
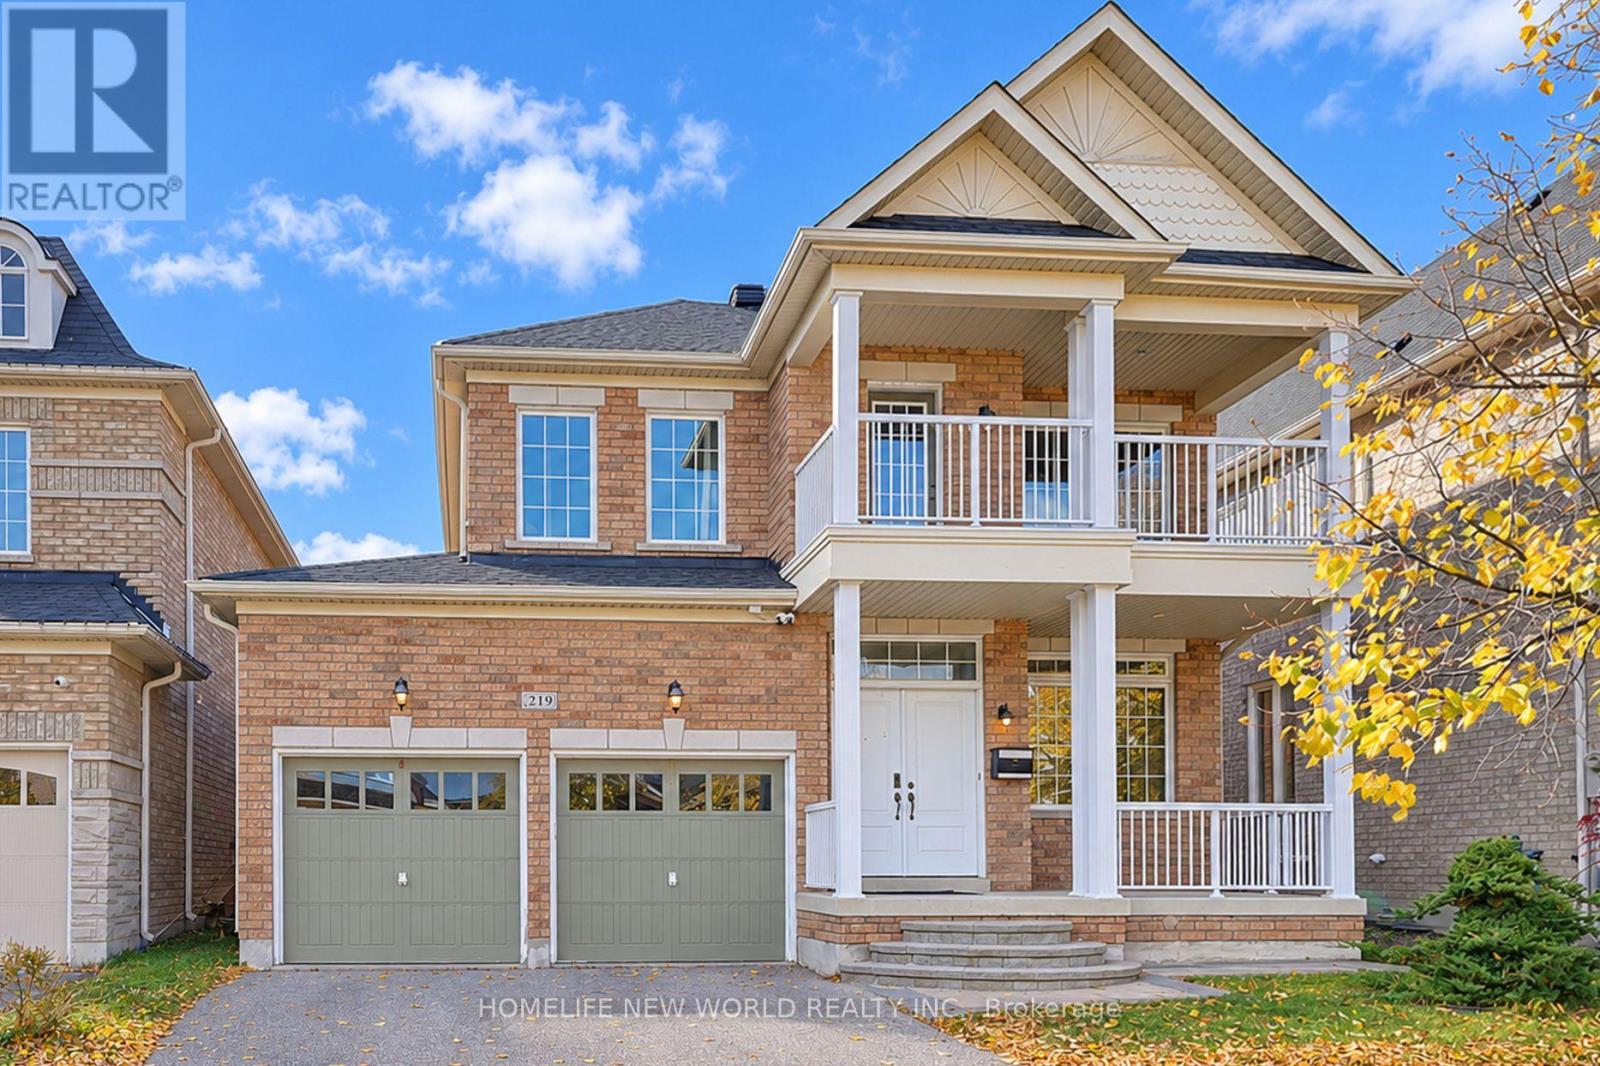
219 Smoothwater Terrace
Markham, Ontario
Absolutely Gorgeous Home Located In The Prestigious & High Demanding Neighborhood Of Box Grove Community. This Meticulously Maintained Home Situated On A Quite Street Features Functional Layout With 9 Ft Ceiling On Main. The Livingroom Is A Showcase Of Sophistication With Tons Of Natural Light & Hardwood Floors. The Family Room & Breakfast Room Create A Perfect Setting Place For Intimate Family Dinners & Entertaining Guests While Overlooking The Impressive Backyard. The Designer Kitchen Features New Quartz Countertop & Stylish Backsplash, New Stainless Steeles French Door Fridge And Large Breakfast Area. Four Spacious & Bright Bedrooms With Hardwood Floors Upstairs. The Primary Bedroom With 4-Pc En-suite Offers Ample Space For Relaxation. The 2nd & 4th Bedroom Exude A Cozy Charm. The 3rd Bedroom Offers Big Windows With Extra Brightness And A Walk-out Balcony. Perfectly Manicured Backyard W/Prof Landscaping; Walk To Park, Restaurants, Plaza And Public Transit. Close To All Amenities: Supermarkets Smart Centre, Community Centre, Hospital & Hwy 407.... (id:51382)
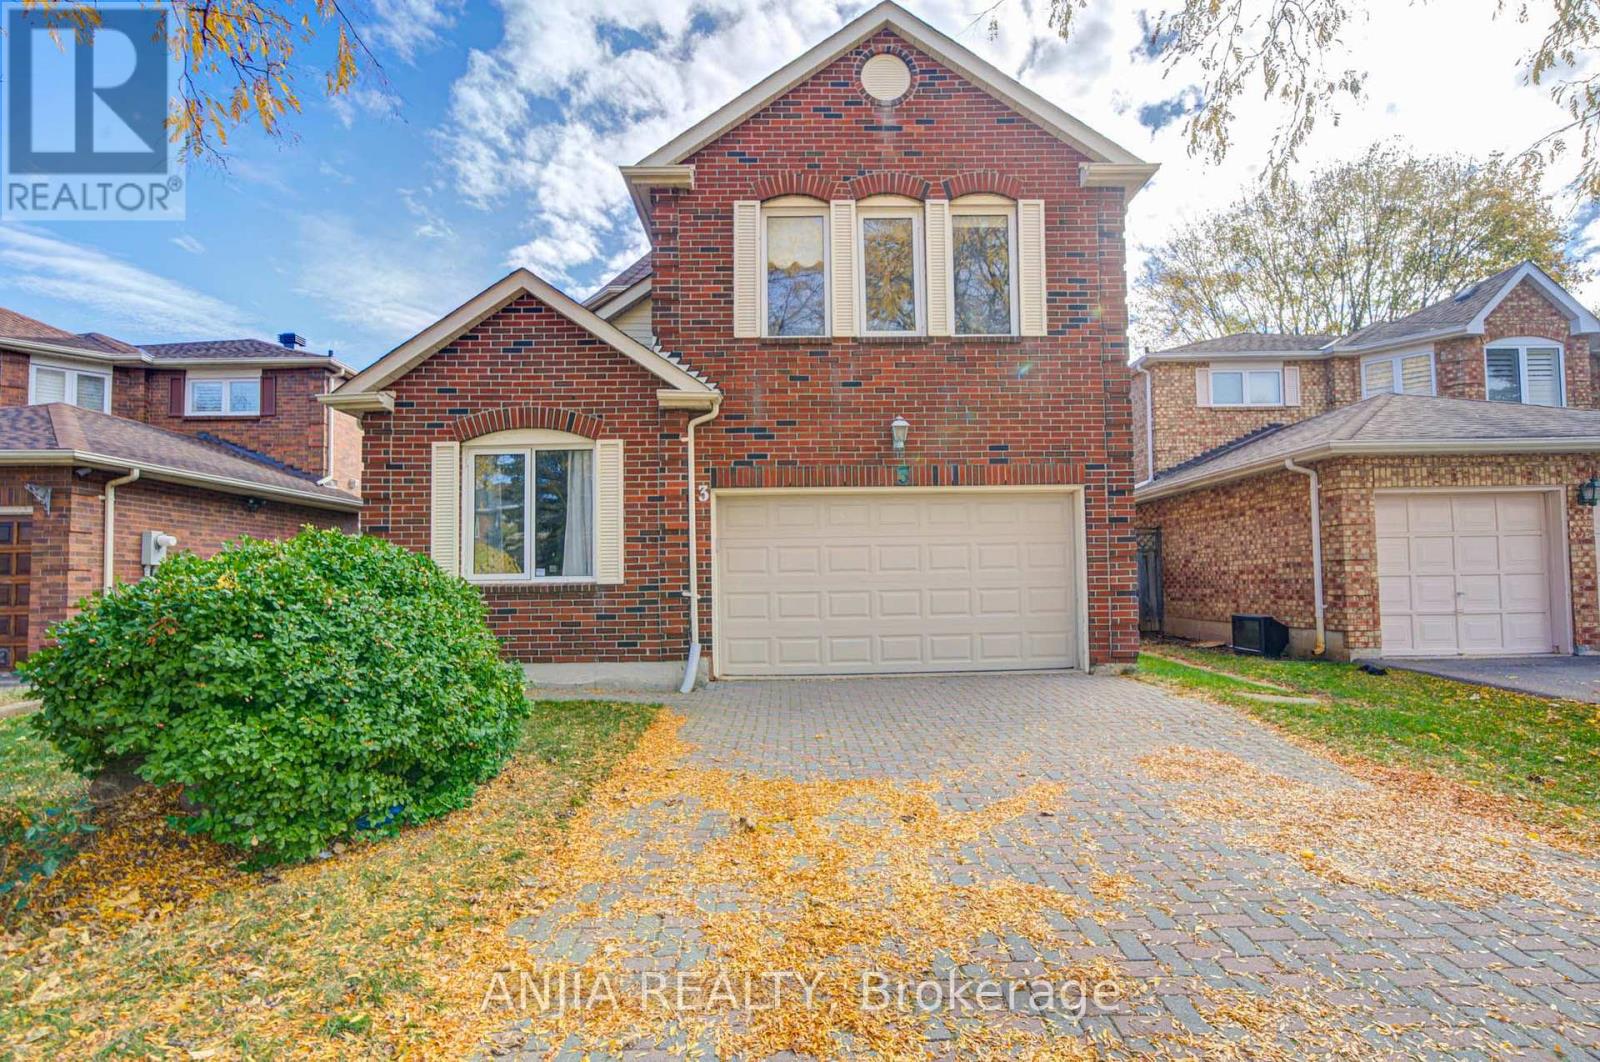
3 Lancashire Road
Markham, Ontario
Beautifully maintained detached home nestled on a quiet, tree-lined street in the heart of prestigious Unionville! Located in a highly sought-after neighbourhood known for its excellent schools, this bright and spacious home offers the perfect combination of comfort, elegance, and functionality.Featuring fresh paint, elegant light fixtures, a durable interlock driveway, and a double-car garage. Brand-new solid hardwood flooring throughout the second floor and staircase! The thoughtfully designed main floor boasts generous formal living and dining rooms, along with a cozy and private family room with hardwood flooring and a convenient main-floor laundry room. A separate room on the main floor offers excellent flexibility and can be used as an additional bedroom, home office, study, or guest room.The renovated kitchen features quartz countertops, a custom backsplash, and ample cabinetry, complemented by a sun-filled breakfast area overlooking the private backyard, ideal for outdoor entertaining, BBQs, and gardening.Upstairs offers four spacious bedrooms, highlighted by an exceptionally large primary suite featuring its own private living/sitting area, a spacious walk-in her closet and his regular closet, and a luxurious ensuite - creating a true private retreat.The professionally finished basement provides exceptional flexibility, featuring a spacious living and dining area, full kitchen, new refrigerator, generous bedroom with walk-in closet, full bathroom, and ample storage.Situated within the desirable Coledale Public School and Unionville High School districts. Enjoy convenient access to Toogood Pond Park, Angus Glen Community Centre and Golf Course, shopping, restaurants, Highways 7, 404 & 407, and Markham and Centennial GO Stations.An exceptional opportunity to own a spacious and versatile family home in one of Markham's most desirable communities! (id:51382)
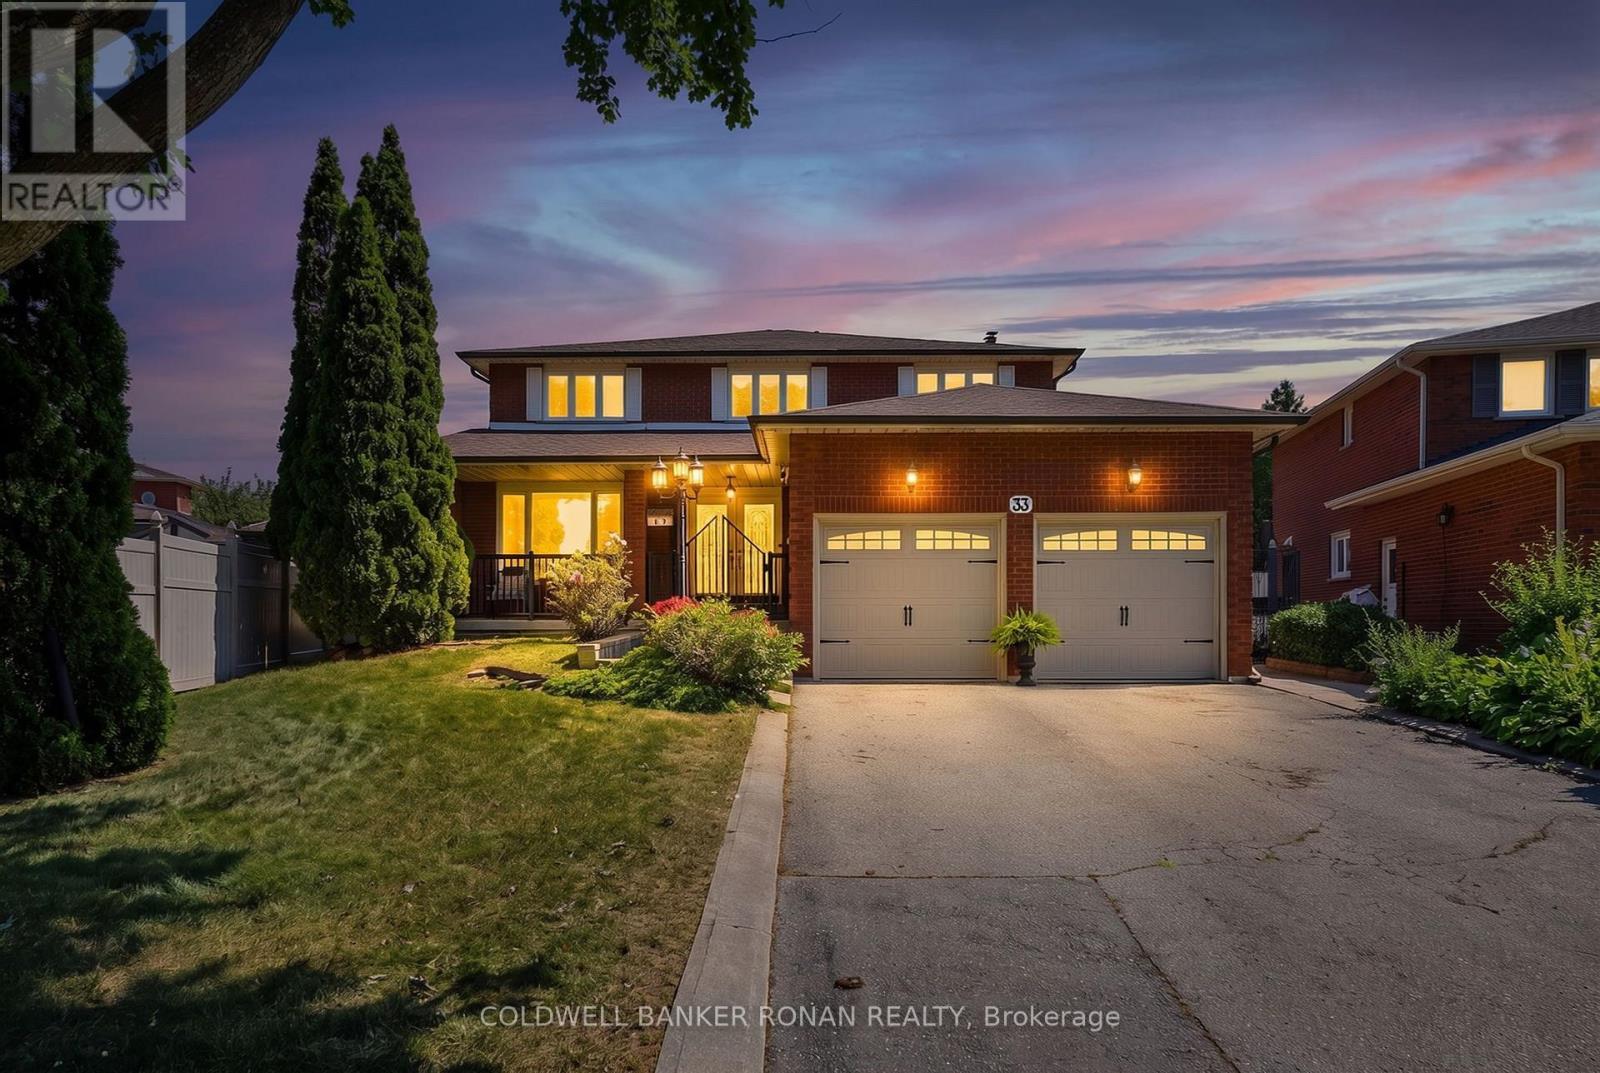
33 Marevan Place
Vaughan, Ontario
Welcome to 33 Marevan Place! This Specious 4 bedroom/4 bath home, tucked away on a premium oversized Pie Shaped Lot in the Heart of East Woodbridge is a must see! Grand Foyer Entrance, And Functional Layout, Formal Living & Dining Space, with a Large Eat In Kitchen With a Walk-Out to the Backyard, PLUS A main floor Family Room, With a Fireplace With a 2nd Walk-Out, A Bonus 3 Pc Bathroom with a Walk-In Wheelchair Accessible Shower Make up the Main Floor. A Spacious Primary Suite, Overlooking the Backyard, With a Walk-In Closet and 5pc Ensuite, and 3 Additional Generous Size Bedrooms complete the 2nd Floor. A Large finished Lower Level, With A 2nd Kitchen, Recreation Room, Large Cantina, And Convenient Separate Access From The Garage Offer Great Additional Space, In-Law Opportunities For Multi-Generational Family Living & Guests, With lots of Additional Storage Space Too! This highly sought after Neighborhood also affords the perfect location, close to Local Shopping, Dining, Entertainment, Primary & Secondary Schools, walking distance to nearby Alexander Elisa Park and quick access to Hwy 400/407/427 making your commute to from the GTA easy too! The perfect size home, lot and location for the entire family! (id:51382)
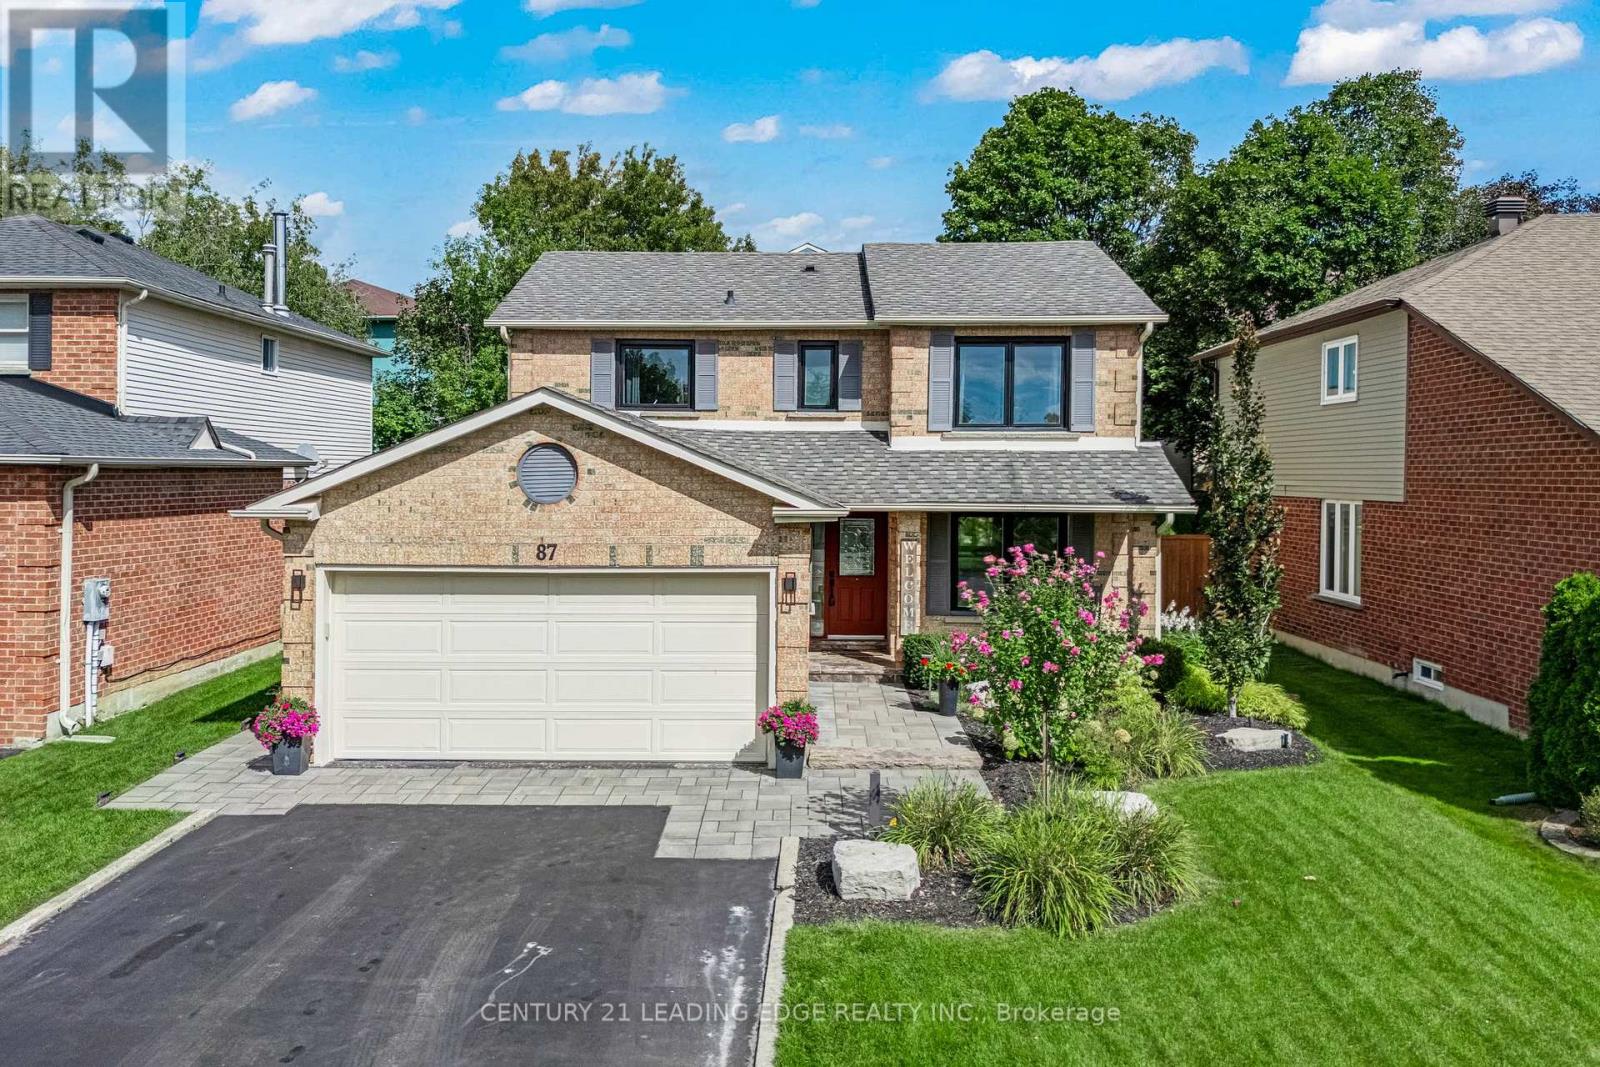
87 Percy Lane
Whitchurch-Stouffville, Ontario
Beautifully upgraded contemporary detached home in the heart of Stouffville, situated on a quiet, private street. This exceptional family home features a bright, open-concept layout with stylish, contemporary finishes and meticulous attention to detail throughout.The upgraded kitchen and bathrooms offer a modern, sophisticated feel, while the spacious design provides three generously sized bedrooms, three bathrooms, and a terrific home office space - ideal for working remotely. Enjoy ample parking with a two-car garage and double driveway accommodating up to four vehicles. Designed for both everyday living and entertaining, the stunning backyard features two gazebos, a spacious patio with beautiful landscape lighting in the front and back and plenty of room to host family and friends. A truly inviting home that combines contemporary style, comfort, and functionality in one of Old Stouffville's desirable neighbourhoods. (id:51382)
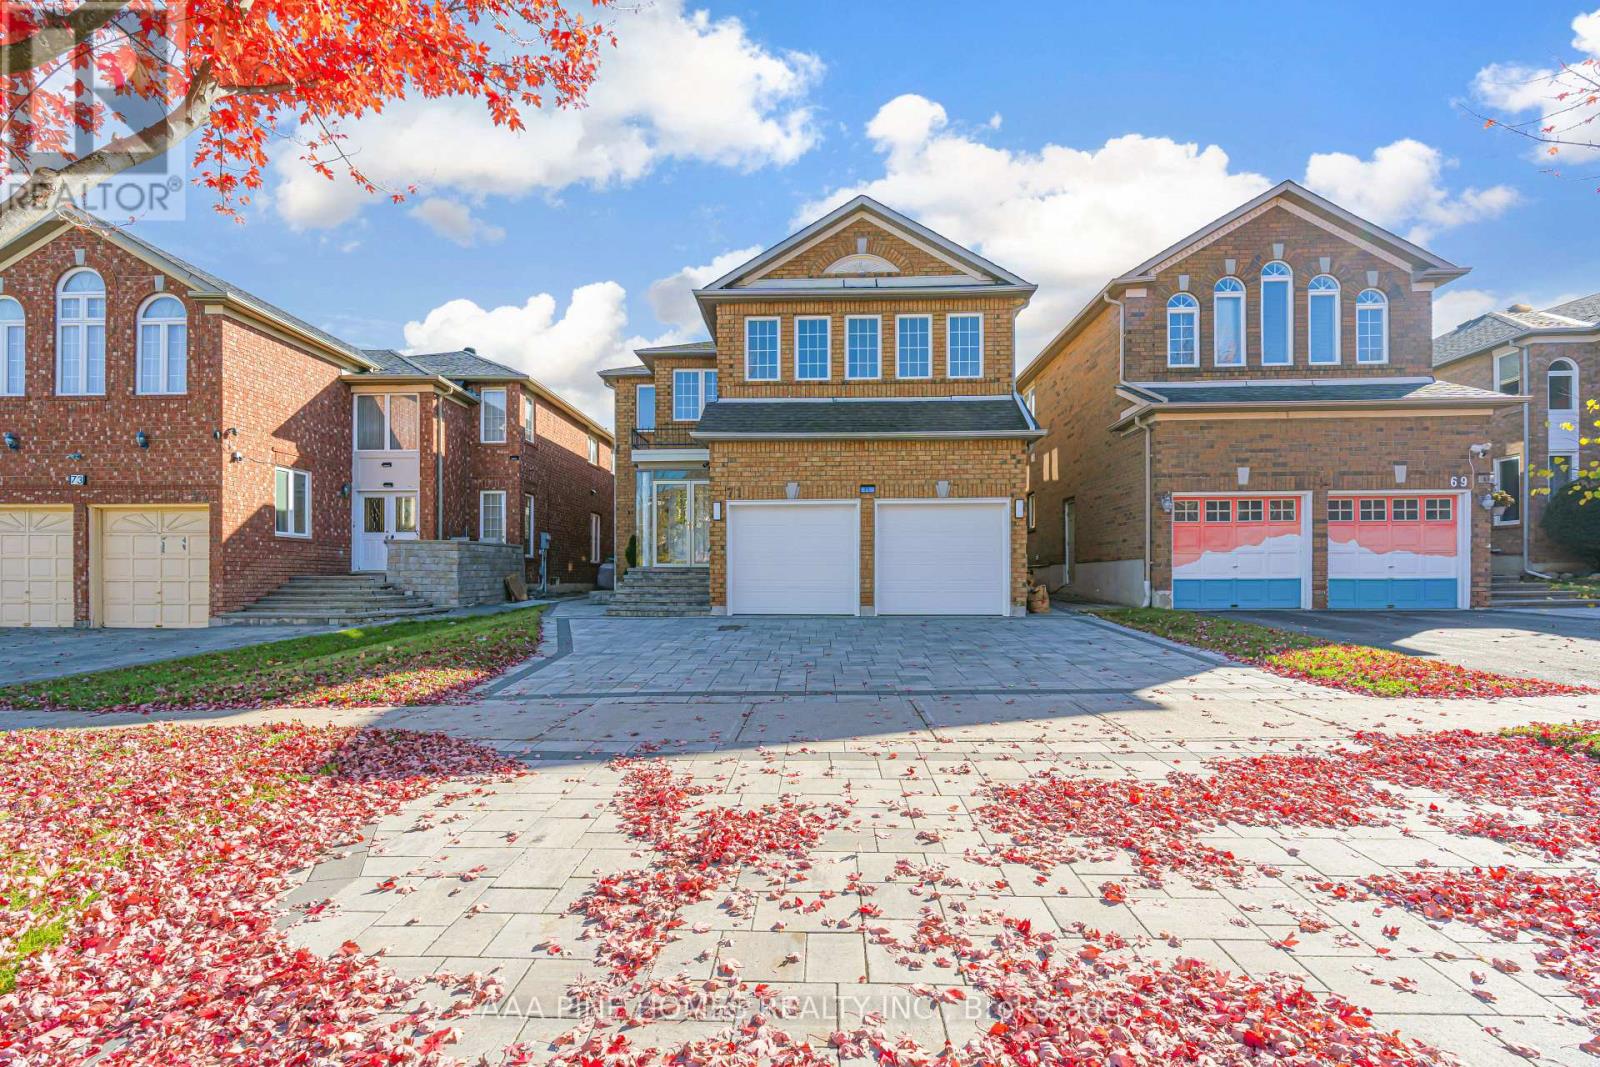
71 Redstone Road
Richmond Hill, Ontario
Welcome to 71 Redstone Rd, a stunning detached home located in the prestigious Rouge Wood community of Richmond Hill. This beautiful residence has been meticulously maintained by its original owners and is offered for sale, providing a rare opportunity for discerning buyers. With four spacious bedrooms, a family room, a library, and a living room on the main level, along with five well-appointed washrooms, High ceiling on ground floor this home is perfect for families or professionals seeking comfort and privacy. The legally finished basement boasts a separate entrance, further enhancing the functionality of this already impressive property and providing potential for extra rental income. Each bedroom is thoughtfully designed to provide ample space and comfort for its occupants. Do not miss out on the chance to make this residence your own and enjoy all the benefits it has to offer, including an excellent location within walking distance of top-ranked schools in Richmond Hill. This home is a truly rare find that checks all your boxes,. Double doors entry open to above. (id:51382)
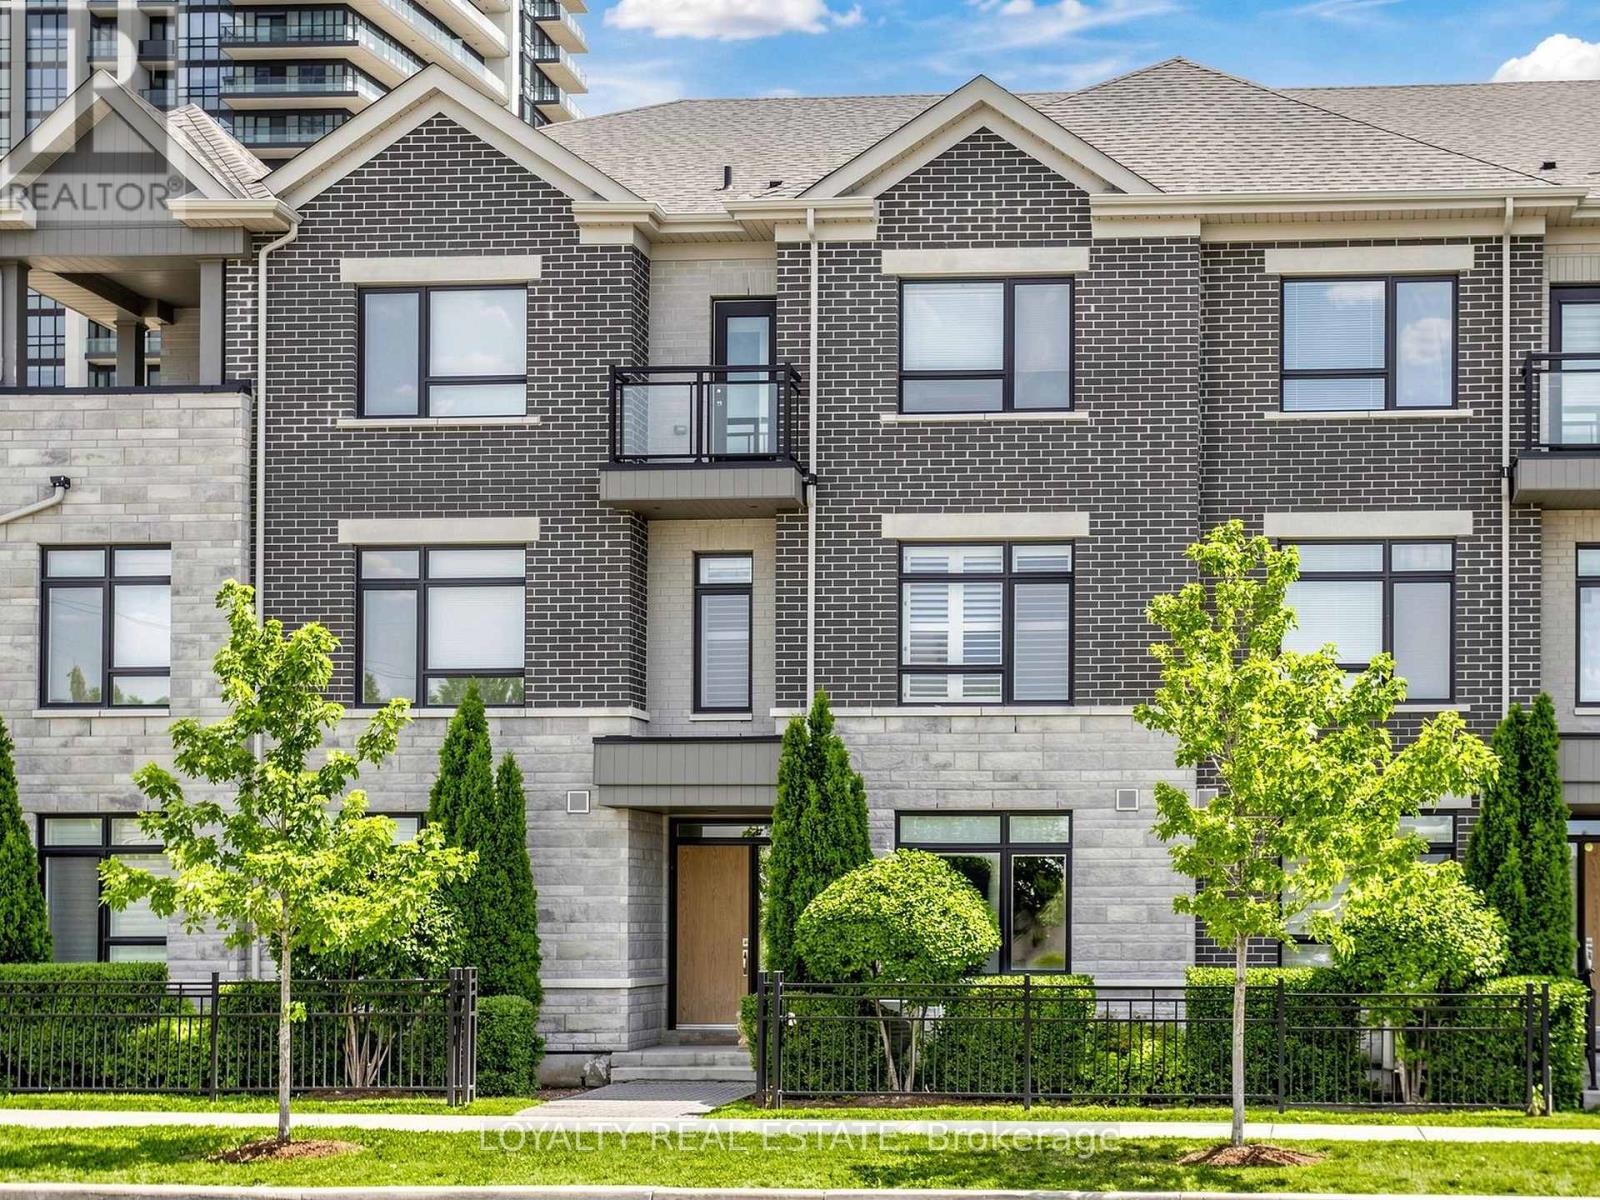
52 South Park Road
Markham, Ontario
MODERN. ELEGANT. MOVE-IN READY. Welcome to this beautifully upgraded executive townhouse in the prestigious Pavilia Park community. Offering approximately 2,140 sq.ft. above grade plus a builder-finished nearly 600 sq.ft. basement, this exceptional home provides nearly 2,750 sq.ft. of thoughtfully designed living space, ideal for growing families and professionals alike. Featuring 3+1 Bedrooms and 4.5 Bathrooms plus ground floor Den or another suite, this meticulously maintained residence showcases a bright, open-concept layout with 9-foot ceilings, premium laminate flooring, elegant lighting, and quality finishes throughout. The spacious kitchen flows seamlessly into the living and dining areas, creating the perfect setting for both everyday living and entertaining. The builder-finished basement offers exceptional versatility with an additional bedroom, full bathroom, and a spacious recreation area-perfect for extended family, guests, a home office, or a media room. The generous primary suite features a walk-in closet and a spa-inspired ensuite, while the additional bedrooms provide comfortable living space for the entire family. Situated in one of Markham's most desirable communities, enjoy the convenience of being just steps to parks, restaurants, cafes, grocery stores, and everyday amenities along Highway 7. Minutes to Highways 404 & 407, Richmond Hill Centre, public transit, and top-ranked schools including St. Robert Catholic High School, Thornlea Secondary School, Bayview Glen Public School, St. Rene Goupil Catholic Elementary School, and Lauremont School. A rare opportunity to own a beautifully maintained home in one of Markham's premier neighbourhoods, combining generous living space, quality finishes, an ideal location, and outstanding value. (id:51382)
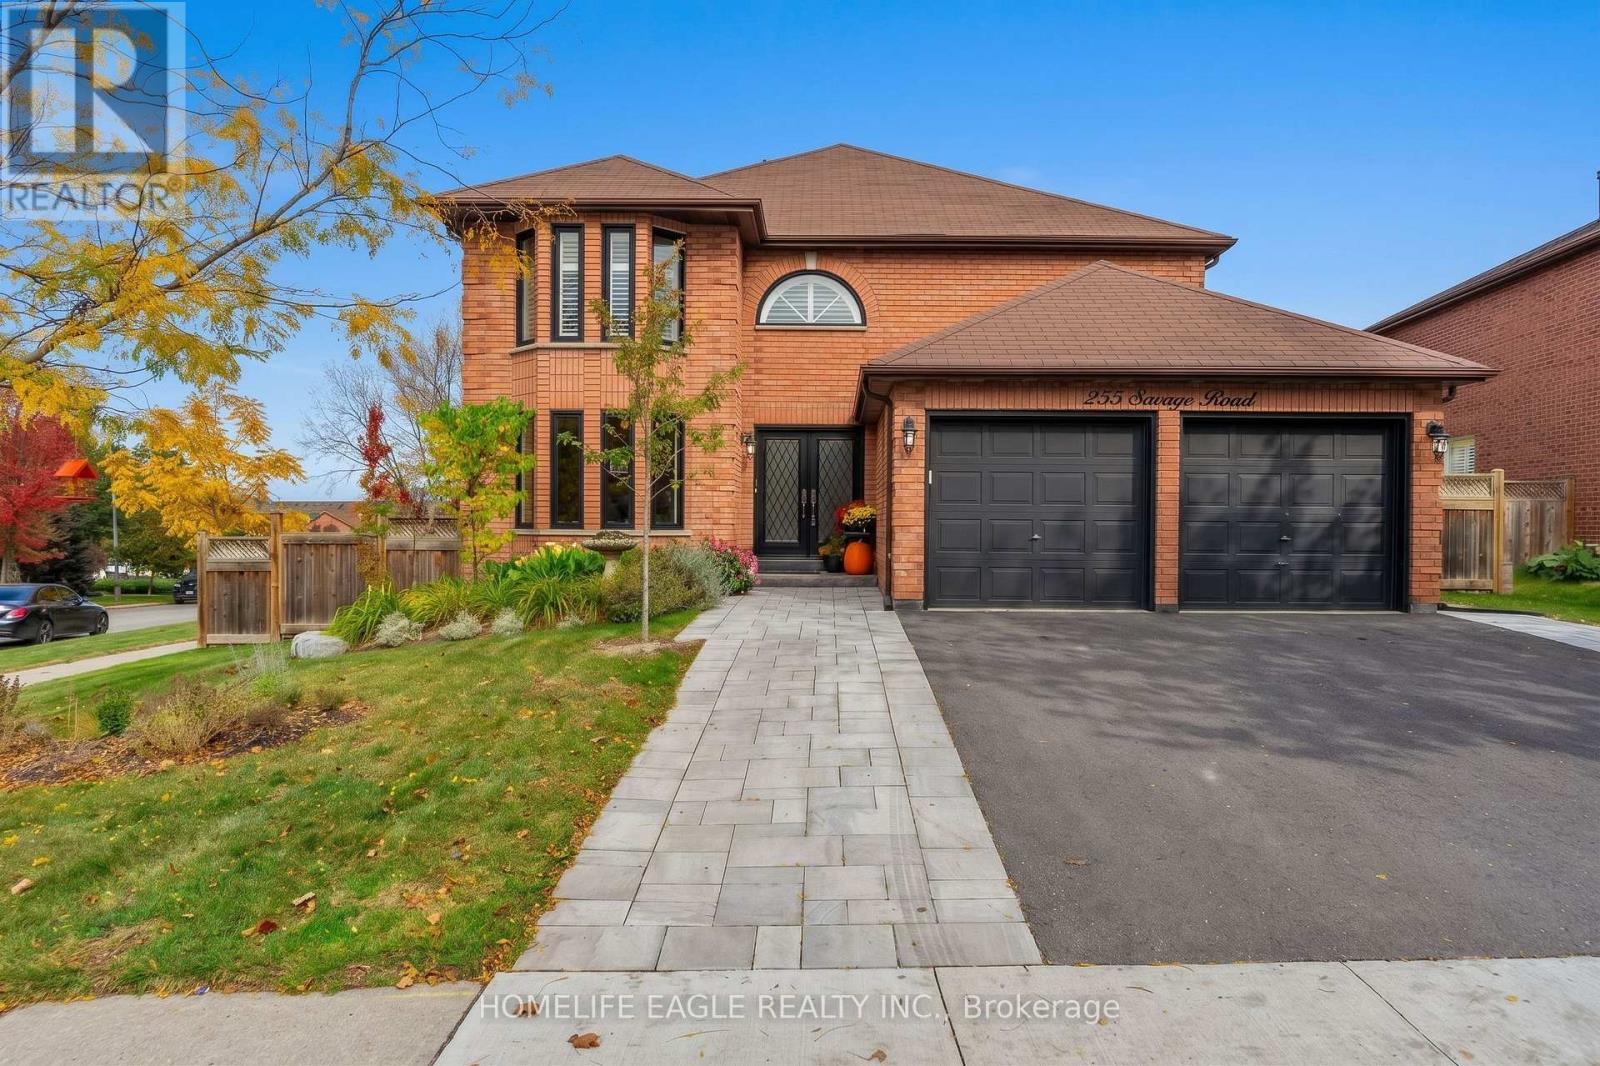
255 Savage Road
Newmarket, Ontario
Perfect 4+1 Bedrooms & 4 Baths Detached Home * Newly Top to Bottom Renovated * Premium 44 x111 Ft Lot * Professionally Landscaped Front Yard W/ Lush Gardens * Grand Custom Double Front Entry Doors W Lead-Glass Inserts * Modern Black-Framed Windows W/ Matching Dark Exterior Trim * Sun-Filled & Open Concept Living Room W/ Elegant Dark Hardwood Floors, Large Bay Window w/ Crown Moulding Around Them and Pot Lights * Grand Formal Dining Room W/ Rich Hardwood Flooring W/ Direct Open-Concept Flow To Kitchen * Gourmet Chef's Kitchen Featuring Premium Vicostone Vivolioro Quartz With An Oversized Island W/ Breakfast Bar Seating * Farmhouse Sink, Six Gas Burner Range * Stainless Steel Whirlpool French Door Fridge * S/S Dishwasher And Microwave * Expansive Breakfast Area w/ B/I Quartez Countertops for Coffee Stations and Built-In Servery W/ Beverage Cooler * W/O To Double Tiered Deck * Inviting Family Room W/ Dark Hardwood Floors, Corner Gas Fireplace W/ Custom Stone Surround & Walk-Out To Backyard Deck * Massive Primary Bedroom W/ Hardwood Floors, Sitting Area, Bow & Half-Moon Windows W/ California Shutters & W/I Closet * 5 PC Spa-Like Primary Ensuite W/ Dual Sink Vanity, Deep Soaker Tub, Frameless Glass Shower & California Shutters * Spacious Bedrooms * Fully Finished Walk-Out Basement W/ Vinyl Flooring, Double Frosted Barn Doors, Sprawling Gym/Rec Area, Built-In Cabinetry, 5th Bedroom, Above-Grade Windows & Modern 3PC Bath W/ Glass Shower & Pool View Window * Backyard Oasis Featuring Expansive Double-Tiered Deck W/ Scenic Outdoor Views, BBQ/Dining Area, Covered Lower Patio & Walk-Out Access To Backyard + Heated Salt Water Inground Pool W/ Interlock, Armor Stone Landscaping & Full Privacy Fencing * Steps Away from Top Tier Schools, Upper Canada Mall, Parks, Trails, Go Transit & More * (id:51382)
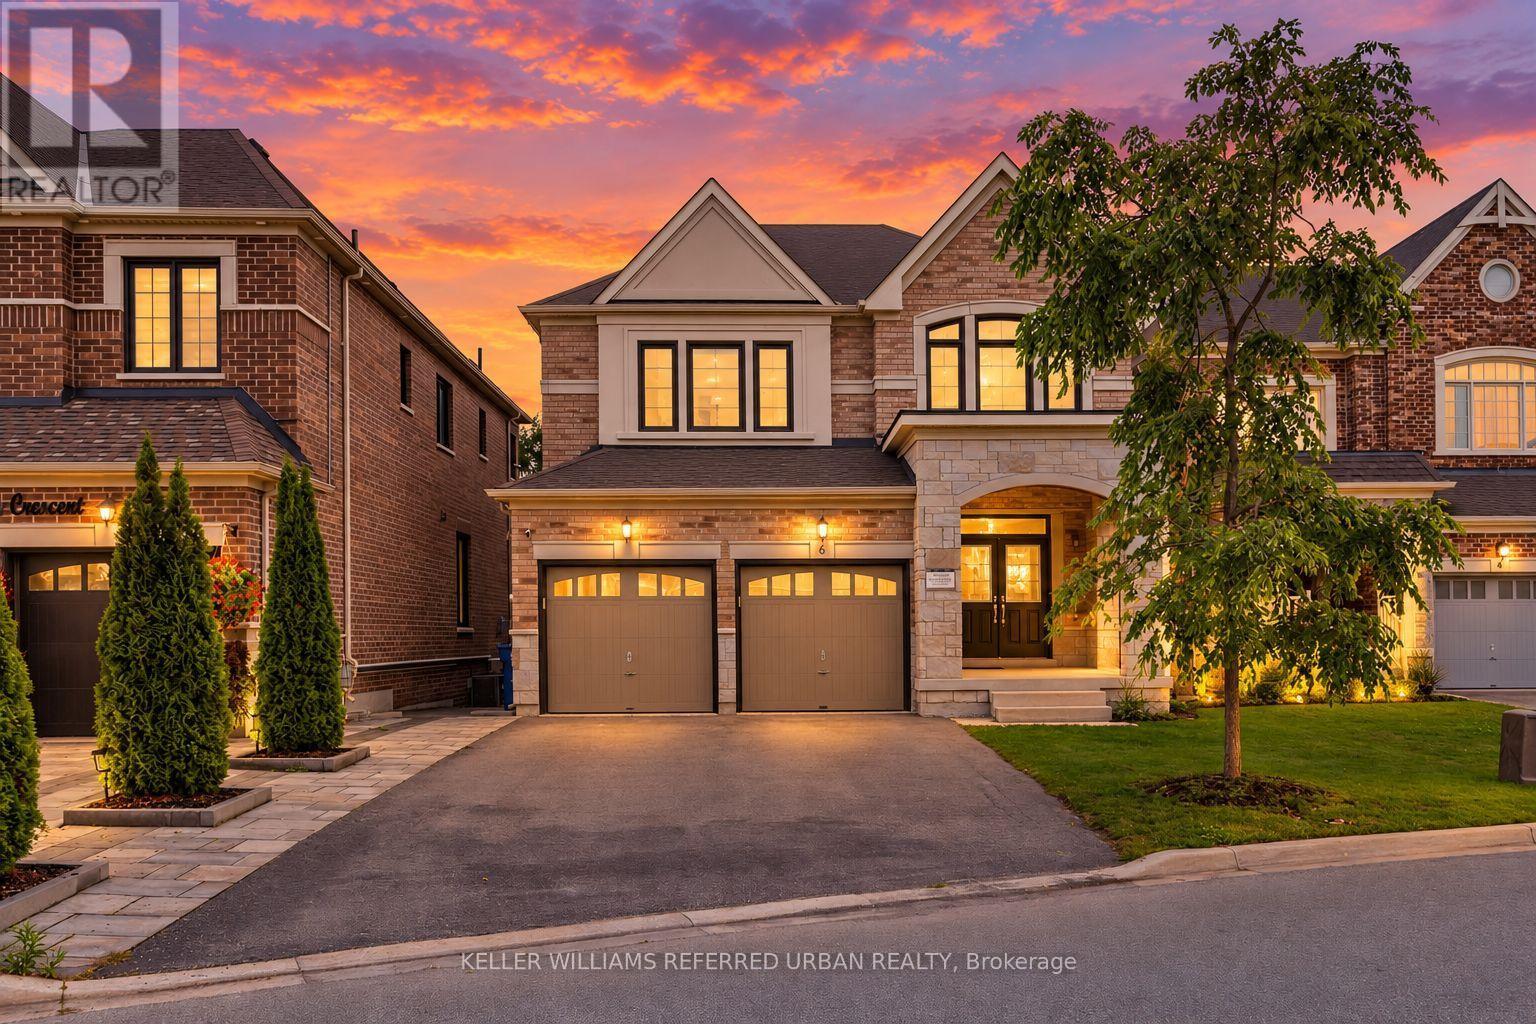
6 Sharonview Crescent
East Gwillimbury, Ontario
*Welcome to a RARE-OPPORTUNITY ------ A PREMIM ------ RAVINE ------ LAND, and B-E-A-U-T-I-F-U-L 6 Sharonview Crescent ------Total 3,832 sq.ft Living space including a lower level(full walk-out lower level ------ STUNNING & Overlooking RAVINE-RAVINE ------ 2645 sq.ft for 1st/2nd floors & fully/professionally finished--potential rental income $$$$ lower level) -----This residence, built by Reputable Great Gulf Home showcases elegant finishes and quality craftsmanship, offering a functional-layout. A grand open concept foyer welcome you into a thoughtfully designed layout ideal for family living and entertaining, highlighted by RAVINE-VIEWS. A spacious, open concept living room & dining room areas offer a bright, soaring ceiling 9ft on main floor. The updated kitchen features a centre island with a breakfast bar, and a sun0-filled breakfast area with a large window and walkout to the private-tranquil backyard. The inviting family room, complete with a cozy fireplace, perfect balance of comfort and privacy for entertaining. The main-floor includes a laundry room, direct access from garage to mud room, connect to a lower level. Upstairs, this home offers four generously sized bedrooms and three bathrooms, including two private ensuites. The primary suite is a private sanctuary, and serene views of the nature & sunlights, offering his/hers walk-in closet and 5-pcs private ensuite. The basement features an extra kitchen, 2bedrooms and a full bathroom and more!! It is an excellent choice for a large family, multi-generational living, or investors seeking additional rental income($$$$). **Minutes To Yonge St., East Gwillimbury GO Station & Hwy 404 * Conveniently located near Upper Canada Mall, Costco, Southlake Hospital & all major amenities and family-oriented community with schools, parks, trails & the new recreation centre--Full Lot Size(Irregular Shaped--3.03 ft x 133.13 ft x 43.21 ft x 129.44 ft x 20.10 ft x 21.76 ft as per Geowarehouse) (id:51382)
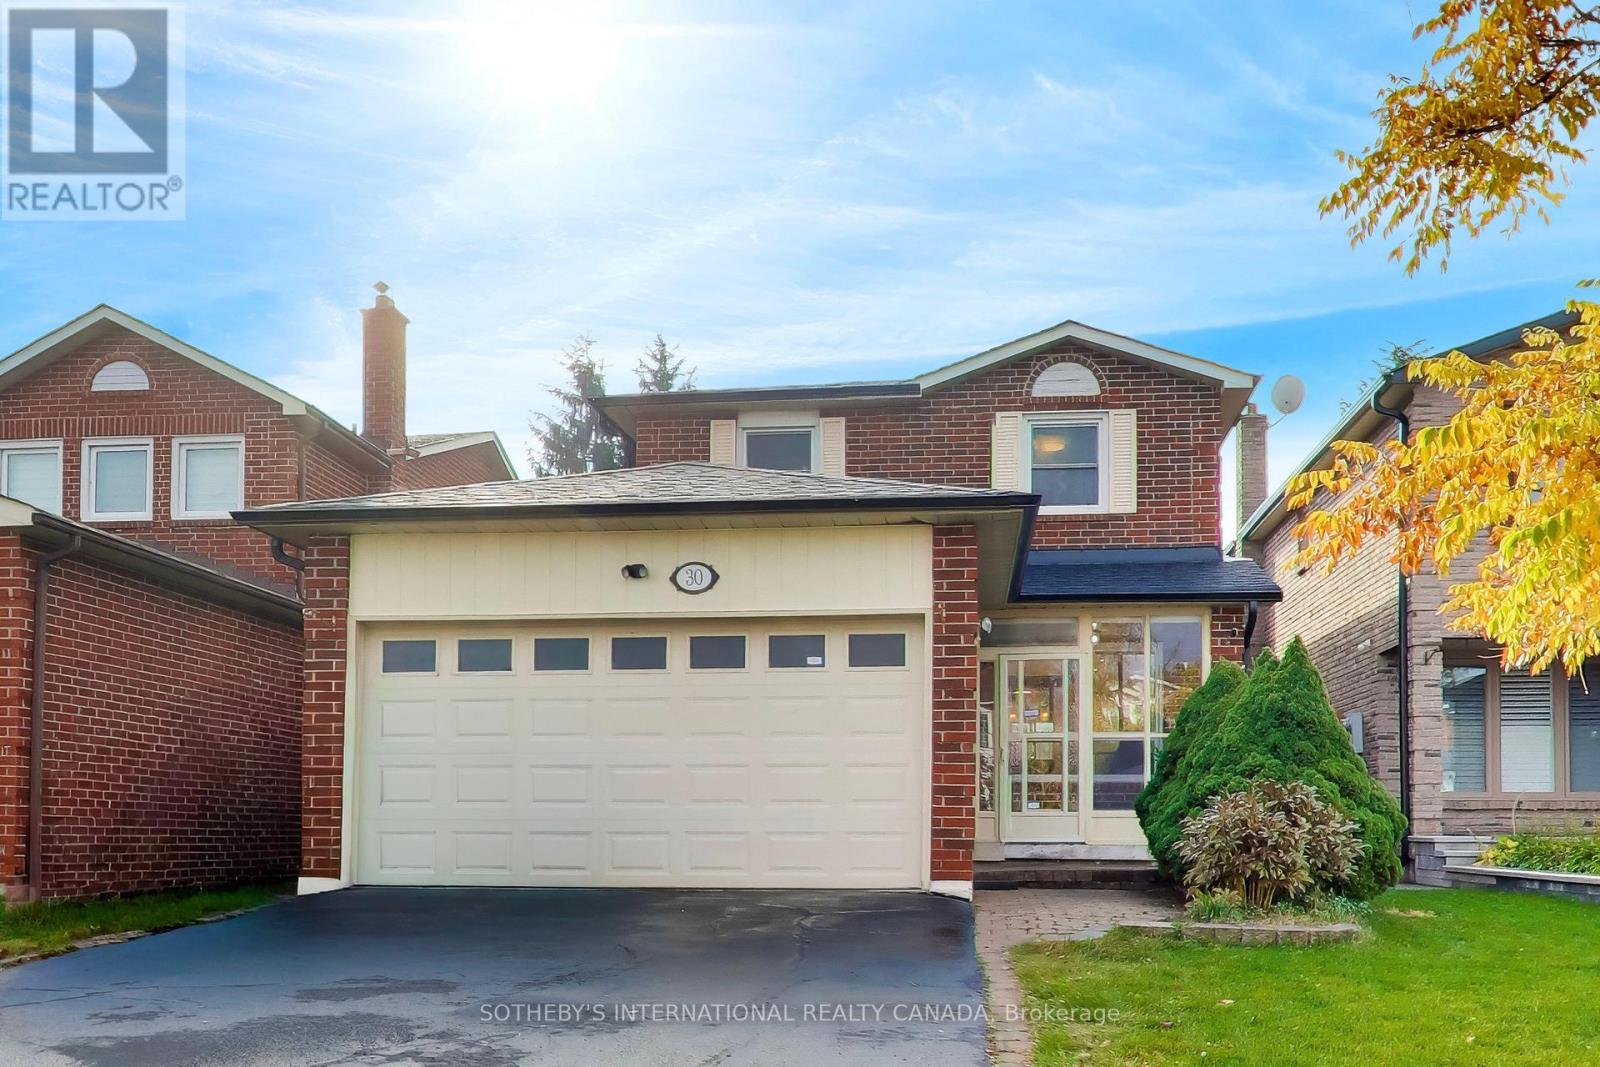
30 Bendamere Crescent
Markham, Ontario
Sun-filled link home on a quiet crescent in the heart of Raymerville, linked only underground so it lives like a detached. Zoned for top-ranked Markville Secondary School. A double garage and no-sidewalk driveway gives you parking for 6 vehicles. Inside, you'll find a circular staircase and hardwood floors throughout the main and upper levels. The main floor features an open-concept living and dining room, and an eat-in kitchen with granite countertops, overlooking the family room with its wood-burning fireplace. The kitchen walks out to a deck and a private, fully fenced, south-facing backyard. On the upper level, the primary bedroom has a walk-in closet and private ensuite, alongside generously sized secondary bedrooms. The finished basement adds a 4th bedroom, and offers a versatile space which can be used as a rec room, a gym, or a playroom. 3+1 bedrooms and 3.5 baths; well maintained; and move-in ready. Minutes to the GO station, transit, parks, and Markville Mall. (id:51382)
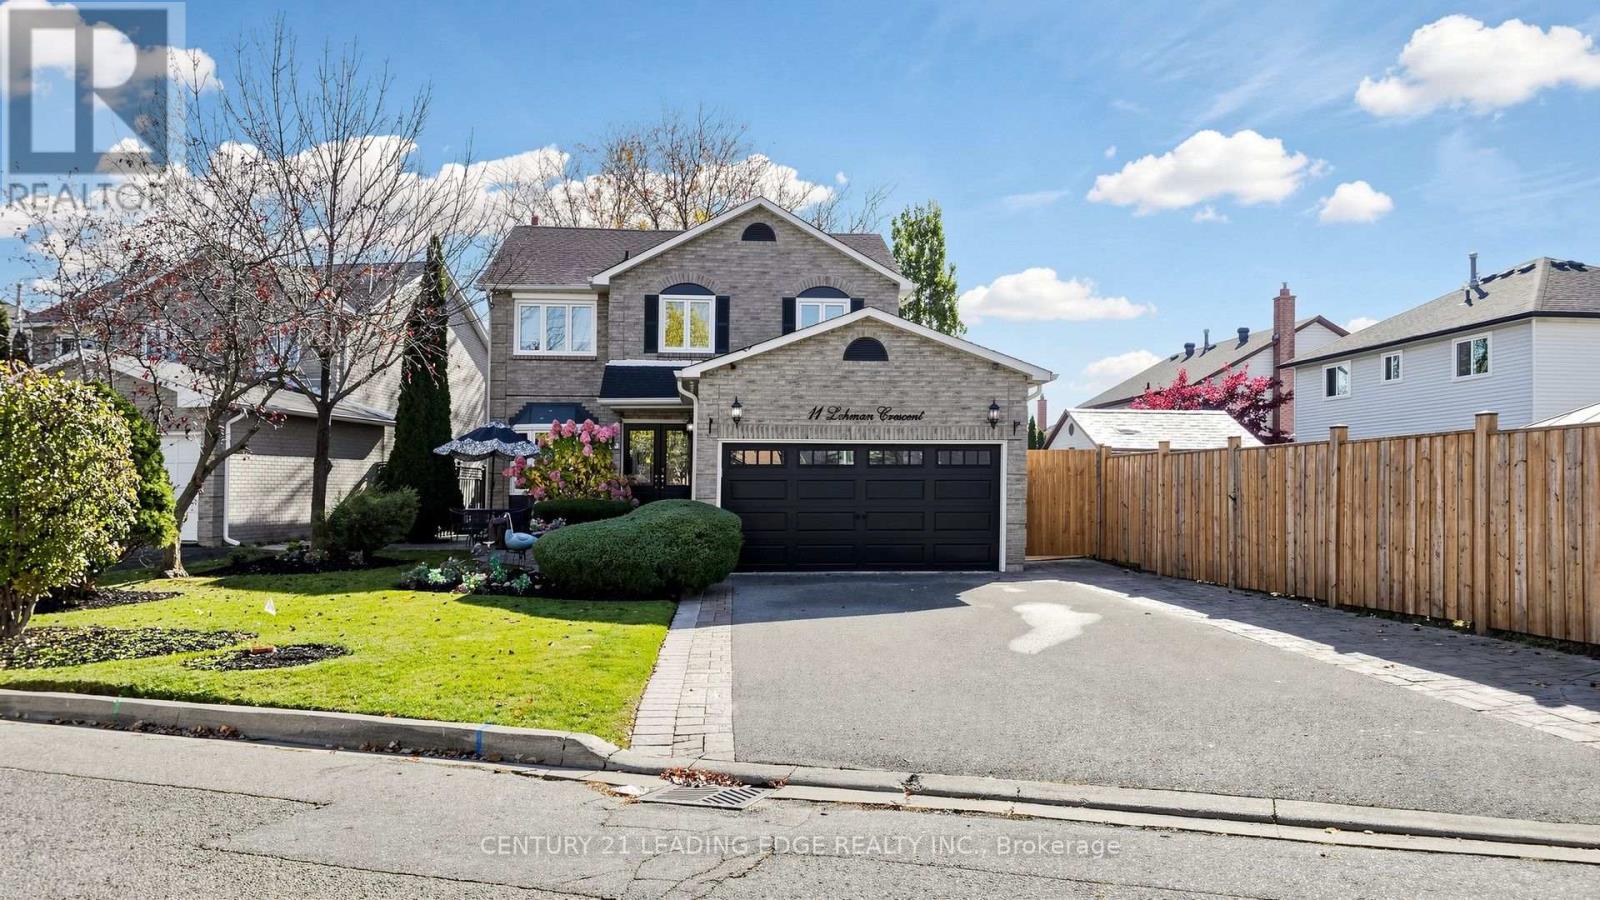
11 Lehman Crescent
Markham, Ontario
A rare opportunity to enjoy space, style and versatility in one of Markham Village's most desirable neighborhood. Set on an impressive 62 ft. x 135 ft. inside corner lot, this completely renovated detached residence offers approximately 3,022 sq. ft. of total living space, with over $200,000 invested in upgrades and improvements. Boasting 4 bedrooms plus an additional main floor bedroom, beautifully appointed principal living spaces and a thoughtfully designed layout, this home is perfectly suited for modern family living, entertaining and accommodating extended family. Every detail comes together to create a home that is as functional as it is inviting. At the heart of the home is a gorgeous chef inspired kitchen featuring quartz countertops and backsplash, upgraded stainless steel appliances, a breakfast bar, a built-in coffee station and a french door walkout to the deck for effortless indoor-outdoor entertaining. The inviting family room showcases maple hardwood flooring, an electric fireplace and stylish roller blinds. A separate main-floor bedroom offers added flexibility for guests or a home office. Further highlights include a beautiful new oak staircase, upgraded light fixtures, pot lights throughout and a convenient laundry room with direct garage access.The professionally finished lower level features a separate walk-up entrance from the garage, its own kitchen and a 4-piece bathroom, providing an ideal setup for extended family, an in-law or nanny suite, or private guest accommodations.The exterior is equally impressive, with a double-car garage, interlock driveway, professional landscaping, exterior pot lights and a spacious backyard complete with a garden shed and additional side shed. Enjoy all that Markham Village has to offer, with convenient access to parks, schools, shopping, transit and everyday amenities. A wonderful opportunity to own a move-in-ready home offering exceptional space, versatility and an outstanding location. (id:51382)
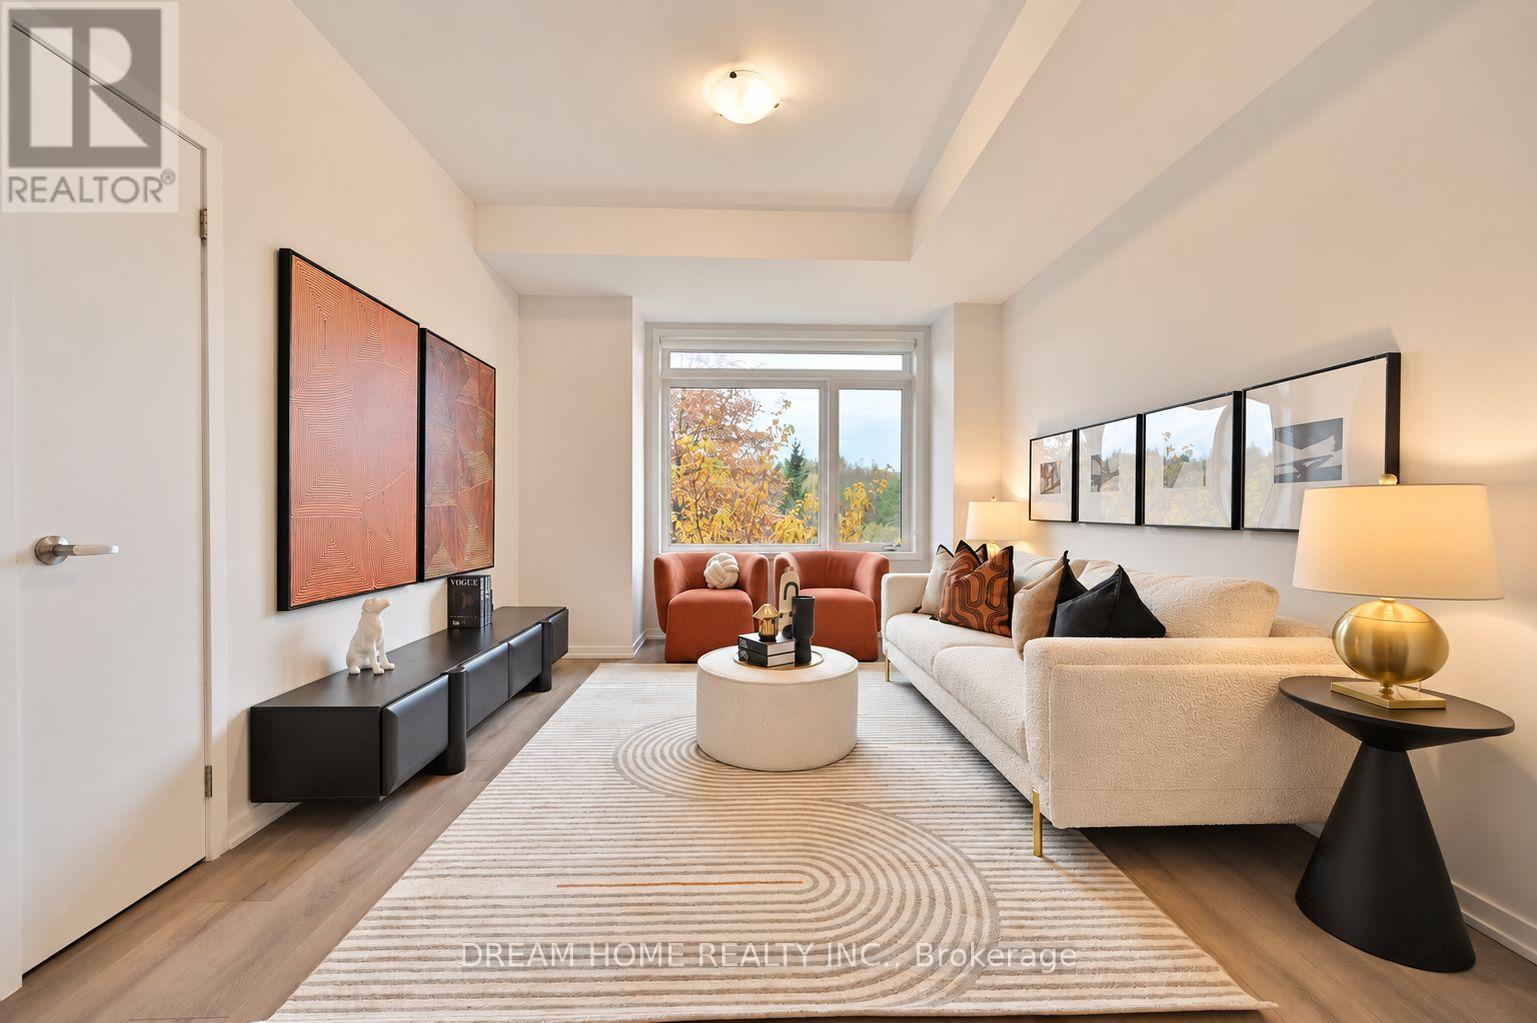
537 Marc Santi Boulevard
Vaughan, Ontario
Don't Miss Out This Brand New Luxurious & Modern 3-Storey Townhome Located In The Heart Of Vaughan. Located In Patterson Community ,3 + 1 Bedrooms And 3 Washrooms , Approx. 2000Sqft. Larege Den Located At Main Which Can Be Use For Study & Office Room, 9 Ft High Smooth Ceiling, All Romes With Large Window, Great Room W/O Balcony. Double Garage Parking , Easy Access To Public Transit, Go Train, Hwy 400 & 407, Shopping Centre, Schools, Park, & Restaurants (id:51382)
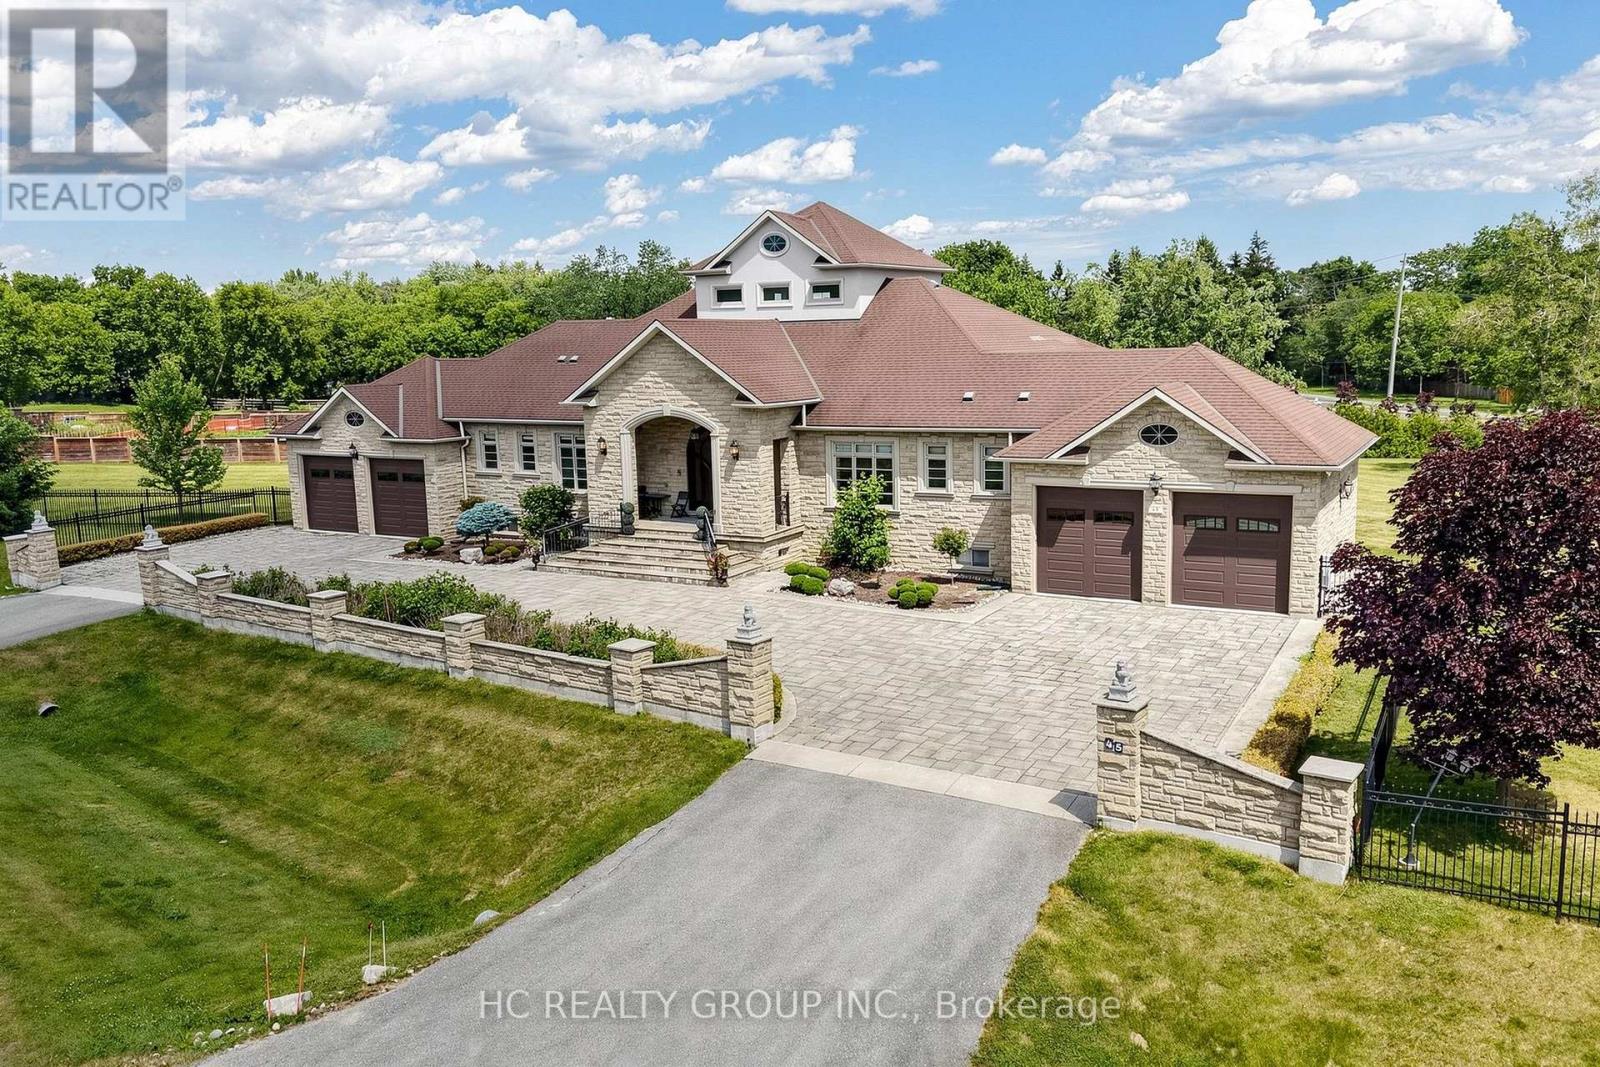
45 Greenan Road
Whitchurch-Stouffville, Ontario
**Exceptional Bungalow Living on 1.674 Acres in Whitchurch-Stouffville ** This exceptional custom-built bungalow offers approximately 10,000 sq. ft. of finished living space. Featuring 3+2 bedrooms, 6 bathrooms, and a heated 4-car garage, the property is approached by an impressive circular driveway with parking for up to 20 vehicles, ideal for grand-scale entertaining. Inside, soaring ceilings, premium stone finishes, intricate architectural details, and radiant in-floor heating create an atmosphere of timeless elegance. The spectacular 27-ft-high central hallway makes a striking first impression, highlighted by an elegant chandelier that can be raised or lowered. The sunken family room, crowned by a dramatic cathedral wood ceiling, provides a distinctive setting for family gatherings and entertaining. The fully finished lower level is designed for leisure and hospitality, featuring a private theatre, wine cellar, tea room, sauna, games area, and an expansive wet bar. Outdoors, beautifully landscaped grounds, covered verandas, a sunroom, and two balconies offer inviting spaces to relax and enjoy the privacy of this remarkable estate (id:51382)