
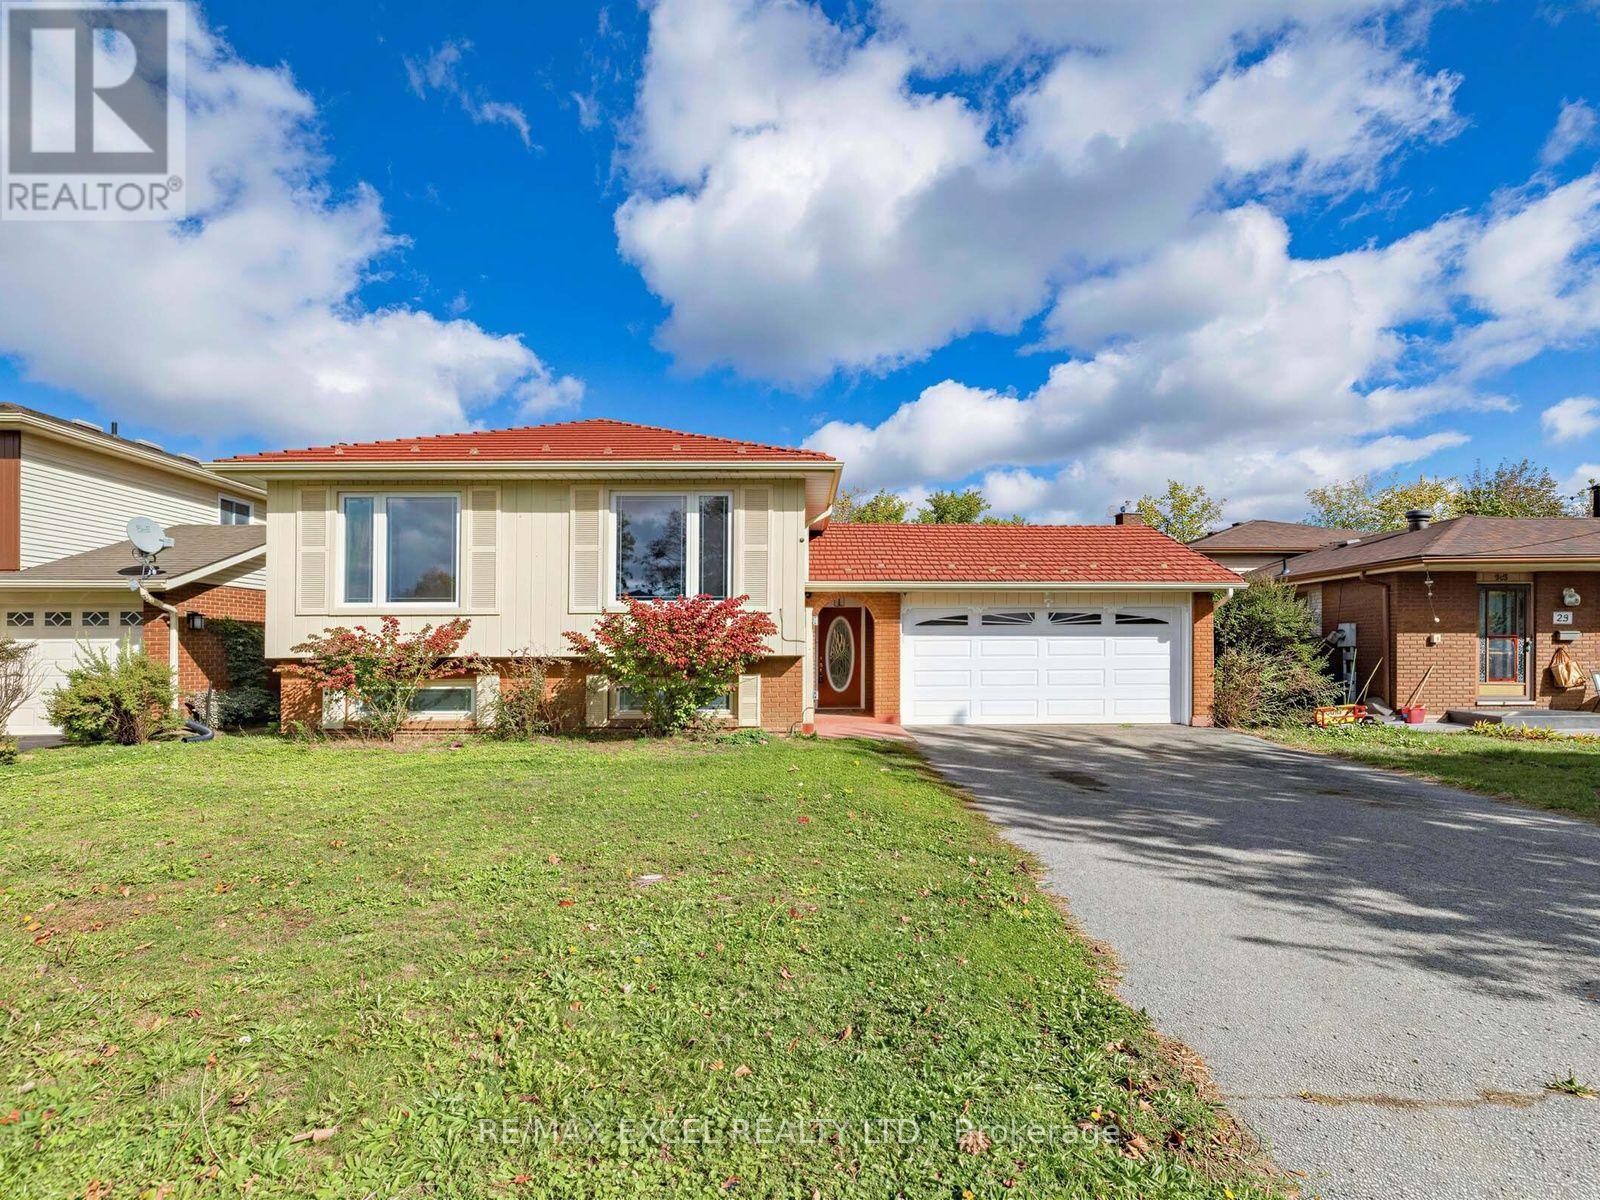
25 Grand Place
Barrie (Allandale Heights), Ontario
Welcome to 25 Grand Place, ideally situated on a quiet cul-de-sac in the highly desirable Allandale Heights community of Barrie. This bright and spacious home offers a functional layout with plenty of natural light and numerous updates throughout. The main level features a welcoming living and dining area with large windows, pot lights and beautiful wood flooring, creating a warm and inviting space for everyday living and entertaining. The spacious kitchen offers ample cabinetry and counter space, a bright eat-in area and a convenient layout overlooking the main living spaces.The main level features three generously sized bedrooms, including a spacious primary bedroom with a semi-4-piece ensuite, providing comfortable accommodation for the whole family. The finished basement offers excellent additional living space, featuring a spacious family room with a cozy fireplace, two additional bedrooms and a bathroom-perfect for a growing family, guests, home office or extended family.Outside, enjoy a generous and private backyard surrounded by mature greenery, offering plenty of space for children, pets, gardening and outdoor entertaining. A durable steel roof adds long-term value and peace of mind. Located on a quiet cul-de-sac with minimal traffic while remaining conveniently close to schools, parks, shopping, transit and everyday amenities. A wonderful opportunity to own a spacious 3+2 bedroom family home in the sought-after Allandale Heights community! (id:51382)
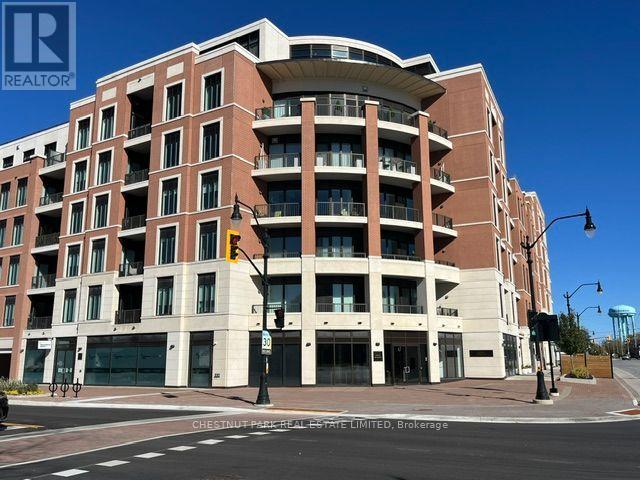
404 - 1 Hume Street
Collingwood, Ontario
FURNISHED SEASONAL RENTAL available from December 1st, 2026 to May 31st, 2027 (Flexible). Perfectly suited for ski season rental, relocating stay, or those looking to experience all the area has to offer before buying! Stunning suite with a decorator-style ambiance and elegant furnishings. Neutral decor, hardwood flooring for easy maintenance. Separate guest bath and in-suite laundry. Fabulous balcony runs full width, offering stunning views of downtown Collingwood and the Bay! Conveniently located near the Blue Mountain Resort and all local ski clubs. It's the perfect place to put up your feet and relax at the end of the day spent on the slopes, or travelling through the countryside. Perhaps a workout in the well-equipped fitness room, or relax in the rooftop Lounge with its panoramic views of Collingwood, Georgian Bay and the Blue Mountains. Enjoy a stroll downtown to the many boutiques and an excellent choice of restaurants offering menus ranging from casual to gourmet tastes! Take in an evening at the local cinema or enjoy choices offered by the many theatrical events! The choices and lifestyle are yours to enjoy in the beautiful setting of "Monaco", along with the convenience of services including Gordon's Market and a Pilates studio. (id:51382)
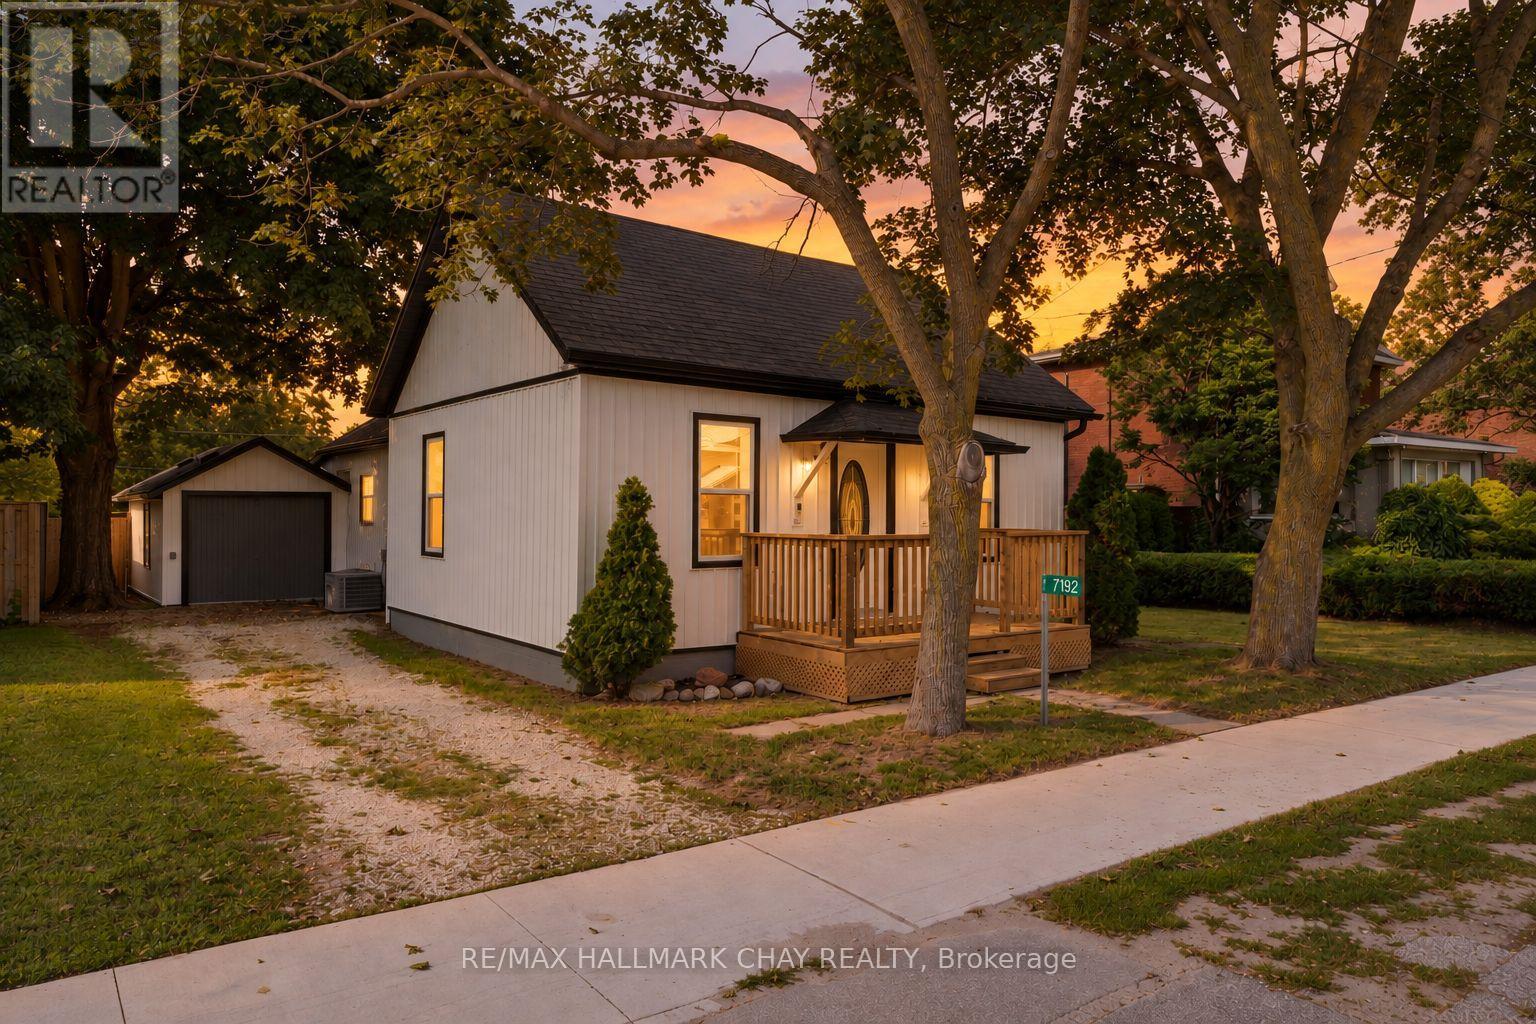
7192 26 Highway
Clearview (Stayner), Ontario
Lovely Starter Home on a Large Stayner Lot! A great opportunity to get into the market or downsize into convenient one-level living. This 1,025 sq. ft. home sits on a generous 66 x 152 ft. fully fenced lot and offers a bright, comfortable layout with high ceilings, a spacious living room and separate dining area.The property has seen numerous updates over the past few years, including new siding, roof, front deck, flooring, windows, 200-amp electrical service, municipal water line, furnace and central air conditioning (2021), making this a home you can move into and enjoy without taking on extensive renovations. Parking is available at the front of the property off Highway 26, with additional rear parking accessed from Weir Street. The attached workshop with hydro offers excellent storage and workspace and could easily be converted into a full garage with the addition of a garage door. All appliances are included. A well-maintained, move-in-ready option with a large in-town lot, plenty of parking and flexible outdoor space, all in a convenient Stayner location (id:51382)
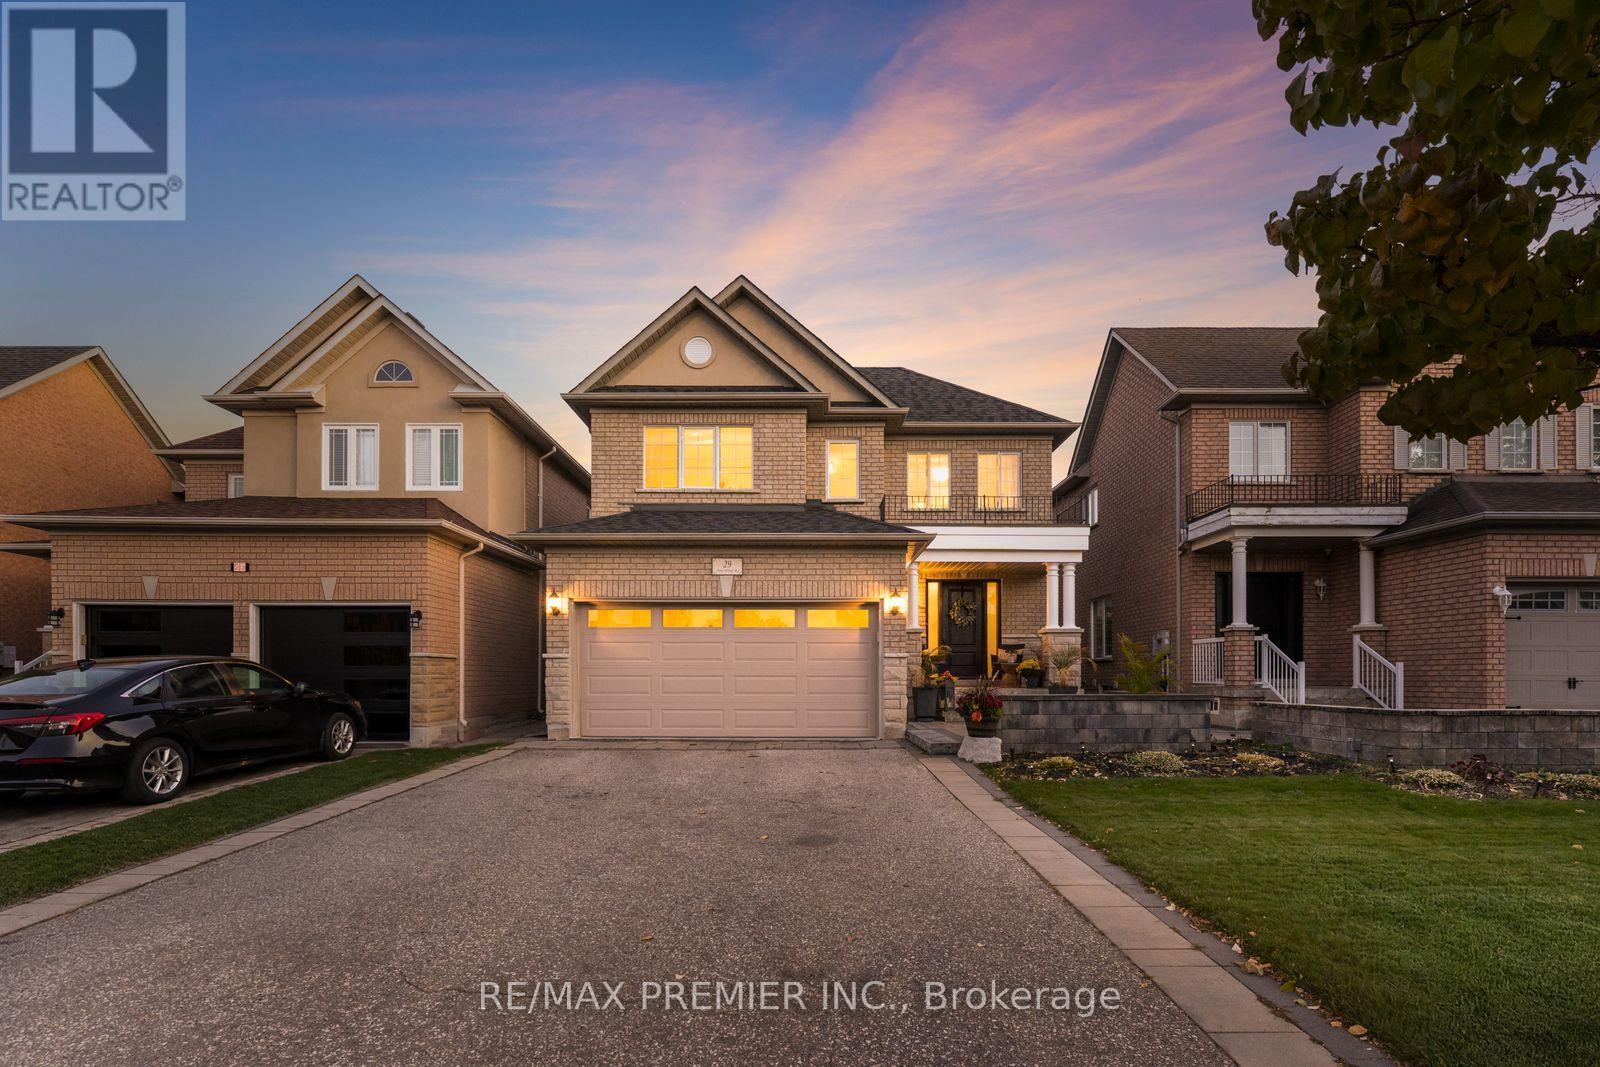
29 Amy Wood Road
Vaughan (Vellore Village), Ontario
Welcome to this beautiful detached home in the sought-after community of Vellore Village! Offering an ideal blend of space, comfort and functionality, this bright and inviting 3-bedroom, 4-bathroom home features a thoughtfully designed open-concept layout, perfect for modern family living and entertaining. Generously sized principal rooms and family-sized bedrooms provide plenty of room for everyone. The spacious primary retreat features a 5-piece ensuite, multiple closets and ample storage space. The fully finished basement is an added bonus, featuring a full kitchen and open-concept living space, ideal for extended family, entertaining or additional living arrangements. Step outside to a generously sized backyard complete with a large deck, storage shed, gas line and irrigation system, making outdoor maintenance and entertaining a breeze. Additional highlights include ample driveway parking, no sidewalk for maximum parking convenience, and plenty of storage throughout. Ideally situated in a family-friendly neighbourhood, close to parks, schools, shopping, restaurants and everyday amenities, with convenient access to major highways. A wonderful opportunity to own a home that combines space, comfort and versatility in one of Vaughan's desirable communities! (id:51382)
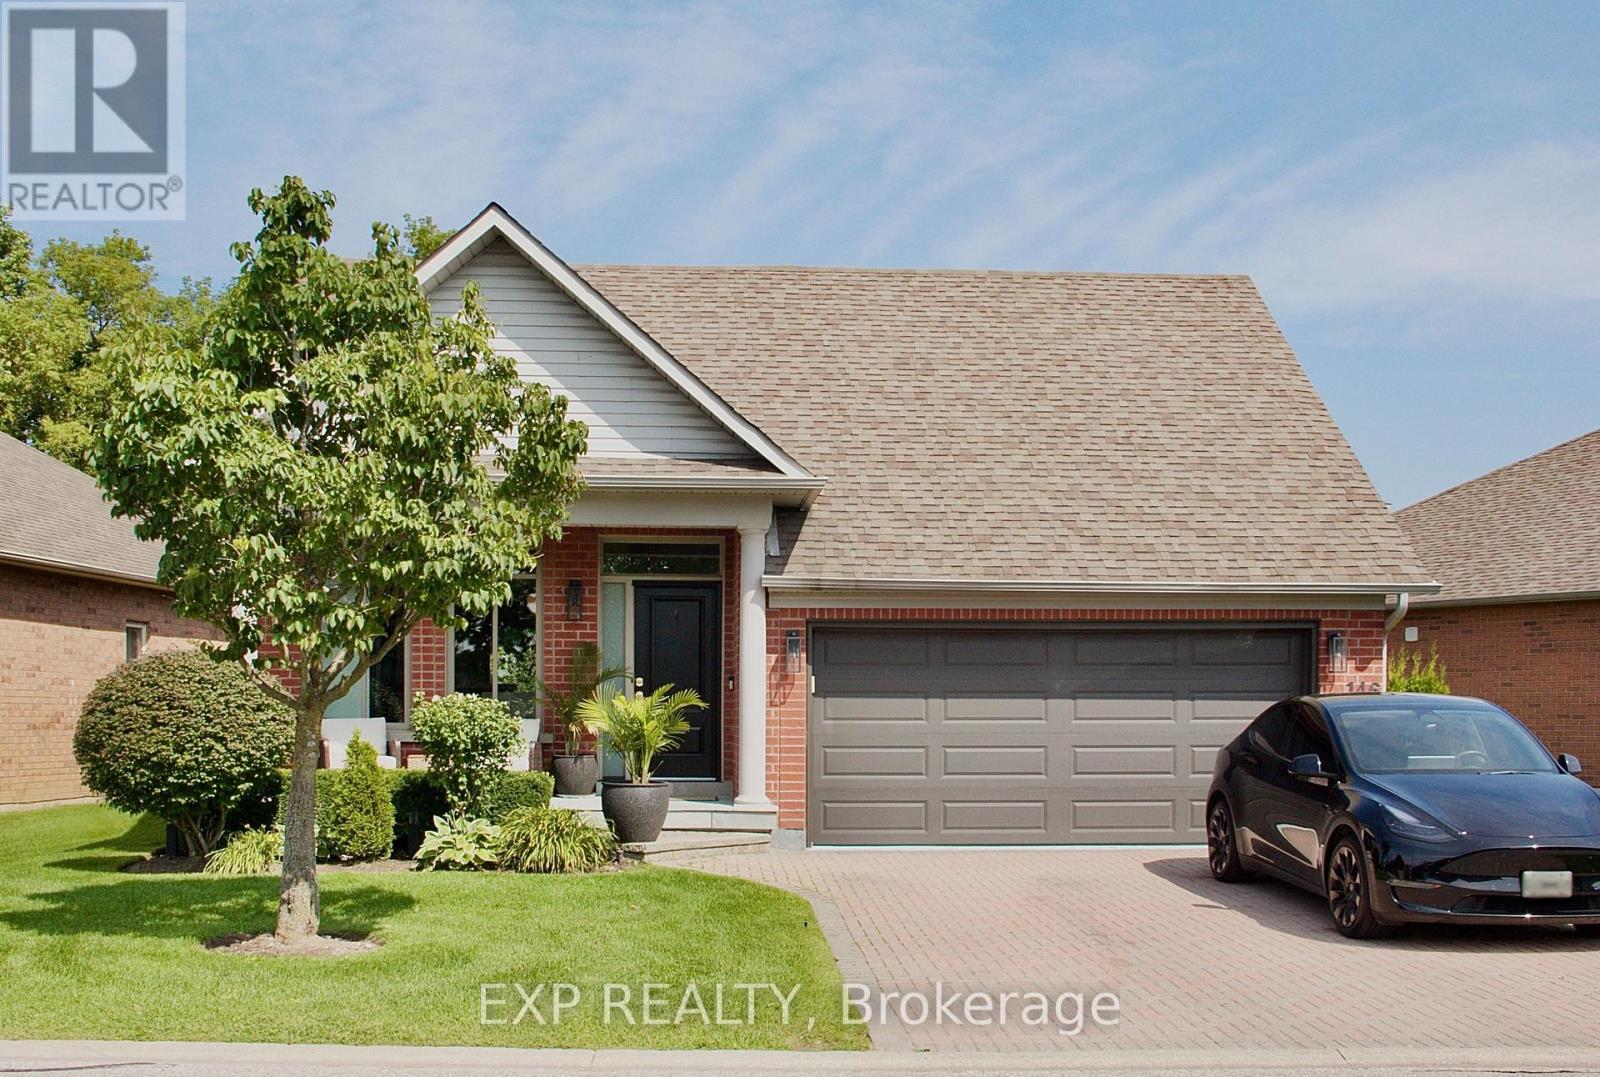
156 - 146 Legendary Trail
Whitchurch-Stouffville (Ballantrae), Ontario
Discover luxury living in this beautifully renovated detached home in the highly sought-after Ballantrae community, backing directly onto the prestigious Ballantrae Golf Course's 8th hole! Featuring 4 spacious bedrooms (3 upstairs and 1 in the fully finished basement), this impressive home was extensively renovated in 2020, including all appliances, and showcases modern finishes throughout. The open-concept main floor features a stunning gourmet kitchen with premium stainless steel appliances, large island and bright living area with breathtaking golf course views. Major updates include windows (2021), roof and A/C (2019), new front and rear doors, upgraded insulation, tankless hot water, water softener and reverse osmosis filtration system. Enjoy two brand-new Napoleon gas fireplaces with mantels, a Generac 22kW standby generator, hardwired security system with cameras, and a fully insulated garage with new insulated doors, natural gas heater and car lift included! Additional features include a 14-ft motorized rear awning, new front entrance and patio interlocking, and beautifully landscaped grounds. Golf cart may also be available with the right offer! An exceptional opportunity to enjoy the Ballantrae lifestyle with incredible upgrades, comfort and luxury throughout. A must-see! (id:51382)
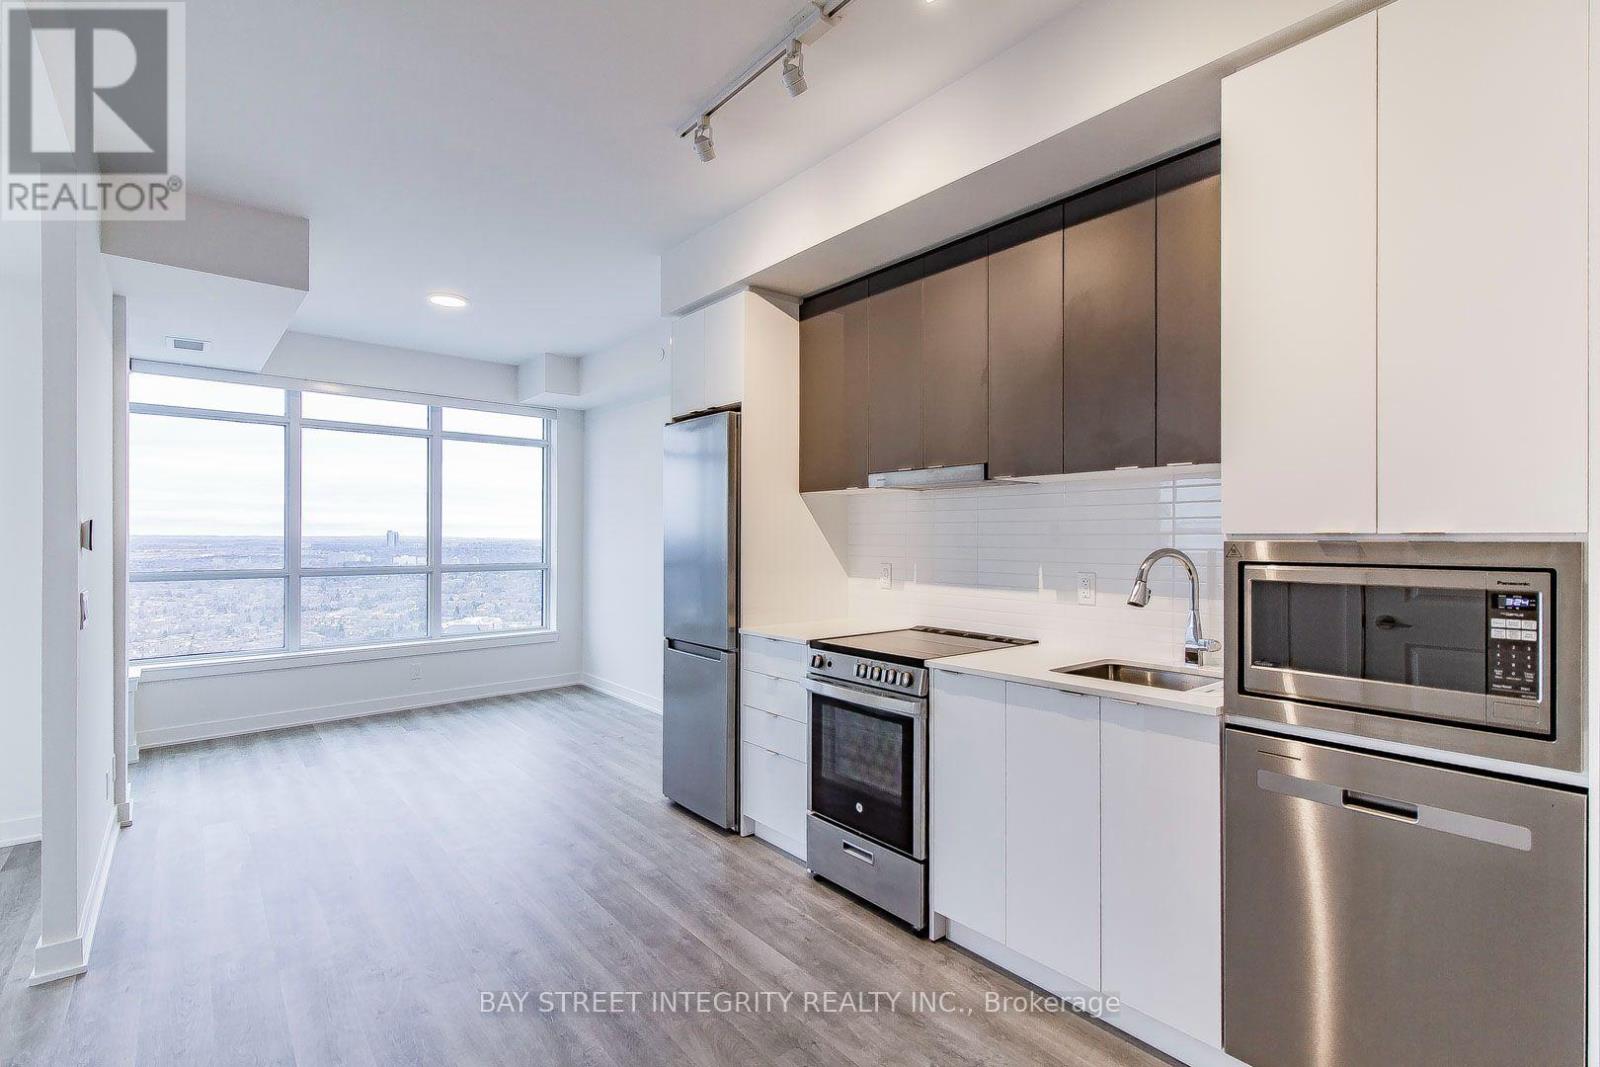
B2908 - 50 Upper Mall Way
Vaughan (Brownridge), Ontario
Location, Location, Location. Gorgeous Unit With Unobstructed View. New Promenade Park Towers! Direct Access To Promenade Mall! Beautiful Bright 1 Bedroom + Spacious Den, 2 Full Bathroom Unit In The Heart Of Thornhill! The Unit Features Open Concept Living, Kitchen, and Dining Layout With Walk-Out To Balcony w/Beautiful unobstructed View! 9Ft Smooth Ceilings, Laminate Floors Thru-Out. Modern Kitchen With Quartz Countertop, Backsplash And Stainless Steel Appliances. Amazing Building Amenities: Fitness Room, Party Room,Children Play Area! Steps Away From Schools, Parks, Library, Shopping, Entertainment, Public Transit & Much More! (id:51382)
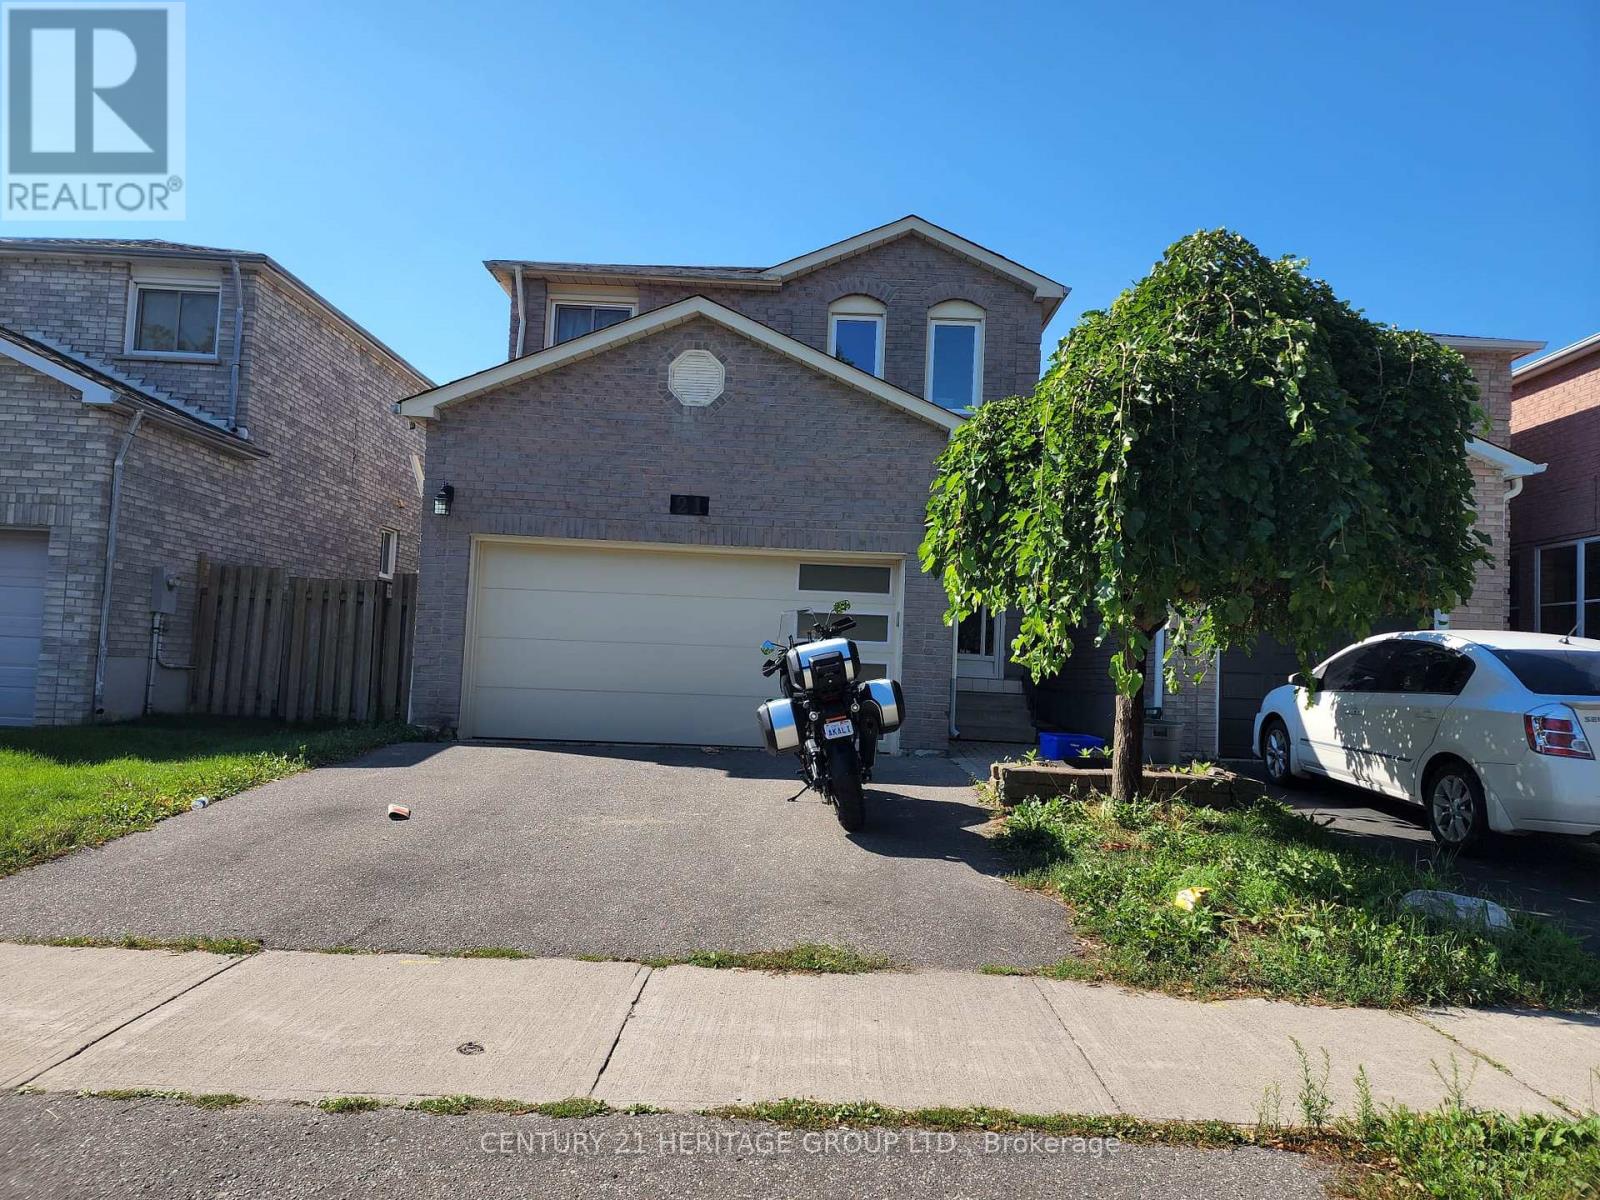
Bsmt - 21 Chloe Crescent
Markham (Middlefield), Ontario
Near the intersection of Middlefield and Steeles, Close to public transit both York Region and TTC, groceries and many amenities in a great neighbourhood, within walking distance. Separate laundry. Utilities 30% of total. Tenant gets their own internet connection. No smoking. First and last month rent required. Includes Fridge, Stove, Microwave, Separate Washer and Dryer. Separate side entrance. Separate kitchen. Ideal for a small family or students. Markham is renowned for its diverse community, which is evident in the array of local businesses, cultural events, and community activities that enrich the area. You will appreciate the proximity to reputable educational institutions. Nearby schools offer quality education options for all ages. The neighbourhood boasts several green spaces, such as Milliken Park, Wilclay Park, and Aldergrove Park, providing ample opportunities for outdoor activities and relaxation. Commuting is convenient with easy access to major highways like Highway 7 and Highway 407.Public transit is readily available, with bus stops such as Denison Street/Featherstone Avenue just a short walk away, connecting residents to the broader Toronto area. (id:51382)
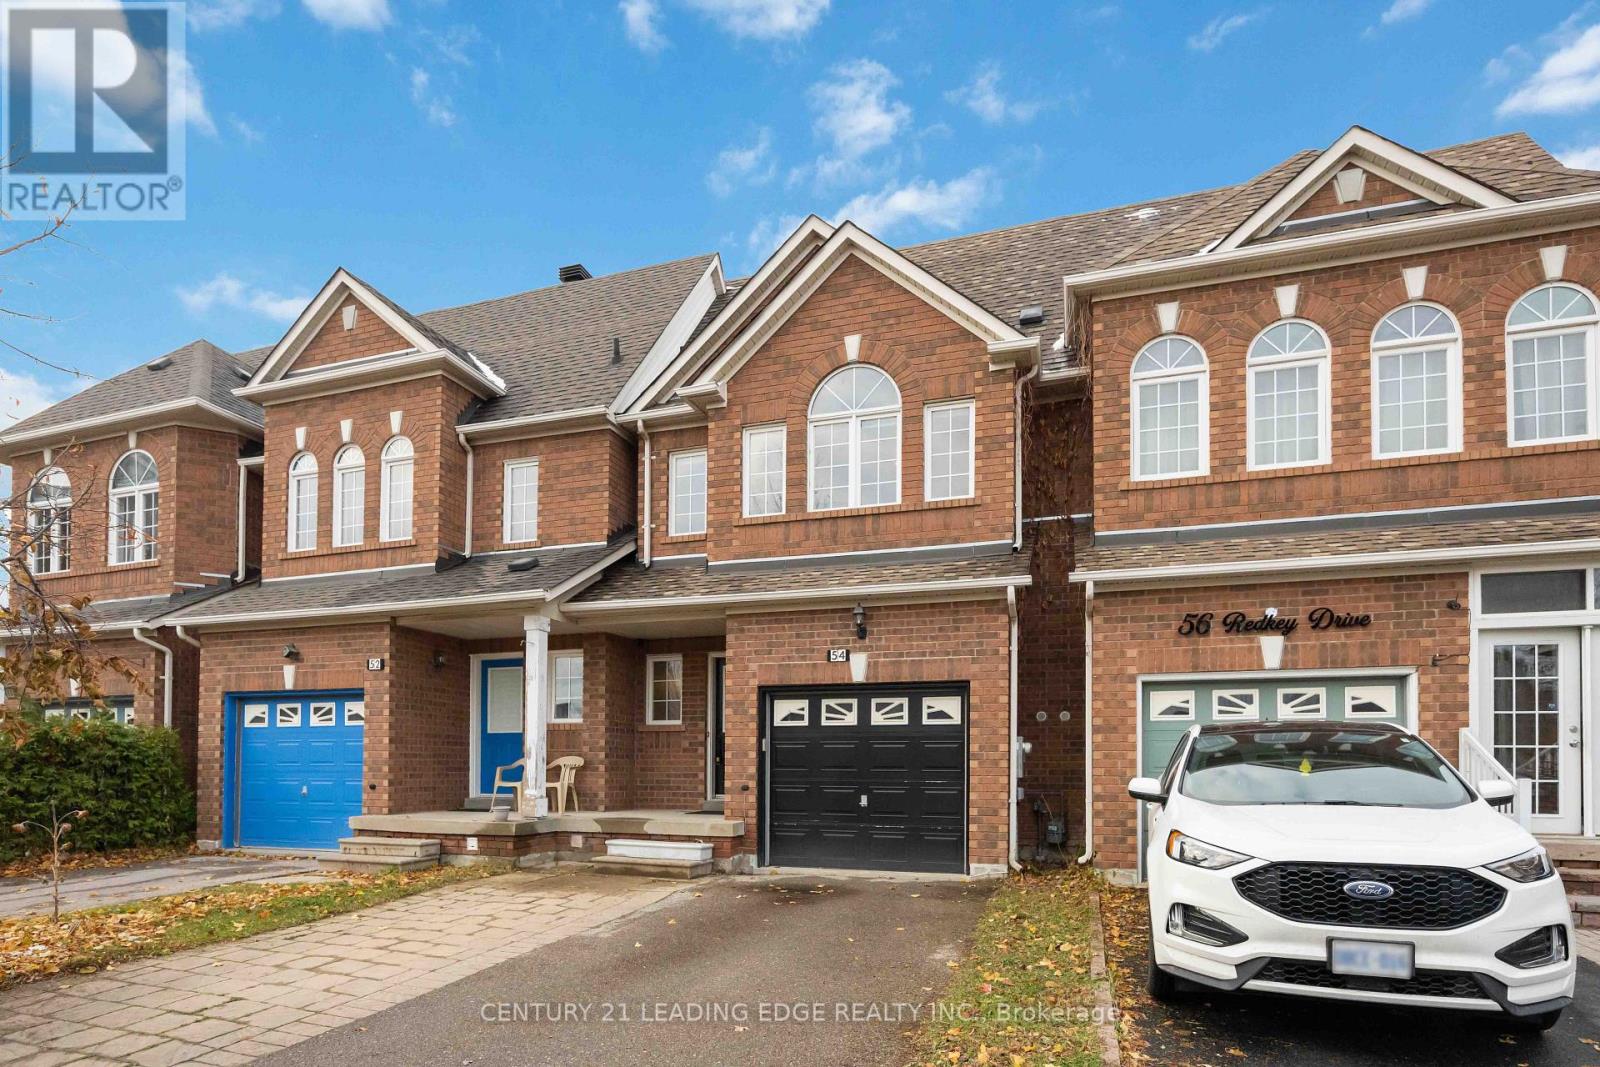
54 Redkey Drive
Markham (Milliken Mills East), Ontario
Welcome to 54 Redkey Dr., situated in Markham's highly sought-after Milliken Mills East community! This well-maintained 2-storey townhouse offers the perfect combination of space, comfort and convenience. Featuring 3 spacious bedrooms, 3 bathrooms and approximately 1,705sq. ft. of above-grade living space, this home offers a functional layout ideal for families.The bright and inviting main floor features generous living and dining areas, along with a family room offering a walkout to a spacious elevated deck, perfect for entertaining or enjoying the outdoors. The finished above-grade basement provides additional living space with a walkout to a deep, private backyard with no rear neighbours! Pride of ownership is evident throughout this thoughtfully maintained home, featuring a brand-new furnace and A/C (2026). Nestled on a quiet street in an established, family-friendly neighbourhood, this property is conveniently located near elementary and secondary schools, parks, shopping, grocery stores and public transit, with easy access to Highway 407. An excellent opportunity to own a spacious townhouse in one of Markham's most desirable communities! (id:51382)
207 - 543 Timothy Street
Newmarket (Central Newmarket), Ontario
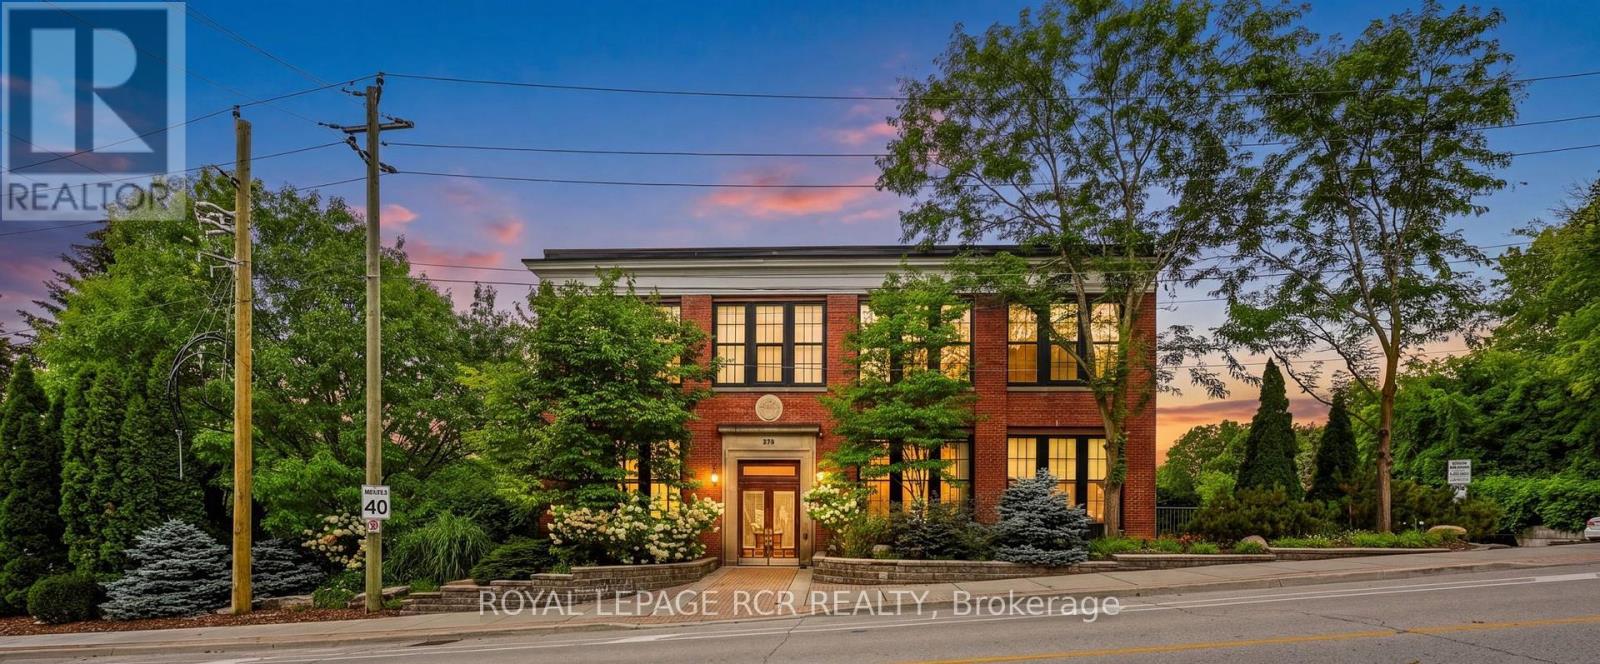
Welcome to Timothy Street Lofts, where industrial character meets everyday comfort. This one-bedroom, one-bathroom loft is a standout in the building - offering two parking spots, a rare find for a one-bedroom, along with western exposure that fills the space with afternoon light and sunset views. This 699 square foot unit features soaring ceilings, exposed beams and ductwork, and an open-concept layout that gives the space an airy, lofty-like feel. The kitchen offers granite counters & stainless steel appliances, flowing into a bright living and dining area perfect for both relaxing and entertaining. Steps to Main Street Newmarket's shops and restaurants, the Tom Taylor Trail and Fairy Lake, with easy access to the GO train and hospital. Everything downtown Newmarket has to offer is right outside your door. Maintenance fees include, water, sewage, heat, hydro, cable and internet. (id:51382)
109 - 8 Water Walk Drive W
Markham (Unionville), Ontario
Enjoy the best of condo living with the convenience of a ground-floor suite! Features a private patio and convenient side separate entrance/exit, offering easy outdoor access with no elevator required. Spacious 3 bedrooms plus den, ideal for families or working from home. Includes a functional kitchen, in-suite laundry, and 2 PARKING SPACES. Enjoy full access to condo amenities, including the gym, entertainment and recreational facilities. A perfect blend of comfort, convenience, and lifestyle! Partial Furnished. (id:51382)
171 Simonston Boulevard
Markham (German Mills), Ontario
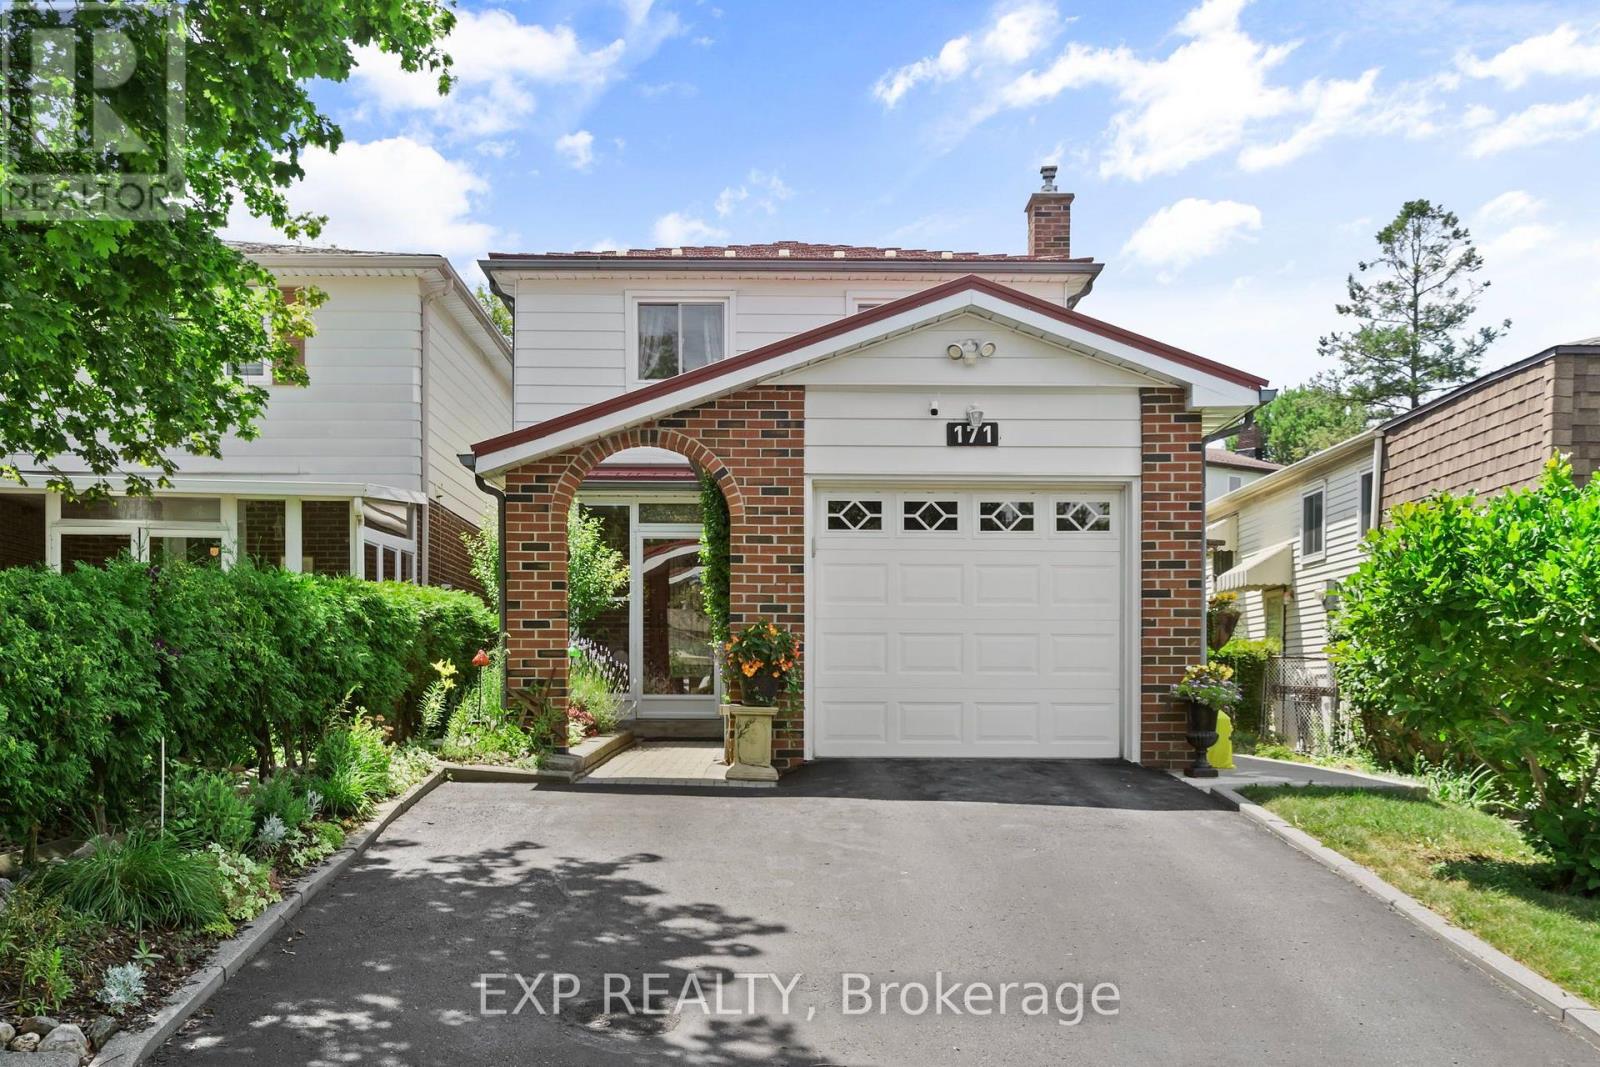
Set in the established German Mills neighbourhood, this 4-bedroom detached home offers functional space across every level. The exterior features a landscaped perennial garden, an enclosed front porch entry and a garage with a private driveway that parks up to three cars. The main level includes a powder room, a family room with a gas fireplace and a modern kitchen with granite counters and a gas stove. The open concept living and dining room walks out to a backyard patio, giving the main floor a connected flow to the outdoor space. A solar tube lights up the second level plus four well-proportioned bedrooms and a solar tube. The primary bedroom offers direct bathroom access. The basement carries a flexible layout suited to a home office, guest bedroom or recreation and gym space, along with a large laundry room and ample storage throughout. The backyard provides a private garden setting for relaxing or entertaining and the home is topped with a durable metal roof backed by a lifetime warranty. Located with quick access to Highways 401, 404 and 407, the home is close to top-ranked schools, public transit, shopping, restaurants, grocery stores and Bayview Golf and Country Club. A move-in ready opportunity in a quiet, well-established community. ** This is a linked property.** (id:51382)
101 - 330 Red Maple Road
Richmond Hill (Langstaff), Ontario
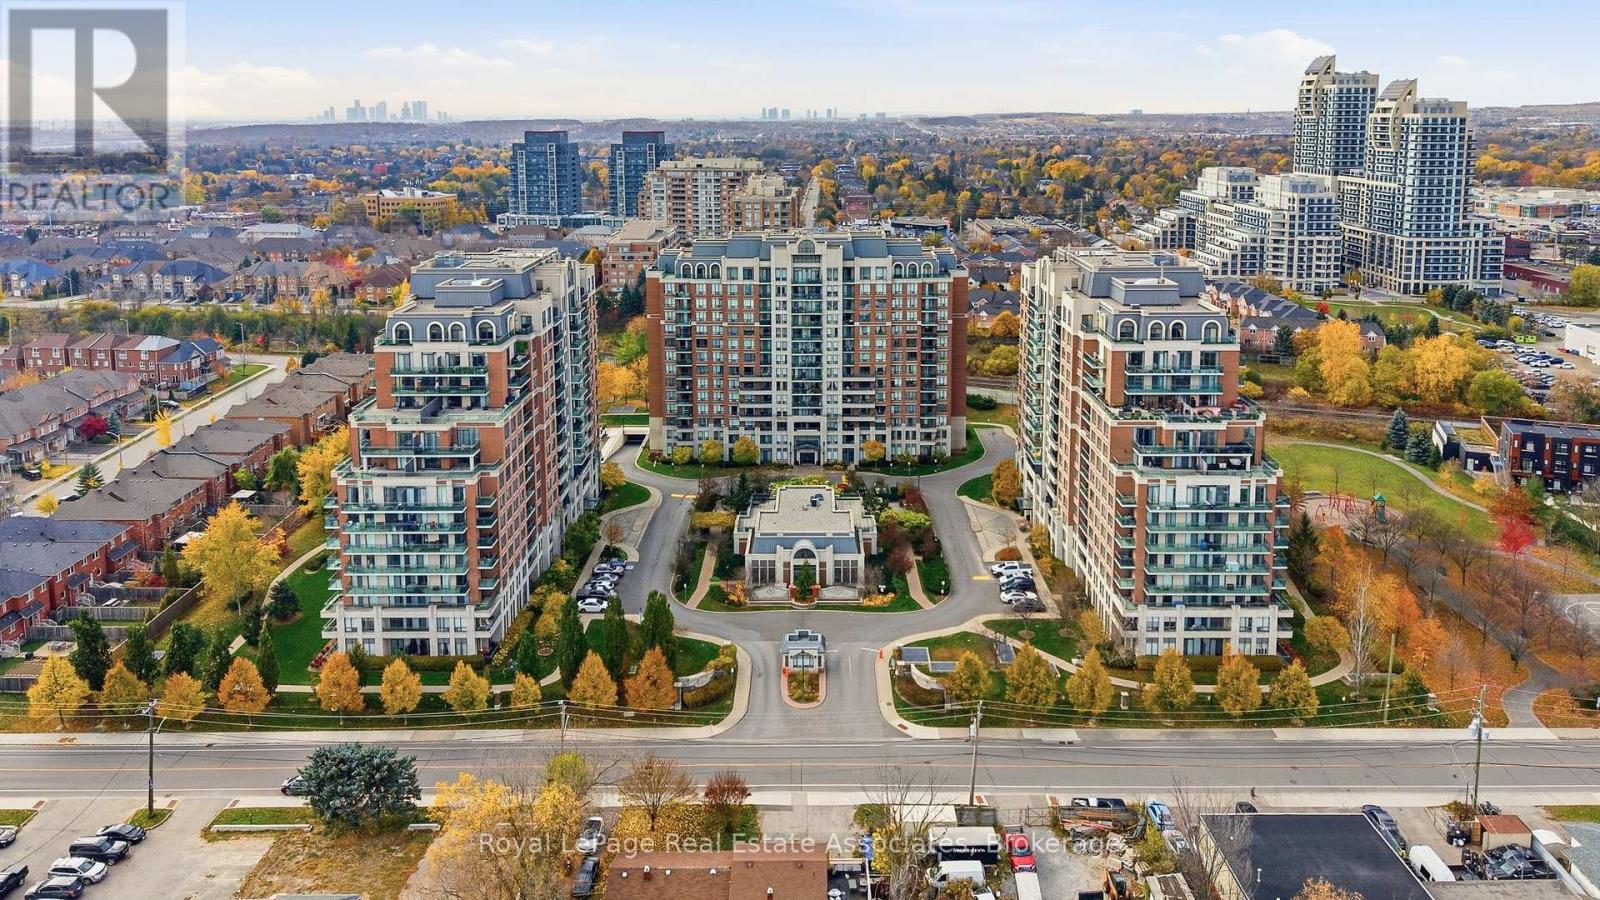
Welcome to effortless living in Richmond Hill's desirable Langstaff community, The Vinyards Estates Condominium. This beautifully updated main floor condo unit blends modern finishes with everyday convenience. The brand new kitchen shines with stylish cabinetry and quartz counters, the bathroom features newly tiled shower walls, and the primary bedroom has been upgraded with fresh laminate flooring. The entire suite has been freshly painted creating a bright, polished, move-in-ready space ready for its next chapter.Step outside to your private terrace balcony that overlooks beautifully landscaped gardens, offering a peaceful outdoor retreat perfect for morning coffee or unwinding at the end of the day. With direct main-floor access, you can skip the elevator entirely for a smoother daily routine.Langstaff is known for its walkability and connectivity: stroll to parks, shops, cafés, Hillcrest Mall, and transit options including Langstaff GO and VIVA. Quick access to Highway 407 and 404 makes commuting a breeze. A refreshed home in a thriving neighbourhood - this is the perfect blend of comfort and convenience. (id:51382)
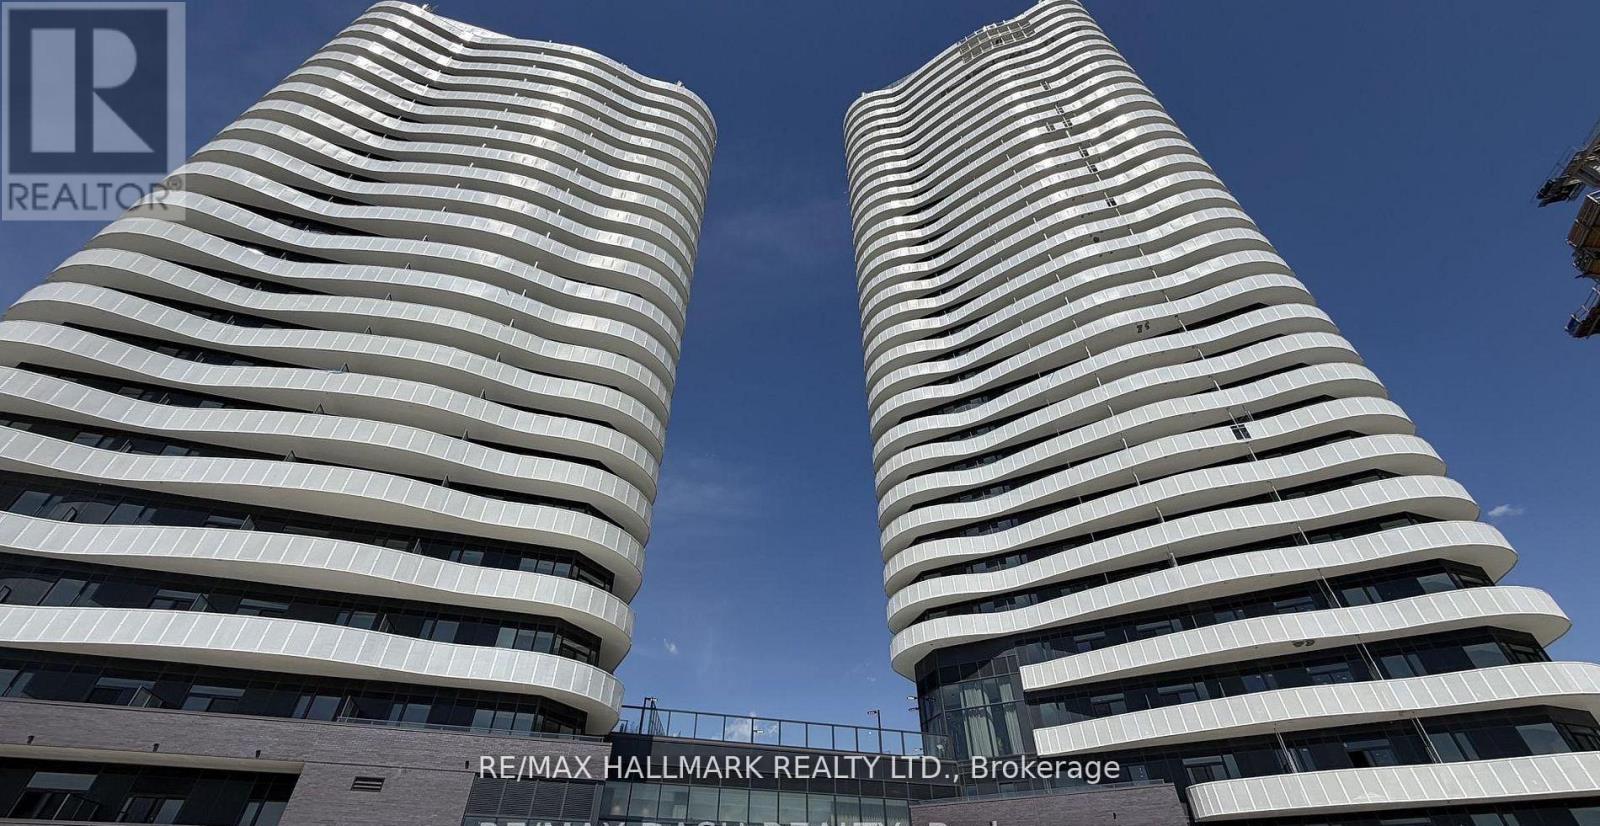
1205 - 10 Flavelle Trail
Vaughan (Steeles West Industrial), Ontario
Brand new never lived in before 2 bedroom / 1 bath apartment. This thoughtfully designed suite blends clean contemporary finishes with a smart layout built for modern life. The open-conceptliving area flows into a sleek kitchen outfitted with stainless-steel appliances, custom cabinetry, and generous storage. Step outside to your private balcony for an abundance of natural light and fresh air. Residents enjoy resort-inspired amenities indoors - a Fitness Studio, Spin Room, Yoga Room, Indoor Spa & Wet Lounge, Party Room, and a lobby coffee lounge -alongside an impressive outdoor collection featuring a private pool, sun deck, BBQ terrace. Right out front, you can enjoy basketball and bocce ball courts, a children's play area, and scenic walking trails along the Humber River Valley. quick access to Hwys 400, 407, and 7.Parking and locker included. (id:51382)
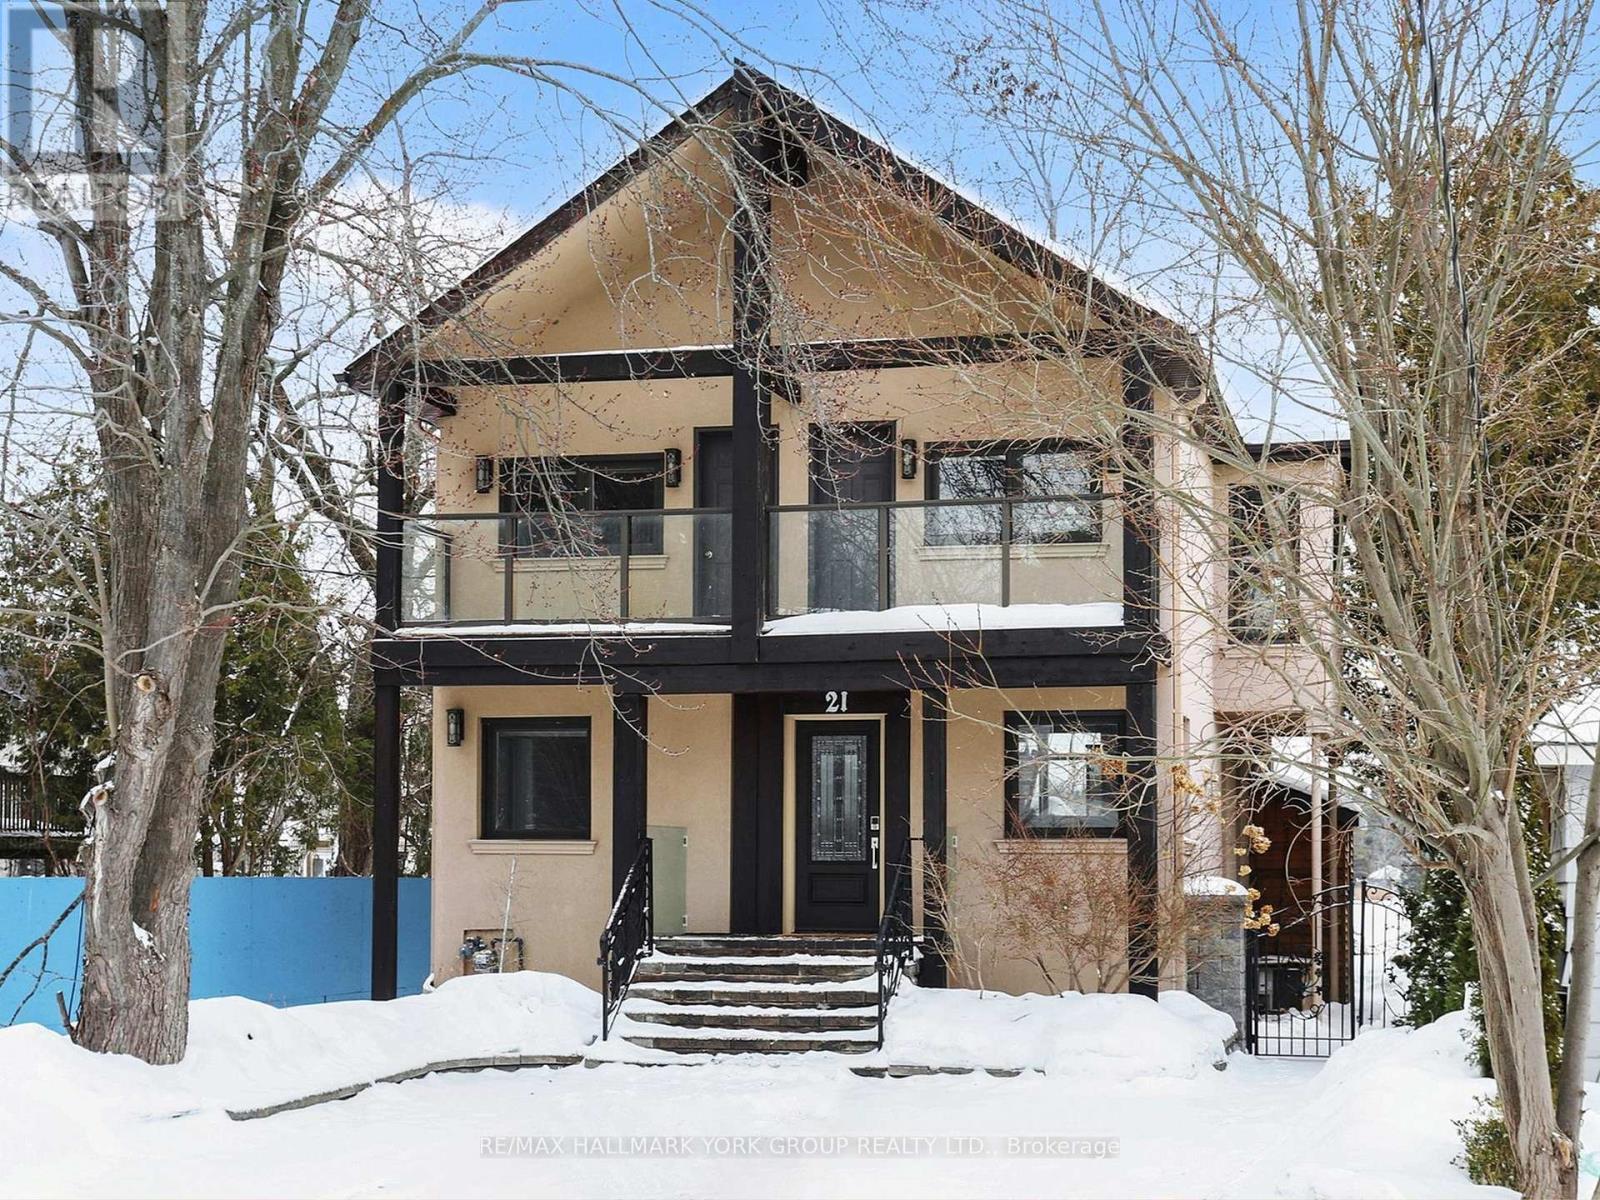
21 Willowbank Avenue
Richmond Hill (Oak Ridges Lake Wilcox), Ontario
Experience luxury lakeside living in the heart of highly sought-after Oak Ridges! This stunning 4-bedroom, 5-level backsplit offers a rare opportunity to live in a waterfront property backing directly onto beautiful Lake Wilcox. With breathtaking lake views showcased throughout the home, every level is designed to impress. Recently renovated, the home features a sleek, modern kitchen with high-end finishes and contemporary design-perfect for entertaining or enjoying quiet mornings overlooking the water. The spacious and versatile backsplit layout provides exceptional flow, multiple living areas, and plenty of room. Step outside to a professionally landscaped property that blends seamlessly with the natural waterfront setting, creating your own private retreat. Whether you're hosting summer gatherings or enjoying peaceful views, this backyard is truly one of a kind. Ideally located close to top-rated schools, parks, trails, all amenities, and public transit, this home offers the perfect balance of tranquility and accessibility. Don't miss your chance to call Lake Wilcox home. (id:51382)
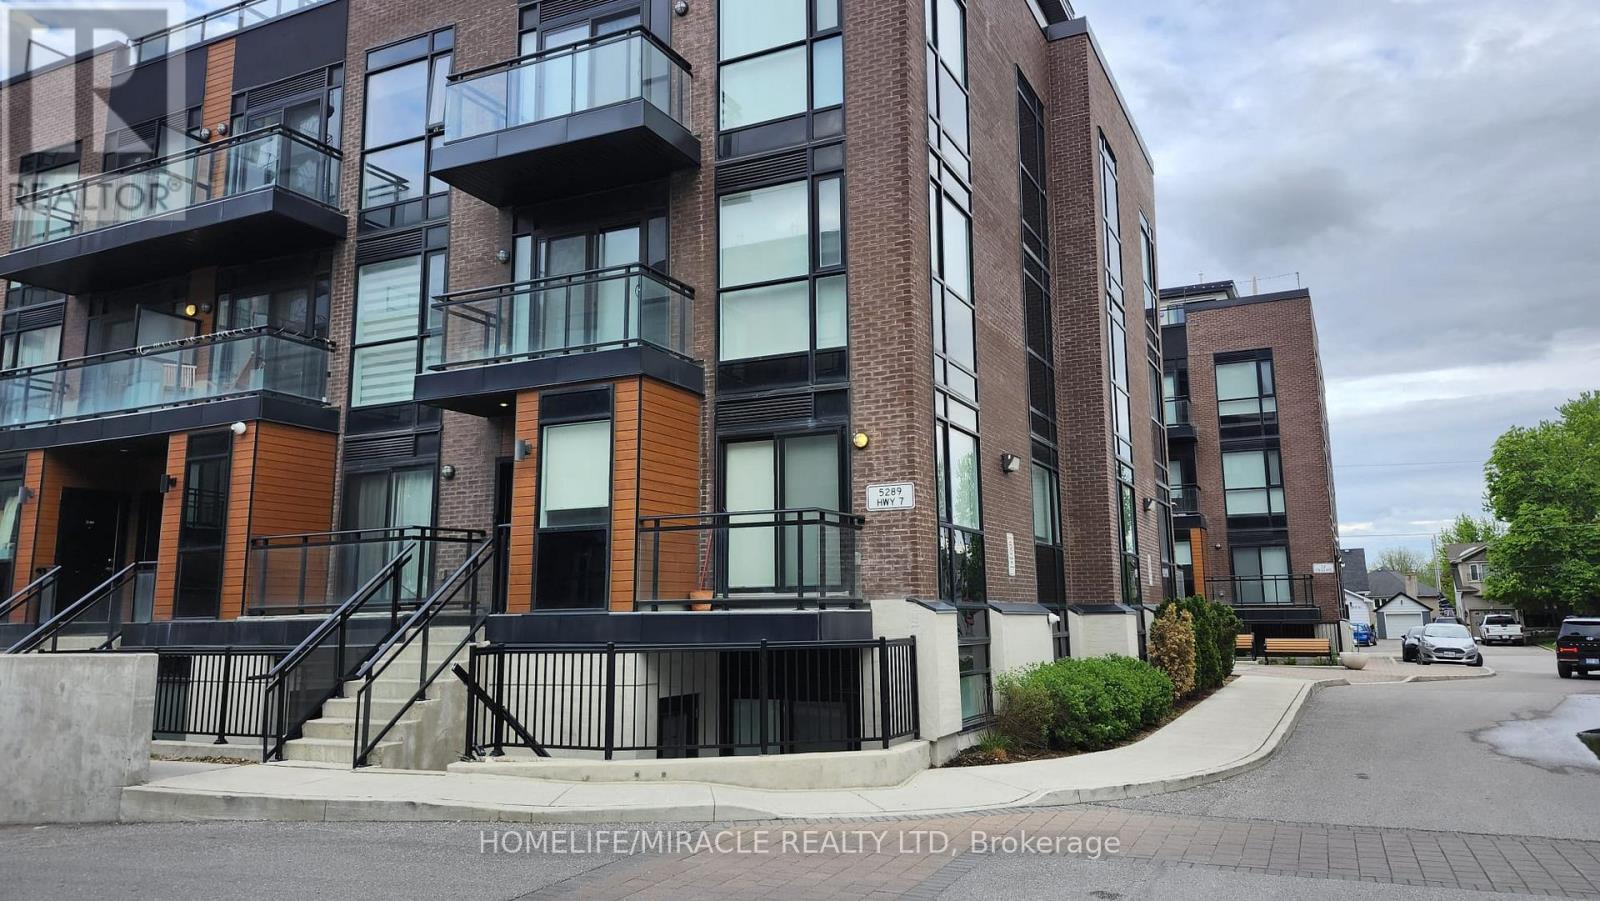
D102 - 5289 Highway 7
Vaughan (Vaughan Grove), Ontario
Absolutely stunning 2+1 bed, 2.5 bath Stacked Condo townhouse available for rent. Corner Unit Townhouse. Open Concept with Windows all around. Brings in a steady dose of natural light all day. Rare Floor Plan W/Living & Kitchen On Upper Floor. Modern Finishes Throughout. Upgraded Kitchen W/ Stone Counter, Backsplash And Stainless Steel Appliances. 9 Feet Ceilings. Overall A+ unit. A Must See!!! Pictures from old listing. Furniture not included. Great Location located In Prime Vaughan Location Close To All Amenities. Close To Hwy's 400, 427, 407 & Subway. Comfort of Modern Living, Minutes From public transit. Tenants are responsible for all utilities (id:51382)
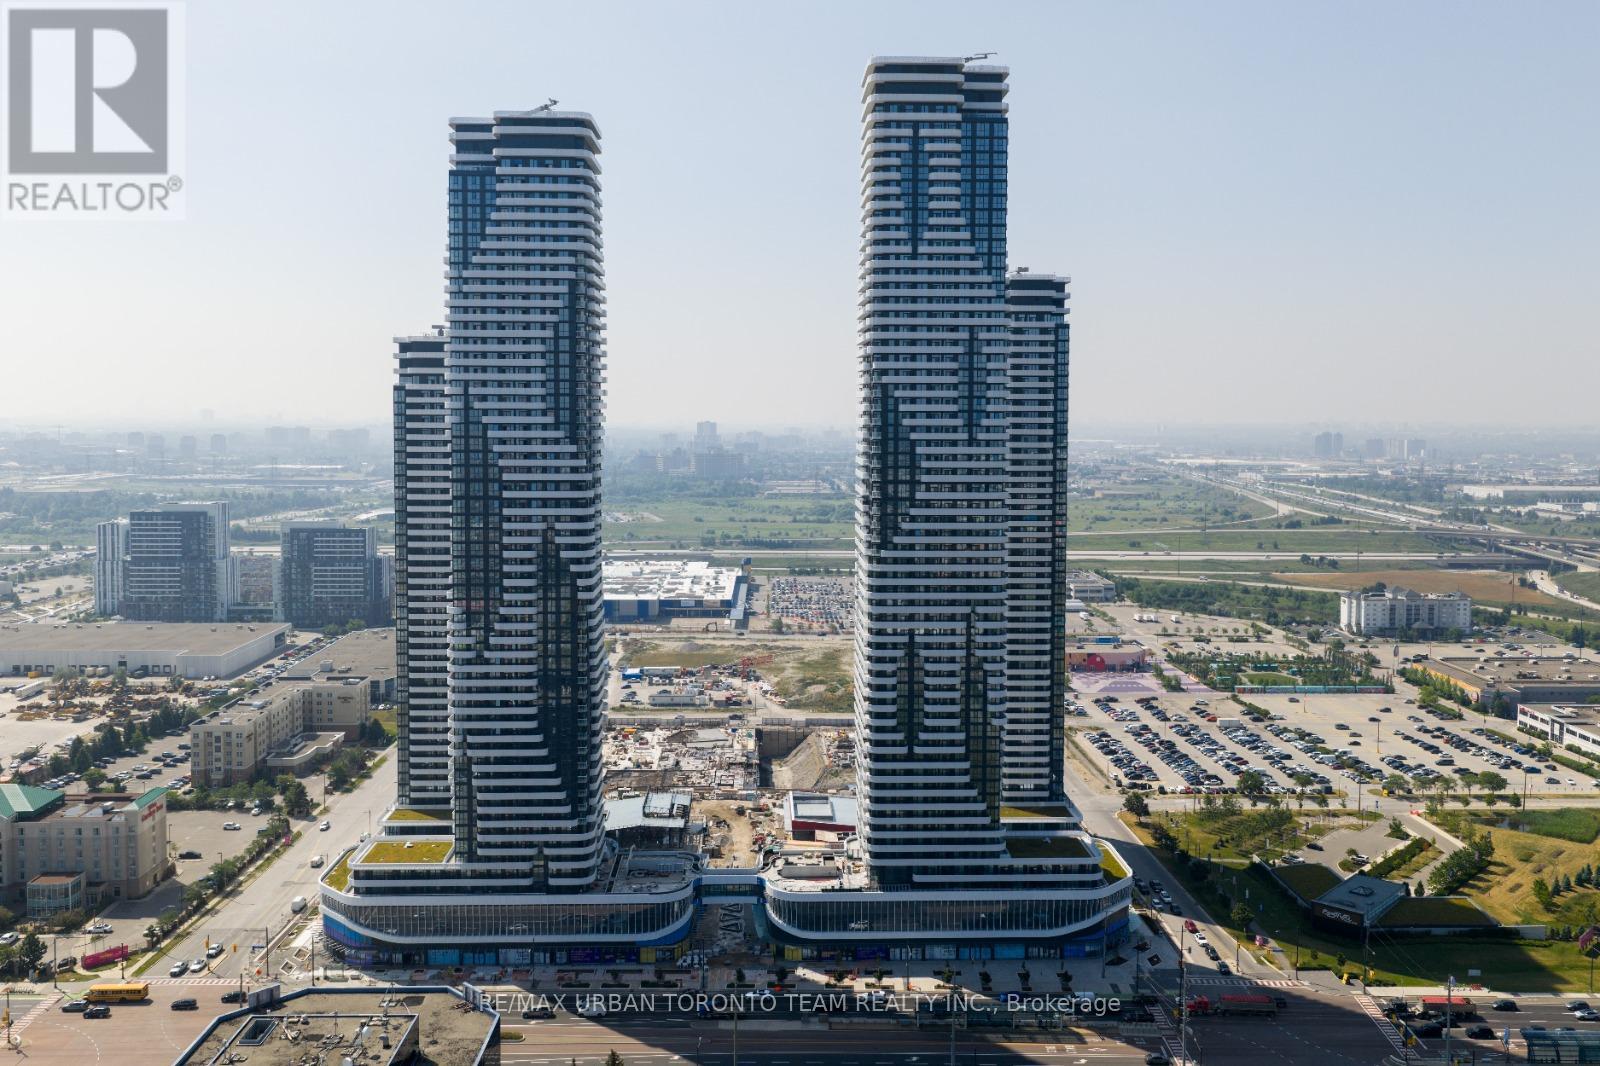
1803 - 8 Interchange Way
Vaughan (Vaughan Corporate Centre), Ontario
Festival Tower C - 452 sq feet - 1 Bedroom & 1 bathroom, Balcony - Open concept kitchen living room, - ensuite laundry, stainless steel kitchen appliances included. Engineered hardwood floors, stone counter tops. (id:51382)
136 Riveredge Drive
Georgina (Keswick North), Ontario
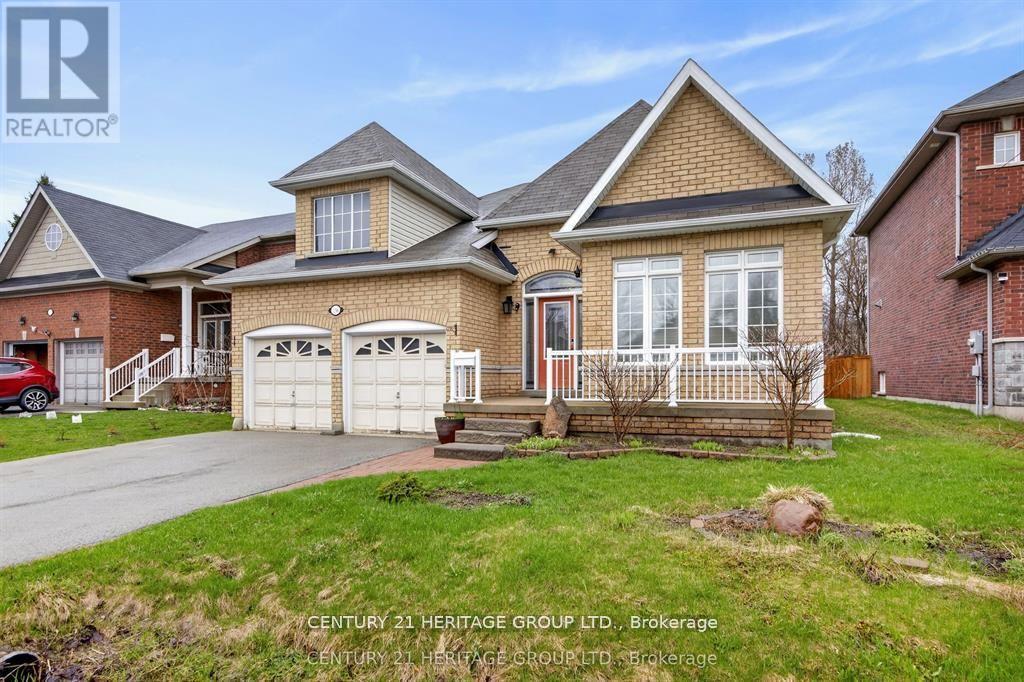
Spectacular And Rare-To-Find Almost 2,000 Sq. Ft. Plus Basement (1945 Sq.ft) Bungalow Situated On A Generously Sized Lot. This Well-Kept, Upgraded Home Offers Exceptional Comfort, Space, And Timeless Appeal. The Main Floor Features 9-Ft Ceilings And An Open-Concept Living, Dining, And Kitchen Area Overlooking The Deck And A Meticulously Maintained Backyard That Is Truly Made For Entertaining. The Partially Finished Basement, Complete With 4 Bedrooms And A Washroom, Offers Many Possibilities. Excellent Location Close To Schools, Shopping, Transit, Lake Simcoe, And Highway 404. A Unique Opportunity To Own A Spacious Bungalow In A Desirable Setting!!! The Office Can Be Used As A Third Bedroom. (id:51382)
3312 - 28 Interchange Way
Vaughan (Vaughan Corporate Centre), Ontario
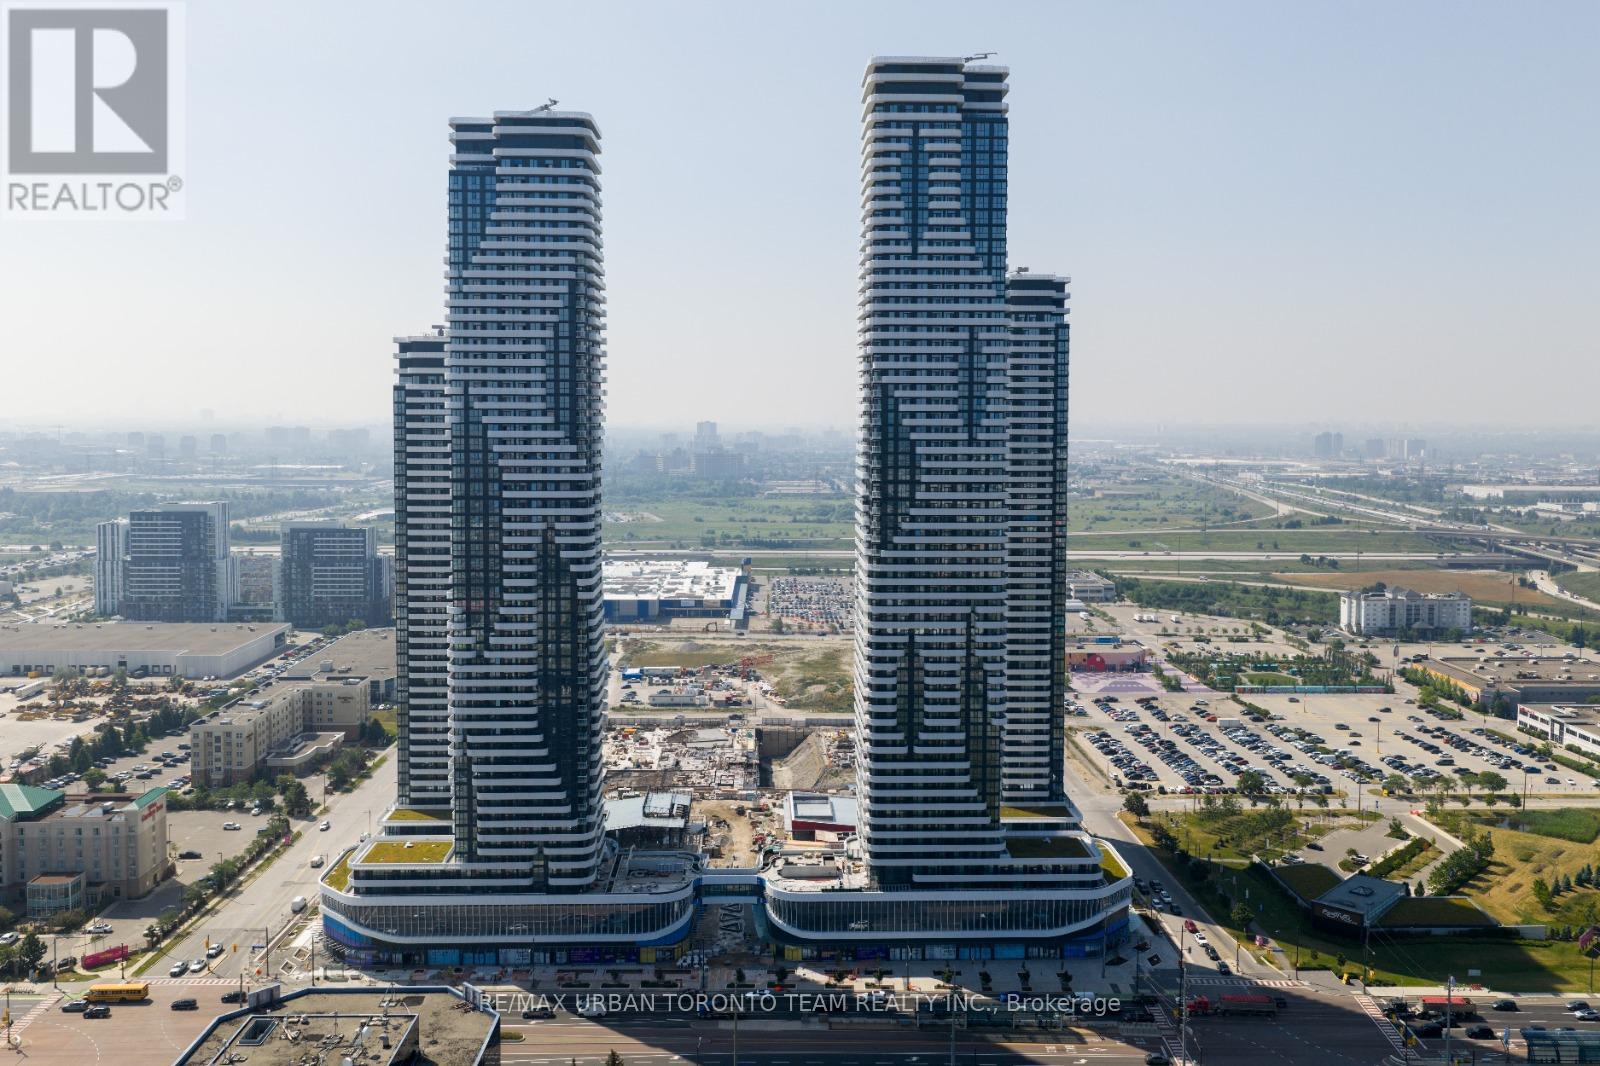
Available November 1st - Festival - Tower D - 2 Bedroom plus 2 bathrooms, Corner Unit with Large Terrace and High Ceilings - Open concept kitchen living room 697 sq.ft., - ensuite laundry, stainless steel kitchen appliances included. Engineered hardwood floors, stone counter tops. 1 Parking spot Included (id:51382)
11423 Leslie Street
Richmond Hill, Ontario
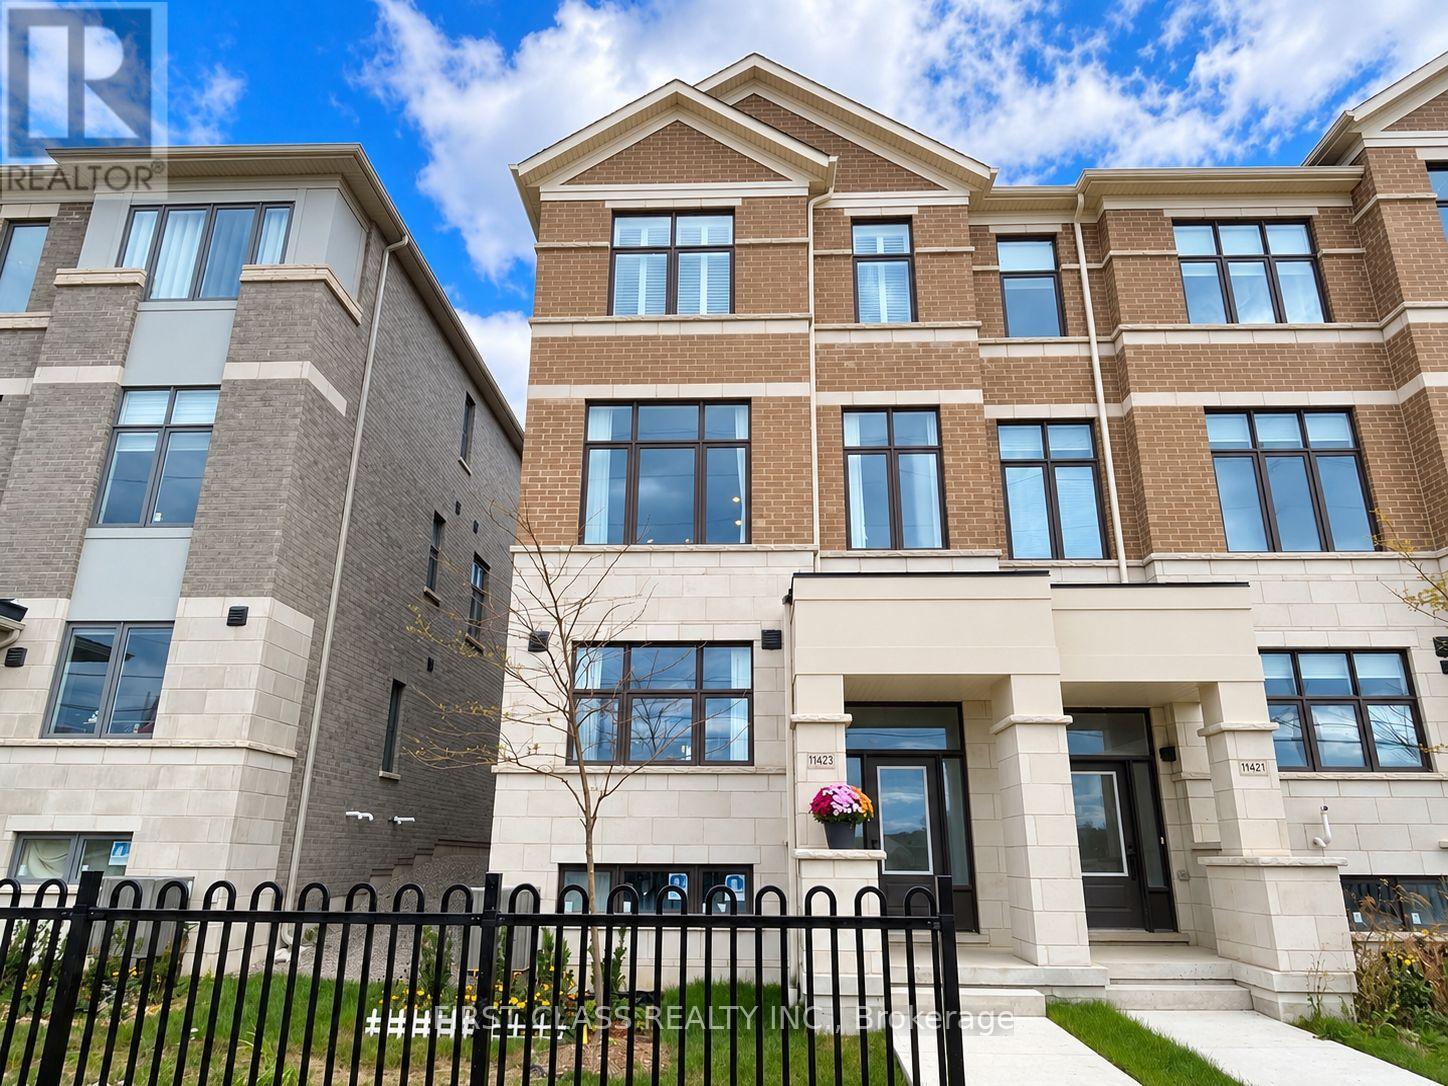
Experience elevated living in this beautifully upgraded end-unit townhome, showcasing over $100,000 in thoughtful upgrades and modern finishes. Expansive west-facing views, oversized windows, and abundant natural light create an exceptional sense of space and openness. Designed with impressive 10-foot ceilings on the main level and 9-foot ceilings on the other levels, this home offers a sophisticated open-concept layout ideal for modern living and entertaining.The renovated kitchen features a striking waterfall island and stylish finishes, seamlessly connecting to the living and dining areas. A custom built-in media wall, upgraded pot lights, generous walk-in closets, and two smart toilets add both style and functionality. Additional features include a water softener and filtration system, owned water heater, smart thermostat, automatic garage door opener, and EV charger-ready setup(Charger excluded). Ideally located just minutes from Costco, Richmond Green Sports Centre & Park, Highway 404, GO Transit, Lake Wilcox Park, schools, shopping, and everyday amenities. An exceptional end-unit residence combining contemporary design, extensive upgrades, natural light, and everyday convenience in a desirable Richmond Hill community. (id:51382)
1215 - 28 Interchange Way
Vaughan (Vaughan Corporate Centre), Ontario
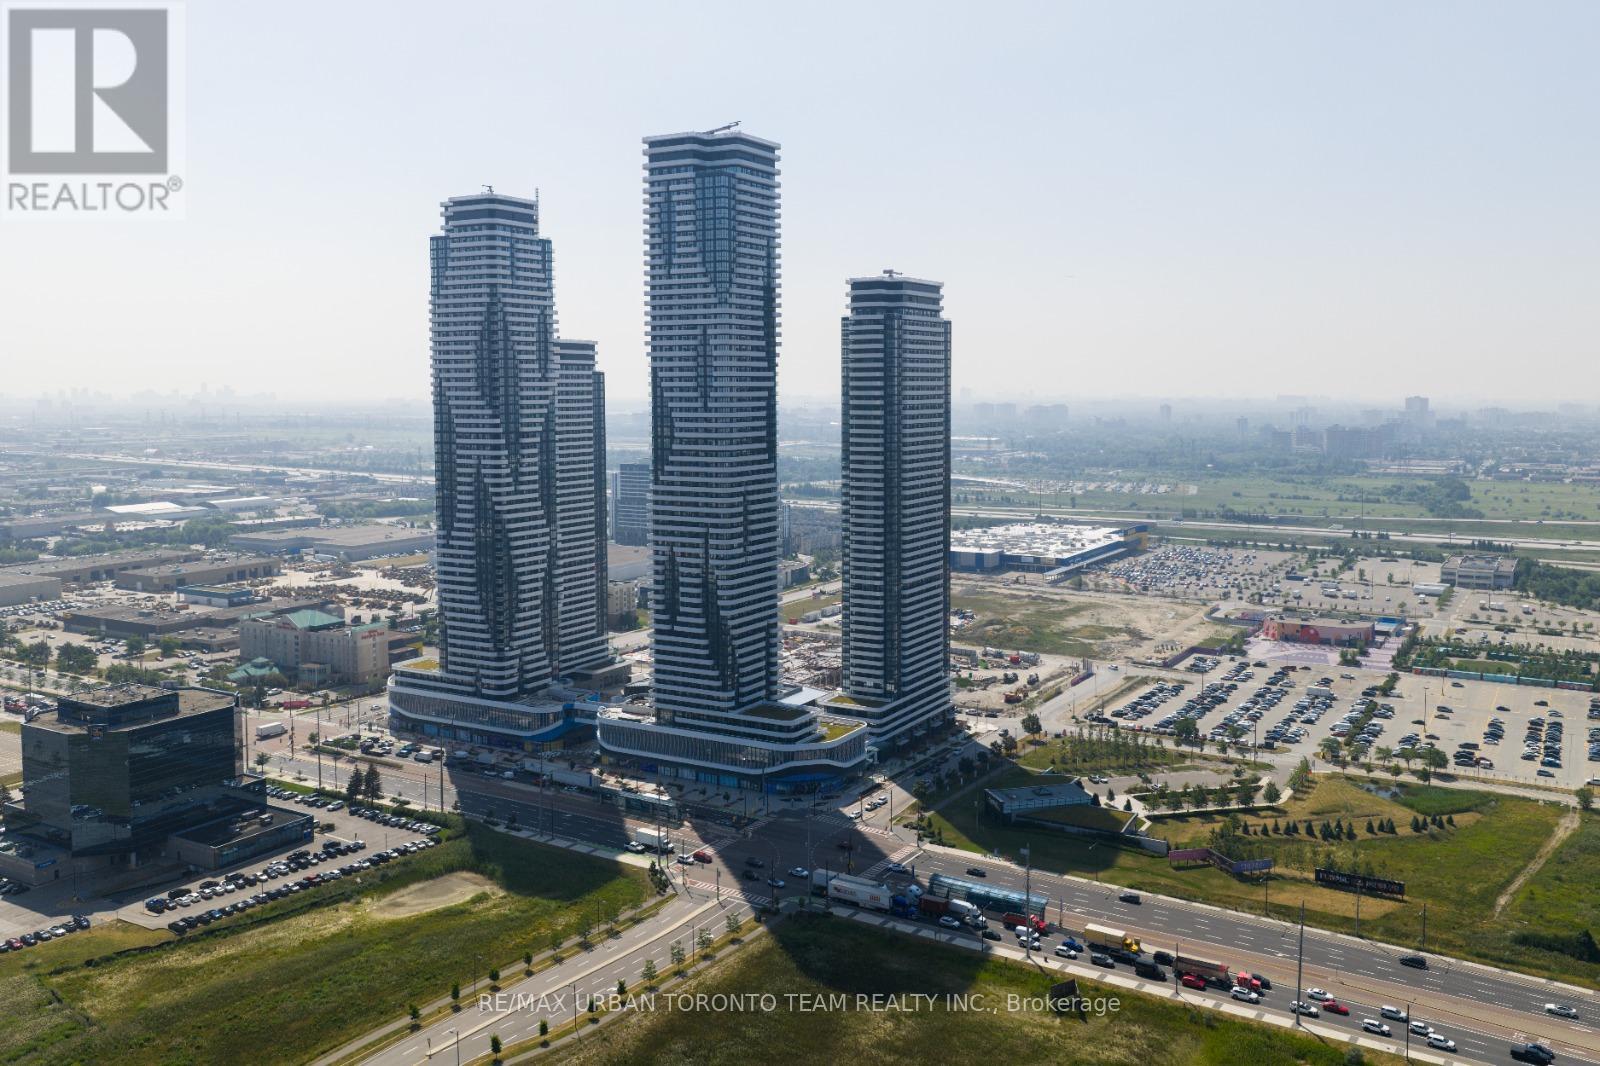
Available November 1st - Festival - Tower D - 475 sq feet - 1 Bedroom & 1 Full bathroom, Corner Unit with Balcony - Open concept kitchen living room, - ensuite laundry, stainless steel kitchen appliances included. Engineered hardwood floors, stone counter tops. (id:51382)
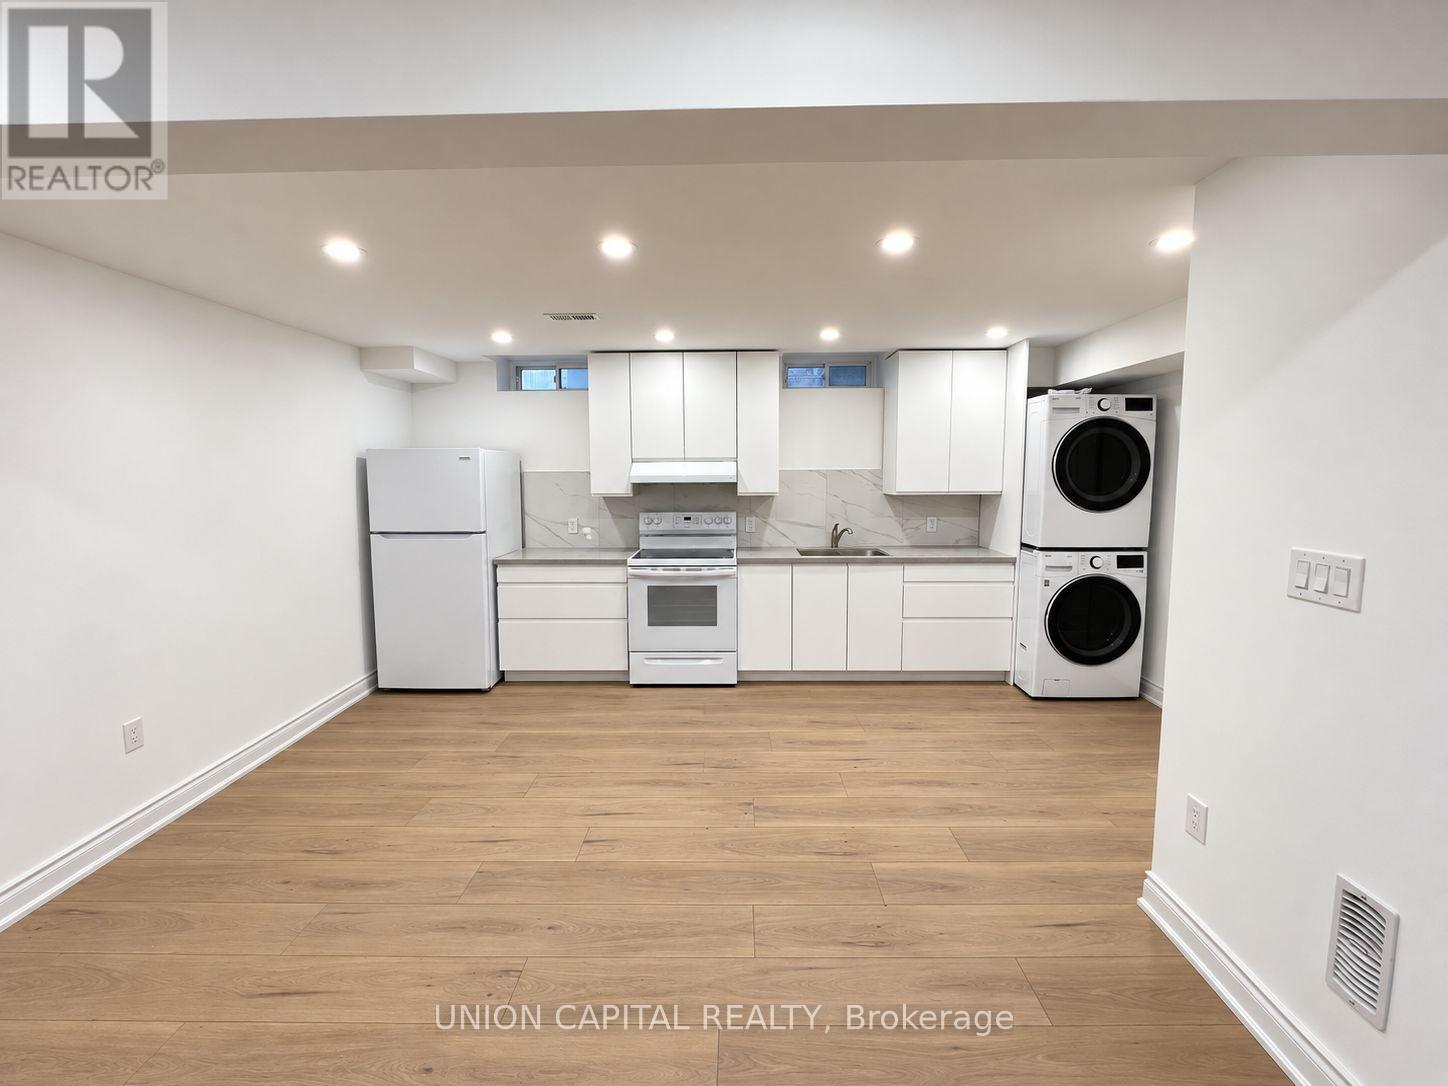
Bsmnt - 119 Lawford Road
Vaughan (Vellore Village), Ontario
3 Bedroom 2 Bathroom Lower Level Apartment Located At Weston Rd. And Major Mackenzie Dr! All Bedrooms Are Spacious With Large Double Sliding Closets And Windows. Modern Finishes Throughout With Pot lights, Light Oak Floors And Large Floating Vanities. High Ceilings. Kitchen Has Quartz Countertop, Lots Of Cabinet Space And It's Own Pantry. This Unit Is Ideal For 3 Roommates Or Small Family. Walking Distance To Smart Centres, Walmart, Hospital, Etc. 1 Parking Spot on Driveway (id:51382)
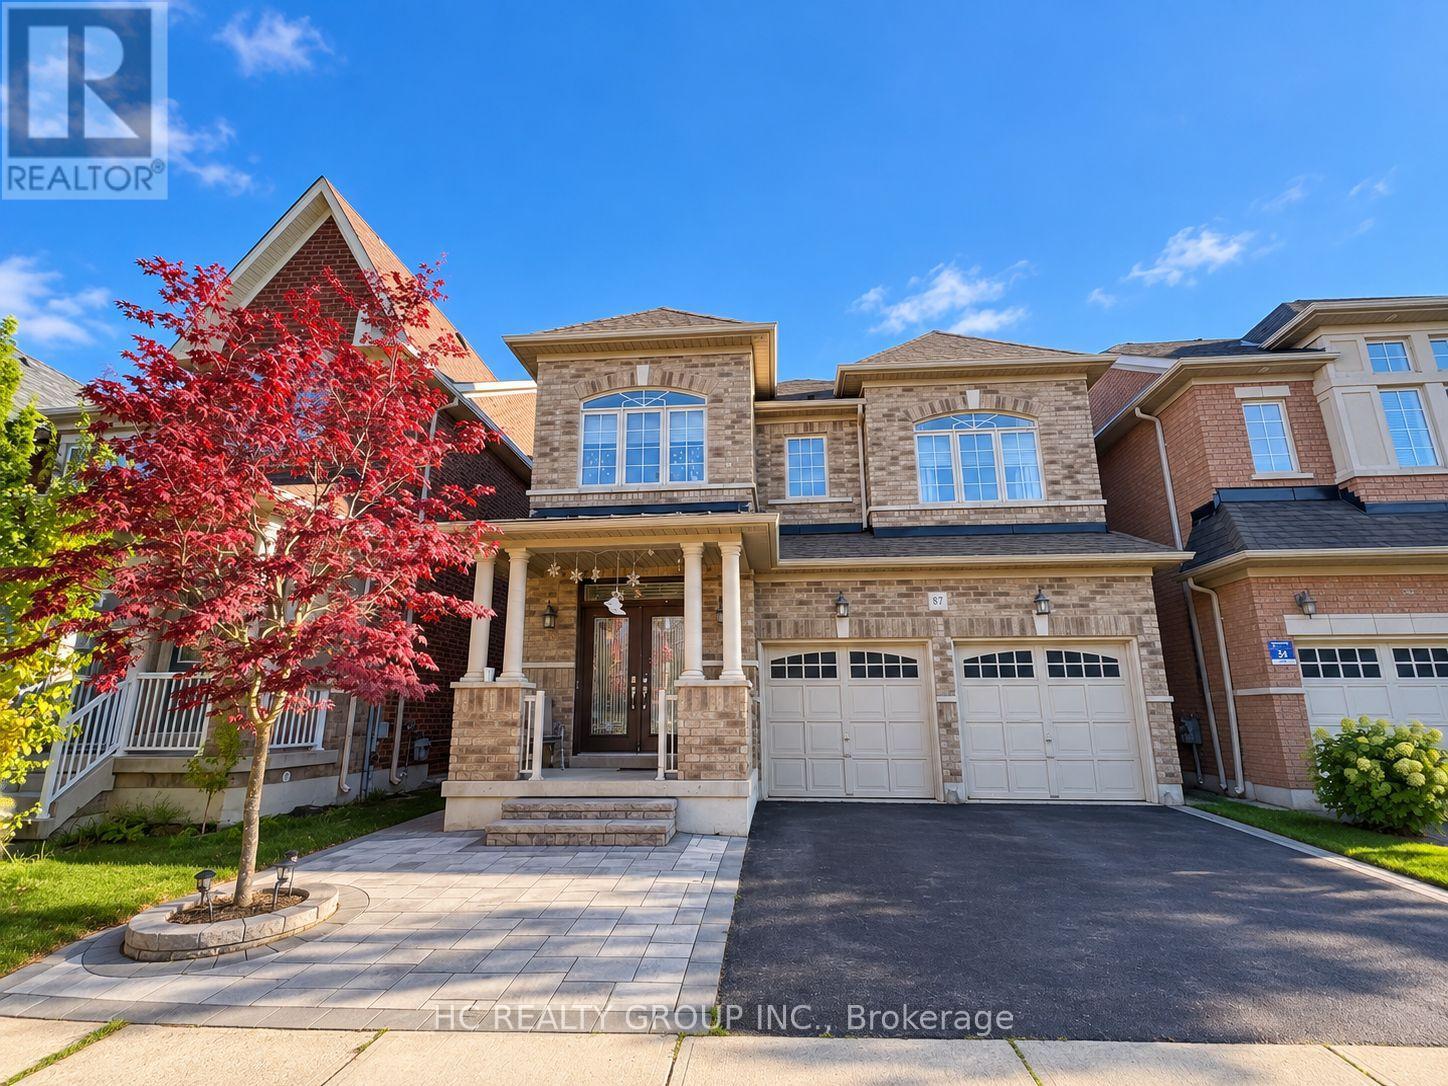
Bsmt - 87 Estrella Crescent
Richmond Hill (Jefferson), Ontario
Bright and Spacious Walk-Out Basement in Prime Richmond Hill LocationThis well-maintained 2-Bedroom, 1-Bathroom Walk-Out Basement offers both comfort and convenience: Private Entrance,Large Living Area,Generous Kitchen with stainless steel appliances,Ensuite Laundry,Updated Bathroom. Close to parks and lakes for outdoor activities. Steps to Yonge Street, Bathurst, transit, and shoppingEasy access to schools, community centres, and daily amenities. (id:51382)
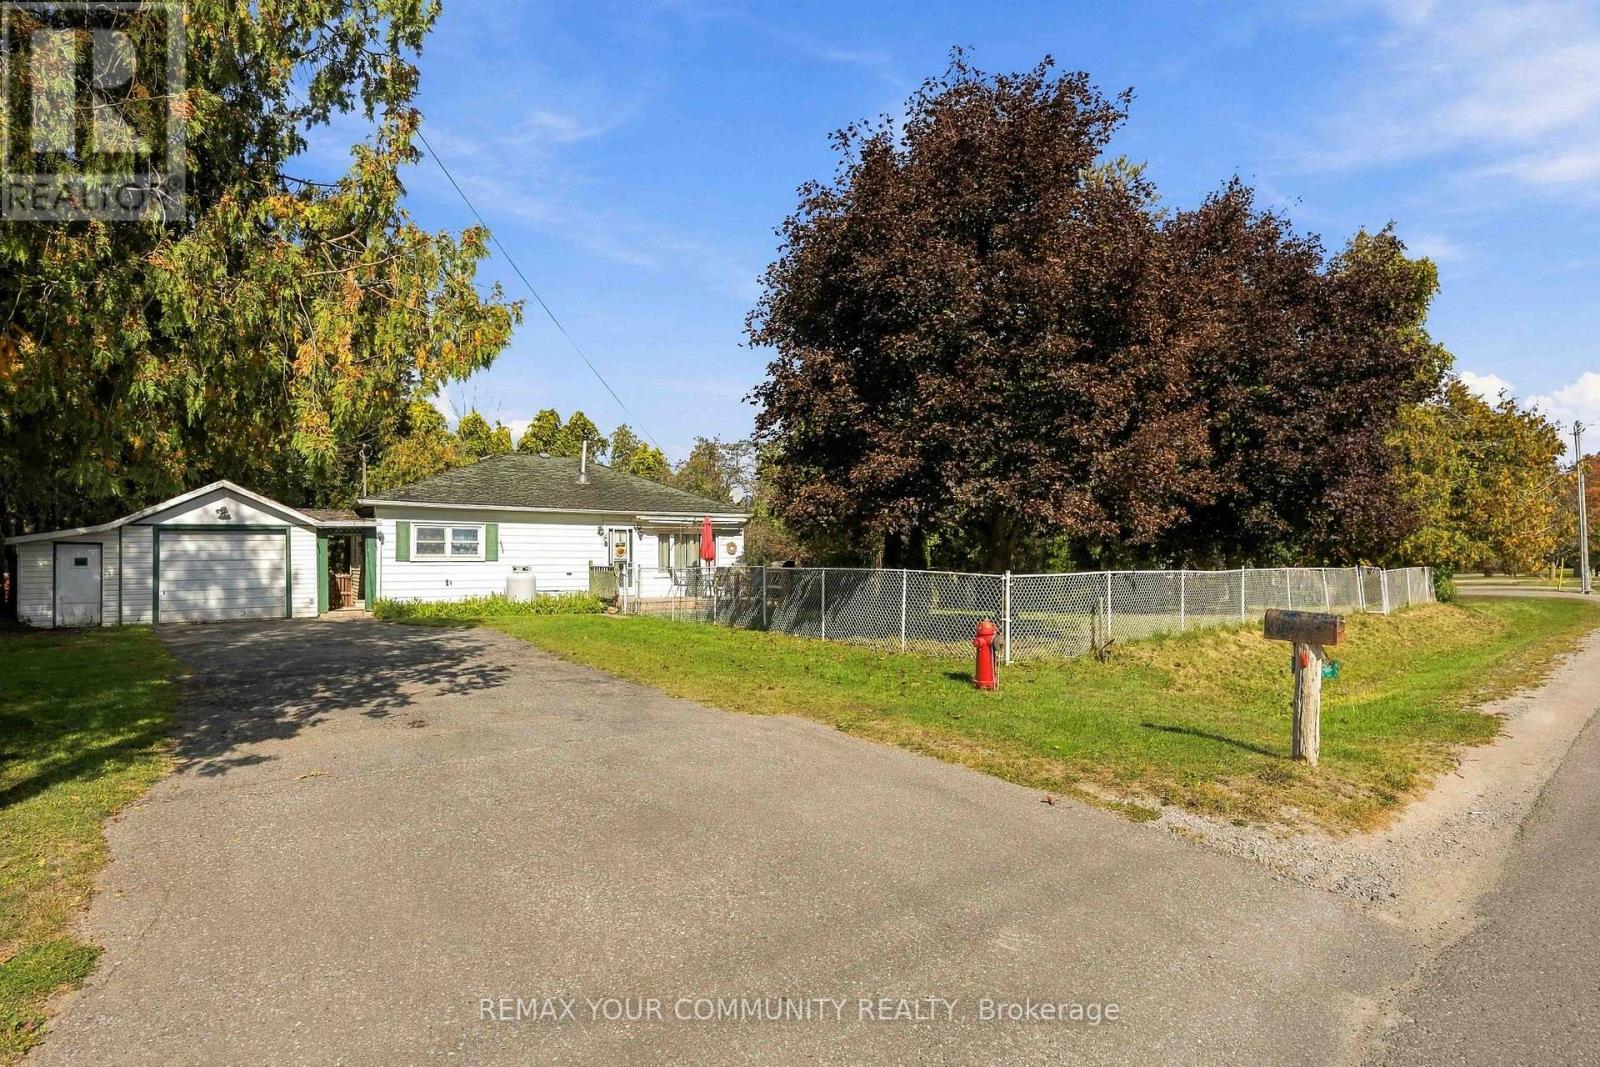
85 Catering Road
Georgina (Sutton & Jackson's Point), Ontario
Welcome to 85 Catering Road. This home has 2 bedrooms and one large bathroom. Large eat-in kitchen and storage room at back of home. Large living room with fireplace for those cold winter nights. This is a large property with so much potential. Treed backyard for privacy. Nice front deck leading from the front door. Side entrance that has roof area to get to side entrance of garage. Detached single car garage and nice long driveway for additional parking. Part of the front yard is fenced so perfect for the family dog. This home needs a bit of love and is perfect for a Handyman or someone looking to build their own new home (Buyer to do their own due diligence regarding building). Great location just minutes to downtown Sutton and lots of shopping, schools, place of worship, restaurants, community pool and library. Come take a look and see the potential. (id:51382)
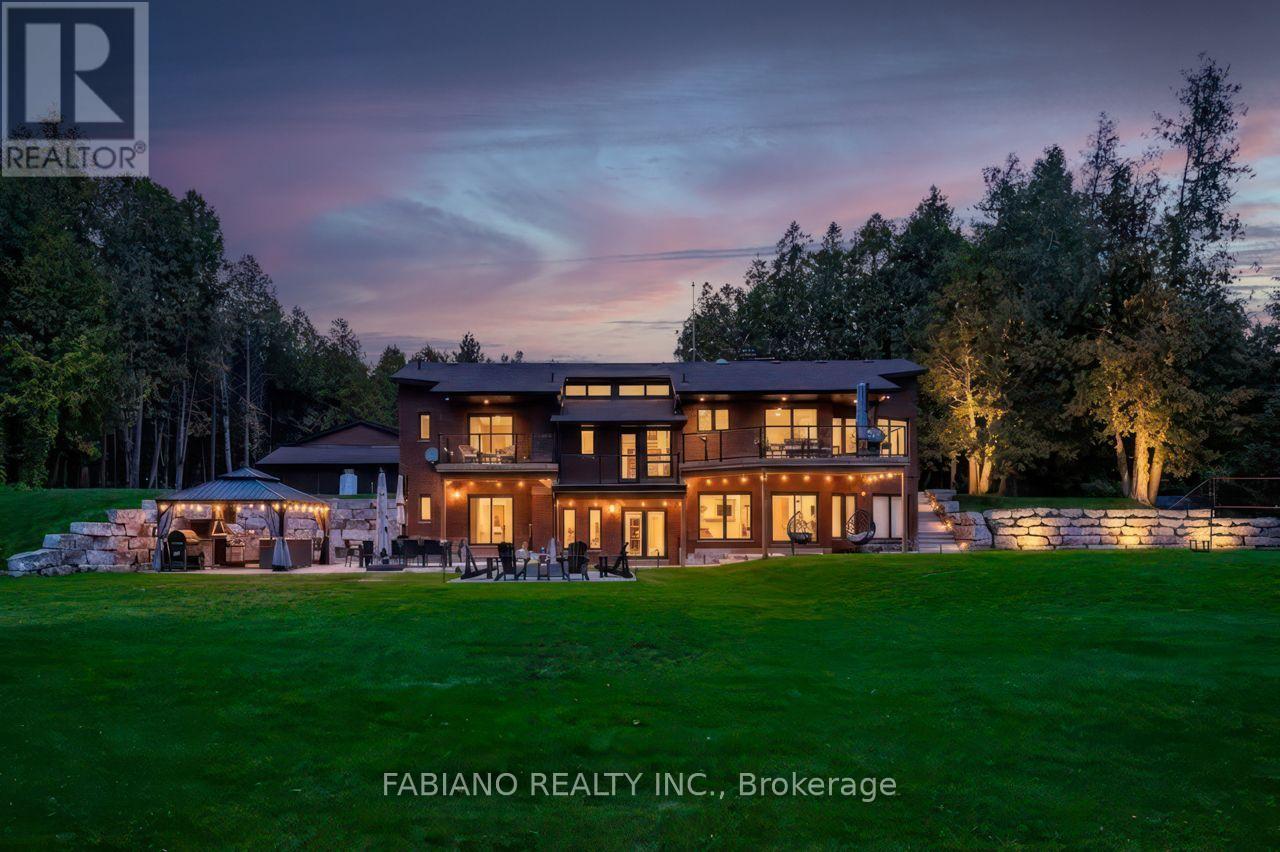
4767 14th Line
New Tecumseth, Ontario
Discover total privacy on 1.57 acres backing onto a tree-lined stream, 10 minutes to Highway 400. 4,300+ sq ft of finished living space, 8 walkouts and two full kitchens. Custom lacquer cabinetry, a large waterfall island, Black Mist leathered granite and Monogram appliances anchor the kitchen, which opens to a sunken living room with a wood-burning fireplace. Custom built-ins run throughout, with a formal dining room, engineered hardwood and Italian porcelain flooring. The 3+1 bedrooms and 3 baths feature glass showers and floating vanities with quartz counters. Triple-pane windows and doors lead to glass-railed decks, a fire pit and an outdoor kitchen with BBQ and pizza oven. A vaulted ceiling rises over the custom open staircase. The laundry room features quartz countertops, sleek floating shelves, and upper cabinetry extending all the way to the ceiling. The walkout lower level has its own full kitchen, rec room, gym and 4th bedroom set up for extended family. A private tunnel connects it to an oversized double garage with workshop and drive-in shed. A separate detached 16x16 garage is ideal storage for the boat and toys. New septic and water filtration system 2022. Close to Alliston and Bradford, with cottage country, skiing, lakes, trails and snowmobiling nearby. (id:51382)
382 Melville Avenue
Vaughan (Maple), Ontario
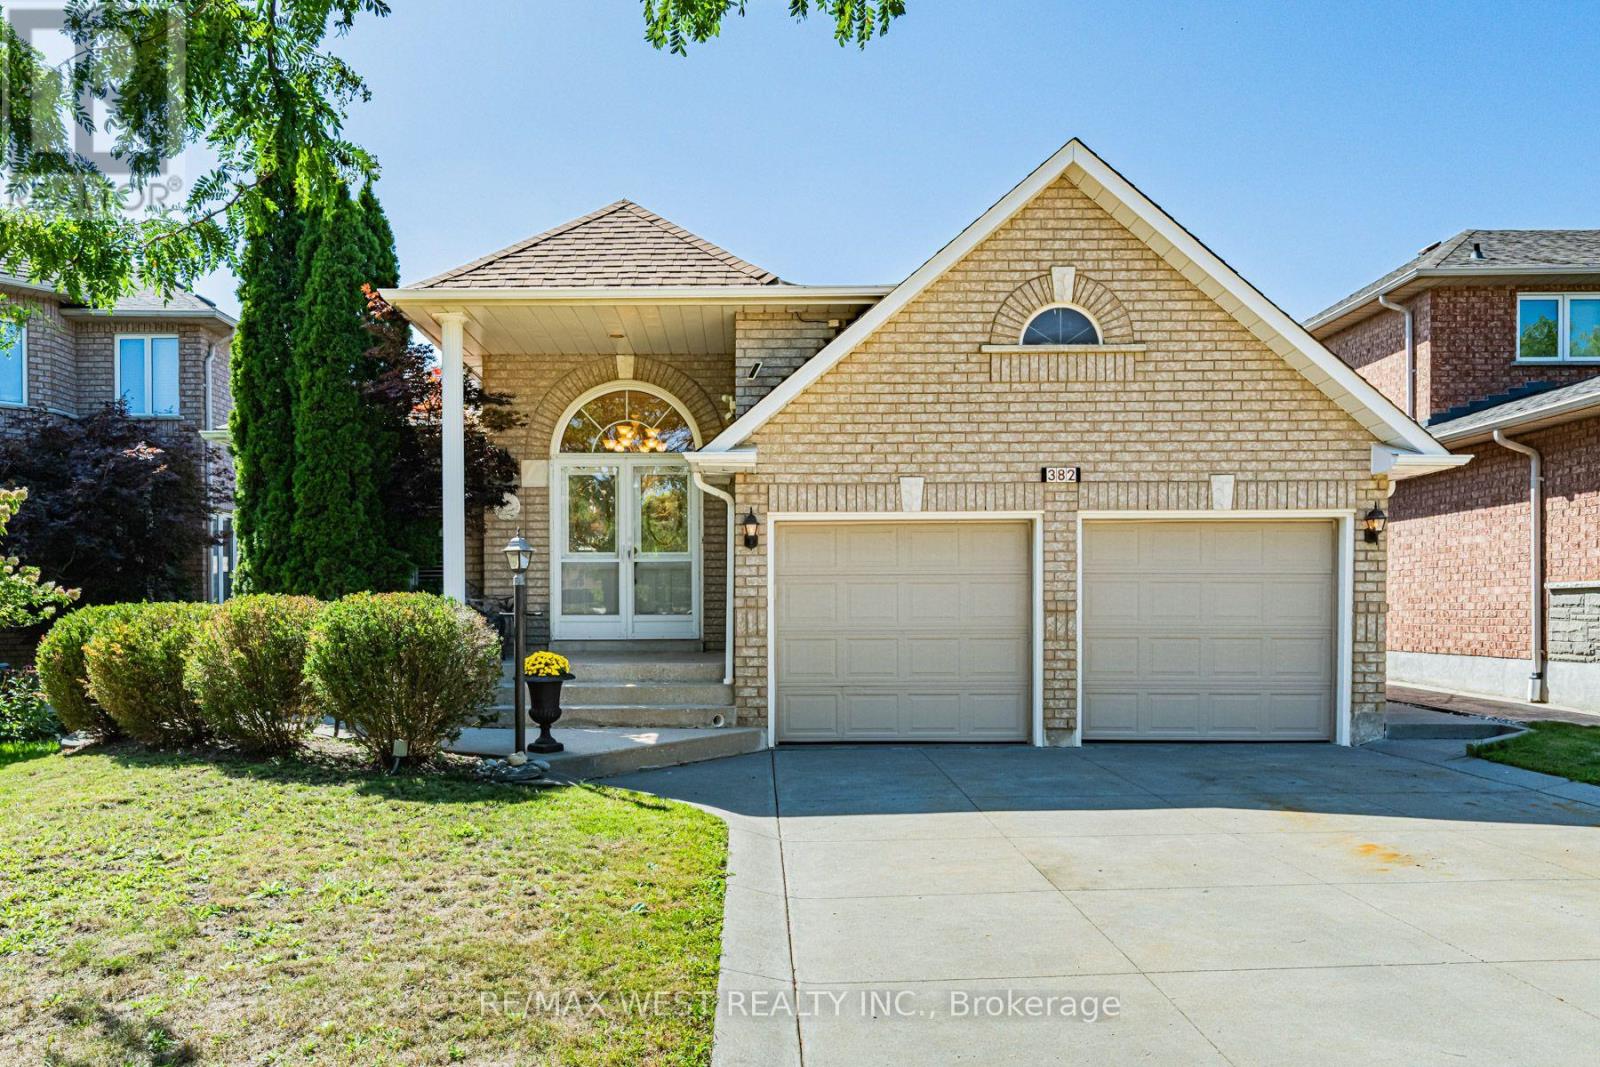
Welcome to this meticulously well-maintained family sized Bungalow nestled in the heart of Maple. This thoughtfully designed layout offers comfortable and functional main-floor living with three bedrooms and two full bathrooms. The main level features living and dining areas and a warm and inviting family room with fireplace. The large kitchen provides an abundance of cabinetry for storage and ample countertop space for preparing meals. Combined with a spacious eat in area that walks out to the covered concrete patio-perfect for morning coffee, relaxed family gatherings and outdoor entertaining. The finished basement extends the living space with a bright open-concept layout, second kitchen and additional bathroom, along with a convenient covered separate entrance walk-up to the backyard. An ideal setup for extended family, guests, recreation or additional living space.The property is complemented by curb appealing landscaping, a concrete driveway with concrete pathways surrounding the home that lead to the rear patio. Desirable two car garage with separate entrance to the main level. Ideally situated in a desirable Maple neighbourhood, close to parks, schools, public transit, shopping, restaurants and everyday amenities. Conveniently located near Maple GO Station, Highway 400, Vaughan Mills, Cortellucci Vaughan Hospital, community centres and an array of recreational opportunities ie. Canada's Wonderland. Nearby parks and trails provide plenty of opportunities to enjoy the outdoors. (id:51382)
156 Gwendolyn Boulevard
Georgina (Keswick North), Ontario
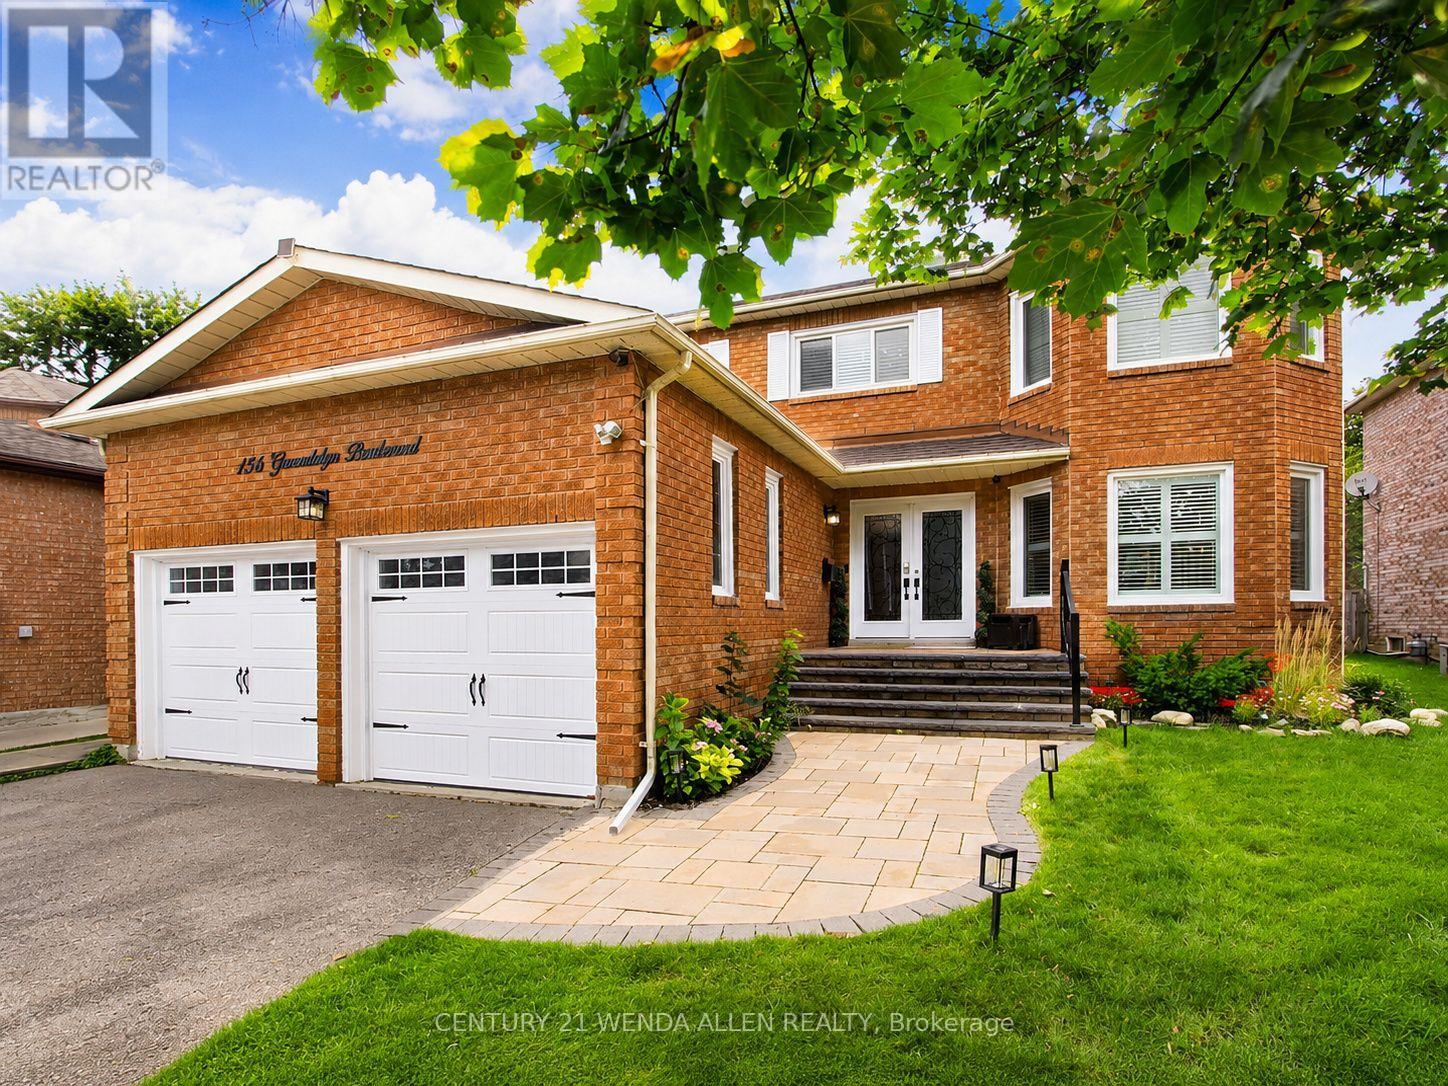
FULLY RENOVATED FAMILY HOME ON A PREMIUM LOT IN KESWICK AN A+ WALKABLE LOCATION. LOCATION & LIFESTYLE: Walking distance to Lake Simcoe, multiple neighbourhood parks, grocery stores and local shops, Stephen Leacock Theatre at the end of the street Family-friendly setting with nearby waterfront walks, recreation and everyday amenities! INTERIOR FEATURES: Grand double-door entry and large foyer Hardwood floors, pot lights, smooth ceilings and crown moulding, Oak staircase with wrought-iron spindles, Two fully functional fireplaces: main floor and finished basement, Updated kitchen with large centre island, high-end appliances, re-sprayed cabinetry(2023) and walkout to rear deck. Main-floor laundry, direct garage access and open-concept mudroom. Spacious primary retreat with two walk-in closets Spa-inspired 2024 primary en-suite with freestanding soaker tub and rainfall shower. Finished basement with kitchenette, fireplace and new vinyl flooring (2024). Flexible lower-level space for recreation, Extended family or possible income potential, subject to buyer California shutters (2018) and garage storage lofts. EXTERIOR & KEY UPDATES: New roof, garden shed and asphalt driveway (2020) Rear deck, front-step railing, west-side gate, fully insulated garage doors and Culligan water softener (2021) Kitchen cabinetry re-sprayed (2023) New furnace, hot water tank, primary en-suite and basement flooring (2024) New front windows (2018) New rear windows (2022) New front walkway (2022) (id:51382)
2006 - 5 Buttermill Avenue
Vaughan (Vaughan Corporate Centre), Ontario
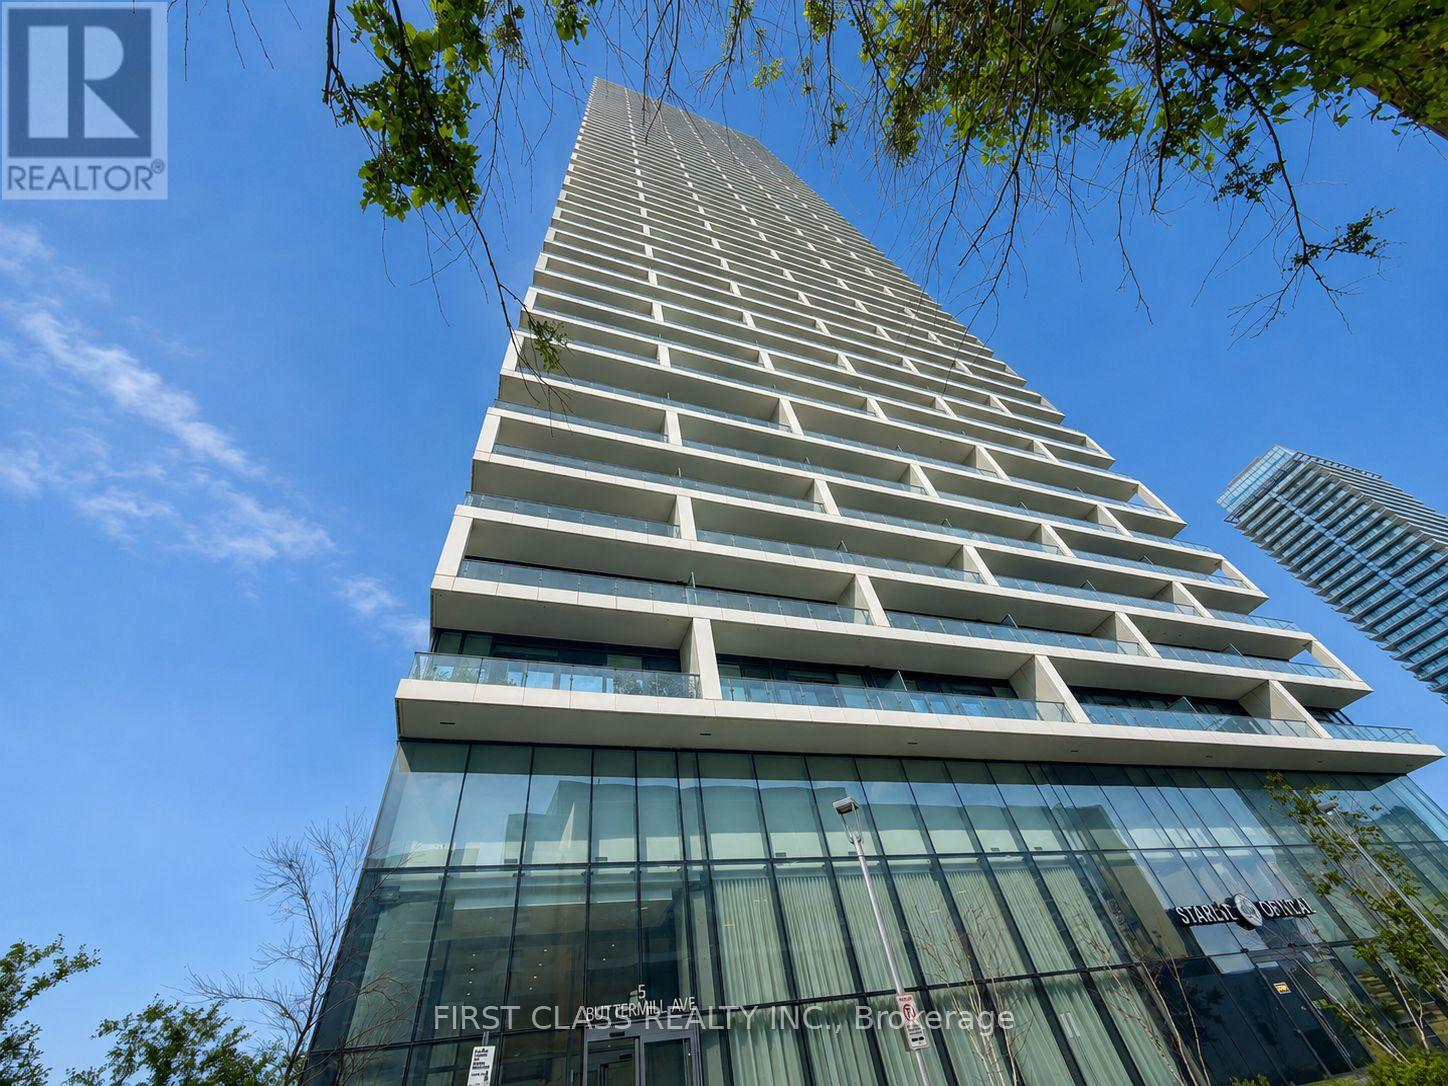
Luxury Condo Living in Vaughans Prime Location! 2 Beds + Study Area | 2 Baths | 638 Sq Ft + Expansive South-Facing Balcony.Step into this bright, open-concept gem with soaring 9 ft smooth ceilings, bathed in natural light! Perfect for professionals, small families, or savvy investors, this unit blends style and functionality. Chef-Ready Kitchen: Slept stone countertops, modern cabinetry, and premium finishes. Spa-Like Bathrooms: Stone countertops, contemporary fixtures. Laminate Flooring: Sleek and durable, flowing seamlessly throughout. Private Oasis: A spacious balcony with sunny south viewsideal for morning coee or evening relaxation. Live in a boutique-style building with 5-star resort-inspired perks: Bar Buca Lobby: Sip espresso or cocktails in a chic, social atmosphere. Party Room + BBQ Area: Host gatherings with ease. Golf & Sport Simulator: Practice your swing or challenge friends. Steps to Vaughan YMCA with Free Membership Access to Pool, steam room, gym, whirlpools, daycare, basketball/yoga studios, library, and more! Walk to the TTC Subway and enjoy eortless access to Hwy 7 & 400.Everything is at your doorstep, Seamless downtown commutes. Vibrant Lifestyle: Restaurants, shops, parks, and cultural hotspots nearby. (id:51382)
216 - 7439 Kingston Road
Toronto (Rouge), Ontario
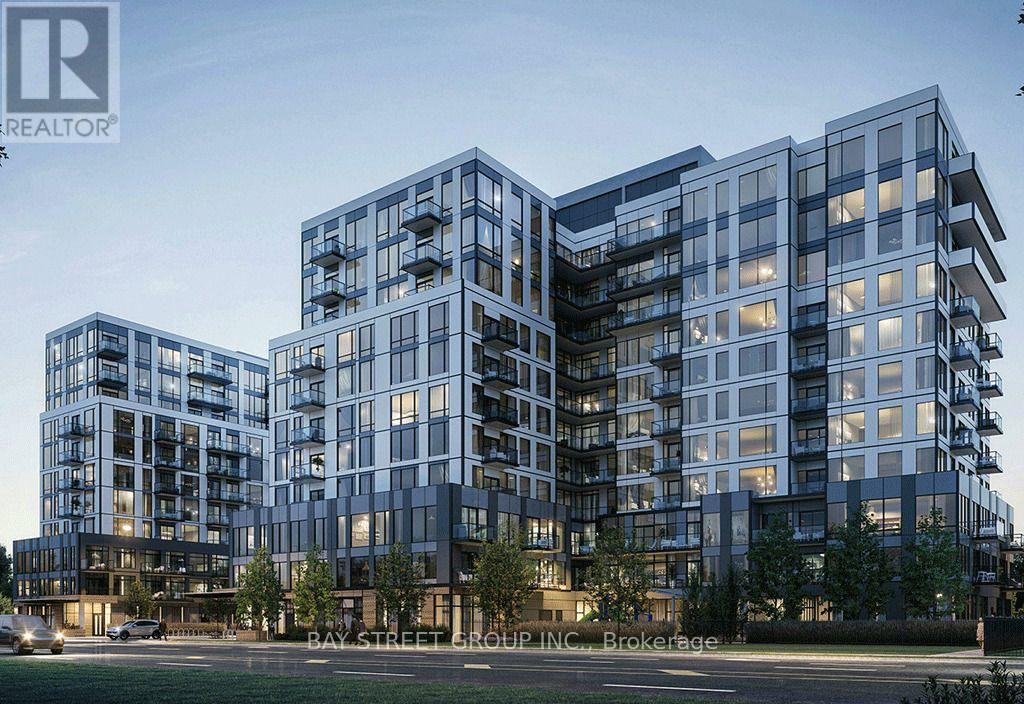
Welcome To The Narrative Condos - A Modern And Well-Maintained Studio Suite In One Of East Scarborough's Newest Condo Communities. Bright South-West Exposure With Plenty Of Natural Light, A Functional Layout With No Wasted Space, And Laminate Flooring Throughout. Modern Kitchen Featuring Stainless Steel Appliances, Quartz Countertops, And Sleek Cabinetry. Enjoy The Open Balcony With A Pleasant View. Includes One Locker. Conveniently Located Near Hwy 401, Rouge Hill GO Station, Port Union Waterfront, Rouge National Urban Park, U Of T Scarborough, Centennial College, And Scarborough Town Centre. Close To Parks, Shops, And Public Transit. Building Amenities Include 24-Hour Concierge, Fitness Centre, Games Room, Party Room, Playground, And More. A Must-See! (id:51382)
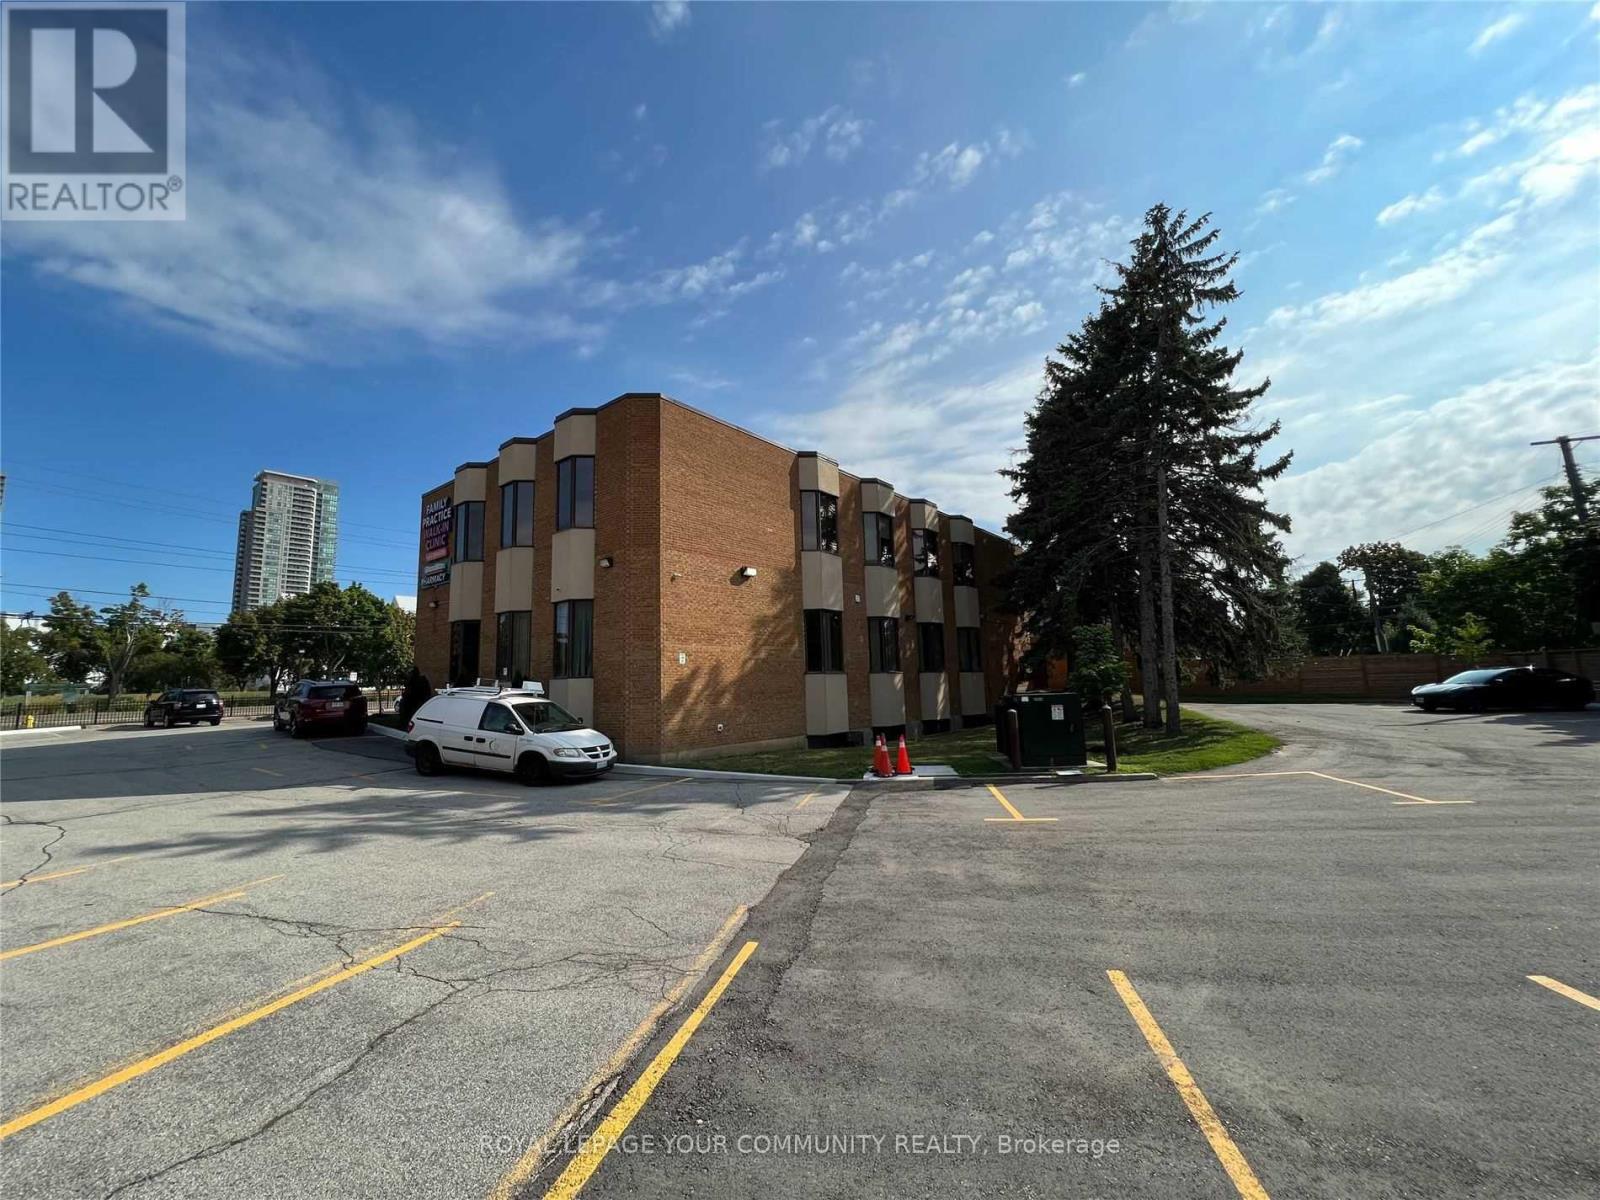
B100 - 1501 Ellesmere Road
Toronto (Bendale), Ontario
Prime professional office space available in a well-maintained building at Brimley andEllesmere. Features include renovated upper and lower-level suites, very bright, ample surfaceparking, and convenient access to Highway 401 and public transit. Flexible zoning accommodatesa variety of uses. (id:51382)
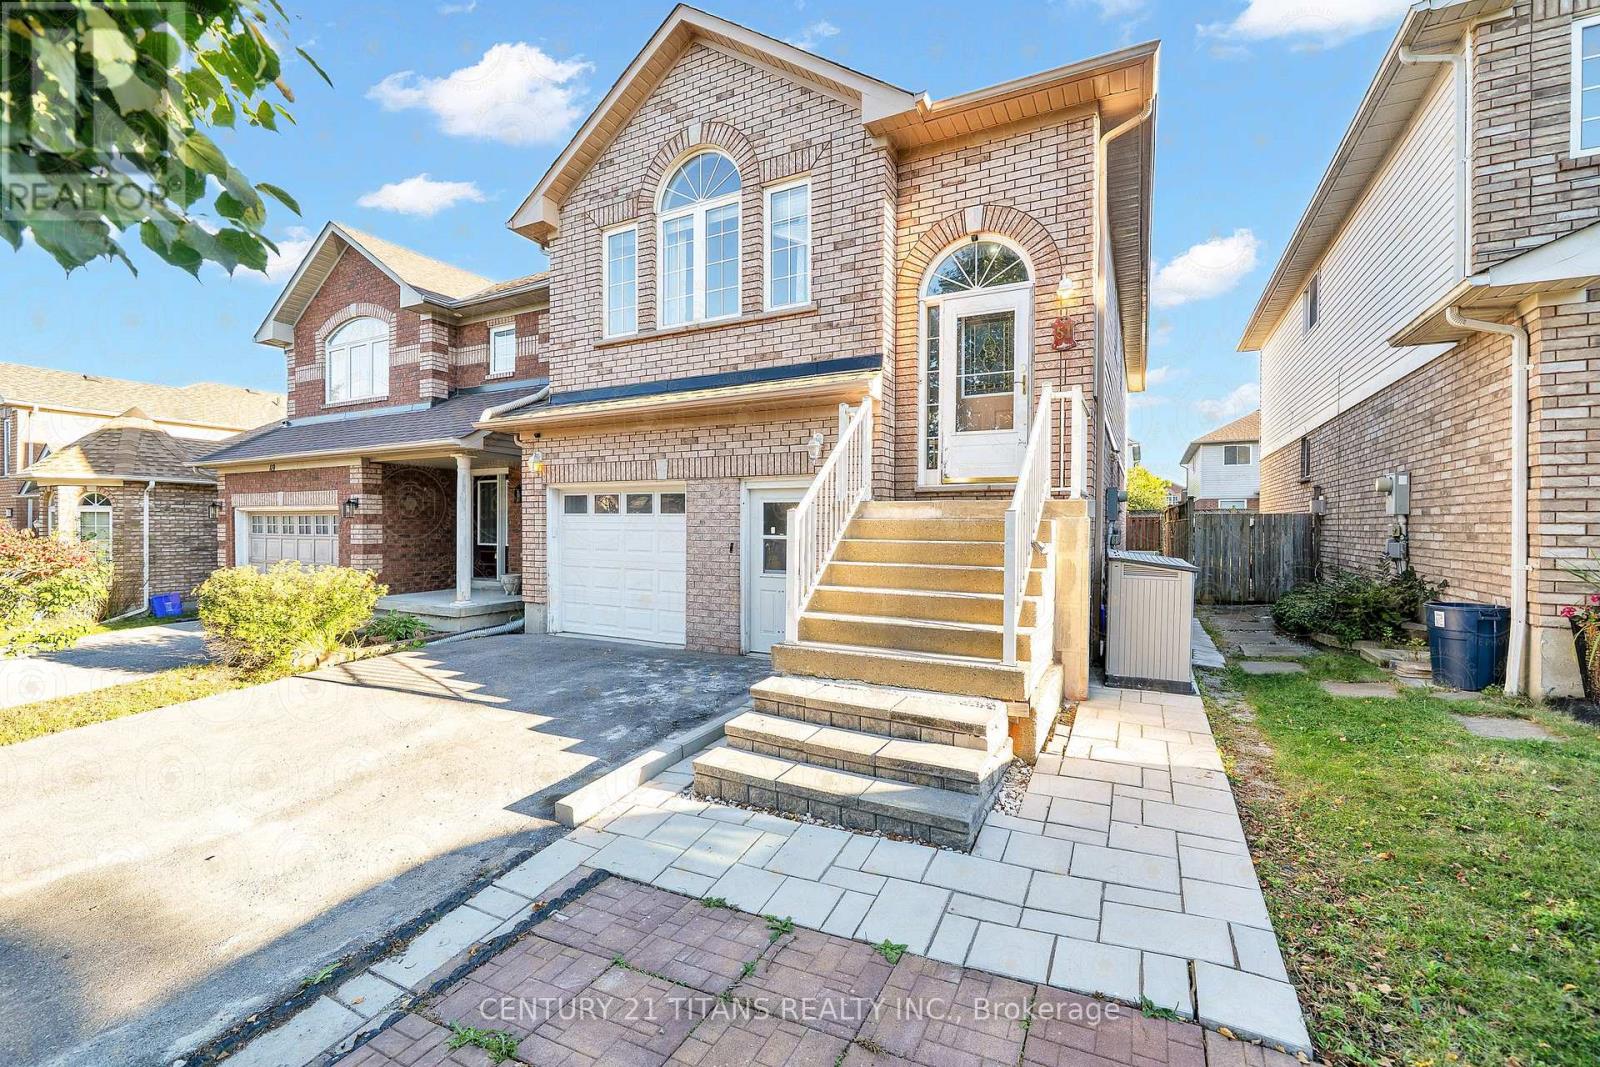
Middle - 51 Marchwood Crescent
Clarington (Bowmanville), Ontario
Welcome to this charming and well-maintained 1-bedroom Middle-level unit in a quiet, family-friendly neighbourhood in Bowmanville. Featuring plenty of large windows that fill the home with abundant natural light, this inviting space offers a comfortable and functional layout with a spacious living room, kitchen, and dining area. Enjoy the added convenience of a fully interlocked backyard, perfect for relaxing and enjoying outdoor space. Ideally suited for a couple or a small family looking for a peaceful place to call home. Conveniently located close to schools, parks, shopping, restaurants, and everyday amenities. Don't miss this wonderful leasing opportunity! (id:51382)
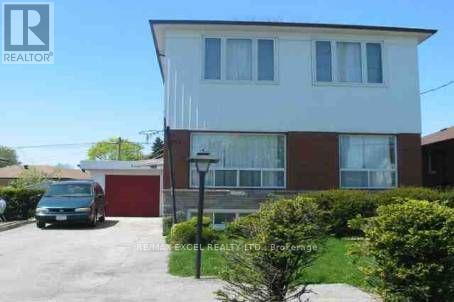
Main & 2nd Floor - 1146 Brimley Road
Toronto (Bendale), Ontario
Rare Opportunity!! Fantastic Value! Extra Large Home 3 Br.1 Kit, 2 Baths, Excellent Income Potentional. 2nd Floor Is A Large 3 Br Apt. Bsmt Another 3 Bedrooms. Very Bright, Well Maintained Home, Newer Kitchen, Extra Large Gar. Wide Driveway Fits Up To 5 Cars. Nice Quiet Backyard & More. Ttc, Close To School, Mins To 401, Scarborough Town Centre. 2nd Floor 3bed rooms $1200.00. Total House = Main floor + 2nd Floor $3500.00 (id:51382)
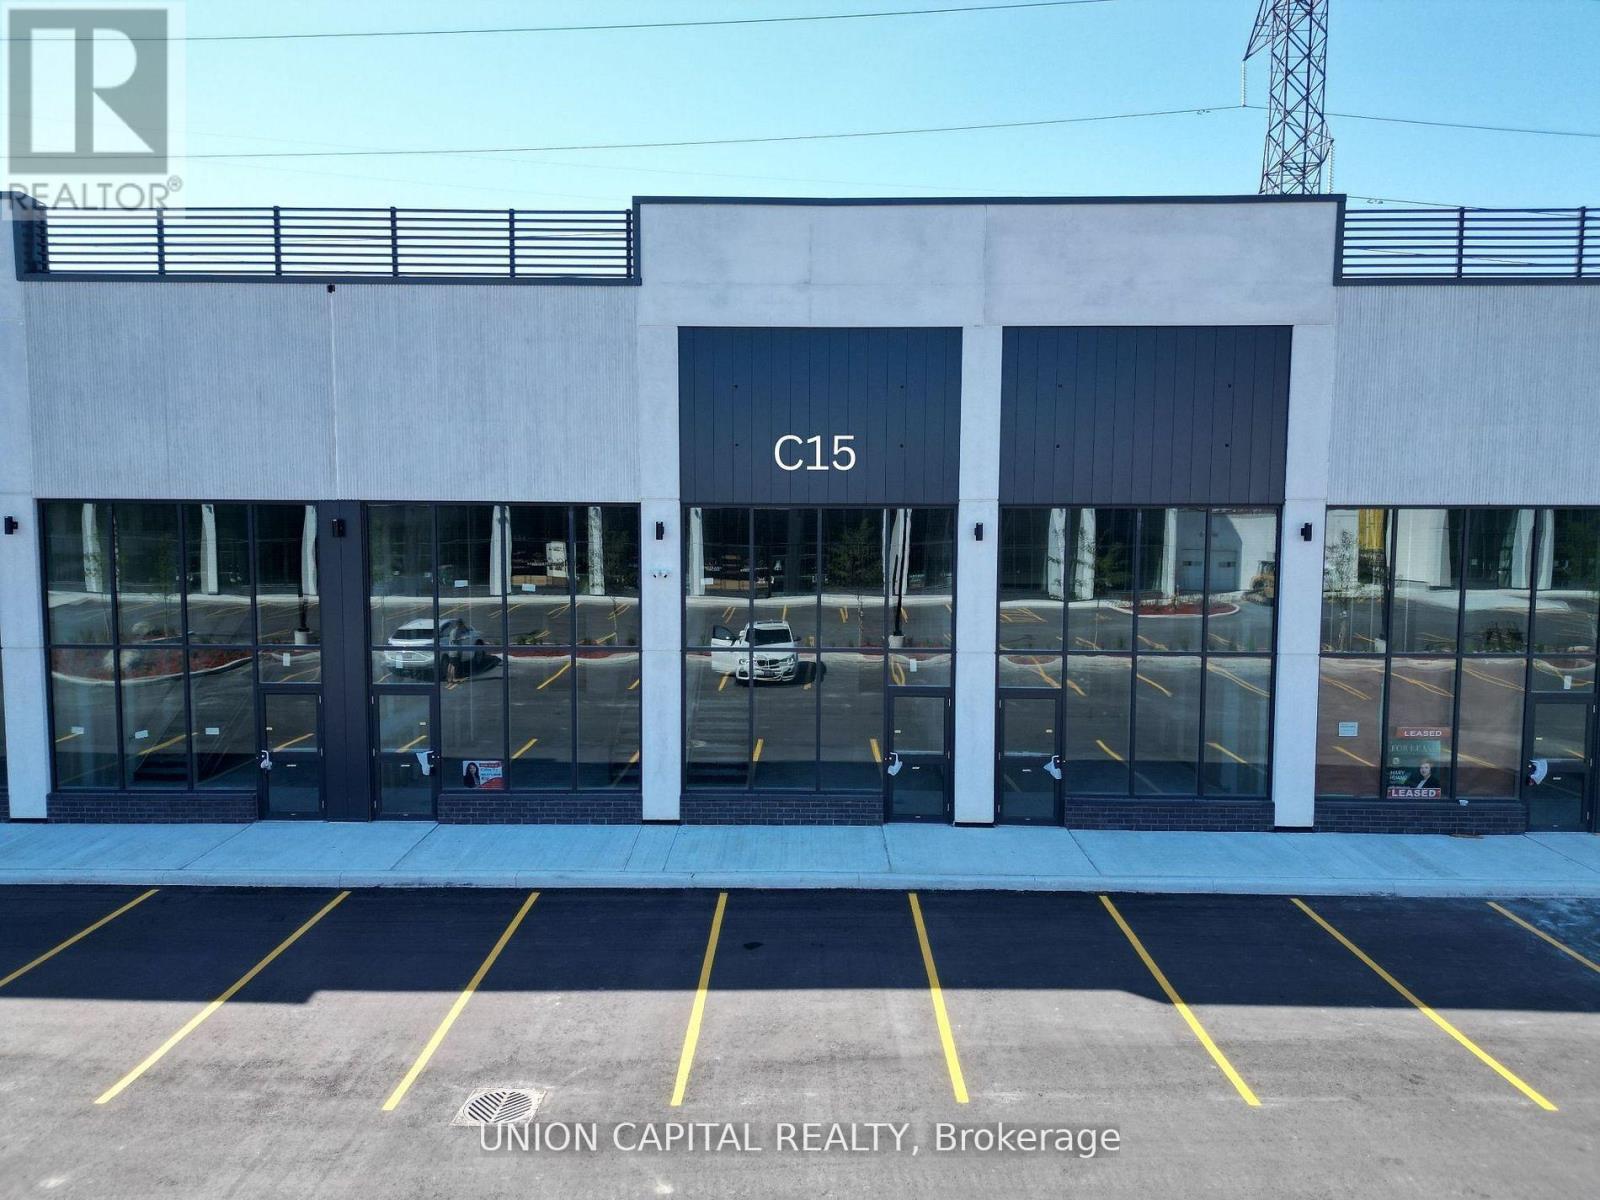
C15 - 3101 Kennedy Road
Toronto (Milliken), Ontario
Gourmet City Commercial Condos offers an exciting opportunity to own a brand-new commercial space in one of Scarborough's busiest and fastest-growing areas. Conveniently located at the southeast corner of Kennedy Rd and McNicoll Ave, this high-traffic plaza has great visibility and easy access from both Kennedy Rd and Milliken Blvd. This unit features soaring 20-foot ceilings and a mezzanine in raw condition-perfect for customizing the space to fit your business needs. Built by H & H Group, the development features modern design and high-quality finishes throughout. Whether you're opening a café, bubble tea shop, bakery, medical or dental office, or retail store, this space is zoned for a variety of uses and ideal for serving Scarborough's diverse community. Just minutes from Highways 404 and 407, it's a prime location for growing your business in a vibrant, well-connected area. (id:51382)
Upper - 51 Marchwood Crescent
Clarington (Bowmanville), Ontario
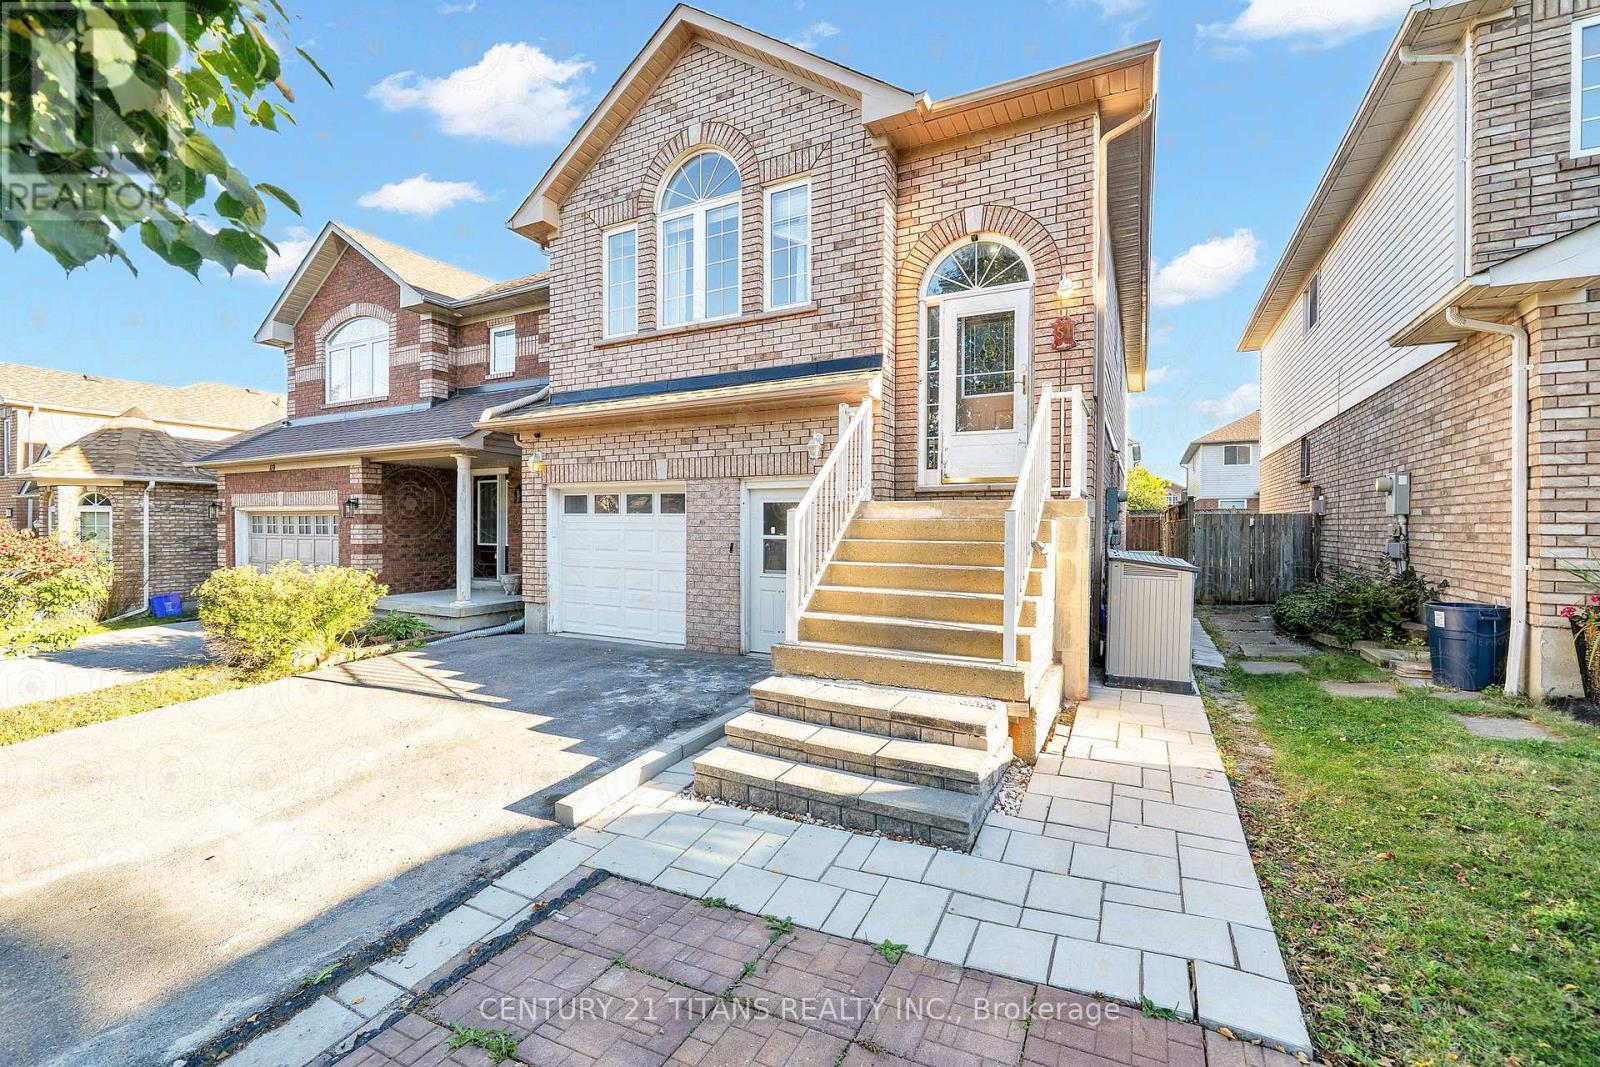
Welcome to this beautiful and inviting 3-bedroom upper-level unit, located in a quiet, family-friendly neighbourhood in Bowmanville. Featuring plenty of large windows that fill the home with abundant natural light, this bright and welcoming space offers a comfortable setting for families. Enjoy a functional layout with spacious living areas and well-sized bedrooms, perfect for everyday living. Situated in a peaceful neighbourhood, close to schools, parks, shopping, restaurants, and other everyday amenities. An excellent opportunity for families looking for comfort, convenience, and a welcoming place to call home. Don't miss out! (id:51382)
C15 - 3101 Kennedy Road
Toronto (Milliken), Ontario
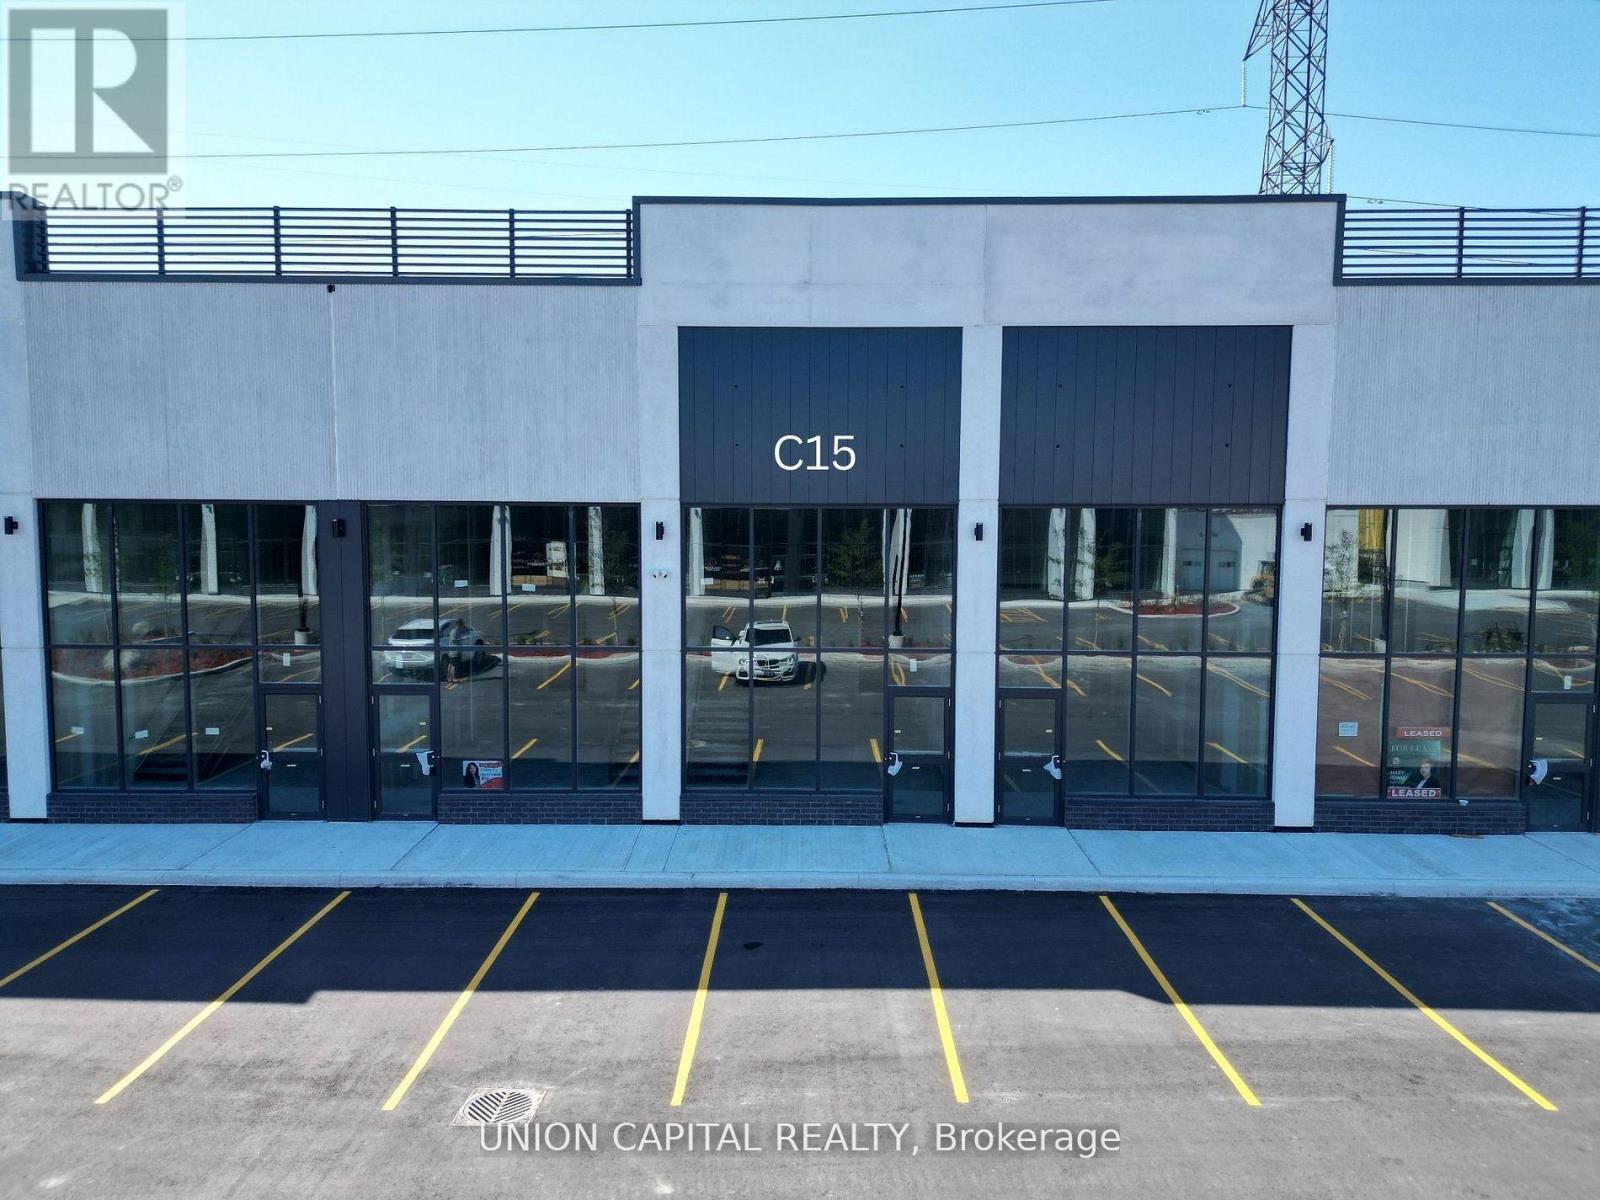
Gourmet City Commercial Condos offers an exciting opportunity to own a brand-new commercial space in one of Scarborough's busiest and fastest-growing areas. Conveniently located at the southeast corner of Kennedy Rd and McNicoll Ave, this high-traffic plaza has great visibility and easy access from both Kennedy Rd and Milliken Blvd. This unit features soaring 20-foot ceilings and a mezzanine in raw condition-perfect for customizing the space to fit your business needs. Built by H & H Group, the development features modern design and high-quality finishes throughout. Whether you're opening a café, bubble tea shop, bakery, medical or dental office, or retail store, this space is zoned for a variety of uses and ideal for serving Scarborough's diverse community. Just minutes from Highways 404 and 407, it's a prime location for growing your business in a vibrant, well-connected area. (id:51382)
2309 - 255 Village Green Square
Toronto (Agincourt South-Malvern West), Ontario
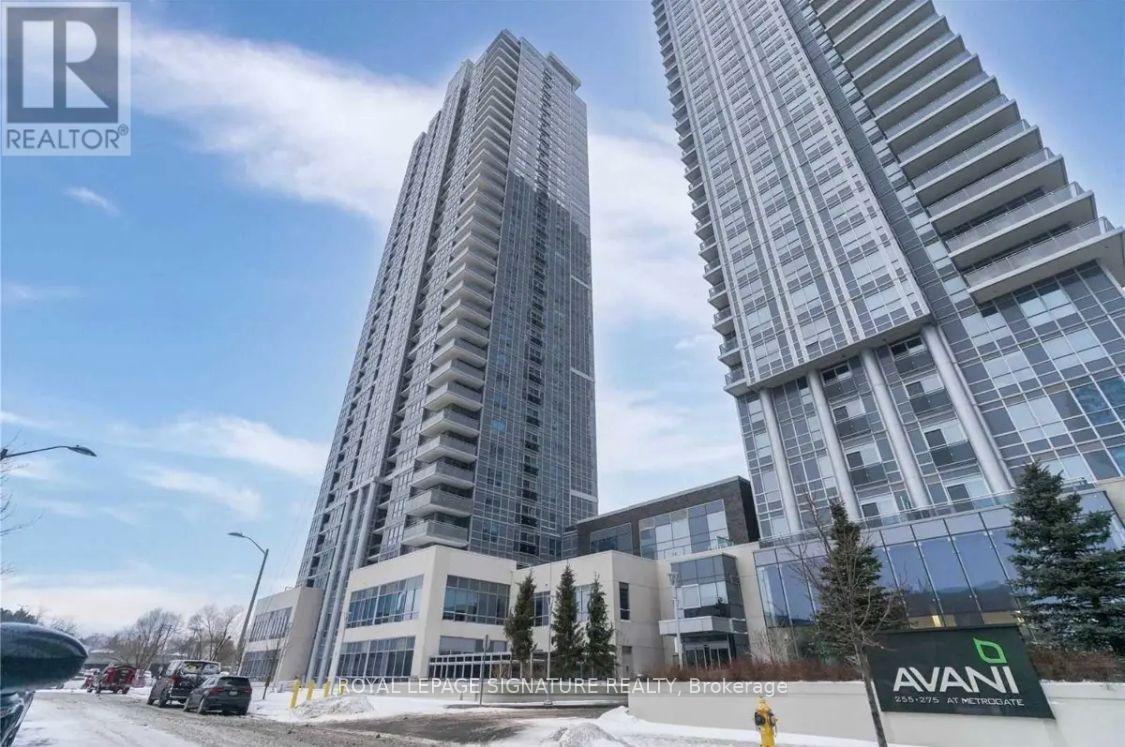
Immaculately maintained one-bedroom suite featuring a highly functional layout, an open balcony, andbreathtaking, unobstructed east-facing views. Enjoy a bright and inviting living space with an abundanceof natural light. Ideally located with easy access to Highway 401, public transit, Kennedy Commons,Scarborough Town Centre, and Metrogate Park. Residents enjoy 24-hour concierge service and animpressive selection of amenities, including a fully equipped fitness centre, steam sauna, and party room.One parking space and high-speed internet included! Tenant is responsible for individually metered hydroand water. (id:51382)
109 - 110 Silver Star Boulevard
Toronto (Milliken), Ontario
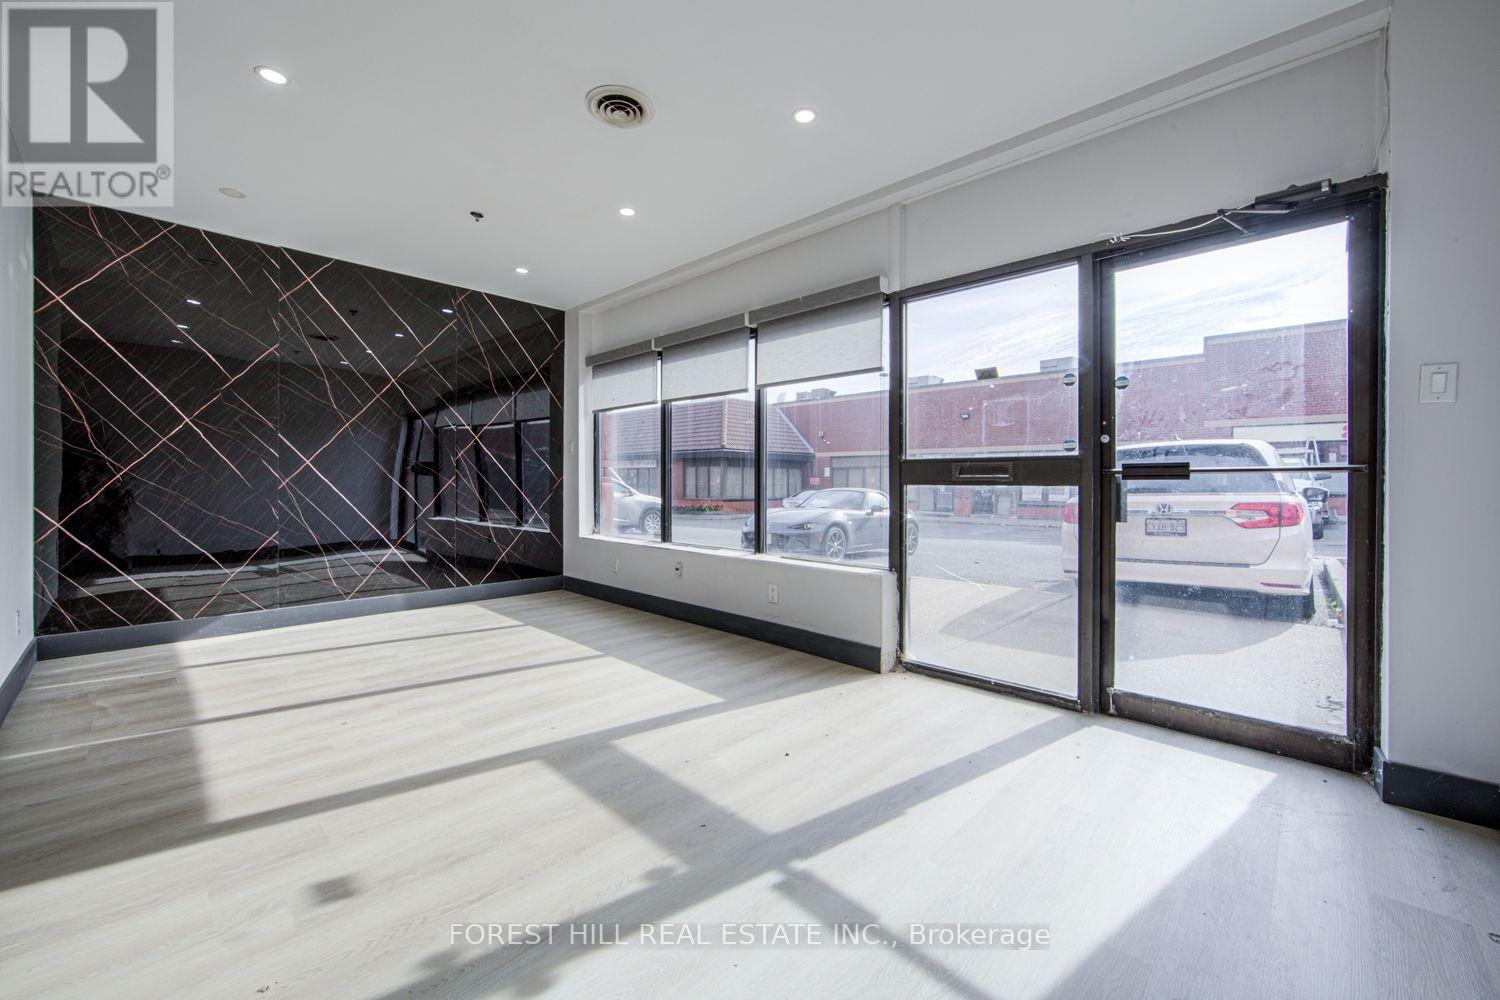
Exceptional leasing opportunity in a busy industrial plaza in the Milliken area! Offering approximately 1,550 sq. ft. on the main floor plus an additional 800 sq. ft. mezzanine, this versatile commercial unit provides an excellent combination of professional office space, showroom potential, and functional workspace. The main floor features a welcoming reception area with built-in desk, four private offices, a washroom, and a spacious rear area ideal for a showroom, product display, storage, or additional work area. A convenient drive-in garage door allows easy access for deliveries, equipment, and loading. The mezzanine adds valuable additional space with two private offices, a kitchenette, and a separate washroom with shower, offering added convenience for staff and daily operations. With multiple offices across two levels and an adaptable layout that can be easily reconfigured to suit your business needs, this property offers outstanding flexibility for a wide range of permitted commercial and industrial uses. Ideal for businesses seeking space for administration, sales, distribution, product display, service operations, or a combination of office and workspace. Conveniently located in an established, busy industrial plaza in the Milliken area, this is an excellent opportunity to establish, relocate, or expand your business. Automotive uses are not permitted. Don't miss the opportunity to secure a flexible commercial space with multiple possibilities for your business. (id:51382)
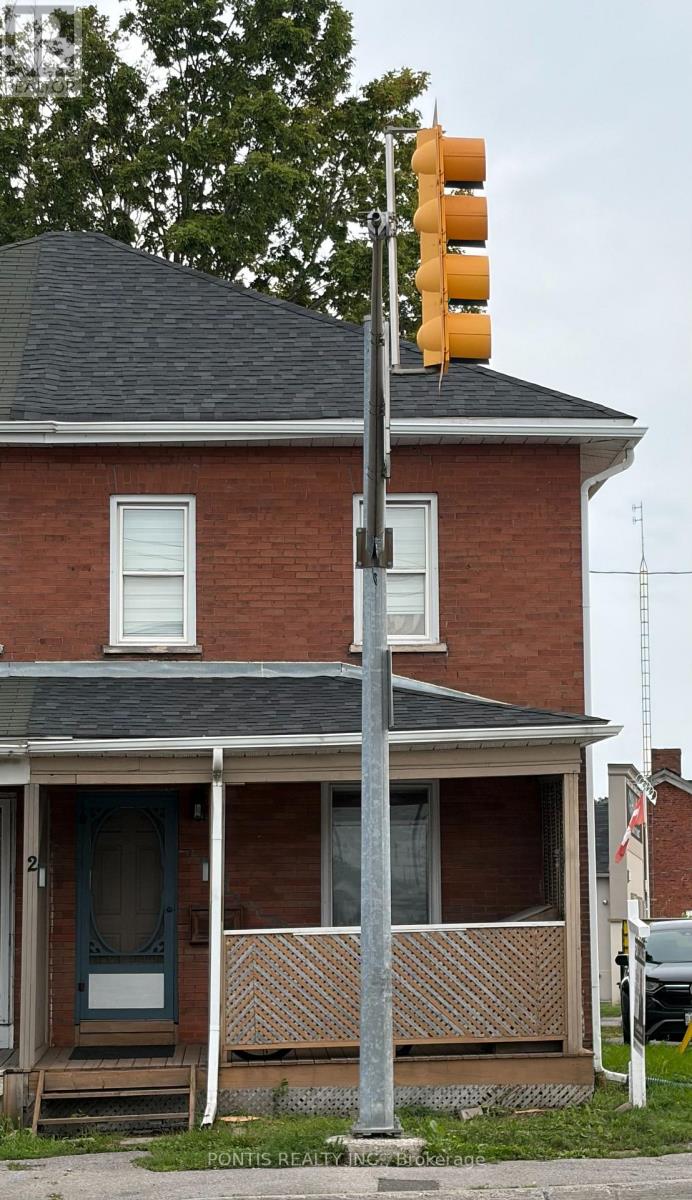
2 Liberty Street S
Clarington (Bowmanville), Ontario
Client RemarksWelcome To 2 Liberty St S - A Charming All-Brick, Semi-Detached 2-Bedroom Home Set On A Desirable Corner Lot In The Heart Of Bowmanville. A Great Opportunity For First-Time Buyers, Downsizers, Or Investors Looking For A Convenient Location, Only Steps Away From The Hospital, Shopping, Restaurants, Schools, Parks, Transit, Downtown Bowmanville, And Highway 401. The Functional Main Floor Features A Bright Eat-In Kitchen With A Walk-Out To The Back Deck And Driveway, Plus A Spacious Living Room Ideal For Relaxing Or Entertaining. The Covered Front Porch Adds Extra Charm And Offers A Cozy Spot To Enjoy Your Morning Coffee. A Well-Located Home With Character, Convenience, And Excellent Potential. (id:51382)
18 Howes Street
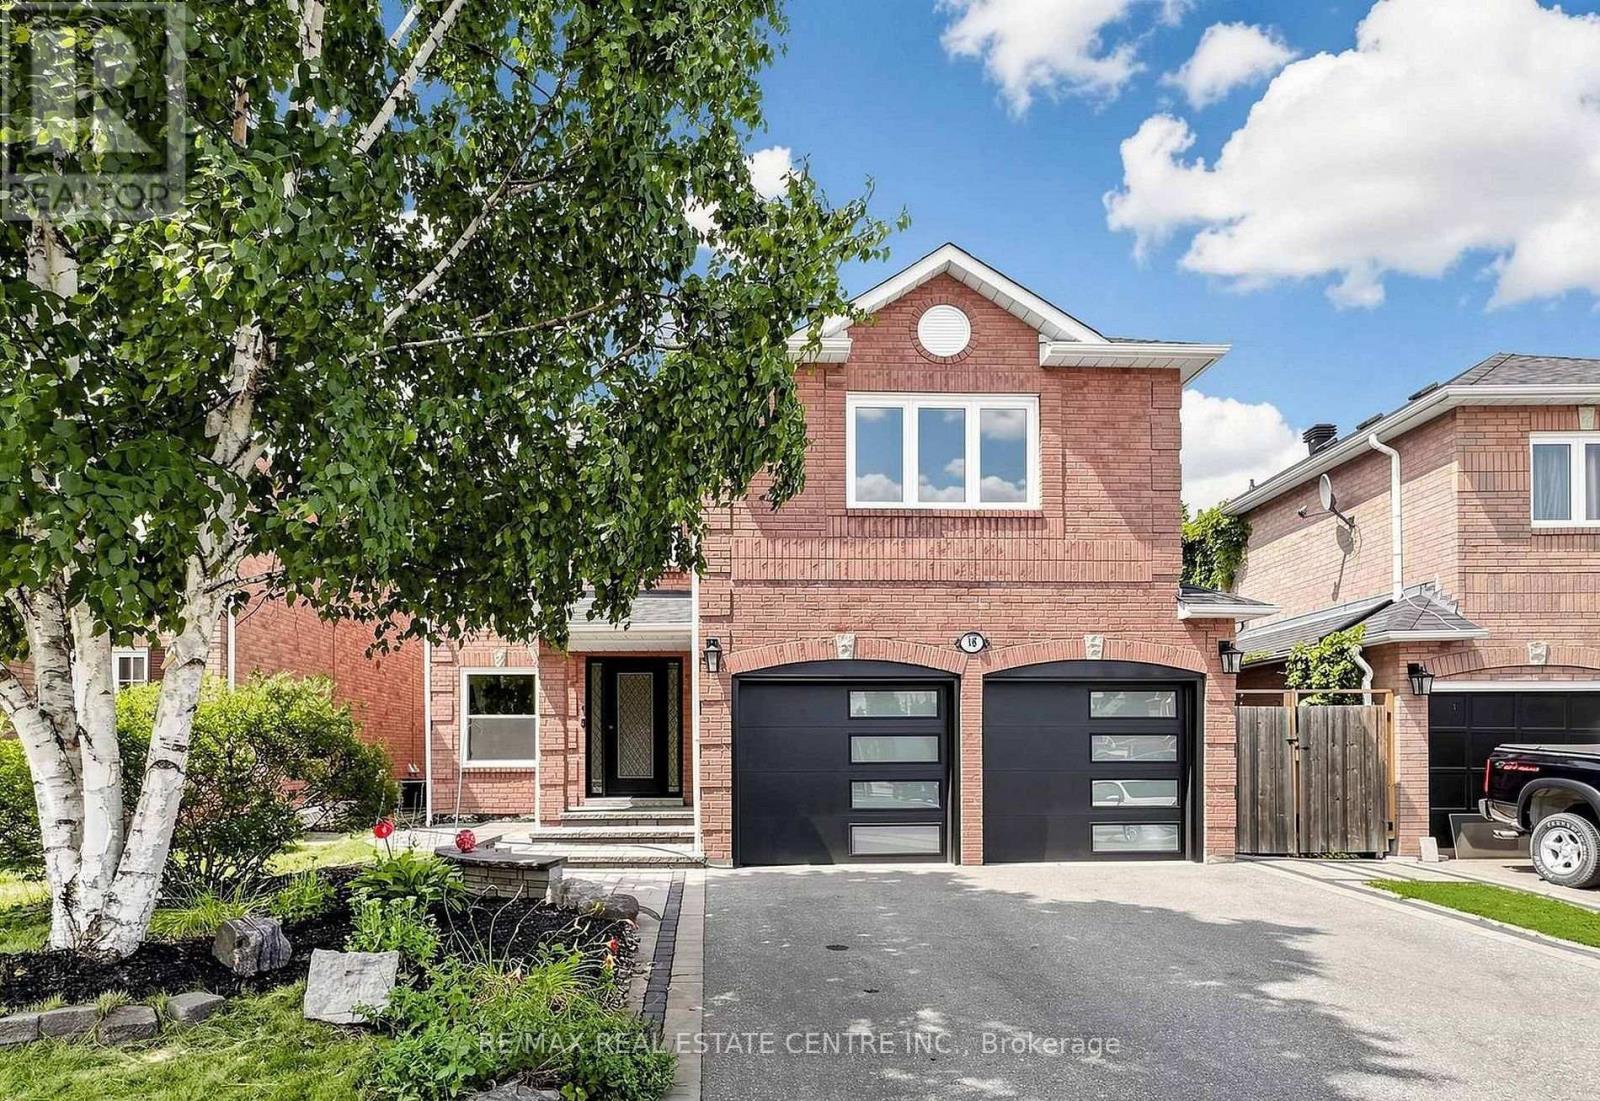
Ajax (Central West), Ontario
Welcome to this beautifully updated detached home in the heart of Ajax, offering spacious interiors, modern finishes, and an excellent location. Available for immediate occupancy, this impressive 4 bedroom residence is ideal for families looking for comfort, convenience, and additional living space.The main floor features a generous living room, a separate dining area perfect for formal gatherings, and plenty of storage throughout. The bright breakfast area provides a walkout to a brand-new deck, creating a wonderful space to enjoy the outdoors. The modern kitchen is finished with quartz countertops, a full backsplash, and an under-mount sink. Pot lights,designer lighting, and fresh paint add to the home's inviting appeal.Upstairs, the spacious primary bedroom offers a walk-in closet and a beautifully renovated five-piece en-suite featuring a freestanding soaker tub, glass-enclosed rain shower, and double vanity with backlit mirrors. Three additional well-sized bedrooms, each with its own closet and window, provide ample space for the entire family.Enjoy the convenience of living close to Highway 401 and 407, shopping plazas, schools, places of worship, the GO Station, golf courses, parks, the library, recreation center, and hospital.A fantastic leasing opportunity in a desirable central Ajax location, offering generous living space, extensive upgrades, and exceptional convenience.Please note: All photographs are from a previous listing. The property is currently vacant and no furniture remains in the home. (id:51382)
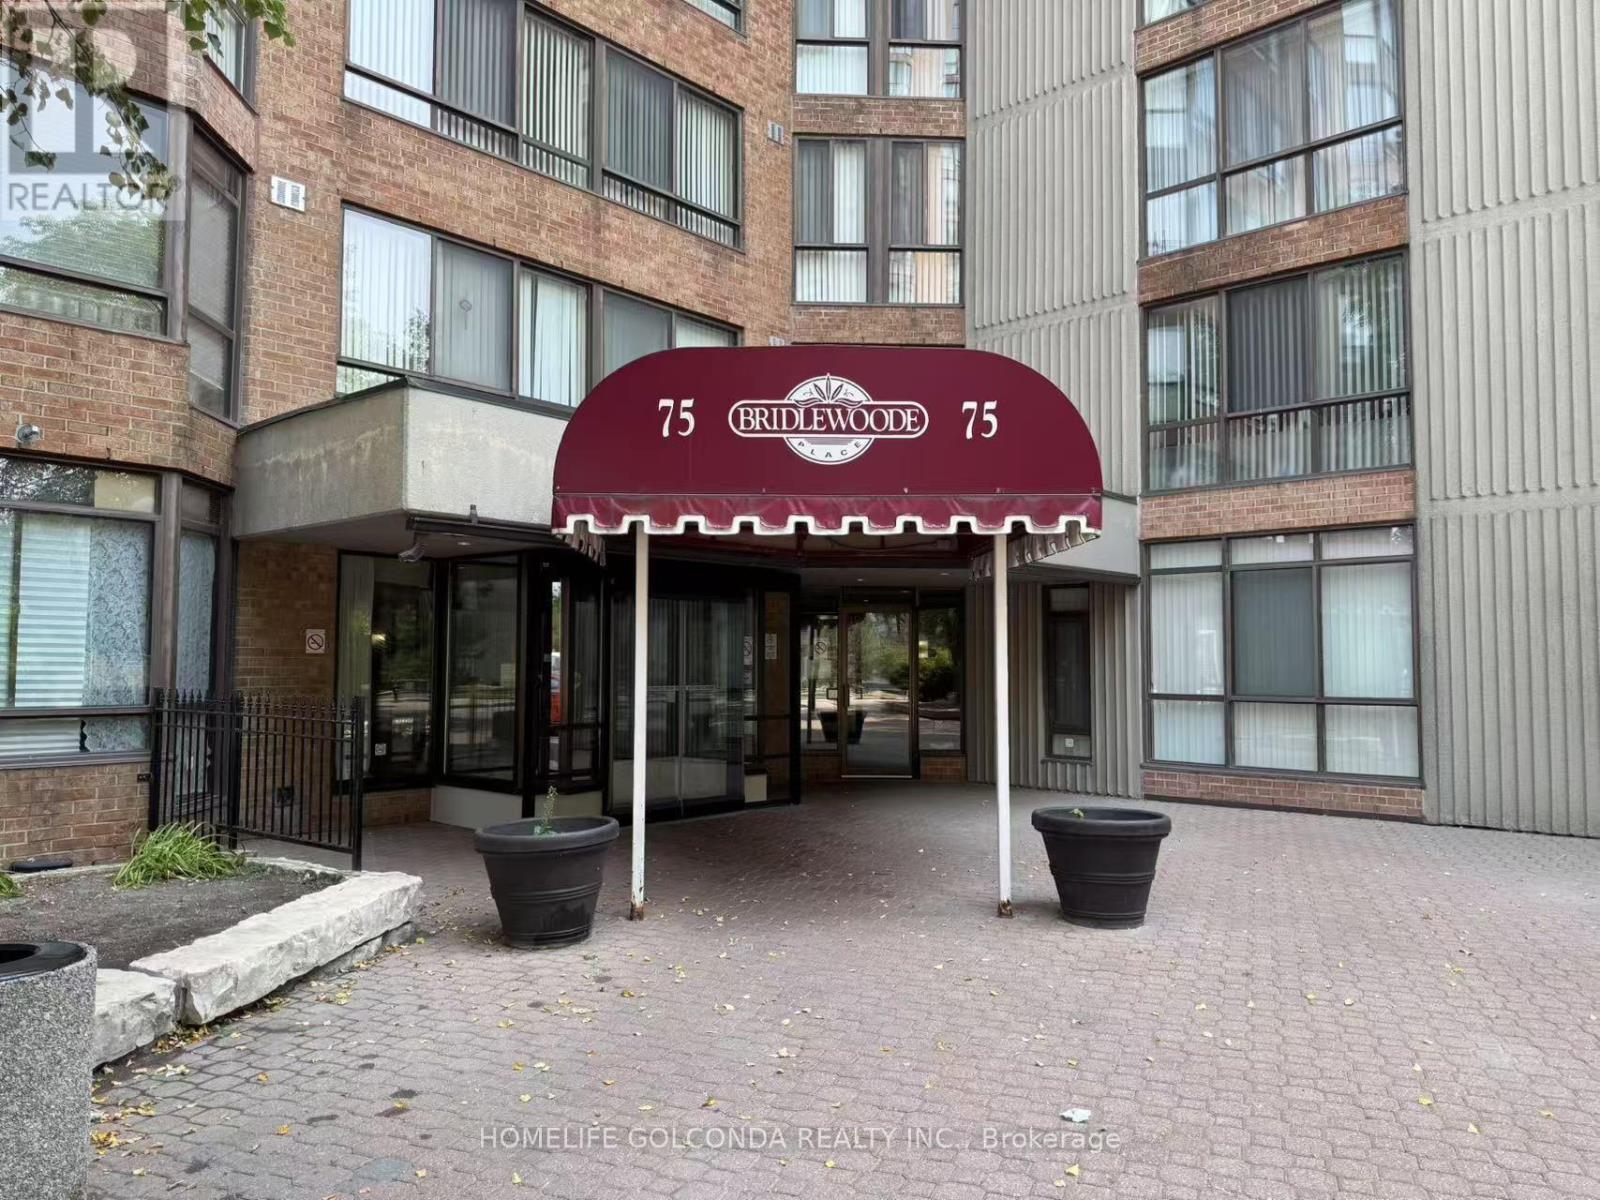
624 - 75 Bamburgh Circle
Toronto (Steeles), Ontario
Perfect Location! Fully Furnished, Utilities Included, Absolutely Move-In Condition! Tridel Luxury Condo Bright & Spacious 2+1 Bedrms Corner Unit W/ 2 Full Bathrms, Sunroom Can be used as 3rd bedrm, Kitchen W/ Eat-In Area, Fabulous Unobstructed Panoramic East & South View, Lots Of Sunlight. 24 Hrs Gatehouse Security, Remarkable Amenities: In/Outdoor Pool, Sauna, Squash & Tennis Courts, Billiard Rm, Badminton, Gym & Rec Rooms, BBQ Area, Visitor Parking. Excellent Schools-Sir Samuel B.Steele JPS,Sir Ernest MacMillan SPS ,Terry Fox PS and Dr Norman Bethune CI.Steps to TTC, Steps To Major Plaza, Close To All Restaurants, Supermarket, Bank, Library, Park & Minutes To Hwy 401/Dvp. (id:51382)
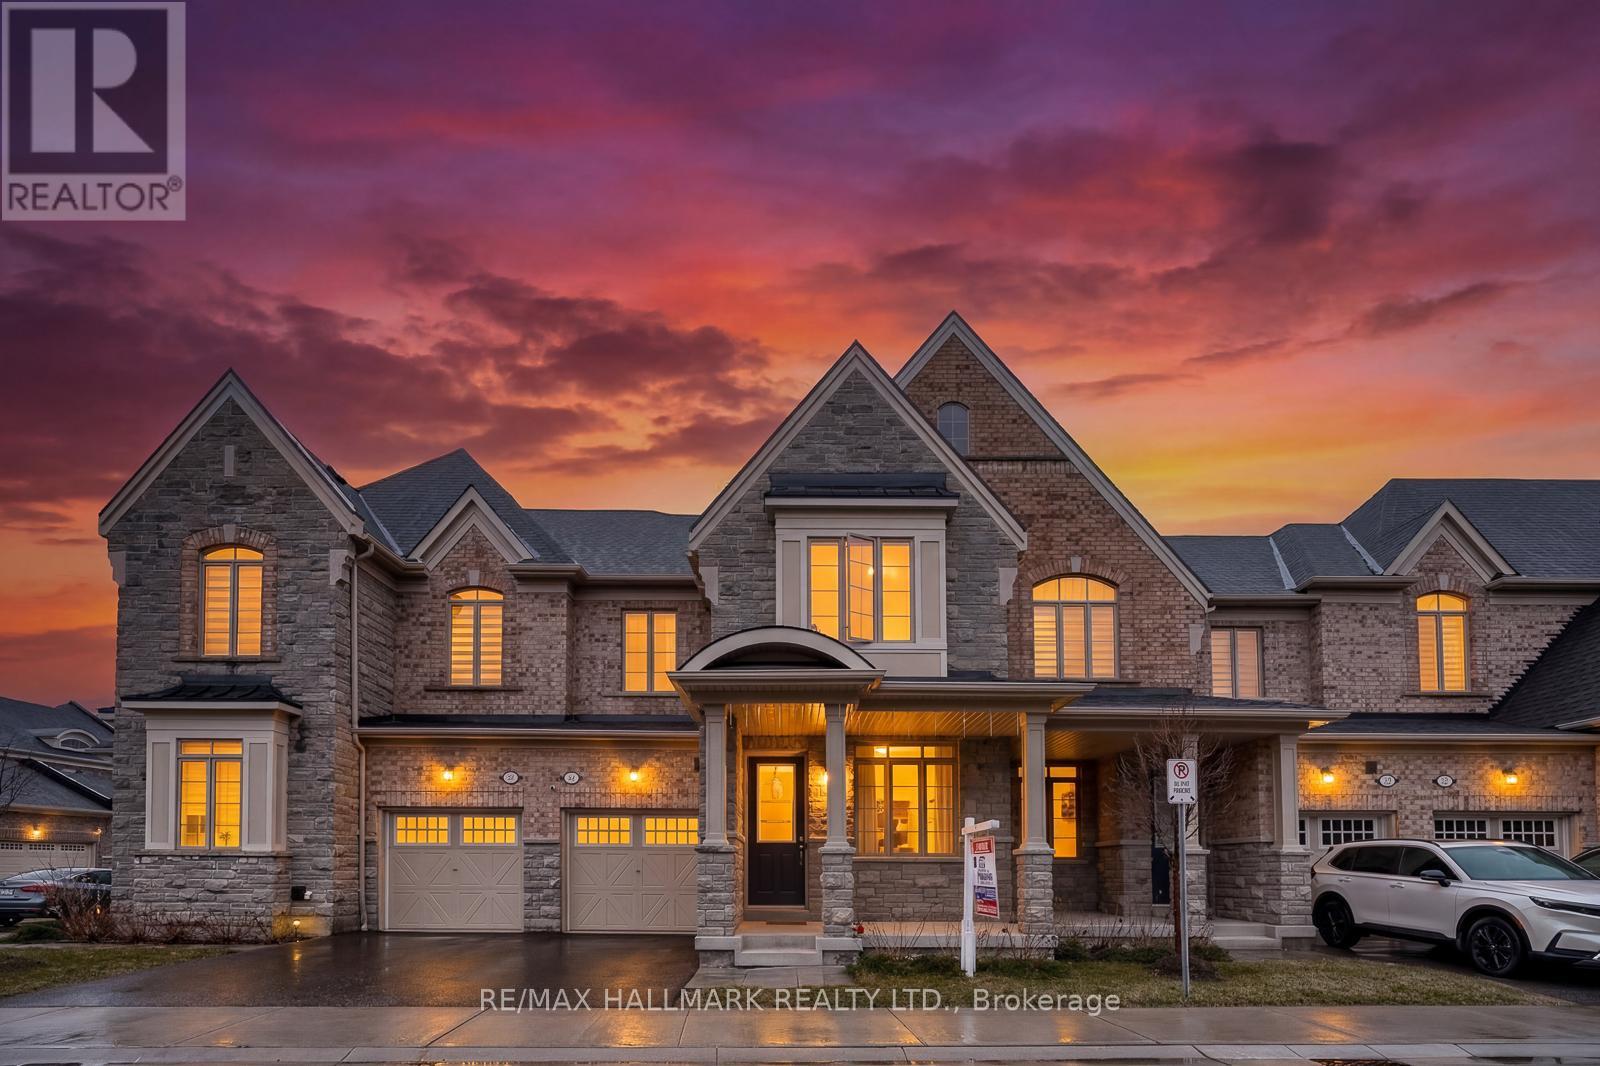
4 Hickling Lane
Ajax (Northwest Ajax), Ontario
Beautiful brick and stone townhome nestled in a safe, family-oriented neighborhood in North Ajax. This inviting home features a charming covered front porch and a thoughtfully designed layout with 3 spacious bedrooms and 3 bathrooms. The bright and spacious main floor offers a welcoming living room with a cozy gas fireplace and a comfortable family area, creating the perfect space for both everyday living and entertaining. The modern, family-sized kitchen features granite countertops, stainless steel appliances, a center island, and a sun-filled breakfast area with a walkout to the backyard deck-ideal for outdoor dining and relaxing. Hardwood flooring throughout the main floor adds warmth and elegance to the space. Upstairs, the king-sized primary bedroom includes a walk-in closet and a luxurious 5-piece ensuite complete with a glass shower. Enjoy the spacious backyard with a wood deck, perfect for hosting family and friends. The unfinished basement offers excellent potential to customize to your needs. Ideally located in desirable North Ajax, close to schools, parks, playgrounds, shopping, and transit, making it a wonderful place to call home! (id:51382)
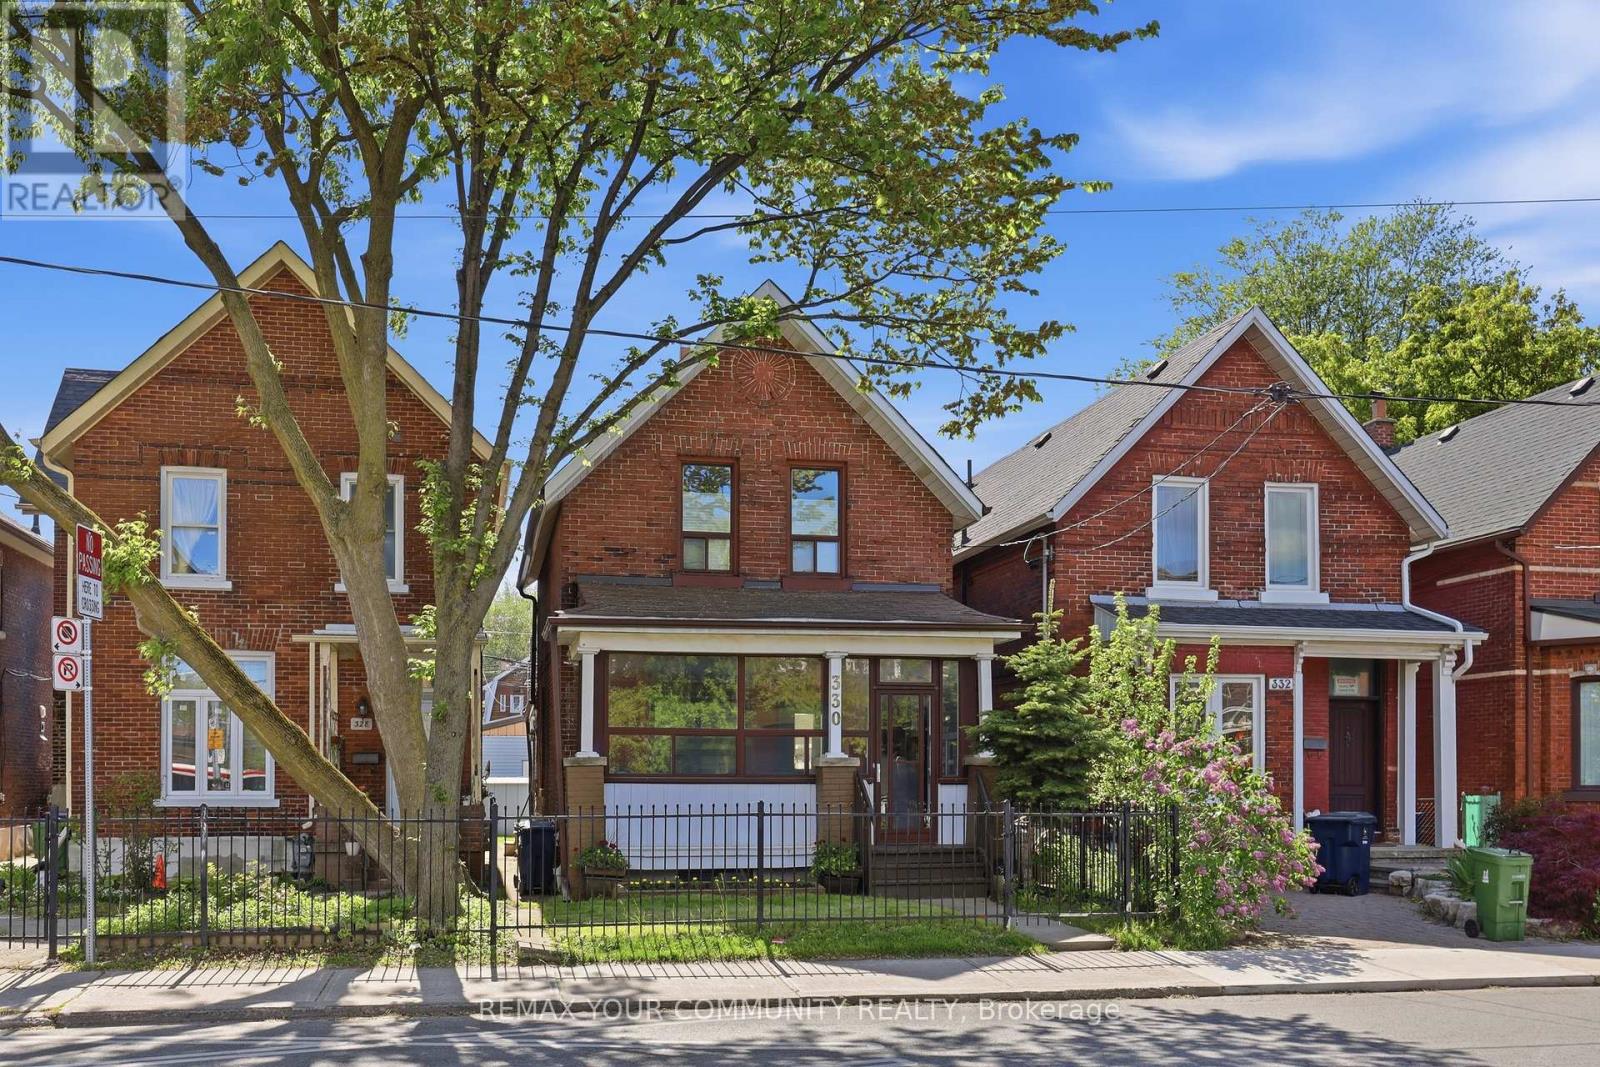
330 Main Street
Toronto (East End-Danforth), Ontario
Exceptional Opportunity in a prime Toronto location, just steps to the TTC and close to parks, shopping, restaurants, schools, and everyday amenities. This well-maintained detached home offers incredible flexibility with 10 foot ceilings, 3 kitchens and 3 bathrooms, making it ideal for multi-generational living, rental income, investors, or those looking to explore multi-unit conversion potential. Featuring a well maintained interior, the home has been lovingly cared for and presents a fantastic opportunity to renovate, update, or reimagine to suit your needs. Rear laneway access leads to a double-car garage with exciting potential for a future laneway suite, similar to neighbouring properties and permitted under Toronto's laneway housing program. A rare property with endless possibilities for homeowners, investors, and developers alike. Recent updates include roof (5 years), Furnace (2 years) AC (8 years), City upgraded services from street. Main floor bedroom easily converted back to dining room. (id:51382)
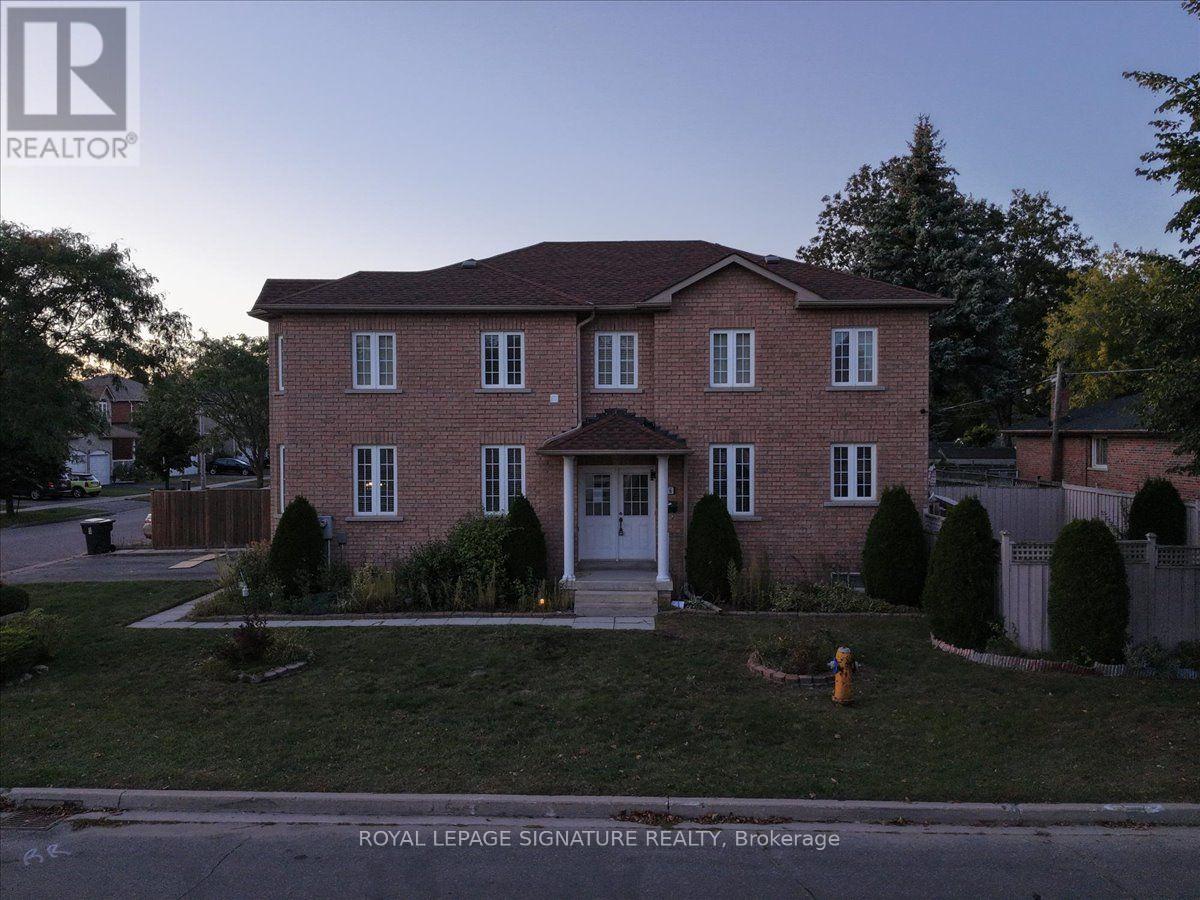
106 Craggview Drive
Toronto (West Hill), Ontario
Stunning turn-key 2-storey home in Scarborough's highly sought-after West Hill community! This freshly painted, spacious family home offers 4 bedrooms and 3 fully renovated bathrooms. The bright main floor features a cozy family room with a gas fireplace and a walk-out to a private backyard garden. Excellent income or multi-generational potential with a separate side entrance and garage access for a future 2-bedroom suite.Upstairs boasts brand-new solid wood flooring and a convenient 2nd-floor laundry. Major recent upgrades include a updated roof, premium stainless steel kitchen appliances, and a new washer/dryer.Unbeatable location minutes to U of T Scarborough, Morningside Park, Hwy 401,transit, and Kingston Rd shopping. Move-in ready value! PROPERTY IS BEING SOLD AS IS WHERE IS. (id:51382)
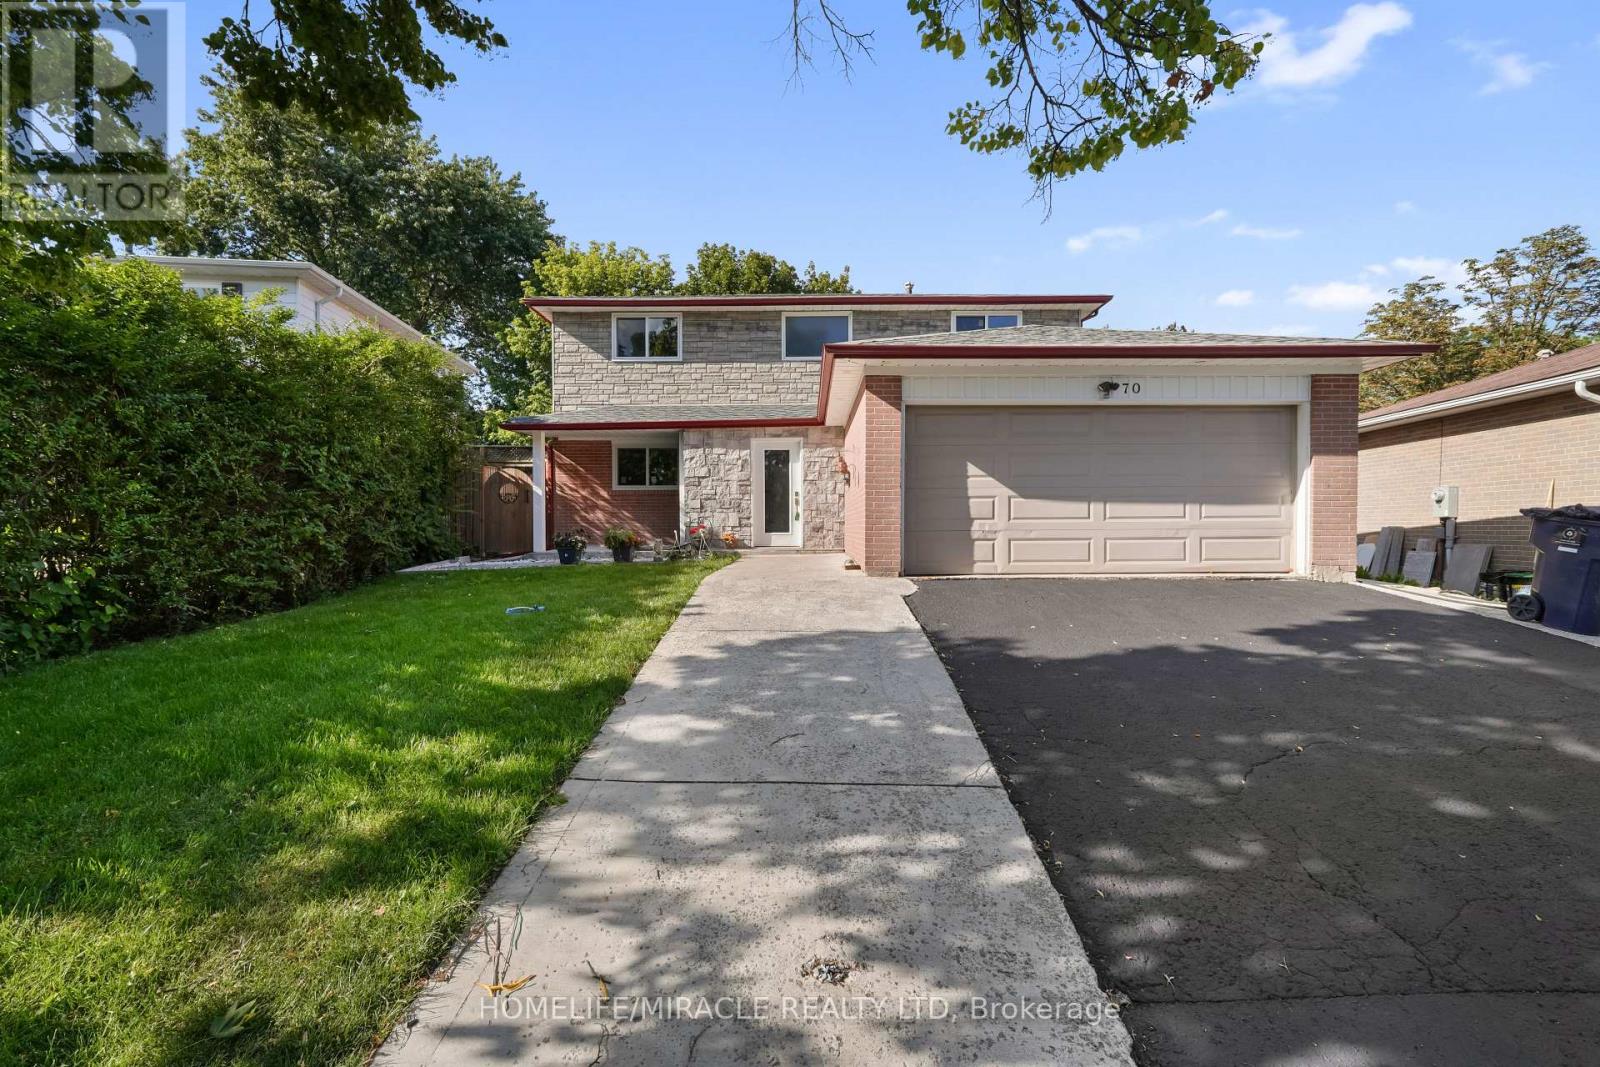
70 Cockburn Drive
Toronto (Centennial Scarborough), Ontario
Welcome to this beautifully maintained home nestled on a quiet, family-friendly street in the desirable Port Union / Centennial Scarborough community. Recently renovated and freshly painted in a bright, neutral palette, this spacious 4+3 bedroom residence offers generous principal rooms filled with natural light throughout, with newly done windows and Copper Wiring, 200 Amp Circuit Breaker, adding to its move-in-ready appeal. The office room on the main floor could easily be used as an additional bedroom. The functional main layout features well-proportioned principal rooms and Chef's Delight kitchen, ideal for both everyday family life and entertaining. The true showstopper is the large, private backyard - a peaceful outdoor retreat perfect for morning coffee, summer barbecues, or unwinding in the evening on the newly built deck. Upstairs - the primary bedroom offers a comfortable retreat, while three additional bedrooms provide ample space for family or guests. A standout feature is the fully finished legal basement with a separate entrance, providing excellent flexibility for In-law suit, extended family, guests, or future income potential. Roof was changed in 2022. Ideally located close to excellent schools, the waterfront trail, Rouge Beach, Rouge River, and Lake Ontario. Steps away from parks, the local library, a recreation center, tennis courts, a skate park, playgrounds, shopping, and transit -including Rouge Hill GO Station. Quick access to TTC and Highway 401 makes commuting easy, and it's just one bus to UTSC and Centennial College. (id:51382)
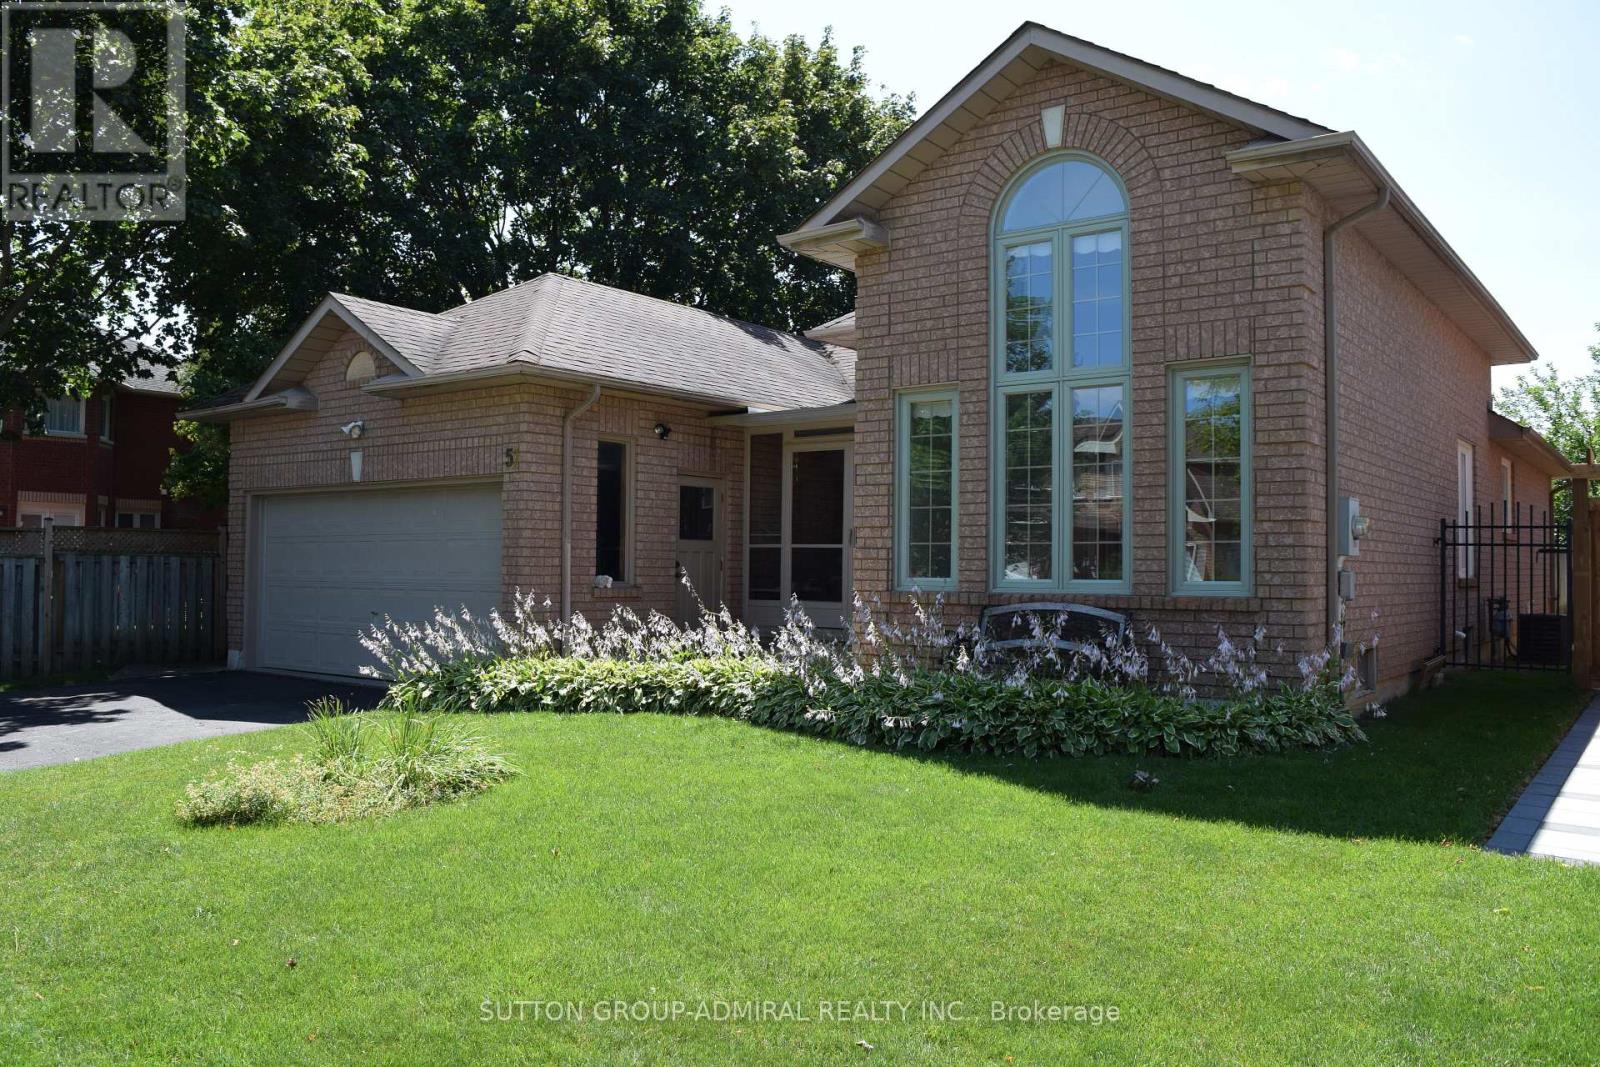
51 Daines Drive
Whitby (Rolling Acres), Ontario
First Time On the market! A rare opportunity to acquire a lovingly maintained property from its original owners! This Sprawling Bungalow with 1,775 sf of main-floor living space is nestled in the highly sought-after Rolling Acres community of Whitby and is set on an expansive 49.74f wide by 118.11f deep lot and has exceptional curb appeal with plenty of setback and mature landscaping. The backyard offers an abundance of private outdoor space-ideal for entertaining on a large patio deck, gardening, or adding a future pool. Boasting 11.5 foot high ceilings in the grand living and dining room & 9 foot ceilings in the foyer and an expansive 1,100sf in-law suite (approx. estimate) with kitchen, 3 piece bathroom & 2 bedrooms in the professionally finished basement! Other Features include an attached 2 car garage with total 4 car parking spaces, new paint June 2026, new basement vinyl plank flooring (June 2026), new dishwasher (June 2026), a huge master bedroom with 3 piece ensuite bath and a turn-key handicap/wheelchair walk-way along the side & up to the rear deck of the property. This unique bungalow is designed for comfortable family living and easy main-floor accessibility and offers effortless versatile living for seniors or a growing family! Living in Rolling Acres places everyday essentials and lifestyle perks right at your doorstep: Top-Rated Schools including John Dryden P.S., Sir Samuel Steele P.S., and St. Mark the Evangelist Catholic School. Surrounded by family-friendly green spaces such as Darren Park, Jack Wilson Park, and connected walking/cycling trails along local creek systems. Shop & Dine Convenience minutes from major retail hubs along Taunton Road and Thickson Road, including local grocery stores, big-box shopping, coffee shops, and diverse dining options. Seamless Transit & Commuting with quick and convenient access to Highways 401, 407, and 412, as well as Durham Region Transit & the Whitby GO Station for a quick commute into Toronto. (id:51382)
209 - 1070 Progress Avenue
Toronto (Malvern), Ontario
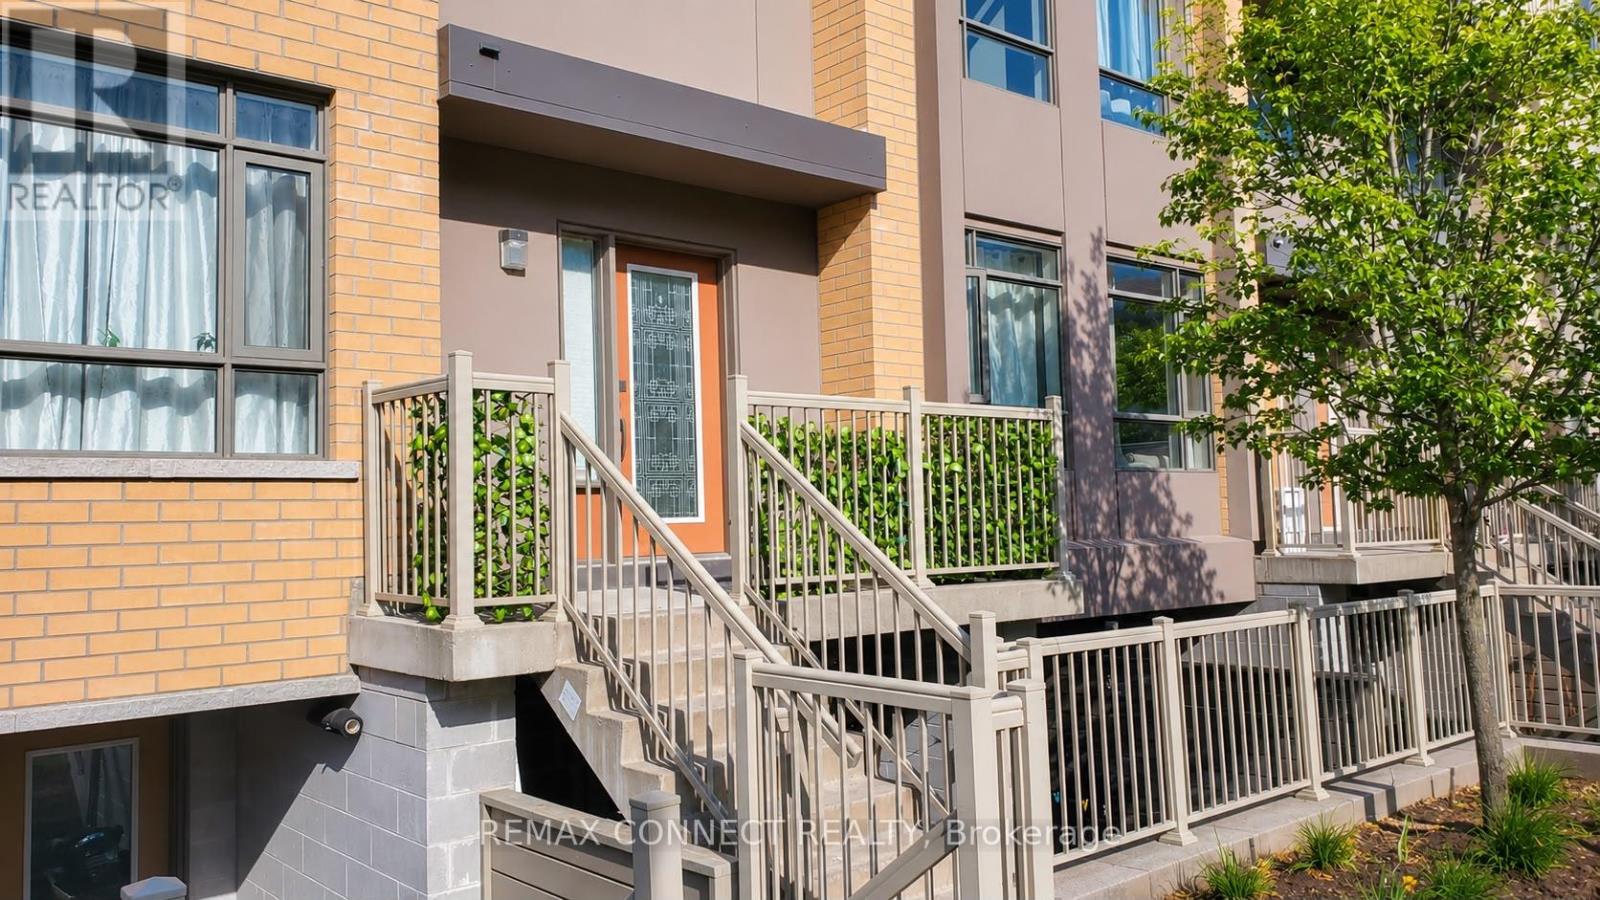
Welcome to this bright and modern 1-bedroom Townhouse in a highly desirable location. Featuring an open-concept layout, The home boasts a stylish kitchen with quartz countertops and stainless steel appliances. Enjoy direct walkout access to a charming shared outdoor sitting area, perfect for relaxing or entertaining. This unit includes one parking space and a locker for added convenience. Ideally located just a short bus ride to the University of Toronto Scarborough and Centennial College, with easy access to community centers, parks, shopping, and Highway 401, making commuting and every day living effortless. (id:51382)
915 - 57 St Joseph Street
Toronto (Bay Street Corridor), Ontario
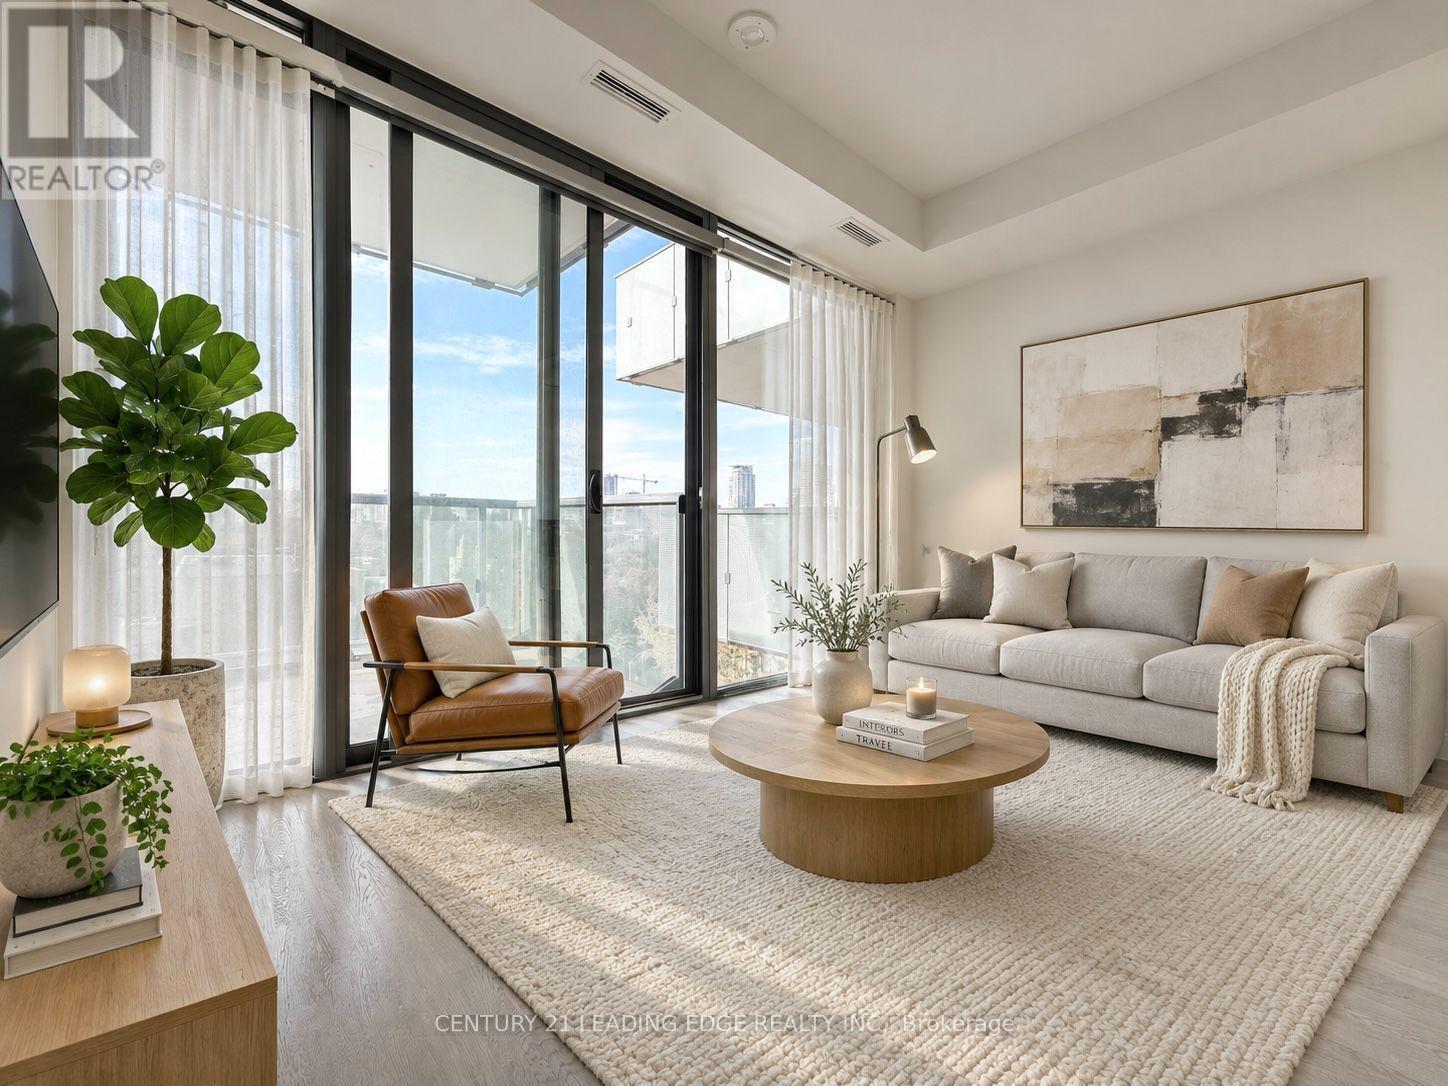
Sun-Filled 1+Den with Unobstructed West Views in the Heart of the University of Toronto. Welcome to Unit 915 at 1 Thousand Bay, where urban convenience meets elevated living. This well-designed 1+Den offers 535 sqft of efficient interior space, with a versatile den ideal as a home office or study. Floor-to-ceiling windows flood the suite with natural light throughout the day, and the unobstructed west exposure delivers open sky views and beautiful evening sunsets. The open-concept layout features modern finishes and a full 4-piece bath, making the most of every square foot. Located steps from U of T, Yorkville, subway access, and worldclass dining and shopping, this suite offers an exceptional balance of lifestyle and location, ideal for end-users and investors alike. A bright, move-in-ready downtown home not to be missed. ALL UTILITIES INCLUDED (TENANT PAYS INTERNET/CABLE) (id:51382)
206 - 60 Pavane Linkway Way
Toronto (Flemingdon Park), Ontario
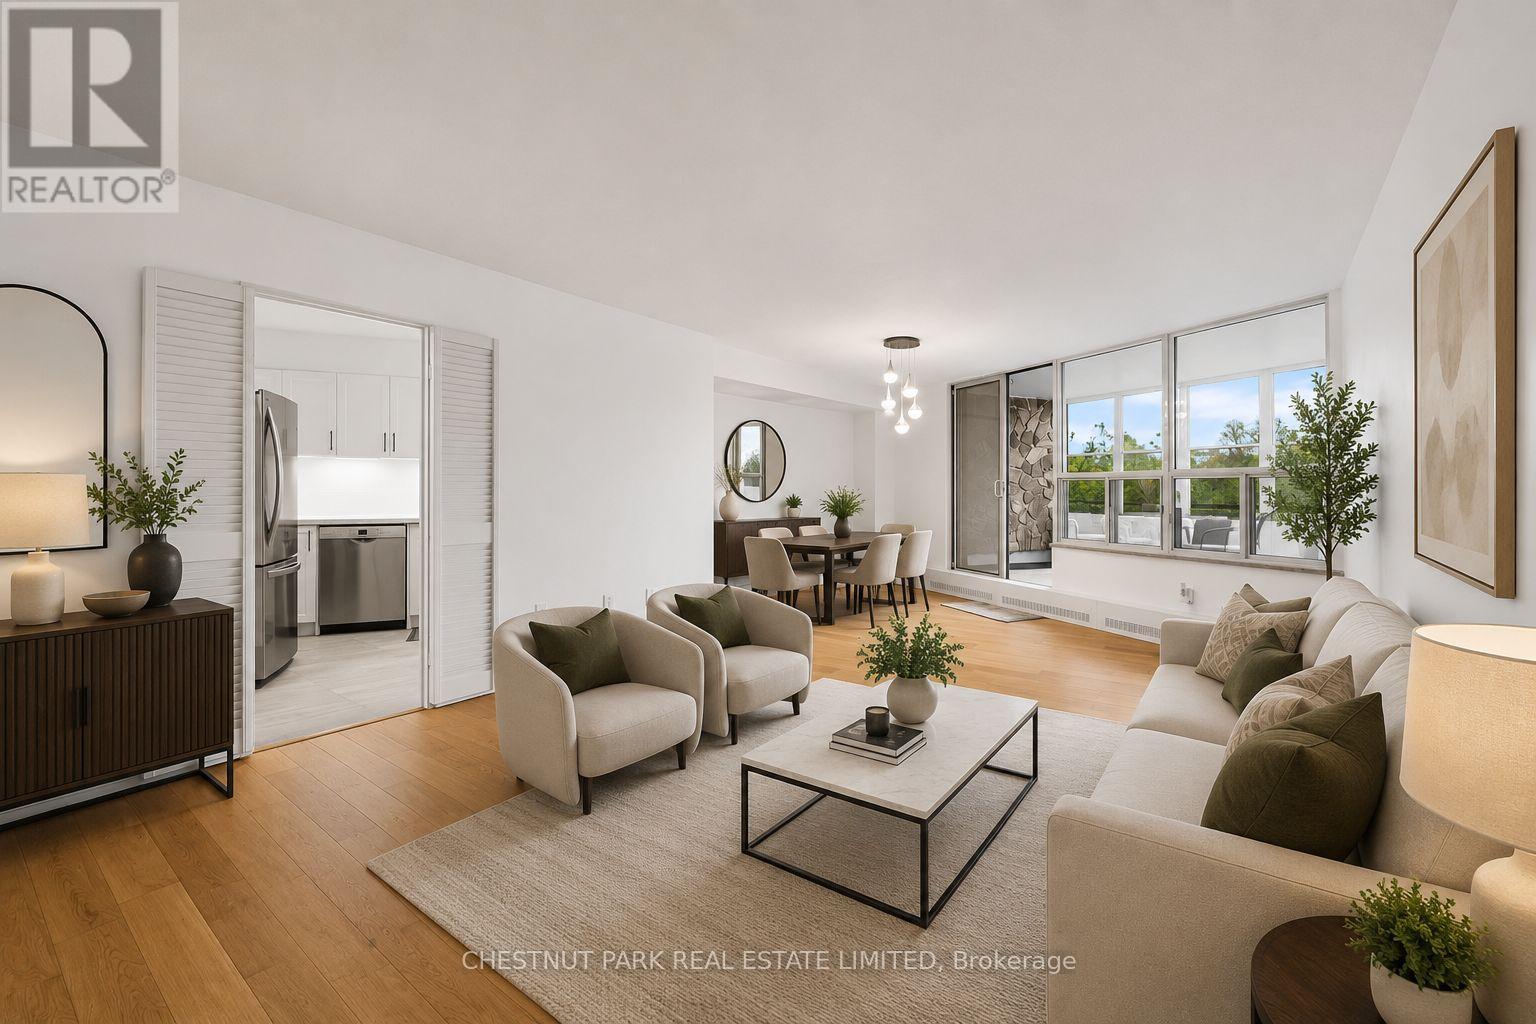
FULLY RENOVATED 3 BEDROOM UNIT! WITH *RARE* 2 OWNED PARKING SPACES AND *RARE* IN SUITE LAUNDRY - This beautifully updated and exceptionally spacious 3-bedroom, 2-bathroom suite offers over 1,183 square feet of thoughtfully designed living space. Unit 206 has new floors, tranquil south (and east) facing ravine views from every room, creating a peaceful, nature-filled backdrop throughout the home. Outstanding space for both everyday living and entertaining, complete with a large laundry room that doubles as great utility storage. The updated kitchen overlooks offers ample cabinetry and functionality. The generously sized primary bedroom features a walk-in closet and a 2-piece ensuite bathroom. Two additional bedrooms are well proportioned and filled with natural light. The enclosed solarium allows for year round enjoyment and breathtaking south views of the serene surrounding green space. Enjoy the parks, walking trails, and golf nearby. Ideally located close to shops, schools, TTC, Eglinton Crosstown LRT, major highways, shopping centres, banks, parks, ravines, golf courses, places of worship, and schools. Residents enjoy an excellent selection of amenities, including an indoor pool, sauna, exercise room, tuck shop, and lots of visitor parking. Maintenance fees are all inclusive of all utilities (Heat, Water, Hydro, Parking, Building Insurance, Common Elements and also WIFI which includes ***Bell Fibe Internet and also Cable TV*** too!) A truly special TURNKEY home offering remarkable space, beautiful views, and exceptional value. (id:51382)
336 - 415 Jarvis Street
Toronto (Cabbagetown-South St. James Town), Ontario
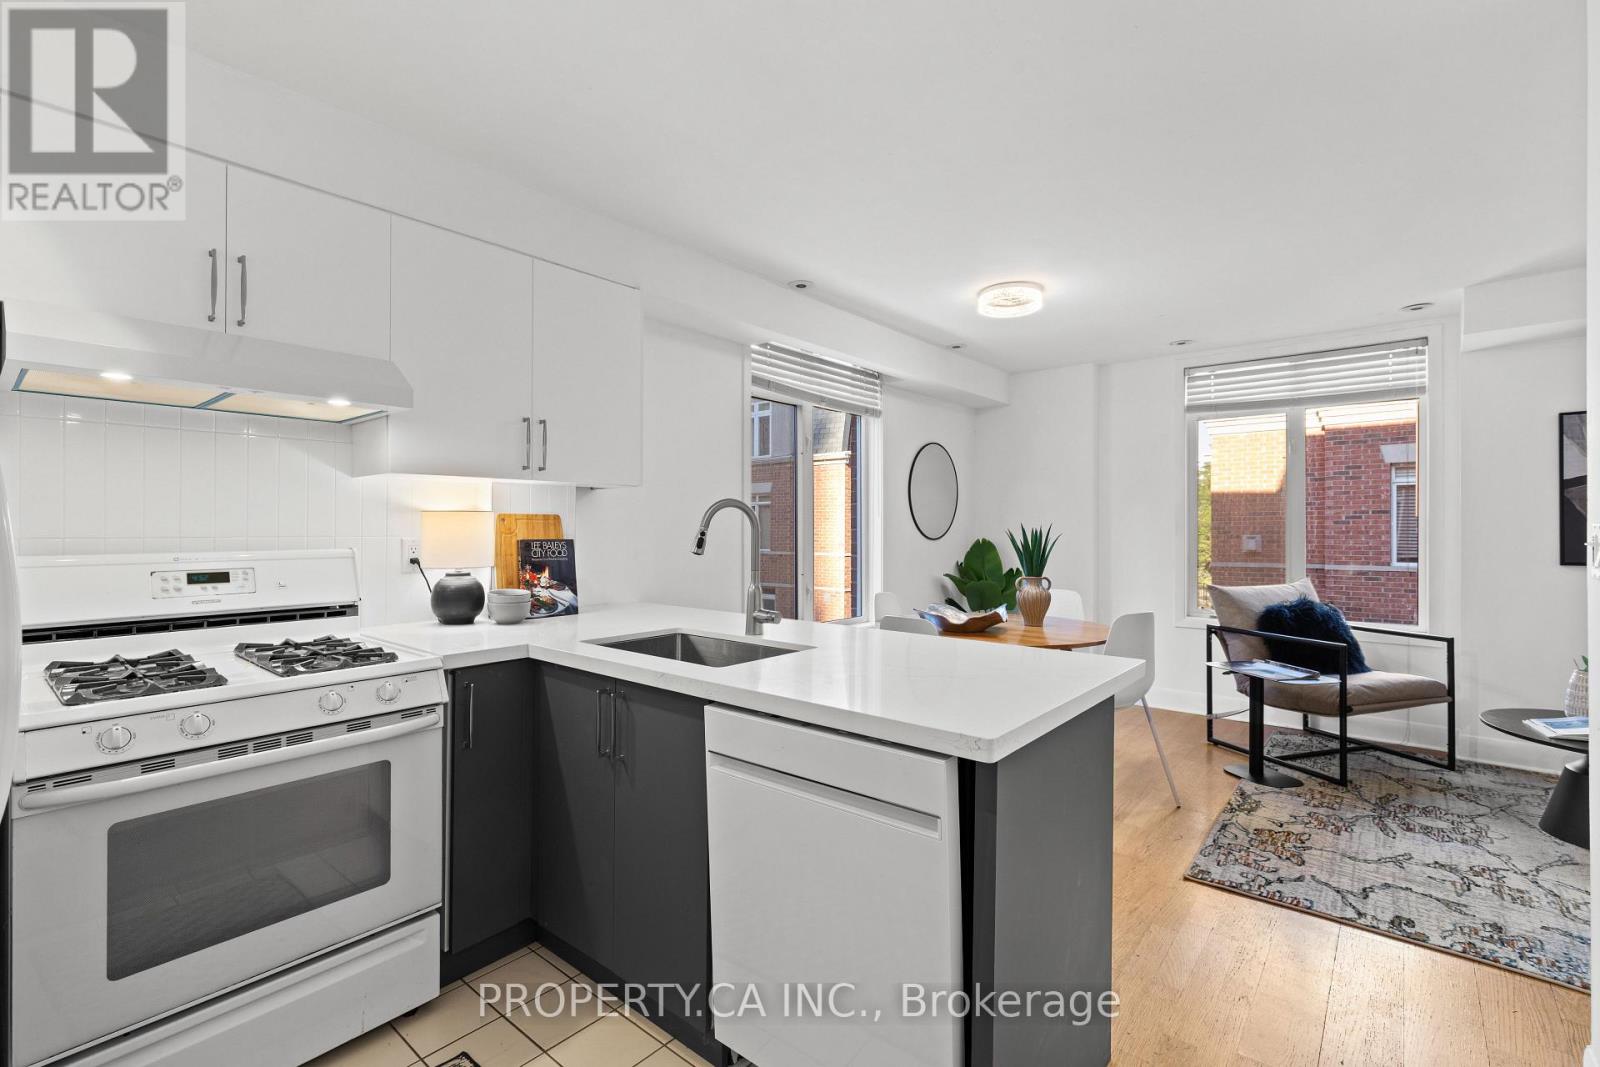
Rarely offered corner-unit townhome in the heart of downtown Toronto! This bright, spacious home offers the convenience of condo living with the space, privacy and feel of a house. Recently renovated with new kitchen countertops, backsplash, cabinets, updated bathroom vanity, fresh paint and more. Tons of natural light throughout, plus your own private rooftop terrace-perfect for morning coffee, entertaining or enjoying the city. Located in a well-maintained complex with a quiet, residential feel, yet just steps to College SubwayStation, 24-hour streetcars, groceries, restaurants, cafés, TMU/UofT and more. The Financial District, Eaton Centre, waterfront and Yorkville are all within walking distance, making this an exceptionally convenient location. Enjoy the best of downtown living at one of the most affordable price points in the city-space, outdoor living and house-like privacy in the heart of it all. (id:51382)