
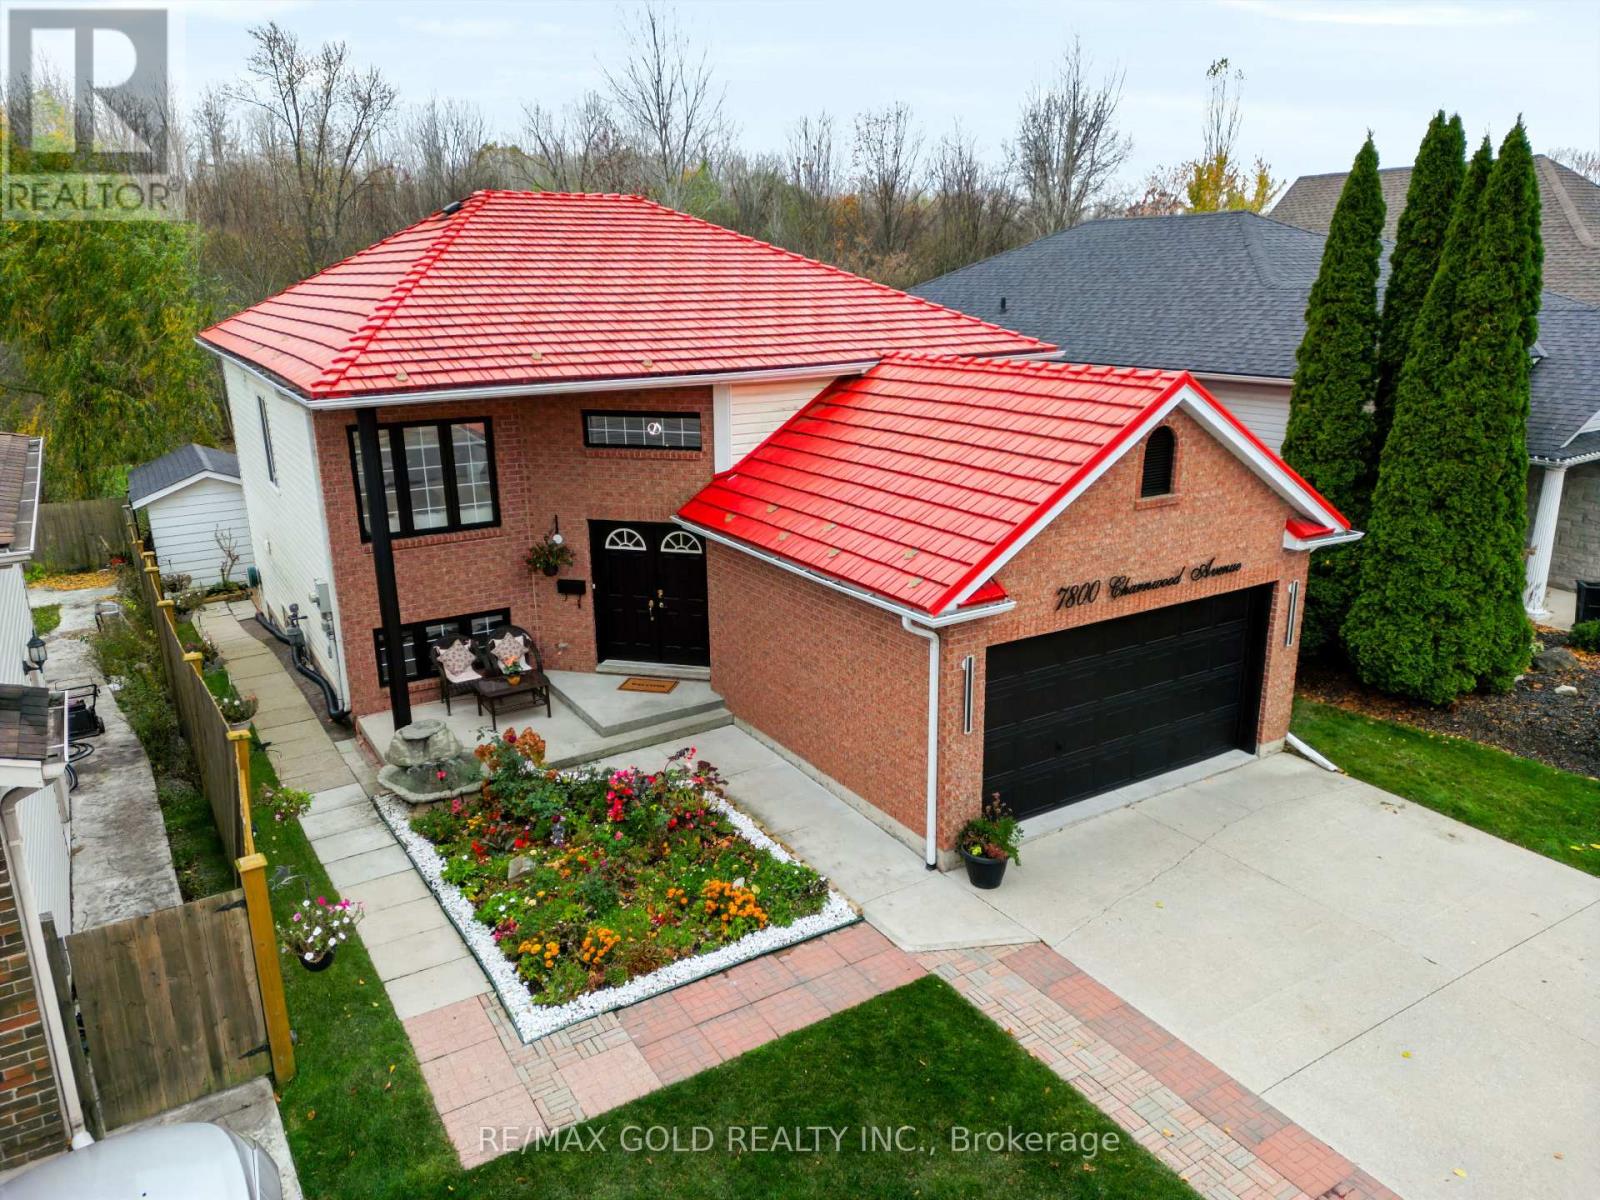
7800 Charnwood Avenue
Niagara Falls, Ontario
Welcome to this beautifully maintained and extensively upgraded home, nestled on a quiet ravine court in one of Niagara Falls' most desirable neighbourhoods! Offering exceptional privacy with no rear neighbours and breathtaking natural views, this stunning property combines modern elegance, spacious living, and incredible income potential. Featuring soaring ceilings on both levels, a bright and functional layout, and an above-gradewalk-in basement with an in-law suite, this home is ideal for extended families or those seeking potential rental income. Enjoy peace of mind with a durable metal roof, double attached garage, and spacious concrete driveway accommodating up to 6 vehicles. Step outside to an elevated backyard patio overlooking the serene ravine, perfect for relaxing or entertaining. The backyard also features a large storage shed, providing ample space for tools, outdoor equipment, and seasonal storage. Numerous recent upgrades include a modernized kitchen, flooring, bathrooms, lighting, backyard landscaping, and major appliances with extended warranties until February 2028. The tankless water heater also comes with warranty coverage until 2033. Conveniently located minutes from Costco, MacBain Community Centre, QEW access, schools, shopping, and everyday amenities.A rare opportunity to own a move-in-ready home offering privacy, modern upgrades, generous living space, and excellent income potential in a prime Niagara Falls location. Don't miss it! (id:51382)
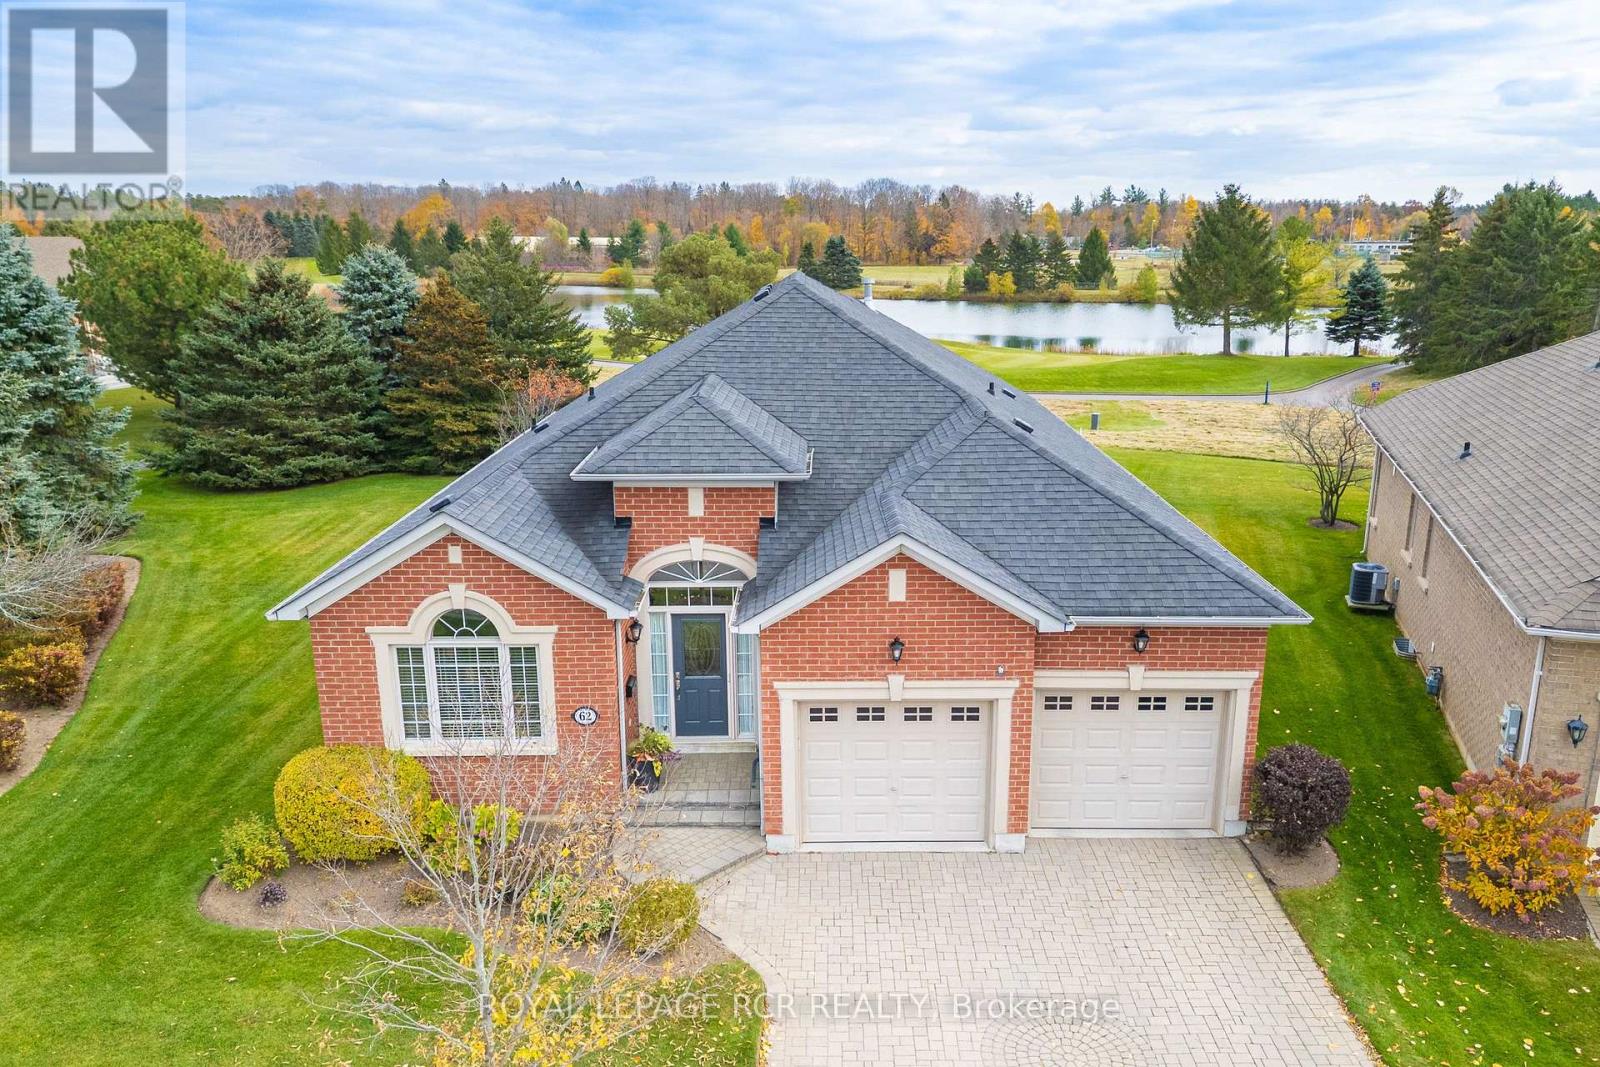
62 Player Place
Whitchurch-Stouffville, Ontario
Welcome to Ballantrae Golf and Country Club. A World-Class Golf Community in the Heart of Ballantrae featuring an 18-hole Championship Golf Course and Recreation Centre. This popular Doral Model features 2025 sq ft on the Main Floor and has a Finished Basement with a 2-pc bath. The View of the Golf Course is Picture Perfect. There is a Well-Designed Extra Window in the Living Room which Tastefully Expands the View of the Golf Course. This Lovely Home is Beautifully Decorated Featuring Two Bedrooms, Two Baths, Open Concept Kitchen and Living Room, Den, Dining Room, and Laundry all on the Main Floor! The Lower Level has a large Office (Office could be changed to a 3rd Bedroom) and very Spacious Family room with a two-piece Bath. An extended Patio overlooks a Private Meticulously Maintained Greenery and creates a large space for Entertaining. This lovely home has been well-maintained and is a pleasure to show! Monthly Maintenance is $697.22 and includes Grass Cutting, Snow Shovelling, Irrigation System front and back, Rogers Internet for computer and TV, access to the Rec Centre which features a a large heated Indoor Swimming Pool, Hot Tub, Change Rooms, Sauna, Gym, Bocce, Tennis, Library, Card and Games Room, Billiards, Banquet Rooms available to rent and Seminars and Educational Courses thru-out the year. Accessibility Features include Outside Railing at Front door. (id:51382)
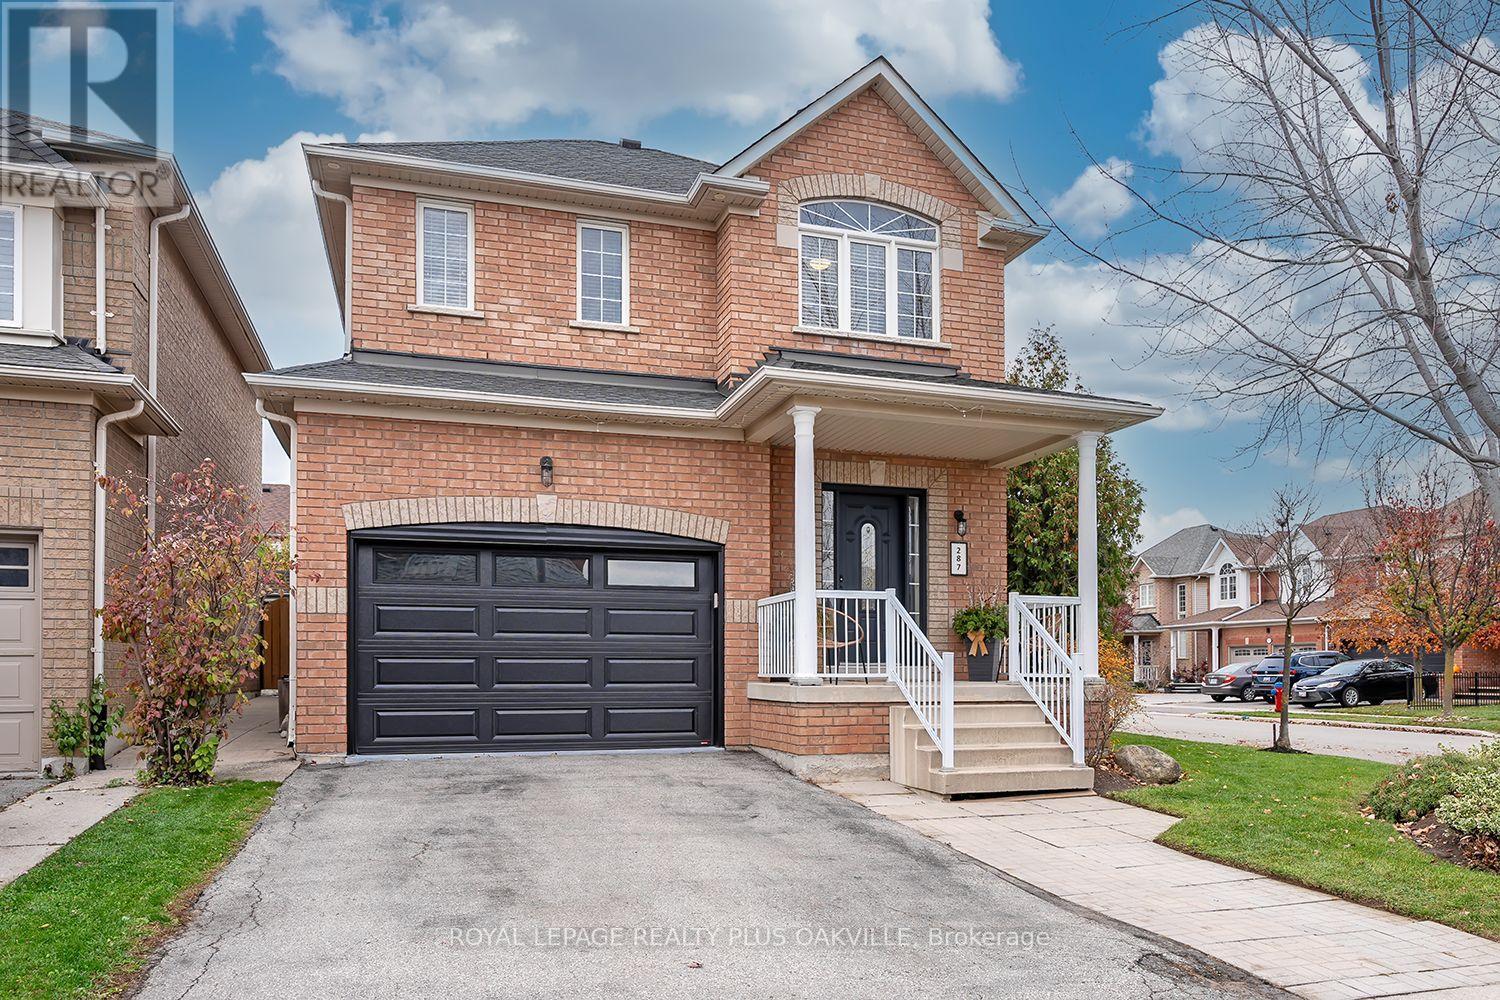
287 Featherstone Road
Milton, Ontario
Welcome to 287 Featherstone Road! Beautifully upgraded 3+1 bedroom, 2+1 bathroom detached home in Milton's highly desirable Dempsey neighbourhood. Offering the perfect blend of style, comfort, and functionality, this move-in-ready home is sure to impress! The bright, carpet-free main floor features 9-foot ceilings, hardwood flooring, crown moulding, pot lights, wainscoting, and California shutters. The updated kitchen boasts stylish cabinetry, ample prep space, and stainless steel appliances, flowing seamlessly into the spacious dining area and inviting family room with a cozy electric fireplace - the ultimate gathering spot for family and friends. Step outside to your private backyard oasis featuring a stunning saltwater pool with waterfall feature and generous patio space - perfect for summer entertaining or peaceful outdoor unwinding. Upstairs offers three spacious bedrooms, all with hardwood flooring and crown moulding. The primary retreat features a walk-in closet with custom organizers and an updated 3-piece ensuite. The professionally finished basement adds incredible versatility with a large recreation room and additional bedroom currently used as a home office/gym, featuring laminate flooring, pot lights and built-in surround sound. A dedicated laundry room and abundant storage space round out the lower level. Enjoy professionally landscaped grounds, a private 1.5-car garage, and parking for up to three vehicles. Ideally located close to top-rated schools, parks, shopping, restaurants, public transit, and Milton GO, with easy access to Highway 401. A fantastic opportunity to own a beautifully upgraded family home in a sought-after neighbourhood. Move in and enjoy! (id:51382)
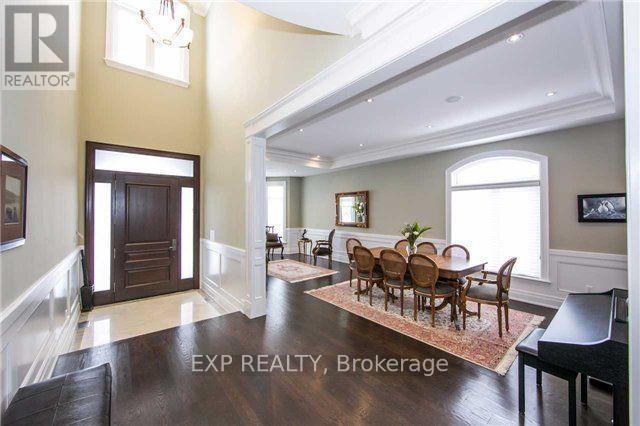
140 Nineteenth Avenue
Richmond Hill, Ontario
A Distinguished Custom-Built Residence in Richmond Hill's Sought-After Jefferson Community Set among impressive custom homes in Jefferson, this beautifully designed manor makes a striking first impression with its elegant stone exterior and professionally landscaped front and rear grounds. Offering approximately 4,400 sq. ft. of living space, plus an approximately 2,100 sq. ft. finished walk-up basement, the home provides exceptional room for comfortable family living and entertaining. The spacious interior features 10-foot ceilings on the main floor and 9-foot ceilings on the second floor and basement, creating an open and welcoming atmosphere throughout. At the heart of the home, the chef-inspired kitchen features a central island and butler's area, with generous space for meal preparation, gathering and entertaining. A second-floor laundry room adds everyday convenience. Each bedroom features its own ensuite bathroom and walk-in closet, offering comfort and privacy for family members and guests alike. The generous primary suite is a private retreat, complete with a sitting area, gas fireplace and skylight. The finished walk-up basement adds valuable additional living space, with its own direct access to the outdoors. A three-car tandem garage and long driveway provide parking for up to six vehicles. Enjoy the appeal of Jefferson living, with Yonge Street transit, parks and trails nearby. The property is located within the Trillium Woods Elementary School and Richmond Hill High School areas. A rare opportunity to enjoy generous living space, distinctive curb appeal and a sought-after Richmond Hill setting. (id:51382)
207 - 10211 Keele Street
Vaughan, Ontario
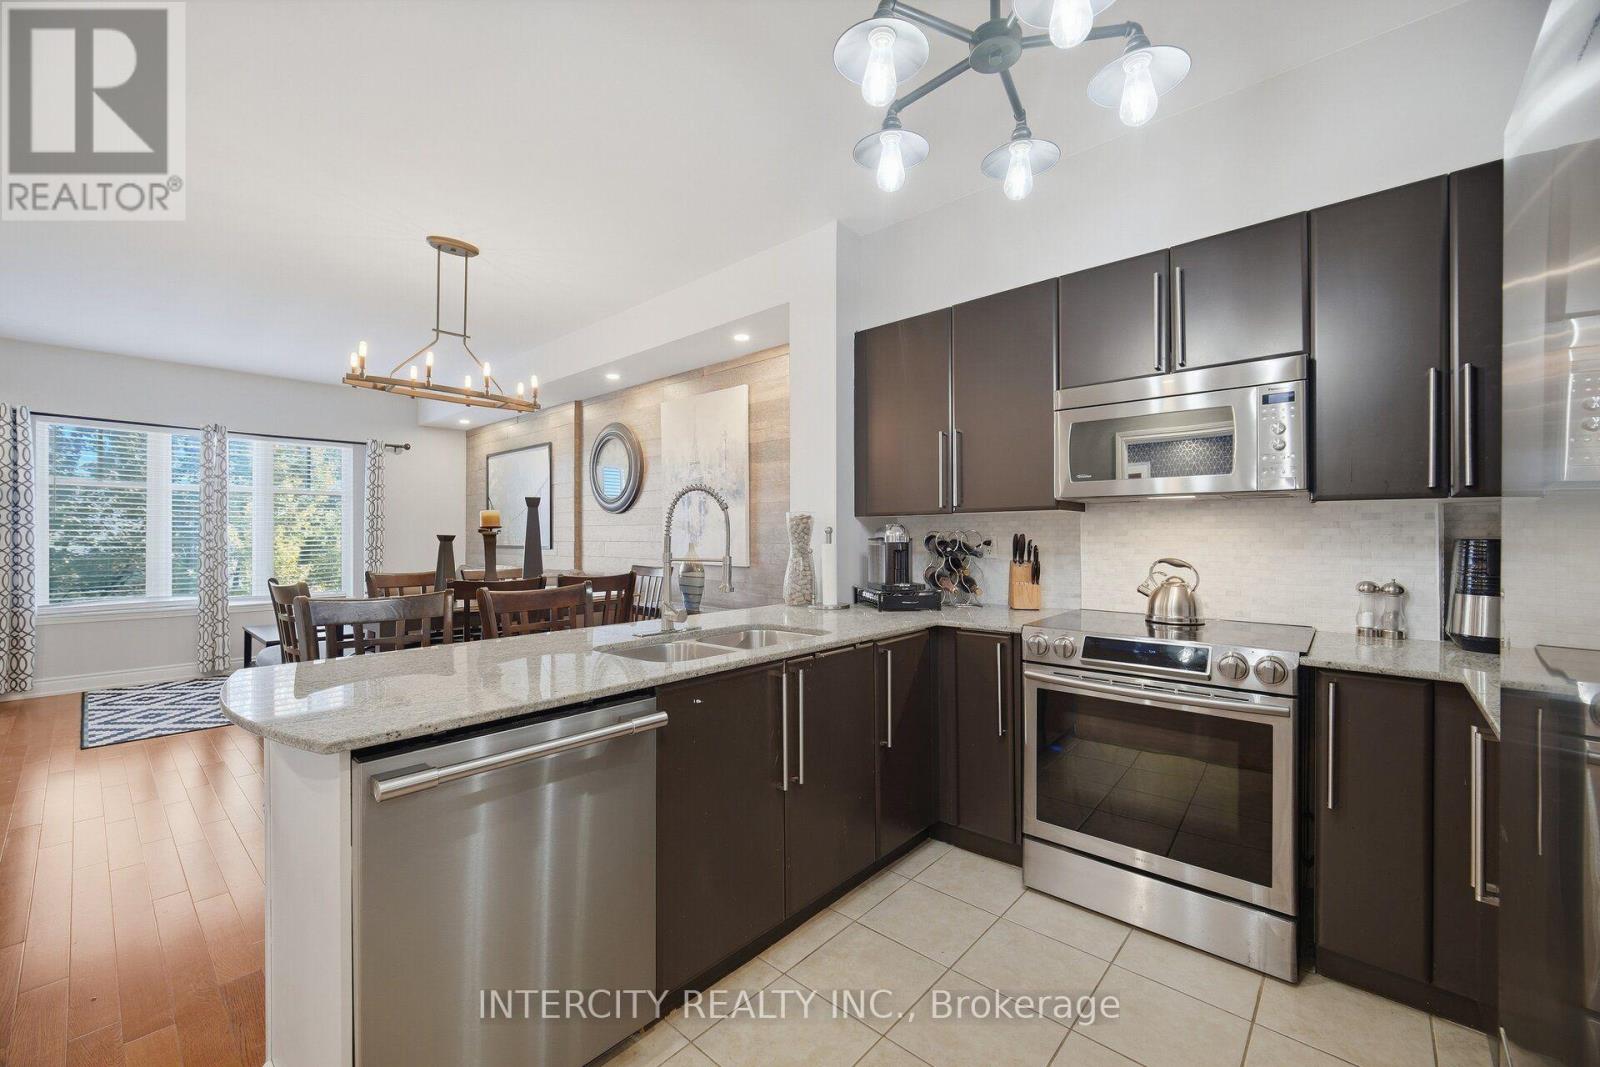
Luxurious, Fully Renovated 1+1 Bed Unit In The Corso Milano Building. Located In The Heart of Old Maple And Situated On The Quiet East Side. This Open Concept Spacious 830 Sqft Suite Has Been Completely Upgraded From Top To Bottom With High-End Finishes, Featuring Premium Engineered Hardwood Flooring Throughout, Smooth 9' Ceilings, And A Modern, renovated Wrap-Around Kitchen Complete With Ample Storage, Granite countertop and backsplash, stunning accent wall in living/dining area, potlights, Quiet Terrace facing rear of building, S/S appliances. Steps To All The Amenities Maple Has To Offer. Close To Cortellucci Vaughan Hospital, HWY 400, HWY 407, And Much More! Shows 10+ Must See! (id:51382)
102 Florence Avenue
Toronto, Ontario
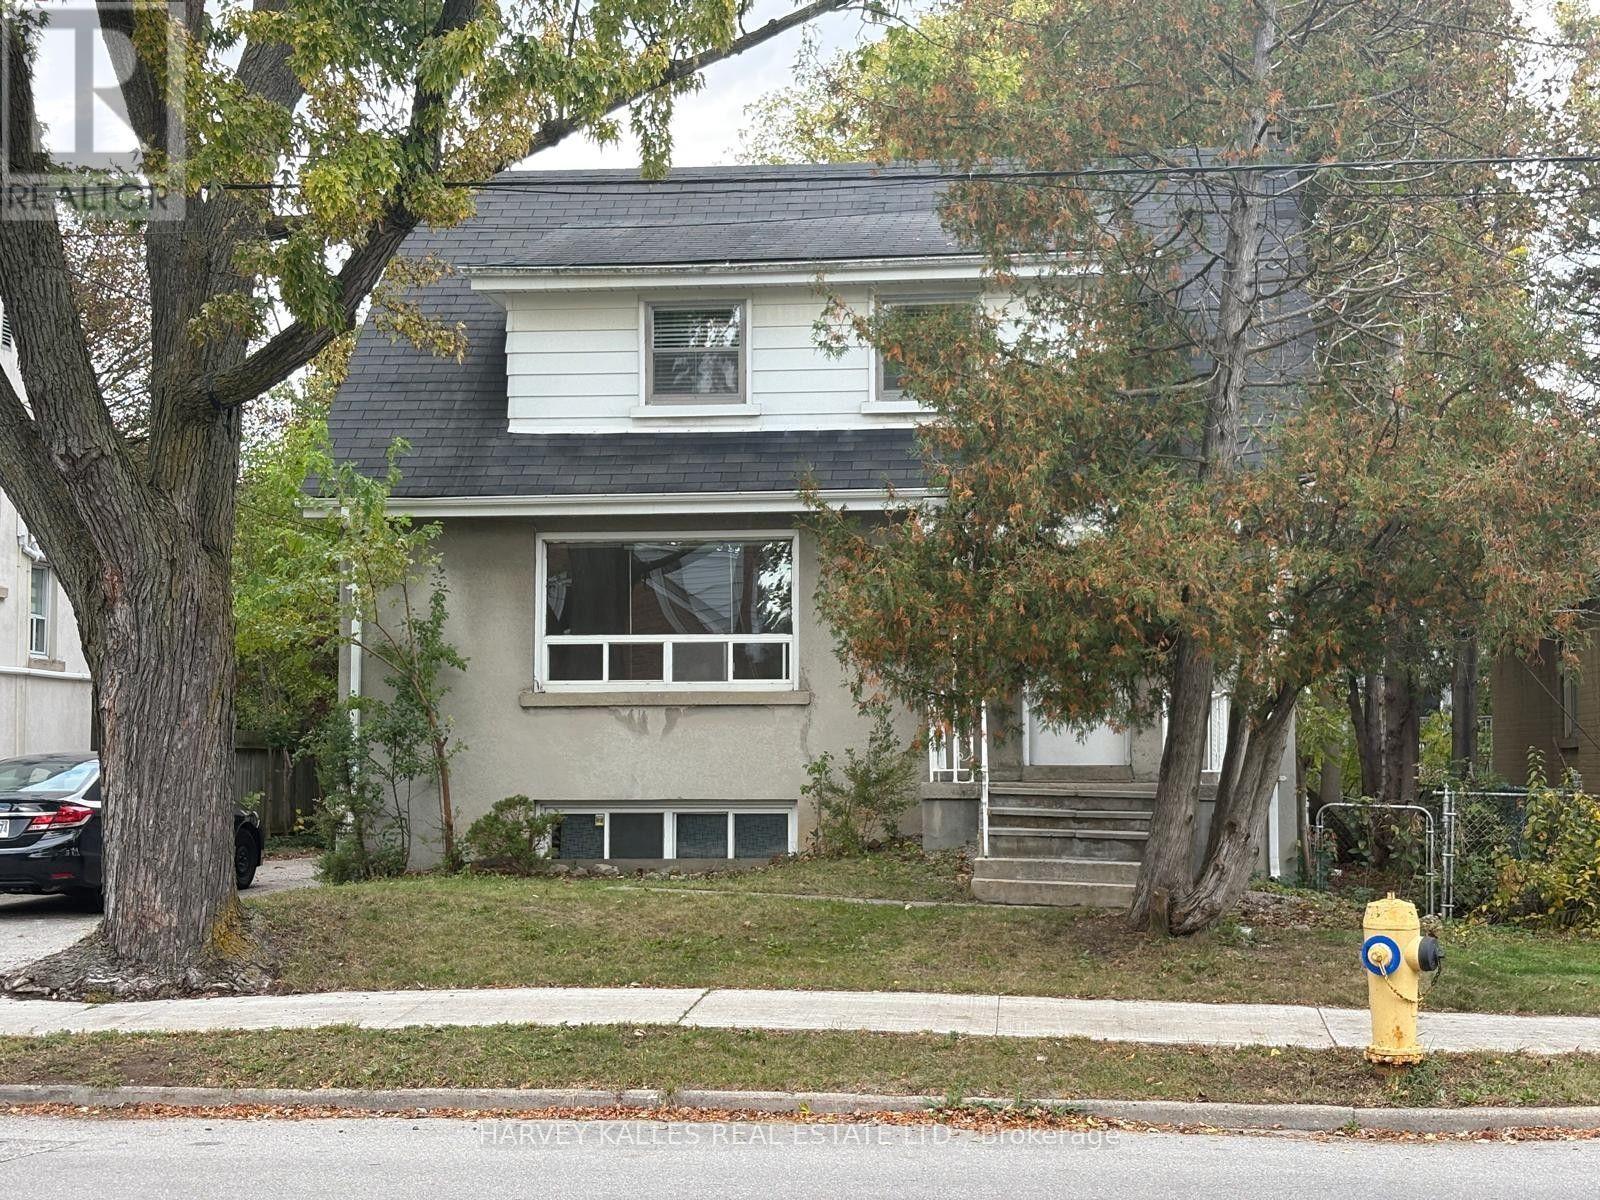
UTILITIES INCLUDED IN THE RENT! Bright and Spacious 3-Bedroom this inviting home offers a practical and comfortable setting for everyday living. Featuring 3 bedrooms, 1 bathroom, a functional kitchen, and a large living space filled with natural light, it is ideal for families or anyone looking for extra room to enjoy. The home includes in-house laundry, parking for 2 cars, and a deep, private backyard perfect for relaxing and enjoying the outdoors. All utilities are included in the rent for added convenience and easier budgeting. Enjoy an excellent location close to everything you need! The subway is just 2 blocks away, and Highway 401 is only a few blocks away for convenient commuting. Grocery stores, including Food Basics, a mall, restaurants, gyms, parks, and other everyday amenities are all within walking distance. Nearby Schools Public schools include Cameron Public School, Willowdale Middle School, and Northview Heights Secondary School. Catholic school options include Cyril Catholic School, St. Antoine Daniel School, Loretto Abbey Catholic Secondary School, and St. Joseph's Morrow Park Catholic Secondary School. With its spacious layout, abundant natural light, private backyard, convenient parking, and easy access to public transit, major highways, shopping, and schools, this home offers a wonderful combination of comfort and convenience. Basement is rented out seperatly. (id:51382)
23 Christine Crescent
Toronto, Ontario
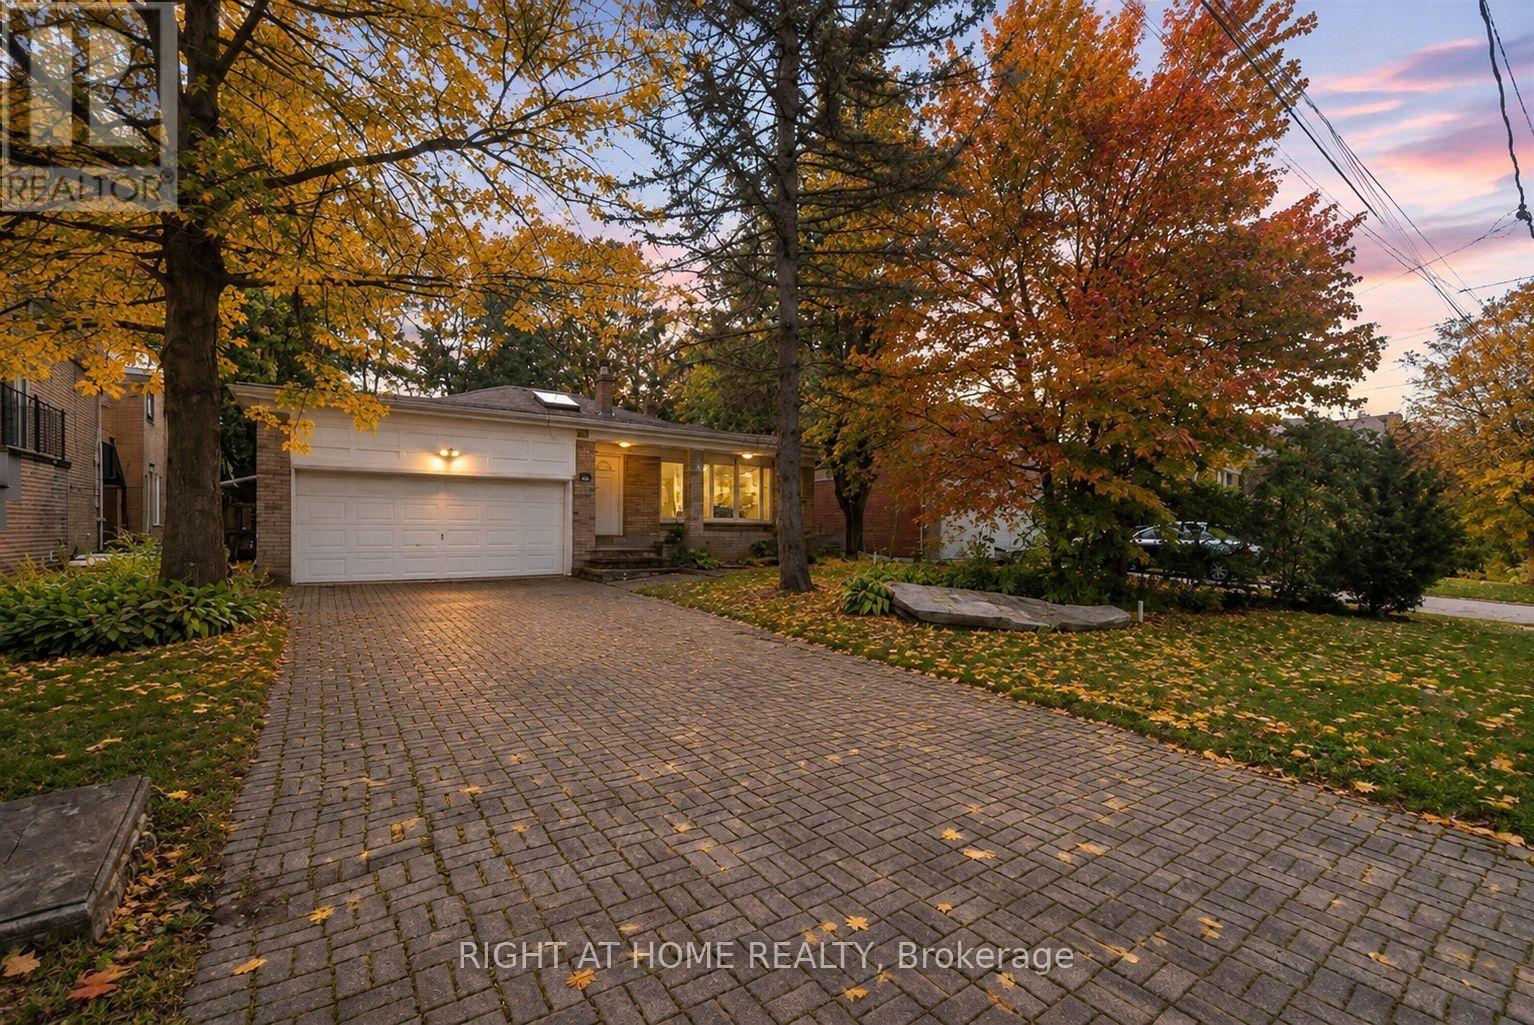
Imagine coming home to a quiet, tree-lined street in the heart of Willowdale, where the city feels just a little further away, yet everything you need is only minutes from your door. Set on a rare 55-foot-wide lot, this 4-bedroom, 4-bathroom home offers something increasingly hard to find in Toronto: generous space, mature greenery, and a backyard that feels like your own private escape. Inside, large windows and a skylight fill the home with natural light, creating a bright and welcoming atmosphere. There's room for family gatherings, everyday moments, and everything in between. The family room is where you'll want to spend your time, with large sliding doors opening onto a deck overlooking the lush backyard. Picture summer barbecues, morning coffee surrounded by greenery, or simply unwinding after a busy day. Upstairs, four spacious bedrooms offer room for everyone to have their own space. An additional room in the basement provides flexibility for a home office, guest room, or whatever suits your lifestyle. Four bathrooms and a double-car garage add everyday convenience. And then there's the location. Willowdale is one of North York's most established neighborhoods, with parks, schools, shopping, restaurants, and major highways all within easy reach. Whether you're looking for a place to grow into or an opportunity to make a home truly your own, this property offers the space, setting, and location to make it happen. Property is being sold under Power of Sale. Some photos have been virtually staged for illustration purposes only. (id:51382)
9 - 270 Davenport Road
Toronto, Ontario
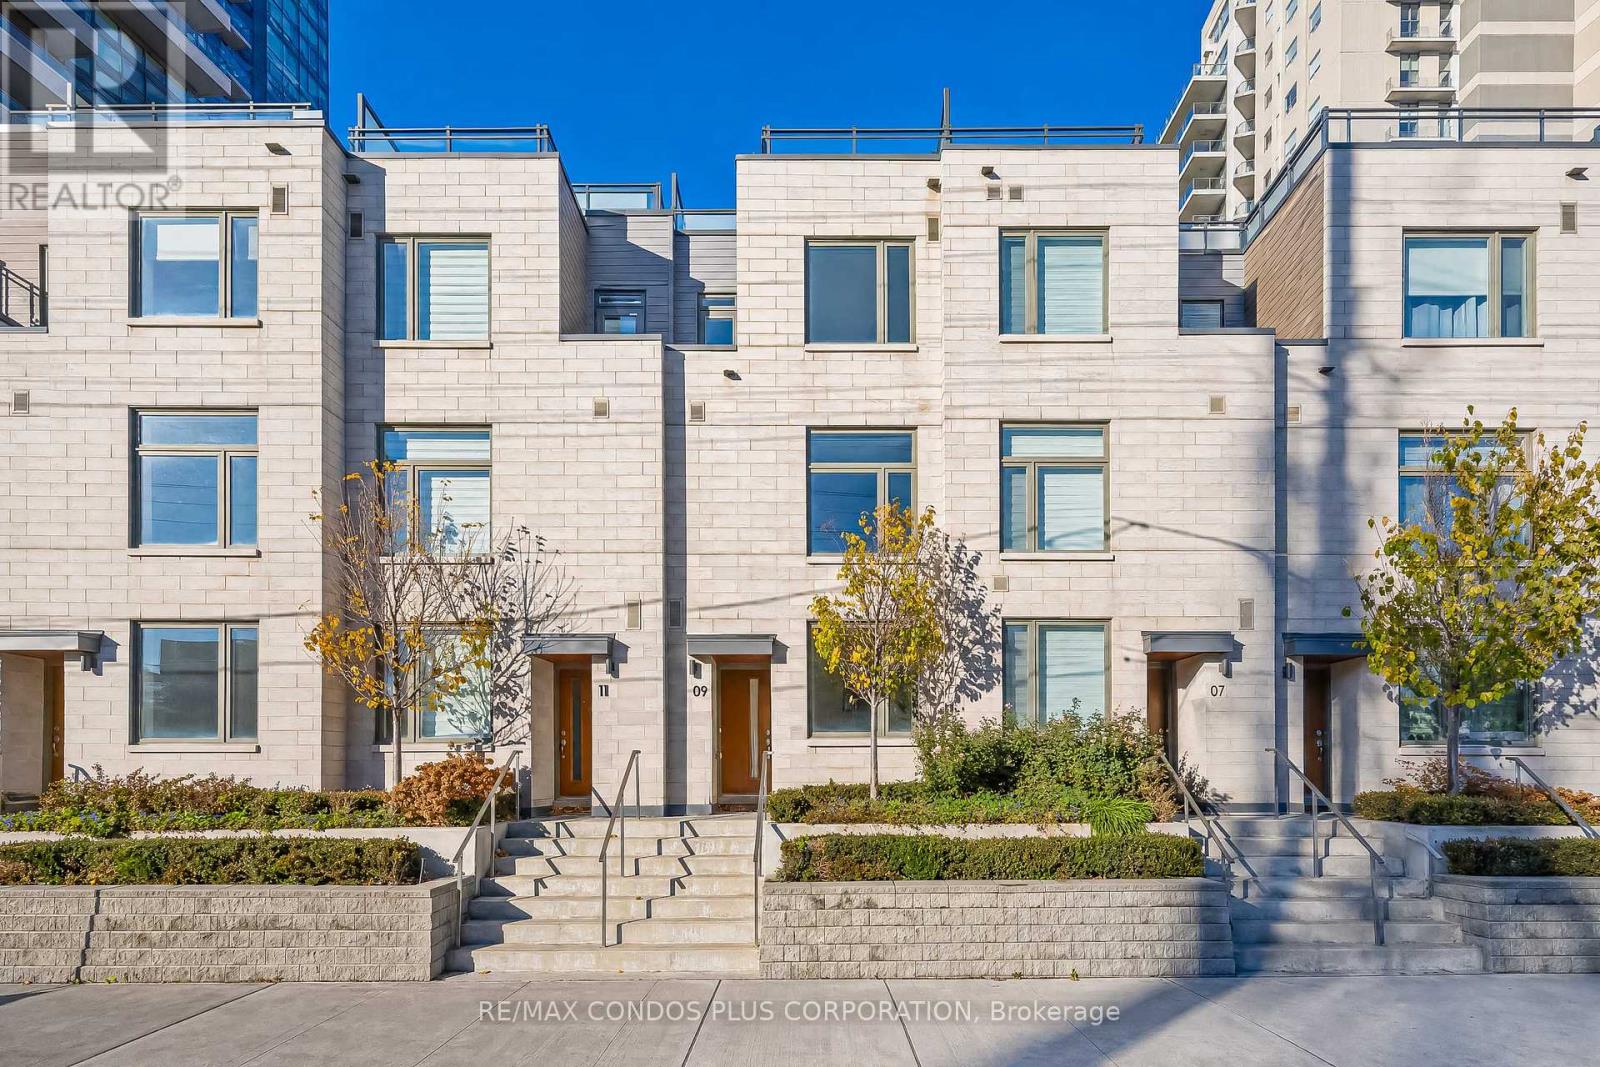
Indulge In Elevated Luxury Living In The Heart Of The Prestigious Annex-Yorkville! This Exquisite Townhome Boasts A Sleek, Open-Concept Design Featuring 3 Spacious Bedrooms And 2.5 Elegant Bathrooms, Offering An Unparalleled Living Experience. Enjoy The Ultimate Convenience Of Your Own Private Parking Garage On The Lower Floor. Take In Breathtaking City Views From Your Private Rooftop Terrace, Ideal for Entertaining and Unwinding. Located In One Of Toronto's Most Coveted Neighbourhoods, you're Mere Steps From Yorkville's Upscale Shopping And Dining, Bloor Street, U of T, the ROM, And Transit. Residents Also Enjoy A Host Of Premium Amenities, Including A Fully Equipped Gym, Chic Party Room, And Guest Suites. Live Where Luxury And Lifestyle Converge! (id:51382)
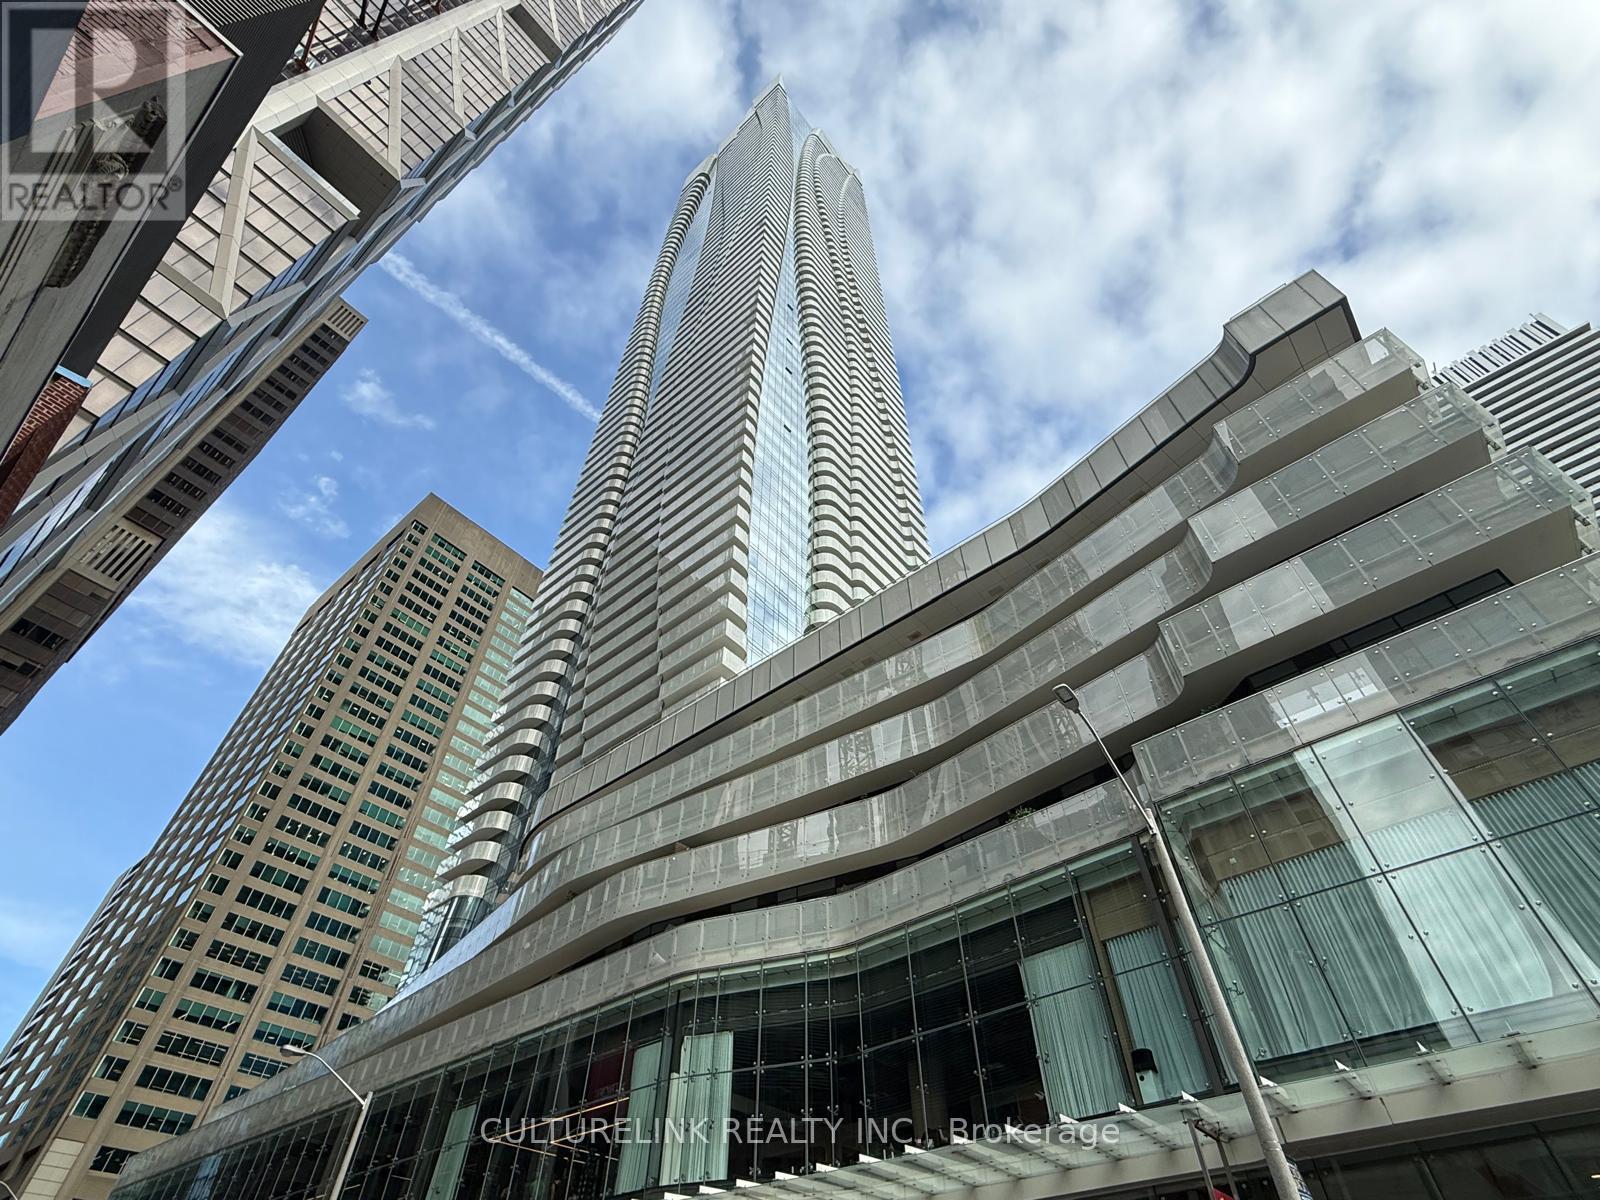
5508 - 1 Bloor Street E
Toronto, Ontario
Iconic One Bloor - Luxury Living In The Heart Of Yorkville! Enjoy breathtaking west-facing views from the 55th floor of this stunning 2-bedroom, 2-bathroom residence at Yonge & Bloor. The thoughtfully designed split-bedroom layout offers excellent privacy, complemented by 9-ft ceilings and engineered hardwood flooring throughout. The modern kitchen features stainless steel appliances seamlessly integrated into the cabinetry, creating a sleek and sophisticated finish. With direct access to two subway lines and a 100 Walk Score, convenience is truly at your doorstep. Steps to Yorkville's world-class shopping and restaurants, U of T, the Financial District, and everything downtown Toronto has to offer. ONE parking space and ONE locker included. Residents enjoy an extensive collection of premium amenities, including 24-hour concierge service, indoor and outdoor pools, exercise room, rooftop park, party/meeting rooms, and much more. Experience elevated downtown living at one of Toronto's most iconic addresses. (id:51382)
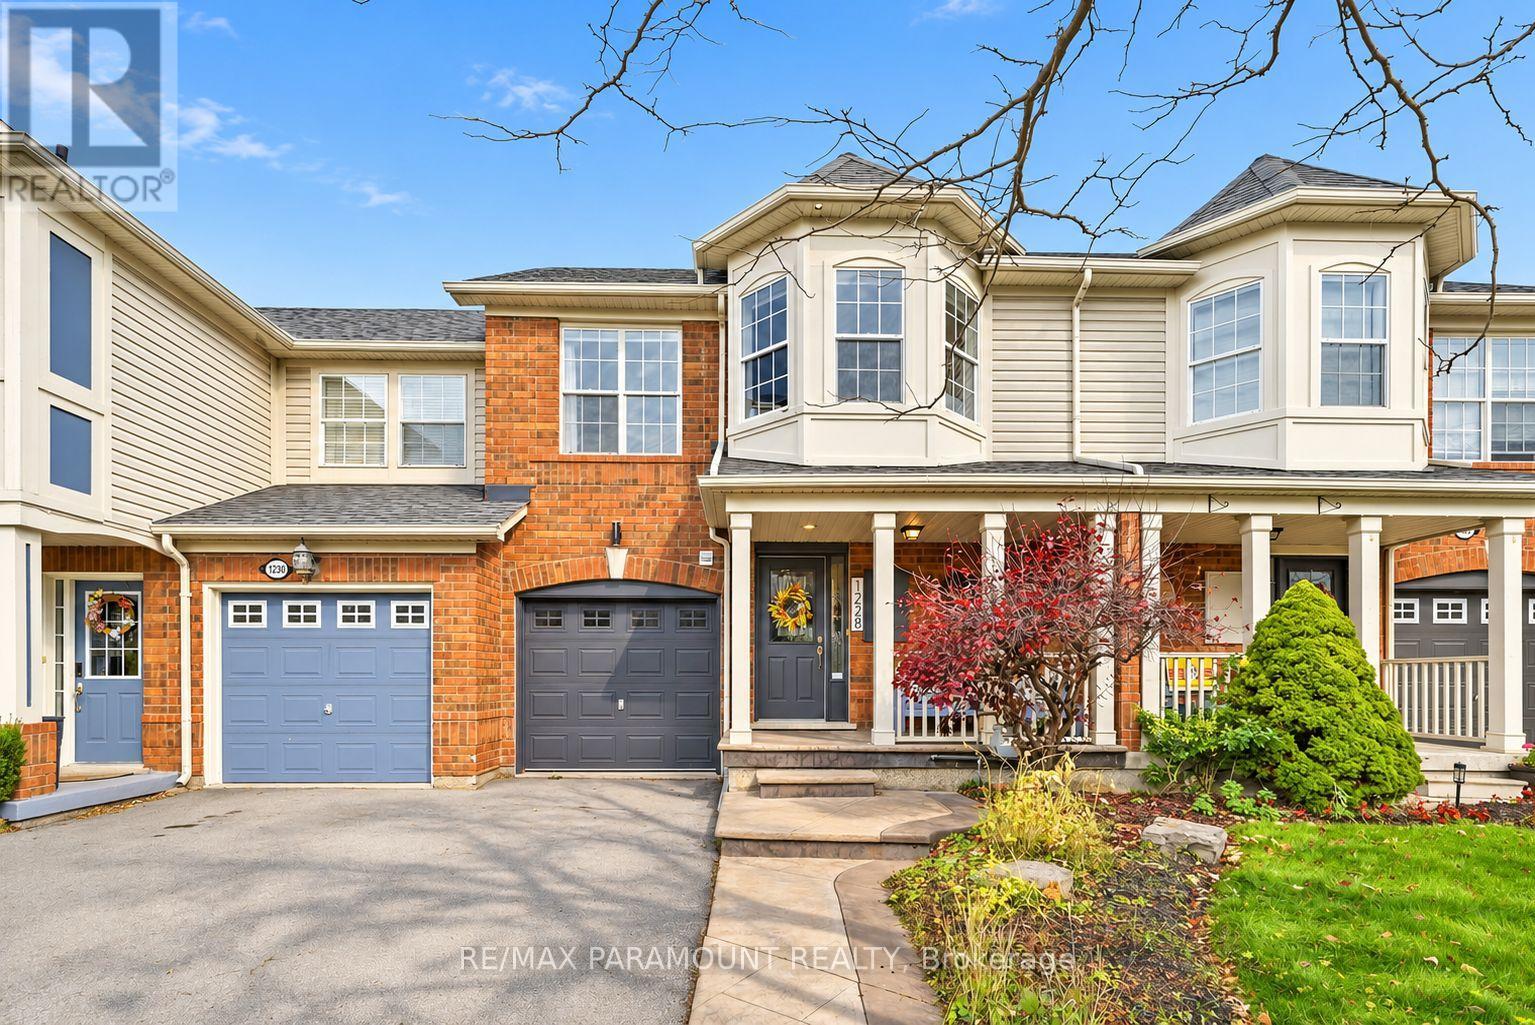
1228 Mcdowell Crescent
Milton, Ontario
Welcome to this beautifully updated freehold townhome, ideally situated on a quiet, low-traffic street in Milton's highly sought-after Beaty neighbourhood! With no rear neighbours, this home offers exceptional privacy, an abundance of natural sunlight, and the convenience of direct access to the park and school grounds right out your back doorstep inside to discover a bright, modern interior featuring stylish updates throughout. The beautifully refreshed kitchen showcases quartz countertops, an updated backsplash and sink, along with a newer microwave and dishwasher. Updated light fixtures, pot lights, and ceiling fans enhance the home's modern appeal, while a refreshed staircase with new carpeting leads to the upper level, featuring updated flooring and a spacious primary bedroom complete with a walk-in closet. A Nest thermostat and convenient interior garage access add to the home's everyday comfort and functionality. The fully finished basement provides valuable additional living space, complete with updated flooring and a beautiful 3-piece bathroom. Whether used as a living room, recreation area, home office, or guest retreat, this versatile space offers endless possibilities. Outside, enjoy the added curb appeal of exterior pot lights and patterned concrete in both the front and backyard, creating stylish, low-maintenance outdoor spaces perfect for relaxing or entertaining. Combining modern finishes, a family-friendly location, exceptional backyard privacy, and the convenience of parks and schools just steps away, this move-in-ready home truly checks all the boxes! (id:51382)
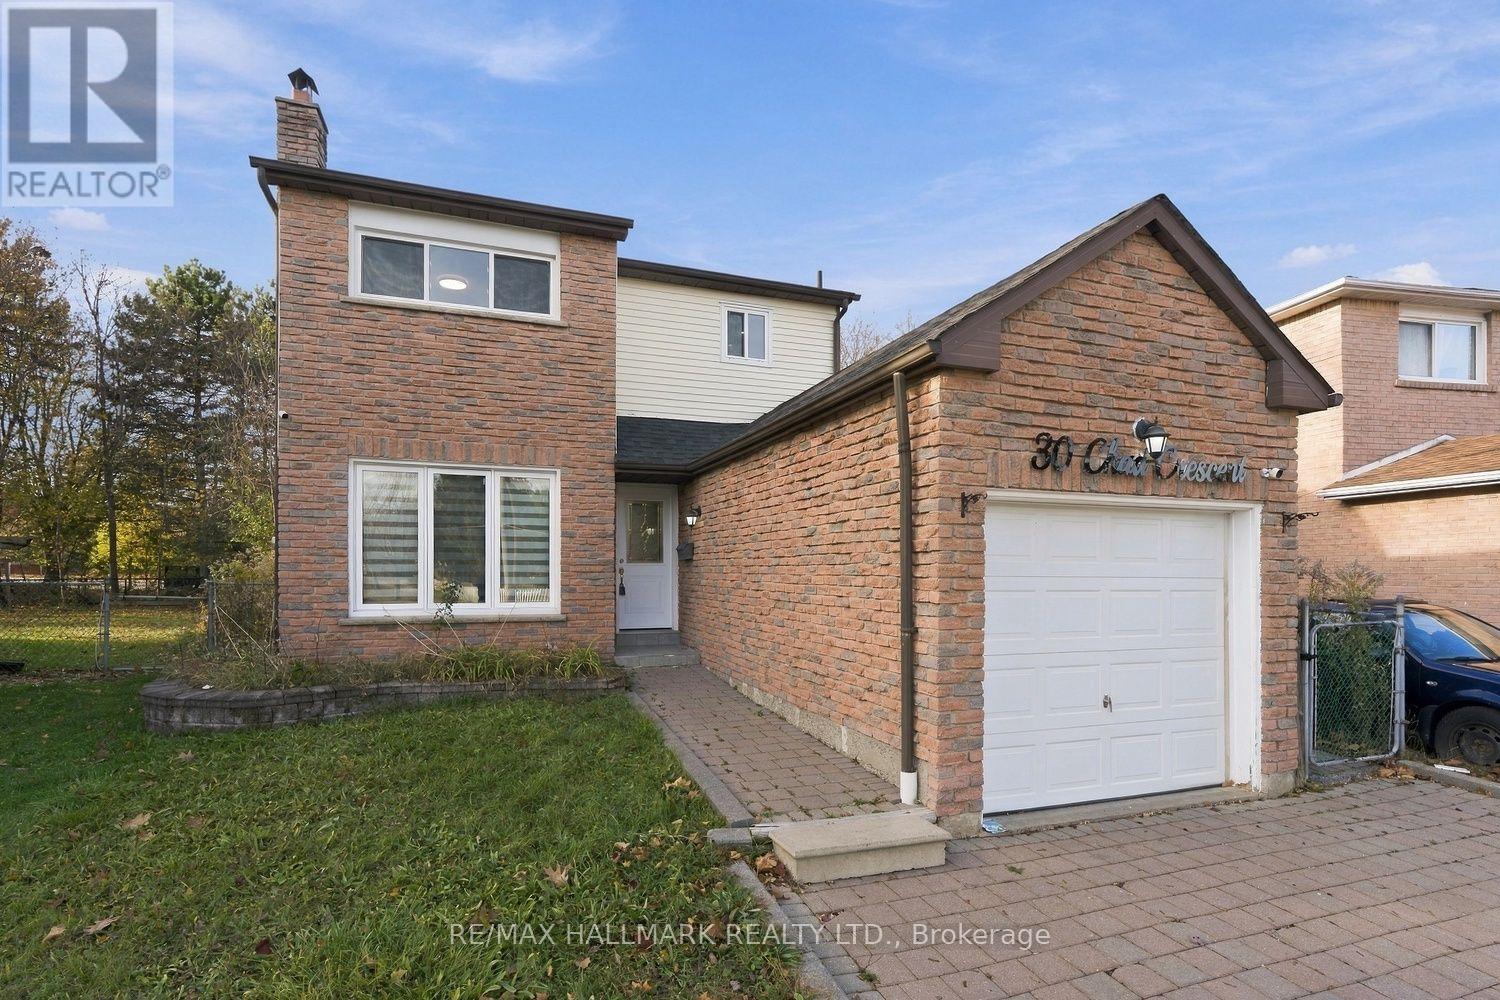
30 Chad Crescent
Toronto, Ontario
Tastefully Updated, Beautifully Maintained & Ready to Enjoy! This inviting three-bedroom, three-bathroom home is a true gem, combining style, comfort and functionality. Thoughtfully renovated with tasteful upgrades and quality finishes, the home features a bright, open-concept living space that is perfect for everyday family living and entertaining.The spacious, sun-filled layout includes an updated and cozy breakfast area, creating the perfect spot to start your day. Step outside to a beautifully landscaped, pie-shaped lot with an expansive backyard, ideal for summer BBQs, entertaining friends and family, or letting the kids enjoy the outdoors. The charming, cottage-inspired patio creates your own private backyard retreat right in the city!Adding even more versatility is a separate entrance to the finished basement, offering excellent potential for an in-law suite, nanny suite or additional living space.Conveniently located just minutes from schools, shopping, TTC and Highway 401, this home offers the perfect balance of lifestyle, location and convenience.Simply move in, unpack and enjoy! A wonderful opportunity you won't want to miss! ** This is a linked property.** (id:51382)
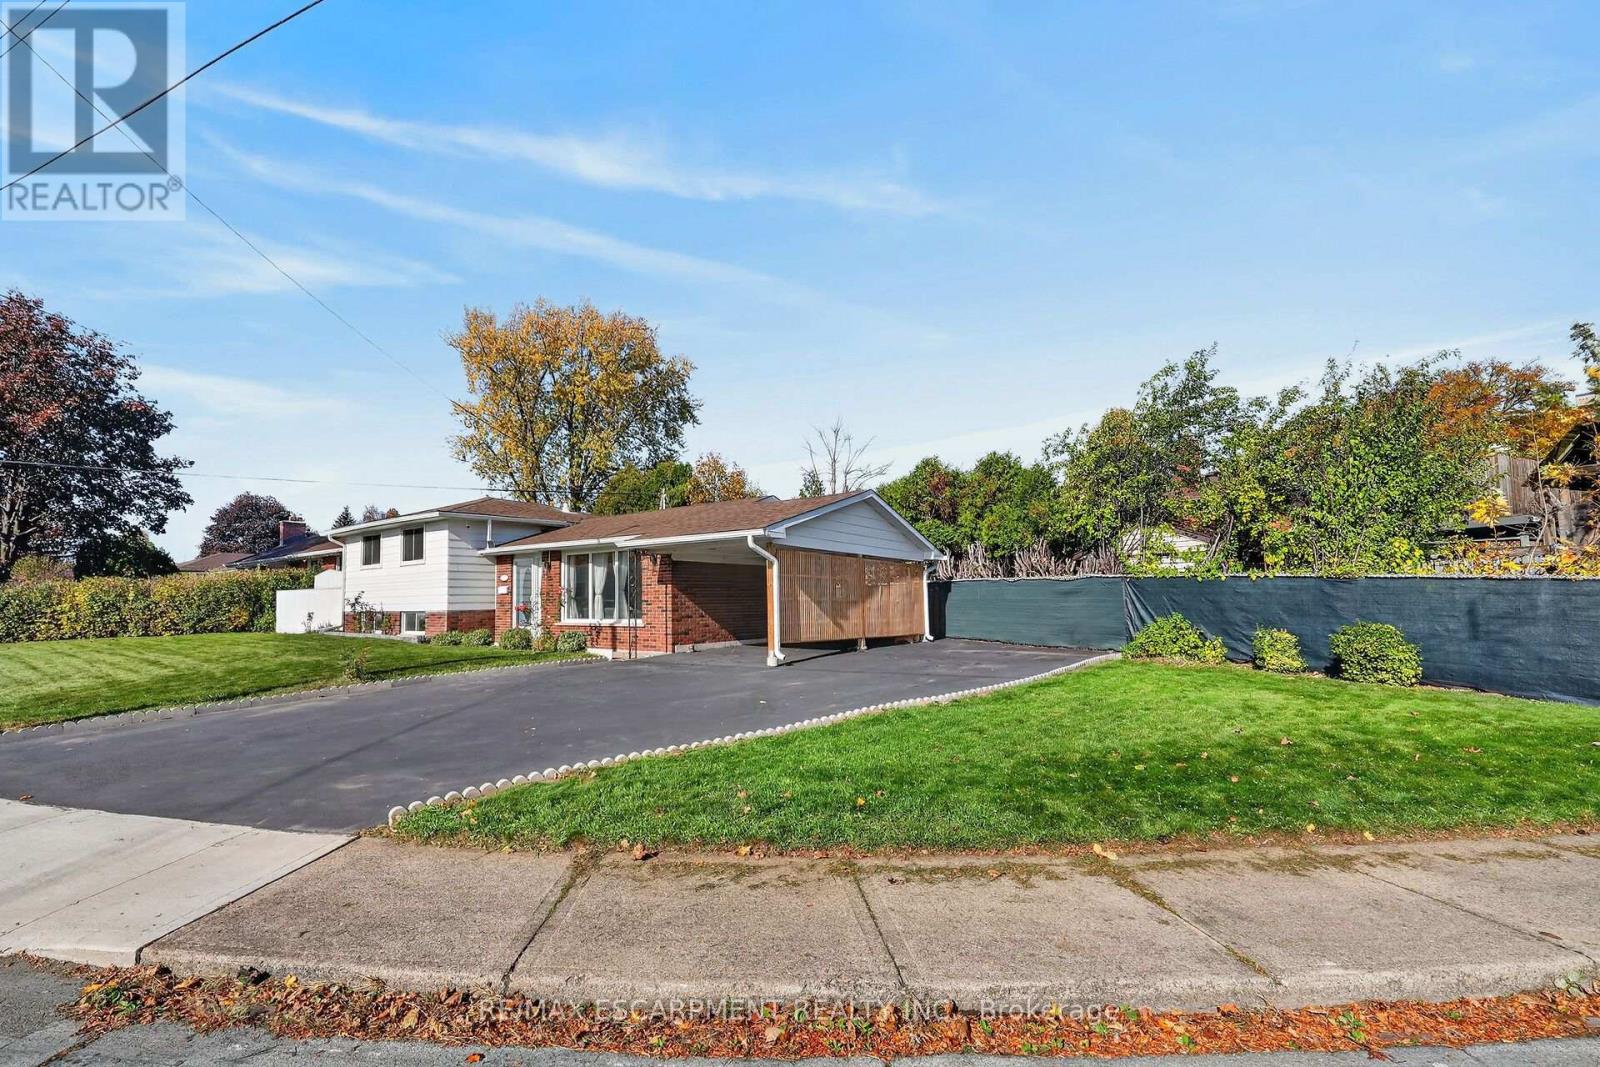
43 Old Orchard Drive
Hamilton, Ontario
Welcome to 43 Old Orchard Drive! Bright, warm and beautifully updated, this inviting home is the perfect place for a growing family to put down roots and make lasting memories. Filled with natural light, the home features generously sized bedrooms, new flooring and baseboards (2025), and a fully renovated kitchen with a clever fold-up peninsula offering flexible seating and extra space for family gatherings. The basement has been completely renovated to the studs with proper framing, insulation, vapour barriers, updated wiring, additional outlets and lighting, new flooring, a wet bar and dedicated laundry room. Outside, the spacious, fully fenced backyard provides the perfect setting for kids to play, pets to roam and summer entertaining. Enjoy added peace of mind with thoughtful upgrades including solid pine interior doors (2025), reinforced doors and jambs, anti-shatter window film, attic insulation (2023), illuminated carport posts (2023), eavestroughs with gutter guards (2025), furnace (2025), and natural gas and generator hookups plus a backwater valve (2026). With so many significant improvements already completed, this is a home where your family can settle in, grow and enjoy for years to come! (id:51382)