

8 - 2601 Matheson Boulevard
Mississauga (Airport Corporate), Ontario
Recently renovated two-storey commercial unit offering flexible space suitable for a variety of business uses. The premises comprise approximately 1,650 sq. ft. on the Main Floor and 1,500 sq. ft. on the Mezzanine Floor. The premises are available for lease as follows:1. Main Floor Only: CAD $3,000.00 per month, plus HST and utilities.2. Main Floor and Mezzanine Floor: CAD $4500.00 per month, plus HST and utilities. The unit features a large rear garage door, providing convenient loading and access. The premises may accommodate a variety of commercial uses, including office and related uses, subject to applicable zoning, municipal requirements, and landlord approval. (id:51382)
7115 Edwards Boulevard
Mississauga (Gateway), Ontario
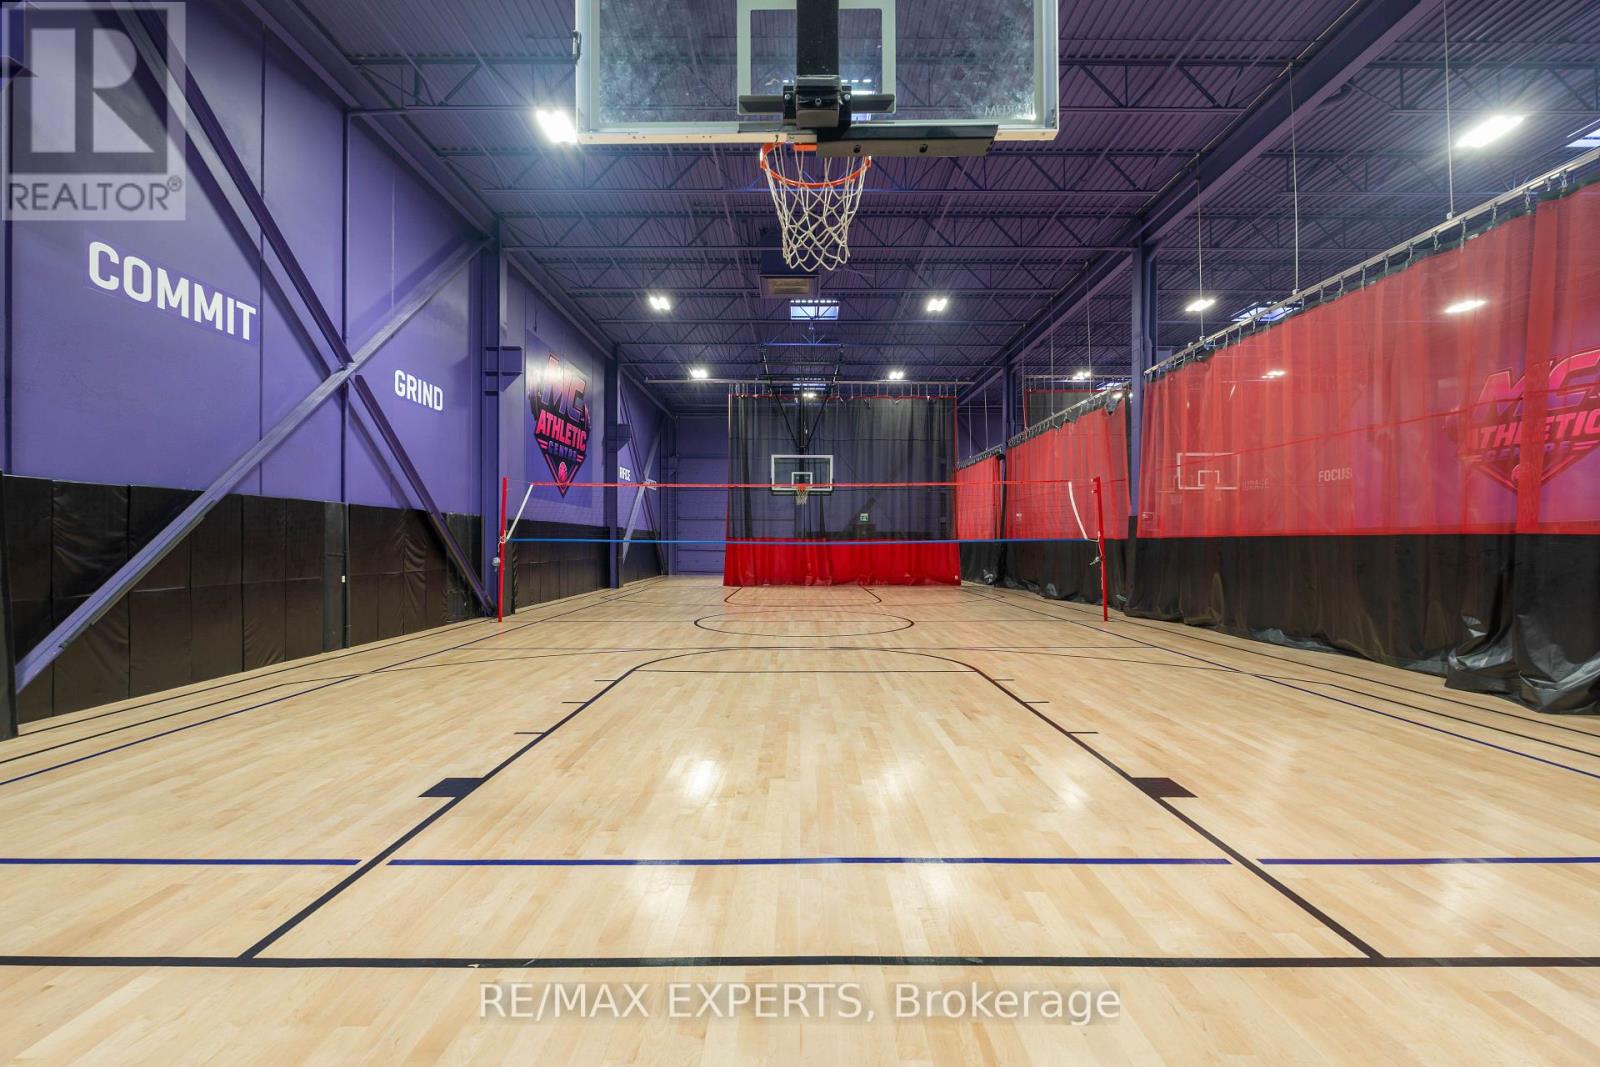
Take advantage of the opportunity to own and operate a newly renovated indoor sports facility in a prime Mississauga location with convenient access to major highways. This established, low-maintenance business offers minimal owner dependency, making it an ideal turnkey opportunity for an investor or hands-on operator. The facility features an impressive 22-ft clear ceiling height, two oversized drive-in doors, two full-size basketball courts, two half-size courts, a dedicated training room, and a second-floor lookout and waiting lounge overlooking the action. With an established operation, versatile facility and quality improvements already in place, this is an opportunity to step into the growing sports and recreation industry without having to build an operation from the ground up. (id:51382)
607 - 50 Elm Drive E
Mississauga (Mississauga Valleys), Ontario
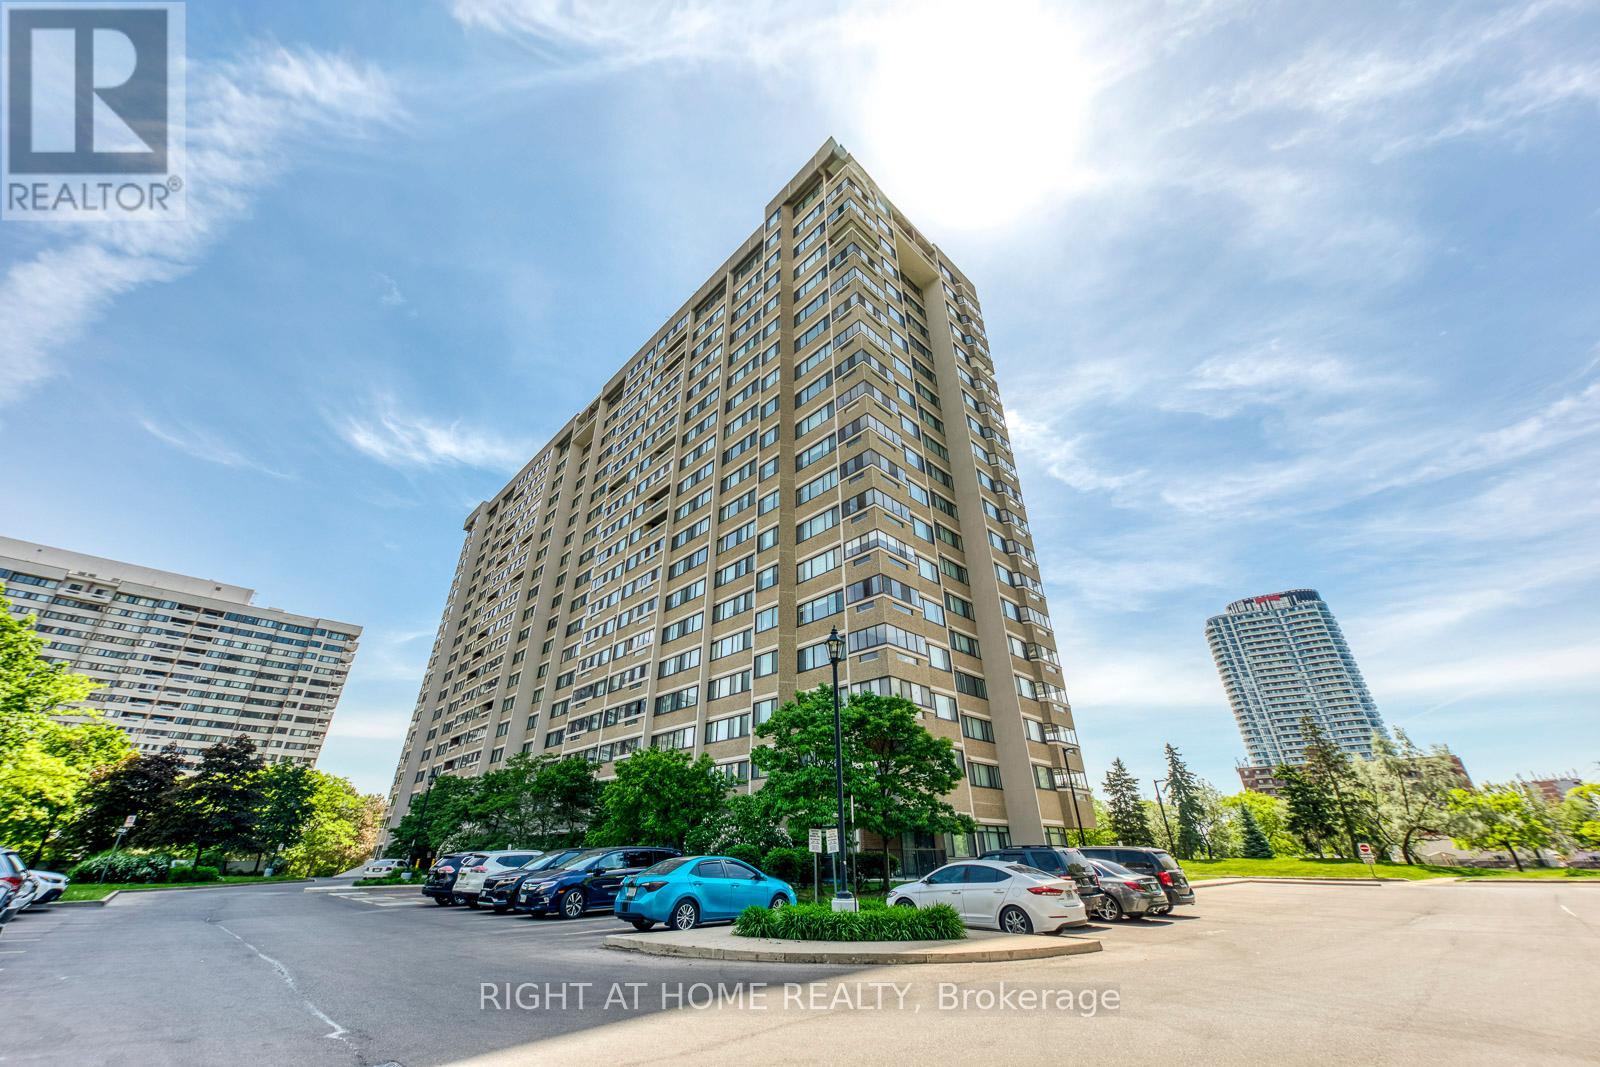
Welcome to The Aspenview, a beautifully updated and exceptionally spacious 3-bedroom, 2-bathroom condominium offering approximately 1,280 sq. ft. of bright and functional living space in the heart of Mississauga. Rarely available in today's market, this south-facing suite combines generous room sizes, thoughtful upgrades and an unbeatable location. The open-concept living and dining area is ideal for both everyday living and entertaining, with a walk-out to a private balcony and an abundance of natural light throughout. The renovated kitchen features stone countertops, stainless steel appliances, a glass tile backsplash, under-cabinet lighting, porcelain flooring and ample cabinetry. Additional upgrades include crown moulding, pot lights, a stone accent wall, a built-in electric fireplace, hidden TV and internet wiring, updated flooring and tasteful neutral décor. The spacious primary bedroom offers dual closets and semi-ensuite access to an updated bathroom. Two additional bedrooms provide flexibility for families, guests or a home office. A large in-suite laundry and storage room adds valuable convenience rarely found in condominium living. This suite includes two side-by-side parking spaces and an exclusive locker. Residents enjoy a well-managed building with ALL-INCLUSIVE maintenance fees covering heat, hydro, water, cable television and building amenities. Ideally situated just minutes from Square One Shopping Centre, Celebration Square, the Living Arts Centre, Cooksville GO Station, schools, parks, restaurants and everyday conveniences. Commuters will appreciate easy access to Highways 401, 403, 407 and the QEW, as well as the upcoming Hurontario LRT. An outstanding opportunity to own a spacious, move-in ready home in one of Mississauga's most convenient and established communities. (id:51382)
428 Dunlop Street W
Barrie (400 North), Ontario
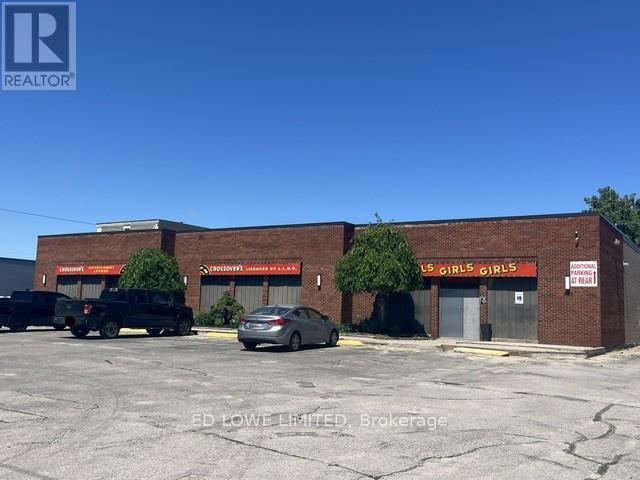
Rare opportunity to acquire a fully operational Adult Entertainment and hospitality property in Barrie, including both the real estate and business assets. This established operation occupies approximately 7,000 square feet on a 0.952-acre site and offers significant redevelopment, expansion, or continued operating potential under flexible C4 zoning. The property features ample on-site parking for approximately 79 vehicles and is fully serviced with municipal water, sewer, and natural gas. Recent capital improvements include a new roof installed in August 2025 and new or recently serviced HVAC units. Power is 2 services, both 240v, 400 AMP, 3 Phase 4 Wire. Currently licensed for a total occupancy of 308 persons, including an outdoor patio accommodating up to 70 patrons, the property benefits from multiple business licenses in good standing, including Liquor Licence and Adult Entertainment Establishment (Class A), Recreational Establishment, and Restaurant/Tavern licenses. Permitted uses include: Adult Entertainment Parlour, Nightclub, Restaurant and Drive-Thru, Retail and Service Commercial Uses, Veterinary Clinic, Medical and Personal Service Offices, Child Care Facility, Assembly Hall, Fitness or Health Club, Car Wash, Automotive Service, Sales and Repair Establishment. All purchasers are responsible for conducting their own due diligence regarding the transferability and/or issuance of liquor and business licenses. (id:51382)
28 Weymouth Road
Barrie (Georgian Drive), Ontario
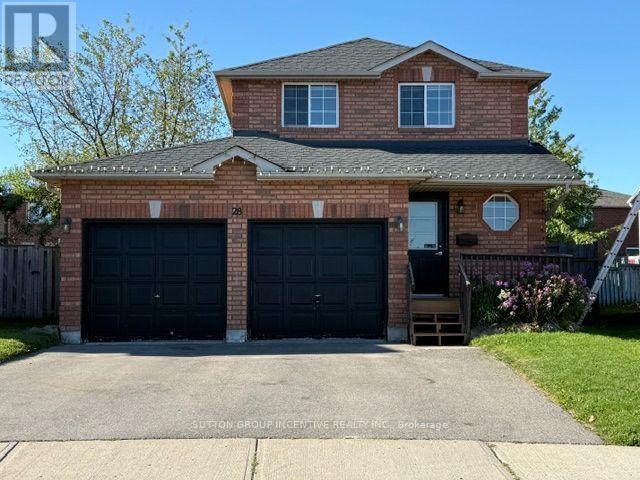
Beautiful 3 Bedroom 2 Car Garage Detached Family Home With Large Fully Fenced Pie Shaped Lot In A Great Neighbourhood. Paved Triple Car Driveway. Deck In Backyard. Fin. Rec. Rm In Basement W/Pot Lights, Updated Wood Flooring & Carpet. Newer Vanity In Bathrooms. Newer Toilet In Powder Rm. Gas Line For Bbq. Walking Distance To Georgian College, Royal Victoria Hospital, Transit And Area Parks. Easy Hwy 400 Access And Schools Nearby (id:51382)
59 Collier Street
Barrie (City Centre), Ontario
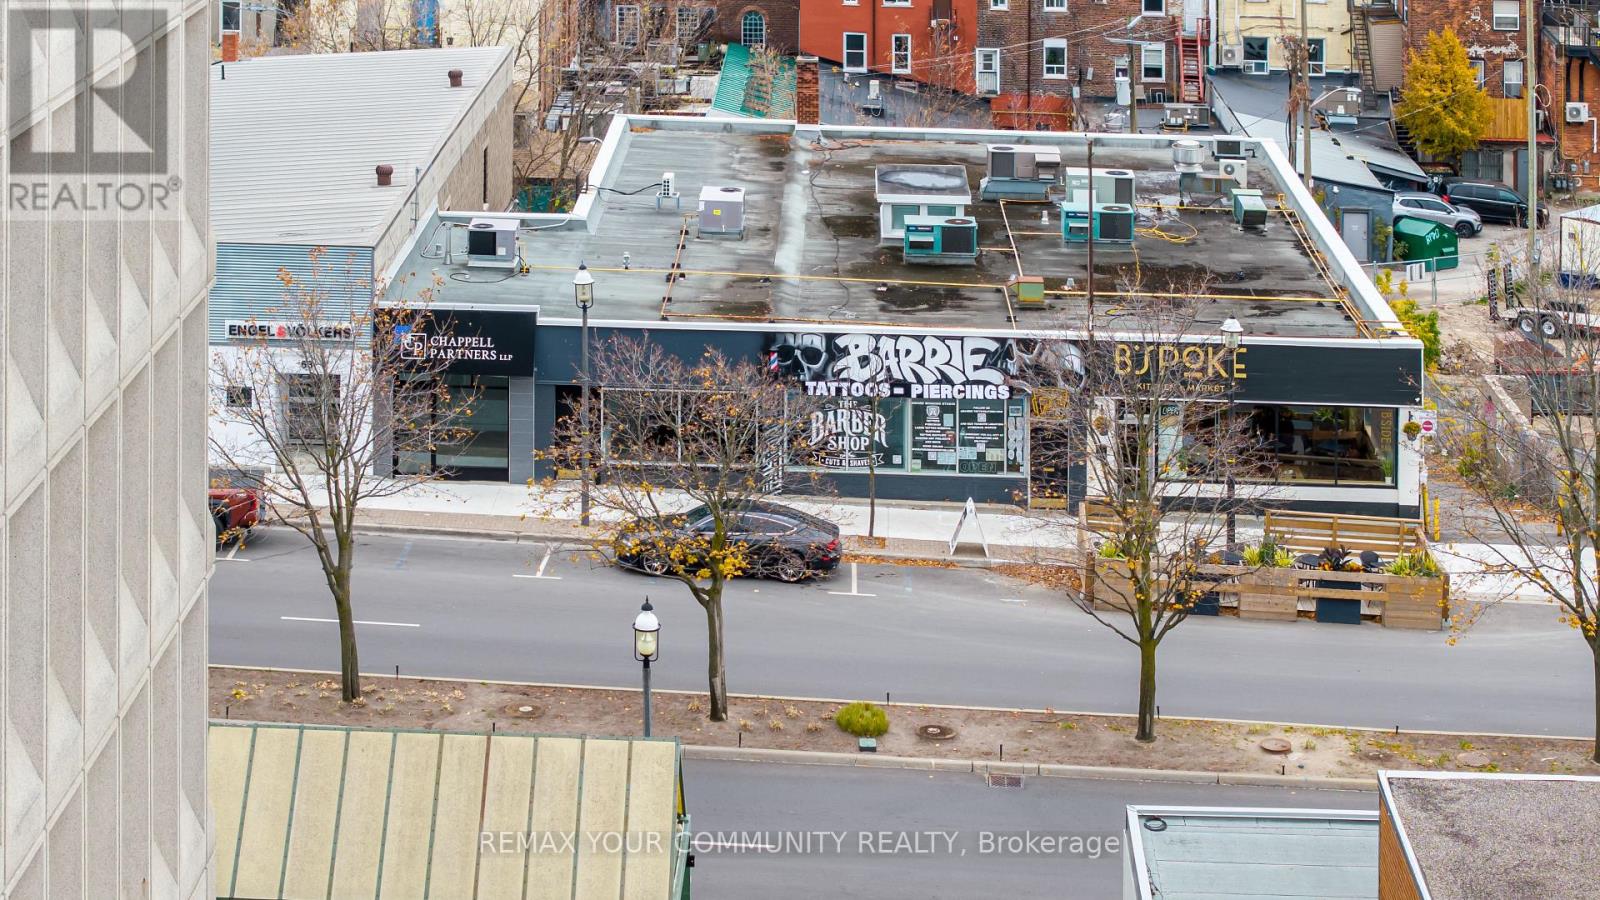
Prime Downtown Barrie Office On Collier St, Steps From City Hall, The Courthouse And The Waterfront. Approx. 2,485 Sq Ft Of Move-In Ready Professional Space Over 3 Levels. Private Offices, An Open Work Area, Meeting Room, Kitchen And Washrooms, Plus A Finished Lower Level With Its Own Washroom And Kitchenette. Front And Rear Entrances: Clients Walk In Off Collier, Staff Come And Go From The Back, With Parking At The Rear. C1-2 Central Area Commercial Zoning Supports A Wide Range Of Professional And Commercial Uses. Ideal For Law, Accounting, Financial, Insurance, Real Estate, Medical Admin Or Consulting Firms That Want An Address Their Clients Already Know. Walk Score 96, With Banks, Restaurants, Transit, The Farmers Market And Memorial Square At Your Door, And Major New Residential Towers Rising Nearby. $18.50/Sq Ft/Yr Including Utilities, Plus TMI (Est. $5.50/Sq Ft/Yr) And HST. No Separate Utility Bills. Low TMI For Downtown. Flexible Possession. (id:51382)
1250 County Road 6 S
Tiny, Ontario
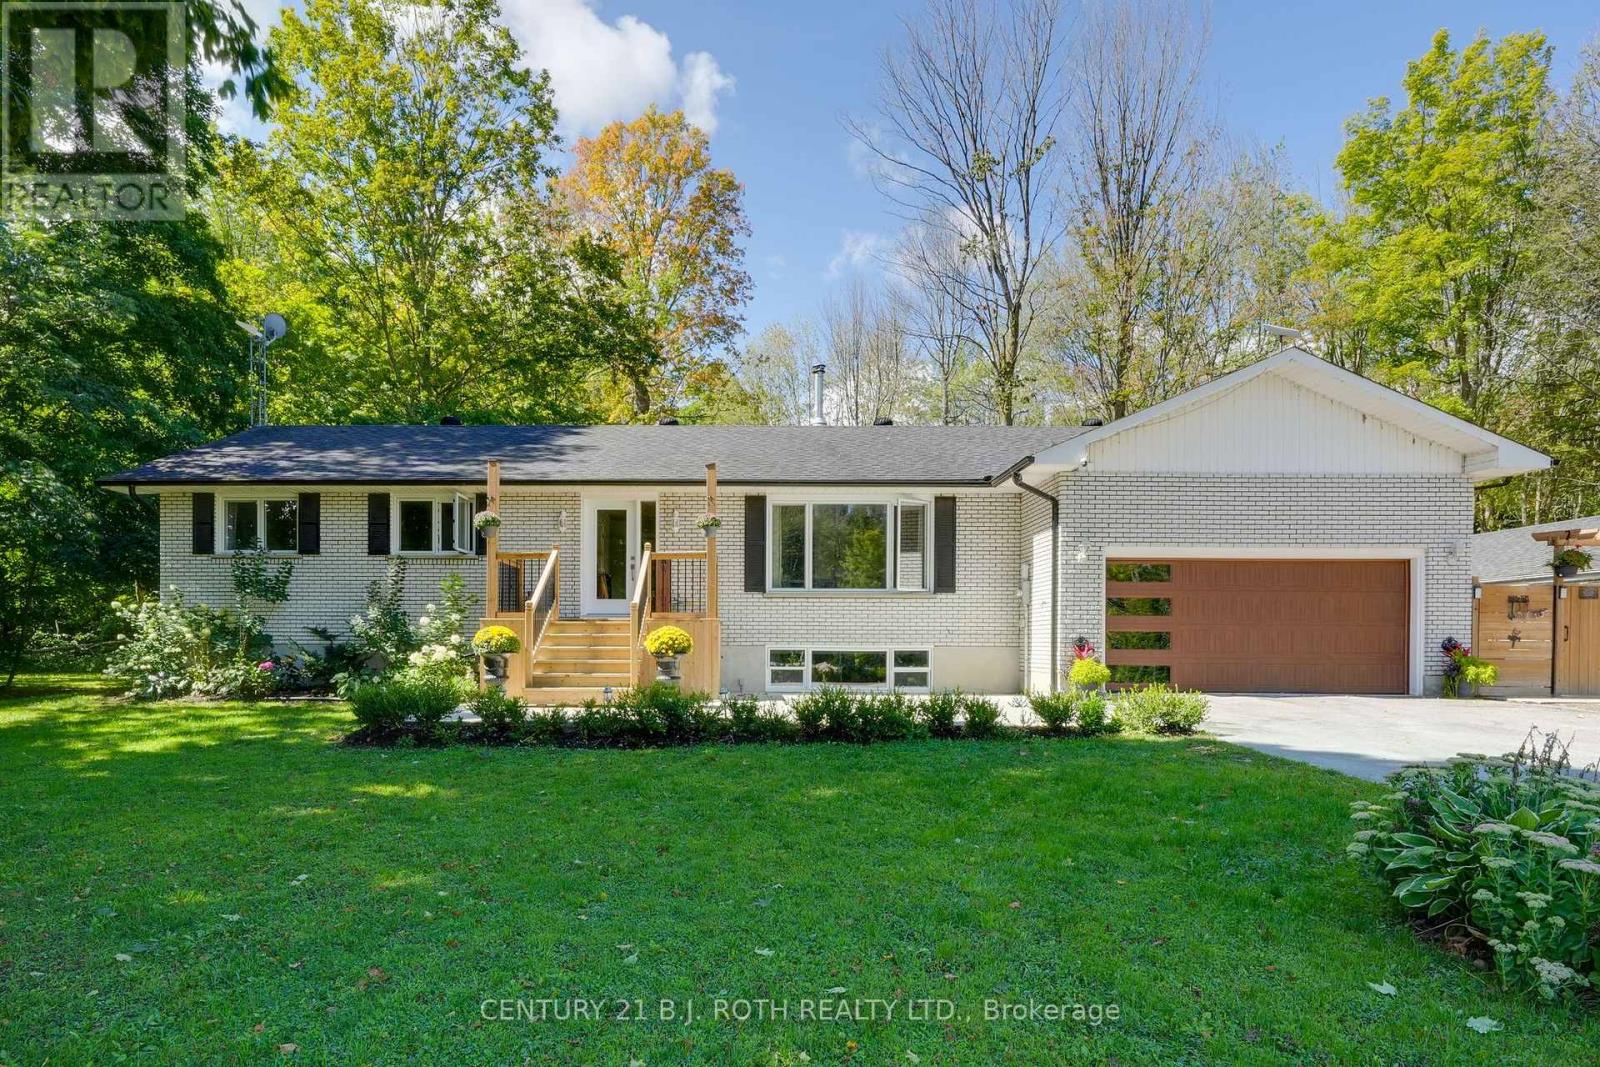
Welcome to your own private country escape! A beautifully renovated home set on nearly 25 acres of pristine sugarbush, complete with scenic trails for walking, ATVing, and enjoying the peaceful beauty of nature. This property offers the perfect blend of modern comfort and rustic charm, ideal for those seeking space, tranquility, and a move-in ready lifestyle. This beautifully renovated 3-bedroom, 3-bath home has been thoughtfully updated from top to bottom with quality finishes throughout. Inside, you'll find hardwood floors (2022) that run seamlessly across the main level, a spacious custom kitchen with a large island ideal for family gatherings and entertaining, and gorgeously renovated bathrooms that add a touch of luxury. The windows were replaced in 2024 (excluding furnace room & sunroom), front door installed in 2025 (25-year warranty). Main floor laundry offers everyday convenience, while the fully finished lower level features a massive rec room and a stunning bathroom, providing even more comfortable and versatile living space. New AC in 2022, on-demand hot water system added in 2023, septic replaced in 2025. Outdoor features are just as impressive with the front deck (2024), back deck (2025), a large concrete pad was also added in 2023, offering endless potential for outdoor entertainment or future use. The backyard features a picturesque pond and regular visits from deer, turkeys, and other wildlife, adding to the serene country atmosphere. The main house is equipped with a 200-amp electrical service. As an added bonus, there's a separate building on the property with rough-ins for a bathroom. It has its own 60-amp electrical service and offers excellent potential for conversion into an in-law suite, guest house, workshop, or studio. (id:51382)
24 - 360 Blake Street NW
Barrie (Codrington), Ontario
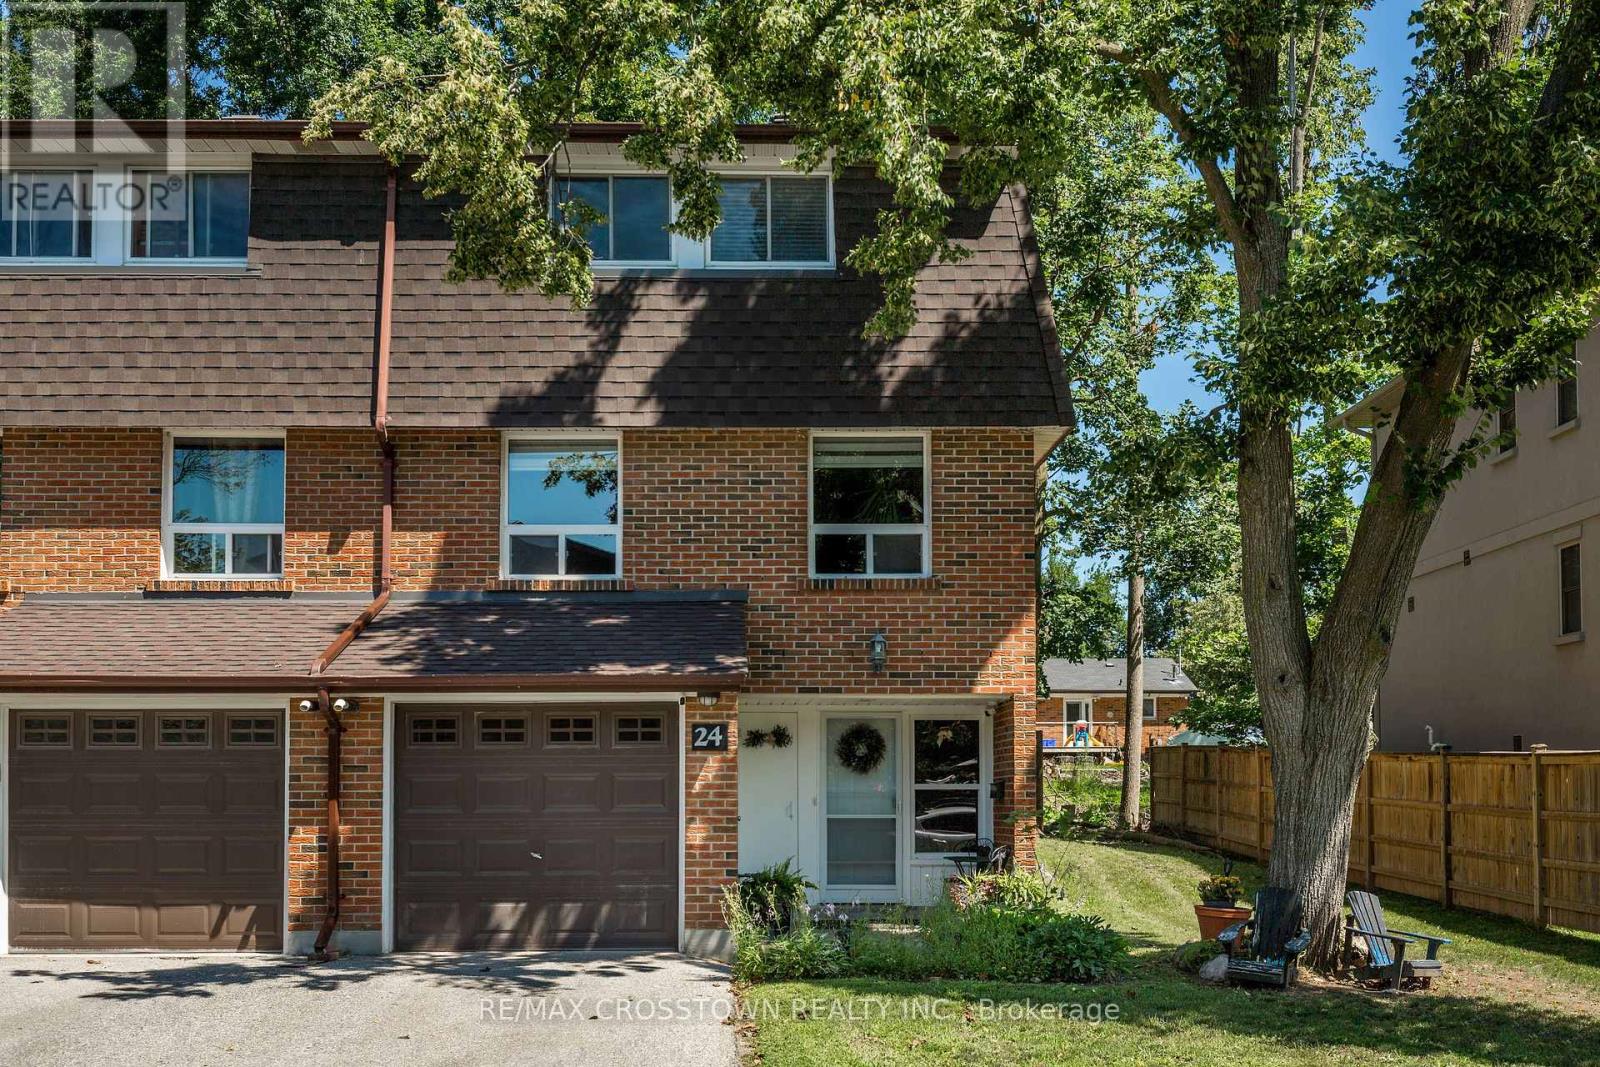
Welcome home! With over 1750 finished square feet this extremely spacious and beautifully maintained, move in ready, end unit townhome is a must see. This 3 bedroom home was originally built as a 4 bedroom (largest model in the complex), and can easily be converted back. With extensive renovations completed in 2022 (with permits) including open concept between kitchen and dining room, extending the kitchen space; which includes a kitchen island, new laminate flooring in kitchen, dining, living rooms, as well as the extended primary bedroom provides carpet free living, separate laundry with sound proofing insulation, new panel/updated electrical, updated plumbing, soundproof insulation in basement ceiling and more! Finished from top to bottom boasting 2 full bathrooms and large bright living spaces. The fully finished lower level provides a generous and versatile recreation room with the addition of a wet bar perfect for entertaining or relaxing with family and friends. Enjoy the convenience of main floor laundry and step outside to your private patio and fully fenced backyard, ideal for summer BBQ's! Unlike most condos, the monthly fees generously include WATER, HEAT, HYDRO, CABLE, INTERNET, COMMON ELEMENTS, BUILDING INSURANCE, SNOW REMOVAL and GRASS CUTTING! This amazing value truly provides low maintenance living. Ideally located within walking distance to the incredible Barrie waterfront, parks and shopping. Quick access to the highway, and close proximity to the hospital and schools. This home is perfect for families and first time home buyers! (id:51382)
315 - 75 Weldrick Road E
Richmond Hill (Observatory), Ontario
Central Richmond Hill location; Short walk to Yonge St/ Viva Transit/ T & T Supermarket/ Hillcrest Mall; Bright, spacious, functional floorplan; 2-bedrooms; 3 washrooms; open concept living & dining room; modern family size kitchen with ceramic backsplash; Large Picture Windows; Den/ office with walk-out to large private rooftop terrace for relaxation & recreation; Oakwood staircases; No carpet; Washrooms with porcelain floor tiles and vanity with quartz countertops; Children playground in common area; No smoking & No pets; Tenant insurance required; Tenant keys/ access card deposit required (id:51382)
53 New Havens Way
Markham (Thornhill), Ontario
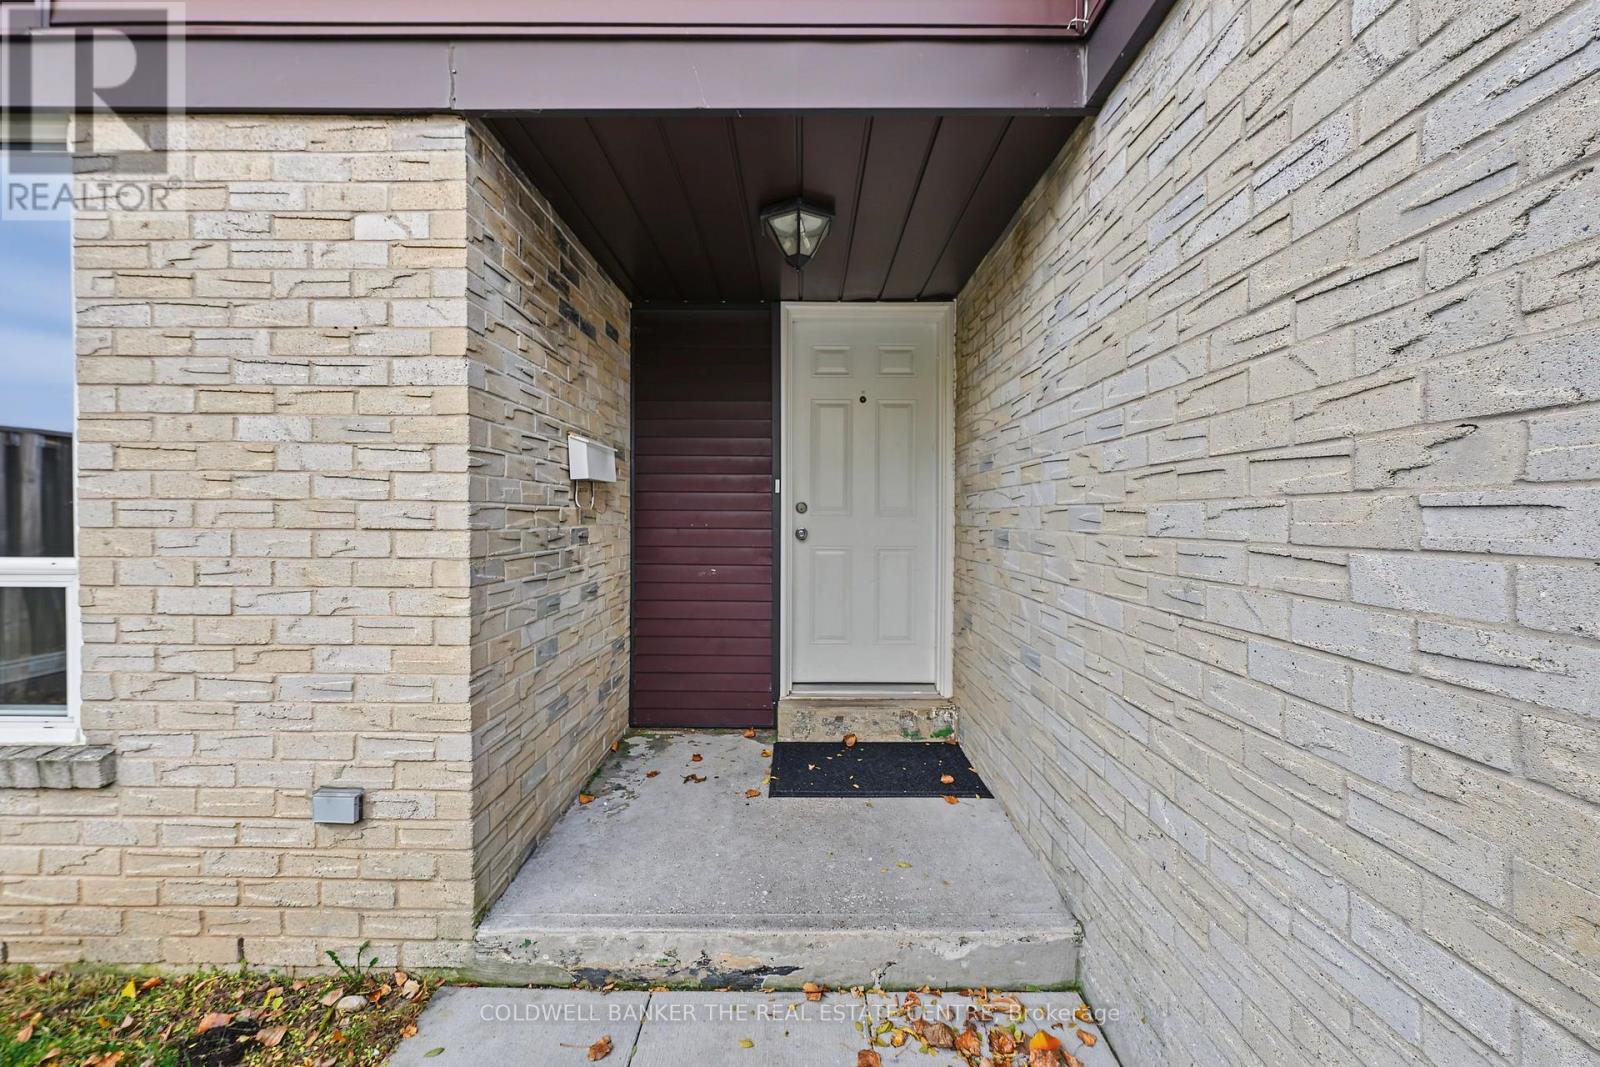
Welcome to this charming and upscale Thornhill enclave. This beautifully updated two-storey semi-detached home offers a well-appointed floor plan, plenty of space, great parking, and the privacy of a detached home. Professionally updated in 2026 with quality finishes, it offers over 1,400 square feet of spacious living. New updates include new hardwood floors on the main and second floors, with fresh paint throughout, including doors and trim. The finished basement has laminate flooring and a large, nice rec room, and the great-sized fenced yard is perfect for outdoor living. Upstairs, three generously sized bedrooms are completed by a newly renovated 4-piece bath and a newly renovated 2-piece ensuite bath. All three bathrooms have been fully renovated for a fresh, modern feel. Perfect for a growing family, this exceptional family home is minutes from Finch Station, the future Clark subway station and the Thornhill Community Centre. With convenient access to transit, shopping and everyday amenities, it is a wonderful opportunity to own a well-maintained home in one of Thornhill's most desirable communities. Prime location, steps away from transit, schools, parks, and all amenities. (id:51382)
125 Briarwood Road
Markham (Unionville), Ontario
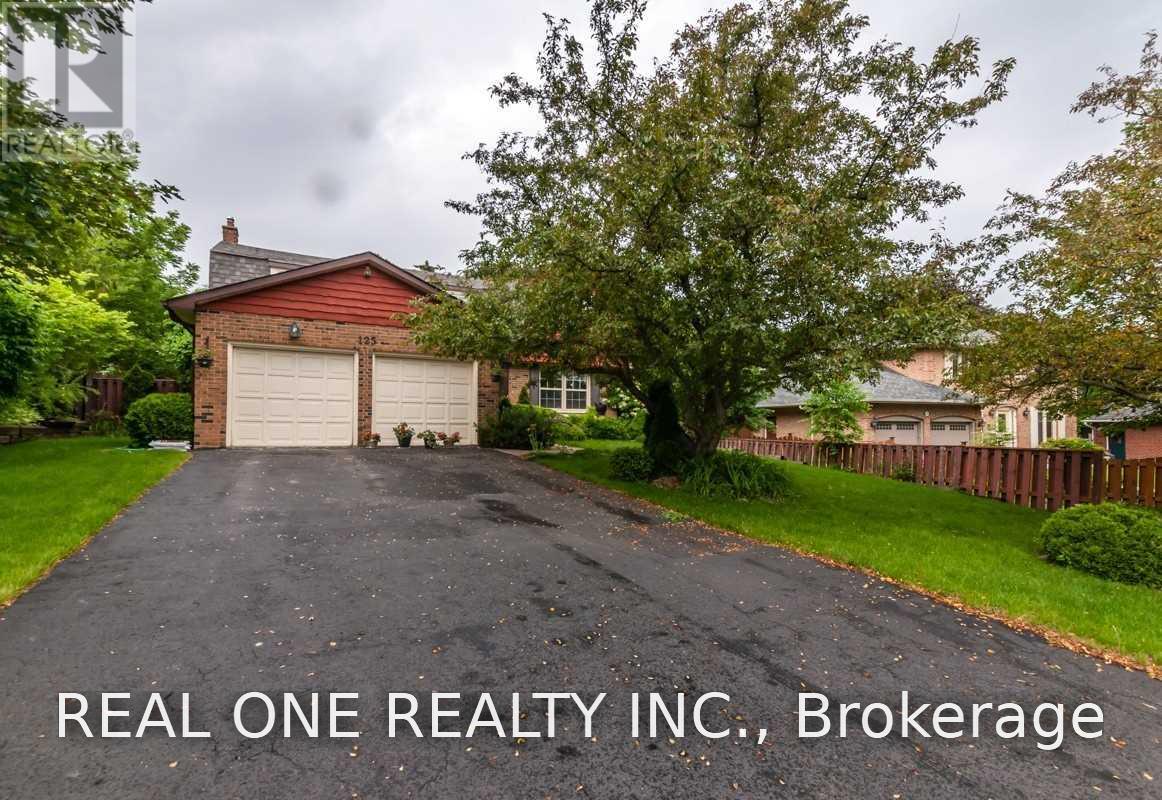
Charming Executive Residence In The Prime Location Of The Historic Village Of Unionville Fronting On Briarwood Park.Top Rated School:William Berczy Ps/Unionville Hs. Close To Toogood Pond, Transit. Many Upgrades With Fine Details And Modern Touches. Maple Kitchen W/Natural Stone Floors,Cedar Sauna,Professionally Finished Basement,Interlock.Beautifully Landscaped Private Gardens. (id:51382)
Ll-A - 6060 Highway 7 E
Markham (Old Markham Village), Ontario
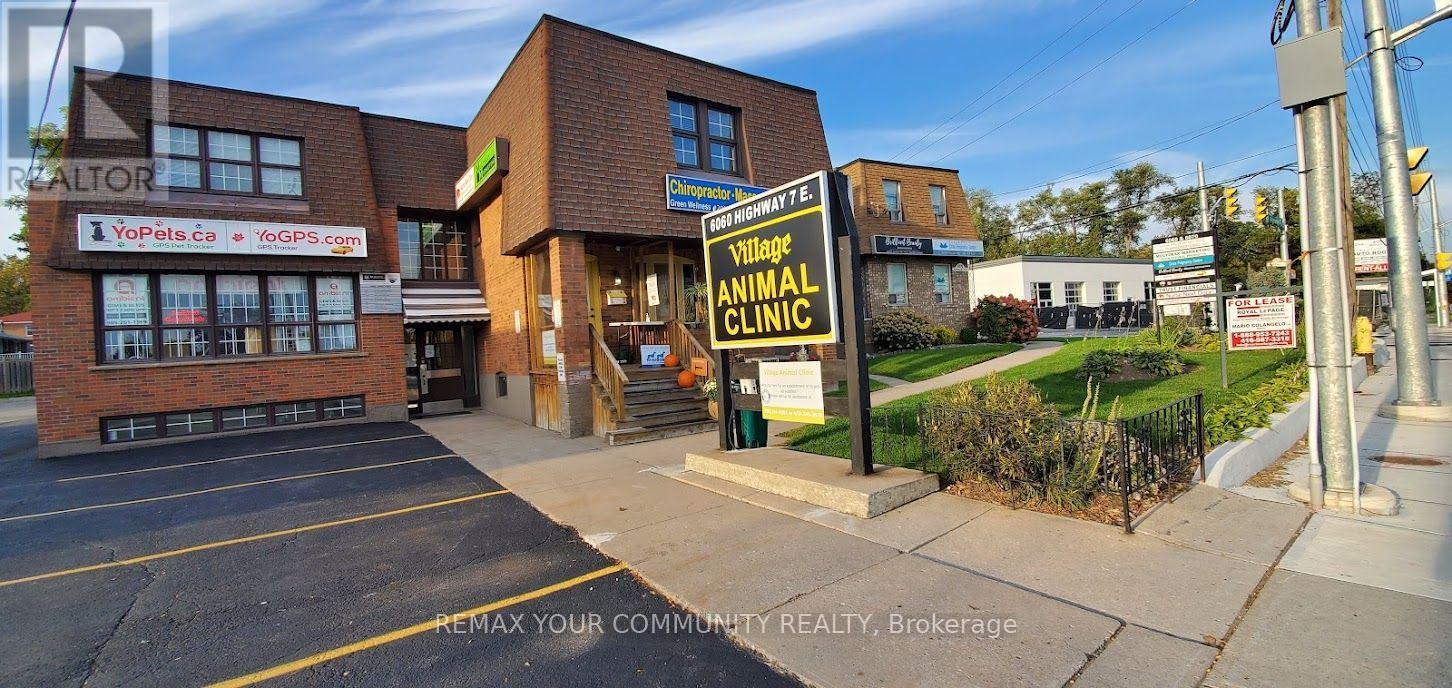
PRIME PROFESSIONAL OFFICE SPACE IN THE HEART OF MARKHAM! MUST BE SEEN' Excellent Opportunity for Professionals and Business Owners Seeking a Prestigious and Convenient Business Location! *Bright, Spacious & Well-Maintained Professional Office * Move-In Condition * Ideal for Financial Services, Lawyers, Accountants, Mortgage & Insurance Brokers, Medical, Dental, Consultants and Other Professional or Service-Oriented Businesses * Flexible Space Suitable for a Variety of Business Uses * Located in a Well-Maintained Professional Building Fronting Directly on Highway 7 * Excellent Exposure in a High-Traffic Area * Just One Block from Historic Main Street Markham * Surrounded by Established Businesses, Shops, Restaurants, Bank sand Everyday Amenities * Convenient Access to Public Transportation and Major Roadways *outstanding Opportunity to Establish or Expand Your Business in One of Markham's Most Desirable Commercial Locations! DON'T MISS THIS OPPORTUNITY! (id:51382)
540 Mactier Drive
Vaughan (Kleinburg), Ontario
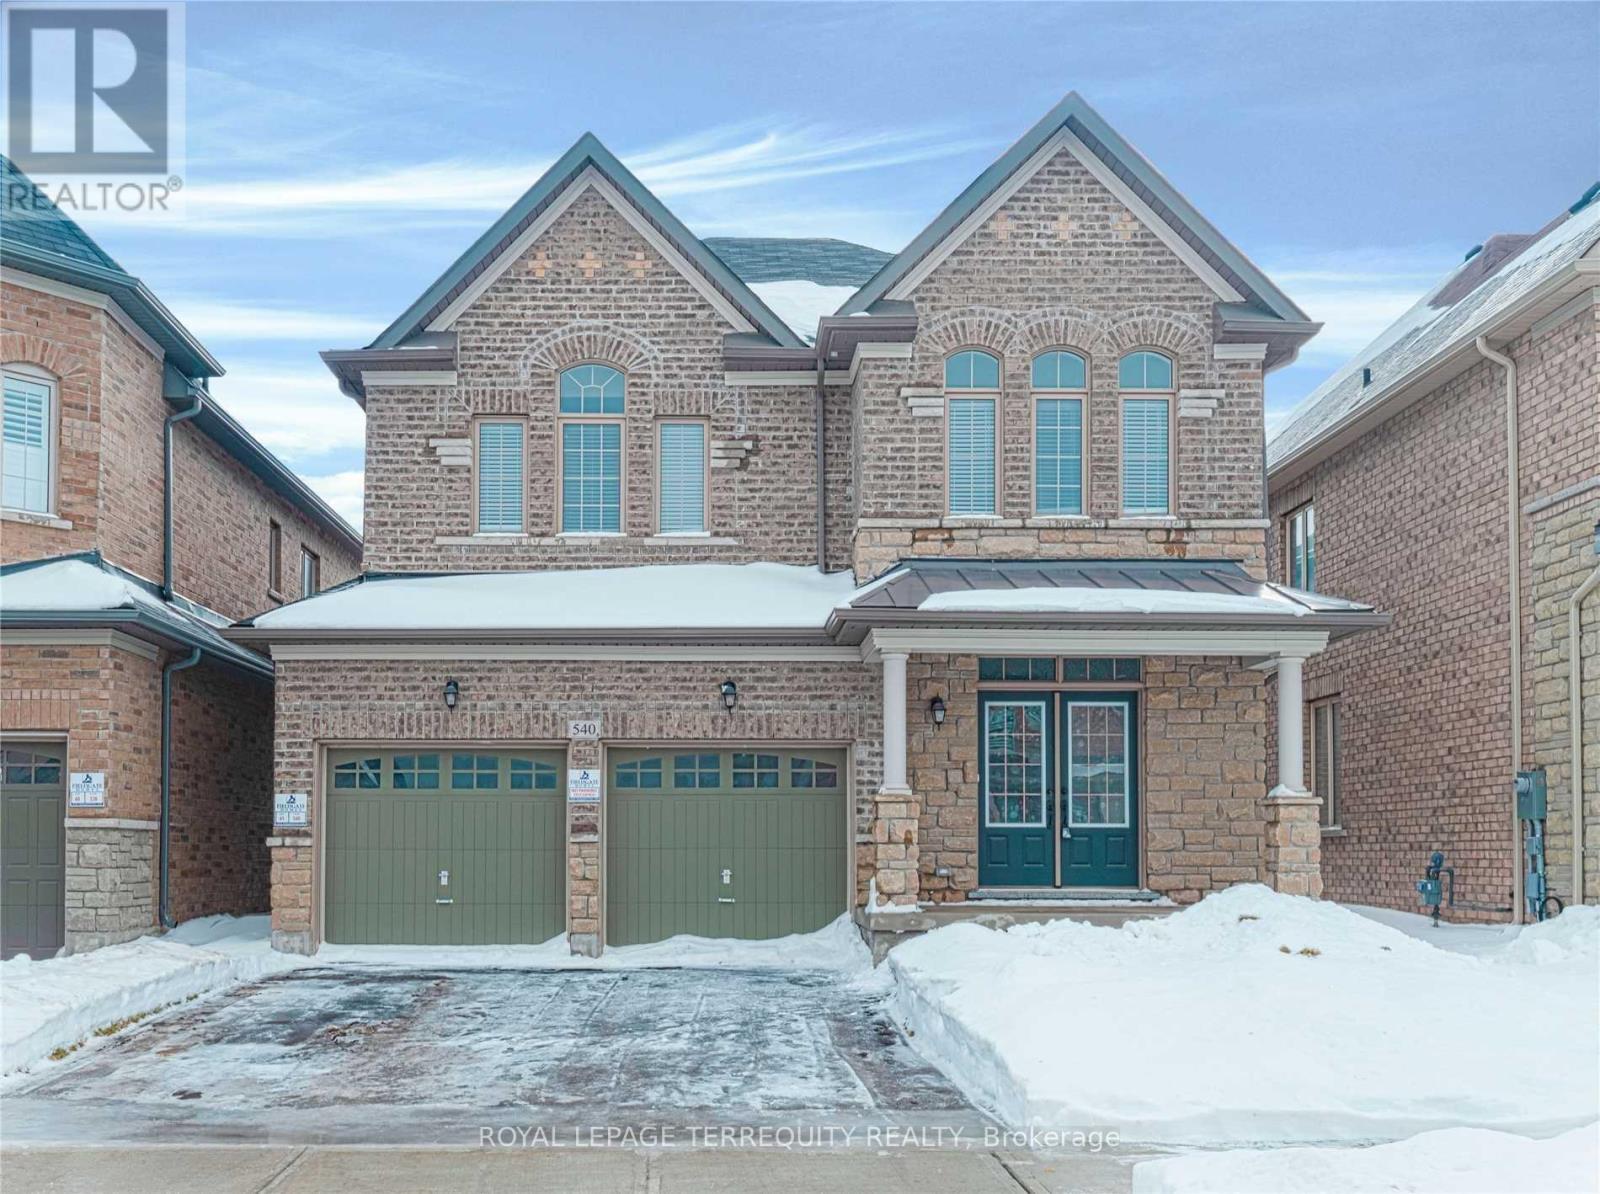
Welcome to 540 Mactier Drive in Kleinburg! This spacious detached home offers 4 bedrooms, 4bathrooms and room to spread out, with separate dining and family rooms, hardwood floors and large windows. The kitchen features granite countertops, stainless steel appliances and a breakfast area with direct access to the yard. Upstairs, the primary suite includes a generous walk in closet and a 5 piece ensuite with double sinks, a glass shower and a soaker tub. Three additional bedrooms provide flexibility for family, guests or a home office, while upstairs laundry keeps everyday routines convenient. An unfinished walkout basement offers additional storage space, and the double garage plus two driveway spaces provide parking for four vehicles. A great opportunity to settle into Kleinburg with space for the whole household. (id:51382)
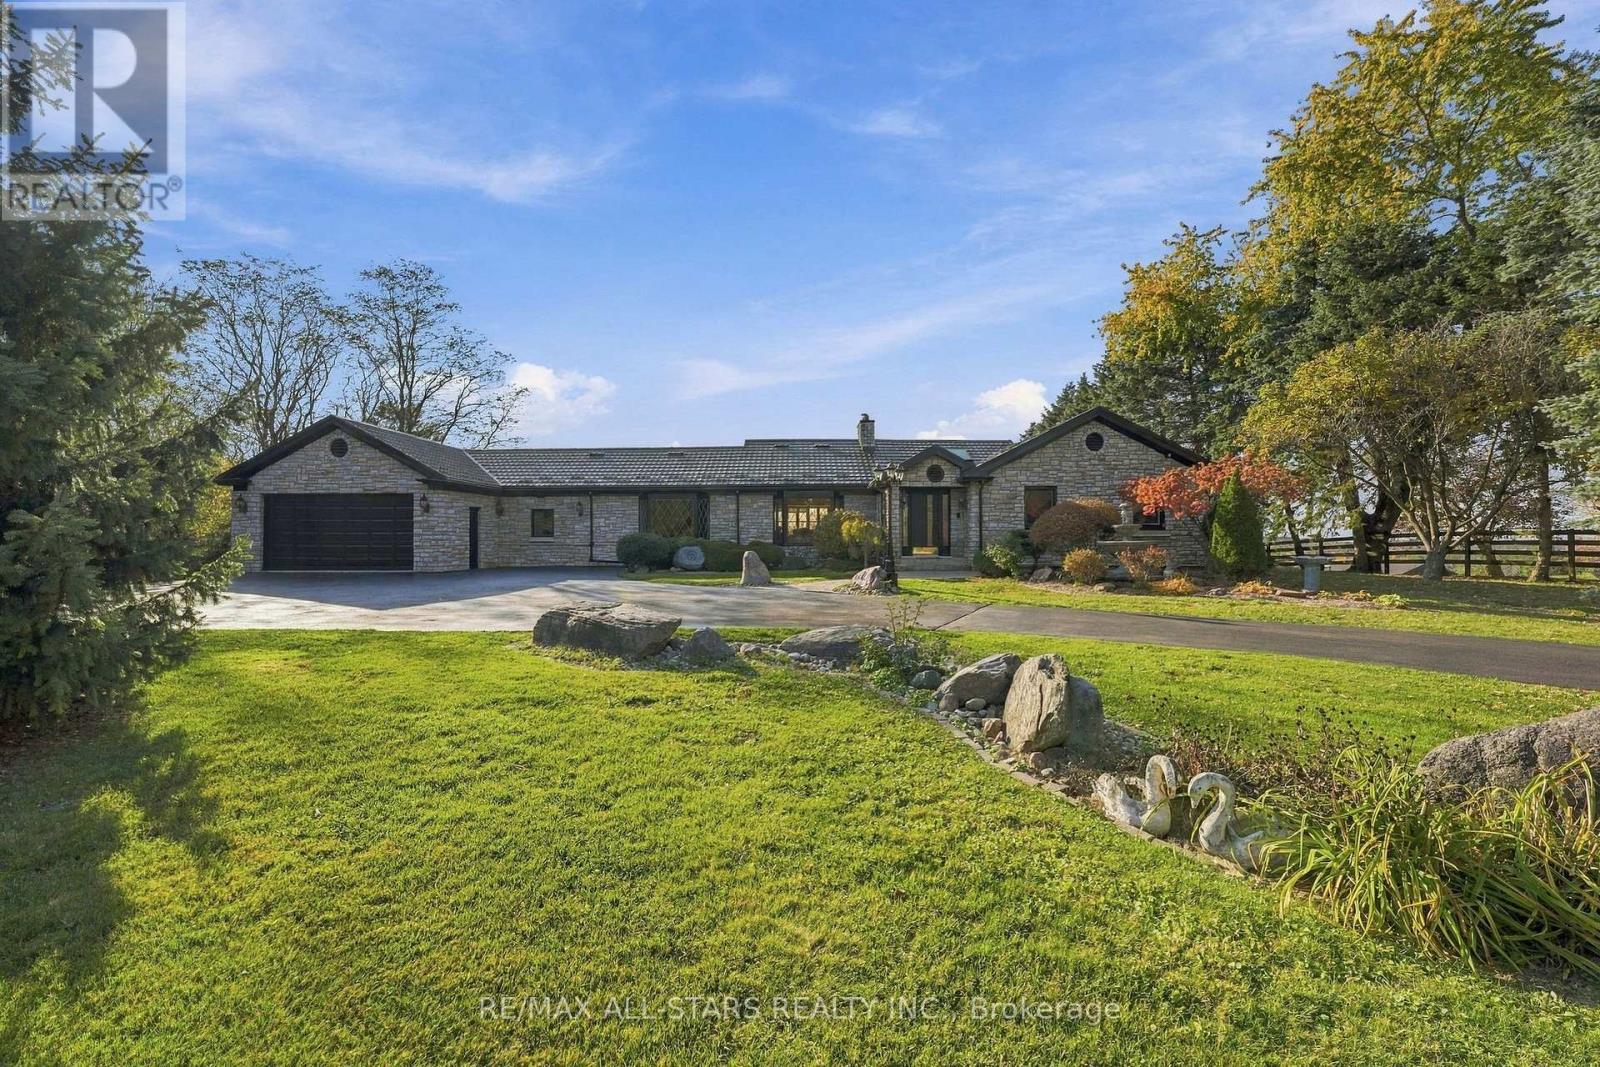
17774 Highway 48
East Gwillimbury, Ontario
Welcome to this exceptional 10-acre country estate, where privacy, space and endless possibilities come together. Inviting iron gates open to a paved driveway and a beautiful setting with mature trees, gardens and peaceful countryside views. This stunning bungalow is designed for grand-scale living and entertaining with generous room sizes, multiple gathering areas and walkouts that seamlessly connect indoors and out. The elegant formal living rm showcases a cozy stone fireplace and oversized picture window overlooking the grounds. French doors open to a formal dining rm with built-in cabinetry, ideal for memorable gatherings. A bright, spacious room with oversized windows, sweeping countryside views & a walkout to the upper deck offers the perfect setting for a luxurious primary bedroom. An adjoining living room could complete this primary retreat providing space to relax and unwind. The finished lower level continues to impress with a bedroom, 3 pc bath, sauna, cold cellar, huge recreation rm featuring a walkout, fireplace & wet bar plus an impressive sun-filled room. Concealed beneath it's floor lies a concrete indoor pool, presenting a rare opportunity to restore it to its former glory and create a remarkable private retreat, or simply enjoy the generous living space as it is. Outside, lush gardens, a beautifully landscaped stone pond feature, an enclosed gazebo and inviting gathering areas create a serene, resort-like atmosphere. A paved pathway leads to a 2-storey barn/shop while the oversized attached garage offers convenient house access and a discreet floor hatch revealing an wine cellar - an unexpected feature that adds character & intrigue to this beautiful property. With this 10 acres, you have your own private outdoor playground with several winding trails through the woods, perfect for nature walks or ATV adventures. Direct trail access from both behind the barn & house. This remarkable property offers the space & versatility to make it your own! (id:51382)
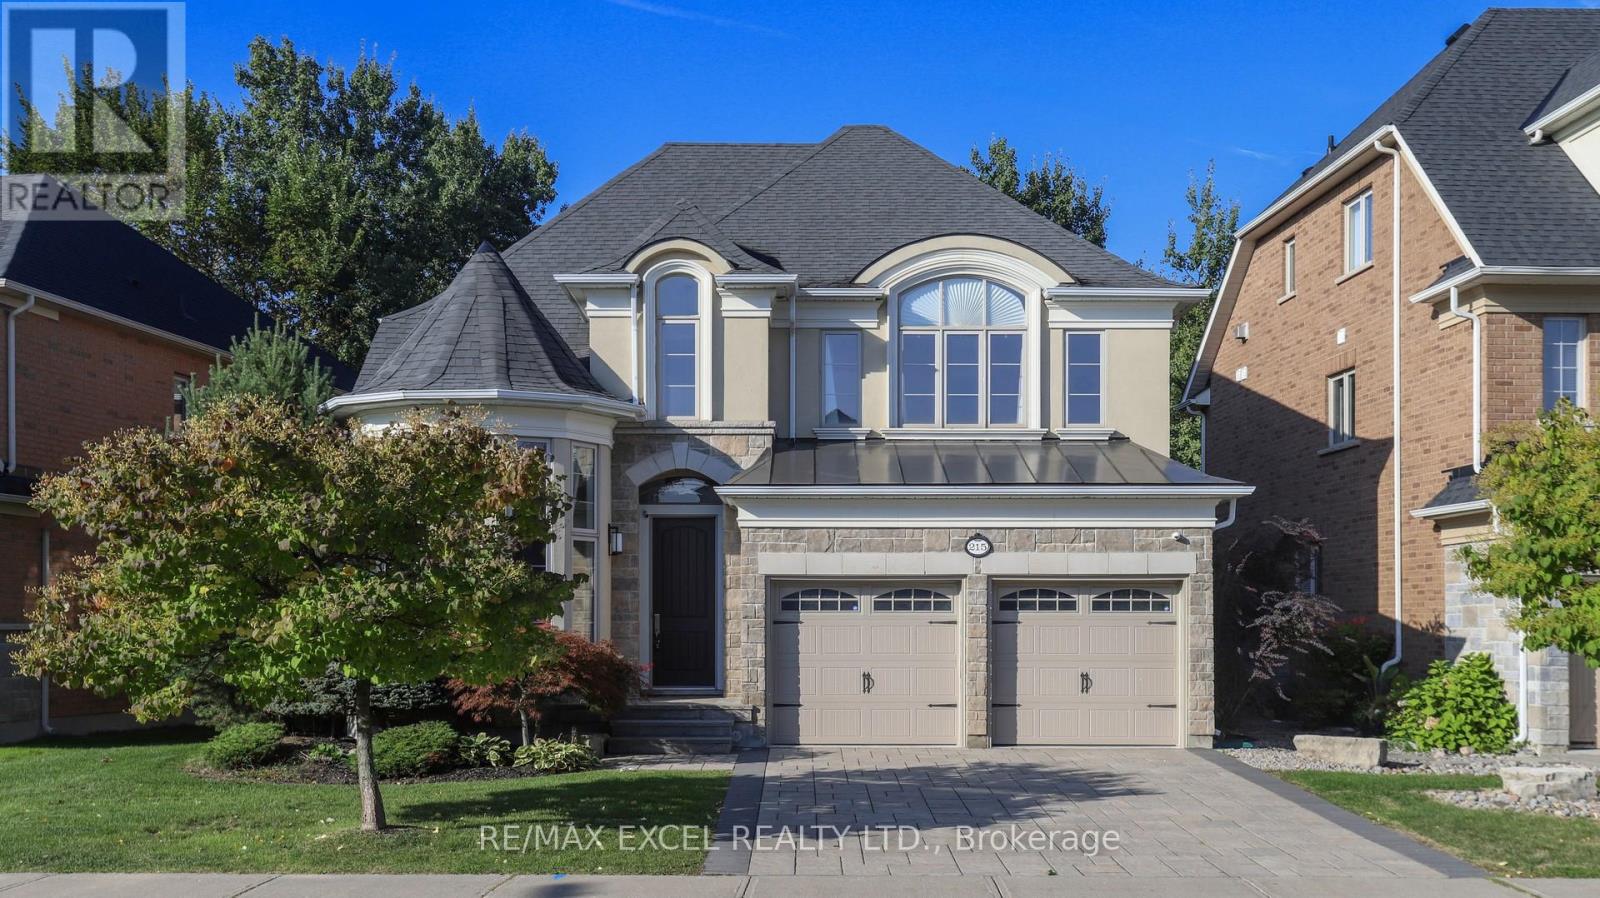
215 Coon's Road
Richmond Hill (Oak Ridges), Ontario
A Rare Opportunity In The Heart Of Oak Ridges. This Distinguished **FORMER MODEL HOME** Combines The Craftsmanship And Quality Of Its Original Build With Over **$100,000 IN THOUGHTFUL RECENT UPGRADES**-All Set On One Of The Few Coveted Lots **BACKING DIRECTLY ONTO A RAVINE**.Offering **OVER 3,000 SQ FT OF FINISHED LIVING SPACE**, The Home Delivers The Space Today's Families Are Looking For, With **4 GENEROUS BEDROOMS** Plus A **FULLY FINISHED BASEMENT** Featuring An Additional Room, Recreation Area, Wet Bar And Electric Fireplace. The Bright, Functional Layout Is Equally Suited To Everyday Family Living And Entertaining.The Current Owners Have Invested Extensively In The Home, Highlighted By A Beautifully Redesigned Kitchen With Premium **MIELE & KITCHENAID APPLIANCES**, Extended Cabinetry, Quartz Island And Refined Finishes. Professionally Completed Front And Rear Interlock, A Newer HVAC System, Water Softener And Purification Systems, And An Upgraded Whole-Home Ventilation System Add Comfort, Efficiency And Long-Term Value-Major Improvements Already Done For The Next Owner To Enjoy.Thoughtfully Maintained And Enhanced With A Touch Of **FENG SHUI HARMONY**, The Home Offers A Warm, Balanced And Welcoming Atmosphere, Complemented By The Privacy And Natural Beauty Of Its Ravine Setting.Surrounded By **MULTI-MILLION-DOLLAR HOMES** In One Of Richmond Hill's Most Established Oak Ridges Pockets, This Is A Compelling Opportunity To Secure **SPACE, QUALITY, UPGRADES AND A RARE RAVINE LOT** In One Exceptional Property.**THE VALUE IS IN WHAT'S ALREADY HERE-COME SEE IT FOR YOURSELF.** (id:51382)
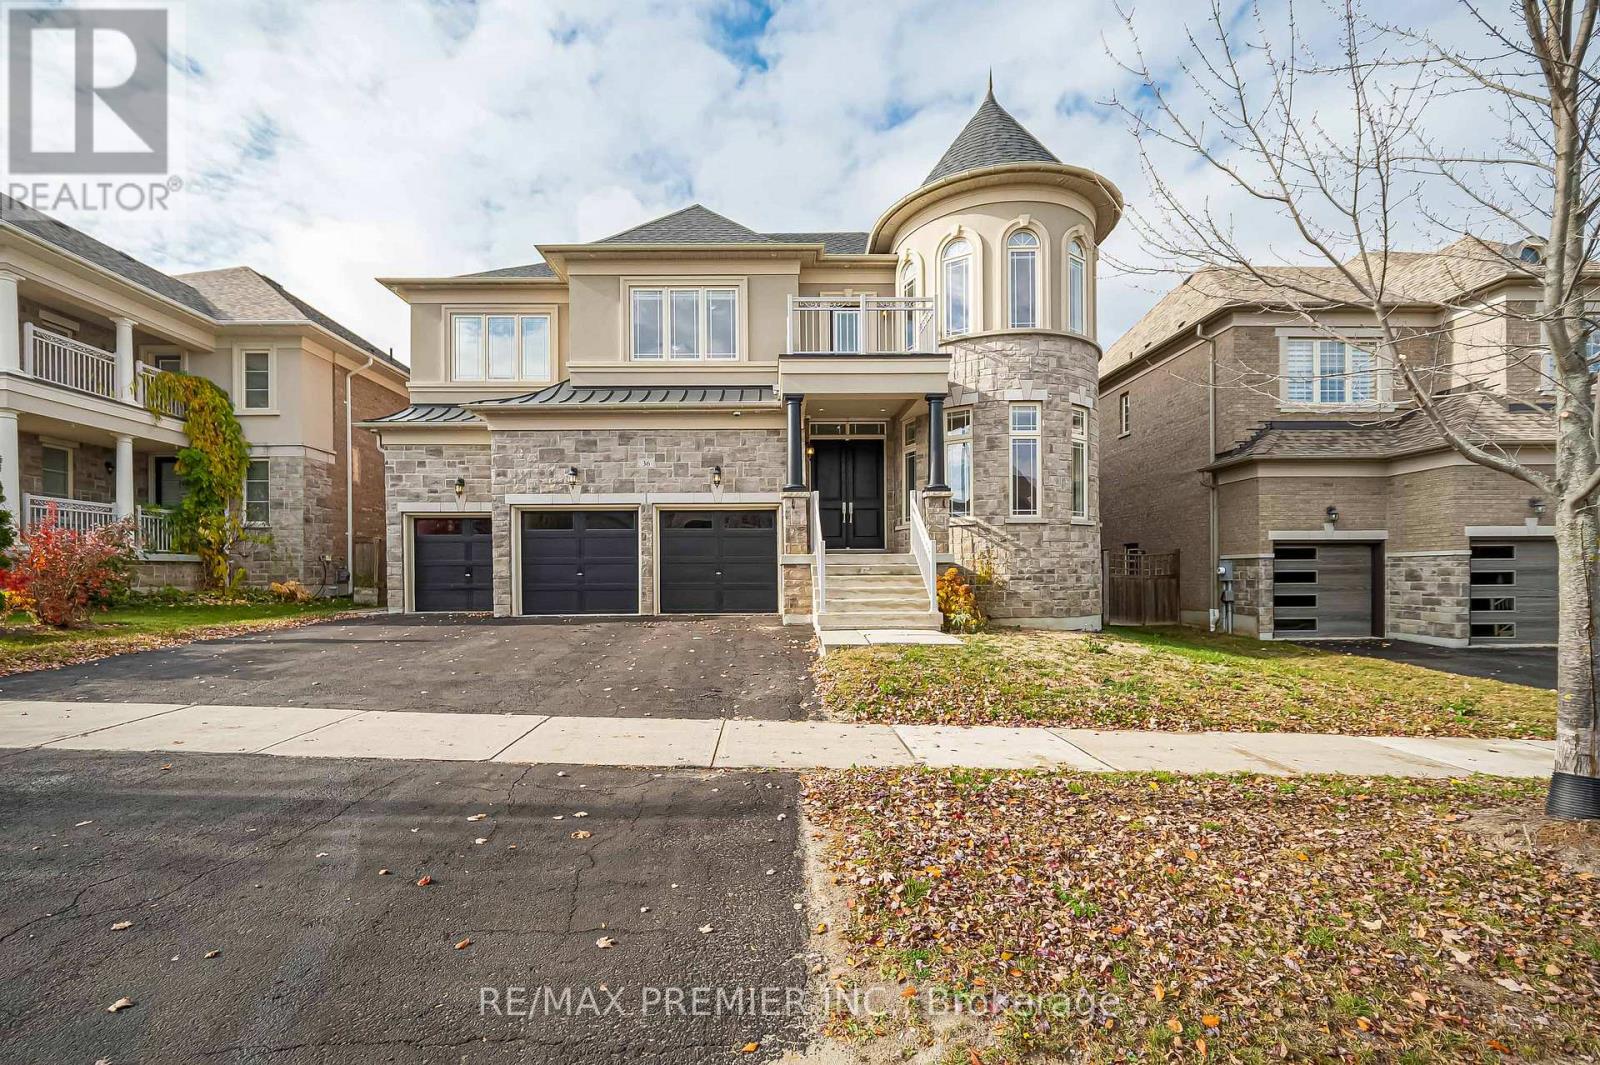
Bsmt - 36 West Coast Trail
King (Nobleton), Ontario
Welcome to 36 West Coast Tr, with a bright, newly finished lower-level apartment on a quiet street in sought-after Nobleton. This spacious unit has its own private entrance and a modern open-concept layout with pot lights and laminate flooring -throughout. The full kitchen has white shaker cabinetry, a center island, stainless steel appliances and plenty of storage, and it flows into a generous living and rec area. That area is anchored by a striking stacked-stone feature wall with an electric fireplace and has elegant wainscoting. The bedrooms are well-sized, with closets and above-grade windows. The bathroom has a marble-look vanity, a tub/shower combination, and porcelain flooring. A private in-suite stacked washer and dryer, a walk-in storage closet and large linen closets add everyday convenience. Steps to Sobeys, No Frills, schools, parks and Nobleton Village shops, with easy access tp Hwy 27, Hwy 400 and King City. Ideal for a professional couple or small family looking for quality living in one of king City. Ideal for a professional couple or small family looking for quality living in one of King Township's most desirable communities. Tenant to provide rental application, credit report, employment letter, references and first and last month's rent. Book your showing today! (id:51382)
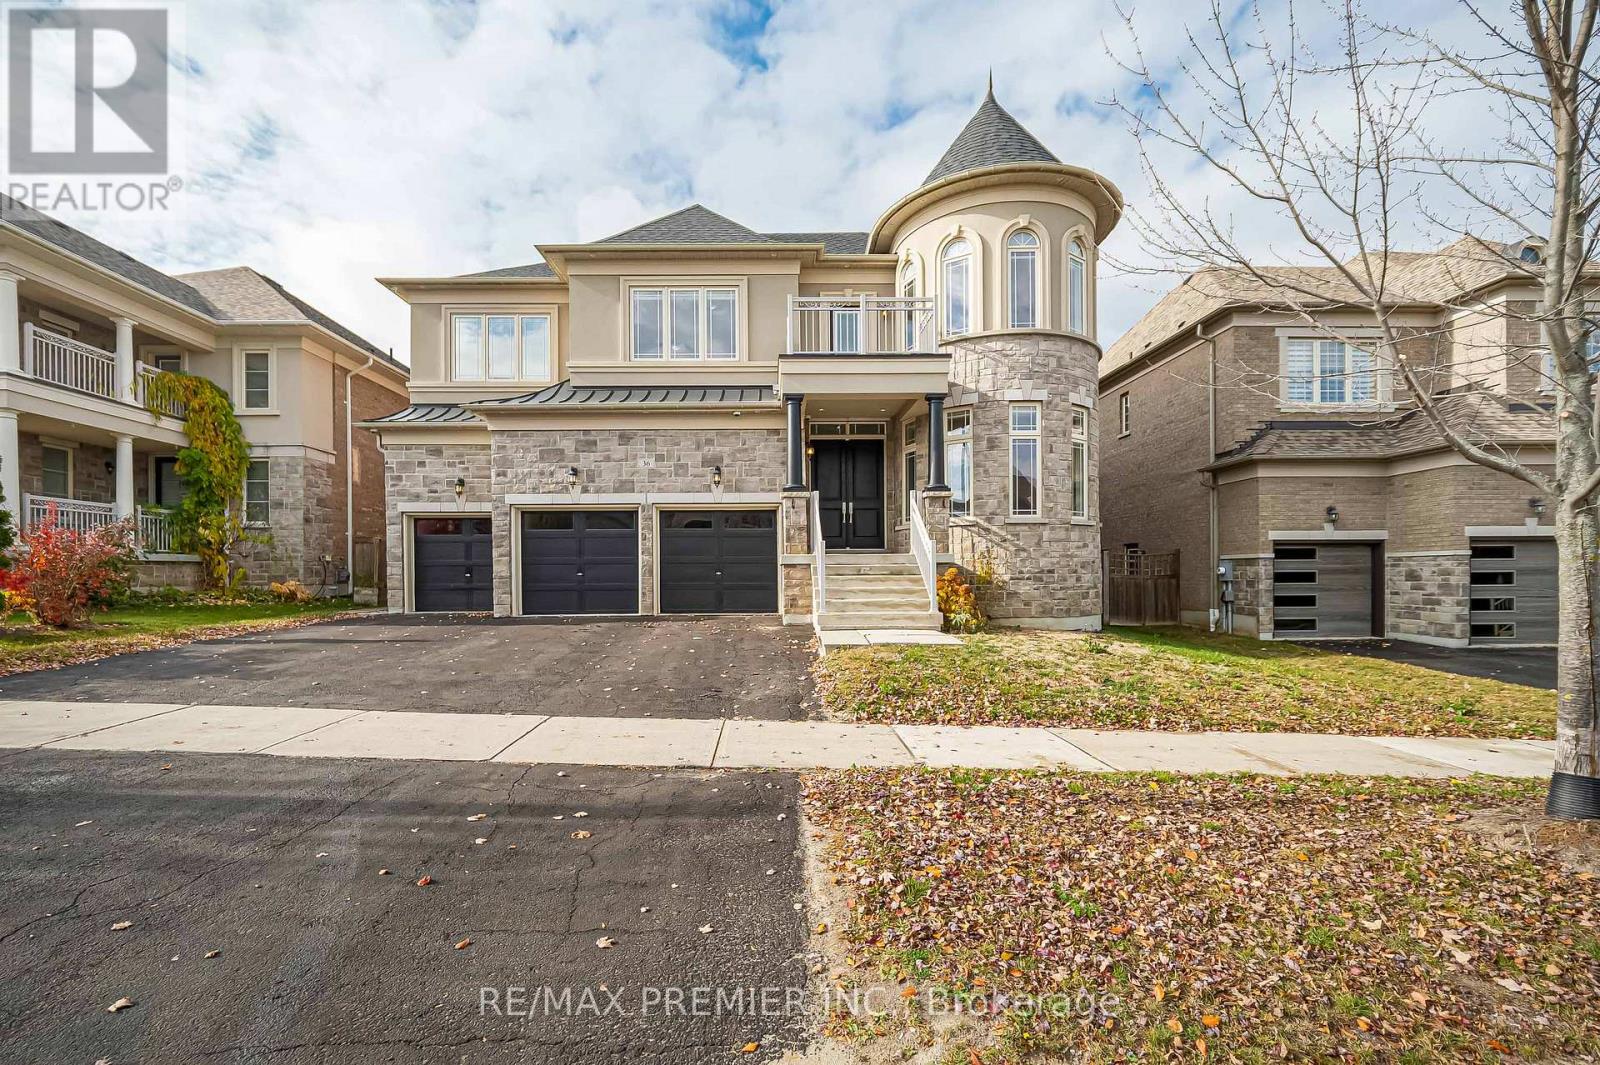
Main - 36 West Coast Trail
King (Nobleton), Ontario
Welcome to 36 West Coast Trail, a grand stone-and-brick residence with a striking turret and triple-car garage on a quiet street in sought-after Nobleton. A double-door entry opens to a bright foyer with porcelain floors, coffered ceilings and a sculptural spiral staircase with wrought-iron pickets. The formal living room features a curved wall of arched windows in the turret, while the elegant dining room with coffered ceilings and a statement chandelier is made for entertaining. The chef's kitchen is the heart of the home with two-tone custom cabinetry, quartz counters, large centre island with seating, mosaic backsplash, professional gas range with custom hood, built-in double wall ovens, full-size stainless fridge, servery, walk-in pantry and a sunny breakfast area walking out to the deck. The family room is open to above with soaring two-storey windows, a marble fireplace surround and views from the upper landing.The main floor also offers a private office with a built-in feature wall, shelving and electric fireplace, a designer powder room and a private laundry room. Upstairs,the primary suiteboasts a turret sitting area, custom walk-in closet and a spa-like ensuite with soaker tub, glass shower and double vanity. Each additional bedroom enjoys its own ensuite or semi-ensuite bath and custom built-in closets, with one walking out to a private balcony. Hardwood floors, pot lights, California shutters and designer chandeliers throughout. Outside, enjoy the fenced backyard with deck, perfect for summer gatherings. Steps to Sobeys, No Frills, schools, parks and Nobleton village shops, with easy access to Hwy 27, Hwy 400 and King City.Ideal for aprofessional family seeking luxury living in one of King Township's most desirable communities. (id:51382)
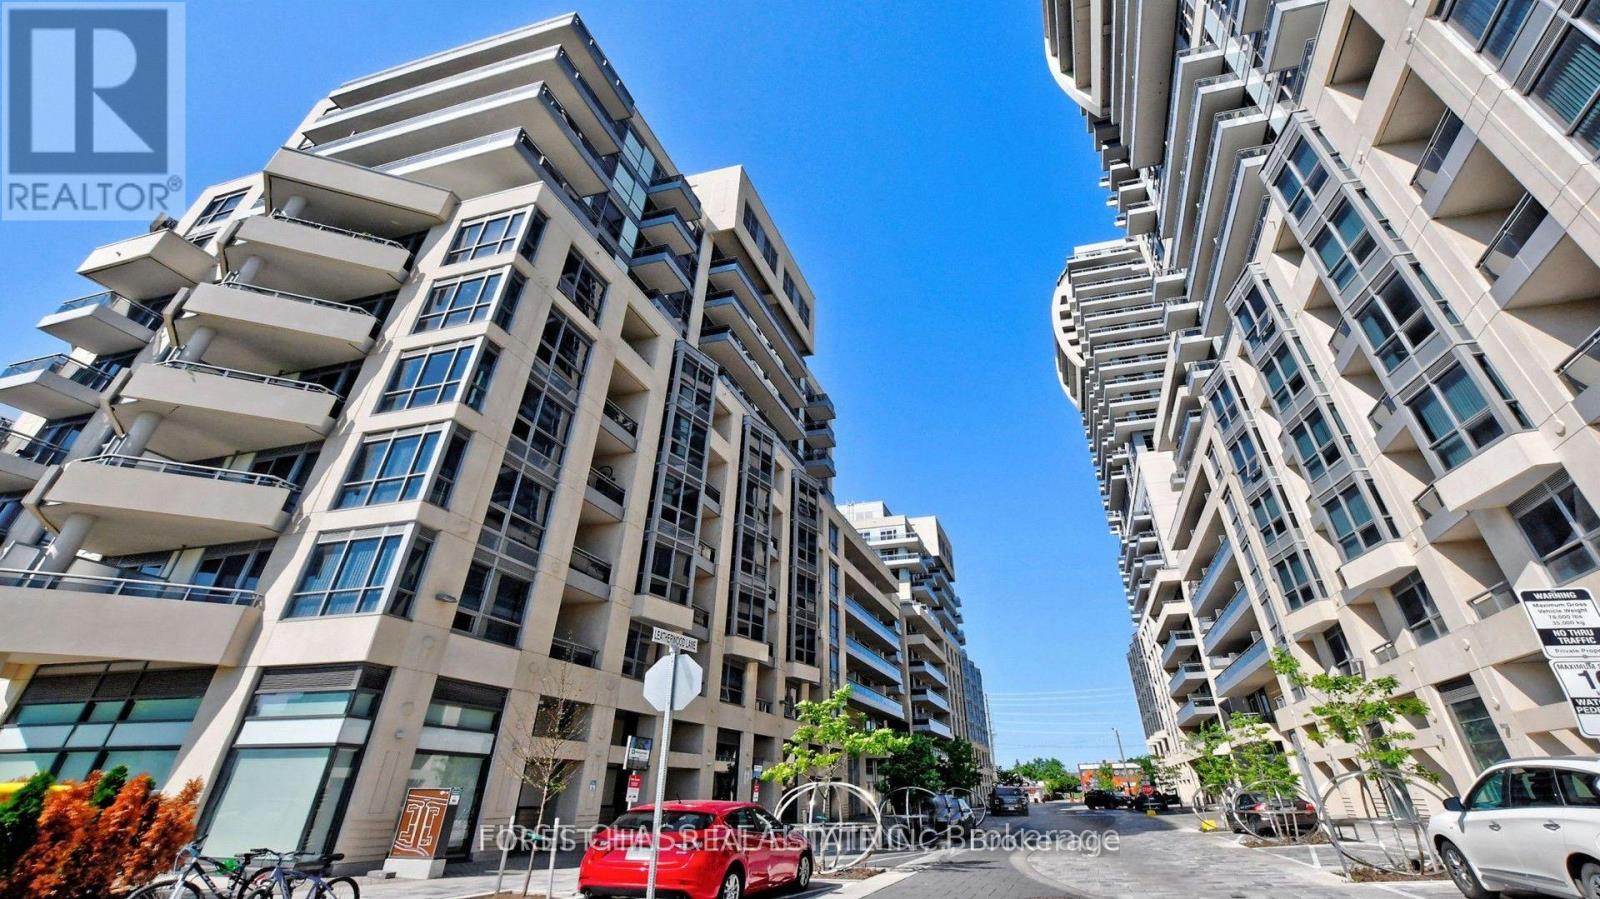
911 - 9201 Yonge Street
Richmond Hill (Langstaff), Ontario
Experience luxury living in this Richmond Hill condo, steps from Hillcrest Mall and transit. With supermarkets nearby, convenience is at your doorstep. Enjoy a spacious one-bedroom unit boasting a private balcony and patio, perfect for relaxation. Elevate your lifestyle with amenities including a rooftop patio, gym, pools, theatre room, and 24-hour concierge service. Easy access to Vaughan Mill Shopping Centre, Richmond Hill Centre, Go Train Station, Pearson Airport, and Hamilton. Don't miss this opportunity for upscale living. (id:51382)
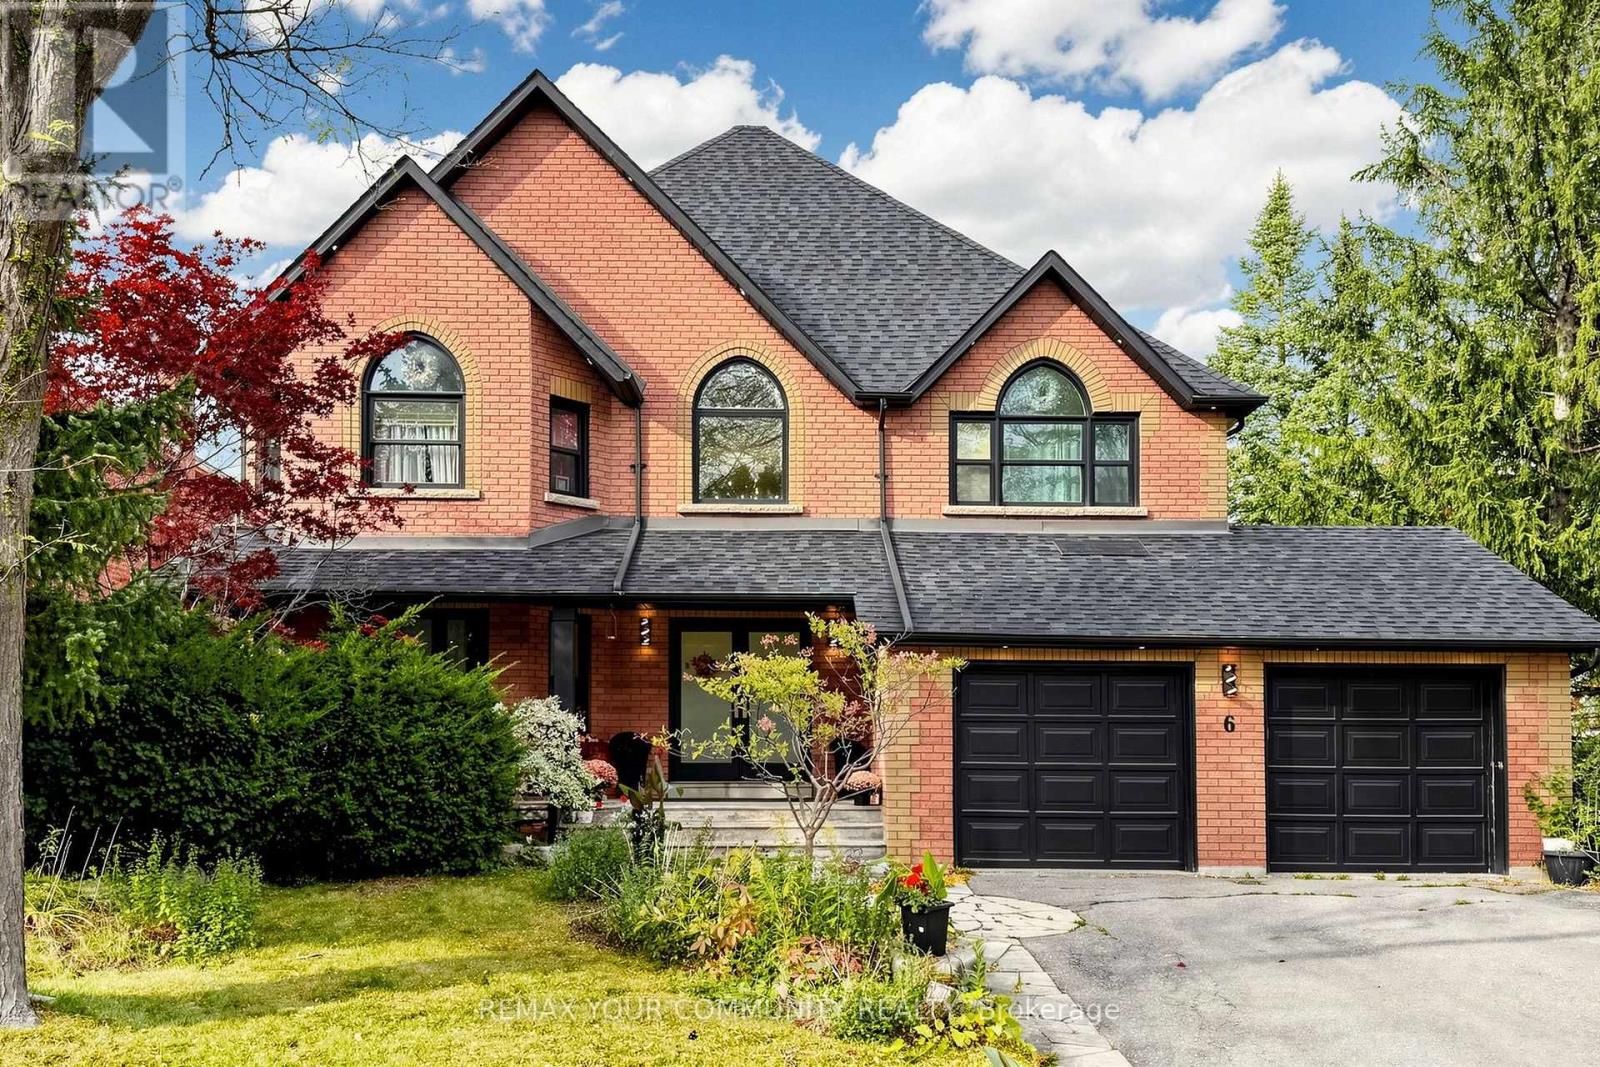
6 Bombay Court
Richmond Hill (Oak Ridges), Ontario
**Welcome to 6 Bombay Court, Nestled in the Prestigious Oak Ridges Community of Richmond Hill!** Situated on an exclusive, peaceful cul-de-sac with only 7 homes, this exceptional property offers a rare combination of privacy,elegance, and an outstanding location. Set on an impressive **80 x 127 ft lot**, backing onto beautiful green space, this home provides exceptional privacy and tranquility in a sought-after neighbourhood surrounded by luxurious, high-end residences. Featuring a desirable **walk-out basement**, a newly built basement bathroom, beautifully updated bathrooms throughout, **individual ductless air-conditioning units in every bedroom**, and a **brand-new furnace(2026)**, this home combines modern comfort, functionality, and timeless appeal. Enjoy the serenity of a quiet court, the beauty of the natural surroundings, and the prestige of living in one of Oak Ridges' most desirable residential pockets.Ideally located within walking distance of **Cardinal Carter Catholic High School (IB Program)** and just minutes from Lake Wilcox, Bond Lake, top-ranked schools, scenic parks, golf courses, community centres, shopping, GO Transit,York Region Transit, and Highways 404 and 400. **An Exceptional Blend of Privacy, Elegance & Prime Location,Offering Refined Living at Its Finest! A Rare Opportunity to Own on an Exclusive Court in Prestigious Oak Ridges!****Buyer/Buyer's Agent to Verify All Measurements, Lot Dimensions, Taxes & Property Information. Measurements Have Not Been Verified by the Seller or Listing Agent. No Survey Available.** (id:51382)
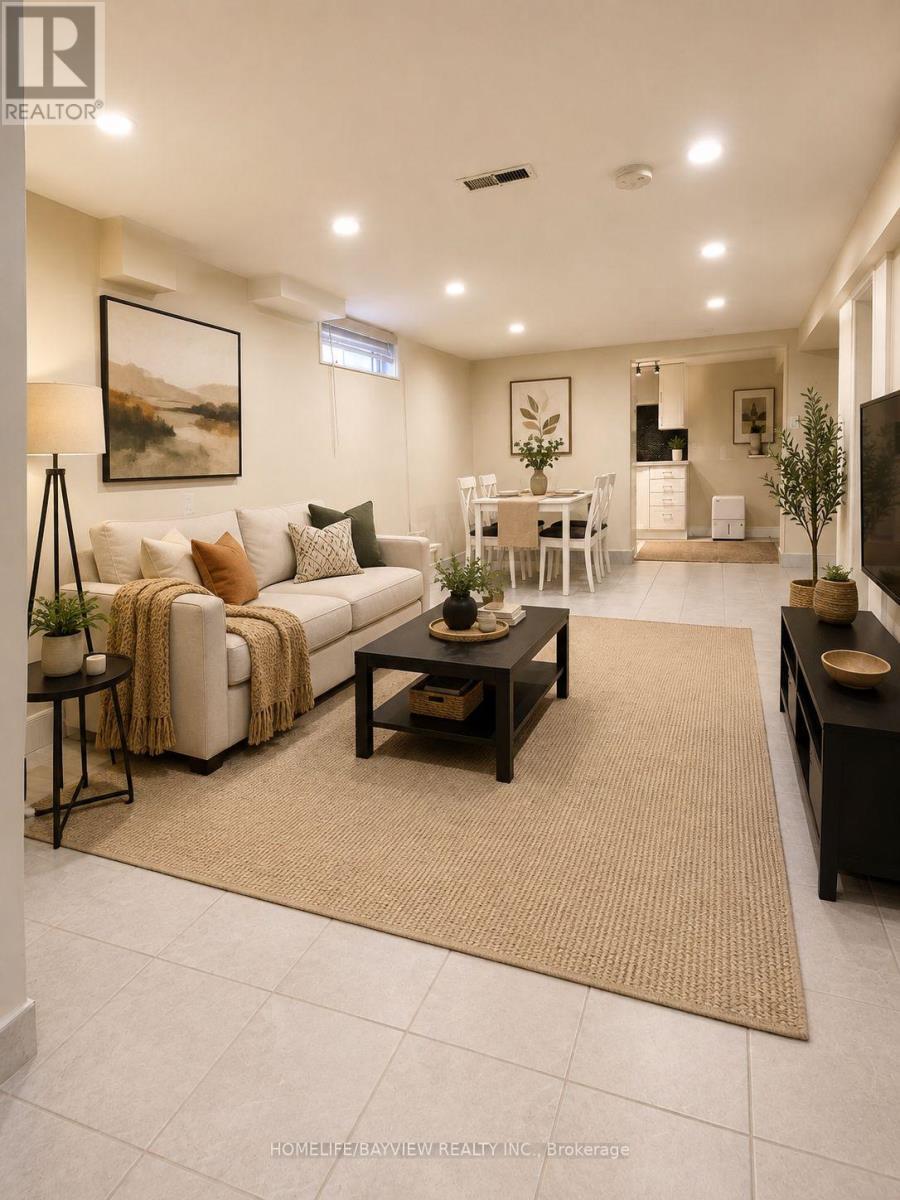
Basement - 311 Blue Grass Boulevard
Richmond Hill (Crosby), Ontario
Welcome to this beautifully maintained, partially furnished 2-bedroom basement apartment in a desirable Richmond Hill location! Featuring a spacious open-concept layout, a functional kitchen, two bedrooms, and a full bathroom. Recent touch-up renovations and a new furnace add to the comfort of this inviting home. Enjoy two tandem parking spaces and shared laundry facilities. Conveniently located near Yonge Street and Elgin Mills Road, with easy access to public transit, shopping, restaurants, parks, and everyday amenities. Students and newcomers are welcome! A wonderful place to call home! (id:51382)
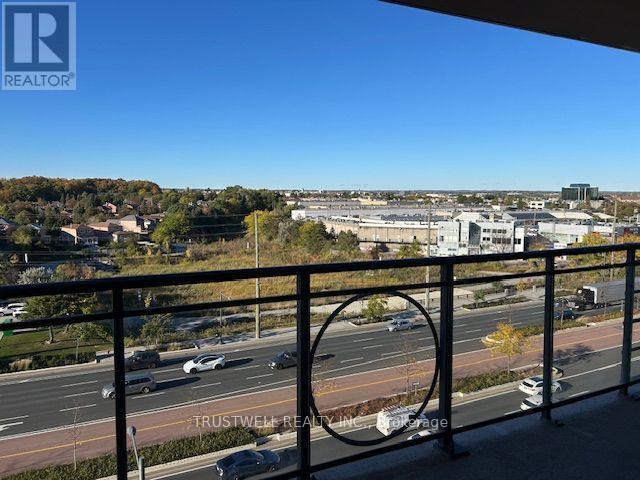
905 - 130 Pond Drive
Markham (Commerce Valley), Ontario
Unbeatable Location In The Heart Of Richmond Hill. This Bright And Spacious 2-Bedroom, 2-Bathroom Unit Includes 1 Parking Space. The Open-Concept Layout Offers Generous Living And Dining Areas, Perfect For Everyday Living And Entertaining. The Primary Bedroom Features A Walk-In Closet And 4 Piece Ensuite With Jacuzzi. Maintenance Fees Include Heat, Water, Air Conditioning, And 24-Hour Concierge Service. Residents Enjoy Excellent Building Amenities Including A Gym, Sauna, Party Room, And EV Charging Station (Pay-Per-Use. Conveniently Located Just Off Highway 7, Steps To Times Square, Restaurants, Banks, Shops, Parks, And Everyday Amenities. Minutes To Highways 404 & 407, GO Transit, Downtown Markham, Viva/YRT Transit, And Major Employment Hubs. A Major Highlight Is The Exceptional School Zoning, Including Top-Ranked St. Robert Catholic High School, St. Theresa of Lisieux Catholic High School, Thornlea Secondary School, Alexander Mackenzie High School, Doncrest Public School, And Adrienne Clarkson Public School. Don't Miss This Rare Opportunity To Own A Highly Functional, Oversized Unit In One Of Richmond Hill's Most Convenient And Sought-After Communities. (id:51382)
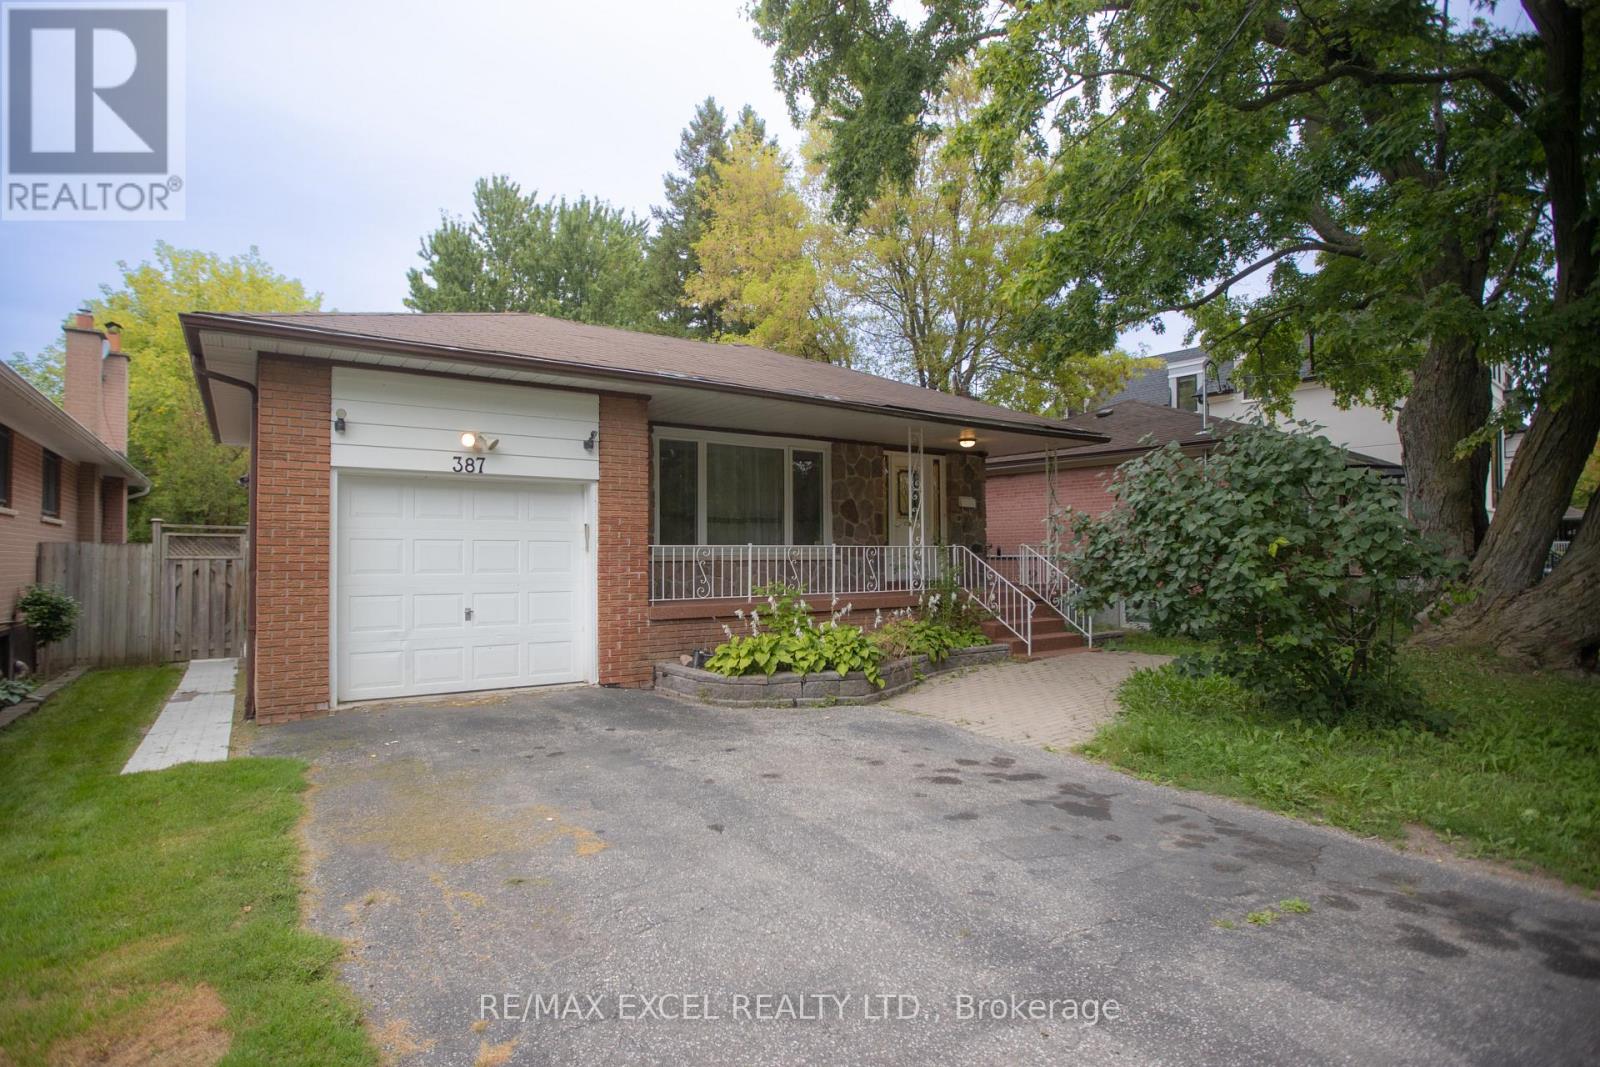
Main Floor - 387 Crosby Avenue
Richmond Hill (Crosby), Ontario
Beautiful 3-bedroom bungalow located in the prestigious Crosby neighbourhood, near Bayview Avenue and Elgin Mills Road. Conveniently located close to shopping, community amenities, and public transportation. Within walking distance of highly rated schools, including Bayview Secondary School, Crosby Heights Public School, and French immersion schools.Perfect for a family or working professionals. The basement is rented separately, and the tenant is responsible for two-thirds of all utilities. Laundry is shared with Lower Floor. (id:51382)
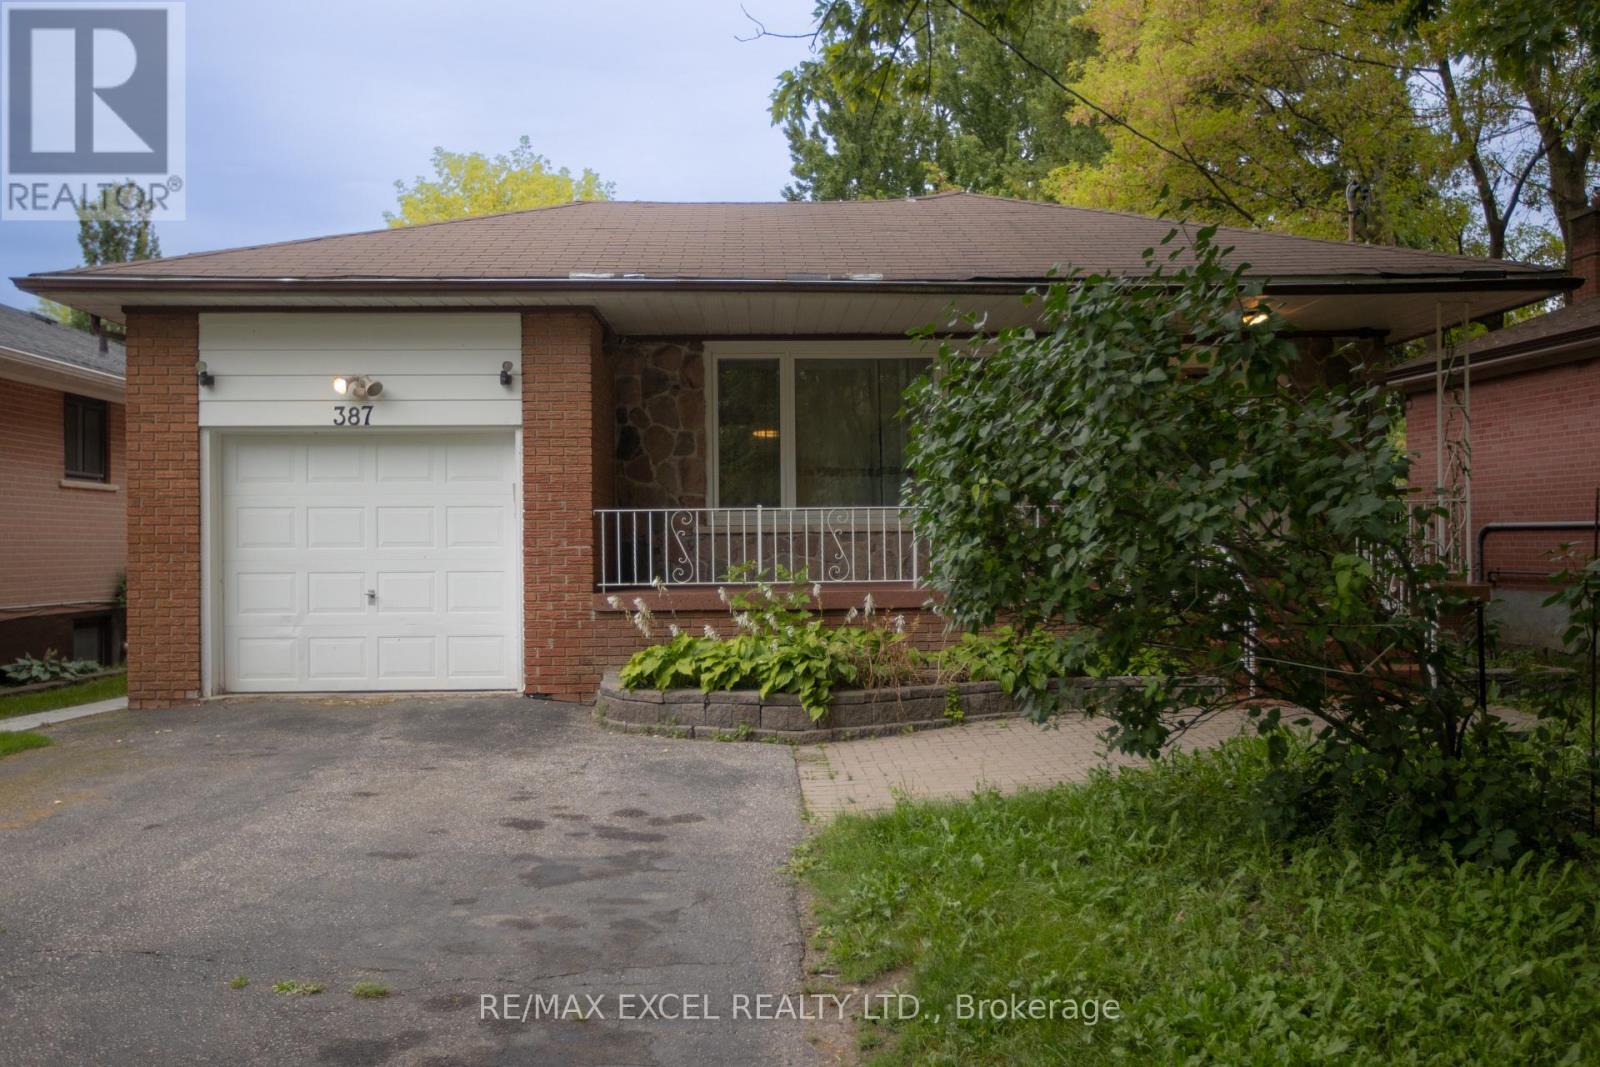
Basement - 387 Crosby Avenue
Richmond Hill (Crosby), Ontario
Bright and comfortable 1-bedroom, 1-bathroom basement apartment featuring large windows that bring in plenty of natural light. The unit offers an open and inviting living space, perfect for a single professional or couple looking for a quiet and private place to call home. (id:51382)
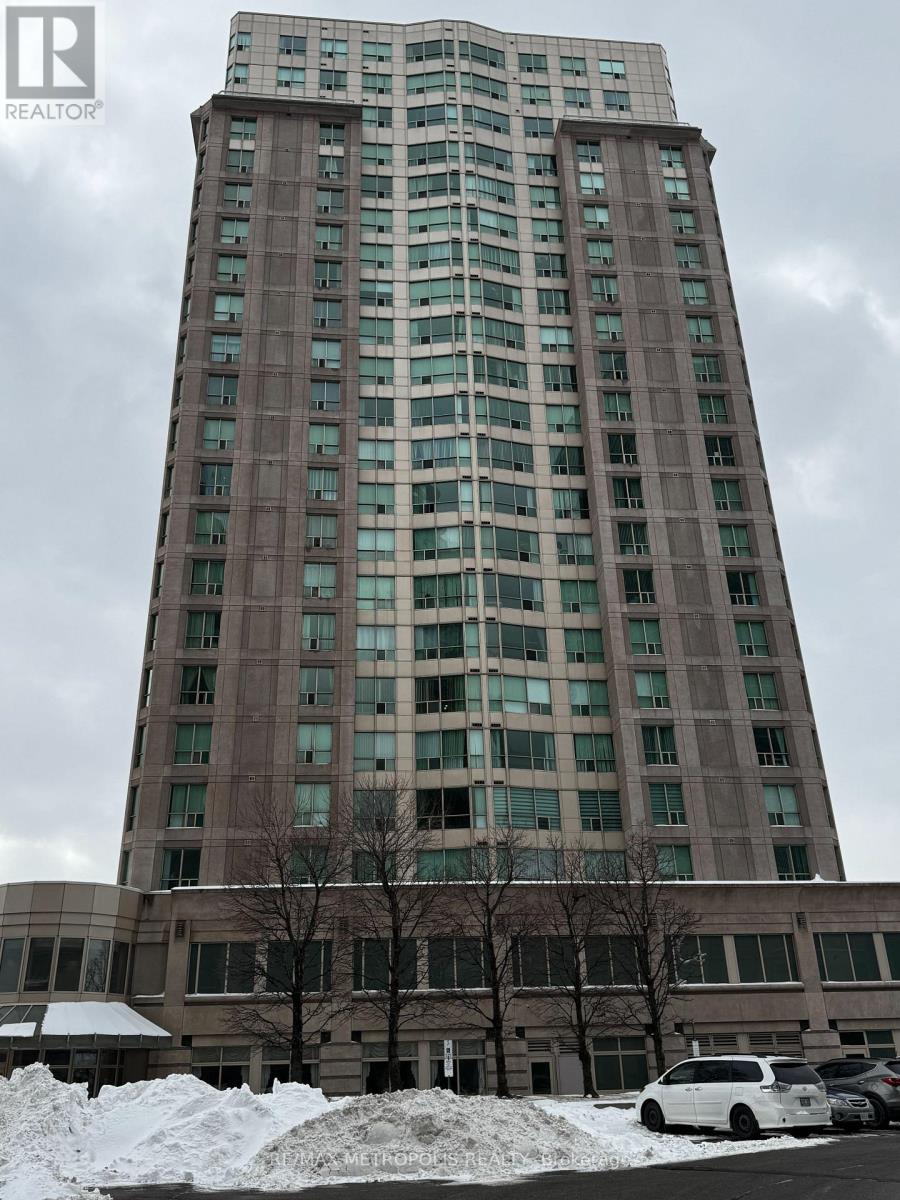
1613 - 18 Lee Centre Drive
Toronto (Woburn), Ontario
Welcome to your new home at 1603-18 Lee Centre Drive, Toronto! This stunning 1+1 bedroom condo offers the perfect blend of comfort, style, and convenience. Featuring bright and spacious interiors, excellent building amenities, and an unbeatable location close to public transit, shopping, dining, and major highways, this unit is ideal for professionals, couples, or anyone looking for a comfortable place to call home. Located in the vibrant Scarborough community, you'll enjoy everything this neighborhood has to offer while having a peaceful and well-connected space to unwind. Don't miss the opportunity to make this beautiful condo your next home! Semi-furnished unit (sofa, dining set) The current tenant will leave by Sept 30, 2026 (id:51382)
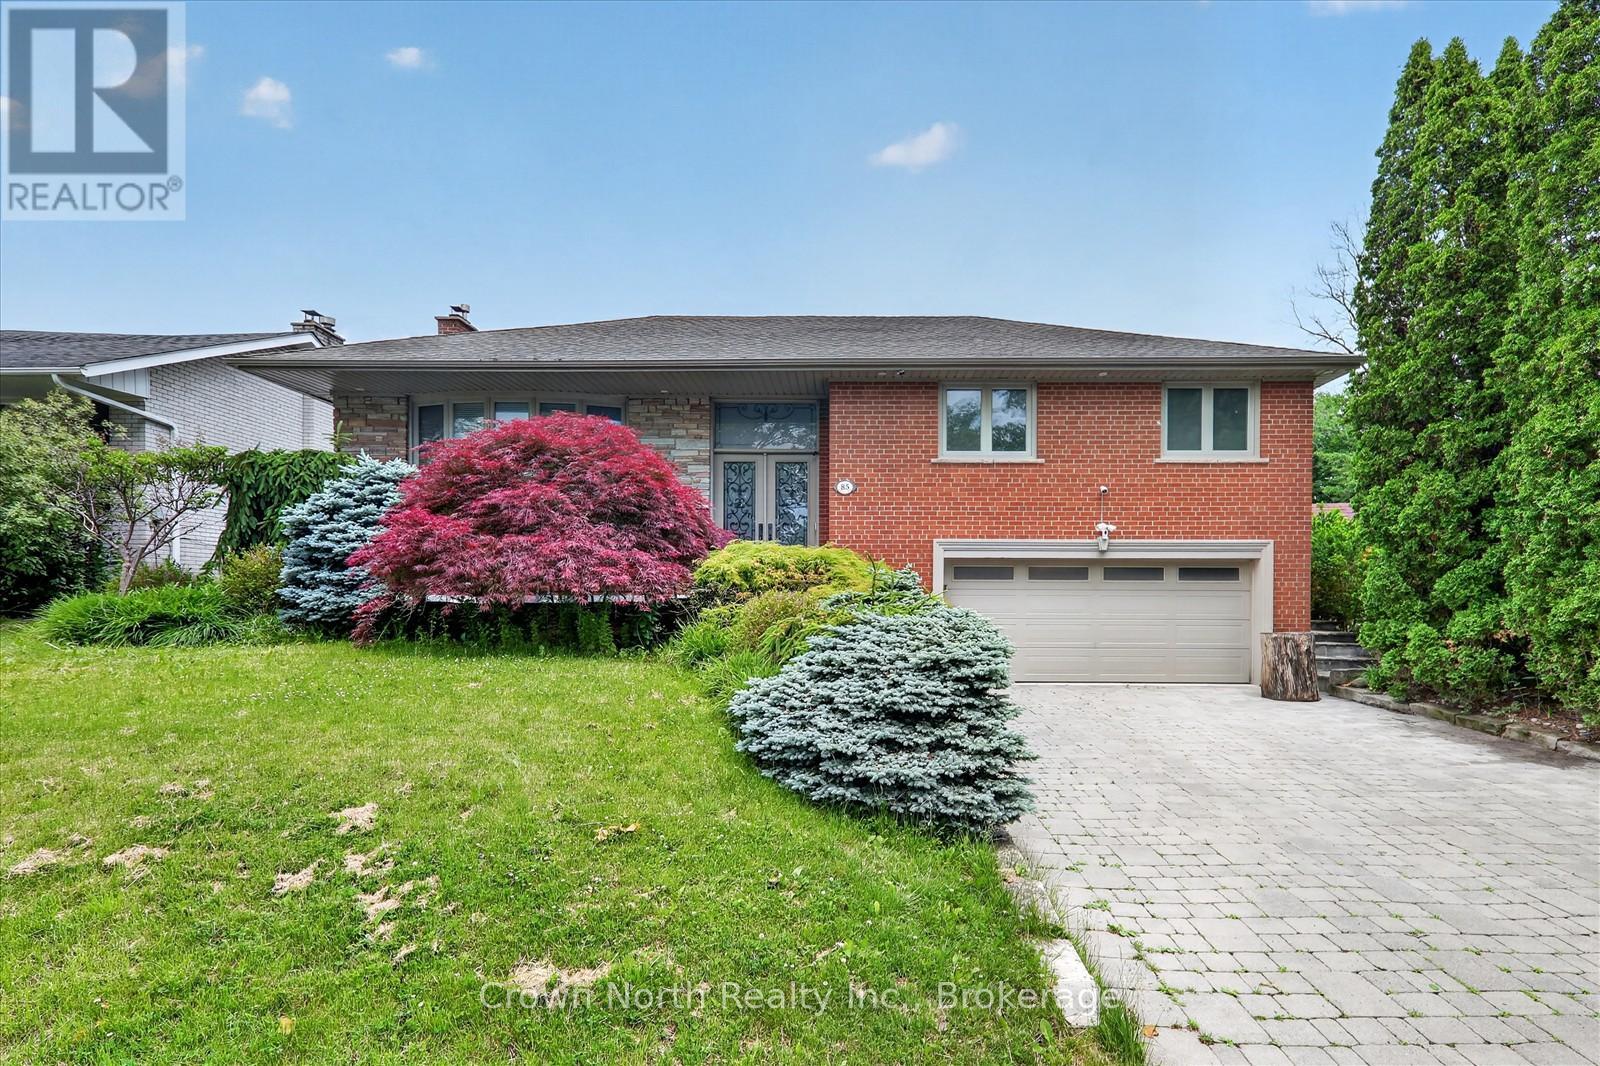
85 Portico Drive
Toronto (Woburn), Ontario
Welcome to a property that truly has it all. Luxury, privacy, space, and over $150,000 in recent upgrades. Nestled on an extraordinary 60' x 160' ravine lot, this stunning bungalow offers a lifestyle that is becoming increasingly difficult to find. Open concept main floor with hardwood throughout. Lower level boasts high end slate flooring. Step into your own private resort-style retreat, where the breathtaking backyard is designed for unforgettable entertaining and everyday enjoyment. The spectacular inground pool is the centerpiece of this outdoor oasis, surrounded by mature trees & lush landscaping. New deck installed 3 years ago. Unwind after a swim in the brand-new sauna, creating the ultimate spa experience right at home. Inside, this spacious bungalow combines timeless design with extensive modern improvements. The beautifully updated home features a walk-up basement, double car heated garage, Tesla charger and significant upgrades throughout, allowing you to move in and enjoy with confidence. Seller is a registered real estate salesperson in the Province of Ontario. (id:51382)
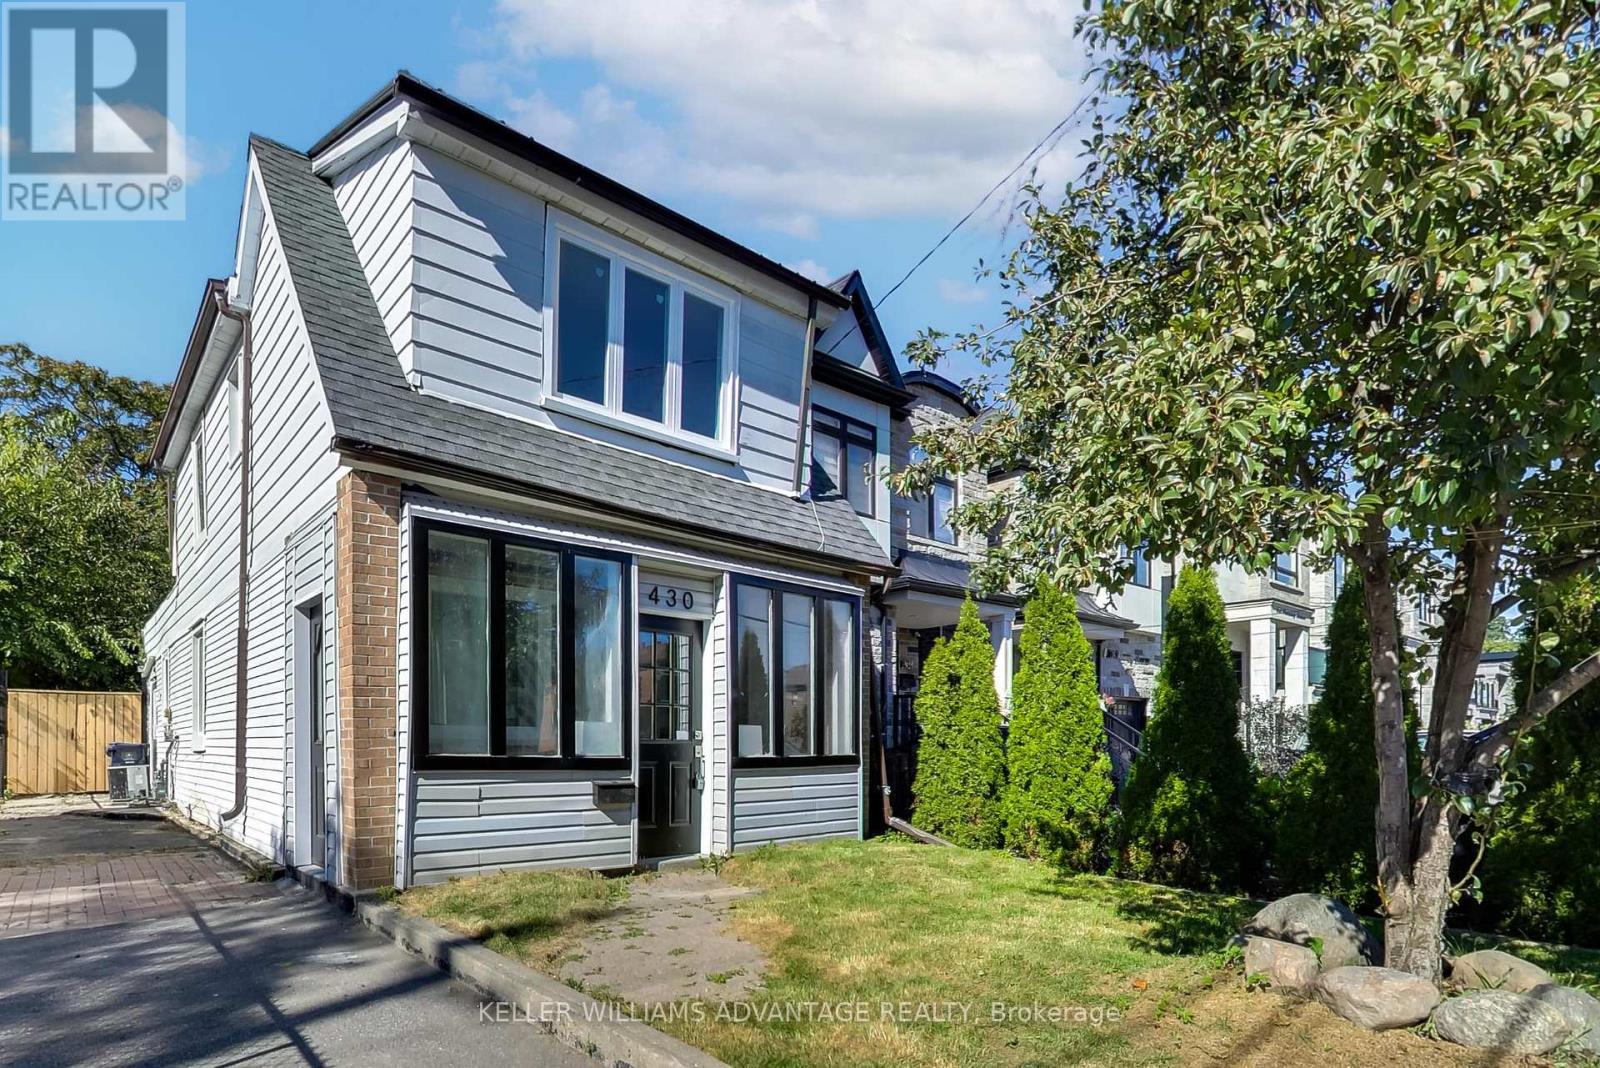
430 Pharmacy Avenue
Toronto (Clairlea-Birchmount), Ontario
Why buy a condo when you can have this home! Welcome to 430 Pharmacy Avenue, a charming, detached home. Move-in ready in the sought-after Birchmount-Clairlea community. This home features a bright open-concept layout on the main floor, a stylish kitchen with quartz countertops and stainless-steel appliances. The second floor has 2 bedrooms + a den/office. Practical layout with tons of natural light. The backyard has an abundance of outdoor space with endless possibilities for entertaining, gardening or creating your own outdoor oasis. The large, detached outbuilding can be turned into almost anything. Could be a workspace, art studio, or an outdoor entertainment area. Possibilities are endless! Close to Warden Woods, Taylor Creek trails, schools, shopping, TTC, and major highways, making commuting throughout Toronto effortless. (id:51382)
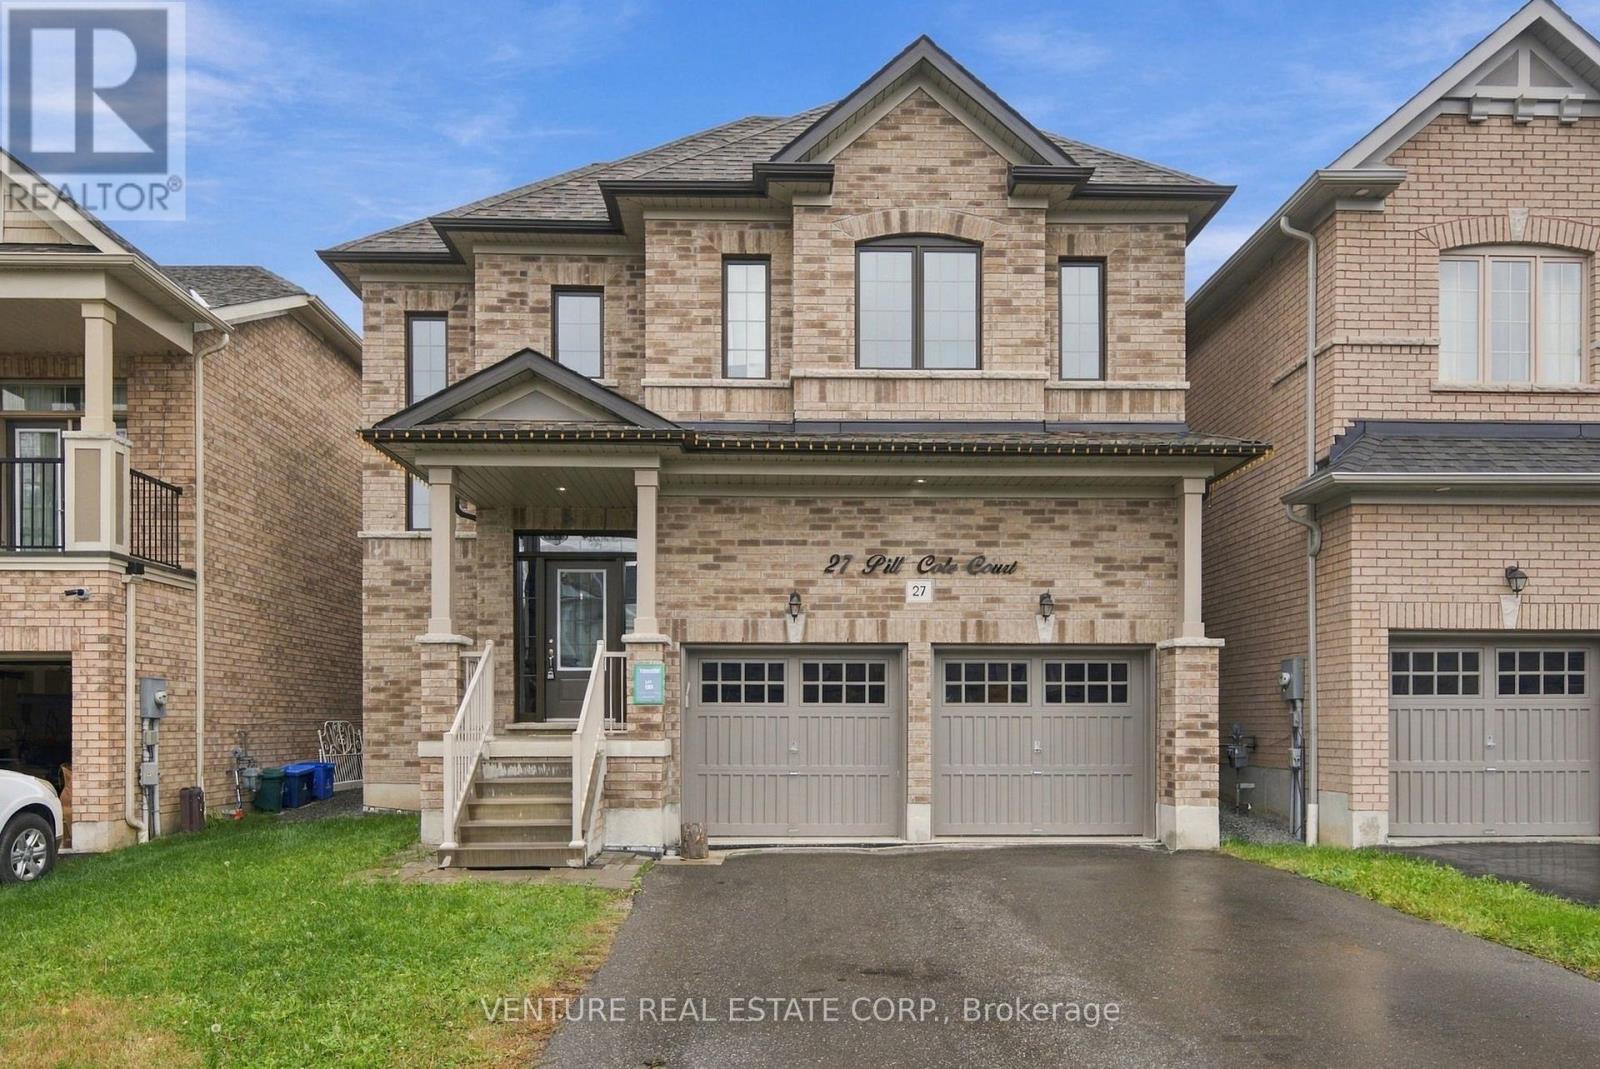
27 Bill Cole Court
Clarington (Bowmanville), Ontario
POWER OF SALE! Great opportunity to own a spacious 4-bedroom, 3.5-bathroom detached home offering approximately 2,989 sq. ft., situated on a quiet court in the desirable Bill Cole community of Bowmanville. Enjoy a generous and functional layout with bright principal rooms, spacious bedrooms and plenty of room for family living and entertaining. The full unfinished basement offers additional space and future possibilities to suit your needs. Some recent improvements and touch-ups add to the home's appeal. Conveniently located close to schools, parks, shopping, recreational facilities and major routes. An excellent opportunity for buyers looking for space, location and the ability to make this home their own. (id:51382)
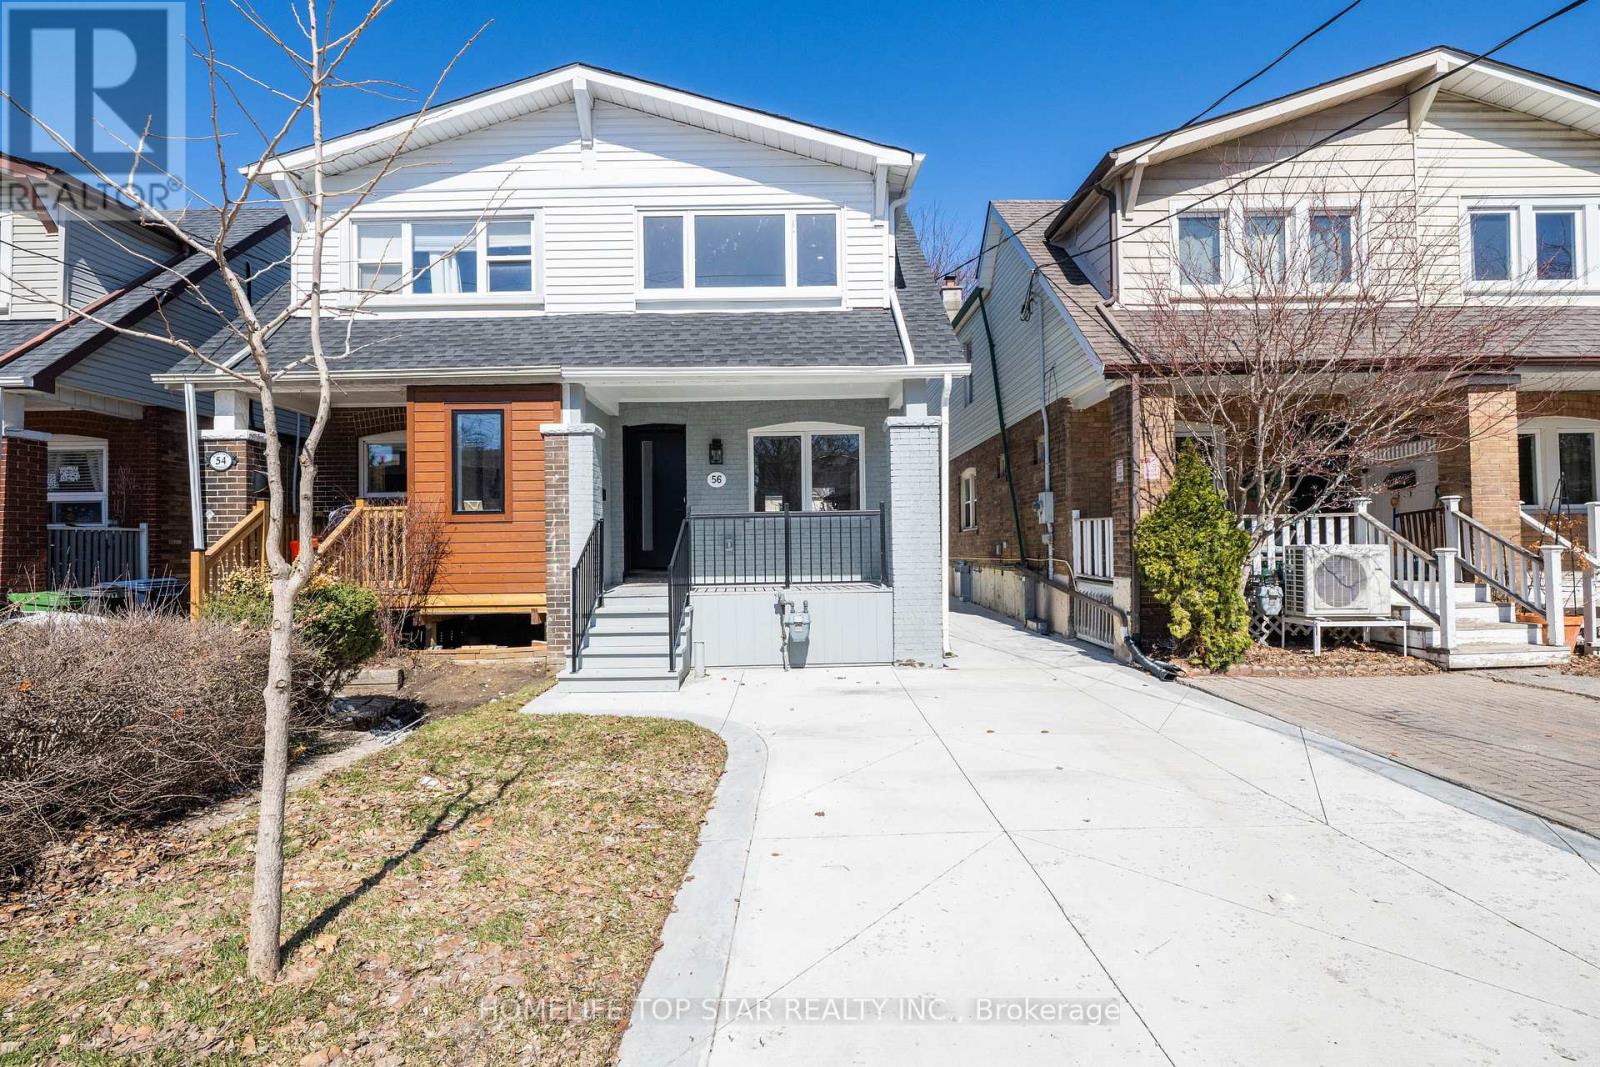
Basement - 56 Mortimer Avenue
Toronto (Broadview North), Ontario
**Brand New Legal Basement Apartment - 56 Mortimer Avenue**. Beautiful, brand-new, legally finished basement apartment in a recently rebuilt home. This bright and spacious unit features a separate private entrance, a generously sized bedroom with closet organizers, large windows providing plenty of natural light, and modern vinyl flooring throughout. Enjoy a brand-new kitchen equipped with stainless steel appliances, ample space, and a beautifully finished full bathroom with a modern glass standing shower. A clean, contemporary living space offering comfort, privacy and convenience. Tenant has to remove snow for his own unit. Move-in ready! Close to all Amenities, Transport, Schools and Shopping, etc Utilities are Included in Price. (id:51382)
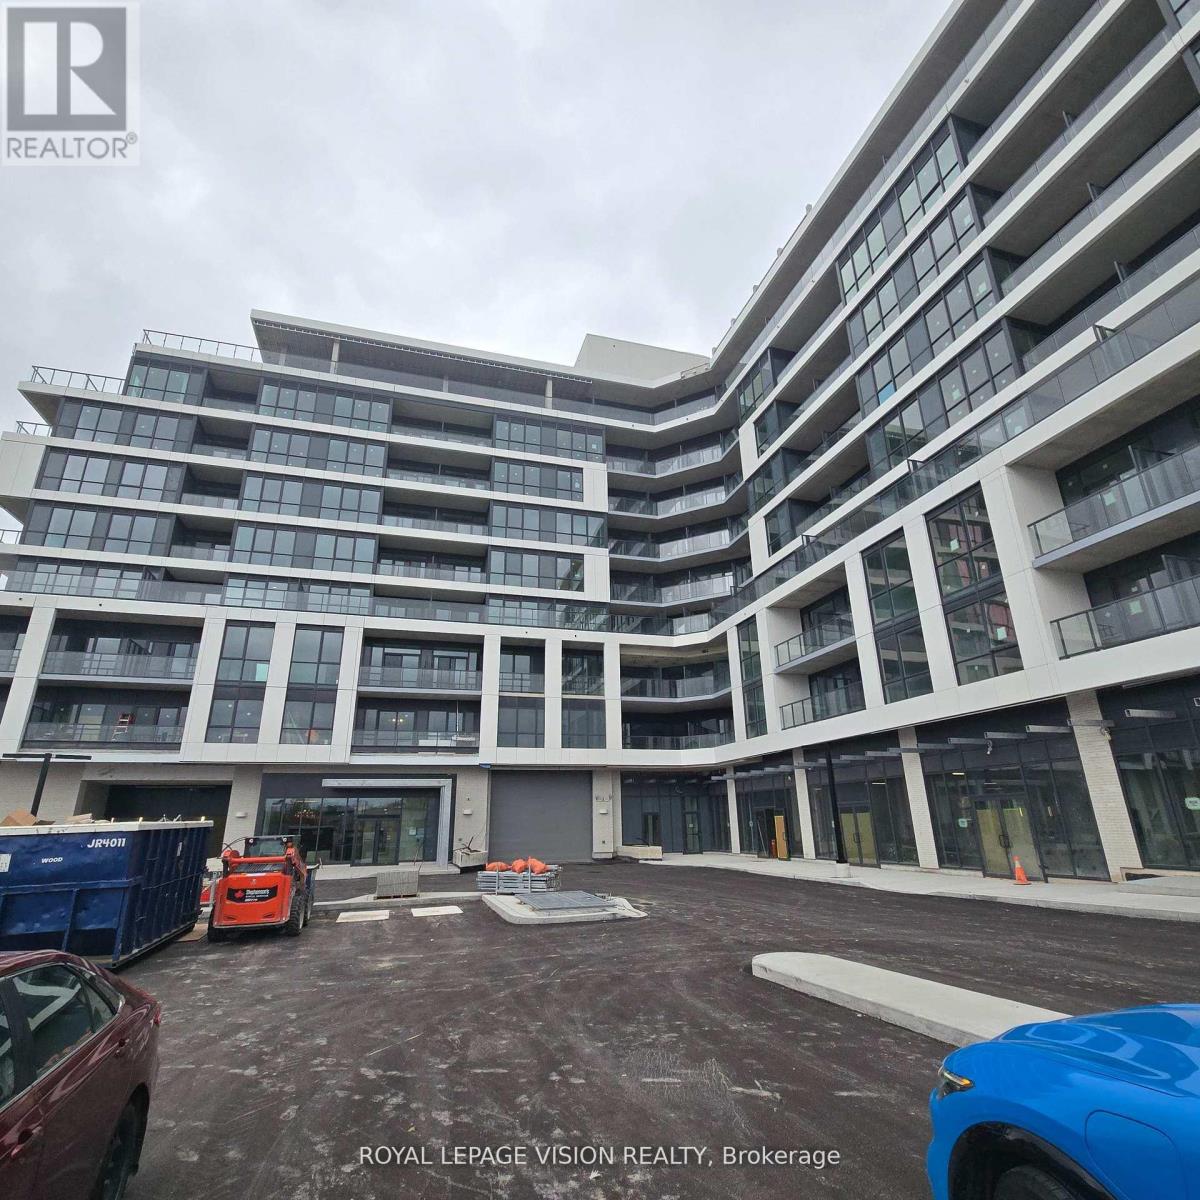
401 - 20 Deans Drive
Toronto (Clairlea-Birchmount), Ontario
Welcome to modern urban living at Linea Condos, located at 20 Deans Drive. This brand-new "Dash" model offers a functional 566 sq ft interior featuring one bedroom and a versatile den perfect for a home office. The suite boasts an expansive 175 sq ft terrace, providing rare outdoor living space. For added convenience, a storage locker is included with the unit. Strategically situated in a vibrant Toronto neighborhood, Commuting is effortless with quick access to Warden Subway Station, the Eglinton Crosstown LRT, and the DVP. When you need a break from the city, the serene trails of Warden Woods Park are just a short walk away. This unit perfectly blends style, space, and accessibility. *Fiber Internet Included**All Utilities Extra (id:51382)
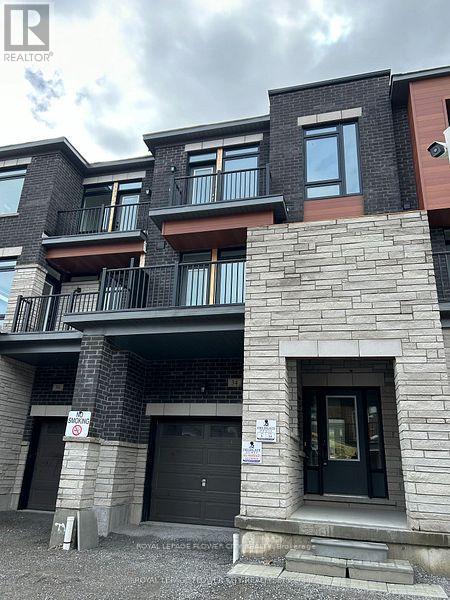
34 Cuncliff Lane
Ajax (South East), Ontario
Welcome Home! This absolutely stunning 3+l bedroom townhome has everything you've been lookingfor! Featuring a spacious and modern layout, 2 private balconies, brand-new stainless steelappliances, and convenient upper-floor laundry, this home is perfect for comfortable familyliving.Located in beautiful South Ajax, this home is just a short walk to schools, parks, shopping,restaurants, and everyday amenities. Enjoy the convenience of being approximately 5 minutesfrom Paradise Beach, with easy transit access to Ajax GO-approximately 6 minutes by car and 10minutes by bus.The home is freshly painted, carpets professionally shampooed, and the furnace servicedrecently.Move-in ready and maintained in mint condition, this beautiful townhome is a wonderfulopportunity to enjoy modern living in a fantastic, family-friendly neighbourhood! (id:51382)
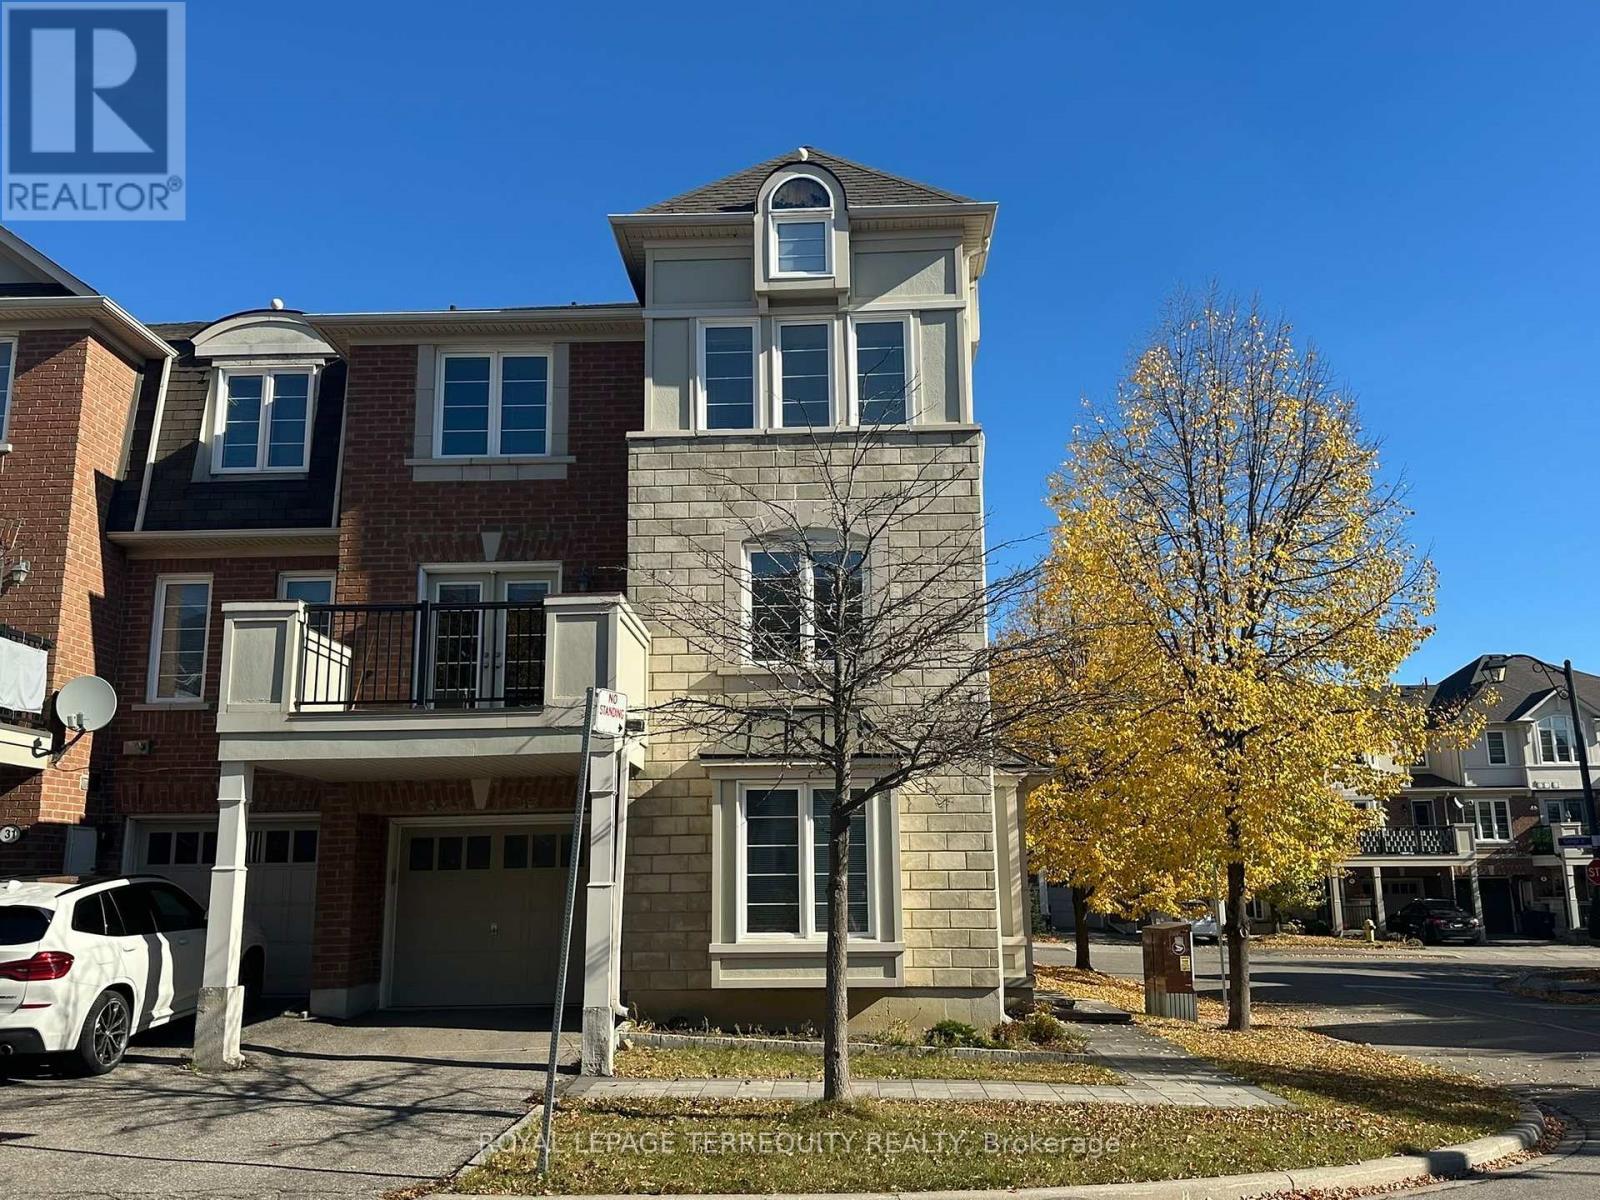
15 Ayers Crescent
Toronto (Clairlea-Birchmount), Ontario
Location, Location, Location... 3Br+3 Washrooms Townhouse (Corner Unit) Conveniently Located, Steps To Warden Station, Ttc. Very Bright, Modern Kitchen, Open Concept Lay Out With Walk Out To Deck. Master Bedroom Features Walk In Closet And A 4 Pc Washroom. Close To Eglinton Town Center And Shopping. (id:51382)
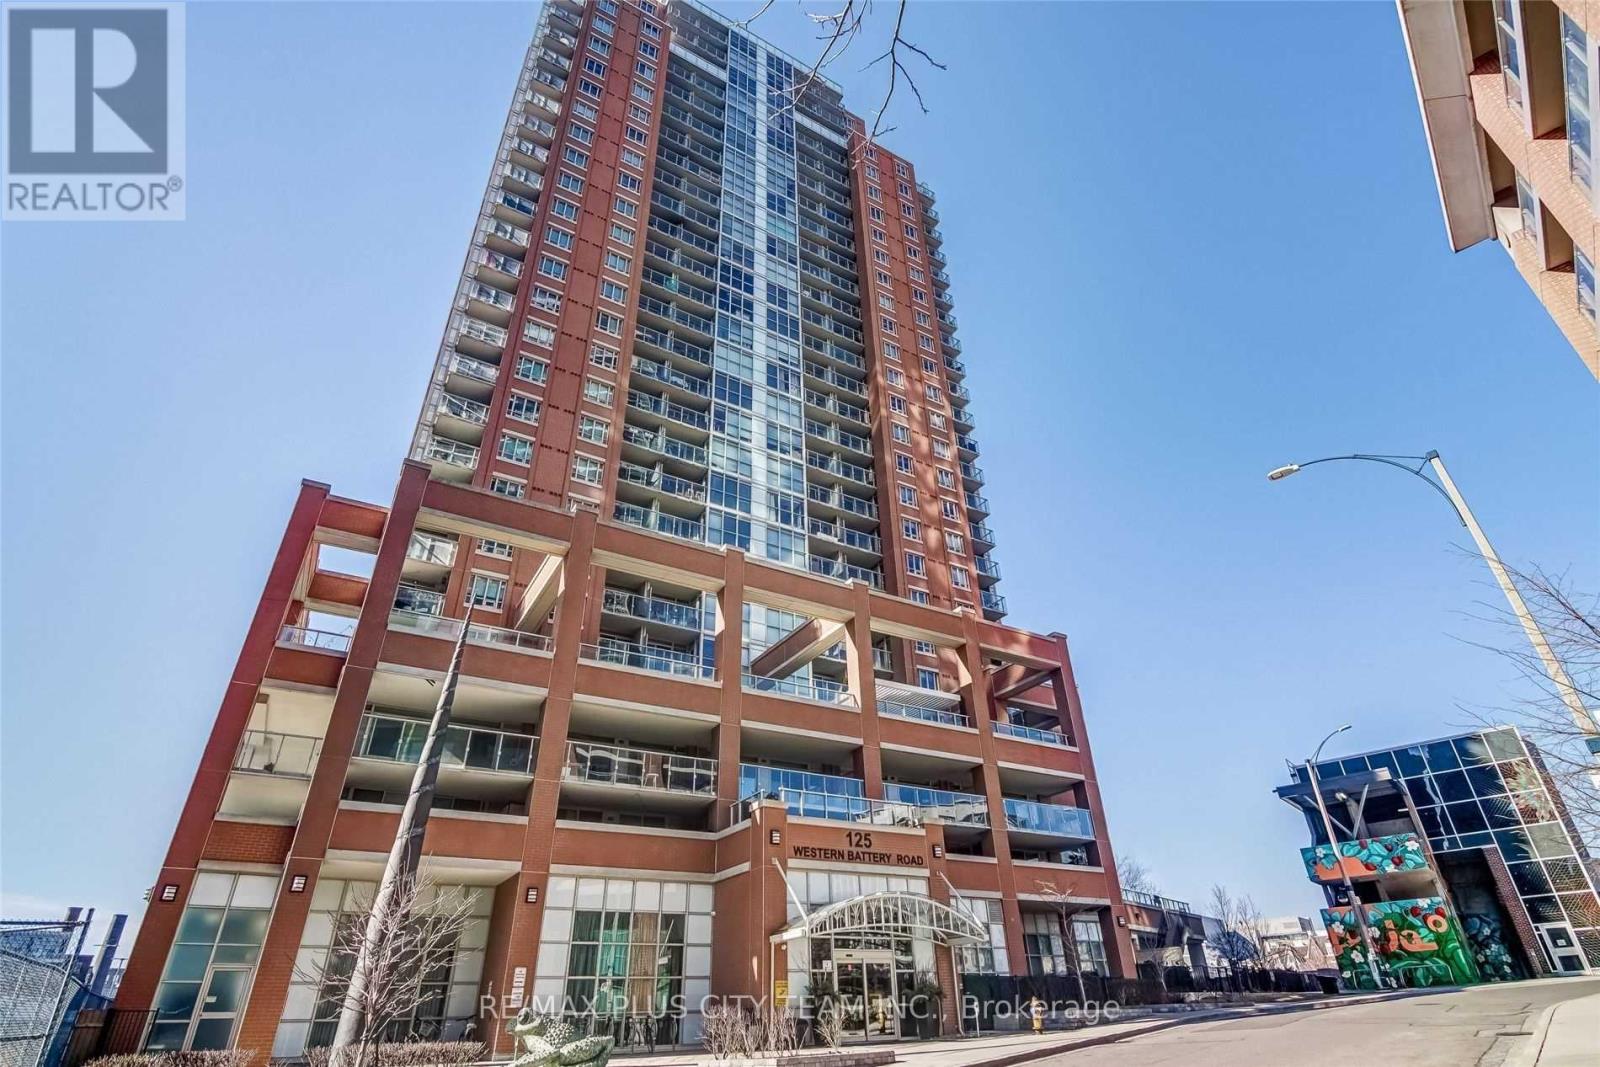
1212 - 125 Western Battery Road
Toronto (Niagara), Ontario
West-facing city views and beautiful sunsets await from this bright 1-bedroom, 2-bathroom suite in the heart of Liberty Village. The functional open-concept layout features laminate flooring, a contemporary kitchen with granite countertops and stainless steel appliances, and a spacious living and dining area with direct access to a private balcony. The well-proportioned bedroom includes large windows and a private ensuite, while the second full bathroom adds everyday convenience. One parking space and one storage locker are included. No pets permitted. Residents enjoy an impressive collection of amenities, including 24-hour concierge service, a fitness centre, theatre and sports lounge, outdoor terrace, cyber lounge, and media room. The 29th-floor Tower Club features a catering kitchen, expansive lounge, and wraparound terrace. Ideally located within walking distance of Metro, LCBO, GoodLife Fitness, shops, cafés, restaurants, and everyday conveniences. Enjoy easy access to the King streetcar, Exhibition GO Station, the Gardiner Expressway, parks, waterfront trails, and the vibrant amenities of Liberty Village. (id:51382)
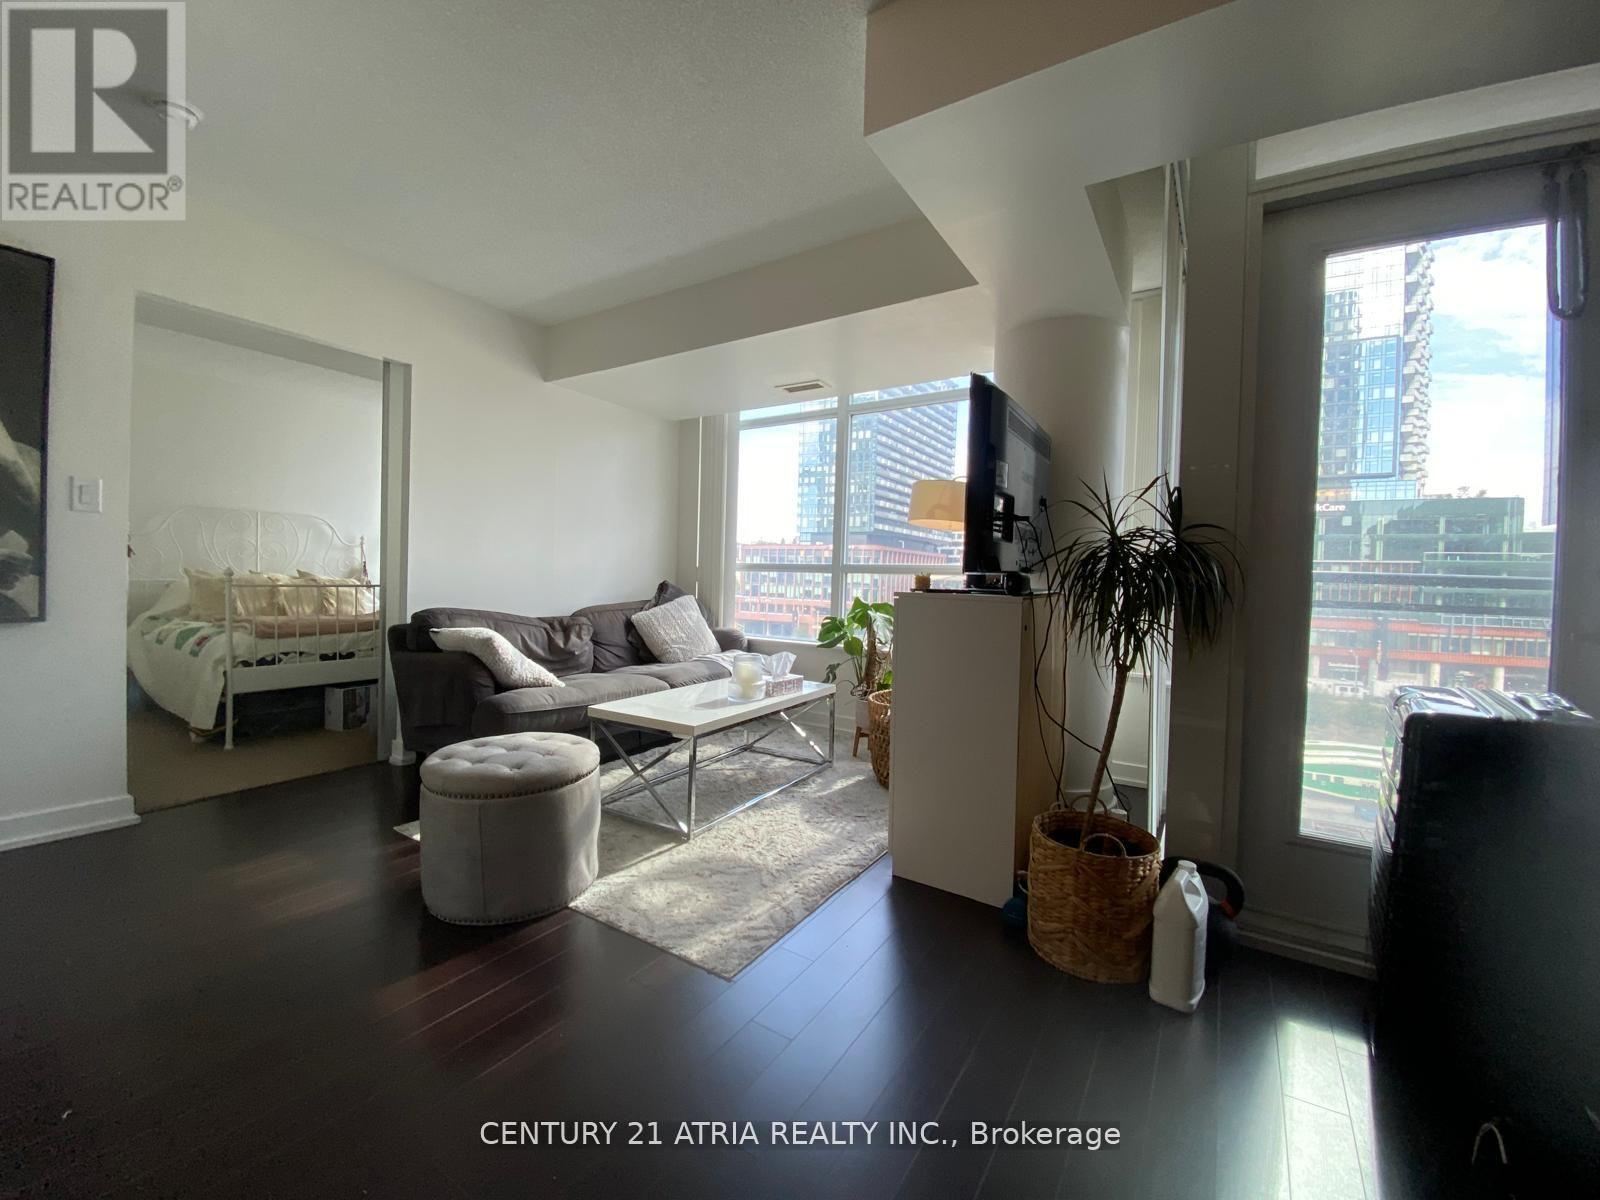
618 - 8 Telegram Mews
Toronto (Waterfront Communities), Ontario
Live steps from the waterfront, The Well, Rogers Centre and more in this rarely offered spacious end unit with clear unobstructed views! Not your typical long narrow floor plan. Enjoy this open concept square layout featuring a large custom closet, study nook, wood tiled balcony with unobstructed views of the stunning architecture of The Well. This building features one of the hottest amenities in downtown Toronto with a rooftop infinity pool overlooking the lake. Steps from Sobeys, TTC streetcar, Rogers Centre, highway, world class dining/entertainment and more! (id:51382)
2816 - 25 Richmond Street E
Toronto (Church-Yonge Corridor), Ontario
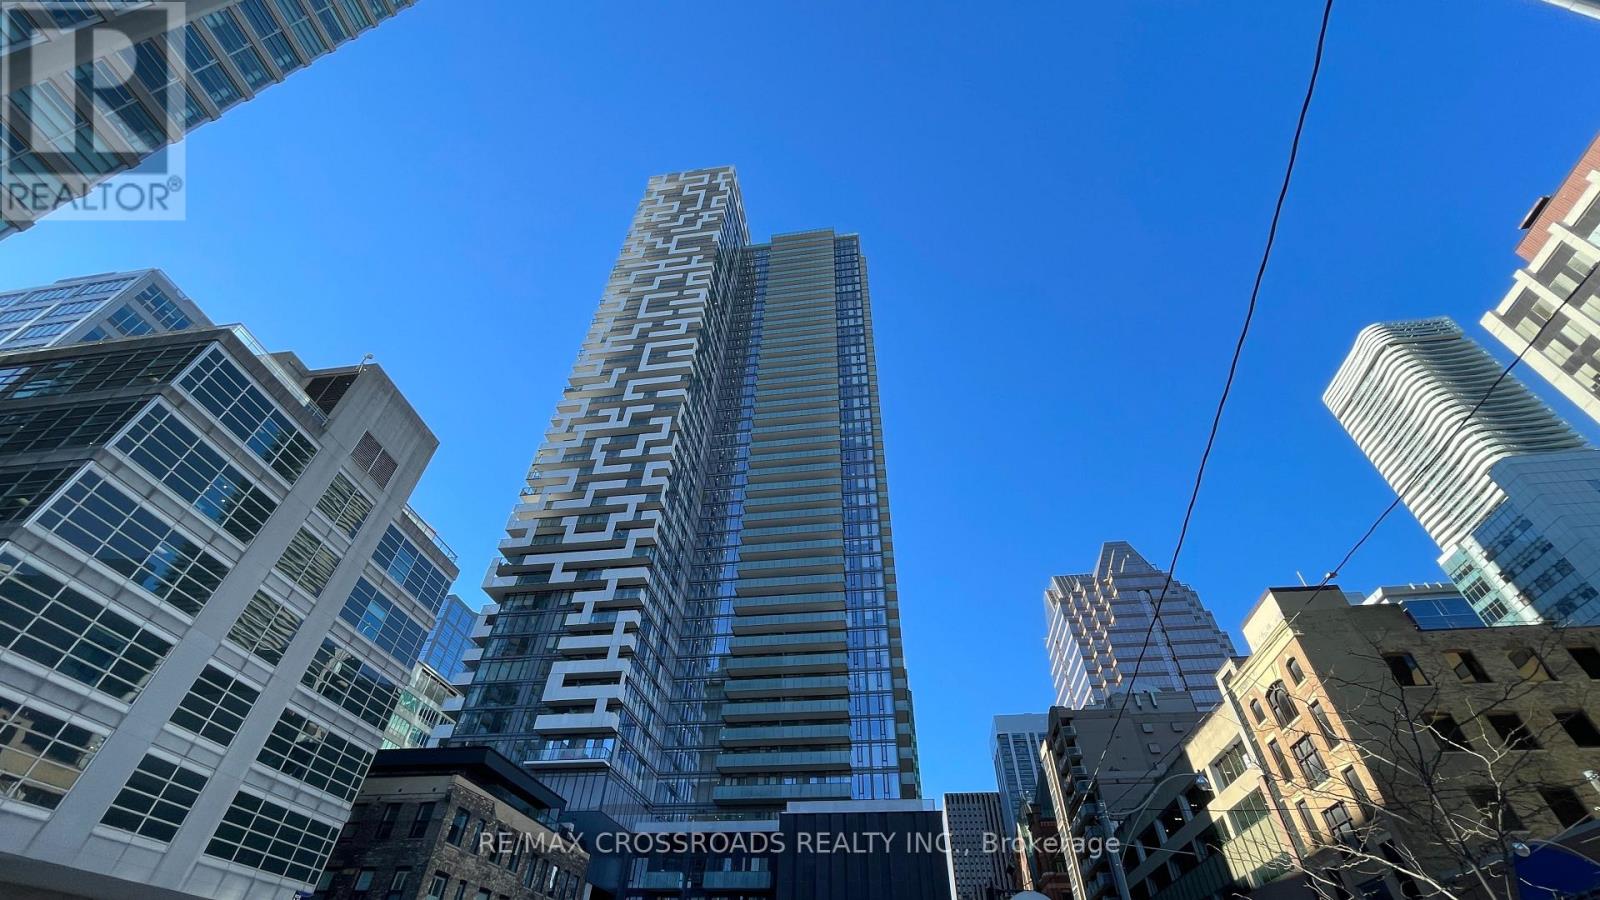
Brand New Luxury Yonge+Rich Condo Facing Ne With Lake And City View. 870 Sqft For 2 Bedrooms Unit With 193 Sqft Balcony. 9 Ft Ceiling. Floor To Ceiling Windows Through Out. Concierge, Pool, Gym , Barbecue Area, Yoga Room , Billiards, Party Room, Sauna Rooms. Minutes Walk To The Path, Eaton Centre, Subway, U Of T, Financial & Entertainment District, Hospitals, Restaurants, Shops And More. (id:51382)
106 - 650 King Street W
Toronto (Waterfront Communities), Ontario
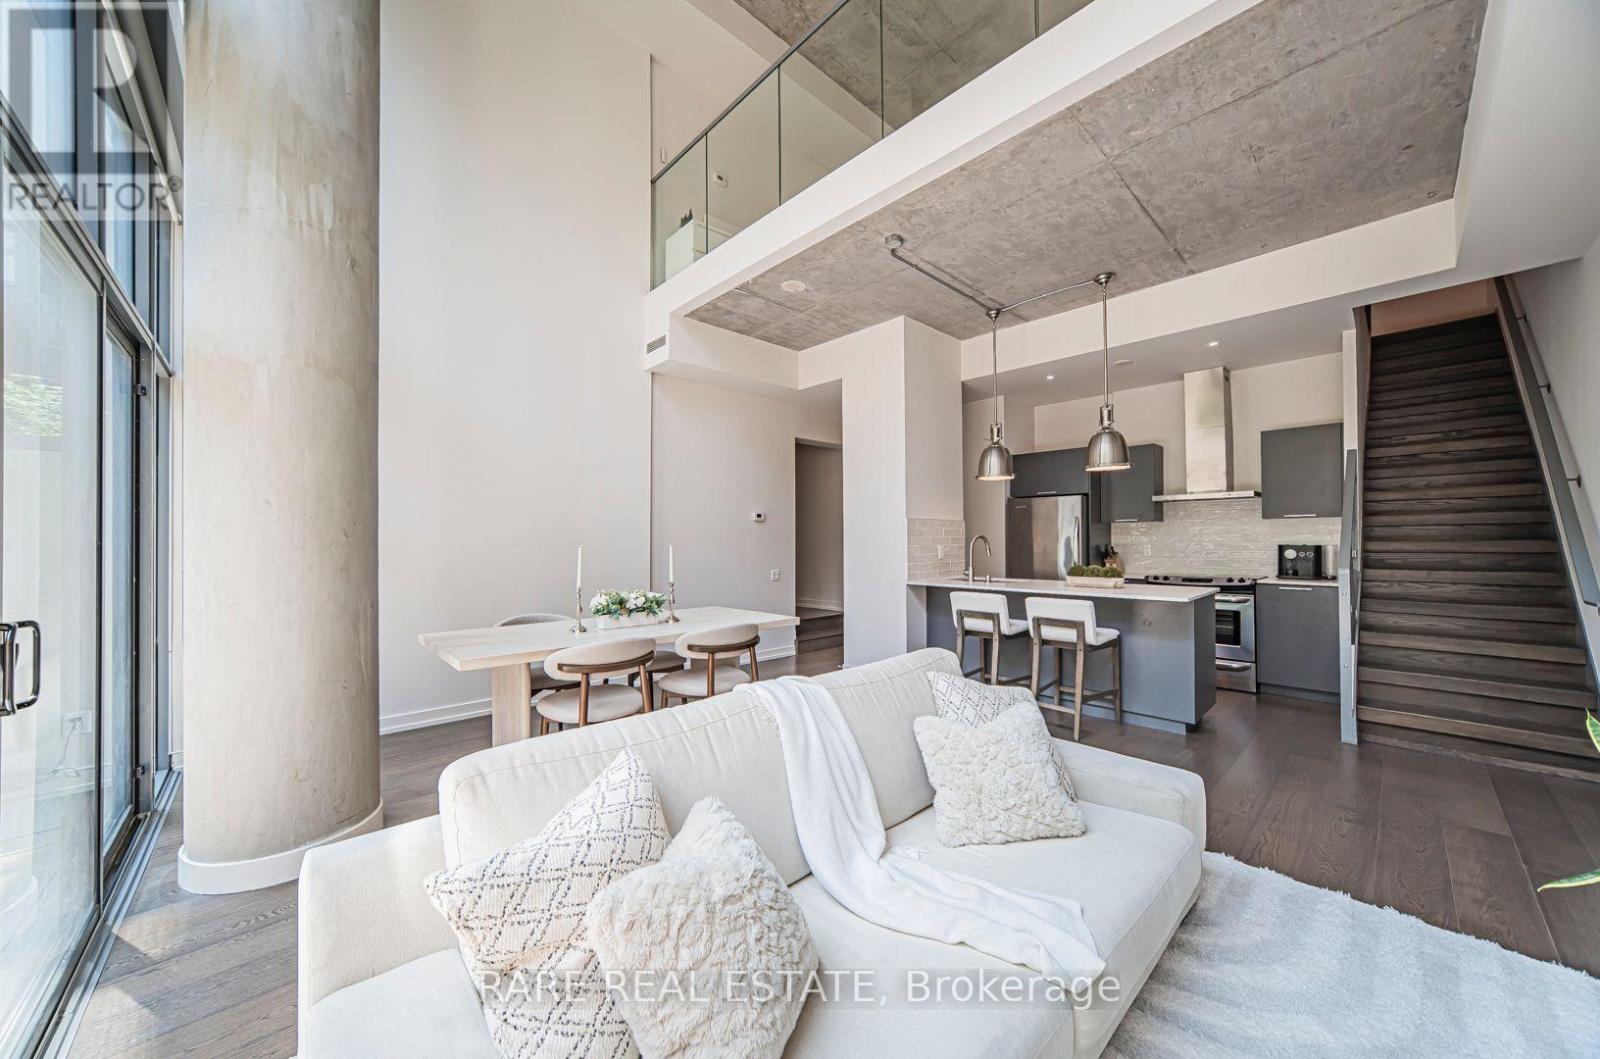
A true two-storey loft with the scale of a house and the ease of a condo. Approx. 20-ft concrete ceilings and floor-to-ceiling windows fill 1,209 sq. ft. with natural light, and the open living and dining area has room for full-sized furniture, real art and a proper dinner party. The kitchen is sleek and well equipped, with stainless steel appliances and a breakfast bar. A generous main-floor bedroom works equally well as a guest room or home office, with in suite laundry close by. Upstairs, the primary retreat is its own private level, with a walk-in closet, 4-pc ensuite and space for a reading chair or desk. Outside, a private terrace of approx. 300 sq. ft. gives you room to dine, entertain or enjoy a quiet morning coffee. One parking space is included. Six50 King is a LEED-certified building with 24-hour concierge, gym, rooftop deck and a tranquil inner courtyard, so home is secure and looked after whether you are at the office or away for a month. The King streetcar at your door runs straight to the Financial District, the future Ontario Line stop is steps away, and King West's best restaurants, cafes, shops and theatres are all within a short walk. Pet-friendly. Lofts with this much volume and private outdoor space seldom come up for lease in King West. Book a private showing and see how it feels to come home here. (id:51382)
Unit 2 - 564 Dundas Street
Toronto (Kensington-Chinatown), Ontario
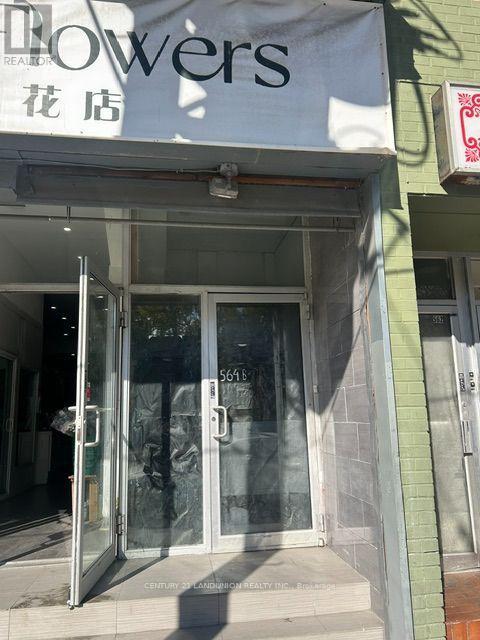
Kensington Market Apartment! Bright One Bedroom Apartment, Great Layout With Roomy Living Area,, Modern Bathroom, Absolutely Amazing Location, Close To Everything - Kensington Market, U Of T, Hospitals, Toronto Metropolitan University, Ttc Subway/Streetcars, Chinatown, Shops, Restaurants, Cafes & Nightlife. Central A/C. $100/ Per Month Flat Fee For Utilities (heat (gas), hydro, water, central a/c). (id:51382)
1001 - 25 Holly Street
Toronto (Mount Pleasant West), Ontario
Location Yonge and Eglinton Plaza Midtown, never before lived in, split bedroom model, balcony, locker, prime west facing unit, Modern chattels and amenities, end of hall unit, Huge Window with Blind coverings throughout, just walk to Bars, restaurants, TTC Subway LRT, shopping, Grocery, Schools, Parks, High end SS Appliances,Party Room Outdoor Terrace. (id:51382)
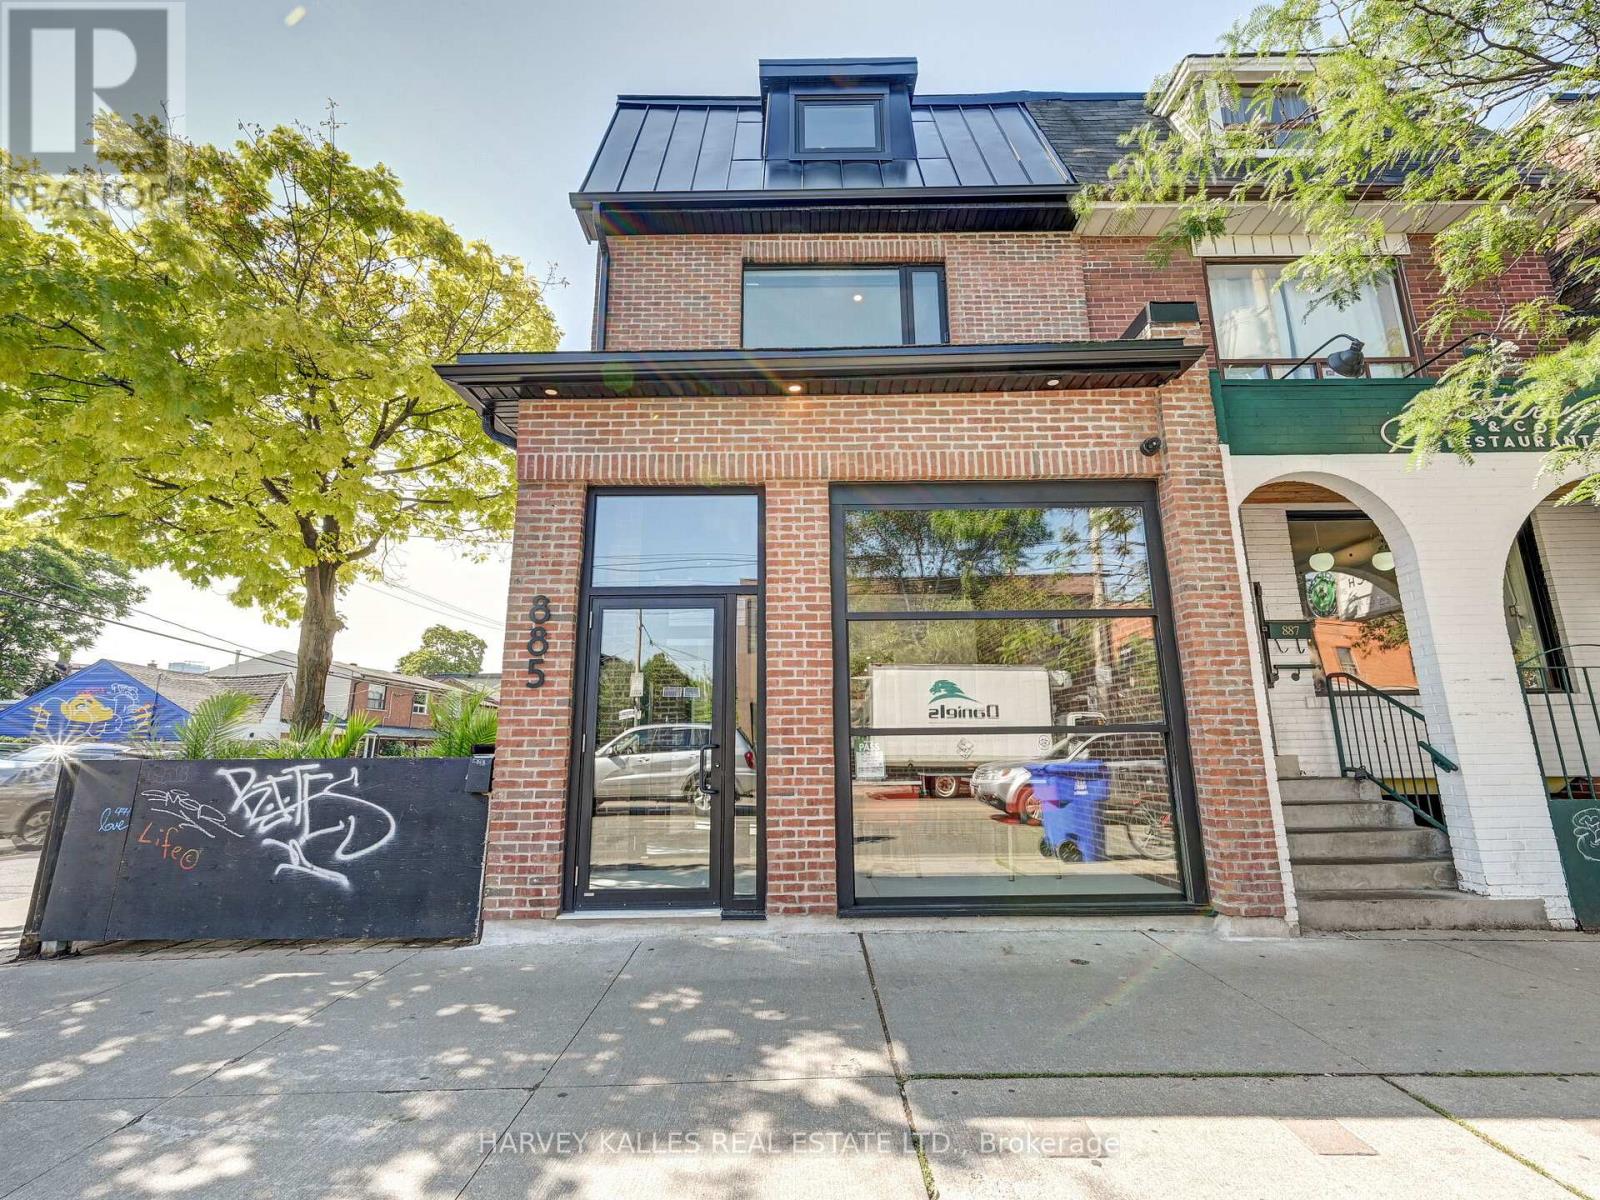
885 Dundas Street W
Toronto (Trinity-Bellwoods), Ontario
**ATTENTION INVESTORS & ENTREPRENEURS!** A standout opportunity in the heart of vibrant Trinity-Bellwoods! This impressive three-storey mixed-use corner property delivers exceptional character, style and versatility in one of Toronto's most sought-after neighbourhoods. Completely transformed and renovated back to the studs, the property features a striking main-floor restaurant space, complemented by a spectacular two-storey residential suite above, offering sweeping views of the downtown Toronto skyline. With outstanding street presence, extensive renovations and a highly desirable location surrounded by some of the city's best restaurants, cafés and boutiques, this is an incredible opportunity for investors, owner-operators or those looking to secure a distinctive income-generating asset with tremendous upside and future potential. (id:51382)
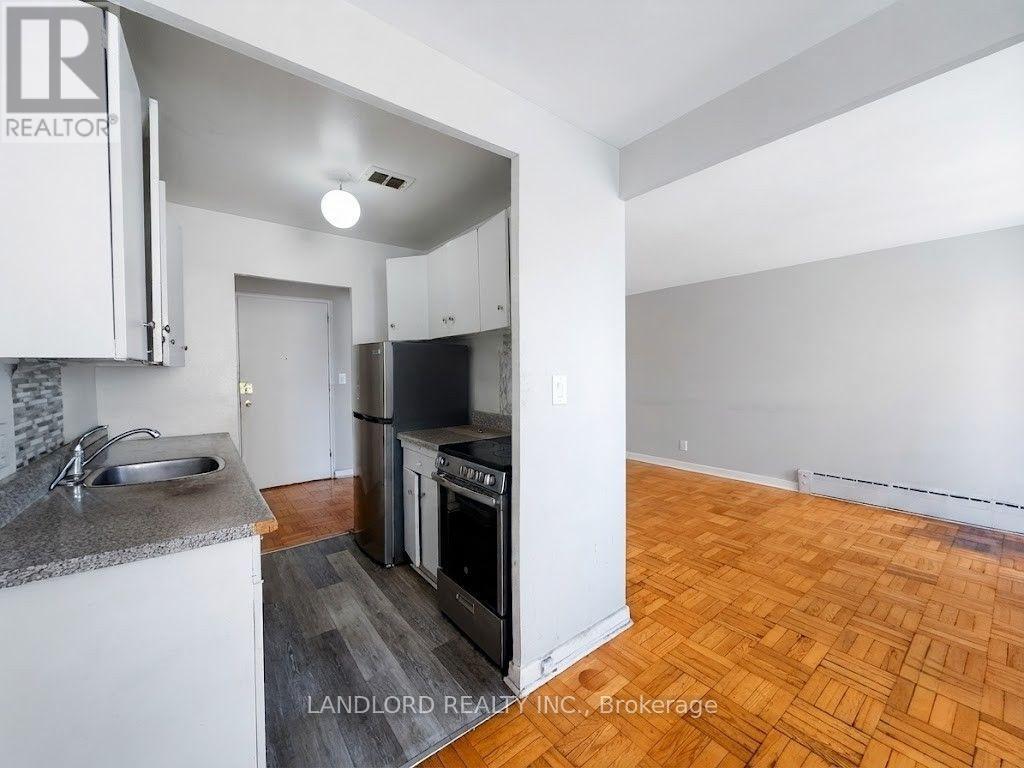
406 - 420 Eglinton Avenue E
Toronto (Mount Pleasant East), Ontario
Spacious 1 Bed, 1 Bath Suite In A Charming Boutique Building, Ideally Situated In Toronto's Sought-After Mount Pleasant East Neighbourhood. Features A Functional Galley-Style Kitchen With Stainless Steel Appliances, A Separate Dining Area, And A Spacious Living Room With A Large Picture Window And Walkout To A Private Balcony. Generously Sized Bedroom Complete With Double Closet. Residents Also Enjoy Newly Renovated Shared Laundry Facilities Featuring A Comfortable Seating Area And Library. Boasting An Impressive Walk Score Of 92/100, This Prime Location Offers Exceptional Convenience With Easy Access To Transit, Restaurants, Shops, And Everyday Essentials. **Appliances: Fridge and Stove **Utilities: Heat & Water Included, Hydro Extra (id:51382)
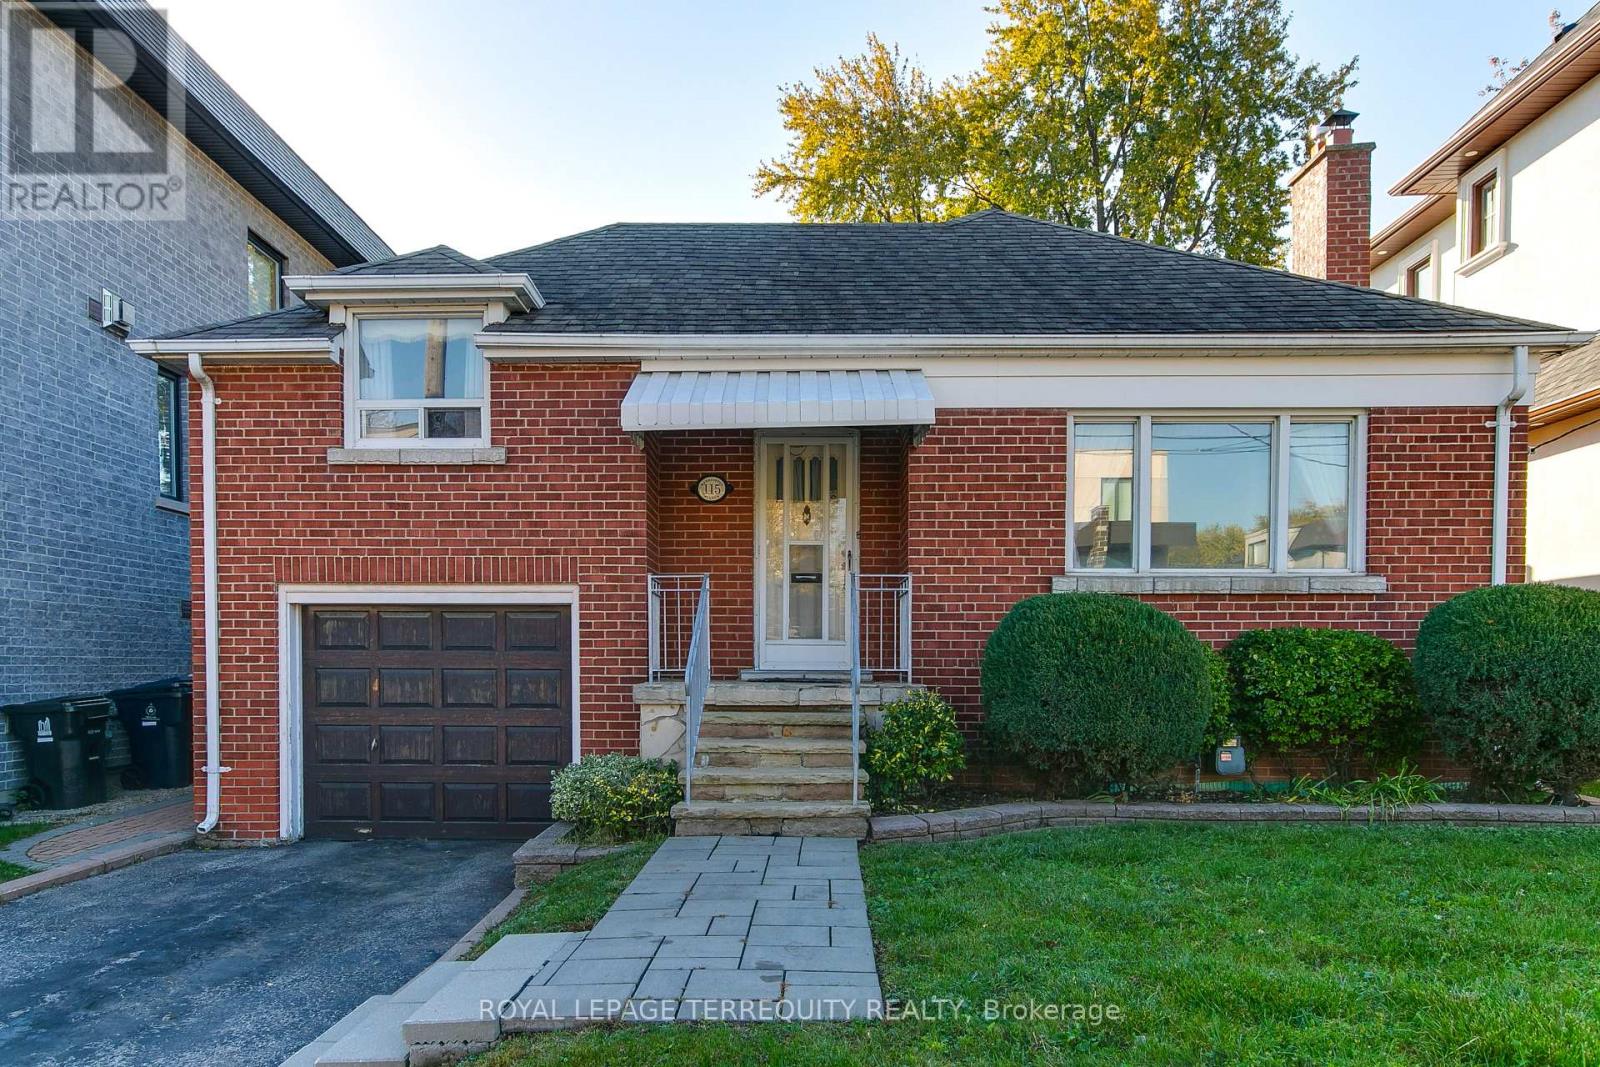
115 Haddington Avenue
Toronto (Bedford Park-Nortown), Ontario
Fabulous Opportunity in the Bedford/Ledbury Park. Spacious 42 x 120 ft treed lot, ideally located on the south side of the street, just steps to Avenue Road. Renovate or build new in this much coveted location. Existing 3 bedroom bungalow is well maintained, ready for you to put your personal stamp on it. Large principle room, living room with wood burning fireplace, formal dining room, eat-in kitchen, two comfortable bedrooms & hardwood under broadloom in most rooms. The versatile 3rd bedroom above the garage makes a perfect den, office or family room. Downstairs is very spacious, with a large recreation room, office, kitchenette, 2 pc bath, and laundry and furnace room. Tons of storage areas for your bins and extra items. Don't miss this rate opportunity to build or enjoy a rare 3 bedroom floorplan home. (id:51382)
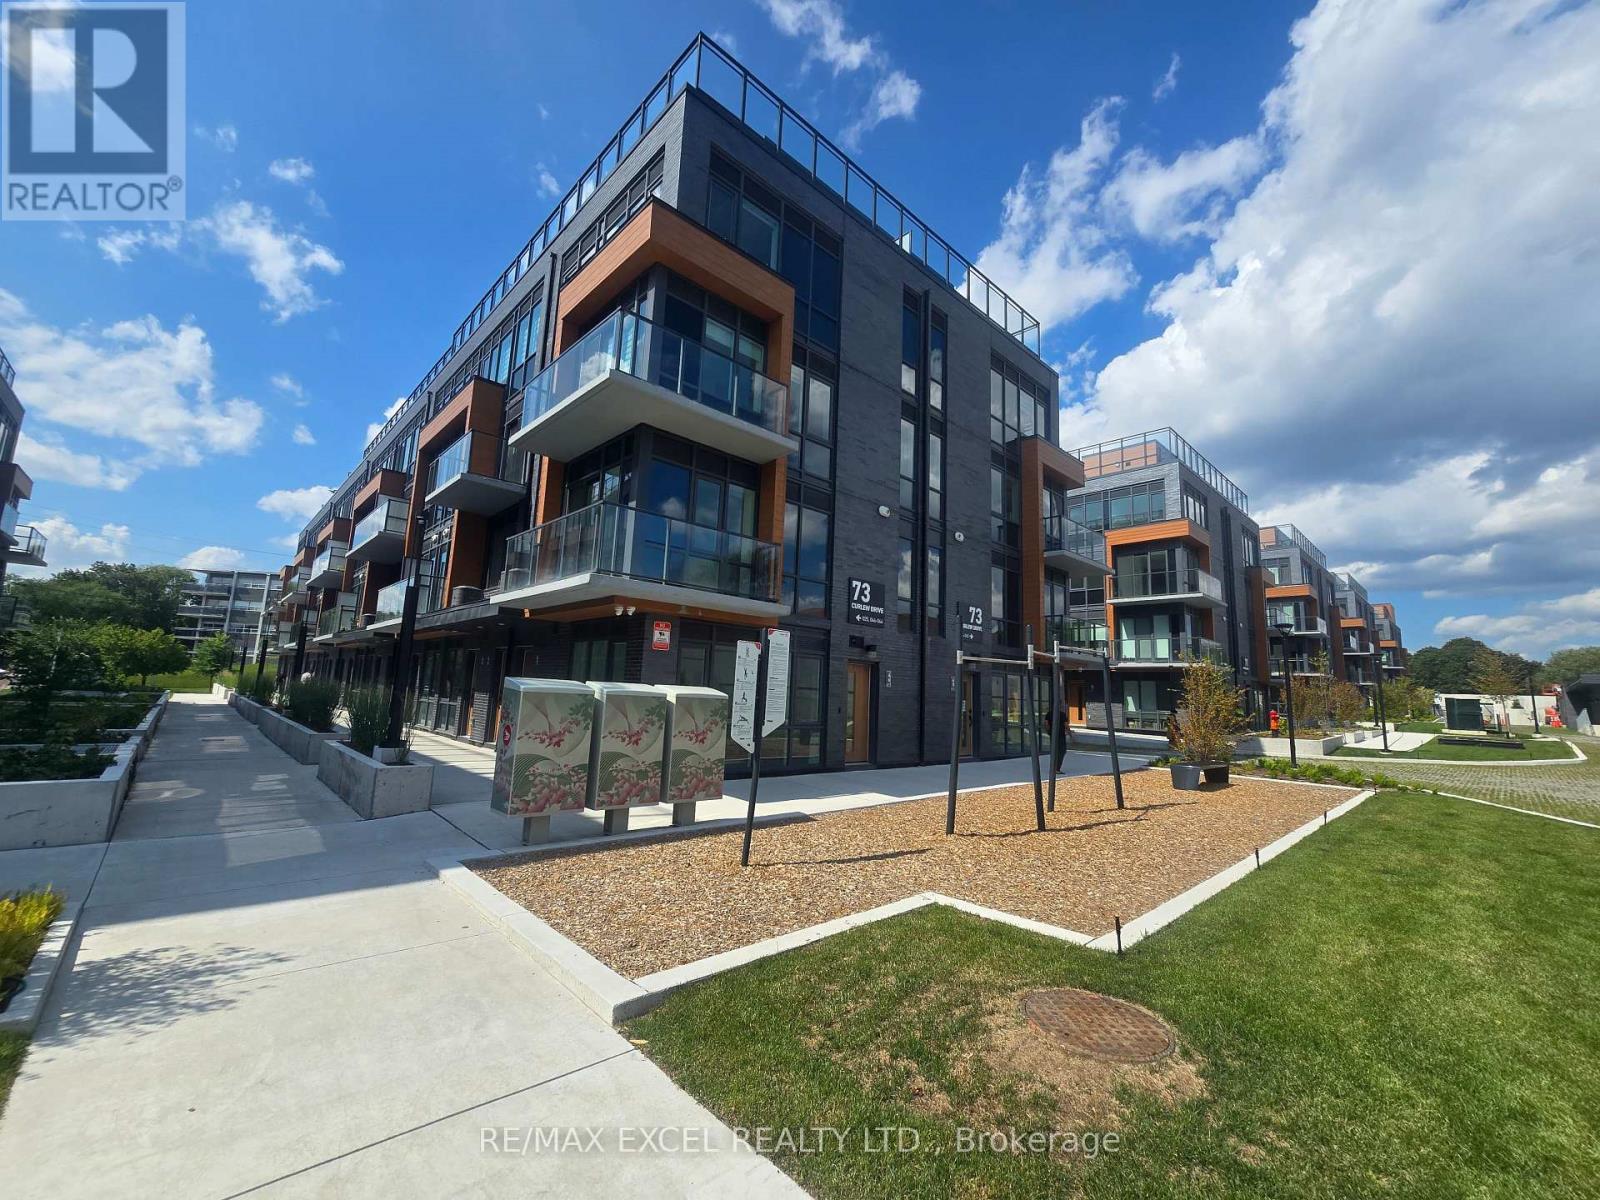
45 - 73 Curlew Drive
Toronto (Parkwoods-Donalda), Ontario
Exceptional opportunity to own/lease a brand-new 2-bedroom townhouse in prime Parkwoods. Boasting 9' ceilings and a light-filled open layout, this home is designed for modern comfort. Strategically located near the future Crosstown LRT, Hwy 401/DVP, and premium shopping. EV-ready parking available for only $50/month. Steps to everything you need-parks, transit, and great schools. Truly a must-see. ( Please Note The Staged photos of a model unit with the same floor plane are included to show the unit's full potential. Actual unit views may differ.) (id:51382)
805 - 1103 Leslie Street
Toronto (Banbury-Don Mills), Ontario
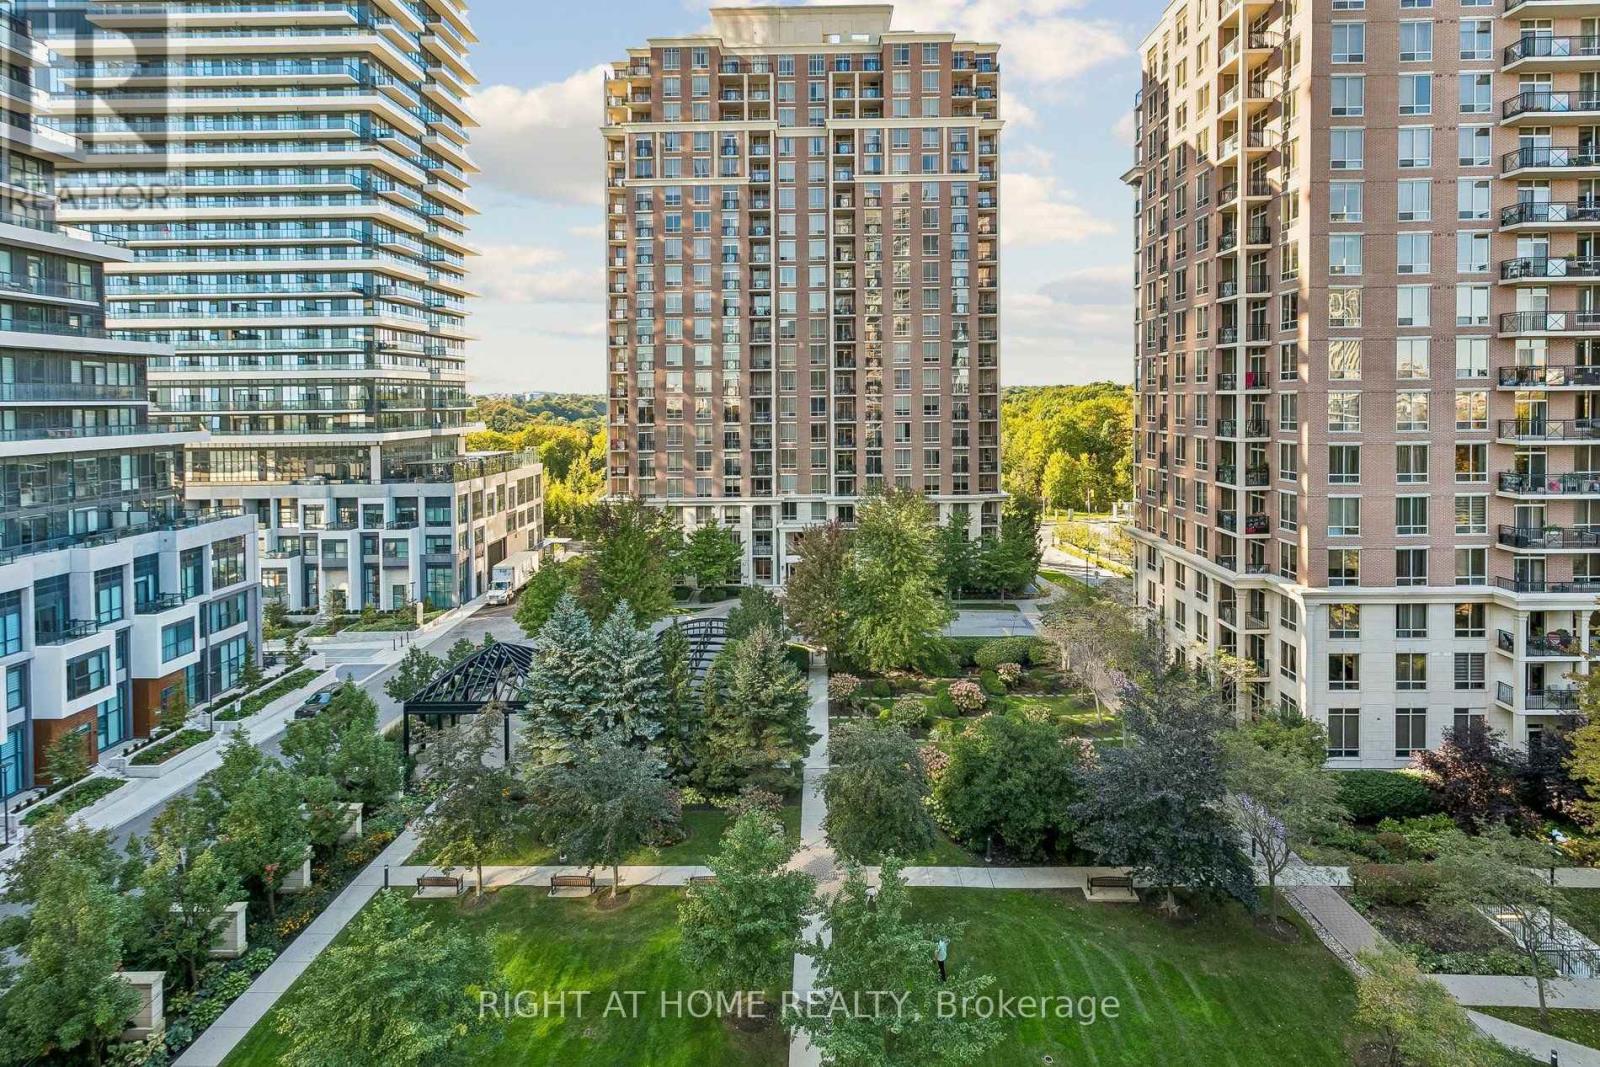
Welcome to this bright, move-in-ready gem in highly sought-after Banbury-Don Mills! Boasting a functional layout with over $50,000 in top-to-bottom upgrades, this turn-key residence features brand-new flooring, custom closets, and fresh paint throughout. The primary bedroom can also be easily converted back to its original layout to suit your preference. The gorgeous new kitchen comes equipped with high-end, brand-new appliances, complemented by beautifully upgraded bathrooms with new vanities, toilets, and modern showers. Includes 1 dedicated parking space and 1 storage locker. Enjoy true peace of mind with all-inclusive maintenance fees covering hydro, heat, water, and central A/C! Situated in a pristine, well-maintained building with exceptional property management. Unbeatable location steps to top retail, Shops at Don Mills, North York General Hospital, public transit, major highways, and the new LRT line. Just move in and enjoy! (id:51382)

1801 - 88 Blue Jays Way
Toronto (Waterfront Communities), Ontario
Fully Furnished Executive Suite In Luxurious Bisha Hotel And Residences With Parking & Premium Locker Combo. Private Label Boutique In The Heart Of Entertainment District. Steps To TTC, P.A.T.H., Fine Dining, Cafes, Nightlife, Theaters, Financial District, Roger Center, CN Tower & Aquarium. In-House Restaurants, Coffee Bar, Impressive Rooftop Lounge, Cabana & Infinity Pool. Contemporary Design W/ Stylish Kitchen & Bathroom, Elegant Granite Countertops, Backsplash, Centre Island. Will consider shorter term, minimum 6 months. (id:51382)
4305 - 161 Roehampton Avenue
Toronto (Mount Pleasant West), Ontario
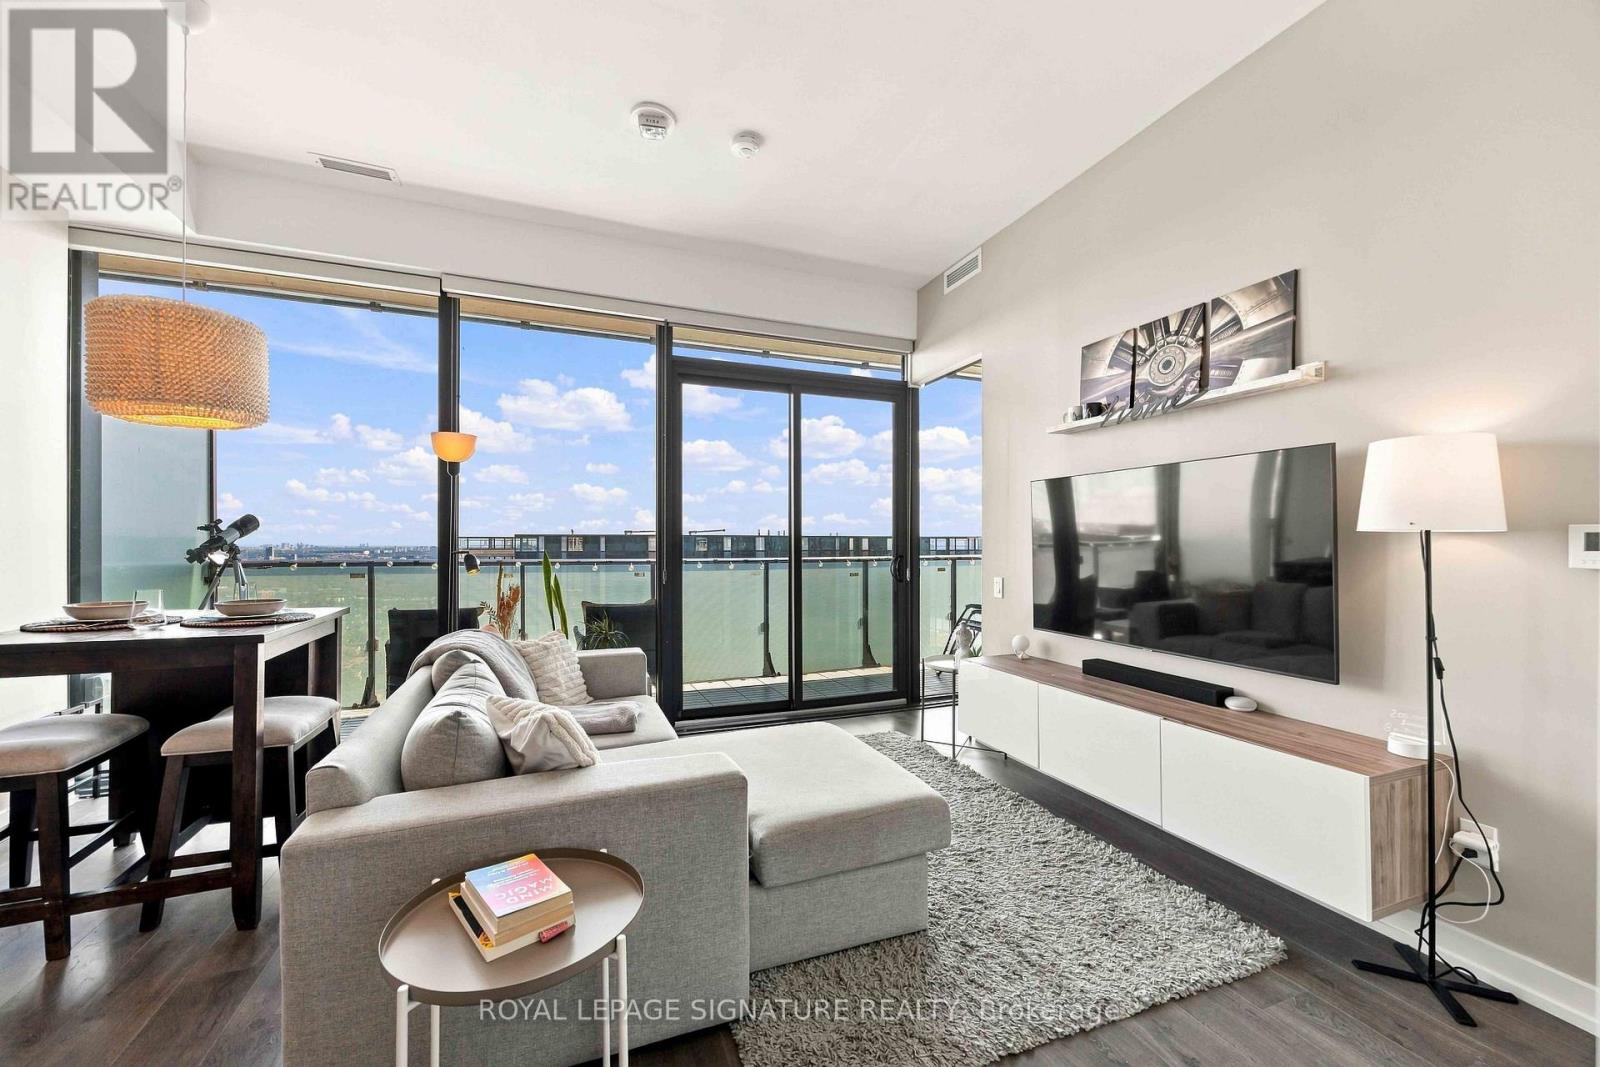
Experience elevated Midtown living in this beautifully appointed condo, ideally located for today's modern lifestyle. Set in highly sought-after 150 Redpath Condos, you're just steps from the Yonge subway line and the Eglinton Crosstown, making getting around the city effortless.Enjoy the best of both worlds with Neighbourhood Green space offering a peaceful escape, while enjoying an urban vibe, being minutes from exceptional restaurants, shopping, entertainment, and everyday conveniences.Inside, the bright and thoughtfully designed layout, this beautiful one bedroom plus den residence is enhanced by spectacular East-facing views, a large balcony perfect for enjoying the morning sunrises, and captivating night skies - creating a truly special backdrop from day into evening. A rare combination for the building, the suite boasts impressive 10-foot ceilings and smooth ceilings throughout, creating an elevated, sophisticated and seamless finish. Residents also enjoy an impressive selection of amenities, including a spectacular rooftop infinity pool, fully equipped fitness centre, elegant party room, and stylish spaces perfect for entertaining. More than just a condo, this is a sophisticated urban retreat in the heart of Midtown, where comfort, convenience, and city living come together. (id:51382)
156 Craighurst Avenue
Toronto (Lawrence Park South), Ontario
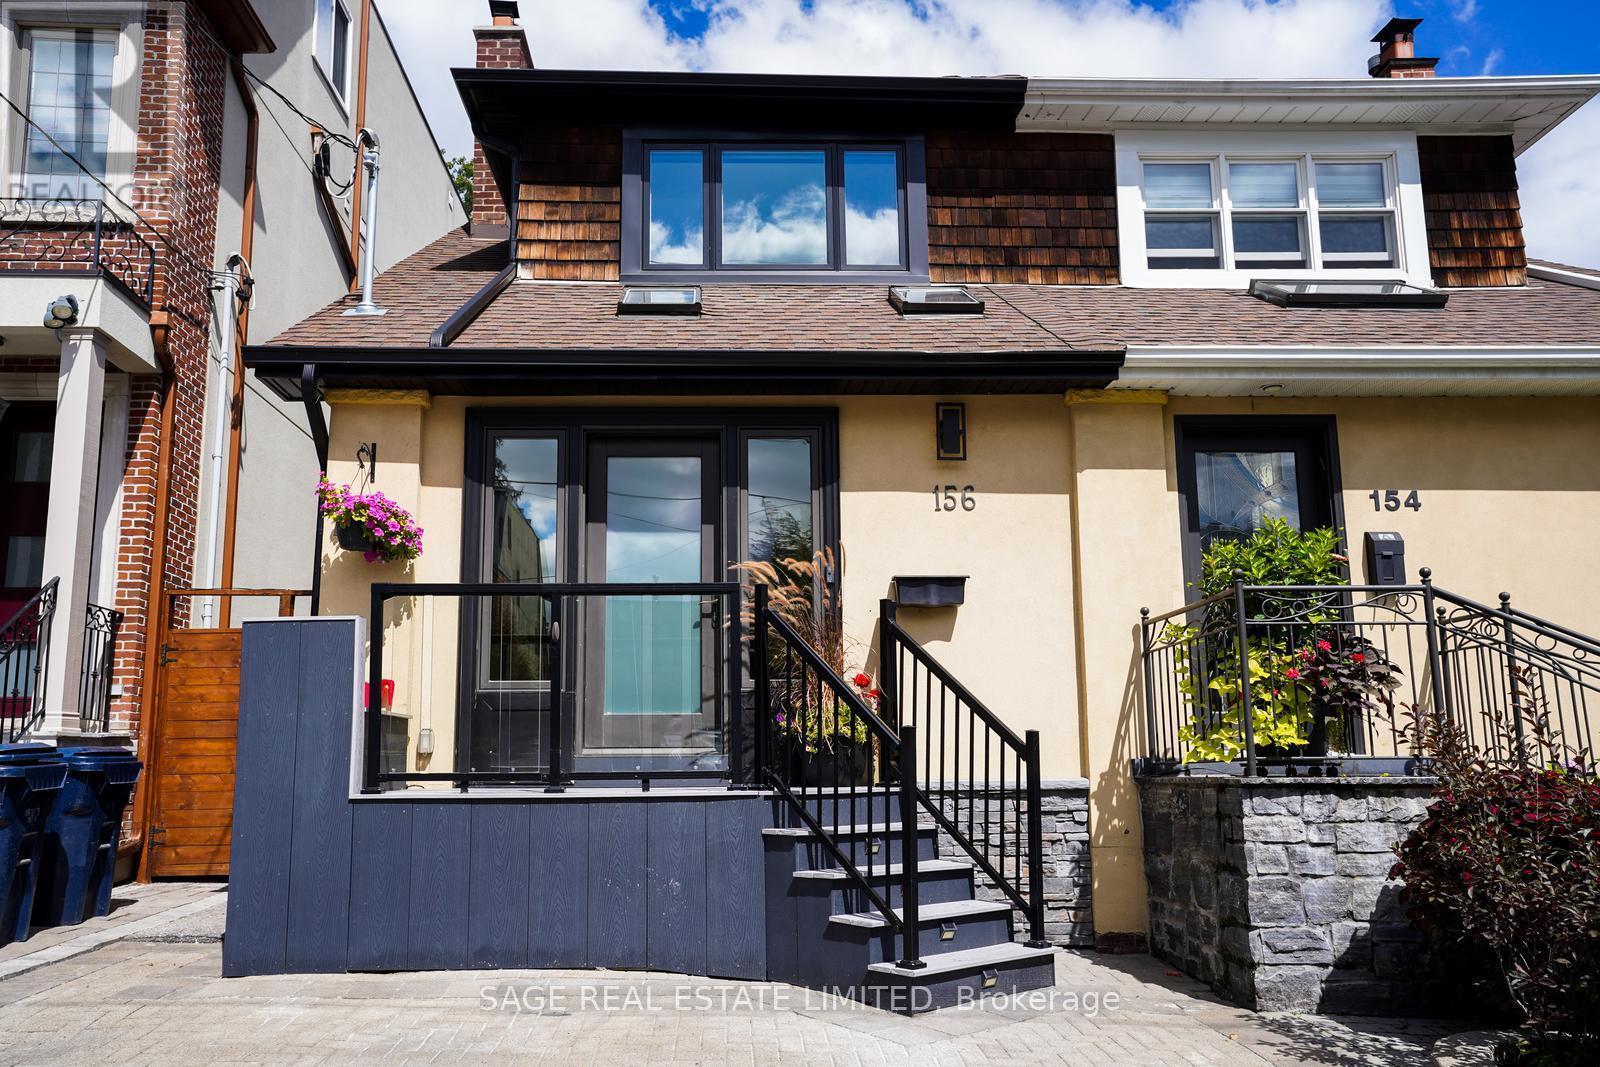
The Carson & Dunlop home inspector said it best: "This is a spectacular renovation." This renovation/addition is a true labour of love done by an owner with exquisite taste and an eye for quality and detail. She didn't plan on moving, but plans change and now you get the rare opportunity to live in this stunning home. The sparkling white kitchen with it's spacious island features top of the line appliances (Miele and Fisher Paykel) and has every bell and whistle you could want. Combined with the open concept living and dining rooms, this bright and light space is perfect for entertaining. The family room has floor to ceiling windows and doors leading to the fabulous deck and private garden - ideal for relaxing or socializing with friends and family. There are four gorgeous bathrooms including a handy main floor powder room and a primary bedroom ensuite. Do you like exposed brick walls, glass railings and custom sliding barn doors? You'll find them here. You will also find a fully finished basement for extra space. This home has been extensively renovated from top to bottom (pre-listing inspection report available) including kitchen, 4 bathrooms, HVAC, 200 amp electric, plumbing, Pella windows, engineered hardwood flooring, glass railings, drywall, deck and so much more! Another rare bonus - it has 2 parking spaces, one legal front yard space and a fantastic garage off Heather Street. To top it all off, this is one of the very best neighbourhoods in the city, known as John Ross, after the local public school. You can walk to the subway and all the great shops and restaurants on this part of Yonge. The public schools here (the aforementioned John Ross Robertson, Glenview, Lawrence Park Collegiate and North Toronto Collegiate) are highly regarded and you'll be close to private schools like UCC, Havergal, St. Clement's and Toronto French. It doesn't get any better than this so don't miss out on this one of a kind opportunity. (id:51382)
Upper - 9 Hambly Avenue
Toronto (The Beaches), Ontario
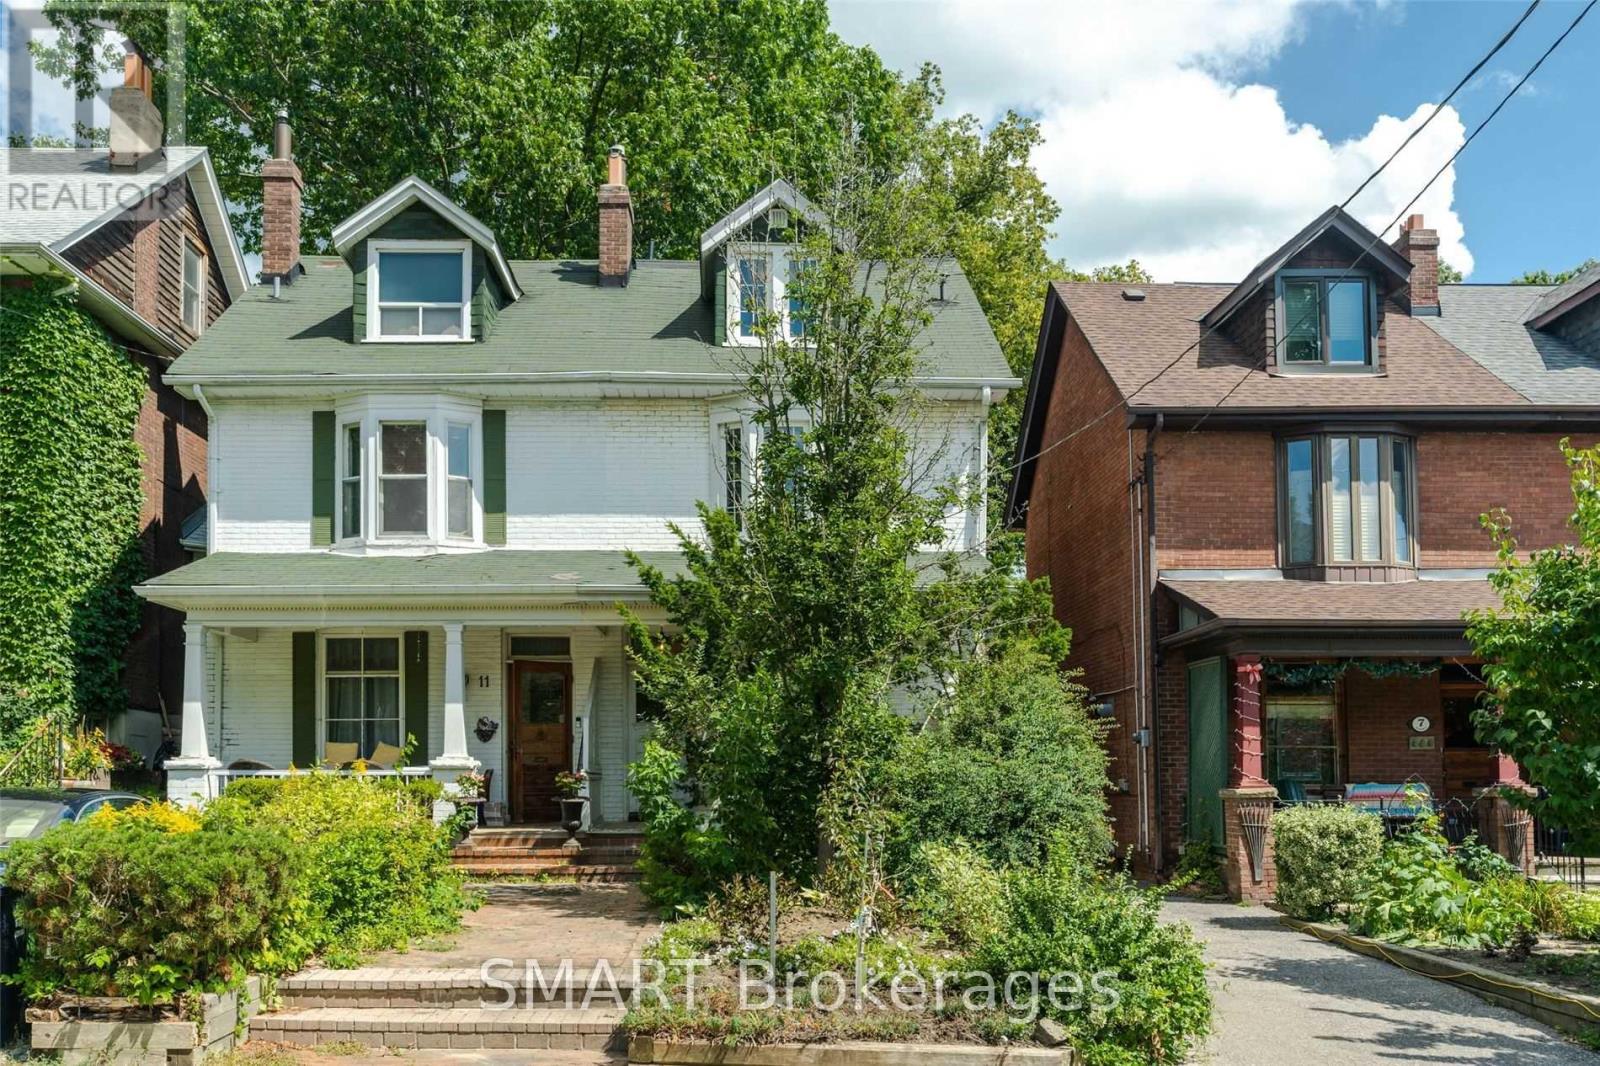
Architecturally designed and masterfully renovated in 2022, this 1,503 sq ft, 3-storey home seamlessly blends clean Scandinavian lines with Mid-Century modern luxury. You'll stay comfortable with 4 Air Conditioning & Heat Pump units (2 per floor), and breathe easier with the Heat Recovery Ventilation (HRV.) Radiant heated floors throughout will keep your feet toasty-warm when it's chilly out. Up the 2nd Floor, the bright eat-in kitchen welcomes the morning sun on two sides, with east-facing floor-to-ceiling windows and Juliette balcony, plus a south-facing walkout balcony. Your inner chef will appreciate the stainless steel gas stove, family-sized fridge, built-in dishwasher and over-the-range microwave oven. The cozy central living room beckons you to relax and unwind, which also walks out to the balcony connected to the kitchen. A lovely 3-piece bath is located next to the living room. At the far end, the primary bedroom is graced by a delightful west-facing bay window to catch the evening sunsets. Up the floating stairs to the 3rd Floor, discover a 4-piece bath with a double sink and shower, a convenient stacked laundry closet in the hall, and two additional bedrooms - perfect for kids, a home office or weekend guests. The lofty open den is the ideal spot to curl up with a book; from the den, walk out the glass balcony doors to a sun-soaked private rooftop terrace. An electric vehicle charger is available and sub-metered to the hydro utility. Parking at the back of the property is available at an additional $100 (ideal for smaller vehicles, not over-sized SUVs.) Steps away to Kew Gardens, Kew Beach, the Boardwalk, Schools, Recreation Centre, Library, and all of the vibrant shops, cafés & restaurants along Queen Street. This culturally rich, beachside neighbourhood offers a peaceful residential setting, with quick & easy access to the to the city's busy downtown core. This is it, come live your best life by the beach! (id:51382)
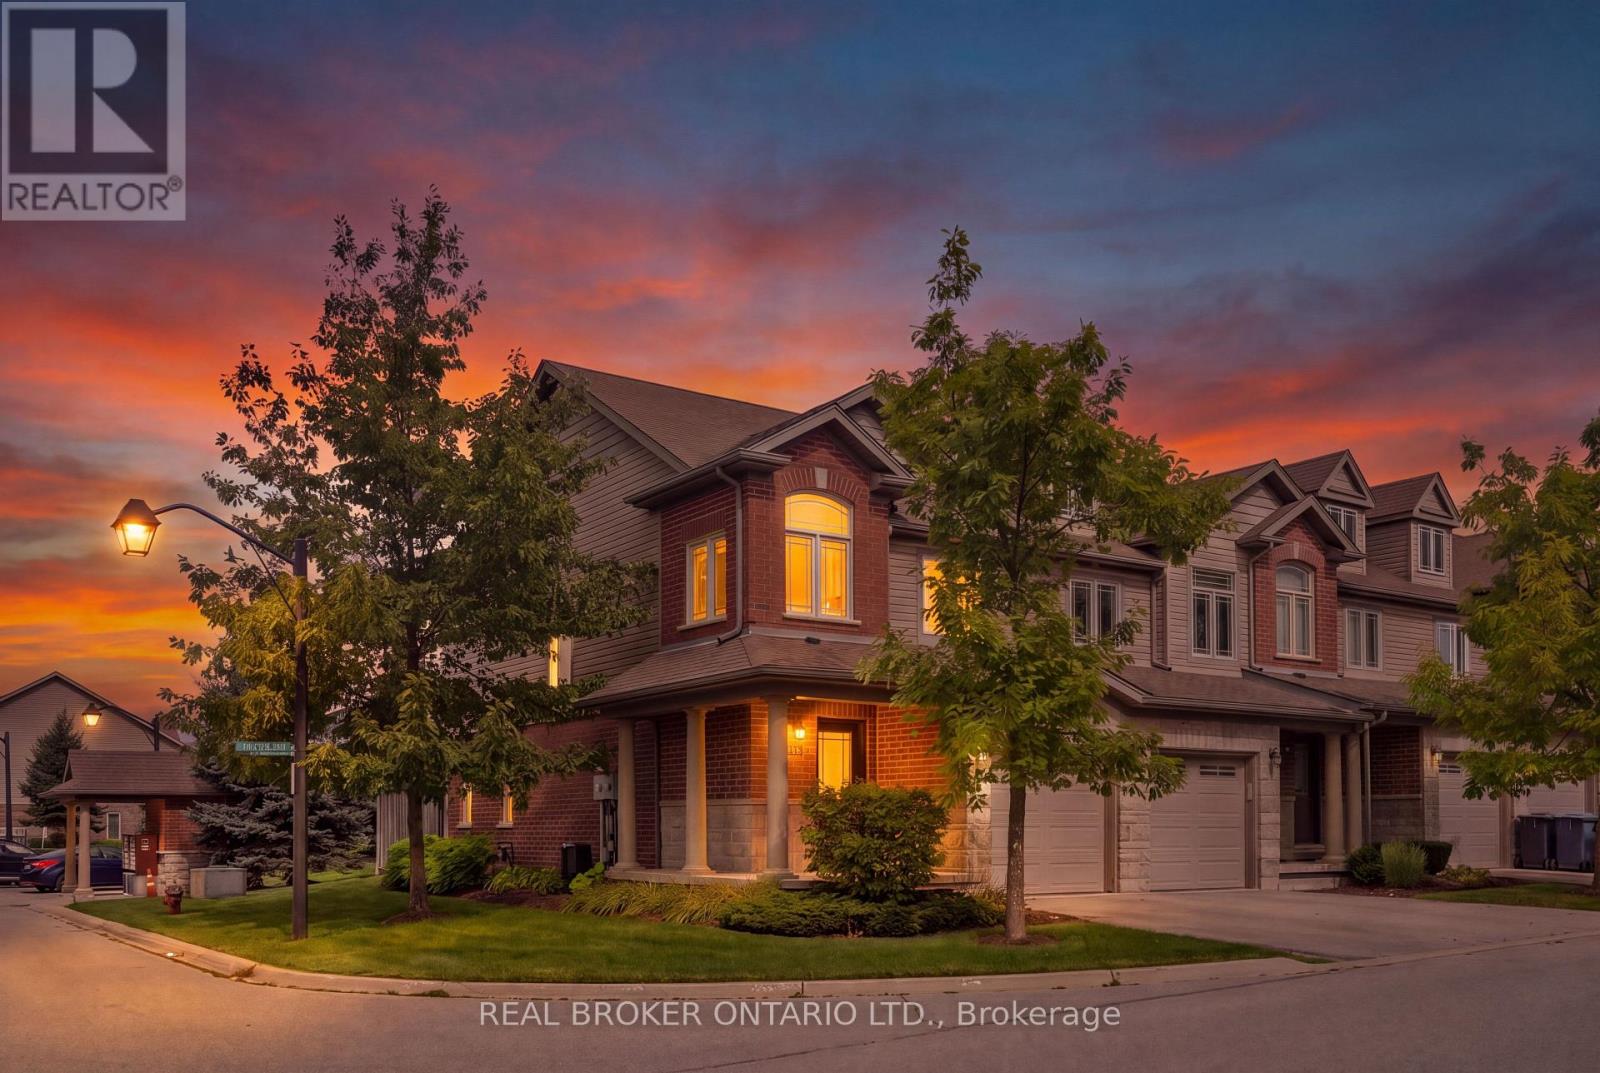
30 Kingsbury Square
Guelph (Pineridge/westminster Woods), Ontario
CORNER LOT. FINISHED BASEMENT. GREAT LOCATION. Welcome to 30 Kingsbury Square, a well-appointed 3-bedroom, 3.5-bathroom home offering 1,418 sq. ft. of thoughtfully designed living space, along with a fully finished basement. Set on a corner lot, this home offers a comfortable layout with excellent functionality throughout. The main level features a contemporary kitchen with stainless steel appliances, ample cabinetry and a practical layout that opens nicely into the principal living areas. The living room provides a sliding-door walk-out to the backyard, extending the living space outdoors and allowing for plenty of natural light. The backyard is complemented by mature trees and a spacious patio area, creating a pleasant setting for relaxing, dining or entertaining. Upstairs, all three bedrooms are conveniently located on the same level. The primary bedroom offers a generous retreat with a walk-in closet and private ensuite bathroom, while the additional bedrooms provide comfortable space for family, guests or flexible use. The fully finished basement adds valuable versatility and can easily accommodate a family room, recreation area, gym, or additional living space. With 3.5 bathrooms throughout, there is added convenience for both everyday living and entertaining. Parking is well accommodated with two total parking spaces, including one garage space, offering additional convenience. Located in Guelph's south end, with convenient access to parks, schools, shopping, restaurants and everyday amenities, this home offers a great combination of comfort, space and convenience.$3,100/month + utilities. One Month Free! (id:51382)
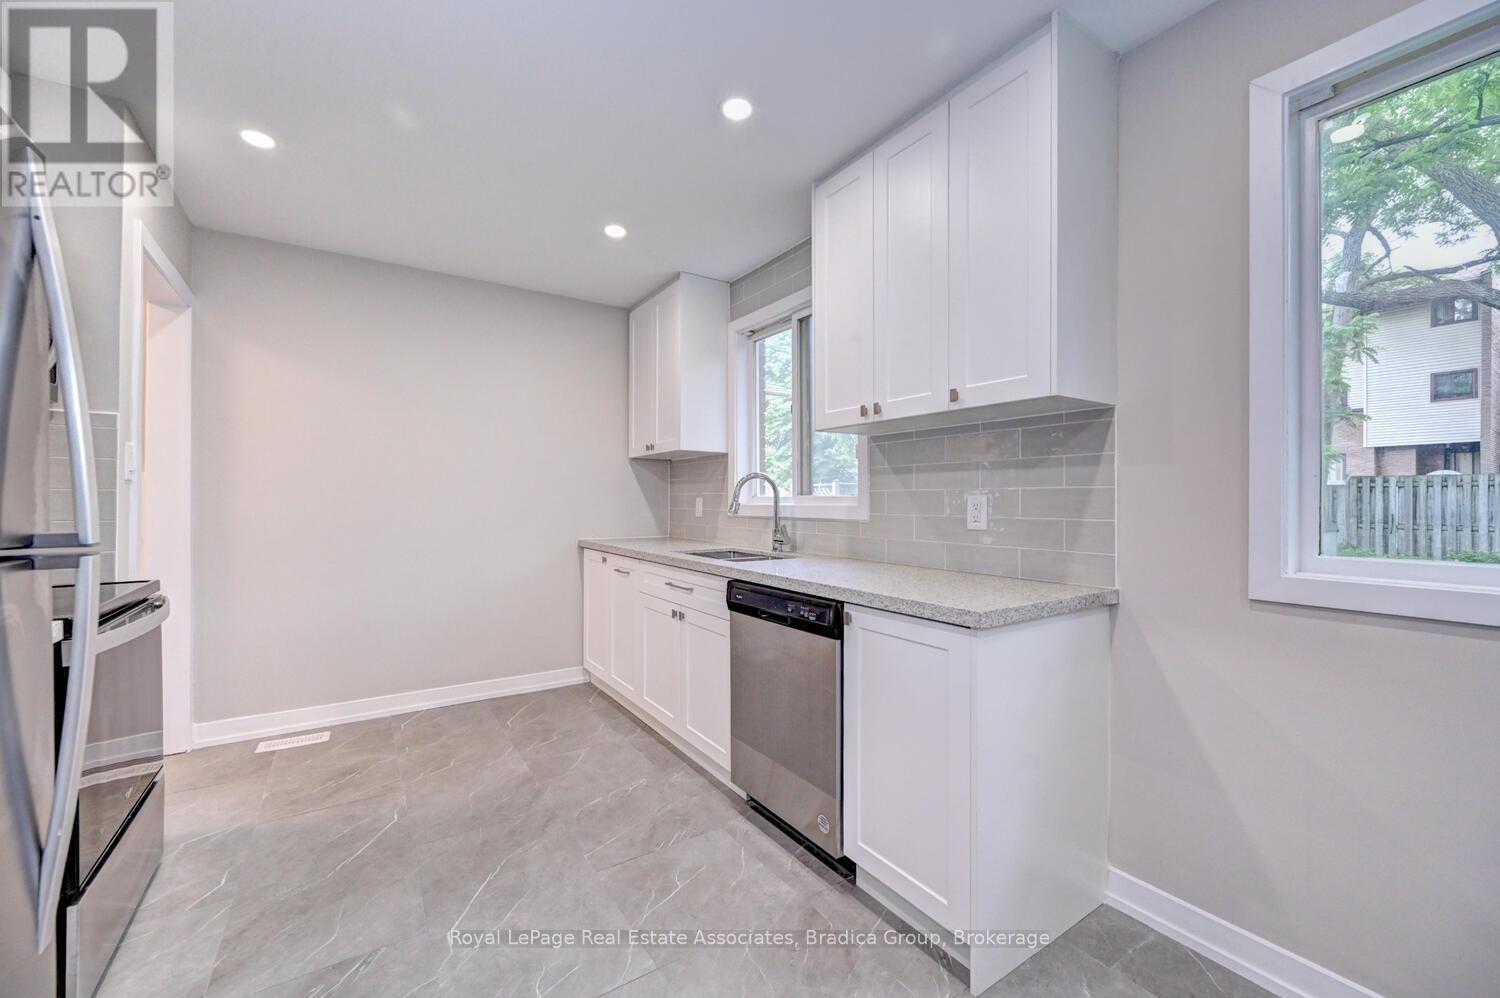
110 Conway Drive
Kitchener, Ontario
There is an easy, comfortable feel to 110 Conway Drive that makes it the kind of rental you can genuinely settle into. Renovated throughout in 2022, the home feels fresh and thoughtfully finished while still having the warmth and character of refinished hardwood floors and large windows that bring natural light into the living spaces.The kitchen is one of the highlights, with crisp white cabinetry extending to the ceiling, quartz countertops, a glass backsplash and pot lights creating a bright, polished space that opens naturally into the dining area. It is a layout that works just as well for slow weekend mornings as it does for busy weeknights and having friends over. Downstairs, the partially finished basement gives you somewhere to spread out beyond the main living areas, whether that becomes a movie room, play space, workout area or simply somewhere to escape to.Outside, the 120-foot-deep lot gives this home something increasingly hard to find in a rental: a backyard with real room to enjoy. Surrounded by greenery, there is space to spend summer afternoons outside, let the kids play or simply enjoy having a little more separation from the pace of everyday life.With schools and parks nearby, along with places of worship and access to a nearby river or stream, the location makes day-to-day life convenient without giving up outdoor space. 110 Conway is a home that gives you room to live comfortably, inside and out. (id:51382)