
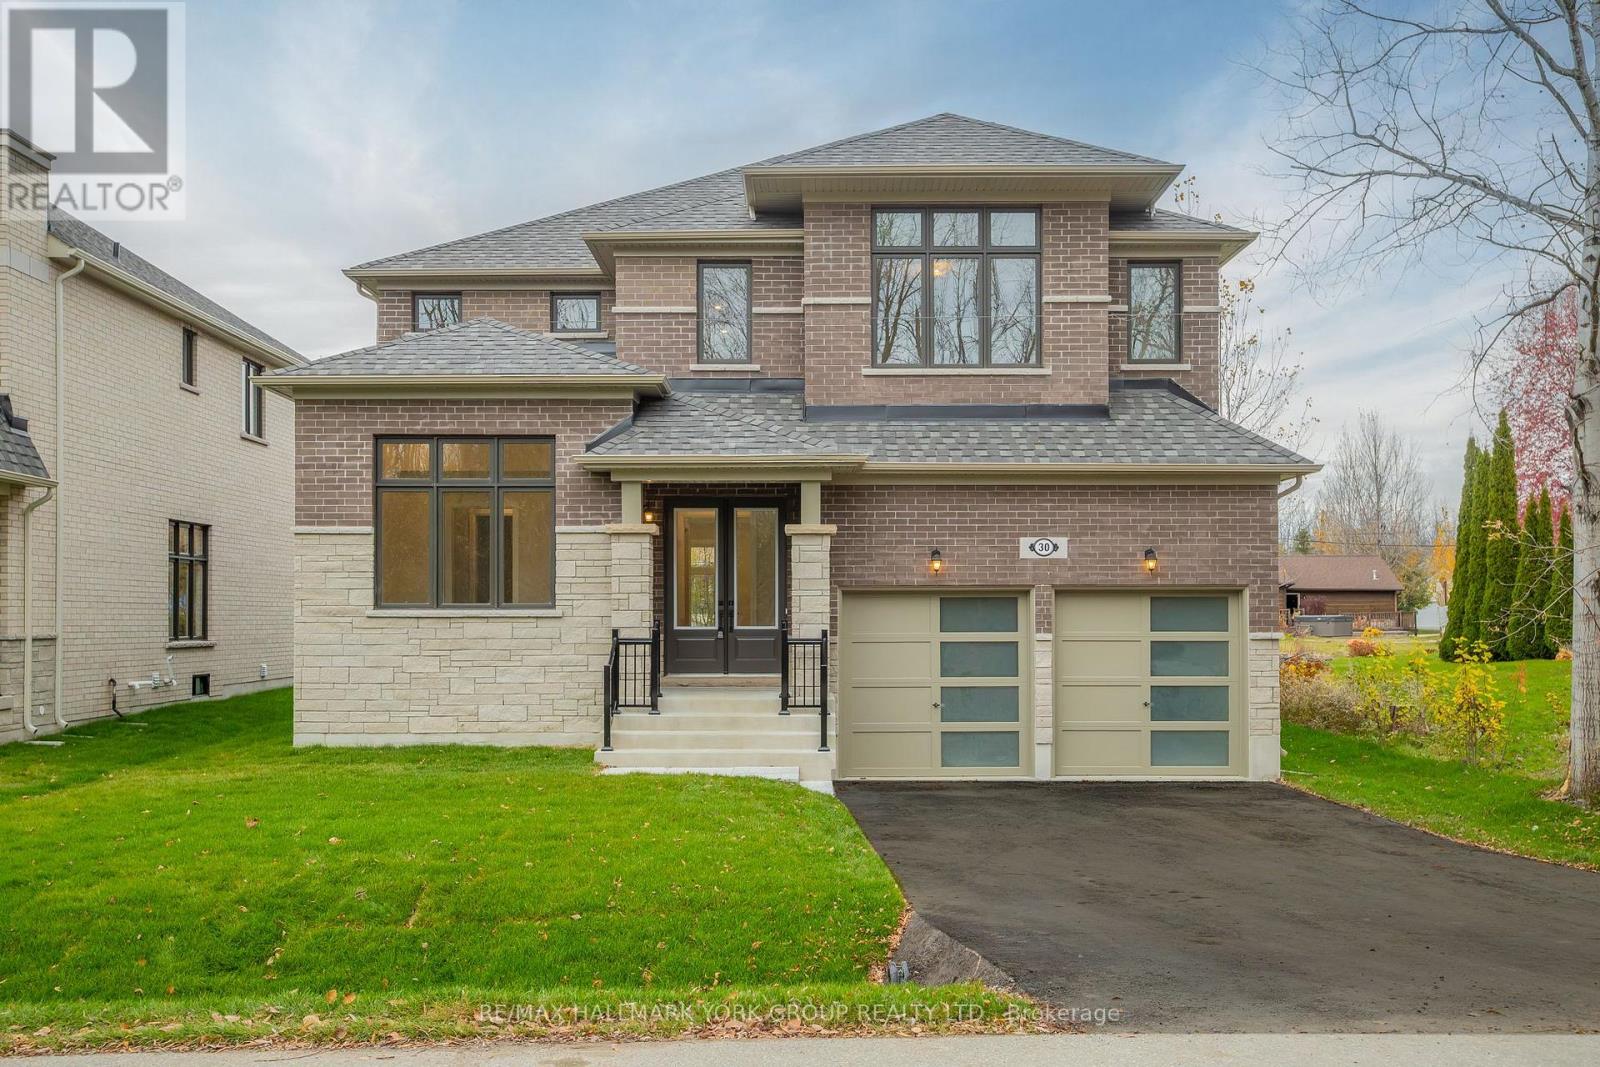
30 Evelyn Avenue
Georgina, Ontario
A Beautifully Crafted Ballymore Home Where Modern Luxury Meets Nature. Brand new and move-in ready, this impressive 3,169 sq. ft. stone and brick Elm Ridge model sits on a premium 54' x 138' lot in a mature North Keswick neighbourhood, directly across from a beautiful forest and a short walk to Lake Simcoe and 200 acres of trails in Deer Park Forest. An impressive 8-ft double glass door entry opens to a home featuring 10' main-floor ceilings, 9' ceilings upstairs, molded ceilings, pot lights and 5" wire-brushed hardwood floors. An oak staircase with wrought-iron spindles adds timeless elegance. The great room with gas fireplace flows into the gourmet kitchen with upgraded custom cabinetry, undermount sinks and a large centre island. The spacious breakfast area features a bank of windows and a charming window seat overlooking the backyard. A wet bar and wine room connect the dining room and library, ideal for entertaining. The primary suite offers tray ceilings, a luxurious 5-piece ensuite and his-and-hers walk-in closets. Bedroom 4 has its own 3-piece ensuite with frameless glass shower, while bedrooms 2 and 3 share a 5-piece Jack-and-Jill bath. A centrally located laundry room adds convenience. With over $200,000 in builder upgrades, central air, on-demand hot water, a cold cellar and basement rough-ins for a 3-piece bath, central vacuum, security system and pre-wired TV, this exceptional home blends quality craftsmanship with an enviable natural setting. (id:51382)
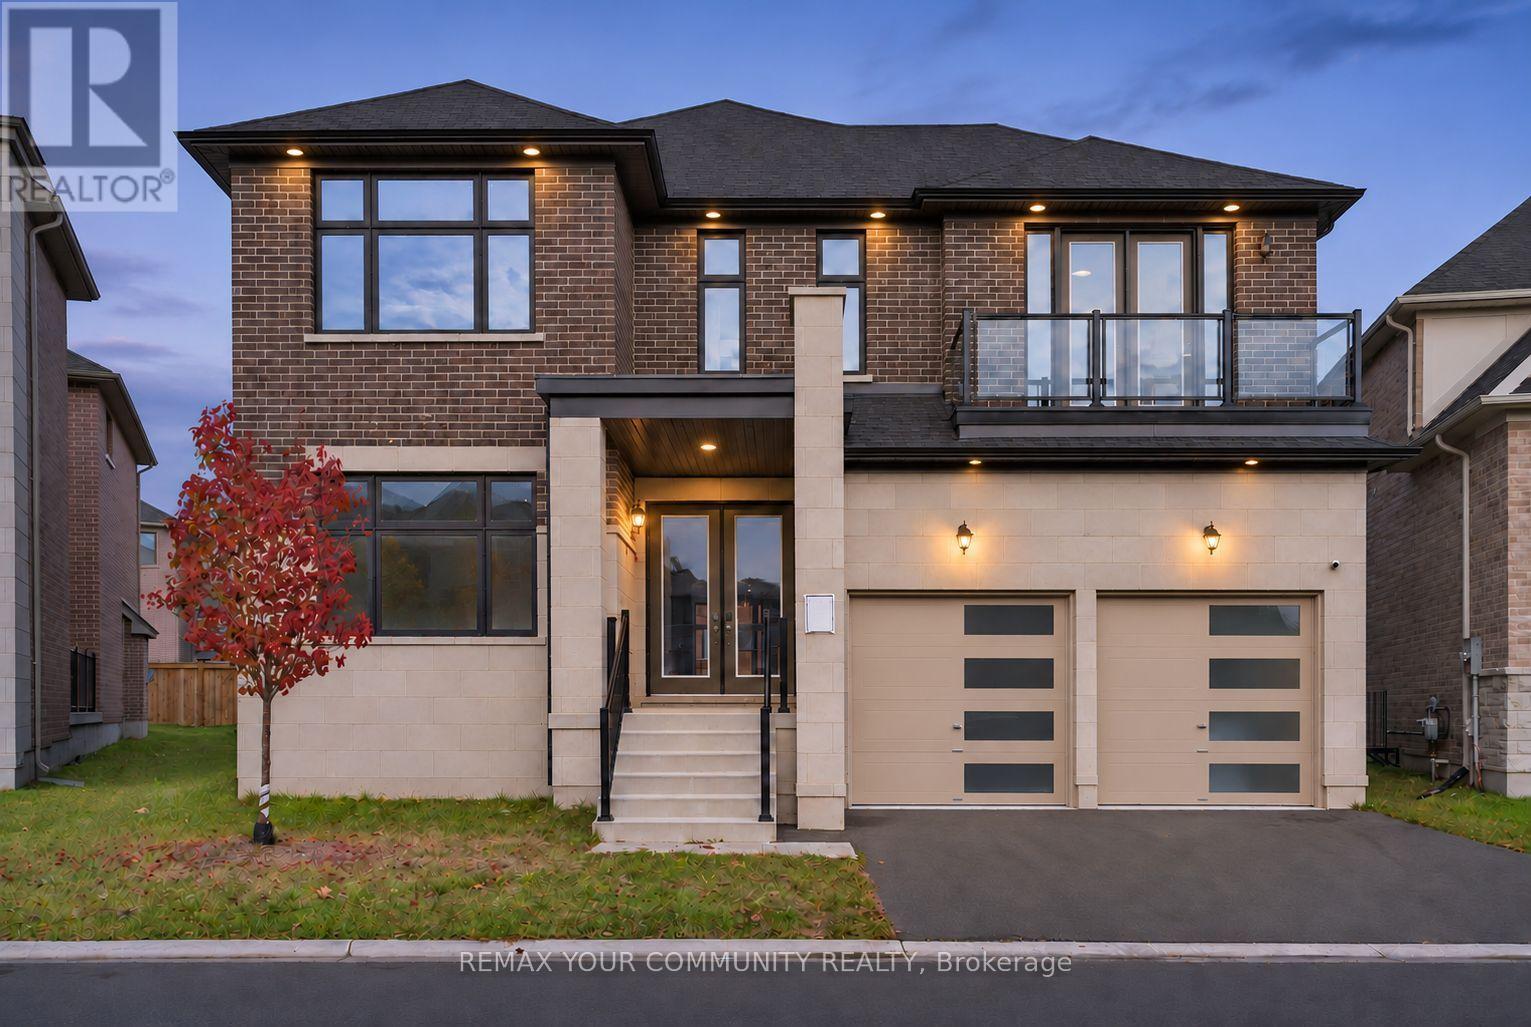
23 Joiner Circle N
Whitchurch-Stouffville, Ontario
Experience Luxury Living in Prestigious Ballantrae, Whitchurch-Stouffville! The Extensively Upgraded Rosewood Model by Ballymore Homes Offers Approximately 4,370 Sq. Ft. of Elegant Living Space with Exceptional Craftsmanship and Premium Finishes Throughout. Featuring Soaring 10-Ft Ceilings on the Main Floor, an Expansive Great Room, Formal Dining Area, Rare Private Courtyard, and a Stunning Chef-Inspired Kitchen with Quartz Countertops, Custom Cabinetry, Large Flush Breakfast Bar, Servery, and Ample Storage. The Grand Primary Retreat Features His & Hers Walk-In Closets and a Luxurious Spa-Inspired Ensuite with Frameless Glass Shower. Additional Spacious Bedrooms Offer Two Private Ensuites and a Jack & Jill Bathroom. Convenient Second-Floor Laundry, Oversized Windows, Upgraded Hardwood Flooring, Elegant Waffle Ceilings, and Extensive Builder Upgrades Add to the Home's Appeal. The Basement Features Upgraded 9-Ft Ceilings with Rough-Ins for a Future Bathroom and Fireplace. Enjoy a Private Backyard Perfect for Relaxation and Entertaining. Ideally Located Near Schools, Parks, Golf Courses, Nature Trails, Shopping, and Transit. An Exceptional Opportunity to Own a Luxury Home in One of Stouffville's Most Desirable Communities! Monthly POTL Fee: $438.19. (id:51382)
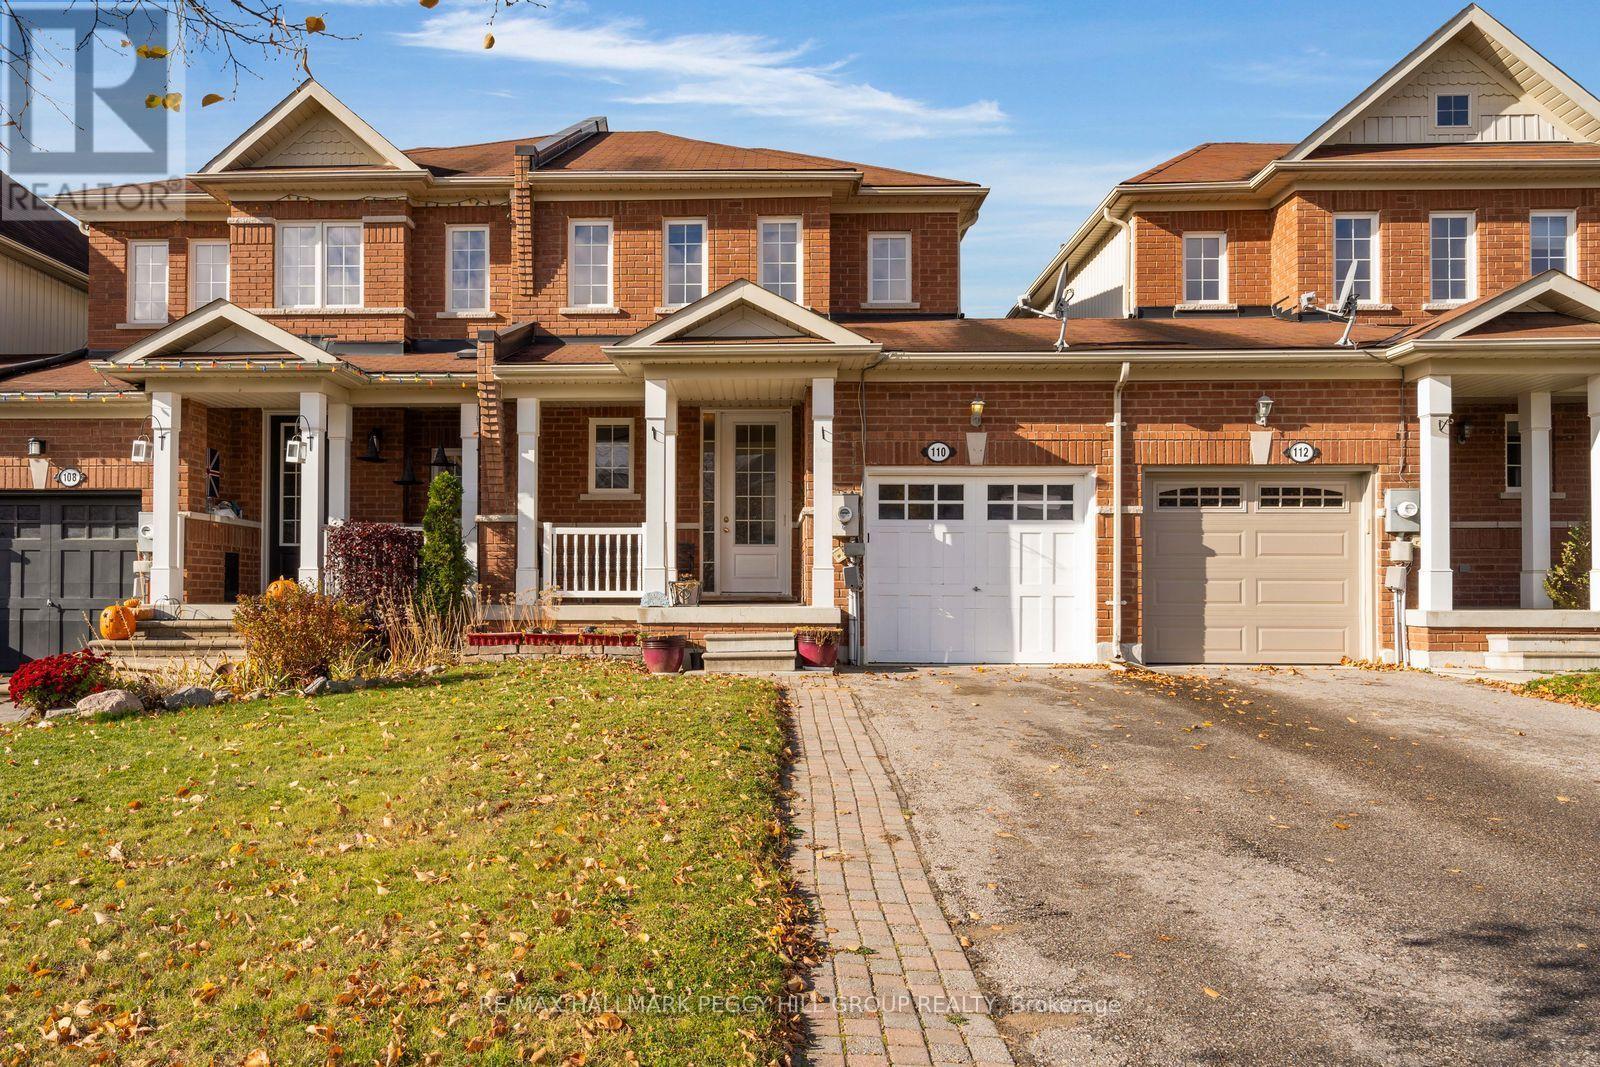
110 Collier Crescent
Essa, Ontario
SMALL-TOWN CHARM, EVERYDAY CONVENIENCE, & ROOM TO GROW! Enjoy the best of small-community living in this freehold two-storey townhome, ideally located in a quiet residential neighbourhood close to Base Borden, schools, shopping, and everyday amenities, with Barrie just 15 minutes away. Surrounded by green space and with nearby parks and walking trails, the neighbourhood offers plenty of room to enjoy the outdoors. A covered front porch welcomes you home, while the deep fenced backyard offers room to entertain, garden, or simply relax on the deck. Inside, the 9-foot ceilings and open-concept main floor create an inviting space to gather, with the kitchen, dining, and living areas flowing seamlessly together. A large pass-through window connects the kitchen to the living space, making it easy to stay part of the conversation, while sliding glass doors open onto the back deck for effortless indoor-outdoor living. Upstairs, three bedrooms include a spacious primary with a large walk-in closet, complemented by a full 4-piece bathroom. The finished basement extends the living space with an additional bedroom and 3-piece bathroom, offering flexibility for guests, a home office, or growing family needs. Complete with an interior garage entrance and major updates including the roof, furnace, and AC, this #HomeToStay offers comfortable living, practical space, and a location that makes everyday life a little easier. (id:51382)
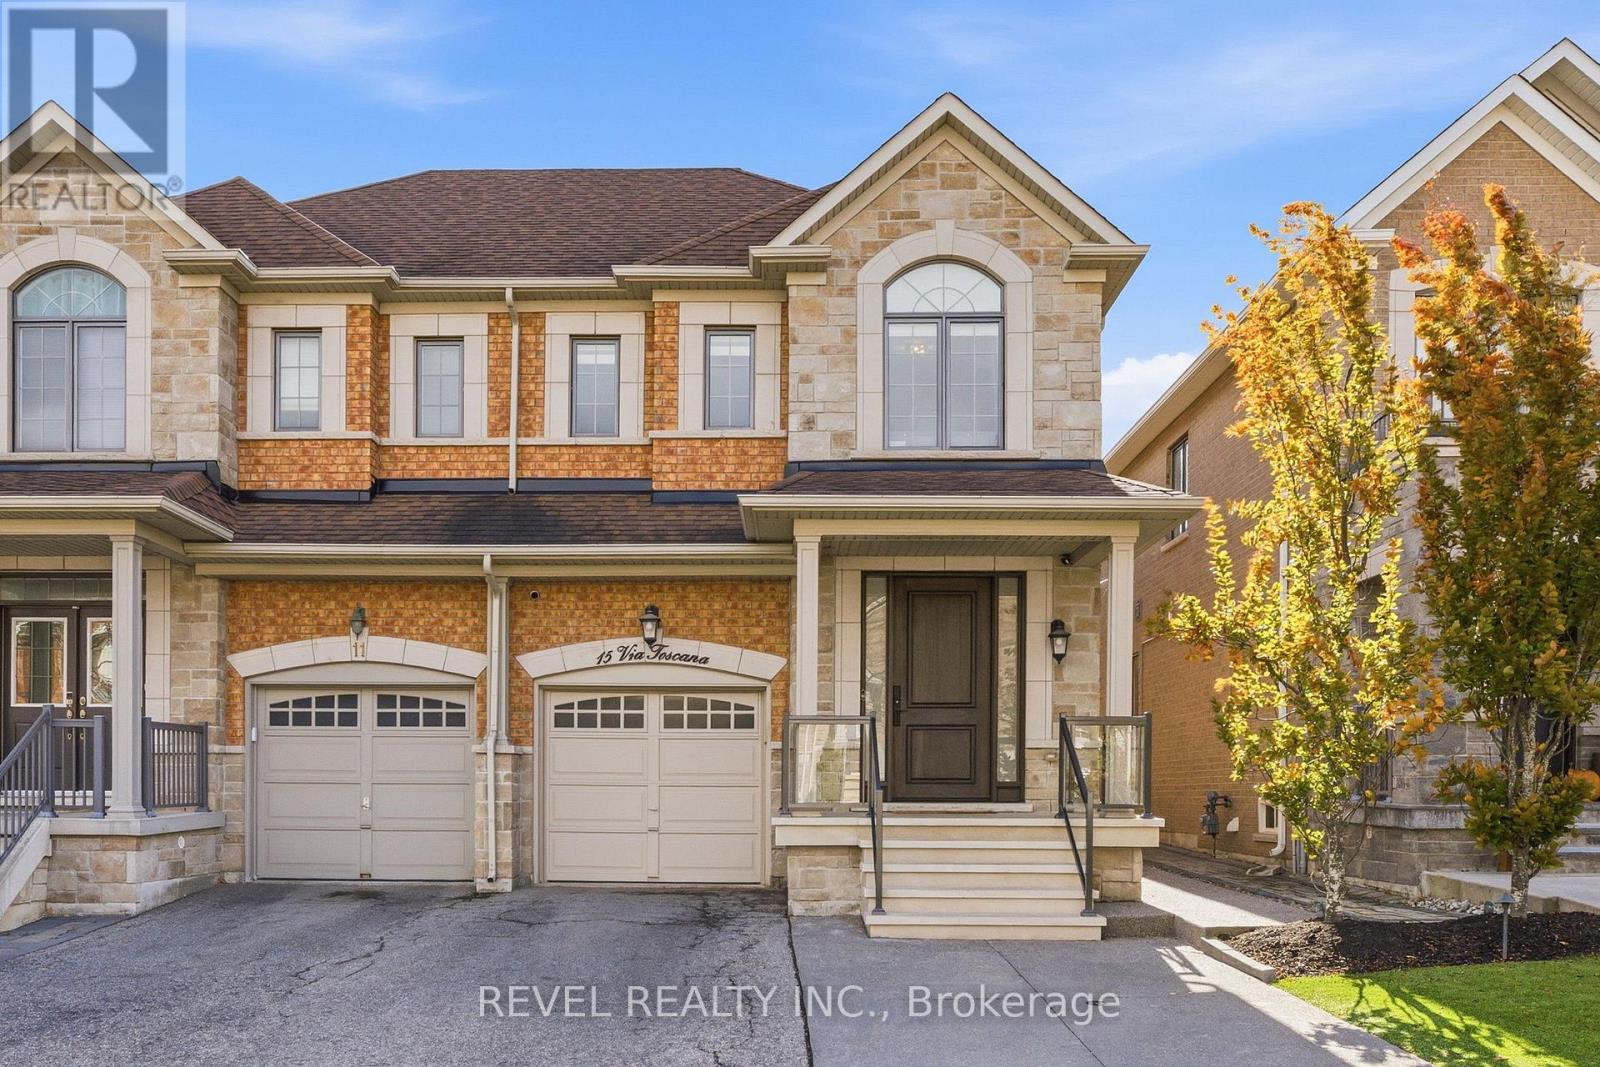
15 Via Toscana
Vaughan, Ontario
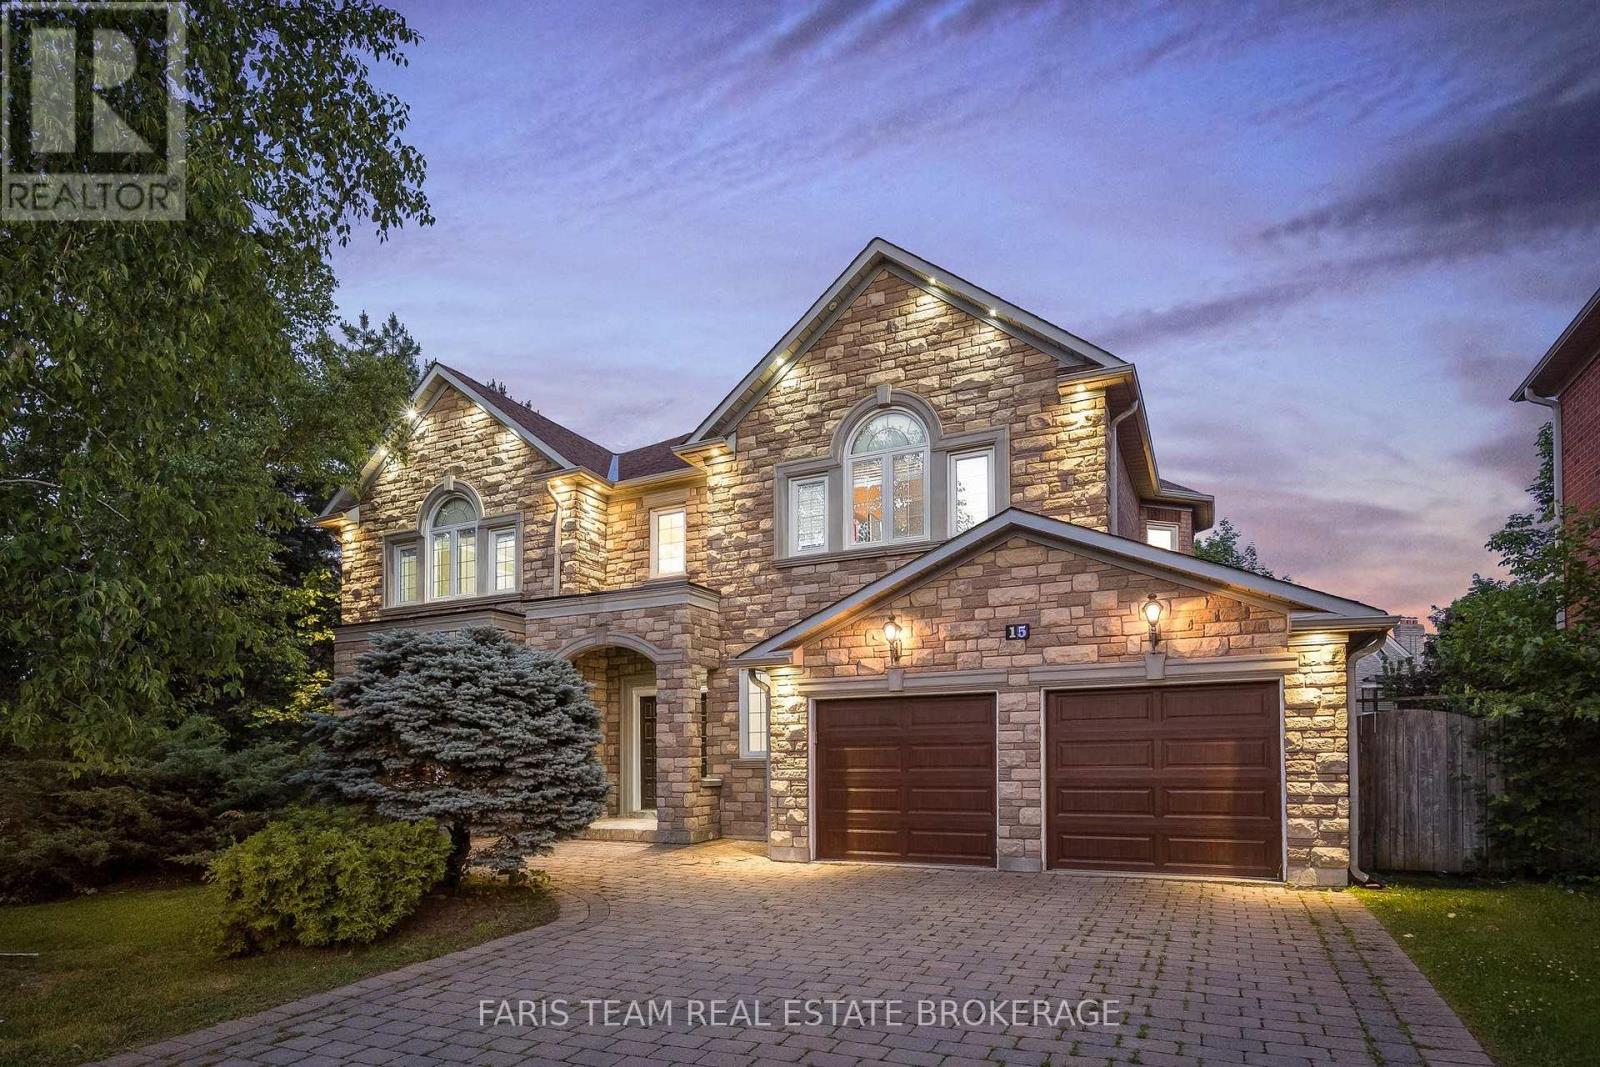
Welcome to 15 Via Toscana, a beautifully updated semi-detached home in Vaughan's desirable Vellore Village community. A stunning front entry with an upgraded fibre glass front door and glass-accented aluminum railings create an inviting first impression. Inside, thoughtful finishes bring warmth and style, from Vintage engineered hardwood flooring and large-format porcelain tiles to wrought-iron staircase pickets and custom closet organizers throughout. The renovated kitchen features solid-wood dovetail soft-close cabinetry, quartz countertops and backsplash, and under-cabinet lighting. A contemporary feature wall with TV insert and three-sided electric fireplace creates a stylish focal point. Updated bathrooms offer modern vanities, porcelain tiles and quartz finishes, while the primary ensuite features a freestanding tub, full-glass shower, and separate His and Hers sinks. The versatile lower level offers vinyl flooring, a two-piece washroom with shower rough-in and a wet-bar rough-in. Ideally located near schools, parks, shopping, restaurants, Cortellucci Vaughan Hospital, Vellore Village Community Centre and Library, with convenient access to Highway 400, transit and everyday amenities. UPDATES & IMPROVEMENTS: Renovated kitchen with soft-close wood cabinetry, quartz countertops, backsplash and under-cabinet lighting (2018); engineered hardwood flooring, 24"x24" tiles and wrought-iron staircase pickets (2018); updated bathrooms with quartz finishes, including primary ensuite with freestanding tub and glass shower (2018); 42-inch fibreglass front door with triple deadbolts (2018); custom closet organizers throughout (2019); basement vinyl flooring, wet bar rough-in and 2-piece washroom with shower rough-in (2020); custom sliding rear door with secondary foot lock and protective window security film (2024); three-sided electric fireplace, TV feature wall (2025); front porch with aluminum-and-glass railings (2026). (id:51382)
15 Clarendon Drive
Richmond Hill, Ontario
Top 5 Reasons You Will Love This Home: 1) Nestled in one of the area's most desirable neighbourhoods, this residence presents elegance, privacy, and convenience with over 6,000 square feet of living space 2) A chef's dream kitchen with granite countertops, high-end appliances, and generous workspace designed for culinary creativity 3) Escape to the spacious primary retreat, where a luxurious spa-inspired ensuite creates the perfect place to unwind at the end of the day 4) Professionally finished basement with a cozy fireplace, wet bar, recreation room, games area, and even a dance floor for unforgettable gatherings 5) Timeless finishes define the home, featuring a grand marble foyer, hardwood floors, 9' ceilings, an attractive interlock driveway, and a convenient inground sprinkler system. 4,254 above grade sq.ft. plus a finished basement and 6,279 sq.ft. of finished living space. (id:51382)
45 Palmwood Gate
Whitchurch-Stouffville, Ontario
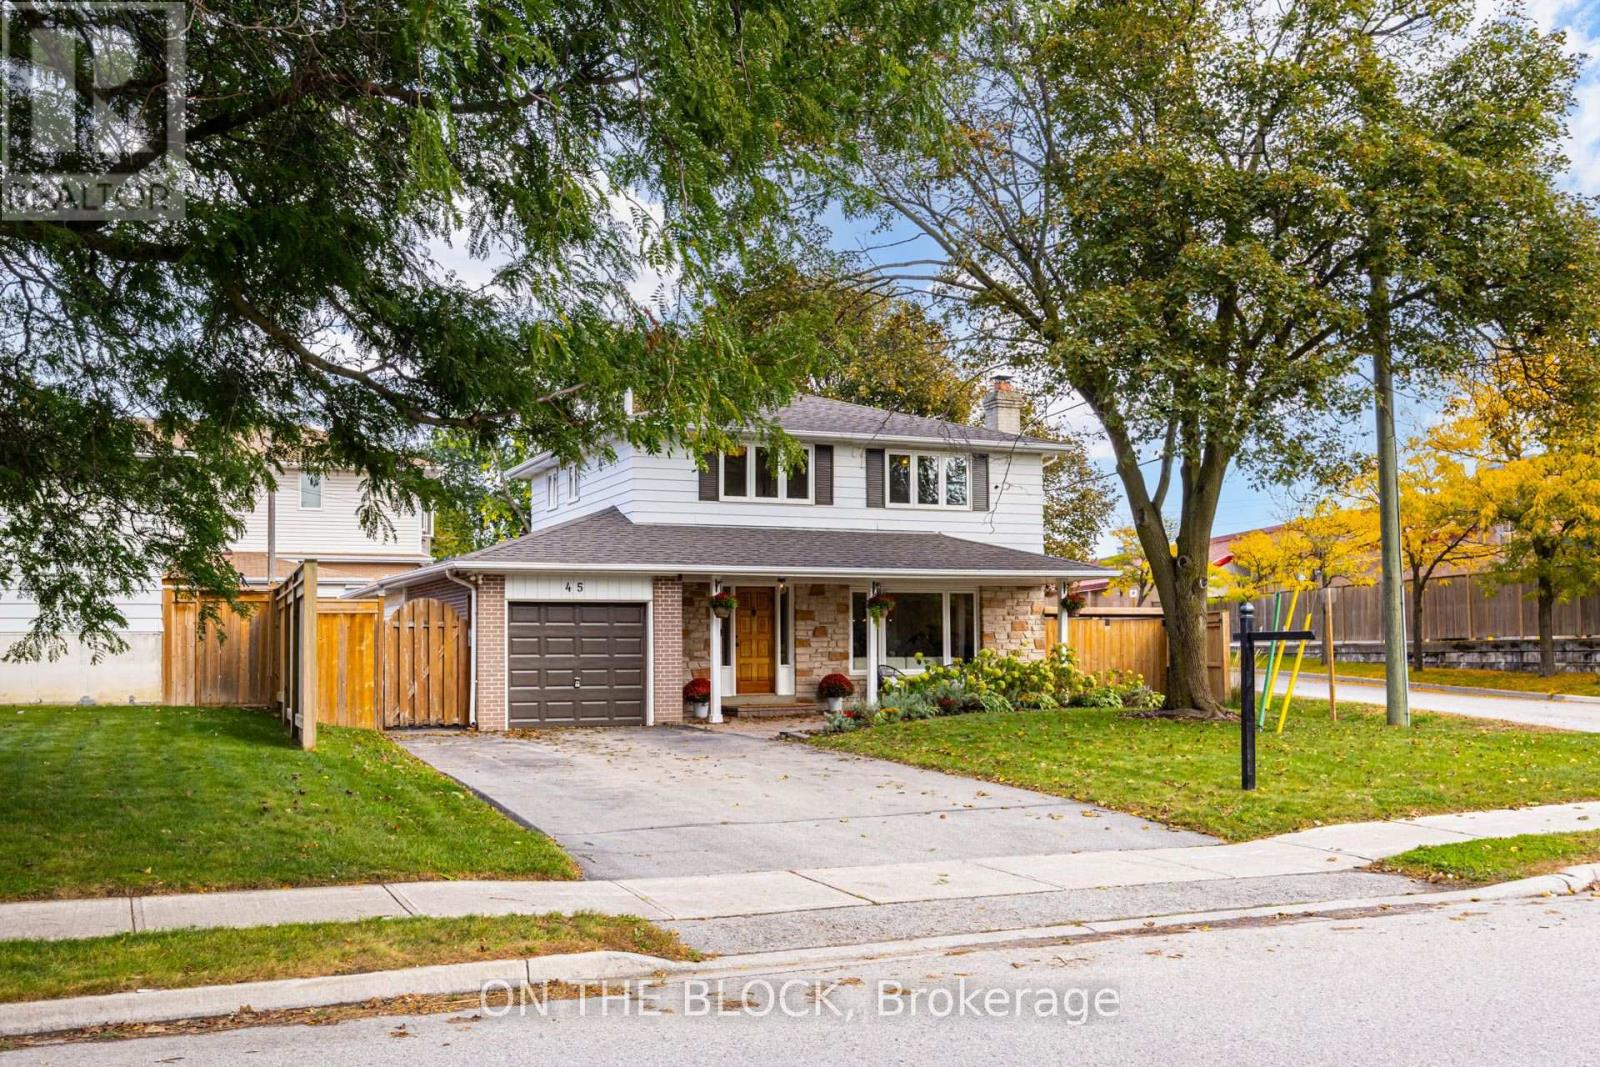
This is the one folks, a warm and beautifully updated family home on an impressive wide lot in a quiet Stouffville neighbourhood. With 4 bedrooms upstairs, 3 bathrooms in total, plus a spacious finished lower level with an additional bedroom and newly renovated ensuite, there is room here for a growing family, guests, a home office or multi-generational living. The bright main floor is filled with natural light and features hardwood flooring, a gorgeous renovated kitchen with quartz counters, oversized island, Sub-Zero refrigerator and Wolf gas range, plus a comfortable living room and breakfast area overlooking the yard. Hardwood continues throughout the upper level, while the basement offers durable laminate flooring and an expansive entertaining space. Outside, enjoy a huge private yard with a garden shed, gas BBQ hookup and plenty of room to play, entertain or garden. The backyard maple tree has even been tapped for syrup year after year. Parking is easy with space for four cars in the driveway plus the attached garage. A rare combination of space, upgrades, lot size and family-friendly location, all in one of Stouffville's established residential pockets. (id:51382)
39 Hattie Court
Georgina, Ontario
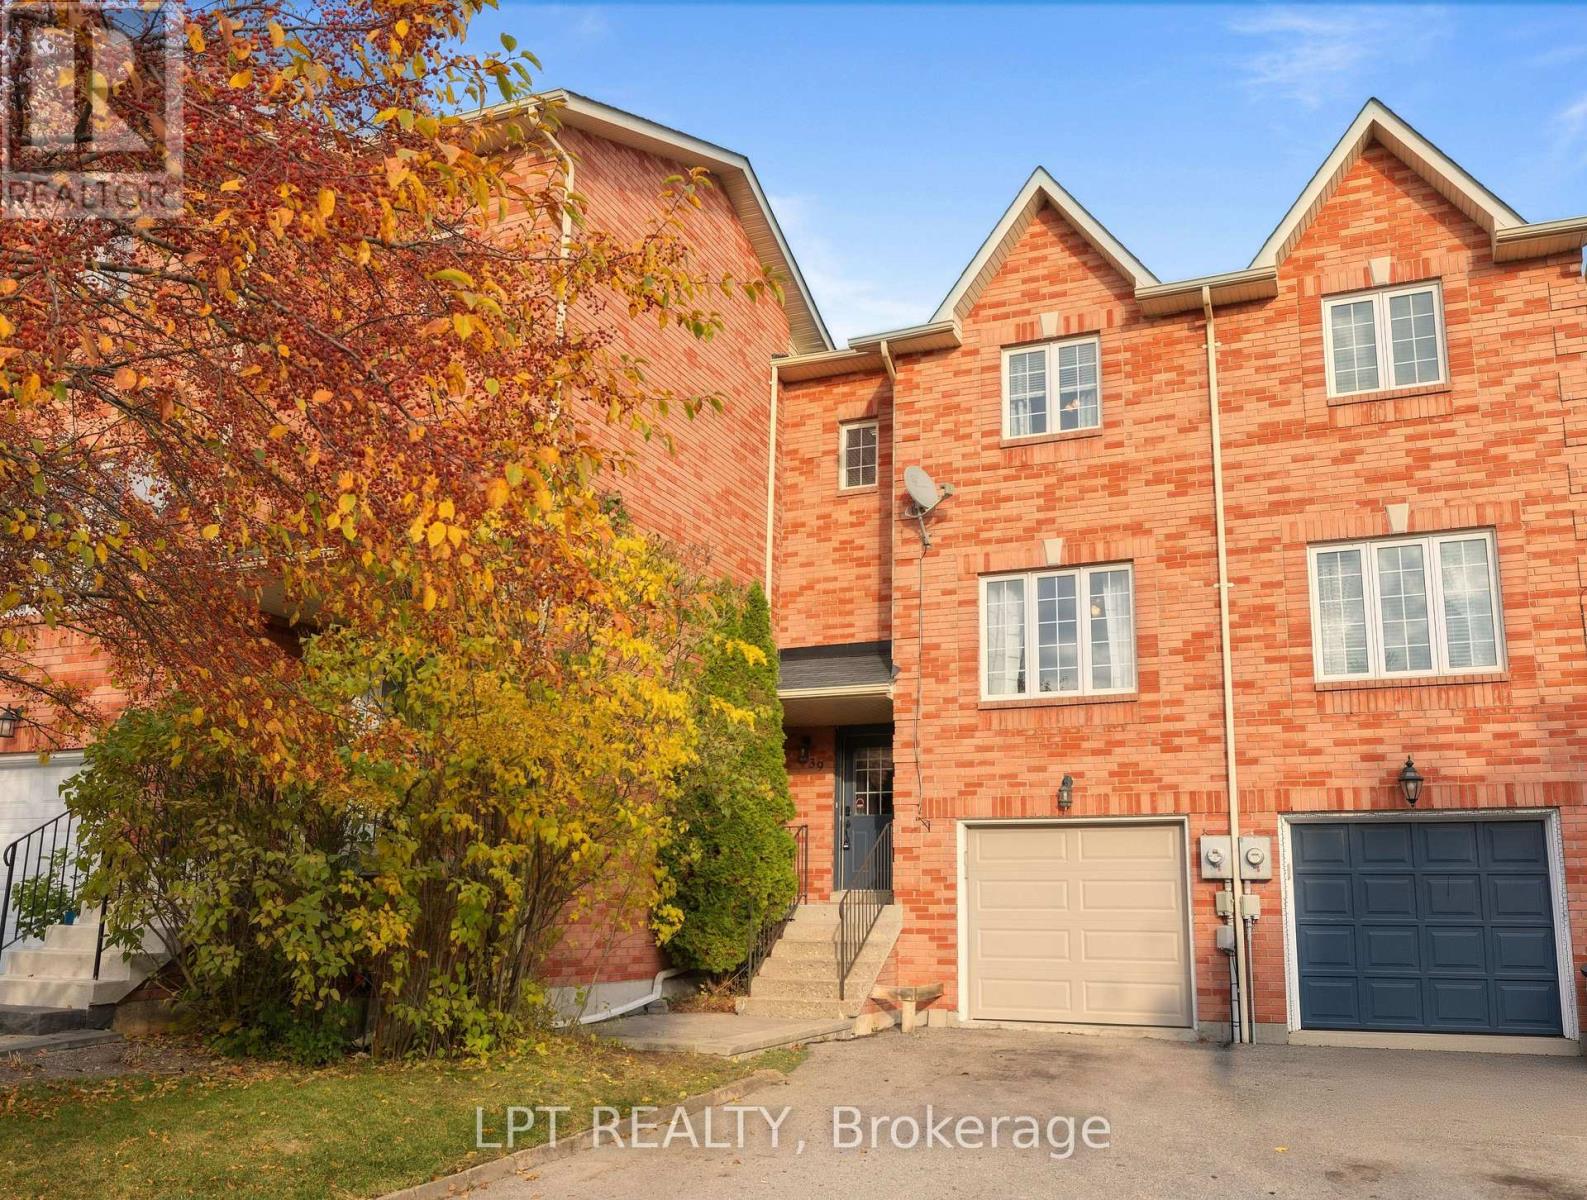
This welcoming townhome sits on an inviting 175 ft-deep lot with a 3-car driveway plus garage - ample space and a great setup for growing families and empty nesters alike! You'll love the location: tucked away on a child-safe court just steps from lake access, schools and parks. Inside, you'll find sun-filled, updated spaces throughout. The bright kitchen features stainless steel appliances, an island with breakfast bar, and a dining area with pantry closet and walk-out to a gorgeous multi-tiered deck - fully fenced yard with ample space for bonfires and entertaining! The spacious west-facing living room is bathed in natural daylight with beautiful evening sunsets. Upstairs, a freshly-painted primary bedroom offers a double closet and sitting area, a 4-piece bath with tub, two additional bedrooms for kids, guests or home office, plus extra storage on the landing. Downstairs, the functional basement includes a walk-out to the yard, separate laundry room, additional crawl-space storage, and direct access to the garage (keep your car snow-free this winter!).Walk to the lake, walk to the park, or walk to school! Hattie Court is central for families and outdoor enthusiasts with minimal outdoor maintenance required. A must see! (id:51382)
102 Frank Kelly Drive
East Gwillimbury, Ontario
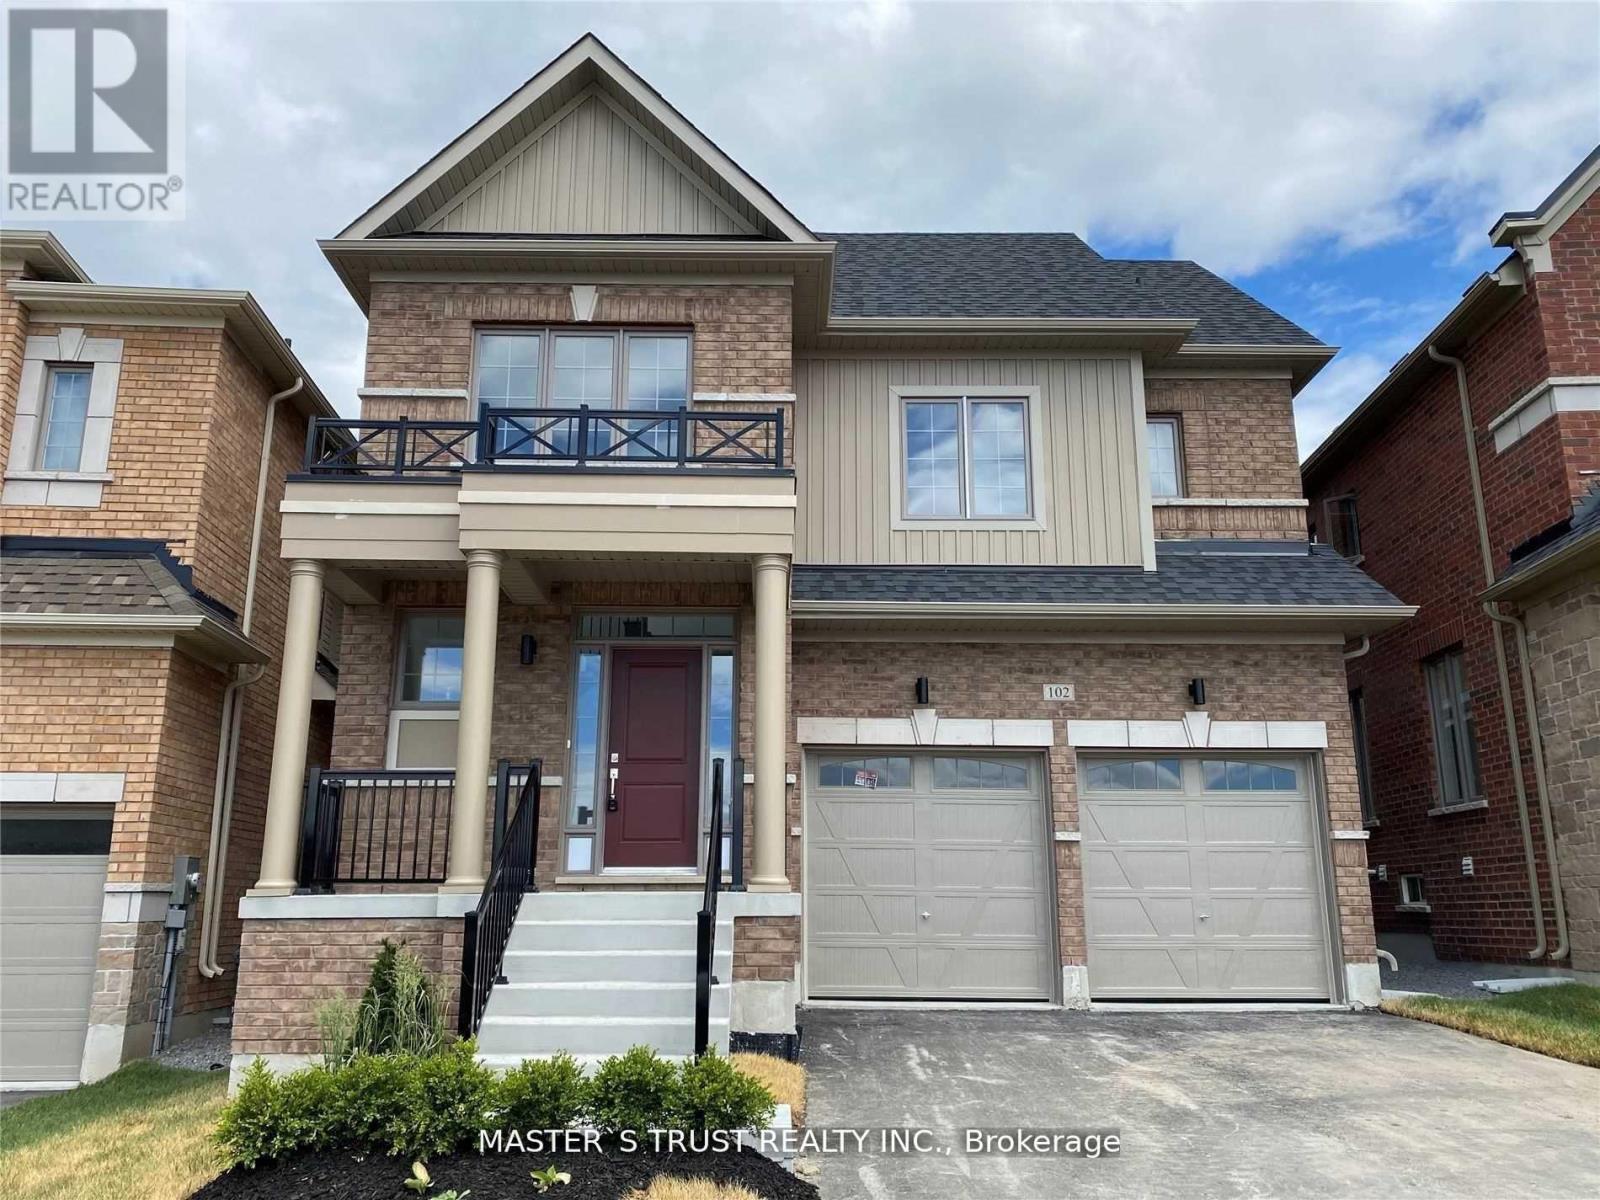
Welcome to this beautiful, newer detached home in the desirable community of Holland Landing! Situated in a quiet, family-friendly neighbourhood, this well-maintained 4-bedroom home offers a rare combination of space, comfort and privacy. One of its best features is the open view at both the front and back, with no houses directly across the street and a park behind the property - a truly special setting that's hard to find! Inside, you'll find a bright and spacious layout with 9-ft ceilings on the main floor, a modern kitchen, a generous primary bedroom with a 5-piece ensuite and walk-in closet, plus a convenient Jack & Jill bathroom for the additional bedrooms. Second-floor laundry adds extra convenience to everyday living. Enjoy peaceful surroundings while staying close to everything you need, including Hwy 404/400, GO Station, Costco, Upper Canada Mall, parks, shopping, restaurants and more. A wonderful opportunity to enjoy modern living in a growing community, with the added bonus of beautiful open views and no direct front or rear neighbours! (id:51382)
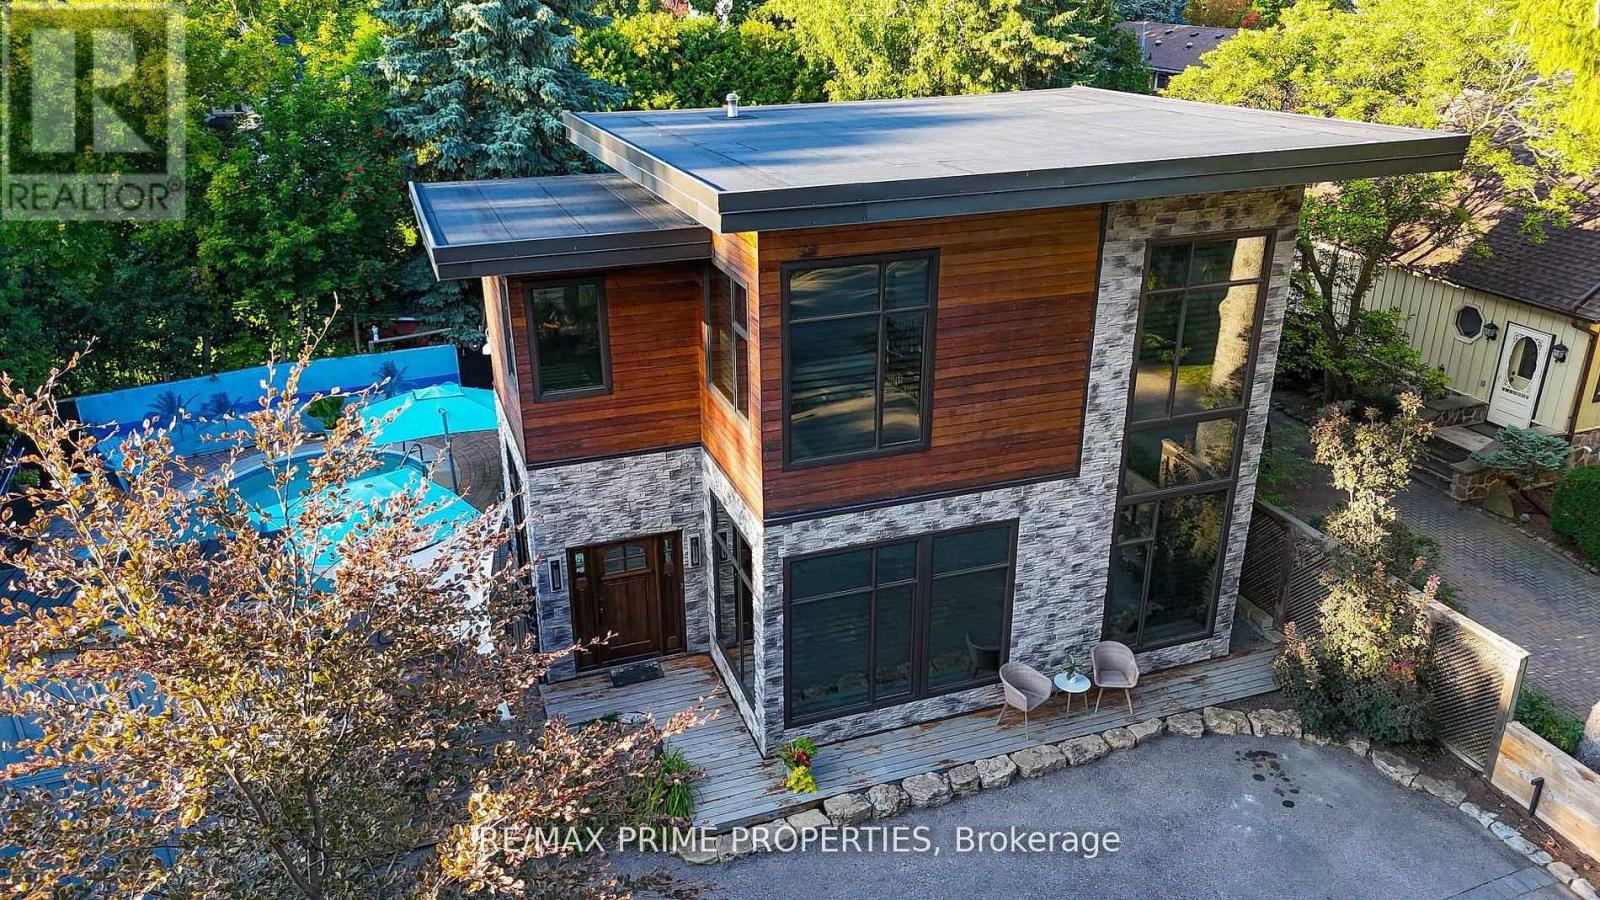
227 Second Street
Whitchurch-Stouffville, Ontario
PRICE REDUCTION!! Luxury realized at a value that cannot be replicated. Escape the ordinary and embrace extraordinary where small city feels meet big city access at 227 Second Street, in the heart of Stouffville! This breathtaking custom-built masterpiece is where luxury, design, and lifestyle come together seamlessly. From the moment you step inside, you're greeted by dramatic 25-foot soaring ceilings and an abundance of natural light pouring through spectacular floor-to-ceiling windows. The grand open-concept living space is perfect for entertaining or cozy family nights by the fireplace. Warmth and modern excellence create a truly unique space. Exquisite heated travertine marble flooring flows through the principal areas, complemented by rich hardwood flooring, sleek pot lights and gorgeous wood beams that enhance every architectural detail. Every inch of this home has been thoughtfully curated with upscale finishes and superior craftsmanship.The chef-inspired custom kitchen is a showstopper - featuring quartz countertops, premium Wolf and Sub-Zero stainless steel appliances, custom cabinetry, and an expansive layout perfect for both entertaining and everyday living. Step outside to your private backyard oasis - an entertainer's dream complete with a sparkling in-ground pool, beautifully designed lounging areas, and the perfect setting for summer gatherings or peaceful evenings under the stars. Upstairs you find generous sized bedrooms and a Primary Retreat complete with office and a spa like ensuite. With parking for five vehicles and a prime location just steps to charming downtown Stouffville amenities, parks, schools, and go train, this exceptional residence offers refined living without compromise. 227 Second Street is more than a home - it's a statement. (id:51382)
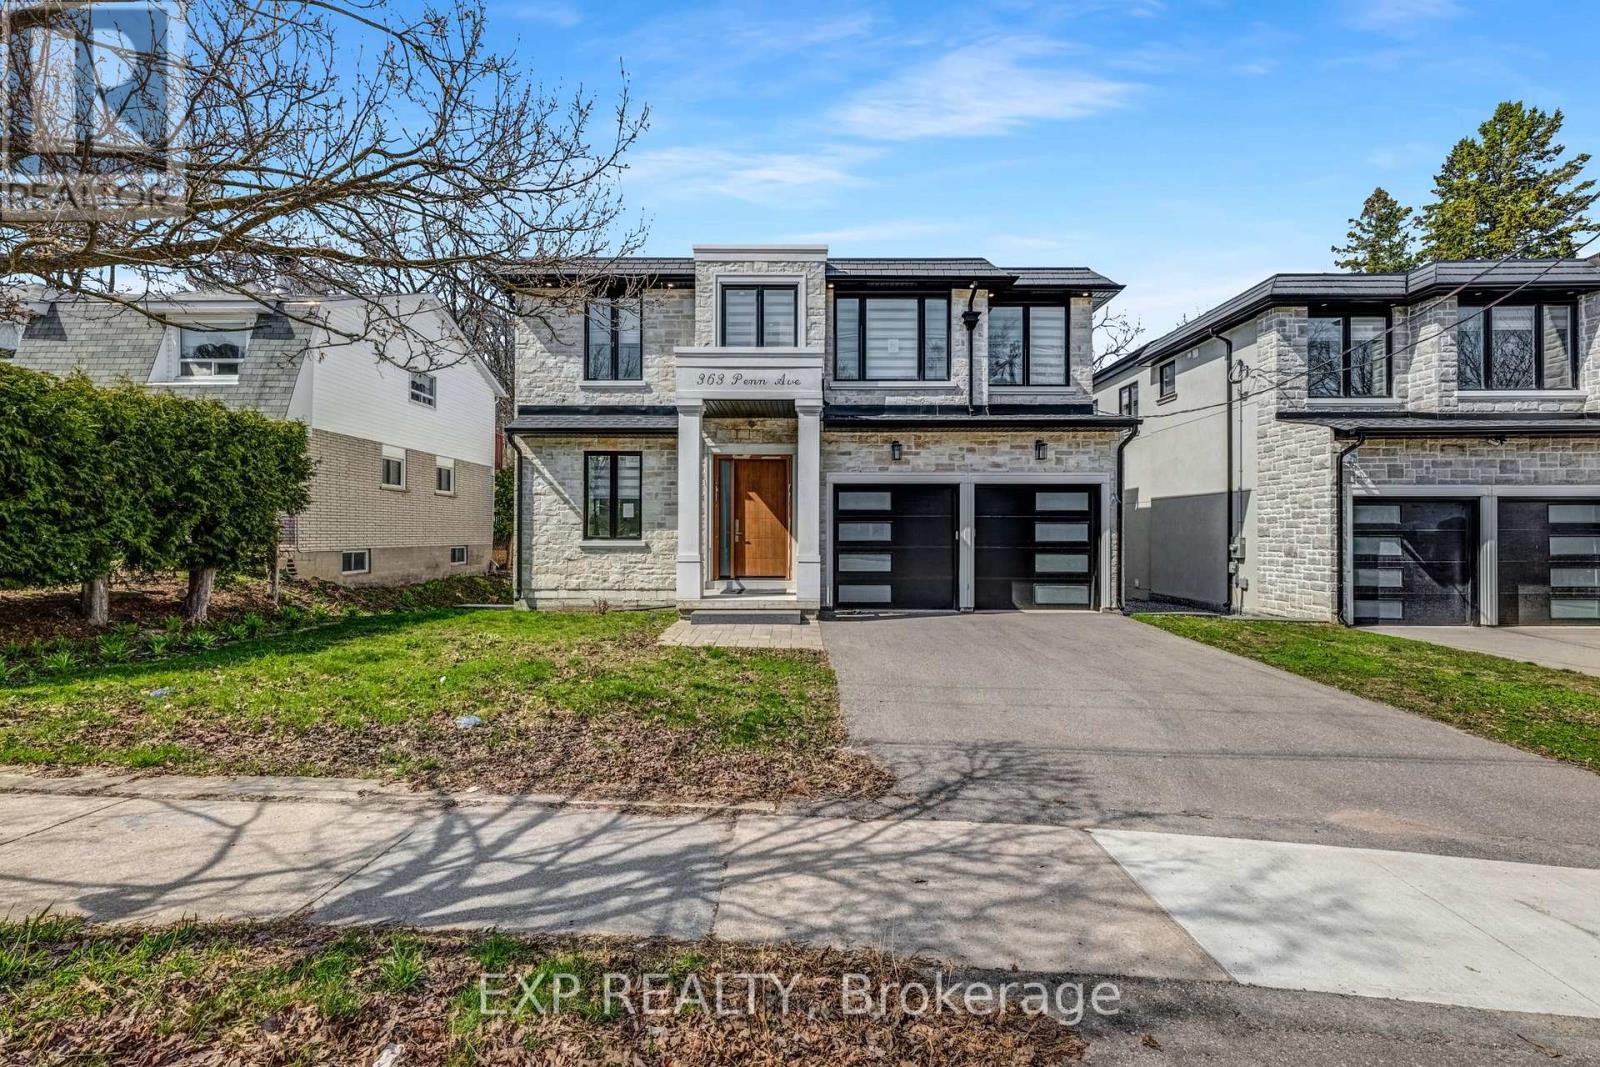
363 Penn Avenue
Newmarket, Ontario
4 year old custom home on a 50 x194 ft deep lot with no rear neighbours! Offering, elegant luxury living, this 4+2 bed, 7 bath home features a grand 21ft foyer, floating stairs & an open-concept layout. The chef's kitchen boasts a 10ft island & flows to a private sundeck. Retreat to the lavish primary suite with a spa-like ensuite & heated floors. The finished walk-up basement features a 2nd kitchen acts as the perfect in-law suite! (id:51382)
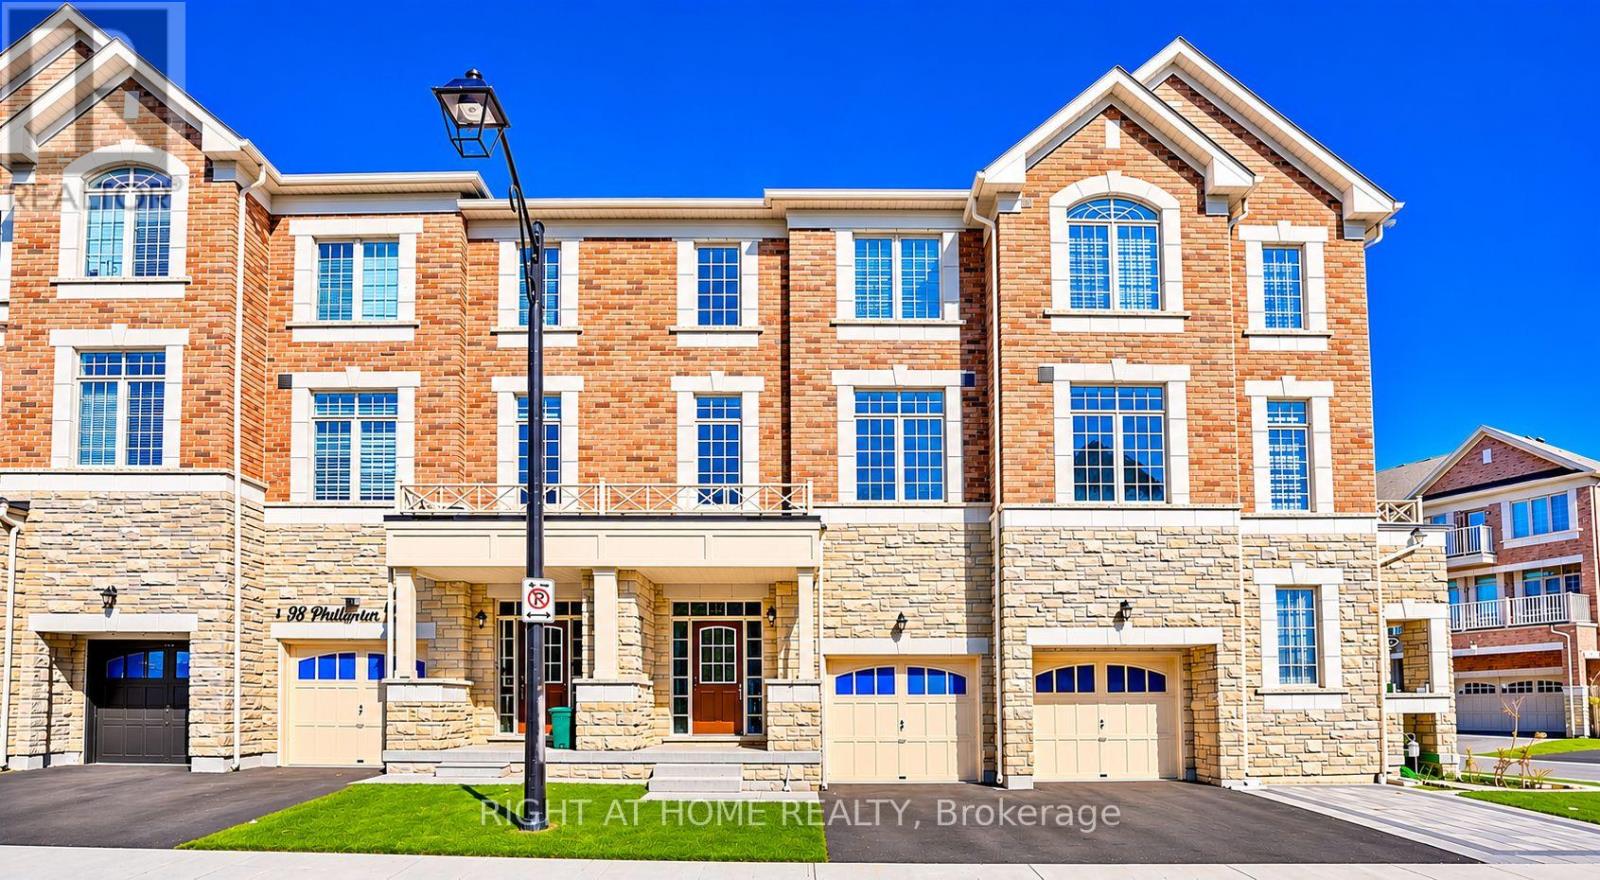
34 Phillipsen Way
Markham, Ontario
Welcome to 34 Phillipsen Way, Markham. A modern and thoughtfully designed 3-storey freehold townhouse . Functional living space in high-demand Cedarwood.This bright and airy home features soaring 9-foot ceilings on each floors, hardwood flooring throughout, and an oak staircase with elegant wrought-iron pickets. The ground level offers exceptional convenience with an extra master bedroom with separate entrance and ensuite full bathroom, The second level showcases an open-concept layout with a spacious modern kitchen equipped with stainless steel appliances, a center island, dinning , and seamless flow into the sun-filled family room with oversized windows. Upstairs, retreat to an expansive primary suite complete with a walk-in closet and a spa-like 5-piece ensuite bath, alongside two additional well-sized bedrooms. it offers two private parkings (garage and driveway) and many visitor parkings behind the house. Ideally located in a quiet, family-friendly enclave close to top-rated schools, parks, Amazon fulfillment hub, Steeles Ave amenities, public transit, and quick access to Highway 407. (id:51382)
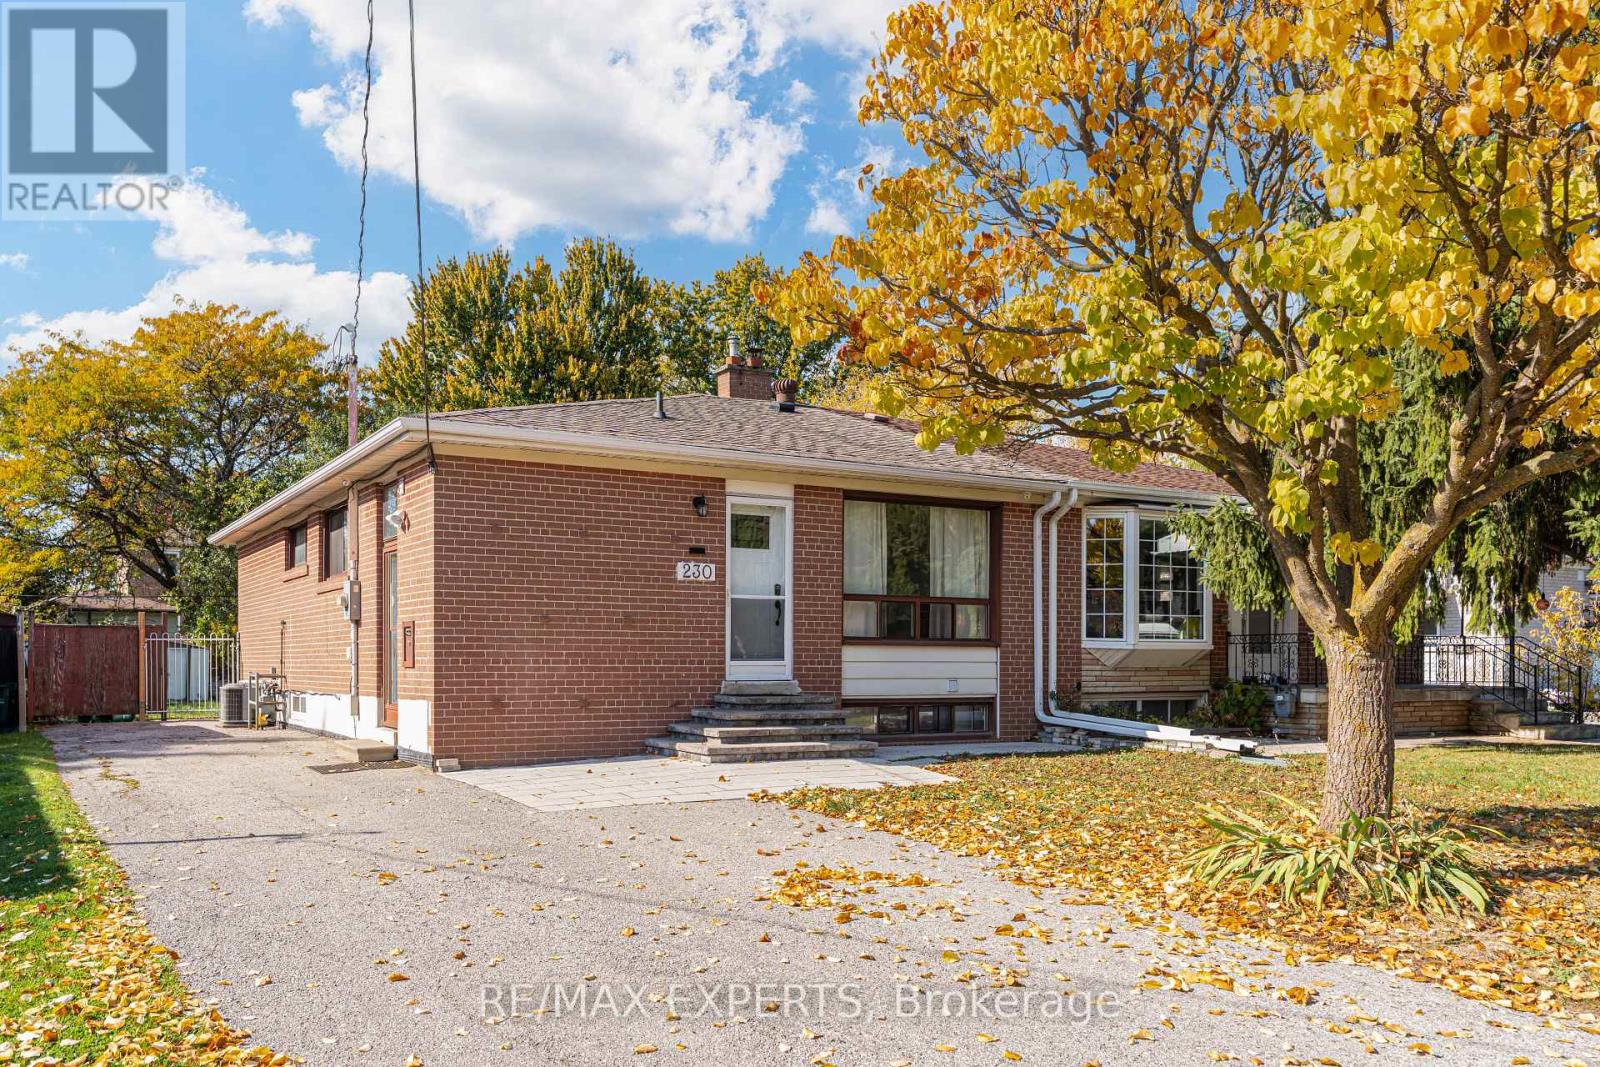
230 Blue Grass Boulevard
Richmond Hill, Ontario
Welcome to this charming semi-detached bungalow situated on a premium deep lot in the highly desirable Bayview and Major Mackenzie area of Richmond Hill! Nestled on a quiet street, this home offers a bright, open-concept living and dining area, an upgraded kitchen with centre island, and three generously sized main-floor bedrooms. A standout feature is the beautifully renovated basement (2023), offering exceptional income-generating potential! Complete with a separate entrance, kitchen, two bedrooms, living area and bathroom, this versatile space is ideal for extended family or potential rental income. Strong income potential with further details available upon request. Enjoy a spacious backyard and a long private driveway accommodating up to six vehicles with NO SIDEWALK. Numerous updates include main bathroom (2021), attic insulation (2021), roof gutters (2021), roof (2018), A/C (2021), furnace (2010), two basement windows (2021), plus a 200-amp electrical panel, copper wiring and plumbing. Conveniently located near schools, shopping, community centres, Highway 404 and GO Transit, and within school zones of Bayview Secondary School and Crosby Heights Public School. An excellent opportunity to enjoy comfortable living while exploring the potential for additional rental income in a sought-after Richmond Hill neighbourhood! (id:51382)