
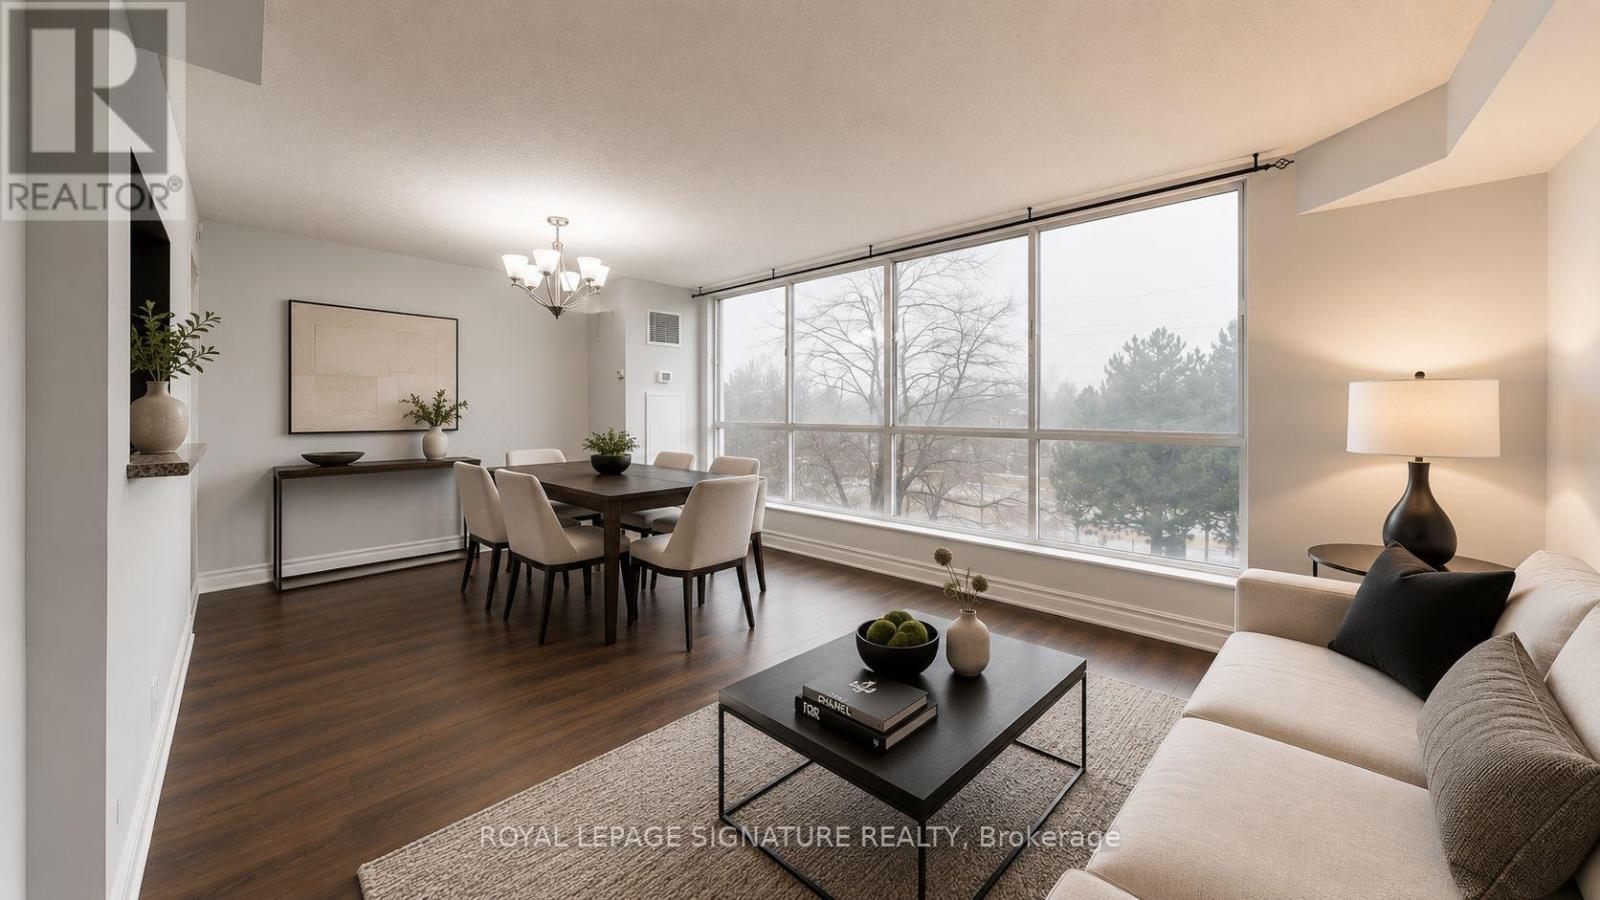
307 - 2901 Kipling Avenue
Toronto (Mount Olive-Silverstone-Jamestown), Ontario
Bright and spacious, well-maintained 2-bedroom, 2-washroom condo apartment flooded with natural light from large west-facing windows. Features new flooring throughout and fresh paint. A convenient laundry closet with built-in shelving adds extra functionality and storage. The unit offers two generously sized bedrooms, including a primary suite with a 5-piece ensuite bath. The second bedroom is ideal for guests, children, or a home office, with an additional4-piece bathroom serving the unit. Close to all amenities. Building amenities include an outdoor pool, recreation room, sauna, gym, security system, and ample visitor parking. Conveniently located near major highways and steps to TTC. Monthly condo maintenance fees include air conditioning, heat, water, parking, building insurance, and common elements. (id:51382)
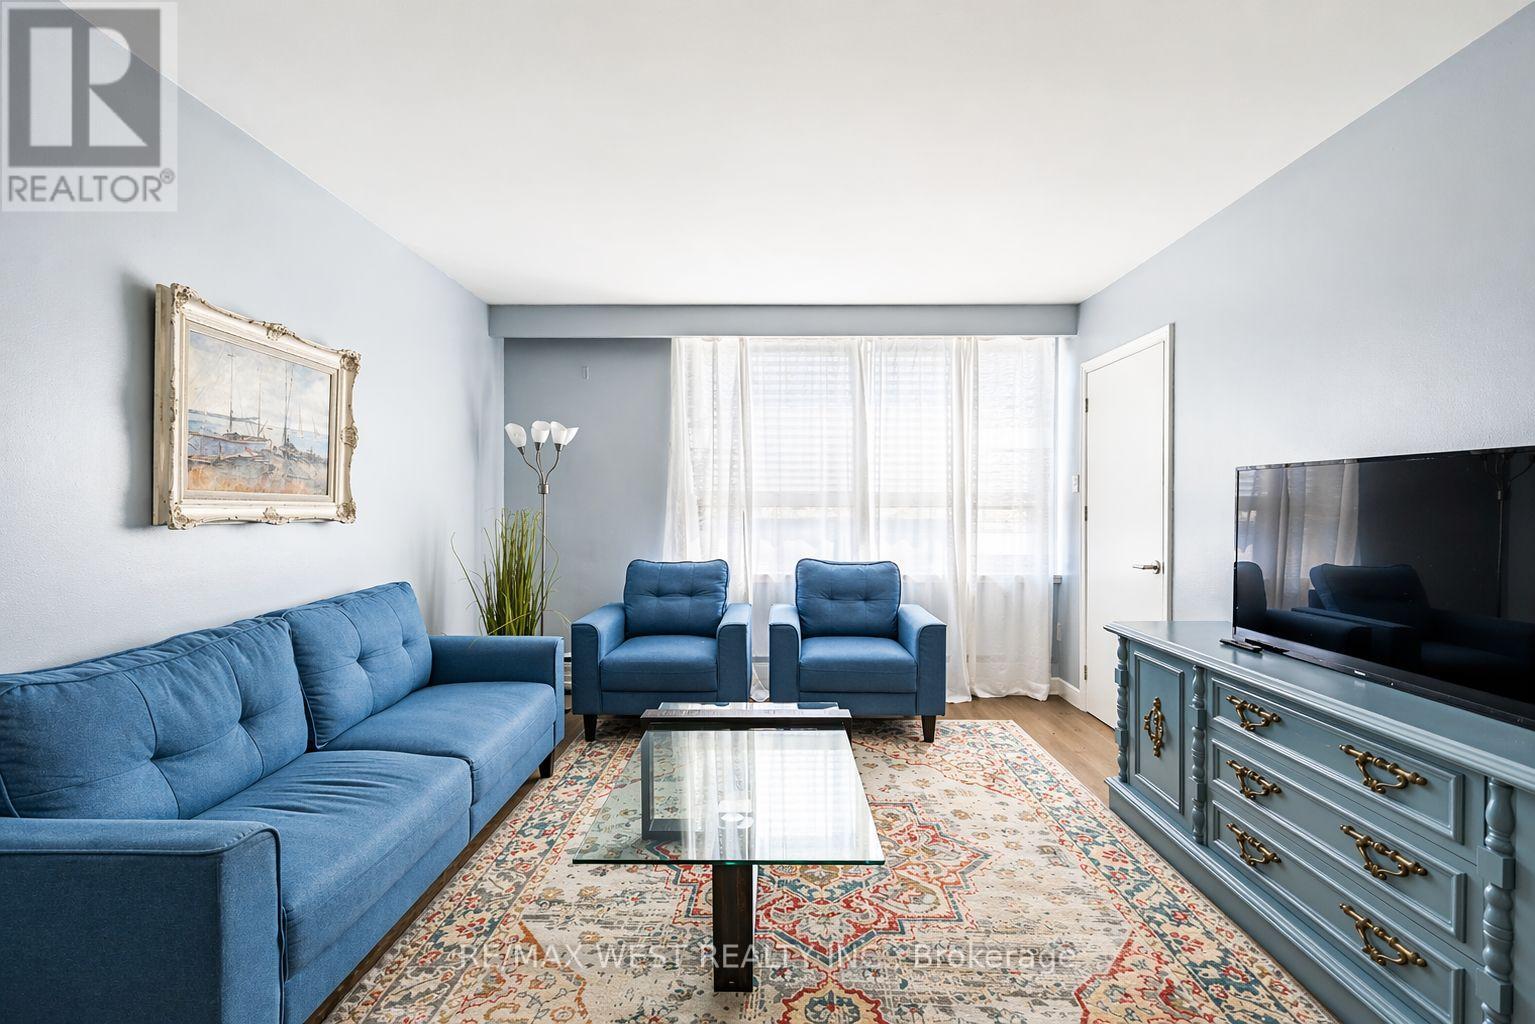
354 Marlee Avenue
Toronto (Yorkdale-Glen Park), Ontario
Beautifully Renovated & Fully Furnished One-Bedroom Apartment! Move into this bright, spacious, and fully furnished one-bedroom apartment, recently renovated with modern finishes throughout. Features include a brand-new kitchen and bathroom, new flooring, fresh paint, and plenty of natural light, creating a warm and inviting living space. Ideally located just minutes from Highway 401, with TTC transit right at your doorstep and within walking distance to Glencairn Subway Station. Enjoy convenient access to shopping, restaurants, parks, and all essential amenities. A perfect combination of comfort, style, and convenience. Move-in ready and an excellent place to call home! (id:51382)
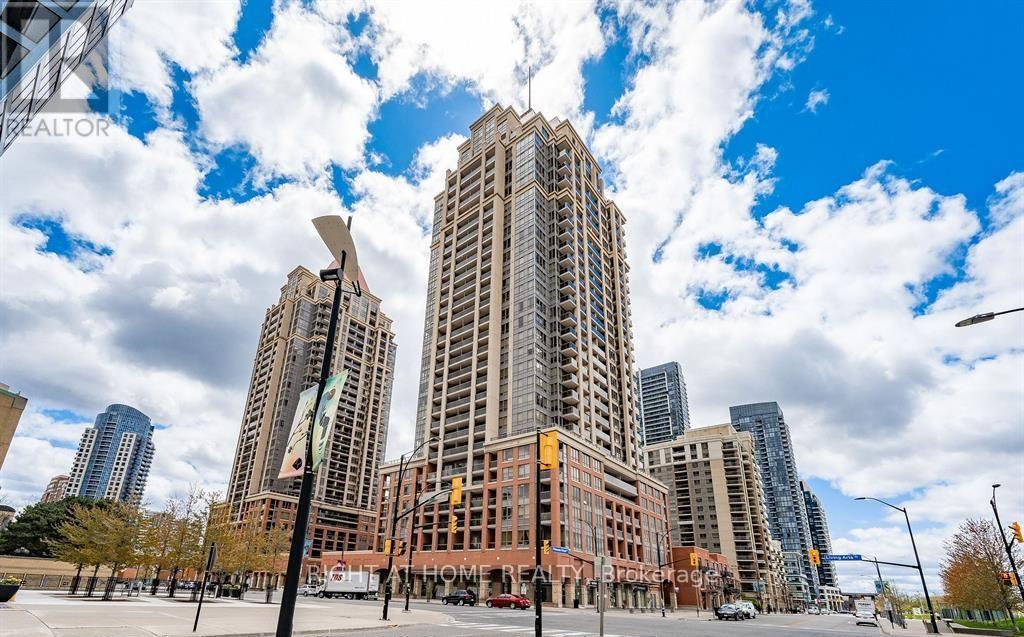
607 - 4090 Living Arts Drive
Mississauga (City Centre), Ontario
Wow! Beautiful, Bright, and Spacious Two-Bedroom, Two-Bathroom Corner Suite Located In Downtown Mississauga's Premier Sq1 Neighbourhood. This immaculate unit features: large open-concept living/Dining With Newly painted Walls and newly installed vinyl flooring, unobstructed park views, and a walkout to the balcony; a modern kitchen with a breakfast bar; and a primary bedroom with a 4-piece ensuite and walk-in closet. Desirable Split-bedroom Layout Offers Privacy And Comfort. Located in front of City Hall, the YMCA, the Centre Library, and the Living Arts Centre, steps from Square One Shopping Centre, Cineplex Cinemas, Restaurants, Sheridan College, the GO and City Bus Main Terminal, and minutes from Highways 403, 410, and 401. (id:51382)
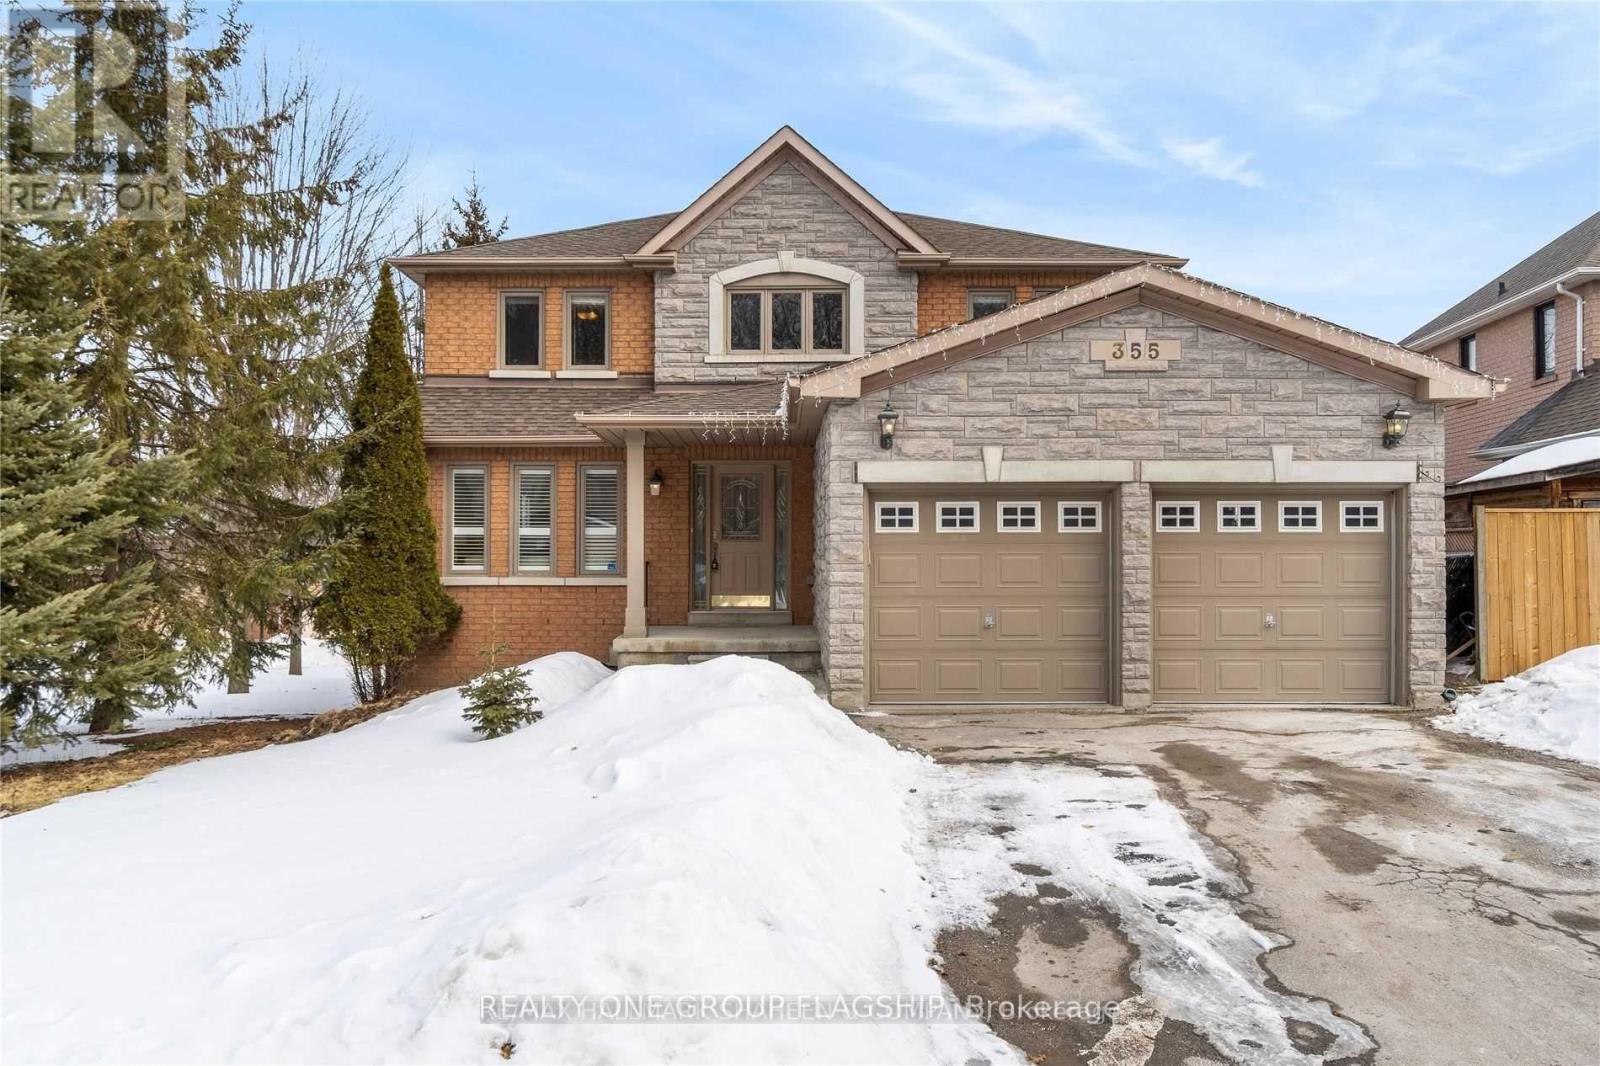
Basement Unit B - 355 Carruthers Avenue
Newmarket (Summerhill Estates), Ontario
Welcome to this well-maintained walkout basement with a separate entrance, conveniently nestled in the highly desirable Summerhill Estates Community! Only steps away from excellent schools, public transit, nature trails, amenities, shopping, and parks. This vacant property is prepared for immediate move-in! (id:51382)
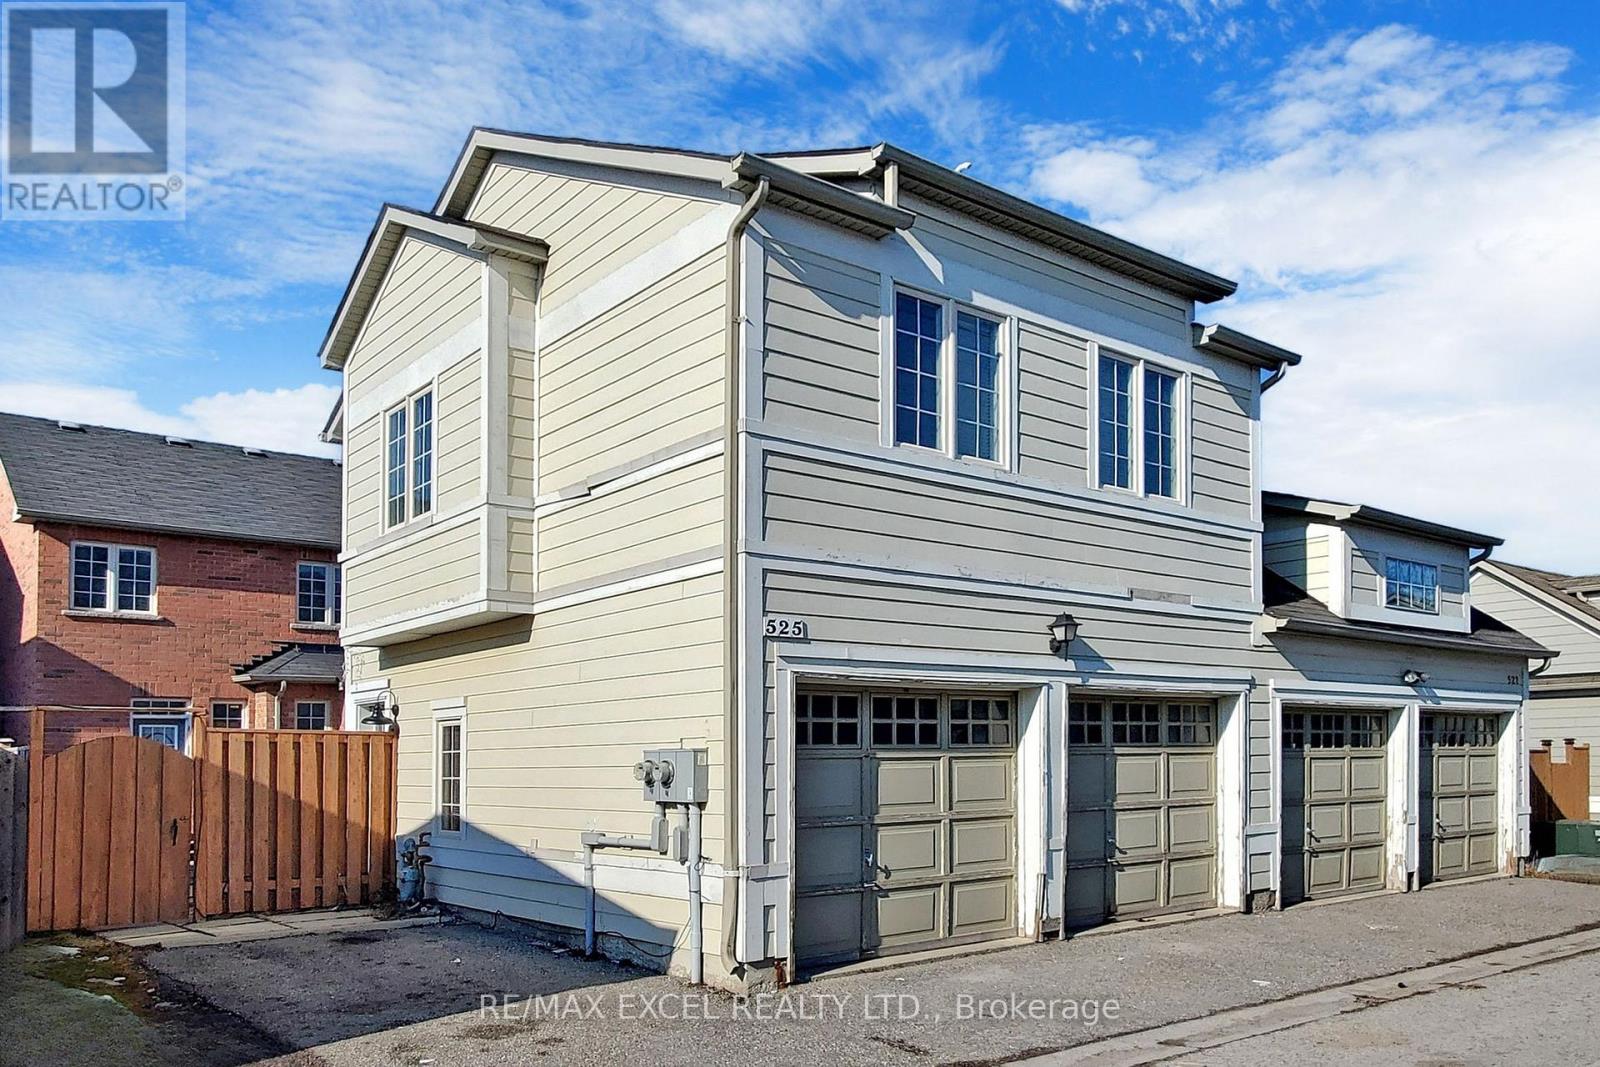
Coach - 525 Country Glen Road
Markham (Cornell), Ontario
*Well Maintained 1 Bedroom Coach House In Desirable Cornell, Markham*Quiet Street*Bright & Sunny With Many Large Windows*Open Concept Layout*Modern Open Concept Kitchen With Stainless Steel Appliances & CentreIsland*Quality Laminate Floors Throughout*MasterBedroom Ft 4Pc Ensuite & Large Closet*Great Location - Park, School, Transit, Community Centre & All Amenities*Move In Condition* Existing:Ss Fridge, Ss Stove, Ss B/I Dishwasher, Rangehood, Washer, Dryer, All Elfs & All Blinds. Tenant To Pay 100% Hydro, 100% of Gas (Enbridge) & 30% Of Water. Mailbox Is Shared. (id:51382)
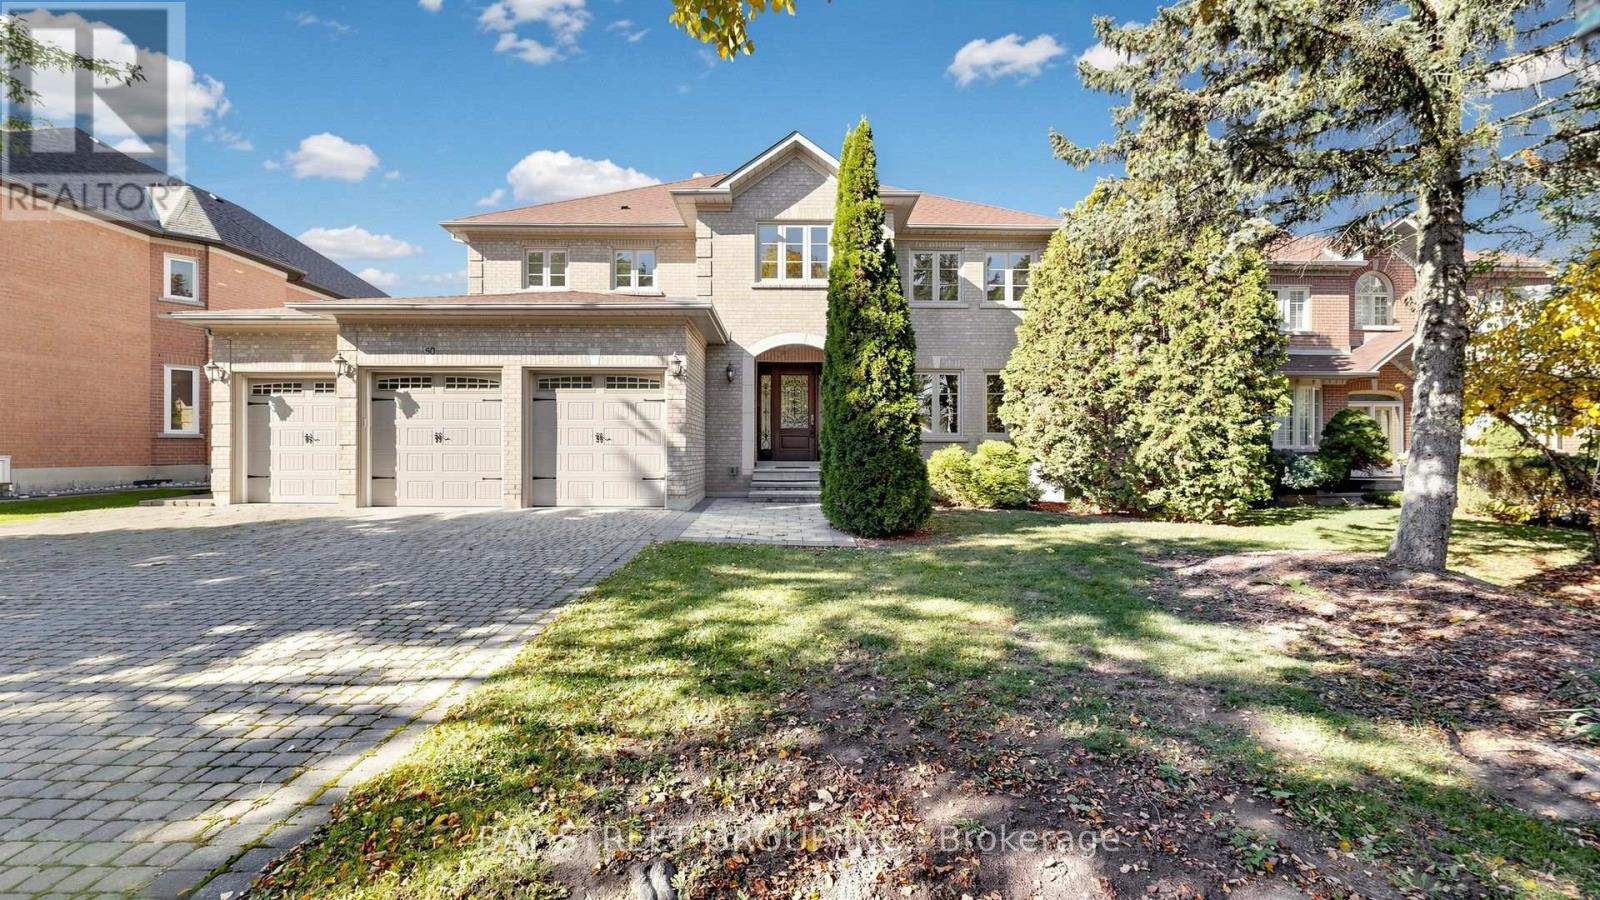
50 Lytton Boulevard
Richmond Hill (Bayview Hill), Ontario
Impressive residence in the sought-after community of Bayview Hill, set on a generous 71 x 146 ft lot with a 3-car garage and a no-sidewalk driveway offering parking for 7 additional vehicles. The elegant interior showcases 9-ft ceilings on the main floor, hardwood flooring throughout, smooth ceilings, pot lights and crown moulding. The living room features a wet bar with sink and wine fridge for entertaining, while the chef-inspired kitchen boasts a centre island, extensive cabinetry, quality appliances and a convenient pot filler above the cooktop. Between the kitchen and living room, a striking double-height ceiling with floor-to-ceiling glazing draws in abundant natural light, enhancing the sense of volume and architectural interest. The open backyard offers unobstructed views with no homes directly facing it. Located within the school boundaries of Bayview Hill E.S., Bayview S.S. and Thornhill S.S., this home offers refined interiors, generous outdoor space and convenient access to shopping, restaurants, parks, Bayview Hill Community Centre and major routes. (id:51382)
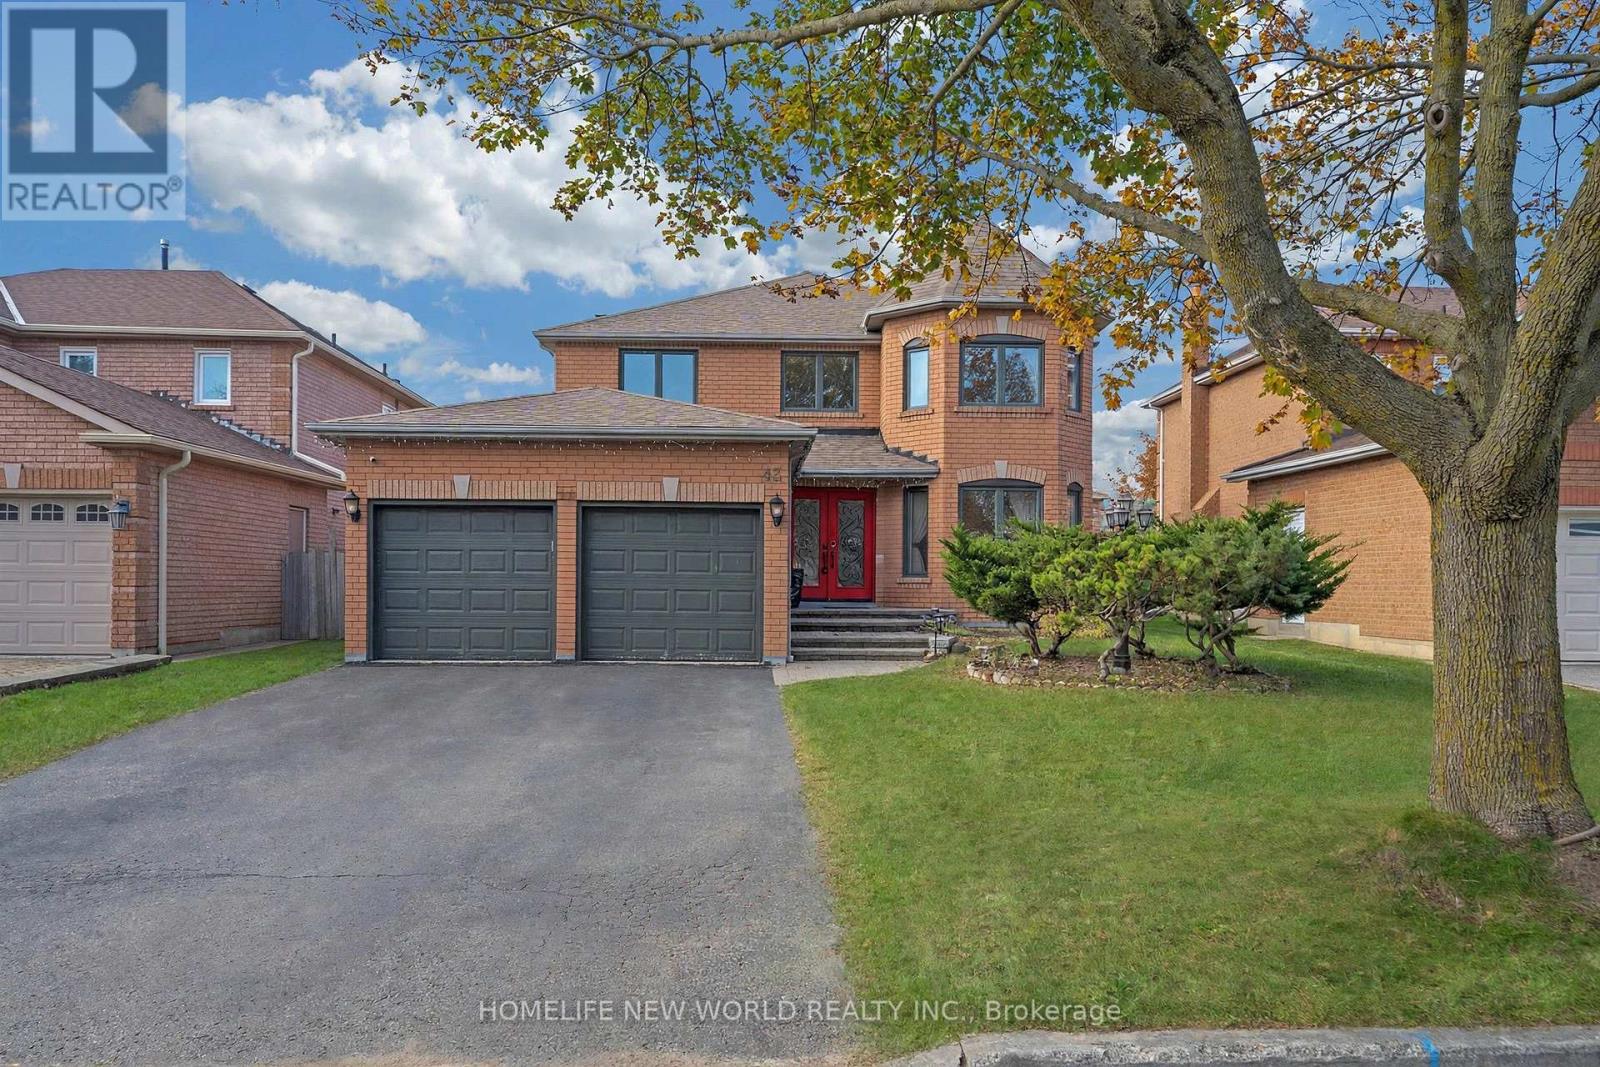
43 Dewbourne Place
Whitby (Pringle Creek), Ontario
Great Location! Beautiful, Move-In-Ready Home in a prime Whitby location near Taunton Rd! Freshly painted throughout, this spacious home features marble and hardwood flooring throughout, 4 upstairs bedrooms, 3 additional rooms in the finished basement, 4 bathrooms, and a double-car garage. The inviting main floor features separate living and dining rooms, a library, and a cozy family room with a fireplace. The upgraded kitchen features bran-new countertops (2026) and a new sink (2026), Interior Painting Throughout (2026), generous pantry space, and a bright breakfast area overlooking the landscaped backyard, with a walkout perfect for outdoor enjoyment. Main-floor laundry provides convenient garage access. Upstair, the spacious primary suite features a sitting area, walk-in closet, and 5-piece ensuite. The finished basement includes a professionally designed home theatre, a recreation room, 3-piece bathroom, and ample storage, with one of its three rooms equipped as a secure storage room with a specialty security door. No Sidewalk, Close to schools, parks, shopping, Whitby GO, Highways 401/407/412, and More.. (id:51382)
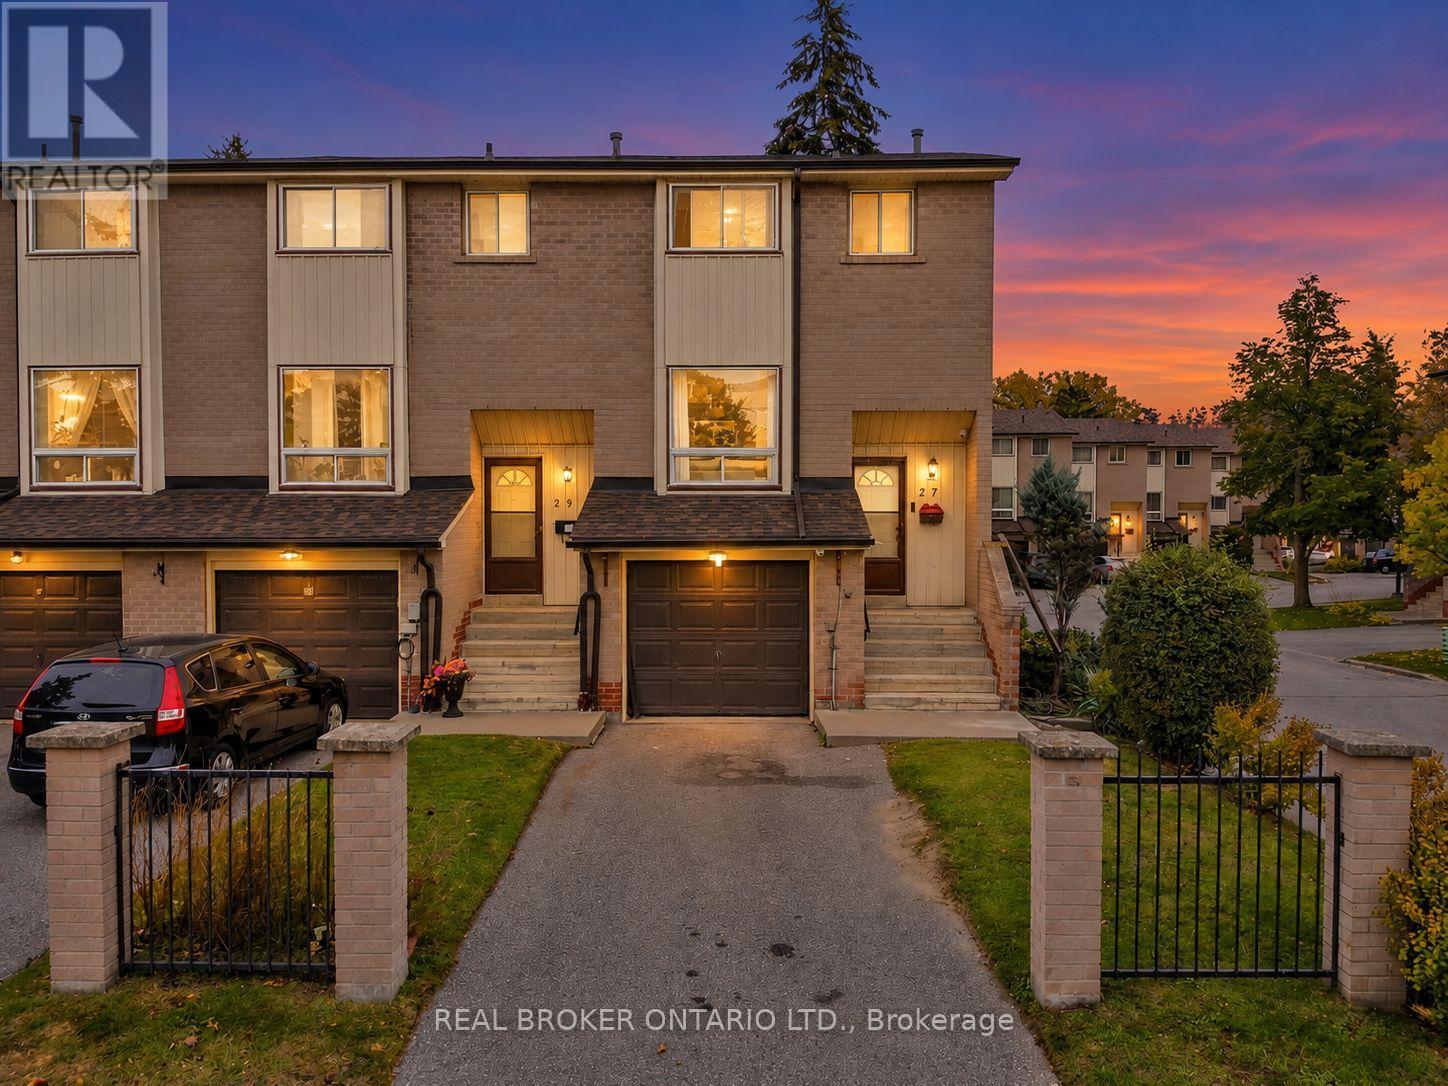
27 Collinsgrove Road
Toronto (West Hill), Ontario
Step inside and look up - the soaring foyer ceiling creates a welcoming first impression in this renovated end-unit townhome in Toronto's West Hill community with almost 1,500 Sq Ft of living space. Inside, the bright, open-concept living, dining and kitchen area creates a natural gathering space for everyday family life, relaxed evenings and entertaining friends. Upstairs, three bedrooms and a full bathroom offer comfortable living, while the home's end-unit design means sharing just one wall and enjoying the potential for additional natural light.Downstairs, the finished walkout lower level offers exceptional flexibility, complete with its own private entrance, kitchen, second full bathroom and direct access to the fenced backyard. Whether you're accommodating extended family, giving adult children more independence, welcoming guests or creating a separate work-from-home retreat, this additional living space offers options to suit your changing needs. A private driveway provides two parking spaces, while maintenance fees include water, building insurance, parking and common elements. The location adds even more appeal, with Morningside Crossing's grocery, shopping and fitness options within walking distance, along with nearby schools, TTC access and Heron Park Community Centre. Enjoy convenient access to Highway 401, Guildwood GO, the University of Toronto Scarborough and Centennial College. When it's time to get outdoors, explore the area's parks, trails and scenic waterfront destinations, including Rouge Beach and the Port Union waterfront.Whether you're a first-time buyer, a growing family or looking for a home that can comfortably accommodate multiple generations, this property brings together open-concept living, versatile space and everyday convenience in an established Toronto neighbourhood. (id:51382)
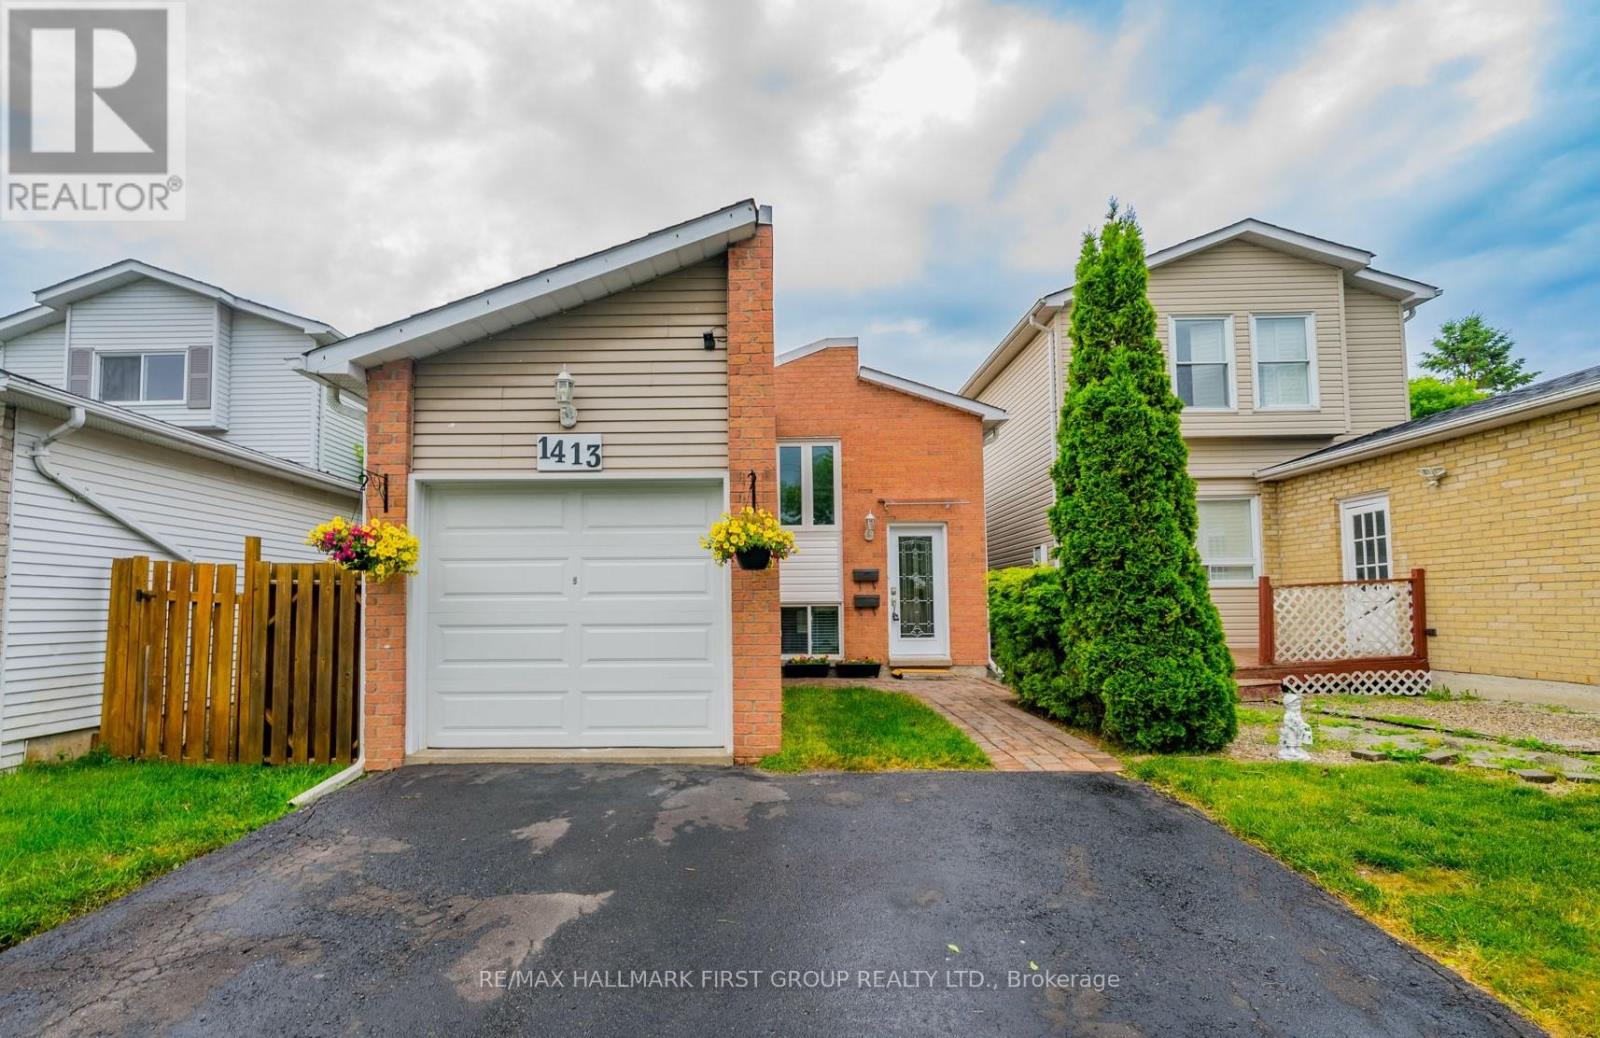
Lower - 1413 Ritson Road S
Oshawa (Lakeview), Ontario
Nicely Renovated, Legal, Two Bedroom Lower Unit. Above Grade Windows With East And West View, Lots Of Sunlight (No Basement Feeling). Lots Of Storage Available. Two Car Parking. Steps Away From Lakeview Park, Beach And Trails. Steps To Store, Daycare, And South Oshawa Community Centre. Easy Access To 401. Landlord To Meet Client Before Possession. Tenant to pay 50% utilities. Separate laundry (id:51382)
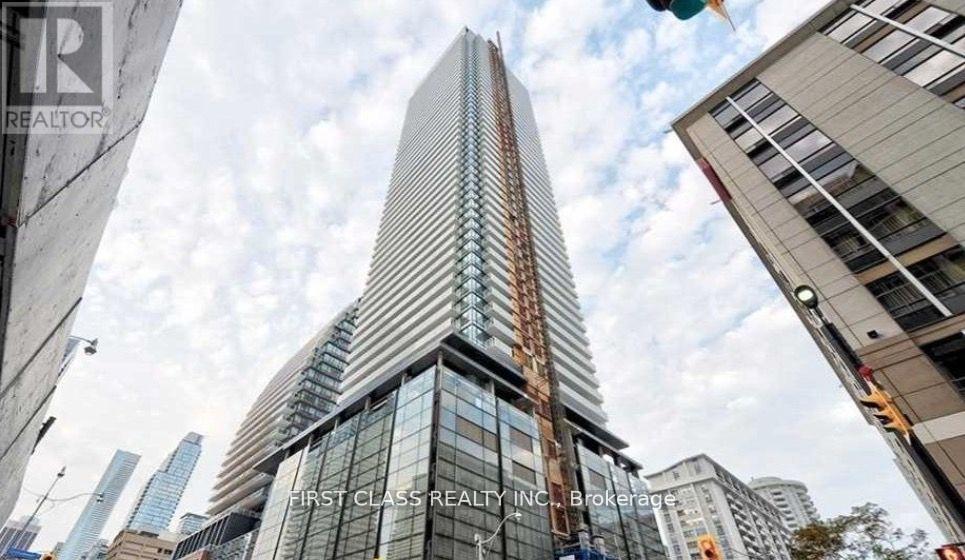
501 Yonge Street
Toronto (Church-Yonge Corridor), Ontario
* Welcome To 501 Yonge Street Corner Unit, 2 Bedroom + Den * Clear View Facing Dynamic CityLifestyle * High Flooring With Panoramic Window Floor To Ceiling * 4Pc Master Ensuite * OpenConcept Living/Dining/Kitchen Area With Big Balcony * Enjoy The Teahouse Lifestyle In TheCentre Of City * Steps To U Of T, Subway, George Brown, Eaton Centre, Restaurants, Bloor Street (id:51382)
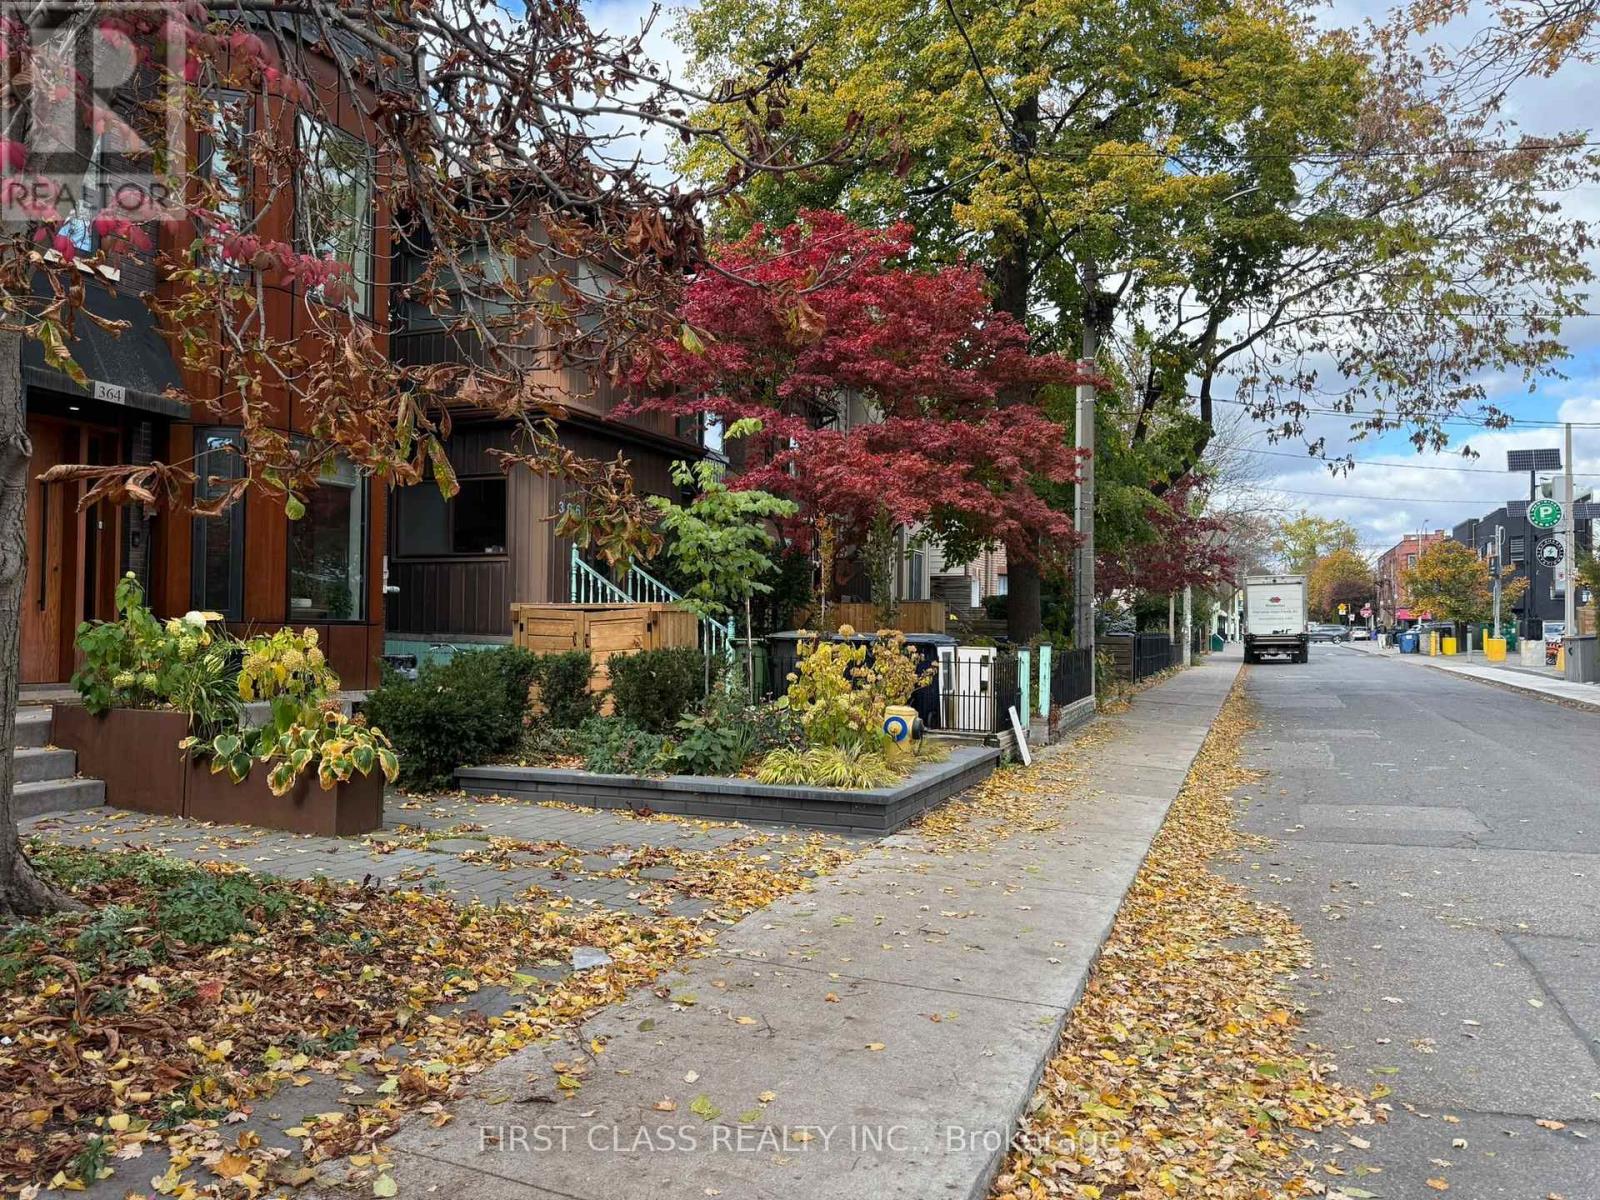
1c - 366 Lippincott Street
Toronto (University), Ontario
Private Bedroom for Rent in Prime Downtown Toronto Location. (approx. 145 sq.ft.) Available in a well-maintained Two-bedroom unit. Ideal for a single Tenant, student or young professional. The Tenant shares the kitchen with another 2 roommates and the bathroom with another 1 roommate. Located at Bathurst St & Bloor St, just a 3-minute walk to the subway and about 10 minutes to the University of Toronto (St. George Campus). Enjoy easy access to downtown Toronto, restaurants, cafes, shopping, and daily amenities. A great opportunity to live in a convenient and desirable neighbourhood. Rent includes all utilities, Internet & Laundry. Basic furniture provided by the Landlord can be included with the lease, or the unit can be rented unfurnished at the Tenant's preference. Landlord prefer No Pets. (id:51382)
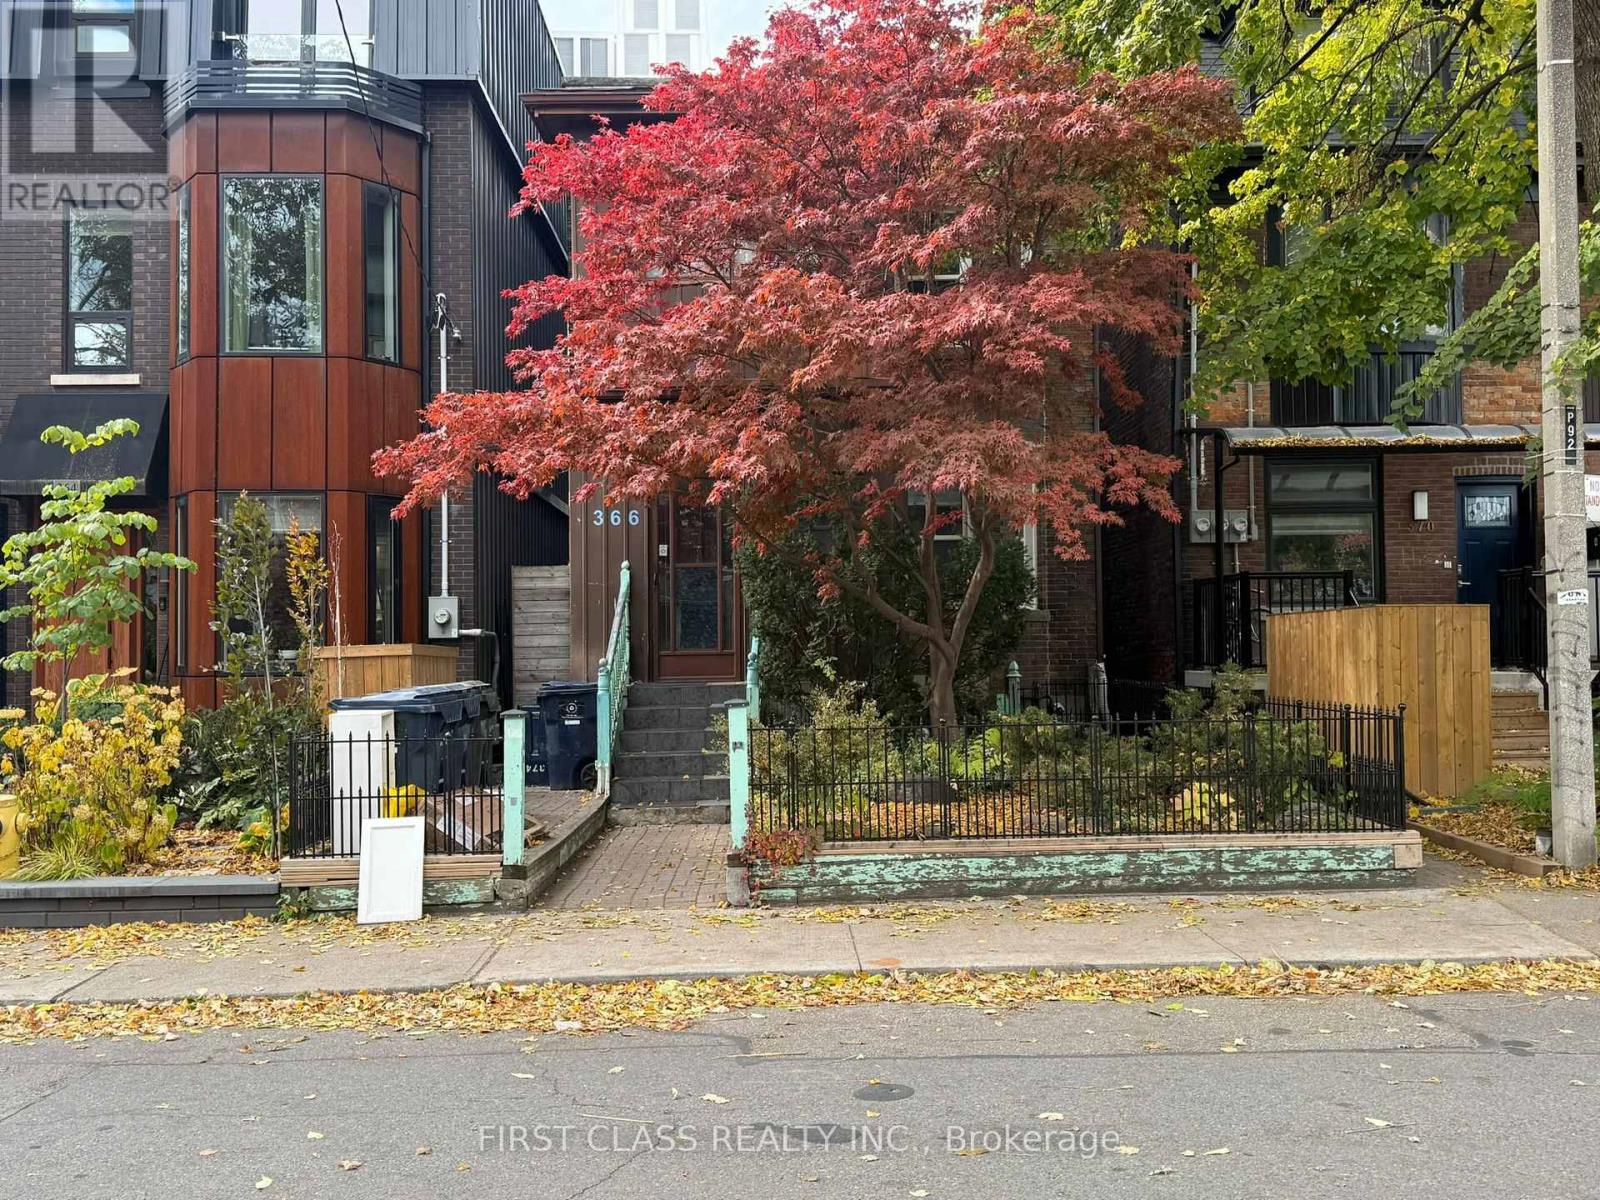
1d - 366 Lippincott Street
Toronto (University), Ontario
Private Bedroom for Rent in Prime Downtown Toronto Location. (approx. 145 sq.ft.) Available in a well-maintained Two-bedroom unit. Ideal for a single Tenant, student or young professional. The Tenant shares the kitchen with another 2 roommates and the bathroom with another 1 roommate. Located at Bathurst St & Bloor St, just a 3-minute walk to the subway and about 10 minutes to the University of Toronto (St. George Campus). Enjoy easy access to downtown Toronto, restaurants, cafes, shopping, and daily amenities. A great opportunity to live in a convenient and desirable neighbourhood. Rent includes all utilities, Internet & Laundry. Basic furniture provided by the Landlord can be included with the lease, or the unit can be rented unfurnished at the Tenant's preference. Landlord prefer No Pets. (id:51382)
617 - 1 Concord Cityplace Way
Toronto (Waterfront Communities), Ontario
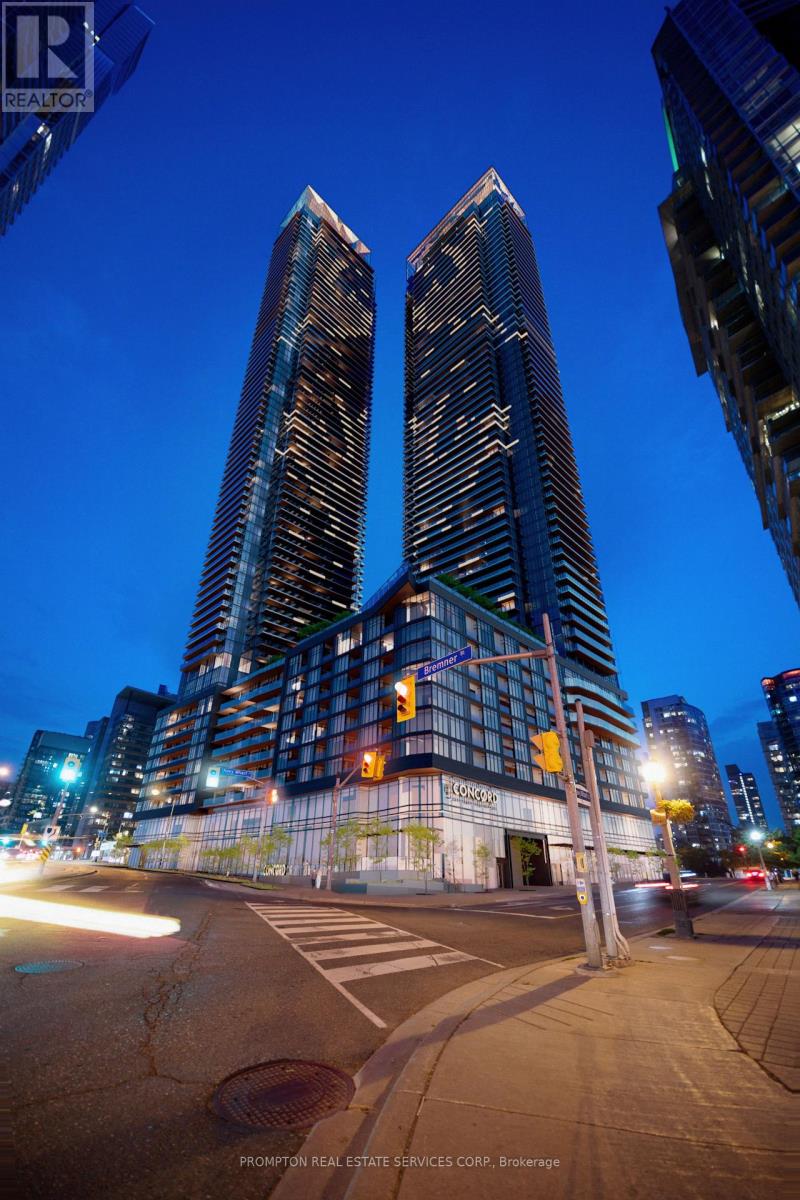
Well-designed 2-bedroom, 2-bathroom condo offering approximately 622 sq. ft. of interior living space plus a full-width balcony. The split-bedroom layout provides privacy, with a private ensuite in the primary bedroom and a second full bathroom near the entry. The open-concept kitchen, dining and living area opens onto the balcony, which offers room for outdoor dining and lounging. In-suite laundry completes this functional layout. (id:51382)
911 - 4 Spadina Avenue
Toronto (Waterfront Communities), Ontario
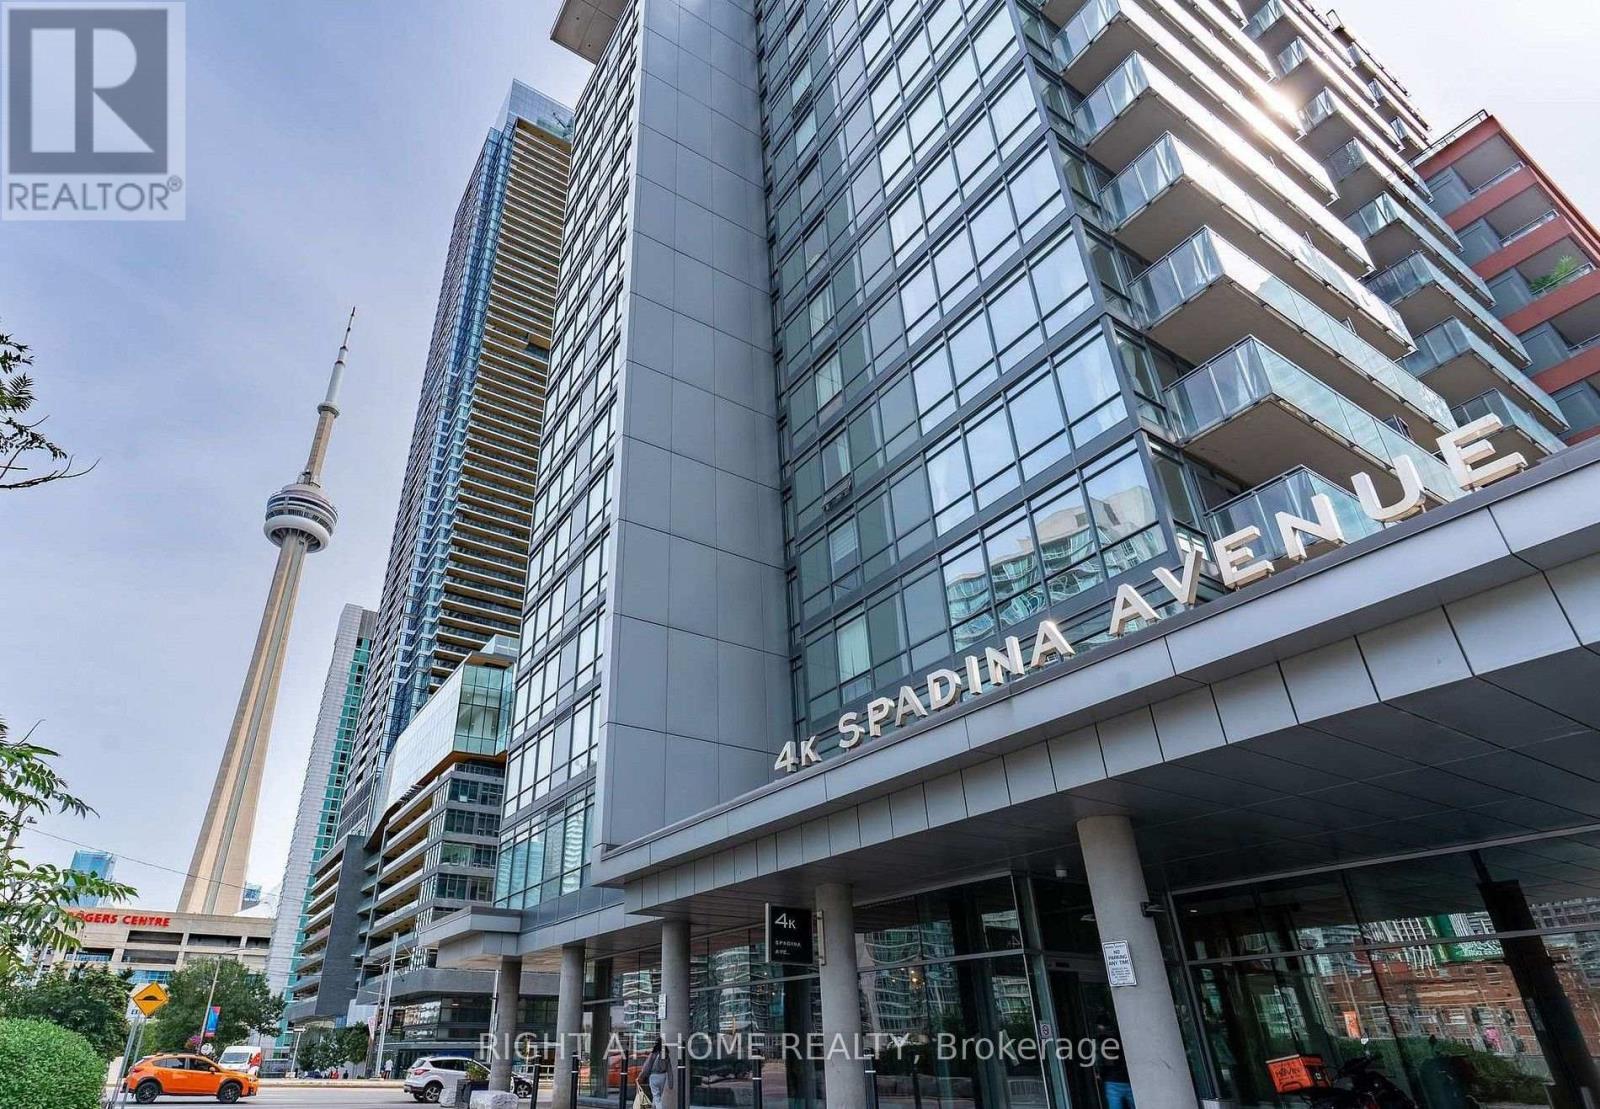
Discover urban living at its finest in this stunning city-place condo located on Spadina Ave/Front St. One Bedroom With 9' Ceiling, Pot Lights, Balcony (73 Sq Ft), T.T.C At Doorstep, Walk To Lake Front Boardwalks, Walk To Rogers Centre & Aquarium, Fashion District, Financial District, Amenities Include 25M Indoor Pool & Roof Top Garden, Hot Tub, Gym, Rock Climbing, Party Room, Guest Suite & Visitor Parking. Banks, Supermarket, Coffee Shop, School, Community Centre & A Large Park In The Complex. (id:51382)
107 Melrose Avenue
Toronto (Lawrence Park North), Ontario
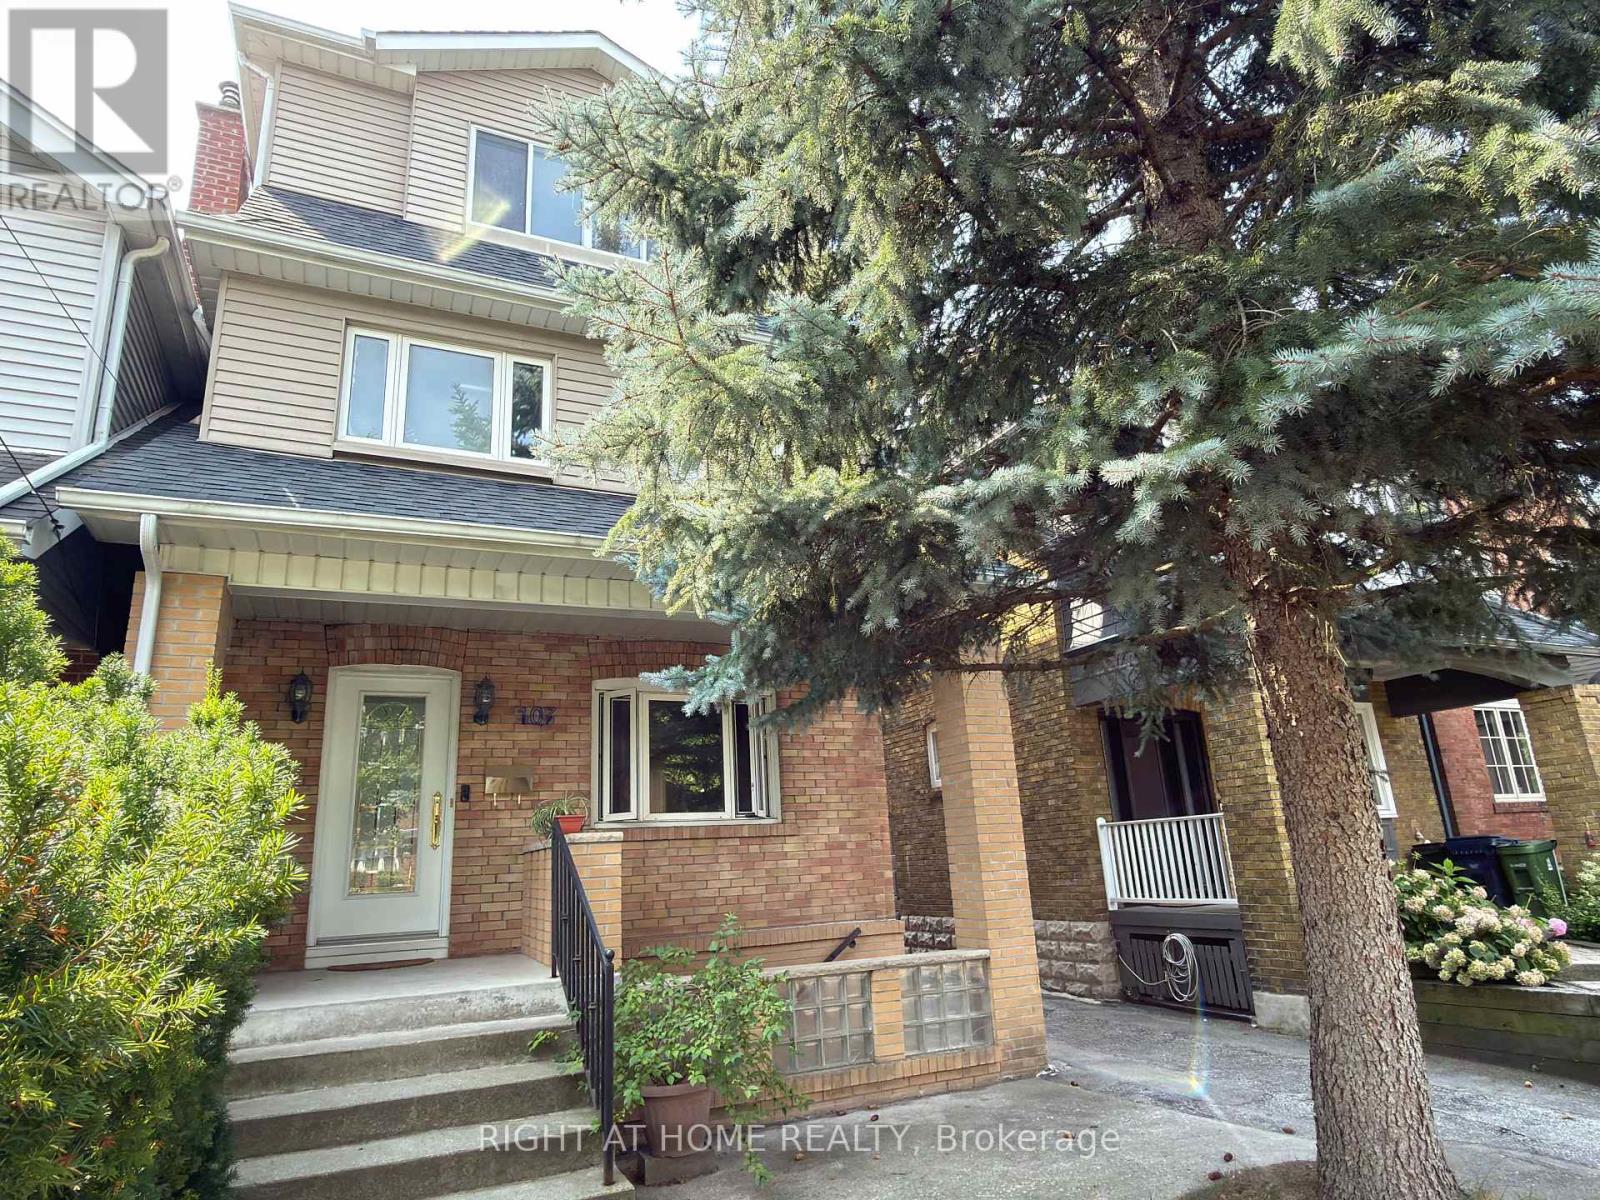
Beautiful Detached 3-Storey Home With Double Garage In The Heart Of Bedford Park. 5 Bedrooms, Including 3 Ensuites. Carpet-Free With Hardwood Flooring Throughout. Modern Kitchen With Large Island & Granite Countertops. Overlooking a Sunny South-Facing Garden & Deck. Finished Basement With Large Separate Walk-Up Entrance. Ideally Located Near Excellent Schools step to Lawrence subway station, with easy access to Yonge Street Shops, Restaurants, and Hwy 401. Move-In Ready Home In One Of Toronto's Most Sought-After Neighbourhoods. (id:51382)
65 Ainslie Avenue
Hamilton (Ainslie Wood), Ontario
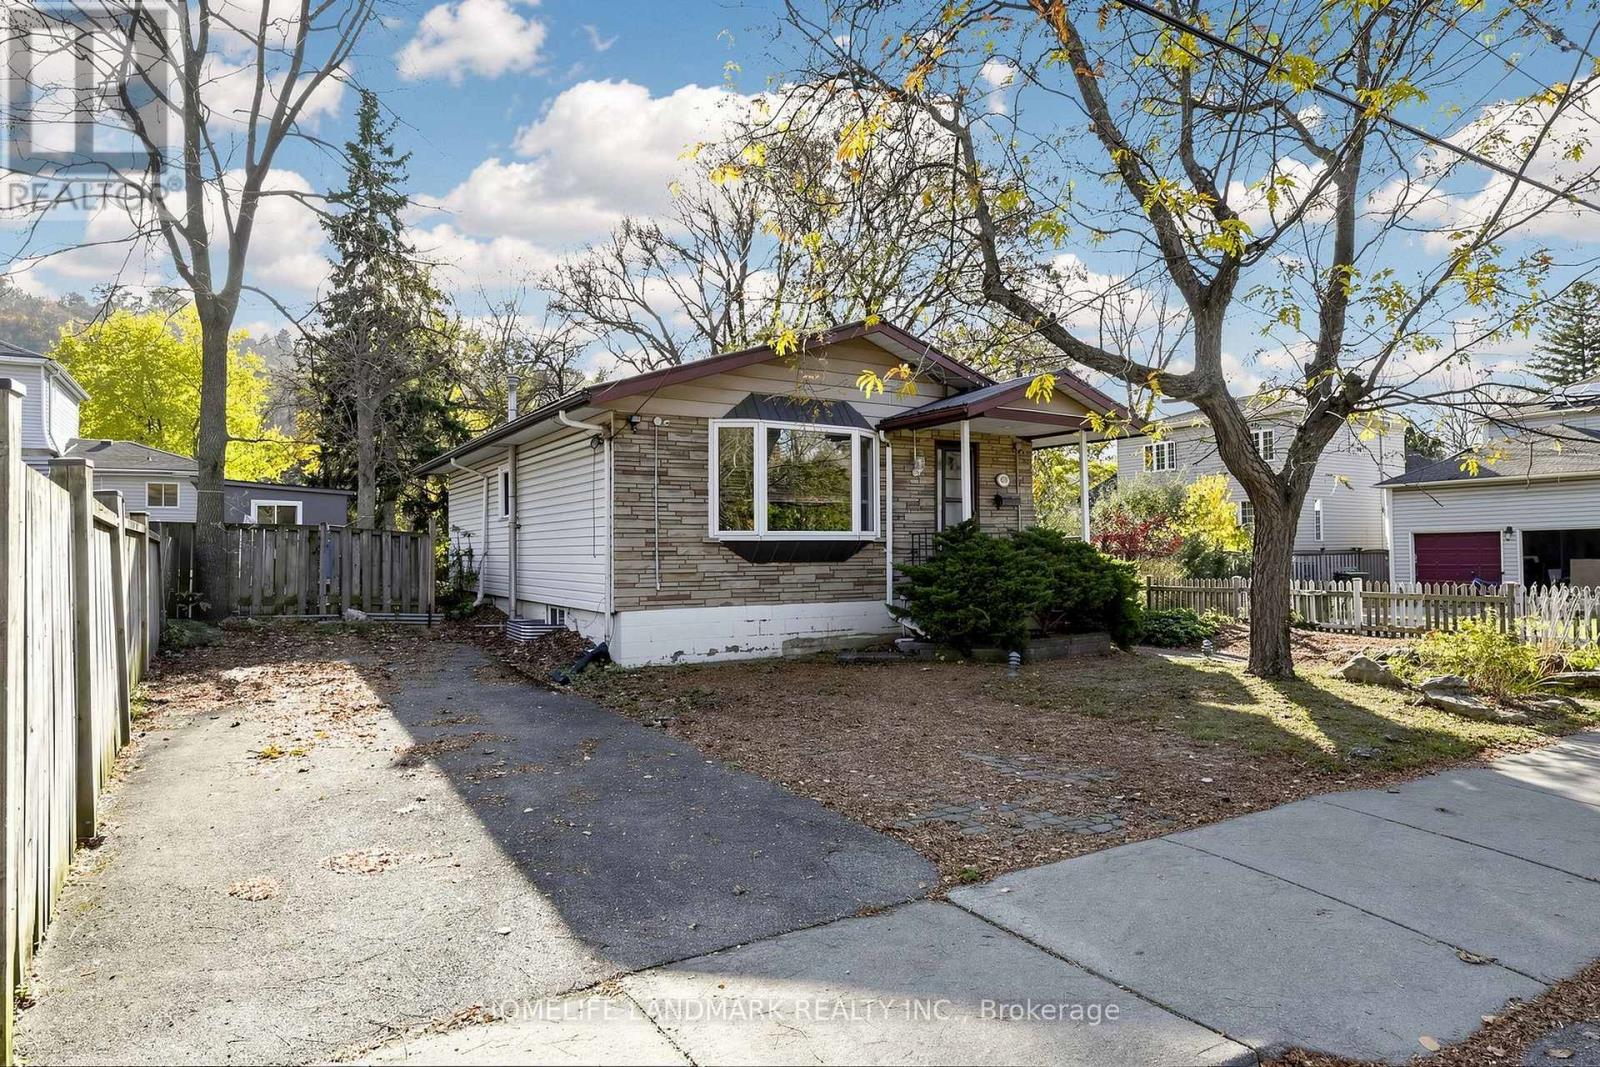
**Fantastic Opportunity In The Highly Sought-After Ainslie Woods Neighbourhood!** Welcome To This Charming 3+2 Bedroom Bungalow, Ideally Situated Just Minutes From McMaster University! Perfect For Families, First-Time Buyers, And Savvy Investors Alike, This Property Offers Exceptional Versatility And Excellent Rental Income Potential. Featuring A Separate Entrance To A Partially Finished Basement With 2 Additional Bedrooms, A Bathroom, And A Kitchen Rough-In, Providing Endless Possibilities For Extended Family Living Or Future Rental Opportunities. The Spacious Recreation Room And Potential Additional Bedroom Feature Raised Floors Professionally Finished By The Original Builder. Enjoy A Generous Backyard With Plenty Of Space For Outdoor Entertaining, Relaxation, And Family Gatherings. Numerous Updates Include A New Furnace (2026), Air Conditioner (2016), Kitchen, Basement Bathroom, Washer, Dryer, Dishwasher, Refrigerator, Stove, And Hot Water Tank (2021), Plus Updated Windows In The Main Floor Kitchen And Bathroom And Throughout The Basement. Conveniently Located Close To McMaster University, Schools, Hospitals, Parks, Public Transit, Shopping, Highways, And Everyday Amenities. Situated In An Established Neighbourhood With Strong Student Rental Demand, This Property Offers Outstanding Potential For Both Comfortable Living And Long-Term Investment. Don't Miss This Incredible Opportunity To Own In One Of Hamilton's Most Convenient And Desirable Locations! RSA. (id:51382)
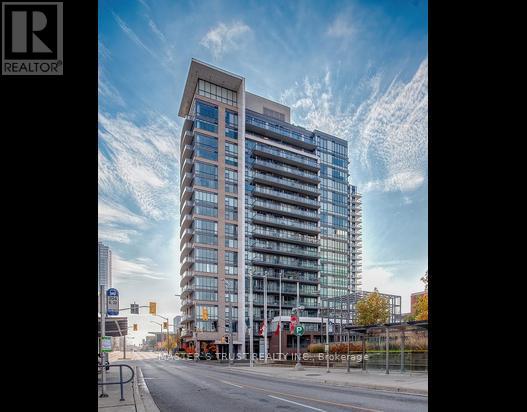
902 - 85 Duke Street
Kitchener, Ontario
Located in the heart of downtown Kitchener, this beautiful condo features a modern open-concept kitchen with stainless steel appliances and CARPET-FREE flooring throughout. Large, bright, floor-to-ceiling windows provide plenty of natural light and unobstructed views, complemented by 9-foot ceilings. Walking distance to shopping, bus stops, LRT station, Kitchener Go Station, Library, Kitchener City Hall, Google office and the Health Sciences Campus of the University of Waterloo. 7 x 24 concierge security. Residents can also enjoy the exercise room and other amenities at 55 Duke Street West. Like-new condition! The owner lived in the unit for only one year, and it has never been rented. Don't miss this chance to make it yours! (id:51382)

1529 Nafziger Road
Wilmot, Ontario
Room for your family. Space for your hobbies. Parking for more than the everyday. Set on approximately 1.5 acres, 1529 Nafziger Road combines country living, a distinctive four-bedroom home and an oversized heated garage. Approximately 15 minutes from Kitchener and 20 minutes from Stratford, with easy expressway access and schools, shopping, parks, trails and recreation facilities nearby, you're connected with room to spread out. For car enthusiasts and hobbyists, the garage and parking deserve a closer look. The expansive driveway accommodates multiple vehicles, with room to explore parking options for a motorhome, boat or recreational equipment. The heated garage offers year-round space for projects, storage and hobbies. A portion is currently used for a dog-grooming business, offering inspiration for your own home-based business. Inside, the generous kitchen anchors the open-concept main floor with custom cabinetry, granite countertops, stainless steel appliances and a large island. A stone gas fireplace brings warmth to the living room, while the spacious dining area welcomes family and friends. Framed by substantial beams, the covered deck extends your living space outdoors for relaxed dinners, morning coffee and evenings overlooking the grounds. There's room to garden, play and gather around the fire pit beneath the stars. Upstairs, the primary suite offers a private balcony, three closets and an ensuite with a freestanding tub and glass shower. Two additional bedrooms and a full bathroom complete this level. The finished basement adds a fourth bedroom, recreation space and a custom bar. A separate entrance through the mudroom adds flexibility. Looking for space for your family, your next project or the vehicles that come with your lifestyle? Walk the grounds, step onto the covered deck and explore the garage-1529 Nafziger Road deserves more than a scroll through the photos. (id:51382)
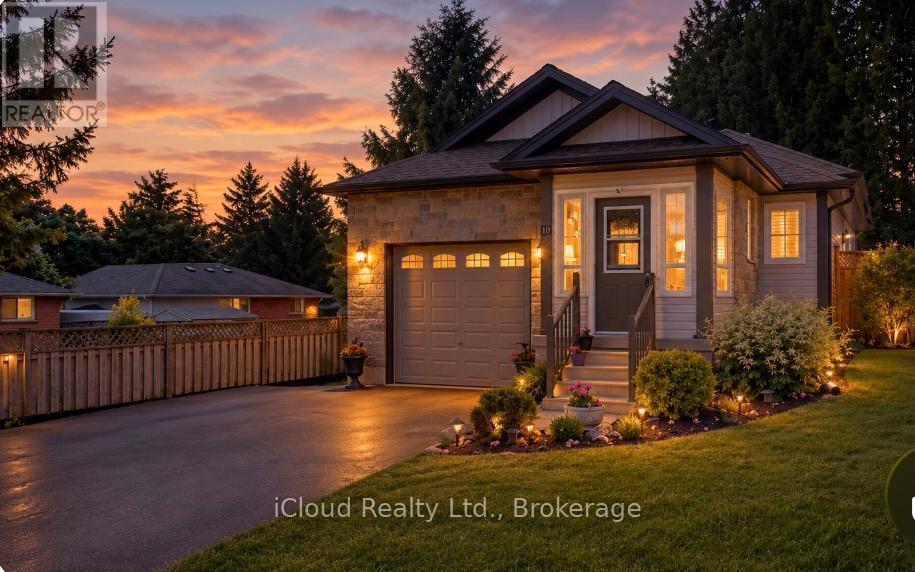
10 Sheffield Street
Southgate, Ontario
Great 4 Level Backsplit. Bright Open Concept Main Floor with Vaulted Ceiling - Spacious Kitchen - Breakfast Area w W/O to side 7'x14' deck w Gas BBQ hook up - Large Dining Room Area that overlooks Livingroom - Hardwood Flooring. Large Bright .Lower level Livingroom with Feature wall Gas Fireplace - Walkout to Rear Patio - Sitting Room/Office - L Shaped Room & 3pc Bath. Upper Level. finished with 3 Good sized Bedrooms & 4 pc Bath. Fully Enclosed Front Porch. Front Foyer w Double Closet. Interior access to Garage off kitchen area. Fully Fenced Rear Yard with 10' x 10' Garden Shed on Concrete Pad. Mature Landscaping. Generlink set up for Generator Hook Up. (New Stove, Washer & Hot Water Heater January 2026) Hydro Service/Panel Upgraded and set up for E Charging. (id:51382)
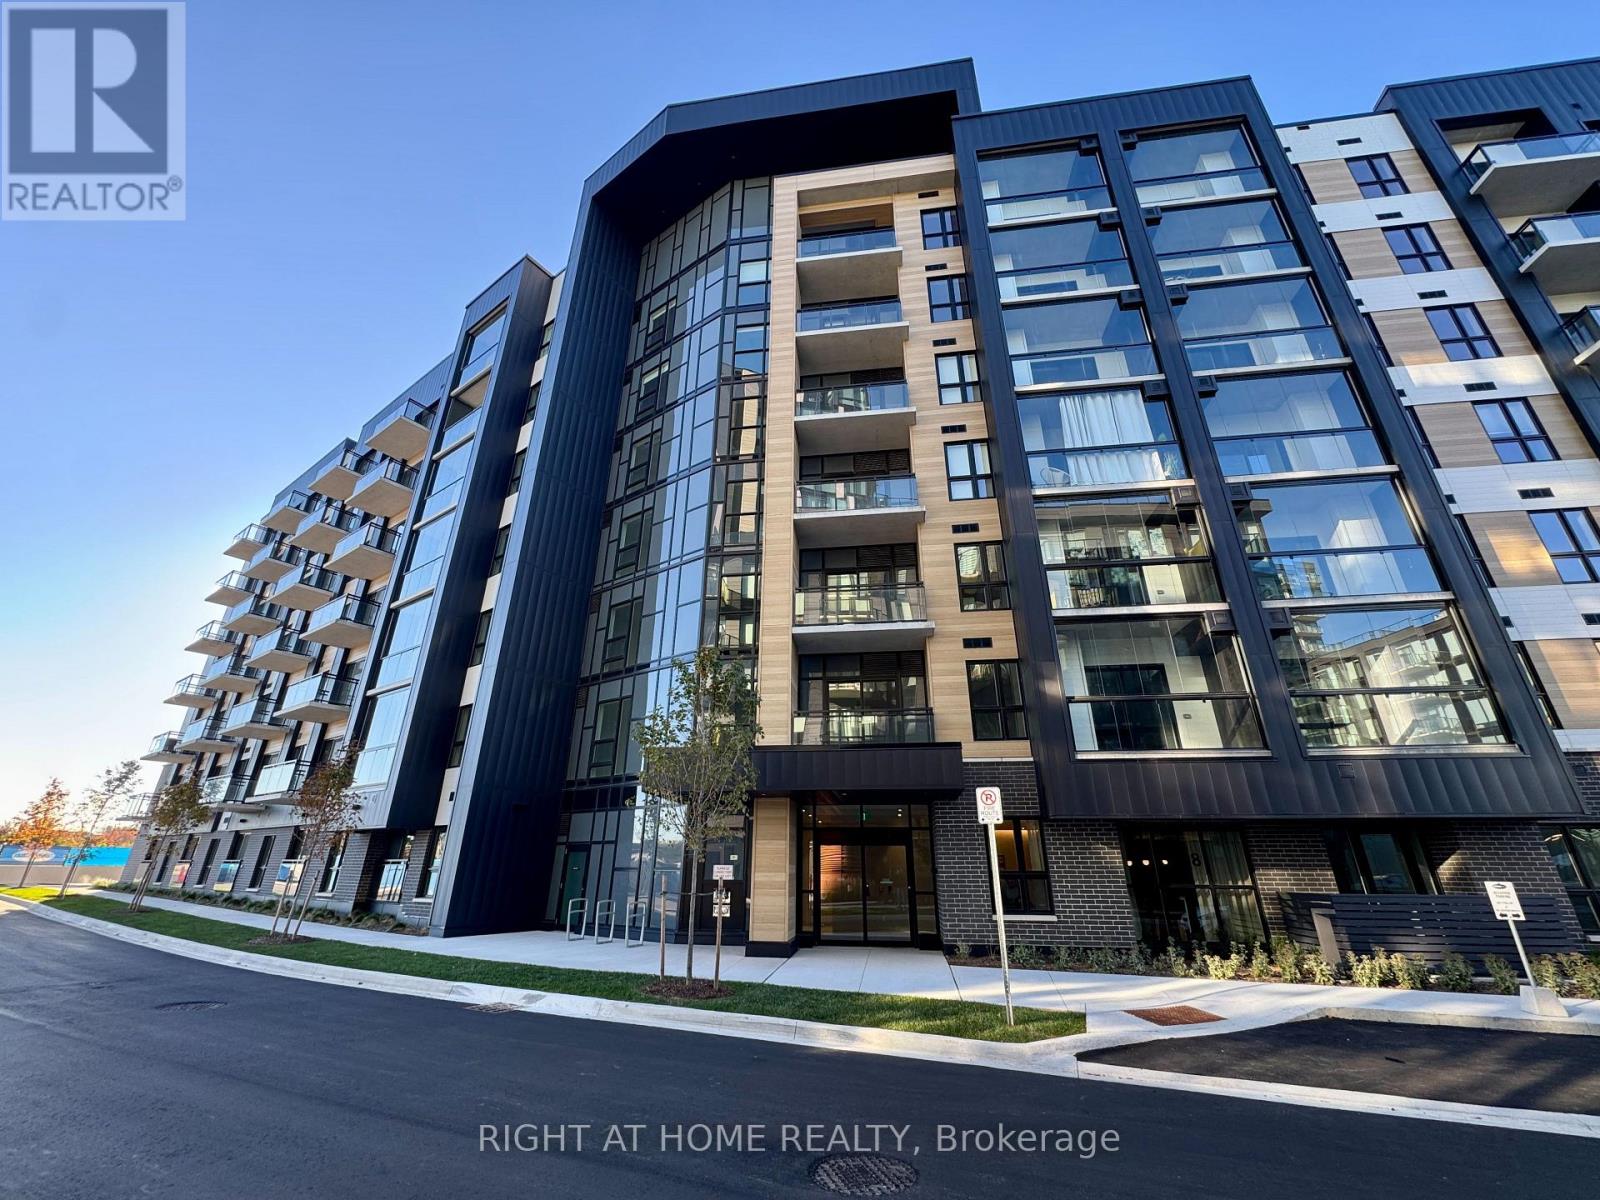
222 - 3008 William Cutmore Boulevard
Oakville (Jm Joshua Meadows), Ontario
Available immediately, be the first to enjoy this brand-new 1-bedroom + den, with 1.5 bathroom suite at Clockwork 3 Condos, ideally located at Dundas St. & Ninth Line in Oakville. Includes: 1 electric vehicle (EV) parking spot, perfect if you have an electric vehicle + 1 locker + high speed internet. Featuring a thoughtfully designed, open-concept layout with modern finishes, laminate flooring, a contemporary kitchen with large breakfast island, spacious living and bedroom areas, large windows, and a private balcony. Residents have access to an impressive range of amenities, including concierge service, a fully equipped fitness centre, party room, outdoor BBQ area, and visitor parking. Conveniently located close to public transit, major highways, schools, parks, restaurants, and grocery stores, this penthouse suite offers the perfect blend of modern living, comfort, and everyday convenience! (id:51382)
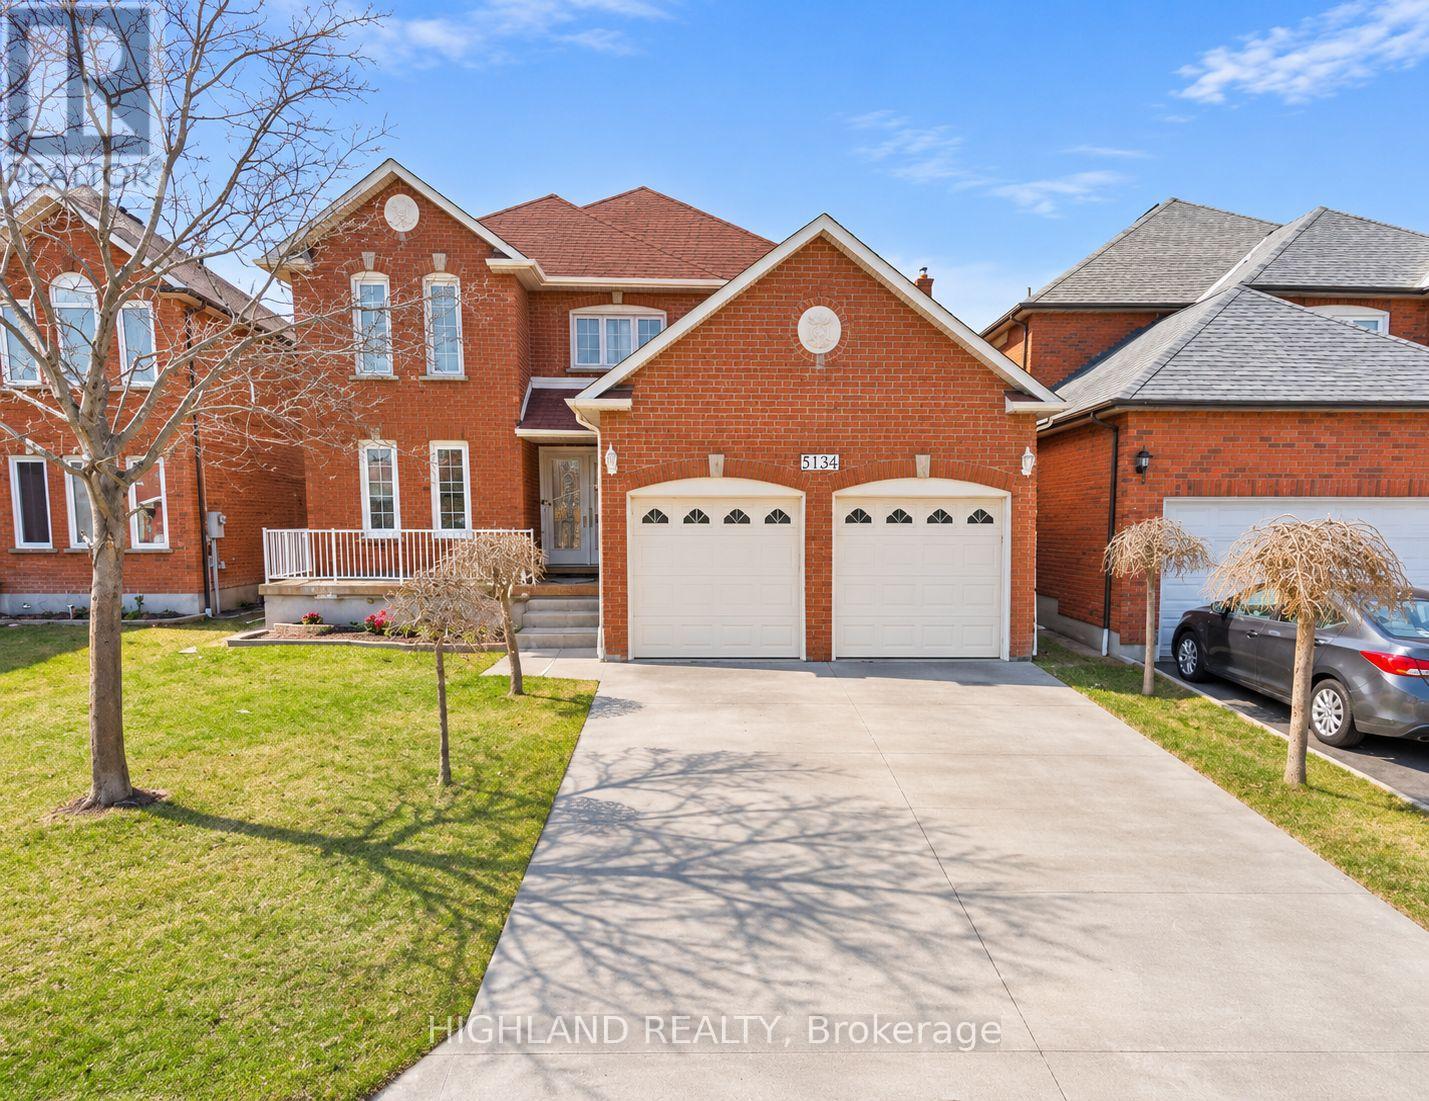
5136 Sunrise Court
Mississauga (Hurontario), Ontario
** This Listing is For Main & 2nd Floor, The Basement is Not Included ** Absolutely Gorgeous & Well-Maintained 4-Bedroom Home in a Highly Sought-After Neighborhood! Featuring a bright and spacious open-concept layout with abundant natural sunlight throughout. Generous combined living and dining areas, perfect for family gatherings and entertaining. Spacious kitchen with elegant finishes. Spacious primary bedroom with a private ensuite, plus three additional generously sized bedrooms, each featuring large closets and windows. Prime Location! Minutes to Heartland Town Centre, Square One Shopping Centre, Highways 401, 403 & 407, schools, parks, shopping, restaurants, and all essential amenities. A Perfect Family Home Offering Comfort, Space & Convenience! (id:51382)
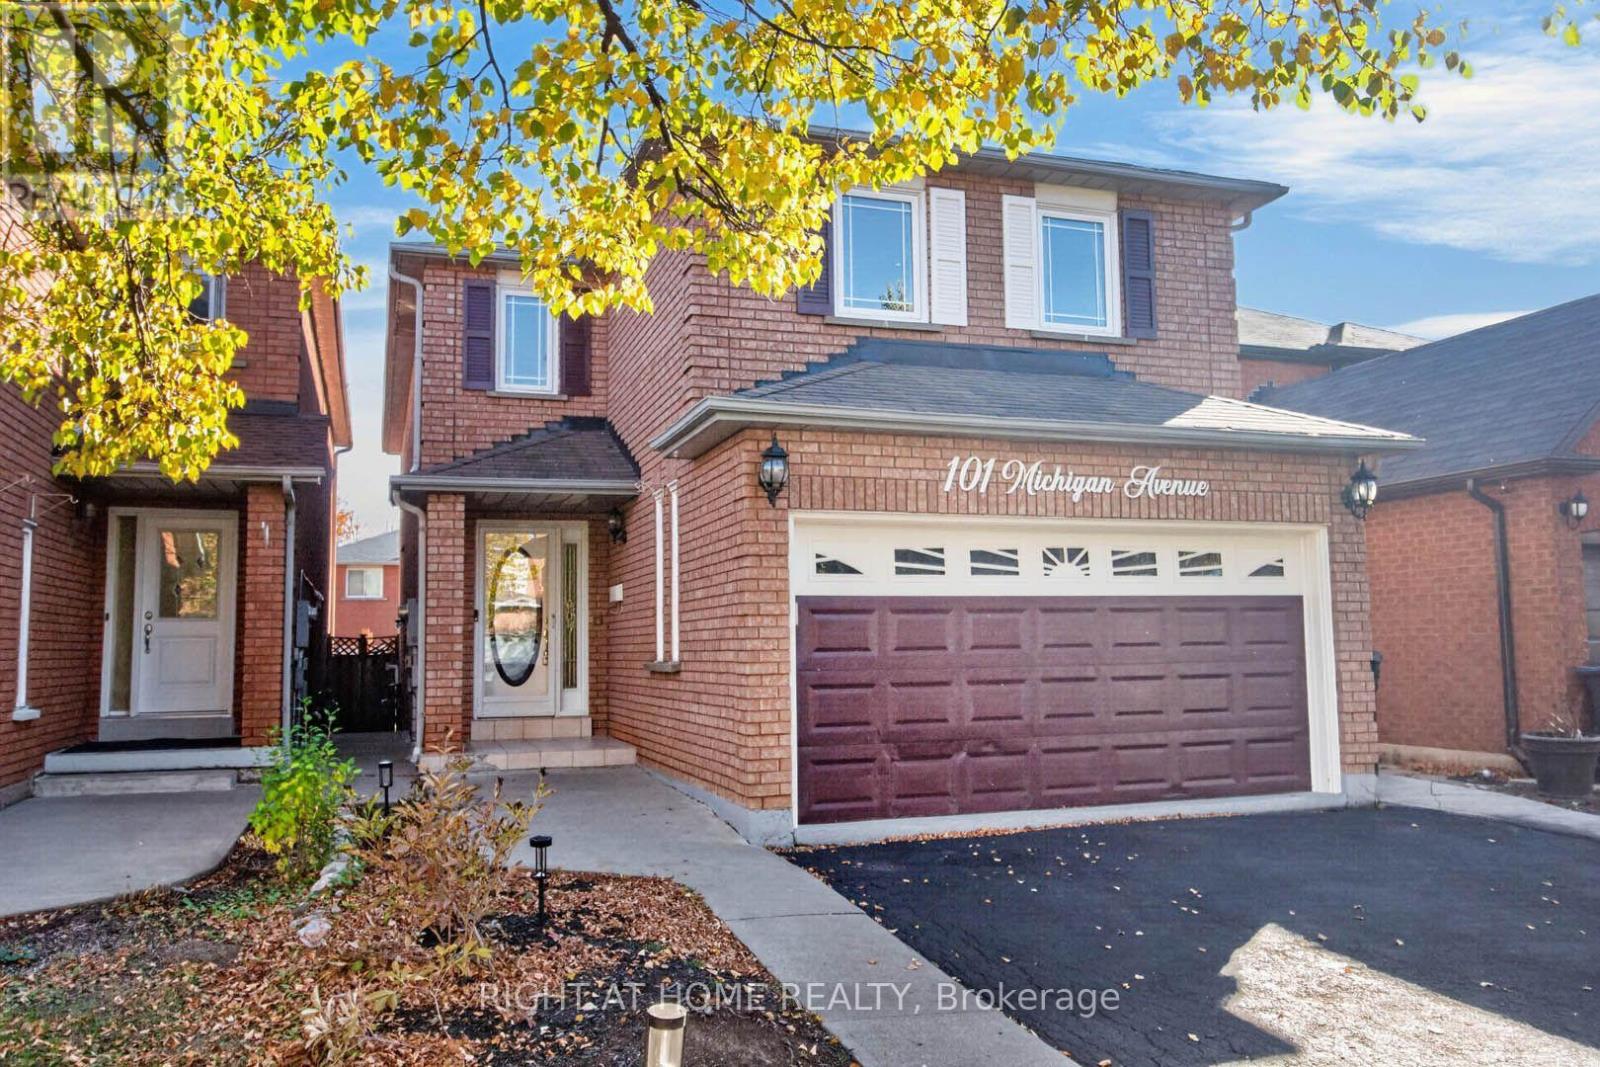
101 Michigan Avenue
Brampton (Fletcher's Creek South), Ontario
Absolute Gem! Spacious 4-bedroom detached home offering over 2,175 sq. ft. above grade (MPAC) with a bright, inviting open-concept layout in a highly desirable South Brampton location! Featuring a generous living and dining area, a family-sized eat-in kitchen with walkout to a beautiful backyard, perfect for relaxing and entertaining. Enjoy a lovely family room with fireplace, convenient main floor powder room, and laundry room. The spacious primary bedroom retreat boasts a huge walk-in closet and a private 4-piece ensuite, complemented by three additional generously sized bedrooms, providing plenty of space for the entire family. The finished basement offers incredible additional living space, complete with a separate entrance, kitchen, sitting area, two bedrooms, and a 4-piece bathroom, ideal for extended family or multigenerational living! Ample parking adds to the convenience of this wonderful home. Ideally situated close to schools, Sheridan College, recreation facilities, shopping, library, public transit, and quick access to Highways 407, 410, and 401. ** Digitally staged for illustration purposes only ** (id:51382)
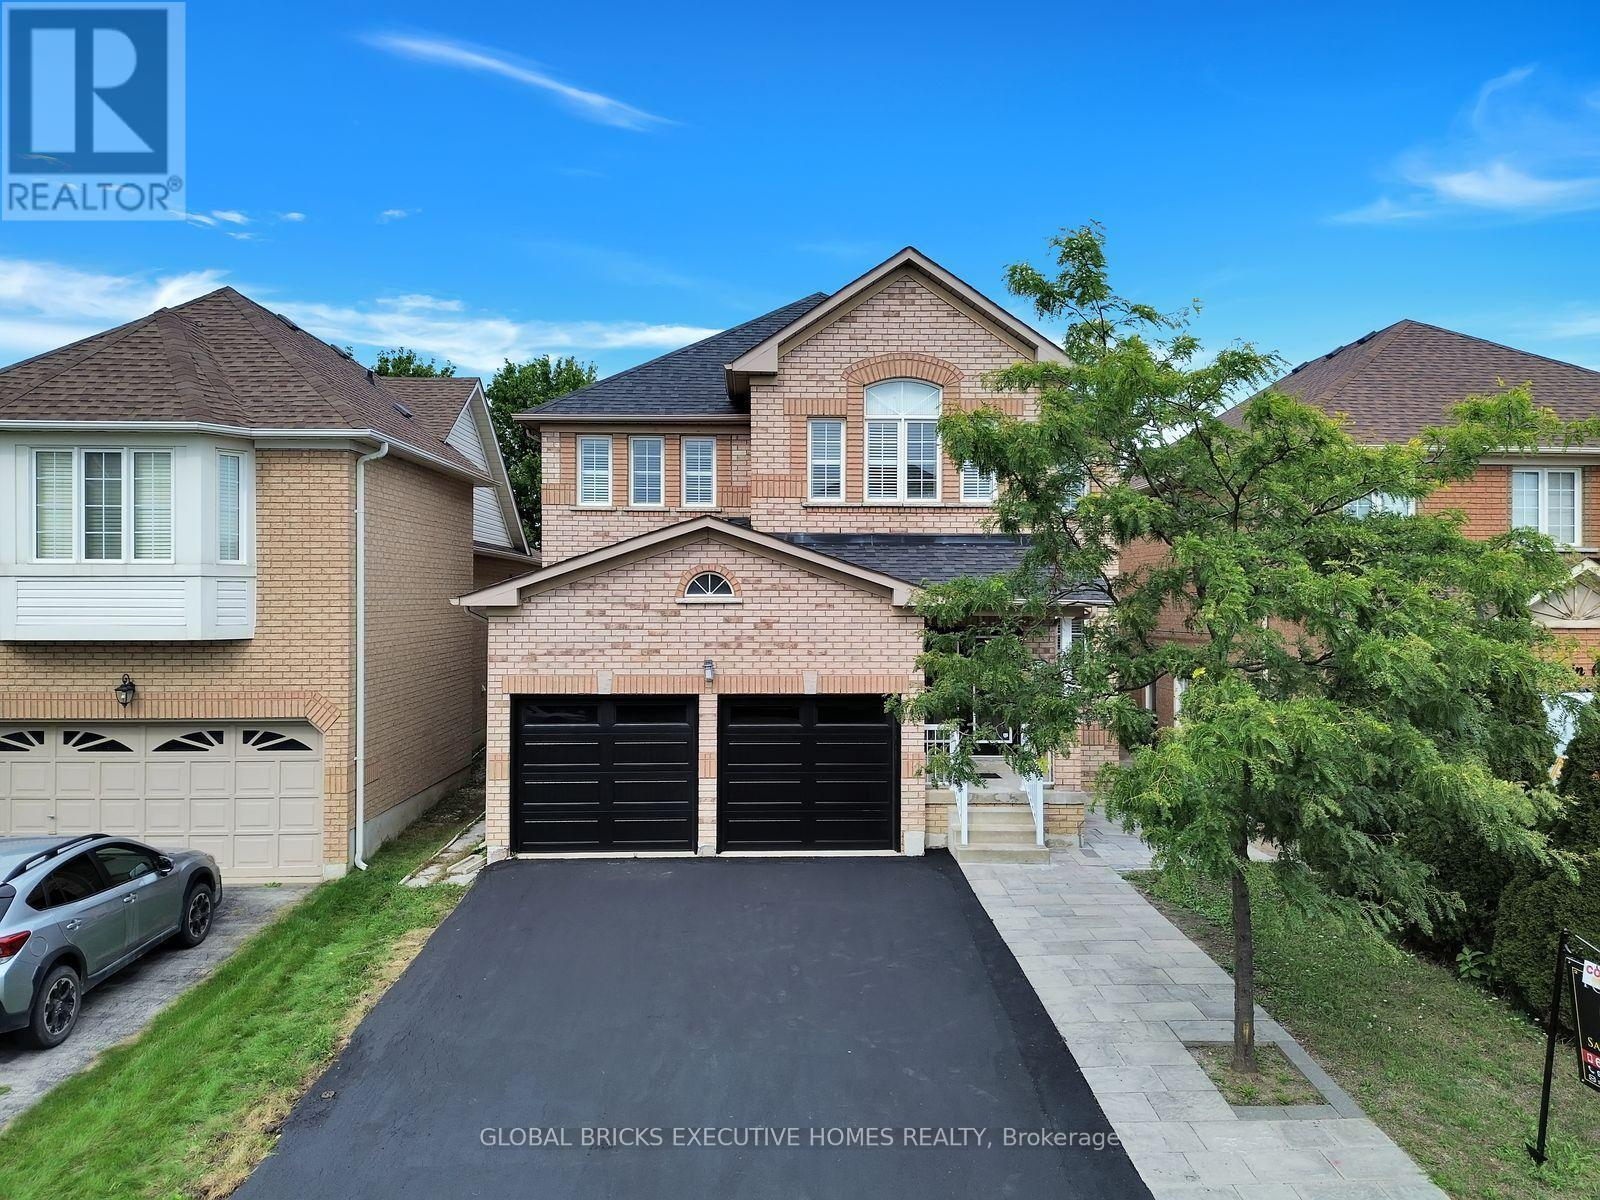
122 Pappain Crescent
Brampton (Snelgrove), Ontario
Welcome to 122 Pappain Crescent, Brampton! This beautiful and spacious home is located in one of Brampton's prestigious and sought-after neighbourhoods. Featuring 5 bedrooms and 3 bathrooms on the upper levels, plus a 2-bedroom 2 Bath + Study legal basement apartment, this property offers exceptional space and versatility for a growing family or extended family.The home has been thoughtfully updated and is move-in ready, featuring an upgraded kitchen, brand-new hardwood flooring on the main level, and fresh paint throughout. Enjoy the convenience of brand-new garage doors and numerous additional upgrades completed over the past few years. A detailed list of improvements is available for your review.The private backyard is a wonderful retreat, offering excellent privacy with a Beautiful Parkin the Backyard Perfectly suited for families, this home combines comfort, functionality, andvaluable additional living space in a desirable location. A fantastic opportunity to make this beautiful property your new home! (id:51382)
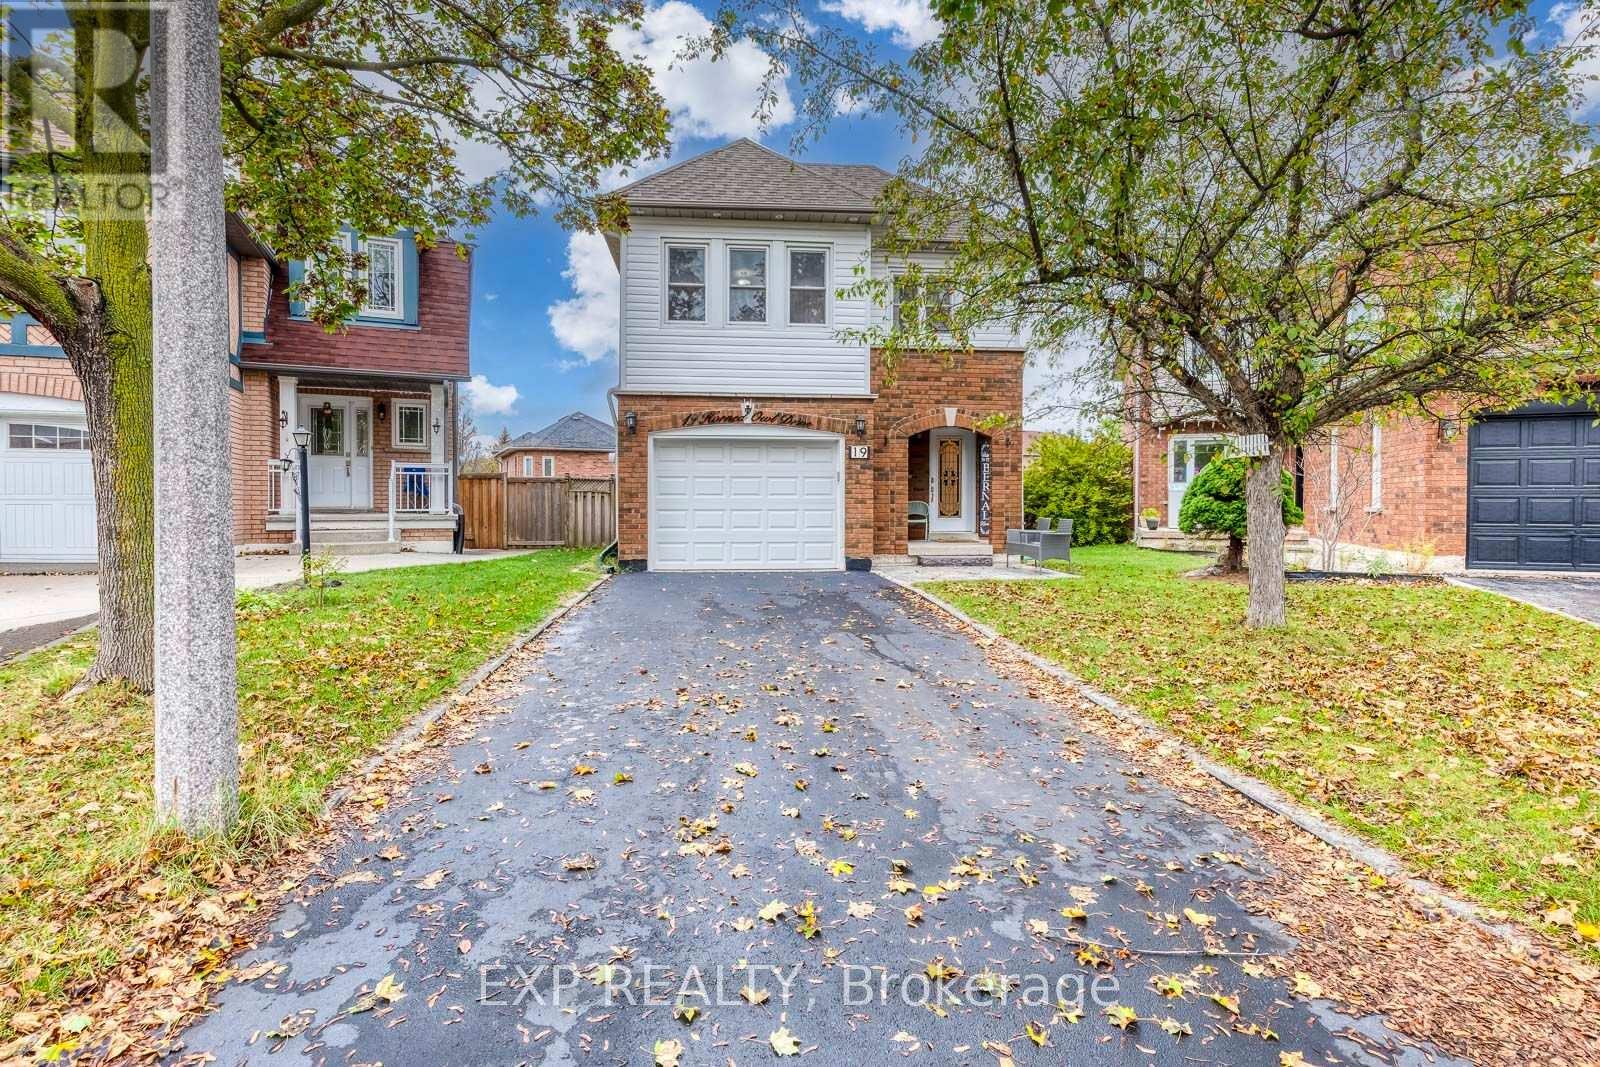
19 Horned Owl Drive
Brampton (Sandringham-Wellington), Ontario
Imagine summer afternoons in a backyard where the kids have room to play, friends gather around the table, and family celebrations become cherished memories. Set on a premium lot with an exceptionally spacious backyard, this welcoming detached home offers endless possibilities to create your own outdoor retreat-from a flourishing garden to inviting spaces for dining, relaxing, and spending time together. Inside, approximately 2,500 sq. ft. of total living space, including the finished basement, provides comfortable room for everyday life. The recently renovated kitchen features beautiful quartz countertops, Stainless Steel appliances, and modern finishes that bring a fresh, stylish feel to the home. Hardwood flooring throughout the main and upper levels, including the staircase, adds warmth and elegance, with carpeting only in the basement. Upstairs, the spacious primary bedroom offers a walk-in closet, an additional closet, and a four-piece ensuite, while two generously sized bedrooms give family members room to make themselves at home. Thoughtfully enjoyed by the current owners as an extension of their family living space, the finished basement offers a cozy setting for movie nights, games, and spending time together. Its generous layout also offers room to explore future kitchen and bathroom additions, subject to applicable approvals. A newer front door and garage door, exterior pot lights around the home, and an outdoor camera system add to the many thoughtful upgrades. Beautifully maintained, exceptionally clean, and move-in ready, this home offers room to grow, gather, and create lasting memories. (id:51382)
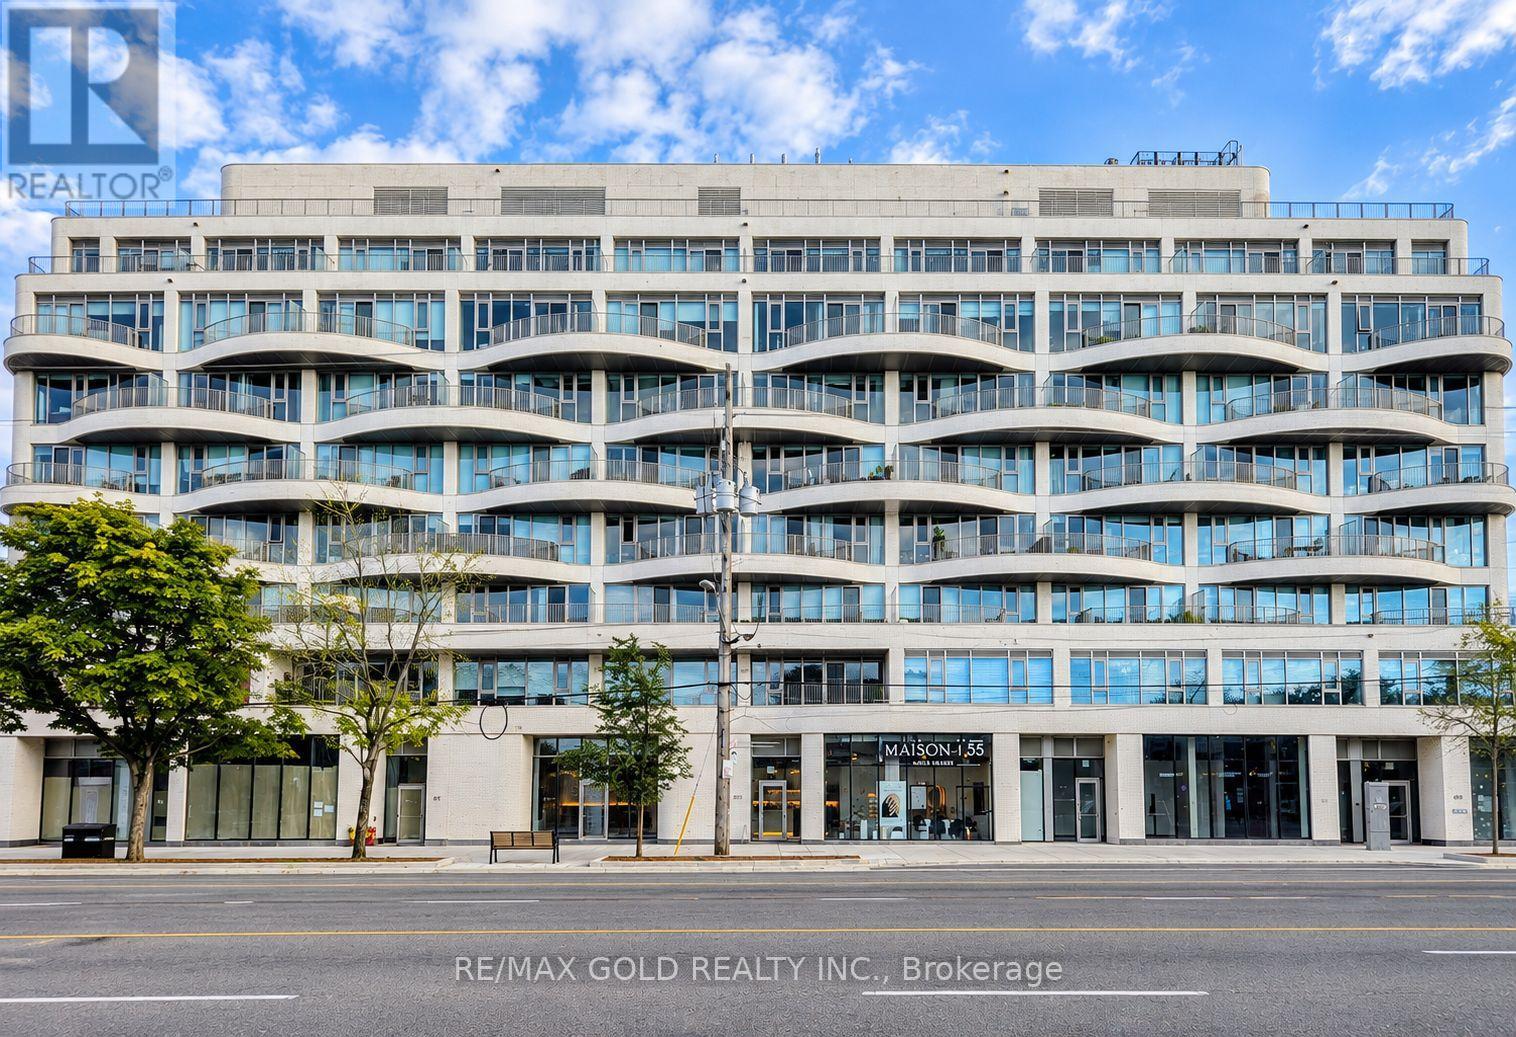
691 The Queensway
Toronto (Stonegate-Queensway), Ontario
Turnkey Commercial Investment Opportunity in the Heart of Etobicoke! An exceptional opportunity to acquire a tenanted commercial unit in a boutique condominium building, ideally positioned with excellent exposure along The Queensway. Currently occupied by an established Nail & Beauty Spa with a long-term tenant and over 4 years remaining on the existing lease, plus a 5-year renewal option. Offering an attractive approximately 5% cap rate with built-in annual rent escalations of 4%, providing growing income year after year. The tenant pays TMI, including condo fees and property taxes, making this an excellent hands-off investment opportunity. One parking space included. Located along the rapidly evolving Queensway corridor, surrounded by residential developments, established neighbourhoods, businesses, transit and major amenities. An excellent opportunity for investors seeking immediate rental income, long-term stability and future growth potential in Toronto. Don't miss this rare investment opportunity! (id:51382)
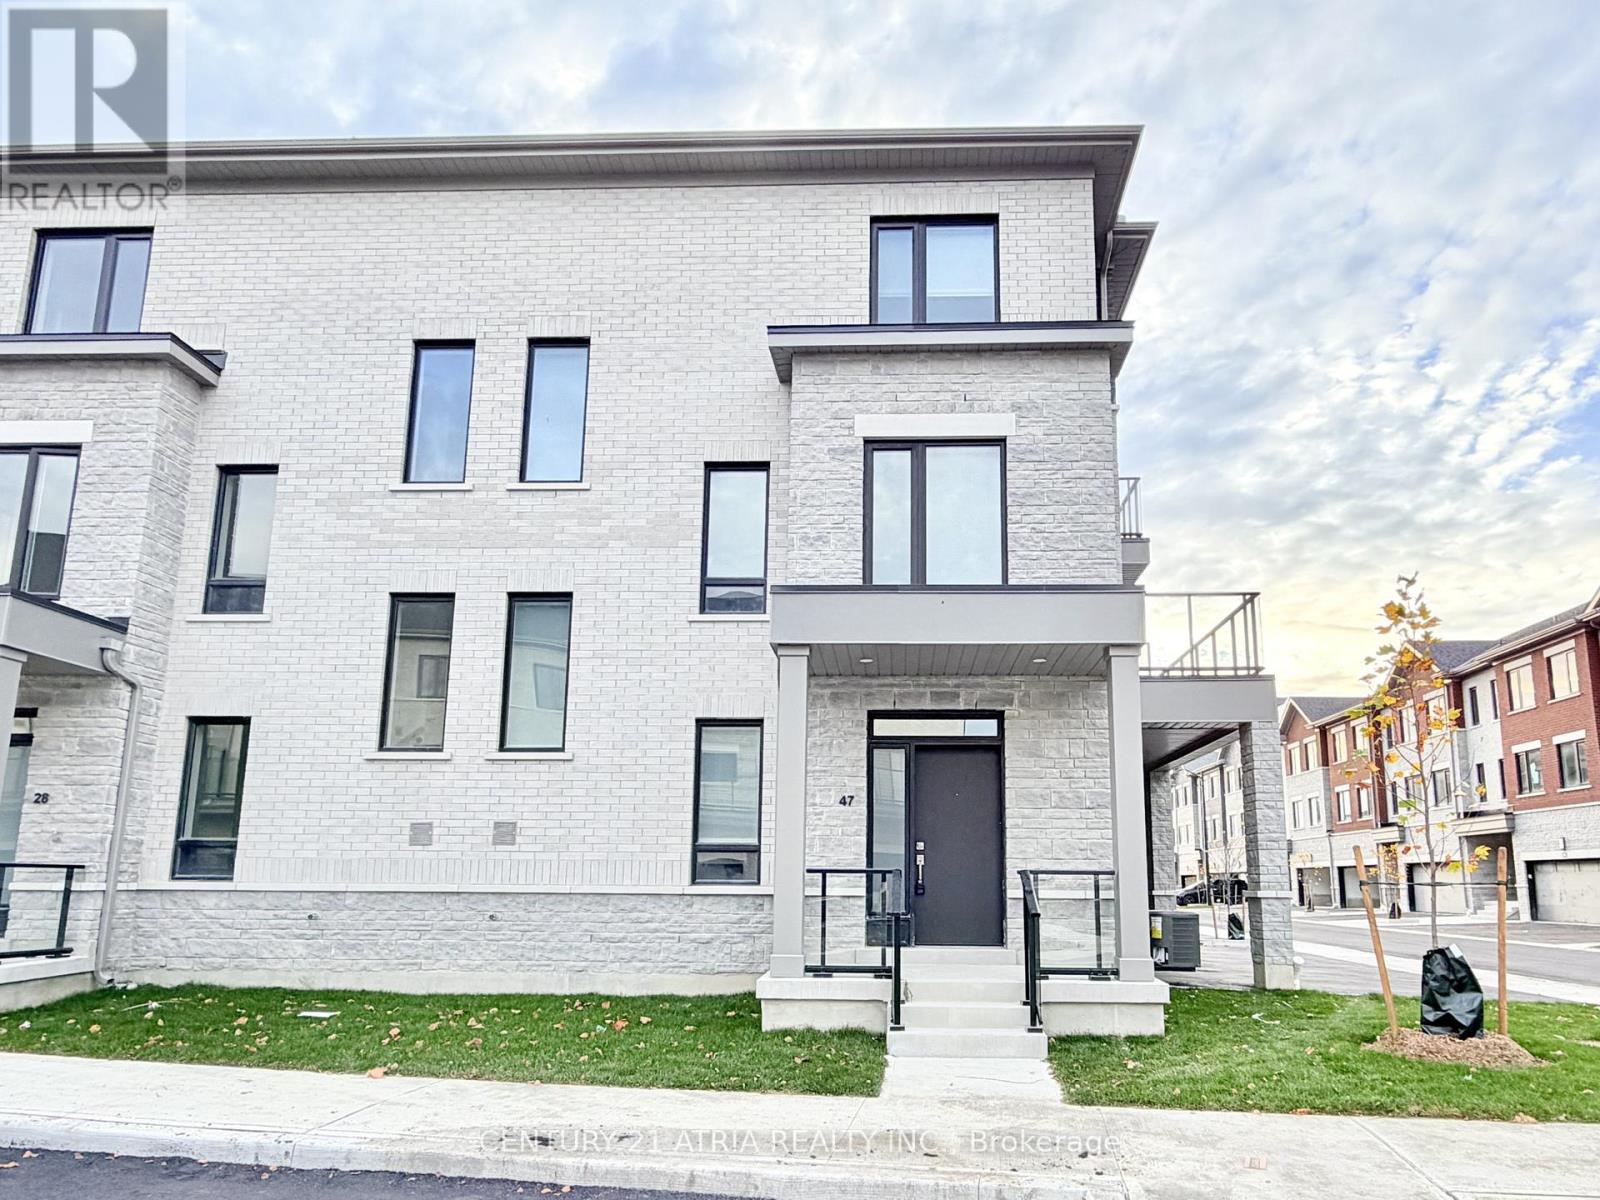
47 Grimsby Lane
Richmond Hill, Ontario
Welcome To This Brand New 3-Storey Corner Townhouse In A Private Enclave Offering 3 Bedrooms And 3 Full Baths! A Beautifully Designed Home Featuring An Abundance Of Windows, Exceptional Natural Light, 9-Foot Ceilings On All Levels, Creating A Bright And Airy Living Environment Throughout. The Ground Floor Offers A Versatile Bedroom, Powder Room, And Direct Access To The Single-Car Garage With Garage Door Opener, Complemented By *2 Additional Parking Spaces* On The Driveway. The 2nd Floor Features A Spacious Open-Concept Living And Dining Area With Beautiful Hardwood Flooring, Smooth Ceilings, Pot Lights, And Large Windows That Fill The Space With Natural Light. The Contemporary Kitchen Showcases Quartz Countertops, Stylish Backsplash, Brand New Appliances, And Plenty Of Cabinetry For Storage. Step Out Onto The Spacious Balcony With A Natural Gas Line Perfect For BBQs. The 3rd Floor Offers Two Generously Sized Bedrooms, Each Complete With Its Own Private Ensuite Bathroom, Providing Exceptional Comfort And Privacy. Fantastic Location, Just Minutes From Richmond Green Secondary School, Richmond Green Sports Centre And Park, Costco, Home Depot, Walmart, Numerous Cafes & Dining, And Easy Access To Highway 404. Low Maintenance Living: **Driveway Snow Removal**Lawn Maintenance**Rogers High Speed Internet Are Included** A Truly Exceptional Opportunity To Enjoy This Beautiful Home In A Highly Desirable, Family-Friendly Neighbourhood! Some Pictures Are Virtually Staged. (id:51382)
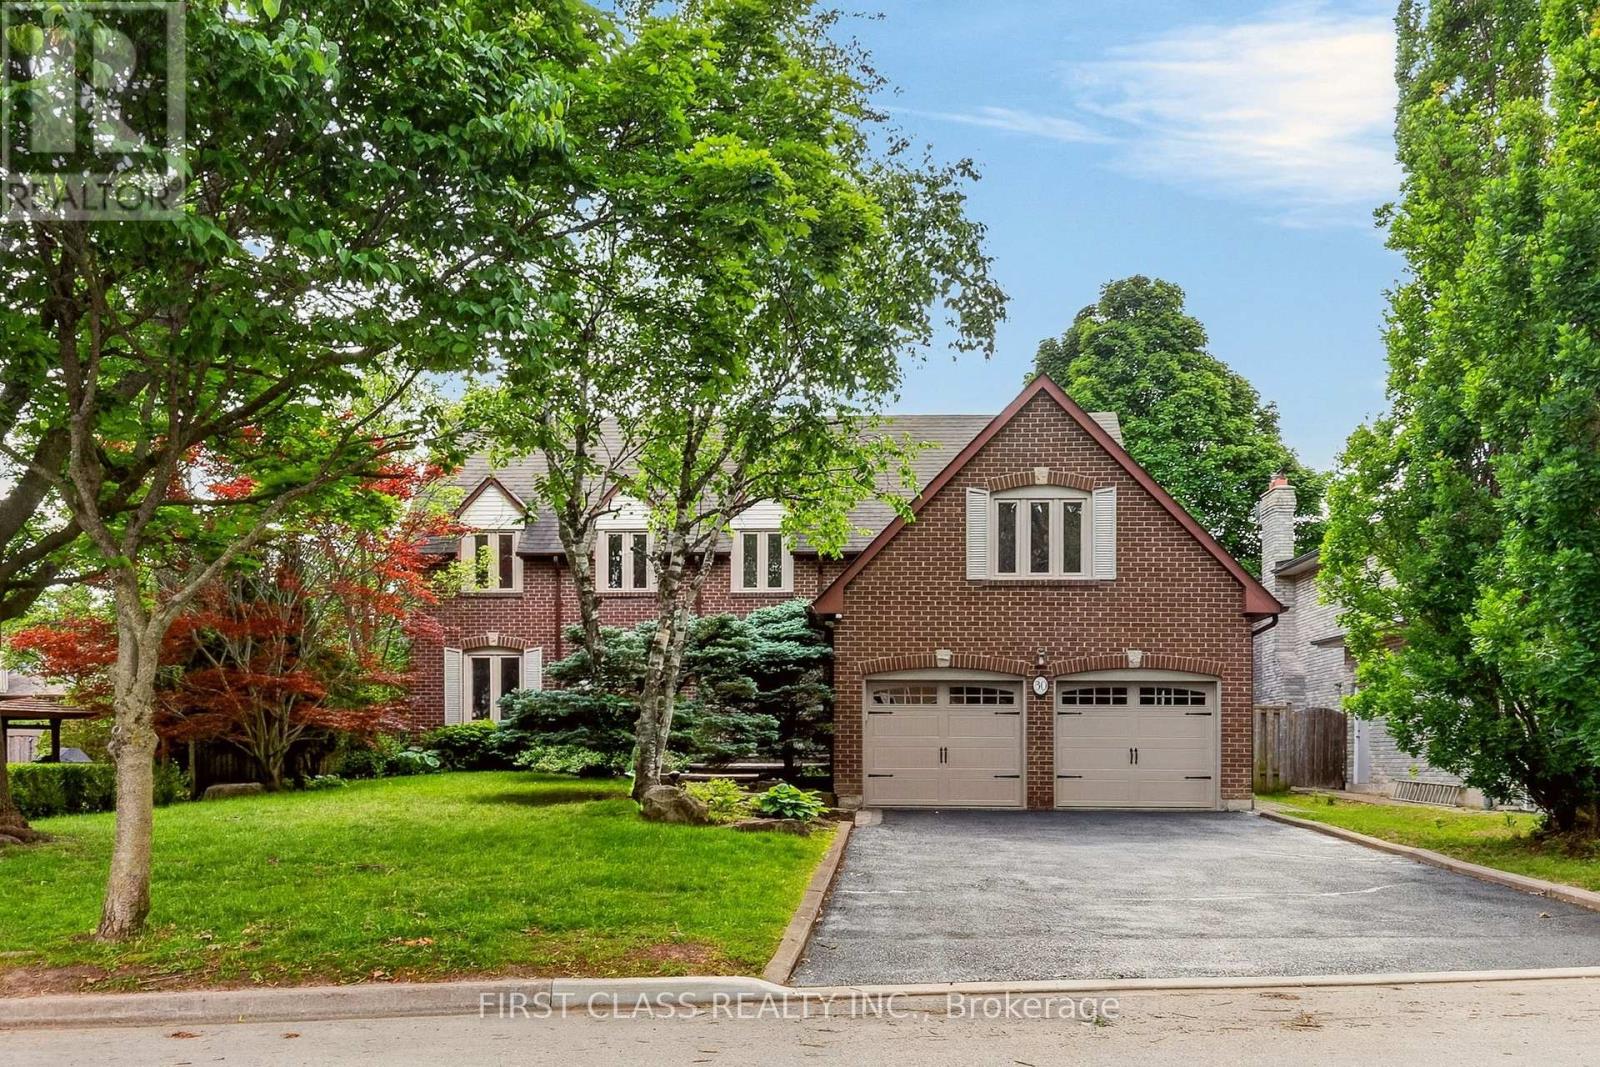
30 Ritter Crescent
Markham (Unionville), Ontario
Located In One Of Unionville's Most Sought-After Neighbourhoods, Set On A Magnificent 160-Ft-Deep, Tree-Lined Lot! Beautifully Upgraded And Meticulously Maintained Throughout, This Elegant Home Offers An Exceptional Combination Of Comfort, Privacy, And Convenience. The Private Backyard Oasis, Complete With An Inground Pool, Provides The Perfect Setting For Entertaining Or A Relaxing Staycation-A Peaceful, Country-Like Retreat Right In The City. Ideally Located Just Minutes From Historic Main Street Unionville And Toogood Pond, With Miles Of Picturesque Walking Trails Nearby. Situated Within The Highly Sought-After Markville Secondary School And St. Augustine Catholic High School Areas. A Truly Special Home In An Unbeatable Location! Please note that use of the swimming pool is not included in the rent. (id:51382)
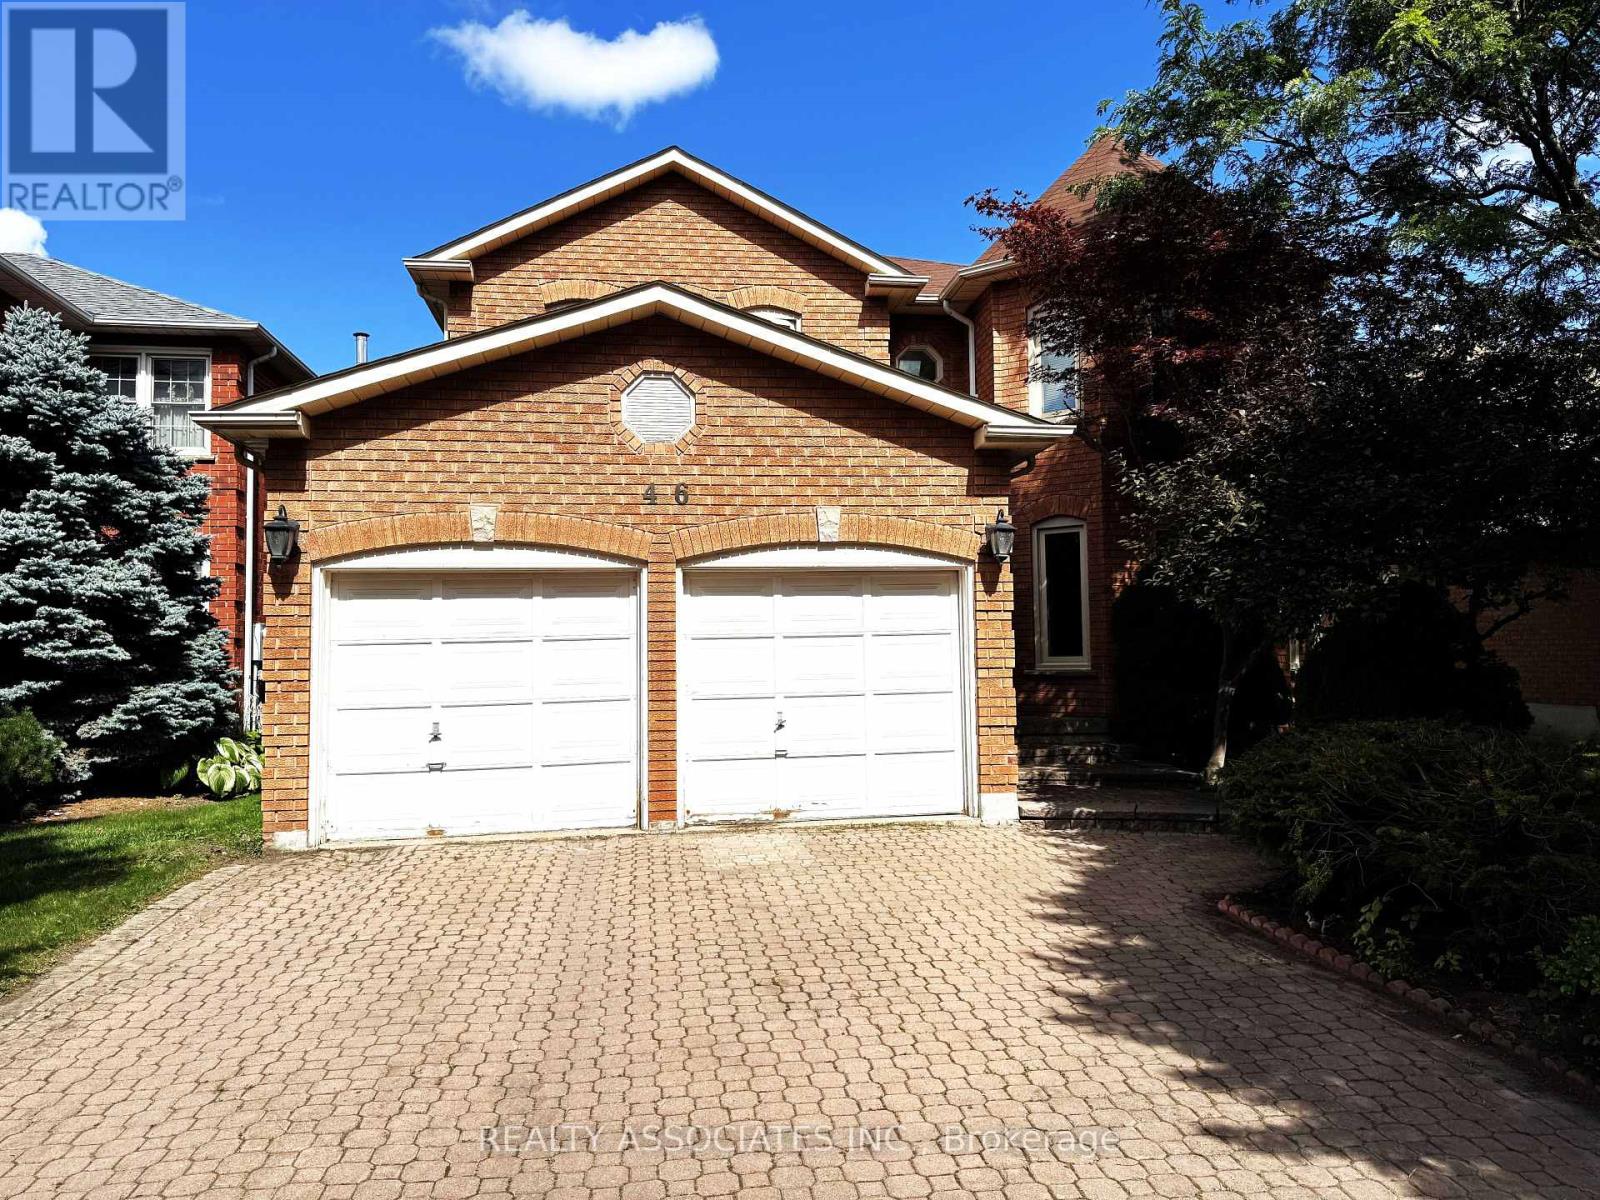
46 Lagani Avenue
Richmond Hill (Doncrest), Ontario
Beautiful, Well Maintained 3144 Sqft In Doncrest Community, Very Bright & Spacious W/Bay Windows, Large Gourmet Kitchen W/Stained Natural Wood Cabinet & Island W/O To Patio And Wide Backyard, M/F Library, Huge Master Bdrm W/Ensuite, Walk-In Closet & Sitting Area, Boundary Of Top Rated Schools Adrienne Clarkson, Christ The King Elementary & St Robert H.S., W/K Dist To School, Community Centre, Park, Plaza, & Yrt, Transit. (id:51382)
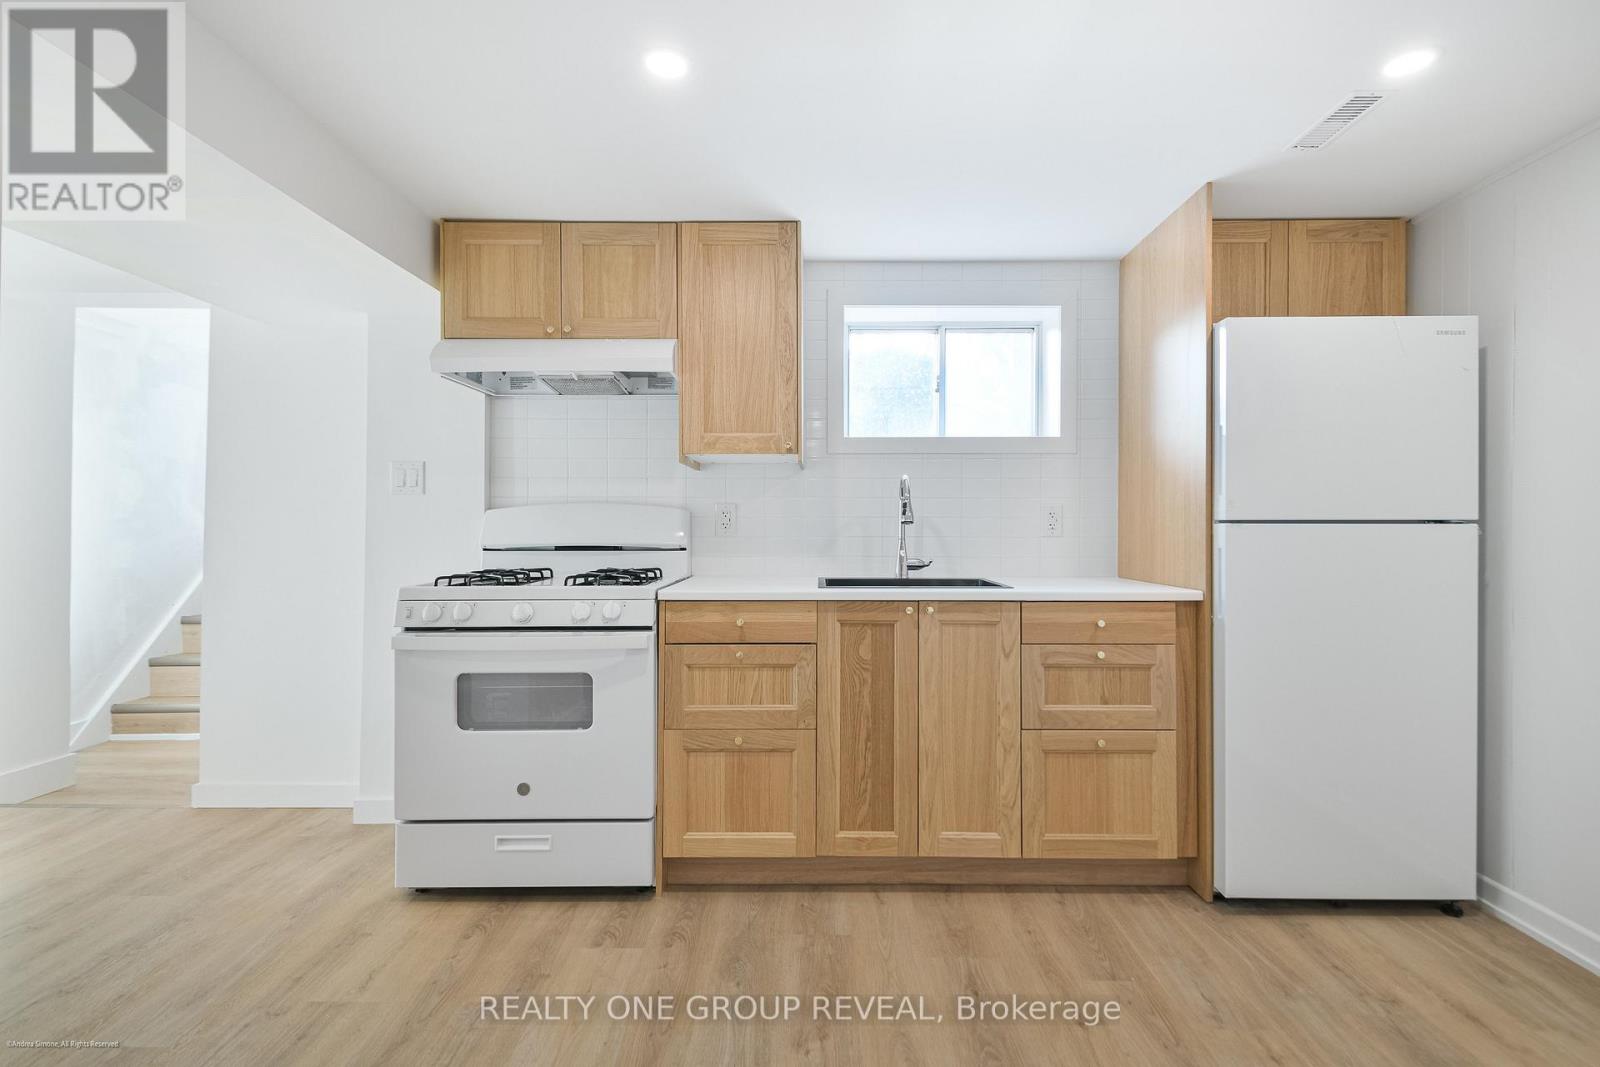
89 Strathmore Boulevard
Toronto (Danforth), Ontario
Fully renovated 1+1 bedroom apartment for lease near Donlands TTC subway station on Line 2 (Bloor-Danforth). This unit has a private separate entrance, 1 private parking space included, and ensuite laundry with an in-unit washer and dryer. Snow removal and lawn care are also included, so there is no outdoor maintenance for the tenant. Inside, the open concept layout puts the living room, dining area and kitchen in one bright, well-lit space with modern finishes throughout, and the kitchen has stainless steel appliances. The den works as a home office, guest room, nursery or extra storage, which suits anyone working from home, and the unit has its own private outdoor space. The apartment is steps to Danforth Avenue in the Danforth East York neighbourhood of Toronto's east end, minutes from Greektown, with grocery stores, cafes, restaurants, banks, pharmacies and parks within walking distance. It is a short walk to Donlands subway station for a direct ride to Yonge-Bloor and downtown Toronto, with quick access to the Don Valley Parkway (DVP). A good fit for a professional, couple or remote worker looking for a private 1 bedroom plus den rental with parking in a transit-friendly area. (id:51382)
6 - 45 Birchmount Road
Toronto (Birchcliffe-Cliffside), Ontario
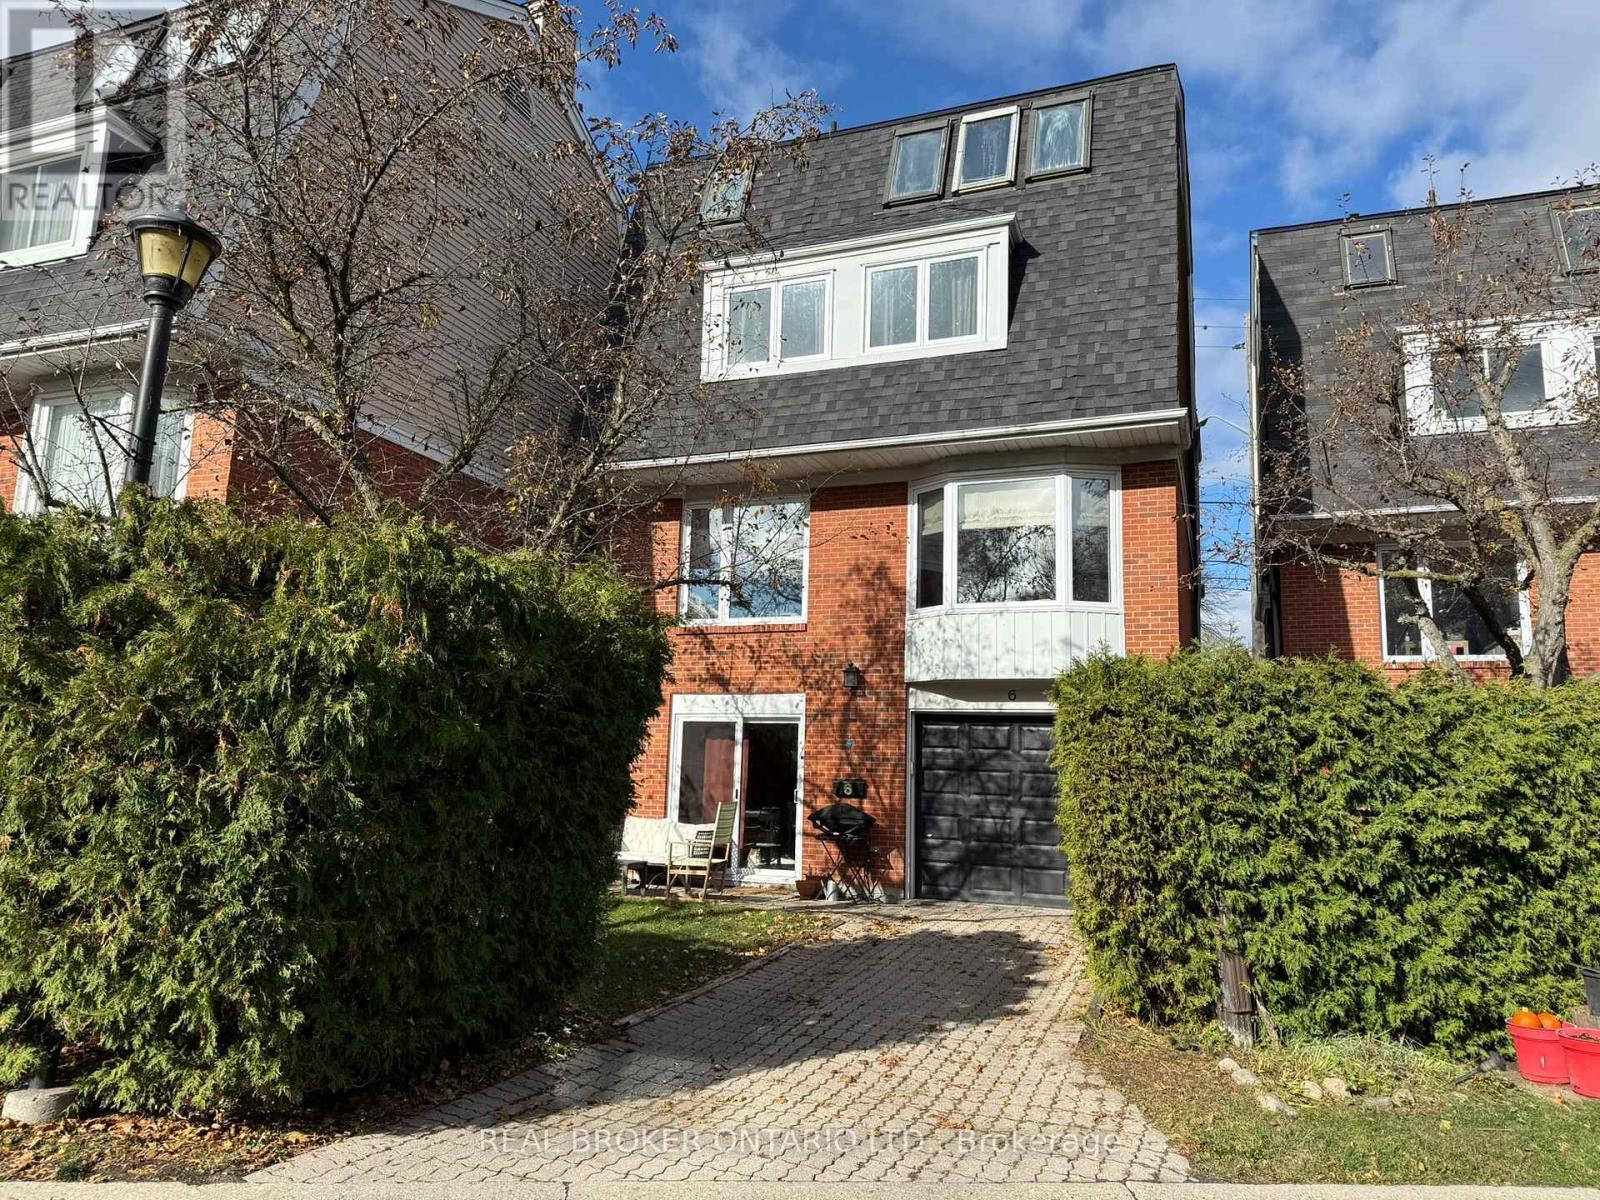
**RARE Detached Home w/ a Garage & Driveway on a Quiet Cul-De-Sac in Desirable Birch Cliff!** Spacious 4-Bed, 3-Bath Home Tucked Away Just South of Kingston Road. Bright Main Floor With Hardwood Floors, Spacious Living Room & Tasteful Dining Area Featuring French Doors, Bay Window and Custom European Fabric Shades. Modern Eat-In Kitchen With Ample Cabinetry, S/S Appliances, Stone Countertops, & Large Windows Bringing in Tons of Natural Light. Third-Floor Primary Retreat Features Skylights, Custom His & Hers Walk-In Closets & Private 4-Pc Ensuite. Three Generous Bedrooms on the Second Floor & a 4-Pc Bath With Heated Floors. The Lower Level Features a Separate Entrance/Walkout and Additionally Boasts Hardwood Floors, a Bathroom, Ample Storage & Direct Access to the Backyard & Garage. Numerous Updates Include Triple-Pane Windows, Trims & Patio Door (2023), S/S Washer & Dryer (2023), S/S Dishwasher (2023), Furnace & A/C (2019), Custom Closet Cabinetry, Recent Fresh Interior Paint. Private Backyard With Dining Area Perfect for a Morning Coffee. Enjoy the Best of Urban Convenience and Natural Beauty, With the Waterfront Trail Just Down the Street and Picturesque Rosetta McClain Gardens a Short Stroll Away. Birchmount Community Centre Is Nearby. Conveniently Close to Birchcliff PS and Birchmount HS. Transit Is Mere Steps Away at the Top of the Street, With Local Shops, Restaurants and Everyday Amenities Along Kingston Road Just Minutes Away. A Wonderful Family-Friendly Community With Greenspace, Recreation, Transit and the Lake All Within Easy Reach! *Photographed when Property Previously Staged* (id:51382)
Lower Level - 92 Cadillac Avenue S
Oshawa (Central), Ontario
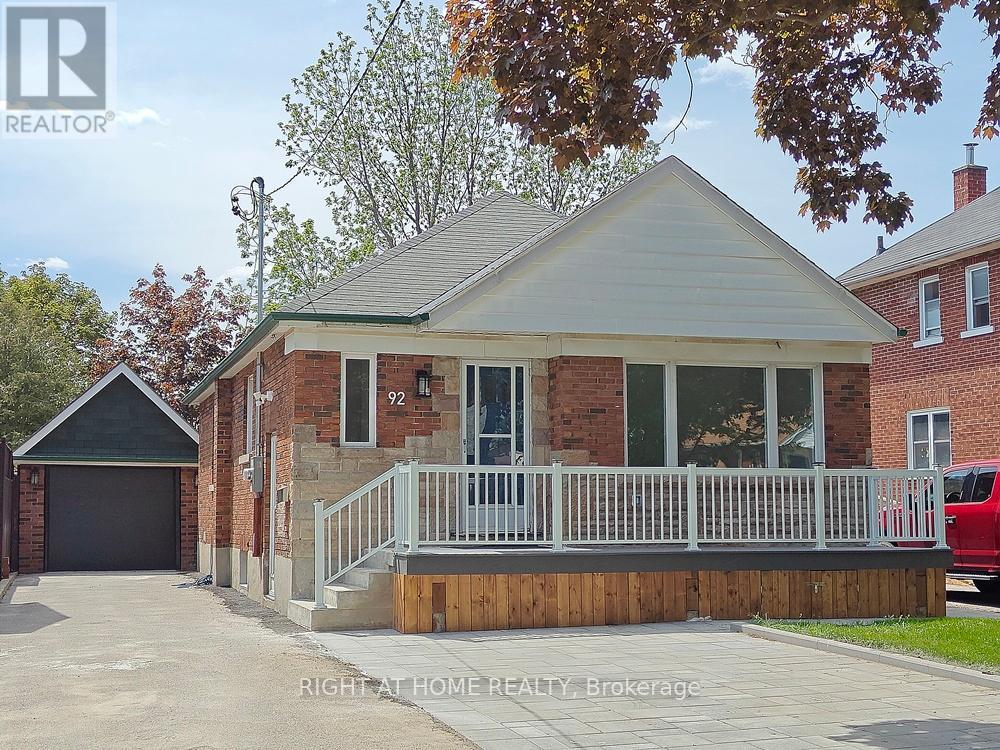
Brand new renovation finished with high quality materials. It's like a new home. First time offered for lease. Remodeled self-contained 3-bedroom unit in basement with it's own private side entrance and 2 exclusive parking space on paved driveway. Lot of windows brighten up this home. Perfect home for AAA tenants. Less than 3 km access to highway 401. 1.7 km to Costco. Schools: CLARA HUGHES P.S.; EASTDALE C.V.I.; DAVID BOUCHARD P.S.; R.S. MCLAUGHLIN C.V.I.Note: Tenant to pay 50% utilities costs per billing statements. Must provide home insurance policy. $400 deposit for keys and payments of the last month's balance owing per the bills after vacating. (id:51382)
3303 - 761 Bay Street
Toronto (Bay Street Corridor), Ontario
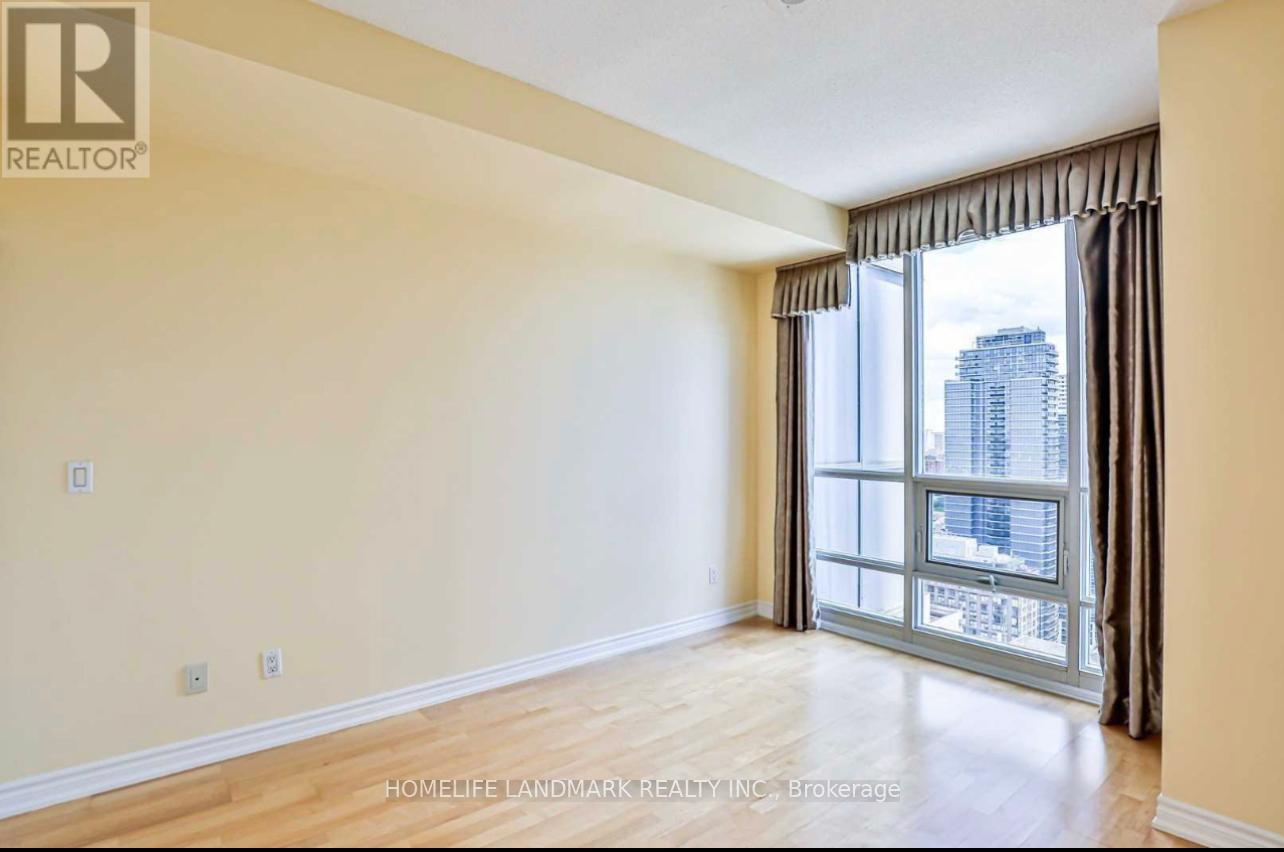
Beautiful Unit In Luxury Condo In Heart Of Downtown.Spectacular East View On High Floor Overlooking College Park! One Of The Largest 1+ Den + 2 Full Sized Bath.9 Foot Ceilings.Huge Laundry/Storage Room. Den Can Be Used As A Separated Br Or Office. Amenities: Swimming Pool, Sauna, Party Room, Guest Suites, Gym. 24 Hrs Concierge&More! Steps To Shopping, Restaurant, Ryerson, U Of T, Shopping, Restaurant And Grocery Stores.Underground Direct Access To Subway. (id:51382)
Main Floor - 45 Prince Street
Clarington (Bowmanville), Ontario
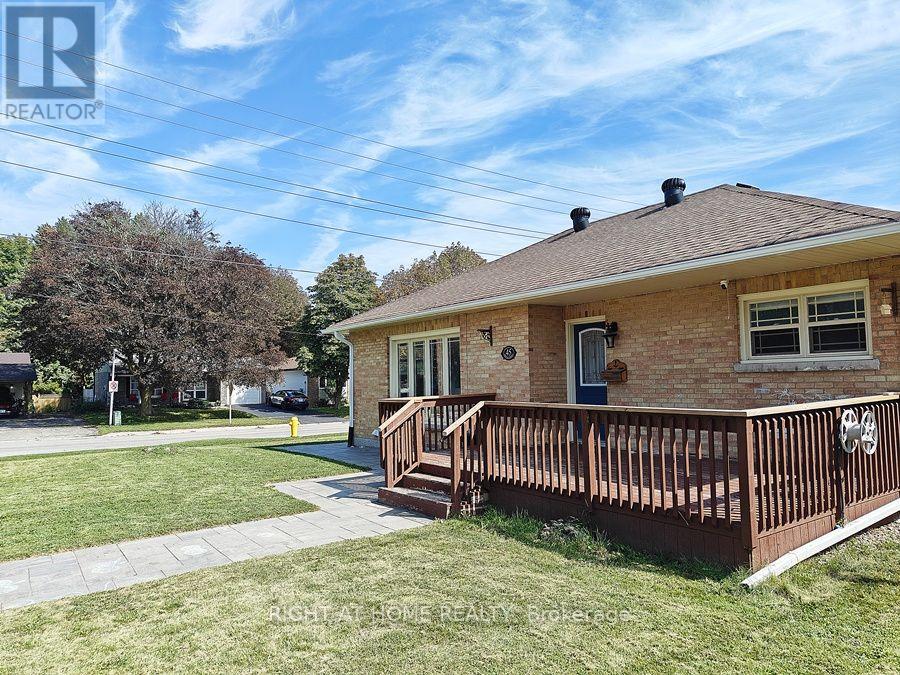
Stunning 3-Bedroom Main Floor Unit with 4pc bathroom and ensuite laundry room. It's vacant now and ready for moving-in anytime. Freshly painted and professionally cleaned. Newly Renovated and modernized home perfect for AAA tenant. Move-In condition. Corner house with lot of Windows which Brighten Up this lovely home. Private Main Entrance. Exclusive use of Garden Shed for storage and 2 Parking space on driveway. Exclusive Use Of Front Yard and deck (Tenant is Responsible for Mowing The Lawn & Cleaning The Snow On its Walkway And Driveway). Steps To Bowmanville Hospital, Shopping On King Street, 4 Km To Smart centers Bowmanville: Walmart Super center, Canadian Tire, The Home Depot, Cineplex Cinemas, Loblaws, McDonalds. Only 1.5 Km Access To Hwy 401. Near Bowmanville Creek Fish Ladder and scenic trail. (id:51382)
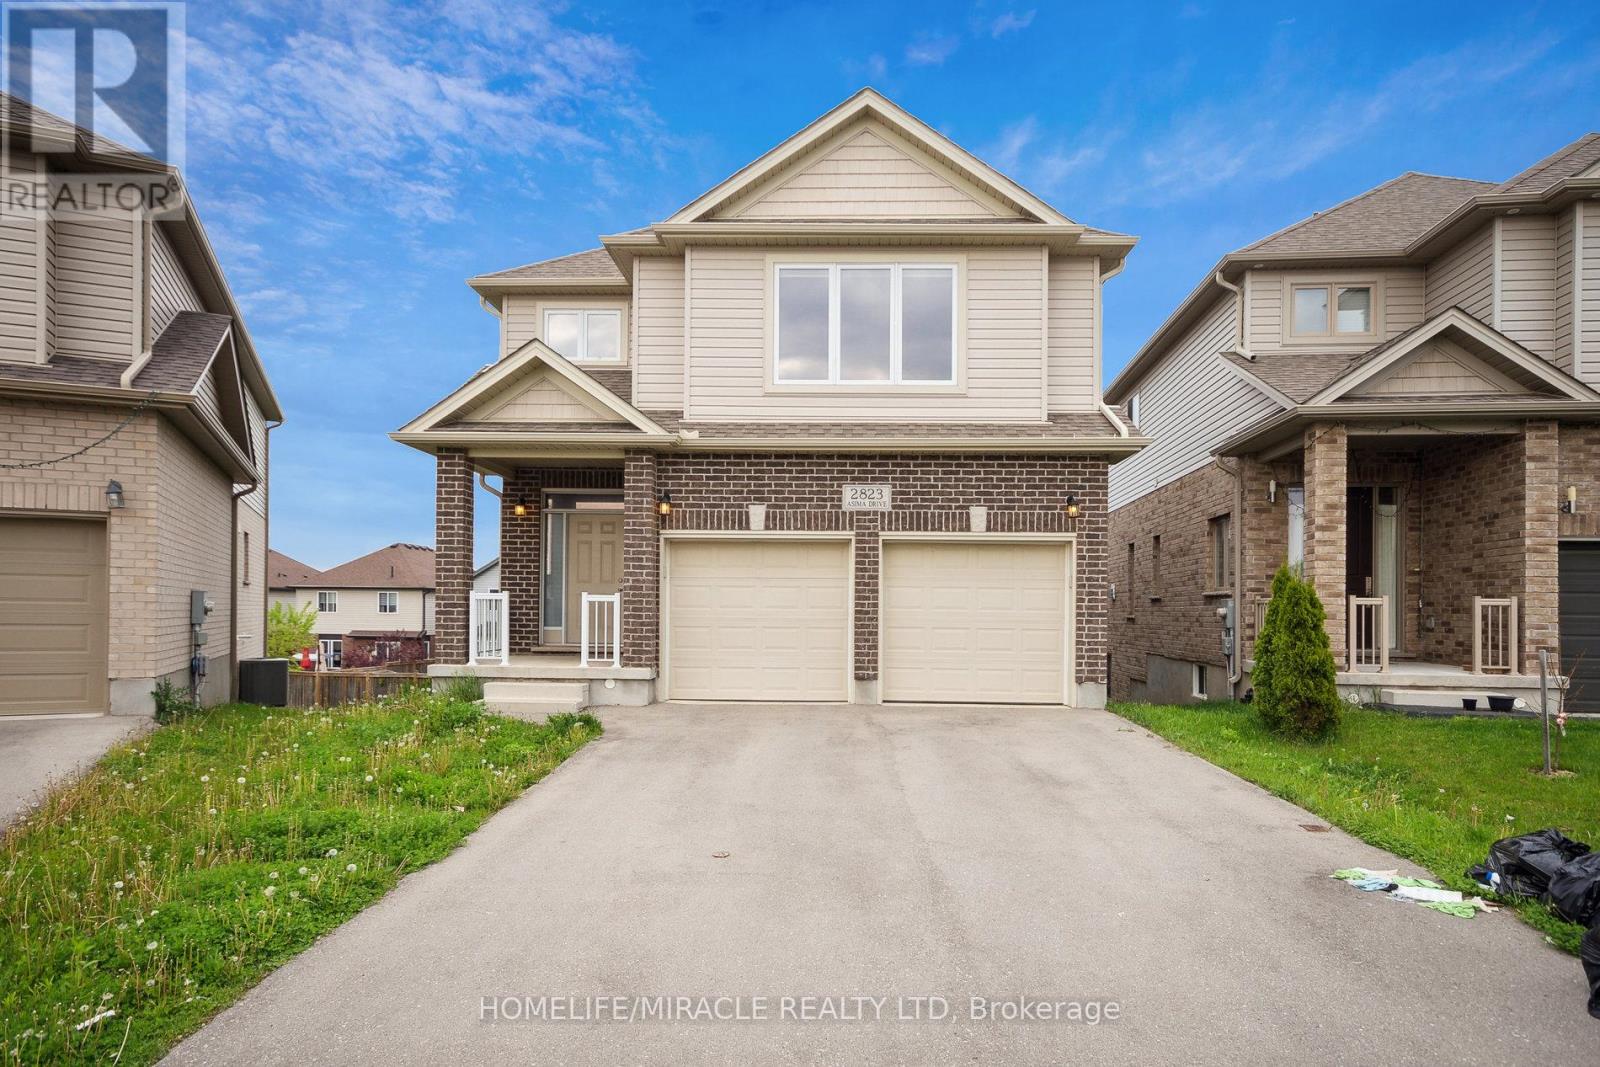
2823 Asima Drive
London South (South U), Ontario
Welcome To The Beautiful Neighborhood Of Jackson Nestled In Quit Area Close To Veteran Memorial And 5 Minutes To Highway 401 & 402. This Large Home Features High Natural Light Throughout. 2280 Sq Ft. Hardwood Floor On Main Floor, 9 Feet Ceiling On The Main Floor And In The Basement. Stainless Steel Appliances. High Rise Deck To Enjoy Summer And The Surrounding Beauty. Large Backyard On A Deep Lot To Make Your Own Vegetable And Flower Garden. Second Floor Features 4 Large Size Bedrooms Along With Two Full Bathrooms And Half Bathroom On Main Floor. Laundry On The Main Floor. Primary Bedroom Has Walk-In Closet & Plenty of Storage. Main Floor Has Access To Deck. House newly painted in May 2026. The Unfinished basement includes walk out sliding doors, Oversized Egress windows, A bathroom rough-in, Cold room, and sump pump, with future development subject to required approvals. Complete with A double-car garage with Electric car charging rough In. This Property Is Close To Grocery Stores, Meadow gate, Soccer Fields And Park, Many Public Schools Including French First Language School, Place of Worship And Hospital. (id:51382)
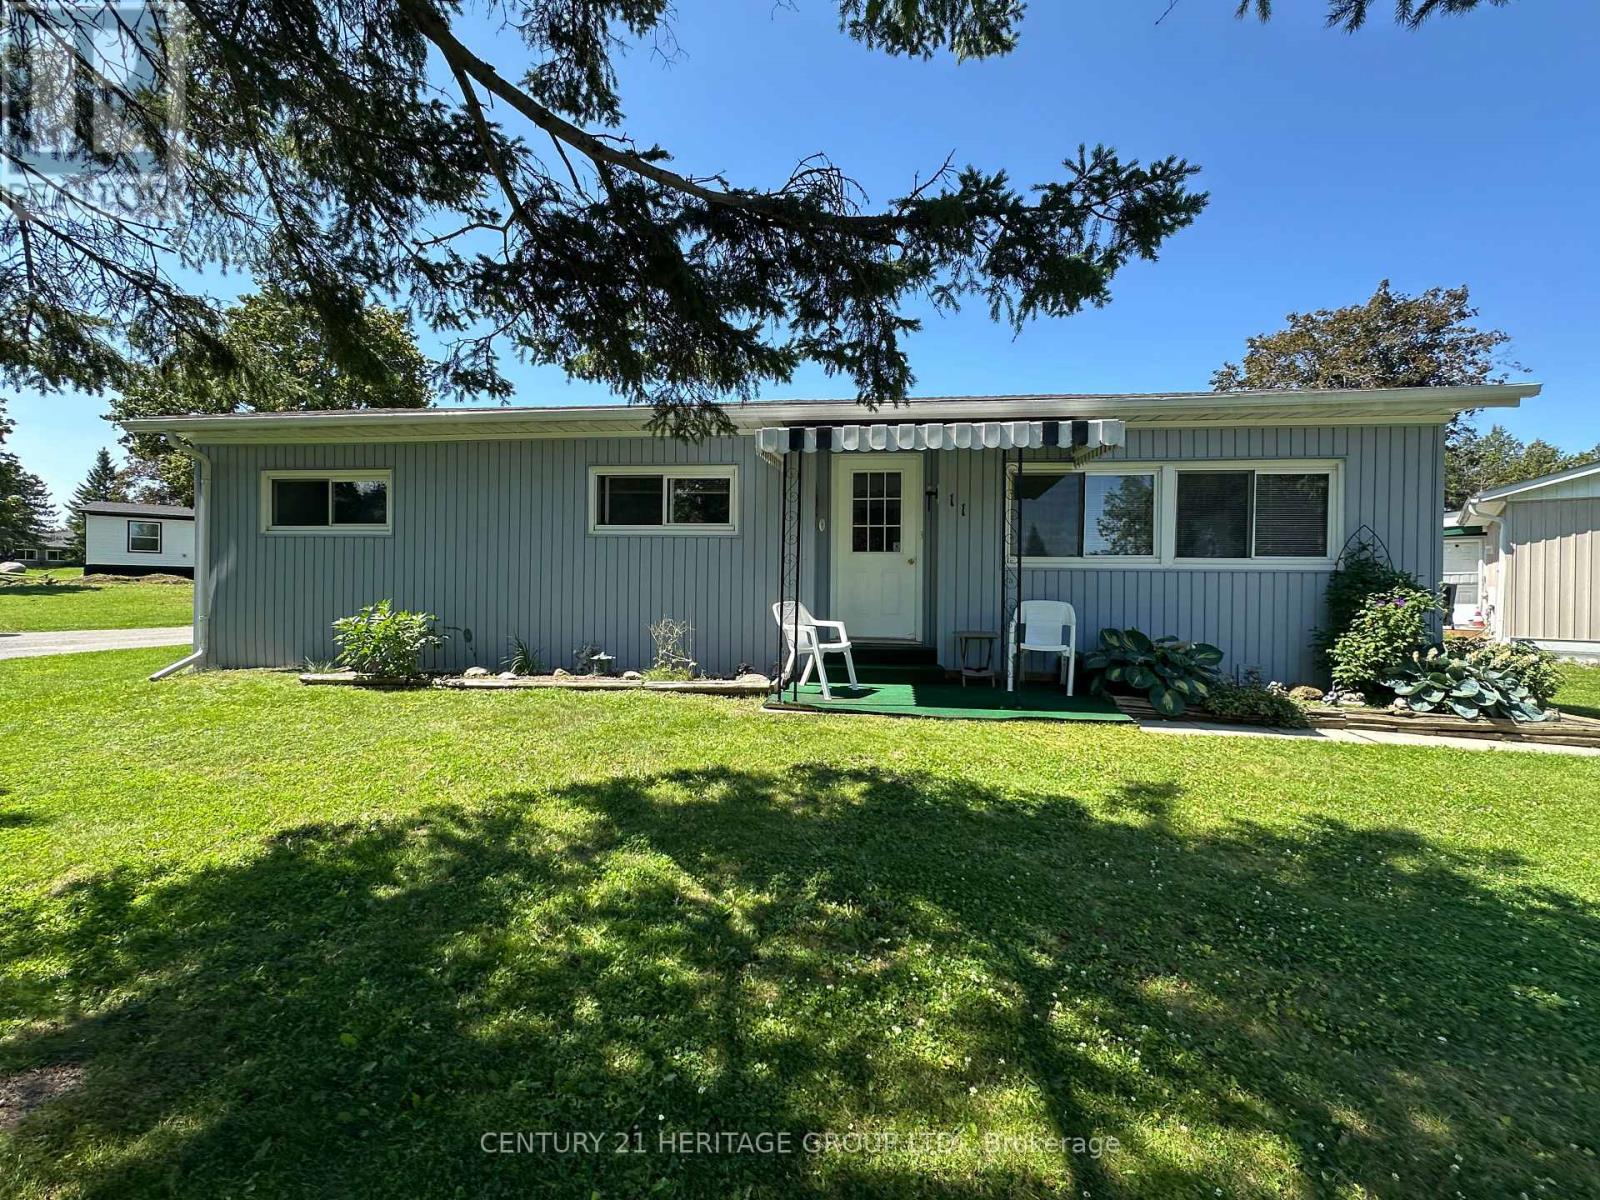
11 Maple Court
Innisfil, Ontario
Nestled in the desirable Sandy Cove Acres Adult Lifestyle Community, this home offers peaceful living just minutes from Lake Simcoe. Residents must be 50 years of age or older. This spacious 2-bedroom bungalow features a bright, functional layout with a combined living and dining room, a spacious family room with a walkout to the deck, and a galley-style kitchen. The generous primary bedroom offers a large double closet and a convenient 2-piece ensuite, while the second bedroom and full 4-piece bathroom provide comfortable accommodations for guests or a home office.Large windows throughout fill the home with natural light. A separate laundry room includes shelving and a broom closet for added storage. Two parking spaces are included.Tenant is responsible for all utilities, lawn maintenance and snow removal. Please note that tenancy does not include access to Sandy Cove community amenities. (id:51382)
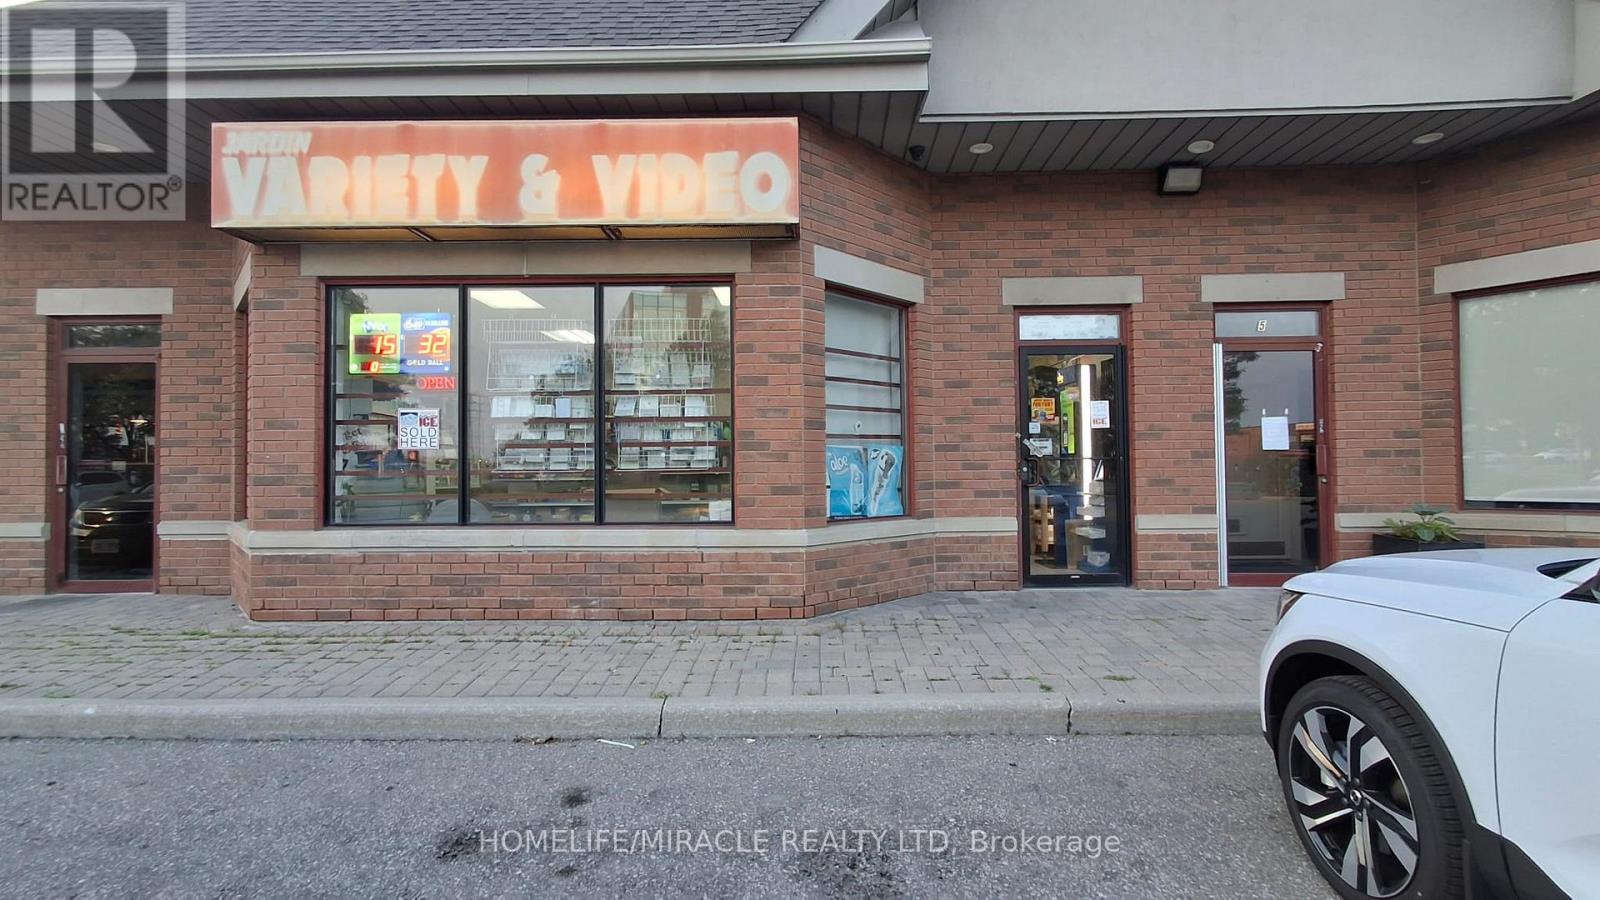
4 - 7575 Keele Street
Vaughan (Concord), Ontario
JARDIN VARIETY & VIDEO CONVENIENCE in Vaughan, ON is For Sale. Located at the busy intersection of Keele St & Hwy 7, in a high-traffic area with excellent visibility and exposure. Surrounded by established residential neighbourhoods, schools, highways, offices, retail stores, restaurants, major amenities and much more. Well-established convenience store successfully operating for the past 15 years with a loyal customer base. Lotto Commission: Approx. $1,500/month, Rent: $2,936/month including TMI & HST, with a long lease. Excellent business opportunity with great potential to add a Vape Store, Beer & Wine Sales, and other revenue streams, offering tremendous opportunity to increase sales and grow the business even further, subject to required approvals. (id:51382)

31 - 247 Broward Way
Innisfil, Ontario
Bright Boardwalk Studio at Friday Harbour with exceptional indoor-outdoor living and a spacious private patio. Experience effortless resort living in this fully equipped, bright, and airy boardwalk studio, ideally located in the heart of Friday Harbour Resort. This open-concept suite offers a smart, functional layout with a defined sleeping area, generous living space, and elegant finishes throughout. Enjoy stylish, modern lighting, quality flooring, and a contemporary kitchen designed for both everyday living and entertaining. The suite is filled with natural light, creating a warm, inviting atmosphere that is perfect for weekend escapes or full-time living. Step outside and you're just moments from the marina, the Lake Club, and the Boardwalk-with trails, shops, and premium resort amenities all at your doorstep. This is more than a studio; it's a lifestyle at one of Ontario's most sought-after four-season resorts. Enjoy the vibrant boardwalk atmosphere with marina shops, restaurants, an LCBO, a grocery store, and even a Starbucks just steps away. In addition, you'll have access to a championship golf course, a private beach, two swimming pools with bars, nature trails, and much more! Internet is included to the Rent! Rental HVAC system $68/Month + HST, paid by the tenant. Tenant is responsible for Electricity, Gas & Water (InnPower company Bill), Content & Liability Insurance. (id:51382)
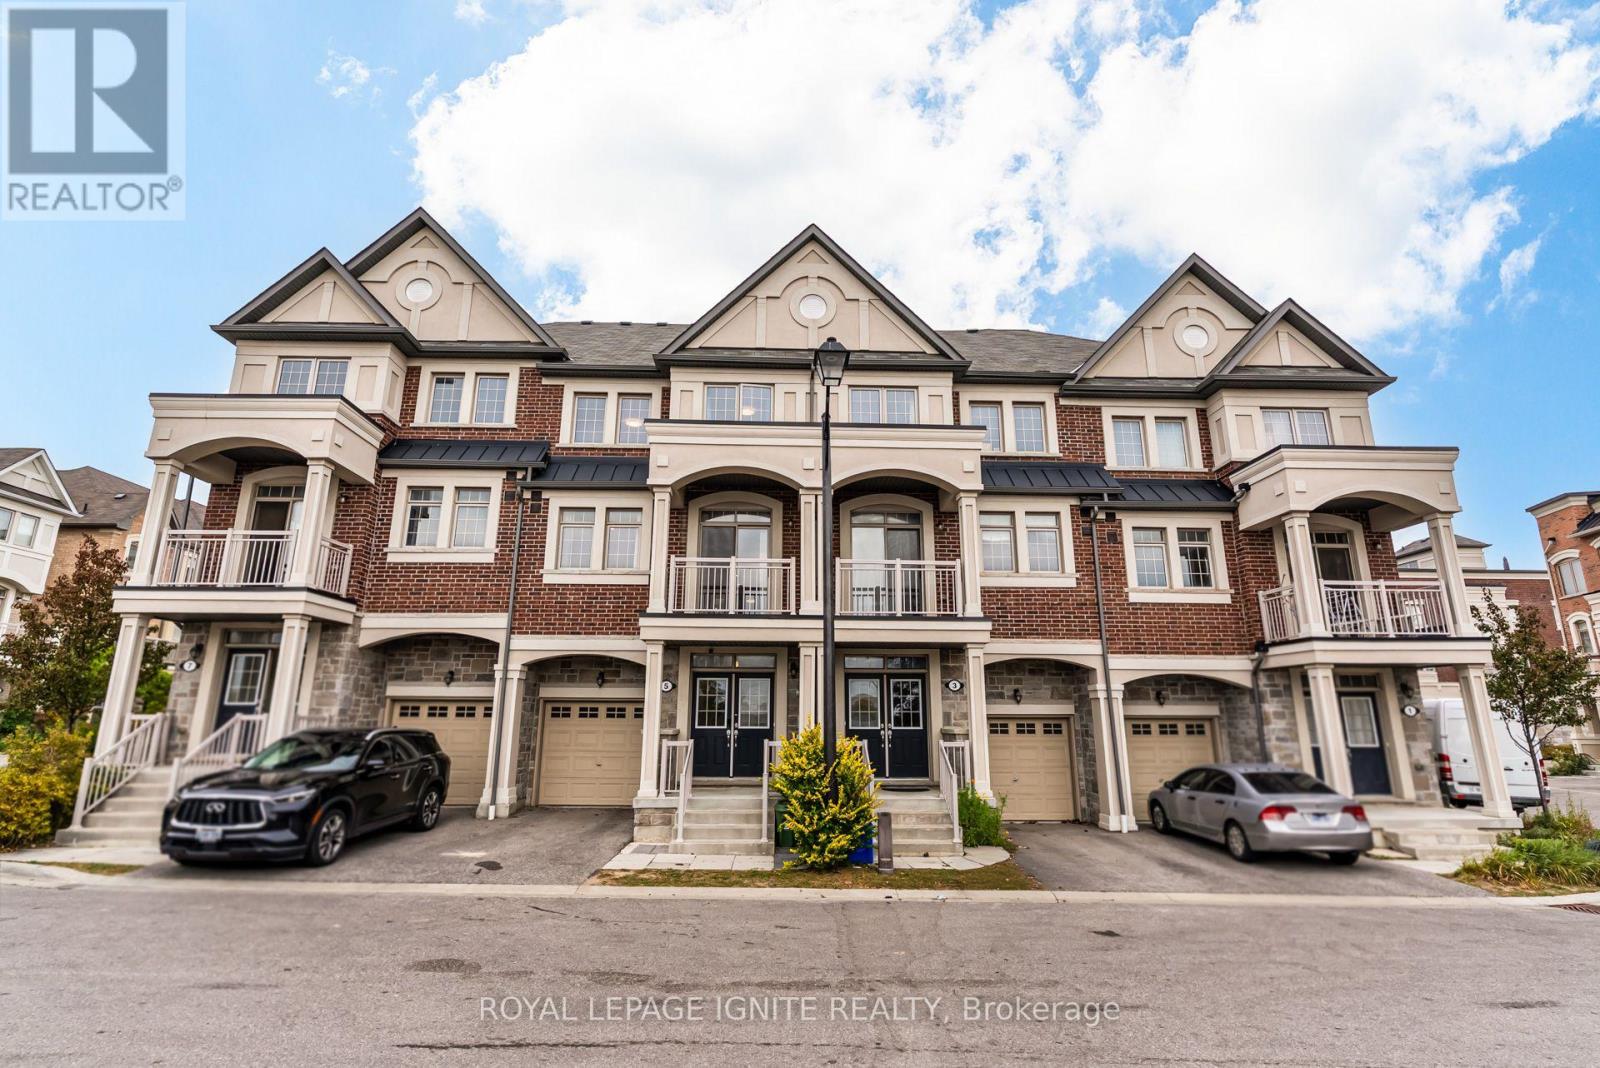
5 Sleeky Lane
Ajax (Central), Ontario
Welcome to 5 Sleeky Lane! An exceptionally large and beautifully maintained 4-bedroom townhome offering approximately over 2,700 sq ft of finished living space-a rare find for a townhome. Built in 2019 and purchased directly from the builder by the original owners, this bright and airy home offers generous room sizes, abundant storage and thoughtful upgrades throughout. Featuring 4 spacious bedrooms, 3.5 bathrooms, including a versatile in-law suite on the main floor with separate entrance for added privacy. The bright, open-concept and generously sized living room is ideal for entertaining. Enjoy the south-facing open view offering excellent privacy and natural light. The property also features a stunning kitchen with a large island with quartz countertops perfect for hosting, complemented by a stylish glass backsplash. Primary bedroom features a Juliet balcony, spacious walk in closet and upgraded glass shower door in the ensuite. The beautifully finished basement provides the perfect space for a rec room, home office, playroom or additional living area. A wide welcoming foyer, oversized coat closet, generously sized laundry room and tons of additional closet/storage space add to the home's exceptional functionality. Additional features include potlights throughout the house, a gas BBQ line on the deck, Wi-Fi/auto-enabled garage door opener with interior/exterior keypads, digital front door lock with auto-lock, smart thermostat, upgraded light fixtures, upgraded floor registers, pull-out laundry faucet and bidets in all bathrooms. Unbeatable location: steps to GO Transit, Best Buy, Old Navy & Real Canadian Superstore; 2 mins to HomeSense; 5 mins to Costco, Walmart, Home Depot & Canadian Tire; 4 mins to elementary school; and 7 mins to Hwy 401. A rare opportunity to own a spacious, move-in-ready townhome with the size and functionality of a much larger home! (id:51382)
203 Monarch Avenue
Ajax (South West), Ontario
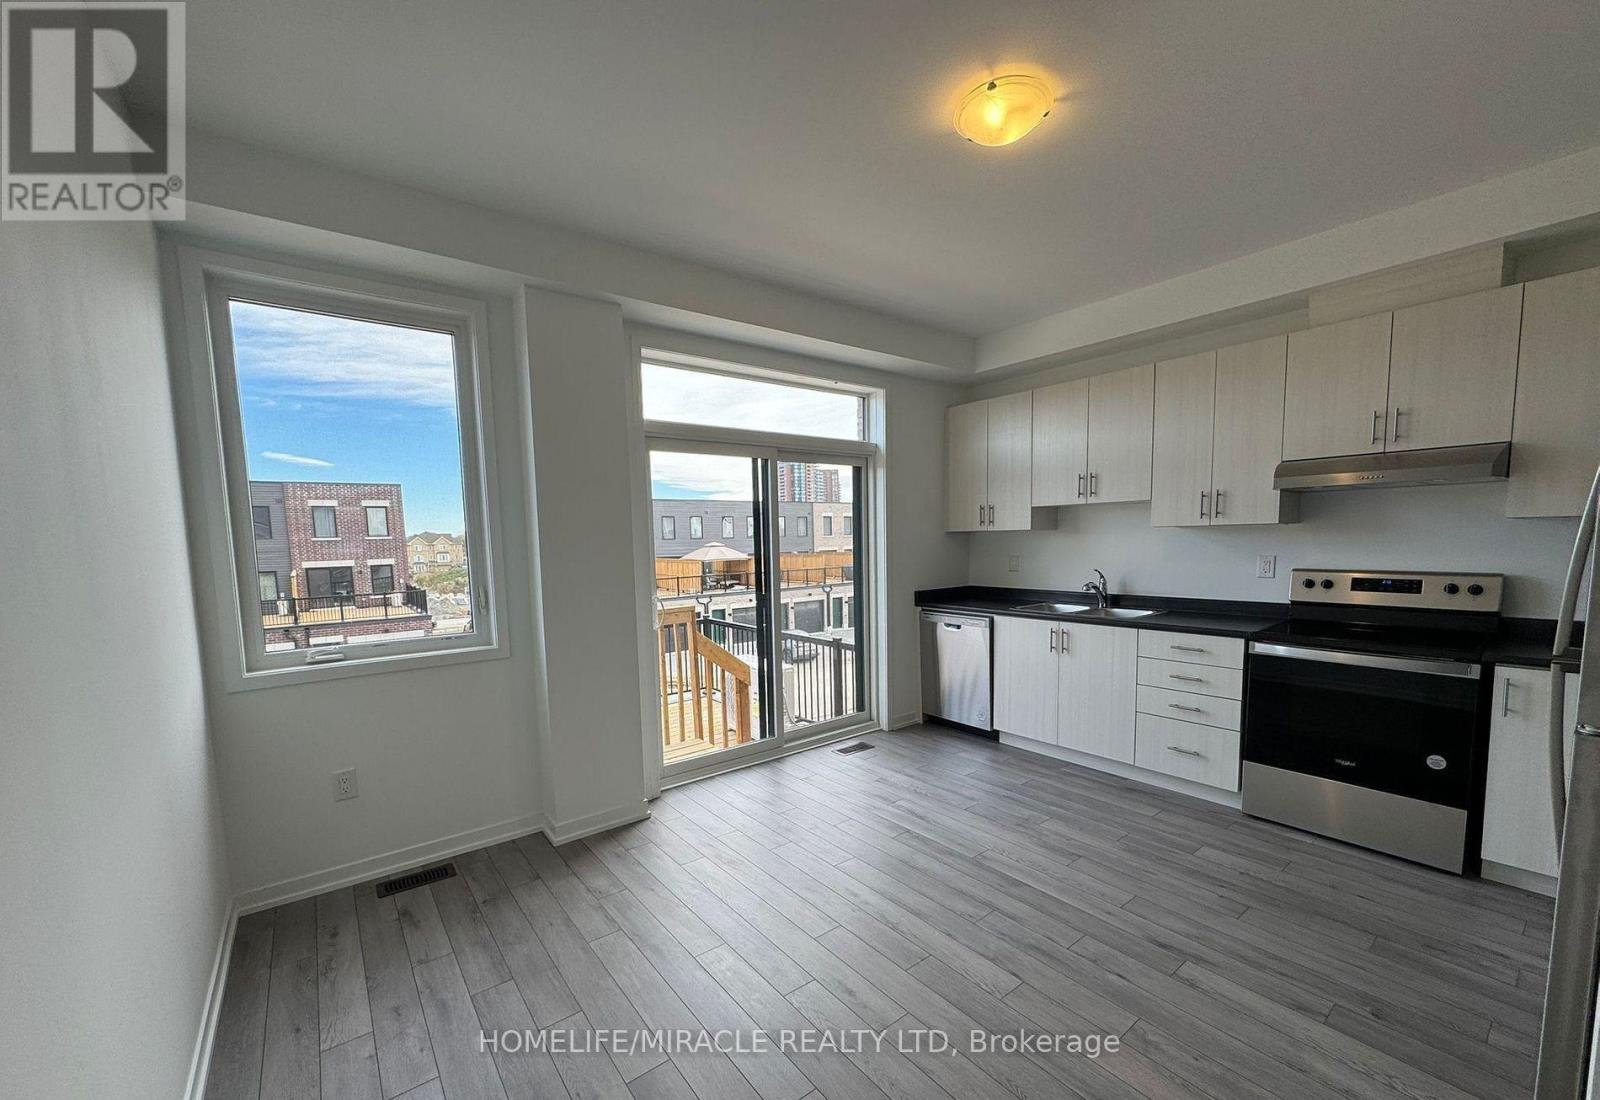
Bright and Spacious 3 Bed Townhome in Ajax. Thoughtfully designed 3-storey townhome. All of the conveniences for modern living are located close to Hunters Crossing. A quick 20-minute walk or 4-minute drive to Ajax GO station and just a 5-minute drive to the 401. Lakeridge Health Ajax is just 5-minutes away by car. Within an easy walk away there's a Food Basics and a No Frills. And just a 6-minute drive away, Ajax Waterfront Park provides easy access to all of the many parks and trails along Lake Ontario's shore. A MUST SEE UNIT IN PERSON! DON'T MISS!! (id:51382)
Main Level Studio - 1 Hiawatha Road
Toronto (Greenwood-Coxwell), Ontario
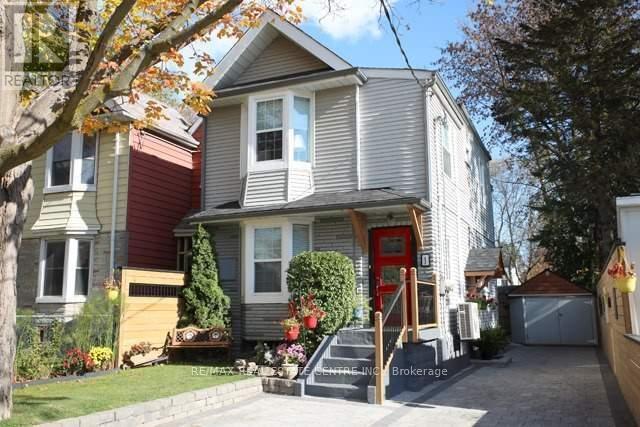
All Inclusive With High-Speed Internet, Fully Furnished Private Self-Contained Main Level Studio Apartment. Sun-Filled And Cozy With Modern Kitchen Offering Plenty Of Cabinet Storage, Full Size Fridge, Cooktop, Toaster Oven And Microwave. Murphy Bed Allows For Additional Living Space. Front Porch With BBQ Area. Excellent Location Close To Transit, Highways, Amenities, And Restaurants. Minutes To Queen East, The Beaches, The Danforth, Schools And Parks. Steps To Bus Stop And Multiple Transit Options, Easy Access To Highways. All Inclusive Rate Includes High Speed Internet, All Utilities And Shared Laundry. (id:51382)
306 - 1 Concorde Place
Toronto (Banbury-Don Mills), Ontario
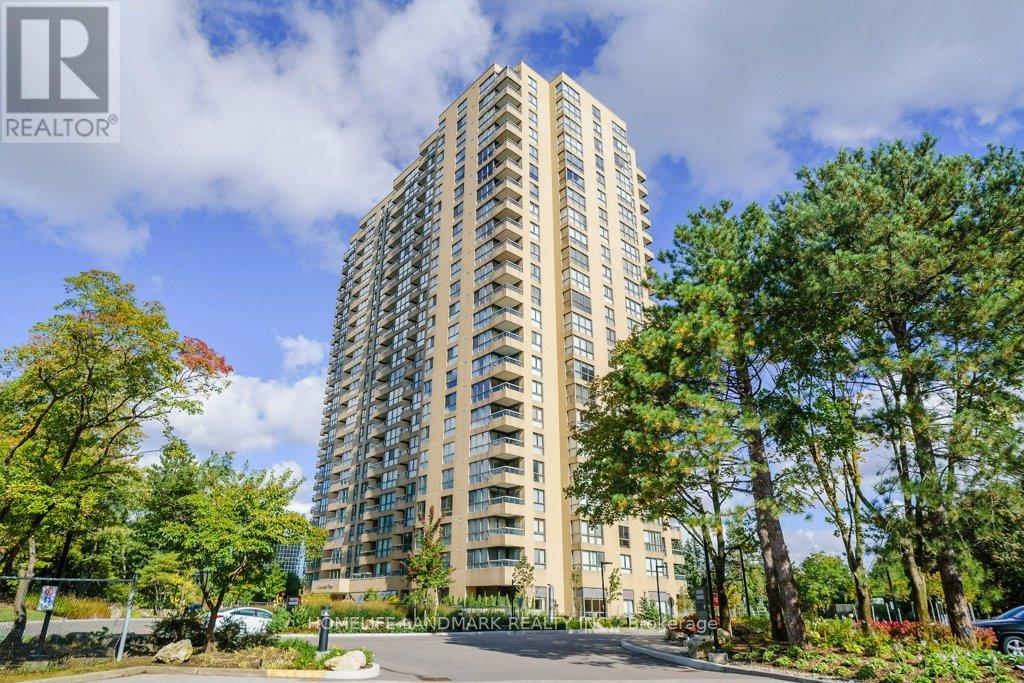
Exceptional 2+1 Bedroom, 3-Bath Suite Offering Approx. 2,185 Sq. Ft. Of Beautifully Renovated Living Space. Extensively Updated In 2022 With Wide-Plank Flooring, Pot Lights, Custom Cabinetry, Stone Counters, Upgraded Appliances And Spa-Inspired Baths. Former Family Room Has Been Enclosed To Create A Private Third Room-Style Space. Expansive Living & Dining Areas With Floor-To-Ceiling Windows, Abundant Natural Light And Multiple Balconies. Ensuite Laundry, Ample In-Suite Storage, And Designated Parking Space. Fabulous Amenities Include Indoor Pool, Squash & Tennis Courts, Billiards Room, Beautifully Landscaped Grounds And Gatehouse Security. A Rare Combination Of Space, Style And Tranquility At Concorde Place. (id:51382)
2401 - 18 Maitland Terrace
Toronto (Church-Yonge Corridor), Ontario
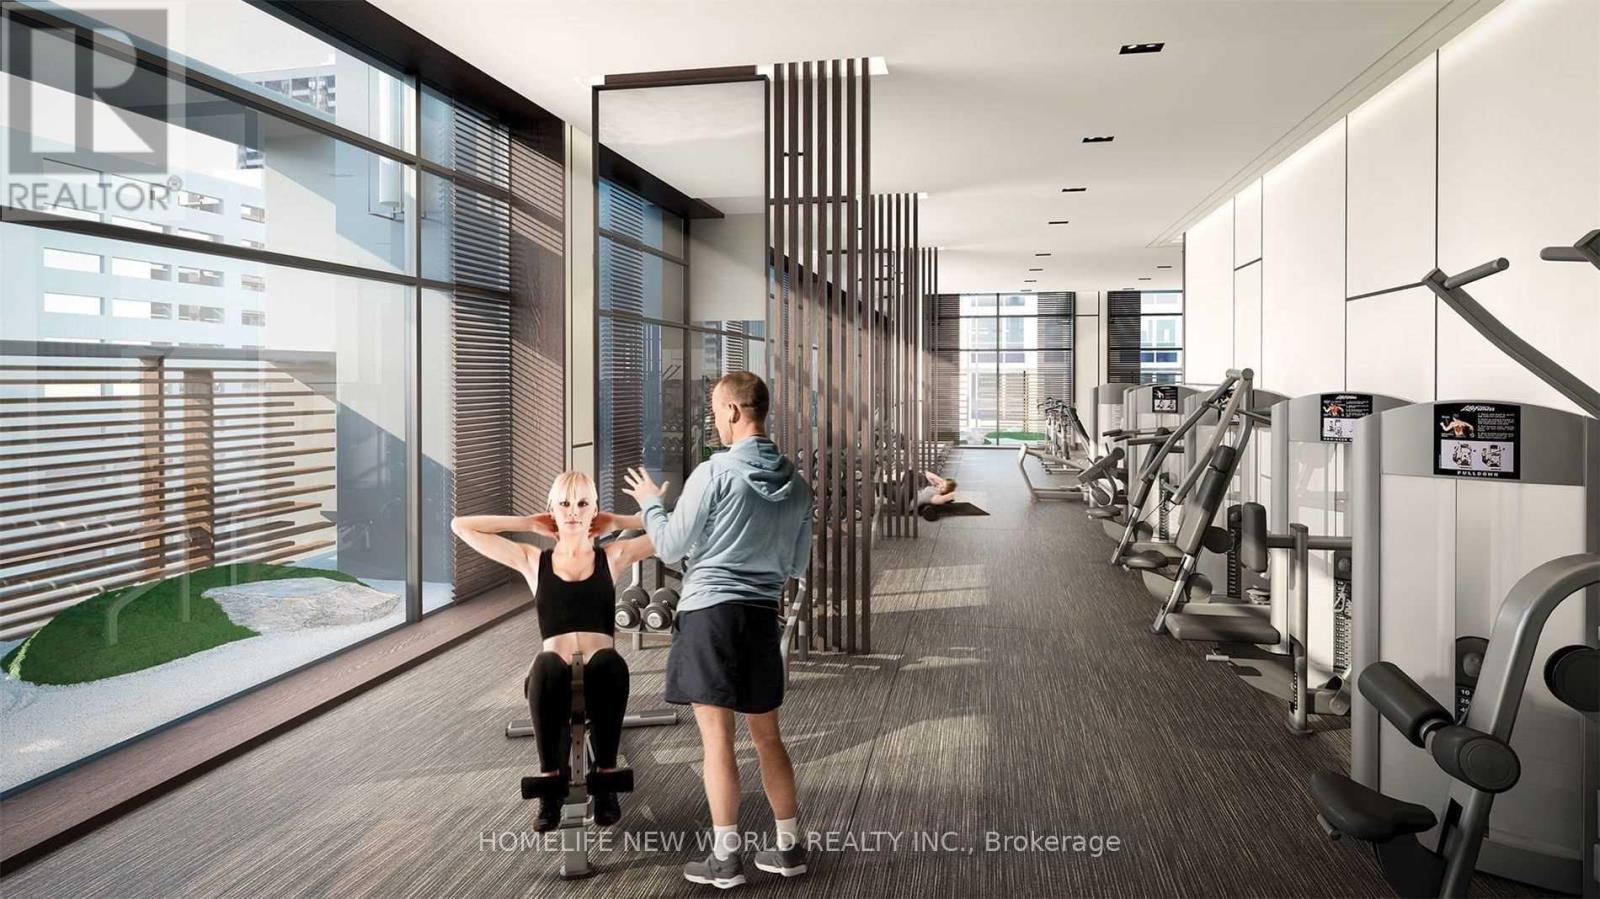
Like New Teahouse Condos In The Heart Of Downtown Toronto. Amazing East Sunrise View One Bedroom Unit With Large Private Balcony. Abundant Natural Sunlight Brights Up Your Days. Contemporary Kitchen With Granite Countertop And Brand New Appliances. Steps To Subway Station, Groceries, Universities, Hospitals, Financial & Shopping Districts, Restaurants And Much More. Wonderful Amenities: Pool, Gym, 24Hr Concierge, Visitor Parkings... (id:51382)

806 - 10 York Street
Toronto (Waterfront Communities), Ontario
Internet included with Rent. Luxury Condo Built by Tridel! Well Maintained 1 Bedroom + Den in the Heart of the Harbourfront Neighbourhood. Ultra convenient location close to PATH, Union Station, shopping, dining & transit. Modern Stainless Steel Appliances, Open Concept Living/Dining Space, Ensuite Laundry & Dark Wood Floors Throughout. Superb Building Amenities on the Same Floor (Gym, yoga & spinning studios, billiards, theatre, party room, outdoor pool, sauna) (id:51382)
1903 North Tower - 117 Broadway Avenue
Toronto (Mount Pleasant West), Ontario
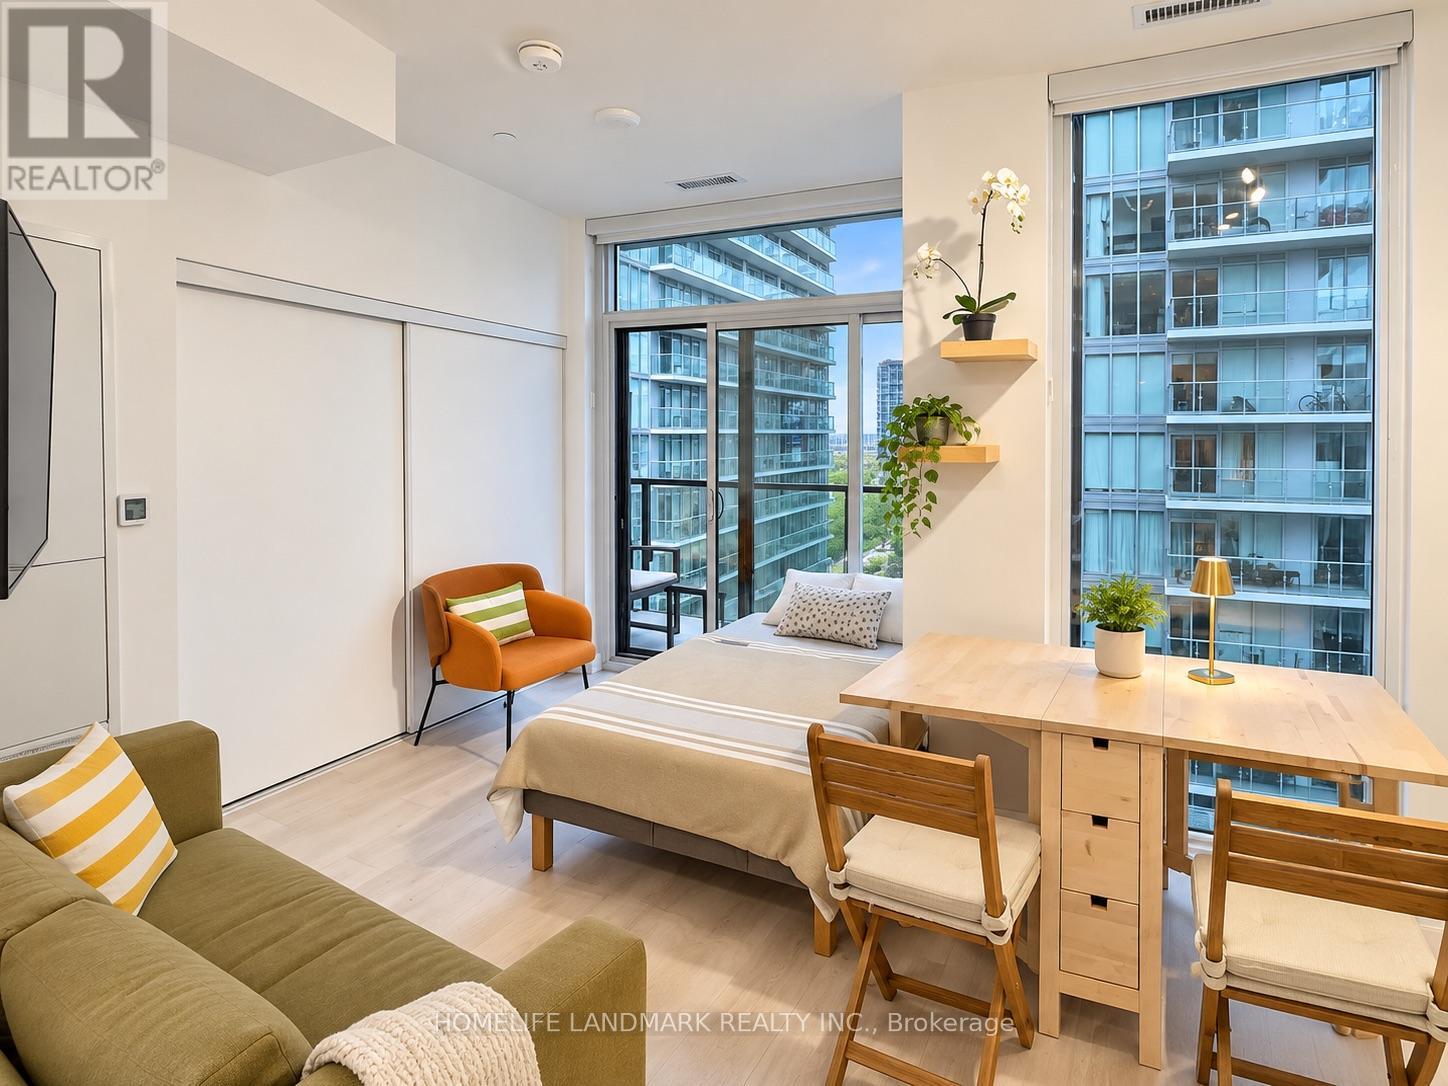
Welcome to Line 5 Condos. Bright, efficiently designed 19th-floor studio offering approximately353 sq ft plus a 55 sq ft balcony. Fully furnished and move-in ready, featuring a modern open-concept kitchen with built-in appliances, contemporary wood-tone cabinetry, quartz counters, and backsplash. Large windows with motorized window coverings bring natural light and convenience. Thoughtfully designed living, dining, and sleeping areas,4-piece bath, ample storage plus owned locker. Steps to Yonge and Eglinton, TTC, cafes, shops, and everyday amenities. A stylish, turnkey rental in a newer Midtown building. (id:51382)
14 - 130 Macpherson Avenue
Toronto (Casa Loma), Ontario
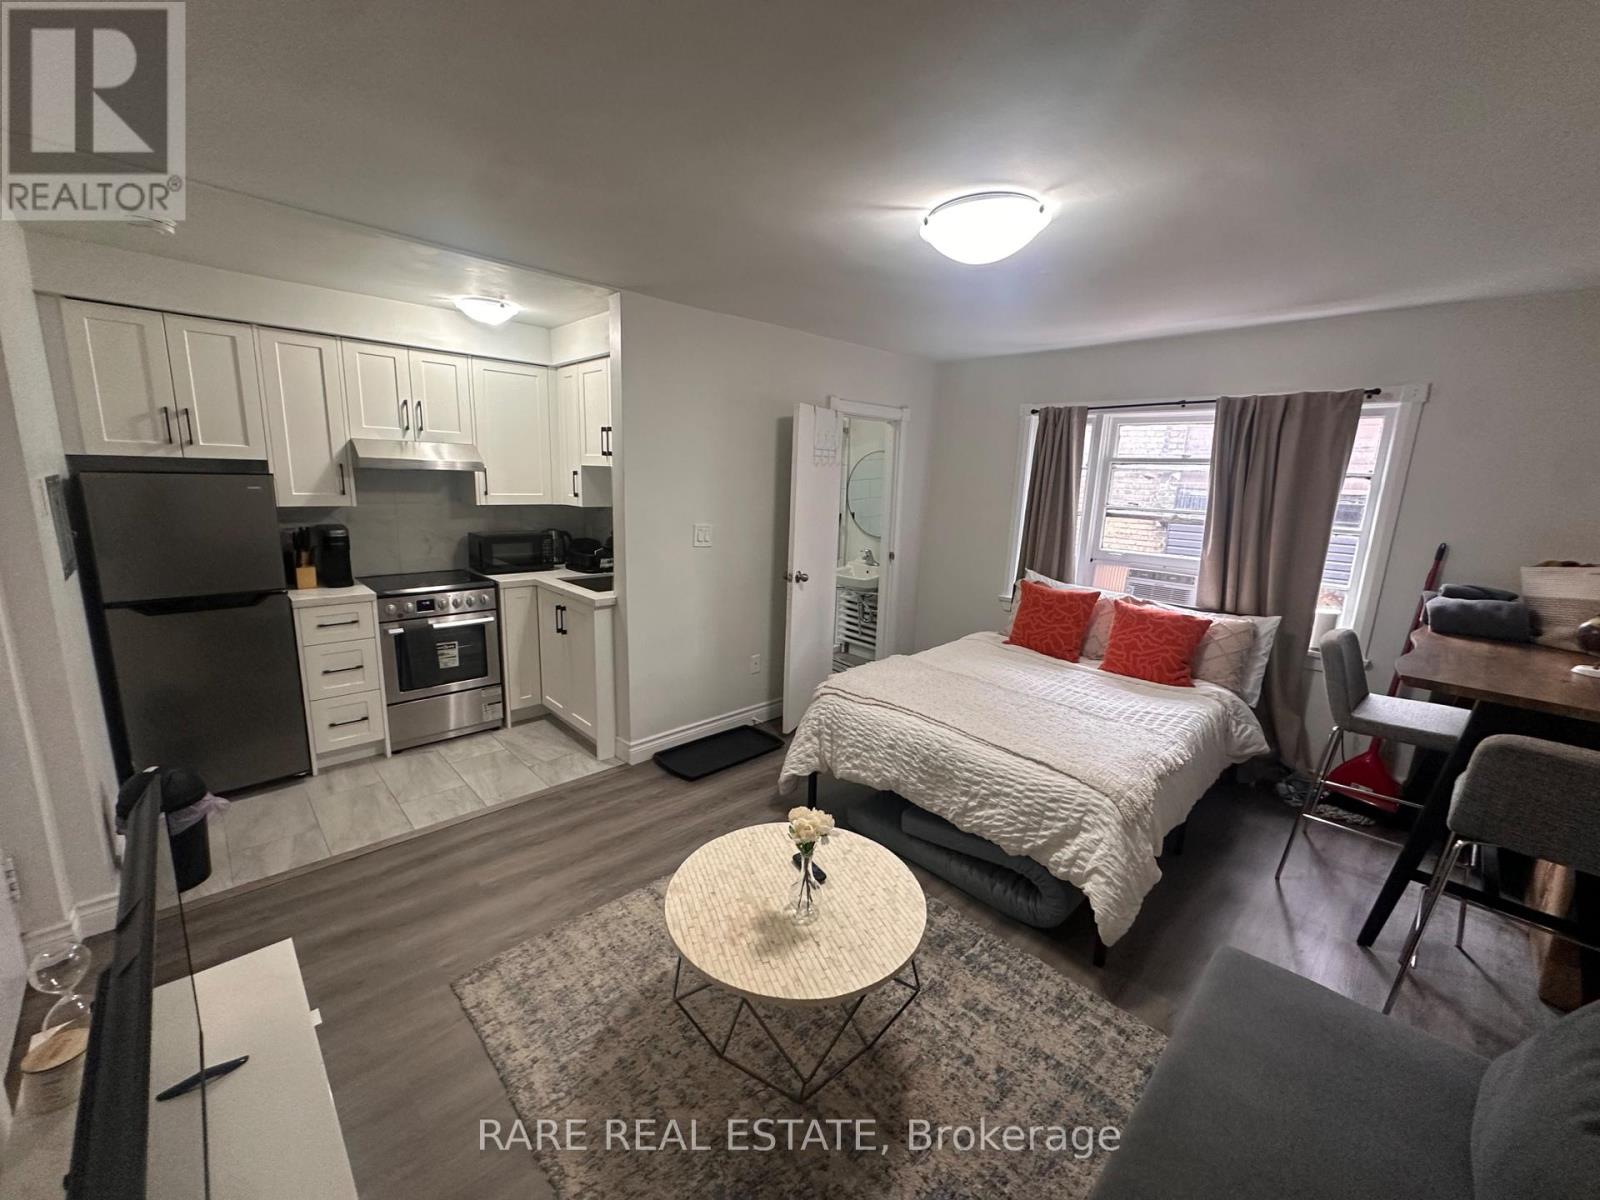
FURNISHED & MOVE-IN READY | FLEXIBLE LEASING | PRIME DAVENPORT & AVENUE RD LOCATION. This exceptionally clean, spacious and fully furnished bachelor/studio offers. Thoughtfully furnished and equipped with everything you need for comfortable everyday living, this turnkey suite makes moving in effortless-no furniture shopping, no complicated setup. Situated in the highly desirable Davenport & Avenue Road area, you'll enjoy an exceptional location surrounded by transit, restaurants, cafés, shopping, groceries and everyday conveniences, with easy access to downtown and major routes throughout the city.Whether you're new to Toronto, relocating, between homes, renovating, working in the city, studying, or simply looking for a comfortable furnished home without the long-term commitment, this is the flexibility you've been looking for. And when you decide you love it? Stay. (id:51382)
103 - 280 Lester Street
Waterloo, Ontario
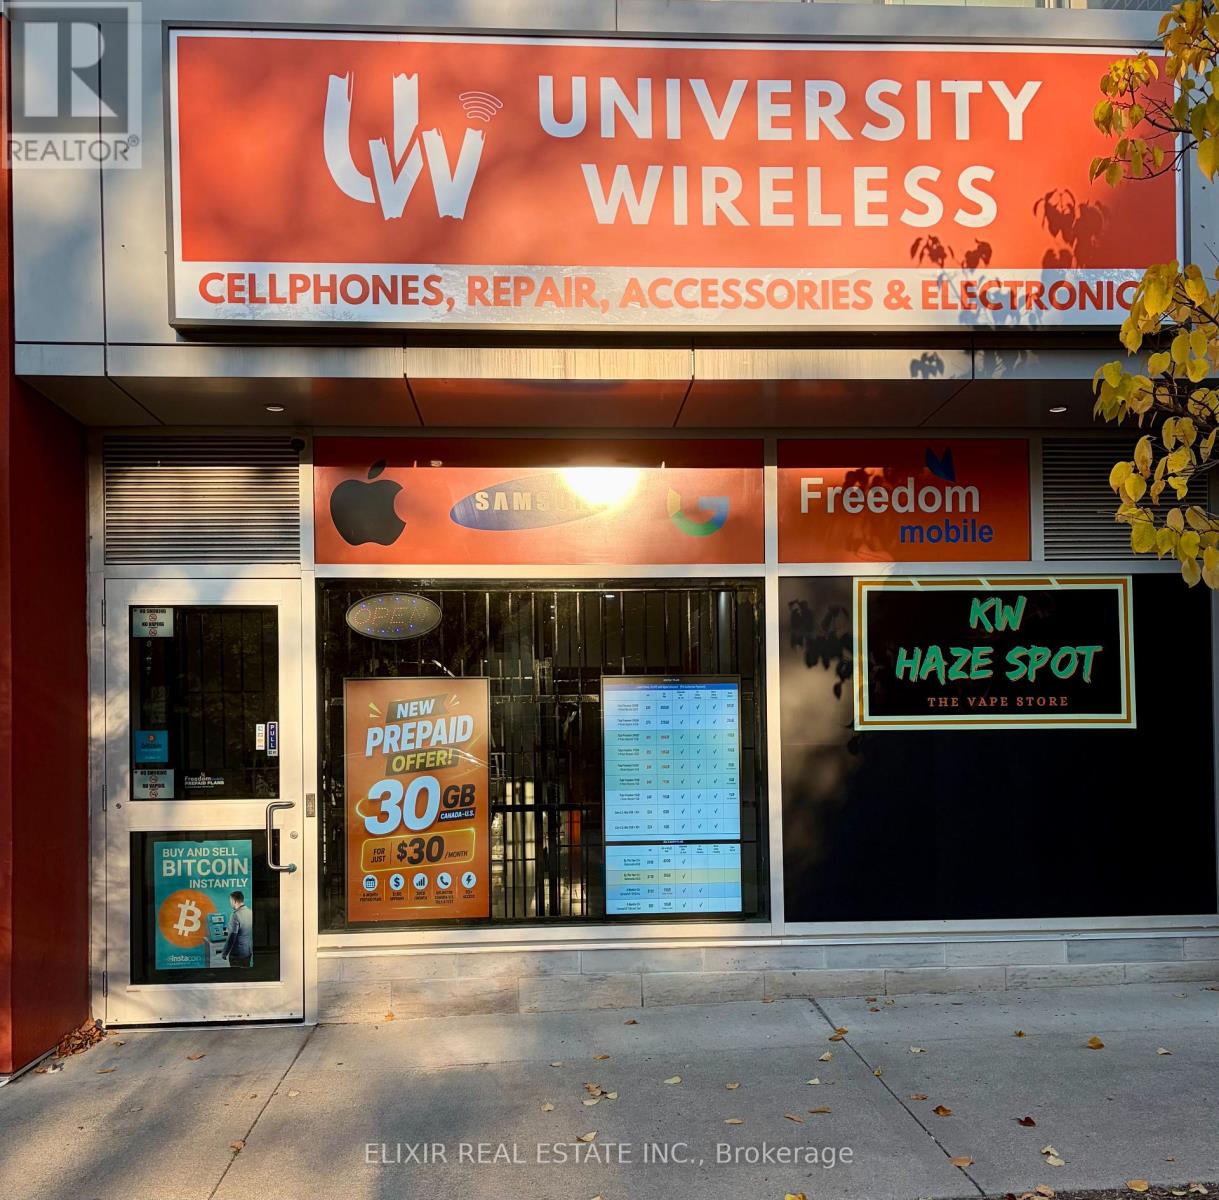
TWO BUSINESSES, ONE LOCATION - $125,000 INCLUDING INVENTORY! Excellent business acquisition opportunity at 280 Lester Street, Unit103, in Waterloo's vibrant university district. This offering combines UNIVERSITY WIRELESS, a cellphone and electronics retail/service business,with KW HAZE SPOT (THE VAPE STORE), an existing specialty vape-store operation with municipal business licensing and as per seller, Region ofWaterloo Public Health approval. University Wireless offers mobile devices, accessories, professional repairs, prepaid wireless plans and internet-related services. Features prominent storefront signage, Freedom mobile prepaid services with opportunity to get postpaid financing service(subject to prepaid activation performance), VMedia (Home Internet, IPTV, Home Sevices services), HP Reseller, extra services as Photo Copyand Printing, ATM Machine and Bitcoin Machine Services on site, established business identities and a convenient location serving Waterloo'sUniversity neighbourhood. An opportunity for entrepreneurs and owner-operators seeking two complementary retail operations through oneacquisition. Asking price includes inventory, subject to an agreed inventory schedule. Business sale only. Lease arrangements and municipallicenses require purchaser approvals subject to applicable requirements. (id:51382)
1203 - 301 Frances Avenue
Hamilton (Lakeshore), Ontario
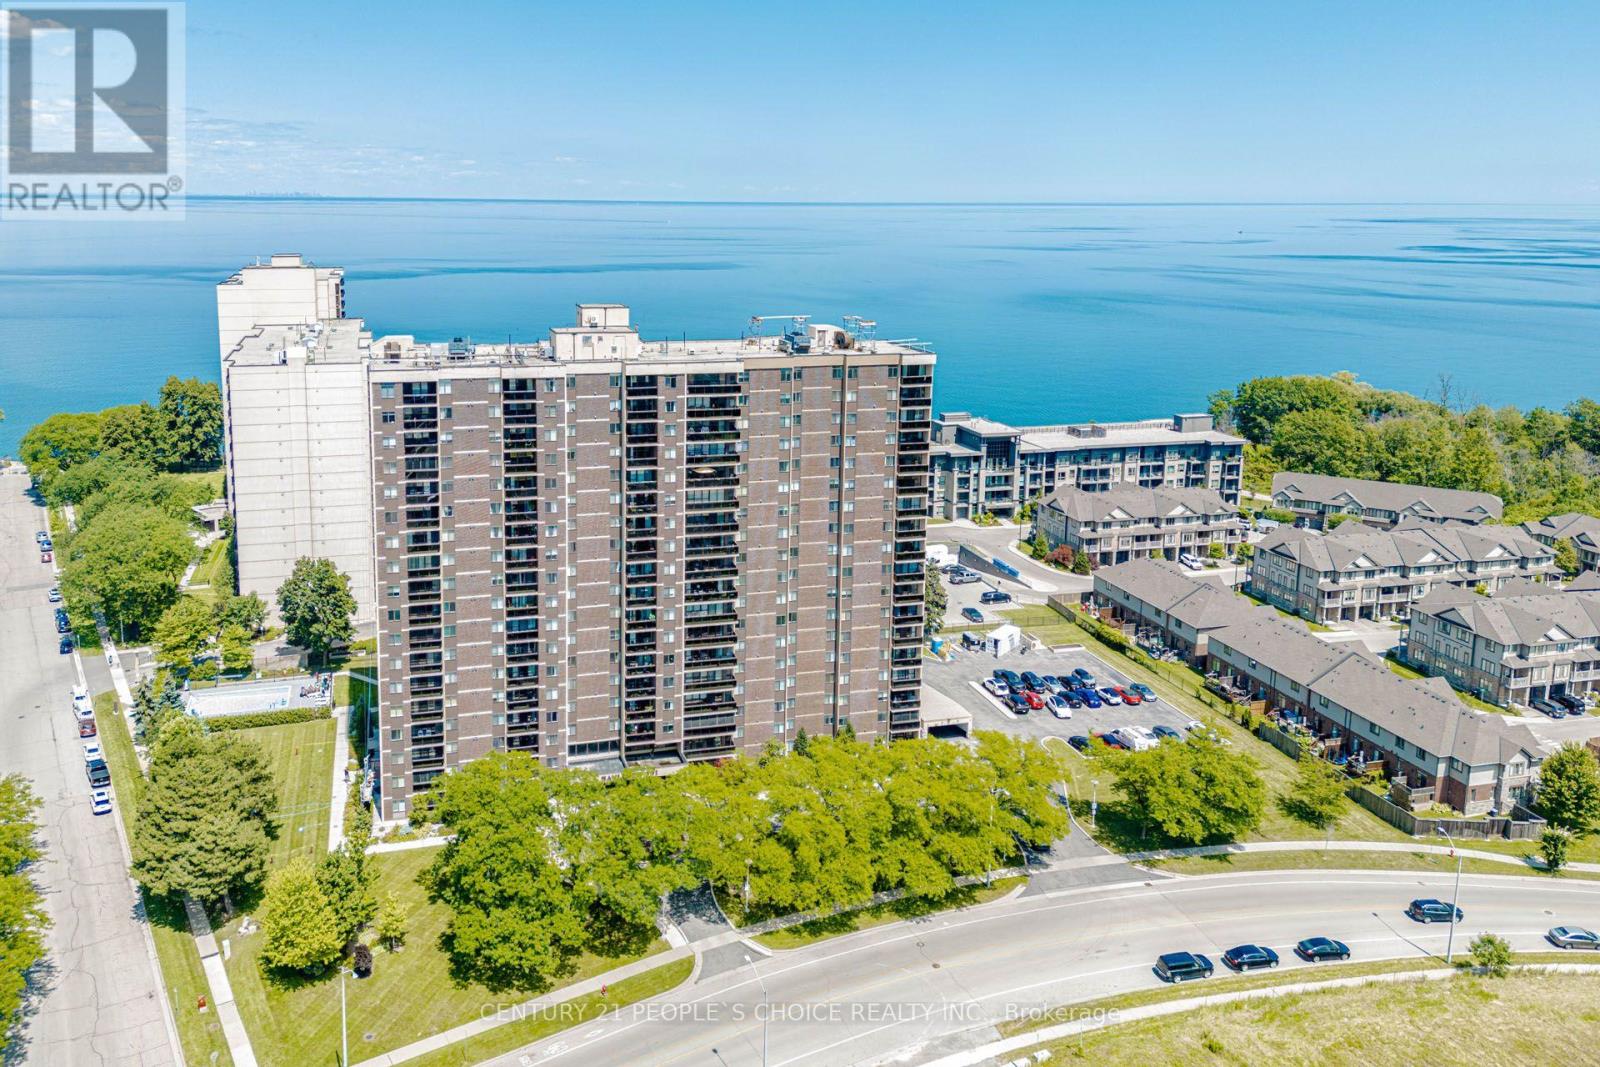
Welcome to Suite 1203 at 301 Frances Avenue, where generous living space meets resort-style waterfront living. This rare 3-bedroom, 2-bathroom suite offers approximately 1,338 sq. ft. of interior space, oversized principal rooms, large windows and two private balconies showcasing beautiful views of Lake Ontario and the Niagara Escarpment.The functional layout features a spacious living and dining area, an eat-in kitchen, convenient in-suite laundry, excellent storage and a primary bedroom with a walk-in closet and private ensuite. The building offers an impressive selection of amenities, including an outdoor pool, fitness room, sauna, party room, library, workshop, barbecue area and visitor parking. Condo fees include heat, air conditioning, hydro, water, cable and internet.Ideally located near the waterfront, beaches, walking trails, parks, shopping and quick QEW access. A spacious condo with a cottage-like setting-without the cottage traffic! (id:51382)
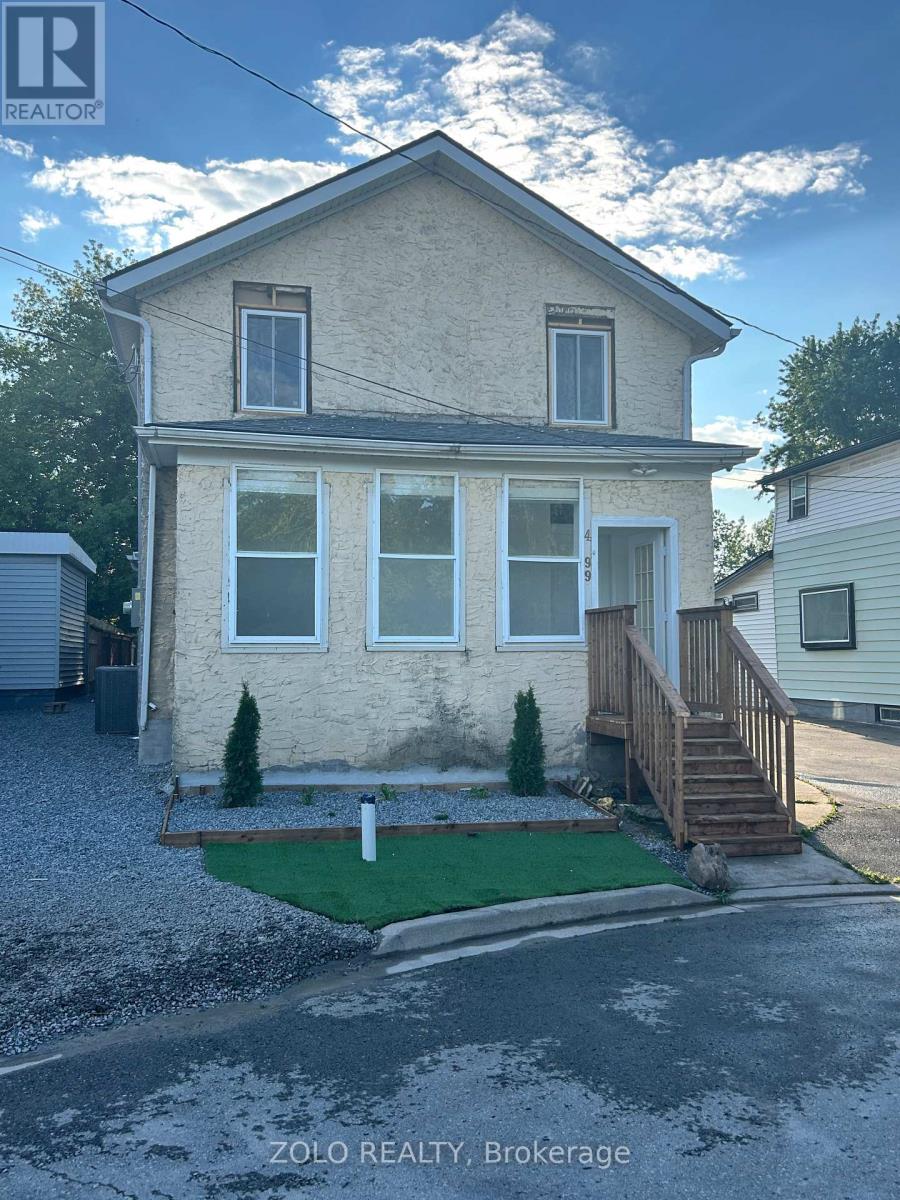
1 - 4299 Second Avenue
Niagara Falls (Downtown), Ontario
Modern comfort meets peaceful living in this beautifully renovated four-bedroom apartment on the second floor. Situated on a quiet dead-end road, this bright and spacious rental features updated finishes, generous living areas, and a comfortable layout ideal for families or professionals.Garage parking and a location just minutes from everyday amenities make daily life convenient. Available immediately, this move-in-ready home offers a welcoming blend of style, space, and tranquillity. Tenant is responsible for 50% of utilities. (id:51382)