
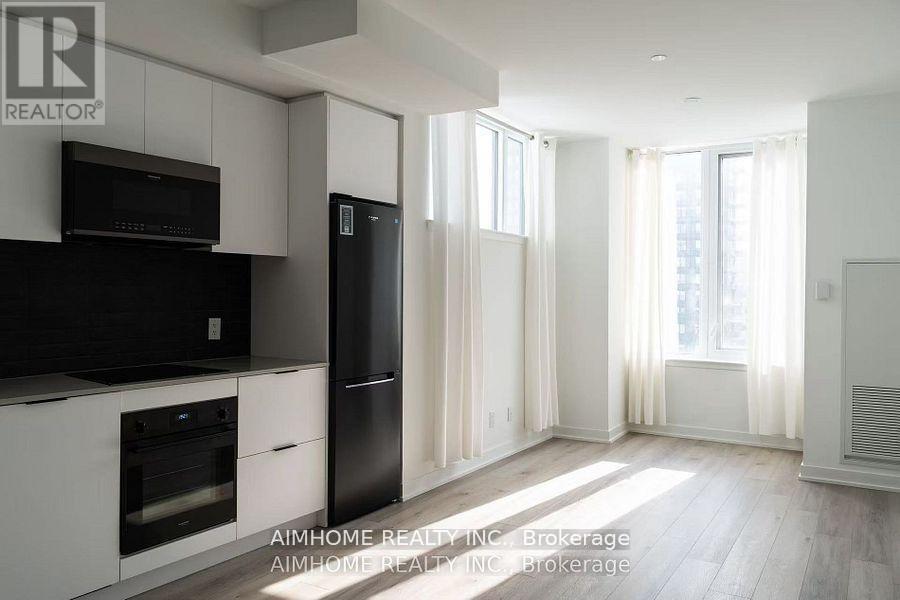
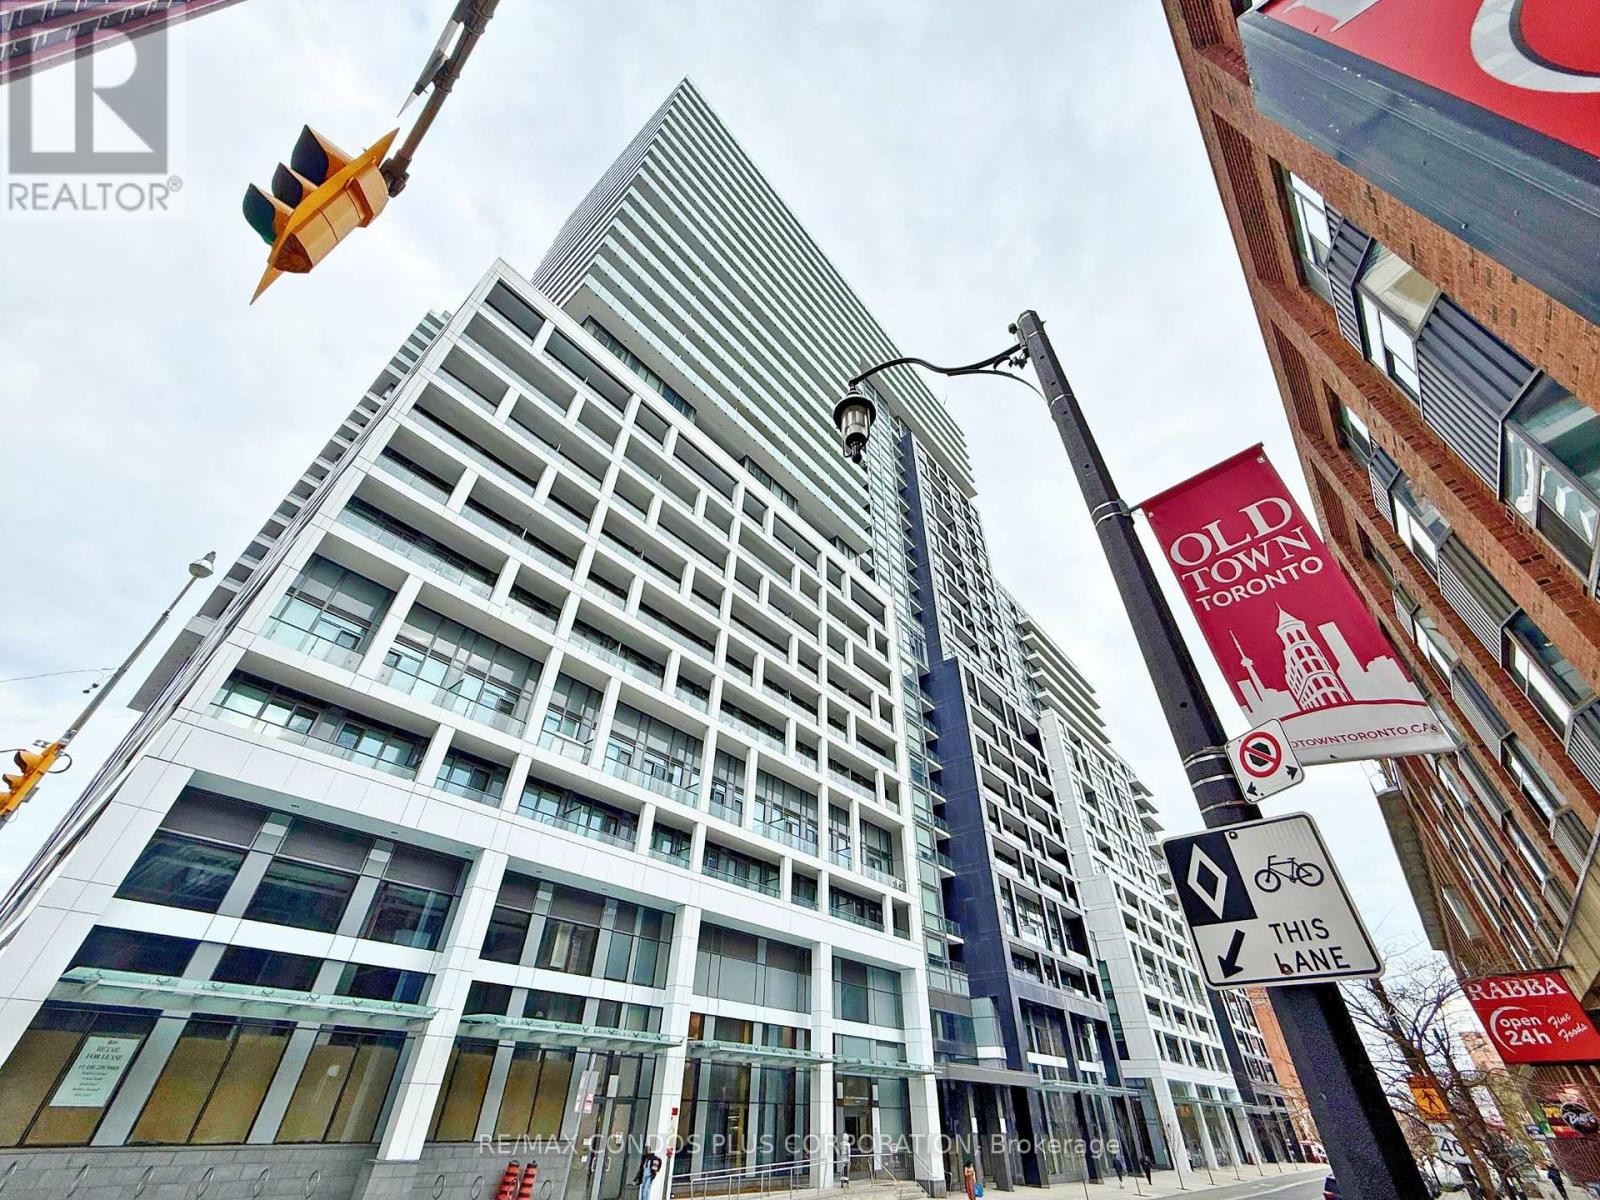
1115 - 5 Defries Street
Toronto (Regent Park), Ontario
Discover Urban Luxury at River and Fifth by BroccoliniExperience sophisticated downtown living in this stunning, west-facing 1+Den suite located in one of Toronto's most coveted east-end developments. Featuring a modern, mix-and-match color palette and premium finishes throughout, this bright open-concept home is designed for contemporary comfort.Prime Location: Steps to transit (TTC at Queen/King East & Dundas), a 7-minute walk to the Eaton Centre, and just 2 minutes to the subway. Surrounded by lush parks, conservation areas, top universities, hospitals, and cultural hubs, with easy access to the DVP.World-Class Amenities: Enjoy exclusive access to a 24-hour concierge, a state-of-the-art multi-functional fitness centre (cardio, weights, aerobics, boxing), a stunning rooftop terrace with a pool, poolside cabanas, a firepit, outdoor dining spaces, a sports lounge with a wet bar, co-working spaces, a kids' club, and guest suites. (id:51382)
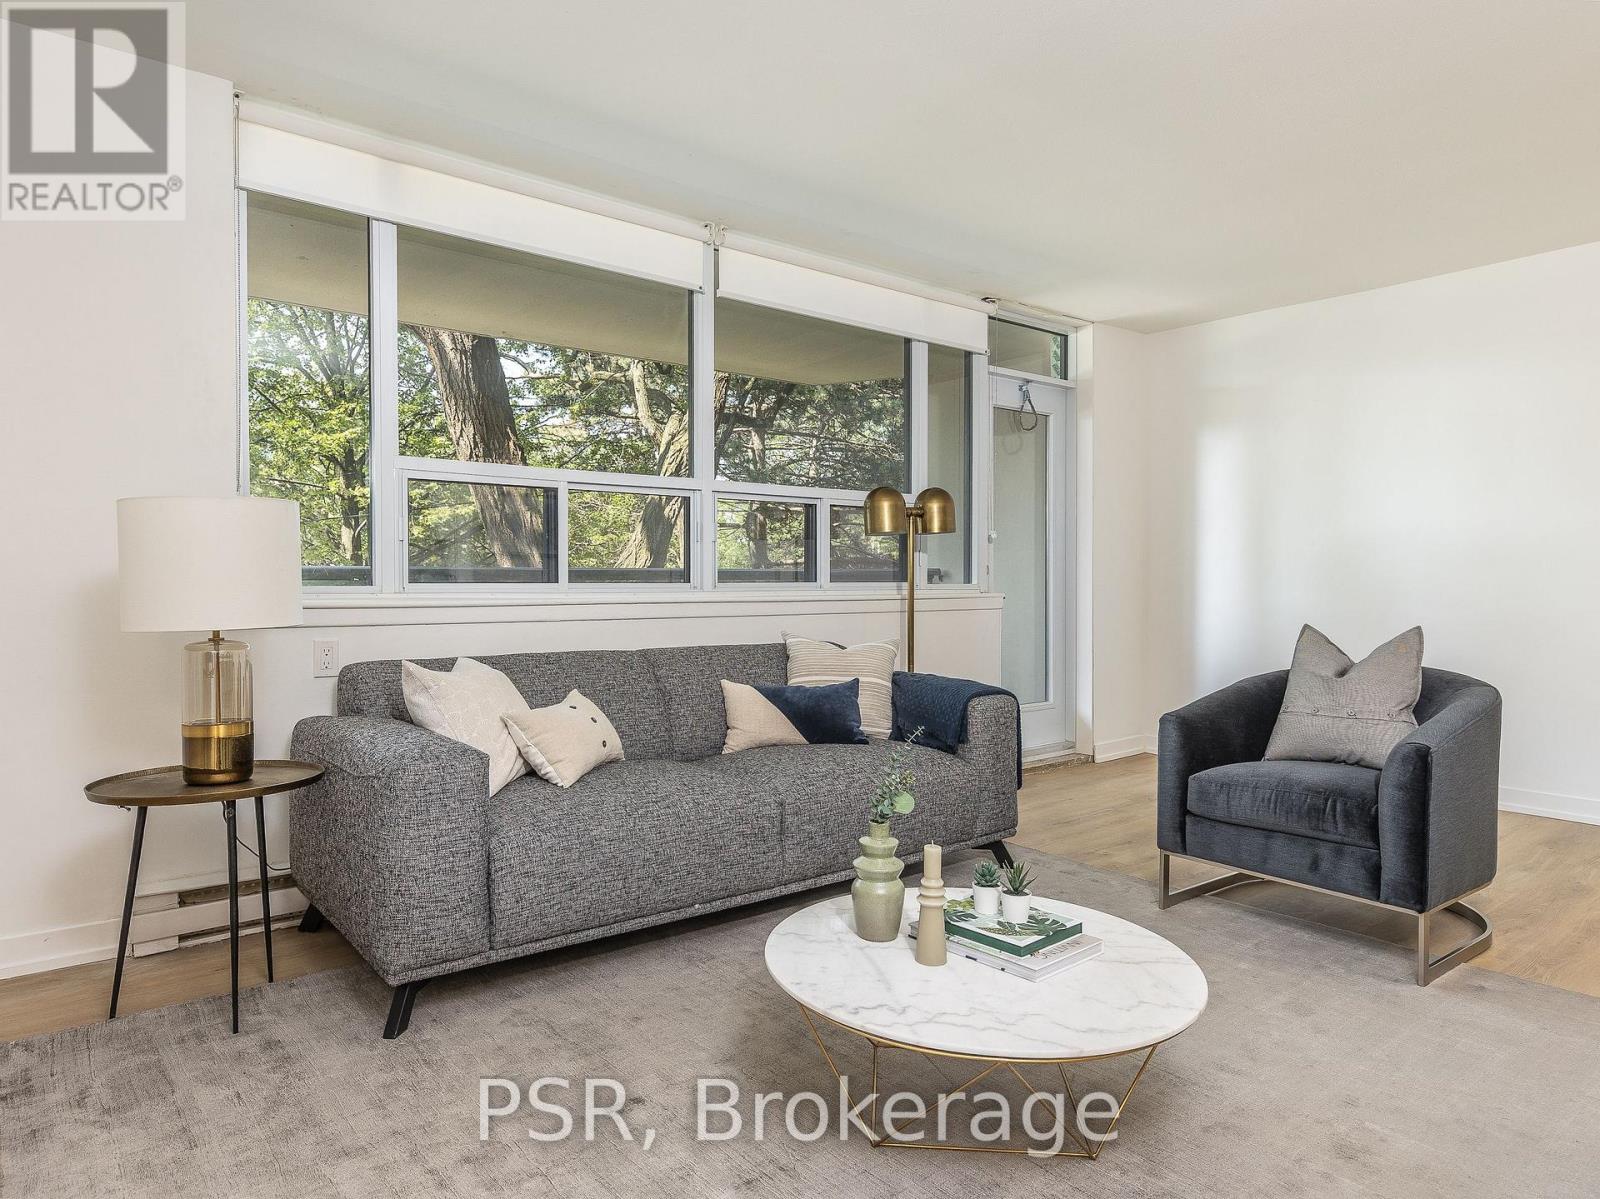
1006 - 240 Markland Drive
Toronto (Markland Wood), Ontario
Limited Time Only! Receive 2 Months Free Rent When Signing A 14-Month Lease! Welcome To 240Markland - Enjoy Like-New Renovations In This Spacious 2 Bedroom, 2 Bathroom Suite SpanningJust Shy Of 1,000 SF! Functional, Open Concept Living Space With Chef's Kitchen, Like New, FullSized Appliances, Quartz Counters & Oversized Island. Primary Retreat Offers Walk-In Closet,Large Windows & Ensuite Bathroom. Additional Spa-Like 4 Pc. Bathroom Serves 2nd Bedroom AndGuests. Large Private Balcony. Tenant To Pay Hydro. All Light Fixtures & Window CoveringsIncluded [Roller Blinds Throughout]. Residents Of 240 Markland Also Enjoy Access To The BRANDNEW Amenities Located In Adjoining Building - Including State Of The Art Fitness Centre & YogaStudio, Party Room & Social Lounge, Media/Movie Room, Co-Working Area, Children's Play Area, &Dog Wash With Outdoor Amenities - Lounge & BBQ Courtyard, Children's Playground, & Fenced InDog Run. Located Steps From TTC, Parks, Schools And Much More! (id:51382)
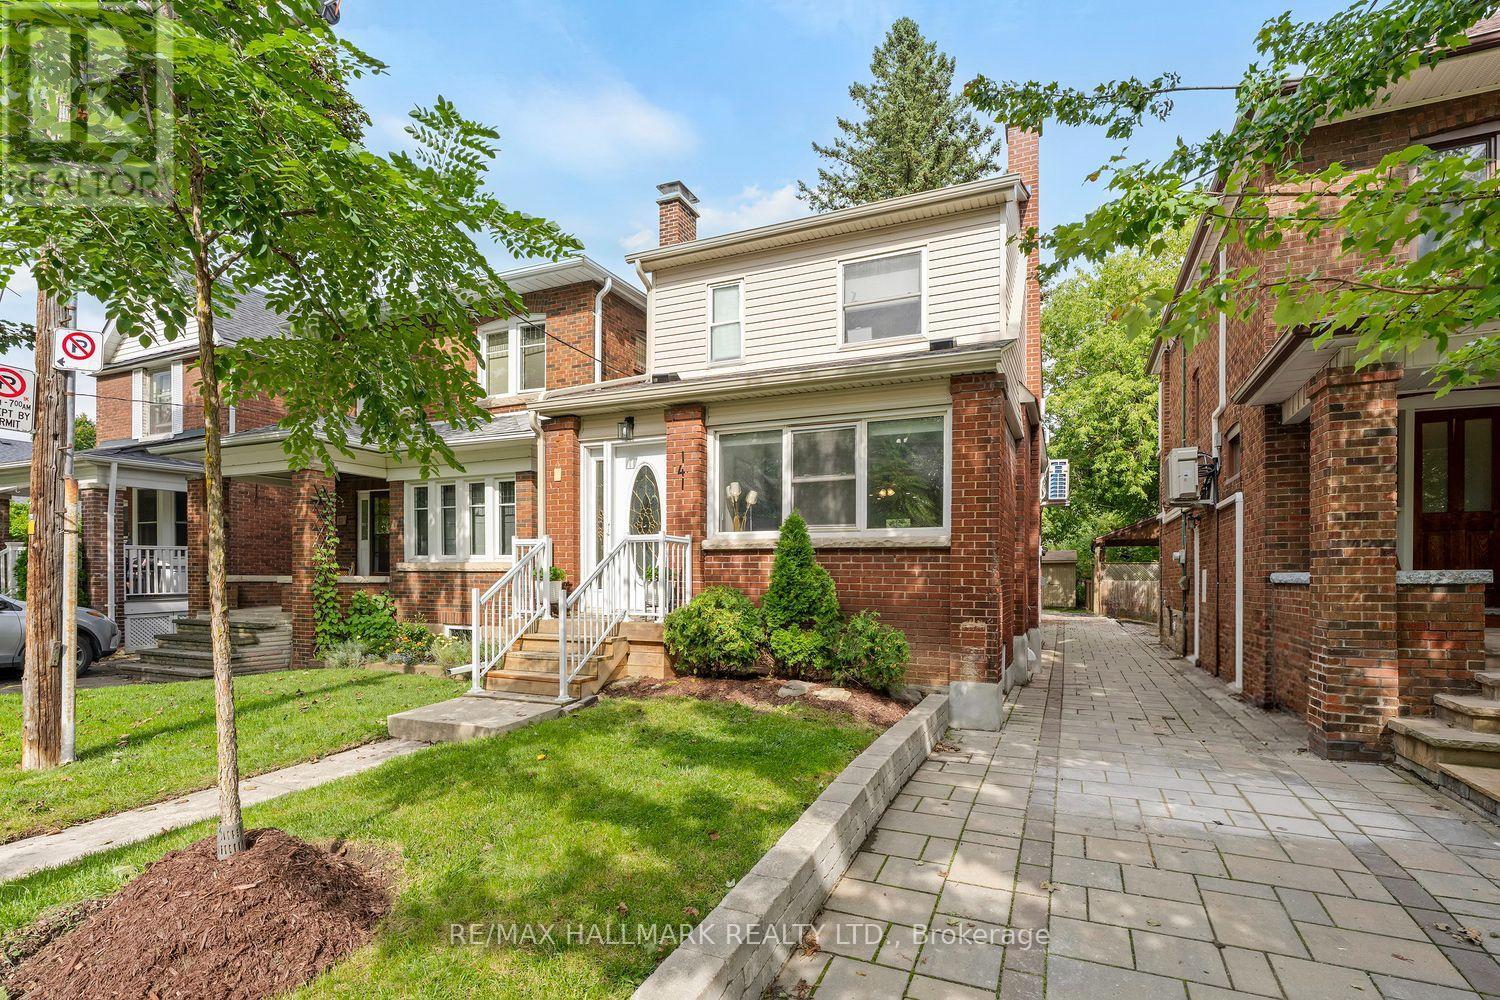
141 Humbercrest Boulevard
Toronto (Runnymede-Bloor West Village), Ontario
Stop the Search-This May Be the Best Value in Baby Point!Detached on exclusive Humbercrest Boulevard. At this price? Yes, you read that correctly. Take a moment to pick yourself up off the floor-Step inside to a bright, open-concept main floor with beautiful wood floors and an incredibly functional layout. There's room for a proper dining table, a comfortable TV area and a relaxed sitting lounge-plenty of space to entertain or simply enjoy family life.The open-concept kitchen is made for entertaining, featuring a breakfast bar and wrap-around counter space that gives you plenty of room to prep dinner while friends gather around with a glass of wine. Just off the kitchen, the spacious mudroom offers fantastic built-in storage and an easy connection to the backyard. Upstairs, you'll find three generously sized bedrooms and a stylish four-piece bathroom. A skylight floods the second floor with natural light, while the excellent bedroom sizes, closets and windows make this the perfect level for a growing family. And then there's the basement - the possibilities are endless! Use the space as a fantastic family room, playroom or hangout for the kids. Or keep the existing kitchen and bathroom and create an in-law, nanny or guest suite. It's a flexible space that can adapt as your family and needs change.With a new roof, eaves, siding, wall-mounted A/C/Heat Pump, windows and more, there's plenty already taken care of, allowing you to move in and enjoy.The lot is where this home really shines. A beautiful rear deck, two sheds, mature trees, grass and plenty of room for the kids to play - plus parking galore. This is the kind of backyard that gives you space to actually enjoy your home.Why squeeze into a semi or townhouse when you can own a detached home on one of Baby Point's most coveted streets? New Furnace/New Air Con./New Roof/New Siding - the list is complete! Don't miss your chance to move into Baby Point and make this exceptional property your own (id:51382)
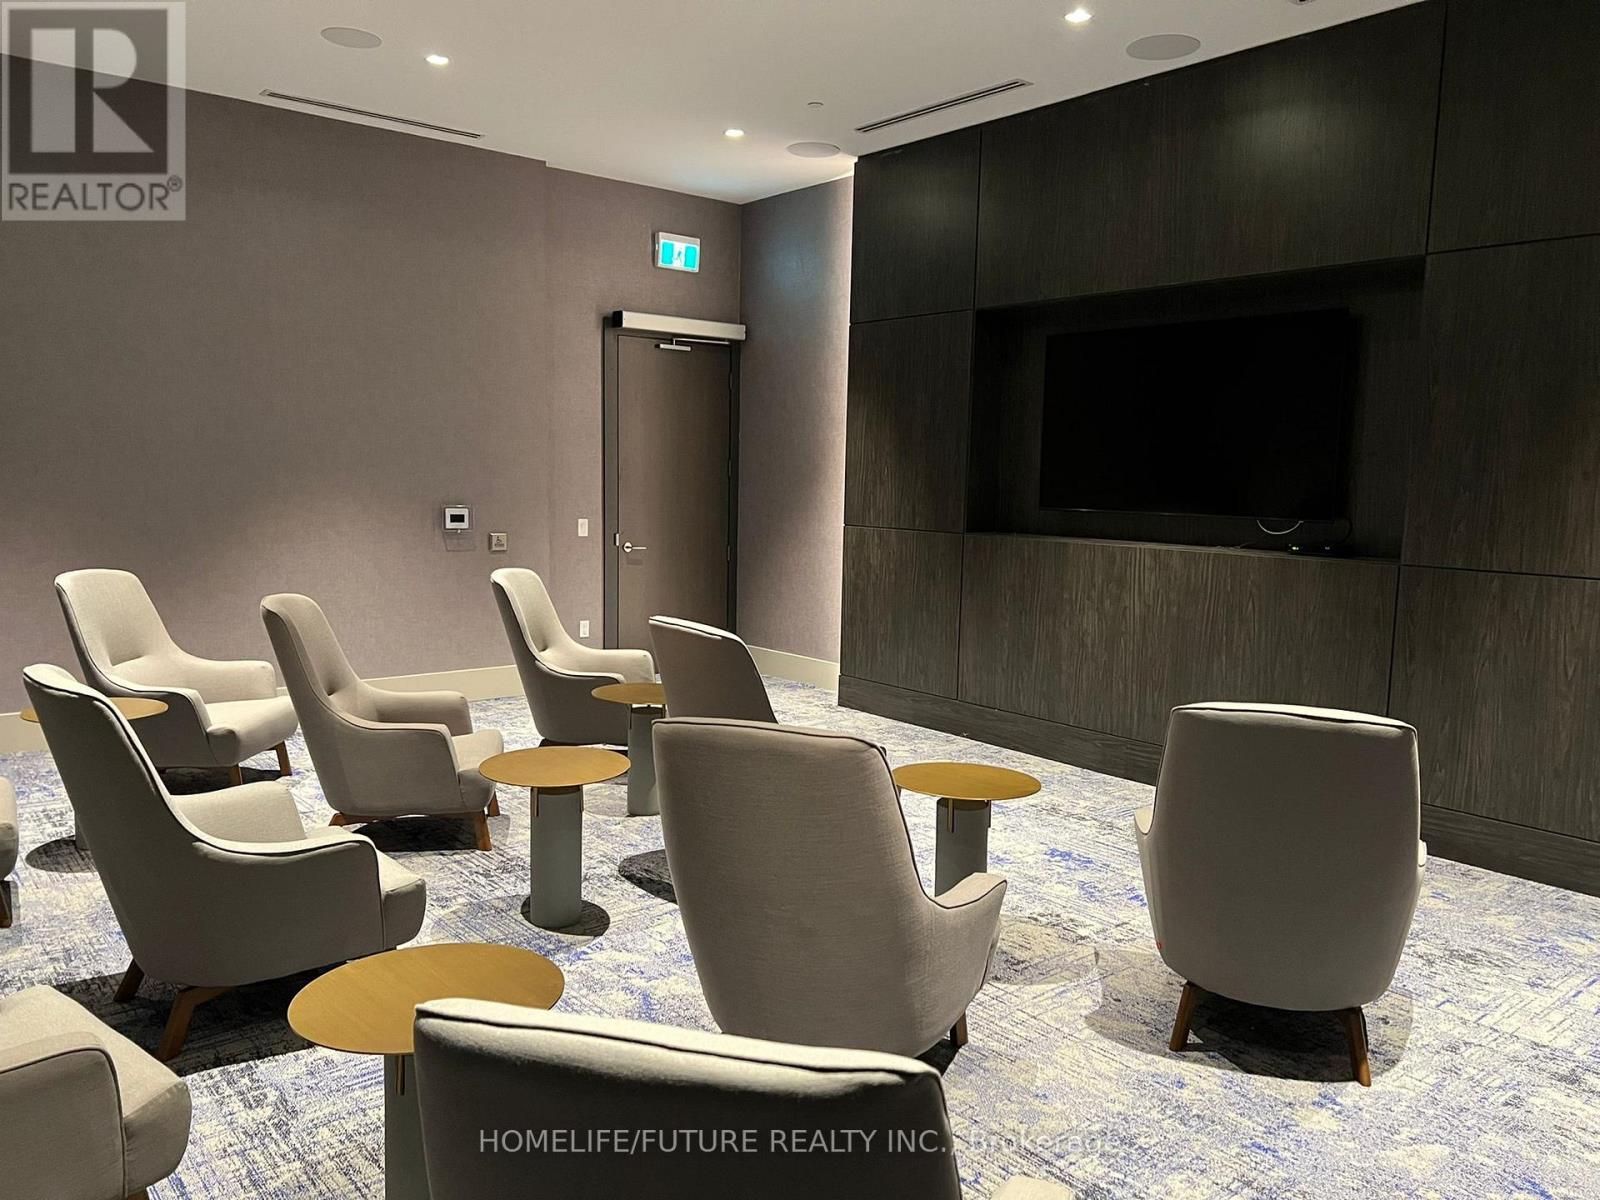
1803 - 2550 Simcoe Street N
Oshawa (Windfields), Ontario
Welcome To UC Tower All Inclusive Beautifully Designed Studio, Move In Ready! Offers An Open Concept Modern Kitchen With Stainless Steel Appliances & Quartz Countertops! Ensuite Laundry. Amazing Location In North Oshawa! Conveniently Located Near New Rio-Can Plaza, Costco, All Other Major Stores, Restaurants, Oshawa University, Minutes To Hwy47 And Much More. (id:51382)
B103 - 14 Mccaul Street
Toronto (Kensington-Chinatown), Ontario
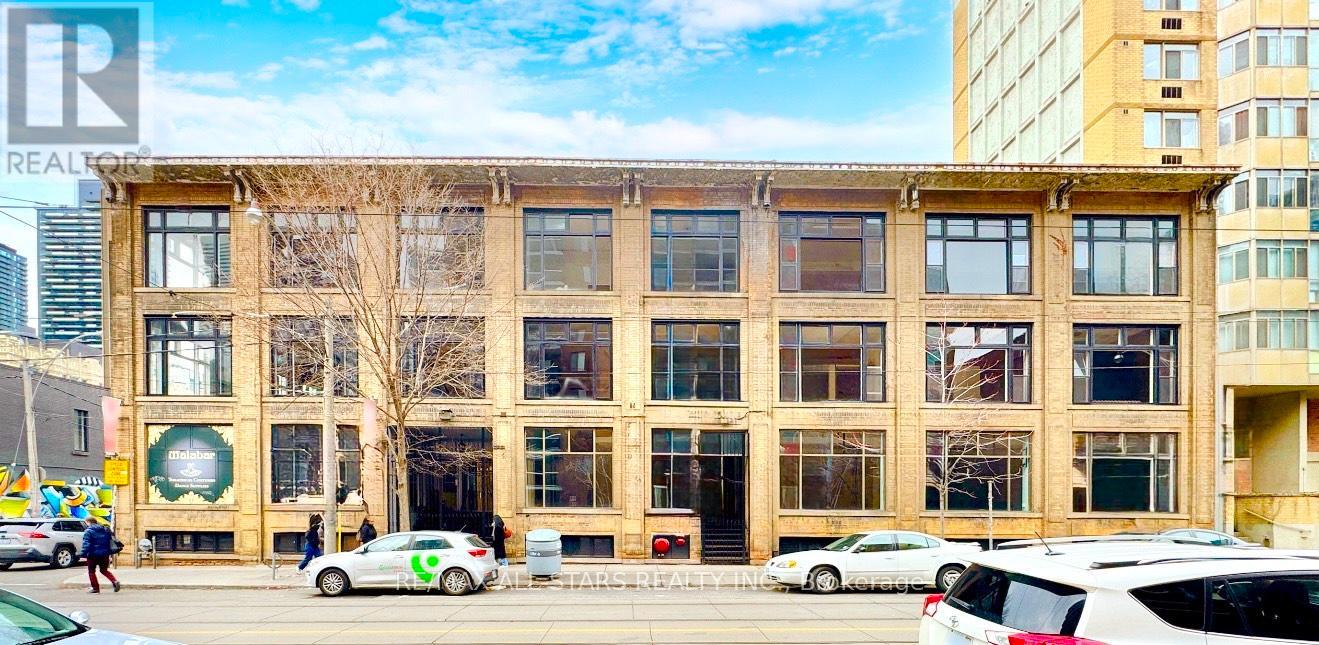
For Lease - 14 McCaul Street, Approx. 1,500 Sq. Ft.Lower-level commercial suite offering open and functional space in a centrally located downtown Toronto building. Positioned just off Queen Street West at McCaul Street, this flexible unit is ideal for professional offices, creative studios, training centres, or wellness-related services.Open-concept layout with flexible configurationSuitable for office, studio, or wellness-based uses (subject to zoning and landlord approval)High pedestrian and vehicular activity near Queen St W and University AveSteps to OCAD University, the Art Gallery of Ontario, and major hospitalsEasy access to TTC subway and streetcar routesSurrounded by cafés, restaurants, and retail amenitiesThis adaptable space offers strong connectivity, convenient access, and a practical layout-an excellent downtown opportunity for businesses seeking a professional and accessible location. (id:51382)
2490 Yarmouth Crescent
Oakville (Wo West), Ontario
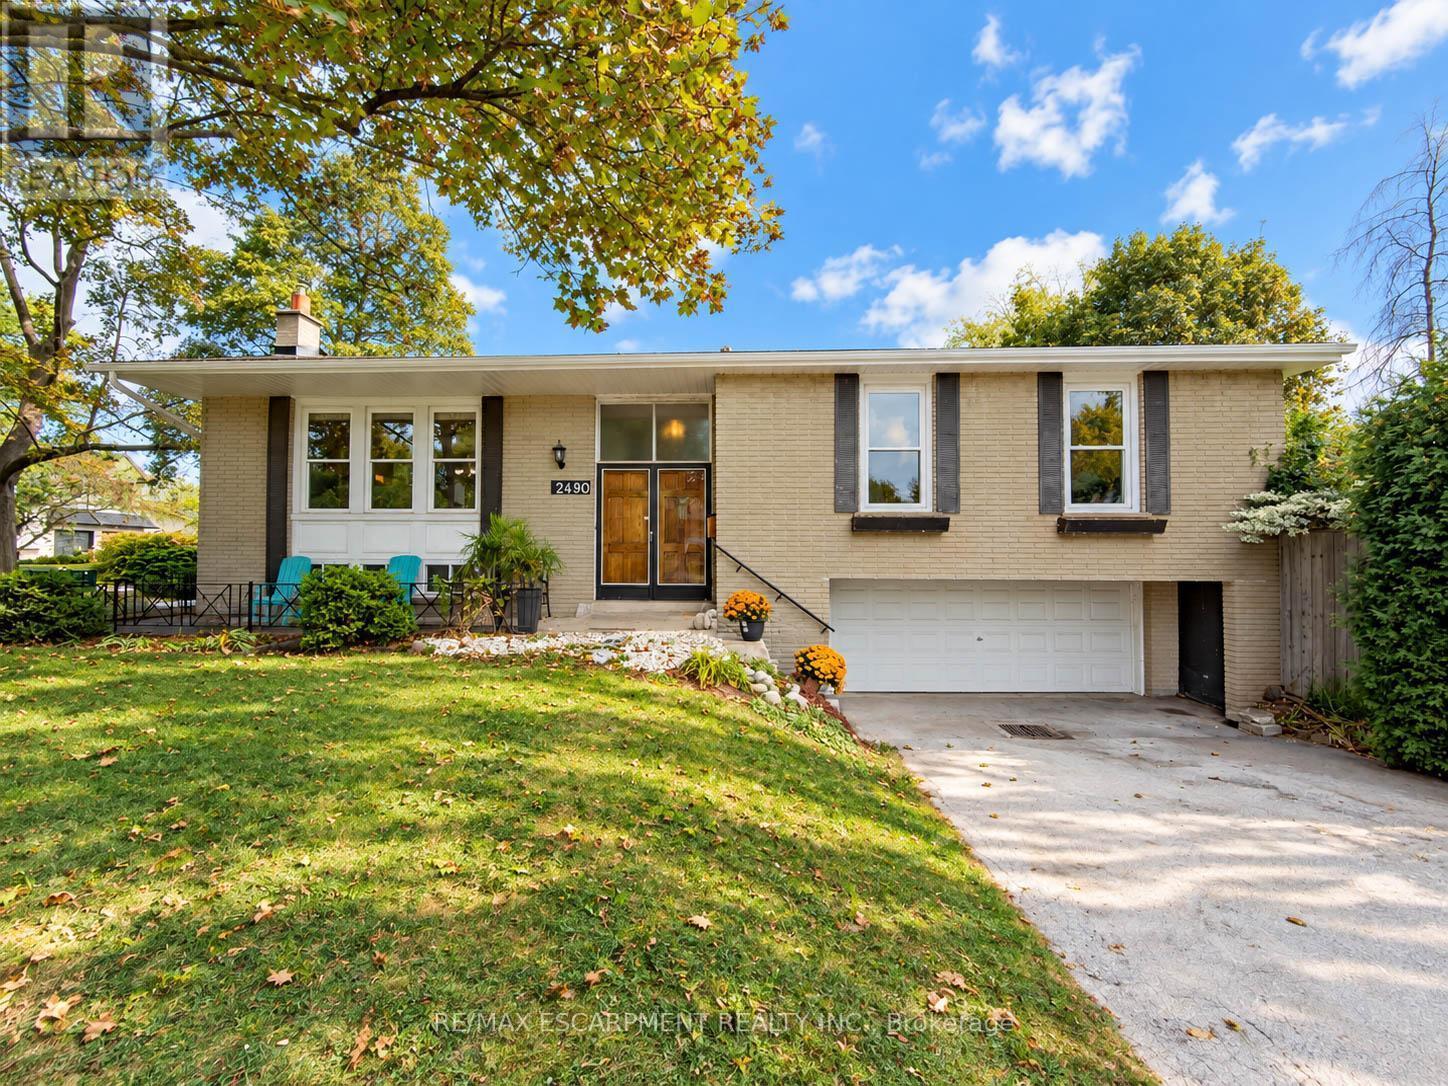
OPPORTUNITY KNOCKS IN WEST OAKVILLE! An exceptional chance for first-time buyers, renovators, investors and contractors to get into one of Oakville's established neighbourhoods at an attractive price point. This solid brick bungalow is ready for its next chapter and offers tremendous potential to renovate, reimagine or create a home tailored to your own style.Set on a generous 60' x 100'+ lot, the home features 3+1 bedrooms, 2 bathrooms, an attached double garage, parking for up to 6 vehicles and approximately 1,312 sq. ft. above grade, plus a finished lower level with a separate walk-up. Several important components have already been updated, including the roof (2025), furnace (2018) and central air conditioning (2018). The interior requires updating and is being offered accordingly, providing an excellent opportunity to renovate, add value and build equity. FANTASTIC WEST OAKVILLE LOCATION! Families will appreciate nearby schools including Gladys Speers Public School, St. Dominic Catholic Elementary School and T.A. Blakelock High School. Enjoy convenient access to the Queen Elizabeth Park Community & Cultural Centre, along with nearby parks, playgrounds and trails.Just minutes from Lake Ontario, Bronte Village and Bronte Harbour, enjoy waterfront parks and trails, the marina, restaurants, cafés and shops along Lakeshore Road. Commuters will appreciate convenient access to Bronte GO, the QEW and major routes throughout Oakville and the GTA.A detached Oakville bungalow on a generous lot with a double garage, major mechanical updates and outstanding renovation potential - bring your ideas, build equity and make it your own. Offers welcome anytime! (id:51382)
31 Manitou Crescent
Brampton (Central Park), Ontario
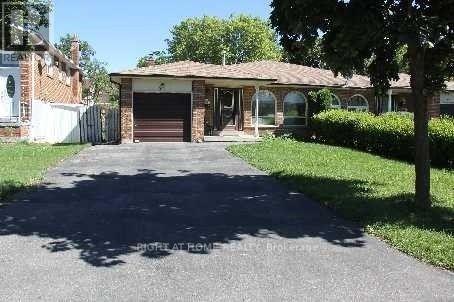
Spacious 3 Bedrooms, 2-Level Backsplit Style, Separate Ensuite Laundry, Large Eat-In Kitchen. Fully Re-Painted gorgeous looking house. Great Location With Quick Access To Highways, 410, Bovaird, Schools, Malls, Places Of Worships. Utilities are extra and fixed. Tenant/S Responsible For Own Insurance, Lawn Mowing And Snow Shoveling for the frontyard and driveway. No Pets. No Smoking (id:51382)
302 - 86 Dundas Street E
Mississauga (Cooksville), Ontario
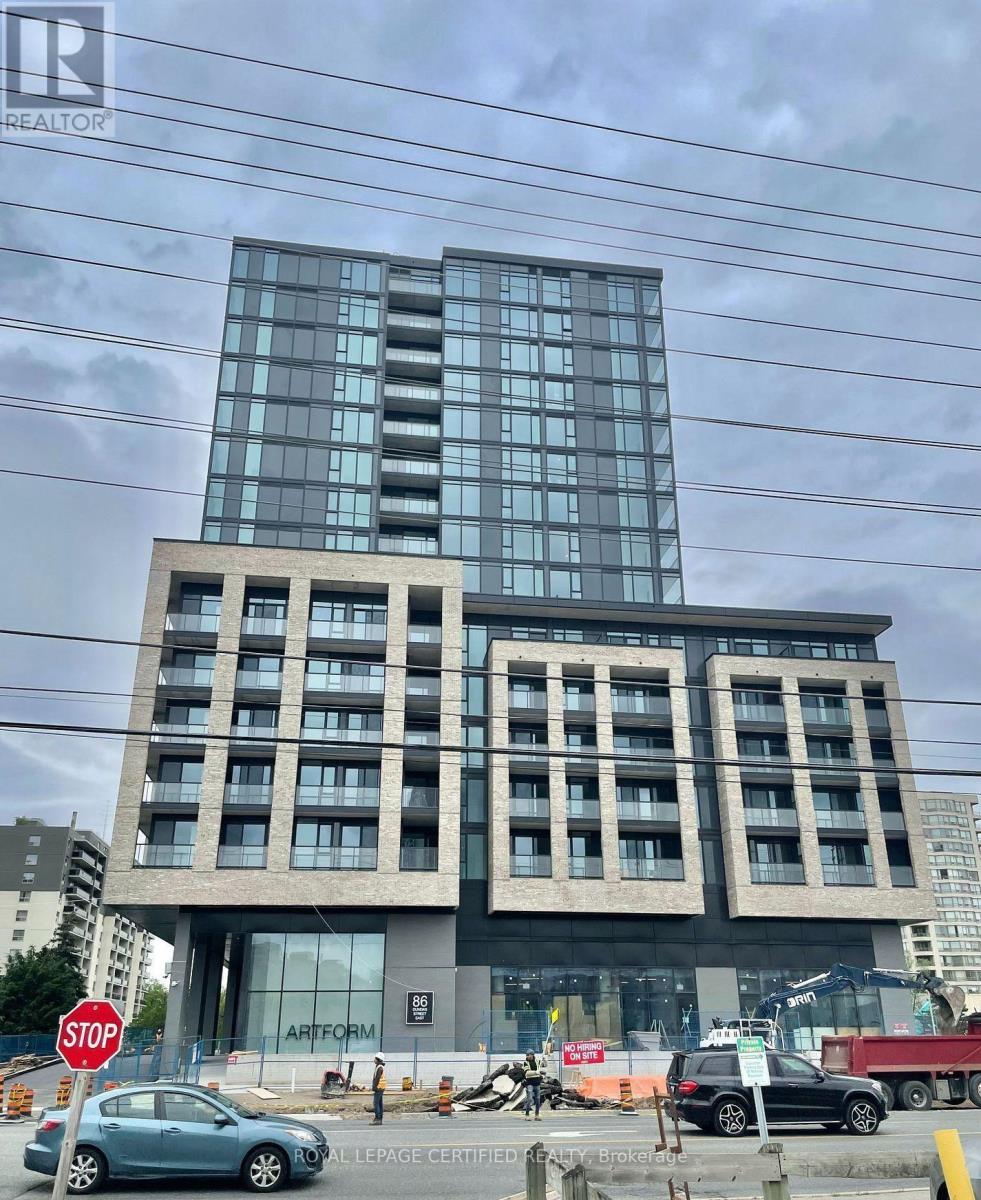
WOW! Don't miss this opportunity to lease ( furnished or unfurnished ) a 2-bedroom plus den condominium featuring 2 full bathrooms and approximately 892 sq. ft. of beautifully designed living space, complete with a spacious private balcony. The open-concept living and dining area is enhanced by floor-to-ceiling windows that fill the home with natural light and offer stunning south-facing views. Built by the award-winning EMBLEM Developments, ARTFORM showcases exceptional craftsmanship and premium finishes throughout. Ideally located just steps from the new Cooksville LRT Station, this sought-after community offers unparalleled convenience and connectivity in the heart of Mississauga. Residents enjoy an outstanding selection of luxury amenities, including a 24/7 concierge ,elegant party room, stylish resident lounge, and an outdoor terrace featuring cabana-style seating and a BBQ dining area-perfect for entertaining and relaxing. Conveniently located just minutes from Square One Shopping Centre, Celebration Square, Sheridan College, and major highways, this is an exceptional opportunity to live in one of Mississauga's most anticipated new developments. Parking and locker are available. (id:51382)
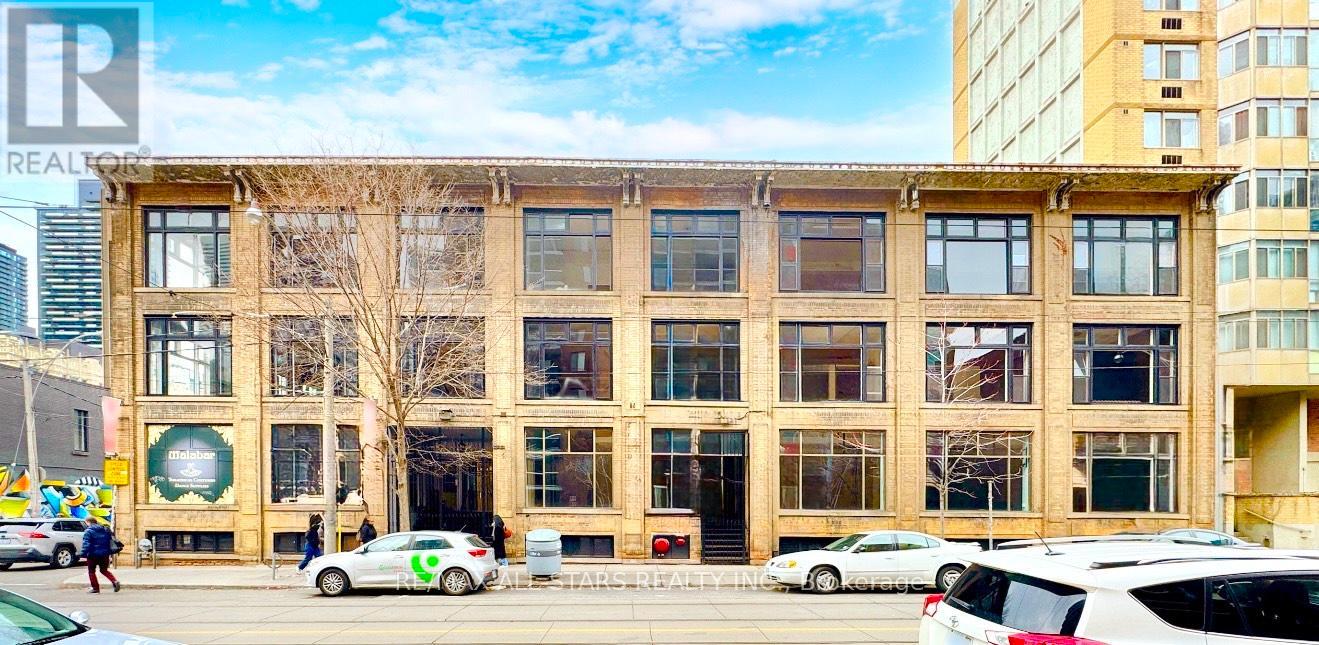
B101 - 14 Mccaul Street
Toronto (Kensington-Chinatown), Ontario
For Lease - 14 McCaul Street, Toronto (Queen St W & McCaul St) Lower-Level Space offering approx. 2,500 sq. ft., suitable for a wide range of professional, creative, and specialty uses. The layout can be adapted or subdivided depending on tenant requirements.HighlightsGenerous open floor plan with flexible layout optionsIdeal for creative studios, wellness and fitness uses, training centres, storage/showroom operations, or back-of-house commercial functions Common washrooms availableWell-managed building with controlled accessSteps to TTC streetcar routes and close to St. Patrick subway stationLocated near OCAD University, AGO, Toronto General Hospital, and the vibrant Queen Street West commercial stripLocationIn the heart of a high-demand, mixed-use district with strong pedestrian activity and excellent connectivity to nearby institutions and amenities. (id:51382)
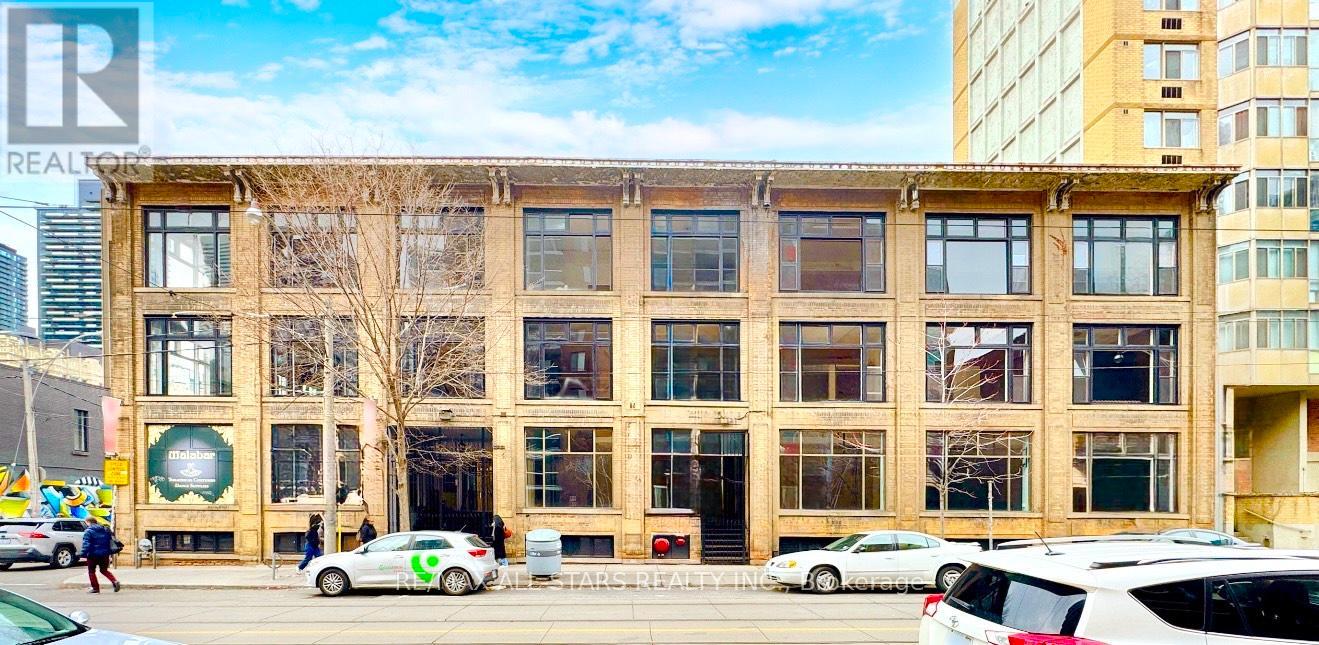
B100 - 14 Mccaul Street
Toronto (Kensington-Chinatown), Ontario
For Lease - 14 McCaul Street, Toronto (Queen St W & McCaul St)Approx. 6,000 Sq. Ft. Lower-Level Space offering approx. 6,000 sq. ft., suitable for a wide range of professional, creative, and specialty uses. The layout can be adapted or subdivided depending on tenant requirements. Highlights Generous open floor plan with flexible layout options Ideal for creative studios, wellness and fitness uses, training centres, storage/showroom operations, or back-of-house commercial functions .Common washrooms available Well-managed building with controlled access Steps to TTC streetcar routes and close to St. Patrick subway station Located near OCAD University, AGO, Toronto General Hospital, and the vibrant Queen Street West commercial strip Location In the heart of a high-demand, mixed-use district with strong pedestrian activity and excellent connectivity to nearby institutions and amenities. (id:51382)
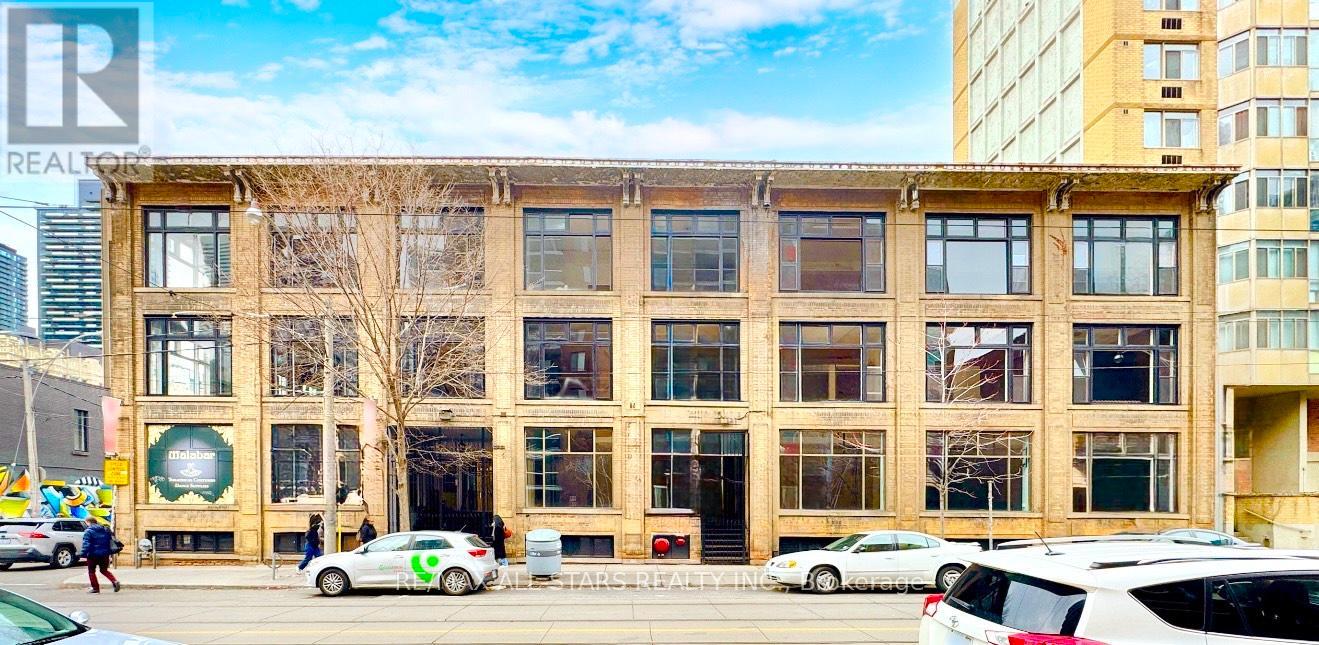
B102 - 14 Mccaul Street
Toronto (Kensington-Chinatown), Ontario
For Lease - 14 McCaul Street, Toronto (Queen St W & McCaul St) Lower-Level Space offering approx. 2,500 sq. ft., suitable for a wide range of professional, creative, and specialty uses. The layout can be adapted or subdivided depending on tenant requirements.HighlightsGenerous open floor plan with flexible layout optionsIdeal for creative studios, wellness and fitness uses, training centres, storage/showroom operations, or back-of-house commercial functions Common washrooms availableWell-managed building with controlled accessSteps to TTC streetcar routes and close to St. Patrick subway stationLocated near OCAD University, AGO, Toronto General Hospital, and the vibrant Queen Street West commercial stripLocationIn the heart of a high-demand, mixed-use district with strong pedestrian activity and excellent connectivity to nearby institutions and amenities. (id:51382)
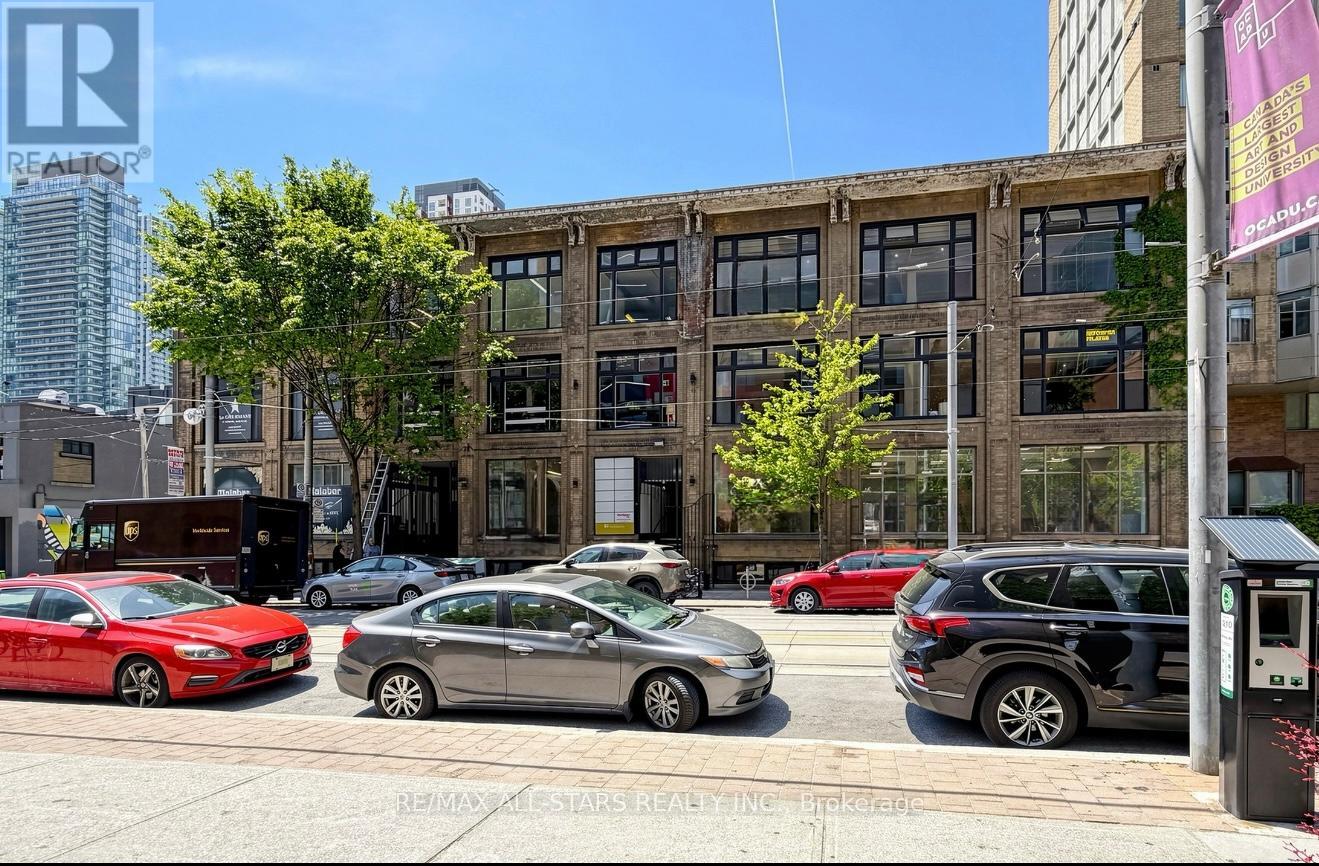
103 - 14 Mccaul Street
Toronto (Kensington-Chinatown), Ontario
FOR LEASE - Main Floor 1,500 Sqft., Retail Space at 14 McCaul Street, strategically located in downtown Toronto near Queen Street West & University Avenue.The space offers prominent frontage along McCaul Street, approximately 10 ft. clear height, and a flexible layout suitable for a variety of retail, showroom, service and commercial uses, subject to applicable zoning.Located just south of Queen Street West and steps from OCAD University and the Art Gallery of Ontario, the property benefits from a dynamic downtown setting with consistent pedestrian activity and a diverse mix of students, professionals, residents and visitors.The surrounding neighbourhood features an established concentration of retailers, restaurants, professional businesses, cultural institutions and major downtown destinations, creating a strong environment for businesses seeking visibility and accessibility.Excellent public transit connectivity, with Queen Street streetcar service and nearby subway stations, provides convenient access for both customers and staff. (id:51382)
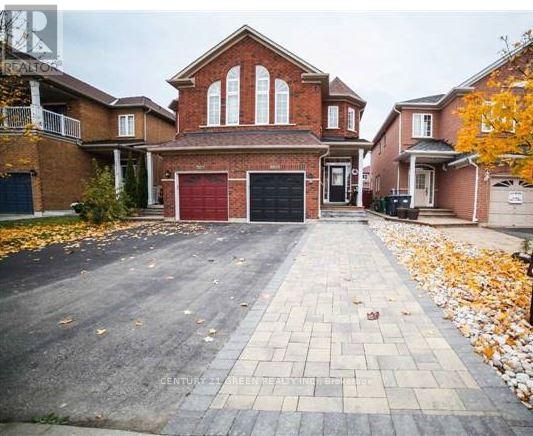
3355 Fountain Park Avenue
Mississauga (Churchill Meadows), Ontario
Welcome to this beautiful and well-appointed semi-detached home in the highly sought-after Churchill Meadows neighbourhood of Mississauga. Offering 4 bedrooms, 3.5 bathrooms, an attached garage, and an extended driveway accommodating up to 4 vehicles, this home combines comfort, functionality, and an exceptional family-friendly location.Step inside to discover 9-ft ceilings, hardwood flooring throughout the main living areas, elegant oak stairs, and LED pot lights that create a bright and welcoming atmosphere. The modern kitchen features stylish quartz countertops and backsplash, offering a contemporary space that is perfect for both everyday living and entertaining.The finished basement provides valuable additional living space and includes a kitchen, bathroom, and separate entrance from the garage. This versatile area is ideal for extended family, guests, a home office, recreation space, or additional living arrangements.Exceptional Location and Everyday ConvenienceSituated in the heart of Churchill Meadows, this home is conveniently located close to schools, parks, shopping, restaurants, banking, fitness facilities, pharmacies, healthcare services, and public TransportNearby Amenities:* Stephen Lewis Secondary School: approximately 90 m* Brittany Dental Centre: approximately 180 m* Anytime Fitness: approximately 200 m* TD Canada Trust: approximately 280 mChalo Freshco approximately 300 m* O'Connor Park: approximately 450 m* Churchill Meadows: Library: approximately 630 km* Shoppers Drug Store: approximately 170 m* Intrepid Medical Clinic: approximately 250 mEnjoy the convenience of having many everyday essentials just minutes from your doorstep. Families will appreciate the close proximity to schools and parks, while shopping, banking, fitness, dining, pharmacy, and healthcare services are all readily accessible.This is an excellent opportunity to own a move-in-ready home in one of Mississauga's popular family-oriented communities. (id:51382)
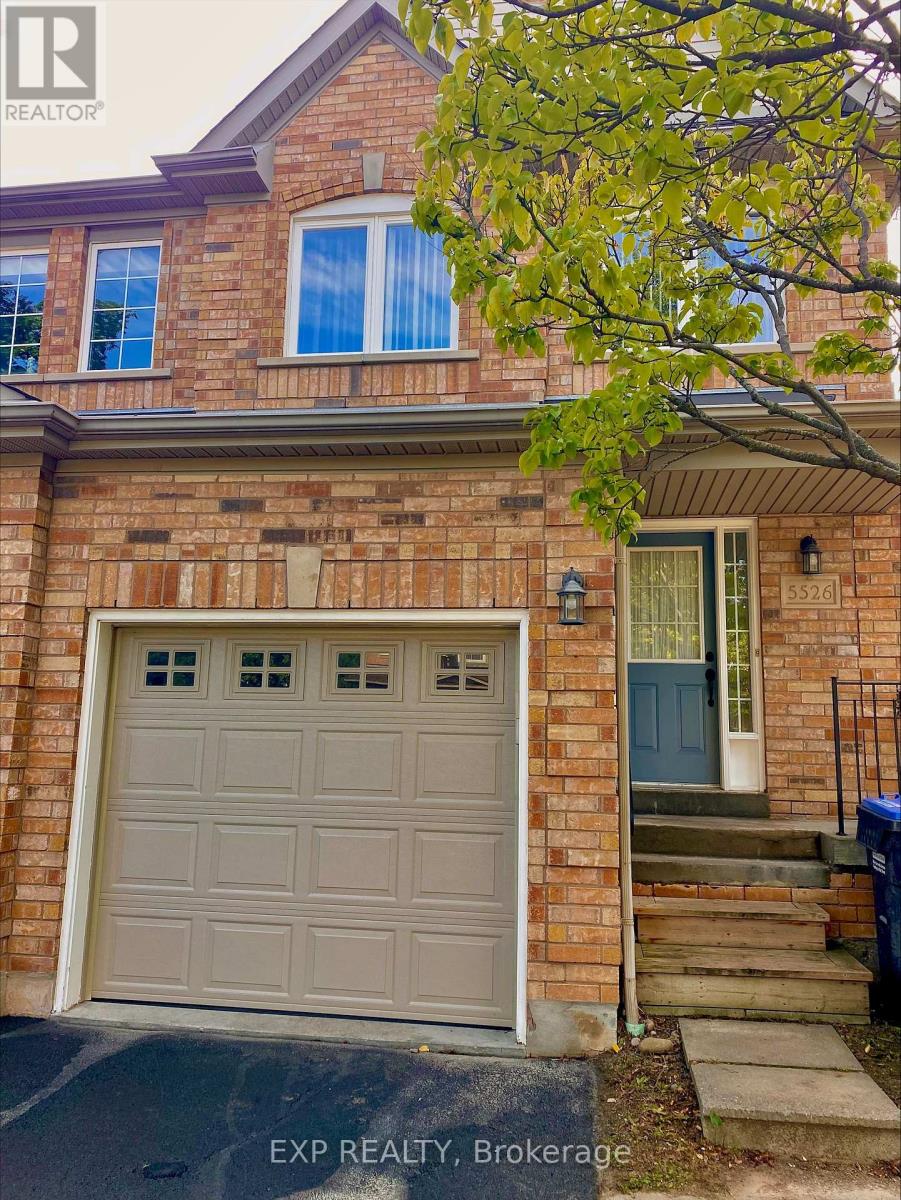
5526 Creditrise Place
Mississauga (Central Erin Mills), Ontario
LOCATION < LOCATION CENTRAL ERIN MILLS Large Semi In High Demand Central Erin Mills. This 3 Bdrm, 2.5 Washroom Home. This home is located within the boundaries of top-ranked schools, including Vista Heights Public School, St. Aloysius Gonzaga, and John Fraser Secondary School. Walking distance to Streetsville GO Station, and just minutes from Erin Mills Town Centre, Credit Valley Hospital, and numerous parks, trails, and recreational facilities. Easy access to major highways (401, 403, 407) and public transit makes commuting a breeze. You'll also find a wide range of amenities nearby, including places of worship, banks, restaurants, daycares, and more. Freshly Painted. Tenant Or Tenant's Agent To Verify All Measurements. Landlord May Interview Tenant. Tenant Pays Rent + Util. No Pets & Non-Smokers. Professional Small Family With Good Credit And Income. Tenant Responsible For Lawn Mtnce/Watering And Snow Rmvl (id:51382)
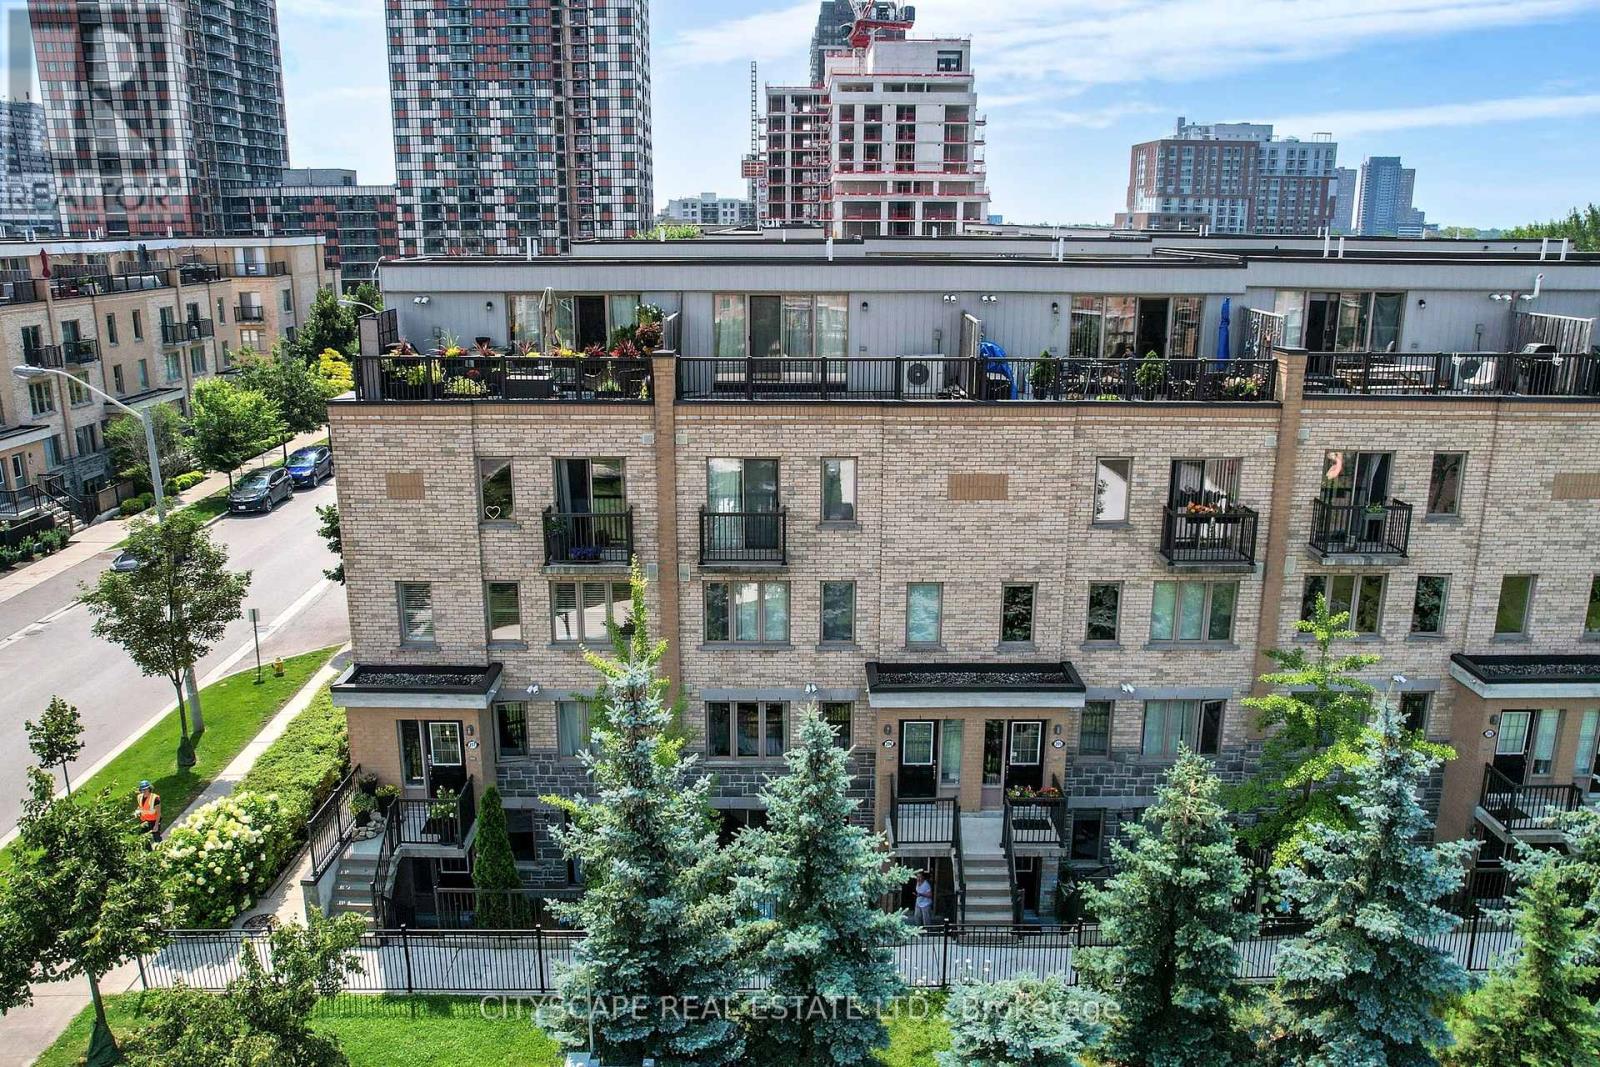
116 - 9 Foundry Avenue
Toronto (Dovercourt-Wallace Emerson-Junction), Ontario
Strong Prospects with near-immediate occupancy could be eligible for promos and/or discounts. Acontemporary 2-bed + den with 1-1/2 bathrooms corner townhouse in the vibrant DavenportCommunity. The den can be used as office space. In Toronto's most thriving neighbourhoods.Ample natural light and close to the children's park with water fountains. Meticulouslymaintained, gorgeous custom kitchen with granite countertop. Main floor with powder room.Gleaming hardwood floors in the living area, featuring a W/O to the patio. Unbelievable masterw/walk-in closet. Excellent for young professionals and young families. (id:51382)
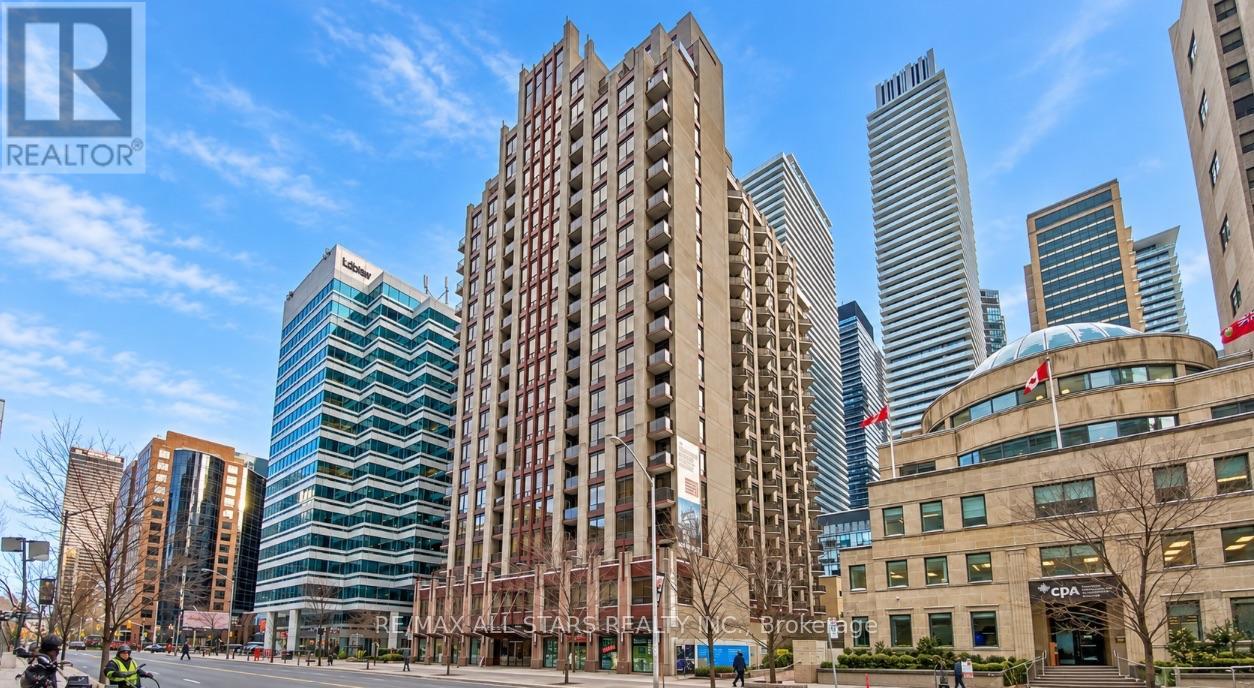
611 - 85 Bloor Street E
Toronto (Church-Yonge Corridor), Ontario
Prestigious Yorkville living Fully Furnished southwest facing Corner Suite offering approximately 1,025sq ft of thoughtfully designed space. This bright two bedroom layout features open concept living and dining areas, hardwood flooring custom lighting and a private balcony with southwest views. The modern kitchen includes stone countertops, stainless steel appliances and a porcelain backsplash. The primary bedroom includes an ensuite bathroom, while the living room provides flexible space for a home office, media area or reading retreat. Residents enjoy a gym, sauna, party/meeting room and rooftop deck/garden, Steps from Yonge-Bloor subway station. Yorkville shops and restaurant, cultural attractions and the University of Toronto, with convenient access to the financial core. No parking or locker, Internet and cable are not included (id:51382)
441 Seaton Drive
Oakville (Wo West), Ontario
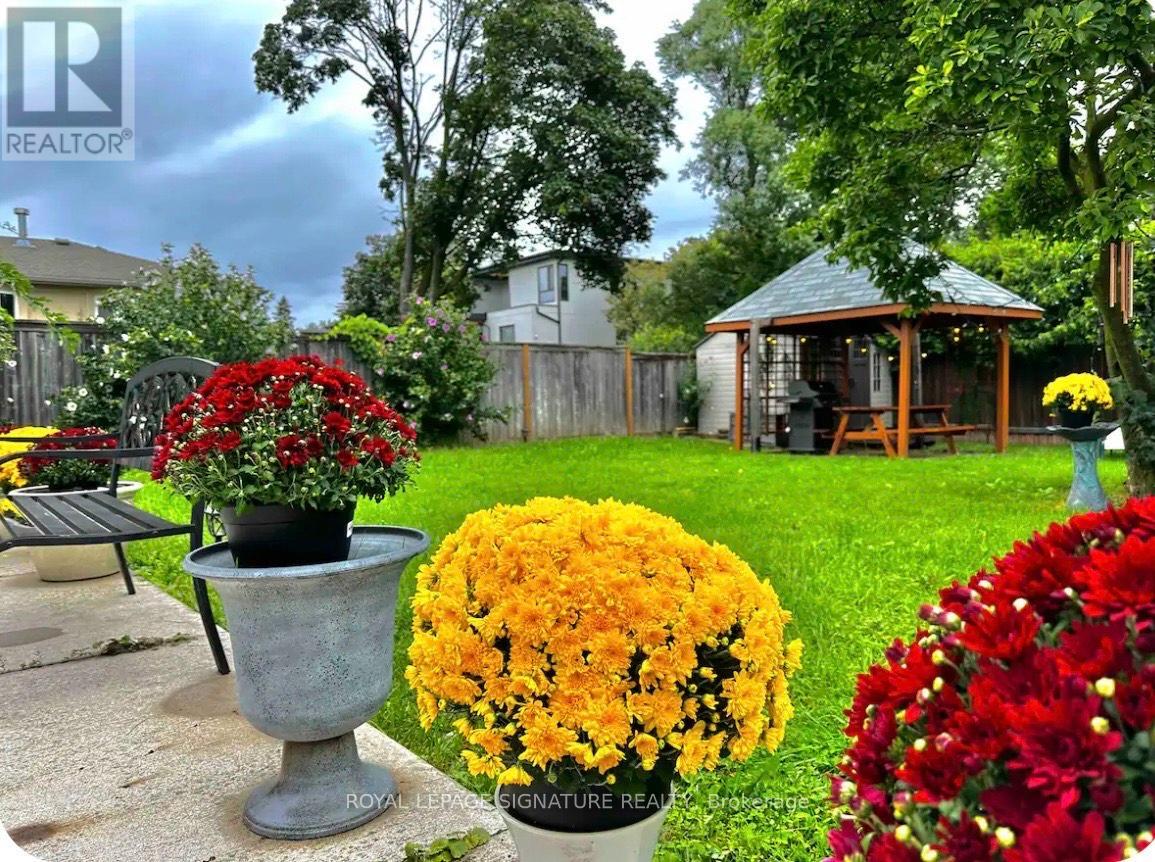
Fully Furnished Main Level. Short-Term & Long-Term Rental Beautifully fully furnished main-level unit located in a luxury neighborhood in prime Southwest Oakville.This property offers exceptional convenience and lifestyle, within walking distance to Bronte GO Station, Walmart, Metro, and other essential amenities.Close to: Highly ranked schools, Oakville South Centre, Community centre & library, Parks and Lake Ontario. Ideal for professionals, families, or newcomers seeking comfort, location, and quality living. (id:51382)
1806 - 151 Village Green Square
Toronto (Agincourt South-Malvern West), Ontario
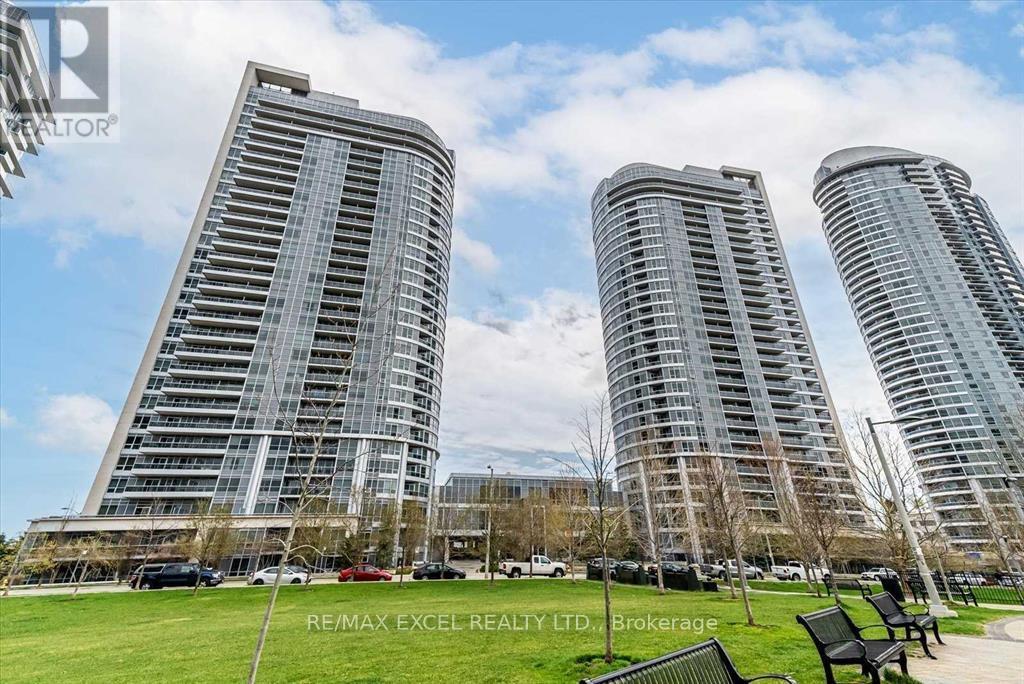
**New Flooring&Freshly Painted**Tridel Ventus 1, Spacious Living Area, 2 Split Bedrooms+2 Baths, Den Can Be As Office, Open Concept Kitchen, Walk-Out Balcony With Sunfilled West Facing Park View. Ensuite 3 Pcs Master Bedroom W/ Walk-In Closet. Bldg Amenities Includ: 24 Hr Concerige, Gym, Sauna, Party Rm W/ Kitchen And Bar. Minutes To Hwy 401/404 And Ttc, Scarborough Town Centre, Schools, Agincourt Mall, Walmart, No Frills.**Two Parking Spaces* (id:51382)
740d - 468 Ottawa Street
Hamilton (Corktown), Ontario
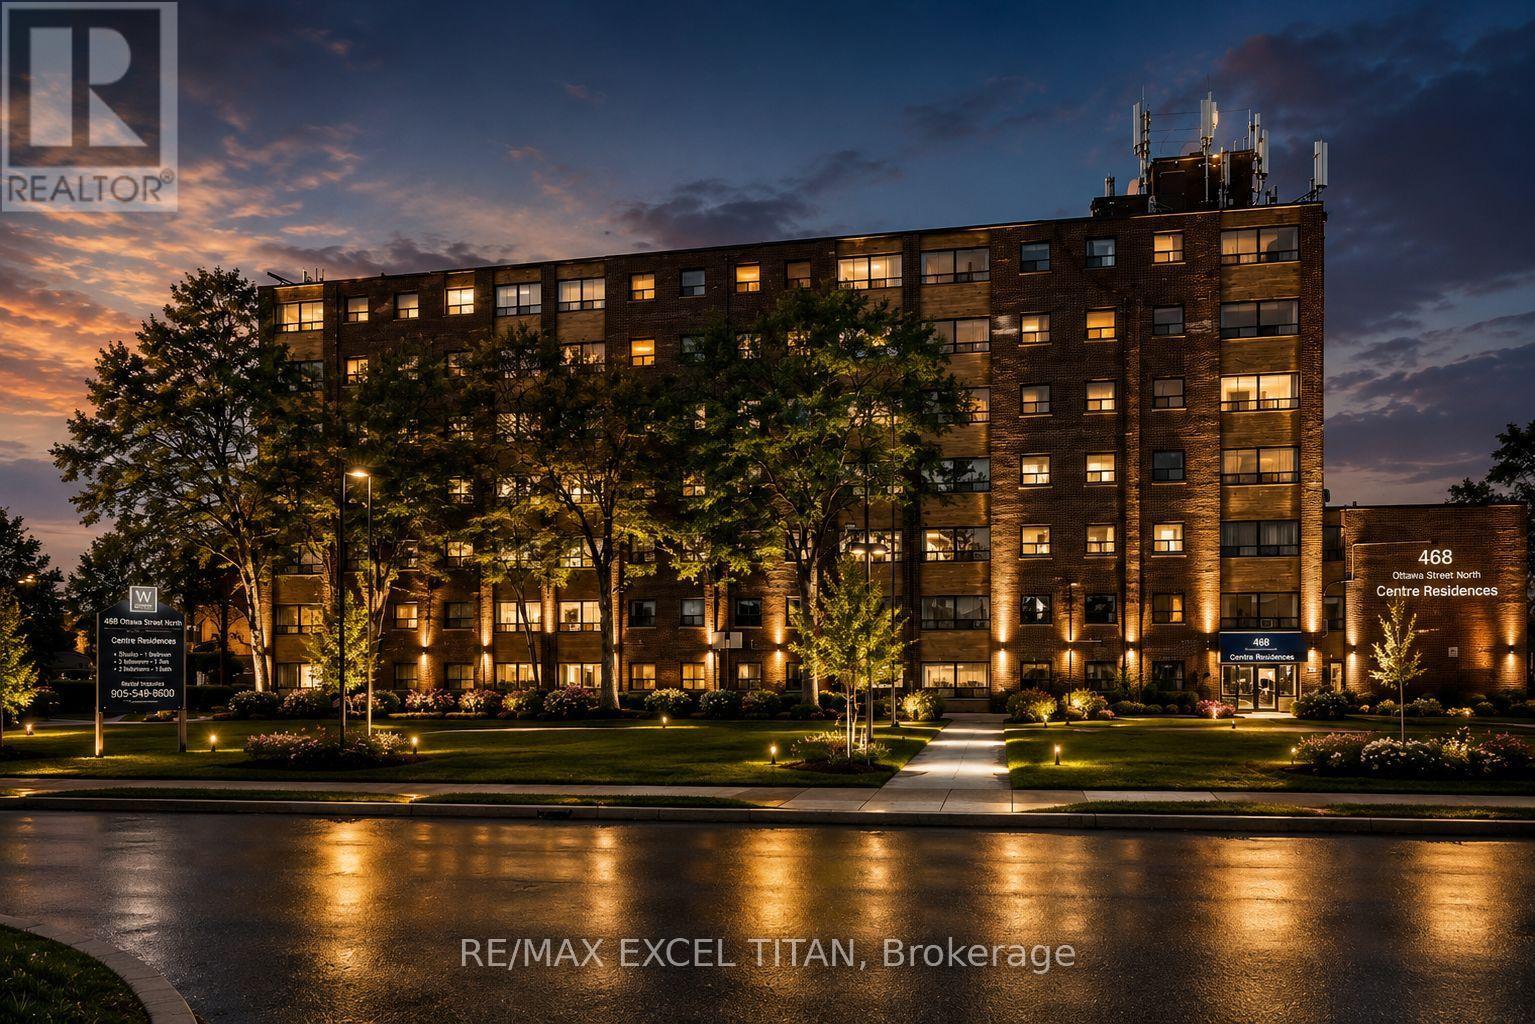
Fabulous location with everything you need just steps away! This freshly painted, move-in-ready. Offering convenient access to Walmart, Metro, Marshalls, restaurants, banks, cafes, pharmacies, pet stores, the LCBO, and more. Excellent public transit with easy access to downtown, nearby parks, and scenic trails. Building amenities include 24-hour on-site staff and security cameras throughout the property. Discounted promotional rates for Rogers Home Phone, Internet, and Cable services may be available. Some photos have been virtually staged. (id:51382)
4904 - 448 Burnhamthorpe Road W
Mississauga (City Centre), Ontario
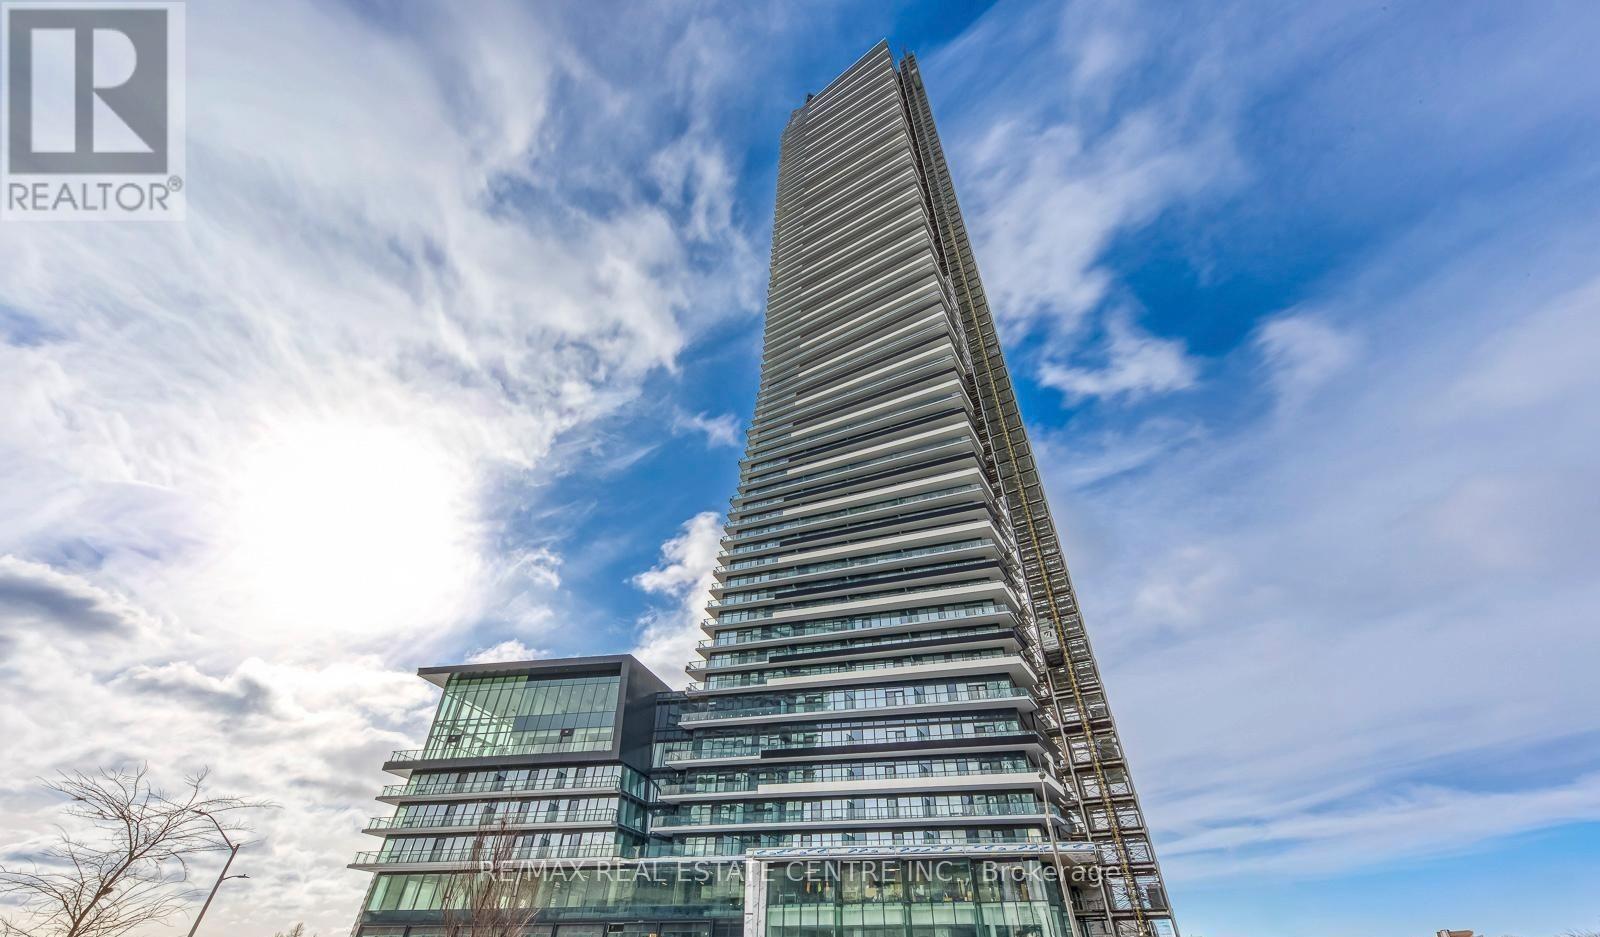
Brand New 1+1 Bedroom, 1 Bathroom Suite Located On The 49th Floor Of M3 Condos In The Heart Of Mississauga! This Bright & Functional Unit Features Floor-To-Ceiling Windows, An Open-Concept Layout, Modern Kitchen With Sleek Cabinetry, Quartz Countertops & Built-In Appliances, Contemporary Finishes, Laminate Flooring Throughout & Ensuite Laundry. Enjoy Breathtaking, Unobstructed Panoramic Views From The Spacious Private Balcony. Ideally Located Just Steps From Square One, Celebration Square, Sheridan College, Public Transit, Restaurants & Everyday Amenities, With Easy Access To Hwy 403, 401 & QEW. Residents Enjoy Premium Building Amenities & 24-Hour Concierge Service. (id:51382)

37 Elbern Markell Drive
Brampton (Credit Valley), Ontario
Welcome to 37 Elbern Markell Drive, an impressive executive residence in the highly sought-after Credit Valley community. Situated on a generous 60.6' x 118.04' lot, this distinguished home offers approximately 6,000 sq. ft. of living space, a 3-car garage, and parking for up to 10 vehicles.The thoughtfully designed main floor features high ceilings, spacious living open to above with 24' ceiling, dining area with cefered ceiling, a family room with fireplace, private library with buil in book shelves, and a bright breakfast area. At the heart of the home is a beautifully appointed gourmet kitchen featuring granite countertops, an abundance of upgraded cabinetry with 11' high ceiling, and a convenient pantry. A separate spice kitchen provides additional preparation space and added convenience for entertaining and everyday family living.The second level offers four generously sized bedrooms, each with walk-in closet space and ensuite or semi-ensuite access. The expansive primary suite features generous closet space and a luxurious 6-piece ensuite.The finished basement further extends the living space with a large open-concept recreation area, bedroom, and two 4-piece bathrooms. Showcasing an exceptional combination of high ceilings, generous living space, functionality, premium kitchen upgrades, and quality finishes, this remarkable Credit Valley residence presents an outstanding opportunity for buyers seeking a refined family home in one of Brampton's premier communities. (id:51382)
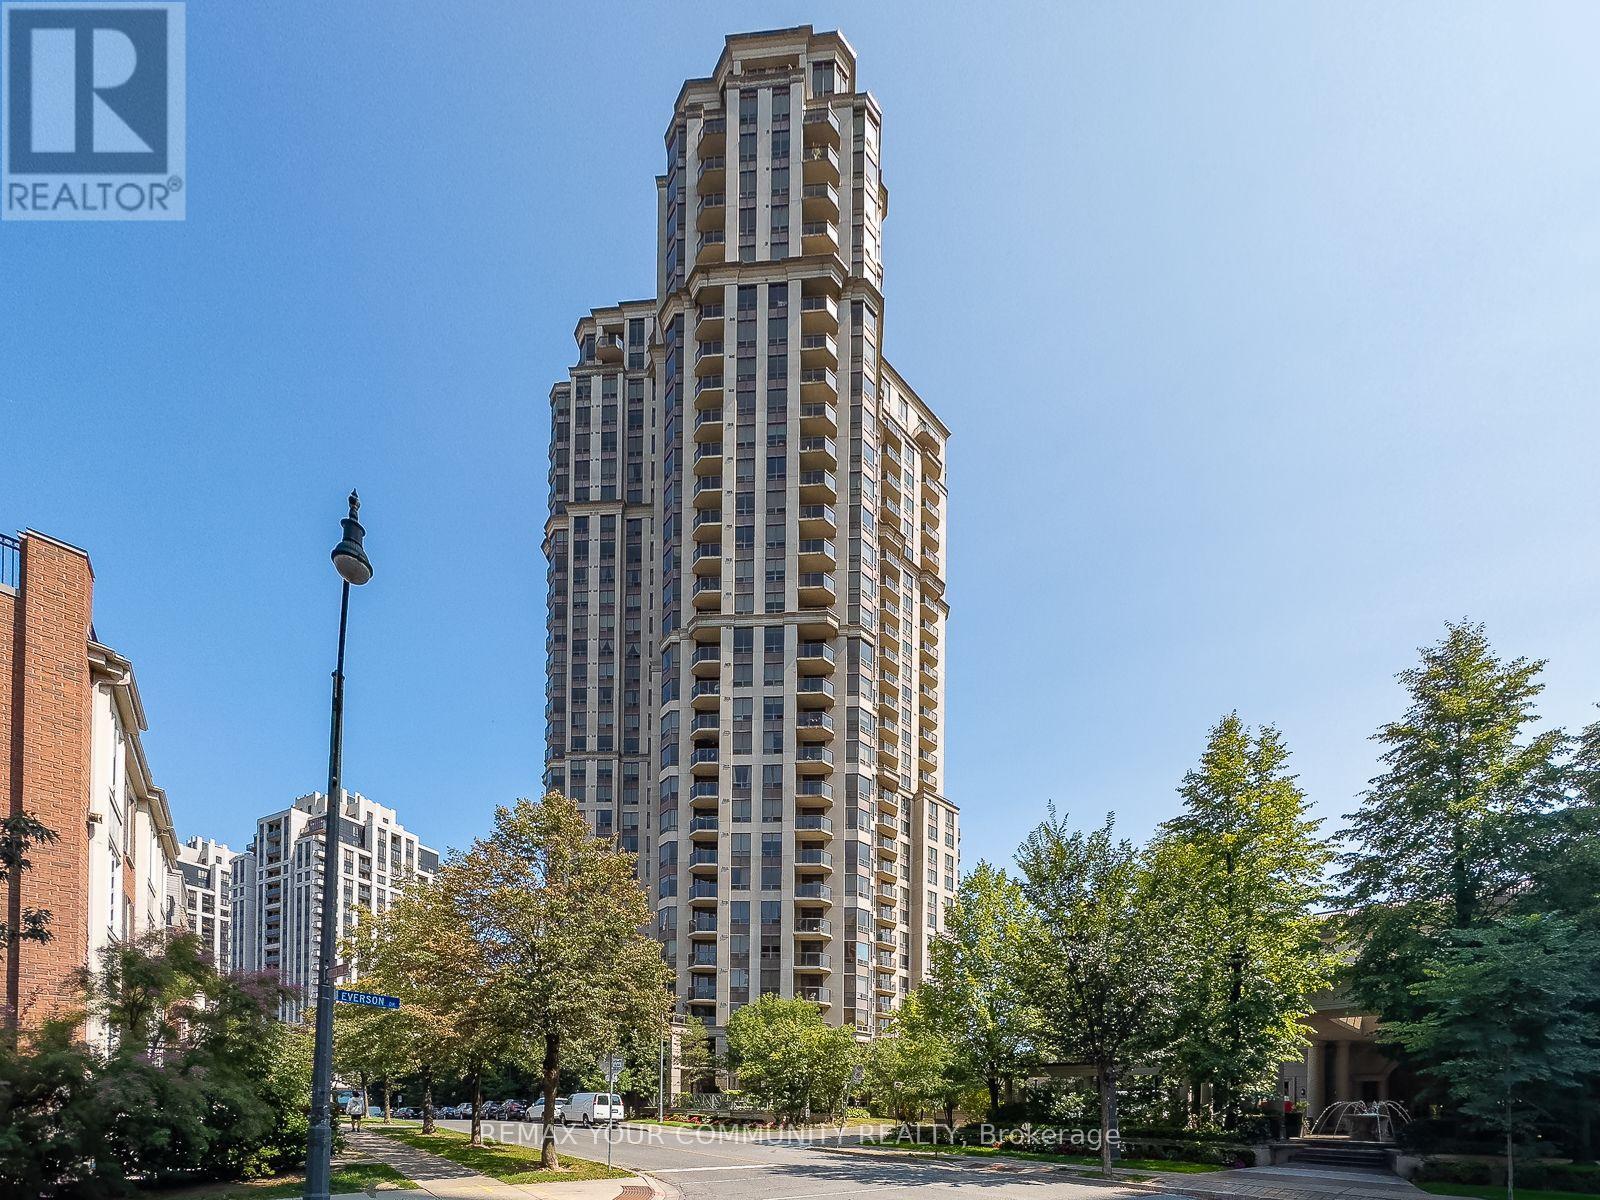
318 - 80 Harrison Garden Boulevard
Toronto (Willowdale East), Ontario
Bright and beautifully maintained south facing 2 bedroom, 2 bathroom unit overlooking the garden and tennis court, in a well-appointed North York residence. The spacious open concept layout features a modern kitchen with quartz countertop and stainless steel appliances, newer laminate flooring in the living and dining areas (2023), and newer carpet in both bedrooms (2023).Residents enjoy an impressive range of amenities including concierge, indoor pool, tennis court, virtual golf simulator, bowling alley, guest suites and visitor parking.Ideally located within walking distance to the subway, groceries, restaurants, parks and schools, with convenient access to Highway 401. A spacious, updated suite in a highly connected North York location. (id:51382)
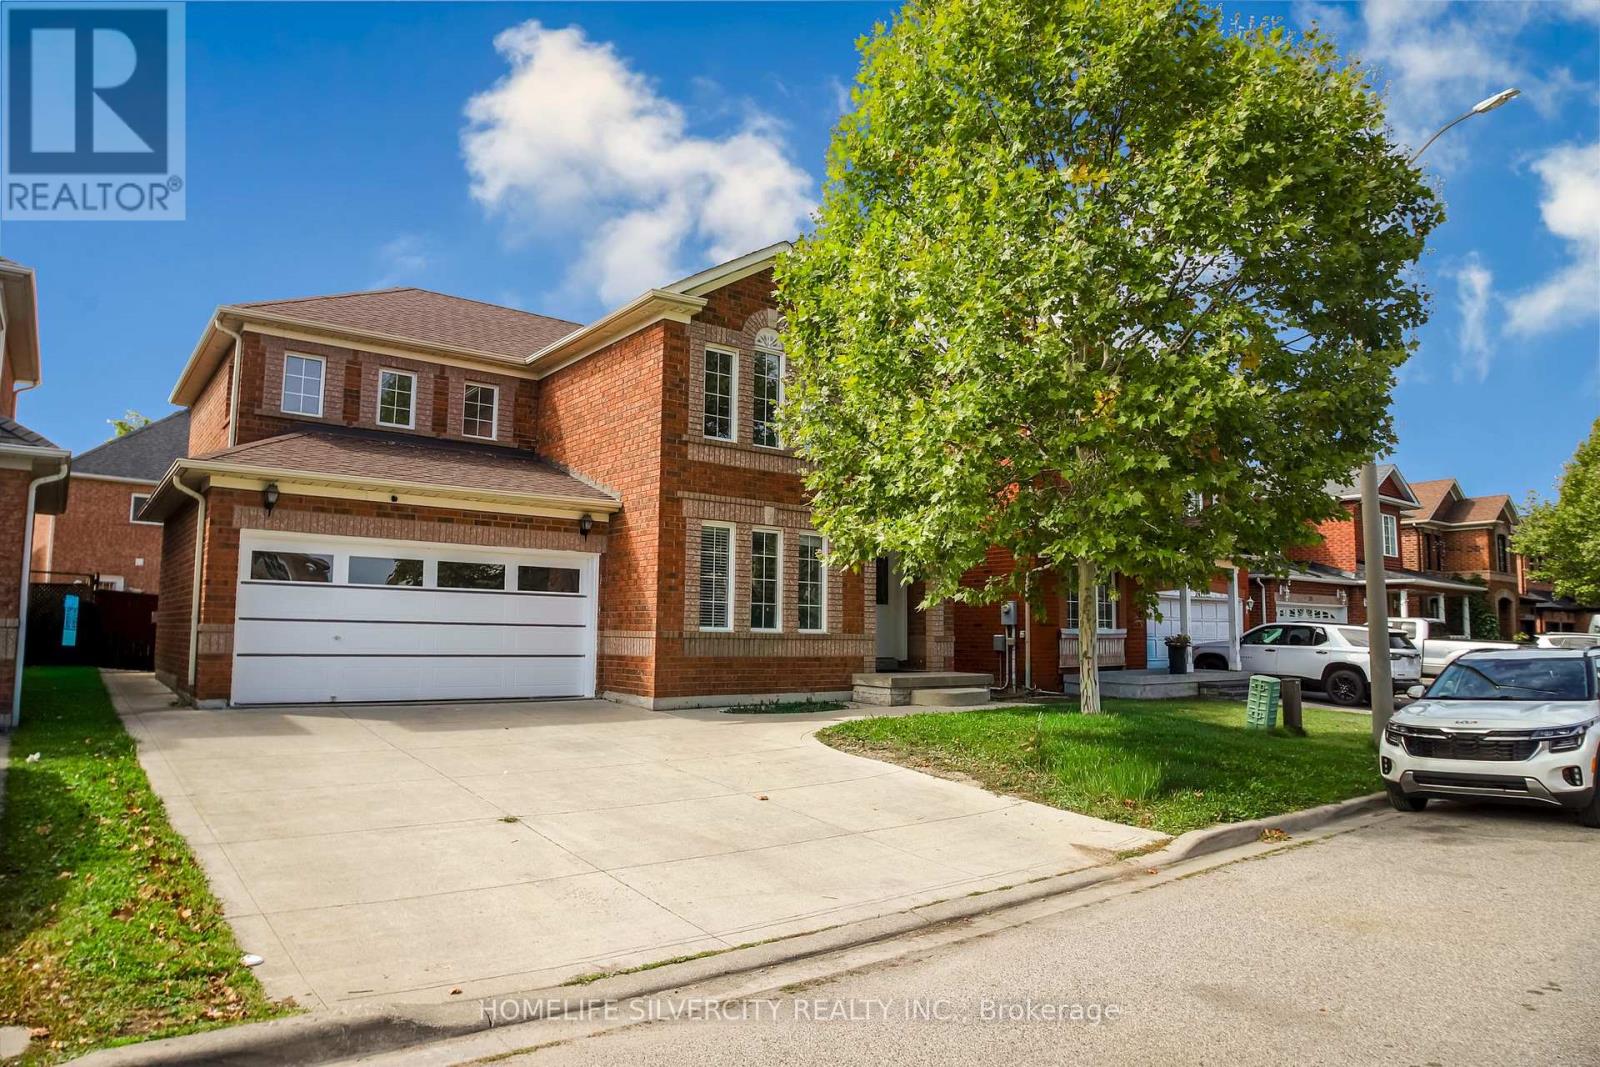
22 Meadow Glade Road
Brampton (Sandringham-Wellington), Ontario
Absolutely Gorgeous spacious 4 bedroom home is ideal for growing families and commuters alike. Home W/Finished Basement!!Springdale Beauty!! Premium Lot Great Curb Appeal!! Double Door Entry! Formal Dining! Sep Living Rm! Fireplace In Family! Walking distance to Brampton Civic Hospital and shopping mall. New Garage and patio door. Two bedrooms Finished basement with separate entrance. (id:51382)
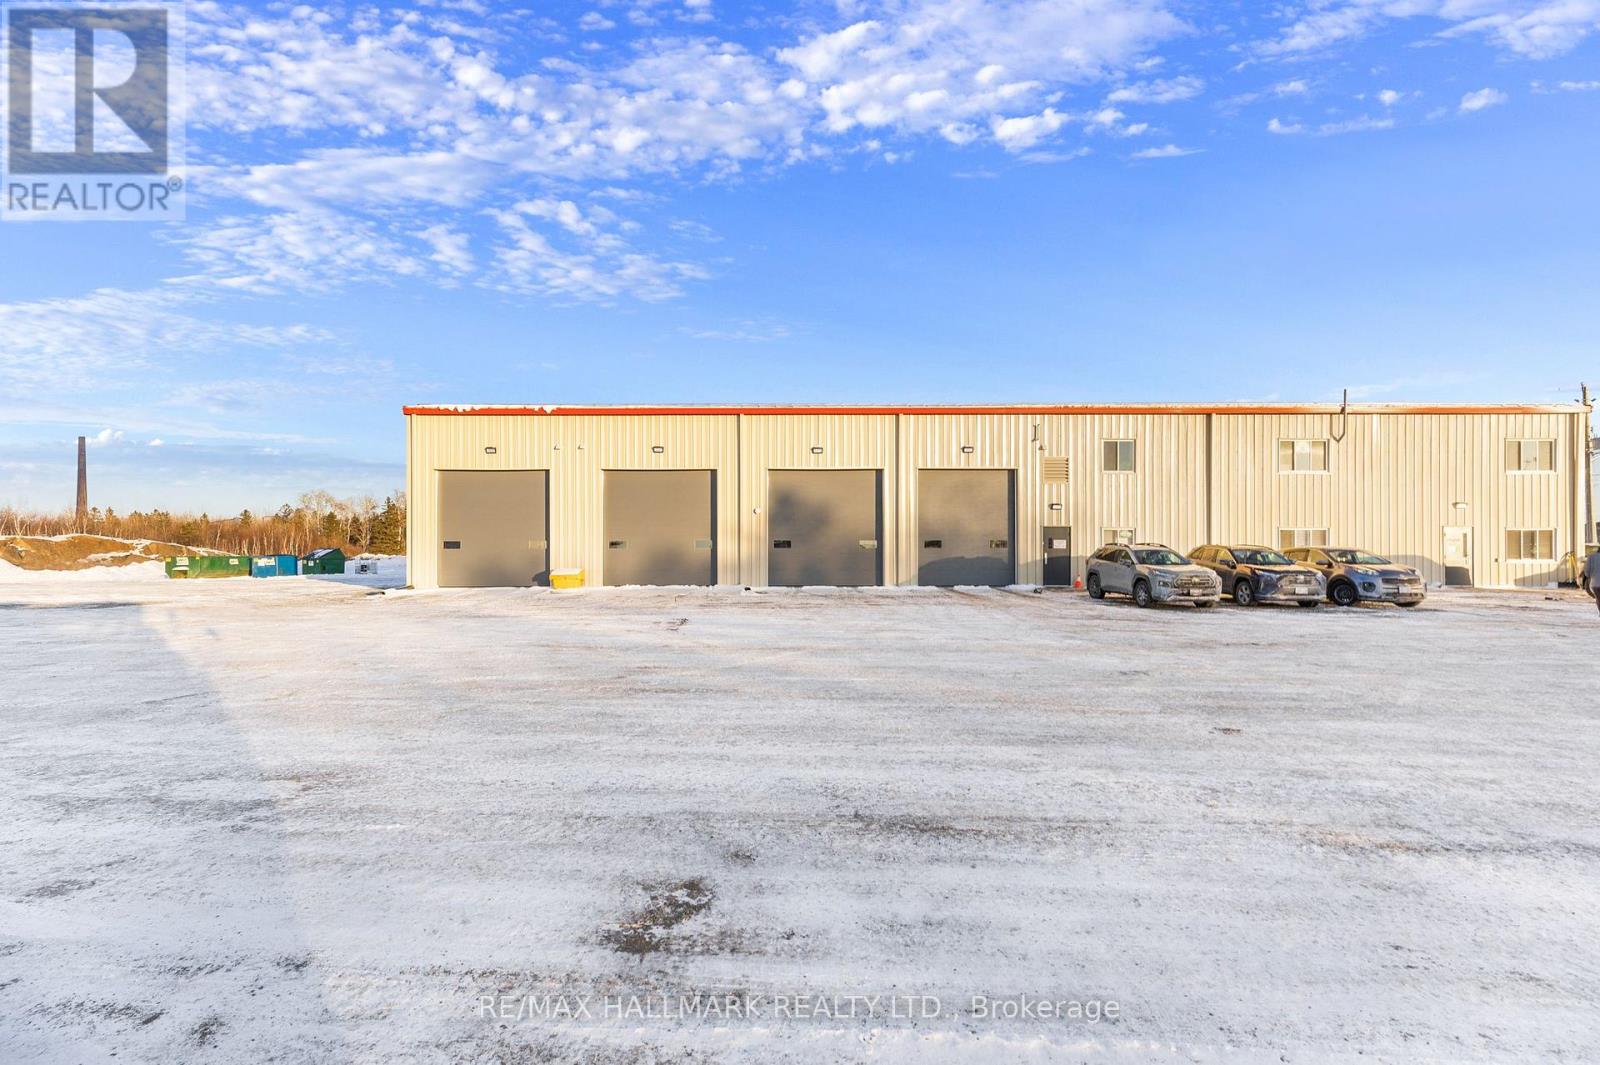
38 Westhill Court
Greater Sudbury (Sudbury), Ontario
Brand-new second-floor office opportunity in Greater Sudbury's sought-after Walden Industrial Park at 38 Westhill Court in Lively. Offering approx. 3,000 sq. ft. of open-concept shell space, this bright floor plate is ready for your custom layout, with the landlord to install a private washroom to suit. Located in a 2025-built commercial/industrial complex within a growing employment node anchored by major transportation and industrial users, the site provides quick access to Highway 17, Municipal Road 55 and the wider Sudbury market. Base rent includes utilities for predictable occupancy costs, and a ground-level drive-in bay can be made available at an additional cost for tenants needing storage, light warehousing or fleet support. A superb option for professional offices, training, engineering, dispatch or service-support uses looking for clean, flexible space in a modern building. 3,000 sq ft + possibility to add drive-in bay (approx 1500 sq ft) for the additional cost. (id:51382)
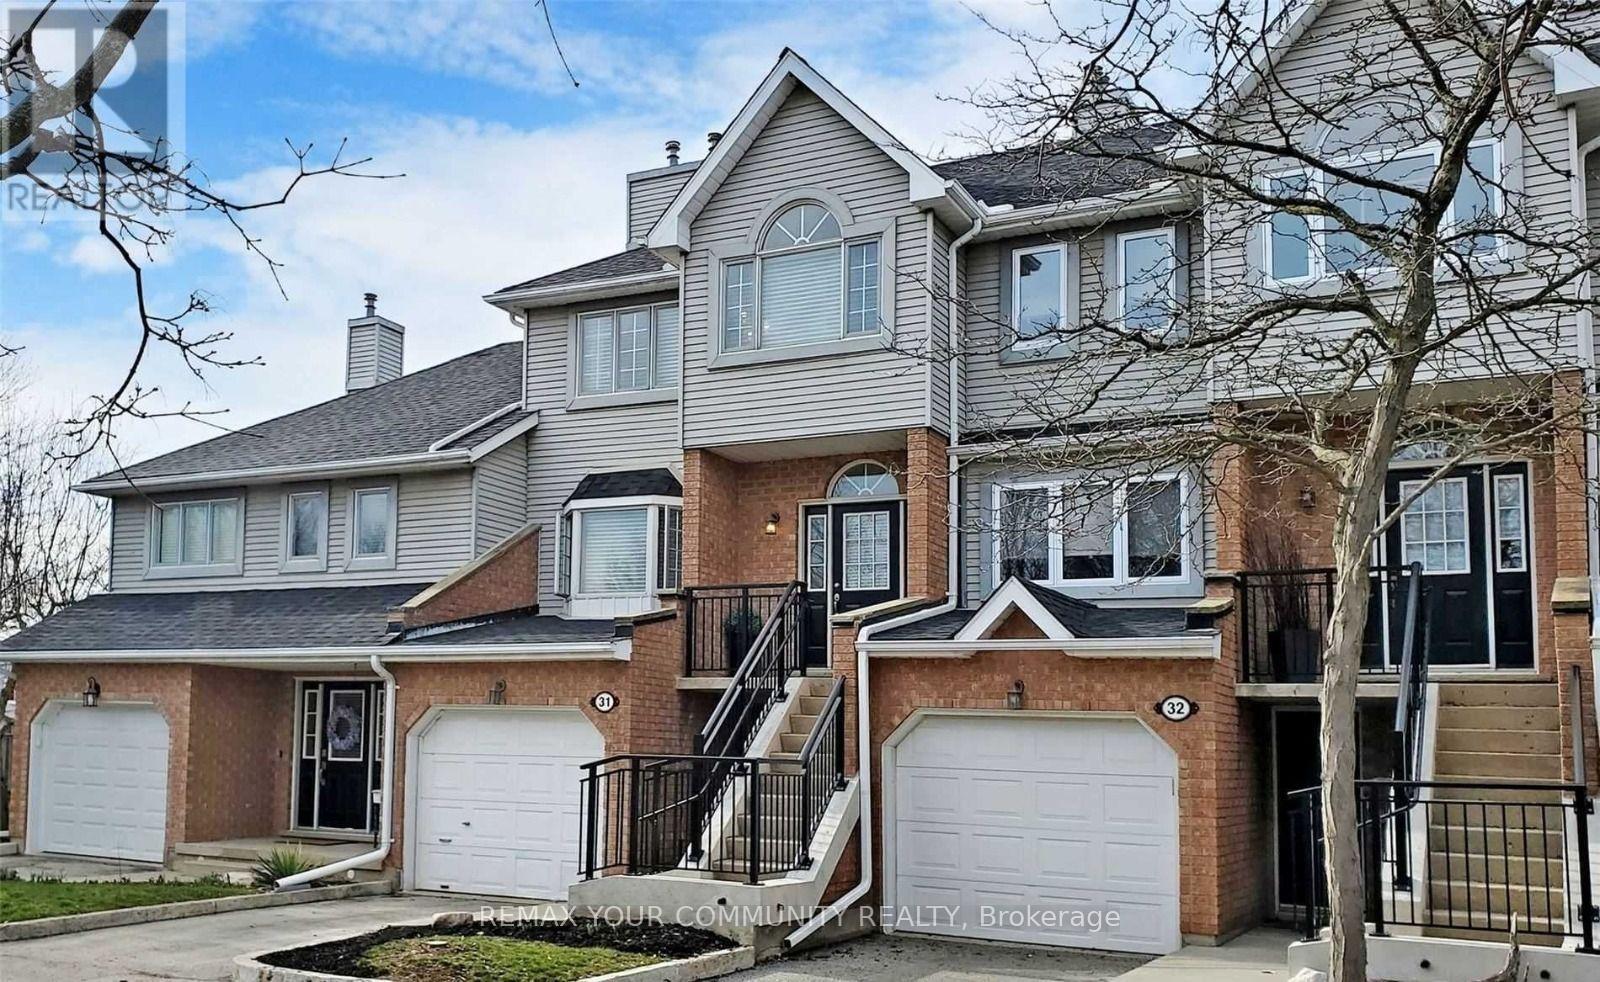
31 - 310 Christopher Drive
Cambridge, Ontario
Located in a quiet, family-friendly East Galt community, this three-storey townhouse features over 1,800 square feet of beautifully updated living space. Hardwood floors run throughout, leading from a sunken living room with a fireplace to a dining area with a butler's pantry. The renovated kitchen includes modern cabinetry, stainless steel appliances, and a glass solarium overlooking mature pine trees, with direct access to an upper balcony.The upper floor hosts three spacious bedrooms, dedicated laundry, and two full, updated baths-including a primary 4-piece ensuite. A bright, fully above-grade lower level provides a separate entrance, washroom, garage access, and a second walkout balcony. Complete with washrooms on all levels, newer windows, a recent roof, and visitor parking, this home offers exceptional space and privacy. (id:51382)
515 - 2300 St Clair Avenue W
Toronto (Junction Area), Ontario
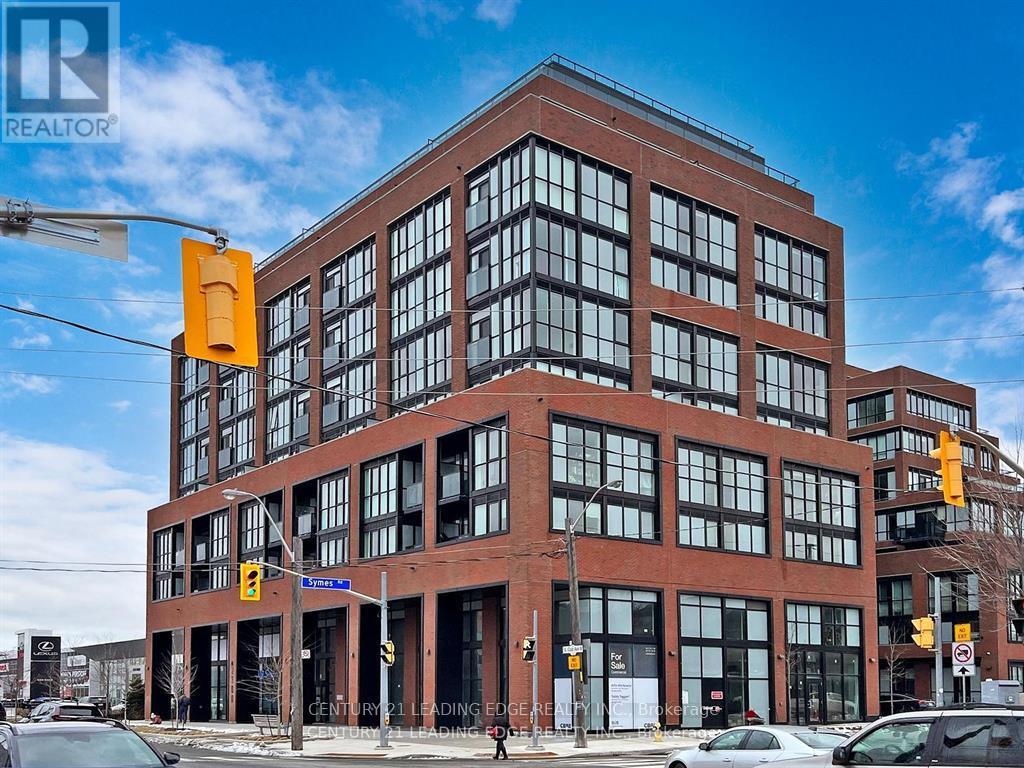
This stunning 2 Bed+ Den 2 full bath condo* 832 Sq ft plus open a huge balcony* built in 2022 * with 9 feet Ceiling* new modern kitchen with stainless steel appliances. The primary Bedroom with 3 pc ensuite bath, W/I closet. Fully equipped with all the amenities. Excellent gym facility, A beautiful outdoor BBQ patio, Kids room, and Party room. Close to TTC streetcar stop, shopping area, Hockey Arena, park and the well-known stockyard shopping center. (id:51382)
19 Flamingo Crescent
Brampton (Southgate), Ontario
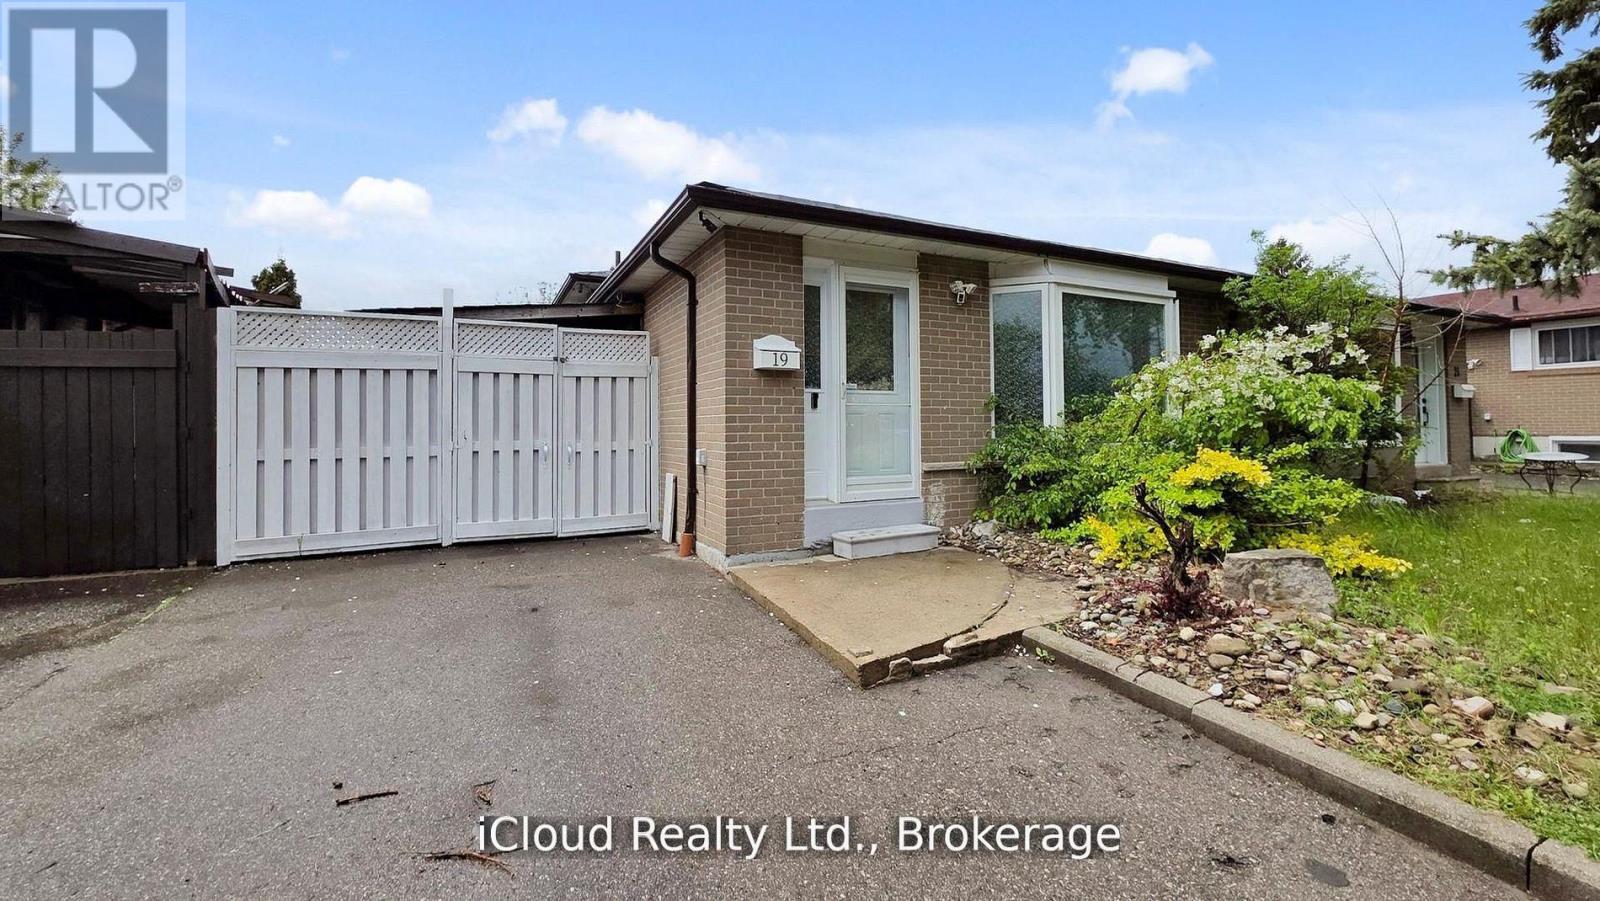
Investor Alert & First-Time Buyer Opportunity! This Beautifully Updated 3+1 Bedroom Semi-detached 3-Level Backsplit in Brampton's Southgate Offers Immediate Income Potential. Featuring a Finished Basement With a Separate Entrance, This Property Is a Smart Investment. Enjoy a Move-In-Ready Interior With New Flooring, Fresh Paint, and a Carpet-Free Environment. Two Fully Upgraded Washrooms Added to the Appeal. Benefit From Ample Parking and a Fantastic Location Near Schools, Parks, and Shopping. Recent Upgrades Include a New Roof (2024), Washer/Dryer (2024), Pot Lights, and Gas Stove (2023). Don't Miss Out on This Well-Maintained and Conveniently Located Property! Excellent Location!! Fully Upgraded House $$$ Spend. (id:51382)
Basement - 38 Carter Drive
Brampton (Brampton North), Ontario
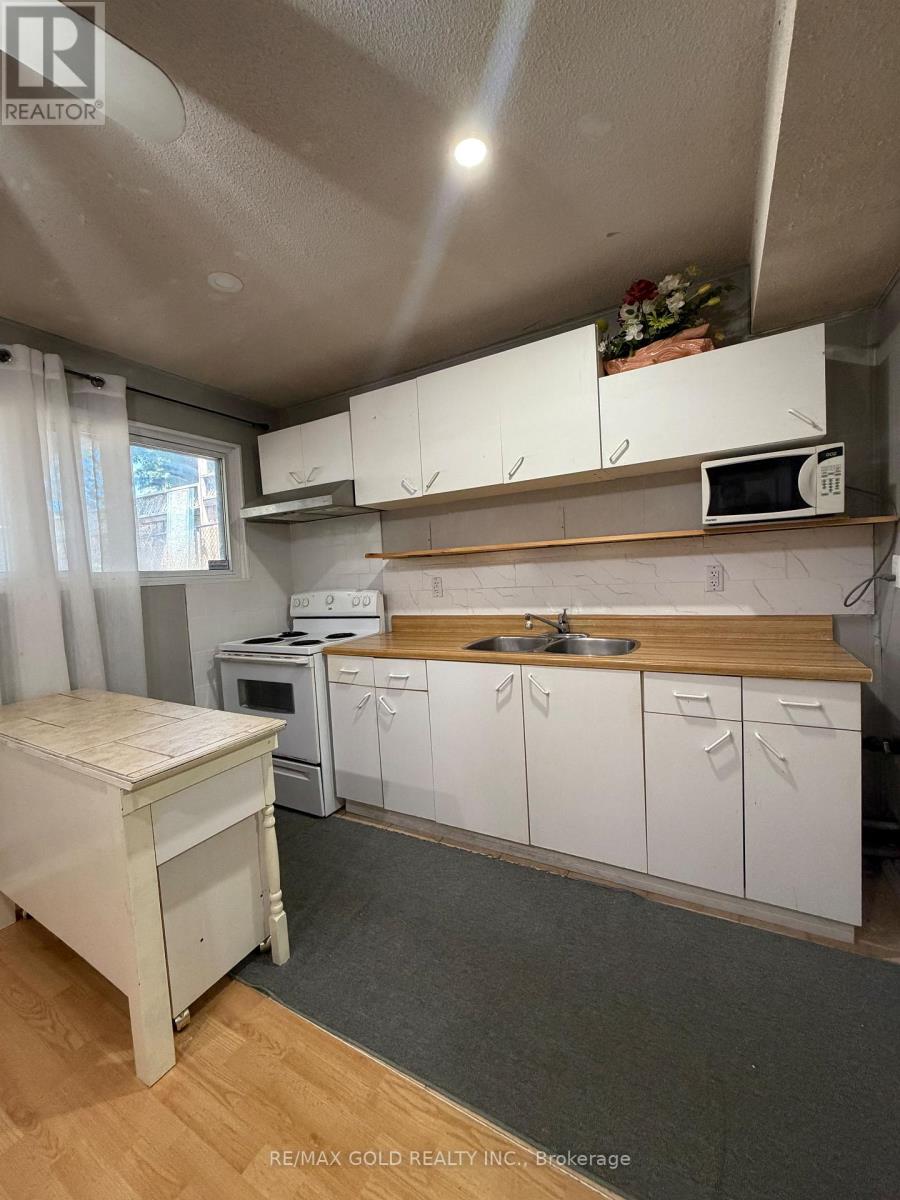
LOCATION, LOCATION, LOCATION! MOVE-IN READY! Enjoy quick access to Highway 410. Spacious Split-level Legal Basement Apartment. Bright, Clean, and Well-maintained. Suitable for Couples, or Small Families. 2 Tandem Parkings. Separate Side Entrance. Shared Laundry located on the main level. The 2-piece washroom on the main floor is being used as a shared laundry area Only. Tenants to pay 30% of all utilities. (id:51382)
111 Bradstone Square
Toronto (Malvern), Ontario
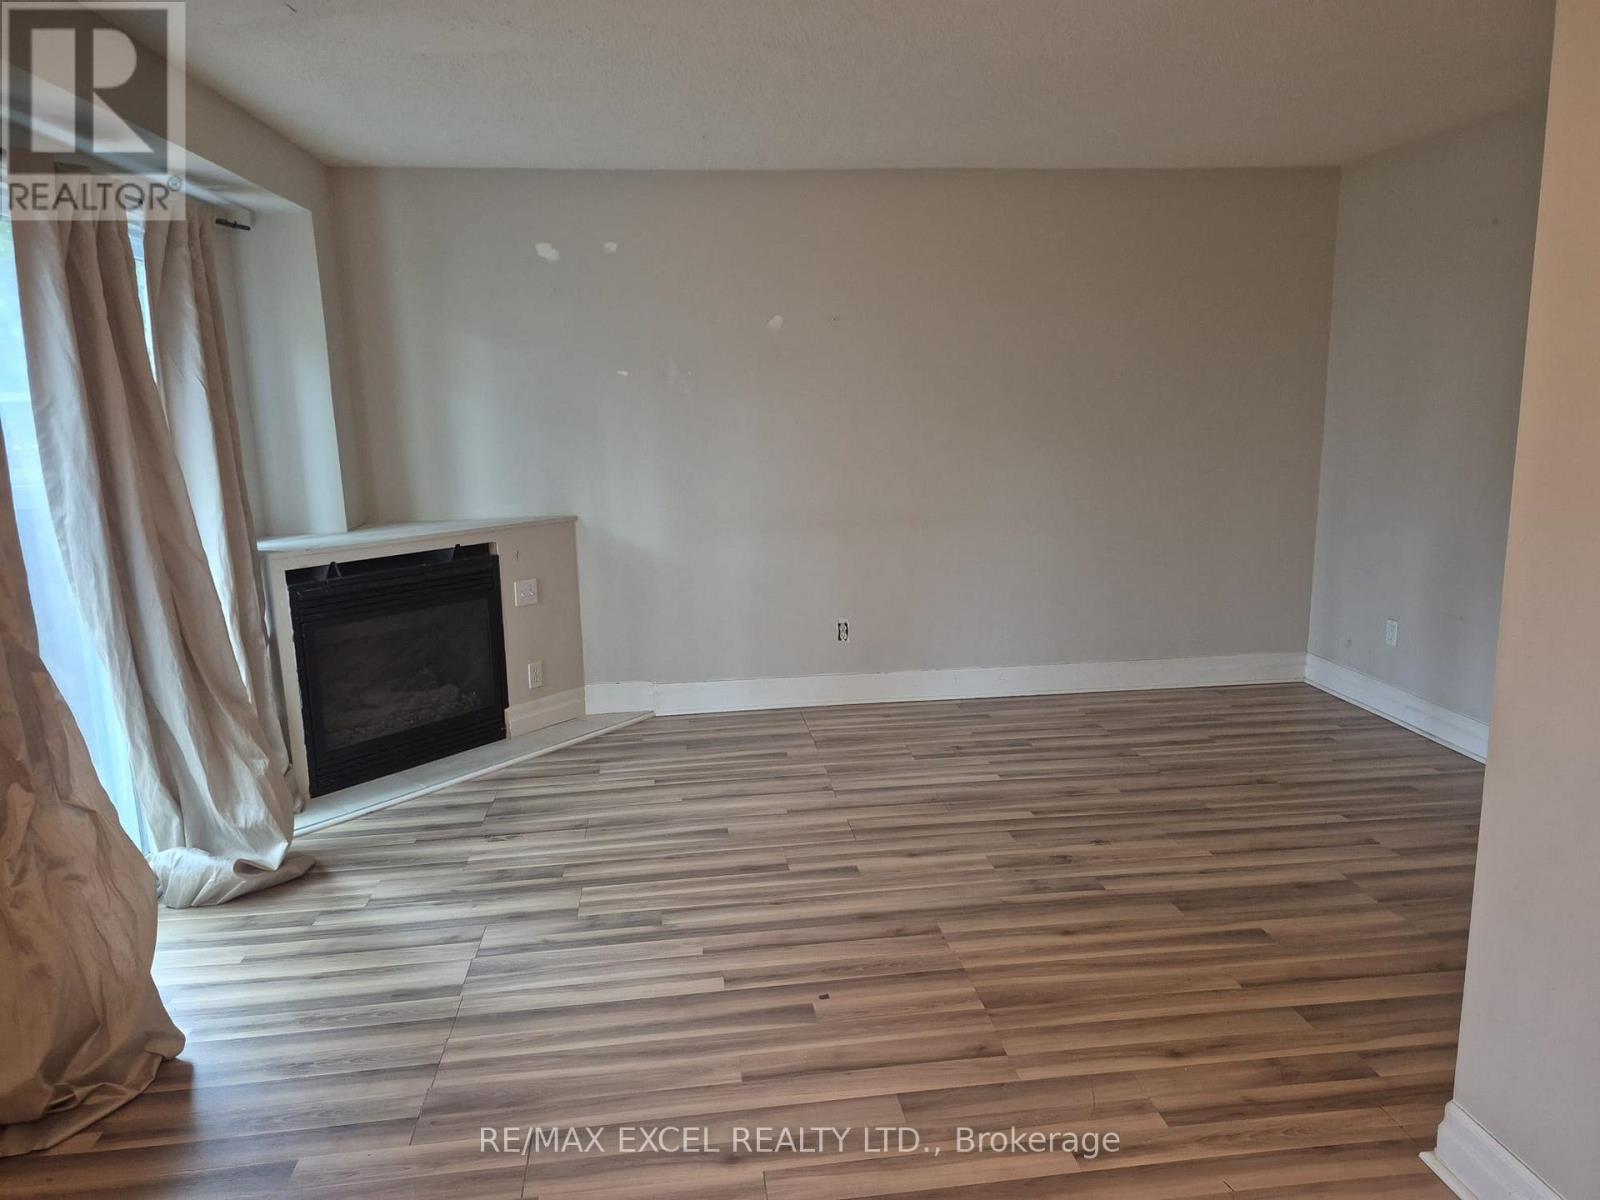
>>>>>SELLING AS IS, WHERE IS<<<<< Calling All First-Time Home Buyers & Investors! Welcome to 111 Bradstone Sq. - an excellent opportunity in a convenient and family-friendly location near Markham & Finch. This spacious 4-bedroom home with a finished basement offers plenty of room for families, first-time buyers, or investors. Enjoy easy access to schools, TTC, library, parks, hospital, places of worship, shopping, fitness facilities, major highways, and numerous other amenities. Location, Location, Location! Walk to schools, transit, parks, and everyday conveniences. A great opportunity to own in a highly sought-after and well-connected neighbourhood. Property is being sold in "AS IS, WHERE IS" condition. (id:51382)
946 - 121 Lower Sherbourne Street
Toronto (Waterfront Communities), Ontario
Beautiful 1-bedroom + den, 2-bathroom suite with an east-facing balcony at Time and Space Condos by Pemberton! This well-planned home offers 575 sq. ft. of efficient living space plus a 61 sq. ft. balcony, featuring an open-concept layout, a bright living room with walkout to the balcony, and a versatile den that can be used as a bedroom, guest room, or home office. Residents enjoy exceptional amenities including an infinity-edge outdoor pool, rooftop cabanas, fully equipped gym, yoga studio, games and media rooms, theatre room, party lounge, and outdoor BBQ terrace. Conveniently located at Front St E & Lower Sherbourne, just steps to transit, St. Lawrence Market, the Distillery District, waterfront, shopping, dining, and everyday essentials, with easy access to Union Station and downtown. A modern, functional suite offering excellent convenience and easy access to downtown amenities and transit. (id:51382)
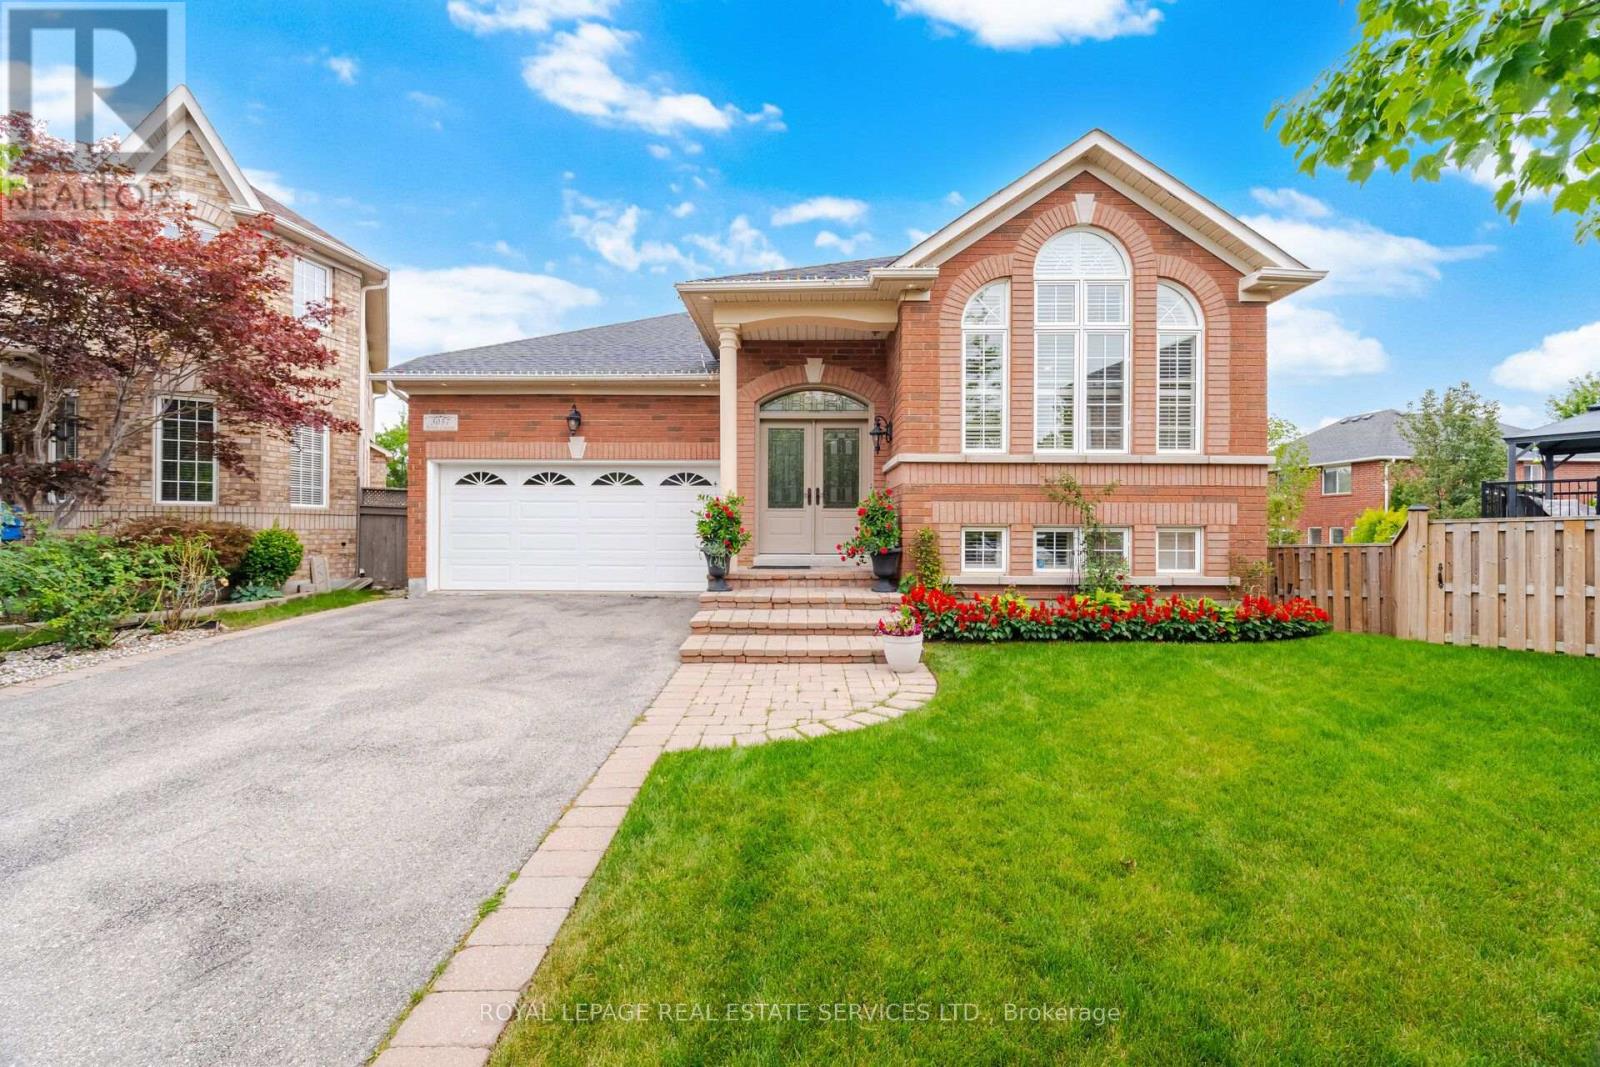
3057 Portree Crescent
Oakville (Bc Bronte Creek), Ontario
Nestled in Oakville's sought-after Bronte Creek community-a scenic neighbourhood built on the former grounds of the Richview Golf Course and bordered by Bronte Creek Provincial Park-3057 Portree Crescent offers a rare blend of main-floor luxury and expansive living space. Bright and airy with soaring 9-foot ceilings, the open-concept layout seamless connects the living and dining rooms to a spacious kitchen and breakfast area, which walks out to an elevated balcony overlooking the serene, park-like grounds. The primary suite serves as a true private retreat complete with a 6-piece ensuite bathroom. The rare above-grade walkout lower level/basement, ideal for multi-generational living or an in-law suite, extends the living area with two additional bedrooms, a full bathroom, and direct access to an expansive backyard with a gazebo. Complete with a double garage, a private driveway accommodating 4 vehicles, top-ranked school boundaries (Garth Webb Secondary and Palermo Public), and proximity to Oakville Trafalgar Memorial Hospital, Bronte GO, the QEW, and Highway 407, this home combines tranquil nature with unmatched suburban convenience. (id:51382)
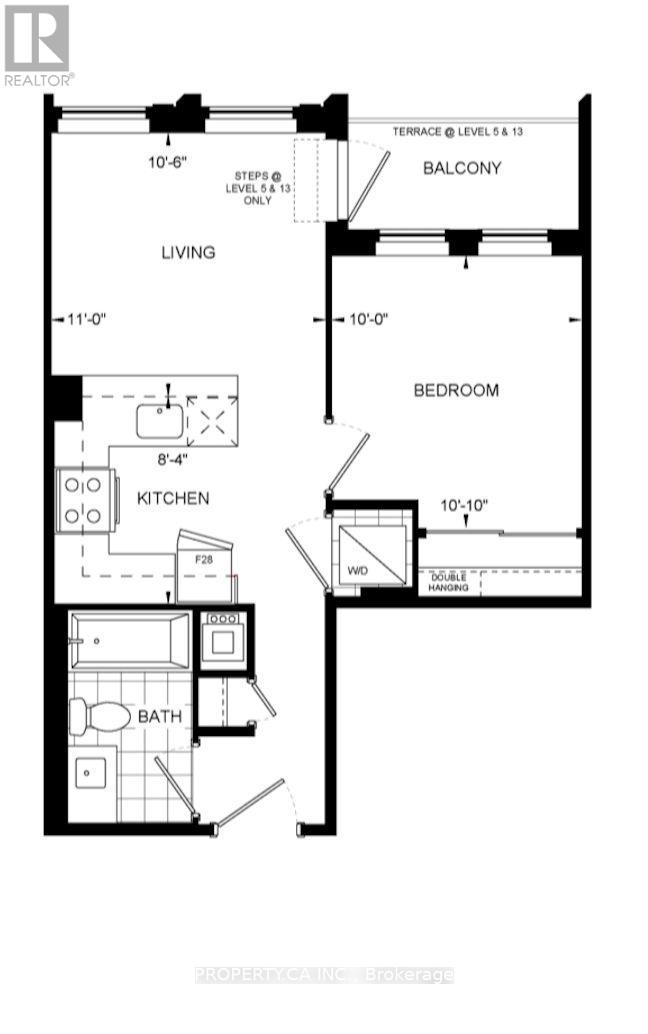
505 - 3240 William Coltson Avenue
Oakville (Jm Joshua Meadows), Ontario
Experience refined urban living in one of Oakville's most vibrant neighbourhoods. This beautifully appointed 1-bedroom, 1-bathroom suite boasts a bright, fluid layout enhanced by contemporary finishes. The modern kitchen features pristine stainless steel appliances and abundant cabinetry, overlooking a versatile living space built for entertaining. Natural light cascades through the expansive bedroom, creating a tranquil atmosphere. Thoughtful details abound, from the convenient in-suite laundry and integrated storage to the modern keyless entry system. With one underground parking space and a storage locker included, you are perfectly positioned in a highly walkable community just moments from the LCBO, local coffee shops, and premium retail. (id:51382)
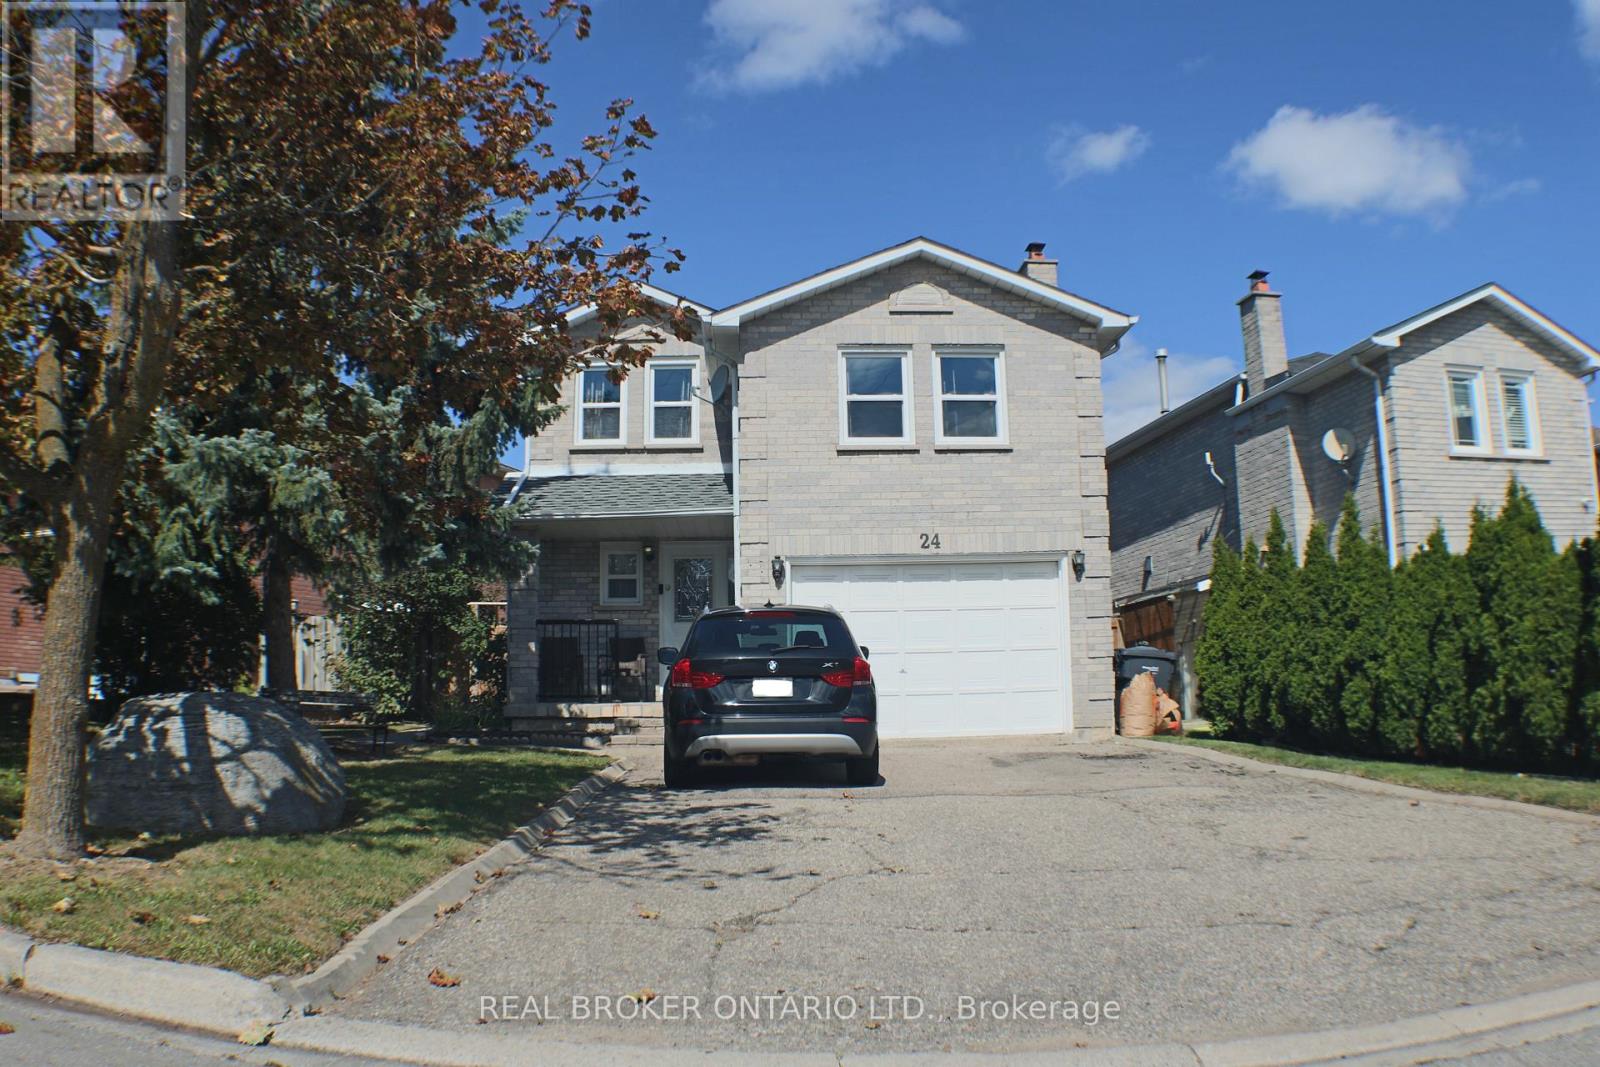
24 Fallen Oak Court
Brampton (Fletcher's Creek South), Ontario
Located on a quiet court in Brampton's desirable Fletcher's Creek South community, this spacious 4 bedroom 3 bathroom family home features a bonus family room, main-floor laundry, 2 parking spaces, and direct backyard access. Ideally situated close to Fallen Oak Park, Ray Lawson Valley, Susan Fennell Sportsplex and South Fletchers Public Library; the location offers the perfect balance of green space and great amenities. Families will appreciate proximity to Ray Lawson Public School, while Sheridan College's Davis Campus is just minutes away for post-secondary students and staff. Nearby plazas along Steeles Avenue, McLaughlin Road, and Ray Lawson Boulevard provide easy access to grocery stores, pharmacies, restaurants, cafés, banks, and professional services, with Shoppers World Brampton offering even more retail, dining, and lifestyle options a short drive away. Commuters benefit from quick access to Highways 401, 407, and 410, plus Brampton Transit service along Steeles and McLaughlin. Tenant pays 70% utilities. Garage not included. (id:51382)
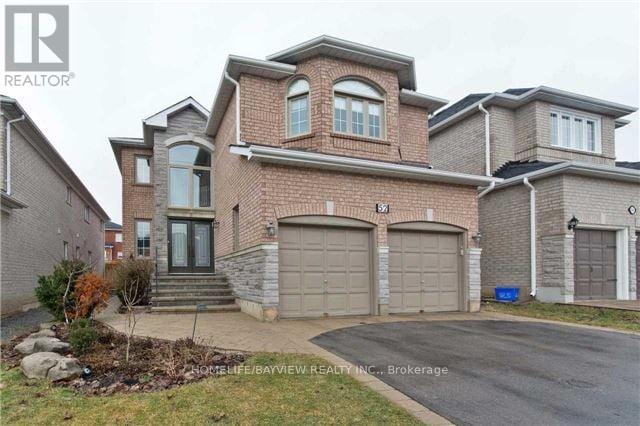
52 Casa Grande (Basement) Street
Richmond Hill (Westbrook), Ontario
Welcome to the lower level of 52 Casa Grande a bright, newly renovated 2-bedrooms, 1-bath basement basement apartment located in a quiet residential street in Richmond Hill. This inviting suite features a private separate entrance, an open-concept living and dining area, and an updated kitchen with full-size appliances. The spacious bedroom offers a generous layout with ample closet space, private ensuite laundry and one driveway parking space. Located in a quiet, family-friendly neighborhood, this home perfectly combines suburban tranquility with city convenience. Just minutes from Highway 407, Rutherford GO Station, Vaughan Mills, schools, parks, grocery stores, and restaurants enjoy easy access to all amenities while maintaining a peaceful residential lifestyle. NOT MORE THAN TWO PEOPLE< NO EXEPTION (id:51382)
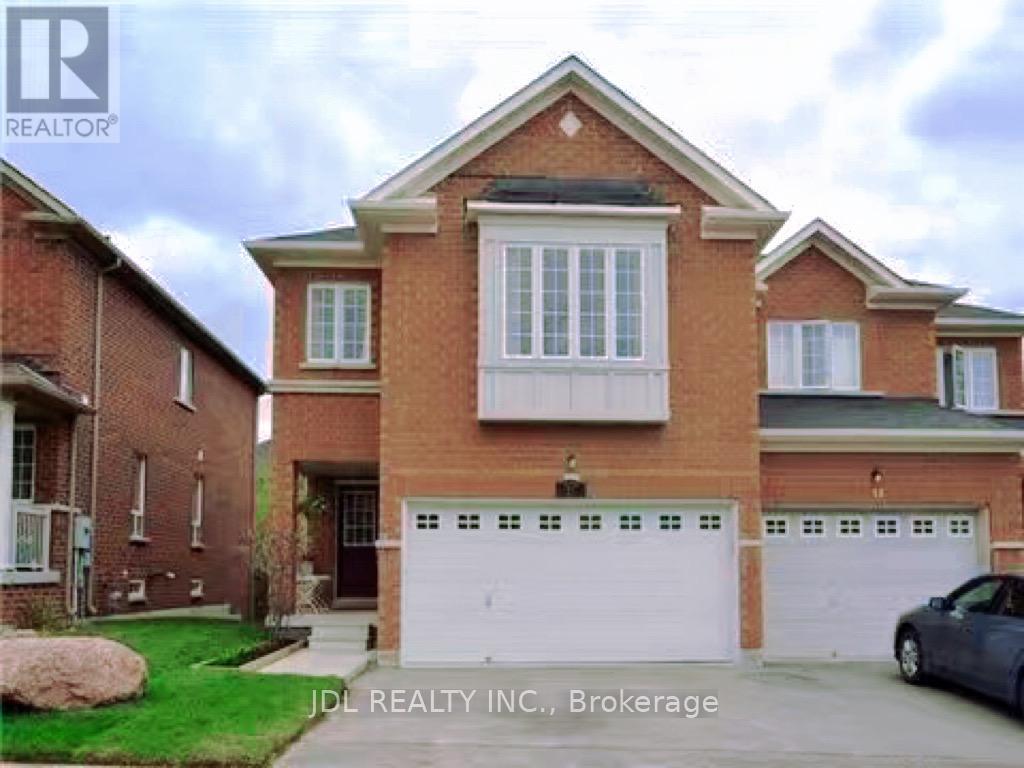
15 Maffey Crescent
Richmond Hill (Westbrook), Ontario
Warm, Cozy and Beautiful Semi-House, with 4 Bedroom + 2 Car-Garage home Nestled In A Quiet Crescent. Lots of sunlight in most of the rooms. convenient 2nd floor Laundry. Hardwood On Main. Quartz Counter Top And Maple Cabinets In Kitchen. Steps to parks, Viva transit, and excellent schools, including : Trillium Woods P.S., St. Teresa of Calcutta C.H.S., and Richmond Hill H.S. Recent updates: garage door (2024), fridge (2025), washer and dryer (2026). Tenant pays all utilities, rental fees, and internet. No smoking. No smoking, No pets. (id:51382)
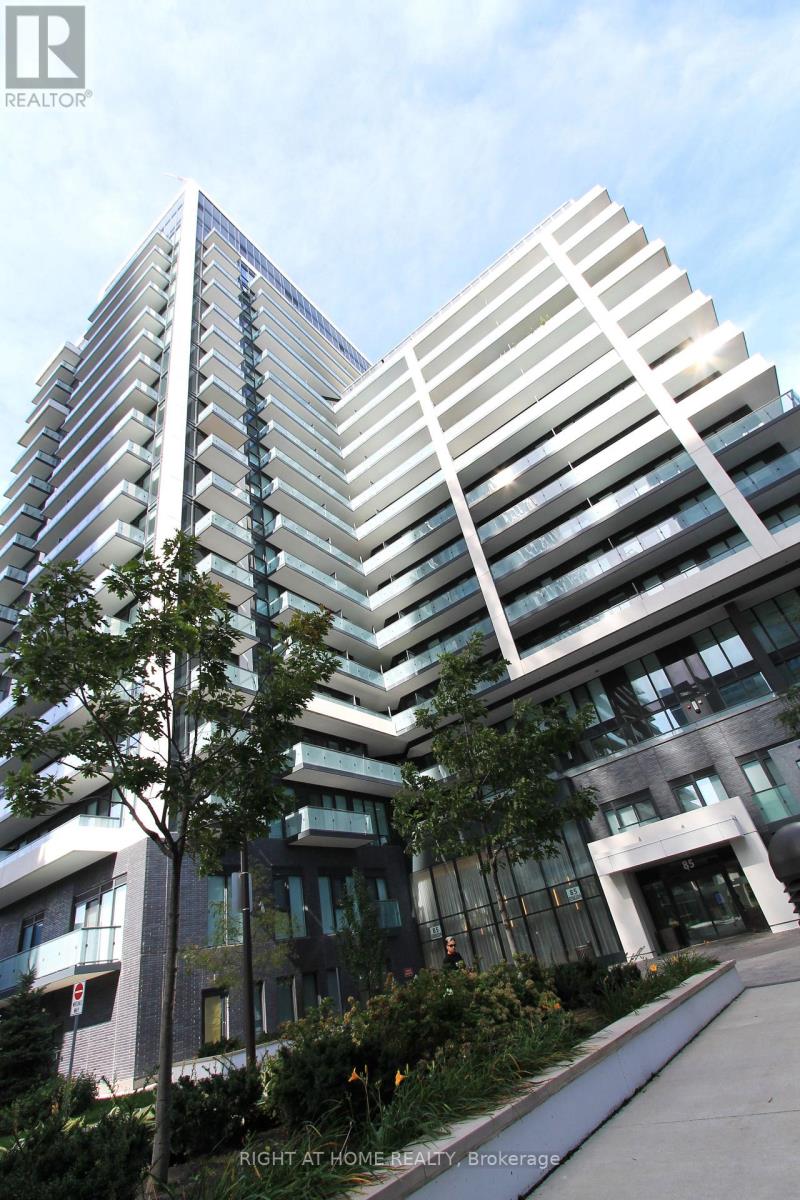
907 - 85 Oneida Crescent
Richmond Hill (Langstaff), Ontario
4 Years New Luxury Condo In Yonge/Hwy 7 Area. 680 Sq.Ft. Bright & Spacious One Br. plus Den Unit With 2 Bathrooms & Parking & Locker. Den Can Be Used As The 2nd Br. Open Concept Modern Kitchen, Quartz Countertops & S/S Appliances, 9' Ceiling, Laminate Floor. Walking Distance To Shopping Malls, Movie Theater, Restaurants, Park, Schools & Public Transit. 24 Hours Condo Concierge, Visitors Parking, Gym, Party Room, Sauna Etc. Top Ranking School Zone. (id:51382)
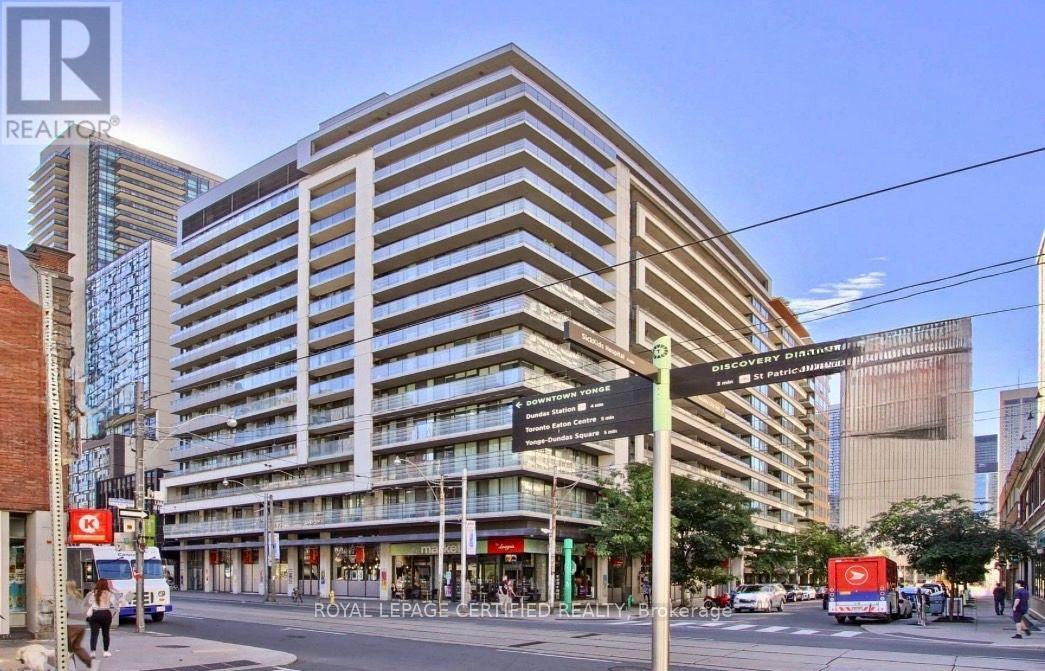
552 - 111 Elizabeth Street
Toronto (Bay Street Corridor), Ontario
Location, Lifestyle & Exceptional Convenience! Welcome To One City Hall-Mere Steps From Toronto City Hall, The Eaton Centre And The Financial District.This Bright & Functional 1 Bedroom + Den Offers Approx. 637 Sq. Ft. Of Interior Living Space, Exclusive Of Two Balconies(Approx. 14' x 2' And 5'6" x 5'). Unit Not Blocked By Other Building. The Open-Concept Living/Dining Area Features Floor-To-Ceiling Windows, A Functional, Well-Lit Separate Den With Space For A Full Home Office, And A Modern Kitchen With An Expandable Mobile Island/Dining Table. Customizable, Dimmable Studio Track Lighting Provides Directional And Spatial Lighting Throughout The Living Space. Freshly Painted And Finished With New Luxury Waterproof Vinyl Flooring, With Major Appliances And Components Upgraded In Recent Years.A Rare Downtown Bonus: One Owned Parking Space + TWO Lockers(One Standard-Size And One Exceptionally Tall, Oversized Locker)-Both Conveniently Located Near The Elevator.24-Hour Concierge And Package Receiving Provide Security And Convenience. Recently Renovated Lobby And Hallways Complement Amenities Including A Large Indoor Pool, Whirlpool, Dry And Wet Saunas, Fitness Facilities, Large Two-Storey Party Room, Affordable Guest Suites For Visiting Family And Friends, And A Rooftop Terrace With BBQ And Downtown/CN Tower Views.T&T Supermarket, IKEA, Canadian Tire, Shoppers Drug Mart, Eaton Centre Shopping, Many Restaurants, Two TTC/Subway Stations And PATH Access Are All Within A 5-10 Minutes Walk. (id:51382)
414 - 8 Fieldway Road
Toronto (Islington-City Centre West), Ontario
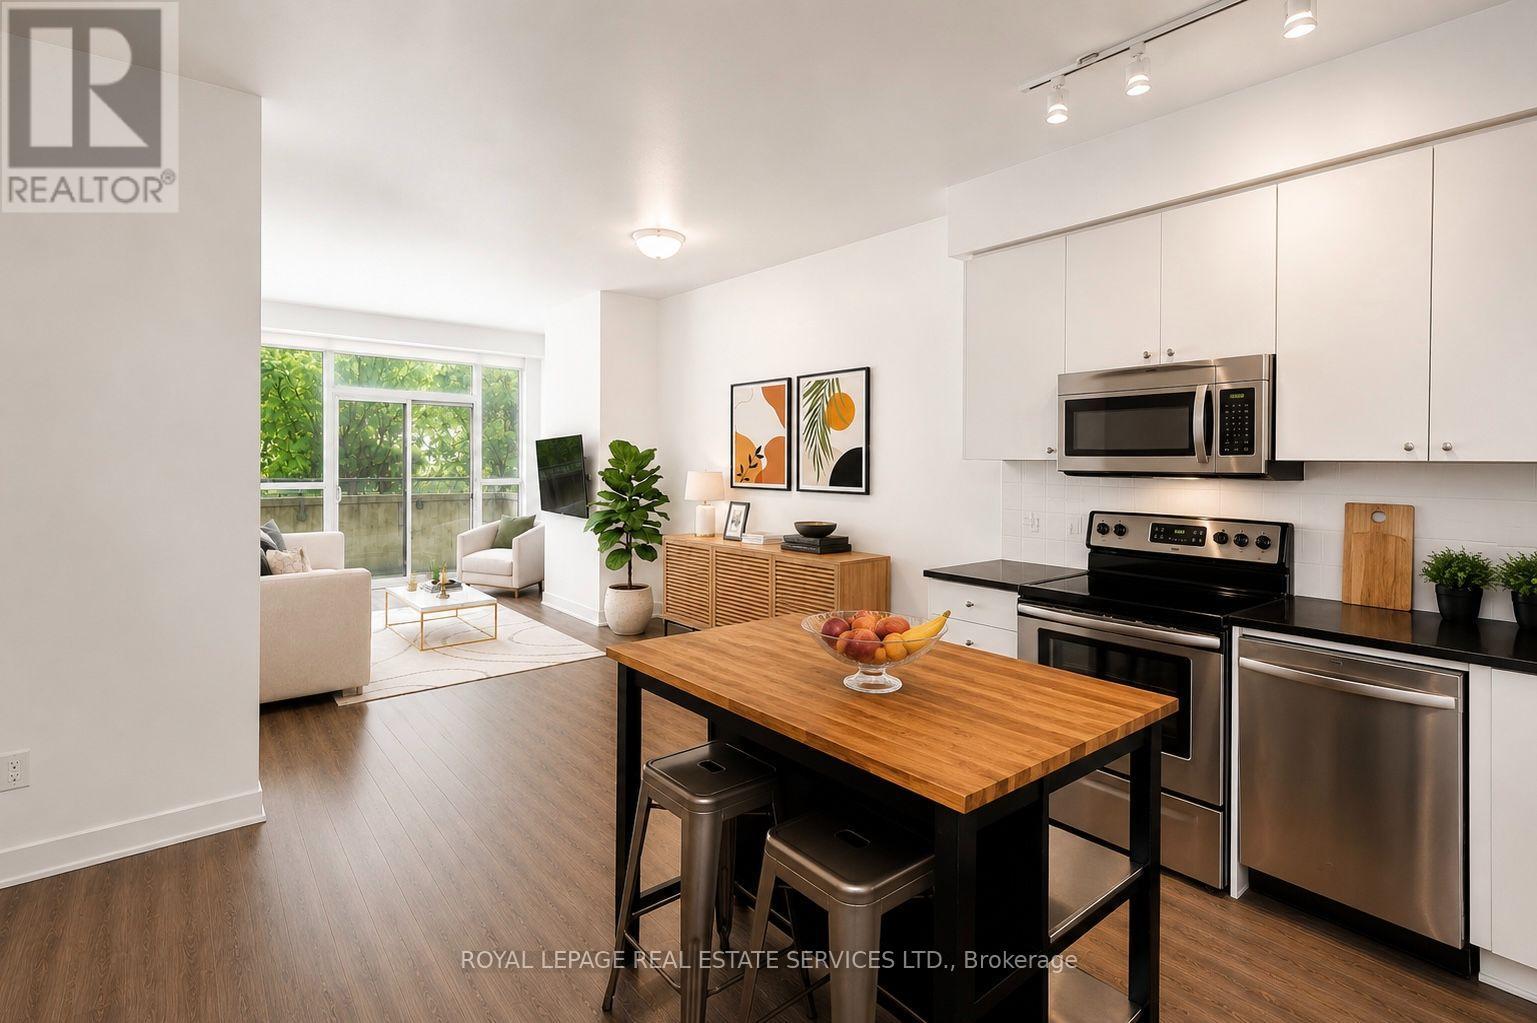
1+Den | 2 Lockers | Covered Parking | Large Private Terrace | Steps to Islington Subway Station - This spacious one-bedroom plus den suite offers a desirable combination of generous interior living space and exceptional outdoor space in a six-storey boutique condominium beside a quiet neighbourhood park. The large private terrace provides a generous extension of the living space, ideal for morning coffee, outdoor dining, relaxing or entertaining. The thoughtfully designed interior is complemented by one covered parking space and two lockers-one indoor and one outdoor. The outdoor locker is conveniently located directly in front of the parking space for easy access and additional storage. Ideally located steps from Islington Subway Station, with Bloor Street shops, cafes, restaurants and everyday conveniences all within easy walking distance. Residents also enjoy a beautifully landscaped garden patio with BBQ facilities, plus a gym and party room conveniently located on the same level as the suite. A well-appointed condominium offering exceptional private outdoor space, valuable additional storage, covered parking and excellent transit access in a quiet west-end setting. (id:51382)
1171 Attersley Drive
Oshawa (Pinecrest), Ontario
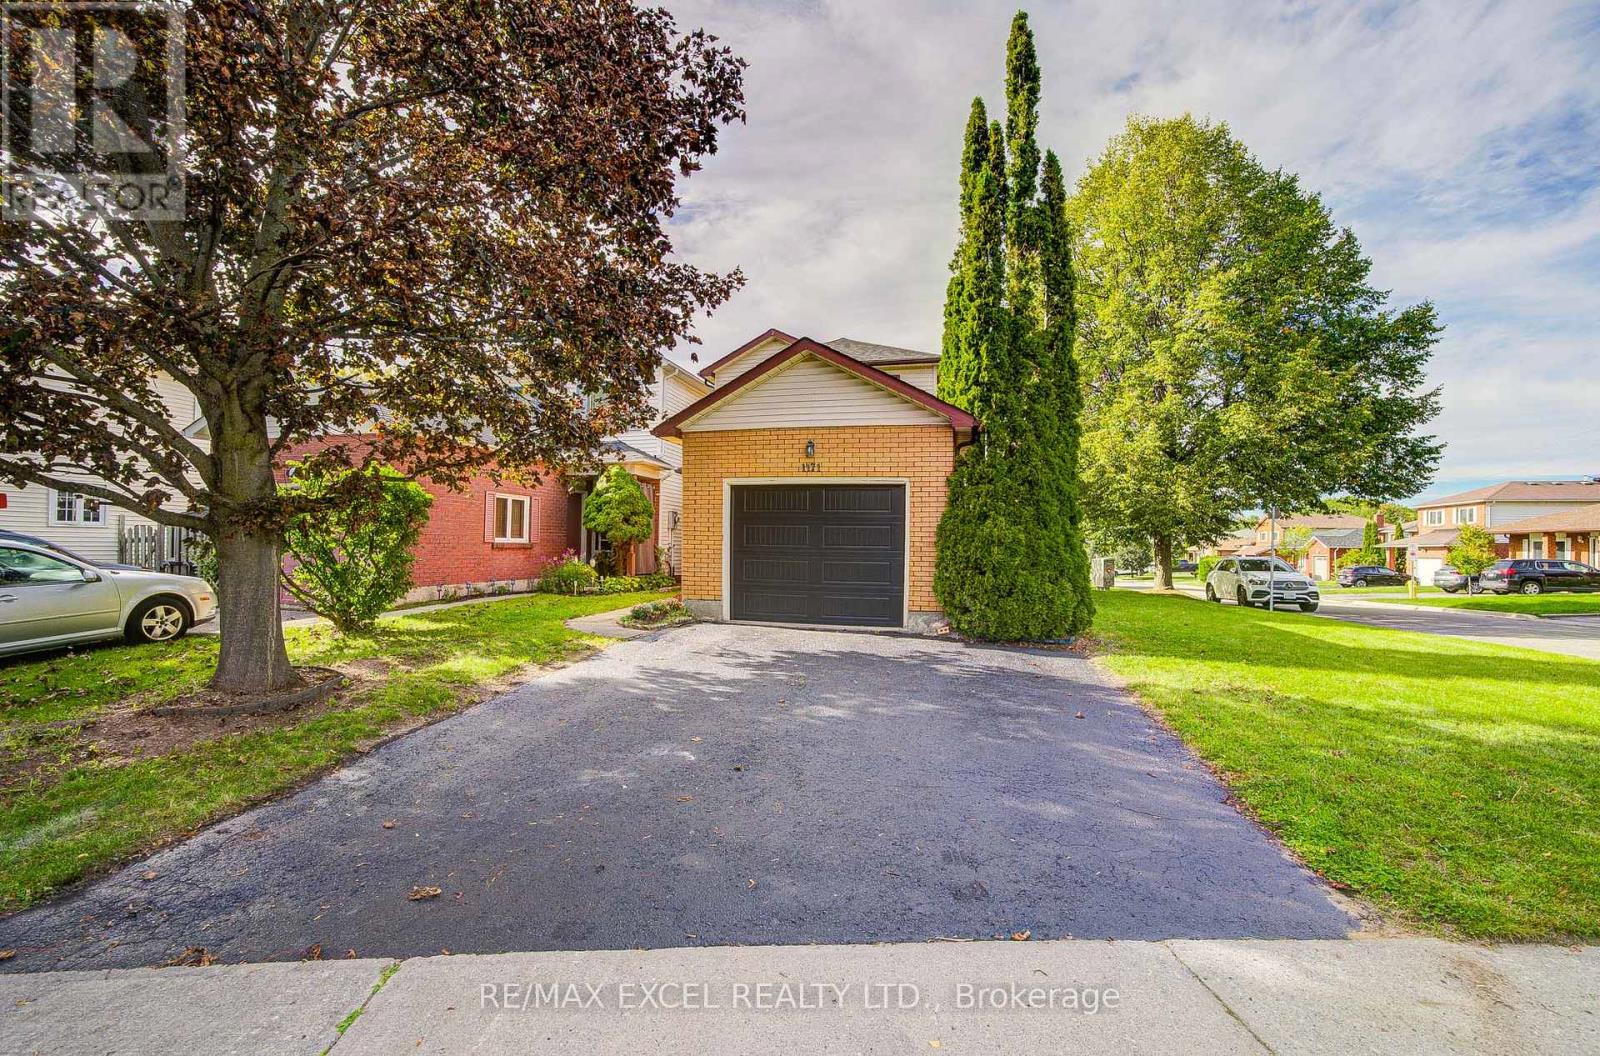
Welcome to this completely renovated 2-storey home, thoughtfully updated from top to bottom with modern finishes and a fresh, contemporary design. Featuring 3+1 bedrooms and 3 bathrooms, the home offers 3 spacious bedrooms on the second floor, including a primary bedroom with double closets and a newly renovated 3-piece bathroom. The main floor features a convenient 2-piece powder room and a stylishly renovated living space.The beautifully updated interior showcases a modern kitchen with brand-new appliances, contemporary bathrooms, new high end engineer wood flooring, modern light fixtures, and pot lights throughout. The living area features a stunning wood-slat accent wall with an integrated electric fireplace, adding warmth and a sophisticated designer touch. New elegant iron railings further enhance the home's modern aesthetic. The finished basement provides additional living space with a fourth bedroom, 4-piece bathroom, and dedicated laundry room. New roof and new garage door. Step outside and enjoy your own private retreat with an Arctic Spa above-ground pool, perfect for relaxing and entertaining. Located in a family-friendly neighbourhood surrounded by abundant green space, with Harmony Valley Conservation Area, Harmony Creek, East Branch of Oshawa Creek, parks, trails, and community centres nearby. Enjoy easy access to Pinecrest's shopping centre, cinema, restaurants, golf, Durham College, and Ontario Tech University. With public transit, schools, shops, and everyday amenities close by, plus easy access to Highways 401 and 407 just minutes away, this beautifully renovated home offers modern comfort, stylish living, and exceptional convenience. ** This is a linked property.** (id:51382)
478278 3rd Line
Melancthon, Ontario
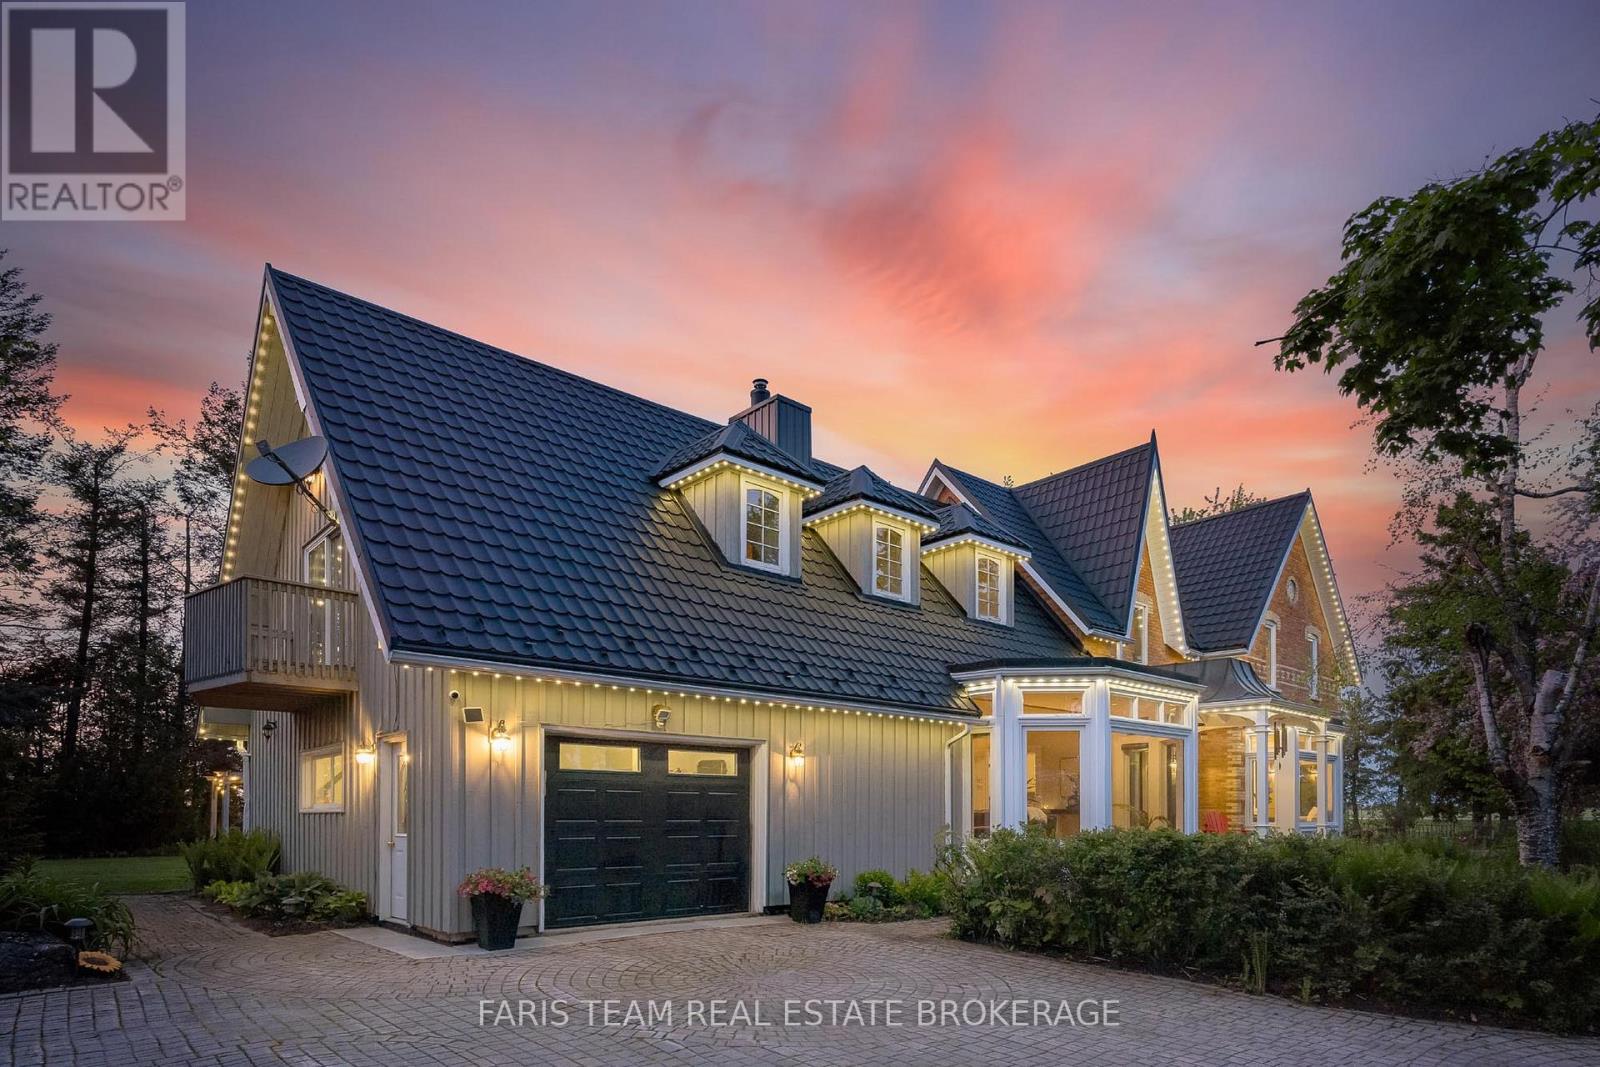
Top 5 Reasons You Will Love This Home: 1) This timeless century home presents historic character and modern comfort through soaring ceilings, rich hardwood floors, a dramatic ship spiral staircase, and a striking brick fireplace that create a warm and unforgettable atmosphere 2) Offering nearly 4,000 square feet of living space, the home features spacious bedrooms, a bright, functional layout, additional loft space, and a sun-filled four-season room designed for comfortable family living and entertaining 3) Set on 3.8 private acres surrounded by mature trees, the property provides peace, privacy, and endless opportunities to enjoy the beauty and serenity of country living in every season 4) Adding exceptional flexibility and long-term value, the self-contained accessory apartment features an open-concept layout, bedroom, bathroom, laundry, and attached garage parking, making it ideal for extended family, guests, rental income, or a private workspace 5) Detached 3-car garage, a separate workshop, attached garage access, and parking for up to 14 vehicles offer outstanding functionality for hobbyists, business owners, car enthusiasts, or families who need extra space and storage. 3,521 above grade sq.ft. plus an unfinished basement. *Please note some images have been virtually staged to show the potential of the home. (id:51382)
2258 Brookhurst Road
Mississauga (Clarkson), Ontario
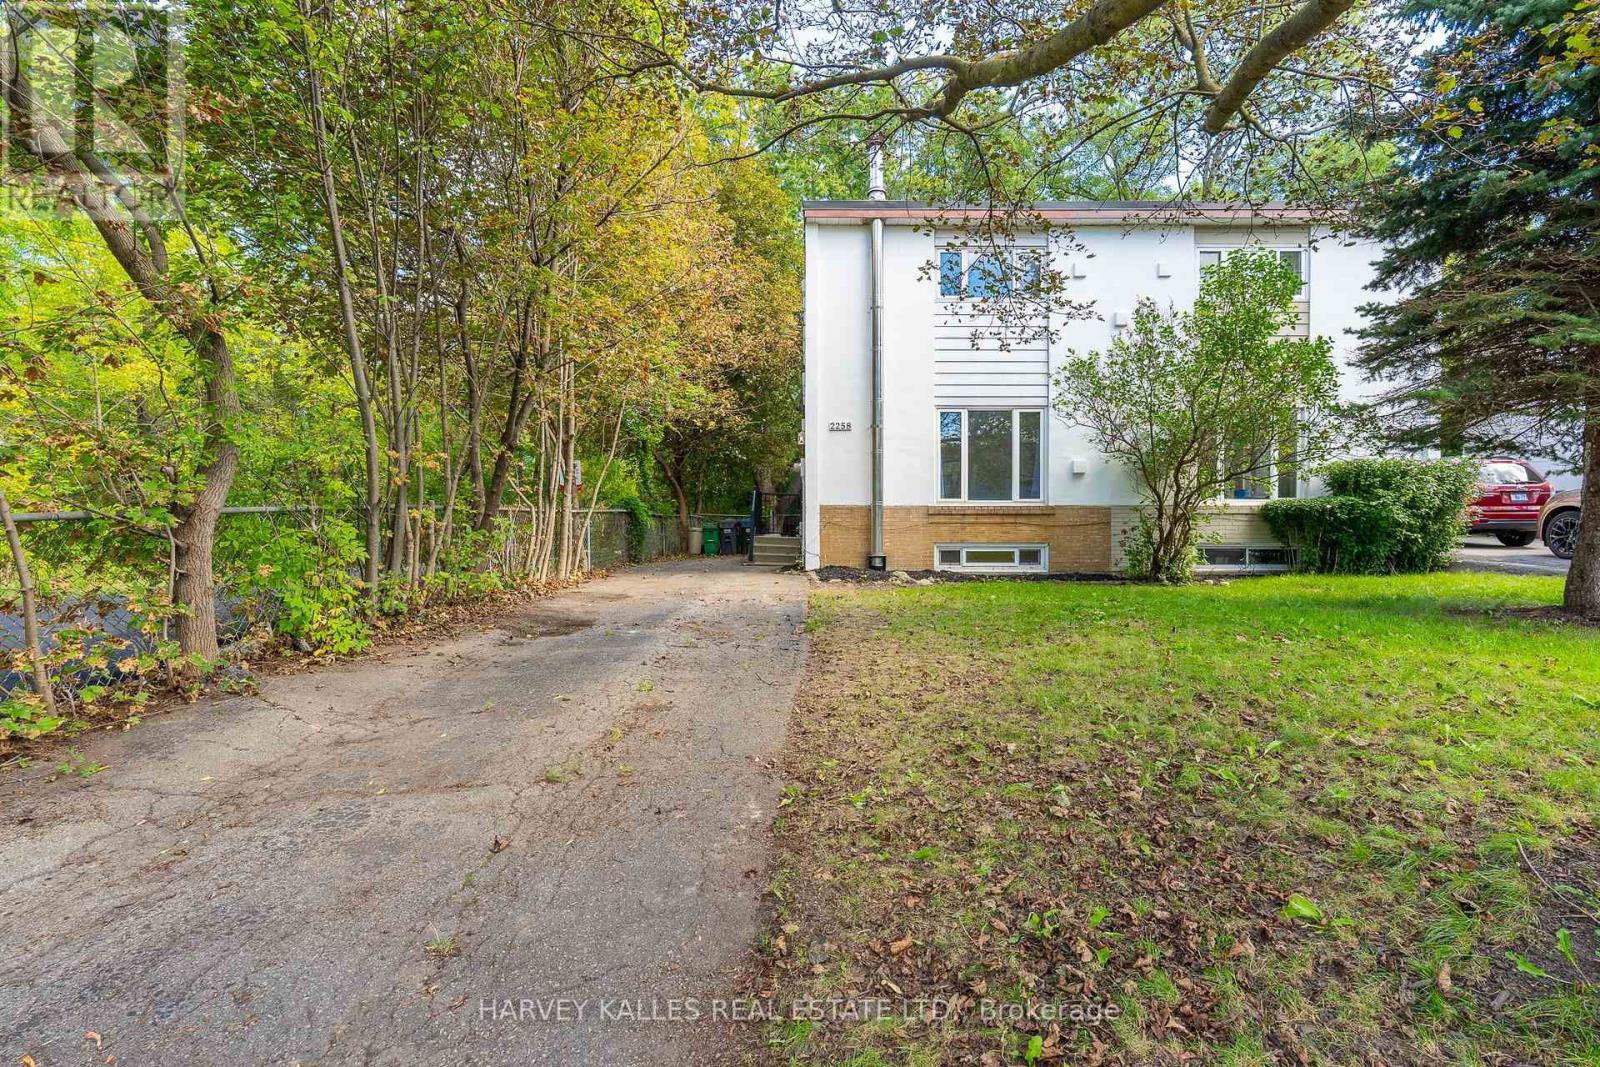
Welcome to 2258 Brookhurst - a bright, refreshed home perfect home for 1st time buyers and down-sizers alike. This 3 bedroom 2 bathroom home is situated on a generous lot with lush greenery and ample family parking next to the Sheridan creek trail. It has been thoughtfully updated to make moving in easy. Enjoy new flooring, fresh paint throughout, updated light fixtures, new stainless steel appliances, new roof, a brand new patio door and deck - giving the home a fresh, modern feel from the moment you walk in. The main level offers comfortable, light-filled living spaces with a functional layout. The large eat-in kitchen has tons of storage and counter space, large window and a walkout to a massive deck - ideal for hosting large family gatherings. Upstairs you'll find 3 generous bedrooms and a full bathroom. The basement features a large family room that could function a kids play room, home gym or guest suite. There's also second full bathroom for convenience. The massive yard is ideal for kids and offers endless opportunities to create gardens, sitting areas or a fish pond! Ideally situated with easy access to The QEW, Highway 403 And The Gardiner Expressway.8 min walk to the Clarkson GO Station. Enjoy Nearby Parks, Excellent Schools, Shopping, Restaurants, Community Centres And The Beautiful Waterfront Trails And Beaches Of Rattray Marsh Conservation Area. Come see why this move-in ready house could be your future home... (id:51382)
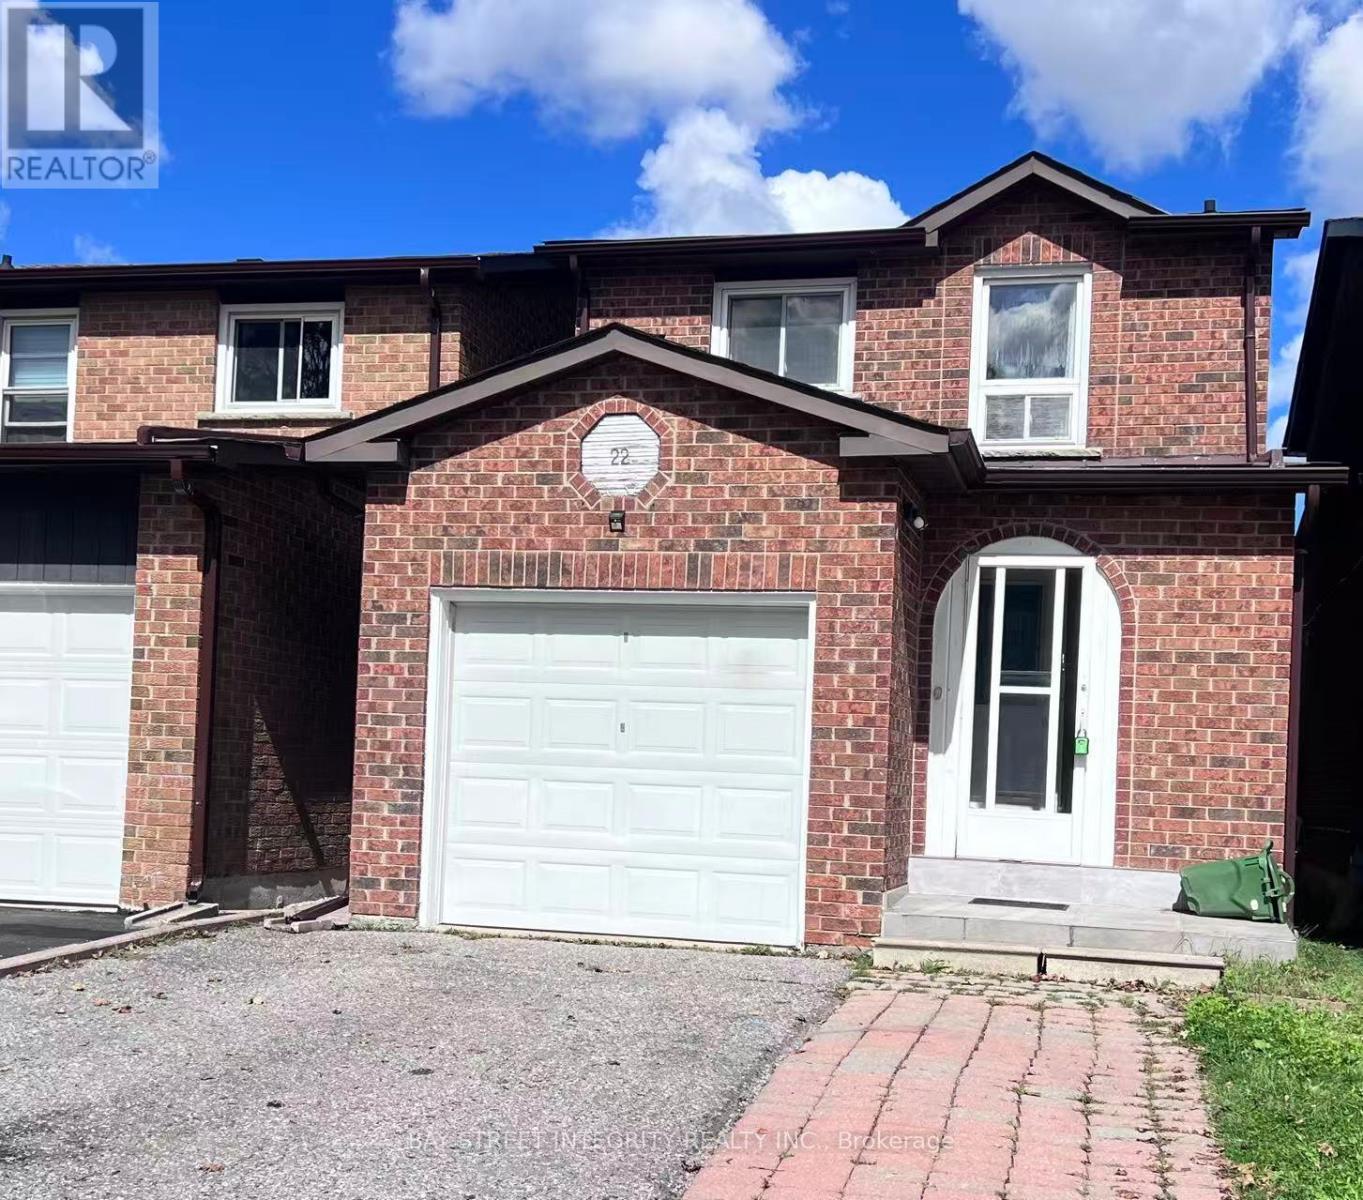
22 Dunbar Crescent
Markham (Milliken Mills East), Ontario
Located at Steeles Ave E and Kennedy Rd, Gorgeous and Functional 3 + 2 Bedroom Detach Home In Milliken Mills Markham Near Pacific Mall. 3 Washrooms + 5 Parkings, New Kitchen Appliances, Hardwood Flooring, Fresh Paint & Pot Lights. Massive Sky Light Upon Stairway. Close To Top Ranked Schools Including Aldergrove Public School, St. Benedict Catholic School and Milliken Mills High School (IB Program). Excellent Quiet Family Neighborhood. Available immediately. Ideal For Family Residence, No Smoking, No Pets. (id:51382)
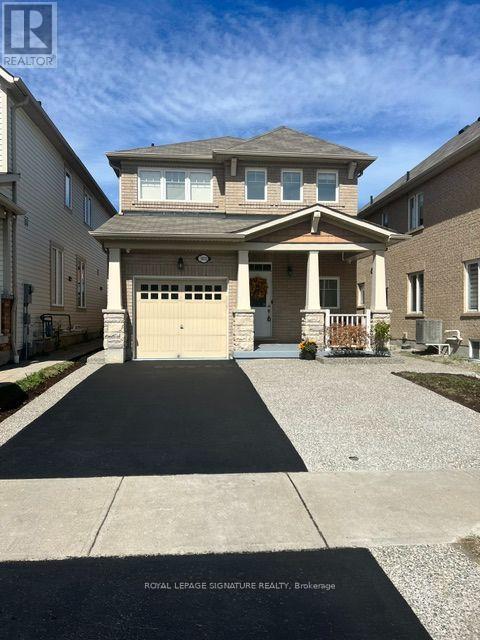
1832 Misthollow Drive
Pickering (Duffin Heights), Ontario
Welcome to this beautifully maintained and updated Mattamy-built detached home in the highly desirable Duffin Heights community. This bright and spacious home offers an open-concept main floor featuring hardwood flooring, pot lights, 9-foot ceilings, and convenient interior access from the garage. The upgraded eat-in kitchen showcases quartz countertops, 24" x 24" porcelain tile flooring, stainless steel appliances, and a sliding glass walkout to a newer deck (approximately 2 years old) complete with a gazebo and gas BBQ hookup.Upstairs you'll find three generously sized bedrooms, including a spacious primary retreat with a walk-in closet and a 4-piece ensuite. The professionally finished basement provides additional living space with a second kitchen, vinyl flooring, and ample storage.Additional features include a Nest thermostat, Nest doorbell, two security cameras with DVR, HRV/fresh air system, garage door opener, and all existing appliances included.Located minutes from Pickering GO Station, Highways 401 & 407, schools, parks, shopping, restaurants, and public transit. Situated in a wonderful family-friendly neighbourhood, this home is move-in ready and offers exceptional value. (id:51382)
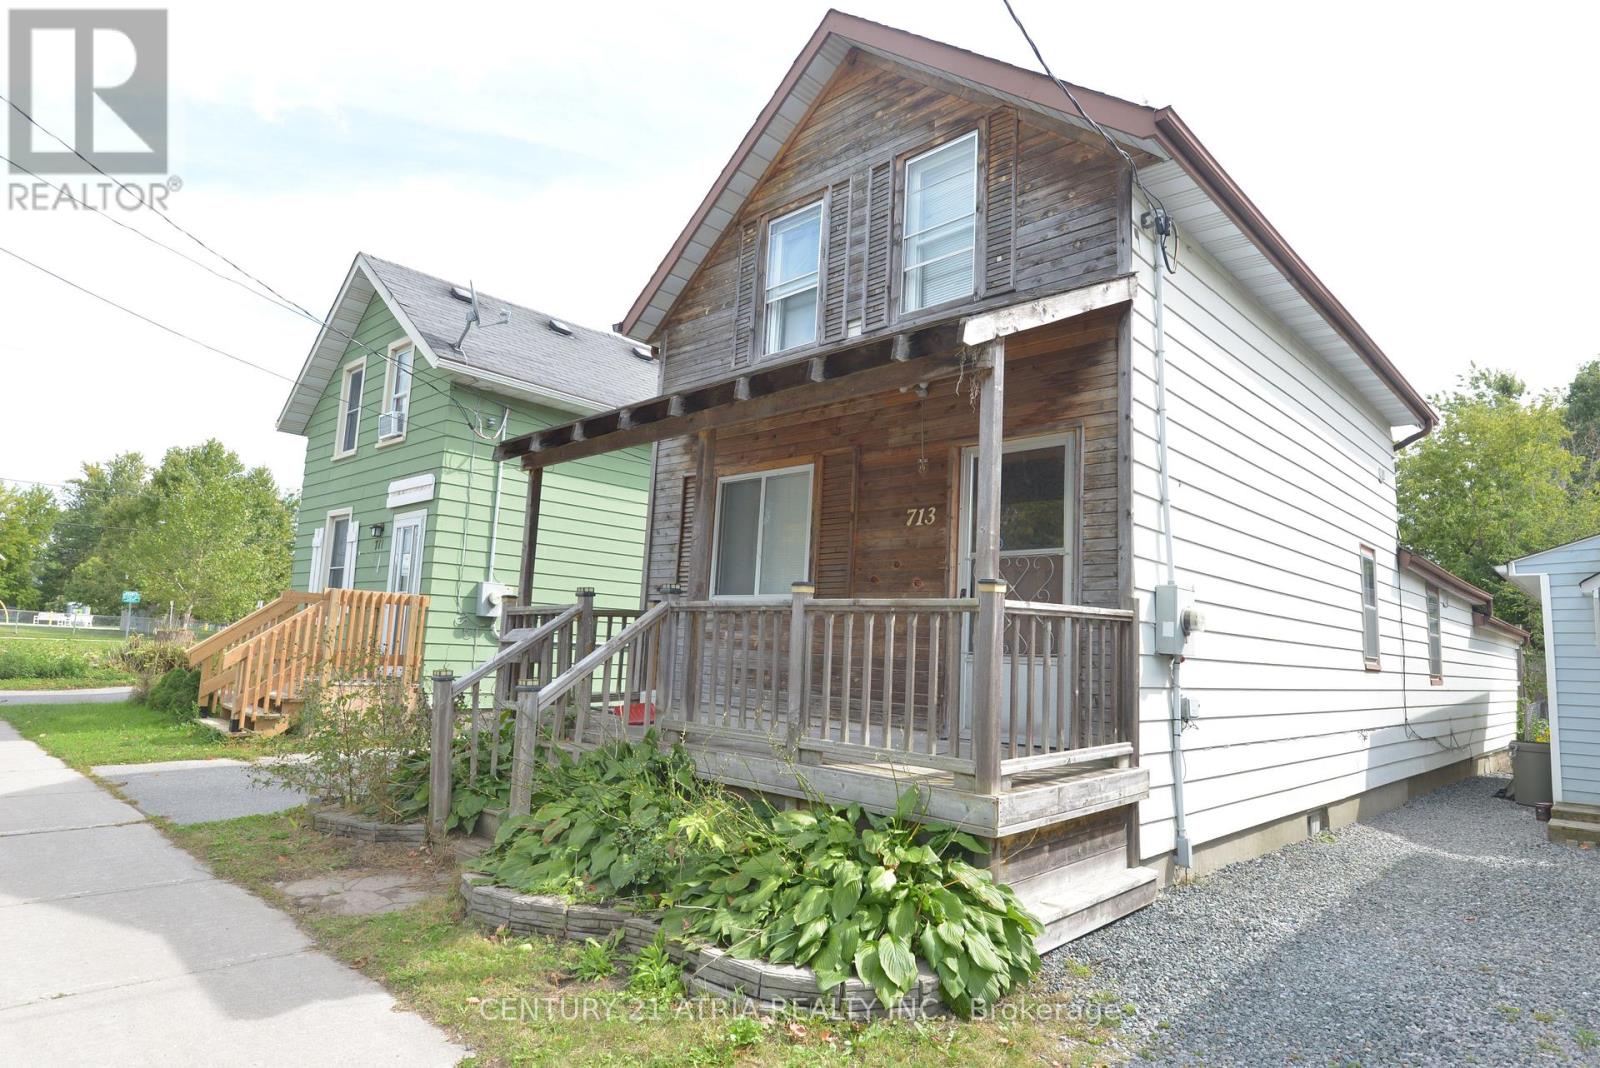
713 Chamberlain Street
Peterborough (Otonabee Ward 1), Ontario
Larger Than It Looks! Spacious 5-Bedroom, 2-Bathroom Home In A Quiet, Convenient Location Just West Of High Street. A Great Opportunity For Investors great opportunity to earn through rentals. Bright, Carpet-Free Interior With Laminate Flooring Throughout And A Functional Layout Featuring Two Main-Floor Bedrooms. The Generous Kitchen Offers Plenty Of Workspace, While The Basement Provides Laundry And Additional Storage. The Rear Addition Adds Valuable Living Space And Includes A Fifth Bedroom For Added Flexibility. Two Full Bathrooms Include A Main-Floor 3-Piece With Shower And A Second-Floor 4-Piece Bath. Ideally Situated Just Steps From Amenities, Parks, And Transit. Offering Plenty Of Space, A Versatile Layout, And Excellent Convenience, This Home Is A Must-See! All existing appliances are included as is. (id:51382)
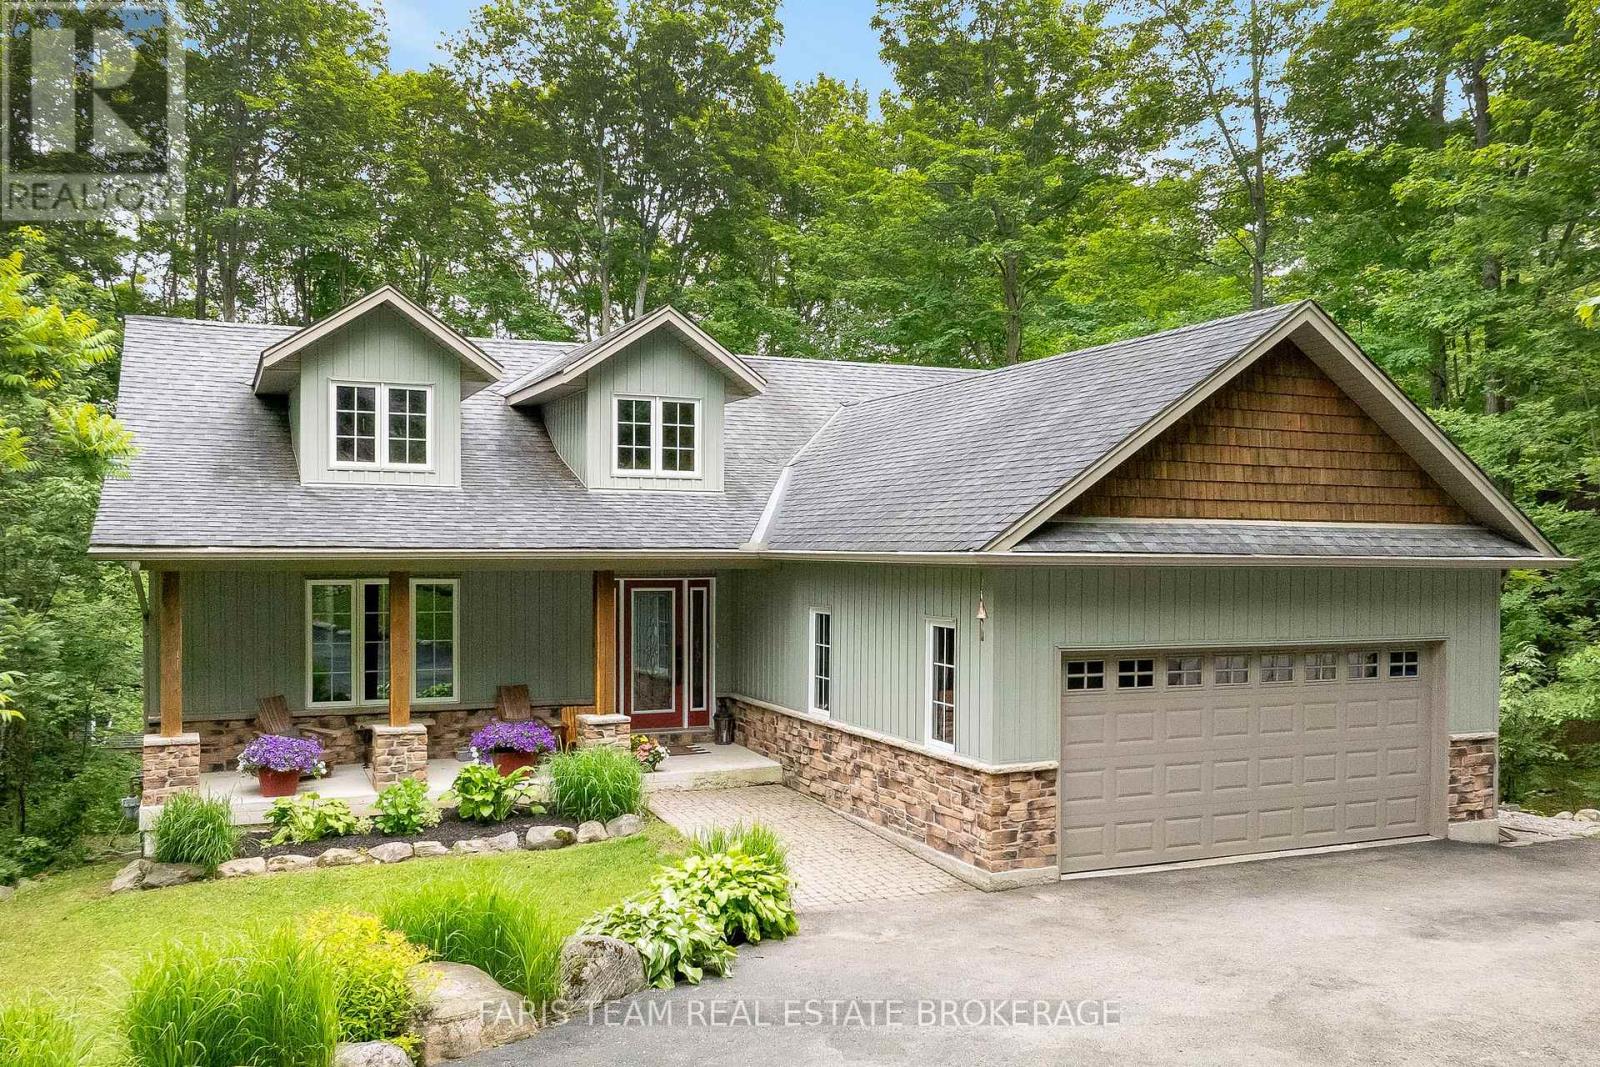
11 Snowshoe Trail
Oro-Medonte (Moonstone), Ontario
Top 5 Reasons You Will Love This Home: 1) Set on a spectacular half-acre treed lot, this property offers exceptional privacy and tranquility with towering mature trees creating a stunning natural backdrop and a peaceful setting that feels like a private getaway year-round 2) Designed for year-round enjoyment, the backyard features a firepit, a hot tub nestled beneath the trees, a charming treehouse for the kids, and an expansive covered upper deck and lower decks overlooking a private outdoor oasis perfect for relaxing and entertaining 3) Whether you're searching for a full-time residence or a weekend escape, this property delivers the best of both worlds, located just minutes from Mount St. Louis Moonstone, you'll enjoy skiing, snowboarding, hiking, cycling, and year-round outdoor adventures, all while being conveniently close to Highway 400 4) The heart of the home features soaring vaulted ceilings, a stunning stone fireplace, and an inviting open-concept layout connecting the living room, dining area, and kitchen, while downstairs, the massive walkout lower level presents exceptional flexibility with a large recreation room complete with gas fireplace, pool table, a private office, an additional bedroom, and abundant space for family gatherings, overnight guests, teenagers, or multi-generational living 5) Pride of ownership shines throughout this beautifully maintained 3+1 bedroom bungalow, thoughtfully cared for and designed for comfortable living, featuring the added peace of mind of a GenerLink system, and offering the perfect combination of charm, functionality, and lifestyle in one exceptional package. 1,536 above grade sq.ft. plus a finished lower level. (id:51382)
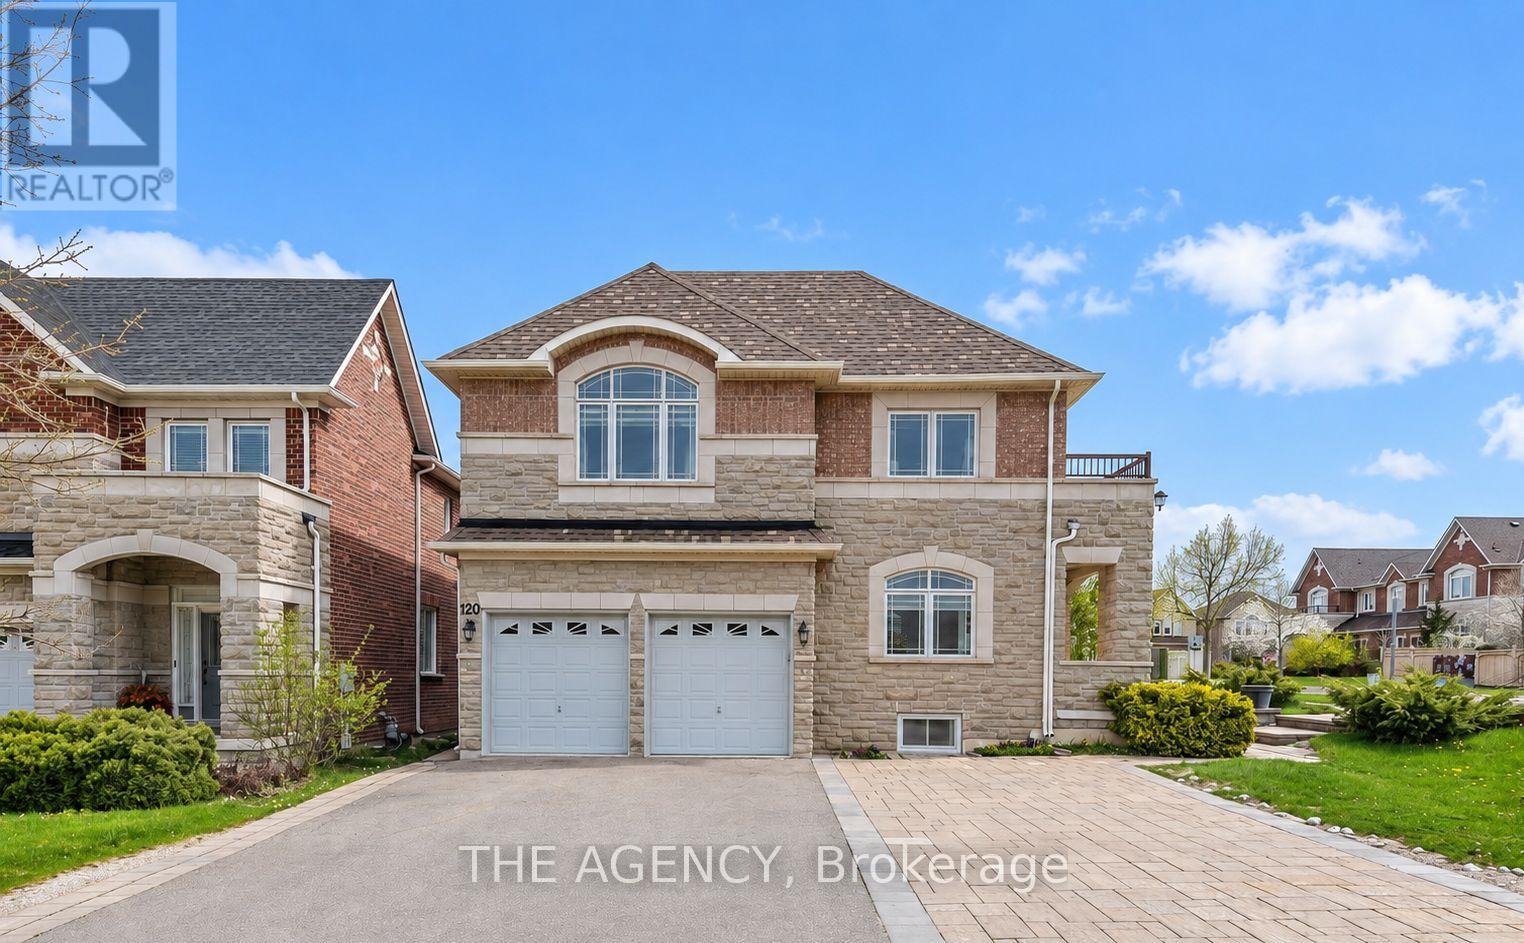
120 Valley Vista Drive
Vaughan (Patterson), Ontario
Welcome To This Spacious 3-Bedroom, 2-Bathroom Residence In The Highly Sought-After Patterson/Roxborough Community Of Vaughan. Newly Renovated Kitchen and Freshly Painted Space.Offering A Functional Layout With Generous Living Space And 2 Parking Spaces, This Home Provides The Perfect Combination Of Comfort And Convenience. Located In A Well-Established Residential Neighbourhood Just Minutes From Bathurst St. And Major Mackenzie Dr., With Easy Access To Schools, Parks, Shopping, Restaurants And Everyday Amenities. Enjoy The Convenience Of Public Transit Just Steps Away And Quick Access To Hwy 7 And Hwy 407 For An Easy Commute Across The GTA. Close To The New Carrville Community Centre, Library And District Park Featuring Swimming Pools, Indoor Track, Gymnasium, Playground, Splash Pad, Sports Courts And More. A Fantastic Opportunity To Live In One Of Vaughan's Most Convenient And Desirable Communities. (id:51382)
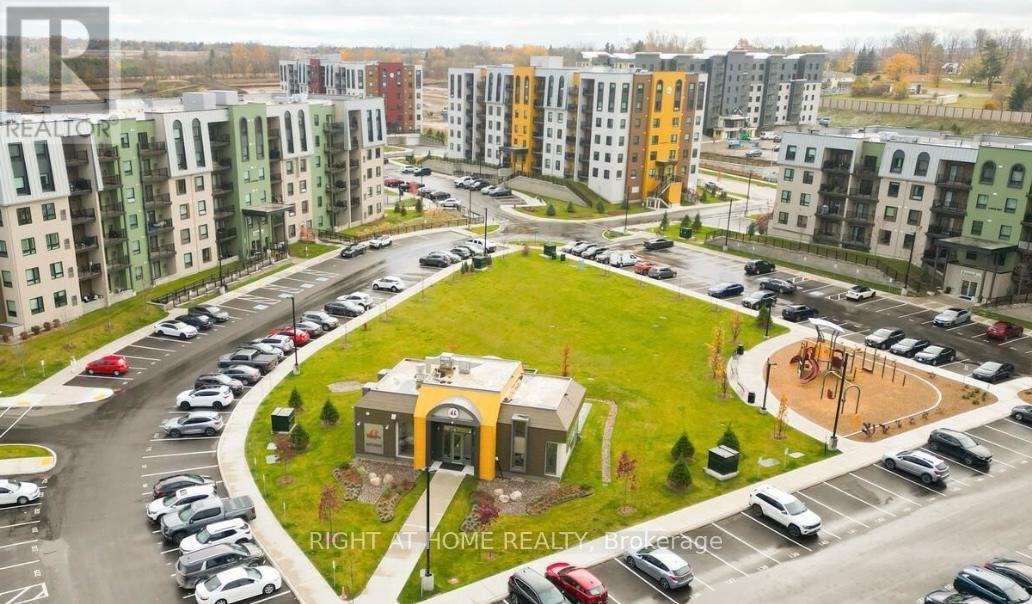
113-5 Chef Lane
Barrie, Ontario
LOCATION LOCATION LOCATION WELCOME TO THIS HUGE FAMILY FRIENDLY 3 BEDROOMS 2 BATHROOMS OPEN CONCEPT APARTMENT NESTLE IN THE SOUTHERN SIDE OF BARRIE THIS UNIT WAS ORIGINALLY THE MODEL SUITE ON THE GROUND LEVEL NO ELEVATOR OR STAIRS NEEDED HERE WITH ALL THE UPGRADES AND MODERN FINISHINGS THIS UNIT BOASTS A FUNCTIONAL LAYOUT IN A CONTEMPORARY DESIGN A CHEF INSPIRED KITCHEN LARGE QUARTZ ISLAND COUNTER STAINLESS STEEL APPLIANCES NOT TO MENTION YOUR GAS STOVE FOR YOUR GOURMET MEALS POT LIGHTS EVERYWHERE WALKOUT TO LARGE TERRACE, WALK IN GLASS SHOWER AND UPGRADED VANITY, ENSUITE LAUNDRY ROOM WITH LOTS OF STORAGE SPACE...1 UNDERGROUND PARKING SPACE, SHORT DISTANCE TO FRIDAY HARBOUR, TRAILS, GO STATION PARK PLACE SHOPS, GOLF COURSE DOWN TOWN BARRIE AND WATER FRONT.... SO COME AND TAKE LOOK!!!!! (id:51382)
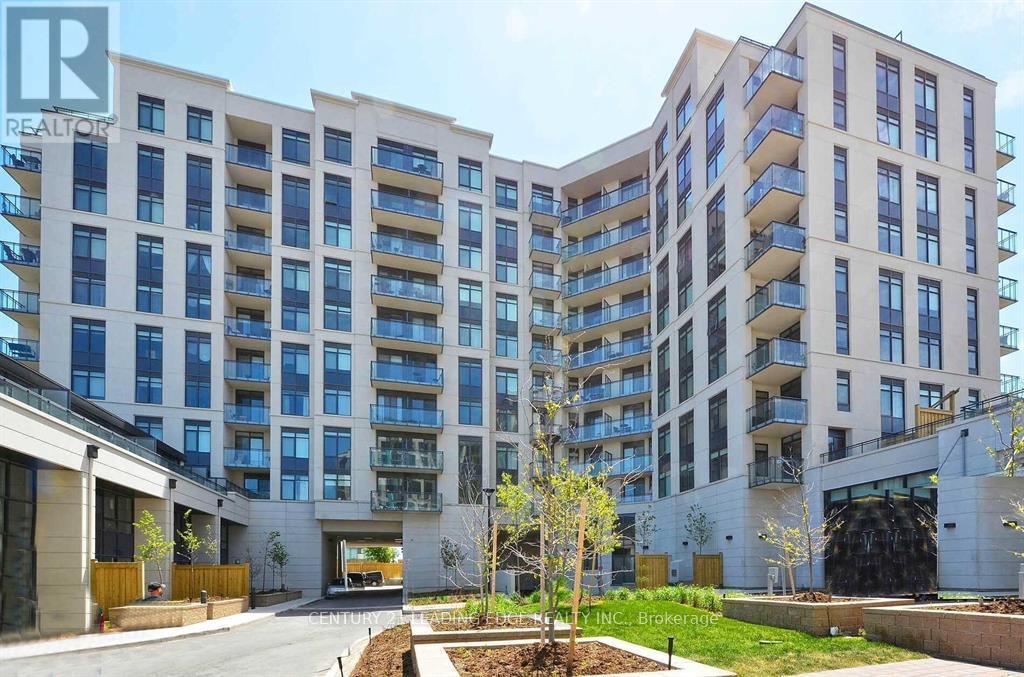
616 - 24 Woodstream Boulevard
Vaughan (Vaughan Grove), Ontario
Living with quality of life. Luxurious * Clean and nice , ready to move in* Allegra Condos in the Heart of Woodbridge! 1 Bed+1 Den, 1 full Bath Condo, 1 Parking Spot * This stunning 715 Sq /ft condo, perfectly designed to offer with all the modern conveniences * spacious primary bedroom* The open-concept living and dining area is perfect for both relaxing and entertaining. The modern kitchen boasts stainless steel appliances, an abundance of cupboards, and a large quartz countertop that provides plenty of space for meal prep and serving *Allegra Condos offers a range of lifestyle amenities designed to enhance your living experience, including an exercise room, communal terraces; concierge services and a rooftop garden *Easy access to major highways, including the 427, 400, and 407. (Pls note, presentaly, his condo is vacant and there is no furniture in it.Some pictures are taken from previous listing). (id:51382)