
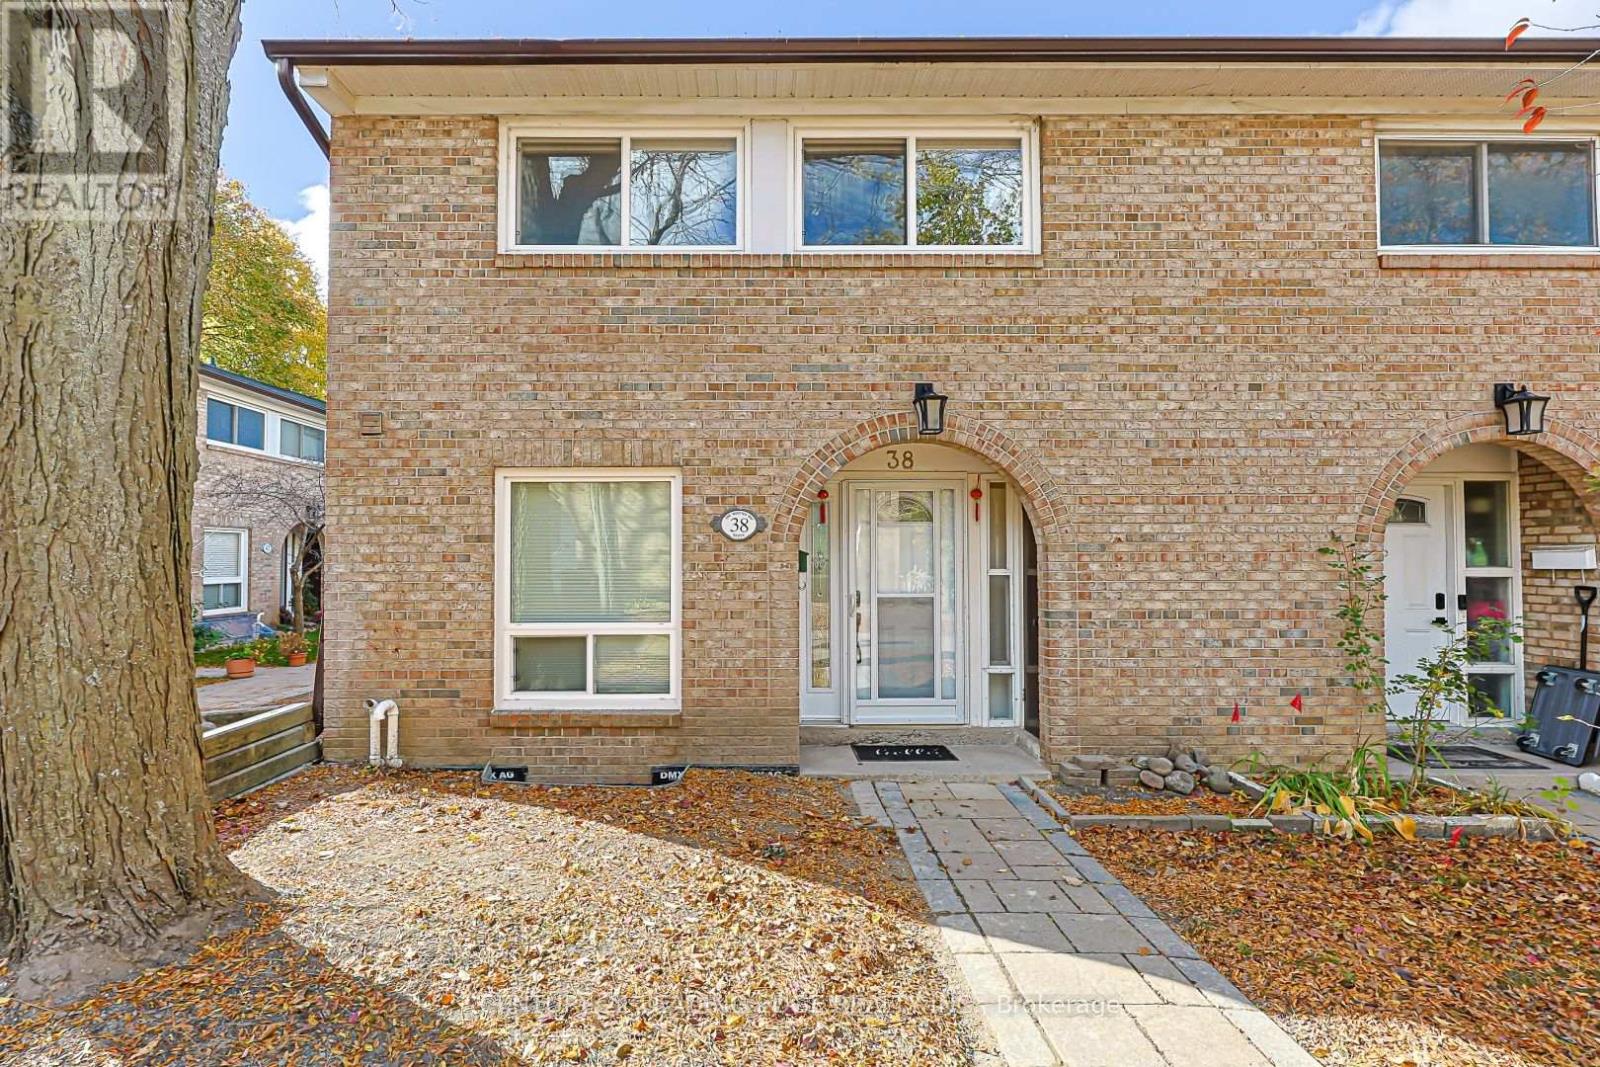
38 - 1 Wootten Way S
Markham (Sherwood-Amberglen), Ontario
An exceptional opportunity to own a beautifully upgraded end-unit townhouse in a convenient Markham location! Offering nearly 1,200 sq. ft. of stylish, low-maintenance living space, this move-in-ready home is ideal for first-time buyers, young professionals, or those looking to downsize. The modern kitchen features quartz countertops and stainless steel appliances, while the bright and inviting living room offers direct access to a private interlocking patio and yard, perfect for relaxing or entertaining. Upstairs, spacious bedrooms provide comfort and functionality, including a generous primary bedroom with double closets. The finished basement adds valuable flexibility, complete with a three-piece bathroom and kitchen rough-in, making it ideal for a home office, recreation room, or additional living space. Conveniently located just minutes from Highway 407, Markham GO Station, shopping, parks, and public transit, this home offers an excellent combination of comfort, convenience, and lifestyle. Move in and enjoy everything this desirable Markham community has to offer! (id:51382)
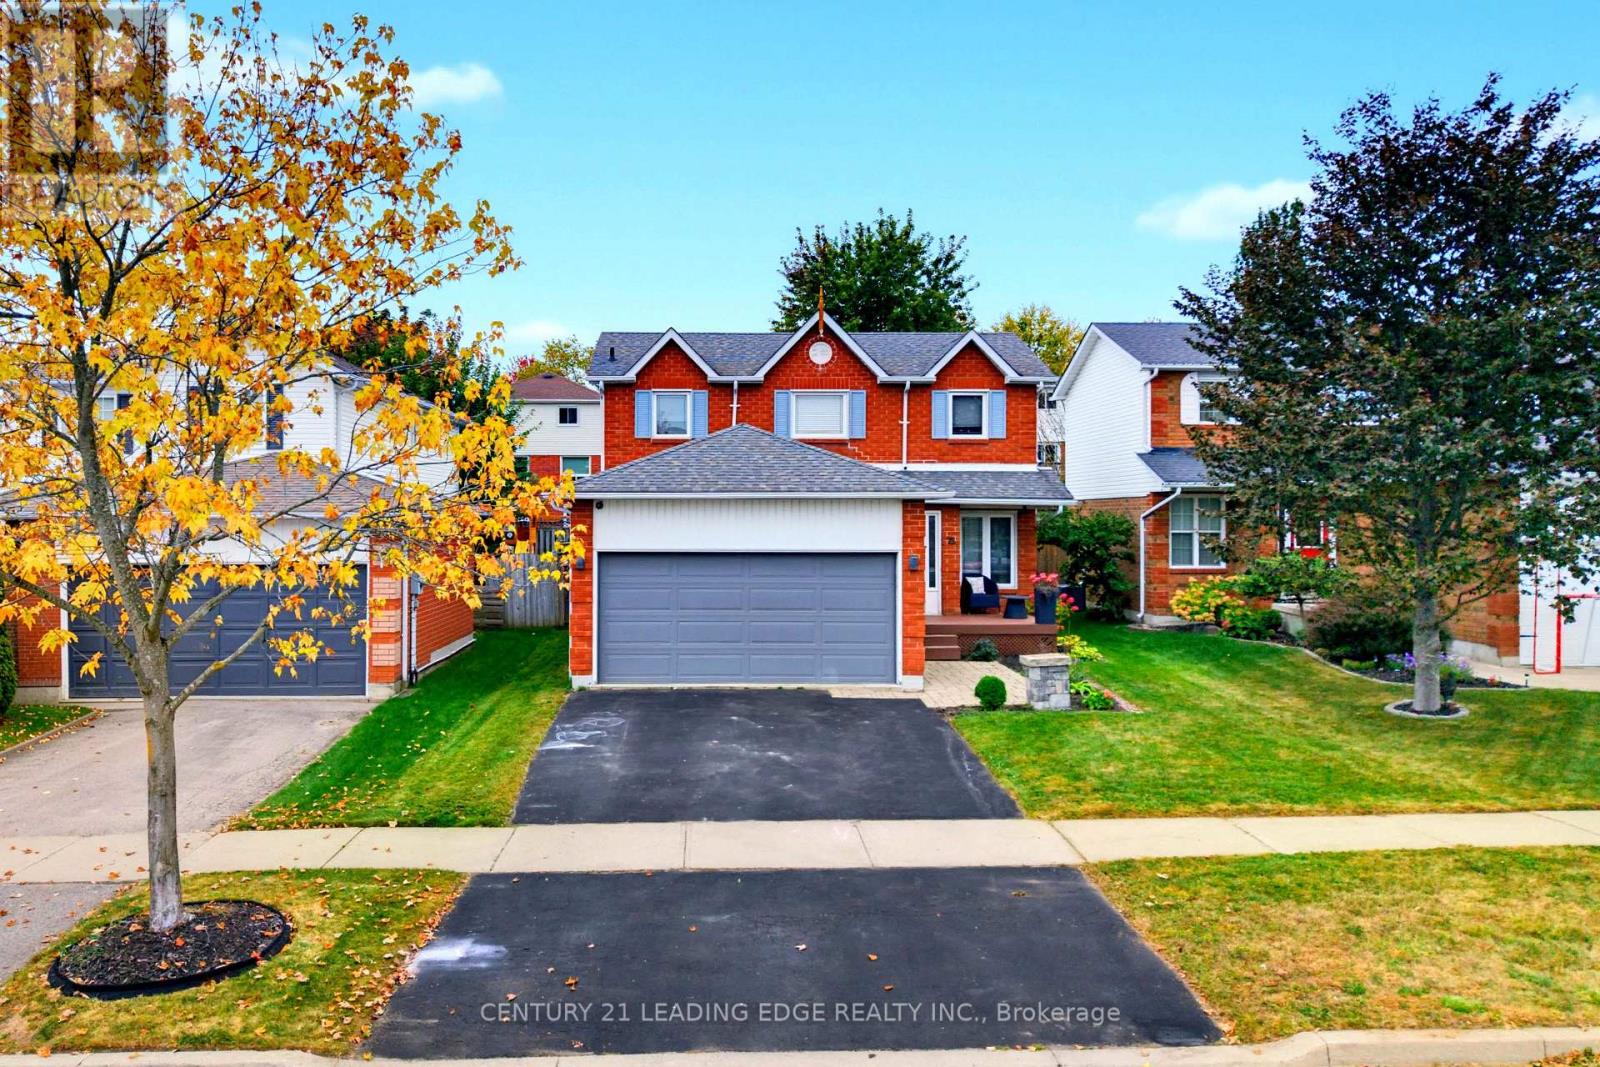
75 Hooper Square
Clarington (Bowmanville), Ontario
Welcome to 75 Hooper Sq! This well-maintained 3-bedroom detached home is nestled in the family-friendly community of North Bowmanville. Recent updates in 2025 include renovated kitchen, new flooring, and fresh paint, creating a bright and move-in-ready space. The main floor features a spacious living room with a walkout to the large backyard, complete with a deck and hot tub-perfect for entertaining, relaxing, and enjoying the outdoors year-round. The chef-inspired kitchen offers stainless steel appliances and plenty of space for everyday family living. Upstairs, you'll find three spacious bedrooms and a 4-piece bathroom, providing a comfortable and functional layout for the whole family. The fully finished basement adds valuable living space with a recreation room, laundry area, and ample storage. Ideally located close to schools, parks, shopping, restaurants, transit, and other amenities, this is a wonderful opportunity to make 75 Hooper Sq your new home! (id:51382)
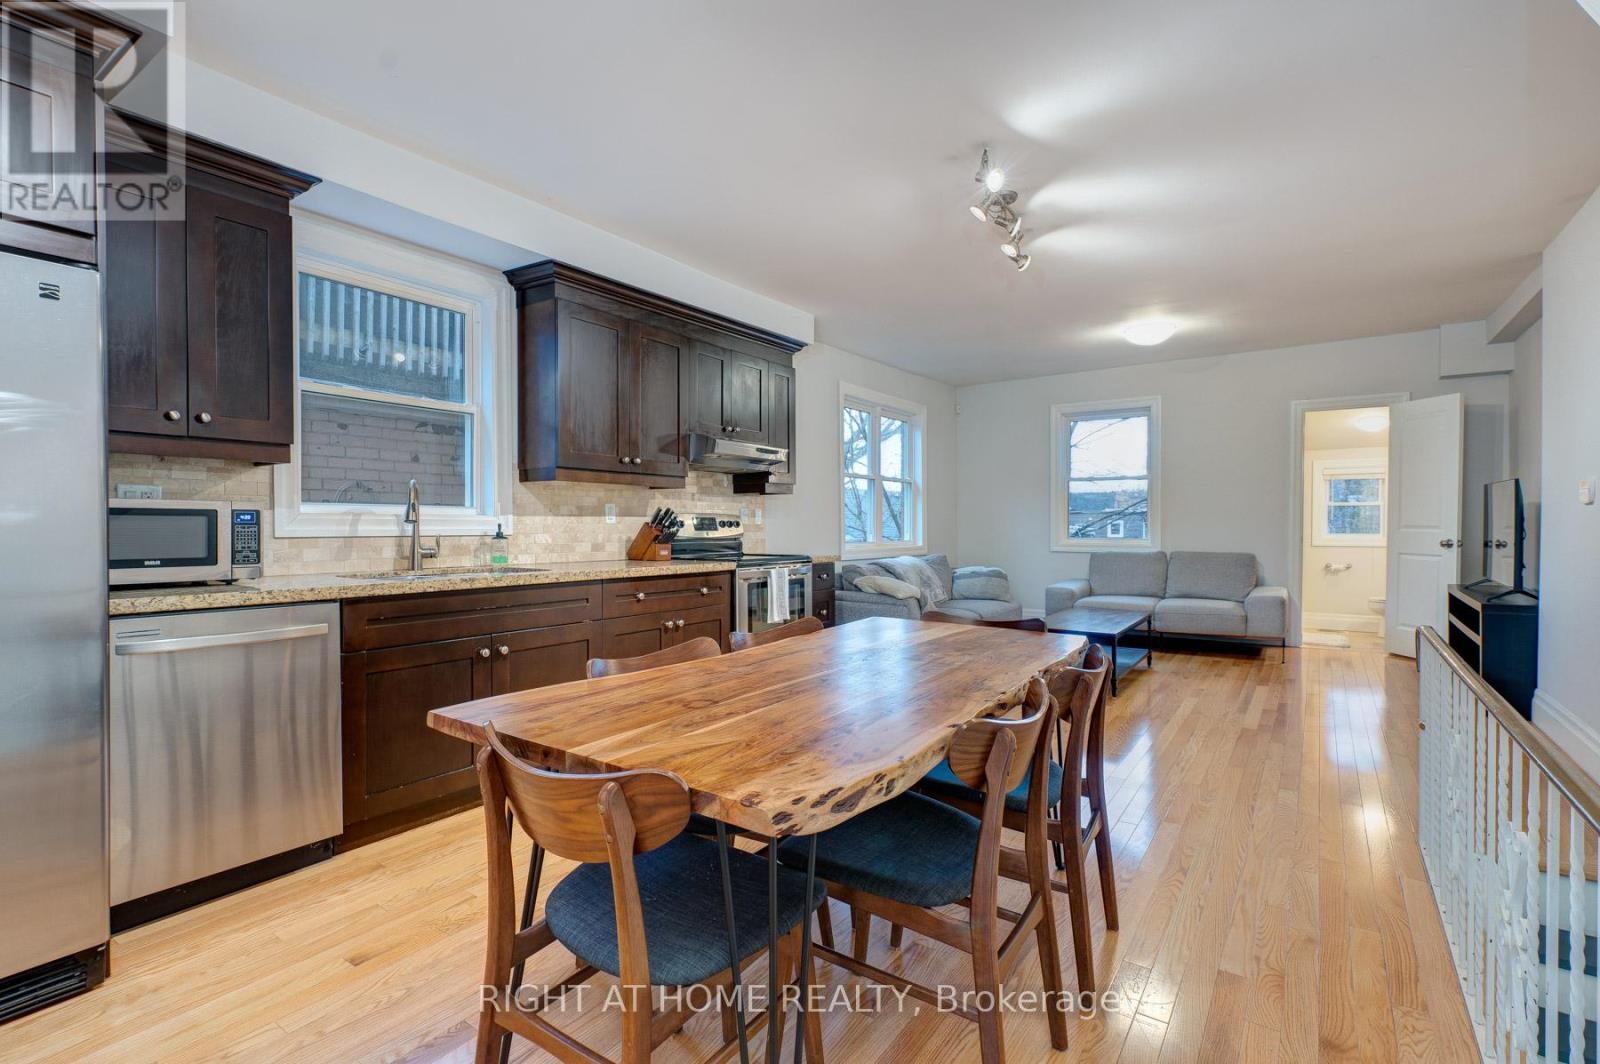
608 Woodbine Avenue
Toronto (Woodbine Corridor), Ontario
Extremely Large Bi-Level Loft Style Apartment With Massive Open Concept Kitchen/Living Room And Two Roof-Top Decks! Large Fully Renovated 3 Bedroom With Lots Of Light. This Apartment Features All High End Finishes, Ensuite Laundry, A/C, Shaker Style Espresso Cupboards With Granite Counter Top, Stainless Steel Appliances With Dishwasher, Hardwood Throughout, Heated Limestone Bathroom Floor, Double Granite Top Bathroom Vanity, 4 Piece Bath, Complete Alarm System, Wall To Wall Closets In Each Bedroom, Vaulted Ceilings. Steps From Transit, Shops/Restaurants And Walking Distance To Woodbine Beach! 2 Parking Spots Total Available For an Additional Charge (1 In Garage, 1 In Driveway) No Luxury Has Been Spared. Utilities Extra (id:51382)
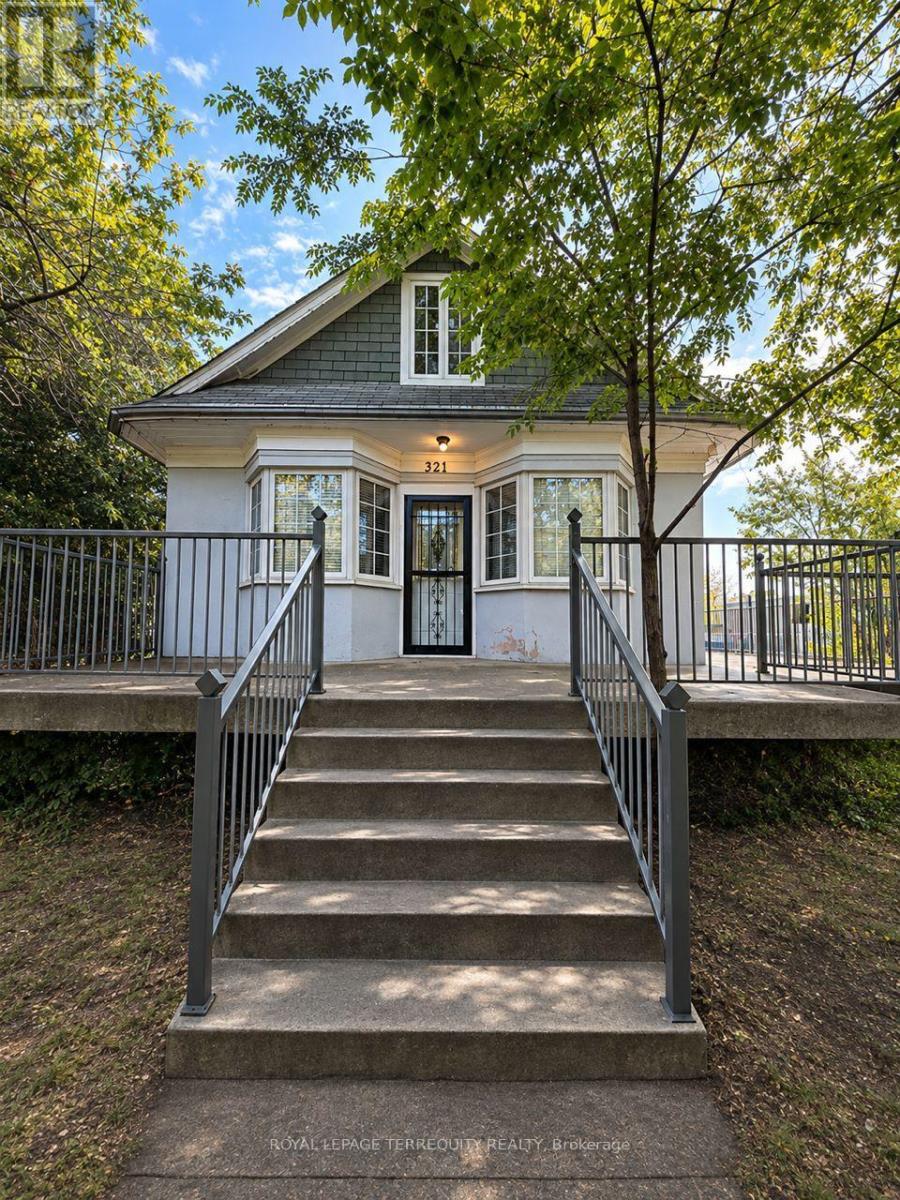
321 Viola Avenue
Oshawa (Central), Ontario
Welcome to this beautifully renovated and spacious 2-bedroom plus den residence, thoughtfully situated across the main and second floors of a charming duplex. Offering the comfort and privacy of a home, this inviting space features a functional layout, generous living areas, and a large surrounding deck, perfect for outdoor enjoyment. Nestled on a peaceful, quiet street while conveniently located just minutes from Highway 401, this home offers the ideal balance of tranquility and accessibility. All utilities included, along with one dedicated parking space and additional street parking. An excellent opportunity for a professional or couple seeking a private and comfortable place to call home. Non-smoking and no pets preferred. (id:51382)
489 Drew Street
Oshawa (Central), Ontario
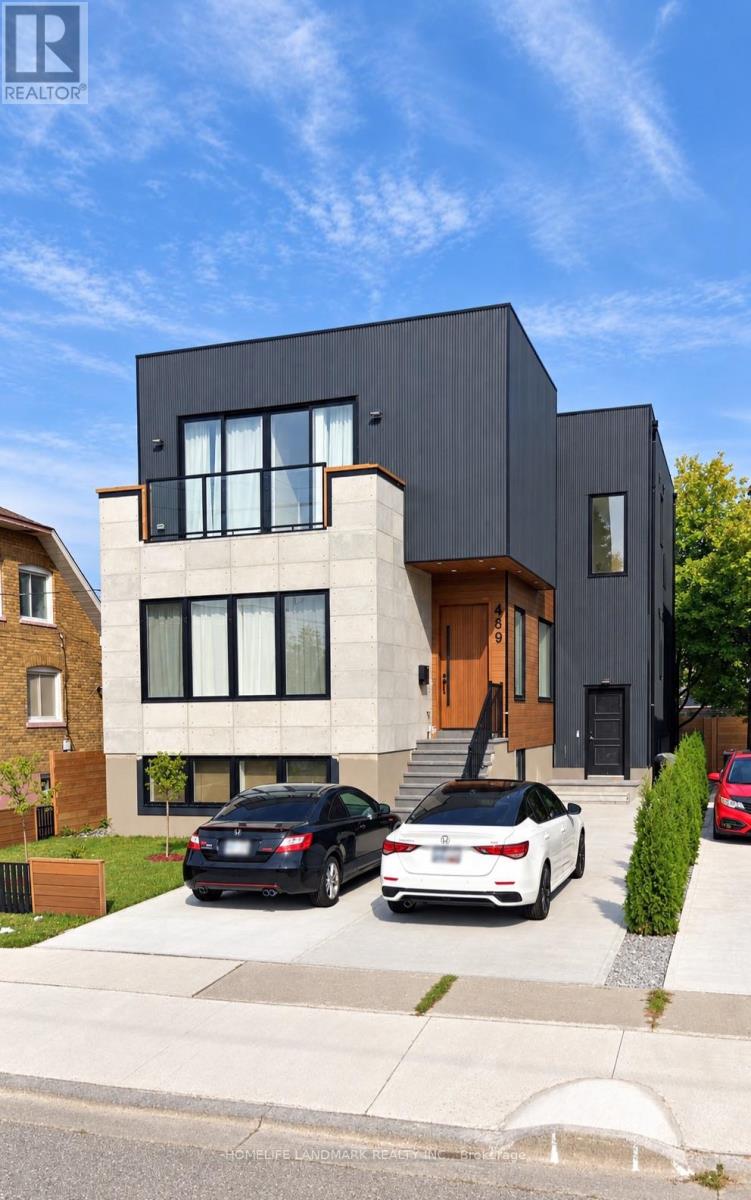
OFFER ANYTIME! Exceptional Investment Opportunity in the Heart of Oshawa! This spacious purpose-built-style triplex offers outstanding income potential with 3 self-contained units, each featuring its own private entrance, separate hydro meter, individual furnace, private laundry, modern kitchen, 3 bedrooms and 2 bathrooms - providing a total of 9 bedrooms and 6 bathrooms.Designed with functionality and natural light in mind, the property features large windows throughout. The second-floor unit offers an oversized private balcony with an open view, while the main-floor unit features a beautiful deck overlooking the backyard. The lower-level unit boasts large windows, creating a bright and inviting living space with abundant natural light.Ideally located close to transit, shopping, schools, restaurants, parks and everyday amenities. The property currently generates strong rental potential, with individual rooms being rented primarily to students.Beyond its existing income-producing use, the property may also offer long-term redevelopment and land assembly potential, making it attractive to investors, developers and buyers looking for both immediate income and future upside. Future development is subject to municipal planning, zoning and approval requirements.A rare opportunity to acquire a highly functional multi-unit property with strong income potential and future redevelopment possibilities in a growing Oshawa neighbourho (id:51382)
90 Michael Boulevard
Whitby (Lynde Creek), Ontario
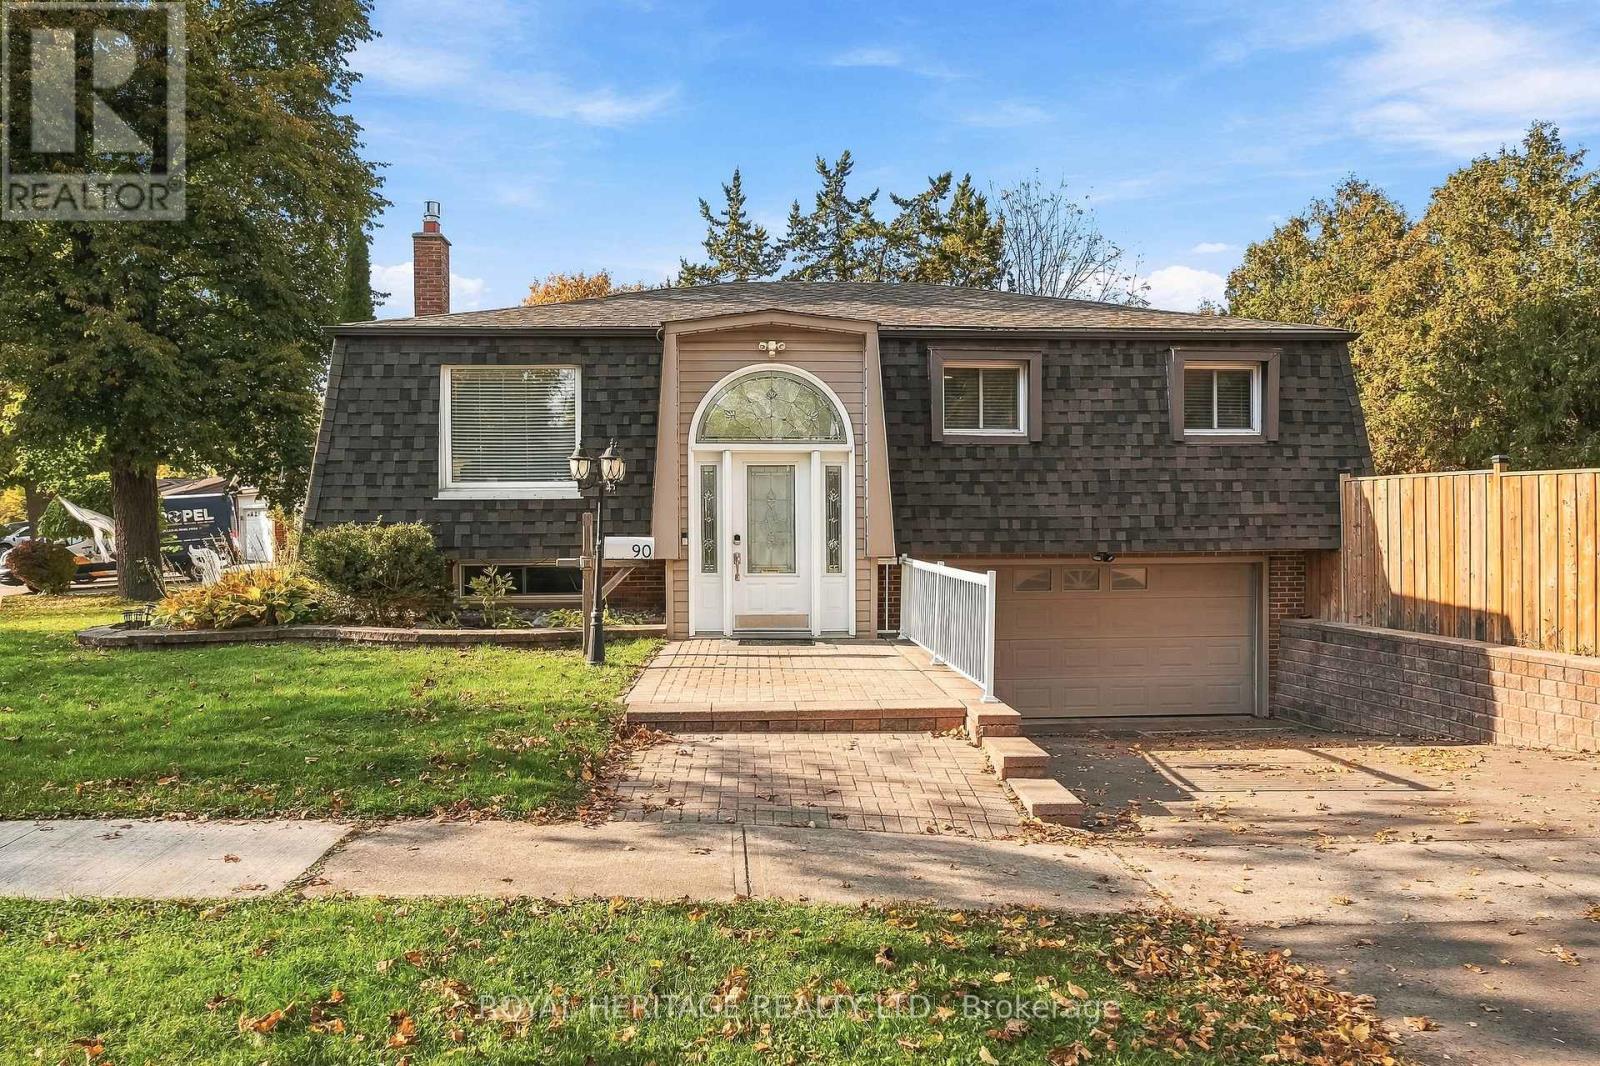
Beautiful raised bungalow! Perfect for growing or multi generational families, or downsizers. In law potential - separate entrance from garage, R2 zoning allows accessory apartment application through Town of Whitby. Spacious main floor principal rooms - bright, open concept with a huge vaulted foyer (addition). Walkouts from dining area and primary bedroom to massive yard. Basement great for inlaws, teens, or overnight guests - huge rec room (combined with 4th bedroom) features a gas fireplace and an adjacent 3 piece bath, with direct entry from garage. Parks galore, with sports field and splash pad steps away - a great location for active people, families and dog owners. Short walk to schools, parks shopping, downtown, library and a quick drive to GO Train, HWY 401/412, Iroquois Park Sports and Abilities Centres. Note 2 car garage has been finished and 3 piece bathroom takes some space away from one of the garage parking spaces, could be removed if 4 car parking required. Loads of storage, under stair and in laundry room. Many recent updates - a must see! (id:51382)
2308 - 1255 Bayly Street
Pickering (Bay Ridges), Ontario
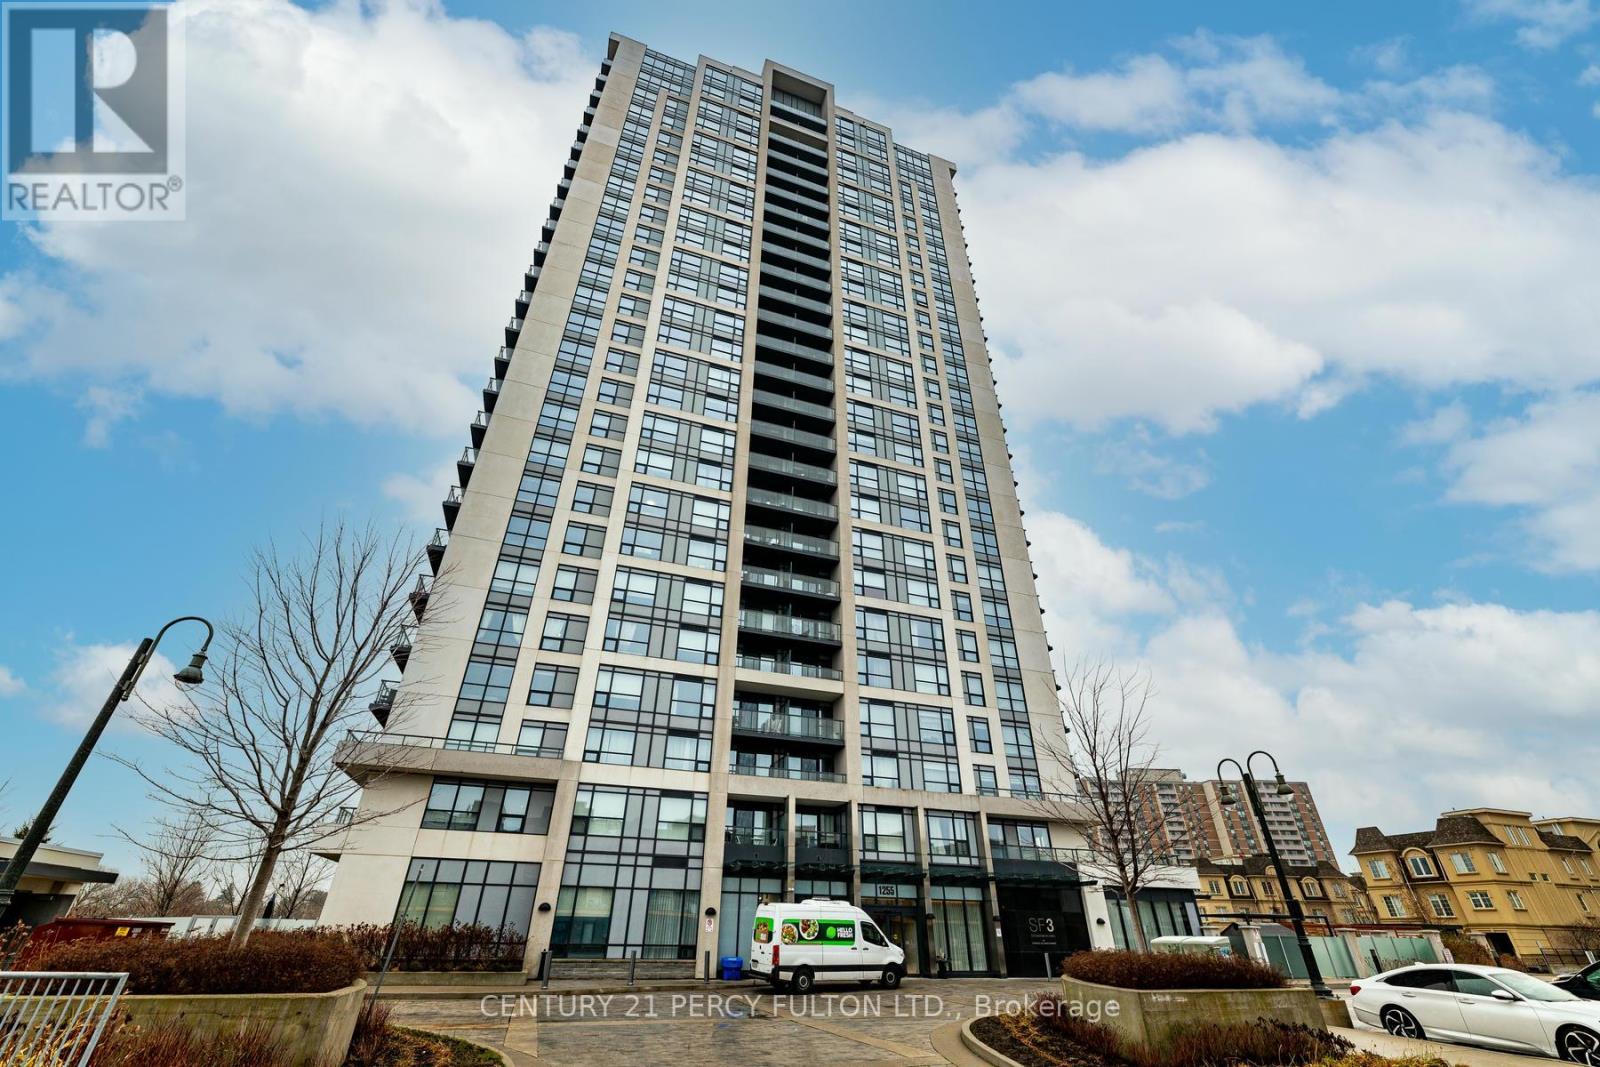
Liverpool/Byaly One Bedrooms, High Floor, 9 Ft Ceiling, One Parking, Laminate, Living Room/Dining Room, Kitchen. W/O To Balcony. S/S Appliances in Kitchen, and Laundry. Freshly Painted, Mins to Pickering Go Train Station. Pickering Town Centre, HWY 401, Frenchman's Bay Marina and Lake, Go Transit. Park, Restaurants, Grocery Stores, Amenities Indoor, Outdoor Pool, and BBQ Area, 24 HR Security Guard, Gym, Hot Sauna, and, Party Room/Media. (id:51382)
85 Pegasus Trail
Toronto (Woburn), Ontario
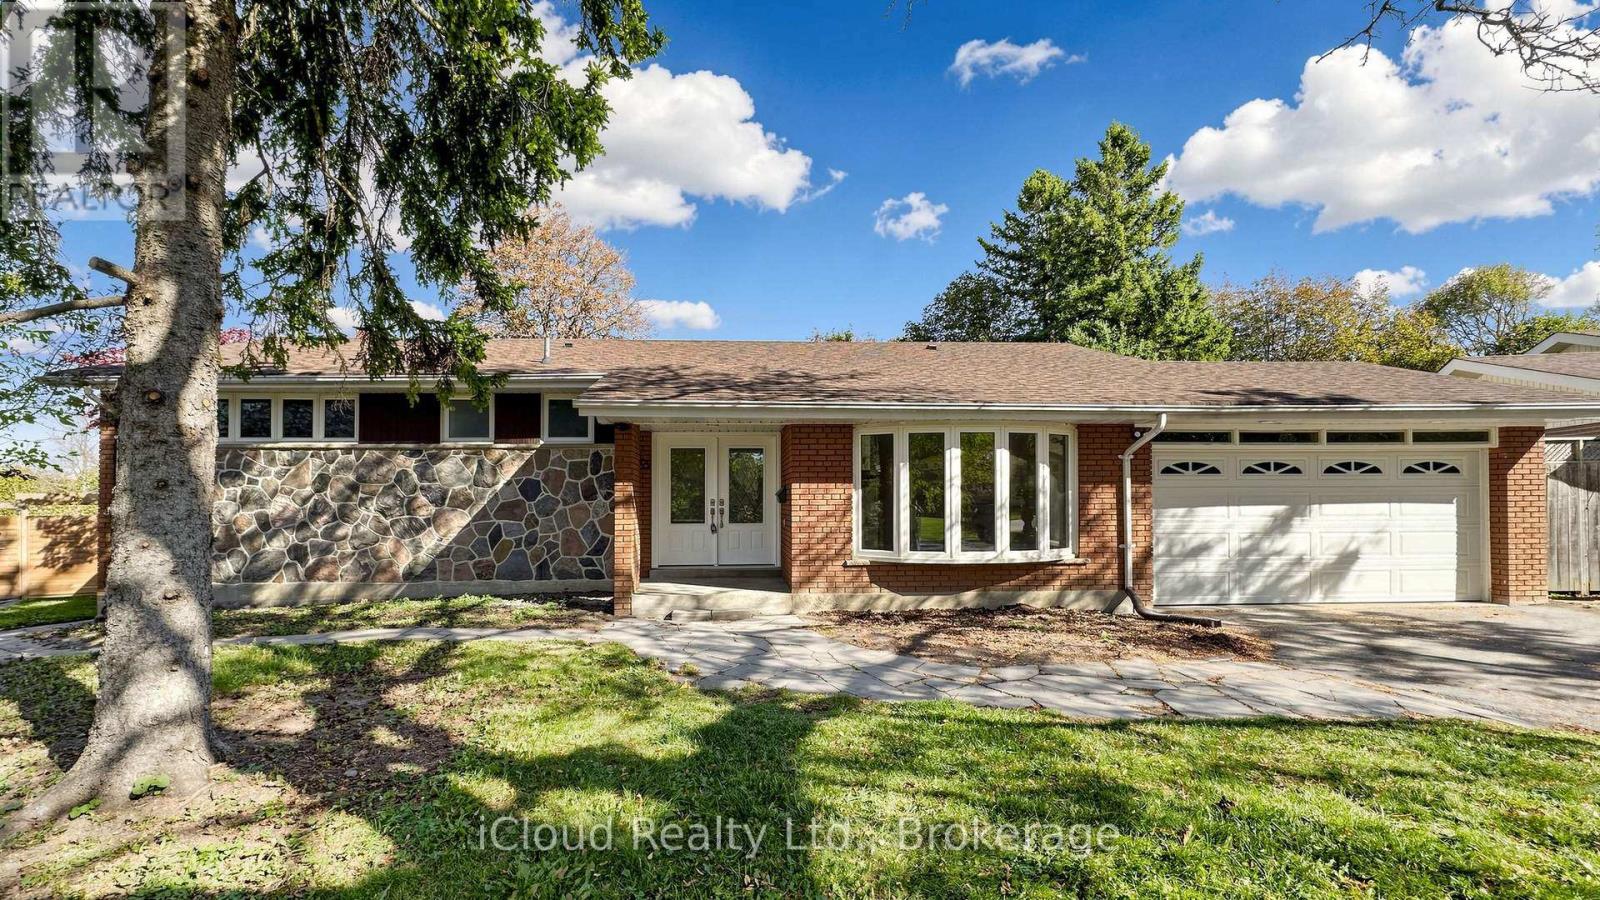
RAVINE-BACKED, METICULOUSLY RENOVATED BUNGALOW IN PRESTIGIOUS SEVEN OAKS!A rare ravine-side bungalow offering refined modern living, exceptional privacy, and a fully self-contained in-law suite. Featuring 4 bedrooms on the main floor, premium finishes, and seamless indoor-outdoor flow, this home is ideal for families, multi-generational living, professionals, and investors.The main level showcases Superior white oak hardwood, designer paint, pot lights, new trim, and a custom glass-rail staircase. The renovated kitchen offers granite counters, stylish backsplash, double sink, and new LG stainless steel appliances, with walkouts to two private decks.Spa-inspired bathrooms include premium tiles, Sintered Stone vanity, custom Riobel showers, and smart/Kohler toilets. A double-car garage provides secure parking and abundant storage.The newly finished lower-level suite features two bedrooms, a full Samsung-equipped kitchen, its own bathroom, dedicated laundry, and generous crawl-space storage. Its income-producing potential offers a rare opportunity to meaningfully reduce mortgage expenses while maintaining complete privacy.The expansive fenced backyard backs directly onto a peaceful ravine, offering quietness, privacy, and multiple outdoor living zones-true resort-style outdoor living within the city.Prime location: Steps to parks, trails, top schools, UTSC, Centennial College, Centenary Hospital, grocery, shops, Scarborough Town Centre, TTC, Scarborough Centre Subway, Kennedy Station, and quick access to Highway 401.Updates: Roof (2024), furnace & hot water tank (5 yrs), new A/C, smart thermostat.Inclusions: All brand-new LG appliances (main), stainless steel appliances (basement), hot water tank (owned). (id:51382)
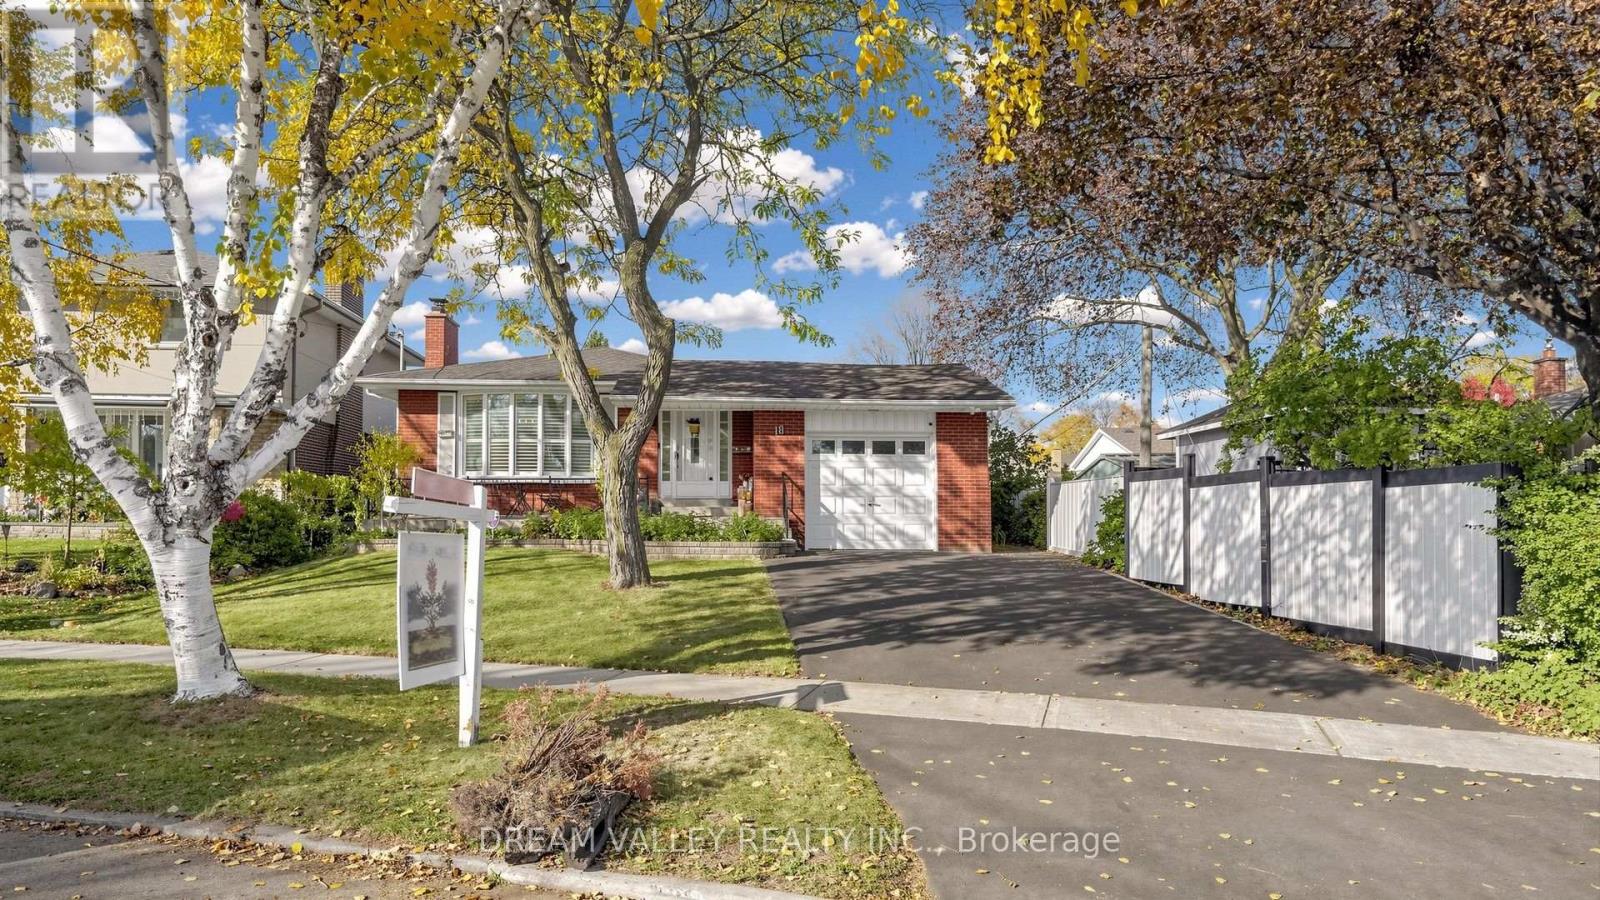
18 Minnowburn Street
Toronto (Tam O'shanter-Sullivan), Ontario
Welcome to 18 Minnowburn Street! Located in the desirable Tam O'Shanter-Sullivan community, this charming detached bungalow sits on a generous 49.52 x 123 ft lot and offers 4+3 bedrooms and 3 bathrooms, providing plenty of space for growing families or multi-generational living. The main floor features comfortable living spaces, while the finished basement with a separate entrance and second kitchen offers excellent flexibility for extended family or additional living arrangements. Recent upgrades include a brand-new asphalt driveway, new patio door, updated kitchen with quartz countertops and a deep sink, and refreshed main bathroom featuring new shower tiles and faucets. An attached single-car garage adds everyday convenience. Ideally situated close to shopping, schools, parks, public transit and other everyday amenities. A wonderful opportunity to own a spacious home in an established Scarborough neighbourhood. Don't miss it! (id:51382)
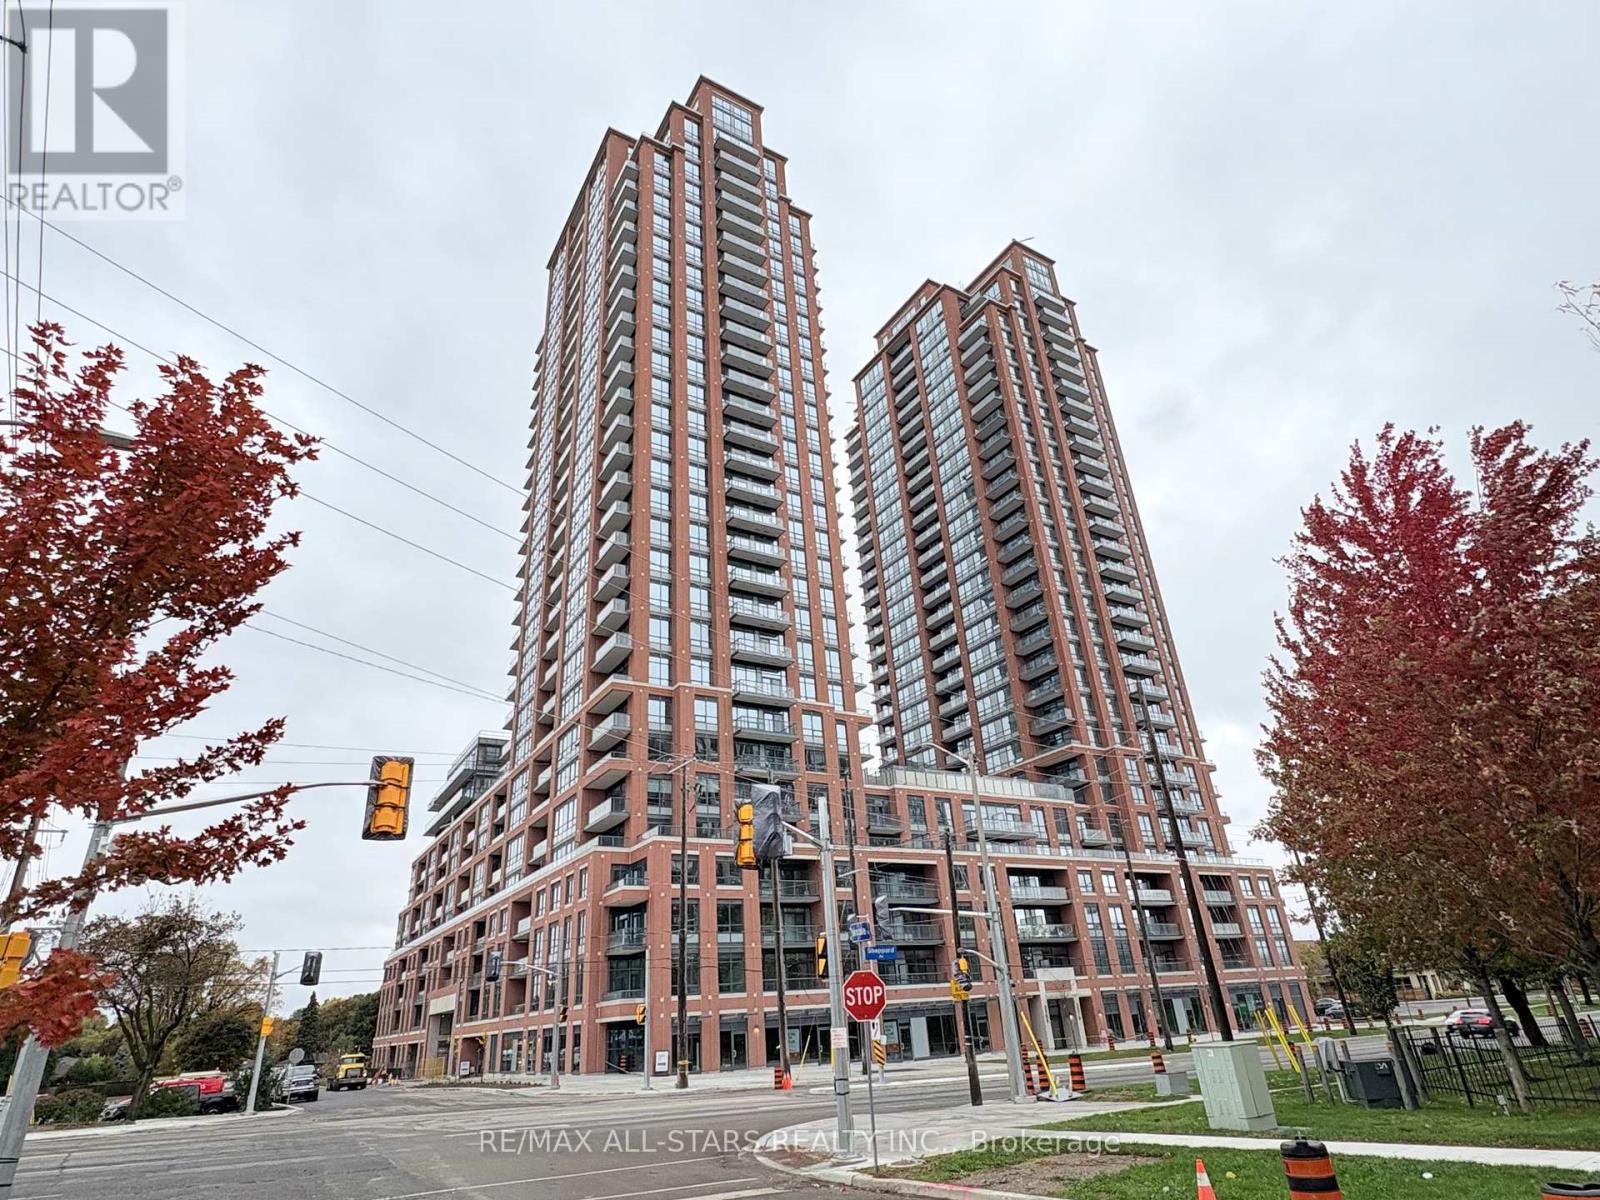
2710 - 3260 Sheppard Avenue E
Toronto (Tam O'shanter-Sullivan), Ontario
Welcome to Pinnacle Toronto East! This one bedroom unit offers over 500 sqft of living space with exquisite finishes and 27th floor southwest facing views of Downtown Toronto and the CN tower! This unit features full size S/S appliances, laminate flooring, 9 foot ceilings, and bright open concept living space for your convenience. Amenities include an outdoor swimming pool and hot tub, outdoor terrace, party room, yoga room, fitness centre, serene yoga room, a children's play area, and so much more! Enjoy the luxury of being just minutes away from highway 401, 404, TTC, GO, Fairview Mall, shopping/restaurants. Parking, locker, and Internet included! (id:51382)
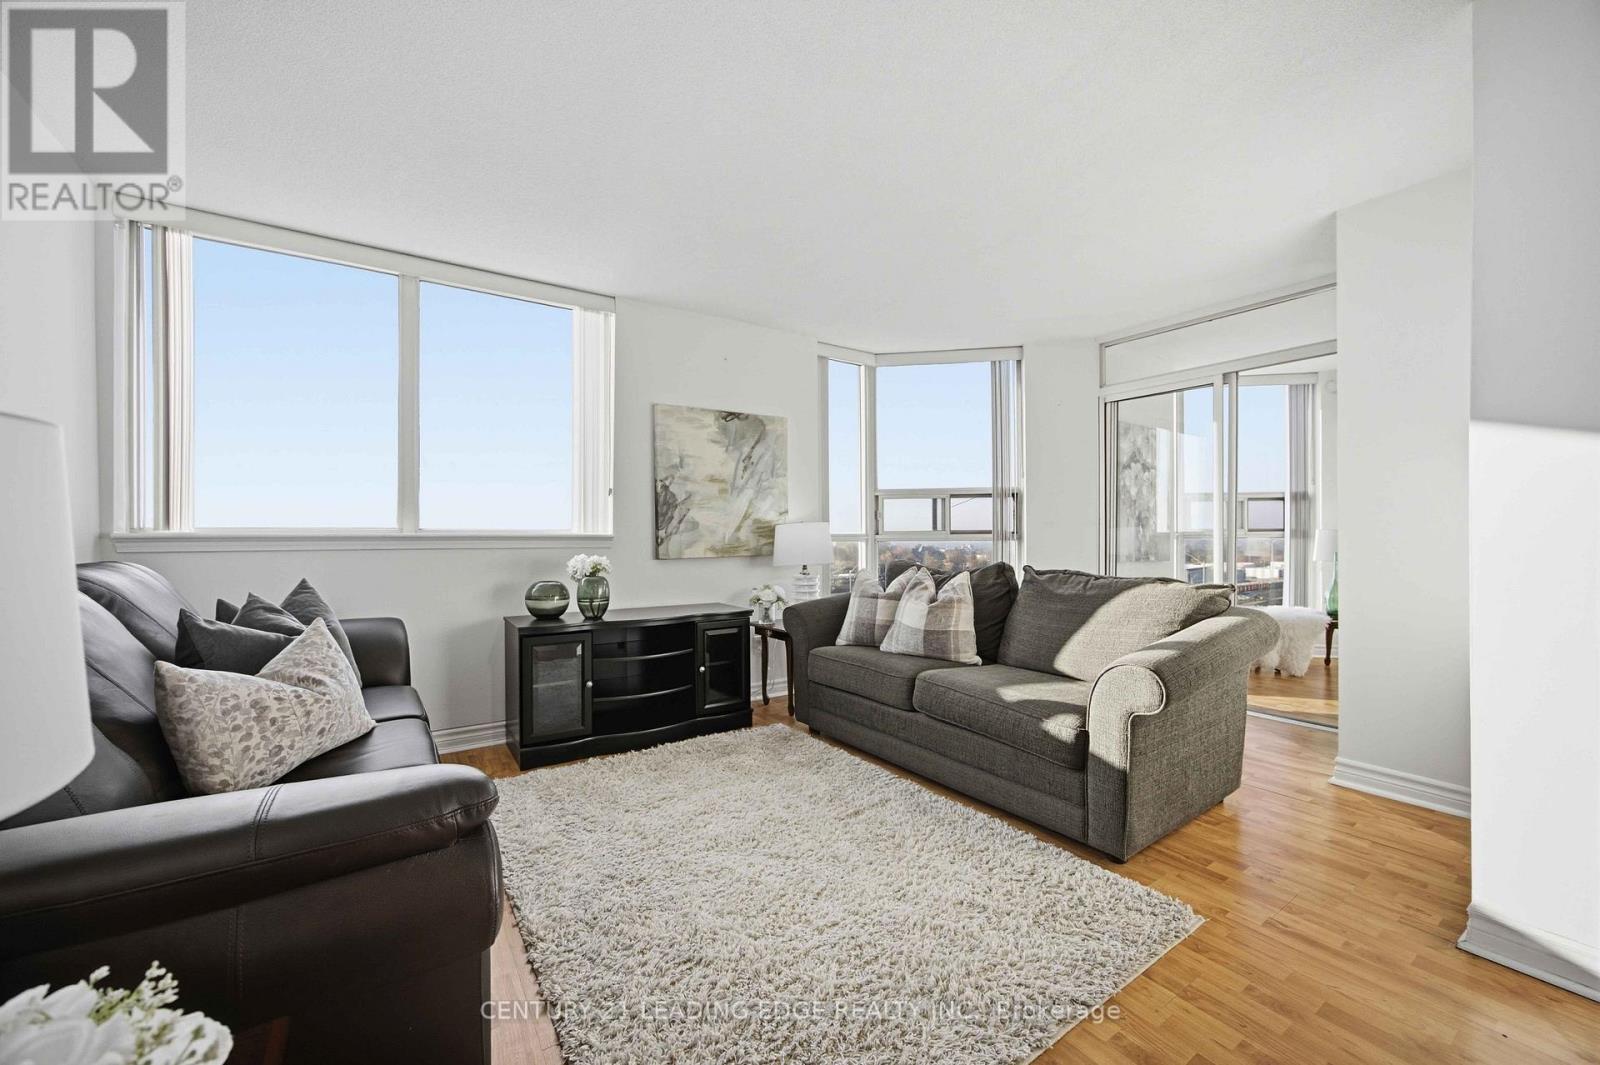
#804 - 2466 Eglinton Avenue E
Toronto (Eglinton East), Ontario
SPACIOUS & BRIGHT 2-BEDROOM + SOLARIUM AT KENNEDY & EGLINTON - UNOBSTRUCTED SKYLINE VIEWS! Welcome to this spacious and bright 2-bedroom + solarium suite - 1,033 sq ft of open-concept living in the heart of Eglinton East, filled with natural light and crowned with stunning, unobstructed skyline views.The well-designed floor plan offers generous living and dining spaces, plus a versatile solarium - perfect as a home office, den, or guest room. The kitchen features beautiful white cabinetry and newer white appliances, with laminate flooring throughout, and the modern, updated bathroom completes this move-in-ready home. Best of all, it's vacant - ready for you to move in, or rent out, right away.Enjoy resort-style amenities: 24-hour gated security, indoor pool, sauna, exercise room and gym, squash and tennis courts, playground, and on-site daycare.Live steps from the subway and public transit at Kennedy & Eglinton, close to the GO Train, schools, shopping, Rainbow Village, and everyday conveniences. One owned parking space and an owned locker are included, and the monthly maintenance fee covers all utilities - one simple, predictable cost.A standout opportunity for first-time buyers, downsizers, or investors. Suites this spacious and bright don't stay available for long - book your showing today! (id:51382)
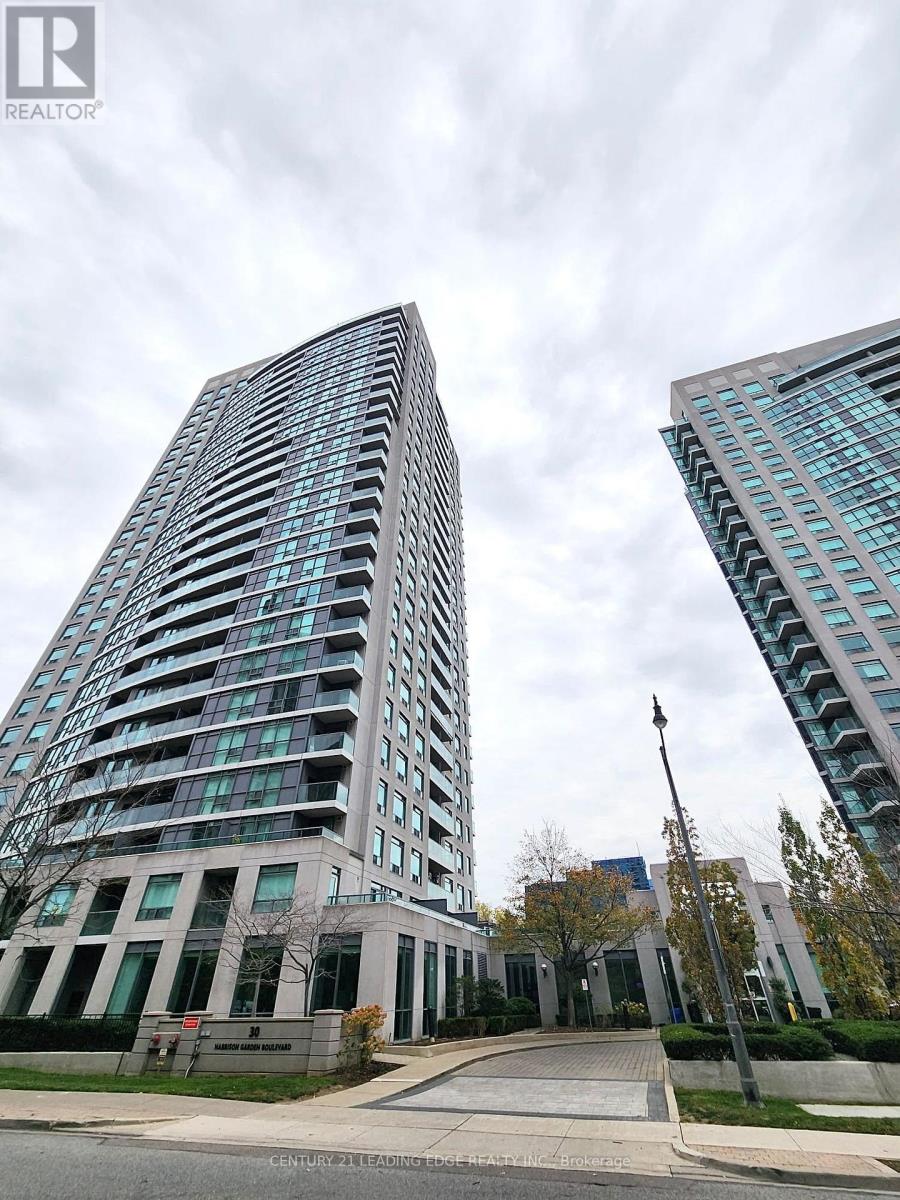
510 - 30 Harrison Garden Boulevard
Toronto (Willowdale East), Ontario
Welcome to 30 Harrison Garden #510!This Bright & Spacious 2-Bedroom Corner Suite at the Desirable Menkes Spectrum! Featuring an abundance of natural light, a private balcony overlooking a beautiful park, and a well-maintained interior. Enjoy the convenience of being steps from Yonge Street's shops, restaurants, and everyday amenities. Located in a well-managed building with 24-hour concierge service. Parking and locker included. An ideal combination of comfort, convenience, and location (id:51382)
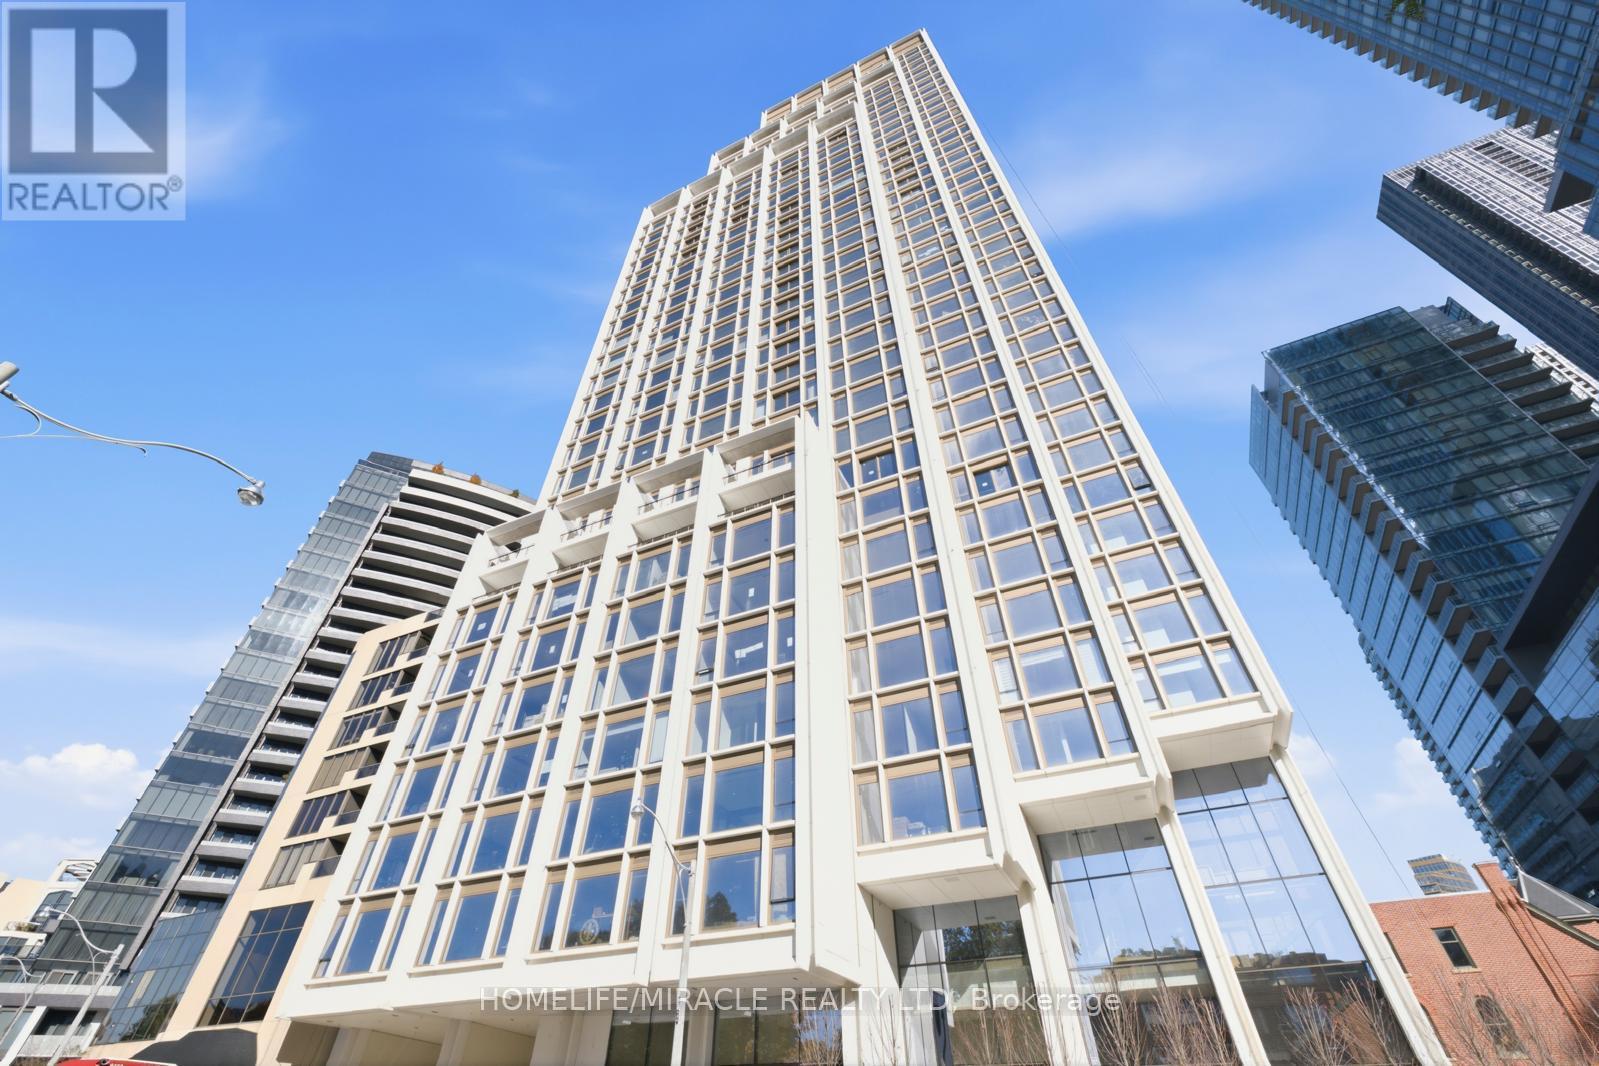
503 - 1315 Bay Street
Toronto (Annex), Ontario
Experience Luxury Living At 50 Scollard, An Exclusive 41-Storey Residence In The Heart Of Prestigious Yorkville. This Brand New, Never-Lived-In 2 Bedroom Suite Offers Approximately 835 Sq. Ft. Of Thoughtfully Designed Living Space, Featuring 10-Ft Smooth Ceilings, A Bright Open-Concept Layout, Modern Finishes, And Beautiful Park Facing Clear Views. Designed With Comfort And Elegance In Mind, This Residence Offers A Perfect Balance Of Style, Functionality, And Privacy. ONE VALET PARKING INCLUDED. Home To Just 147 Exclusive Residences, 50 Scollard Offers An Exceptional Collection Of Luxury Amenities, Including 24-Hour Valet Service, Chauffeured House Car, Indoor/Outdoor Pool, Fitness Centre Overlooking Bay Street, Yoga Studio, Sauna, Steam Room, Resident Lounge, Private Dining And Wine Room, Executive Boardroom, On-Site Restaurant, Pet Spa, Car Wash Facility, And Porter Services. Professionally Managed By The Forest Hill Group. Ideally Located Steps From Yorkville's Finest Boutiques, Upscale Restaurants, Cafes, Parks, Cultural Attractions, And TTC. Enjoy The Convenience Of City Living With The Comfort And Exclusivity Of One Of Toronto's Most Prestigious Addresses. Building And Amenities Are Currently Under Construction, With Completion Anticipated In 2027. Maintenance and Taxes are TBA. (id:51382)
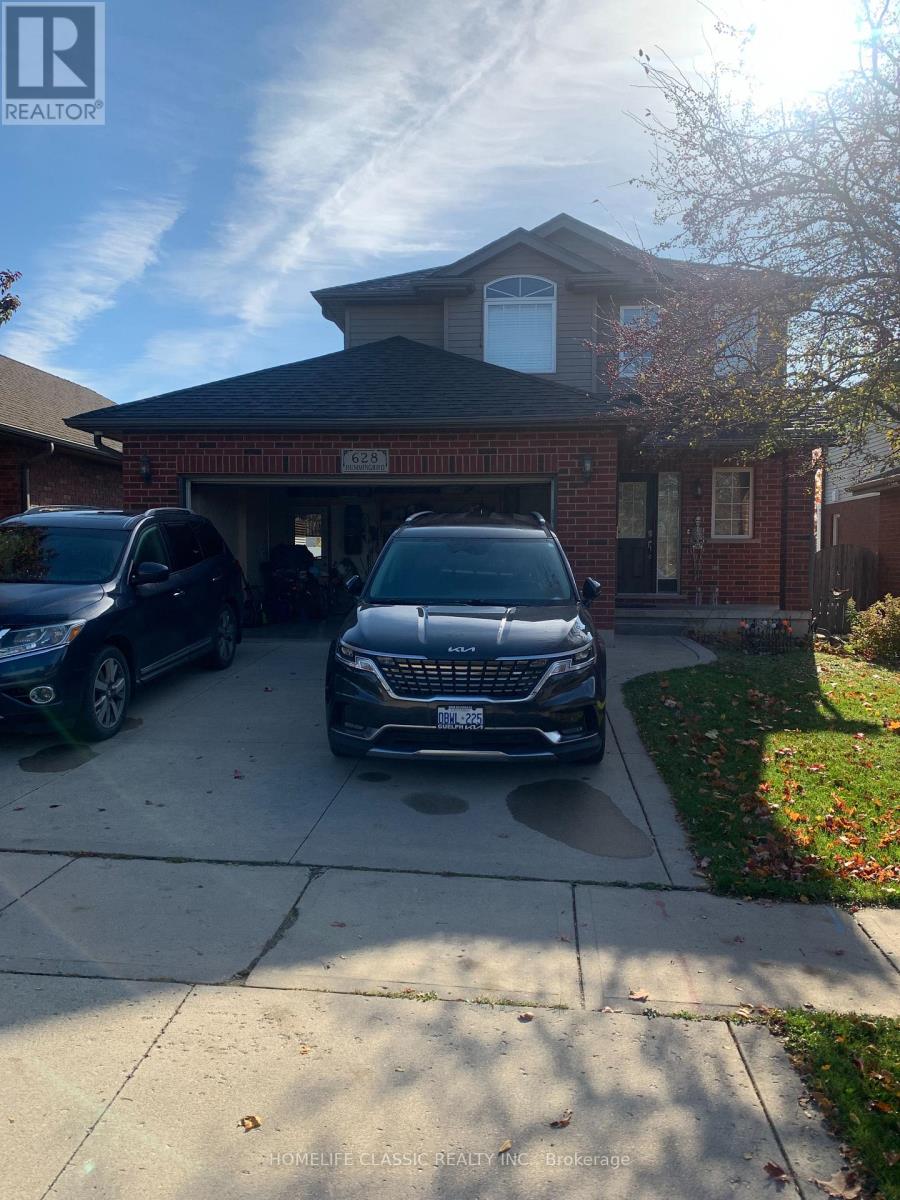
628 Hummingbird Crescent
Woodstock (Woodstock - North), Ontario
Stunning & Spacious 3+1 Bedroom Rental- Available Immediately! Welcome to 628 Hummingbird Cres, a beautiful and versatile home offering 1,700 sq. ft. of bright above-grade living space, plus a fully finished basement perfect for families or professionals needing extra room to grow. Property Highlights: Main Level: Entertain with ease in the massive 22 ft. living room featuring sliding doors that lead out to the deck. The open-concept design flows into a large family kitchen with a breakfast counter, a dedicated dining area, a convenient 2-piece powder room, and direct inside access to the garage. Second Level: Rest comfortably with 3 spacious bedrooms and 2 full bathrooms, offering plenty of privacy and convenience for the whole family. Finished Basement: Double your living space with a large recreation room, a 4-piece bathroom, a dedicated laundry area with a stacked washer/dryer, and a separate room perfectly suited for a home office or a 4th bedroom. Outdoor Oasis: Enjoy total privacy with no backyard neighbors! The fully fenced rear yard features a fantastic 12' x 16' deck ready for weekend BBQs and relaxation. Parking & Perks: Includes 3 parking spaces (1 in the garage + 2 on the driveway). As a bonus, the landlord has left some optional furniture inside the home-use it if you like, or bring your own (id:51382)
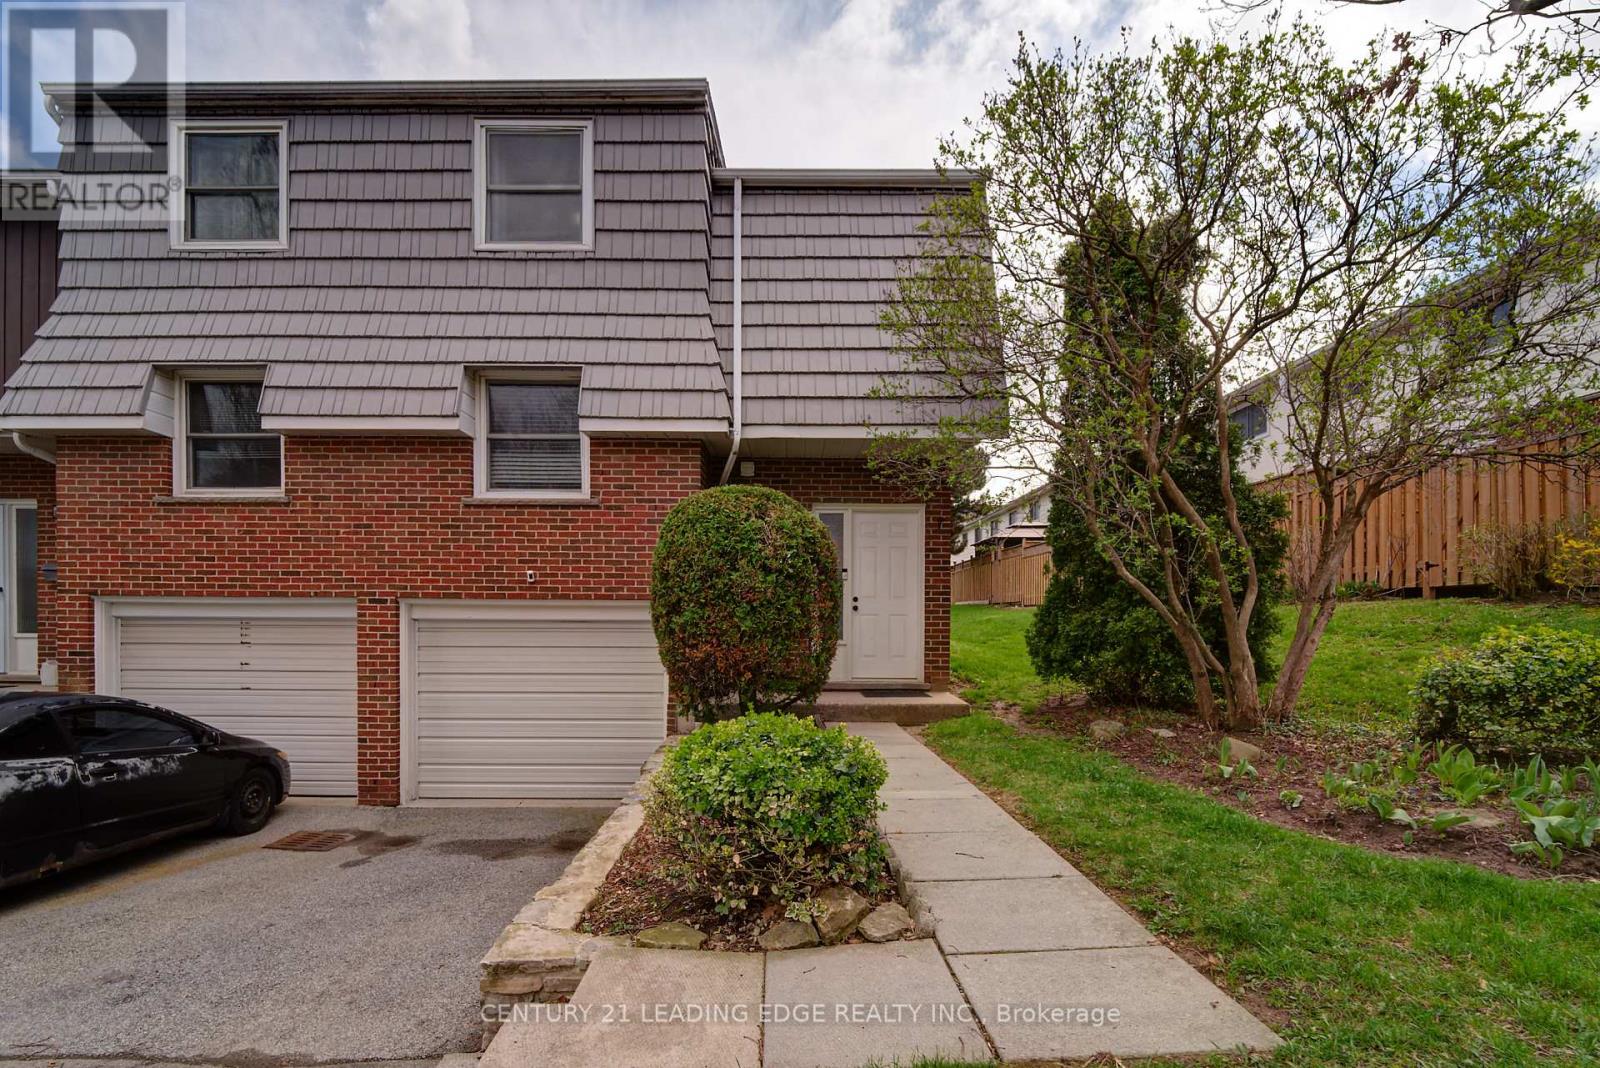
8 - 85 Albright Road
Hamilton (Vincent), Ontario
Welcome to this beautifully maintained end-unit townhouse, offering the perfect blend of comfort, style, and convenience in a highly desirable location! Ideally situated just minutes from highway access, schools, recreational facilities, a children's park, and scenic hiking trails, this home is perfect for commuters, families, and outdoor enthusiasts alike. Bright and spacious, this inviting home features several recent upgrades, including a beautifully renovated upper-level bathroom (2023), elegant hardwood flooring (2020), and a new furnace for enhanced efficiency and peace of mind. Additional improvements include a new roof (2022), a newly installed fence (2023), and a brand-new front door (2026).With its thoughtful updates, convenient location, and move-in-ready appeal, this wonderful home is an opportunity you won't want to miss! (id:51382)
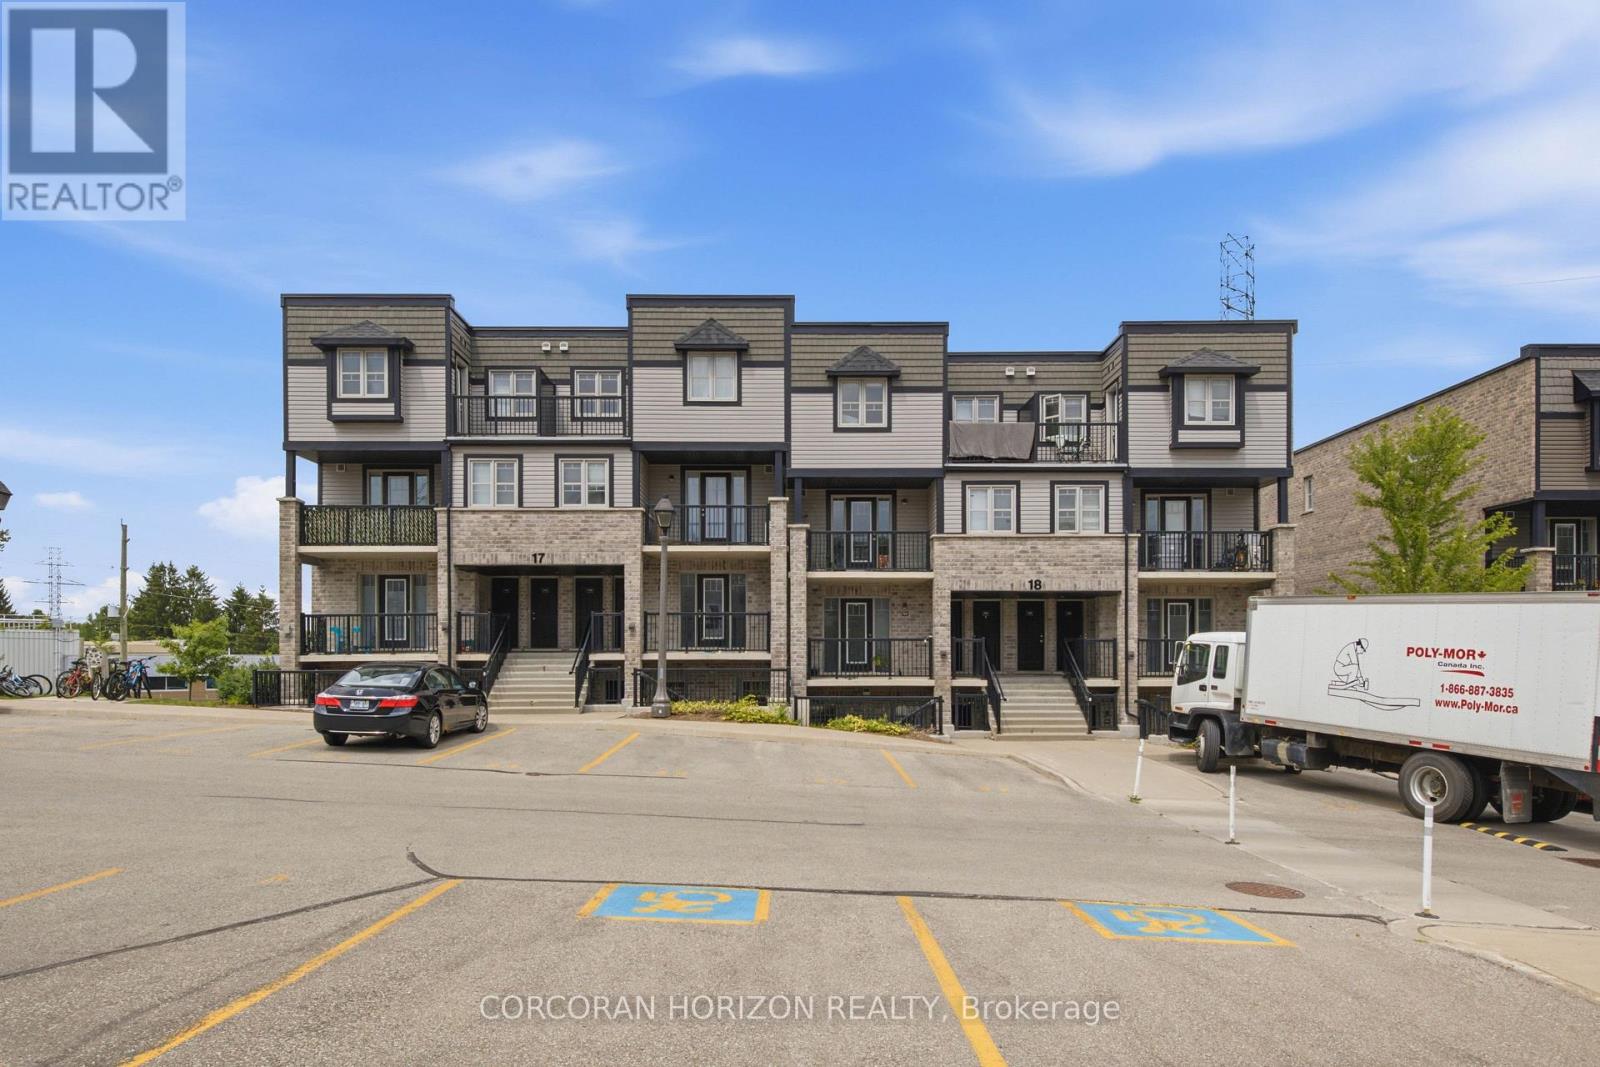
17g - 1989 Ottawa Street S
Kitchener, Ontario
Welcome to 1989 Ottawa Street South, Unit 17G! Offering close to 1,000 sq. ft. of bright, one-level living space, this inviting garden-level stacked townhouse combines a functional layout with modern finishes and everyday convenience. The open-concept living and dining area is filled with natural light from the large windows and features wide-plank flooring, a spacious living room with an eat-in dining area, and brand-new carpeting in both bedrooms. The unit has also been freshly painted, making it move-in ready! The kitchen features white cabinetry, quartz countertops, a stylish tiled backsplash, and stainless steel appliances, with plenty of space to cook and entertain. Storage is another bonus, with a foyer closet, linen closet, utility/storage room, and an additional oversized storage space ideal for a pantry or extra storage, along with a convenient in-suite laundry area. Step outside to your own outdoor seating area, perfect for morning coffee or relaxing at the end of the day. Your parking space is located directly in front of the unit, making day-to-day living even easier. Located in the sought-after Laurentian West neighbourhood, this well-maintained community puts you close to shopping, parks, and walking trails, with easy access to Highway 7/8 and the 401 for commuters. Vacant and move-in ready, this home is ideal for first-time buyers, downsizers, or investors looking for low-maintenance, single-level living in a convenient, well-connected location. Some photos displayed are virtually staged. (43783394) (id:51382)
Bsmt - 47 Harvey Street
Hamilton (Gibson), Ontario
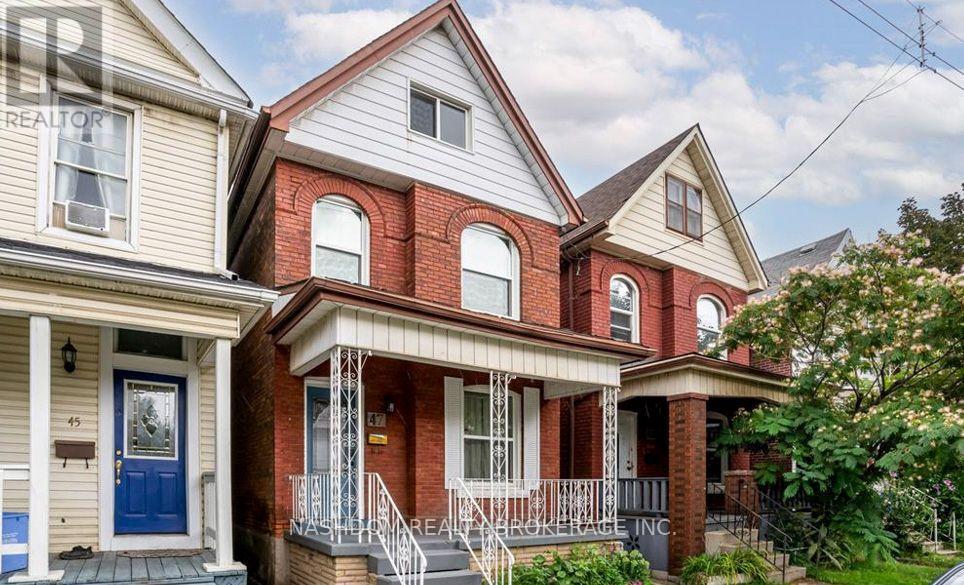
Cozy, affordable and conveniently located! This inviting basement apartment at 47 Harvey Street offers a comfortable place to call home without stretching your budget. Tucked into an established Hamilton neighbourhood, you'll love having everything you need just minutes away! Enjoy nearby parks, schools and easy access to public transit. Hamilton General Hospital is just a 5-minute drive away, while Centre on Barton offers plenty of shopping, dining and everyday essentials, including Walmart, Metro, Canadian Tire, Shoppers Drug Mart and more. A great little space to settle into and make your own! Tenant pays 25% of utilities (heat, hydro and water). Available January 1, 2027. (id:51382)
14 - 859 North Waterdown Drive
Hamilton (Waterdown), Ontario
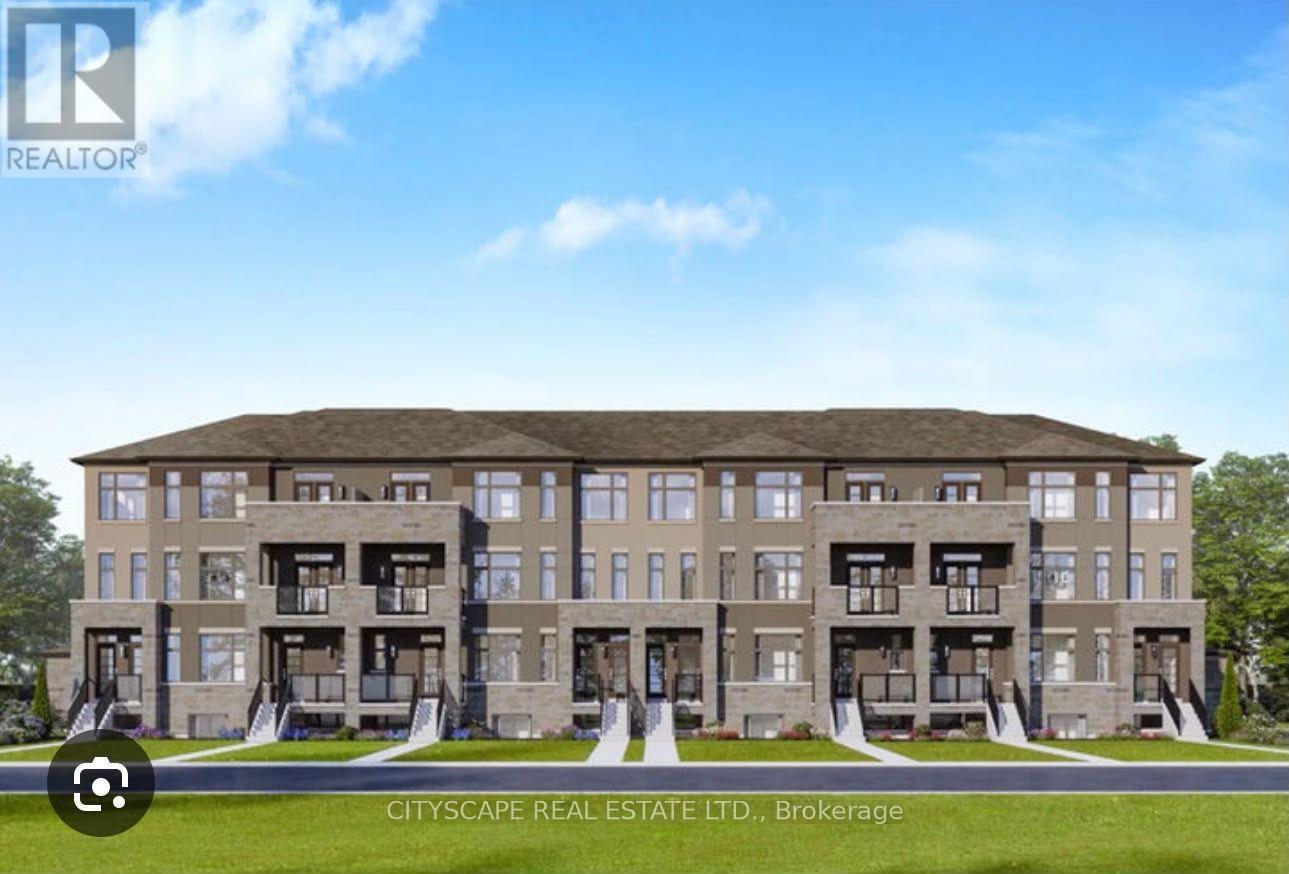
THERE IS $90 MONTHLY PAYMENT TO BE ADDED TO THE RENT AND DEPOSIT FOR THE WATER TANK AND AC RENTAL. (id:51382)
612 - 450 Dundas Street
Hamilton (Waterdown), Ontario
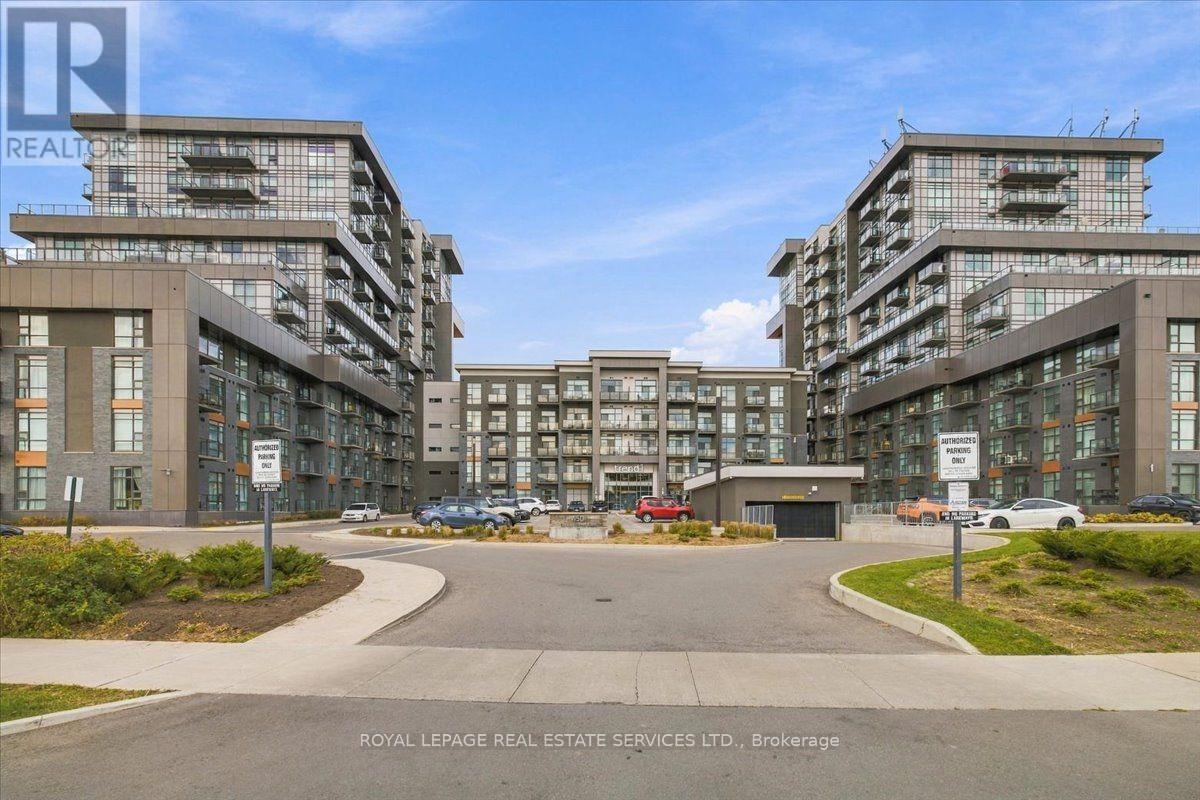
Welcome to the award winning Trend 1 community! Great opportunity to own a "turn-key fully furnished" 1 bedroom 1 bath unit that sparkles with numerous upgrades with both parking and locker! Highlights include 4-piece bath, 9-inch vinyl plank flooring, quartz countertops throughout, upgraded cabinetry throughout, s/s appliances, full size washer dryer pair, s/s large kitchen sink, mirrored closet, upgraded lighting, all window coverings, 9 foot ceilings, 100 amp service and clear sunny south views from the 11ft x 4.5 ft open balcony. Handy locker room is just across the hall. Built in 2021 the building amenities are state-of-the-art with a grand lobby, 5th floor outdoor BBQ area, a party room, fitness room, bike storage room, a parcel delivery area and visitor parking. Note***Selling fully furnished complete with housewares too***. Don't miss out, Show and Sell!! Note*Listing agent is related to the Sellers* (id:51382)
344 Monticello Avenue
Ottawa, Ontario
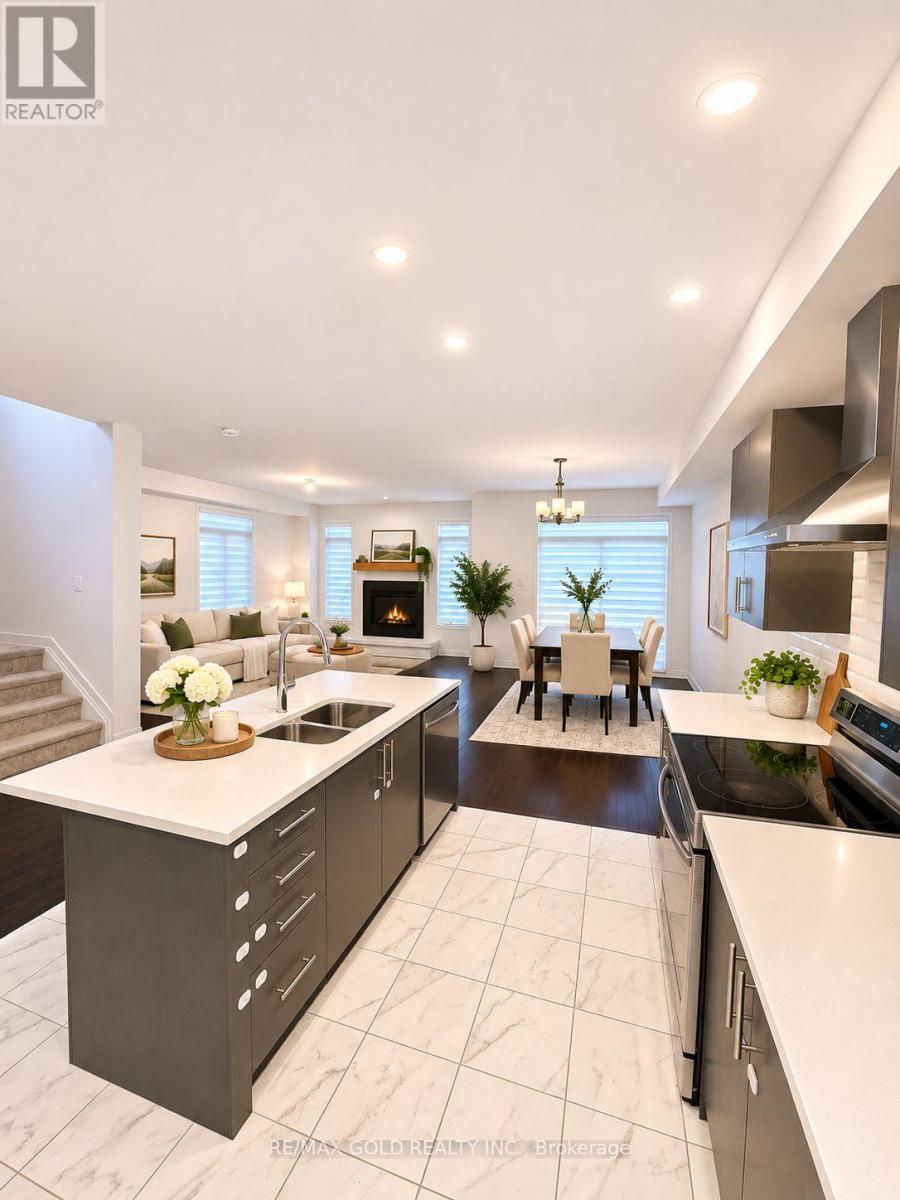
Welcome to this stunning 4 bedroom, 3 Washrooms and 2 car garage detached home located in the heart of Kanata. Main floor features beautiful hardwoods and tile, 9' ceilings, living/dining room combo for formal entertaining, open concept Kitchen with stainless steel appliances, Granite countertops, and spacious breakfast area. Large windows bring tons of natural lights into family room. Double-side fireplace creates an elegant feel. Upstairs, it boasts a spacious primary bedroom, featuring a 5-piece ensuite with 2 separate sinks and a walk-in closet. It also includes three other generously sized bedrooms and a main bathroom. Enjoy your morning coffee & afternoon tea on the privacy balcony and the convenience of the laundry room on the second level. Backyard promotes a bright and sunny outdoor space perfect for gardening and entertaining, a fully PVC fenced backyard provides privacy for your outdoor activities. Plus, a double garage featuring . Finished bsmt provides sufficient storage space and entertain. Conveniently located , this home is just steps from public transit, top-rated schools, parks, and major shopping centers. With thoughtfully designed living space, this home is ideal for families to raise their kids and enjoy everyday life. Move in ready! Disclaimer: Some photos have been virtually staged and digitally enhanced. Furniture and décor shown are for illustration purposes only. (id:51382)
172 Valmont Court
Hamilton (Ancaster), Ontario
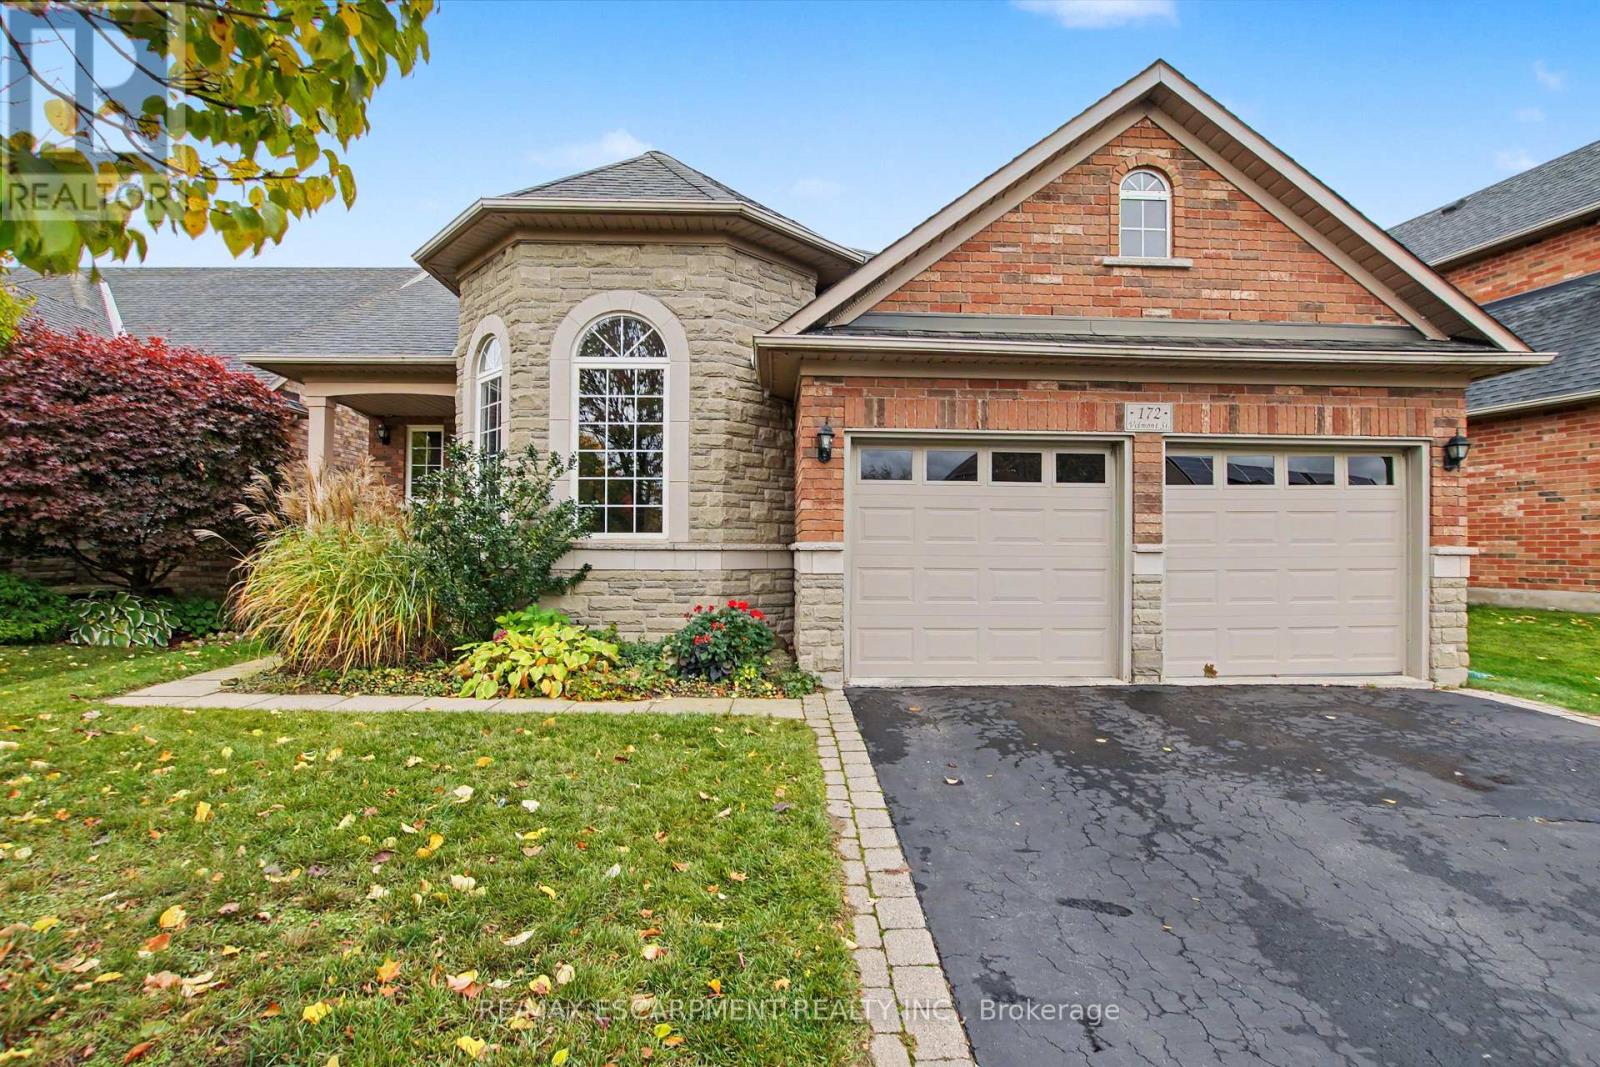
Rarely offered bungaloft on a quiet ravine court in sought-after Parkview Heights, Ancaster - and priced well below anything comparable in the neighbourhood. Offering 2,313 sq ft above grade, this is the layout downsizers wait years for: a large main-floor primary suite with walk-in closet and ensuite, a second main-floor bedroom and its semi-ensuite 3-piece bath - customized by the builder to an OT's specs, with wider doorways and a roll-in shower, making both fully accessible - main-floor laundry, so true one-level living is yours from day one. The striking bay-window living room and dining room both soar with vaulted ceilings, while the bright great room with gas fireplace walks out to a large deck under a vine-covered pergola, overlooking a private yard with mature trees and a natural ravine backdrop. The eat-in kitchen with pantry sits at the heart of the home. Upstairs, a spacious loft, a third bedroom and a 4-piece bath give family and guests their own retreat. The full, unfinished basement with bath rough-in is a blank canvas ready for your plans. Double garage with inside entry and parking for four. Lovingly maintained by the original family and ready for its next chapter, bring your design ideas and make it your own. Steps to parks, trails, the community centre, schools and transit, with quick access to the Linc and 403. Immediate possession available. Homes like this rarely come to market at this price. (id:51382)
19 Alfred Street E
Blue Mountains, Ontario
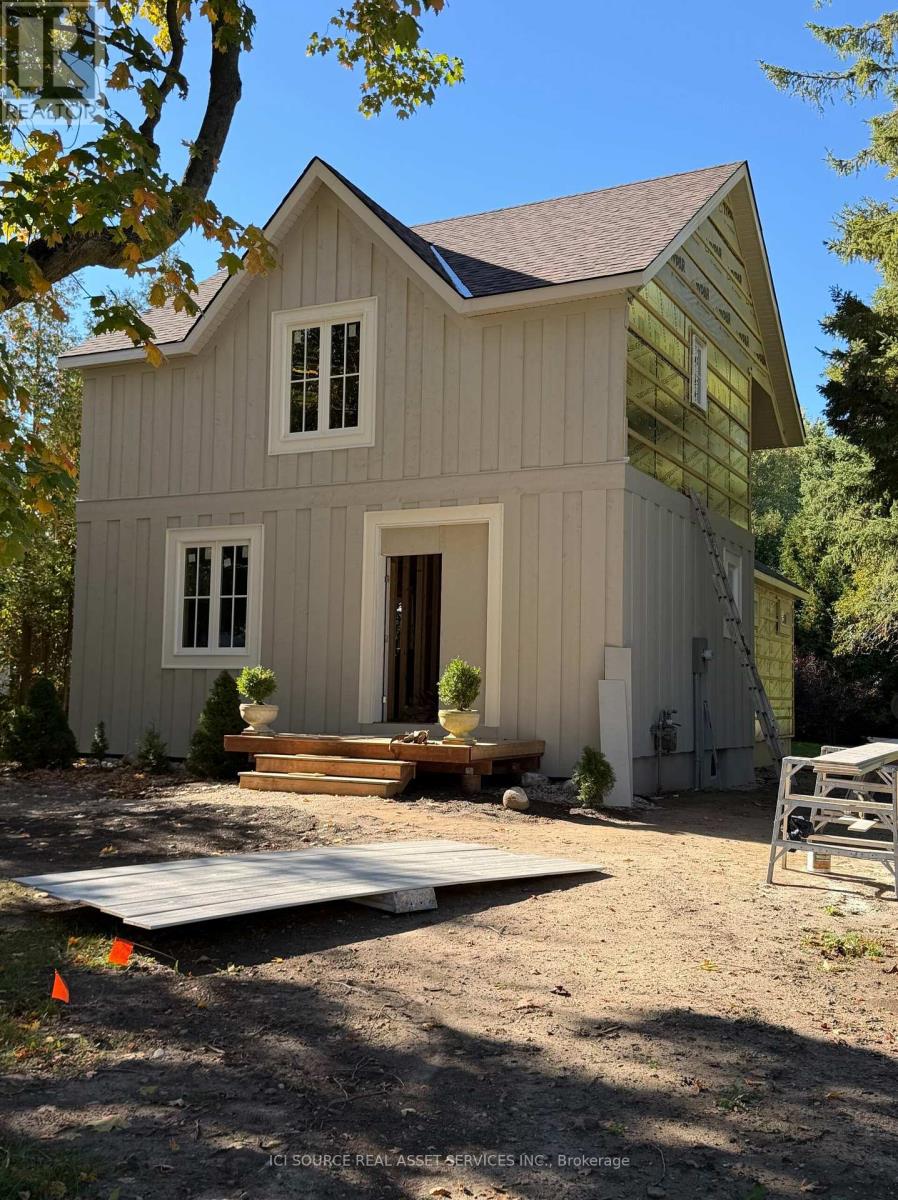
The original century home has undergone a major renovation, including new roof structure and second-floor system, and complete interior repartition. Original portion of house sits on rubble-stone foundation. A high crawlspace beneath will continue to be the furnace and mechanical room for the new house (new furnace and HRV to be installed). An addition has been added to the structure which sits on a new, 8'concrete foundation. Albeit the basement will not be finished, plumbing has been roughed in for an additional washroom and for a kitchenette or full-sized laundry room. Alternatively, the Town's Zoning Bylaw permits the conversion of the basement to an ancillary residential unit. Van Strien Developments Inc. Are a custom home building company. This house will be finished with higher-end products, such as solid wood doors, custom tile work, bespoke kitchen cabinetry, deluxe natural gas fireplace, and frameless glass shower doors. The property lends itself to the addition of a detached 2-3 garage with additional habitable space above (ie. office, gym or granny flat). *For Additional Property Details Click The Brochure Icon Below* (id:51382)
20 Teeter Place
Grimsby (Grimsby East), Ontario
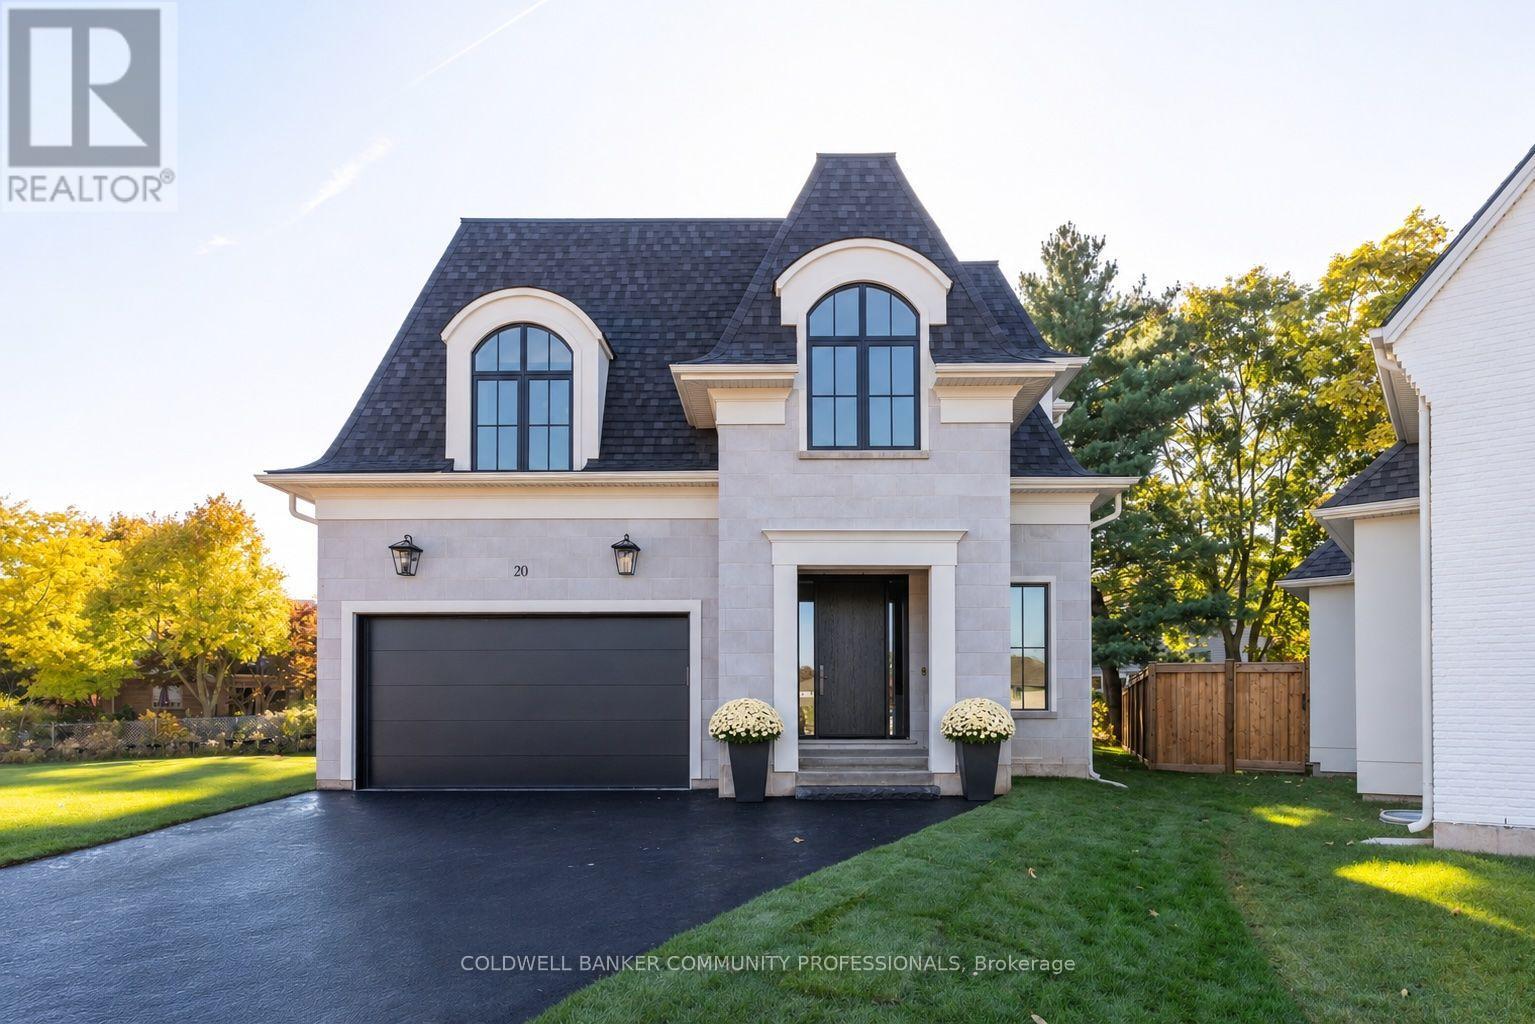
Not your typical family home. Designed and built by Savo Group, this fresh, contemporary home combines thoughtful design, natural warmth and a level of craftsmanship rarely seen in today's market. With an emphasis on everyday living, natural materials like white oak cabinetry, marble countertops and Venetian plaster bring warmth and character to spaces that feel as good as they look. With 4 bedrooms and 3 bathrooms, the home features a moody office, a beautifully finished kitchen with integrated panel ready appliances and a walk-in pantry complete with a bar fridge and sink. A generously sized mudroom connects the kitchen to the garage, adding another layer of everyday functionality. The eat-in kitchen and dining area overlook a private, pool-sized backyard, while a limestone fireplace brings warmth and texture to the living space. Upstairs, the primary suite features a vaulted ceiling with wood beams, an oversized walk-in closet and a beautifully finished ensuite with marble and zellige tile accents. Upper-level laundry adds to the thoughtful design and functionality of the second floor. Set on a quiet court with escarpment views, this is a rare opportunity to enjoy the craftsmanship and individuality of a custom home without the time, decisions or complexities of building one yourself. Modern family living, thoughtfully considered down to the smallest detail. (id:51382)
12 Newstead Road
Brant (Paris), Ontario
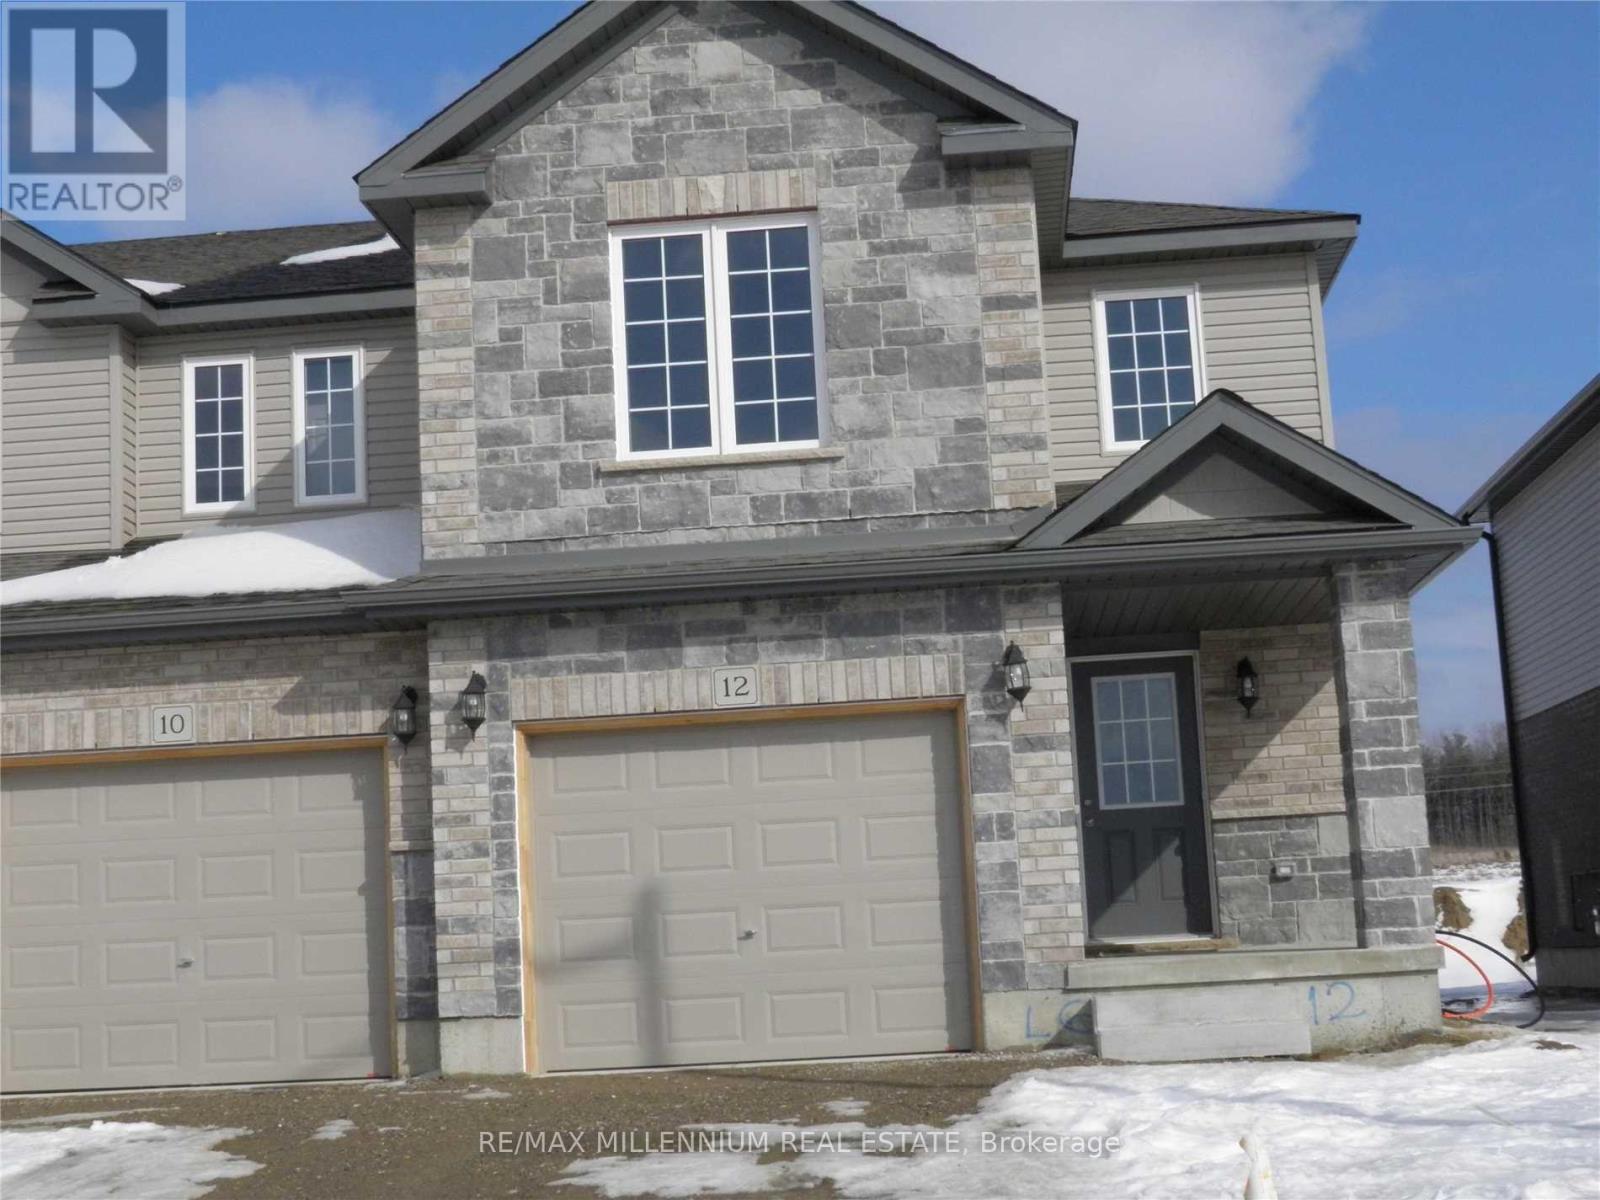
!! Beautiful End Unit Freehold Townhome!! With Attached Single Car Garage. Great Family Home, 4 Bedroom, 2.5 Bathrooms, Open Concept Living, Dining & Spacious Kitchen With Upgraded Cabinets & Countertop, Large Patio Doors Leading To Back Yard , Upper Level Master Bedroom With Ensuite & Walking Closet, 3 Additional Large Bedroom With 4 Piece Bath, Lower Level Laundry & Cold Storage In The Basement, Laminate On Main Floor, Just Steps Away New From Plaza. Hwy 403 on 5 min Drive. (id:51382)