
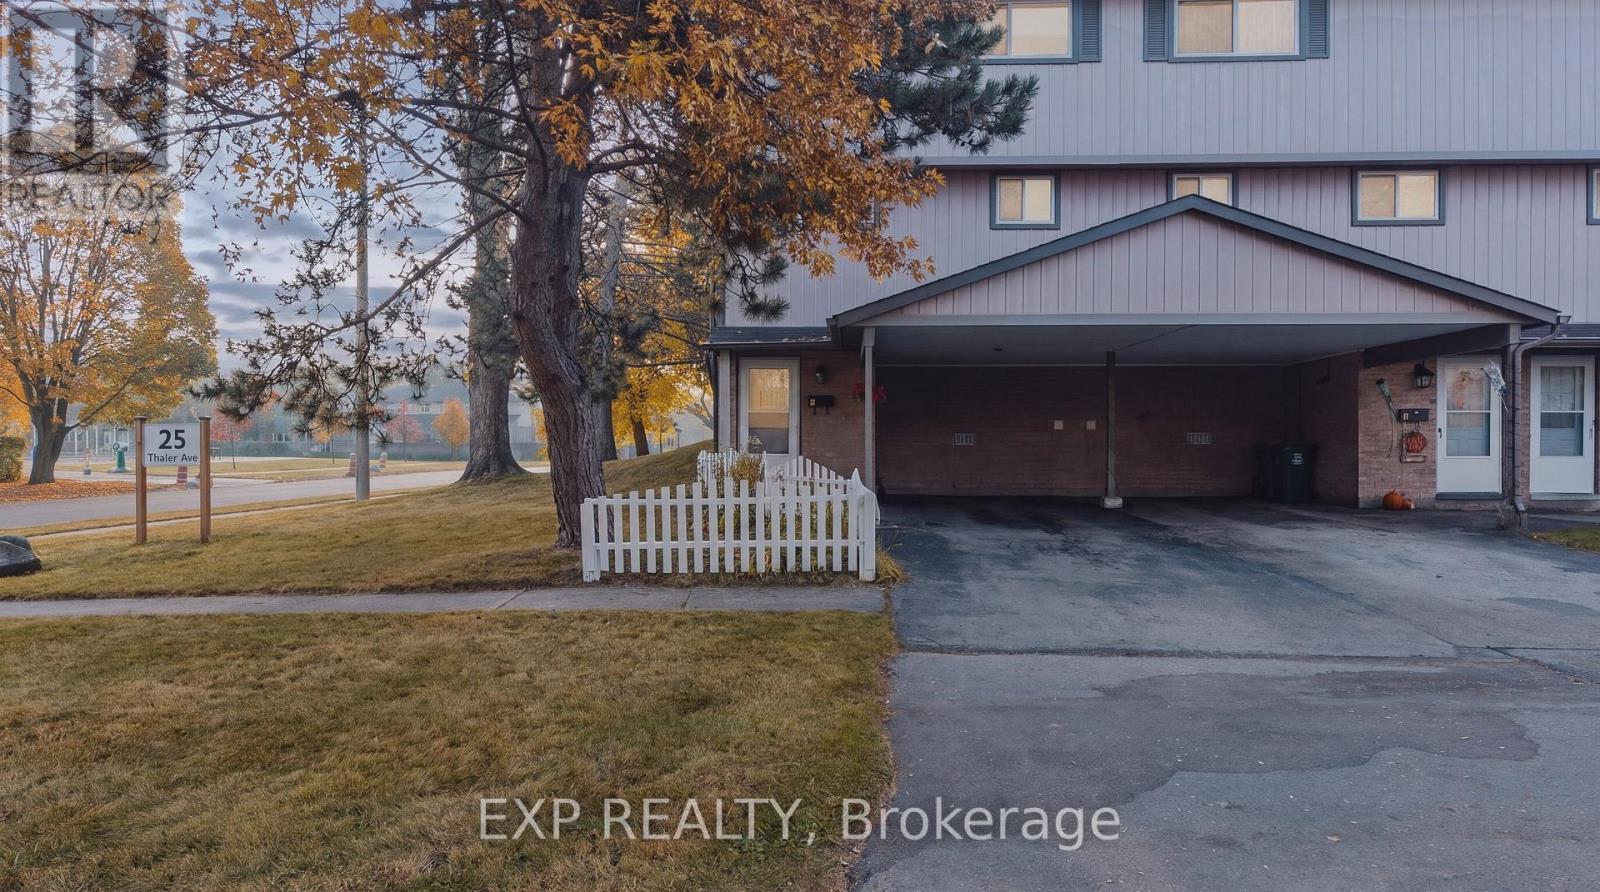
1 - 25 Thaler Avenue
Kitchener, Ontario
Welcome to 25 Thaler Avenue, Unit 1, Kitchener! This inviting 3-bedroom, 1-bathroom townhouse offers a comfortable and functional layout, perfect for families, first-time buyers, or investors. The spacious living and dining area features large sliding doors that bring in natural light and provide direct access to the outdoor space. The practical kitchen offers ample cabinetry and workspace for everyday cooking. Upstairs, you'll find three comfortable bedrooms and a full bathroom. Enjoy the added bonus of a fully fenced backyard, perfect for outdoor entertaining, gardening, or relaxing with family. Conveniently located close to schools, parks, shopping, public transit, and everyday amenities, with easy access to major routes. A wonderful opportunity to enjoy comfortable living in a convenient Kitchener location! (id:51382)
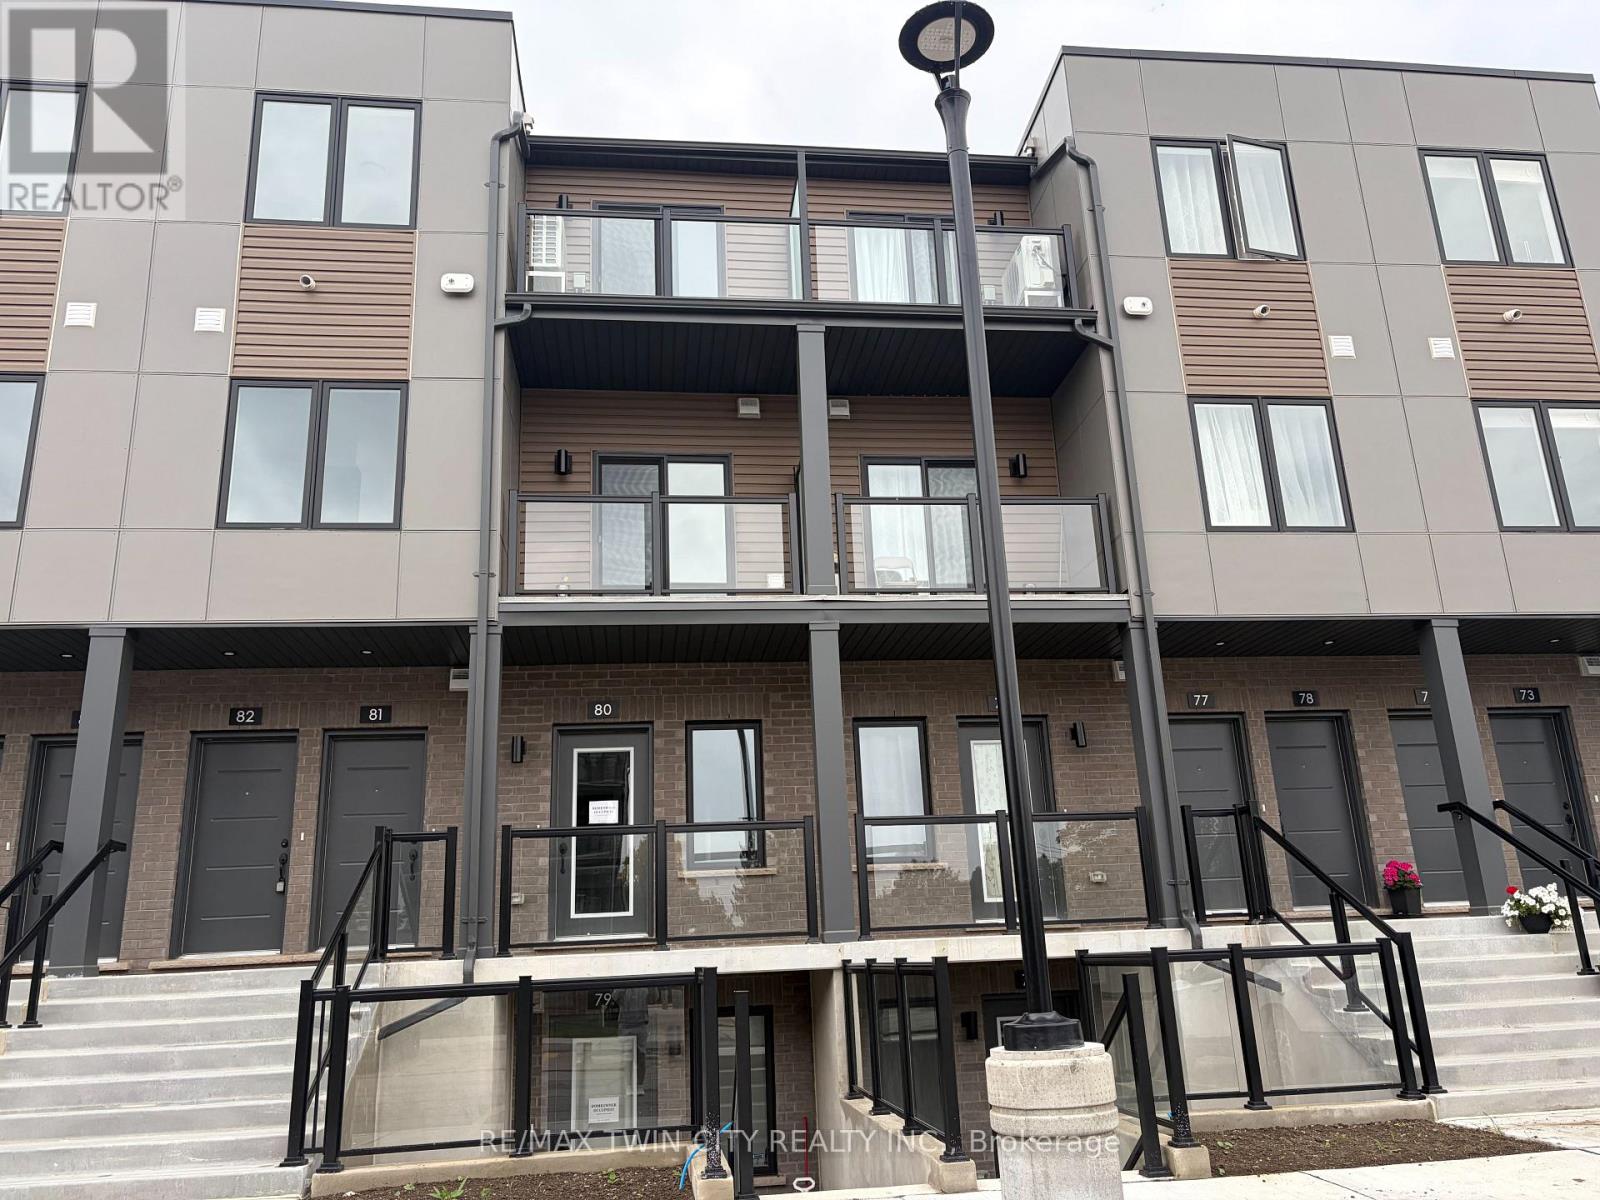
80 - 42 Lowes Road W
Guelph (Clairfields/hanlon Business Park), Ontario
Welcome to Unit 80 at 42 Lowes Road West in Argyle Village, a beautifully finished brand-new 2-bedroom, 2-bathroom rental in one of Guelph's most desirable south-end communities. Thoughtfully designed with modern living in mind, this bright and stylish home features an open-concept layout, contemporary finishes, spacious bedrooms, and the convenience of two full bathrooms-perfect for professionals, couples, small families, or roommates. Enjoy a sleek kitchen with quality appliances, ample cabinetry, and plenty of prep space, flowing seamlessly into the living and dining area for easy everyday living and entertaining. Large windows bring in natural light, while the new-build feel offers a fresh, clean space to call home. Located in the sought-after Argyle community, you'll love being close to shopping, restaurants, parks, transit, the University of Guelph, and easy access to Highway 401 for commuters. Features include: Brand new construction 2 bedrooms | 2 bathrooms Modern open-concept layout Stylish finishes throughout Bright living space Prime south Guelph location Close to everyday amenities, transit, and commuter routes A fantastic opportunity to lease a never-lived-in home in a growing, convenient neighborhood. (id:51382)
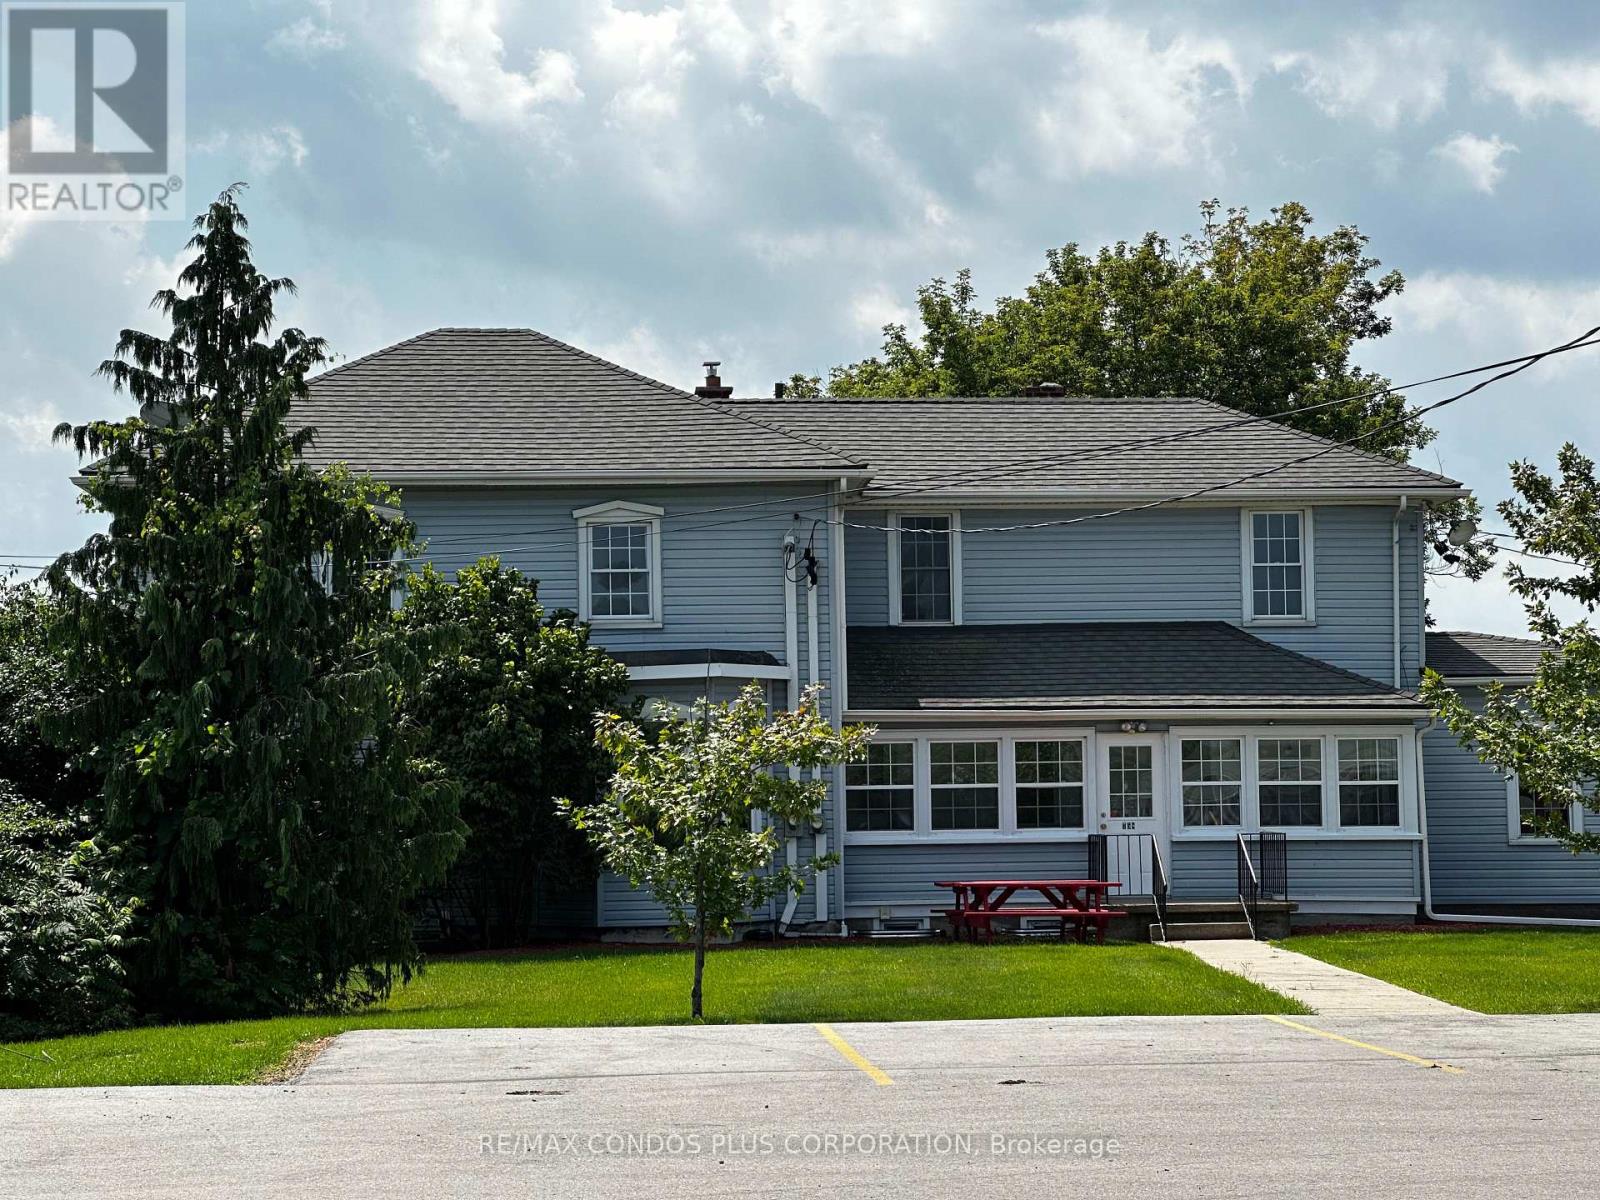
3 - 758 Niagara Stone Road
Niagara-On-The-Lake (Rural), Ontario
Students Welcomed In This Beautiful 2 Storey Home Featuring Spacious Bedroom With Plenty Of Natural Light! Shared Kitchen, Bathroom, Living Room, And Dining Room. Water, Hydro, Gas & Wi-Fi are included! Coin Laundry At Your Disposal. Less Than 15-minute drive to Niagara College, Outlet Collection at Niagara, Walmart, Restaurants, And More! Amazing Space In An Excellent Location Ready To Move In And Enjoy! Students Can Purchase A Fare For Demand Transit. Room #2 Is Also Available. (id:51382)
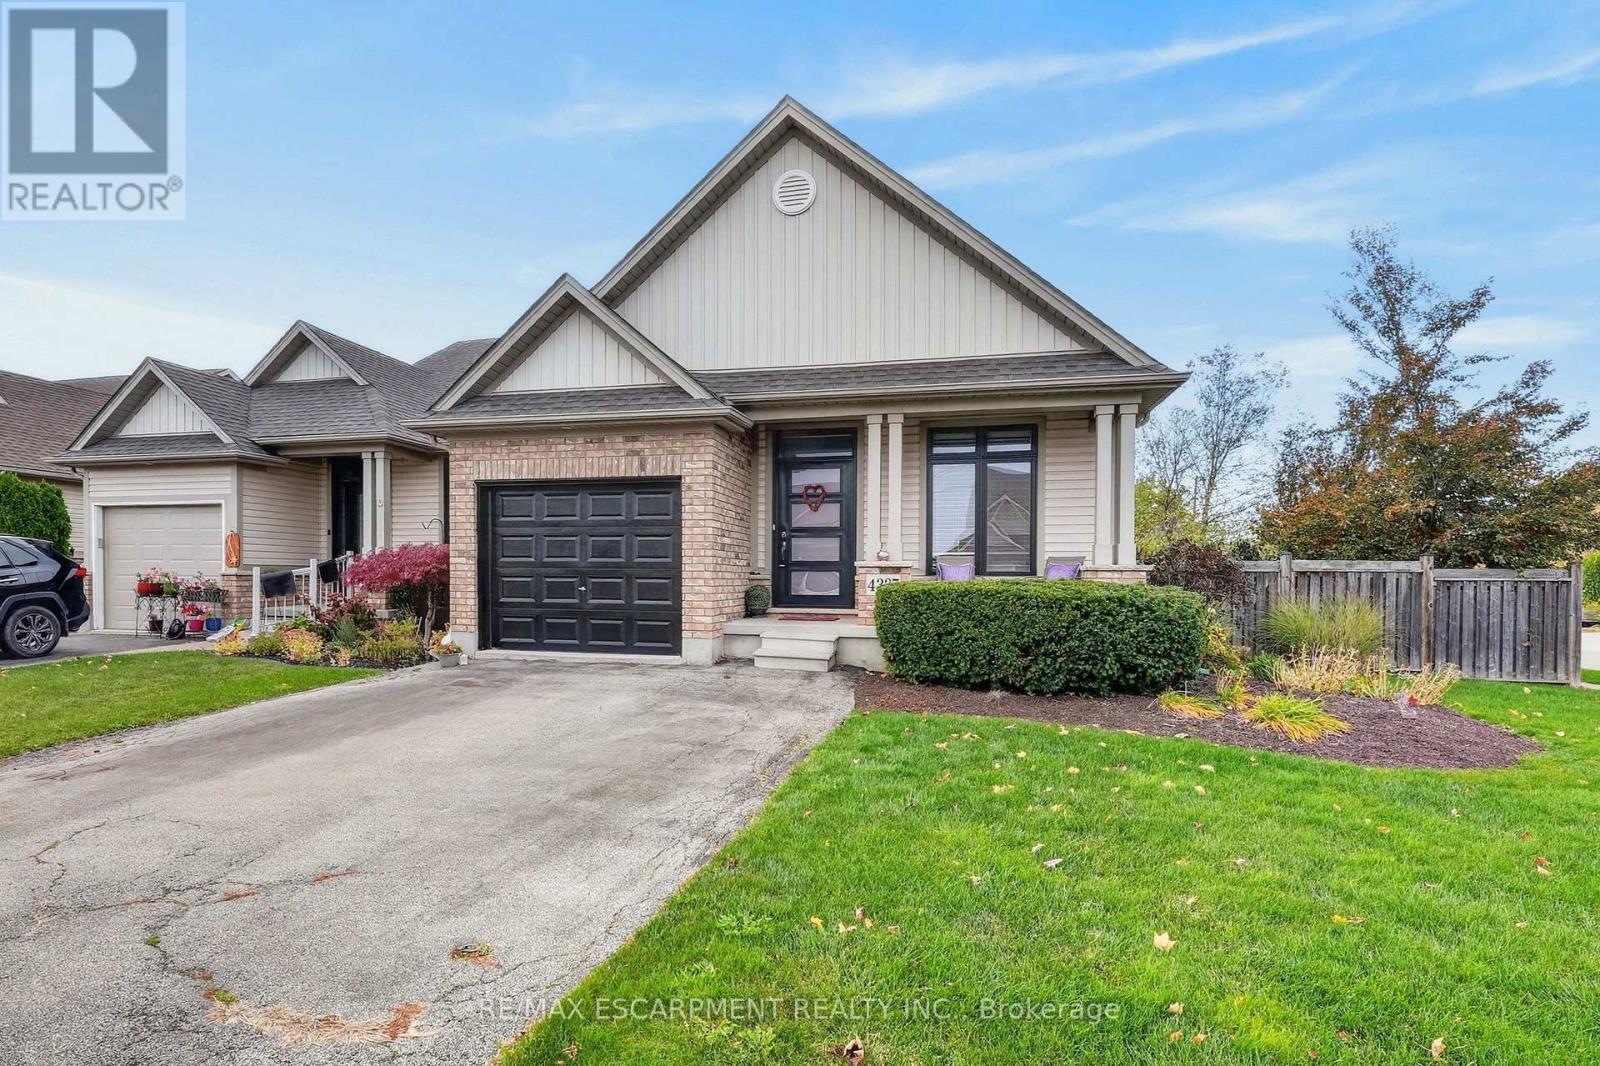
4337 Lindsey Crescent
Lincoln (Beamsville), Ontario
COMFORT & CONVENIENCE ... Imagine the ease of main-floor living, cozy evenings by the fireplace and weekends with more time to enjoy the things you love! Nestled in a desirable Beamsville neighbourhood, 4337 Lindsey Crescent is a charming CORNER END-UNIT SEMI that combines comfortable living spaces, thoughtful features and a convenient location. Step inside to a welcoming foyer with ceramic flooring, leading to a bright, OPEN-CONCEPT MAIN LEVEL designed for everyday living and entertaining. The kitchen features stainless steel appliances, potlights, ceramic flooring, a gas stove connection and convenient INSIDE ENTRY FROM THE GARAGE. An adjoining dining area flows seamlessly into the spacious living room, where a GAS FIREPLACE adds warmth and sliding doors that lead to the REAR DECK. The primary bedroom features a private 4-PC ENSUITE, adding convenience. Downstairs, the FINISHED BASEMENT provides even more room to enjoy, with a generous recreation room, office/den area, 3-pc bathroom, and an additional bedroom with pocket doors, egress window, and WALK-IN CLOSET. Outside, the spacious deck and FENCED BACKYARD create a wonderful setting for relaxing or entertaining. Additional highlights include NEW WINDOWS (2022), ROOF SHINGLES (2021), custom-fitted blinds, central air, central vacuum, exterior potlights, ATTACHED GARAGE and DOUBLE DRIVEWAY. Enjoy easy access to Beamsville's schools, shops, restaurants, parks, wineries and the QEW. A wonderful place to settle in and enjoy the comforts of home! Some images virtually staged. CLICK ON MULTIMEDIA for virtual tour, drone photos, floor plans & more. (id:51382)
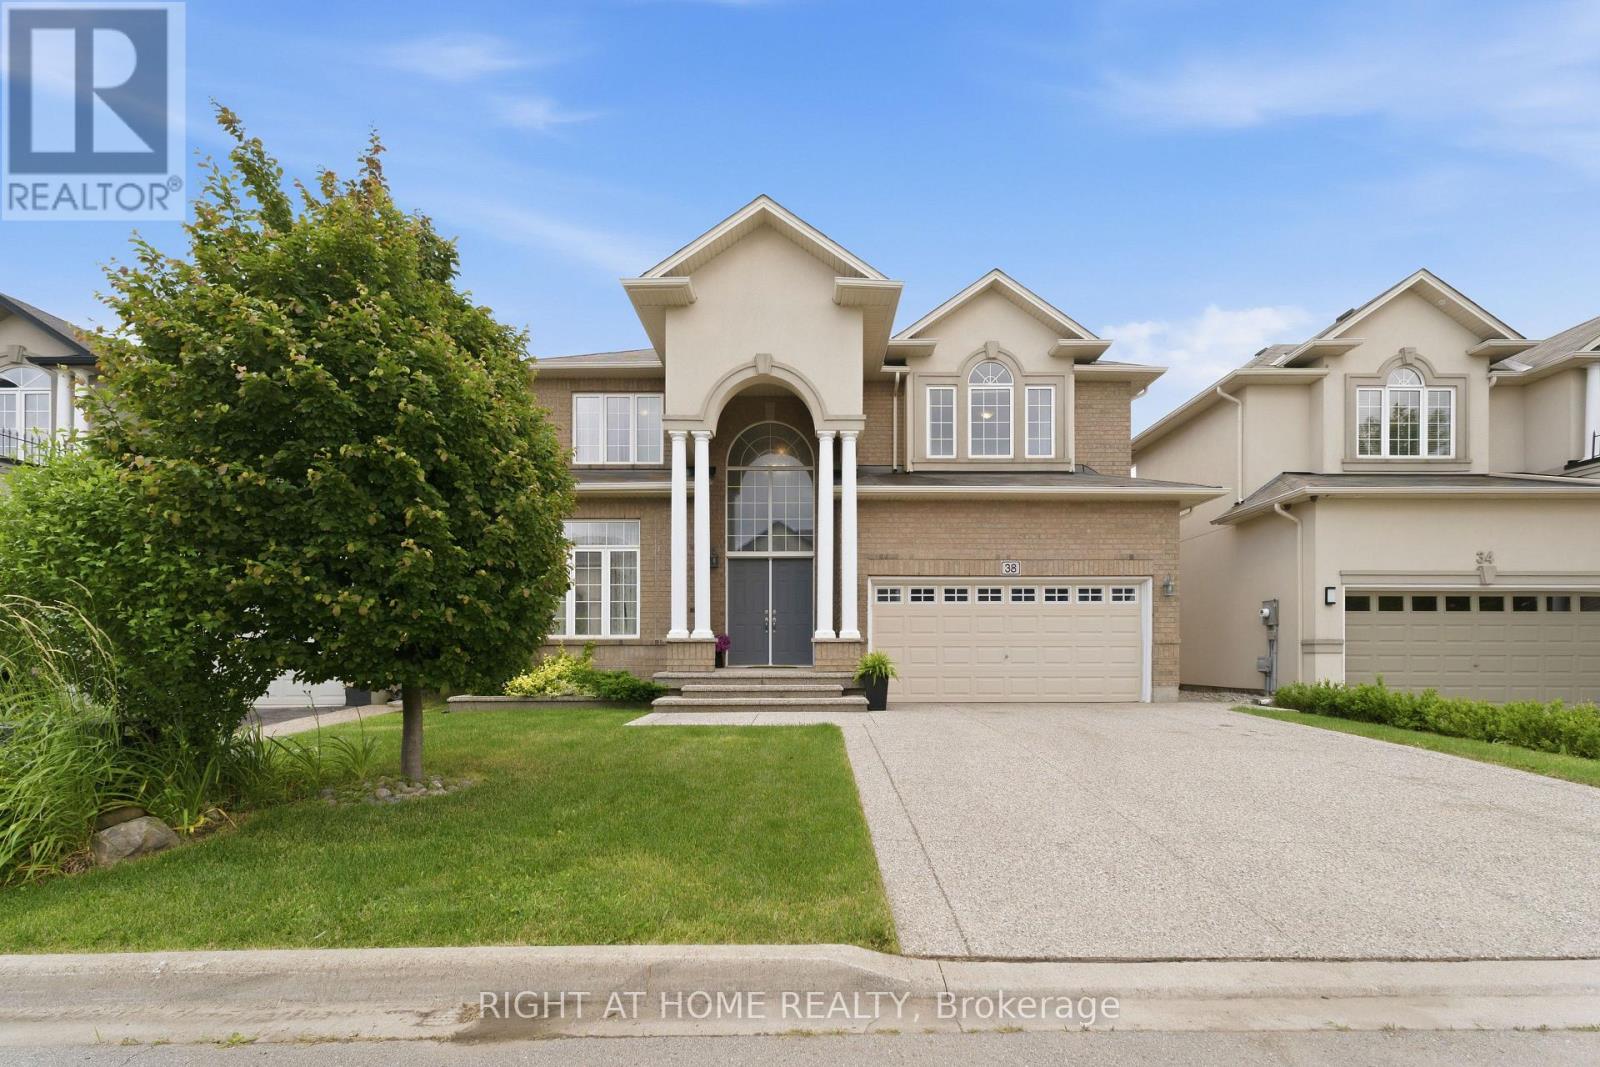
38 Weaver Drive
Hamilton (Meadowlands), Ontario
Nestled on a premium 46-foot lot in Ancaster's sought-after Meadowlands neighbourhood, this spacious 4-bedroom home offers over 3,300 sq. ft. of thoughtfully designed living space. With a main-floor office, second-floor family room and laundry, and expansive windows overlooking a wooded lot with no rear neighbours, this home offers the perfect blend of space, comfort, and natural beauty. Enjoy peaceful treetop views, birdsong, and exceptional privacy, all while being within walking distance of a large neighbourhood park and Tiffany Hills elementary school, an ideal setting for growing families. The bright main floor features 9-foot ceilings, hardwood flooring, crown moulding, and a dramatic double-height foyer. A dedicated office provides an ideal work-from-home space or can serve as an additional main floor bedroom. Spacious living and dining areas flow into the chef's kitchen, while upgraded oversized windows fill the home with natural light. The family room, breakfast area, and kitchen overlook the large backyard, deck, and wooded backdrop. Convenient interior access from the garage completes the main level. The primary suite has large windows framing the wooded views for exceptional privacy and features a walk-in closet and a spacious ensuite with a soaker tub and private water closet. Three additional generously sized bedrooms provide plenty of room for family or guests. A versatile second-floor family room can easily be converted into a fifth bedroom, while the spacious laundry room with a utility sink and ample storage adds everyday convenience. The unfinished basement offers a large open layout with mechanicals neatly positioned along one wall, creating endless possibilities for a recreation room, home gym, or in-law suite (id:51382)
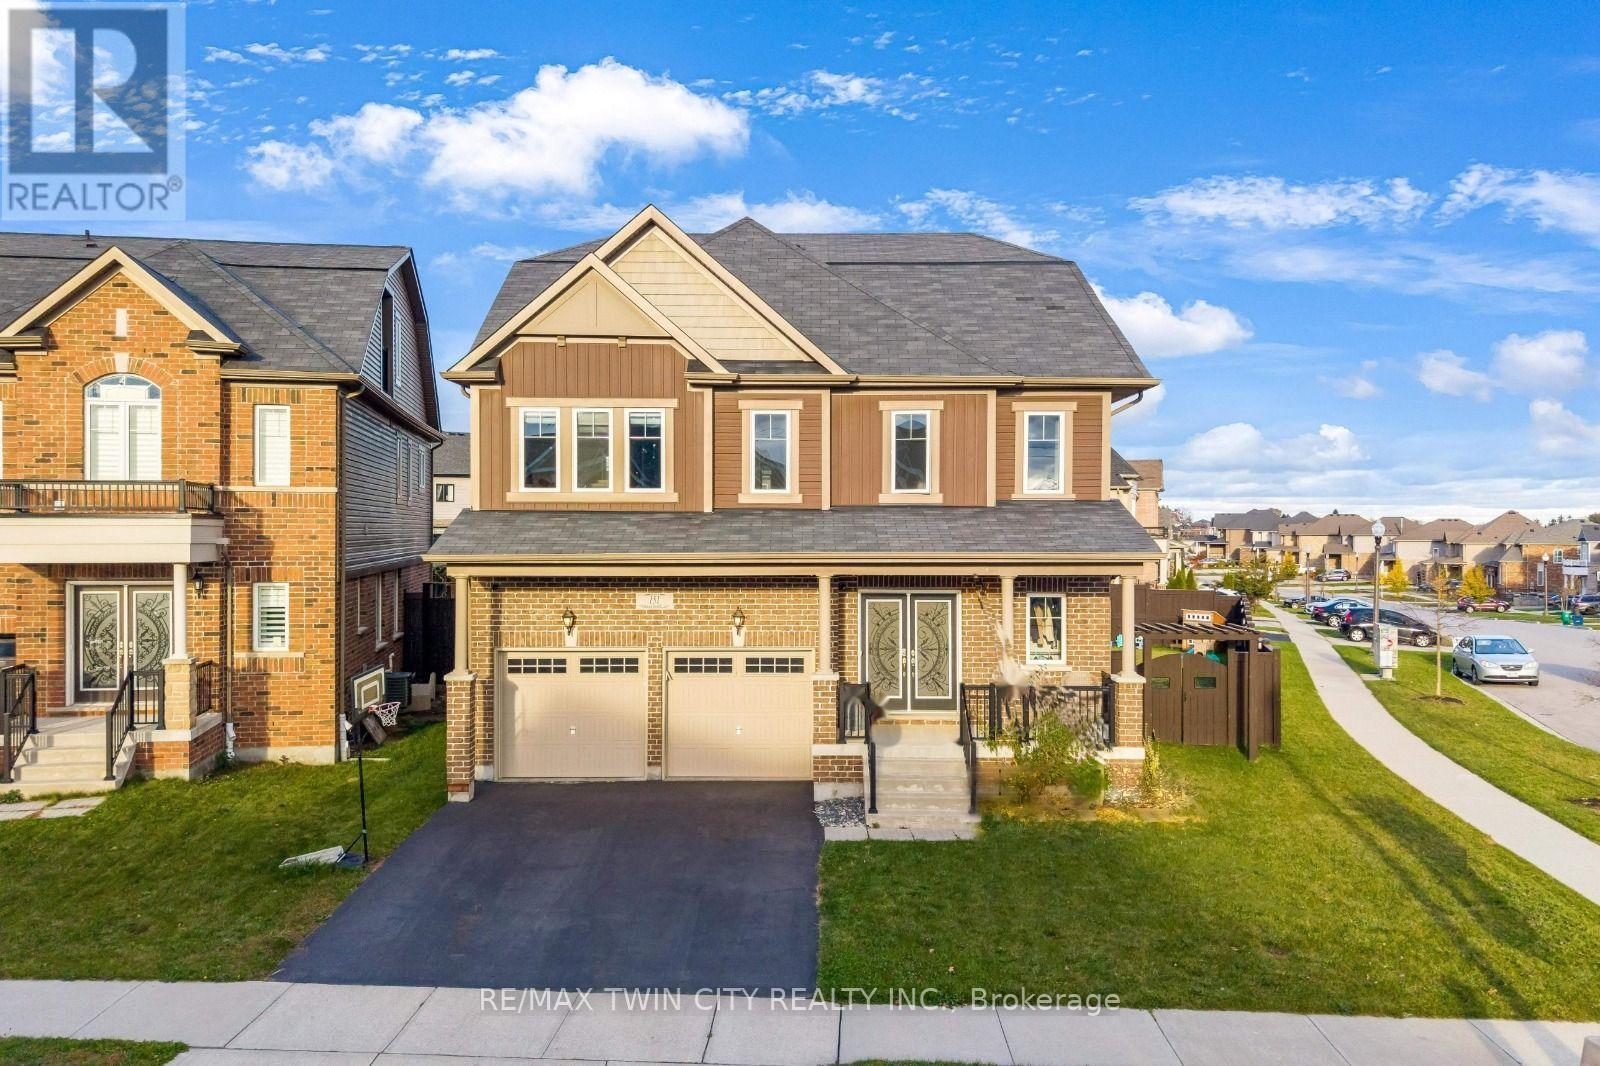
151 Watermill Street
Kitchener, Ontario
LUXURY LIVING AT ITS FINEST, A RARE CORNER LOT GEM: Welcome to 151 Watermill street, Kitchener! This stunning corner-lot residence in the highly desirable Doon South community. Offering an impressive 5 bedrooms, 6 bathrooms and parking for 4 vehicles (2-car garage and 2-car driveway), this remarkable home is designed for families who appreciate elegance and room to grow. Step inside to a grand, welcoming foyer and experience the beauty of 9-ft ceilings and carpet-free main-floor living. The beautifully upgraded kitchen features stylish countertops, stainless steel appliances, a chic backsplash, ample cabinetry and an oversized center island. A dedicated dining area sets the stage for family dinners and special celebrations, while the inviting living room, complete with a natural Gas fireplace, creates the perfect atmosphere to unwind. The upper level offers 4 bedrooms, including 2 luxurious primary suites. The main primary retreat boasts his-and-her walk-in closets, while every bedroom enjoys convenient bathroom access and spacious closet storage. The upper-level laundry make everyday living effortless. A spectacular 3rd-level elevates this home beyond the ordinary. Designed like an independent living suite, it features additional bedroom with a walk-in closet, a full bathroom, a comfortable sitting area and its own private balcony. Perfect for extended family or a private work-from-home sanctuary! The fully finished basement features a huge Rec room and an additional 3pc bathroom, with potential for an in-law suite or future income-generating space. Outside, enjoy your own private Fully fenced backyard, featuring composite deck and gazebo, creating the perfect setting for summer fun or peaceful evenings outdoors. Ideally located in Doon South, close to schools, parks, trails, shopping, everyday amenities and major highways, this home offers a rare opportunity that truly checks every box! Don't miss your chance, Book your private showing today! (id:51382)
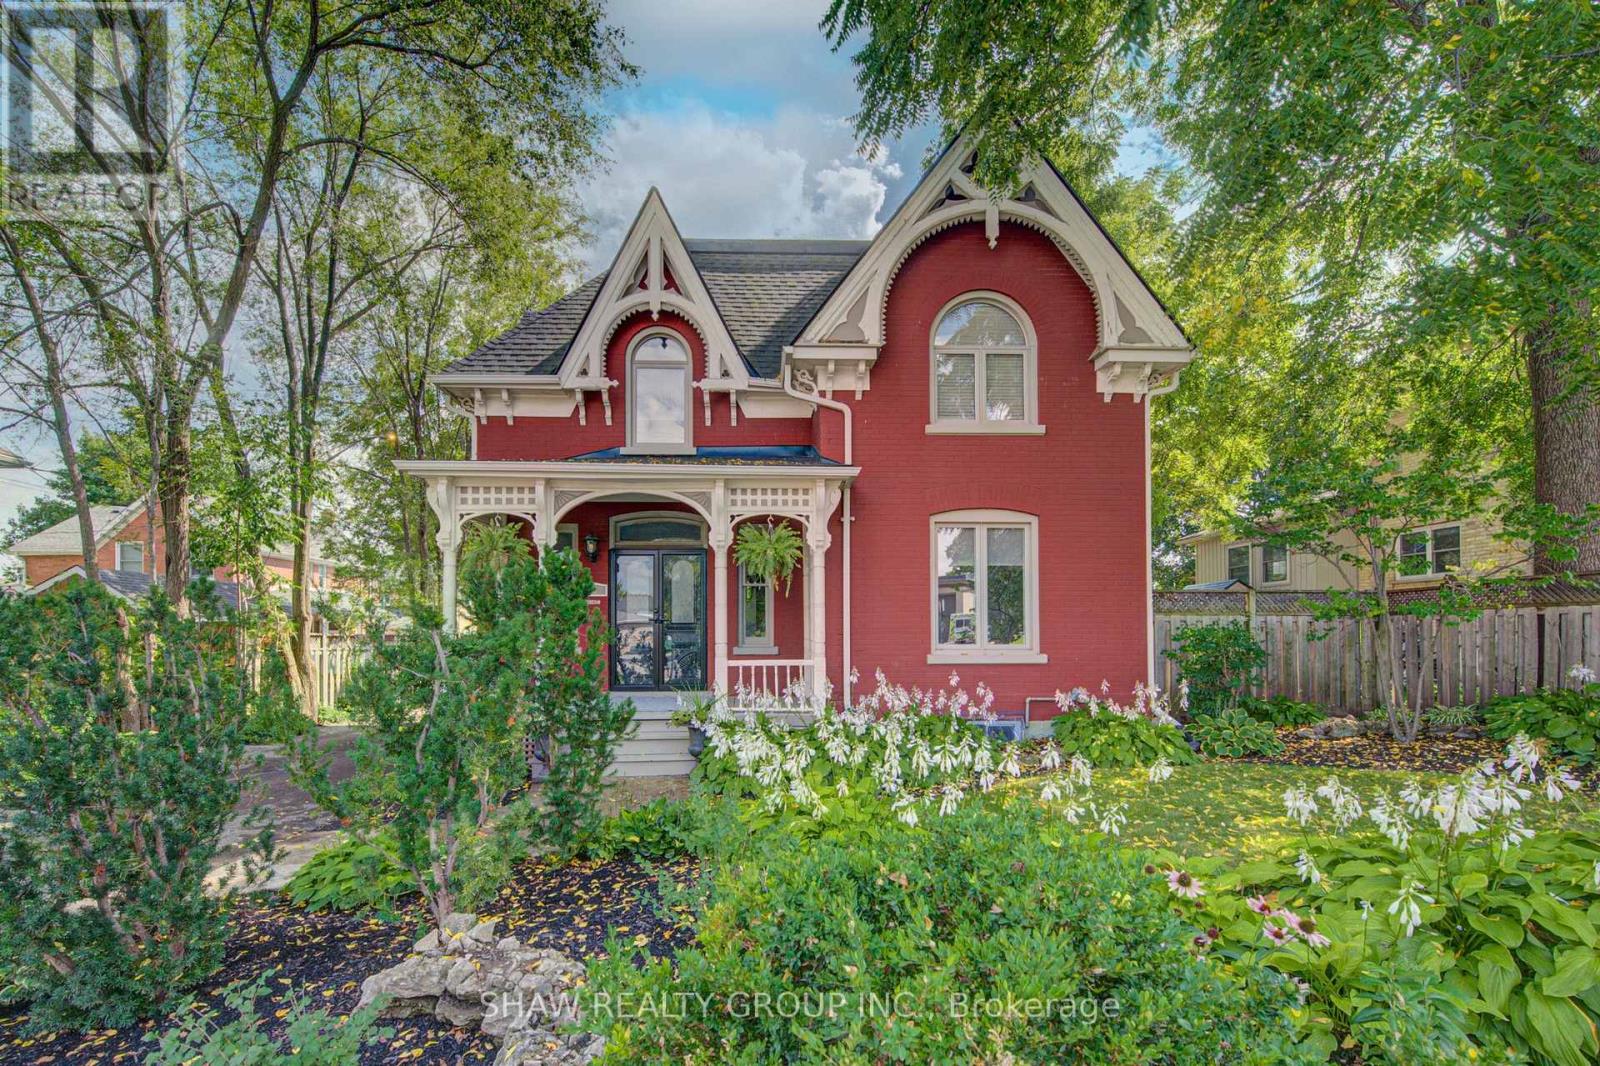
15 Gilholm Avenue
Cambridge, Ontario
Welcome to 15 Gilholm Avenue, a beautifully maintained and thoughtfully updated century home in desirable West Galt. Filled with timeless character, its striking facade blends elements of Classical Revival and Italian Renaissance design, highlighted by well preserved gingerbread detailing and an elegant cornice entablature. Inside, you'll find hardwood flooring, soaring nine foot ceilings, French doors, a formal dining room, a separate living room, a spacious kitchen and an updated main floor bathroom. Three bedrooms upstairs and the potential for a fourth on the main floor. Pride of ownership is evident throughout, with major improvements including replacement windows in 2010, a new furnace and central air conditioning in 2021, and a new water service line in 2026. The home also features an exceptionally dry basement a notable benefit for a century property. A detached double car garage provides excellent parking, storage and workshop space. Located in an established, tree lined neighbourhood near downtown Galt, the Grand River, scenic trails, parks, schools, shopping, restaurants and the Gaslight District. Enjoy convenient access to public transit and major commuter routes while living in one of Cambridge's most character filled communities. (id:51382)
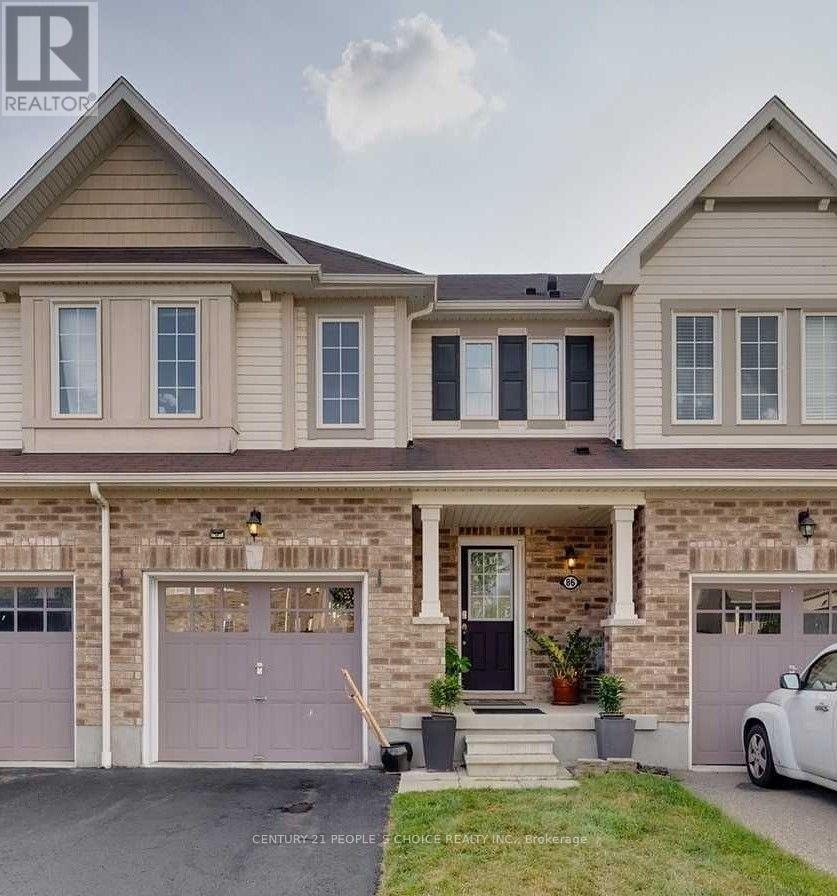
86 Shallow Creek Road
Woolwich, Ontario
Welcome to this well-maintained townhouse in a quiet, family-friendly community of Breslau. Offering a functional layout with bright, open living spaces, this home features 3 spacious bedrooms on the upper level, including a primary bedroom with a private ensuite, along with an additional full bathroom. The main floor offers a convenient powder room, a functional kitchen, and comfortable living and dining areas ideal for everyday living and entertaining. The finished basement provides an additional bedroom and bathroom, making it ideal for extended family, guests, or a home office. Enjoy the convenience of 3 parking spaces, including a garage, and in-home laundry. Excellent location, just few steps from a nearby school, park and Breslau Community Centre. Close to nature trails, with easy access to Highways 7, 8 and 401, Waterloo Region International Airport, Kitchener-Waterloo universities, and major employment hubs. An excellent opportunity for families or professionals seeking space, comfort, and convenience in a growing community (id:51382)
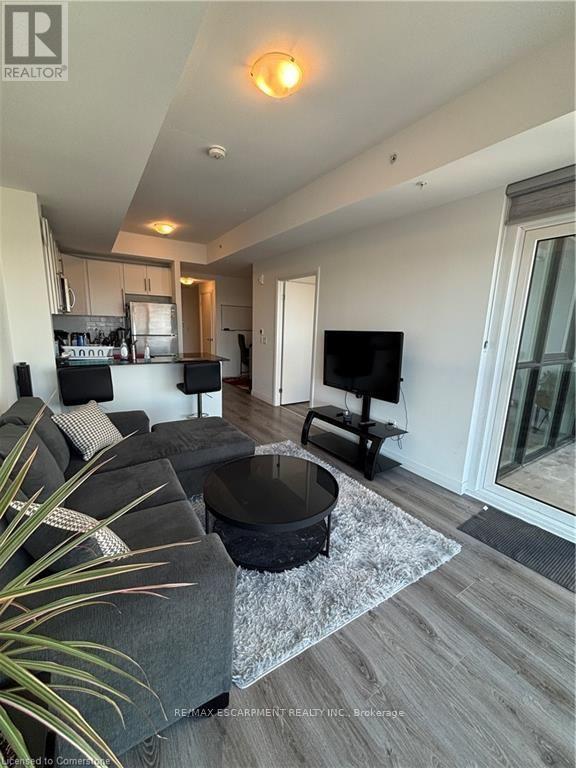
2303 - 108 Garment Street
Kitchener, Ontario
Fully Furnished Unit! Beautiful views from downtown 1 Bed + Den unit Available For Lease with Views of Victoria Park! This unit is located at 108Garment Street - so close to all the coffee shops, parks, restaurants, grocery stores, employment, Train station, LRT Station, and more. Book your showing of this suite on the 23rd Floor, where modern finishes and appliances, along with amazing views from your unit and private balcony, that are sure to impress. Lots of closet storage. In suite laundry. Garage parking not included in the rent but available for additional$200. As a resident of 108 Garment Street, you'll enjoy access to amenities, including a fully equipped fitness center, a yoga space, a party room, and a rooftop terrace featuring a sports court and seasonal pool- true urban lifestyle! The only additional payment on top of the rent isHydro. Lease start in January 2027! (id:51382)
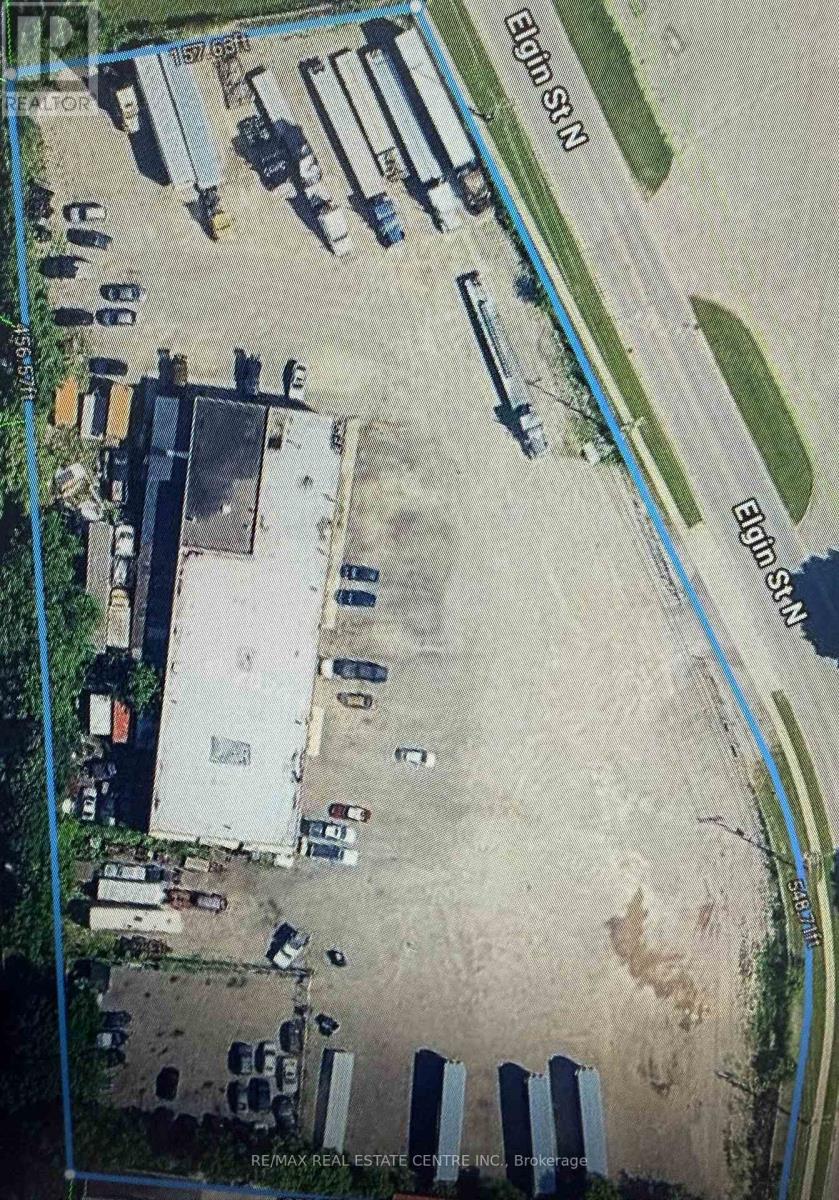
292 Elgin Street N
Cambridge, Ontario
Rare opportunity to acquire a substantial income-generating property situated on 2.85 acres of land in Cambridge. Featuring an existing building of approximately 10,800 sq. ft., the property is **zoned M5 (with site-specific zoning provisions)** and currently generates approximately **$20,000 in monthly rental income** from multiple tenants. An excellent opportunity for investors seeking an established income-producing asset with significant land area and potential for future value enhancement, The property offers a combination of existing rental income, substantial building space and a large landholding, making it an attractive addition to an investment portfolio.**The property is being sold in as-is condition.** Buyers are encouraged to conduct their own due diligence regarding zoning, permitted uses, building condition, leases, rental income and future development potential. Don't miss this opportunity to acquire a substantial commercial investment property in Cambridge. (id:51382)
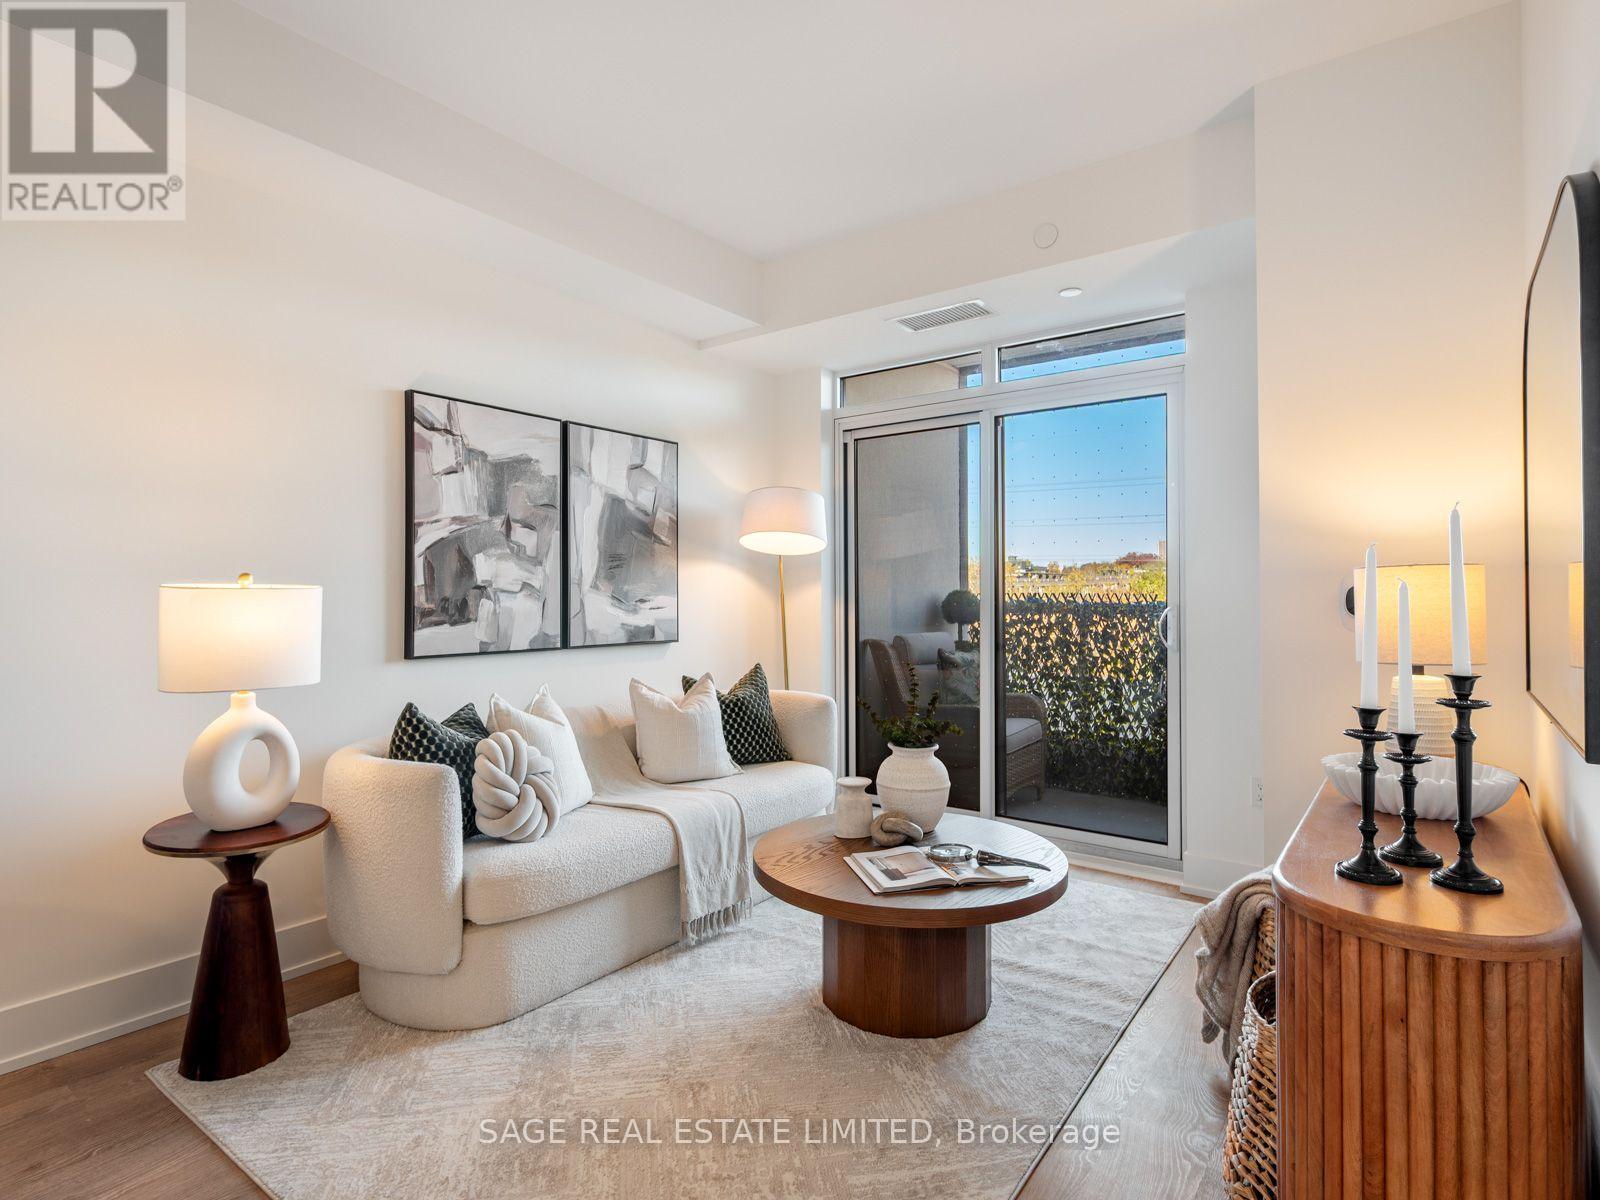
313 - 858 Dupont Street
Toronto (Dovercourt-Wallace Emerson-Junction), Ontario
Exceptional Condo Living. An Incredible Neighbourhood. The Tridel Difference.Welcome to The Dupont, a stunning new condominium community by Tridel, one of Toronto's most recognized and award-winning builders. This 1-bedroom, 1-bathroom residence offers contemporary urban living in one of the city's most exciting and evolving neighbourhoods.Life at The Dupont extends well beyond your front door, with over 16,000 sq. ft. of exceptional indoor and outdoor amenities. Spend summer afternoons by the rooftop pool, stay active in the fully equipped fitness centre or yoga studio, unwind in the sauna and steam room, or entertain friends in the beautifully designed social lounges, games room and private dining spaces.Situated at Dupont and Ossington, you're surrounded by the character and convenience that make Toronto's west end so desirable. Discover bespoke cafés, fantastic local restaurants, boutique shops and everyday essentials just steps from home. Explore nearby Geary Avenue, enjoy the green spaces of Christie Pits Park, and take advantage of convenient transit connections throughout the city.An exceptional opportunity to enjoy the quality and reputation of Tridel, resort-inspired amenities and an authentic Toronto neighbourhood, all in one address. (id:51382)
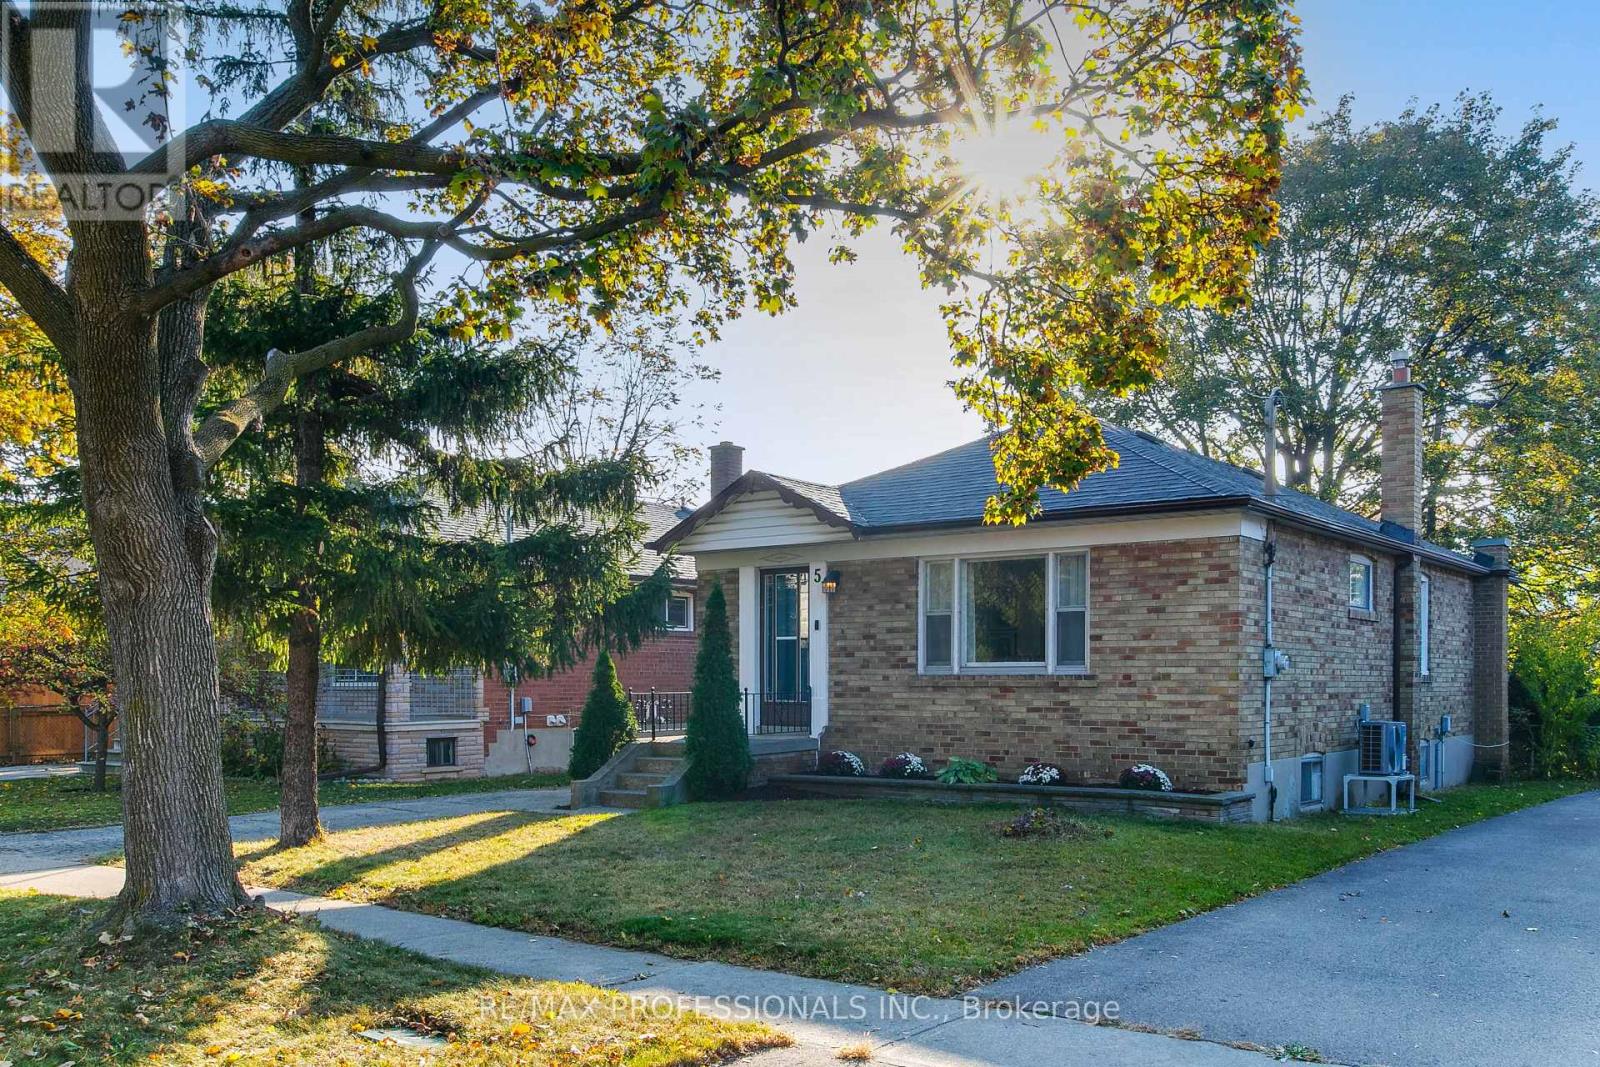
5 Bradbrook Road
Toronto (Islington-City Centre West), Ontario
The first thing you notice is the trees. Tall, mature and casting long shade over a solid brick bungalow on a 40 x 125 ft lot. Garden beds line the front steps and a blue front door welcomes you in. Inside, graceful arched doorways frame every turn, each one pulling you a little further in. Light fills the living room through a wide picture window, the kind of room where you sink into the couch and stay a while. Through the arch, a separate dining room waits for holiday tables, birthday cakes and conversations that outlast dessert. The eat-in kitchen is made for real life, with navy cabinetry, a window over the sink and room for a small table where mornings start slow. Three bedrooms and a full bath complete the main floor. Downstairs, a separate side entrance opens to the partially finished lower level. A rec room, second full bath, cold room, laundry facilities and a workshop and storage area give you space to spread out, with in-law suite potential for extended family. Then step out back. The yard is deep, private and south facing, shaded by a towering mature tree. A large deck with privacy screening is ready for summer evenings and Saturday morning coffee, and a garden shed holds the tools and toys.The big-ticket items are already handled: new hybrid dual fuel heat pump and forced air furnace system and new hot water heater (July 2026), roof (2015), deck (2019), and bedroom and bathroom windows (2011). Private drive. Castlebar Junior School district and on a school bus route. TTC bus nearby, easy highway access, and minutes to Costco and other grocery stores, a movie theatre and restaurants near The Queensway and Islington. (id:51382)
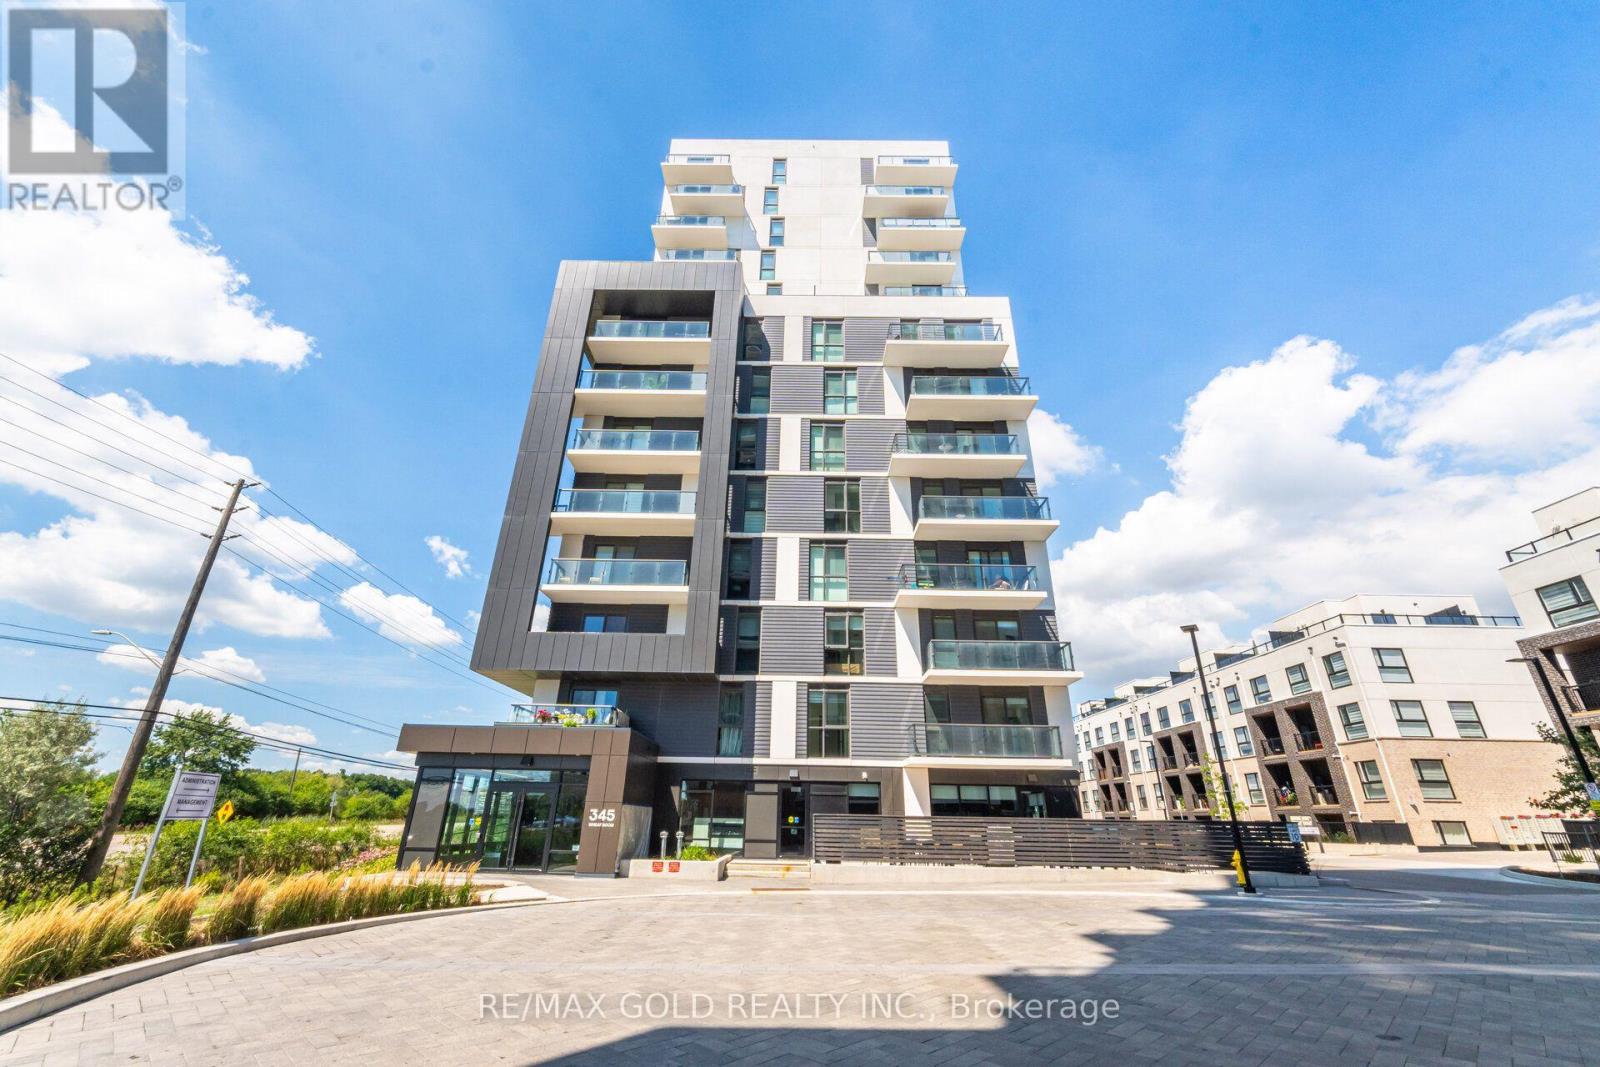
1104 - 345 Wheat Boom Drive
Oakville (Jm Joshua Meadows), Ontario
Welcome to North Oak at Oakvillage! This modern 1-bedroom, 1-bath condo offers 616 sq ft of stylish living space with parking and a locker included. The kitchen boasts granite counters, a backsplash, a Kitchen Island, and stainless steel appliances. Bright open-concept layout with laminate flooring throughout and a walk-out to a private balcony. The spacious primary bedroom features a walk-in closet and a floor-to-ceiling window. Internet is included in the Maintenance Fee. Fantastic location at Dundas &Trafalgar, close to shopping, transit, schools, and parks. A perfect blend of comfort and convenience in one of Oakville's most sought-after communities. (id:51382)
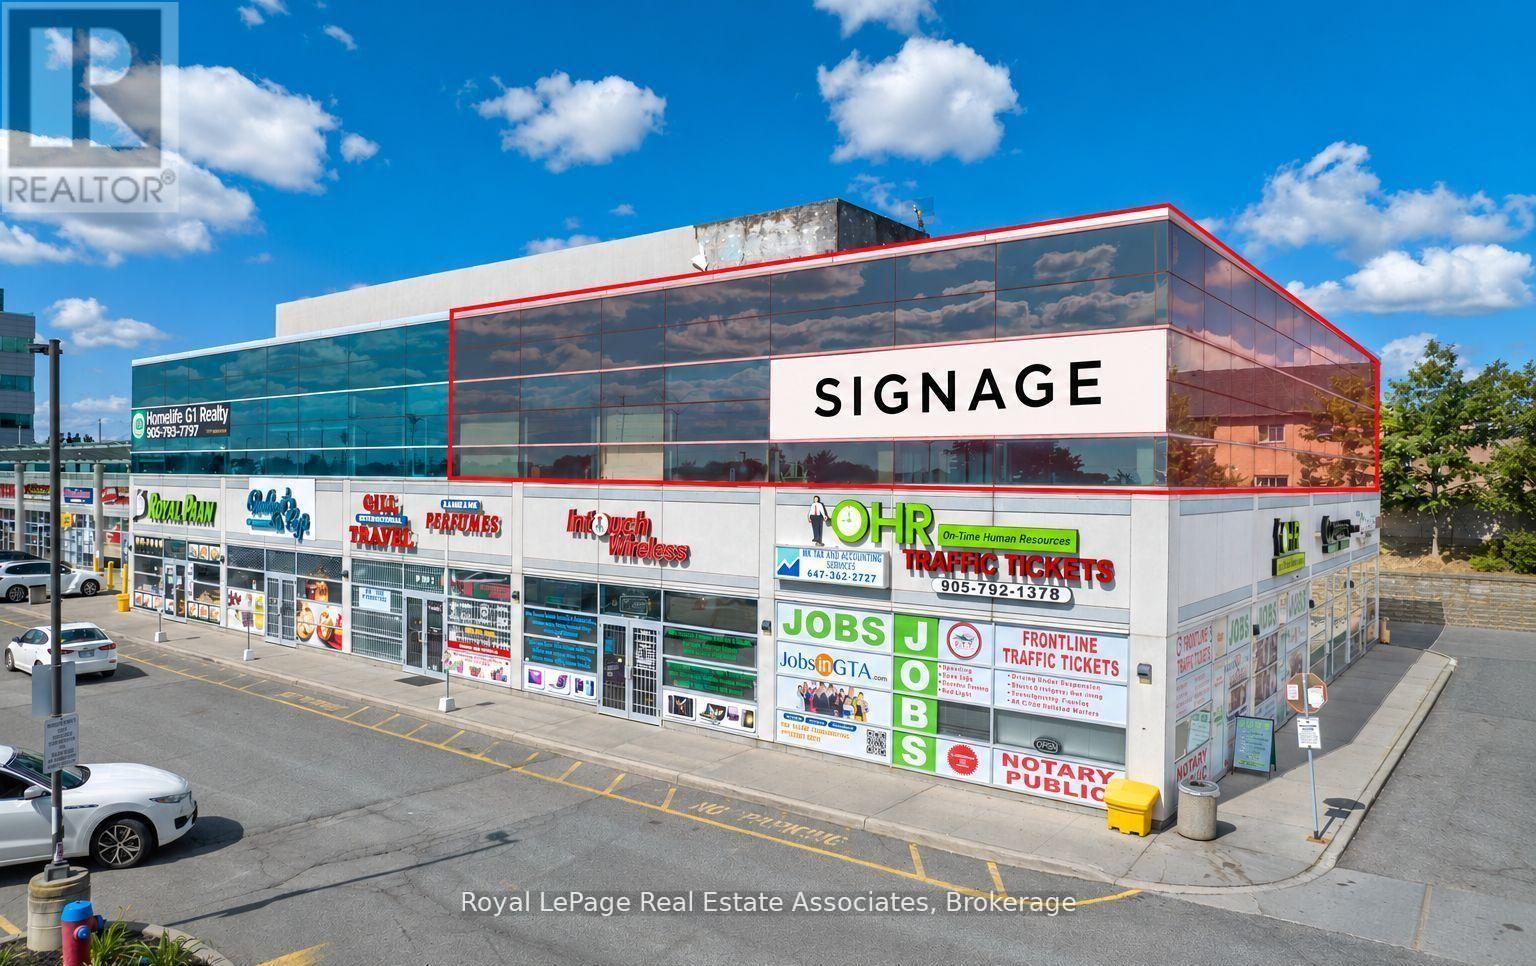
206/208 - 2260 Bovaird Drive E
Brampton (Sandringham-Wellington), Ontario
An exceptional opportunity for a medical or healthcare owner-occupier in a well-established Brampton office condominium. This spacious 2,670 sq. ft. second-floor unit is currently occupied by a long-standing physiotherapy clinic, making it particularly well suited for medical, rehabilitation, wellness, or other professional uses. The tenant has approximately 22 months remaining on the lease and may remain in place, providing interim rental income, or vacant possession can be arranged-offering flexibility for purchasers planning their own occupancy. Located in a professional commercial building with excellent exposure along Bovaird Drive East, the property benefits from strong traffic counts, ample on-site parking, and convenient access to major retail, medical, and residential amenities in the Sandringham-Wellington area. Zoned SC (Service Commercial), permitting a broad range of professional and medical office uses. A rare opportunity to secure an established commercial unit today while planning for future occupancy. No Dental/Pharmacy Uses as other units have exclusive. (id:51382)

13 - 5250 Solar Drive
Mississauga (Airport Corporate), Ontario
Position Your Business For Success At 5250 Solar Drive In The Heart Of Mississauga's Highly Sought-After Airport Corporate District, Just Minutes From Toronto Pearson International Airport And With Immediate Access To Highways 401, 403, 410 And 427 For Seamless Connectivity Across The GTA. Surrounded By Established Corporations, Logistics Hubs, Hotels, Restaurants, And Everyday Amenities, This Prime Office Location Offers Both Convenience And Prestige In One Of The City's Strongest Employment Corridors. The Unit Provides A Clean, Professional Environment Ideal For A Wide Range Of Businesses - From Administrative And Consulting Offices To Tech And Logistics Operations - While Ample Parking And A Well-Maintained Building Enhance Both Client Impression And Employee Experience. 5250 Solar Drive Delivers The Perfect Blend Of Accessibility, Visibility, And Corporate Presence, Making It An Exceptional Opportunity In A High-Demand Commercial Area. (id:51382)
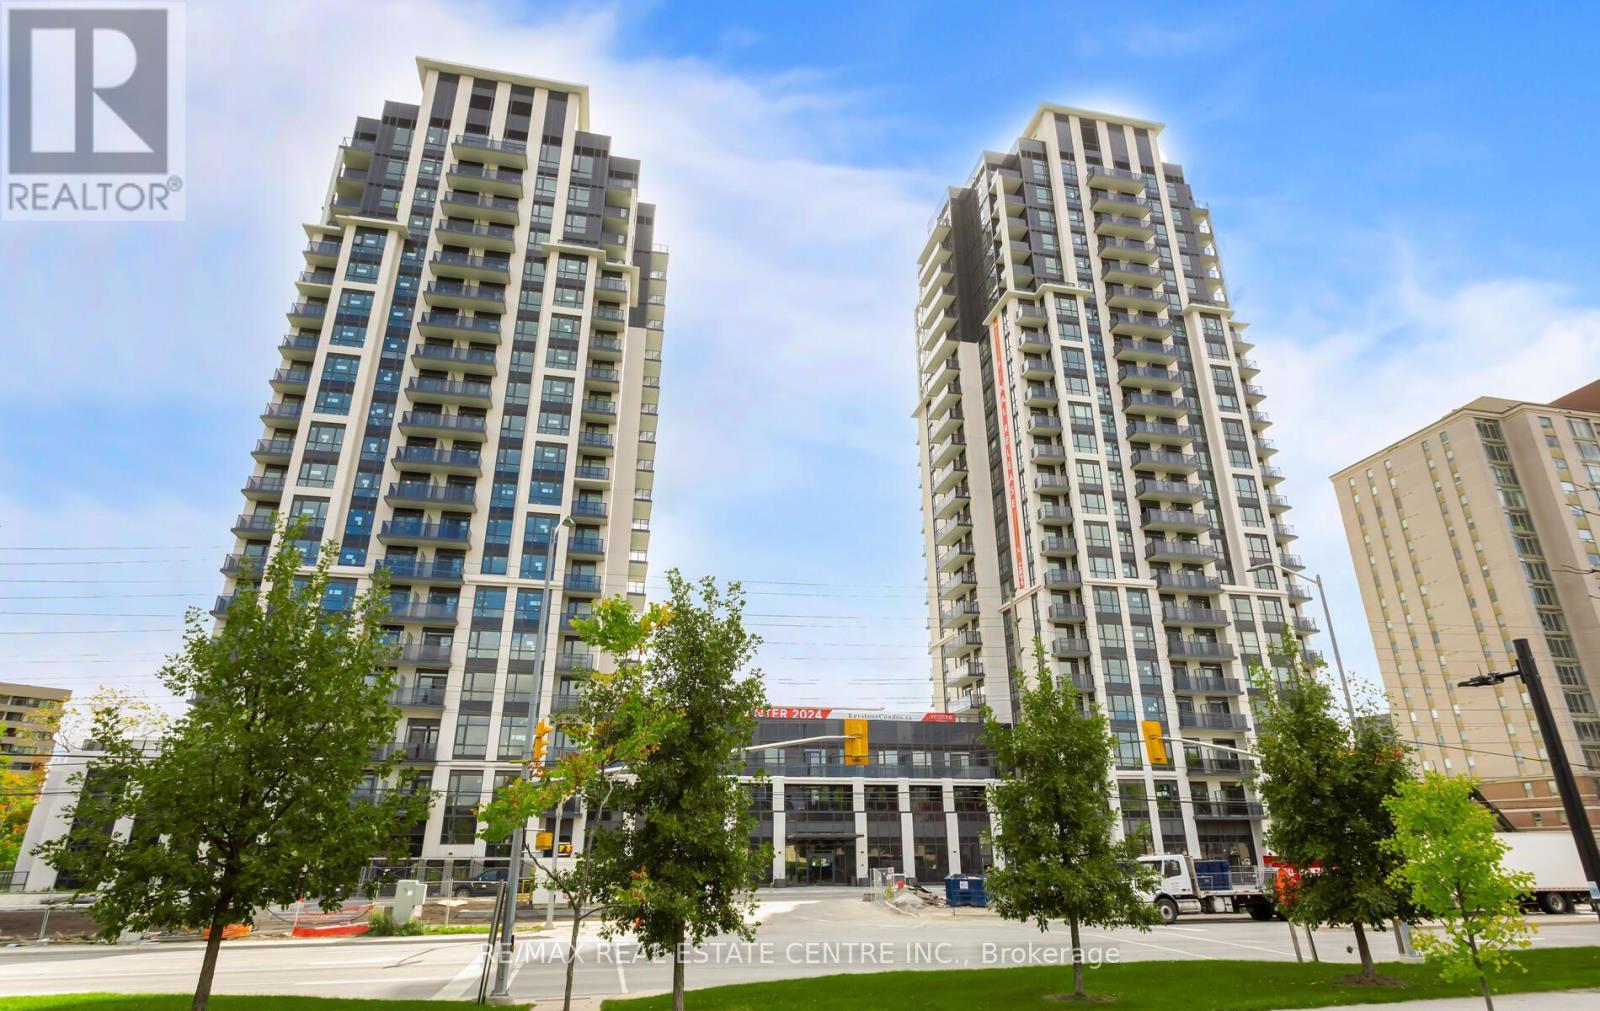
1307 - 204 Burnhamthorpe Road E
Mississauga (Mississauga Valleys), Ontario
Welcome to Keystone Condos by Kaneff Group! This bright and spacious 2-bedroom, 2-bathroom suite includes one parking space and features a functional open-concept layout, laminate flooring and impressive floor-to-ceiling windows that fill the space with natural light.Step onto the oversized balcony and enjoy beautiful ravine views. The modern kitchen features upgraded stainless steel appliances, including a fridge, stove, over-the-range microwave and dishwasher. An ensuite washer and dryer add everyday convenience.Ideally located in the heart of Mississauga, within walking distance of Square One Shopping Centre and close to public transit, GO Transit, schools, parks and everyday amenities. Easy access to Highways 403 and 401 and the QEW makes commuting throughout the GTA convenient.The unit is vacant and ready for immediate occupancy-a fantastic opportunity to enjoy modern condo living in one of Mississauga's most convenient locations! (id:51382)
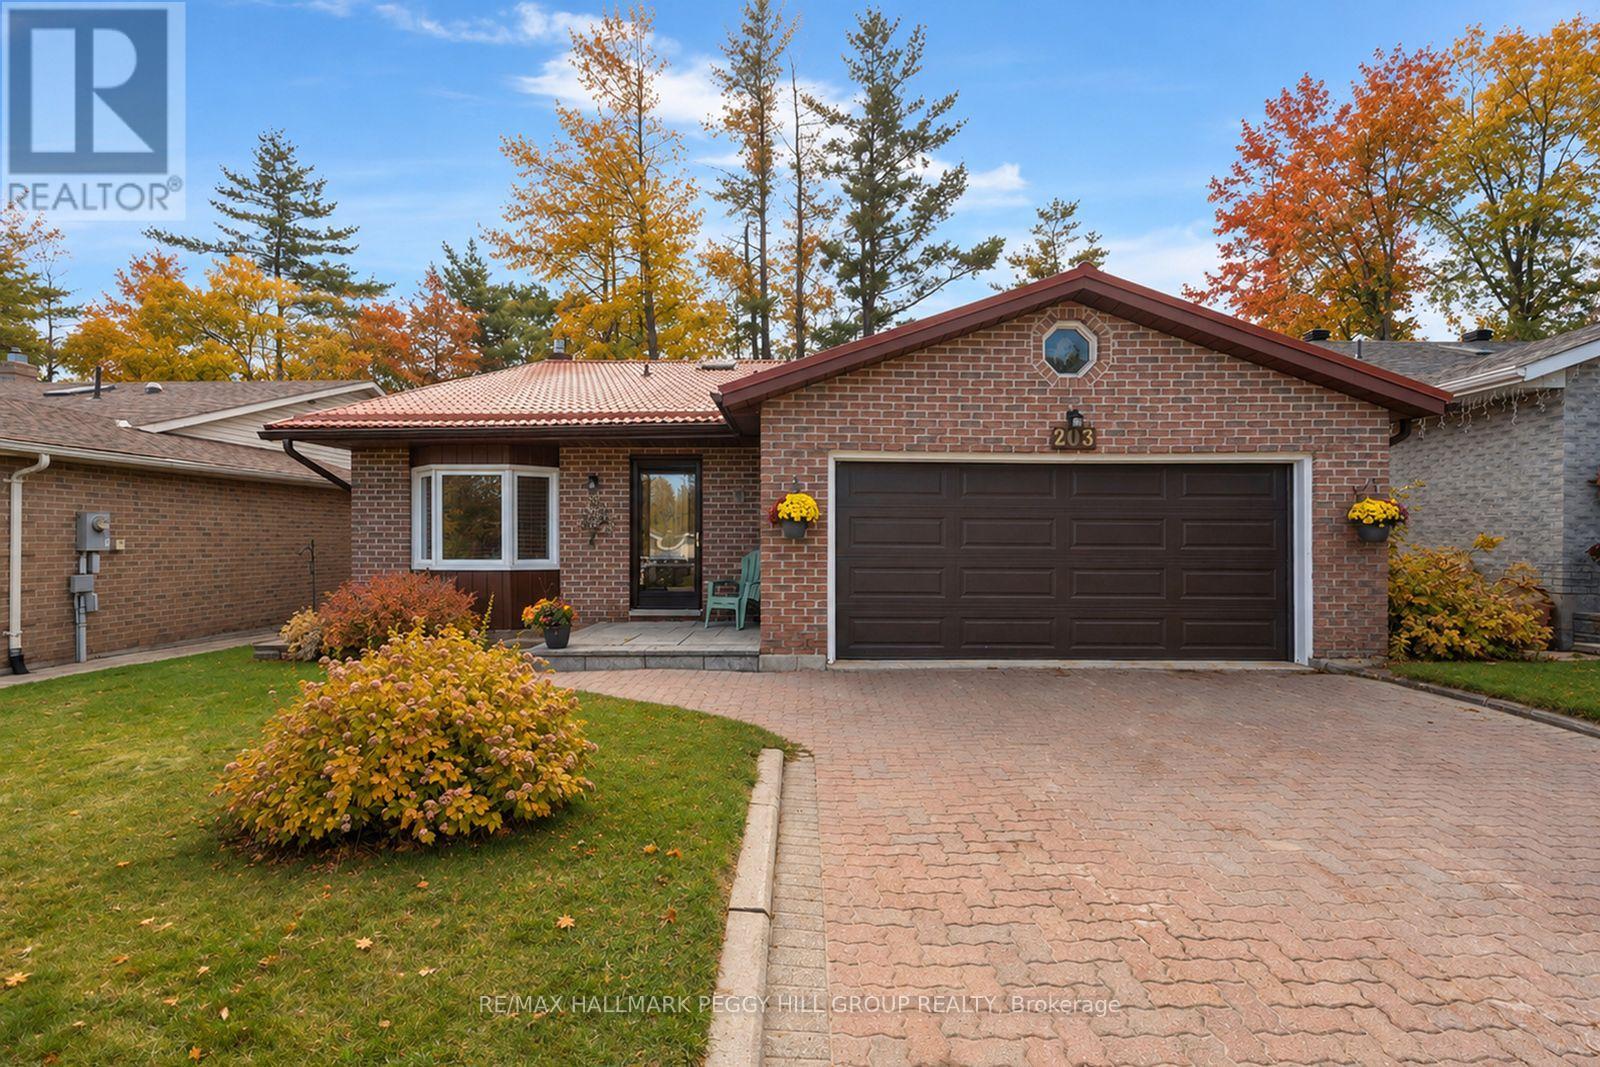
203 Little Avenue
Barrie (Allandale Heights), Ontario
A BEAUTIFUL WOODED BACKDROP, NO DIRECT REAR NEIGHBOURS & OVER 1,500 SQ. FT. OF LIVING SPACE! Backing onto environmentally protected land, this inviting three-bedroom backsplit sits on a 50 x 140 ft lot in Barrie's established Allandale Heights neighbourhood, within walking distance of schools, parks and Allandale Recreation Centre. Mature trees frame the private backyard, complete with gardens, a spacious lawn, patio and side deck-ideal for entertaining or relaxing outdoors. The brick-front exterior, metal roof, landscaped gardens, Unilock driveway and stone entrance create attractive curb appeal. An attached double-car garage offers inside entry through the main-floor laundry room. Freshly painted throughout, the home features a practical backsplit layout with distinct yet connected living spaces. An energy-efficient heat pump provides year-round heating and cooling. A bright dining area with a front-facing bay window opens to a kitchen featuring wood cabinetry, backsplash, double sink and sightlines to the living room below. A few steps down, the generous living room offers a gas fireplace with brick surround and French doors leading directly to the backyard patio. This level also includes a spacious bedroom with a walk-in closet, conveniently located beside a 3-piece bathroom-ideal for guests, extended family or a home office. Upstairs are two more generously sized bedrooms. The primary features a walk-in closet and semi-ensuite access to a 4-piece bathroom, while the second bedroom boasts both a walk-in closet and an additional closet. Minutes from Allandale Waterfront GO Station, Centennial Park, Park Place, Highway 400 and Barrie's waterfront, this home pairs a peaceful setting with everyday convenience. (id:51382)
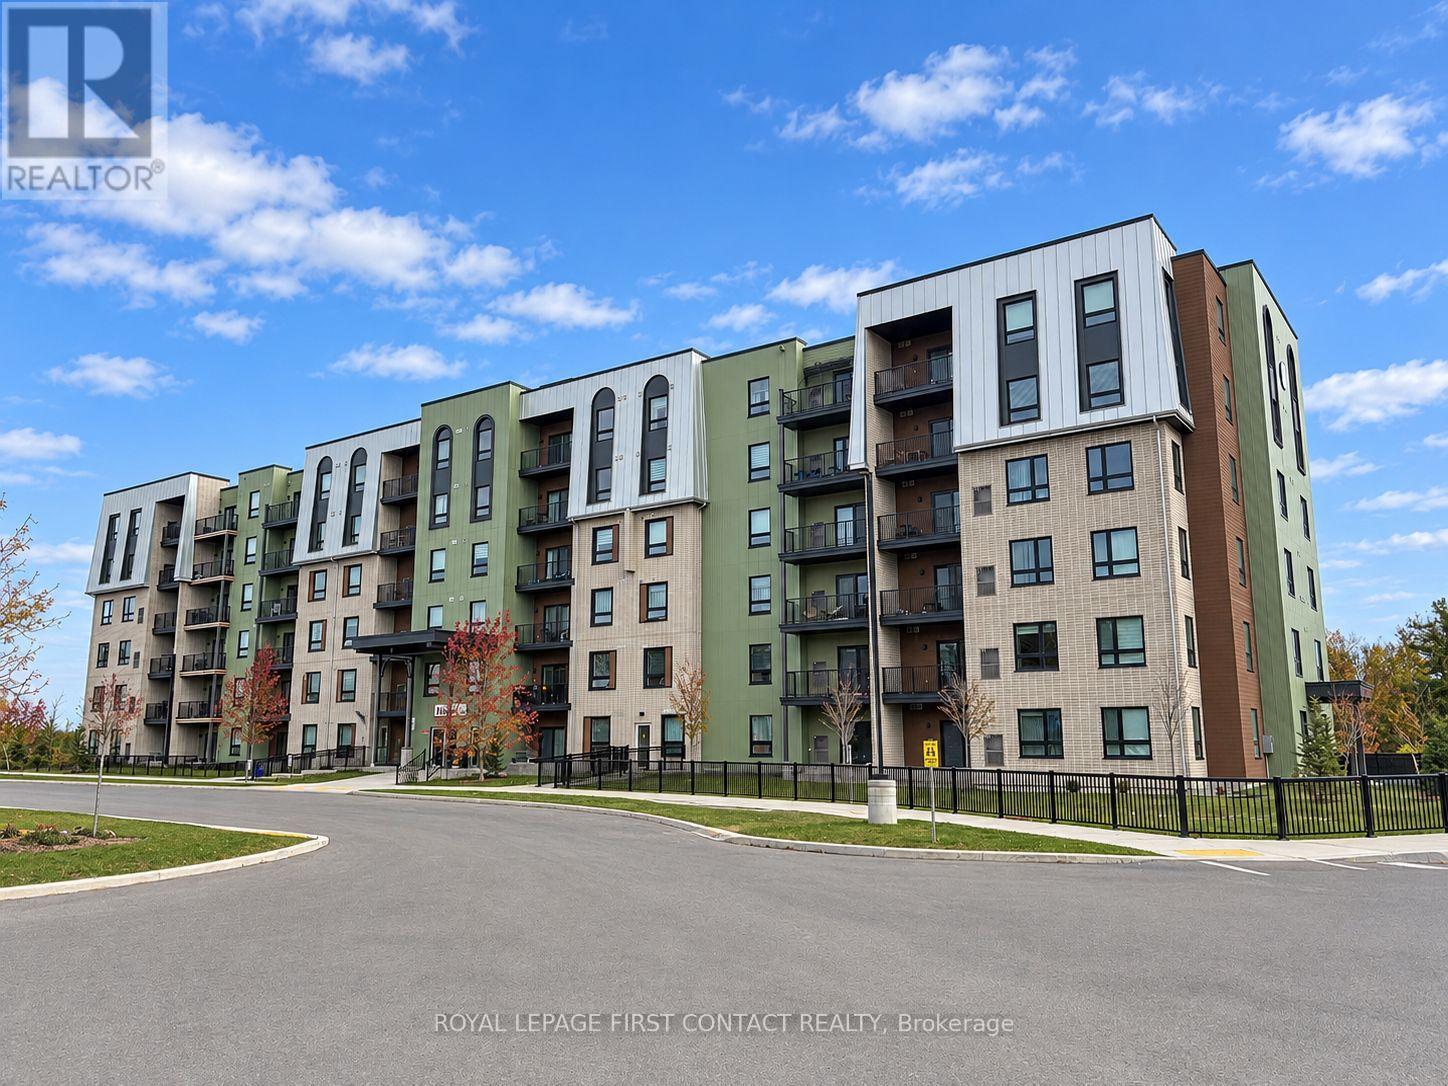
309 - 5 Chef Lane
Barrie, Ontario
For Rent At Bistro 6 - Fennel Two!!! Amazing 3rd Floor Condo Unit Features 954 Sq Ft With 2 Bedroom & 1 Bath. Open Concept Floor Plan With 9' Ceilings & Modern Chef Style Kitchen With Quartz Counters, Tiled Backsplash & Stainless Steel Appliances. Perfect For Commuters, Minutes From Go Station And Hwy 400! Comes With In-Suite Laundry & 1 Outdoor Parking Spot! Includes Access To Community Gym! Available December 1st - $2250 Plus Heat & Hydro (Water Included) (id:51382)
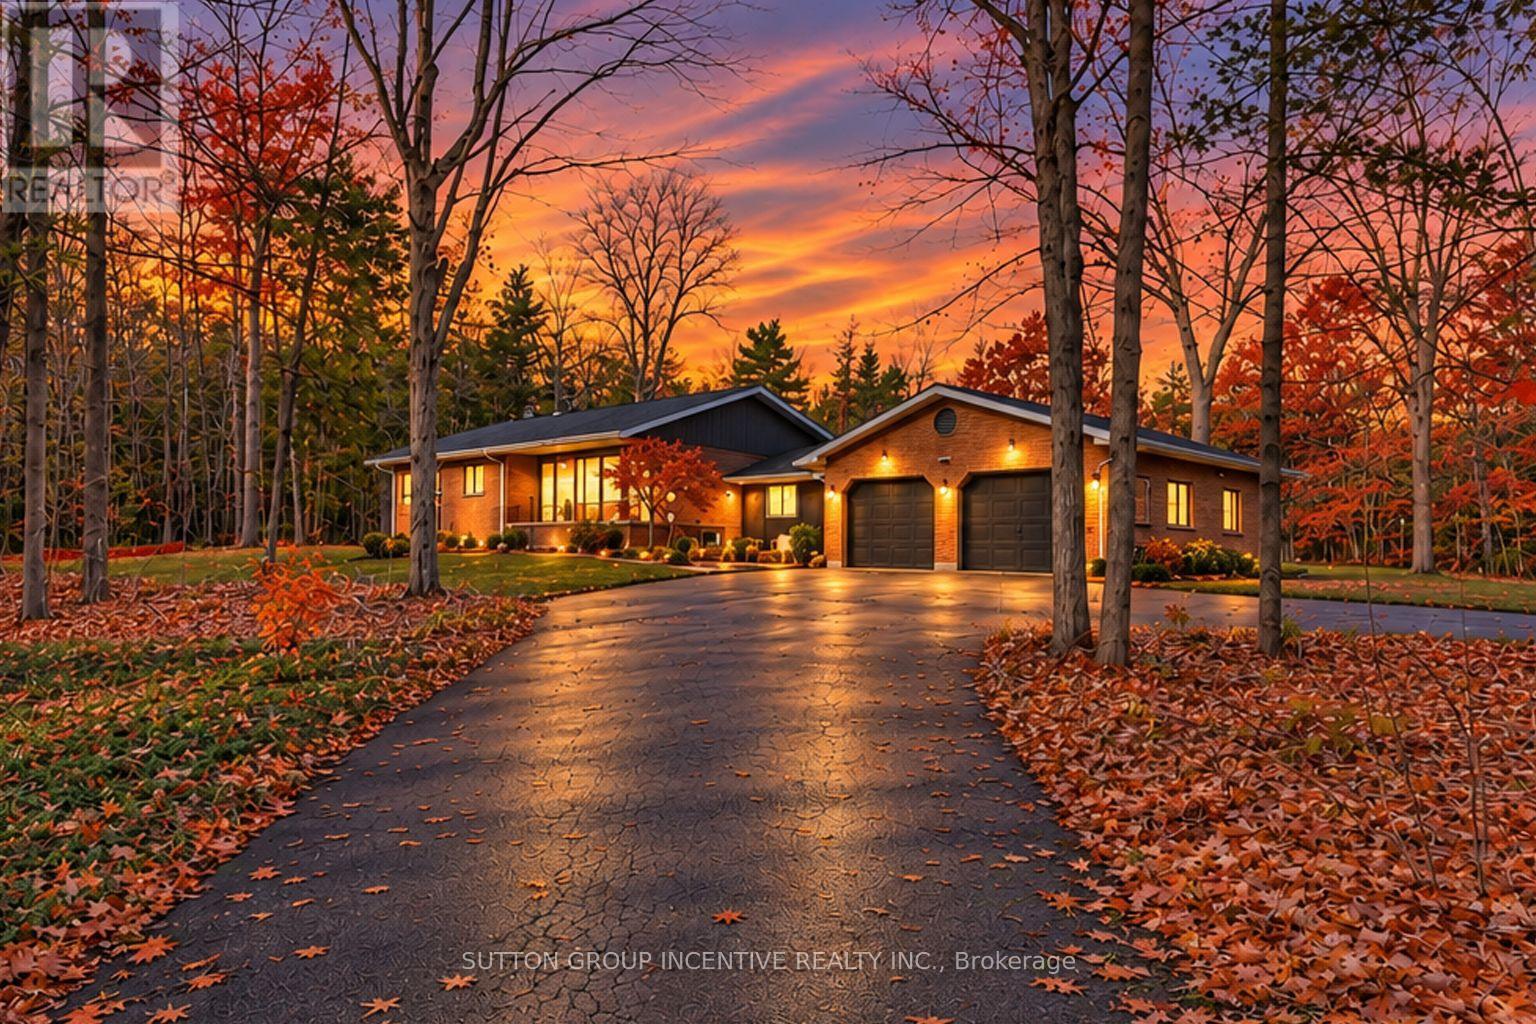
23 Ward Avenue
Oro-Medonte, Ontario
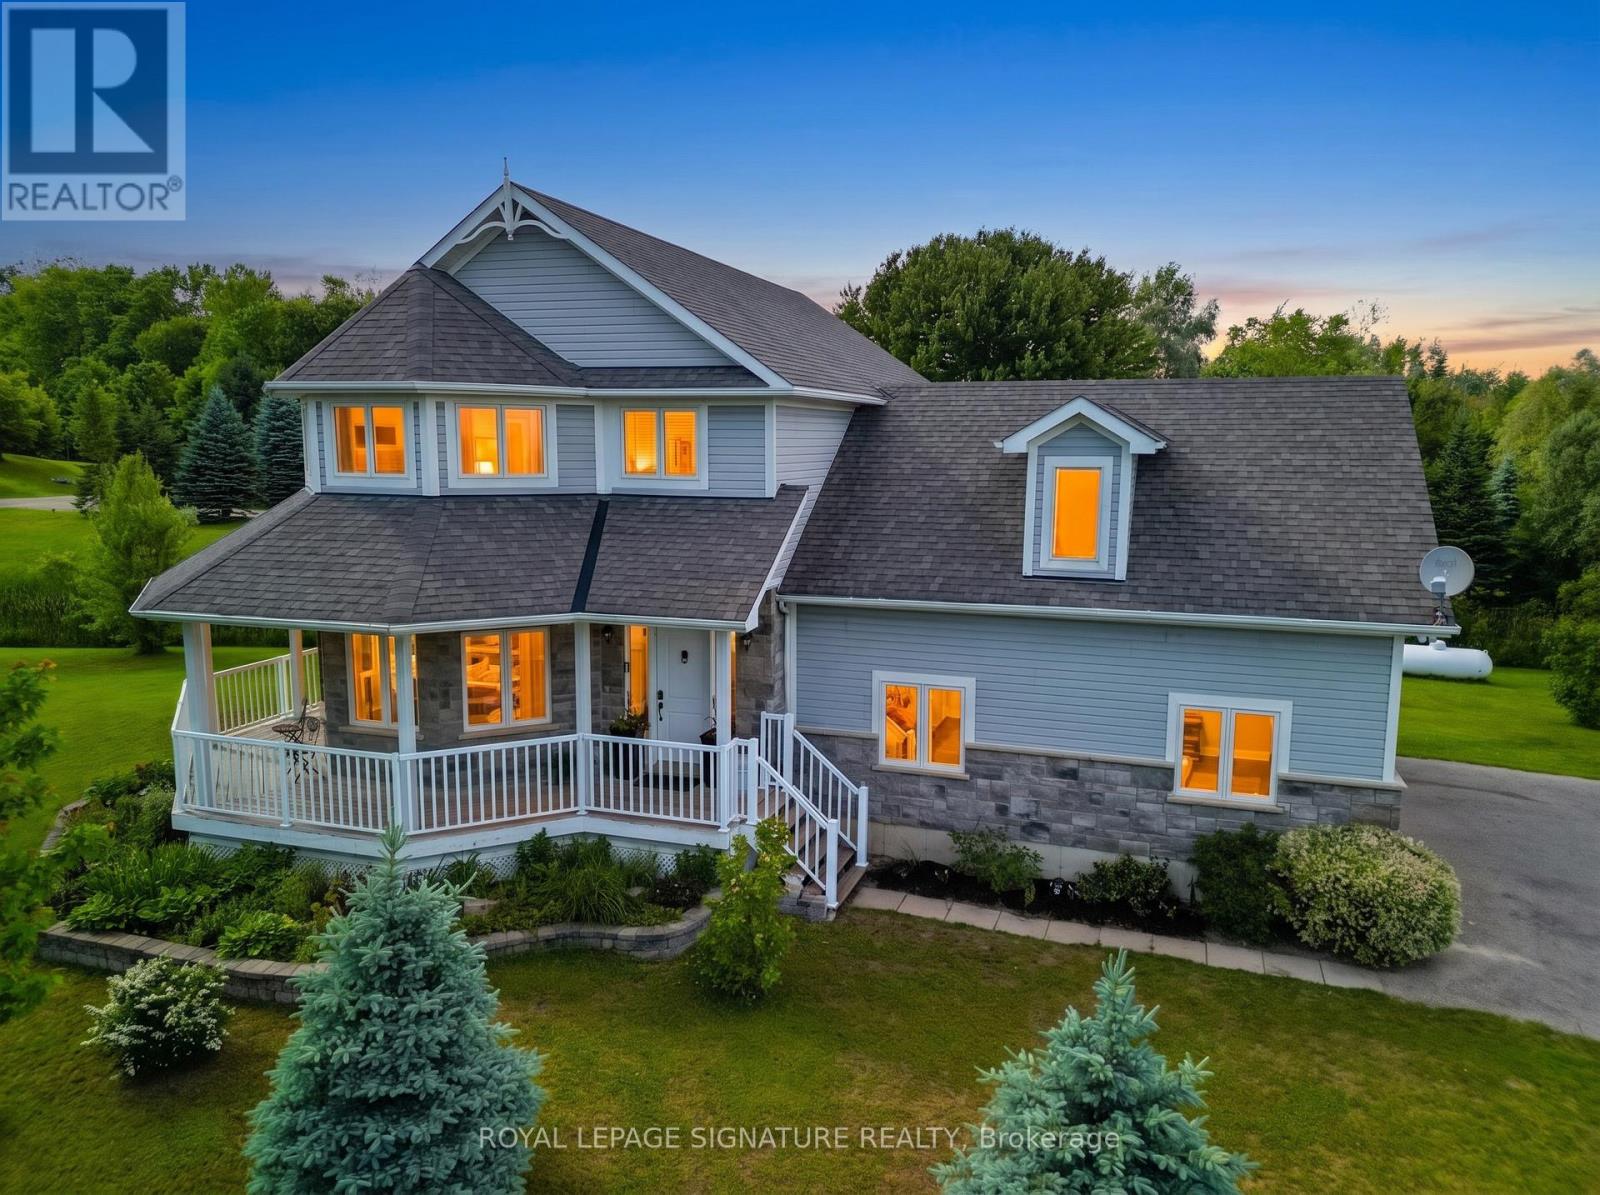
Welcome to 23 Ward Ave! ** ULTIMATE PRIVATE LIVING WITH DEEDED BASS LAKE ACCESS ** Rarely offered, this exceptional raised bungalow sits on approximately 4 private acres (largest on the street) surrounded by tranquil forests and just steps from your own deeded access to Bass Lake. Offering approximately 1724 sq. ft. above grade, this inviting open-concept home blends comfort, elegance and natural beauty. The sun-filled kitchen features a large island, abundant cabinetry and generous workspace, while oak hardwood floors, crown moulding and peaceful forest views enhance the home's timeless appeal.The main level offers three spacious bedrooms, including a generous primary with cheater ensuite access. The large lower level adds two additional bedrooms and an expansive over-sized family room, ideal for guests or extended family. With it's beautiful walk-out, you move outdoors, enjoying a spectacular tiered entertaining deck, perfect for quiet mornings watching wildlife, summer gatherings and evenings around the bon fire. Enjoy a large trail system perfecting for recreational activities - on on your own property! Additional features include a detached double car garage with woodstove, covered walkway and a versatile barn offering exceptional additional storage. Private parking for at least 10 vehicles. This truly is an extraordinary setting offering privacy, space and year-round recreation, all within easy reach of top restaurants (5 min to Braestone) shopping, schools, golf, Horseshoe Resort, Vettä Nordic Spa and Hardwood Ski & Bike. A rare opportunity to experience the perfect balance of refined country living and lakeside lifestyle. BONUS: Newer Windows, Jeldwen five panel interior doors, UPGRADES: Furnace 2024 Newer AC, Water Pump 2025, Dishwasher 2020, Oven 2024, Washer 2026, Dryer 2021. Coffee bar and wine fridge. Custom B/I shelving and fireplace in living room. (id:51382)
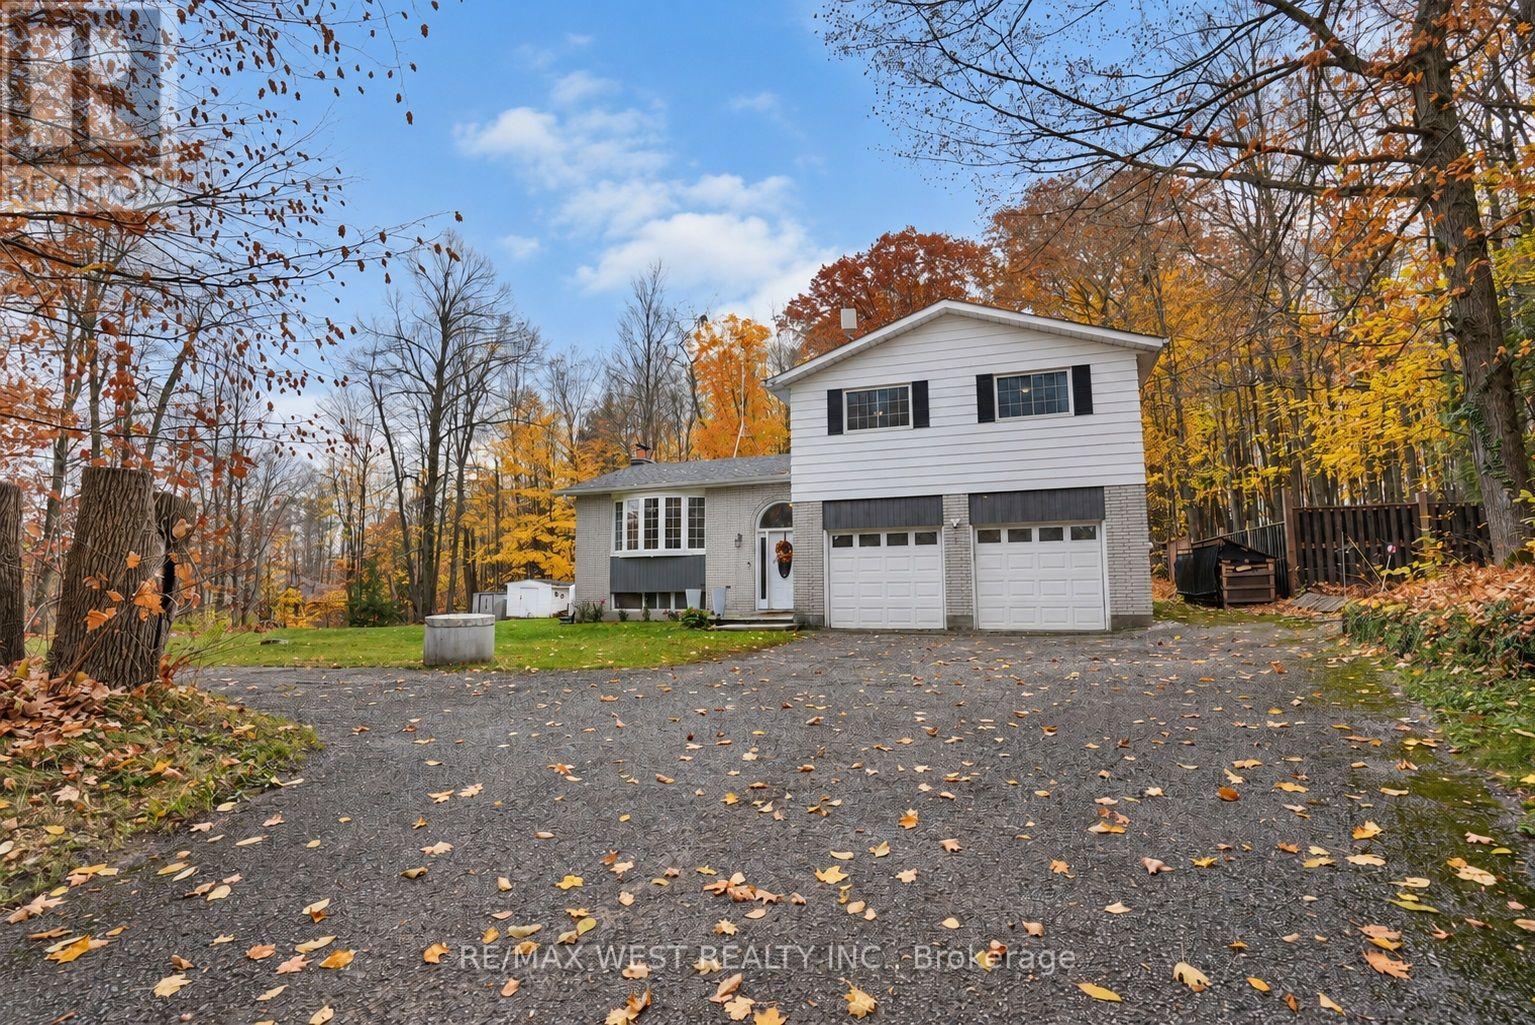
4957 25th Side Road
Essa, Ontario
Escape the hustle and bustle and discover the charm of country living at this inviting property in desirable Thornton! Set on an impressive approximately half-acre lot backing onto a beautiful expanse of mature forest, this four-level sidesplit offers the perfect combination of privacy, space and convenience. Featuring over 2,000 sq. ft. of total living space, this home offers a welcoming open-concept main floor with a renovated kitchen showcasing granite countertops, a centre island and stainless steel appliances. Hardwood flooring throughout the main living areas adds warmth and character, while four generously sized bedrooms provide comfortable accommodations for the entire family. The spacious primary bedroom features a walk-in closet and private ensuite with a separate glass shower. Additional living space includes a lower-level family room with stunning wood stove and walkout, a bright sunroom overlooking the surrounding property off the kitchen offers panoramic views of the property. Enjoy outdoor living, entertain family and friends, or simply relax and take in the peaceful natural surroundings. Recent improvements previously highlighted include shingles (2018) and a lower deck (2017).Ideally situated with convenient access to Highway 27 and Highway 400, this property offers a wonderful balance of rural tranquility and everyday accessibility, with shopping and amenities just a short drive away. (id:51382)
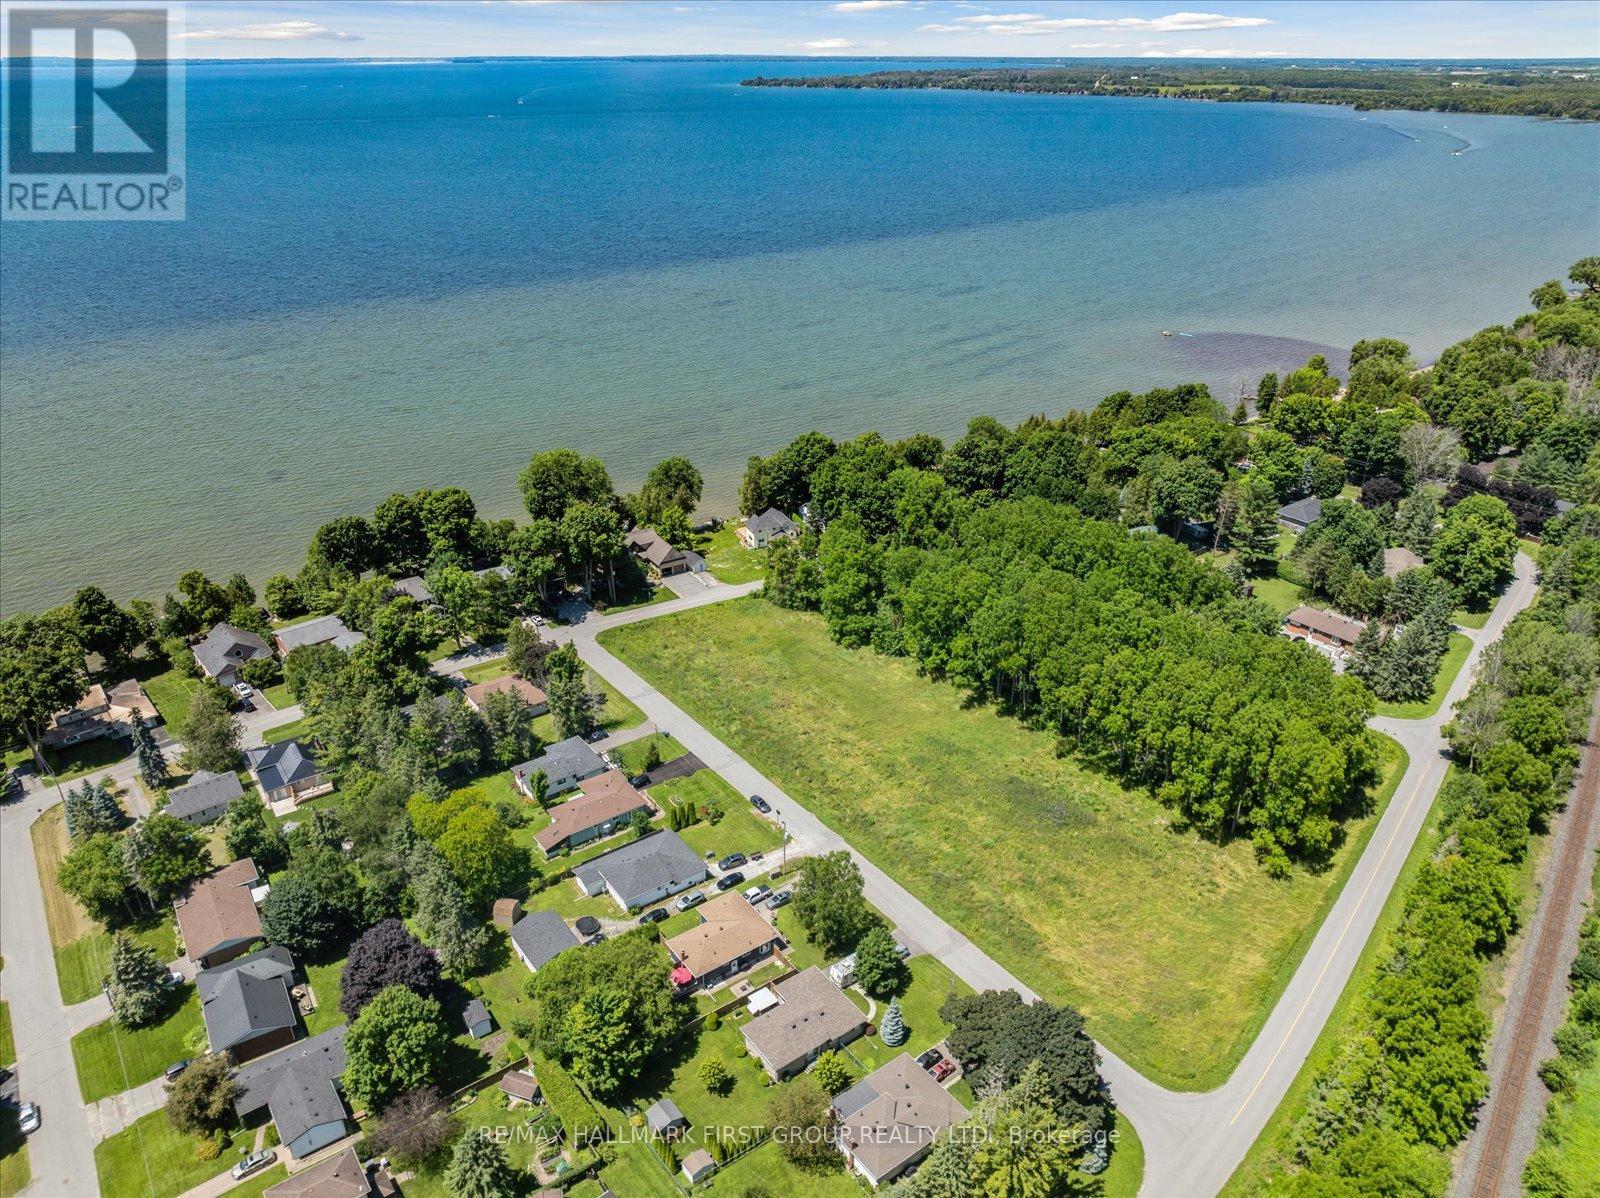
0d Third Street
Brock (Beaverton), Ontario
Incredible opportunity to build your dream home just a short walk to Lake Simcoe and all the amenities of vibrant Beaverton the largest community in Brock Township. Enjoy easy access to shops, restaurants, and local services, plus you're less than a five-minute drive to the Beaverton Yacht Club, Harbour Park, and marina. With year-round fishing tournaments and summer regattas, Lake Simcoe offers an unbeatable lifestyle for outdoor and boating enthusiasts alike. A prime location to create the home you've always envisioned! (id:51382)
65 Cindy Lane
Adjala-Tosorontio, Ontario
Escape to the peace and beauty of country living on this stunning 1.15 acre property in thecharming community of Lisle. Built in 2012, this beautifully maintained 3+1 bedroom home offers the perfect blend of privacy, nature, and convenience. Surrounded by mature trees, gorgeous landscaping, and a tranquil stream winding through the property, this is a rare opportunity to own your own private retreat.Inside, you will find a thoughtfully designed layout that provides comfortable living for families, couples, or anyone seeking extra space to enjoy a relaxed rural lifestyle. The home features three spacious bedrooms on the main level, including a generous primary retreat complete with a walk-in closet and a luxurious 5-piece ensuite bath. Large windows throughout fill the home with natural light and showcase the beautiful views of the surrounding property.The expansive grounds offer endless possibilities for outdoor entertaining, gardening,recreation, or simply unwinding while taking in the picturesque surroundings.The fully finished basement extends your living space and is perfectly suited for today's lifestyle. Enjoy cozy movie nights in the recreation room, while the additional fourth bedroom and versatile common area provide the perfect setting for game nights, a home office, fitness space, guest accommodations, or a growing family's needs.Ideally located in a friendly, family-oriented neighbourhood, this property is just a short walk to Silver Brooke Golf Club and around the corner from Tosorontio Central Public School.Commuters will appreciate being only 15 minutes from Highway 50 and Airport Road, while the amenities of Alliston, Barrie, and the sandy shores of Wasaga Beach are all within a 30-minutedrive.Whether you're looking for more space, a connection to nature, or a place to create lasting memories, this exceptional property offers the best of country living with convenient access to nearby amenities.A truly special place to call home. (id:51382)
702 - 48 Coles Avenue
Vaughan (Vaughan Grove), Ontario
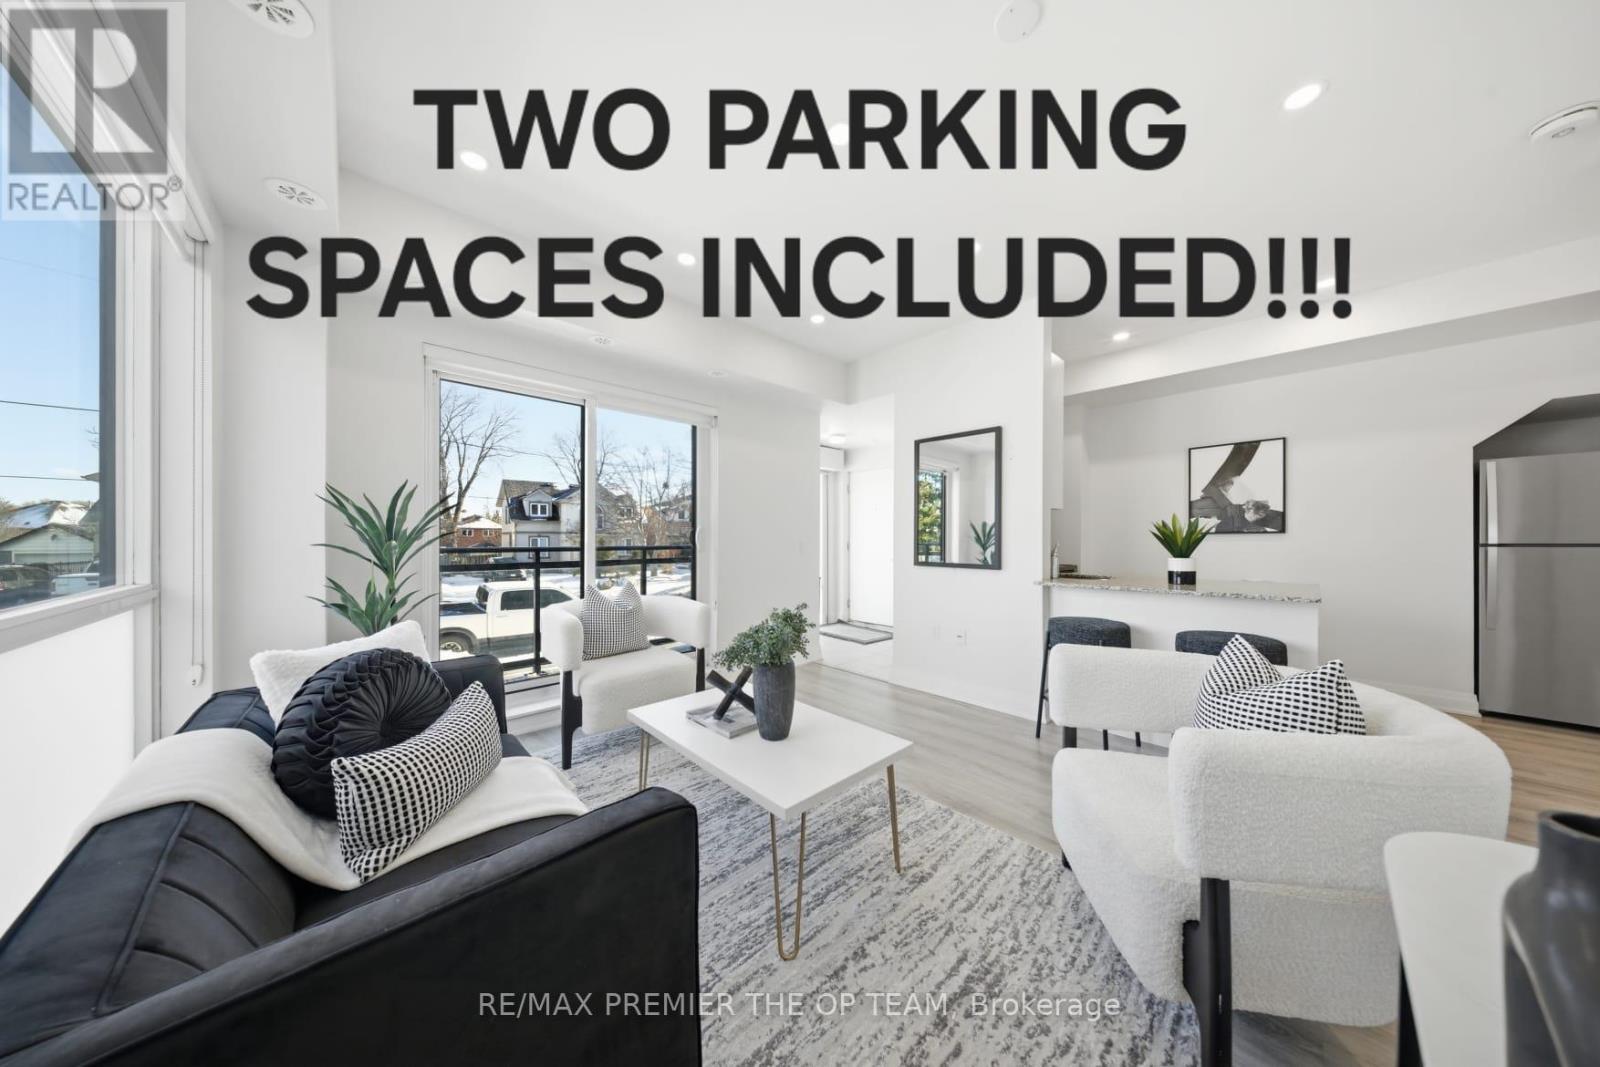
Two Parking Spaces Underground!!!Very rare to find IN this type o boutique condo for Lease. 1 BEDROOM/One Bathroom! Offering 571sf of thoughtfully designed living space in a mature, established neighborhood. This rare ONE LEVEL AND GOUND LEVEL end-unit aces a quiet street, providing a peaceful retreat while still being close to everything Vaughan has to offer. This bright and inviting unit features 9-ft ceilings, modern pot lights, and a functional open-concept layout. The kitchen equipped with granite countertops, S/S Appliances, breakfast bar, perfect for everyday living. The spacious bedroom includes a built-in closet organizer, and large windows. Enjoy the convenience of in-suite laundry, added storage, and a private balcony perfect for morning coffee or evening relaxation. It is the only 1 bed Condo that Includes 2 Underground parking spaces and a Locker!!! Perfect for several of life's stages.. Must see unit being offered, IT DOES NOT FEEL LIKE A CONDO RATHER A HOME AS IT HAS STREET LEVEL ENTRY. NO ELEVATORS AND NO CONFUSION!!! Don't walk, run! This Corner unit is filled with natural light with large windows and is enhanced by pot lights. Enjoy stainless steel appliances, a convenient stacked washer/dryer with room for storage, and a well-appointed 4-piece bath. Go See it For Yourself...Shows 10+ (id:51382)
71 Church Street
Georgina (Keswick North), Ontario
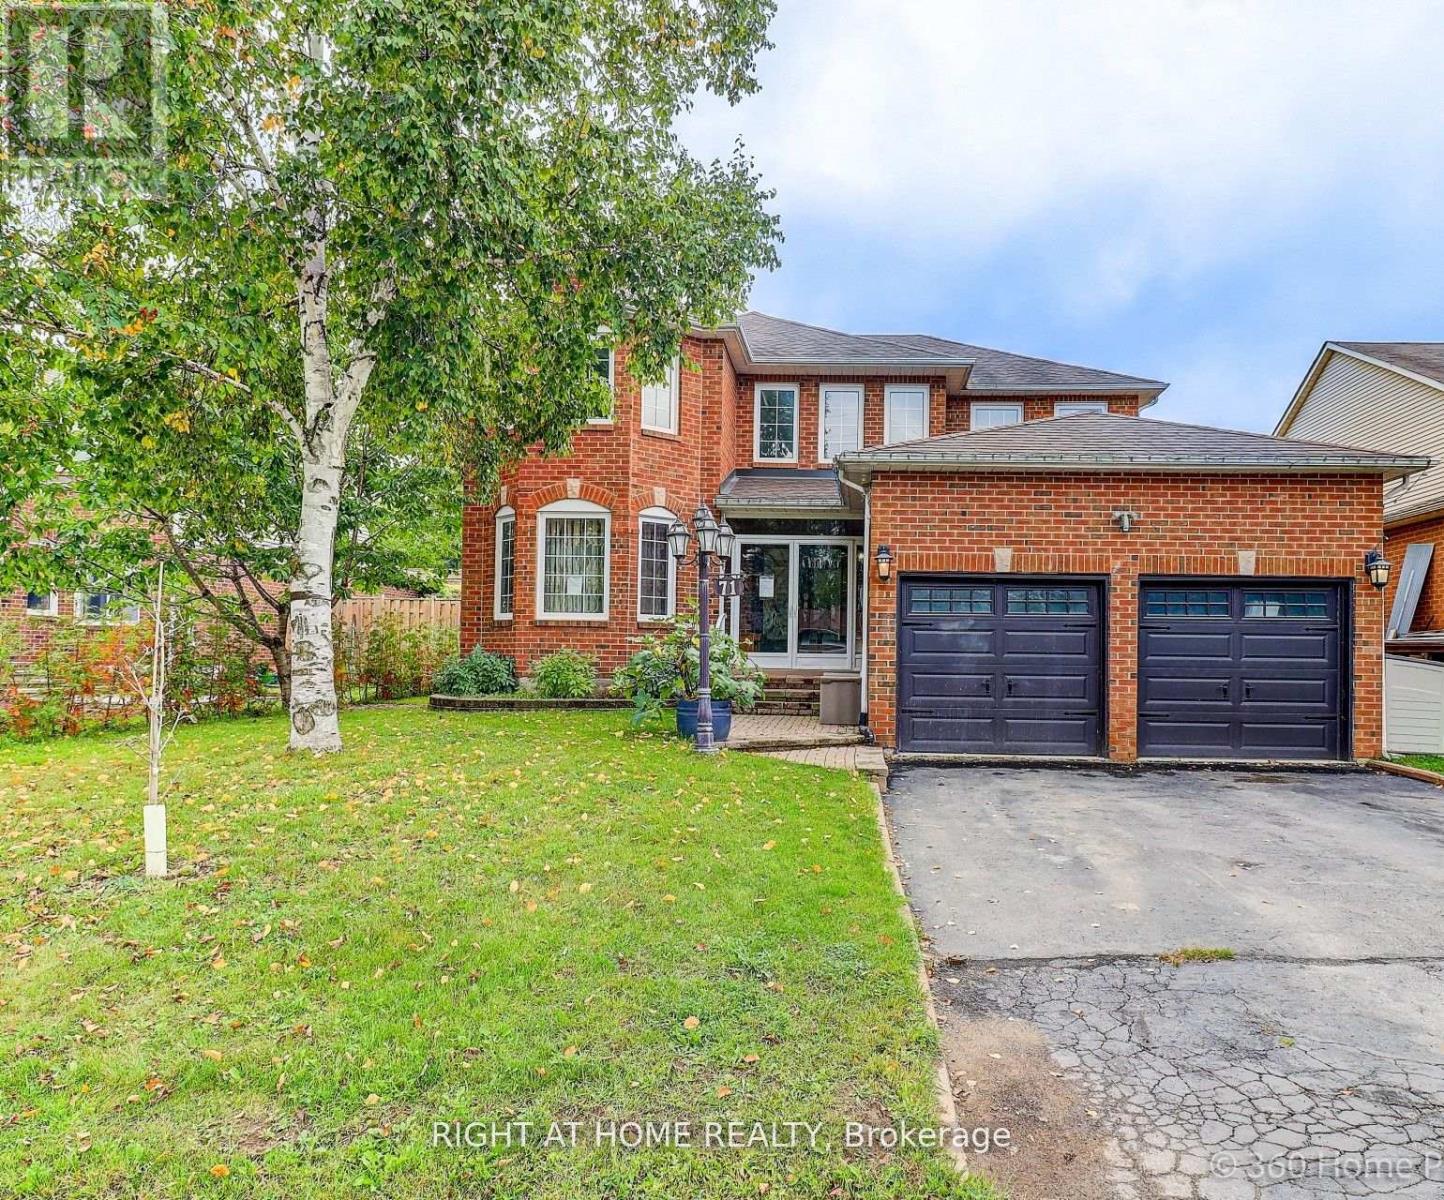
Client RemarksClient RemarksStunning 7-bed room home plus a den with 6 bathrooms offering over 4000 sq. ft. of total living space, including a fully legal basement suite. The basement features its own kitchen, 3 bedrooms, 2 bathrooms, laundry, and a separate walk-up entrance, providing excellent income potential. Situated on a large 50.2 ft x 147 ft lot. The property includes a double front door with Decorative inserts and over $100K invested in renovation and basement legalization. The main floor showcases a spacious eat-in kitchen with a gas stove, stylish backsplash, Quartz countertop and a large L-shaped island. An Elegant hardwood staircase leads to both the upper level and basement. The open-concept layout connects the living, dining & family areas, making it ideal for entertaining. Pot lights and mouldings thru out the house. The backyard features an in ground swimming pool with a cabana, perfect for summer enjoyment. Recent upgrades include a new furnace (June-2024), new Hot water tank -(2025). Three new windows, a walk-up basement entrance, and a new 200-amps electrical panel installed in 2026 for the legal basement. Conveniently located just 3 minutes from Lake Simcoe and 7 minutes from Highway 404. The home is close to schools, shopping, all amenities, and a new opened recreation complex. (id:51382)