
1350 Rebecca Street
Oakville, Ontario
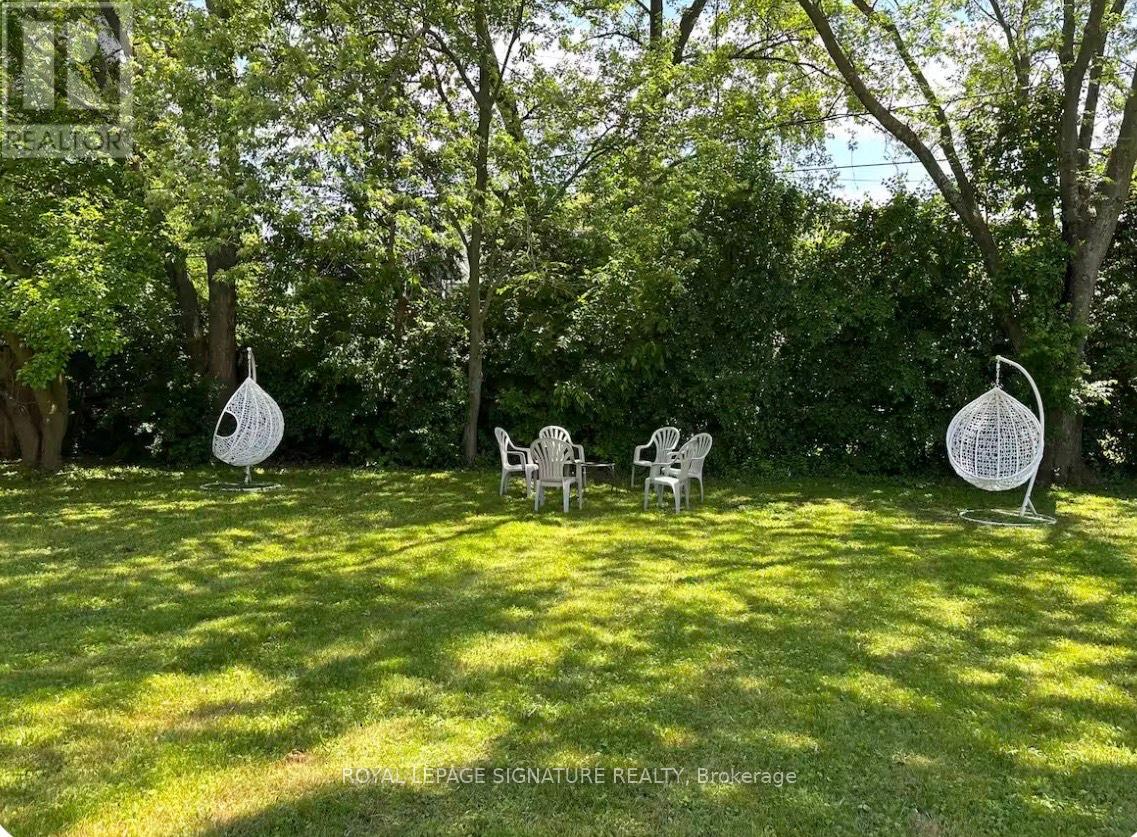
Welcome to Your Signature Address in Prestigious South Oakville! Discover a rare opportunity to own a charming residence on an exceptional 75 x 150 ft south-facing premium lot, ideally positioned in one of South West Oakville' s most coveted and established neighbourhoods. Surrounded by stunning luxury custom homes and just steps from the lake and within walking distance to top-ranked schools, this remarkable property offers an enviable lifestyle in a truly distinguished setting. Whether you envision enjoying the home as it is, creating your dream residence, or exploring its outstanding future potential, this is an address that offers the perfect combination of space, location, lifestyle, and long-term value. (id:51382)
Lower Level - 33b Grove Street E
Barrie, Ontario
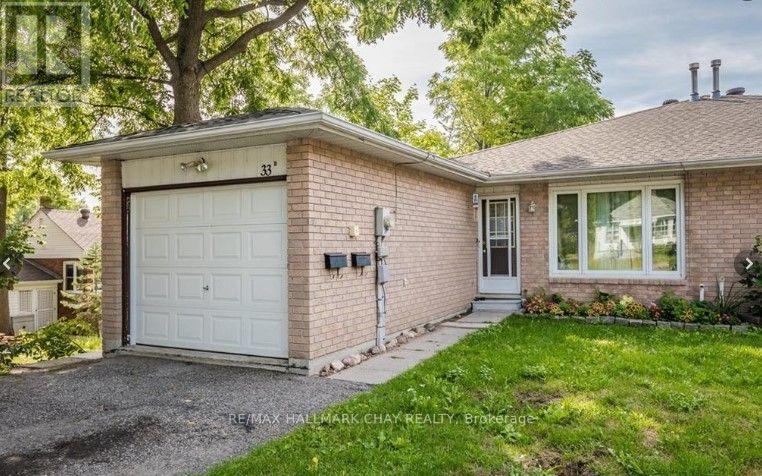
This charming 1-bedroom, 1-bathroom lower-level apartment is as cute as a button and ready to welcome you home! Bright, clean and inviting, this well-maintained space offers comfortable living with laminate and ceramic flooring throughout. The functional eat-in kitchen provides plenty of cupboard and counter space, making it a great place to prepare meals and enjoy your morning coffee. Step outside through your walk-out to enjoy access to the shared backyard, perfect for a little fresh air and outdoor relaxation. Additional features include your own private, separate entrance/patio area, two parking spaces in the driveway and shared laundry with the upper-level unit. Conveniently located within walking distance to schools and public transit, and just minutes from downtown, Bayfield Street shopping, restaurants and everyday amenities. A wonderful opportunity for anyone looking for a clean, comfortable and affordable place to call home in a great location! Offered at $1,350 per month plus 30% of the total monthly utilities (gas/hydro - water included). (id:51382)
64 Acorn Crescent
Wasaga Beach, Ontario
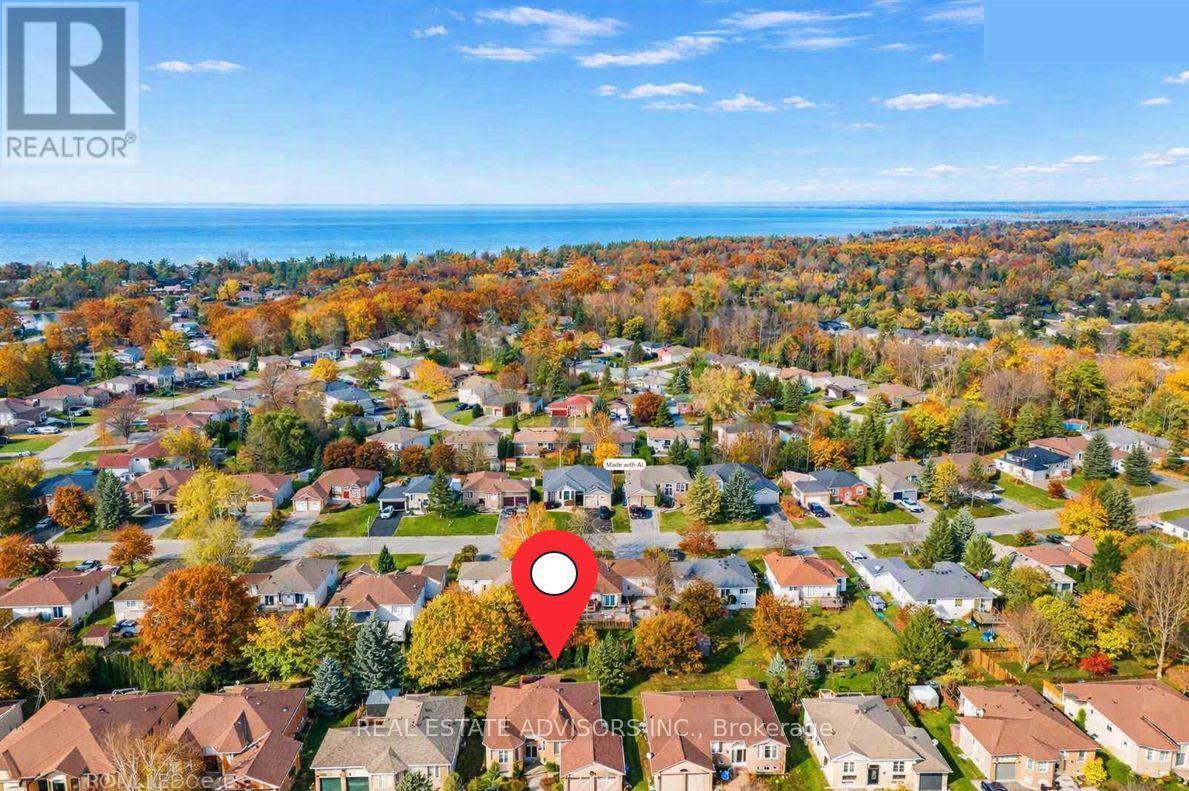
Located in beautiful Wasaga Beach on a quiet crescent lined with bungalows, this solid raised bungalow offers 3+1 bedrooms, 2 full baths, a bright main-floor family room, and a partially finished basement. Set on a 60-foot lot close to everything the area has to offer - enjoy easy access to the expansive trail system, the Nordic Centre, and local beaches. Shopping is nearby, Blue Mountain is only minutes away for skiers and boarders, and you're just 6 minutes to the main beach area. The home features lots of upgrades, including a modernized layout with an upgraded kitchen and bathrooms, pot lights throughout, and contemporary flooring. 2nd Main floor laundry. Some finishing work remains to be completed - property is being sold in "as-is" condition. some pictures virtually staged. (id:51382)
55 Ludwig Court
Whitchurch-Stouffville, Ontario
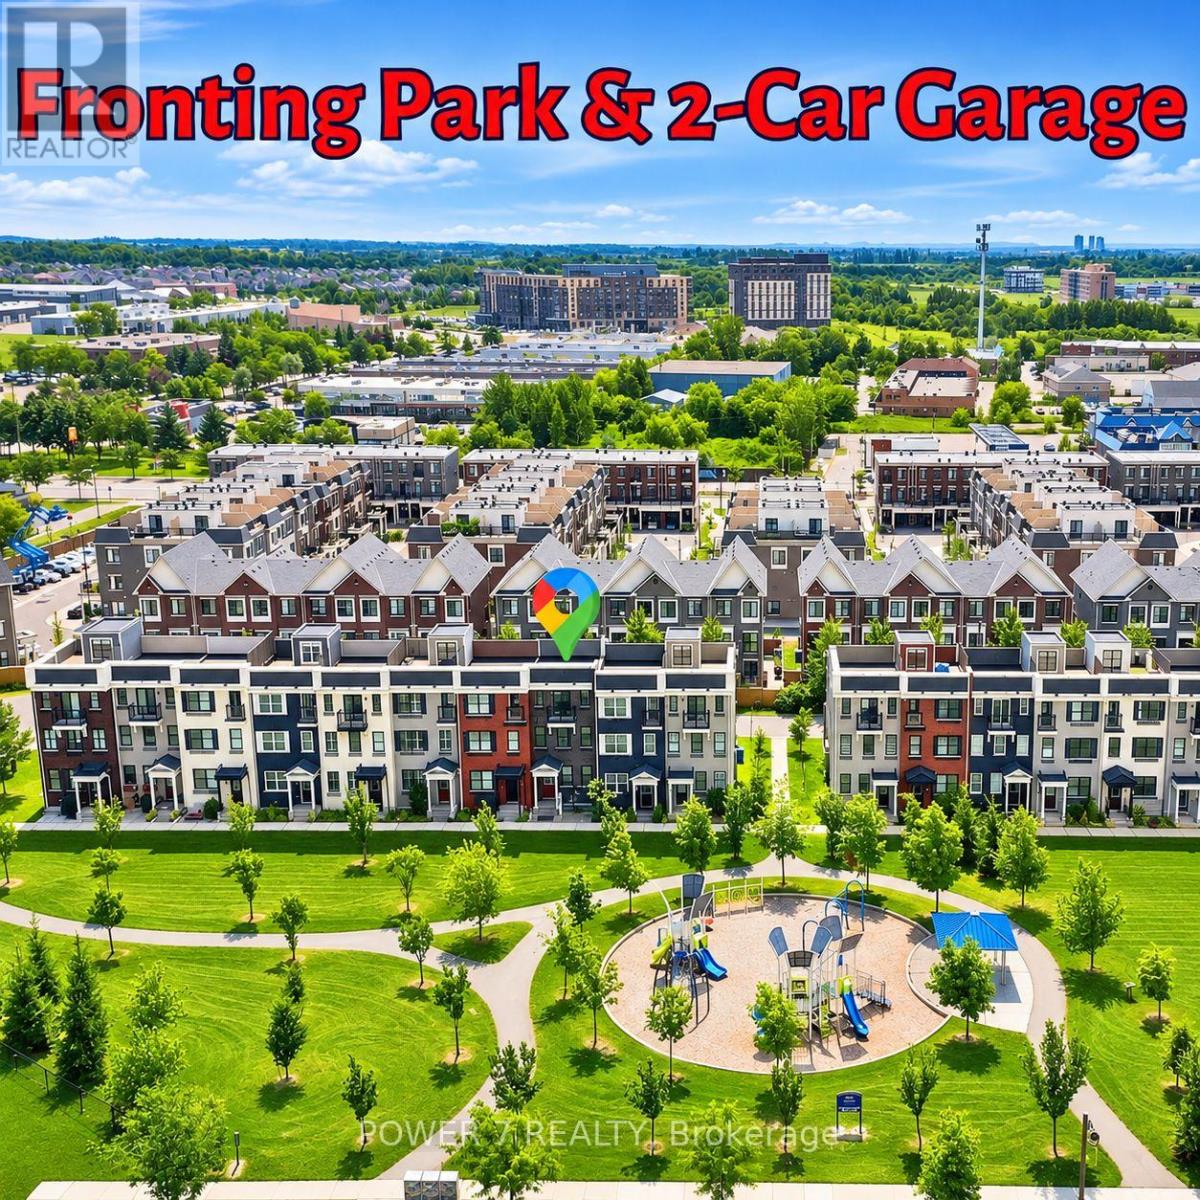
Gorgeous and Expansive Open-Concept 3-Storey Townhome Situated on a Premium Lot Overlooking A community park with Children's playground, Greenery and Parkland. This Immaculate 3 + Den Residence Offers the Perfect Blend of Style, Comfort, and Functionality-Ideal for Families or Professionals Working from Home-Featuring 3 Well-Appointed Bedrooms & 2 & 1/2 Bathrooms, Rarely Found 2-Car Garage & 2-Car Driveway (4 Vehicles in Total). Totally Upgraded & Renovated Townhouse With Vinyl Plank Flooring Thru, L-Shaped Open Gourmet Kitchen with Marble Countertops, Breakfast Island, Stainless Steel Kitchen Appliances & Stylish Backsplash, Soaring 9' Ceilings & Pot Lights Thru Main Floor, A Walkout to a Spacious 18' x 20' Private Terrace -Perfect for outdoor entertaining and BBQ, Upstairs, the primary bedroom includes a walk-in closet and 4-piece bath, complemented by two additional generous-sized bedrooms. The bright above-grade lower level provides flexible space ideal for a family room, home office, guest suite, toy room or a fourth bedroom. Nestled in the Highly Sought-After Community of Stouffville within 5-minute Walk To Tim Hortons, Swiss Chalet, McDonald's, Metro Supermarket, RBC & Scotiabank. 5-minute Drive to Stouffville Go Station & Stouffiville Downtown with Shops & Boutiques, Restaurants, Parks & Trails, this home is perfectly situated within walking distance to excellent schools, parks, trails, shopping, groceries and everyday convenience - all in one of the area's most sought-after family communities right here in Stouffville. Don't Miss Out This "Park Facing" Townhouse With 2-car garage and 2-car driveway!! Ultra Low POTL Fee: $60.20/month (id:51382)
304 - 161 Wellington Street E
New Tecumseth, Ontario
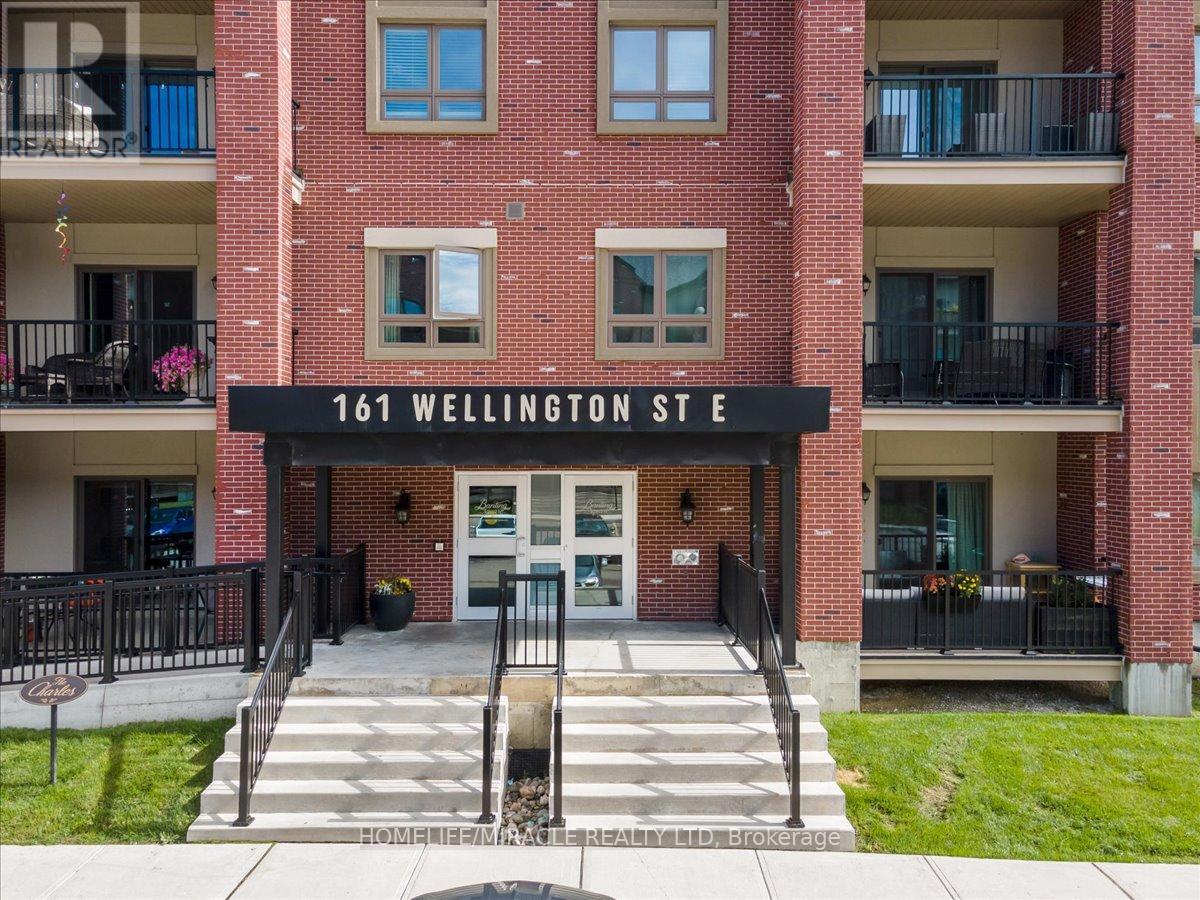
Short term lease only. This beautifully designed one bedroom, one bathroom condo is available now in a highly desirable Alliston location. Featuring a bright open layout with seamless flow between the kitchen and living space, this unit is perfect for both everyday living and entertaining. The kitchen is highlighted by a generous granite island that provides ample prep space and casual seating. Enjoy the added convenience of in-suite laundry, surface parking, and a private balcony ideal for relaxing outdoors. Situated just minutes from Highway 89 and Highway 50 for easy commuting, and within walking distance to downtown Alliston's shops, restaurants, parks, and everyday amenities including Walmart and major retailers, this condo offers the perfect balance of accessibility and lifestyle. An excellent option for anyone needing flexibility without a long term commitment, whether relocating, in transition, or just wanting to try the area. (id:51382)
4146 Highway 7 Road E
Markham, Ontario
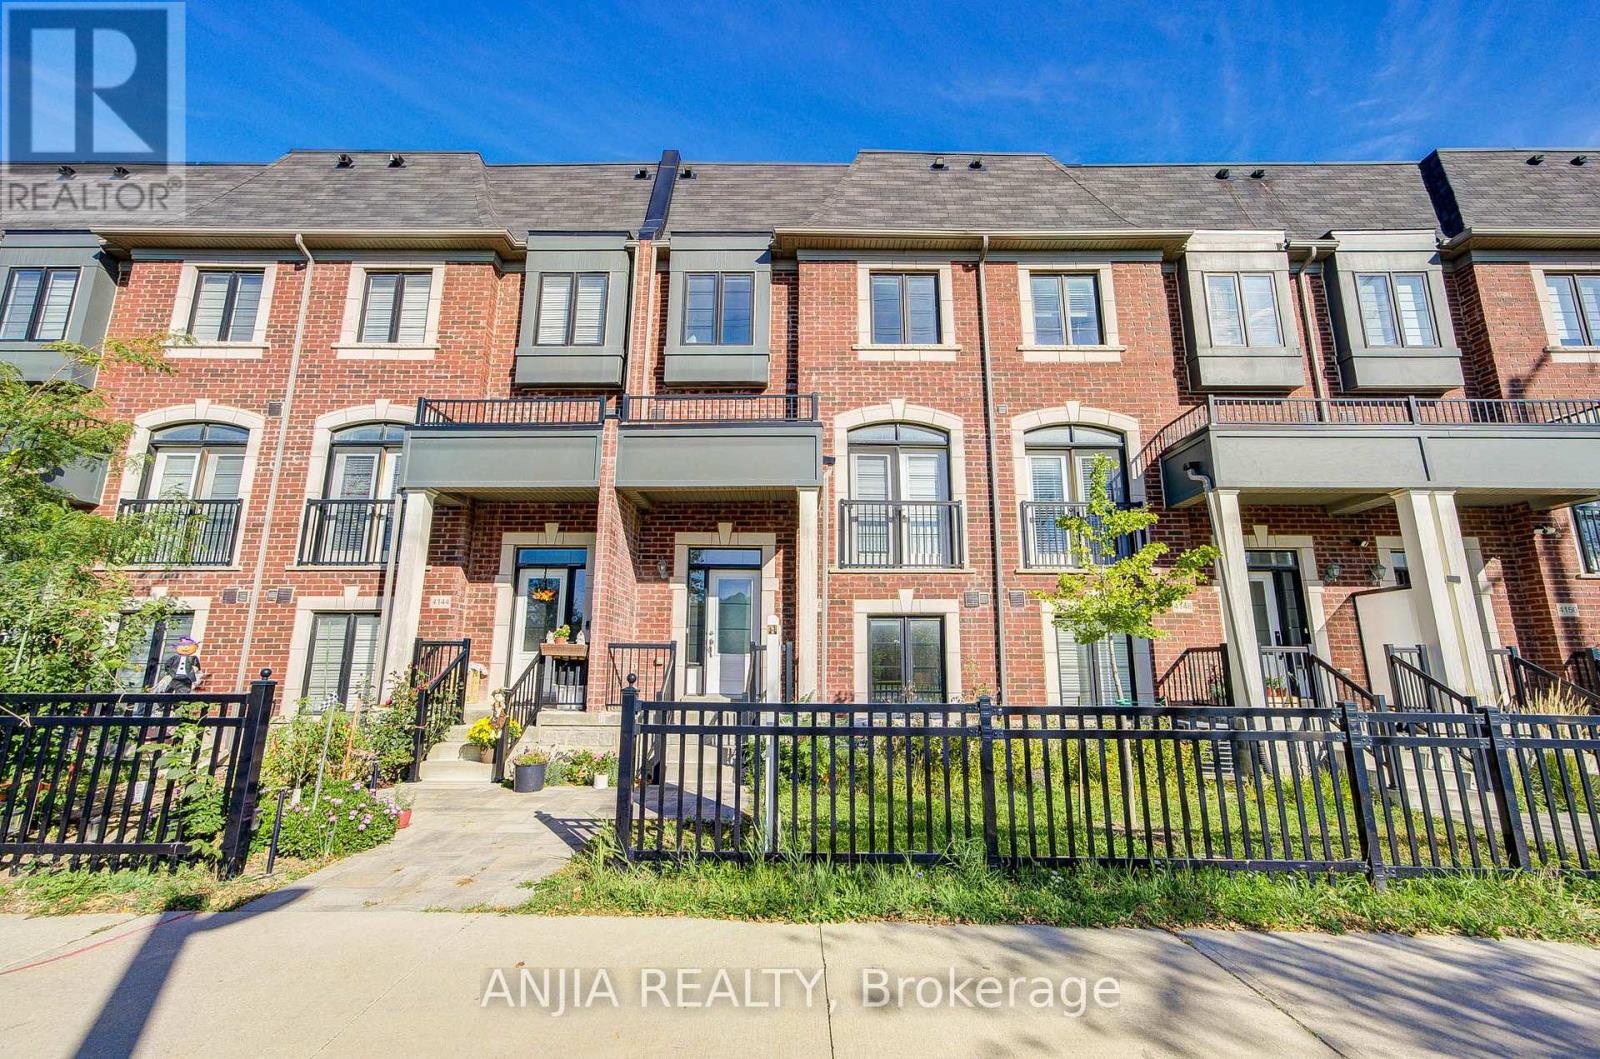
Luxury Freehold Townhome In The Heart Of Unionville, Offering 3+1 Bedrooms Plus Den, 6 Bathrooms, And 2,311 Sq. Ft. Of Living Space. This Elegant South-Facing Residence Features A Rare Double-Car Garage With Direct Access, A Finished Basement, And Numerous Upgrades. The Bright, Open-Concept Layout Showcases Oak Hardwood Flooring Throughout, 9' Ceilings On The Main Floor, Pot Lights, Designer Light Fixtures, And A Stylish Kitchen With Granite Countertops, Breakfast Bar, Backsplash, And Stainless Steel Appliances. All Bathrooms Feature Upgraded Quartz Countertops And TOTO Toilets. The Ground-Level Office With Direct Access To The Front Entrance Offers Excellent Flexibility And Can Be Converted Into A Fourth Bedroom With An Ensuite. Ideally Located Near Historic Unionville Main Street, Top-Ranked Unionville High School, Unionville GO Station, York University, Seneca College, Restaurants, Shopping, YRT Transit, Hwy 404/407, And Markham Civic Centre. Enjoy Spacious, Refined Living And Exceptional Convenience In One Of Markham's Most Desirable Communities. (id:51382)
303 - 7300 Yonge Street
Vaughan, Ontario
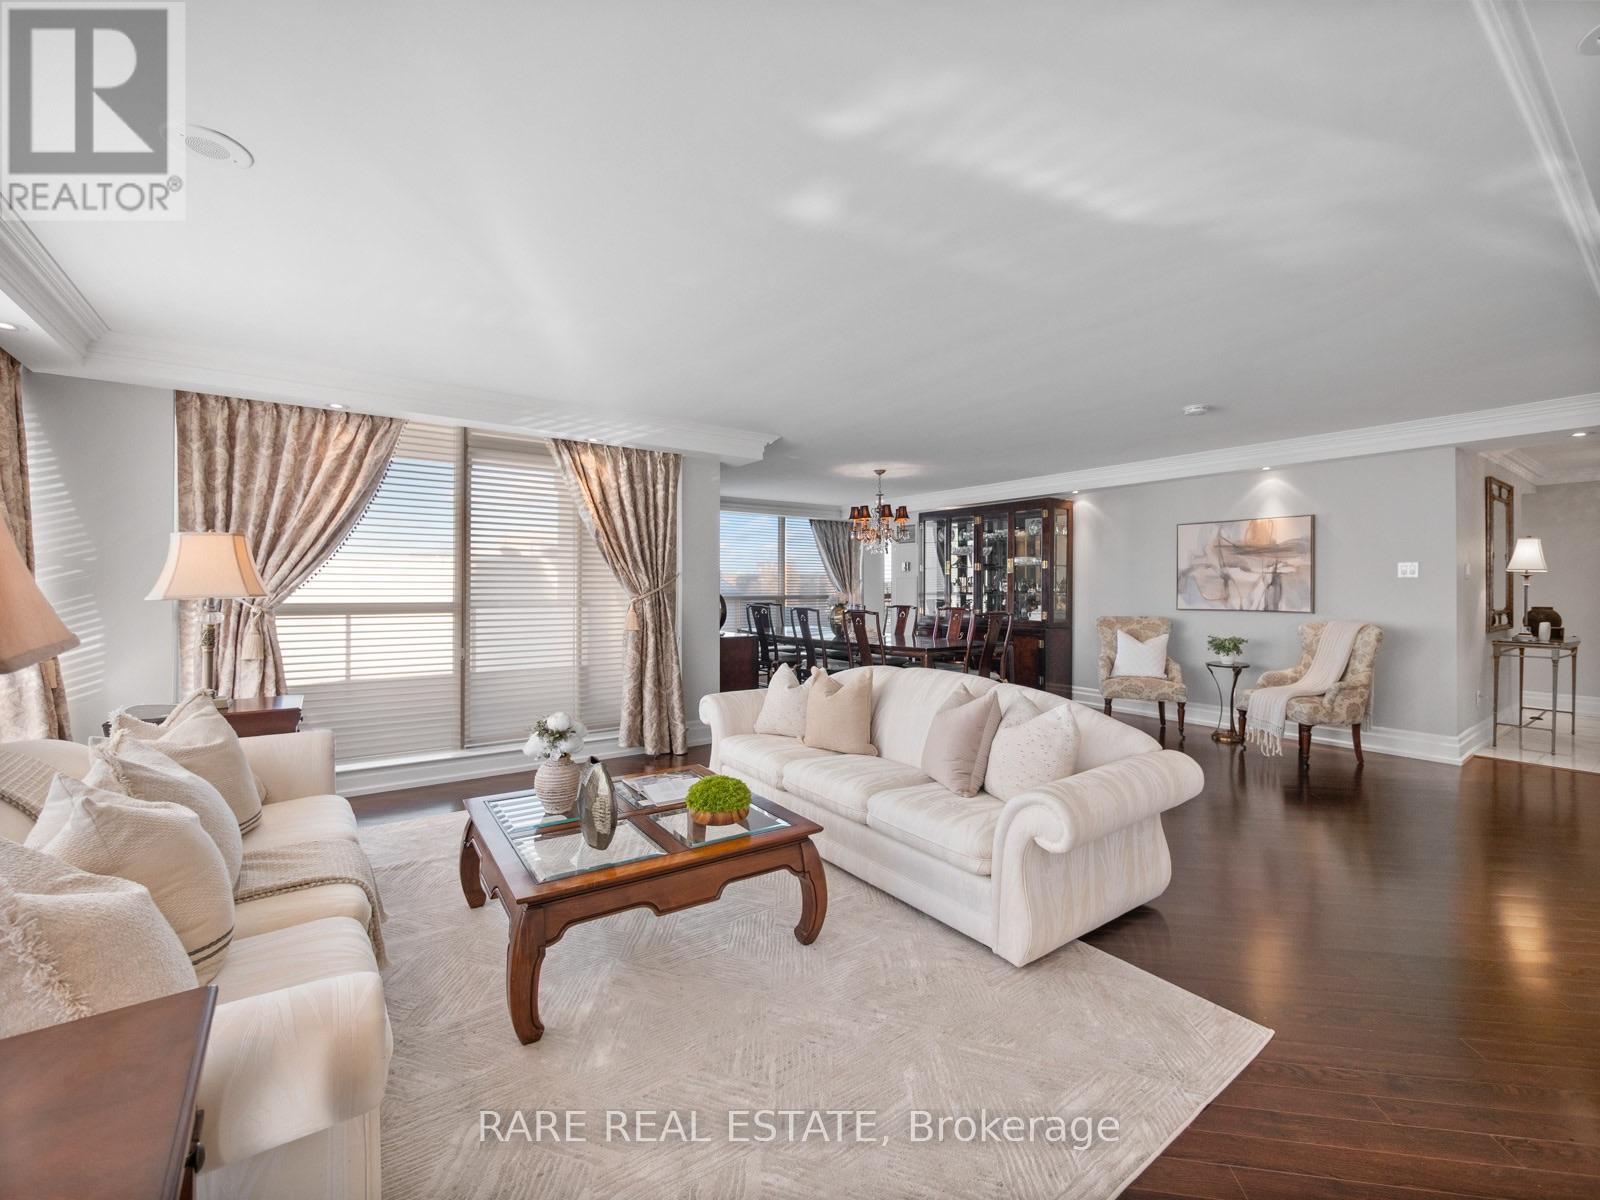
Beautifully renovated, exceptionally spacious and offered at an unbeatable price. Suite 303 at 7300 Yonge Street pairs timeless finishes with the generous proportions of a house and the convenience of condominium living. Hundreds of thousands invested in thoughtful renovations have transformed this suite, with every square foot extensively updated to balance style, comfort and function. Offering 1,827 sq. ft. plus a private balcony, this versatile suite presents an opportunity for a two-bedroom-plus-den layout with two full bathrooms. The seller is willing to install a wall to fully enclose the second bedroom, at the seller's sole expense, upon request. An inviting foyer opens to expansive living and dining areas with ample room for full-sized furnishings, entertaining and everyday comfort. Large windows welcome natural light, while rich wood flooring, crown moulding and pot lights create a warm, elegant setting. The beautifully appointed kitchen features extensive cabinetry, stone counters and backsplash, under-cabinet lighting and a bright breakfast nook. A generous den offers flexibility for a home office or additional lounge space. The spacious primary retreat features two walk-in closets and an ensuite with a double vanity, soaker tub and separate glass-enclosed shower with a built-in bench. A separate laundry room with cabinetry and counter space adds everyday practicality, while one parking space and two lockers complete the package. An outstanding opportunity to enjoy a beautifully finished home with exceptional space, flexibility and value. (id:51382)
2166 10th Side Road
Bradford West Gwillimbury, Ontario
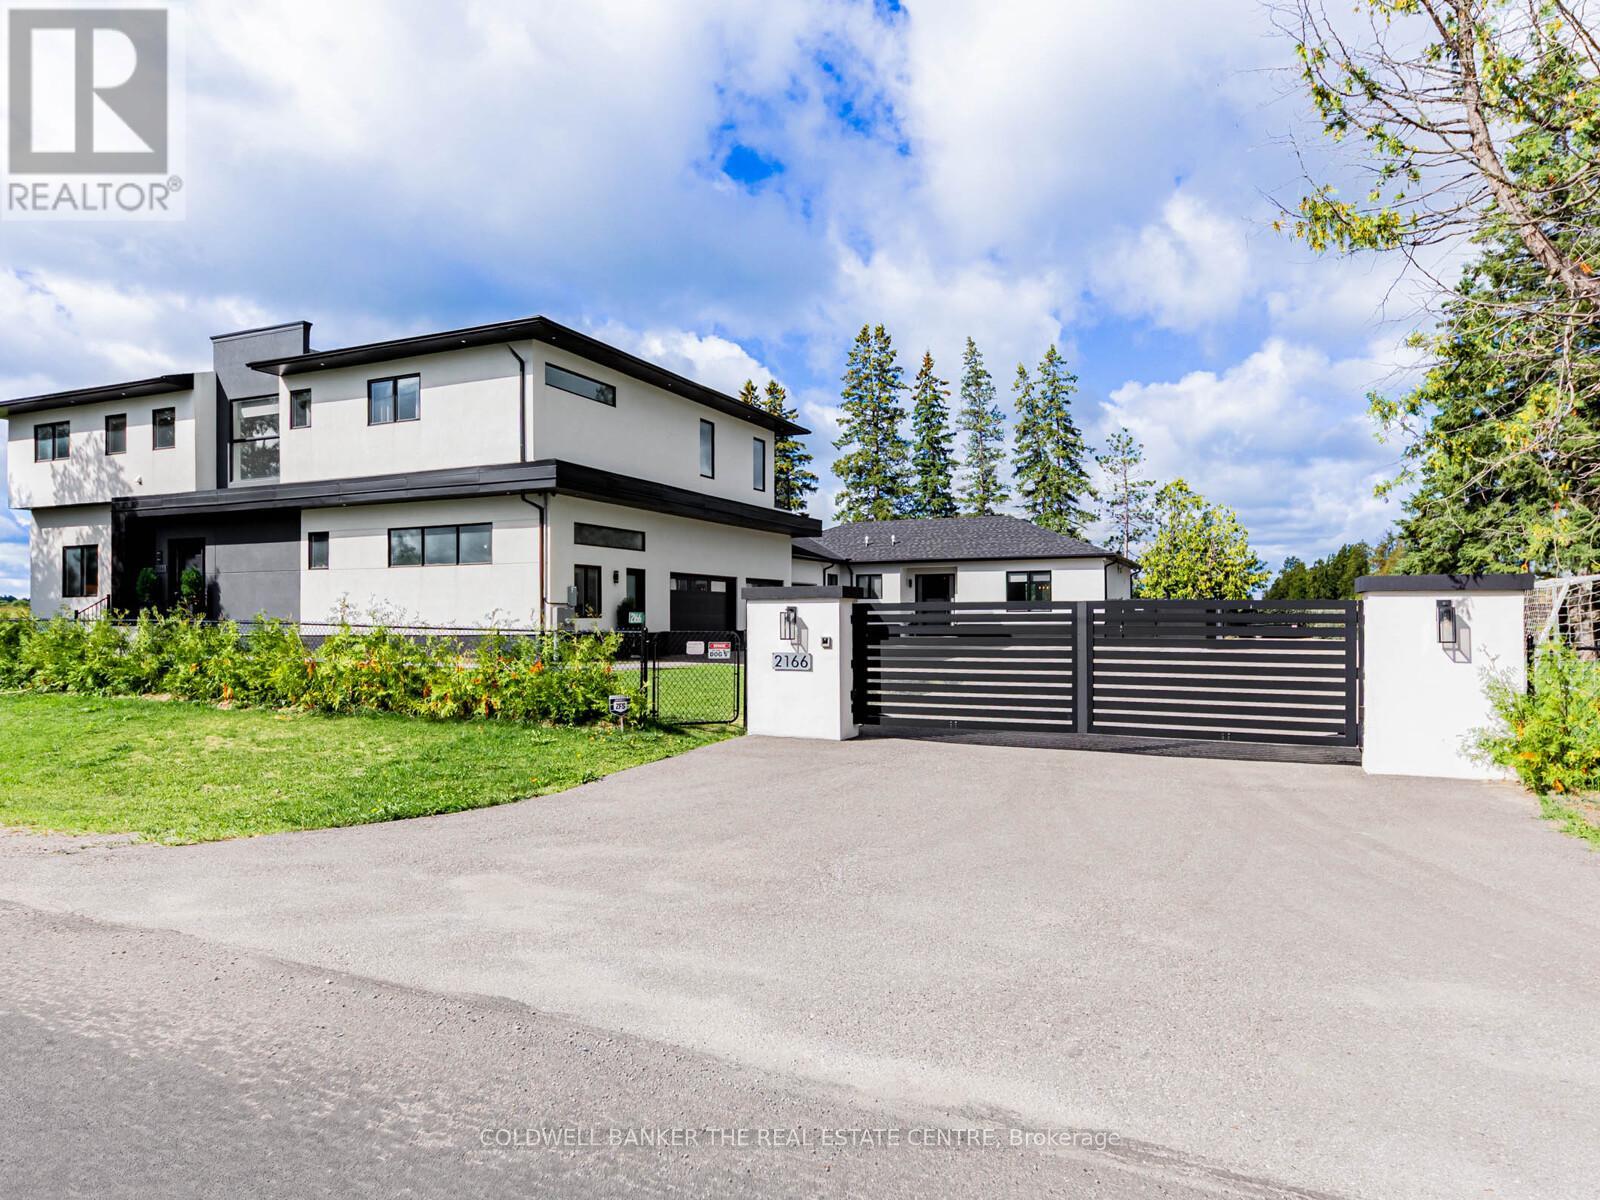
Generational Living at it's finest in Bradford's exclusive area. 2min to HWY 400. Feel the magnificence of this one of a kind property the second you step thru the custom automated gates. With approx 7,000sqft of combined finished living space, this 6 Bed | 9 Bath compound features 2 dwellings on a perfect 1Acre lot. Primary house Features include Engineered Hardwood Thru/O Main & 2nd, 12.5Ft Ceilings On Entire Main floor, 9Ft On 2nd, Massive Quartz Waterfall Island W/Seating, Quartz Counters & B/Splash, Modern Chefs Kitchen, Prof S/S Appliances, Built In Coffee/Bar/Wine In Dining, W/O To Oversized Deck, Mudrm W/ Access To Gar, Sunken 13Ft Family room With Sep Entr, Main house primary bed retreat Appx 950Sqft w/ Massive W/I His/Hers Closet, 5Pc Ensuite W/ His/Hers Shower and quartz bench, Each Bedrm Has a 3PC Ensuite & Dbl Closets. Second Attached home boasts 10' throughout entire living space with hardwood floors and pot lights throughout. A 2nd primary bedroom with a walk-in closet & 6PC ensuite. 2nd bedroom includes built-in closets & its own 3PC ensuite. Kitchen features a stunning open concept layout with an oversized quartz island, pot lights & a walk-out to its own fenced yard and stone patio. Laundry/mudroom combination with access to its own private garage sums up this beautiful second house. Both dwellings each with own powder rooms. Enjoy the serenity of your fully fenced private backyard oasis with an inground saltwater pool, cabana with set up for a powder room, no backyard neighbours, unobstructed views of the countryside & breathtaking sunsets. Side yard fenced w/ green space currently a soccer field. Feel secure with 16 surveillance cameras, alarm system & intercom/bell system at gate & front door. 200amps each house, sep hydro meters, Outdoor ContainerWorkshop, Wifi Garage, Gate Openers, Custom Blinds, 3 Laundry, Fibre Int. Mins To Schools, Shops, Restaurants, Parks, School Bus route & much more! The optimal LIVE/WORK/PLAY lifestyle. ** This is a linked property.** (id:51382)
16095 7th Concession Road
King, Ontario
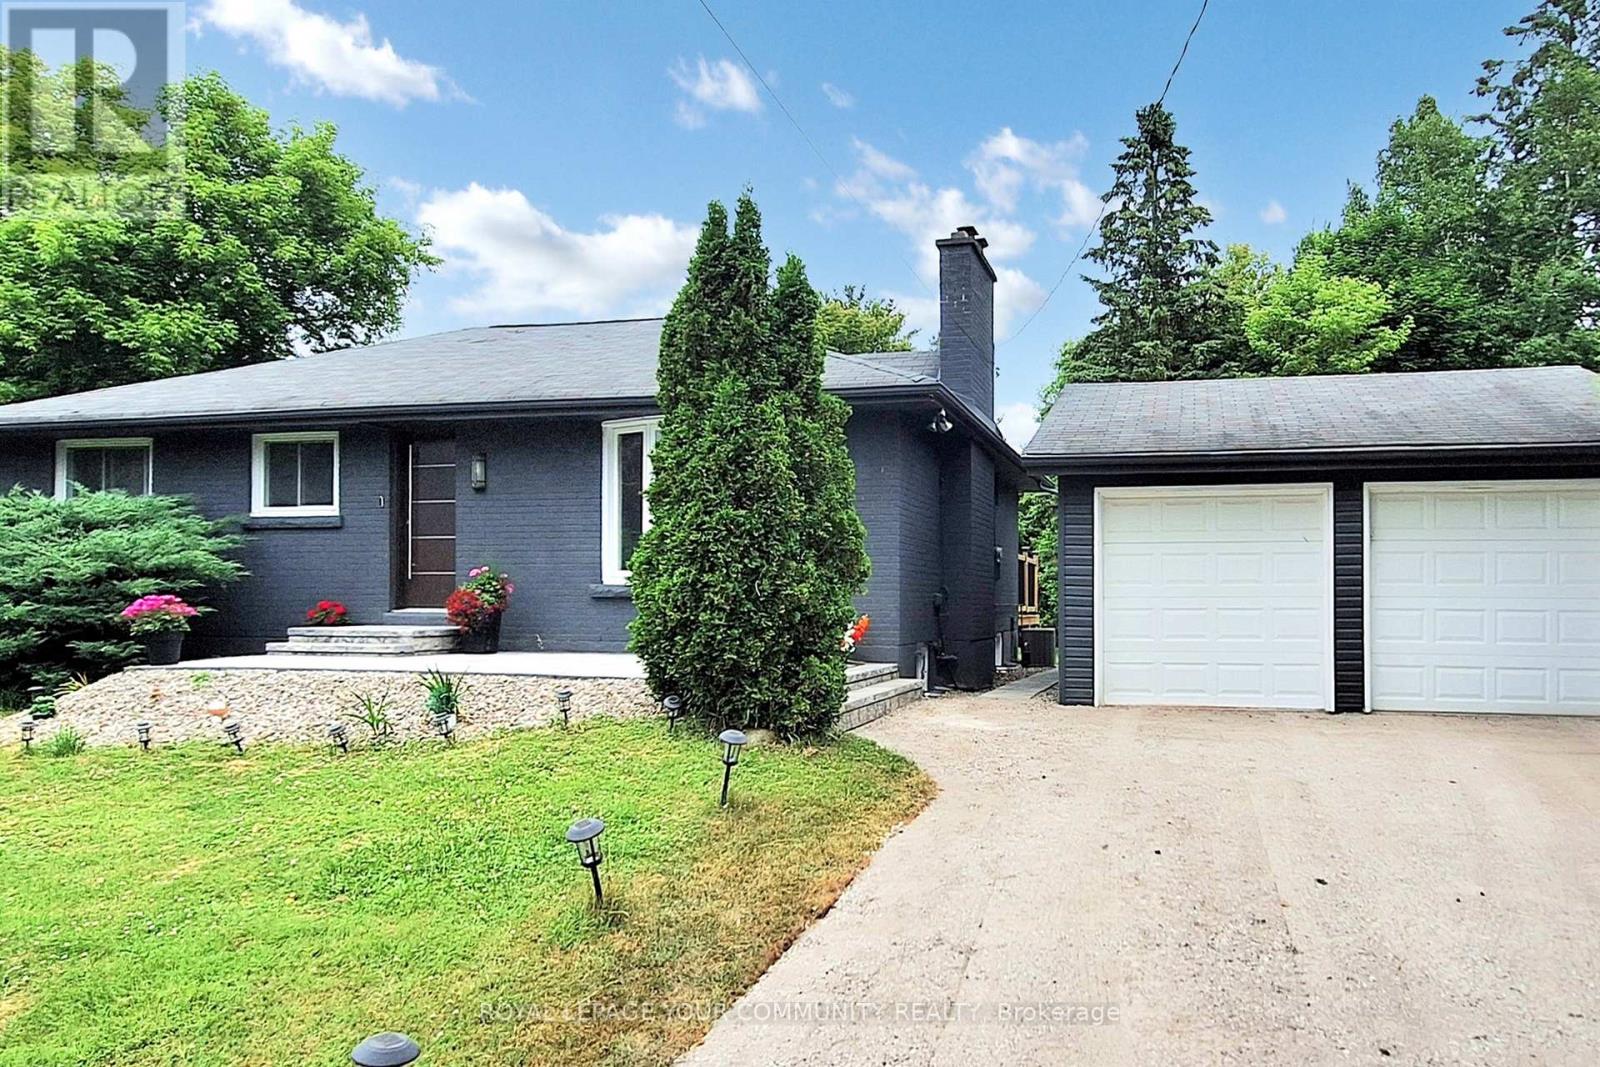
Renovated Bungalow Living with Room to Spread Out in Prestigious Pottageville! Discover the comfort of main-floor living without compromising on space, privacy or lifestyle. Nestled on a massive private lot surrounded by multi-million-dollar homes, this beautifully renovated detached bungalow offers the perfect blend of modern luxury and peaceful country charm. Enjoy the convenience of having your bedrooms, kitchen and principal living areas all on one level,with no need to move into a condo! The bright, open-concept main floor features a stunning custom kitchen with quartz countertops, matching backsplash, oversized island, ample cabinetry and premium stainless steel appliances, including a gas stove. The sun-filled family room welcomes you with a large bay window and cozy fireplace. Two spacious bedrooms, beautifully updated bathrooms and elegant engineered hardwood flooring complete the main level. Need more room? The professionally finished lower level with a separate entrance offers incredible flexibility, featuring a generous recreation room, home gym, additional bedroom and full bathroom, ideal for visiting family, overnight guests, working from home or pursuing your hobbies. Step outside to your own private retreat with an expansive backyard, detached two-car garage with extra storage, brand-new interlock and parking for 6+ vehicles. Extensively renovated and move-in ready, this home allows you to spend less time on projects and more time enjoying life. Just minutes from Highway 400, shopping and scenic trails. A rare opportunity to enjoy the simplicity of bungalow living with the space and privacy of a country property!seller is open to negotiating the inclusion of most furniture. (id:51382)
32 - 653 Village Parkway
Markham, Ontario
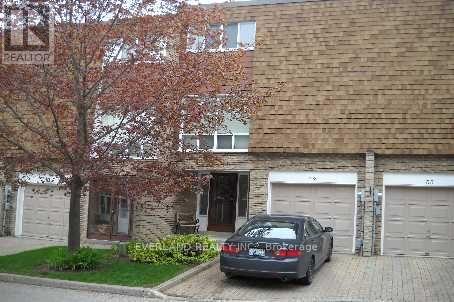
Perfect Location! This Townhome Is Situated In The Desirable William Berczy/Unionville High School District & Just Steps From Unionville Main Street's Quaint Shops & Restaurants. This house uses a heat pump system, so there is no need to rent a hot water tank. This will save you the monthly hot water tank rental fee. In addition, the heat pump system is more energy-efficient, helping to reduce electricity and natural gas costs. (id:51382)
301 - 281 Woodbridge Avenue
Vaughan, Ontario
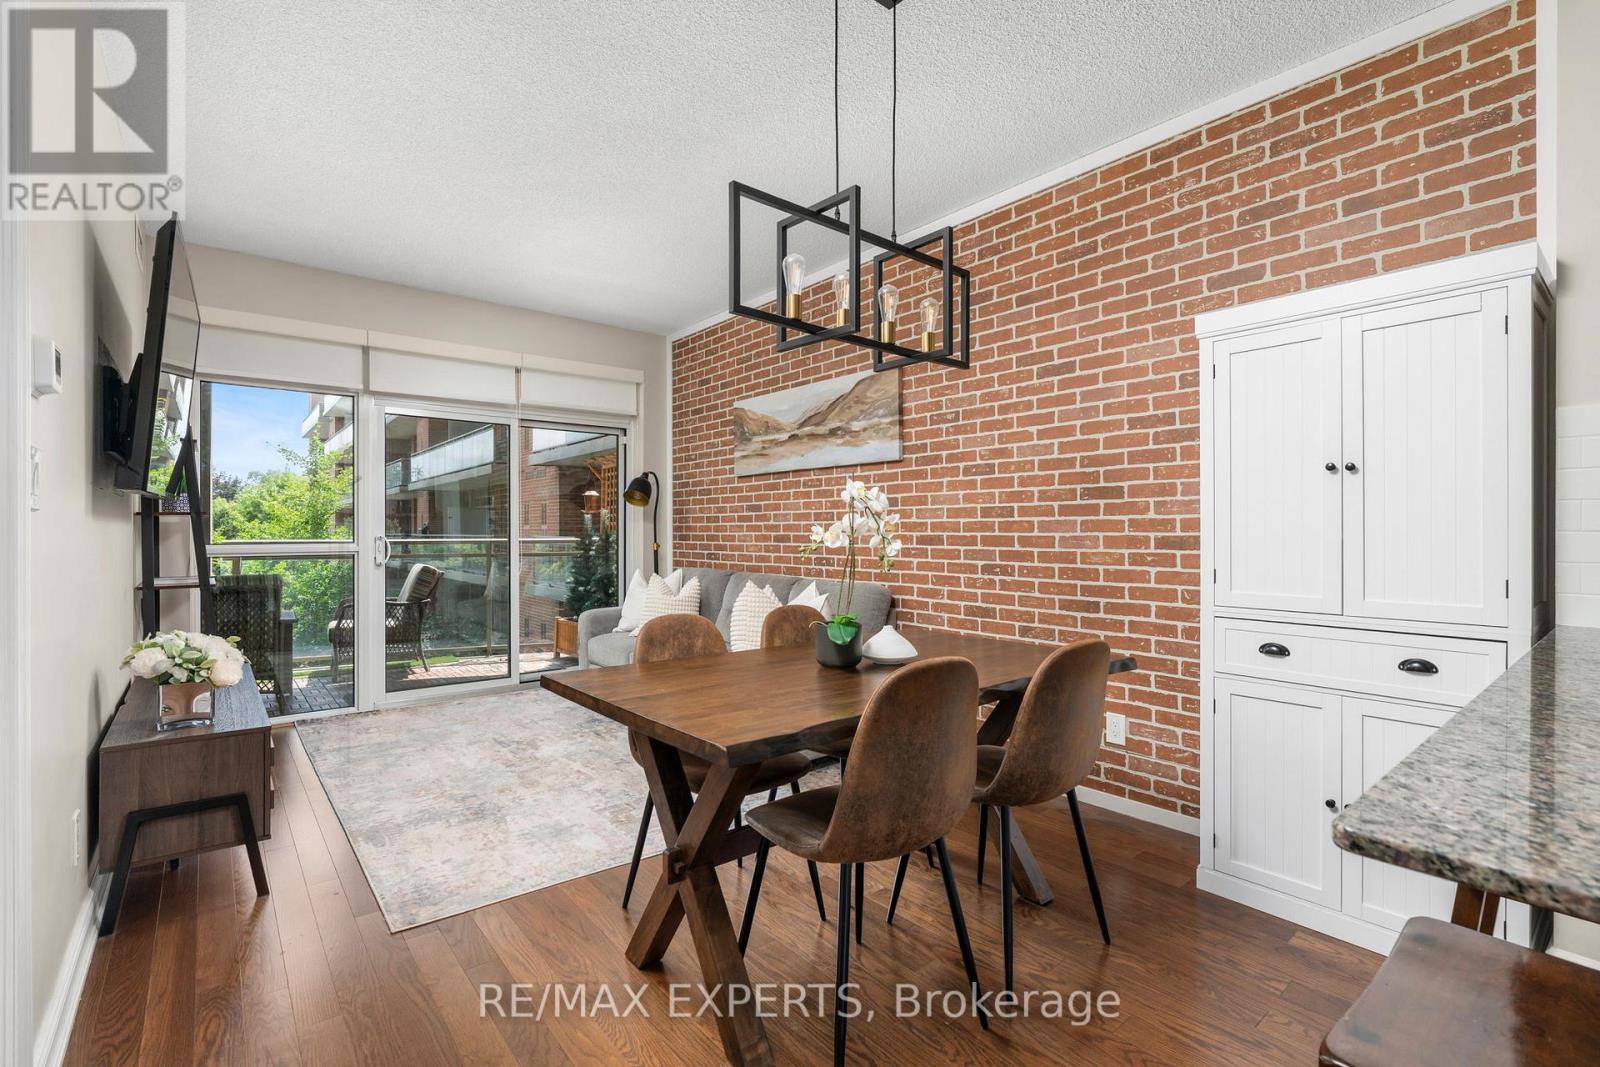
This is what you've been waiting for.. Unit 301 is located in a low rise building in the heart of Woodbridge. With this unbeatable location in Marketlane, a spacious functional layout you can actually live in and low maintenance fees ($490.49).. What more can you ask for? As you walk in, you are greeted with a spacious foyer that offers easy access for guests to move freely. All light fixtures have been upgraded, as well as the hardware throughout, adding a newer and modern feel. The kitchen has bright features with the light timeless cabinets, sleek backsplash and stainless steel appliances (Dishwasher (2026)). There is a ton of storage for your cookware and added shiplap on the peninsula for an extra touch of style. Overlooking your kitchen is the dining room which can fit a 6 person table for those family get together and nights of hosting friends. South facing natural light illuminates the condo throughout the day with beautiful views of the peaceful courtyard.Your family room is perfect for a 3 seater sofa or comfortable sectional, with its views of the courtyard you can relax in peace. Enjoy the rustic brick facade panelling that offers style and dimension to your condo. Walk out to your oversized balcony which acts as its own oasis after a long day. BBQ's are allowed on the balcony which is perfect for those summer nights. The primary bedroom has added shiplap panelling for that bright and airy feel, a newer light fixture and a double closet.. You can fit another dresser or a work-from-home desk in this primary bedroom, there is no lack of space. Your laundry room can act as another storage room, perfect for a drying rack and keeping your space organized, Full Size Washer/Dryer (2025). This unit comes with 1 parking and 1 locker. The Woodbridge Gates Condo has amazing amenities such as a party room, exercise room (newer equipment), guest suites, beautifully landscaped courtyard, concierge/security and visitor parking. (id:51382)
16 Shephard Avenue
New Tecumseth, Ontario
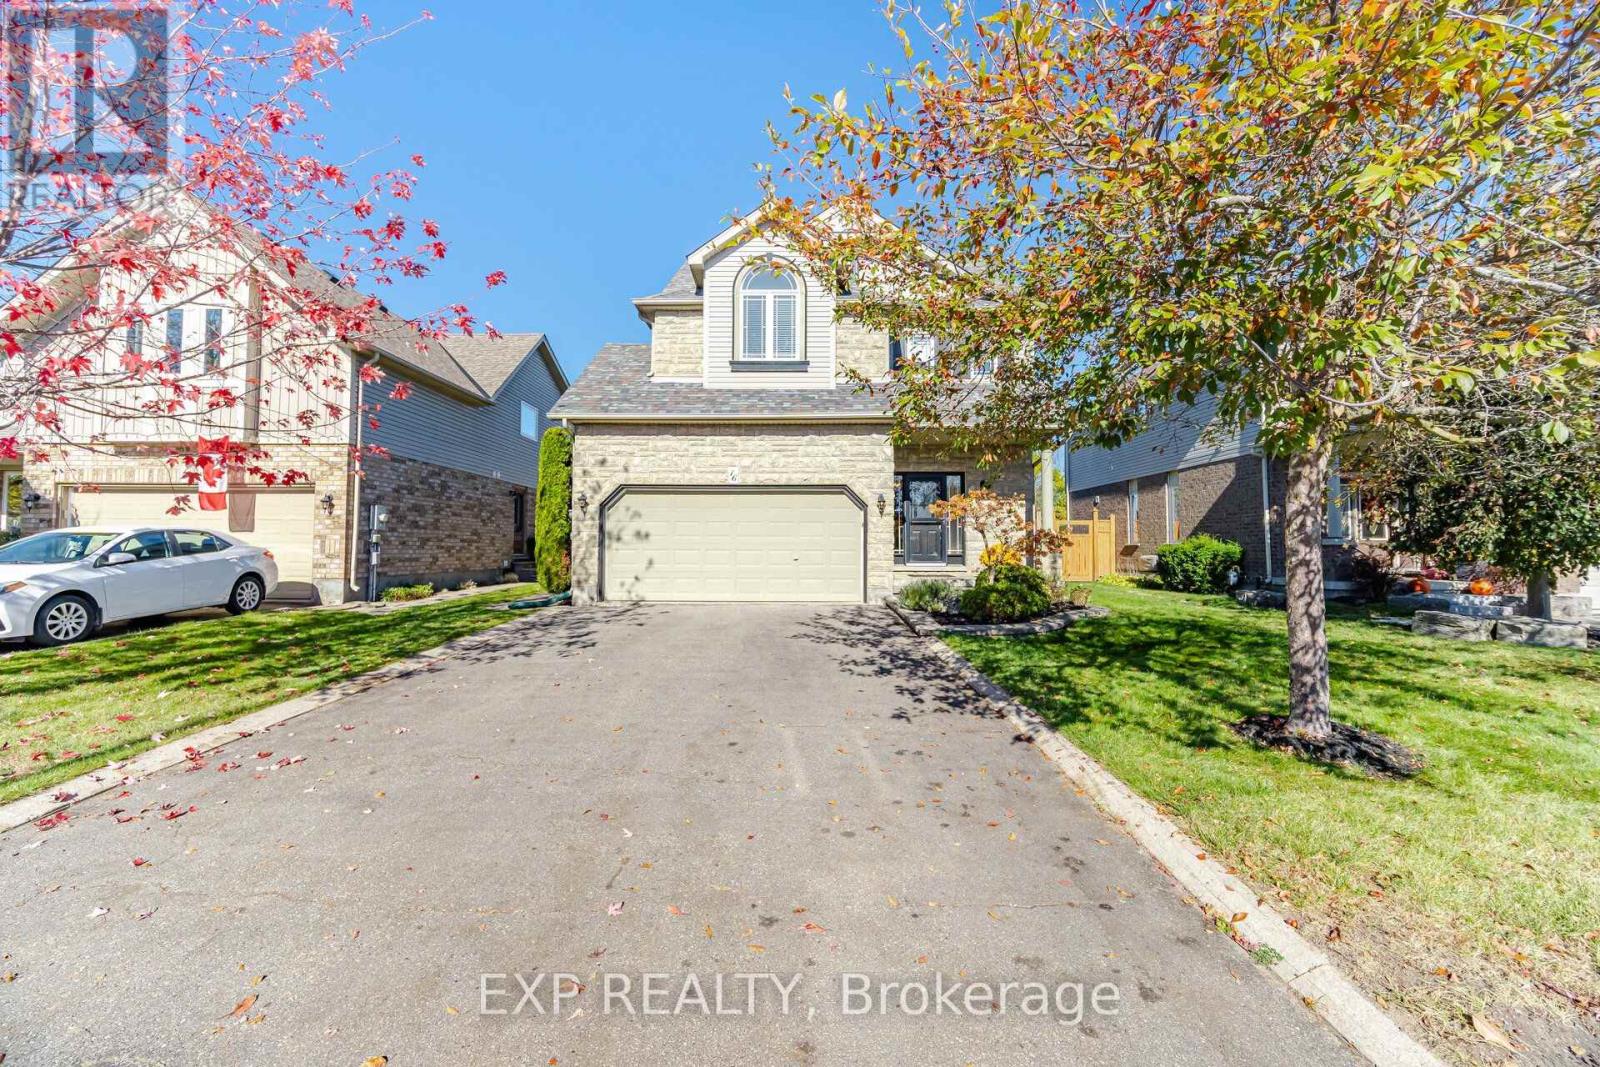
Enjoy the best of family living and nature in this immaculate 4+1 bedroom home, offering 2,338 sqft of above-grade living space across four finished levels. Nestled in a peaceful, family-friendly Alliston neighbourhood, this exceptional property features a private backyard oasis backing onto a tranquil ravine, complete with a new saltwater above-ground pool and expansive deck offering space to unwind. Step inside and you will quickly discover the warmth and character that makes this home so special. The open-concept kitchen features stainless steel appliances, timeless white cabinetry, a walk-in pantry with built-in organizers and a spacious breakfast bar with additional storage, flowing into the bright dining area. The inviting living room features large windows overlooking the private backyard and greenbelt, complemented by a striking floor-to-ceiling stone-tiled fireplace. The upper levels feature four spacious bedrooms, including a generous primary bedroom retreat with sitting area, 4-piece ensuite, and large walk-in closet with California Closets organizers. Two additional bedrooms, each with ample closet space, share a 4-piece Jack-and-Jill bathroom. The versatile loft offers flexibility as an additional bedroom, home office, or family retreat. Convenient second-floor laundry includes a full-size top-loading washer and dryer, along with ample built-in cabinetry. The professionally finished 769 sqft basement features vinyl flooring and pot lights throughout, creating a bright, inviting space. Complete with a spacious family room, bedroom with walk-in closet, office, 3-piece bathroom, and storage room, this versatile lower level offers exceptional additional living space. Enjoy easy access to schools, parks, scenic trails, the New Tecumseth Recreation Centre, Stevenson Memorial Hospital, dining and shopping options, and charming downtown Alliston. Convenient connections to major roadways, the GTA, and Ontario's cottage country complete this exceptional offering. (id:51382)