
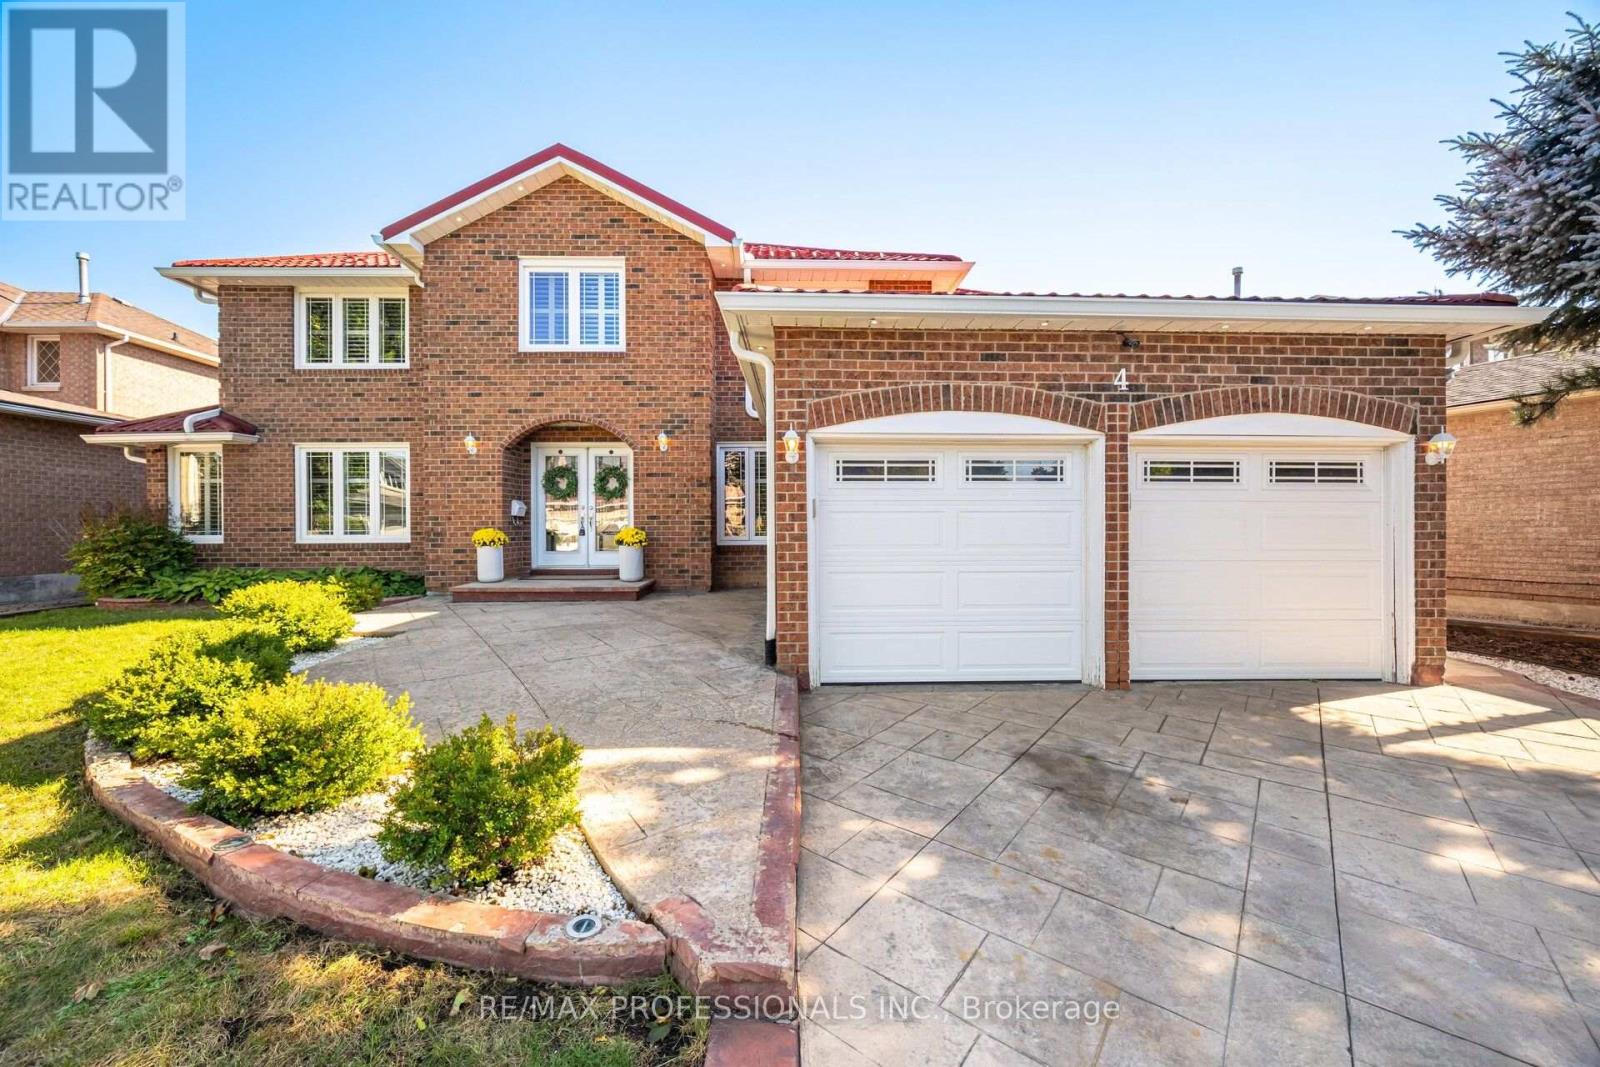
4 Mcfadden Drive
Brampton (Heart Lake East), Ontario
Look no further ! Incredible fully renovated 5 + 3 bedroom executive home approx 5000 Sq. Ft of living space boasting an exceptional LEGAL 3 bedroom basement apartment. Well planned income property with plenty of living space and 2nd laundry. Stunning home renovated top to bottom- approx. 300k spent over last 10 years. Reno kitchen, bathrooms- heated floors in upper bathrooms. smooth ceilings, Brazilian Cherry hardwood floors and porcelain tiles on both main and upper level. Upgraded staircase ,baseboards & trim. Interior & Exterior Pot lights galore . Windows, all doors , Metal roof, chimney, 8 camara security system. Main floor family room with custom built-ins & fireplace plus main floor den/office. Gas BBQ hookup . Stamped concrete drive , walkway and patio. (id:51382)
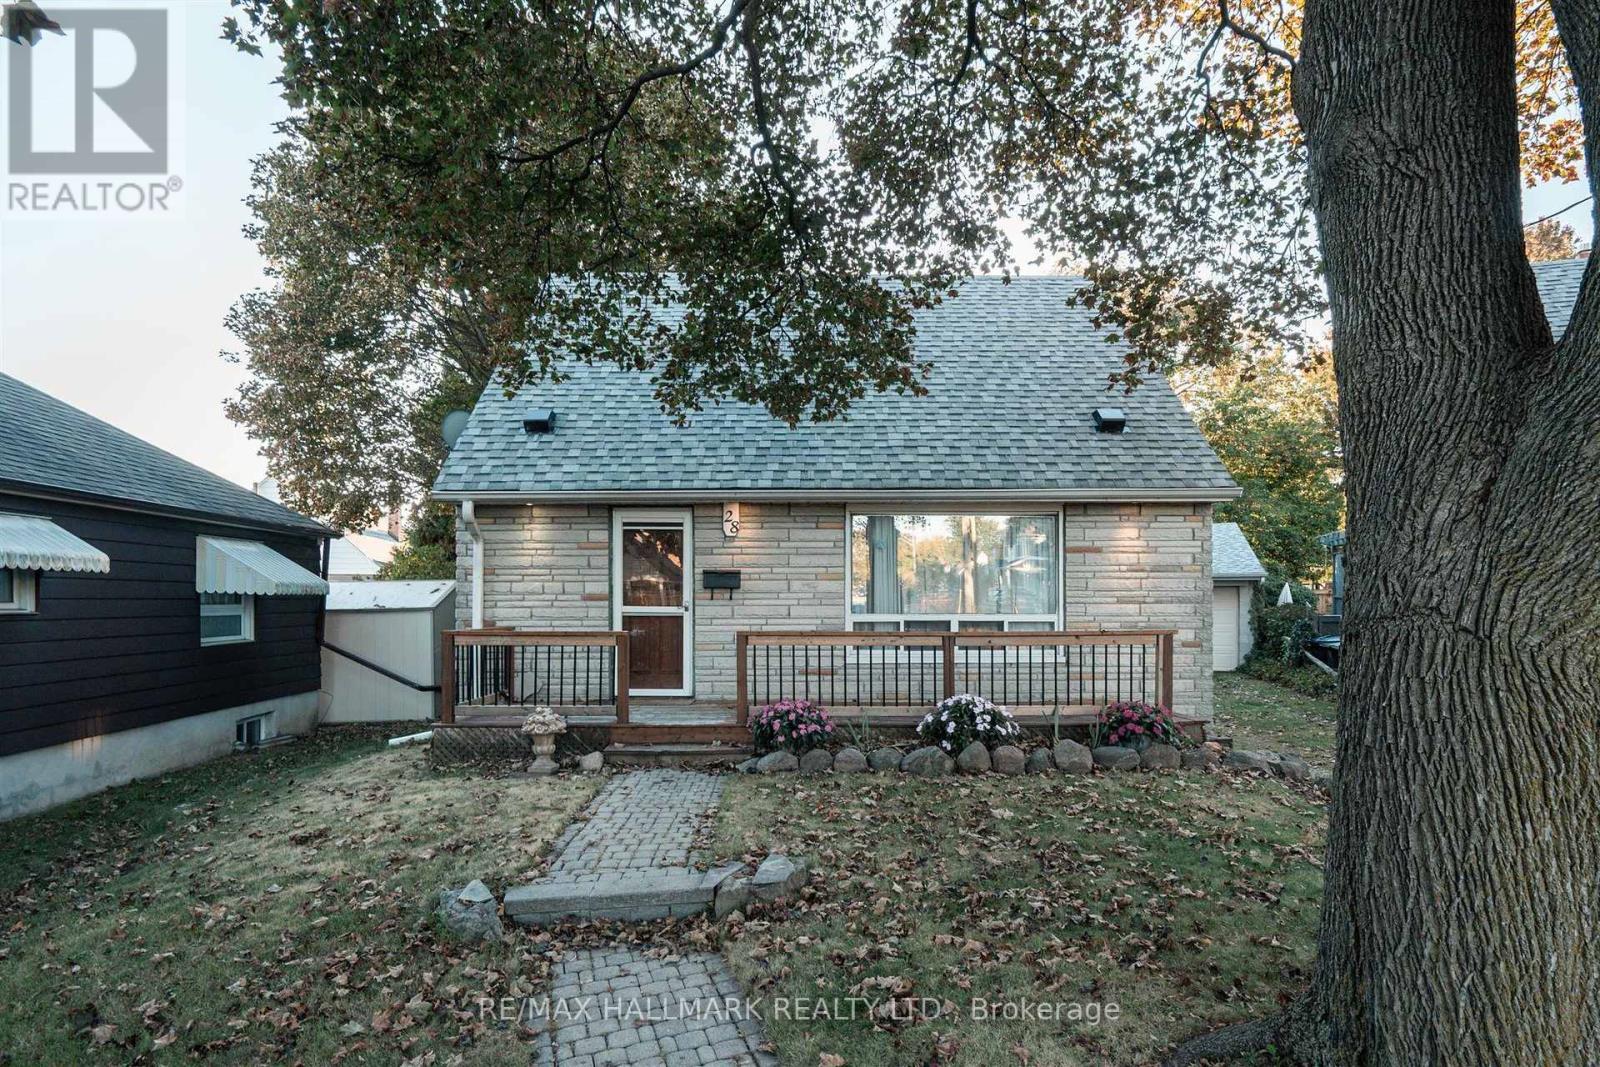
28 Finsbury Crescent
Toronto (Alderwood), Ontario
Cute As A Button, Solid West Alderwood Home With Unlimited Potential. Walking Distance To Shopping, Schools, Etobicoke Creek And Tons of Amenities. Great Curb Appeal. Just Move In And Add Your Personal Touches Or As Evident On The Street Build An Addition And Make It Your Personal Dream Home. The furnace and roof are both new as off 2019 (id:51382)
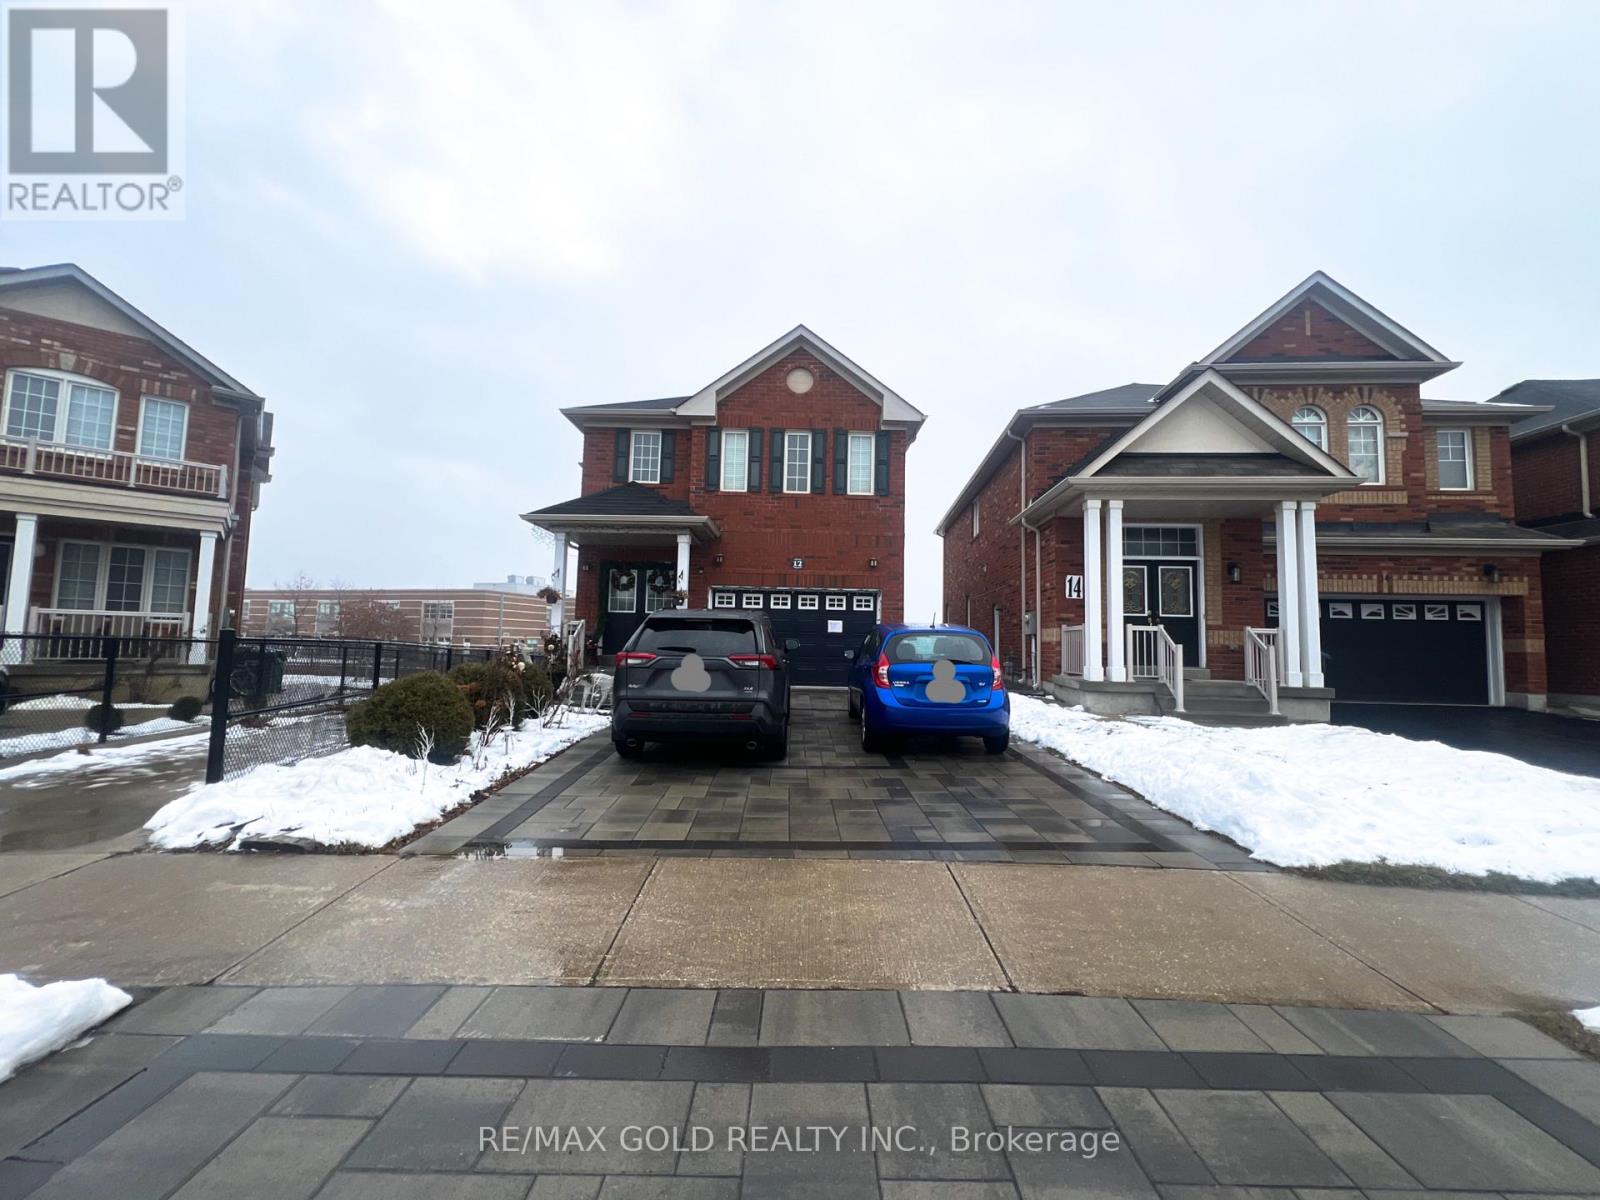
Basemnt - 12 Lillian Crescent
Brampton (Sandringham-Wellington), Ontario
One Bedroom Basement Apartment in most desirable area in the City of Brampton. Legal Basement Apartment with One Bedroom, One Great Room, One Washroom, Separate Laundry with Separate Entrance and One Car Parking. This place can comfortable for small family. Couple are welcome. Close to Transit, Malls, Worship Places, Highway, Play Grounds and Parks, Soccer Centre and many more. **EXTRAS** Close to all amenities. (id:51382)
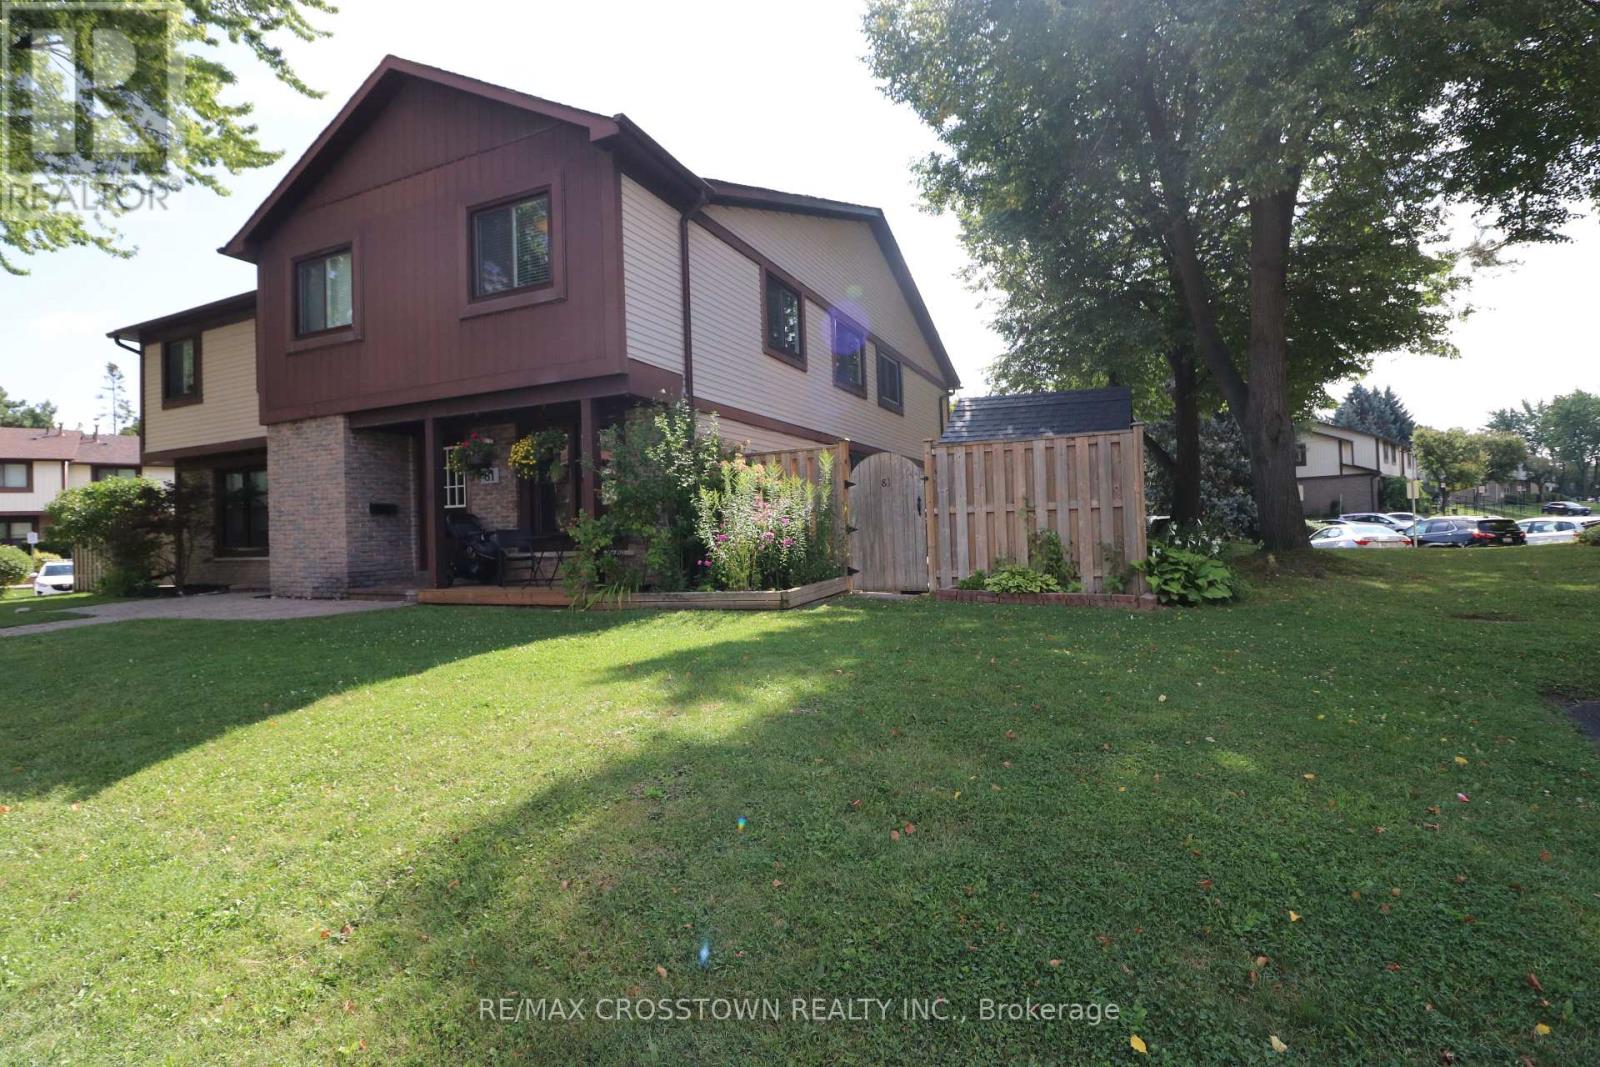
81 - 6650 Falconer Drive
Mississauga (Streetsville), Ontario
**Welcome HOME ** Spacious, beautifully renovated 4-bedroom, 2-bathroom condo townhouse offering the perfect combination of comfort, style and convenience. Featuring a bright, inviting interior, generous living spaces and a functional layout, this home is ideal for families and professionals alike.The spacious primary bedroom features a walk-in closet, while three additional bedrooms offer flexibility for family, guests or a home office. The finished basement provides even more living space, perfect for a recreation room, media room, home gym or play area.Enjoy beautifully maintained gardens and access to fantastic community amenities, including a full-size swimming pool, private park, party room and ample visitor parking. Conveniently located close to shopping, restaurants, schools, parks, public transit and major transportation routes, making everyday living easy and accessible.**EVEN MORE VALUE!** Water, internet, grass cutting and snow removal are INCLUDED! Enjoy a carefree lifestyle with more space, great amenities and added value.A fantastic leasing opportunity in a desirable, well-maintained community. Don't miss your chance to call this wonderful property home! (id:51382)
3219 Flagstone Drive
Mississauga (Churchill Meadows), Ontario
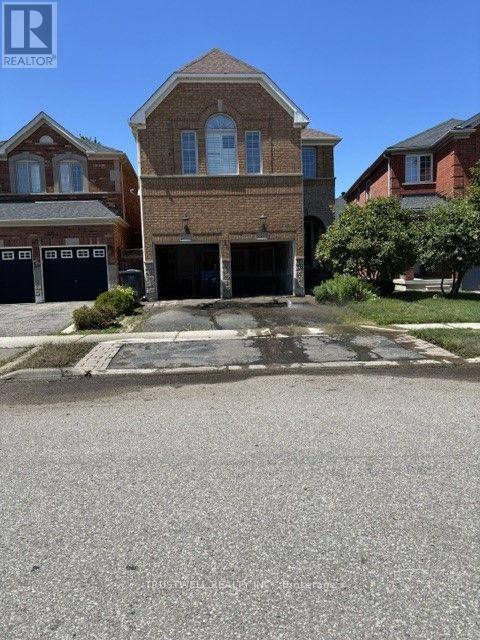
Stunning Executive Home W/Maintenance Free Living (Snow Removal And Lawn Services) 9' Ceilings, Hardwood And Pot Lights Thru-Out Main Level, Gas Fireplace And 2 Skylights In Family Room. Gourmet Kitchen Includes Granite Counters, Gas Stove, Stainless Appl And Mirror Backsplash Rod Iron Railings And Wood Staircase Professionally Landscaped ! Professional Tenant Please. The entire house just re-painted, and being cleaned by a professional cleaning company (Merry Maids). (id:51382)
50 Arborglen Drive
Halton Hills (Georgetown), Ontario
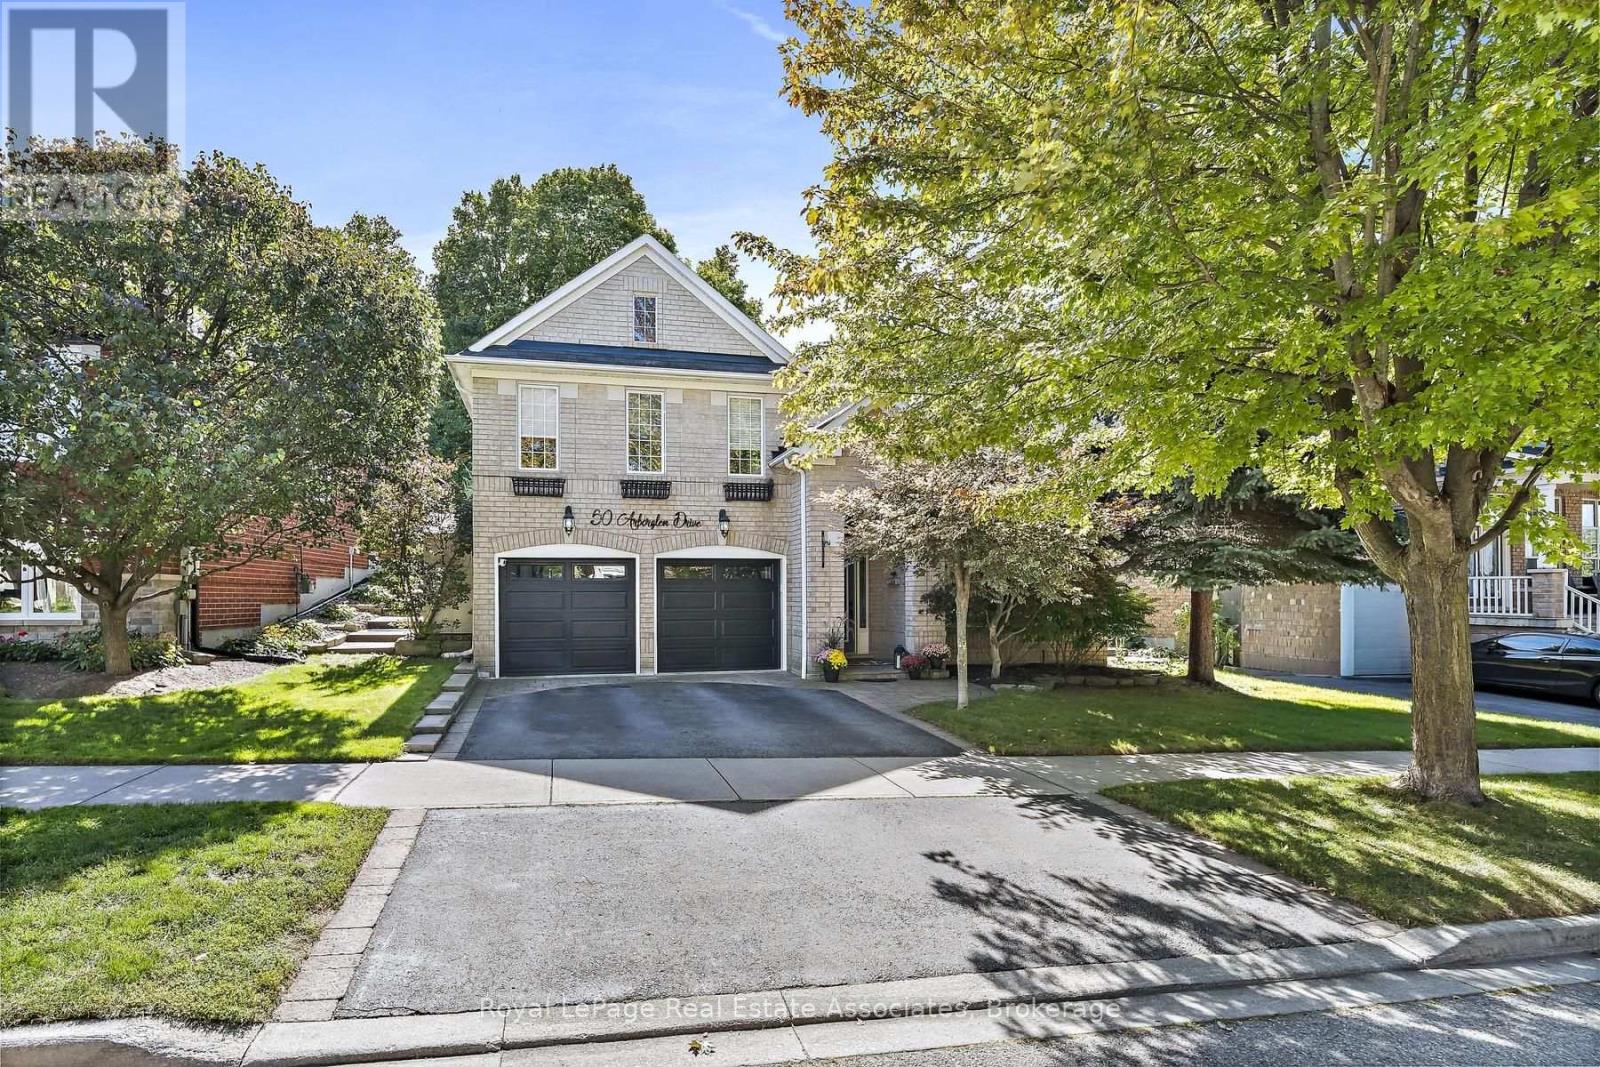
Tucked into one of Georgetown's most sought-after neighbourhoods, this gorgeous raised bungalow offers 5 bedrooms, 4 bathrooms & a private backyard retreat backing onto greenspace you won't want to leave. Landscaped gardens & interlocking stone lead you to the grand front entrance. Step into a bright foyer with vaulted ceilings & floor-to-ceiling windows in the front living room that fill the space with natural light. Hardwood flooring runs throughout. The lower level extends to the back of the home, where two large bedrooms share a 3pc jack and jill bathroom featuring a walk-in shower & pot lights. A recreation room with a sound system and an above-grade window offers flexible space for movie nights, a home gym or a home office. A well-lit laundry room, 2pc bathroom and large utility room complete this level. A hardwood staircase leads from the foyer up to the main floor, where the open-concept family room & kitchen are flooded with natural light. The eat-in kitchen features stainless steel appliances, Corian countertops, a centre island and a walkout to the back patio - ideal for everyday meals & easy entertaining. In the stunning family room, custom built-in shelving and pot lights frame a gas fireplace, the perfect spot to curl up while overlooking your backyard. The primary suite is a true retreat, with a 4pc ensuite complete with soaker tub & glass shower, a walk-in closet, and a large picture window showcasing views of the private yard. Two additional bedrooms, each with walk-in closets & large windows, complete the main, along with a stylish 4pc bathroom finished with granite counters and a large frosted window. Outside, this premium lot is beautifully landscaped & lovingly maintained, backing onto a wooded lot with no rear neighbours. An inground saltwater pool, wooden gazebo and interlock patio transform the backyard into a secluded oasis - equally suited to quiet mornings & summer gatherings. A rare offering in Arbor Glen. Move in & enjoy. (id:51382)
11 Churchill Crescent
Halton Hills (Georgetown), Ontario
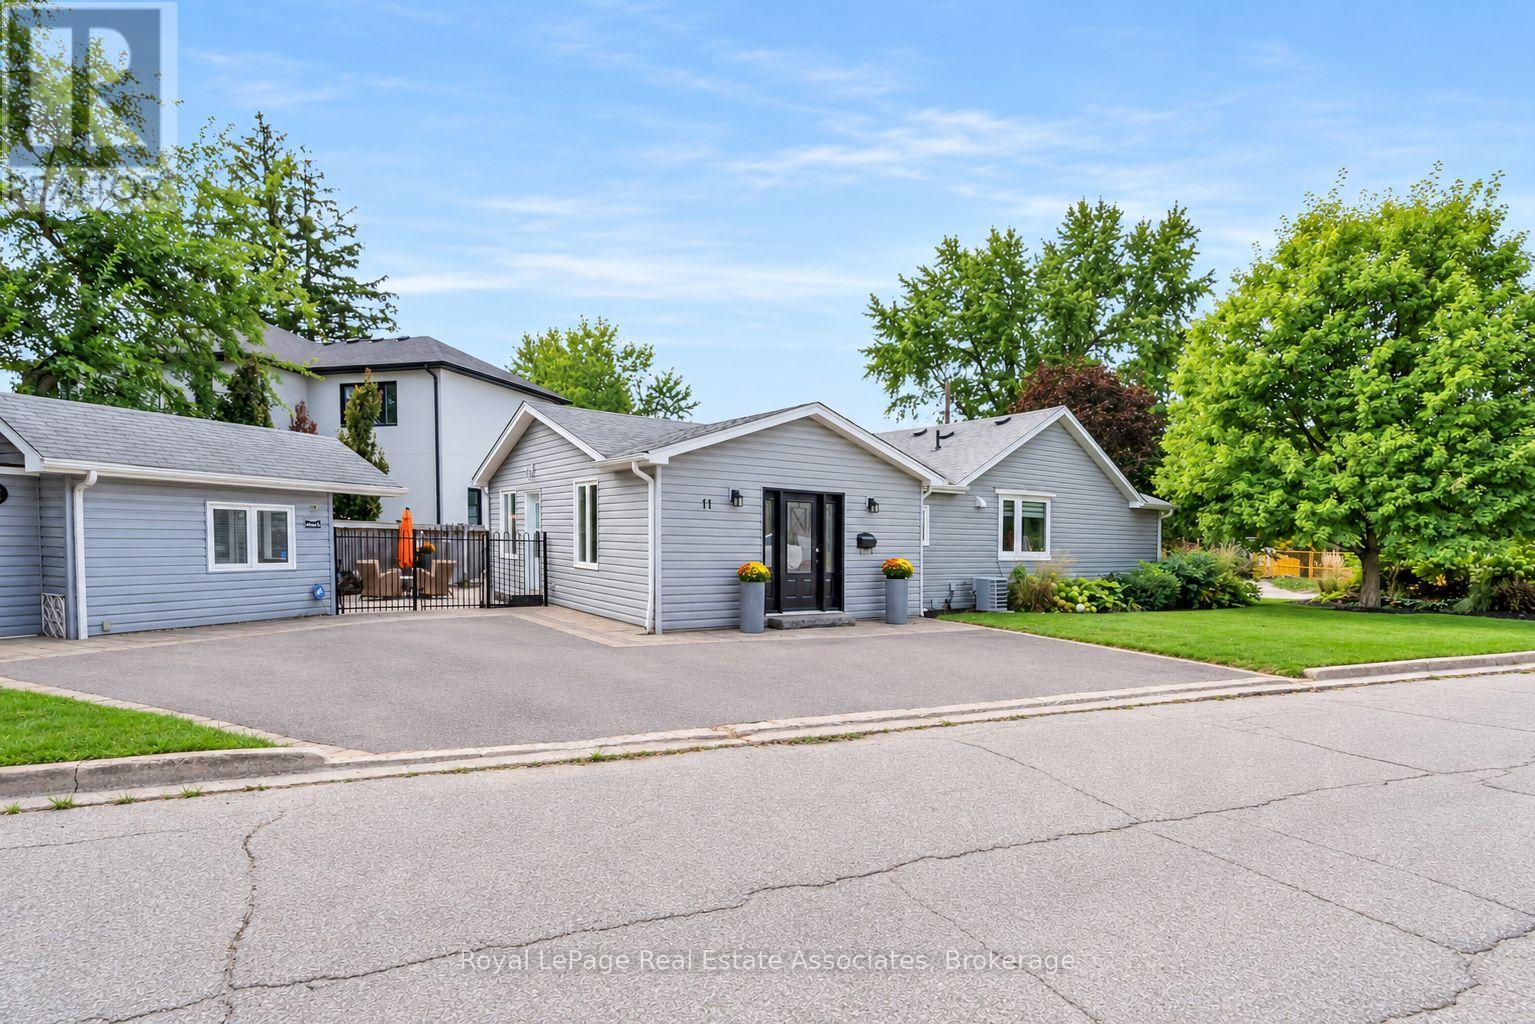
Welcome to this stunning renovated bungalow, situated on a private pie-shaped corner lot in the highly sought-after Marywood Meadows neighbourhood of Georgetown! This spacious 3 bedroom, 3 bathroom home offers flexibility to be 4 bedrooms, have an in-home office or a potential in-law suite; you can truly make it your own!! The primary bedroom is complete with his/her closets and a fabulous 3-pc semi-ensuite with quartz counters and a walk-in rainfall shower. The second bedroom has plenty of natural light, with windows overlooking the hot tub & inground pool, while the third bedroom offers its own walk-out to the backyard oasis. Laminate flooring flows throughout the main level, complemented by pot lights that illuminate the entire home. The fully finished basement adds even more living space, a fireplace, a 2-pc bathroom, and a built-in bar with barstools & a stainless steel fridge - perfect for hosting or unwinding. Storage abounds throughout the home. Step outside to your very own summer-time retreat - a fully fenced, private backyard oasis featuring an inground salt water pool (approx. 2014) with lights and waterfall, hot tub, Astroturf putting green, stone wood-burning fireplace, built-in BBQ, & cabana complete with a built-in drinks cooler and bar-top seating. Additional highlights include a reverse osmosis water filtration system and major updates completed in 2015: asphalt roof shingles, A/C, vinyl siding, gutters & eaves, windows, & flooring. This is more than a home - it's a lifestyle. Don't miss your chance to own this exceptional Georgetown property within walking distance to downtown shops, restaurants & more!!! (id:51382)
46 - 11685 Mcvean Drive
Brampton (Toronto Gore Rural Estate), Ontario
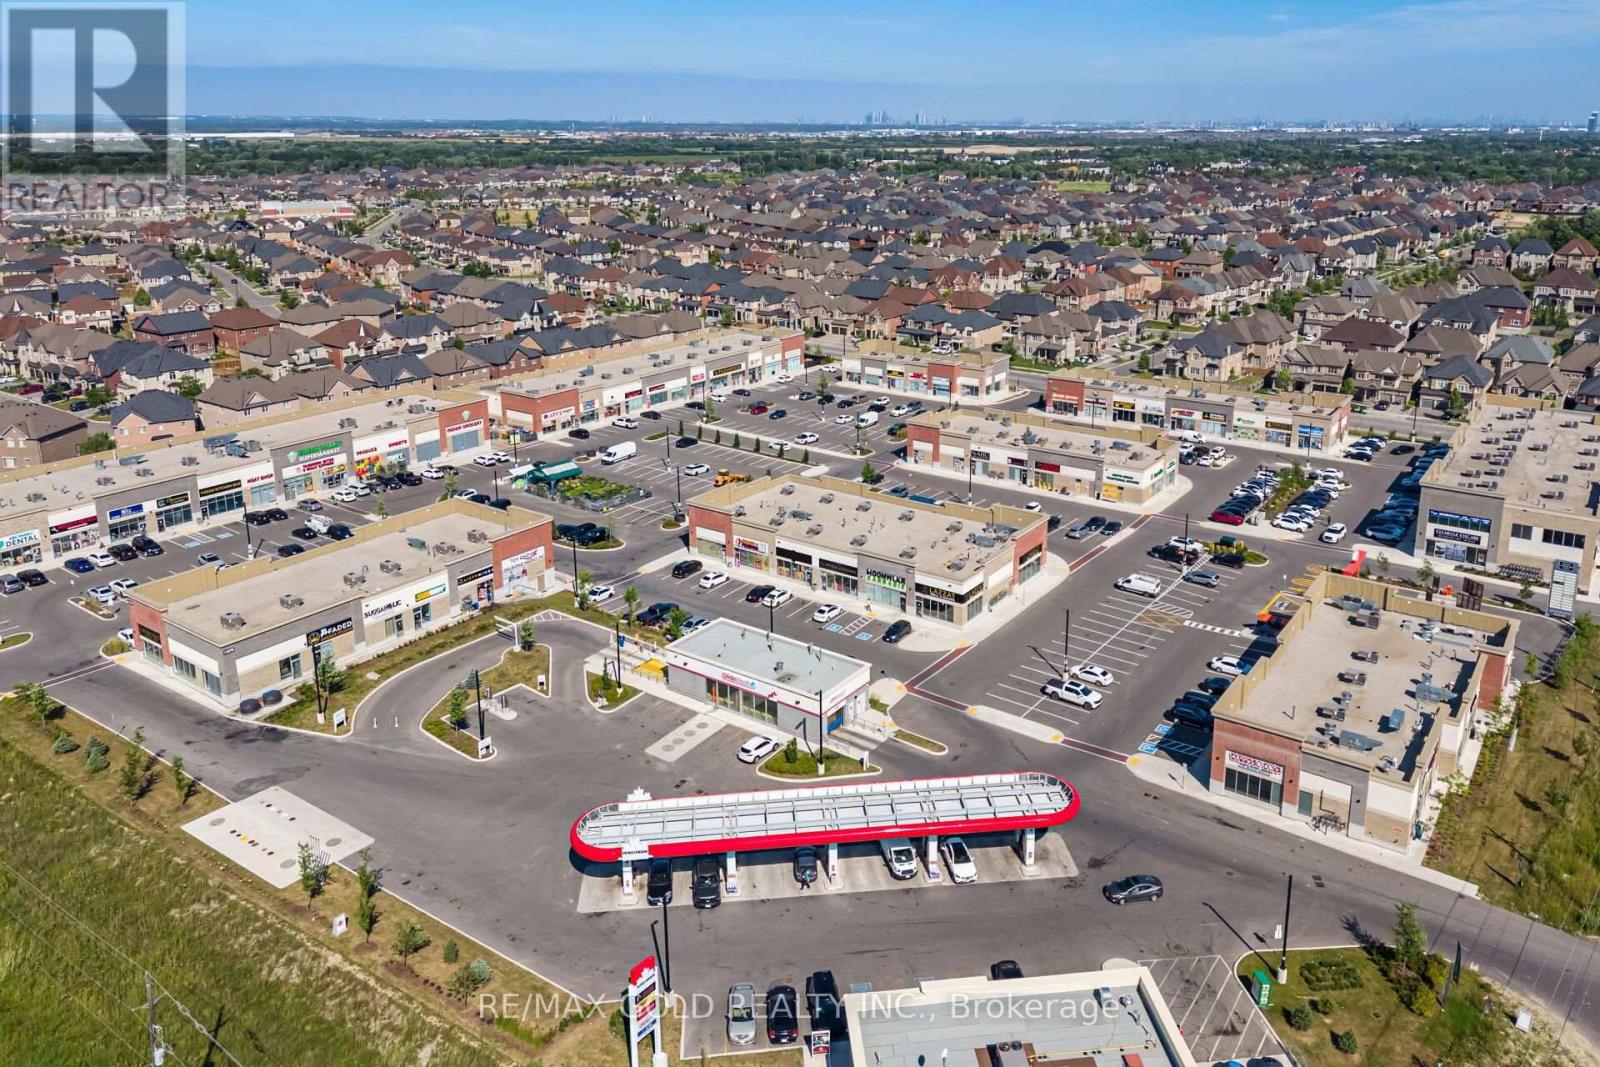
Excellent opportunity to acquire a turnkey Bubble Tea franchise business in a prominent retail plaza at Mayfield Rd. & McVean Dr. in Brampton. The business is situated in a fully occupied plaza with excellent exposure and is surrounded by established businesses and growing residential communities. The premises are fully equipped, including a commercial kitchen and equipment required for the operation. The business benefits from a favorable lease with reasonable rent, offering an attractive occupancy cost for the area. It has an established customer base and online presence with positive Google reviews. This opportunity is ideal for a qualified purchaser looking to continue operating the existing franchise, subject to the franchisor's approval and franchise requirements. Buyers may also explore other permitted business concepts, subject to the terms of the lease, landlord consent, applicable agreements, and any required approvals. (id:51382)
34 Balmoral Place
Barrie (Innis-Shore), Ontario
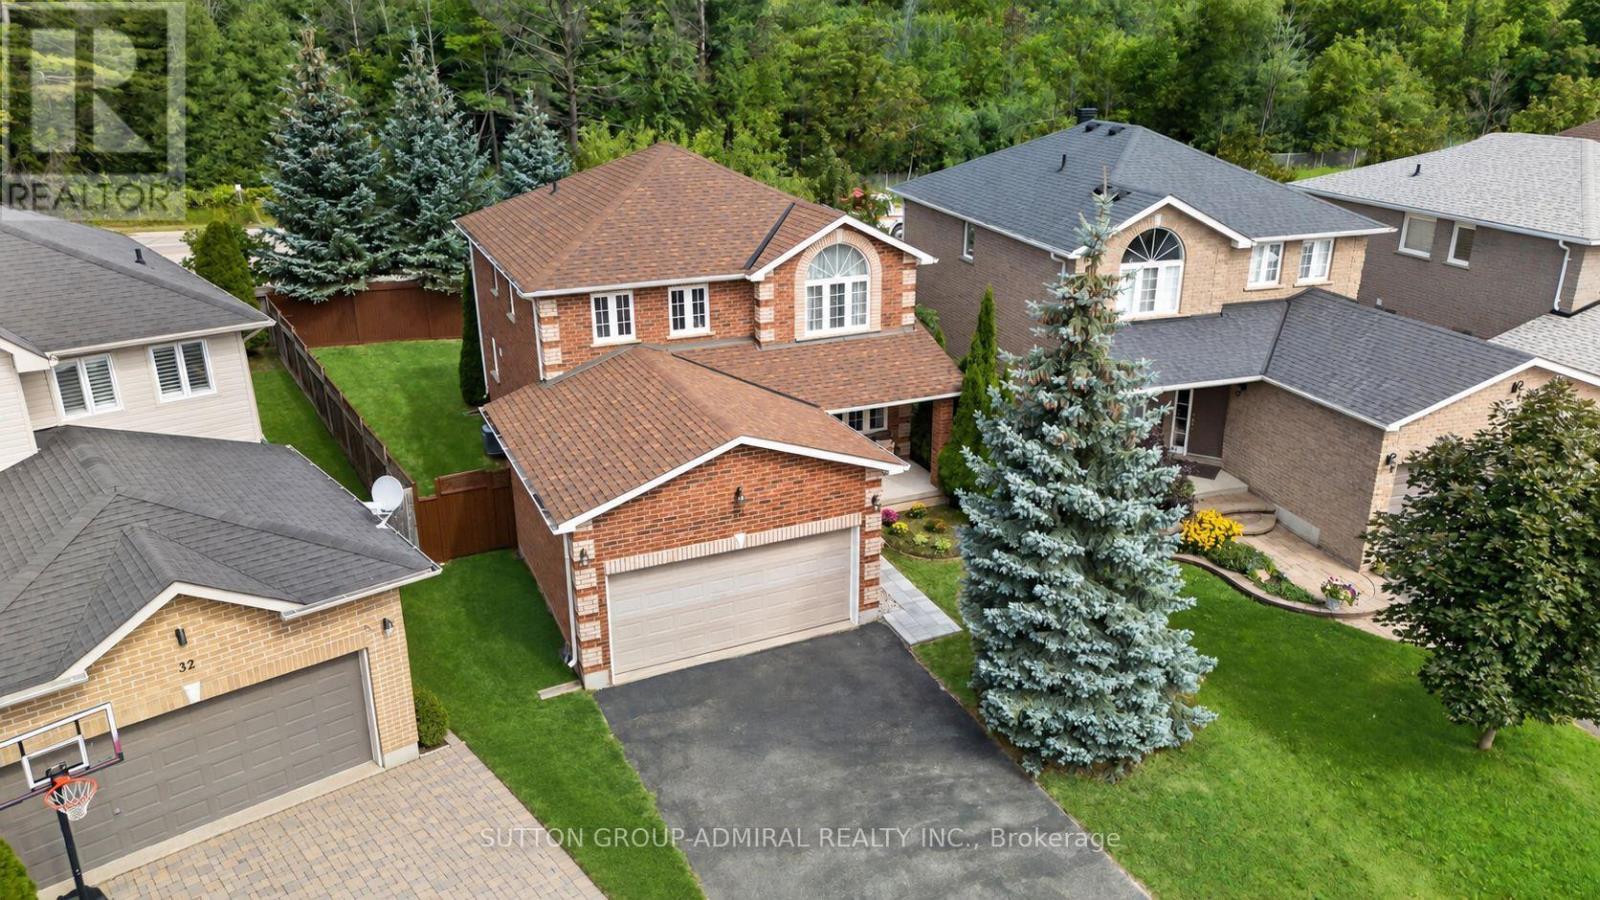
No rear neighbours, sun-filled living spaces, and fresh landscaping front and back. Welcome to 34 Balmoral Place in Barrie's sought-after Innis-Shore community. Enjoy a spacious backyard with the privacy to unwind over morning coffee, host summer gatherings, or simply relax outdoors. Inside, the bright, open-concept layout creates a welcoming atmosphere, with abundant natural light, a cozy gas fireplace, and a generous kitchen that makes everyday meals and entertaining easy. The freshly finished basement, completed with permits, extends your living space with large windows, a modern 3-piece bathroom, and a convenient kitchenette, an inviting setting for movie nights, hosting guests, or spending time with extended family. A double-car garage and four-car driveway provide parking for up to six vehicles, Close to schools, parks, shopping, and transit, with convenient access to the Barrie South GO Station and Centennial Beach, this home brings together backyard privacy, flexible living space, and everyday convenience in an established South Barrie neighbourhood. Total living space: ~ 3,200 sq ft. (id:51382)
174 Barrie Road
Orillia, Ontario
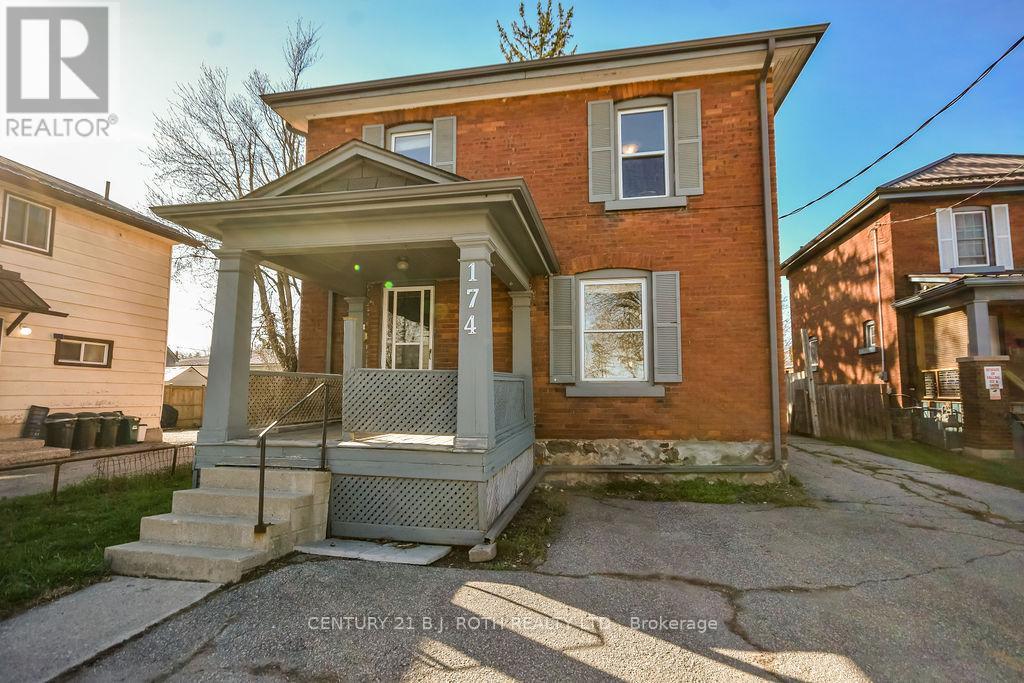
The Price is Right!!! This legal 2-unit home (duplex) sits on an exceptionally deep lot (46.42ft x 196.66ft x 40.29ft x 173.19ft) just off Memorial Drive and offers rare 4-car parking, making it an outstanding opportunity for both investors and owner-occupiers. NOTE: The lot size makes it idea to consider Additional Dwelling Unit(s) (ADU). The property features two spacious one-bedroom units, each with excellent layout and appeal. The main floor offers a large, open-concept one-bedroom suite enhanced by a new heat pump installed in November 2025, providing efficient year-round comfort. The upper unit is bright, inviting, and equally well-designed, making it highly desirable for tenants. The home has been thoughtfully updated over the years, including a new roof in 2020, gutter replacement and extensive brick repairs completed in 2017, and the addition of separate hydro metering so tenants pay their own hydro. These improvements, combined with the property's legal duplex status, create a strong, low-maintenance investment with excellent income potential. Whether you're looking to expand your portfolio or live in one unit while renting the other to help qualify for a larger mortgage, this property delivers exceptional value in a prime location. (id:51382)
201 - 131 Clapperton Street
Barrie (Wellington), Ontario
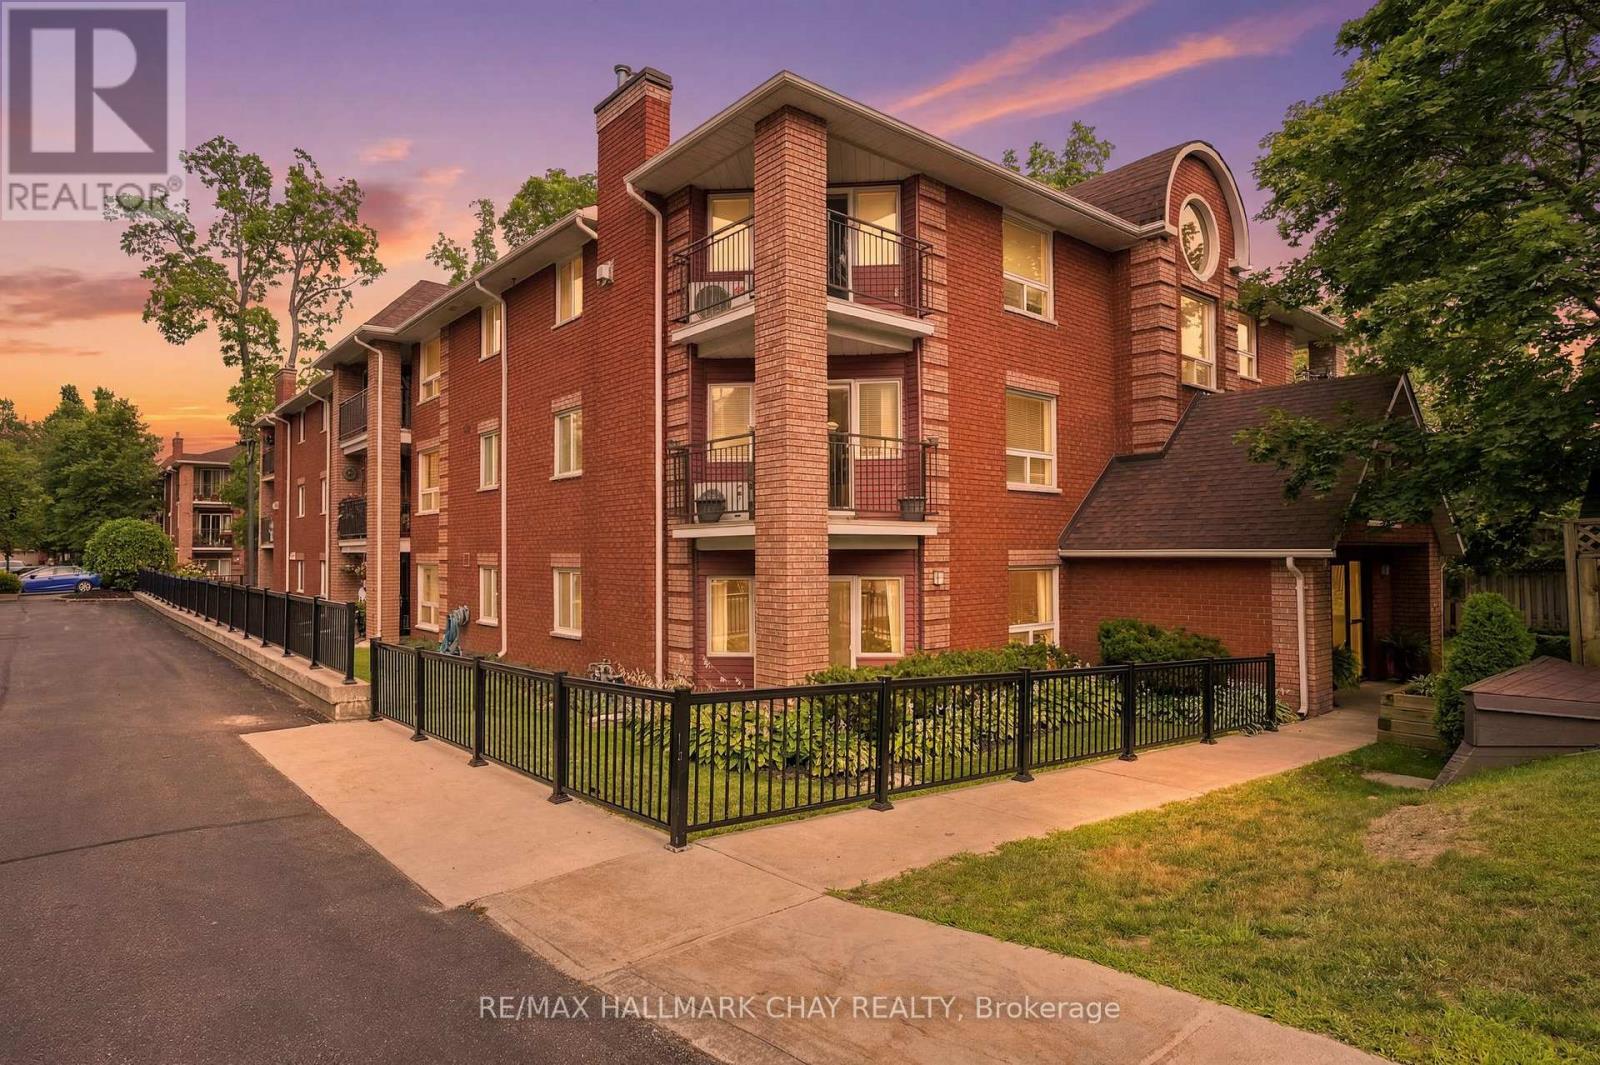
Welcome to this spacious 2-bedroom condo offering over 1,000 sq. ft. of comfortable living in a quiet, well-maintained building tucked away in a peaceful location. The bright and functional layout features a generous living and dining area, an eat-in kitchen, and a cozy gas fireplace-perfect for relaxing or entertaining. Step out side to the private corner balcony, ideal for enjoying your morning coffee or unwinding at the end of the day. Complete with two parking spaces, this home offers exceptional convenience. Located just minutes from downtown Barrie, the beautiful waterfront, shopping, restaurants, and Highway 400, you'll enjoy the perfect balance of tranquility and accessibility. An excellent opportunity for first-time buyers, downsizers, or anyone looking for spacious, low-maintenance living in a fantastic location. (id:51382)
36 - 10 Invermara Court
Orillia, Ontario
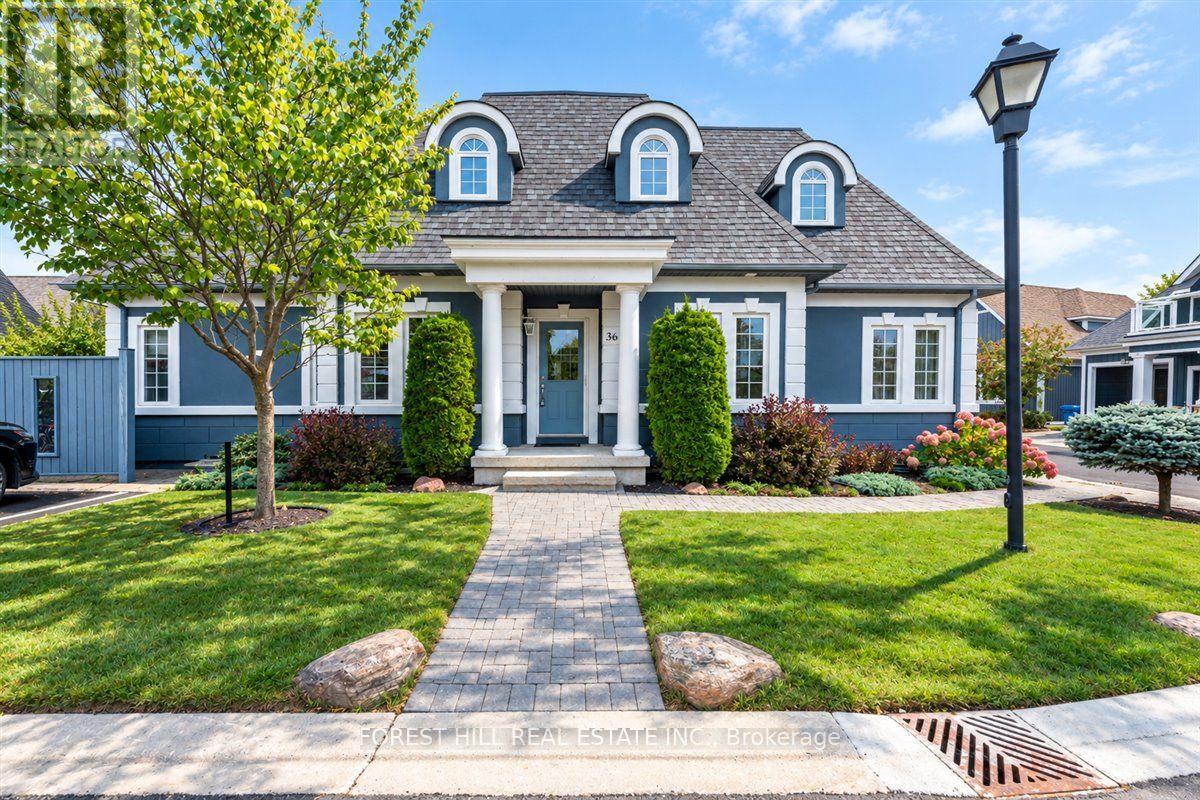
Welcome to 10 - 36 Invermara Court a stunning bungaloft nestled within the exclusive gated waterfront community of Sophie's Landing on the shores of Lake Simcoe. Custom designed with entertaining and effortless living in mind, this luxurious freehold home features an open-concept main floor with 9-foot ceilings, a gourmet kitchen with a generous island and stainless steel appliances, and spacious dining and living areas anchored by a cozy gas fireplace. Walk out to the beautifully landscaped backyard, complete with colourful mature perennials and a raised composite deck with elegant glass railings. The main-floor primary suite offers a private retreat with a spacious bedroom and 3-piece ensuite. An open-design staircase adds a modern architectural flair and leads to the bright loft area, featuring two additional bedrooms-ideal for family, guests, or a home office and a 4-piece bathroom.The finished lower level provides even more living space with a generous recreation room, plumbing rough-in for a wet bar, an additional bedroom, 4-piece bathroom, laundry room, and abundant storage. Enjoy parking for two vehicles plus an attached single garage with convenient inside entry. A new full-home generator provides added peace of mind during power outages. Residents of Sophie's Landing enjoy access to the Lakeside Clubhouse, outdoor pool, patio, kitchen, games room, and visitor parking. The monthly $375 Common Elements Fee includes use of these amenities. Boat docking may be available for an additional fee, subject to approval by Phase 1 (5 Invermara) condo board. Located close to Orillia's many amenities, including walking and biking trails, Tudhope Park and the waterfront, beaches, golf, recreation and medical facilities, Casino Rama, Crates Marina, Soldiers' Memorial Hospital, and major shopping outlets and restaurants. Explore the exceptional lifestyle at Sophie's Landing. This truly is a one-of-a-kind waterfront community. Some photos are virtually staged. (id:51382)
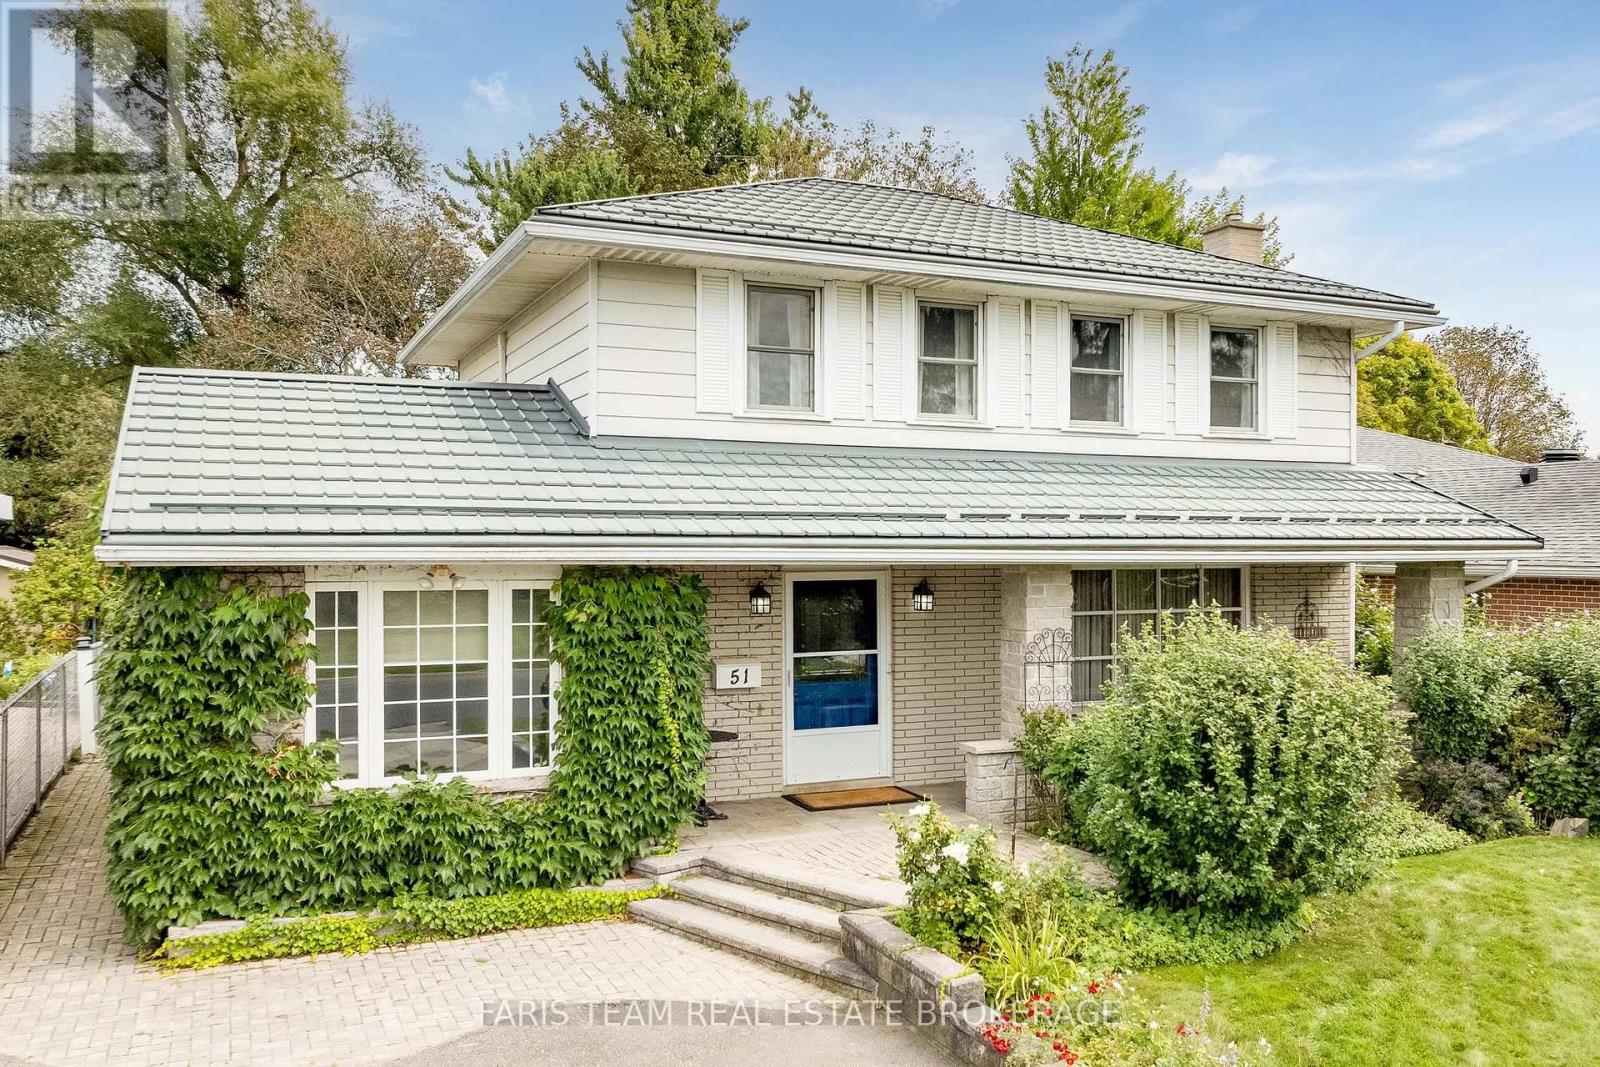
51 Davies Crescent
Barrie (Grove East), Ontario
Top 5 Reasons You Will Love This Home: 1) Discover the comfort and versatility of this warm and inviting four bedroom, two bathroom detached home, offering plenty of space for growing families or multi-generational living, complemented by a newer radiant hot water heating system that provides efficient, comfortable warmth throughout, with average monthly Enbridge costs of less than $100, adding exceptional energy efficiency and affordability to everyday living 2) The heart of the home is the sun-filled great room, featuring large windows and direct access to the backyard, providing an ideal space for family dinners, entertaining, relaxing, and enjoying views of the garden 3) The thoughtfully converted garage delivers a separate entrance and provides excellent flexibility as a home office, studio, guest space, or additional bedroom, perfect for today's work-from-home lifestyle or extended family needs 4) Enjoy a mix of hardwood, ceramic, and laminate flooring, a cozy family room with a stone fireplace, a large covered front veranda, a durable metal roof, a newer radiant heating system, and three-zone ductless air conditioning for efficient year-round comfort, providing a very affordable and efficient way to heat and cool the home 5) Located in the desirable Grove Street East neighbourhood, the home is close to schools, parks, Georgian College, Royal Victoria Regional Health Centre, shopping, amenities, and commuter routes, while offering a welcoming, established community setting. 1,983 above grade sq.ft. plus a partially finished basement. *Please note some images have been virtually staged to show the potential of the home. (id:51382)
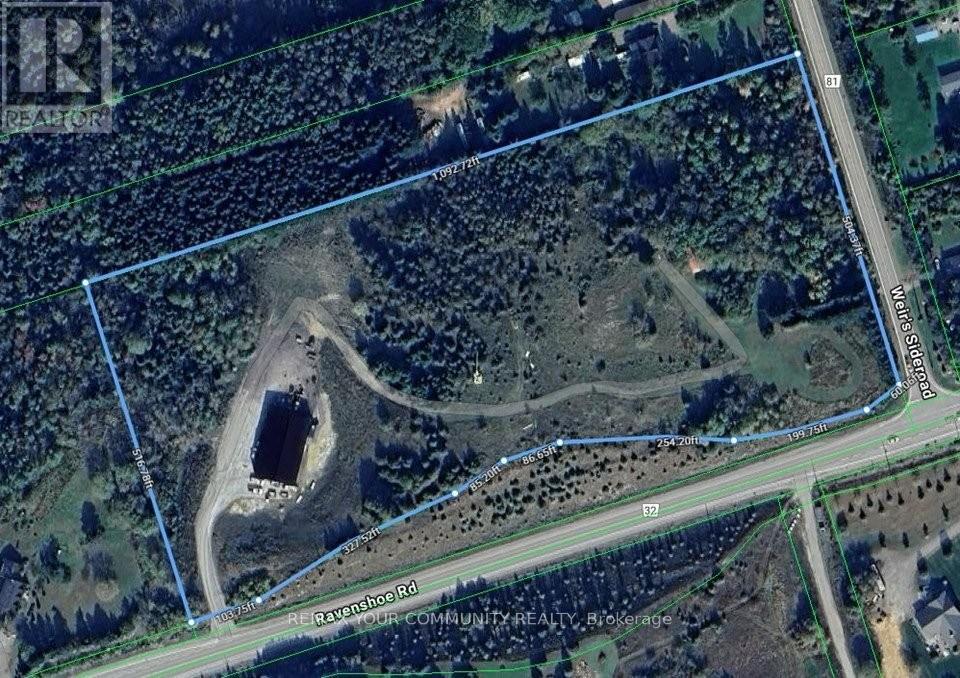
22772 Weirs Side Road
Georgina (Pefferlaw), Ontario
Udora 10-acre corner live/work property with dual access, a 6,000 sq ft radiant-heated shop and a hilltop future estate site with panoramic views. Rare offering with exceptional flexibility, privacy, and long-term potential. Designed with separate residential access off Weir Side Road and a heavy-duty commercial entrance off Ravenshoe Road-ideal for contractors, trades, and home-based businesses seeking clear separation of work and living. The 6,000 sq ft steel shop (approx. 4 years new) is built for serious use, featuring propane radiant in-floor heating, heavy-duty concrete slab, oversized drive-in doors, and excellent insulation for year-round operation. Includes roughed-in office space, drilled well, septic and 600V 3-phase power (200/400 amp). A significant, ready-to-use asset suited to a wide range of rural permitted uses. Zoned RU (Rural)-see Town of Georgina home-based business guidelines-ideal for owner-operators looking to consolidate operations and reduce lease costs. The existing detached home (approx. 1,100 sq ft) is separately accessed and ready for full renovation or redevelopment, offering potential development charge savings. An elevated central knoll provides sweeping countryside views-an exceptional future estate building site. Located approx. 12 minutes north of Uxbridge with easy access to Highway 404. A unique opportunity to live, work, and invest in one versatile property. (id:51382)
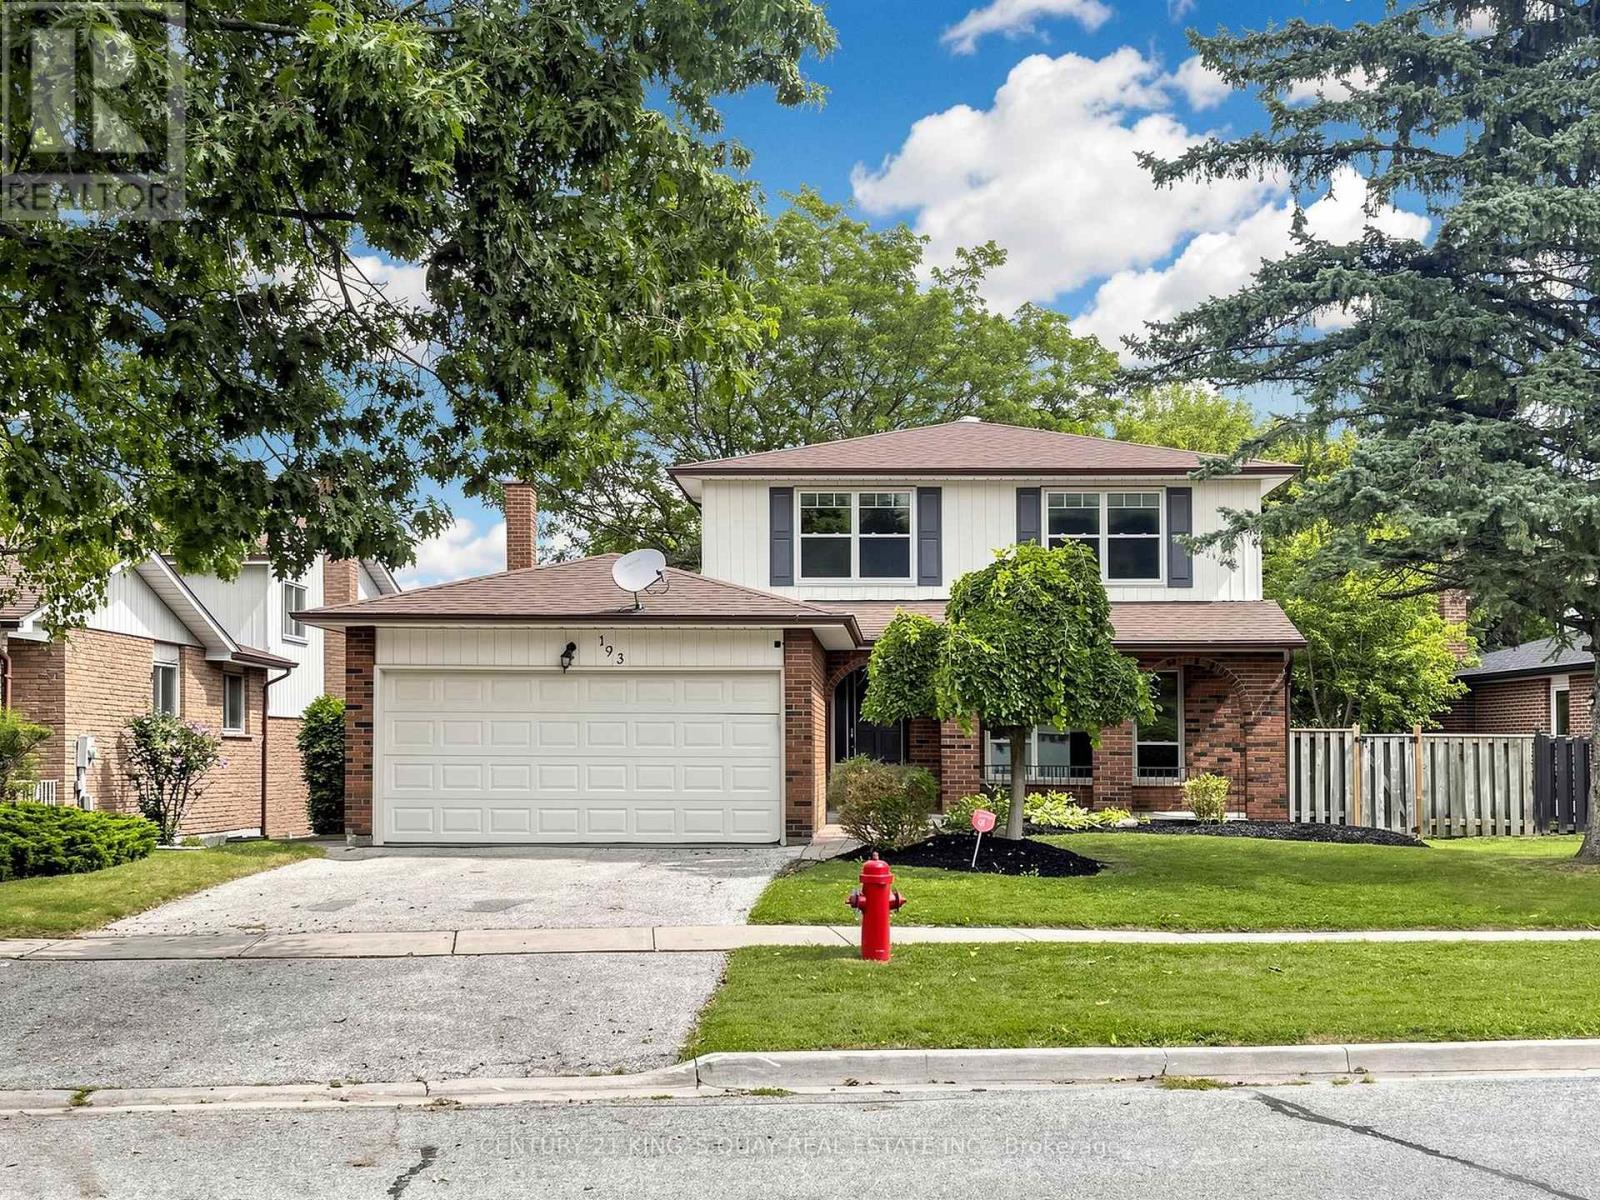
193 Alexander Road
Newmarket (Gorham-College Manor), Ontario
Prime Location Back To Park In a Quiet Street ; Spacious Well Kept 3+1 Bed Room And Open Space In Basement With Huge Cold Cellar Room, Direct Access From Double Car Garage ; New Painting; Close To All Amenities, Minutes To 404, South Lake Regional Health Centre. Shops, Restaurants, York Region Public Transport. Too Much To Mention. (id:51382)
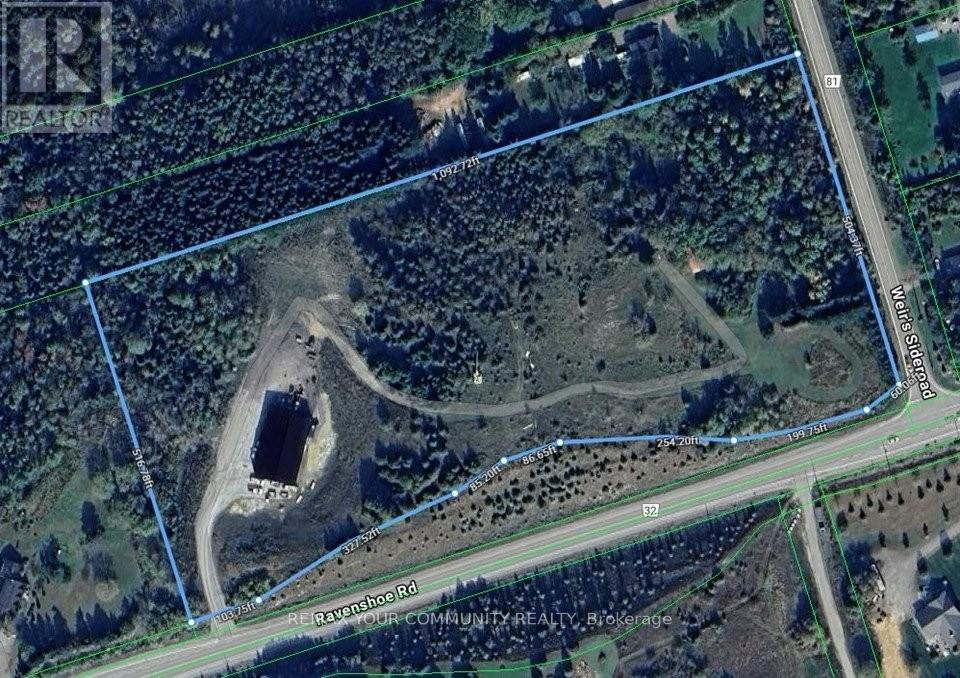
22772 Weirs Side Road
Georgina (Pefferlaw), Ontario
Udora 10-acre corner live/work property with dual access, a 6,000 sq ft radiant-heated shop and a hilltop future estate site with panoramic views. Rare offering with exceptional flexibility, privacy, and long-term potential. Designed with separate residential access off Weir Side Road and a heavy-duty commercial entrance off Ravenshoe Road-ideal for contractors, trades, and home-based businesses seeking clear separation of work and living. The 6,000 sq ft steel shop (approx. 4 years new) is built for serious use, featuring propane radiant in-floor heating, heavy-duty concrete slab, oversized drive-in doors, and excellent insulation for year-round operation. Includes roughed-in office space, drilled well, septic and 600V 3-phase power (200/400 amp). A significant, ready-to-use asset suited to a wide range of rural permitted uses. Zoned RU (Rural)-see Town of Georgina home-based business guidelines-ideal for owner-operators looking to consolidate operations and reduce lease costs. The existing detached home (approx. 1,100 sq ft) is separately accessed and ready for full renovation or redevelopment, offering potential development charge savings. An elevated central knoll provides sweeping countryside views-an exceptional future estate building site. Located approx. 12 minutes north of Uxbridge with easy access to Highway 404. A unique opportunity to live, work, and invest in one versatile property. (id:51382)
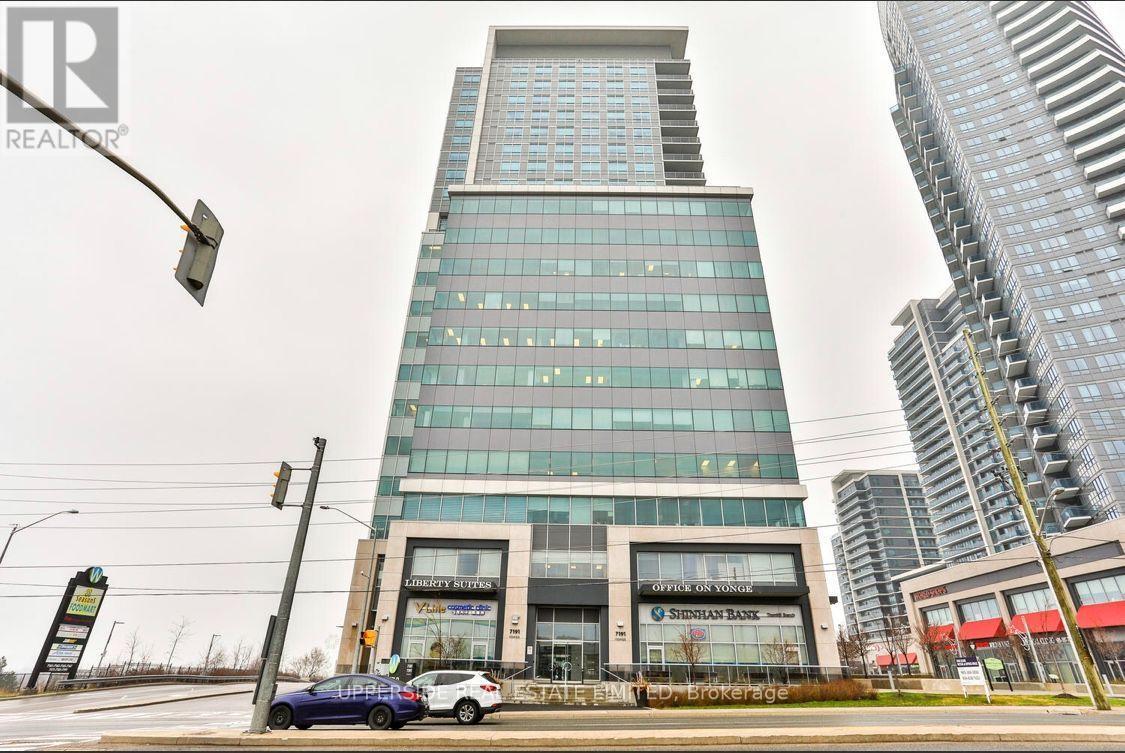
912 - 7191 Yonge Street
Markham (Grandview), Ontario
Simply Spectacular Clear South/West/North Corner View. Exceptional Brand New Custom Designed Interiors. State Of The Art Finished! With 9 Feet Ceiling Offers 3 Large Offices And Massive Meeting Room And Staff Kitchen. Just Move In Condition, Part Of Mix-Use Community Of Retail With Shopping Malls, Banks, Supermarket, Restaurants And 4 Residential Towers* Close To Public Transit, Hwy's, Ample Underground Parking...Lots Of Underground Parking!! (id:51382)
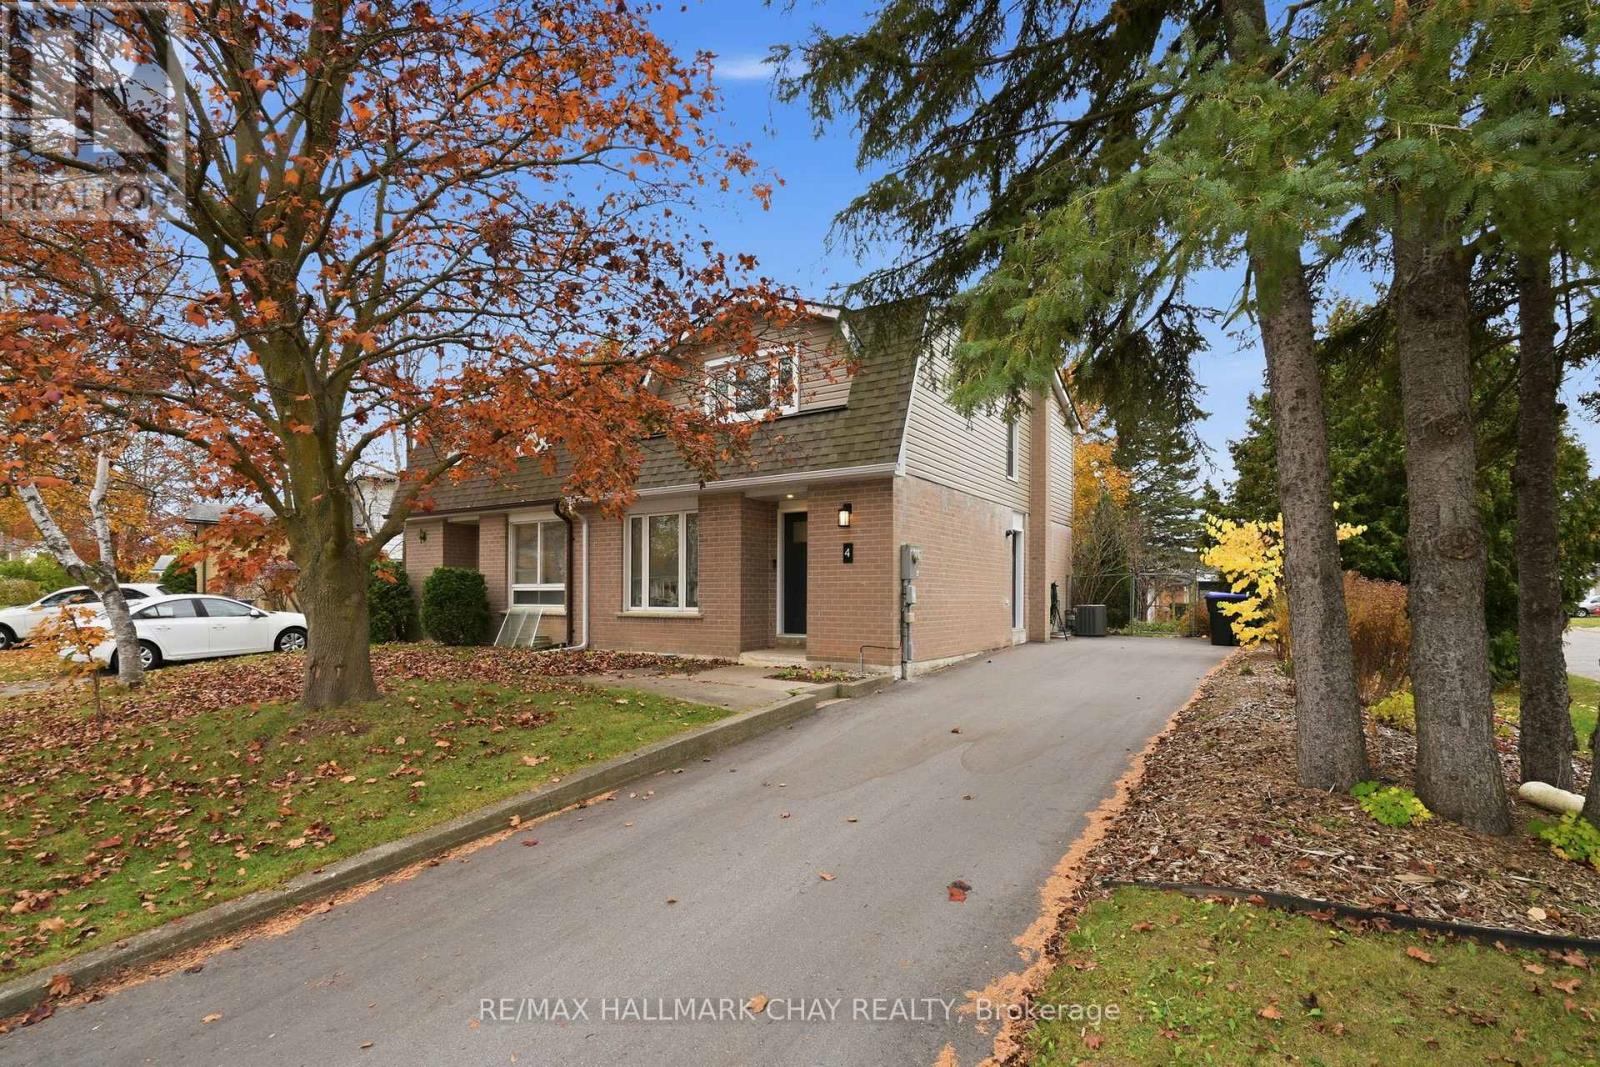
4 Stewart Avenue
New Tecumseth (Alliston), Ontario
Welcome to this beautifully renovated, turn-key semi-detached home on a quiet street in Alliston! Updated from top to bottom, this home combines modern finishes with functional family living. The spacious foyer offers a coat closet and convenient access to the main floor powder room. The bright living room features a large window, while the impressive, oversized kitchen showcases timeless shaker-style cabinetry, stainless steel appliances, quartz countertops and a generous breakfast bar. Open to the dining area, this space is perfect for entertaining, with walkout access to the backyard patio. A convenient side entrance offers potential for a future separate basement entrance. Upstairs, you'll find three spacious bedrooms, including a primary bedroom with a walk-in closet, and a beautifully finished 4-piece bathroom featuring a modern vanity and stunning tiled tub/shower combination with built-in niche. The finished basement provides additional versatile living space, complete with a laundry nook and plenty of room for a rec room, home gym or future in-law suite. Outside, enjoy the large fully fenced backyard with beautiful gardens and a storage shed. A fantastic opportunity to move right in and enjoy! (id:51382)
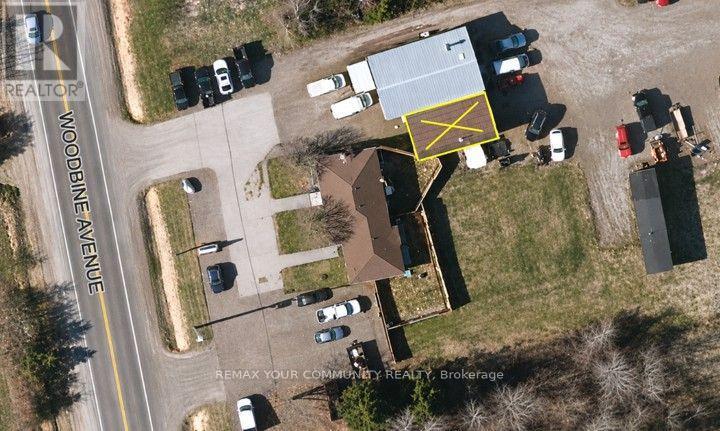
26037 Woodbine Avenue
Georgina (Keswick North), Ontario
Small and Rare opportunity in Keswick North offering approximately 800 sq. ft. (rounded) of highly functional commercial workspace featuring TWO oversized 10' x 12' drive-through roll-up doors, 13' clear ceiling height, 220V/200A electrical service and private 2-piece washroom. Extensive permitted uses under RC-3 zoning include contractor/trades operations, building supply and equipment sales, automotive/mechanical/towing services and detailing, catering/commercial kitchens, craft brewery/distillery, professional offices with accessory innovation/R/D space, retail, showroom, studio and service establishments, subject to applicable approvals. Starting up ? Home based business moving to the next level? Satellite operation? Right sizing? (id:51382)
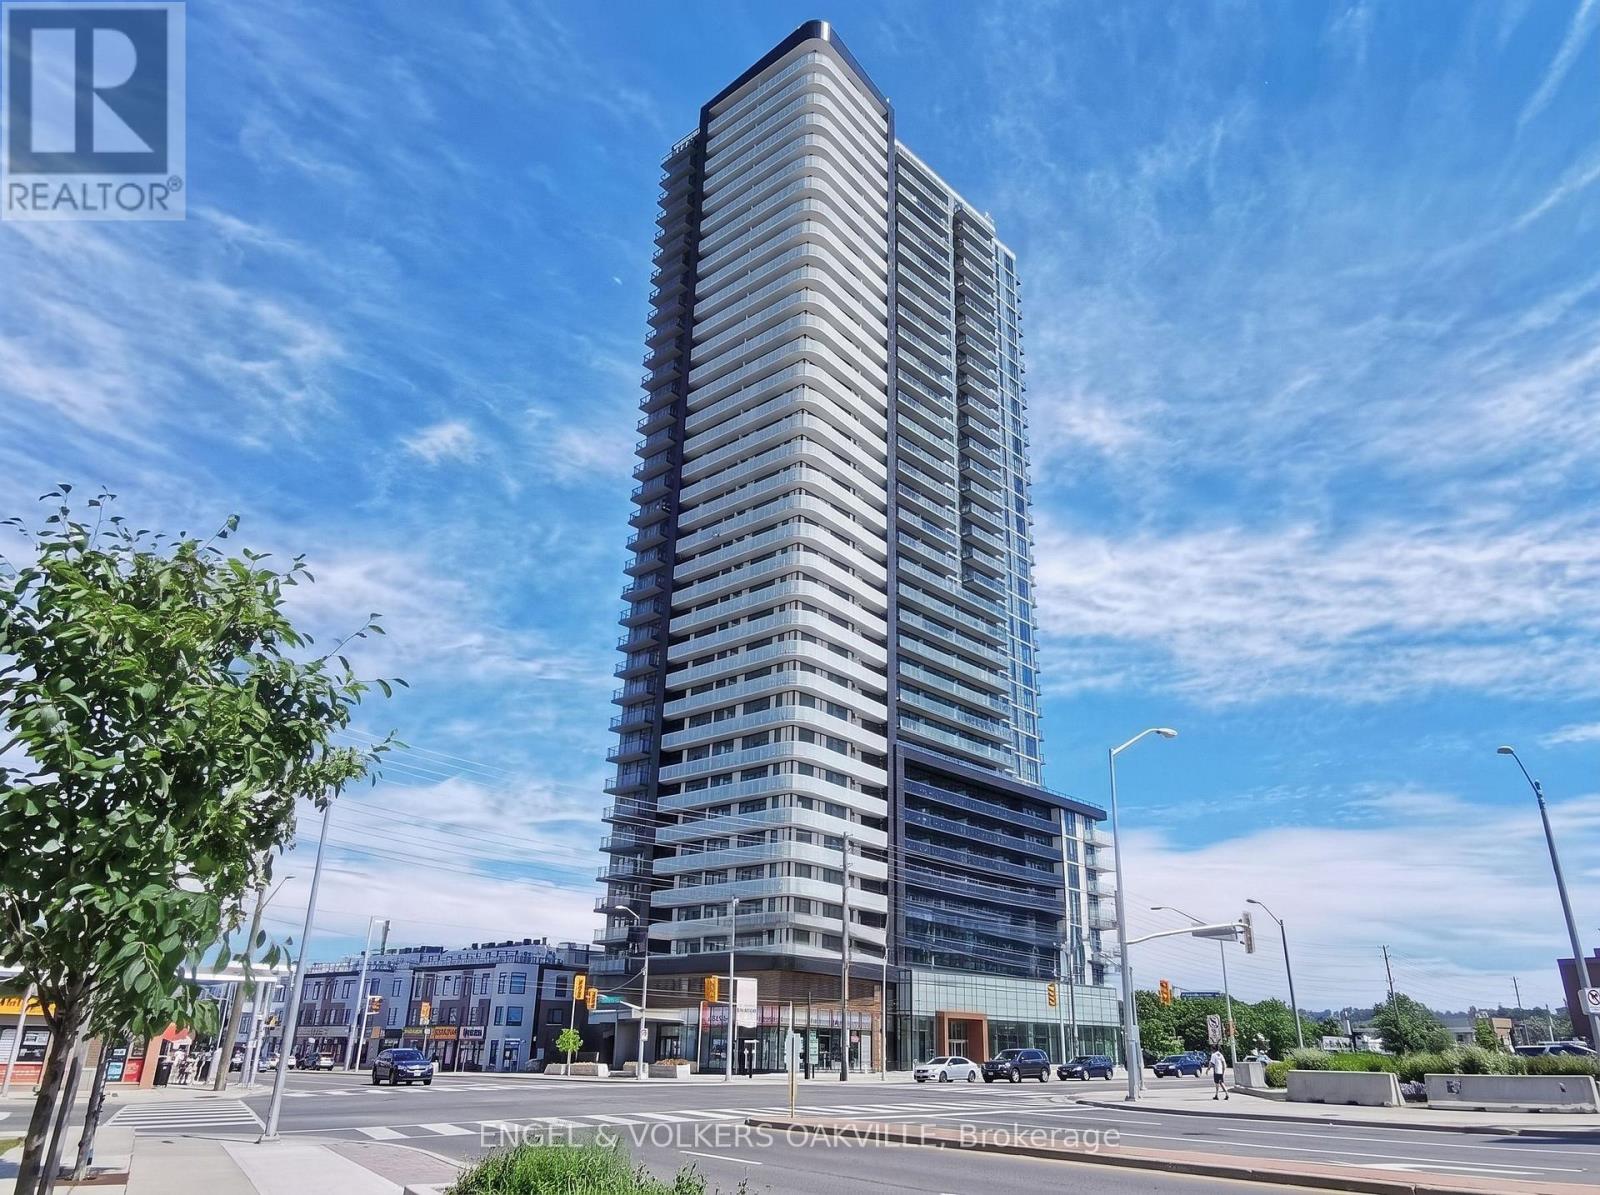
2611 - 7895 Jane Street
Vaughan (Concord), Ontario
Welcome to Unit 2611 at The Met Condos (7895 Jane Street), where elevated high-rise living meets exceptional convenience in the heart of the Vaughan Metropolitan Centre. Situated on the 26th floor, this sun-filled 1-bedroom plus den, 2-bathroom suite is highlighted by laminate flooring, high ceilings, and panoramic views through floor-to-ceiling windows. The open-concept kitchen comes fully equipped with crisp white cabinetry, an integrated pantry, under-cabinet lighting, sleek dark countertops, a subway tile backsplash, and full-sized stainless steel appliances, built-in microwave, and dishwasher. Designed for today's hybrid work lifestyle, the suite features a dedicated quiet den complete with built-in floating display shelves. The primary bedroom offers floor-to-ceiling corner window views, a large mirrored double closet, and a private ensuite bathroom with a glass stand-up shower. Guests have access to a second full bathroom fitted with a deep soaker tub, ceramic tile, and a modern vanity. Living at The Met offers exclusive access to resort-caliber building amenities, including a 24-hour concierge, state-of-the-art fitness centre, yoga room, spa with steam and whirlpool facilities, media room, tech lounge, party room, and an outdoor terrace with BBQ stations. Commuting is seamless with the VMC Subway Station (TTC Line 1) just a short walk away, alongside rapid access to Highways 400, 407, and 7, York University, Cineplex, shopping, and dining. Offered at $2,400 per month, this residence includes one underground parking spot and one storage locker (utilities are extra: hydro, heat, water, and Wi-Fi). Ready for immediate occupancy. (id:51382)
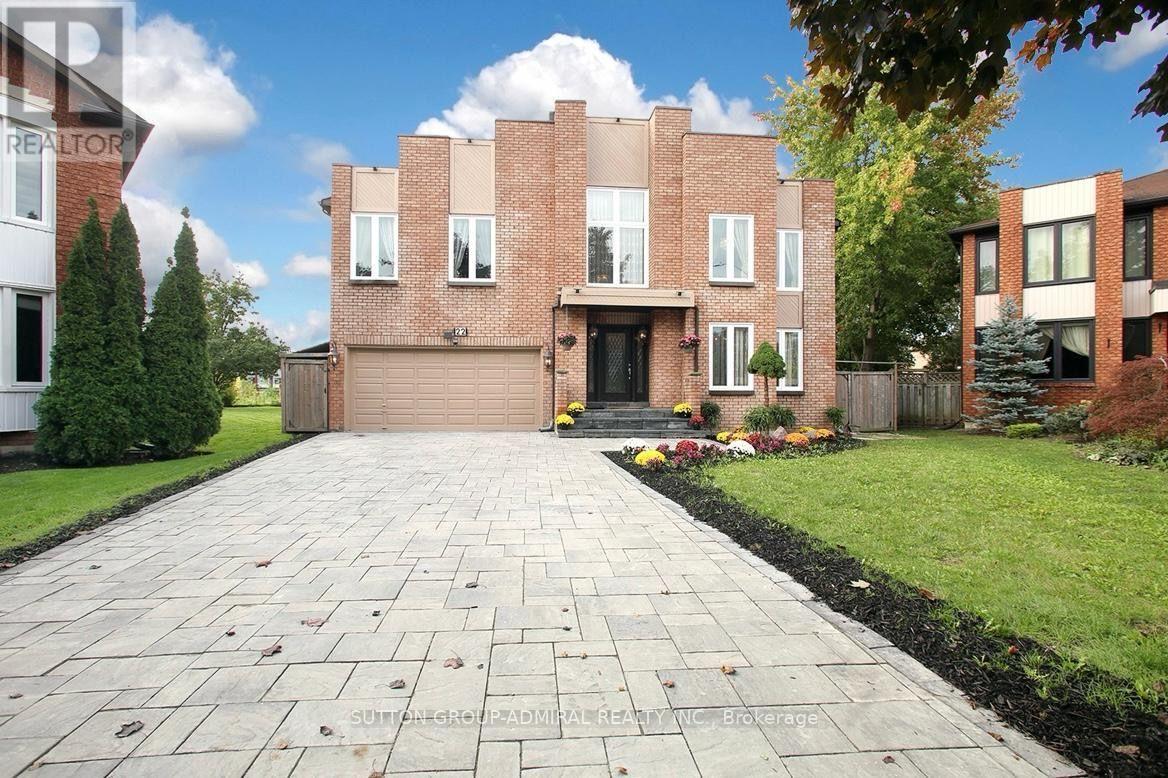
Lower - 22 Waltham Crescent
Richmond Hill (Doncrest), Ontario
A A Tenants! Approximately 1600 sqft Large Basement. Private Side Yard, One Parking Spot, Separate Laundry, Separate Entrance. This Luxury House Located in One Of The Best and Quiet Neighborhood With High Rankings Schools Such As Doncrest PS, Thornlea SS, RHMS ,TMS, Easy Access to Shopping Centre, Parks, Highways 407/7/DVP and Public Transits, Steps To Bayview Amenities Including ED Sack Field Arena/Fitness and Blackmore Tennis Club. Tenants To Pay 1/3 of Utilities( Gas, Hydro, Water),Covered walk-out. (id:51382)
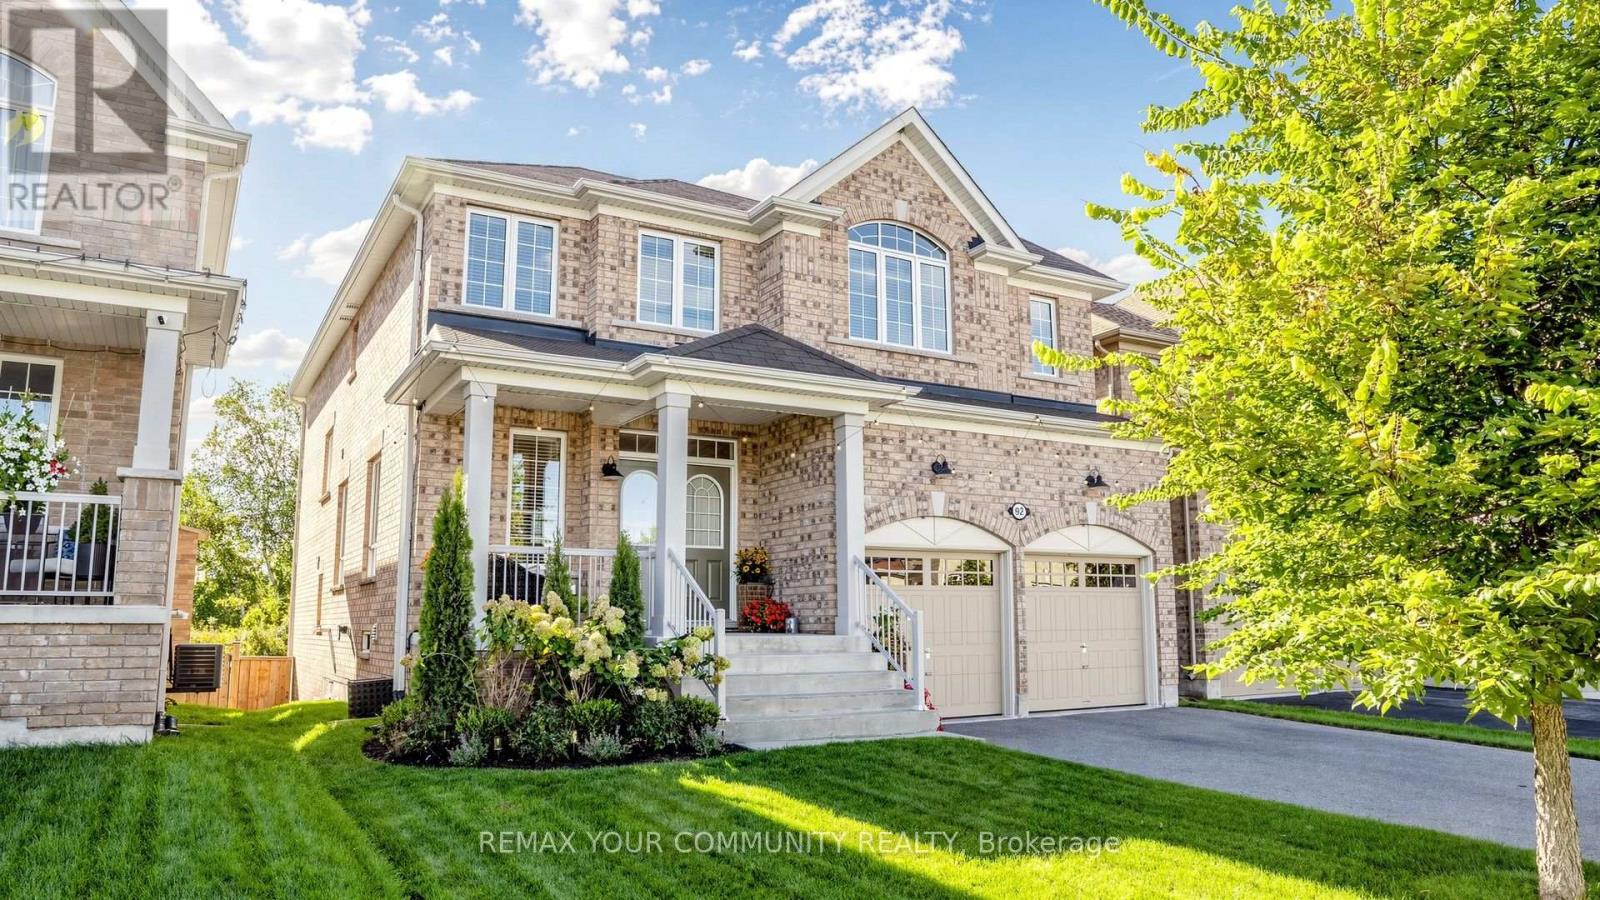
92 Lampkin Street
Georgina (Sutton & Jackson's Point), Ontario
Nestled on a premium lot location with no houses in the backyard ~ Backs onto protected Greenspace /Forest with beautiful panoramic sunset views. Professionally designed and fully loaded with quality upgrades. Almost 2900 sf. Shows just like a Builders "Model Home". Upgraded smooth 9' ceilings, all stone counter tops, X-large gas fireplace accented with limestone mantle, kitchen with taller cabinets, granite counter tops, breakfast bar, backsplash, glass cabinet w/pot lights, main floor private library, brand new staircase with rod iron pickets and handrail, trendy modern light fixtures and recently upgraded hardwood floors thru-out. The upper floor offers 4 generous bedrooms ~ all with access to ensuite baths, 2nd floor laundry room w/ built-in cabinets, drying racks and sink, plus an exceptional primary bedroom with custom built-in coffee bar w/beverage fridge, spa-like 5pce ensuite with soaker tub, glass shower with built-in seat and walk-in closet w/built-in organizers. The basement is a walk-out with above grade windows and lots of natural light. Steps to neighbourhood park with basketball court, water splash pad, skating rink, ponds and walking trails. This home is a show stopper and shows better than a new house ~ Simply Stunning ~ Designers own home! Must see! (id:51382)
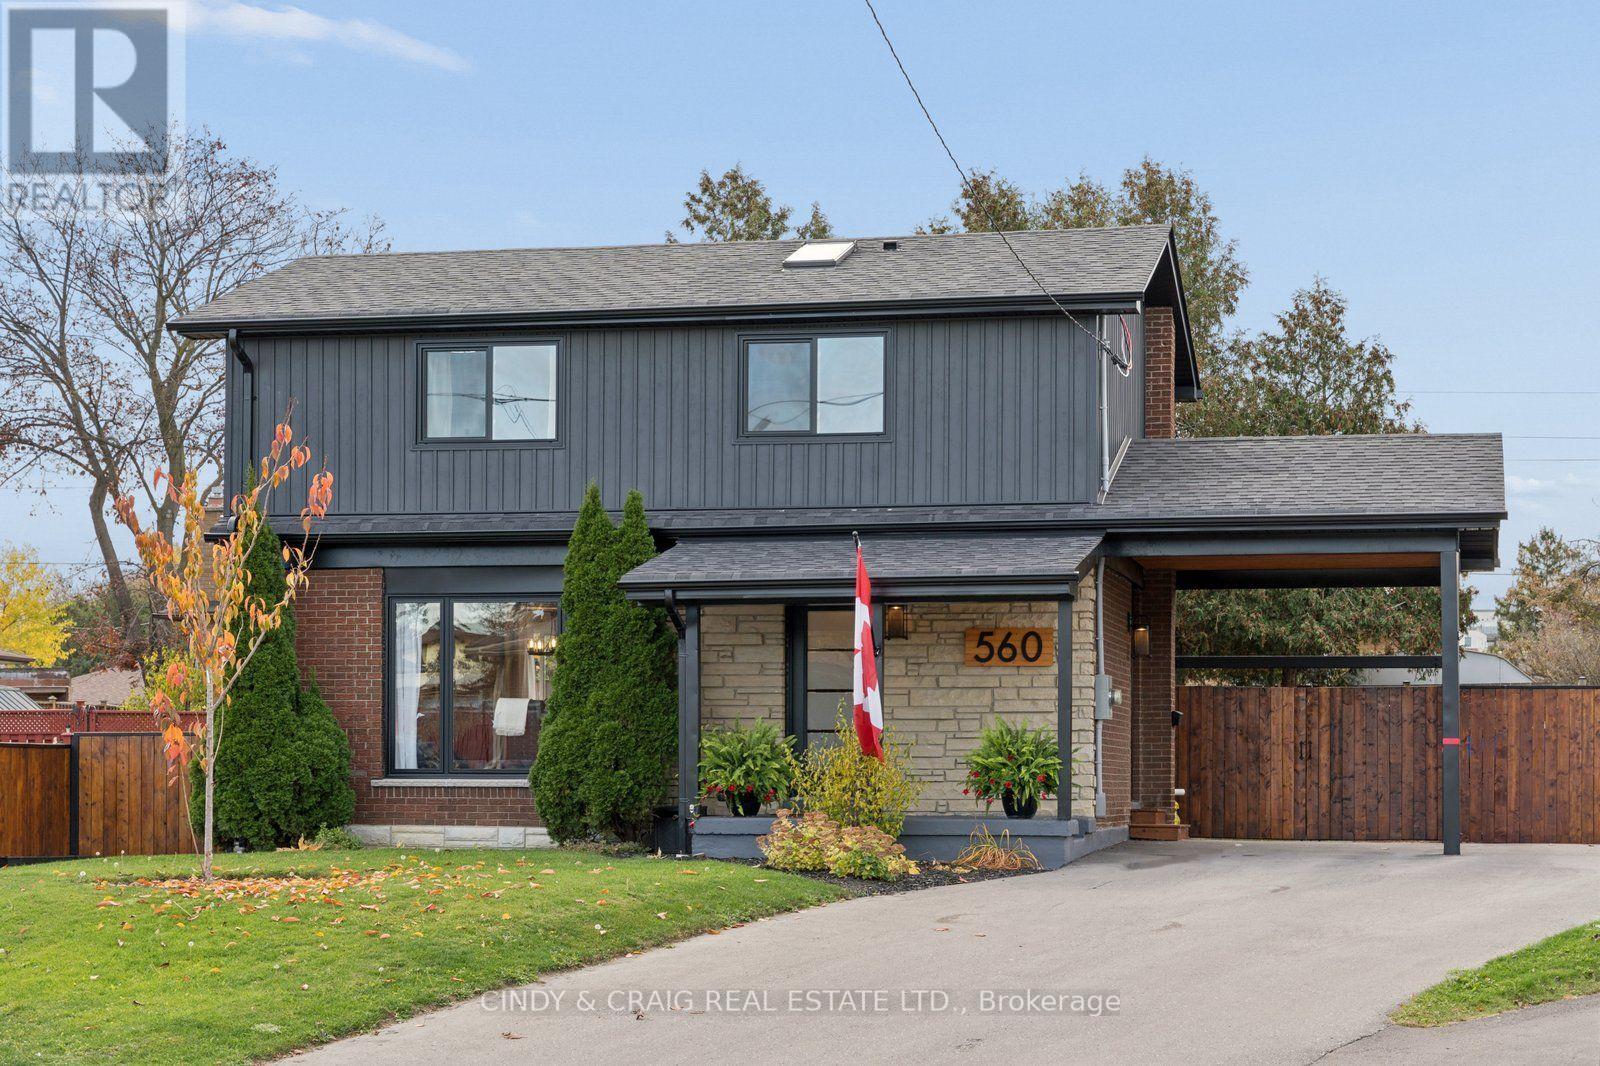
560 Tennyson Avenue
Oshawa (Donevan), Ontario
This beautifully renovated two-storey home features 3 bedrooms, 3 bathrooms, and a stylish legal basement apartment with additional bedroom and 3pc ensuite, offering excellent income potential or additional living space. The open-concept main floor showcases a spacious kitchen with quartz countertops, stylish backsplash, new black stainless steel appliances, centre island, and custom range hood over a gas stove. Luxury vinyl flooring flows throughout the home, adding a modern touch. The primary bedroom offers a beautiful retreat with a dream closet and stunning ensuite featuring a spacious walk-in shower, skylight, and double vanity. With parking for up to 6 vehicles, thoughtful renovations, and a legal basement apartment, this home offers style, comfort, and versatility. Don't miss your opportunity to make this exceptional Oshawa property your own. (id:51382)
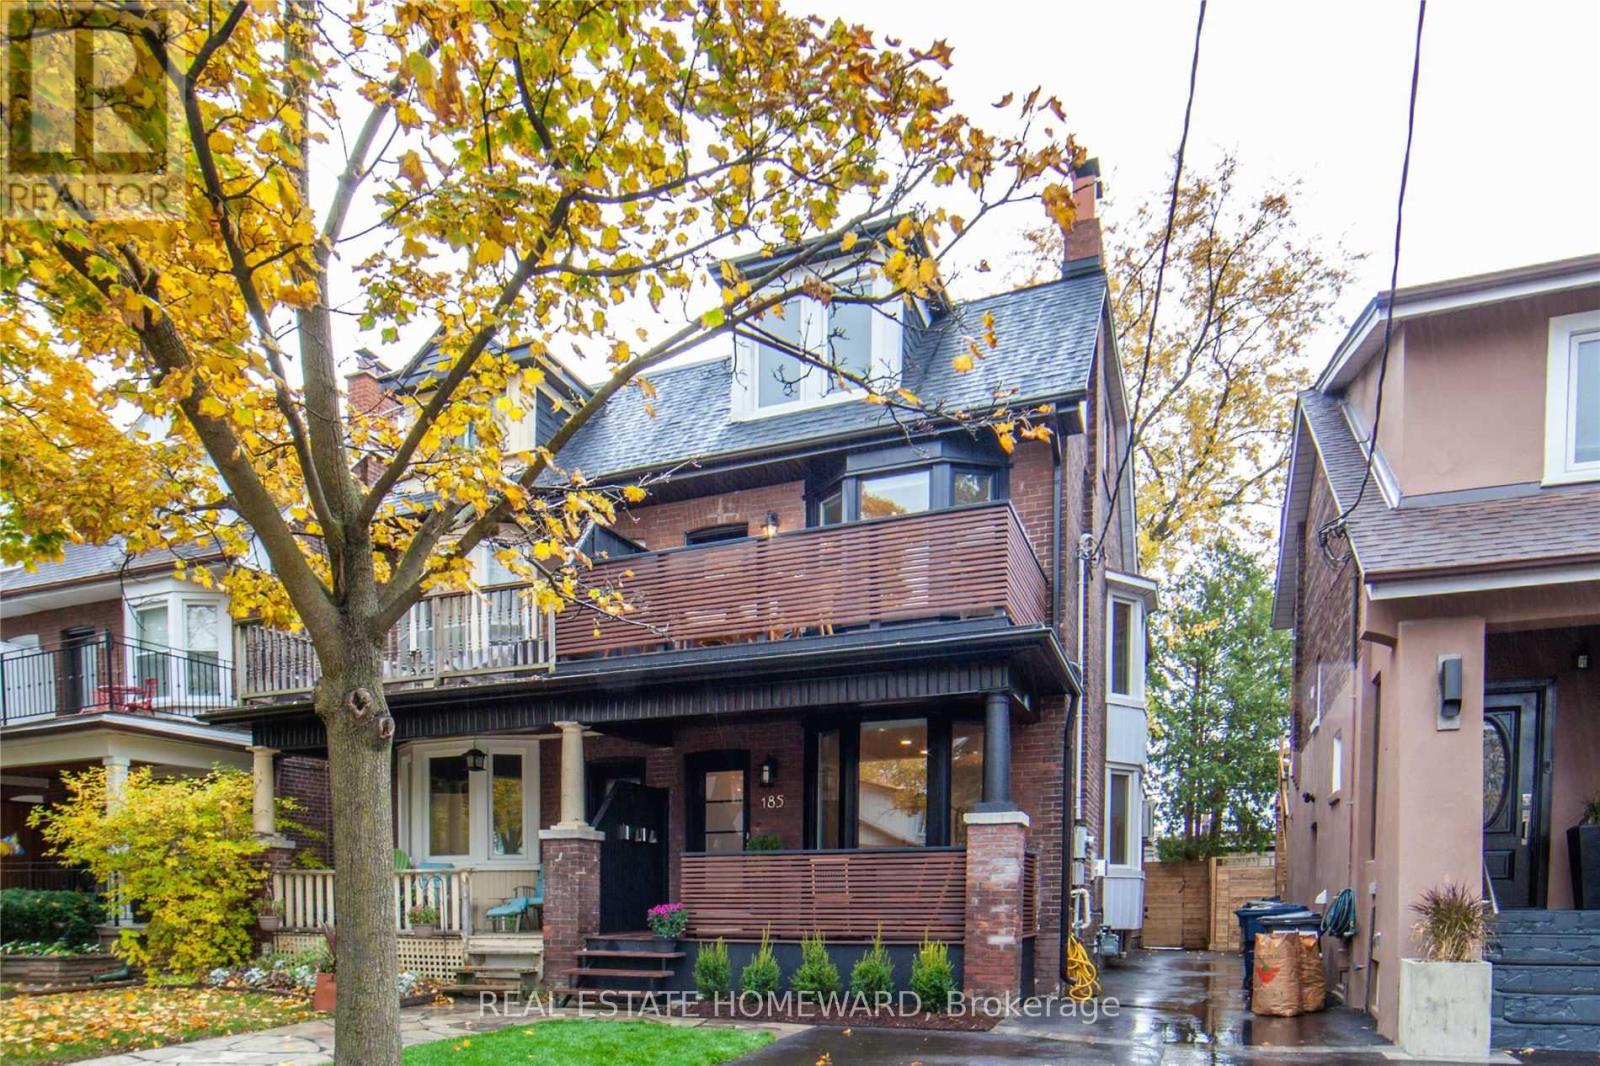
Main - 185 Strathmore Boulevard
Toronto (Danforth), Ontario
Welcome to 185 Strathmore Blvd, a bright and spacious home in the heart of the Danforth. With high ceilings, plenty of natural light, and a neutral colour palette, this unit feels open and inviting from the moment you walk in. Spread across two levels, the layout offers plenty of flexibility and room to make the space your own. Downstairs, you'll find a generously sized bedroom, full bathroom and ensuite laundry. On the main floor, a large, versatile space can easily accommodate a home office, additional living area, or somewhere for overnight guests to stay. A second full bathroom adds to the convenience, while access to a separate storage room at the back of the basement gives you plenty of extra space to keep things organized. Outside, you'll have your own private backyard patio, with enough room to enjoy a morning coffee or have friends over in the warmer months. A secure parking space with a roll-up garage door is also included, along with heat, hydro, and water, helping keep monthly expenses more predictable. Just a short walk from Greenwood Station, you'll have easy access to the Danforth's cafés, restaurants, independent shops, and neighbourhood parks, with downtown only a quick subway ride away. If you've been looking for a rental that offers more space and flexibility without sacrificing location, this home checks all the boxes. *Photos are from a previous listing* (id:51382)