
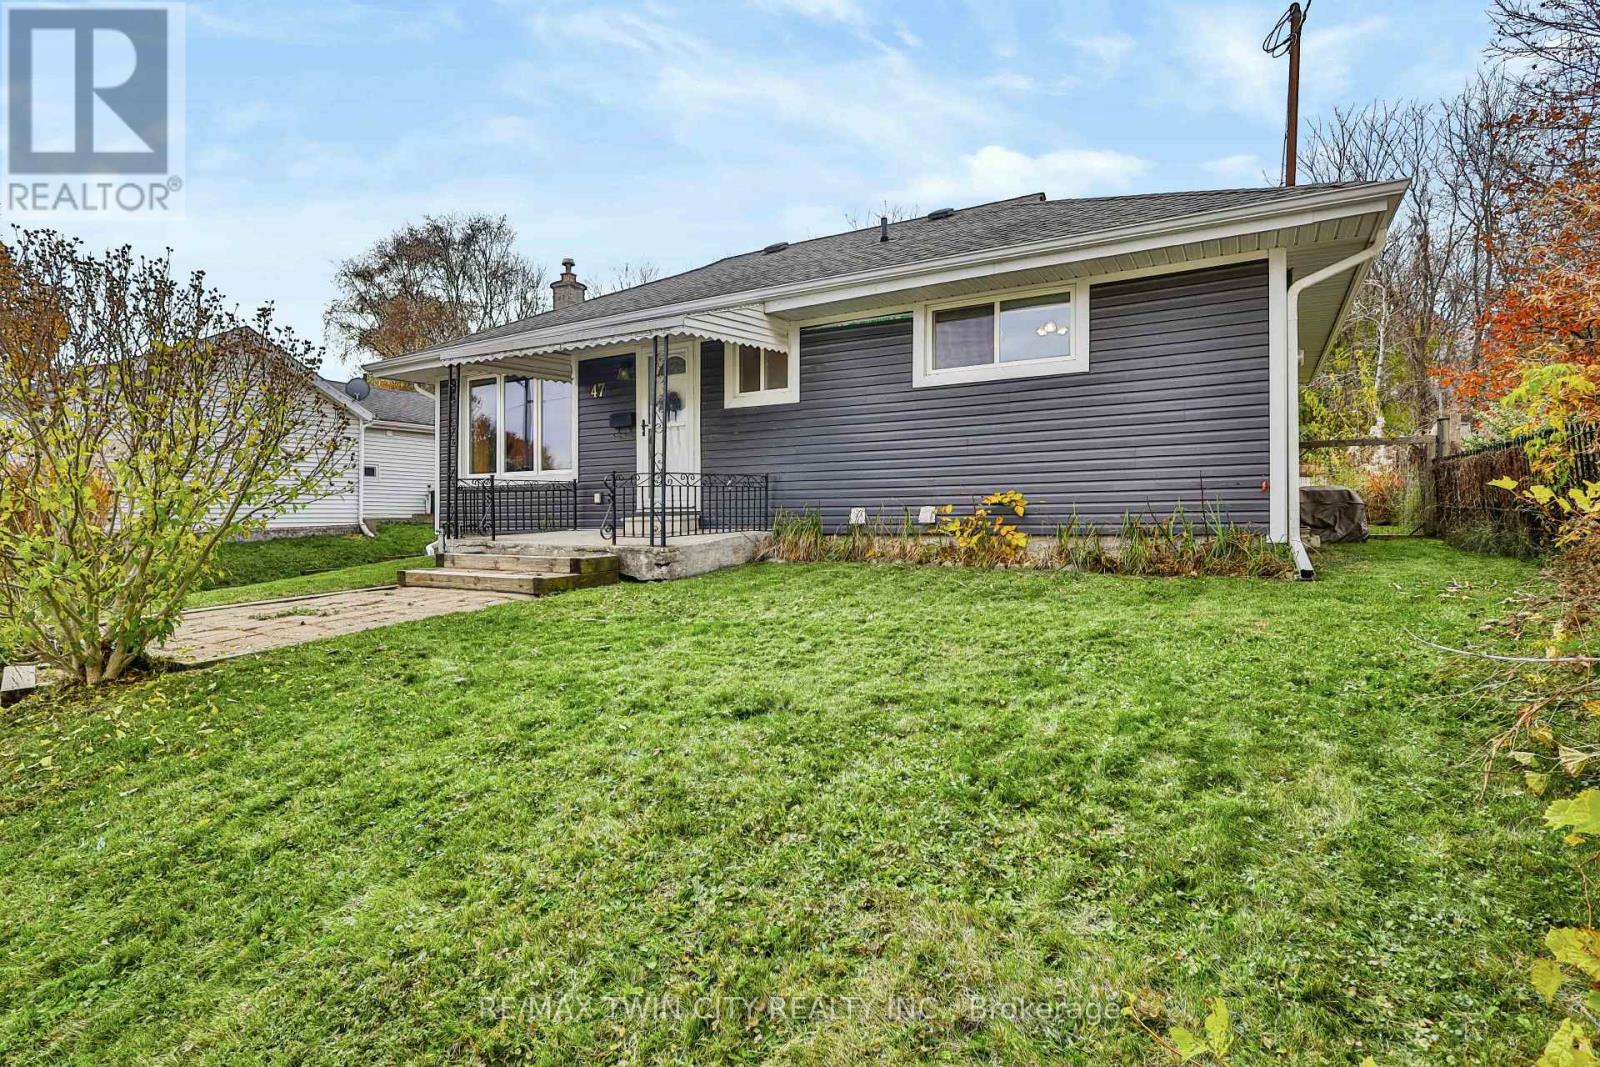
47 Washington Street
Brant (Paris), Ontario
They say good things come in small packages, and this charming bungalow in Paris is no exception! Located in the "Prettiest Little Town in Canada," this cozy 2 bedroom, 2 bathroom home offers comfortable living, a great backyard, and a convenient location. The main floor features updated flooring in the open concept living and dining area, along with a functional kitchen overlooking the backyard. Patio doors off the dining area lead to a spacious deck complete with a gazebo, perfect for summer BBQs, outdoor dining, or simply relaxing. The large, fully fenced backyard offers plenty of room for kids, pets, gardening, or entertaining. Downstairs, the partially finished basement provides additional living space with a newly finished rec room, a bonus flex area that could serve as a home office, hobby space, or playroom, plus a convenient 3 piece bathroom, laundry room, and loads of storage space. Situated in a great location close to downtown Paris, Bean Park, the Grand River, and just minutes from everyday amenities and Highway 403 access, you'll enjoy the charm of small town living without sacrificing convenience. Whether you're a first time buyer, looking to downsize, or searching for an investment opportunity - this little gem is full of possibilities! (id:51382)
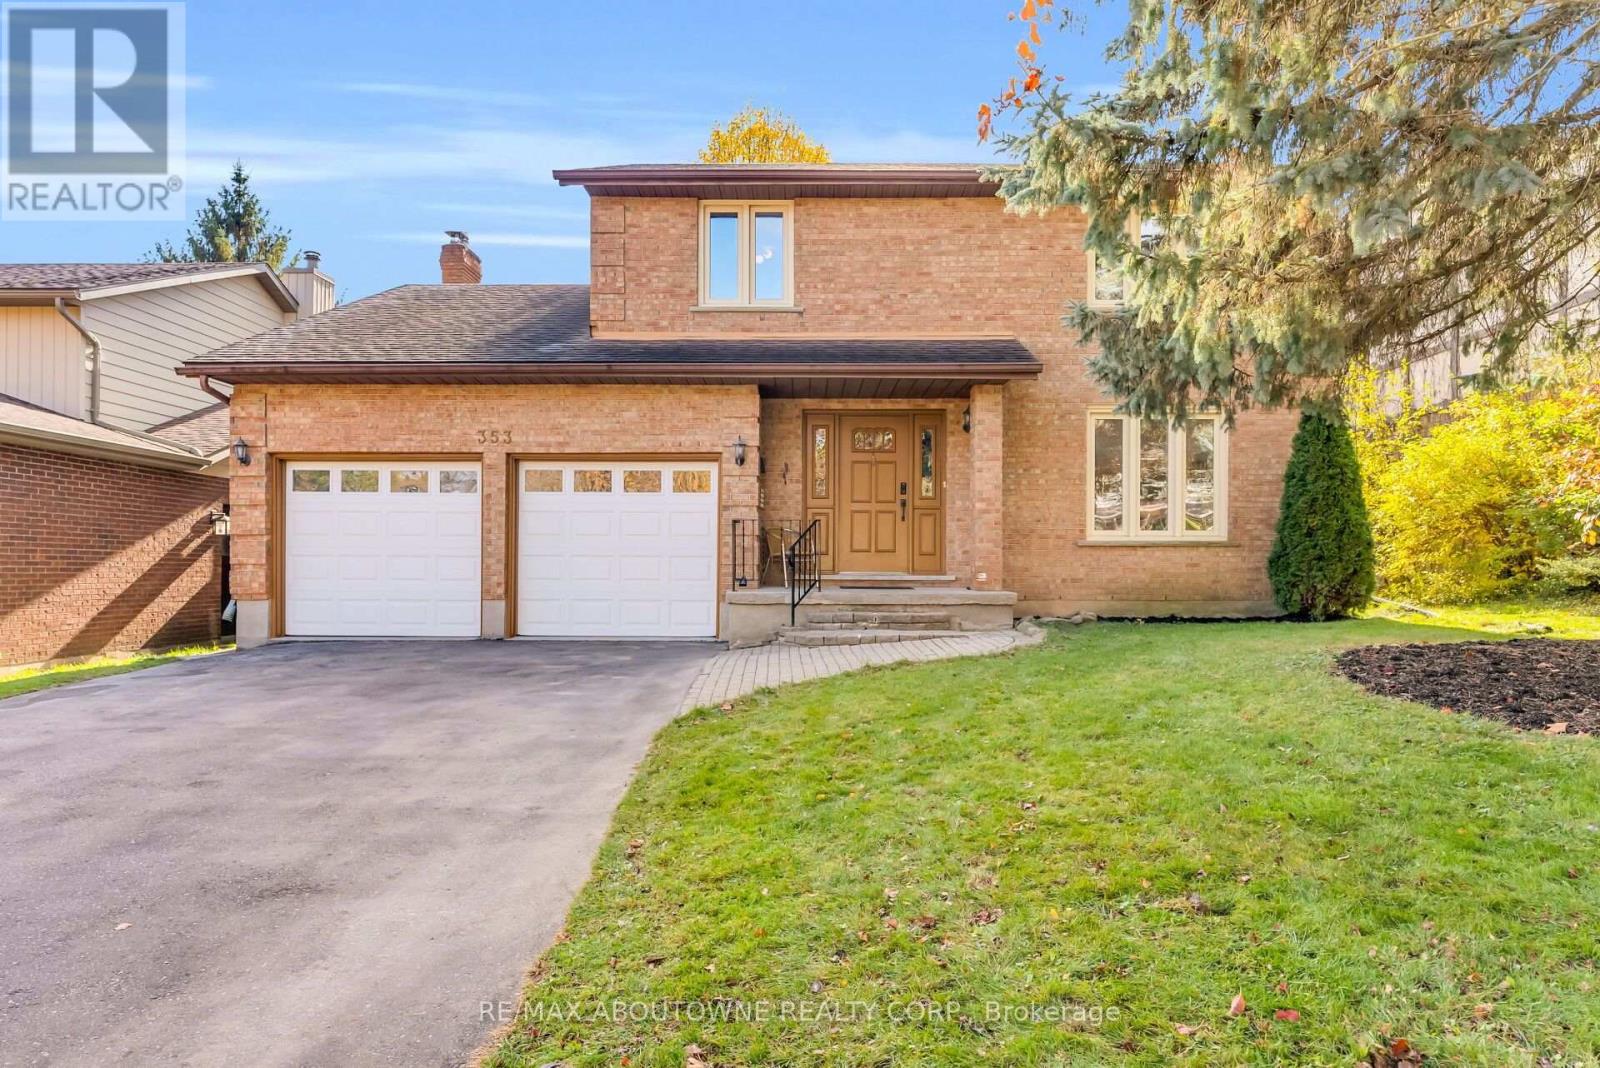
353 Anatolin Place
Waterloo, Ontario
Welcome to 353 Anatolin Place, a spacious, extensively updated two-storey detached home on a quiet street in Beechwood, one of Waterloo's most sought-after family neighbourhoods. Situated on a 54 x 127 ft. lot with a private backyard and parking for six vehicles, this home offers 2,283 sq. ft. of living space and a finished basement. The main floor features a welcoming foyer, separate living and dining rooms, a renovated kitchen with a breakfast area, a cozy family room with a fireplace, and a two-piece powder room. Upstairs, the primary bedroom includes a renovated three-piece ensuite, complemented by three additional generous bedrooms and a renovated five-piece main bathroom. The finished basement features a spacious recreation room, a fifth bedroom with a fireplace, and a three-piece bathroom, offering flexible space for guests, teens, or a home office. Extensive 2026 updates include the kitchen, powder room, primary ensuite, and second-floor bathroom, along with fresh paint and new light fixtures on the main and second floors, a new washer and dryer, and a new range hood. Updates in 2025 include updated deck, plus a new microwave, air conditioner, and water softener. A new driveway was added in 2024, and the fridge, stove, and garage door were replaced in 2021. Enjoy Beechwood's mature, tree-lined streets and welcoming community, with elementary and high schools just minutes away, convenient access to the University of Waterloo and Wilfrid Laurier University, and nearby parks, trails, shopping, restaurants, and transit. A move-in-ready family home with space to grow! (id:51382)
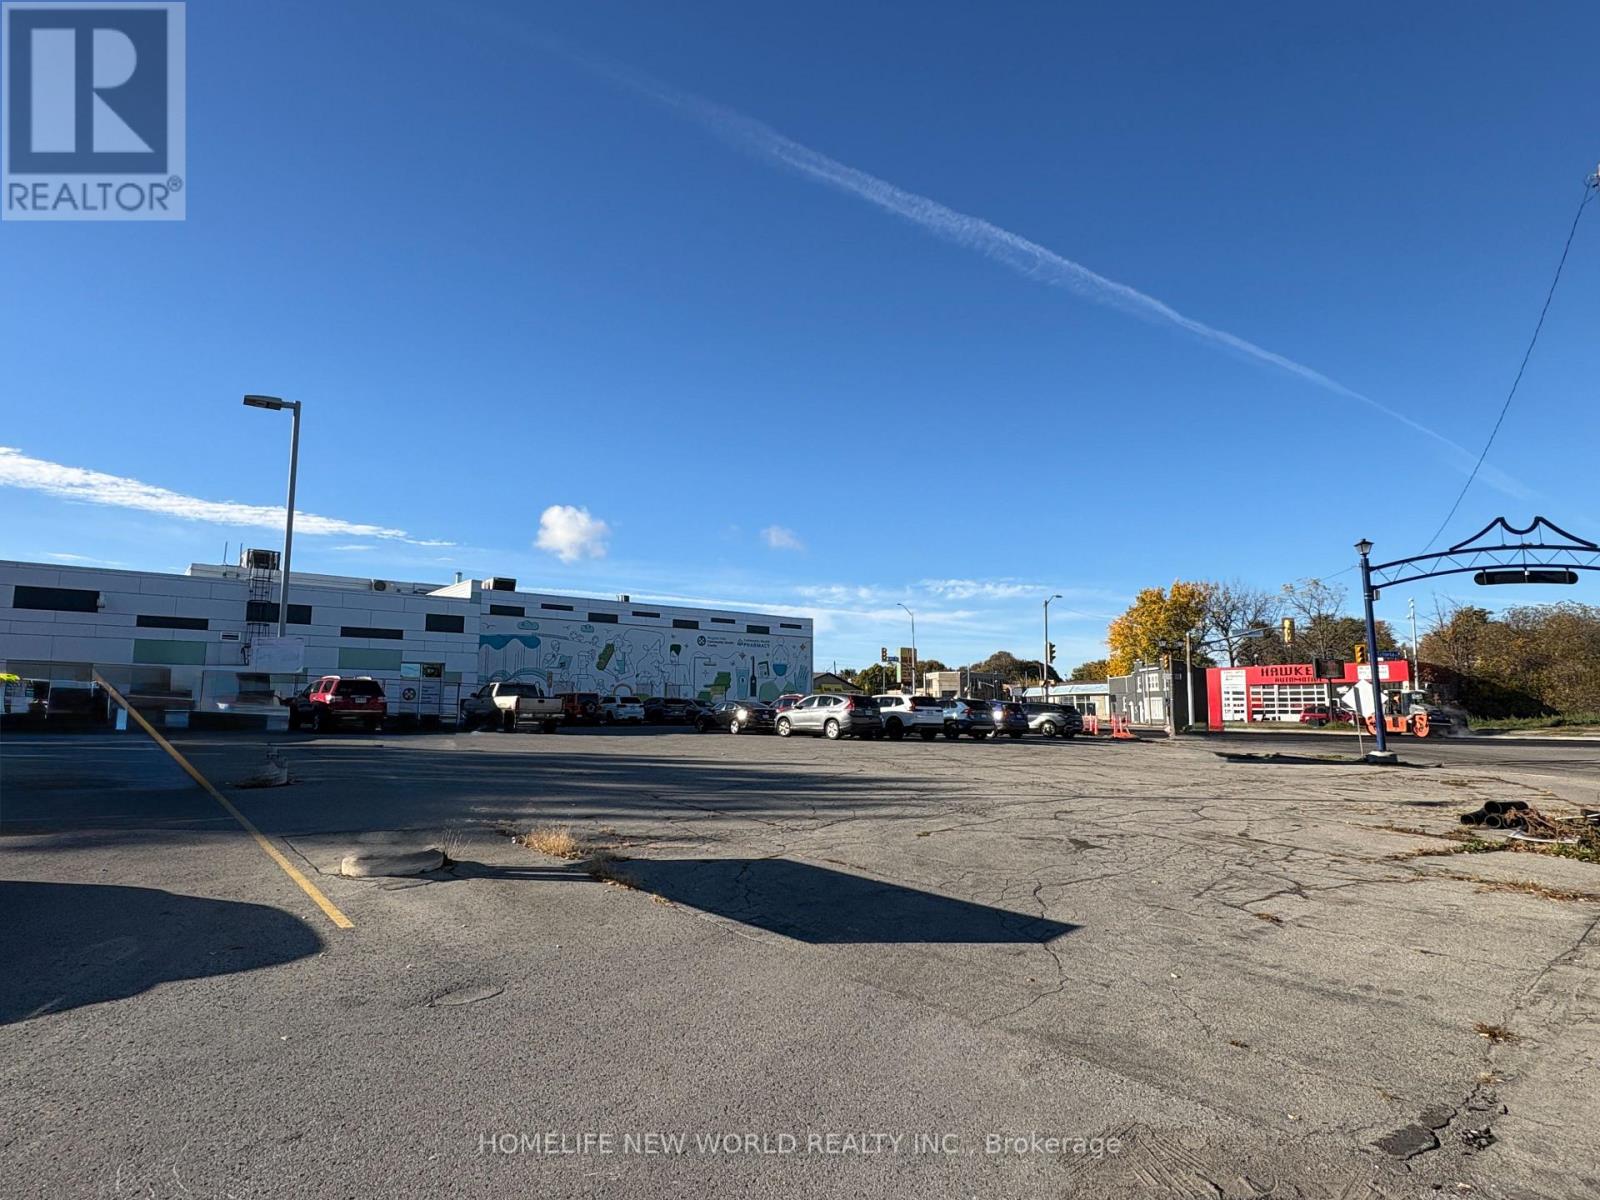
4770 Victoria Avenue
Niagara Falls (Downtown), Ontario
Location ! Location ! Location ! Rarely Offered Great Investment Opportunity, 16000 SF Vacant Land Located in Down Town Niagara Falls. Righ Beside Queen Street District, Steps to Public Library, LCBO and Various Restaurants. Less Than 10 Mins Drive to Rainbow Bridge, Niagara Falls Attractions and Casino. The Land's Zoning Classification is GC (General Commercial), Which Means It Can Convert to Hospitality & Accommodations, Restaurants, Medical & Professional Clinics and Much More. Ontario Has Launched a Major Development Plan Called * Destination Niagara * Which Aims To Transform the Niagara Falls Area into A World -Class Tourist Destination. Building More Casinos / Theme Park / Improving Transportation. This Plan Will Attract More Tourists ( from 13 Million to 25 Million ). This Piece of Land Will See Greater Business Opportunities. Note: The Land is Located At The Intersection Of Victoria Ave And Valley Way. Google Maps Provides An Incorrect Location, pointing Instead To 4770 Queen St, Approximately 200 Meters From The Land. (id:51382)
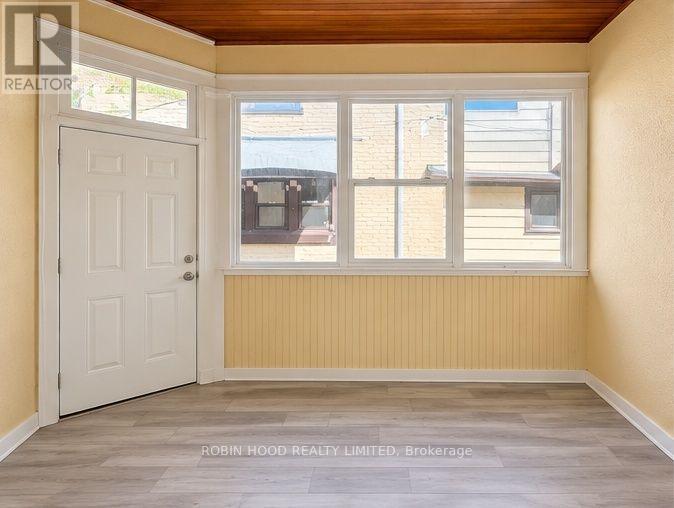
B - 55 Sheridan Street
Brantford, Ontario
*** Additional Listing Details - Click Brochure Link *** 57B Sheridan Offers A Comfortable One-Bedroom Apartment On The Main Floor, Featuring A Functional Layout And Bright Living Spaces. One Parking Space Is Included With The Unit. Conveniently Located Across From An Elementary School, The Property Offers Easy Access To Both West Street And Clarence Street, Making It Convenient To Get Around Brantford. Enjoy The Convenience Of Nearby Shops, Restaurants, Grocery Stores, Pharmacies And Other Local Amenities, All Within Easy Reach. Advertised Pricing Reflects $1,550 Per Month Based On A 12-month Lease With One Month Free Rent. (id:51382)
Lower - 91 Dun Skipper Drive
Ottawa, Ontario
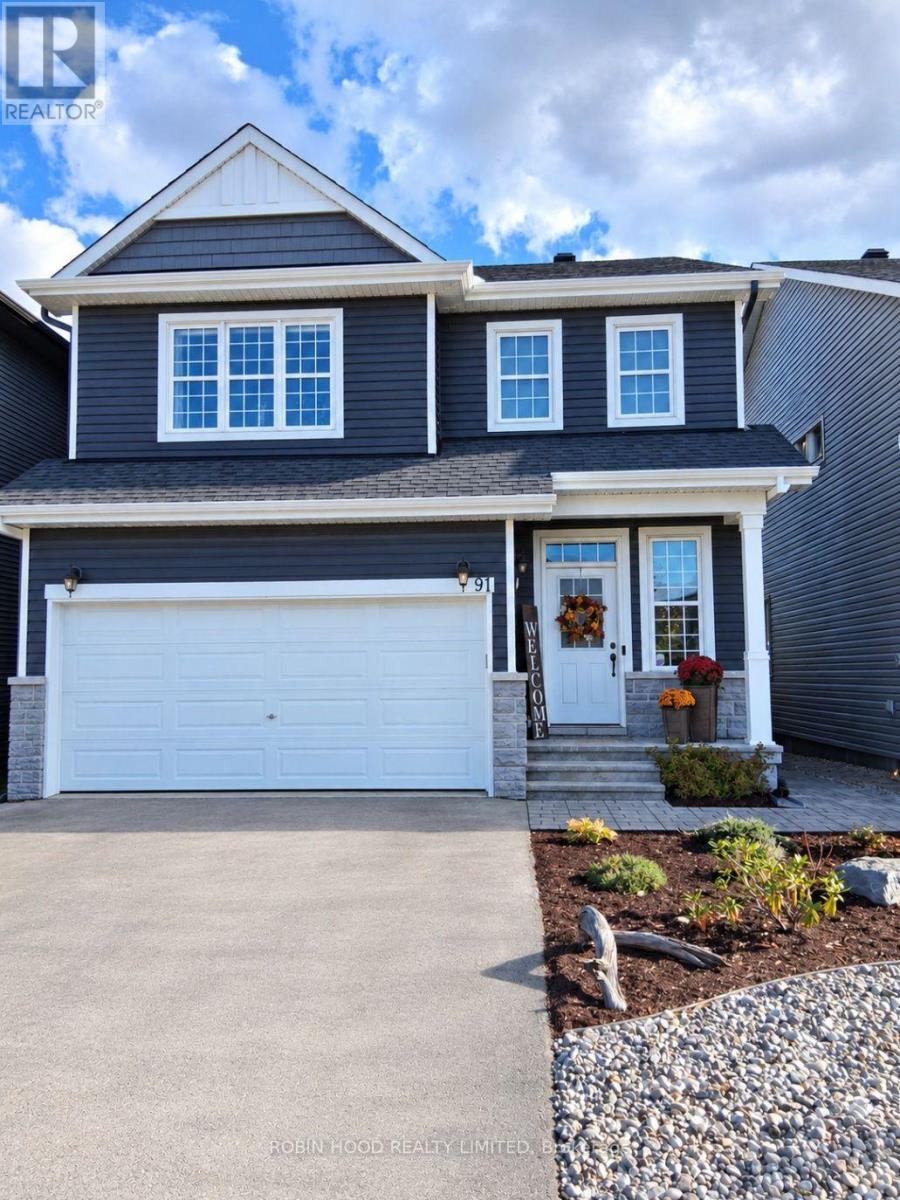
*** Additional Listing Details - Click Brochure Link *** Bright & Modern 1-Bedroom Basement Apartment - Findlay Creek Brand New, Beautiful, Bright And Modern 1-bedroom Basement Apartment Available In The Desirable Findlay Creek Area Of Ottawa. The Unit Offers Approximately 550 Sq. Ft. Of Comfortable Living Space With A Modern Kitchen, Comfortable Living Area, Spacious Bedroom, Full Bathroom And Private In-Unit Laundry. - 1 Spacious Bedroom - 1 Full Bathroom - Modern Kitchen With All Appliances - Private In-Unit Laundry - Plenty Of Natural Light - Parking Available - High-Speed Wi-Fi Included - All Utilities Included - Quiet Residential Neighborhood - Convenient Findlay Creek Location, Close To Shopping, Airport, Restaurants, Parks, Transit And Major Roadways Rent: $1,850/month All Utilities + Wi-Fi Included. Available Immediately 1-year Lease Agreement Required The Unit Is Clean, Modern And Move-In Ready. (id:51382)
44 Franklin Street S
Kitchener, Ontario
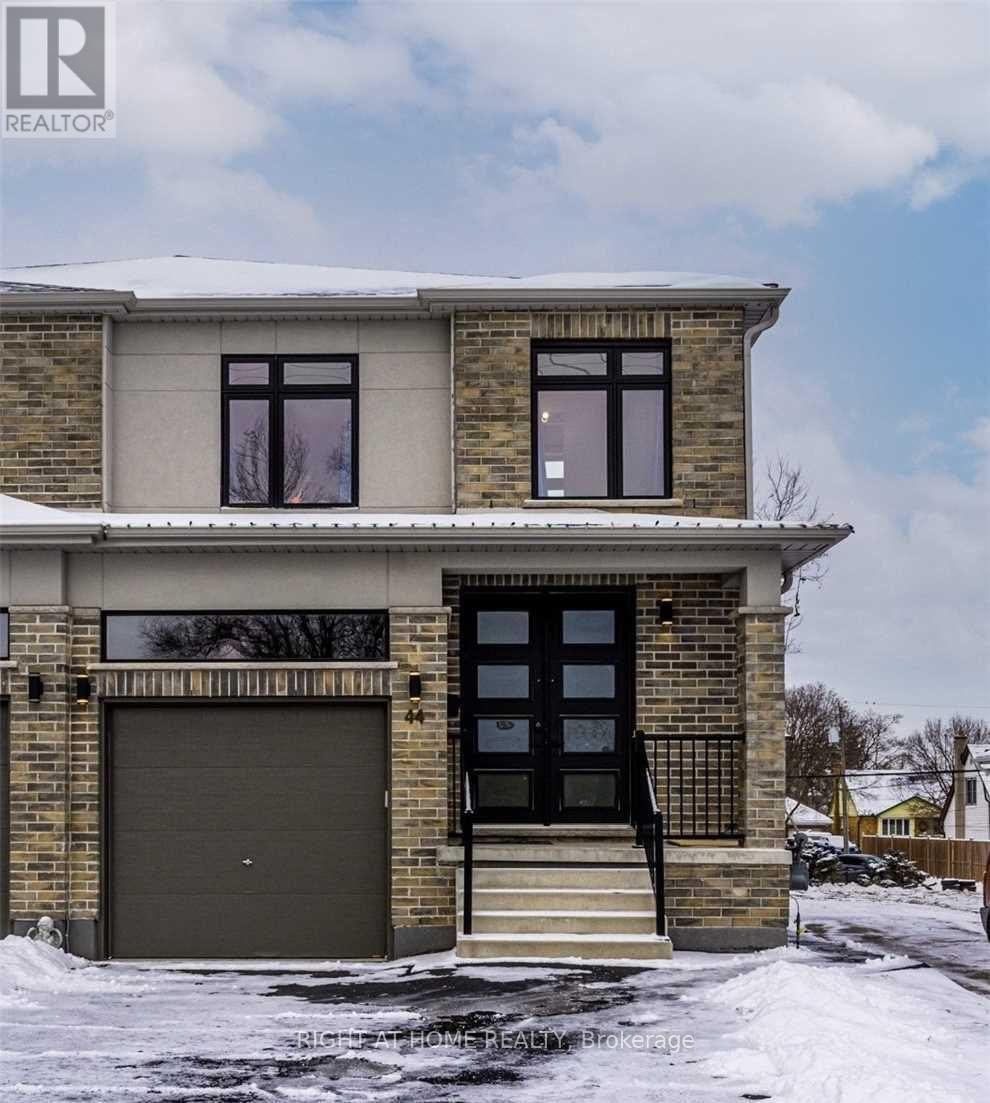
Welcome Home! This modern 3-bedroom, 2.5-bathroom home offers the space, comfort and convenience families are looking for. Enjoy a bright, open-concept living area and a stylish kitchen with custom cabinetry, quartz countertops and a walkout to the rear deck and backyard-perfect for everyday family living. Ideally located close to schools, parks, nature trails, shopping, grocery stores, public transit, LRT, highways, Rockway Golf Course and Kitchener's tech corridor. A wonderful place to settle in and call home. Tenant pays 75% of utilities. Rental application, employment verification, recent credit report and pay stubs required. Photos are from a previous listing. (id:51382)
712 - 1 Jarvis Street
Hamilton (Beasley), Ontario
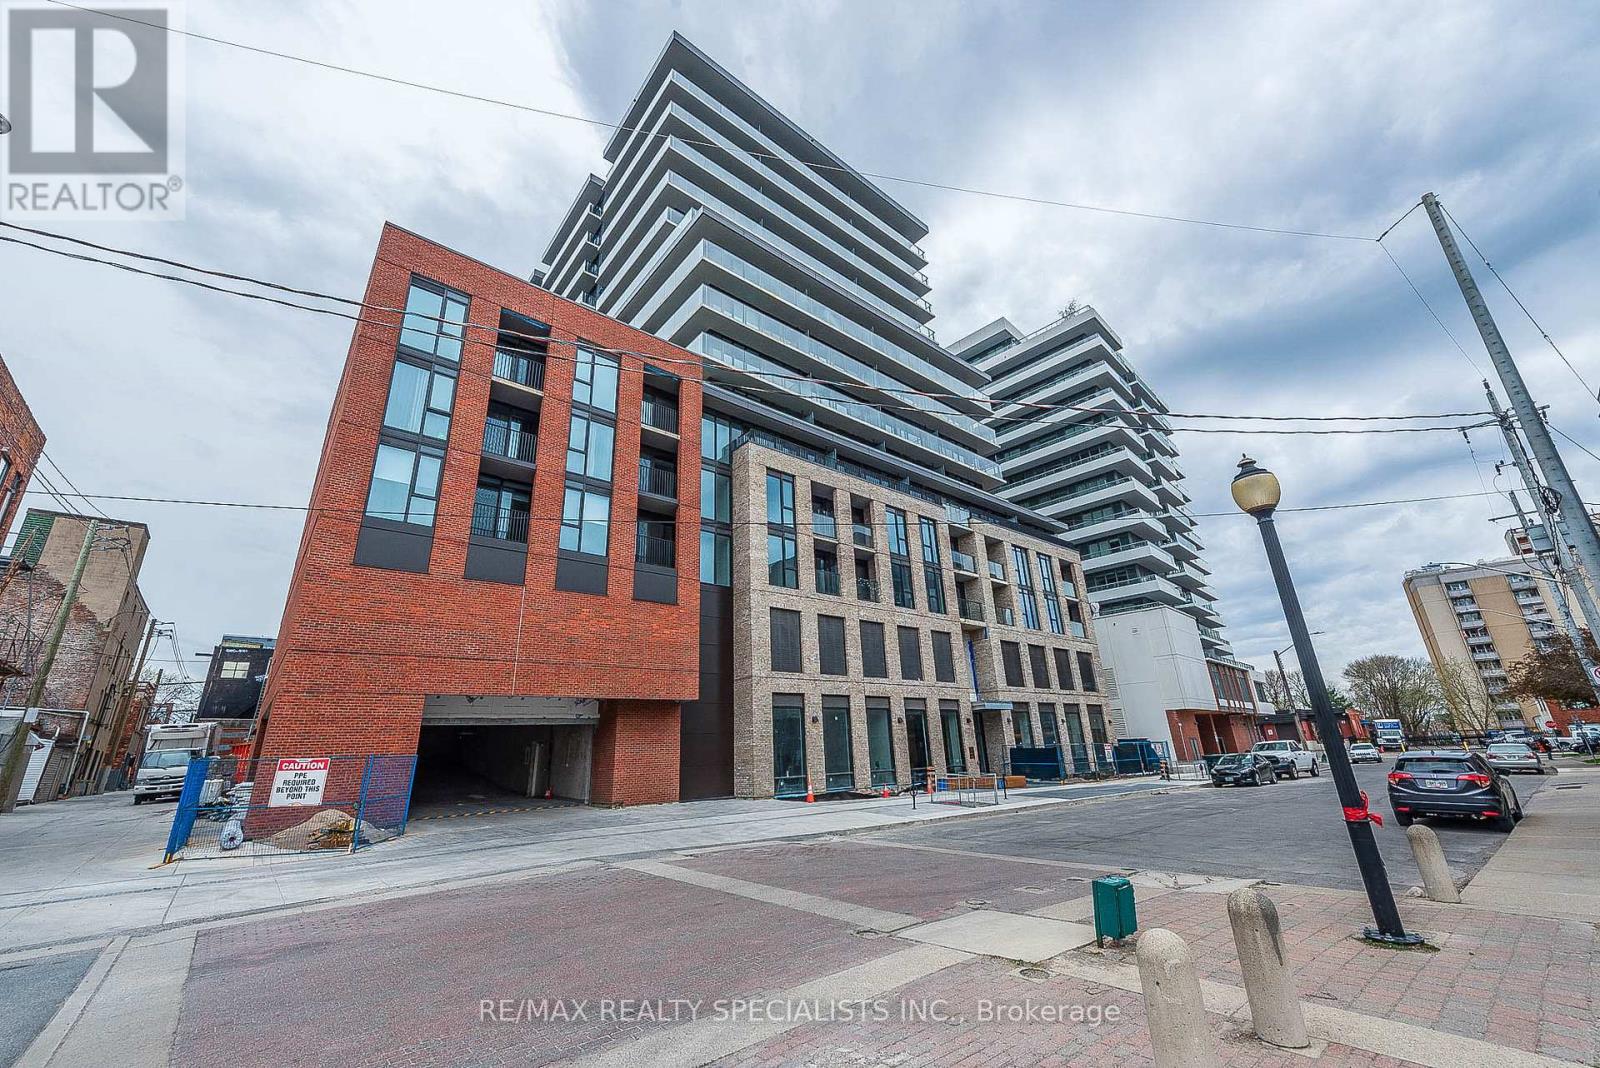
Prime Downtown Hamilton Living at its finest in this stunning 2-bedroom, 2-bathroom condo. Designed for contemporary lifestyles, the open-concept layout features high, smooth ceilings and a spacious private terrace. The kitchen comes fully equipped with premium stainless-steel appliances, a stylish backsplash, and the added convenience of an in-suite washer and dryer. Enjoy the ultimate lifestyle upgrade with vibrant shopping and restaurants right at your fingertips.24/7 Security, visitor's parking, Yoga studio, Fitness centre, Lounge and more. Super location close to GO station, Hwy 407 & QEW. Rare unit with windows in both bedroom and balcony covering the entire unit. Photos are from 2024 (id:51382)
216 - 55 Duke Street W
Kitchener, Ontario
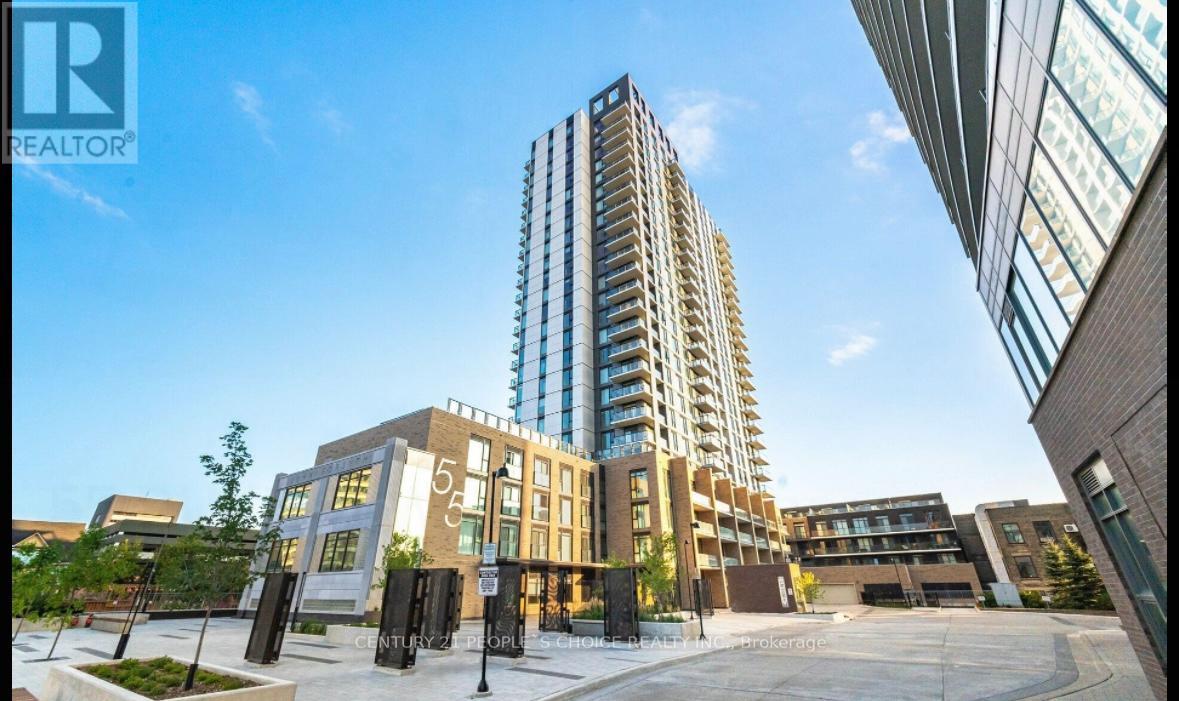
Located in the heart of Downtown Kitchener, this beautifully appointed 1 Bedroom + Den, 1 Bathroom condo offers an exceptional blend of style, comfort, and convenience. Situated in an award-winning building directly between LRT stops, this residence puts the very best of the city right at your doorstep. Step inside to discover a bright, open-concept living space complemented by contemporary finishes and a sleek, modern kitchen featuring stainless steel appliances. The spacious bedroom offers generous closet space, while the versatile den provides the perfect setting for a home office, study, or additional storage. One of the standout features of this home is the expansive private terrace - an incredible extension of your living space, perfect for morning coffee, outdoor dining, entertaining guests, or simply enjoying your own private retreat in the city. Additional conveniences include in-suite laundry and access to premium building amenities. With public transit, shopping, restaurants, cafes, entertainment, and downtown attractions all within easy reach, this is a location that truly delivers a connected and effortless urban lifestyle. A rare combination of location, lifestyle, and outdoor space - don't miss the opportunity to make this exceptional condo your home! (id:51382)
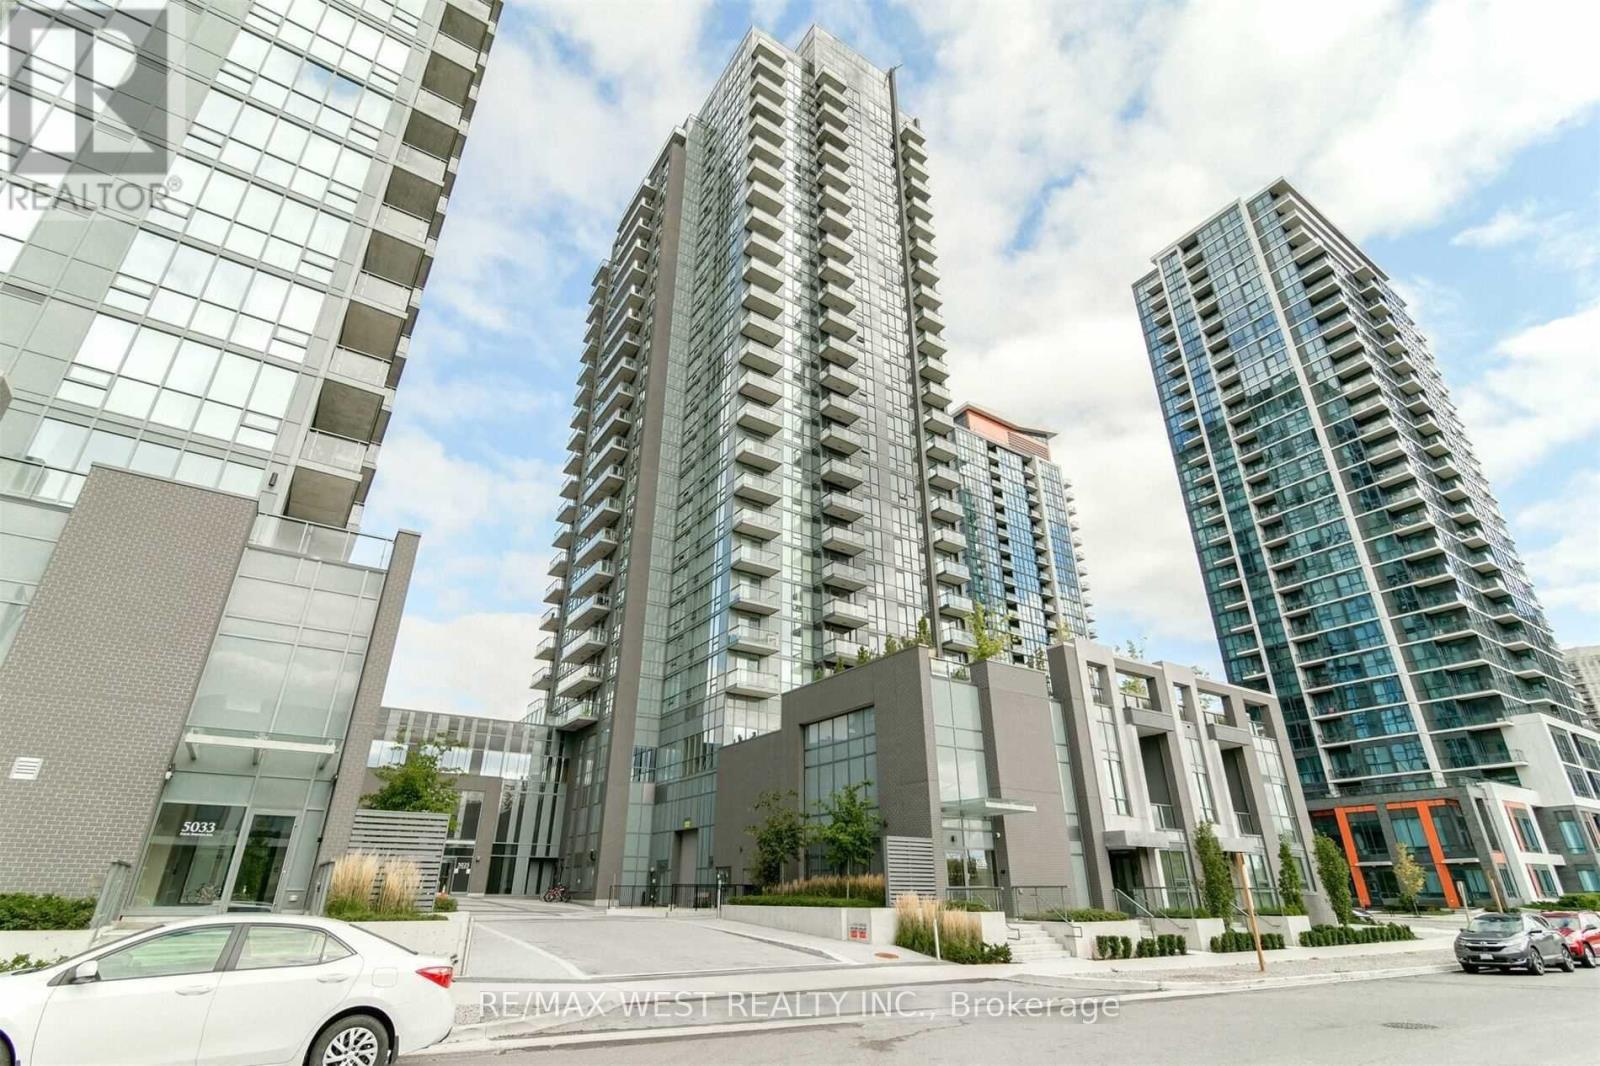
2202 - 5025 Four Springs Avenue
Mississauga (Hurontario), Ontario
Welcome to Suite 2202 at 5025 Four Springs Avenue, an elegant, light-filled corner residence at Pinnacle Amber Condos, where elevated views meet everyday convenience. This beautifully appointed two-bedroom, two-bathroom suite offers 898 sq. ft. of interior living space, complemented by a 54 sq. ft. balcony. Nine-foot ceilings and floor-to-ceiling windows create an airy, inviting atmosphere, while unobstructed views provide a spectacular backdrop for evening sunsets. The thoughtfully designed open-concept layout features upgraded laminate flooring and a contemporary kitchen with granite countertops, stainless steel appliances, a stylish backsplash, and a generous island ideal for casual dining and entertaining. The primary bedroom offers the privacy of a four-piece ensuite, while the balcony provides a welcoming outdoor retreat. Freshly painted and move-in ready, the suite includes one parking space and a locker. Enjoy an exceptional collection of amenities, including an indoor pool, whirlpool, fitness centre, children's playroom, games room, guest suites, and 24-hour concierge service. Set in Mississauga's vibrant Hurontario neighbourhood, this address puts shopping, restaurants, cafés, grocery stores, and parks within easy reach. With Square One nearby and convenient access to transit and major highways, it offers a refined balance of city connection and comfortable living. (id:51382)
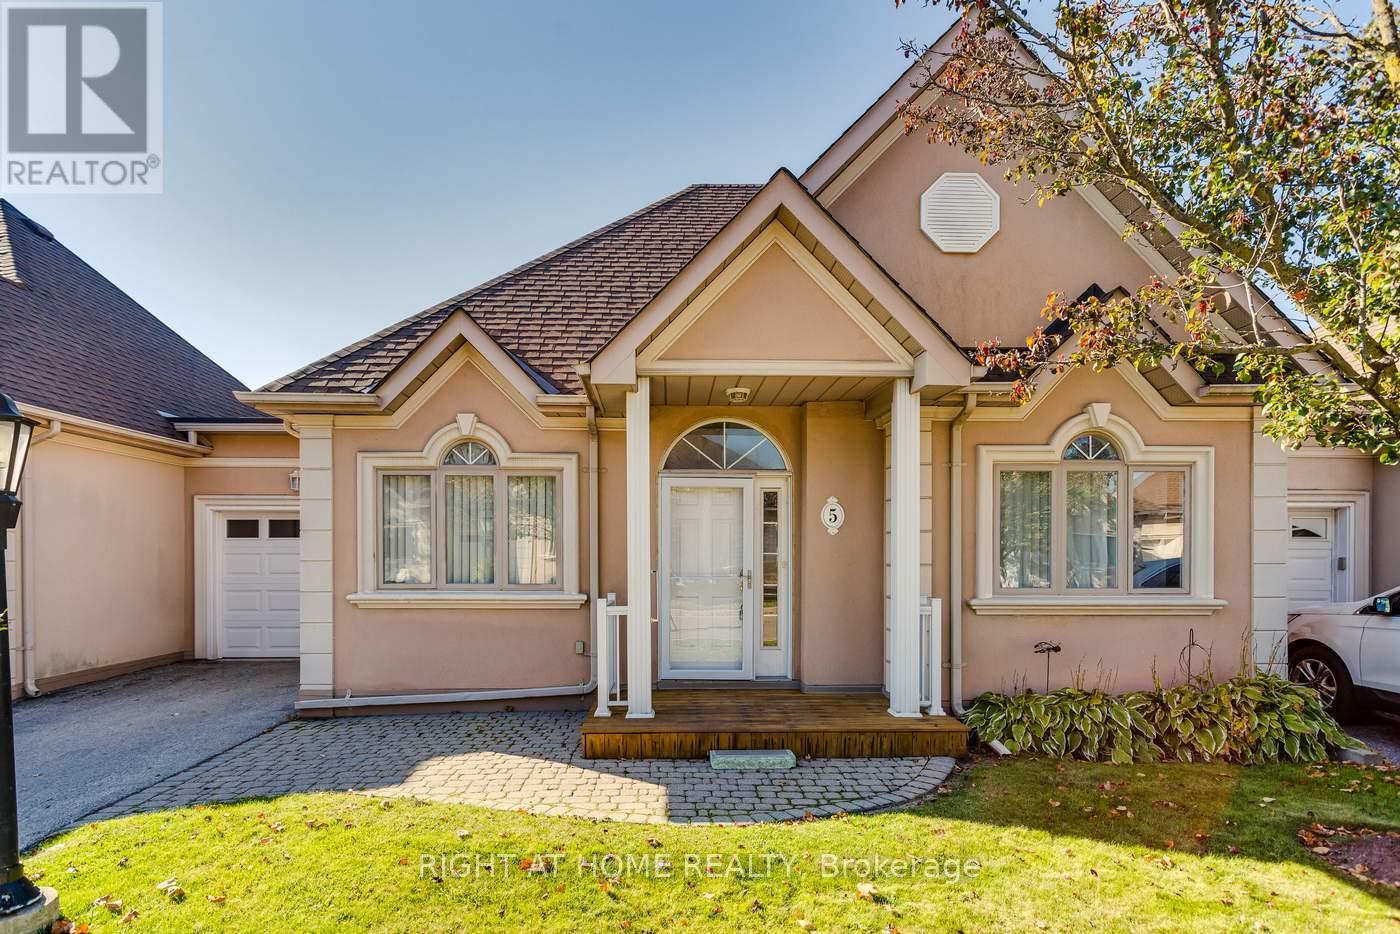
5 Tower Gate
Brampton (Goreway Drive Corridor), Ontario
Welcome to 5 Tower Gate! Enjoy the best of both worlds with the space and comfort of bungalow living and the convenience of condominium ownership. Nestled in a friendly Brampton community, this spacious home offers 4 bedrooms and 3 bathrooms, with 2 bedrooms on the main floor and 2 additional bedrooms in the fully finished basement. Freshly painted throughout and featuring newer flooring, the home offers a fresh and inviting feel. The finished lower level provides versatile additional living space, ideal for family gatherings, guests, a home office or recreation. Enjoy your own private backyard patio, perfect for outdoor relaxation and entertaining. An attached garage and visitor parking add to the everyday convenience. One of the standout benefits of this community is the exterior maintenance provided by the Corporation, generally including the roof, eavestroughs, driveway and other common elements, subject to the Condominium Declaration. Snow removal and common-element maintenance are also taken care of, offering added convenience throughout the seasons. A sump pump provides an additional practical feature. Conveniently located near parks, schools, shopping, public transit and recreational amenities, including Gore Meadows Community Centre and Library. Offering generous living space, a serene outdoor retreat and the benefits of low-maintenance living, this home is an excellent opportunity for families, downsizers and anyone seeking comfort and convenience. Pre-listing home inspection report available upon request. Come discover all that 5 Tower Gate has to offer! (id:51382)
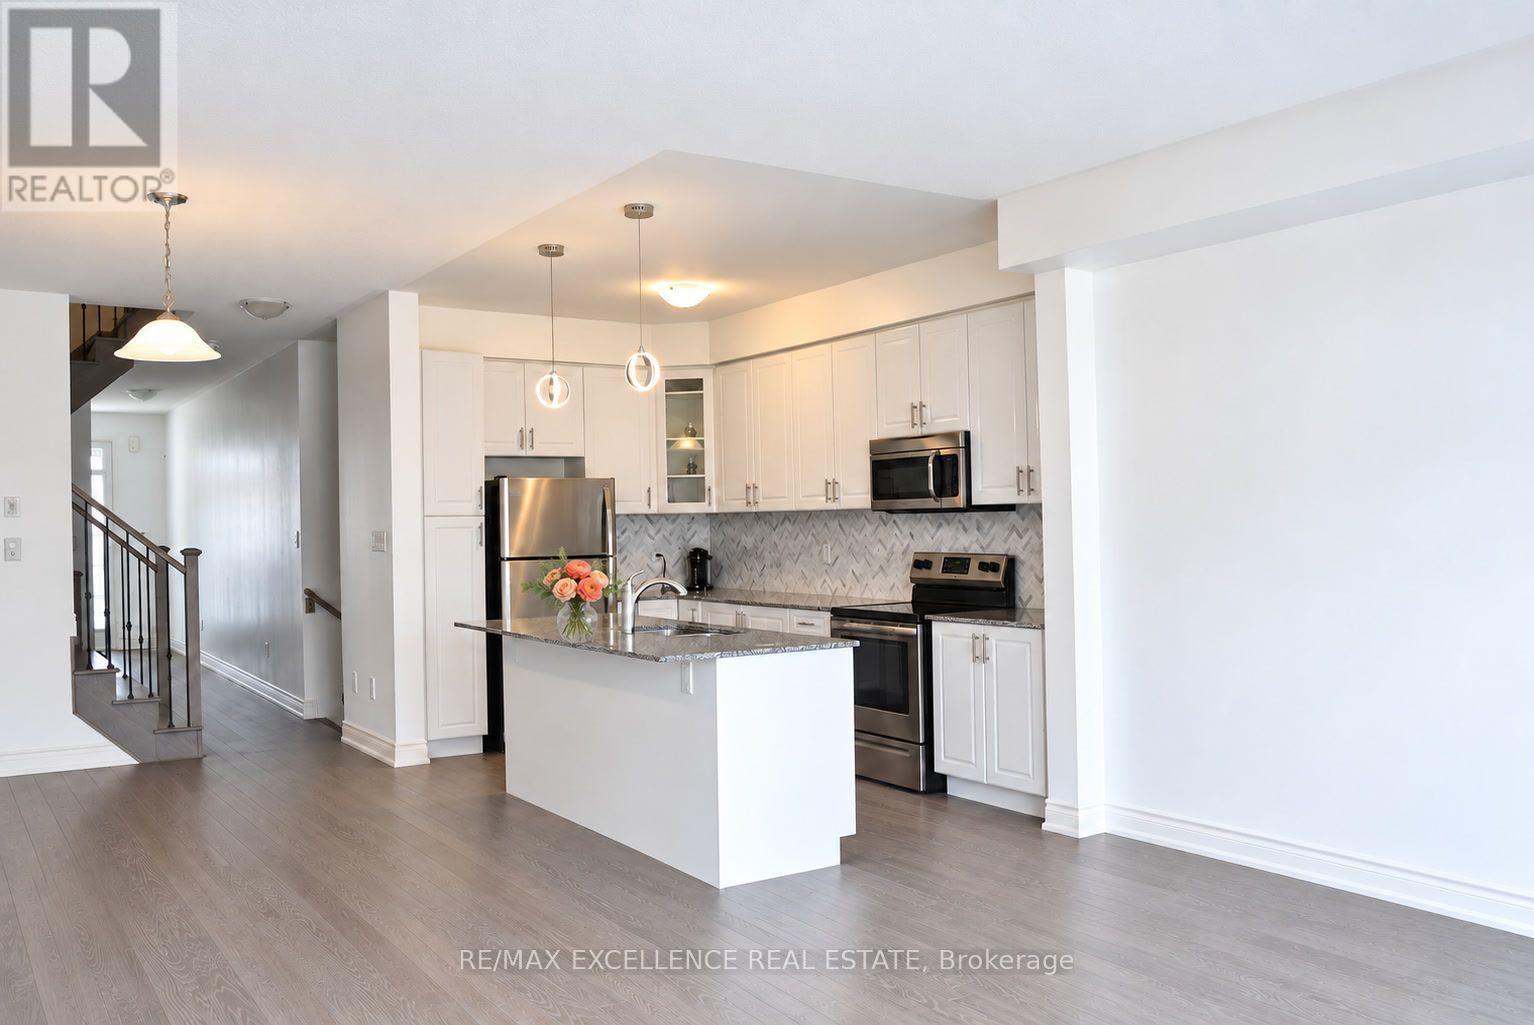
47 Brushwood Drive
Brampton (Bram West), Ontario
A beautiful white kitchen, a spa-like primary ensuite and room for everyone-welcome to 47 Brushwood Drive in Brampton's desirable Bram West community. Select Multimedia below to explore the property website, video tour and floor plans. Enjoy a welcoming neighborhood with shopping, dining, parks and everyday conveniences nearby. This house has 4 spacious bedrooms and 3 bathrooms, with thoughtful upgrades throughout. Nine-foot ceilings, large windows and modern grey engineered hardwood create a bright, inviting main floor. The upgraded kitchen features white cabinetry, granite countertops, a stylish backsplash. The connected living and dining areas make everyday meals and entertaining feel effortless, while the living room opens to a deck and fully fenced backyard with a lilac tree. Upstairs, the primary bedroom is a welcoming retreat with a tray ceiling, walk-in closet and spa-like six-piece ensuite. Three additional bedrooms offer flexibility for family, guests or a home office, complemented by a spacious four-piece bathroom with quartz countertops. Engineered hardwood in the hallway, modern laminate in the bedrooms and a generous second-floor laundry room with cabinetry complete this practical layout. The spacious basement offers an opportunity to complete the space to your taste, with finishing already started, insulated walls and drywall in place. Flooring remains to be installed. An upgraded larger window and a cold room add functionality, and the remaining on-site construction materials are included with the home. Interior garage access, a separate garage pedestrian door leading to the exterior side passage and a space-saving, remote-operated garage-door system add everyday convenience. Beautiful finishes, a functional four-bedroom layout and inviting outdoor space, all in a desirable community-a home ready for your next chapter. (id:51382)
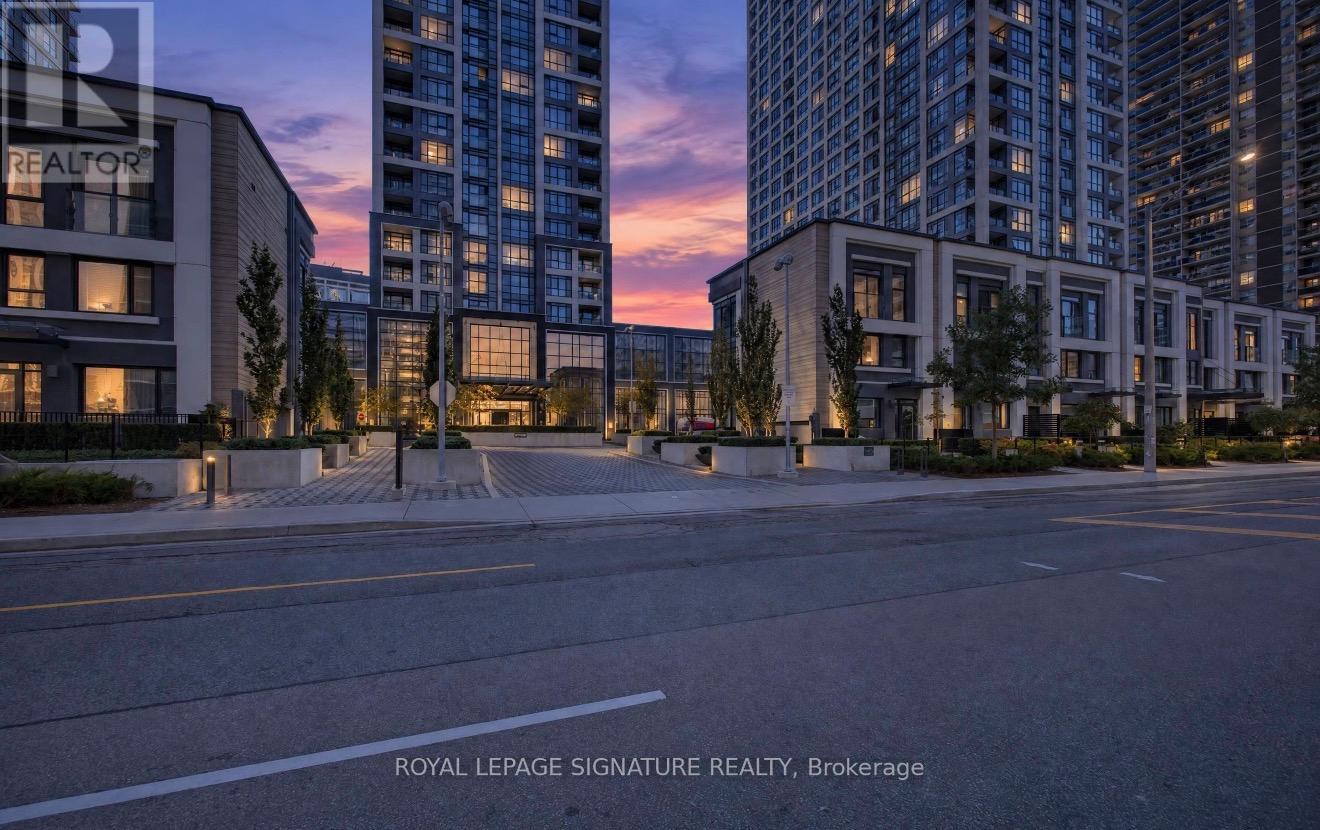
Th1 - 9 Mabelle Avenue
Toronto (Islington-City Centre West), Ontario
Amazing 4 year New Townhouse Featuring 3 Beds, 3 Baths With 9Ft Ceiling In Bloor Promenade Condo Tower Built By Tridel! This Corner Unit Is Flooded With Natural Light, Great Floor Plan, Spanning 1500 Sq Ft, Kitchen Equipped Wt S/S Appliances, Granite Countertop, Spacious Island. Enjoy All The Luxurious Amenities Of Building Including Gym, Yoga, Pool, Indoor Basketball, Game Room, Party Room, Theatre Room, Guest Suites, Kid-zone. Conveniently Located Near Public Transportation ,Shopping Centre And Restaurants.Great Choice For Those Seeking A Comfortable Lifestyle. Walking Distance To IslingtonSubway. 1 Parking,1 Locker, All Elf's & Window Covering, Full Size S/S Appliances, Microwave, Stove, Oven, Dishwasher, Washer, Dryer. (id:51382)
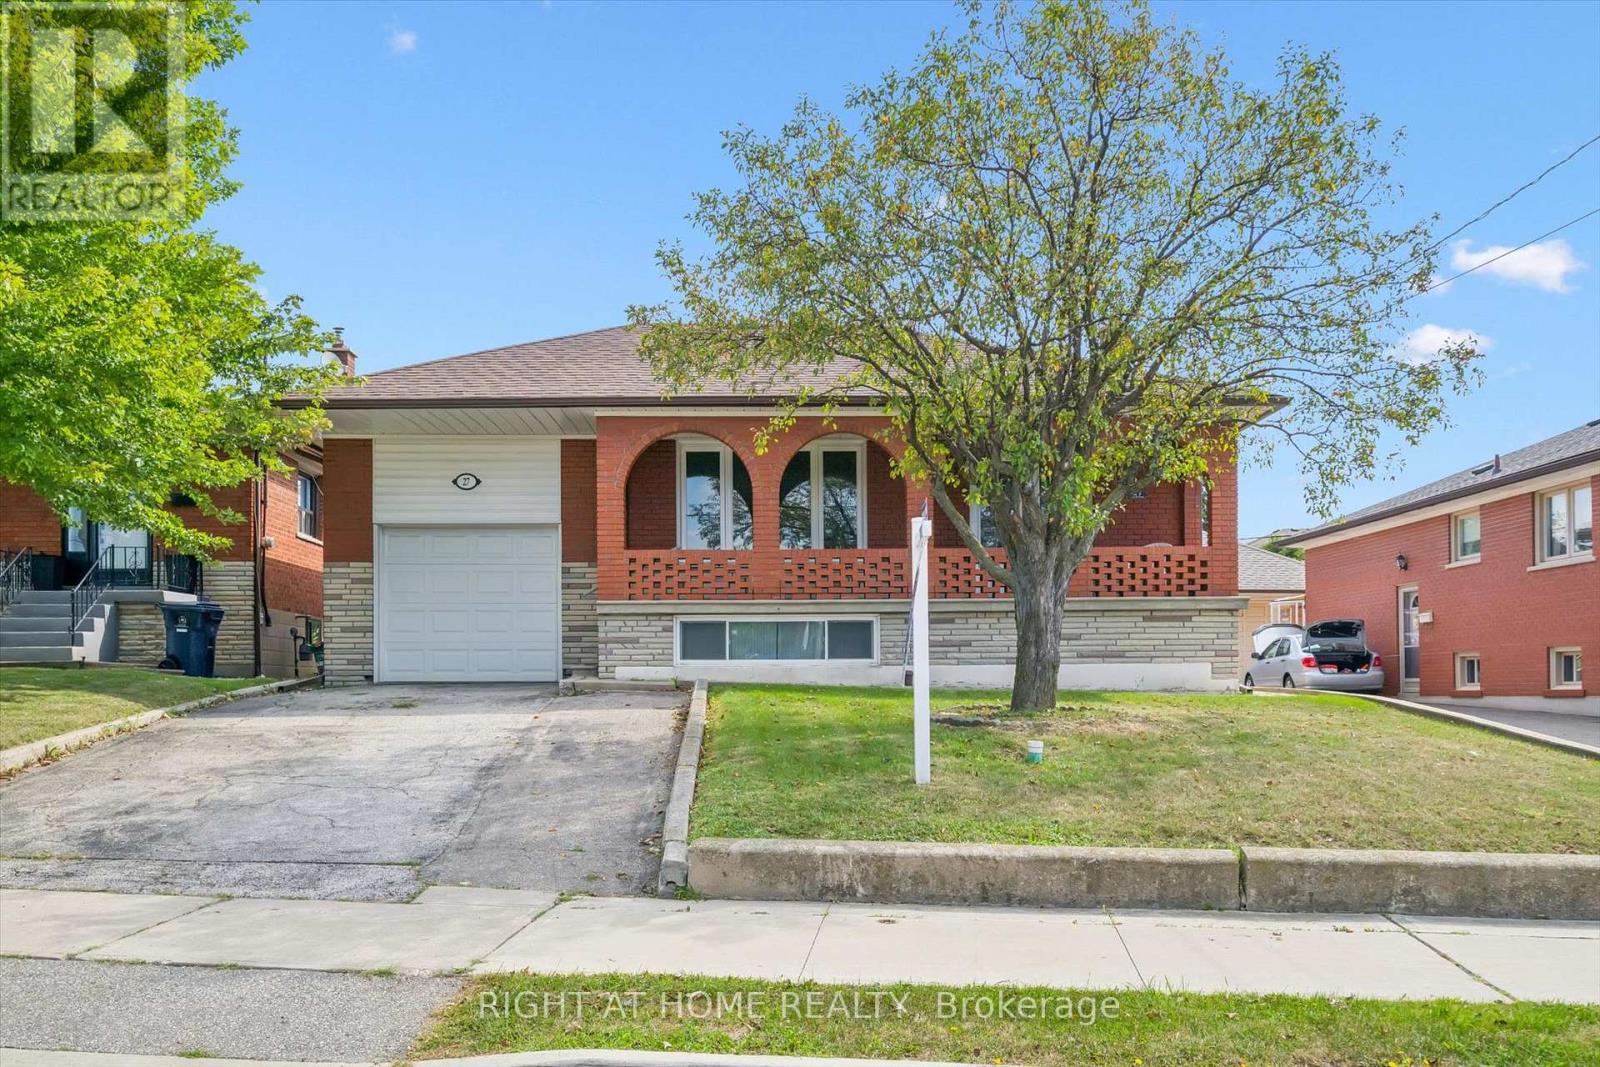
27 Jocada Road
Toronto (Maple Leaf), Ontario
Welcome to 27 Jocada Road - Lovingly maintained and cared for over the years, this 3 bed, 2 bath detached home with single car garage is nestled on a quiet, family-friendly street in Toronto's established and highly sought-after Maple Leaf/Rustic community. Situated on a generous 45 x 139 ft lot, this fully detached bungalow offers approximately 2,300 sq. ft. of total living space and exceptional potential for its next owner to bring their vision and personal touches. The home features spacious principal rooms, a functional layout with 2 kitchens, and a separate entrance to the lower level, making it an excellent option for end users, renovators, investors, or builders. The main level provides comfortable living and entertaining space, while the lower level adds valuable versatility with a kitchen, wet bar, fireplace and 3-piece bath - ideal for a recreation area, home office, extended family accommodations, or future secondary suite potential. Located in the heart of the Maple Leaf/Rustic community, you'll enjoy convenient access to parks (North Park - that features two outdoor tennis courts, three bocce courts, a children's playground and walking path through a forested ravine), schools, recreation facilities, shopping, restaurants and everyday amenities, along with nearby Humber River Hospital and Yorkdale Shopping Centre. With easy access to Public Transit and Highways 400 and 401, commuting throughout Toronto and the GTA is quick and convenient. (id:51382)
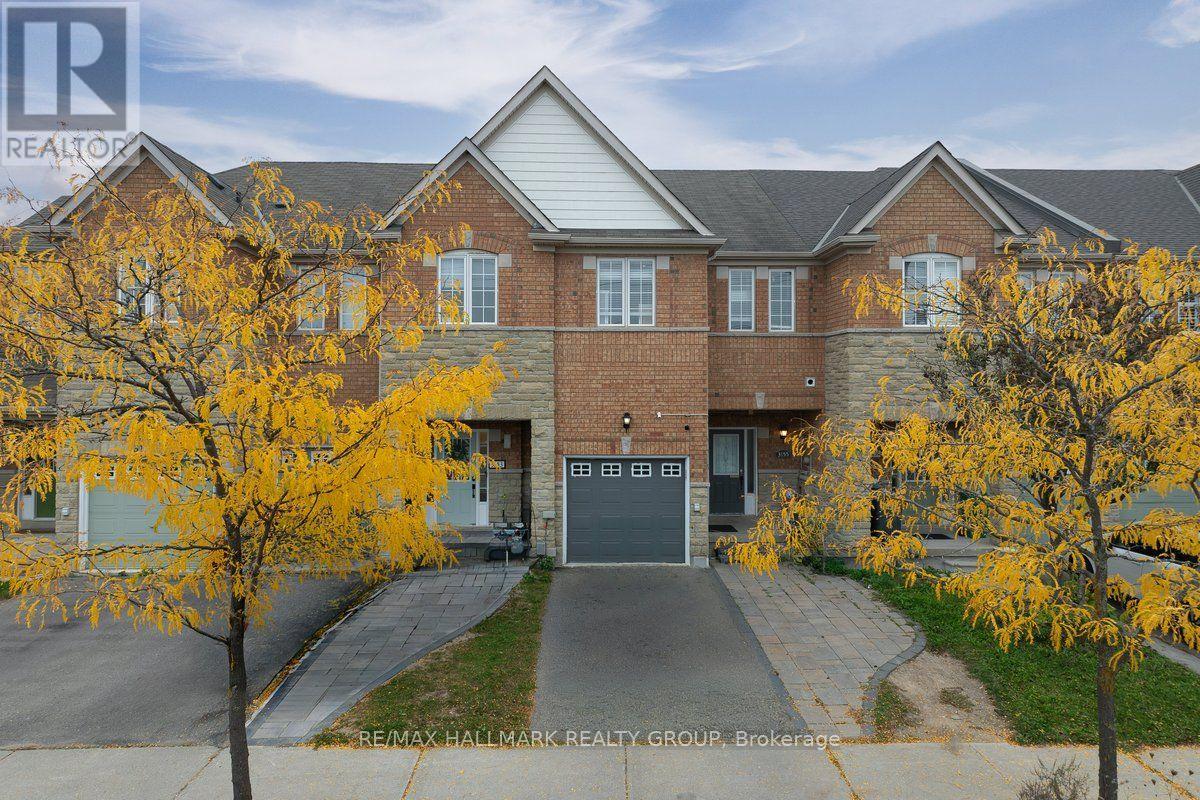
3155 Cabano Crescent
Mississauga (Churchill Meadows), Ontario
EXCEPTIONAL HOME WITH INCOME POTENTIAL. A beautifully renovated freehold townhome featuring a self-contained basement apartment, ideal for extended family or potential rental income. The seller currently holds an Airbnb licence; documentation is available upon request.Offering 3+1 bedrooms and 3+1 bathrooms, this spacious residence is situated in a sought-after Mississauga neighbourhood within the Oscar Peterson school boundary. An impressive foyer with soaring ceilings welcomes you into a thoughtfully designed, open-concept main floor. Hardwood flooring extends throughout the main and upper levels.The generous kitchen is appointed with granite countertops, stainless steel appliances, a tiled backsplash, pot lighting and a breakfast area. Adjoining living and dining spaces provide a seamless setting for entertaining and everyday living, while a main-floor powder room adds convenience.Upstairs, three well-proportioned bedrooms include a spacious primary suite with a walk-in closet and a private ensuite with double sinks. An additional three-piece bathroom and a study area complete the upper level.The newly finished basement apartment offers a separate entrance through the garage, one bedroom, a spacious kitchen, living and dining areas, and dedicated laundry. Separate laundry facilities serve the upper residence. A large backyard, interlocking and ample parking further enhance the property. Ugrades: Hardwood throughout (2021) Interlock,landscaping & Gazebo (2022) Basement apartment (2021) Painted throughout (2024) HVAC (2024) Hot water tank (2024) (id:51382)
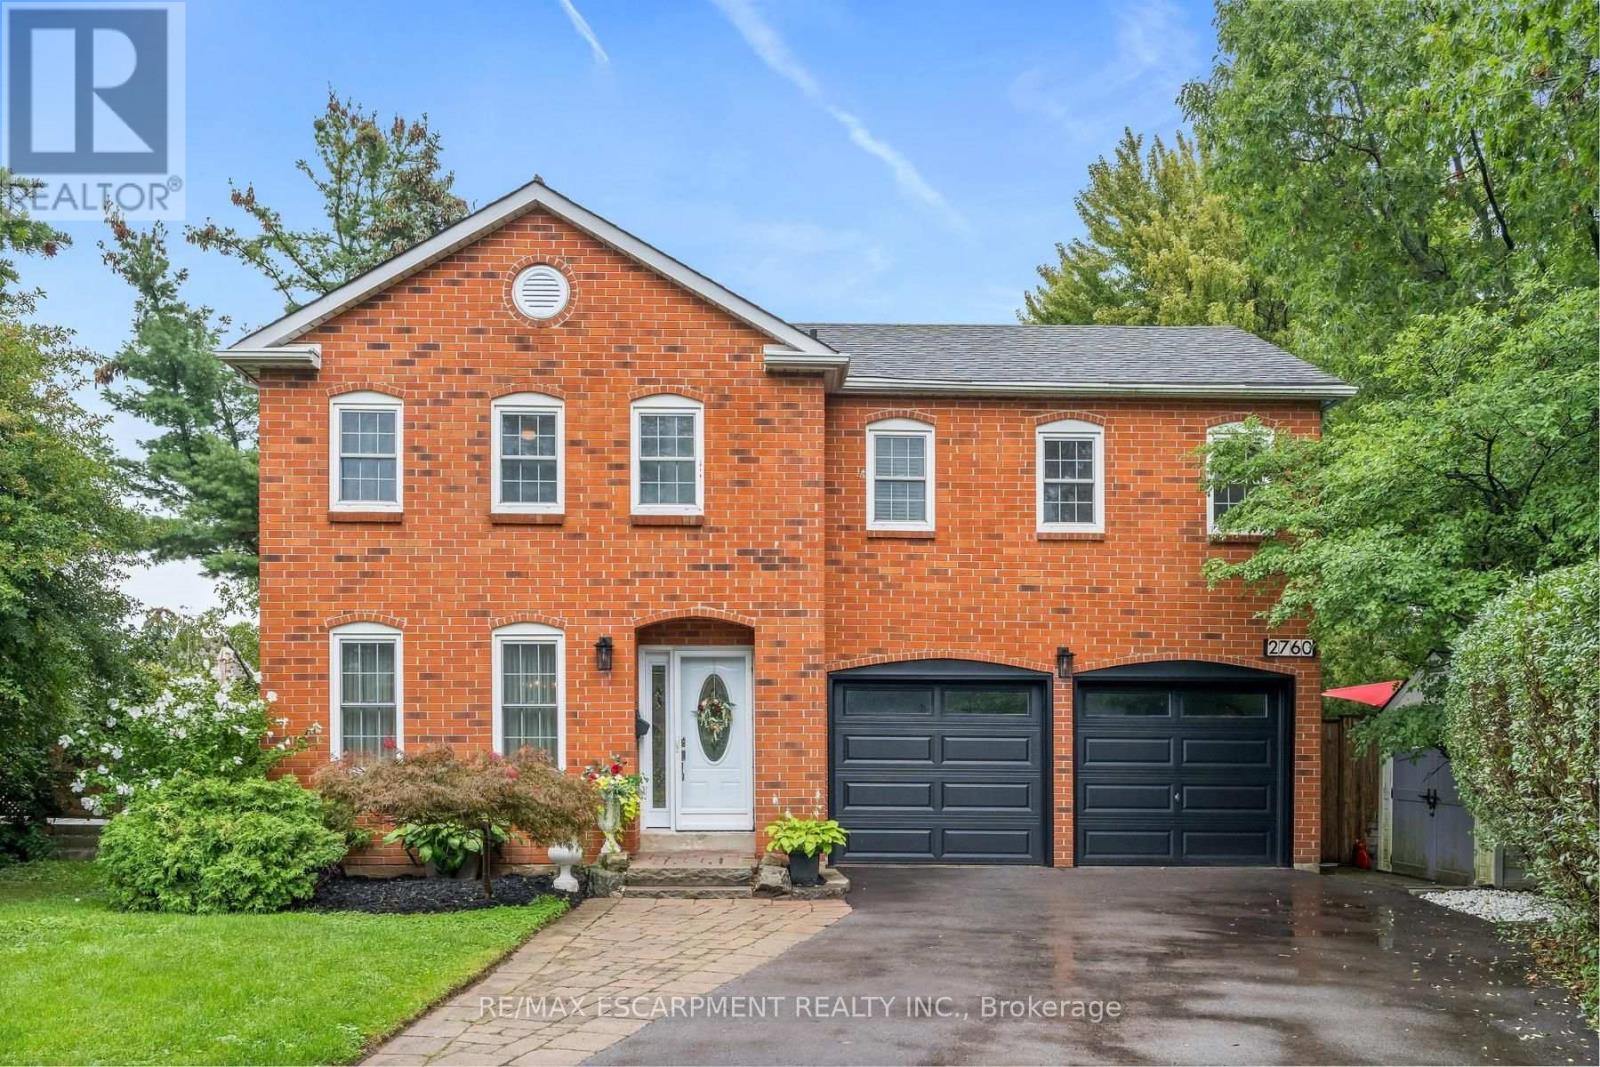
2760 Cathian Court
Mississauga (Erin Mills), Ontario
Welcome to this impressive family home on a quiet Erin Mills crescent! Featuring a beautiful, mature, oversized pie-shaped property complete with a backyard oasis, it will make you feel like you're in cottage country. Tucked away in a quiet pocket of homes, this well-maintained property offers the perfect blend of comfort, space, and lifestyle. With approximately 2500 square feet of finished living space, this home has lots to offer.The traditional floor plan features a country kitchen, dining and living rooms with French doors, and a family room with a fireplace and a walk-out to the deck. Upstairs, you'll find four generous bedrooms, a 4-piece bath, and a 2-piece ensuite. The finished lower level offers great flexibility for a growing family, boasting a rec room, an extra bedroom, a 4-piece bathroom, laundry, and ample storage area. Outdoors, escape to your private backyard oasis featuring an in-ground pool, a deck with a gazebo, and a fully fenced yard. With its nearby parks, quiet neighbourhood streets, shops, transit, community amenities, and easy highway access, this home will appeal to Buyers who appreciate the very best! (id:51382)
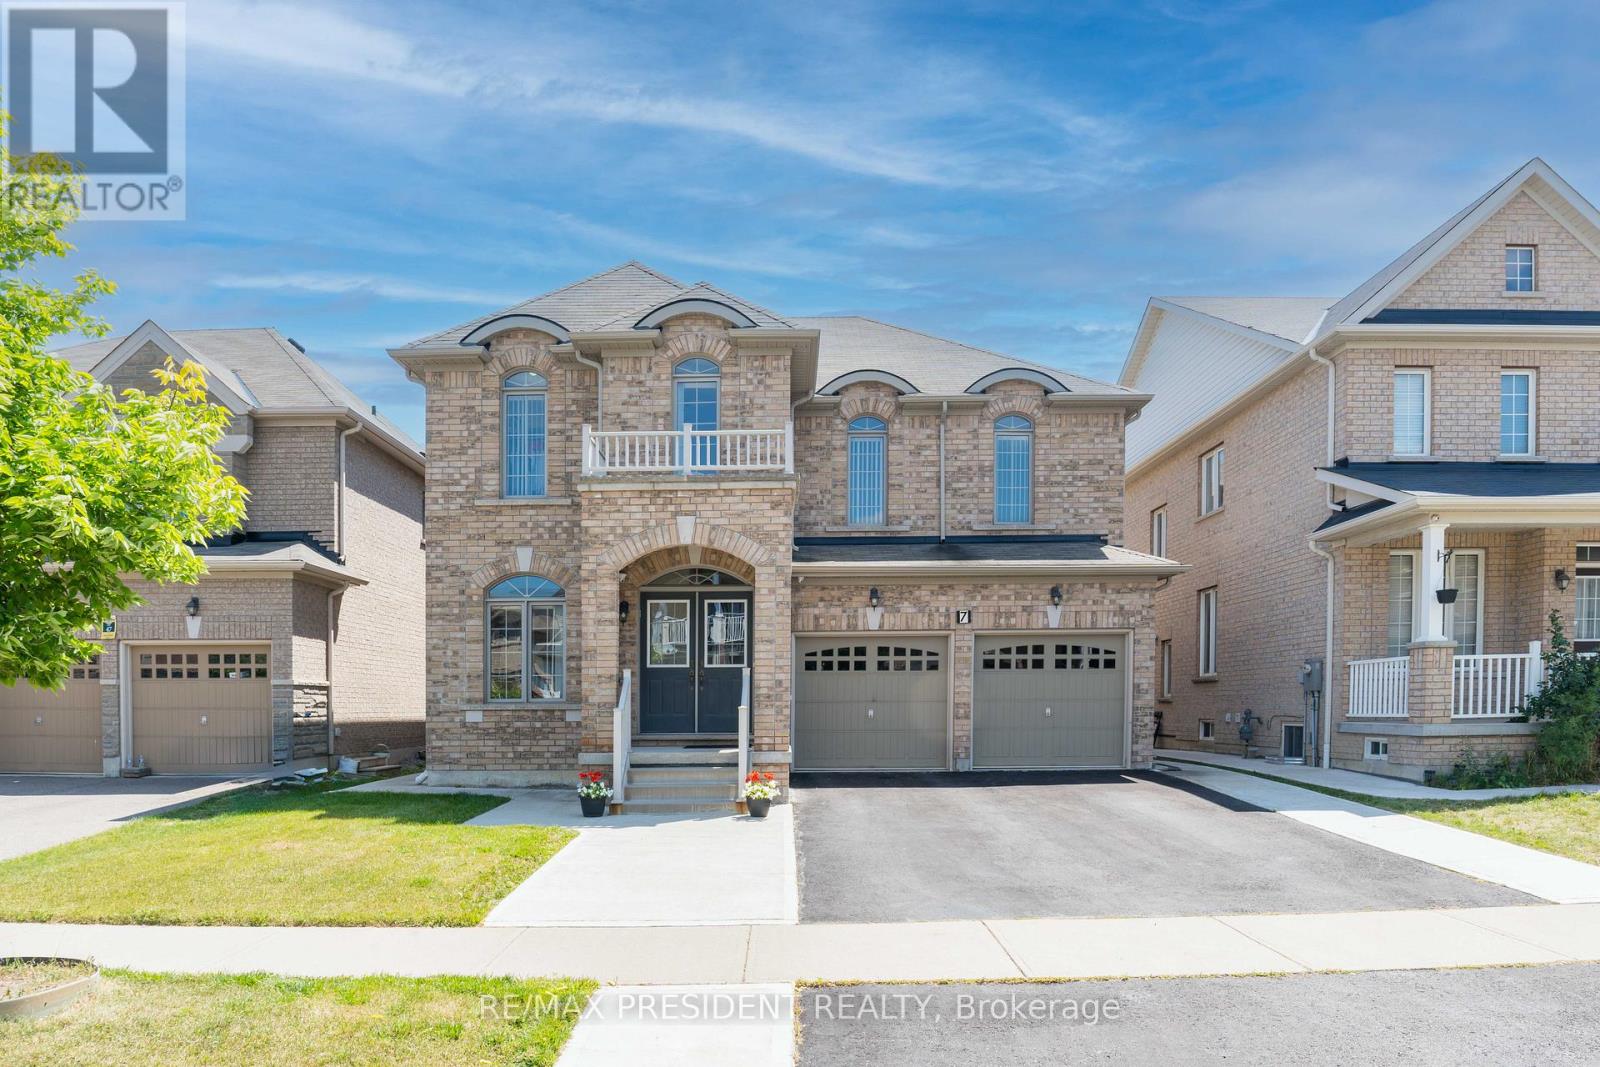
7 Wellpark Way
Brampton (Bram East), Ontario
Introducing a stunning 5-bedroom detached home featuring a LEGAL BASEMENT APARTMENT with 1 bedroom and 1 den, complete with a SEPARATE ENTRANCE and dedicated laundry facilities. The basement also offers a spacious recreation room, providing additional living space for a variety of needs. The second floor features three full bathrooms, including a convenient JACK AND JILL configuration. The property boasts a generous driveway with parking for four vehicles, along with a concrete walkway surrounding the home. The main floor is thoughtfully designed with hardwood flooring, 9-foot ceilings, and an open-concept layout. Recent updates include NEW BLINDS throughout the main floor, updated kitchen cabinet handles, a freshly painted kitchen island, and a NEW LIGHT FIXTURE above the kitchen island. The powder room features a stylish ACCENT WALL, while the front entrance has been enhanced with an ACCENT WALL and NEW LIGHT FIXTURE, adding a welcoming touch to the home. Additional features include a main-floor laundry room with direct access to the garage and a 200A electrical panel. Meticulously maintained by the original owner, this home is conveniently located with easy access to Highway 427 and within walking distance to essential amenities, schools, and public transit. Whether you're looking for a beautiful family home to create lasting memories or an investment opportunity with excellent potential, this property is one you won't want to miss. (id:51382)
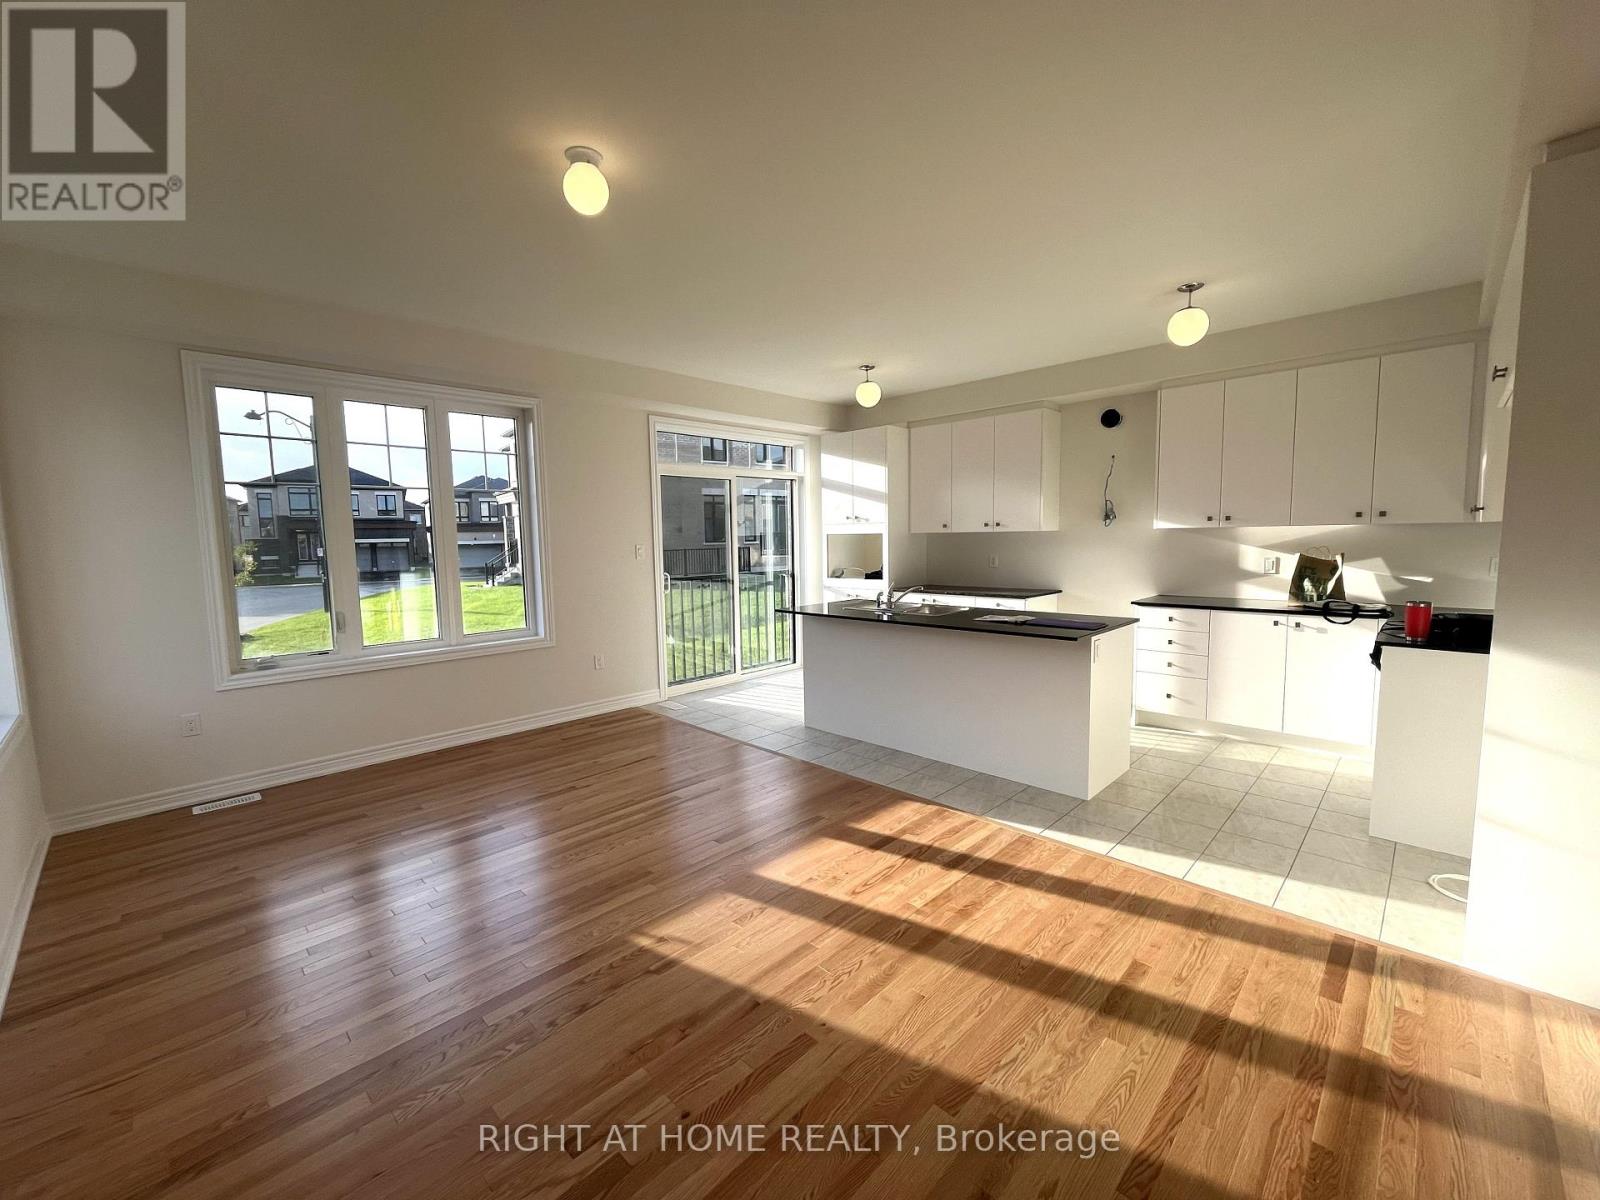
740 Apple Terrace
Milton (Cb Cobban), Ontario
Welcome to this Beautiful corner detached home built by renowned builder Fieldgate! This spacious 2,028 sq. ft. home features 4 bedrooms and 3.5 bathrooms, including 3 bathrooms on the second floor-ideal for comfortable family living. The bright and inviting main floor showcases hardwood flooring and high ceilings, and large windows that flood the home with natural sunlight. An open-concept layout with a seamlessly connected kitchen, dining, and living area. A well-designed home offering generous space, functionality, and modern comfort. (id:51382)
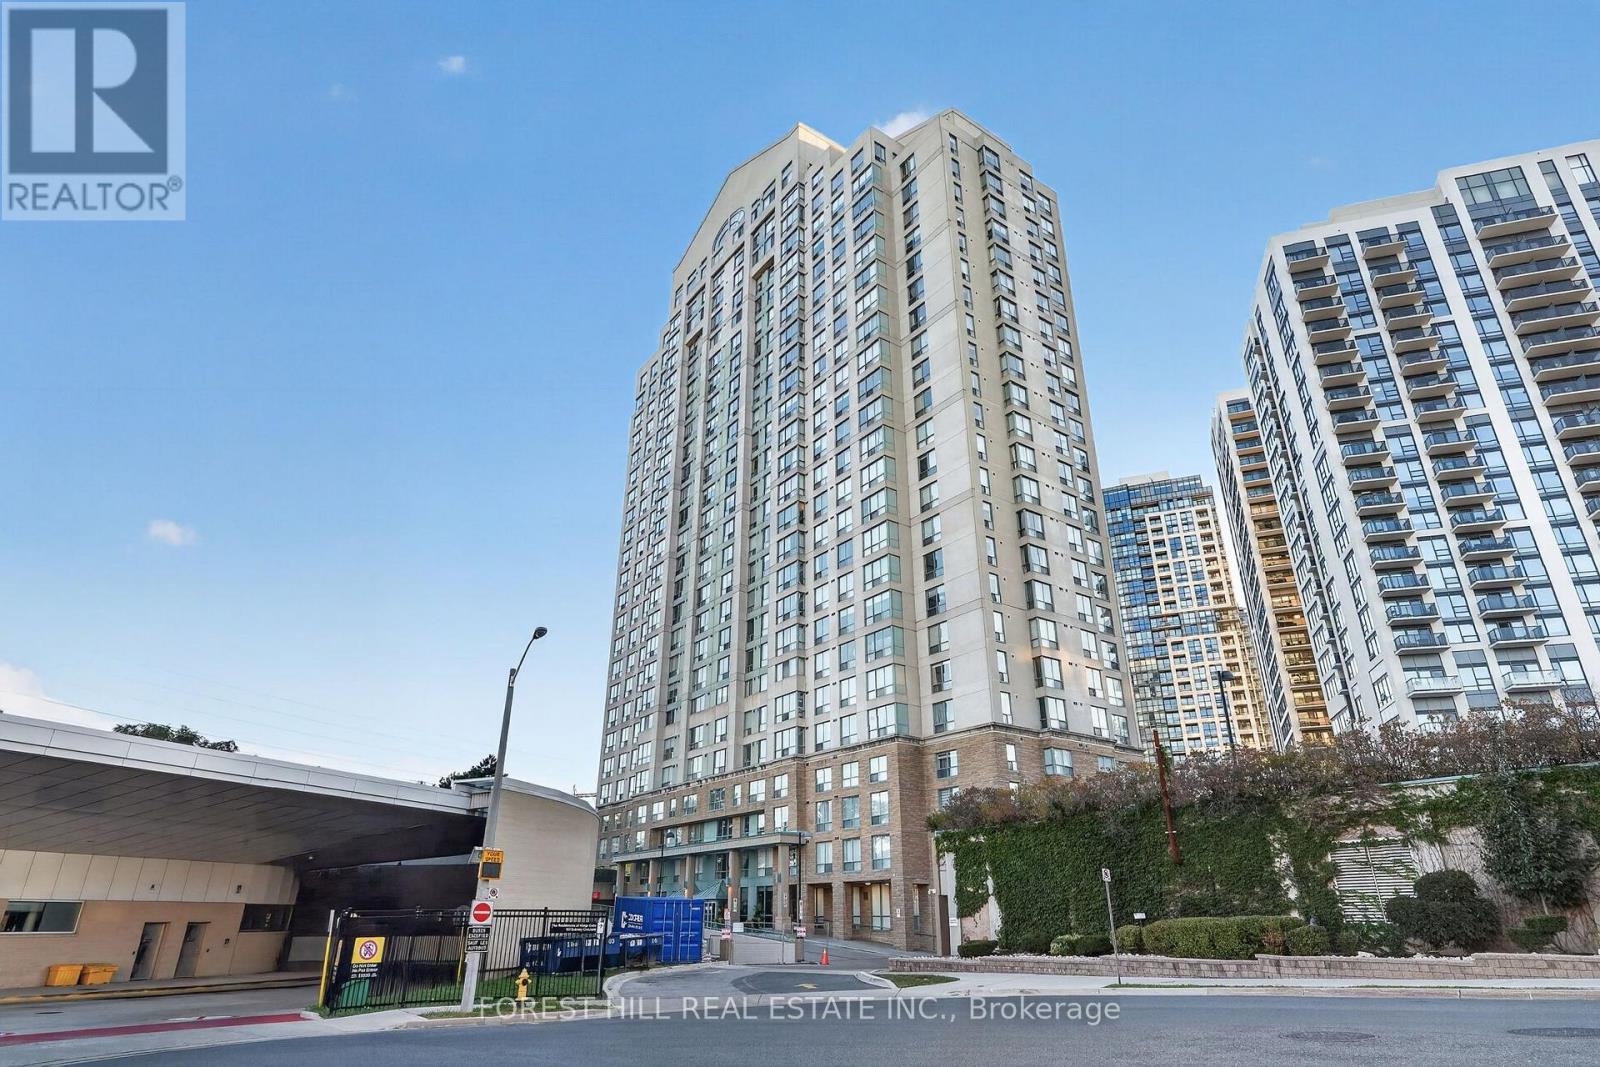
1407 - 101 Subway Crescent
Toronto (Islington-City Centre West), Ontario
Welcome to contemporary urban living in the heart of Etobicoke! This beautifully renovated 1-bedroom, 1-bathroom condo combines modern style, comfort, and exceptional convenience. Stepinside to a thoughtfully updated interior featuring contemporary finishes, a comfortable bedroom retreat, and a sleek bathroom with stylish fixtures. Every detail has been designed to create a fresh and inviting living space. Location is a standout feature, with easy access to MiWay bus routes, TTC Kipling Subway Station, and GO Train services, making commuting throughout the city simple and convenient. The surrounding neighbourhood offers an exciting mix of restaurants, shops, boutiques, entertainment, cultural attractions, and recreational amenities, all within easy reach. Whether you're a professional, couple, first-time buyer, or investor, this condo presents an excellent opportunity to own in a vibrant and highly connected Etobicoke location. Don't miss your chance to make this stylish condo your new home or investment. Book your private viewing today and experience the lifestyle this property has to offer! (id:51382)
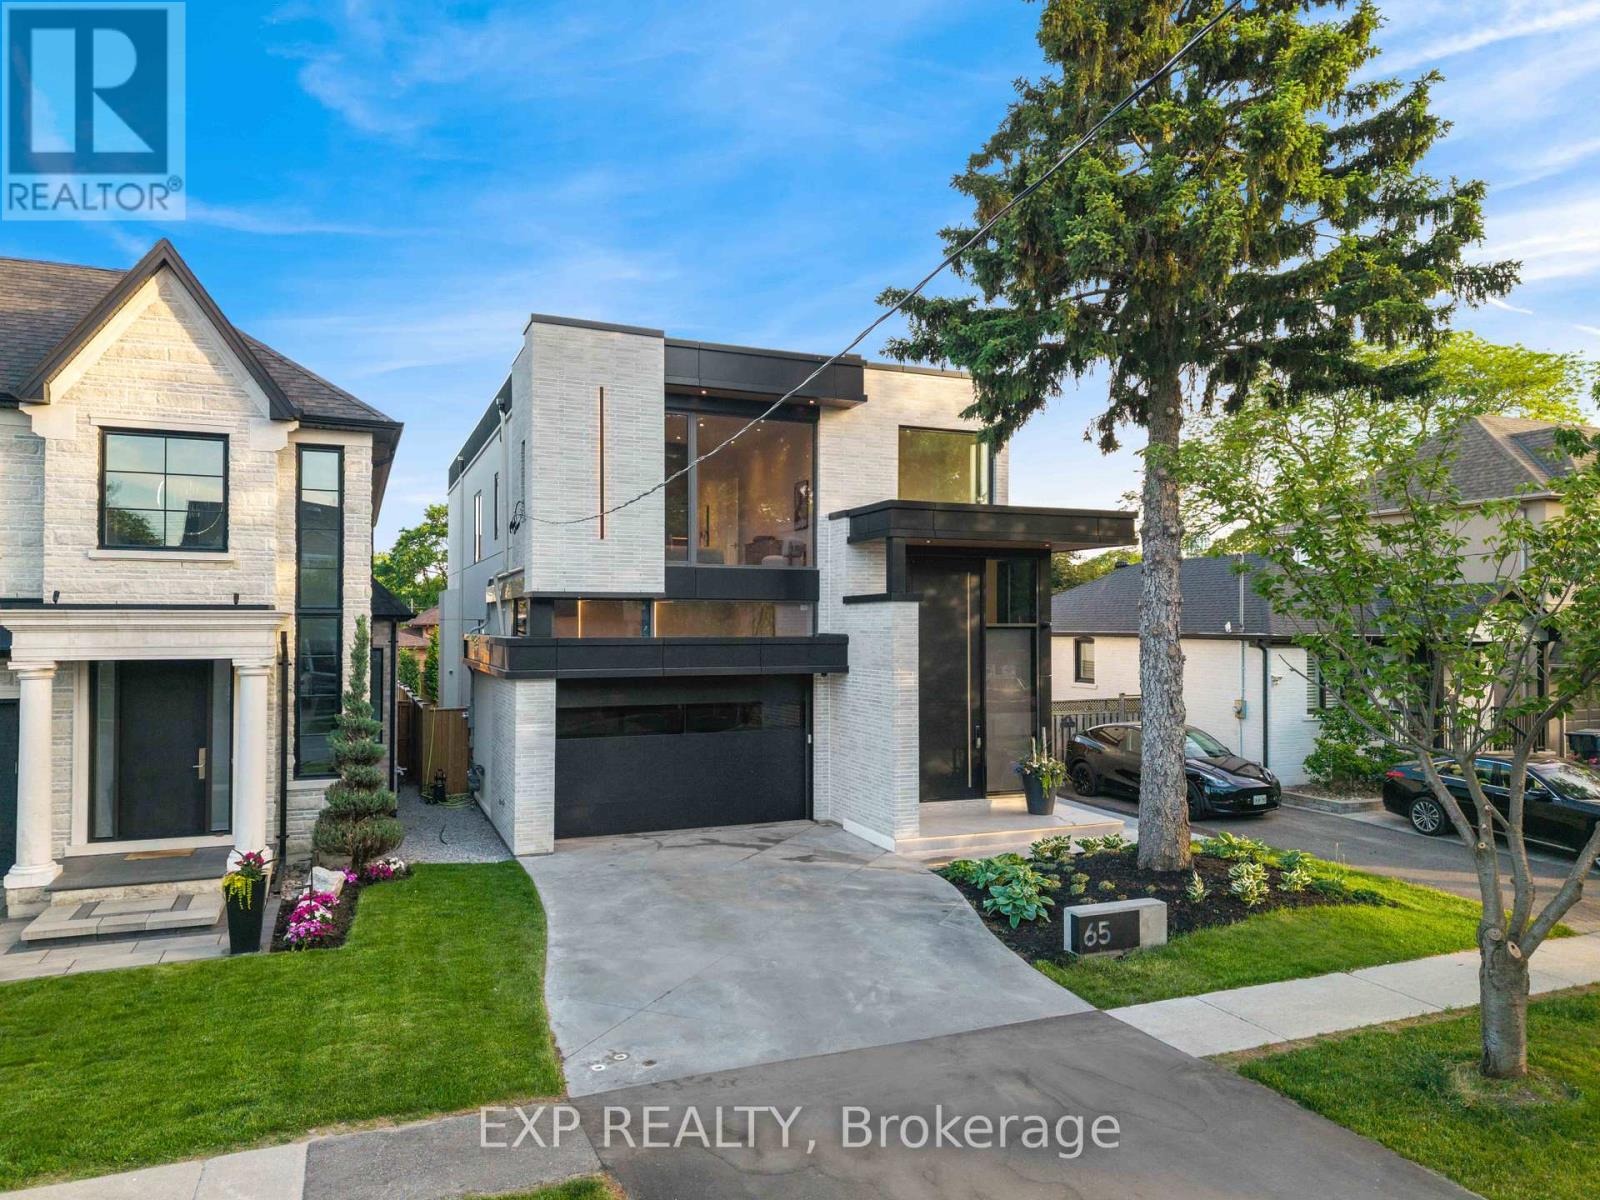
65 Edgecroft Road
Toronto (Stonegate-Queensway), Ontario
Some homes are built. This one was perfected. Completed April 2025, 65 Edgecroft Road is a custom architectural statement - approx. 5,000 square feet of uncompromising luxury living space on a prestigious lot in one of Etobicoke's most sought-after neighbourhoods. From foundation to finishes, every decision was made with singular intent: to create something truly extraordinary. Arrive to a facade of limestone, architectural ACM panels, and nano-coated stucco, framed by an illuminated concrete drive and professionally curated landscaping. A 15-foot pivot door opens to a breathtaking 24-foot foyer - heated porcelain underfoot, Italian millwork overhead, and floor-to-ceiling glass flooding the space with light. Inside, 10.5-foot ceilings, herringbone Grandeur hardwood, and triple-pane curtain wall windows set an elevated tone throughout the principal level. A sculpted floating staircase - precision laser-welded steel with integrated architectural lighting - draws the eye upward with effortless drama. The chef's kitchen is a masterclass in form and function: Italian cabinetry, Miele appliances, porcelain waterfall island, and a dedicated pot filler, all finished to an exceptional standard. Four ensuite bedroom retreats occupy the upper level, led by a primary suite of rare distinction - spa-inspired bath, bespoke millwork, mirrored feature walls, and integrated surround sound that extends from bedroom to ensuite seamlessly. Below, a fully finished walk-out lower level offers a secondary kitchen, laundry, radiant heated floors, and expansive living spaces - perfectly suited for multigenerational families or private guest accommodation.Control4 automation commands lighting, climate, security, and whole-home audio with effortless precision. Step outside to a resort-calibre backyard complete with linear gas fireplace, glass-railed deck, mature landscaping, and 9-foot sliding doors that blur the line between inside and out. Luxury. Technology. Legacy. (id:51382)
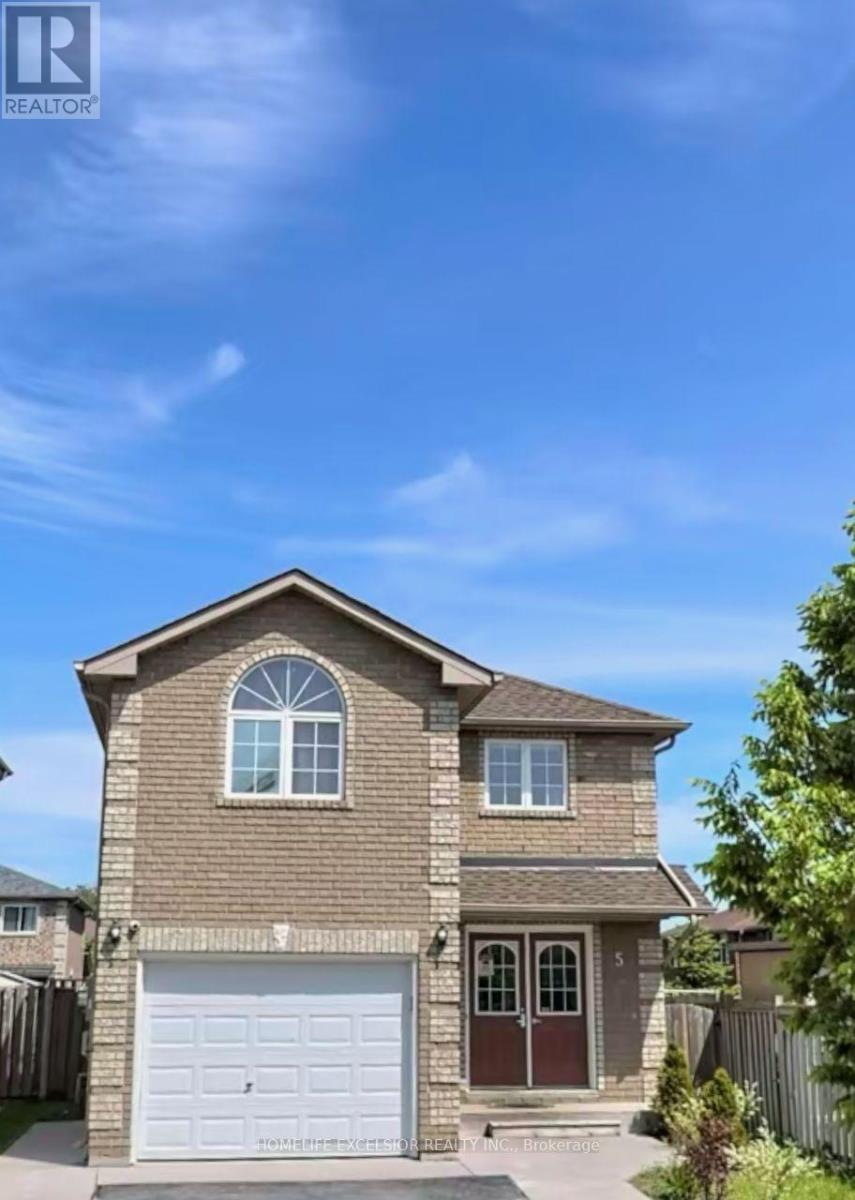
Upper - 5 Ambler Bay
Barrie (Georgian Drive), Ontario
Great Location! Beautifully appointed home featuring a spacious open-concept living and dining area, 3 bedrooms, and 3 bathrooms. The generously sized primary bedroom boasts a vaulted ceiling, walk-in closet, and private 4-piece ensuite. Enjoy the modern kitchen complete with quartz countertops, white cabinetry, ceramic tile flooring, and a walkout to a fully fenced backyard. The upper-level loft provides additional versatile living space, while 3 parking spaces add convenience. Ideally located close to Royal Victoria Regional Health Centre, Georgian College, North Barrie amenities, restaurants, and with easy access to Highways 11 and 400. A fantastic opportunity in a desirable location! (id:51382)
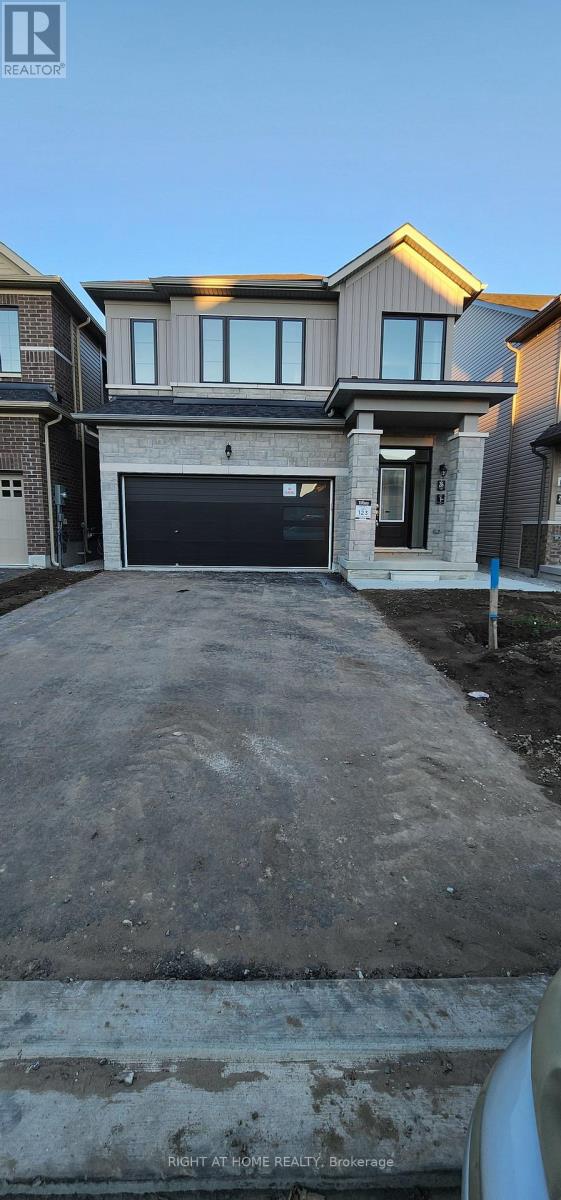
Upper - 26 Prudhoe Terrace
Barrie, Ontario
Welcome to 26 Prudhoe Terrace, Barrie! This spacious and thoughtfully designed rental offers approximately 2,150 sq. ft. of living space across the main and second floors of a detached home, with the entire double garage included. Built by the builder as a legal duplex, this home features a bright and inviting open-concept main floor with large windows, zebra blinds, and plenty of natural light. The generous kitchen offers a large centre island, abundant cabinetry and storage, and newer appliances, making it both stylish and functional. Upstairs, you'll find generously sized bedrooms, convenient second-floor laundry, and no carpet throughout the home. The primary bedroom features a spacious walk-in closet and a luxurious 5-piece ensuite. Enjoy direct access to the double garage with convenient interior entry, as well as exclusive use of the backyard. A great opportunity to enjoy the space, comfort, and convenience of a modern detached home in Barrie. Basement is leased separately. Available immediately. (id:51382)
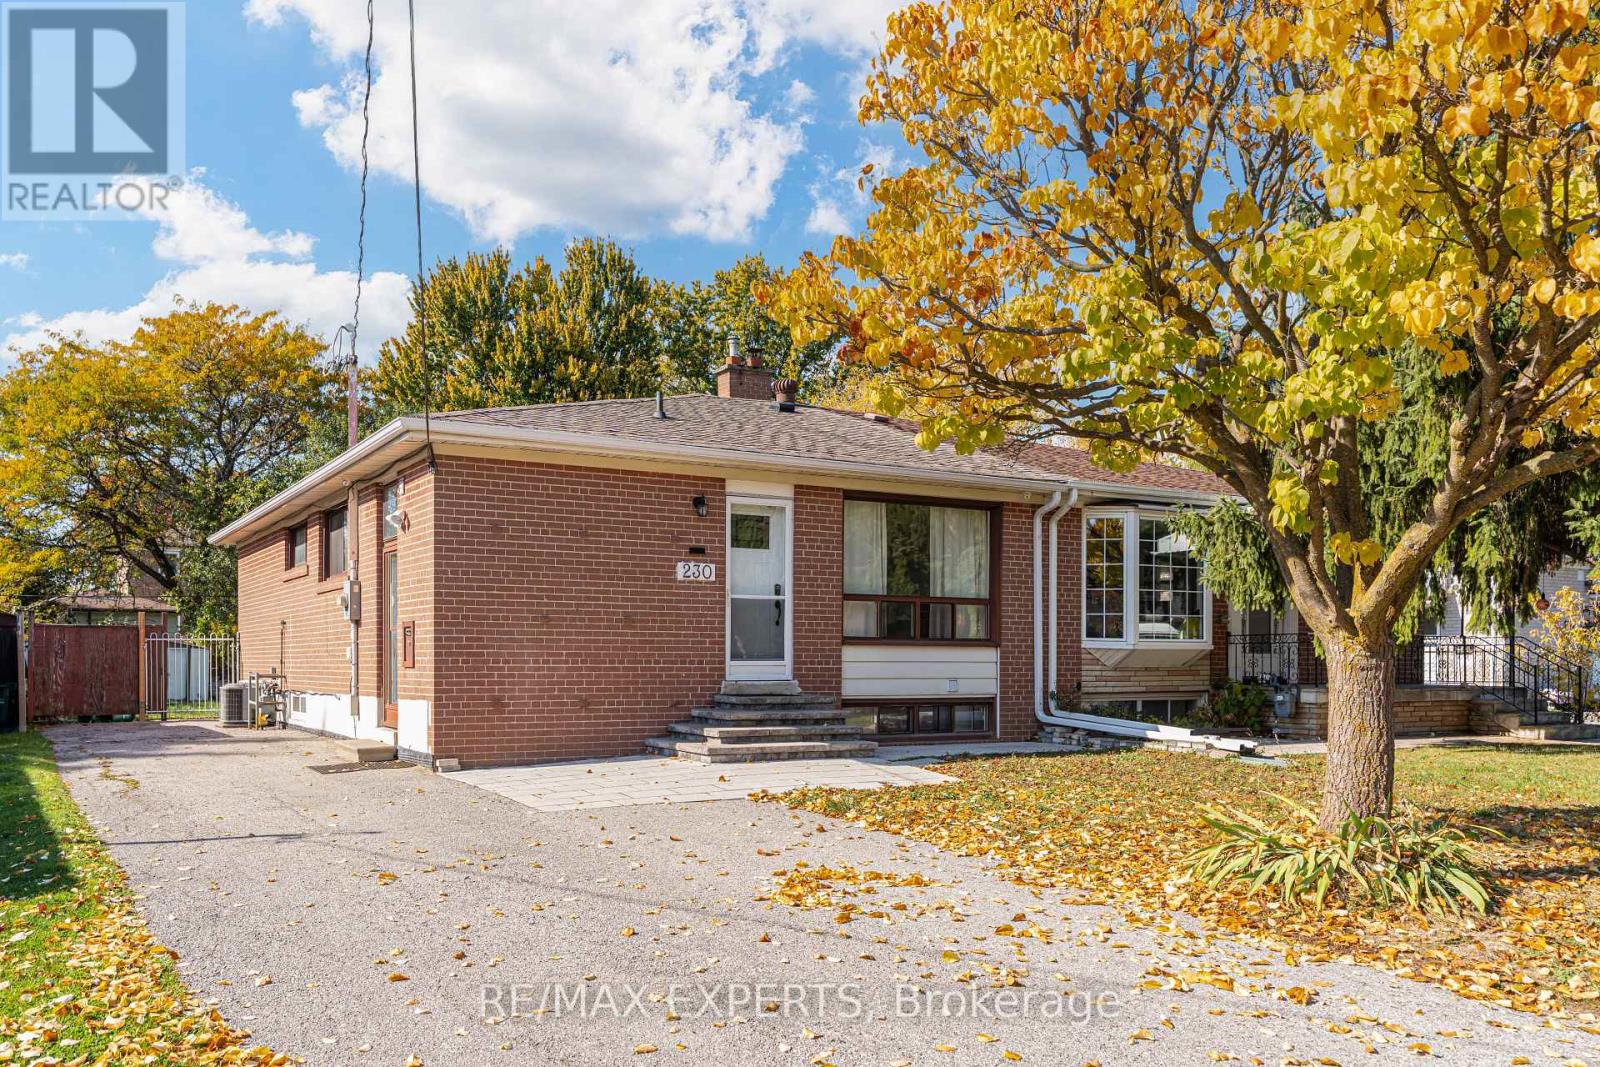
230 Blue Grass Boulevard
Richmond Hill (Crosby), Ontario
Welcome to this charming semi-detached bungalow situated on a premium deep lot in the highly desirable Bayview and Major Mackenzie area of Richmond Hill! Nestled on a quiet street, this home offers a bright, open-concept living and dining area, an upgraded kitchen with centre island, and three generously sized main-floor bedrooms. A standout feature is the beautifully renovated basement (2023), offering exceptional income-generating potential! Complete with a separate entrance, kitchen, two bedrooms, living area and bathroom, this versatile space is ideal for extended family or potential rental income. Strong income potential with further details available upon request. Enjoy a spacious backyard and a long private driveway accommodating up to six vehicles with NO SIDEWALK. Numerous updates include main bathroom (2021), attic insulation (2021), roof gutters (2021), roof (2018), A/C (2021), furnace (2010), two basement windows (2021), plus a 200-amp electrical panel, copper wiring and plumbing. Conveniently located near schools, shopping, community centres, Highway 404 and GO Transit, and within school zones of Bayview Secondary School and Crosby Heights Public School. An excellent opportunity to enjoy comfortable living while exploring the potential for additional rental income in a sought-after Richmond Hill neighbourhood! (id:51382)
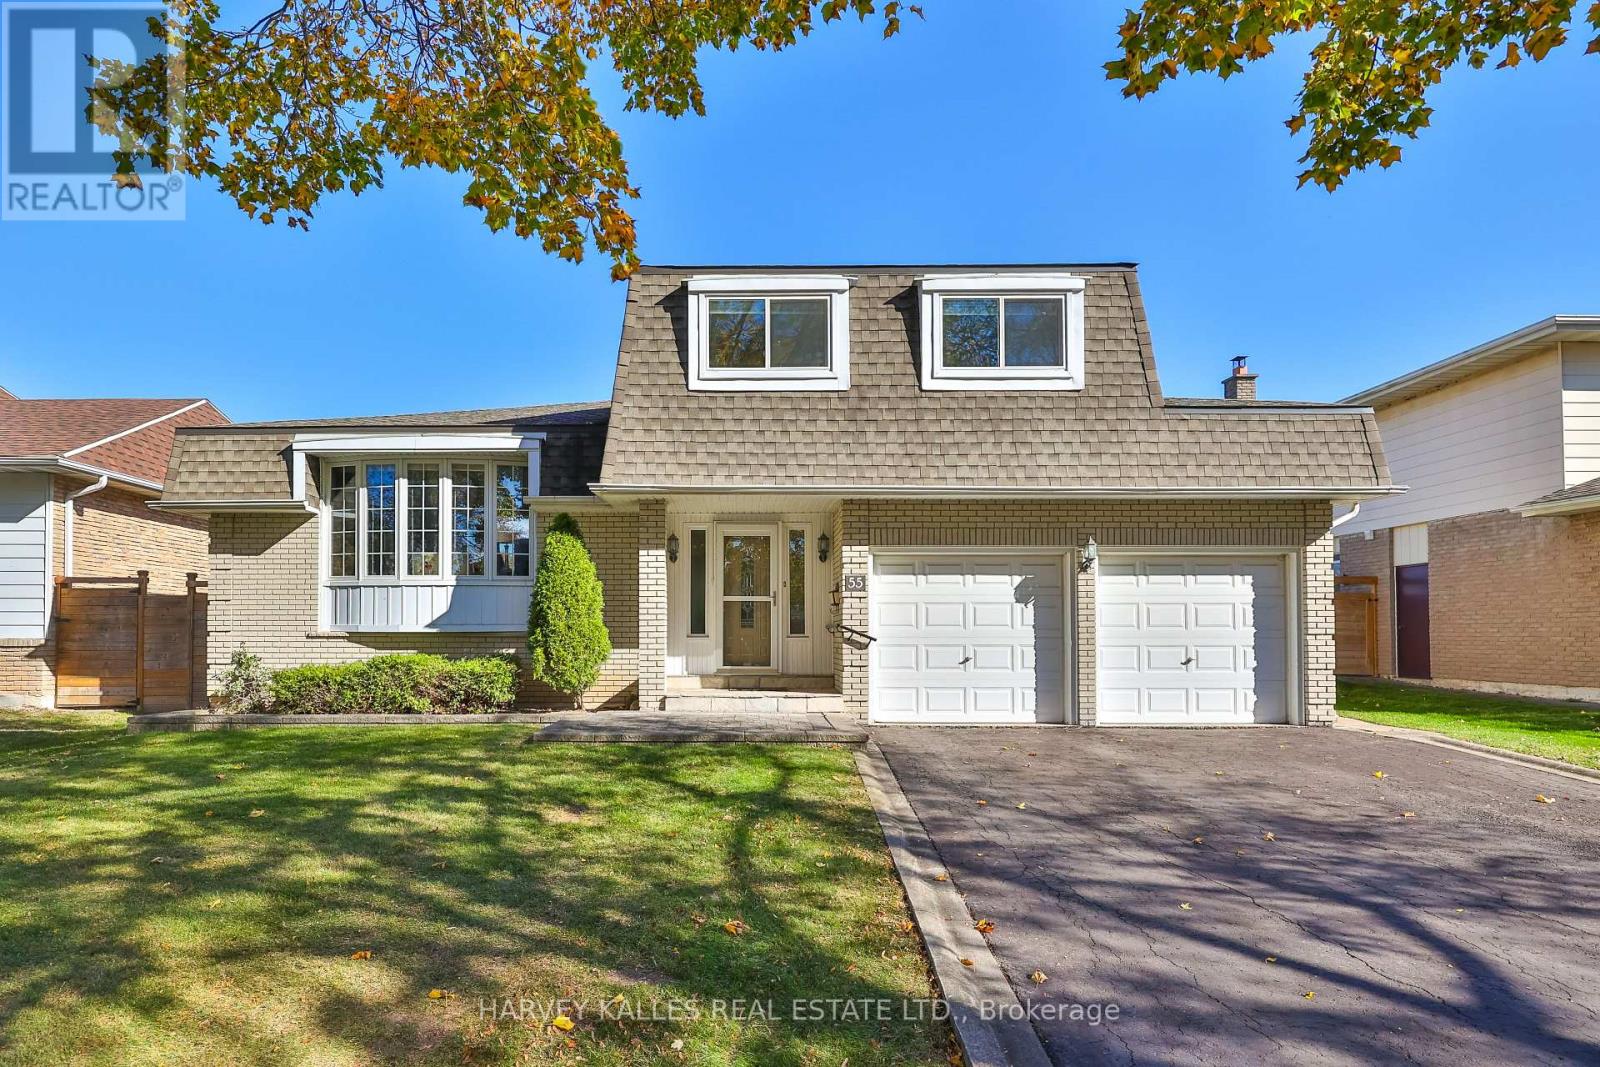
55 Dawn Hill Trail
Markham (Bayview Fairway-Bayview Country Club Estates), Ontario
A Rare Wide Ravine Lot .!! Welcome to 55 Dawn Hill Trail, an exceptional family residence nestled in the prestigious Bayview Fairways community of Thornhill. Situated on a premium 60-foot frontage lot backing directly onto a tranquil ravine and greenbelt, this beautifully maintained home offers a unique combination of privacy, natural beauty, and comfortable family living. Enjoya bright and inviting interior with abundant natural light streaming through large windows throughout. The functional layout offers comfortable living and entertaining spaces, while the welcoming family room features beautiful views of the spectacular backyard. Step outside to your own private garden retreat, surrounded by mature greenery and backing onto a peaceful ravine with no neighbours behind. Enjoy the exceptional privacy, quiet surroundings, and natural beauty of this sought-after setting. Recent Updates Include: Roof replaced in 2017, furnace replaced in 2024, and air conditioning replaced in 2024. Hot water tank is owned (2014). Ideally located just minutes from Bayview Golf & Country Club, parks, walking trails, shopping, community centres, and public transit, with convenient access to Highways 404 and 407. Highly regarded Bayview Fairways Public School and St. Robert Catholic High School district with offering access to the renowned International Baccalaureate (IB) program. A rare opportunity to own a bright, beautifully maintained family home on a premium ravine-backing lot in one of Thornhill's most desirable neighbourhoods, exceptional privacy, peaceful setting, and an outstanding lifestyle. (id:51382)
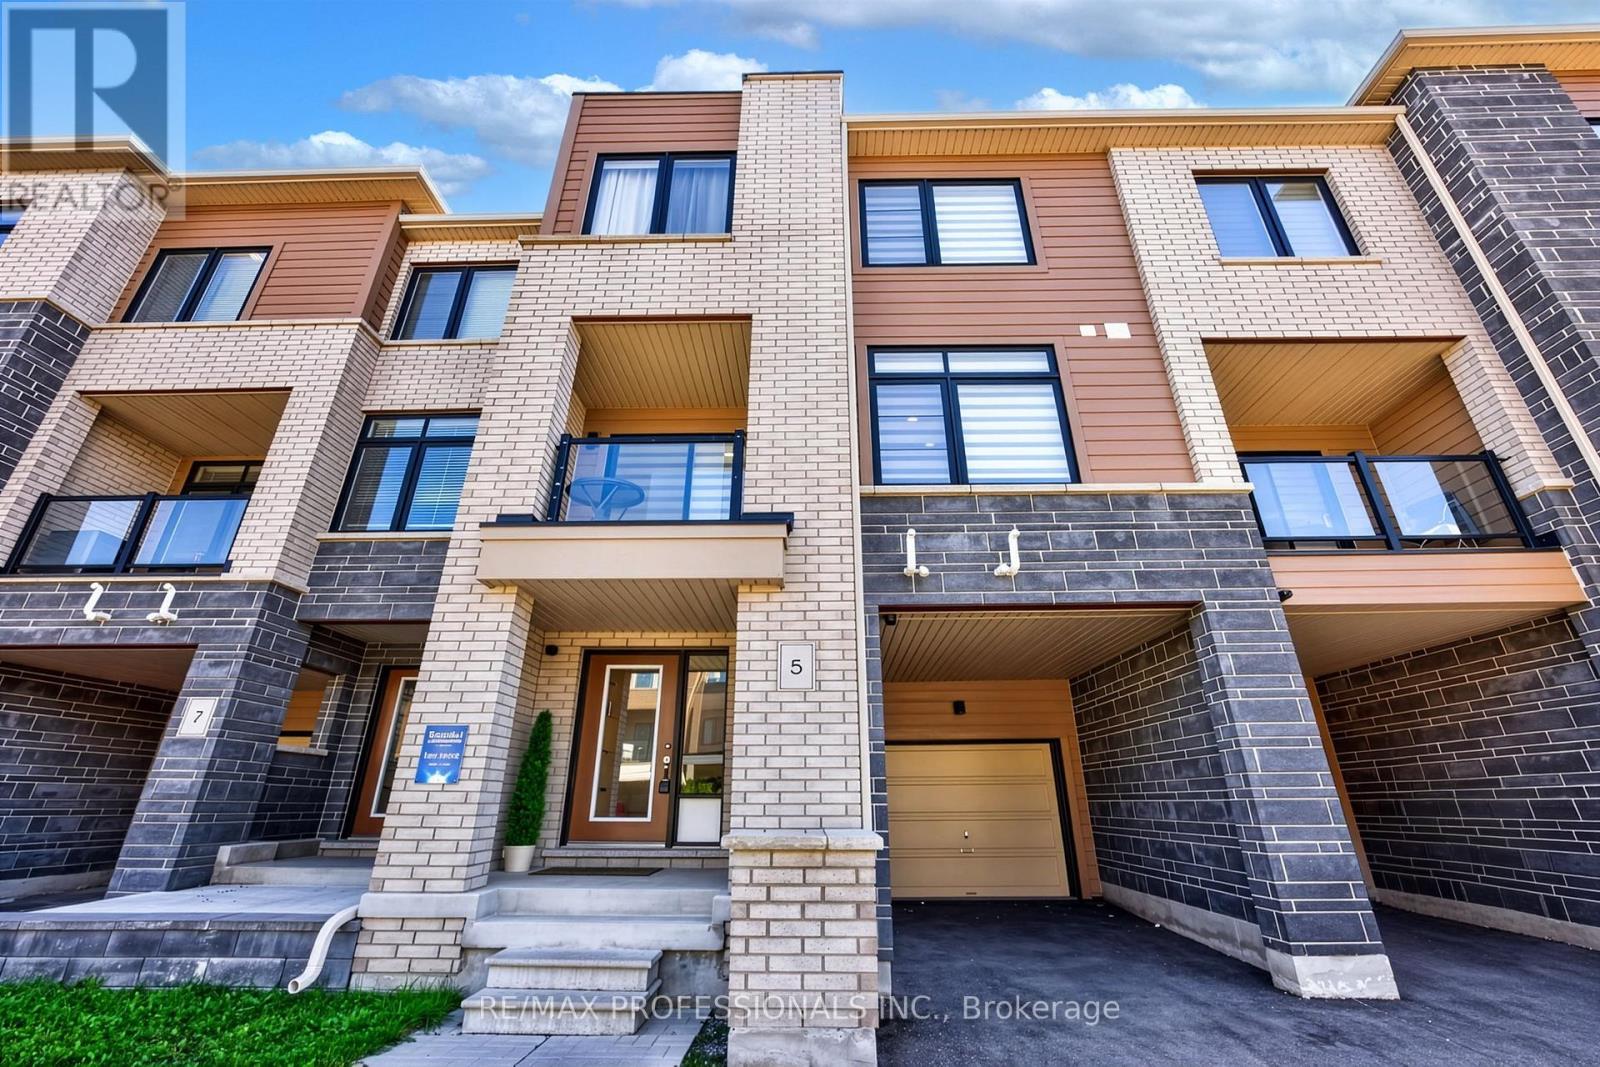
5 Delano Way
Newmarket (Woodland Hill), Ontario
Welcome to this contemporary 3 bedroom, 3 bathroom freehold townhome, thoughtfully designed with modern style, comfort, and functionality in mind. The bright, open-concept main level features sleek finishes, abundant natural light, and beautiful hardwood floors throughout the living area. The modern kitchen is equipped with stainless steel appliances and a spacious breakfast bar, creating an inviting space for everyday living and entertaining. Large windows fill the living room with natural light and offer a bright, airy atmosphere. The spacious primary suite provides a private retreat, complete with a spa-inspired ensuite and generous walk-in closet. Enjoy additional outdoor living on the private covered balcony, while the attached garage offers convenient direct access to the home. Ideally located close to dining, shopping, Upper Canada Mall, Southlake Hospital, transit, and major commuter routes, this home combines contemporary living with everyday convenience. (id:51382)