
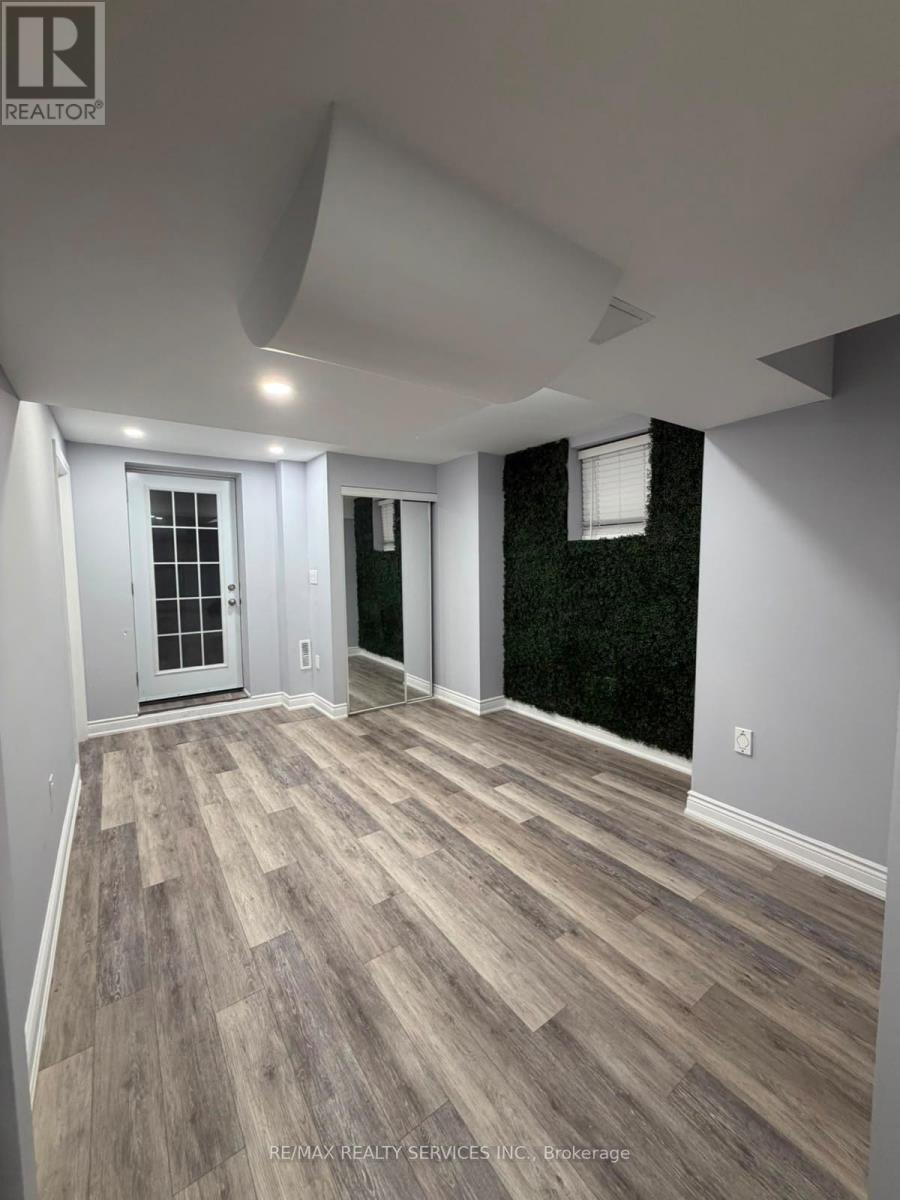
Lower - 2 Tonalite Road
Brampton (Vales Of Castlemore), Ontario
Available Immediately! Spacious 1 Bedroom Legal Registered Basement Apartment With Private Separate Entrance & All Utilities Included (Gas, Heating, Cooling, Hydro & Water). Premium Wide Plank Vinyl Flooring & Pot Lights Throughout The Entire Unit. Bright Open Concept Living Area With A Mirrored Closet & Large Window. Eat-In Kitchen With White Cabinetry, Quartz Counters & Backsplash, Ample Counter Space, Stainless Steel Fridge, Stove & Range Hood. Oversized Bedroom With 3 Pc Bath. Private Ensuite Laundry With Folding Station. 1 Surface Parking Space Included. Great Location Close To Transit, Shopping, Highways & More! (id:51382)
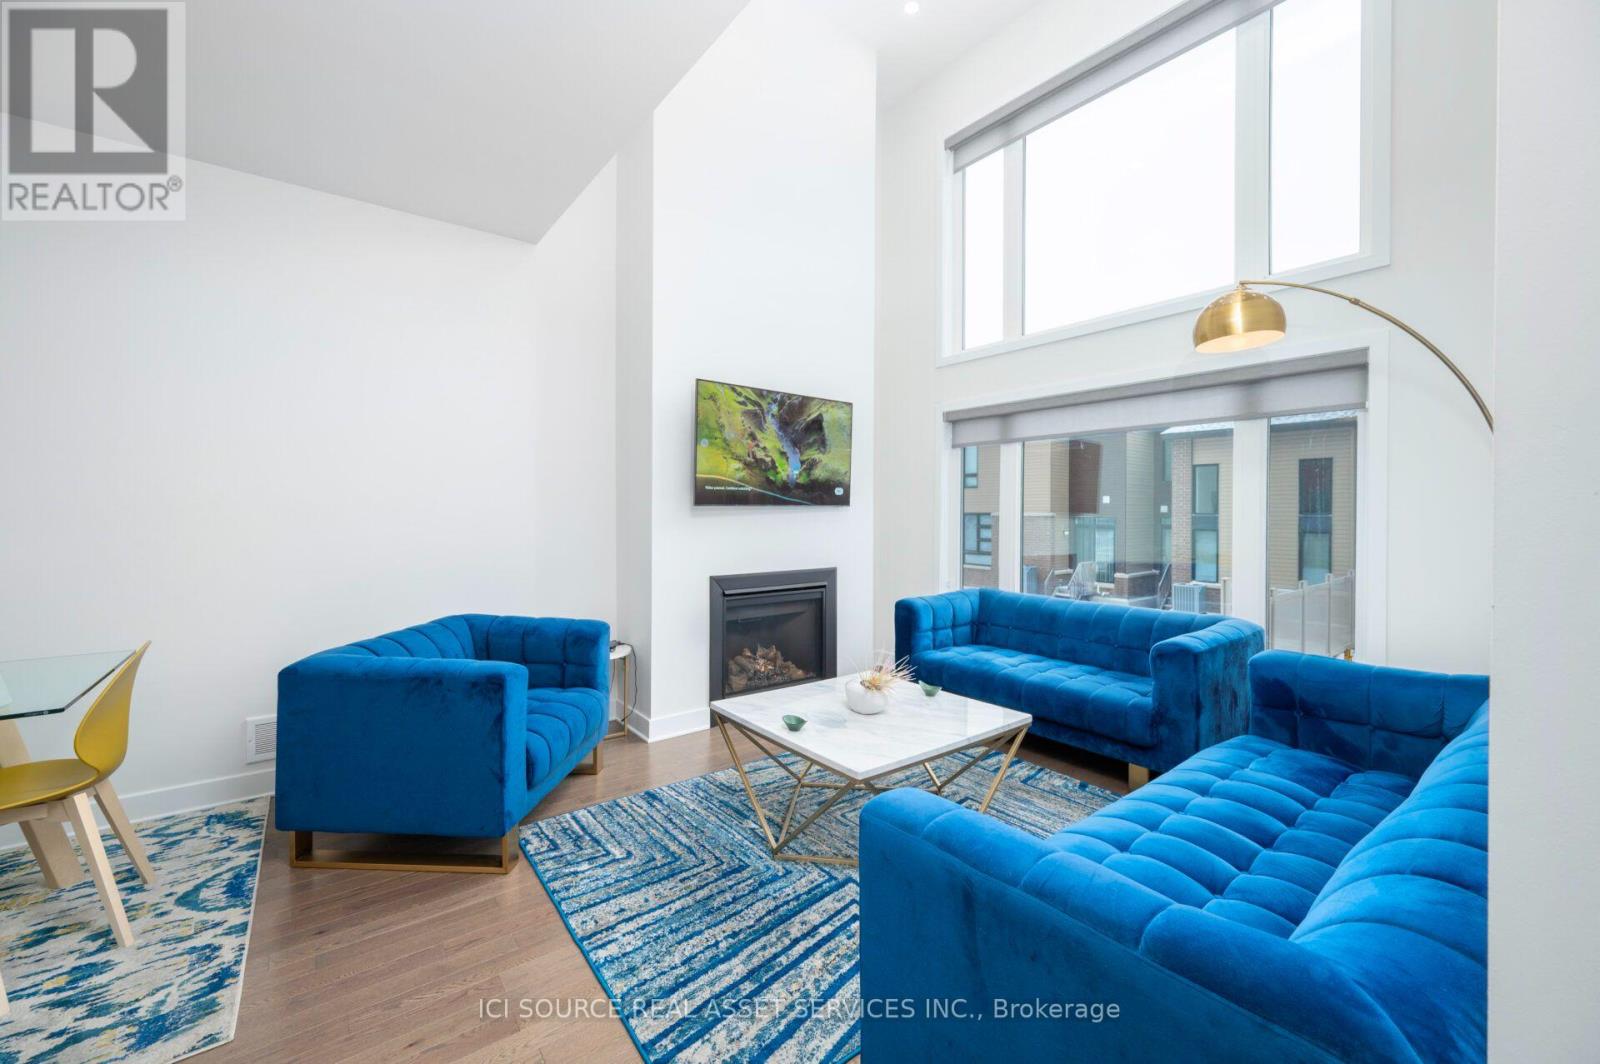
341 Big Dipper Street
Ottawa, Ontario
Welcome to this beautifully maintained 3-bedroom executive townhome, ideally situated on a quiet street in the highly desirable, family-friendly community of Riverside South. MAIN FLOOR: A spacious foyer welcomes you into a bright, open-concept main floor featuring elegant hardwood flooring, soaring vaulted ceilings, and impressive floor-to-ceiling windows that fill the living space with natural light.The upgraded kitchen is designed for both everyday living and entertaining, showcasing quartz countertops, a large centre island with breakfast bar, modern white cabinetry, stainless steel appliances,under-cabinet lighting, and a dedicated coffee station. Enjoy convenient access to the outdoor space, perfect for relaxing or entertaining guests. SECOND FLOOR: The second level offers a spacious primary bedroom with a walk-in closet and private 4-piece ensuite, along with two generously sized bedrooms, a full family bathroom, and convenient upstairs laundry. BASEMENT: The fully finished basement provides additional living space with a large recreation room, ideal for a home theatre, family gatherings, or a home office, plus a rough-in for a future bathroom. *For Additional Property Details Click The Brochure Icon Below* (id:51382)
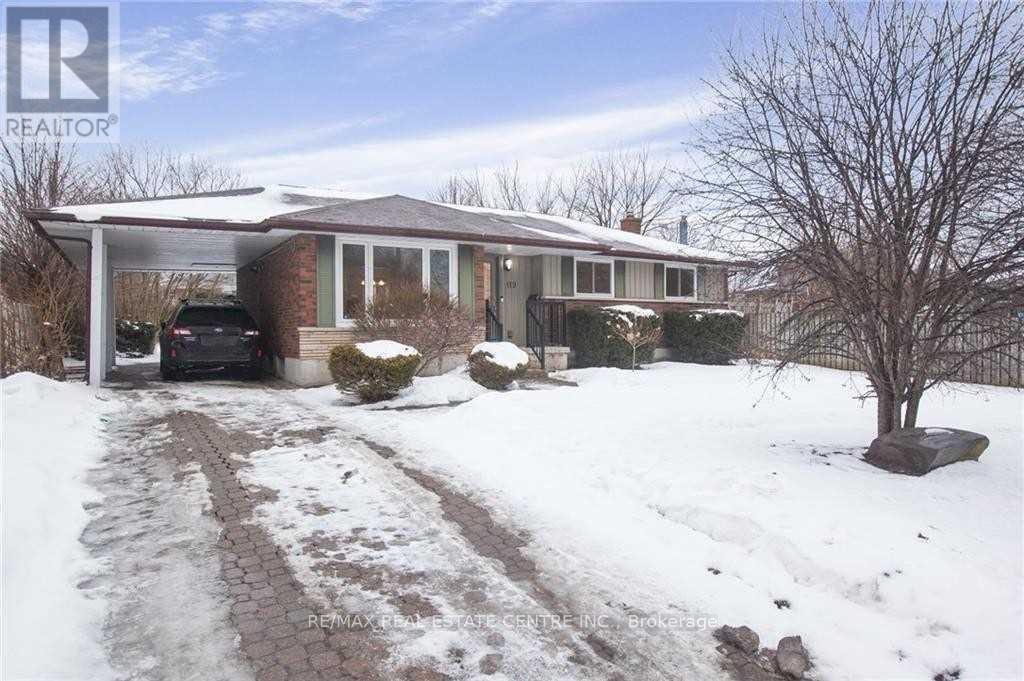
Lower - 119 Alison Avenue
Cambridge, Ontario
Absolutely Stunning, Spacious Lower-Level Apartment! Featuring 2 Generously Sized Bedrooms, A Beautifully Appointed Kitchen, Large New Egress Windows That Fill The Space With Natural Light, And A Brand-New Washer & Dryer! Enjoy Access To An Oversized Backyard Oasis Complete With A Covered Deck, Raised Deck, Storage Shed, And Beautifully Landscaped Perennial Gardens. A Fantastic Opportunity To Enjoy Comfortable Living With Exceptional Outdoor Space! (id:51382)
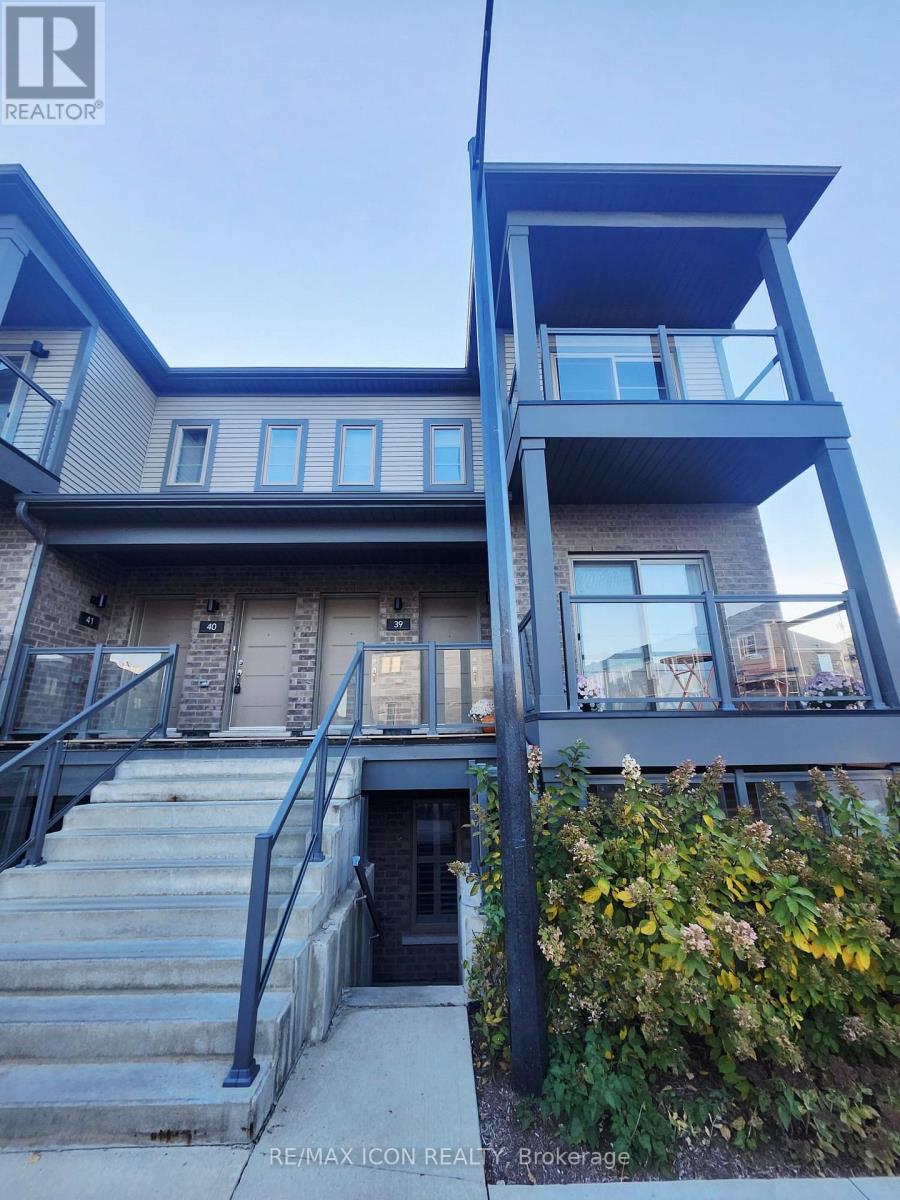
37 - 205 West Oak Trail
Kitchener, Ontario
Welcome to 205 West Oak Trail in Kitchener! This 2-bedroom, 1-bathroom unit offers comfortable, practical living in a convenient location, complete with one parking space. Enjoy easy access to everyday amenities, including Longo's, restaurants, coffee shops, parks, and public transit. Ideally located just 3 minutes to nearby shopping centers, 3 minutes to Williamsburg Community Centre, 9 minutes to Highway 8, and 10 minutes to Highway 401. A great place to call home with everything you need close by! Rent is plus utilities. Book your showing today! (id:51382)
P77 - 5150 Wyandotte Street E
Windsor, Ontario
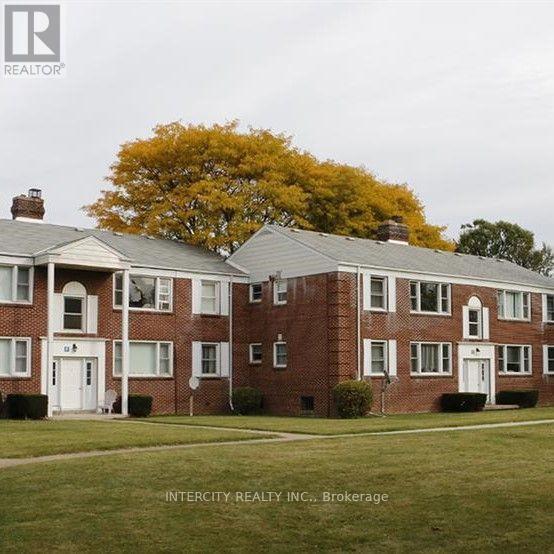
Experience the perfect blend of colonial charm and contemporary living in this bright beautifully renovated apartment. Inside Enjoy nice finishes, new appliances, and a thoughtfully updated layout. The open concept floor plan compliments the bright, open living space. This is a great opportunity to enjoy the charm of a quiet cozy site. Close to all conveniences: Grocery, Shopping, Banking, Restaurants, Waterfront, Hospital And More. (id:51382)
13643 Little Lake Road
Cramahe, Ontario
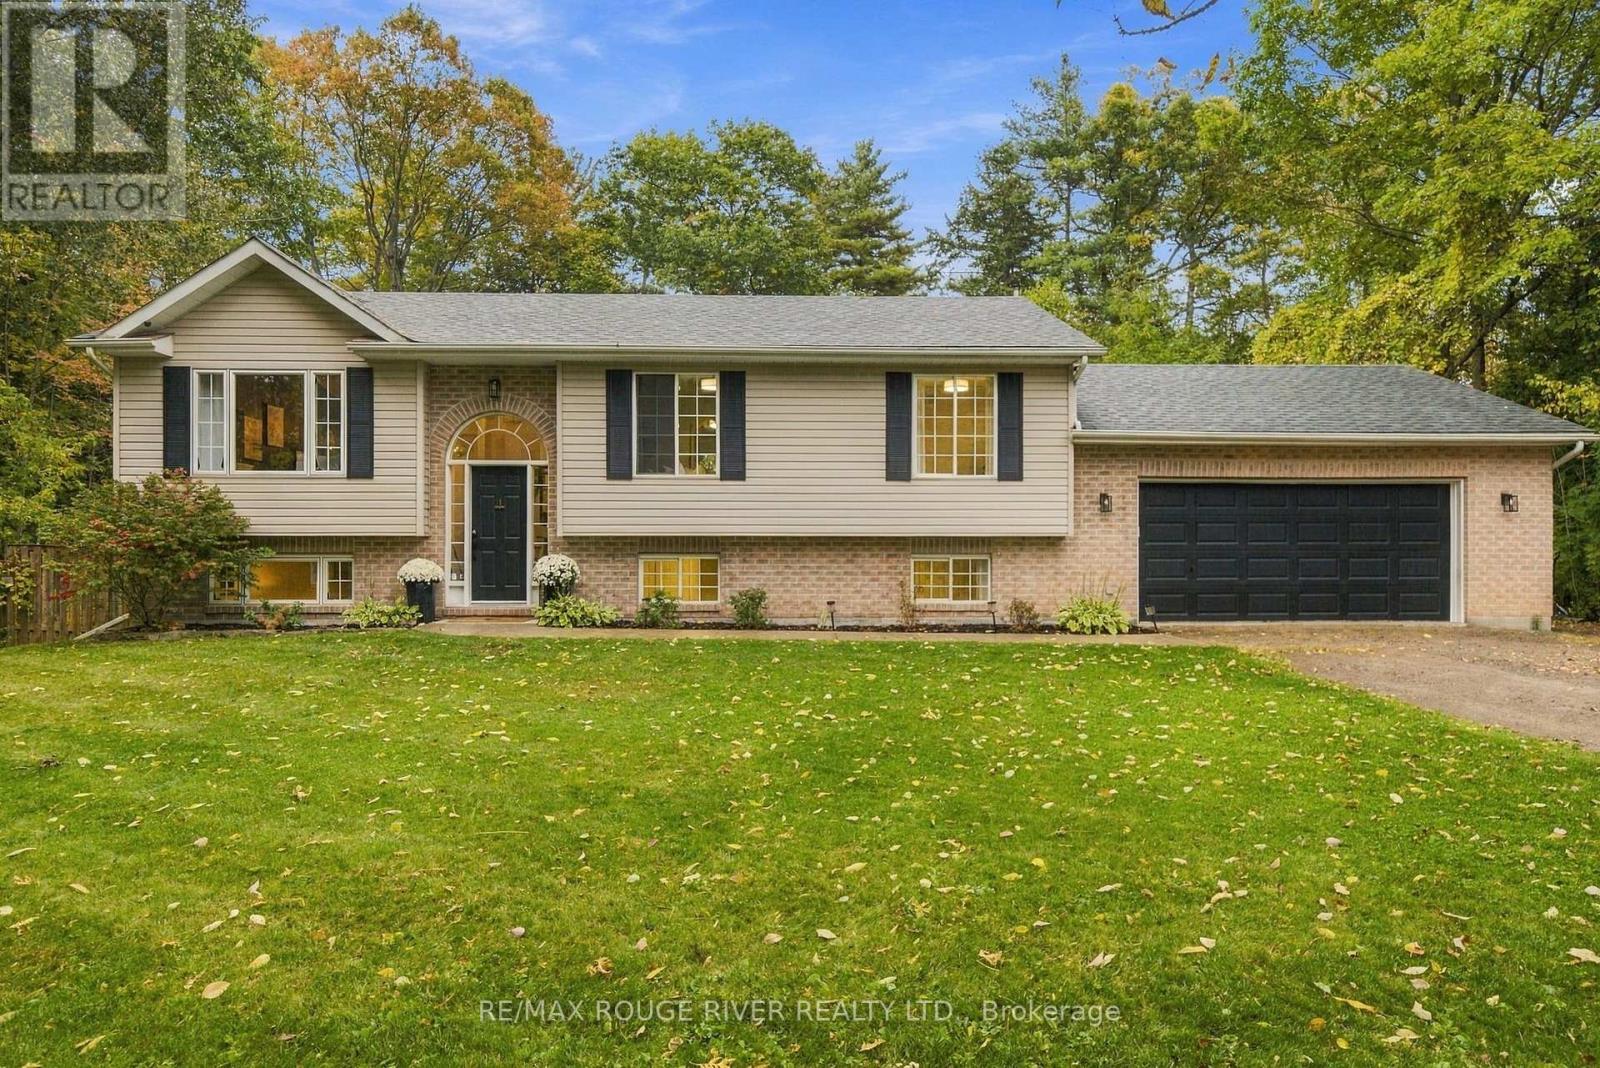
Escape to your own private retreat on 1.42 wooded acres. Mature trees, perennial gardens and a peaceful stream create a setting that feels worlds away from the everyday. Winding trails lead through the property to a creek side treehouse, and a custom fire pit is made for summer evenings under the stars. Raised vegetable beds and established gardens complete the picture. Inside, this well-maintained home is bright and welcoming. Cathedral ceilings run through the main living, dining and kitchen areas, while oversized windows fill the space with natural light. A walkout leads to a spacious deck overlooking the woods and stream, the perfect backdrop for morning coffee, entertaining or simply listening to nature. The main level offers two bedrooms plus a flexible office, nursey or den. The lower level adds a generous family room and two more well-sized bedrooms, ideal for kids, guests or extended family. With two full bathrooms, there's room for everyone to spread out. A spacious garage with plenty of storage offers convenient interior access from both levels. Enjoy the peace of country living just a short drive from Highway 401 and County Road 2, with Little Lake only minutes away when you feel like spending the afternoon by the water, digging your feet into the sand or cooling off with a swim. This is a special place to slow down, spread out and enjoy every season surrounded by nature. (id:51382)
2904 - 209 Steeles Avenue W
Brampton (Fletcher's Creek South), Ontario
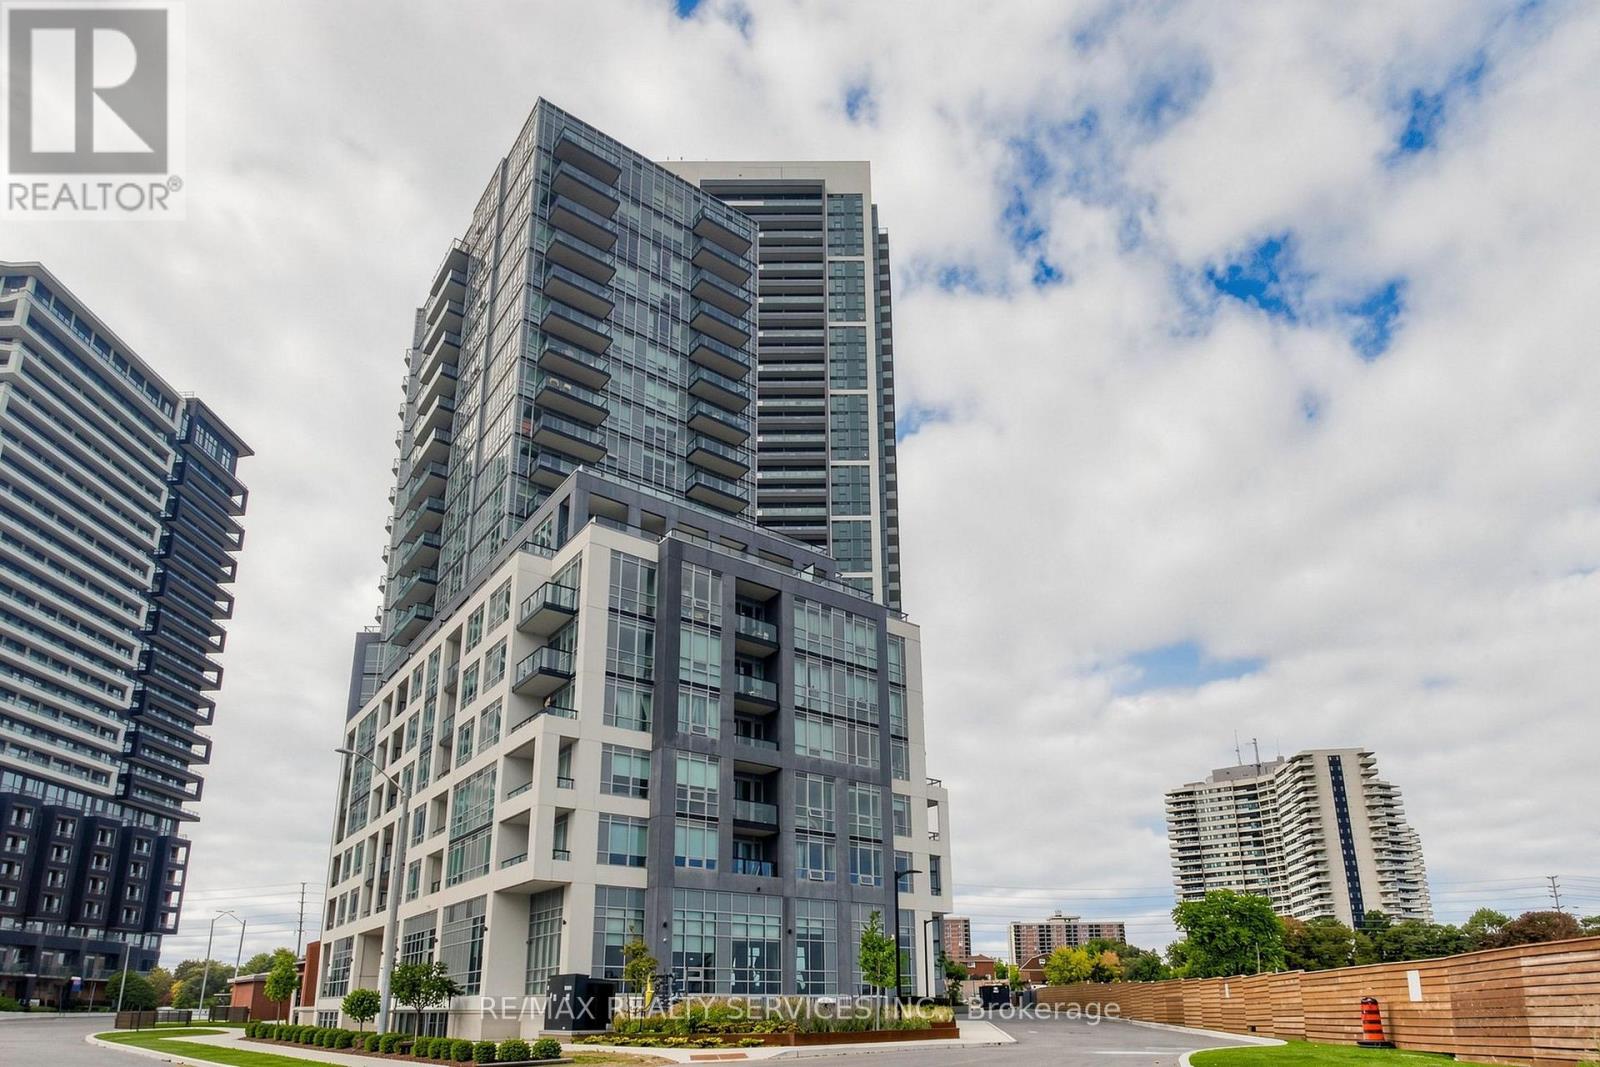
Move In Today! Brand-new, never-lived-in 2-bedroom, 2-full-bathroom corner suite on the 29th floor of Stella 2 Condos. Extra windows bring in natural light, and the private 127 sq. ft. balcony offers great views. Bright, carpet-free layout with an open-concept living and dining area. The modern kitchen features two-tone cabinetry, quartz countertops and integrated appliances. Includes 1 underground parking space. High-speed internet and heat are included. Landlord will install window coverings. Building amenities include a fitness centre, rooftop terrace, party room, guest suite and resident lounge. Steps to Sheridan College, transit, shopping and restaurants, with easy highway access. Tenant pays hydro, water and tenant insurance. Window coverings to be installed by the landlord prior to occupancy. (id:51382)
540 Oakwood Avenue
Toronto (Oakwood Village), Ontario
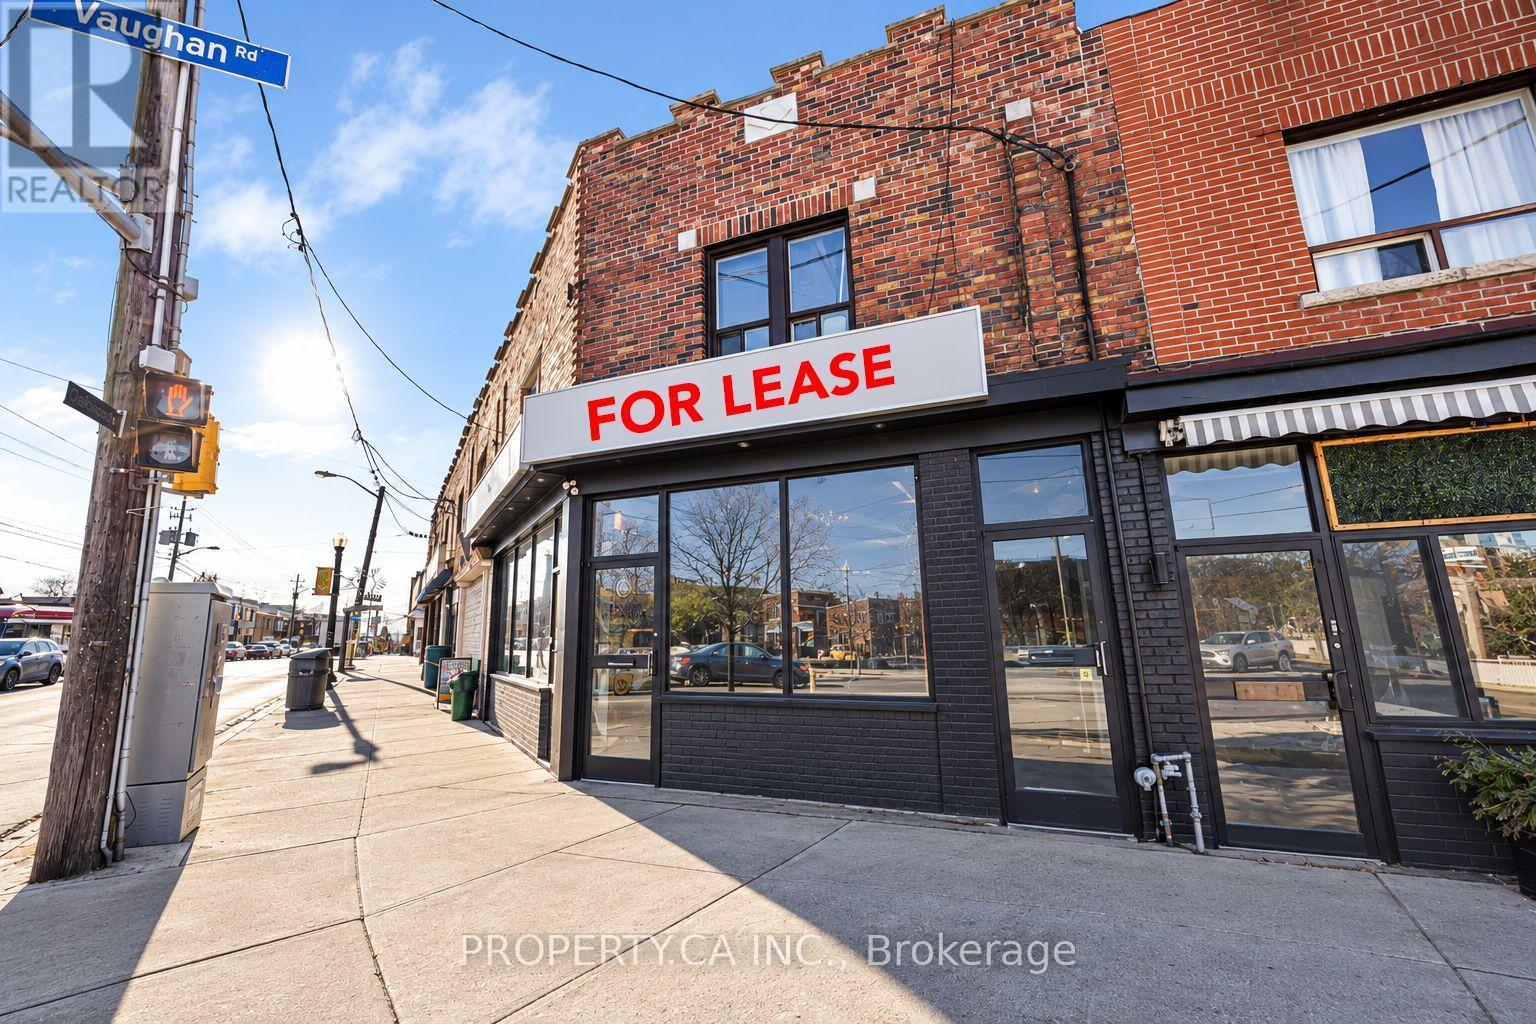
Unmatched exposure on the corner of Vaughan & Oakwood, with over 37ft of frontage on one of the busiest corridors. 500 meters from the Oakwood LRT station and next to several new developments, this is an opportunity to become part of this quickly changing neighbourhood. Newly renovated and easy to show. Ideal for cafe, hospitality, retail or services. (id:51382)
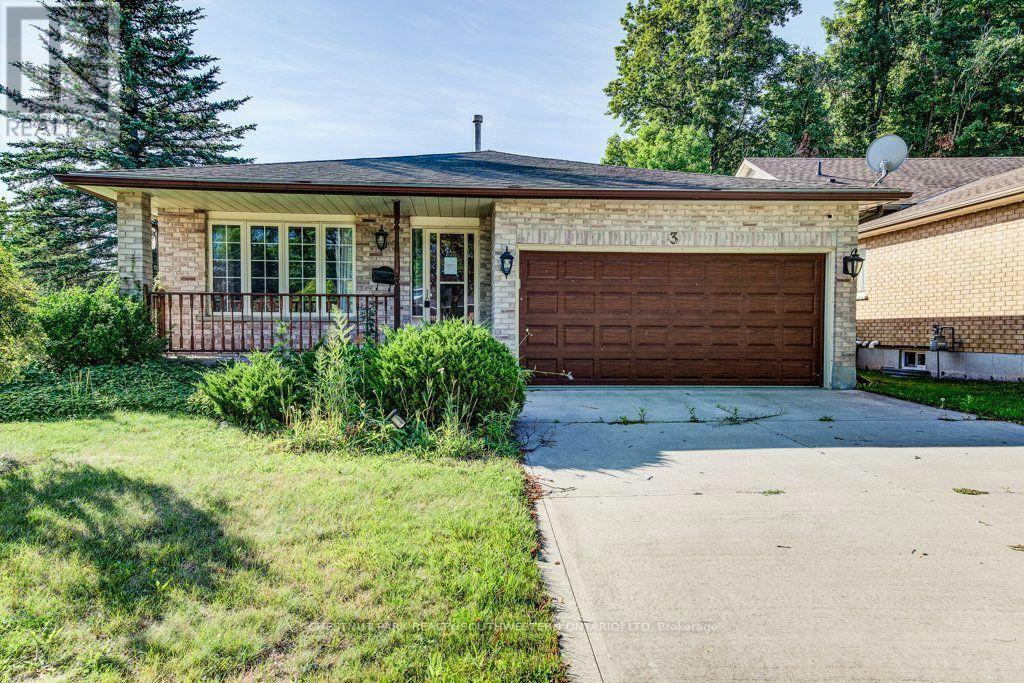
3 Cora Drive
Kitchener, Ontario
Welcome home to this fully finished backsplit situated on a generous corner lot in Forest Heights. The large corner lot offers plenty of space to enjoy the outdoors, with a large backyard that could even accommodate a future pool. There's lots of room for summer barbecues, entertaining, and family fun. The main level features a comfortable living room and dining area with plenty of space for family gatherings. The kitchen offers a large island, granite countertops, ample storage, and convenient access to the backyard patio. Upstairs, you'll find three good-sized bedrooms, including a primary bedroom with a walk-in closet, along with a four-piece bathroom. The lower level offers a spacious family room with a gas fireplace, creating a cozy spot for movie or game nights. There is also an additional room and a four-piece bathroom, providing plenty of flexibility for a guest room, alternate primary bedroom, home office, or in-law space. The finished basement provides even more usable space that could be used as a home gym, games room, play area, or whatever works best for your family. A large cold cellar and utility room complete the basement. A great family home in a convenient Forest Heights location, with plenty of space inside and out. Come take a look and see if it's the right fit for you! (id:51382)
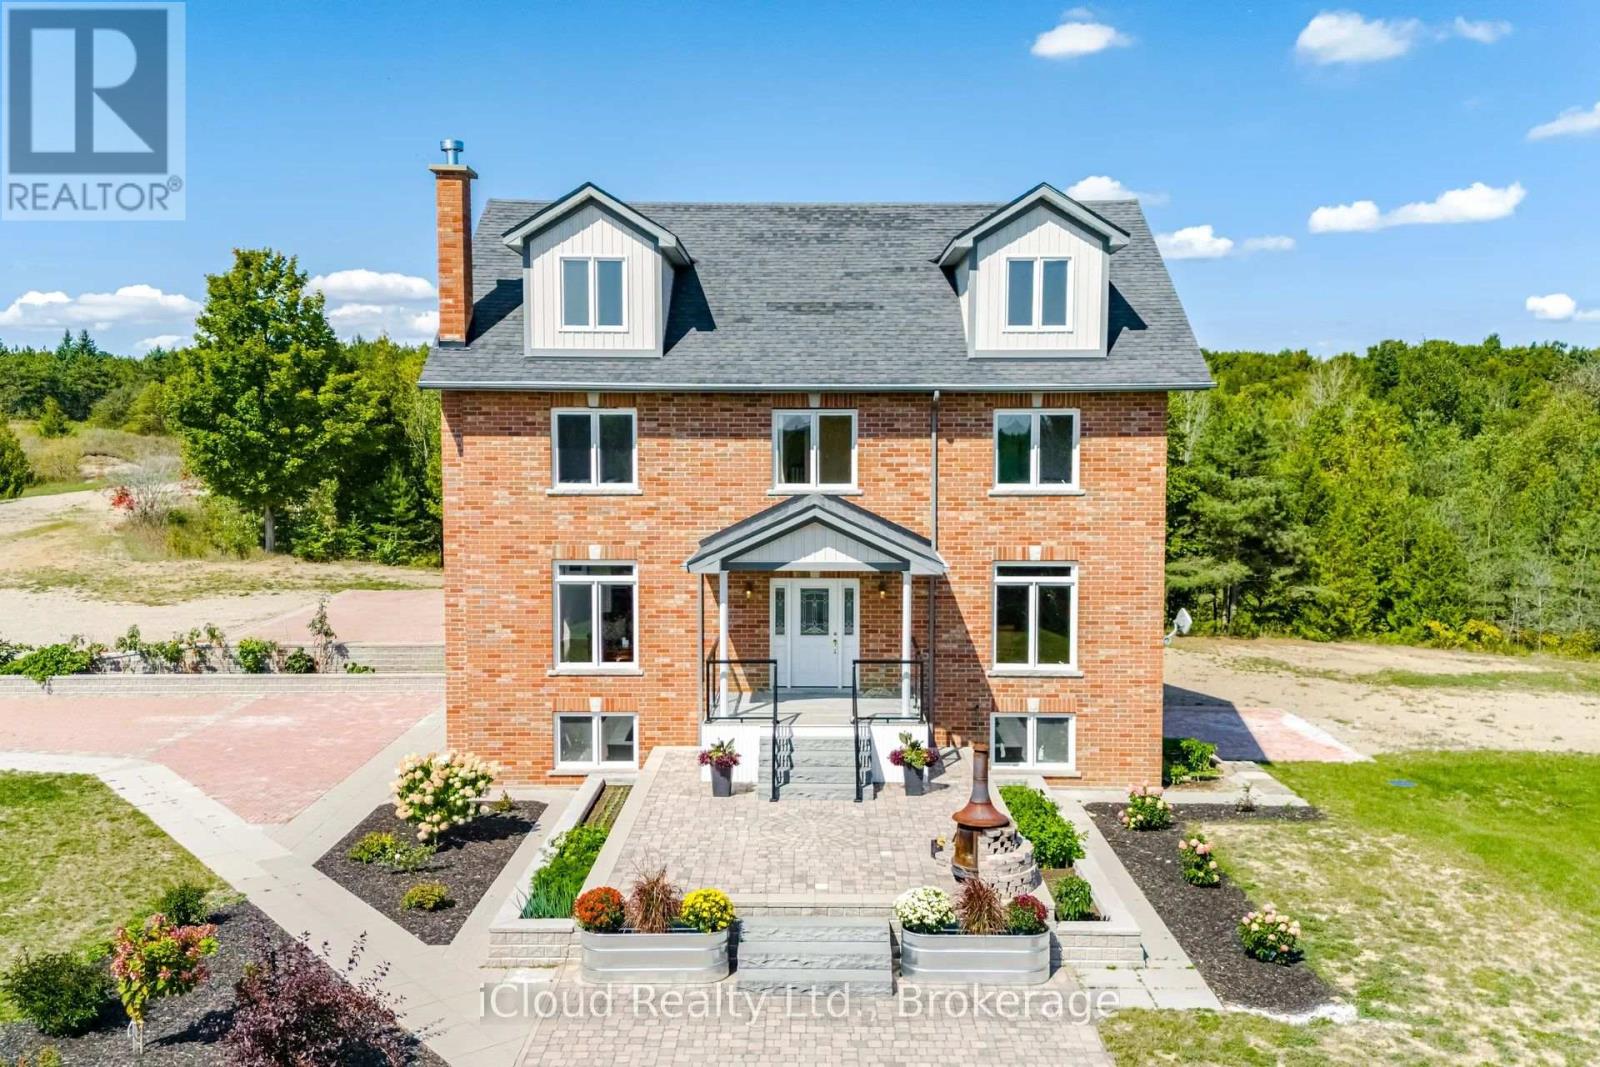
346195 15th Side Road
Mono, Ontario
29 acres of paradise! Zoning permits farming and secondary dwelling units with applicable provisions per Town of Mono. Welcome to luxurious living in this expansive, custom-built 3-storey home nestled in the sought-after neighborhood in Mono. Built in 2013, this exceptional property boasts over 3700 square feet of finished living space above grade. Built with energy savings and comfort in mind, this family home has something for everybody. Geothermal heating saves thousands a year in heating cost. Bright, large principal rooms offer a perfect blend of comfort and style. Hardwood flooring throughout the main and second floor. Huge, bright windows bring in natural light. With four spacious bedrooms, this home caters to your large and extended family to live and enjoy what life has to offer. The walkout basement can be easily turned into an apartment: it has finished 3-piece washroom, roughed in laundry plumbing, pot lights and separate entrance with double door. The spacious attic on the third floor is insulated and drywalled awaiting your personal touches. All windows are above grade. Experience the tranquility of country living without sacrificing urban amenities: 15 minutes drive to Headwaters hospital, minutes drive to nearby town for all your shopping and entertainment needs, and a short drive to skiing and snowboarding at Hockley Valley Resort. This home has been lovingly maintained and meticulously kept. (id:51382)
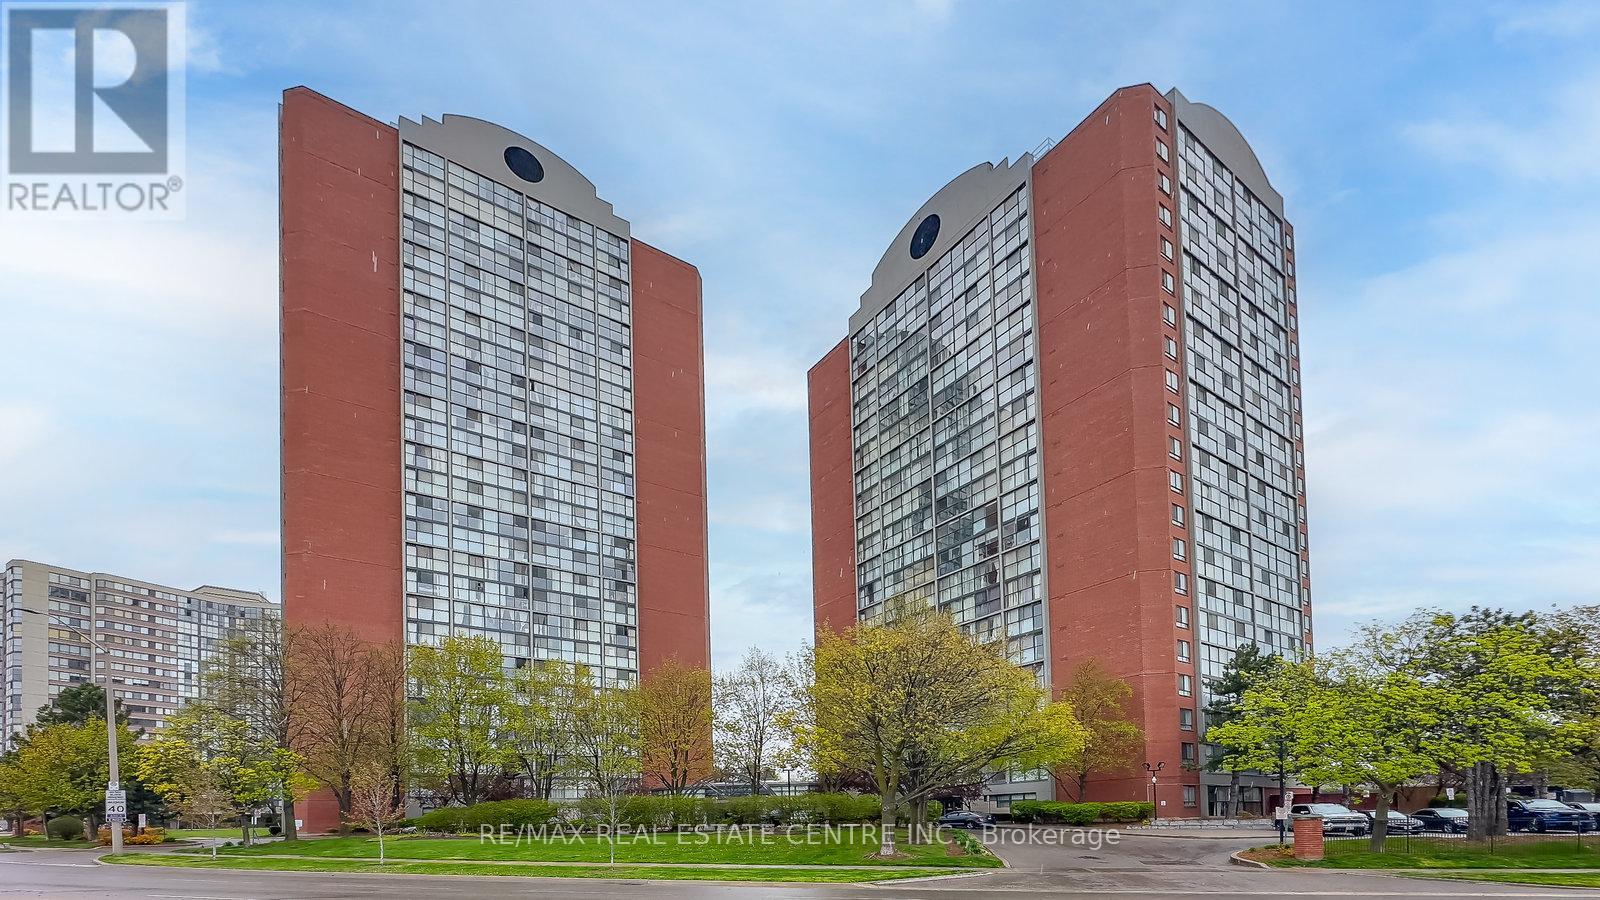
104 - 4205 Shipp Drive
Mississauga (City Centre), Ontario
Completely Renovated! Just Move-In And Enjoy Bright & Large 1000+ Square Foot, Open Concept, Ground Floor Condo! Great Open Concept Layout With 2 Large Bedrooms & 2 Full Baths! Plenty Of Natural Lights Throughout Floor To Ceiling Windows! All Utilities Included! Highly Desired Area, Walk To Square One, Celebration Square & Transportation, Access To 403 & 401. (id:51382)
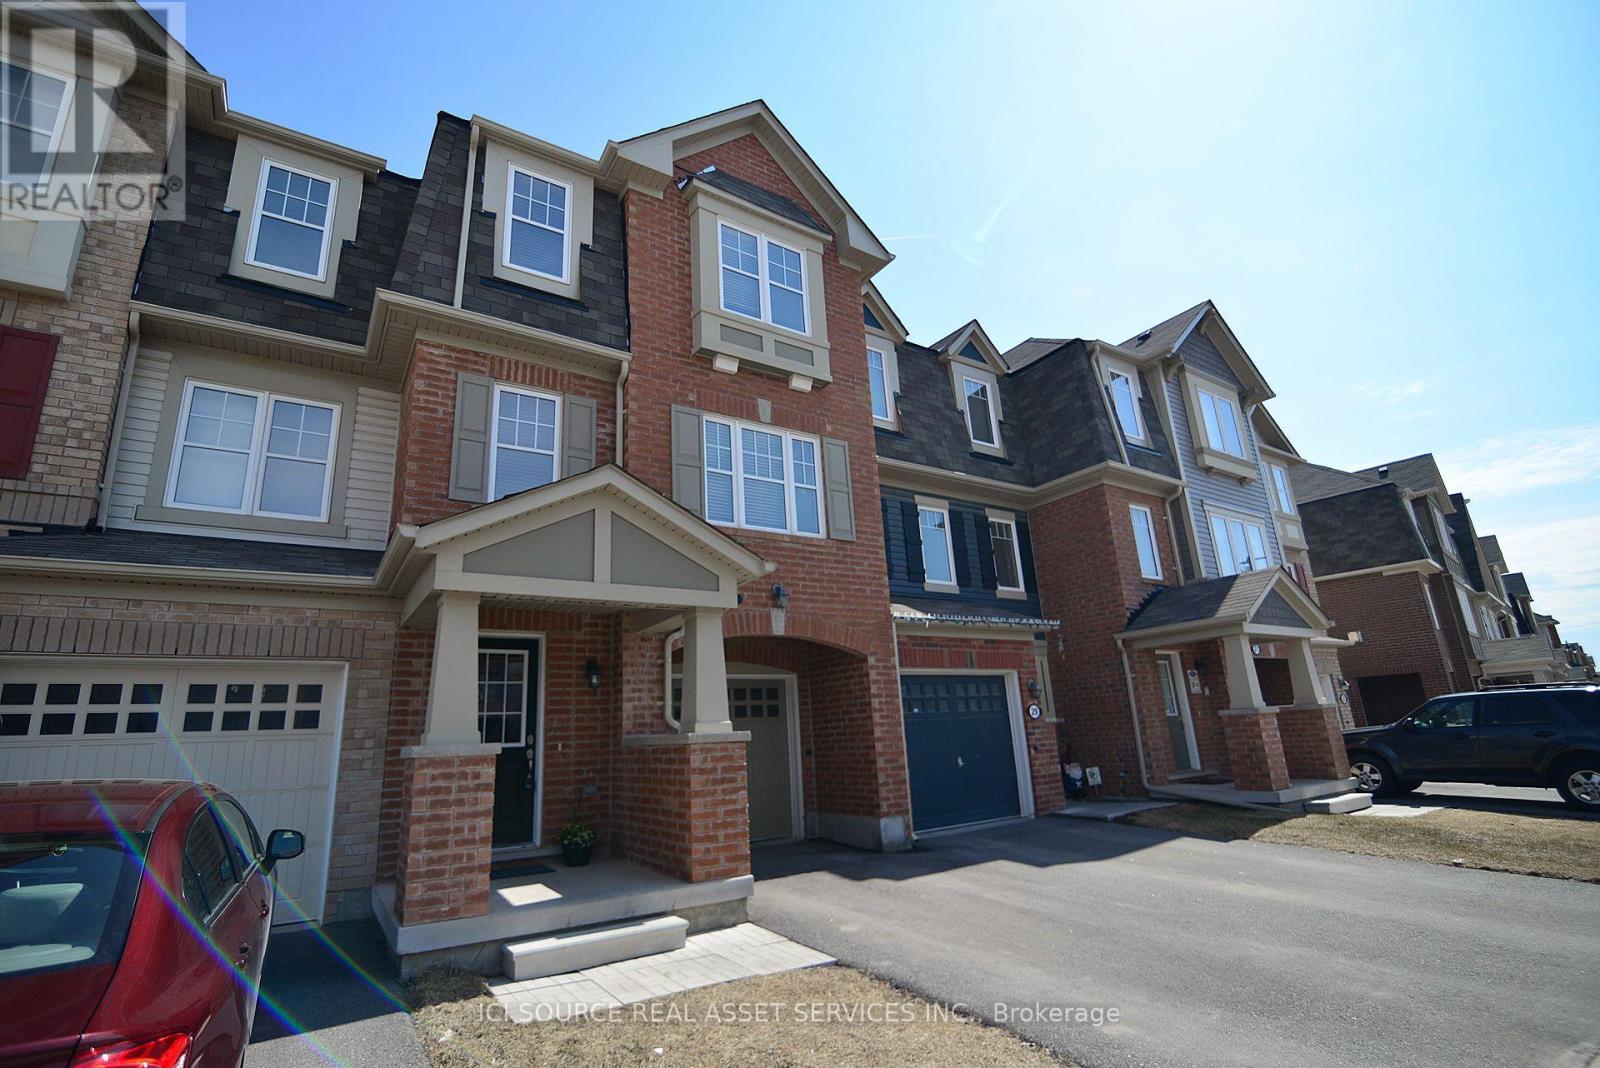
27 Bevington Road
Brampton (Northwest Brampton), Ontario
Beautiful and spacious 3-bedroom plus den, 2.5-bathroom 3-storey freehold townhouse in the highly desirable Mount Pleasant neighborhood of Brampton. Key Features: Layout: Open-concept with abundant natural light, plus a versatile main floor den/office space (ideal for working from home).Bedrooms & Baths: 3 spacious bedrooms including a primary bedroom with ensuite, plus 2.5 bathrooms total.Parking & Storage: Attached single-car garage with internal access and private driveway parking. Location & Transit: Walking distance to Mount Pleasant GO Station, public transit, public library and top-rated schools, parks, recreation center, and local shopping plazas. Heating & Utilities: Central electric forced-air heating and air conditioning. Tenant to pay utilities. Credit check, proof of income/employment, and references required with rental application. Available immediately.*For Additional Property Details Click The Brochure Icon Below* (id:51382)
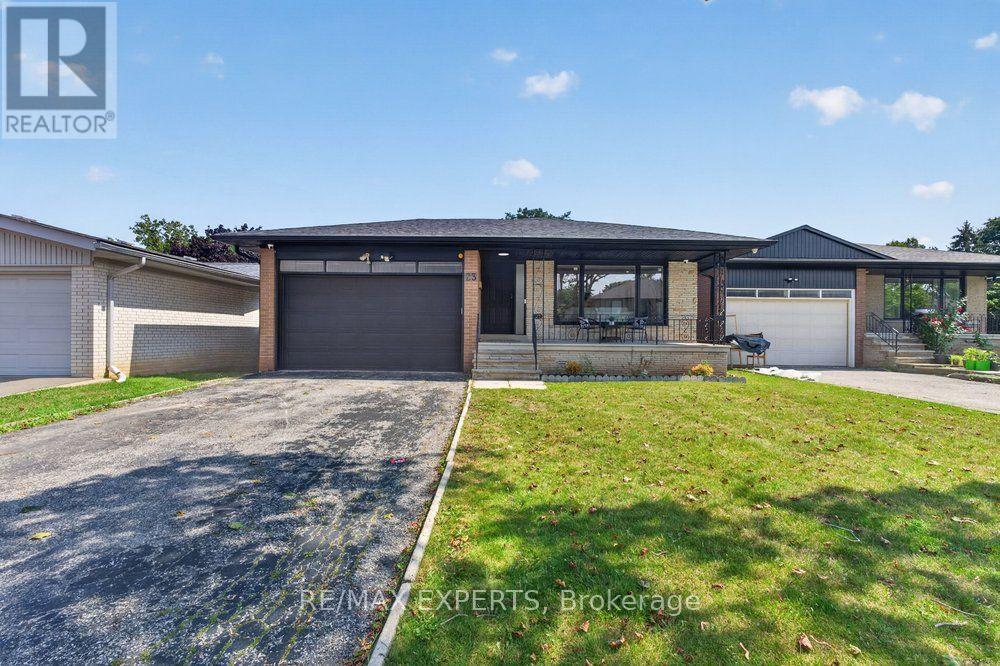
23 Collingdale Road
Toronto (Mount Olive-Silverstone-Jamestown), Ontario
*Perfect 3 Bedroom 2 Full Bathroom Bungalow * All Brick Exterior ** Premium Pool Size Lot 46 Ft x 159Ft ** Backing onto Ravine ** Bright East/West Exposure ** Enjoy 1476 Sqft Above Grade ** Fully Renovated Bungalow ** Open Concept Living & Dining ** Functional Layout ** Gourmet Kitchen W/ Stainless Steel Appliances, Gas Stove, Quartz Counters to backsplash, Custom Two Tone Cabinetry Extendable Faucet, Under mount sink overlooking Window, Breakfast Area & Washer & Dryer * Primary Bedroom Features Closet & 3 Pc Ensuite ** All Bedrooms Sunfulled and Spacious ** Separate Entrance ** Walk Out Basement ** Roof; 2025, AC: 2023, Windows: 2022 (id:51382)
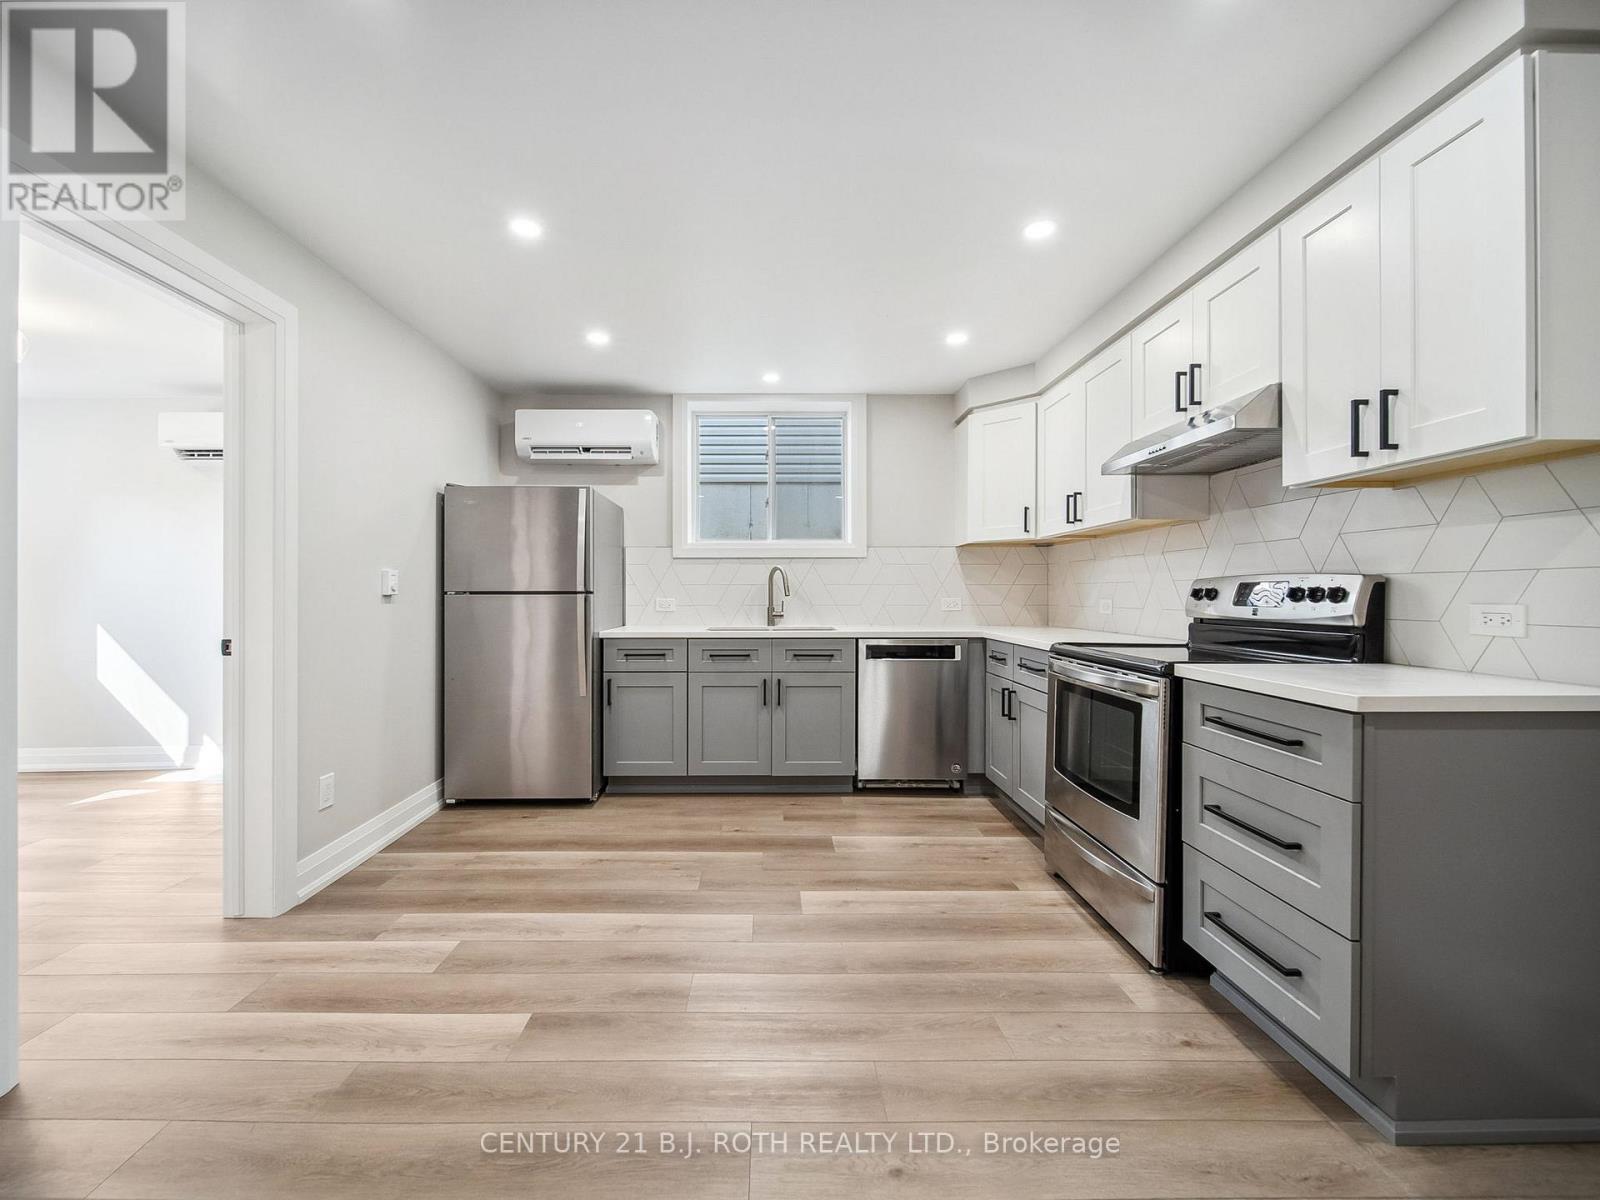
Lower - 14 Christine Place
Orillia, Ontario
Welcome to your immaculate and almost new 2-bedroom apartment on a dead-end road in Orillia's West Ward! This unit features a full kitchen, a modern 3-piece bath, and the convenience of in-suite laundry. Located in a prime area, you'll be just minutes away from all amenities, schools (including Georgian and Lakehead), and have easy access to the highway. It is partially above grade with large egress windows, bringing in lots of natural light and warmth to the space. The apartment comes with a dedicated parking spot and is vacant, making it ready for immediate occupancy. Don't miss out on the chance to make this your new home! **Water included in price. (id:51382)
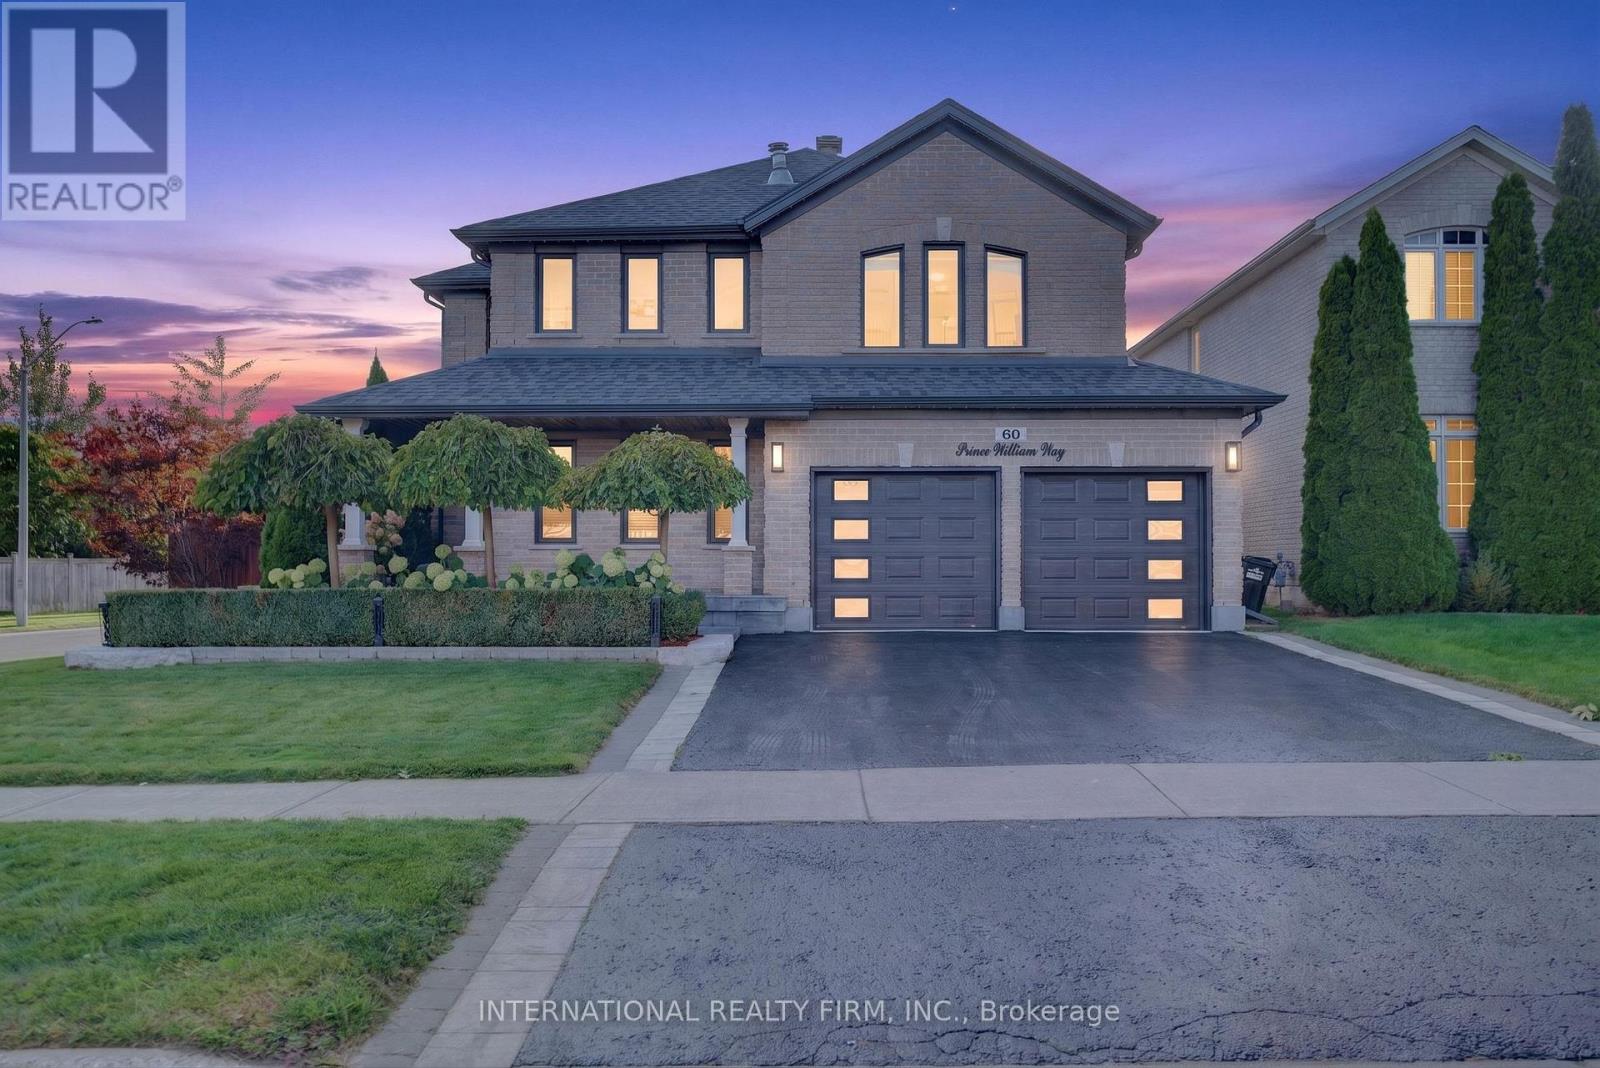
60 Prince William Way W
Barrie (Innis-Shore), Ontario
Welcome to 60 Prince William Way, a spacious detached 2-storey home offering approximately 3,300 sq. ft. above grade on a desirable corner lot. Featuring 4 bedrooms, a beautifully renovated kitchen, hardwood flooring, upgraded black windows and a freshly painted interior. The primary ensuite features luxurious heated flooring, while app-controlled Gemstone exterior lighting lets you customize colours and displays for any occasion. The private backyard is designed for entertaining with an expansive deck, multiple gazebos, BBQ area and hot tub. Excellent curb appeal, a double-car garage and a functional, family-friendly layout complete this impressive home. ** This is a linked property.** (id:51382)
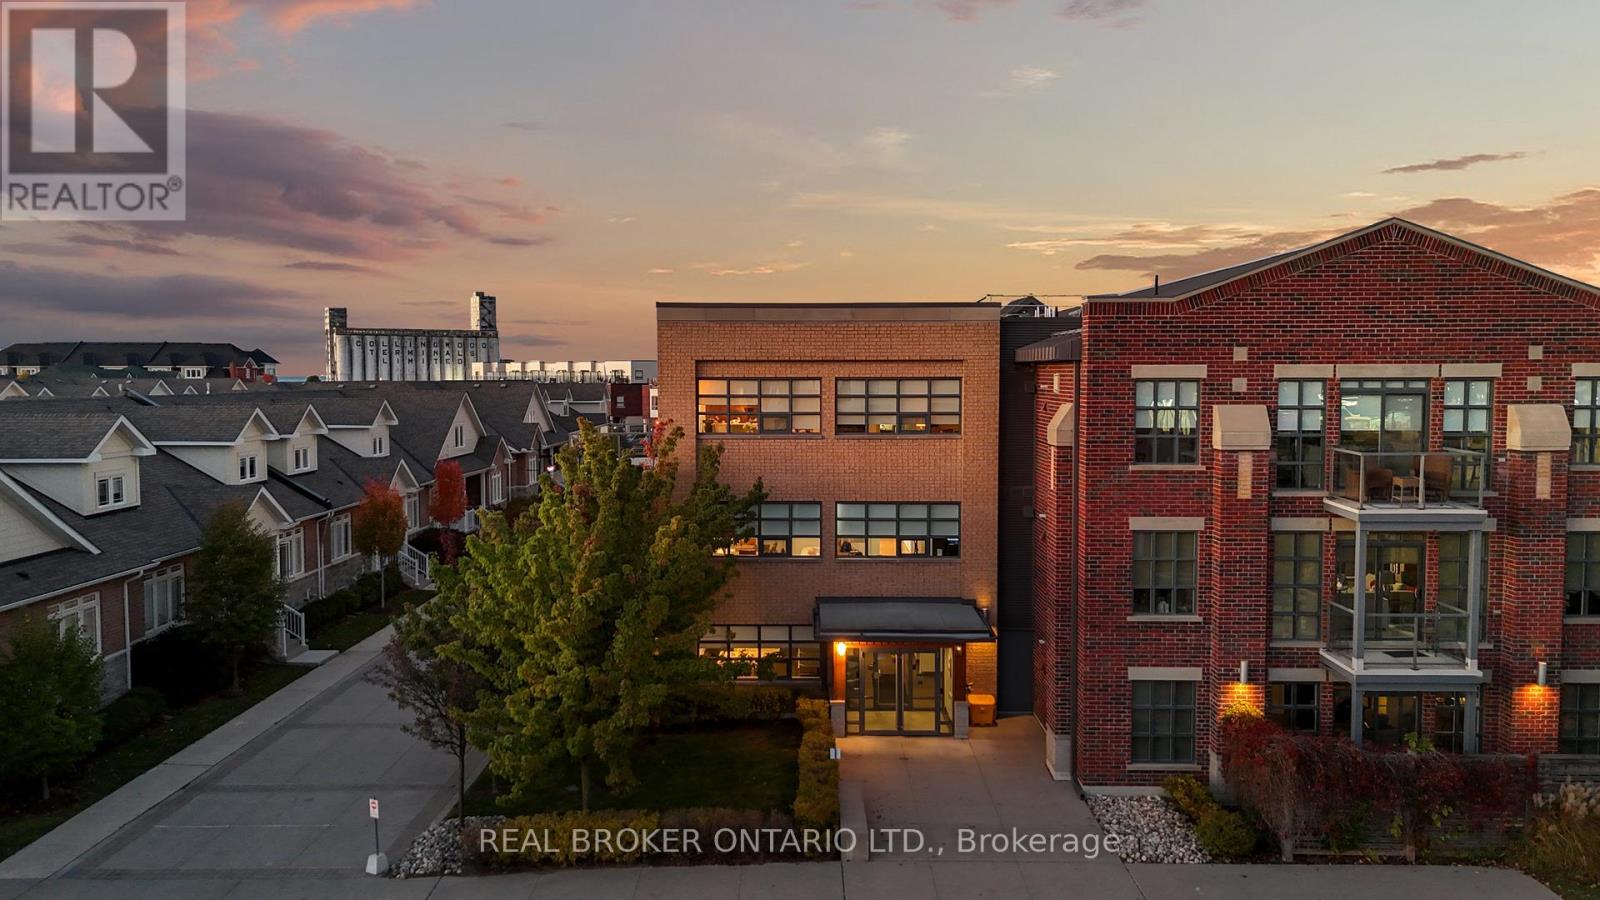
302 - 1 Shipyard Lane
Collingwood, Ontario
Open House on November 15, Sunday, from 12 pm- 2 pm. The Shipyards - A premier waterfront address in the heart of Collingwood. This refined third-floor residence showcases sweeping west-facing views of the Escarpment, bathed in golden afternoon light and framed by unforgettable sunsets from the expansive private balcony. The open-concept 1 bedroom plus den layout is designed with both elegance and ease in mind, featuring soaring 9-foot ceilings, a beautifully appointed kitchen with granite countertops and stainless steel appliances, in-suite laundry, and a tranquil primary bedroom highlighted by floor-to-ceiling windows. Residents enjoy a collection of upscale amenities including secure underground parking, elevator access, a canoe and kayak room for effortless days on the water, and a welcoming party room for entertaining. Step outside to the Harbourfront promenade for morning walks along the bay, or wander into downtown Collingwood for fine dining, boutique shops, live music, and theatre. From golfing and skiing to cycling and paddleboarding on Georgian Bay every season brings adventure.Luxury, lifestyle, and location come together in one exceptional address. Welcome to Collingwood living at its finest. (id:51382)
2220 - 25 Greenview Avenue
Toronto (Newtonbrook West), Ontario
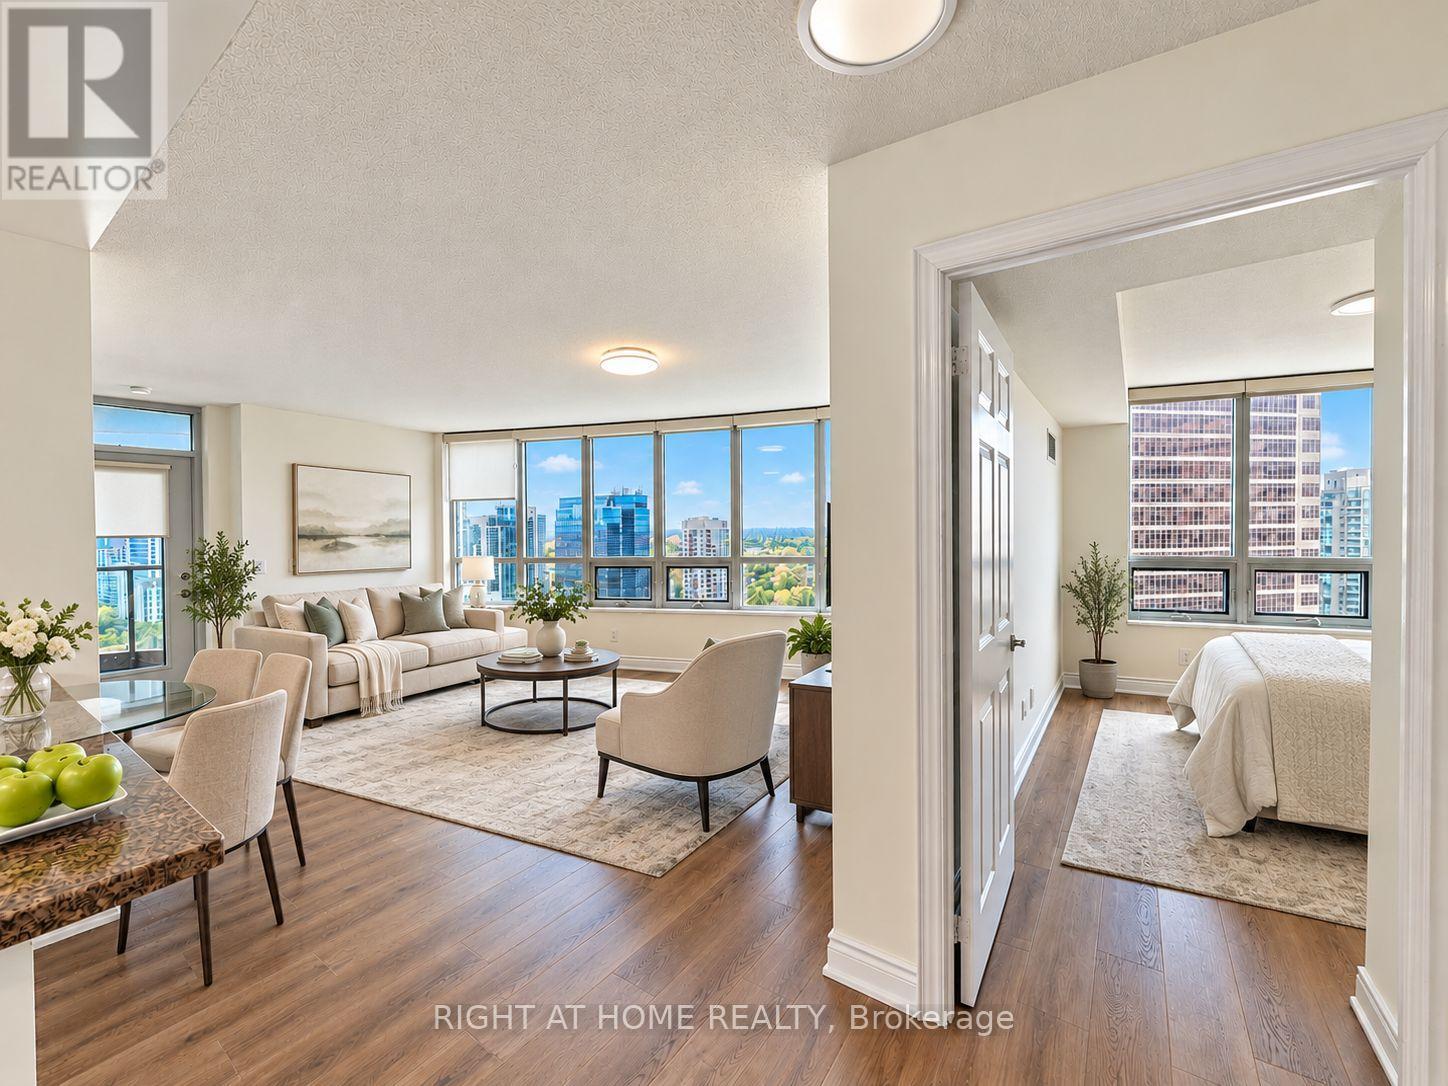
*Wow, Awesome Panoramic View! *Wall-to-Wall Windows *Bright Spacious 22nd Floor Corner Unit *2 Split Bedrms for Privacy **NEW LVP (Luxury Vinyl Plank) WOOD FLOORS Thru-out, Easy to Clean & Maintenance-Free *Freshly PAINTED *Open-Concept Kitchen w/Granite Countertop/Bfast Bar *Walk In Closet & Ensuite Bath @Mbr *Mirror Closets @Hallway *24-Hr Concierge *Fab Facilities: Indoor Pool, Gym, Party Rm... *Manificent Tridel Bldg @Prime Yonge/Finch Location *5-Minute Walk to Subway & Reg. Buses. *Near Supermarkets, Shops, Restaurants... *Quiet Yet So Convenient >>Leave Car Home & Walk to Explore North York! *Perfect for Professionals, Young Families or Mature Folks looking to downsize. (id:51382)
3212 - 10 York Street
Toronto (Waterfront Communities), Ontario
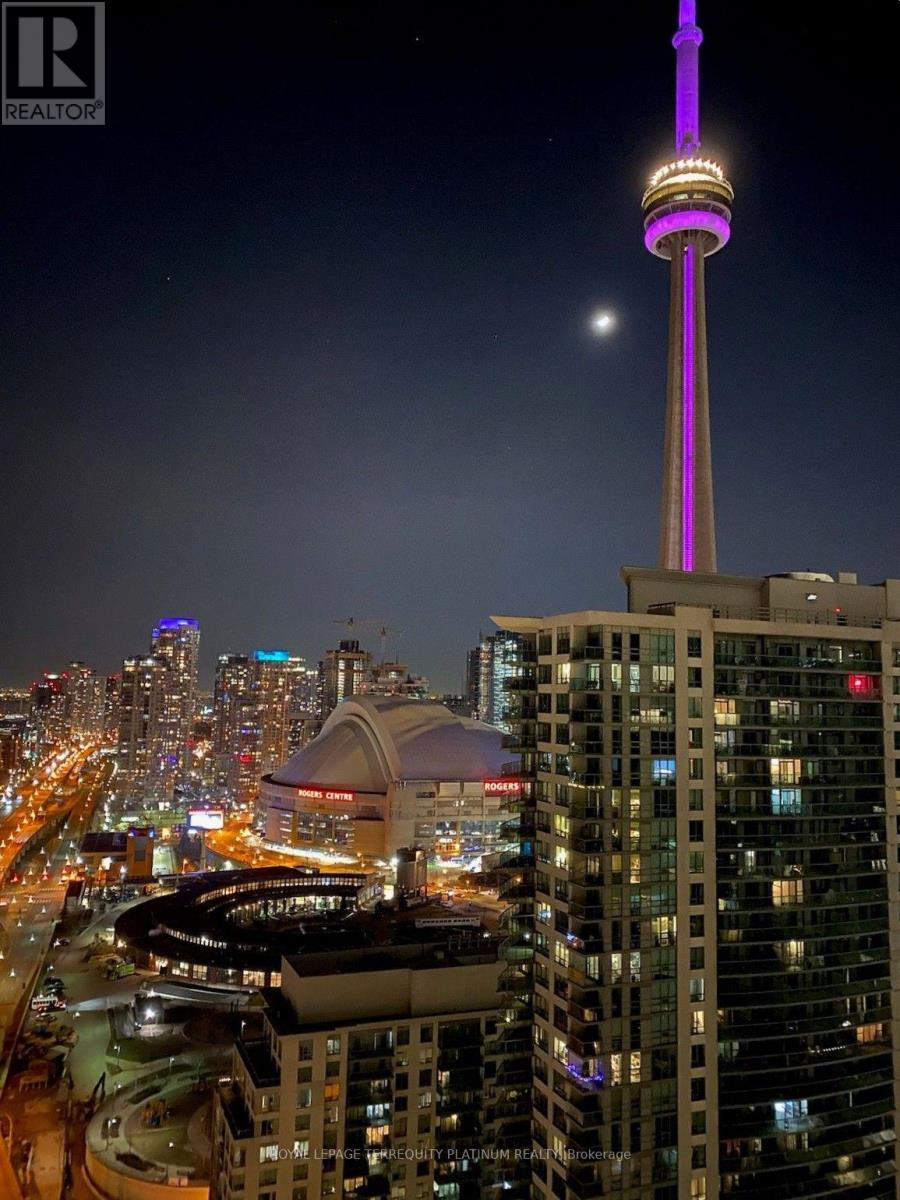
Downtown Living At Its Finest With Stunning CN Tower View From The Living Room! Suite Will Be Cleaned Before Next Tenancy. Excellent Location, Steps Away From Union Subway & Train Station,Underground Path, Longos, Restaurants, Shops & Entertainment. Tim Hortons Within The Condo.Upscale Amenities Include Sundeck, Outdoor Pool, Sauna, Gym, Spinning Rm, Yoga Studio &Fitness Classes For Residents. 24 Hr Concierge, Smart Intercom & Keyless Access. LandlordPrefers Non-Smokers & No Pets. One Storage Locker & Internet Included In Rent. (id:51382)
382 Bathurst Street
Toronto (Trinity-Bellwoods), Ontario
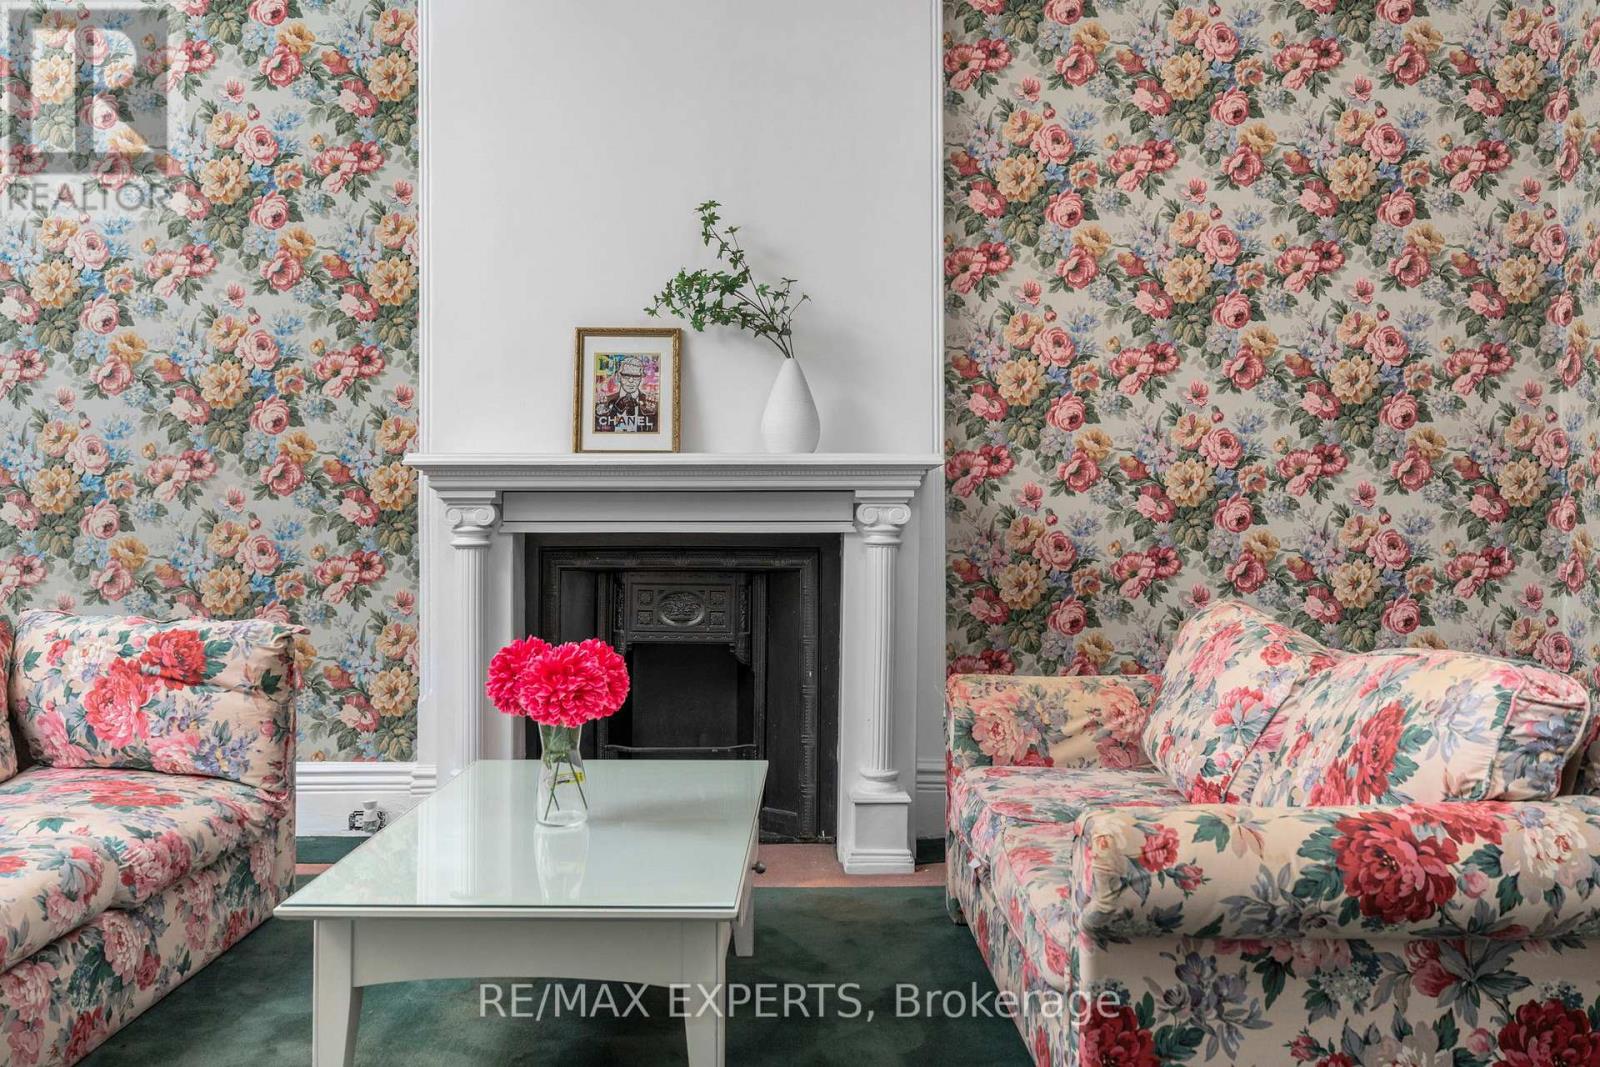
CR2.5 Zoning - Commercial & Residential Uses Permitted. Exceptional mixed-use opportunity in the heart of downtown Toronto, ideally situated between Trinity Bellwoods and Kensington Market. This versatile property offers endless possibilities for investors, business owners, developers, or end-users seeking a prime live/work opportunity. ** High Ceilings On Main Floor ** 4 Beds ** 2 Baths ** Two Separate Staircase ** 2 Private Parking In Back ** flexible layouts and future redevelopment potential. Ideal for a wide range of permitted commercial uses, including retail, boutique office, professional services, studio space, florist, cafe (subject to approvals), or a custom mixed-used conversion ** A rare opportunity to own a highly visible property with both commercial and residential zoning in one of Toronto's most dynamic and rapidly appreciating neighbourhoods. (id:51382)
5607 Flagg Road
South Dundas, Ontario
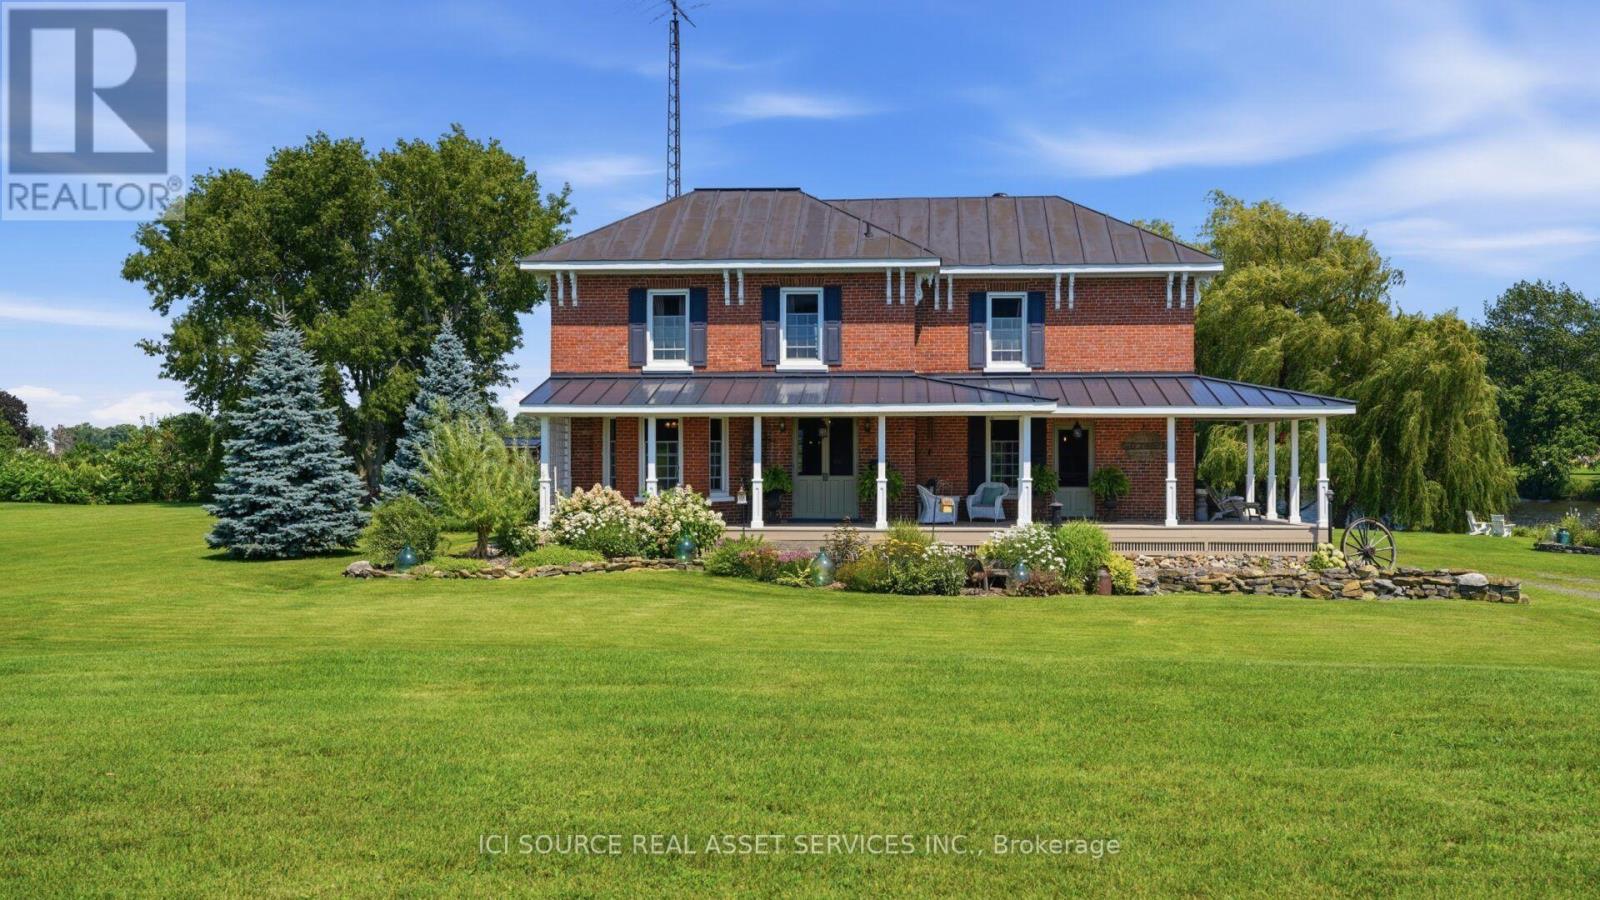
Experience timeless elegance on the water, where historic charm, modern comfort, and beautiful St.Lawrence River views come together. This triple-brick Victorian century home sits on a spacious, landscaped waterfront lot on a peaceful bay just minutes from Morrisburg. Warm and inviting, the home features three bedrooms, two dens, wood flooring, large windows, and generous living spaces. The spacious kitchen offers concrete countertops, a walk-in pantry, and an open-concept family room with a natural gas fireplace. A formal dining room and separate living room with original pocket doors and a second gas fireplace add to the home's character. Enjoy the expansive wraparound covered verandah, large floating dock for boating, swimming and fishing, and original two-storey carriage shed offering excellent storage or workshop potential. Additional features include two staircases, 1.5 baths, partially finished poured-concrete basement, 200-amp service, well and septic, natural gas range and BBQ hookup, and a new high-efficiency natural gas furnace (2025). Convenient to Highway 401 and approximately one hour from Ottawa.A rare opportunity to enjoy historic charm and waterfront living on the St. Lawrence River. *For Additional Property Details Click The Brochure Icon Below* (id:51382)
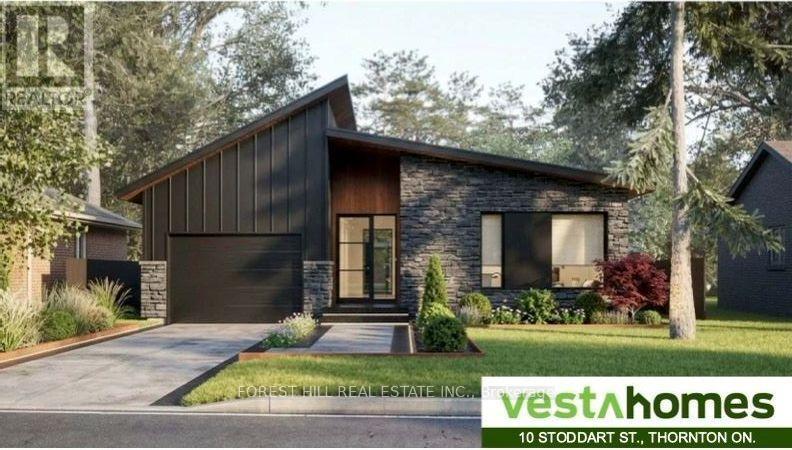
10 Stoddart Street
Essa (Thornton), Ontario
Welcome to 10 Stoddart Street in the charming community of Thornton, just minutes south of Barrie. This custom-home-inspired, intentionally designed contemporary bungalow offers a refreshing take on modern living, combining distinctive architecture, thoughtful details, a practical layout and a generous lot in a quiet, established neighbourhood. Inspired by the character and attention to detail of a custom-built home, every aspect of the design has been carefully considered to create a space that is both beautiful and functional. The open-concept living area, large windows that bring in plenty of natural light and attached garage reflect an approach to home design that puts everyday comfort and livability first. Its distinctive rooflines and modern exterior give the home a character all its own, while the unfinished basement provides additional space with plenty of possibilities for the future. Set on an approximately 9,462 sq. ft. lot, there's room to enjoy the outdoors, entertain family and friends or simply appreciate having a little more space around you. One of the best things about living in Thornton is the location. You get the relaxed atmosphere of a smaller community without feeling far from everything. Barrie is just a short drive away, with shopping, restaurants, entertainment, healthcare, Georgian College and GO Transit all within easy reach. Highway 400 and the future Highway 413 are also nearby, making it convenient to travel south or east/west toward Vaughan, Toronto and Mississauga or north to cottage country. The beautiful Lake Simcoe, spectacular Innisfil Beach Park and future Innisfil GO Transit hub are minutes away. 10 Stoddart Street brings together the thoughtful design and architectural character of a custom home with the comfort and practicality of everyday living, all in a welcoming community where life moves at a more comfortable pace and everything you need is still close by. (id:51382)
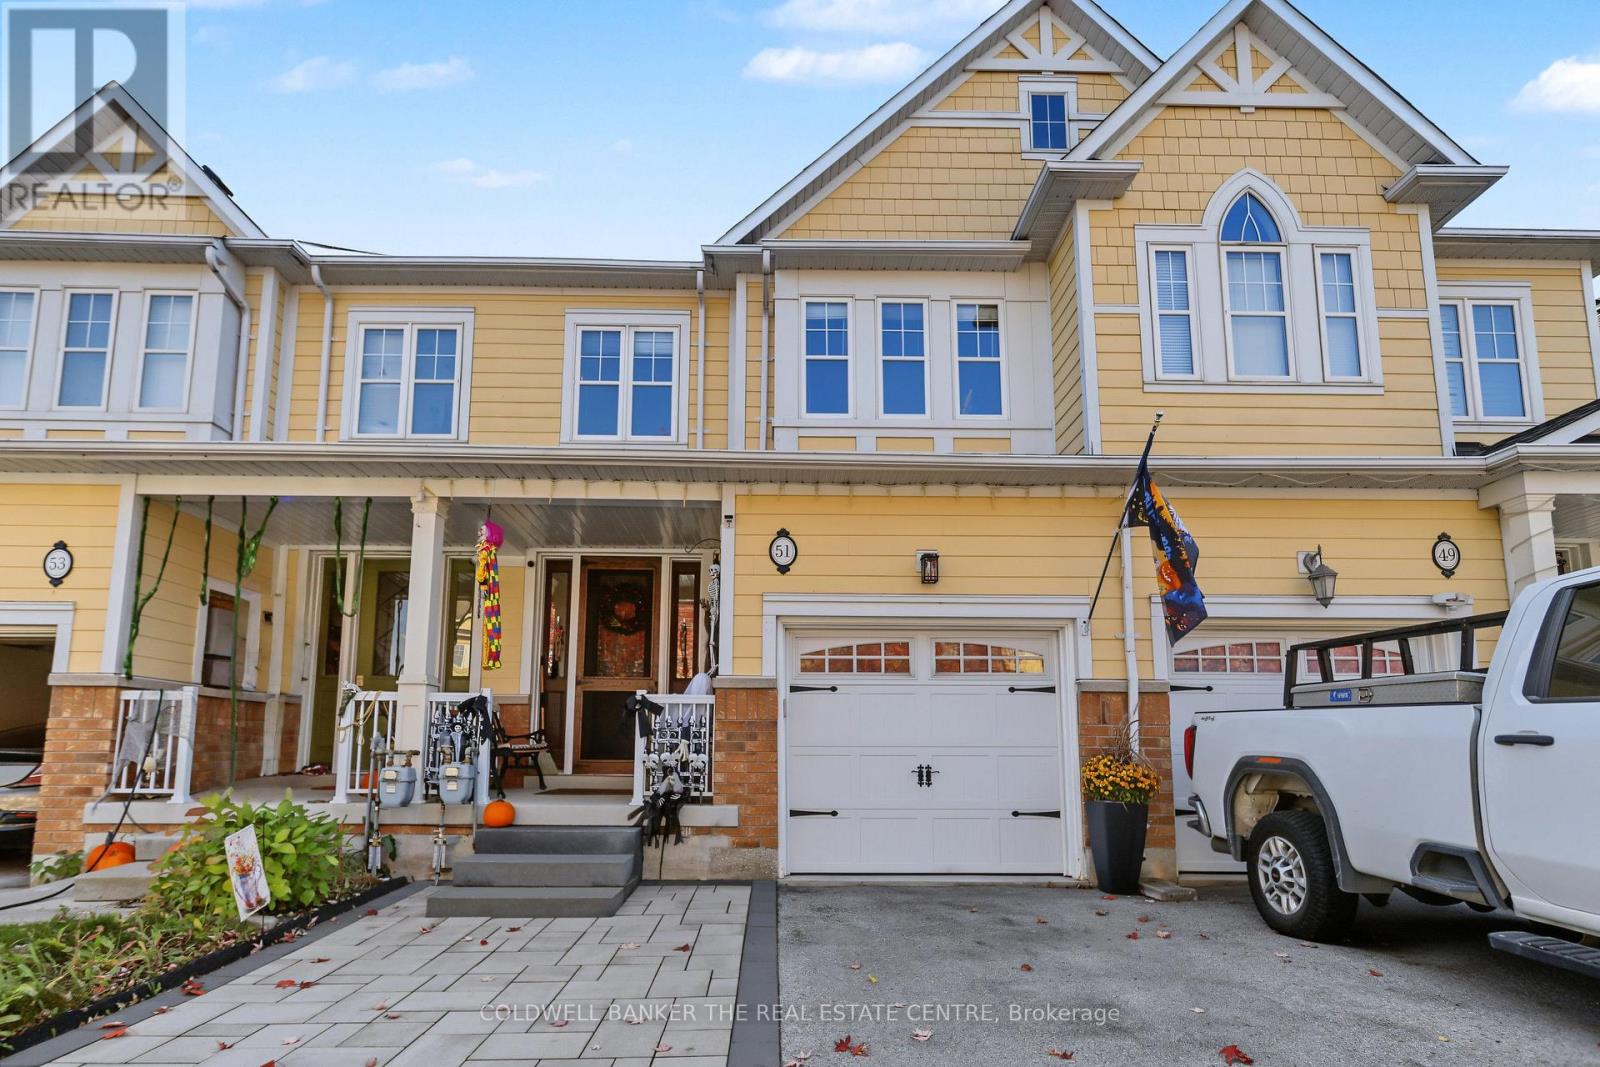
51 Gosnel Circle
Bradford West Gwillimbury (Bradford), Ontario
Exceptional Freehold Townhome in a Sought-After Neighbourhood* Beautifully Maintained 1,591 sq. ft. Home* Full of Upgrades* Featuring 9' Ceilings on Main Floor* Modern Kitchen with Quartz Countertops, Centre Island, Pantry, Breakfast Bar, Stainless Steel Appliances and Pot Lights* Open Concept Family Room With Three-sided Fireplace* Oak Staircase* Walkout to Fully Fenced Yard With Rear Patio With Gazebo* Spacious Primary Bedroom with Walk-in Closet and Luxurious Ensuite Featuring a Soaker Tub and Glass Shower* 2nd Upstairs Washroom Upgraded With Large Walk-in Shower* Convenient Second-Floor Laundry* Recent Upgrades include Roof Shingles (2025), Garage Door (2024), Front Screen Door (2024), Extended Driveway and Front Steps (2022)* Located Within Walking Distance to Parks, Schools* Convenient Access to Transit, GO, Shopping and Everyday Amenities* Move-in Ready and Loaded with Value! (id:51382)
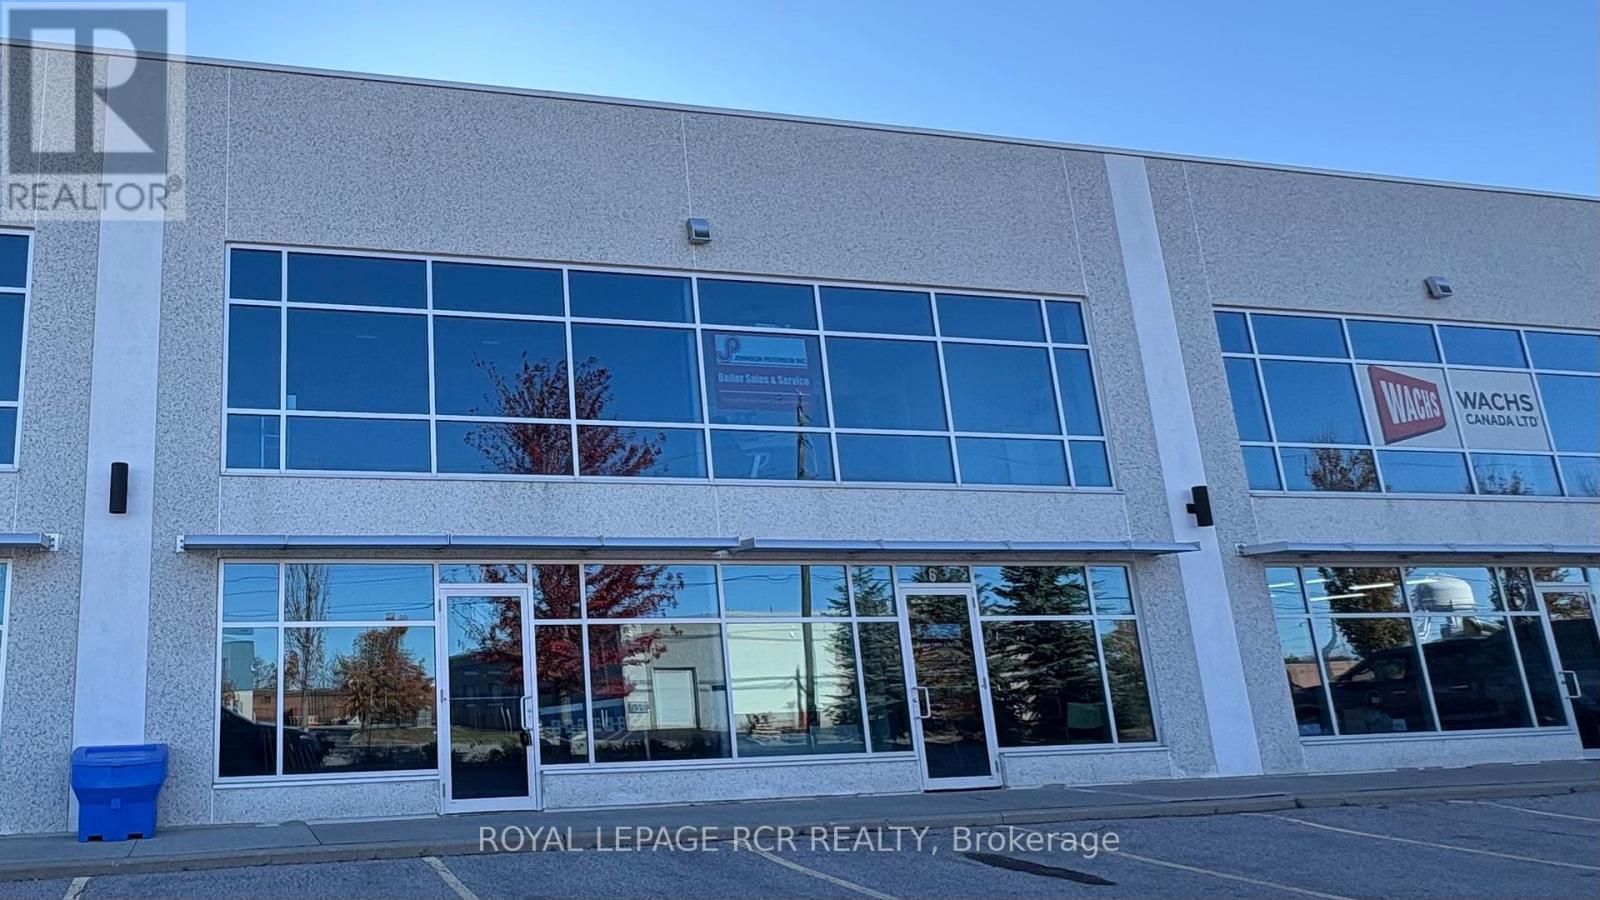
7 - 1250 Journey's End Circle
Newmarket (Newmarket Industrial Park), Ontario
High Qualty, Precast Construction Multi-Tenant Building. EM-95 Zoning Permits A Wide Range of Industrial/Commercial Uses. Glass Front Facade Allows Lots Of Natural Light into 2230 Sq Ft Ground Floor and 620 Sq Ft 2nd Floor. Superb Location, Close to Hwy 404. HVAC Maintenance Included in T.M.I. (id:51382)
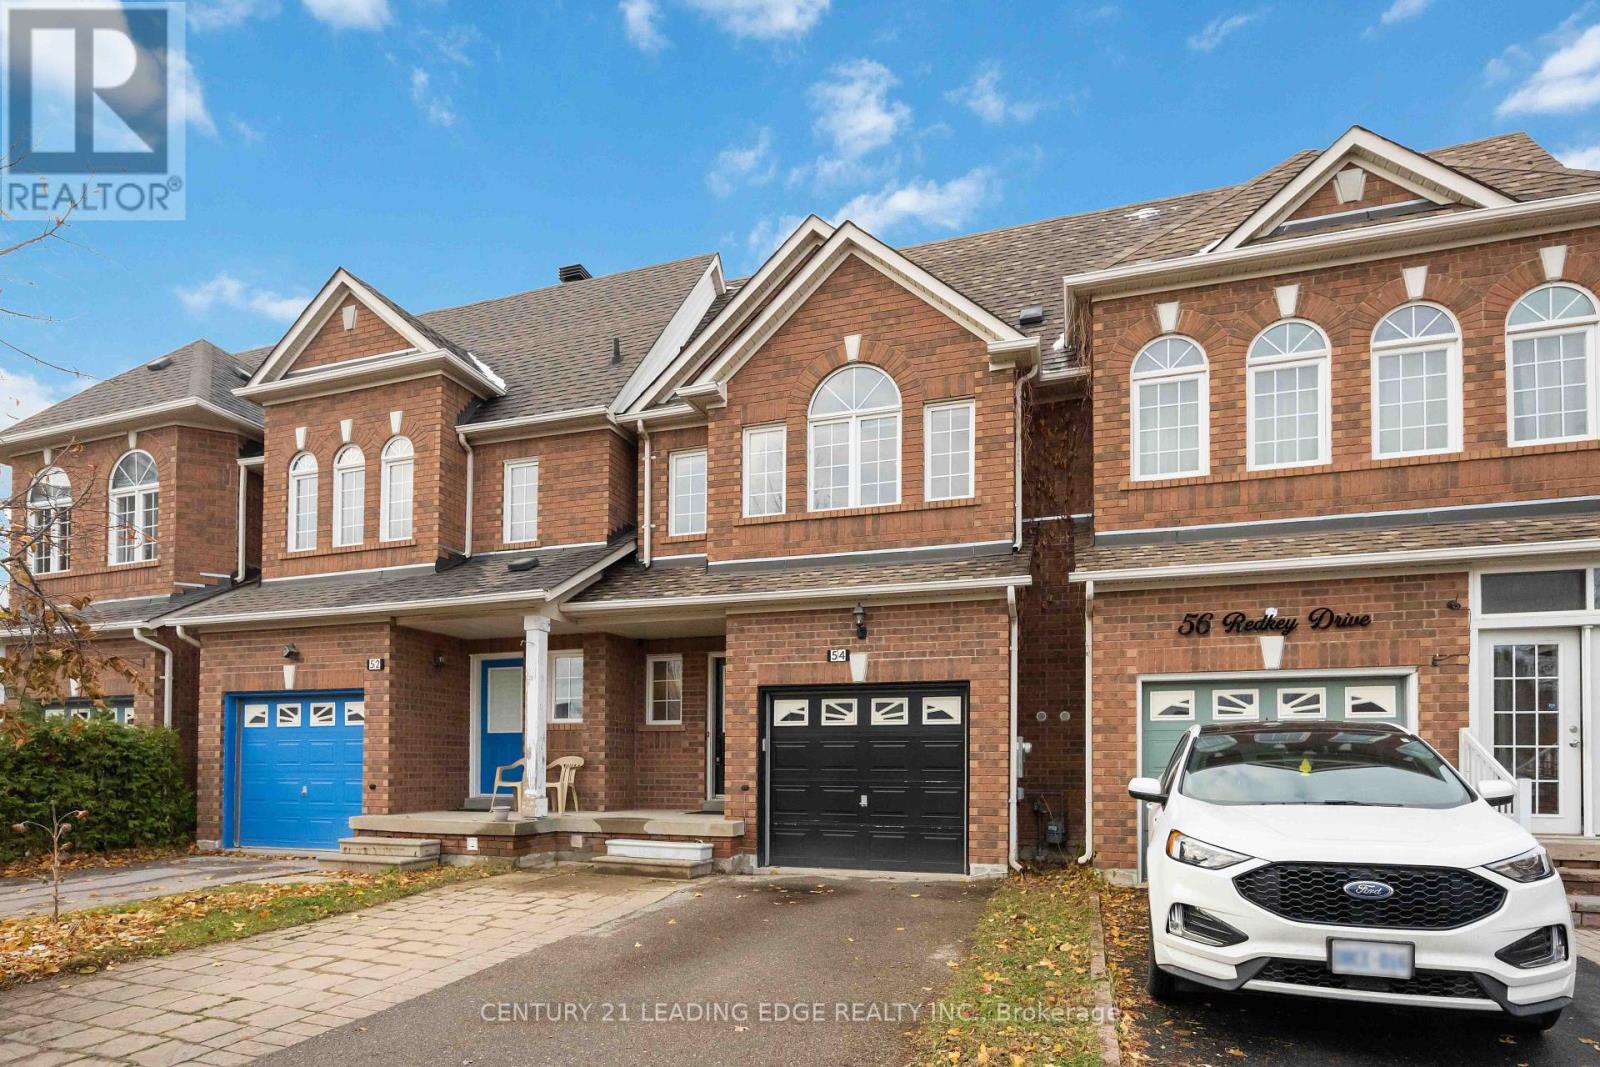
54 Redkey Drive
Markham (Milliken Mills East), Ontario
Welcome to 54 Redkey Dr., situated in Markham's highly sought-after Milliken Mills East community! This well-maintained 2-storey townhouse offers the perfect combination of space, comfort and convenience. Featuring 3 spacious bedrooms, 3 bathrooms and approximately 1,705sq. ft. of above-grade living space, this home offers a functional layout ideal for families.The bright and inviting main floor features generous living and dining areas, along with a family room offering a walkout to a spacious elevated deck, perfect for entertaining or enjoying the outdoors. The finished above-grade basement provides additional living space with a walkout to a deep, private backyard with no rear neighbours! Pride of ownership is evident throughout this thoughtfully maintained home, featuring a brand-new furnace and A/C (2026) and offering a move-in-ready opportunity for its next owners. Nestled on a quiet street in an established, family-friendly neighbourhood, this property is conveniently located near elementary and secondary schools, parks, shopping, grocery stores and public transit, with easy access to Highway 407. An excellent opportunity to own a spacious townhouse in one of Markham's most desirable communities! (id:51382)
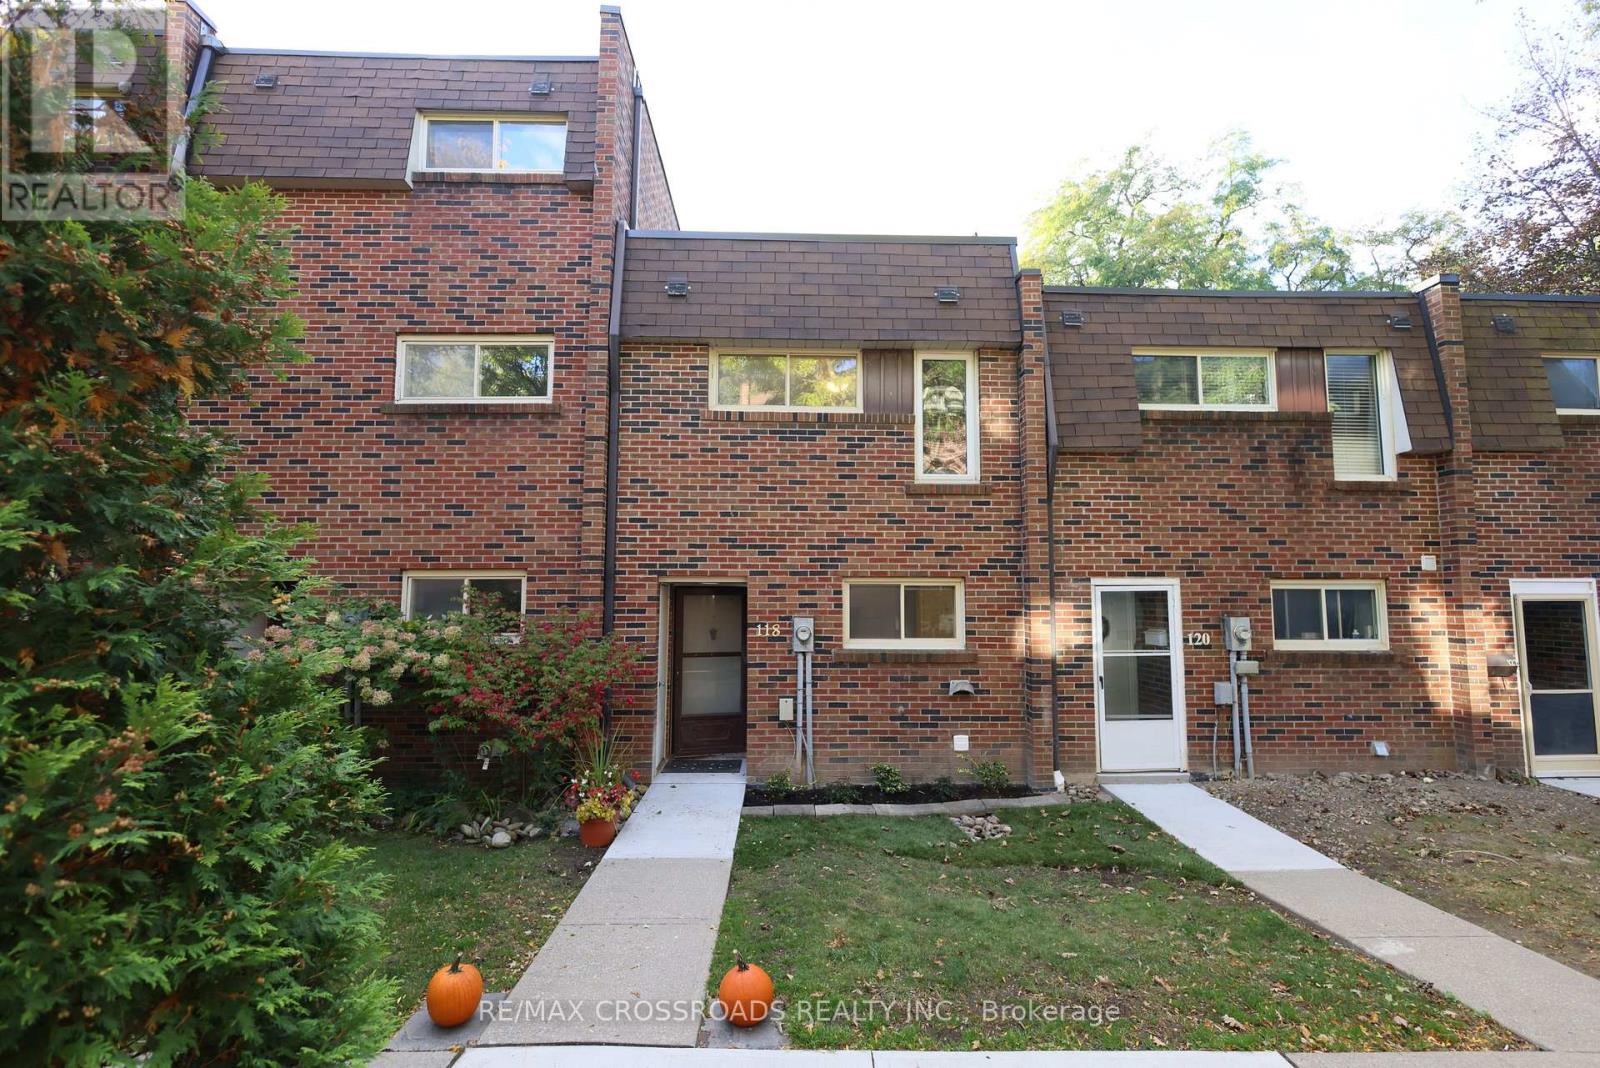
118 Wales Avenue
Markham (Old Markham Village), Ontario
**A Wonderful Opportunity to Own in Prestigious Markham Village!**Why pay rent when you can own your own home? Welcome to this charming **3-bedroom, 2-bathroom condo townhouse** in the highly desirable **Markham Village** community-an excellent opportunity for first-time buyers, young families, or anyone looking to enter the Markham real estate market. Offering **three generous-sized bedrooms**, a comfortable main-floor living room, functional kitchen, and a **cozy recreation room in the basement**, this home provides the space and flexibility a growing family needs. Step outside to your **private backyard with patio**, a rare and highly desirable feature that gives you your own outdoor space to relax, entertain, or enjoy a morning coffee. This is more than just a condo-it offers the **space, privacy and outdoor enjoyment of a townhouse**. Just move in and make it your own! The location is truly exceptional. Enjoy the convenience of being **within walking distance to the GO Train station, grocery stores, plazas, restaurants and everyday amenities**, with **Markham Stouffville Hospital, Markville Shopping Centre and numerous other services just minutes away**. Excellent access to transportation, schools, parks, and everything Markham has to offer.**An ideal opportunity for a small family to stop renting and take the first step toward owning real estate in one of Markham's established and sought-after communities.****Own your home. Enjoy your space. Build your future in Markham Village!** (id:51382)
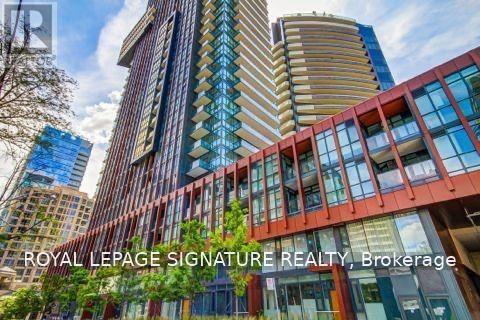
1503 - 32 Davenport Road
Toronto (Annex), Ontario
Experience sophisticated Yorkville living at The Yorkville! This luxurious corner suite offers 2 bedrooms, 2 bathrooms, and 2 private balconies showcasing beautiful northeast views. High-end finishes shine throughout, complemented by a stunning kitchen featuring built-in Miele appliances and a centre island. Floor-to-ceiling windows fill the suite with natural light. Enjoy state-of-the-art amenities, including a fitness centre, yoga studio, indoor pool, rooftop terrace with BBQs, concierge service, and more. Ideally situated in the heart of Yorkville, just steps to Toronto's finest restaurants, designer boutiques, art galleries, and upscale shopping. Elegant urban living at its finest! (id:51382)
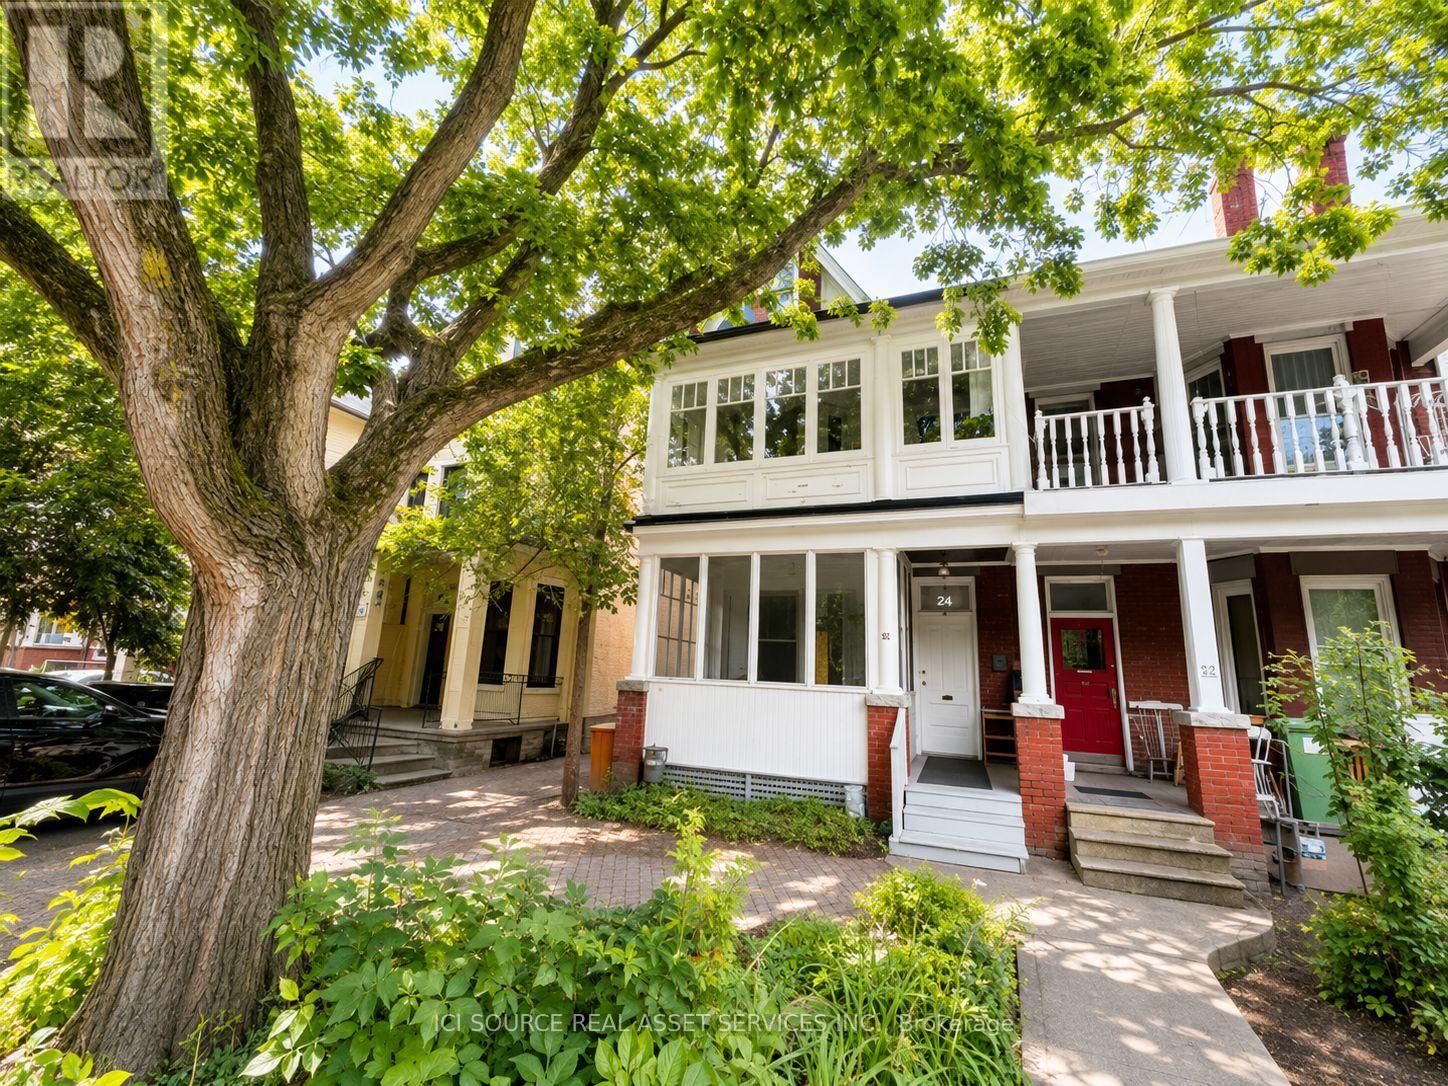
1 - 50 Albany Avenue
Toronto (Annex), Ontario
Newly Renovated Annex Apartment - minutes to Bathurst Station. Available: Immediately / Flexible Move In Date. Rent: $3,150 ONE MONTH'S RENT MOVE IN BONUS** Includes-Professional property management-Newly Renovated Apartment-High ceilings-Large windows-Hardwood floors-2 Bedrooms-1 Bathroom-In-unit laundry-Backyard-Air conditioning-Front Porch-Street permit parking available at extra cost-No smoking inside Minutes to: Annex, Little Italy, Bathurst Station, shops, restaurants, amenities, U of T, Ryerson, George Brown, hospitals, Bloor St., College St., Toronto Western, multiple transit routes. *For Additional Property Details Click The Brochure Icon Below* (id:51382)
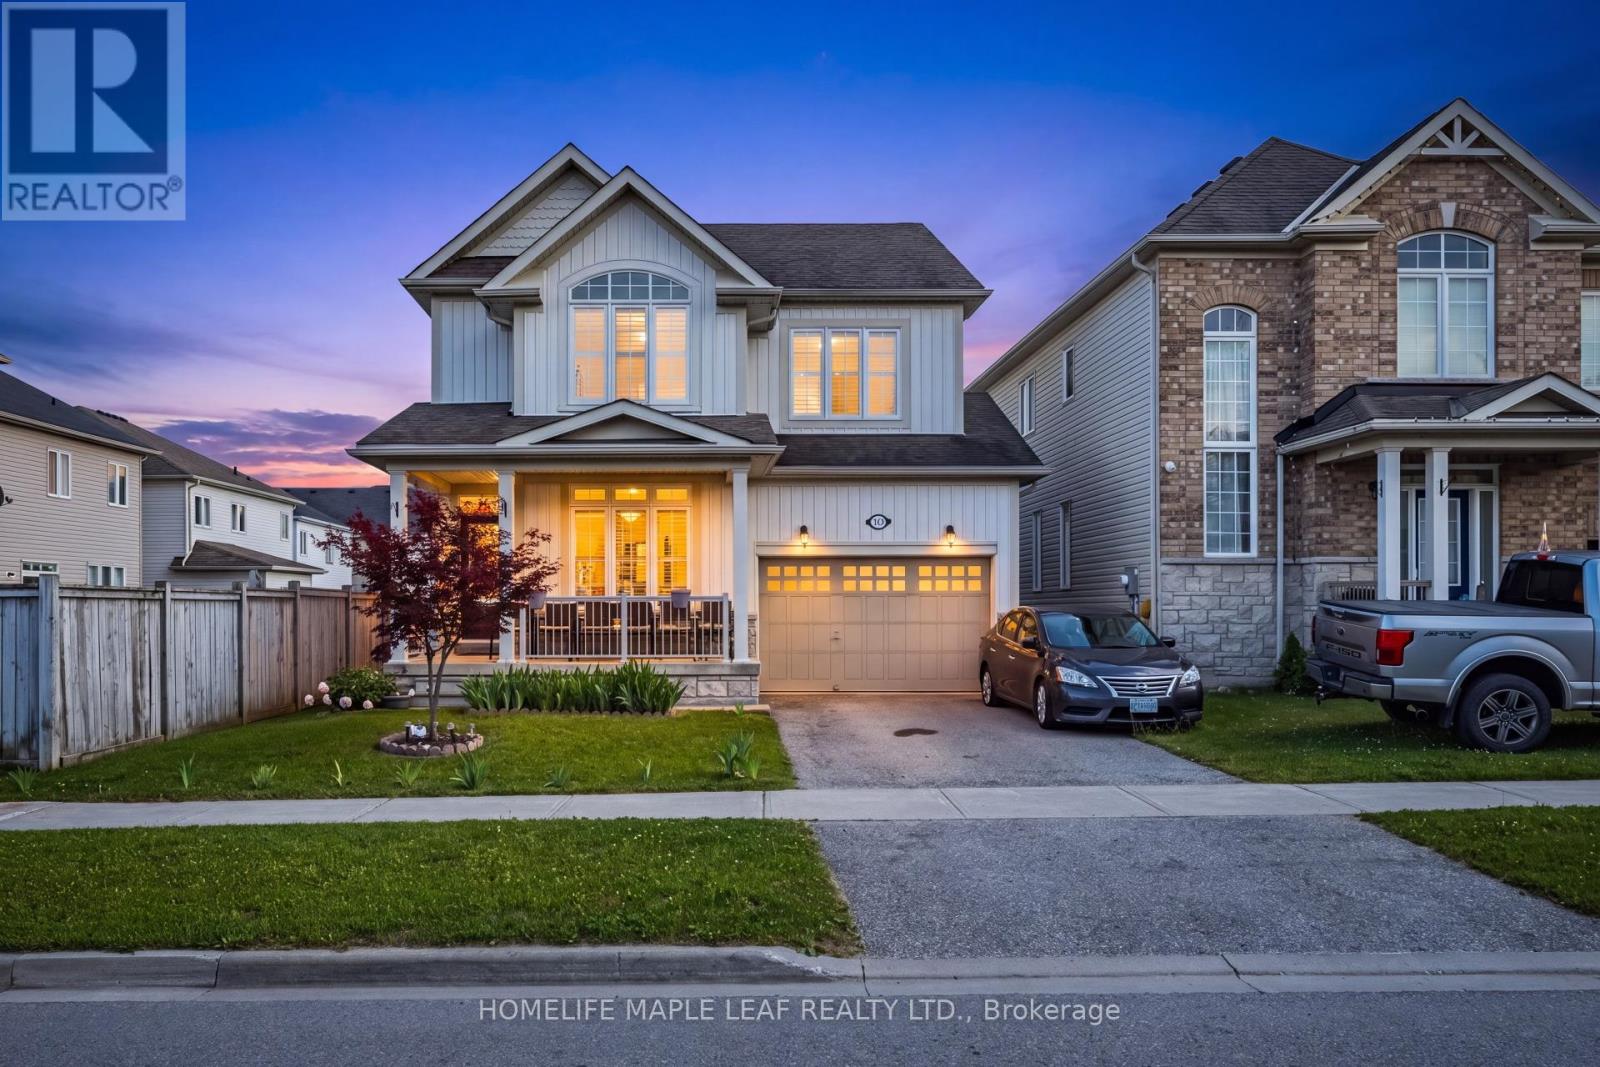
721 Cook Crescent
Shelburne, Ontario
Welcome to 721 Cook Crescent, Shelburne! This beautiful and spacious 4-bedroom, 2.5-bathroom home is perfect for growing families looking for comfort, space, and a great place to call home. The main floor features an excellent layout with separate living, family, and dining rooms, providing plenty of space for entertaining guests and everyday family living. The bright kitchen offers ample cabinet and counter space and overlooks the family room, creating a warm and inviting atmosphere. Upstairs, you'll find four generously sized bedrooms, including a spacious primary bedroom with a walk-in closet and private ensuite. Step outside to enjoy the large, private backyard, perfect for kids to play, summer BBQs, family gatherings, or simply relaxing in your own outdoor space. The home also includes a 1-bedroom basement apartment, providing valuable rental income to help offset your mortgage payments. Whether you continue renting the basement or use it for extended family in the future, it offers excellent flexibility. Located in a quiet, family-friendly neighbourhood close to schools, parks, walking trails, recreation facilities, shopping, and all essential amenities, this move-in ready home offers the perfect combination of space, comfort, and convenience. A wonderful opportunity to own a beautiful family home with plenty of room to grow and the added benefit of a mortgage helper. Don't miss this fantastic opportunity! (id:51382)
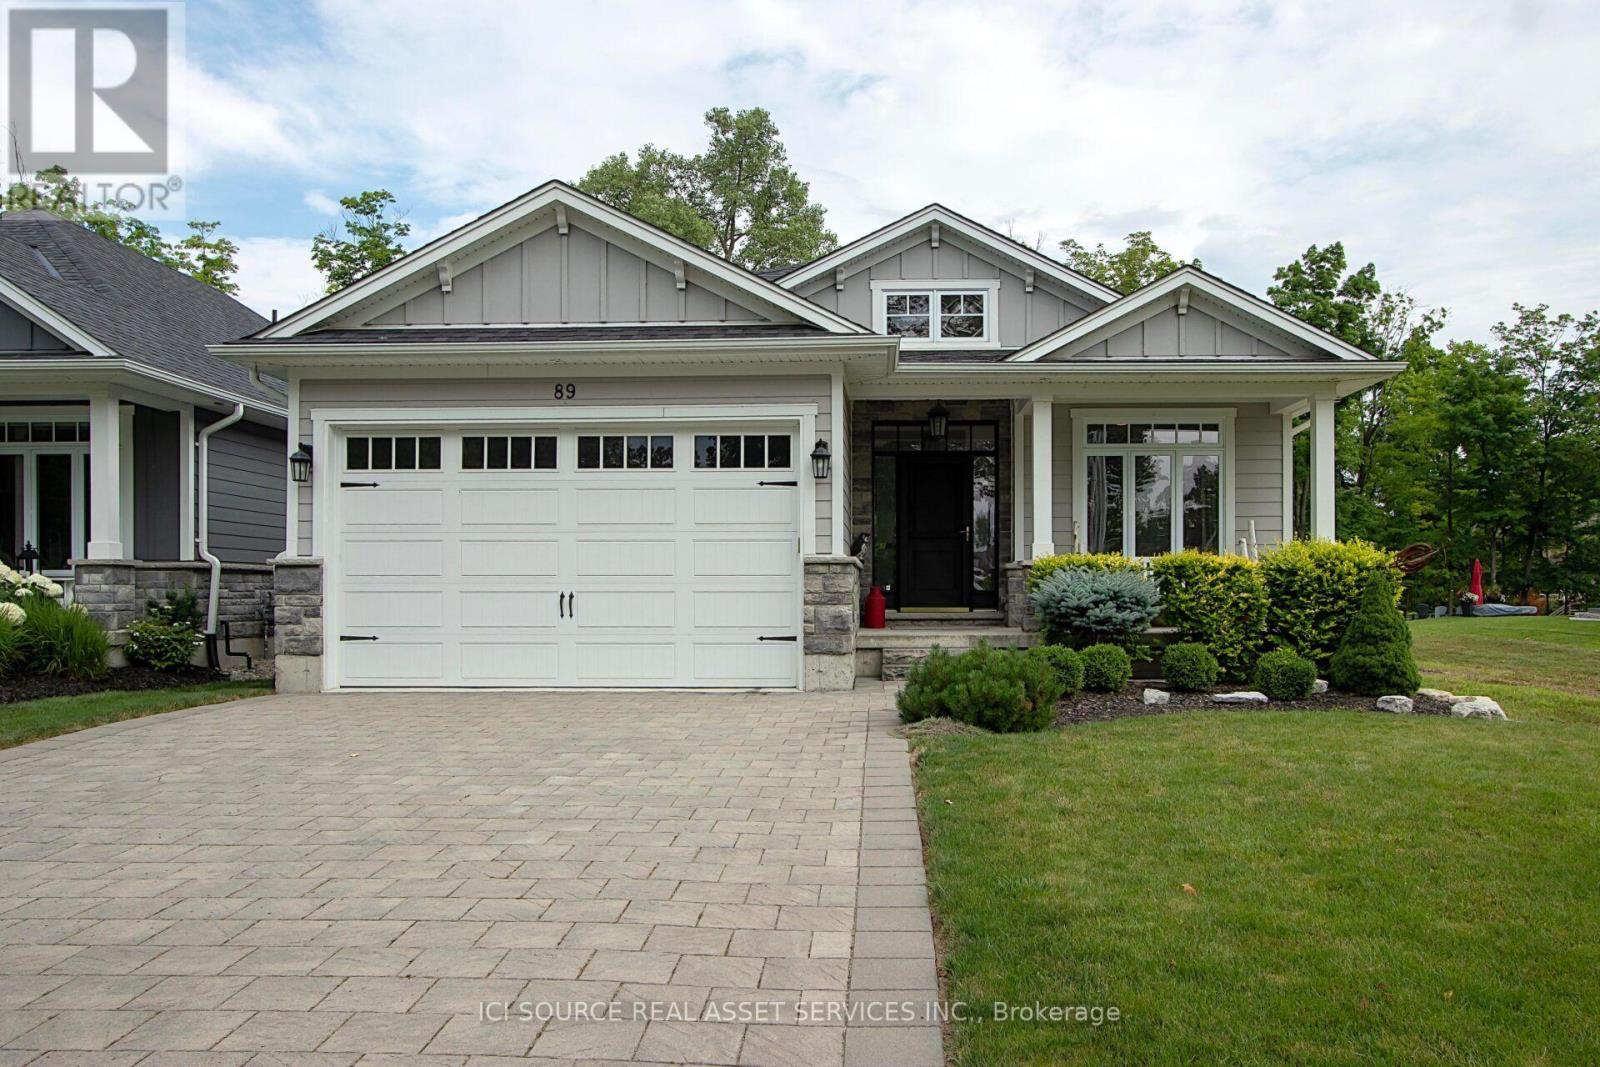
89 Gill Road
Lambton Shores (Grand Bend), Ontario
Boater's Paradise! Discover exceptional riverfront living with 40 feet of private dockage! This spacious 2-bedroom bungalow offers approximately 3,100 sq. ft. of finished living space, including a beautifully finished 1,500 sq. ft. lower level with 3 additional bedrooms and 3 full bathrooms throughout. A standout feature is the extra-long, extra-tall garage, designed to accommodate a boat up to 23 feet. Enjoy scenic river views, peaceful surroundings, and the perfect setting for boating, entertaining, and relaxing. A rare opportunity to enjoy waterfront living with plenty of room for family and guests! *For Additional Property Details Click The Brochure Icon Below* (id:51382)

1 Aitchison Avenue
Southgate, Ontario
Welcome to 1 Aitchison Street, Dundalk! This brand-new home, built less than three years ago, offers modern upgrades, spacious interiors, and a premium corner ravine lot in a quiet, family-friendly neighborhood. Available for 1 year lease: ***Main and upper floor only for lease***. Featuring 4 bedrooms and 4 bathrooms, this immaculate detached home boasts 9-foot smooth ceilings on the main floor, spacious living room, and a modern, upgraded kitchen with a large dedicated breakfast area & separate laundry. The primary bedroom features a 5-piece ensuite and a large walk-in closet. The second bedroom includes its own 4-piece ensuite and walk-in closet, while the third and fourth bedrooms share a semi-ensuite bathroom. Additional highlights include elegant oak stairs, a spacious main-floor foyer, and ample storage throughout. Enjoy comfort, space, and modern living in the heart of Dundalk. Enjoy easy access to Highway 10 for commuting to Shelburne, Orangeville, and the GTA. ***AAA TENANTS ONLY. A complete rental application is required, including a full credit report, employment letter, recent pay stubs, and (IDs). The tenant shall be responsible for 70% of the total utilities. Available for a One-Year Lease immediately with 2 Parking space. Preferably No Pets. (id:51382)
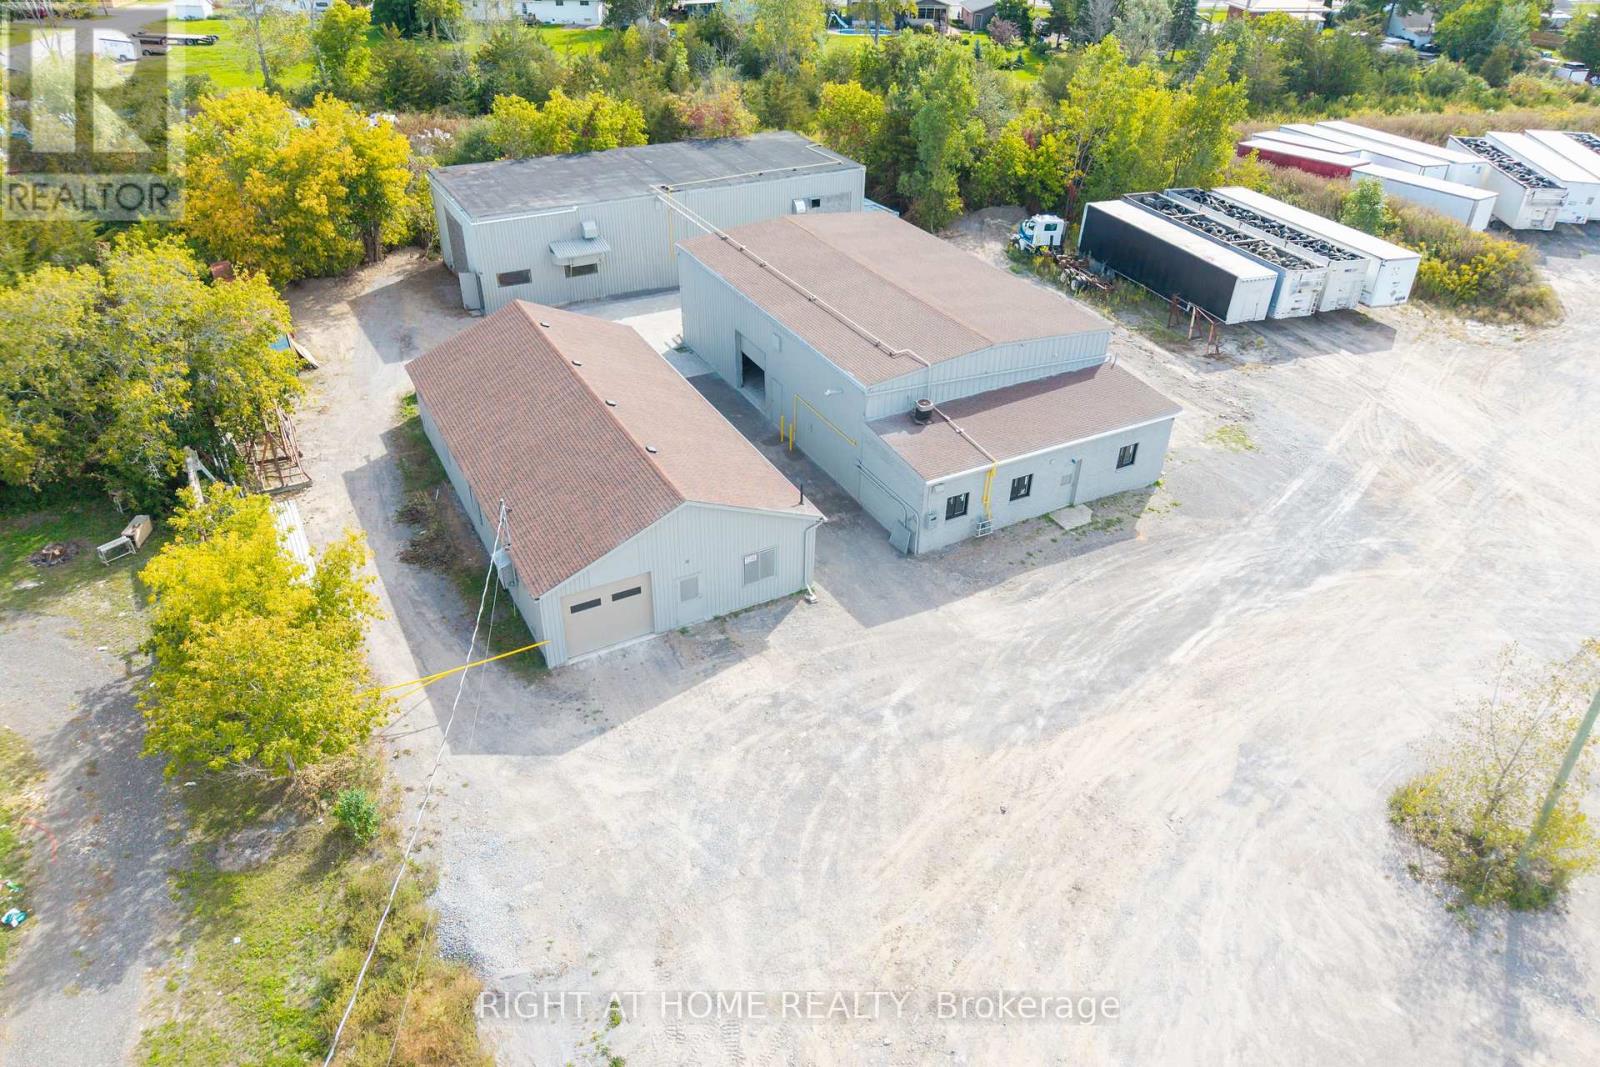
71 Wolfe Street
Quinte West (Frankford Ward), Ontario
Rare To Find Such Versatile Property! 3 Buildings On One Large Lot! Amazing For Utilizing Each Building For It's Own Purpose. Buildings: A. B.C. Each Building Can Be Leased Separately Or Together! You can Sublease One of the buildings for more flexibility. Large Lot Available For Storage! Approximately 7,240 sf Combined. Very Unique & Versatile Property! Many Uses Allowed - Manufacturing, Storage, Shop, Showroom, Data Centres, Dealership, Automotive, Motor Vehicle Body Shop,Motor Vehicle Parts Supply,Printing Establishment, Recreational Equipment, Sales, Rental and Service Establishment, Equipment Sales, Rental and Repair Establishment, Repair Shop, Research and Development Use, Retail Store, Accessory,Taxi Service Depot/Dispatch Establishment,Technology Industry,Grow Up Facility,Trade and Convention Centre,Trades Person's Shop,Veterinary Clinic,Warehouse Commercial Self-Storage Facility, Call Centre, Business, Professional or Administrative Office,Building Supply Outlet,Auction Sales Establishment,Industrial Use, Light,Custom Workshop,Contractor's Yard And Much More!!! - Endless Possibilities! This Versatile Industrial Property Has Three Large, Separate Buildings On One Large Lot. You Can Run One Business Or Several, All From A Single Location. You Can Also Sublet One Of The Buildings! The Buildings Featured Large Bay Doors For Easy Loading, Deliveries, Vehicles And Large Equipment, And The Whole Property Is Very Clean, Neat And Well Maintained. The Standout Features Are Heavy Power (400 Amps, 600 Volts, 3-Phase) Overhead Cranes.You Can Move Heavy Materials And Equipment With Ease, Which Makes Fabrication, Manufacturing And Assembly Faster, Safer And More Efficient From Day One. Put All Three Buildings To Work For Your Business. Use One Building For Production And The Others For Storage, Inventory, A Shop Or A Showroom. Fantastic Location: 5 Min To Hwy 401 That Gives You Easy Access For Shipping, Clients And Staff Across Eastern Ontario And The GTA Corridor. (id:51382)
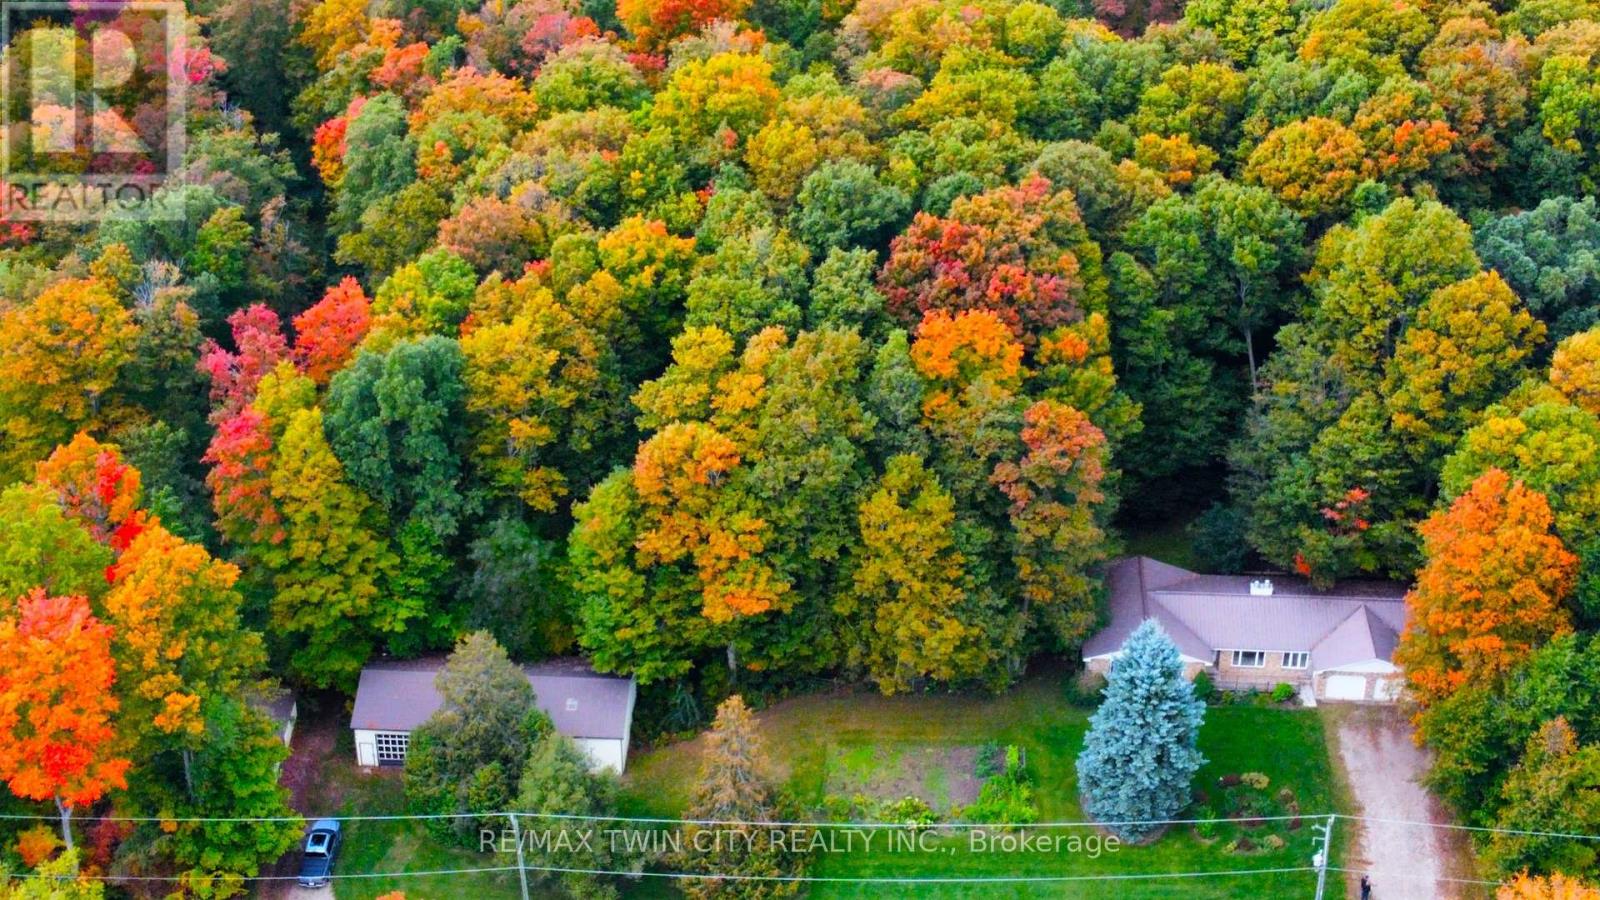
2018 Greenwood Hill Road
Wellesley, Ontario
A rare opportunity to own your own private country retreat on 14.84 acres with a beautiful hardwood and maple forest, located just outside the village of Wellesley. This unique property offers the perfect combination of peaceful rural living, recreational space, and incredible potential for those looking to embrace a more self-sufficient lifestyle. Approximately 150 maple trees are currently tapped for maple syrup production with plenty of opportunity to expand. A small sugar shack with boiler is already in place and ready for next season. This brick bungalow offers a comfortable layout designed for everyday living. The kitchen and dinette are open to the family room, where a fireplace creates a warm inviting space, and sliding doors provide easy access to the backyard. A large bright living room and dining area offer additional space to relax or entertain, while a powder room, laundry room and garage access add everyday convenience. The spacious primary bedroom features a private ensuite, while two additional bedrooms and a 4-piece bathroom provide plenty of room for family or guests. The possibilities continue downstairs with a huge, unfinished basement featuring high ceilings and an abundance of space to create whatever you envision. A recreation room, home gym, workshop, office, additional bedrooms, or a combination of uses could all be possible. The home is equipped with 200-amp electrical service and a double garage. This property is really impressive outdoors, with a large 65' x 30' shop that is insulated on one side with water, plus an additional 40' x 16' shed for equipment, toys or seasonal storage. There is extensive parking, including plenty of room for an RV. Whether you are looking to expand the maple syrup operation, create your own private woodland escape, or simply enjoy the space and freedom that comes with acreage, this property offers a truly rare opportunity to make country living your own. (id:51382)
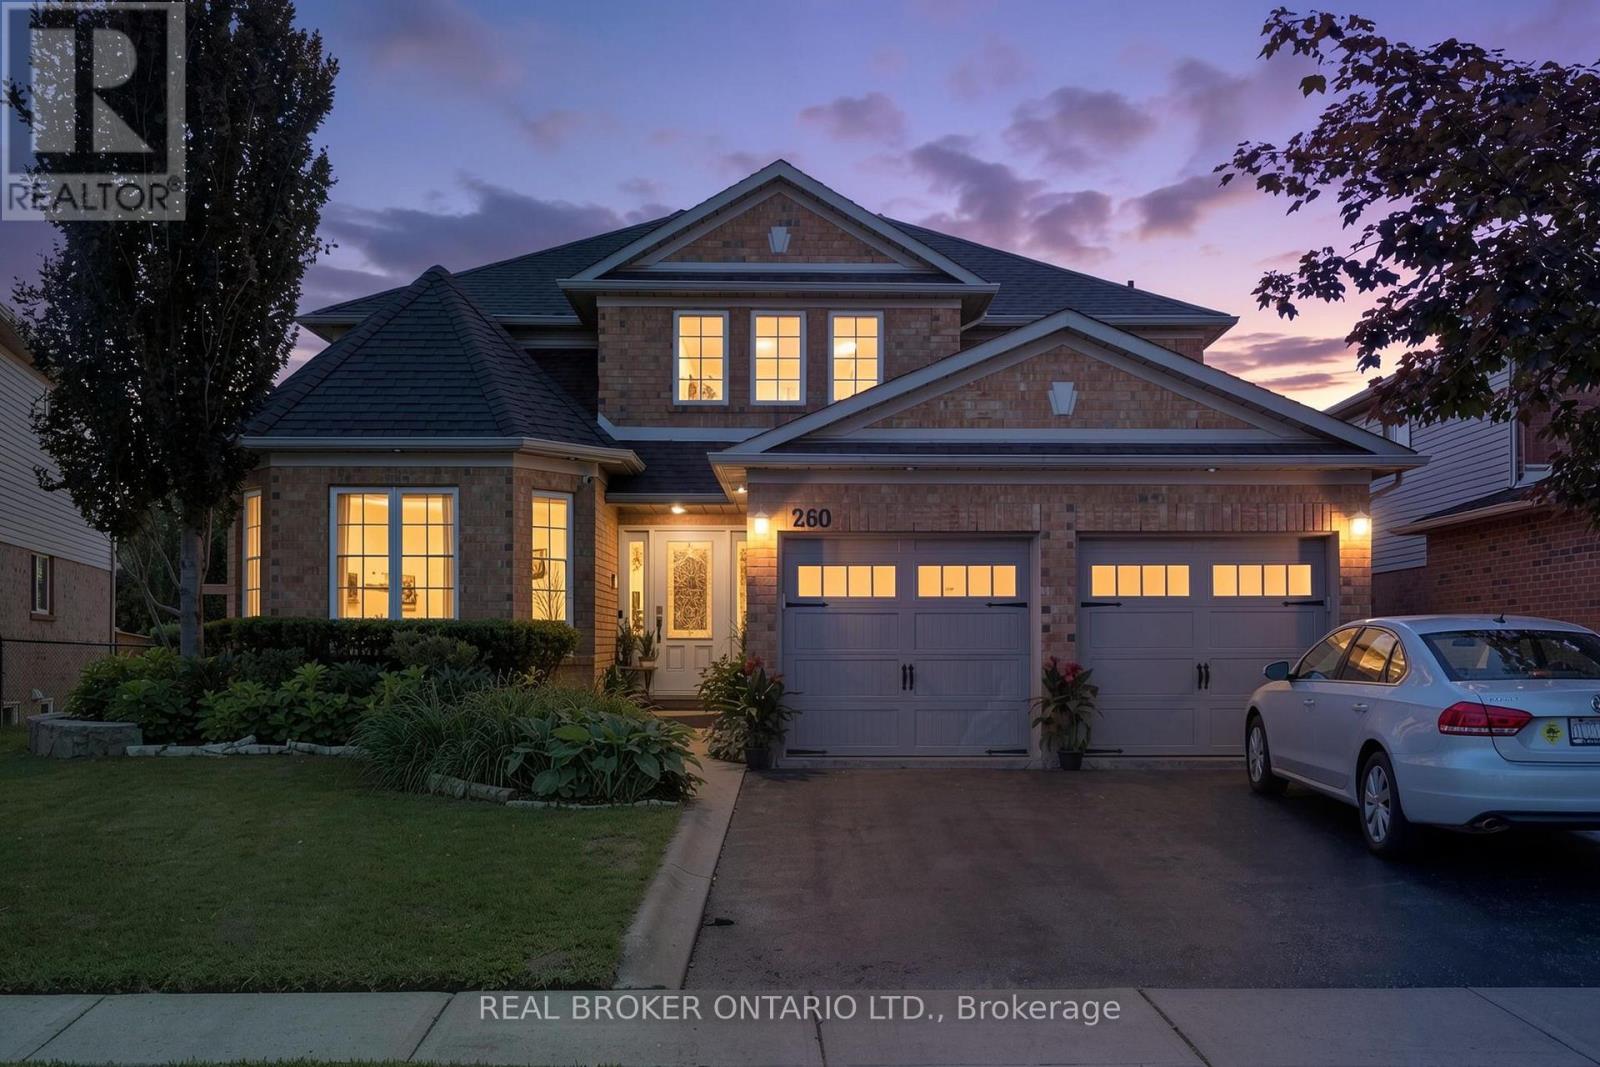
260 Granite Hill Road
Cambridge, Ontario
FULL WALKOUT LOWER LEVEL WITH SEPARATE ENTRANCE AND SECOND KITCHEN - ideal in-law suite potential for extended family or multi-generational living! Welcome to 260 Granite Hill Road, a beautifully finished two-storey home in Cambridge's sought-after North Galt, offering approximately 3,980 sq ft of finished living space across all levels. A gracious foyer opens to a spacious living room and separate dining area, ideal for entertaining. The bright upstairs kitchen features a walk-in pantry and flows into an inviting family room with gas fireplace, with access to an upper deck and barbecue area. A dedicated office, a 10'11" x 7'5" laundry room with inside entry to the double garage, and a two-piece bath complete the level. Upstairs, the impressive primary retreat measures 26'1" x 13'1" and includes two walk-in closets and a five-piece ensuite with a Jacuzzi tub and separate shower. Three additional bedrooms share a four-piece bath with double vanity. The fully finished lower level offers its own separate entrance and walkout, a large 26'4" x 13'1" living room anchored by a bay window, a renovated kitchen completed April 2025, two additional bedrooms - one measuring 16'4" x 14'7" - a three-piece bath, plus a generous storage room and separate utility room. Fully opening double garden doors lead straight out to the pool. Buyer to satisfy themselves as to permitted use. The rear yard is a private resort-style oasis with an inground pool, deck and patio, fully landscaped. Solid brick exterior, forced-air gas heat, central air, air exchanger and water softener. Municipal water and sewer on a 46.93 x 151 ft lot, R4 zoning. All room dimensions and square footage from measured floor plan, available in supplements. Walking distance to Saginaw Public School and St. Teresa of Calcutta Catholic Elementary, with Lions Can-Amera Park, Shade's Mills Conservation Area and the Can-Amera trail system close by, and Highway 401 access at Townline Road only minutes away. (id:51382)
(Basmt) - 135 Northgate Drive
Welland (N. Welland), Ontario
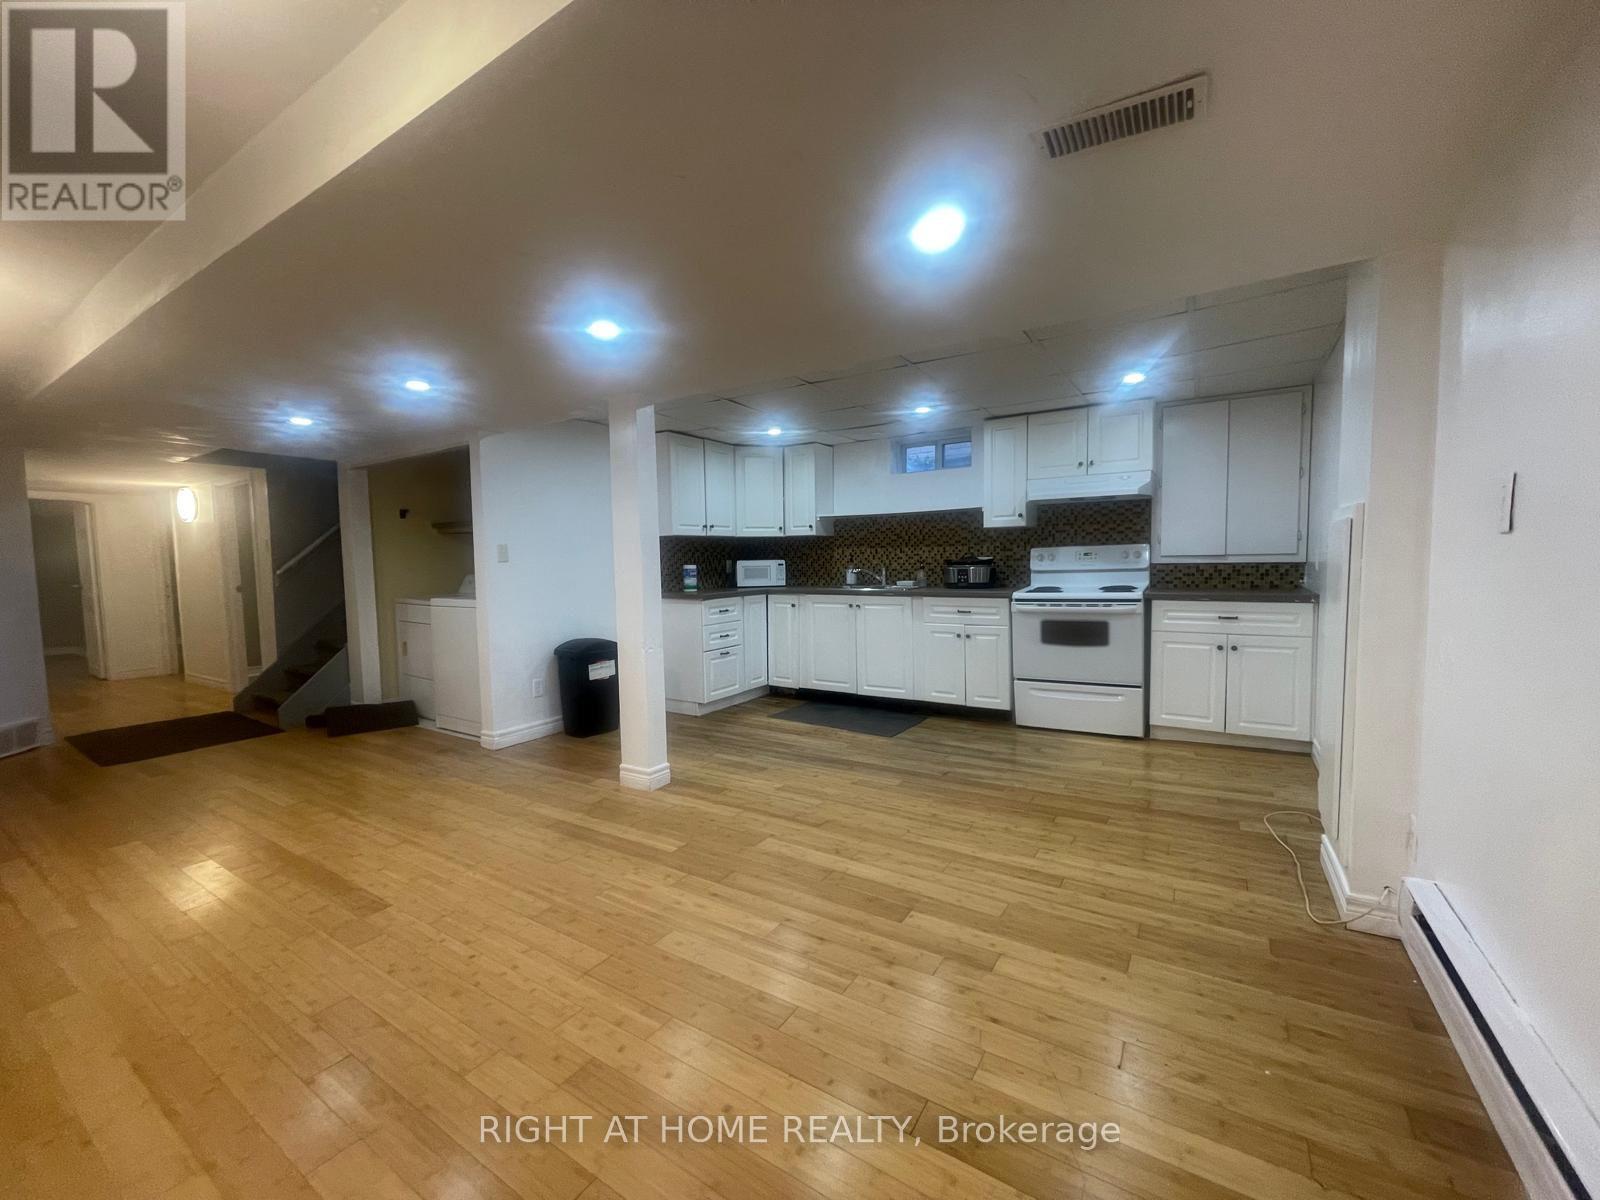
EXCEPTIONAL RENTAL OPPORTUNITY! This bright, updated 3-bedroom unit is perfectly situated on a quiet cul-de-sac and available for lease.Enjoy the convenience of ALL UTILITIES INCLUDED in the rent (excluding internet). The home features a fantastic open-concept living area and three comfortable bedrooms. Location is unbeatable for students or commuters: you are literally STEPS TO NIAGARA COLLEGE and offer quick access via a private back gate to Woodlawn Street public transit, major highways (406/QEW), Seaway Mall, and amenities. This high-demand location combined with the ease of all-inclusive utility payments makes this the ideal hassle-free rental. Students are welcome! Apply now to secure this prime spot! (id:51382)
604 - 1901 Pilgrims Way
Oakville (Ga Glen Abbey), Ontario
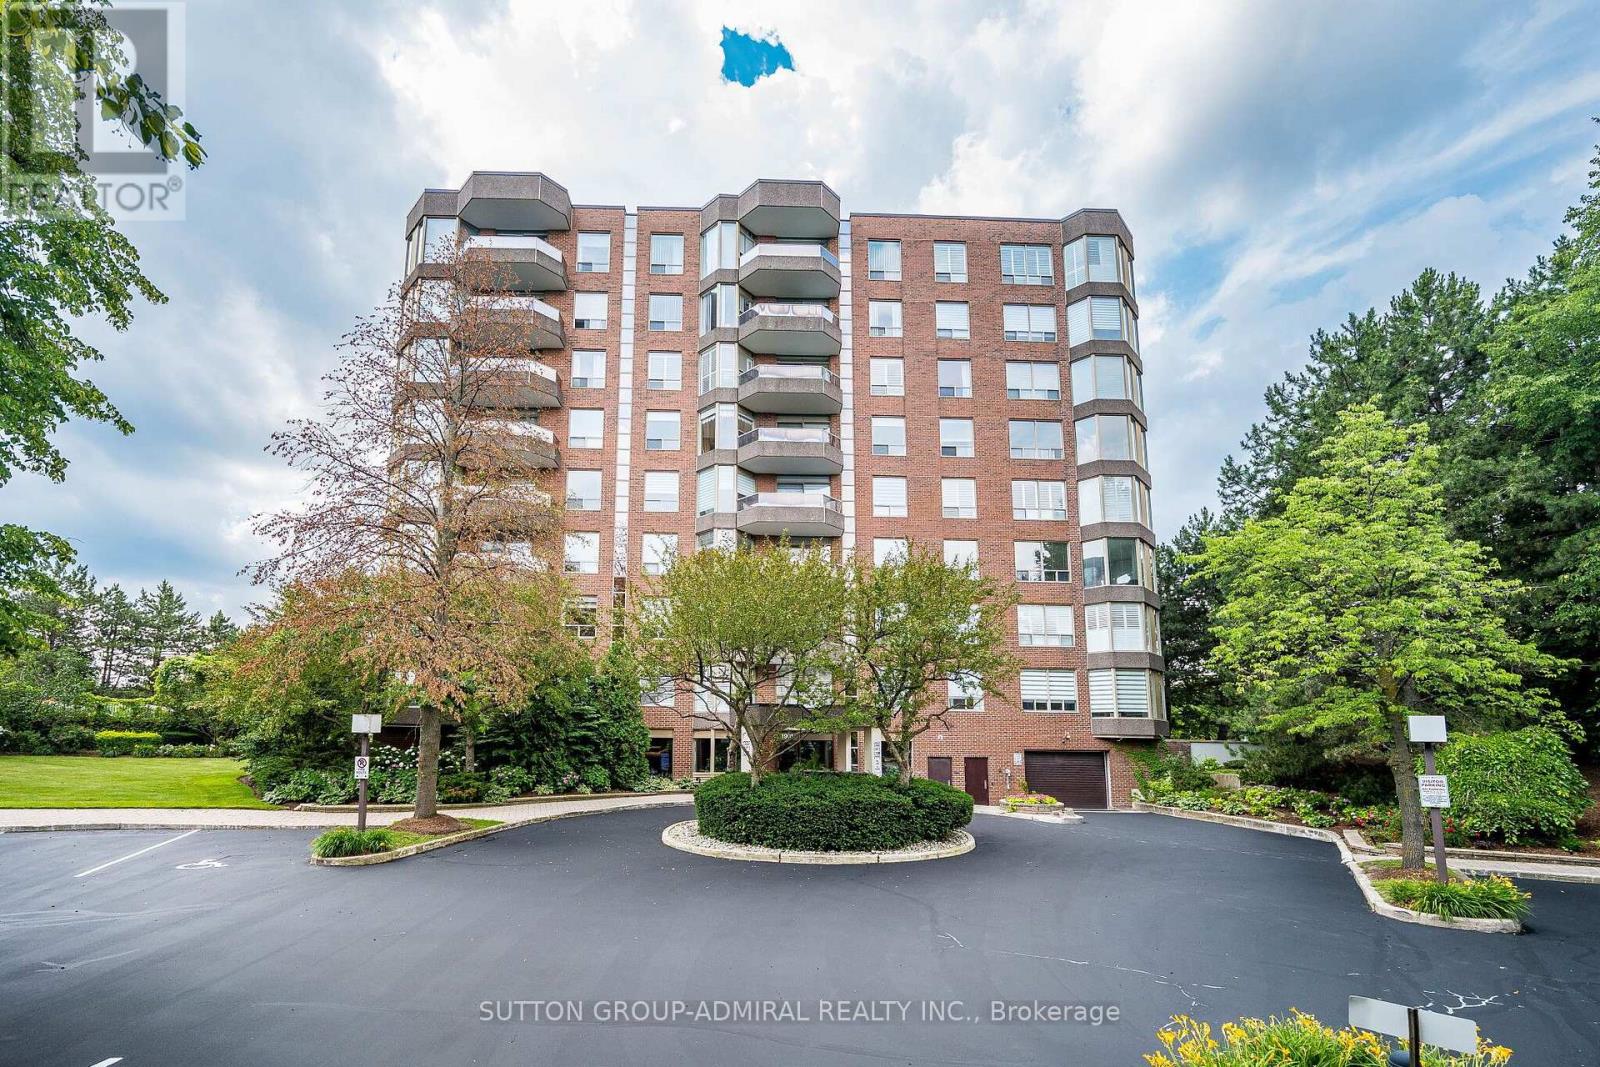
Welcome to 'The Arboretum at Glen Abbey' Located in a quiet enclave close to the golf course, shopping and transit, these luxury condo's offer the ultimate in carefree living! This spacious unit has appx. 1,320 sq ft of living space plus an open air balcony. The bedrooms are positioned at opposite sides of the suite for maximum privacy and each has an ensuite bath. The Living and Dining Rooms are oversized and can accommodate the largest of furniture. Bright eat in Kitchen with oak cabinets, built-in appliances, pantry cupboard and pot lights. Marble foyer & ensuite bath. Resort style Recreation Centre with indoor pool, spa, exercise room, billiards, party room, tennis court and fully furnished guest suites. (id:51382)
00 Bell School Line
Milton, Ontario
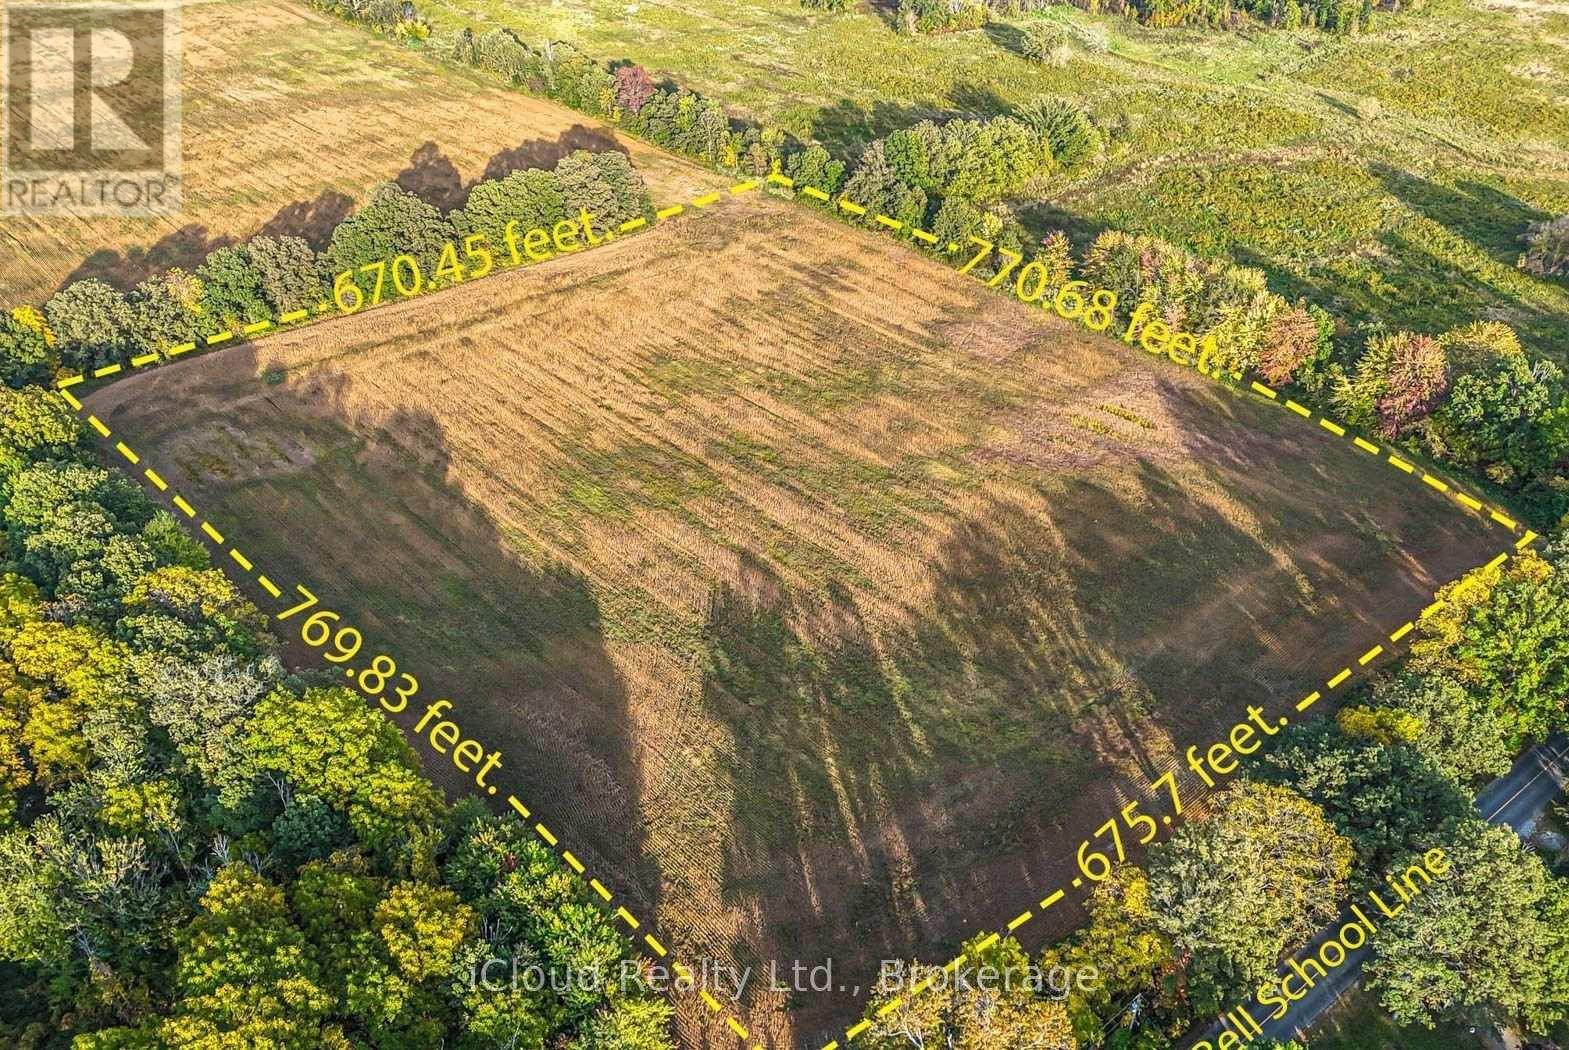
Exceptional Investment Opportunity in Milton! Situated adjacent to the planned Milton Education Village, this expansive 11.86-acre parcel offers an impressive 675.7 feet of frontage and is currently zoned Agricultural. Offering the opportunity to build your dream home, subject to applicable municipal approvals and zoning requirements, this remarkable property combines the appeal of a spacious country estate with long-term investment potential.Ideally located south of Derry Road, west of Tremaine Road, and north of Britannia Road, the property is also in close proximity to the scenic Niagara Escarpment.The Milton Education Village is envisioned as a vibrant, mixed-use community featuring post-secondary education, residential development, employment opportunities, and amenities. With its strategic location in one of Milton's evolving growth areas, this property presents an exciting opportunity for investors, individuals looking to build a custom residence, or those seeking to secure a substantial landholding in a desirable location.For GPS directions: Enter 6500 Bell School Line, Milton. The property is located directly across the road, on the east side of Bell School Line. (id:51382)
909 - 90 Absolute Avenue
Mississauga (City Centre), Ontario
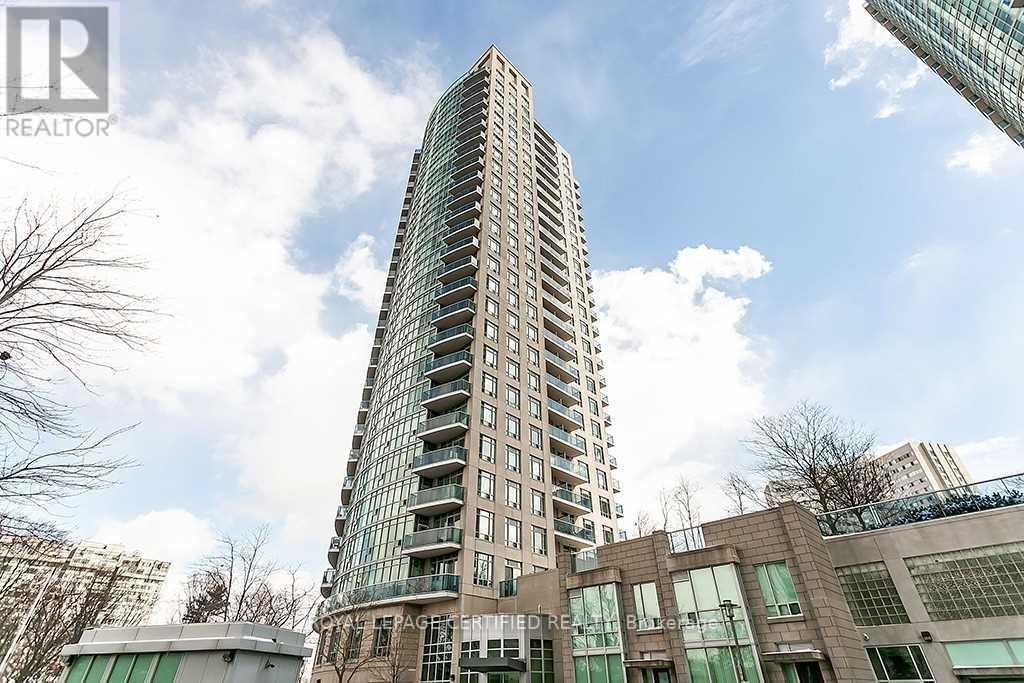
! FURNISHED !! RENT INCLUDES ALL UTILITIES ! WOW ! Luxurious "Absolute"; Bright And Spacious Corner Suite, 2 Bedrooms, 2 Baths, Parking and Locker. Mint Condition. Upgrades Include Granite Counter And Laminate Floor Thru-Out. State Of The Art Rec Center. Great Location - Walk To Square One, Ymca, Library, Celebration Square, Living Arts Center, Trendy Shopping, Theaters And Restaurants. Quick Access To Series 400 Highways & Public Transit. (id:51382)
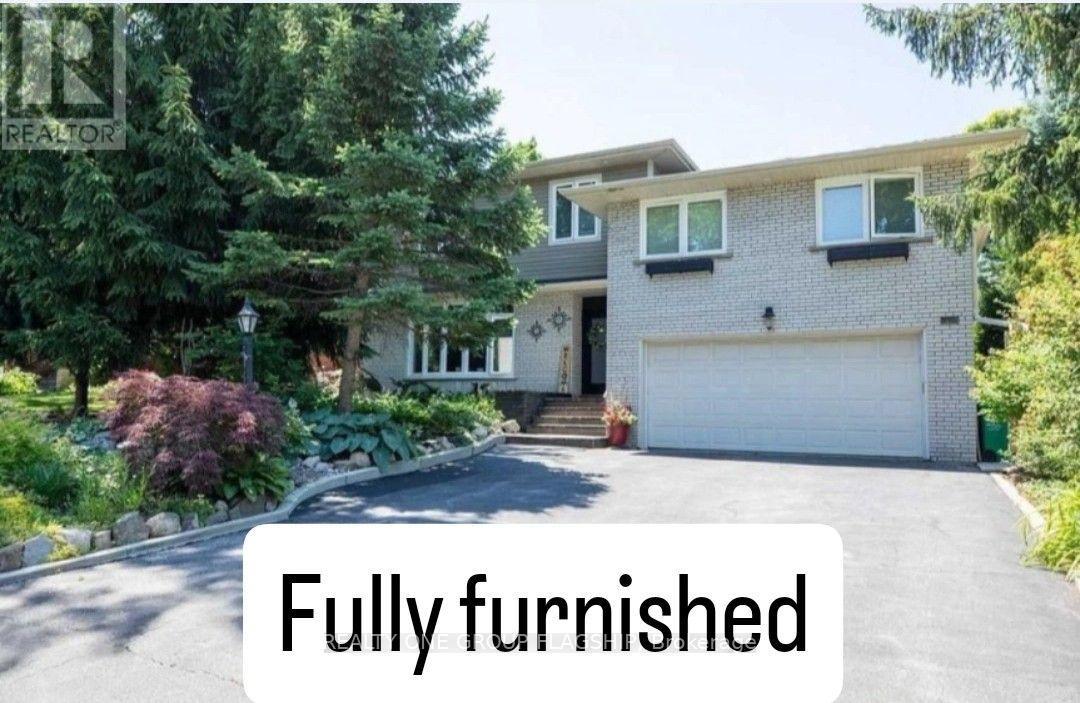
3594 Gallager Drive
Mississauga (Erindale), Ontario
Fully Furnished ,remarkable family home nestled alongside a serene ravine with direct access to scenic walking trails, offering a "Muskoka" experience right in the city. This extensively updated property has been professionally furnished by a designer, with all furniture included in the rental, allowing for a seamless move-in experience. The homes open-concept main floor features expansive windows that flood the space with natural light and provide access to a private deck, ideal for entertaining or relaxation. The upper level showcases a luxurious primary suite with floor-to-ceiling windows framing picturesque ravine views, a spacious walk-in closet, a spa-inspired ensuite, and a private home office for uninterrupted productivity. The intermediate level includes 2 spacious bed, with W/I closets, a modern 4-piece bath a cozy Family four-season room with a fireplace opens onto a patio, offering year-round enjoyment, imagine your family gathered around the pool in the secluded backyard private oasis within the city (id:51382)
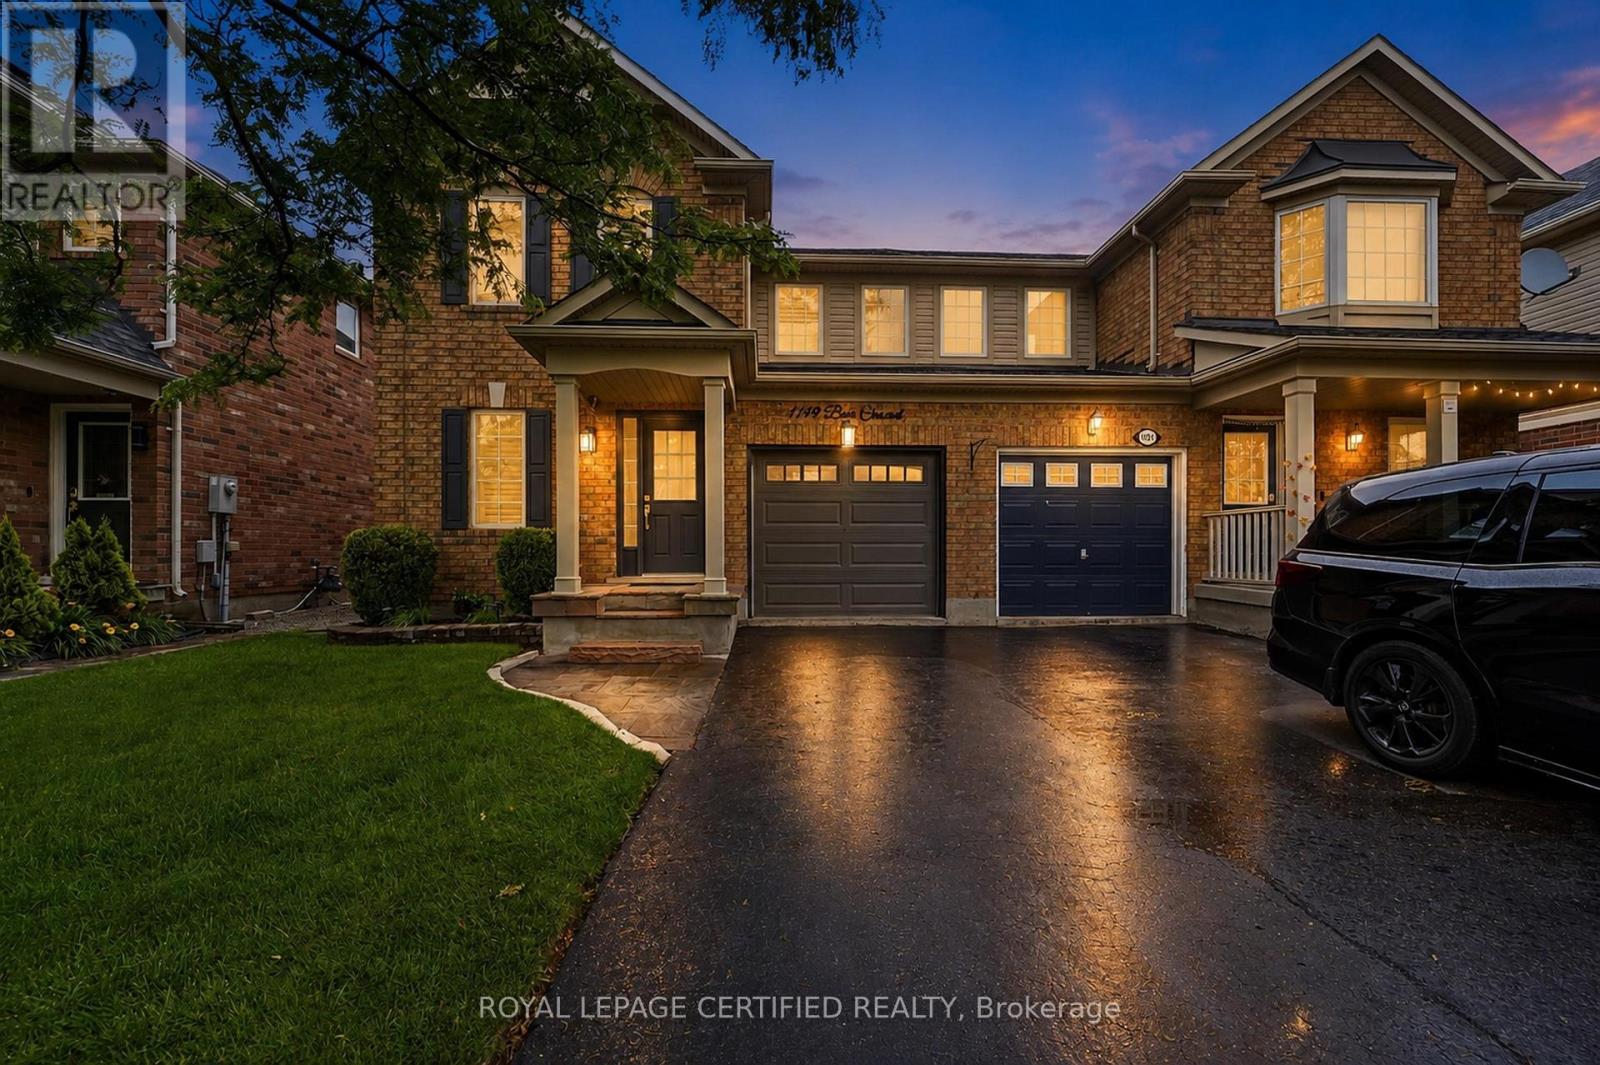
1149 Barr Crescent
Milton (Be Beaty), Ontario
HOME SWEET HOME ! This beautifully maintained all-brick home, offering bright open concept layout, and exceptional curb appeal could be your home sweet home. From the moment you walk in, you're welcomed by rich hardwood flooring, an elegant oak staircase, with sleek pot lights and crown molding that add warmth and sophistication throughout. The stunning kitchen features extended cabinetry, a mirror backsplash, stainless steel appliances, seamlessly combining function and flair. Walk out from the breakfast area to your private, low-maintenance backyard ideal for hosting, relaxing, or soaking up the sun in your gazebo. Upstairs, you'll find 3 generously sized bedrooms with big windows bringing in a lot of natural light all day. The upgraded washrooms blend style and functionality, custom cabinetry, featuring contemporary finishes and a fresh, modern aesthetic. A rare and desirable feature, is the $40K spent for a private elevator providing convenient access to all levels and enhanced comfort for multi-generational living, aging in place or everyday ease. Major upgrades include a new roof (2022), high-efficiency furnace and AC, new water heater, new sump pump (2025), New composite for backyard deck and metal sturdy gazebo. New lights around the fence and gazebo (2026), New big shed (2025), New washer and dryer (2025), new garage door (2024). Ideal Central Location with Quick Access to Many of Milton's Major Amenities, Go Station, located close to top-rated schools, Parks, Shops, Hospital, Milton Sports Center, and Highways. Don't miss the opportunity to make this wonderful property your own! Elevator can be taken out. (id:51382)
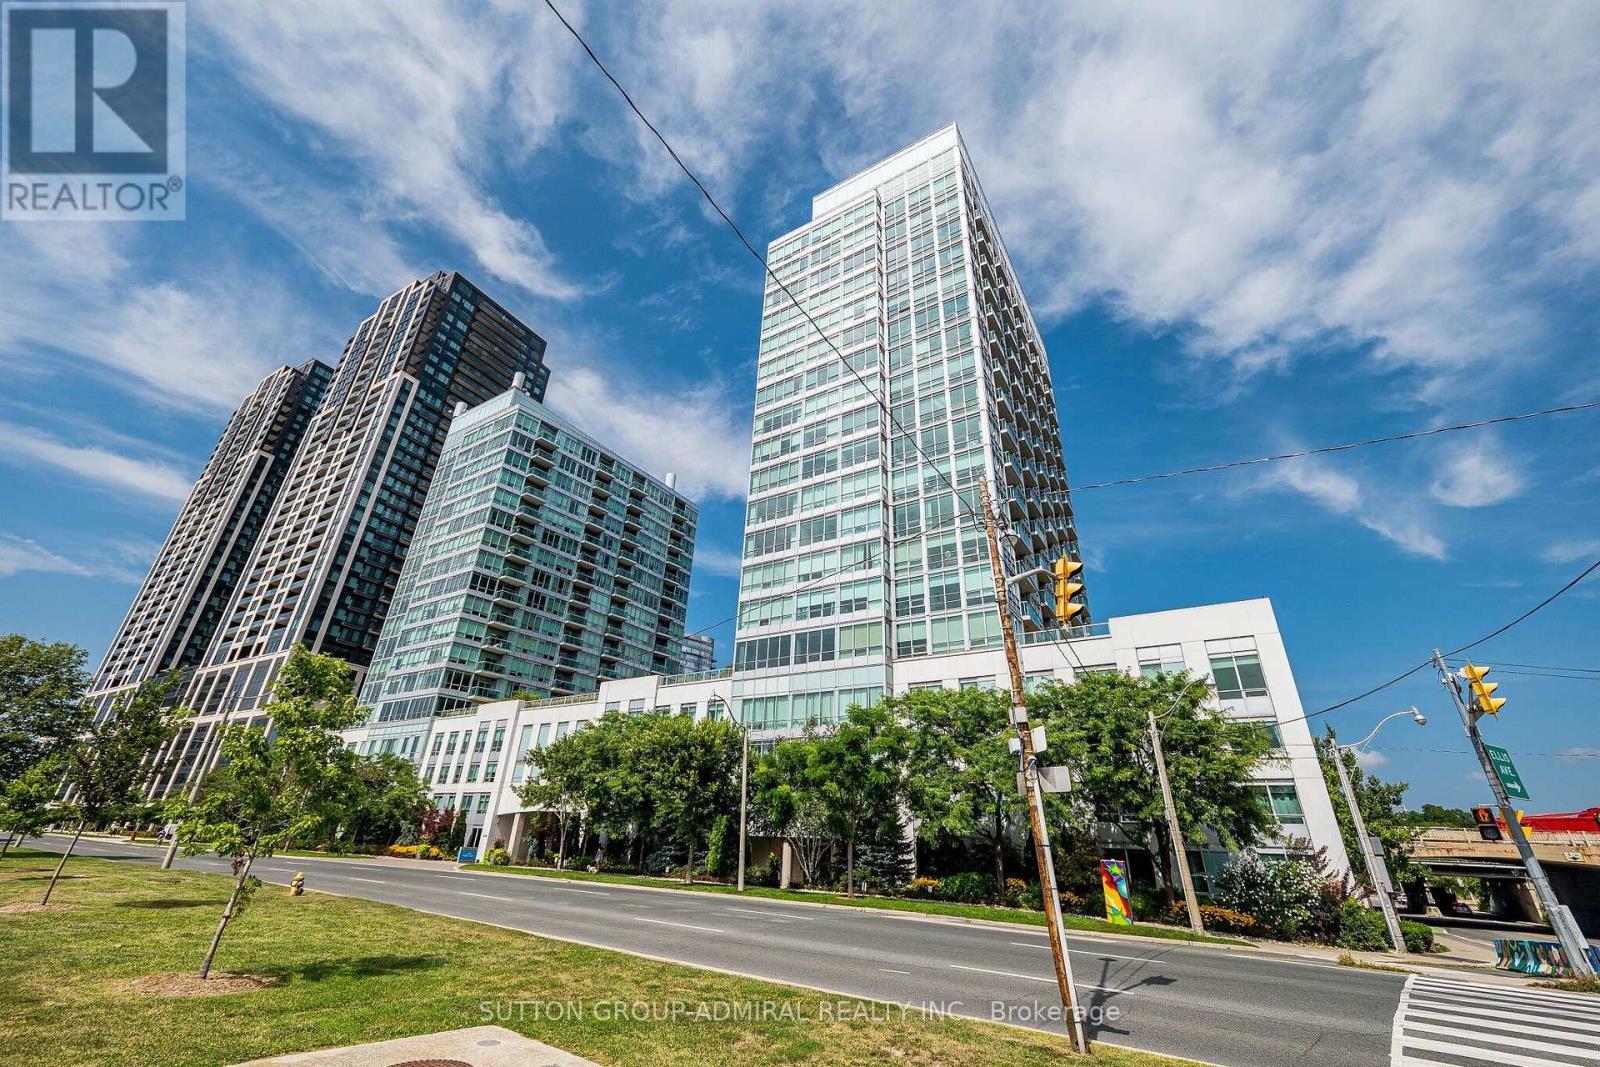
803 - 1900 Lake Shore Boulevard W
Toronto (South Parkdale), Ontario
Enjoy Breathtaking, Unobstructed Views Of Lake Ontario From This Beautiful Southwest Corner 2-Bedroom, 2-Bathroom Suite At 1900 Lake Shore Blvd W. Featuring Brand-New Flooring And Freshly Painted Interiors, This Bright And Spacious Corner Suite Is Move-In Ready. Enjoy Spectacular Lake Views From The Living Room And An Abundance Of Natural Light Throughout. Ideally Located Between Lake Ontario And High Park, This Prime Waterfront Location Offers The Perfect Balance Of Nature And City Convenience. Just Minutes To High Park, Sunnyside Boardwalk, Roncesvalles, Bloor West Village, Billy Bishop Airport, And Downtown Toronto. Easy Access To Lake Shore Blvd And Approximately 10 Minutes To Union Station. Parking And Locker Included. A Wonderful Opportunity To Enjoy Lakefront Living In One Of Toronto's Most Desirable Waterfront Communities! (id:51382)
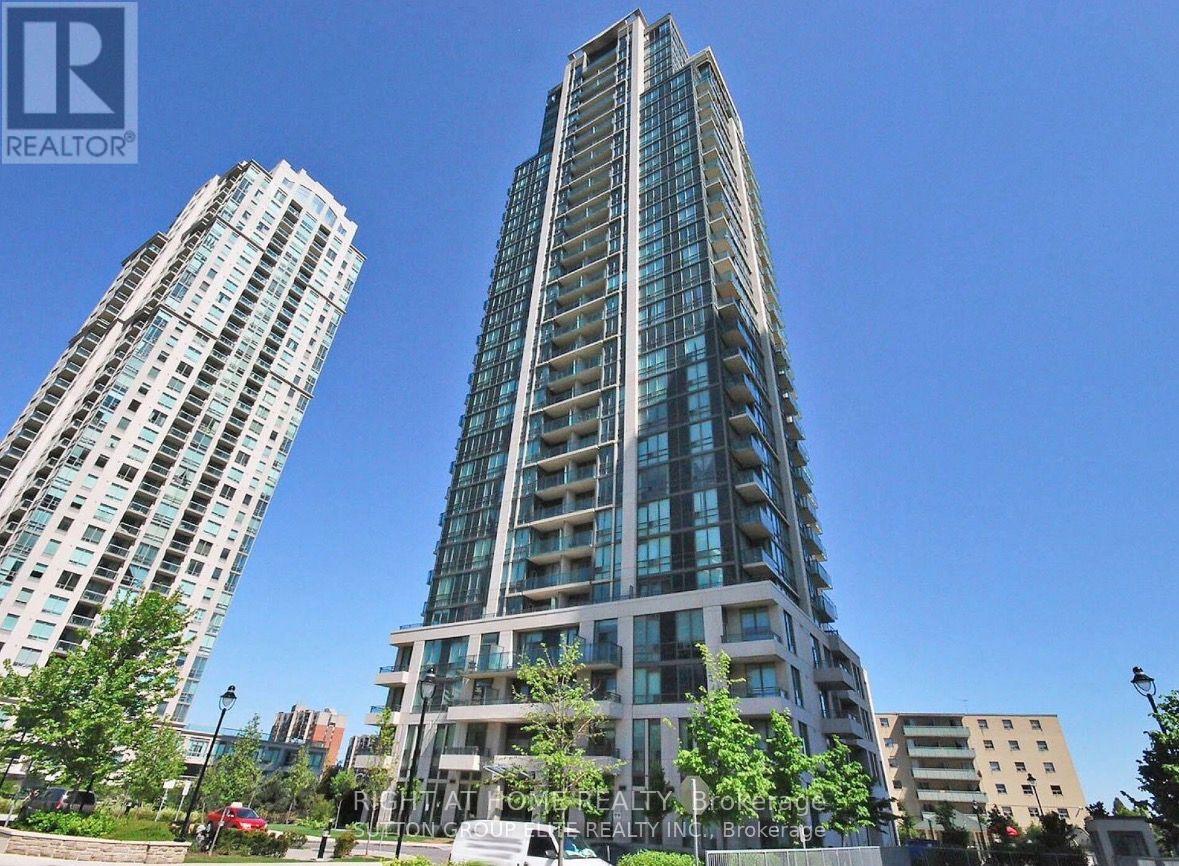
1108 - 3515 Kariya Drive SW
Mississauga (Fairview), Ontario
Experience luxury living in the heart of Mississauga! This beautifully maintained 1+Den,1-Bathroom condo offers breathtaking unobstructed southwest views of Lake Ontario and the city skyline. Featuring 9-foot ceilings, floor-to-ceiling windows, true hardwood flooring, granite countertops, and a modern kitchen with stainless steel appliances, this bright and spacious suite is move-in ready. The versatile den is ideal as a home office or can easily serve as asecond bedroom.Enjoy the convenience of 24-hour concierge/security, underground parking, and exceptional building amenities in a safe, family-friendly community. Just steps from Square One ShoppingCentre, Celebration Square, Kariya Park, Living Arts Centre, Sheridan College, public transit,GO Transit, restaurants, and major highways, this location offers everything at your doorstep.Includes: Stainless steel fridge, stove, built-in microwave, dishwasher, full-size front-loading washer and dryer, all existing light fixtures, and window coverings.This is the perfect opportunity for first-time buyers, professionals, down sizers, or in investorsseeking an exceptional condo in one of Mississauga's most desirable locations. (id:51382)
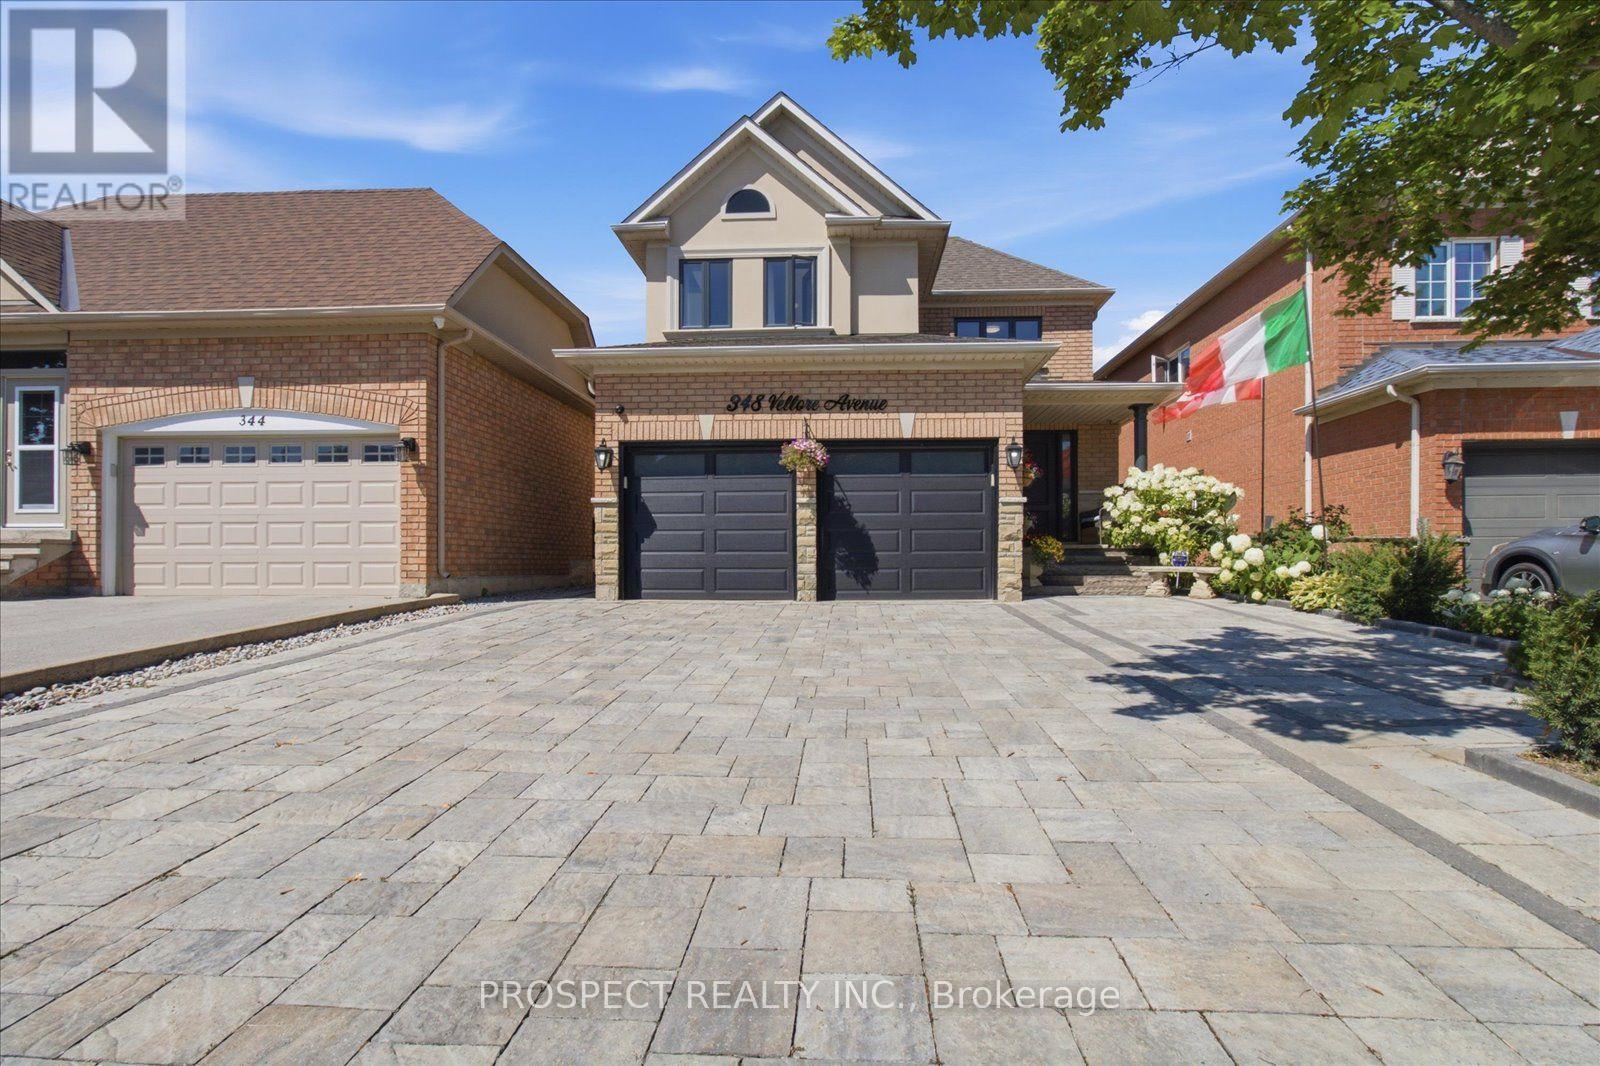
348 Vellore Avenue
Vaughan (Vellore Village), Ontario
Welcome to 348 Vellore Ave. Proudly offered by the original owners, this beautifully updated 4-bedroom, 4-bathroom home combines modern style with exceptional functionality. The renovated main and upper levels showcase contemporary finishes throughout, including a stunning modern kitchen and beautifully updated bathrooms. Recent upgrades, including the roof and windows, provide added value and peace of mind.The fully finished basement features a complete second kitchen, offering excellent flexibility for extended family, guests, or entertaining. Step outside to a covered backyard entertaining area, perfect for hosting gatherings or relaxing in any season.Ideally located just minutes from major highways and key commuter routes, with schools, parks, shopping, and everyday amenities nearby, this move-in-ready home offers the perfect blend of comfort, convenience, and style. A rare opportunity to own a meticulously maintained home from its original owners. (id:51382)
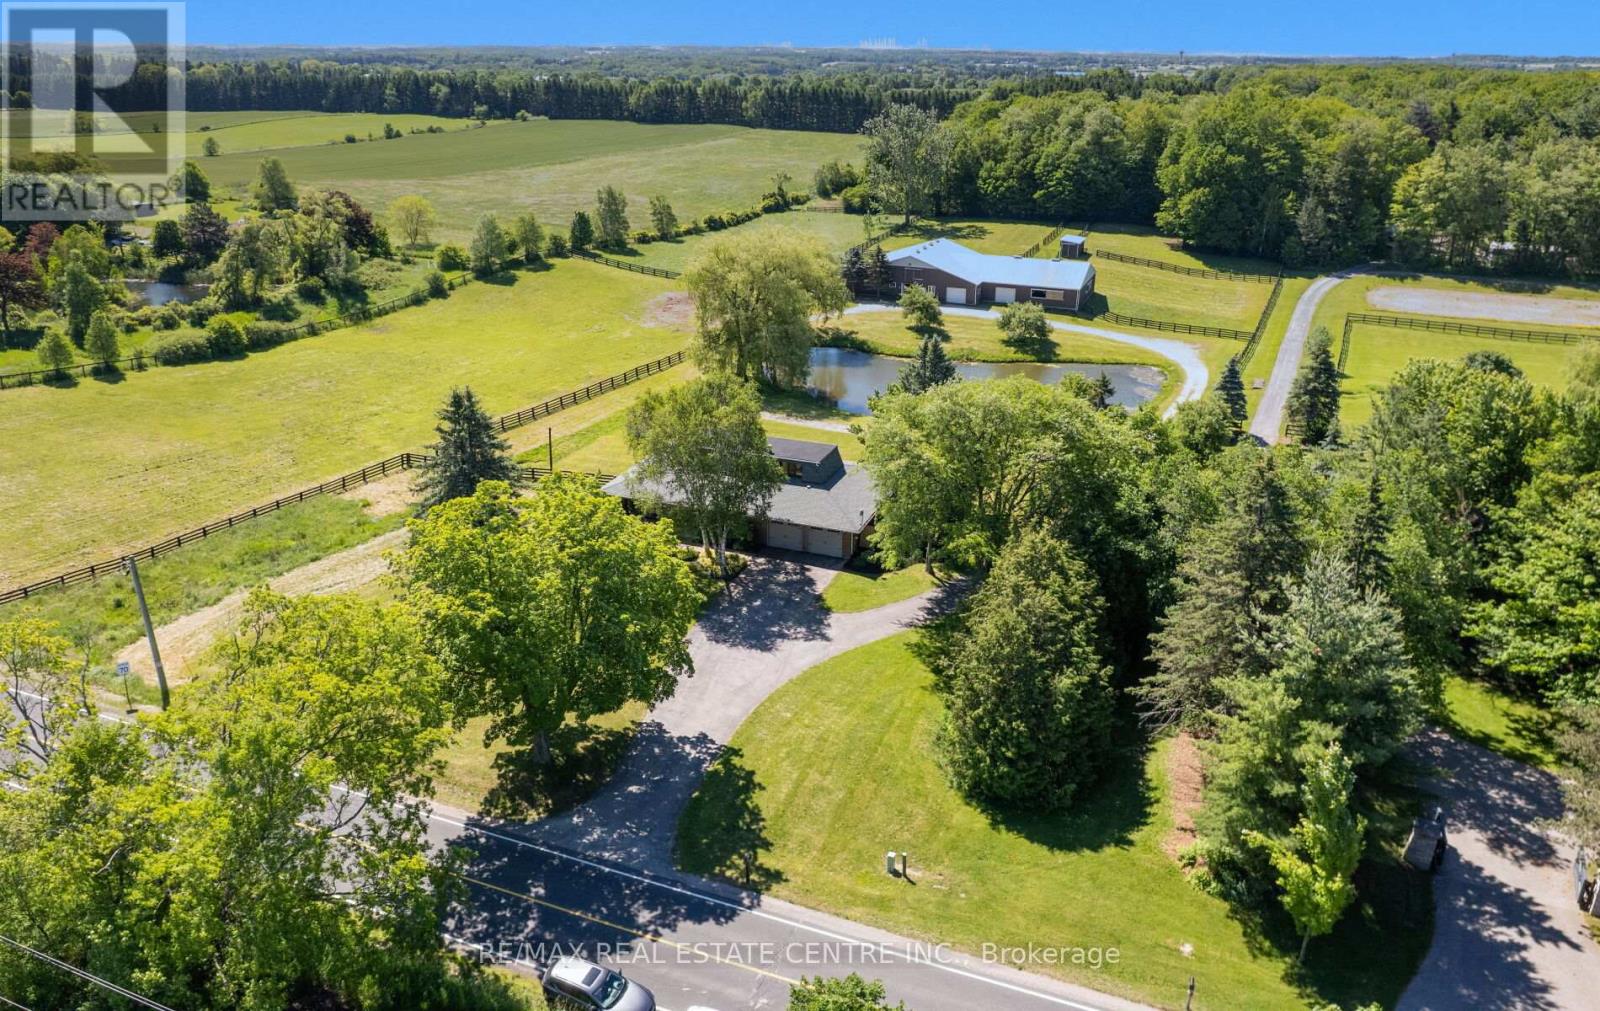
6375 17th Sideroad
King, Ontario
**EQUESTRIAN LIFESTYLE PROPERTY | 11.54 ACRES | RENOVATED 3-BEDROOM RESIDENCE | 12 STALLS | INDOOR LUNGING RING | KING TOWNSHIP. Experience the unique combination of country living and established equestrian facilities on 11.54 acres in prestigious King Township. This distinctive property offers a renovated 3-bedroom residence, extensive open grounds and an interconnected barn complex designed to support a range of equestrian pursuits. The approximately 6,100 sq. ft. barn complex includes an approximately 1,800 sq. ft. insulated main barn with 12 stalls, a 50' x 50' indoor lunging ring, tack room, feed storage, office, hay loft with bale conveyor and hay storage. Fenced paddocks, a run-in shelter and outdoor riding/work areas provide practical space for horse care, exercise and training. The renovated residence offers comfortable on-site living, with the convenience of having the equestrian facilities just steps away. A picturesque pond and expansive grounds add to the property's rural appeal, creating a setting for those who value space, privacy and an equestrian-focused lifestyle. Conveniently located with access to Nobleton, Schomberg, King City, Vaughan and the Greater Toronto Area, this is an opportunity to enjoy country living while remaining connected to surrounding communities. A compelling offering for horse owners, riders and equestrian enthusiasts seeking a residence with substantial existing equestrian infrastructure in King Township. (id:51382)
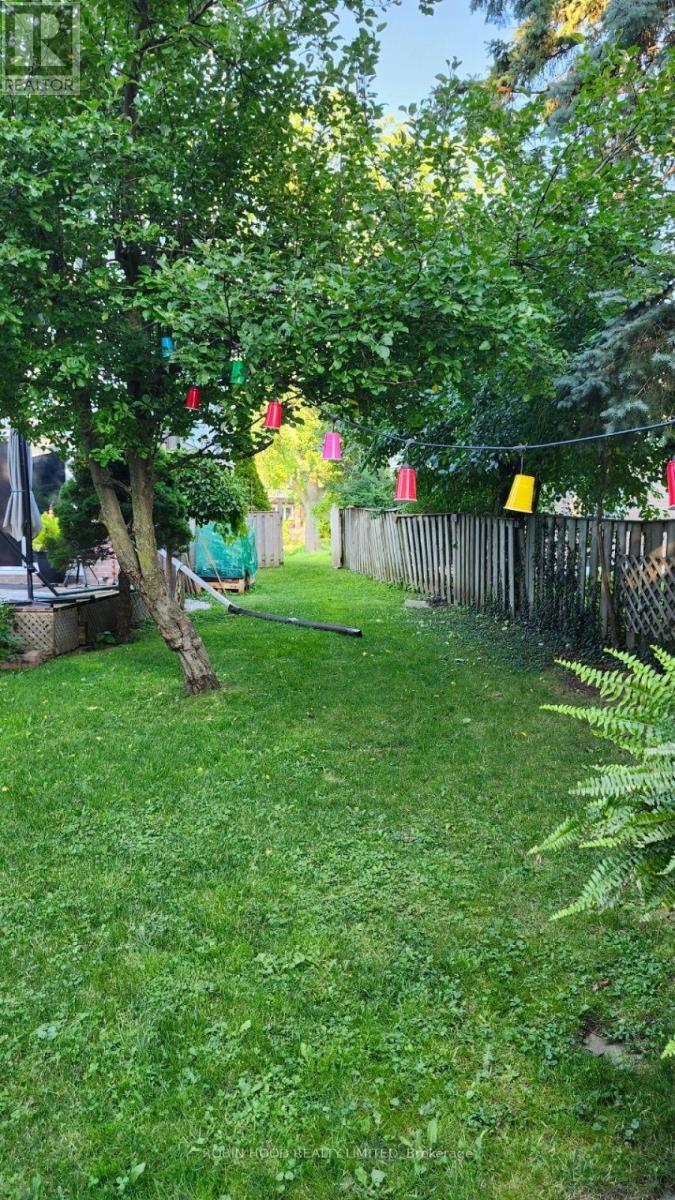
348 Terry Drive
Newmarket (Central Newmarket), Ontario
*** Additional Listing Details - Click Brochure Link *** Entire Detached House + Finished Basement 3+1 Beds 2.5 Baths - Full House Including Basement **3+1 Bedroom Detached Full House With An Extra Family Room Upstairs For Rent - Central Newmarket | Finished Basement** **$3050/month + Utilities | Available From Nov. 1st| Long-Term Rental** Beautiful, Well-Maintained **3+1 Bedroom Detached Home** On A **Premium Pie-Shaped Lot** In A Quiet, Family-Friendly Neighborhood In **Central Newmarket**. ### Property Features - 3+1 Bedrooms - 2.5 Bathrooms - Finished Basement - Family Room On 2nd Floor - Ideal As A **4th Bedroom Or Home Office** - Eat-In Kitchen With Ample Storage & Built-In Dishwasher - 2 Fireplaces - Main-Floor Laundry - Direct Access To Garage - Huge Backyard - Perfect For Families, Entertaining Or Gardening - Private Driveway For Parking 3+ Cars - Long-Term Tenants Welcome ### Great Location Conveniently Located In **Central Newmarket**, Just Steps From **Yonge Street, Public Transit/Bus Stops And Local Amenities** (id:51382)
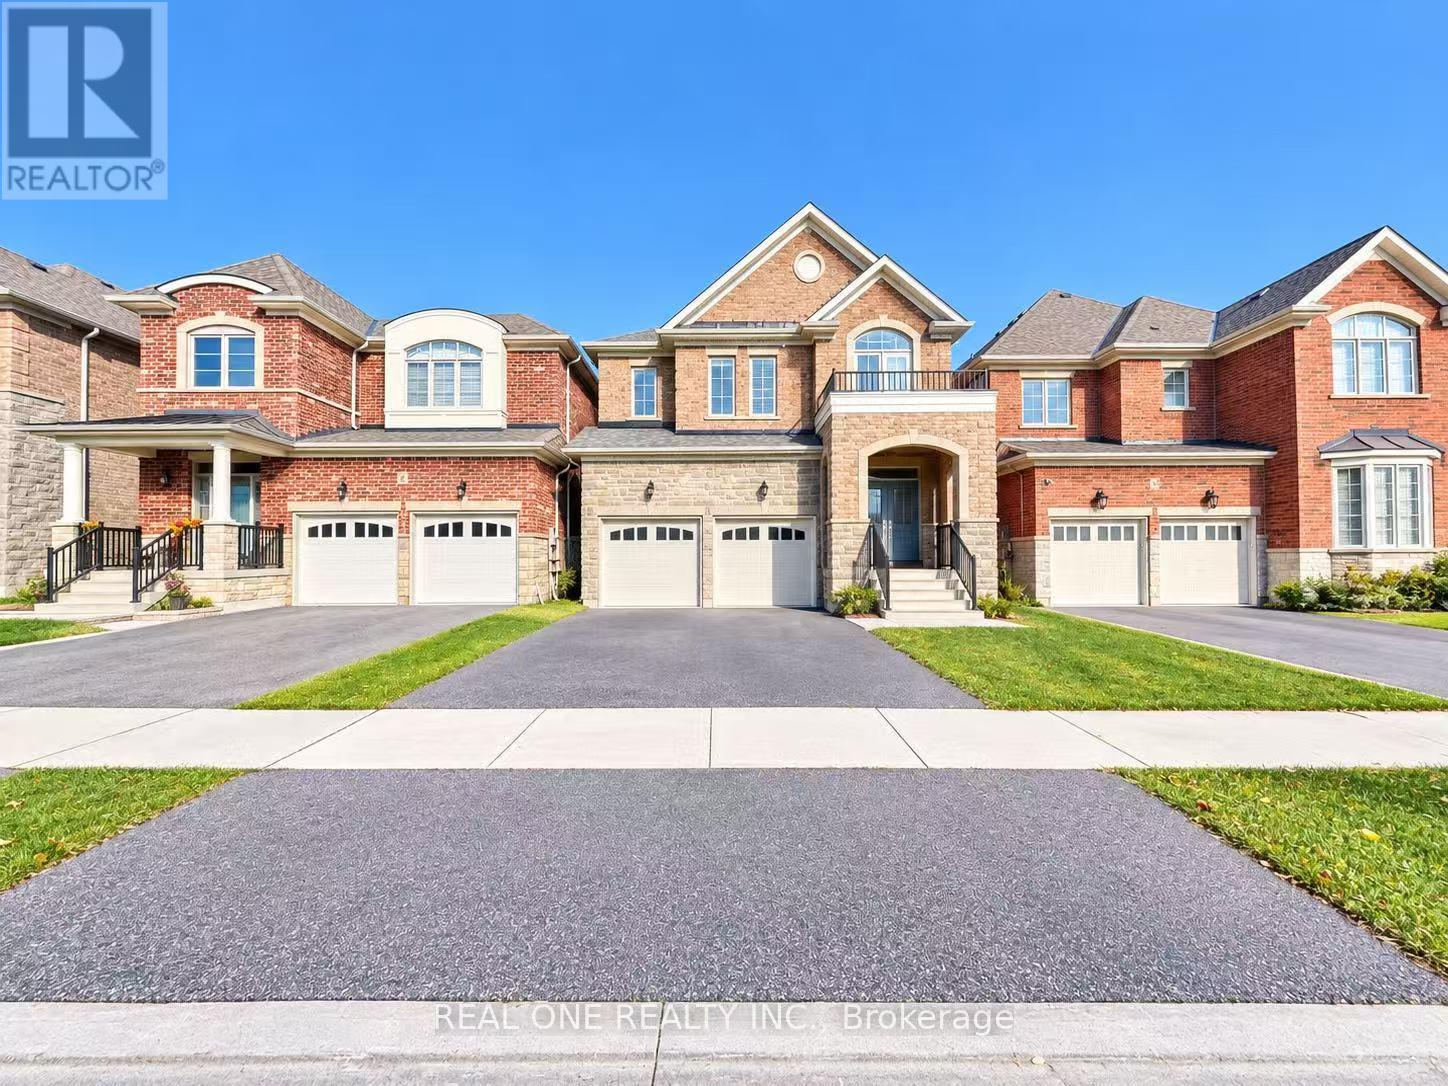
42 Clara May Avenue
East Gwillimbury, Ontario
A Must See! "Acorn" Luxury Modern Detached House Located In Heart Of "Sharon". Large Covered Front Porch, Very Spacious Layout W 4 Bed Rms, 4 Baths, Office. 2730 Sq. $50000 Upgrade, 9 F Ceiling On Main. Smooth Ceiling Throu-Out. High End Kitchen Cabinets W/Granite Central Island & Counters, Brand New Backsplash. Hard Floor Thru-Out Main Flr & 2nd Hallway, Porcelain Tiles, Moulding, Glass Shower, Oval Bath Tub. Minutes To Go Station, Hwy 404, Shopping Mall, School, Parks. (id:51382)
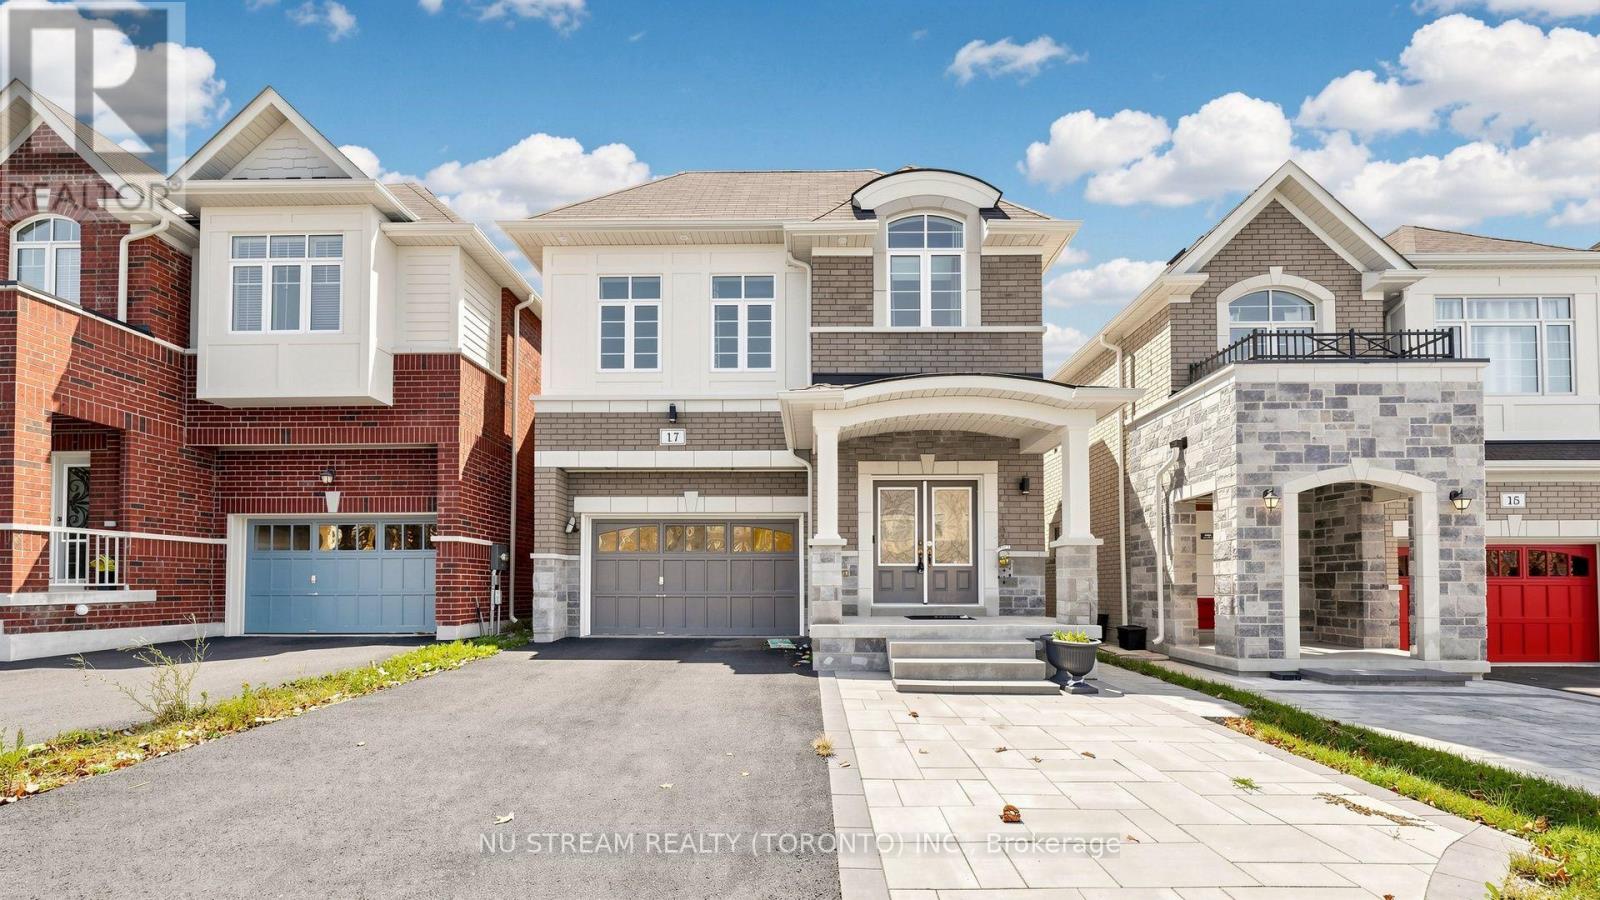
17 Foxberry Road
East Gwillimbury (Sharon), Ontario
Gorgeous Sundial Built 4-Bdrm 3044Sf Detached Home With 2 Ensuites, Open Concept Design With Numerous Upgrades.Beautiful Oak Hardwood Floors & 9' Ceiling On Main Level, Oak Staircase. Second Floor new floor and Laundry. Just Minutes To Hwy 404 And Go Station, Walk To Schools. (New Installed water softener, New washrooms commodes, New Front and Back Interlocked) (id:51382)
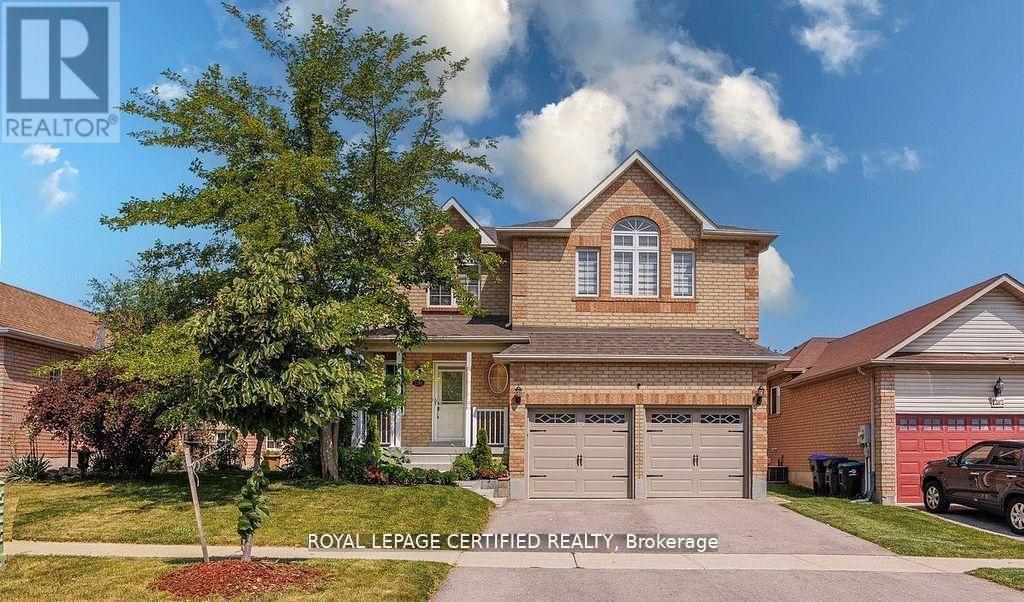
1286 Forest Street
Innisfil (Alcona), Ontario
! Beautiful home offering plenty of elegant living space, in a quiet family neighborhood. Perfect for commuters, first time homebuyers, young families or extended families ! Featuring 5 spacious bedrooms and 5 bathrooms. There is 2 ensuites. This home blends comfort, style, and privacy combined with cozy and charm. The main floor boasts a new open concept kitchen with stainless steel appliances, quartz countertop with a generous cabinetry. Crown mouldings throughout, and big baseboards. The open-concept living area is warmed by a new cozy electric fireplace. New Engineered hardwood throughout. Upstairs, is 2 ensuites. All bedrooms are spacious, new blinds, extra big closets, big windows allowing a lot of sunlight. Basement is a big bedroom, new washroom, new washer and dryer, new engineered hardwood, new roughed in kitchen. Direct garage access for 2 inside car parking. Additionally on the drive way is for 4 car parking. Outdoor living is a breeze with all-new sod, new garden of flowers, plants, and parking. Outdoor living is a breeze with all-new sod, new garden of flowers, plants, and Whether you're settling into your first home, growing your family, or just looking for a comfortable space with all the upgrades done for you, this turn-key property has it all! Just 5 minutes from the sparkling shores of Lake Simcoe and close to golf courses, scenic trails, local shops, parks and schools. SCHOOLS: Lake Simcoe PS, Nantyr shores SS, E Elem La Source, ES Romeo Dallaire. TRANSIT: Barrie South Go 7km SAFETY: Royal Victoria Hospital 15km, Fire Station 2.5km, Police Station 3.5k Just pack your bags and enjoy this new renovated home! You'll love the lifestyle this location provides. (id:51382)
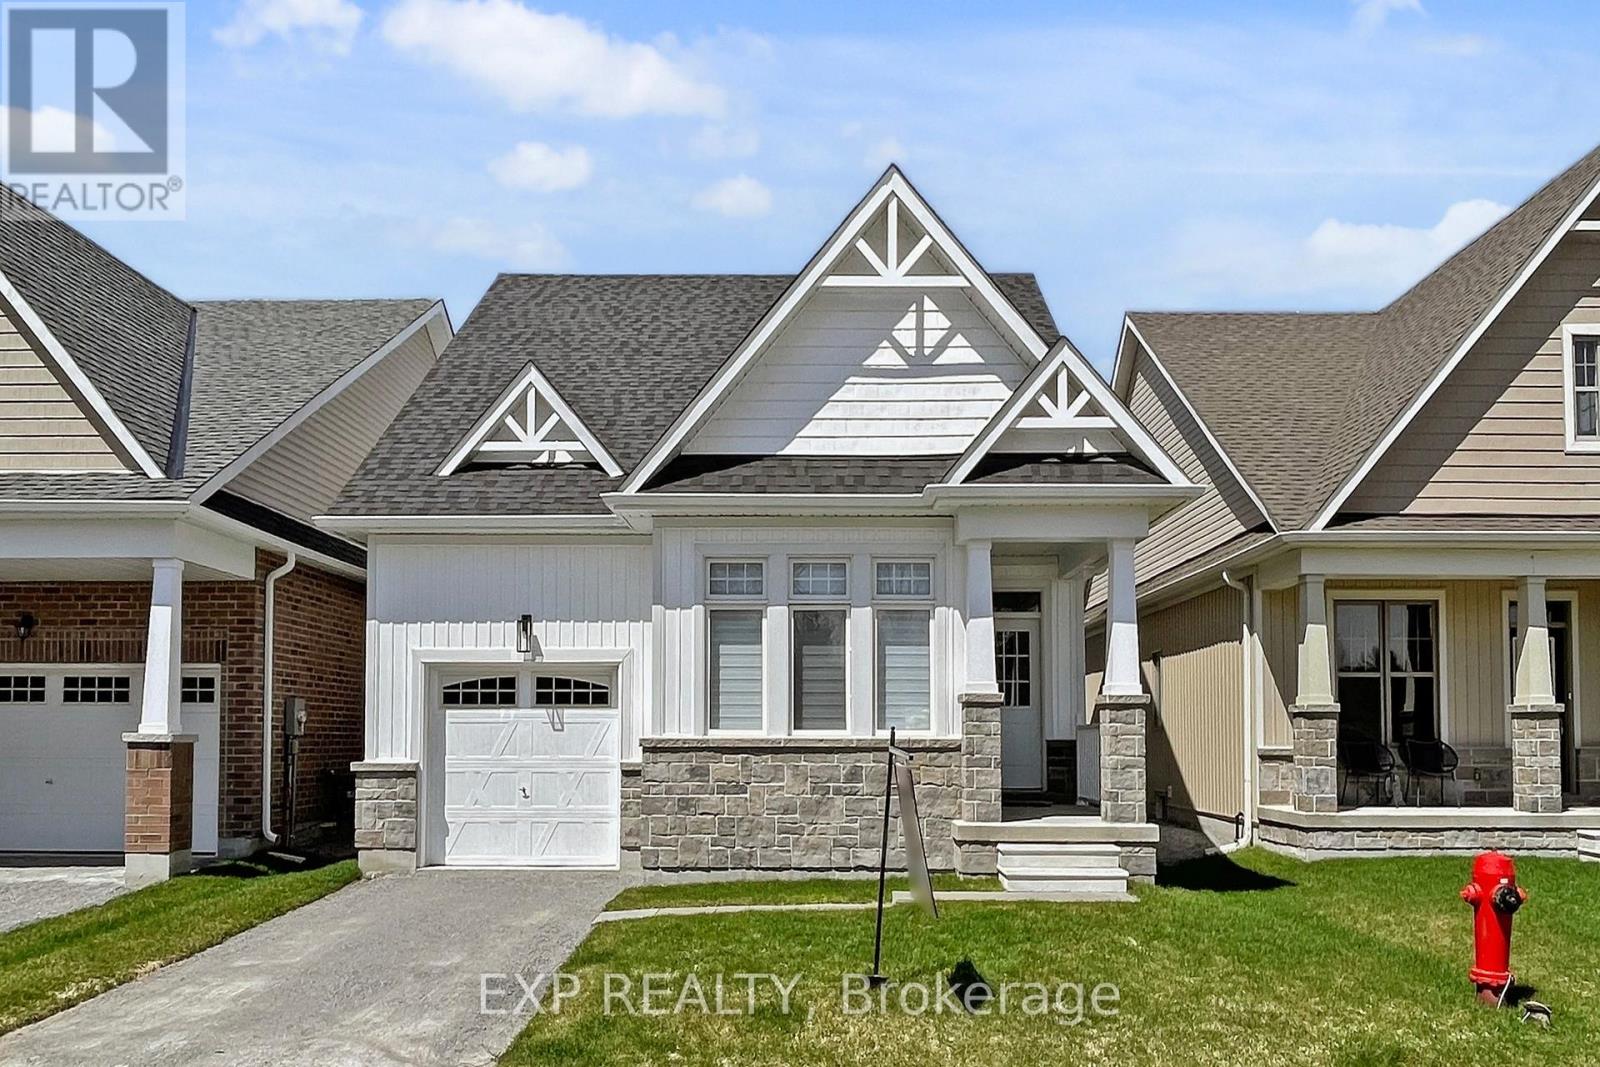
10 Palmira Drive
Georgina (Sutton & Jackson's Point), Ontario
Welcome To 10 Palmira Dr, Located In The Luxury Adult Lifestyle Community Of Hedge Road Landing. This Bungalow is Professionally Designed With 100K in Upgrades! The Stunning Kitchen With Top Of The Line Cafe Collection Appliances, Marble Backsplash, And Quartz Counters. The Spacious Centre Island Provides Additional Seating For The Sun-Drenched Dining Room. The Living Room Is Spacious And Centred Around The Natural Gas Fireplace With Carerra Marble, and Walkout To The Backyard And Patio Space. The Primary bedroom Features Double Entry Doors, A Walk-In Closet, And Private Ensuite With Walk-In Glass Shower.! Main Floor Laundry Room With Barn-Style Glass Door! Throughout Immaculate Engineered Hardwoods, Smooth Ceilings, Pot Lights, And Custom Window Coverings. So much attention to detail!. Hedge Road Landing Offers A Unique Luxury Lifestyle With 260 Feet Of Shared Lake Simcoe Shoreline. Amenities are included for a low monthly fee of 105$/month! The Completed Community Will Include Walking Trails, Private Clubhouse With Gym, And 20x40 In-Ground Pool. Enjoy Living Without Lawn Maintenance And Snow Removal - Both Are Taken Care Of For You Here! Located Minutes The Briars Golf Club, Resort & Spa, and Just Over An Hour From Toronto! This is a must see! (id:51382)