
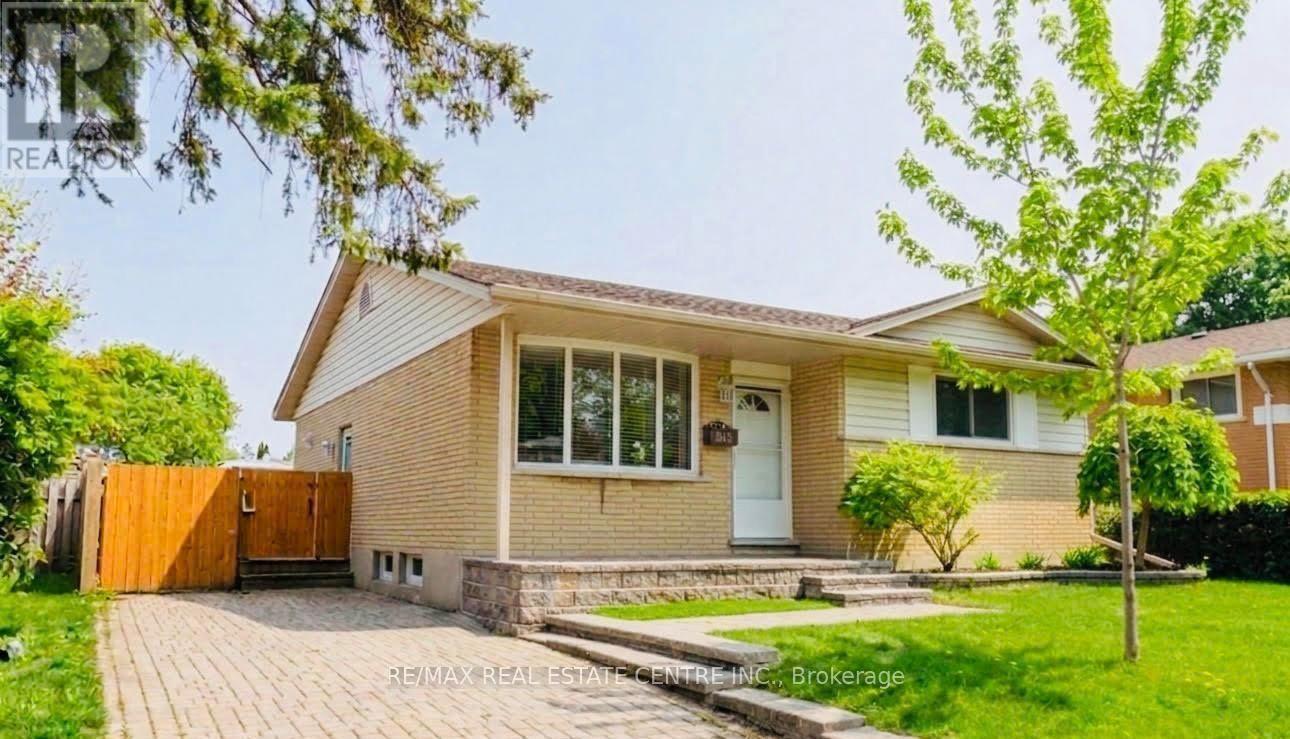
615 Dogwood Lane
Waterloo, Ontario
Welcome to 615 Dogwood Lane, Waterloo! This Beautifully Updated Detached Bungalow Basement Offers the Perfect Blend of Comfort, Versatility, and Location. Featuring 2 Spacious Bedrooms and 1 Full Bathroom, Complemented by Pot Lights. Enjoy a Large Private Backyard, Perfect for Entertaining or Relaxing, in a Family friendly Neighborhood Just Minutes From; The University of Waterloo, Wilfrid Laurier University, Conestoga College, Schools, Parks, Shopping, Transit, Uptown Waterloo and a New Hospital is Planned Approximately 5 Minutes From the Property. **The pictures were taken when the property was under staging.** (id:51382)
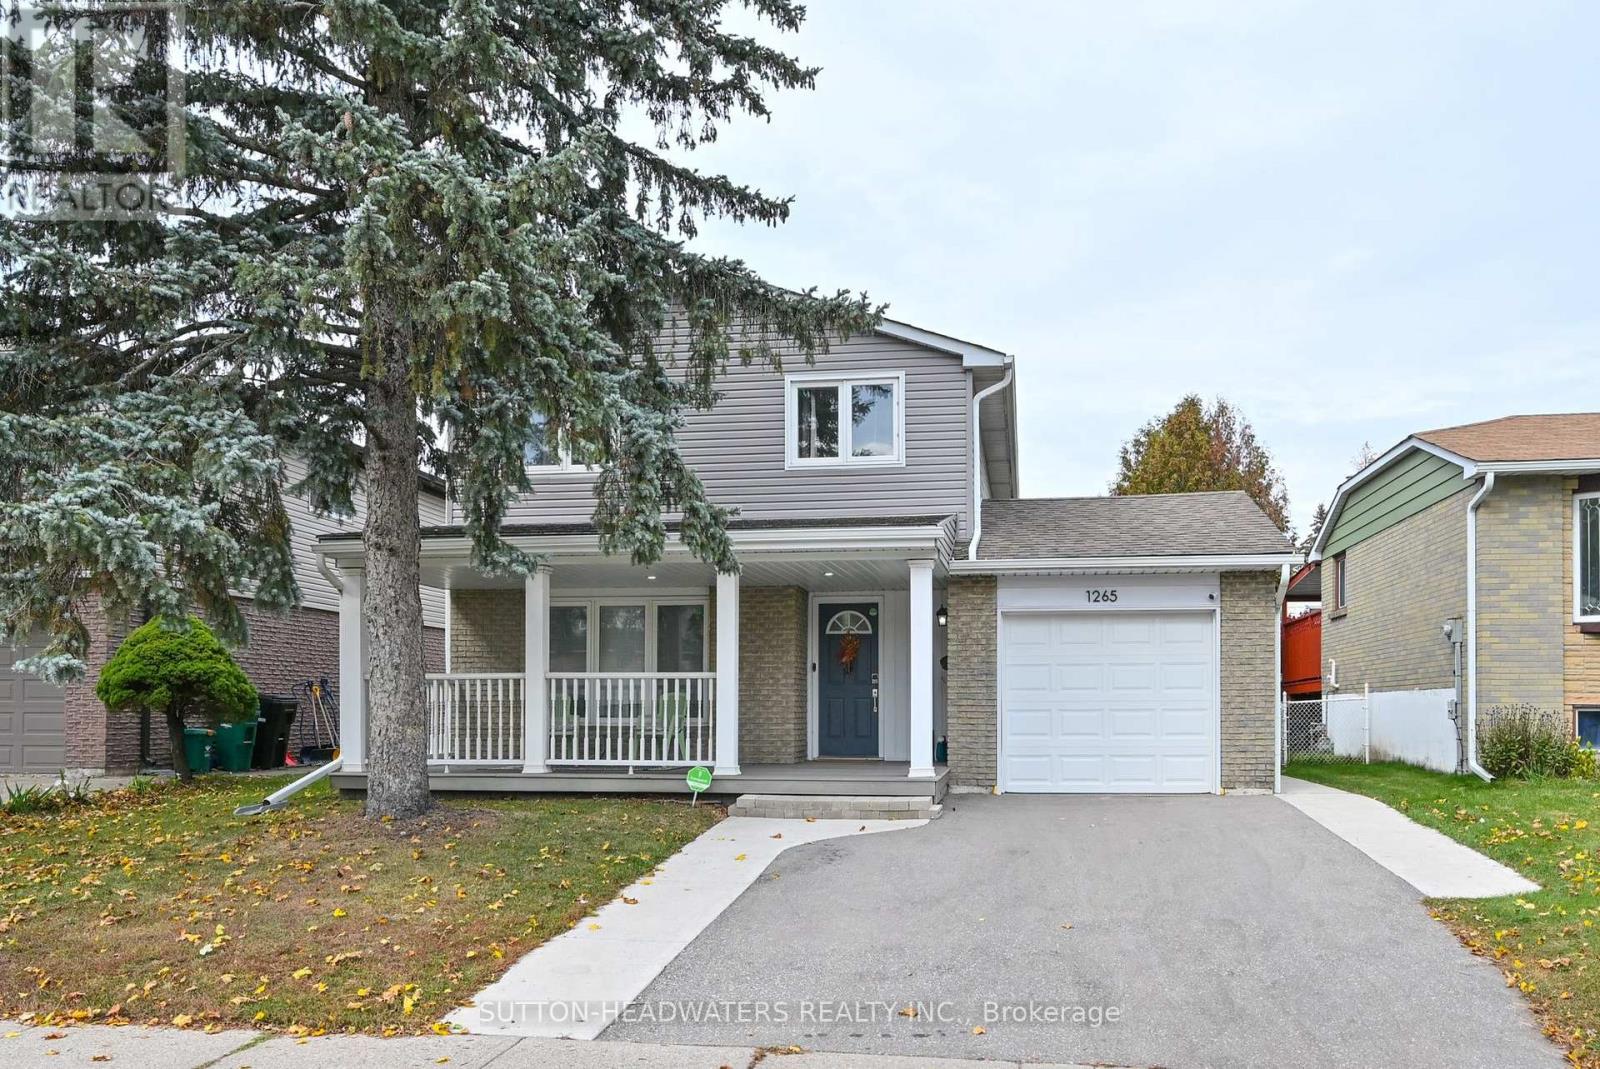
1265 Dunbar Road
Cambridge, Ontario
Welcome to Dunbar. This magnificently kept home has been recently improved just for you!!! In October alone the main hallway, kitchen & main bath floor has new tiles, new kitchen cabinetry & countertop, sanded oak flooring in the living/dining rooms & with a clear coat, updated lighting & main floor freshly painted. New doors were installed in the pantry, front & broom closets plus new back splash & dishwasher were installed in the kitchen. The upper level received new paint & flooring in the bathroom with new double sink vanity, new lighting and double mirrors finish off the bathroom exquisitely. New mirrored doors in the primary bed. The lower-level utility/laundry room was tiled, painted & a new water softener installed in 2024. The washer and dryer have been stacked with new clothes folding counter installed. The home is "Move in Ready". Outside, the home has been improved over the past 4 years with new vinyl siding, new garage door, new paved driveway & the cement walkways along both sides of the driveway to the backyard makes parking 2 cars very easy. The security system is owned and will remain. Check out our Open House schedule. Enjoy the very private back yard with large deck and BBQ nook. The shed included will help you store your summer furniture. (id:51382)
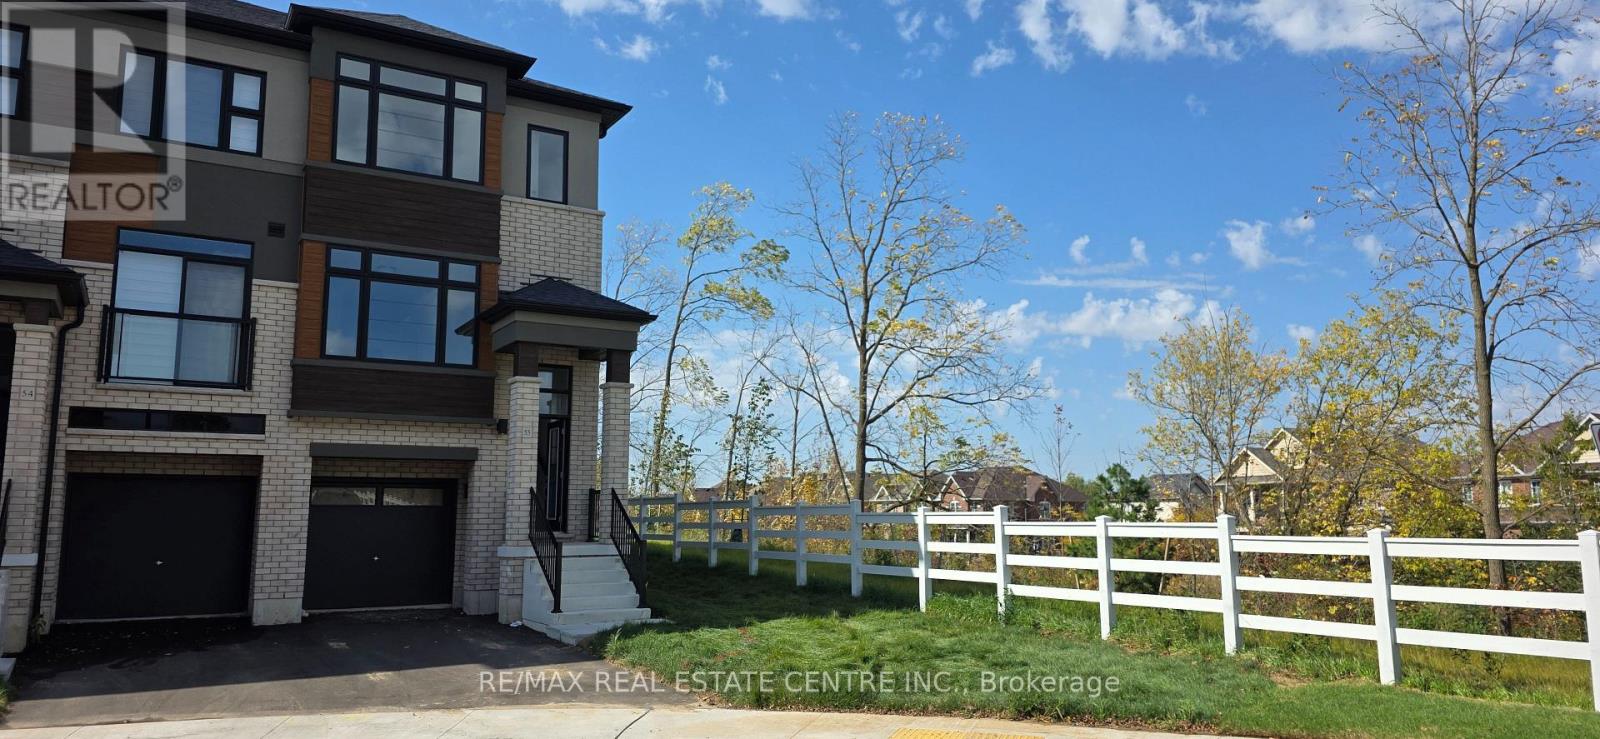
55 - 313 Conklin Road
Brantford, Ontario
Brand new Ravine lot, never-lived-in modern 3-storey townhome in desirable West Brant offering 1,456 sq.ft. of thoughtfully designed living space. This bright and spacious home features 3+1bedrooms, 4bathrooms, soaring 9-ft ceilings, large windows with coverings throughout, premium laminate flooring on the main level, and an open-concept layout ideal for everyday living and entertaining. The contemporary kitchen showcases elegant cabinetry, quartz countertops, and brand-new stainless steel appliances. The expansive primary suite includes a walk-in closet, additional storage, and a private ensuite, while two generously sized bedrooms and a second full bath complete the upper level. Additional features include in-suite laundry, an finished walk-out basement with 4th Bedroom and Full Washroom, garage access, driveway parking, and a stylish brick-and-stucco exterior. Located in a family-friendly, walkable community near the Grand River, parks, trails, top-rated schools, shopping, Wilfrid Laurier University, and Highways 403/401, this exceptional home offers the perfect blend of modern comfort, convenience, and natural beauty. Make this stunning Brantford townhome your next home. (id:51382)
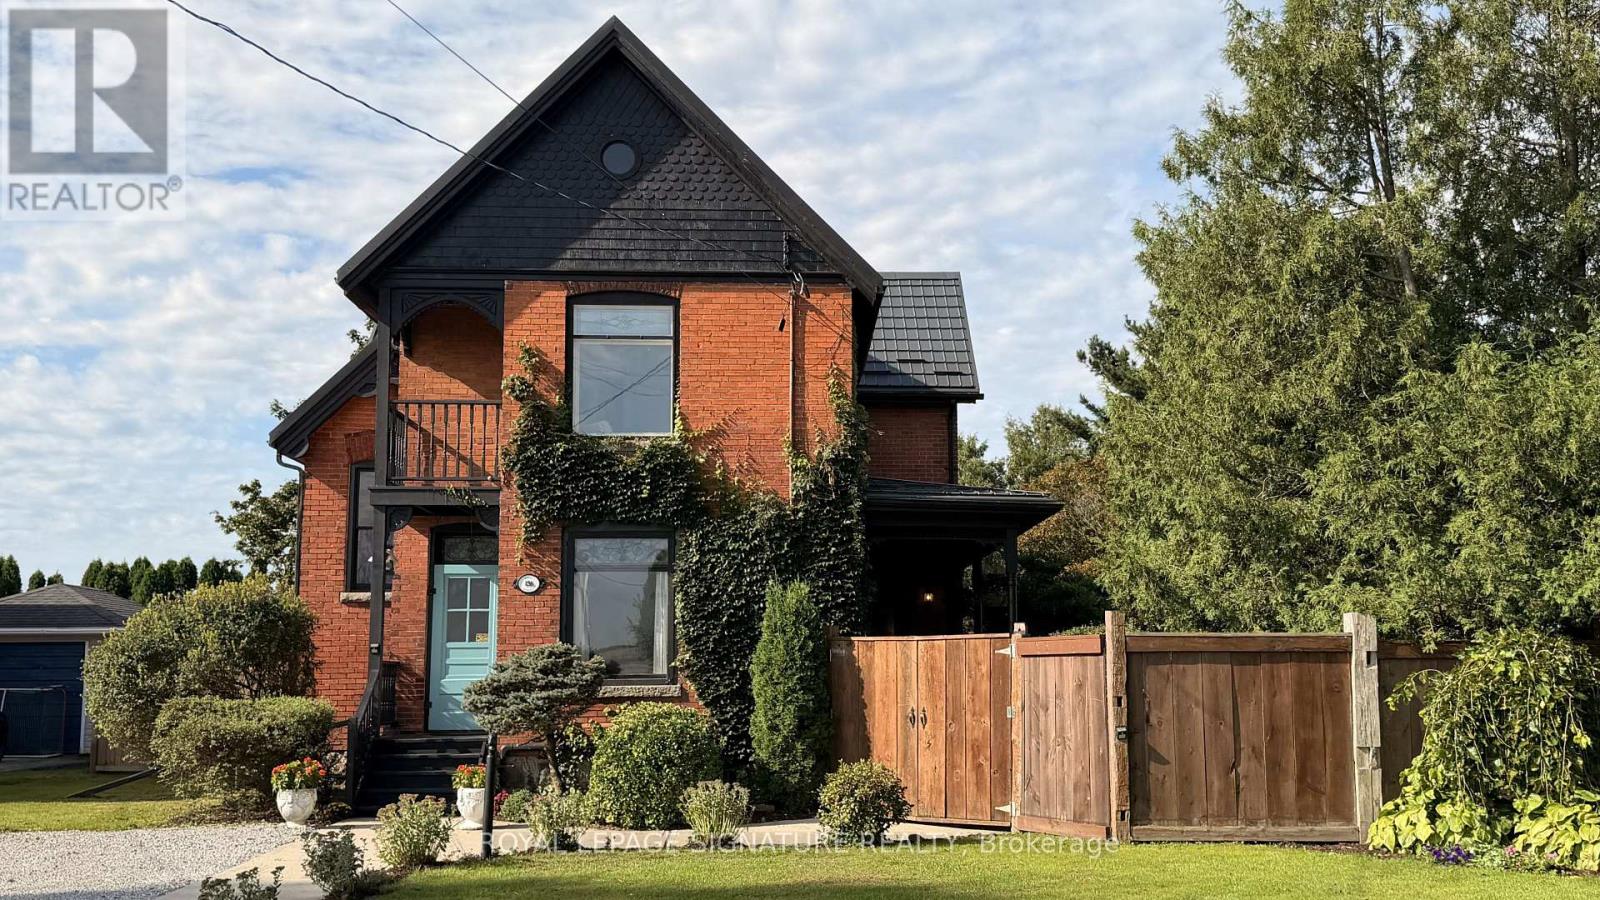
136 King Street S
Chatham-Kent (Highgate), Ontario
Victorian grandeur meets country living at the Reycraft-McLaren House, a remarkable late nineteenth-century Queen Anne Victorian set on a private double lot of approximately half an acre (with the potential to sever) in the village of Highgate. Behind its terracotta brick exterior, gingerbread detailing and charming east-facing Juliet balcony, this four-bedroom home is filled with the craftsmanship that makes an old house unforgettable. Ten-foot ceilings extend across both levels, complemented by substantial 12-inch trim, crown moulding, decorative ceiling medallions, stained glass and transoms. Original newel posts anchor the staircase, while period chandeliers, early twentieth-century Toronto-made cast-iron radiators, a reglazed clawfoot tub and the original butler's staircase preserve the character of another era. The kitchen has been thoughtfully updated with a Fireclay farmhouse sink, subway tile backsplash, updated countertops, new gas range and dishwasher. Outside, the fully enclosed grounds offer mature trees, perennial gardens, raised beds, asparagus, strawberries, raspberries, grapevines and apple, cherry and pear trees. A custom chicken coop and views across neighbouring farmland bring a little country to village life. The extensively renovated detached two-car garage features a new roof, custom birch carriage doors and a herringbone floor laid with carefully sourced reclaimed brick. Two driveways provide parking for approximately 12 vehicles. Additional improvements include a Hy-Grade steel roofing system, repointed fieldstone foundation, R40 attic insulation, completed copper plumbing updates, a custom seven-foot reclaimed barn-beam fence and professional exterior finishing. More than 125 years of character, thoughtfully cared for and ready for its next chapter. (id:51382)
45 Juniper Drive
Hamilton (Stoney Creek), Ontario
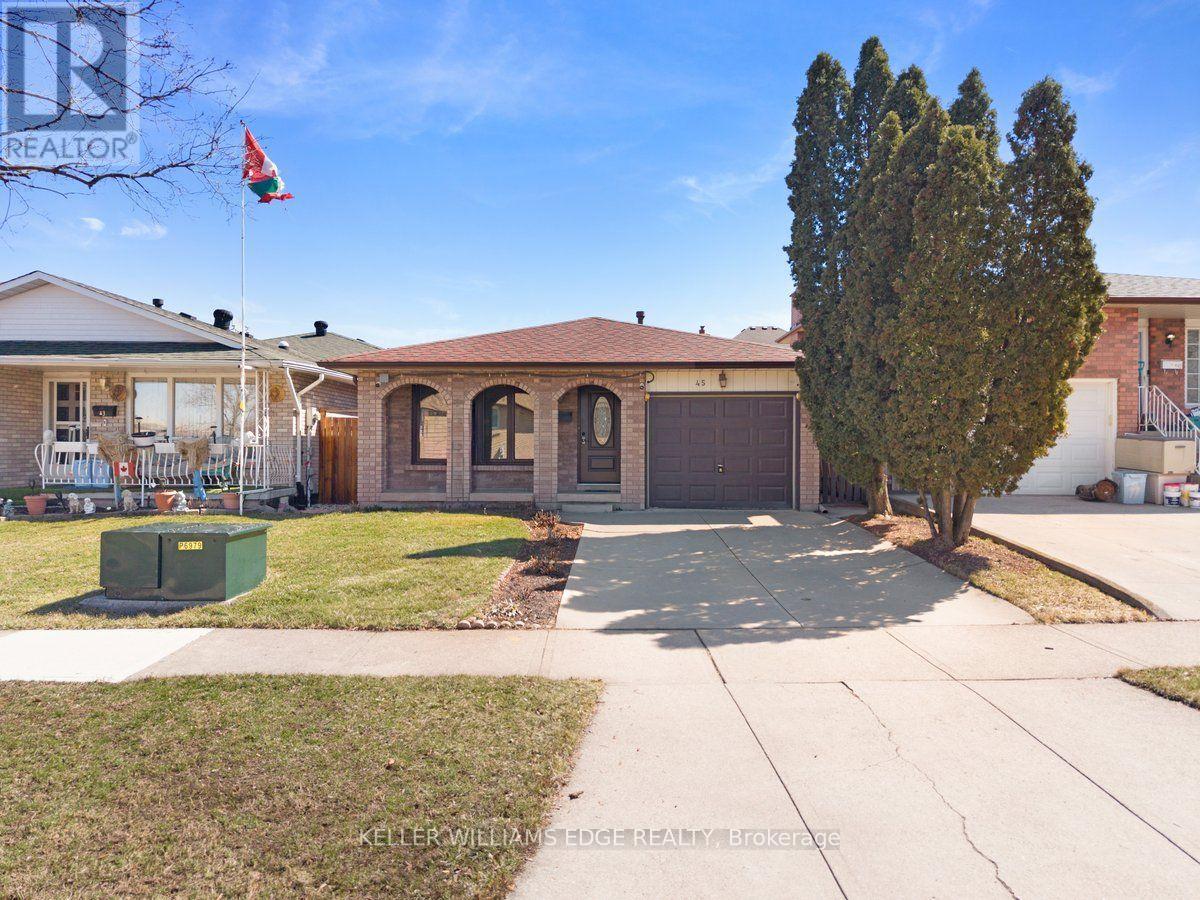
CALLING ALL FIRST-TIME HOME BUYERS & INVESTORS! Looking for a detached home in Stoney Creek without paying a premium for someone else's renovations? This could be the opportunity you've been waiting for! Located in a quiet, established neighbourhood, this detached 3-bedroom, 2-bathroom home offers approximately 1,200 sq. ft. of living space plus a basement, giving you room to settle in, make improvements and create something that reflects your own style. For first-time buyers, this is your chance to get into the detached home market, build equity over time and make updates at your own pace instead of paying extra for finishes you may want to change anyway. For investors and renovation-minded buyers, the opportunity is in the possibilities. Explore the potential to modernize the space, improve its functionality and add value through thoughtful updates. Whether you're looking for your next investment project or a property you can personalize and grow into, there is plenty to work with here. The location is another big plus. Enjoy tree-lined streets, nearby parks, local amenities and convenient access to schools, including Orchard Park Secondary School. It's an established community with the neighbourhood feel many buyers are looking for. A detached home, a great neighbourhood and the opportunity to make it your own. Sometimes the smartest purchase isn't the most polished house on the street, it's the one where you can see the potential before everyone else does. Bring your ideas, roll up your sleeves and make this one yours! ** This is a linked property.** (id:51382)
Main - 716 Lansdowne Avenue
Toronto (Dovercourt-Wallace Emerson-Junction), Ontario
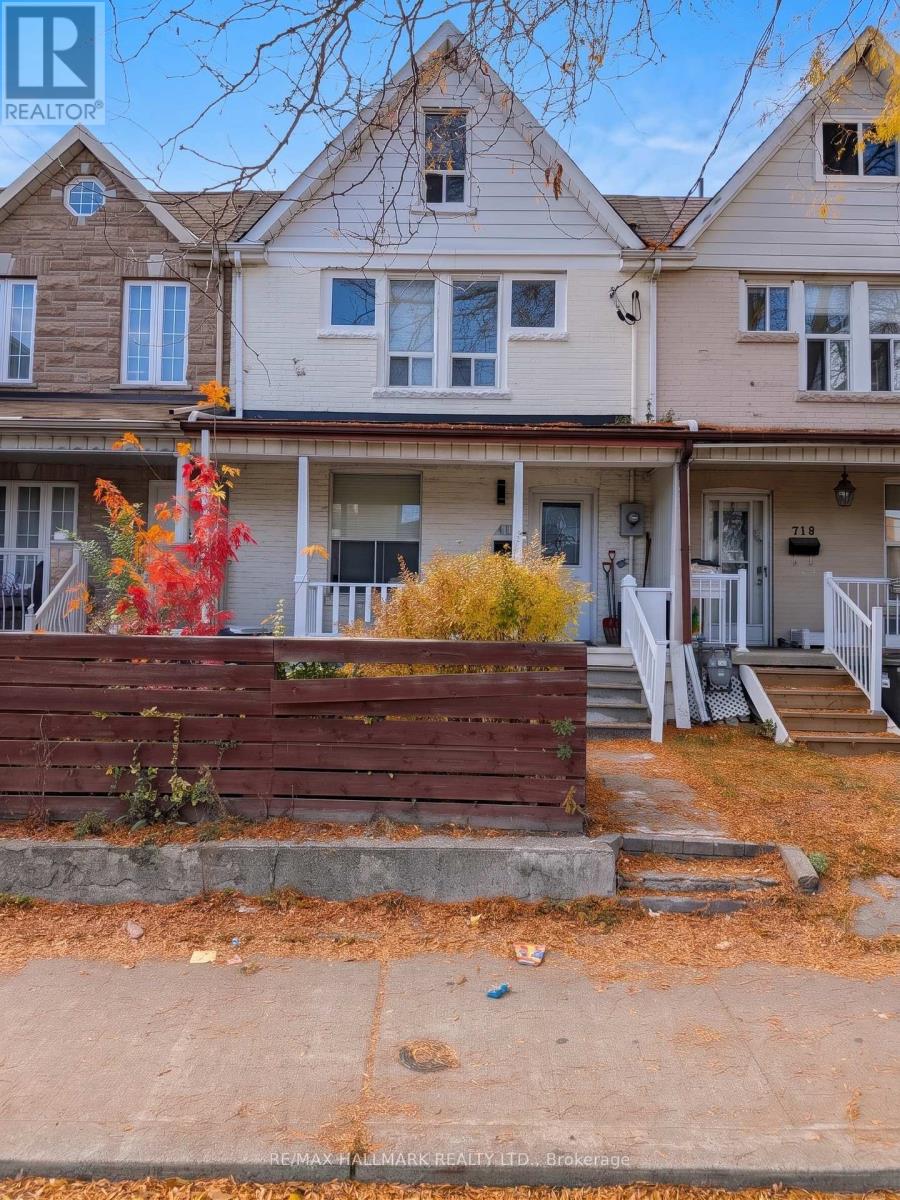
Located right at the intersection of Wallace Emerson and the Junction Triangle, this main floor 2 bedroom residence pairs urban energy with exceptional interior volume. High ceilings frame a functional floor plan that easily balances shared living with dedicated work or rest zones. Out back, a private, exclusive backyard space offers a rare city retreat, perfect for weekend BBQ or simply unwinding in quiet tranquility. Step out front to explore community favorites along Wallace, Dupont, and Bloor, jog the West Toronto Railpath, or visit Wallace Emerson Park. For seamless transit, Lansdowne Subway Station, the UP Express, and local bus routes are practically at your doorstep. (id:51382)
1509 - 330 Burnhamthorpe Road W
Mississauga (City Centre), Ontario
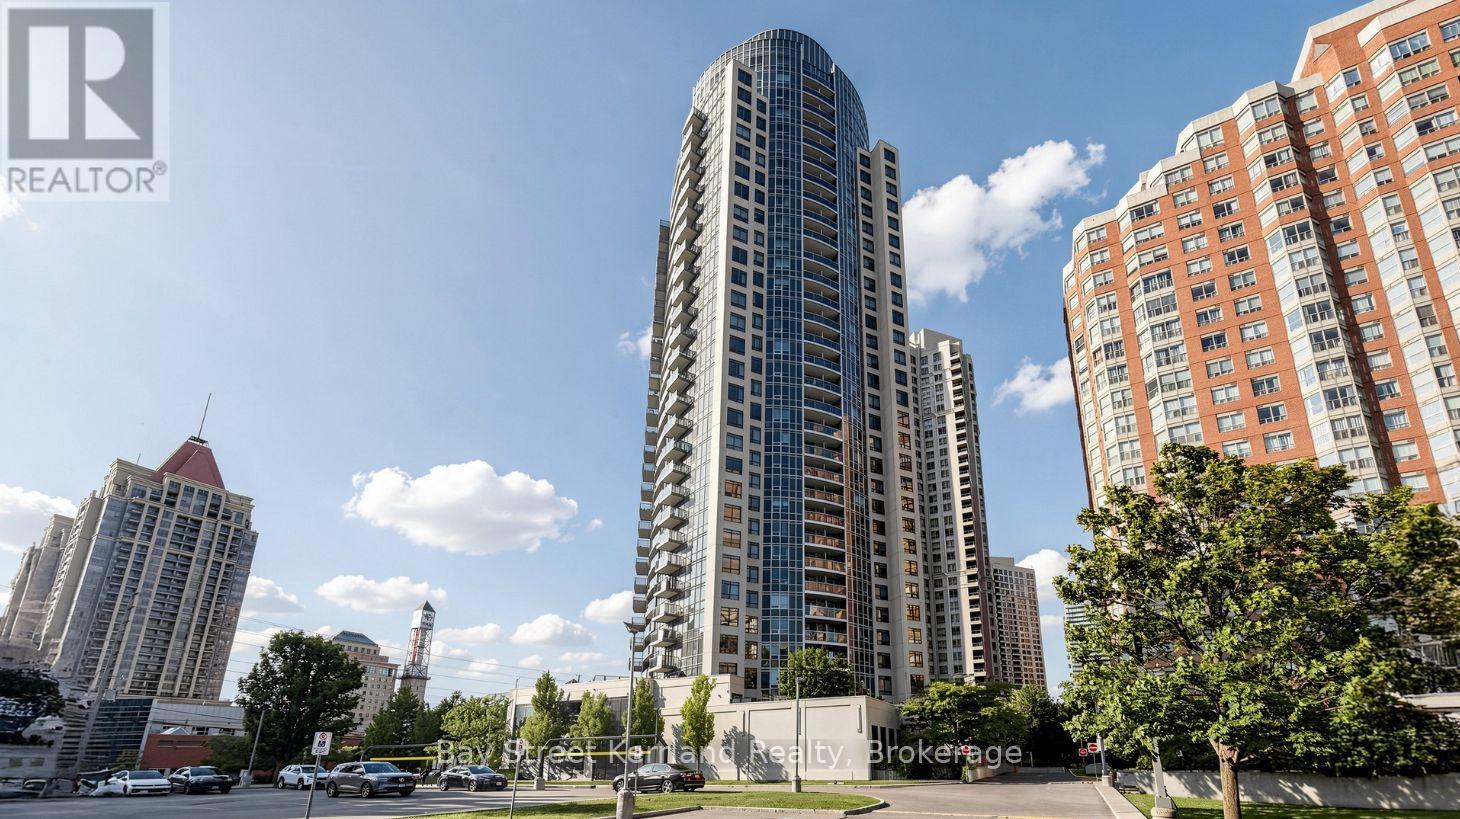
An Excellent Opportunity in Tridel's Prestigious Ultra Ovation, Ideally Located in the Heart of Downtown Mississauga. This Spacious 829 Sq. Ft. Suite Features a Functional Two-Bedroom, Two-Bathroom Layout, Soaring 9-Ft Ceilings, an Open-Concept Living and Dining Area, Ensuite Laundry, and One Underground Parking Space. Enjoy Desirable Southeast Exposure and Beautiful Panoramic Views Extending Toward Lake Ontario. Steps to Square One Shopping Centre, Celebration Square, City Hall, the Central Library, Living Arts Centre, YMCA, Restaurants, Parks, Public Transit, and Major Highways. Residents Enjoy an Impressive Selection of Amenities, Including 24-Hour Concierge, Indoor Pool, Whirlpool, Gym, Steam Room, Virtual Golf, Billiards Room, and Party Room. A Wonderful Opportunity for End Users, Renovators, or Investors to Personalize a Well-Laid-Out Suite in One of Mississauga's Most Convenient Locations. Property, Fixtures, and Chattels Are Being Sold in "As Is, Where Is" Condition. The Seller and Estate Trustee Make No Representations or Warranties Regarding the Property. (id:51382)
17 Kingsley Road
Halton Hills (Ac Acton), Ontario
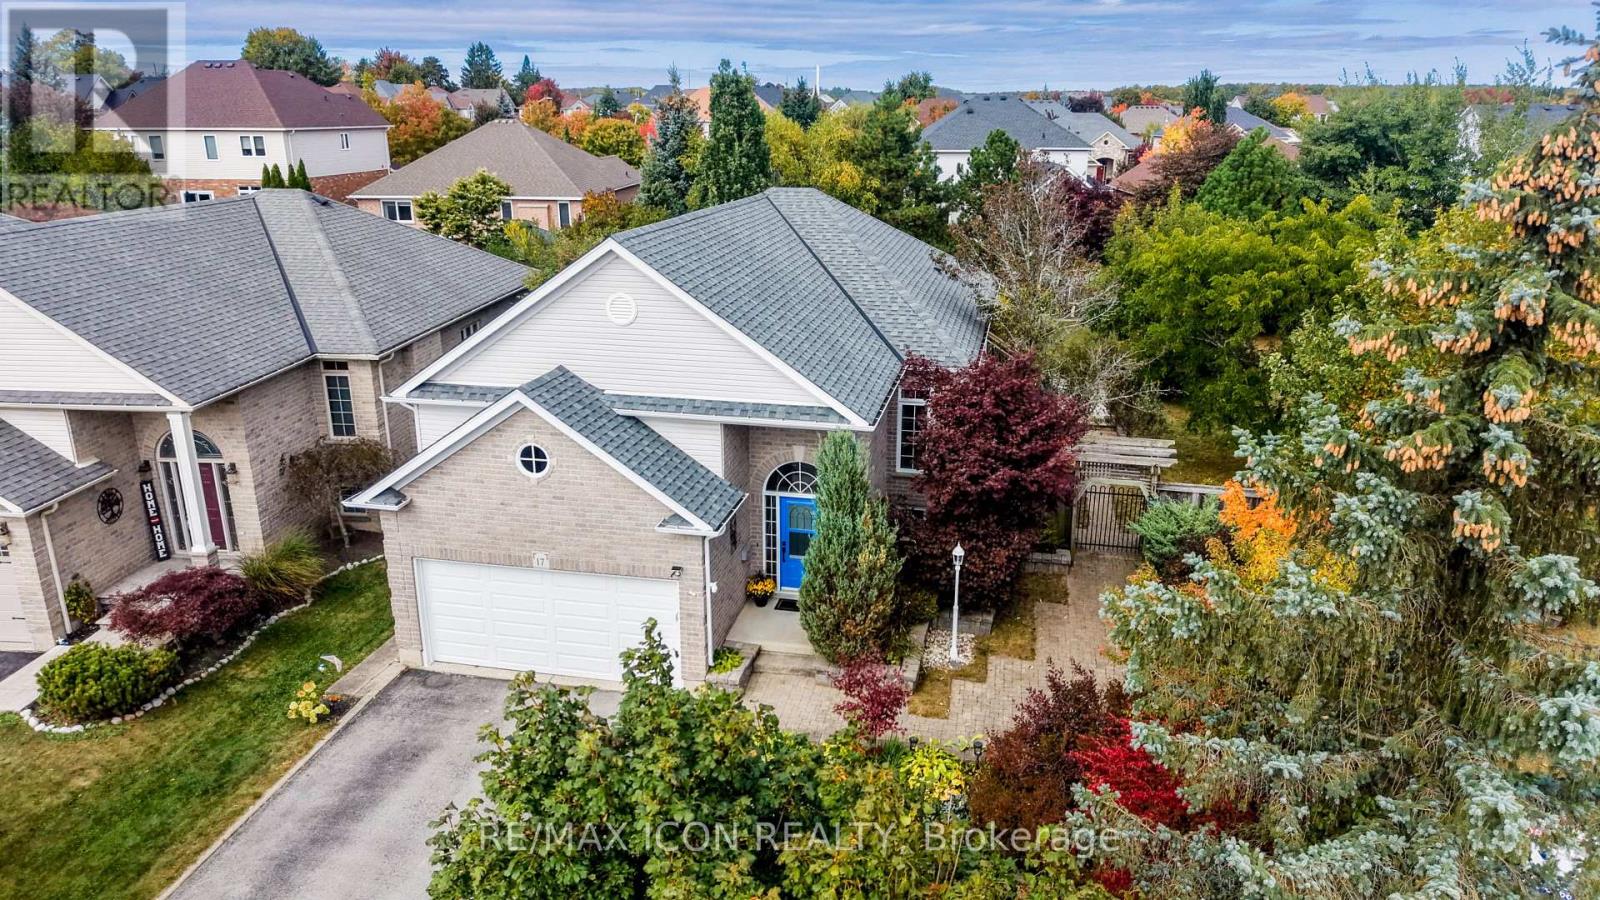
A generous backyard, 5 bedrooms and space for everyone! Welcome to 17 Kingsley Road in Acton, a spacious raised bungalow offering over 2,500 sq. ft. of living space, 3+2 bedrooms and 3 full bathrooms. The carpet-free main floor features a spacious eat-in kitchen with ample cabinetry, an open-concept living and dining area, and a primary bedroom with a walk-in closet and 3-piece ensuite. Two additional bedrooms and a full bathroom complete the main floor. Step outside to an approximately quarter-acre lot with a fully fenced yard, deck and patios. There's plenty of space to relax, entertain and make the yard your own, including the possibility of adding a pool. The bright lower level offers a large family room with a gas fireplace, two spacious bedrooms with above-grade windows and another full bathroom. The double-car garage includes loft and mezzanine storage. Updates include the furnace (2020), garage door (2022) and water softener (2023). Come see the space and possibilities for yourself. Book your showing today! (id:51382)
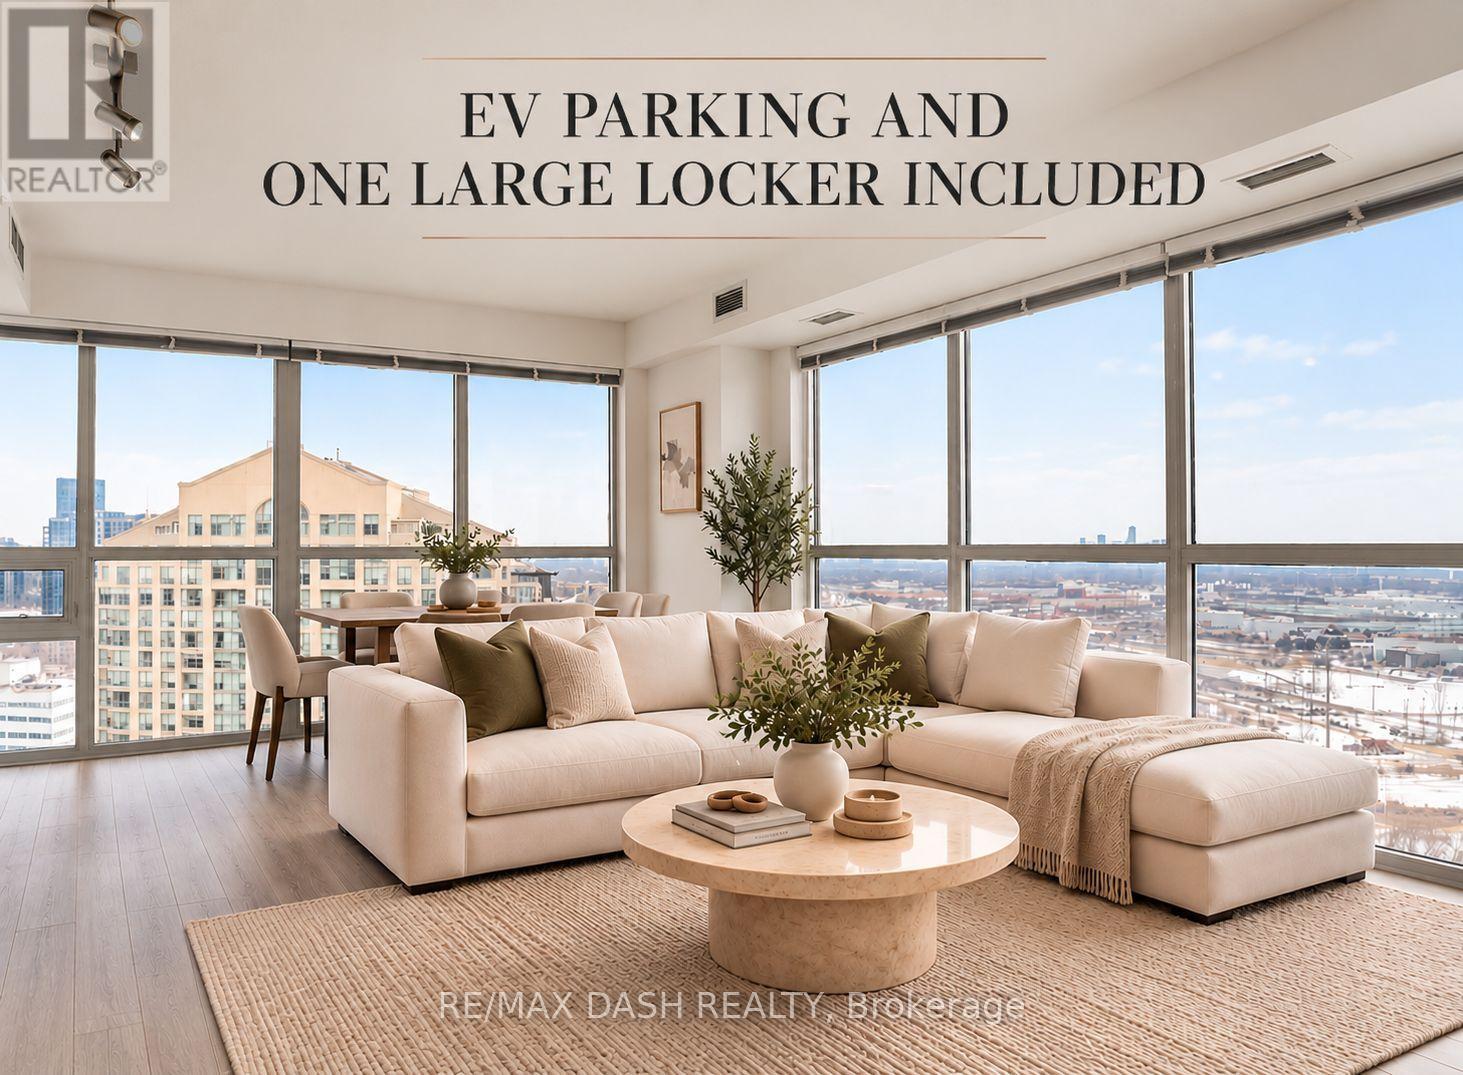
2207 - 20 Thomas Riley Road
Toronto (Islington-City Centre West), Ontario
Stunning Corner Unit With Executive Finishes Throughout. Can come partially fursnished, just under 900sf Of Luxury, Open Concept Living With Tons Of Natural Light! Premium Finishes Throughout Including Floor-To-Ceiling Windows, Chef-Inspired Kitchen, Designer S/S Appliances Inc. New Stove Top, Quartz Countertops. High Floor With Unobstructed South East Toronto Skyline & Lake. Great Location Near Kipling Station & New Miway Bus Service In Addition To Ttc And Go. 5 Minute Drive To Groceries, 10 Minute Drive To Pearson International Airport, 11 Minute Bike To Centennial Park, 12 Minute Drive To Lake Ontario, 15 Minute Bus Ride To Sherway Gardens, 20 Minute Go Train To Downtown Toronto, 25 Minute Subway Ride To Downtown Toronto (id:51382)
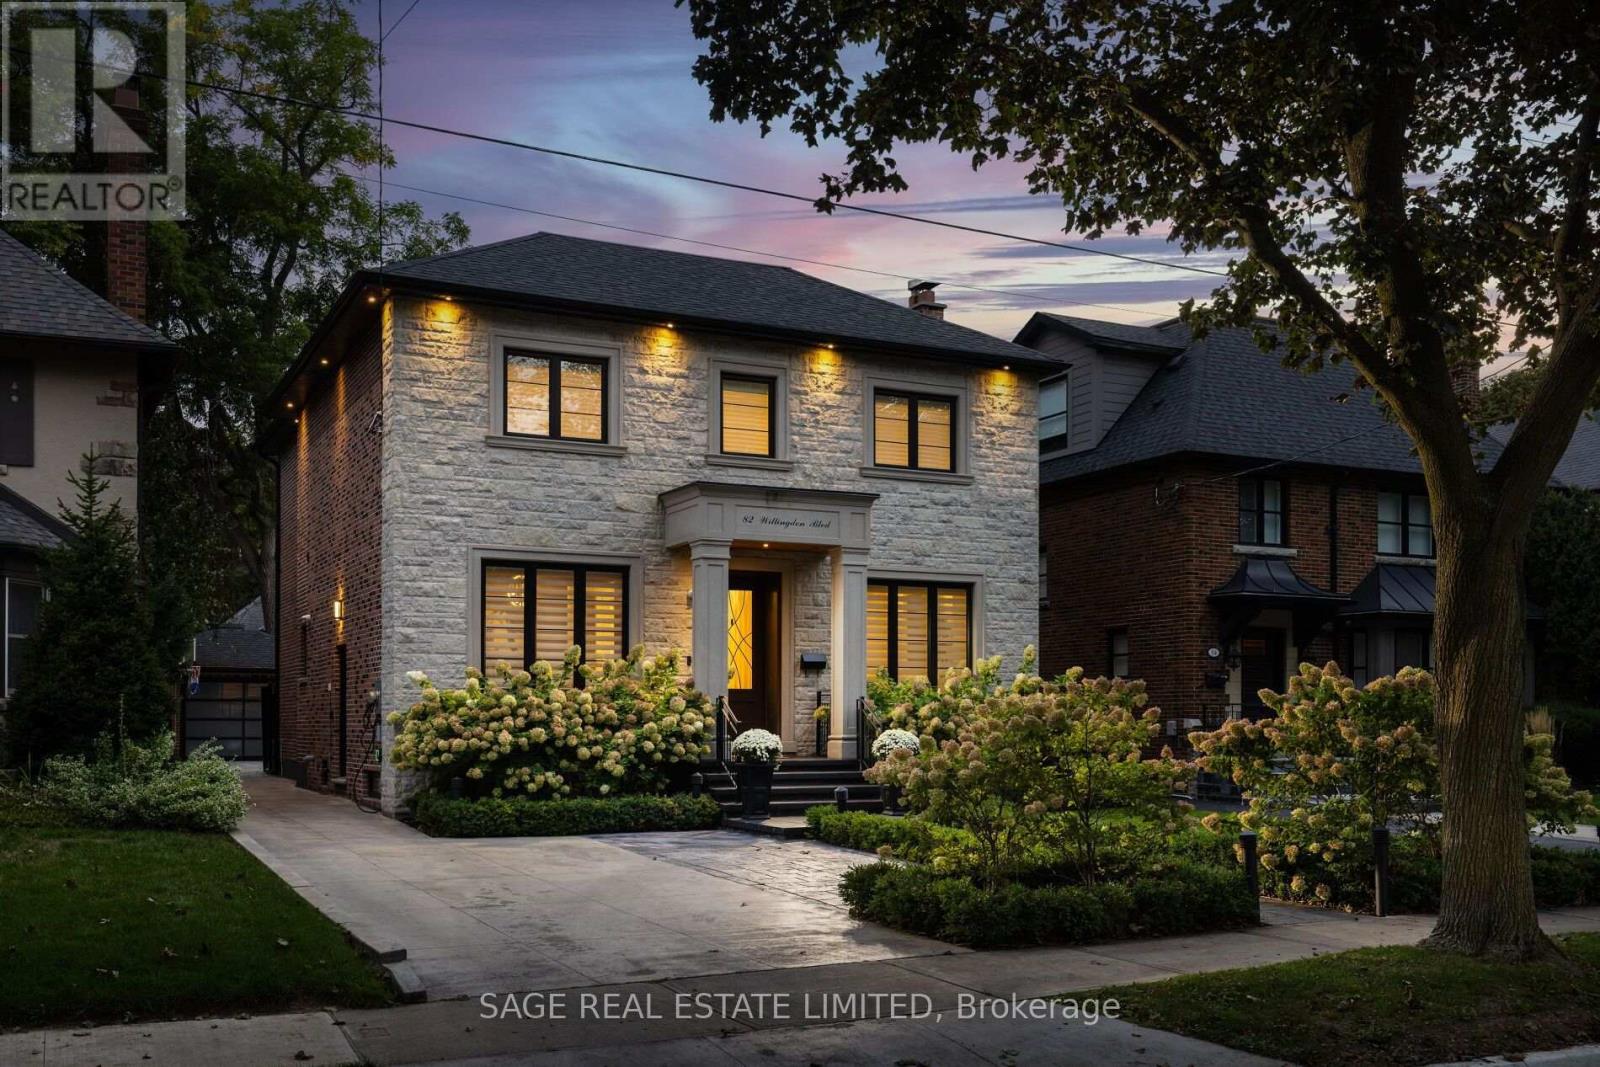
82 Willingdon Boulevard
Toronto (Kingsway South), Ontario
Set on a generous 43' x 125' lot in the heart of The Kingsway, 82 Willingdon Boulevard is a beautifully appointed 4+1 bedroom, five-bathroom family home where timeless elegance meets thoughtful functionality. A stately stone façade and landscaped gardens introduce interiors of exceptional quality, with 10' coffered ceilings, rich hardwood floors and extensive custom millwork and wall panelling. A striking glass-and-wood staircase and expansive skylight draw natural light into the heart of the home. Gracious living and dining rooms provide refined spaces for entertaining, while a richly wood-panelled main-floor office overlooking the front gardens offers a private place to work. At the rear, an elegant kitchen features custom cabinetry, stone counters, a generous island, Wolf gas range, wall oven and microwave, a panelled Sub-Zero refrigerator and built-in dishwasher. The adjoining family room, with fireplace and custom built-ins, opens directly to a stone terrace and landscaped west-facing backyard, making indoor-outdoor family living effortless. A grilling area and private lawn, with ample room to add a pool, invite relaxed gatherings and play. Upstairs, four bedrooms, each with a vaulted ceiling, include an inviting primary retreat with custom dressing room and luxurious ensuite featuring a double vanity, freestanding soaker tub and glass shower. The finished lower level offers a spacious recreation room, fifth bedroom, bathroom, dedicated gym and laundry, plus a walkout to the yard, ideal for children's play and family recreation. An exceptionally rare oversized drive-in garage, three-car driveway with snow-melt system and EV charger, Control4 automation, Sonos sound, home security and Hunter Douglas blinds offer everyday convenience without compromising the home's refined character. Ideally located in the heart of the Kingsway, steps to Bloor Subway line, shops and restaurants, and within the highly desirable Lambton-Kingsway Junior Middle School catchment. (id:51382)
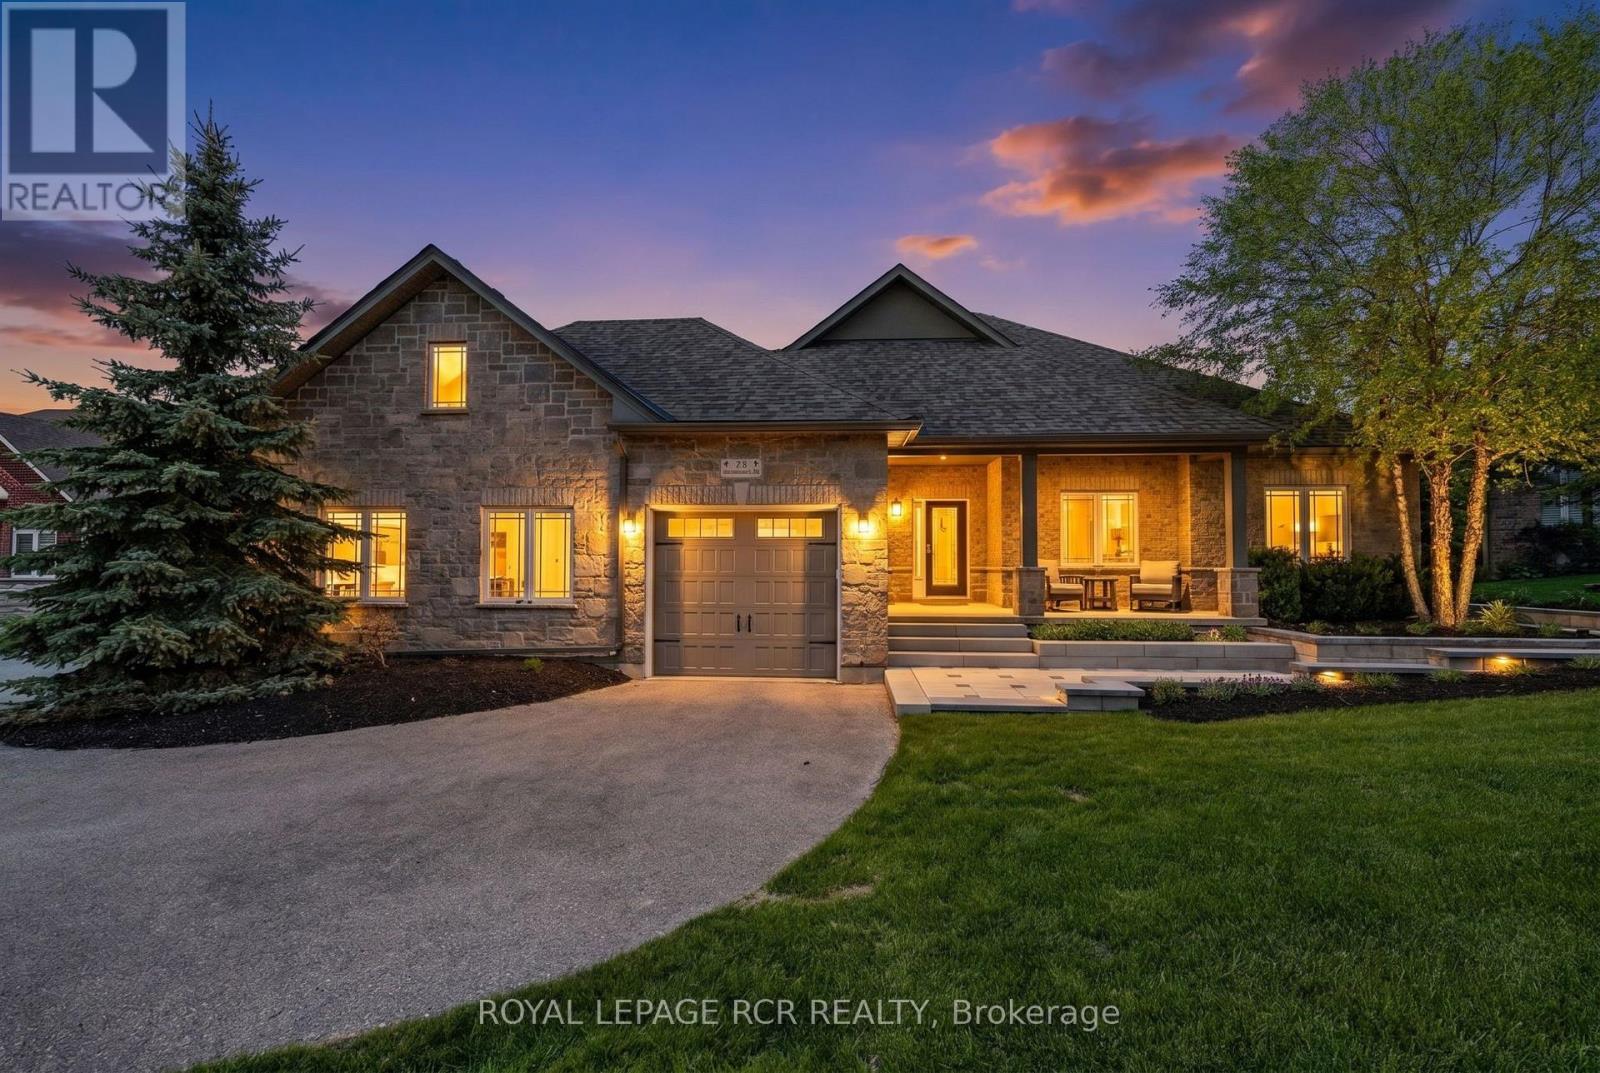
78 Glenhuron Drive
Springwater (Midhurst), Ontario
Welcome to Carson Ridge Estates and This Custom Built Estate Bungalow. Just Minutes to Barrie This Property Has Been Extensively Renovated Inside and Out. With It's Open Concept Main Floor This Home Features A Beautiful Kitchen with Walk in Pantry, Whirlpool Side by Side Fridge/Freezer, Induction Stove, Quartz Counters and Backsplash. The Primary Bedroom Features One of the Three Fireplaces in the Home, As Well as a Walk in Closet and 4 Piece Ensuite. The Heated Sunroom Off the Dining Room is a Great Space to Relax or Watch the Kids in the Pool. The Walk Out Basement Features a 4th Bedroom and a 5th Bedroom Currently Used as a Gym, Large Rec Room with Wet Bar and Another Fireplace, and Bonus Room for Multiple Uses. Step into the Rear Yard From The Walkout Basement to Enjoy a Gorgeous Saltwater Pool with Waterfall, Light Features and $200k Worth of Extensive Hardscaping and Landscaping Completed in 2025 Along with Pool Upgrades. There is also a Secluded Hot Tub to Soak Away the Days Stresses Accessible Through the Heated Garage and From the Backyard. The Huge Lot Features Lots of Grass for the Kids and a Playground and Shed. (id:51382)
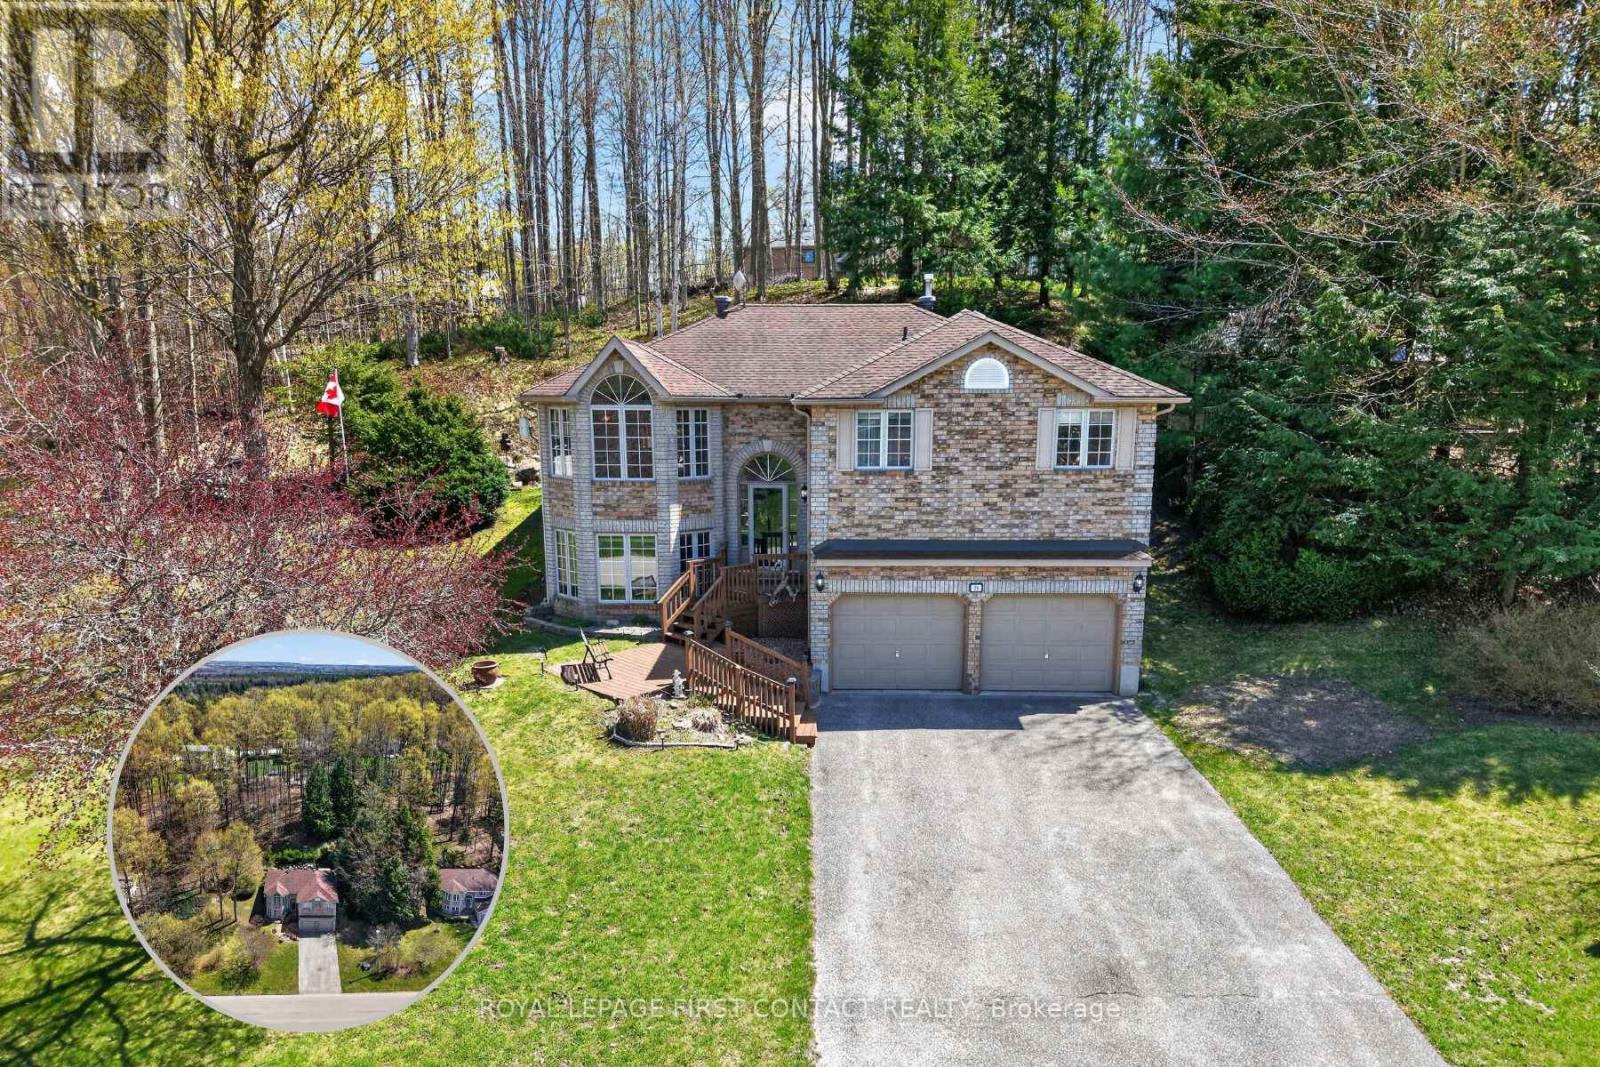
23 Mcfadden Drive
Springwater (Hillsdale), Ontario
Welcome to your private woodland retreat in Hillsdale, Springwater! This spacious 3-bedroom detached home offers a wonderful combination of comfortable living, natural privacy and year-round outdoor adventure. Set against a beautiful wooded hillside with no rear neighbours in sight, the property provides a peaceful setting and a large private deck surrounded by nature.Inside, the bright open-concept layout offers a welcoming space for everyday living and entertaining. The generous lower-level recreation room provides additional living space for family gatherings, movie nights, hobbies or relaxing after a day outdoors. Three well-sized bedrooms offer flexibility for family living, guests or a dedicated home office.Outdoor enthusiasts will appreciate the oversized double garage, offering plenty of room for vehicles, recreational equipment, bikes, skis, snowmobiles, kayaks, golf equipment or a workshop.Ideally located in the sought-after hamlet of Hillsdale, this home puts you minutes from Horseshoe Valley Resort, Snow Valley Ski Resort, Mount St. Louis Moonstone and Copeland Forest, with easy access to skiing, hiking, mountain biking, snowmobiling, ATV trails and golf. Convenient access to Highway 400 and Highway 93 makes commuting to Barrie, Orillia and Midland simple.A rare opportunity to enjoy privacy, space and an active four-season lifestyle in beautiful Springwater Township. (id:51382)
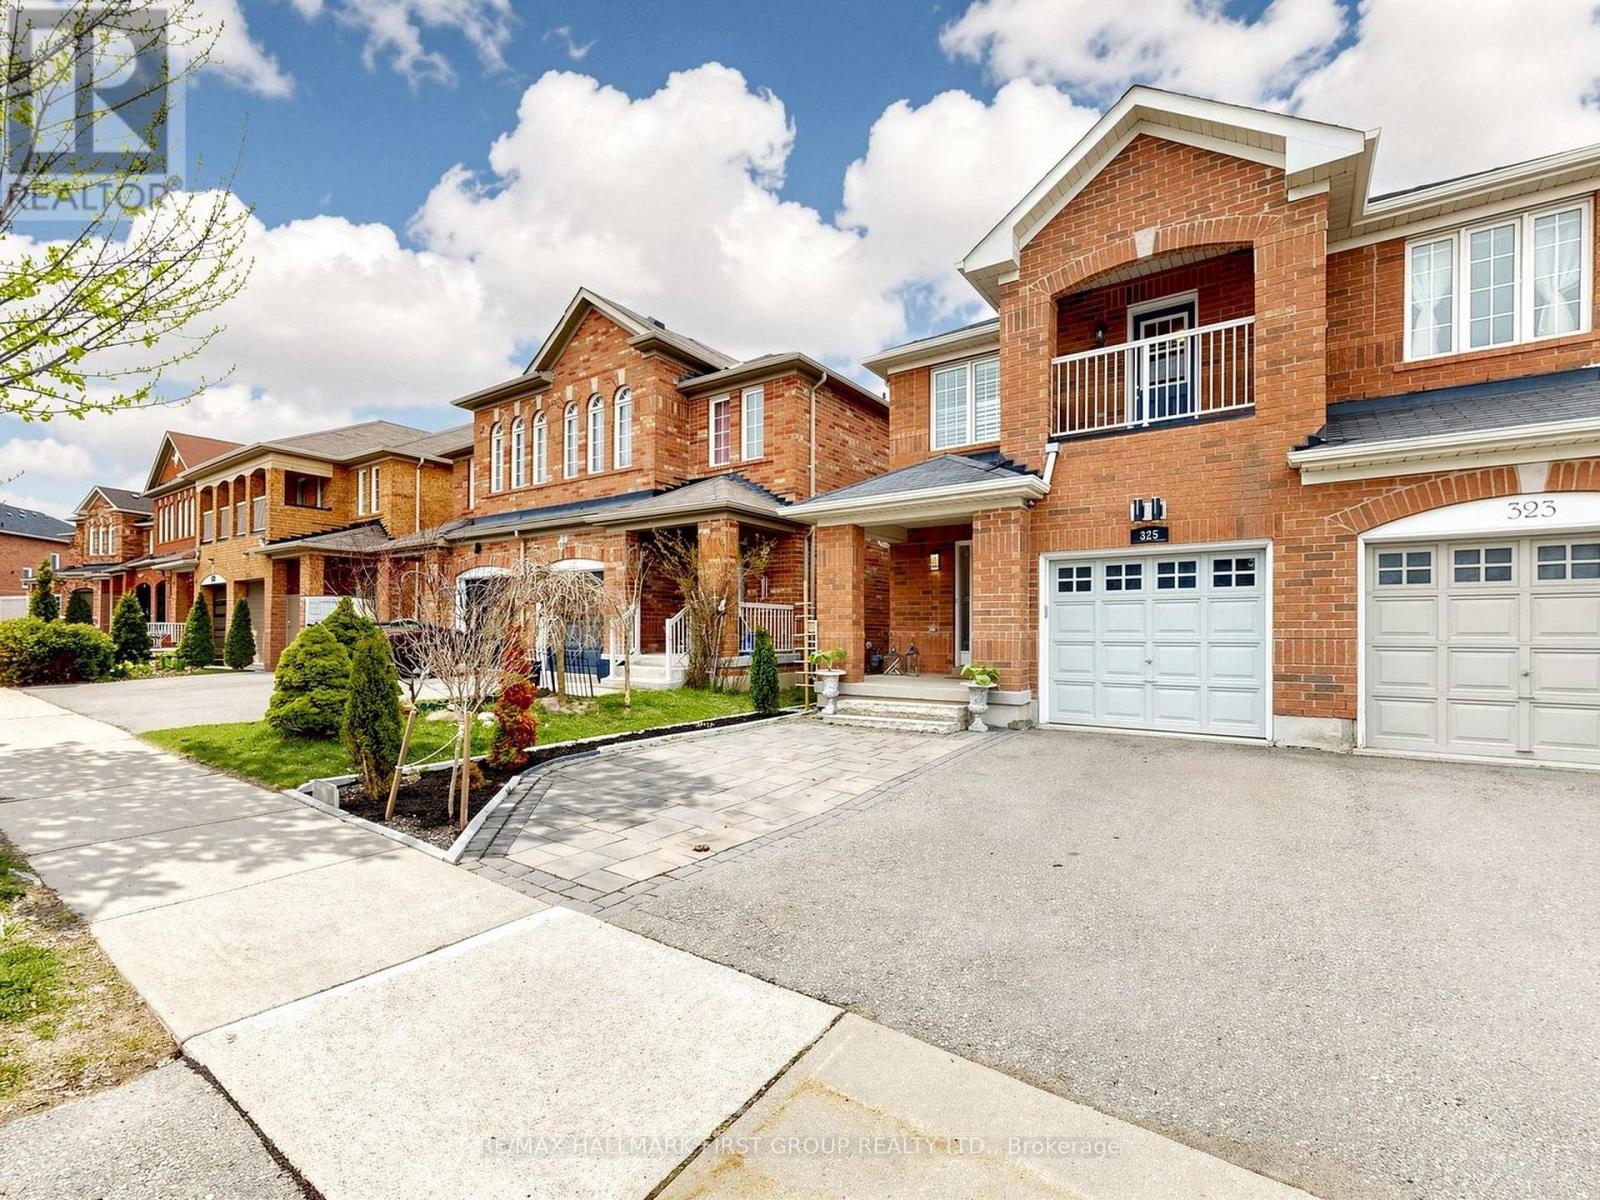
325 Isaac Murray Avenue
Vaughan (Maple), Ontario
Welcome to this stunning 3-bedroom semi-detached home in the heart of family-friendly Maple! Offering 1791 sq. ft. of beautifully designed living space, this home features 9' ceilings on the main floor and an impressive 18' ceiling in the dining area. Enjoy a renovated open-concept kitchen with stainless steel appliances, a convenient pass-through to the dining room and walk-out to a private backyard with NO rear neighbors and overlooking to a bright family room. The second floor features a massive primary bedroom with ensuite bath and two closets, a spacious second bedroom with private balcony, and a bright third bedroom. Steps to top-rated schools, parks & transit, and minutes to Maple GO Station, Vaughan Mills, restaurants, The State-Of-The-Art Cortellucci Vaughan Hospital, Hwy 400/407 & Canada's Wonderland. A fantastic opportunity to live in one of Maple's most desirable locations! Main and 2nd floor only with separate brand new washer and dryer and one parking. Tenant Is Responsible For 2/3 Of All Utilities. (id:51382)
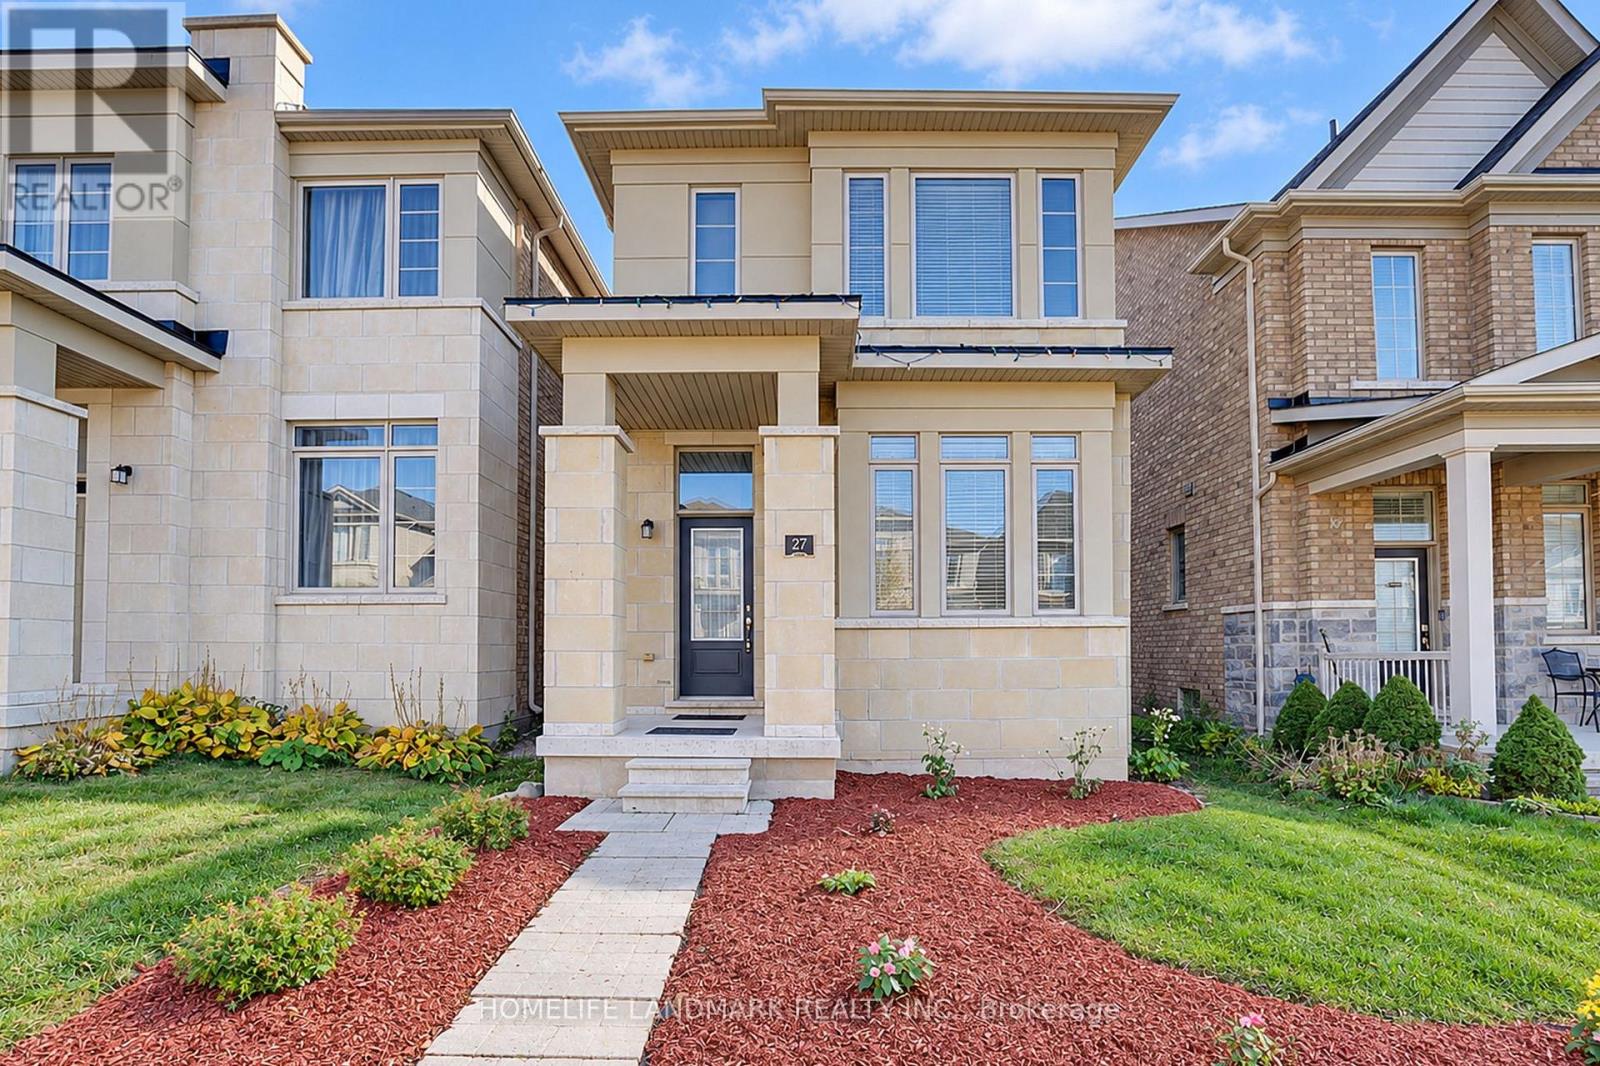
27 Applegate Drive
East Gwillimbury (Sharon), Ontario
*4-Bedroom, 4-Bathroom Detached Home In The Growing Community Of Sharon.*2,374 Sq. Ft. As Per Builder's Floor Plan.*Bright, Open-Concept Layout.*9-Ft. Ceilings On The Main And Second Floors.*Brand New Engineered Hardwood Flooring On The Second Floor.*Frameless Glass Shower Enclosures With Chrome Hardware In The Primary And Shared Ensuites.*Double Sinks In The Shared Ensuite.*Private Ensuite For Bedroom 2.*Three-Piece Bathroom Rough-In In The Basement.*Freshly Painted Throughout.*Minutes To East Gwillimbury GO Station, Hwy 404, Upper Canada Mall, Costco, Southlake Health Hospital, Community Centres And Rogers Reservoir Conservation Area Walking & Cycling Trails.*Close To Sharon Public School And Our Lady Of Good Counsel Catholic Elementary School. (id:51382)
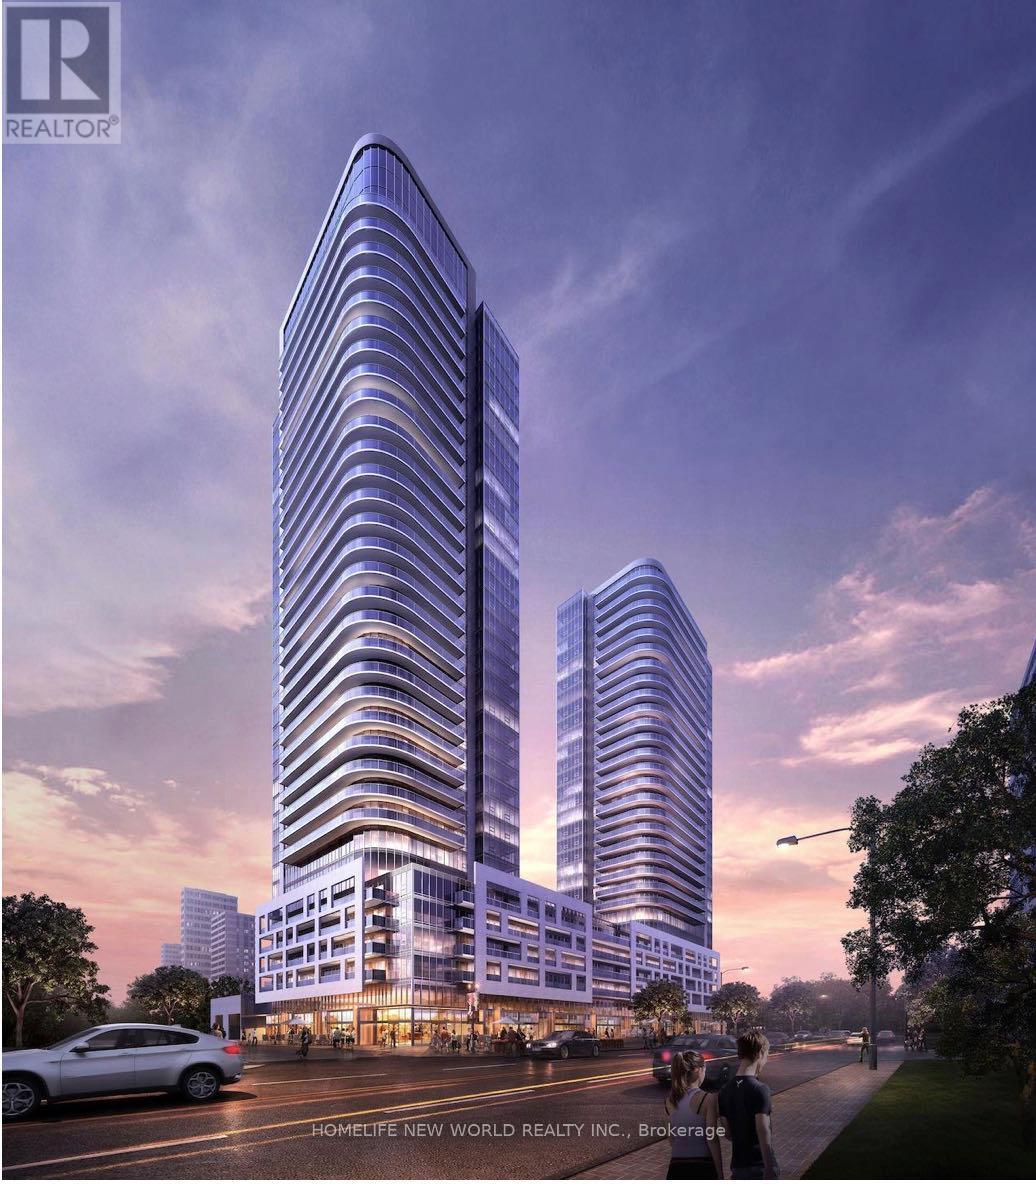
2017 - 2031 Kennedy Road
Toronto (Agincourt South-Malvern West), Ontario
One Bed condo with functional floor plan in 538 sqft. Sun filled west facing unit with floor-to-ceiling windows. Modern Kitchen equipped with built-in fridge, dishwasher and oven. High quality Laminate flooring throughout. One Parking. Highly demanded Kennedy & Hwy 401 Prime Scarborough location. Close To Hwy 401, 404, TTC & GO Station, Agincourt Mall, UTSC, Restaurants, Groceries, etc. Amenities: 24-hr Concierge, 24-hr Fitness Centre, Kids Play Room, Lounge, Party Room, Terrace With BBQ Area, Guest Suites. (id:51382)
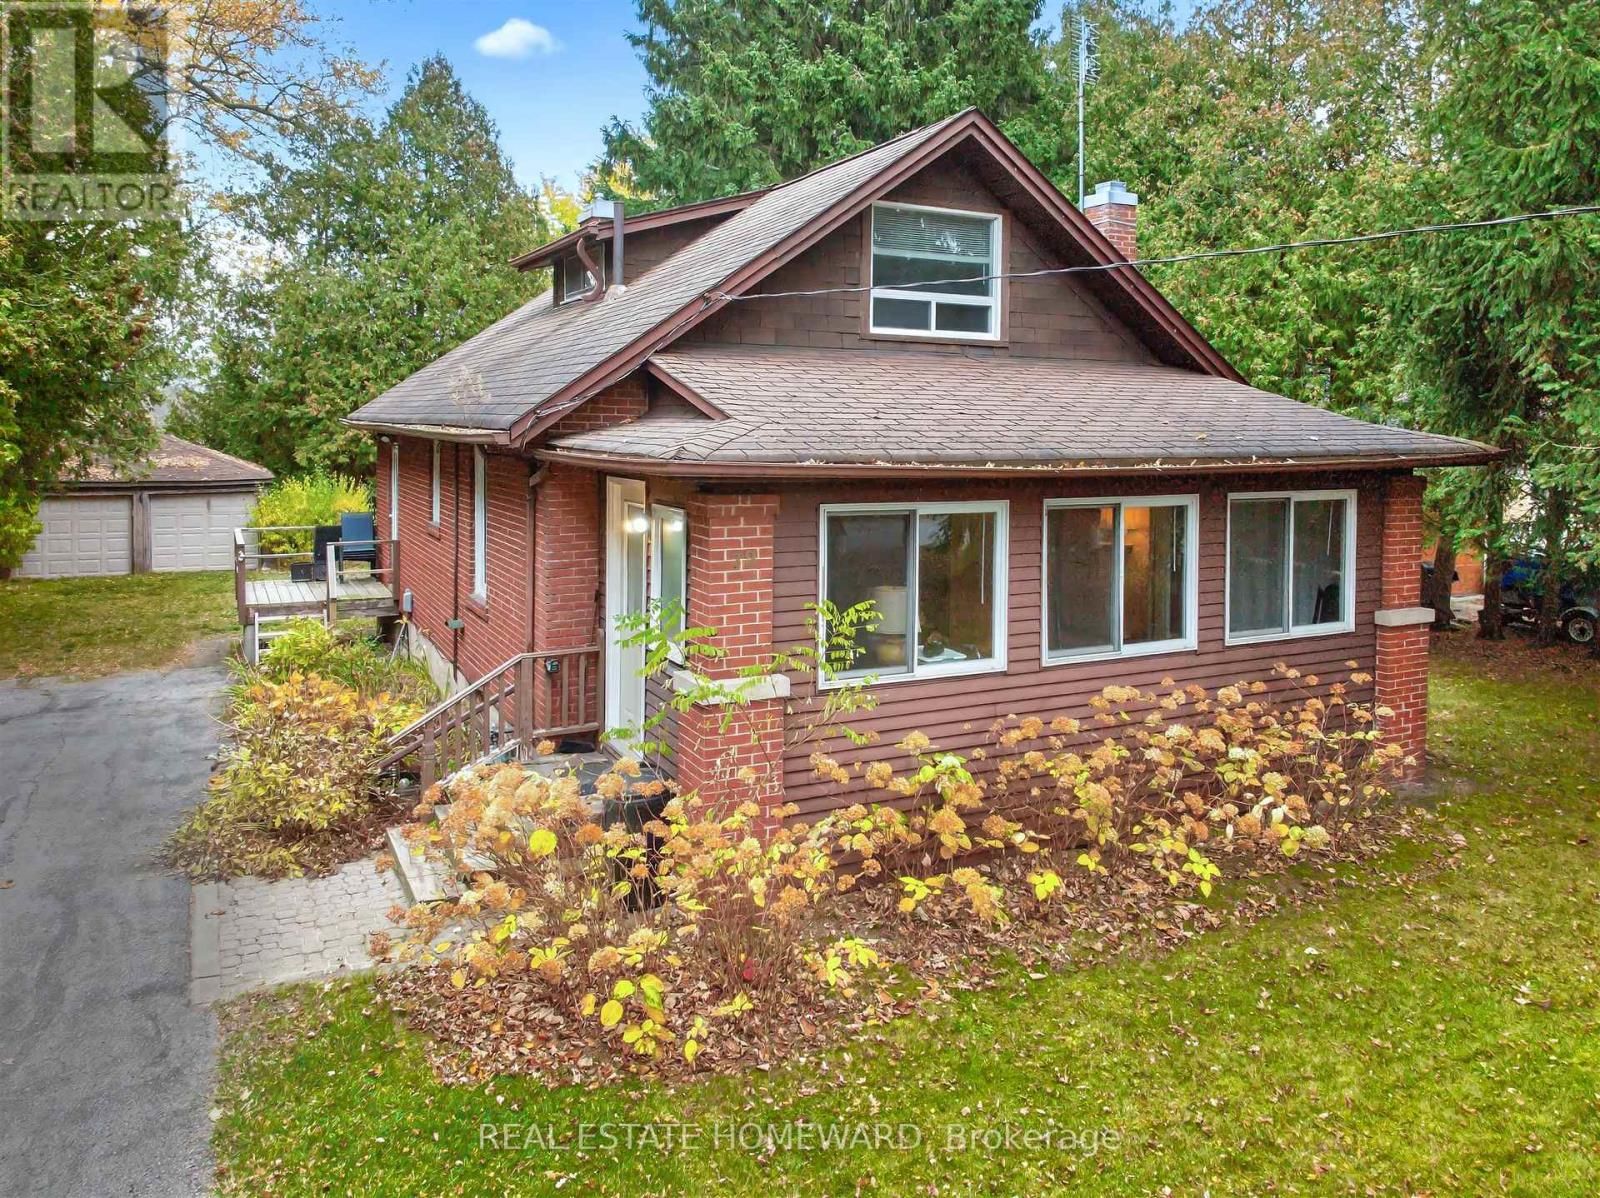
72 Col Danforth Trail
Toronto (Centennial Scarborough), Ontario
Opportunity knocks ! Custom Builders, renovators or end users ! Colonel Danforth Trail is one of the most prestigious and rarely offered locations in West Scarborough. Charming 3 bed home with double car garage on a spectacular 84ft x 190 ft ( slightly irreg ) lot. Built in 1950 this long time family home is ready for the next generation to renovate or build your dream custom home ! Main floor has enclosed front porch , lr/ dr/ kit , den & bedroom with 2 more bedrooms upstairs. This spectacular location offers country in the city living with ultimate privacy surrounded by mature trees and facing Colonel Danforth Park Ravine . Create your own outdoor oasis with this pool sized lot ...endless possibilities ! (id:51382)
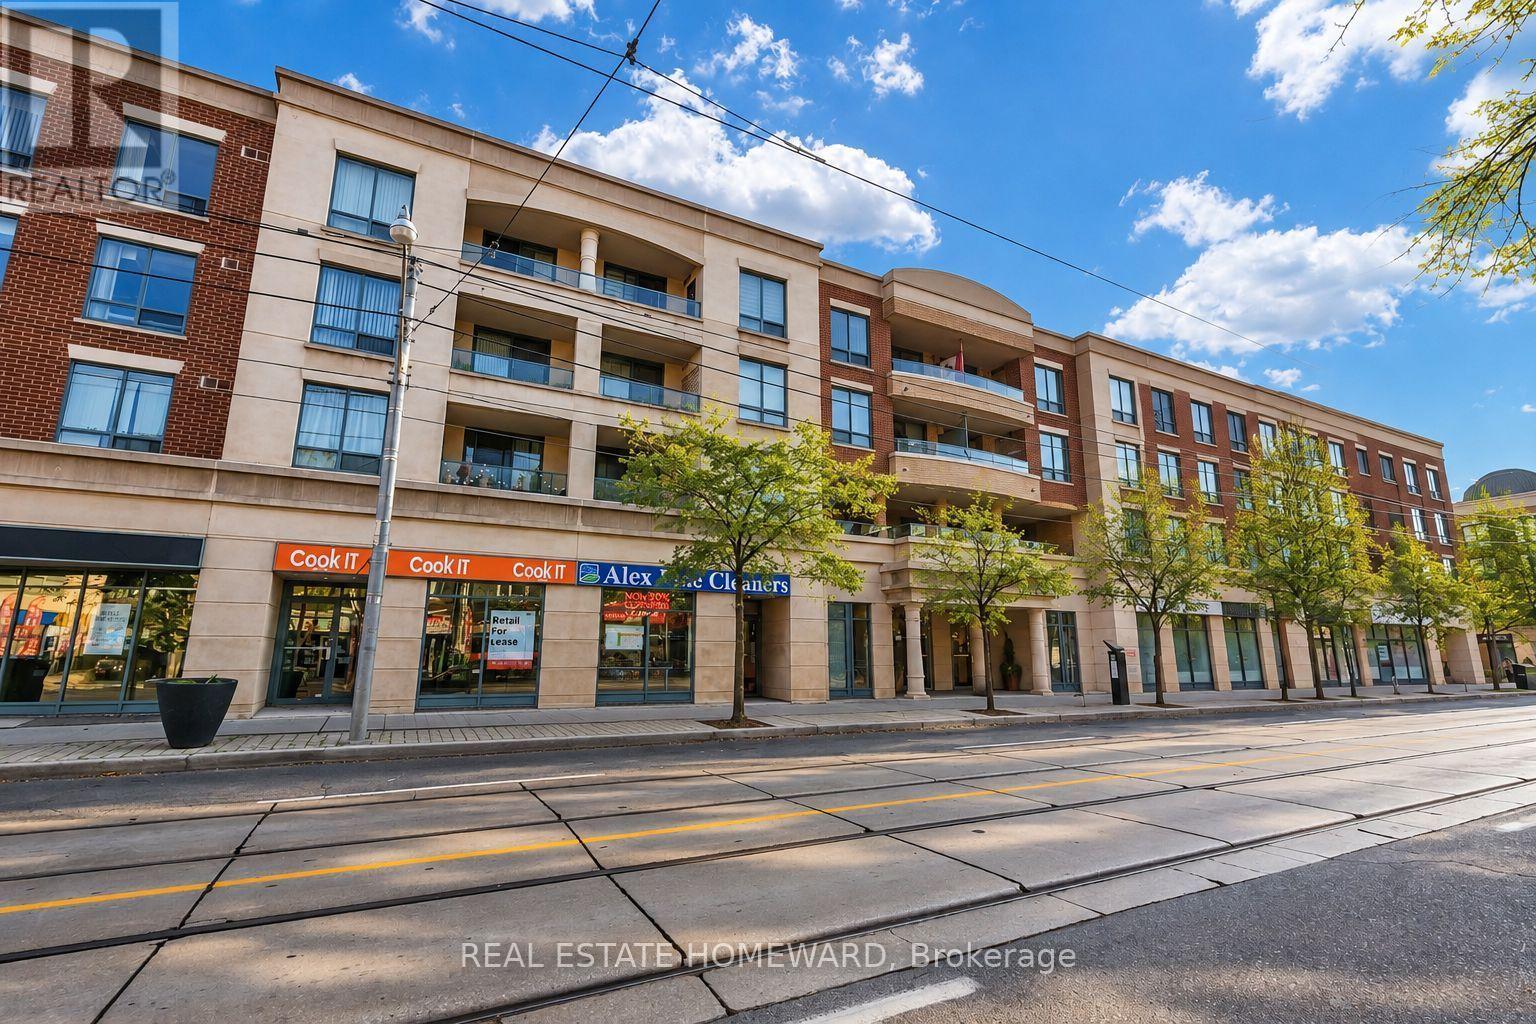
312 - 1829 Queen Street E
Toronto (The Beaches), Ontario
Bright and spacious 850 sq. ft. suite featuring a desirable split two-bedroom, two-bathroom floor plan. Stylish engineered wood flooring (2026), custom built-ins, bookshelves and thoughtfully outfitted closet organizer throughout. Excellent in-suite storage, full-size stacked washer and dryer, and an accessible bathtub. Enjoy a pleasant north-facing balcony, plus the convenience of parking and a locker and an all-inclusive maintenance fee! ***** A real gem in a well-maintained building with friendly neighbours. ***** Step outside and enjoy everything The Beach has to offer. Walk to brunch, cool shops, restaurants and neighbourhood pubs. Bruno's grocery store is just across the street, with Kew Gardens, the 501 Queen streetcar, the Boardwalk, local trails and countless neighbourhood favourites nearby. Discover why The Beach remains one of Toronto's most loved communities. You'll love living here. (id:51382)
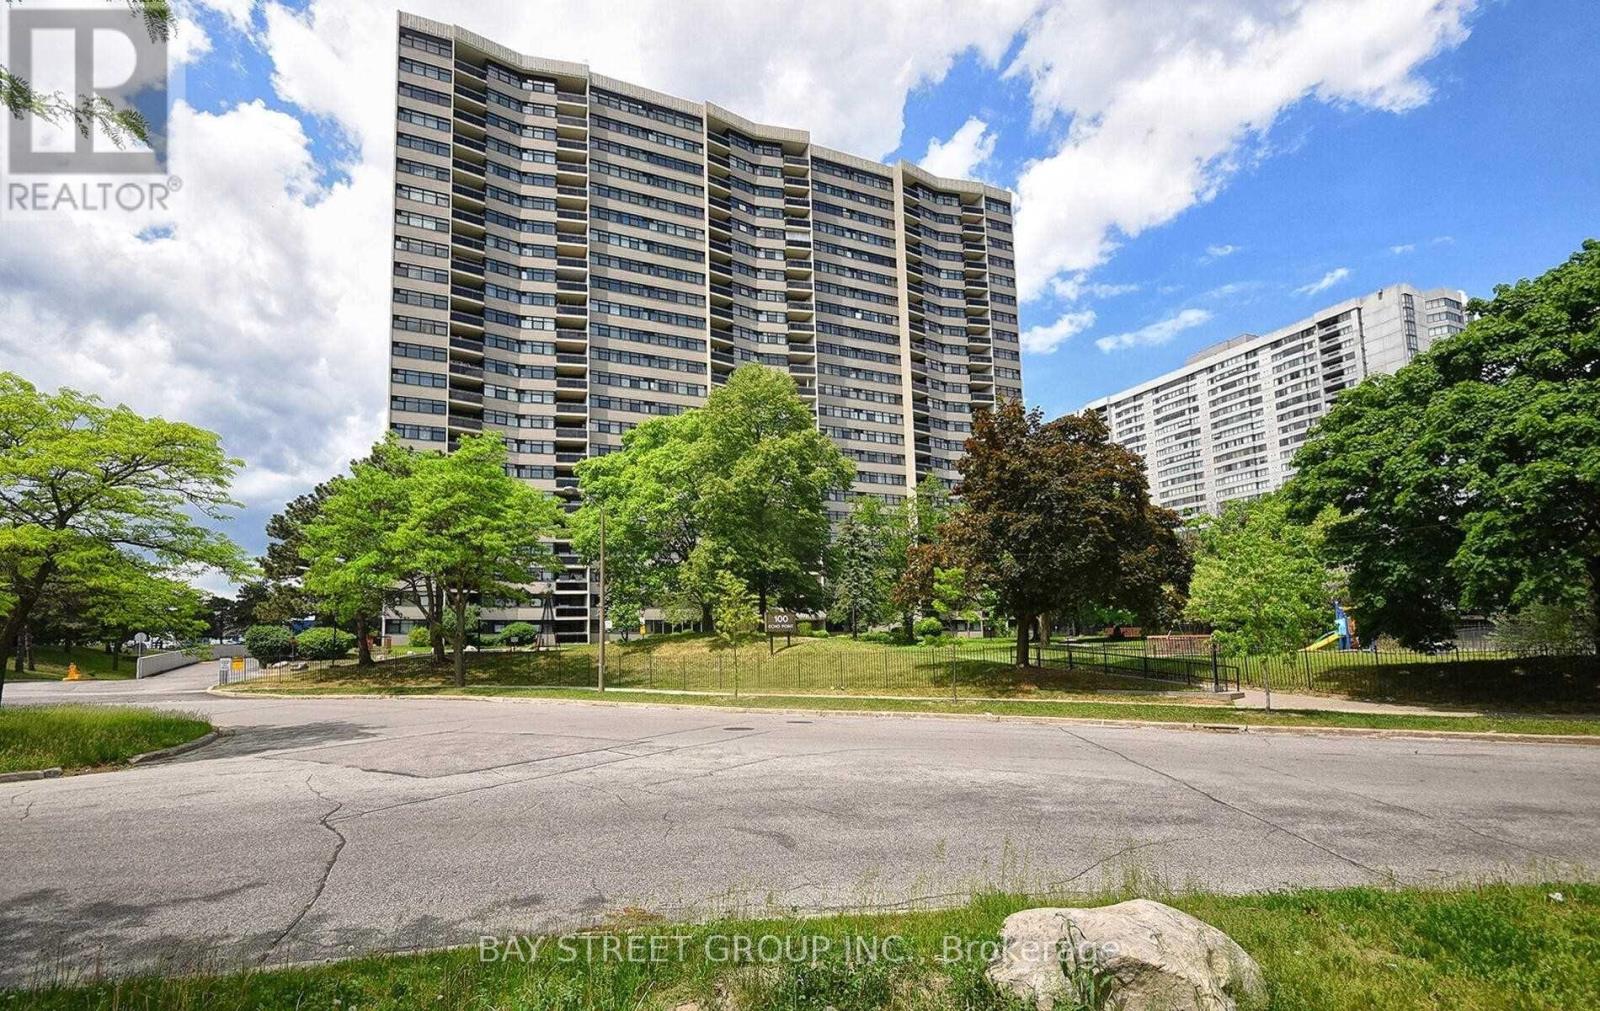
1607 - 100 Echo Point Circle
Toronto (L'amoreaux), Ontario
Welcome to 100 Echo Point, with an impressive 1,247 sq. ft. unit offers the kind of space that's exactly difficult to find. This bright and generously sized 3-bedroom, 2-bathroom suite features a functional floor plan. Modern Kitchen W Quartz Counter & Back Splash, Newer Bathrooms, Master Ensuite Bathroom W Walk-Through Closet, Bright East Views with Large Balcony. Ensuite Walk-In Storage/Pantry, Outdoor Pool, Tennis Court... Step To 24 Hrs TTC, Bus, Minutes To Hwy401/Hwy404, Schools, Bridle Wood Mall, Groceries & Many More. (id:51382)
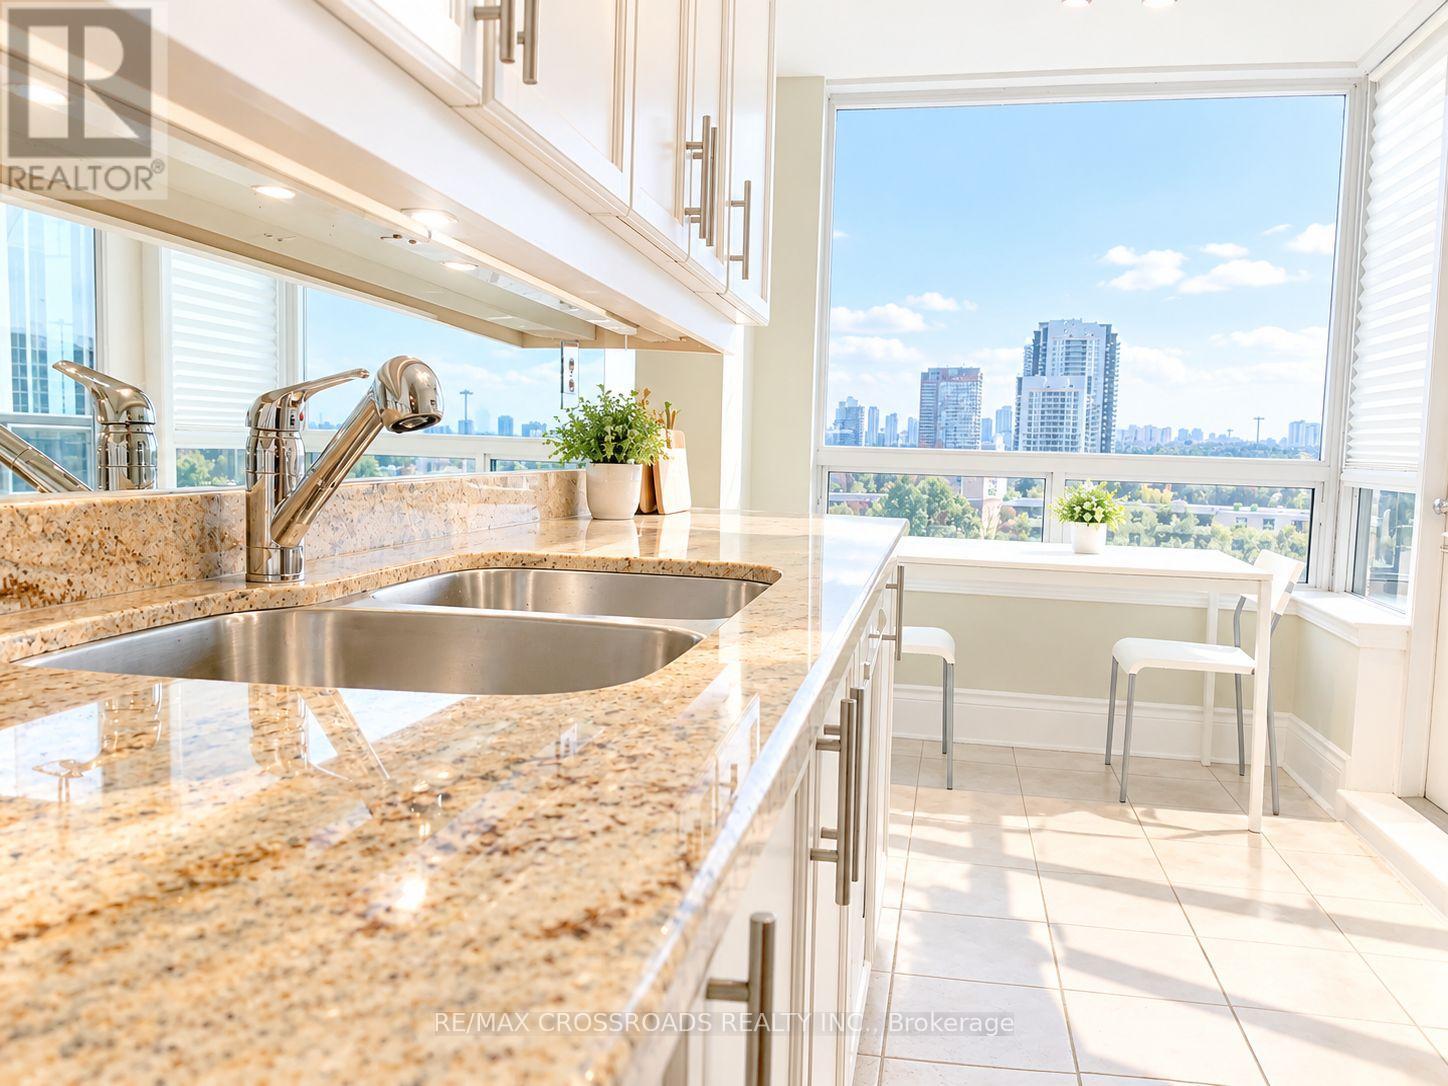
405 - 3 Rean Drive
Toronto (Bayview Village), Ontario
Nestled in the prestigious Bayview Village, this meticulously maintained condo boasts two bedrooms and two full baths. Situated in a bright and spacious northeast corner unit, it offers a serene living experience. Enjoy an array of superb building amenities, including a concierge, gym, indoor pool, guest suite, party room, game room, and meeting room. Convenience is paramount with a location that's second to none. Within close proximity to Bayview Subway Station, TTC buses, Bayview Village Shopping Centre, YMCA, restaurants, supermarkets, hospitals, and highways, every necessity and luxury is within reach. (id:51382)
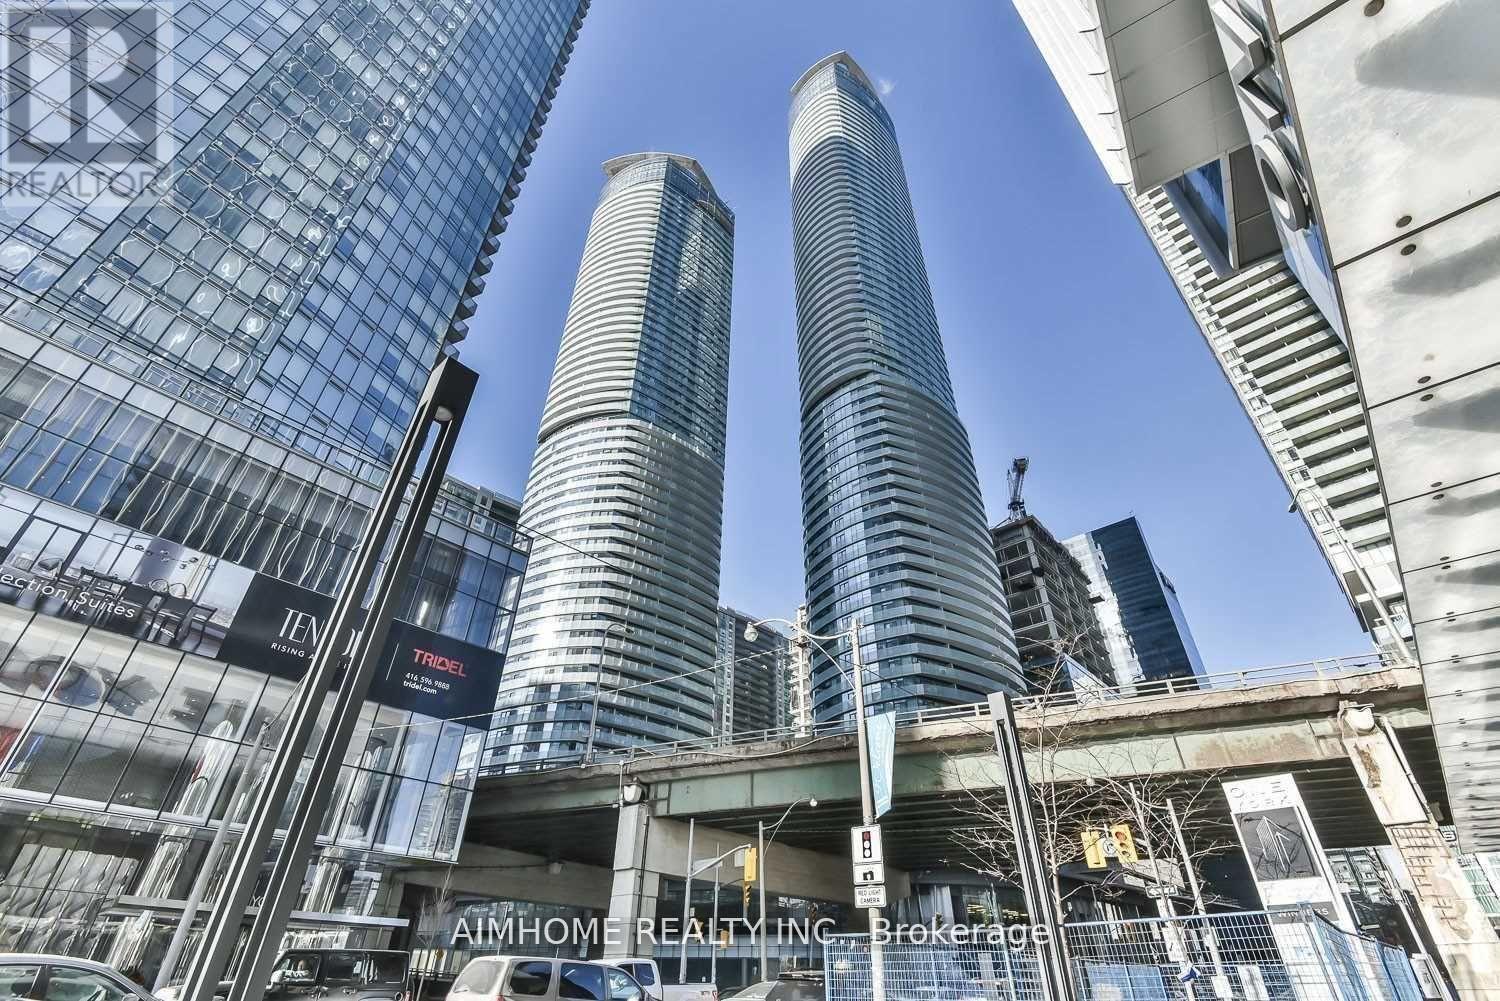
1909 - 12 York Street
Toronto (Waterfront Communities), Ontario
Furnished Unit, This Building Is Located In The High Demand Downtown Area. Direct Access To The Path. Very Convenient! Across From The Lake, Air Canada Centre, Roger's Centre, Ripley's Aquarium, Cn Tower. Restaurants, Longo's And Coffee Shops. 24 Hours Concierge. Great Amenities Include Indoor Pool, a Party/Meeting Room, Sauna And Steam Room, and equipped Fitness Centre,Aerobic Studio,World Class Amenities (id:51382)
405 - 25 Oxley Street
Toronto (Waterfront Communities), Ontario
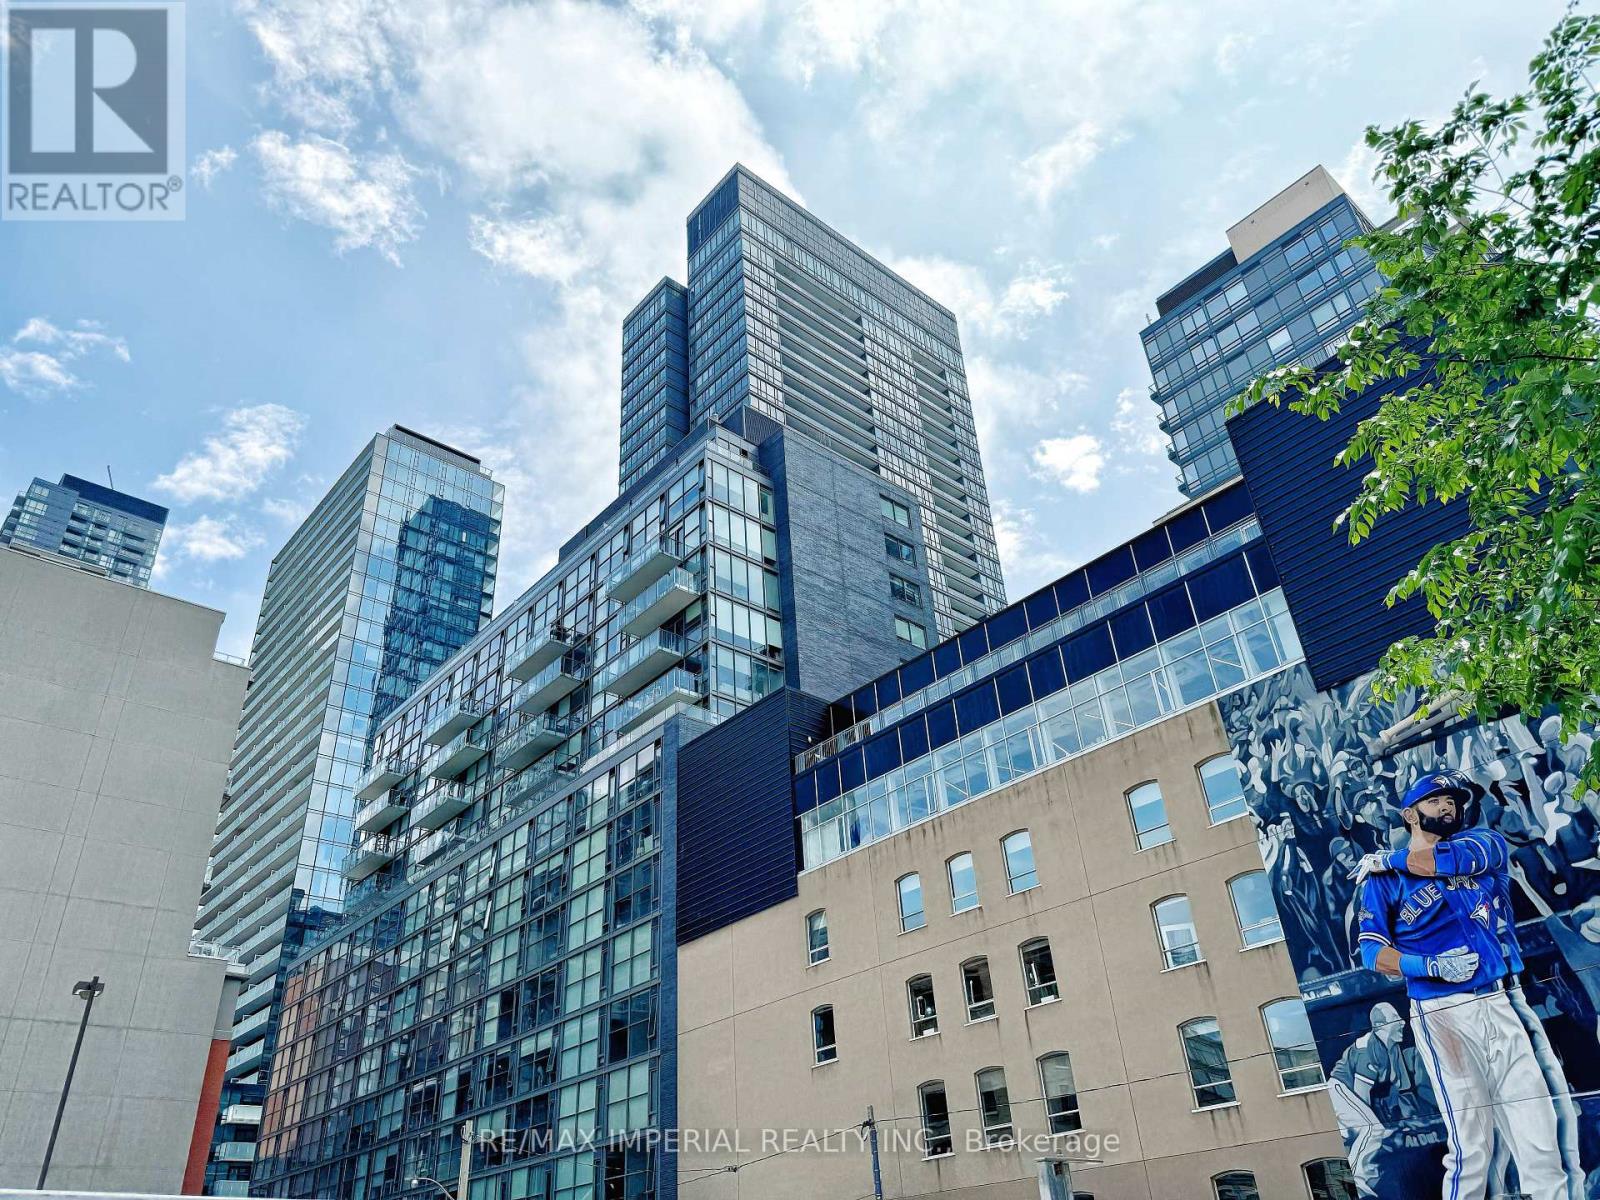
Perfect Loft At Glas, King & Spadina. Boutique Building. Designers Euro Kitchen, Stone Counters & Stainless Steel Appliances W/Gas Cook Top. Bright Spacious & Open Concept. 9Ft Exposed Ceilings, Floor To Ceiling Windows & Hardwood Floors Thru/Out.Internet service included in the rent, FURNISHED WITH FURNITURE (see pictures).Located On A Quiet Street, Steps To King/Queen West Shops, Restaurants, Public Transit & More.Tenant Pays Hydro Bill (Including Heat Pump Lease $34.90/Month + Hst). (id:51382)
405 - 25 Oxley Street
Toronto (Waterfront Communities), Ontario
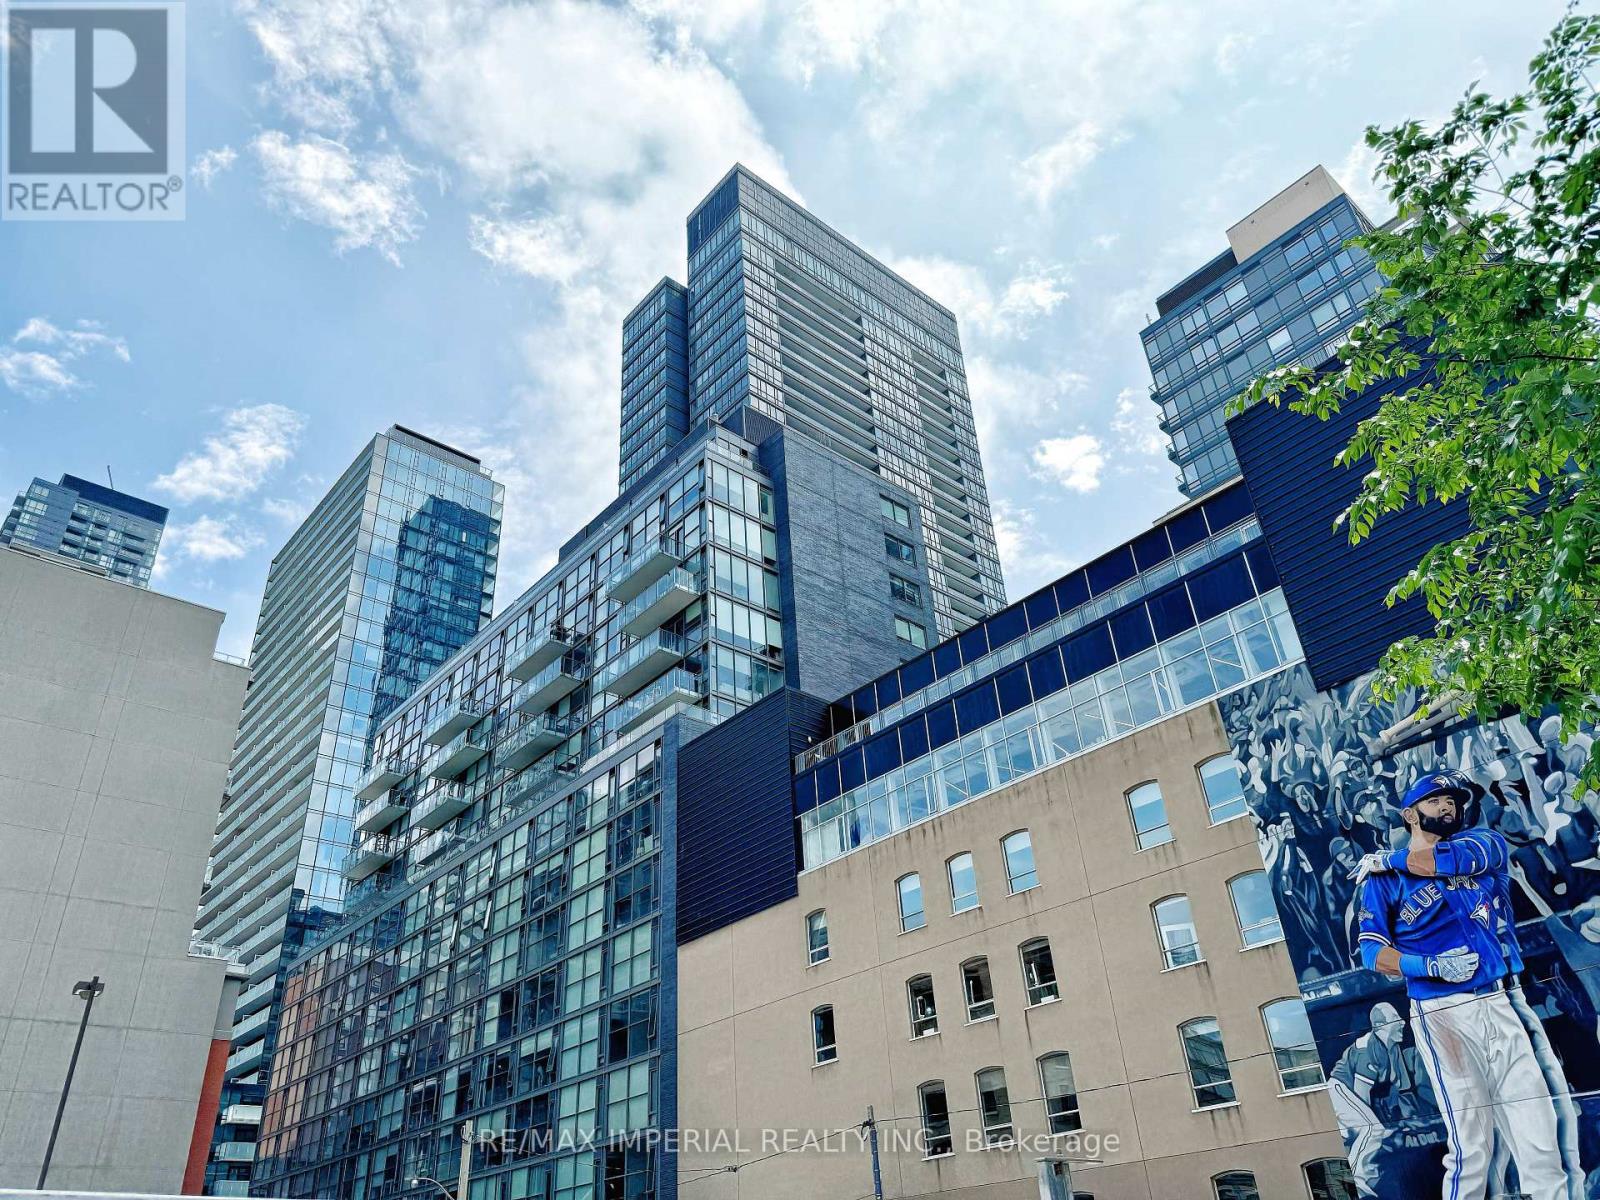
Welcome To 25 Oxley St. Modern Junior 1 Bedroom With 9 Ft. Exposed Concrete Ceiling, Ceiling To Floor Windows, Espresso Hardwood Floors Throughout, Designer Kitchen With Gas Stove, Stone Countertop & Custom Backsplash! Absolutely Amazing Building With Low Maintenance Fees! Just Steps Away From Vibrant King Street West, Home Of Some Toronto's Finest Restaurants And Cafes! Great Opportunity For First Time Buyer Or Investor! (id:51382)
404 - 666 Spadina Avenue
Toronto (University), Ontario
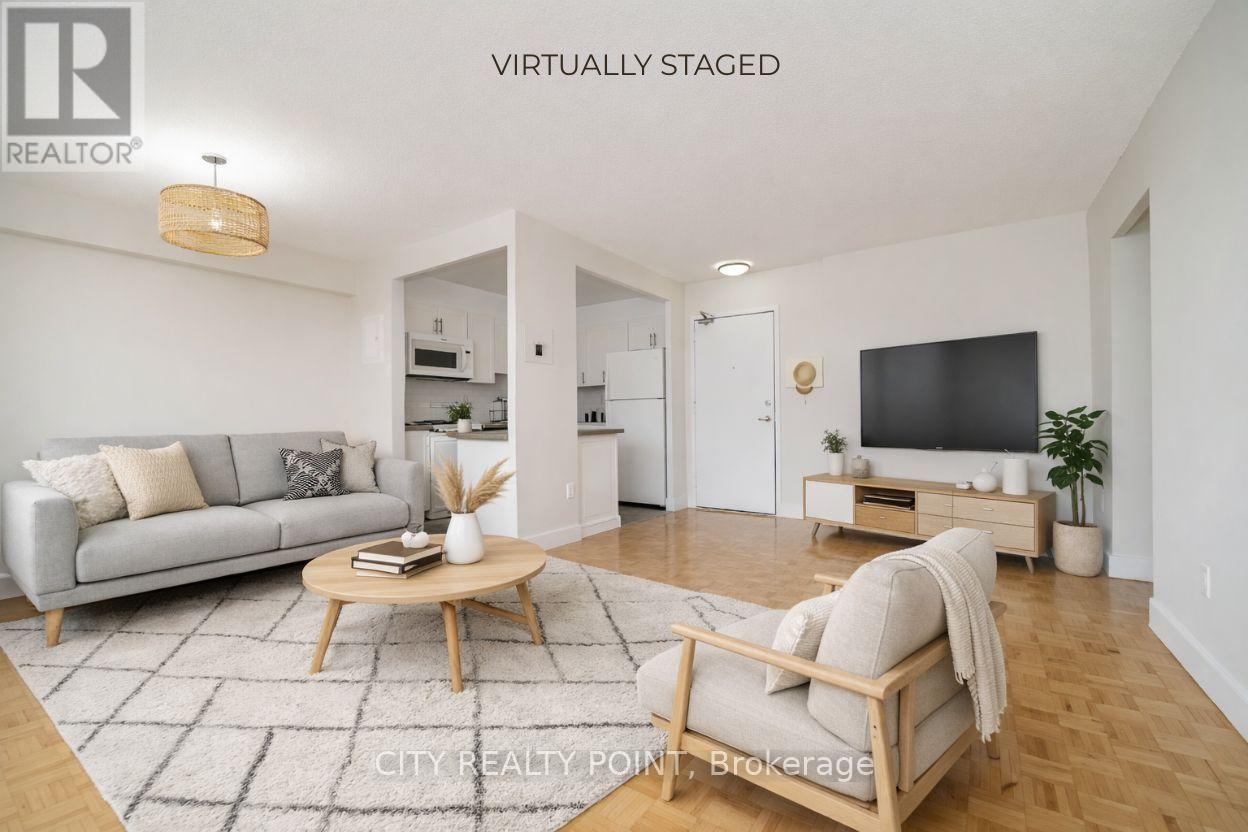
SAVE! | 1 or 3 MONTHS FREE (1 month free on a 1 year lease or 3 months free on a 18 month lease)| Move-In This Week |* U of T Students, Young Pros, & Newcomers! Live at 666 Spadina Ave, a fully renovated 2-bedroom in a high-rise steps from the University of Toronto. Perfect for students from across Canada, young professionals, and newcomers, this move-in-ready suite is available IMMEDIATELY - secure your spot today! Enjoy all utilities included (heat, hydro, water), modern kitchens with new appliances, hardwood and ceramic floors, and balconies with city views. Steps to Bloor St shops, dining, nightlife, and Spadina subway make this location unbeatable, allowing you to walk to class, work, or explore downtown. Building amenities include lounge, study room, gym, pool table, kids area, clean laundry, optional lockers ($60/mo), parking ($225/mo), and A/C window units. Panoramic views, attentive staff, and transit at your doorstep make this ideal for busy students, young professionals, or newcomers looking for a hassle-free start. 1 or 3 MONTHS FREE (1 month free on a 1 year lease or 3 months free on a 18 month lease). Move in this weekend! (id:51382)
604 - 2 Grandstand Place
Toronto (Thorncliffe Park), Ontario
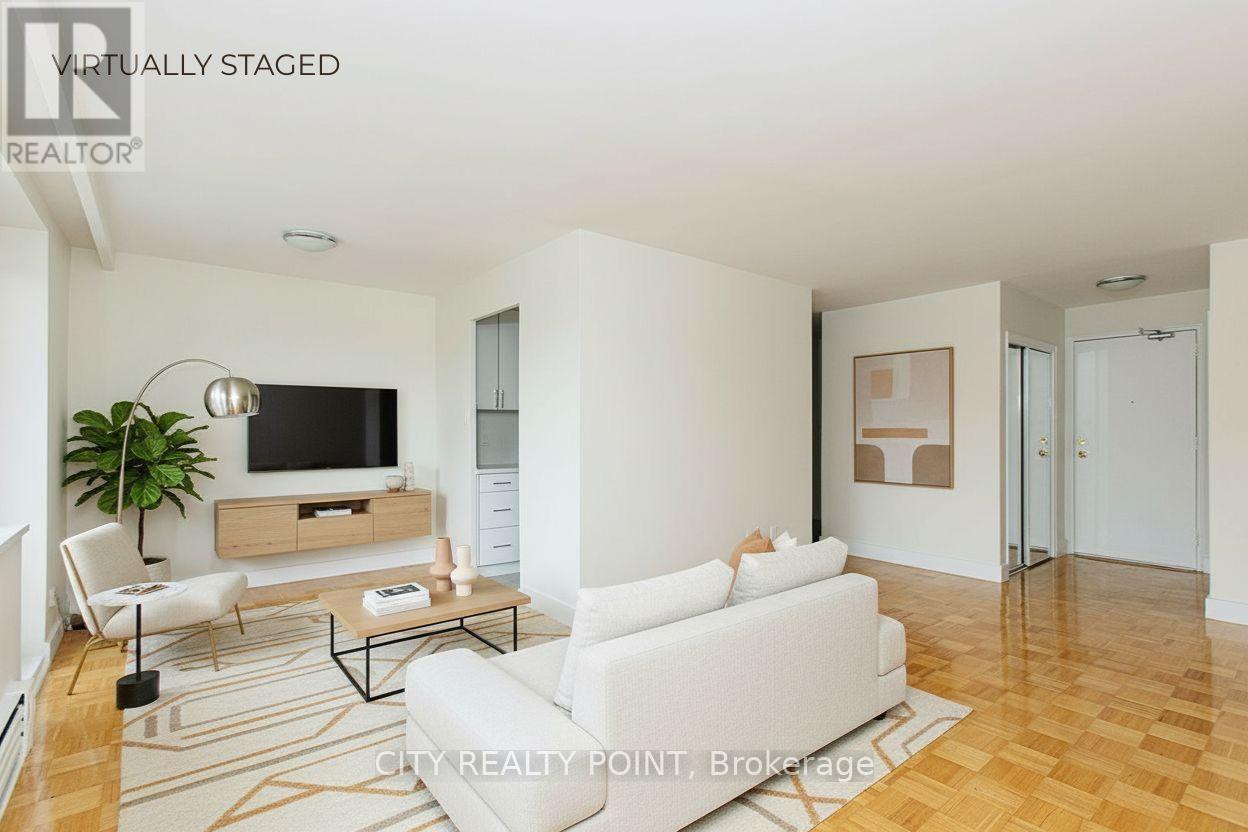
SAVE MONEY! | 1 or 3 MONTHS FREE (1 month free on a 1 year lease or 3 months free on a 18 month lease) | Newly renovated, bright, and spotless 1 bedroom apartment in a nice, quiet, family-friendly building-perfect for your family. This spacious unit is located in a purpose-built rent controlled and professionally managed apartment building in a convenient neighbourhood near Overlea Blvd. and Millwood Ave, just steps from East York Centre and close to all shopping, schools, and places of worship. Features include hardwood floors, a tiled kitchen, private balcony, brand-new kitchen and appliances, fresh paint, and the option for air conditioning (ask for details). All utilities included, with parking available for an additional monthly fee (outdoor $125 / underground $200). Building amenities include an on-site superintendent, smart card laundry on the ground floor, elevators, and camera surveillance. Available immediately-move in by the weekend! Agents are welcome! (id:51382)