
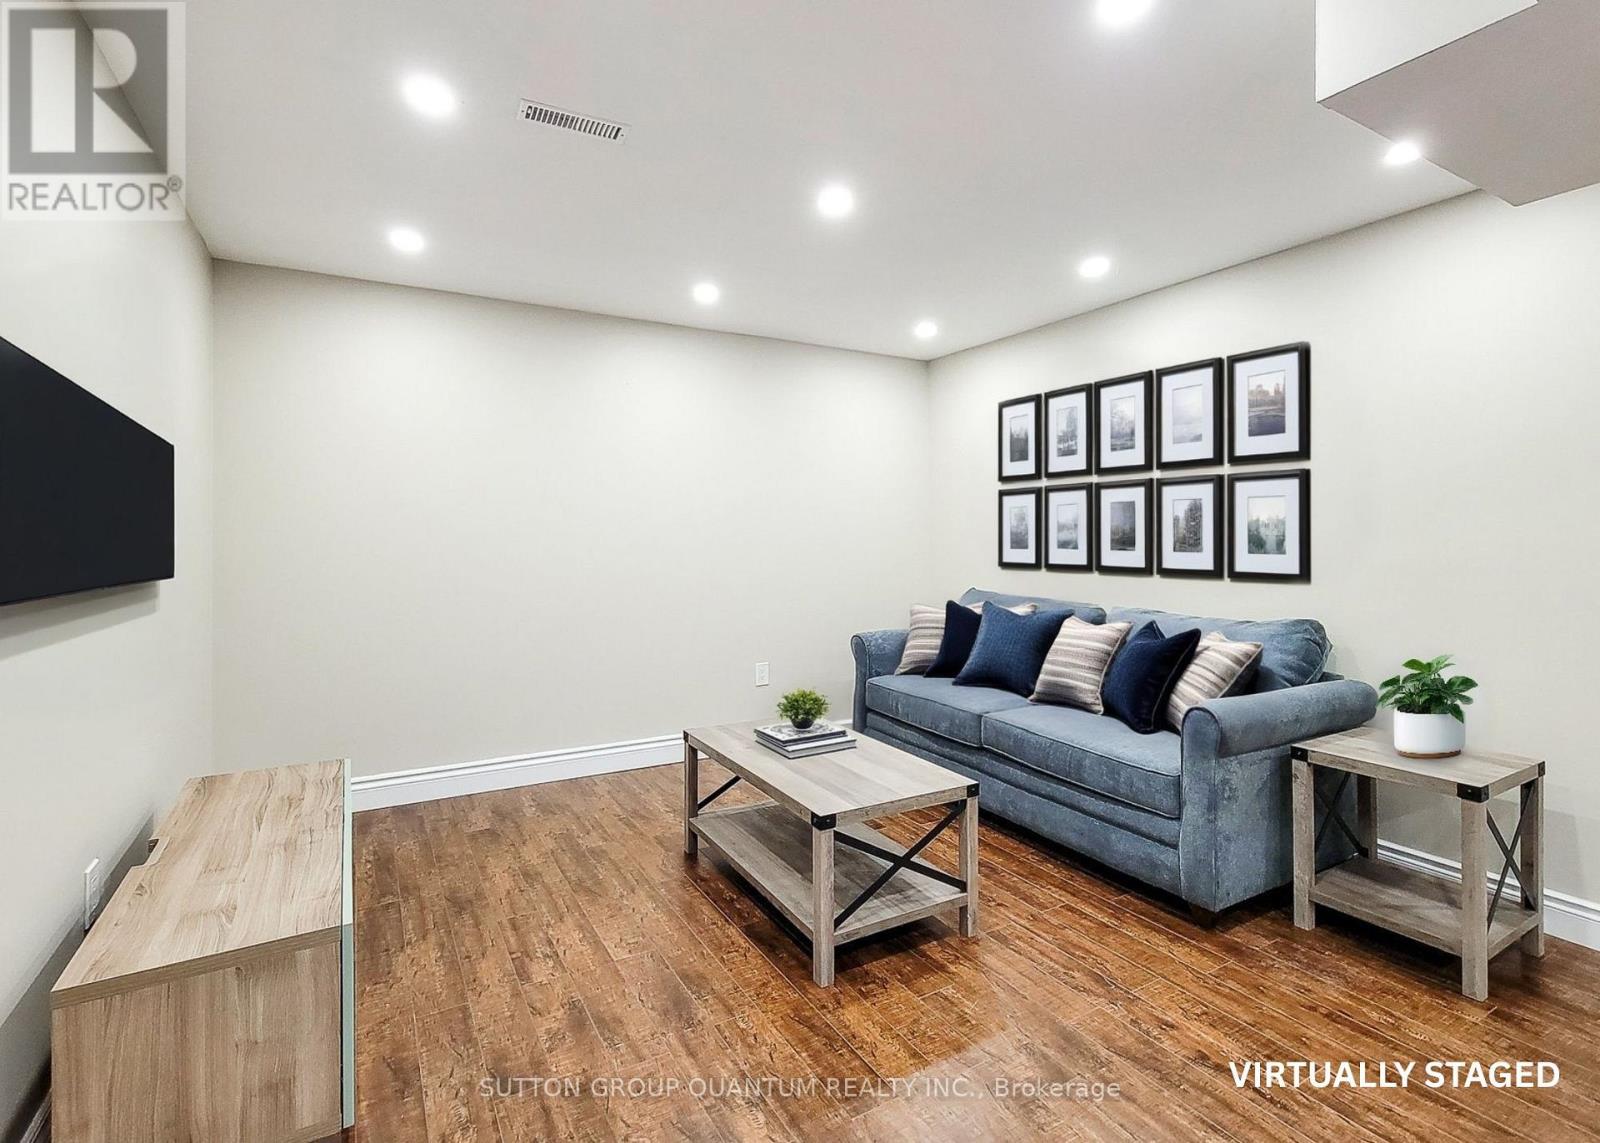
Lower - 320 Leiterman Drive
Milton (Wi Willmott), Ontario
2 BEDROOM, 1 BATHROOM, 1 PARKING, & PRIVATE LAUNDRY!! This Renovated Basement Apartment Is The Perfect Place To Call Home! Featuring An Open Concept Kitchen & Living Room, 2 Large Bedrooms & A Modern 3PC Bathroom. Kitchen Includes A Full Size Fridge, Stove, & An Additional Cooktop. The Unit Comes Partially Furnished With A Couch, Coffee Table & Tv Stand. Includes Private Stacked Washer& Dryer For Easy Laundry. 1 Parking Spot Included. Perfectly Located Steps To All Major Retailers & Transit. (id:51382)
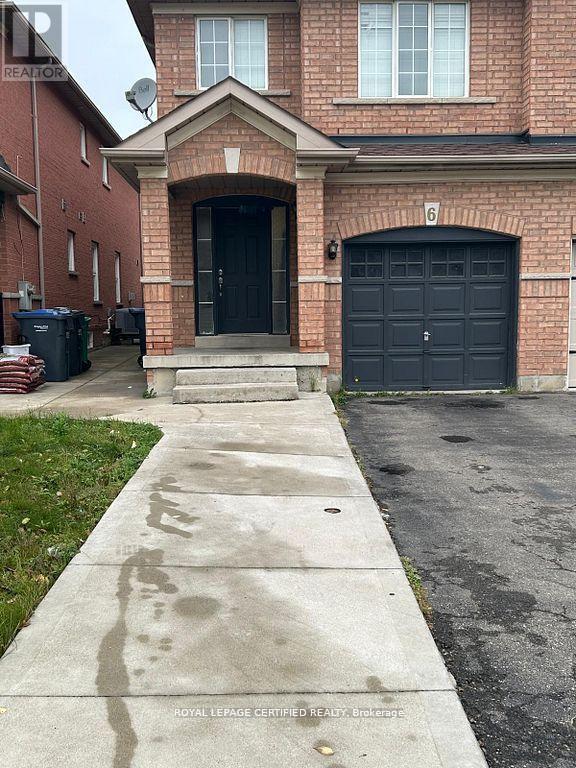
Basement - 6 Rotunda Street
Brampton (Fletcher's Creek Village), Ontario
Beautifully Built 1-Bedroom Legal Basement Apartment With A Separate Private Entrance, Located In One Of Brampton's Most Desirable And High-Demand Neighbourhoods! This Bright And Well-Maintained Unit Offers A Comfortable Living Space, Ideal For Professionals Or Couples. Includes One Dedicated Parking Spot On The Driveway. Enjoy The Convenience Of Being Within Walking Distance To Schools, Shopping, Parks, Tim Hortons, Rexall, Sabzi Mandi, And The Plaza At Chinguacousy And Williams Parkway. Just Minutes To Cassie Campbell Community Centre, Public Transit, And All Essential Amenities. Tenant To Pay 25% Of Utilities. Shared Laundry With Upstairs Tenants. Don't Miss This Great Opportunity To Live In A Family-Friendly Neighbourhood! (id:51382)
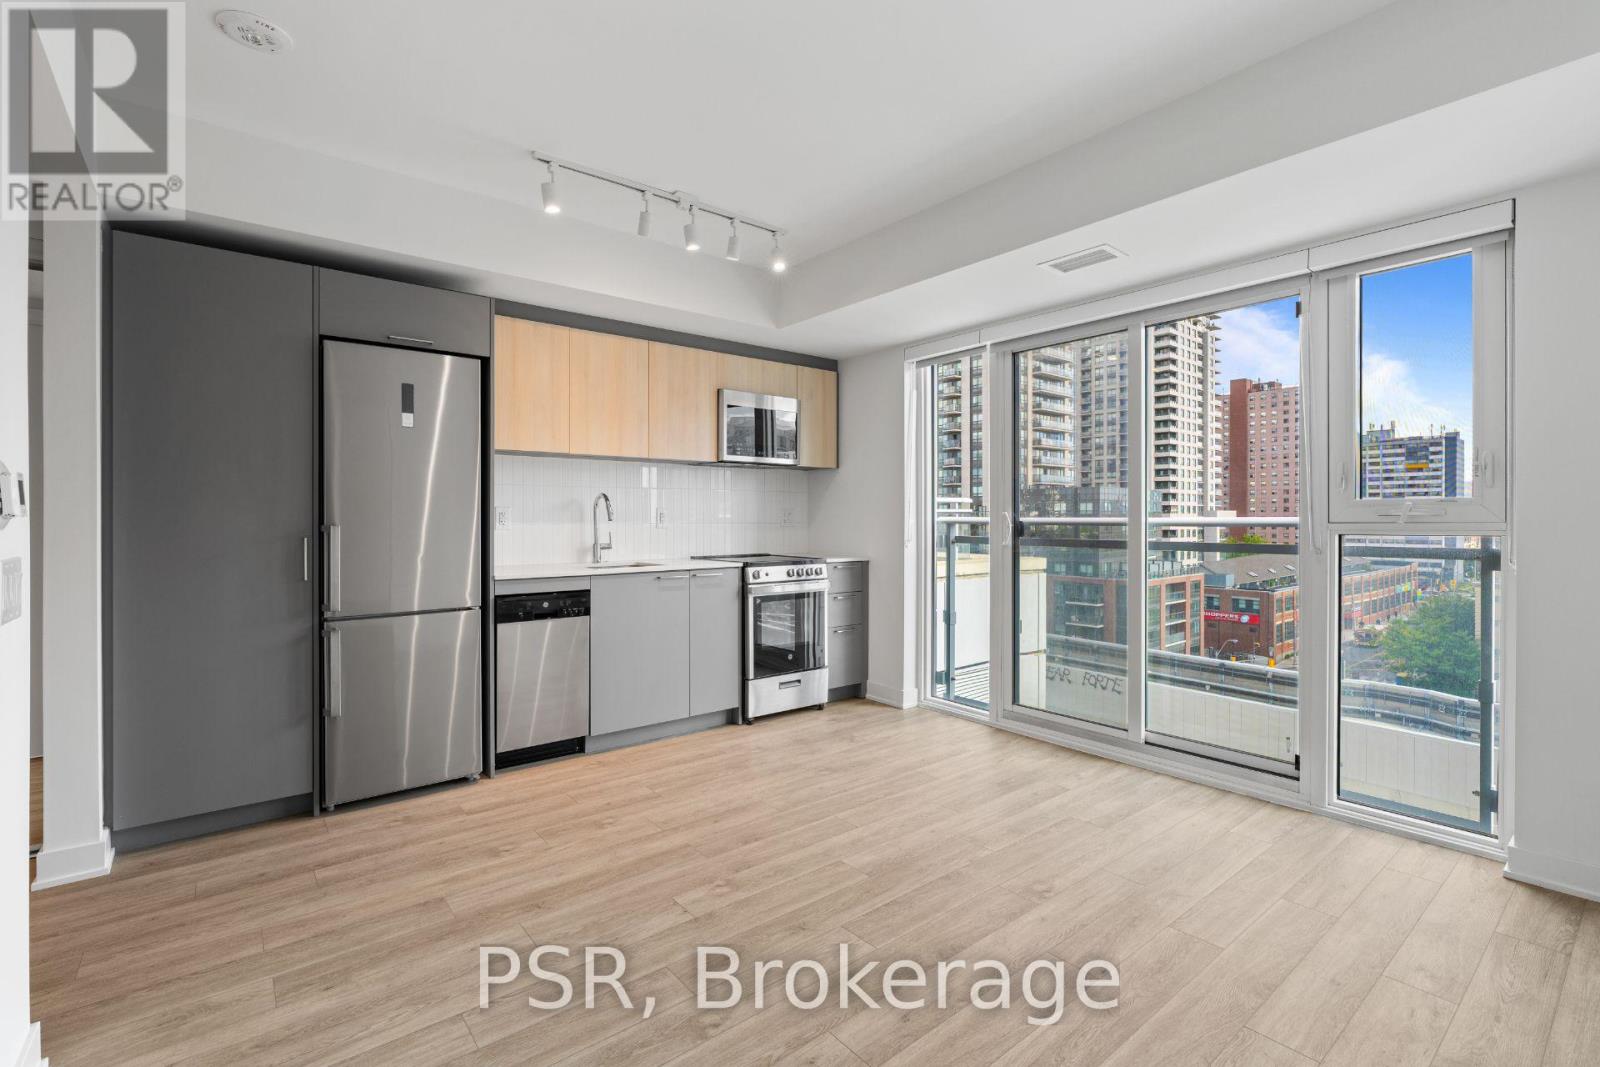
517 - 299 Campbell Avenue
Toronto (Dovercourt-Wallace Emerson-Junction), Ontario
Welcome to The Campbell - A modern purpose-built rental in the Junction Triangle offering future residents a design-forward living experience. Discover The Perfect 1-Bedroom Suite That Features A Thoughtful Layout With East Views That Fill The Space With Natural Light. Additional Highlights Include a modern kitchen and vinyl flooring throughout. Top-Notch Modern Building Amenities Which Include: State-Of-The-Art Fitness Facilities, third floor terrace w/ BBQ's, Rooftop Terrace with BBQ's & Garden Beds, two lounges, Party Room, Co-Working Space & In-House Pet Spa. Whether you are staying in or stepping out, Your Future Home Is Located Steps Away From TTC, Parks, Local Shops & Restaurants that are all part of this vibrant community! (id:51382)
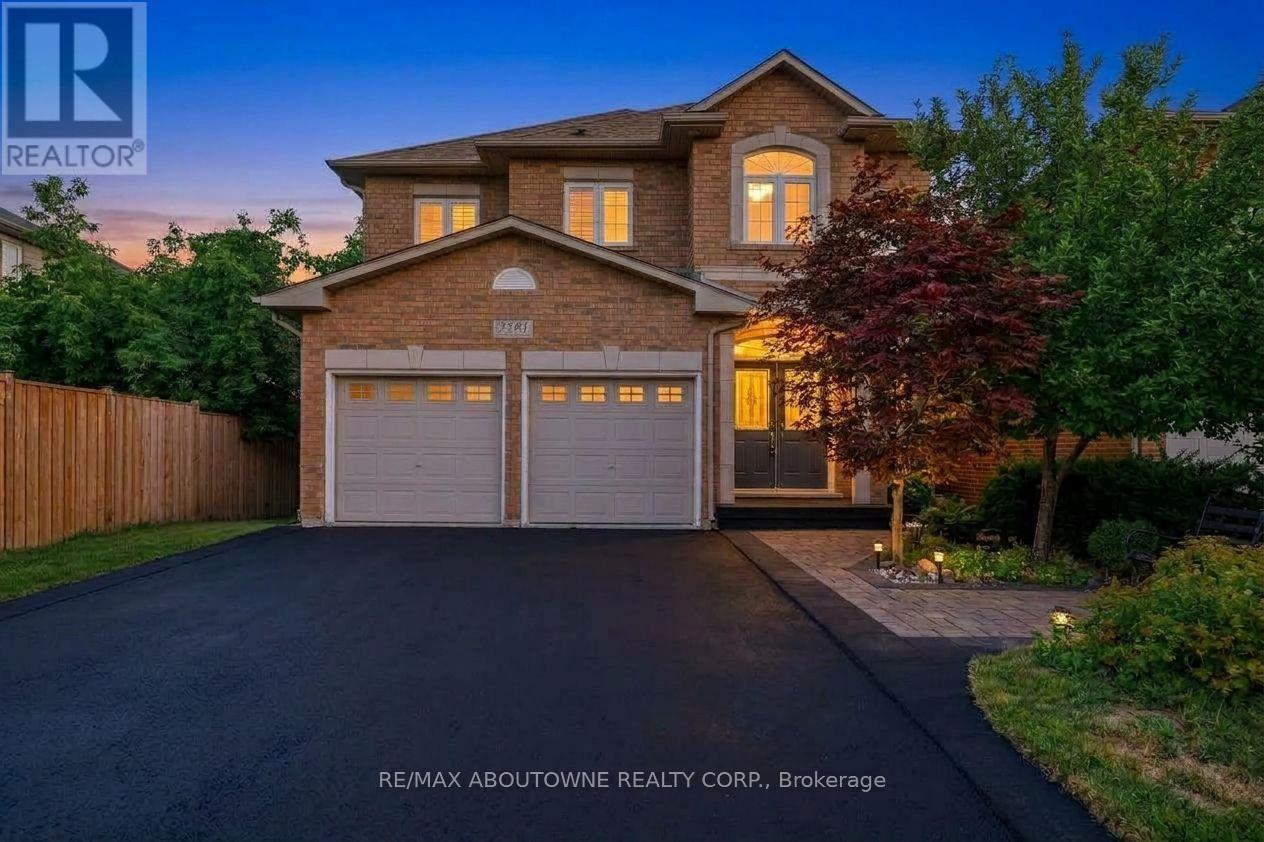
2381 Grand Oak Trail
Oakville (Wm Westmount), Ontario
Welcome to 2381 Grand Oak Trail - a beautiful and spacious 4-bedroom, 3.5-bathroom detached home in Oakville's highly sought-after Westmount neighbourhood. Meticulously kept and offering over 3,500 sq. ft. of comfortable living space, this inviting home features a bright and spacious layout with hardwood flooring on the main level. The well-appointed kitchen showcases granite countertops and flows effortlessly into the adjoining living and dining areas, making it perfect for everyday family living and entertaining. Upstairs, the large primary bedroom offers a wonderful private retreat, complete with a spacious 4-piece ensuite and generous walk-in closet. Three additional well-sized bedrooms and a full bathroom provide plenty of space for the whole family. The finished basement adds valuable living space, featuring a bedroom and 3-piece bathroom-ideal for guests, a teenager, home office or private retreat. Situated on a 36 x 100 ft. lot, this home offers a wonderful balance of indoor and outdoor living. Enjoy the convenience of being within walking distance to Captain R. Wilson Elementary School and Garth Webb Secondary School, with easy access to Oakville Hospital, GO Transit, major highways, shopping, parks and everyday amenities. AC (2024) Fridge (2026) Kitchen (2021) Roof (2017). A lovingly cared-for family home in a wonderful Westmount location. It's ready for you to move in and make it your own. (id:51382)
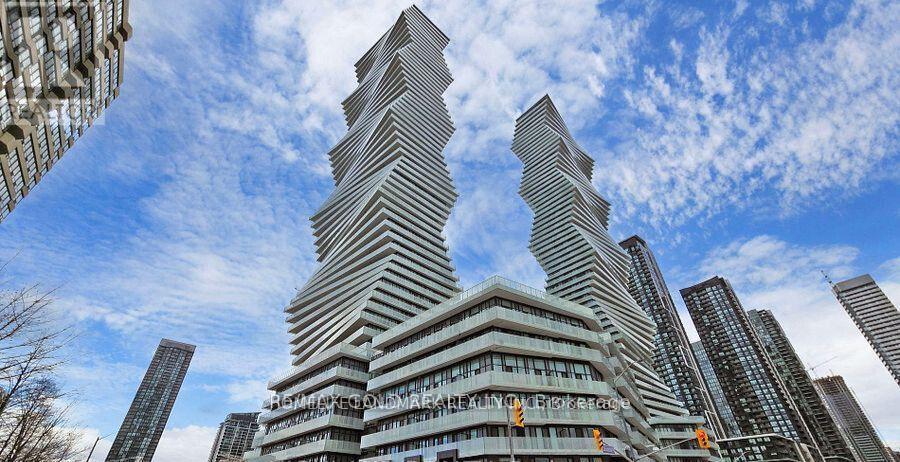
1512 - 3883 Quartz Road S
Mississauga (City Centre), Ontario
Luxury M City 2 Condo - Prime location near Square One Shopping Centre. Bright and spacious with abundant natural light, open-concept layout, and laminate flooring throughout. Features a beautiful balcony with stunning city views. Modern kitchen with full quartz countertops, stainless steel built-in appliances, and floor-to-ceiling windows.Enjoy 24-hour concierge service, fitness facilities, outdoor swimming pool, splash pad and children's playground, outdoor BBQ area, and games room. Excellent transit access with easy connections to public transportation and major highways. (id:51382)
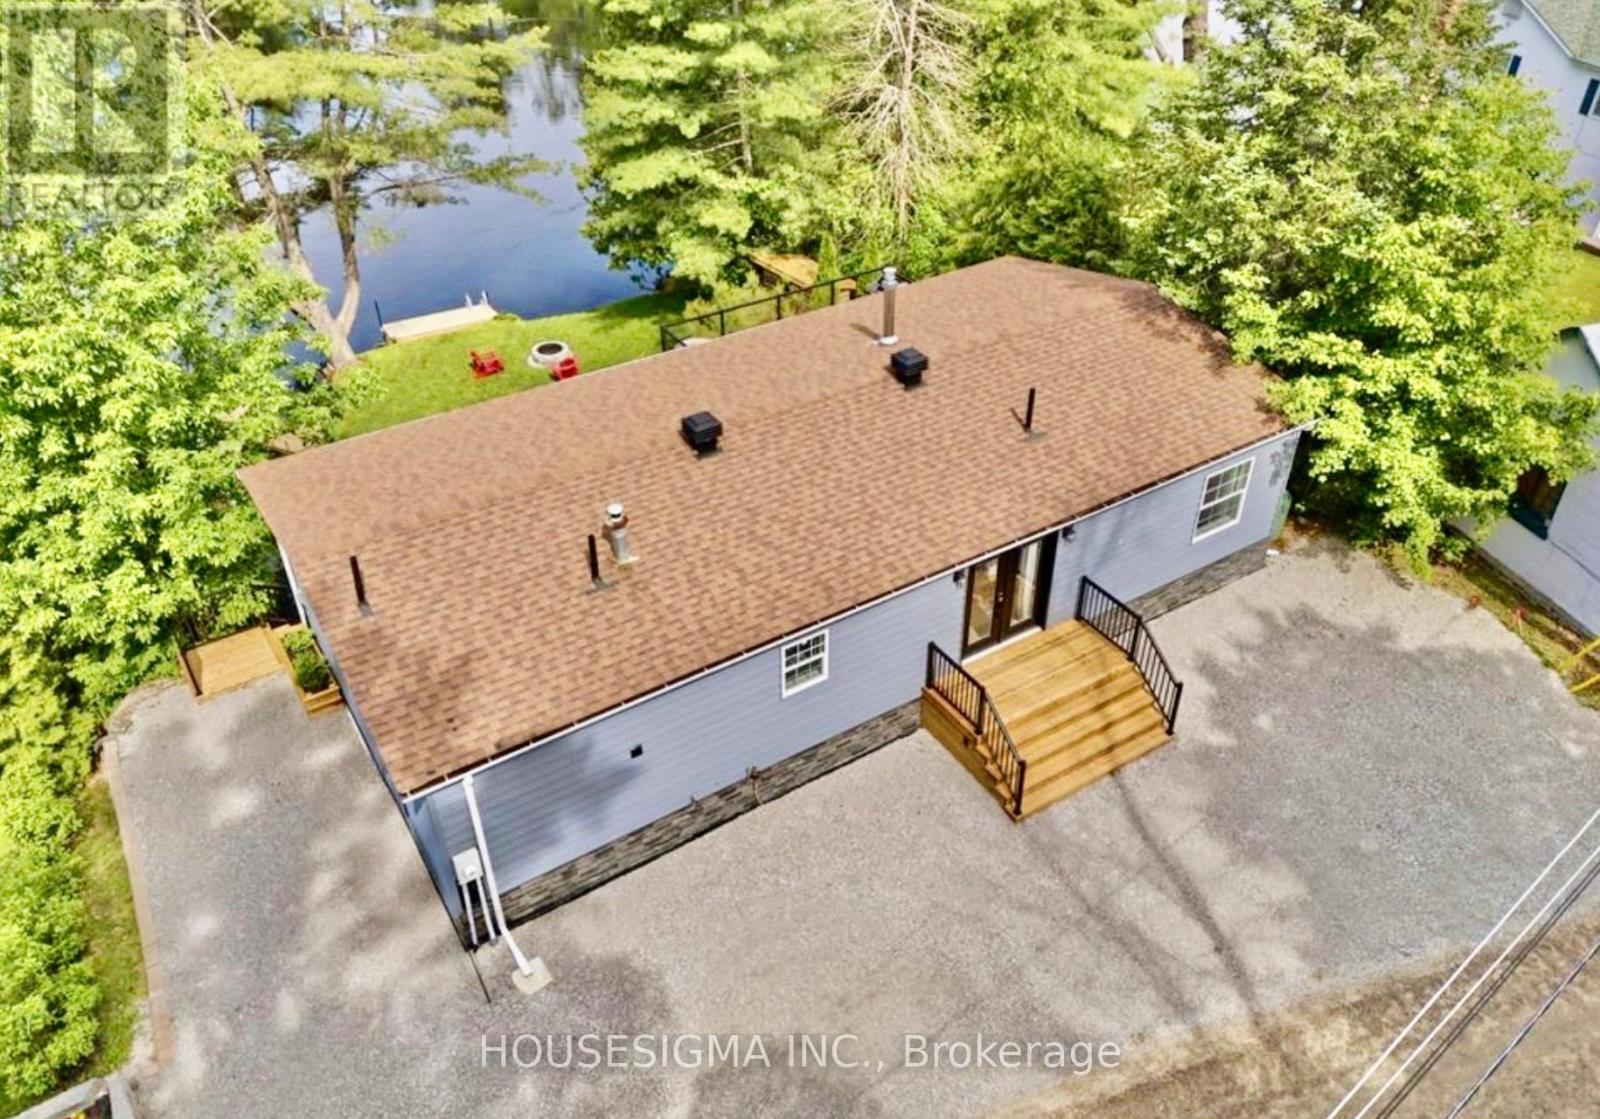
8168 Laidlaw Avenue
Ramara, Ontario
Welcome to your waterfront home set directly on the Severn River, this beautifully renovated 3-bedroom, 2-bathroom property offers the best of cottage living with all the comforts of a true four-season residence.Wake up to serene water views, spend summer days swimming and boating, and end the evening on the expansive multi-level waterfront deck overlooking the river. Spanning the full width of the home, the deck features sleek black aluminum and glass railings that preserve the views, along with a dedicated electrical breaker ready for a future hot tub.The large, level yard provides plenty of space for children, pets, outdoor entertaining, lawn games, and evenings gathered around the fire. Inside, soaring ceilings and abundant natural light create a bright, open-concept living space. The updated kitchen features granite countertops and stainless steel appliances and flows seamlessly into the living and dining areas, making it ideal for both everyday living and entertaining. All three bedrooms offer walk-in closets, including a spacious primary suite with an updated ensuite and an oversized tub and shower. A second updated full bathroom comfortably serves family and guests. More than $200,000 has been invested in recent improvements, including extensive interior renovations, a new waterfront deck, a redone driveway, new front garden doors, a new rear patio door, and exterior updates. An additional 93' by 56' foot LOT across the road is included with the sale, offering extra parking and a massive flex space for your imagination. With fibre internet and year-round road access, working and living at the waterfront is effortless. Tucked away on a peaceful dead-end street, this is an ideal escape from the city, a place to entertain family and friends, work remotely, or simply slow down and enjoy life on the Severn River. Turnkey, beautifully renovated, and ready to enjoy. Don't miss out. (id:51382)
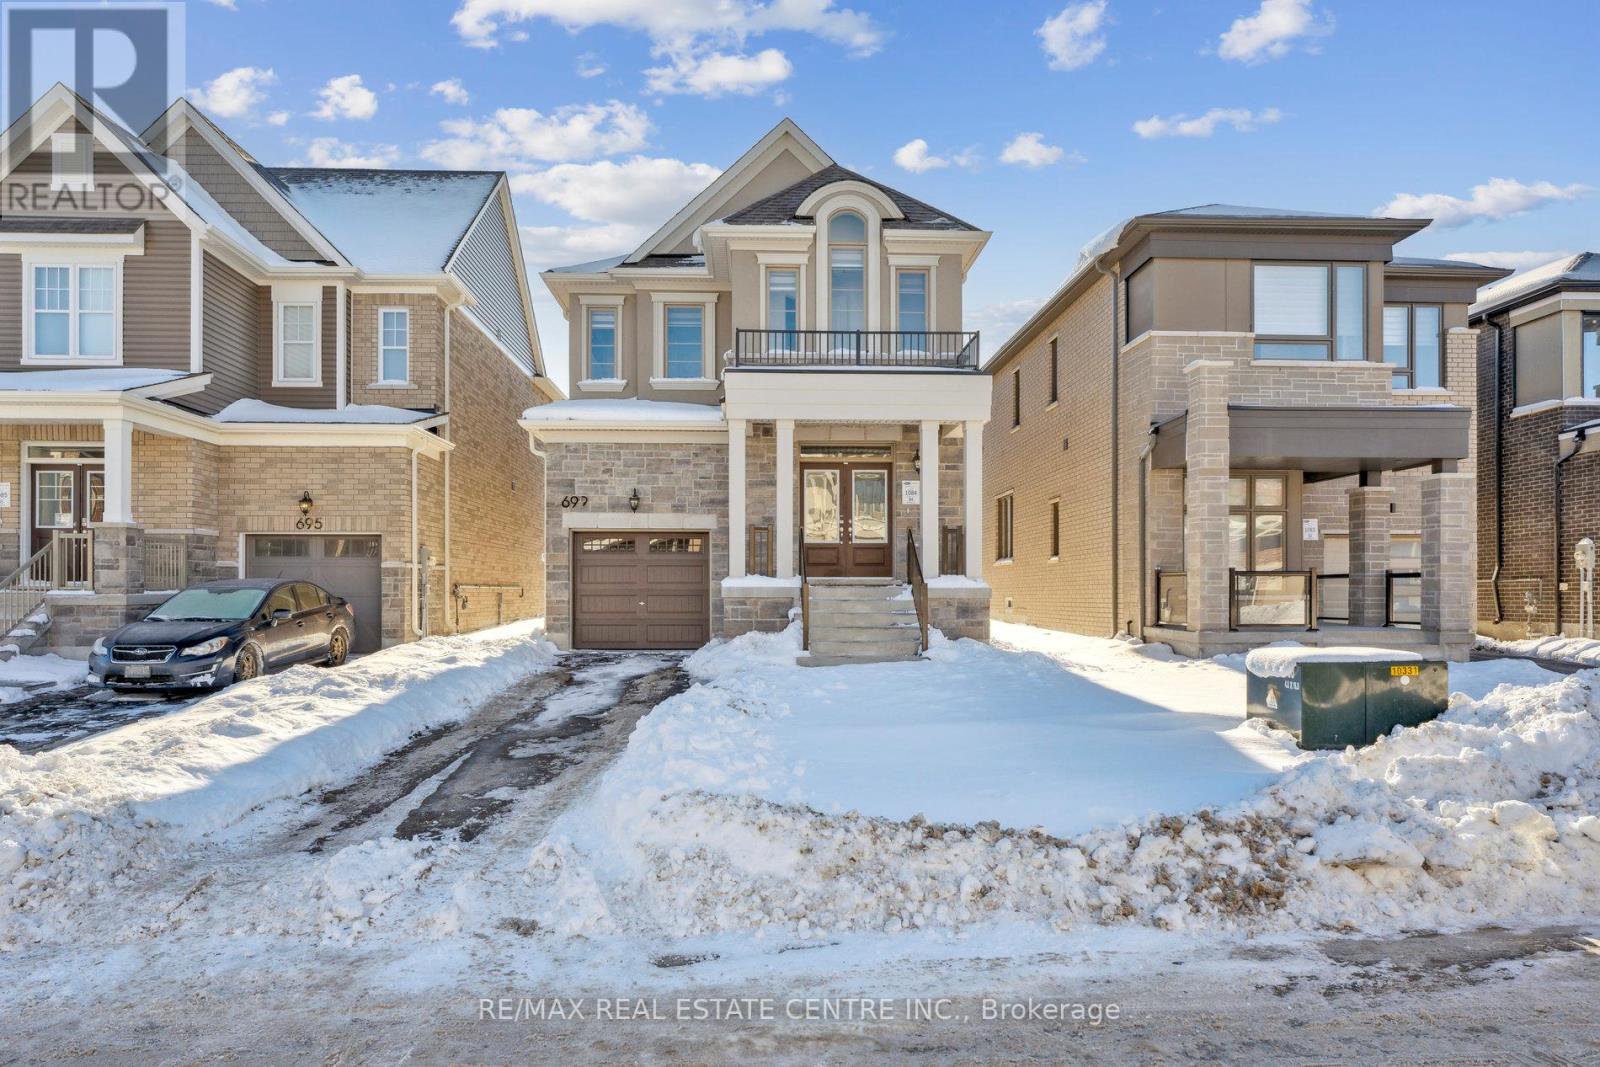
699 Newlove Street
Innisfil, Ontario
Discover this exquisite4-bedroom, 2.5 bathroom detached home in the sought-after community of Innisfil just a short stroll from lake Simcoe! Featuring a stylish stucco and stone elevation, this 1850 sq ft home offers hardwood floors and 9 foot ceilings throughout both the main and second floors, adding warmth and elegance. The functional layout includes a convenient second-floor laundry and a luxurious primary bedroom with a spacious walk-in closet and a private 3-piece ensuite. Perfect for families this home boasts generously sized bedrooms and bright open living spaces. Located to parks, schools and amenities this home combines modern comfort with a prime location. Don't miss out your dream home awaits! (id:51382)
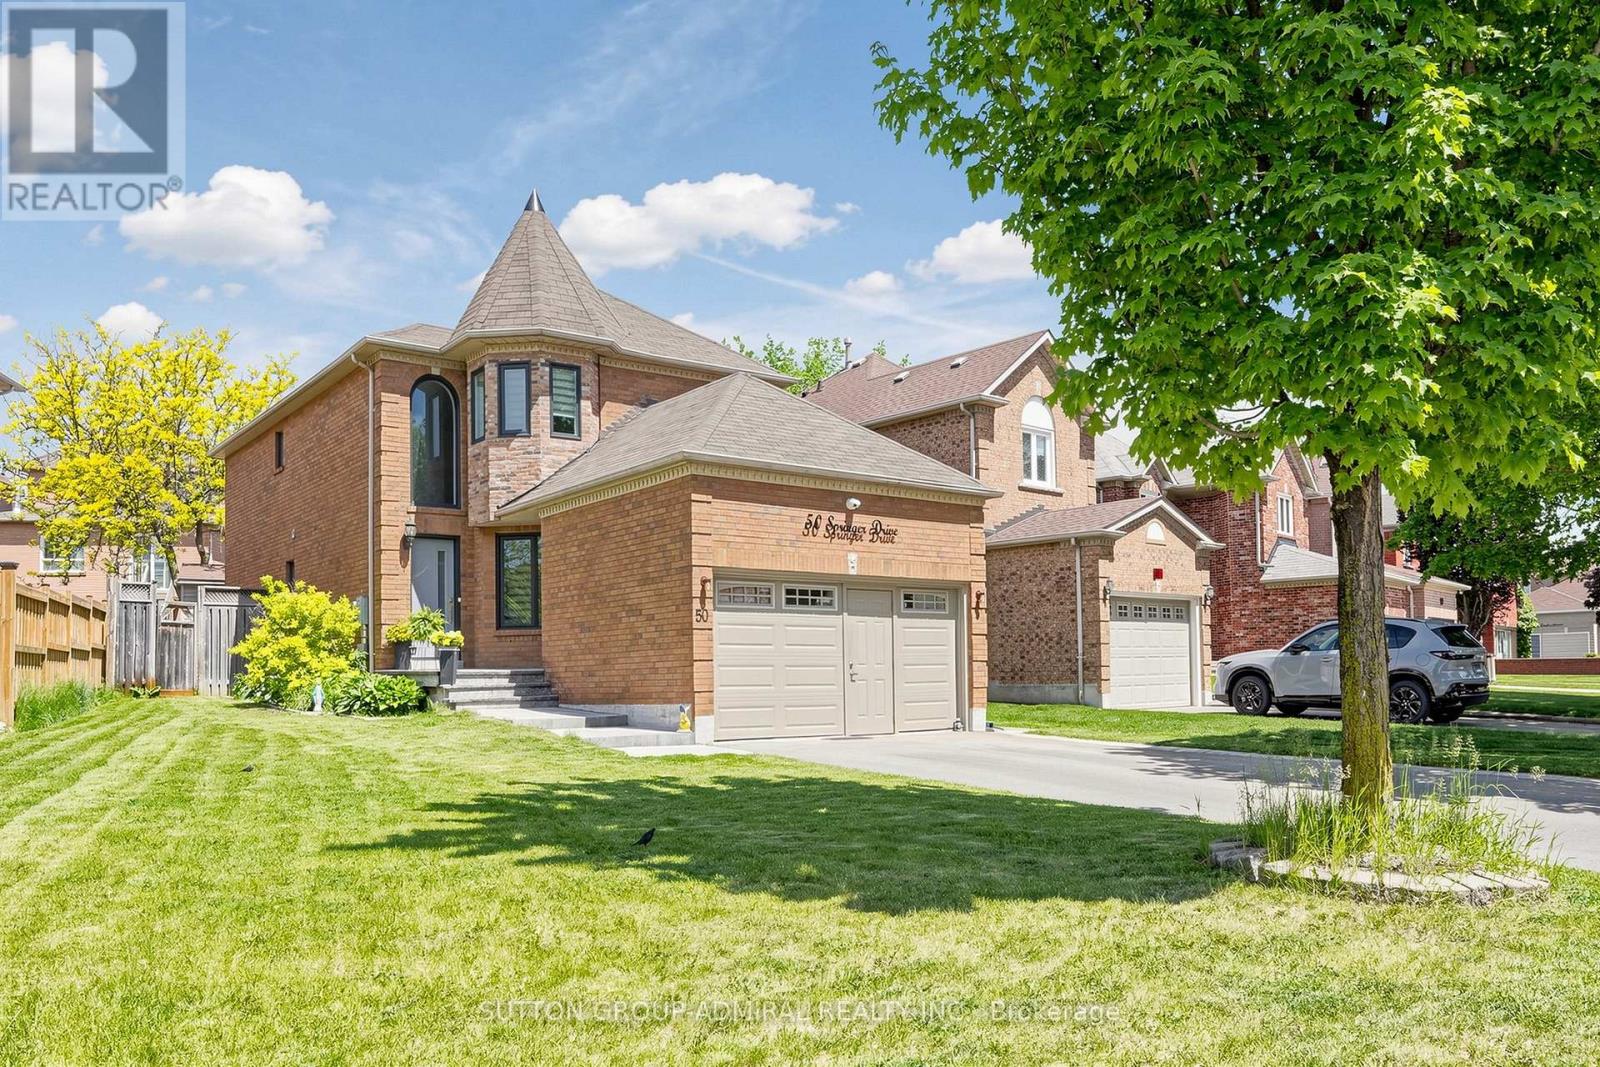
50 Springer Drive
Richmond Hill (Westbrook), Ontario
Your Search Ends Here. Stunning Contractor's Own Home In Desired Westbrook Community &Top Ranking Schools Area. Completely Redone With Top Quality Materials, Exceptional Craftsmanship And Utmost Attention To Every Detail. New Windows, Front Door, 3/4" Hardwood And Italian Porcelain Tiles. Modern Kitchen W/Centre Island, All New Baths W/Walk-In Showers. New Plumbing And Electrical, Smooth Ceilings, New Interior Doors, Hardware, Custom Trim, LED Pot Lights. Man Cave In The Garage W/Dedicated A/C And Heating. Custom Built 16'x10' Insulated Shed. Interlock, Asphalt, Landscaping - 2025. Too Many Upgrades To Mention. Nestled On A Quiet Street Across From Larratt Lea Park & Tennis Courts. Steps To Elgin West Community Centre & Pool, Forest Trails Of Twickenham Park. School Zone Of Top Rated St. Teresa of Lisieux Catholic H.S. And Richmond Hill High School. (id:51382)
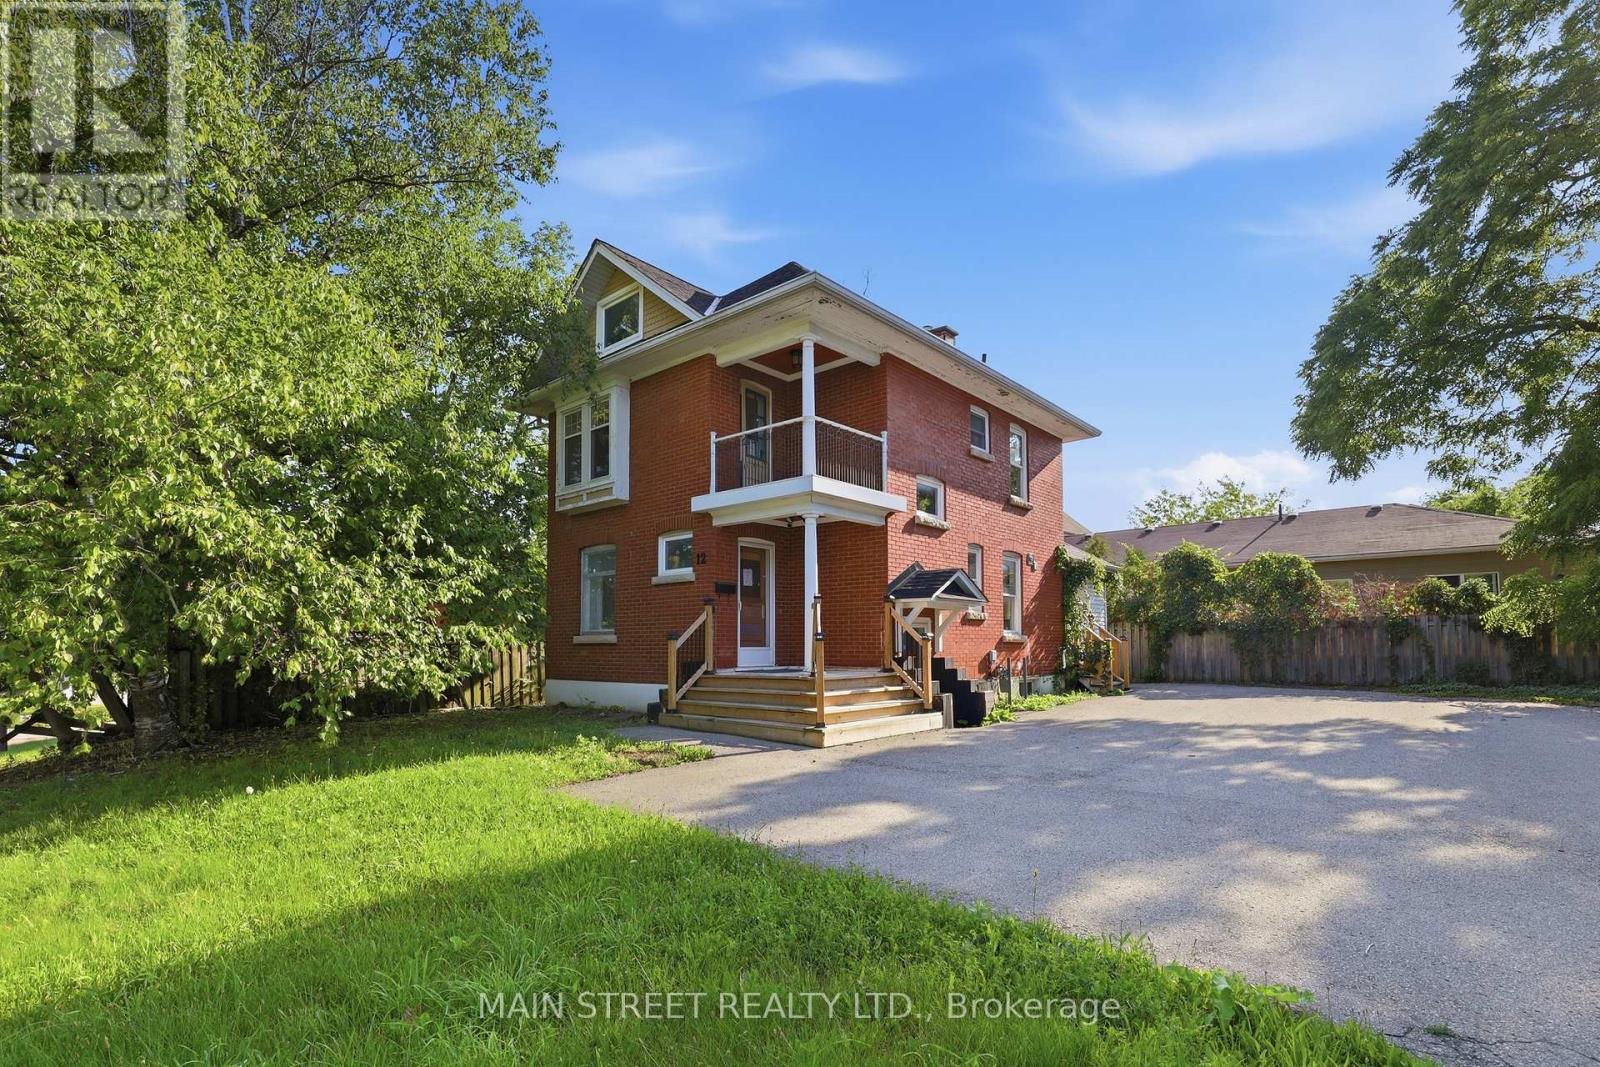
12 Vincent Street
Newmarket (Bristol-London), Ontario
A rare opportunity to combine lifestyle, business and investment potential in a highly sought after Newmarket location. This home offers a flexible combination of residential and office space (zoned MU-1 as per GeoWarehouse). The property provides comfortable living accommodations while allowing for a variety of business or professional uses. The adaptable layout offers the flexibility to live and work from the property, operate a business, or lease for potential rental income. Situated on a generous lot with ample parking this property offers exceptional convenience for residents, clients, customers, or tenants. With excellent visibility and easy access to major roads, public transit, and downtown Newmarket amenities, the location is ideal for professionals, entrepreneurs, small business owners, or investors. (Note: Lot/Site Area Approx 5067 ft2 as Per Geowarehouse) (id:51382)
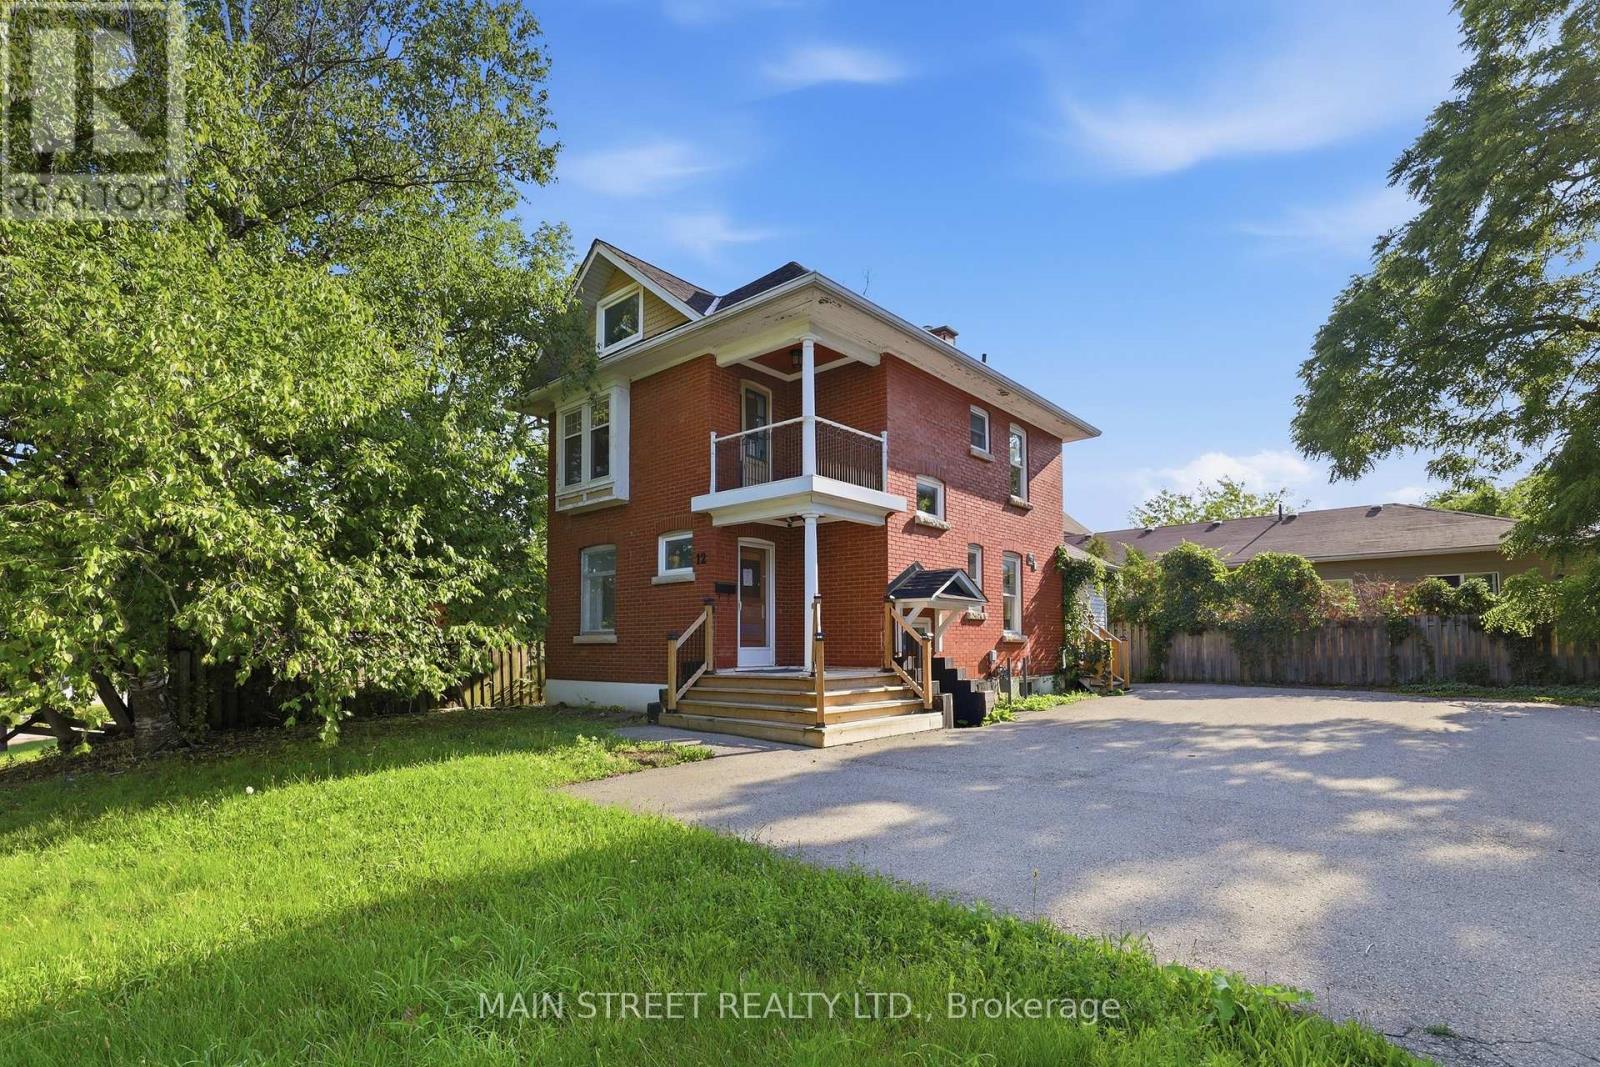
12 Vincent Street
Newmarket (Bristol-London), Ontario
A rare opportunity to combine lifestyle, business and investment potential in a highly sought after Newmarket location. This home offers a flexible combination of residential and office space (zoned MU-1 as per GeoWarehouse). The property provides comfortable living accommodations while allowing for a variety of business or professional uses. The adaptable layout offers the flexibility to live and work from the property, operate a business, or lease for potential rental income. Situated on a generous lot with ample parking this property offers exceptional convenience for residents, clients, customers, or tenants. With excellent visibility and easy access to major roads, public transit, and downtown Newmarket amenities, the location is ideal for professionals, entrepreneurs, small business owners, or investors. (id:51382)
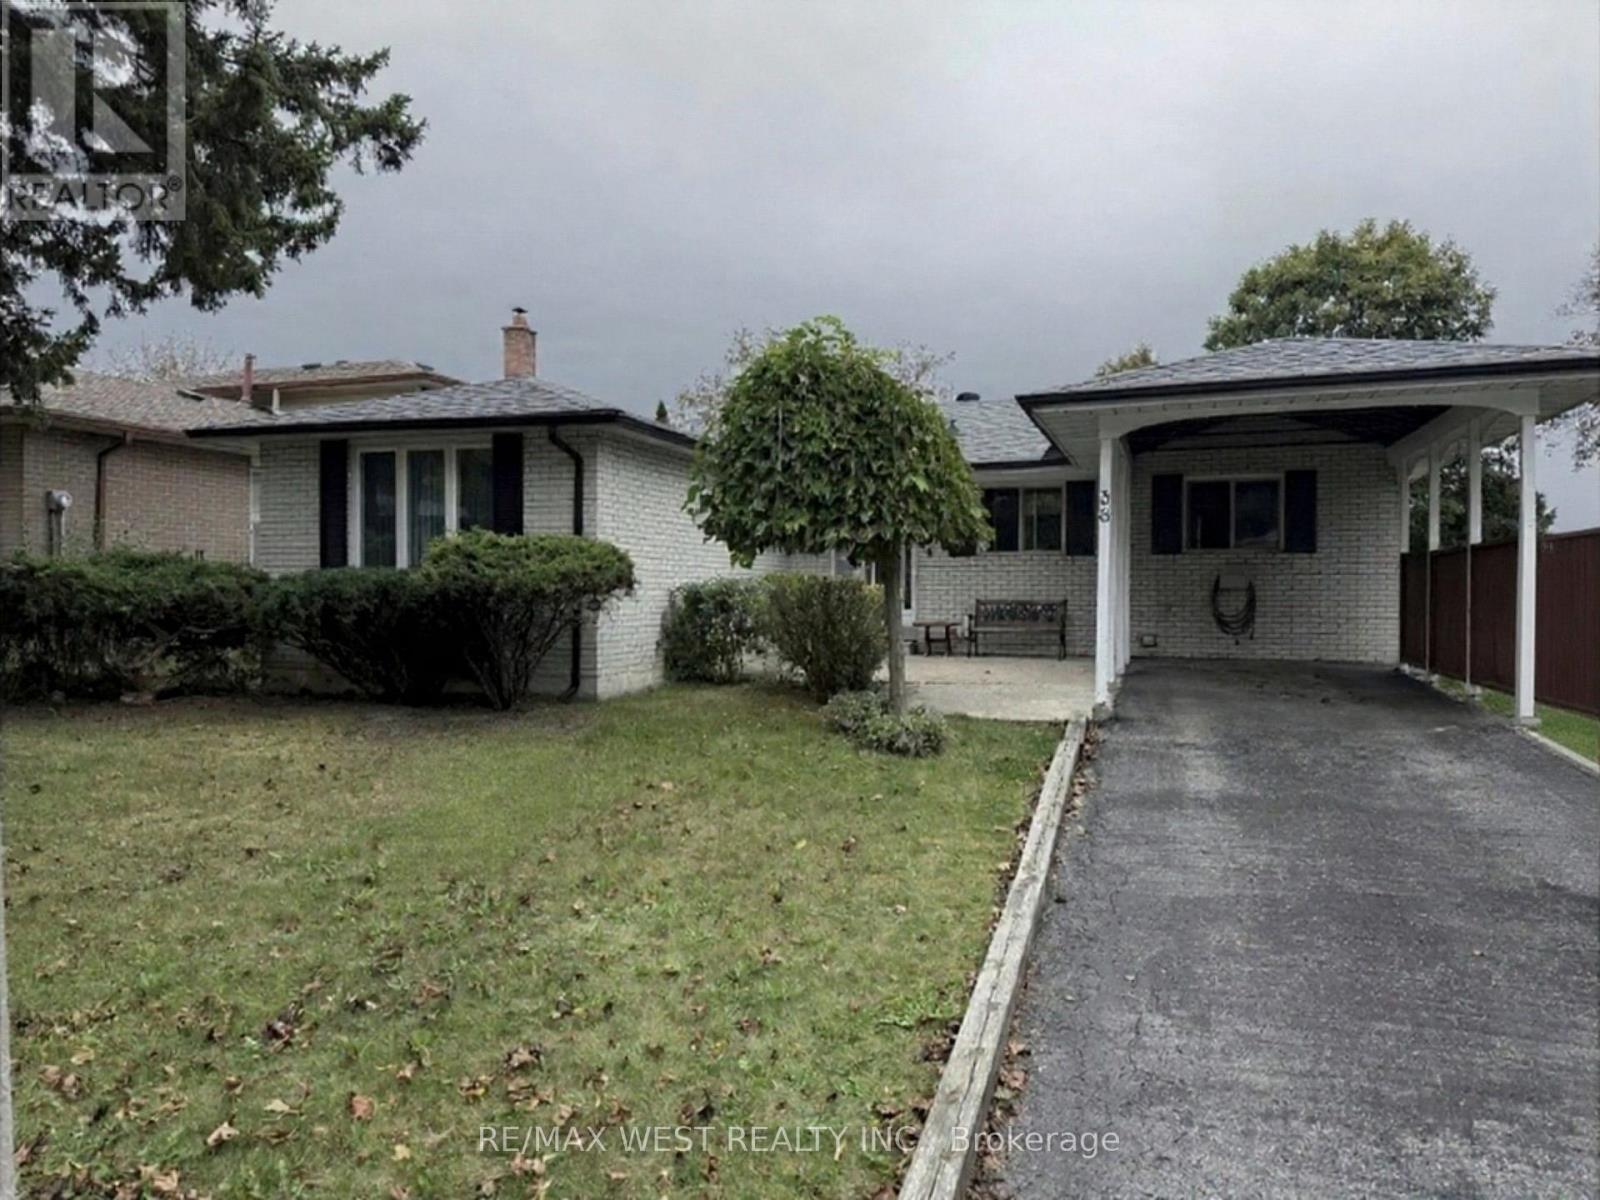
38 Albacore Crescent
Toronto (Woburn), Ontario
Quiet Crescent location in Fabulous Woburn neighbourhood! Inviting front concrete patio. Close to schools, recreation centre, TTC & Shops. Solid bungalow with attractive functional main floorplan & the finished basement w/fireplace, bar & pool table - makes this a great place to relax and/or entertain! (id:51382)
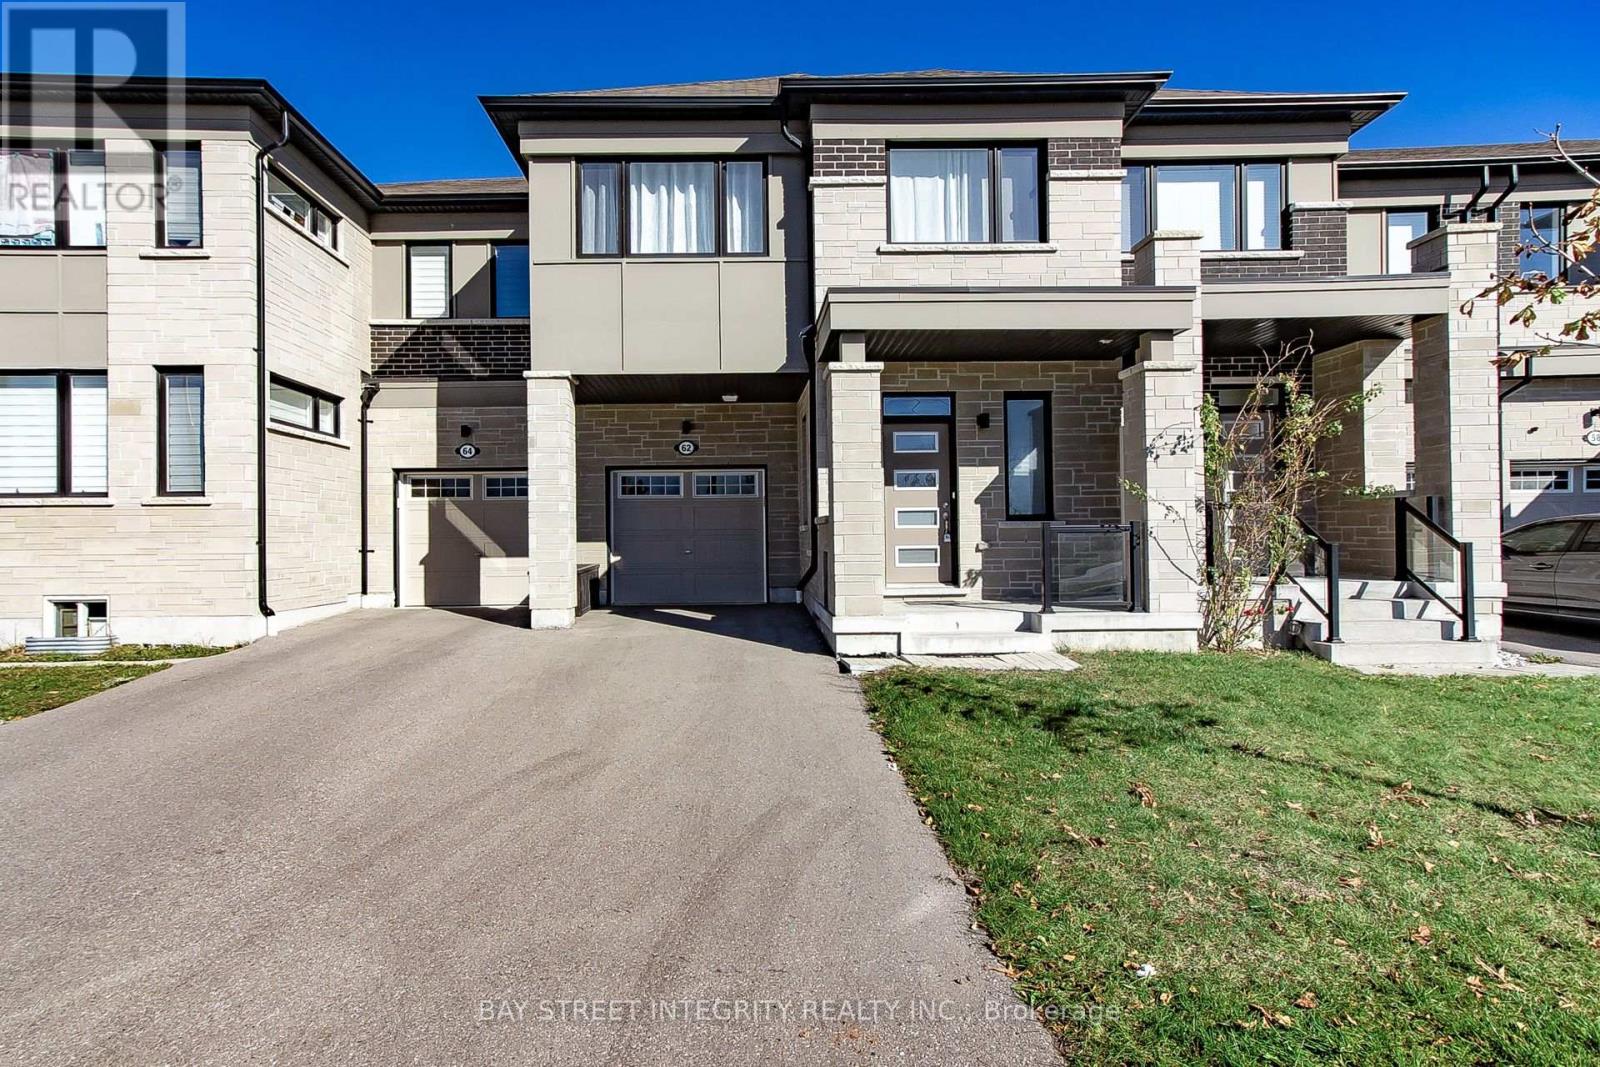
62 Lockyer Drive
Whitby, Ontario
Welcome to this stunning 4-bedroom, 3-bathroom home built by Mattamy Homes. 1951sf as per mpac. Featuring 9-ft ceilings on the main floor, oversized windows, smooth ceiling, Open-concept layout, this home offers bright and spacious living. The modern kitchen boasts Stainless steel appliances, upgraded cabinetry with ample storage,Granite countertop, Central island, Stylish backsplash. All second-floor bathrooms feature upgraded countertops, while the primary ensuite offers a frameless glass shower. Four spacious bedrooms with 2 generous walk-in closets provide flexibility for family living or a home office. Additional features include a High-efficiency gas furnace, Smart thermostat, HRV, and direct garage access. Conveniently located near parks, shopping, restaurants, public transit, Highways 401, 412, 407, and Whitby GO Station. Must-See!!! (id:51382)
301 Danforth Road
Toronto (Clairlea-Birchmount), Ontario
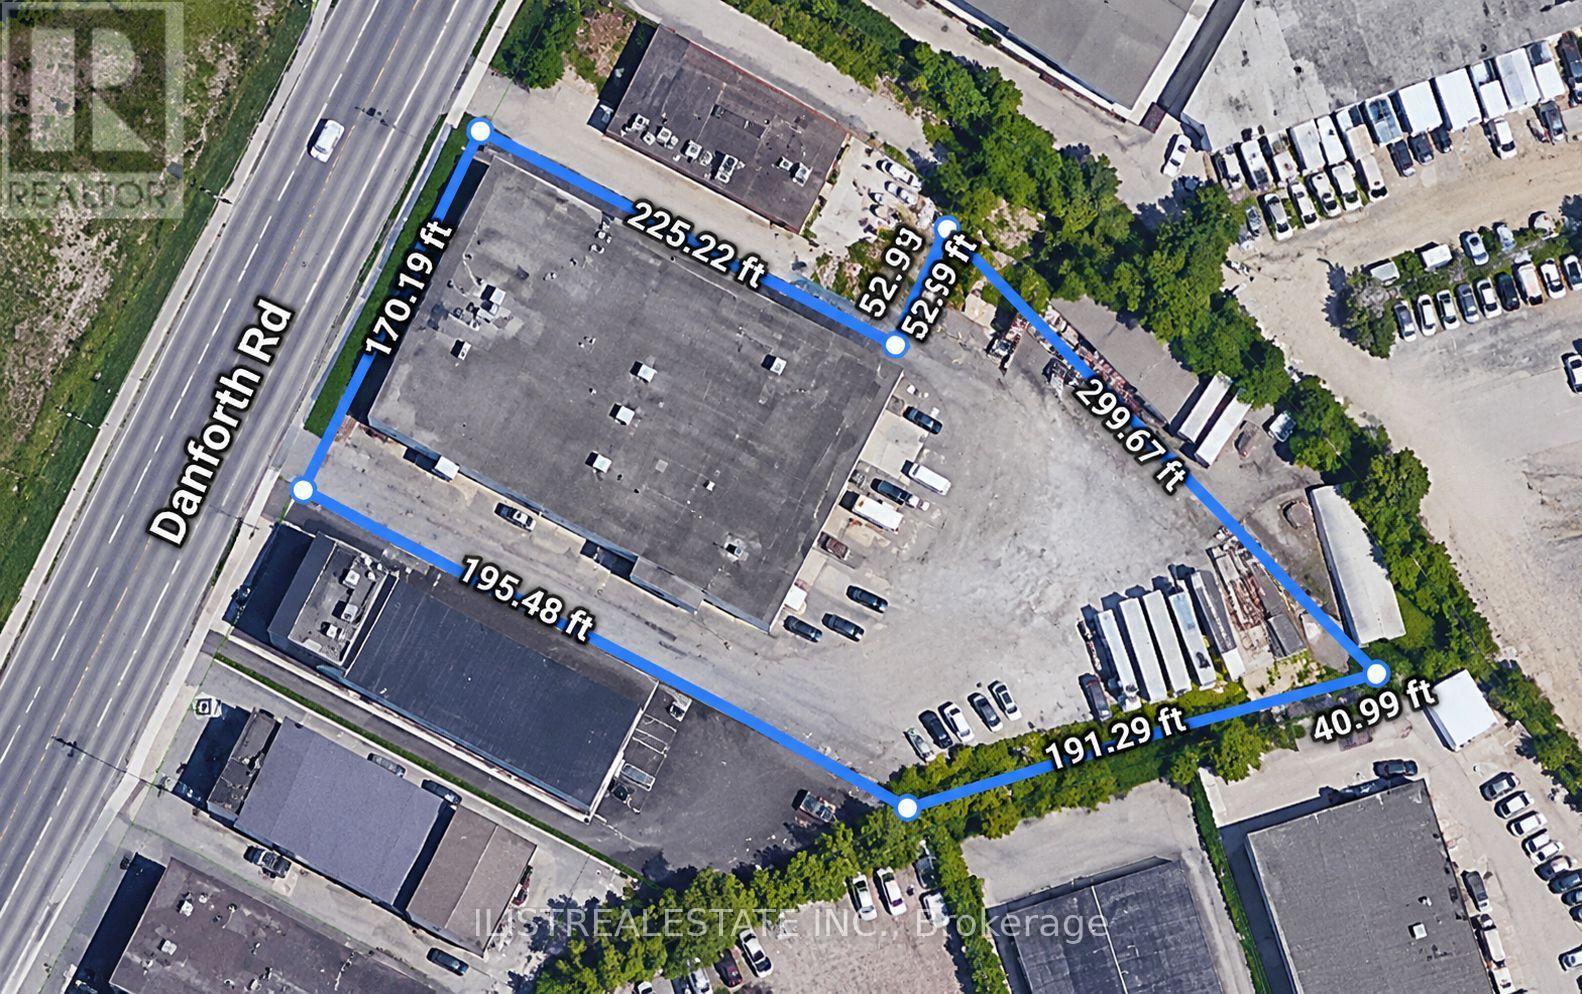
Massive 2 Acre Pie Shaped Industrial Lot in Terrific South Scarborough Area! Two pins show full lot. Pin 64860009 & 64860086. Excellent spot for Self Storage Site subject to approval and many other Industrial, Commercial, Retail and Office uses. Prime Location Close To Central Toronto! 16 Ft clear height throughout, 4 drive in doors and 1 truck level door, drive in doors can be converted to truck level by removing ramp. Retail & about 5% Office in front and warehouse and automotive tenants in back of building. Large outside storage yard. Excellent Access To Central Toronto And Surrounding Employment And Commercial Centres. A Rare Opportunity To Acquire A Versatile Income-Producing Industrial Property With Excellent Future Development or End User Potential! (id:51382)
95 Whistling Hills Drive
Toronto (Milliken), Ontario
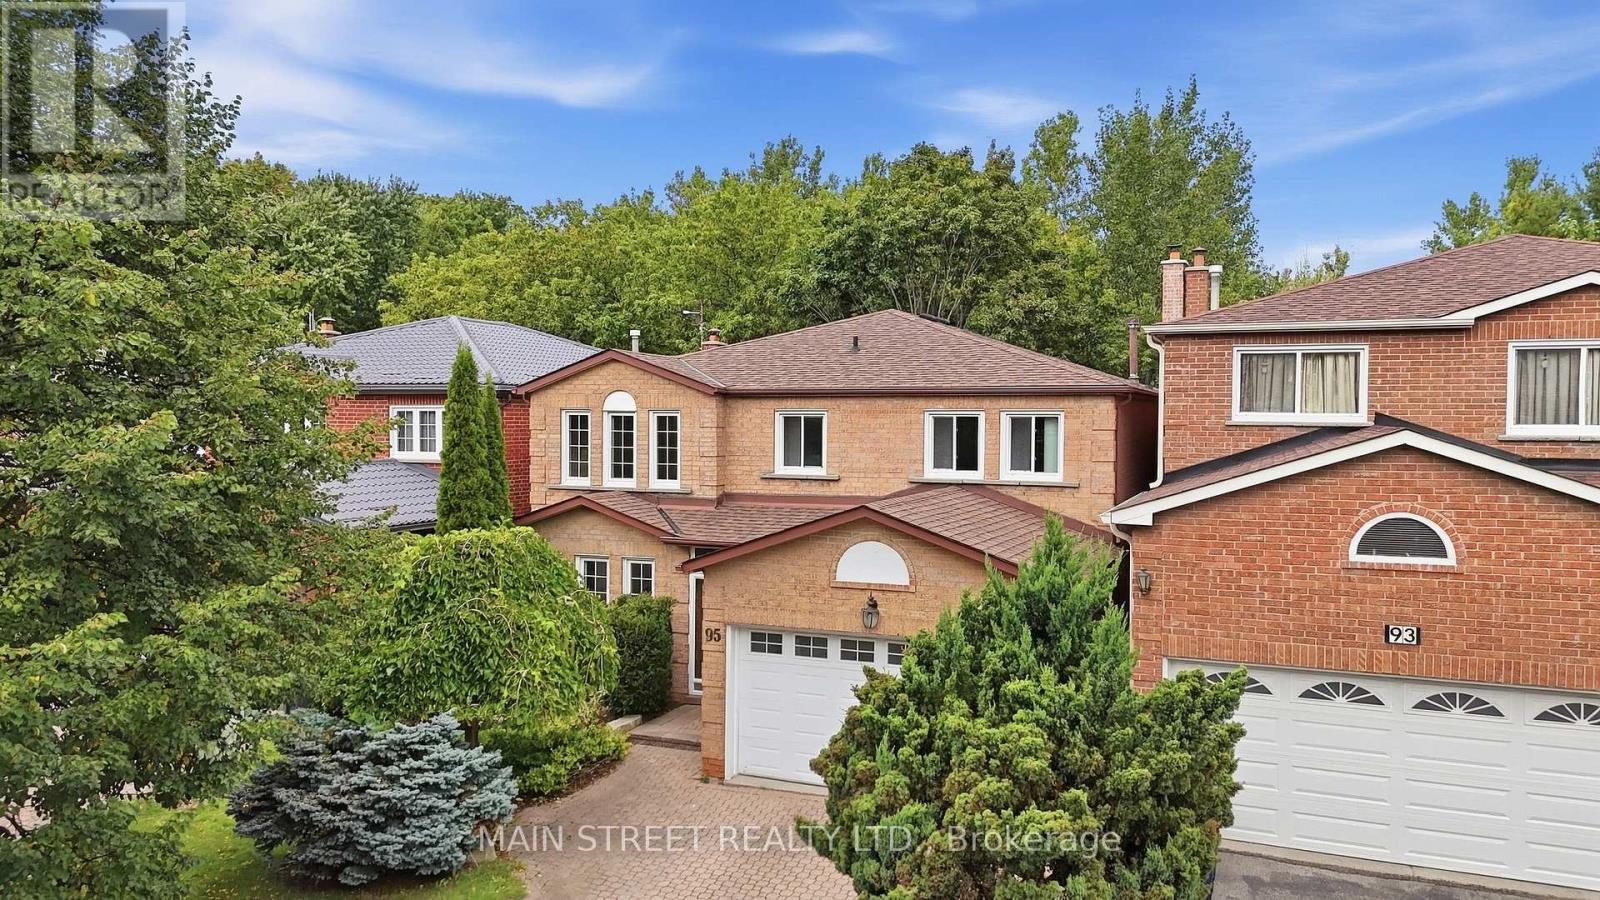
Nature and Green Space Right at your Doorstep! Located In A Mature Scarborough Neighbourhood, This Gem Is Waiting For You To Make It Your Own! Featuring New Hardwood Floors Throughout the Spacious Living/ Dining Room With Elegant French Doors And Cozy Family Room With WETT Certified Wood-Burning Fireplace. Large Eat-In Kitchen Offers Ample Cupboard Storage And Walk-Out To Large Private Deck With No Neighbours Behind! 2nd Floor Showcases Large Primary Suite With New Carpet And Spacious 4pc Ensuite, New Carpets On Stairs And Hallway, And 3 More Expansive Bedrooms - Perfect For A Growing Family. Extras Include Direct Garage Access And Large Mud Room. Backing Onto Milliken District Park Offers Plenty of Walking/Cycling Trails And A Playground With Splash Pad! You Don't Want To Miss This! (id:51382)
16 Langevin Crescent
Toronto (Centennial Scarborough), Ontario
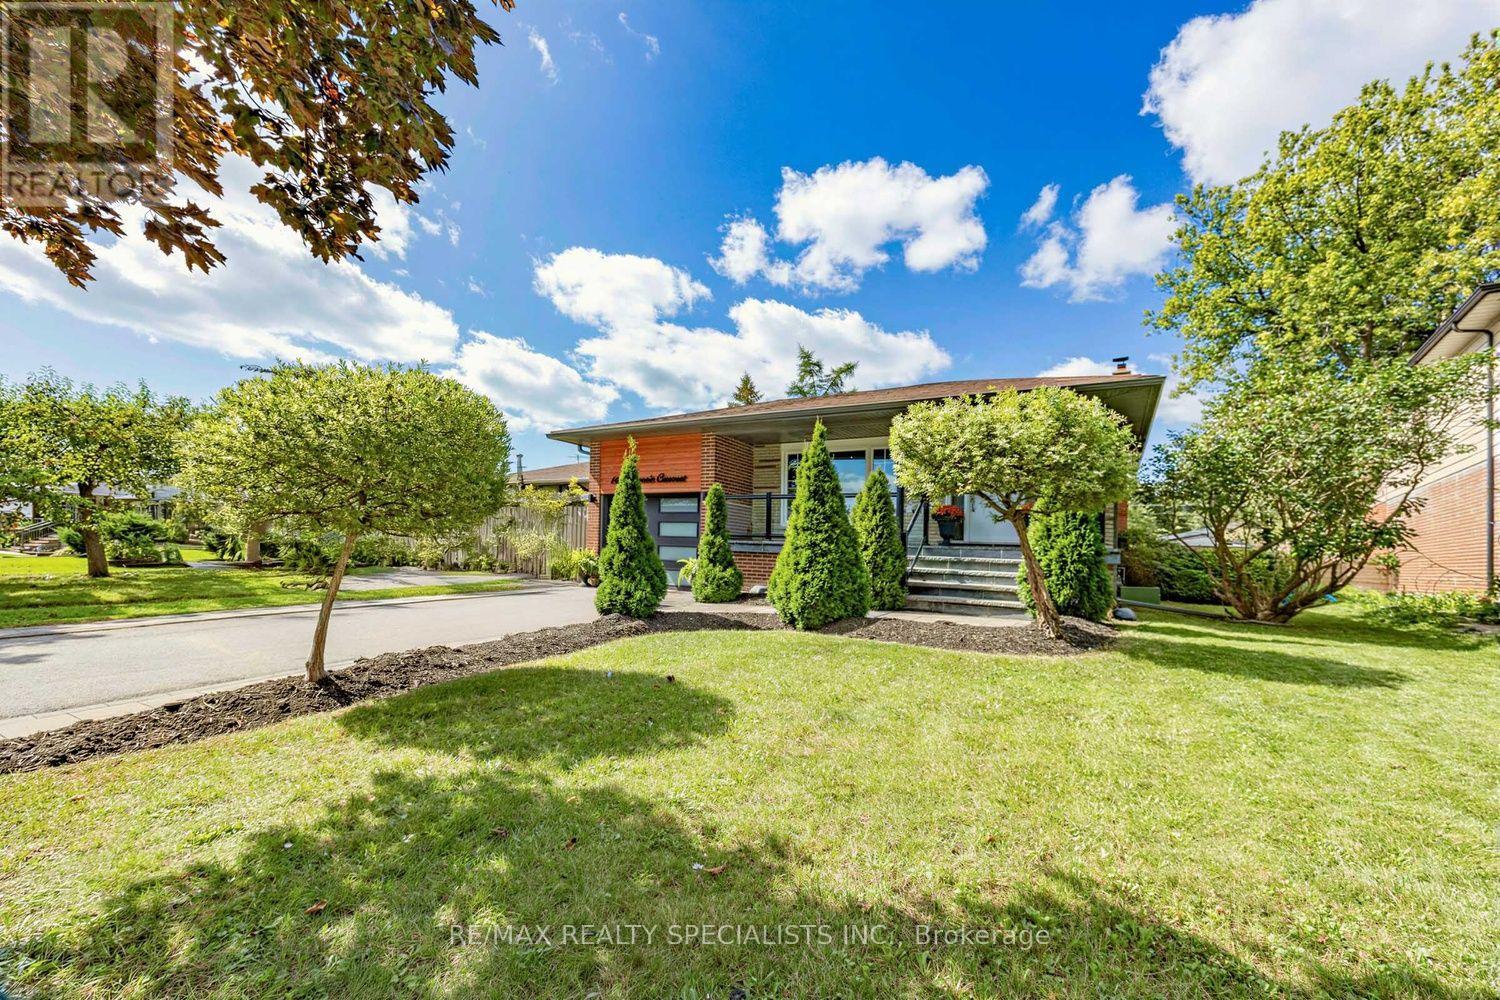
Presenting A Detached 4 Bedroom, 3 Bathroom, 4 Level Backsplit With An Inground Pool In Sought After Centennial Scarborough (Aprx. 2600sqft Of Living Space) Welcome To 16 Langevin Cres, A Beautiful Family Home Nestled On A Quiet, Established Crescent In One Of Scarborough's Most Desirable Neighbourhoods. Offering A Spacious And Functional Multi Level Layout, This Home Features Hardwood Flooring Throughout The Above Grade Levels, Pot Lights, A Fireplace, 4 Generous Bedrooms, 3 Bathrooms And An Updated Kitchen With Ample Storage.The Versatile 4 Level Backsplit Design Provides Plenty Of Room For Growing Families, Entertaining And Working From Home, While Offering Excellent Separation Between Living, Entertaining And Sleeping Areas.Step Outside And Discover Your Own Private Backyard Retreat, Complete With An Inground Swimming Pool, Pool Shed, Low Maintenance Outdoor Space And Patio. The Perfect Setting For Summer Days, BBQs, Entertaining Family And Friends, Or Simply Relaxing And Enjoying Your Own Backyard Oasis.The Location Is Just As Impressive! Enjoy The Convenience Of Being Close To Lake Ontario, Port Union WaterfrontTrail, Rouge Hill GO Station, Rouge National Urban Park, Parks, Schools, Recreation, Shopping And TTC, With Easy Access To Highway 401 For Commuters. A Fantastic Opportunity To Own A Detached 4 Bedroom, 3 Bathroom Family Home With An Inground Pool In The Heart Of Centennial Scarborough.A Wonderful Home, A Fantastic Neighbourhood And A Backyard Made For Summer. Welcome Home To 16 Langevin Cres! (id:51382)
20 Torrens Avenue
Toronto (Broadview North), Ontario
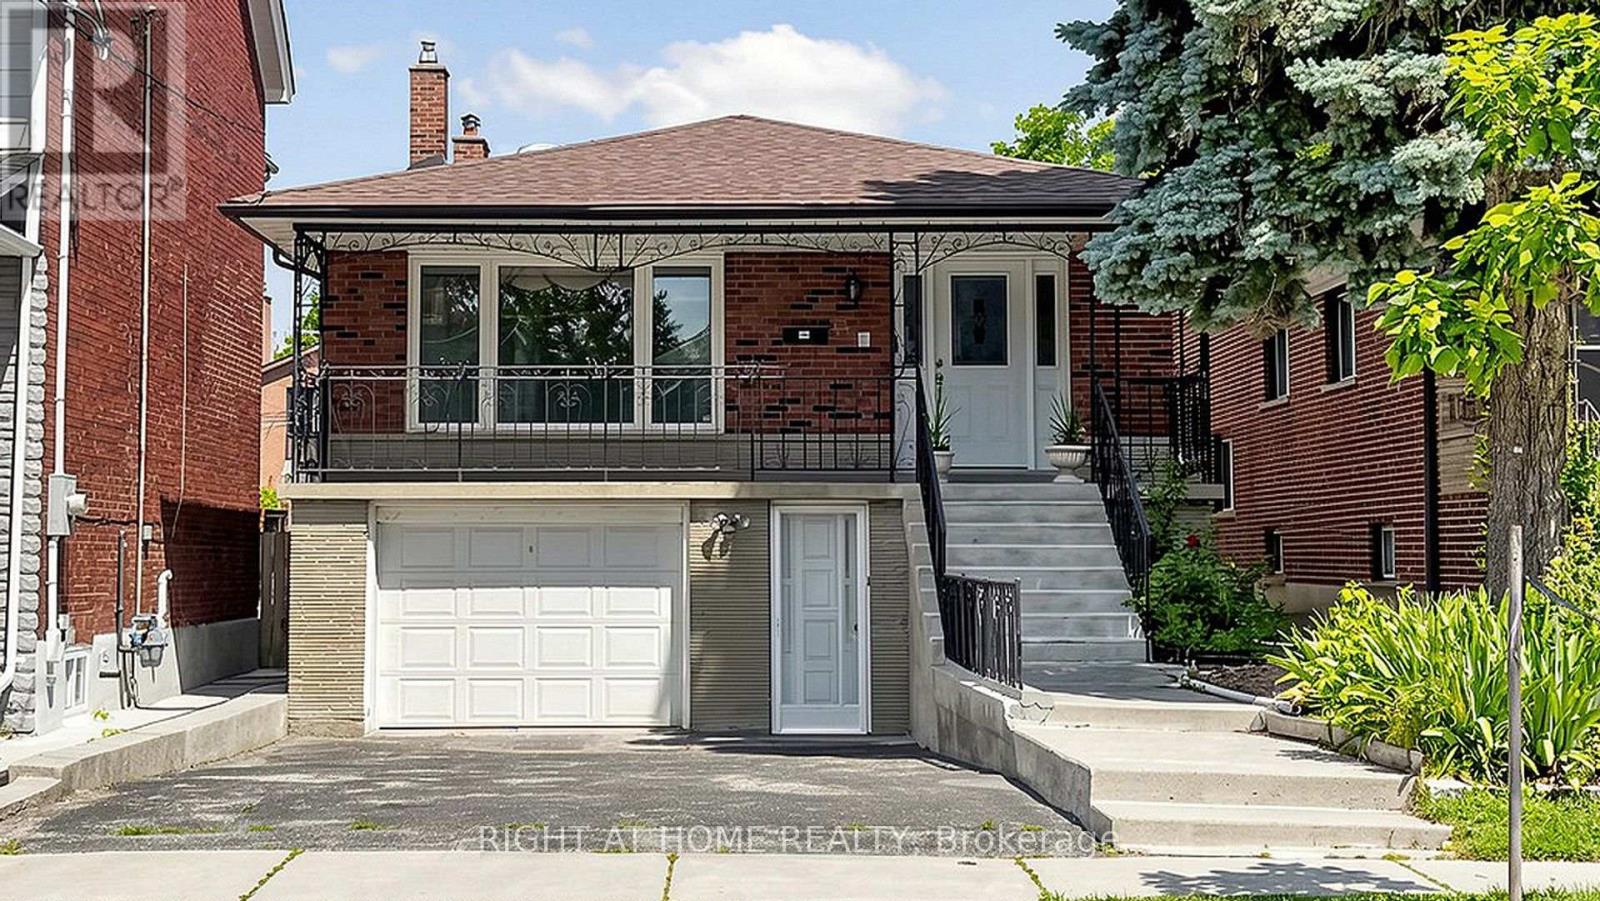
Welcome to 20 Torrens Avenue - A Rare Multi-Family Investment Opportunity in Prime Broadview North Neighbourhood. Multi-generational living. Built-in investment. Endless possibilities.Offering 2,257 SF across multiple levels of generous living space, this back split features 4 spacious bedrooms, a den, and 3 full bathrooms - solid bones, ready for your personal touch - in one of Toronto's most connected and evolving pockets: Broadview North.Sitting on a rare 150 ft deep lot with 4 separate entrances (main, side, 2 in the bsmt) this home offers true multi-family potential - an ideal choice for multi-generational families or investors seeking a built-in investment with real income potential. Truly one of the most unique lots in prime East York, Toronto, just minutes to Downtown.Second level: 3 bedrooms + 5-piece bathroom with skylight. Main & Ground level: bedroom, spacious den, 3 piece bathroom, kitchen, dining room, living & family rooms with additional walk-out sliding door to a beautiful backyard plus another side entrance from ground level. Basement -accessible by 2 separate entrances: recreation room with wet bar, second kitchen, dining area, 4 piece bathroom and laundry room. With multiple entrances - front door, 2 basement entrances, side door entrance, and backyard W/O - this home is built for flexibility, privacy, and independent living for extended family or tenants. 5 total parking spaces (1-car garage + 4 additional parking spaces) - a rare find minutes to downtown. Unbeatable location: walking distance to top-rated schools and the scenic Lower Don Valley trails, with quick access to the DVP, reliable TTC, the Brickworks, Rosedale Valley, and the East York Community Centre - steps to Broadview. Investor alert: this renovator's opportunity on a rare 150 ft deep lot with 5-car parking and 4 separate entrances won't last. Bring your vision and transform this home into your family's next chapter or your next great investment. (id:51382)
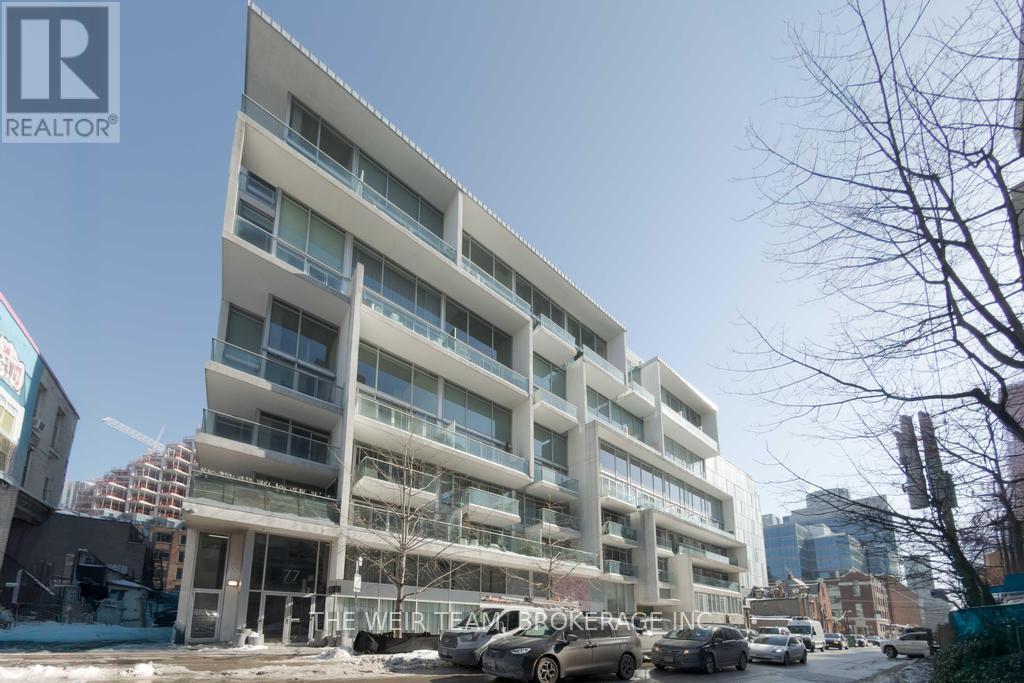
718 - 75 Portland Street
Toronto (Waterfront Communities), Ontario
This stunning open-concept loft-style condo is located in one of King West's most sought-after buildings and offers an exceptional layout with hardwood floors throughout, concrete ceilings, and an abundance of natural light. The spacious living and dining areas both provide access to the balcony, making it ideal for entertaining.The gourmet kitchen is truly one of a kind, featuring an oversized centre island exclusive to this unit, complete with a stainless steel countertop, extensive counter space, and exceptional storage. The primary bedroom offers generous space, floor-to-ceiling windows, a large walk-in closet, and a four-piece ensuite.Enjoy 24-hour concierge service with a friendly and attentive staff, all in a prime downtown location just steps from restaurants, nightlife, public transit, and everything the city has to offer. Welcome to your next home. (id:51382)
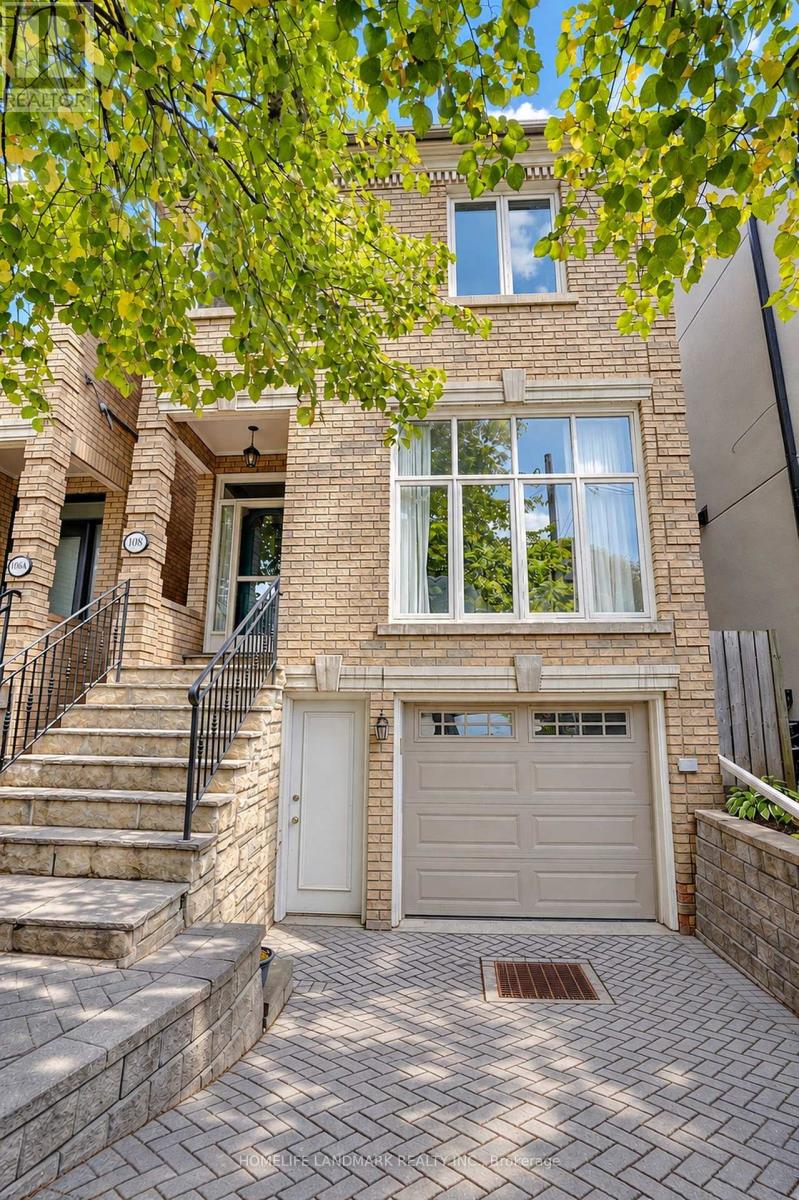
108 Banff Road
Toronto (Mount Pleasant East), Ontario
Prestigious Mount Pleasant East! Beautiful 3+1 bedroom detached 2 1/2-storey home offering 2,379 sq. ft. of living space-a rare find in this sought-after neighbourhood! Featuring a versatile third-floor loft, 4 bathrooms and 2 fireplaces, this home combines timeless charm with exceptional functionality. Bright east-west exposure, with 4 skylights on the second floor bringing in abundant natural light. Spacious primary bedroom with ensuite, heated floors and air-jet tub. Walk out from the main floor to a beautiful, private backyard with a lovely cherry tree-perfect for relaxing and entertaining. The third-floor loft offers flexible space for family recreation, a home office or additional living area. Finished lower level features an additional bedroom, kitchen, family room with gas fireplace and bathroom. Attached garage with direct access to the home plus private driveway parking. Steps to Charlotte Maher Park and close to top-rated Northlea Elementary and Northern Secondary School. Convenient access to the now-operating LRT, offering excellent connectivity. An exceptional opportunity to enjoy comfortable family living in one of Toronto's most sought-after neighbourhoods! (id:51382)
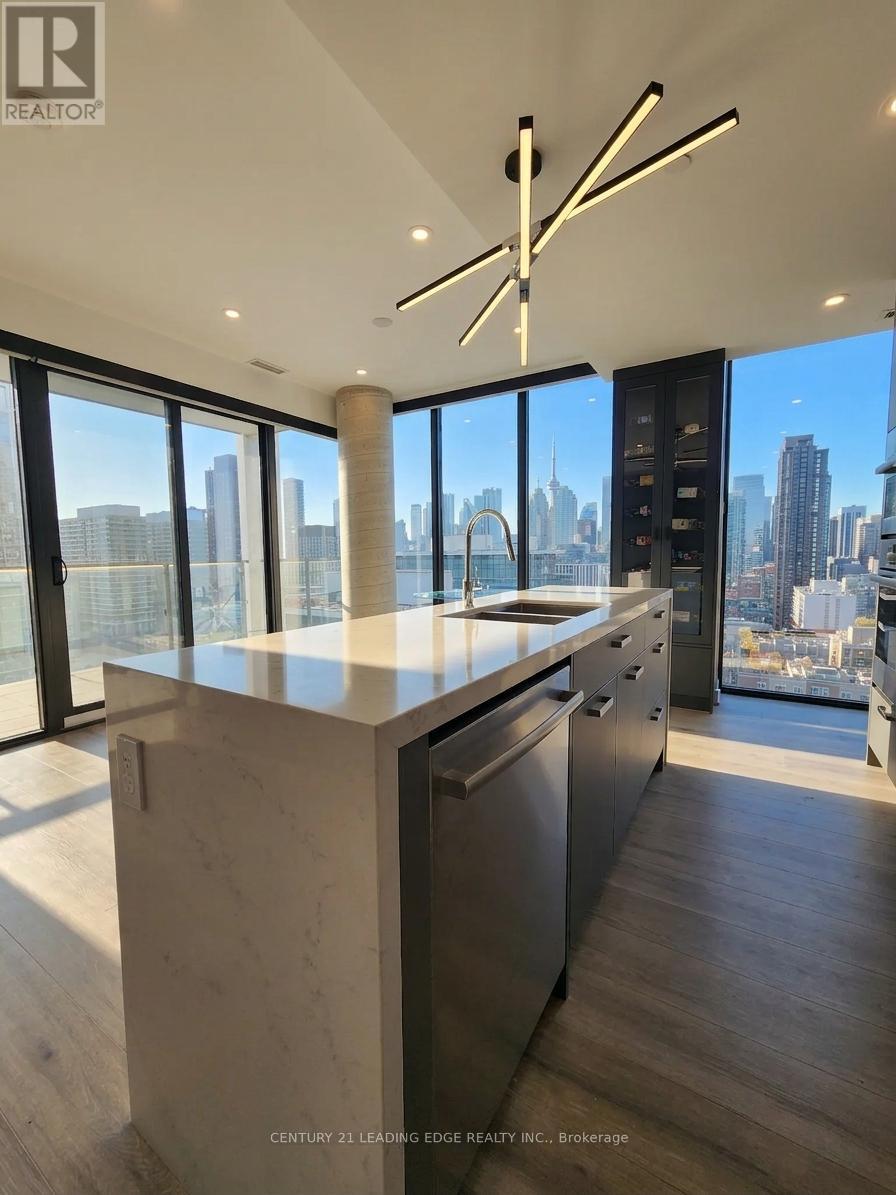
2305 - 55 Ontario Street
Toronto (Moss Park), Ontario
This spotless 23rd-floor southwest corner suite has been beautifully upgraded by its original owner and is truly a must-see. No detail has been overlooked, with quality custom finishes and top of the line upgrades throughout. The kitchen features premium Bosch appliances, including a gas cooktop, stainless steel dishwasher and fridge, built-in wall oven and microwave, plus a large waterfall island with integrated sink and built-in outlets. Ensuite Samsung washer/dryer. Custom one-touch Lutron shades on every window including black out shades in each bedroom, in-floor heating, built-in closet organizers throughout, and a custom wine rack. Marble floors and wall slabs in the bathrooms, pot lights throughout, upgraded light fixtures, Nest thermostats, and a spacious balcony with LED lighting round out this exceptional suite.Two side-by-side parking spaces located directly across from the elevator and one locker are included.East 55 offers an impressive selection of amenities, including an outdoor swimming pool, fitness centre, rooftop terrace, party room, visitor parking and concierge service. Located in the heart of downtown's east end, you're just steps from the restaurants, cafés and shops along King Street East, with the St. Lawrence Market, Distillery District and waterfront all nearby. With convenient access to the King and Queen streetcars, dedicated bike lanes and the Financial District, getting around the city is easy whether you're commuting to work or enjoying everything downtown has to offer.A beautifully maintained, move-in-ready condo with exceptional upgrades, outstanding amenities and two parking spaces in a fantastic downtown location. Come see it for yourself! (id:51382)
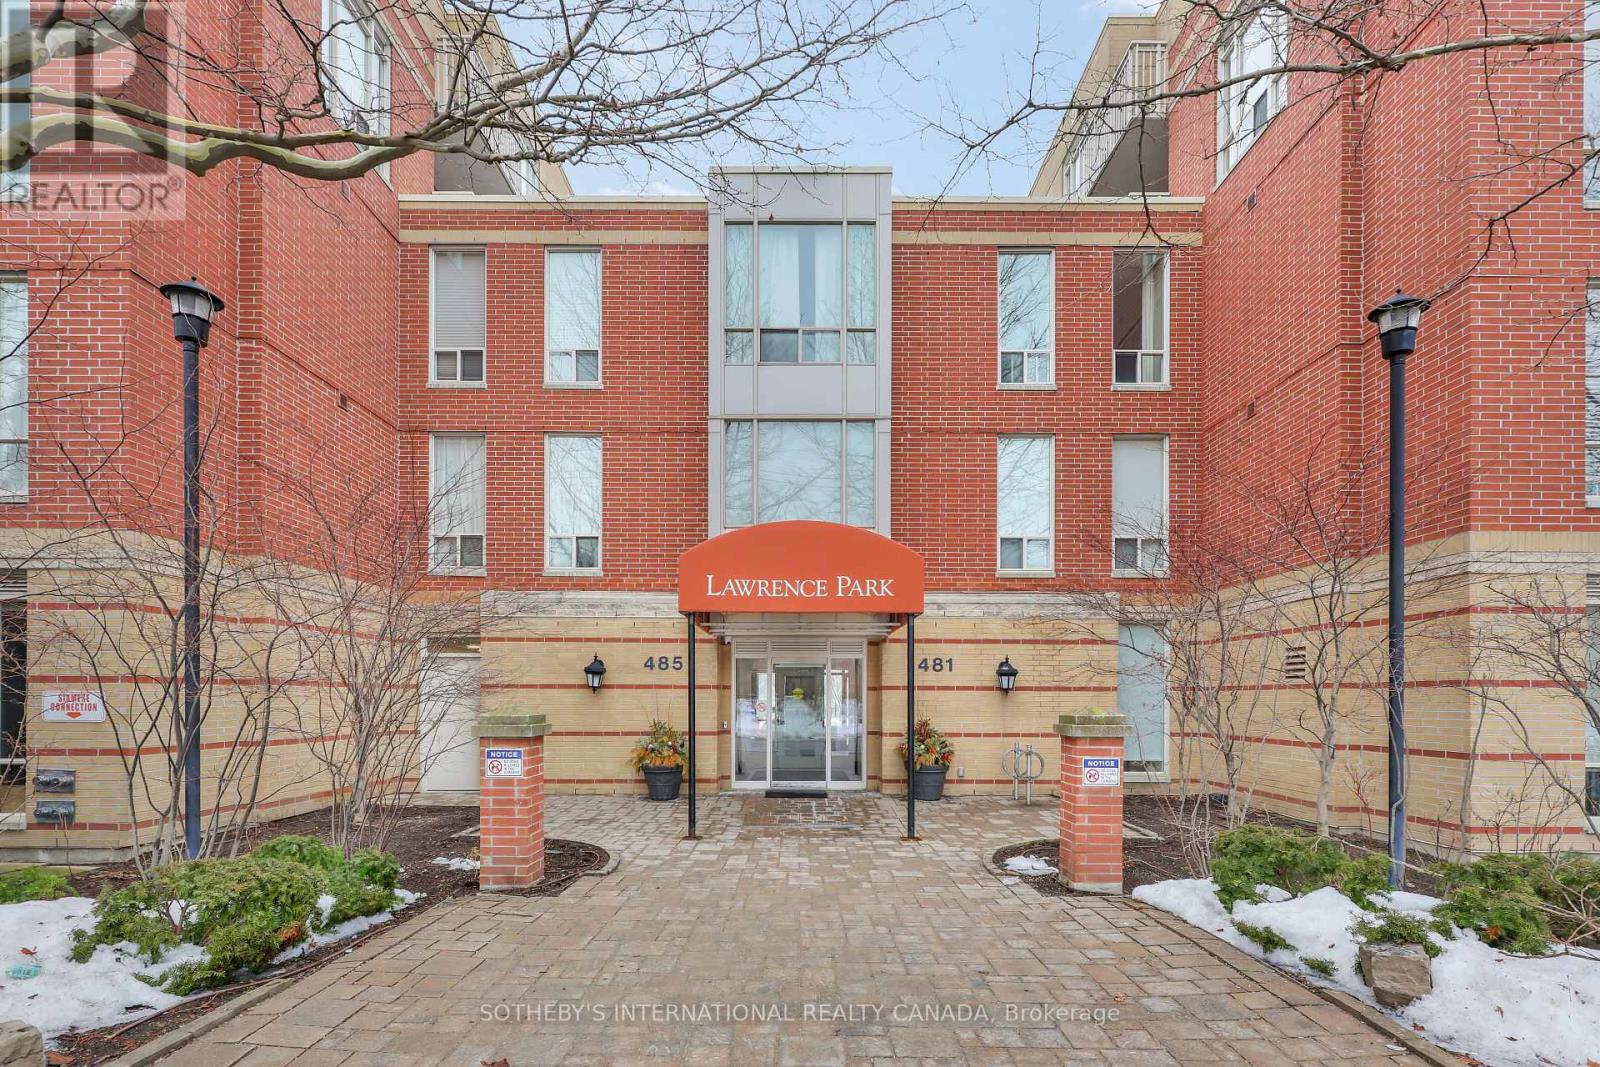
407 - 481 Rosewell Avenue
Toronto (Lawrence Park South), Ontario
Welcome to highly coveted Lawrence Park. This impeccably maintained 1-bedroom, 1-bathroom suite is located in the most desirable building within the complex- the only one featuring 24-hour concierge service and the closest access to the building's outstanding amenities. Bathed in natural light thanks to its west-facing exposure, the suite offers a bright open-concept living and dining space with a walkout to a private balcony. Enjoy the convenience of being just steps from Avenue Road's top restaurants, parks, and grocery stores. Complete with one parking space and a locker, this is an exceptional opportunity to live in one of Toronto's most sought-after neighbourhoods. (id:51382)
2012 Park Street
Norfolk (Port Dover), Ontario
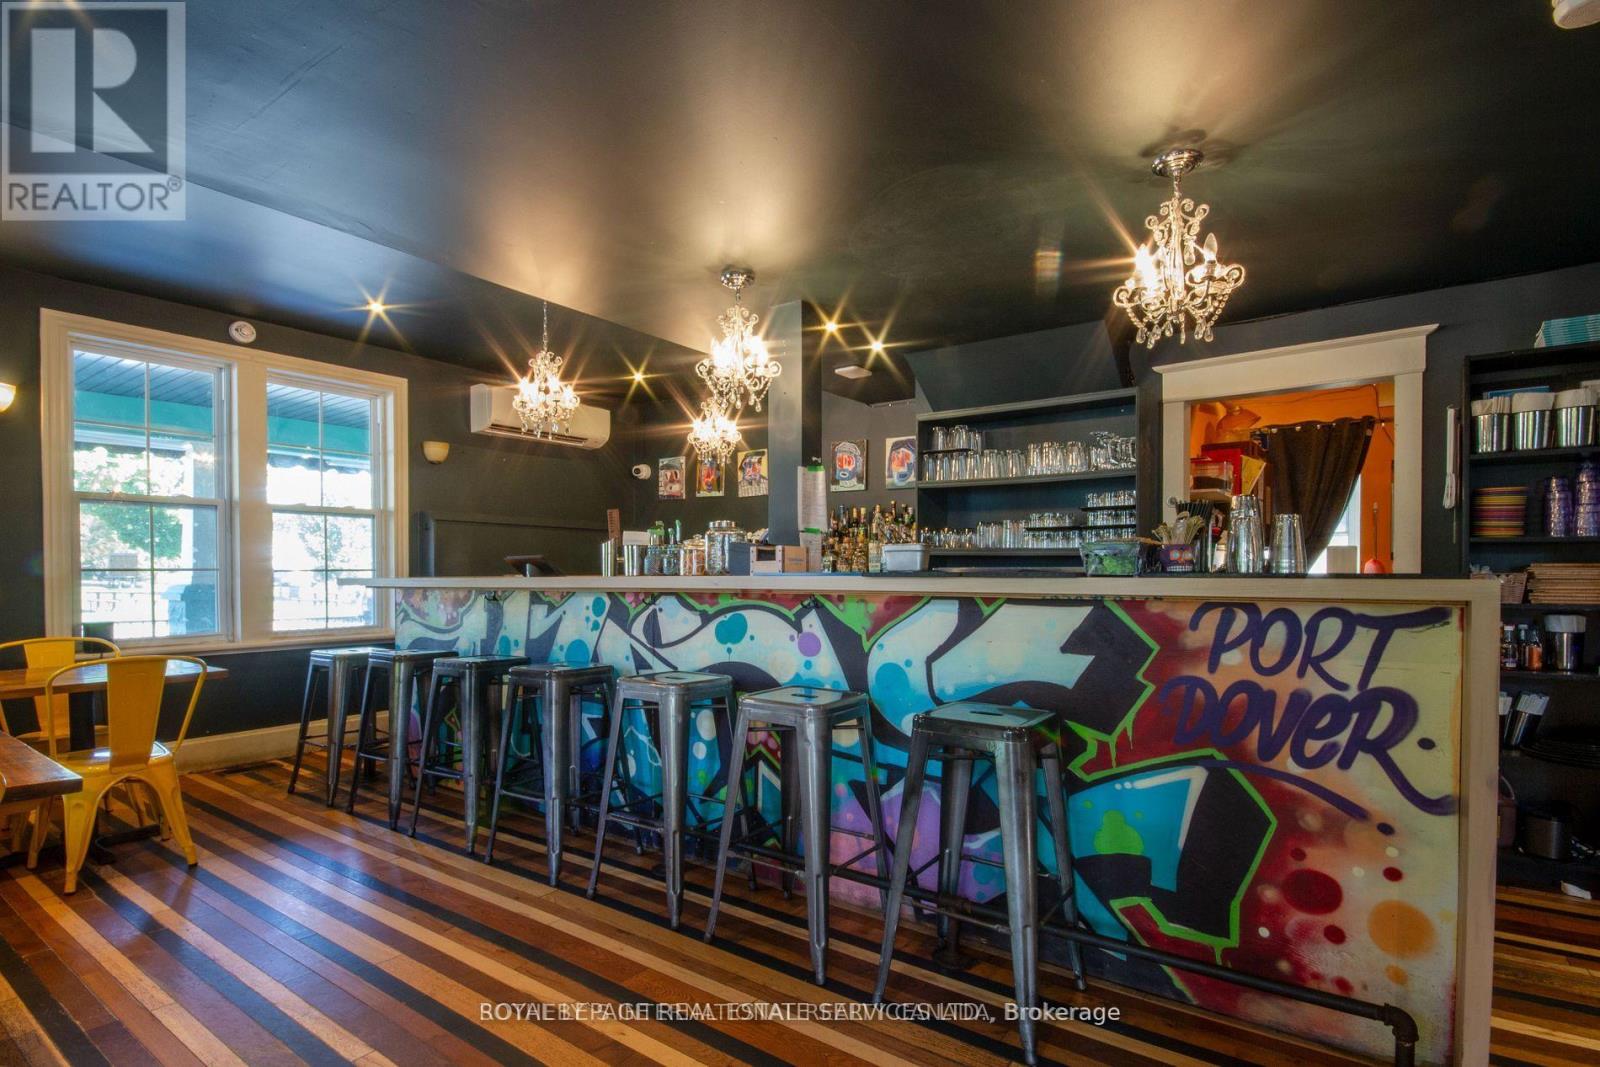
Turnkey Restaurant Opportunity in Downtown Port Dover! Establish your concept in the heart of this vibrant waterfront community, surrounded by popular restaurants, shops and local attractions. This renovated, fully equipped and operational restaurant features indoor seating for 30 guests, a large bar, rear prep area and two washrooms, with many chattels and furnishings included. A spacious patio accommodates up to 100 patrons and features a covered bar and walk-in cooler-ideal for summer dining, private events and seasonal service. The versatile layout suits a wide range of dining concepts, while on-site parking for 10+ vehicles adds convenience for guests and staff. Positioned directly across from Powell Park and near the Lighthouse Festival Theatre and waterfront, this standout location offers excellent visibility and access in the heart of downtown Port Dover. (id:51382)
302 - 10 Trowbridge Street E
Meaford, Ontario
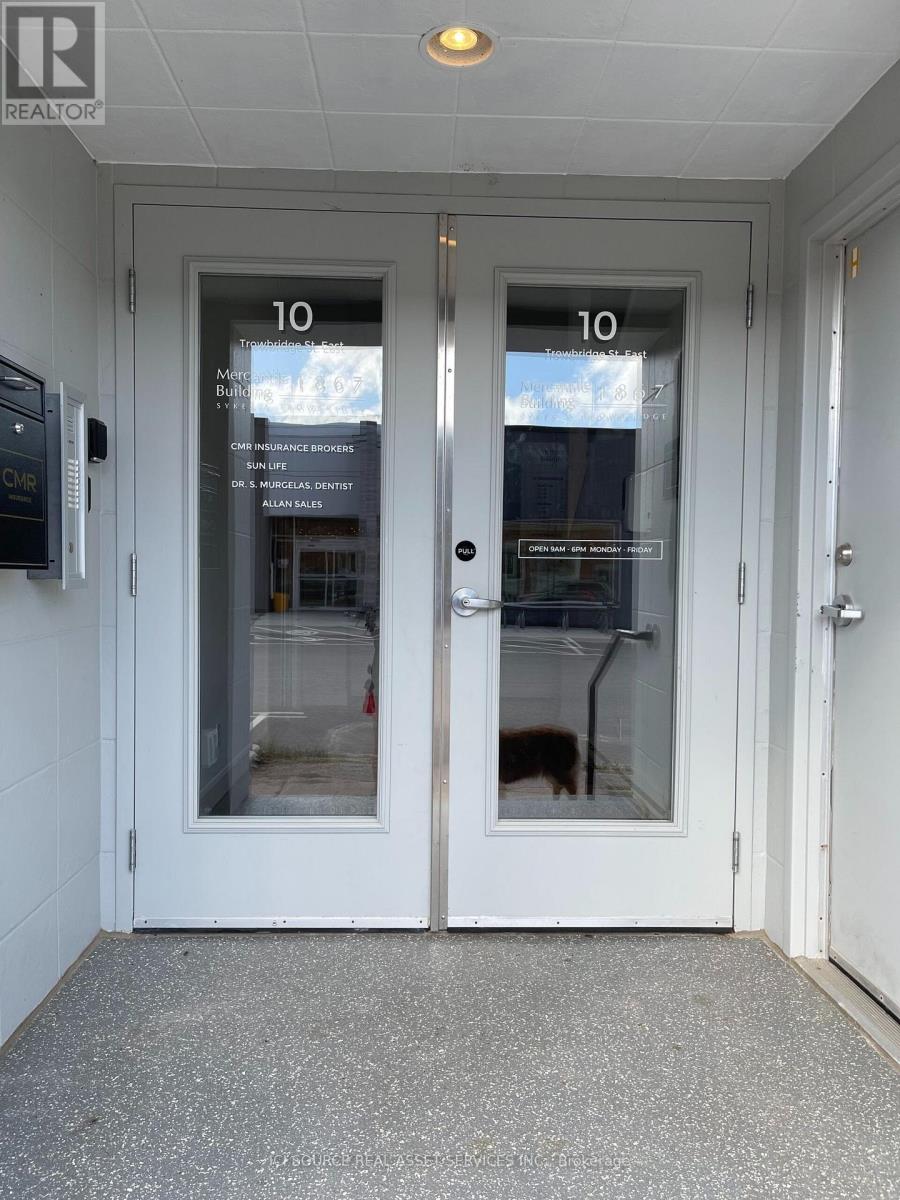
Downtown Meaford Third floor condo for rent. 2 bedrooms one faces east and one faces west. Kitchen with breakfast bar and dining room. Full bathroom and in suite laundry room. Includes fridge, stove and microwave. *For Additional Property Details Click The Brochure Icon Below* (id:51382)
2012 Park Street
Norfolk (Port Dover), Ontario
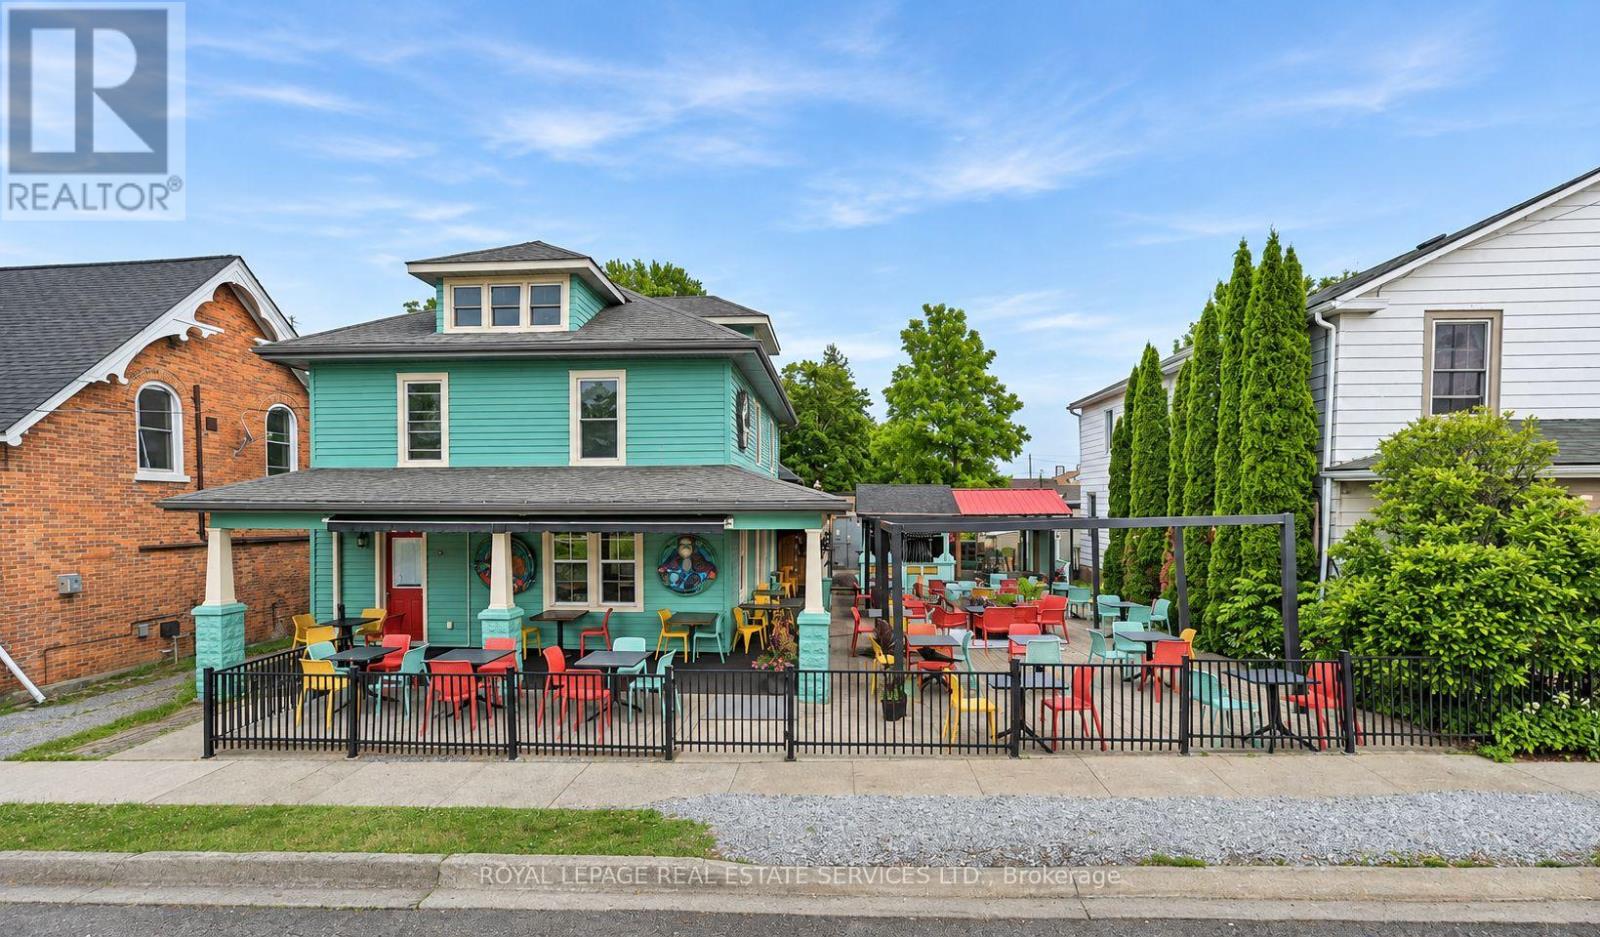
Exceptional Restaurant & Property Opportunity in Downtown Port Dover! Own a renovated restaurant with an upper-level residence in the heart of this vibrant waterfront community. Ideally positioned across from Powell Park and near the Lighthouse Festival Theatre, shops and waterfront, this versatile property offers excellent exposure for an owner-operator or investor. The fully equipped, operational restaurant features seating for 30, a spacious bar, rear prep area and two washrooms, with many chattels and furnishings included. A generous outdoor patio accommodates up to 100 patrons and features a covered bar and walk-in cooler-ideal for seasonal dining and private events. The adaptable layout lends itself to a variety of restaurant concepts. A covered porch provides access to the restaurant and the two-storey loft-style apartment, featuring a bright, open-concept living and dining area, full kitchen, spacious four-piece bathroom and chalet-inspired loft bedroom overlooking the main living space. An additional room, currently used for restaurant storage, offers potential for a bedroom or office. Previously operated as a short-term rental, the apartment provides flexibility for personal use or supplementary income. Parking for 10+ vehicles and a generous lot complete this compelling live/work or investment opportunity. Any future development or change of use is subject to applicable approvals. (id:51382)
615 Dogwood Lane
Waterloo, Ontario
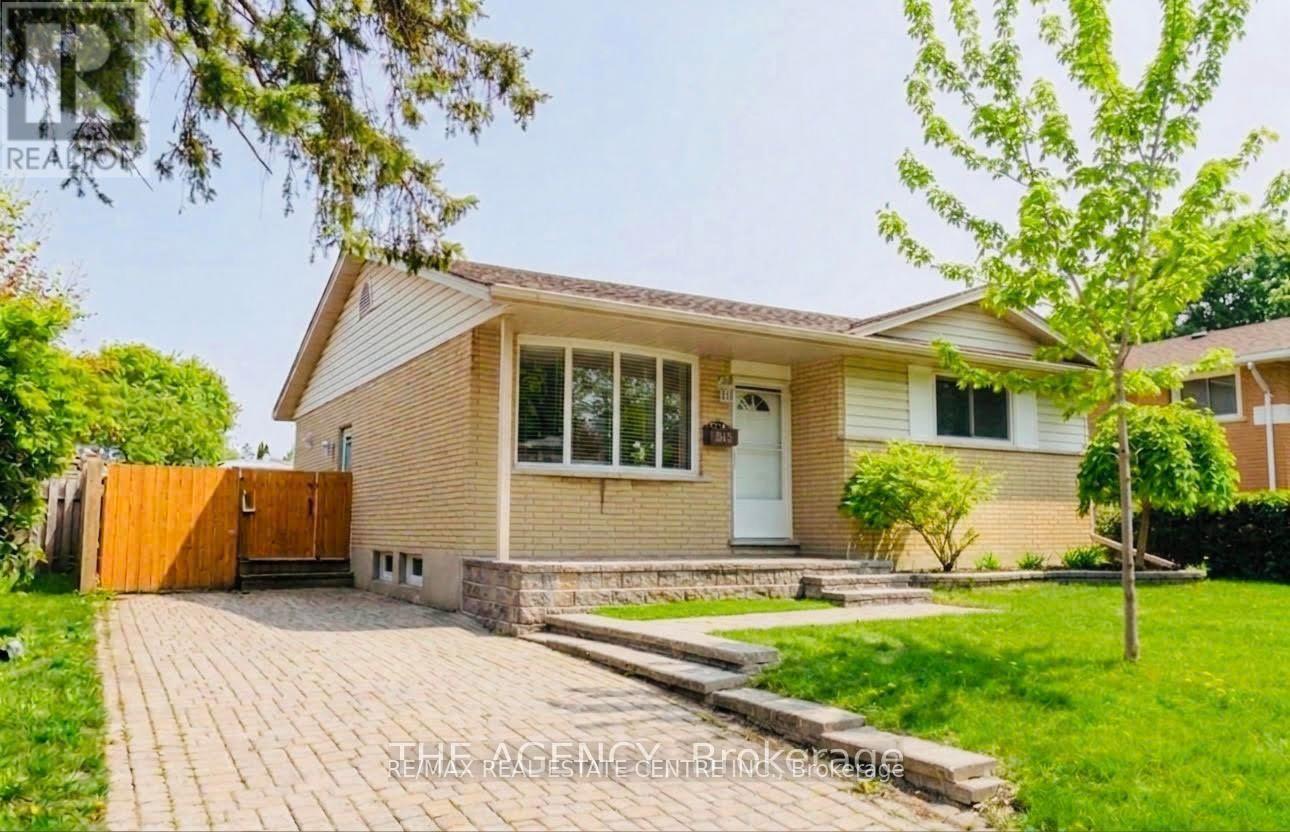
Welcome to 615 Dogwood Lane, Waterloo! This Beautifully Updated Detached Bungalow Offers the Perfect Blend of Comfort, Versatility, and Location. Featuring 3 Spacious Bedrooms and 1 Full Bathroom on the Main Level. The Main Floor Showcases a Beautifully Renovated Kitchen With Quartz Countertops, New Cabinetry, Backsplash, Flooring, and Stainless Steel Appliances, Complemented by Pot Lights Throughout the Home. Enjoy a Large Private Backyard, Perfect for Entertaining or Relaxing, in a Family friendly Neighborhood Just Minutes From; The University of Waterloo, Wilfrid Laurier University, Conestoga College, Schools, Parks, Shopping, Transit, Uptown Waterloo and a New Hospital is Planned Approximately 5 Minutes From the Property. **Pictures were taken at the time the property was under staging.** Available option to Rent the entire property. (id:51382)