
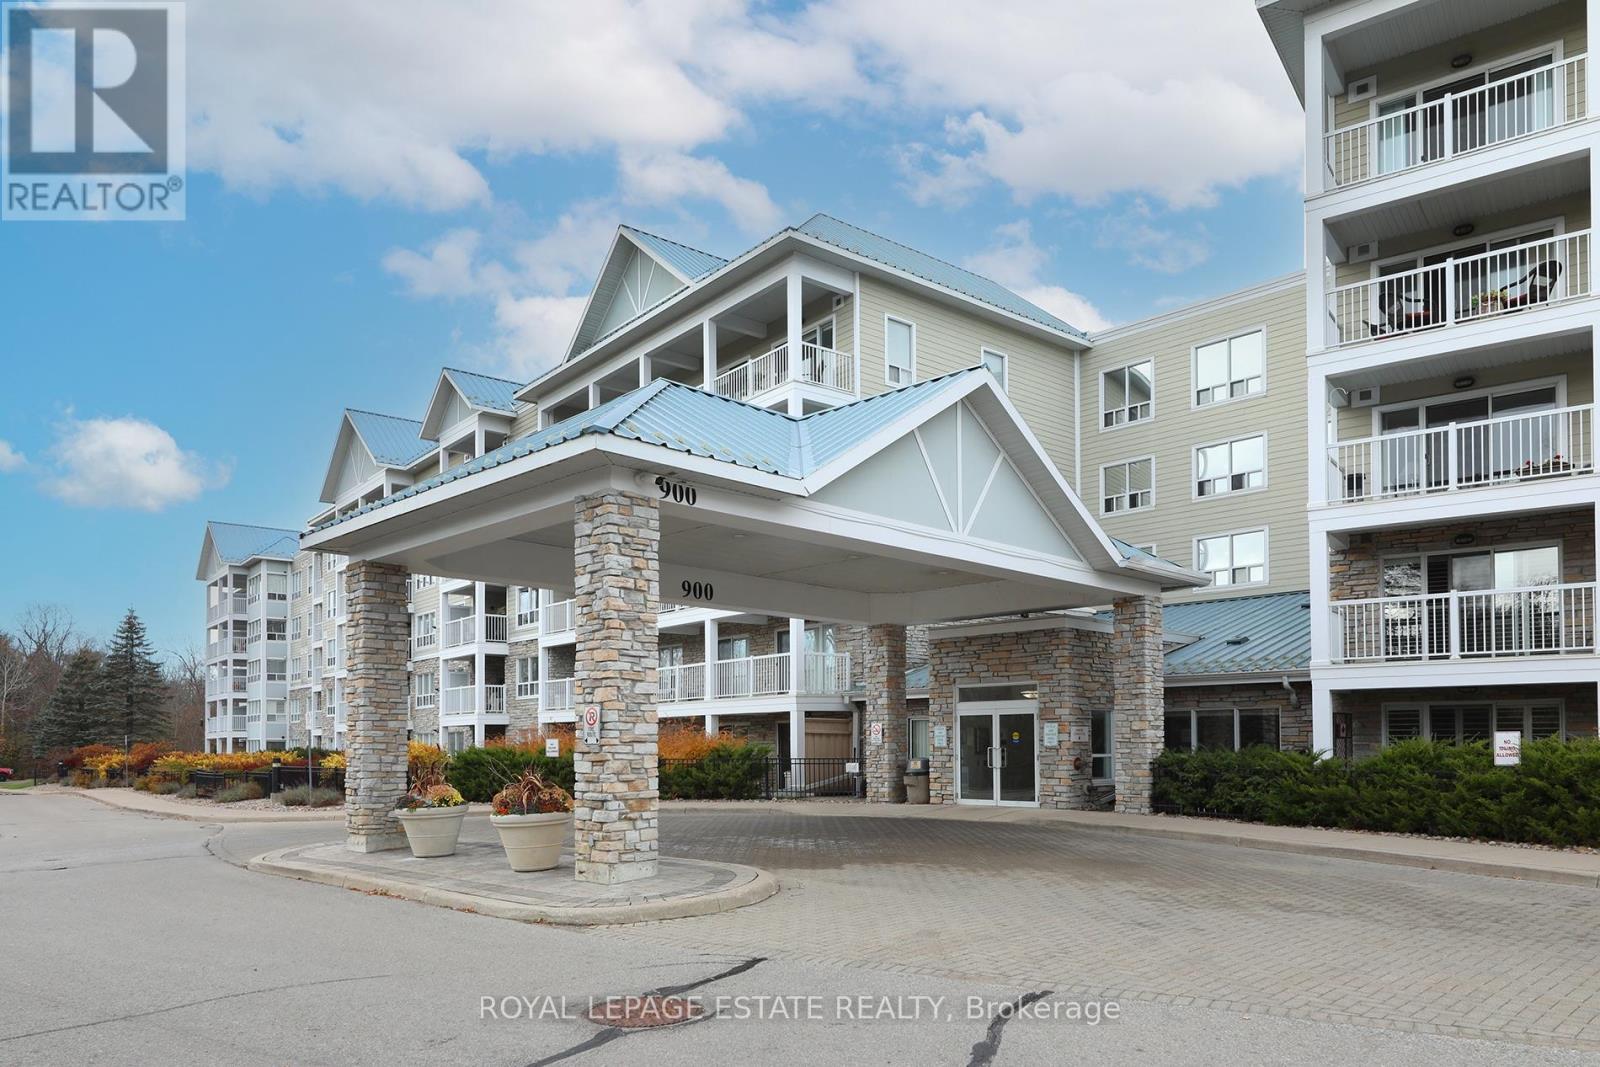
104 - 900 Bogart Mill Trail
Newmarket (Gorham-College Manor), Ontario
Reflections on the Bogart - where Downsizing Doesn't Mean Giving Up Your Backyard! Enjoy the best of condo living without sacrificing the outdoor space you love. This beautifully maintained, move-in-ready ground-floor suite offers a spacious split-plan, two-bedroom, two-bathroom layout in one of the building's most sought-after locations. Step outside to your own secluded terrace, surrounded by mature trees. Private, quiet and wonderfully green, it feels more like a backyard than a condo patio, perfect for morning coffee, summer entertaining or simply enjoying the outdoors.Inside, you'll find a redesigned kitchen, vinyl plank flooring and lots of storage. The generous primary bedroom features a walk-in closet and a private ensuite, while the thoughtful split-bedroom layout offers added privacy for guests, office or den. And so much storage! Owned parking and locker included. Set within a well-maintained community surrounded by forest, beautiful Bogart Pond and scenic walking trails, this sought-after building offers an active lifestyle with a vibrant social scene and plenty of opportunities to connect. Conveniently located near Highway 404, transit, shopping and everyday amenities. A little less house to maintain, a little more time to enjoy life, and a backyard-like retreat to call your own. (id:51382)
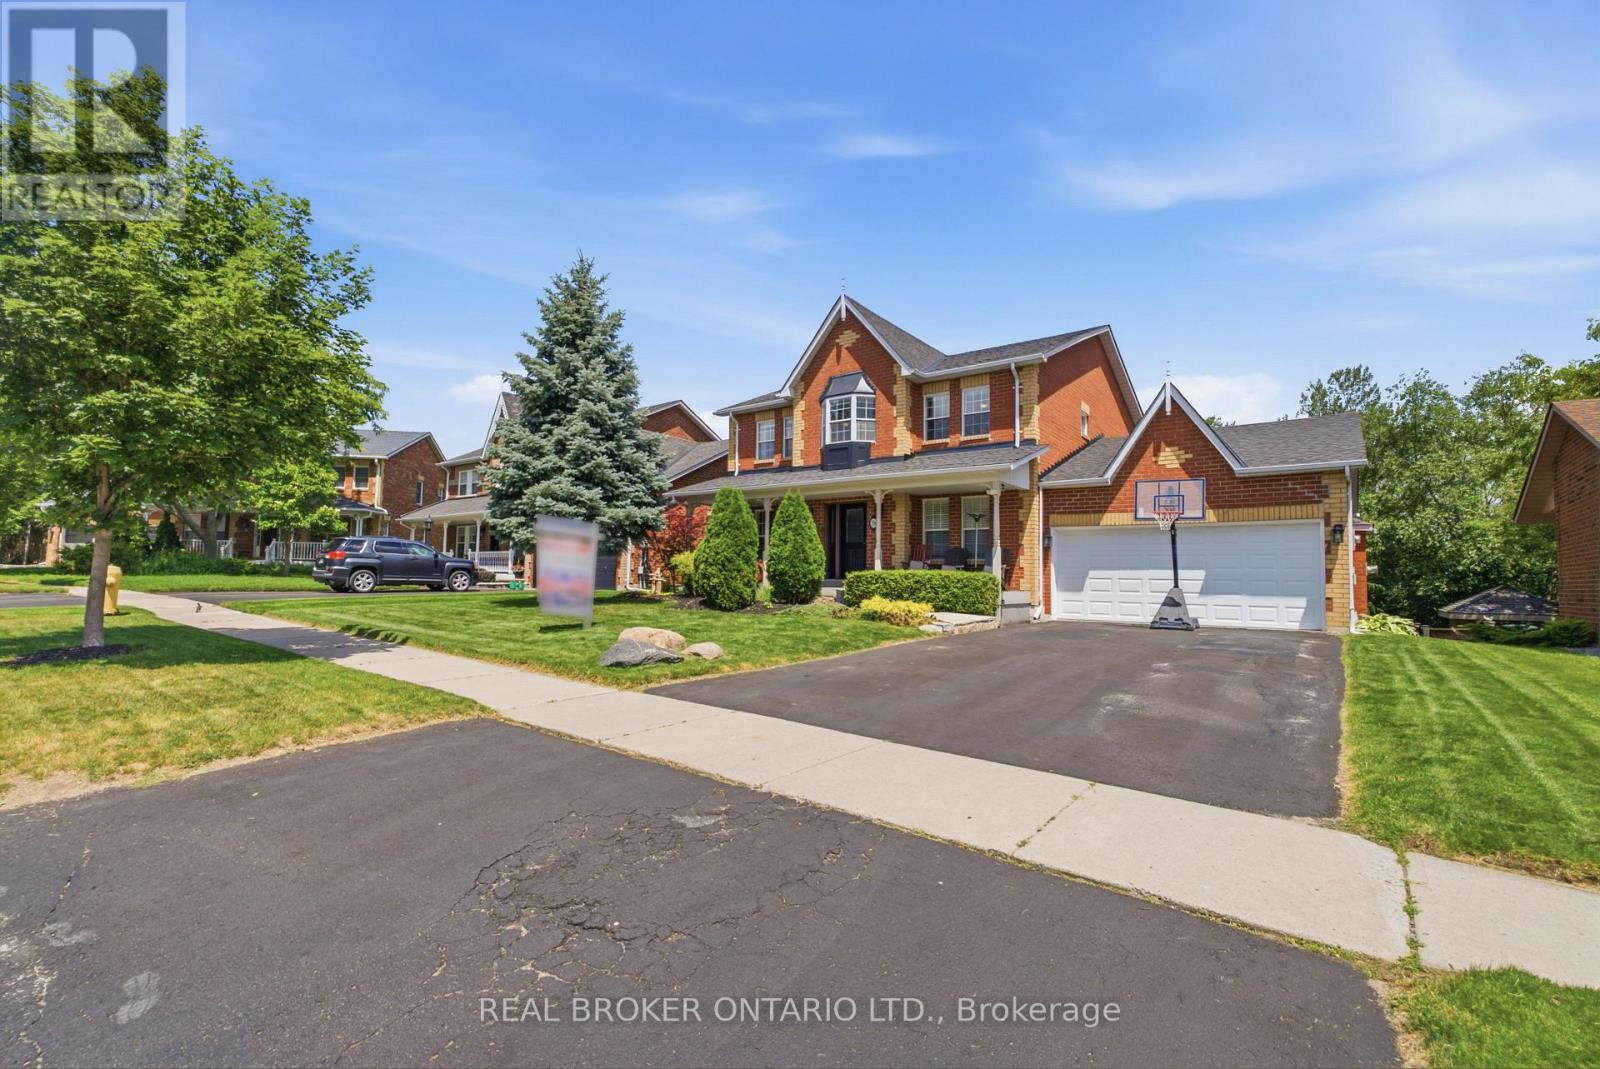
38 Galloway Crescent
Uxbridge, Ontario
Perched high above town w/ breathtaking east valley views, this exceptional former builder's show home offers the kind of setting where family memories are made for generations. Imagine summer evenings on the deck watching the Canada Day fireworks light up the sky, children racing to the nearby park, or grandchildren spending winter afternoons on the beloved toboggan hill just moments from your door.Nestled on one of Uxbridge's quietest crescents in a sought-after family neighbourhood, this 4+1 bed home backs onto treed township-owned land, creating a peaceful, private backdrop while remaining just minutes to schools, parks, the trail system and every convenience in town. Offering 2,768 sq ft (per MPAC) plus a finished walkout lower level, the home welcomes you w/ a charming covered front porch, beautiful landscaping, perennial gardens and a spacious backyard retreat featuring a 16' x 32' pool, patterned concrete surround, interlock patio and multiple spaces to gather, relax and celebrate life's special moments.Inside, warmth and quality are evident throughout. The stunning 2025 custom kitchen was designed for connection, w/ quartz counters, an oversized island, pantry wall, coffee bar, and a 2026 fridge that naturally become the heart of the home. Formal living and dining rooms for extended family occasions while the family room w/ gas fireplace creates the perfect setting for cozy evenings together capturing the spectacular valley view. A main floor office provides an ideal work-from-home space.Upstairs, four generous bedrooms offer room for a growing family, including a bright primary retreat w/ three closets and a 5pc ensuite. The finished walkout lower level adds even more flexibility w/ a large recreation room, bonus space for exercise or hobbies, and a fifth bedroom (no closet). A rare opportunity to enjoy incredible views, unmatched privacy and the lifestyle every family dreams of in one of Uxbridge's most treasured neighbourhoods. *See Features for Updates* (id:51382)
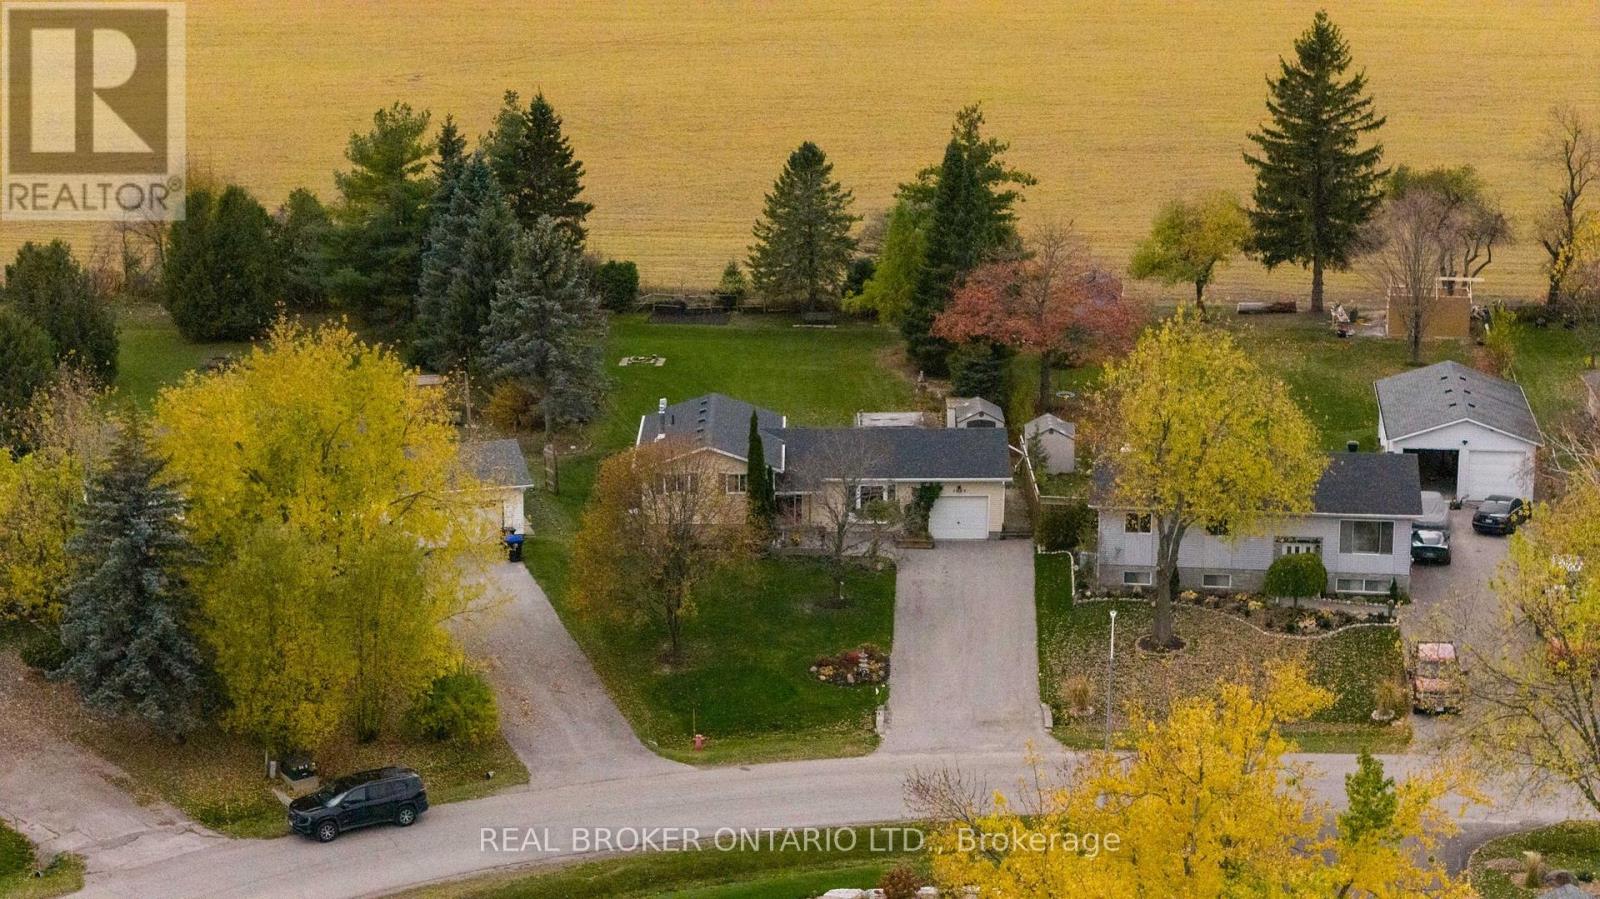
2648 Lawrence Avenue
Innisfil (Stroud), Ontario
Country-like calm, connected living and sunsets you'll look forward to coming home to! Set on a *premium pie-shaped lot of just under an acre*, backing onto open farm fields of the sought-after area in Stroud, this property offers a rare combination of space, privacy and everyday convenience. Enjoy the peaceful feel of country living, with south-end Barrie's extensive shopping, restaurants and everyday essentials just a quick drive away. *Meticulously maintained* and move-in ready, this welcoming 3-bedroom sidesplit home features an upgraded kitchen and bathrooms, bright living spaces and a finished lower level made for family gatherings. A gas fireplace with a brick accent wall creates a cozy backdrop for movie nights and relaxed evenings, while the generous crawl space provides exceptional storage for seasonal décor, sports equipment and everything you want neatly out of sight. Outside, the expansive backyard offers space to play, entertain and embrace the outdoors. Enjoy dinner on the stone patio, unwind beneath the gazebo or settle in as the sun sets over the fields beyond. The extra sheds adds practical storage, and the generous property will appeal to those who appreciate extra outdoor space for their hobbies, tools and recreational gear. *Bonus: Invisible Fence around the whole property and Generac Generator installed for a peace of mind. Located on a quiet, family-friendly street near highly sought-after Sunnybrae Public School, with Lake Simcoe, Barrie South GO and Highway 400 within easy reach, this is a place to put down roots without giving up convenience. A home with the most spectacular sunsets that feels anything but cookie-cutter! Year Built: 1987. Total Sq Ft: 1653. Generac Generator (brand new), Roof (6 yrs old), AC (new motor and fan w/ warranty), Gas Fireplace (brand new w/warranty), Furnace (10 yrs old serviced yearly/inspected), Leaf Guards & Eavestroughs (brand new w/warranty), Septic (pumped 2026), Battery Backup on Sump Pump. (id:51382)
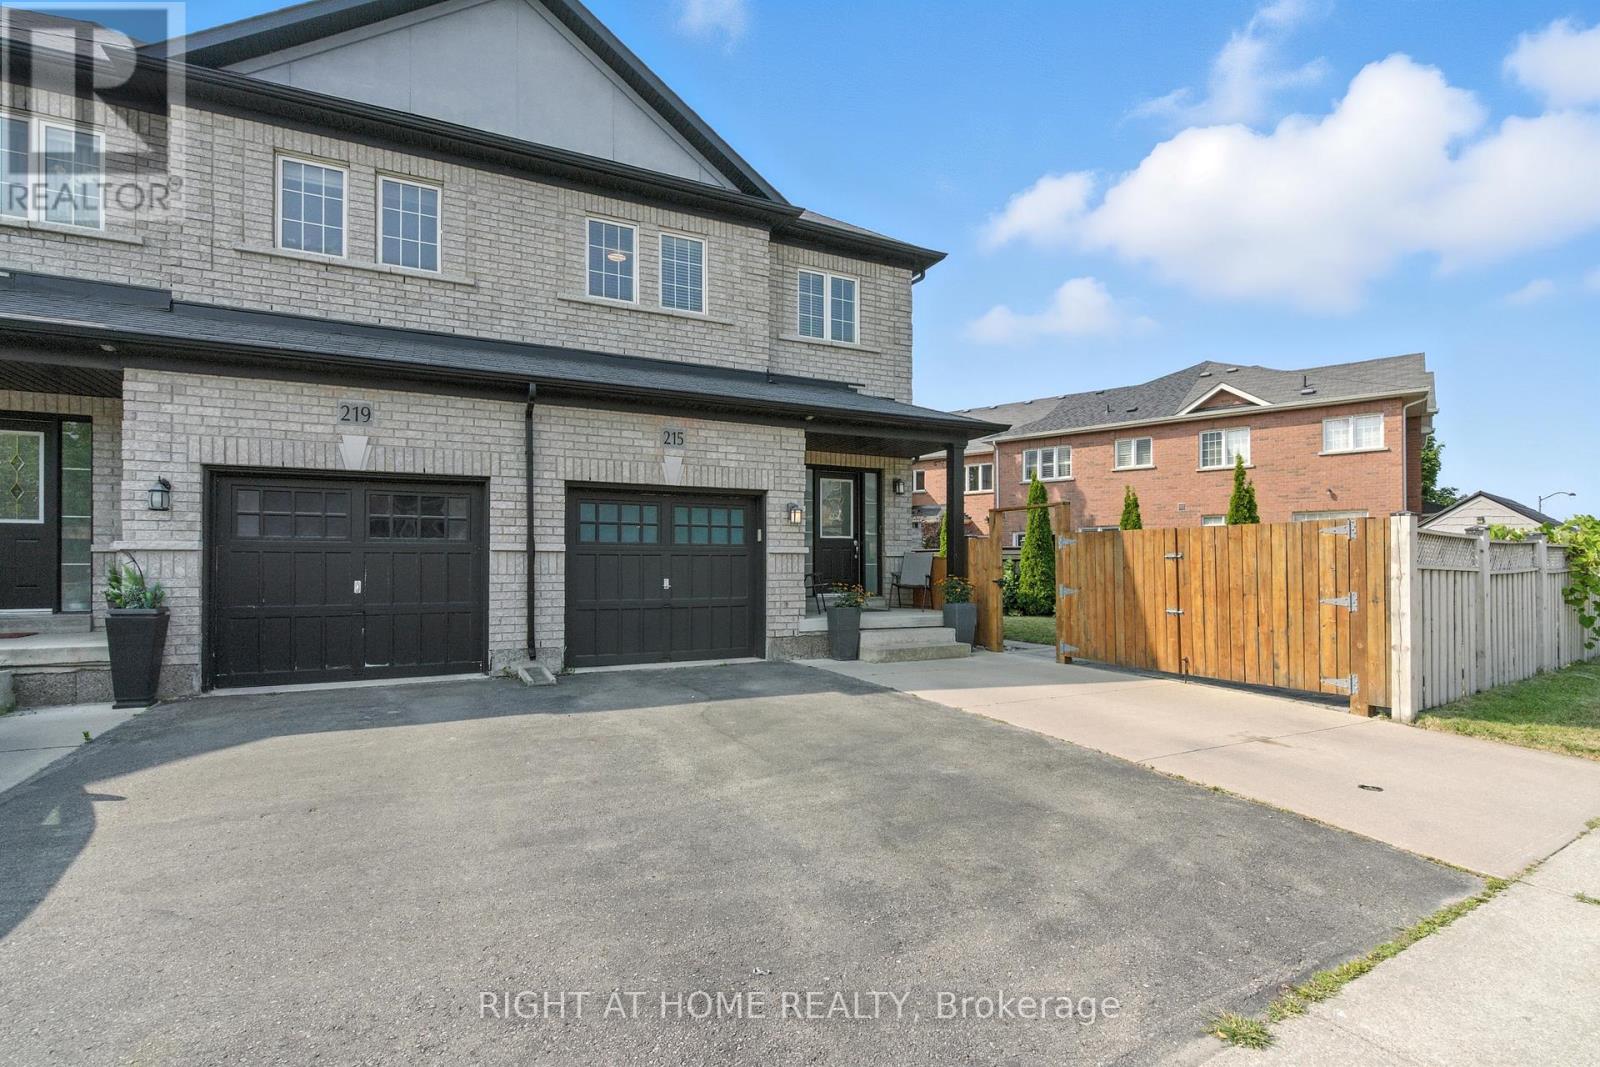
215 Canada Drive
Vaughan (Vellore Village), Ontario
Rare Freehold Townhouse in Vellore Village Like No Other! **Separate Side Entrance to a Finished Basement Apartment** perfect for rental income, an in-law suite, or private guest space. 2 kitchens and 2 laundry rooms, including a beautifully renovated main kitchen with quartz counters & high-end appliances.**Private Gated Parking** - store your RV, Boat, or park an additional 2+ cars. This unique freehold townhouse is connected to its neighbor only by the garage, offering exceptional privacy. From inside the garage, walk straight to the backyard through a private exterior corridor between the two homes. Enjoy 3+1 bedrooms, 4 bathrooms, 1 Garage, Smart Home System. Minutes To Hwy 400, Vaughan Mills, The New Mackenzie Health Hospital, Wonderland, Walmart Plaza. Close to Top Rated Schools (id:51382)
170 Twin Hills Crescent
Vaughan (Vellore Village), Ontario
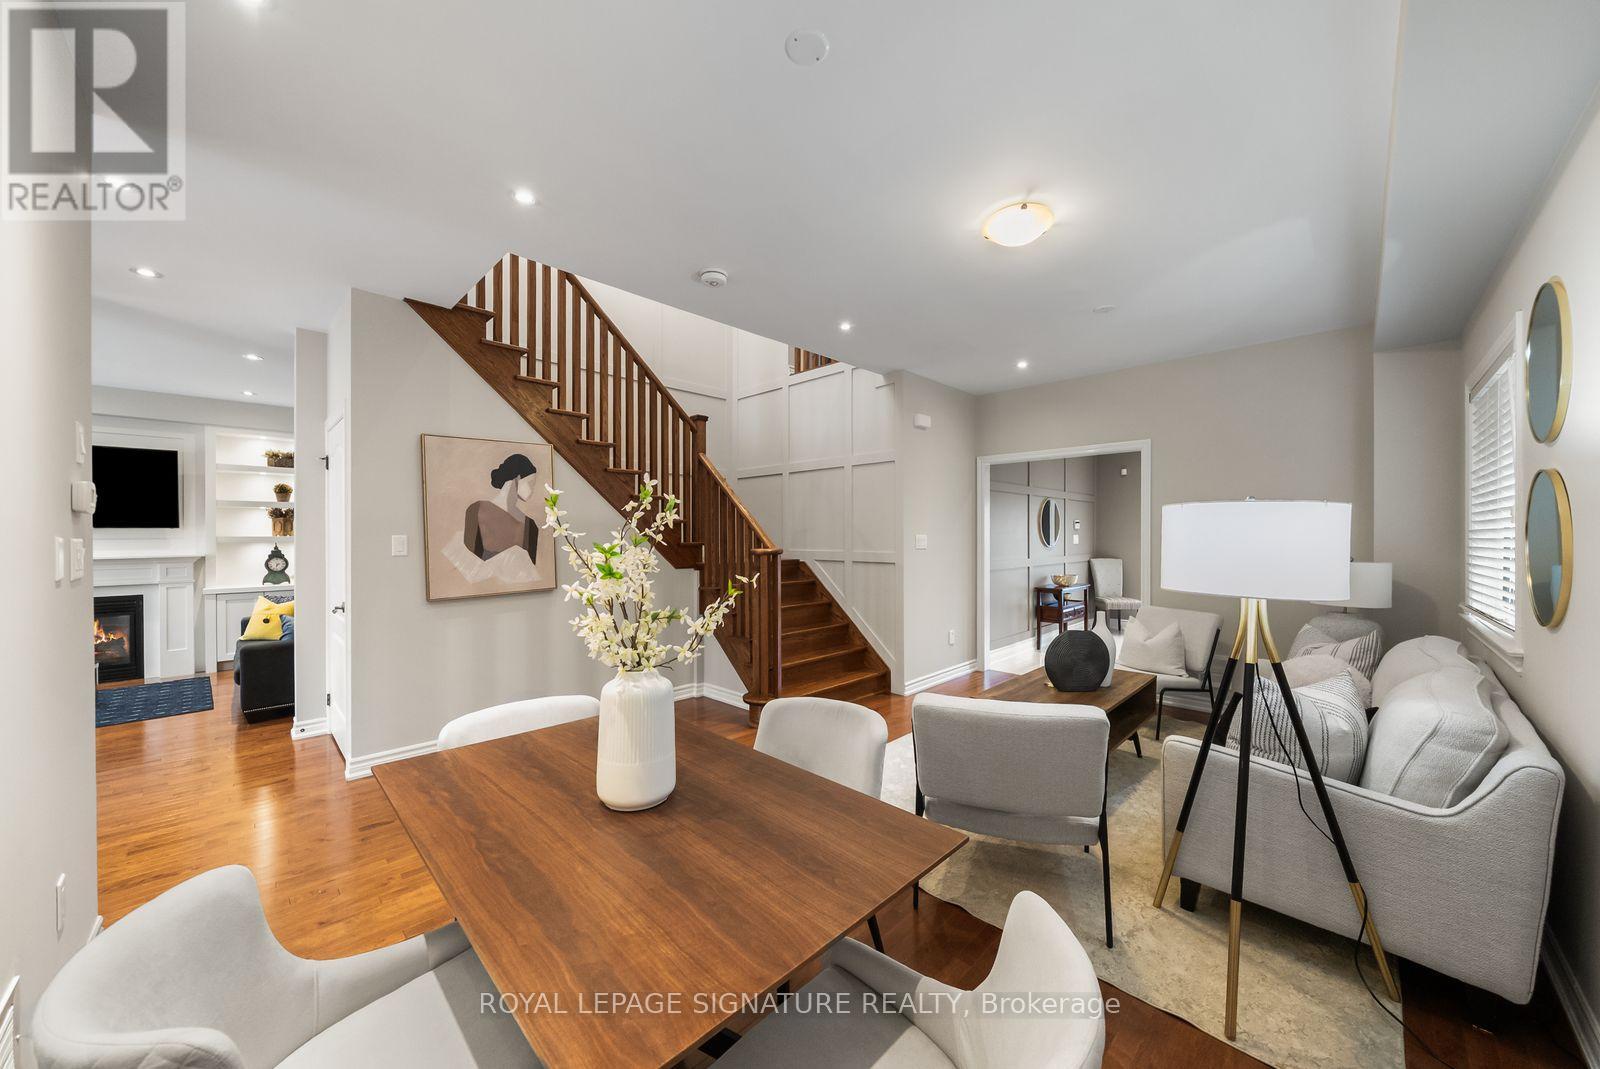
Welcome to 170 Twin Hills Crescent, a quiet, family-friendly street in Vellore Village where neighbours put down roots and stay for years. This all-brick detached home offers approx. 2,351 sq ft above grade, 4 bedrooms and 3 baths on a 40 x 105 ft lot, with a double garage and a large front porch in stamped concrete. Step through the double door entry into a bright main floor with 9 ft smooth ceilings, pot lights, hardwood floors, 5" baseboards and elegant wainscoting along the front hall and hardwood staircase. The living and dining room is open to above, perfect for hosting family dinners. The eat-in kitchen features granite counters, a mosaic backsplash, extended maple cabinets, stainless steel appliances and a built-in storage bench, with a walk-out to the stamped concrete patio. Relax in the family room by the gas fireplace, framed by custom built-in cabinetry. A main floor laundry and mudroom with sink, built-in closet and direct garage access makes busy days easier.Upstairs, hardwood continues throughout. The primary retreat offers a feature wall, a large walk-in closet, bedside light controls and a 5-piece ensuite with Jacuzzi tub, glass shower and double sink. Three more generous bedrooms, a 4-piece main bath and a large linen closet complete the level. Every closet has its own light.Thoughtful extras include a tankless water heater, central vacuum, 200 amp service with surge protector, rough-in for built-in speakers, an irrigation system, soffit pot lights, an illuminated side walkway and garage mezzanine storage. The unfinished basement is a blank canvas for your vision.Close to parks, walking and biking trails, schools, shopping and Hwy 400. A home where your family can grow for years to come. (id:51382)
211 Ray Snow Boulevard
Newmarket (Woodland Hill), Ontario
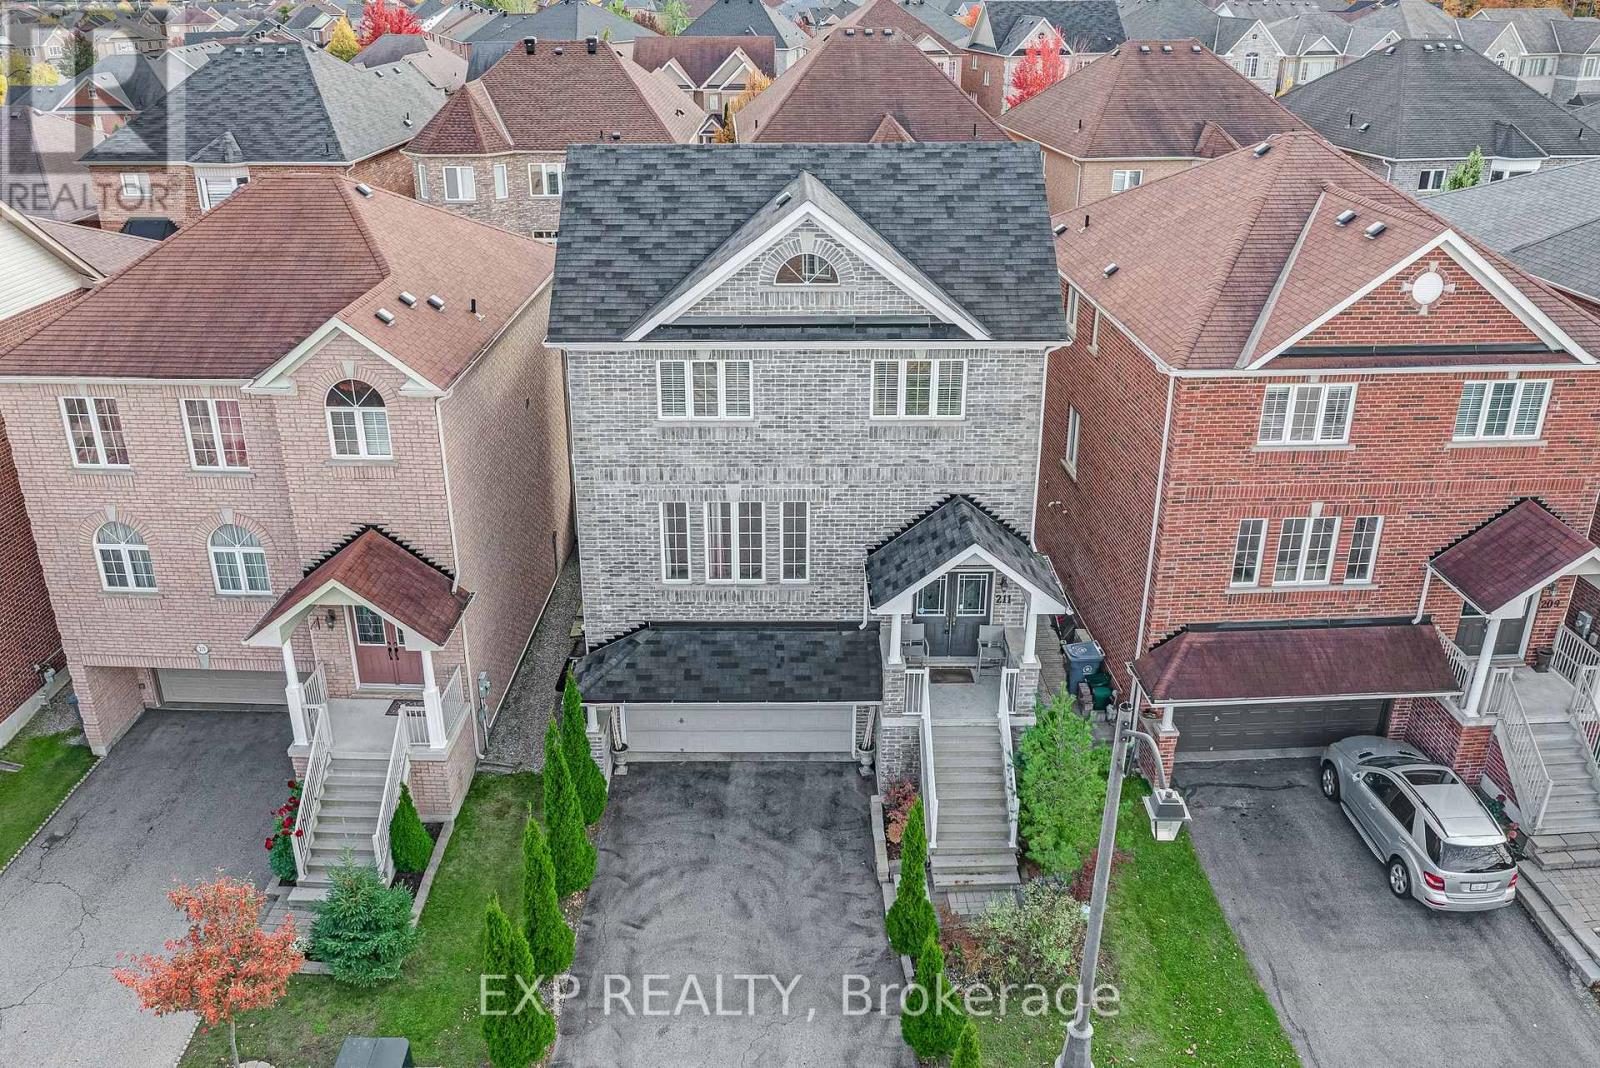
Welcome to this fabulous 3+1 bedroom, 4 bathroom family home in the highly sought-after Woodland Hill community of Newmarket! Featuring an inviting open-concept layout, 9-foot ceilings, beautiful hardwood flooring, and elegant wrought-iron staircase pickets, this home seamlessly blends style, comfort, and functionality. The family room, complete with a cozy gas fireplace, flows effortlessly into the kitchen, creating the perfect setting for entertaining family and friends. The kitchen has upgraded cabinetry and stainless-steel appliances, and walk-out to a deck from the breakfast area offering a stylish space for everyday living inside and out. Upstairs, discover three generously sized bedrooms, thoughtfully converted from the original four-bedroom layout to create an expansive primary retreat. This luxurious sanctuary features its own gas fireplace, a large walk-in closet, and a 4-piece ensuite. The second and third bedrooms are bright and spacious, ideal for family members, guests, or a home office. The fully finished walk-out basement adds exceptional versatility, featuring an additional bedroom, a 3-piece bathroom, and a separate entrance with direct access both to the garage and to the backyard. This flexible space is ideal for extended family, in-laws, a nanny, or additional living and recreational space. Completing this wonderful home is a built-in two-car garage and a spacious driveway accommodating up to four additional vehicles, providing ample parking for family and guests. Enjoy an unbeatable location just minutes from Upper Canada Mall, premier shopping, fabulous restaurants, top-rated schools, parks, and major highways, offering the perfect balance of convenience and lifestyle. A fantastic opportunity to own a beautiful, spacious, and versatile family home in one of Newmarket's most desirable communities. This home is a must-see! (id:51382)
110 Evahill Crescent
Richmond Hill (Mill Pond), Ontario
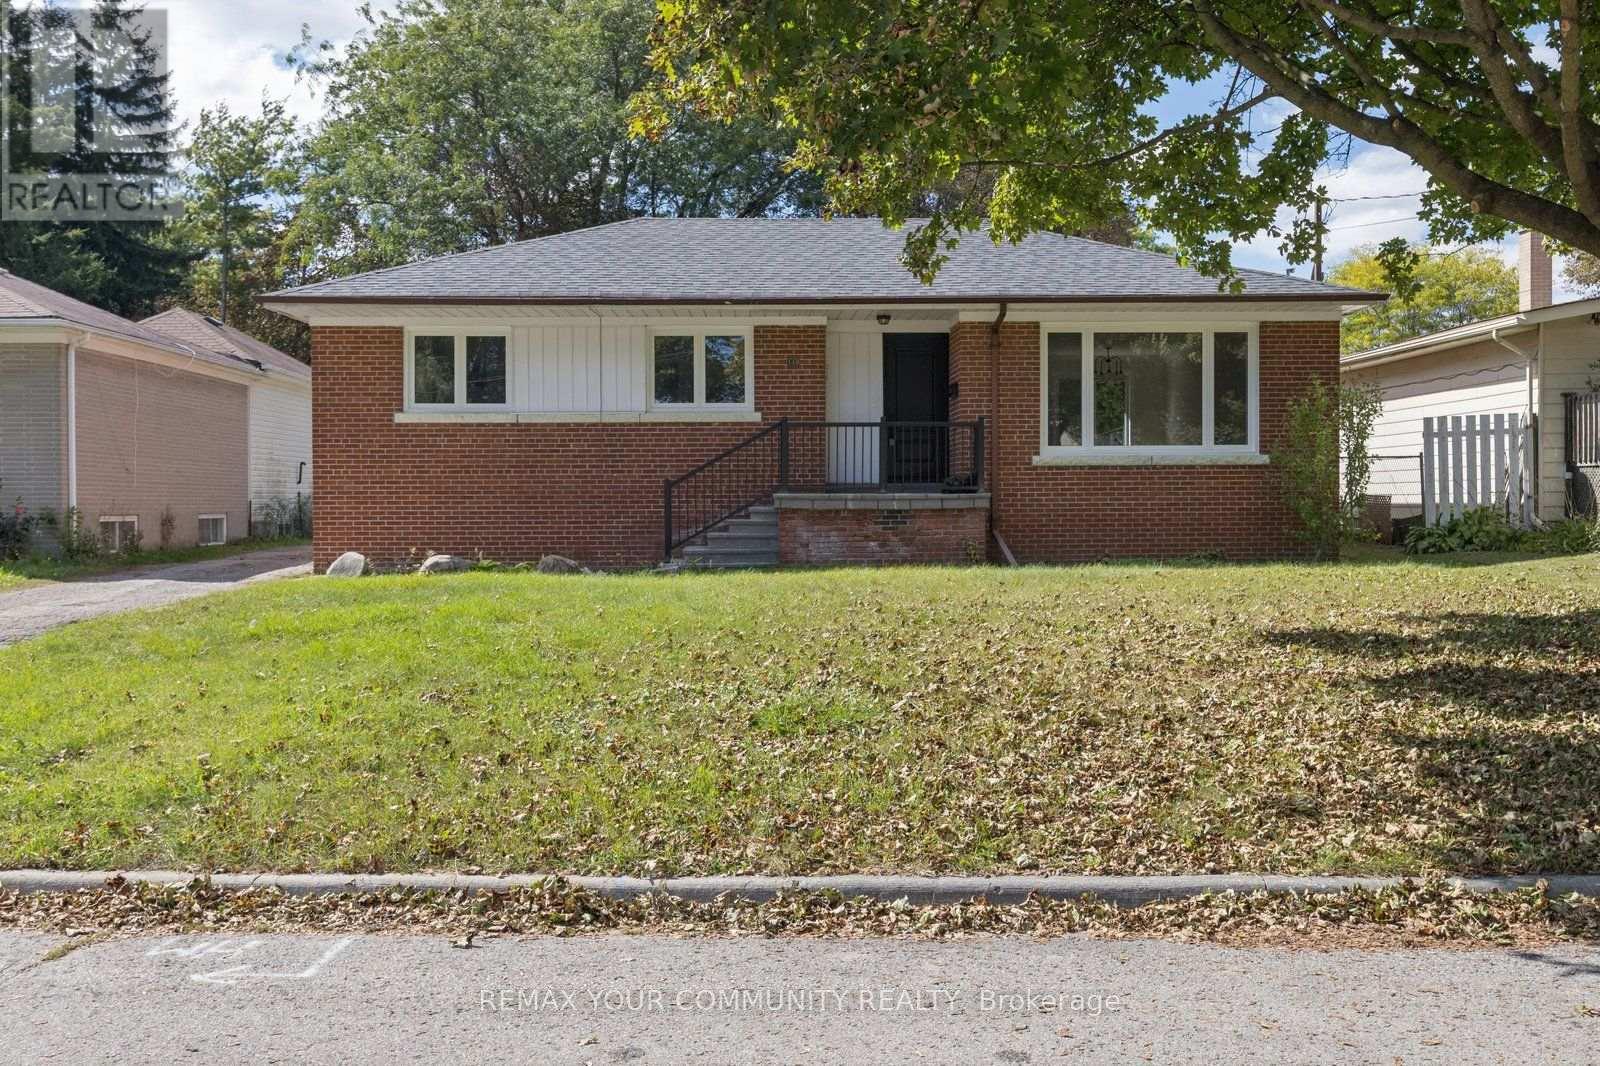
Welcome to this beautifully renovated home in a sought-after Richmond Hill neighbourhood, just minutes from Mill Pond! Featuring a bright and inviting interior, a great layout and all-new appliances. The finished basement offers additional living and recreation space, while the lovely outdoor space provides the perfect setting to relax and entertain. Ample driveway parking adds to the convenience. Ideally located close to excellent schools, parks, scenic trails, Mackenzie Health, public transit, shopping, restaurants and everyday amenities. A move-in-ready home offering comfort, convenience and an exceptional Richmond Hill location! (id:51382)
222 Park Avenue
East Gwillimbury (Holland Landing), Ontario
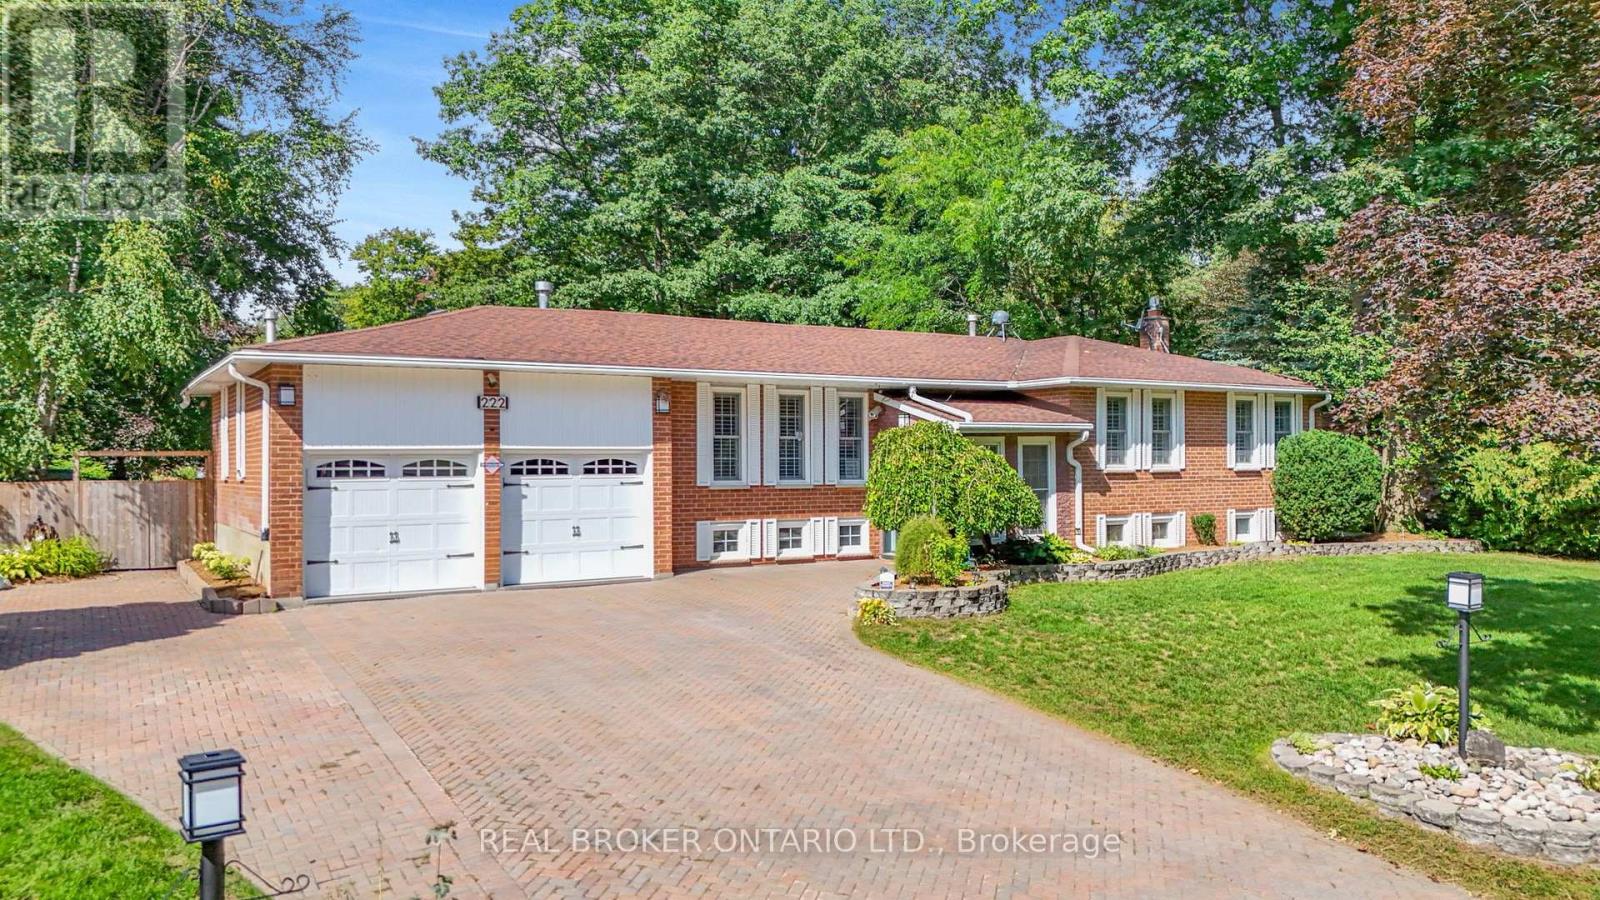
If a private backyard, an in-ground pool and plenty of room for the whole family are on your wish list, 222 Park Avenue has all three. Sitting on a large, mature corner lot surrounded by beautiful trees, this home offers an incredible amount of privacy and space in the heart of Holland Landing. The backyard is where you'll fall in love. Fully fenced and completely private, there's an in ground pool, a large deck with plenty of room for outdoor dining and entertaining, and a three-season room where you can enjoy morning coffee, summer evenings and the beautiful surroundings well beyond the warmer months. Mature trees frame the property, creating a backyard that feels tucked away from everything. Inside, the main level has a bright eat-in kitchen that walks directly out to the deck, making it easy to move between indoors and out. A large living room and two bedrooms, including the primary with its own ensuite. The lower level has large above-grade windows bringing in plenty of natural light, making it feel bright and comfortable. There are also two additional bedrooms, an office area, a 3 piece bath, large family room and direct access to the garage. So much extra space for kids, guests, working from home or simply having another place for everyone to spread out. There's also a heated garage, extra parking and a septic bed that was replaced in 2026 - a major update already taken care of. This is the kind of property families stay in and enjoy for years. A mature lot, beautiful trees, incredible privacy, four bedrooms and a backyard made for summers by the pool, all while being just minutes to Newmarket , Bradford and everything you need. You get the space and privacy Holland Landing is known for without giving up the convenience of having schools, parks, trails, shopping, restaurants and amenities close to home. (id:51382)
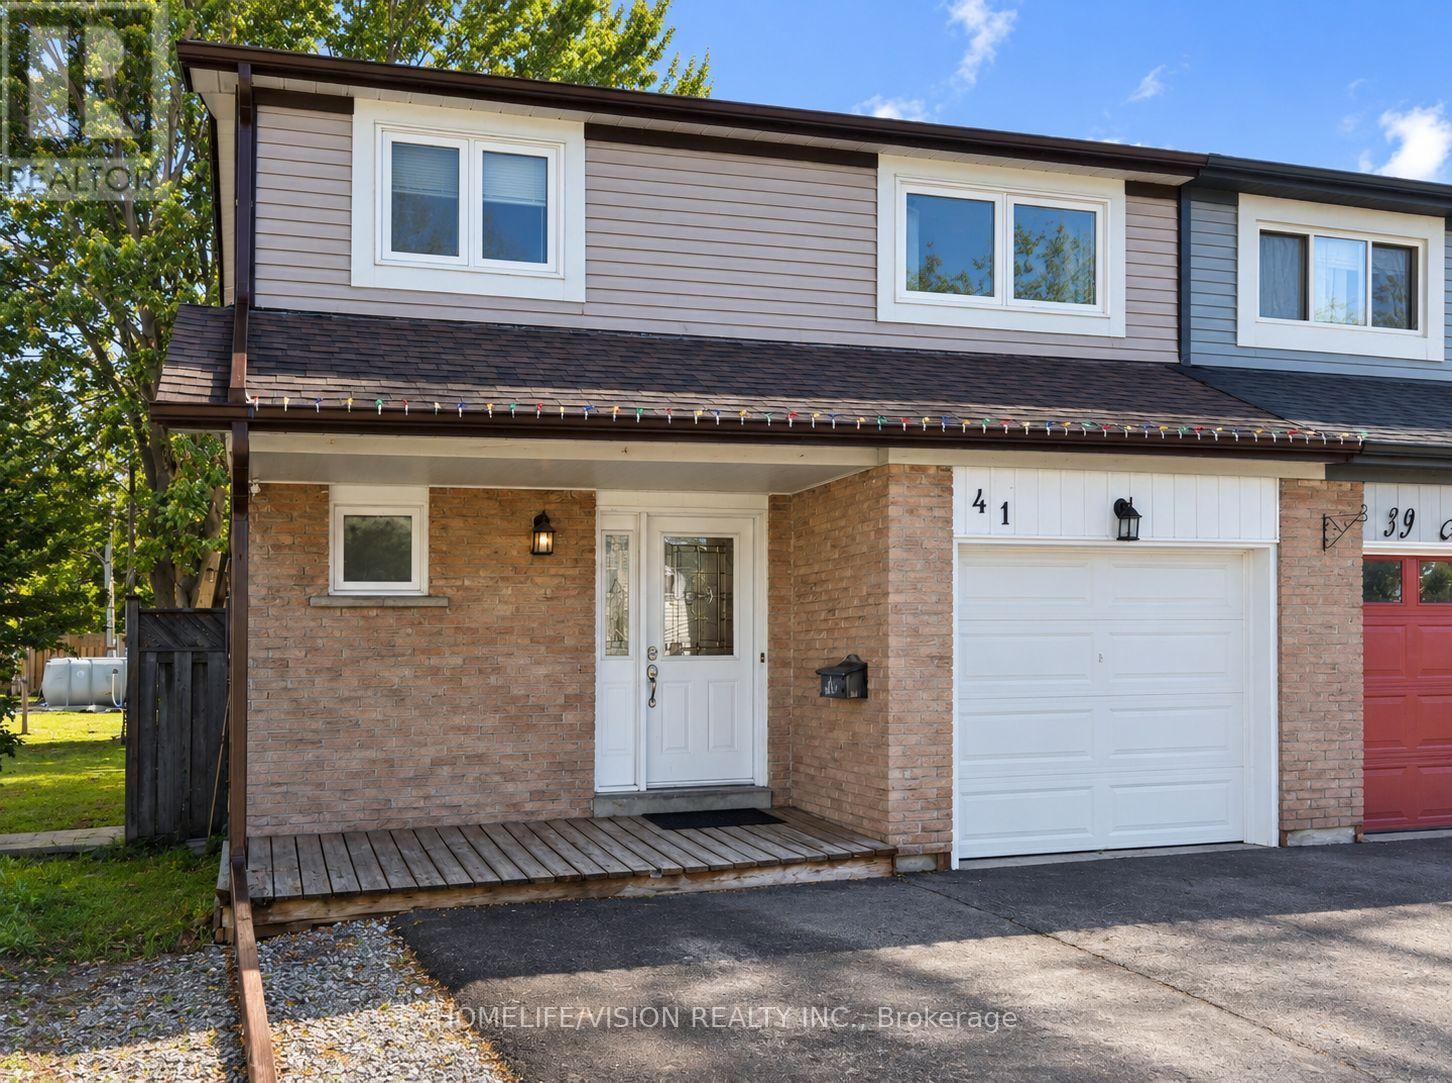
41 Alonna Street
Clarington (Bowmanville), Ontario
Welcome to 41 Alonna Street! Tucked away on a massive, premium pie-shaped lot with no rear neighbours, this inviting 4+1-bedroom, 2-storey residence offers an incredible blend of structural functionality and private outdoor living. Step inside to a bright entry adorned with timeless decorative wainscoting that carries charm through the main living area. The principal floor features an effortless flow between comfortable living and dining spaces, complemented by a freshly updated 2-piece powder room. Upstairs, four remarkably spacious bedrooms provide ample space for everyone, alongside an updated 4-piece main bathroom. The partially finished basement adds a versatile space and an adaptable recreation area perfect for a home office, gym, or hobby room. The fully fenced backyard, a premium outdoor retreat: is an absolute standout-featuring a two-tier deck designed for summer hosting, mature shade, and an established garden complete with sweet fruit trees and berry bushes. Key Updates & Highlights: Freshly painted from top to bottom New patio doors & select basement windows (Installed 2026) Highly commuter-friendly location-mere minutes to Highway 401, 407, 418, and future GO Transit. Steps from great Bowmanville schools, parks, and everyday local amenities. Don't miss the chance to make this exceptional property your new home! (id:51382)
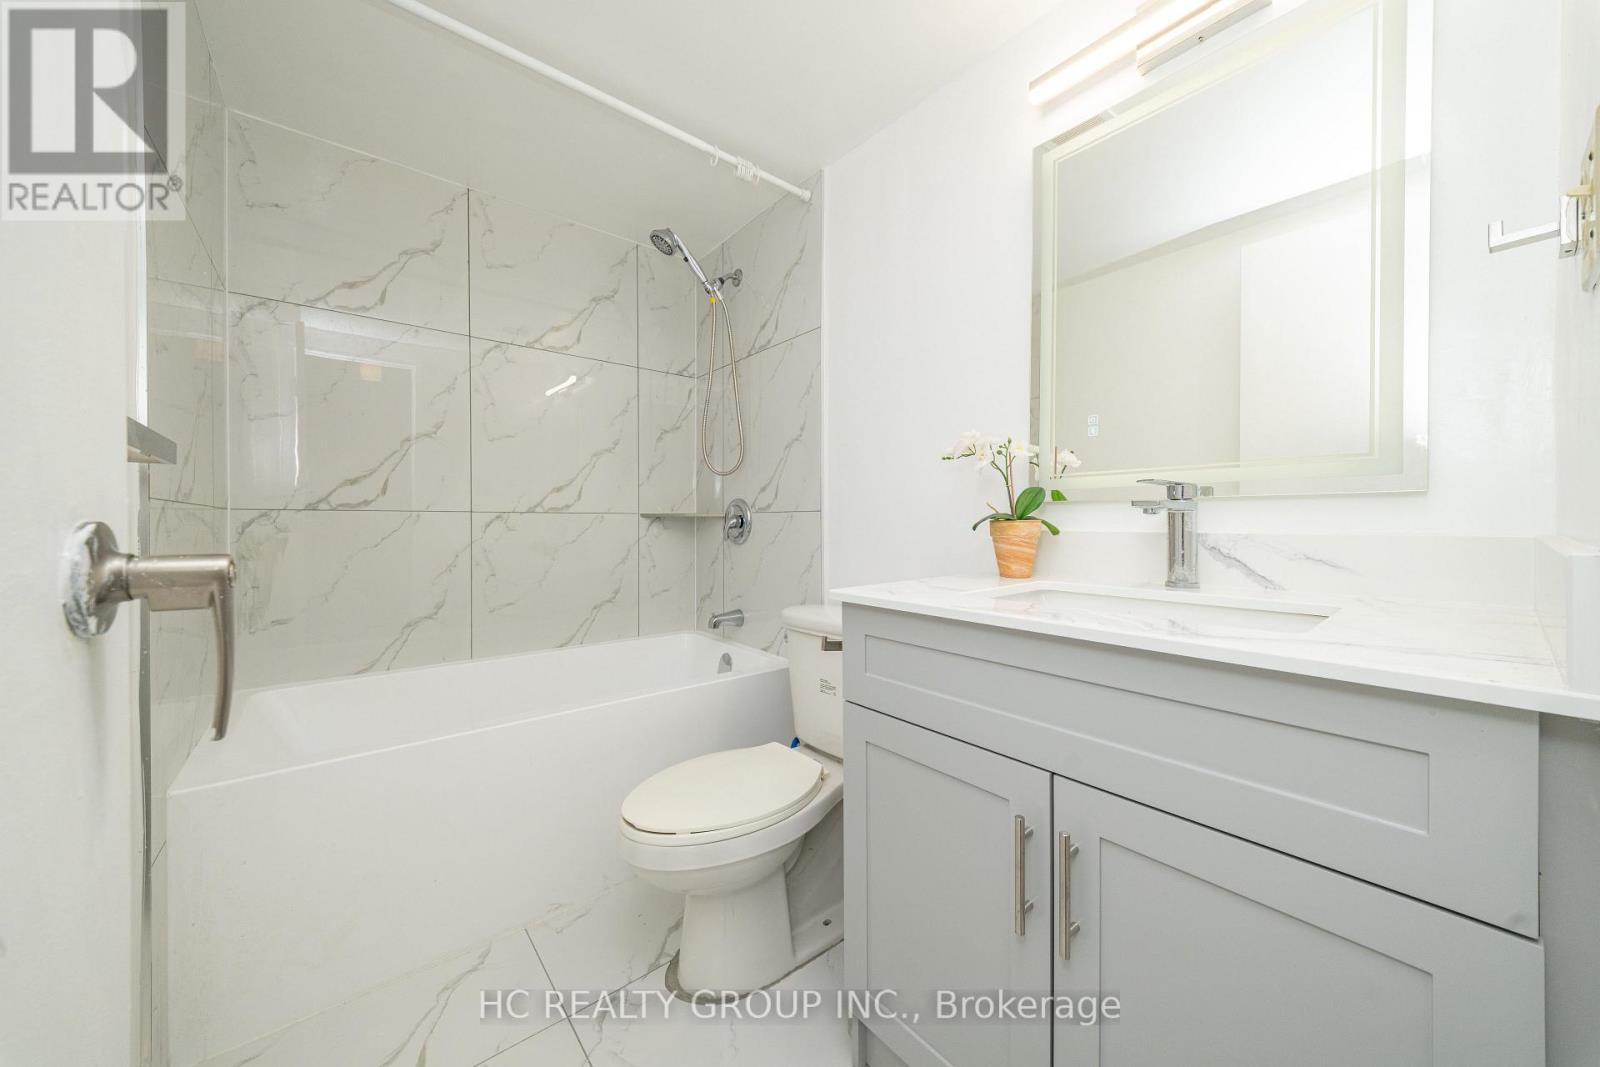
505 - 1250 Bridletowne Circle
Toronto (L'amoreaux), Ontario
Beautiful, spacious and bright 1+1den unit with huge balcony and ensuite laundry. The oversized den has window and closet, may be second bedroom or refined home office. Lots $$$+ spent to renovate. Brand new bathrooms, brand new modern kitchen featuring quartz countertops, custom cabinets. A custom backsplash compliment the elegance of the modern kitchen. The open-concept layout connects the living, dining, and kitchen areas, creating a welcoming space perfect for entertaining or relaxing. Freshly painted. This condo is ready for you to move in! Ideally located in the vibrant Bridletowne community, just steps to Bridlewood Mall, supermarkets, dining, banks, medical clinics, TTC transit, and surrounded by parks, community centres, and top-rated schools, with seamless access to Highway 401, 404, and the DVP-a well-maintained building offering effortless urban convenience and elevated everyday living. One parking space included!!! (id:51382)
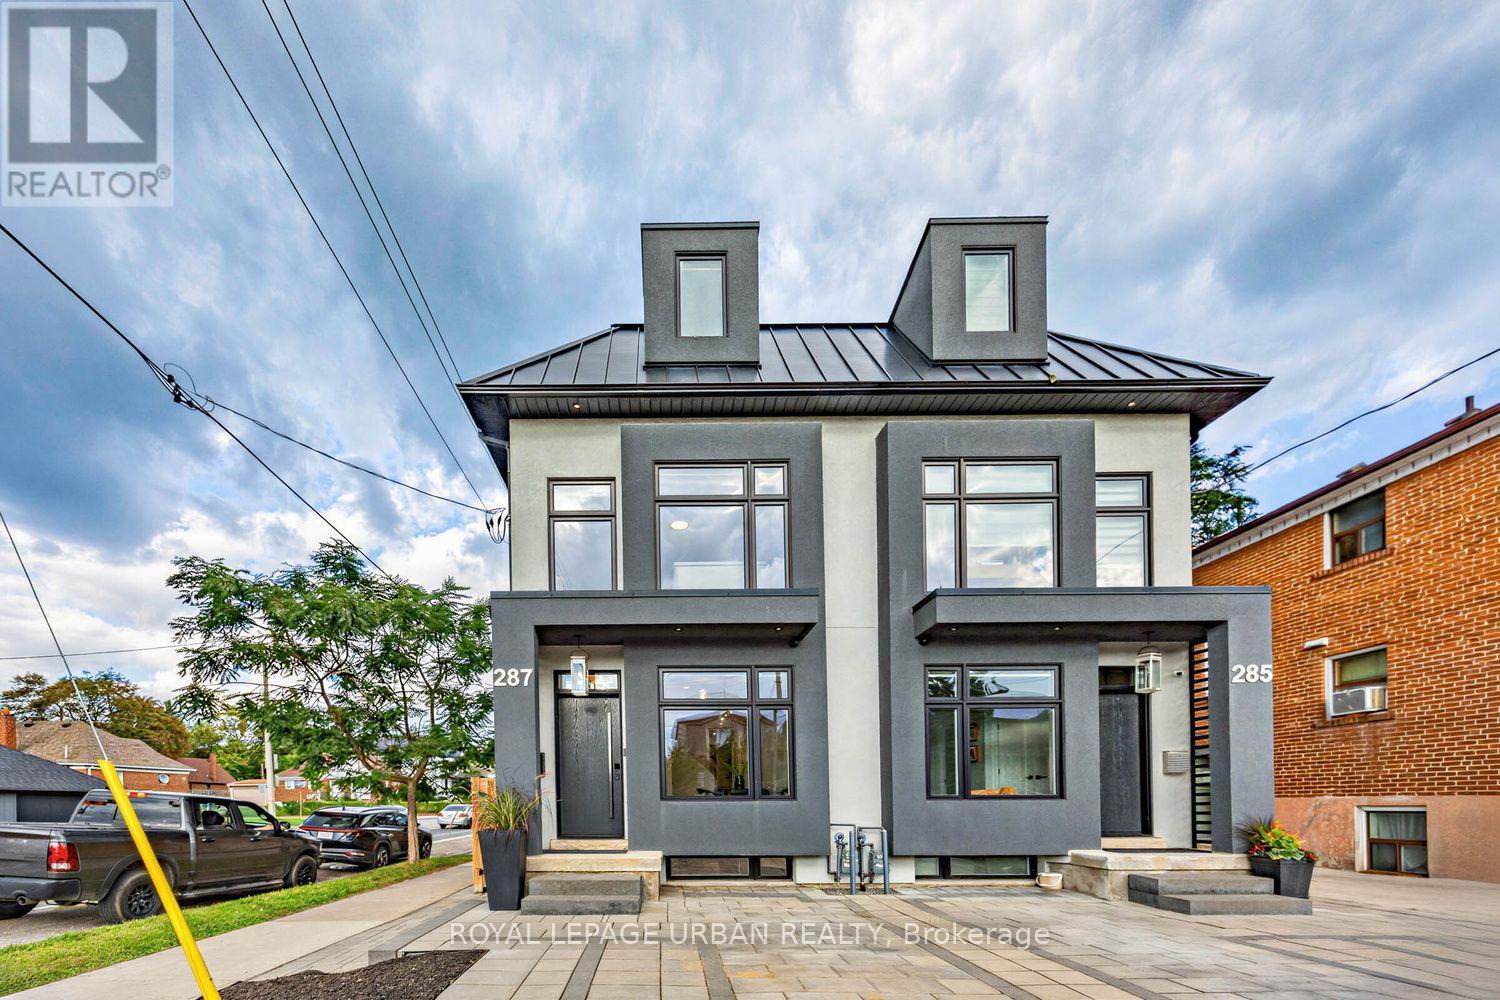
287 Glebemount Avenue
Toronto (Danforth Village-East York), Ontario
Welcome To Luxury Living In The Heart Of Danforth Village East! This Stunning Semi-Detached Home, Ideally Situated On A Corner Lot, Offers An Exceptional Blend Of Modern Elegance, Generous Space, And Outstanding Functionality. Featuring 4+1 Bedrooms And 5 Bathrooms, This Beautifully Finished Residence Is Thoughtfully Designed For Comfortable Family Living And Effortless Entertaining. The Bright And Spacious Open-Concept Main Level Features High-End Finishes, Generous Living And Dining Areas, And A Contemporary Kitchen Designed For Both Everyday Living And Entertaining. Abundant Natural Light Fills The Home Through Large Windows And Three Skylights Thoughtfully Positioned Throughout, Creating A Bright, Airy, And Welcoming Atmosphere. The Spacious Bedrooms Offer Comfort And Privacy For The Entire Family, While The Primary Suite Provides A Luxurious Retreat With A Serene And Inviting Feel. The Fully Finished One-Bedroom Basement Apartment With A Separate Entrance Provides Incredible Versatility-Perfect For Extended Family, Guests, A Private Home Office, Or Potential Rental Income. A Rough-In Laundry Room In The Basement Adds Further Convenience And Flexibility For Future Use. Located In Desirable Danforth Village East, With Vibrant Shops, Restaurants, Cafes, Parks, Schools, And Transit All Nearby, Plus Convenient Access To Everything This Sought-After East-End Neighbourhood Has To Offer. A Rare Opportunity To Own A Sophisticated, Spacious, And Versatile Home In Danforth Village East. Modern Luxury, Exceptional Space, And Income Potential-All In One Remarkable Property. (id:51382)
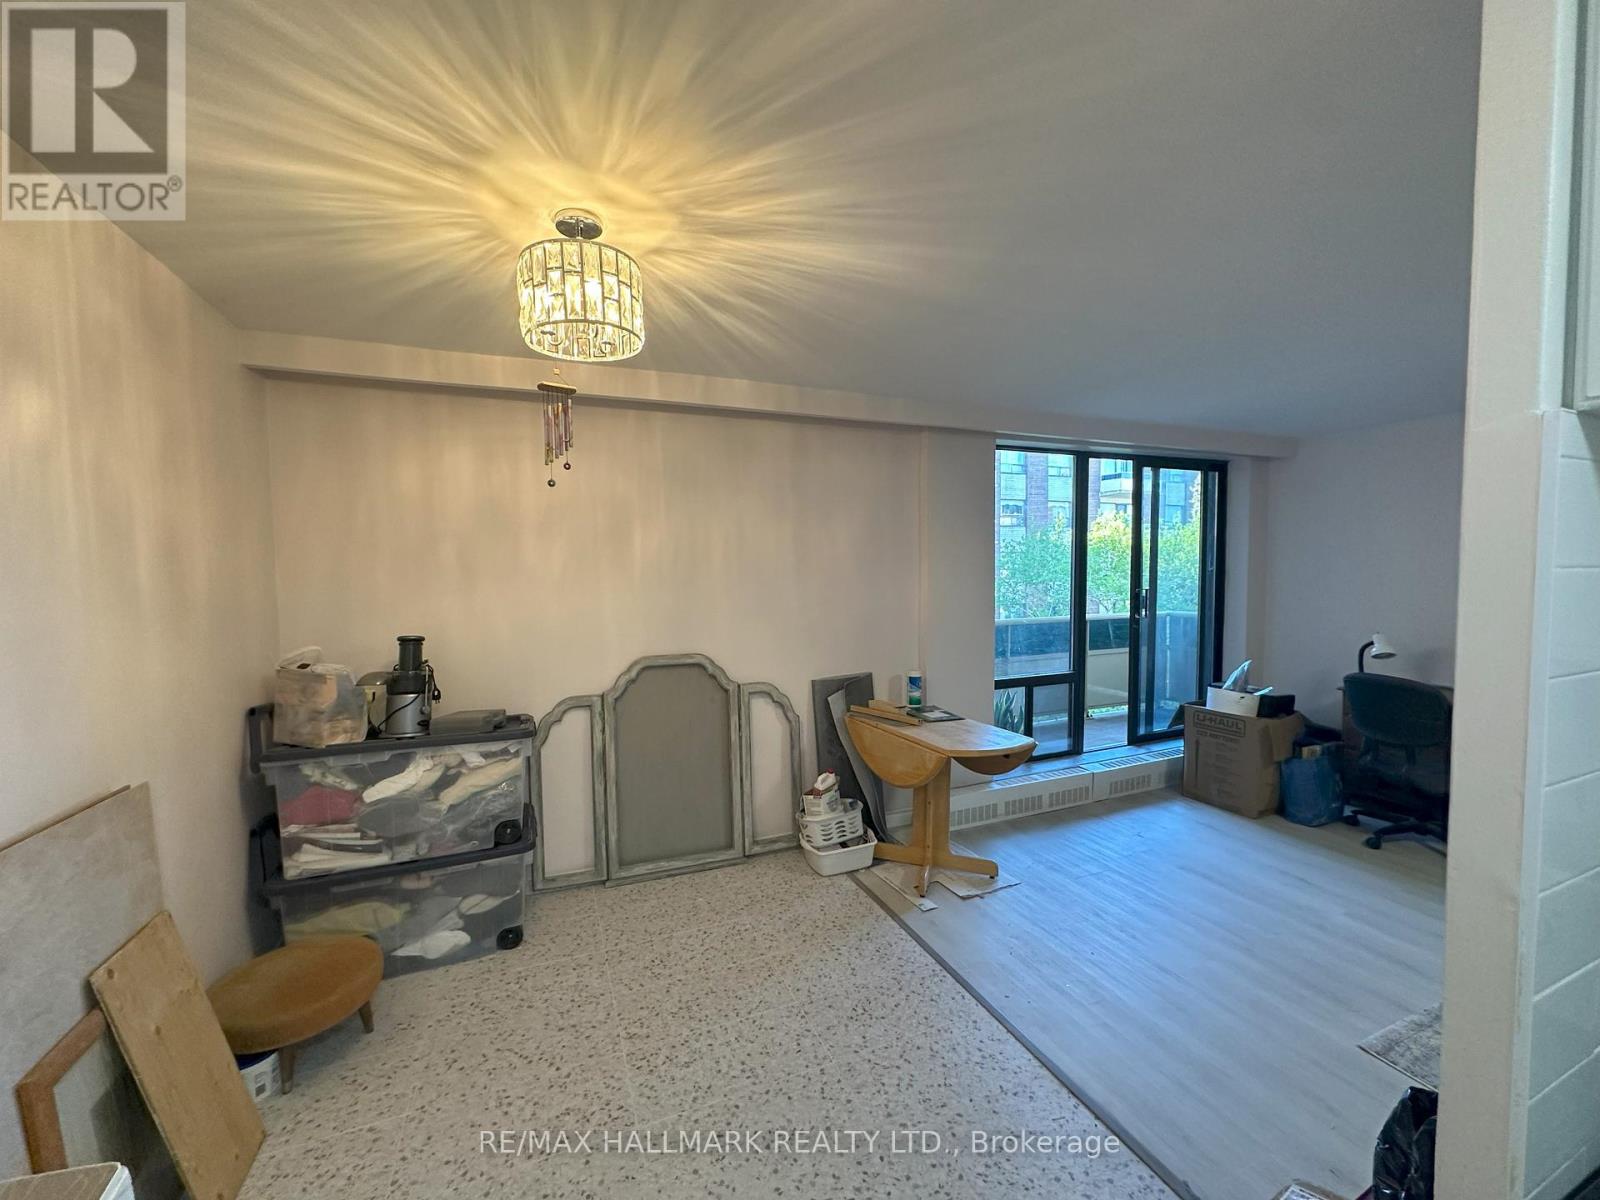
506 - 915 Midland Avenue
Toronto (Eglinton East), Ontario
This bright and spacious 1-bedroom unit features a modern 4-piece bath, open-concept living and Dining, and a large kitchen , with stylish upgrades throughout. Conveniently located close to transit, shops, and amenities. Perfect for professionals or couples looking for comfort (id:51382)
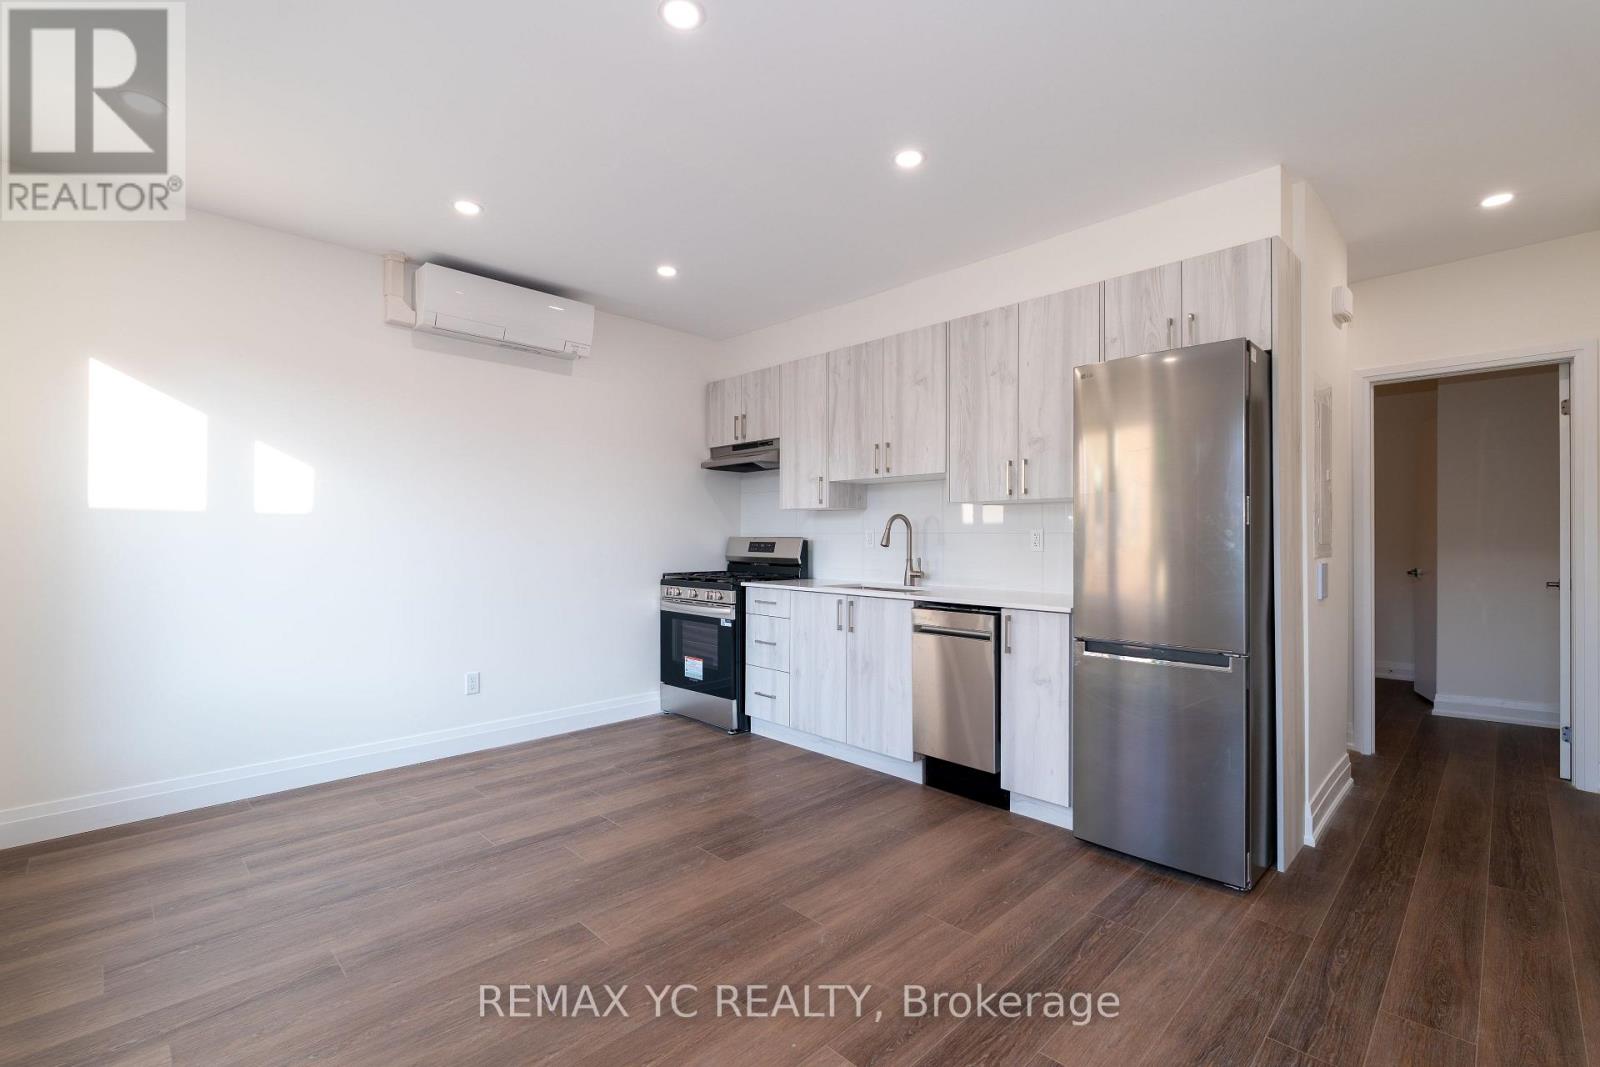
2s - 673 Danforth Avenue
Toronto (Blake-Jones), Ontario
Available from January 1st / Experience modern living in the heart of Danforth with this brand new, fully renovated with todays lifestyle in mind. Featuring a private entrance, bright modern finishes, and plenty of natural light with a south-facing view, this home offers both comfort and style. Only a 2 minute walk to TTC and surrounded by Greek towns vibrant restaurants, cafes, and shops, it is the perfect choice for anyone seeking a stylish home in a lively and connected neighbourhood. (id:51382)
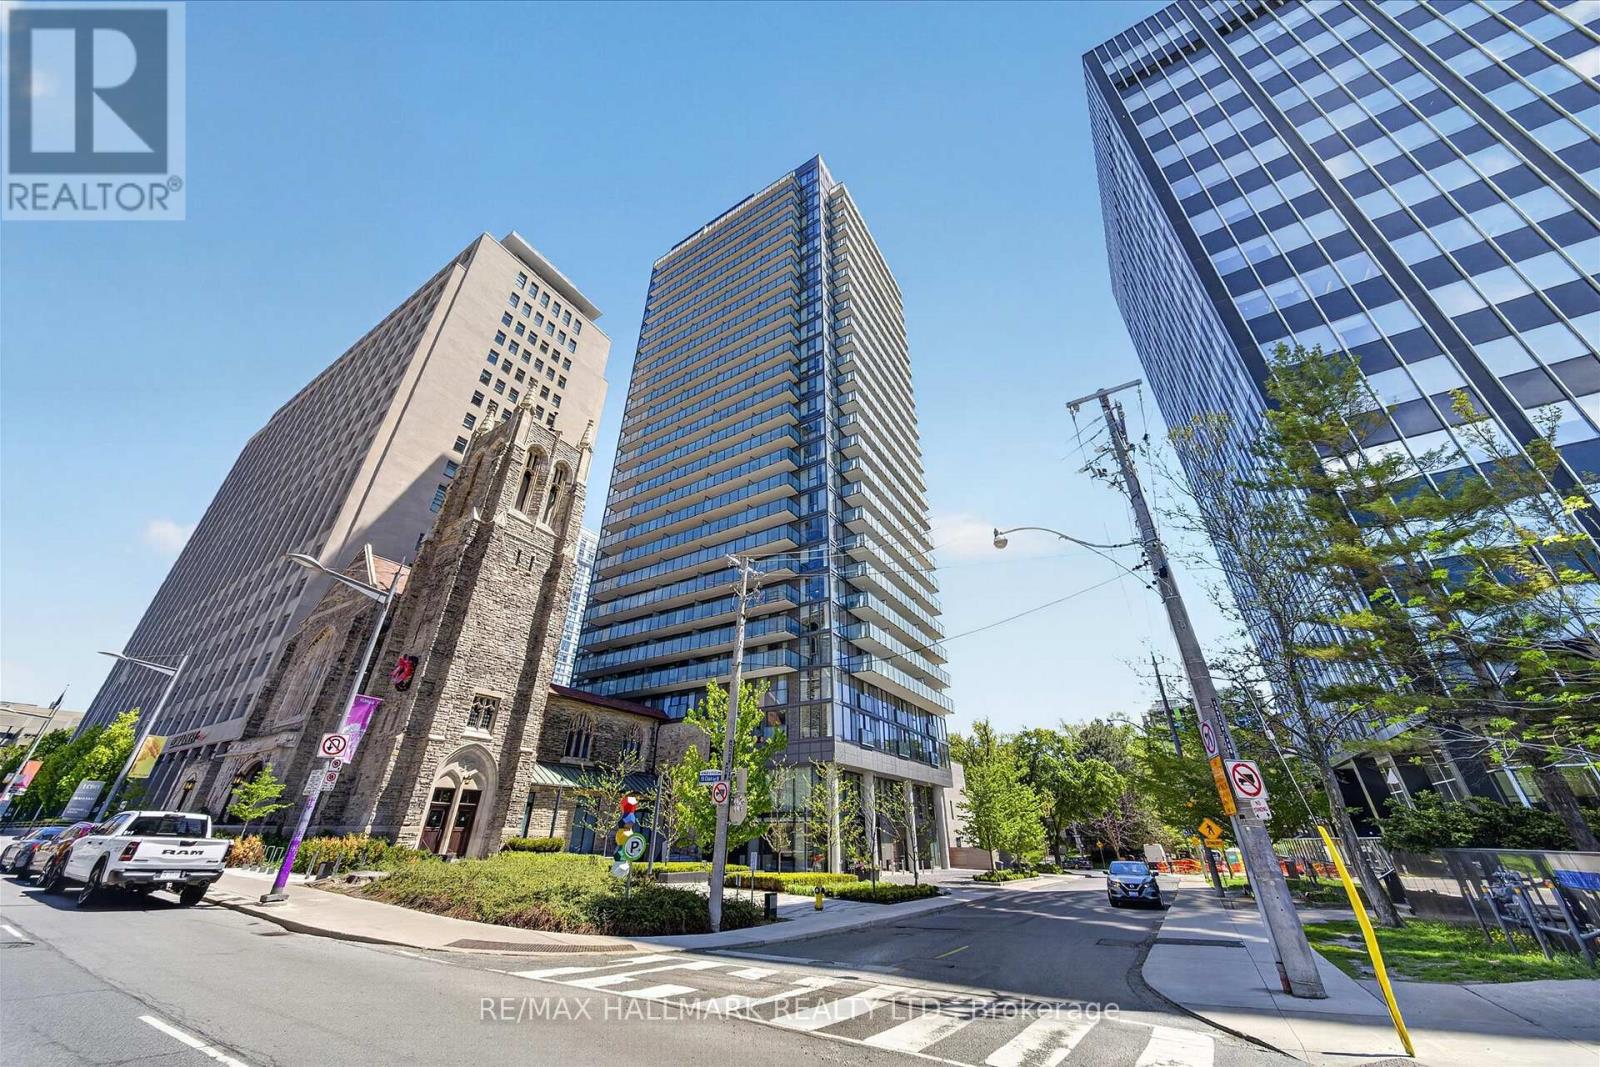
1204 - 99 Foxbar Road
Toronto (Yonge-St. Clair), Ontario
Welcome to Blue Diamond Condos, a landmark residence in one of Toronto's most prestigious and sought-after neighbourhoods. This stunning corner suite offers an abundance of natural light, two spacious bedrooms, two private balconies, built-in appliances, in-suite laundry, and breathtaking panoramic city views. Showcasting exceptional architecture with a beautifully preserved historic facade, Blue Diamond seamlessly blends timeless elegance with modern luxury. Presidents enjoy an unparalleled lifestyle with 24-hour concierge service and direct access to everyday conveniences including Longo's, LCBO, Starbucks, and TTC transit. Resort-inspired amenities include an indoor pool, hot tub, steam rooms, fitness centre, yoga studio, Theatre/media longue, squash courts, golf simulator, games room, outdoor terrace with BBQs, and beautifully landscaped courtyard spaces. Experience elevated city living at its finest. (id:51382)
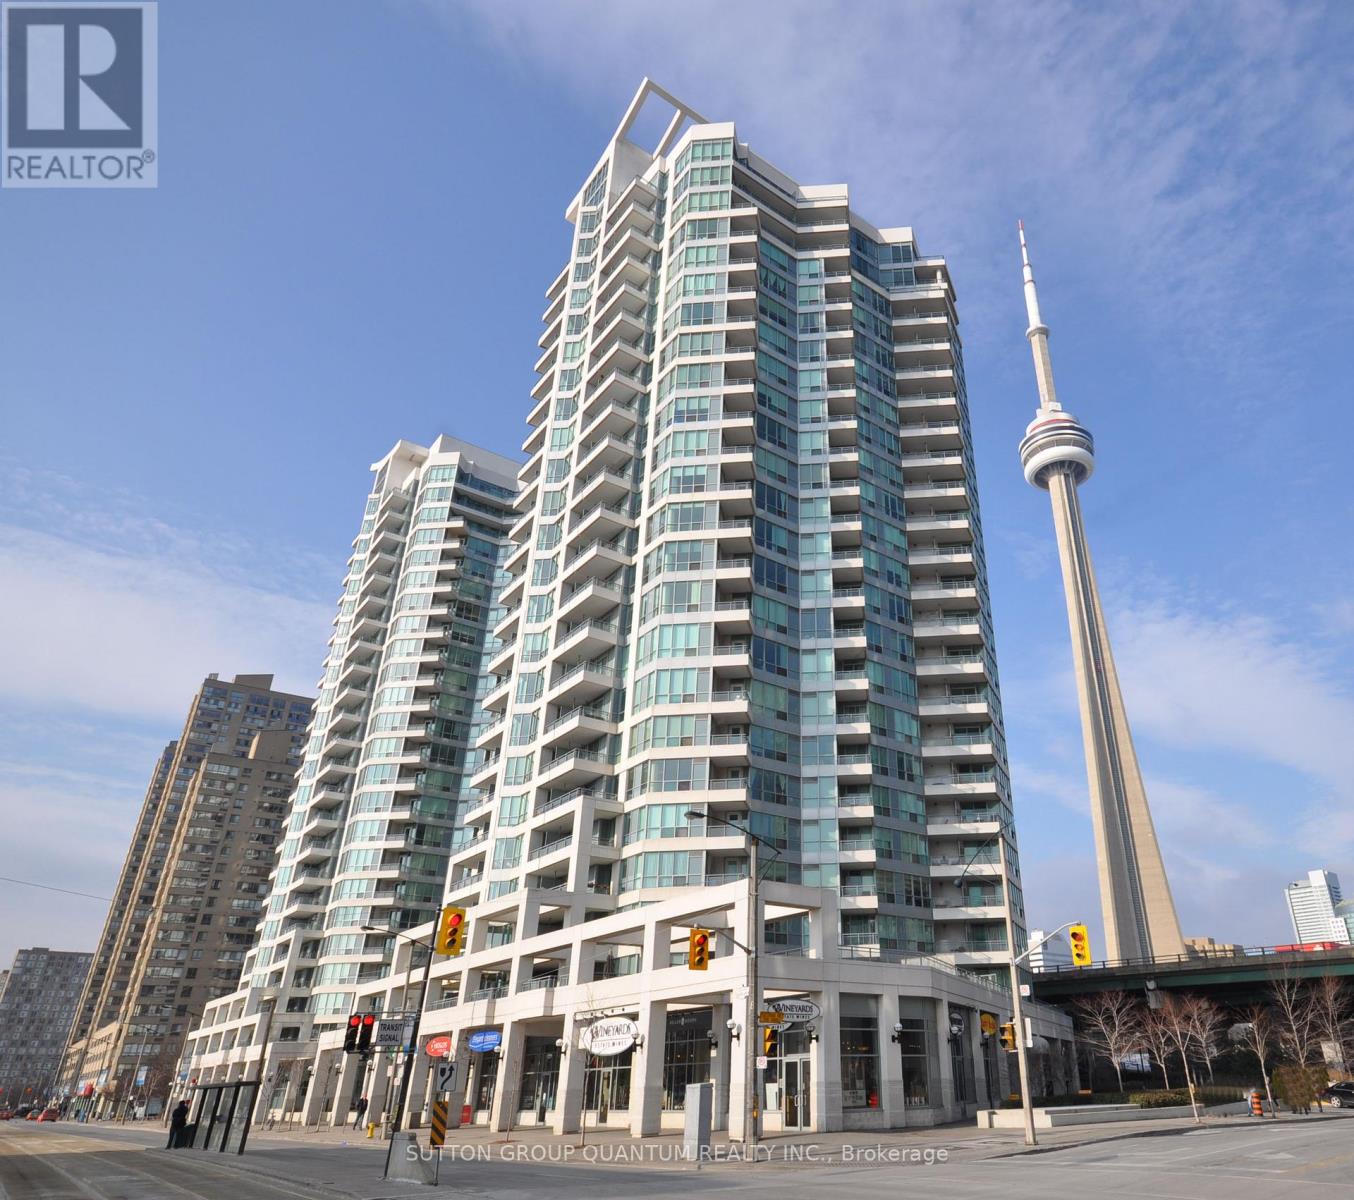
1011 - 228 Queens Quay W
Toronto (Waterfront Communities), Ontario
* * * Available December 15 * * * Welcome To The Riviera Condominiums. This 1 Bedroom Suite Features Approximately 590 Interior Square Feet. Designer Kitchen Cabinetry With Granite Countertops & A Breakfast Bar. Bright Windows With Customized Roller Shades & Laminate Flooring Throughout The Living Areas Facing West Balcony Lake Views. A Spacious Sized Bedroom With A Walk-In Closet & A Walk-Out To The Balcony. Steps To Toronto's Harbourfront, Scotiabank Arena, C.N. Tower, Rogers Centre, Ripley's Aquarium, Union Station, The Underground P.A.T.H., Financial & Entertainment Districts. 1-Parking Space, 1-Locker & Hydro Electricity Is All Included. Visitors Parking. Click On The Video Tour! (id:51382)
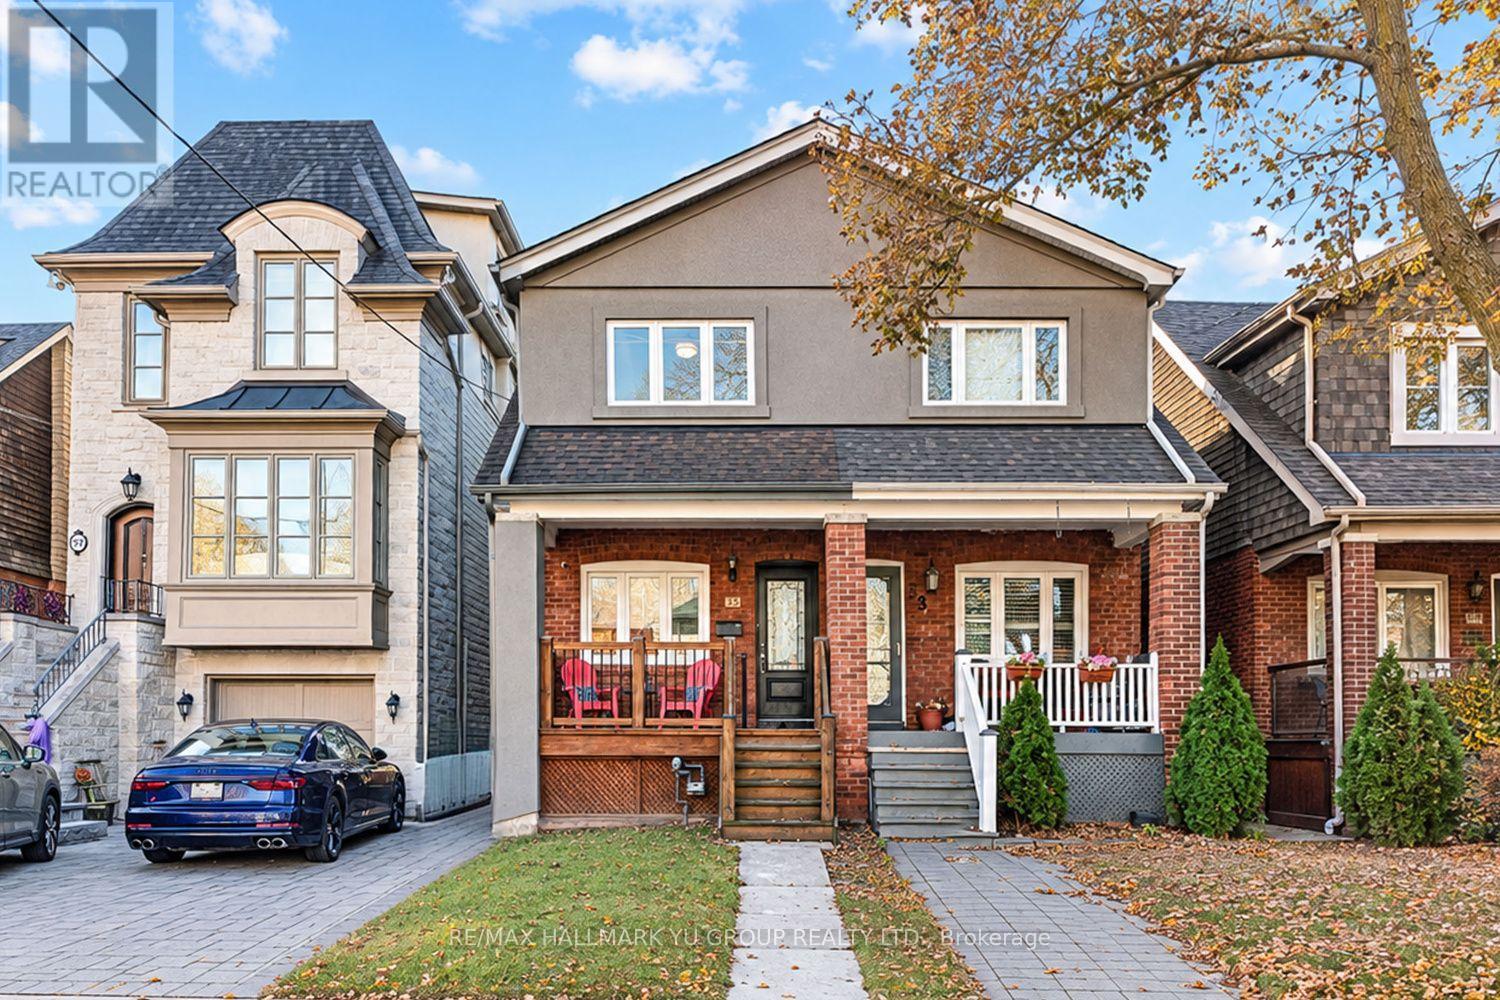
55 Roslin Avenue
Toronto (Lawrence Park North), Ontario
Updated 2-storey semi-detached home featuring 3 bedrooms, 3 full bathrooms, including a RARE 3-piece primary ensuite and laneway parking. Open-concept main floor with a seamless flow between the living room, dining area and kitchen featuring quartz countertops, stainless steel appliances and plenty of cabinet storage. Thoughtfully updated from top to bottom, including the kitchen, bathrooms, flooring and finishes. Additional improvements include upgraded 200-amp electrical service and a backwater valve. All 3 bedrooms feature built-in closet organizers. Finished basement offers additional living space. Move-in ready and ideally located in the sought-after Yonge & Lawrence neighbourhood, just steps to Yonge Street's shops, restaurants and cafés, a short walk to Lawrence subway station, and within the catchment area of highly ranked Bedford Park Public School & Lawrence Park CI. Enjoy the convenience of having everything nearby, along with your own laneway parking. (id:51382)
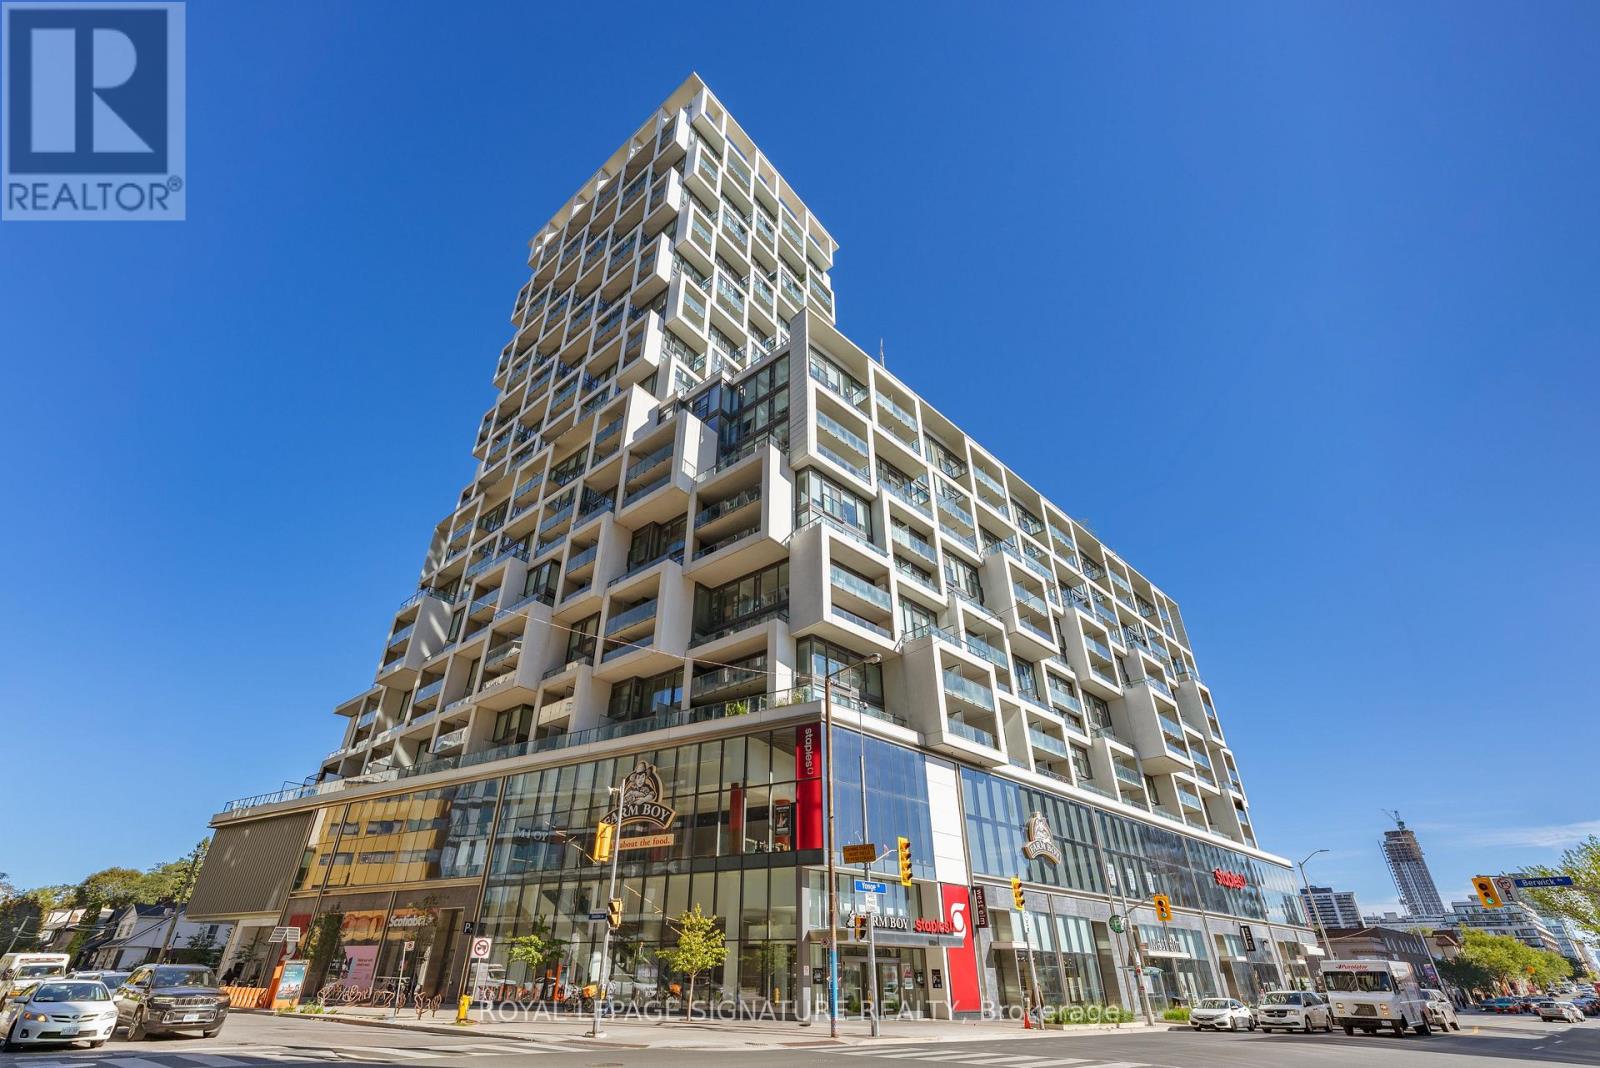
1010 - 5 Soudan Avenue
Toronto (Mount Pleasant West), Ontario
Don't miss this exceptional opportunity to own a stunning suite in the iconic Art Shoppe Condos! This spacious split-bedroom layout offers nearly 800 sq. ft. of thoughtfully designed living space, combining luxury, comfort, and functionality in one of Toronto's most sought-after neighbourhoods.The open-concept floor plan features a designer kitchen with premium built-in appliances, sleek cabinetry, quartz countertops,and a large centre island-perfect for entertaining or everyday living. The bright living and dining area flows seamlessly to two private balconies, offering excellent indoor-outdoor living.Both generously sized bedrooms provide comfort and privacy, while the elegant spa-inspired bathrooms add a touch of sophistication.Ideally located just steps from Yonge & Eglinton, the TTC, LRT, fine dining, cafés, shopping, parks, and everyday conveniences,this home offers an unmatched urban lifestyle.Experience luxury living with world-class amenities, including a rooftop infinity pool, cabanas, hot tub, state-of-the-art fitness centre, party room, guest suites, 24-hour concierge, and a spectacular lobby designed by Karl Lagerfeld. A rare opportunity to own in one of Toronto's most prestigious condominium communities. (id:51382)
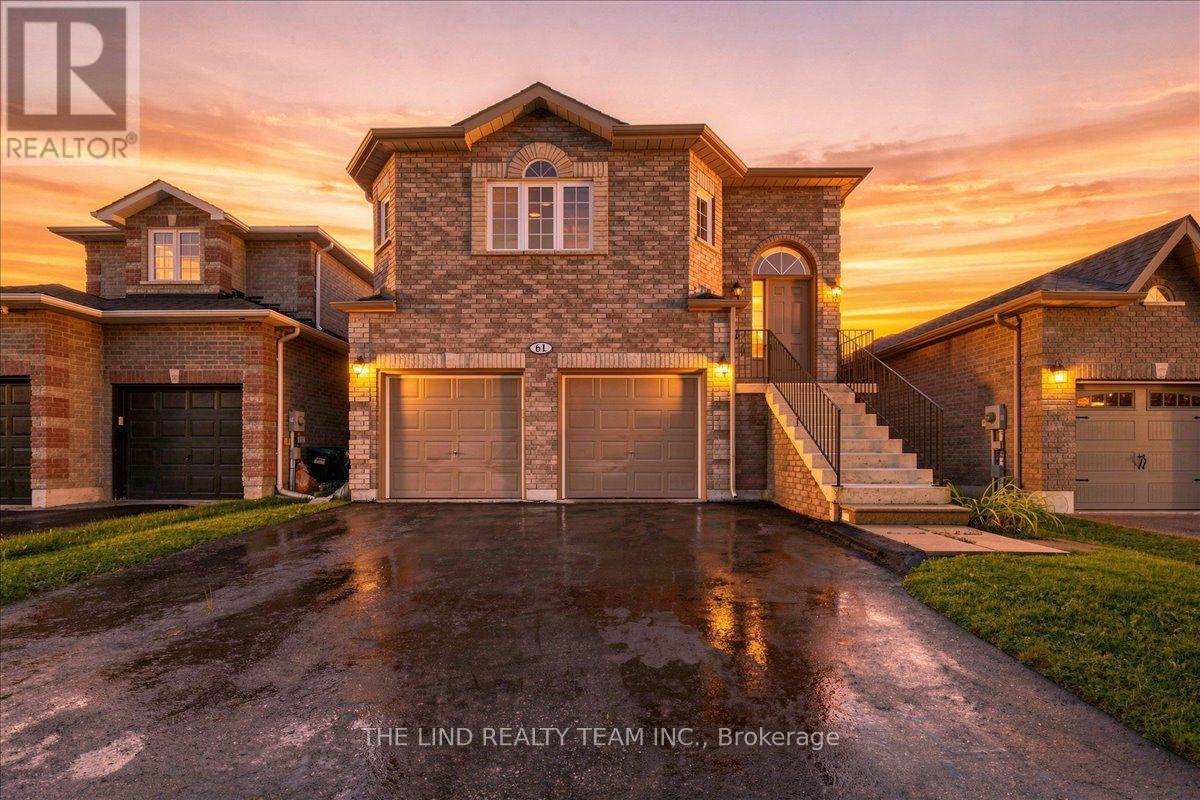
61 Mcintyre Drive
Barrie (Ardagh), Ontario
2 minutes to highway 27! Attention first time buyers investors! Value here! Ardagh Full Brick bungalow 1487 SF beauty. $1608/mo income from Basement and potential $2400 upstairs. Existing lower level tenant would like to stay! Bright spacious almost 1500 SF raised bungalow on 40x112 ft fully fenced sunny Western exposed lot fronting greenspace! Freshly painted! Upper features 'open concept' floor plan, kit-dining-great rm! Upgraded laminate floors in spacious great room and hall! 50 oz broadloom in bedrooms! Big eat-in ceramics kit w/walkout to oversized deck and fully fenced lot! Primary bedroom with full 4pc ensuite and walkin closet! Big secondary bedrooms too! Lower level inlaw suite rented to quality 3 year tenant! Basement features two entrances & bright above grade windows - separate laundry - galley kitchen - Huge open concept great room - large 4th bedroom all with above grade windows too! Lots of storage. Greenspace across the street. Sought after neighbourhood. Steps to Ardagh Bluffs Nature Trails. Show & sell! (Seller does not warrant retrofit status of basement) (id:51382)
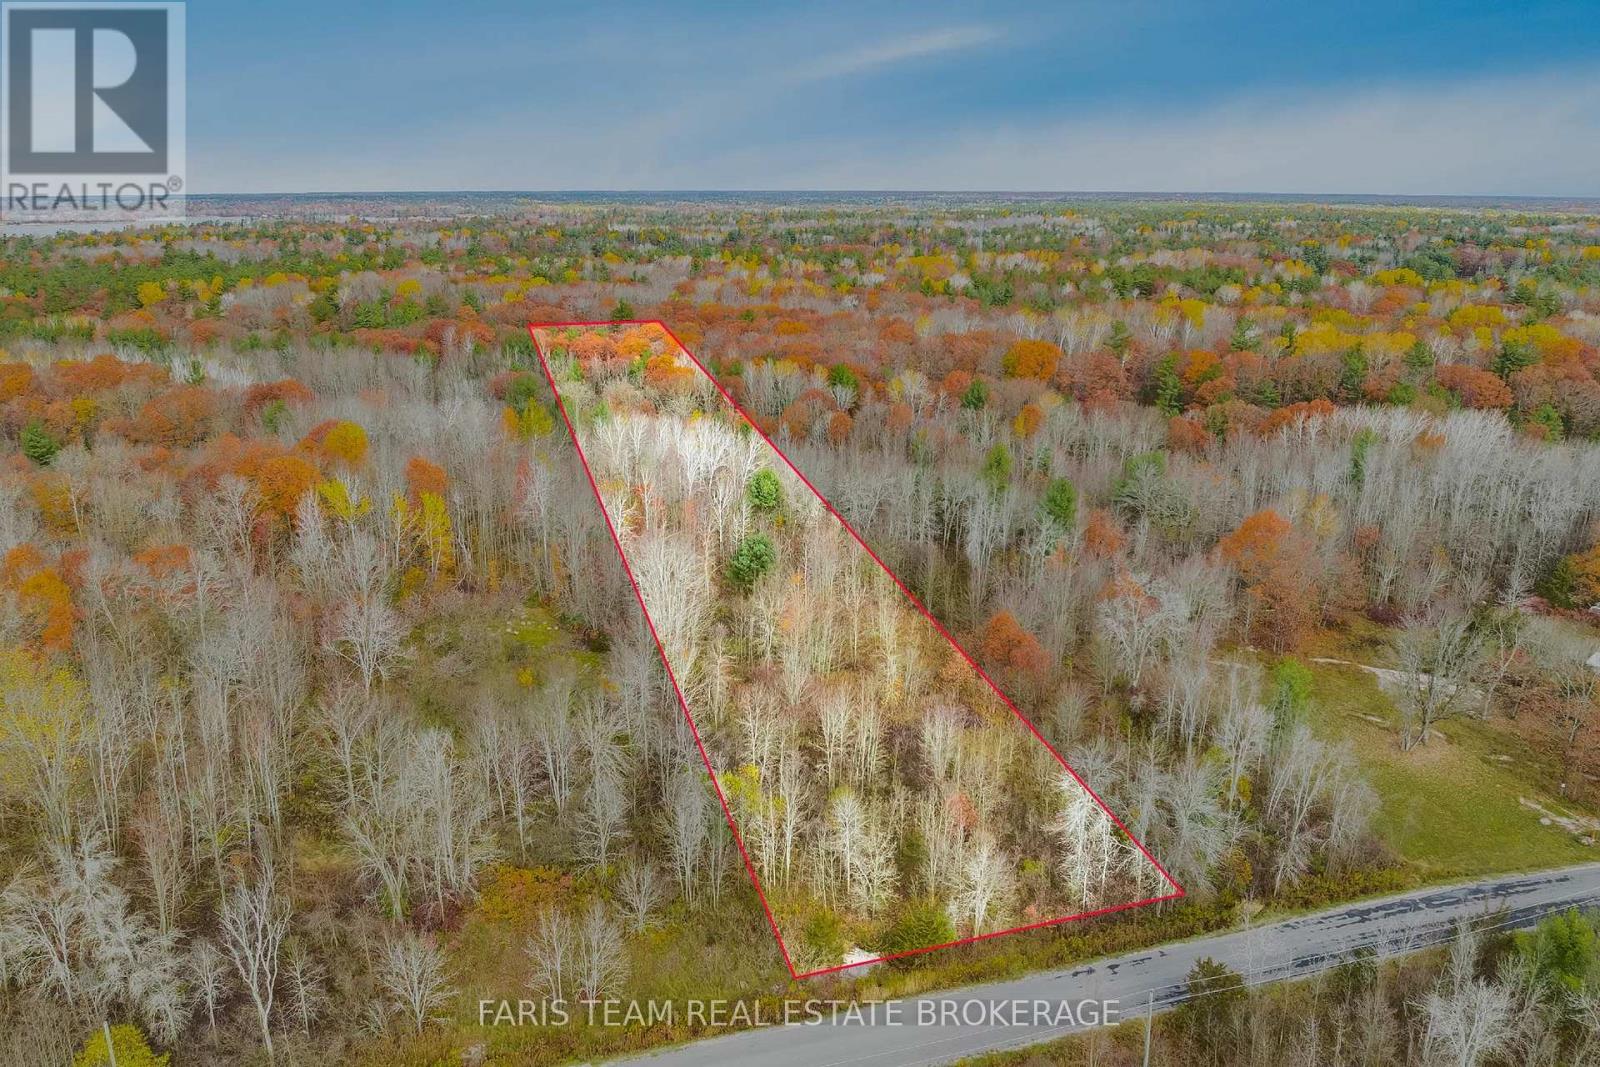
96 Musky Bay Road
Georgian Bay (Baxter), Ontario
Top 5 Reasons You Will Love This Property: 1) Discover the endless possibilities of this beautiful 7.9-acre vacant property, offering an expansive natural setting with exceptional potential to bring your vision to life, whether you're dreaming of a peaceful private retreat or exploring future possibilities for the land 2) Enjoy the added convenience of hydro available at the road, offering a valuable advantage when planning for future development and making this expansive property even more appealing 3) Embrace an outdoor lifestyle with Georgian Bay's scenic trails, marinas, sandy beaches, and nearby campgrounds all within easy reach, providing endless opportunities for boating, hiking, swimming, and year-round recreation 4) Appreciate the convenience of nearby amenities, including Oak Bay Golf Club, Tim Hortons, and the LCBO, offering an ideal balance of peaceful rural surroundings and everyday accessibility 5) Ideally situated just minutes from Highway 400, providing convenient connections to surrounding communities, shopping, dining, and recreational destinations while maintaining the tranquillity of a spacious natural setting. (id:51382)
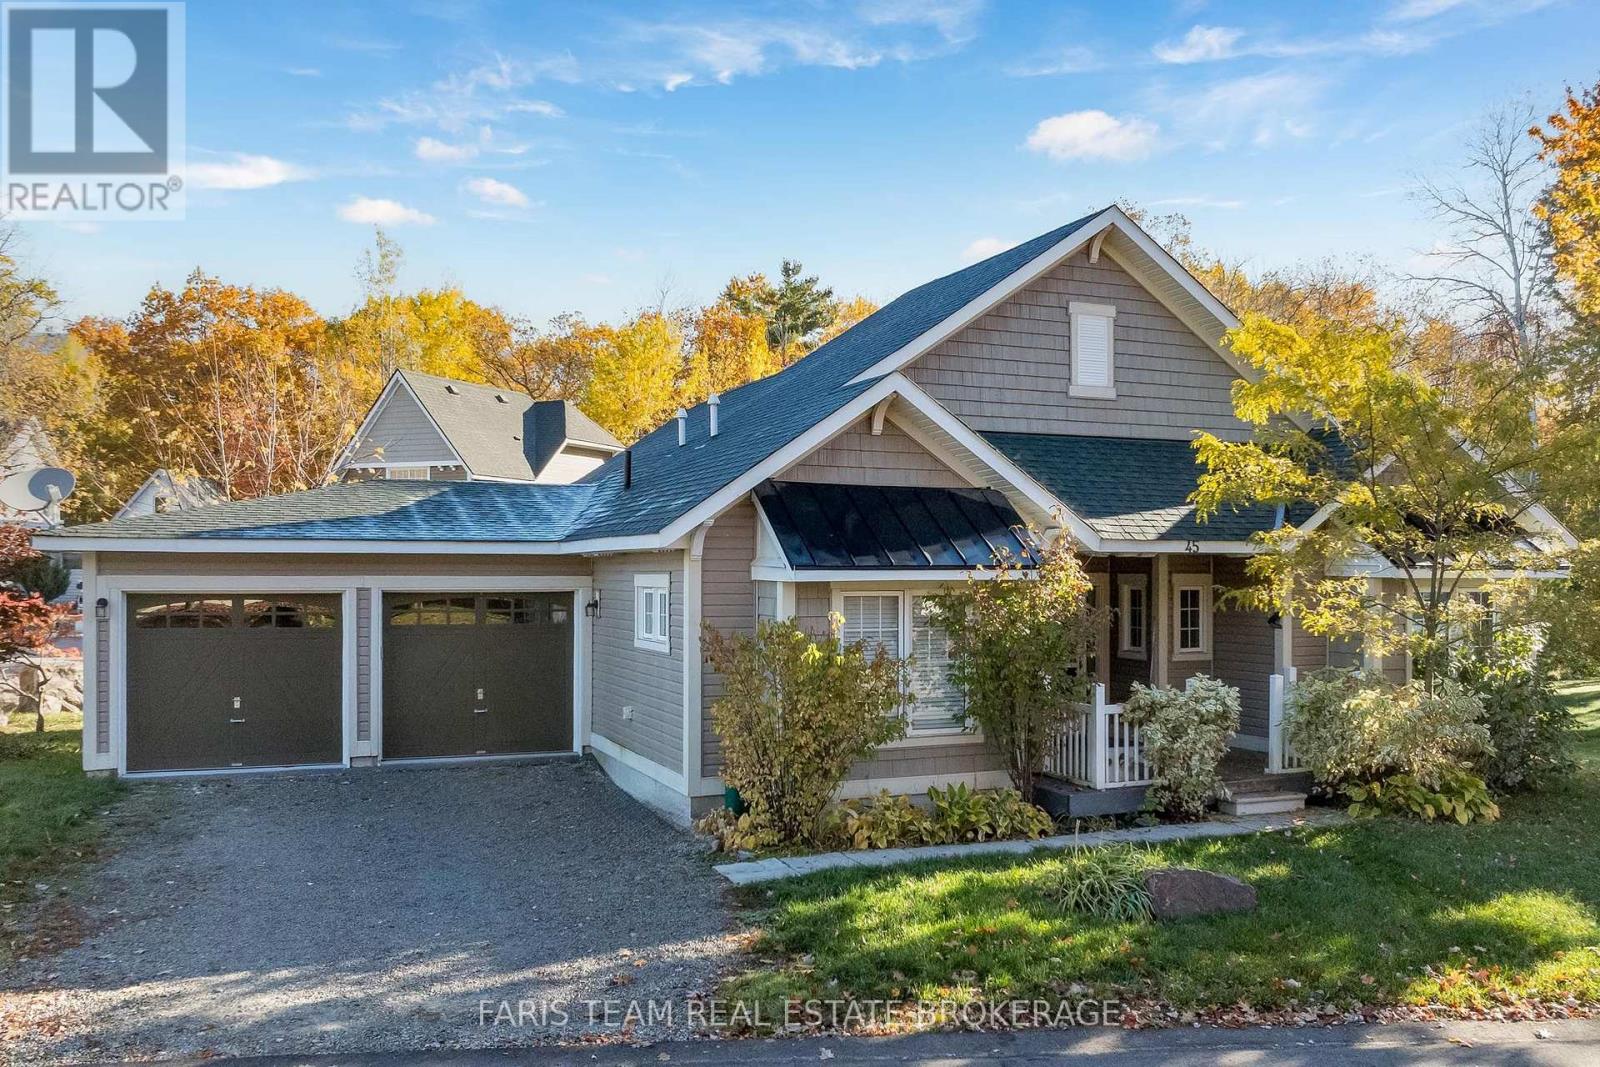
45 Marina Village Drive
Georgian Bay (Baxter), Ontario
Top 5 Reasons You Will Love This Condo: 1) Enjoy effortless one-level living with everything conveniently located on the main level and no stairs to navigate, making this home an excellent fit for a comfortable, low-maintenance lifestyle 2) Benefit from an attached double-car garage and ample driveway parking, providing plenty of space for vehicles, guests, and everyday storage needs 3) Embrace an active, community-focused lifestyle access to the common elements, adjoining trail for year-round recreation, and golf and marina access also available at an additional cost 4) Look forward to even more ways to stay active and connected, with future community amenities planned to include four additional swimming pools, a fitness room, and tennis courts 5) Ideally situated near Highway 400 for convenient travel, with Barrie, Midland, and Orillia all within easy reach, while nearby golf courses, marinas, and outdoor recreation make it easy to enjoy the best of the surrounding area. 1,122 fin.sq.ft. *Please note some images have been virtually staged to show the potential of the home. (id:51382)
5 - 1085 Harrogate Drive
Hamilton (Meadowlands), Ontario
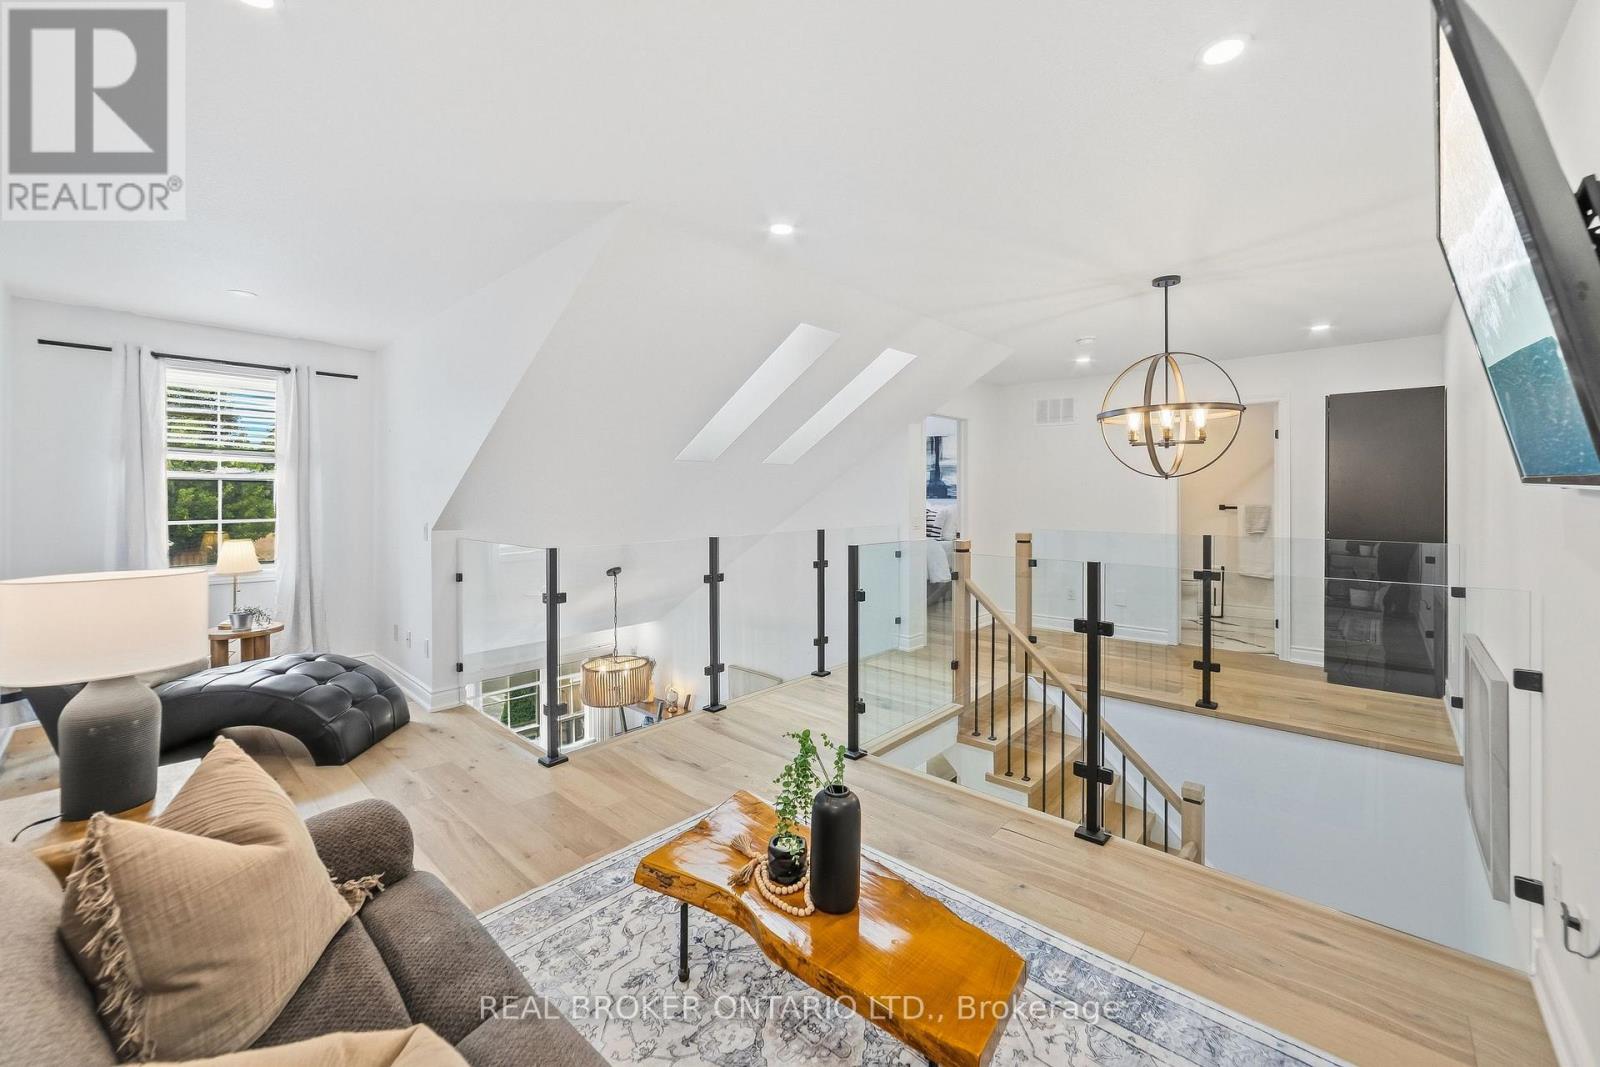
Beautifully renovated from top to bottom, this 1.5 storey Ancaster townhome has a unique layout with bright, open living spaces across all three levels. The main floor features a spacious primary bedroom, renovated bathroom and updated kitchen, while the open-to-above living area is filled with natural light from large northwesterly-facing windows and skylights overhead. Upstairs, an open walkway overlooks the living space below and connects a second bedroom, renovated bathroom and loft, perfect for a home office or additional sitting area. New glass and metal railings add to the bright, open feel throughout the home. The finished basement adds a family room with an electric fireplace, third renovated bathroom, laundry and plenty of storage. With new flooring, fresh paint and extensive updates throughout, the work here has already been done. All of this in a convenient Ancaster location close to shopping, restaurants and everyday amenities, with quick access to the LINC. (id:51382)
202 - 276 Gatwick Drive
Oakville (Ro River Oaks), Ontario
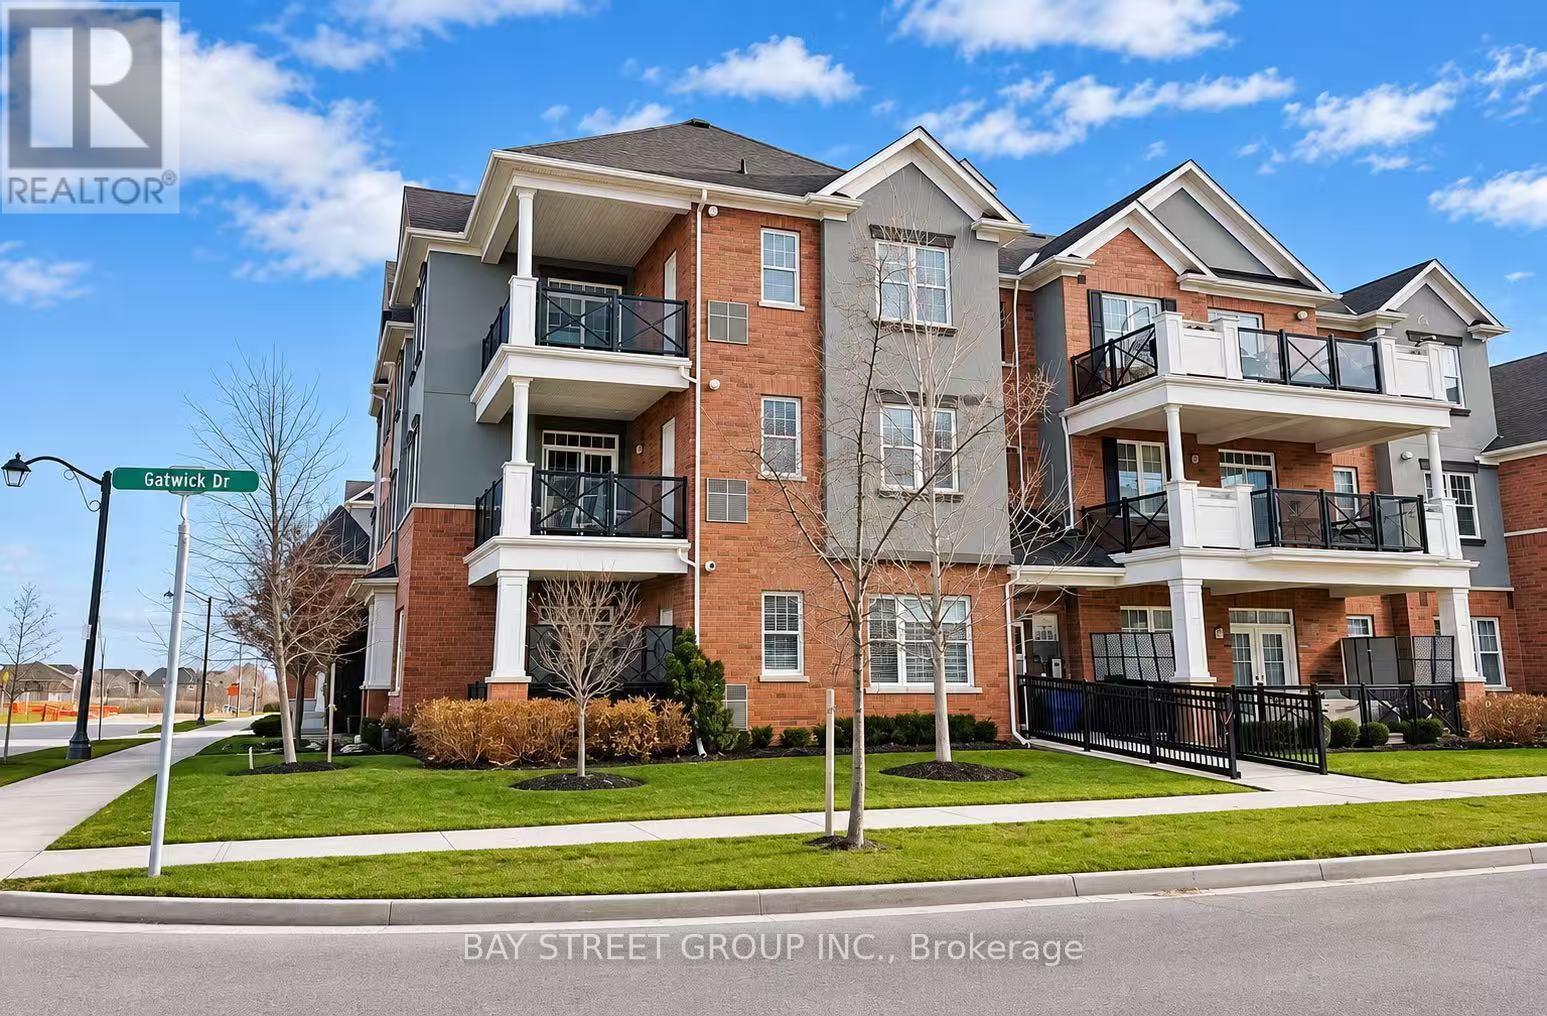
Located In A High-Demand Area, This Elegant End Unit Has An Open Concept Family Room & Dining Room, With Stainless Steel Appliances In A Bright Kitchen. Spacious Master Bedroom With Ensuite And Walk-In Closet. Large Balcony With An Unobstructed View. Attached Garage With Additional Parking On Driveway. Minutes To Qew, Hwy 403 & 407, Sheridan College, White Oaks Ss, Shopping Centre, Parks, Golf Course. Ideal For Small Family, Working Professionals Or Students.Extras: Stainless Steel Fridge, Stove & Dishwasher, Built In Microwave & Hood Fan, Washer & Dryer (id:51382)
2408 - 360 Square One Drive
Mississauga (City Centre), Ontario
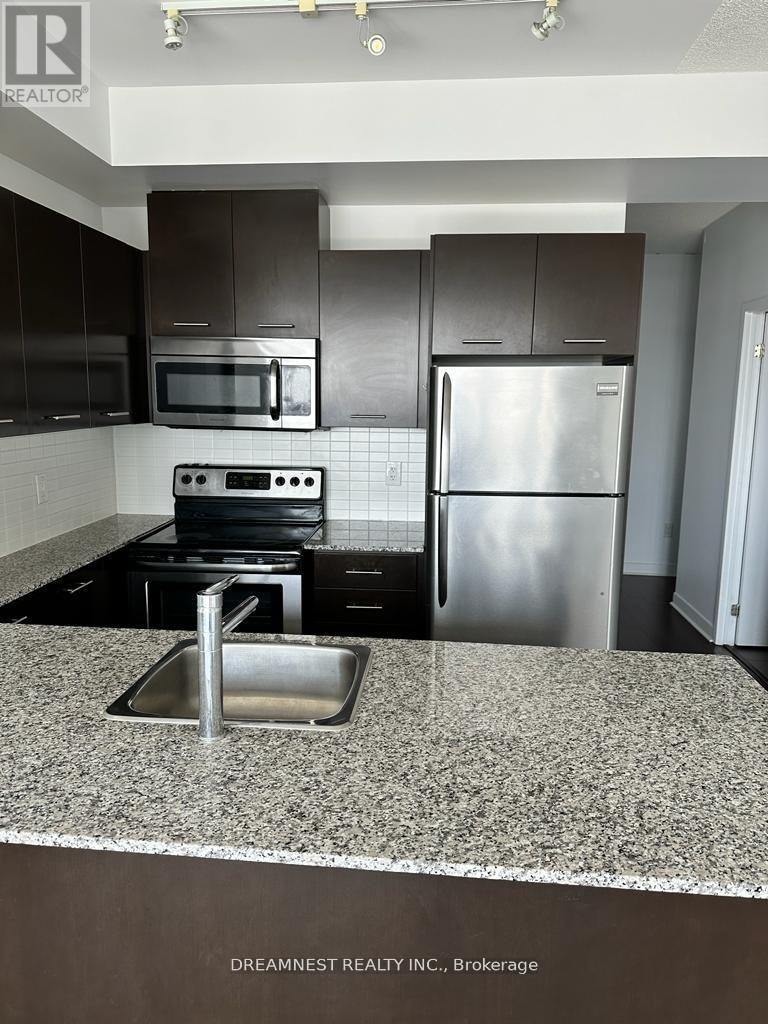
Spacious Corner Unit Condo In The Heart Of Square One Area. This 1Bed+1Den Condo Offers 2 Full Washrooms,9Ft Ceiling, Large Living Room W/Floor To Ceiling Windows, Open Concept Kitchen With Granite Countertops, Tiled Backsplash, Stainless Steel Appliances, Breakfast Bar. Spacious Bdrm W 4 Pc Ensuite & W/O To Balcony. Steps Away From Square One, Sheridan College And Bus Terminal. Easy Access To All Major Highways. Extras: 1 Parking Spot & 1 Locker (id:51382)
1819 - 1333 Bloor Street
Mississauga (Applewood), Ontario
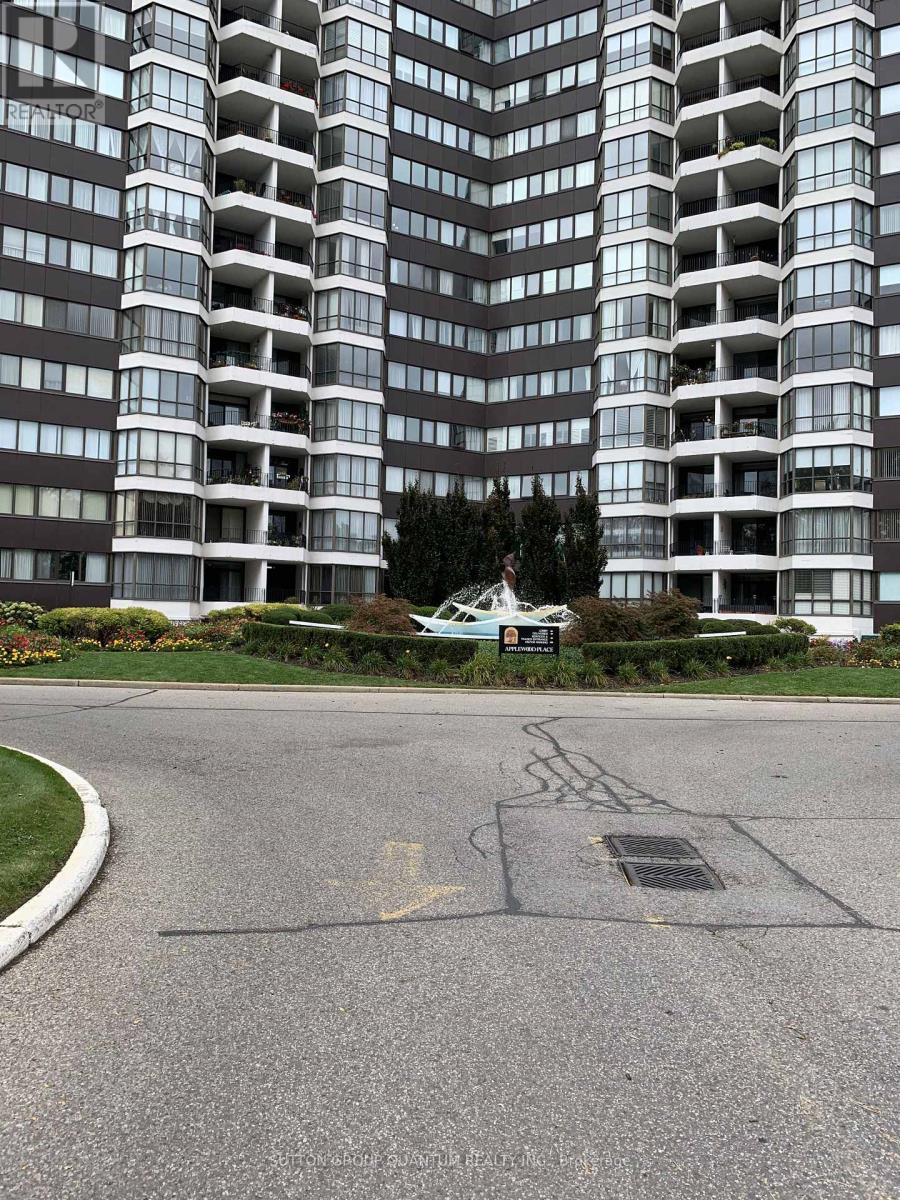
Welcome to desirable Applewood Place! This bright and spacious suite offers a wonderful layout with generously sized principal rooms, large windows and beautiful views. The expansive living and dining areas provide plenty of space for comfortable everyday living and entertaining, with a walkout from the dining room to a private balcony. The eat-in kitchen features updated white cabinetry, a tile backsplash and a separate breakfast area. The exceptionally spacious primary bedroom offers large windows, an oversized built-in closet and a convenient 2-piece ensuite. Both bathrooms have been updated, and the original parquet flooring has been beautifully maintained. Additional highlights include generous ensuite storage and a separate linen closet. Residents enjoy an exceptional selection of amenities, including a rooftop indoor swimming pool, sauna, fitness centre, rooftop deck, tennis courts, putting green, guest suite, workshop, games room, party room, library, craft room and 24-hour security. Conveniently located close to shopping, public transit, parks and major highways. A wonderful opportunity to enjoy spacious condominium living in a well-established, amenity-rich community! This Is A Non Smoking Building. AAA Tenant. Please submit Rental Application, Employment Letter, Last 3 Pay Stubs, Full Credit Report with Score, and Photo ID with all offers. First and Last Month's Rent Deposit required upon acceptance. Tenant must obtain and maintain Tenant Liability Insurance with minimum $2 Million coverage throughout the tenancy. NON SMOKING BUILDING. Photos are from a previous listing. Unit is currently vacant and unfurnished. (id:51382)