
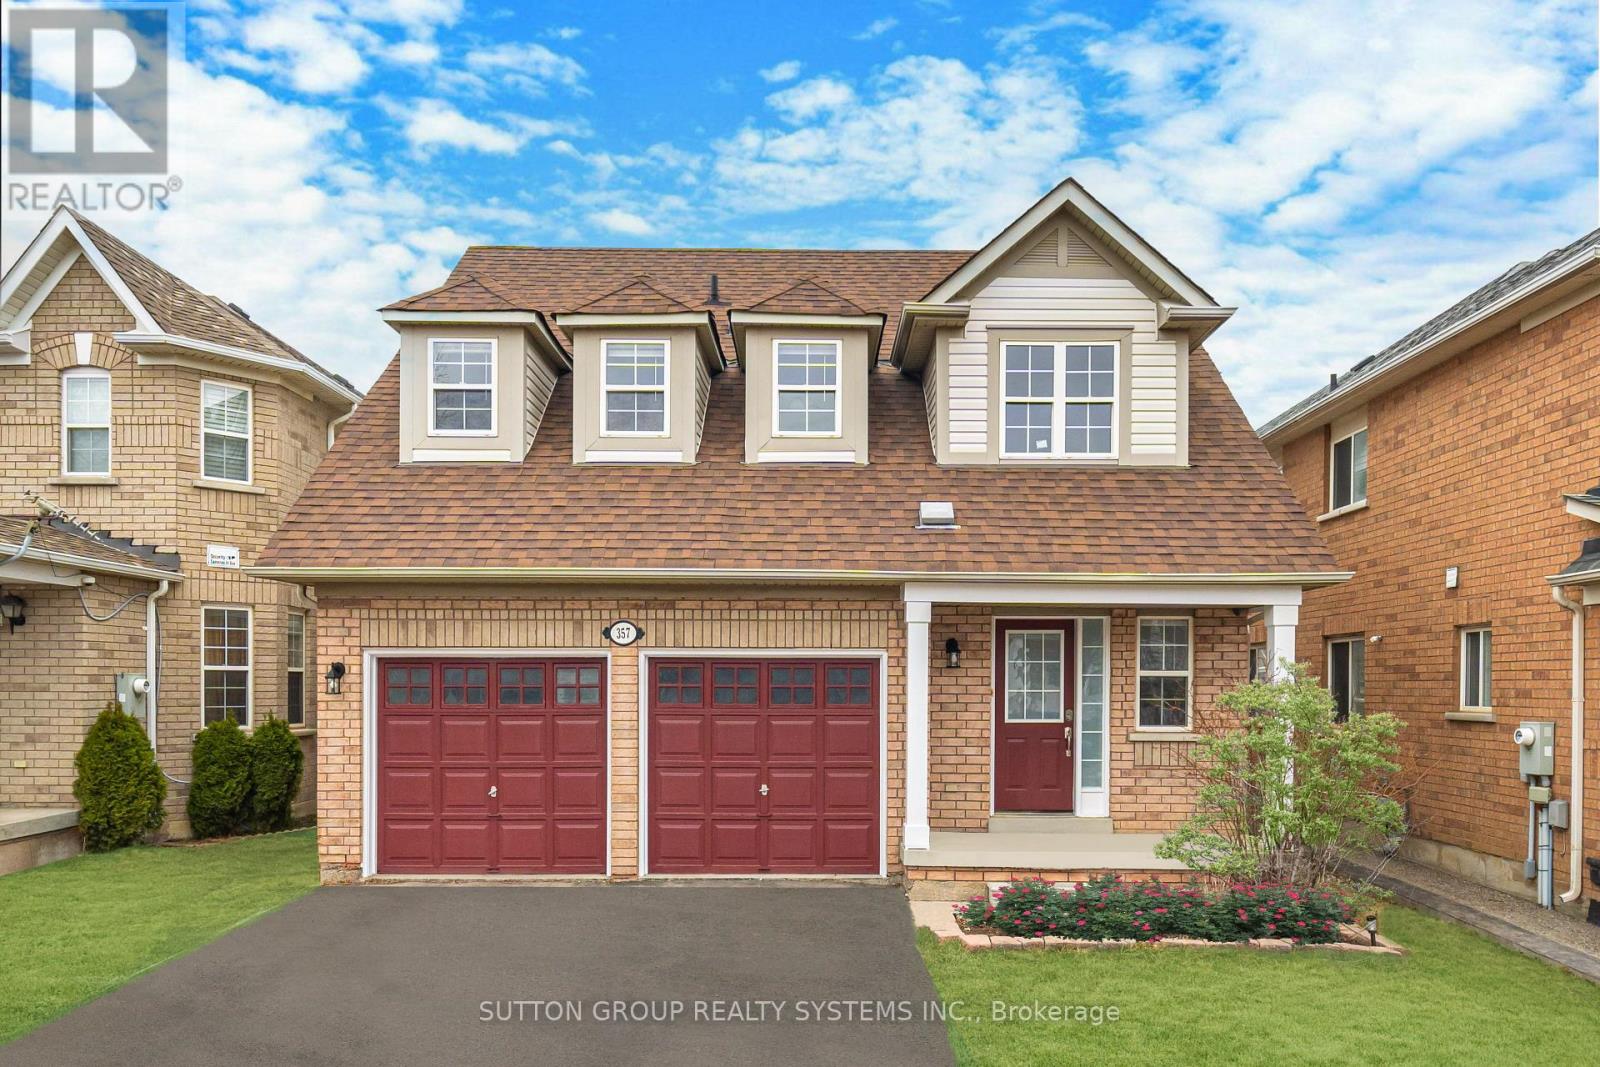
357 Edenbrook Hill Drive
Brampton (Fletcher's Meadow), Ontario
Renting entire house with fully finished basement, 5 stainless steel appliances, 3 bathrooms (full bathroom in Master Bedroom), fully renovated from top to bottom - $$$ thousands in recent upgrades. 4 parking spots - private double car garage. Professional property management - well maintained home: fast repairs. Spotless and very well maintained. Brand new high-end flooring throughout. Professionally finished open concept basement with laundry room. Large wood deck and plenty of lawn space great for summer BBQ's. Freshly painted with designer colours. Bright open concept with large windows. Steps to schools, parks, transit & shopping. Available Immediately. (id:51382)
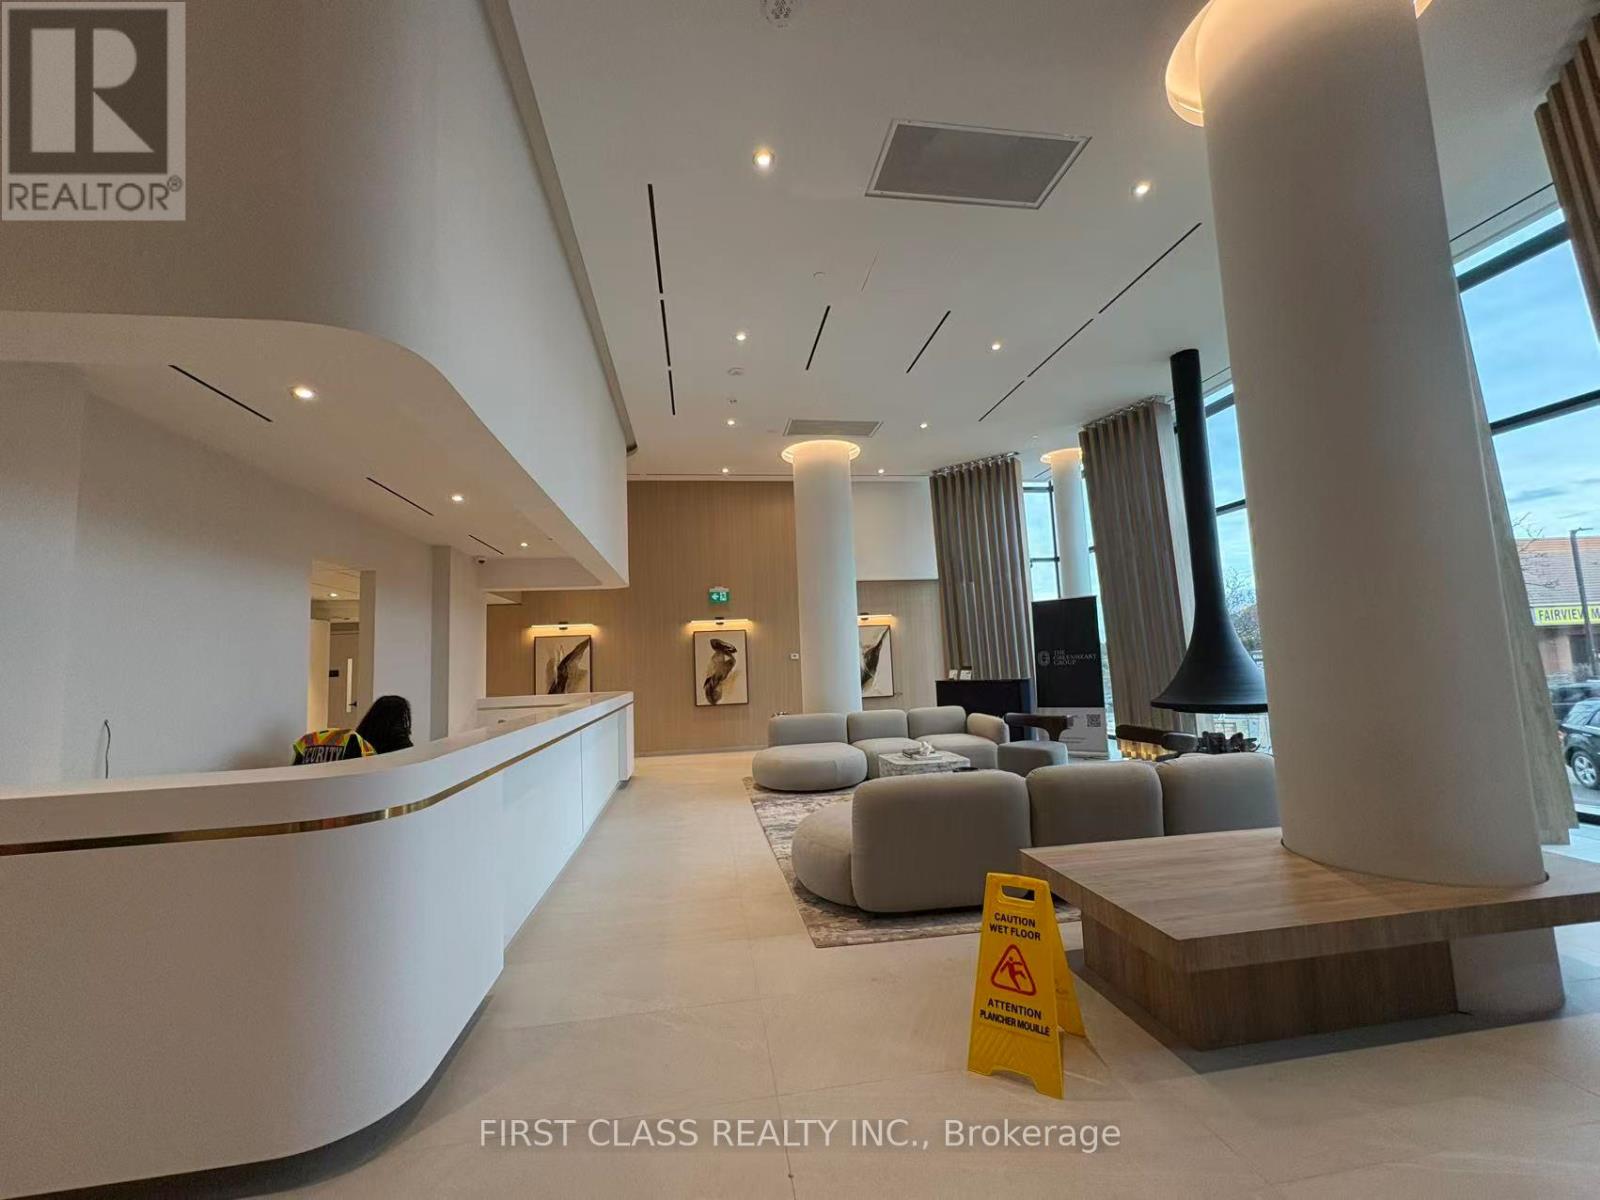
606 - 1 Fairview Road E
Mississauga (Mississauga Valleys), Ontario
Welcome to ALBA, the beautiful condo located on Hurontario Street, just steps from the new Hurontario LRT line and a short walk to Cooksville GO Station. This bright 1+den, 1-bathroom unit offers 9-foot ceilings, a practical layout, and a southwest-facing exposure with abundant natural light. One underground parking space is included, and the unit is available for immediate move-in. Enjoy over 20,000 sq. ft. of premium amenities, including a modern gym and yoga studio, co-working spaces, guest suites, and a large outdoor terrace with BBQs and lounge areas. Minutes to Mississauga City Centre, shopping, parks, and daily conveniences-ALBA is ideal for comfortable and convenient urban living. (id:51382)
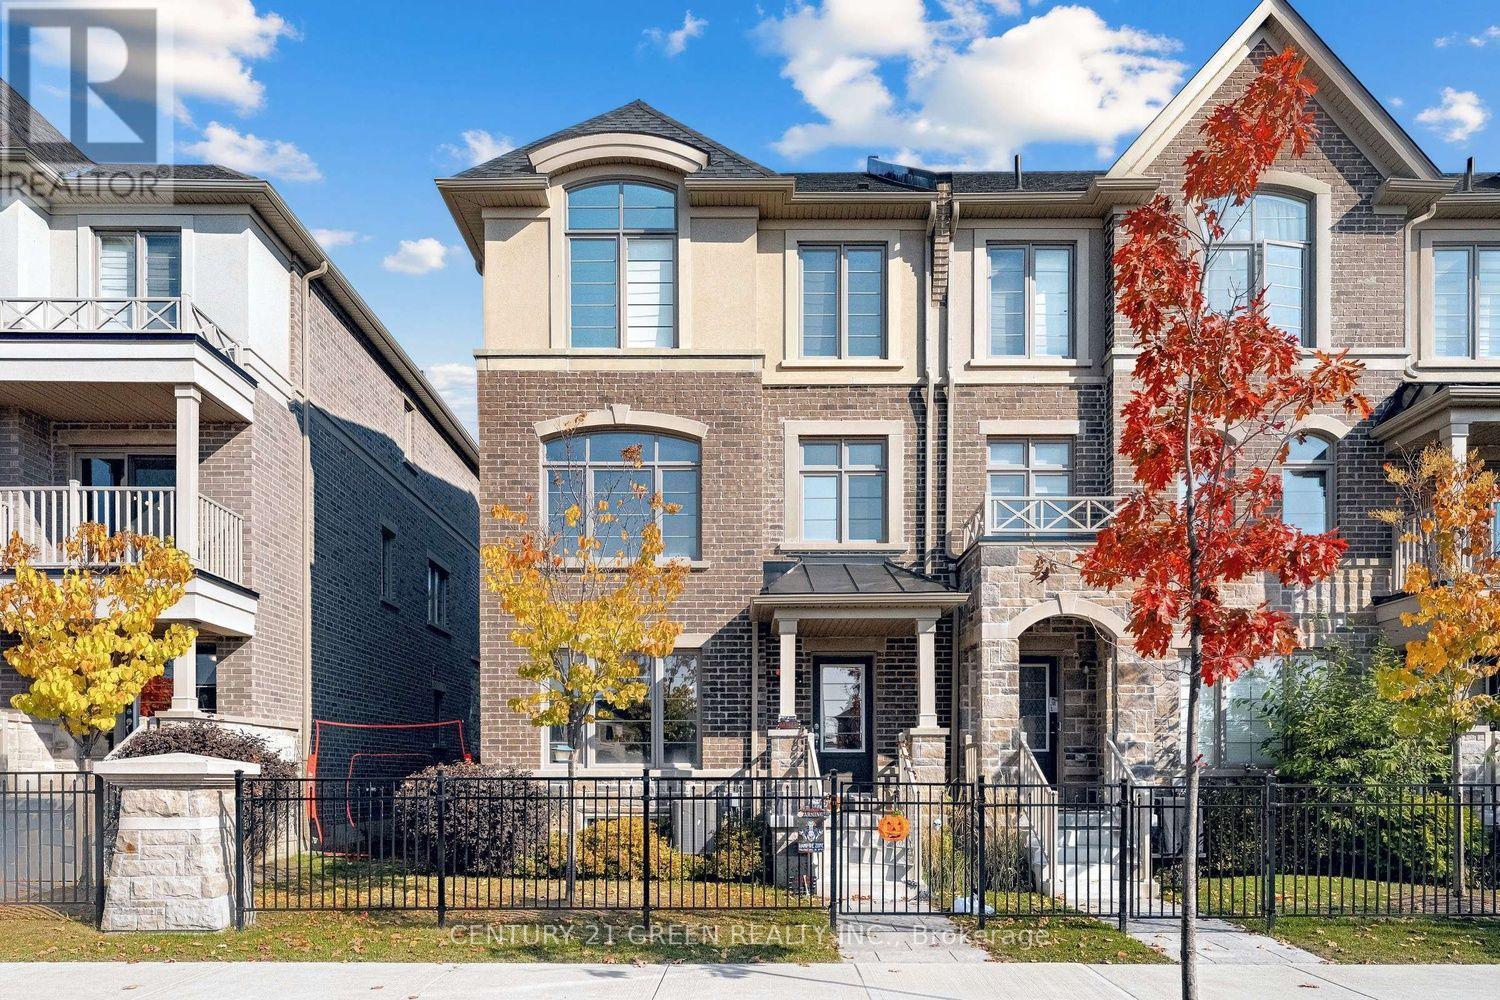
16 Summerbeam Way
Brampton (Bram West), Ontario
Discover the space, flexibility, and comfort of 16 Summerbeam Way! This impressive 2,247 sq. ft. end-unit freehold townhome offers 3+1 bedrooms, 4 bathrooms, and a thoughtfully designed three-level layout ideal for growing families, multigenerational living. Ground level featuring dual entry, bright open-concept living and access from the garage, and hardwood flooring throughout where tile or carpet is not installed. The spacious family kitchen boasts a large centre island with eat-in area, and walkout to a generous balcony, perfect for entertaining or relaxing outdoors. A versatile second-floor den/office room and convenient powder room add everyday functionality. Upstairs, the primary retreat features a walk-in closet and 4-piece ensuite with double vanities, complemented by two additional bedrooms and upper-level laundry. The 570 sq. ft. unfinished basement offers excellent storage and future potential. Tucked away from busy roads in a peaceful, family-friendly neighbourhood near forests and parkland, yet minutes from highways, schools, shopping, restaurants, golf courses, and everyday amenities. The perfect balance of space, comfort, and convenience! (id:51382)
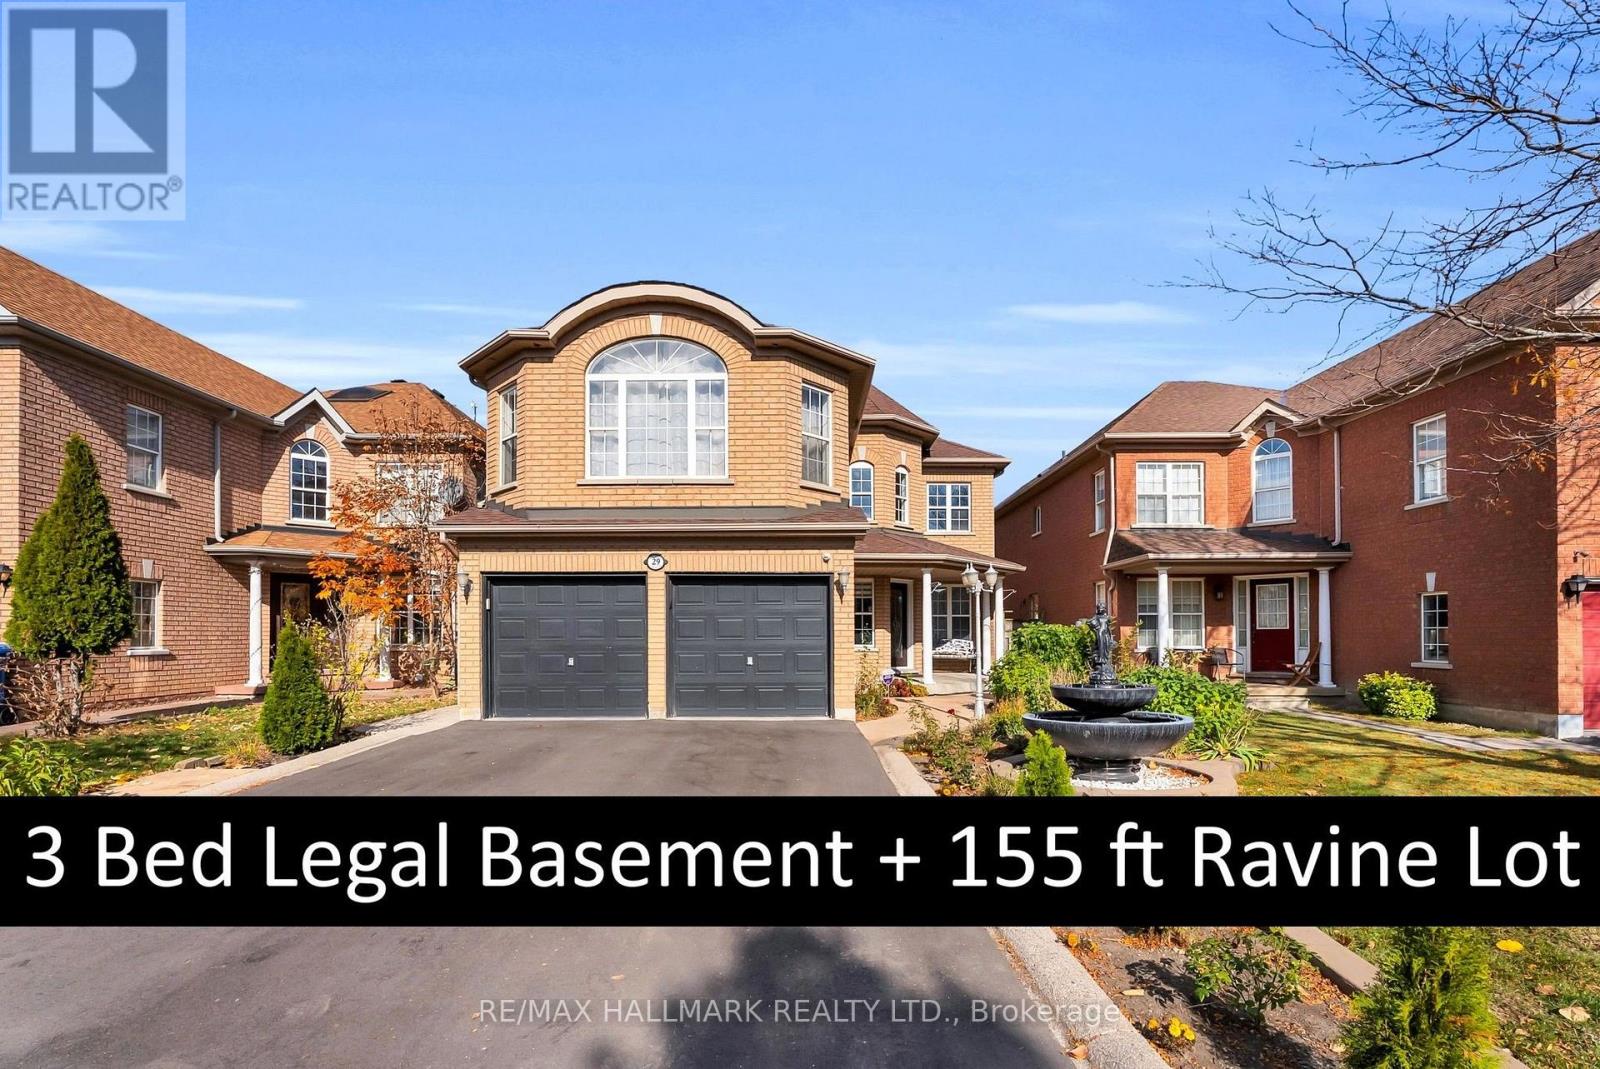
29 Sheepberry Terrace
Brampton (Fletcher's Meadow), Ontario
Welcome to this stunning 4+3 bedroom, 6 bathroom residence with more than $200,000 in upgrades, offering nearly 4200 sq ft of total living space on a rare 155 ft premium ravine lot, complete with a legal 3 bed, 2 bath basement apartment. Step inside to a grand open-to-above foyer, where soaring ceilings set the tone for the entire home and large windows bring in tons of natural light from morning to evening. Newly refinished hardwood floors (2026) carry throughout, and the main floor flows beautifully with smooth ceilings, elegant crown molding and refinished white tile. At its heart is a custom kitchen (2024) featuring a statement marble island, quartz countertops and custom cabinetry, ideal for both everyday living and entertaining. A renovated powder room and a newly refinished laundry room (2026) add everyday convenience. Head upstairs to a bright, airy layout with four spacious bedrooms. The huge sunken primary bedroom is a true retreat, and three full, newly renovated bathrooms (2026) complete the level. Step out onto the oversized double balcony overlooking the ravine, a builder upgrade found on no other home on the street. Out back, a massive refinished deck (2023) leads to a huge backyard backing onto the ravine, offering privacy, green views and room to relax or entertain. The lower level delivers both income and space. The legal 3-bedroom basement apartment spanning over 900 sq ft with 2 FULL bathrooms (2024) is currently rented to AAA tenants at $2,100/month plus utilities, helping offset your mortgage. The owner's portion of the basement adds a den, multiple closets and a large cold room for extra storage. A premium ravine lot, thoughtful upgrades and built-in income. This is the one you've been waiting for. (id:51382)
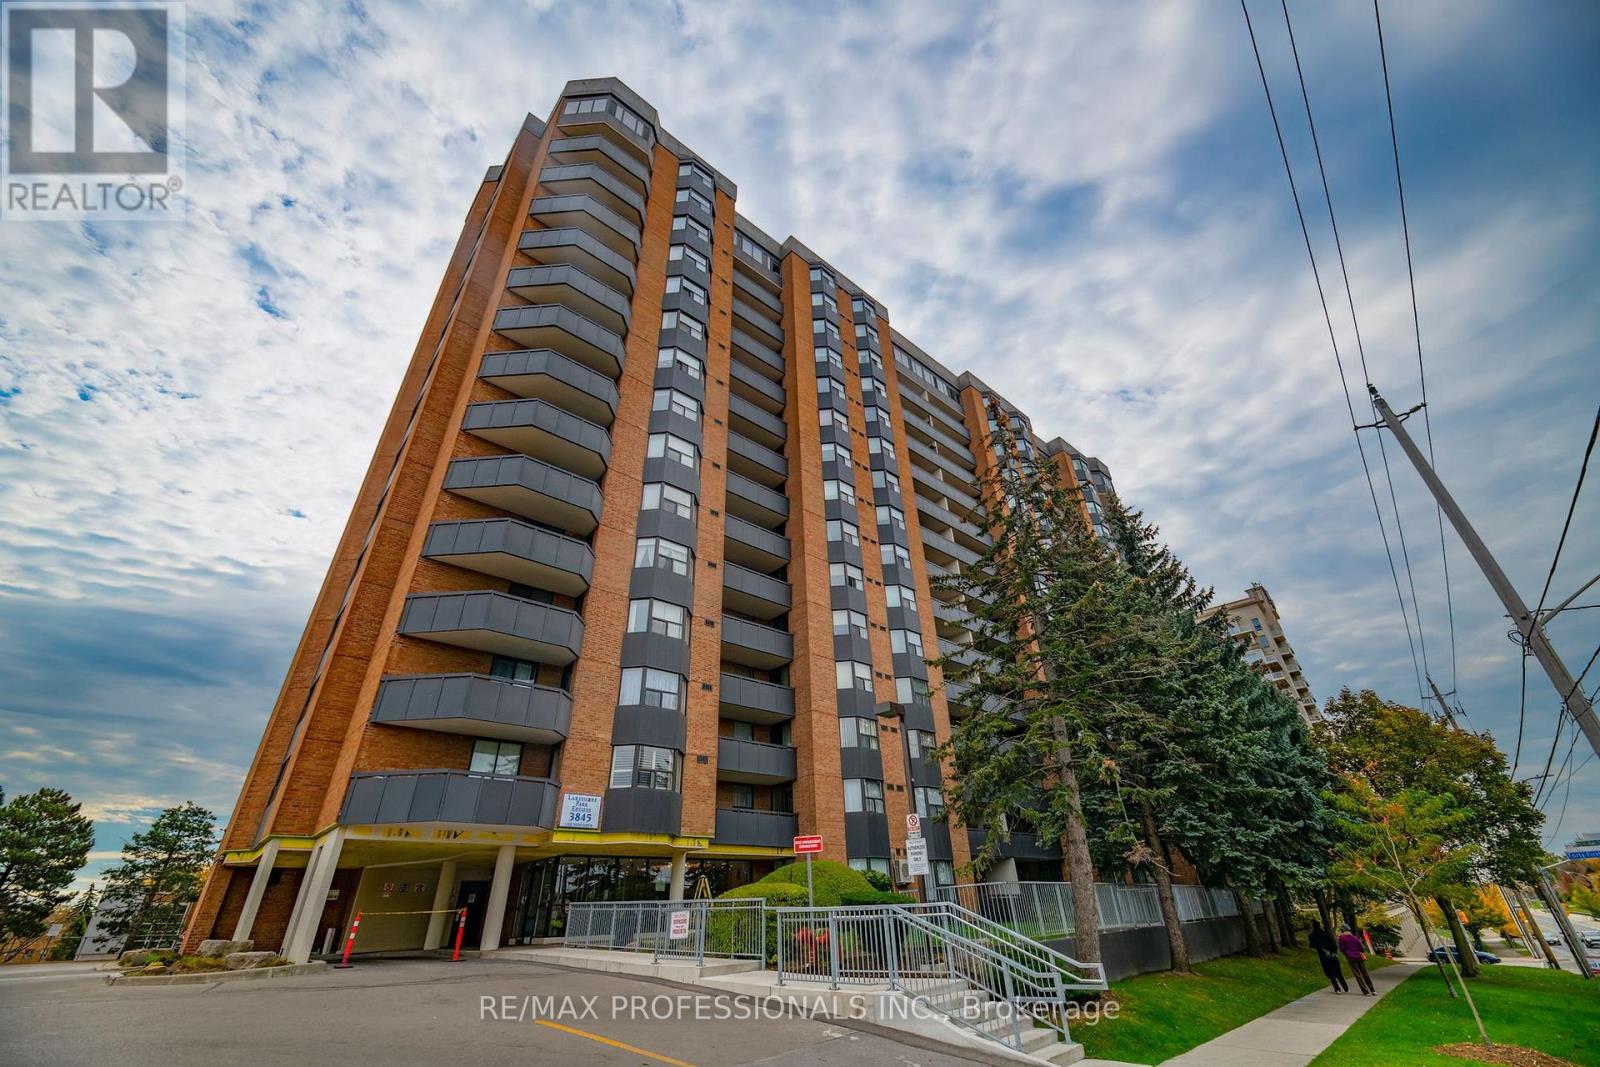
1506 - 3845 Lakeshore Boulevard
Toronto (Long Branch), Ontario
Lakeside Living in Sought-After South Etobicoke! Enjoy beautiful views of Lake Ontario in this inviting 2-bedroom, 1-bathroom suite featuring an open-concept living and dining area, highlighted by a charming bow window overlooking the water. The primary bedroom offers a walk-in closet and stunning morning sunrise views. A convenient stacked washer and dryer add to the suite's functionality. Step out from the living and dining area onto a spacious balcony and take in clear, unobstructed views of Lake Ontario and the Toronto skyline to the East. Ideally located close to GO Transit, TTC, Highway 427 and the Gardiner Expressway, making commuting a breeze. Enjoy easy access to nearby schools, parks and recreational facilities. A wonderful opportunity to enjoy lakeside living with convenient access to everything the city has to offer! Ready for some TLC, this condo offers the perfect opportunity to bring your own style and ideas to life. (id:51382)
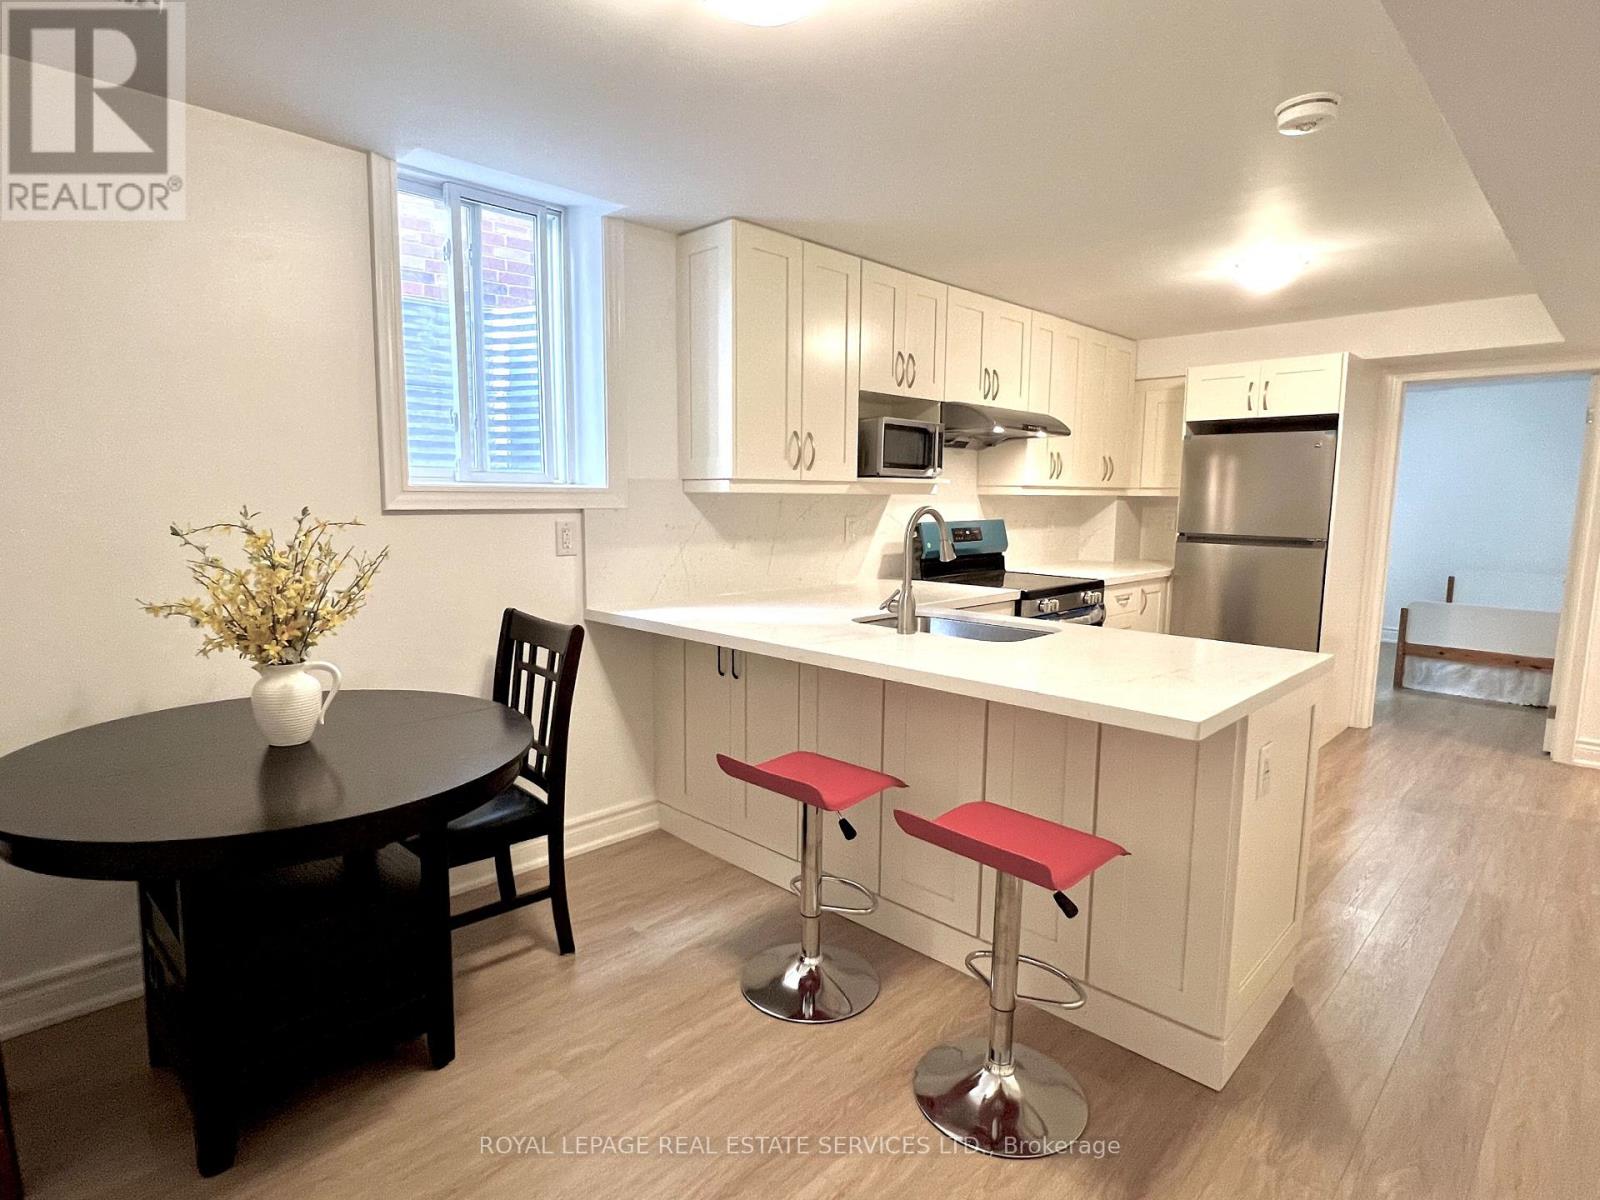
#bsmt - 3087 Velmar Drive
Mississauga (Churchill Meadows), Ontario
Legal 3-Bedroom Basement Apartment with Large Windows and 2 Driveway Parking Spots - Exceptional Location! Only 2 Years New, This Beautifully Finished Legal Basement Apartment Features a Separate Entrance, 3 Spacious Bedrooms, 2 Full Bathrooms, and a Large Storage Room. Luxuriously Finished Throughout, with Extra-Large Windows Providing Plenty of Natural Light. Modern Kitchen Boasts Granite Countertops and a Stylish Backsplash. No Carpet Throughout! Conveniently Located Close to Highways 403, 401 & 407, GO Station, Erin Mills Town Centre, Community Centre, Parks, Hospital, Banks, and Numerous Other Amenities. A Fantastic Opportunity to Enjoy Comfort, Convenience, and Modern Living! (id:51382)
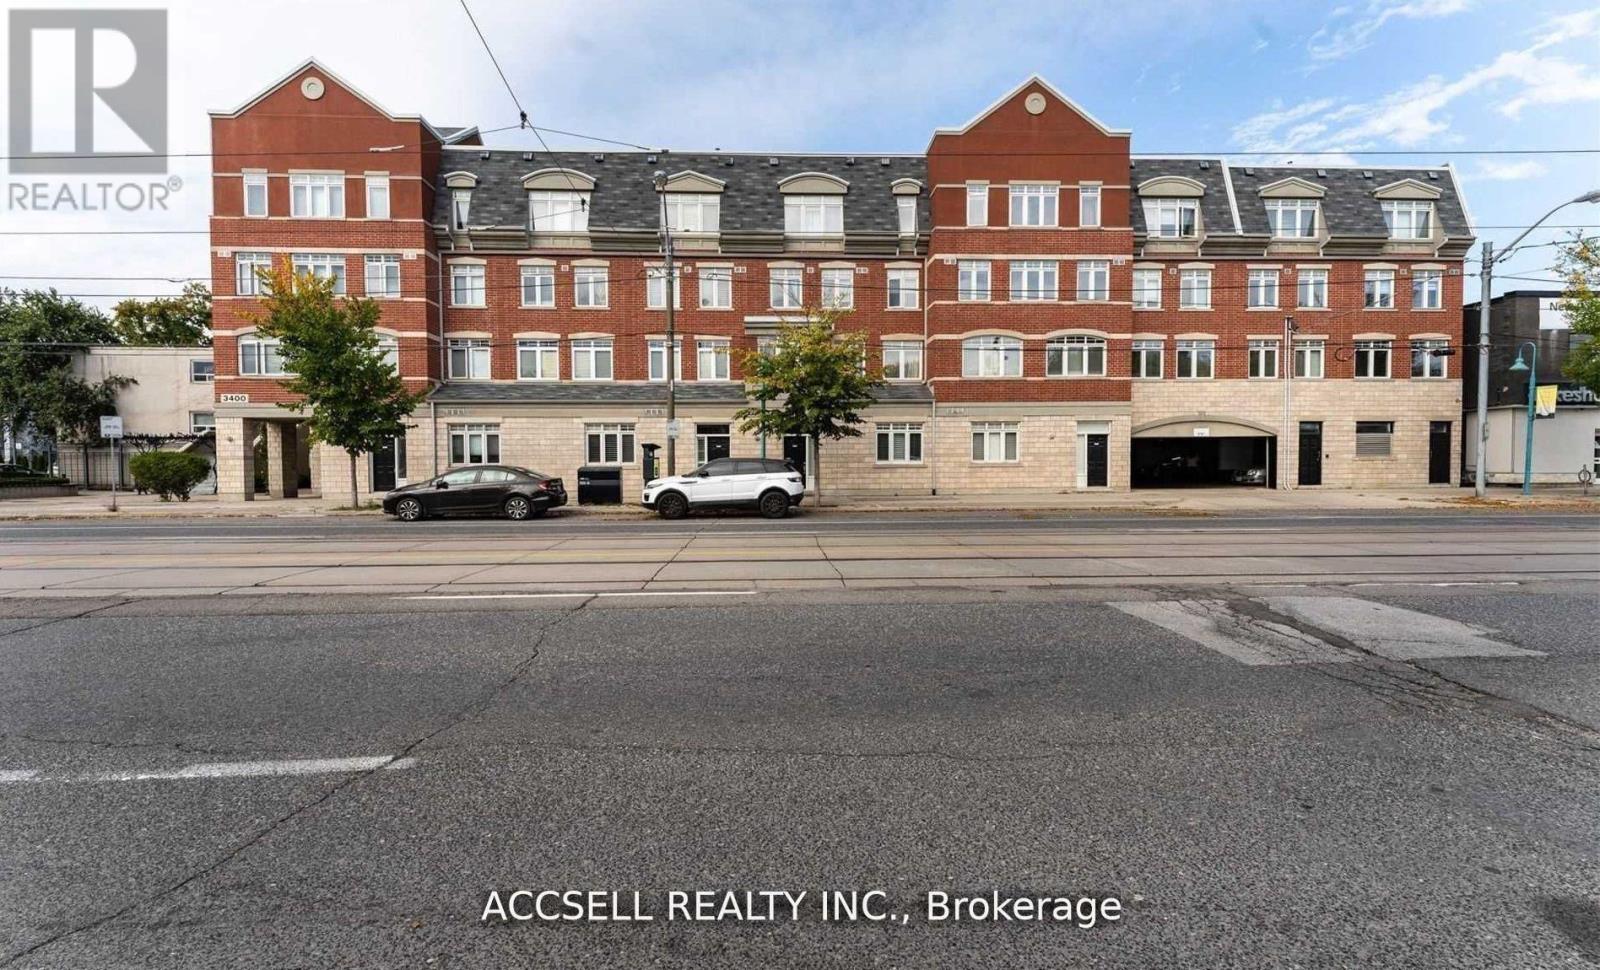
229 - 3400 Lake Shore Boulevard W
Toronto (Long Branch), Ontario
Welcome To 3400 Lake Shore Blvd W - A Bright And Spacious Loft-style Condo In The Highly Sought-after Long Branch Community. This Unique 2 Storey, 1 Bedroom, 2 Bathroom Condo-townhouse Offers Nearly 1,000 Sq. Ft. Of Thoughtfully Designed Living Space, A Rare Find In Today's Market. The Open-concept Main Level Features Generous Living And Dining Areas, Laminate Flooring, Ensuite Laundry, And Large Windows That Fill The Home With Natural Light! Step Outside To Your Oversized Private Terrace, Perfect For Entertaining, Relaxing, Or Enjoying Your Morning Coffee. Ideally Located Just Minutes From The Waterfront, You'll Enjoy Easy Access To The Waterfront Trail, Local Cafes, Restaurants, Parks, Public Transit, And Major Highways, Offering The Perfect Balance Of Lakeside Living And Urban Convenience. Whether You're A First-time Buyer, Downsizer, Or Investor, This Exceptional Long Branch Condo Is One You Won't Want To Miss. (id:51382)
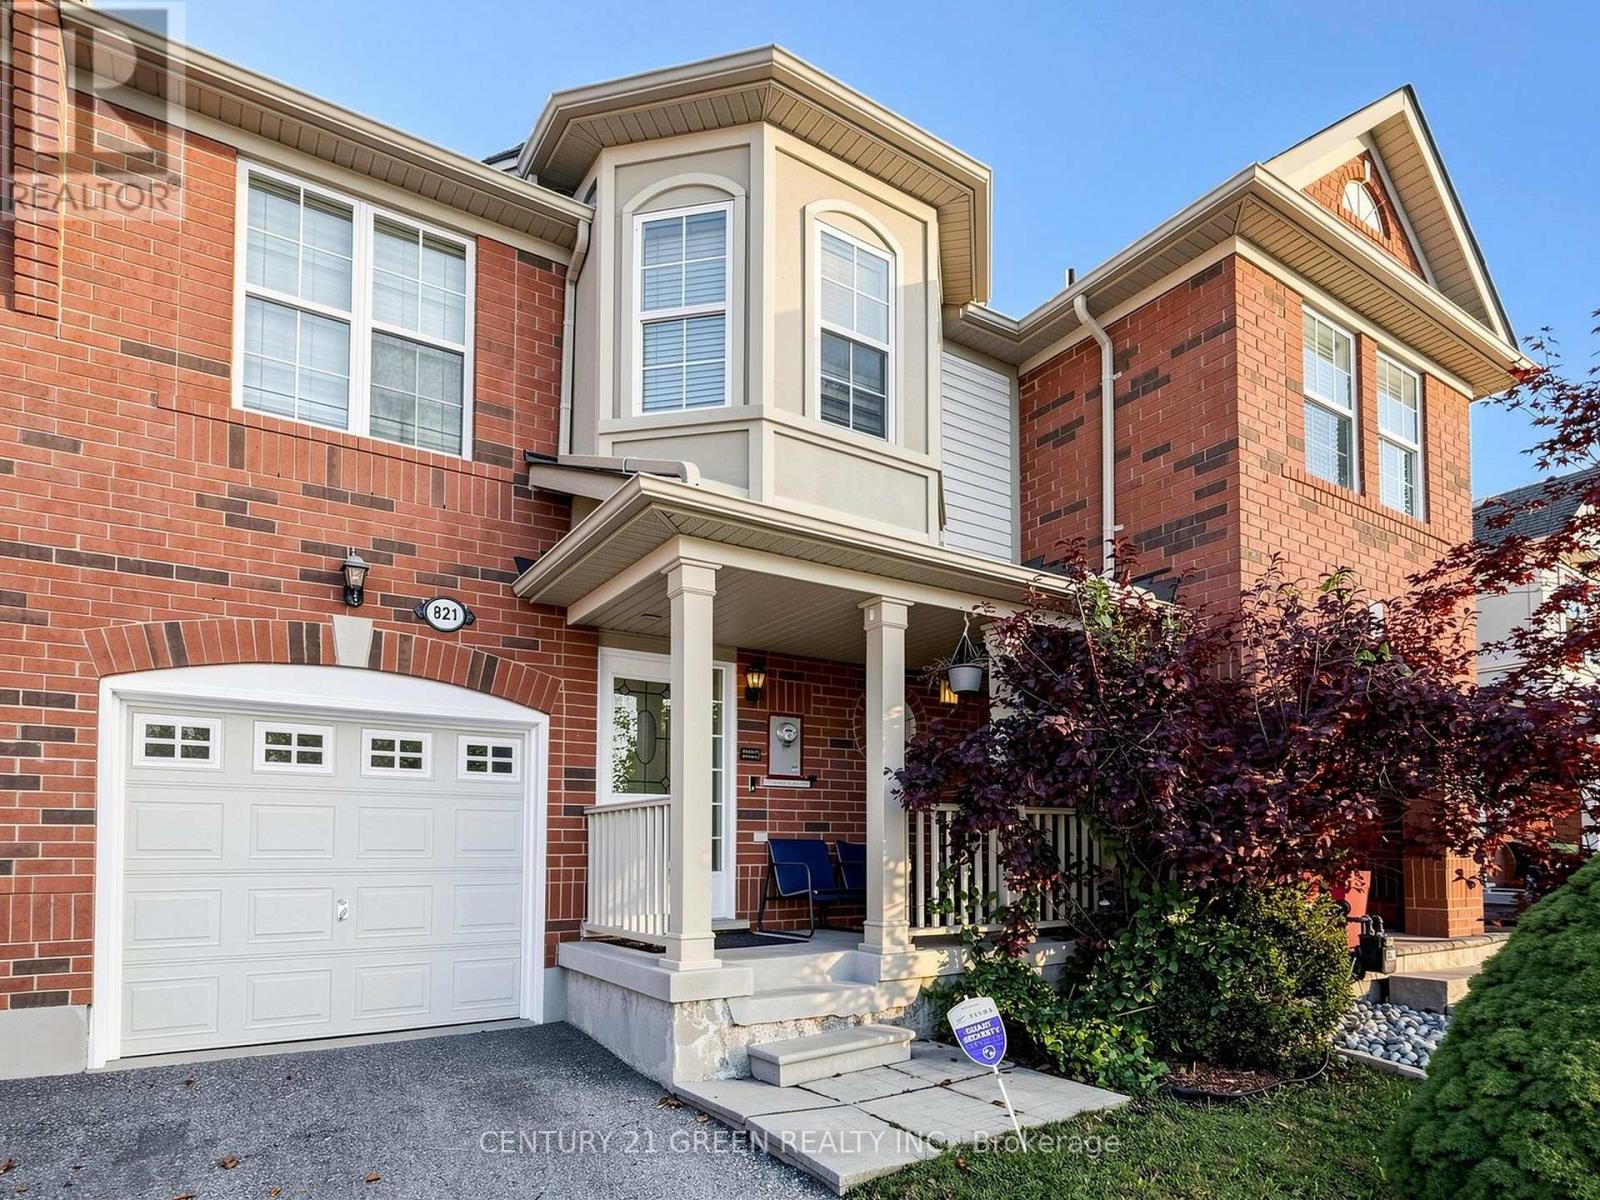
821 Bennett Boulevard
Milton (Be Beaty), Ontario
Discover this beautiful, modern, open-concept townhouse nestled in one of Milton's desirable family-friendly communities!This inviting home features 3 spacious bedrooms, including a generous primary bedroom with a private ensuite bathroom and a good-sized closet. The two additional bedrooms offer plenty of space for a growing family.Enjoy a bright living area overlooking the backyard, a separate formal dining area, and a spacious kitchen complete with a convenient breakfast bar - perfect for everyday living and entertaining.The finished basement offers a large recreation room and a 2-piece bathroom, providing flexible space for a family entertainment area, home office, gym, playroom, or your next creative project. Direct access to the garage adds extra convenience.Step outside to a wonderful backyard featuring an interlocking patio - an ideal spot to relax, entertain guests, and enjoy the outdoors.Location, location, location! Just steps away from three schools, a fantastic park featuring a splash pad and tobogganing hill, shopping, public transit, and other everyday amenities. Enjoy convenient access to major highways, shopping centres, and recreational facilities. A fantastic opportunity for families, first-time buyers, and anyone looking for a comfortable home in a prime Milton location.Don't miss this opportunity to make this beautiful townhouse your new home. New AC and Furnace in 2025. (id:51382)
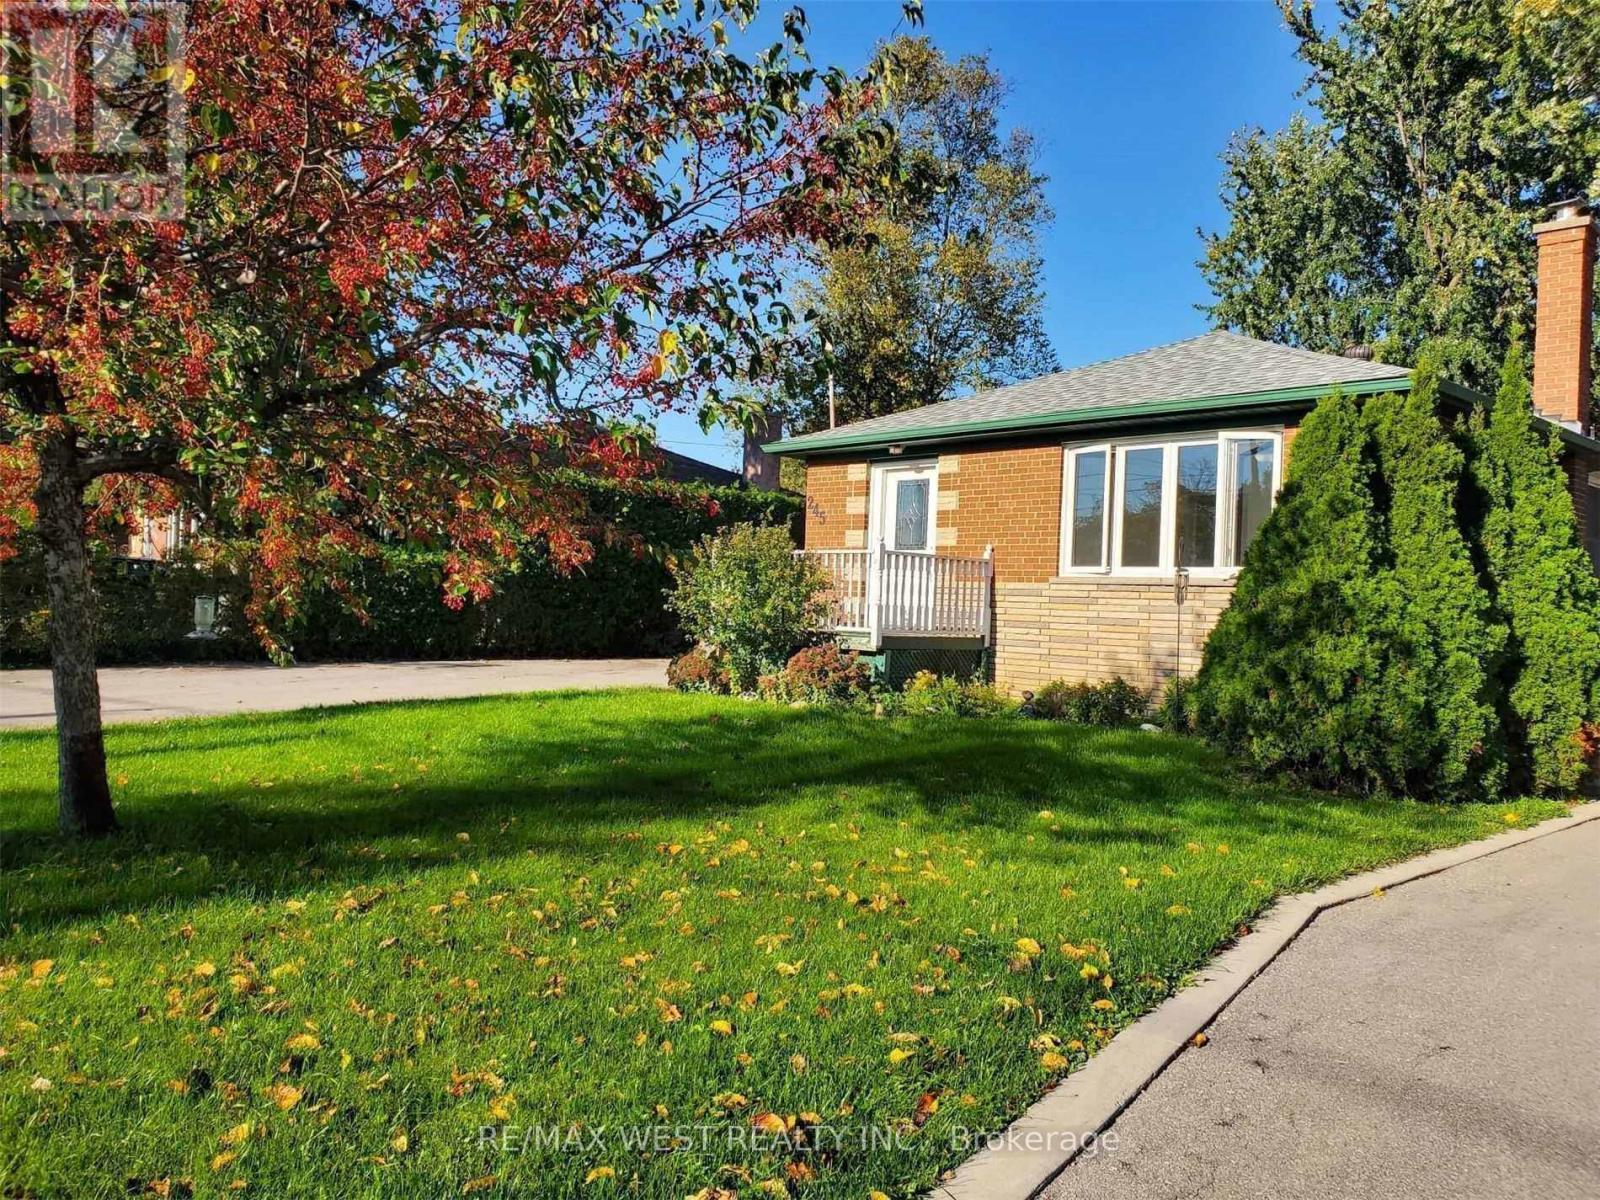
245 Kingsleigh Court
Milton (Om Old Milton), Ontario
Perfect Bungalow! Backing Onto Park! Perfect For Your Family! A Short Walk To Downtown Milton, Restaurants, Shops And Farmers Market. Close To Schools ,And All Major Highways. Upgraded Kitchen With Stainless Steel Appliances (Fridge, Stove, Dishwasher, Hood). Freshly Painted And Move In Condition. Long Driveway With 4 Parking Spaces+ 1.5 Garage For Your Car(S). Fully Fenced Yard. Tenant To Pay 2/3 Of All Utilities. (id:51382)
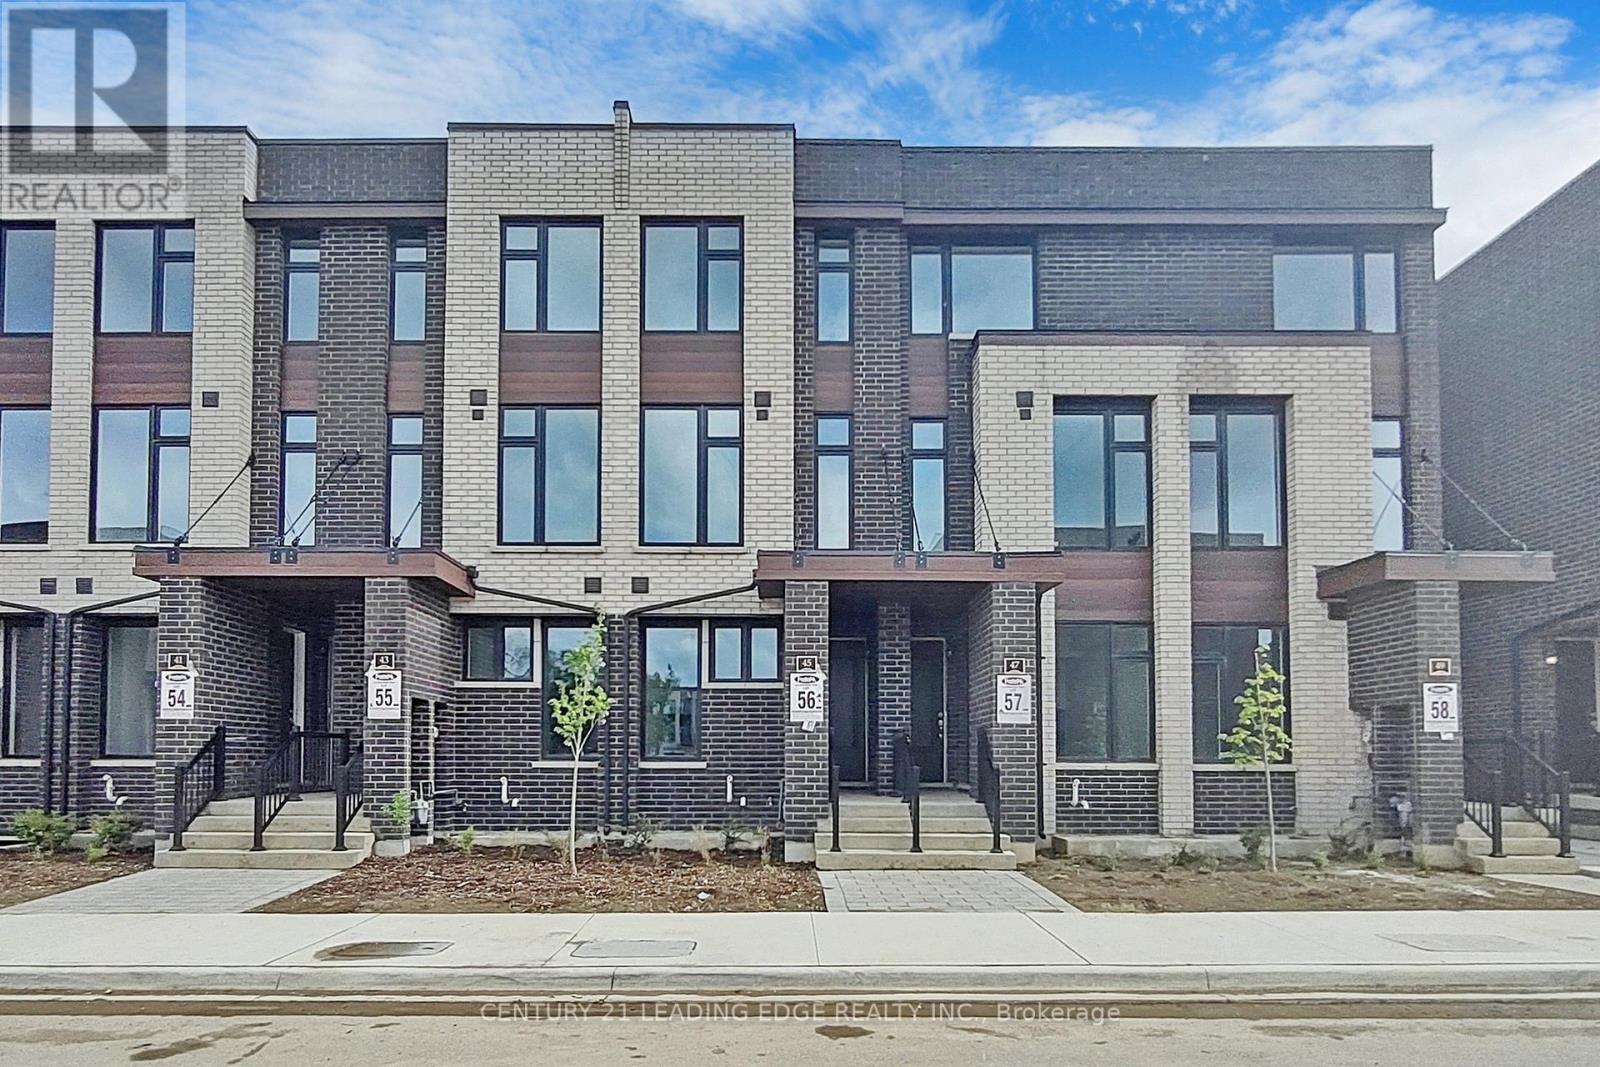
Ground - 45 Creekbank Road
Toronto (Rustic), Ontario
Absolutely Stunning!!! Welcome To 45 Creekbank Rd. This Cozy 1 Bedroom Apartment Is Perfect For Those Looking For A Condo Feel Without Elevators. Convenient Ensuite Laundry And Separate Entrance. Steps To Lawrence Ave, Public Transit, Places Of Worship, School, Etc. *Unit Does Not Come With Parking * (id:51382)
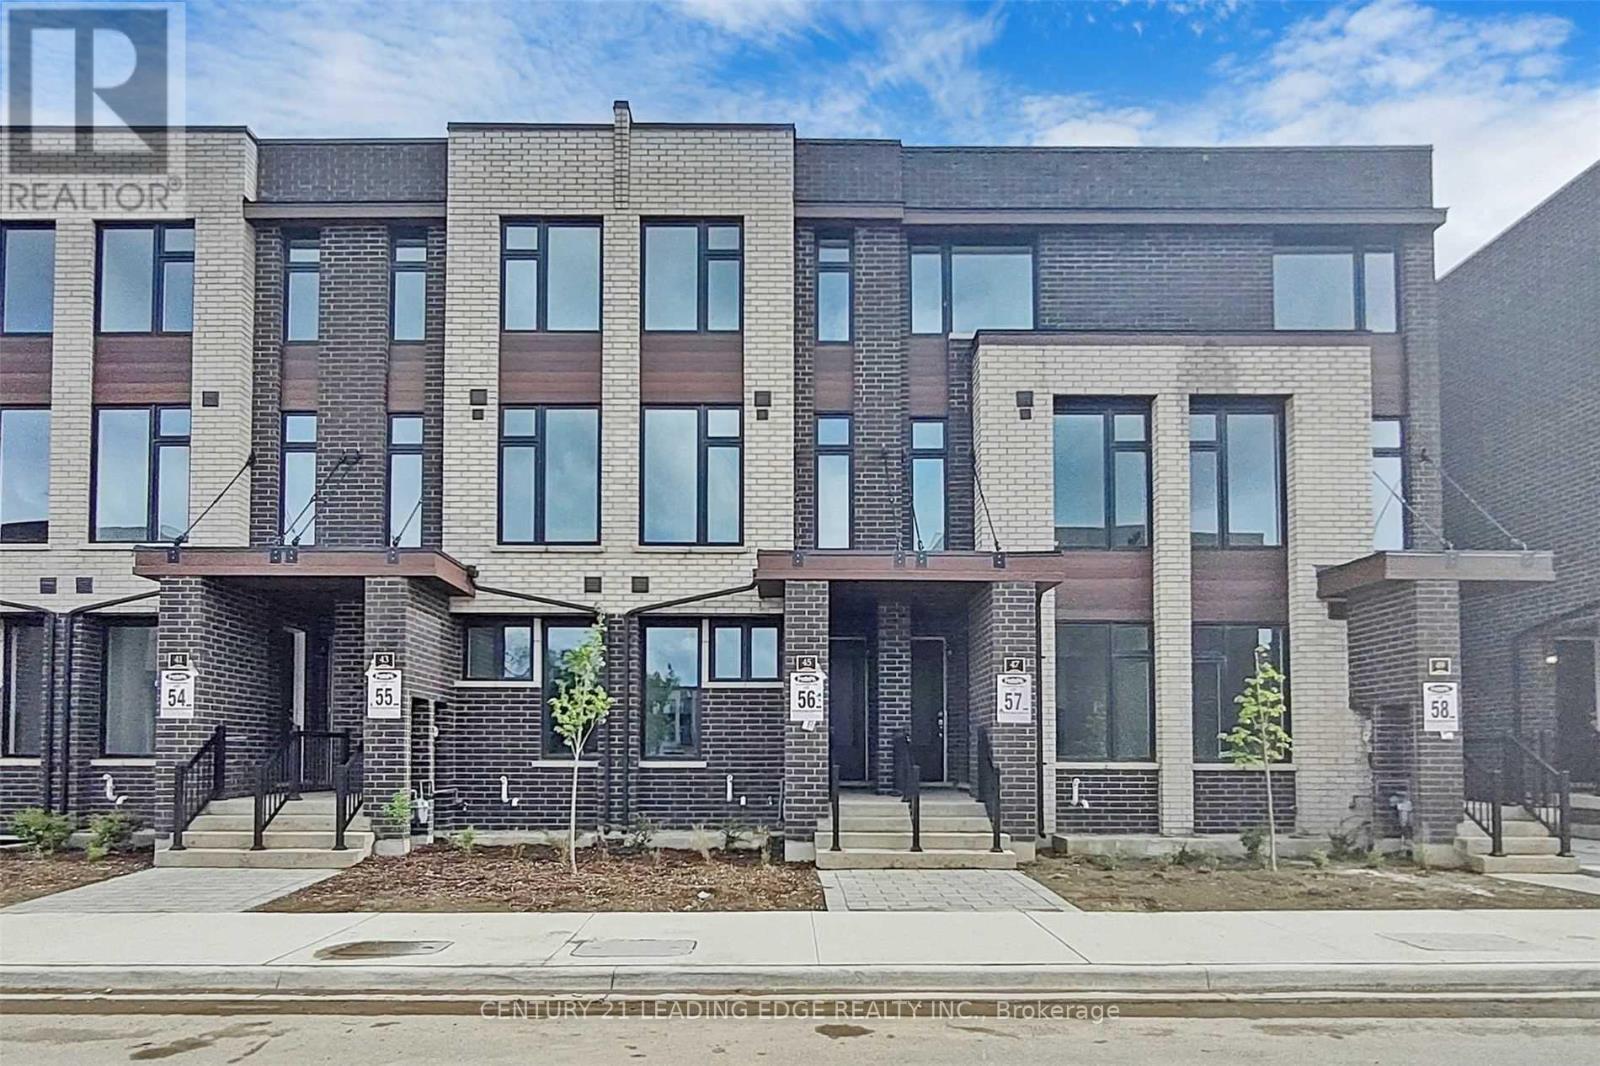
Upper - 45 Creekbank Road
Toronto (Rustic), Ontario
Welcome to 45 Creekbank Rd - an absolute showstopper! This sun-filled 4-bedroom townhouse offers a stylish and functional layout with beautiful upgrades throughout. The stunning open-concept kitchen features a Centre island, high-end appliances, designer finishes, and plenty of space for entertaining. The oversized primary bedroom includes a private ensuite, while the rest of the home has been thoughtfully upgraded and designed with comfort and style in mind. Located in a fantastic neighbourhood, just steps to the subway, TTC, restaurants, shops, parks, and everyday conveniences. Enjoy easy access to major highways, making commuting throughout the GTA a breeze. A beautifully finished home in an incredibly convenient location - move in and enjoy! (id:51382)
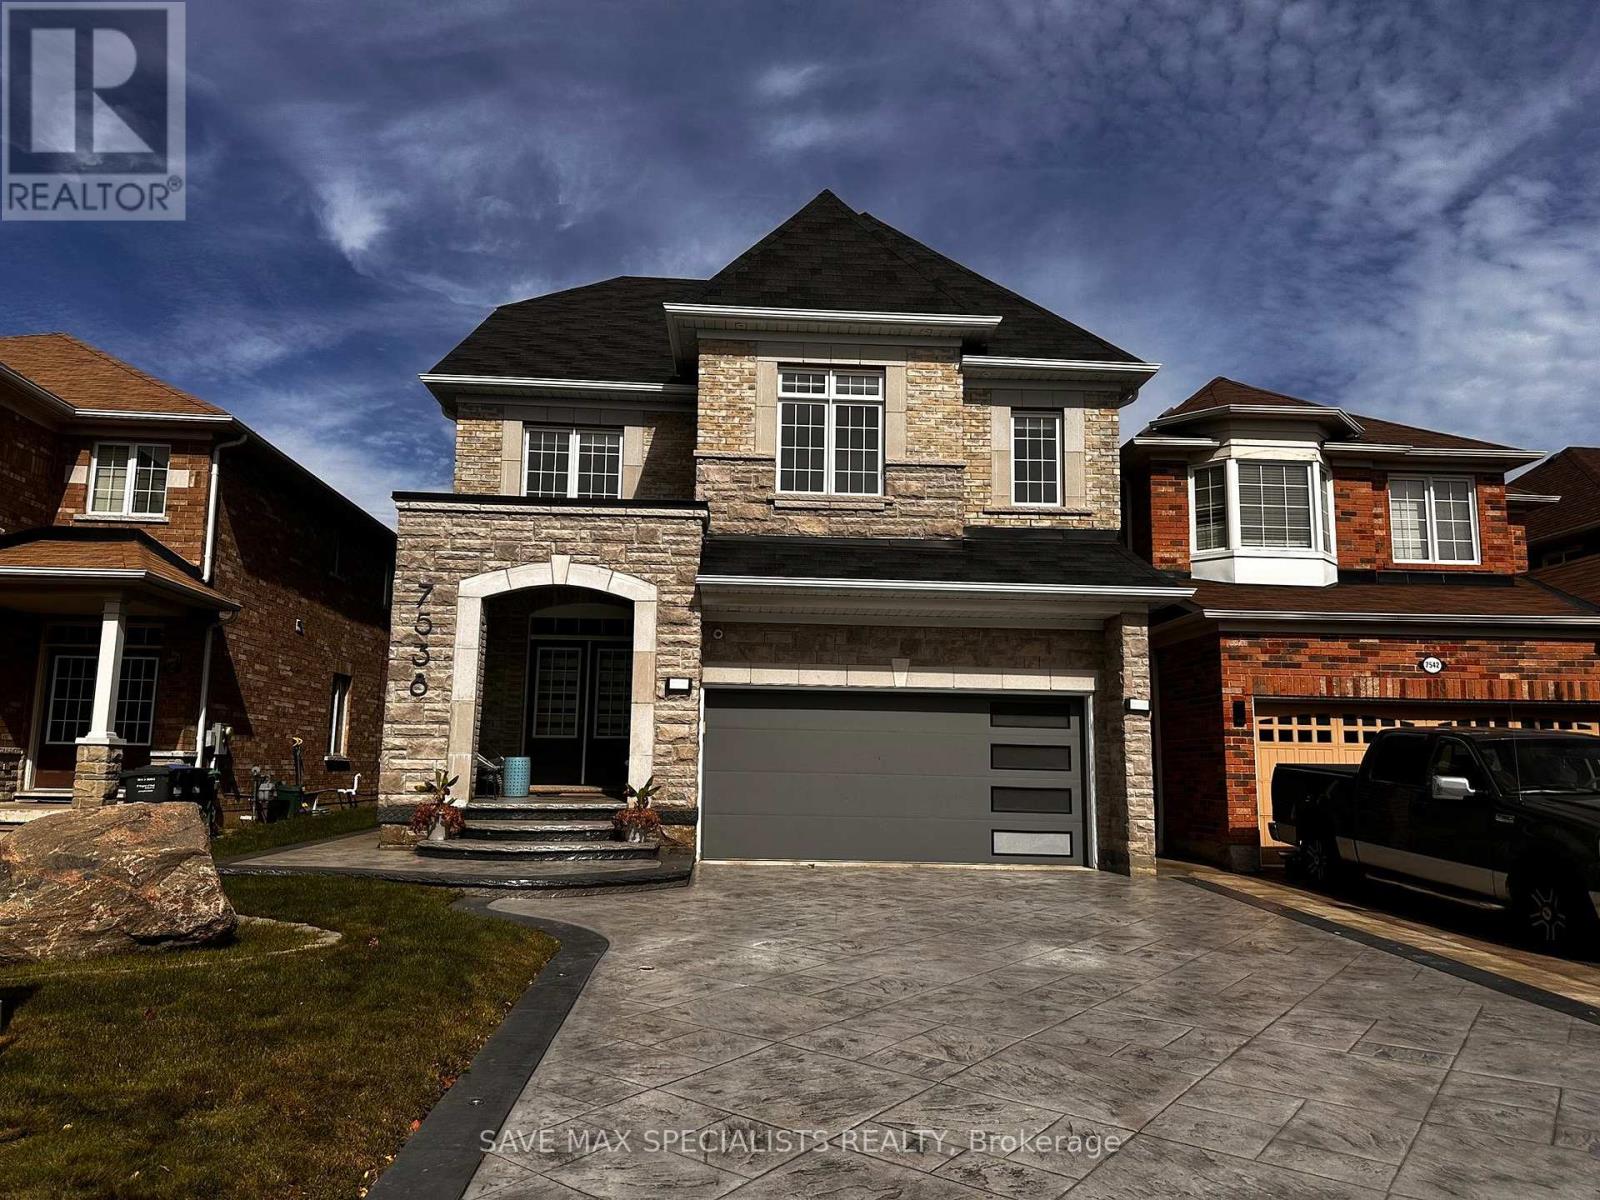
Main - 7538 Saint Barbara Boulevard
Mississauga (Meadowvale Village), Ontario
Step into refined living with this stunning modern open-concept residence, featuring high9-foot ceilings on the main floor and an exclusive 3rd-level loft suite. Designed withsophisticated functionality, the layout boasts two luxurious primary ensuites along with twoadditional generously sized bedrooms.At the heart of the home is a newly renovated chef's gourmet kitchen (completed just 2 yearsago), elevated with quartz countertops, custom pull-out vegetable drawers, and state-of-the-artwall-mounted oven and microwave appliances. The open-concept study highlights a bespokemagnetic feature wall, complemented by an elegant brick-front gas fireplace, rich hardwoodflooring, recessed pot lighting, and modern motorized window blinds throughout. Custom-fittedcloset organizers offer tailored storage solutions across the home.The exterior features a beautifully landscaped driveway and a paved walkway leading directly tothe backyard. The grounds are completed with professional exterior landscape lighting and anautomated sprinkler system surrounding a walk-out patio-ideal for seamless outdoor relaxing.Includes dedicated private laundry. Exceptionally maintained.Note: Utilities are split, with the upper level responsible for 70%. (id:51382)
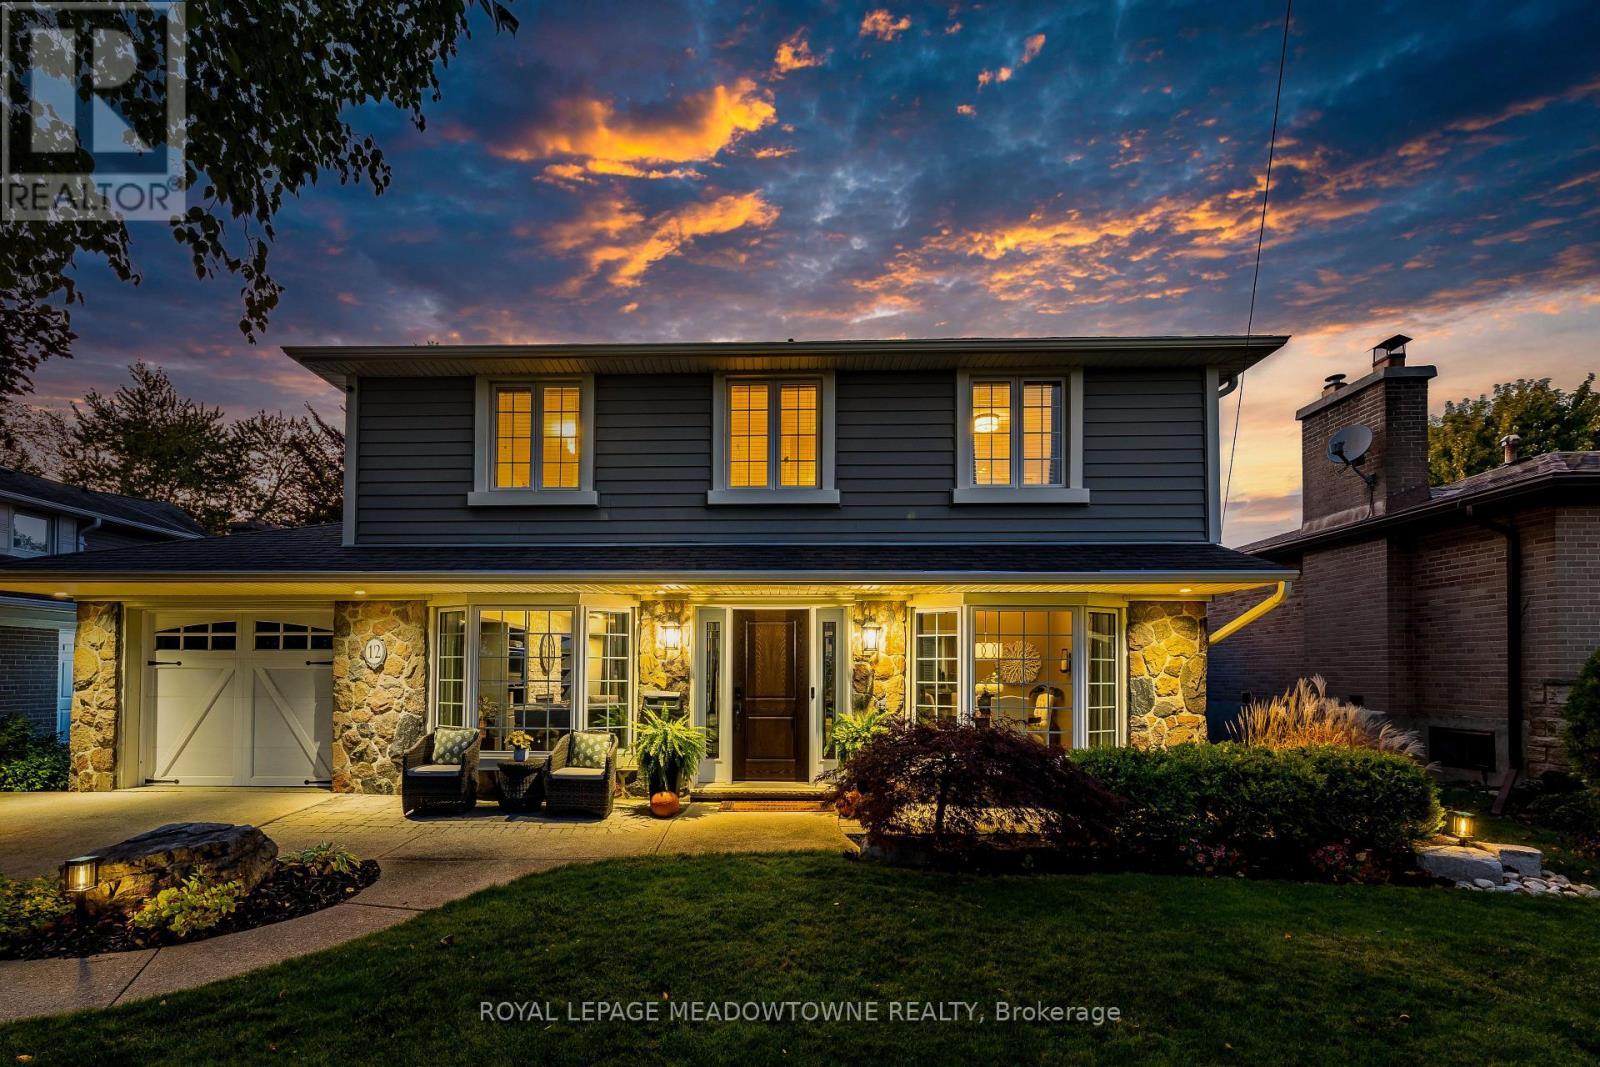
12 Cheltenham Court
Brampton (Brampton East), Ontario
Nestled along one of Peel Village's most coveted tree-lined streets, this impeccably upgraded centre hall residence pairs timeless architectural character with refined modern living. Thoughtfully reconfigured from four bedrooms to an expansive three-bedroom layout, the home offers a beautifully appointed primary suite with a renovated ensuite featuring a frameless glass shower, custom built-in shelving, and a sleek contemporary vanity. At the heart of the home, the custom kitchen showcases raised-panel cabinetry, granite countertops, a gas range, wall oven, and skylight, while the bright 10' x 17' addition creates an inviting space for everyday living and entertaining, with a walkout to the patio. Rich hardwood floors, refined millwork, and bay windows with integrated window seats speak to the home's craftsmanship and enduring appeal. The recently renovated finished basement, complete with dry bar, extends the living space with effortless versatility. Step outside to a private nature spa retreat, where a hot tub, interlock patio, mature landscaping, hydro-equipped shed, and thoughtfully integrated outdoor lighting create an exceptional setting for relaxed gatherings and year-round enjoyment. Ideally located just moments from all major amenities including all major highways , schools, Parks, shopping (id:51382)
44 Candy Crescent W
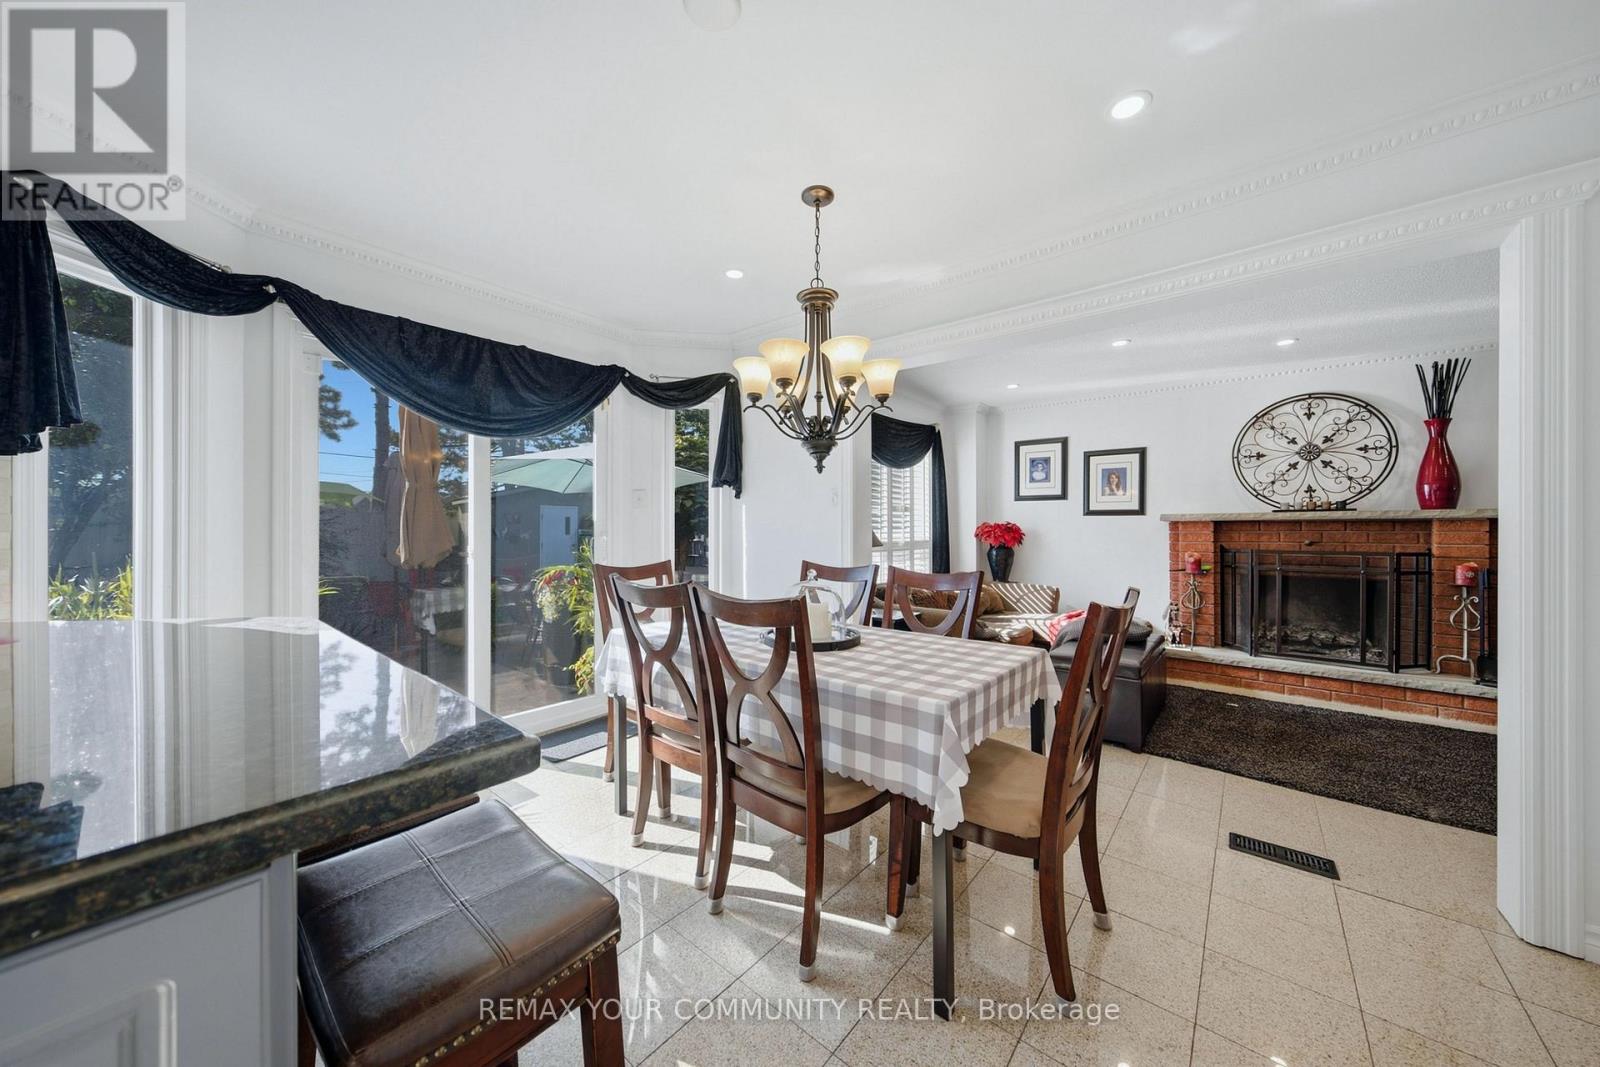
Brampton (Northwood Park), Ontario
44 Candy Crescent is one of the LARGEST homes on the street, with OVER 2500 SQ FT living space, set on one of the LARGEST lots the street has to offer. 4+1 BEDROOMS, 4 BATHROOMS. The concrete driveway fits SIX CARS, plus a full 2-CAR GARAGE - plenty of parking for a large family, AND tenants. Inside, HARDWOOD and GRANITE flooring runs throughout, the kitchen is spacious with granite countertops and you will find a CIRCULAR OAK STAIFCASE leading to the second floor that services as the centre-piece. In the backyard, a STAMPED CONCRETE PATIO sets the stage for peace and quiet with the family. the basement is its own SEPARATE DWELLING - two bedrooms, full kitchen, bathroom, private entrance - real help toward your mortgage and real leverage in qualifying for one. All on a beautiful, quiet crescent, minutes from TEMPLES, PLACES OF WORSHIP, TRANSIT and SHOPPING CENTRES. (id:51382)
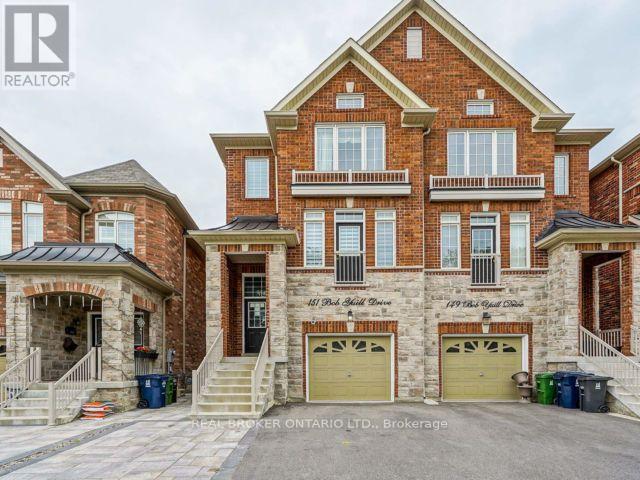
Lower - 151 Bob Yuill Drive
Toronto (Humberlea-Pelmo Park), Ontario
Spacious 1 bedroom Apartment Conveniently located within a Family Neighbourhood. Proximity to Schools, Multiple Parks, Highways and Bus routes, and Full Service plaza ( Starbucks, Wendys, Dentist, Doctors, etc. ). Includes Separate Entrance and 1 driveway parking. (id:51382)
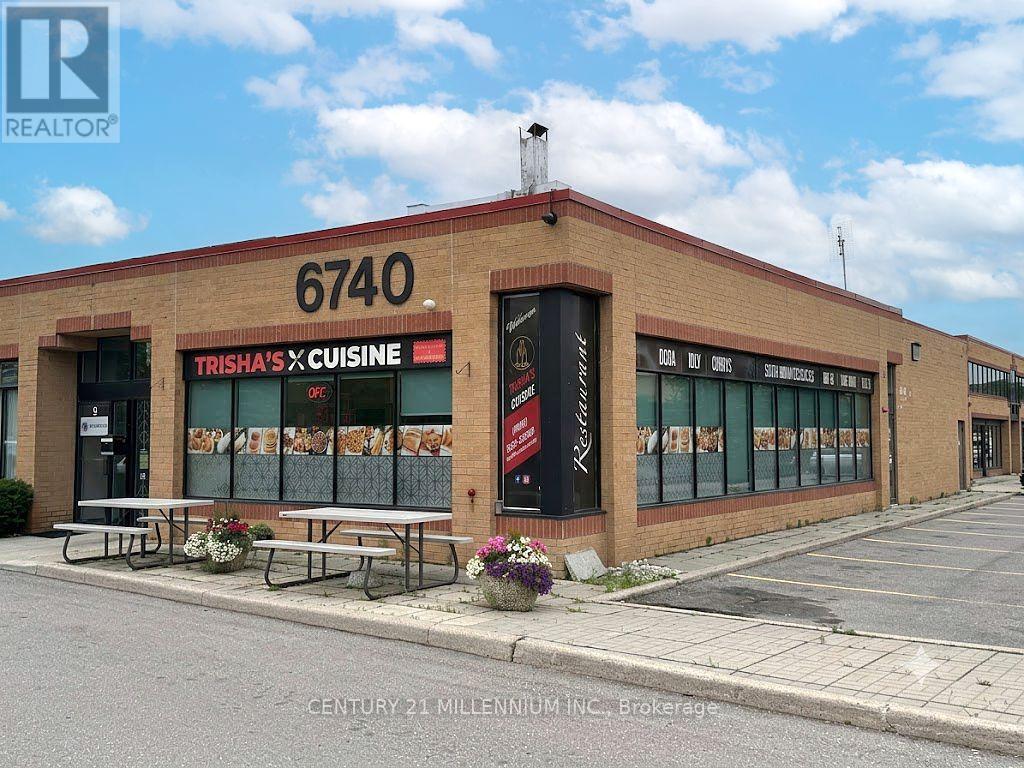
8 - 6740 Davand Drive
Mississauga (Northeast), Ontario
Turnkey Restaurant Business for Sale - Prime Mississauga Industrial Location! Excellent opportunity to acquire Trisha's South Indian and Sri Lankan Cuisine Restaurant, a well established and respected location located in the heart of Mississauga's busy Dixie & Derry employment district. Surrounded by thousands of employees, warehouses, offices and industrial businesses, this location benefits from strong weekday breakfast and lunch traffic, take-out, catering and repeat clientele. Professionally built-out approximately 1,347 sq. ft. premises featuring a fully equipped commercial kitchen, quality leasehold improvements and all equipment required to continue operations. A true turnkey opportunity for an owner-operator or experienced restaurateur. Current lease in place Low Rental (Net Lease + TMI + HST = $4788.31 Per Month) until November 30, 2029, with assignment subject to landlord approval. Excellent exposure, ample on-site parking and easy access to Highways 401, 410 and 407. Ideal for continuing the existing concept or introducing your own cuisine, subject to landlord approval and applicable municipal requirements. Business only for sale. Real property not included. Please do not approach staff or discuss the sale with employees. Financial information available to qualified buyers upon execution of a confidentiality agreement. (id:51382)
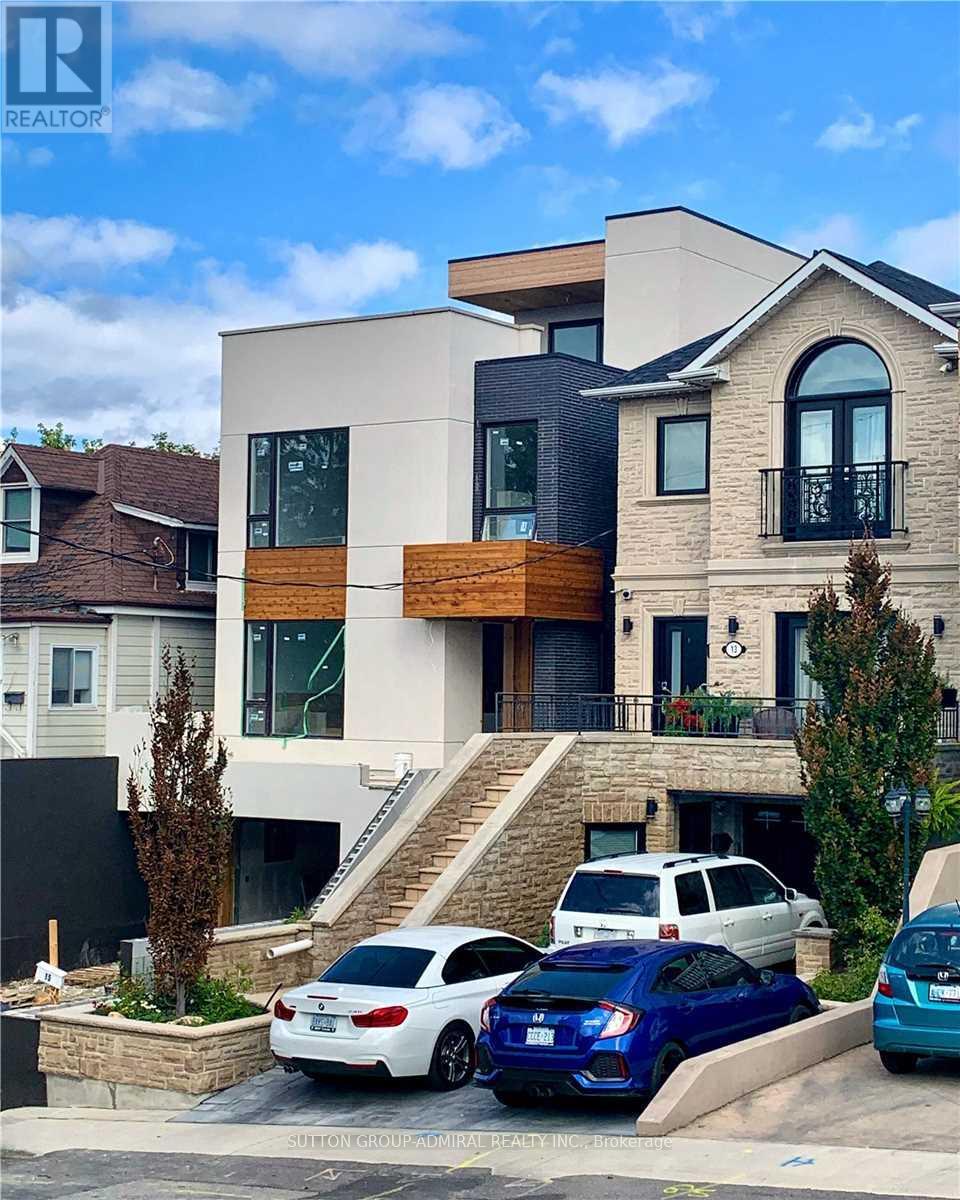
201 - 15 Ennerdale Road
Toronto (Caledonia-Fairbank), Ontario
Gorgeous Penthouse unit in a Duplex custom building. Beautiful Design Throughout. High-End Property. Extremely spacious 4 Bedrooms 3 Washrooms ; 1700 Sf Penthouse Apt Plus 500 Sf Magnificent Rooftop. Located in Toronto's Caledonia-Fairbank neighbourhood at Dufferin & Eglinton. Central Air and Forced Gas HVAC in place for cost effective utility bills. Ensuite laundry available, Including One Driveway Parking. Quiet residential street within walking distance to local schools, parks, cafes, grocery stores and daily services along Eglinton Avenue. Quick access to multiple TTC routes and the Eglinton Crosstown LRT allows easy travel across the city, with Allen Rd and Hwy 401 only a short drive away. One parking space included. (id:51382)
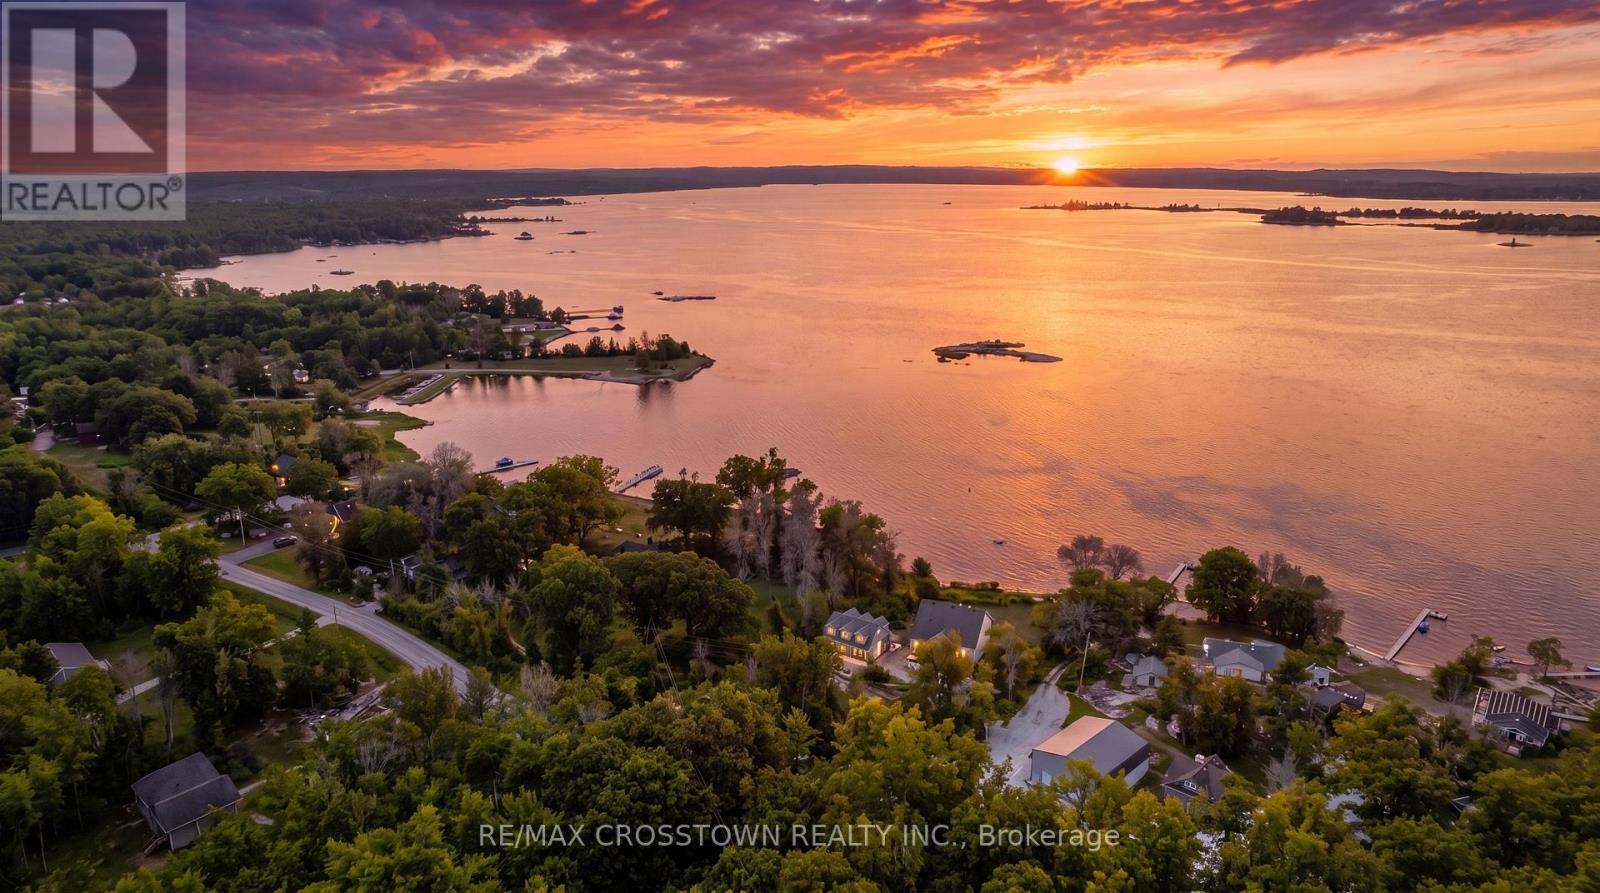
42 Bluff Point Road
Tay, Ontario
Client RemarksWelcome to 42 Bluff Point Rd, a rare opportunity to own a spectacular 4-season Georgian Bay waterfront family compound built in 2012 on a private 1-acre lot with approximately 161 feet of shoreline and breathtaking west-facing views. Nestled on a quiet private road, this exceptional property offers the perfect blend of privacy, natural beauty, and year-round recreation. The well-maintained home features 6 bedrooms (room to add additional bedrooms in loft), spacious open-concept living areas, a bright eat-in kitchen, and walls of windows showcasing panoramic water views throughout. A detached garage includes a self-contained guest suite with 3 bedrooms, a full bath, kitchenette, and living area, making it ideal for extended family, guests, or multi-generational living. Enjoy gentle, shallow waterfront perfect for children, with approximately 4-7 feet of water depth at the dock for swimming, boating, kayaking, paddle-boarding, fishing, and water sports. Explore Beckwith Island, Giant's Tomb, hidden coves, and endless Georgian Bay adventures right from your dock, with easy access to the Trent-Severn Waterway and hundreds of kilometers of inland boating. Located just 1 minute to Hwy 400, 5 minutes to Waubaushene amenities, marinas, LCBO, grocery store, library, Tim Hortons, Waubaushene Beaches Provincial Park, and the Tay Shore Trail. Midland is only 20 minutes away, while Mount St. Louis Moonstone Ski Resort and several golf courses are just a short drive away. Whether you're looking for a year-round home, luxury cottage, or the ultimate waterfront retreat for family and friends, this rarely offered Georgian Bay property delivers an unmatched lifestyle of boating, swimming, fishing, hiking, cycling, skiing, and snowmobiling in one of Ontario's most sought-after waterfront destinations. (id:51382)
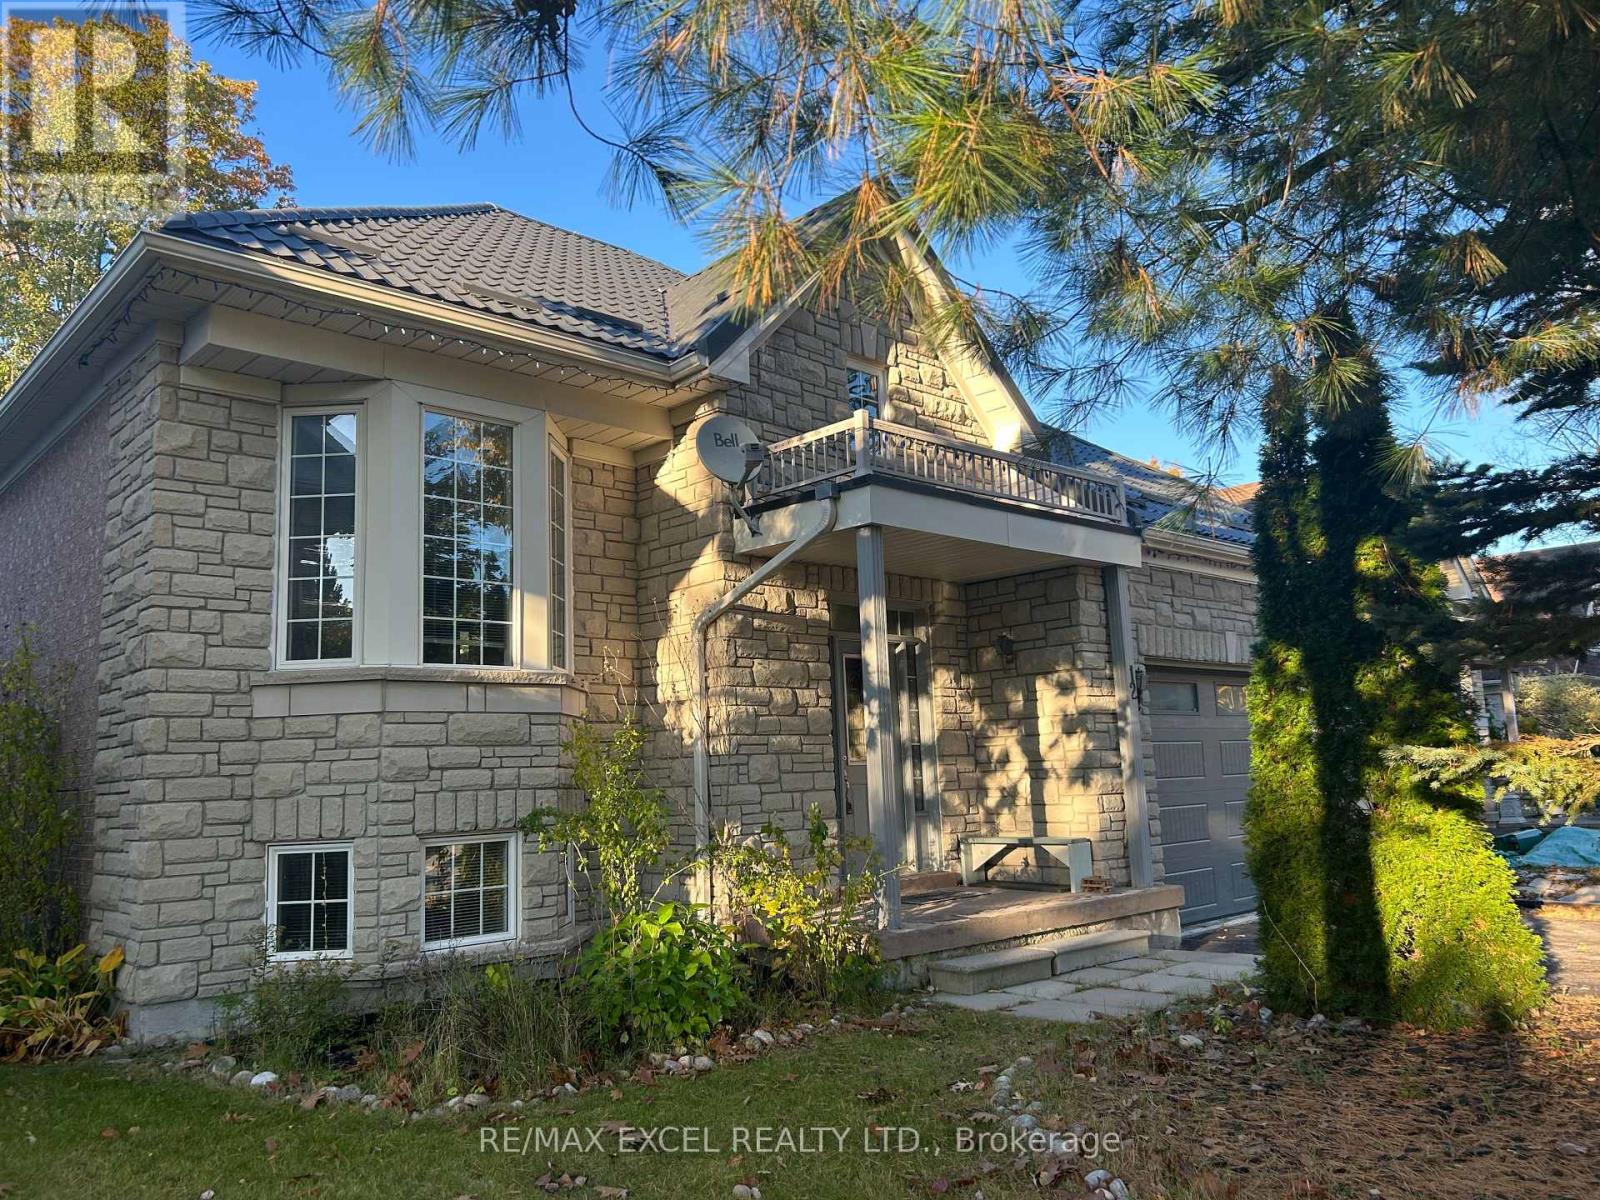
12 Cardinal Way
Wasaga Beach, Ontario
Beautiful 2+2 Bedrooms Raised Full Brick and Stone Bungalow in Popular Pine Valley Estates in Wasaga Beach, Offers a Total 2044 Sq Ft of Living Space, Basement Included. This Home Features: 9 Foot Ceilings, Freshly Painted, Eat-in Kitchen with Walkout to Deck with lots of Enclosed Storage Underneath, Spacious Foyer With Separate Entrances to Main Floor, Basement and to Garage, Open Concept, Newer Laundry Utilities on the Main level, Laminate Floors, Fenced Yard Backing Into Mature Trees, Metal Roof 2018 with Warrantee 55 years, Air Conditioner 2021 with Warranty Until 2033, Possibility of a Separate Basement Apartment if a Sink in the Kitchen is Built, Ideal Location with just a Short Walk to the Beach(Beach 5-6) and Multi-purpose Recreation Facility (RecPlex), Community Centre, tennis courts, elementary school 3 min from the house, grocery store SuperStore, Shoppers, Canadian Tire and other amenities. Short drive to Stayner, Collingwood, and Fabulous Blue Mountain, 2 Min Walking Distance To Worsely Elementary School, A Must See. (id:51382)
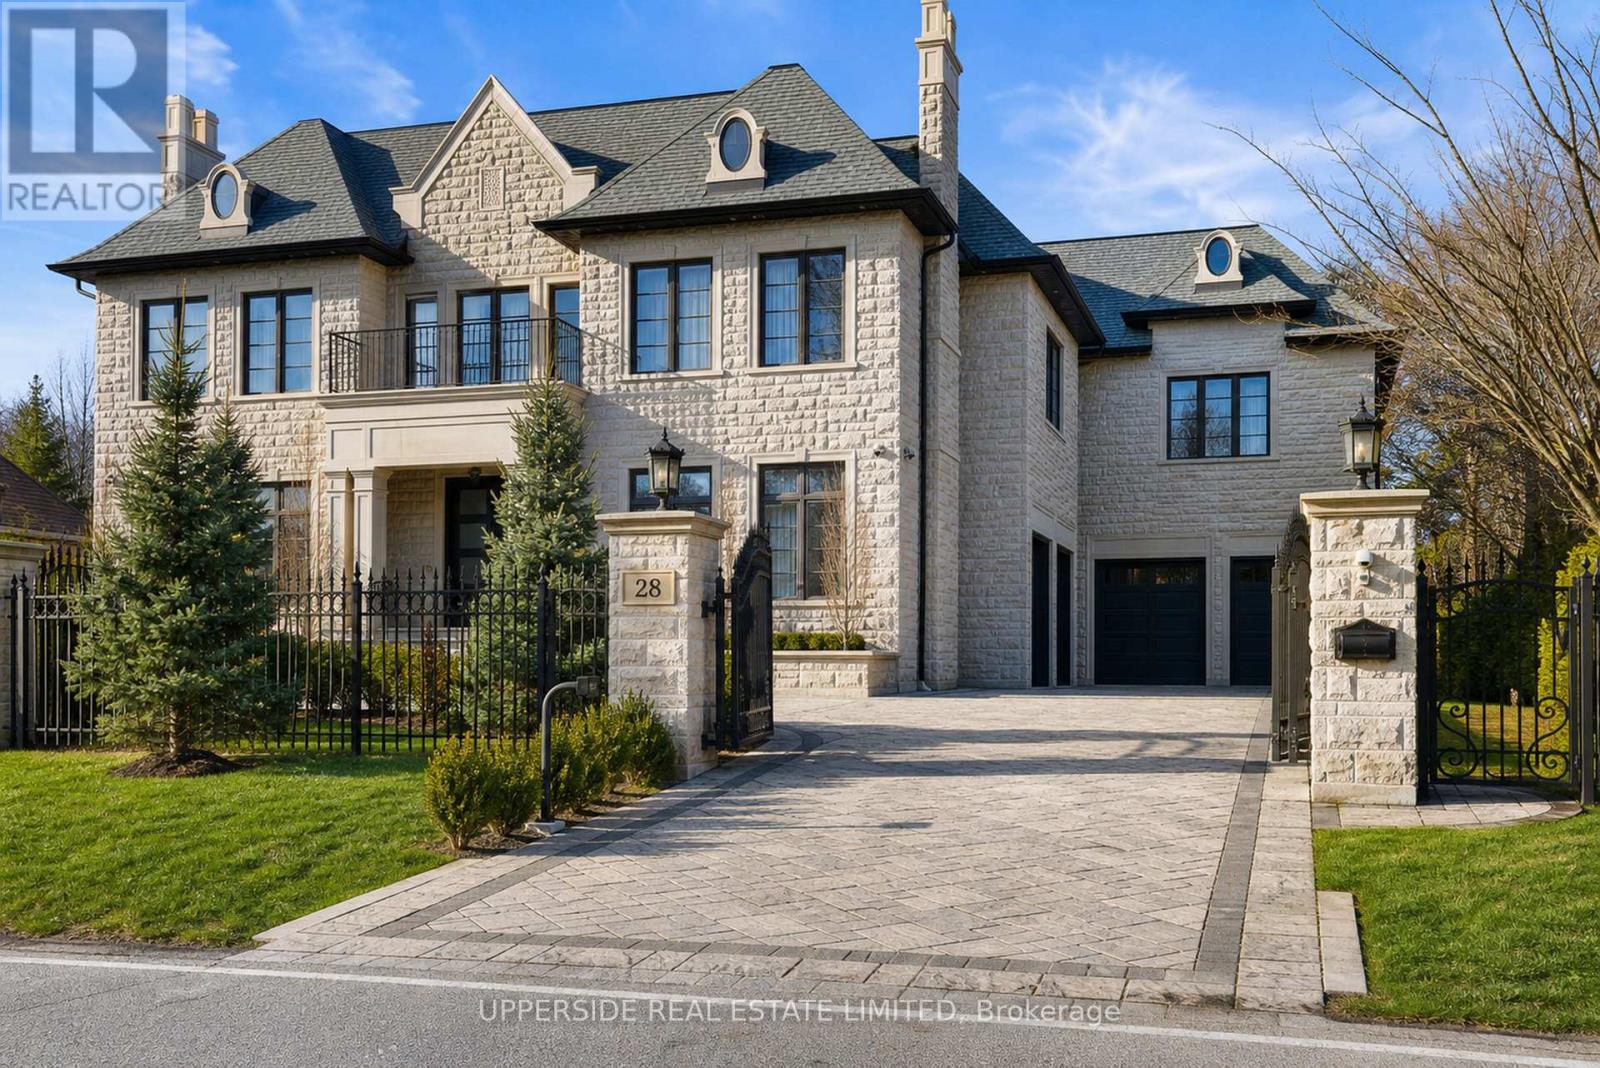
28 Thornridge Drive
Vaughan (Crestwood-Springfarm-Yorkhill), Ontario
Step into the essence of upscale living with this stunning stone estate, located on the serene Thornridge Drive in the heart of Thornhill. Occupying a sprawling 100 X 180 ft lot, the property is a testament to thoughtful landscaping and natural beauty. Inside, the home is a masterpiece of design and functionality, equipped with features that enhance everyday living. The convenience of an in-house elevator and the comfort of radiant heated floors during the cooler months are just the beginning. The kitchen is a chefs dream, designed for both family life and hosting grand events, complete with a welcoming breakfast nook and spacious pantry. This distinguished stone mansion is more than a home; it's a blend of luxury, comfort, and style, crafted for those who seek an unparalleled living experience. Some of the images were virtually staged with AI. (id:51382)
42 Elizabeth Street
New Tecumseth (Alliston), Ontario
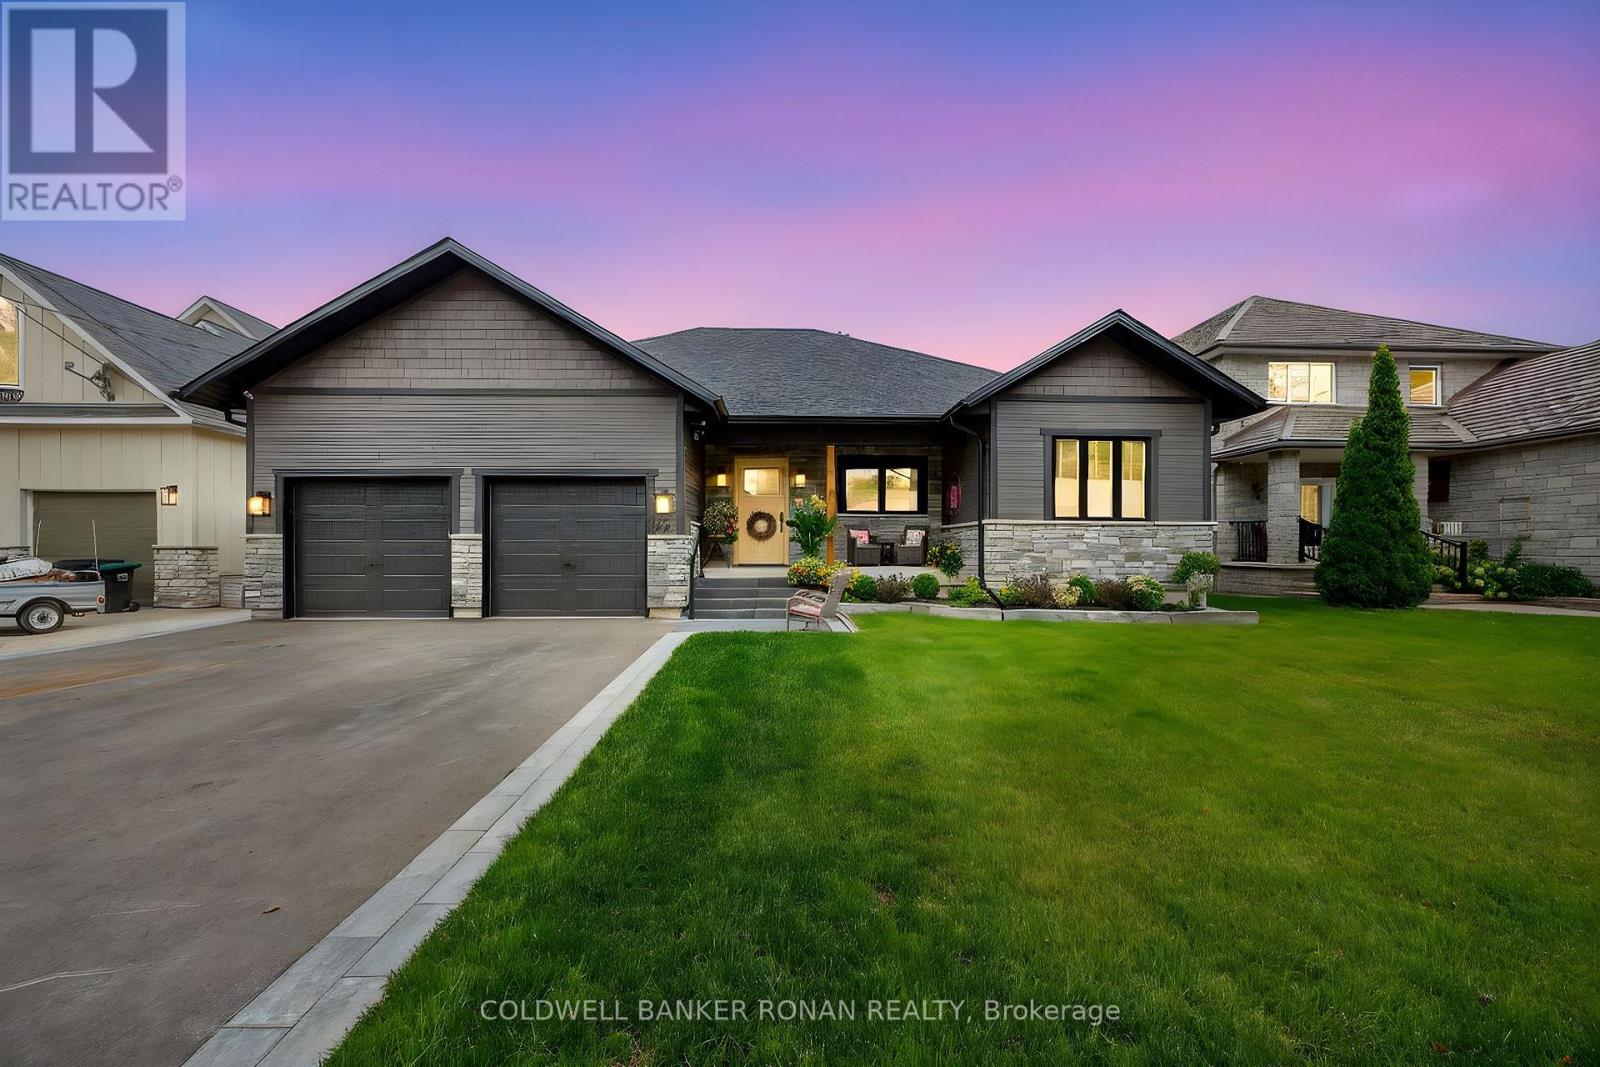
Welcome to your dream home! Experience the perfect blend of sophisticated in-town living & peaceful cottage-inspired charm in this stunning, custom-built home, just two years young. Offering over 4,000 square feet of beautifully finished living space, this exceptional property features 3+2 bedrooms, soaring 9-foot ceilings, an inviting open-concept design, & designer-quality finishes throughout. At the heart of the home is a chef-inspired kitchen, complete with a spacious walk-in pantry & beverage fridge, seamlessly flowing into the principal living and dining areas. Engineered hardwood flooring extends throughout, while multiple walkouts invite you to enjoy the breathtaking river views from the covered porch, beautifully finished with elegant glass railings. From the moment you enter, the custom-designed front door makes a statement, setting the tone for the exceptional craftsmanship found throughout. The spectacular walk-out lower level is an entertainer's dream, offering an abundance of bright, versatile living space, comfortable in-floor heating, and a stunning custom-built bar. A massive cantina provides the perfect opportunity to create your own private wine cellar, while the walkout leads to a covered patio & an incredible backyard oasis you'll never want to leave. Professionally landscaped & meticulously finished, this truly turnkey home offers an exceptional lifestyle both inside & out. Enjoy the convenience of walking to charming downtown shops & fabulous restaurants, with parks, shopping, schools, golf, and scenic walking trails all close by. Major commuter routes, including Highways 400 and 50, are just minutes away. (id:51382)
1606 - 1 Clark Avenue
Vaughan (Crestwood-Springfarm-Yorkhill), Ontario
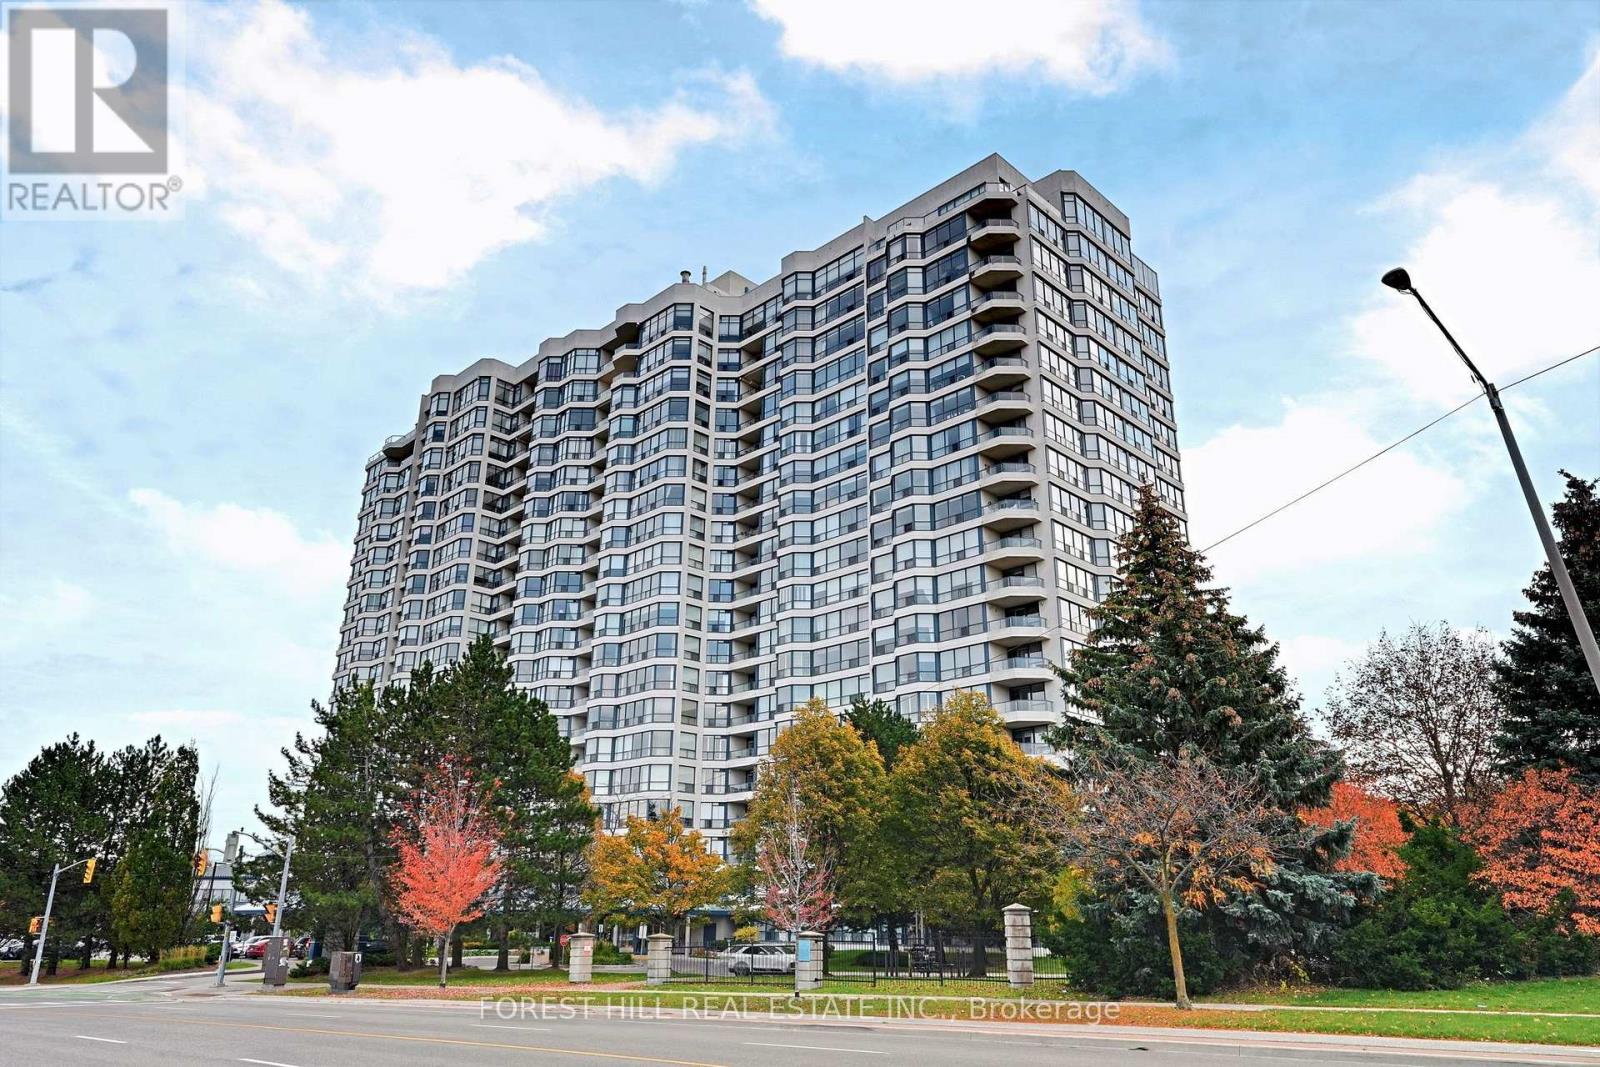
Welcome to Suite 1606 at 1 Clark Avenue West! An exceptional opportunity to own a spacious 2-bedroom, 2-bathroom condominium offering approximately 1,365 sq. ft. of living space in a well-established Thornhill building. Featuring desirable north and west exposures, this generously proportioned suite boasts an expansive living and dining area, with the former solarium incorporated into the living room to create an exceptionally large and versatile space, perfect for entertaining or everyday living. The primary bedroom features a private balcony, offering a wonderful outdoor retreat. With generously sized principal rooms and a functional layout, this suite presents an excellent opportunity to renovate and customize to your personal taste. Includes one underground parking space and one locker. Maintenance fees conveniently include utilities, cable television and internet. Ideally located steps from shopping, restaurants, transit and everyday amenities, with convenient access to Yonge Street and major highways. A fantastic opportunity to enjoy generous living space in a highly desirable Thornhill location! (id:51382)
811 - 9085 Jane Street
Vaughan (Concord), Ontario
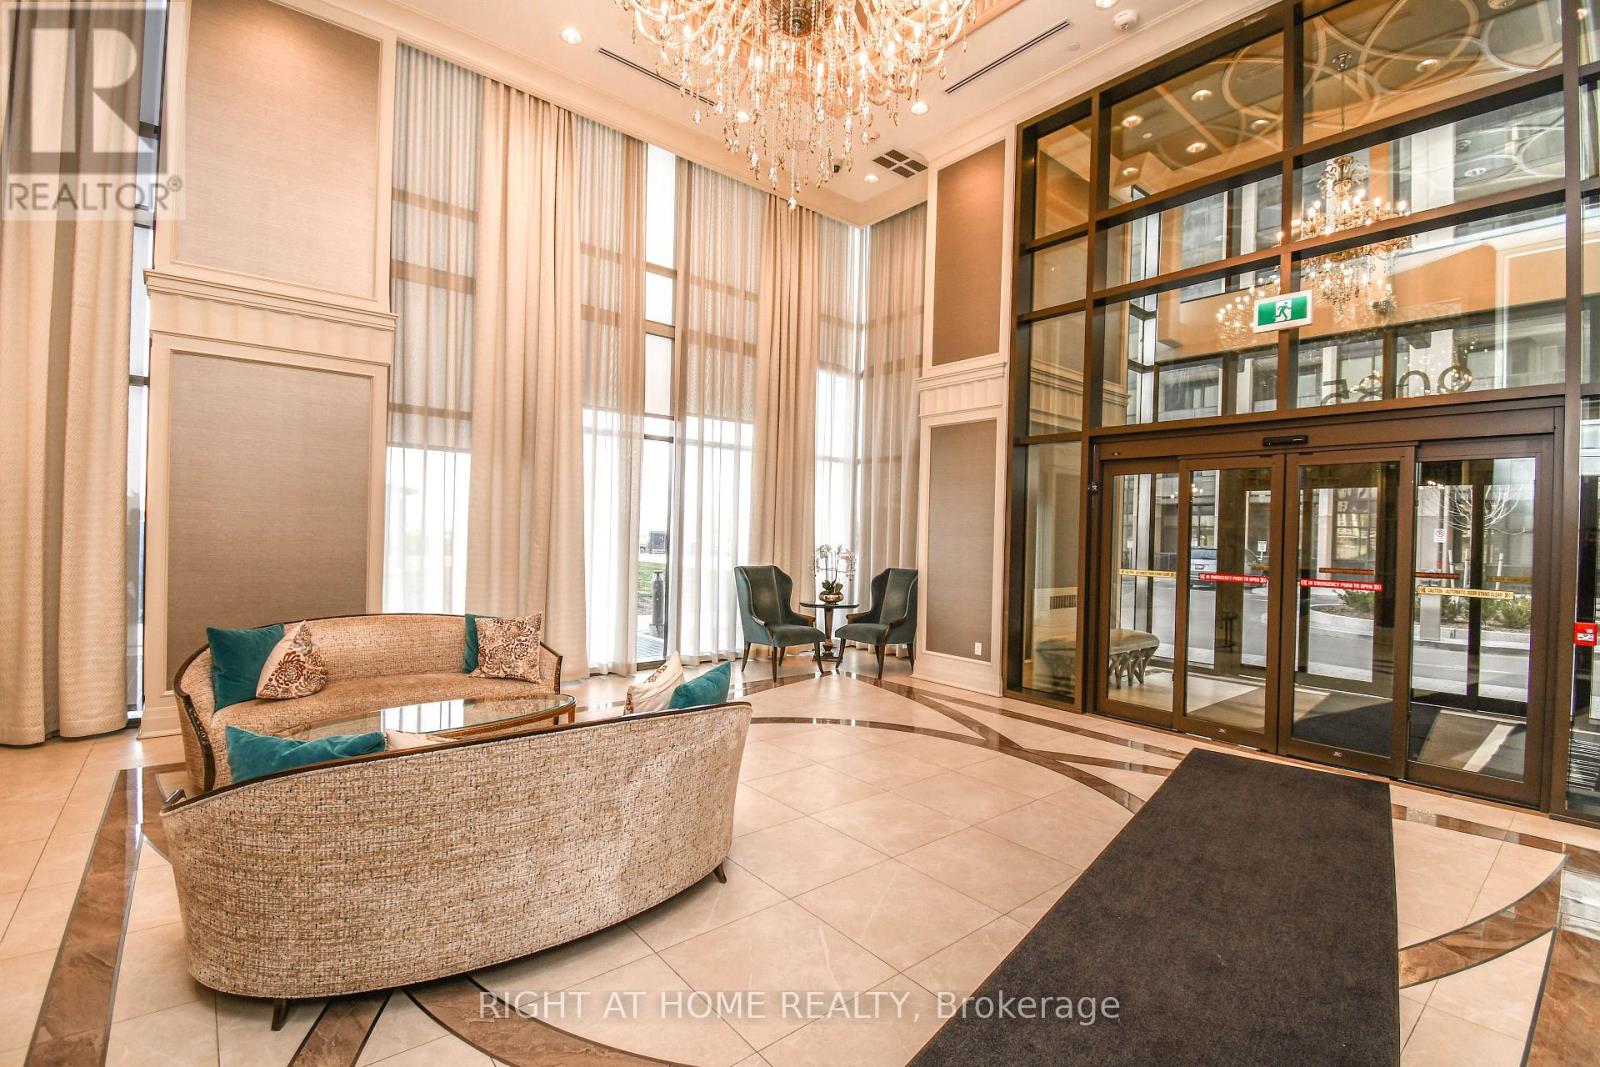
Don't Miss Out On This Stunning 1 Bedroom Apartment In The Highly Desirable Park Avenue Condominium. This Spacious Apartment Boasts A Beautiful Roof Top View With Upgrades Including Led Lights, Kitchen Island, S/S Appliances + Luxury Finishes. Also Included Is 1 Underground Parking Space And 1 Locker Unit. Close To Vaughan Metropolitan Centre, Subway Station, York University, Vaughan Mills Mall, Costco, Hwy 400 & Hwy 407,Dinning,Parks + Much More! This Is A Must See! (id:51382)
SW 807 - 9191 Yonge Street
Richmond Hill (Langstaff), Ontario
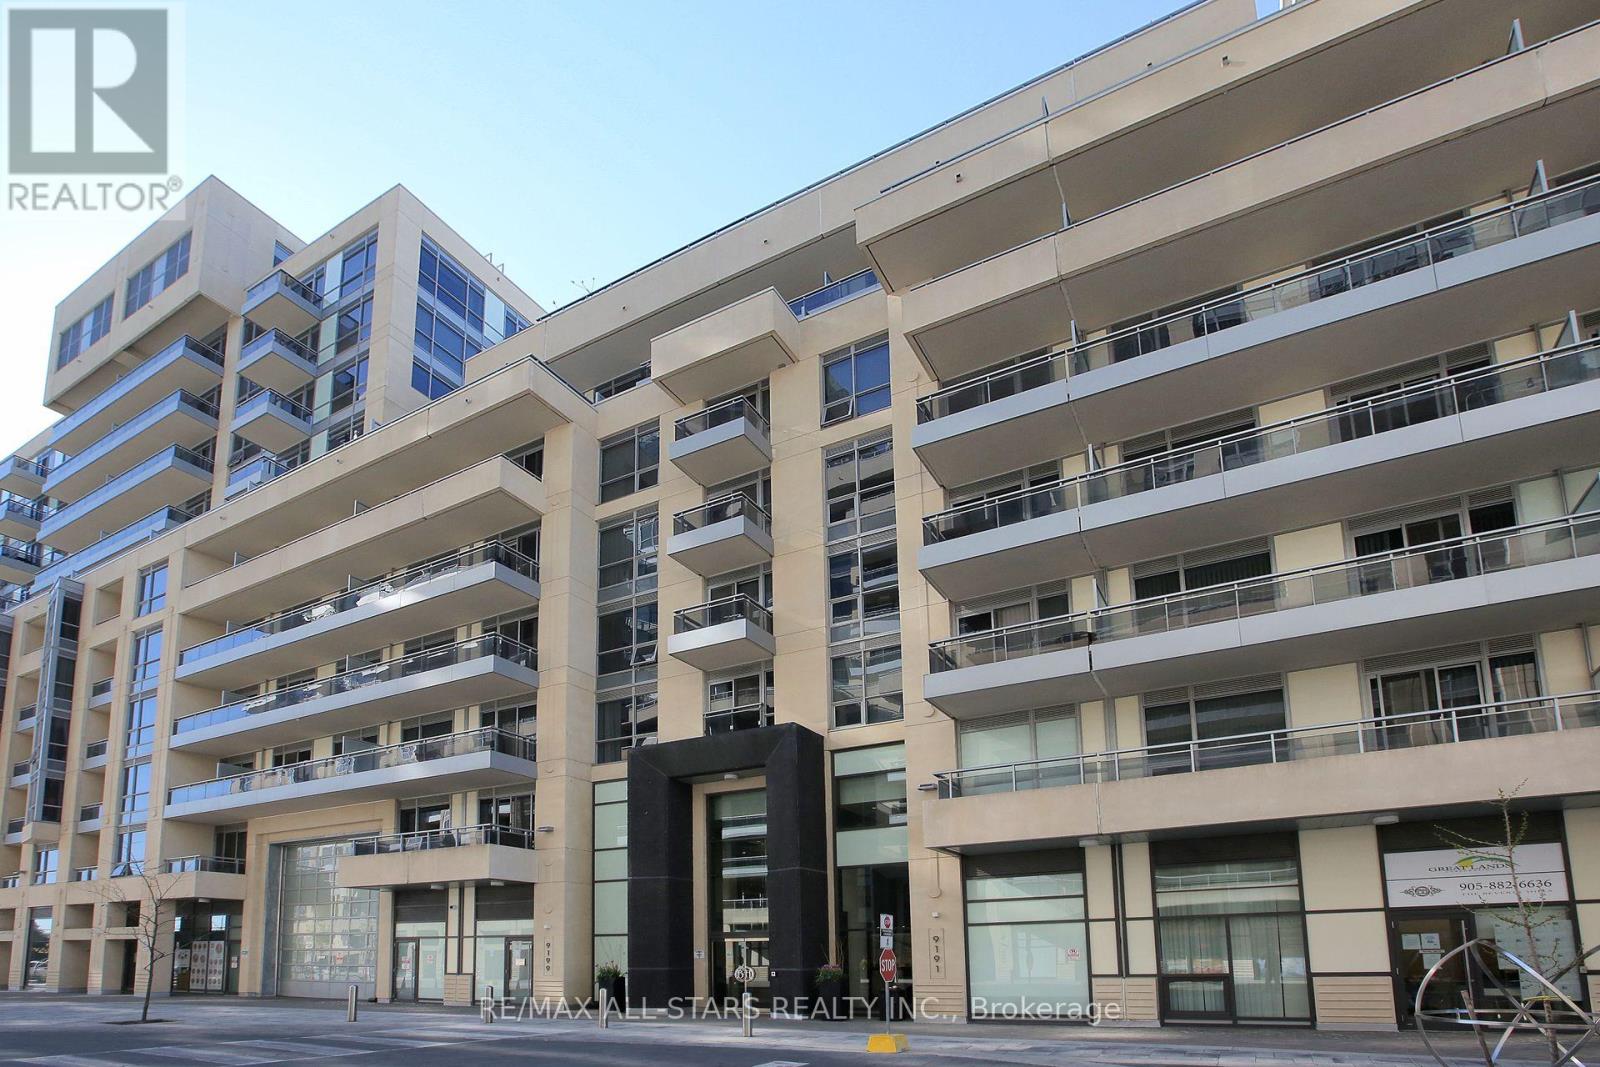
Your search for the perfect condo ends here at the sought-after Beverley Hills Condos in the vibrant community Of Richmond Hill! This beautifully laid-out 1 bedroom + separate den unit offers an exceptional blend of space, style and everyday comfort, featuring soaring 10-ft ceilings, wood flooring throughout the principal living areas and bedroom, as well as a bright open-concept living and dining area. The modern kitchen is equipped with granite countertops, a large centre island, stainless appliances and abundant cabinetry - perfect for entertaining. The sun-filled primary bedroom showcases floor-to-ceiling windows and convenient access to the main bathroom, while the generously sized den (separate room) provides an ideal home office, study or flexible space. Step outside to the impressive large balcony with an inviting setting for morning coffee, evening sunsets and effortless outdoor living. Conveniently located near public transit, GO Transit, Hillcrest Mall, parks, schools and everyday conveniences! Enjoy an exceptional selection of amenities Including 24-hour concierge, Indoor/outdoor pool, Gym, sauna, party room, guest suites, rooftop terrace with BBQ and visitor parkings. A wonderful opportunity to enjoy stylish, comfortable condo living in the heart of Richmond Hill. One parking (close to elevator) and one locker right at the same parking spot included. Move in and enjoy! (id:51382)
Bk 30 Pt 1 Street B
Bradford West Gwillimbury (Bradford), Ontario
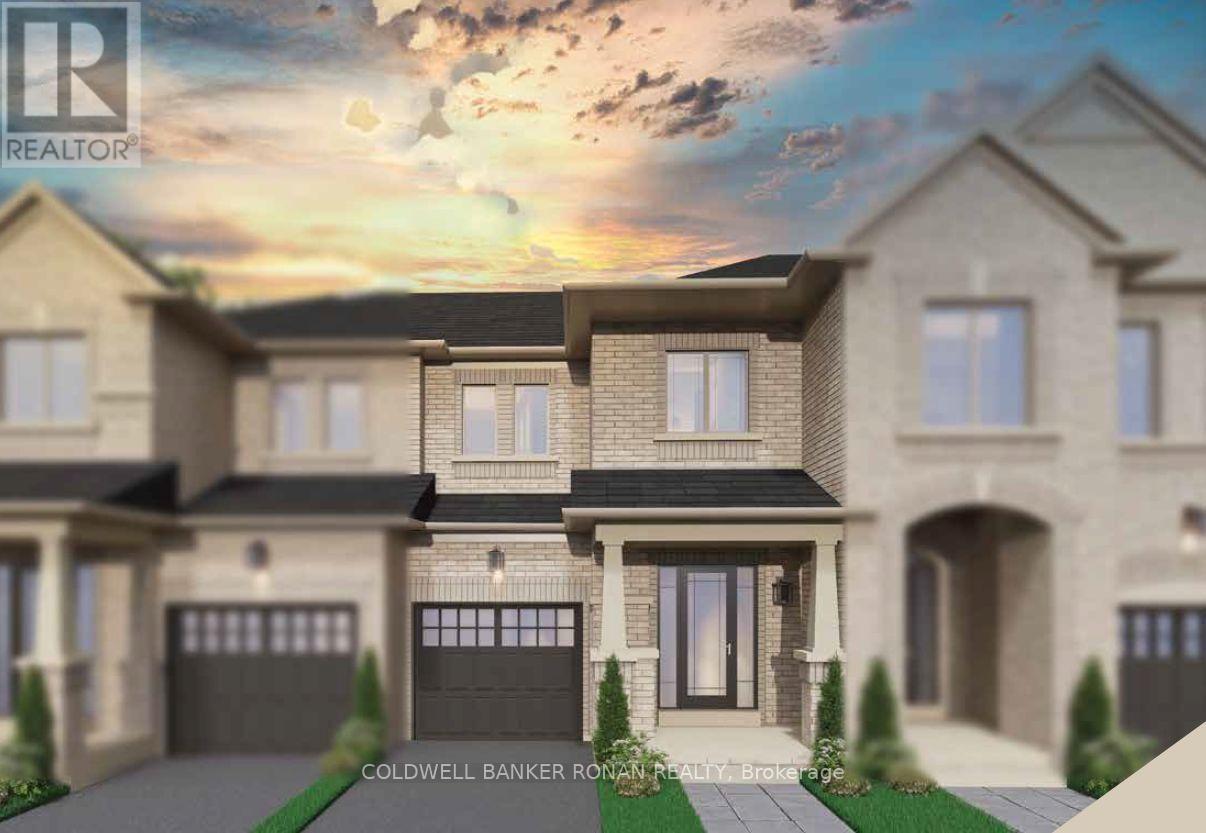
END-UNIT LIVING, MODERN STYLE & A FRESH NEW BEGINNING! Welcome to The Florance, a stunning NEW TO BE BUILT, all-brick, freehold end-unit townhouse built by First View Homes, offering 1,546 sq. ft. of beautifully designed living space with a LATE SUMMER 2027 CLOSING! Get ready to fall in love with a home that combines style, comfort and everyday convenience! Step inside to an airy, open-concept main floor featuring 9-foot ceilings, rich stained hardwood flooring and a fabulous kitchen designed for entertaining! Enjoy quartz countertops, tall upper cabinets and a spacious centre island with an extended breakfast bar, perfect for morning coffee, casual dinners or gathering with friends! A gorgeous stained staircase with wrought iron pickets leads to the upper level, where you'll discover 3 spacious bedrooms, a private 3-piece primary ensuite and the ultimate convenience of second - floor laundry! The unfinished basement, complete with a cold cellar, offers endless possibilities to create a space that's uniquely yours! As an END UNIT, additional side windows will be incorporated into the drawings following purchase, bringing even more natural light into your new home! LOVE WHERE YOU LIVE! Enjoy a fantastic location within walking distance of shopping, restaurants and local markets, with Highway 400 and the GO Train Station both just 6 minutes away! Whether you're commuting, shopping, dining or simply enjoying your neighbourhood, everything you need is close to home! BRAND-NEW CONSTRUCTION, BEAUTIFUL FINISHES & AN EXCITING NEW CHAPTER AWAIT! All interior finishes are selected by the purchaser. Your opportunity to own The Lawrence starts here! (id:51382)
64 Sunset Boulevard
New Tecumseth, Ontario
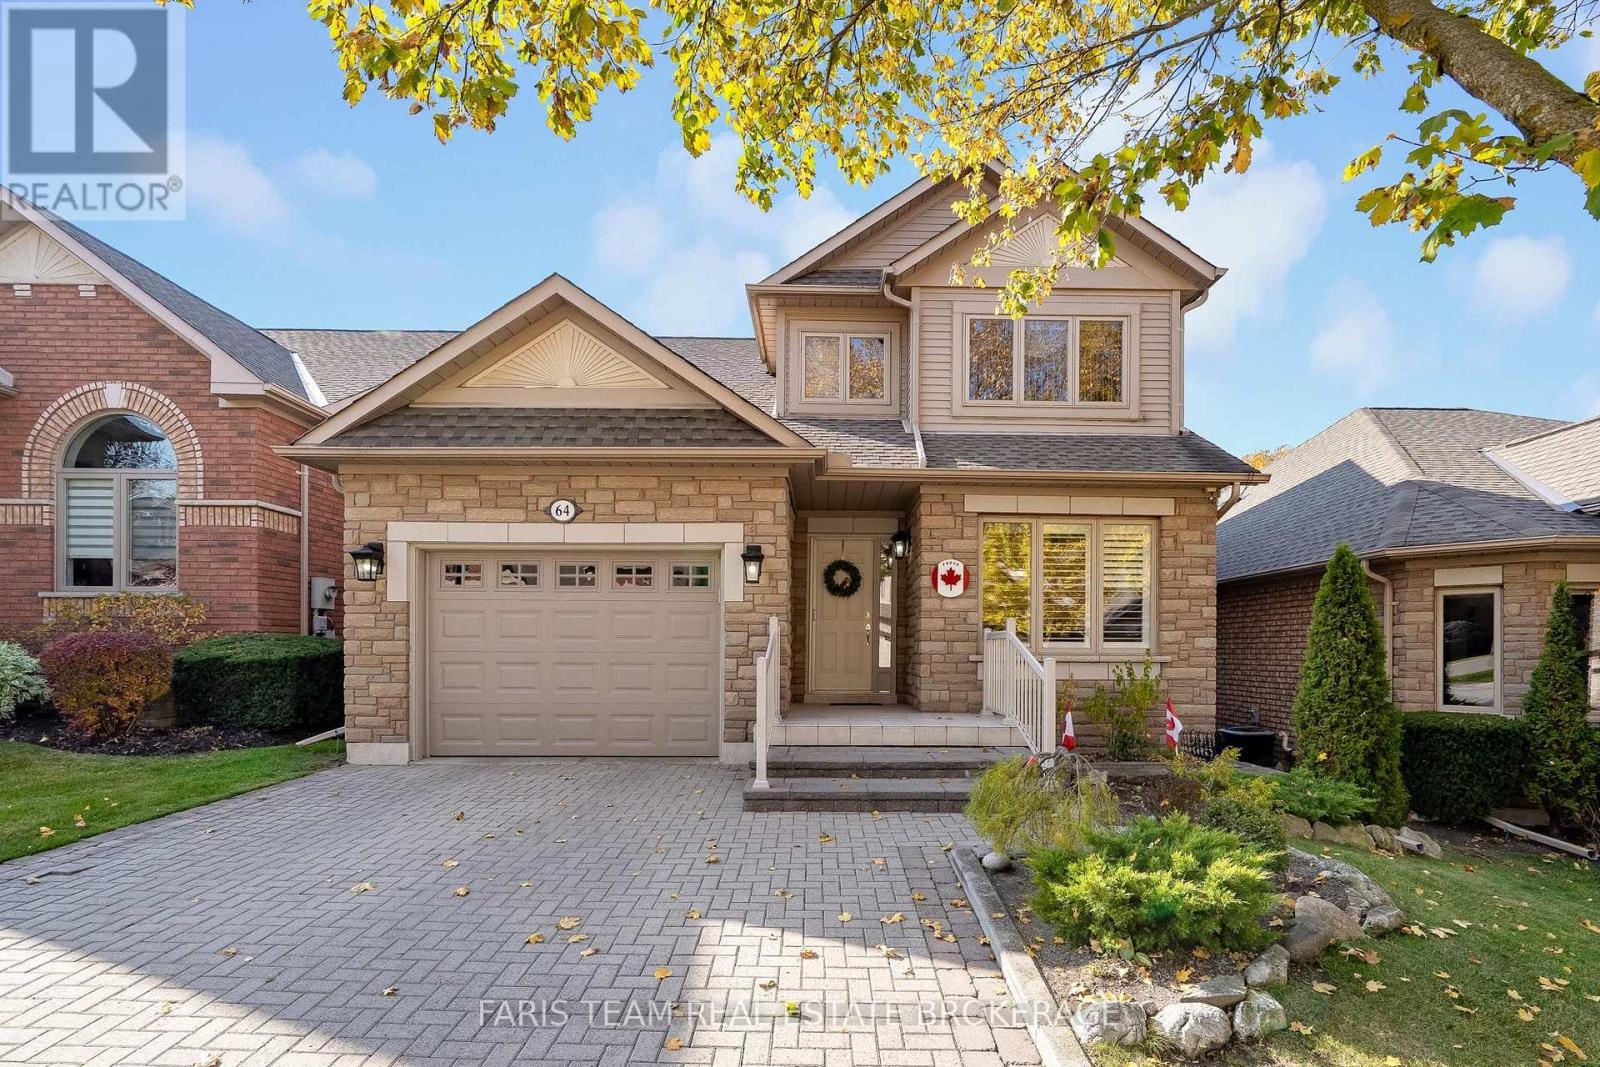
Top 5 Reasons You Will Love This Condo: 1) Experience comfort and convenience in this beautifully designed Briar Hill bungaloft, offering over 3,000 square feet of total finished living space across three levels, with an inviting layout that combines the ease of main level living with plenty of room to entertain, relax, and accommodate visiting family and friends 2) At the heart of the home, a bright and inviting main level brings together a functional kitchen with a charming breakfast area and spacious open-concept living and dining spaces, creating an ideal setting for everyday gatherings, while a convenient powder room and generously sized primary suite with a walk-in closet and private ensuite offer exceptional comfort, complemented by updated windows in the kitchen and primary bedroom and two new skylights that welcome additional natural light 3) Overlooking the main living areas, the impressive upper level loft offers a wonderful sense of openness and versatility, complete with its own three-piece bathroom and a spacious landing that can easily serve as a peaceful reading nook, dedicated home office, or quiet retreat away from the main living spaces 4) Continue downstairs to discover a beautifully finished walkout basement offering a spacious recreation room, additional bedroom, full bathroom, and separate den, creating a versatile setting for overnight guests, hobbies, or extended family visits, while a brand-new garage door and opener provide added convenience to the home's exterior features 5) Embrace a relaxed, community-focused lifestyle in the desirable Briar Hill adult lifestyle community, where nearby golf courses and scenic walking trails encourage an active way of life, while downtown Alliston's charming shops, restaurants, hospital, and everyday amenities are all within easy reach. 1,828 above grade sq.ft. plus a finished basement. (id:51382)
Bsmt - 206 Laidlaw Street S
Brock (Cannington), Ontario
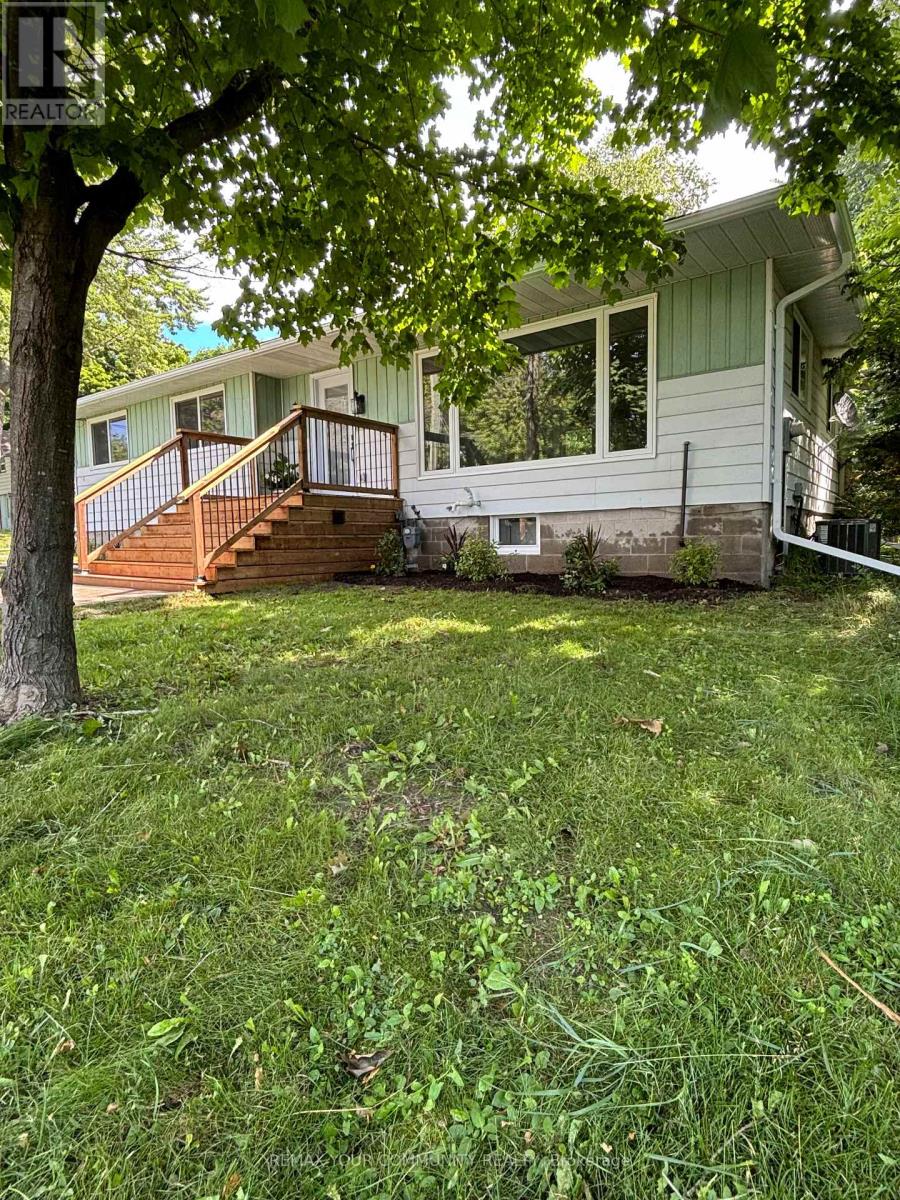
Professionally renovated property located in the beautiful quite neighborhood of Cannington. Legal Duplex, with All Building Permits in place. New Plumbing, New & Updated Electrical, Drywall, Trim, Paint. New Windows& Exterior Doors and Interior Doors/Hardware. New Vinyl flooring and Pot lights throughout. Basement has its own separate entrance into an open concept living and dining complete with new cabinets & appliances.2 bedrooms and a new 3 piece washroom. Shared Laundry complete with washer, dryer and laundry sink is in basement. New Exterior Eavestrough, Walkway & Asphalt Driveway. Close to all amenities, schools, shopping, beaches, golf, marina and place of worship. Shared Laundry. Tenant responsible for Costs of Utilities and maintaining property (including cutting grass and snow removal). (id:51382)
53 Aishford Road
Bradford West Gwillimbury (Bradford), Ontario
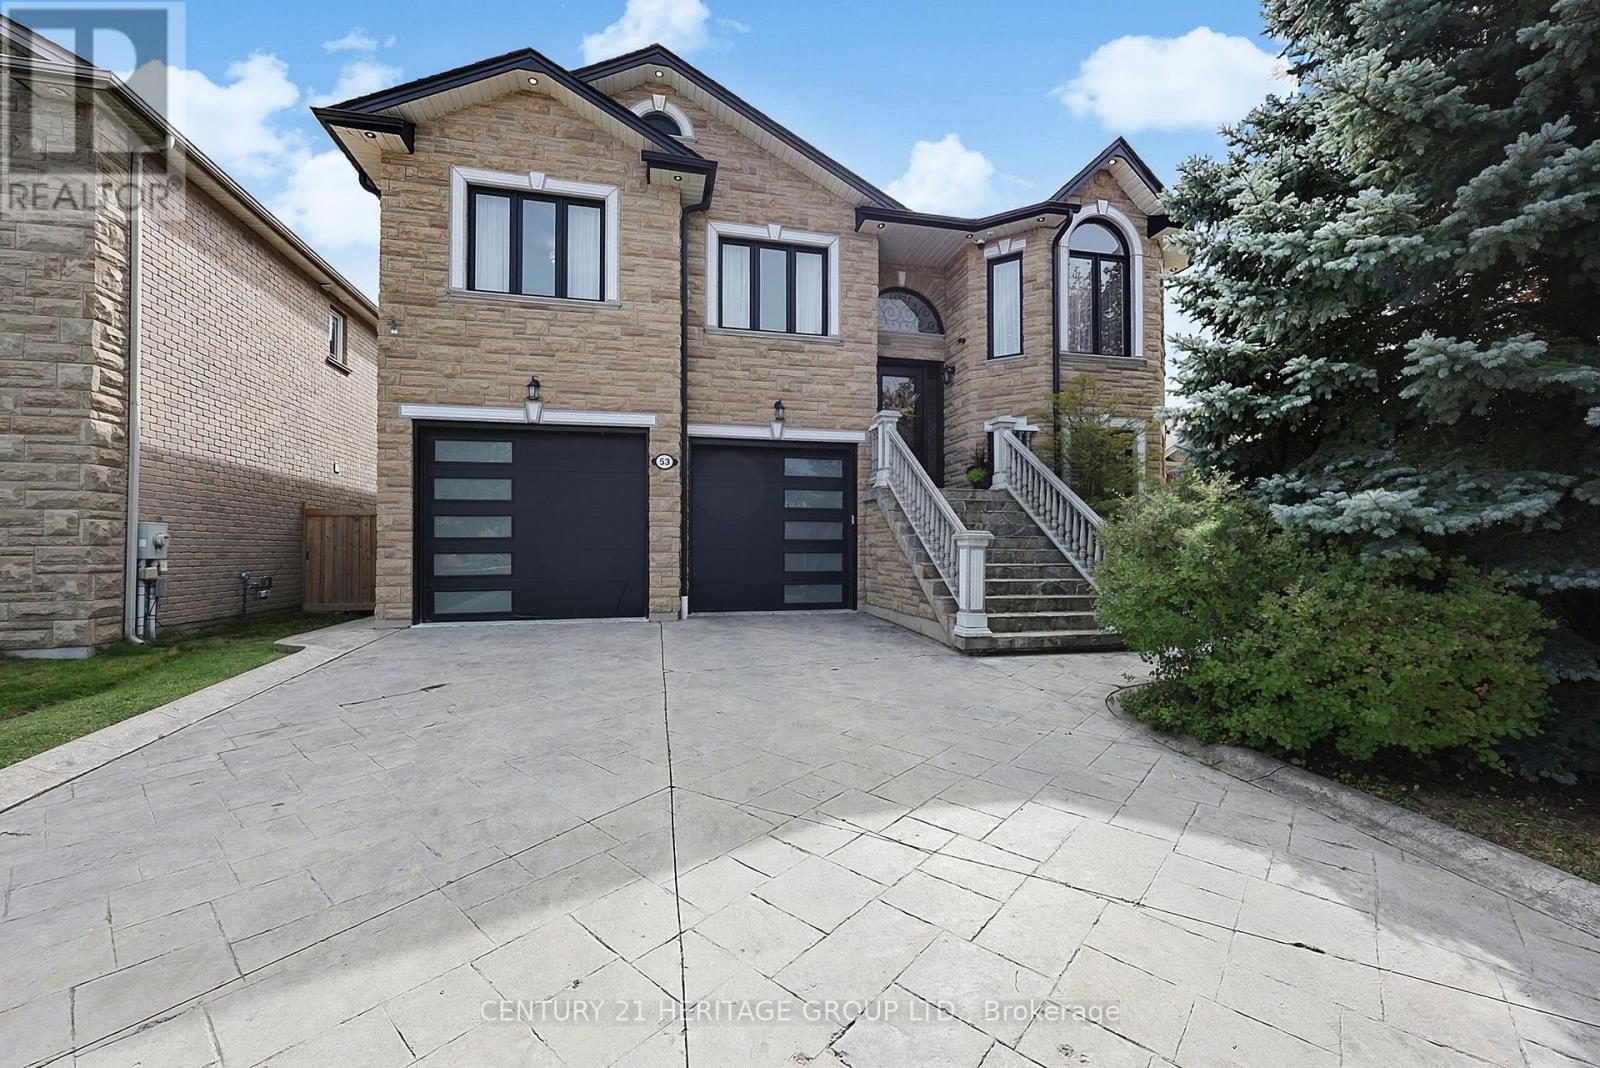
Truly one-of-a-kind custom-built bungalow with 2,110 sq. ft. above grade plus a bright, almost entirely above-grade finished lower level, offering exceptional living, entertaining and storage space. Heated oversized 2-car garage with epoxy floors, two oversized front doors plus a rear roll-up door, room for 4-5 vehicles plus 2 driveway parking spaces. Entertainer's backyard featuring an outdoor kitchen, wood-burning pizza oven, gazebo, dedicated putting area and custom wine room. The 9' ceiling lower level offers additional living space, bedroom, full bath and three separate entrances, making it ideal for a home office, studio or home-based business. Exceptional storage with three custom built walk-in closets, including an oversized custom closet with additional under-floor storage. The open-concept main floor features 9' ceilings, pot lights, crown molding, hardwood and ceramic flooring, spacious kitchen with pantry and breakfast bar seating for six, plus a sprawling primary suite with 6-piece ensuite and walk-in closet. Main flr laundry, cold room, stamped concrete driveway, & stone/brick exterior. Recent updates include shingles, furnace, a/c, insulated garage doors, eavestroughs, front door, sliding door, all window glass replaced (2020). Basement, garage and backyard updated in 2021. Freshly painted thru-out following renovations. (id:51382)
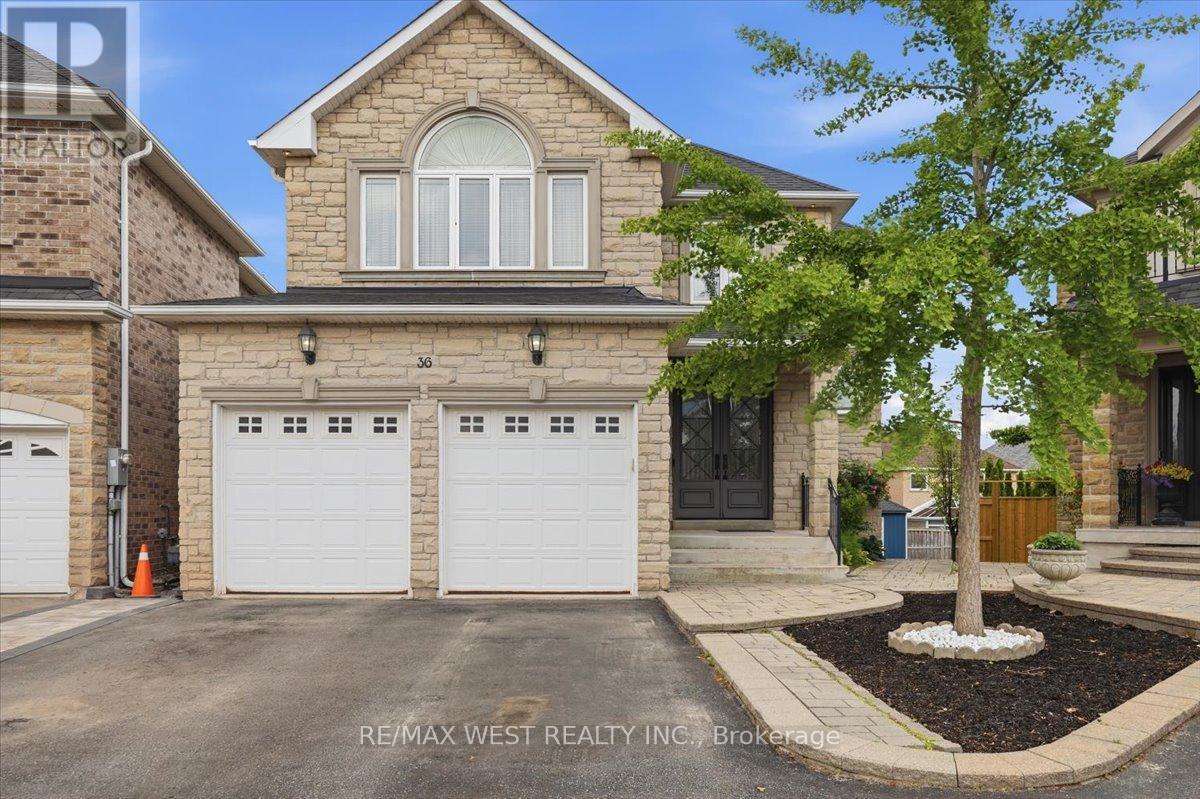
36 Danpatrick Drive
Richmond Hill (Rouge Woods), Ontario
Welcome to this Custom Built Family sized home in the heart of Richmond Hill's highly sought out Rouge Woods community. Situated on a premium pie shaped lot with an impressive 80 feet wide at the rear. This 3260 sq/ft home features 4 spacious bedrooms and 5 bathrooms. Thoughtfully designed layout with many high end finishes. The elegant main floor has 9ft ceilings and boasts large principal rooms. Functional kitchen with plenty of cabinetry, large center island with seating, high-end stainless-steel appliances, granite countertop and tiled backsplash - A Perfect space for preparing meals and hosting guests. Steps from the kitchen is a convenient walk-in servery with sink and offering more countertop and pantry storage space. Massive living and dining room. Bright and cozy family room with gas fireplace and television feature wall. Pristine oak staircase with iron pickets. Double door entrance to a large Primary room with spacious walk-in closet and 5-piece ensuite with jacuzzi tub and heated flooring. Upper level conveniently includes a functional laundry room. Bright open-concept finished basement provides additional living and entertaining space, complete with a full kitchen, wet bar and walkout to the backyard patio. Extras: Crown moulding and hardwood flooring throughout. Coffered ceilings. Pot lights. Under cabinet lighting. Interlock Patio. Garden Shed. Fabulous location: Enjoy the convenience of being minutes from schools, parks, community centres - Richmond Green sports center, shopping, Transit, and Hwy 404/407 . (id:51382)
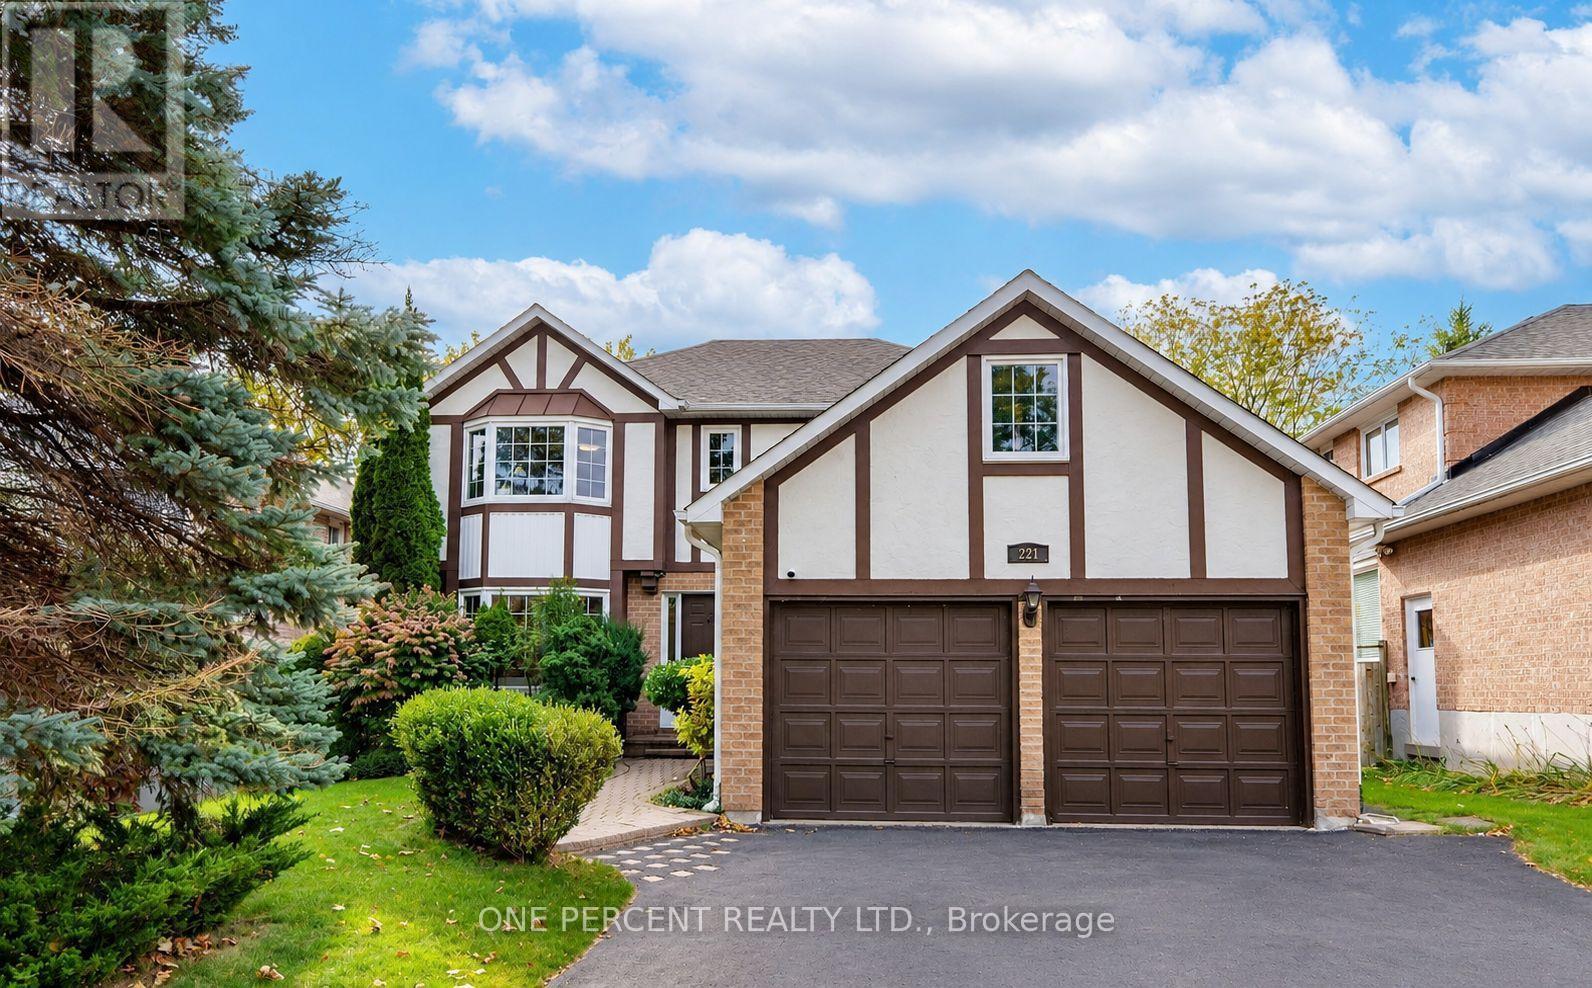
Bsmt - 221 Orchard Heights Boulevard
Aurora (Aurora Heights), Ontario
1-bedroom, 1-bathroom home in the prestigious Hills of St. Andrew neighborhood. Blending modern comfort with timeless charm, this bright unit is just minutes from St. Andrew's College, parks, scenic trails, Aurora GO, and Southlake Hospital. Zoned for top-tier schools including Devins Drive PS, Aurora HS, and St. Maximilian Kolbe Catholic HS. Don't miss out on this fantastic lease opportunity! *Tenant responsible for 1/3 of utilities. (id:51382)
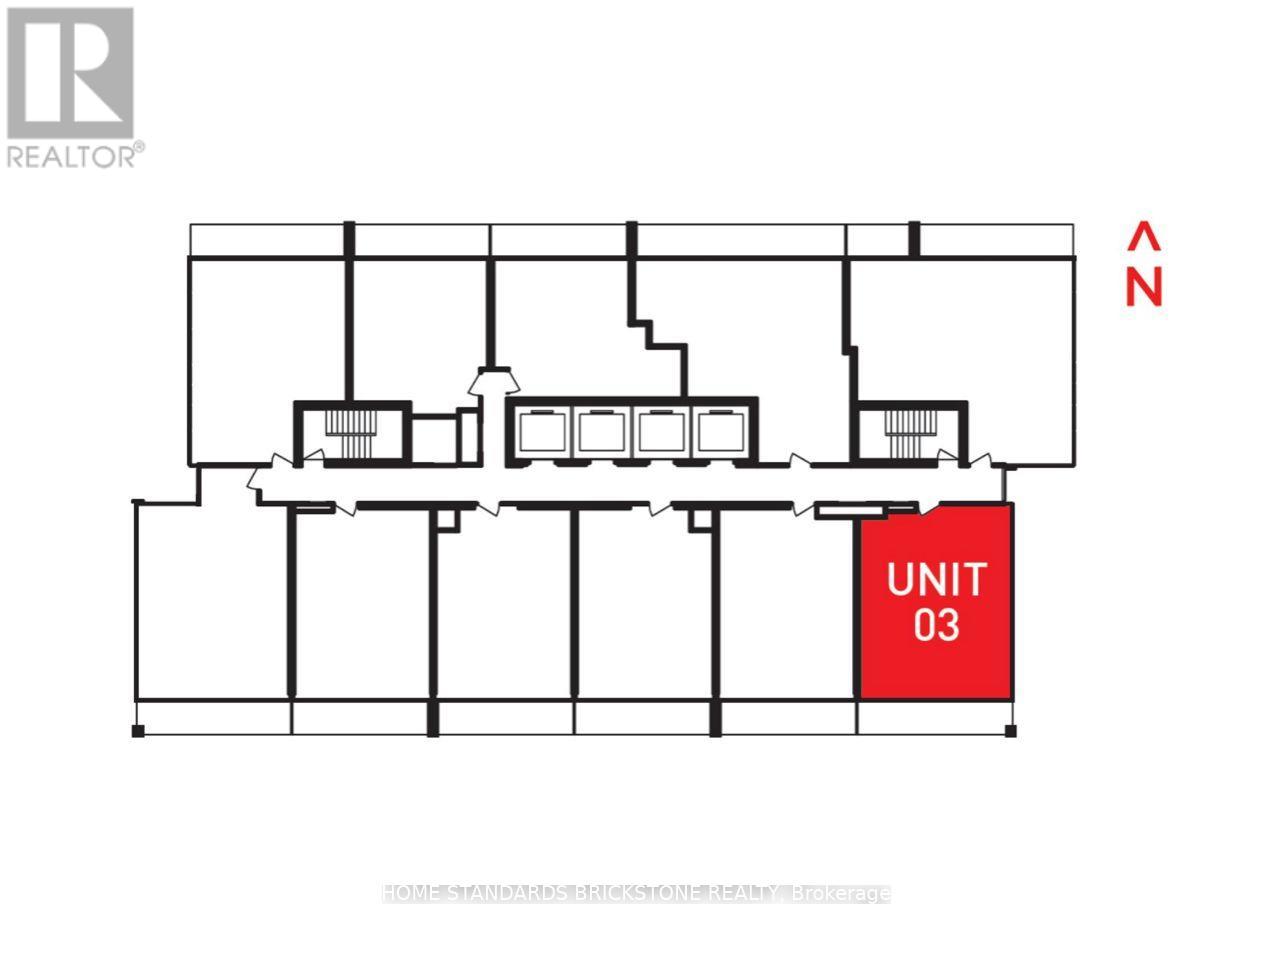
3303 - 5 Buttermill Avenue
Vaughan (Vaughan Corporate Centre), Ontario
South East Corner Unit With Unobstructed View ( South Tower). 2 Bed Room & 2 Bath(699 Sqt + 117 SqfTerrace ) & 1 Parking & 1 Locker. Both Of Bed Room With Unobstructed View ( Compare With Other 2 BedUnit !! ) (id:51382)
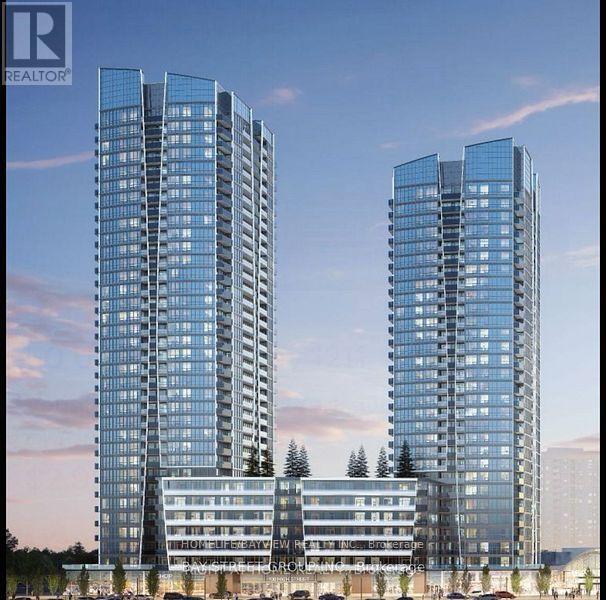
2008 - 50 Upper Mall Way
Vaughan (Brownridge), Ontario
Liberty Built Promenade Park Towers, 2 Years New Condo Buildings With Direct Access To The Large Promenade Shopping Mall, Unobstructed NW view at the Corner Suite, 9 Ft Ceiling, The Den has Windows On Both Sides Which Can Be Converted as A 2nd Bedroom Unit, Very Functional Layout, Photos were taken 2 years ago when it was Brand New, M-U-S-T S-E-E !! Close to Shopping, Restaurants, and All Amenities, Minutes to Hwy407, The YRT Bus Terminal Is Located In The Mall. (id:51382)
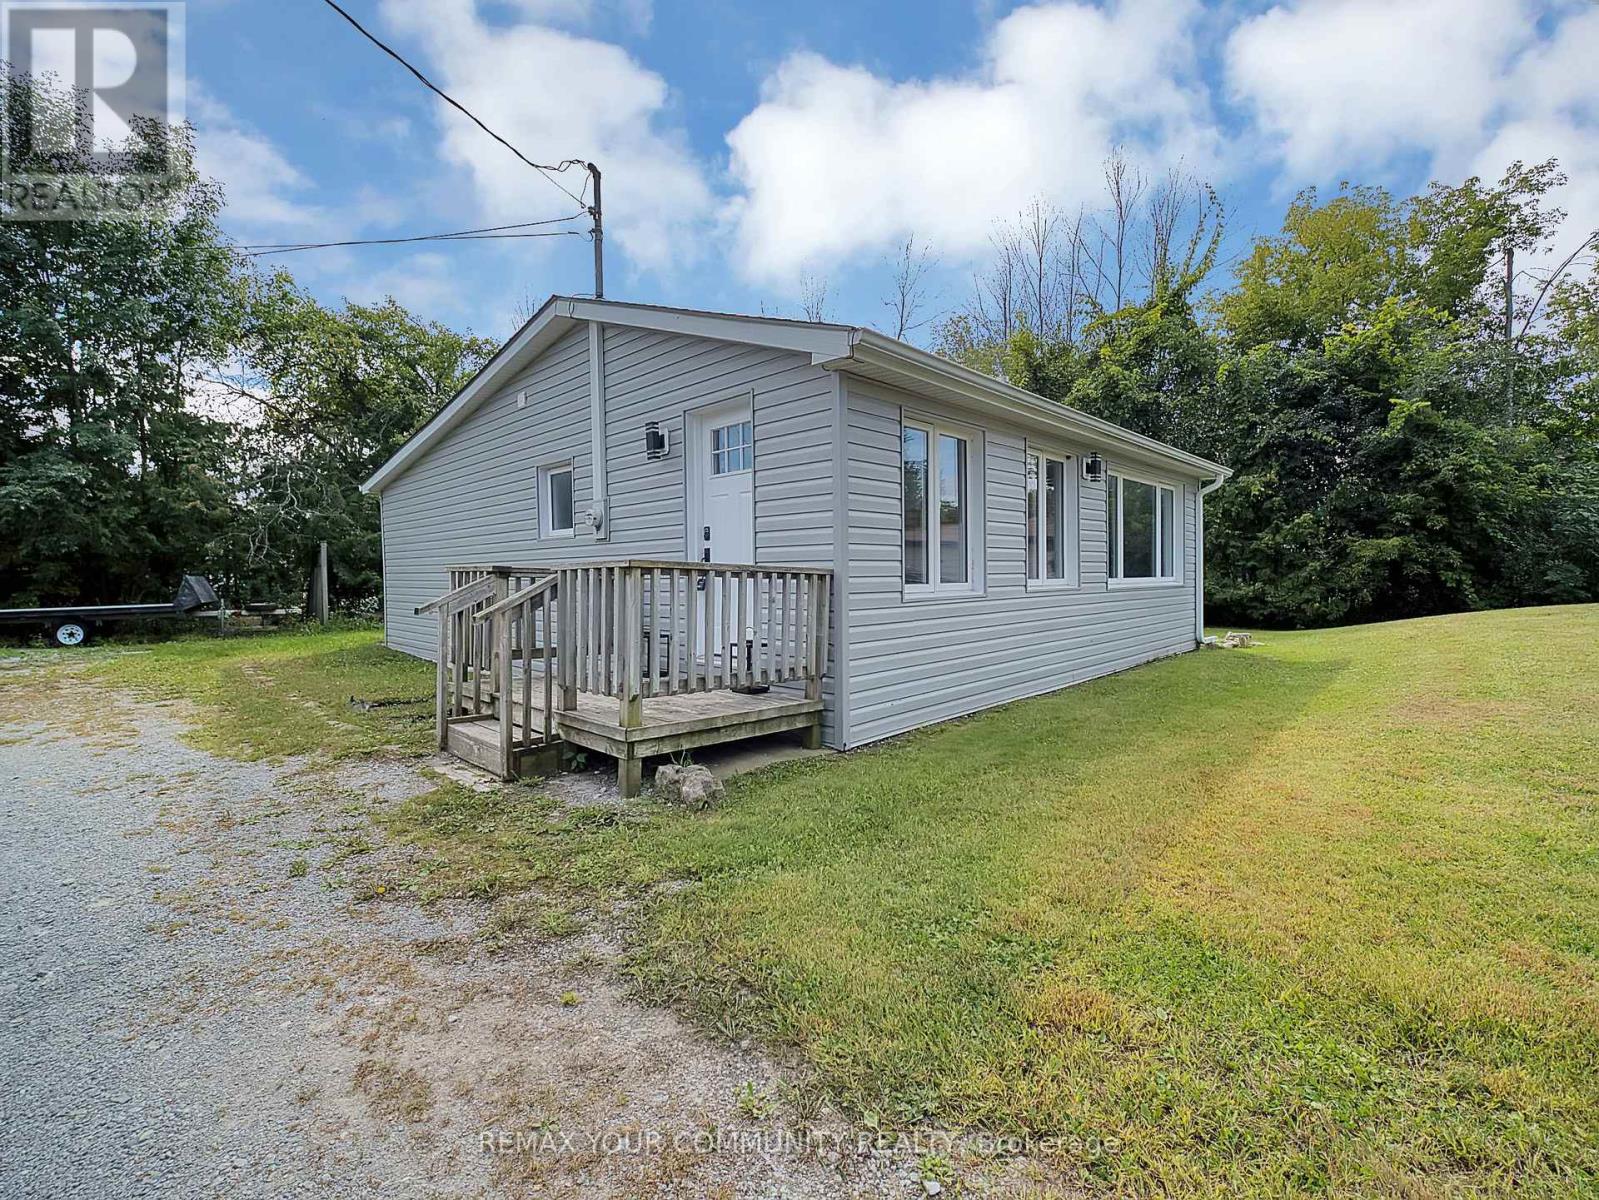
18 Isle Vista Drive
Georgina (Virginia), Ontario
LAKE LIFE STARTS HERE! Welcome to 18 Isle Vista Drive, a completely renovated 2-bedroom, 1-bathroom bungalow just steps from the shores of Lake Simcoe in Virginia. Whether you're a first-time buyer, downsizing, or searching for the perfect four-season getaway, this turnkey home offers the perfect blend of comfort, convenience and outdoor adventure. Set on a huge lot with an oversized detached two-car garage, 10 car parking, there is room for everything from snowmobiles and ATV's to bikes, boats and all your lake-life toys. the insulated garage features hydro and is an incrediable bonus for hobbyists and outdoor enthusiasts. Inside, this home has been renovated from top to bottom with new waterproof laminate flooring throughout, all new interior doors, trim and baseboards, fresh paint, updated bathroom, updated appliances and a 3 unit ductless split HVAC system just insulated. The home also features an updated well and septic system. The exterior of both the home and garage was completed in September 2026 with brand new siding. And then there's the lifestyle! Lake Simcoe is just steps away, with the marina conveniently located around the corner. Enjoy access to a private beach for approximately $150 annually, plus private boat launch and sock access available for an additional cost. Year-round lakeside living, a massive garage, hugh lot and a fully renovated home - this is the kind of opportunity that doesn't come along often. Just unpack, move in and start enjoying everything this waterfront community has to offer! (id:51382)
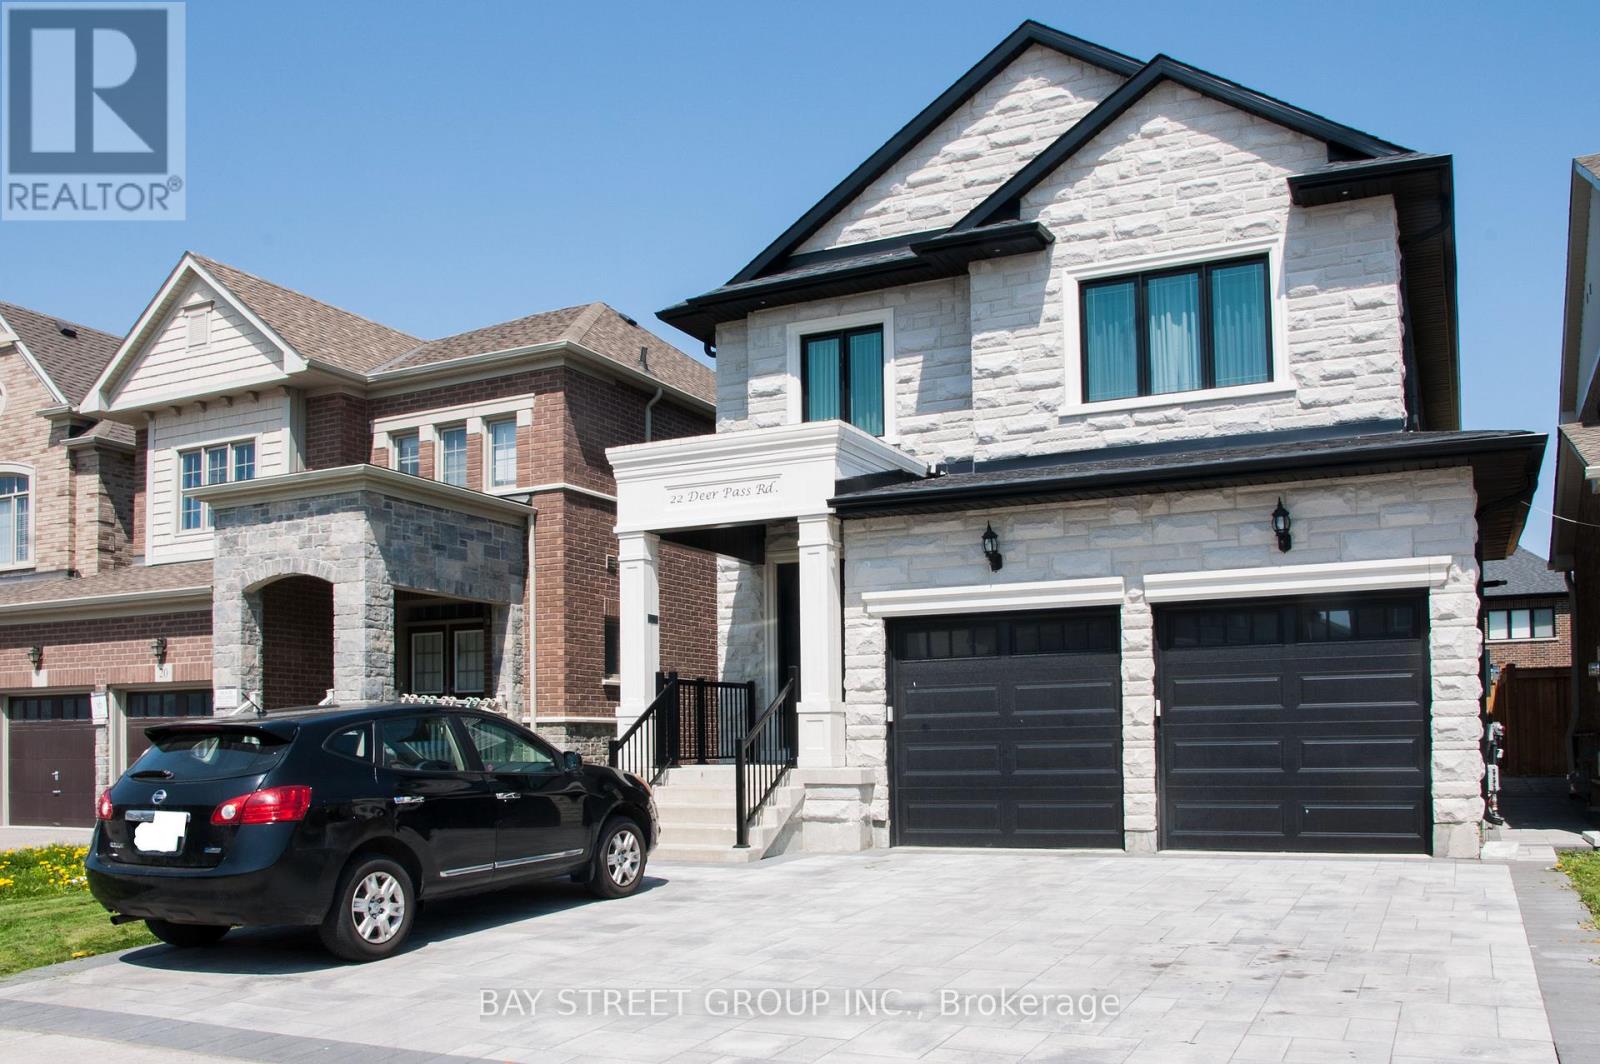
Unit 2 - 22 Deer Pass Road
East Gwillimbury (Sharon), Ontario
2-Year-New Custom Build Home Legal Basement Apartment in Sharon Village - Approx. 1,000 sq. ft. with a separate side entrance, featuring 2 bedrooms, a 3-piece bathroom shared between the 2 bedroom, plus an additional powder room, and separate laundry room. Modern kitchen with granite countertops, high-grade cabinetry, and brand-name stainless-steel appliances. Bright and comfortable living area with dimmable pot lights and top-quality subfloor. A cozy, stylish, and luxurious living space in a great location, within walking distance to schools and the community center, and only minutes to Highway 404, GO Train, Upper Canada Mall, Home Depot, and Walmart. Front parking available on an interlock driveway. Tenant pays 1/3 of utilities. (id:51382)
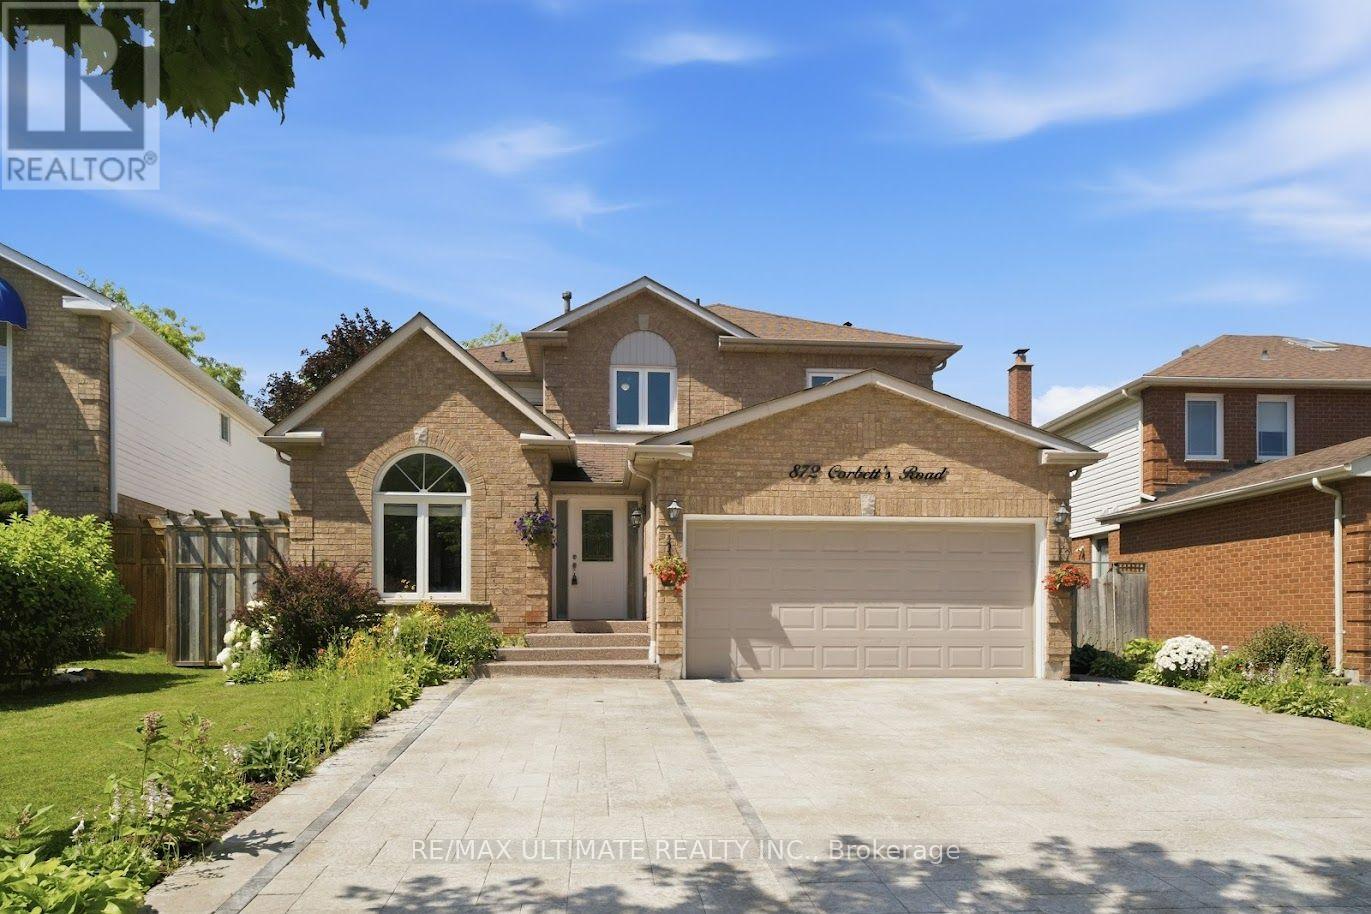
872 Corbetts Road
Oshawa (Pinecrest), Ontario
Rare opportunity in the desirable Pinecrest community! This beautifully landscaped LEGAL 4+3 bedroom duplex offers exceptional space, modern updates, and income potential. The natural stone driveway accommodates 5 vehicles, while the interior features pot lights throughout, a vaulted-ceiling family room, formal dining room with wainscoting, and a welcoming living room with fireplace. The spacious kitchen includes a gas stove, abundant windows, updated fridge and stove (2023), dishwasher (2017), and a separate breakfast area with walkout to a private deck and backyard retreat. Additional features include an insulated garage, 200-amp electrical panel, garage storage shelving, fresh paint throughout, and washer and dryer (2024). The primary bedroom boasts his-and-hers closets and a fully renovated 4-piece ensuite with separate soaker tub. A second fully renovated 4-piece bathroom completes the upper level. (id:51382)
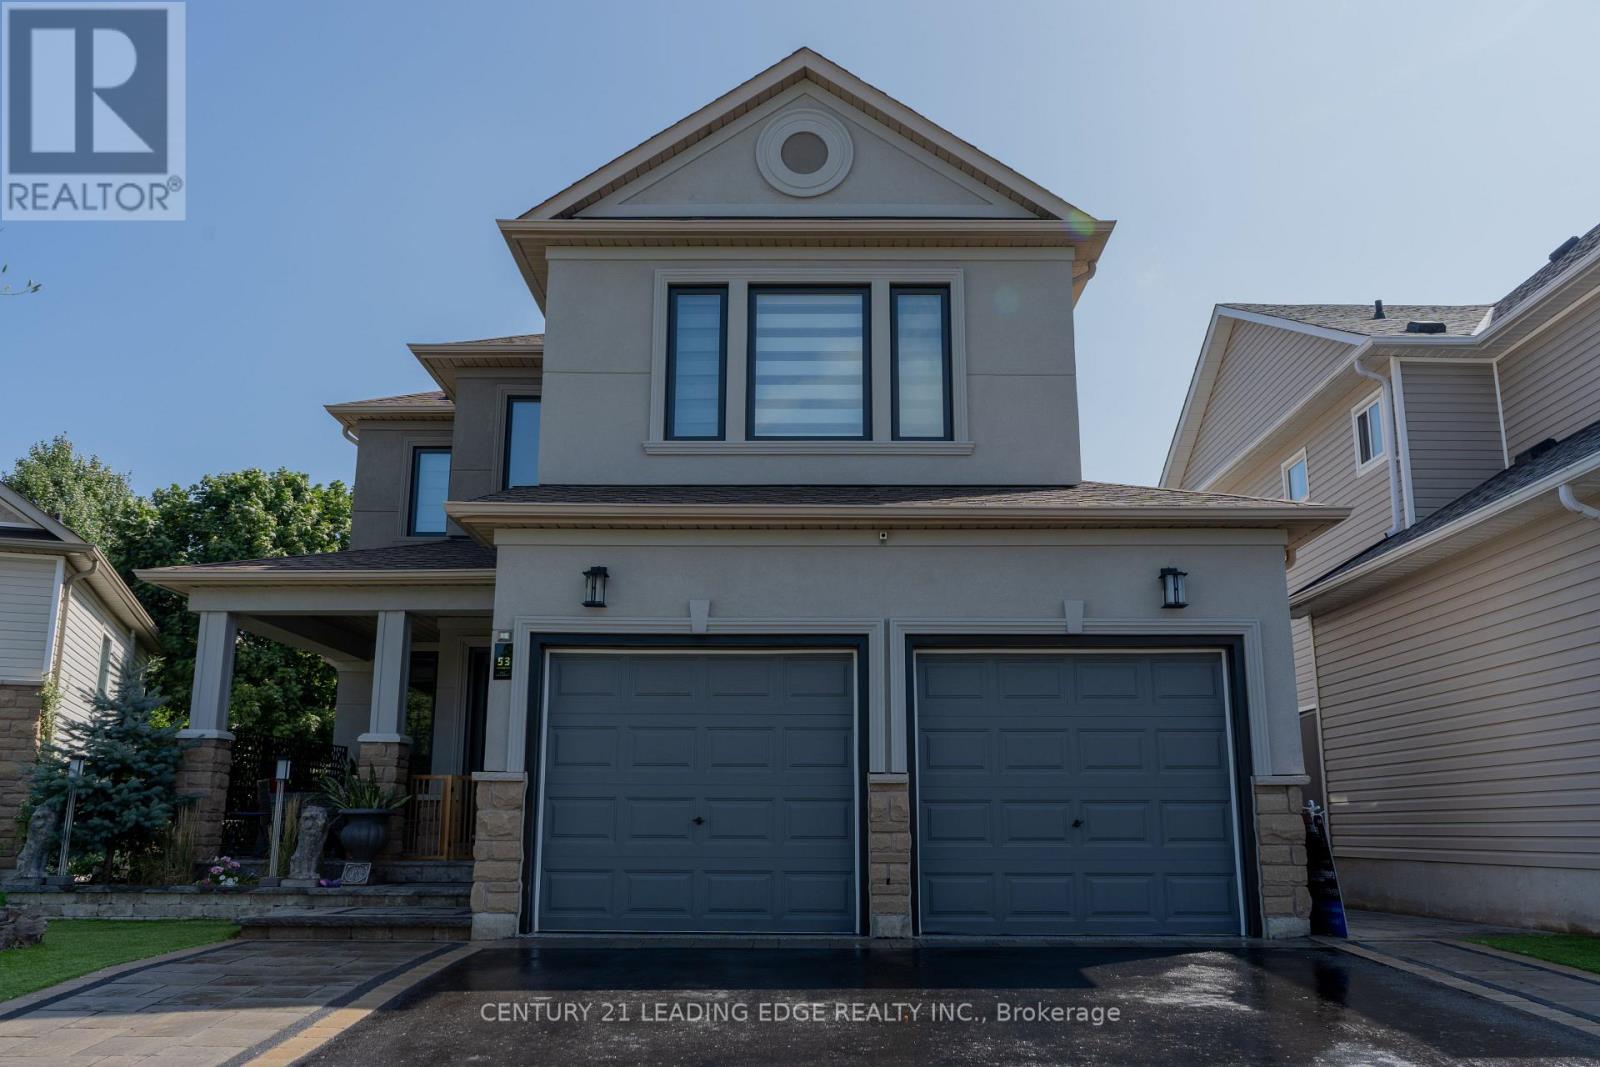
53 Ault Crescent
Whitby (Brooklin), Ontario
In A Quiet Brooklin Village. This Prestigious Upgraded Detached Property, Renovated Property, with 9 Foot Ceilings And Open To Above Foyer, Extensive Lush Landscaped, Walk-Out To Backyard, In law Basement Apartment, All Above Ground Window, Upper Composite Deck And Stairs. Gas Fire Pit, BBQ Gas Connection, Modern LA Stucco, All Brand New Triple Glass Windows. 1925 Square Footage MPAC. 3000 + sq/ f includes above ground finish basement apartment. This Move Ready For You To Be Called Home. (id:51382)
1429 - 2545 Simcoe Street N
Oshawa (Windfields), Ontario
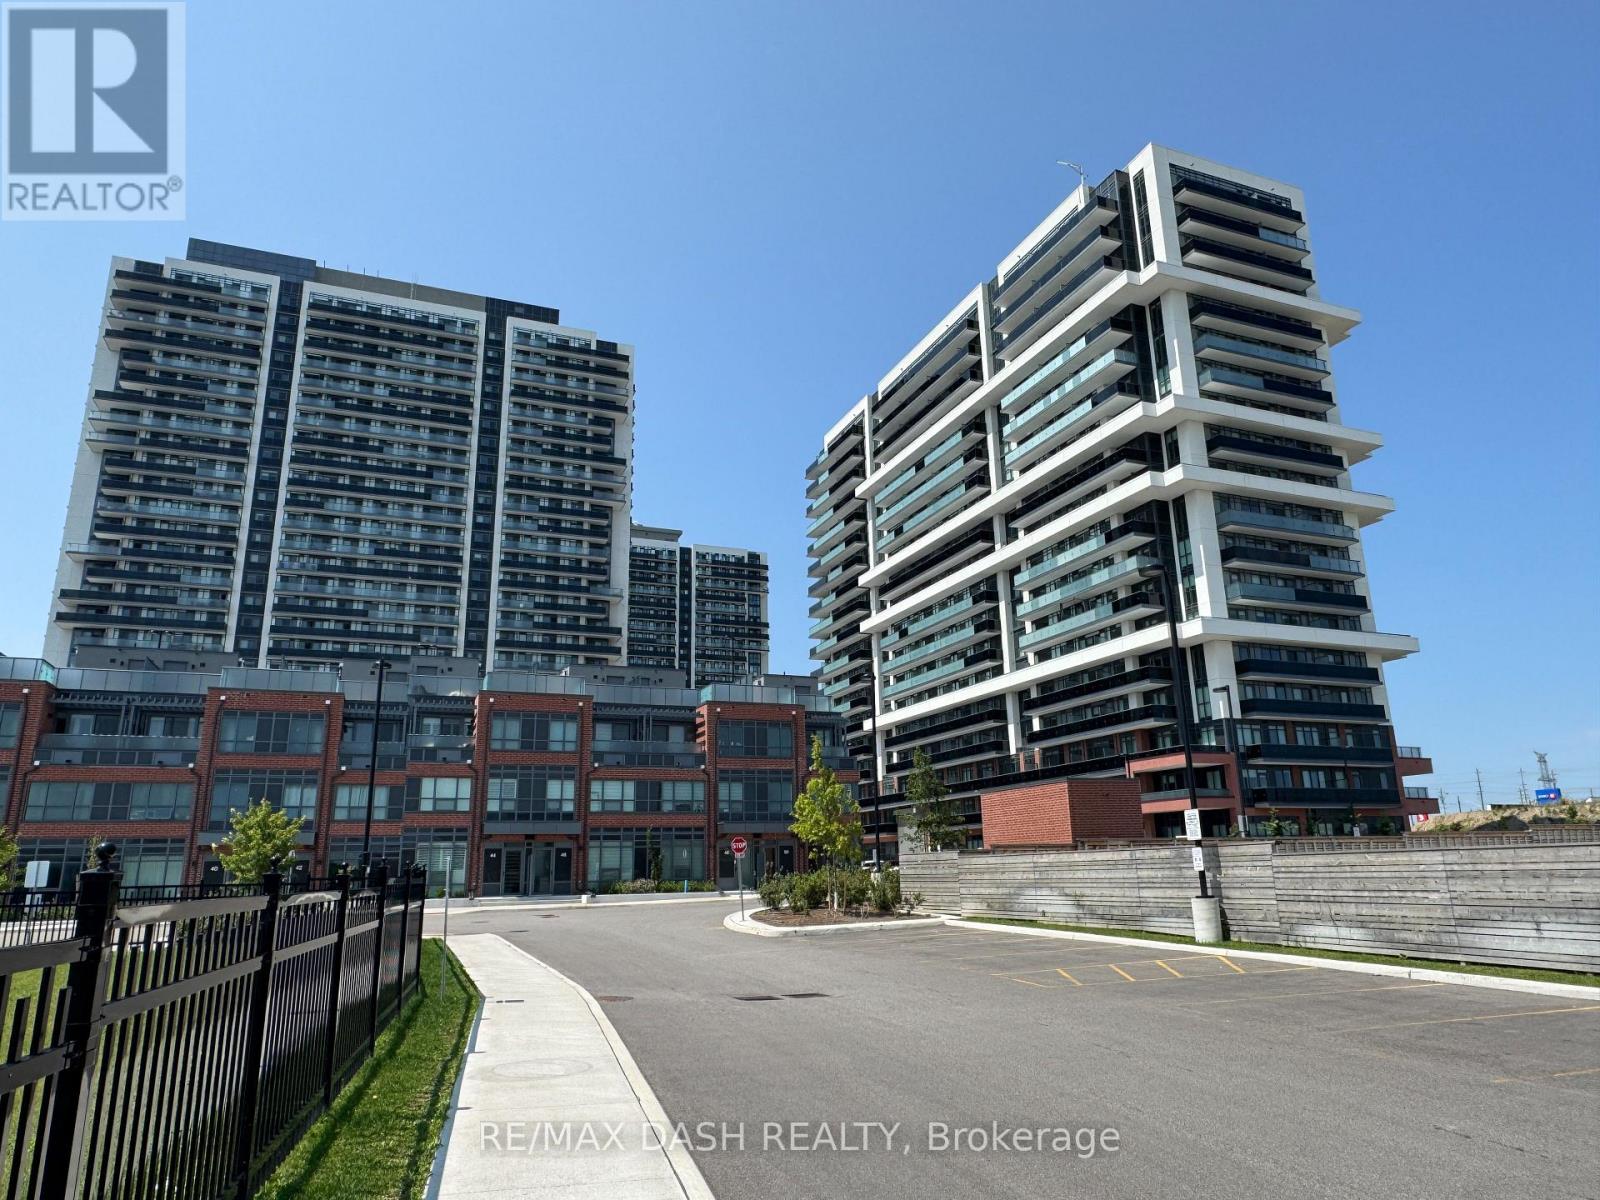
Discover your new home in this brand-new, never-lived-in, full-service condominium by award-winning Tribute Communities, located in one of North Oshawa's most vibrant and evolving neighborhoods. This modern building boasts a prime location just steps from Durham College andOntario Tech University, with over 27,000 sq. ft. of outstanding amenities including two fully equipped gyms, a theatre room, a spin studio, a rooftop terrace, sound studio, yoga studio, bar, private dining room, pet wash station, workspace, event lounge, outdoor BBQs, and 24-hourconcierge service. Walk to shops, restaurants, and Costco, and enjoy being directly across from Fresco. Easy access to all major transit options, steps from the bus stop, minutes to Highway 407, and within close reach of Highways 401 and 412. Whether you drive, walk, or take public transit, everything you need is at your doorstep. Ideal for students, professionals, and investors alike - experience the best of urban living in a highly desirable, rapidly growing neighborhood. (id:51382)
33 Polson Street
Toronto (South Riverdale), Ontario
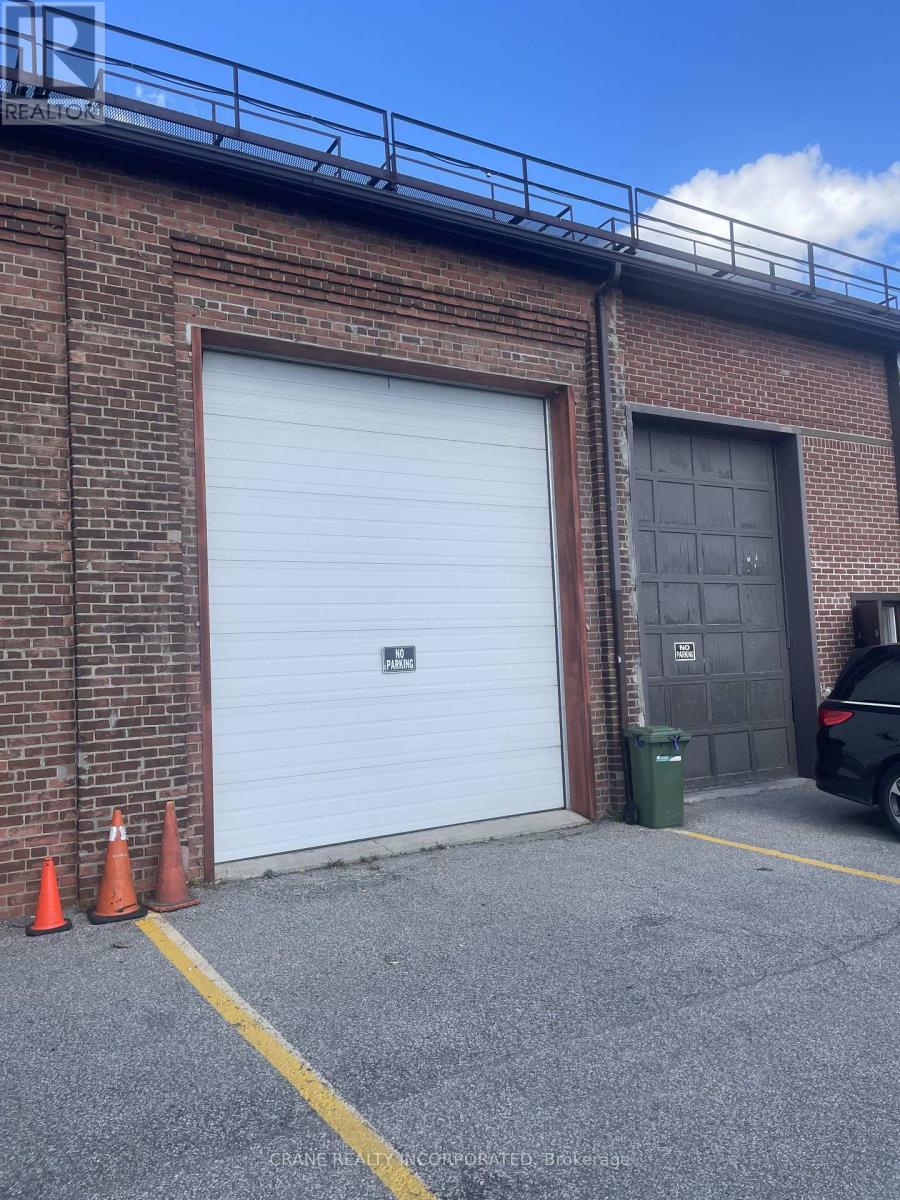
This stunning property offers a perfect opportunity for office, warehouse, and distribution space. Ideally located within the Portlands development area. Close to DVP, Lake Shore, Union Station and Toronto's core. Minutes from Toronto's major film studios including Pinewood, Netflix & Cinespace. 7 Minutes to Union Station. Close to DVP, Gardiner Expressway & Lakeshore Blvd providing excellent distribution access. Surrounded by entertainment venues including Rebel, Cabana & The Docks. On-site recreation with pool, bar, golf, volleyball, soccer & more. Steps from Biidaasige Park - Toronto's biggest new park in a generation on Ookwemin Minising. Close to Martin Goodman Trail & The Beaches. This uniquely charming space is just perfect for businesses looking to stand out. 3,452 sq ft, this floorplan includes a mix of large open rooms and separated offices(6), it's a flexible floorplan, walls can be removed or moved to suit your needs. Concrete flooring, multiple washrooms, a drive-in ground level door (12ft x 15ft) and a second drive-in level door (10ft x 10ft), this space combines functionality with a primo location along the Lake Ontario waterfront. Ample electrical capacity with high-speed fibe internet available. (id:51382)
915 Catskill Drive E
Oshawa (Northglen), Ontario
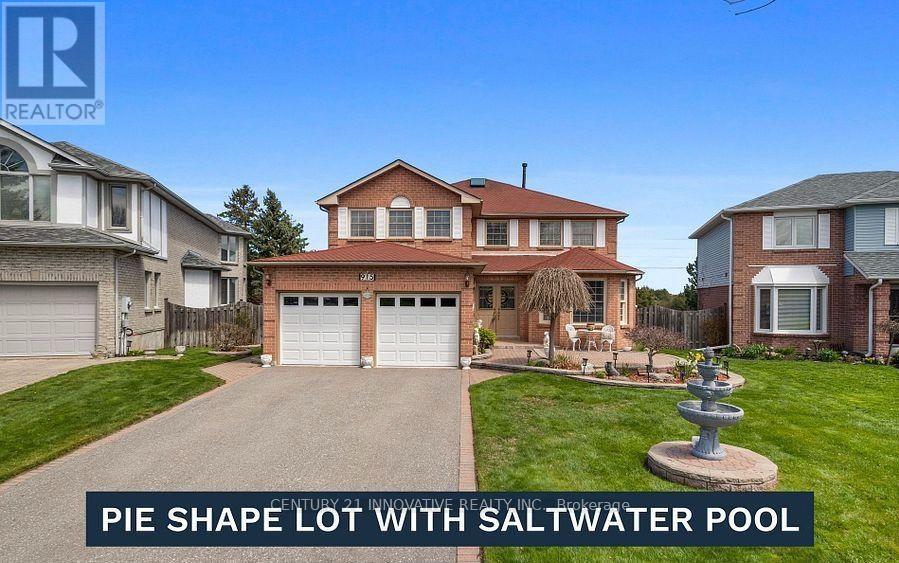
Never Before Offered For Sale! Welcome To 915 Catskill Drive In Desirable Northglen, Ideally Situated Along The Northwest Border Of Oshawa And Whitby. This Exceptional "Waterford" Model By Country Glen Homes Is A Must-See, Spotless, Pre-Inspected 2,800+ Sq. Ft. Executive Home Featuring 4+4 Bedrooms And Showcasing True Pride Of Ownership Throughout. Situated On A Premium 160-Ft. Pie-Shaped, Irrigated Lot Measuring An Impressive 90 Ft. Wide At The Rear, This Remarkable Property Features A Walkout Basement, No Neighbours Behind, And A Resort-Style Backyard Complete With A Heated 36-Ft. X 18-Ft. Inground Saltwater Pool. The Stunning Curb Appeal Immediately Impresses With Elegant Interlock Hardscaping And Beautifully Manicured Perennial Gardens. Step Inside To Pristine, Gleaming Hardwood Floors And A Thoughtfully Designed Main Level Featuring Elegant French Doors Leading Into The Formal Family Room, A Large Main-Floor Den Perfect For An Executive Home Office, A Formal Dining Room, A Spacious Living Room With A Custom Fireplace, A Large Main-Floor Laundry Room, And A Gorgeously Renovated Eat-In Kitchen Finished With Cambria Quartz Countertops, A Gas Range, And Exceptional Attention To Detail. The Second Level Features A Spacious Primary Bedroom With A Large Walk-In Closet And A Luxurious Five-Piece Ensuite Complete With A Jacuzzi Tub, Along With An Additional Spotless Five-Piece Bathroom. The Finished Walkout Basement Offers Incredible Flexibility For Multigenerational Living, With One Side Featuring One Bedroom, One Bathroom, A Huge Workshop And Storage Area, And A Large Cold Cellar, While The Other Partitioned Side Features Three Bedrooms And Two Additional Full Bathrooms, Providing Excellent Separation And Privacy. Step Outside Into Your Beautifully Landscaped Private Backyard Oasis, Featuring A Stunning Balcony Off The Kitchen, Two Gas Lines For BBQs, Impressive Hardscaping, A Heated Saltwater Pool, An Expansive Rear Yard. This Extraordinary Home Will Not Last! (id:51382)
611 - 108 Peter Street
Toronto (Waterfront Communities), Ontario
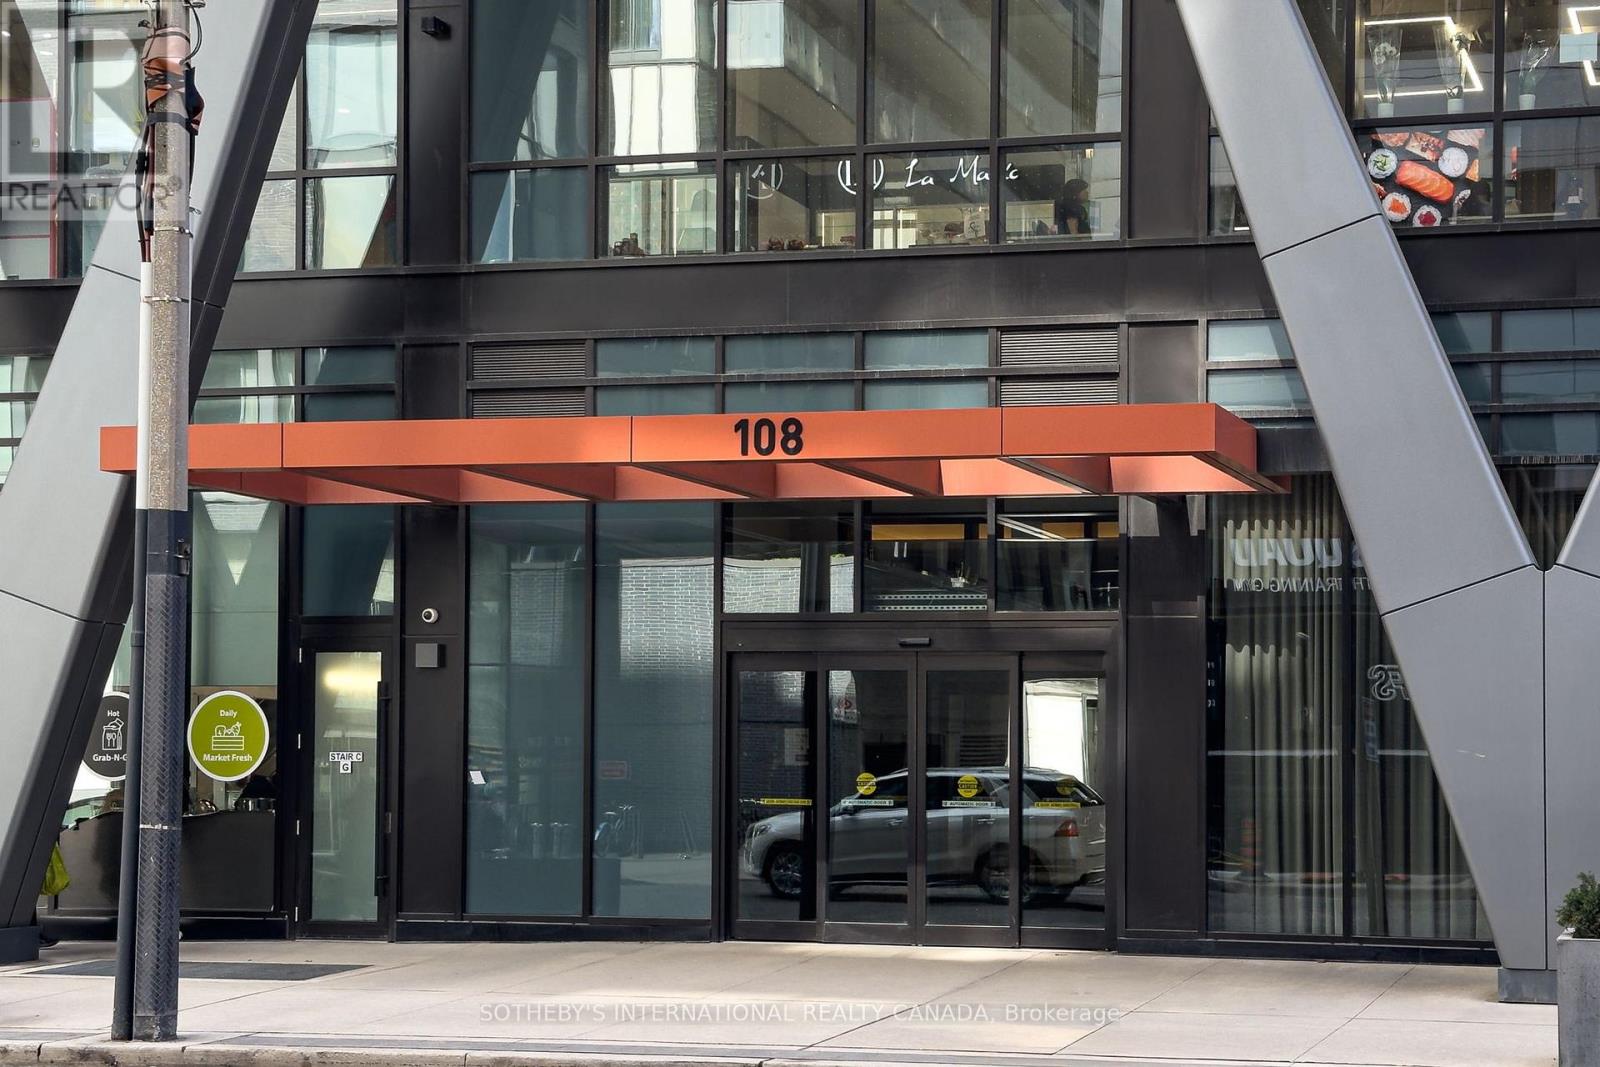
Quiet sophistication and thoughtful upgrades define Suite 611 at 108 Peter Street in Peter & Adelaide Condos, ideally located in downtown Toronto's Entertainment District, steps from King West. This contemporary residence blends open-concept living with understated luxury, where every detail has been carefully considered. Natural light floods in through floor-to-ceiling windows, enhancing the airy, expansive feel. From the impressive lobby to your own entry foyer, this home is sleek, comfortable and truly a place to both relax and recharge. The primary suite, tucked away on the quiet side of the building, is expansive and highly functional, comfortably accommodating a king-sized bed, with ample closet space and a flexible layout to suit your needs. A private balcony extends the living space outdoors, inviting fresh air and open views. The heightened standard of finishes is immediately apparent. The kitchen features upgraded cabinetry, a double-edge profile countertop and subtle under-cabinet lighting. In the washroom, floor-to-ceiling Calacatta grey matte tile creates a serene atmosphere, complemented by upgraded flooring that runs seamlessly throughout the space. Every element has been selected for its beauty and function.Enjoy access to an exceptional collection of amenities, including an outdoor pool, fully equipped fitness centre, yoga studio, infrared sauna, co-working space, private dining room, demonstration kitchen, party lounge and a landscaped terrace. Perfectly positioned in one of downtown Toronto's most walkable neighbourhoods, you are steps from some of the city's finest restaurants, cafés and entertainment. The Financial District and Toronto waterfront are easily accessible, with convenient TTC streetcar and subway connections nearby and a grocery store located at the base of the building.Move in, settle in and settle down. Everything you need is already here. (id:51382)
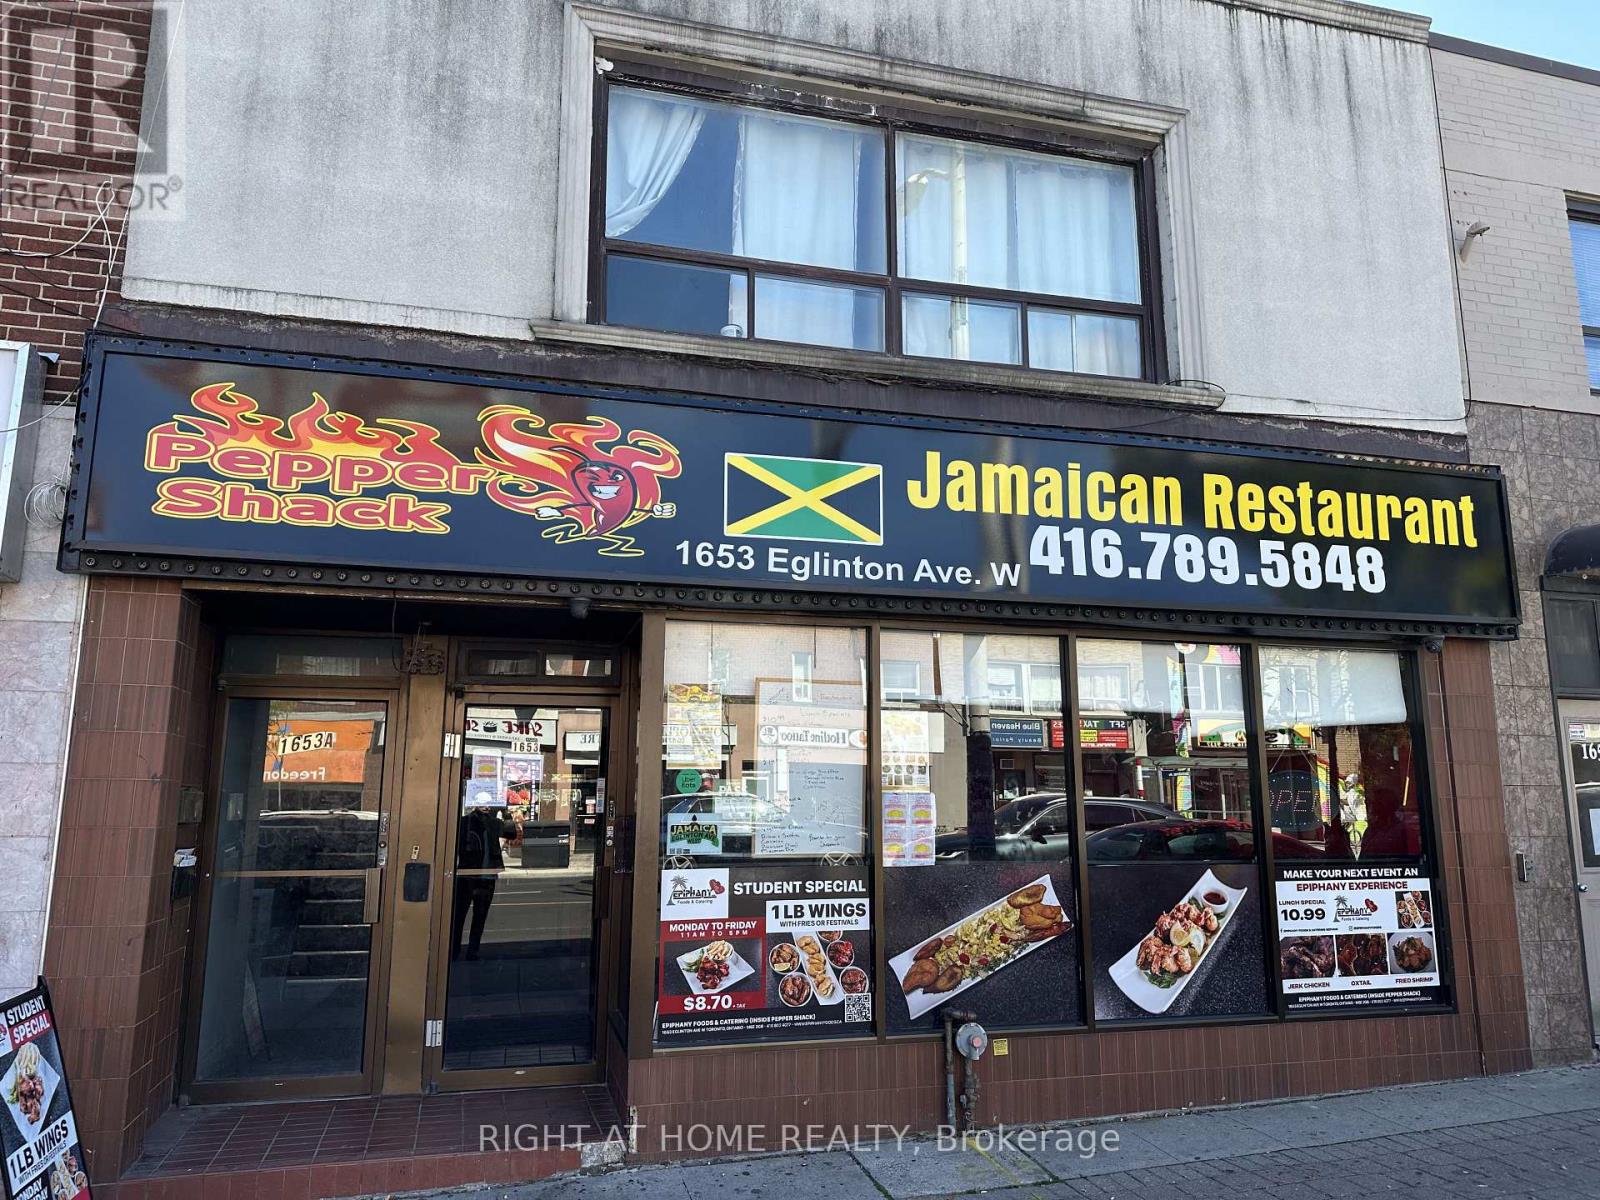
1653 Eglinton Avenue W
Toronto (Oakwood Village), Ontario
Prime Commercial Opportunity on Vibrant Eglinton Avenue West! Former Restaurant Space Offering Approximately 2,000 Sq. Ft. on the Main Level. Ideally Located Just Steps to the Eglinton Crosstown LRT Oakwood Station, Providing Excellent Transit Accessibility and Exposure. An Excellent Opportunity for a Variety of Commercial Uses. (id:51382)
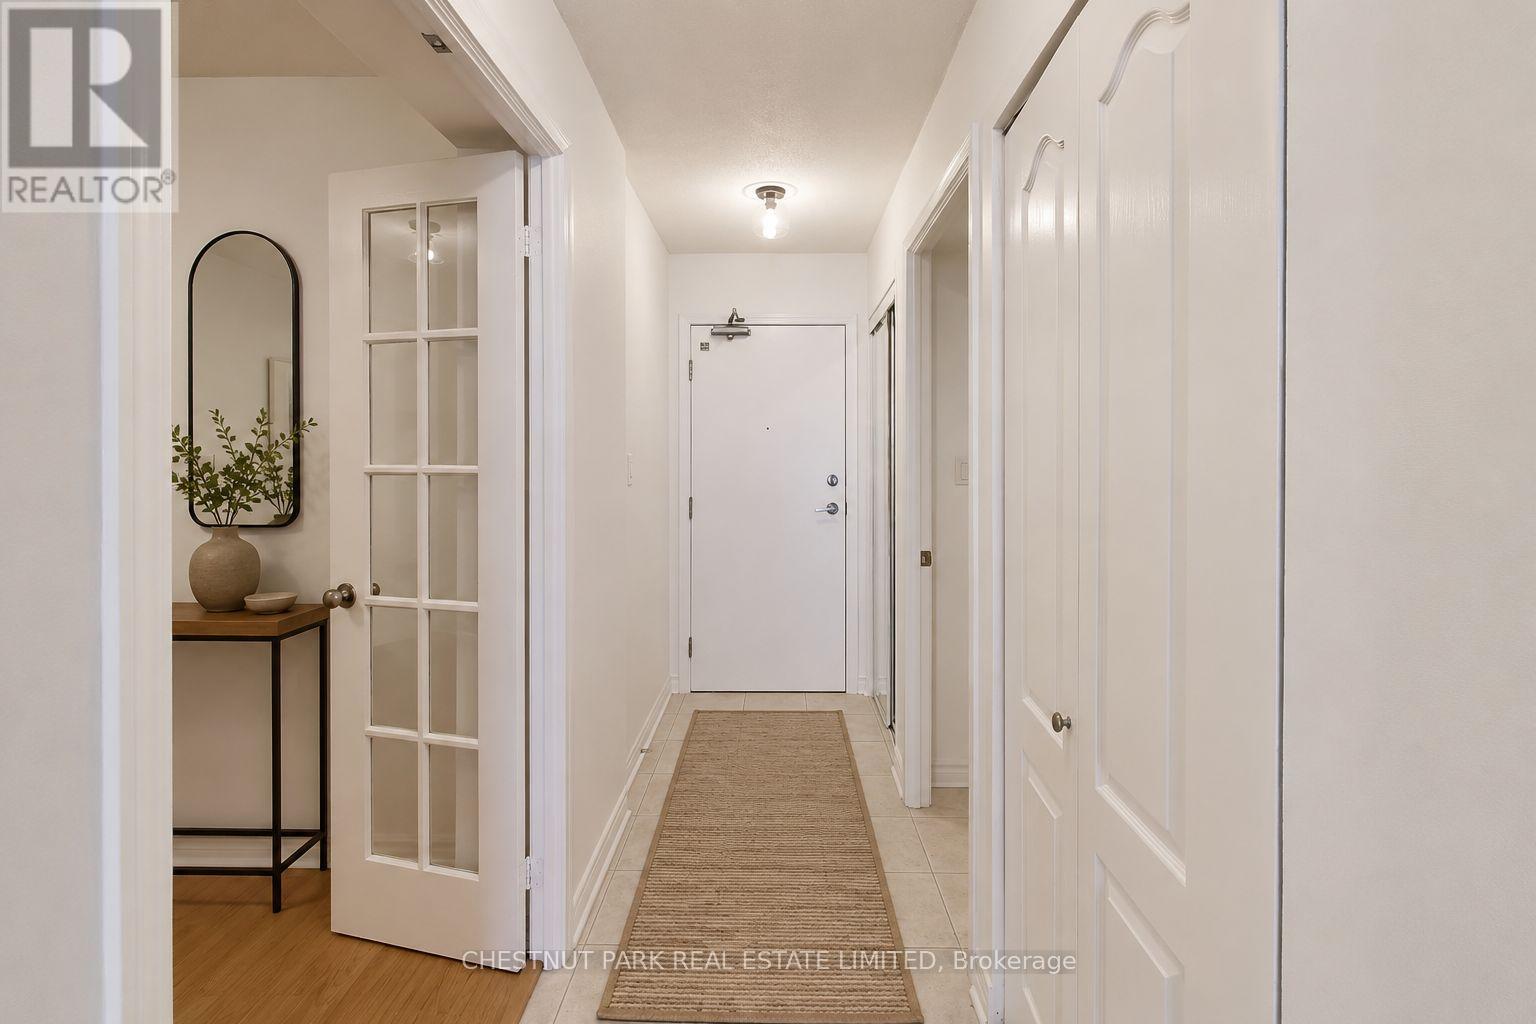
2503 - 1 Rean Drive
Toronto (Bayview Village), Ontario
Welcome to The Chrysler at 1 Rean Drive. Discover a bright and inviting 1-bedroom + large den suite in one of Bayview Villages most sought after communities. Freshly painted and thoughtfully designed with a spacious layout, this home offers a sun-filled solarium and beautiful, unobstructed north views perfect for relaxing or entertaining. The large den easily functions as a home office or second bedroom, providing flexibility for modern living. Enjoy the comfort and convenience of one parking space (conveniently located right by the elevator!) and one locker, plus an impressive array of building amenities including a 24-hour concierge, fitness centre, indoor pool, sauna, party and media rooms, guest suites, and ample visitor parking.Situated steps from Bayview Village Shopping Centre, Bayview Subway Station, and the YMCA, you'll love the easy access to upscale shopping,dining, parks, and transit. Quick access to Highway 401 makes commuting a breeze. A rare opportunity to live in a premier building where comfort, convenience, and lifestyle meet - make this lovely suite your next home. PLEASE NOTE THAT SOME IMAGES HAVE BEEN VIRTUALLY STAGED (id:51382)

4105 - 1 Concord City Place Way
Toronto (Waterfront Communities), Ontario
Welcome to Concord Canada House - a landmark of luxury living in Toronto's Waterfront Communities. This less-than-one-year-old residence is ideally located steps from Rogers Centre, CN Tower, and the waterfront.Rarely offered 3-bedroom southwest-facing corner suite with 908 sq. ft. and spectacular panoramic views of the CN Tower, Billy Bishop Airport, and Lake Ontario year-round. Open-concept layout with premium finishes, sleek cabinetry, and integrated Miele appliances. Spacious open balcony with built-in radiant ceiling heater and ceiling light, perfect for enjoying the breathtaking views in every season.Residents enjoy exceptional amenities, including keyless entry, workspaces, parcel storage, and exclusive access to Canada's Highest Amenity Club, featuring the 68th-floor SkyGym, 83rd-floor Sky Lounge, indoor pool, and seasonal outdoor skating rink.Steps to Union Station, Financial District, Entertainment District, Rogers Centre, CN Tower, and the waterfront. A rare luxury corner suite with an unparalleled view - a true trophy residence. (id:51382)
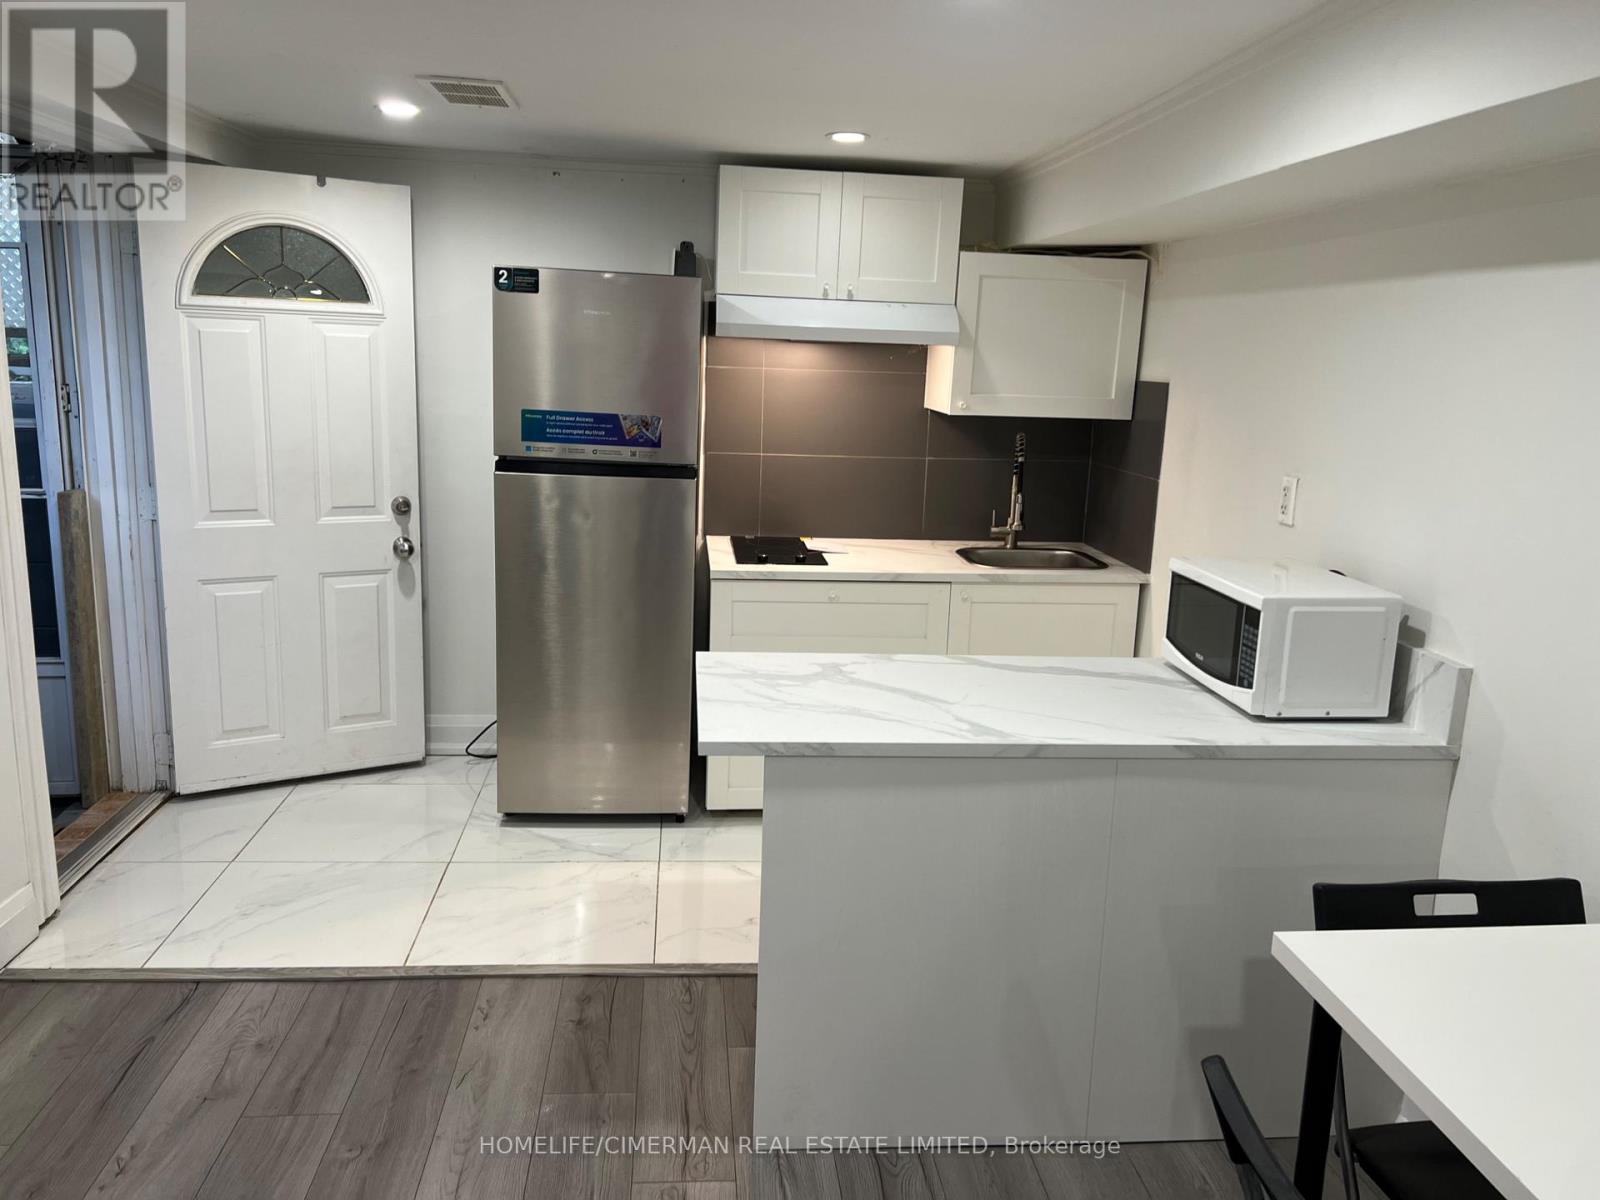
Basement - 106 Holcolm Road
Toronto (Willowdale West), Ontario
Location,Location,Location , NEW KITCHEN AND STOVE AND FRIDGE, steps to finch subway stationone bedroom walk out apartment basement partial furnished, seperate entrane,on eparkig on driveway, Ensuit Landry, access o backyard, BBQ area, tenant pay 1/3 utilities. (id:51382)
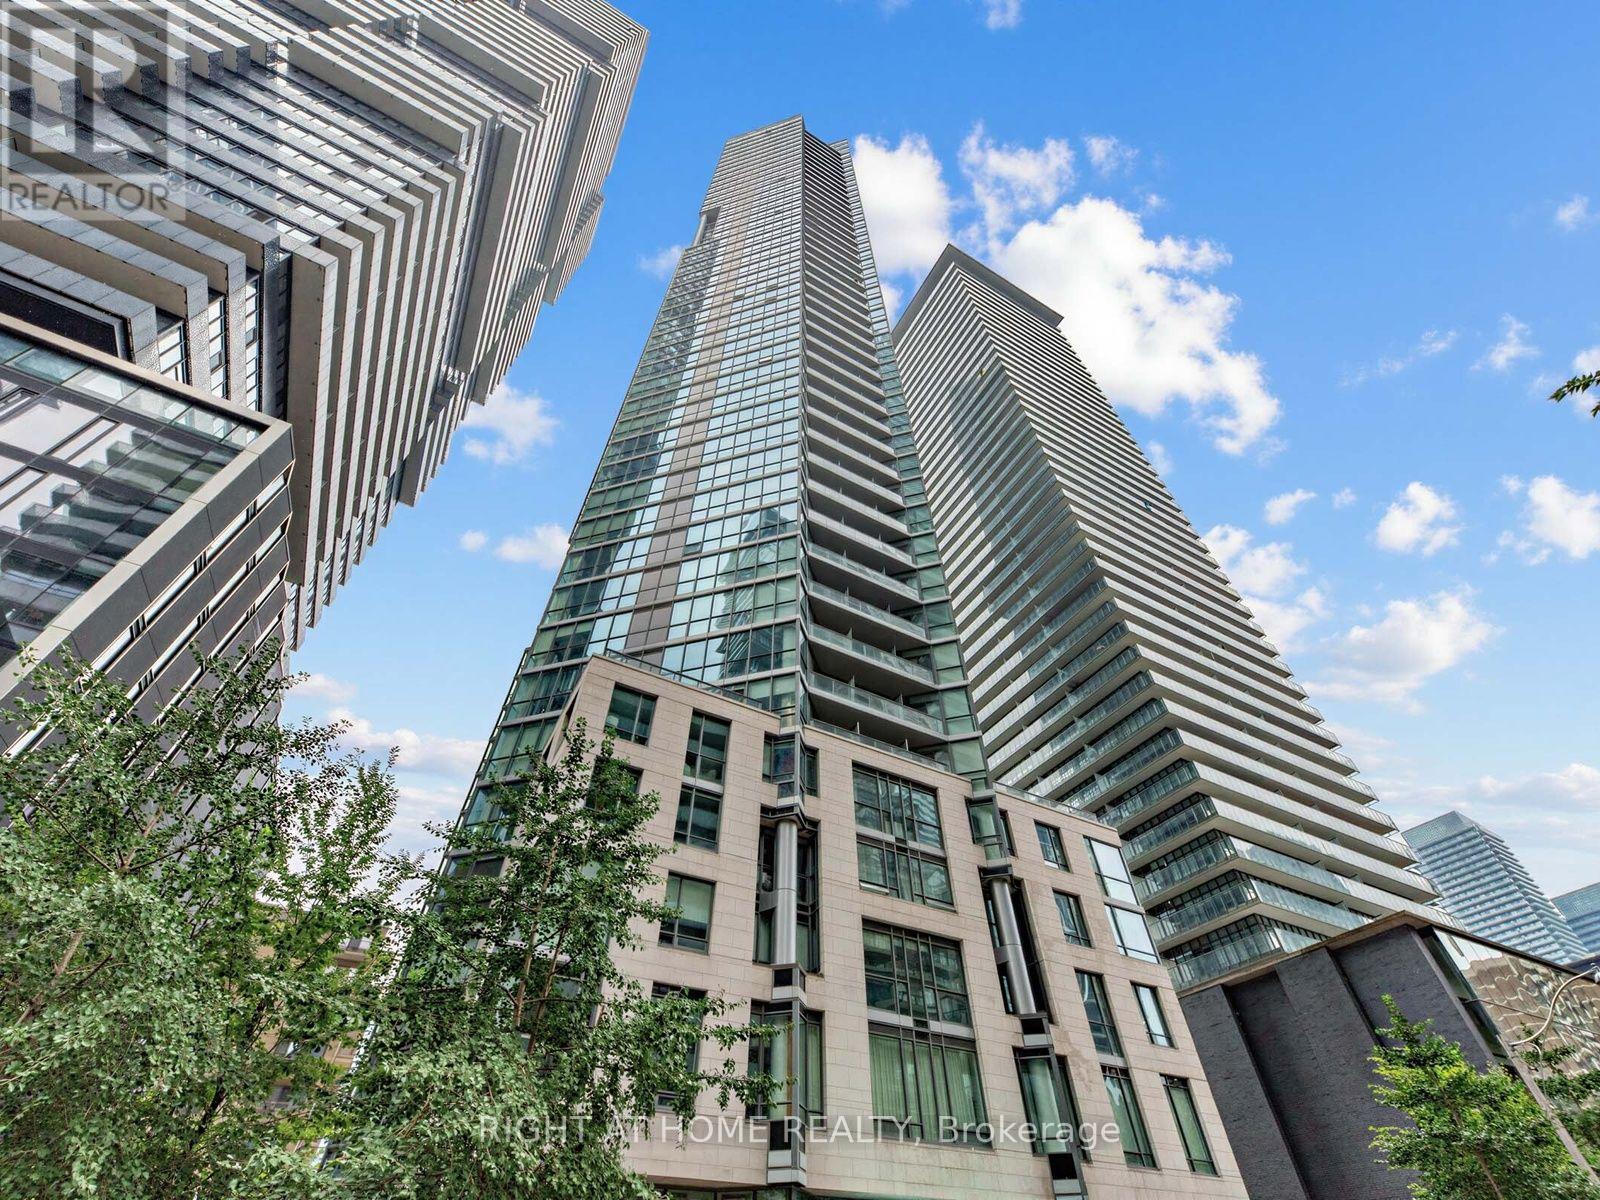
2006 - 45 Charles Street E
Toronto (Church-Yonge Corridor), Ontario
Welcome to Chaz Yorkville, where sophisticated design meets one of Toronto's most connected downtown locations. This freshly painted 20th-floor corner suite offers 510 sq. ft. of thoughtfully designed interior space plus a 36 sq. ft. balcony. The bright, open-concept layout features expansive floor-to-ceiling windows, a sleek kitchen with integrated appliances, and a separate bedroom with a large closet. Unlike many comparable corner suites, this unit has no intrusive structural column in the living area, providing more usable space and greater flexibility for furniture placement. A newer washer and dryer add everyday convenience. Residents enjoy an exceptional collection of amenities, including 24-hour concierge service, a fitness studio, sauna, games and theatre rooms, business centre, guest suites, pet spa, outdoor terrace with BBQs, and the signature two-storey Chaz Club on the 36th and 37th floors with impressive city views. Ideally situated just steps from Bloor-Yonge subway station, Yorkville's celebrated shopping and dining, cafés, everyday conveniences, the University of Toronto, Toronto Metropolitan University, the Royal Ontario Museum, Queen's Park and nearby green spaces. An outstanding opportunity for a first-time buyer, professional, pied-à-terre purchaser or investor seeking a functional one-bedroom home in the heart of the city. (id:51382)
143 Stonebrook Way NE
Grey Highlands, Ontario
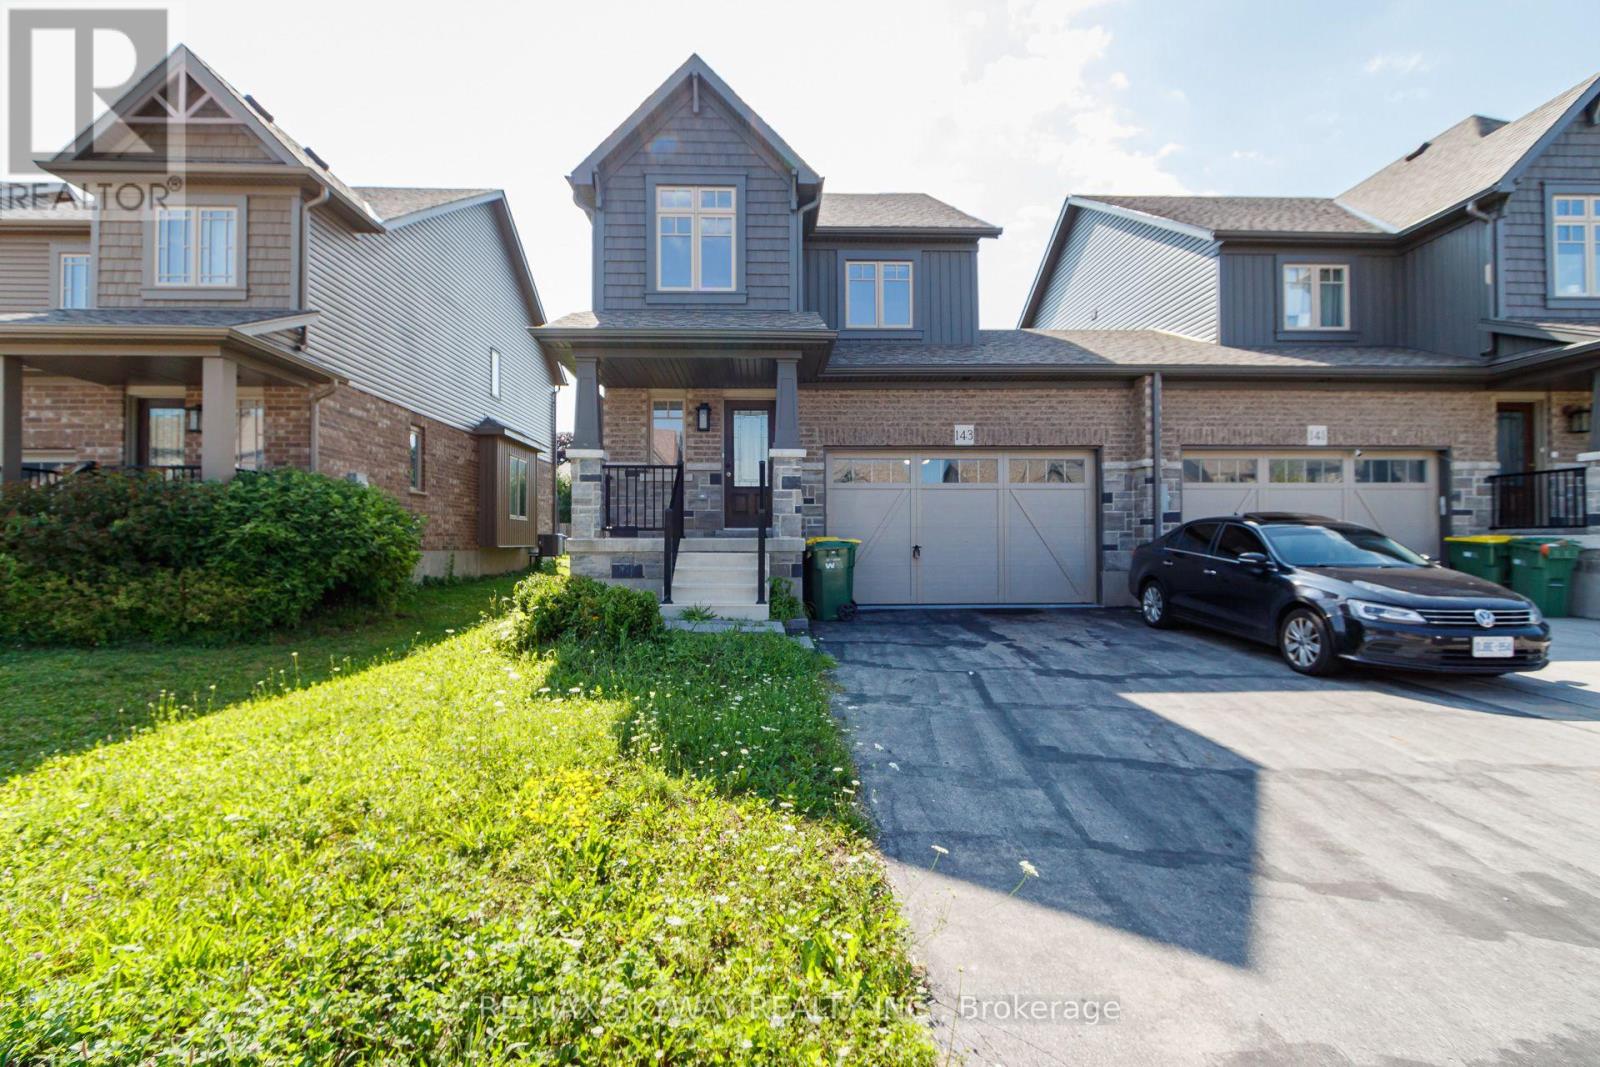
Exceptional Devonleigh-built, freehold luxury end-unit townhouse in fast-growing Markdale! Featuring an oversized 1.5-car garage and an expansive lot, this rare property offers the spacious feel of a detached home. The open-concept living and dining area boasts an upgraded kitchen complete with 39" cabinetry, full backsplash, brand-new quartz countertops, updated sink and faucet, stainless steel appliances (with fridge waterline), and an upgraded center island with an extended breakfast bar. Premium finishes include Madison interior doors, Livia square rosette hardware, oak shaker railings with custom stain, and Westend trim throughout. The primary suite offers a spacious walk-in closet, complemented by convenient second-floor laundry. Additional highlights include a 200-AMP panel, auto garage door opener with direct entry to both home and backyard, and a bright basement featuring upgraded 56"x24" windows ready for custom finishing. Located just 90 minutes from Brampton and the K-W area, steps from Markdale's new hospital, schools, and growing amenities. Enjoy exceptional year-round recreation: 15 mins to Beaver Valley Ski Club, 30 mins to Owen Sound, and 45 mins to Collingwood. Priced to sell-book your showing today! (id:51382)
8 Sterling Street
Brantford, Ontario
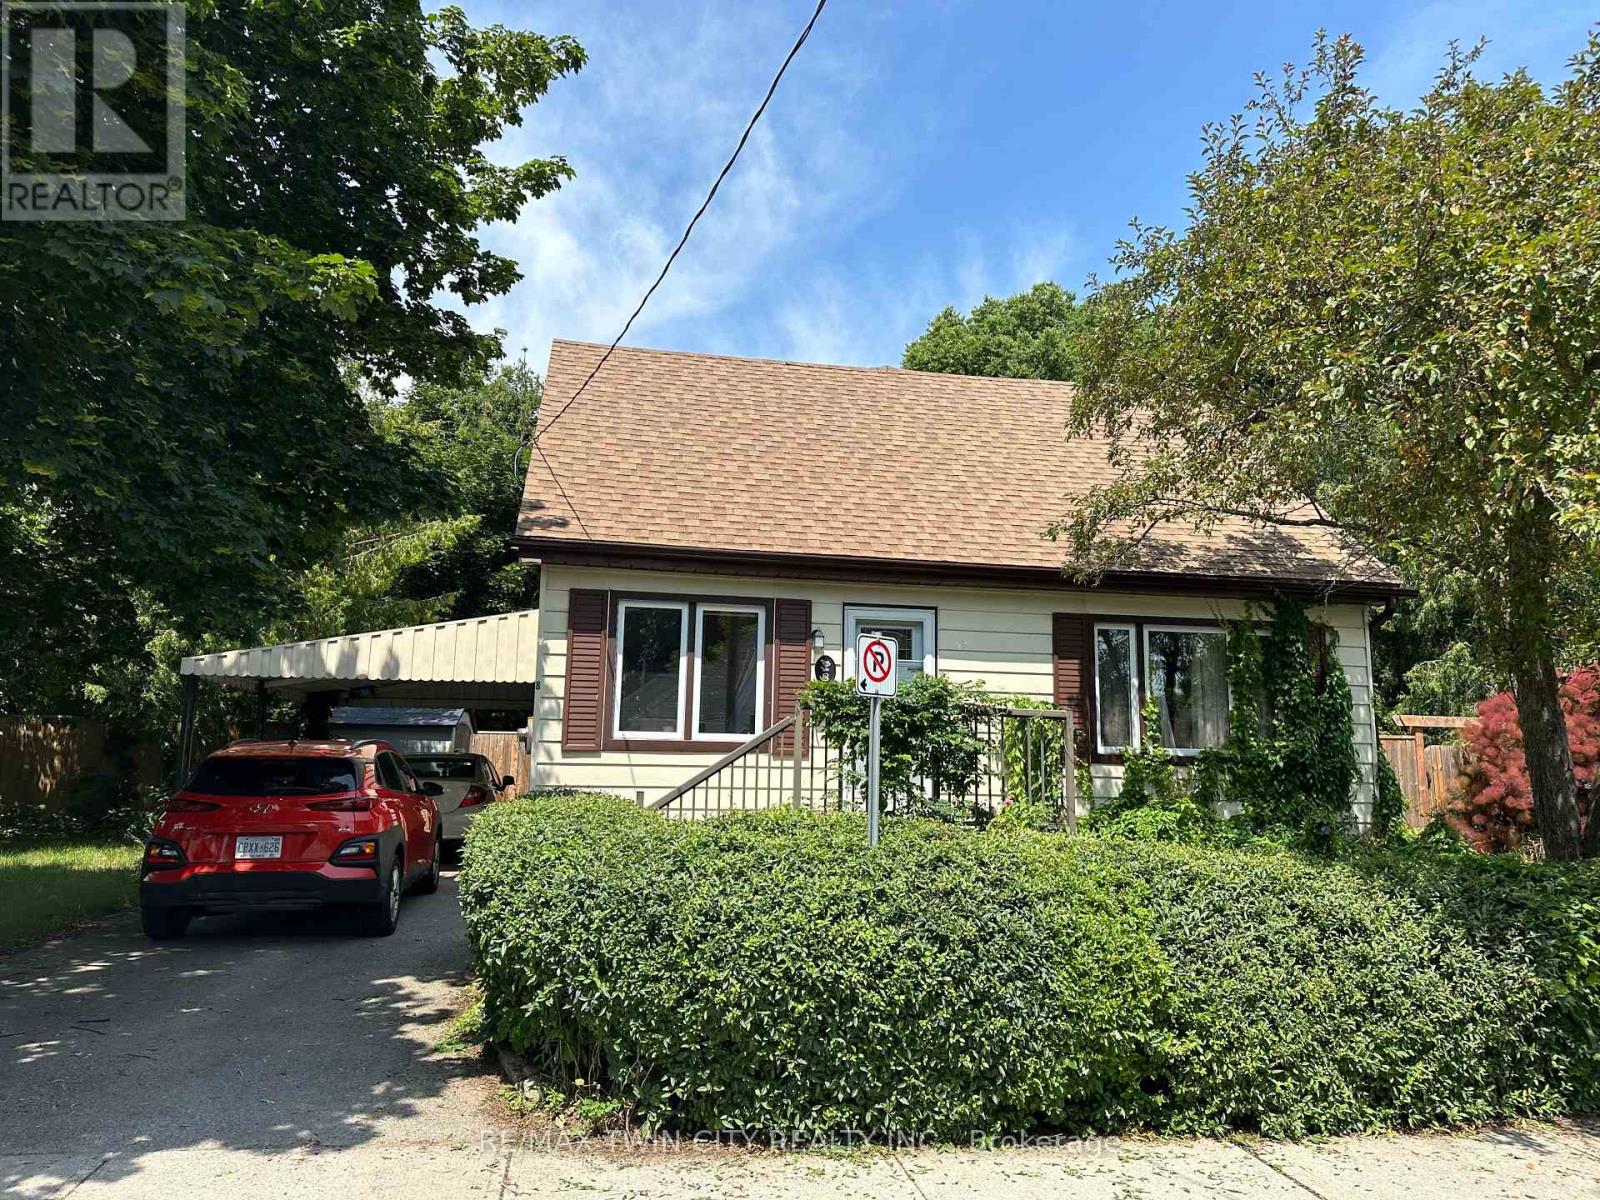
Don't let the exterior fool you - 8 Sterling Street offers a surprising amount of space inside! Situated in a quiet, established neighbourhood close to walking trails, parks, schools, and everyday amenities, this 1.5 storey home offers 3 + 1 bedrooms, 1.5 bathrooms, and a spacious, versatile layout with room for everyone. Step inside and you'll quickly appreciate just how much space this home has to offer! The main floor features TWO generously sized living areas, a separate formal dining room, and a spacious eat-in kitchen, providing plenty of room to spread out, entertain, or simply enjoy everyday living. A main floor bedroom offers flexibility for a home office or guest room, while a full bathroom and convenient half bath complete this level. Upstairs, you'll find two additional bedrooms and a bonus room which offers plenty of storage/flex space. The partially finished basement offers even more potential, featuring a large fourth bedroom, additional storage, in-suite laundry, and a HUGE unfinished recreation room with plenty of room for hobbies, activities, or extra storage. Outside, the fully fenced, wrap-around backyard provides tons of outdoor space to enjoy, complete with multiple patio areas and a dedicated fire pit area, perfect for gathering with family and friends. You'll also appreciate the added convenience of a covered carport - no more brushing snow off your vehicle on those cold winter mornings! With its surprisingly spacious interior, generous outdoor space, and fantastic location in a well established neighbourhood, 8 Sterling Street offers plenty of room to make yourself at home. Don't miss out on this great lease opportunity! Utilities are not included. (id:51382)
16 Redwood Court
Hamilton (Stoney Creek), Ontario
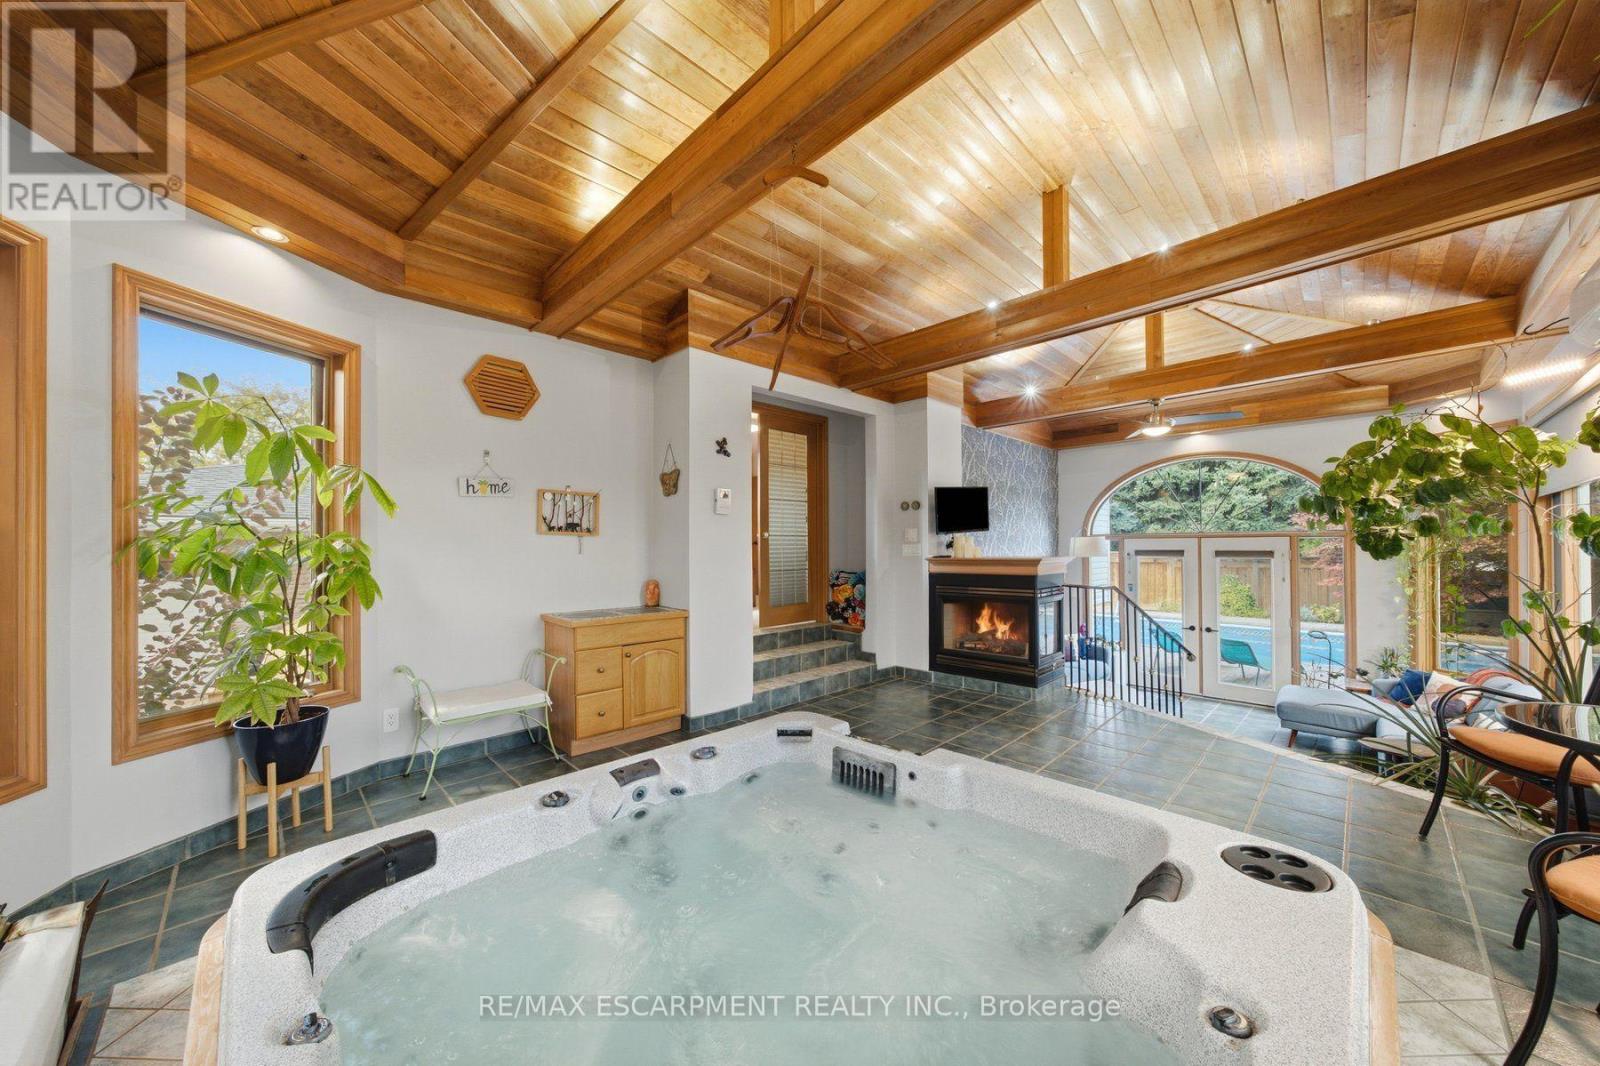
Welcome to 16 Redwood Court, a 3 bedroom plus den home for sale in Hamilton, located on a quiet court and offering 1,804 sq ft above grade and 3,120 sq ft of total living space. The showpiece is a fully enclosed hot tub retreat in a custom addition, complete with heated floors, a fireplace, and its own mini split for year-round climate control. Step from the hot tub room directly out to the backyard pool, creating a private spa and resort-style setting right at home. The main floor features a spacious eat-in kitchen and a bright living room. Upstairs you'll find the primary bedroom, two additional bedrooms, and a 4pc bath. The lower level offers a large family room with a cozy fireplace and a 3pc bath, ideal for movie nights or hosting guests. The basement adds a den, a dedicated home gym, a utility room, plenty of storage, and inside access to the2 car pull-through garage. Outdoor lovers will enjoy 2 entrances to the Bruce Trail only 5mins away, a quick 15 minute hike to the Devil's Punchbowl, and downtown Stoney Creek with festivals and farmers markets throughout the year, all within walking distance. (id:51382)