
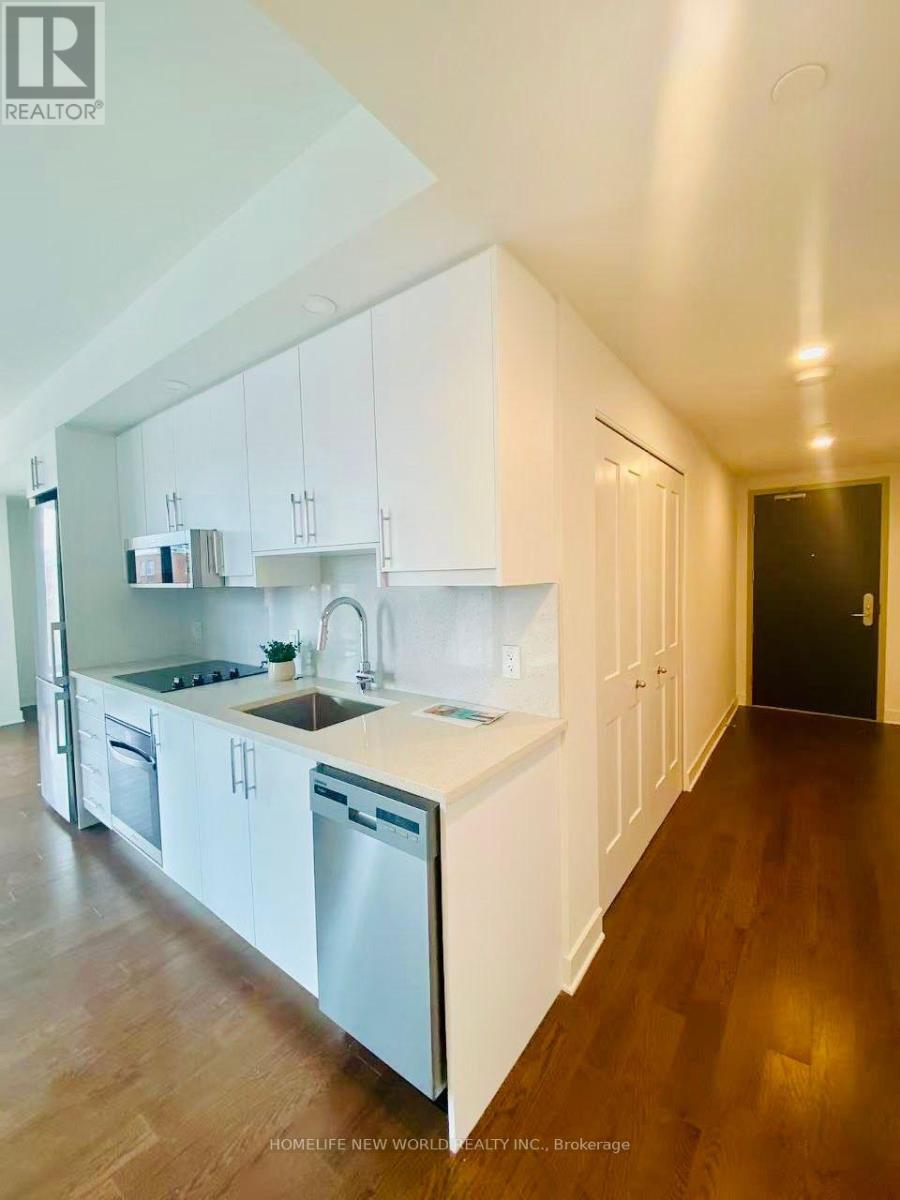
302 - 180 George Street
Ottawa, Ontario
Welcome to "The Prestige" at Claridge Royale, a premier downtown address offering refined executive living in a barrier-free 499 Sq.Ft. layout. This sophisticated residence with natural light through floor-to-ceiling windows and anchored by a private outdoor balcony. The modern kitchen flows into a versatile living/dining area. Upscale finishes, 1 full baths and internal laundry complete this thoughtfully designed home. Building occupants gain exclusive access to 24/7 concierge support, an indoor swimming pool, gym, rooftop patio, private cinema, event lounge, and seamless internal entry to Metro grocery store. Located mere steps from ByWard Market, Parliament, Rideau Centre, University and the LRT, it combines urban convenience with resort-caliber building features. Tenant will move out on Novemver 13. Please text Owner(Lessor): 647-6246868 (id:51382)
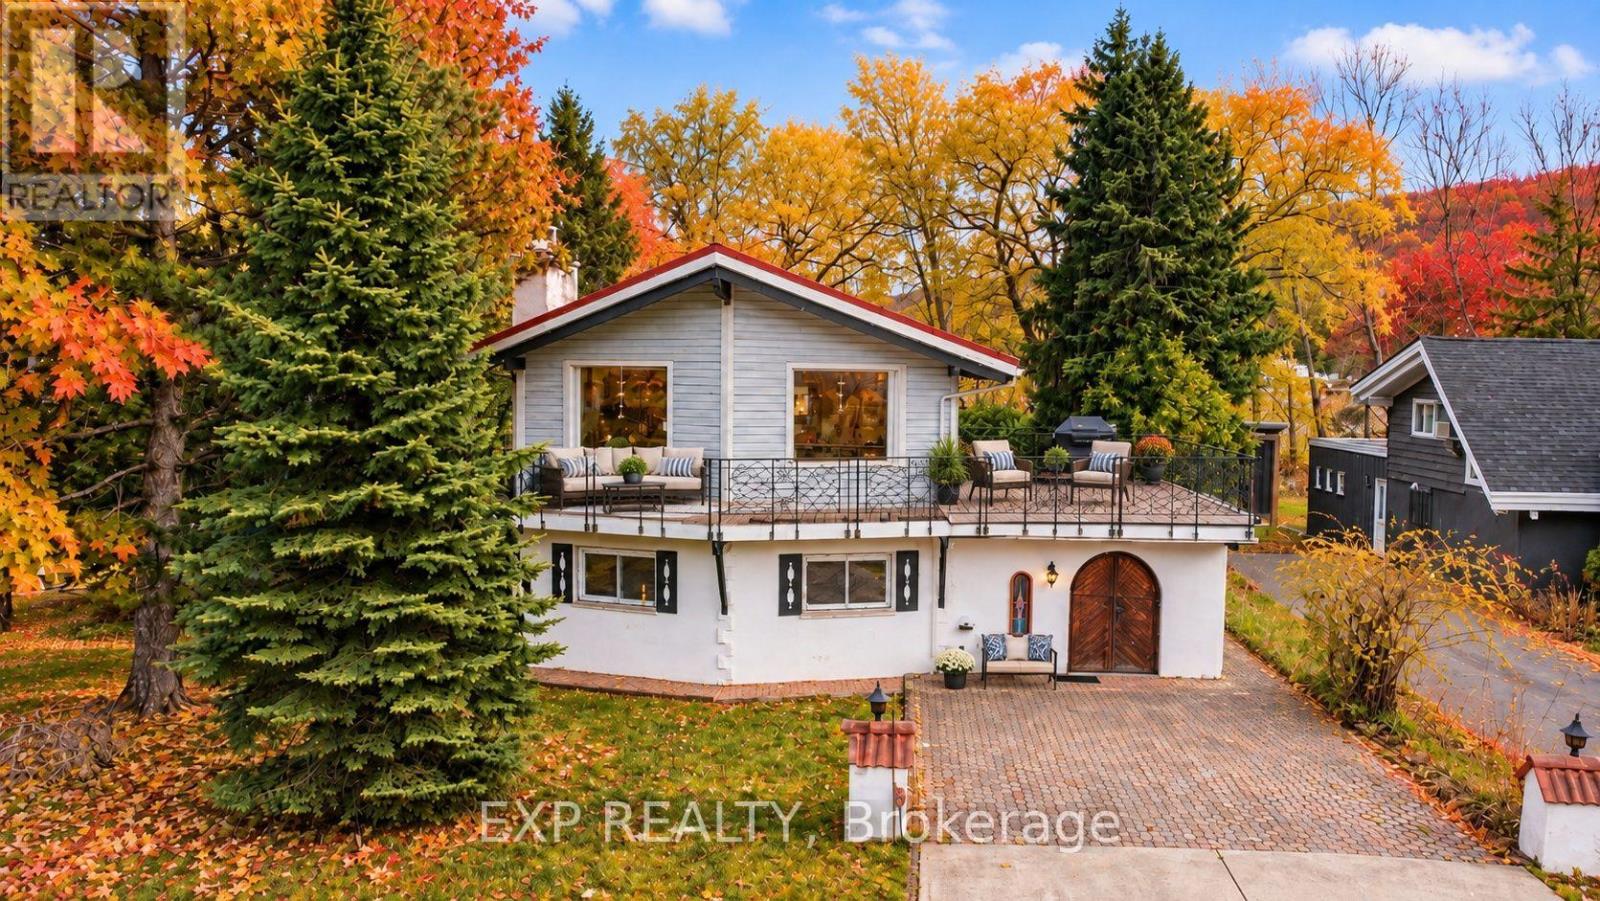
104 Kinsey Place
Blue Mountains, Ontario
Winter Seasonal Rental - in the Heart of Blue Mountain- Steps to South Base Lodge & Village! Experience the best of fall and winter in Blue Mountain from this spacious and beautifully located 2-bedroom, 2.5-bath chalet. Ideally situated in the heart of the Blue Mountain area, this property is just a short 5-minute walk to South Base Lodge and approximately 10 minutes on foot to Blue Mountain Village, putting skiing, dining, shopping, entertainment, and outdoor adventures right at your doorstep. The thoughtfully designed reverse-floor plan offers a bright and inviting upper level featuring a well-appointed kitchen and dining area that opens onto an impressive 540 sq. ft. balcony/deck-the perfect place to relax after a day on the slopes, enjoy a morning coffee, or entertain family and friends while taking in beautiful mountain views. The main level features a comfortable primary bedroom with a 3-piece ensuite, while the second bedroom also offers its own 3-piece bathroom. An additional 2-piece powder room at the main entrance provides added convenience for guests . After a day of skiing, hiking, or exploring the Village, unwind in the welcoming family room with high ceilings or enjoy your own private 4' x 4' sauna with a dedicated shower-a wonderful retreat during the cooler fall and winter months. The chalet comfortably sleeps up to 6 guests, with three queen beds: two queen beds in the primary bedroom and one queen bed in the second bedroom. All utilities are excluded and are the tenant's responsibility .Whether you're looking for a seasonal ski getaway, a cozy fall escape, or a winter retreat close to all the action, this chalet offers the ideal combination of comfort, space, location, and convenience, with the added benefit of a fully fenced yard for added privacy and enjoyment. (id:51382)
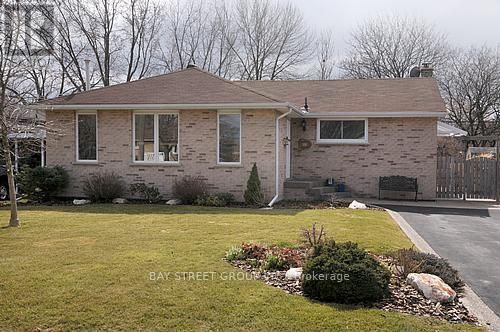
176 Hammersmith Court
Burlington (Appleby), Ontario
Beautifully Updated 3 + 1 Bedroom Bungalow In Desirable Elizabeth Gardens In South East Burlington Backing Onto Park. New Gourmet Kitchen With Granite Countertops And Tumbled Stone Backsplash, Tile Floors, Stainless Steel Appliances, Crown Moulding And Is Open To Family Room. Dining Room Or Living Room Addition In 1993 With Large Windows, Hardwood Floors, French Doors And Fireplace. Georgeous Hardwood Floors Throughout Main Level! Fully Finished Recreation (id:51382)
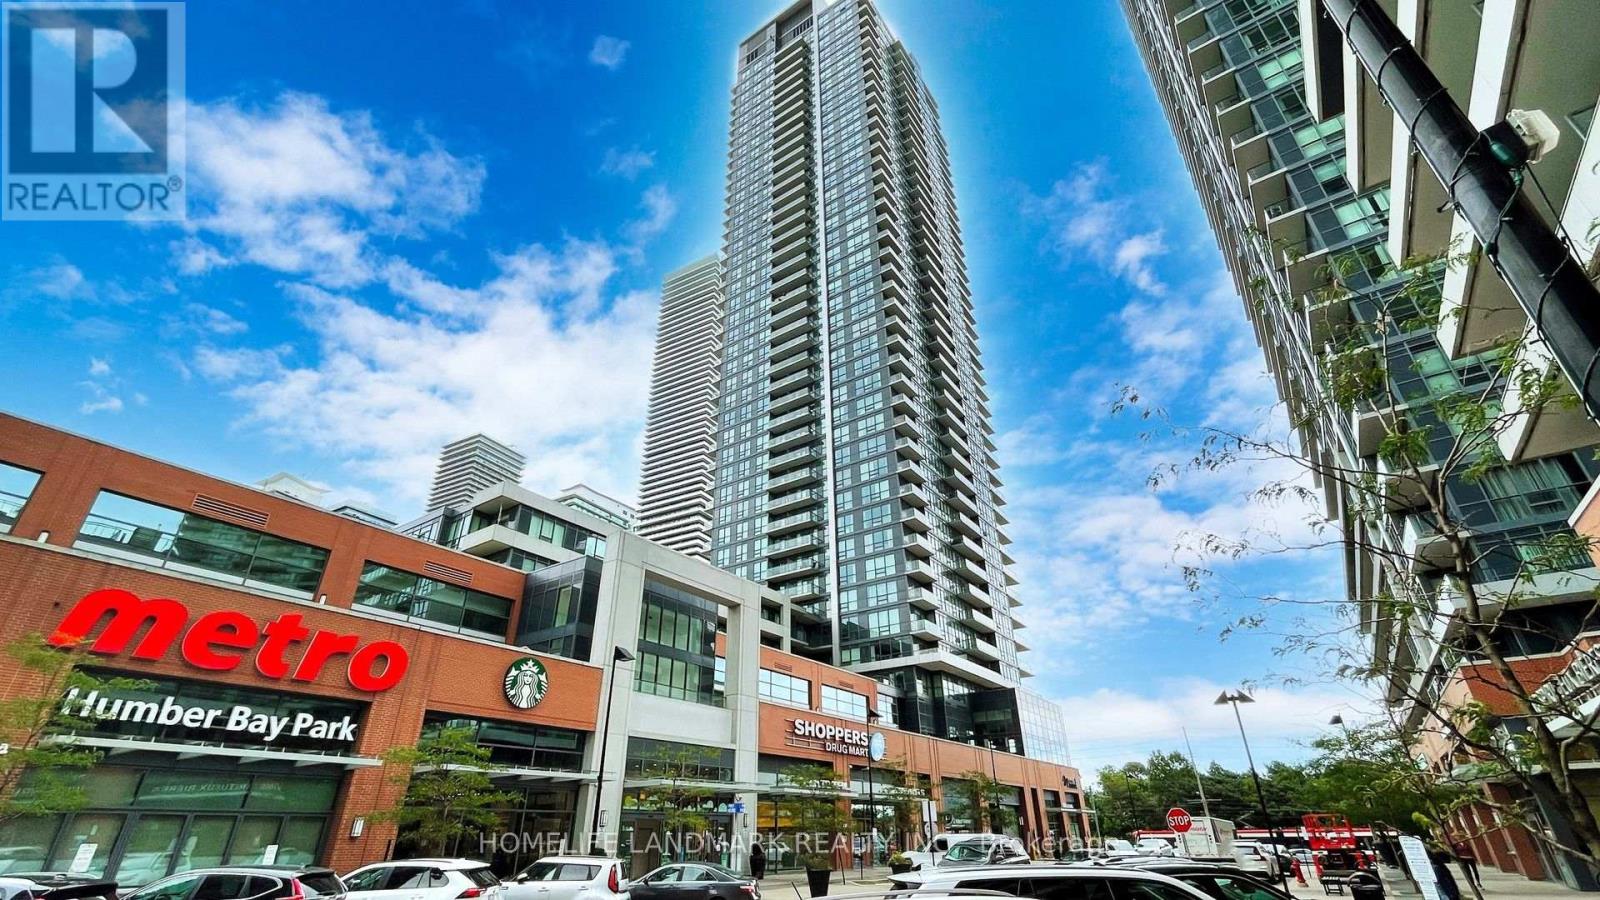
1008 - 2200 Lakeshore Boulevard W
Toronto (Mimico), Ontario
Bright and spacious one-bedroom plus den luxury condo at Westlake Condos, offering 600 sq. ft. of functional living space. Comes with one parking space and one locker. Floor-to-ceiling windows showcase south and east views of the lake. Large bedroom with walk-in closet offers plenty of storage. The separate den adds flexible space for a home office. +++++ Move-in ready with newer (2026) flooring, fresh paint, updated Decora outlets and modern covers, LED lighting throughout. Enjoy an impressive range of building amenities, including an indoor pool, hot tub, sauna, gym, yoga room, roof top patio and BBQ, squash court, theater, kids craft room, cyber library, guest suite, party room, game room, multi purpose room, board room. +++++ Conveniently located with TTC at the doorstep and easy highway access. Metro, Shoppers Drug Mart, LCBO, banks and eateries are located on the ground floor. Humber Bay Park's 139-hectare waterfront green space and trail is just by the door step. Convenient access to Humber College adds to the area's appeal for residents and investors alike. (id:51382)
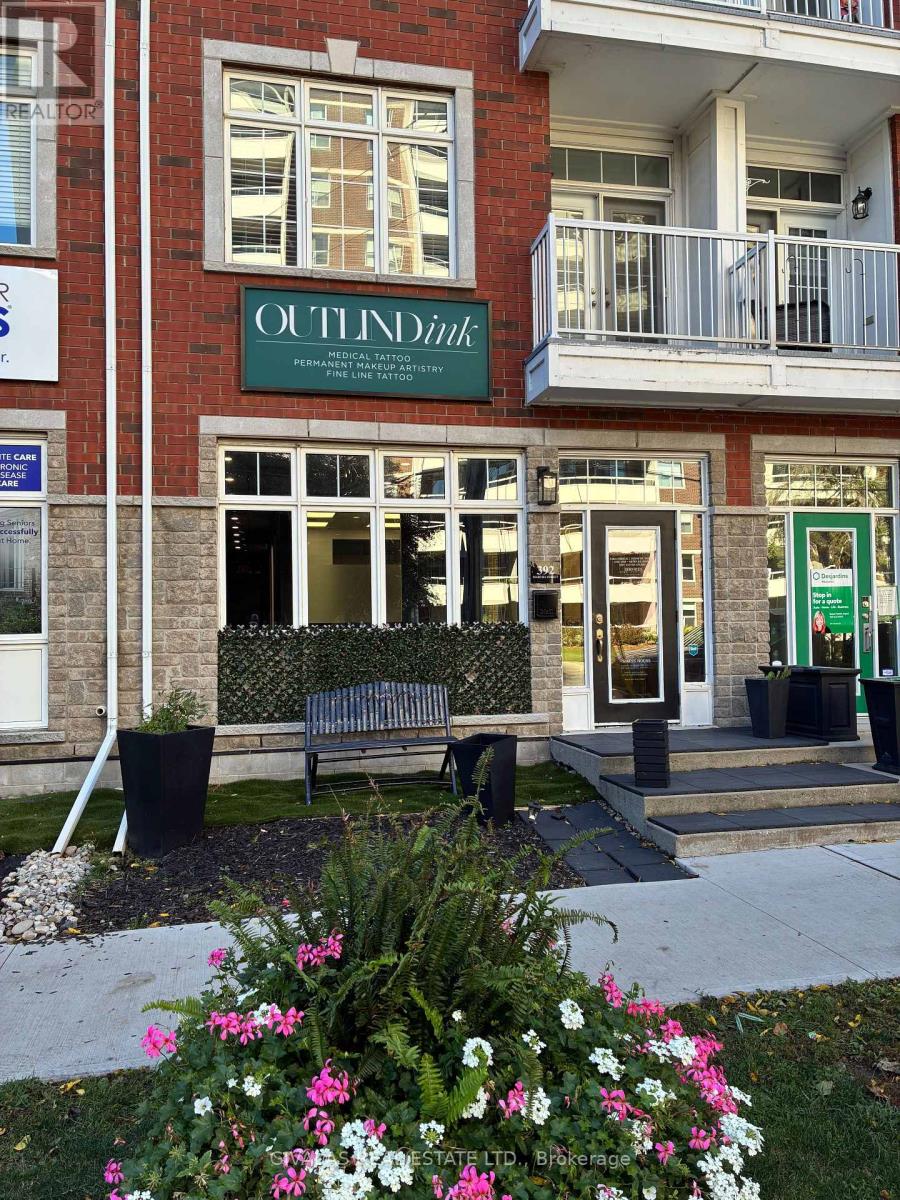
392 Martha Street
Burlington (Brant), Ontario
Prime Downtown Burlington Retail/Office Space For Lease! Approx. 700 sq. ft. of ground-floor space plus an additional 331 sq. ft. of finished, usable basement. Clean, bright and turnkey, this versatile space is ideal for retail, office, professional services or other permitted uses. Located in a trendy and growing Downtown Burlington area, steps from the Lakeshore waterfront, restaurants, shops, parks and other amenities. Excellent opportunity to establish your business in a vibrant and sought-after location. (id:51382)
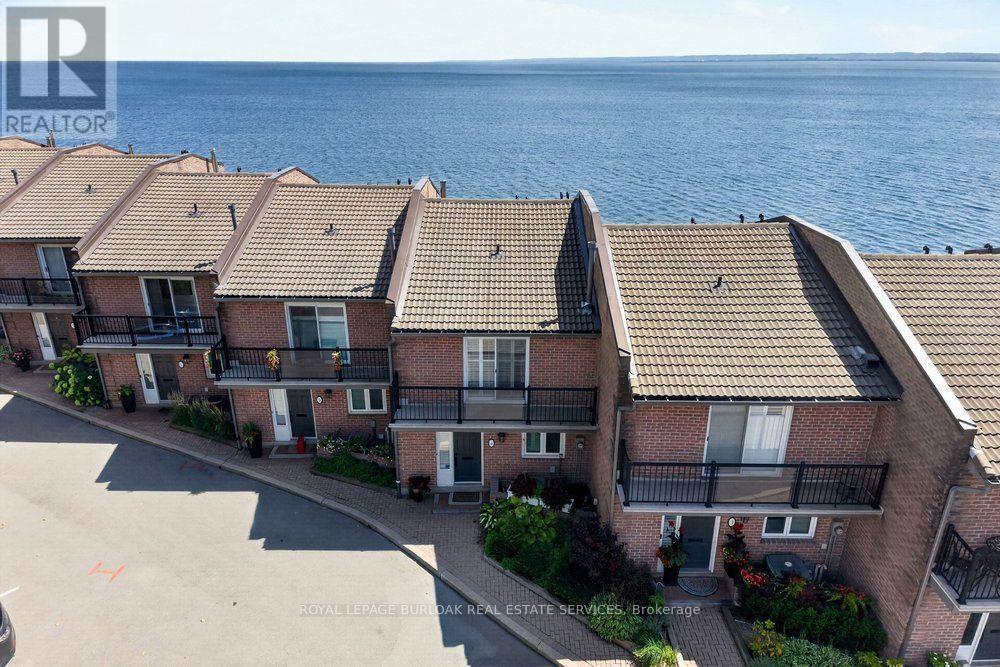
4 - 2136 Old Lakeshore Road
Burlington (Brant), Ontario
Spectacular waterfront property showcasing unobstructed panoramic views of Lake Ontario, just steps from the heart of downtown Burlington. Set within an exclusive private enclave of only 11 residences, this beautifully appointed 2-storey executive townhouse with a walkout lower level offers 1,970 sq. ft. of bright, airy living space and an exceptional waterfront lifestyle. Designed to make the most of its remarkable setting, the home features lakefront outdoor living on all three levels, with breathtaking views stretching across the water. The main level features a renovated kitchen with custom cabinetry, granite countertops and stainless steel appliances, opening to a spacious living and dining area with hardwood floors and a gas fireplace. Patio doors lead directly to the waterfront patio, creating a seamless connection between the indoor living space and the lake beyond. Upstairs, the spacious primary retreat features hardwood floors, a3-piece ensuite and a private lakefront balcony-the perfect place to take in the sunrise over Lake Ontario. A generous second bedroom with its own private balcony and a beautifully renovated main bathroom with a large walk-in shower completes the upper level. The finished walkout lower level provides even more living space with a comfortable family room featuring a second gas fireplace, a home office, 3-piece bathroom and laundry room. Step outside to the exceptional oversized waterfront terrace, an incredible setting for relaxing or entertaining just steps from the shoreline. A rare opportunity to enjoy waterfront living in one of Burlington's most distinctive settings, just steps from downtown Burlington's restaurants, shops, Spencer Smith Park & the waterfront trail. Freshly painted, new broadloom, New Furnace (Nov 2026), 2 parking spaces. (id:51382)
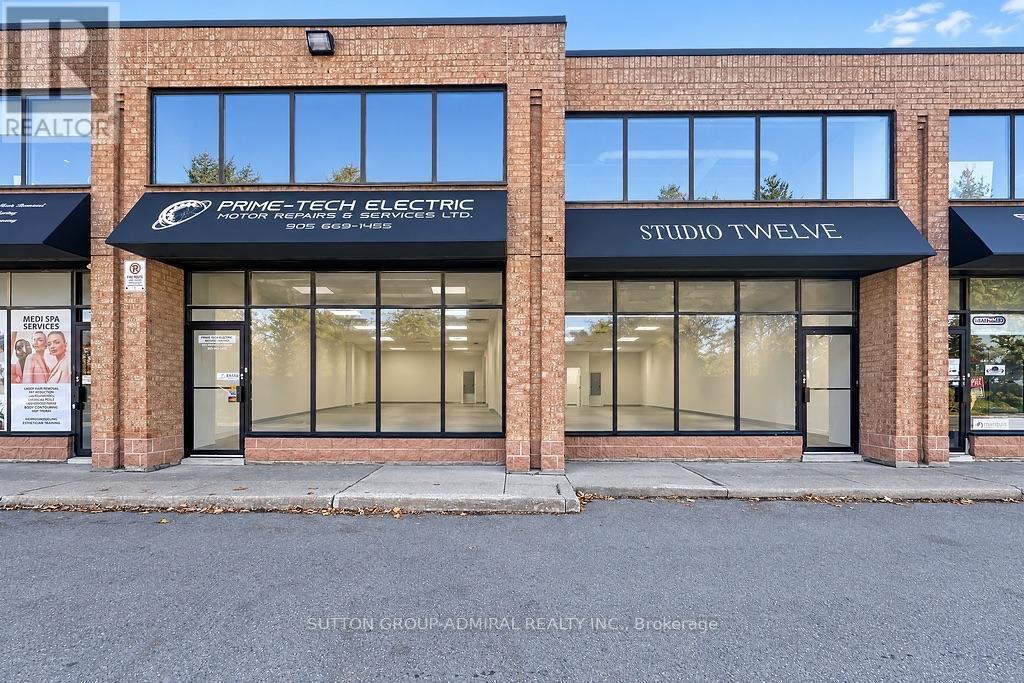
6 & 7 - 665 Millway Avenue
Vaughan (Concord), Ontario
Ability To Combine Two Side-by-Side Industrial Units. Rare, Clean, Vacant, White Boxed Industrial Condo. Two 12'x11' Receiving Doors, Upgraded 400 Amp / 600 Volt, 3 Phase Service, Rooftop 3-Ton HVAC Heating & Cooling Unit For Warehouse, Equipped With Infrared Radiant Heating. RTU Future Curb In Place For Office/Showroom Area. (id:51382)
Basement Unit 1 - 446 Taylor Mills Drive S
Richmond Hill (Crosby), Ontario
Rare Legal & Fully Renovated Basement Apartment Near Top-Rated Schools! Welcome to this immaculate, newly custom-renovated lower-level residence offering complete peace of mind, ultimate comfort, and modern convenience. Legalized with full municipal approvals and built strictly to code, this home features high-grade safety, proper fire separations, and its own independent heating and cooling system-giving you complete climate control and total privacy. Everything is brand new, including updated electrical, plumbing, and high-end finishes throughout. Bright, clean, and thoughtfully designed with spacious living areas. Situated in a highly sought-after, quiet neighborhood steps from top-ranking Bayview Secondary School, major plazas, Walmart, grocery stores, dining, and public transit, with quick access to Highways 404 & 407. Move-in ready and perfect for tenants seeking safety, comfort, and top-tier location! (id:51382)
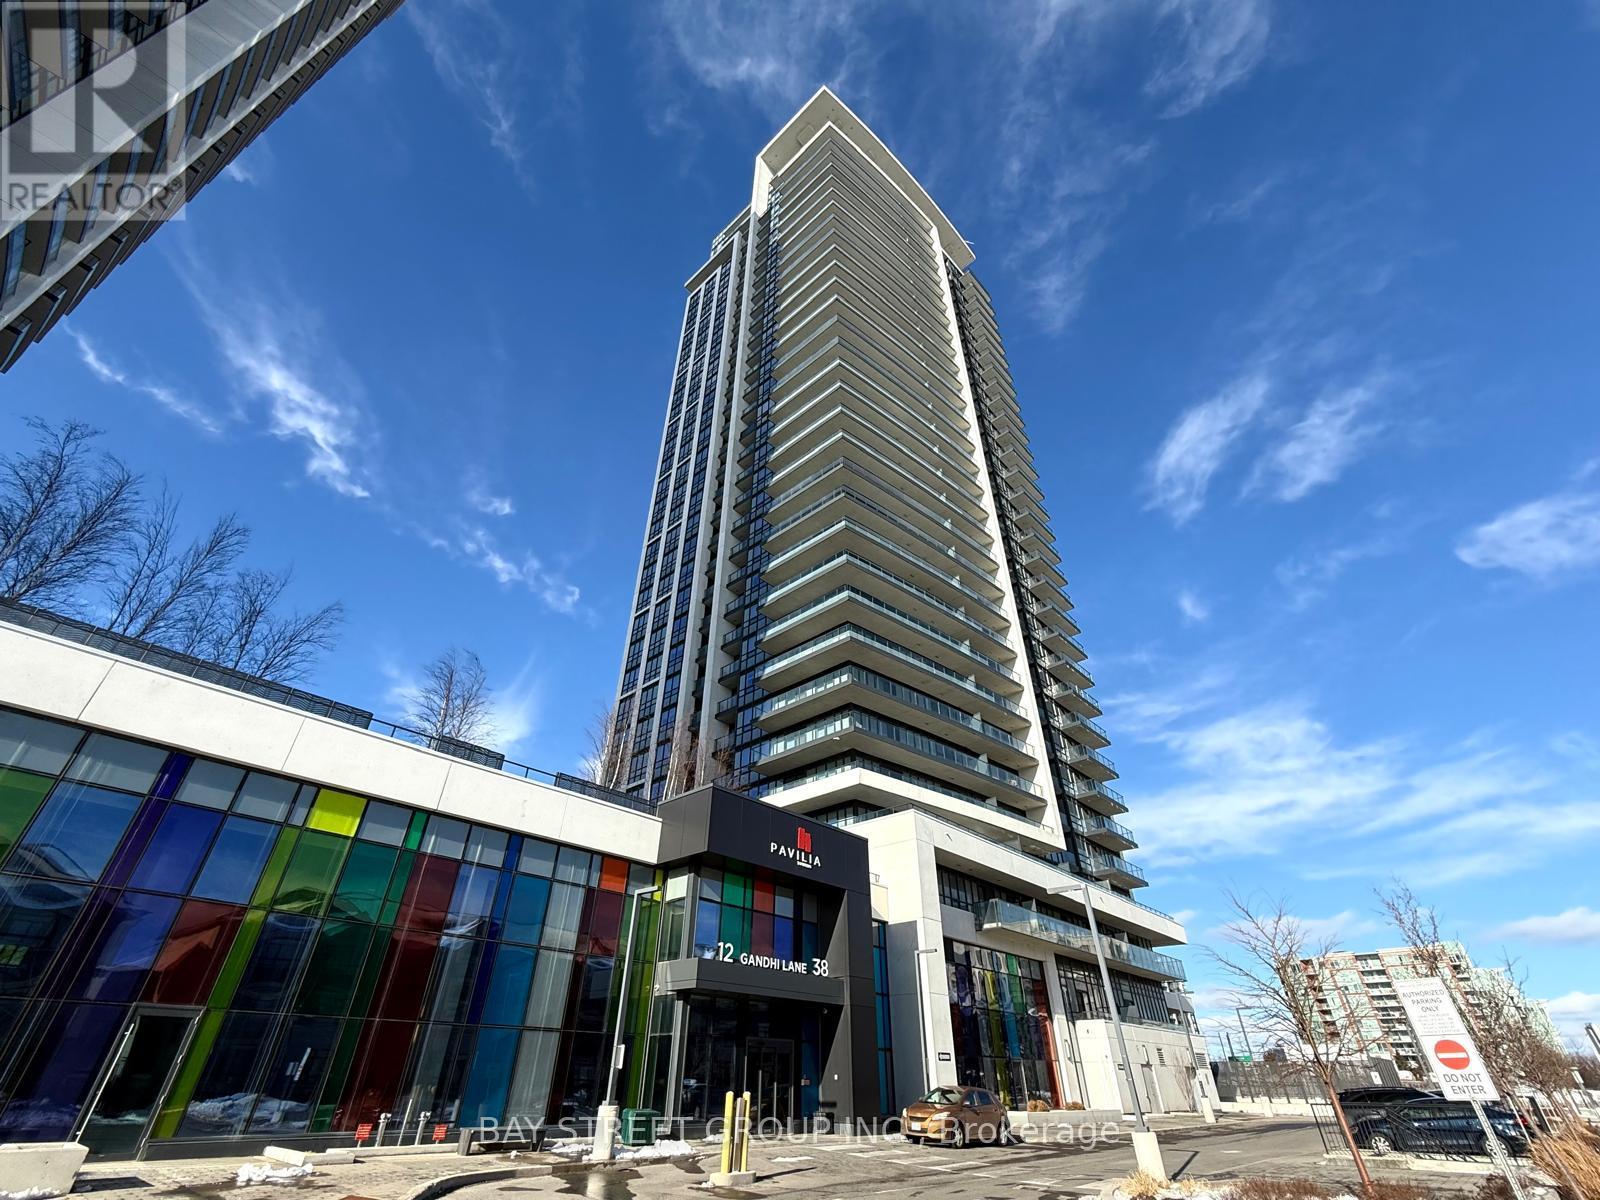
3207 - 38 Gandhi Lane
Markham (Commerce Valley), Ontario
Welcome to Prestigious Pavilia Towers by Times Group, ideally located at Highway 7 and Bayview Avenue. This spacious 1+1 bedroom unit features 9-foot ceilings and a functional layout. The den with a sliding frosted glass door can be used as a second bedroom. Enjoy an open-concept kitchen with stainless steel appliances, stone countertops, and backsplash. Residents have access to excellent amenities including a 24-hour concierge, indoor swimming pool, fully equipped fitness center, yoga studio, billiards room, ping pong, party room, children's playroom, and a landscaped BBQ terrace. Conveniently located steps to Viva Transit, with easy access to Highways 407 and 404, and close to restaurants, banks, shopping plazas, parks, and other daily conveniences. One parking space and one locker included. (id:51382)
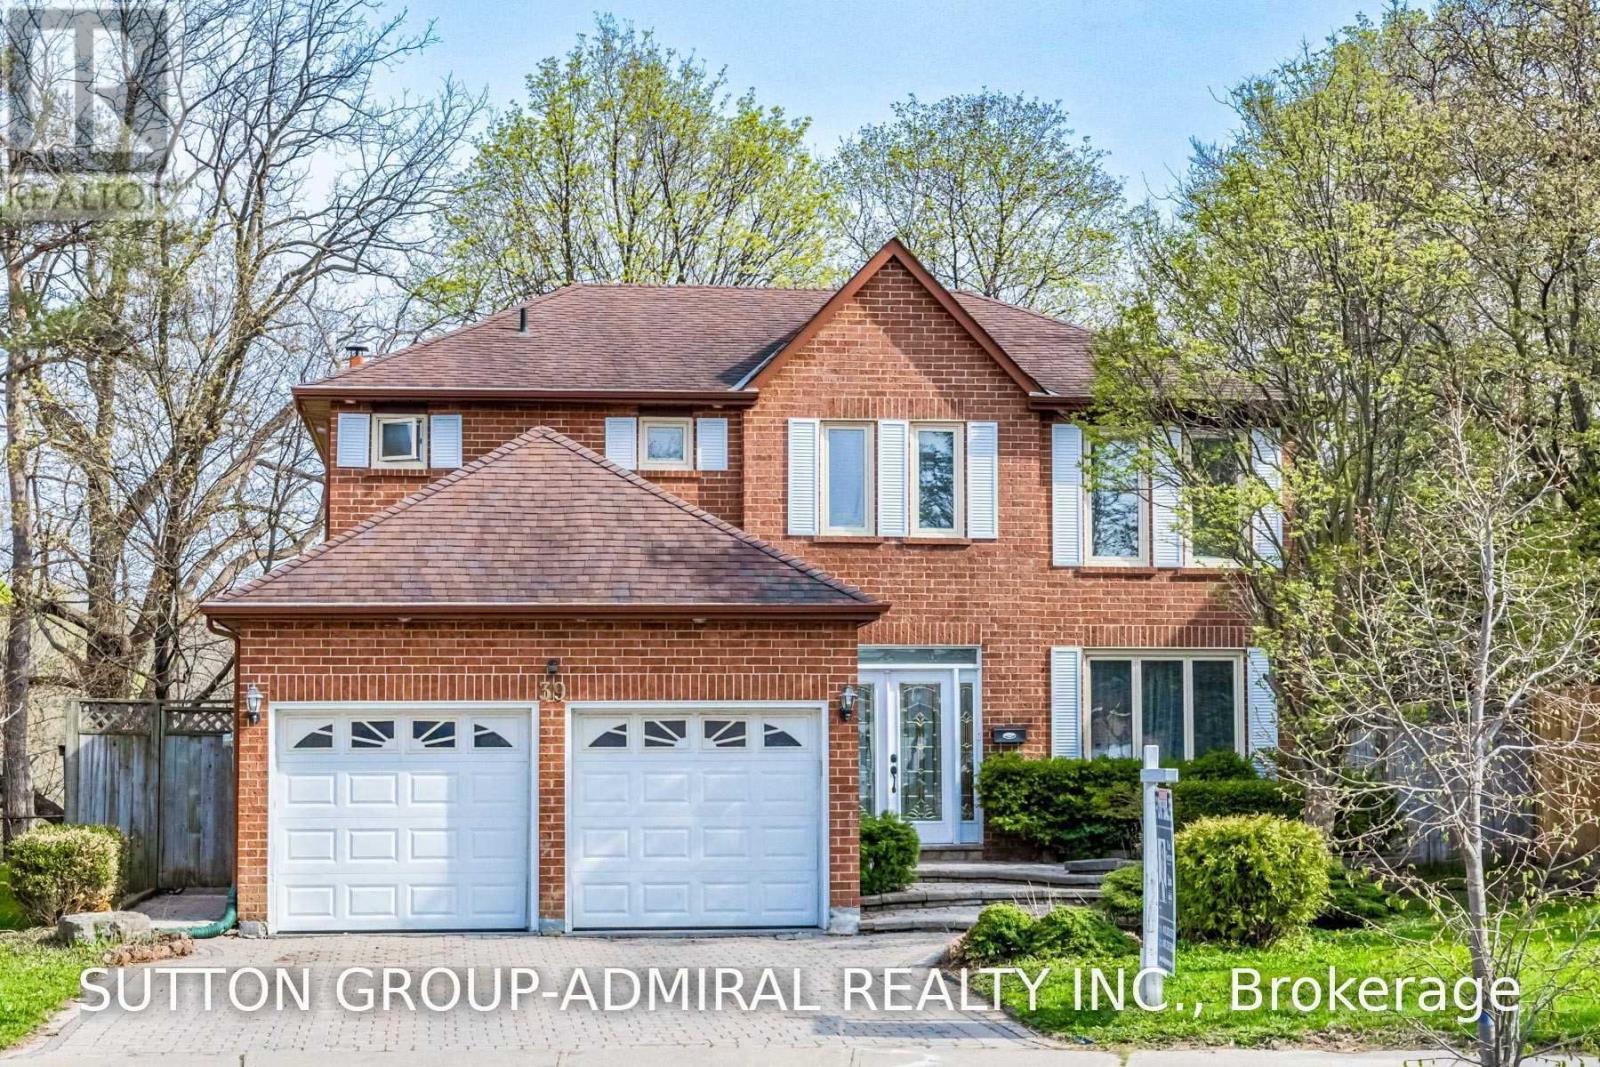
39 Crooked Stick Road
Vaughan (Glen Shields), Ontario
Ravine, Ravine, Ravine!!! Premium Pie Shaped tot !!!! (83.39 Feet At The Back) Backing Into Park. This Is The House You Have Been Waiting For !!! Gorgeous Fully Renovated 5 Bedroom 5 Washroom Home. No Need For Cottage!!! Upgraded Eat-In Kitchen (2021) With Stainless Steels Appliances, Quartz Countertops, Central Island & Pot Lights. W/O To Yard. 4 Bedrooms & 3 Bath On 2nd Level. W/O From Master Bedroom To Huge Sun Filled Balcony. Finished Basement W/Sep Entrance. Basement Is Currently Generating A Great Rental Income . Unbeatable Location. Located Minutes From Excellent Schools, Parks, Walking and Biking Trails, Playgrounds, Tennis and Basketball Courts, Splash Pad, Ttc, York University, Subway, Vaughan Mills, Canada's Wonderland, Promenade Mall, Yorkdale, Costco, Walmart, Superstore, Home Depot, and Major Highways 400, 401, 40767). An Exceptional Turnkey Home Offering Luxury, Comfort, and Outstanding Value. (id:51382)
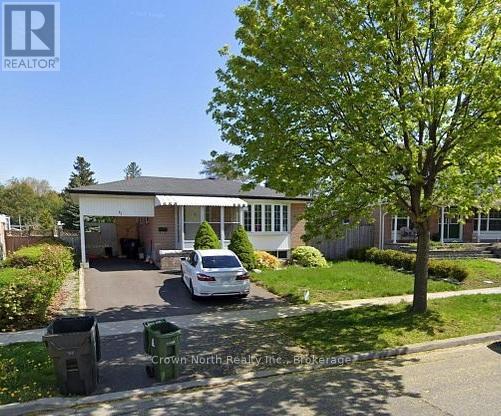
Main - 41 Pegasus Trail
Toronto (Woburn), Ontario
WOW! ALL UTILITIES INCLUDED - HEAT, HYDRO & WATER! Welcome to this charming 3-bedroom bungalow in the highly desirable Seven Oaks community of Scarborough! Enjoy the convenience of having your heat, hydro AND water included in your rent, making budgeting that much easier and saving you money every month! This well-maintained home offers a bright and functional layout featuring a spacious, sun-filled living room, separate dining area, practical kitchen and a full 4-piece bathroom. Shared laundry facilities add to the convenience. Location is everything! Enjoy walking distance to TTC, schools, parks, shopping and everyday amenities. Whether you're a family looking for room to grow or professionals seeking a comfortable place to call home, this inviting bungalow offers the perfect combination of space, convenience and affordability. Three bedrooms. Great location. ALL UTILITIES INCLUDED! What more could you ask for? (id:51382)
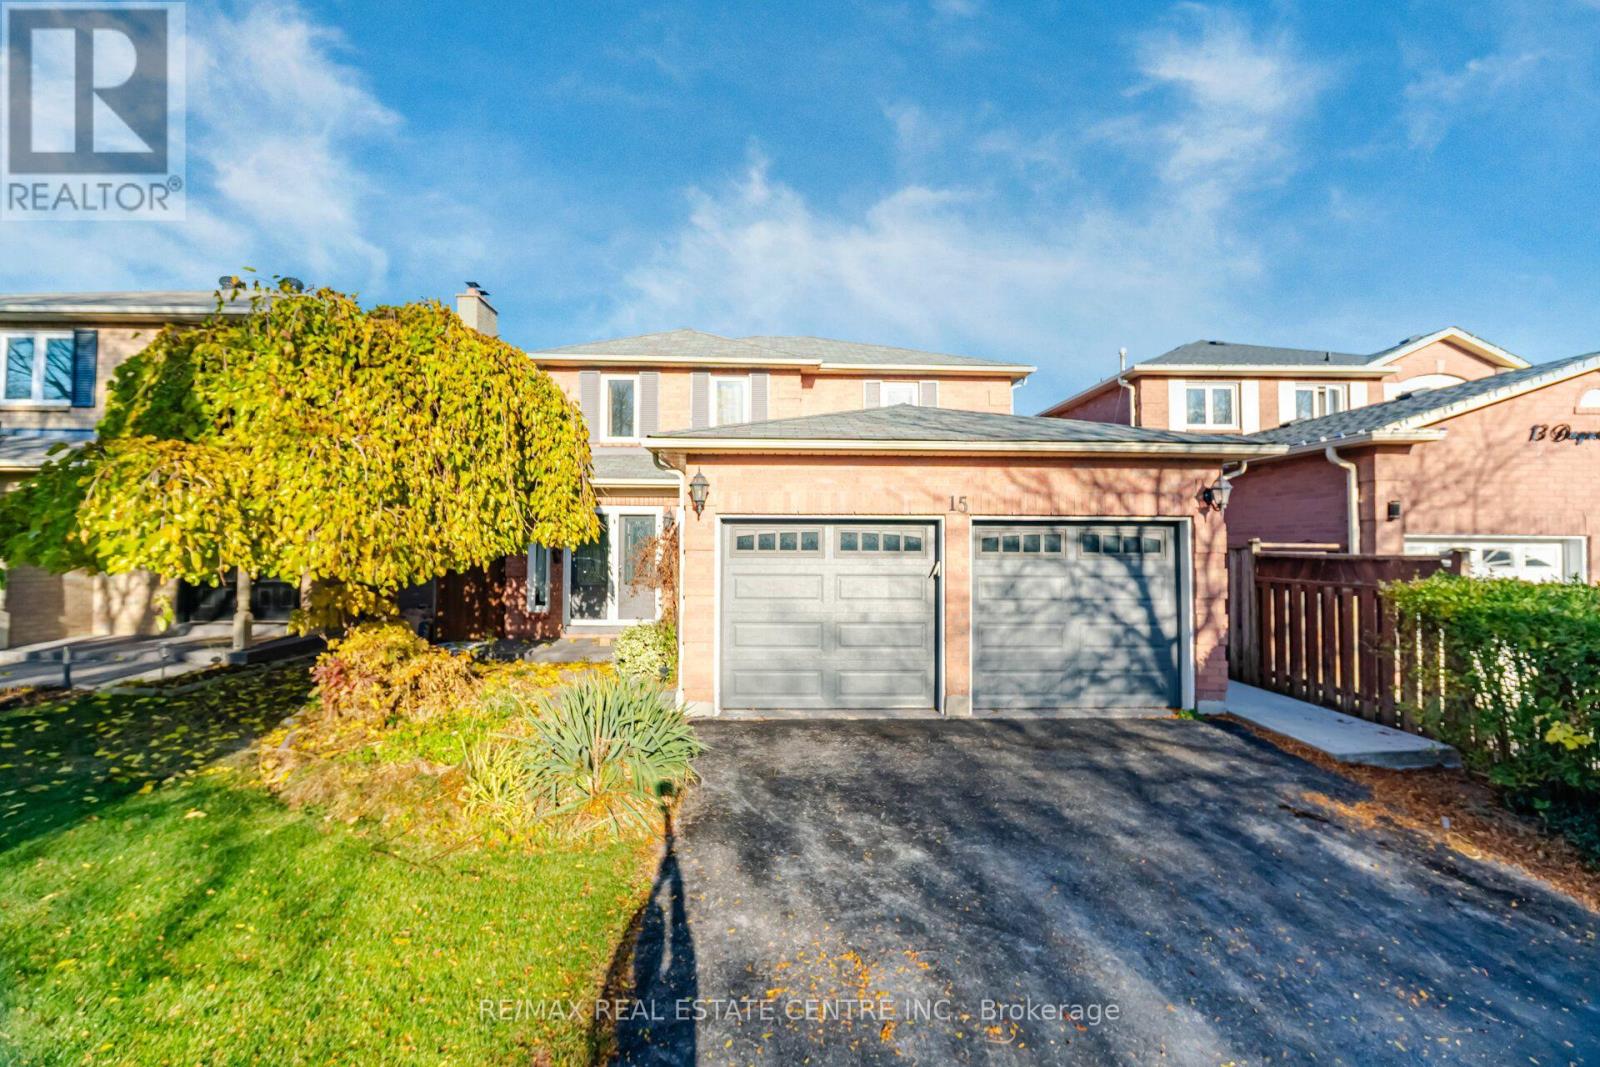
Basement - 15 Dagwell Crescent
Ajax (Central West), Ontario
Legal basement with 2 large bedrooms with large windows, adjustable pot lights throughout the basement, Separate entrance from the backyard, Separate Laundry for the tenants, with 1parking available on the driveway with a separate walkout entrance, modern and open-concept design with a prime location proximity to highway. Go station, Malls, Hospitals, parks, trails, religious places. Tenant pays 30% of the utilities. Non Smoker, no Pets. One parking spot for tenant. (id:51382)
2 - 3025 Queen Street E
Toronto (Birchcliffe-Cliffside), Ontario
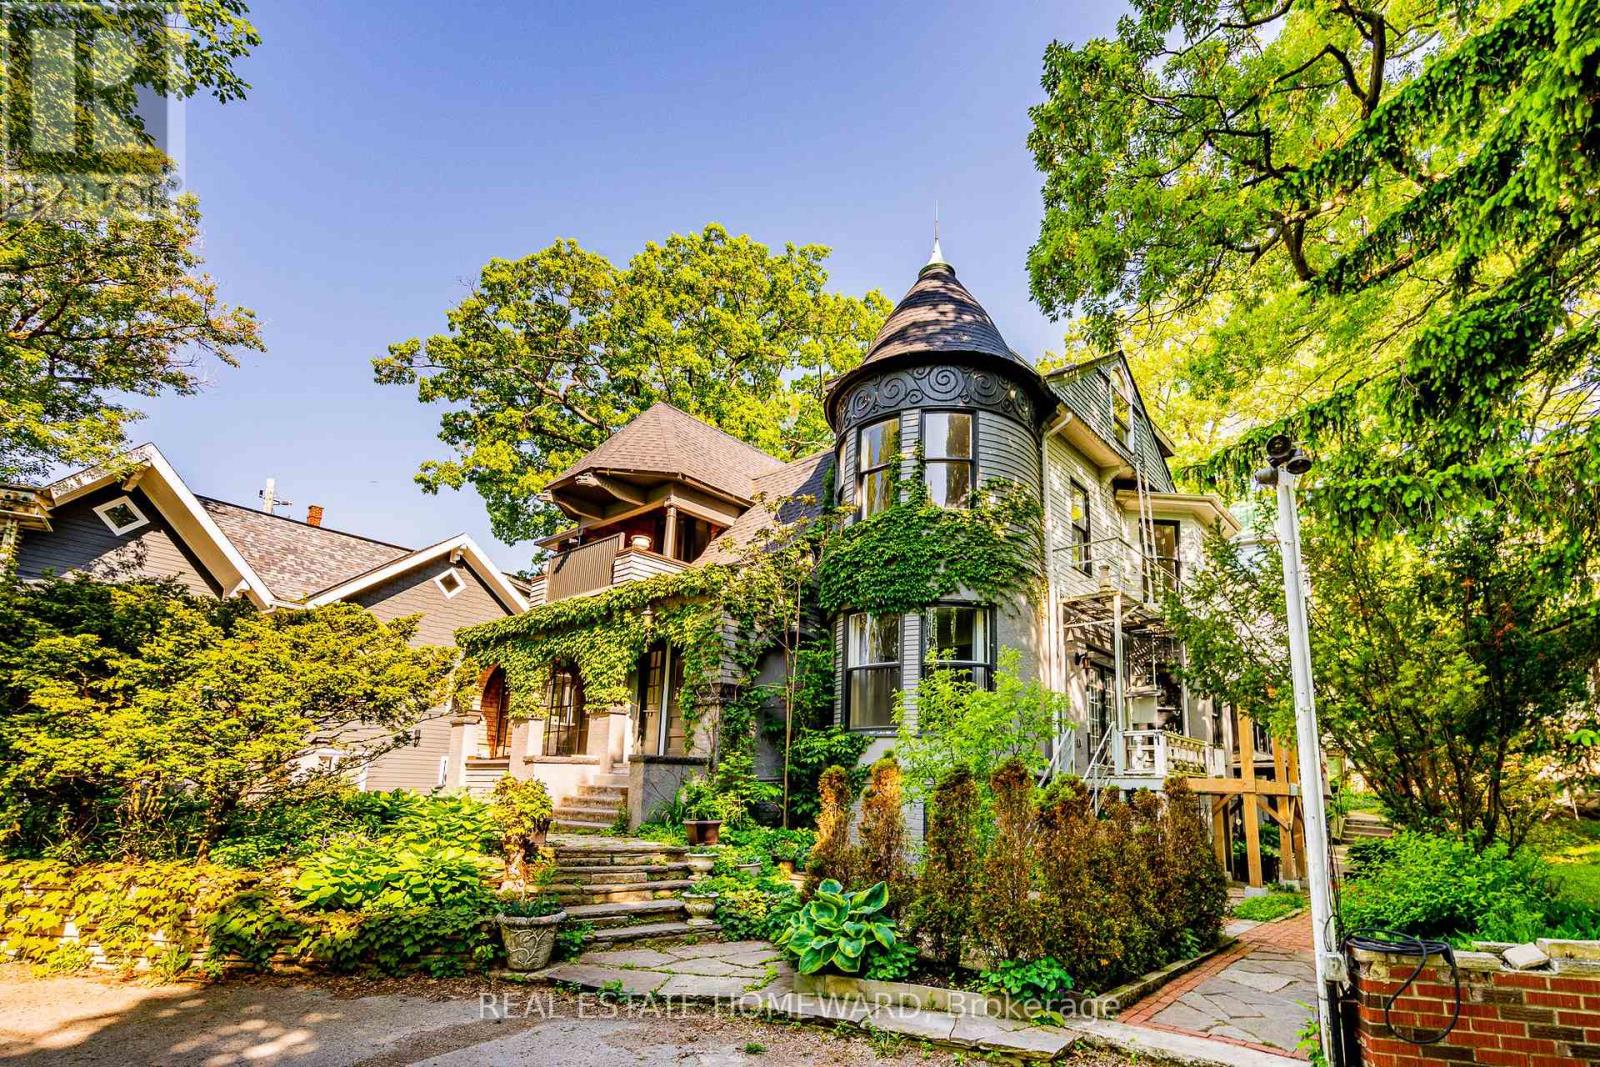
Unfurnished one-bedroom suite with lake views at 3025 Queen Street East, in the distinctive heritage property known as Chateau de Quatre Vents. Located on the main level, Unit 2 offers approximately 900 sq. ft. with a large dining/living area and modern kitchen. Two bathrooms each have a shower, with no bathtub. Enjoy private laundry, in-floor heating in selected areas and one parking space. Set back from Queen Street near Lake Ontario. $3,750 per month. Available immediately. One-year lease. No utilities included. (id:51382)
3 - 3025 Queen Street E
Toronto (Birchcliffe-Cliffside), Ontario
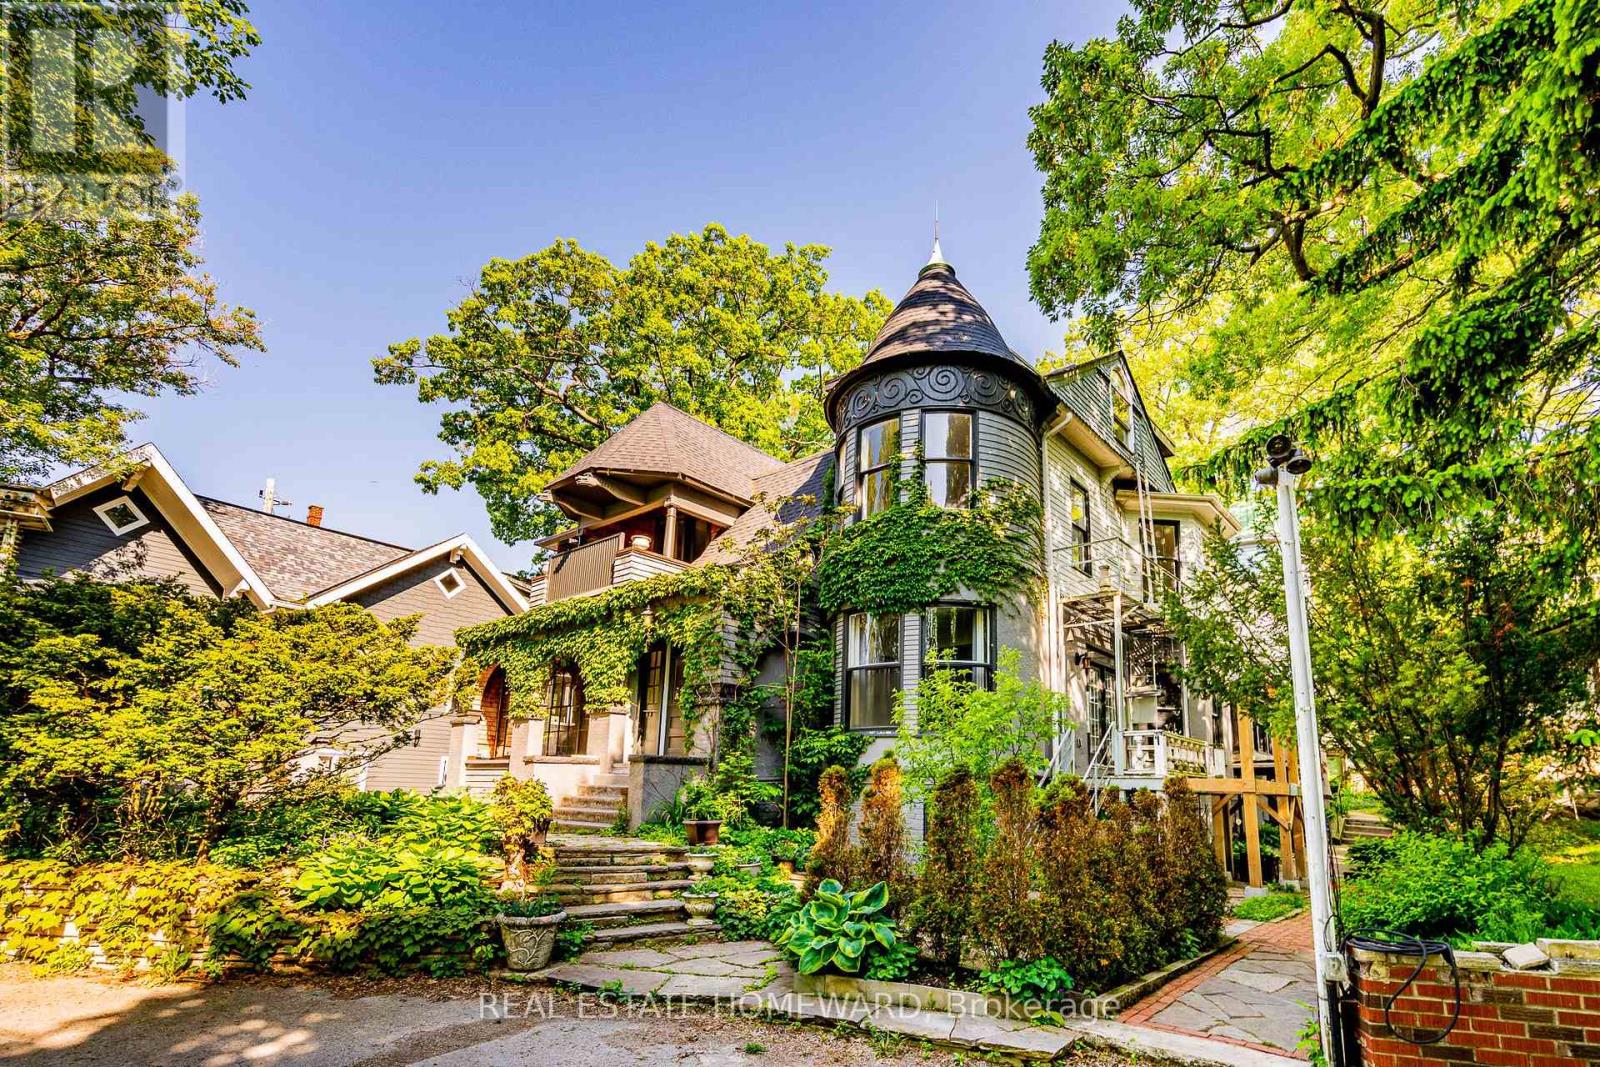
Unfurnished one-bedroom suite with lake views at 3025 Queen Street East, in the distinctive heritage property known as Chateau de Quatre Vents. Unit 3 occupies the second level and features a very large bedroom, one bathroom with a shower, and a balcony overlooking Lake Ontario with two distinctive gargoyles. Enjoy private laundry, in-floor heating in selected areas and one parking space. Set back from Queen Street near the lake. $3,750 per month. Available immediately. One-year lease. No utilities included. (id:51382)
858 Grierson Street
Oshawa (Centennial), Ontario
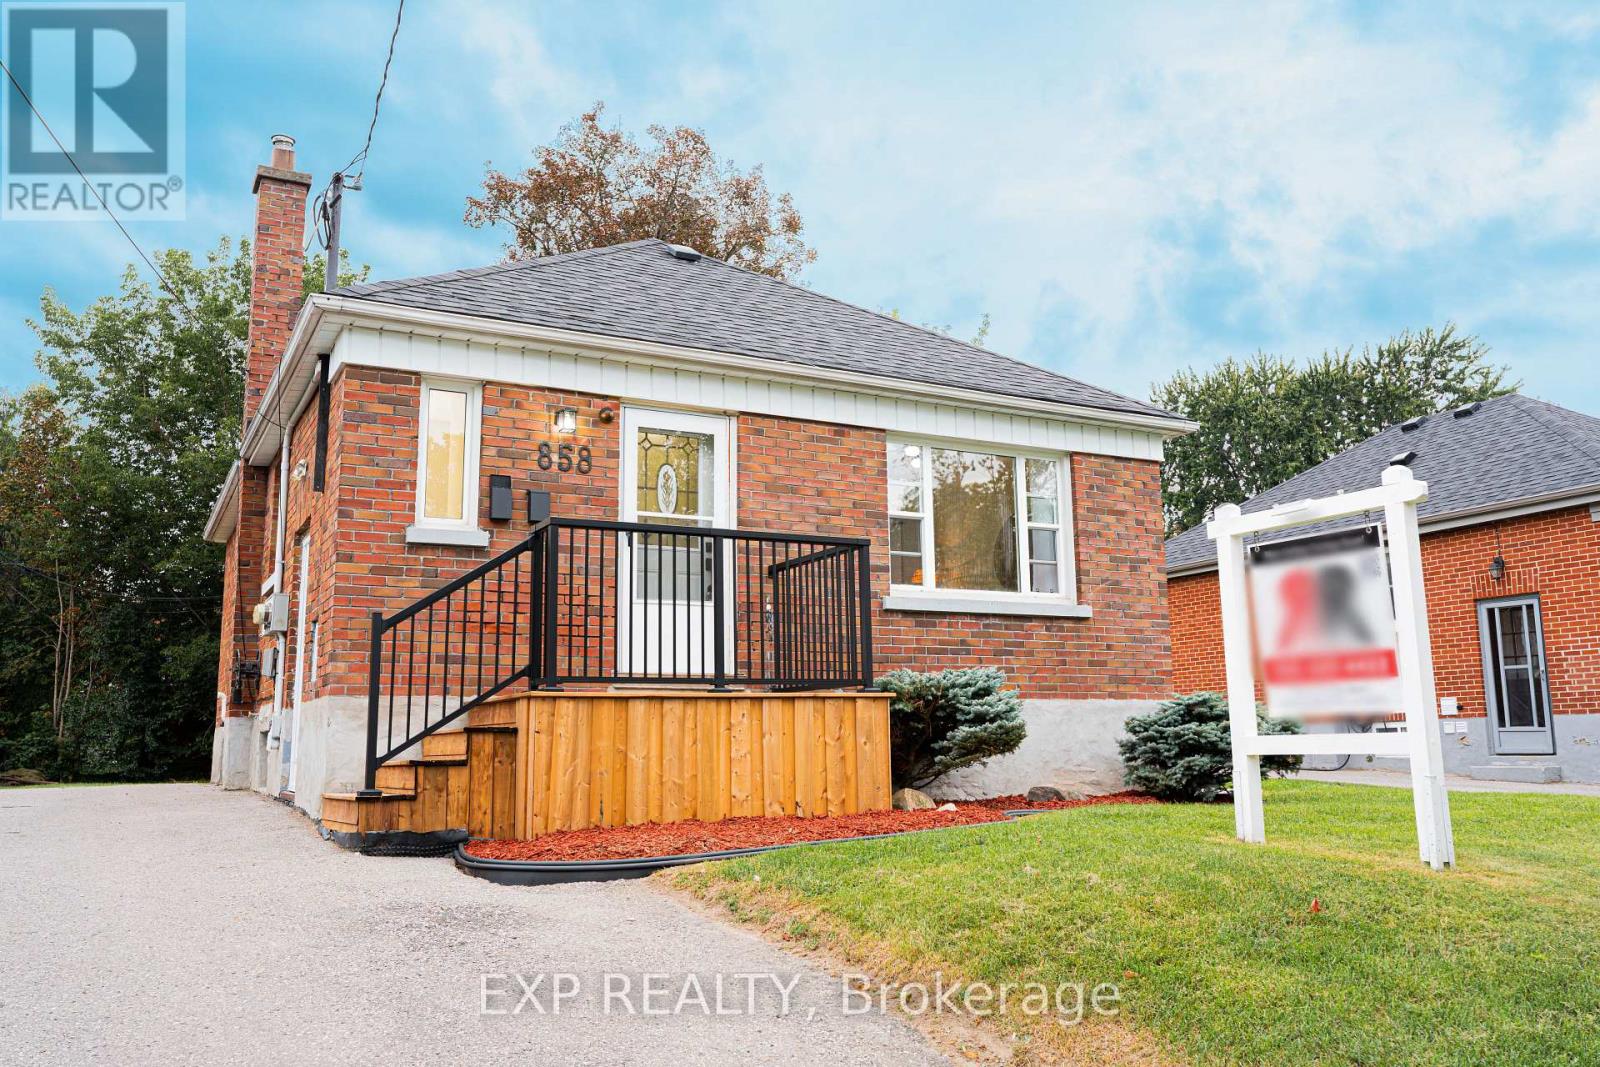
Registered as a Two-Unit Dwelling with the City of Oshawa and situated on a 50 by 122 foot lot in a great neighbourhood with 2 furnaces and 2 Hot Water Tanks, welcome to 858 Grierson St., Oshawa! The main floor of this brick bungalow offers charming arched doorways and a wide east facing, front window to let the morning light flood the living and dining rooms. Separately laid out at the back of the home are two inviting bedrooms just off the hall with access to the updated bathroom. The kitchen was also redone with quartz counters, a tiled backsplash, new stainless fridge and range, and a window over the sink. The 4 piece bath was rebuilt with a new tub, tiled surround, vanity, toilet, lighting and floor. The lower unit has its own side entrance and stays bright under the many above-grade windows. It holds a 22 foot living and dining area, its own kitchen, a bedroom, a second 4 piece bath finished to the same standard, and the 2 units are finished with a laundry room. Two gas furnaces, one per level, installed 2014/2015. Roof 2015. 2 hot water tanks as well, which are owned. Luxury vinyl plank runs through both levels, the paint is fresh, and the light fixtures are new throughout. A private drive runs the full length of the house offering four spaces in total. The yard behind it is fenced on three sides with mature trees along the back and a concrete patio for evenings watching the sunset at the end of a great day. Quiet centrally located street, walkable to Beau Valley Public School and North Oshawa Park, minutes to Ritson Rd N and the Costco plaza it offers, with Lakeridge Health Oshawa close by, and both the Oshawa Centre and Highway 401 a short drive south. This is the perfect home to get into the market with, living upstairs while renting out the basement, or rent out both! (id:51382)
1220 - 89 Montclair Avenue
Toronto (Forest Hill South), Ontario
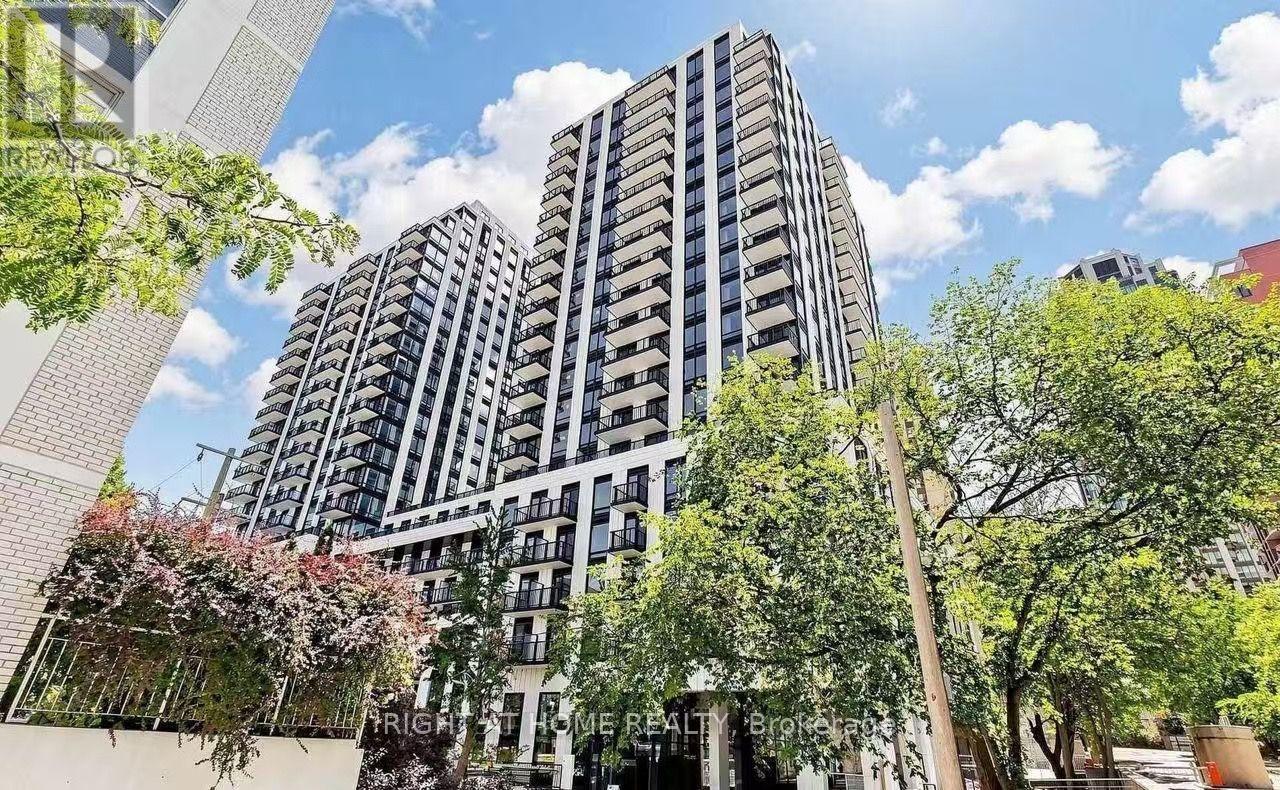
Welcome to this stunning, brand-new, bright and spacious 2-bedroom plus den, 2-bathroom residence in the heart of prestigious South Forest Hill! Featuring 9-foot ceilings, floor-to-ceiling windows, and an abundance of natural light, this beautifully designed suite offers a modern open-concept kitchen with premium integrated Miele appliances. Step onto your private open balcony and enjoy unobstructed east-exposure views overlooking charming tree-lined streets and beautiful homes.The versatile den with a door offers exceptional flexibility, perfect for a home office, child's bedroom, or playroom. Nestled in one of Toronto's most sought-after neighbourhoods, this exceptional residence is just steps from Forest Hill Village, the vibrant St. Clair West corridor, St. Clair West Subway Station, TTC transit, boutique shops, cafés, and fine dining.Enjoy nearby green spaces, including Cedarvale Ravine and Winston Churchill Park, along with access to renowned schools such as Forest Hill Junior and Senior Public Schools, Upper Canada College, and The Bishop Strachan School.Experience the perfect blend of luxury, convenience, and prestigious Forest Hill living! (id:51382)
114 Mintwood Drive
Toronto (Bayview Woods-Steeles), Ontario
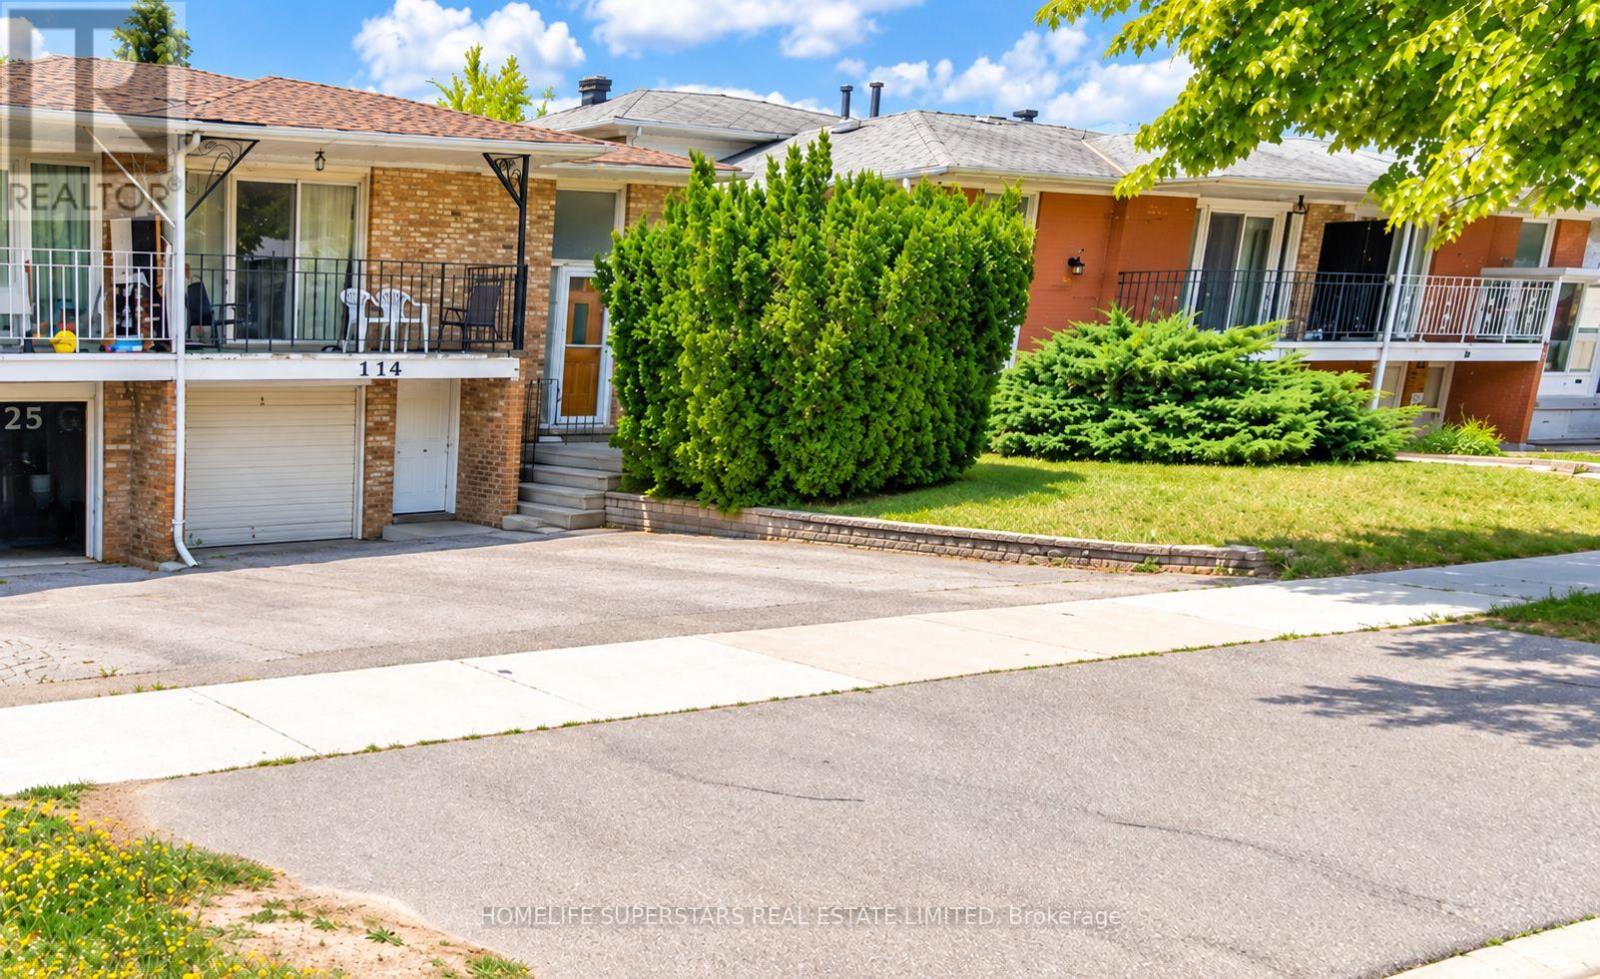
~~ RARE OPPORTUNITY ~~ - LIVE, RENT & INVEST! IDEAL STARTER HOME WITH INCOME POTENTIAL! Whether you're a first-time homebuyer, growing family, or savvy investor, this versatile 7-bedroom property offers an incredible opportunity to enter the real estate market, generate rental income, and build long-term equity! ~~ BRING YOUR VISION!~~ This property requires TLC and presents the perfect opportunity to renovate, customize, and upgrade to your personal taste while unlocking its full potential. Create your dream home while benefiting from the flexibility of additional living space and income-generating opportunities. ~~ PROPERTY HIGHLIGHTS~~ :Upper Levels: 5 bedrooms, 2 washrooms, 1 kitchen. Lower Levels: 2 bedrooms, 1 washroom, 1 kitchen. ~~ RENTAL INCOME POTENTIAL~~ : Up to $7,000/month (subject to market conditions and applicable rental requirements). ~~ FLEXIBLE LIVING~~ : Live in one portion and potentially rent out the other to help offset mortgage expenses, or explore full-property investment opportunities. ~~ VALUE-ADD POTENTIAL~~ : Renovate and personalize to your liking while building equity through strategic improvements. ~~ PRIME LOCATION~~ ! Conveniently situated near Canadian Memorial Chiropractic College (CMCC), Tyndale University, Seneca College Newnham Campus, shopping, amenities, and TTC transit connections, making this an attractive location for homeowners, students, and tenants alike. ~~ WHY PAY SOMEONE ELSE'S MORTGAGE WHEN YOU CAN BUILD YOUR OWN EQUITY? ~~ An excellent opportunity for first-time buyers looking to make homeownership more affordable, families seeking flexible living arrangements, or investors looking for a property with significant upside potential. ~~ DON'T MISS THIS OPPORTUNITY TO TRANSFORM A PROPERTY INTO YOUR IDEAL HOME AND LONG-TERM INVESTMENT! ~~ Bring your creativity, add your personal touches, and unlock the possibilities! (id:51382)
14 Cherrystone Drive
Toronto (Hillcrest Village), Ontario
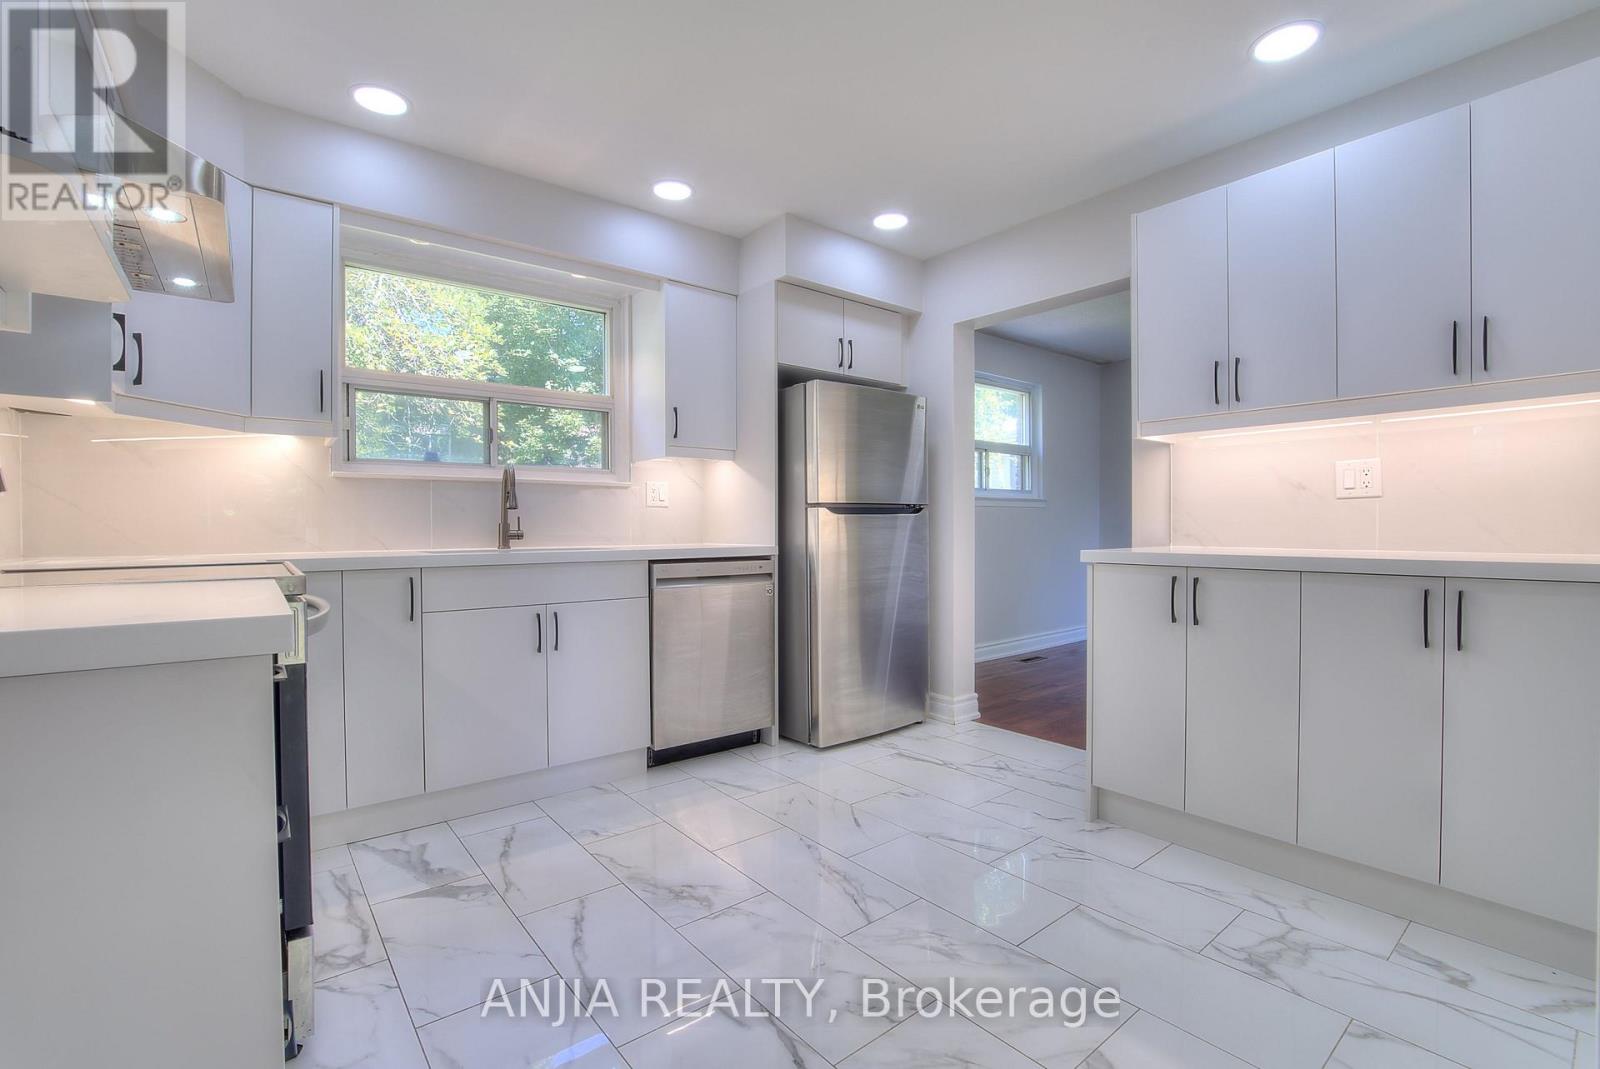
**New Kitchen & Washrooms on the First Floor!** Steps to Duncan Creek Trail and located in the highly sought-after Hillcrest Village neighbourhood. This bright, cozy, and well-maintained home offers a comfortable layout and excellent convenience for families.Situated within the boundaries of **Cliffwood Public School, Highland Junior High School, and A.Y. Jackson Secondary School**. Conveniently located close to TTC, Hwy 404, shopping centres, parks, and everyday amenities.Features **hardwood flooring throughout the main and second floors**, a convenient side entrance, and a finished basement with **two bedrooms, each with its own 3-piece ensuite bathroom**. Enjoy the private backyard, complete with mature apple and mulberry trees-perfect for relaxing or entertaining.A wonderful opportunity to live in a desirable family-friendly community with excellent access to schools, transit, nature, and amenities. (id:51382)
3rd Floor - 37 Prince Arthur Avenue
Toronto (Annex), Ontario
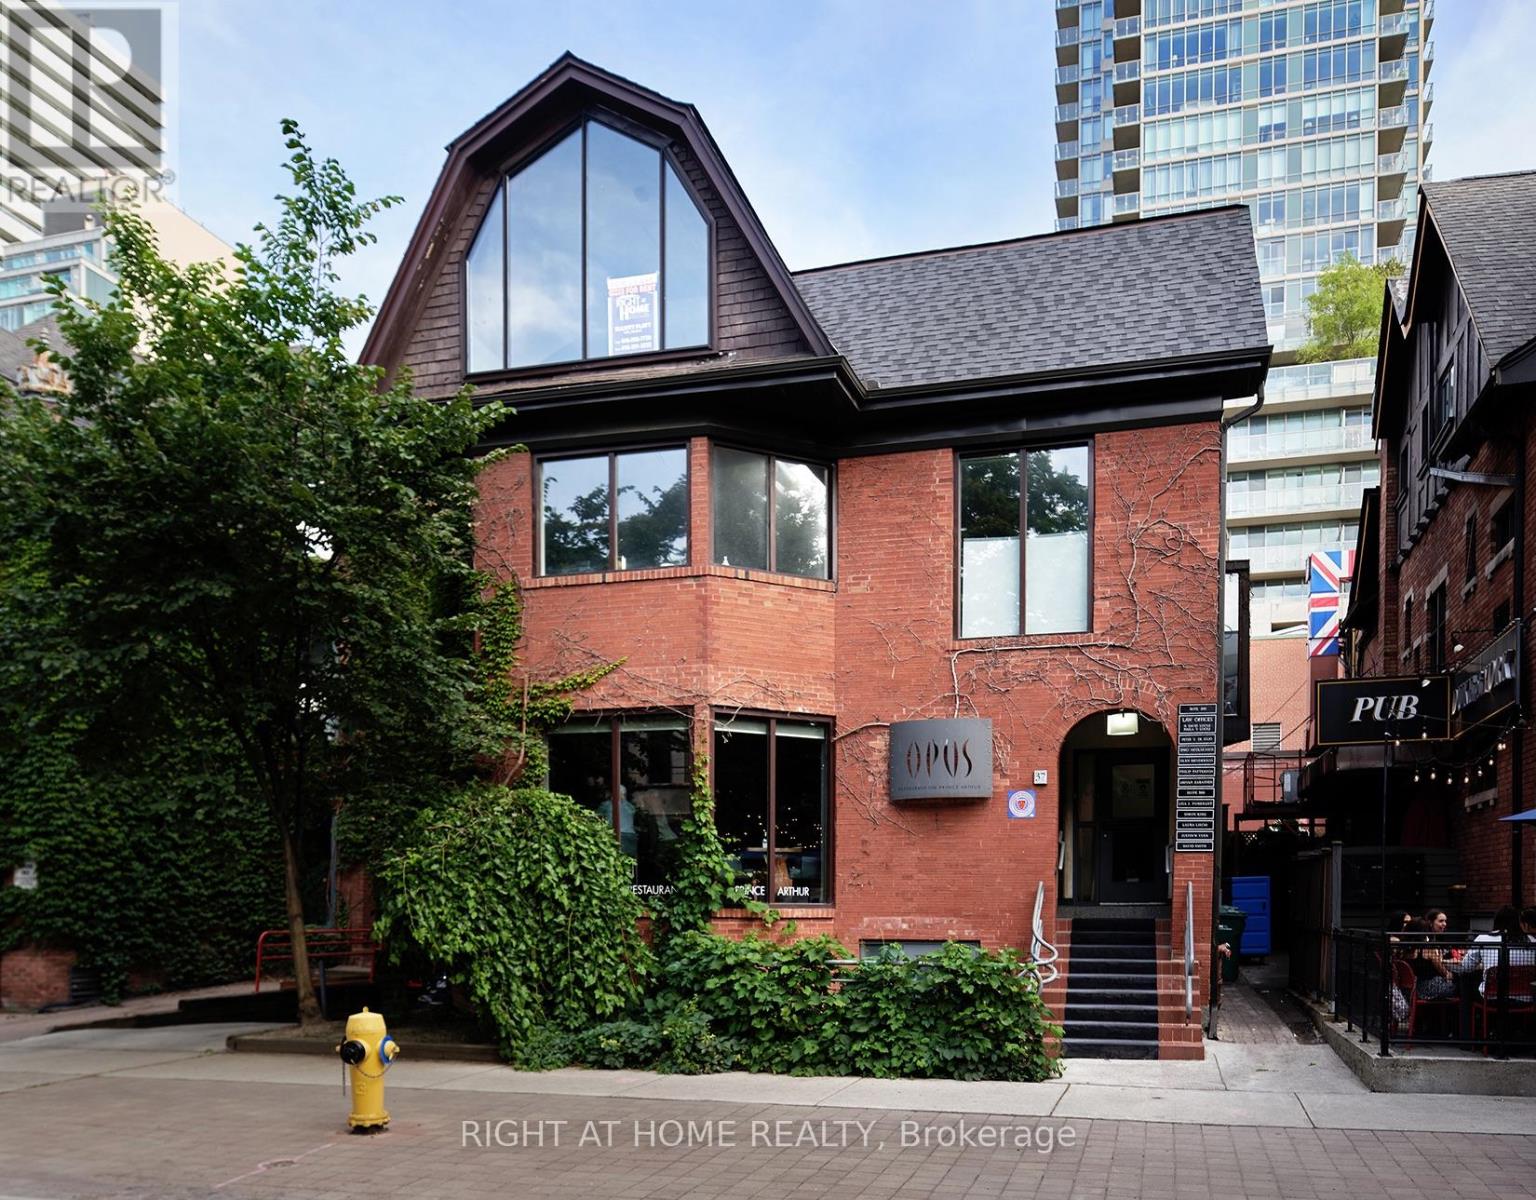
Rare Opportunity For Office Space On Prestigious Prince Arthur Avenue. Steps To Bloor Street West, Avenue Road, And Yorkville. Walk-Up, Unit Has a Spacious Office Plus 1 Large Boardroom With A Giant Window Facing Prince Arthur. Private Balcony At The Rear Of The Unit. Steps To St. George Subway Station. Ideal For Professional Office. Main Floor Of Property Has High End Restaurant 'Opus.' (id:51382)
4250 Price Court
Burlington (Rose), Ontario
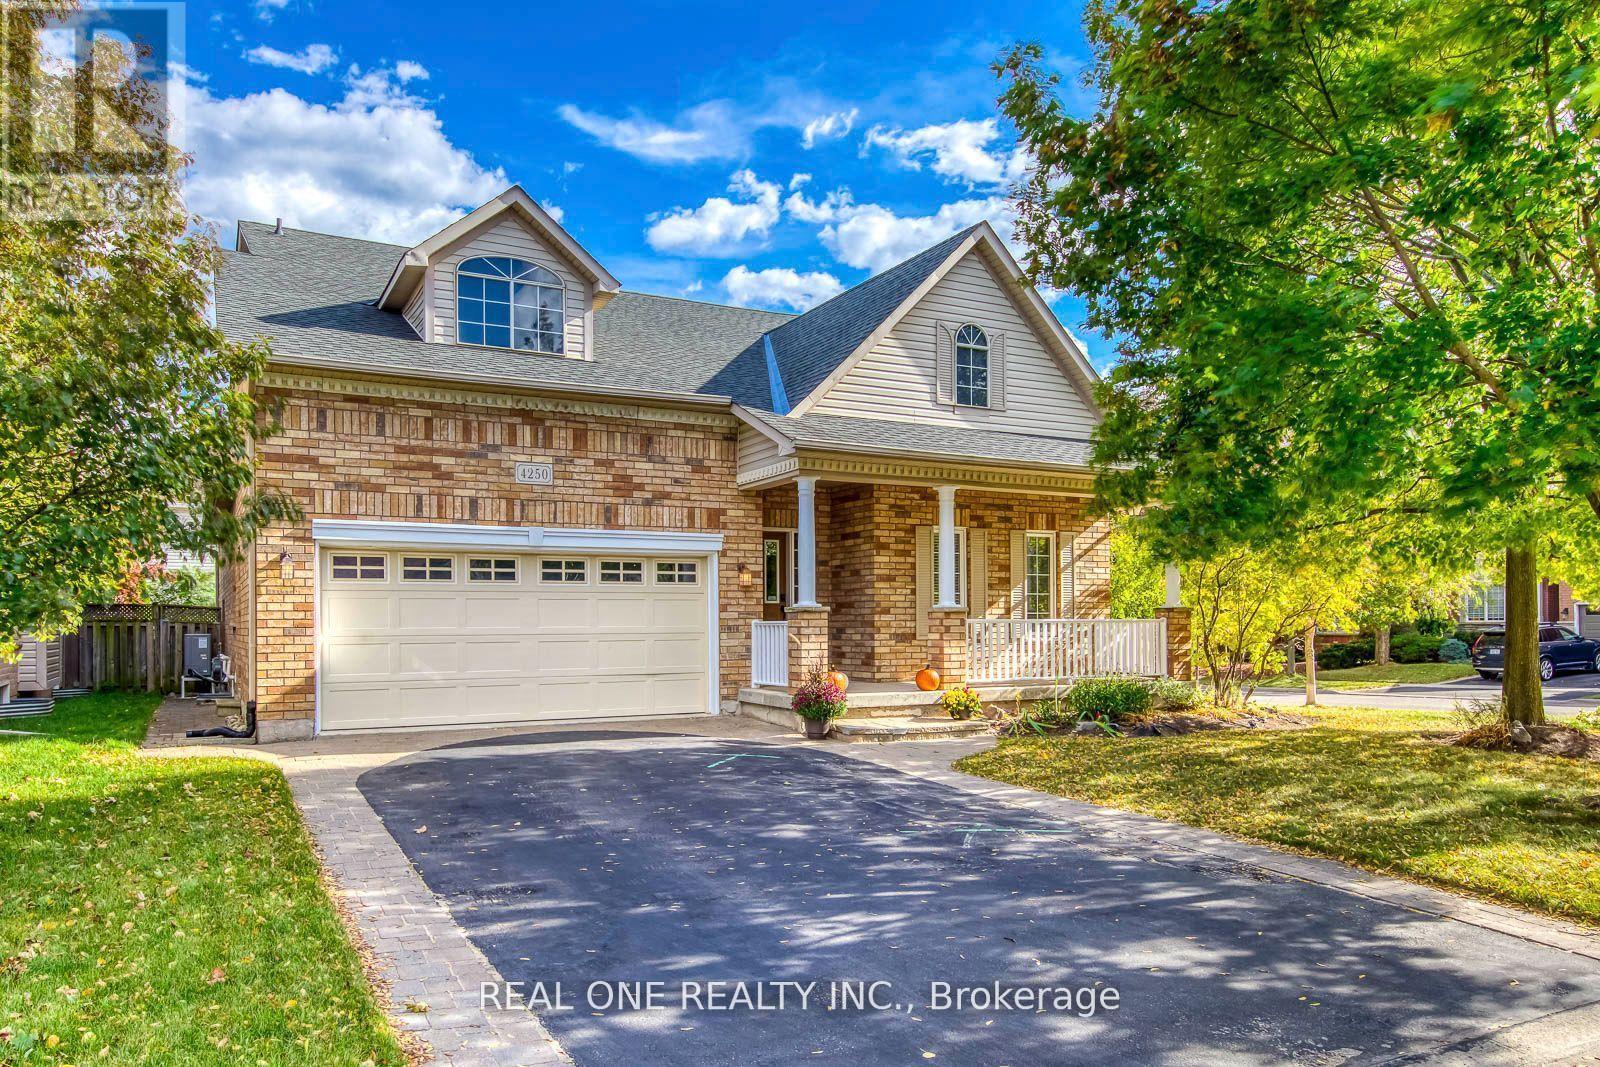
Welcome to a home that feels both inspiring and comforting - a place where architectural elegance meets everyday warmth. Nestled on a quiet court in Burlington's cherished Rose community, this beautifully crafted residence offers a lifestyle defined by space, light, and thoughtful design. The dramatic Great Room serves as the heart of the home, showcasing soaring vaulted ceilings, rich hardwood floors, and an inviting atmosphere perfect for gatherings, celebrations, or quiet evenings.The open-concept kitchen is designed for connection, featuring granite counters, a breakfast bar, and a bright casual dining area where cooking and conversation flow naturally. The formal dining room, framed by impressive ceiling height, sets the stage for memorable dinners. The main-floor primary suite provides a peaceful retreat, complemented by an additional bedroom, convenient laundry room, and multiple full washrooms that support effortless daily living.Upstairs, the rare private loft level feels like its own sanctuary - ideal for teens, guests, or a dedicated workspace - offering two additional bedrooms, a full bath, and a sunlit open area perfect for studying or relaxing. The professionally finished lower level expands the home's possibilities with a spacious family room, media/entertainment room, an additional bedroom, a full washroom, and flexible spaces for fitness, hobbies, or storage.Step outside to a fully fenced rear yard designed for relaxation and enjoyment. Whether unwinding on the deck, hosting summer gatherings, or enjoying the quiet of the evening, this outdoor space supports the lifestyle you've been dreaming of. Surrounded by parks, trails, excellent schools, and convenient amenities, this meticulously maintained home offers comfort, beauty, and versatility in one of Burlington's most desirable neighborhoods. A wonderful opportunity to move in and enjoy a home that truly elevates everyday living. (id:51382)
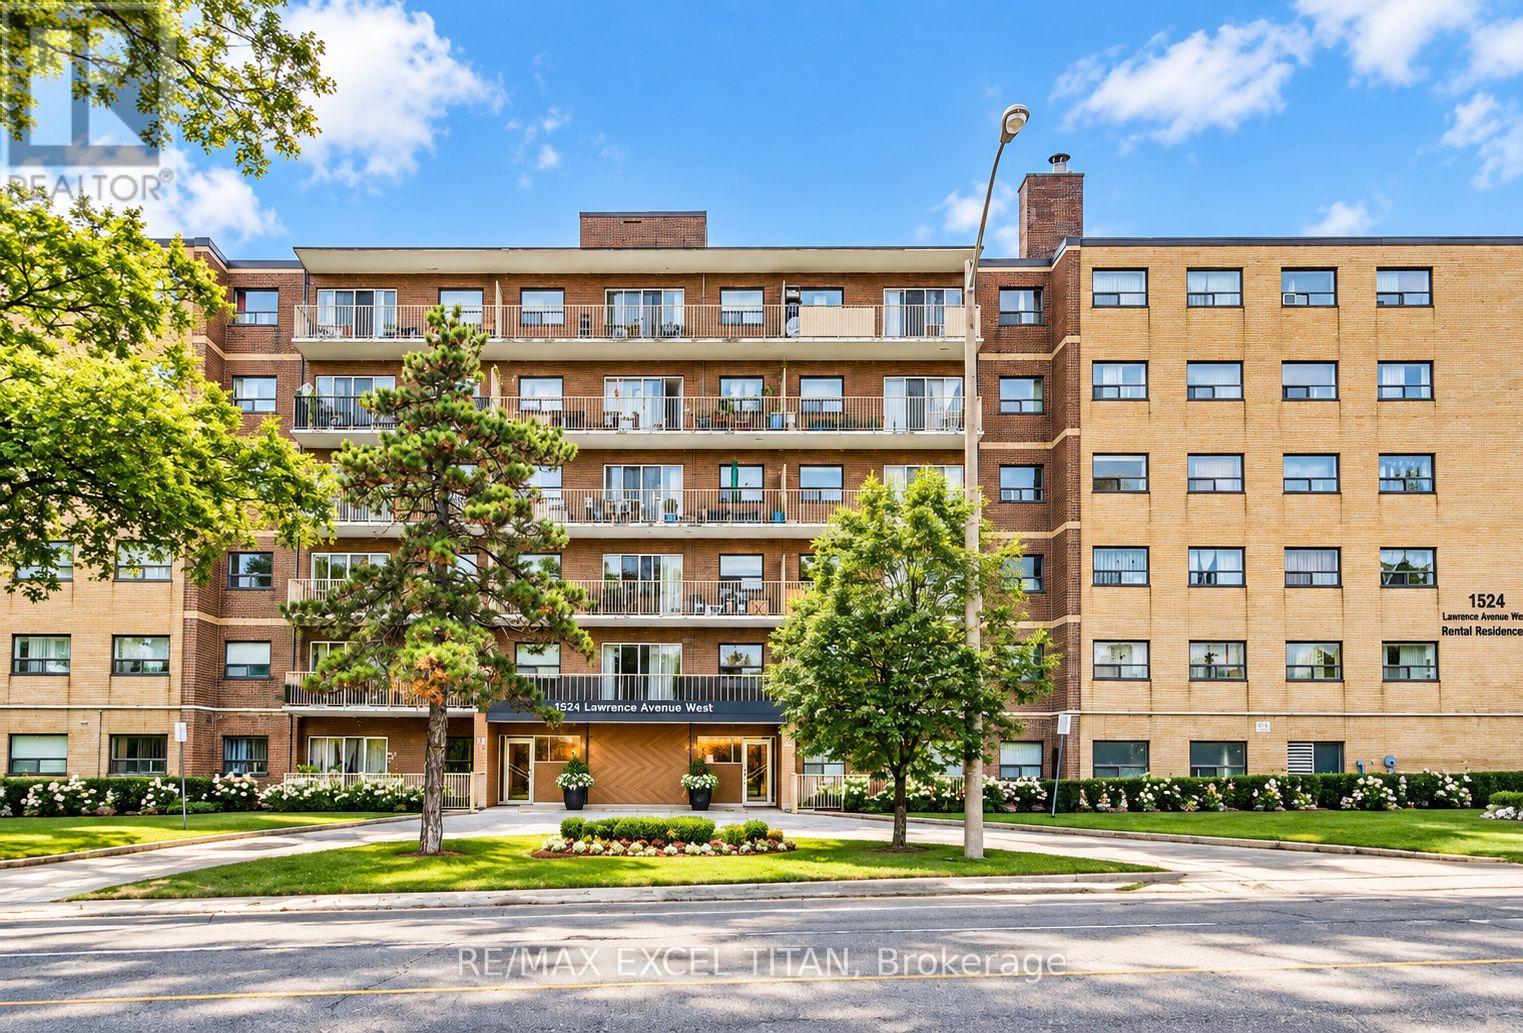
409 - 1524 Lawrence Avenue W
Toronto (Maple Leaf), Ontario
Welcome To This Beautiful and Elegant One Bedroom Suite. Open-Concept Layout. Modern Finishes, Equipped With Stainless Steel Brand New Appliances. The Prime Location Ensures Convenient Access To Yorkdale Mall, T.T.C Transit & Future T.T.C. Fairbank Subway Station, York Beltline Walking & Cycling Trail and various amenities within walking distance, banks, restaurants, Highway 401, Allen Expway, and more. Will Suit The Most Discerning Tenant.Discounted promotional rates with Rogers available for Home Phone, Internet, and Cable services. Some photos have been virtually staged. (id:51382)
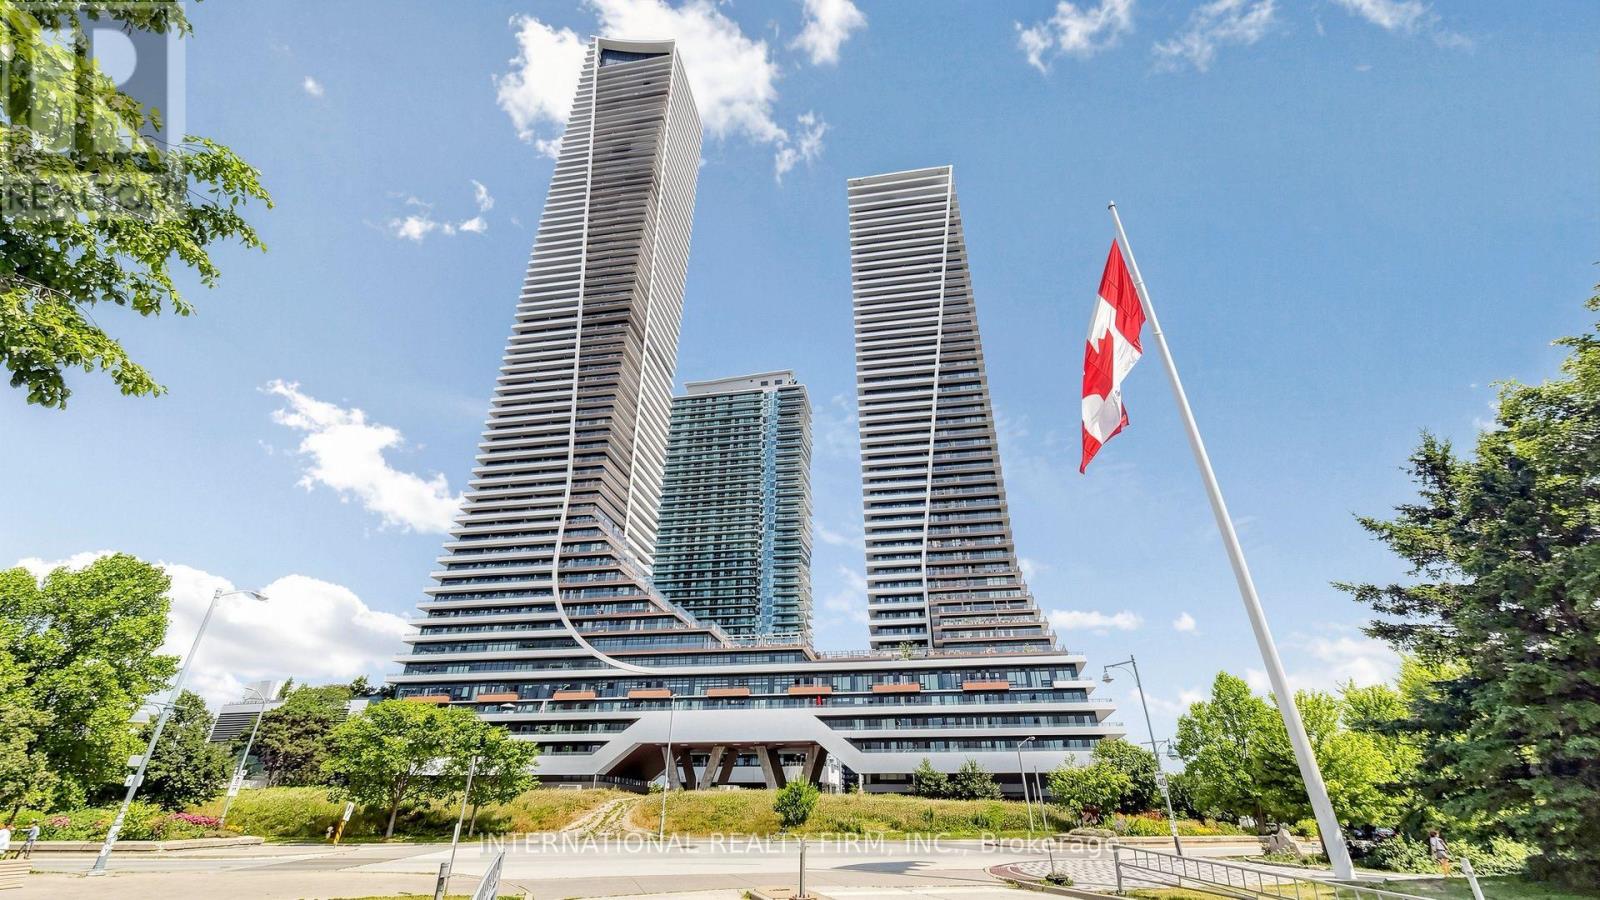
4109 - 20 Shore Breeze Drive
Toronto (Mimico), Ontario
Spectacular upper floor corner suite at Eau du Soleil, offering panoramic lake and city views. This meticulously upgraded two bedroom residence captures both breathtaking sunrises and vibrant sunsets, featuring a beautifully tiled wrap around balcony and premium Miele kitchen appliances. $$$ fine finishes throughout. Highlights include one parking spot equipped with an EV charger, a private storage locker, and exclusive VIP access to the PH water lounge featuring a dedicated wine locker and humidor locker for this unit. Experience resort style living with a salt water indoor pool, full gym, and 24 hour concierge. Steps from the waterfront trails, parks, and local dining in a premier, well managed building. A true lakeside showpiece. (id:51382)
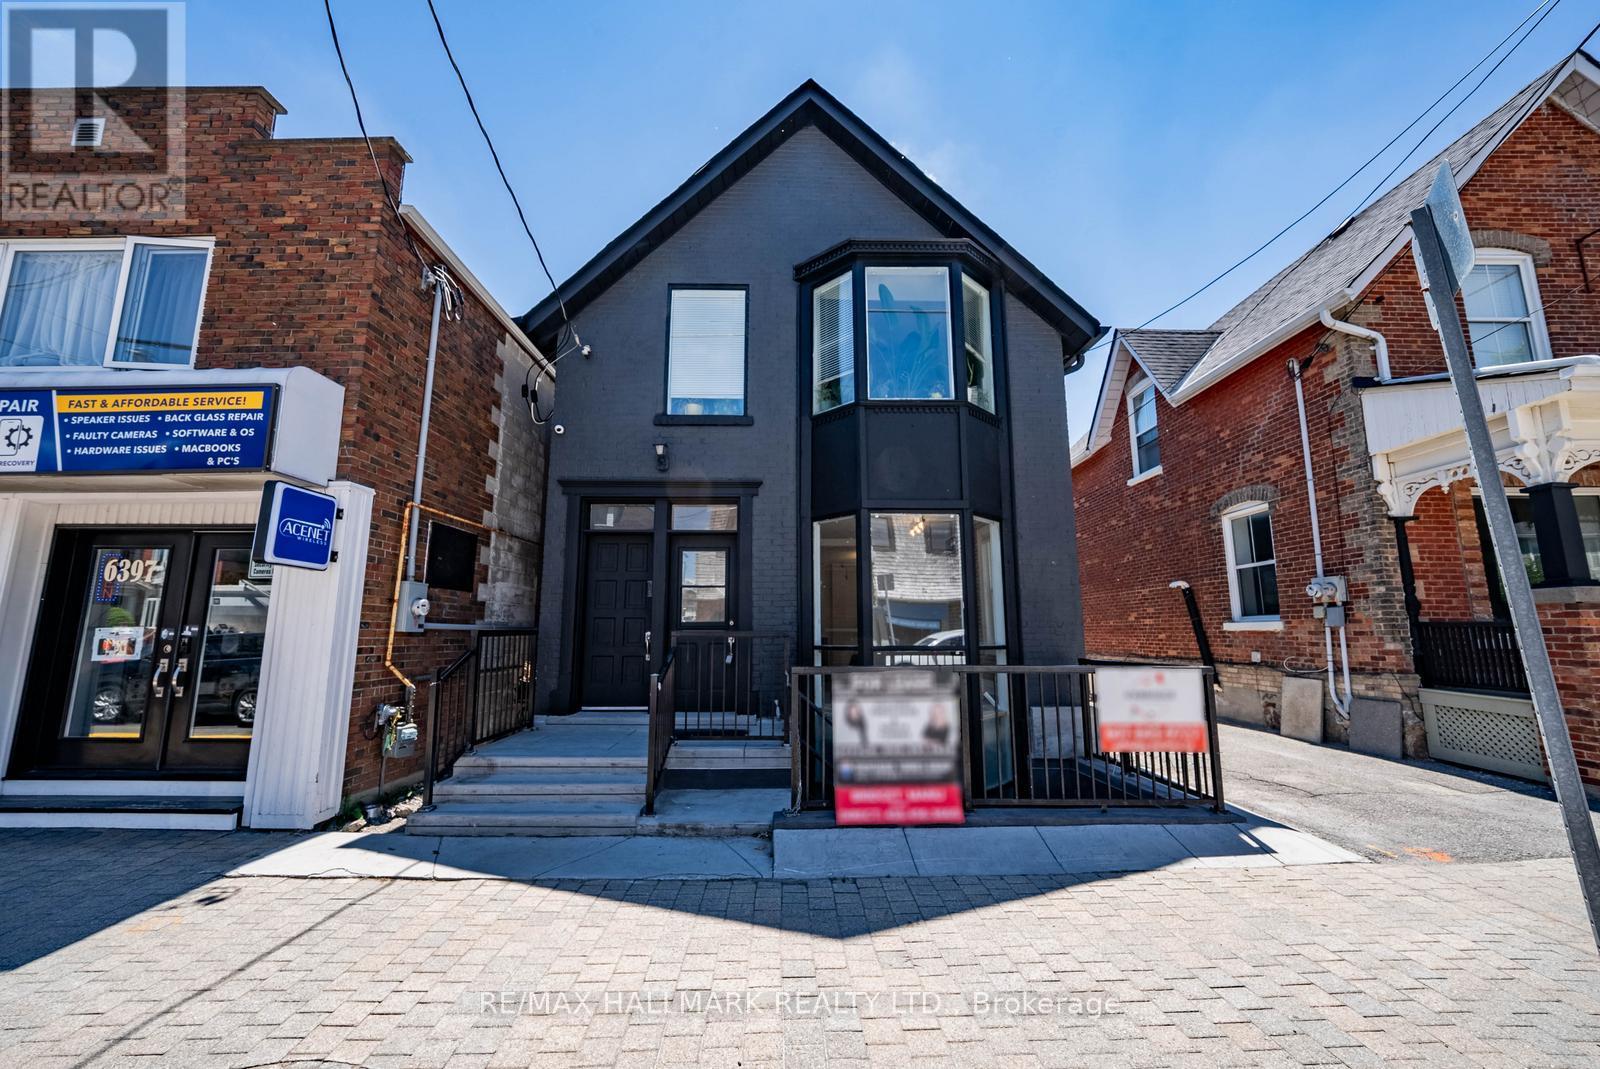
Main - 6395 Main Street
Whitchurch-Stouffville, Ontario
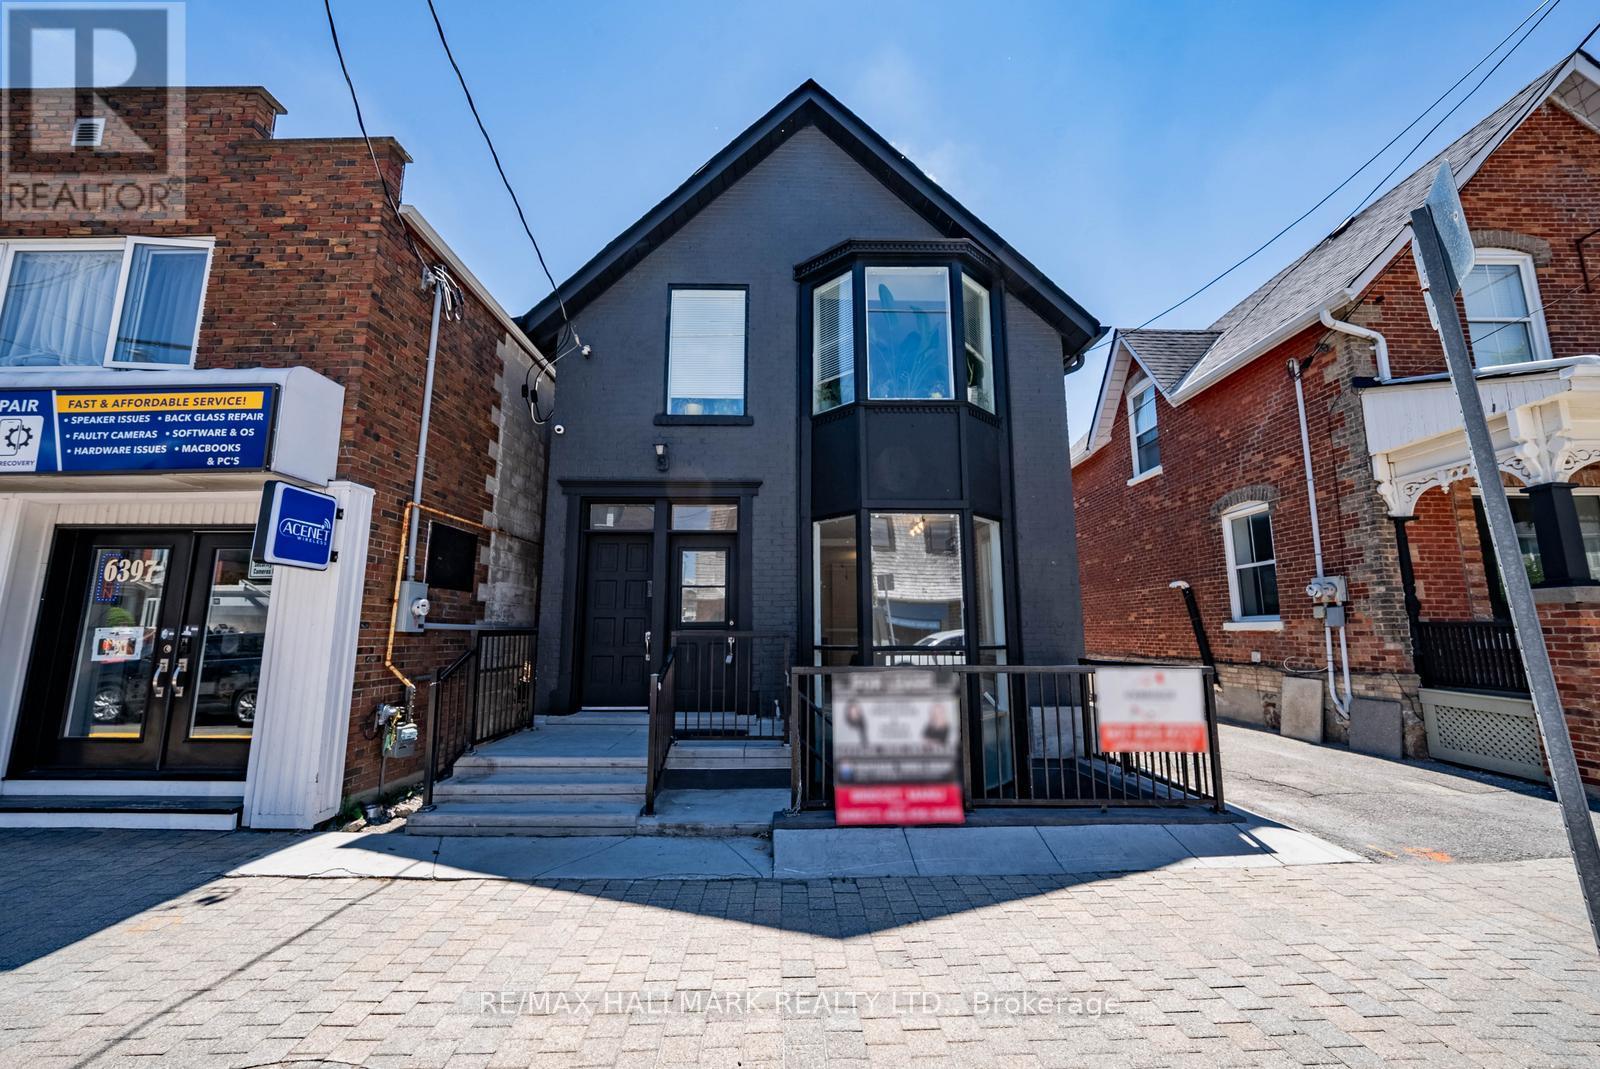
LIVE/WORK Opportunity! Entire property for LEASE! Live on top floor and work on the Main Fl and Lower Level. Main and lower levels can be leased separately only. Top level is a 1 bedroom 1 Bathroom apartment suite with kitchenette and use of backyard and plenty of parking approx 800 sqft. A Multi Use Space Usage in the heart of Stouffville. Main and Lower Levels Currently can be Used As professional Offices. Approx 1694 Square Feet of usable space, Divided Between the levels. This Property Has Undergone Renovations Over The Years. It Contains A Bathroom, Kitchenette And A Door Giving Access To The Back Of The Building. Extras:The Lower Level Offers More Space For Extra Offices, Storage Or With A Little Work Another Unit As It Does Have Its Own Outside Access. Huge Lot With Private Parking And Green Space. (id:51382)
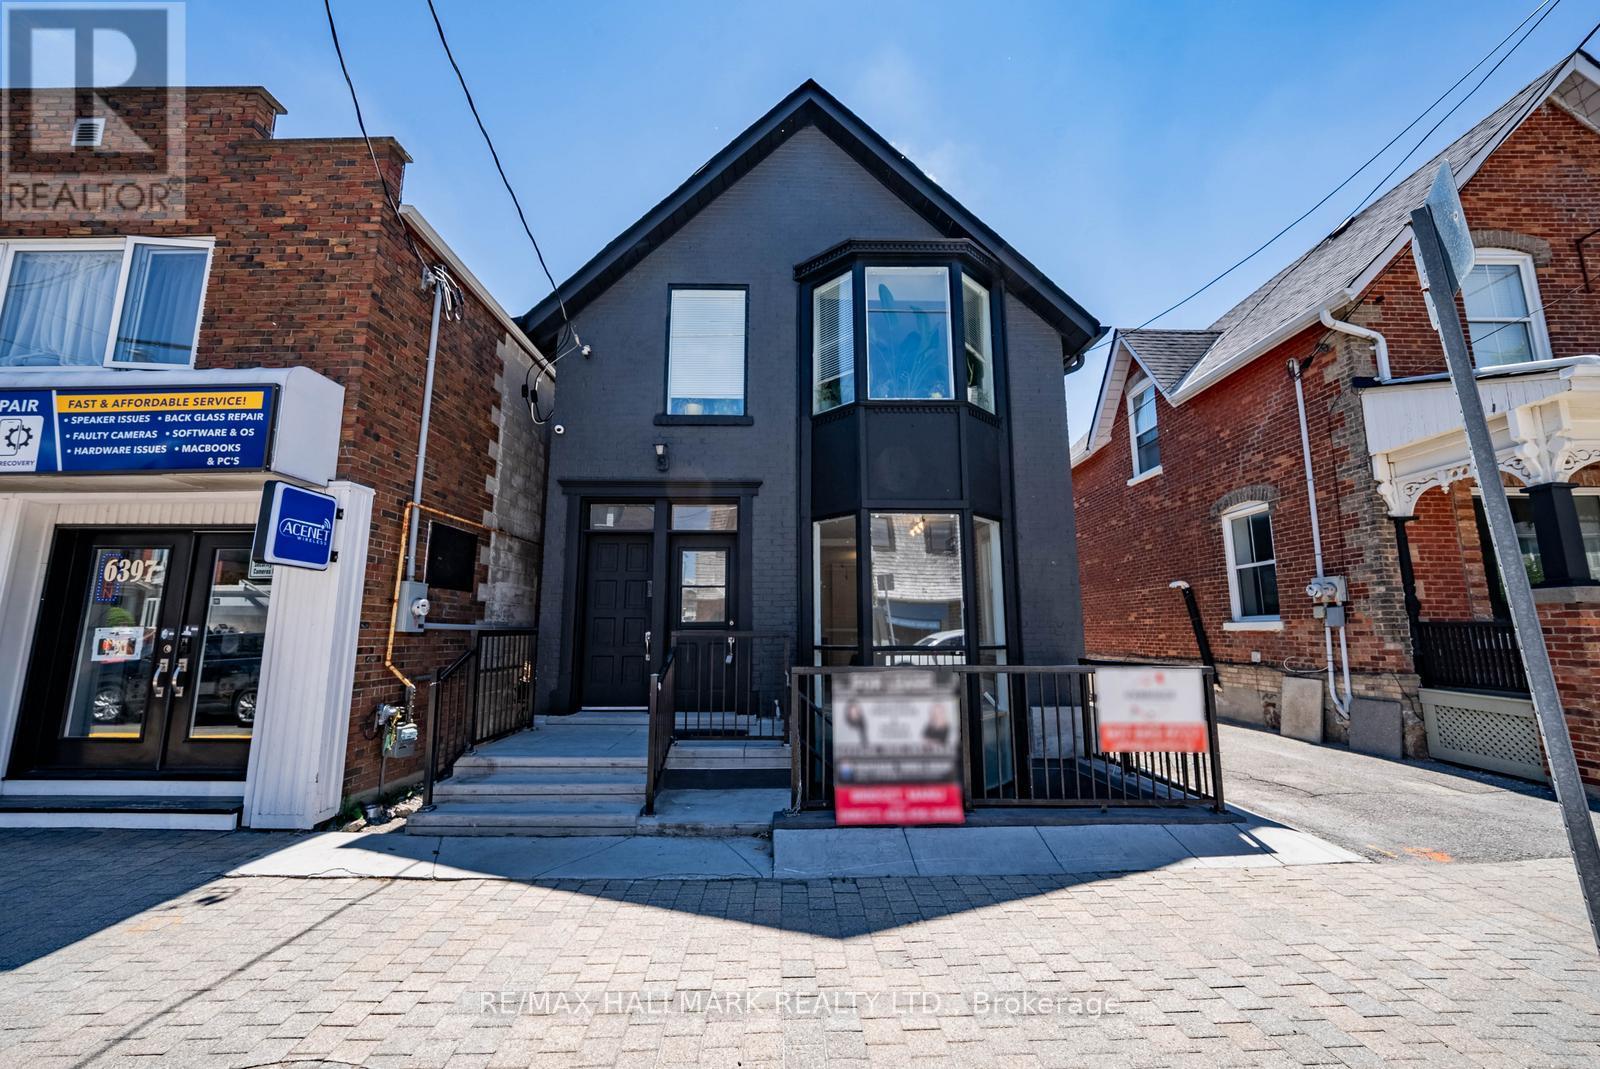
Main - 6395 Main Street
Whitchurch-Stouffville, Ontario
FREESTANDING MIXED-USE BUILDING IN THE HEART OF STOUFFVILLE. Offering residential accommodation and professional office space, 6395 Main Street presents a versatile ownership opportunity on Stouffville's busy Main Street. This detached, freehold property features mixed-use commercial/residential zoning and an exceptional lot extending over 264 feet deep, with ample private parking and generous rear green space.The upper level offers an approximately 800 sq. ft. one-bedroom, one-bathroom apartment with a kitchenette and access to the backyard. The main and lower levels provide approximately 1,694 sq. ft. of combined usable space, currently configured for professional offices. The main floor includes a bathroom, kitchenette and rear access, while the lower level features its own exterior entrance and additional office or storage space.Renovated over the years, this property offers flexibility for buyers seeking residential accommodation alongside business premises or potential rental income. The deep lot provides an opportunity to explore a future auxiliary dwelling at the rear, subject to zoning, servicing and municipal approvals. A distinctive combination of Main Street exposure, residential space, commercial functionality and substantial outdoor space. Offered for sale as one entire mixed-use property. (id:51382)
Main - 6395 Main Street
Whitchurch-Stouffville, Ontario
Prime Main Street investment and live/work opportunity in the heart of Stouffville! This freestanding, detached building occupies an exceptional lot extending over 264 feet deep, with ample private parking and expansive rear green space. Positioned on Stouffville's busy Main Street, the property offers excellent exposure for a business along with the versatility of residential accommodation above. The main and lower levels provide approximately 1,694 sq ft of usable space, currently configured for professional offices, with a bathroom, kitchenette and access to the rear yard. The lower level features its own exterior entrance, offering flexibility for additional offices or storage. Upstairs, an approximately 800 sq ft one-bedroom apartment includes a bathroom and kitchenette. Renovated over the years, this property offers opportunities for investors or owner-operators seeking to combine business space with a residence or rental income. The exceptionally deep lot also offers potential to explore an auxiliary dwelling at the rear for additional income, subject to zoning, servicing and municipal approvals. A versatile property offering Main Street visibility, private parking and long-term investment potential! (id:51382)
57 Holt Drive
New Tecumseth (Alliston), Ontario
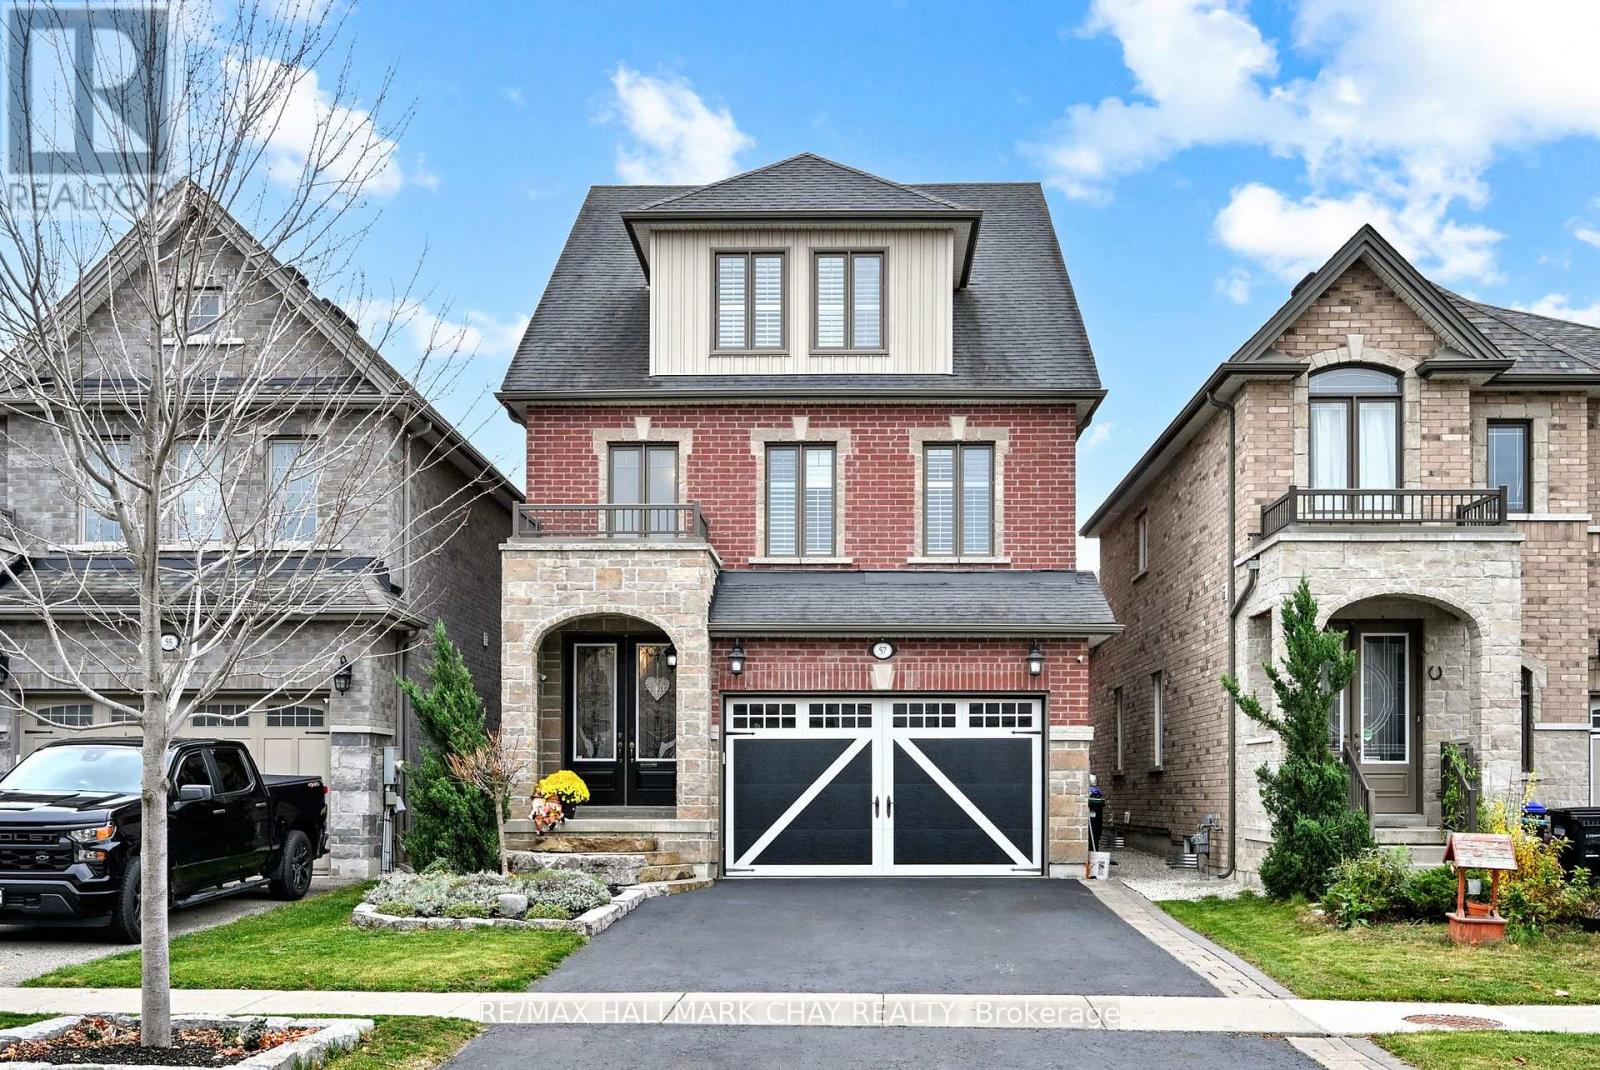
Luxury Living Meets Exceptional Entertaining!Beautifully finished from top to bottom, this stunning detached 4-bedroom, 5-bathroom home offers the perfect blend of style, comfort and functionality. The thoughtfully designed open-concept main floor showcases gorgeous hardwood flooring, a tasteful feature wall and a cozy gas fireplace, creating a warm and inviting space for everyday living and entertaining alike. Inside Garage Entry Access and Main Floor Powder Room. On the Upper Floors you'll find four generously sized bedrooms, along with an additional bonus family room providing the perfect space for family movie nights, a kids' retreat or a quiet escape. The spacious primary suite is a true retreat, with custom Fireplace feature wall, over 20K on custom walk-in closet organizers, and a beautifully appointed 5-piece ensuite. The fully finished lower level adds even more versatile living space, featuring an open-concept recreation room and a 3-piece bathroom with a walk-in glass shower. Step outside to your own private backyard oasis! Designed with entertaining in mind, this incredible outdoor space features custom interlock stonework, a sparkling inground pool with custom waterfall and stunning brand new sauna, Built-in stone BBQ area, offering the ultimate setting for family gatherings and year-round relaxation. Complete with beautiful landscaping and exceptional attention to detail throughout, this home offers an impressive combination of indoor elegance and outdoor living. A true turnkey property where every detail has been thoughtfully considered. Simply move in and enjoy! (id:51382)
202 Vivant Street
Newmarket (Woodland Hill), Ontario
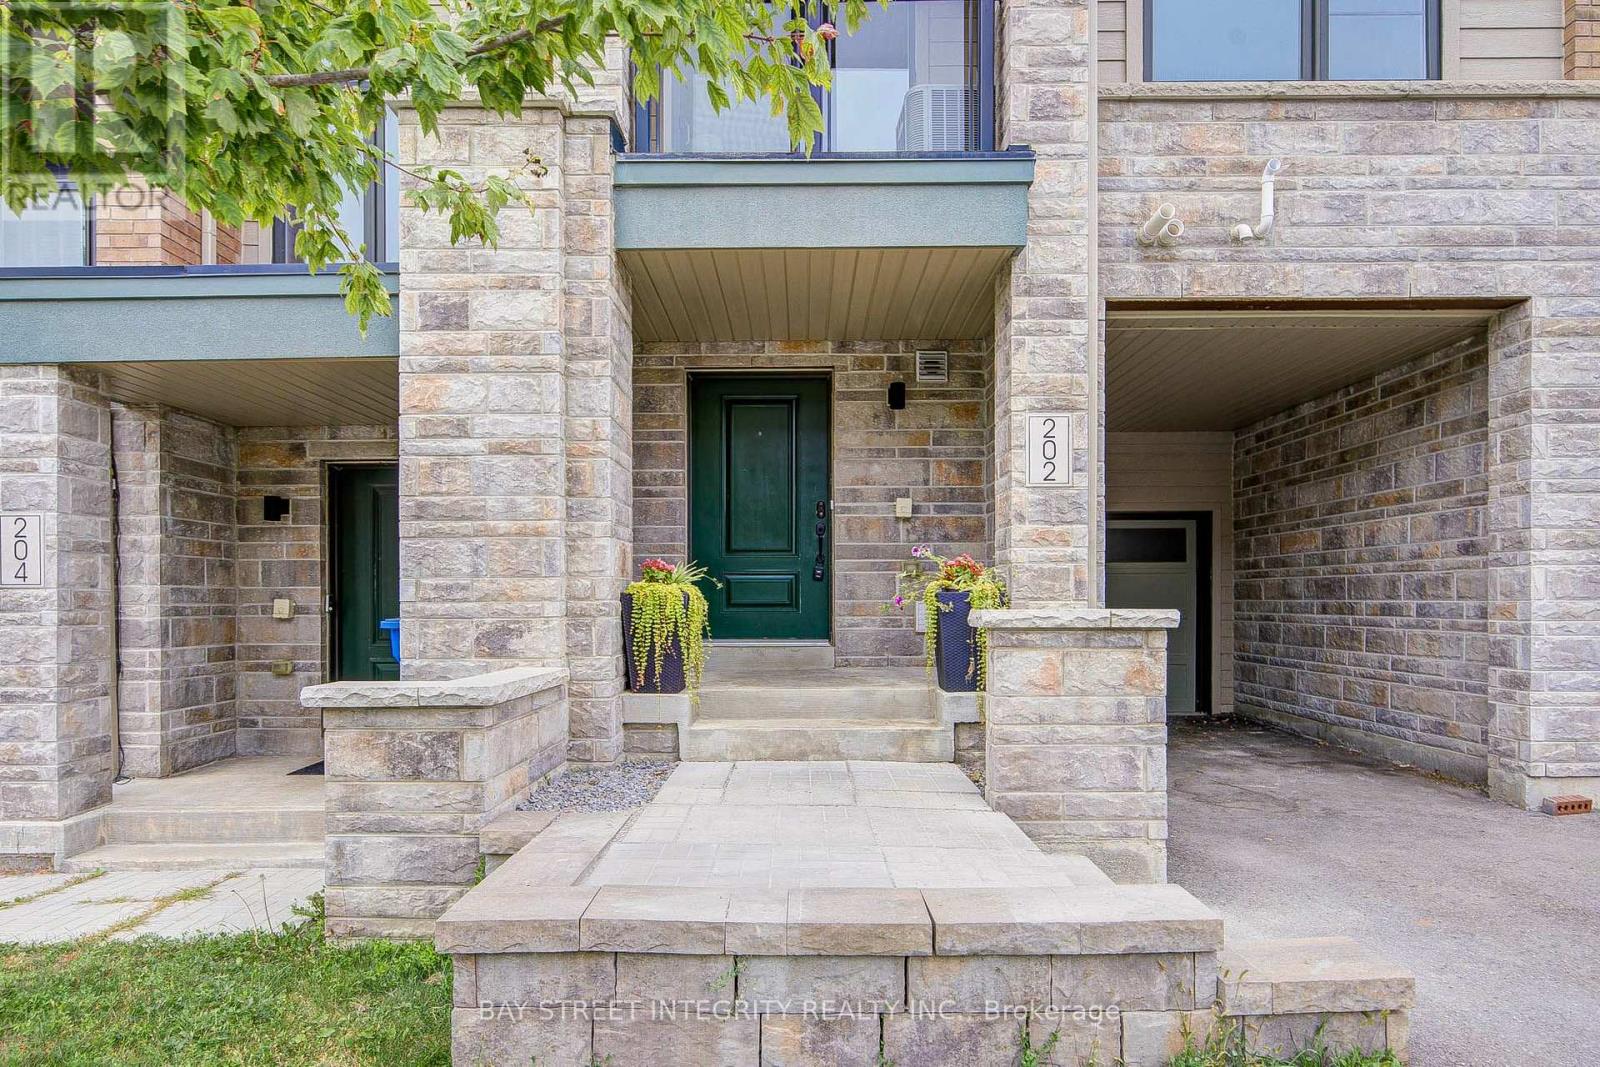
Welcome to this beautifully updated 3-bedroom, 3-bathroom freehold townhome (No Potl fee) in desirable Woodland Hill, just minutes walk from Upper Canada Mall. Freshly painted throughout with quality Benjamin Moore paint, this home offers a bright and inviting interior with numerous recent updates. New ceiling and bathroom light fixtures, brand new quality 7mm vinyl flooring on the third floor, and a brand-new powder room vanity and faucet. The front stone stair landing has also been professionally re-levelled. Numerous quality builder upgrades (total over 24k dollars) add lasting value, including smooth ceiling throughout, full height kitchen cabinets and crown moldings, upgraded solid hardwood oak staircase and railings, stainless steel appliances, range hood, under-cabinet lighting, window frames and door casings. 9" ceiling on the second floor, large windows, sliding door to covered balcony. Functional open concept layout with spacious bedrooms and direct garage access. 2 bedrooms on the third floor both with spacious walk in closet. Excellent location, Conveniently located close to Upper Canada Mall, shopping, restaurants, parks, schools, GO Station and Viva and major highways 400 and 404. A well-maintained home with thoughtful updates and quality finishes, truly turn key ready for you to move in and enjoy. (id:51382)
5409 25th Side Road
Essa, Ontario
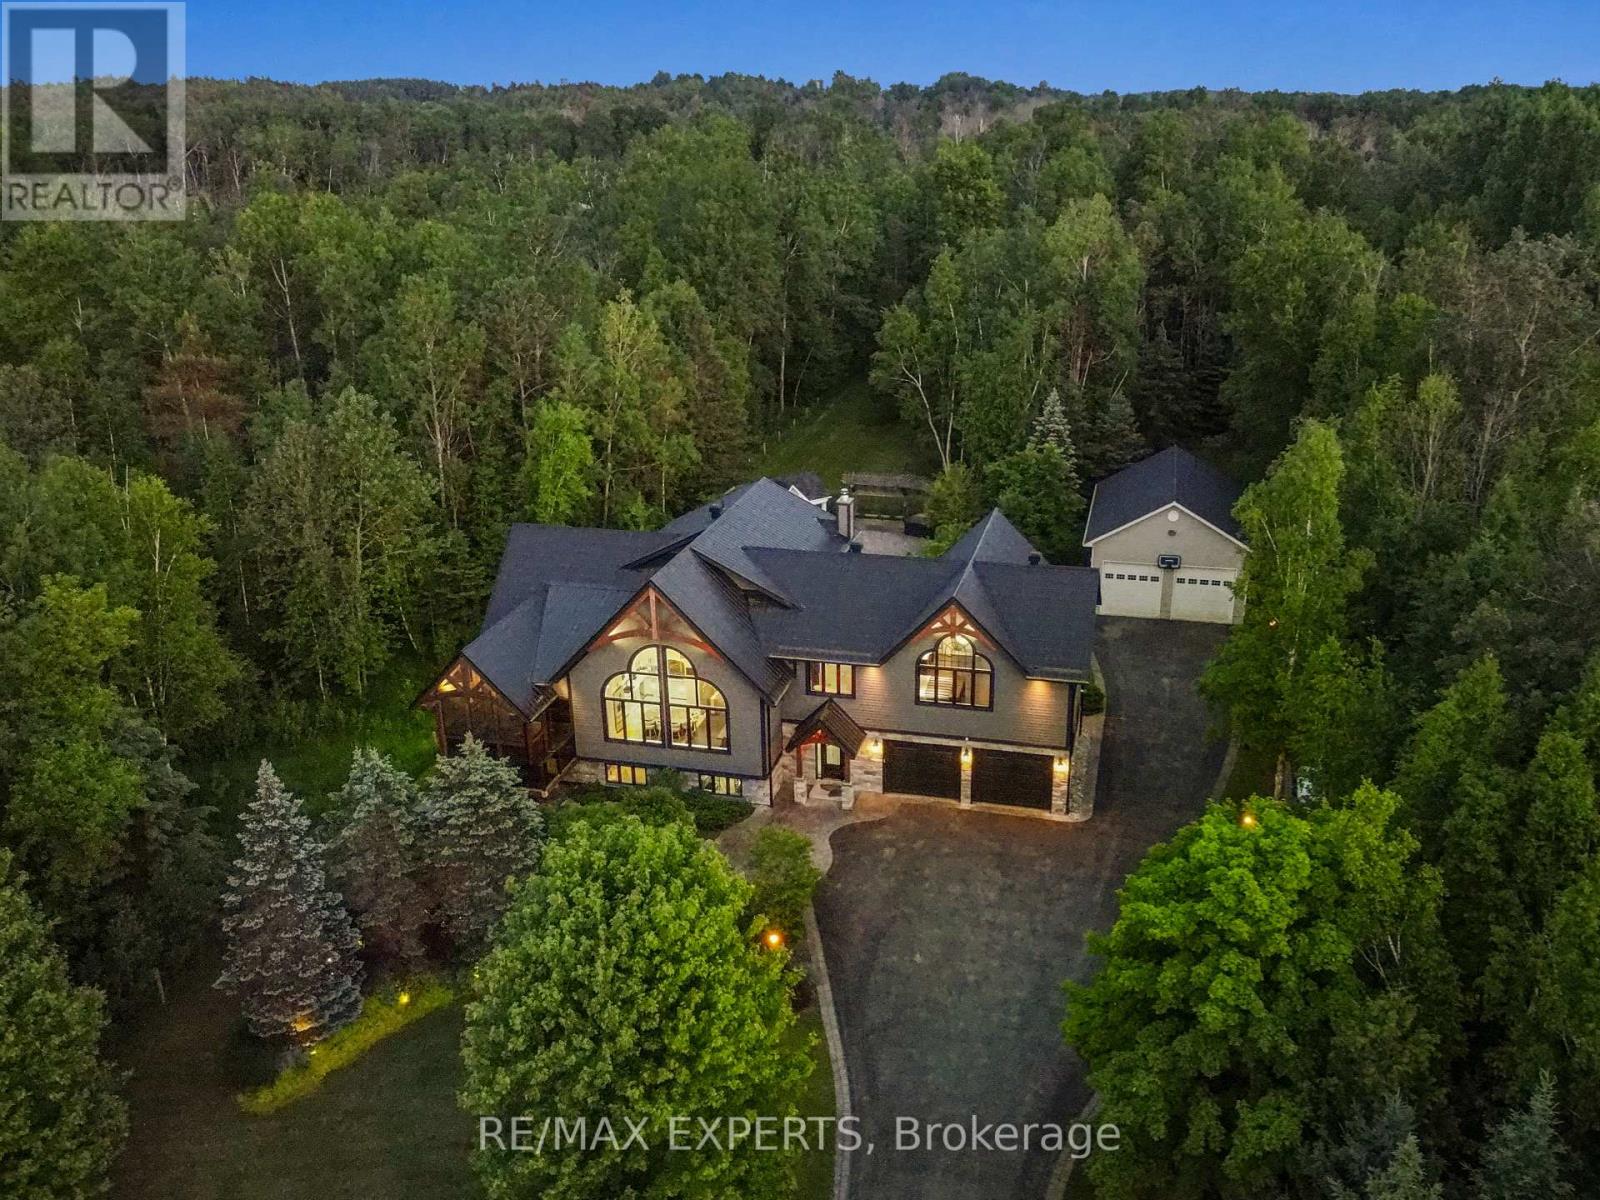
Immerse Yourself In Luxury Living With This Fully furnished Impeccably Designed Residence,Featuring Crestron Home Automation For Effortless Control. This 5- Bedroom, 6-Bathroom HomeBoasts A Chef-Inspired Kitchen With Top-Of-The-Line Finishes, Accompanied By A SpaciousMuskoka Room And A Built-In Barbecue For Year-Round Entertaining. The Grandeur Continues WithA Lower Level Media Room Adorned With Travertine Tile Heated Floors, Creating The PerfectSpace For Relaxation And Movie Nights. Revel In The Soaring Vaulted Ceilings That Add To TheInviting Atmosphere Throughout The Home. Step Outside To Discover A Backyard Oasis, CompleteWith A huge Heated In-Ground salt waterPool, A Fireplace, And A Cabana/Pool Bar, Ideal ForHosting Gatherings With Friends & Family. . Home Automation,Landscape lighting System, PoolEquipment, Central Vac With Attachments, All Window Coverings, Security Cameras, And hot tuball tv's and remotes. located very close to Bear Creek Golf club and Tangle Creek Golf club. (id:51382)
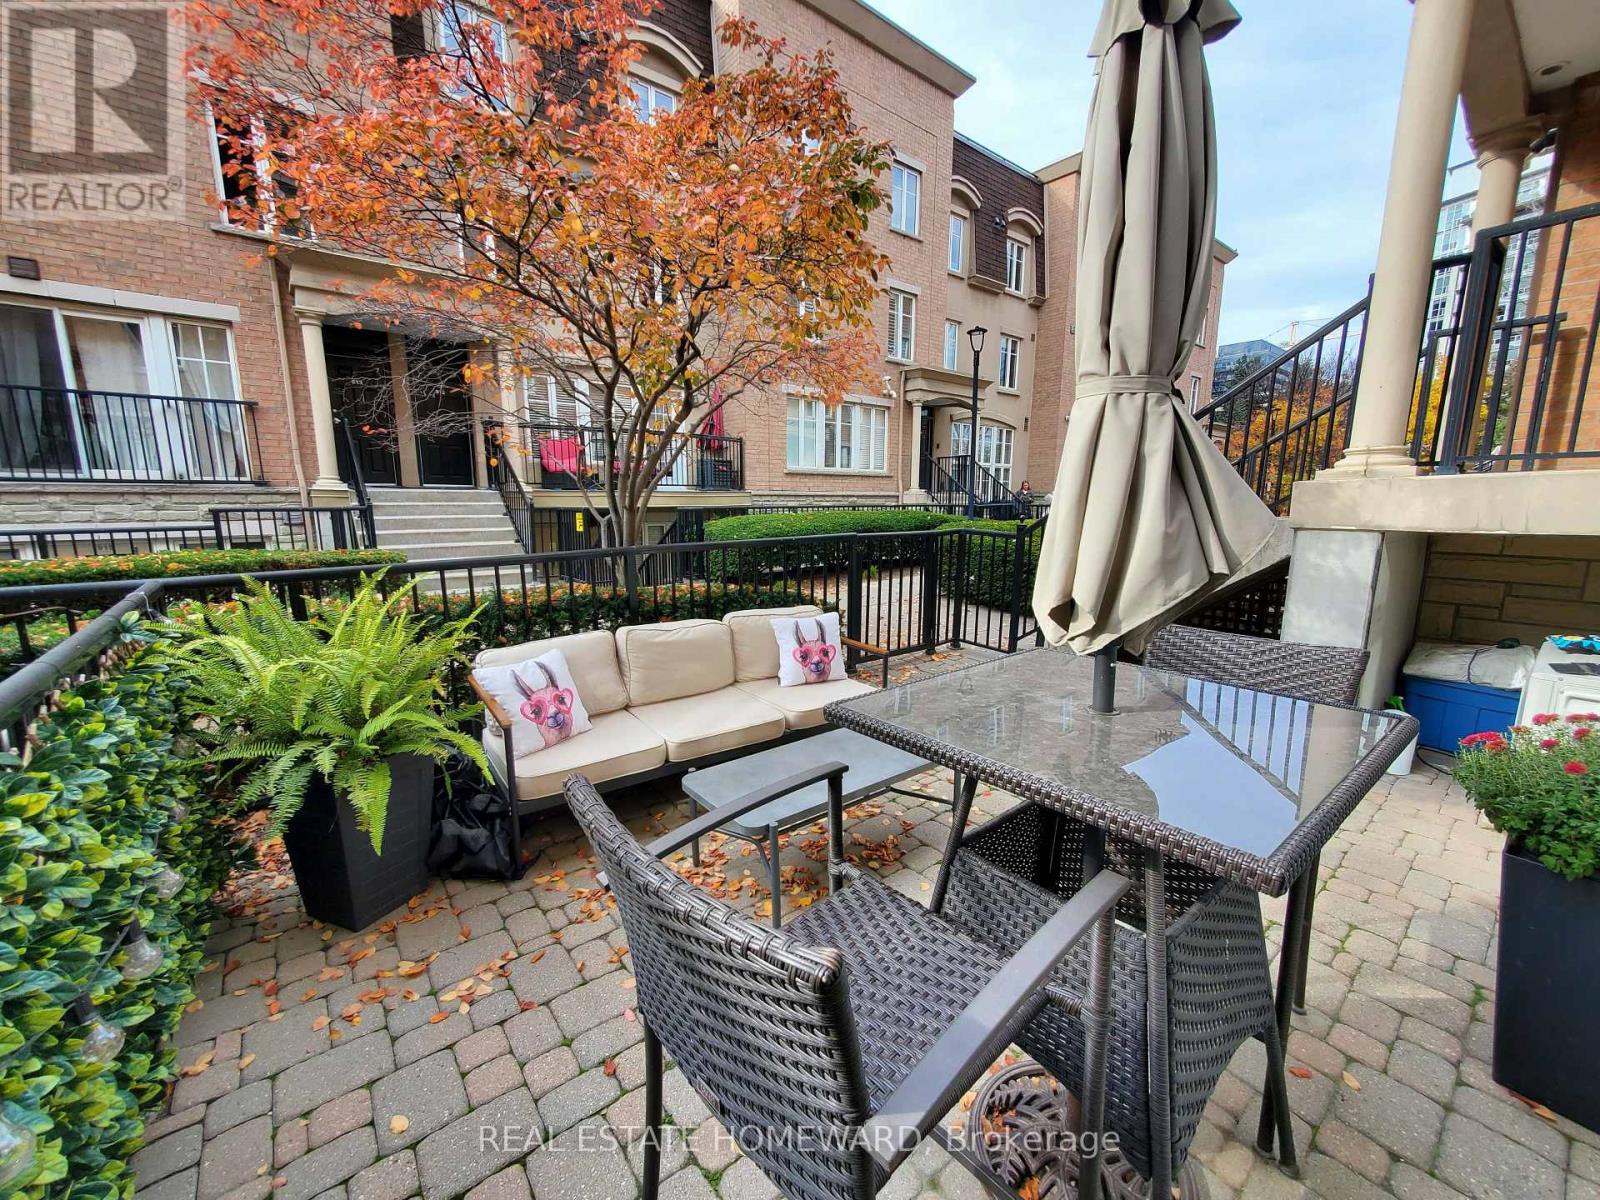
832 - 46 Western Battery Road
Toronto (Niagara), Ontario
*Liberty Village Townhouse* located in the quiet tree-lined interior complex. Access from the ground floor, split level. Living, Dining & Kitchen on lower level with bedroom in Upper Loft. Lots of Windows facing West! Storage off kitchen area. No need to wait for elevators. Huge terrace with gas Line for BBQ. Private underground garage access directly across from unit. Parking space can fit long pick-up truck (no cars on one side). Walk to Metro, pub, restaurants, quick eats, Goodlife or Altea gyms. Walk to King Street car, Walk to Exhibition GO stop and soon a subway stop. Walk to RBC Ampitheatre or a BMO field for a soccer game. Includes parking. (id:51382)
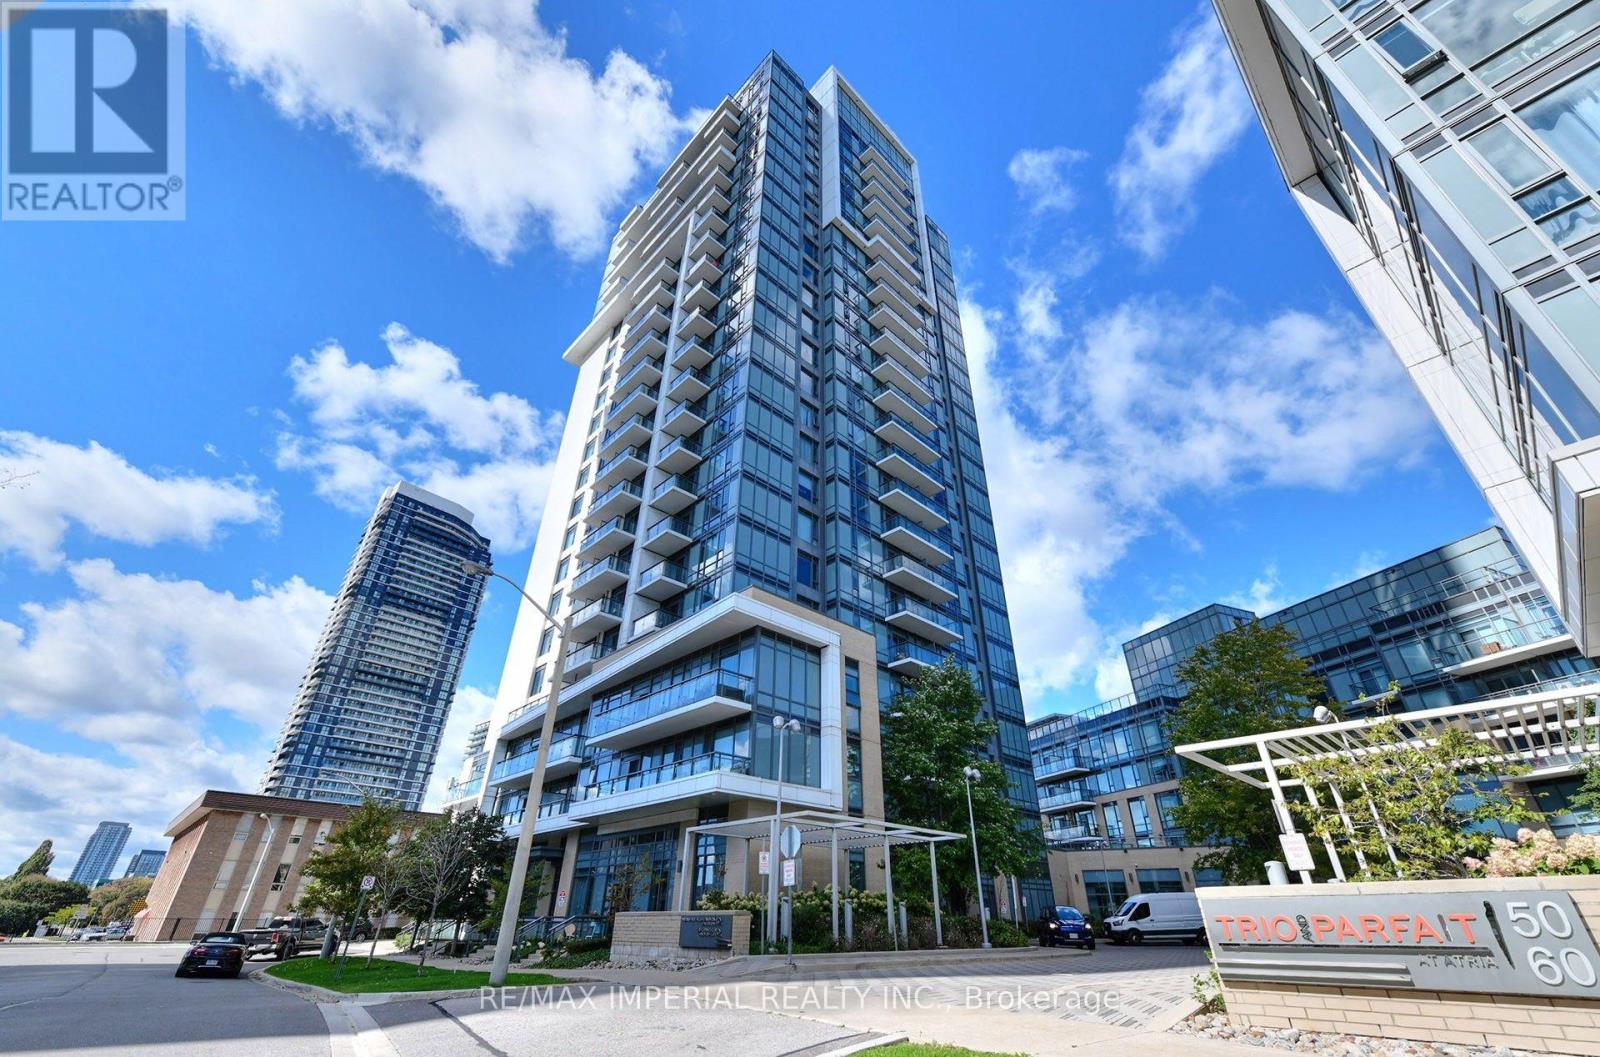
1306 - 50 Ann O'reilly Road
Toronto (Henry Farm), Ontario
A Must See! 1+1 Immaculate Tridel Unit Located in a Highly Convenient Area. Open Concept Layout. No Wasted Floor Area. Exposure South Filled W/ Sunshine. 9 Feet Ceiling. Kitchen W/ Stainless Steel Appliances and Quart Countertop. Laminate Floor Throughout. Bedroom W/ Large Window and Closet Organizer. Den Perfect for Home Office Use. Freshly Painted & Meticulously Maintained. Move-in Ready! Premium Amenities for Modern Life. Minutes' Walk to Fairview Mall, Subway, Supermarket. Easy Access to Freeway 401 & 404. (id:51382)
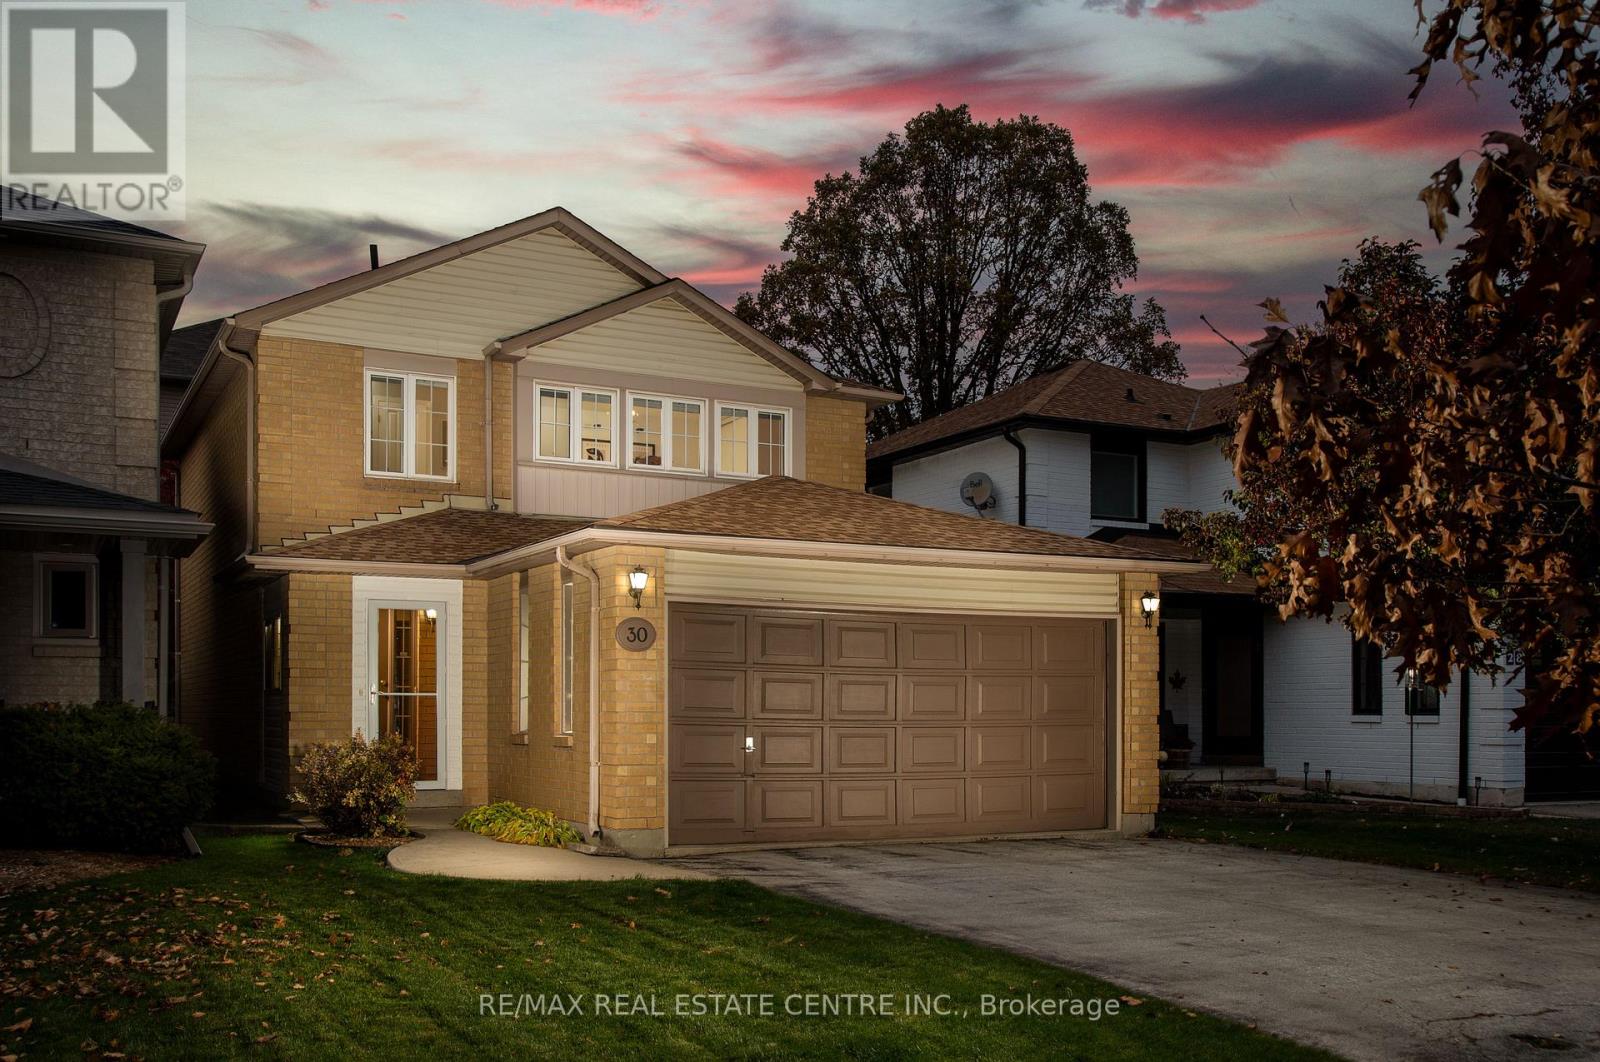
30 Grindstone Way
Hamilton (Waterdown), Ontario
Welcome to 30 Grindstone Way - Beautiful Southwest Waterdown!Situated in the highly desirable community of Southwest Waterdown, this beautifully maintained3-bedroom, 2.5-bathroom home with a double-car garage offers the perfect blend of style,comfort and convenience.Step inside to a warm and inviting interior, where hardwood flooring throughout the main levelsets the tone. The welcoming entrance has been enhanced with an updated vestibule while thefront hallway features smooth ceilings and pot lights, adding a bright, contemporary feel.At the heart of the home, the kitchen combines functionality with stylish details. Refreshedcabinetry, quartz countertops and under-cabinet lighting are complemented by additional 2022upgrades, including a beautiful bar area with quartz countertops, glass-front cabinetry andaccent lighting, as well as a spacious peninsula offering additional counter space andstorage.The home's thoughtful updates continue into the bathrooms, with the main bathroom completelyrenovated in 2020 and the ensuite fully renovated in 2022. Both feature quartz countertops andpot lights, creating fresh, modern spaces to enjoy.Beyond the home's interior, the location is equally appealing. Enjoy close proximity toshopping, retail, parks, schools and the scenic Bruce Trail, with easy access to Highway 6 andHighway 403 for a convenient commute.Offering a wonderful combination of space, thoughtful updates and an exceptional location,this is a fantastic opportunity to enjoy the best of Southwest Waterdown living. (id:51382)
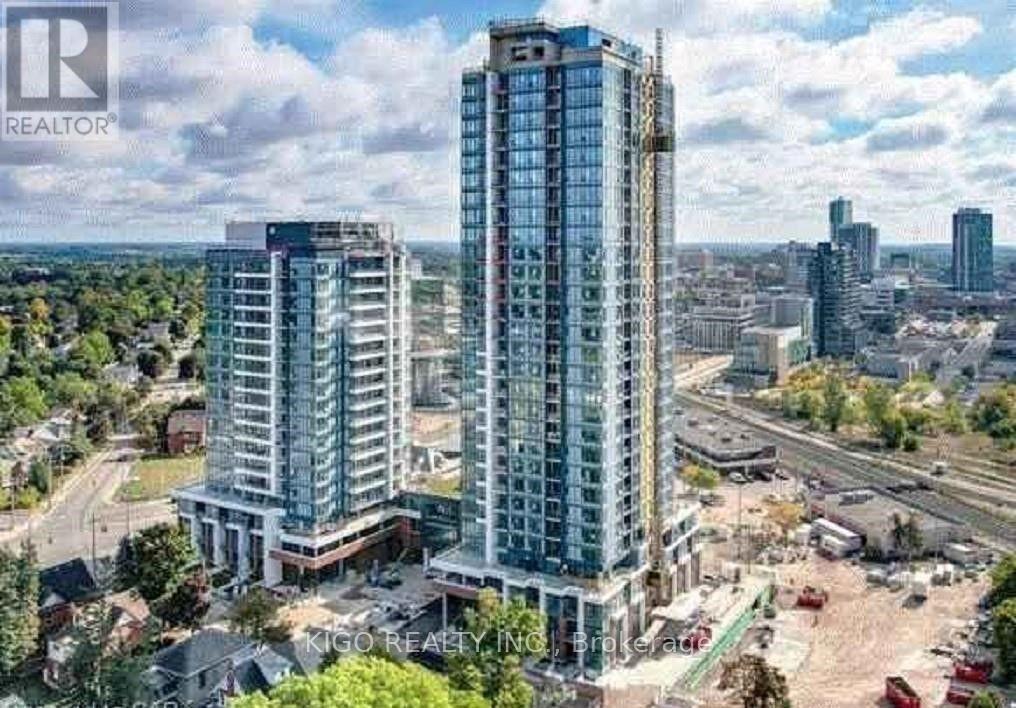
709 - 15 Wellington Street S
Kitchener, Ontario
Welcome to luxury living at Station Park's Union Tower 1 in Midtown Kitchener! This beautiful 7th-floor condo features 2 bedrooms, 2 bathrooms, and 1 underground parking space. The unit offers a modern kitchen with built-in stainless steel appliances, quartz countertops, soft-close drawers, stylish tile backsplash, 9-foot ceilings, wide-plank vinyl flooring, a smart-suite entry system, and an in-suite washer and dryer. Enjoy amazing building amenities, including a two-lane bowling alley, swim spa, hot tub, fully equipped gym, yoga and Pilates studios, Peloton studio, pet spa, and secure parcel lockers. Conveniently located in downtown Kitchener, close to restaurants, shopping, entertainment, Google, the University of Waterloo School of Pharmacy, the hospital, and public transit, with the ION light rail right outside your doorstep. Ideal for small families of 3-4 people and working professionals. Enjoy modern comfort, luxury amenities, and an unbeatable location! (id:51382)
6b - 111 Sherwood Drive
Brantford, Ontario
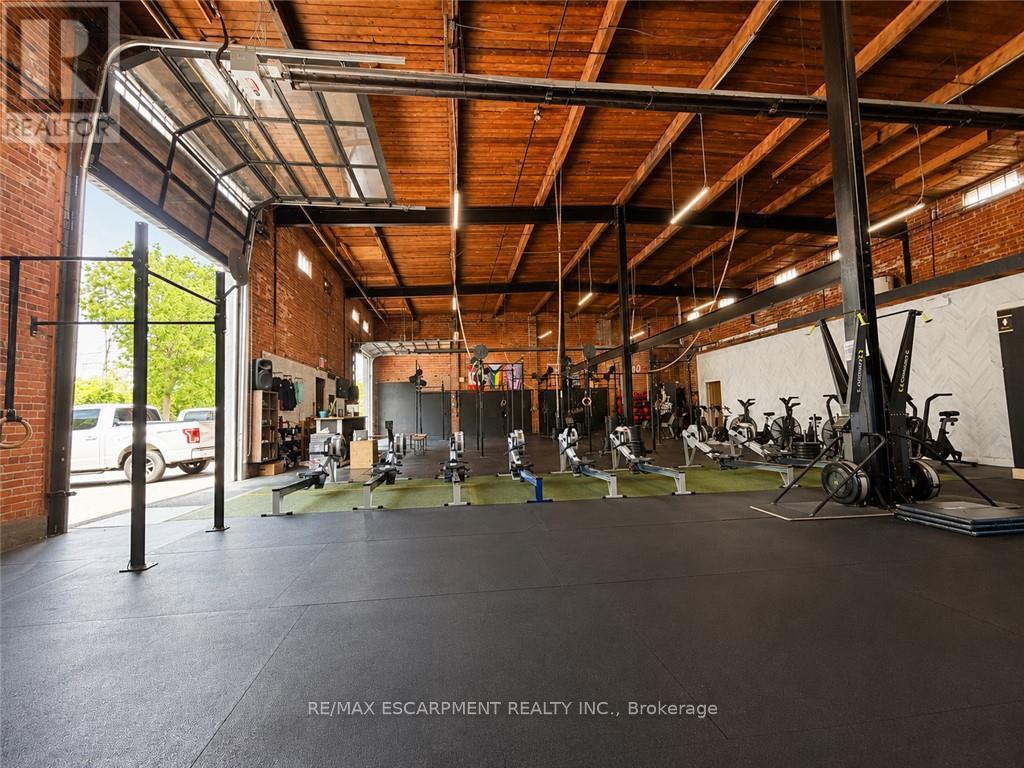
5134 SQUARE FEET OF RETAIL SPACE AVAILABLE IN BRANTFORD'S BUSTLING CORDAGE HERITAGE DISTRICT. Be amongst thriving businesses such as: The Rope Factory Event Hall, Yarn Bar, Spool Takeout, Sassy Britches Brewing Co., Mon Bijou Bride, Cake and Crumb--the list goes on! Located in a prime location in Brantford and close to public transit, highway access, etc. Tons of parking, and flexible zoning! This unit has glass drive in doors, 22' ceilings and private restrooms. Unit as pictured is currently ~5000 sq ft, and will be split into two ~2500 sq ft units. (id:51382)
803 - 85 Robinson Street
Hamilton (Durand), Ontario
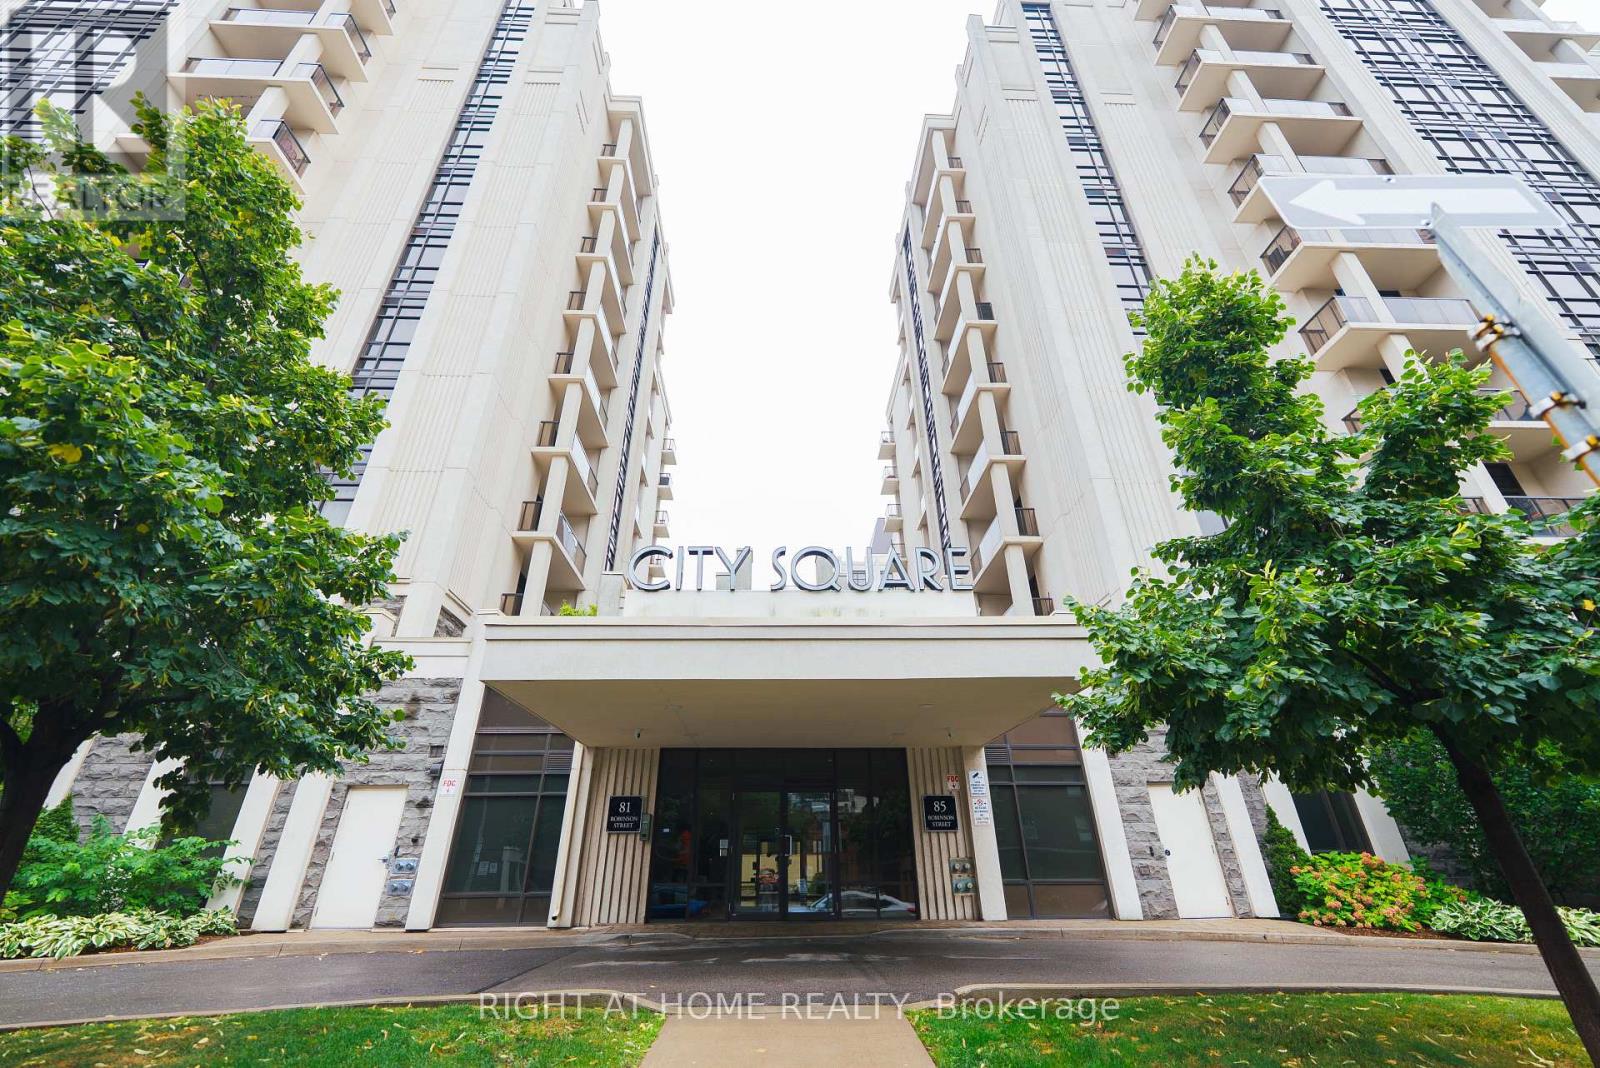
Welcome to 85 Robinson Street, a spacious, bright and well-maintained 1-bedroom, 1-bathroom condo offering a functional layout and beautiful west-facing views. Enjoy your morning coffee or unwind in the evening on the private balcony, where you can take in gorgeous sunsets and open views. Electric blinds are installed throughout the unit, providing effortless light control and privacy in every room. Thoughtfully designed for comfortable everyday living, this suite is an excellent opportunity for young professionals, students, or downsizers seeking a low-maintenance property. The unit includes one underground parking space and a private storage locker and has been professionally cleaned and meticulously maintained, making it move-in ready. Residents enjoy excellent building amenities, including a fitness centre, rooftop terrace, media room, and party room. A wonderful opportunity to live in a bright, comfortable, spacious home in a vibrant and convenient community. (id:51382)
6a - 111 Sherwood Drive
Brantford, Ontario
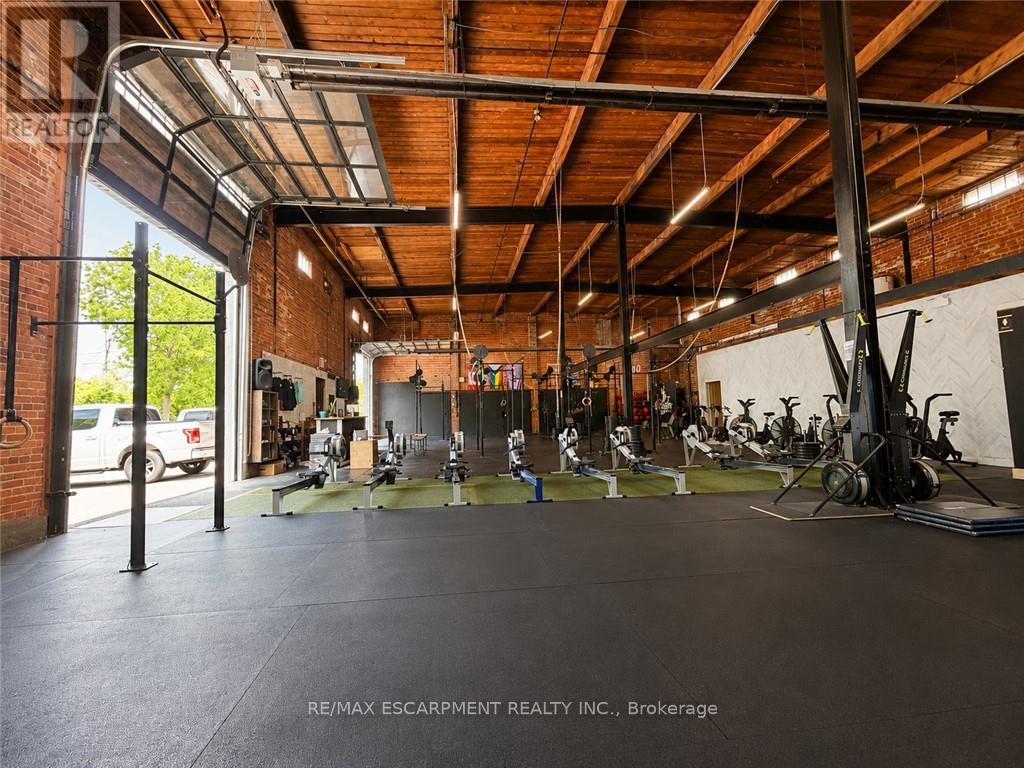
2567 SQUARE FEET OF RETAIL SPACE AVAILABLE IN BRANTFORD'S BUSTLING CORDAGE HERITAGE DISTRICT. Be amongst thriving businesses such as: The Rope Factory Event Hall, Yarn Bar, Spool Takeout, Sassy Britches Brewing Co., Mon Bijou Bride, Cake and Crumb -- the list goes on! Located in a prime location in Brantford and close to public transit, highway access, etc. Tons of parking, and flexible zoning! This unit has glass drive in doors, 22' ceilings and private restrooms. Unit as pictured is currently -5000 sq ft, and will be split into two ~2500 sq ft units. (id:51382)
9 - 269 Pittock Park Road
Woodstock (Woodstock - North), Ontario
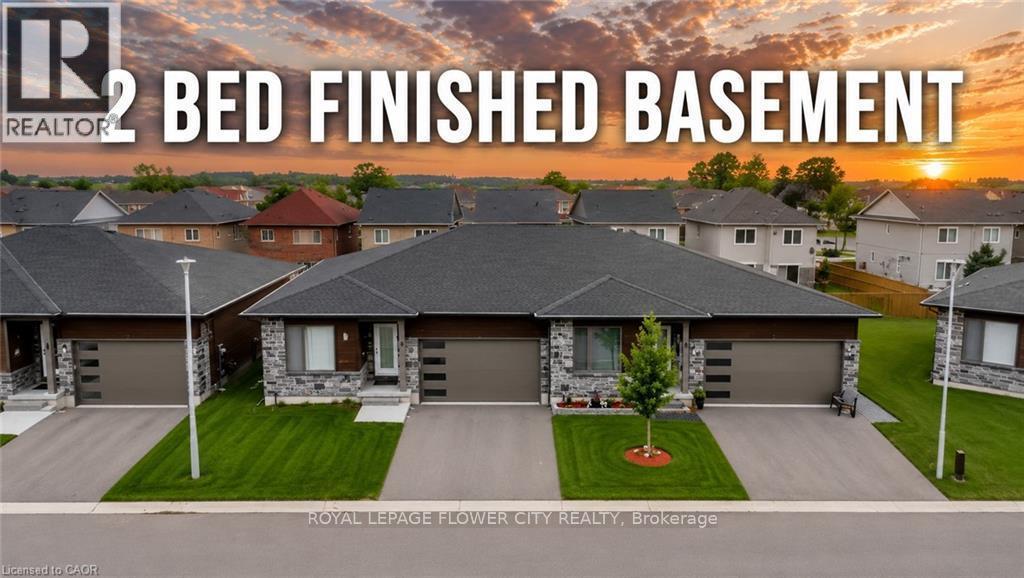
Available Immeadiately. Welcome to 269 Pittock Park Road, a beautifully finished semi-detached bungalow featuring **2 bedrooms and 2 full bathrooms on the main floor, plus a fully finished 2-bedroom basement complete with its own kitchen, full bathroom and living space**. Offering an impressive amount of finished living space across two levels, this home provides exceptional flexibility for large families and multi-generational living. The bright and spacious main floor features an open-concept kitchen, dining and living area with large windows providing an abundance of natural light and a cozy natural gas fireplace. The primary bedroom includes a walk-in closet and private 4-piece ensuite, while convenient main-floor laundry, an attached double-car garage and private rear deck add to the home's everyday functionality. The fully finished lower level substantially expands the home's living space with 2 additional bedrooms, a separate kitchen, full bathroom and generous living area. With the key components already in place, the basement is ideally suited for extended family or guests. Located just steps from the Pittock Conservation Area and its extensive trails and natural surroundings, the home is also conveniently situated near schools, parks, golf, shopping and everyday amenities. Quick access to Highways 401 and 403 makes commuting throughout the region convenient, with Toyota and other major employers within easy reach. With **4 bedrooms, 3 full bathrooms, two kitchens, a fully finished basement and double-car garage**, this property offers an outstanding combination of space, versatility and location in north Woodstock (id:51382)
3380 Baker Road
Niagara Falls (Lyons Creek), Ontario
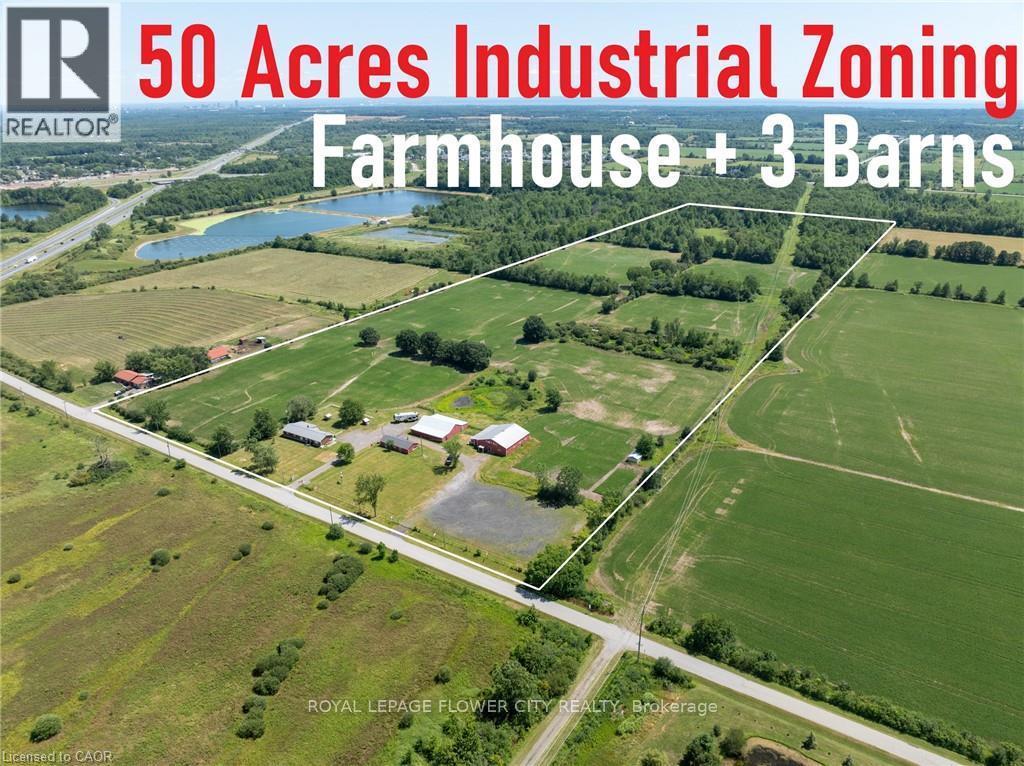
This exceptional 50+ acre property offers a rare combination of agricultural land, industrial development potential and outstanding long-term investment value. Approximately 25 acres-the east half of the property-are already zoned Industrial, creating a unique opportunity for future business, employment or industrial uses, while the balance of the property provides productive farmland and an attractive rural setting. The property is improved with a good-sized bungalow ( currently duplex) and three substantial barns, making it well suited for farming operations, equipment storage or a variety of agricultural uses. With existing barn space and horse stalls already in place, the property also presents an excellent opportunity to establish a private equestrian estate, horse farm, boarding operation or training facility, with ample acreage for paddocks, pasture and riding areas. All outbuildings have power, and the property is equipped with a 24 kW Generac generator. Whether you're an investor, developer, business owner, or farmer, this property offers exceptional flexibility with significant upside potential. Ideally situated just minutes from the QEW, the property provides excellent transportation access and is strategically located near the growing settlement areas of Douglastown and Stevensville. It is also in close proximity to the new South Niagara Hospital, a multi-billion-dollar regional healthcare project expected to serve as a major catalyst for employment and economic growth in the area. The QEW Employment Corridor continues to experience significant public and private investment, further enhancing the property's long-term appeal. Opportunities of this scale and location are increasingly difficult to find. Whether you're seeking a strategic land holding, future development potential, a productive farm, or a property with substantial industrial zoning already in place, this is an outstanding opportunity in one of Niagara's most dynamic growth corridors. (id:51382)
709 - 9 Valhalla Inn Road
Toronto (Islington-City Centre West), Ontario
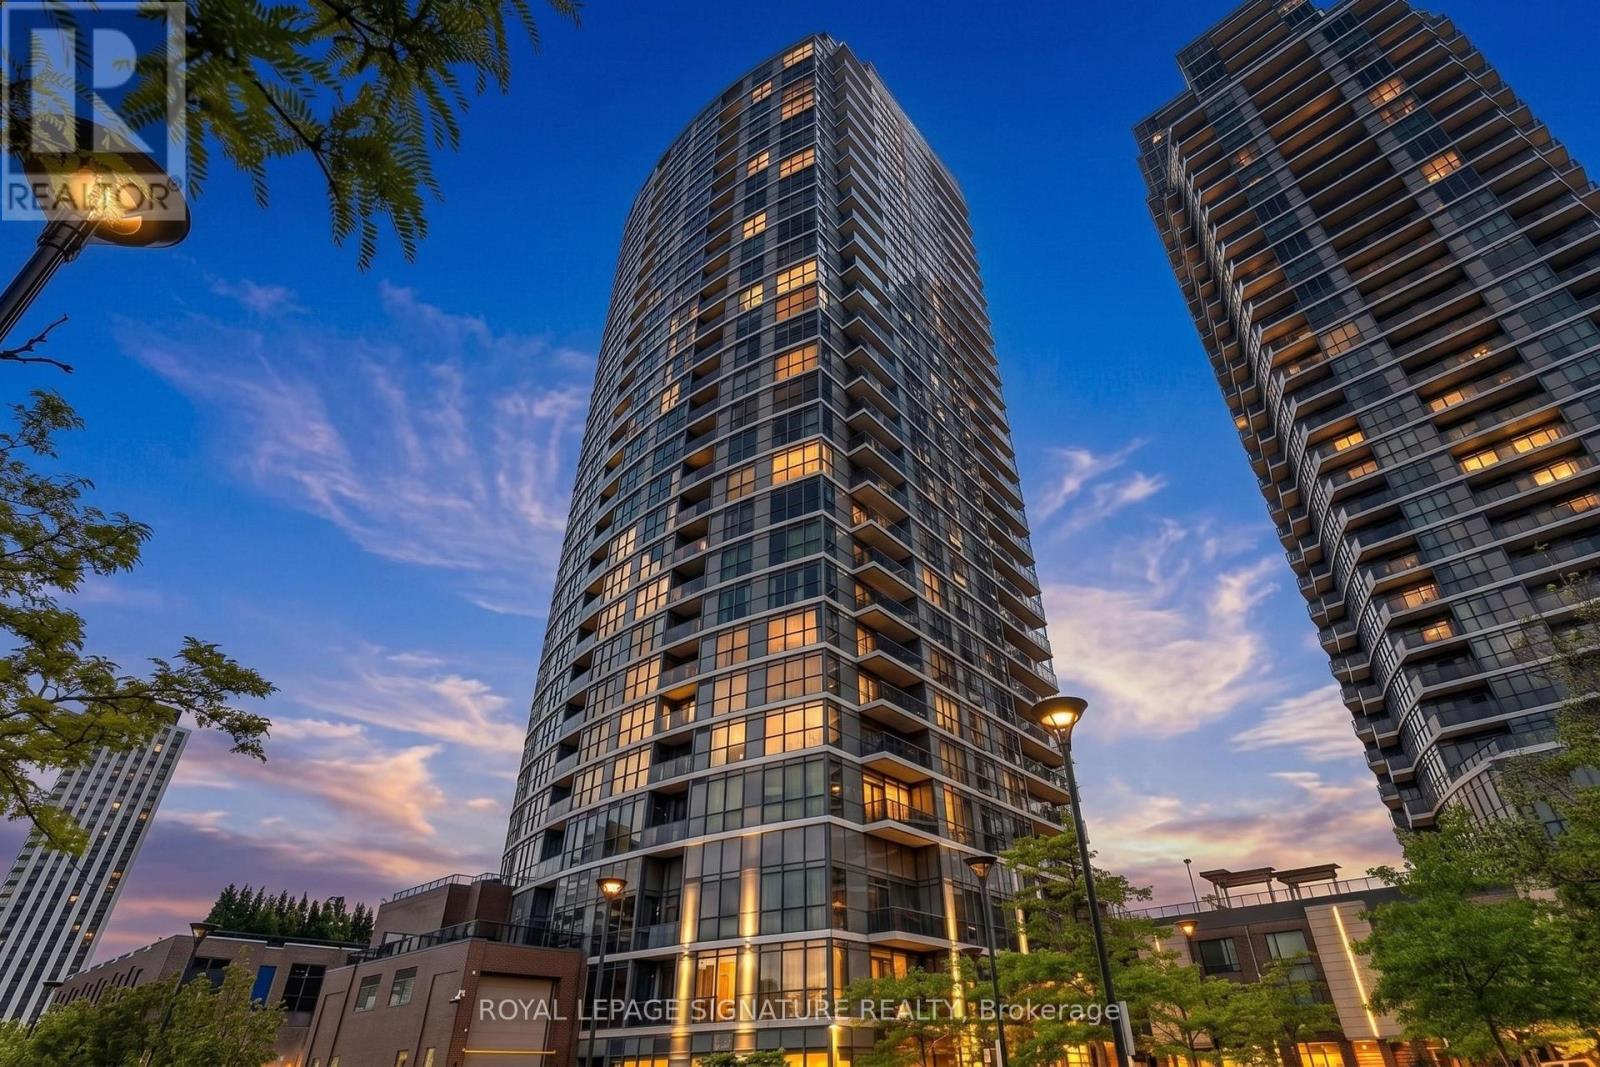
Step into modern living in Suite 709 at 9 Valhalla Inn Road. This bright and spacious 1 bedroom condo features soaring floor to ceiling windows that flood the space with natural light, a stylish kitchen equipped with sleek granite countertops, and 1 included parking space. Enjoy an elevated lifestyle with resort style amenities, including a state of the art fitness center with a sauna, an indoor pool, a games room, and a party lounge. Living is effortless with 24/7 concierge service and seamless access to major highways and public transit. Located just minutes from Toronto Pearson Airport, Sherway Gardens, and daily conveniences, this home delivers the perfect blend of comfort, luxury, and unbeatable accessibility. (id:51382)
7 Claybrooke Street
Toronto (Beechborough-Greenbrook), Ontario
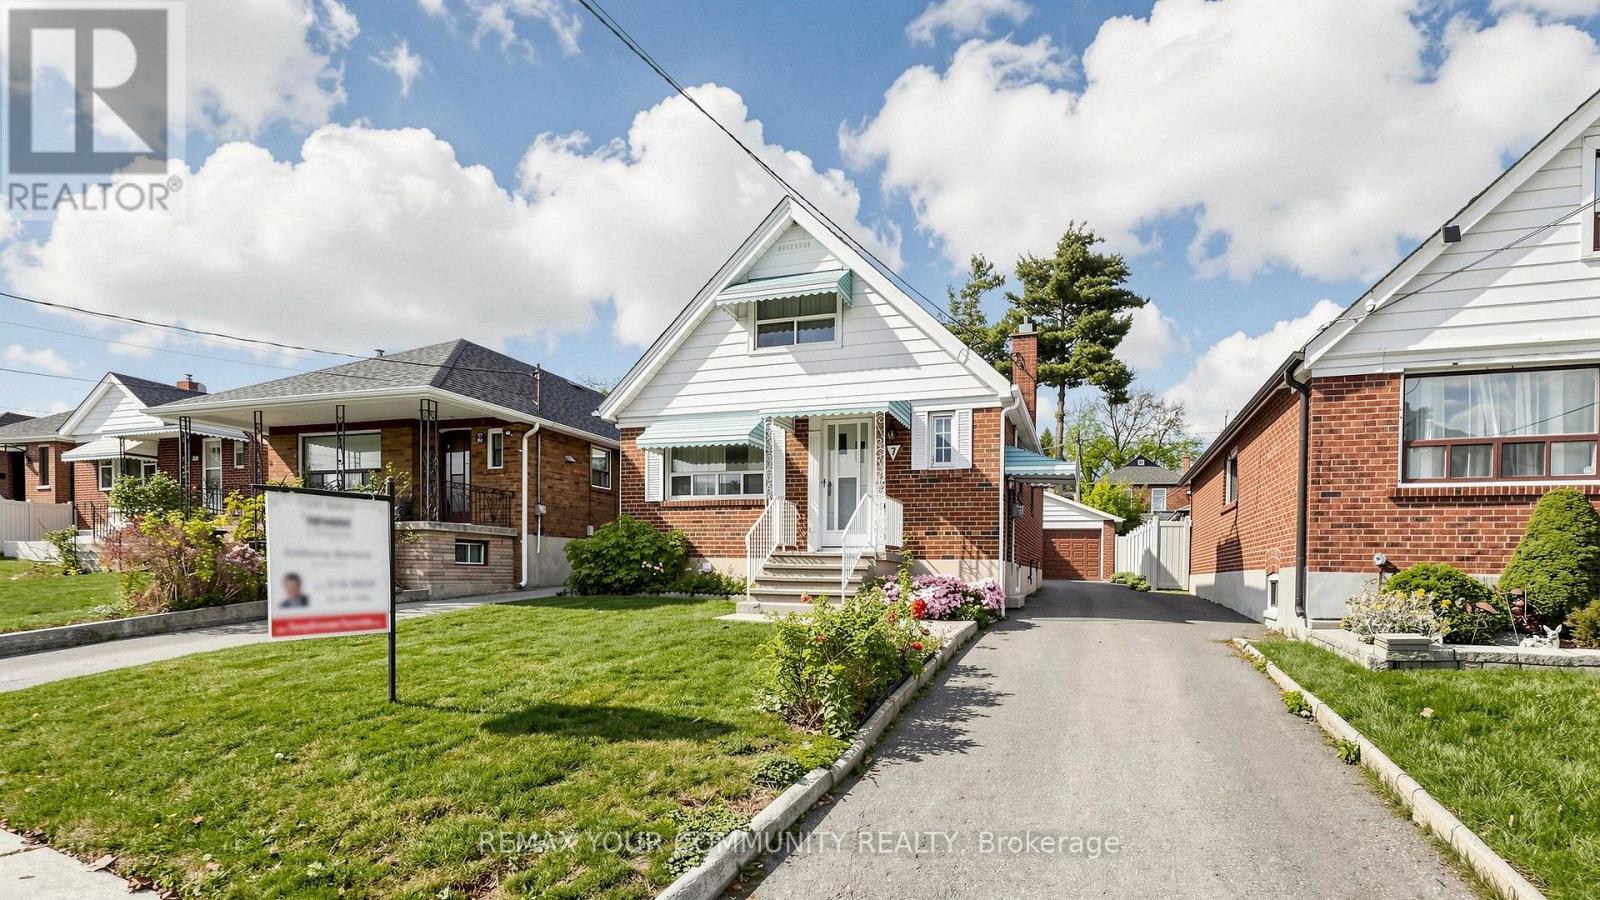
Beautifully maintained home, proudly owned by the same family for 65 years! Situated on a quiet, child-friendly street, this lovely home features a spacious living and dining room, an eat-in kitchen, and four bedrooms. The beautifully finished basement offers a separate side entrance, a second kitchen, a 3-piece bathroom, and a huge, modern recreation room with pot lights, plus a spacious cantina. Enjoy a double-car garage and ample driveway parking for up to five vehicles. The detached 20 ft. x 20 ft. garage is ideal for a home workshop or additional storage. Located in an excellent neighbourhood, close to all amenities, schools, Yorkdale Shopping Centre, Highways 400 and 401, Allen Road, public transit, Weston GO Station, and UP Express. Conveniently located within easy walking distance of the Eglinton Crosstown LRT. (id:51382)
8 Glenbar Gardens
Markham (Village Green-South Unionville), Ontario
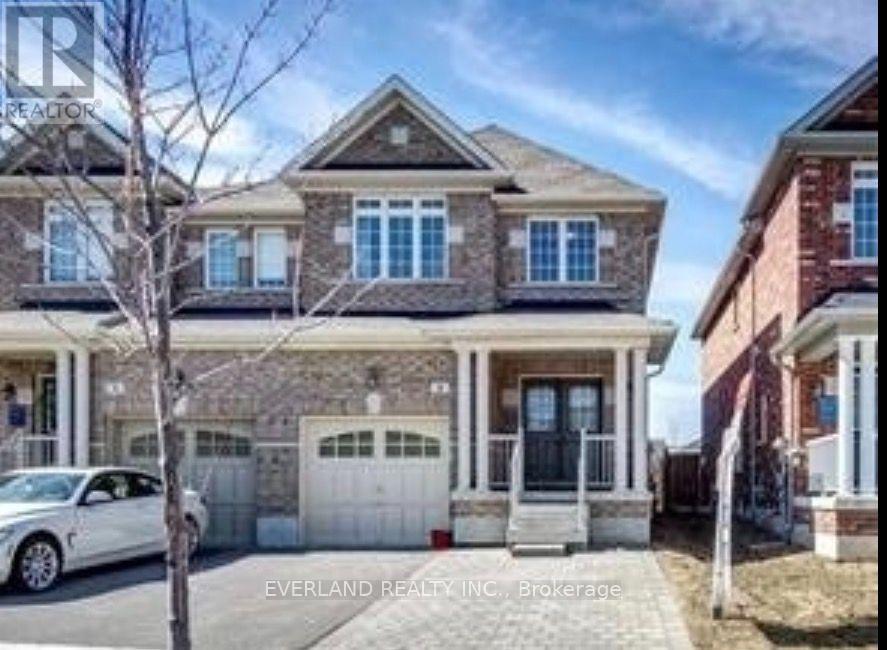
Bright & Spacious Semi Home Facing Park W/Unobstructed View "Newer Paint" *Sep shower in mbr ens* wdw in powder rm* oak staris * huge covered porch *dbl dr entr *L/R &D/R comb used as D/R.interlock front entr for extra pkg space *grand ceramic foyer W/Acess to garage & closet *shows like model!! Steps to all amenites. All upgraded existing light fixtures, existing new blinds, S/S fridge, Stove, Vent hood & B/I Dishwasher, Quartz Counter in Kit & All Baths, Cac, Gb&E, Hwt(R). (id:51382)
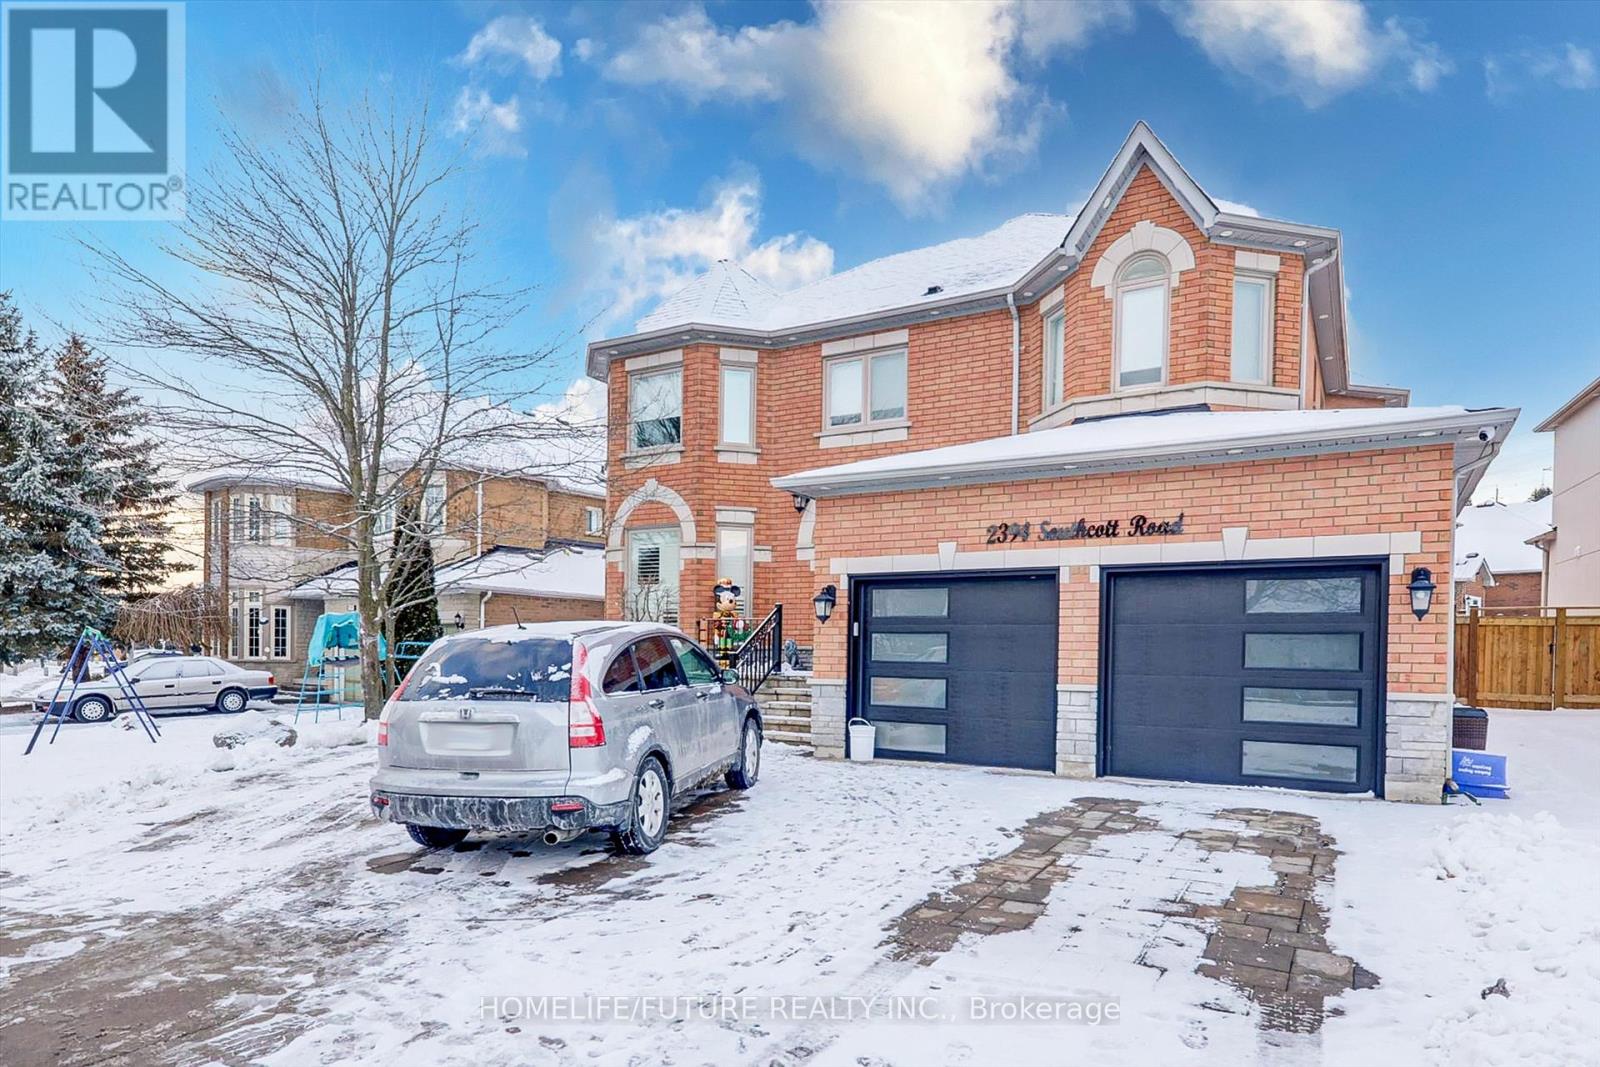
Bsmt - 2394 Southcott Road
Pickering (Brock Ridge), Ontario
Wow!! Location Location! Elegant Home In Popular Buckingham Gates Enclave In Heart Of Pickering, New Legal Basement With Larger Living & Dining With Master Bedroom With En-Suite Bath And 2nd Bedroom Has Own 2nd Full Bathroom And Separate Entrance With Separate New Laundry With New Appliances And Just Steps Down To Buses, Shopping Plazas, Park And Just 3 Minutes To Pickering Town Center, GO Train & Just 3 Minutes To HWY 401 & HWY 407 And Much More. (id:51382)
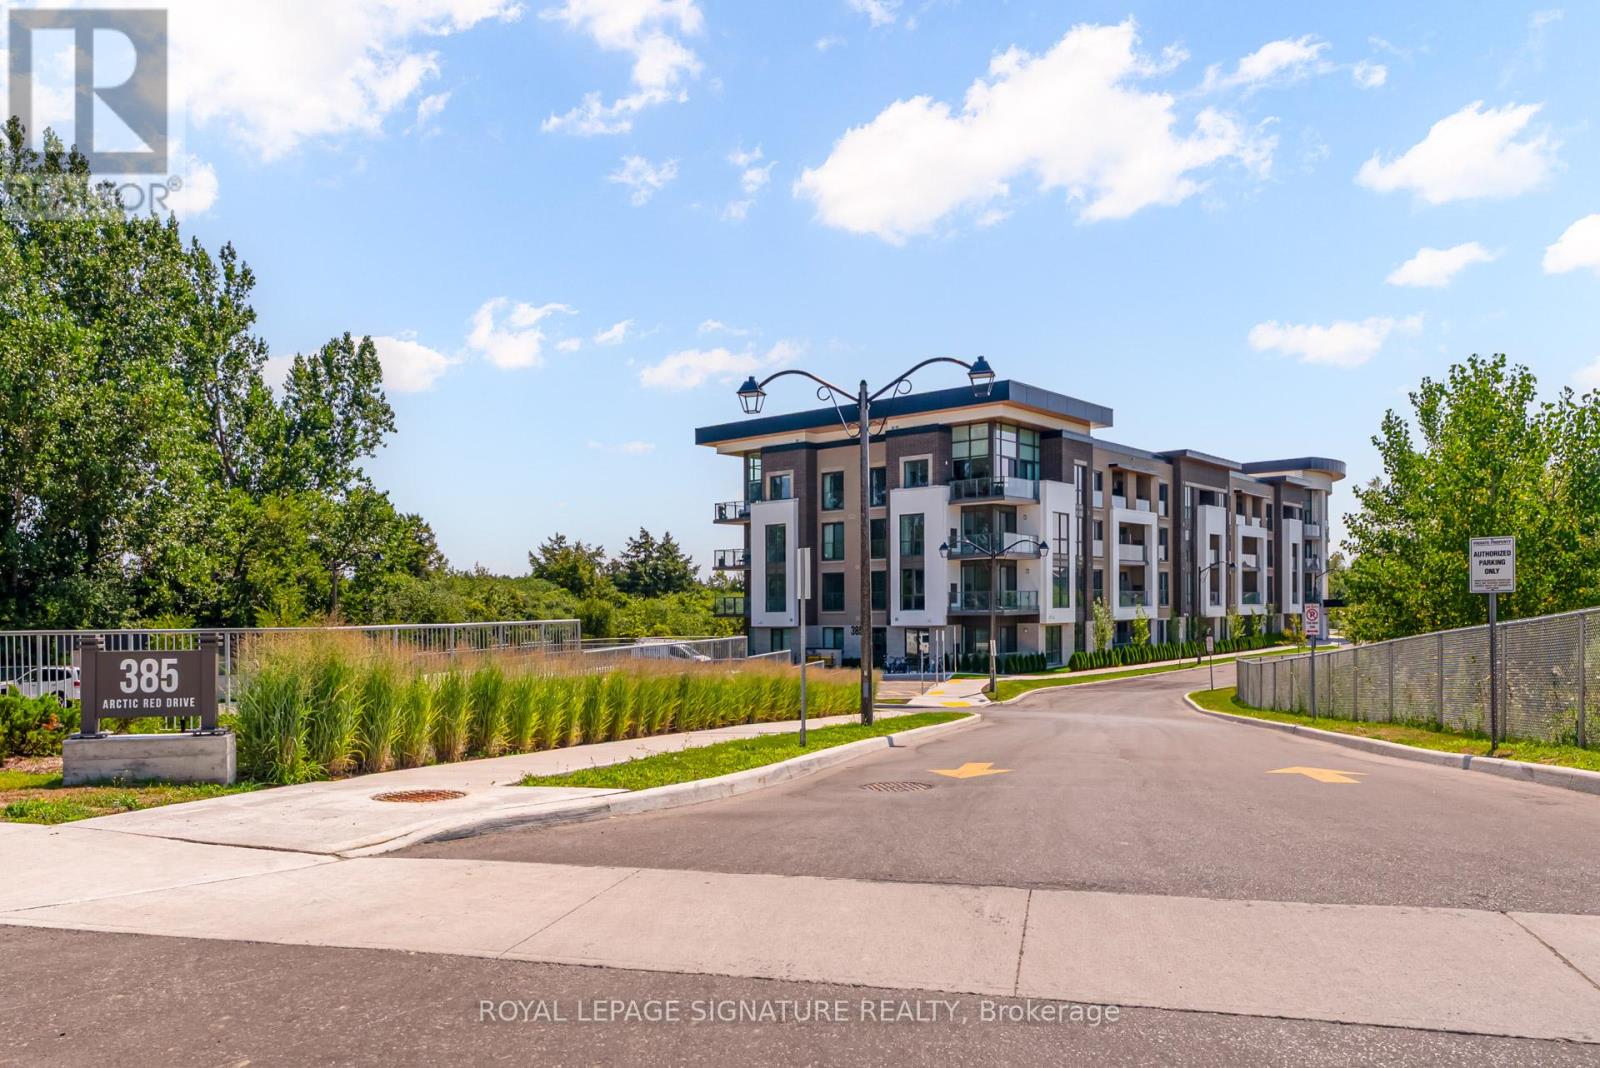
324 - 385 Arctic Red Drive
Oshawa (Windfields), Ontario
Welcome to Charing Cross Condos a modern, boutique residence perfectly situated alongside Kedron Dells Golf Club. This lower penthouse suite offers scenic golf course views and a desirable 565 sq. ft. layout plus balcony. Inside, you'll find 9-ft ceilings, premium vinyl flooring throughout, and a sleek modern kitchen with quartz countertops, matching backsplash, undermount sink, taller upper cabinets, and stainless steel appliances. The location is ideal with quick access to Hwy 407, minutes to Hwy 401, and close to big box stores, coffee shops, restaurants, schools, and airport taxi service. Bulk internet included in maintenance fees! Parking and locker included. EV charging stations on-site. Children's play area and park for residents to enjoy. (id:51382)
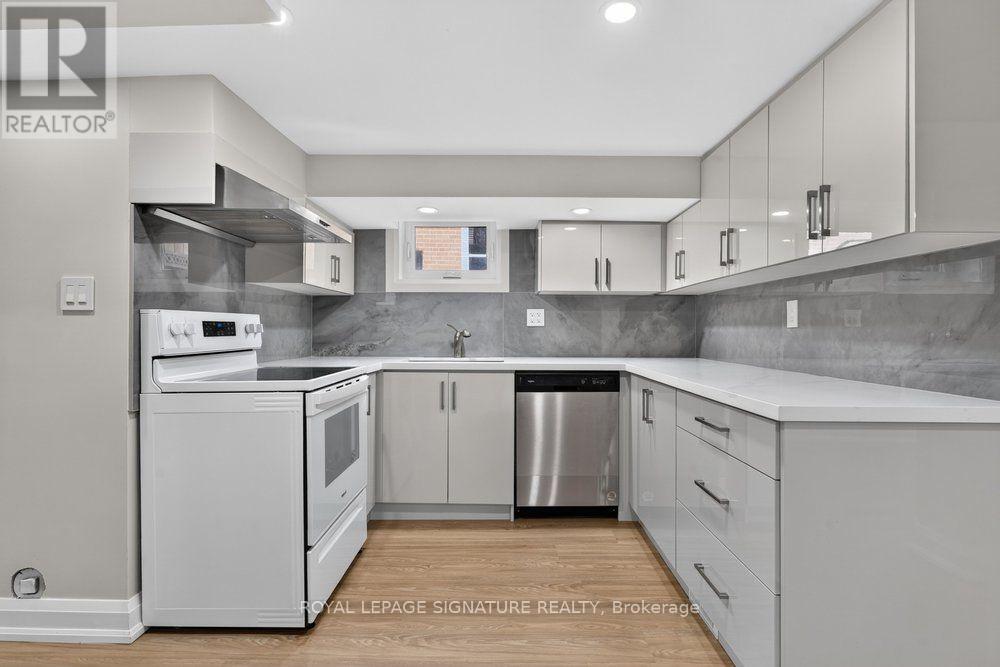
Lower - 24 Glenshaw Crescent
Toronto (O'connor-Parkview), Ontario
Rare Lease Opportunity of a Fully renovated 2-Bedroom Lower-Level Lease in Prestigious Parkview Hills! Don't miss this rare opportunity to live in one of East Yorks most sought-after neighbourhoods! This beautifully renovated 2-bedroom lower-level suite in Parkview Hills offers modern finishes, exceptional space, and unbeatable convenience in a peaceful, family-friendly community. Step into a bright and spacious living area featuring large above-grade windows that fill the space with natural light, a true rarity in lower-level units. The new contemporary kitchen is both functional and stylish. The layout includes two generously sized bedrooms, a modern 3-piece bathroom, and a dedicated walk-in laundry room for added convenience. This Prime Location is Minutes to Taylor Creek Park & Ravine trails, just minutes from the Danforth, DVP, and downtown Toronto. Tenant responsible for 40% of utilities. (id:51382)
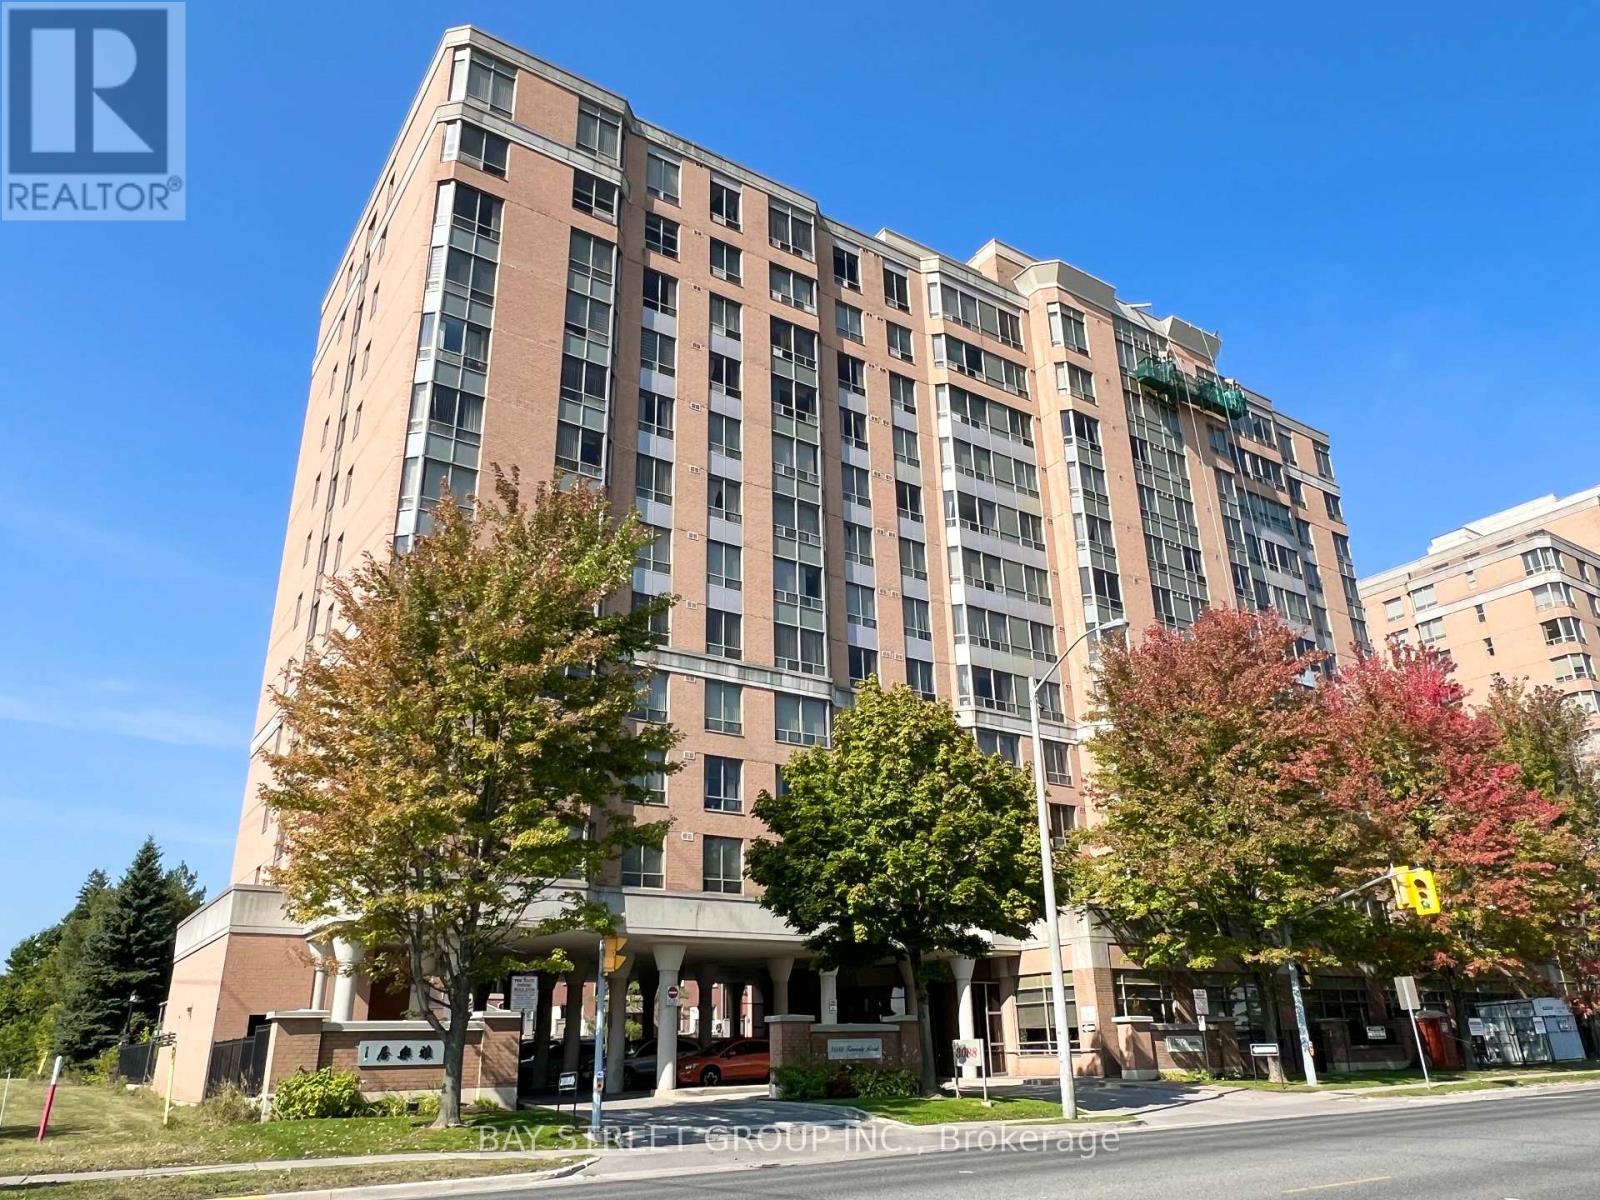
1102 - 3088 Kennedy Road
Toronto (Steeles), Ontario
Tridel built luxury no pet non smoking condo tailored for seniors. Has Deed, not life-lease. Located on a high floor, this over 900 sq. ft. split 2-bedroom, 2-bathroom end unit offers absolute unobstructed view and ample of natural sun light. Laminate floors throughout (2022). This wheelchair accessible building has 24 hours onsite YEE HONG PSW to provide medical emergency response and daytime recreational programs. Monthly blood pressure measurement available. Unit has medical emergency response system supporting hardwired pull-cord in washroom & wireless system. Building amenities include exercise room, onsite library, car wash and visitor parking. Just across the street from Gourmet City, offering a wide variety of food choices. Parks, Pacific Mall and public transit are just steps away, putting convenience at your doorstep. (id:51382)
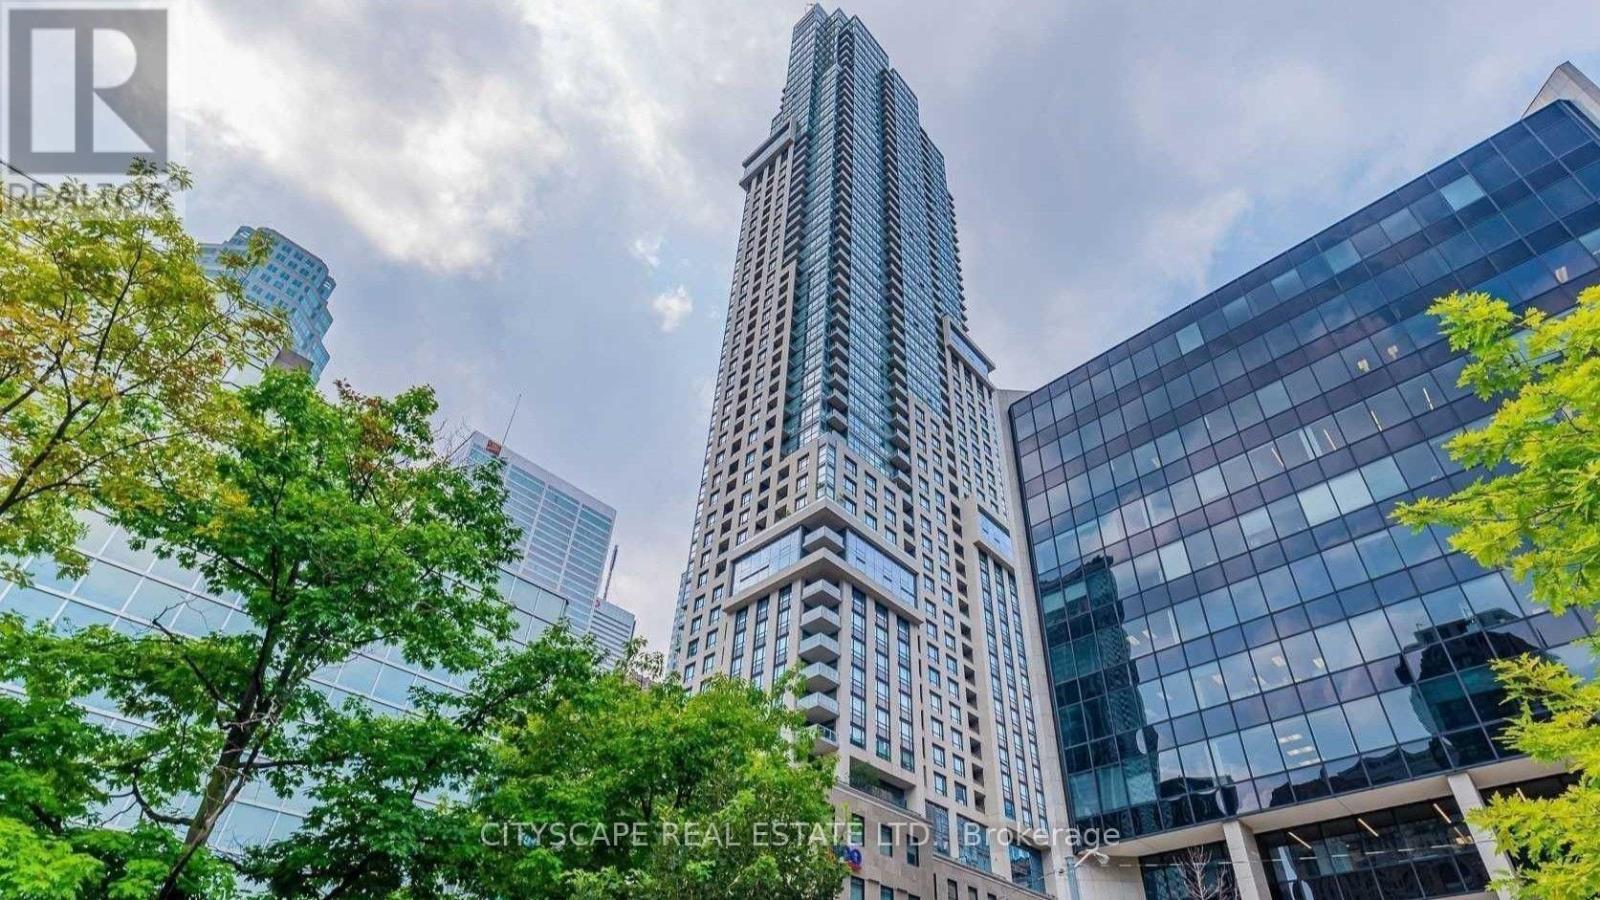
1804 - 88 Scott Street
Toronto (Church-Yonge Corridor), Ontario
Luxurious 88 Scott Condo! Large 1 Bedroom + Den Condo In The Heart Of The Financial District. Posh Living With Top-Of-The-Line Upgrades and Appliances. Amenities Include Wi-Fi Lounges, Fitness 'Core Club', 'Sky Lounge'. 100 Walk Score!!! Close To Transit. (id:51382)
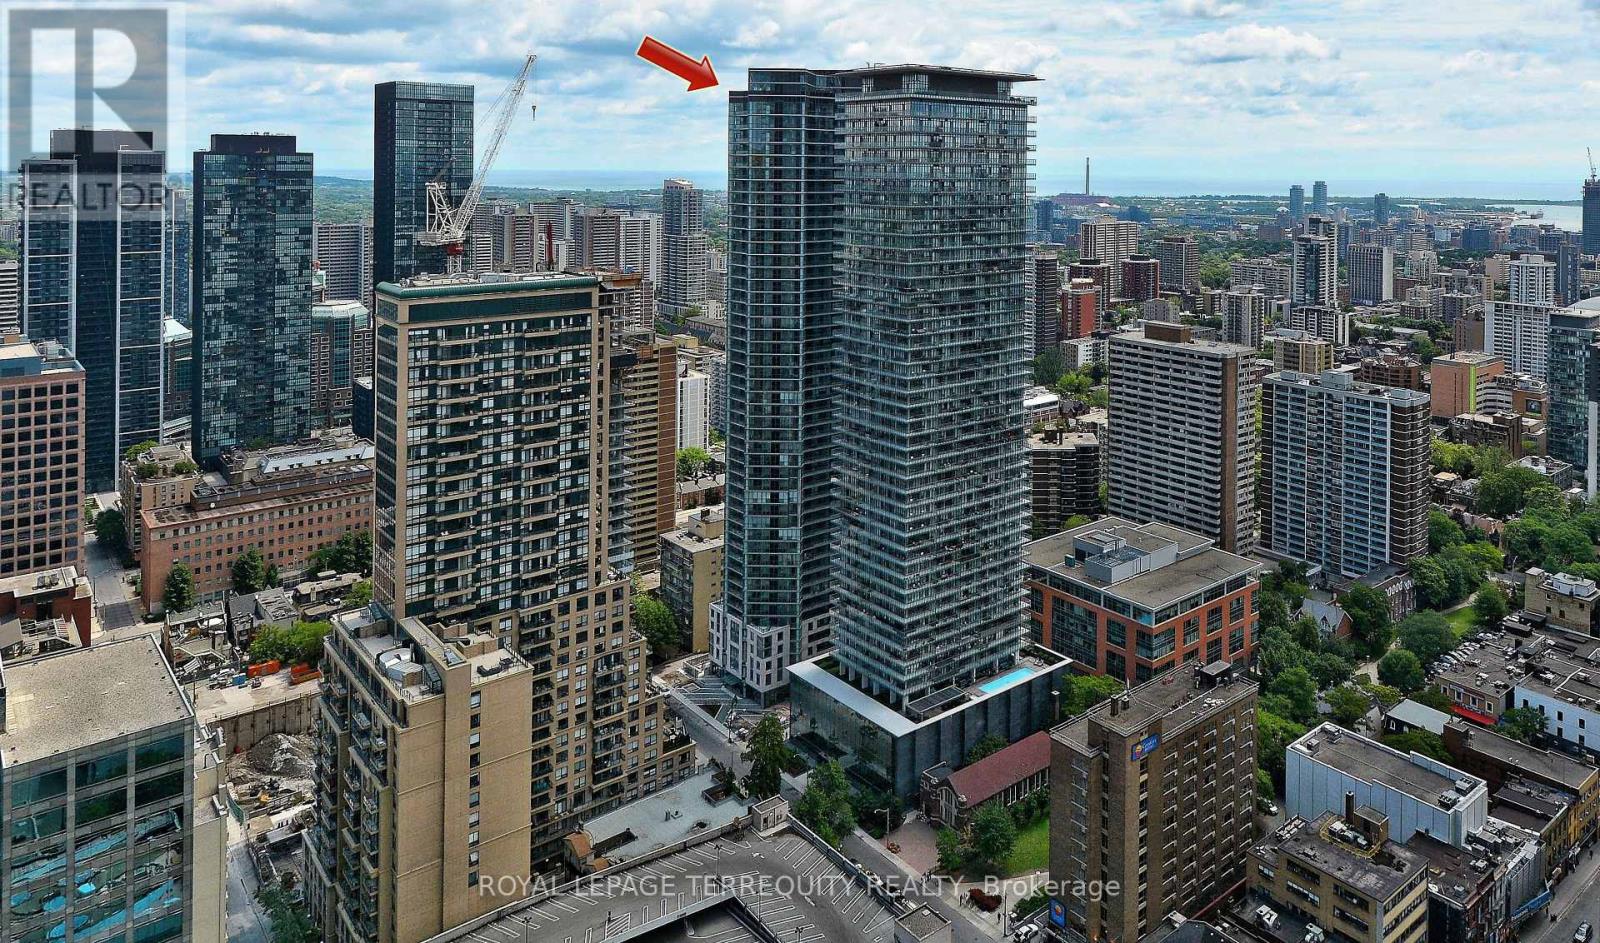
3106 - 45 Charles Street E
Toronto (Church-Yonge Corridor), Ontario
Live In Luxury At The Chaz Yorkville! Hotel Inspired Building, Steps To Yonge/Bloor, The Intersection Of Elegance & Convenience. This Luxurious Condo Is Close To Yonge/Bloor Subway Stn, TMU, U Of T, Library, Shopping & Restaurants. Corner 510 Sq Ft Model + 36 Sq Ft Balcony! View Of The City W/Amazing Amenities: Gym, Business Center, Billiards, 3D Theatre, Party Rooms, Game Room, Bbq Area, Pet Spa, Spin Studio & Guest Suites. Functional Layout With High End Finishes! (id:51382)
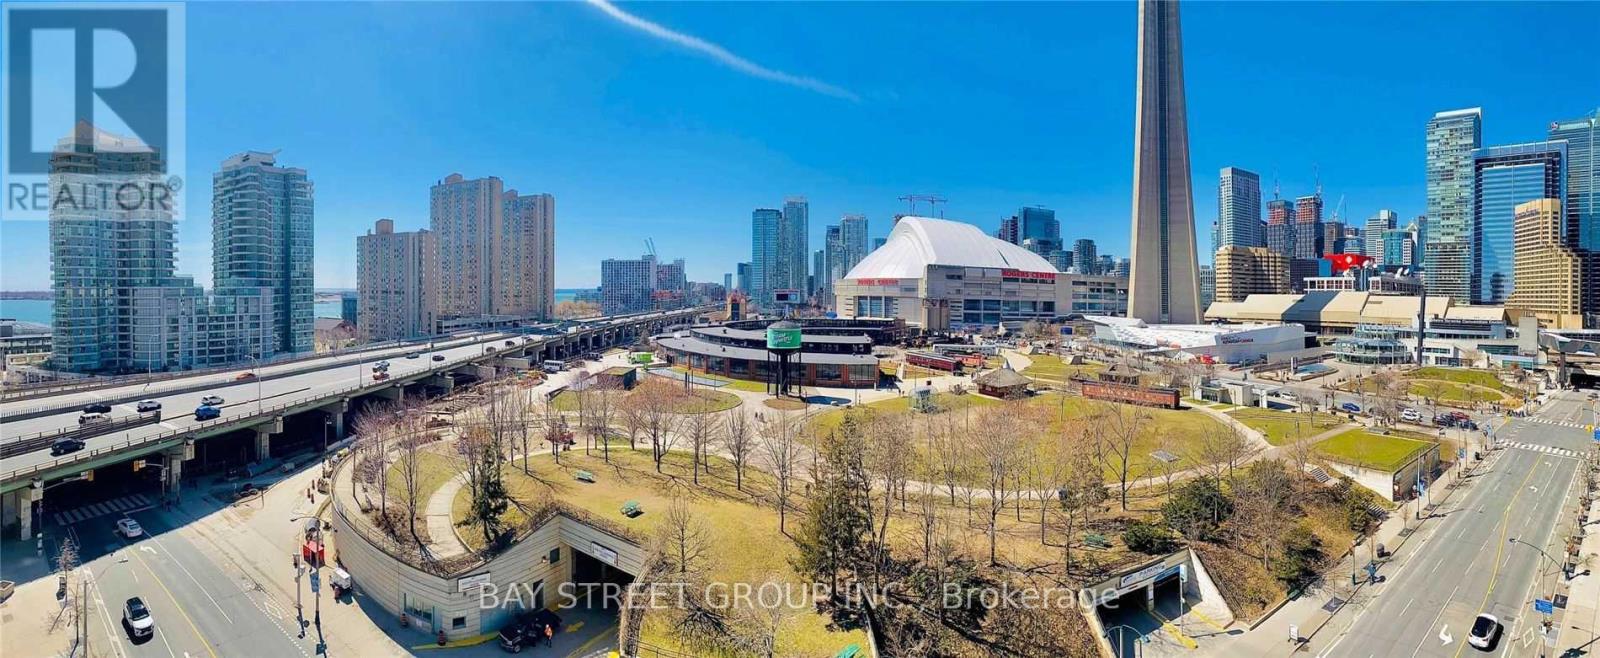
1115 - 25 Lower Simcoe Street
Toronto (Waterfront Communities), Ontario
Tower & Roundhouse Park, 2 Walk-In Closets, Open Kitchen With Breakfast Bar Floor To Ceiling Windows, Excellent light exposure, Balcony With Access From Living Room & 2nd Bedroom. One Parking close to elevator, 100 Walk/Transit Score. Proximity To Dining, Entertainment, Airport, Hwys.Direct Access To Path/Union Station (id:51382)
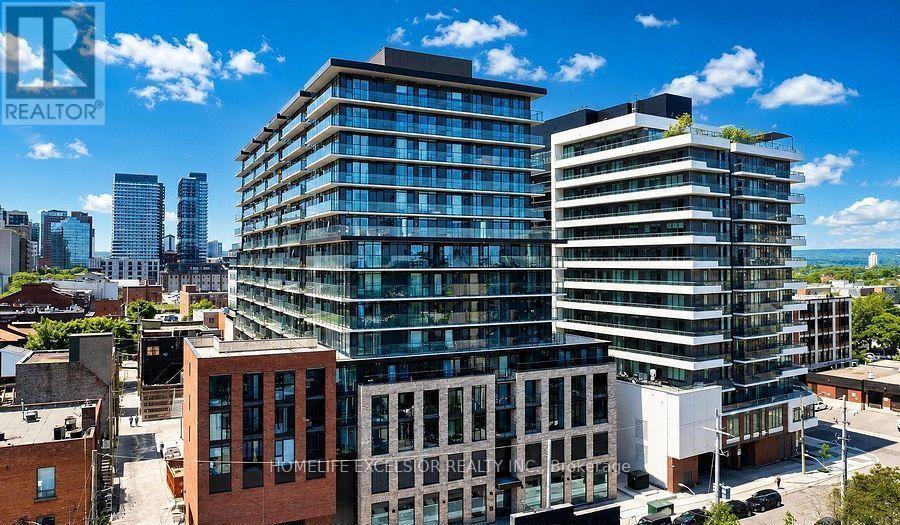
806 - 1 Jarvis Street
Hamilton (Beasley), Ontario
Bright and spacious two-bedroom, two-bathroom apartment offering a well-designed layout and plenty of natural light throughout. The home features comfortable living areas ideal for both relaxing and entertaining. Enjoy a large privet balcony with a beautiful view. Perfect for families, professionals, or anyone looking for a stylish and convenient place to call home. Located in the heart of downtown Hamilton-steps to shopping, trendy restaurants, the lake, the hospital, public transit, McMaster University, and quick highway access. Building amenities include a fully equipped fitness center, yoga studio, resident lounge, and 24/7 security. ** One parking and one locker included**. All Existing furniture included ( If Tenant wishes ). (id:51382)