
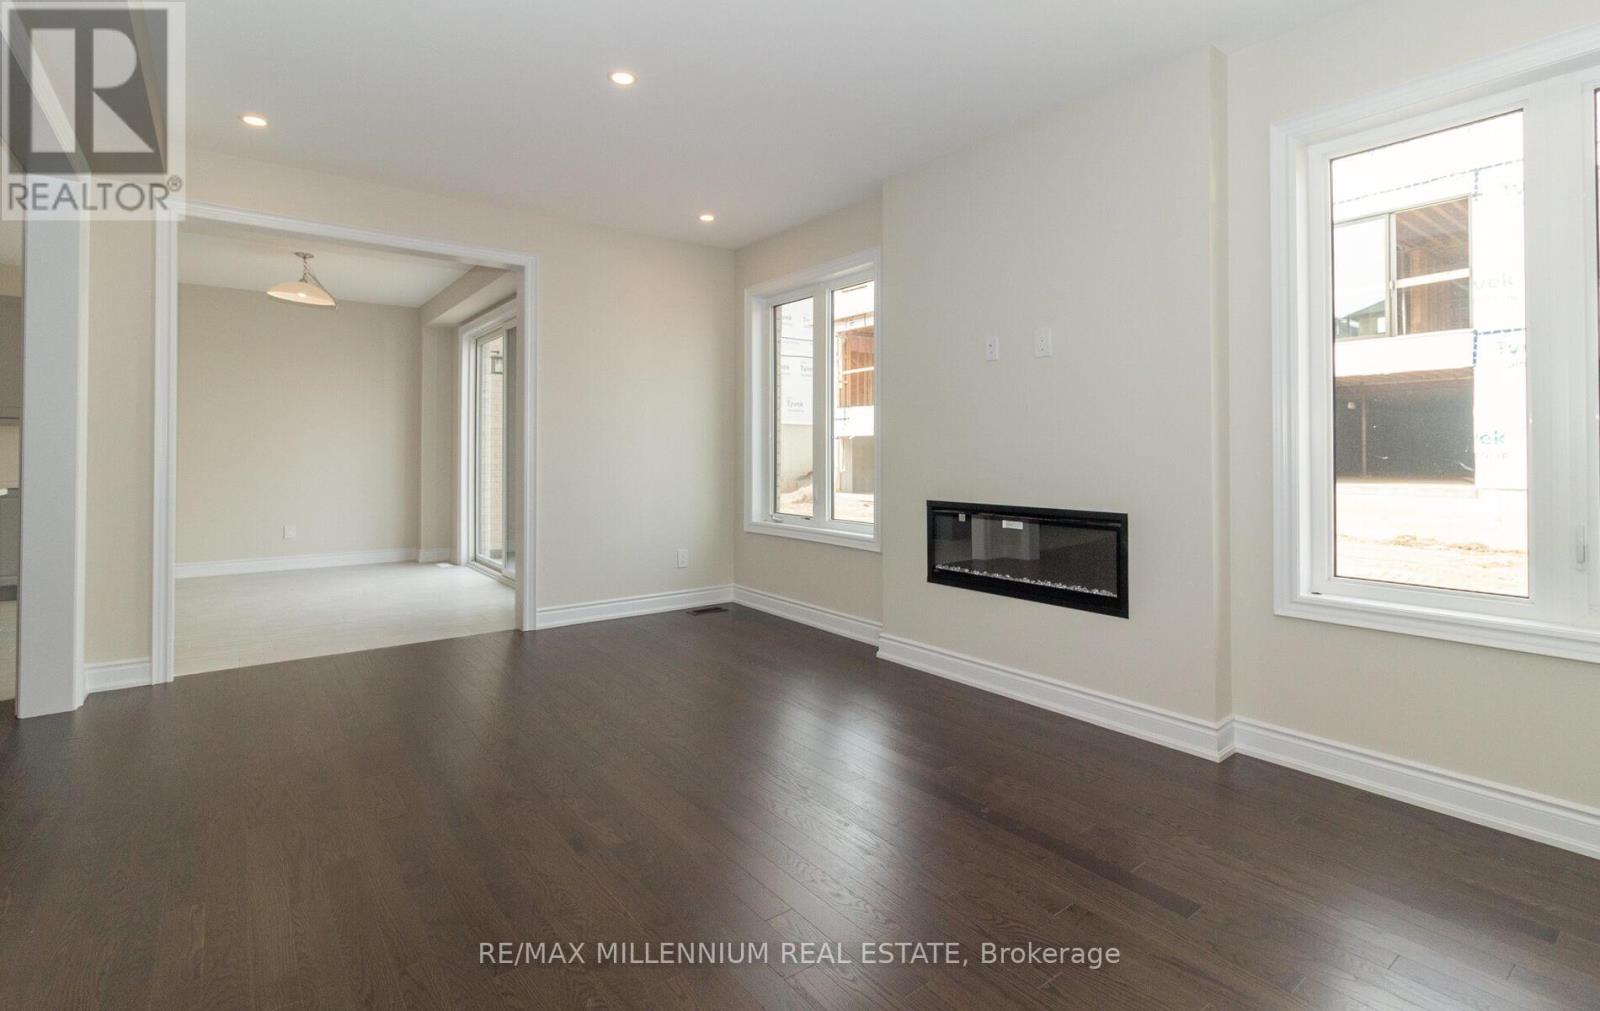
81 Bearberry Road
Springwater, Ontario
Welcome to your dream home! This stunning, tastefully upgraded, and spacious residence is a true gem just north of Barrie. Boasting 3 full bathrooms, laundry on the second floor, gleaming hardwood floors throughout (no carpet!), and an abundance of windows, this home is the epitome of modern luxury and comfort. Experience the comfort and luxury of this brand-new home. The generous layout offers ample space for your family to thrive and entertain in style. The home has been thoughtfully upgraded with high-quality finishes, adding a touch of elegance and sophistication. Enjoy cozy evenings by the gas fireplace in Family room. Say goodbye to carrying laundry up and down the stairs; the second floor features a dedicated laundry area for your convenience. From fixtures to appliances, this home boasts numerous upgrades that enhance both functionality and style. Don't miss out on the opportunity to make this brand-new, upgraded, and sunlit home yours. (id:51382)
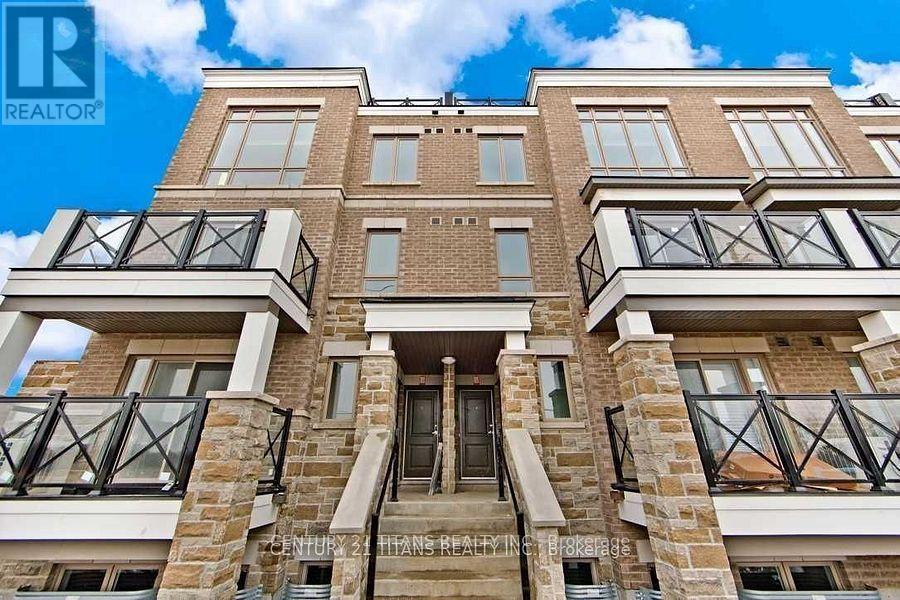
720 - 60 Dunsheath Way
Markham, Ontario
Location! Location! Location! Beautiful Corner Unit For Sale In The Sought Out Cornell Neighborhood! This Stunning Stacked Condo Town Features A Very Functional Layout, 2 Bedrooms, 1.5 Bathrooms, And An Underground Parking Spot! Stainless Steel Appliances In The Kitchen, California Shutters Throughout, Modern Fireplace, And A Beautiful Roof Top Terrace For You And Your Family To Enjoy! lots of builder upgrades and a fully upgraded kitchen with quartz countertops, deep sink, backsplash. Pot lights on the main level, smart thermostat, and modern remote controlled lights throughout the home. Comes with a spacious storage locker, and a wide parking spot. High speed 1.5 GBPS bell internet is included in the monthly fee by condo corporation. (id:51382)
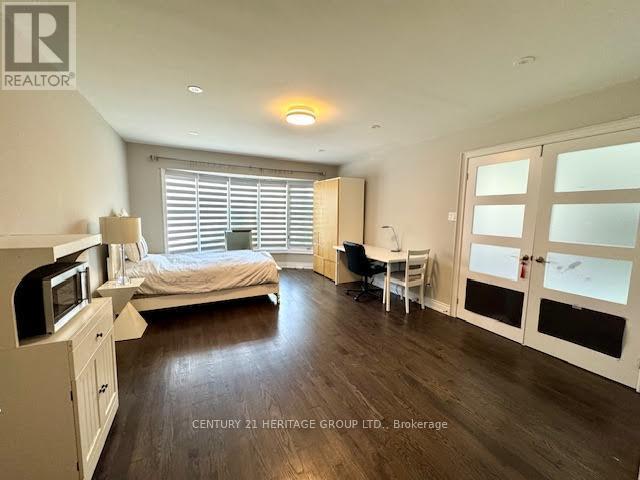
Apt 1 - 2 Pilgrim Drive
Markham, Ontario
Beautiful Bedroom with Private Ensuite Full Bath on the Main Floor. Furnished With A Full Size Bed, Desk, Chairs, Wardrobe closet and Microwave. For Lease In A Multi-Million Dollar Home (Over 4000Sf) In Sought After Neighborhood In Cachet! Stunning Top To Bottom Renovation w/Designer Gourmet Kitchen, Skylight, Hardwood Floor Throughout. Kitchen, Laundry, Backyard And Driveway Parking Will Be Shared. 1 Parking Space and All Utilities Included. Close To Schools, Park, Transit & Shopping. Good For Single Occupancy. Perfect For Student. (id:51382)
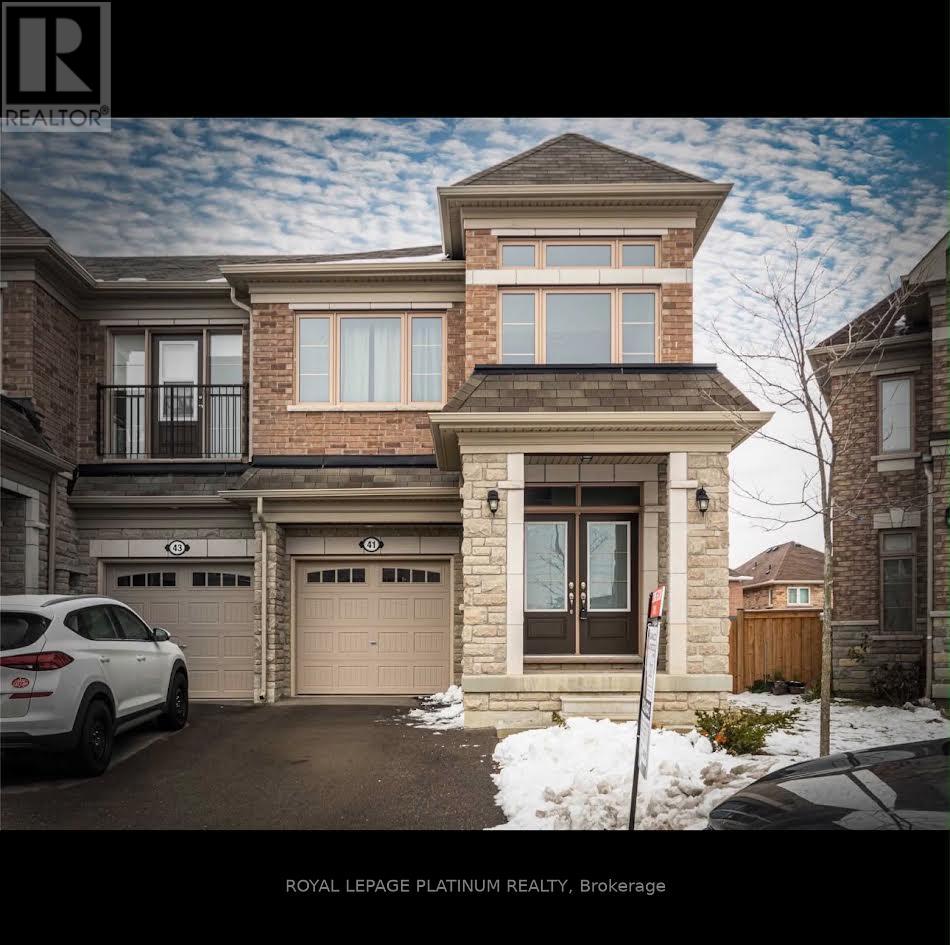
41 Vedette Way
Vaughan, Ontario
Beautiful end-unit, two-storey townhouse in Vellore Village, Vaughan, near Weston Road and Major Mackenzie Drive. Main and upper floors only, with 3 upper-floor bedrooms and an open-concept main-floor living, dining and kitchen area. Upper floor includes a primary 5-pieceensuite with double vanity, bathtub and separate shower, plus a common 4-piece bathroom with tub/shower. Main-floor 2-piece powder room. Hardwood flooring, 9-foot main-floor ceilings, gas fireplace, quartz/granite countertops, kitchen island, walk-in closet, upper-floor laundry and central air conditioning. Private fenced backyard and 3 parking spaces (1 garage, 2 driveway). (id:51382)
Both - 38 Denney Drive
Essa, Ontario
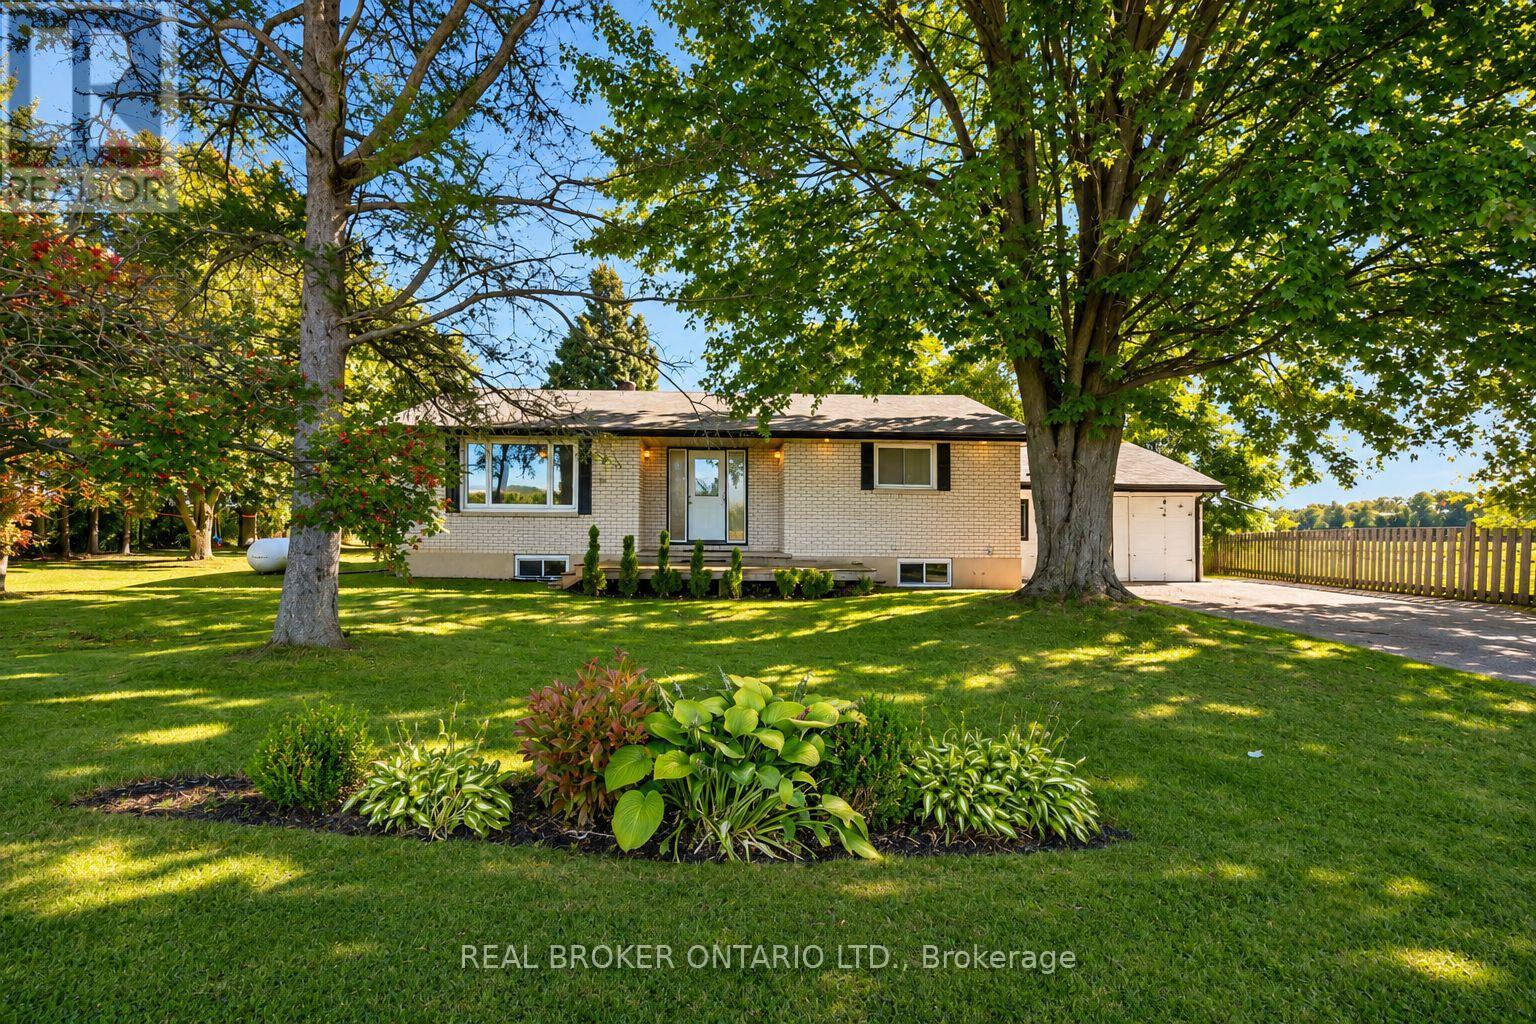
Some properties are about the house. This one is about the lifestyle and possibilities! Welcome to 38 Denney Drive in Baxter, where country living meets opportunity with TWO separate PINs totalling approx. 1.129 acres! The first parcel features a charming 2-bedroom bungalow on 0.497 acres, while the adjoining 0.632-acre parcel offers exciting potential for a second single-family dwelling, accessory dwelling units or a shop, subject to Township approvals. Surrounded by farmland and backing onto open fields, this property delivers the space, privacy and flexibility you've been searching for. The approx. 1,513 sq. ft. above-grade home includes a spacious primary with 2-pc ensuite, 4-pc bath, main-floor laundry, kitchen, dining and living room. An additional back rec room offers flexibility for a home office, games room or potential in-law space, while over 1,100 sq. ft. of unfinished basement provides even more possibilities. Outside is where this property truly shines! Enjoy expansive lawns, mature apple trees, a garden shed, sand-point well for outdoor watering(the home has a drilled well), horseshoe pit and oversized fire pit. A second driveway provides access to the adjoining parcel, ideal for trailers, recreational toys, work vehicles and equipment. With Agricultural zoning and potential for a workshop to be built subject to township approval, the possibilities are especially appealing to contractors, tradespeople, multi-generational families and anyone dreaming of more room to grow. Enjoy Baxter's quaint rural community, with schools, parks, ball diamonds, trails and commuter routes nearby. Just a short drive to Barrie, Angus and Alliston. Two parcels. Endless possibilities. One incredible opportunity to create the country lifestyle you've always wanted! (id:51382)
House Only - 38 Denney Drive
Essa, Ontario
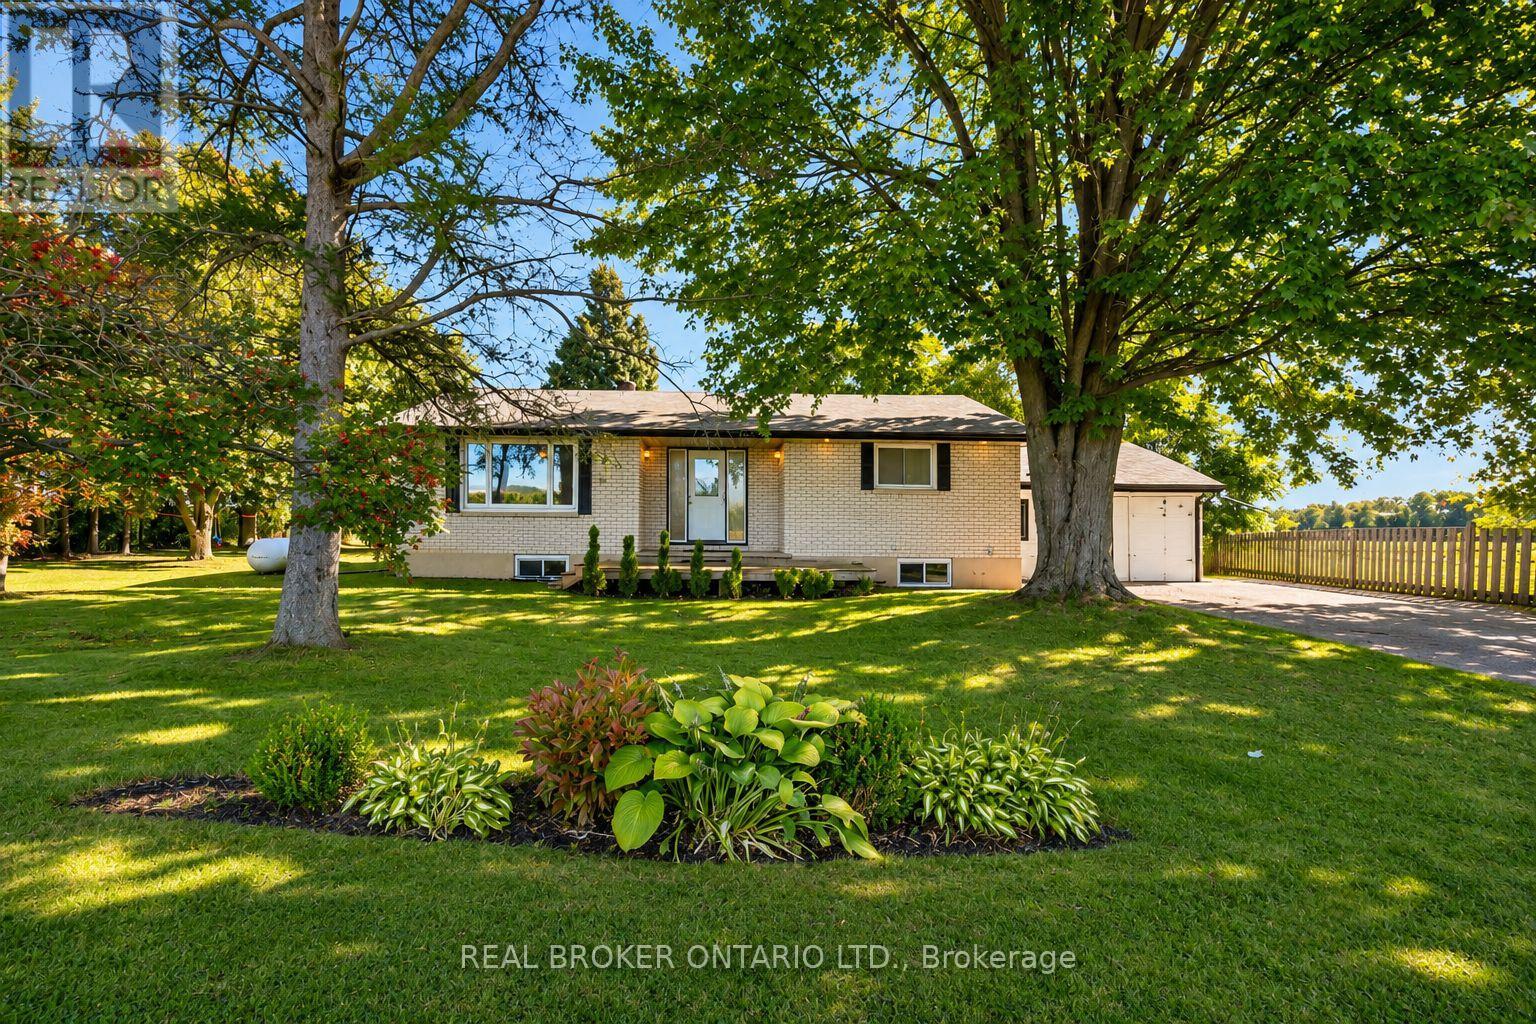
Looking for a little more space, privacy and a place with possibilities? Welcome to 38 Denney Drive in Baxter! Set on a beautiful 150' x 165' lot (approx. 0.497 acres), this charming 2-bedroom bungalow offers your own slice of country living, backing onto peaceful farmland with room to grow, entertain and make it your own. Offering approx. 1,513 sq. ft. of above-grade living space, the home features a spacious primary bedroom with 2-piece ensuite, 4-piece main bath, main-floor laundry and comfortable living and dining areas. Important updates, including a replaced furnace, windows and newer shingles, 200amp electrical panel and water softener, add peace of mind. But it's the flexibility that makes this property special! A bonus recreation room off the rear of the garage, complete with a walkout to the backyard, is perfect for a games room, home office, teen retreat or potential bachelor-style in-law suite. The 1,100+ sq. ft. unspoiled basement, with separate access through the garage, offers even more potential for additional living space or an in-law suite, subject to approvals. Outside, enjoy a spacious rear deck, mature apple tree, expansive lawn, a garden shed and a large fire pit for evenings under the stars. The generous driveway accommodates up to six vehicles, with plenty of room for family and guests. Whether you're a growing family, multigenerational household, hobbyist or someone dreaming of a quieter lifestyle, this property offers the space and versatility to bring your vision to life. Enjoy Baxter's welcoming rural community, just a short drive to Barrie, Angus and Alliston. A country retreat with room to dream! Must be purchased with adjacent 0.632-acre parcel, PIN 581200183. (id:51382)
30 Pierce Place
New Tecumseth, Ontario
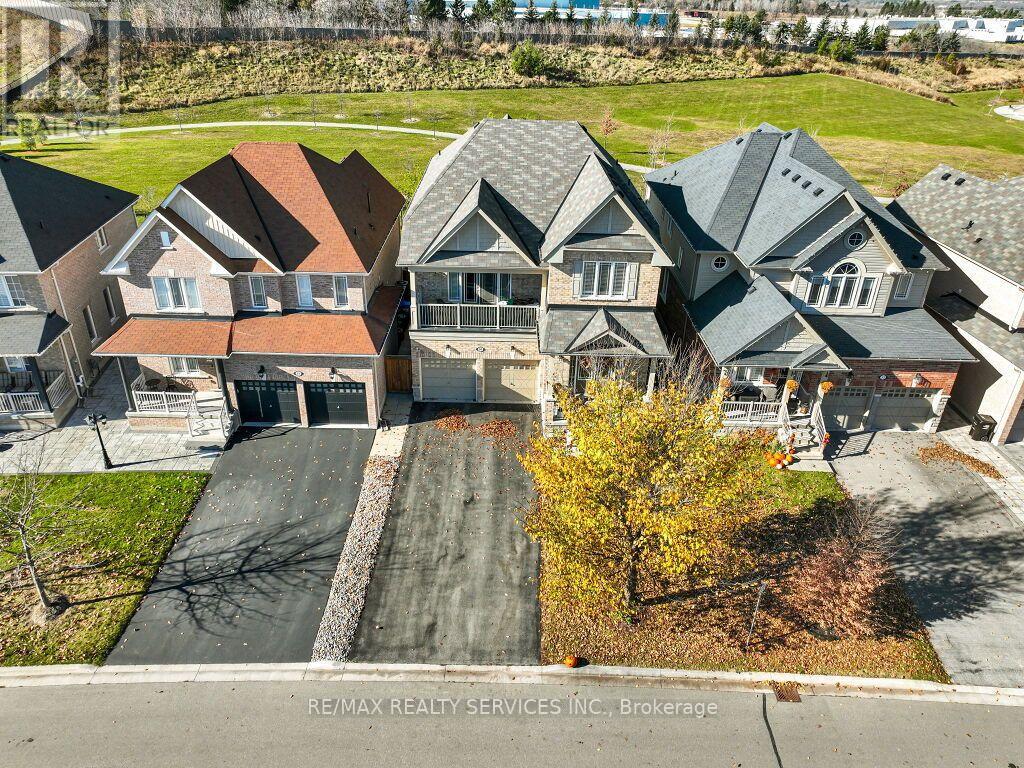
Your Search Ends Here! Welcome to 30 Pierce Place, featuring the popular Lexington Model, ideally situated on a quiet, child-safe cul-de-sac. This beautiful all-brick home offers a fully fenced backyard backing onto a greenbelt with parkland, walking paths, and nearby nature trails. Enjoy a long driveway with no sidewalk for additional parking and a welcoming double-door entry leading into a bright, open-concept layout featuring 9-foot ceilings and hardwood flooring throughout, complemented by matching oak stairs with iron pickets. The main floor boasts a spacious dining room, an open-concept chef's kitchen with stainless steel appliances, a gas stove and centre island, and a family room with a gas fireplace overlooking the private backyard. The impressive in-between living room features soaring 13-foot ceilings and a walkout to a spacious balcony. Convenient main floor laundry and direct garage access add to the home's functionality. The newly finished basement offers quality finishes, a fifth bedroom, kitchen, recreation room, and spa-inspired 3-piece bathroom, with convenient access from the garage through the home to the basement. Ideal for extended family or multi-generational living. No carpet throughout! A fantastic opportunity to own a spacious, well-appointed home in a family-friendly neighbourhood close to many public and catholic schools, community center, and local amenities. Don't miss this one! (id:51382)
A - 511 Malvern Crescent
Newmarket, Ontario
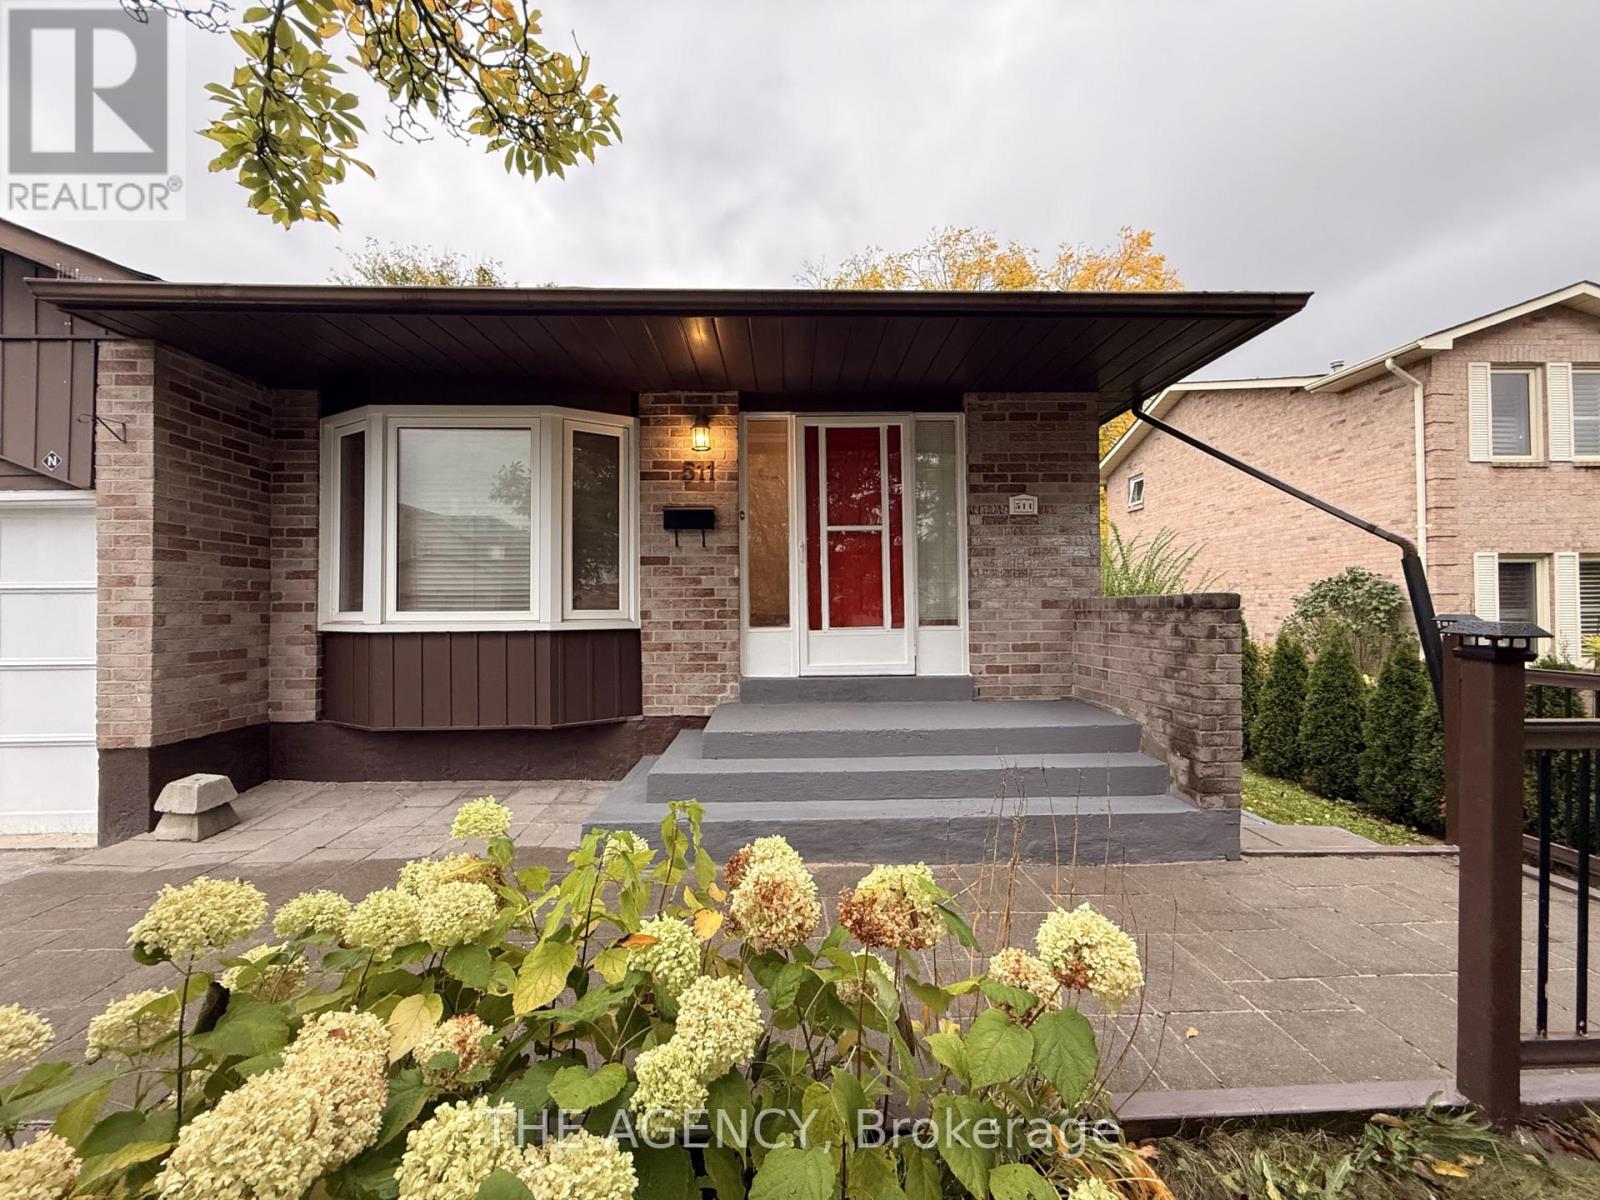
Unit A: Spacious Main and Upper-Level Rental - Private Entrance, Garage Parking & Exclusive Outdoor Space Welcome to 511 Malvern Crescent! This Spacious Two Level Rental Occupies the Main Floor and Upper Level of a Legal Two Unit Dwelling in Newmarket's Desirable Bristol London Neighbourhood. Offering Comfortable Living and Dining Areas, Bedrooms on the Upper Level, and the Convenience of a Private Entrance, Full Kitchen, and Private Laundry, This Home Provides the Feel and Functionality of a Self Contained Residence.the Dining Room Opens Onto a Large Outdoor Deck, Creating a Wonderful Extension of the Living Space for Outdoor Dining, Relaxing, and Entertaining. Unit a Also Enjoys Designated Use of a Portion of the Backyard, Extending to the Rear Boundary, Providing Additional Outdoor Space for Private Enjoyment. Recent Updates Include Fresh Paint Throughout, Updated Bathrooms, and Recently Updated Kitchen Appliances, Adding to the Appeal of This Inviting Home. Parking Is Especially Convenient, With Exclusive Use of the Garage Parking Spaces, Along With Two Tandem Parking Spaces in the Driveway. The Property Backs Onto Beautiful, Expansive Greenspace, Offering Added Privacy and Deep, Uninterrupted Views of Nature. Conveniently Located Close to Neighbourhood Parks, Schools, Shopping, Restaurants, and Everyday Amenities, With Easy Access to Major Commuter Routes and Local Transit.a Wonderful Opportunity to Enjoy a Recently Updated, Private Two Level Home With Generous Outdoor Space and Convenient Parking. (id:51382)
125 Kennedy Boulevard
New Tecumseth, Ontario
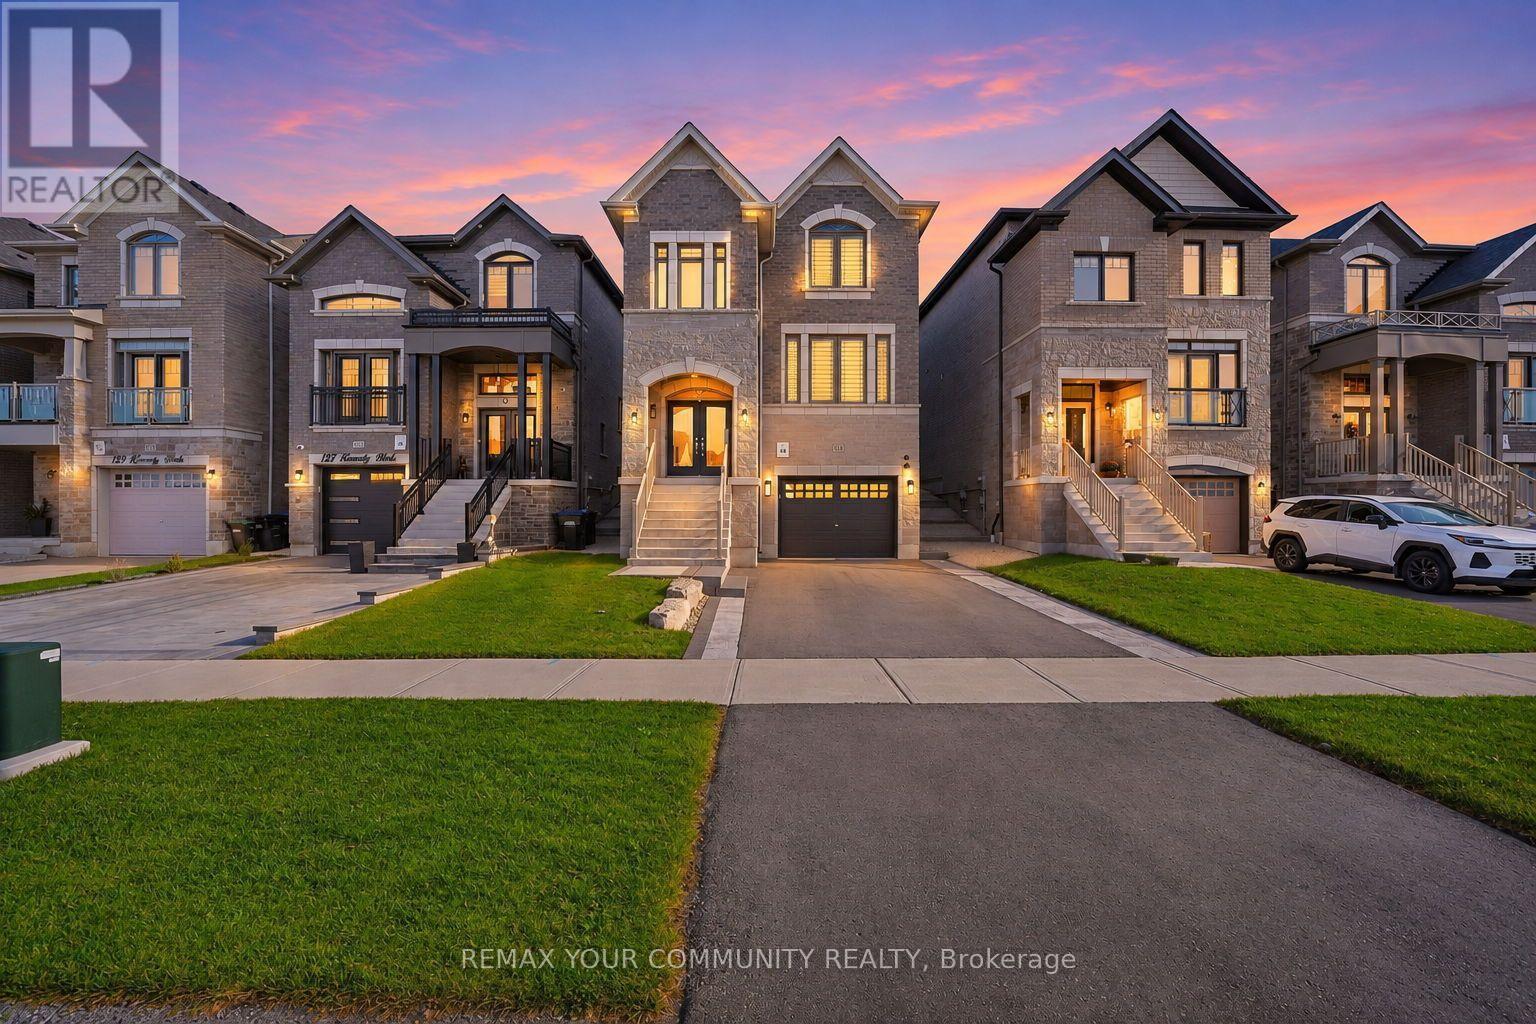
Welcome to 125 Kennedy Blvd - a stunning detached 2116 sq ft home located in the loving community of Treetops. Built in 2023, this immaculate 3 bedroom, 2.5 washroom home is the perfect home for a growing family or single professional. With over $70,000 spent in upgrades, no detail was spared in this home. The kitchen was designed to impress, bringing together organization, entertainment and effortless everyday living. In the heart of the home lies the oversized chef's kitchen with a built in oven, built in microwave & extra wide sink.Make your morning coffee at your very own coffee station or whip together a late night snack in your own butler's and walk in pantry.The thoughtfully designed open-concept main floor features beautiful hardwood flooring throughout, creating a seamless flow between the living, dining, & entertaining spaces. Oversized windows flood the home with an abundance of natural light, complemented by brand-new zebra blinds. Adding to the home's versatility is a bonus space conveniently situated on the 2nd floor, offering endless possibilities as a private home office or children's playroom. Additional features include second floor laundry, one and a half car garage, smooth ceilings t/o, access to home from the garage, iron balusters, exterior cameras & alarm system. Step outside to a beautifully landscaped exterior, thoughtfully enhanced with decorative stonework along the front, side & back of the home. The backyard features a custom-built pergola and natural stonework designed for a built-in BBQ & Grill. Backing onto farmland with no rear neighbours, offering picturesque countryside views, added privacy, and a peaceful backdrop to enjoy year-round. Enjoy being 3 minutes away from Nottawasaga Resort, featuring a golf courses, scenic walking trails, and family-friendly amenities. Located less than 1 minute away from Hwy 89, 5 minutes from Hwy 27 & 10 Minutes from Hwy 400. Located Less than 5 Minutes away from Top-Rated Schools & Shopping Centres. (id:51382)
18 Earle Whitney Davis Lane
Richmond Hill, Ontario
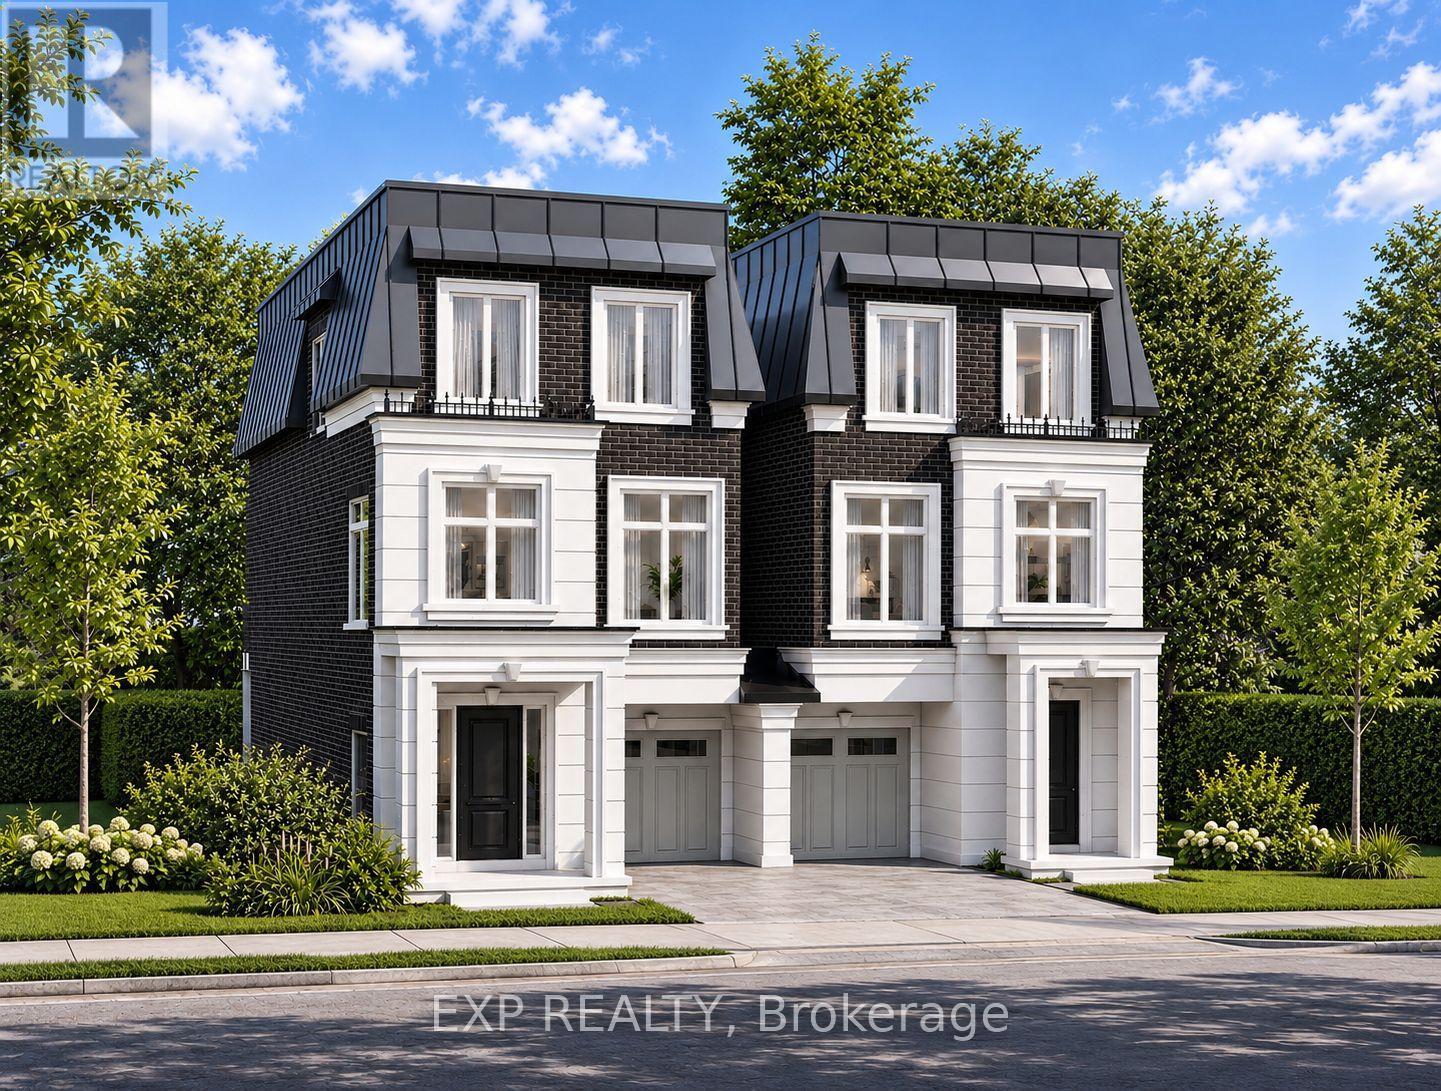
EXPERIENCE EXCEPTIONAL LUXURY LIVING AT KING OAK ESTATES IN PRESTIGIOUS OAK RIDGES! Introducing The Carlington, a 3-storey executive residence in an exclusive boutique enclave of just eight luxury homes. Offering 2,550 sq. ft. of beautifully appointed living space, private backyard surrounded by mature trees and just minutes from Lake Wilcox, parks and trails, schools, Yonge Street, GO Transit and Highway 404. Featuring an included Elevator serving all three levels, 3 bedrooms, a spa-inspired primary ensuite with glass shower, open-concept living and dining areas, a designer kitchen with premium integrated millwork and stone countertops, the EVOKA Complete Home Package with custom built-ins, wardrobes, desks, media walls and feature walls, hard-surface flooring throughout, stone countertops in washrooms, laundry and mudrooms, upper-level laundry, private balconies, a ground-floor recreation room with the option for a nanny or in-law suite, high-efficiency furnace and HRV system, Comfort+ Smart Home with a central hub and touchscreen, smart thermostat, smart lighting, smart lock and water leak detection, 200 AMP electrical service, a brick, stone and stucco exterior, direct access from the garage to the home, five premium appliances included, and Tarion warranty with 7-year structural, 2-year and 1-year builder's coverage. First 2 years POTL fee covered by builder. A rare opportunity to own a beautifully crafted executive residence in one of Richmond Hill's most desirable communities. ** This is a linked property.** (id:51382)
546 Jack Giles Circle
Newmarket, Ontario
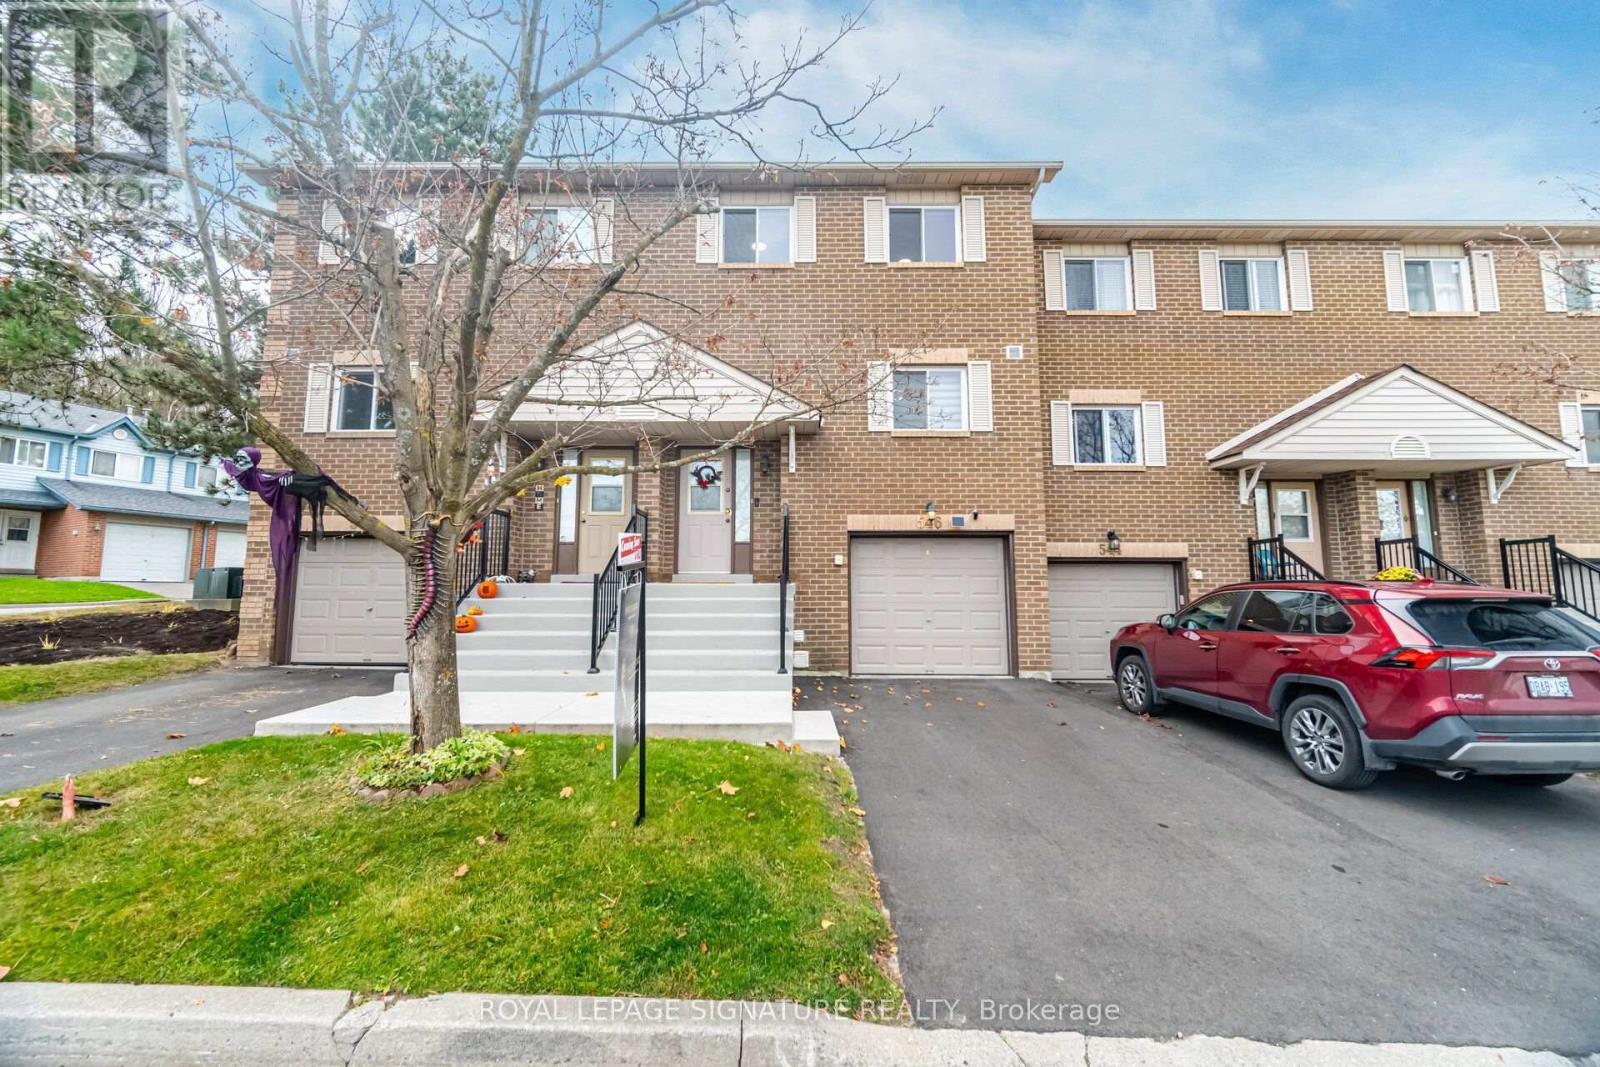
Welcome to this beautiful, sun-filled condo-townhouse located in the highly desirable and family-friendly Summerhill Estates community. Showing incredible pride of ownership, this 3-bedroom home features a bright east-west orientation, with the main living quarters facing the sunny west to flood the space with natural light. The heart of the home is a large, bright, eat-in kitchen boasting sleek granite countertops, an abundance of storage, and plentiful counter space. It flows seamlessly into an open-concept living and dining area, perfect for entertaining. Upstairs, you will find three exceptionally spacious bedrooms designed for comfort. This turnkey property is packed with updates. Recent mechanical and exterior improvements include a high-efficiency furnace (2018), air conditioner (2022), and entirely replaced windows (2023). Moving inside, the home features stunning new updates completed in 2026, including modern pot lights across the main level, a beautifully updated kitchen, refreshed washrooms, a stylish accent wall, and newly refinished hardwood staircase. Nestled in a tight knit neighborhood close to great schools, parks, and amenities, this home perfectly balances modern style with absolute convenience. Just unpack and move right in! (id:51382)
6 Sharonview Crescent
East Gwillimbury, Ontario
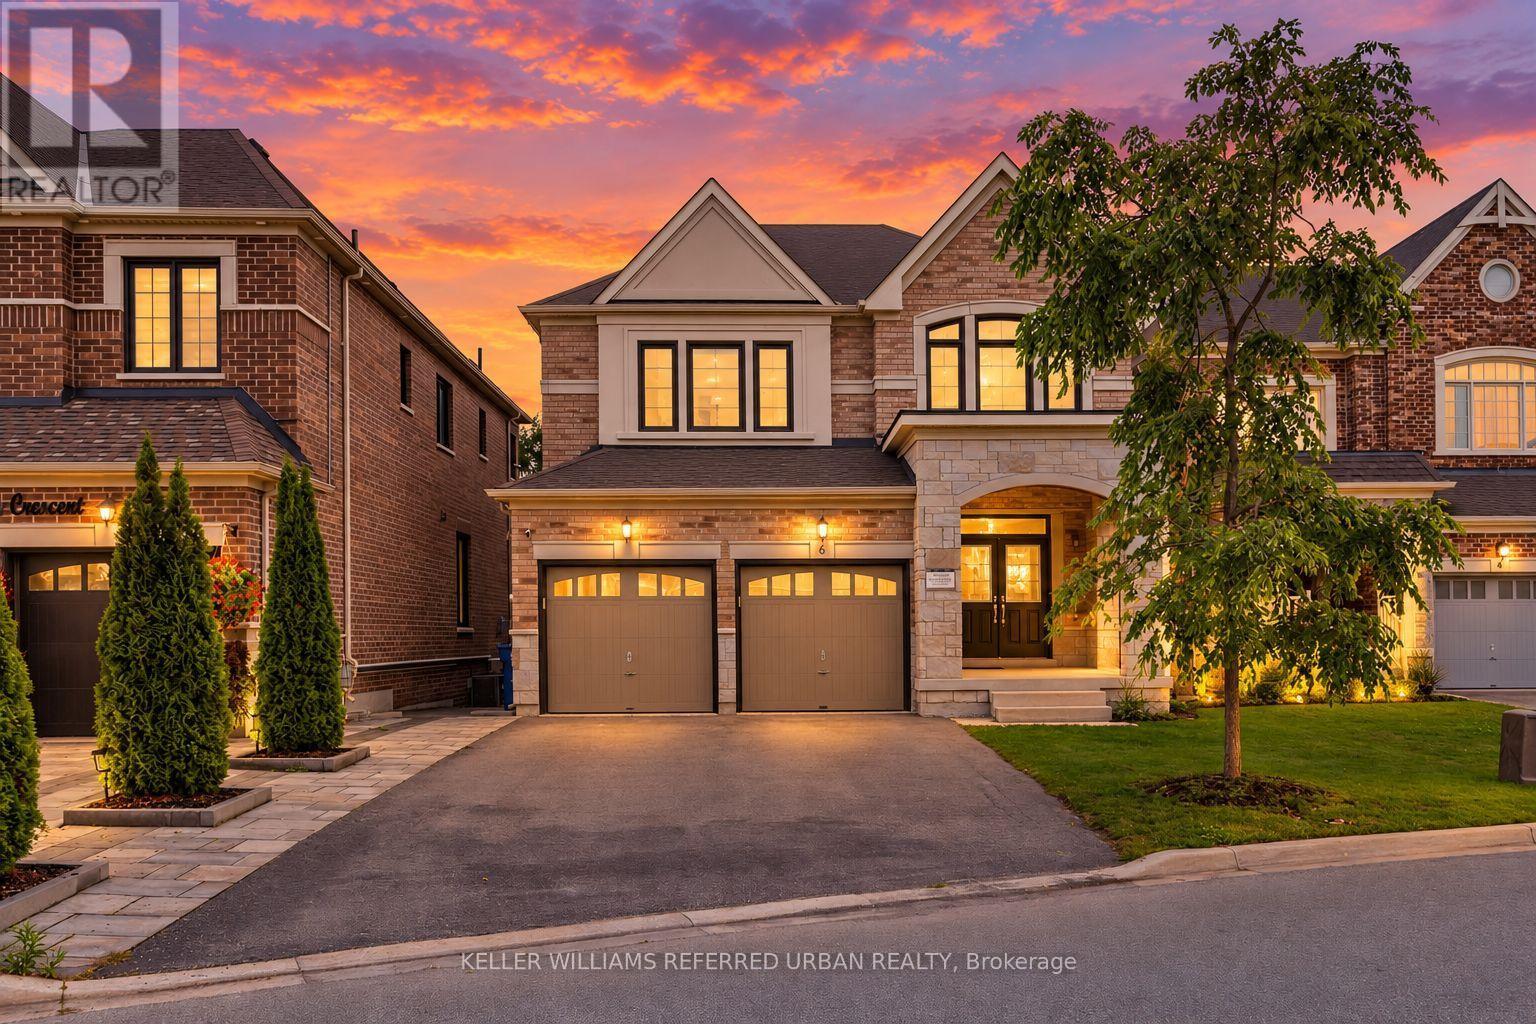
*Welcome to a RARE-OPPORTUNITY ------ A PREMIM ------ RAVINE ------ LAND, and B-E-A-U-T-I-F-U-L 6 Sharonview Crescent ------Total 3,832 sq.ft Living space including a lower level(full walk-out lower level ------ STUNNING & Overlooking RAVINE-RAVINE ------ 2645 sq.ft for 1st/2nd floors & fully/professionally finished--potential rental income $$$$ lower level) -----This residence, built by Reputable Great Gulf Home showcases elegant finishes and quality craftsmanship, offering a functional-layout. A grand open concept foyer welcome you into a thoughtfully designed layout ideal for family living and entertaining, highlighted by RAVINE-VIEWS. A spacious, open concept living room & dining room areas offer a bright, soaring ceiling 9ft on main floor. The updated kitchen features a centre island with a breakfast bar, and a sun0-filled breakfast area with a large window and walkout to the private-tranquil backyard. The inviting family room, complete with a cozy fireplace, perfect balance of comfort and privacy for entertaining. The main-floor includes a laundry room, direct access from garage to mud room, connect to a lower level. Upstairs, this home offers four generously sized bedrooms and three bathrooms, including two private ensuites. The primary suite is a private sanctuary, and serene views of the nature & sunlights, offering his/hers walk-in closet and 5-pcs private ensuite. The basement features an extra kitchen, 2bedrooms and a full bathroom and more!! It is an excellent choice for a large family, multi-generational living, or investors seeking additional rental income($$$$). **Minutes To Yonge St., East Gwillimbury GO Station & Hwy 404 * Conveniently located near Upper Canada Mall, Costco, Southlake Hospital & all major amenities and family-oriented community with schools, parks, trails & the new recreation centre--Full Lot Size(Irregular Shaped--3.03 ft x 133.13 ft x 43.21 ft x 129.44 ft x 20.10 ft x 21.76 ft as per Geowarehouse) (id:51382)