
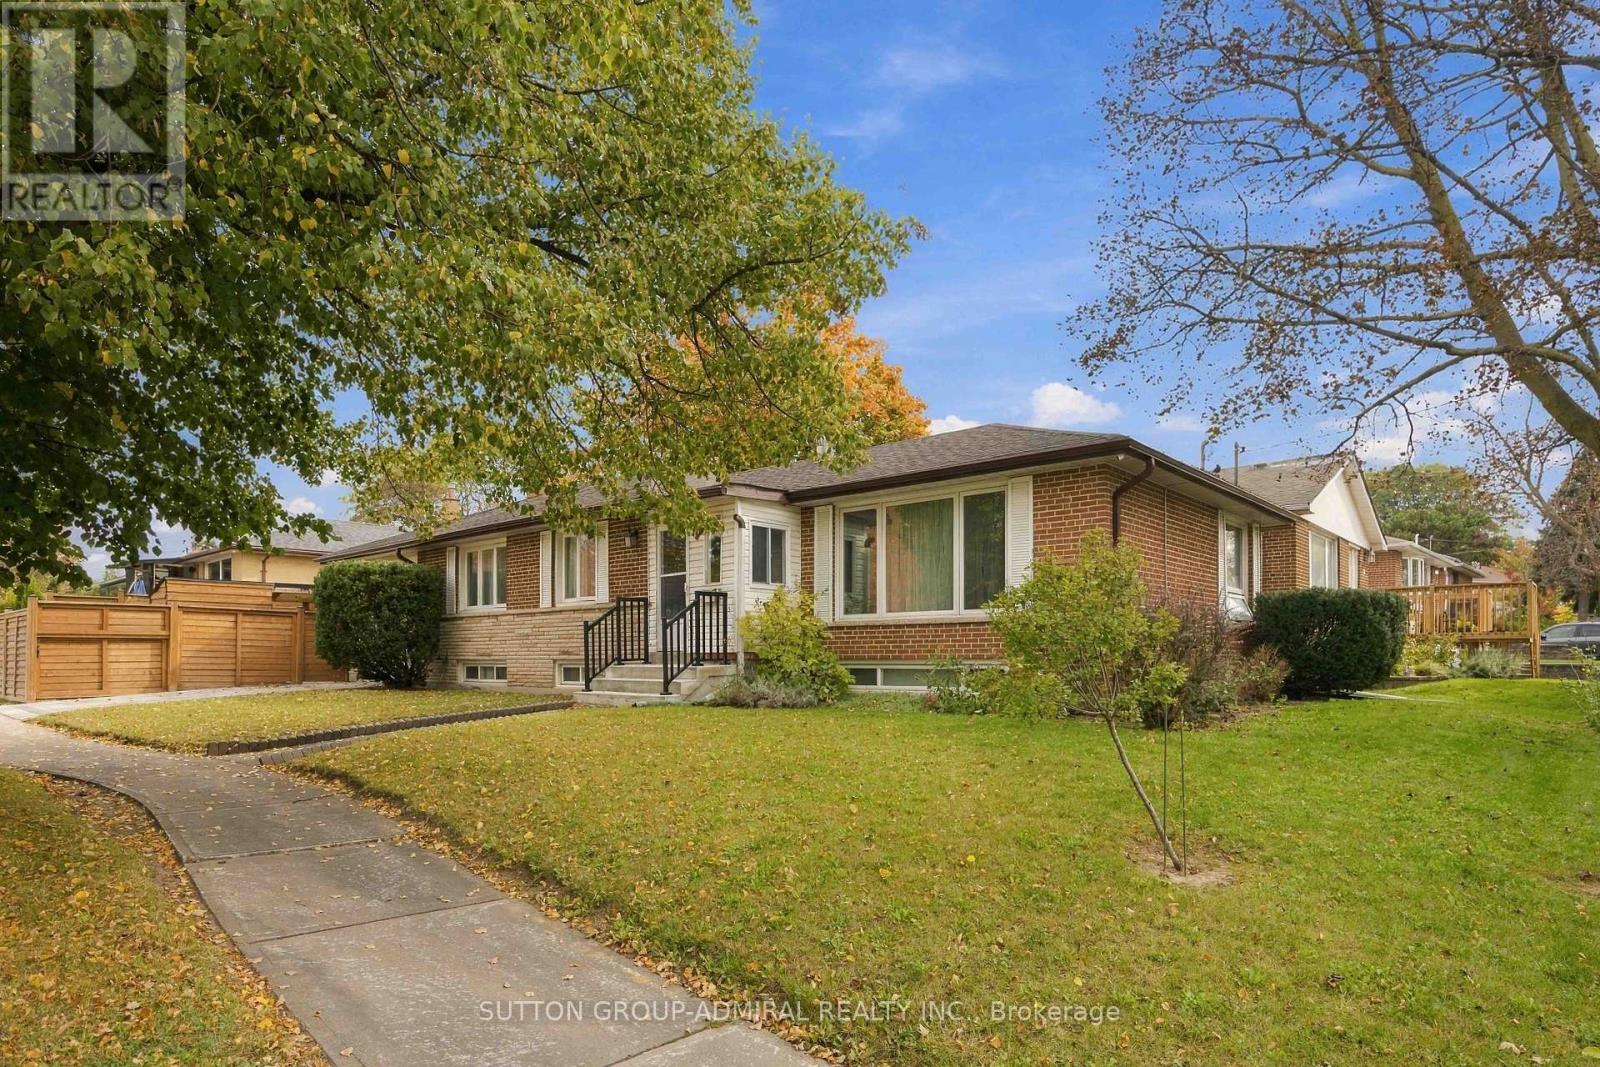
11 Summerglade Drive
Toronto (Agincourt South-Malvern West), Ontario
Discover The Endless Potential Of 11 Summerglade Drive, A Beautifully Maintained Detached Home Nestled In Scarborough's Highly Sought-After Agincourt South-Malvern West Neighbourhood. Situated On A Premium Lot, This Charming Property Boasts Three Sun-Filled Bedrooms On The Main Floor Alongside Spacious Living And Dining Areas Tailored For Comfort. The Newly Renovated Lower Level Is An Outstanding Bonus, Featuring Two Generous Bedrooms, A Huge Recreation Room, And A Second Kitchen, Making It The Perfect Setup For An In-Law Suite Or Future Income Potential. The Backyard Offers A Well-Designed Mix Of Hardscaping And Green Space, Highlighted By An Extensive Stone Patio That Accommodates An Open-Air Dining Setup. Adjacent To This Is A Covered Outdoor Lounge Area Beneath A Sturdy Wooden Pergola, Complete With A Translucent Roof And String Lights. Conveniently Located Steps Away From Excellent Schools, Parks, Public Transit, And Bustling Shopping Centres, This Home Delivers Both A Marvelous Lifestyle And A Smart Investment Opportunity. (id:51382)
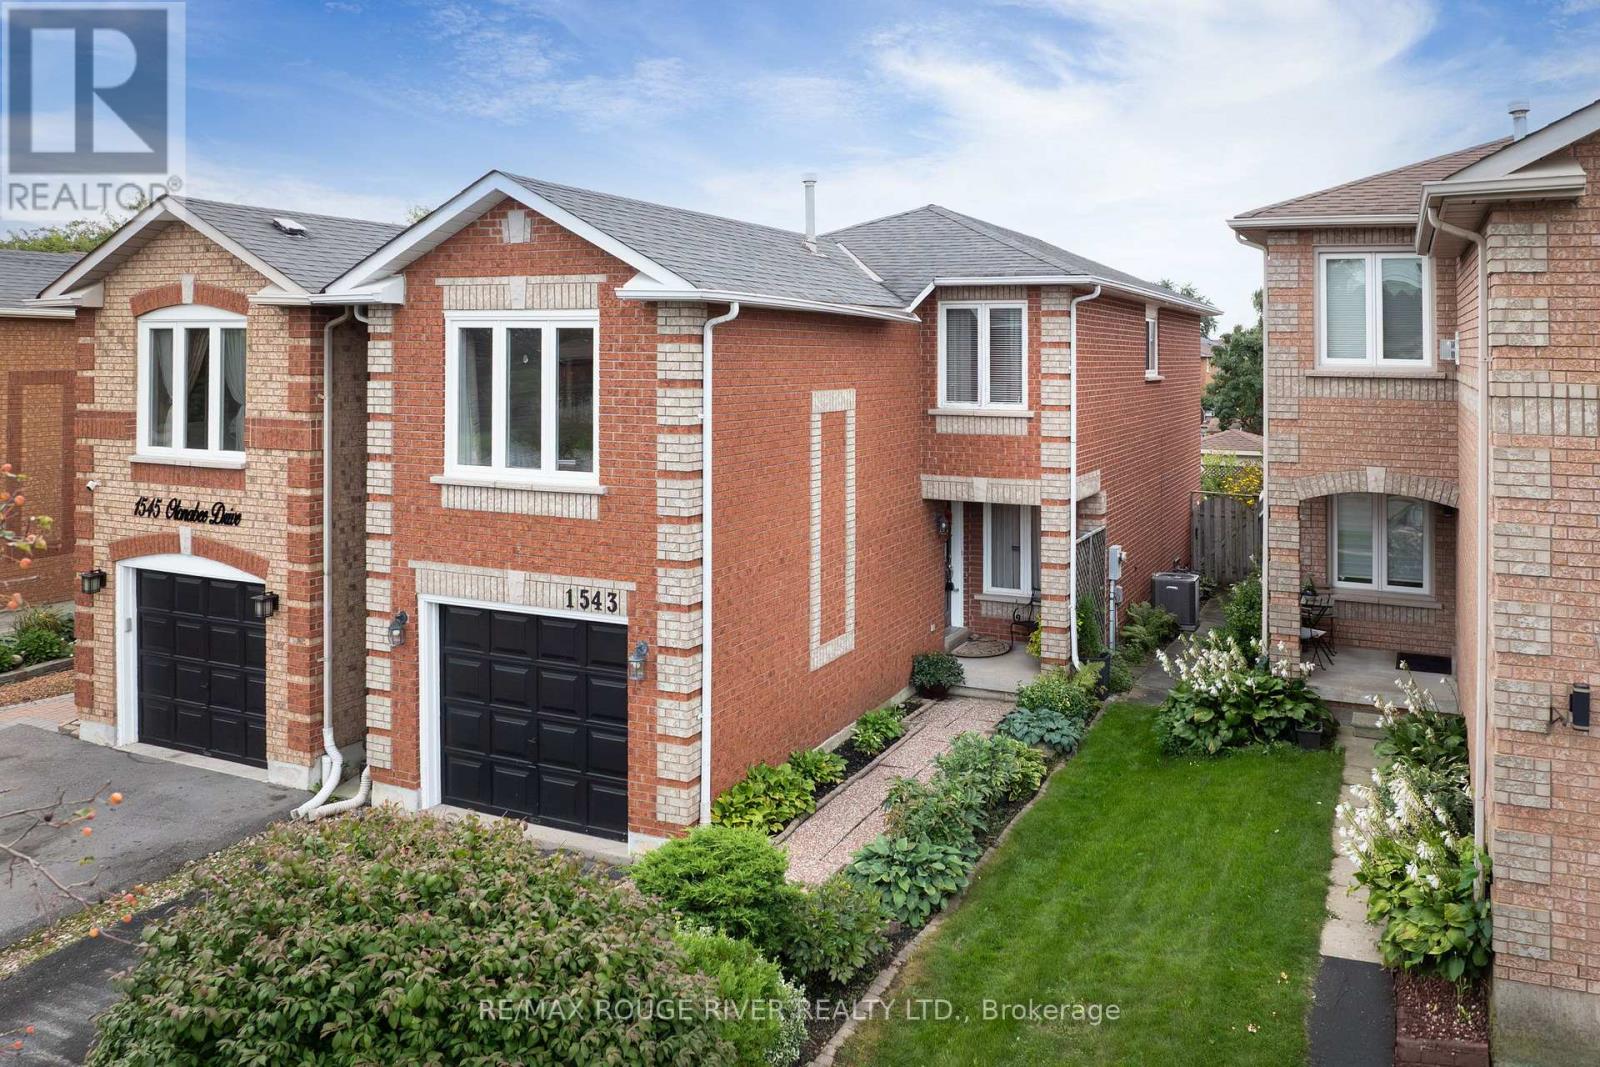
1543 Otonabee Drive
Pickering (Amberlea), Ontario
Welcome to 1543 Otonabee Drive - This bright and spacious 1,601 sq ft linked home, well cared for by its original owner, it offers the perfect blend of comfort and functionality in one of Pickering's most sought-after family neighbourhoods. The main floor features a welcoming living and dining room combination, along with a kitchen complete with a breakfast area and walkout to a private backyard patio - ideal for morning coffee or weekend entertaining. Upstairs, you'll find 3 generously sized bedrooms and a cozy family room warmed by a gas fireplace, perfect for relaxing evenings. With 3 bathrooms in total, this home comfortably accommodates busy family life, plus a rough in for an additional bathroom in the basement. Important updates include furnace and central air in 2025. Location is everything, walking distance to both primary and secondary schools, shops, restaurants, and parks. Nature lovers will appreciate being just steps from Altona Forest, a stunning conservation area with scenic walking trails right at your doorstep! ** This is a linked property.** (id:51382)
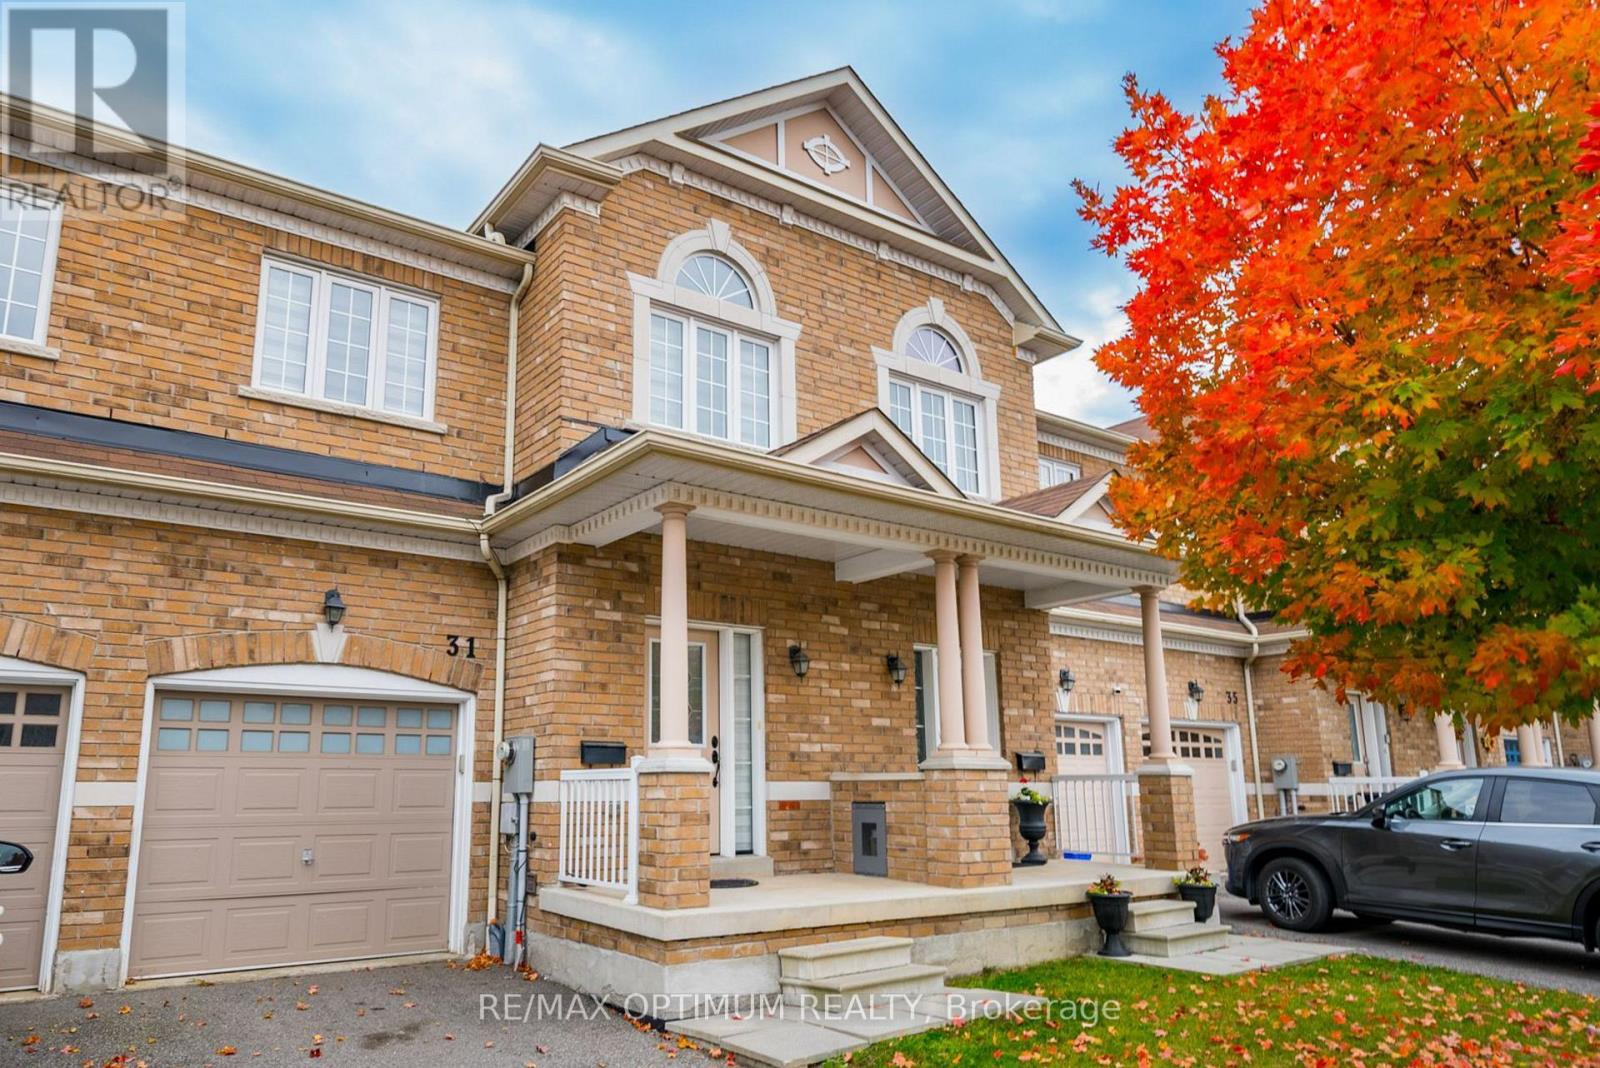
31 Keywood Street
Ajax (South East), Ontario
Welcome to this beautifully maintained 3-bedroom, 3-bathroom John Boddy freehold townhouse offering approximately 1,697 sq. ft. of comfortable living space on a quiet, family-friendly street. The bright main floor features an open yet functional layout with a spacious great room, cozy gas fireplace, large windows, pot lights, and a separate dining area. The well-appointed kitchen offers ample cabinetry, pantry, backsplash, ceramic tile flooring, and a breakfast area with walkout to the extra-deep, fully fenced backyard. Updated stairs with iron pickets, freshly painted in 2023, duct cleaning completed in August 2024, and Zebra blinds throughout the house. Upstairs, the spacious primary bedroom features a double-door entry, large windows, walk-in closet, and a 5-piece ensuite with soaker tub, double sinks, and separate shower. Two additional bright bedrooms provide plenty of space for family, guests, or a home office. The unfinished basement offers excellent potential and includes a rough-in for a future 3-piece bathroom and oversized windows. Smart switches with mobile access, bi-colour lights and a smart thermostat add everyday convenience. Ideally located close to parks, trails, green spaces, Ajax waterfront, shopping, schools, and everyday amenities, with easy access to Hwy 401 and 407. A well-kept home offering a great combination of space, comfort, and location. (id:51382)
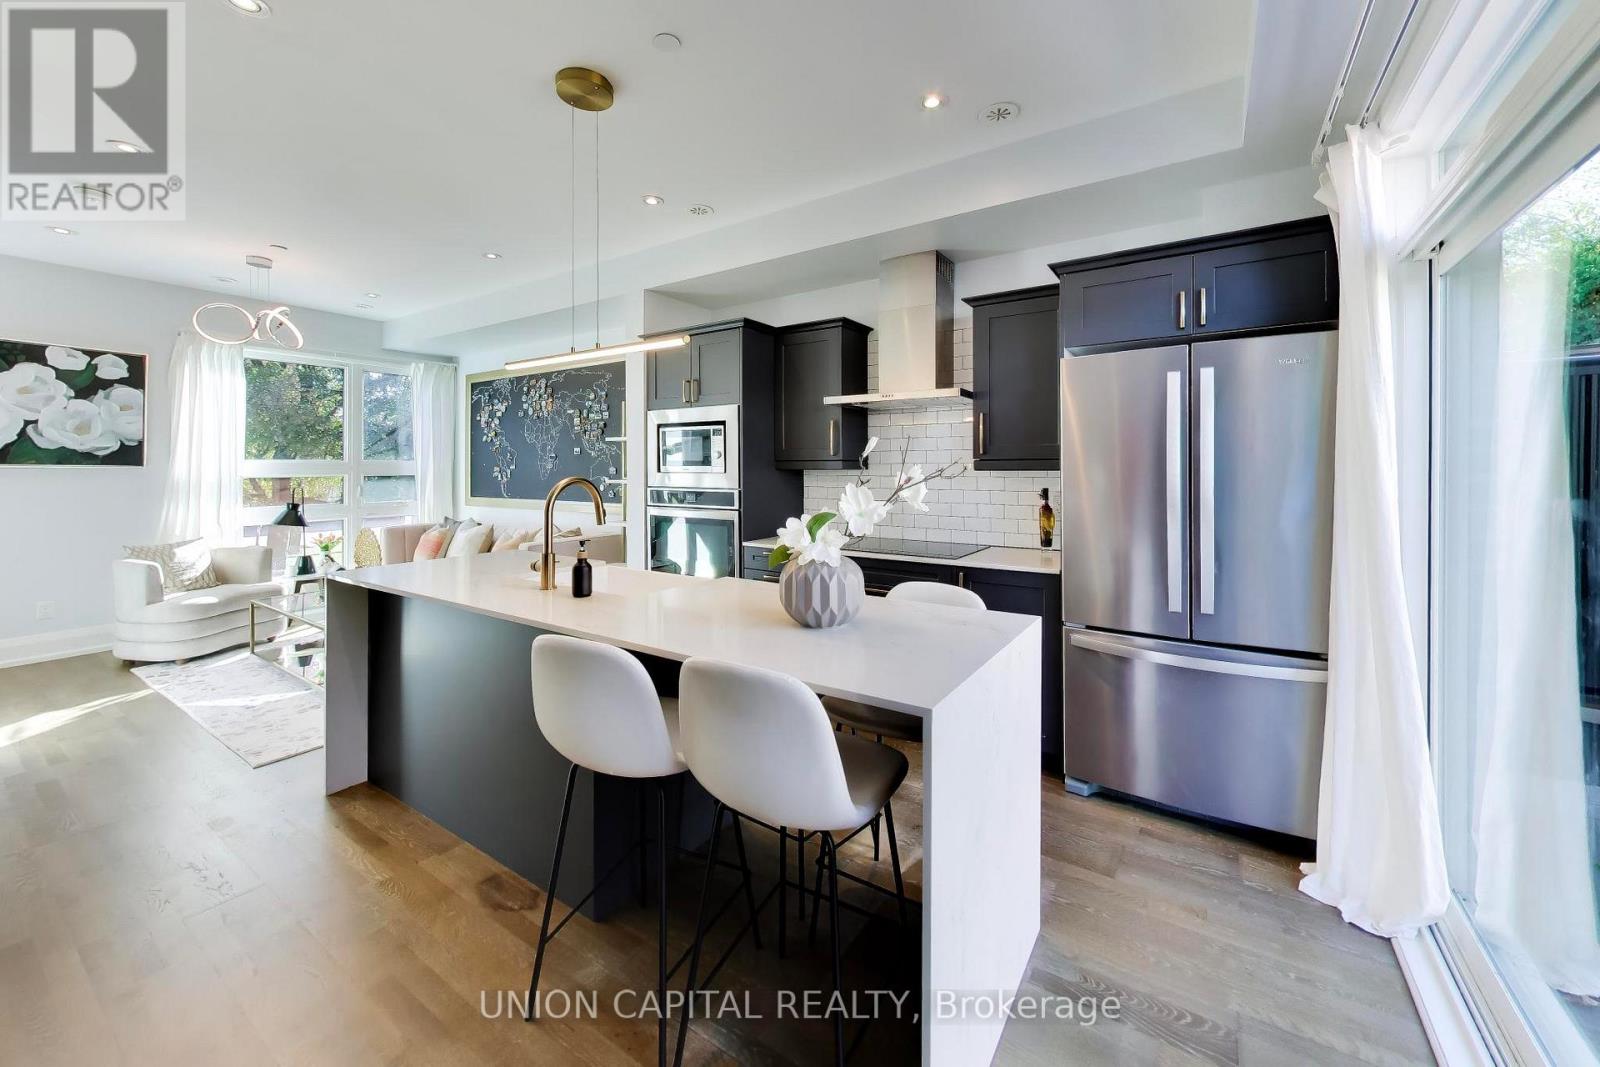
952 Dundas Street E
Toronto (South Riverdale), Ontario
South Riverdale Gem: Rare Newer-Build Freehold Townhome with Private Rooftop Oasis and Direct Access Garage. Featuring 3 bedrooms, 2 full bathrooms, and a perfect blend of contemporary style, comfort, and functionality, this home offers outstanding indoor-outdoor living. Enjoy soaring main floor ceilings, expansive windows that fill the home with natural light, and double-pane, thermally insulated windows for enhanced energy efficiency and reduced outside noise. The attached garage provides convenient direct access into the home. The spacious living room and stylish modern kitchen, complete with a wine fridge, create an inviting setting for entertaining family and friends. Multiple balconies offer additional outdoor retreats, while the spectacular rooftop oasis showcases stunning CN Tower views-perfect for relaxing or hosting guests. A dedicated gas line accommodates a rooftop BBQ or outdoor fireplace, while a separate gas line on the main-floor balcony, conveniently located beside the kitchen, makes outdoor grilling effortless. The serene primary bedroom features a spa-inspired ensuite, while two additional bedrooms offer versatile space for family, guests, or home offices. Ideally located near the downtown core, public transit, major highways, parks, schools, and top restaurants, this home combines contemporary urban living with the charm of an established neighbourhood. A rare opportunity to own a stylish, move-in-ready townhome offering modern finishes, exceptional outdoor spaces, and a spectacular rooftop retreat with breathtaking CN Tower views! (id:51382)
15 Guthrie Crescent
Whitby (Lynde Creek), Ontario
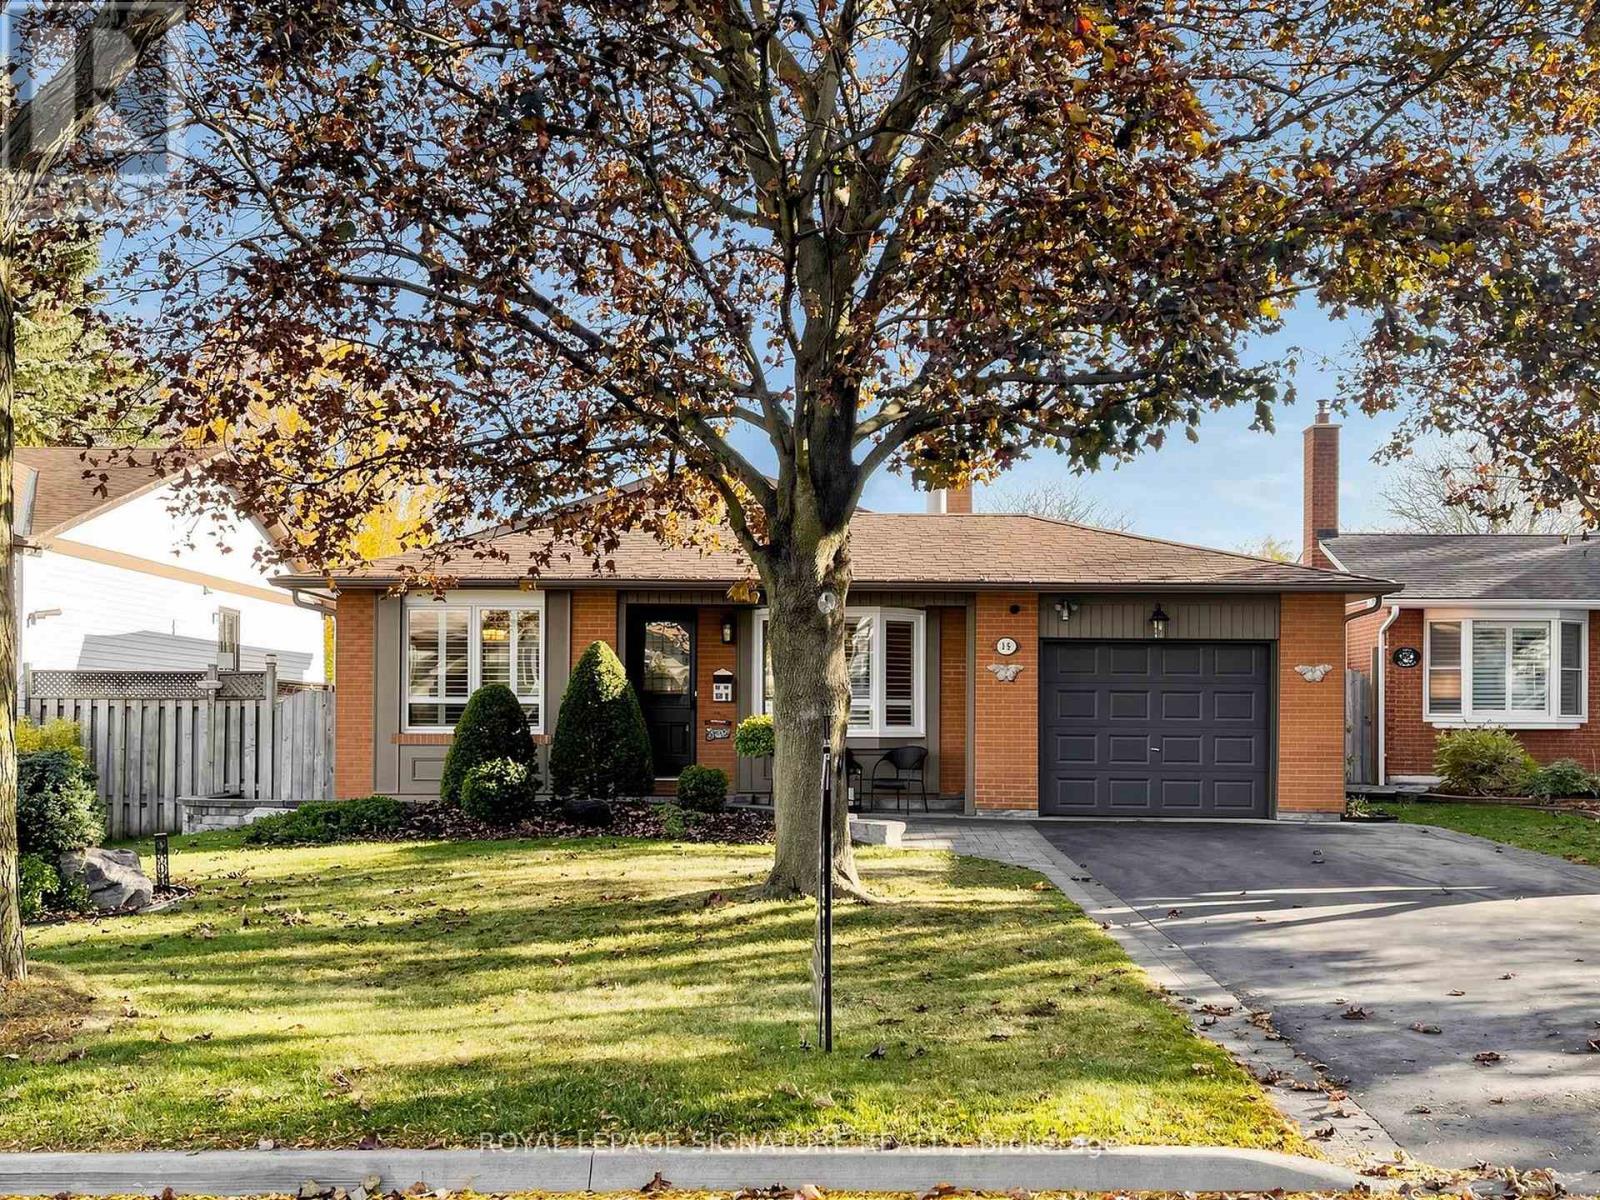
Welcome to 15 Guthrie Crescent, nestled in the highly sought after Otter Creek enclave of Lynde Creek in Whitby! This detached four level Backsplit sits on a 50' x 120' fully fenced lot and offers a spacious layout with 3+1 bedrooms and two bathrooms. The inviting sunken living room features hardwood floors, a bay window and a wood burning fireplace, complemented by a separate, bright dining room. The eat-in kitchen offers a centre island, stainless steel appliances, pantry, pot and pan drawers and pull out storage in two cupboards. The lower level features a spacious family room with a freestanding gas stove, an additional bedroom and a three piece bathroom (both the family room and bedroom have above-grade windows). A separate side entrance offers potential for an in-law suite, while the unfinished basement provides a laundry area and ample storage. Beautifully landscaped grounds feature interlocking from the front entrance around the side of the home to the backyard, where you'll find a gazebo, shed and plenty of room to entertain, garden or explore the possibility of adding a pool. A single attached garage with rear yard access and a private driveway complete the package. Conveniently located near parks, schools, shopping, transit and major commuter routes, this home is a wonderful opportunity in a desirable family friendly community! Pre Home Inspection Report Available. Open House Saturday, October 31 & Sunday, November 1, 2026 2:00 - 4:00pm! (id:51382)
20 Brookmount Road
Toronto (The Beaches), Ontario
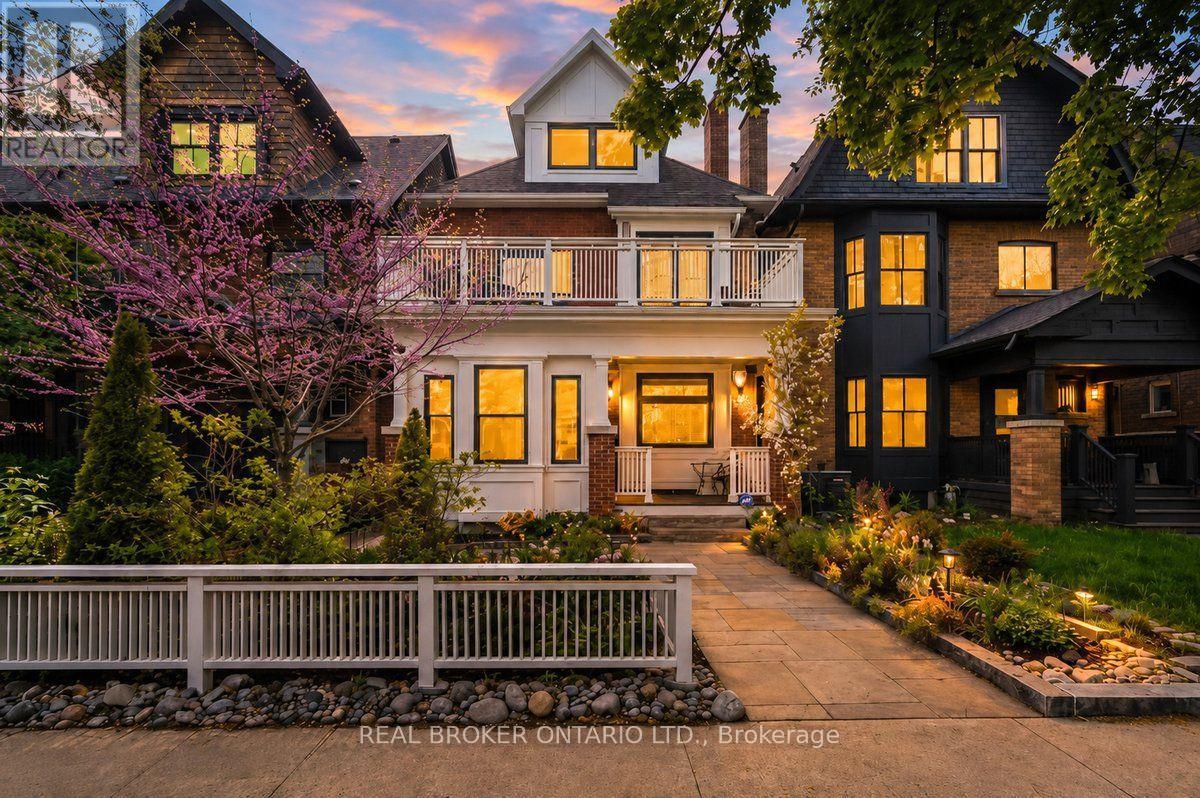
Welcome to one of Toronto's most coveted hidden gems in the heart of the Beach Triangle, where timeless character meets sophisticated modern living, just steps from the Beach. Your clients will absolutely love living here. This extraordinary 3-storey residence offers 5 spacious bedrooms, 5 bathrooms, and an exceptional blend of architectural charm and contemporary design curated for elevated living. Thoughtfully designed with balconies extending from nearly every bedroom, the home seamlessly connects indoor comfort with the beauty of its lush surroundings. Refined finishes, and sun-filled principal rooms create a warm yet sophisticated atmosphere throughout. The large statement kitchen and elegant living spaces are perfectly suited for both everyday living and upscale entertaining. The fully finished lower level impresses with 9-foot ceilings, a private home theatre, dedicated gym space, and abundant room for recreation and relaxation. A true standout convenient and luxury feature is the rare heated garage complete with Hydro Lift technology, currently accommodating 3 vehicles. Located in the highly coveted Beach Triangle enclave, this home offers the ultimate Toronto lifestyle just moments from Woodbine Beach, the Boardwalk, and the Martin Goodman Trail. Enjoy the charm of Queen Street East's boutiques, cafes, acclaimed restaurants, artisan markets, vibrant community atmosphere, quick commute to downtown and 24 hr streetcar service, all while being surrounded by tree-lined streets, parks, and top-rated schools. Luxury lakeside living at its finest where character, community, and modern convenience come together in one truly remarkable property. (id:51382)
70 Parkway Crescent
Clarington (Bowmanville), Ontario
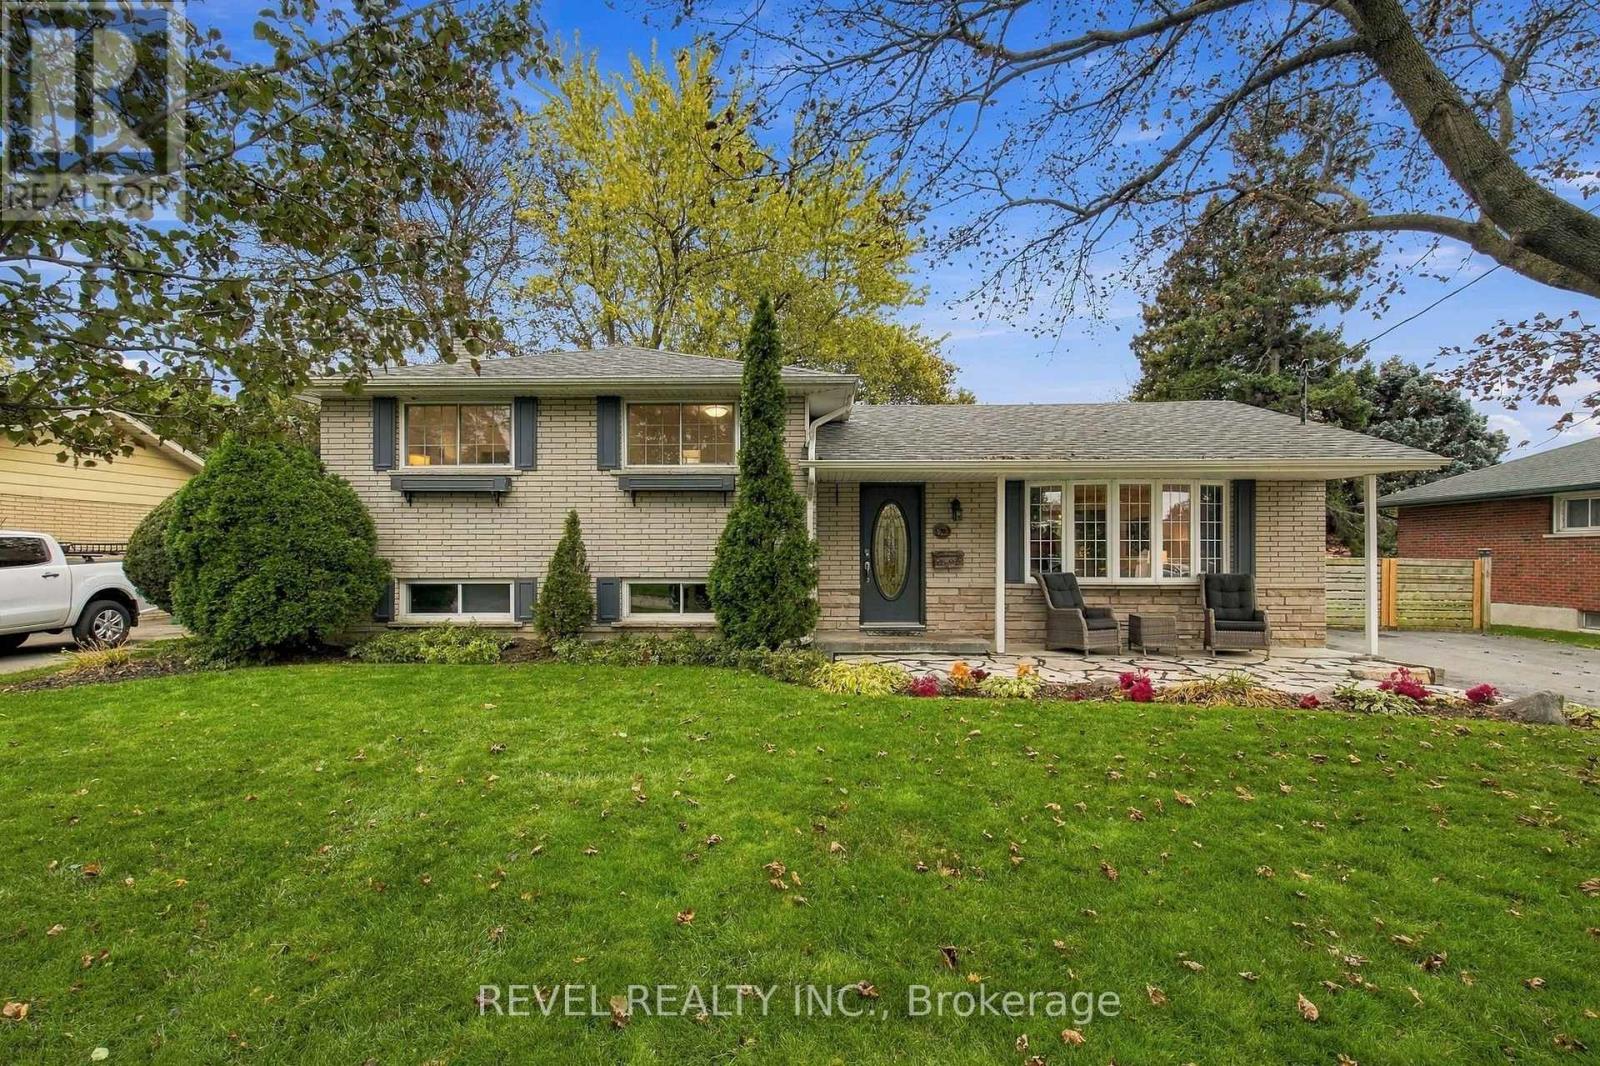
Welcome to a home that just feels right! This beautiful solid brick, 3-level sidesplit sits on a gorgeous, private pie-shaped lot in a great family-friendly neighbourhood. Inside, you'll find a home that's been beautifully maintained and shows incredibly well, with 3 bedrooms upstairs and an additional bedroom in the finished basement, complete with a separate entrance. Step outside and enjoy your own little backyard escape, featuring a beautiful pond, plenty of privacy, and a brand-new deck that's perfect for relaxing or entertaining. And the location? You've got everything you need just minutes away, including great schools, parks, shopping, and everyday amenities. A beautiful home, a fantastic lot, and a neighbourhood you'll love. Come see it for yourself! (id:51382)
36 Huddleston Court
Toronto (Clairlea-Birchmount), Ontario
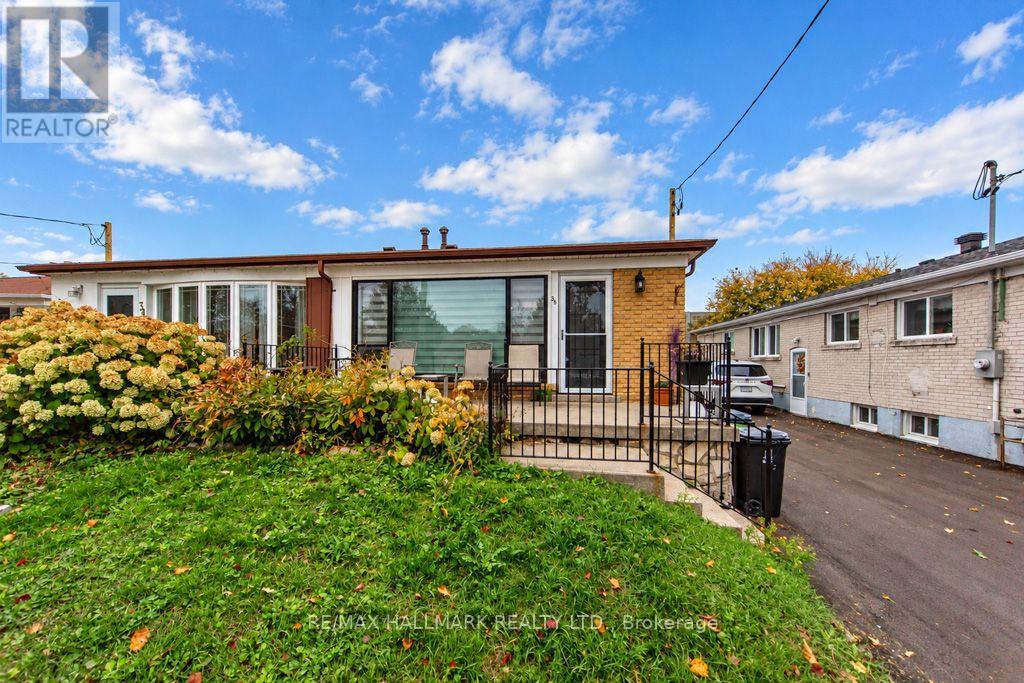
Move-In Ready with Exceptional Potential! Welcome to this well-maintained semi-detached bungalow in a highly convenient Scarborough location! This home features a newly renovated kitchen (2023), new pot lights (2023), a new front door and side door (2023), and a roof replaced in 2019-offering peace of mind and minimal immediate improvements to consider. A separate entrance to the basement provides added flexibility and exciting possibilities for investors, extended families, or multi-generational living. Ideal for first-time buyers looking to enter the market, families seeking space to grow, or investors exploring rental potential. Enjoy an exceptionally convenient location with nearby walking distance school, easy access to the subway, TTC 24-hour bus service, shopping mall, library, doctor's office, and Birchmount Community Centre. A fantastic opportunity to own a well-cared-for home in a location that makes everyday living easy! (id:51382)

34 Carnahan Terrace
Toronto (East End-Danforth), Ontario
So, you want more than a condo. Two bedrooms. Around 1,000 square feet. Your own front door. A garage would be nice. Good schools are important. And ideally, you'd like to stay well under the price of a house in the east end. Meet 34 Carnahan Terrace. Tucked into a quiet Upper Beaches community, this two-level condo townhouse gives you the separation of a house without the price tag or maintenance. Upstairs, you've got your bedroom and living space. Downstairs, a second bedroom gives you flexibility for guests, an office, or whatever life calls for. Add direct access to your own garage, with no elevators or long condo hallways. Loblaws is around the corner, Danforth GO and Main Street Station are nearby, and you're in the Adam Beck, Glen Ames and Malvern school catchments. Head south and you've got Kingston Road Village, Queen Street, the boardwalk and the lake. There's a lot of life between a condo tower and a million-dollar house. (id:51382)

411 Fleetwood Drive
Oshawa (Eastdale), Ontario
Welcome to 411 Fleetwood Drive, Oshawa! Nestled in the family-friendly Eastdale neighbourhood, this inviting 4-bedroom, 4-bathroom semi-detached home offers space, versatility & income potential! Step inside to a bright & welcoming main floor featuring pot lights, laminate flooring & generous living space perfect for everyday living & entertaining. The eat-in kitchen boasts ample cabinetry, stainless steel appliances & a walkout to the deck-perfect for summer BBQs & gatherings with family and friends. Upstairs, discover 4 spacious bedrooms with bright windows & ample closet space, plus the convenience of upper-level laundry. The large, fully fenced backyard offers plenty of room to relax, play & entertain. A separate side entrance leads to a finished basement with a kitchenette, presenting an excellent opportunity for potential additional rental income. An attractive opportunity for homeowners & investors alike, ideally situated in a mature neighbourhood close to parks, schools, shopping & everyday amenities. A home that offers space to grow & an opportunity to earn-don't miss it! (id:51382)
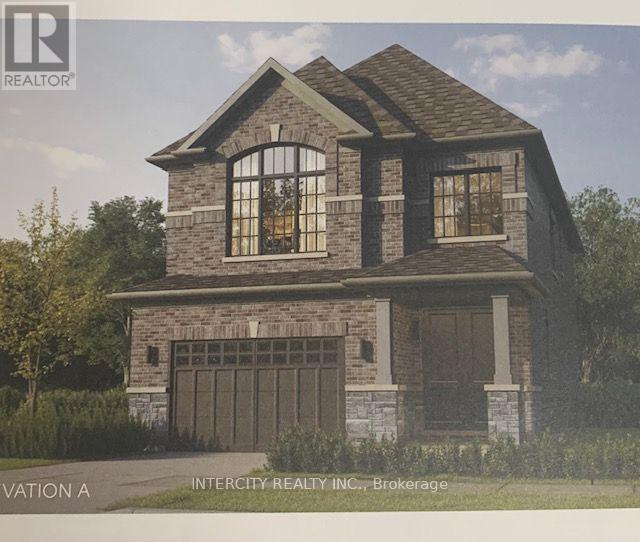
Lot 76 Ivy Run Crescent
Whitby, Ontario
Welcome to this stunning, 32' Detached Home offering 2,328 sq. ft. boasting 4 spacious bedrooms and 4 washrooms. Personalize your new home by choosing the interior finishes that reflect your style and bring your dream home to life! The 9' Main and 2nd Floors feature smooth ceilings. The main floor welcomes you with a spacious Family & Dining rooms, perfect for gatherings. The gourmet kitchen is a chef's dream, equipped Stone Countertops, Flush Breakfast Bar, with stainless steel appliance, sleek ceramic backsplash and walkout to Private backyard, expanding your living space to the outdoors. Walk-in from Garage Door Entrance into ceramic tiled mudroom. The primary bedroom is a true retreat, featuring a generous walk-in closet and luxurious 5-piece ensuite complete with frameless glass shower and free-standing bathtub for ultimate relaxation. Don't miss this exceptional opportunity to own a thoughtfully designed and meticulously finished home that combines comfort, style and functionality. * Price Exclusive of HST. The referenced federal and Ontario temporary enhanced GST/HST rebate measure are proposed and not yet in effect. The availability of the applicable rebate depends on enactment of the necessary legislation by the Government of Canada and/or the Government of Ontario. The availability, eligibility criteria, rebate amounts, application forms, and timing will be determined by legislation and by administrative guidance issued by the applicable authorities. Any price or incentive that references or assumes the temporary enhanced GST/HST rebate (including "net of rebate" pricing) is conditional on the applicable legislation being enacted as anticipated and on the purchaser's eligibility. If the legislation is not enacted, is enacted with different terms or timing, or the purchaser is ineligible, any assumed rebate will not apply, and the purchaser may be responsible for the full purchase price without the benefit of any such rebates. (id:51382)
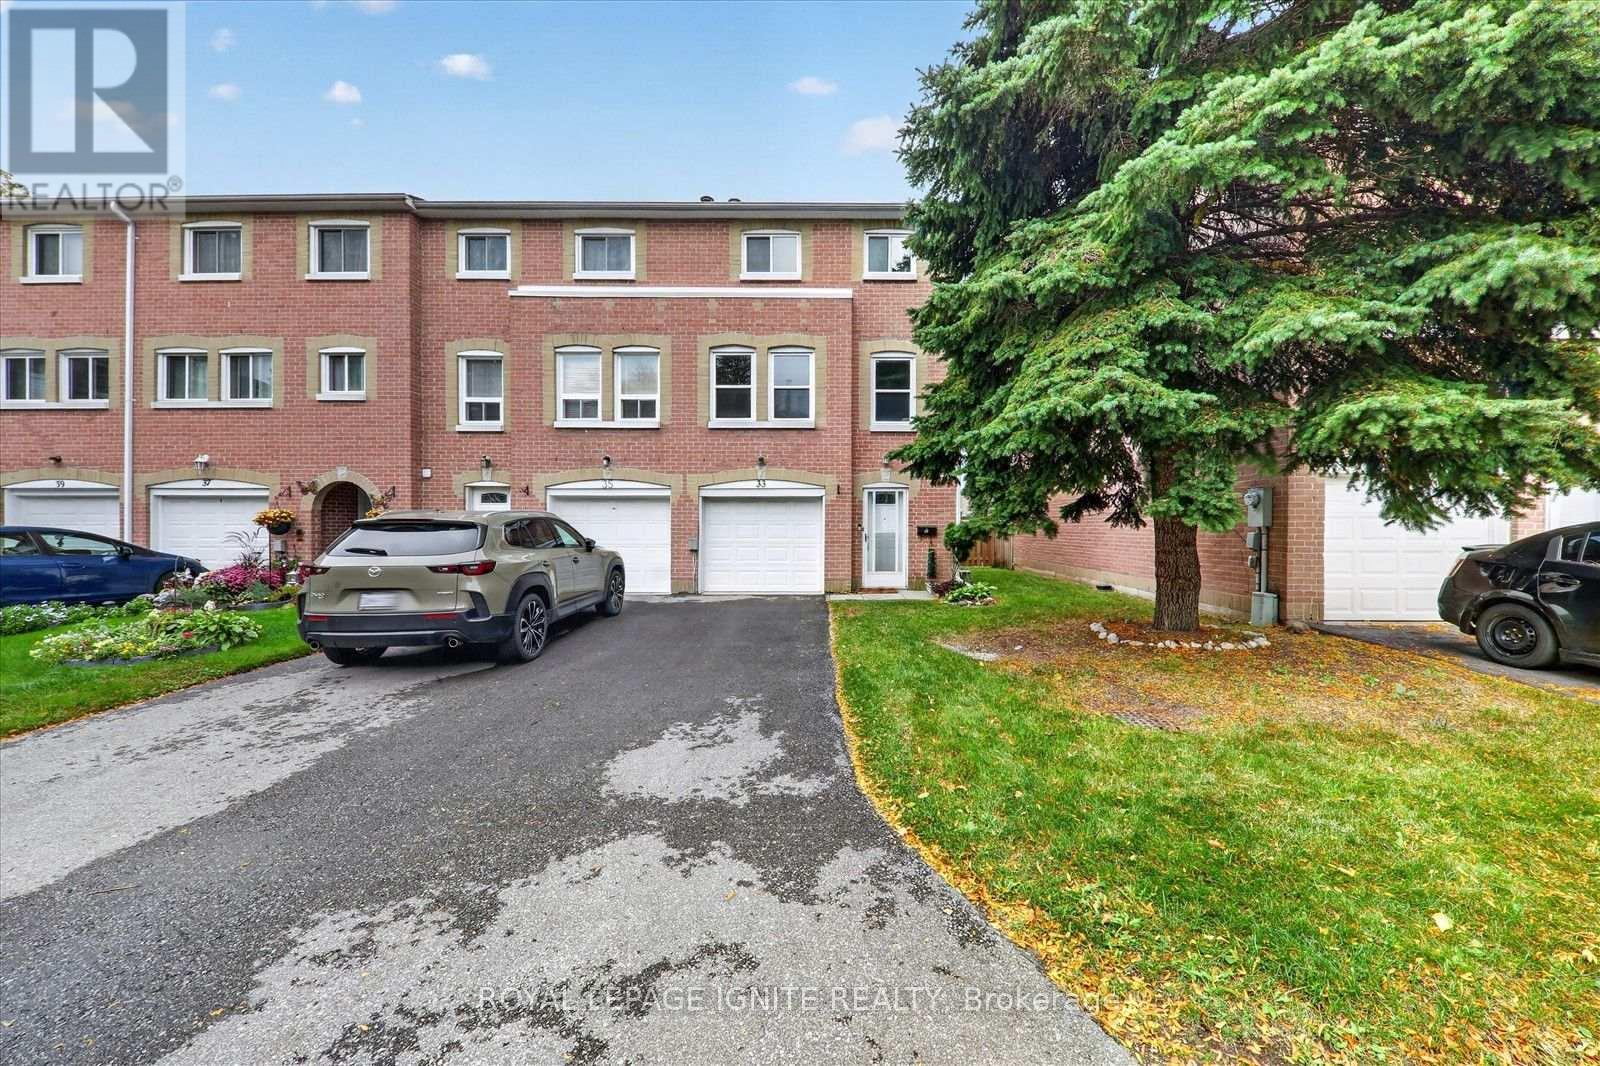
33 - 200 Murison Boulevard
Toronto (Malvern), Ontario
Welcome to this bright and well-appointed end-unit townhome, offering 3 bedrooms, 2 bathrooms and parking for 3 vehicles in a convenient Scarborough location. Freshly painted throughout, the home features a functional layout with a main-floor walkout and kitchenette, providing versatile space for a variety of household needs. The open-concept 2nd floor features a spacious living area with a fireplace, ideal for everyday living and entertaining. The updated kitchen is equipped with stainless steel appliances, quartz countertops, a new backsplash and freshly painted cabinetry with ample storage. The primary bedroom offers 2 large windows, custom closet cabinetry and a 4-piece Semi ensuite bathroom. Ideally located within walking distance of Walmart Supercenter, Cineplex, LCBO, restaurants, grocery stores and everyday amenities. Nearby schools include Lucy Maud Montgomery Public School, Emily Carr Public School, Grey Owl Junior Public School and St. Florence Catholic School. Convenient access to Highway 401, TTC transit and GO stations makes commuting easy, while the University of Toronto Scarborough, Centennial College and Centenary Hospital are a short drive away. An excellent opportunity to own a move-in-ready home offering comfortable living, versatile space and exceptional convenience. (id:51382)
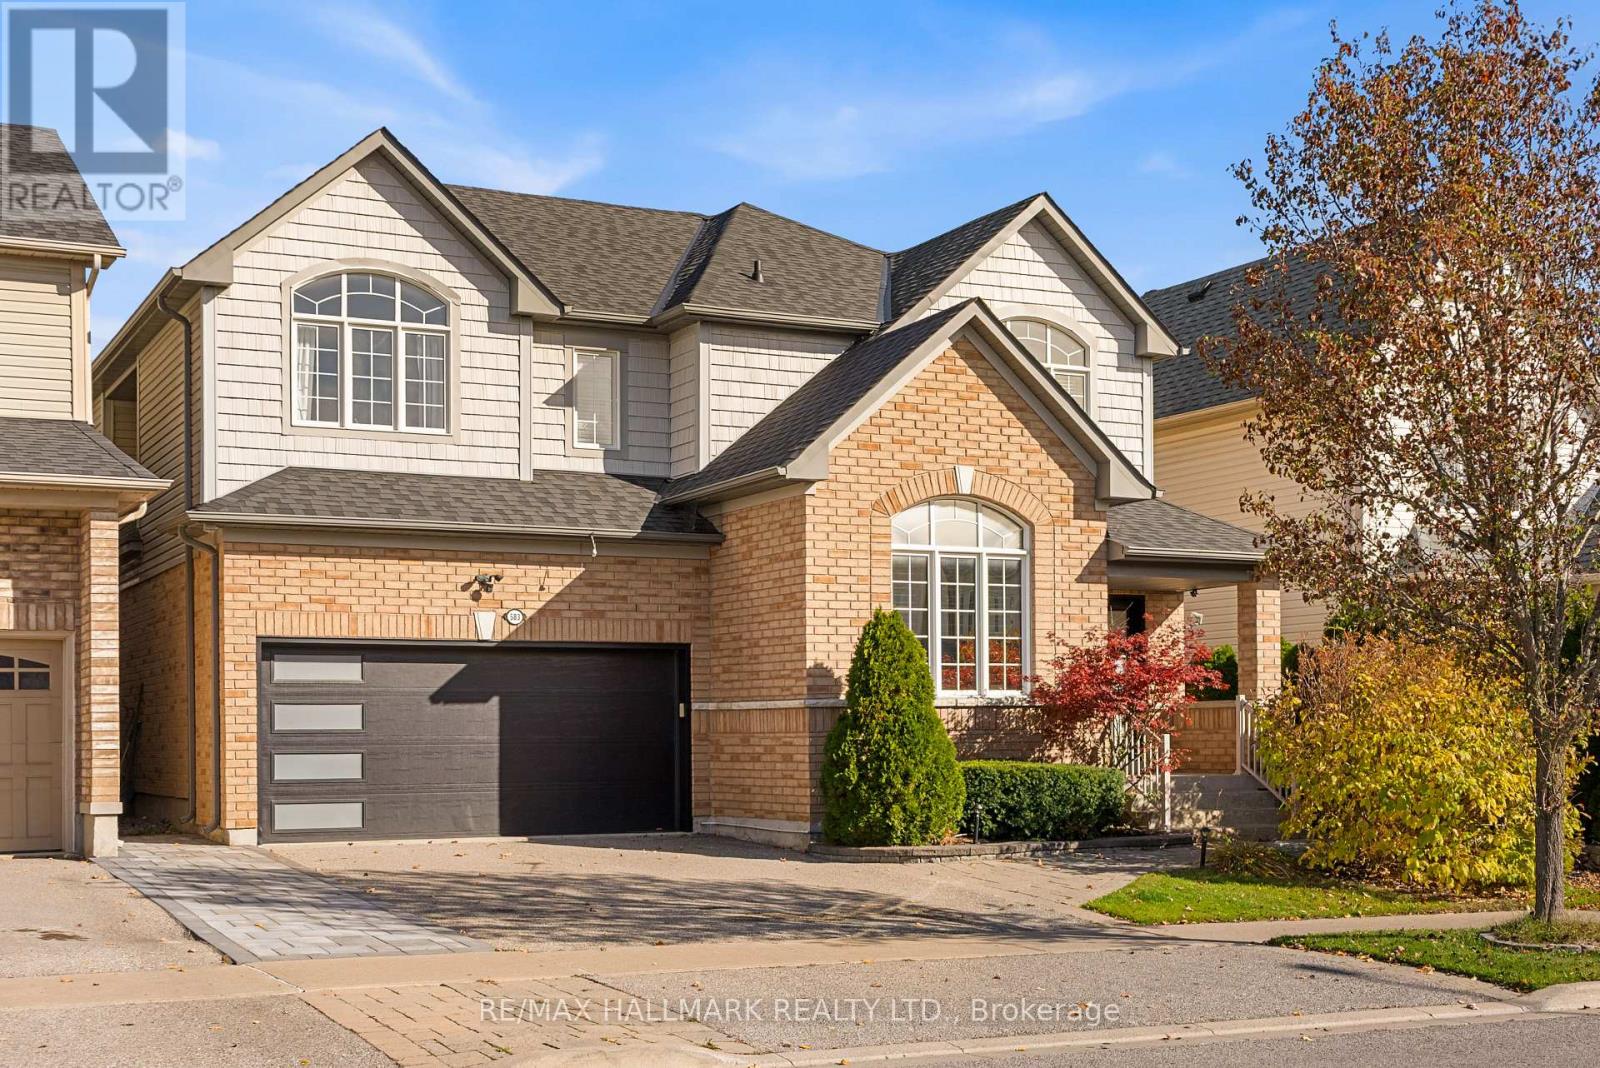
583 Fleetwood Drive
Oshawa (Eastdale), Ontario
Welcome to 583 Fleetwood Dr. Built by Monarch. Located in Oshawa's desirable Eastdale community, this family-friendly neighbourhood offers a wonderful blend of suburban living and everyday convenience. This all brick home has been lovingly cared for by its original owner. Freshly painted. Carpets professionally cleaned. Enjoy a plethora of upgrades throughout: light fixtures (2026), roof (summer 2023), covered porch, window shutters in office (2023), garage door (2022), front door (2022), backyard renovation (2016), hardwood floors, built-in shelves and fireplace in living room, kitchen island with storage and pantry in kitchen, his and hers walk-in closets and 5-piece ensuite in primary, Jack and Jill ensuite bath on 2nd level, potlights - the list truly goes on! Enjoy nearby parks, green spaces, schools, shopping, restaurants and recreational facilities, including the Delpark Homes Centre. With access to Durham Region Transit, Highway 401 and Oshawa GO Station, commuting throughout Durham Region and into the GTA is convenient. An appealing location for families, first-time buyers and commuters alike. Ideal for growing families looking to plant roots and live in an established neighbourhood. Welcome home. (id:51382)
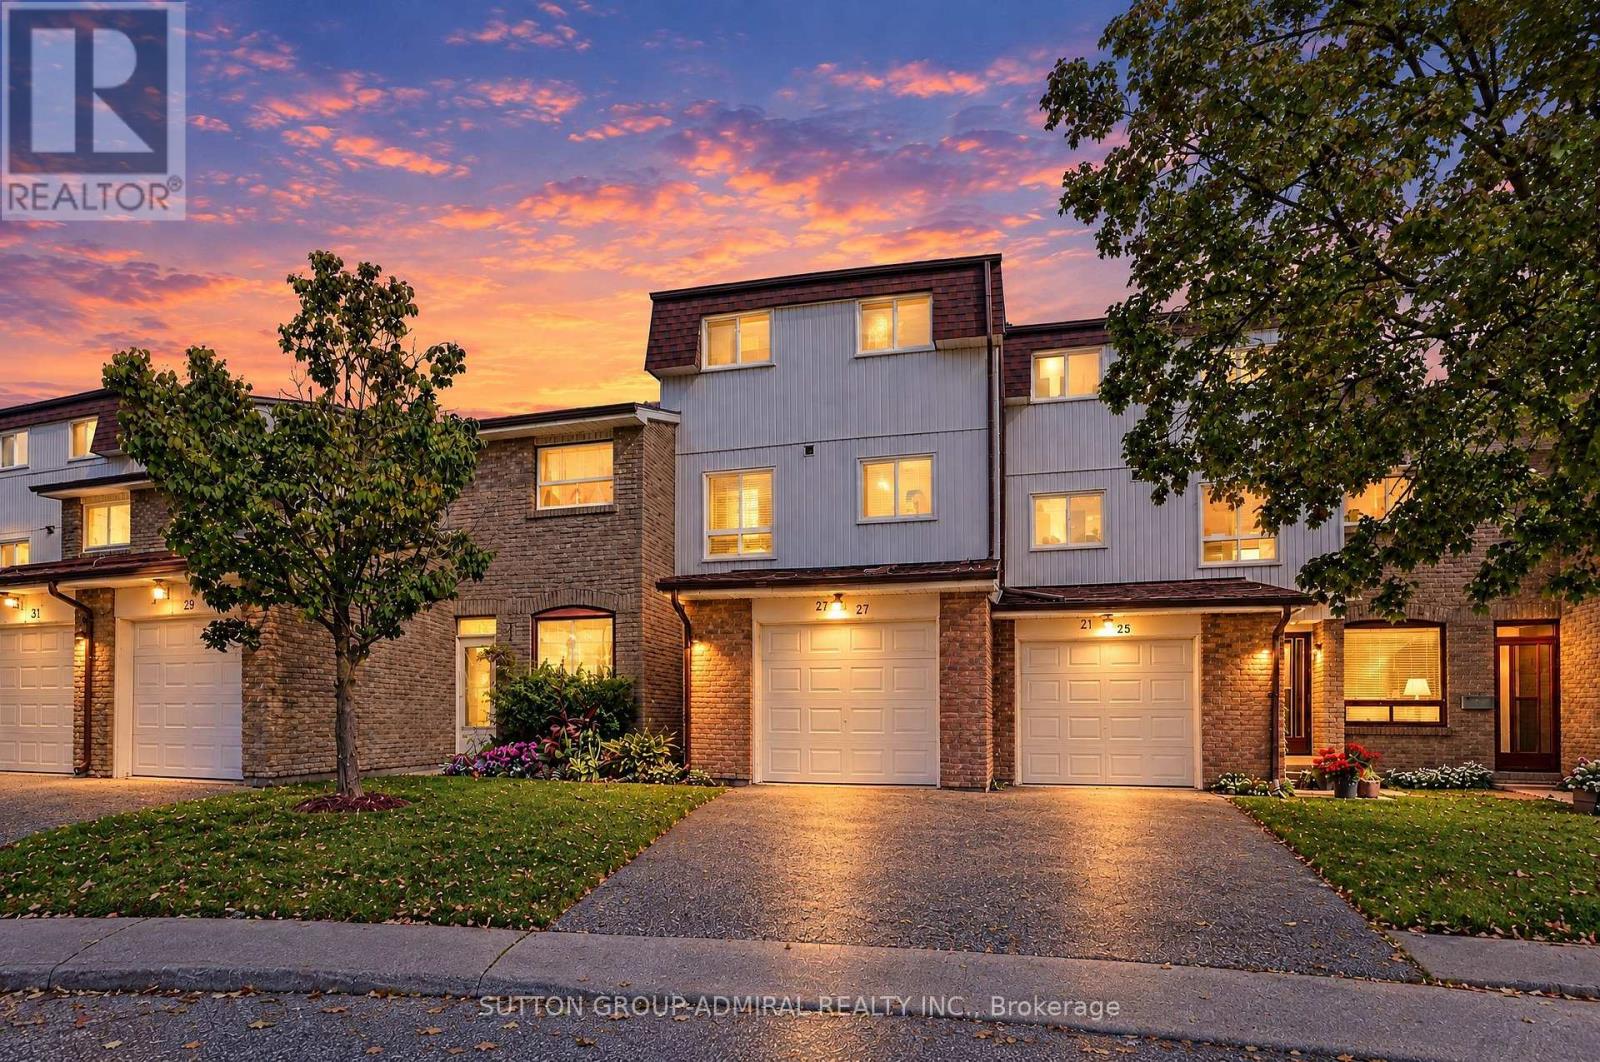
27 - 21 Chester Le Boulevard
Toronto (L'amoreaux), Ontario
Welcome to this inviting 3-bedroom, 2-washroom condo townhome! A wonderful opportunity for first-time buyers, newcomers/immigrants to Canada or anyone looking for comfort, convenience and value! Enjoy everyday essentials within walking distance, including Bridlewood Mall, Epiphany Church and elementary school, Sir John A. Macdonald Collegiate Institute, 24-hour TTC bus service, McDonald's, LCBO, and more. With easy access to Highway 404, getting around the city is a breeze! Priced to sell and featuring low condo fees, this appealing home offers a soaring cathedral ceiling that adds a sense of space and character, a private backyard for relaxing or entertaining, and a finished basement with extra room to suit your lifestyle-whether you need a recreation area, home office or hobby space. Visitor parking makes welcoming easy for your family and friends. Enjoy the added comfort of a brand new gas furnace, central air conditioning and hot water tank. Whether you're taking your first step into homeownership or beginning an exciting new chapter, this home is ready for your personal touch. Come explore the possibilities and picture yourself settling into a place of your own! Buyer to assume the contract for the gas furnace, central air conditioning and hot water tank at a combined cost of approximately $189/month. (id:51382)
174 Tormina Boulevard
Whitby (Taunton North), Ontario
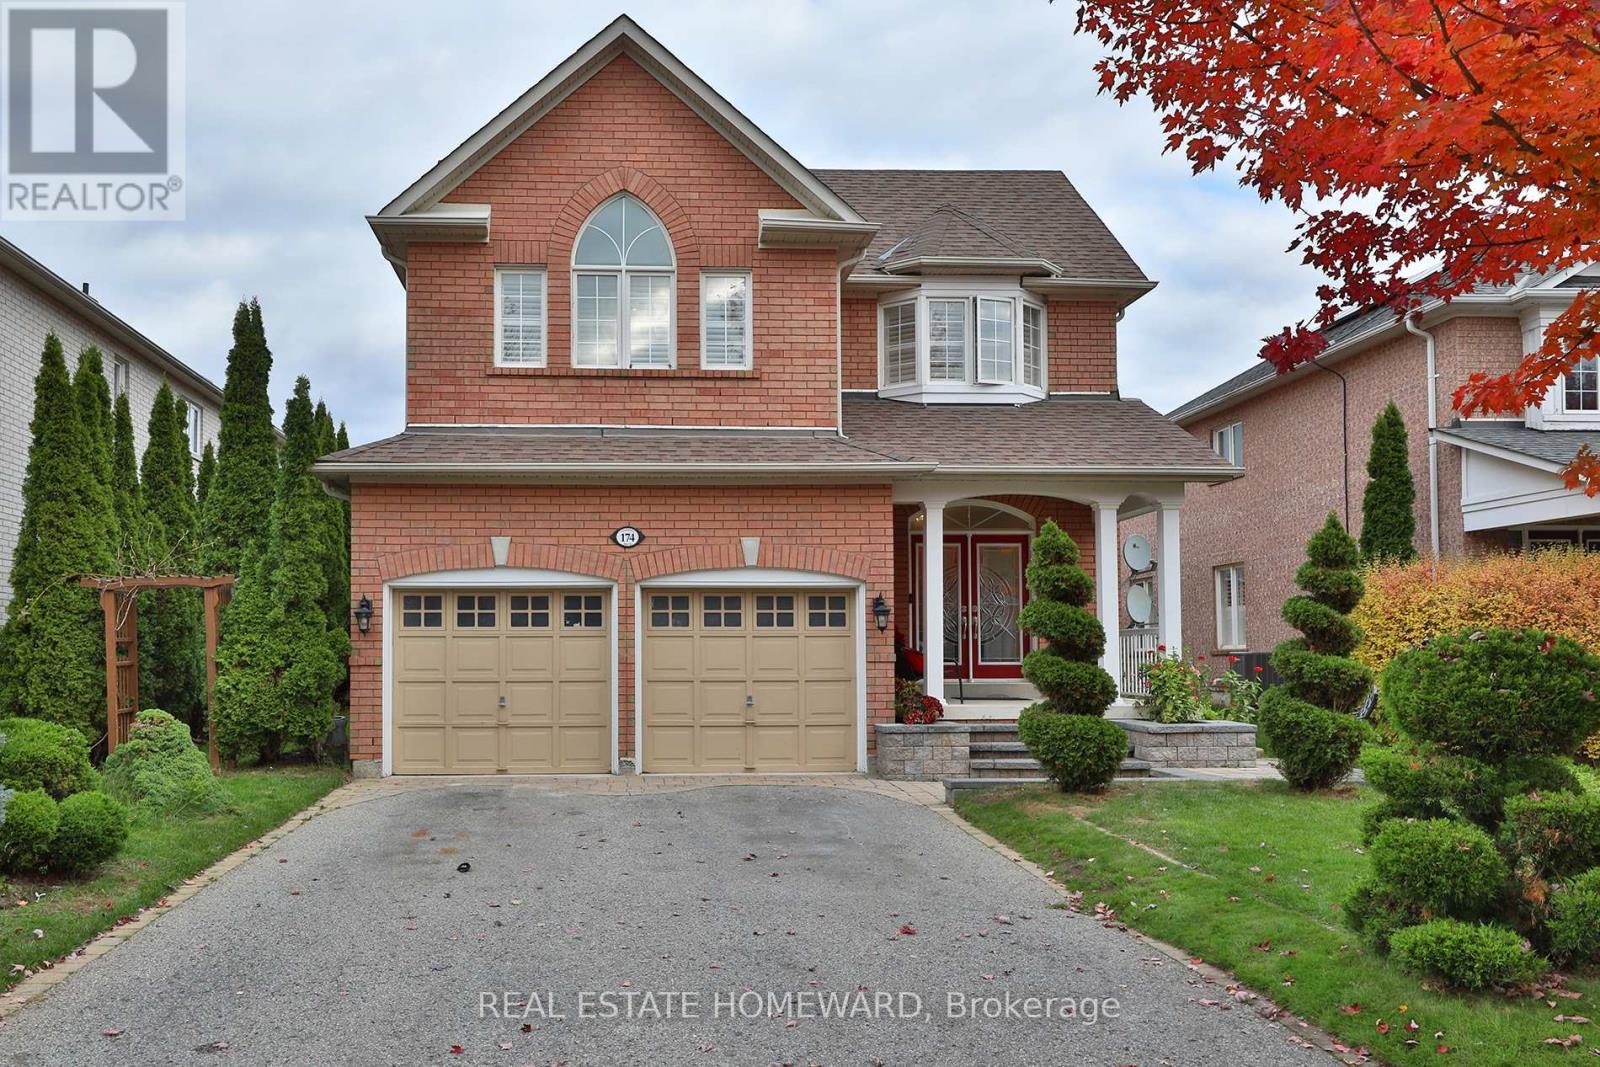
Welcome to 174 Tormina Blvd, nestled in Whitby's desirable Taunton North community! Beautifully landscaped grounds, elegant stone steps and a double-door entrance set the stage for this spacious family home. California shutters throughout add timeless style and privacy. A welcoming foyer with a double closet leads to formal living and dining rooms, perfect for family gatherings. The brand new kitchen showcases quartz countertops and a matching backsplash for a seamless, elegant finish, a large island with seating, a built-in dishwasher, concealed waste bins and a pantry. A sun filled breakfast area offers additional dining space, while the generous family room features a cozy gas fireplace. A powder room and spacious laundry room complete the main floor.Upstairs, wide hallways and a bright, window-lit landing offer an inviting space for an open home office. The luxurious primary retreat features a walk-in closet and five-piece ensuite. Two spacious bedrooms share a Jack and Jill bathroom, while the fourth bedroom enjoys its own ensuite. The finished basement offers a large, open recreation room with surround sound speakers and thoughtfully designed built-ins, ideal for movie nights and family game nights, plus a full bathroom with a shower.Step outside to a backyard oasis featuring a beautiful Japanese maple, pond, gazebo and raised flower bed. An outdoor sprinkler system helps maintain the beautifully landscaped grounds. A peaceful, Zen inspired side garden with a charming bridge completes this home's enchanting outdoor setting. Close to parks, walking trails, schools, shopping and restaurants, with convenient access to Highway 407. (id:51382)
5 Draper Court
Whitby (Lynde Creek), Ontario
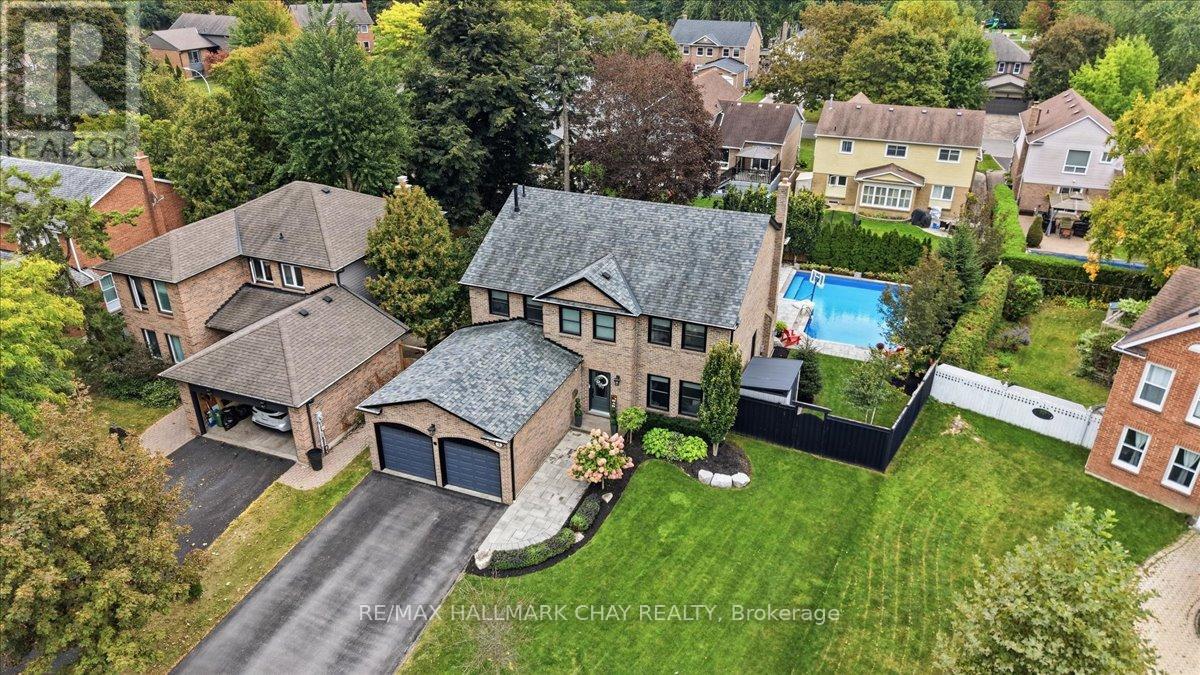
Straight out of a magazine, this home was built for families who love to gather. Tastefully updated over the years with functionality and style in mind.Picture this. You step through the front door and the house is buzzing. The kitchen is the heart of it all. New custom cabinets with loads of storage, a Wolf range and oven plus a second wall oven, and a 48 inch panelled JennAir fridge make cooking a pleasure, all while your guests gather round the island for chats. Soon everyone moves to the formal dining room for a big family dinner, every seat full, candles lit and the stories flowing.After dinner, retire to the sitting room by the cozy fireplace, or pile in for movie nights in the large living room.Upstairs, four generous bedrooms give everyone room to grow. The primary retreat offers custom built in wardrobes and a 4 piece ensuite with soaker tub, separate glass shower, and a well designed vanity and dressing area.The finished basement is ready for your needs. Think guest space, a home office, a games room or a workout room. There's even a fantastic workshop for the handy person in the home.Now imagine summer. Step outside to a beautifully landscaped, low maintenance yard made for memories. Host parties on the stone patio while the kids spend hours in the heated saltwater inground pool. The cabana makes changing and storing pool toys easy.And the best part? A covered outdoor living room with hot tub and lounge area, complete with fans, lights and retractable screens. Bug free evenings, rain or shine. Picture cozy fall nights soaking with the people you love.Set on a quiet cul de sac in the heart of sought after Lynde Creek, where kids learn to ride their bikes and play until the streetlights come on. Family walks start steps away on the D'Hillier Park trails, with Lynde Shores Conservation Area minutes down the road. Errands are quick, and with the GO and major highways close by, the commute is simple. This is where your family's best memories are made. (id:51382)
1119 Cameo Street
Pickering, Ontario
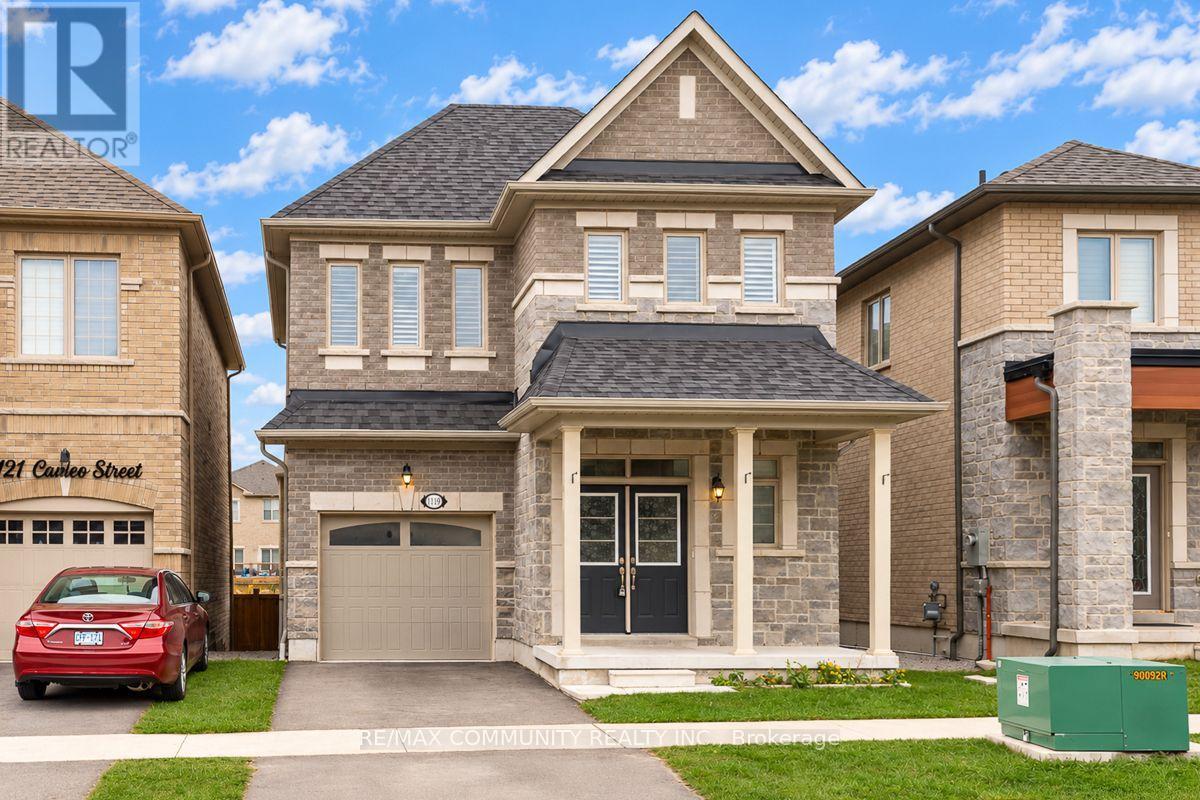
Welcome to this Beautiful 3 BEDROOM, 3 BATHROOM, DETACHED Home in the Prestigious New Seaton Community in Pickering! Offering Over 1,900 Sq. Ft. Of Living Space. Step Inside to this Well Maintained Home Combining Modern Style, Comfort, and Exceptional Functionality. The Main Floor Features a Bright, Open Concept Layout with Hardwood Flooring and California Shutters Throughout. The Chef Inspired Kitchen Boasts Stainless Steel Appliances, a Center Island and a Generous Breakfast Area with a Walkout to the Backyard and Patio Perfect for Everyday Living and Entertaining. Upstairs, the Primary Retreat Features a Walk-In Closet and a Luxurious 5-Piece Ensuite. Two Additional Bedrooms and a Bathroom Provides a Comfortable Space for the Whole Family. Convenient Second Floor Laundry Room with Sink. The Open Concept Unfinished Basement Provides Additional Living Space and Lots of Future Potential. Step Outside to Enjoy a Private Backyard with NO DIRECT REAR NEIGHBOURS-Perfect for Relaxing or Entertaining! Ideally Located Minutes from Josiah Henson Public School, Pine Ridge Secondary School, Paulynn Park, Greenwood Conservation Area, Meadow Ridge Plaza, and the Shops at Pickering City Centre. Enjoy Convenient Access to Highways 401 and 407, as well as Pickering GO Station, Making Commuting a Breeze! With Its Spacious Layout, Versatile Living Areas, Private Backyard, and Exceptional Location, This Home Offers an Outstanding Opportunity for Families Looking to Enjoy the Best of New Seaton Living. DON'T MISS THE OPPORTUNITY TO MAKE THIS BEAUTIFUL HOME YOUR OWN! (id:51382)
26 Root Crescent
Ajax (Northwest Ajax), Ontario
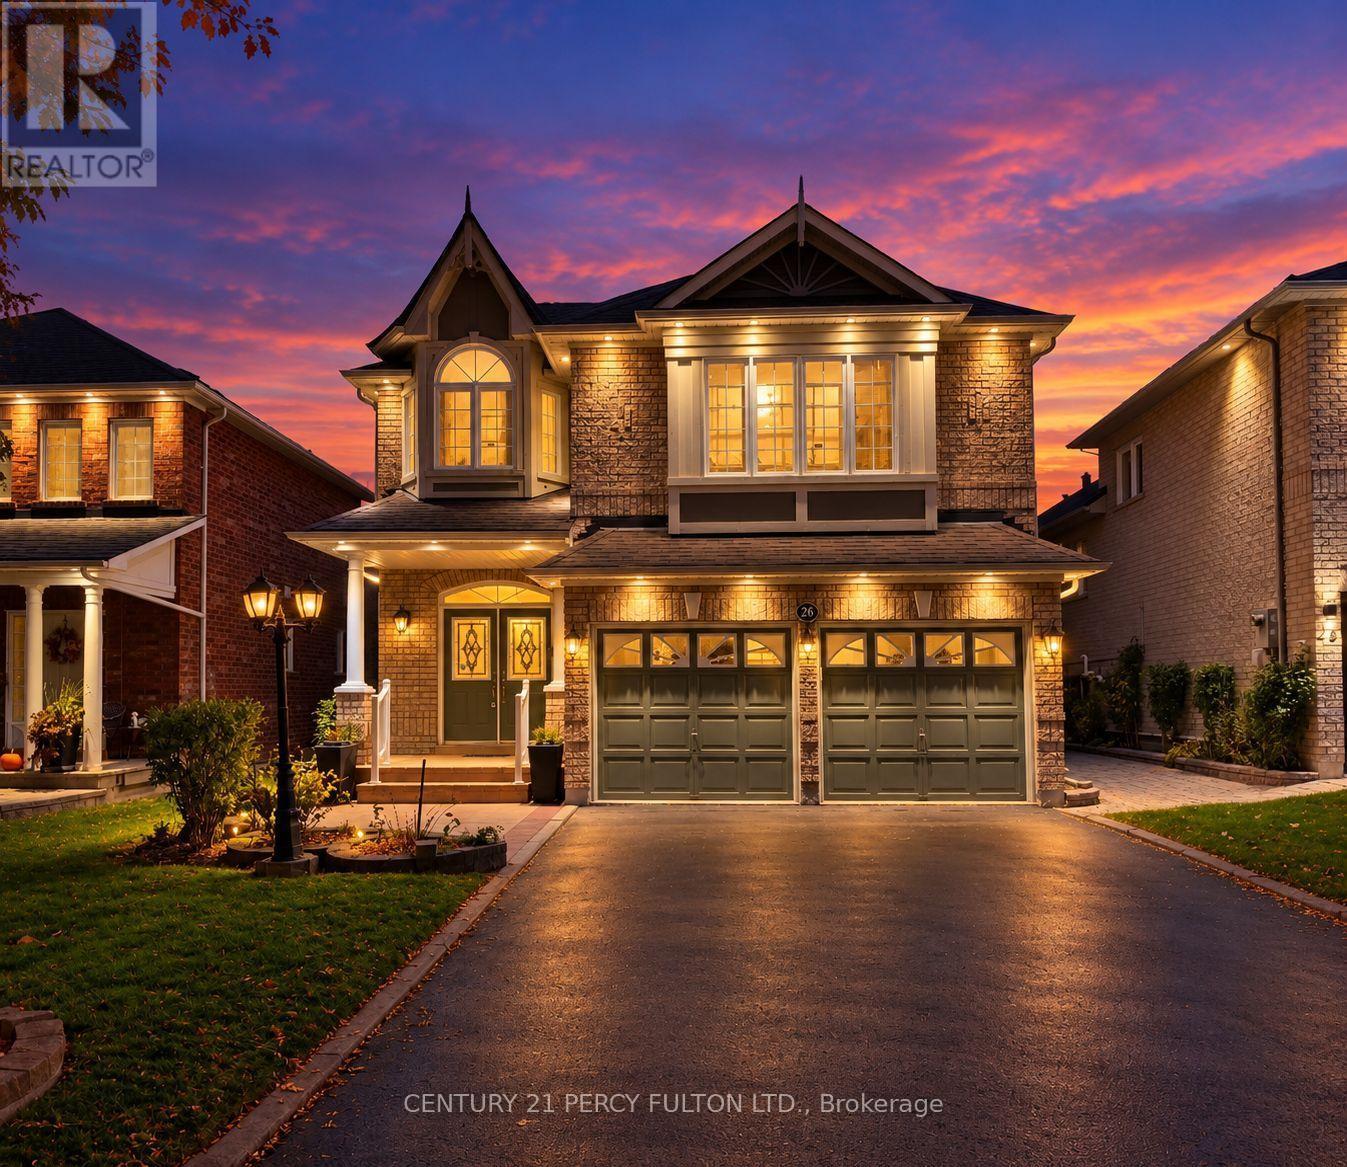
Welcome to this beautifully maintained 4-bedroom, 3-bathroom home in one of Ajax's most desirable family-friendly neighbourhoods! Offering exceptional curb appeal with attractive exterior lighting, this home features a spacious driveway with no sidewalk, accommodating 4 vehicles plus 2 more in the double-car garage! Step inside to an impressive oversized foyer that sets the tone for the bright, spacious interior. The main floor showcases beautiful hardwood flooring, pot lights, and a cozy gas fireplace, creating a warm and inviting atmosphere. The stunning custom kitchen is a chef's delight, featuring granite countertops, an extended pantry, built-in oven, new cooktop, newer appliances, and ample storage and workspace. Upstairs, the generous primary bedroom offers a private retreat with a luxurious ensuite featuring quartz countertops, a relaxing soaker tub, and a separate shower. Three additional spacious bedrooms provide plenty of room for the whole family. Step outside and discover your own backyard oasis! Beautifully landscaped and meticulously maintained, this peaceful retreat features a charming gazebo, perfect for enjoying your morning coffee or unwinding after a long day, surrounded by a lovely garden bed and lush greenery. Ideally located near top-rated schools, including French immersion options, parks, shopping, public transit, everyday amenities, and Highway 401. A wonderful opportunity to enjoy spacious family living, thoughtful upgrades, and a fantastic location. Your next chapter begins here! (id:51382)
219 Etna Avenue
Oshawa (Central), Ontario
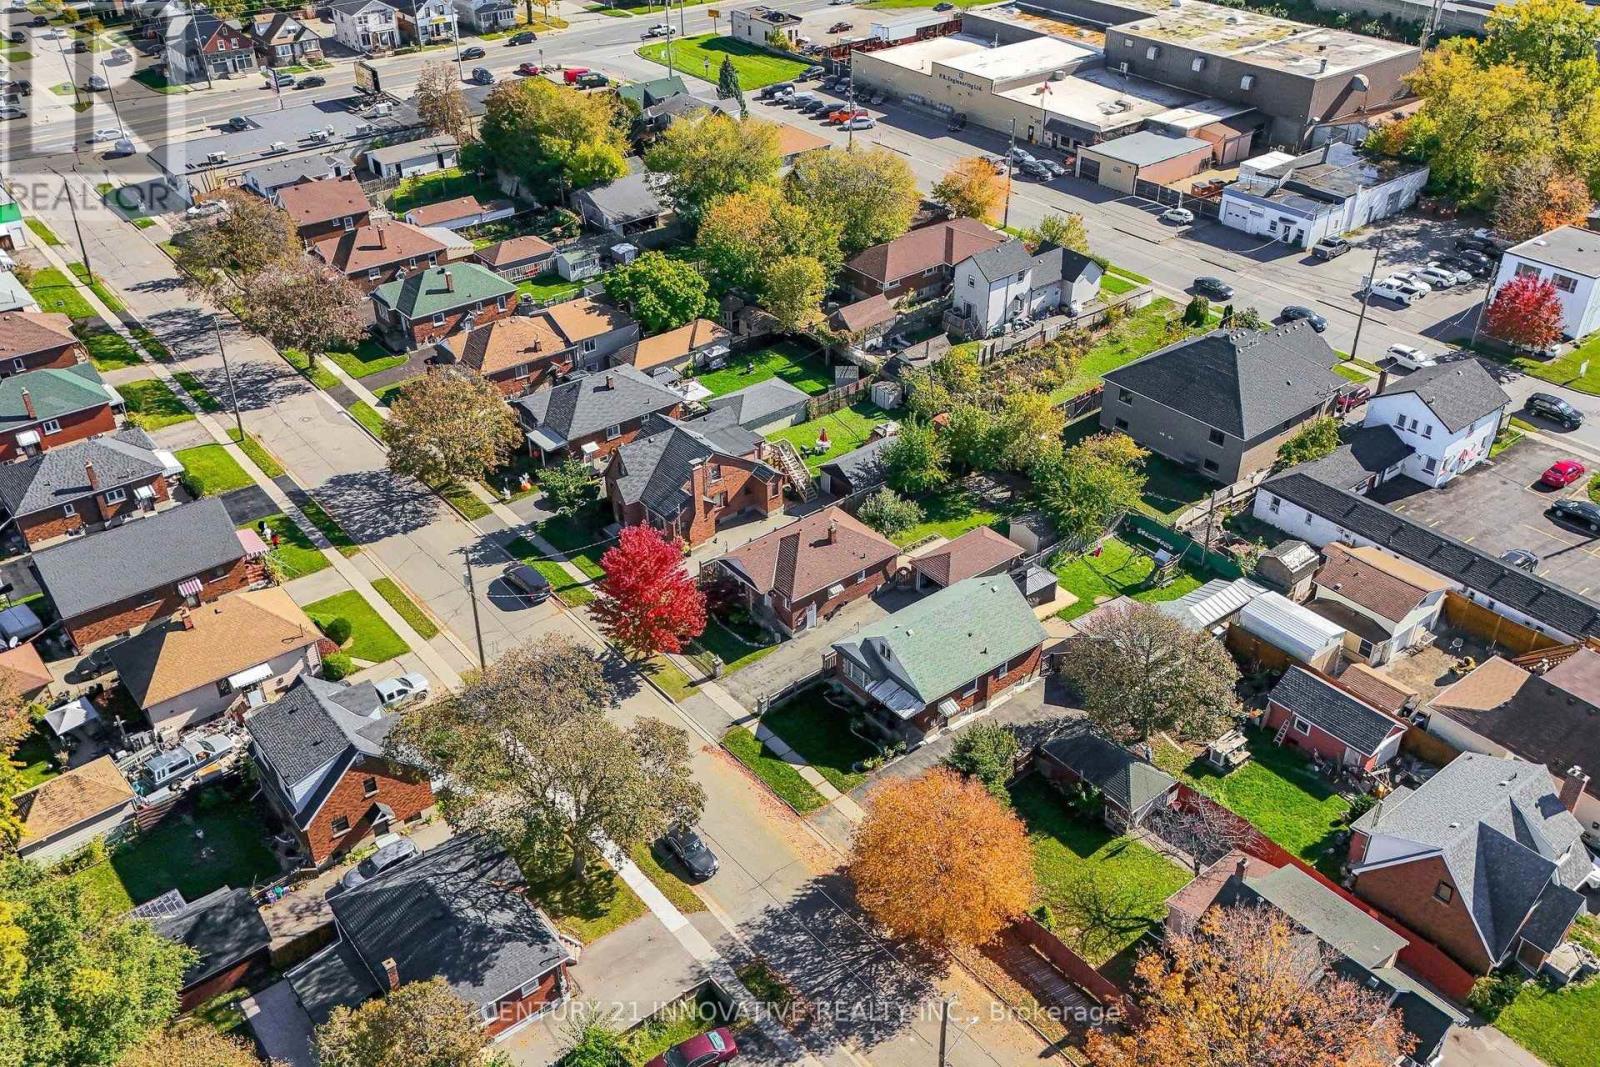
Welcome to this charming bungalow in Central Oshawa. Featuring 2+2 bedrooms, an open-concept main floor, and beautifully renovated kitchen and bathroom on main floor. Freshly painted all throughout and all hardwood on main floor. This home offers comfort and functionality for the whole family. The finished basement boasts a separate side entrance, a second kitchen and a 3-pc bathroom, making it ideal for extended family living. Enjoy the spacious backyard, perfect for outdoor entertaining and family gatherings. Complete with a single-car garage and conveniently located just minutes from Highway 401, GO Station, Durham College and Ontario Tech University, and Oshawa Centre. Close to parks, schools, shops, dining and public transit and everyday amenities. A fantastic opportunity for families, first-time buyers and investors alike. (id:51382)
71 Marret Lane
Clarington (Newcastle), Ontario
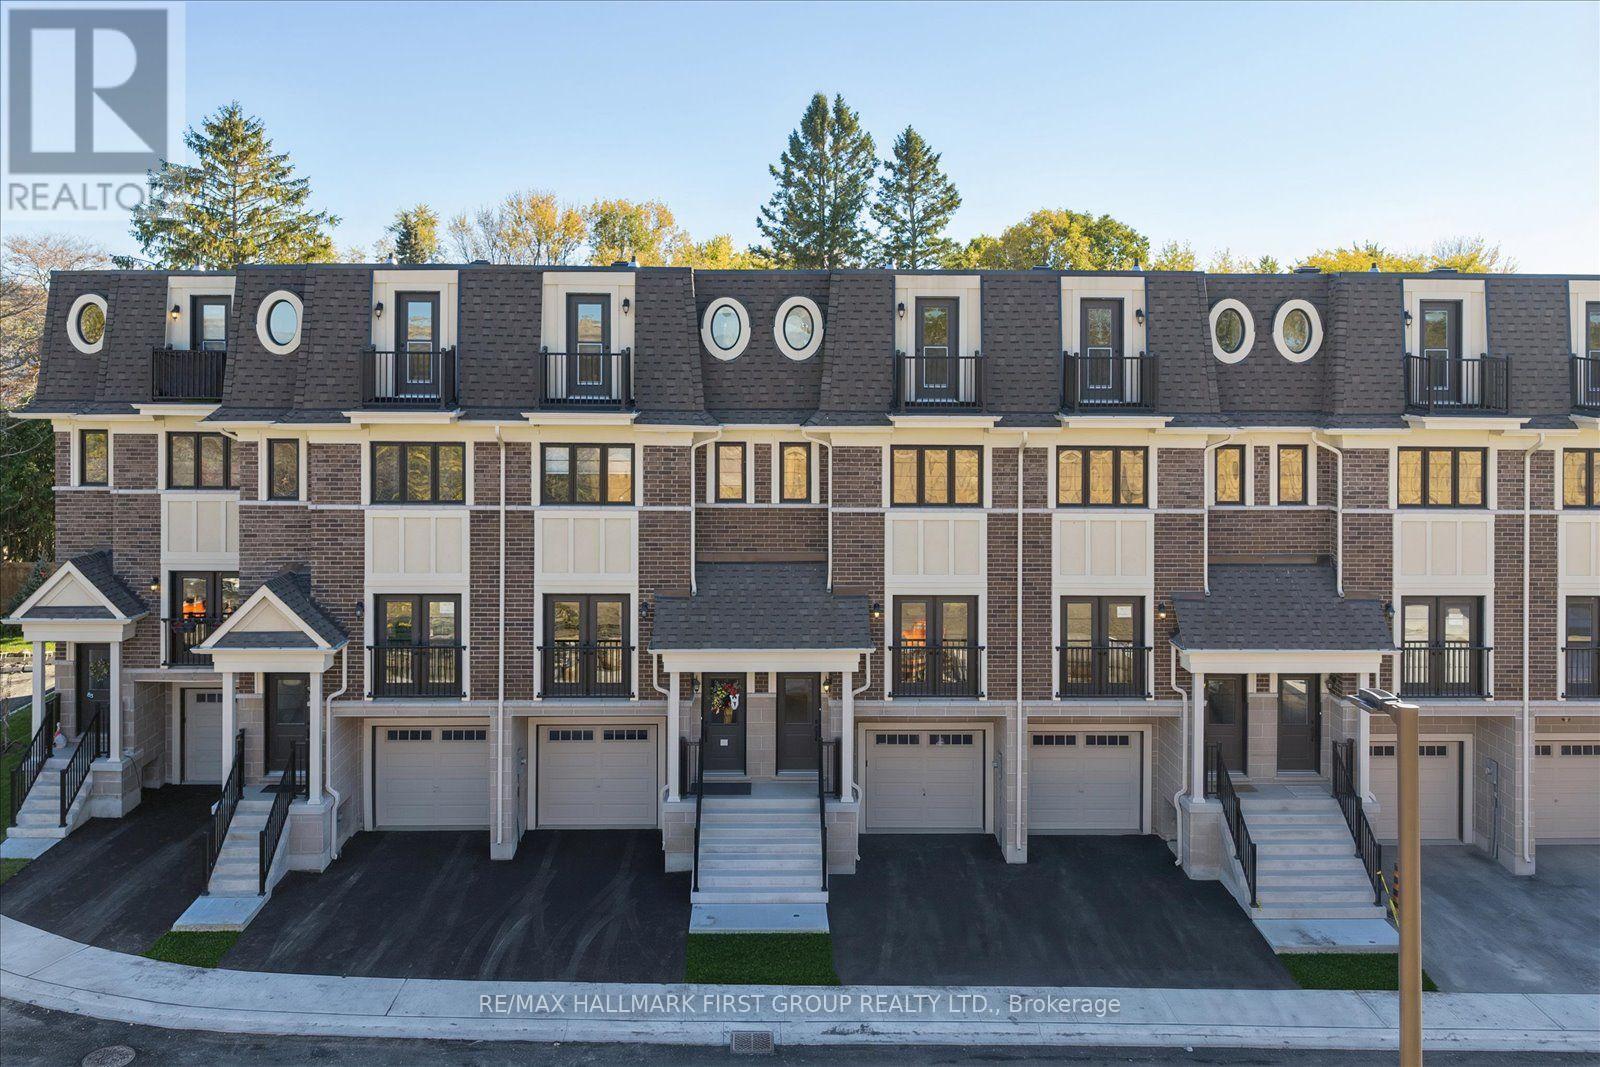
Welcome to 71 Marret Lane! Spanning over 2,000 sq ft, this impressive Newcastle townhome offers a layout that truly works for modern living across three levels.The main floor features an open-concept living and dining area with hardwood floors, flowing into a bright kitchen with tile flooring and direct walkout access to your private deck. Upstairs on the second level, you'll find two large bedrooms, each complete with its own private ensuite bath and double closet, plus a convenient upper-level laundry setup. The third floor is a true highlight: a private loft with a 3-piece ensuite and its own balcony, making it a great primary retreat, guest suite, or home office.With direct garage access from the lower level and low-maintenance design throughout, this turn-key property offers total daily convenience. (id:51382)
1159 Woodbine Avenue
Toronto (Woodbine-Lumsden), Ontario
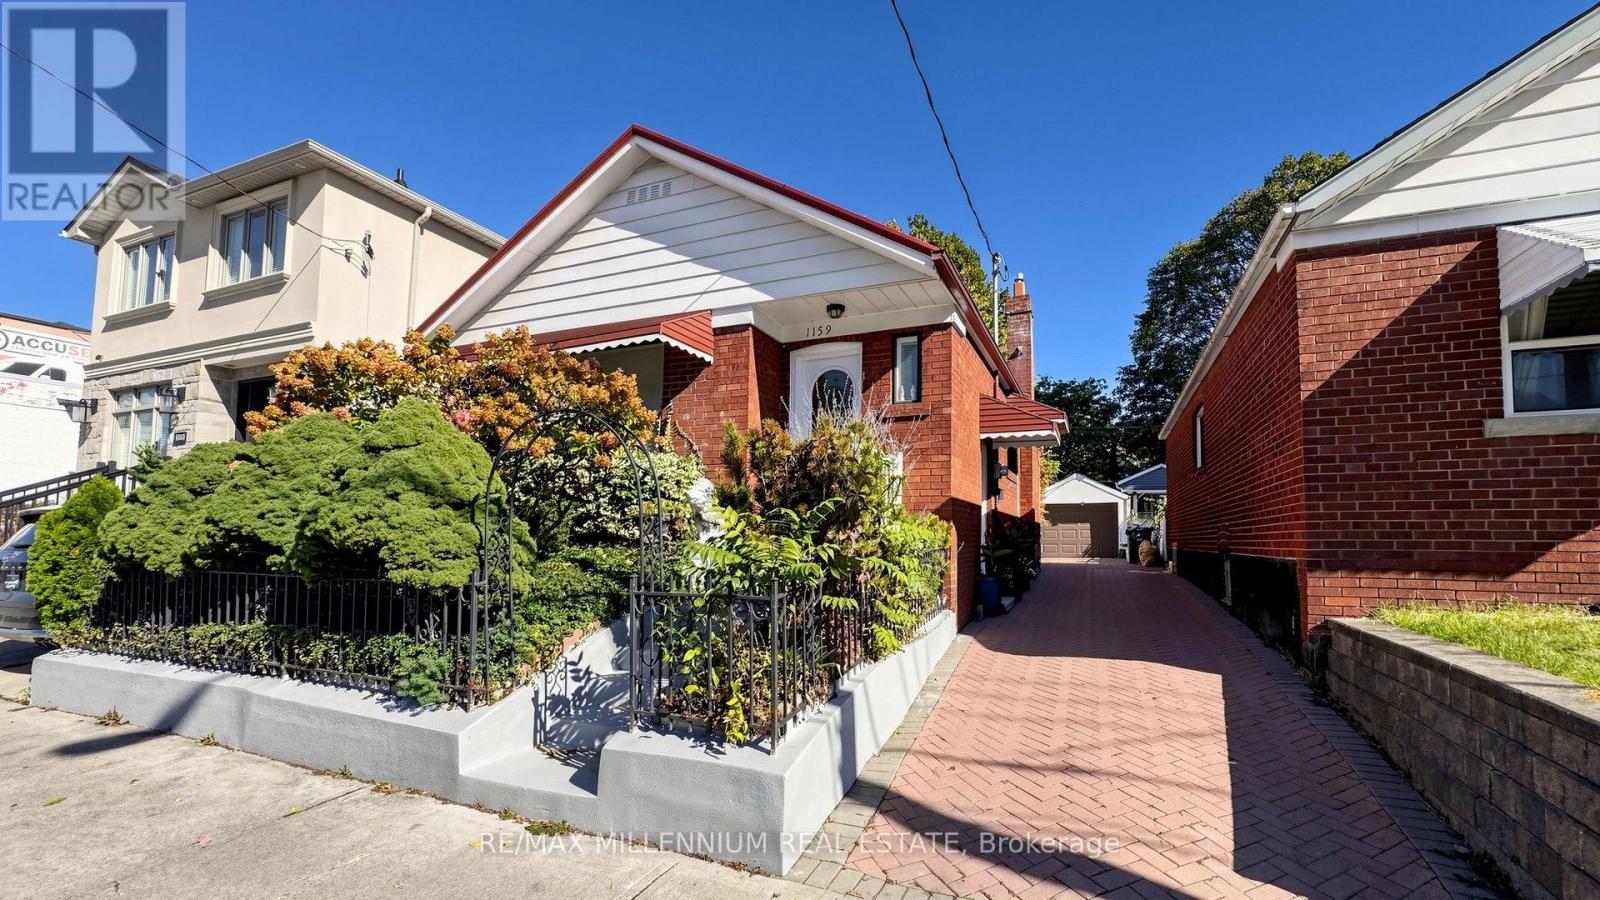
ATTENTION INVESTORS & FIRST-TIME HOME BUYERS! FANTASTIC OPPORTUNITY IN THE HEART OF EAST YORK! Welcome to 1159 Woodbine Avenue, a charming detached, raised bungalow full brick home ((( METAL ROOF)))) offering exceptional potential in one of Toronto's established and highly convenient neighbourhoods! Featuring 2 generously sized bedrooms plus an additional bedroom in the fully finished basement, SEPERATE ENTRANCE TO BASEMENT. This spacious home offers a versatile layout ideal, first-time buyers or savvy investors. Enjoy a bright and inviting eat-in kitchen. Fully fenced backyard, perfect for summer BBQs, family gatherings and outdoor entertaining. A rare and highly desirable private driveway with 4 car parking and detached GARAGE. Ideally situated just minutes from Woodbine Subway Station, the Don Valley, parks, schools, shopping, restaurants and everyday amenities, with excellent access to public transit and major routes for an easy commute throughout Toronto. Whether you're looking to move in, personalize your dream home or explore its investment potential, this property offers an outstanding opportunity in a sought-after East York location. DON'T MISS THIS EXCEPTIONAL OPPORTUNITY! (id:51382)
29 Floodgate Road
Whitby, Ontario
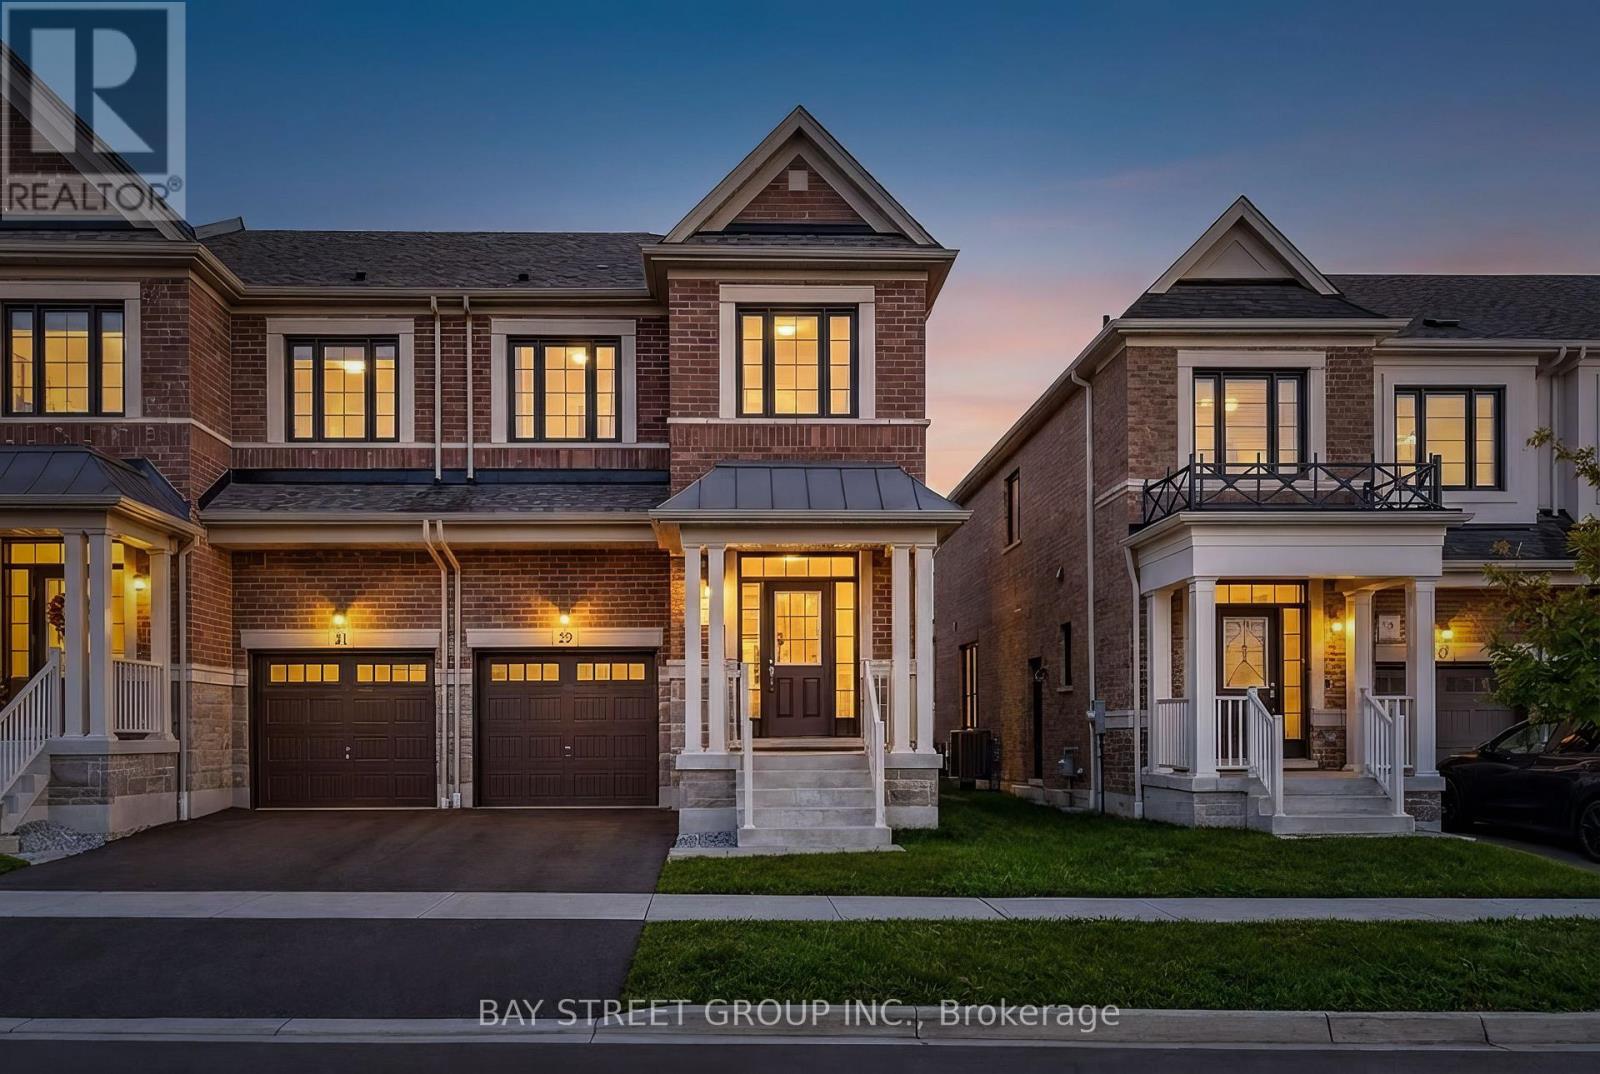
***4 Yrs New End unit Townhome*** 2130 Sq. Ft. of Living Space *** Separate Entrance to Unfinished Basement *** Walking to Schools & Parks*** Open Concept Layout *** Engineering Hardwood Flooring*** Quartz Counter Tops *** Backsplash *** Iron Metal Pickets *** Loft of 2nd Floor *** Additional linen Closets *** His & Her Walk in Closet in MasterBedroom with 5 Pc Ensuite *** Laundry on Main Level *** Fenced Backyard *** Steps to Park & Trail, Close to School & Public Transit. Mins to Supermarket & Shopping Plaza, Easy Access to Hwy412 & 401/407... (id:51382)
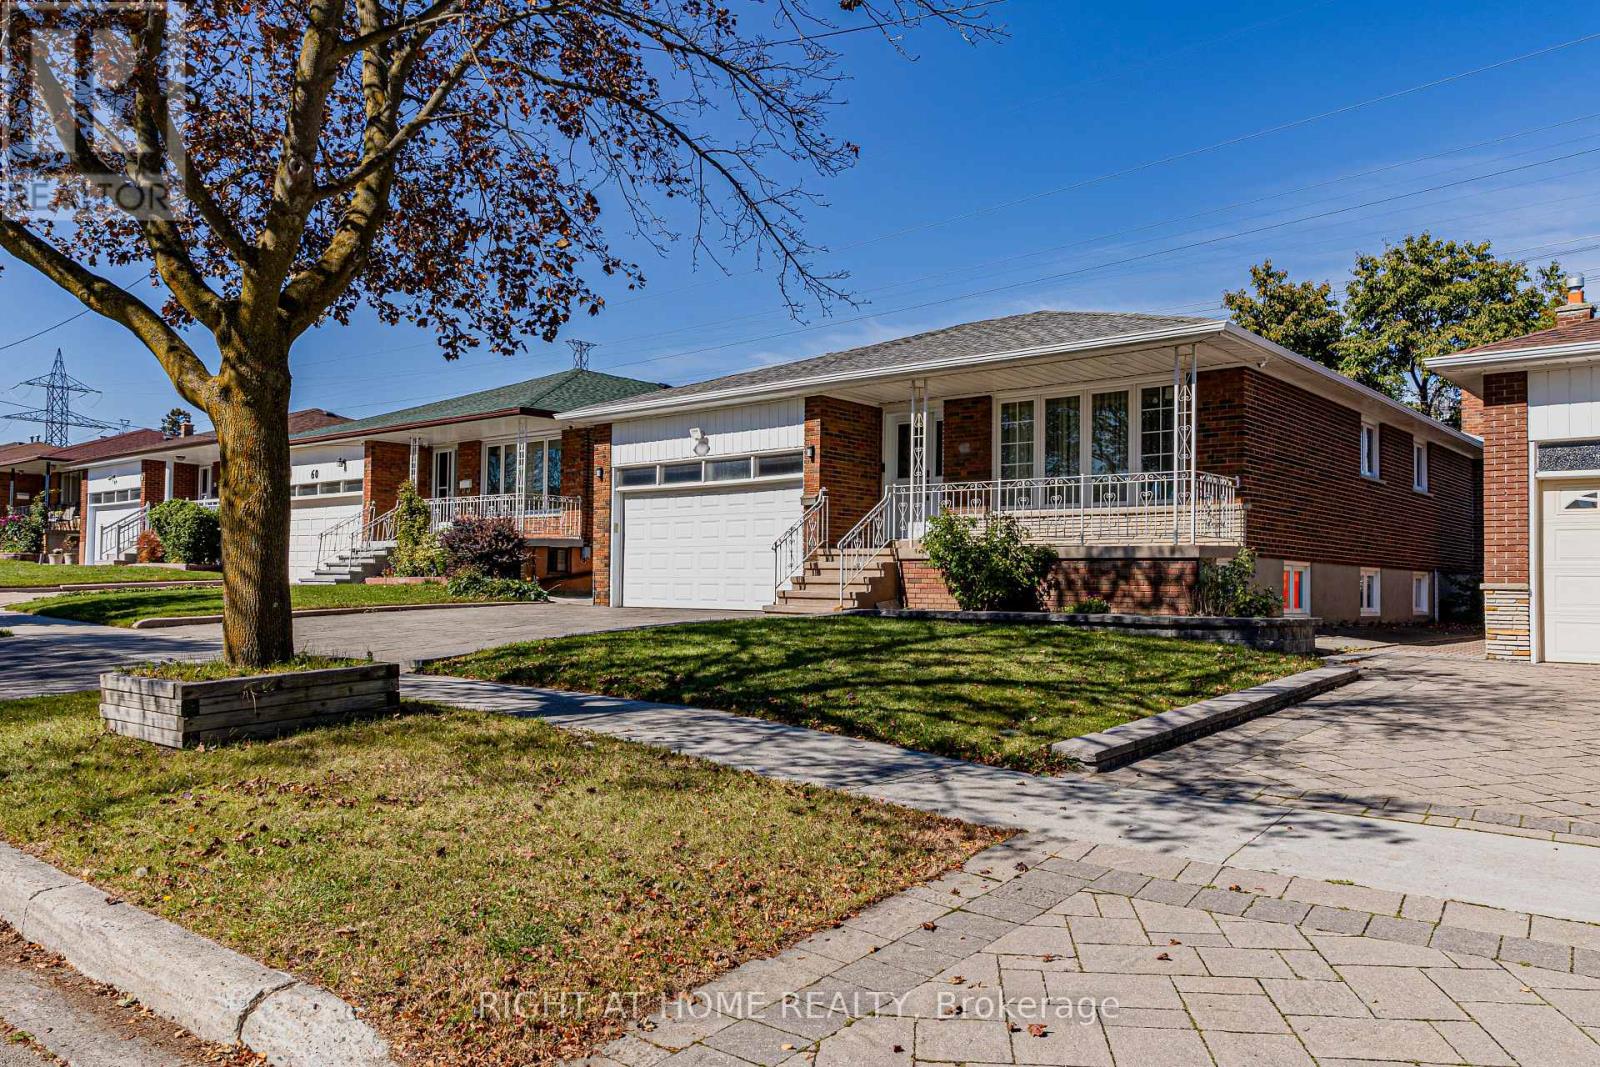
62 Iangrove Terrace
Toronto (L'amoreaux), Ontario
Exceptional Turn-Key Investment or Multi-Generational Living in Prime L'Amoreaux! Situated on a generous 45.5' x 121' lot, this versatile raised bungalow offers incredible potential with a 3+3 bedroom, 3.5 bathroom layout featuring 3 full kitchens and a separate entrance leading to two lower-level suites with bright above-ground windows. Ideal for high-yielding rental income or multi-family living! The main living area seamlessly blends warm south-facing sunlight through oversized windows for an inviting, airy feel, complemented by modern low-maintenance flooring and key updates (2020-2021) including updated windows, a powder room, fridge, washer & dryer. Enjoy convenient direct interior garage access to the main floor, motion-sensor exterior lighting, automatic opener, and extra overhead garage storage. Unbeatable Location: 5-min drive to Hwy 404, 3-min walk to TTC, minutes to Seneca Polytechnic (Newnham), SHN Hospital, Bridlewood Mall, top-ranked public/Catholic/French schools, and serene local parks. (id:51382)
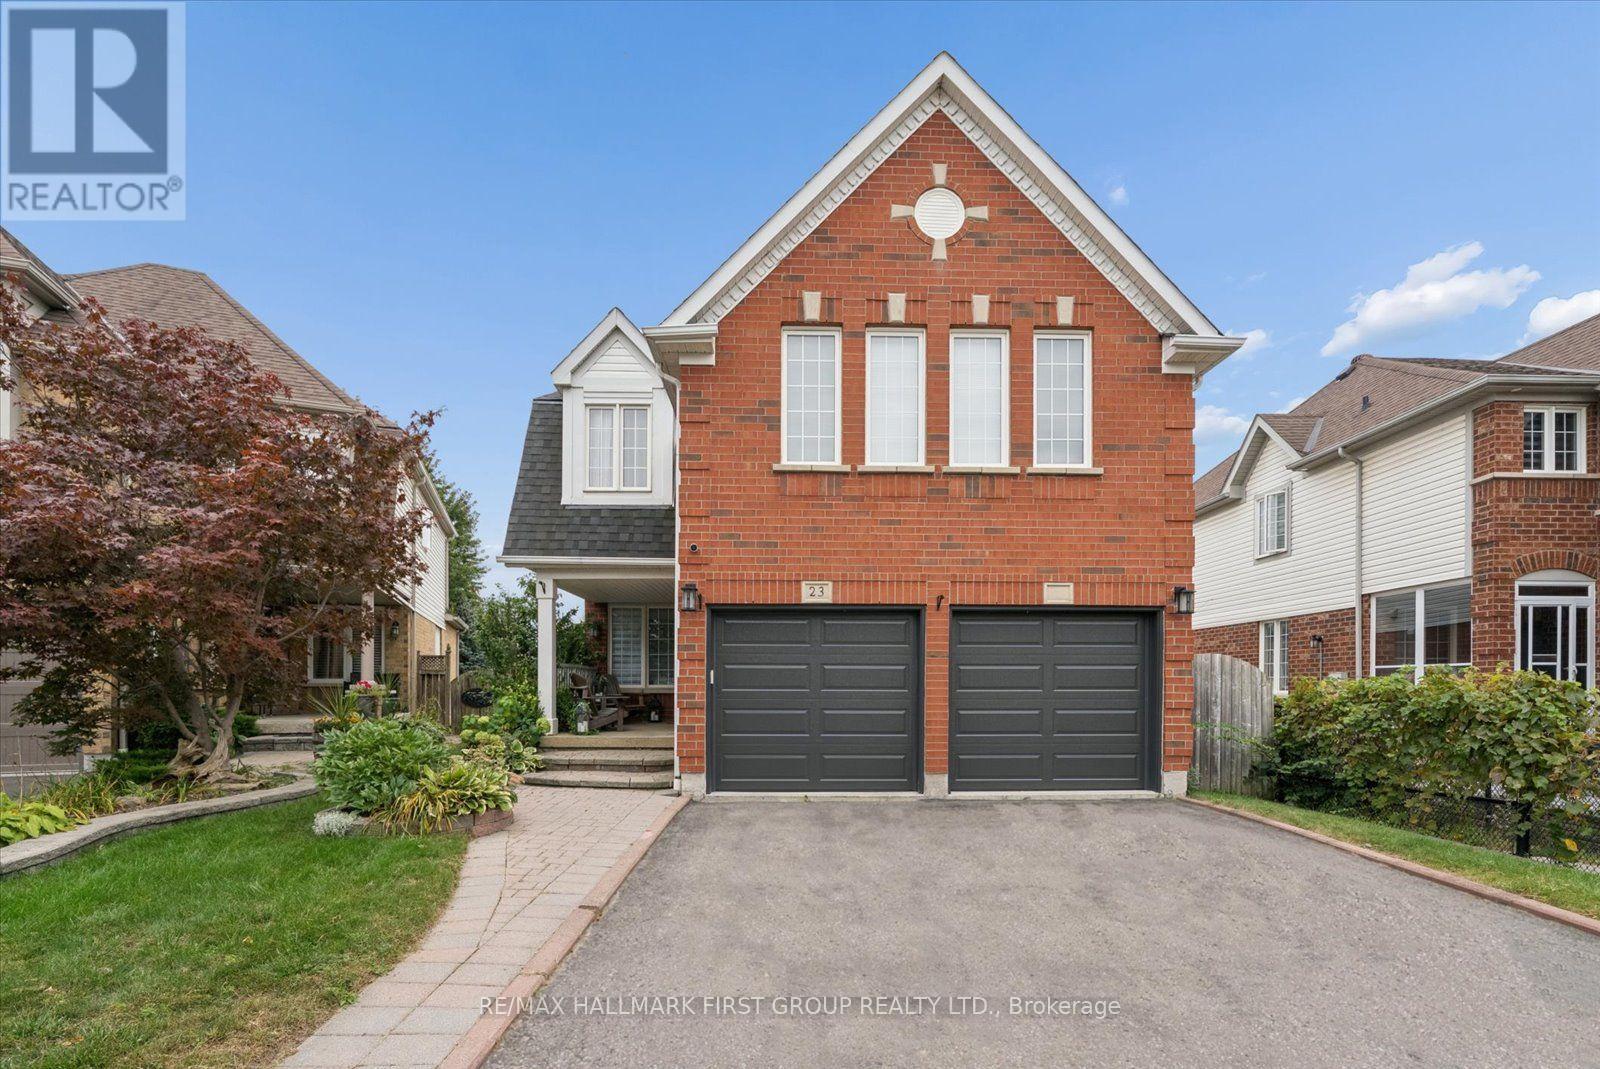
23 Telegraph Drive
Whitby (Williamsburg), Ontario
PREPARE TO BE WOWED IN WILLIAMSBURG! This beautifully renovated 4-bedroom, 3-bathroom home is anything but ordinary! From the charming covered front porch to the spectacular backyard oasis, every inch is designed to impress. Step inside to discover stylish finishes, beautiful flooring and a welcoming living room, but the real showstopper is the MASSIVE renovated open-concept kitchen, dining and family room! Soaring vaulted ceilings, skylights, expansive windows and a cozy fireplace create an incredible space filled with natural light. The gorgeous kitchen features crisp white cabinetry, sleek countertops, stainless steel appliances and a contrasting centre island with seating-perfect for everyday living or entertaining a crowd! Walk out to the elevated deck overlooking your private backyard retreat. Upstairs, the spacious primary bedroom offers a relaxing escape with a beautifully renovated ensuite and glass-enclosed shower. Three additional bedrooms provide room for family, guests or a home office. Need more space? The finished WALKOUT basement delivers with a SECOND KITCHEN, generous recreation room and flexible living areas-ideal for extended family or multigenerational living-with direct access to the backyard. AND WHAT A BACKYARD! Enjoy a sparkling inground pool, expansive stone patio, covered entertaining area and elevated deck. Summer parties, family barbecues or quiet evenings under the stars-this is your own resort-inspired getaway! Rooftop solar panels are under contract. All of this in sought-after Williamsburg, close to schools, parks, trails, shopping and commuter routes. WHY GO ON VACATION WHEN YOU CAN LIVE IN PARADISE? (id:51382)
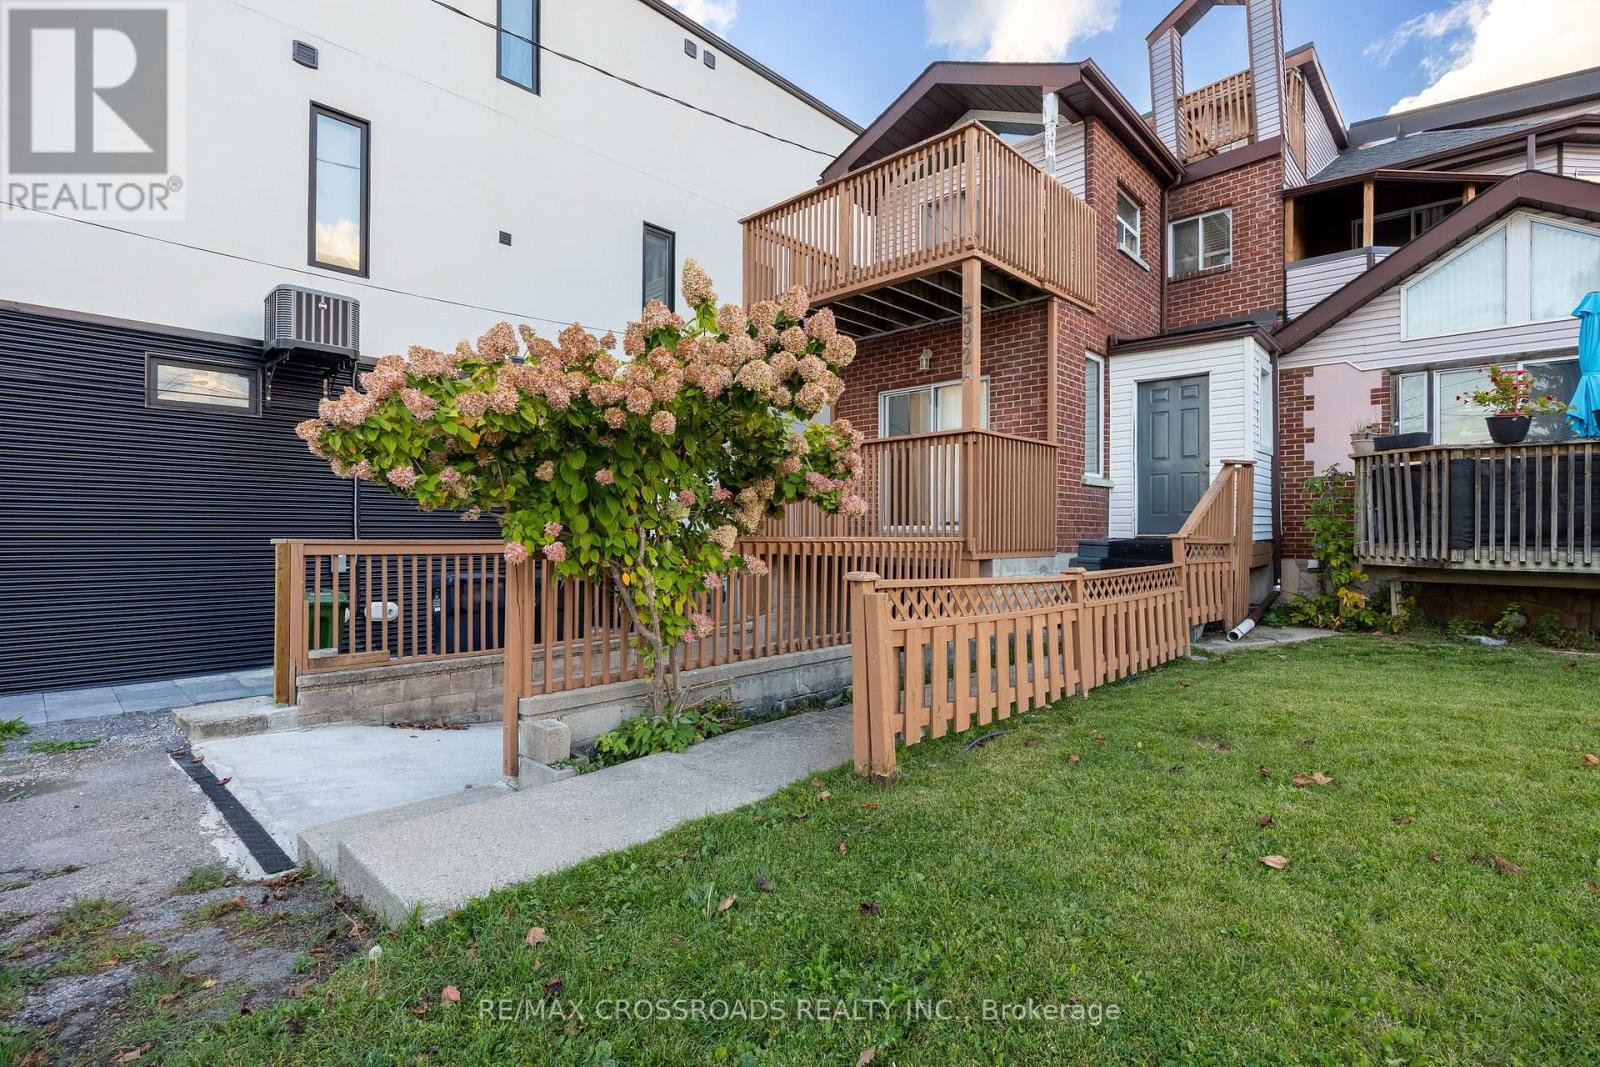
592a Danforth Road
Toronto (Clairlea-Birchmount), Ontario
Space, Comfort & Convenience! Welcome To This Spacious 3+1 Bedroom, 3-Storey Semi-Detached Home Offering A Functional Multi-Level Layout, Ideal For Growing Families & Multi-Generational Living! A Welcoming Foyer Leads To An Upgraded Kitchen Featuring Porcelain Flooring, Gas Stove, Stylish Backsplash & Breakfast Area With Walk-Out To The Deck. The Generous Living & Dining Area Boasts Laminate Flooring, Pot Lights & An Additional Walk-Out To The Deck, Perfect For Everyday Living & Entertaining. The Second Floor Features A Spacious Primary Bedroom With Deck Access, A 5-Piece Bathroom & A Second Bedroom With Its Own Deck Walk-Out. The Third Floor Offers Another Bedroom & A Versatile Loft With Walk-Out To A Balcony, Providing Additional Living Space & Flexibility. The Finished Basement Features A Spacious Living/Recreation Area, One Bedroom, A 3-Piece Bathroom & Ample Storage, With Convenient Separate Access Through The Garage! Excellent Potential For Extended Family Living Or Income Generation, Subject To Applicable Municipal Approvals & Rental Requirements. Property Also Features 200 AMP Electrical Service! Enjoy Multiple Outdoor Living Spaces & A Convenient Scarborough Location Within Walking Distance Of Junior & Middle Schools. Close To Bluffer's Park, Kennedy GO/TTC, Warden Subway Station, Places Of Worship & Convenient Access To Downtown Toronto. A Wonderful Opportunity For Families Seeking Space, Comfort, Versatility & Future Income Potential. Don't Miss This Fantastic Opportunity! (id:51382)
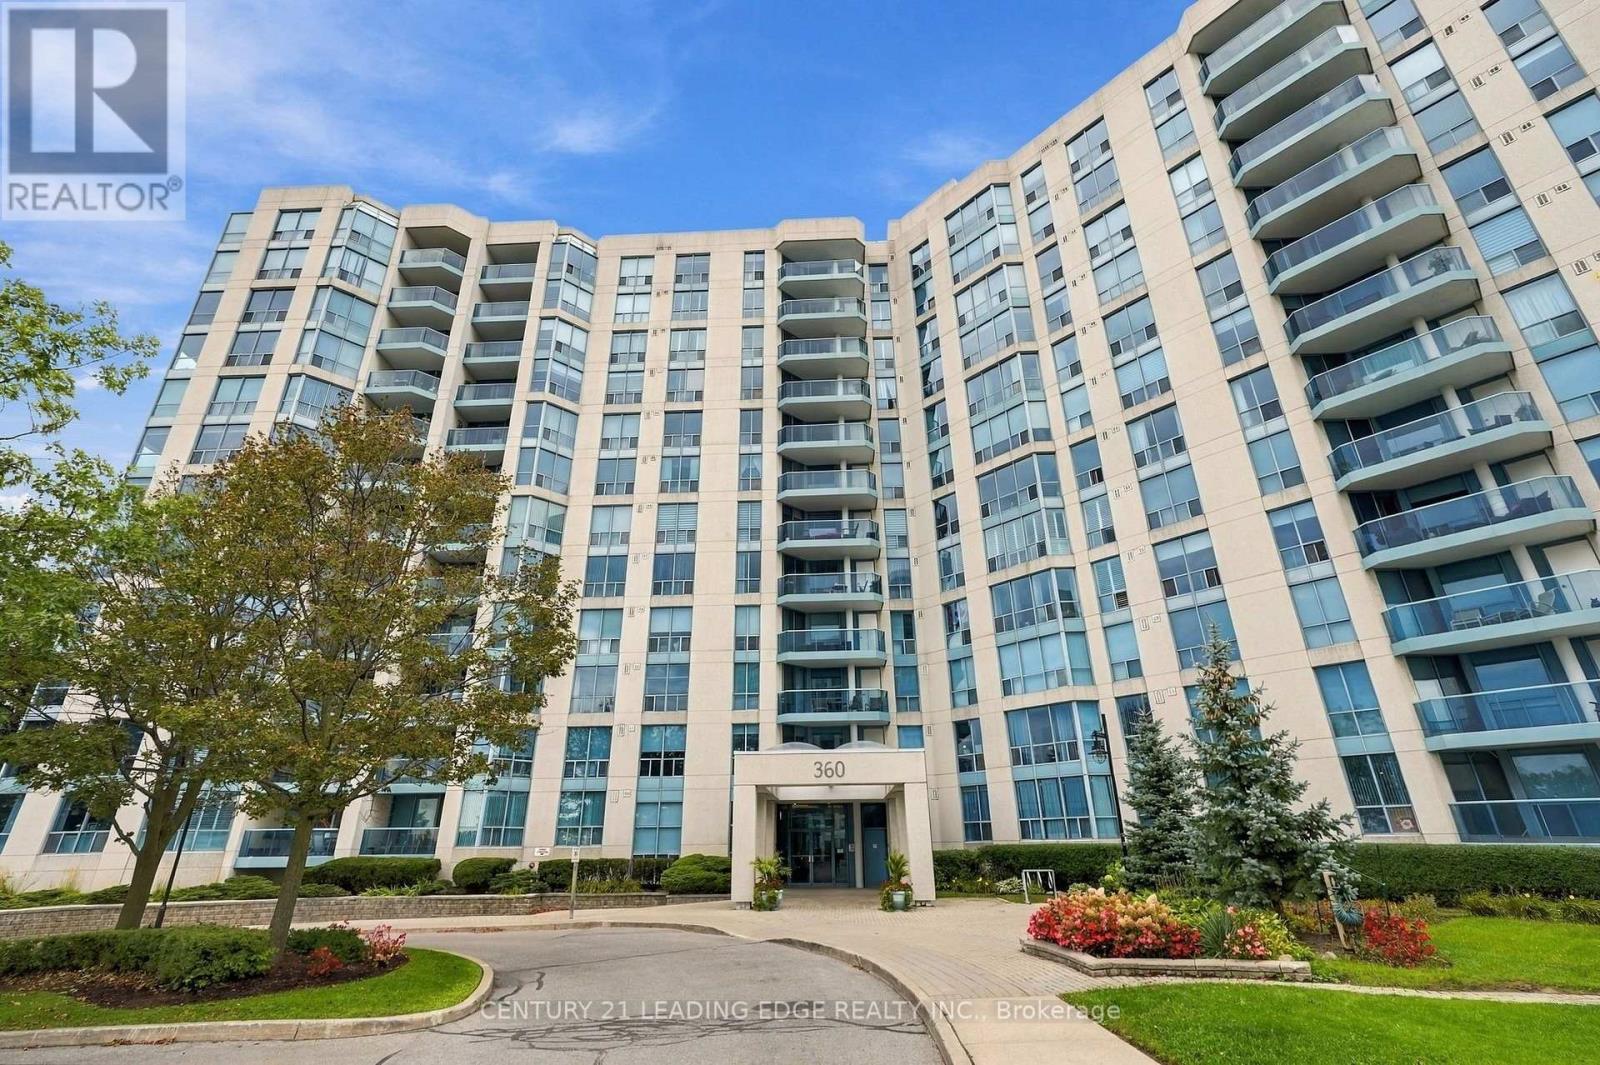
611 - 360 Watson Street W
Whitby (Port Whitby), Ontario
Welcome to this Beautiful Renovated Sun Lit Two bedroom, 2 Washroom luxury Condo in the Desirable Port Whitby Waterfront Community! Gorgeous Views of Park and the Courtyard! This Suite is Sunlit throughout, Spotless and tastefully Upgraded! Features Spacious kitchen with Quartz Counters, Custom Cabinetry, and Pot lights. Renovated Spa Like 4 Piece Ensuite with Large Glass Shower and Built-in Cabinetry! Renovated 4pc Main Bath! Crown Moulding! Convenient Ensuite Laundry! New Heating and A/C units 2025! Enjoy lakeside/Coastal charm perfect for those seeking a Relaxed lifestyle! The building is known for its Exceptional amenities! Enjoy the Heated Indoor Pool, Hot Tub,Sauna, Fitness Centre, Ample Visitor parking and much much more! Maintenance fees include all utilities Heat, Hydro, Water, internet, and even Cable TV! Plus, this unit includes TWO Conveniently Located Underground Parking Spaces and a locker for extra storage. Located steps to the Whitby GO Station, Scenic lakefront trails, Marina, Abilities Centre, Sports Complex, Parks, Go, 401 and Shopping! With flexible closing available, all that's left is to settle into worry-free Lakeside living! (id:51382)
30 Radford Drive
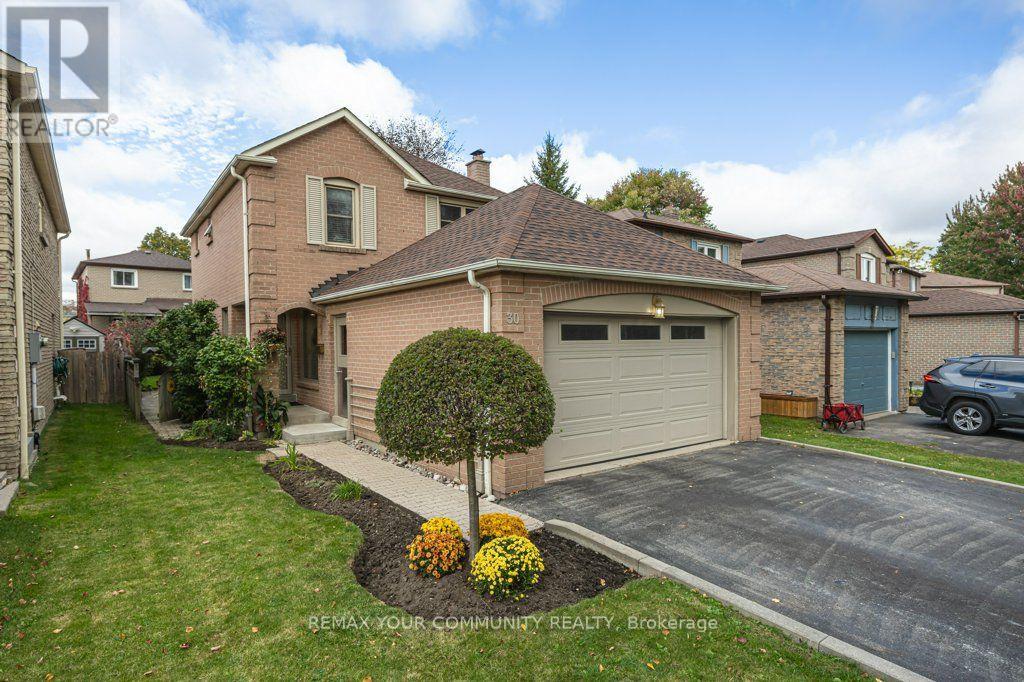
Ajax (Central West), Ontario
Welcome home! Beautifully updated and meticulously maintained, this fully detached two-storey home is perfectly situated in the sought-after Westney Heights neighbourhood. Featuring three bedrooms and a fabulous floor plan, it offers space to gather, room to grow, & everyday convenience right outside your door. Hardwood flooring flows through the main floor, where a sunken living room and a dining room perfect for entertaining create an inviting setting for family and friends. The beautifully renovated kitchen features quartz countertops, a breakfast bar and a breakfast area with a walkout to your own backyard oasis. Fully fenced and beautifully landscaped, with a deck for relaxing or entertaining, it's easy to imagine enjoying your morning coffee here. Upstairs, hardwood flooring continues throughout the bedrooms, including a spacious primary bedroom with an ensuite and double closet. The finished basement offers additional space for the kids, a home office or cozy evenings watching TV together, and there is lots of storage too! The location makes everyday living easy. Walk to schools, parks, shops, the community center, library, and even the GO station, with Highway 401 just minutes away. A beautifully cared-for home in a family-friendly neighbourhood where you can leave the car at home and get out and enjoy your community. (id:51382)
312 Kenilworth Avenue
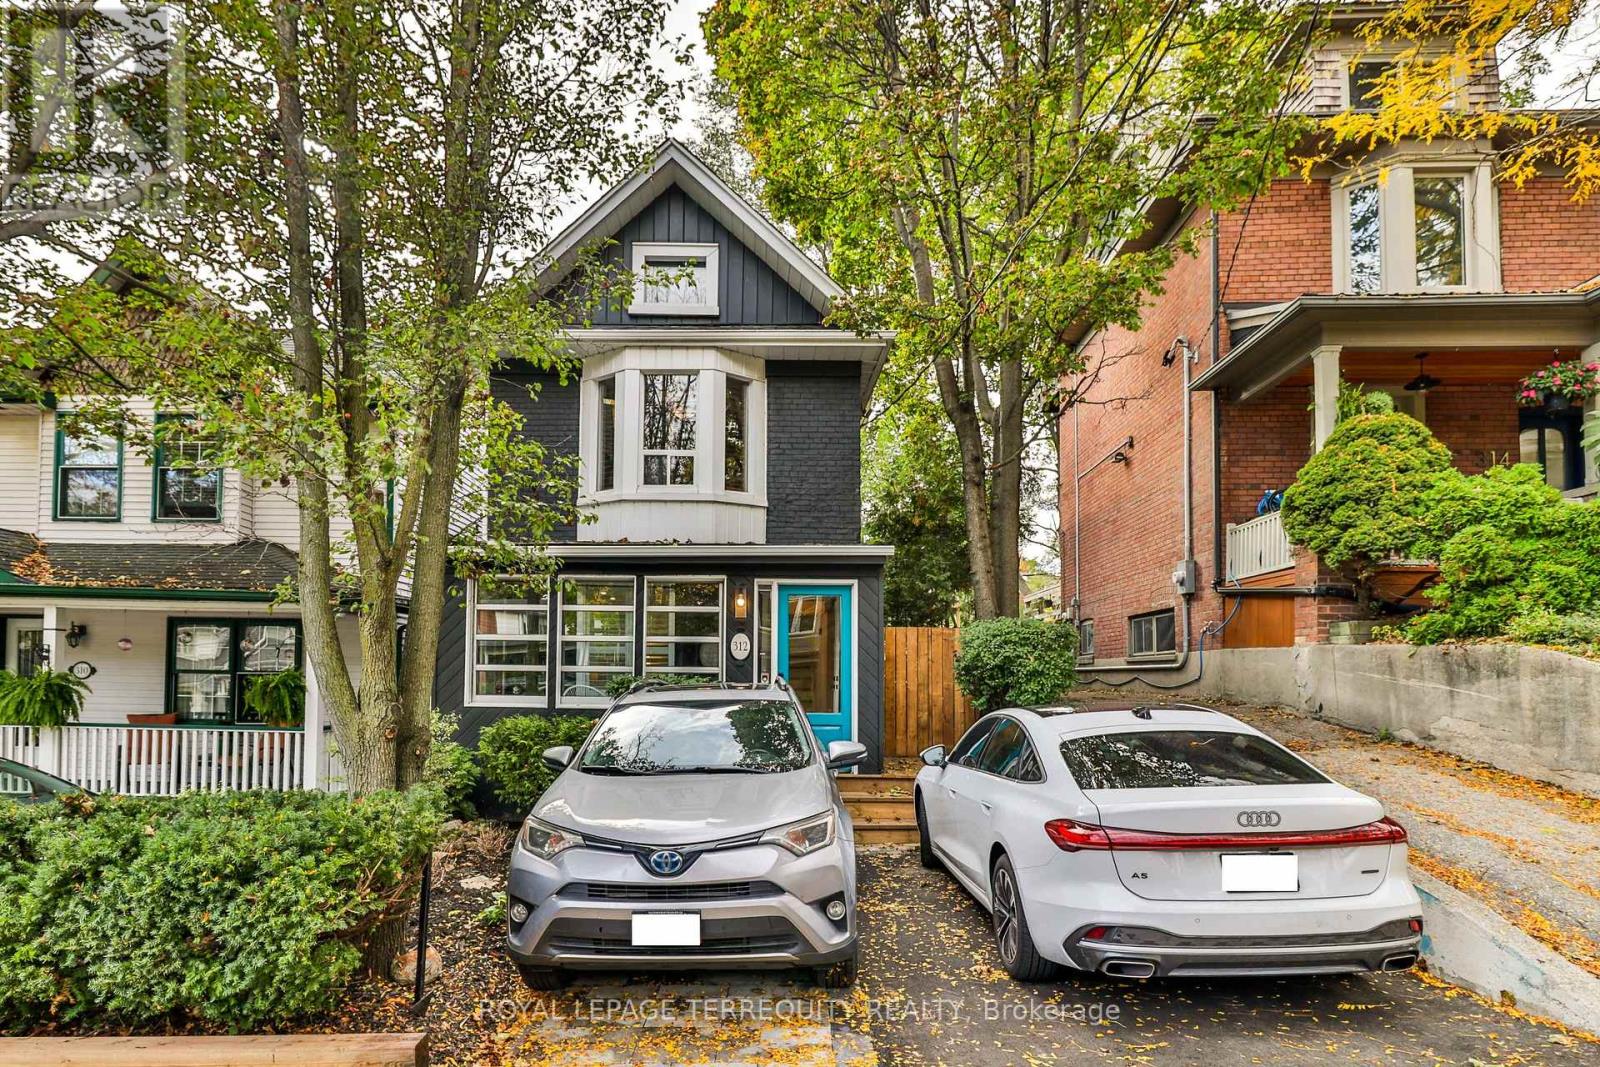
Toronto (The Beaches), Ontario
Some homes have character you simply can't recreate. At 312 Kenilworth, that character comes with generous living spaces, inviting outdoor retreats & flexibility for the way you live-all on a quiet, tree-lined street in Toronto's sought-after Beaches neighbourhood. This detached home offers 3+1 bedrooms & 2.5 bathrooms. The front sunroom sets the tone with an unexpected feature:a glass garage door that opens the space to the outdoors. Enjoy it as an open porch or an enclosed retreat for coffee, reading, a home office or game nights. New front decking, stairs, gate and landscaping that makes room for 2 cars, create a welcoming arrival. Generous living & dining rooms offer space to gather, with a walkout to the backyard. A completely new kitchen, installed in 2026, features Corian countertops and three of four appliances less than three years old. New 2026 windows at the rear of the main floor and in the upstairs primary bedroom complement the improvements. Upstairs, the spacious, four-piece, spa-like bathroom offers a relaxing retreat, with its vanity & window replaced three years ago. Outside, a tiered garden and low-maintenance landscaping create a private setting for relaxing and entertaining. Cobblestones salvaged from the streets of old Toronto give the backyard a distinctive sense of history-a fitting complement to the home's character. Completely renovated around 2013, the bright basement apartment has a separate entrance and windows extending above grade-an inviting option for extended family, an in-law suite or a teenager's retreat. For buyers imagining a future expansion, the oversized attic and flat roof above the rear addition offer possibilities, subject to feasibility, permits and approvals. Set on a 25-by-110-foot lot, with parks, schools, community centres, shops, TTC and GO transit nearby, 312 Kenilworth brings together character, everyday comfort and room for life to unfold. (id:51382)
297 Strathmore Boulevard
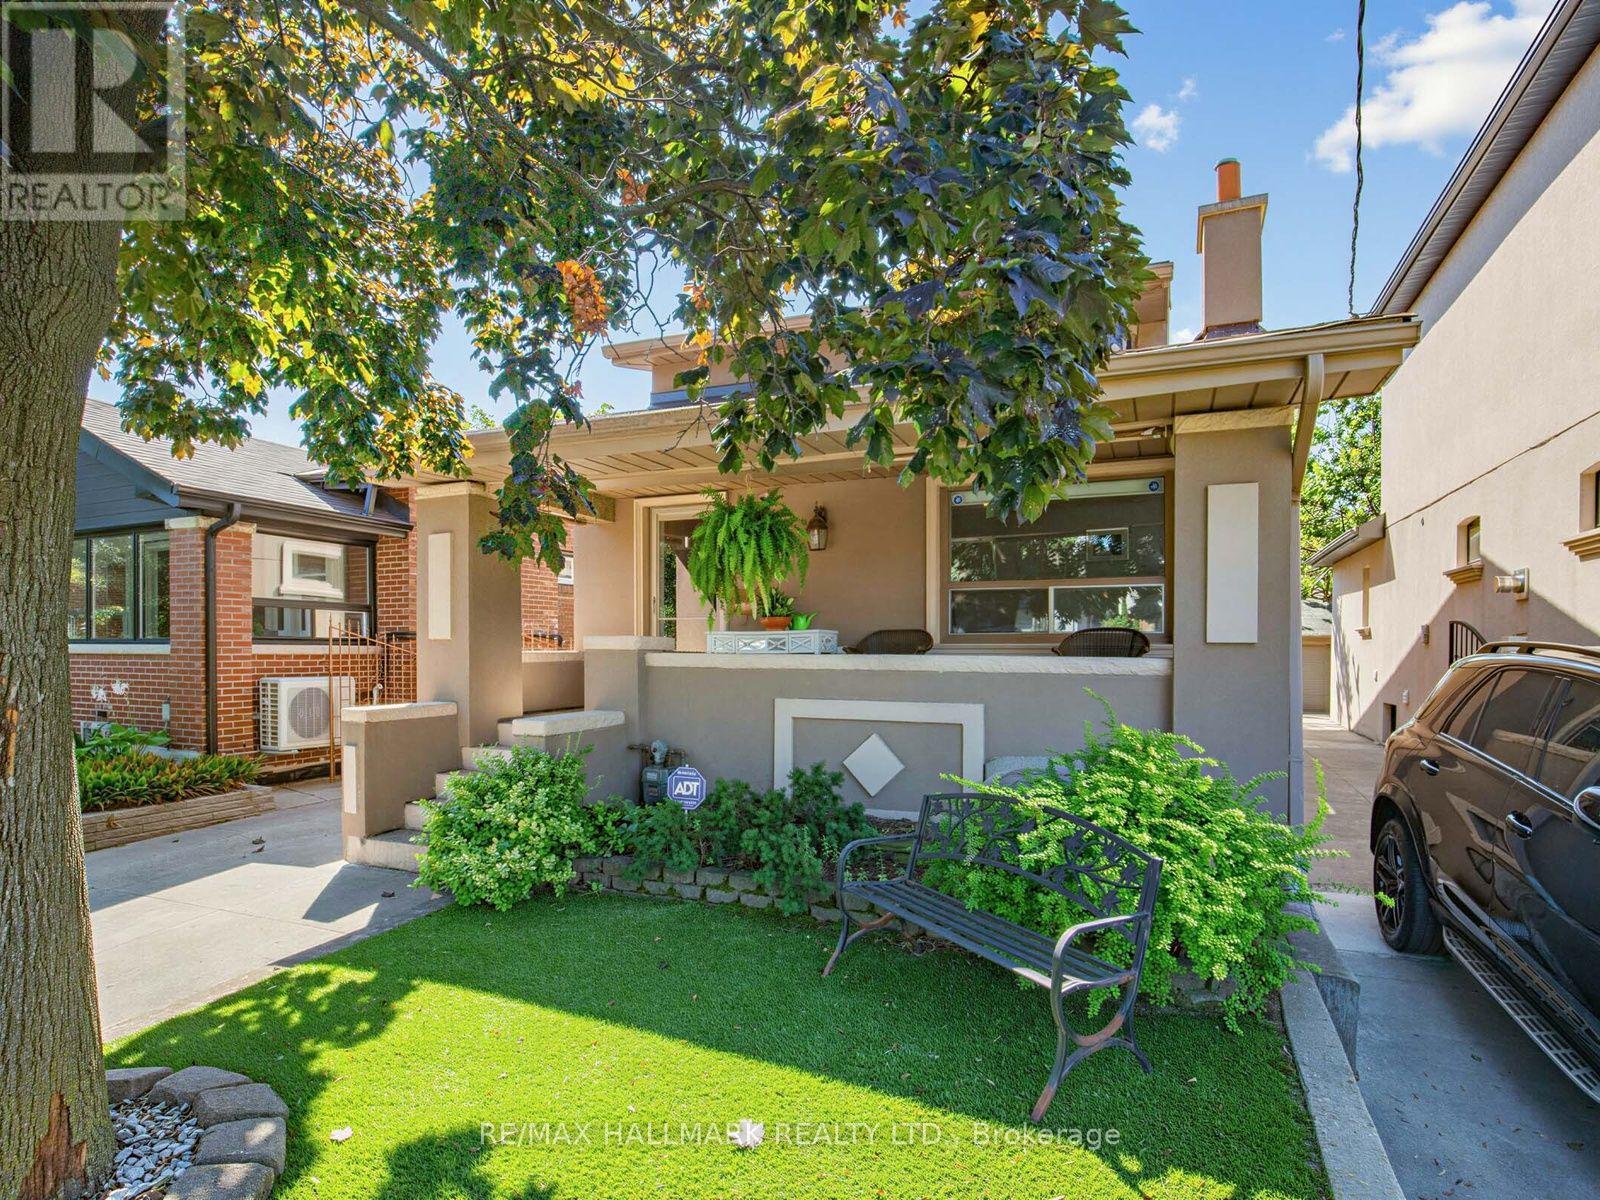
Toronto (Danforth), Ontario
Exceptional Parking, Spacious Bungalow & Prime East York Location! A rare find in the neighbourhood, this home offers a private driveway with parking for up to 5 cars, plus a separate garage, providing a total of 6 parking spaces. This spacious 3+2 bedroom, 2-bathroom bungalow offers a versatile layout with plenty of room for the whole family. The welcoming front porch leads into a bright main floor featuring a comfortable living room, open-concept kitchen and dining area, 3 bedrooms and a full bathroom. The finished basement, with its separate entrance, provides excellent flexibility with a very large recreation room, second kitchen, 2 additional bedrooms, full bathroom, laundry room and cold room, ideal for extended family, guests or additional living space.Step outside to enjoy the large private backyard, perfect for relaxing, entertaining and family gatherings. Located just a short walk from Greenwood and Coxwell subway stations, with excellent schools, parks, trendy shops, cafés and restaurants along the vibrant Danforth all close by. A fantastic opportunity to own a spacious and highly functional home in a truly walkable East York community! (id:51382)
433 Port Union Road
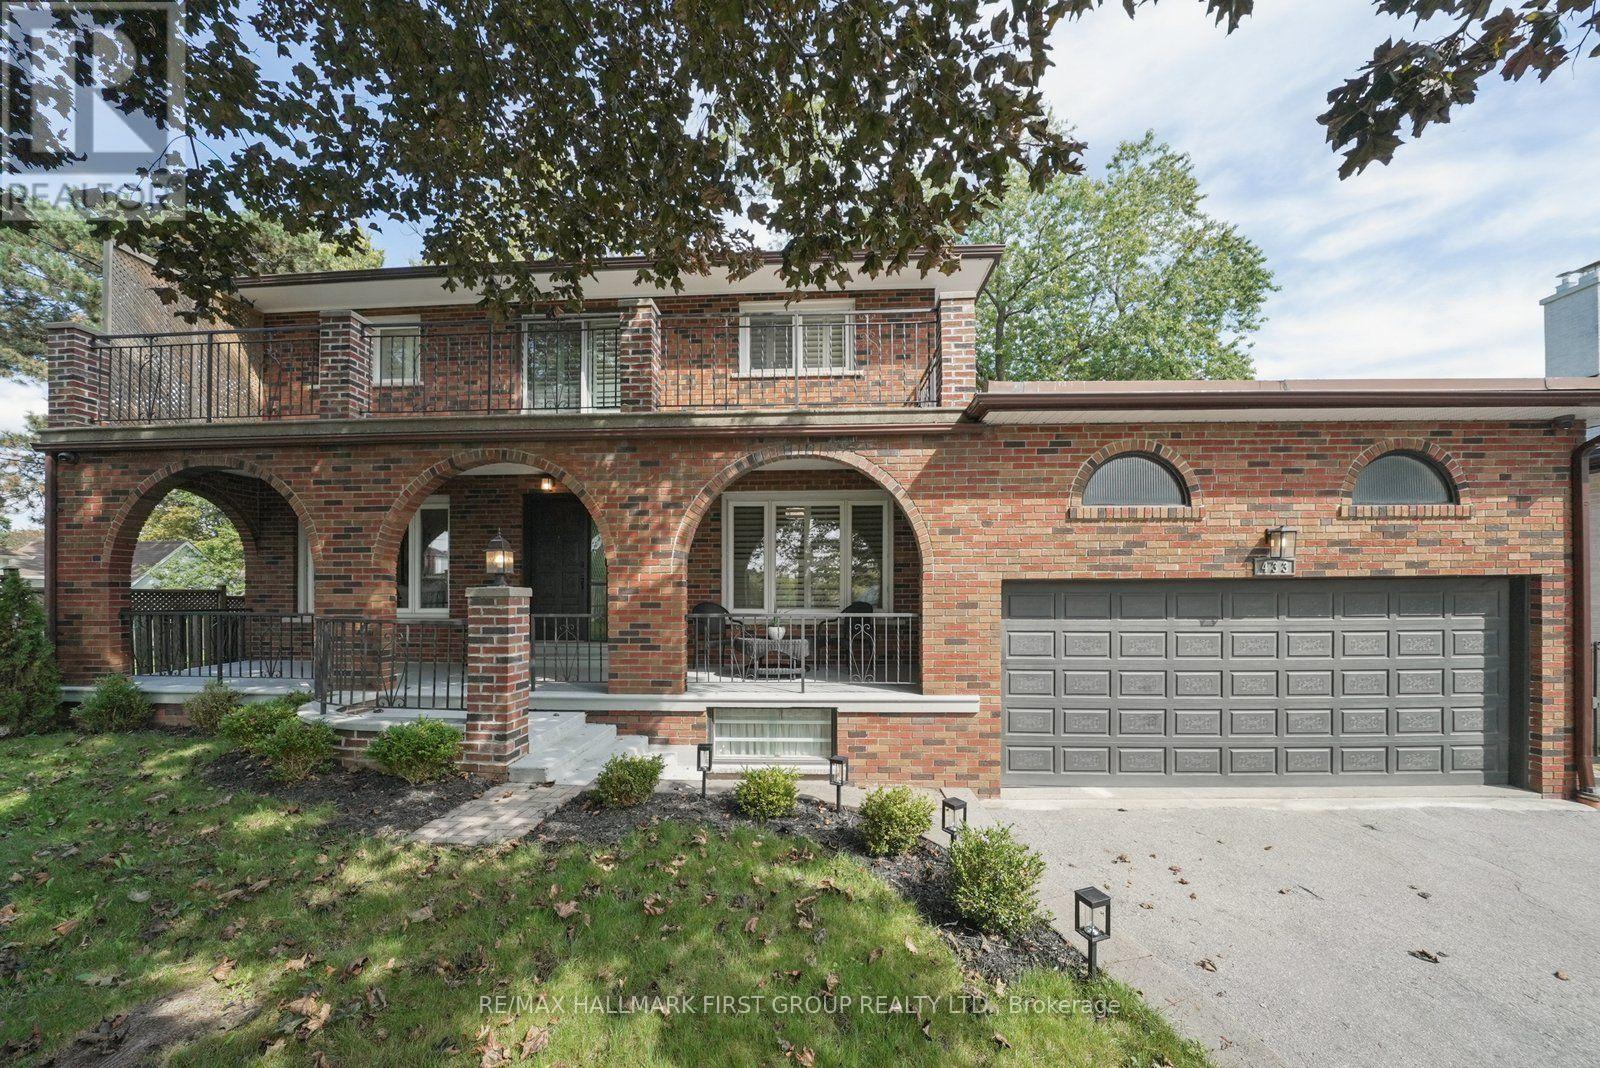
Toronto (Rouge), Ontario
This very special custom home in the highly desirable West Rouge community is ready to welcome its next chapter. Offering a grand, traditional and spacious layout with thoughtfully designed living space, it is perfectly set on a huge 60 x 180 ft mature treed lot. The home beautifully blends the warmth and character of traditional craftsmanship with carefully restored and updated finishes for today's lifestyle. The main floor features formal living and dining rooms, a welcoming family room, spacious eat-in kitchen, bright sunroom, convenient laundry and powder room, while the original wood staircase and beautifully refinished hardwood floors preserve the timeless character of the home. Upstairs are four generous bedrooms, including a primary with 2-piece ensuite, plus a 5-piece family bath. The incredibly bright finished basement with above ground windows and a walk-up separate entrance, offers exceptional multi-generational potential with a full kitchen, newly renovated 3-piece bath, sauna, recreation space, cantina with built-in shelving and direct access to the oversized double garage with plenty of loft storage. The home also features a smart home security system, a spacious front porch and a large balcony. A generous driveway provides plenty of parking, while the remarkably deep backyard, framed by majestic trees, creates a private sanctuary rarely found in the city. Conveniently located near the 401, TTC, GO Transit, waterfront and beach, U of T Scarborough Campus and Rouge waterfront trails, this is a truly beautiful, move-in-ready family home from which to create your own wonderful memories. (id:51382)
44 Mill Street
Ajax (Central West), Ontario
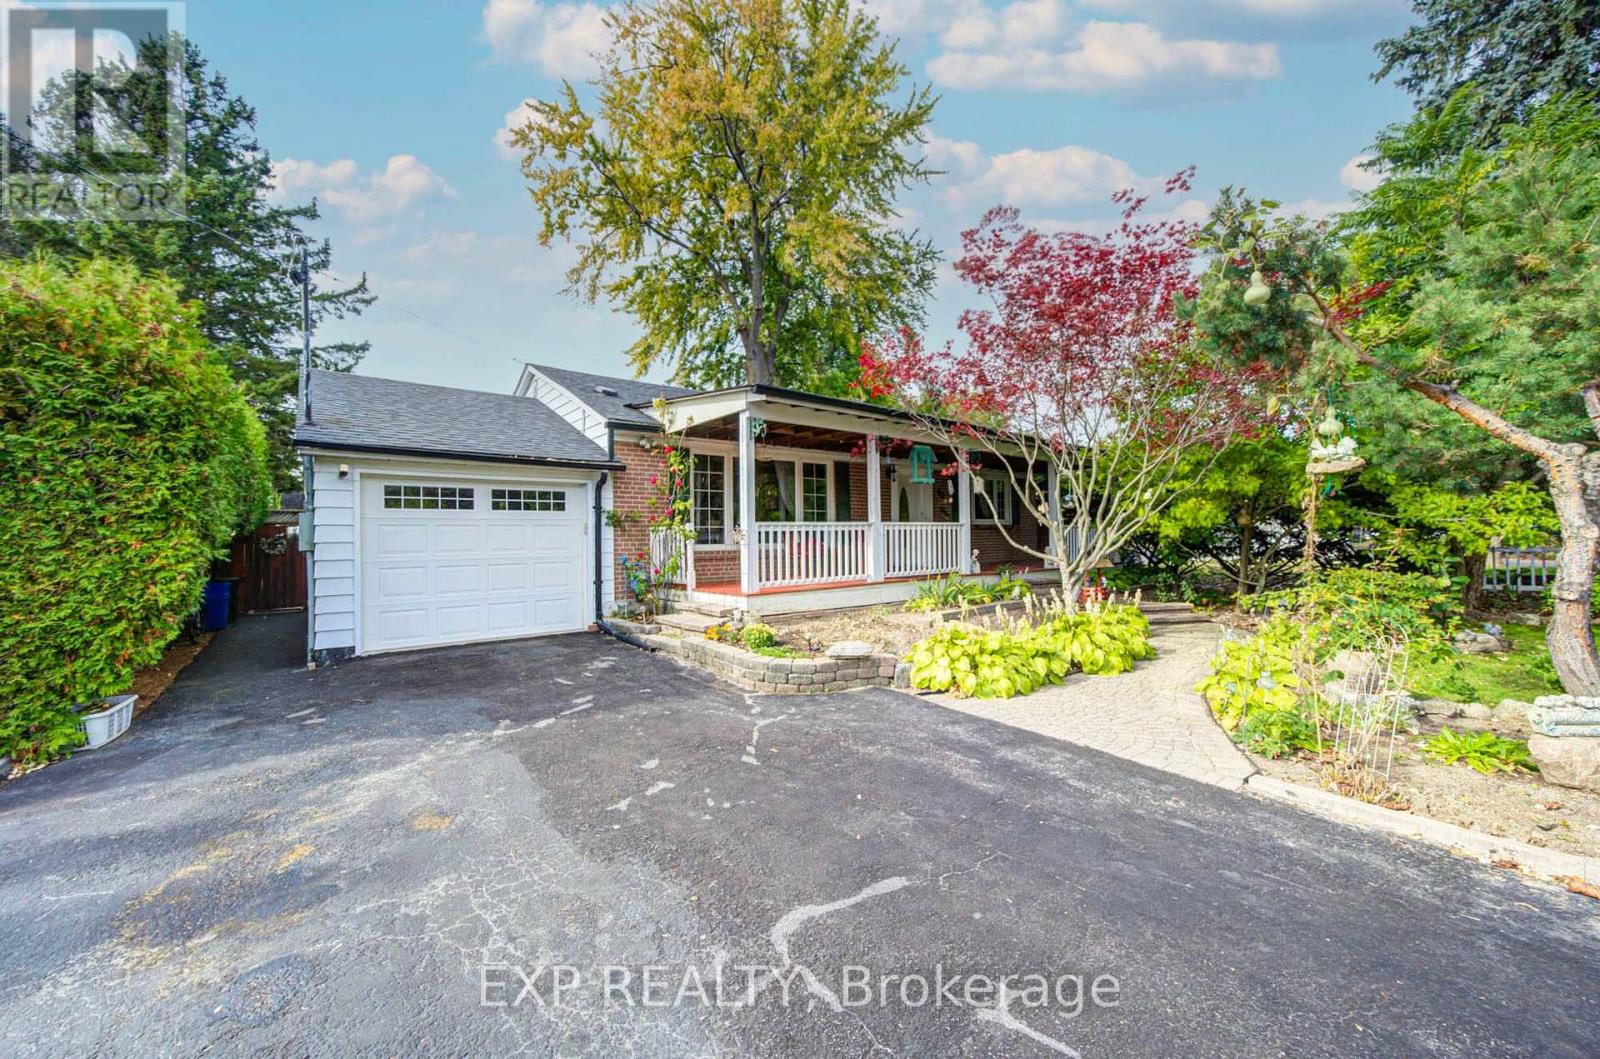
A Rare Find In Historic Pickering Village! Discover This Charming East-Facing All-Brick Bungalow Surrounded By Mature Trees, Beautiful Gardens & A Fully Fenced Backyard *Relax On The Inviting Covered Front Porch Or Enjoy Outdoor Gatherings On The Rear Deck *Inside, Sun-Filled Living & Dining Spaces Create A Warm And Welcoming Atmosphere, While The Kitchen Offers Wood Cabinetry & A Breakfast Counter *The Main Level Includes 2 Spacious Bedrooms & 2 Bathrooms *The Finished Lower Level With Separate Entrance Features 2 Additional Bedrooms, A 3-Pc Bath, Kitchenette & Generous Living Area, Offering Excellent Flexibility For Extended Family Or Potential Rental Income! Attached Garage With Pass-Through Backyard Access *Conveniently Located Near Hwy 401, GO Stations, Schools, Parks, Shopping & Transit! An Exceptional Opportunity With Space, Character & Versatility! OPEN HOUSE CANCELLED - OCT 25. Sorry for any inconvenience. (id:51382)
10 Fairbairn Court
Clarington (Bowmanville), Ontario
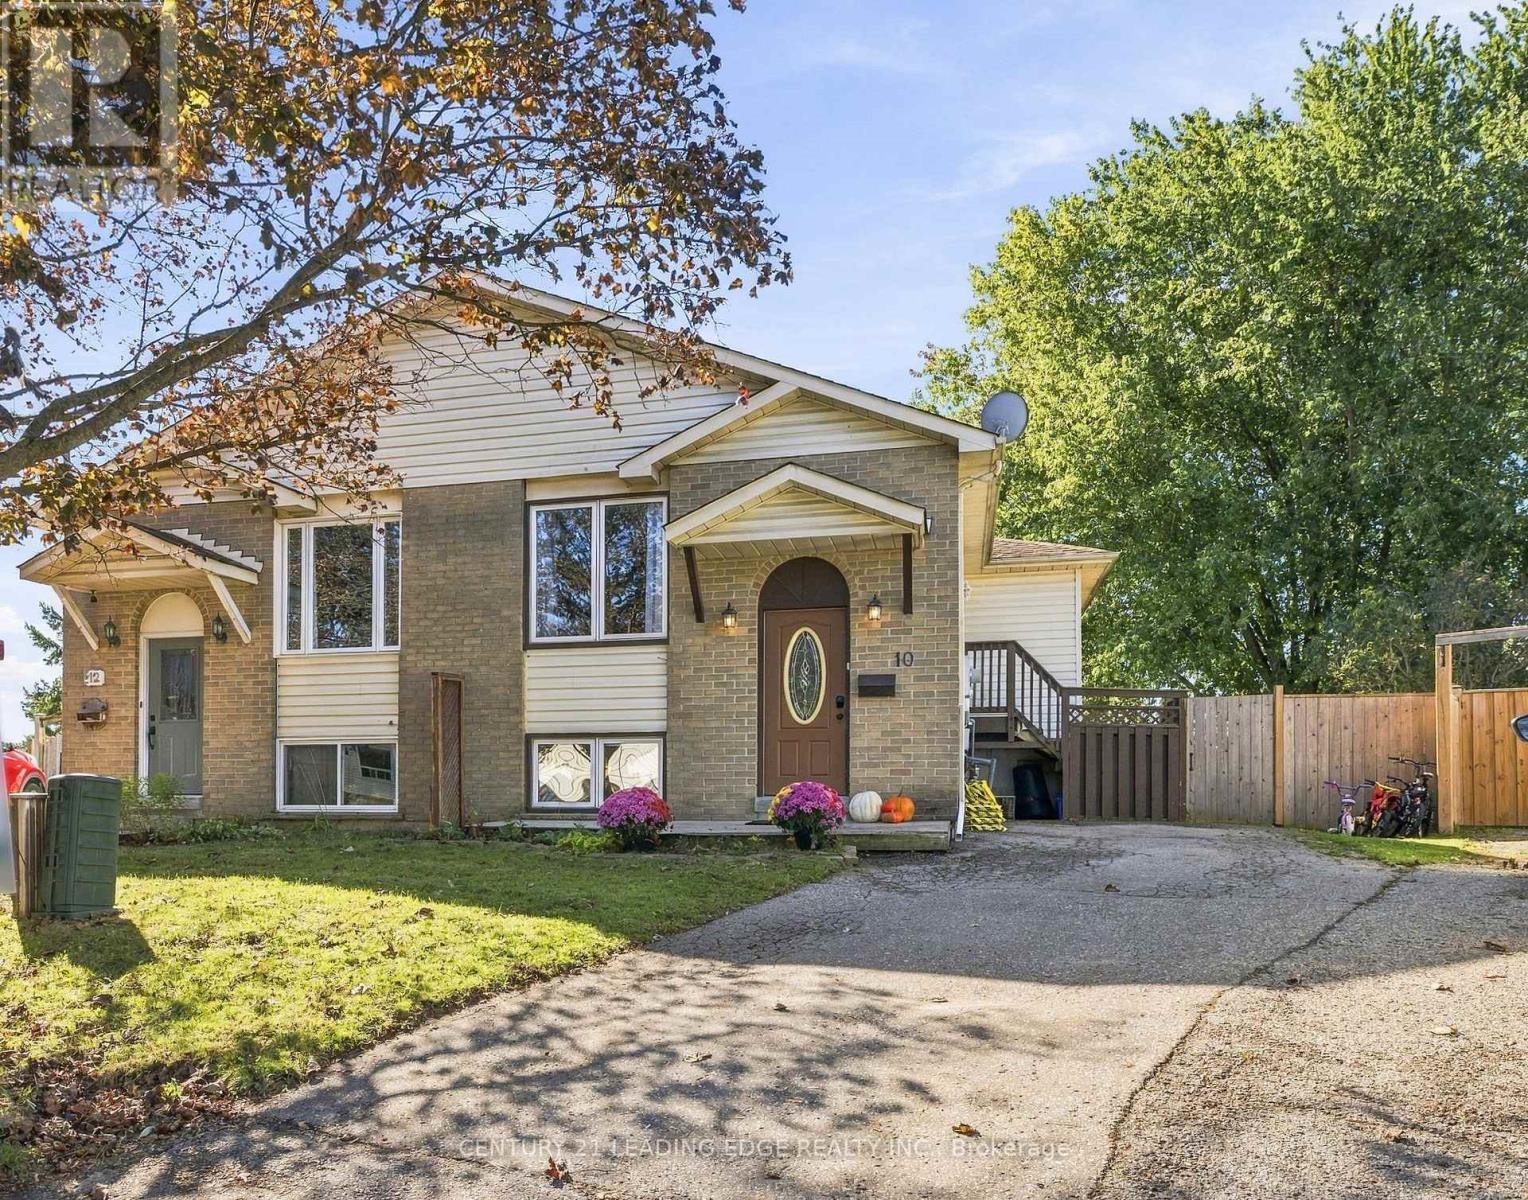
This Beautiful 3-bedroom,3-Washroom Semi -Detached house in Clarington has , An extra Large backyard with 3 sheds. Perfect for families with pets, or Space for Entertaining, Gardening or Simply enjoying Fantastic outdoor Spot. This house has both Comfort and Convenience. More than 3 cars Parking Space. A great opportunity For First-time Buyers in a wonderful community and Peaceful Neighbourhood minutes away Essential Amenities, from the Highway 401 & Gas stations, Tims and few minutes drive to Bowmanville and Highway 2 Plaza .that has Home Depot, Starbucks ,lot of Dinning Places, Winners to mention but a few This house boasts of Quartz countertop , Dishwasher , lot of cupboards in the Kitchen and stainless appliances, Large Recreational area in the Basement. Finished Laundry Area. Great spacious rooms. (id:51382)
80 Millhouse Crescent
Toronto (Rouge), Ontario
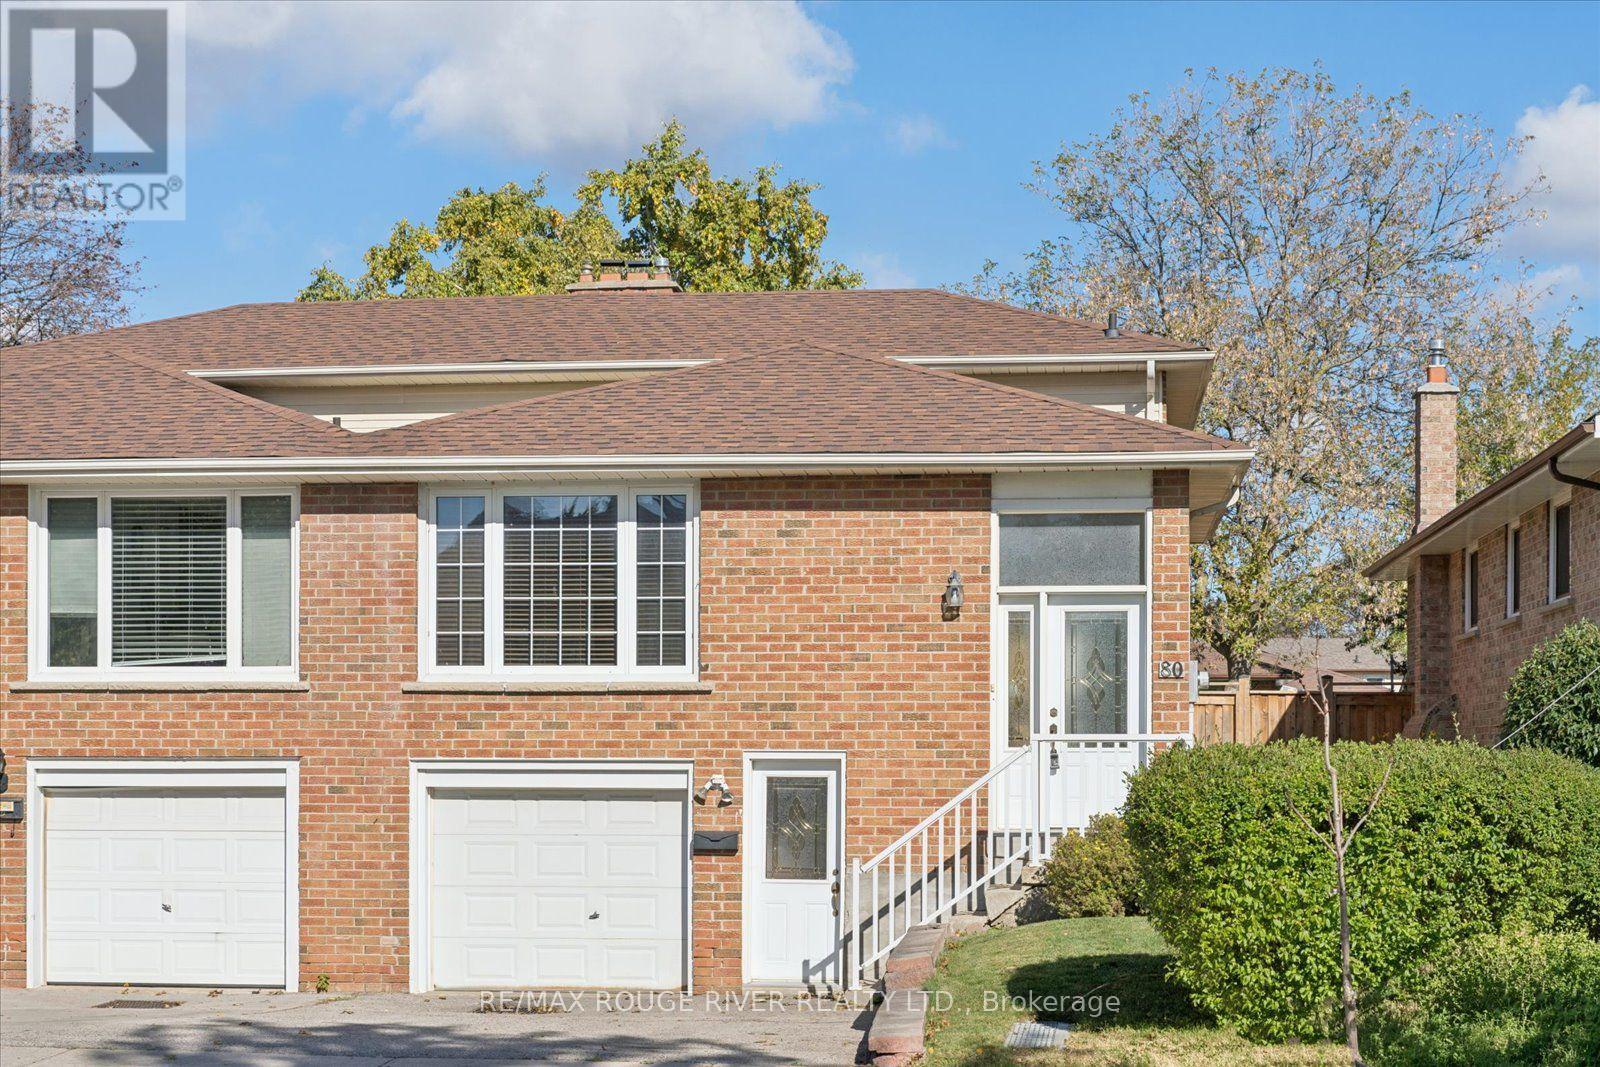
This large, beautifully maintained 5 level backsplit offers space for a large family with excellent in-law/income potential. Separate dedicated family room with walk-out to back yard, as well as a bonus rec room on the ground level with separate entrance. Laundry room was formerly set up with a kitchenette by previous owner. Large private backyard. (id:51382)
2 Trimontium Crescent
Toronto (East York), Ontario
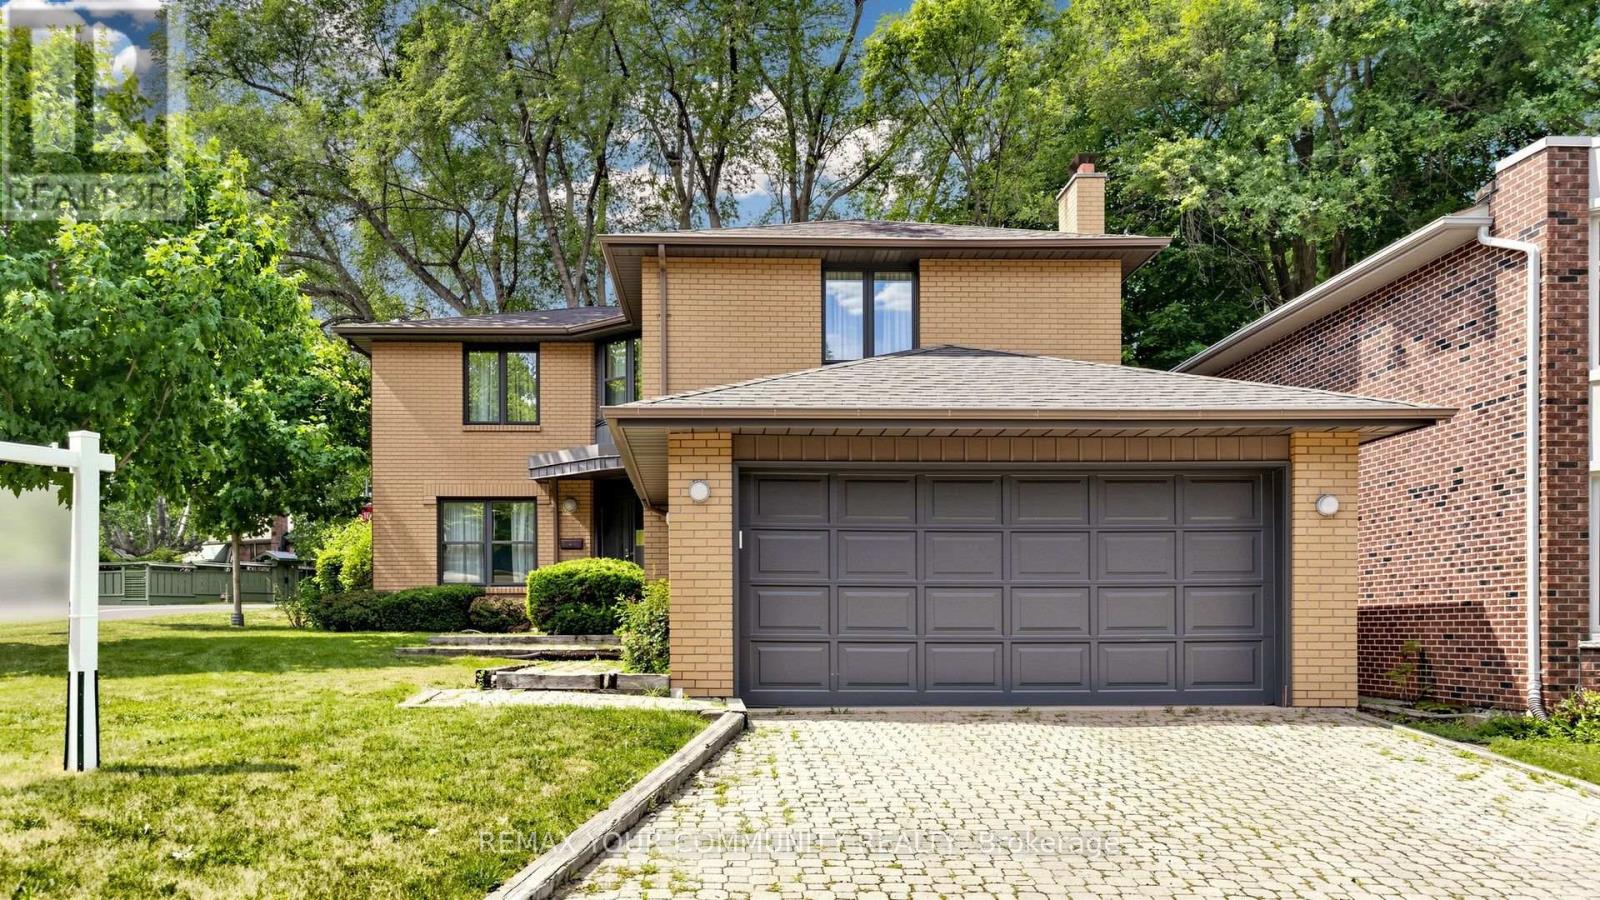
"COUNTRY IN THE CITY". First time offering! A large 4 bedroom all brick home (currently converted to 3 bedroom) having 2 primary bedrooms both with 4 pcs ensuited. Located in a much sought-after neighourhood in the heart of East York, nestled among an enclave of large executive homes in a tranquil ravine type setting. Over 3500 square feet of finished living space. Open concept living room, dining room, and a family size eat-in kitchen with a walk-out to a naturally enclosed backyard. This home is ideal for entertaining large family gatherings with its spacious principle rooms. The finished basement offers multiple offices, home gym, and recreation room for the work from home professional. Steps from main bus routes, shops, subway, DVP, parks, and all the conveniences at your door step. A unique opportunity to renovate this into your dream home! (id:51382)
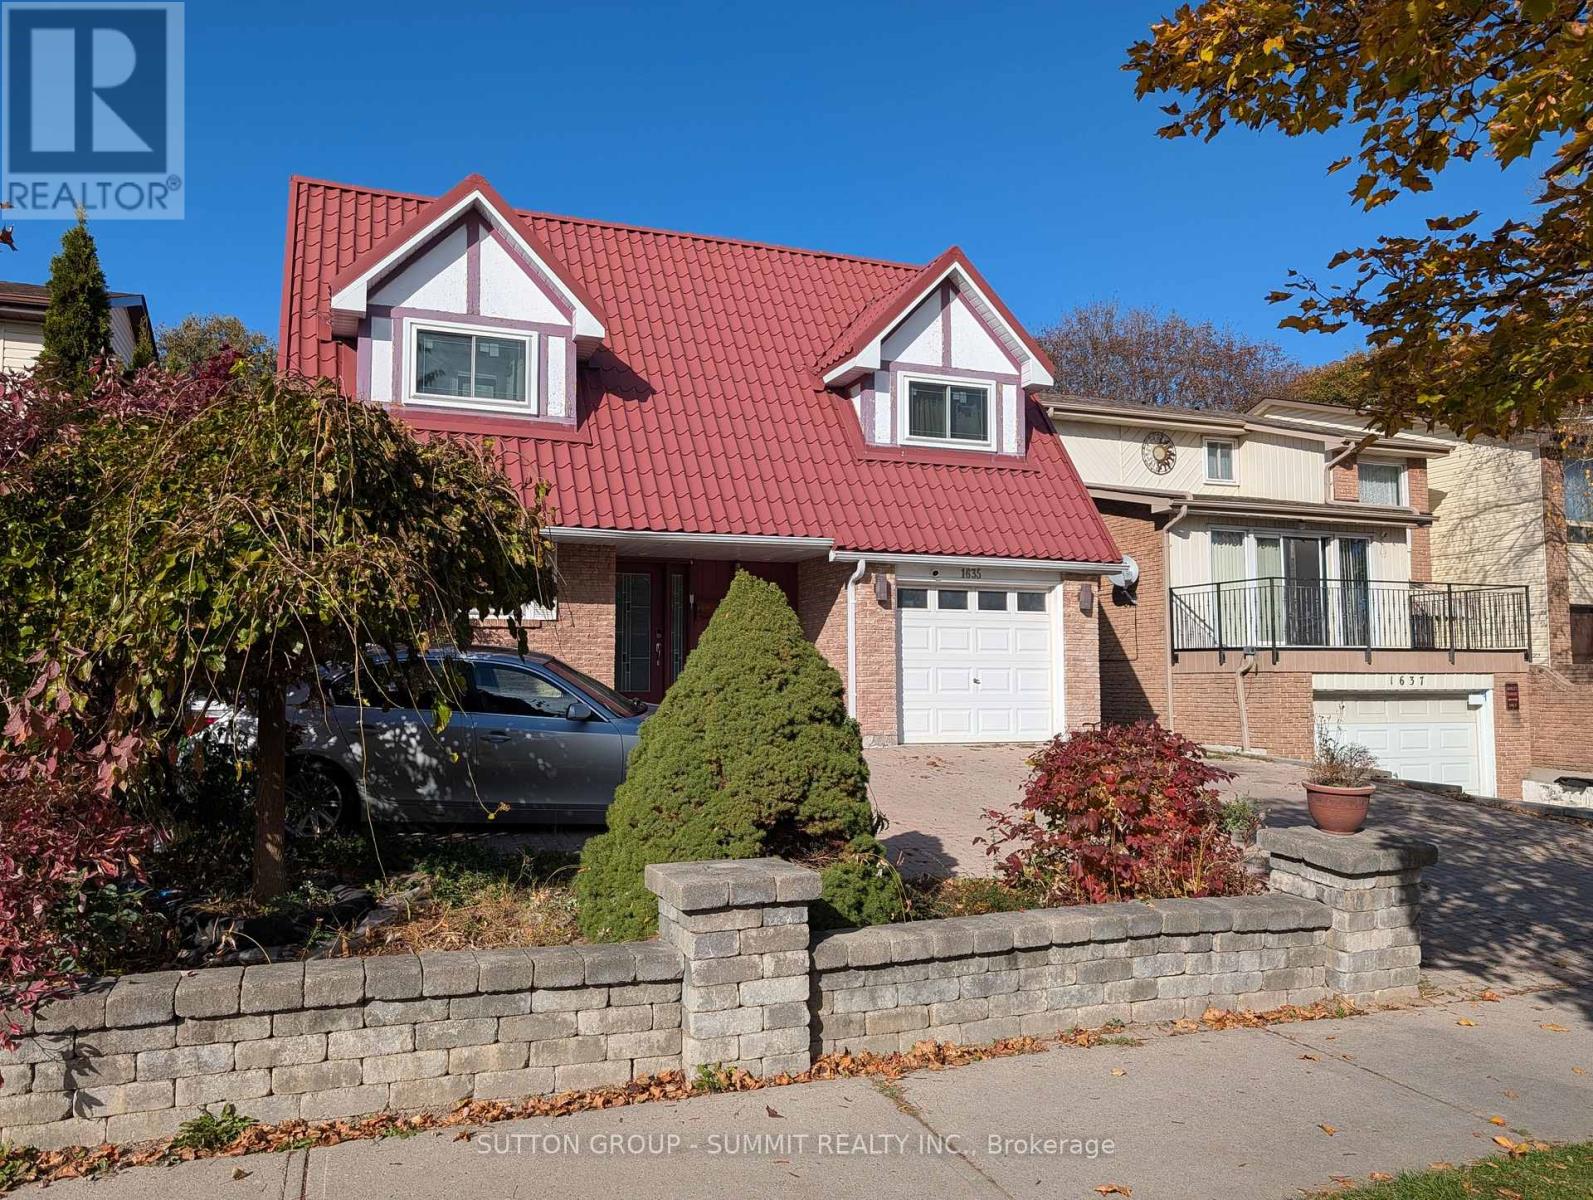
1635 Geta Circle
Pickering (Village East), Ontario
Great location! This home features 4 bedrooms and 4 washrooms on a large lot. It includes a sunken family room, updated kitchen and an interlock driveway that can accommodate numerous cars. Conveniently located within walking distance to Walmart, public transit, schools, parks, and various shopping and services. Situated in a fantastic, family-friendly neighborhood. (id:51382)
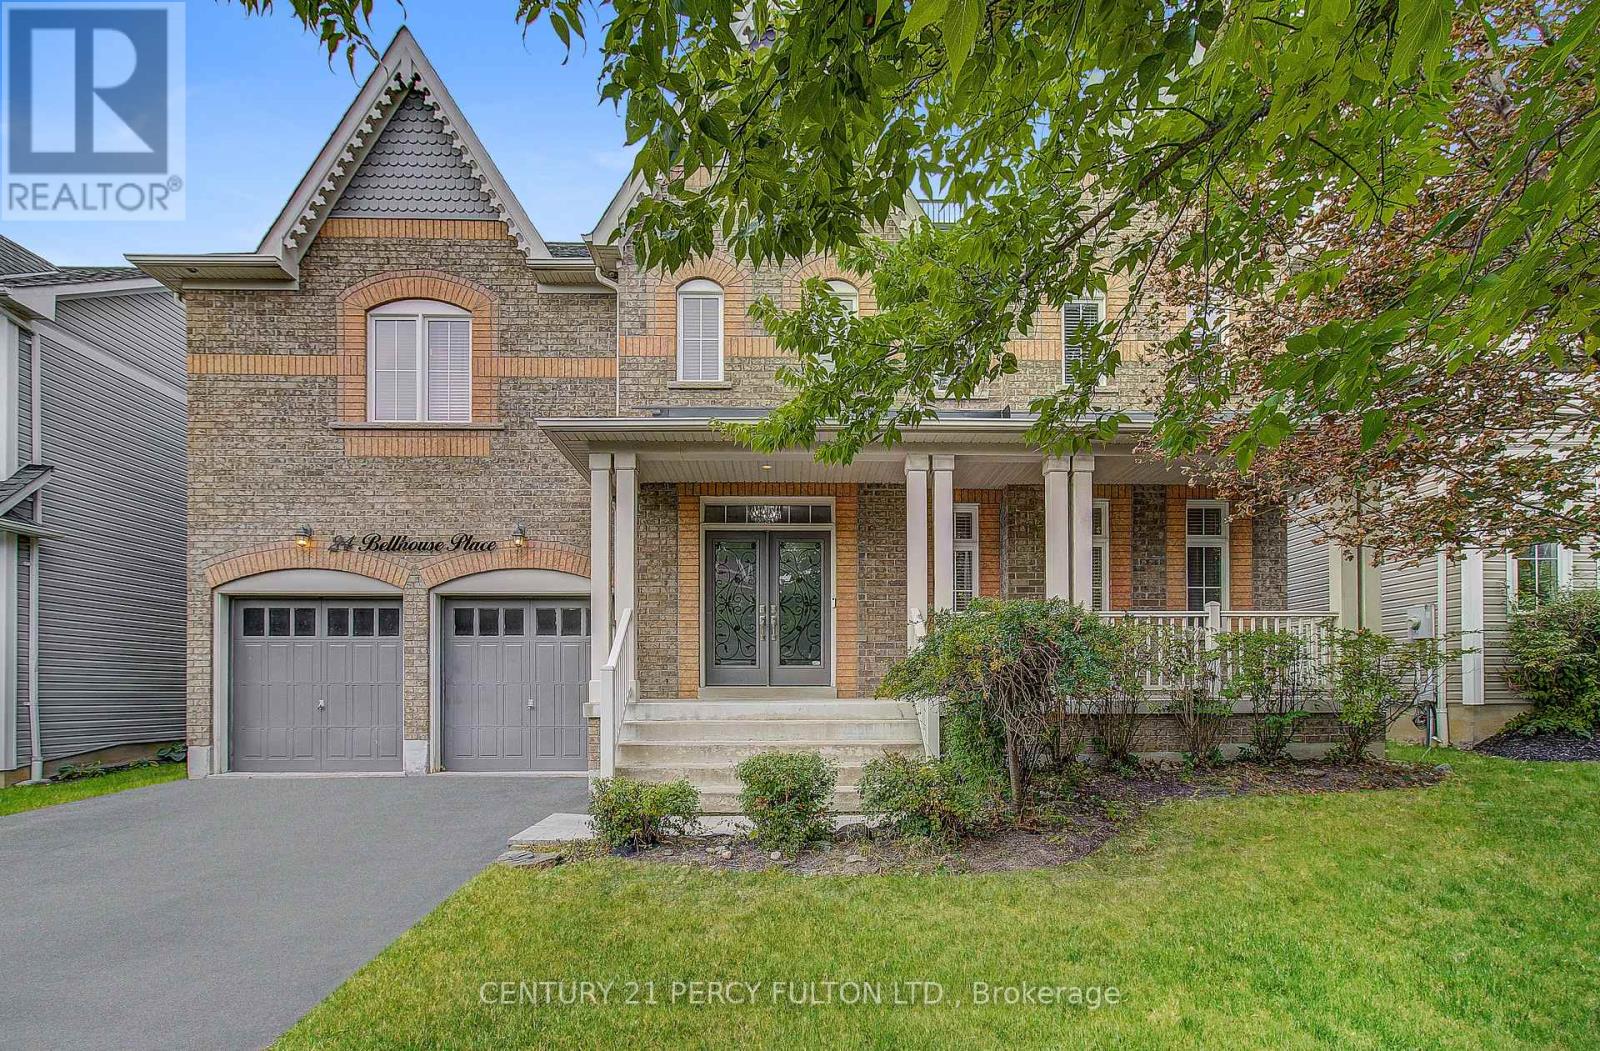
24 Bellhouse Place
Whitby (Brooklin), Ontario
Welcome to 24 Bellhouse Pl this 5 Bedrooms Executive home offers Approx 4500 Sq Ft of Finished Living Space. (Includes Finished Basement) Located in highly desirable Brooklin neighborhood. Main Floor offers big foyer, 9Ft ceilings, Hardwood, Main floor laundry, Access to house from Garage, Combined Living/Dining Room, Family Room and oversize kitchen w/o to Back Yard, Hardwood Stair case to 2nd Floor, which offers Five Bedrooms with 5 Full Baths in each Bedrooms (Very Exceptional Feature). Quartz Counters In All Upper Floor Bathrooms. 5pc in Primary Bedroom, Room Fully Renovated in 2021. Finished Basement Offers 9FT Ceiling, Rec Room, and Kids Nook/Play Area, R/I Washroom, Mins Away To Schools, Parks, Shopping, Hwy 412/407 And Public Transit. Definitely A Must See Home. (id:51382)
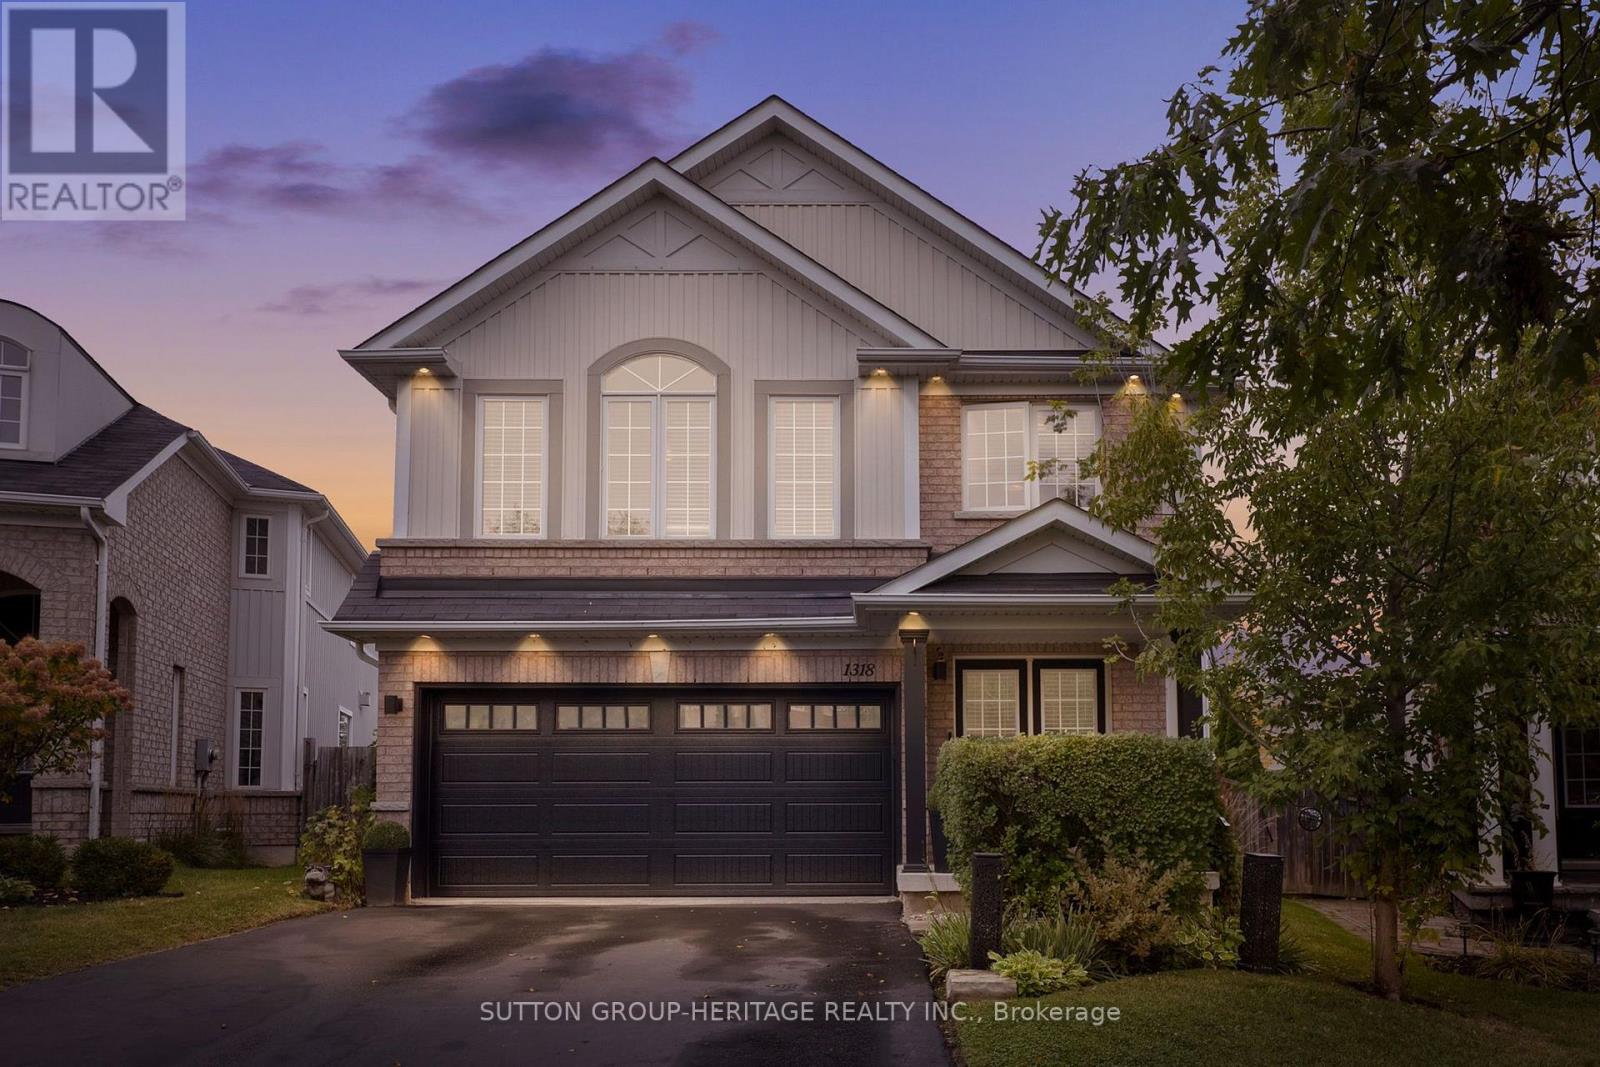
1318 Meath Drive
Oshawa (Pinecrest), Ontario
OPEN HOUSE Saturday Oct 31 and Nov 1st 2-4 pm. THE KITCHEN! THE POOL! THE PERFECT FAMILY HOME! Welcome to this stunning 4-bedroom home, nestled on a premium pie-shaped lot in a welcoming, family-friendly community! Enjoy the convenience of nearby shopping, daycares, community arenas and a brand-new elementary school scheduled to open September 2027, just steps away!The heart of the home is the beautifully renovated kitchen (2022), featuring a spectacular 10' custom island, quartz countertops and custom cabinetry. The open-concept layout flows into the cozy family room with gas fireplace, creating the perfect space for family time and entertaining. A main-floor office, spacious bedrooms, versatile upstairs study area, second-floor laundry and luxurious primary retreat make everyday living a breeze.The finished basement offers additional space for movie nights, games and family fun. Step outside to your own backyard oasis featuring a 40' x 16' heated fiberglass saltwater pool, complete with lounge deck, seating and lighting, plus a tiki bar, gazebo, deck and stone patio. With no homes directly behind, enjoy extra privacy and room to make lasting summer memories!A HOME, A COMMUNITY, A LIFESTYLE! With space to grow, amenities close by and a vibrant neighbourhood to call home, this is the perfect place for families to put down roots and make memories for years to come! (id:51382)
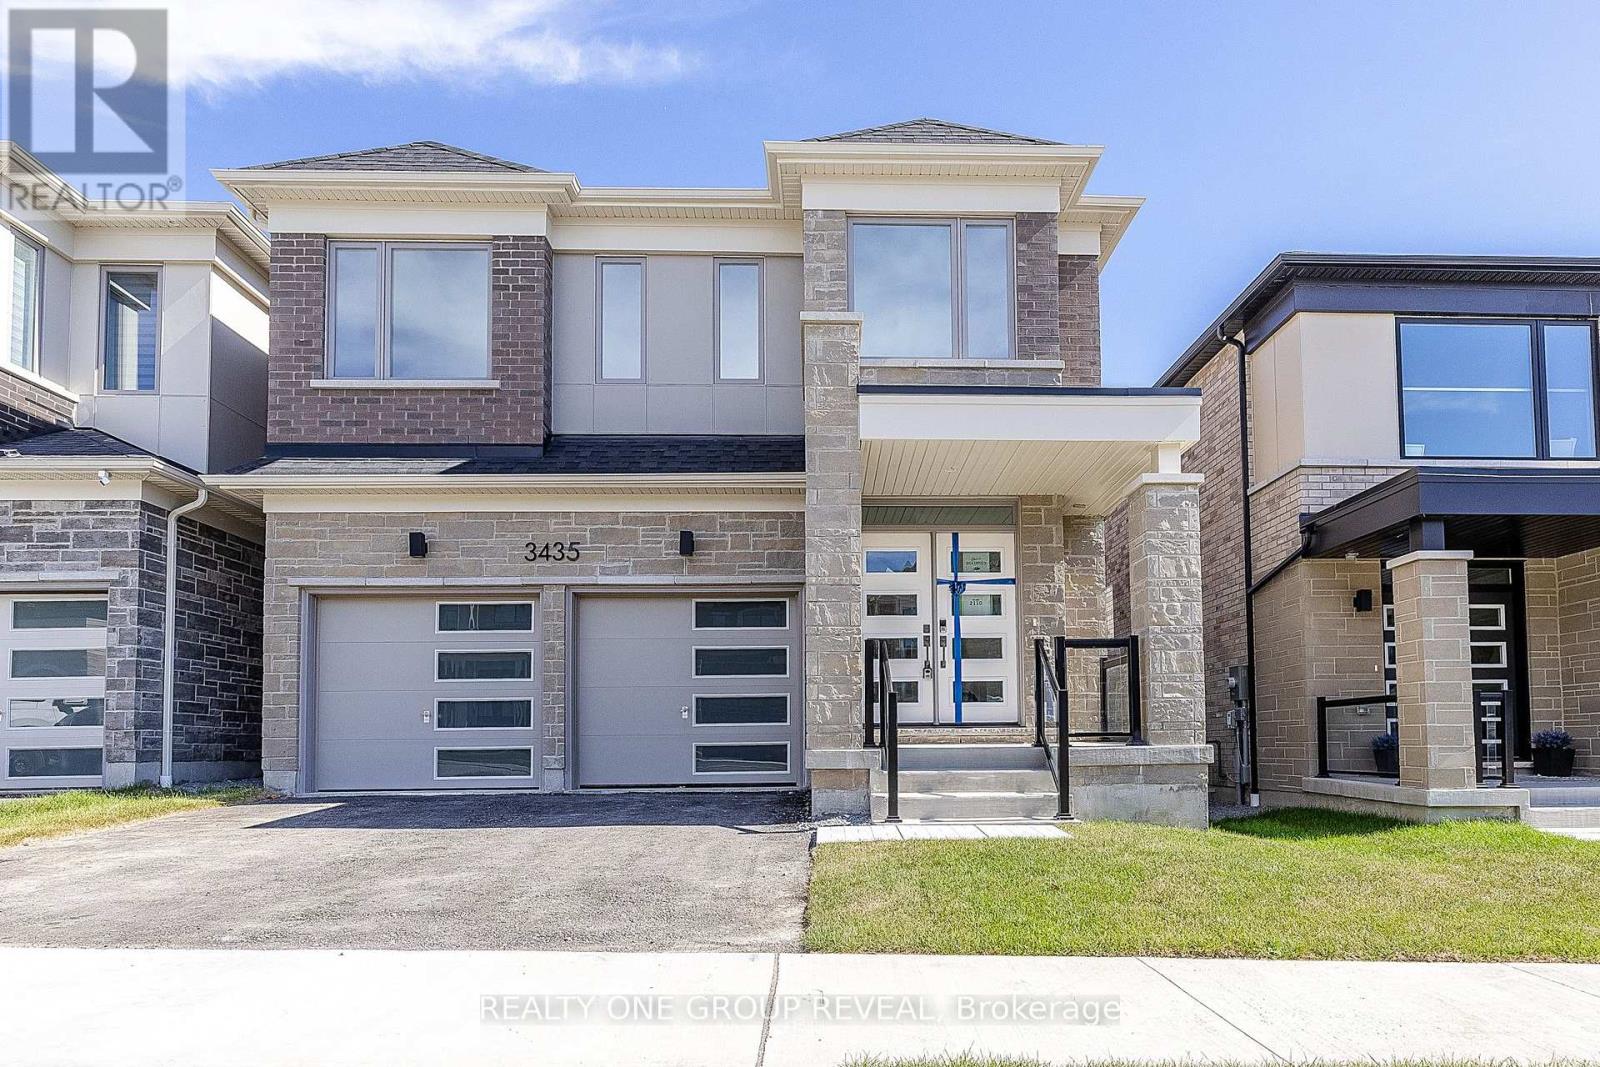
3435 Deepglade Path
Pickering, Ontario
Brand new, never lived-in The Kelwood (MO) offering approximately 2,422 sq ft of thoughtfully designed living space in the sought-after Seaton community of Pickering. This stunning 4-bedroom, 2.5-bathroom detached home sits on a 36.09 x 90.22 ft lot with a desirable east-facing rear yard and west-facing frontage.Step inside to a bright, open-concept layout ideal for both everyday living and entertaining. The spacious main floor features a modern kitchen overlooking the dining and living areas, complete with a cozy gas fireplace. Upstairs, you'll find generously sized bedrooms, including a large primary retreat with ensuite bath and walk-in closet. A perfect opportunity for families looking to move into a growing, family-friendly neighbourhood close to parks, schools, and major commuter routes.Eligible Buyers may be able to receive up to an additional 13% savings on the purchase of this home through the Government FTHB/Enhanced Rebate Program (id:51382)
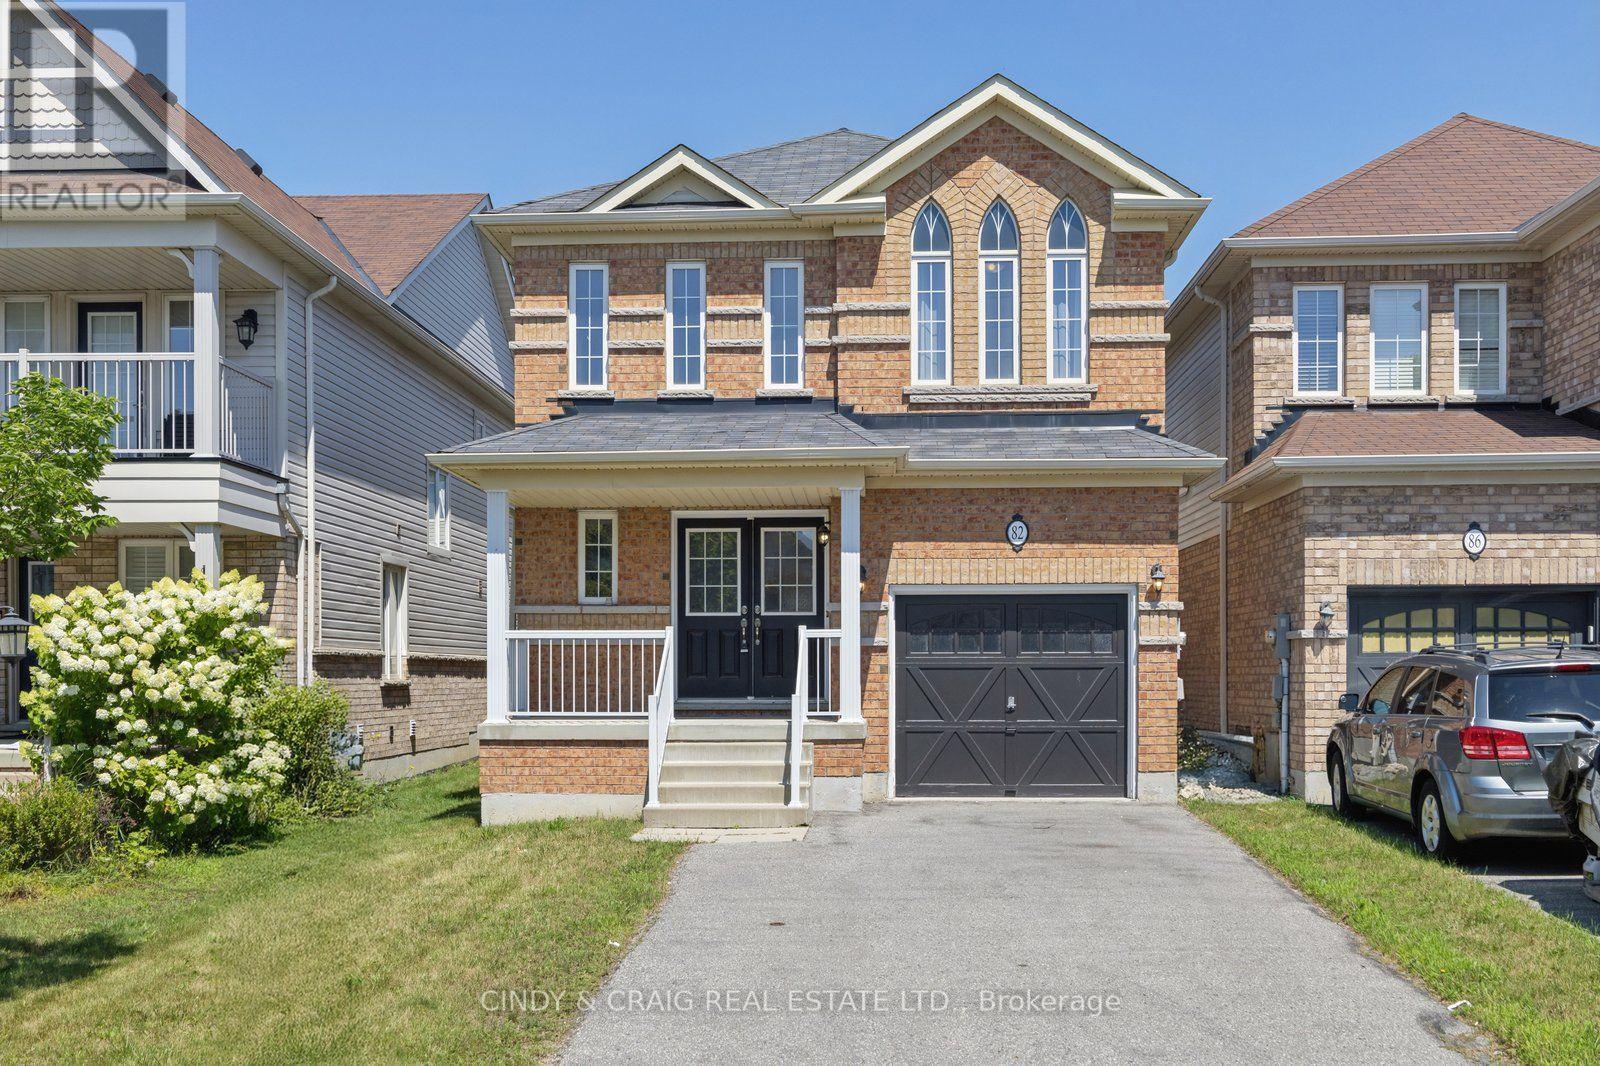
82 Dewell Crescent
Clarington (Courtice), Ontario
Welcome to 82 Dewell Crescent, a beautifully maintained family home nestled in a sought-after Courtice neighbourhood. This inviting property offers a perfect blend of comfort, style, and functionality, ideal for growing families or those looking to settle into a vibrant community. Step inside to discover a bright and spacious layout featuring generous principal rooms, large windows that fill the home with natural light, and a warm, welcoming atmosphere throughout. The well-appointed kitchen offers ample cabinetry and workspace, seamlessly flowing into the dining and living areas-perfect for everyday living and entertaining. Upstairs, you'll find three generously sized bedrooms, including a comfortable primary retreat, providing plenty of space for rest and relaxation. Outside, enjoy a private backyard-perfect for summer barbecues, gardening, or simply unwinding after a long day. Situated on a lot with no sidewalk, close to parks, schools, shopping, and convenient commuter routes, this home offers both tranquility and accessibility. Don't miss your opportunity to own this wonderful home in a family-friendly Courtice community! ** This is a linked property.** (id:51382)
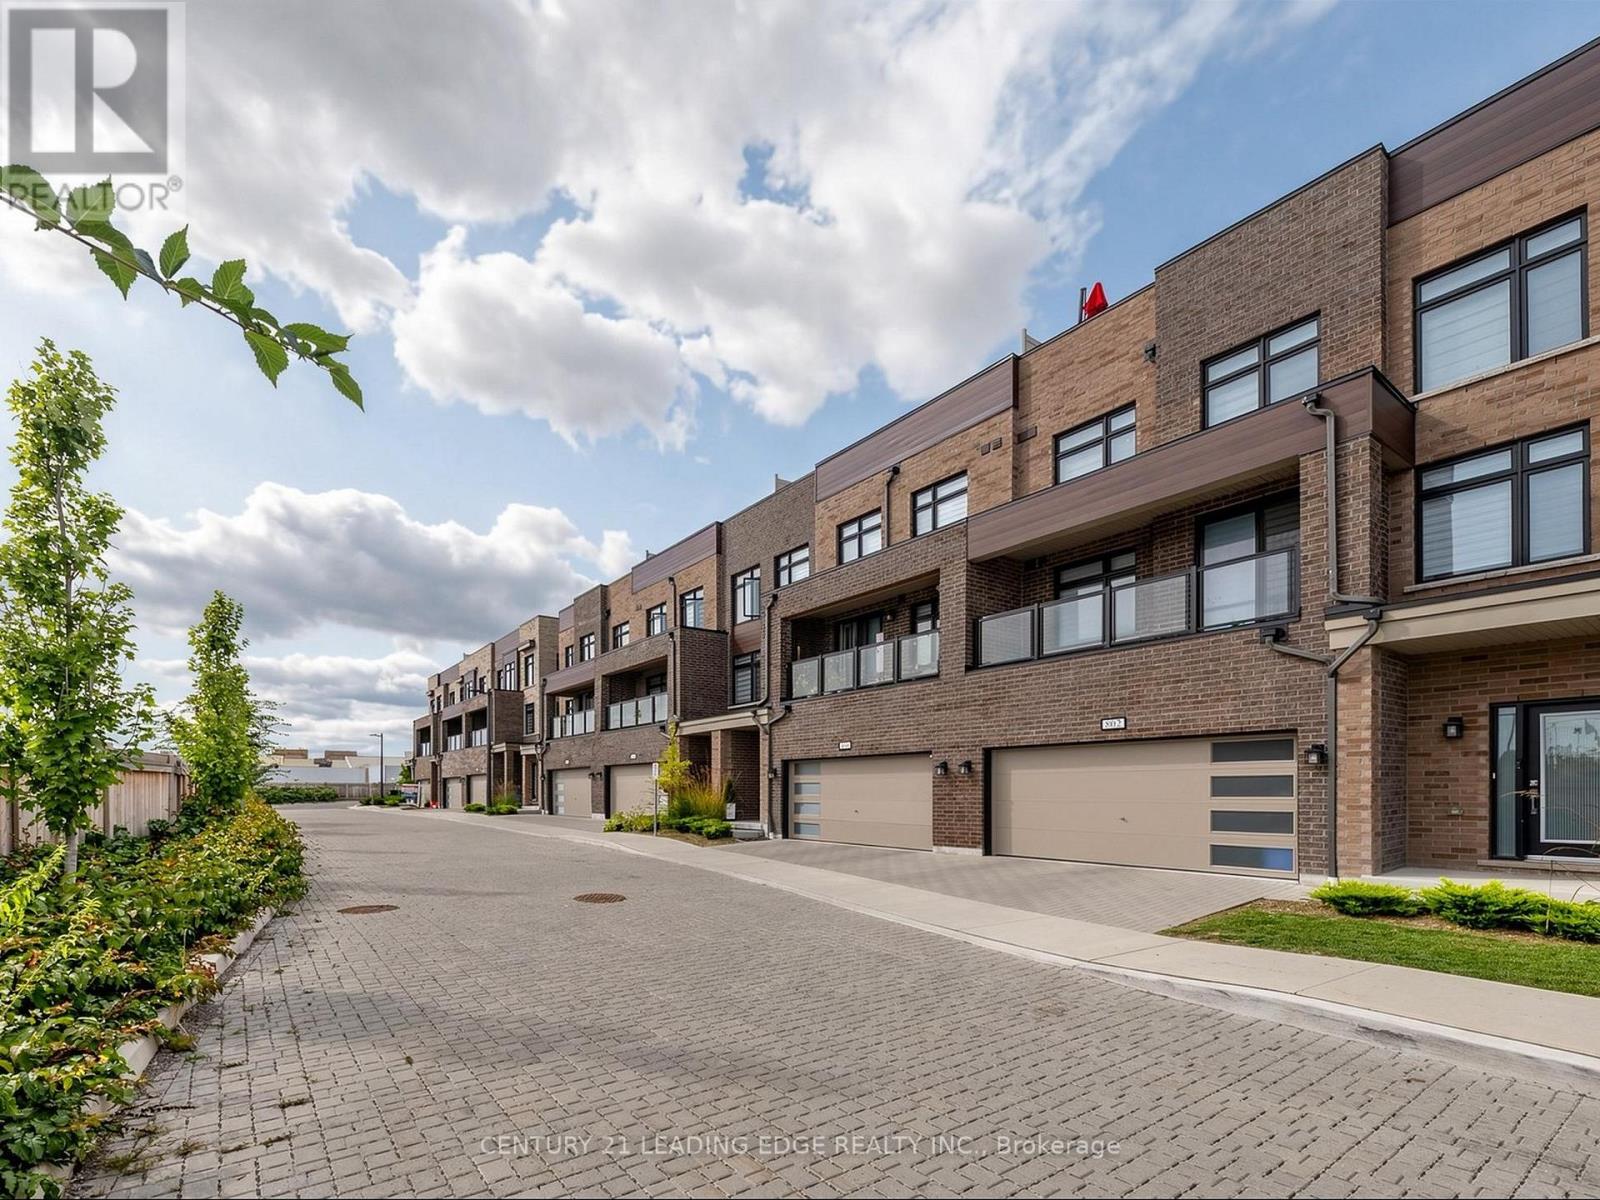
808 - 1865 Pickering Parkway
Pickering (Village East), Ontario
Finally a townhouse with some character! Warm red brick, wood-look accents and glass balcony railings give this 2024-built end unit a look you'll notice before you even walk in the door. Inside, you'll find 1,470 sqft of living space, plus a private 397 sqft rooftop terrace. Being an end unit, the home has extra windows, so natural light pours in throughout the day. The main floor feels open and airy with its 9ft ceilings, and the kitchen is made for gathering, with quartz counters, a subway tile backsplash, stainless steel appliances and a breakfast bar where everyone ends up. The living and dining area has windows on two sides and walks out to a covered balcony, and a powder room and main-floor laundry that keeps everyday life simple. Upstairs, all 3 bedrooms have upgraded laminate flooring instead of carpet, and the primary has its own 3-piece ensuite. The popcorn ceilings have been removed throughout for a clean, smooth finish. The rooftop terrace is where this home really shines. Picture morning coffee in the sun, summer barbecues and long evenings with friends. It quickly becomes the favourite spot in the house. Down on the ground level, the rec room works well as a home office or den, and the double car garge is a rare find in a condo townhouse. Maintenance fees take care of snow removal, landscaping, exterior window cleaning, and exterior upkeep. You're steps from Blue Sky Supermarket, local restaurants and transit, and just mintues from Hwy401, Pickering Go, Pickering City Centre, Walamrt and Canadian Tire, all in a quiet community with friendly neighbours. (id:51382)
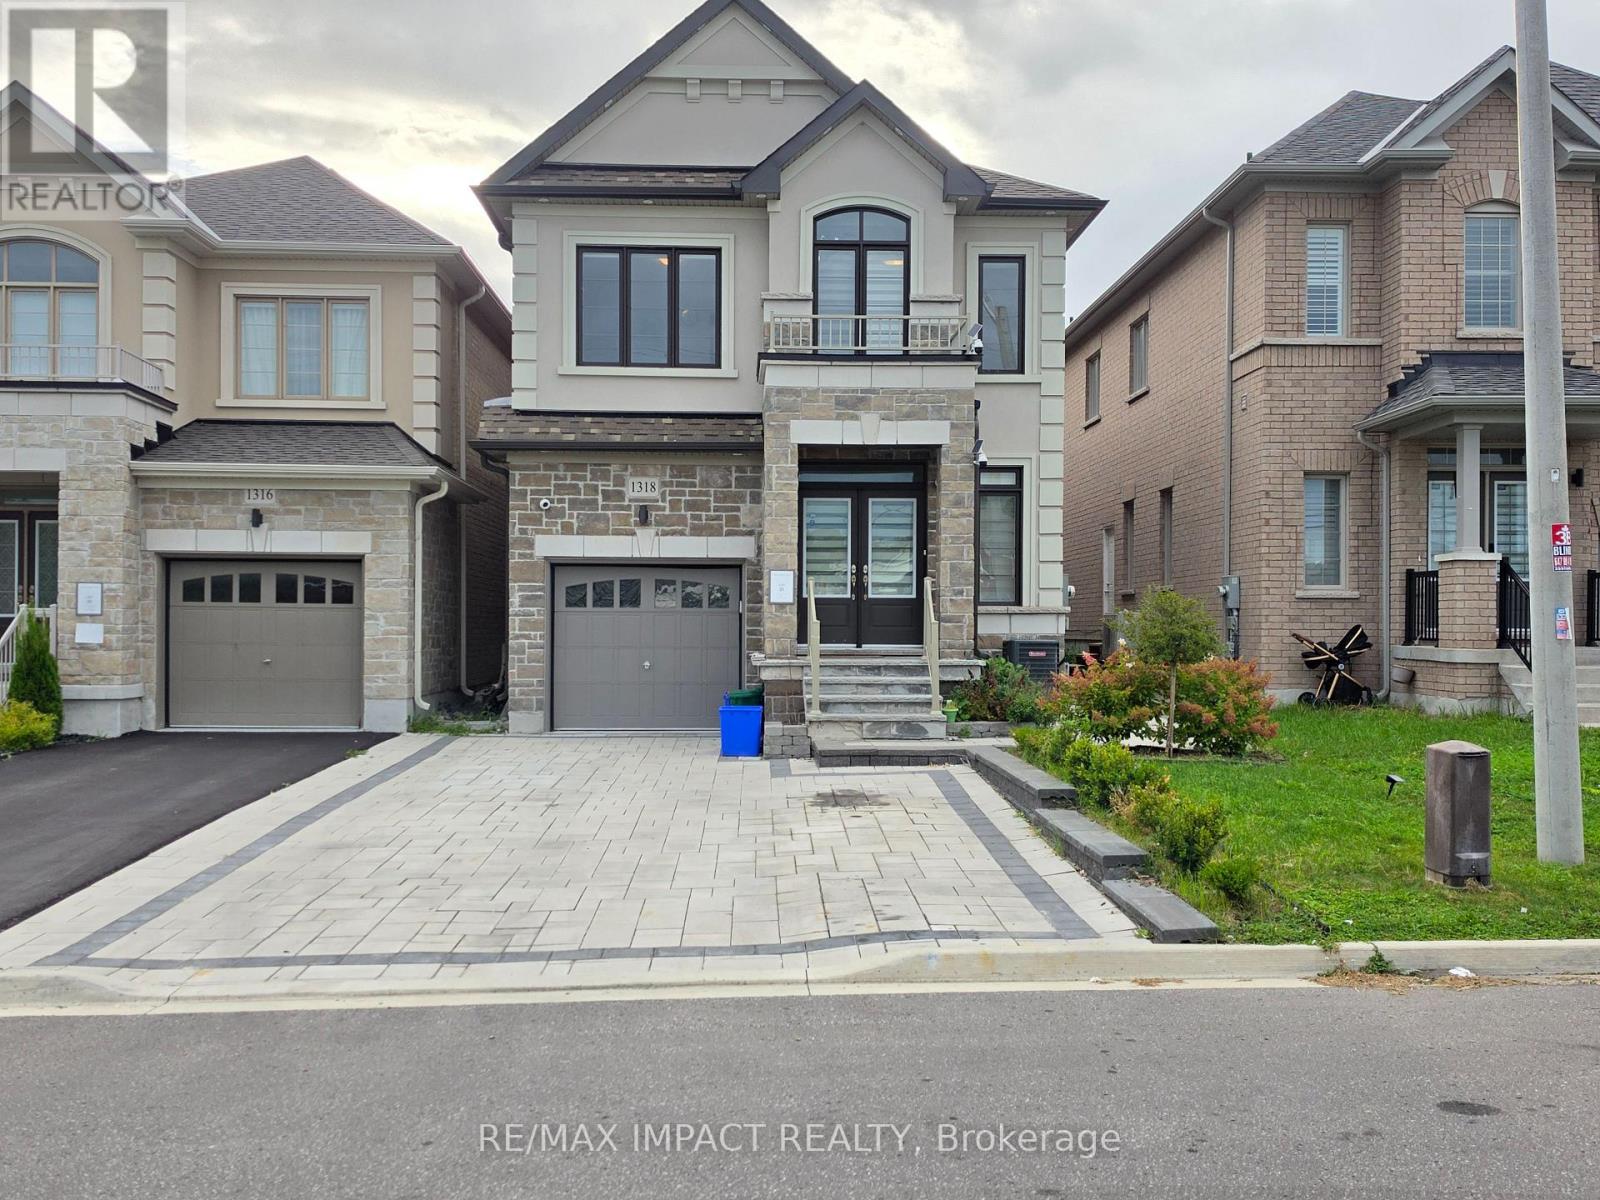
1318 Apollo Street
Oshawa (Eastdale), Ontario
Welcome to 1318 Apollo St, an exceptional 4+2 bedroom detached home offering approx. 3,269 sq ft of finished living space in Oshawa's sought-after Eastdale community! Less than 5 years old, this impressive home features approx. 2,371 sq ft above grade plus a 898 sq ft finished basement, combining modern finishes, generous living space and incredible multi-generational or income potential. Premium stucco & brick exterior with a unique location facing Townline Rd and no homes directly in front, offering open views, abundant natural light and added privacy. Step inside to a bright open-concept layout featuring spacious living & family areas, main floor Primary Bedroom, Gas fireplace, dining area and an oversized kitchen with quartz countertops & stainless steel appliances, built-in oven. Premium blinds are installed throughout for a truly move-in-ready experience. Upstairs offers 4 spacious bedrooms & 2 full bathrooms and upper level Laundry room. The fully finished lower level features a private side walk-up entrance, 2 additional bedrooms, full bathroom, living & dining areas and seperate laundry, ideal for extended family, in-law suite for lot of potential. Two sets of washer/dryers add extra convenience. Outside, enjoy fully fenced backyard, extensive interlocking throughout the driveway, side walkway & backyard, mature trees, gazebo and security cameras, creating a beautiful low-maintenance outdoor retreat. No sidewalk and parking for 4 vehicles, including 1 garage + 3 driveway spaces. Conveniently located near schools, parks, trails, transit, shopping, Whitby & Oshawa GO Stations, Hwys 401, 412 & 407, Durham College and Ontario Tech University. Exceptional space, privacy, upgrades and value! (id:51382)
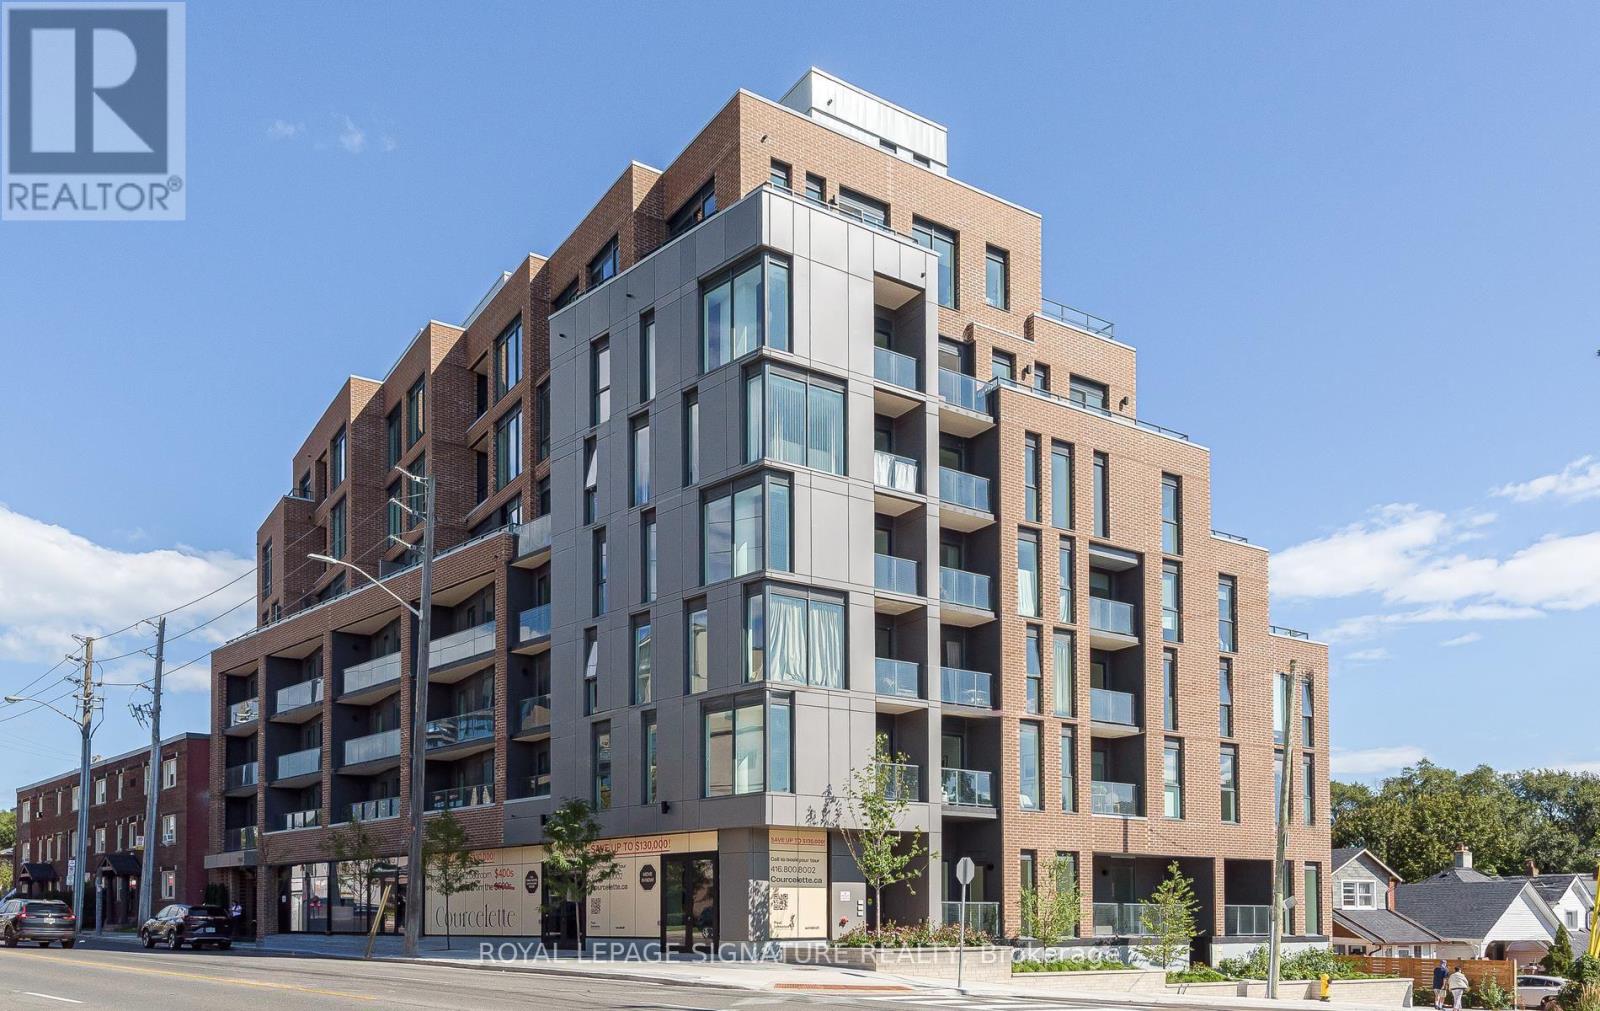
703 - 1161 Kingston Road
Toronto (Birchcliffe-Cliffside), Ontario
THE COURCELETTE | PENTHOUSE LIVING IN THE UPPER BEACHES Welcome to The Courcelette, a sophisticated boutique condominium in Toronto's coveted Upper Beaches. This newly completed 2-bedroom penthouse offers over 1,000 sq. ft. of beautifully designed living space, complemented by exceptional outdoor living and elevated views.The bright, open-concept main level features a contemporary kitchen and spacious living/dining area framed by dramatic floor-to-ceiling windows, creating an airy, light-filled setting. Upstairs, both bedrooms feature private ensuites and individual outdoor terraces-one capturing serene lake views, the other overlooking Blantyre Park. A convenient main-floor powder room completes the thoughtful layout.Enjoy the added convenience of dedicated parking with EV charging capability and the distinction of living in a Platinum LEED-certified building by Windmill Development.Residents enjoy a well-appointed gym, two meeting/amenity rooms and generous outdoor spaces with BBQs. With one meeting room conveniently located on the same floor, entertaining and working from home are effortless.Just minutes from the Beach, parks, acclaimed schools, local shops, cafés and the vibrant Kingston Road corridor, this is a rare opportunity to experience boutique condominium living within one of Toronto's most established and desirable communities.A distinctive penthouse residence offering space, light, privacy, sustainability and an exceptional Upper Beaches lifestyle. Just steps from Blantyre Park, currently undergoing an exciting transformation featuring a new pool, dog park, splash pad and outdoor fitness area-offering an enhanced outdoor lifestyle right at your doorstep. (id:51382)
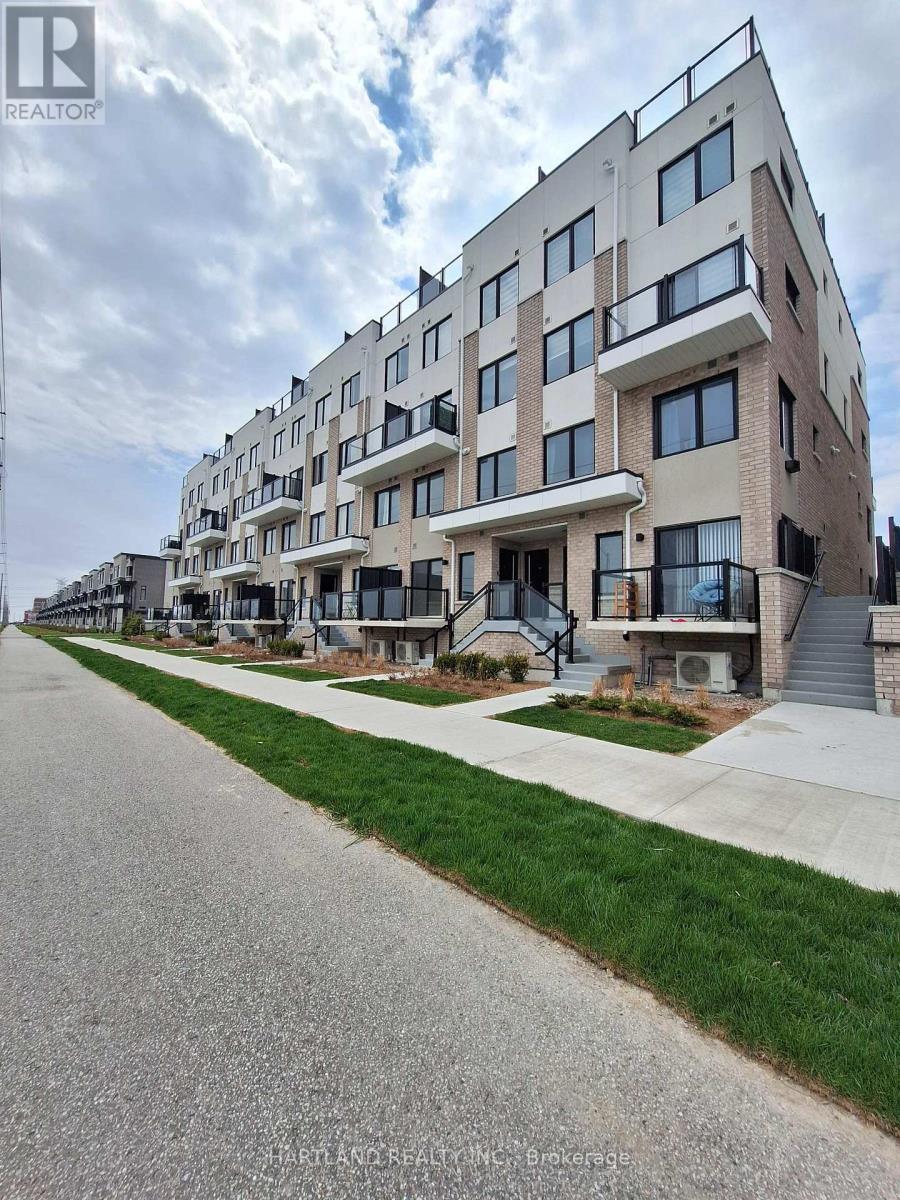
304 - 1695 Dersan Street
Pickering (Duffin Heights), Ontario
ATTENTION FIRST-TIME BUYERS! Priced under $500,000, net of HST, with only 5% down and move-in ready in just 30-60 days! This is an incredible opportunity to get into the market at Park District Towns.This bright and stylish 2-bedroom, 2-storey condo townhome is the perfect fit for a young couple, first-time buyer or small family looking for a home they can move right into. Enjoy modern finishes including laminate flooring, Quartz kitchen countertops and stainless steel appliances, plus the convenience of 2 full bathrooms and a powder room for guests.Set in desirable Duffin Heights, you're just steps from shops and restaurants, with schools, places of worship, a medical centre, walking and hiking trails, and golf all nearby. Commuters will love the easy access to the 407, 401, Pickering Town Centre and Pickering GO, all within approximately 10 minutes.Affordable. Modern. Move-in ready. And in a fantastic location. Why rent when you can own? What are you waiting for? Purchase Price net of HST - OPEN HOUSE SUNDAY 1-4 PM $5000 Cash Back EXTENDED TO NOVEMBER 2 ** (id:51382)
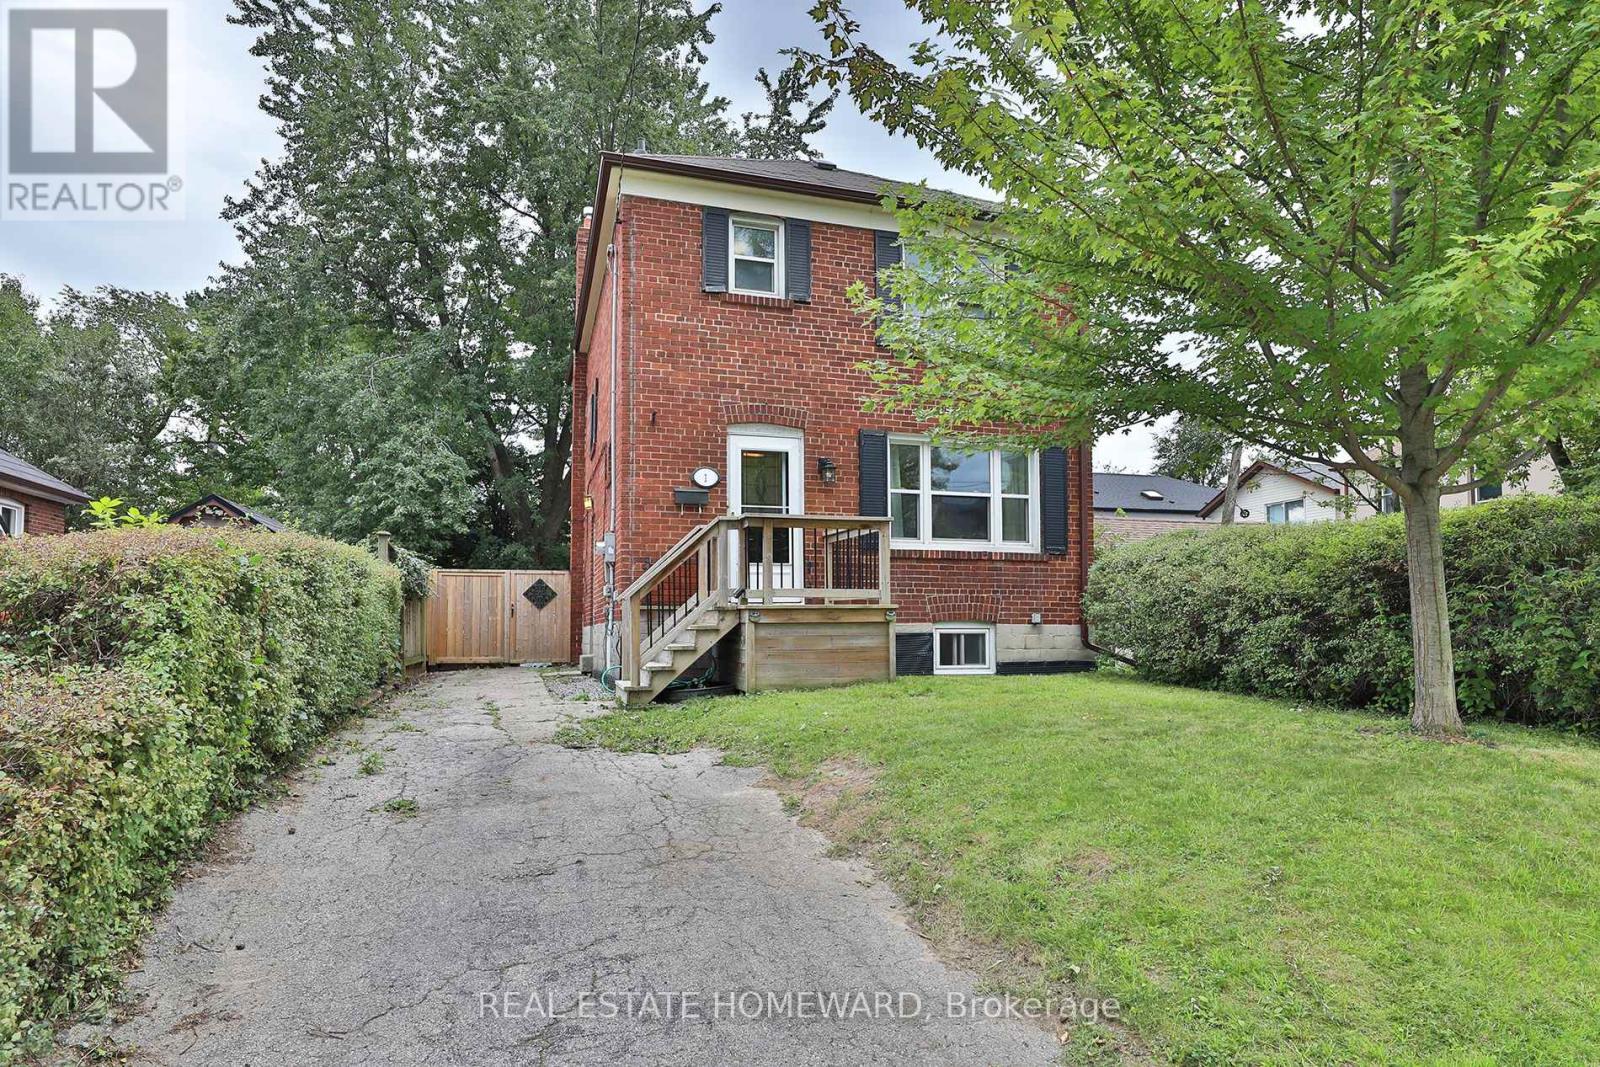
1 Pinegrove Avenue
Toronto (Birchcliffe-Cliffside), Ontario
Welcome to this charming 3+1 bedroom, Detached two-storey solid brick home, in a sought-after Birchmount & Danforth location. Situated on a generous 30 foot lot with a private driveway, this property offers space, privacy, and plenty of potential.The finished basement provides valuable additional living space, while the private backyard backing onto green space creates a peaceful setting and an enjoyable outdoor retreat. The spacious lot offers room for families to grow, entertain, and enjoy.Conveniently located close to schools, parks, public transit, shopping, restaurants, and everyday amenities, with easy access to major roads. A fantastic opportunity for buyers looking for a well-located home with a large lot and a backyard that enjoys a green-space backdrop.Don't miss this opportunity to make this well-positioned property your own! (id:51382)
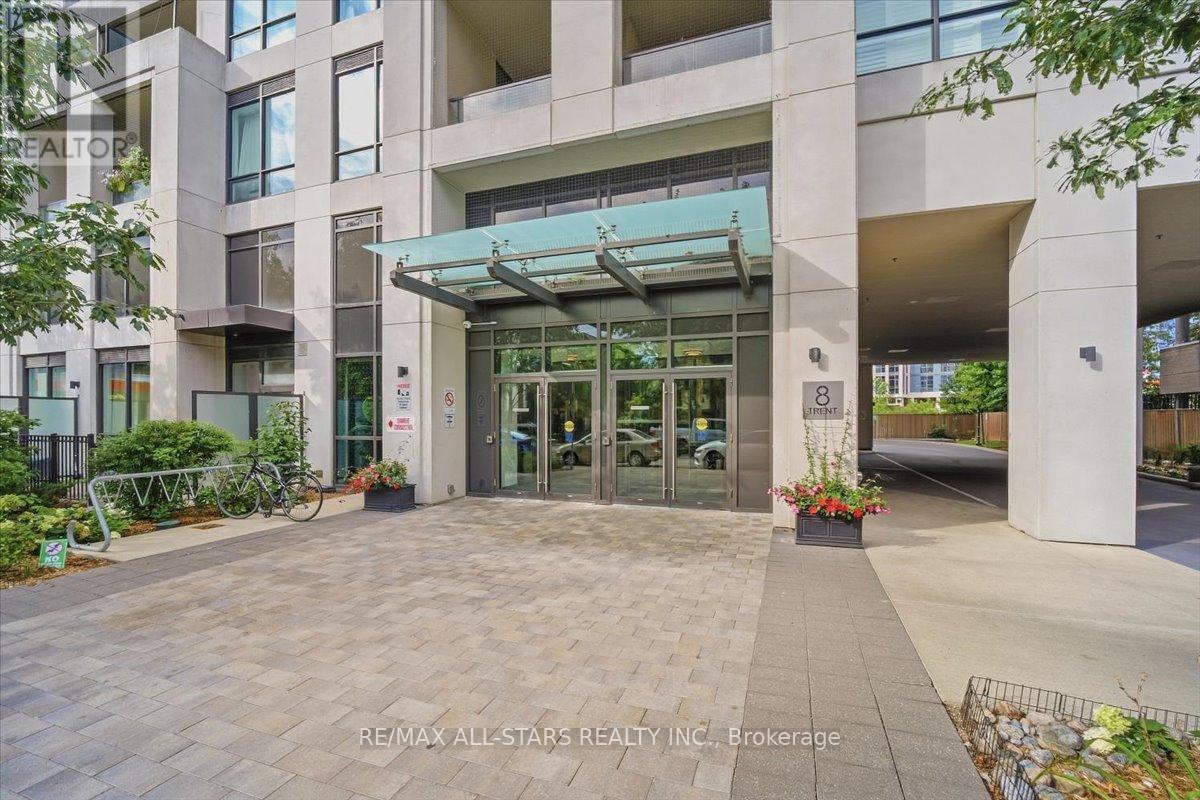
824 - 8 Trent Avenue
Toronto (East End-Danforth), Ontario
**Rarely offered corner unit featuring 2 balconies!** Plenty of upgrades throughout** Bright, spacious and filled with an abundance of natural light, this 2-bedroom, 2-bathroom condo offers just over 700 sq. ft. of comfortable, open-concept living space with 9-ft ceilings, laminate floors throughout and floor-to-ceiling windows that create an airy, inviting feel throughout. The modern kitchen and both bathrooms features quartz countertops and undermount sinks. The kitchen is complemented with stainless-steel appliances and is open to the main living area. The thoughtfully designed layout provides plenty of space to relax and entertain. Custom roller shades as well as custom blinds add both style and everyday convenience. Step outside and enjoy two private balconies-perfect for morning coffee, some fresh air or winding down at the end of the day. This unit also includes one underground parking space and a storage locker. Building amenities include a gym, games room and rooftop terrace with BBQs, giving you even more space to enjoy. The location is another highlight, with Main St Station just a 6-minute walk away and you can make it to the Danforth GO in approximately 7 mins. Shopping, dining and everyday conveniences are also close by. Bright, modern and thoughtfully laid out, this condo offers the space, natural light, outdoor living and convenience that make it easy to feel right at home. Perfect for first-time home buyers, young professionals or even as an investment opportunity. **Some photos have been virtually staged** (id:51382)
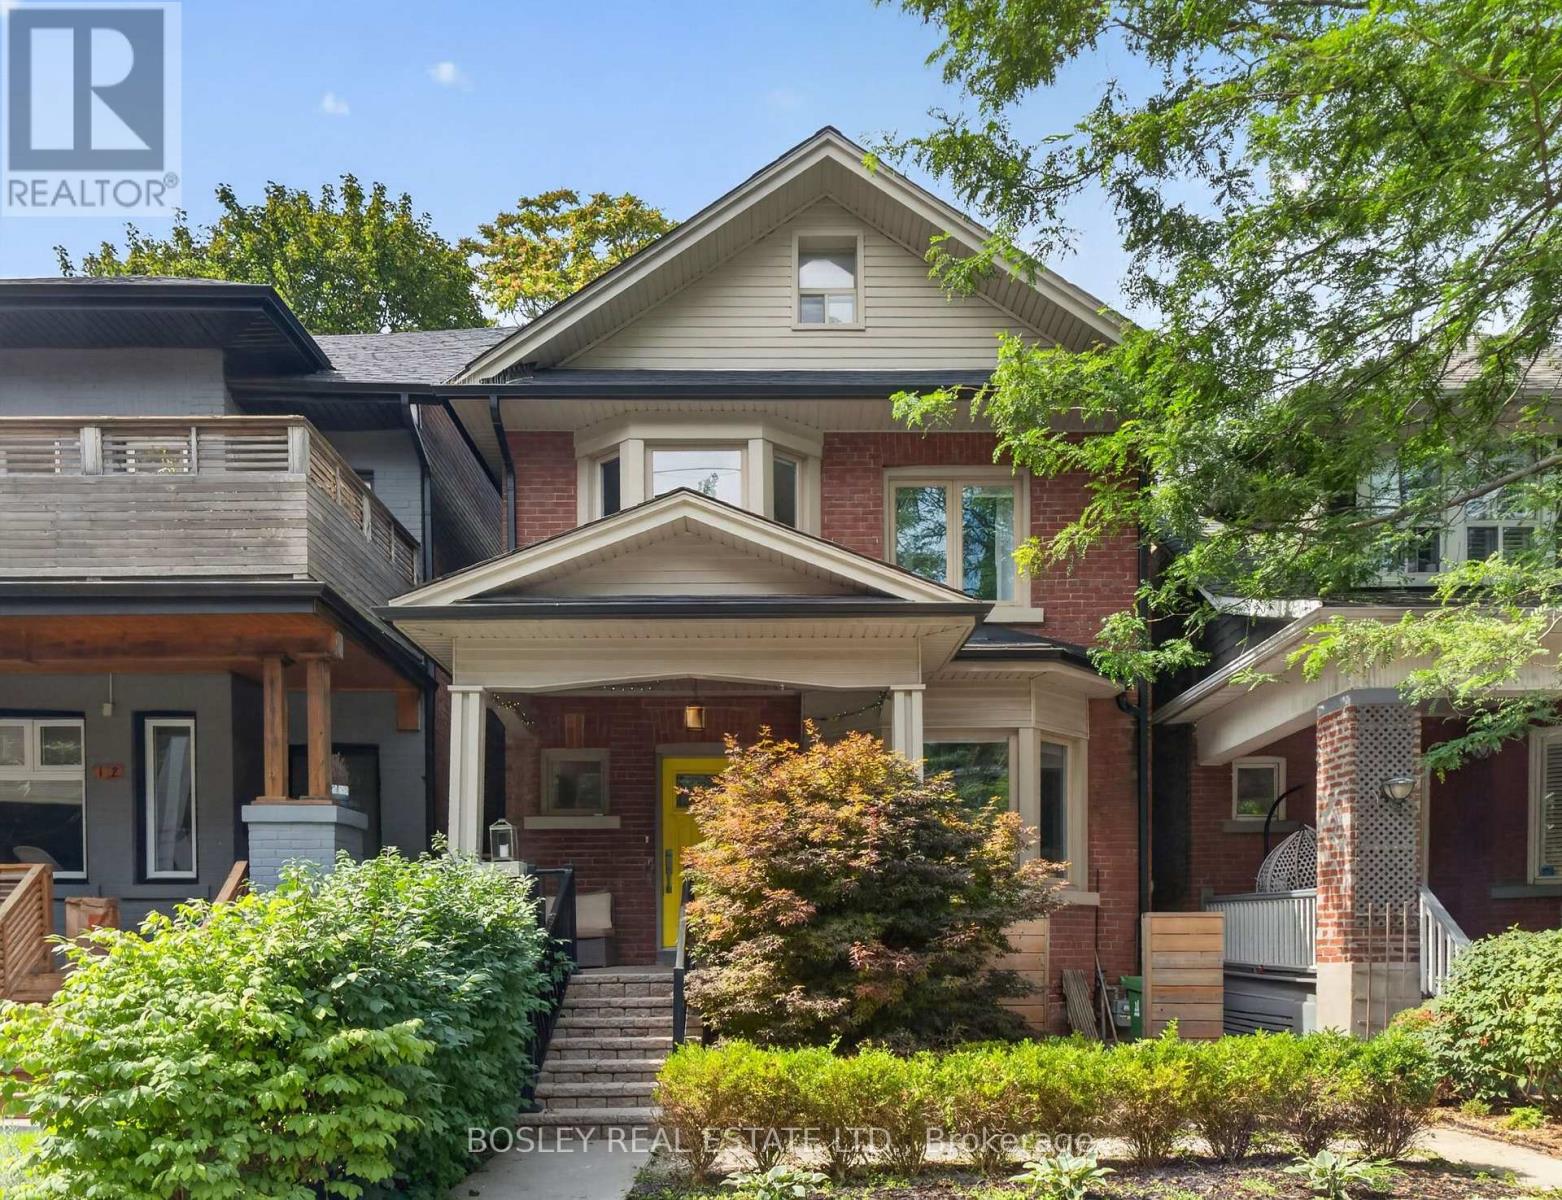
14 Coady Avenue
Toronto (South Riverdale), Ontario
Morning Coffee. Evening Wine. Leslieville Living. This turnkey Leslieville gem checks all the boxes. Beautifully renovated and completely move-in ready, this detached 3-bedroom, 3-bathroom home is designed for easy everyday living and effortless entertaining. The open-concept main floor is anchored by a stunning chef's kitchen with high-end appliances, a wine fridge and seamless flow into the living and dining spaces-perfect for hosting family and friends. Upstairs, retreat to the bright and spacious primary bedroom, with room for a king-size bed and a walk-in closet. And there's more: a bonus attic room offers incredible flexibility as a future fourth bedroom, cozy reading nook, creative space or extra storage. The finished basement gives everyone room to spread out, whether it's a hangout for the kids, a cozy media room or a work-from-home space. And then there's the location. Nestled in the heart of Leslieville, you're just steps from some of the neighbourhood's best restaurants and cafés, along with groceries, parks, transit and Riverdale Collegiate Institute. Nothing to do but unpack, pour a glass and enjoy. City living, elevated. (id:51382)
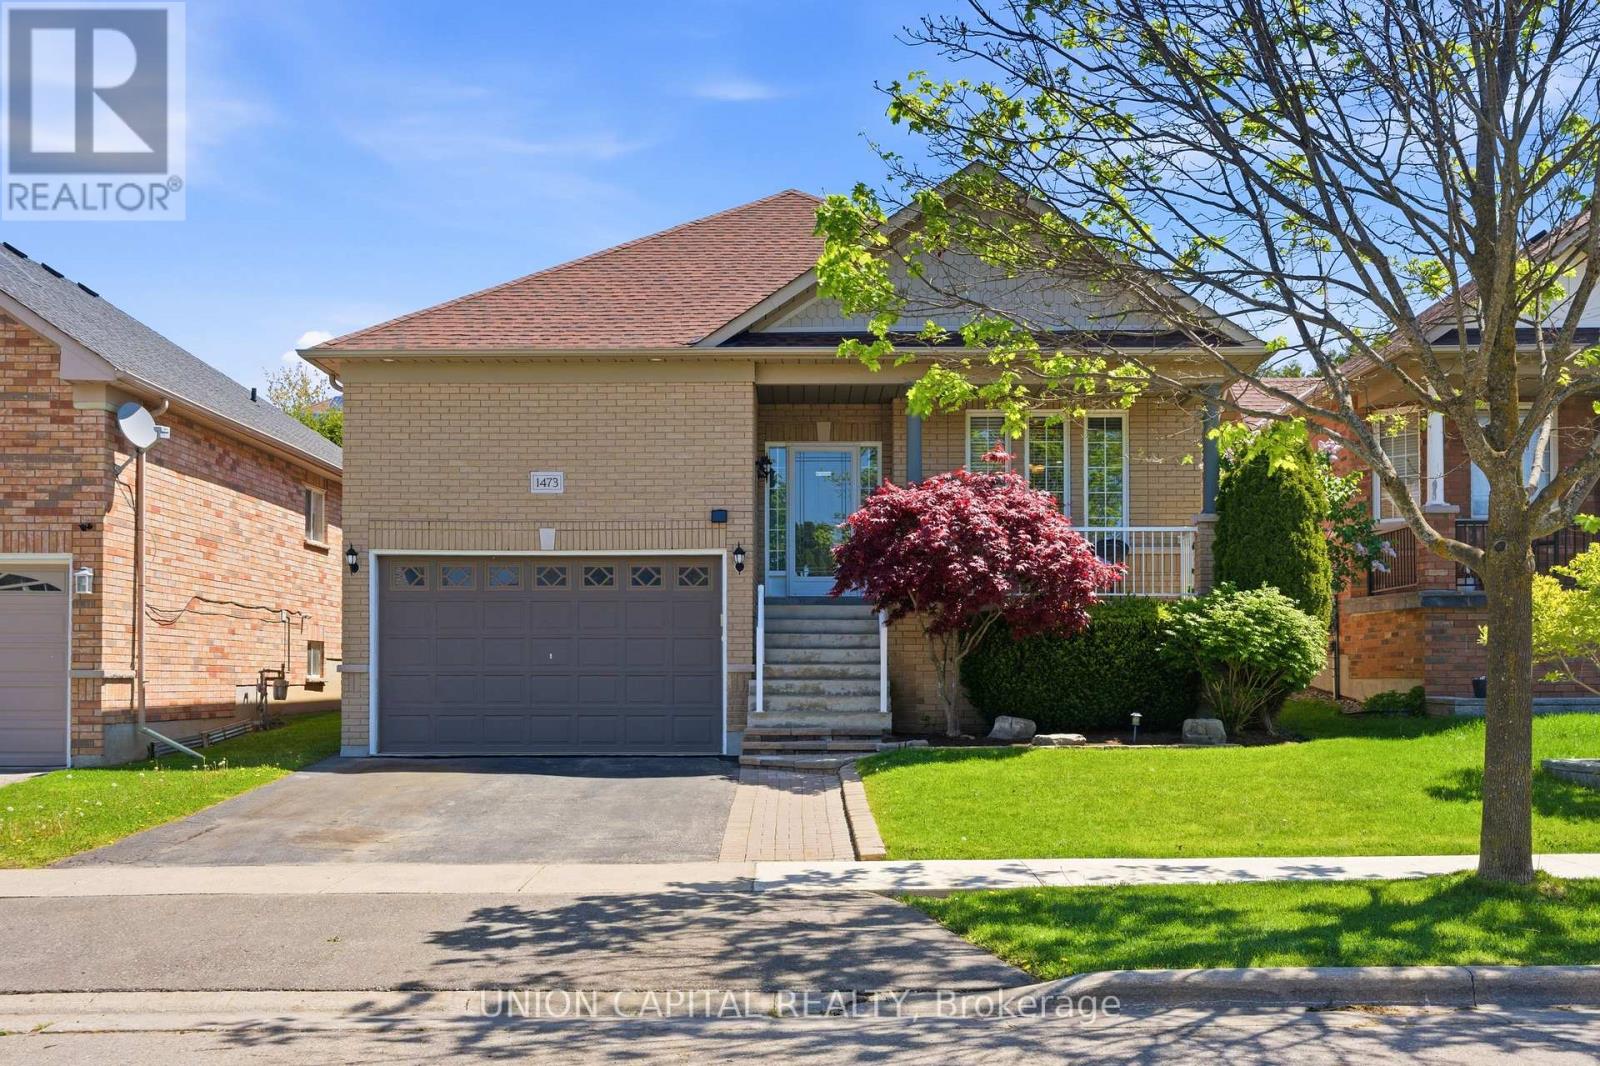
1473 Greenvalley Trail
Oshawa (Taunton), Ontario
Welcome to 1473 Greenvalley Trail! A stunning, move-in-ready 2+2 bedroom bungalow in a highly sought-after North Oshawa neighbourhood. This exceptional property offers the ultimate blend of modern upgrades, backyard luxury, and incredible multi-generational living potential. Step inside to a bright and inviting main floor featuring gleaming hardwood floors and sleek, modern pot lights that perfectly illuminate the space. At the heart of the home is a beautifully updated kitchen, complete with newer appliances, quartz counters, ample cabinetry, and a layout designed for both everyday family meals and entertaining guests. The true game-changer of this property is the fully finished lower level. Featuring a private, separate side entrance, the basement boasts a self-contained 1-bedroom in-law apartment-the ideal setup for extended family, older teenagers, or a private guest suite. But the space doesn't stop there! The lower level also includes an additional, massive open-concept rec room or 3rd bedroom separate from the private self-contained in-law apartment. Whether you need a home office, a private gym, a playroom, or a secondary primary suite, this bonus flex space easily adapts to your growing family's exact needs. Step outside into your own private summer oasis. The fully fenced backyard is an entertainer's dream, highlighted by a gorgeous semi-inground pool. Just imagine hosting weekend family BBQs, relaxing on the deck, and enjoying private staycations all summer long. Located in a fantastic, family-friendly community close to parks, top-rated schools, shopping, and major transit routes. Homes offering this rare combination of premium interior upgrades, a private pool, and a fully functional in-law suite do not last long. Don't miss your chance to make this dream home yours! (id:51382)
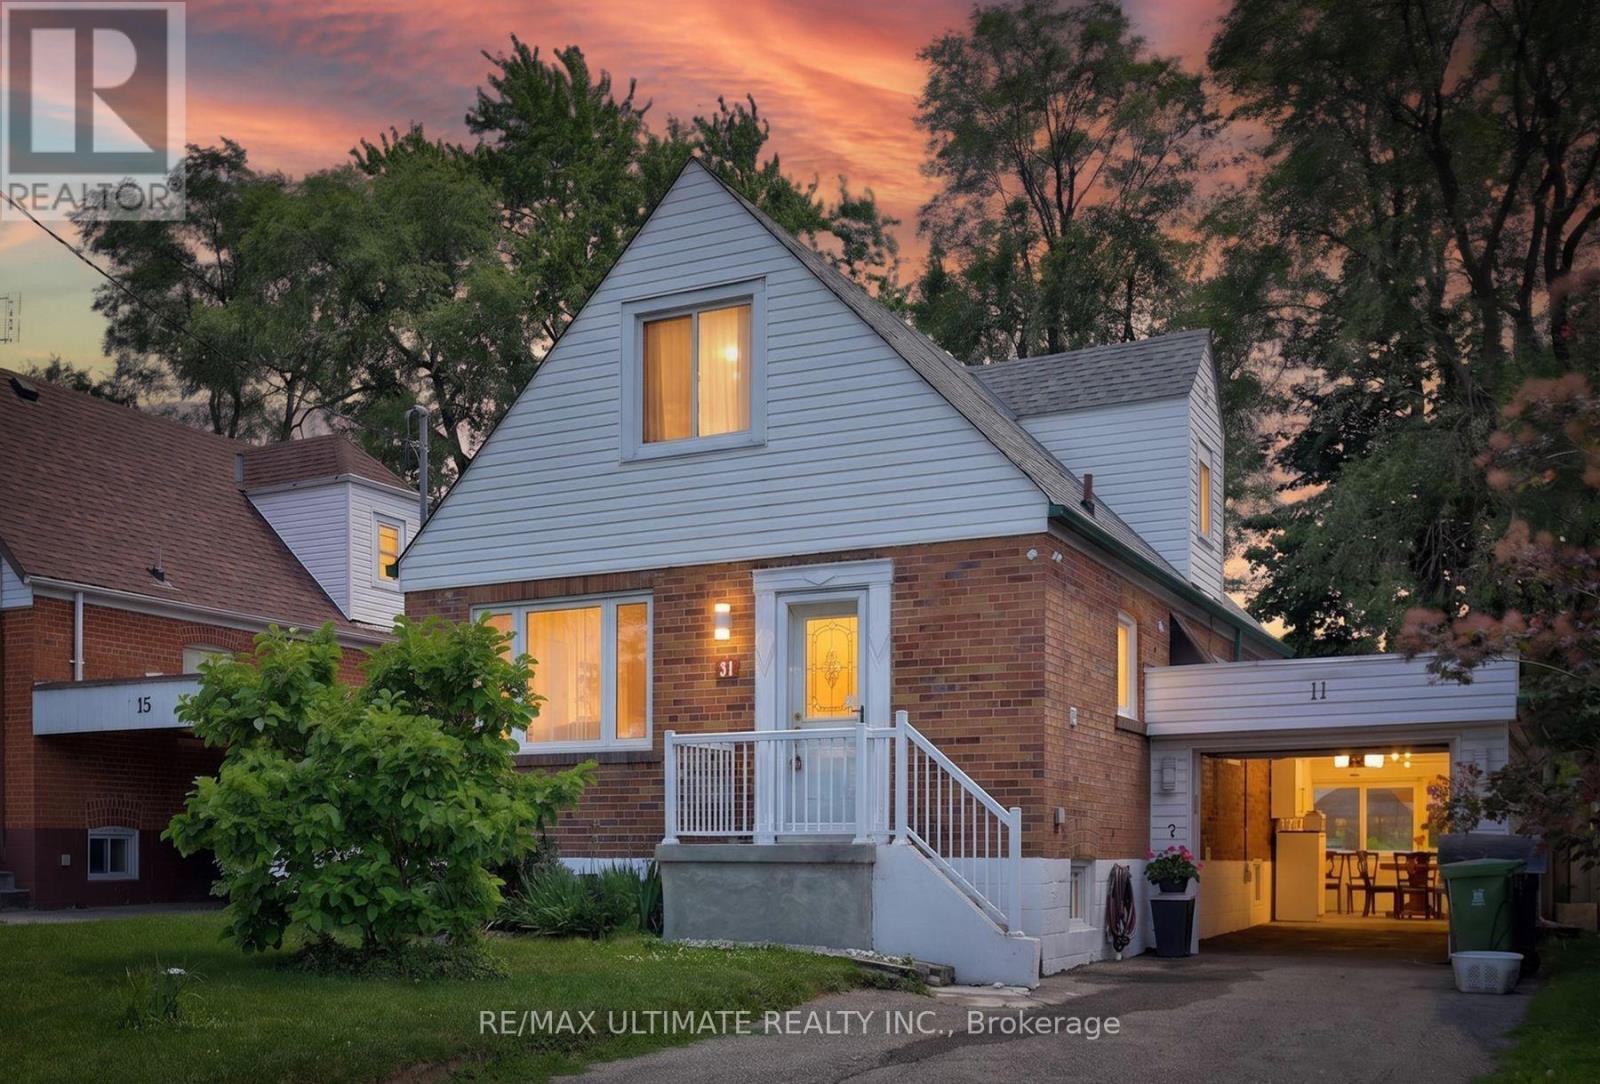
11 Midholm Drive
Toronto (Ionview), Ontario
Spectacular & Stunning describes this over-the-top spacious home, nestled on tranquil Midholm Drive. The features are endless - let's begin with the interior: total 7 bedrooms (5 upstairs & 2 in the basement), Plenty of closet space, 4 washrooms (including 10 jets jacuzzi & extra sink, deck on 2nd floor (12x16ft) with stairs leading to back yard, engineered hardwood flooring, pot lights on main floor, upgraded all switches & lights to LED, custom made windows - cleanable inside, electric panel 200 AMP service, 2 sets of laundry ( 2 washers & 2 Dryers) . 2 complete kitchens & appliances. Inside newer features: new furnace & CAC (2023), 11 years total protection plan, torched garage roof. Outside features: new front porch, sewers back up valve (no water from outside), installed carport with door ( electronic opener), driveway can accommodate multiple cars, fully fenced yard with mature trees, magnolia at front, manicured & defined backyard garden, full perennials, lilac, peonies, etc. On a scale of "10," this showcase delivers an "11". (id:51382)