
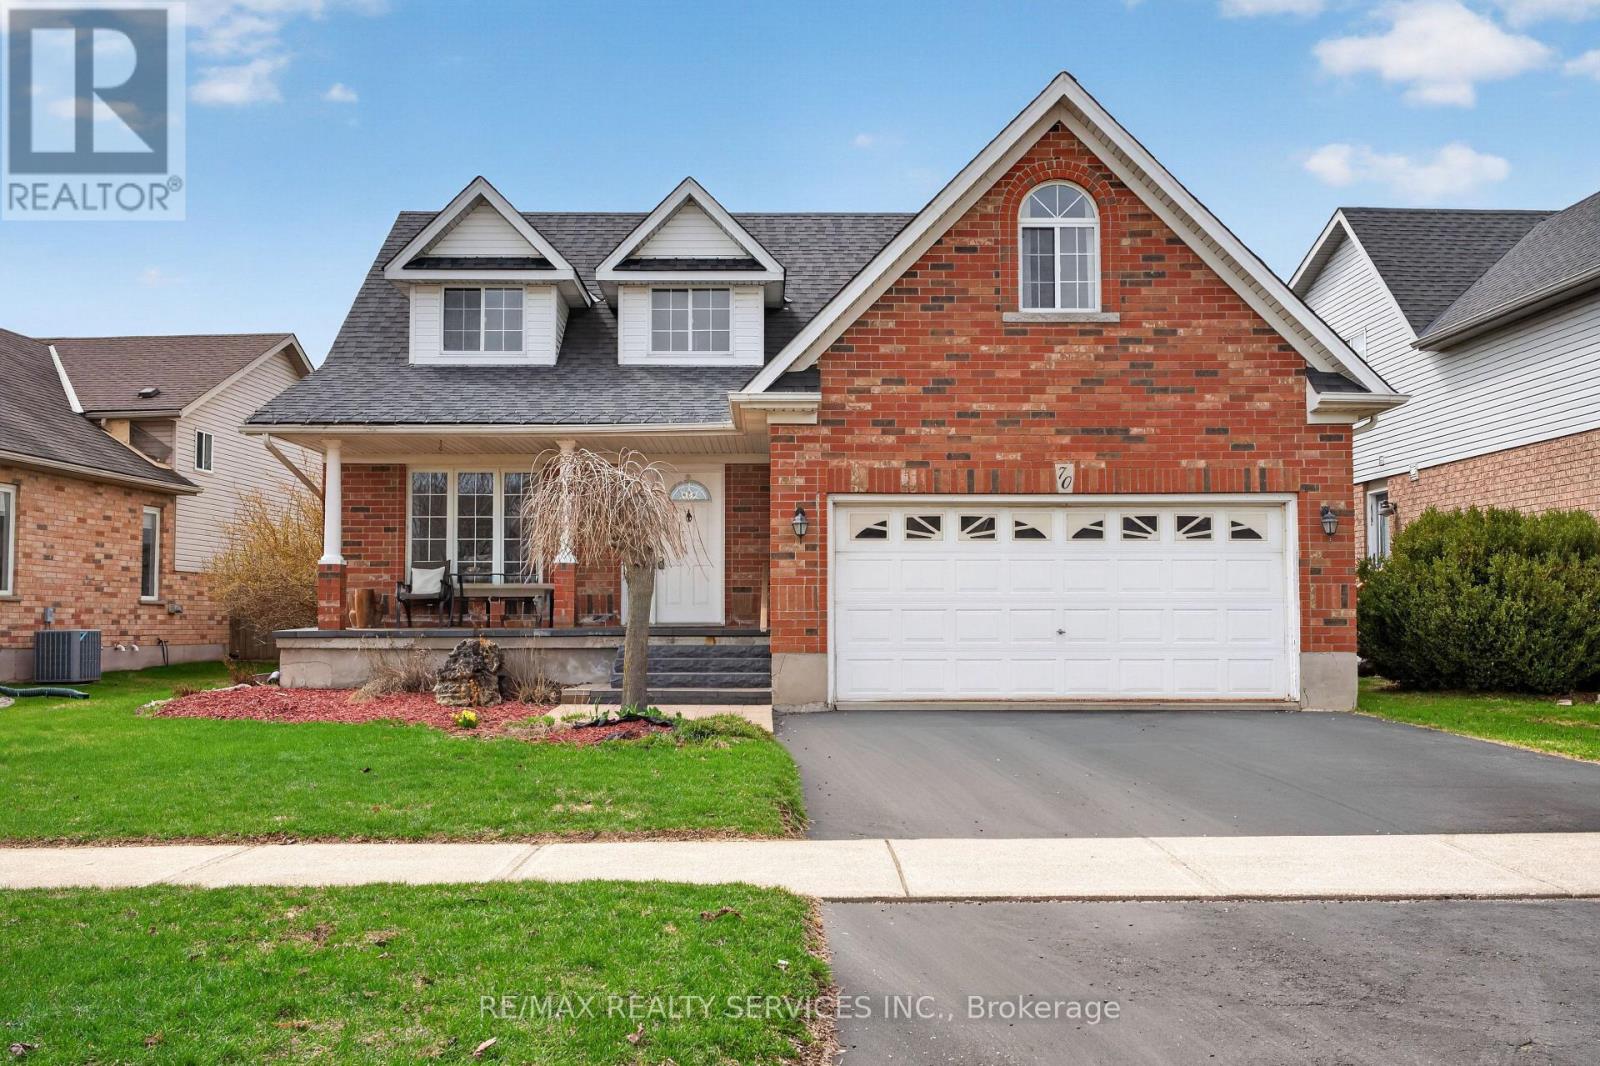
70 Hunter Road
Orangeville, Ontario
WELCOME TO THIS WELL-MAINTAINED DETACHED HOME nestled in a quiet, family-friendly neighbourhood in ORANGEVILLE. Offering approximately 2,001 SQ FT ABOVE GRADE, this residence features 4 BEDROOMS and 4 BATHROOMS with a functional layout ideal for families.-THE MAIN LEVEL offers a bright, practical design for everyday living and entertaining. The UPDATED KITCHEN features quartz countertops(2017) and stainless steel appliances, open to living/dining. Flooring updates (2019) add a MODERN TOUCH.-THE FULLY FINISHEDBASEMENT offers 2 ADDITIONAL BEDROOMS and a separate living area, ideal for extended family or in-law potential.-THIS HOME HAS BEENWELL MAINTAINED with updates including roof (2014), furnace (2024), water softener (2018), washer/dryer (2021), and EV charger (2025).Additional improvements include bathrooms (2022), basement flooring (2025), interlocking (2021), and front patio (2023),enhancing function and curb appeal.-AS AN ADDED BONUS, the hot water tank rental includes a promotional credit covering the next two years and will transfer to the new owner, offering TWO YEARS WITH NO RENTAL PAYMENTS.-SITUATED NEAR PARKS, SCHOOLS, AND AMENITIES, this move-in ready home offers SPACE, COMFORT, AND LONG-TERM VALUE in one of ORANGEVILLE'S MOST DESIRABLE communities. PLEASE DONT LET THE CAT OUT! (id:51382)

C - 73 Gort Avenue
Toronto (Alderwood), Ontario
Spacious Bachelor Unit In Lower Level In Desired Alderwood. Walk To Go Train And TTC. Separate Entrance. Inclusive Of Heat, Hydro And Water. No Yard Access (id:51382)
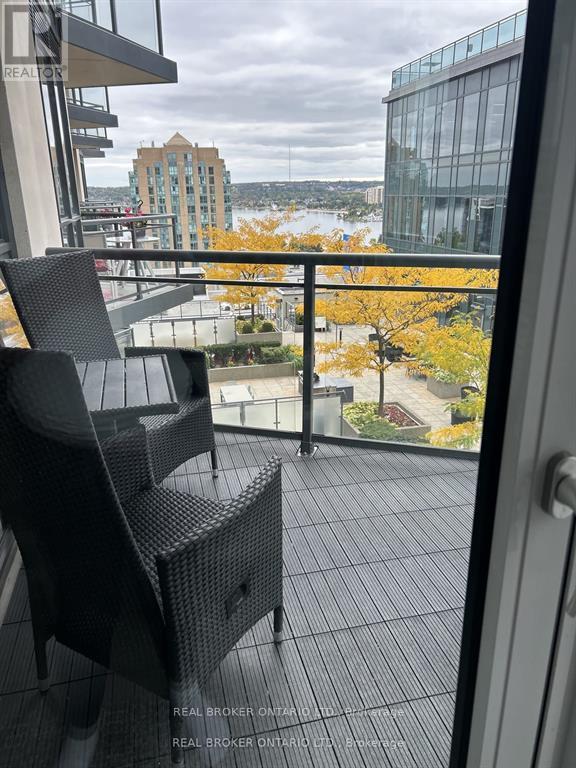
503 - 111 Worsley Street
Barrie (City Centre), Ontario
Rental living never looked so good with this gorgeous fully furnished condo! Tucked privately away this unit boasts tons of natural light from almost every angle with an abundance more windows than most of the buildings models. With over 800 square feet, 9 foot ceilings and original owner this pride of ownership condo bursts with luxury. The second you walk in you will notice the upgraded washer and dryer, laminate flooring and easy flow floor plan. Crisp quartz countertops, tasteful tiled backsplash, open shelving and stainless steel appliances adorn the open concept kitchen with extra deep counter perfect for stools with gossip with friends and an espresso martini. The large living/dining space has floor to ceiling windows and leads to the water facing oversized patio with outdoor decking tiles. Inside the primary bedroom via the barn door there is plenty of room for your furniture, a private 4 piece bathroom with stone countertop and bonus storage above the toilet and massive walk-in closet suitable for any shopaholics needs. Tastefully situated away from the primary bedroom your guest bedroom or office also flush with floor to ceiling windows has a double closet with organizer and is next to a 3-piece bathroom also with stone countertop. With updated lighting throughout and plenty of closet space you won't even need the locker that is included. Building offers tasteful large welcome seating area as well as work out and party room and massive terrace perfect to lounge around with your favourite book for a change of scenery from your own balcony. Ice skate under the stars at city hall, check out the talented artists at the MacLaren Art Centre, grab a puzzle from the local library, head down to the waterfront for a salsa lesson at Meridian Place, grab some fresh vegetables at the farmers market, walk to the Five Points Theatre, grab a bite to eat, or hit up a roof top patio or night club. Convenience at it's finest. Welcome home! (id:51382)
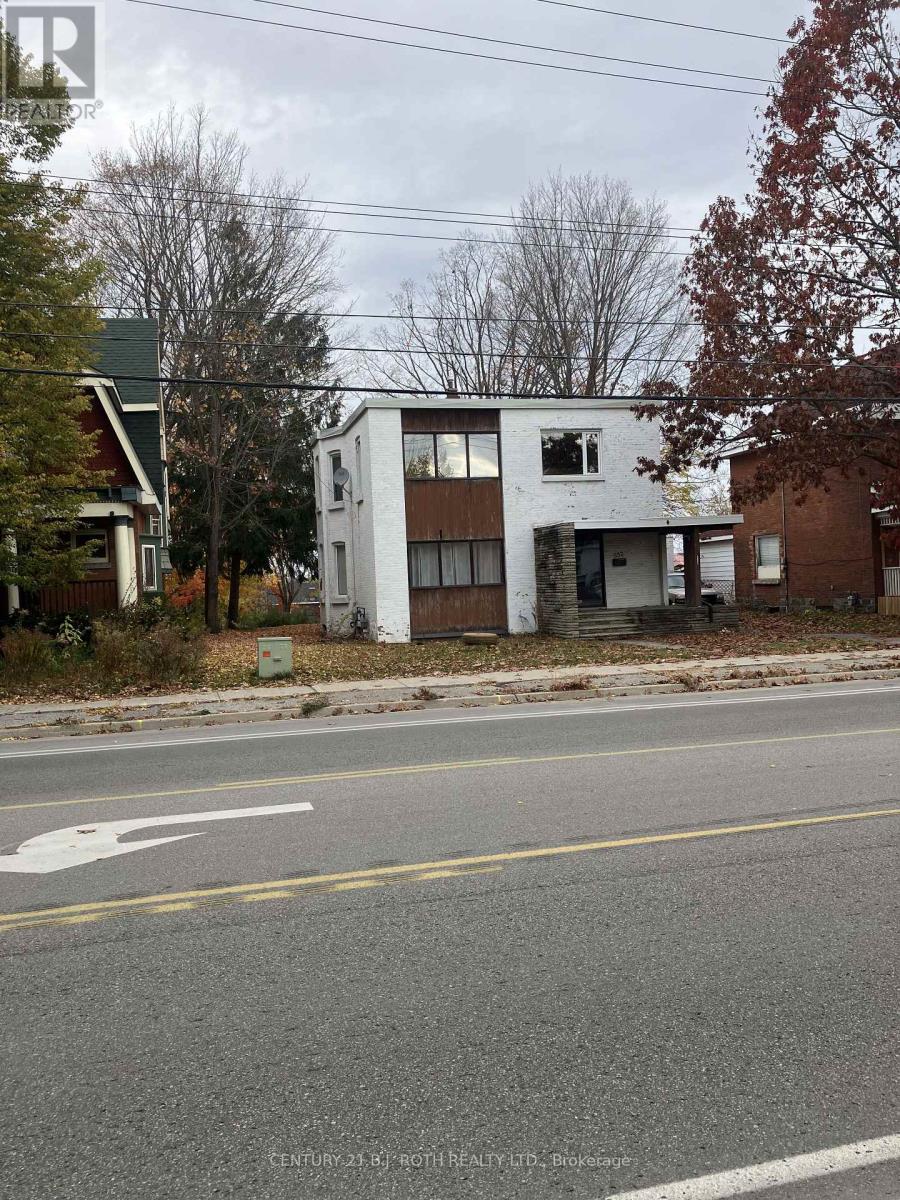
552 Yonge Street
Midland, Ontario
Built in 1900, this charming home is full of character and boasts great bones, sitting on a premium lot in an unbeatable location. Enjoy walking distance to downtown, the waterfront, and all amenities. Featuring a double attached garage, this property offers plenty of potential for those looking to bring their vision to life. While the home requires updating, it's a wonderful opportunity to add your personal touch and create something truly special. Priced to sell - don't miss your chance to unlock the potential of this turn-of-the-century property! (id:51382)
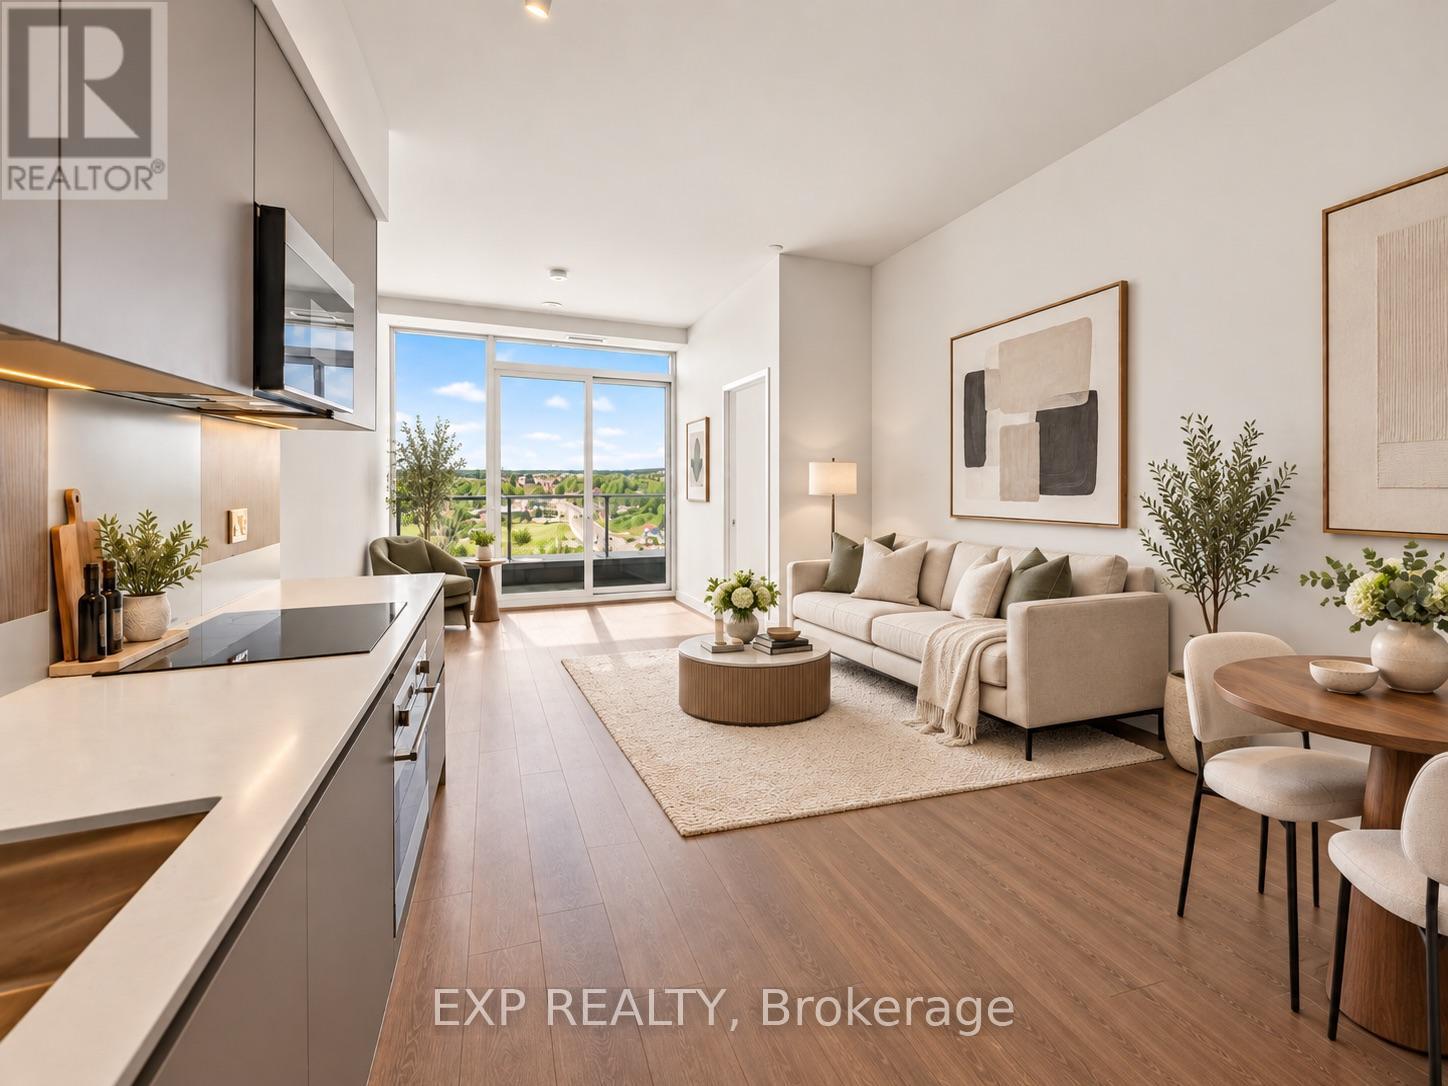
1101 - 39 Mary Street
Barrie (City Centre), Ontario
Rare opportunity at Début Waterfront Residences in the heart of Barrie's downtown waterfront lifestyle community. Move-in-ready 2-bedroom + den, 2-bath suite features an oversized private terrace with gas BBQ connection and southwest exposure overlooking Kempenfelt Bay. Floor-to-ceiling windows provide abundant natural light and impressive sunset and waterfront views.The functional split-bedroom layout offers excellent privacy, complemented by a versatile den ideal for a home office or additional living space. The contemporary Scavolini kitchen features quartz countertops, integrated Fulgor Milano appliances and a movable island. Two full bathrooms include a private primary ensuite, along with convenient ensuite laundry. One underground parking space included. Residents enjoy access to state-of-the-art amenities including an infinity plunge pool, sauna, steam room, hot stone spa, fitness centre, outdoor BBQ terrace, party lounge, concierge and guest suites. Positioned in the centre of Barrie's evolving waterfront district, just steps from the newly opened Lakehead University Barrie STEM Hub and close to the planned waterfront MLS NEXT Pro soccer stadium direct terrace view and future Performing Arts Centre. Enjoy immediate access to Kempenfelt Bay, the marina, waterfront trails, downtown restaurants and shops, with convenient connections to GO Transit and Highway 400. A distinctive terrace-level residence combining waterfront views, exceptional outdoor space and a front-row location within one of Barrie's most significant areas of growth and investment. (id:51382)
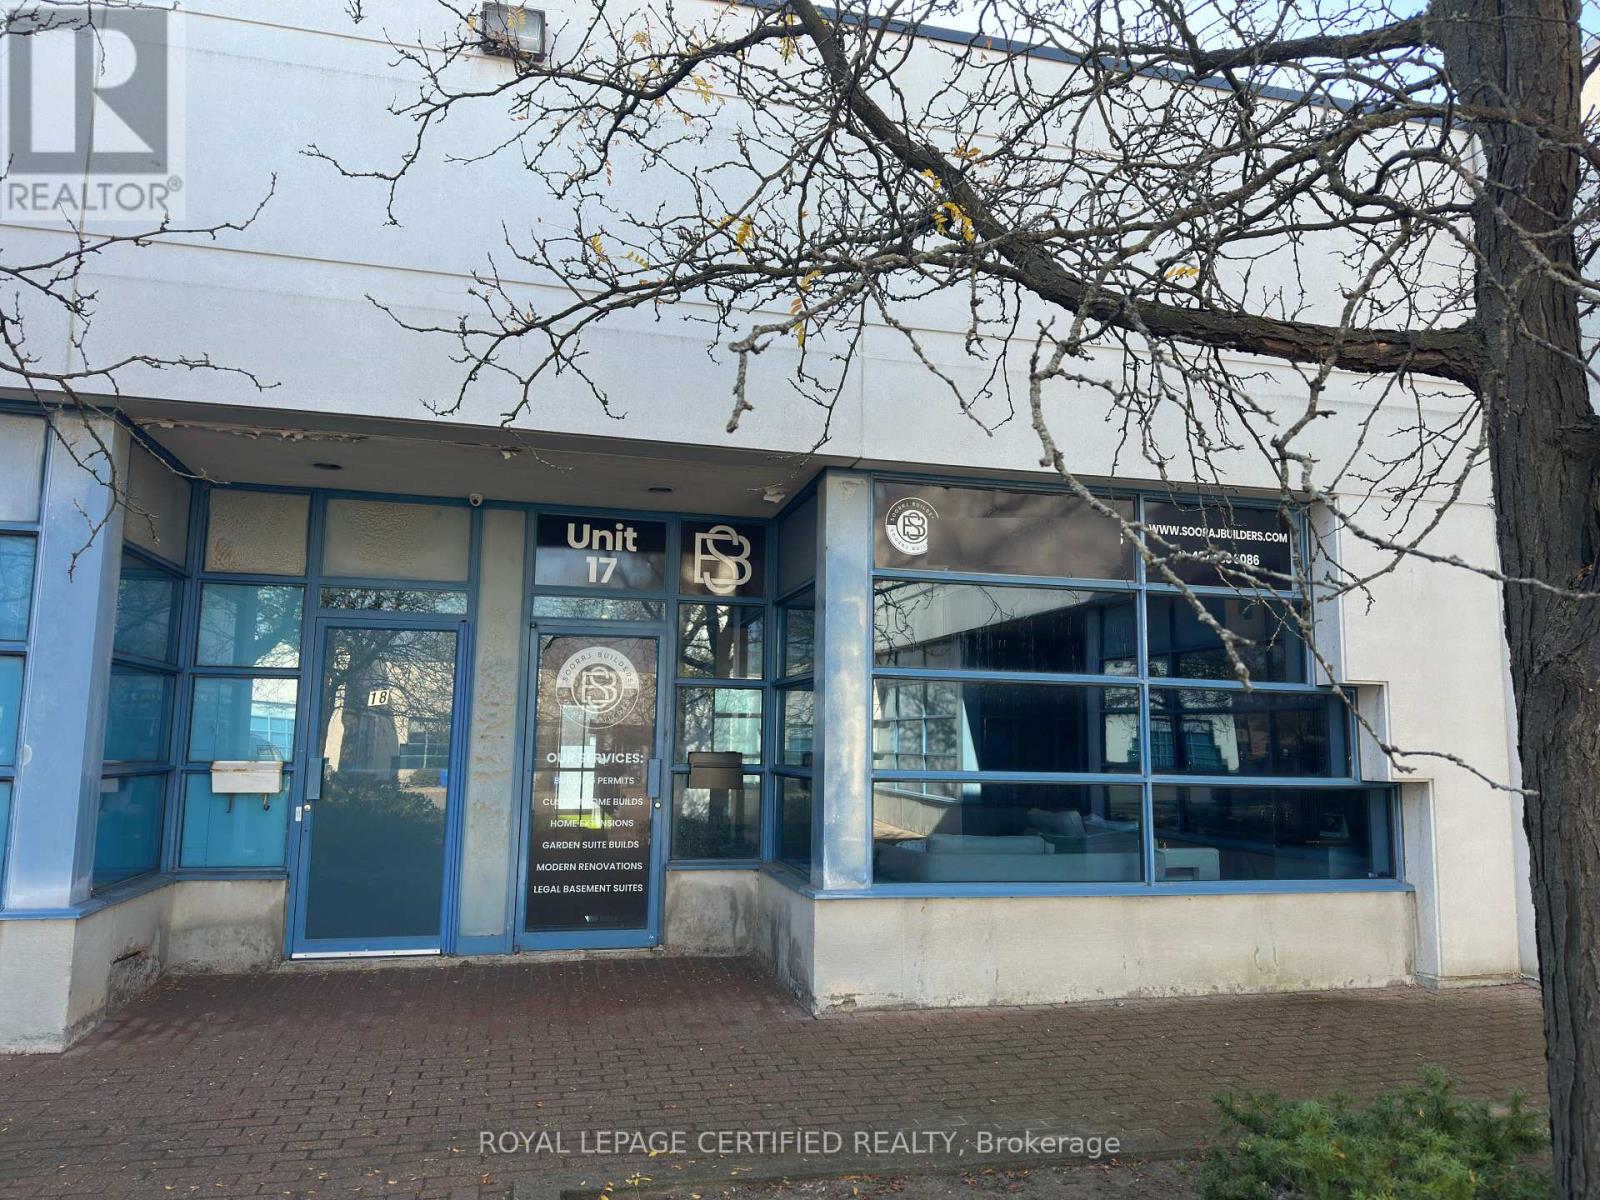
17 - 95 Royal Crest Court
Markham (Milliken Mills West), Ontario
PRIME WAREHOUSE SPACE FOR SUBLEASE! AVAILABLE IMMEDIATELY! Excellent opportunity to sublease a clean and well-maintained 1,274 sq. ft. warehouse unit in a convenient location with easy access to Highways 404 and 407. Currently used as a builder's showroom, the existing setup will be dismantled, and the premises will be delivered in shell condition by the current tenant. Features include a drive-in door, separate rear access, one washroom, and ample parking. Ideal for a variety of permitted clean commercial and warehouse uses. Current monthly rent is $2,548 plus TMI of $10.94 per sq. ft. annually. Existing master lease expires September 30, 2027, with a 5-year renewal option. Incoming tenant may assume the existing lease or negotiate a new lease, subject to landlord's approval. No food-related businesses or woodworking permitted. Clean uses only. Immediate possession available! (id:51382)
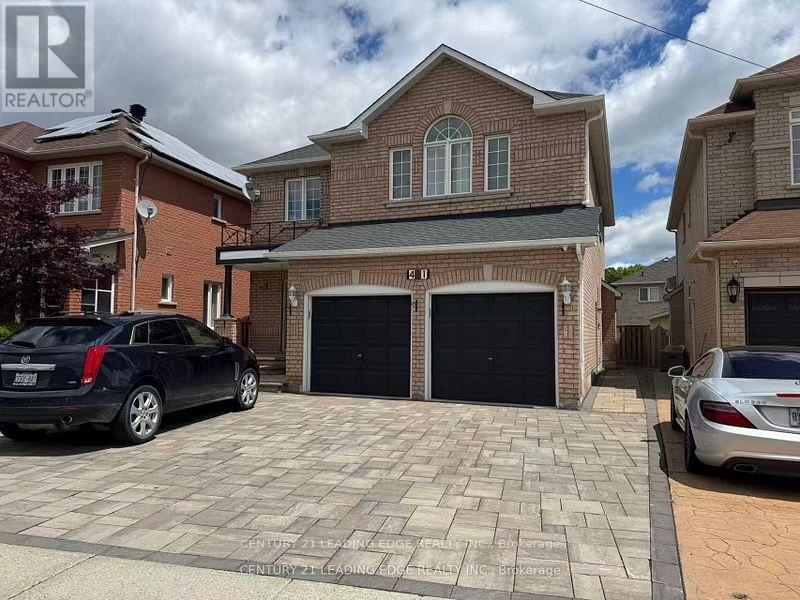
Main - 421 Elson Street
Markham (Cedarwood), Ontario
Welcome to 421 Elson St! An Absolute Show Stopper In One Of The Most Desirable Areas In Markham. This Home Has Phenomenal Curb Appeal, With Never-Ending Exterior And Interior Upgrades. From An Upgraded Kitchen, Freshly Painted Walls, Hardwood Flooring, Stamped Concrete Front Steps, 9 Foot Ceilings, Pot Lights Throughout, All Of The Luxury On A Functionally Laid Out Open Concept Home. You Will Sure Fall In Love With This Beauty. Close To Supermarket, Banks, Schools, And Other Amenities (id:51382)
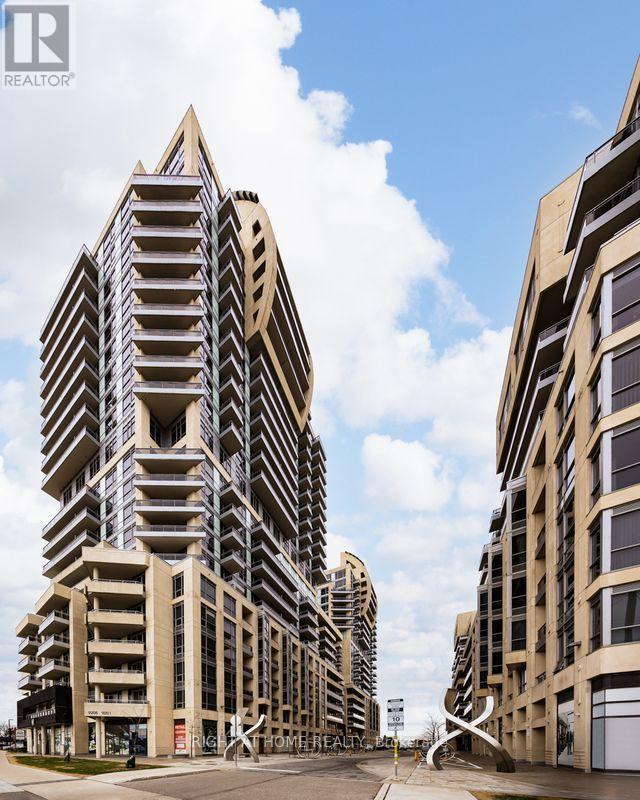
2108 - 9201 Yonge Street S
Richmond Hill (Langstaff), Ontario
Fully Furnished included in the lease price!!!Beverly Hills Meets Richmond Hill, in this Stunning Condo Complex, A FULLY FURNISHED Beautiful Bright Unit With a Breathtaking Panoramic Clear View Of The City Incl the CN Tower In the Luxurious Beverly Hills Residences. Fully Furnished, Modern Kitchen With A Granite Countertop, S/S Appliances Stove, Built-In Hood Fan, Built-In Dishwasher, Washer & Dryer. 9FT Ceilings, Hardwood Flooring & Ceramic Throughout, Floor To Ceiling Windows. 5 Star Hotel Amenities: In/Outdoor Pool, Gym, Rooftop Patio, Visitor Parking And Much More. Walking Distance to Transportation, Hillcrest Mall, Park And Amenities Galore (id:51382)
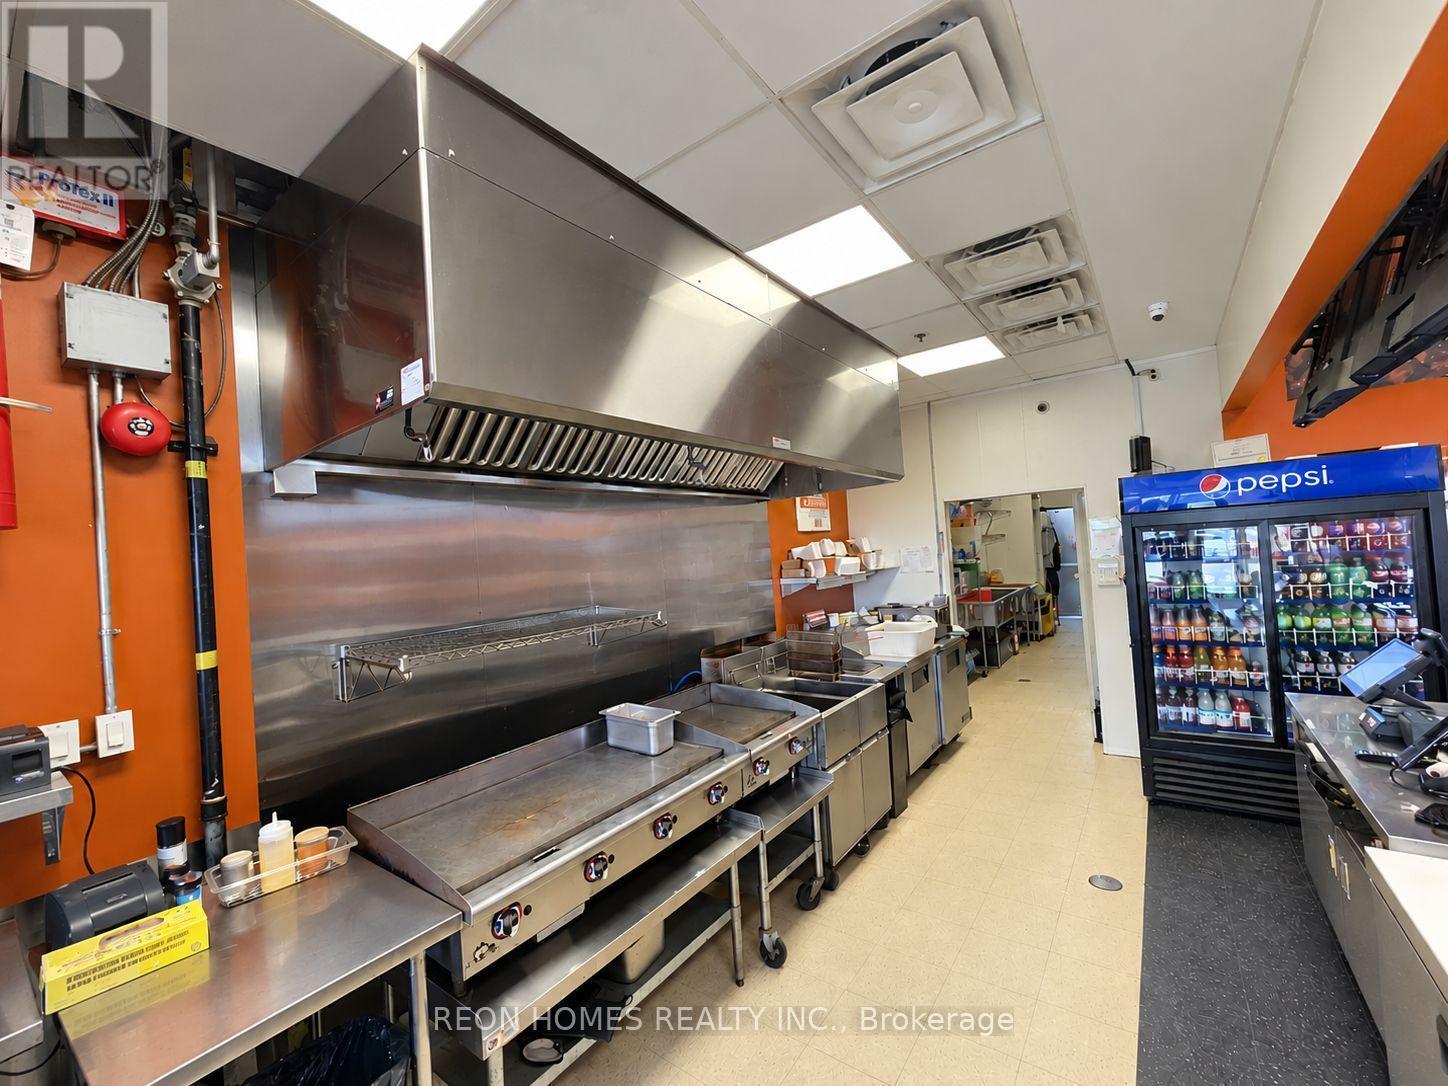
15480 Bayview Avenue
Aurora (Bayview Wellington), Ontario
NO REBRANDING PERMITTED - BUYER MUST TAKE OVER THE EXISTING FRANCHISE. Excellent opportunity to own a well-established franchise restaurant in a busy plaza at 15480Bayview Avenue in Aurora (Bayview & Wellington). The restaurant features a well-designed interior and a prime location surrounded by popular businesses and attractions, including GoodLife Fitness, Cineplex Theatre, Canadian Tire, and a high school directly across the street. Located in a high-traffic area with excellent exposure and surrounded by residential and commercial neighbourhoods. A great opportunity for an owner-operator looking to own or expand a restaurant business in a desirable Aurora location! $ 6,300 (TMI & HST ) 4+ 5 YEARS OPTION TO RENEW. (id:51382)
909 - 50 Baif Boulevard
Richmond Hill (North Richvale), Ontario
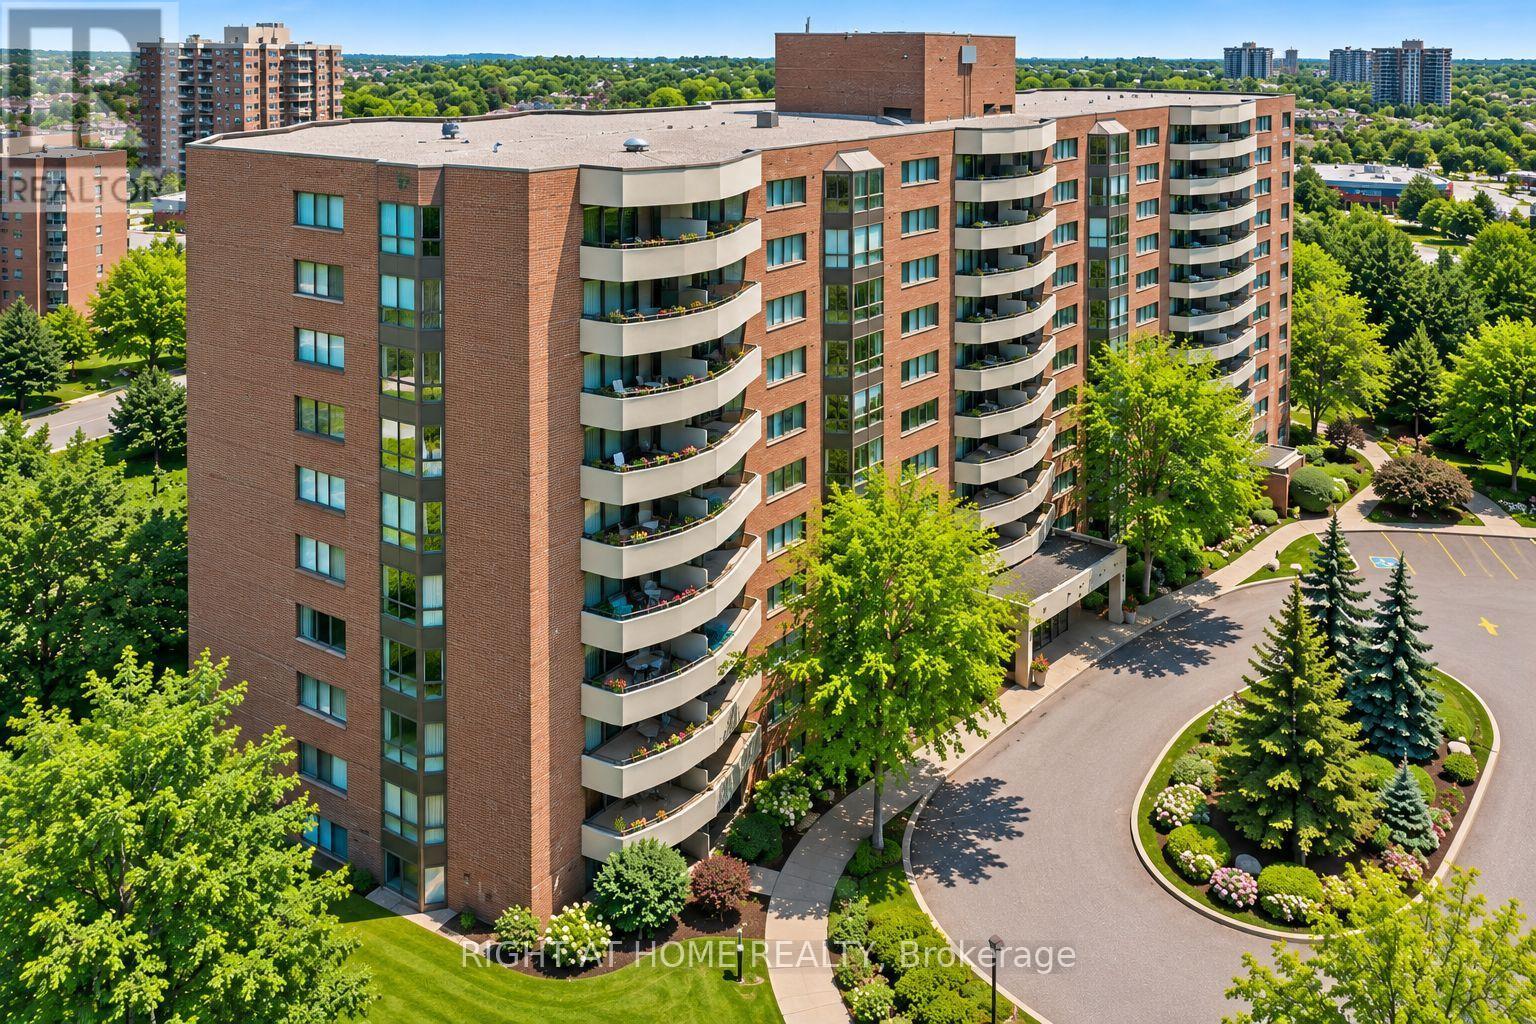
Spectacular unobstructed views and an exceptional corner layout make this beautifully maintained 3-bedroom, 2-bathroom suite a standout at 50 Baif Boulevard. Set on the ninth floor, its coveted corner position offers expansive windows on two sides, welcoming abundant natural light and showcasing peaceful, far-reaching views. The bright, airy interior and generous room sizes create a wonderful sense of openness, while the private balcony offers an inviting place to relax and take in the scenery. An outstanding layout connects spacious living and dining areas for comfortable everyday living and effortless entertaining. A practical galley kitchen with an adjoining sitting area, hardwood floors, three well-proportioned bedrooms, a primary bedroom with a 4-piece ensuite, and a separate ensuite laundry room complete this move-in-ready home. Enjoy the convenience of side-by-side parking accommodation for two vehicles, ideally located close to the elevator, plus an exclusive locker. Set within a well-maintained building with beautifully landscaped grounds, this desirable address is just off Yonge Street, close to Hillcrest Mall, shopping, public transit and everyday essentials. Maintenance fees include heat, hydro, water, central A/C and cable TV. Spacious corner-suite living, outstanding convenience and a view that truly sets this home apart. (id:51382)
102 Duncan Road
Richmond Hill, Ontario
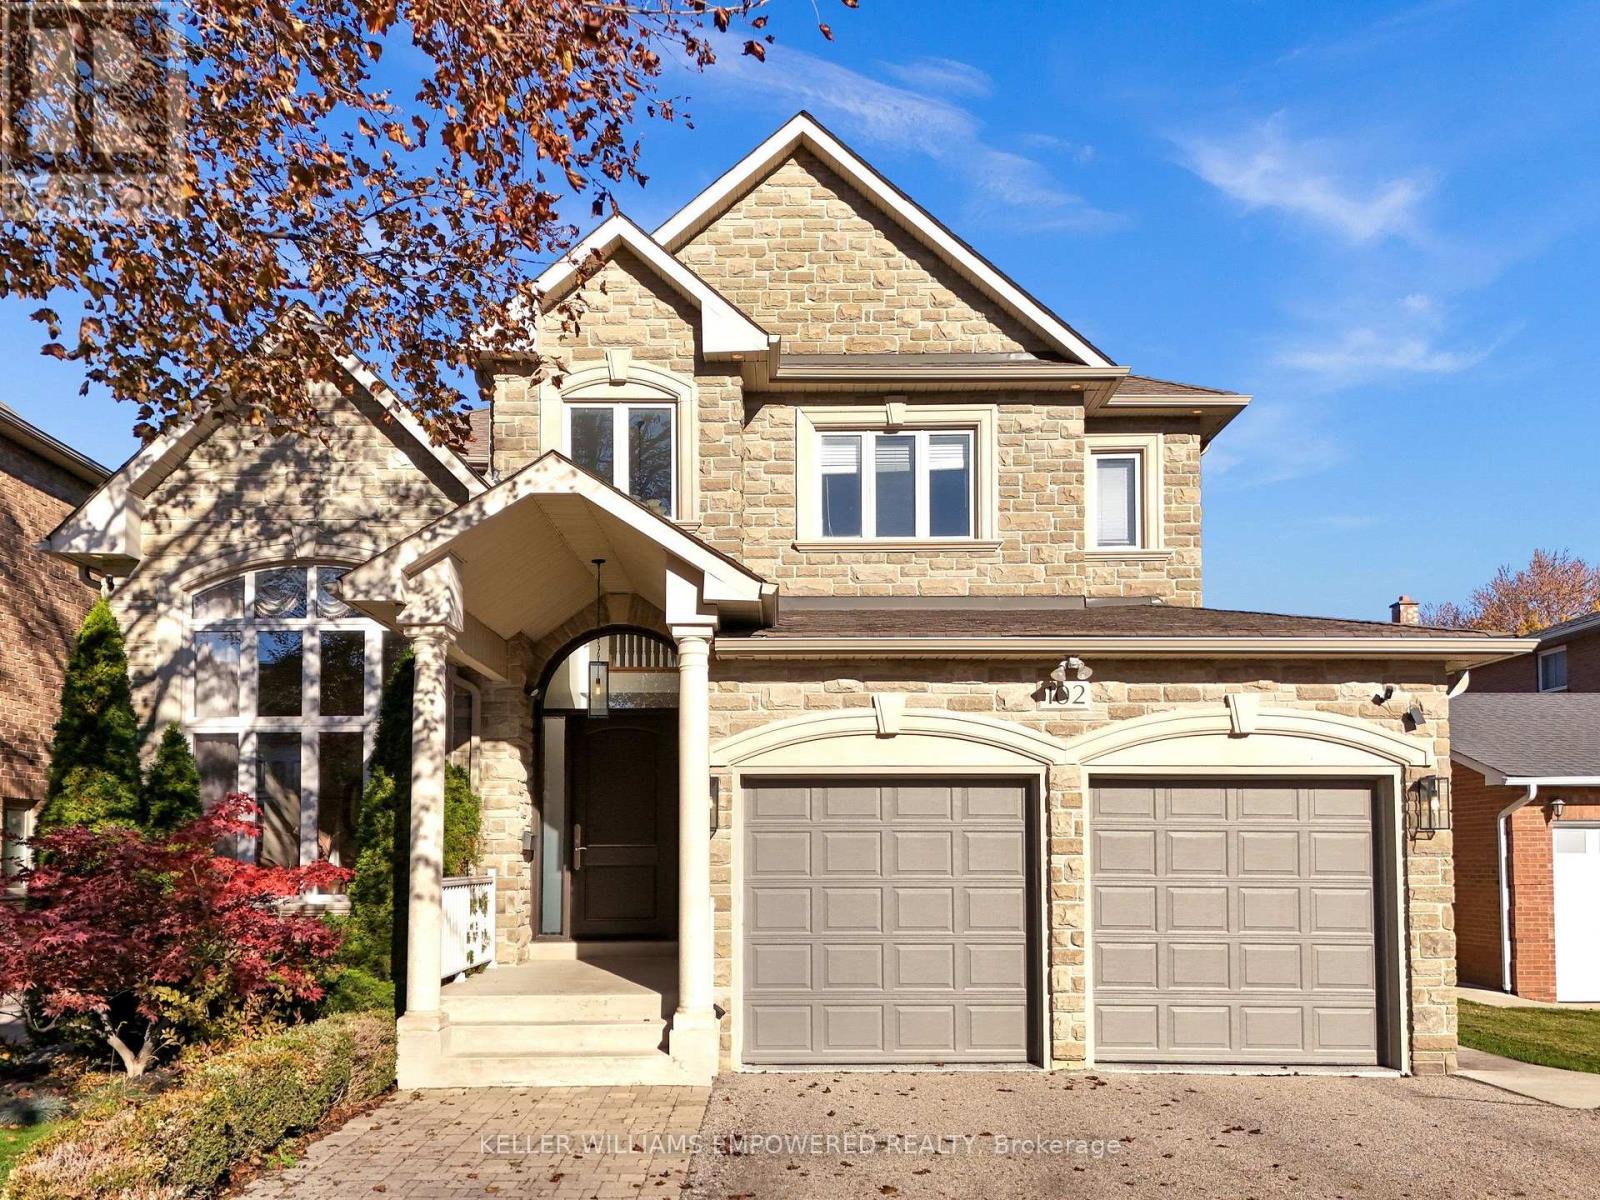
Unparalleled Custom Luxury in Richmond Hill. This custom built detached masterpiece offers over 5,000 sq. ft. of exquisitely finished living space (3,500+ sq. ft. above grade). Step through the grand entrance into a breathtaking open-to-above foyer featuring soaring 20-foot ceilings. The home is flooded with natural light from extremely large, oversized windows that beautifully highlight the flawless hardwood and porcelain flooring throughout. No detail has been overlooked, with solid wood doors throughout the home, custom wood trim, 8" crown molding and baseboards. The well-appointed kitchen is designed for seamless entertaining, featuring custom cabinetry, modern built-in appliances, a spacious center island, and a dedicated butler's pantry that connects directly to the formal dining room. Relax in the spectacular family room anchored by a custom gas fireplace, or find focus in the sophisticated main-floor private office. Ascend the stunning solid oak staircase to the second level, featuring 9-foot ceilings and 4 generous bedrooms, including a palatial primary suite. The intelligently designed basement offers incredible flexibility, perfectly laid out to function as one or two self-contained rental suites or multi-generational living spaces. Thoughtfully partitioned, the floor plan ensures the primary homeowner retains private, uninterrupted access to the mechanical room, cold storage, and a versatile entertainment room or an additional bedroom. With 6 luxurious bathrooms and a pristine 3-car garage complete with professional epoxy flooring, this home sets a striking standard for elegance. (id:51382)
350 Sunset Beach Road
Richmond Hill (Oak Ridges Lake Wilcox), Ontario
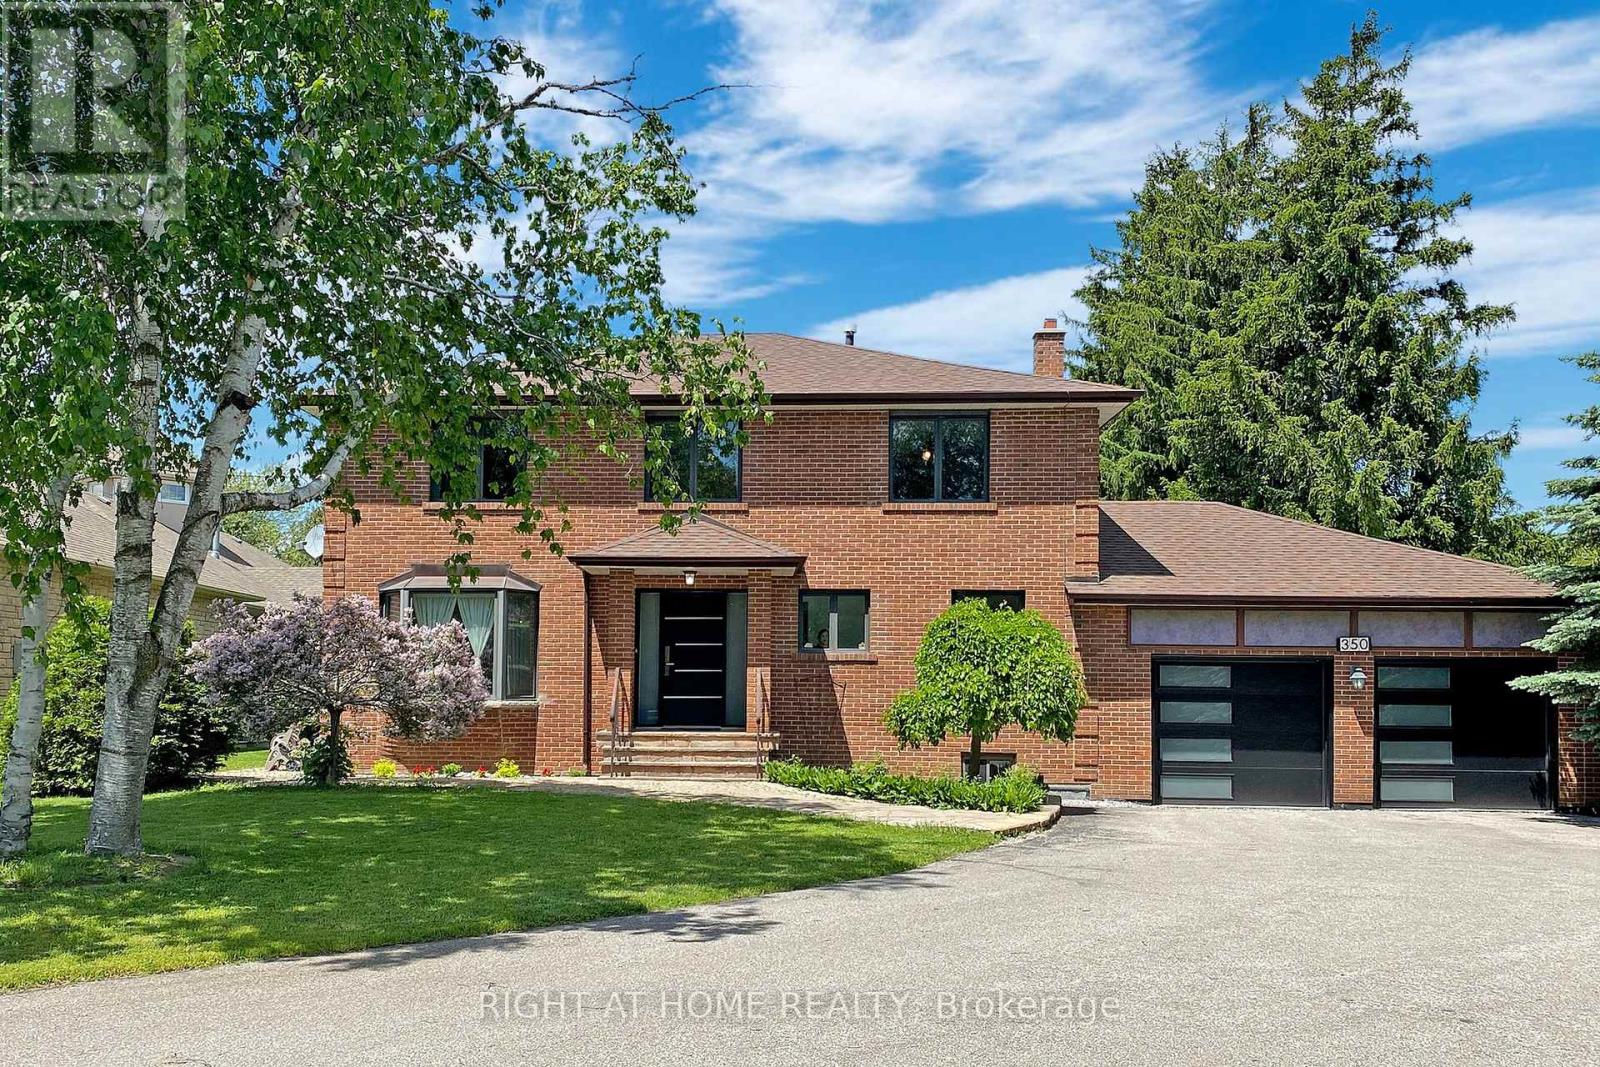
Fabulous well maintained 2 Story Detached House on a Premium Unique Lot of 75X215 ft With Lots Of Potential In Great Lake Wilcox Area, one of the most sought after suburbs in GTA and a tourist destination. Live in or rent out and build later, Picturesque Windows From Every Room, Serene Environment With Old Trees And Sceneries, Featuring 4 +1 Bedrooms ,2 Kitchens With New Appliances and Upgrades In Main Floor Kitchen (Quartz Counter tops and back splash), Upgraded Hardwood On Main, pot lights, Newer Paint, Newer Garage Door And Main Entry Door, Finished Basement, Granites On 2nd Level Bathrooms, All Newer Vanities, Two Sheds, One Gazebo/Fire Pit, Gas Barbq, Close access to Hwy 404, and 400, Close To Lake, Park, Community Center, well-known restaurants, & Much more!! (id:51382)
Bsmt - 1387 Dallman Street
Innisfil (Lefroy), Ontario
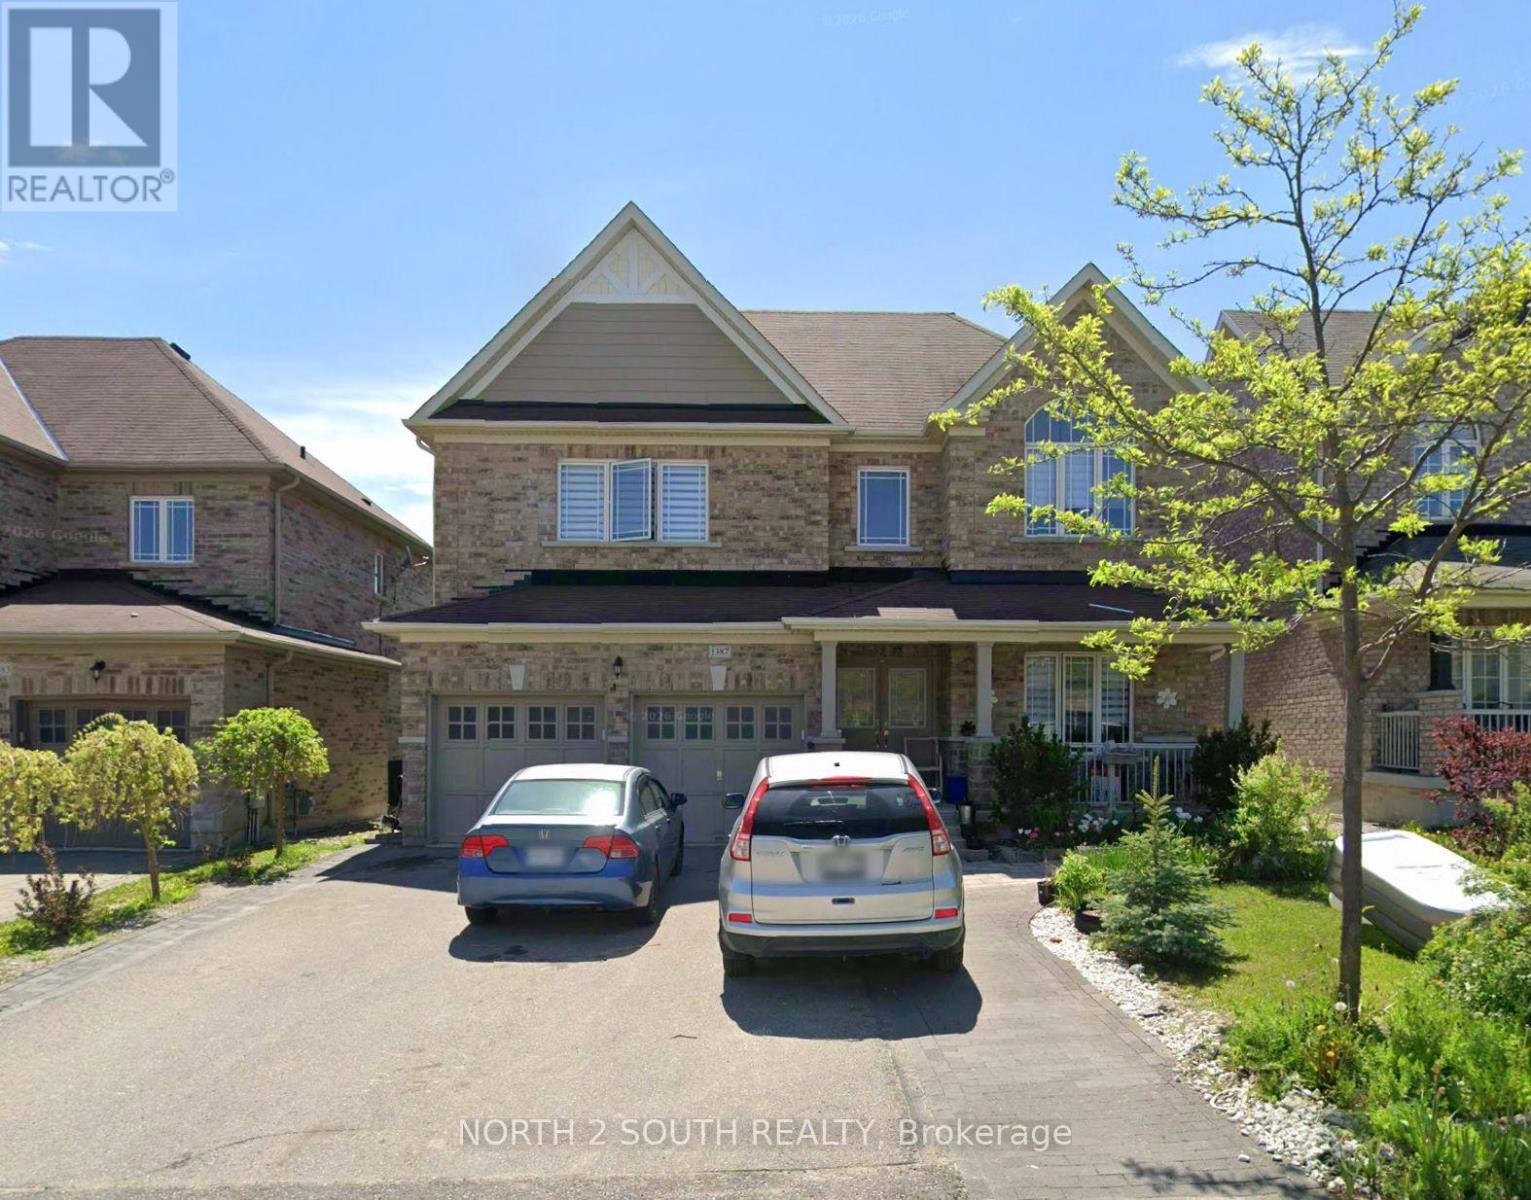
Fully Furnished, Spacious 2-Bedroom Walk-Out Basement Apartment Offering 1,411 Sq. Ft. of Living Space, Modern Finishes And Plenty Of Natural Light. Beautifully Renovated From Top To Bottom: An Upgraded Kitchen And 3 Pc Bathroom And A Separate Entrance Through The Backyard. All 2 Generously Sized Bedrooms Have Windows And Enjoy Plenty Of Natural Light. Washer And Dryer Are Conveniently Located In The Basement. One Parking Space Are Included In The Driveway. Great Location Within Walking Distance To Parks And Schools, And Just Minutes From Grocery Stores, Golf Courses, Lake Simcoe, Tanger Outlets And All Major Amenities. Tenant To Pay One-Third (1/3) Of The Total Utilities. Tenant Is Responsible For Arranging And Paying For Their Own Internet/Wi-Fi Service. No Pets. No Smoking. (id:51382)
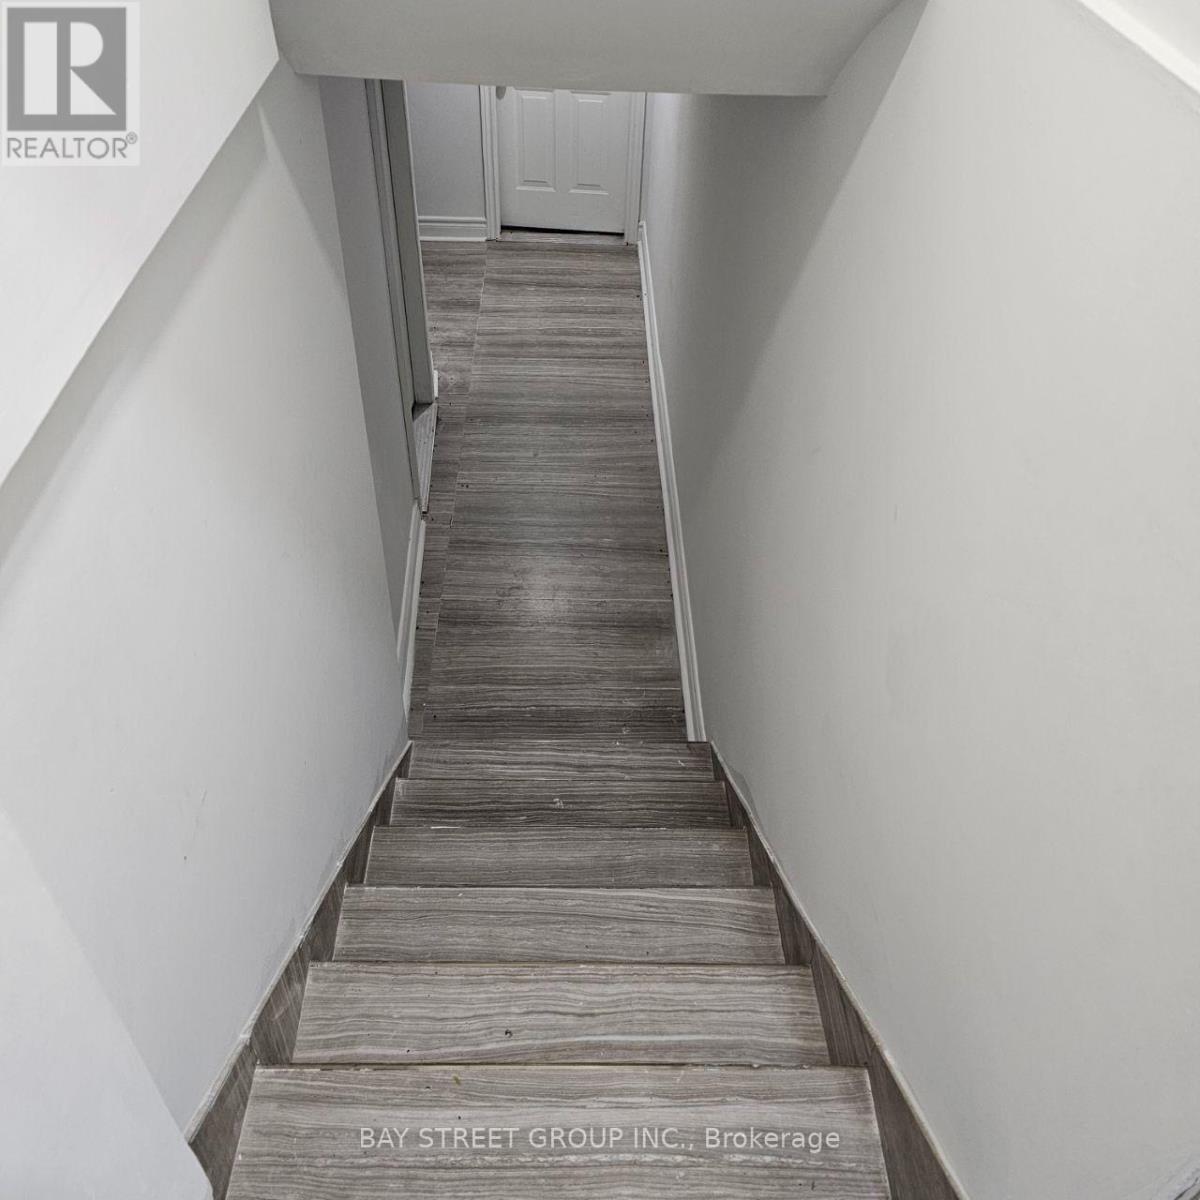
#1 - 63 Yorkland Street
Richmond Hill (Devonsleigh), Ontario
Location! Location! Lovley renovated BASEMENT APARTMAN, 1Br,1Bath.With separate entrance.in High Demand Area in Richmond Hill. Steps To Yonge St, Famous Richmond Hill High School, Parks, Yrt, Viva Station and All Amenities. (id:51382)
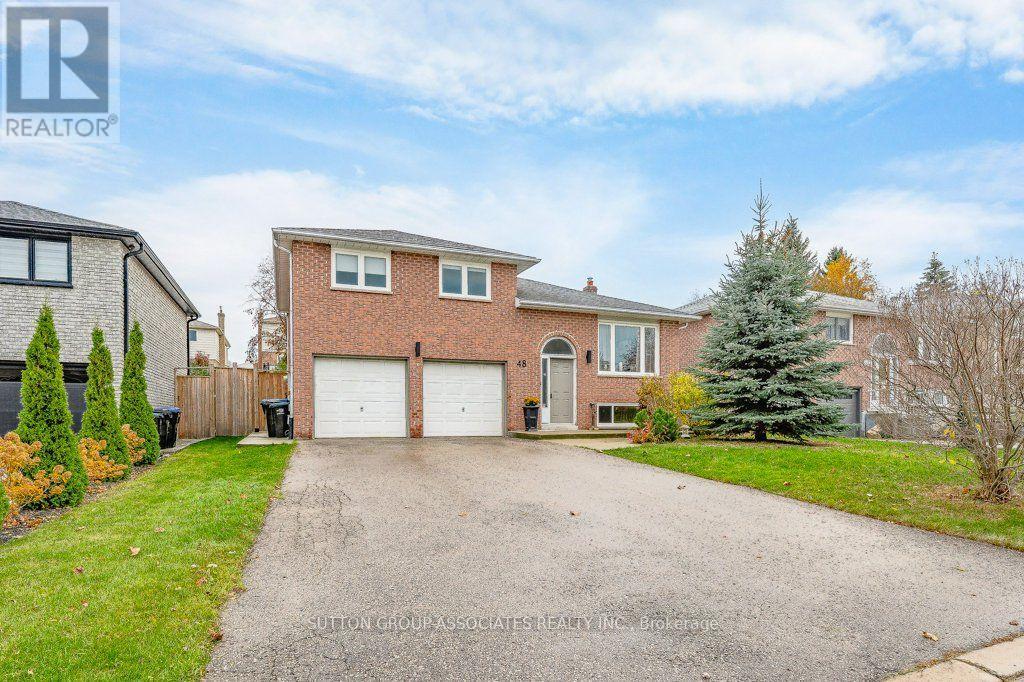
48 Wood Crescent
Bradford West Gwillimbury (Bradford), Ontario
Welcome to 48 Wood Crescent, a spectacular detached multi-level home nestled on a quiet, family-friendly crescent in the heart of up-and-coming Bradford! This bright and exceptionally maintained 3+1 bedroom, 2 washroom residence offers the perfect layout for growing families and multi-generational living.The main level boasts rich hardwood flooring and a beautifully renovated chef's kitchen featuring premium quartz countertops, modern stainless steel appliances, and a seamless walkout to a large deck-an entertainer's dream for summer hosting and outdoor dining. Both bathrooms have been tastefully renovated with modern fixtures and finishes. Step down from the deck to a private backyard oasis, complete with a dedicated vegetable garden for home-grown produce and a functional storage shed. Head downstairs to find a fully finished, bright basement complete with sleek porcelain tiles, a separate entrance to the garage, and excellent potential for a private in-law suite. Enjoy quick proximity to Highway 400, great schools, and local shopping! (id:51382)
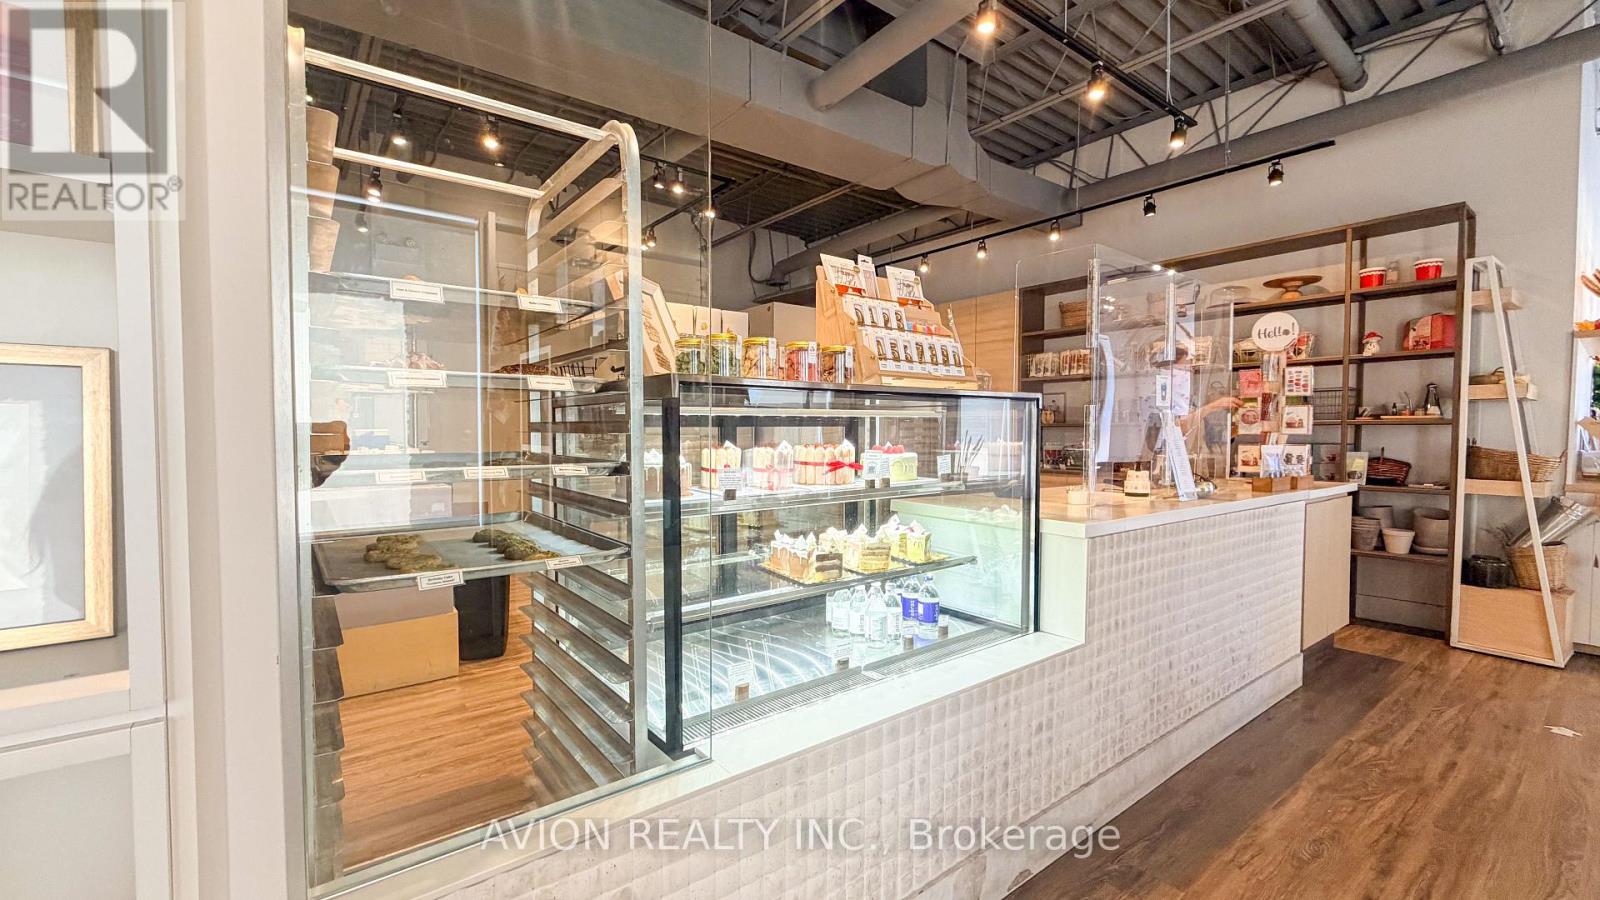
10 - 140 Amber Street
Markham (Milliken Mills West), Ontario
Rare Opportunity To Acquire A Fully Built-Out Commercial Bakery, Production Facility, And Front-Facing Retail Café In One Of Markham's Most Established Industrial Hubs. This Turnkey Business Offers Approximately 4,000 Sq. Ft. Of Functional Production Space Ideally Designed For High-Volume Bakery, Food Manufacturing, Catering, Or Commissary Operations. Fully Equipped With 4 Commercial Ovens, 3 Walk-In Coolers/Freezers, Extensive Production Equipment, 400-Amp 3-Phase Electrical Service, Two Truck-Level Loading Docks, And 25 On-Site Parking Spaces. Strategically Located Between Highways 404, 401 And 407, Providing Excellent Access For Distribution Throughout The GTA. Attractive Gross Rent Of $7,965/Month With 1 + 5 Years Remaining On The Lease (Subject To Landlord Consent). An Excellent Opportunity For Existing Food Operators, Manufacturers, Or Entrepreneurs Looking To Expand Or Establish A Central Production Hub. Also Available Is The Opportunity To Purchase The Entire Business Together With Its Flagship Downtown Toronto Café, Offering A Fully Integrated Retail And Production Operation. Full Training Available For A Smooth Transition. A Complete List Of Chattels And Equipment Will Be Attached. ***Please Do Not Go Direct Or Speak With Staff.*** (id:51382)
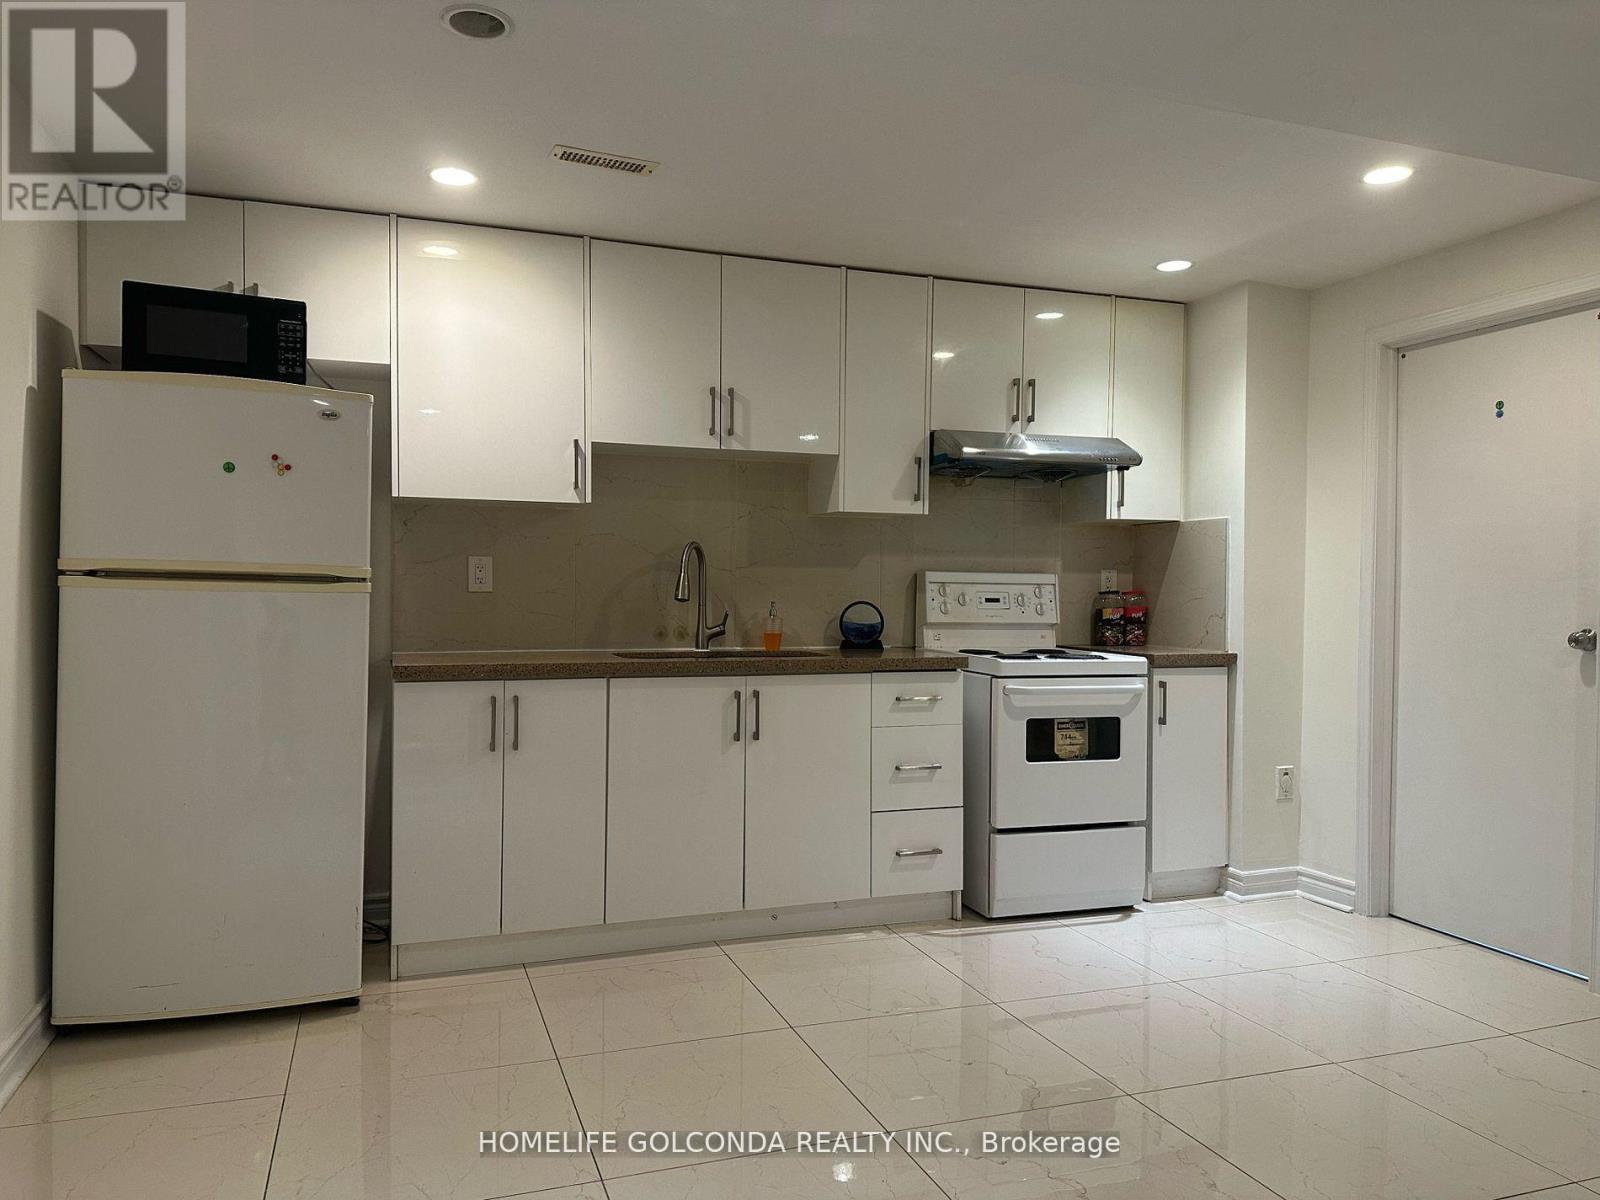
37 Halder Crescent
Markham (Milliken Mills East), Ontario
Newly Renovated 2 Bedrooms Basement Apartment With A Separate Entrance. Modern Open Concept Kitchen With Marble Counter, Pot Lights. Freshly Painted. Newly Quality Laminate Floors Through Out. Available Immediately. Close To Public Transit, Schools, Pacific Mall & Shopping Center. One Driveway Parking Included. ** This is a linked property.** (id:51382)
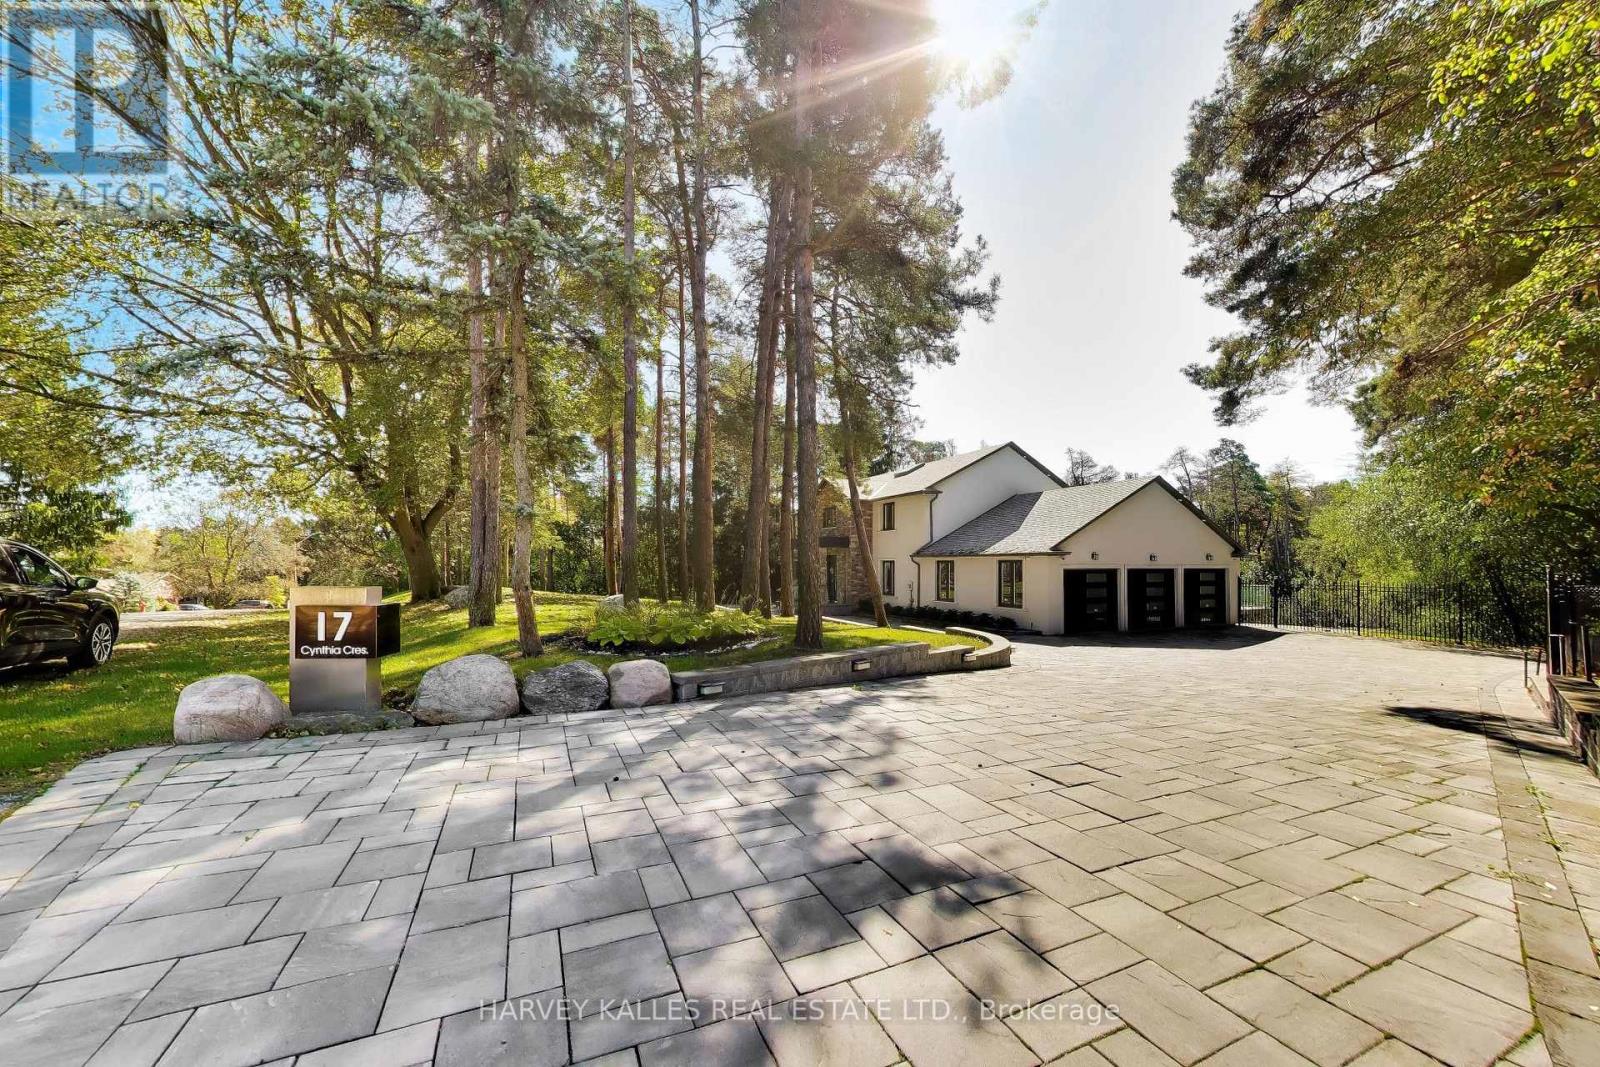
17 Cynthia Crescent
Richmond Hill (Oak Ridges), Ontario
True Wealth Whispers. A discreet façade only hints what lies beyond; beginning with a substantial glass entry vestibule & a sophisticated security system that announces the approaching visitors. The front door opens to an awe-inspiring interior: bright & naturally illuminated. The immediate impression is one of solid & exceptional craftsmanship finished to the minutest details. The aesthetic is at once refined & contemporary, yet warm and inviting. Jewel-like expanses of thick glass appear throughout, from the interior railings of the staircase rising to the second floor to the exterior glass balustrades and staircase descending from the expansive terrace into the park-like grounds, lending the home an extraordinary sense of lightness and transparency. Thoughtfully designed equally for restoration & entertaining, the home offers a serene primary bedroom suite overlooking a lush, park-like setting of mature greenery and treetops. The outdoor spaces become an extension of the home itself: a tranquil swing tucked into the landscaped surroundings invites quiet moments of retreat, complete with an outdoor Jacuzzi, creates a private setting for relaxation beneath open skies. At the heart of the home, a chef's kitchen and thoughtfully conceived interior flow make entertaining effortless, whether for intimate gatherings or larger occasions. A custom-blt wardrobe anchors an expansive walk-in dressing room, a space that may also be reimagined as a private sitting room, nursery, or adjoining caregiver's room, allowing the home to evolve gracefully with changing needs.The lower level adds yet another dimension of flexibility. With its own walkout to the outdoors, it can remain seamlessly integrated with the main residence or be closed off to create a private nanny suite or comfortable accommodation for live-in domestic help-offering privacy and independence without sacrificing connection to the rest of the home. With walk-out effective space is 4,296 sf (M2709+LL1587) (id:51382)
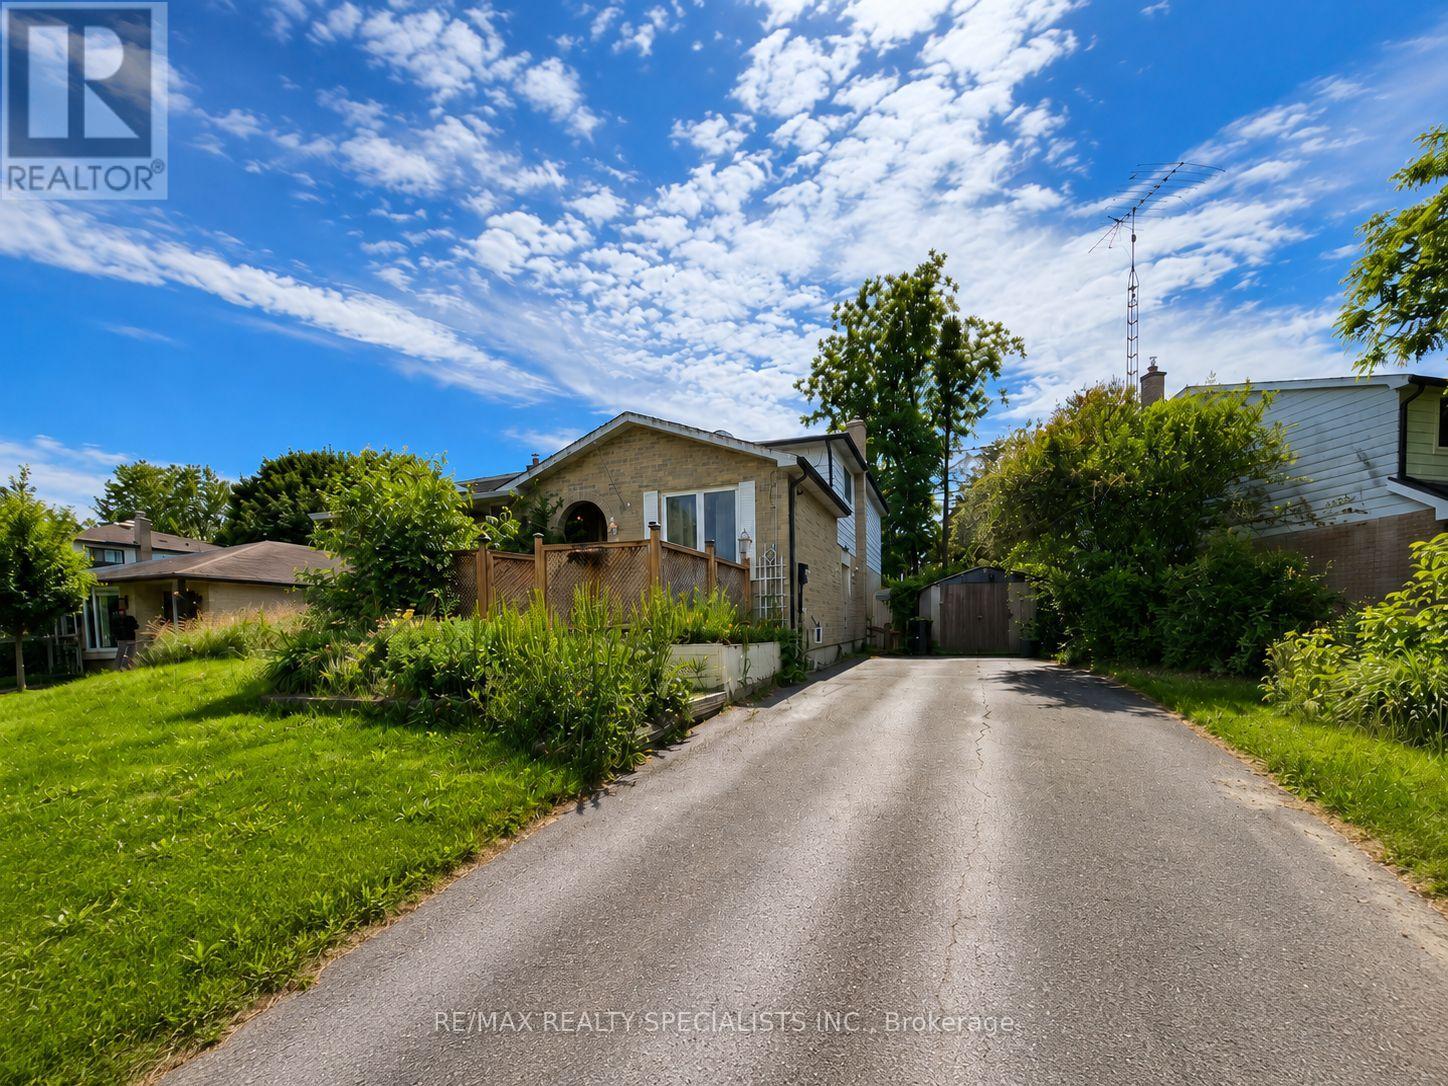
24 Stewart Avenue
New Tecumseth (Alliston), Ontario
Opportunity Knocks - Bring Your Vision...Opportunities like this don't come along often. 24 Stewart Avenue is a generously proportioned four-bedroom home offering five versatile levels of living space - a layout tailor-made for multi-generational families, in-law accommodation, or the discerning investor seeking value-add potential. Set on a private lot with a full driveway accommodating up to five vehicles, the home pairs functional space with a sought-after Alliston address. A rear deck extends the living area outdoors, while separate side entrance and well-conceived back-split design delivers the separation and flexibility today's buyers prize. The lowest level is currently outfitted as a dedicated workout room and includes a bonus 6 x 6 flex space -perfect as a home office, hobby studio, cold cellar, or extra storage. This property represents a genuine chance to tailor the home to your exact taste. Bring your vision and capitalize on solid bones in a thriving community known for its parks, river, and easy commuter access to the GTA. For renovators, investors, and forward-thinking buyers alike, the potential here is undeniable (id:51382)
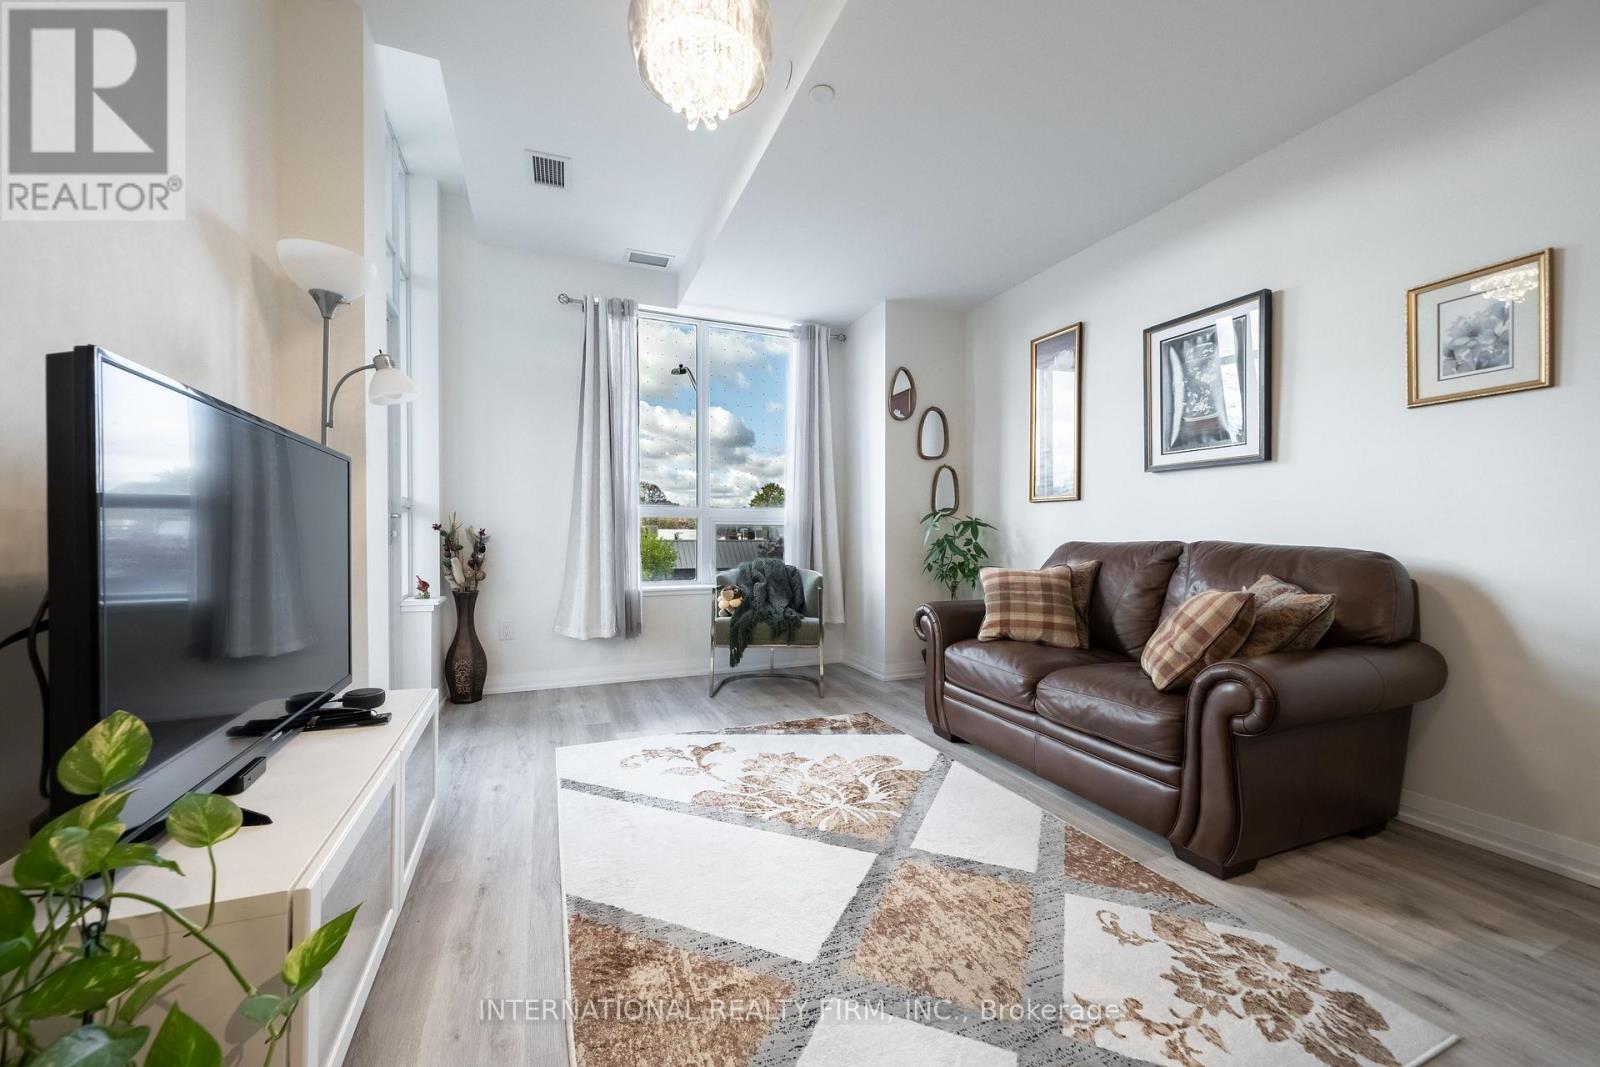
203 - 3260 Sheppard Avenue E
Toronto (Tam O'shanter-Sullivan), Ontario
Welcome to Pinnacle Toronto East! Ideally situated in the vibrant Sheppard Avenue East & Warden Avenue neighbourhood, this approximately 760 sq. ft. suite offers a functional and thoughtfully designed layout featuring one spacious bedroom plus a versatile den, perfect for a home office or additional living space.Enjoy carpet-free living with laminate flooring throughout the living area and bedroom. The open-concept kitchen features elegant quartz countertops, a double stainless steel undermount sink, and stainless steel appliances.Conveniently located with easy access to Highway 401 and TTC transit right at your doorstep. Enjoy everyday convenience with a supermarket, restaurants, and McDonald's directly across the street, all within walking distance. Just a short drive to Fairview Mall and Scarborough Town Centre.A great opportunity to enjoy comfortable, convenient living in a well-connected neighbourhood! (id:51382)
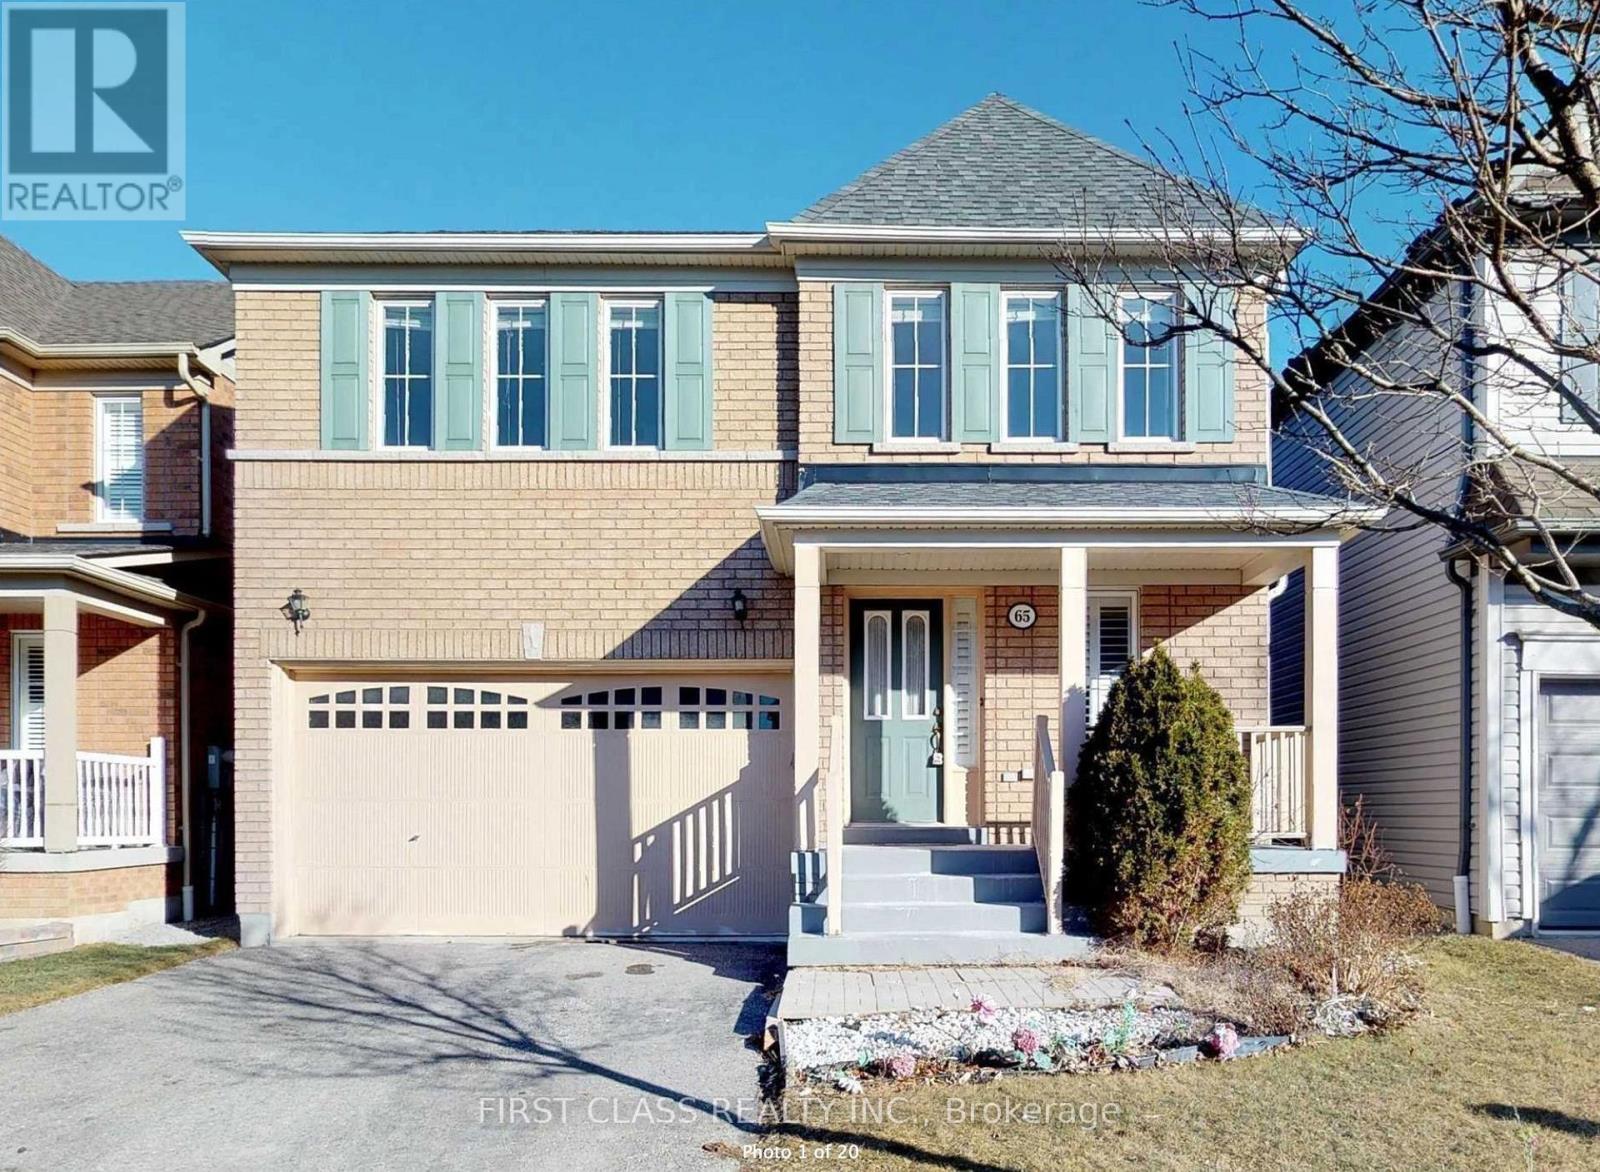
Bsmt - 65 Ryder Crescent
Ajax (Northeast Ajax), Ontario
Renovated 1 basement basement apartment with large living room, ensuite laundry, Located In A Very Convenient Location,AcrossFrom The Amazing Audley Rec Centre & Ajax Sports plex. Six Schools Within Walking Distance Including French Immersion. Close ToSkate Park,Hwy 401/407/412. Tenant pays 30% of all utilities. (id:51382)
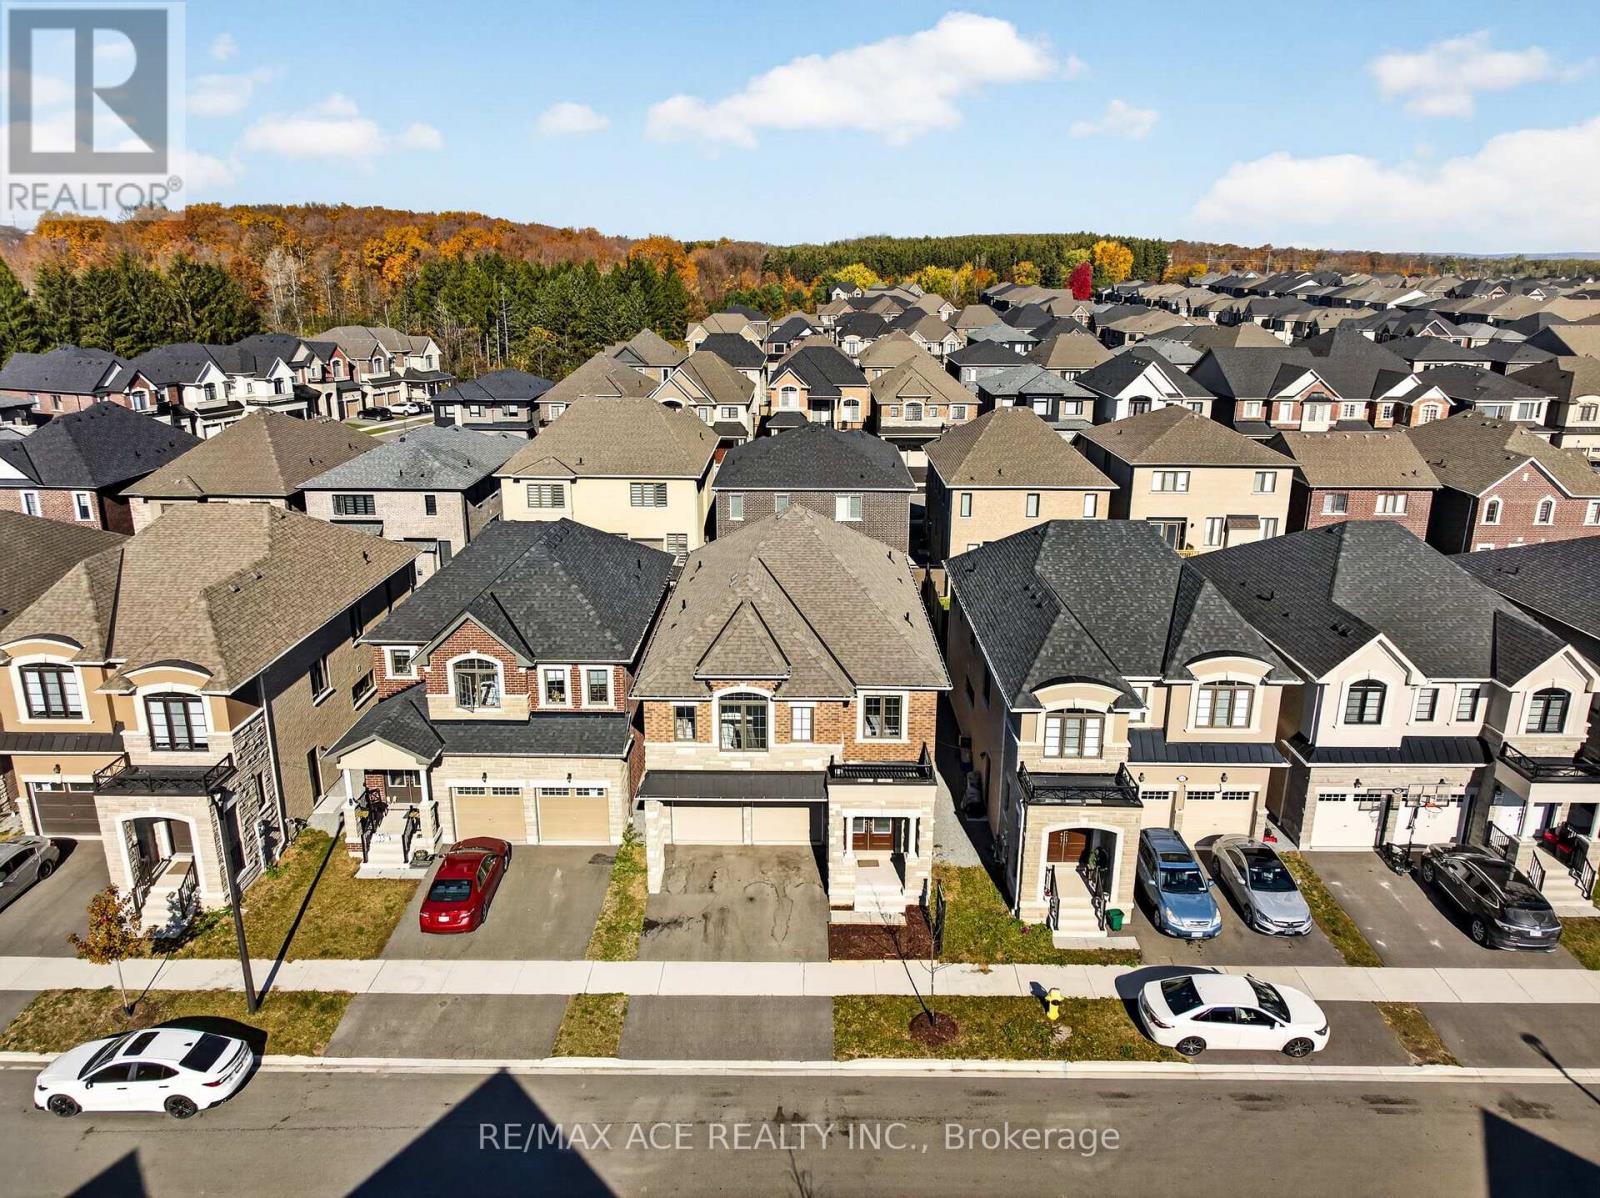
1408 Mockingbird Square
Pickering, Ontario
Welcome to this stunning 5-bedroom, 4-bathroom modern residence built by Mattamy Homes in 2024. Located in the highly sought-after New Seaton community. Designed with both elegance and practical family living in mind, this home boasts an expansive open-concept layout enhanced by impressive 9-foot ceilings on both the main and second levels. The heart of the home features a stylish chef's kitchen equipped with a sleek granite island and brand-new stainless steel appliances. Upgrades abound throughout, including seamless main-floor hardwood flooring, smooth ceilings, and rich oak staircases stained to match. The luxurious primary suite offers a serene retreat complete with a spacious walk-in closet and a modern 5-piece ensuite featuring a freestanding soaking tub. A separate entrance to the basement provides exceptional versatility and future potential. Prime Location: Minutes to Highways 407, 401, and 412, as well as the Pickering GO Station. An ideal home for growing families seeking uncompromised comfort and style! (id:51382)
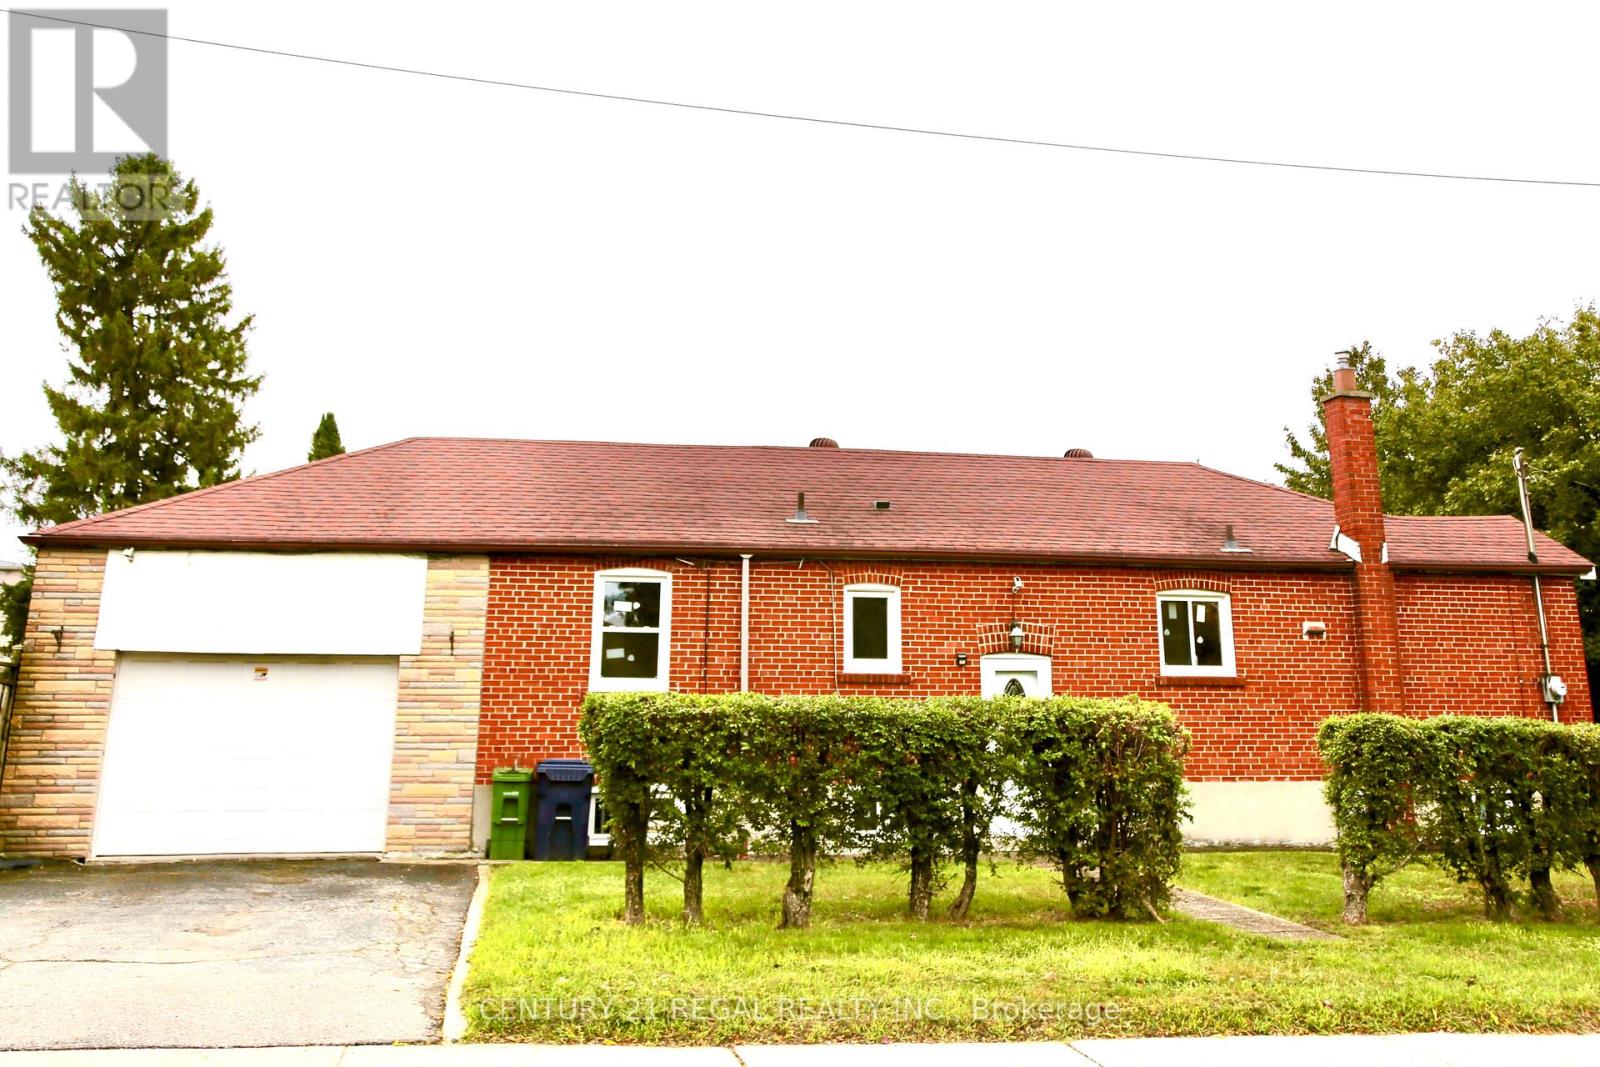
987 Victoria Park Avenue
Toronto (Clairlea-Birchmount), Ontario
Bright & Spacious 3 Bedroom Bungalow on Big Corner Lot! Brand new renovated Main Floor with Brand-new Appliances, Freshly Painted Throughout. Brand New Windows. Newer Roof. Deep Yard with Concrete Slab Patio, Perfect for BBQs and Outdoor Entertaining! Oversized Garage Big Enough to Accommodate a Pickup Truck. Separate Entrance to Basement Apt. w/Kitchen & Bathroom. Close to Subway, Line 5 (Eglinton) LRT, Steps To TTC, Shopping Center. Move-In Condition. Shows 10+++. You Will Love This Immaculately Clean & Cozy Home! Extras: Existing Appliances: 2Fridges, 1Stove(New), 1Dishwasher(New), 1Washer, 1Dryer (New), CAC, Gb&E, All Elf's. (id:51382)
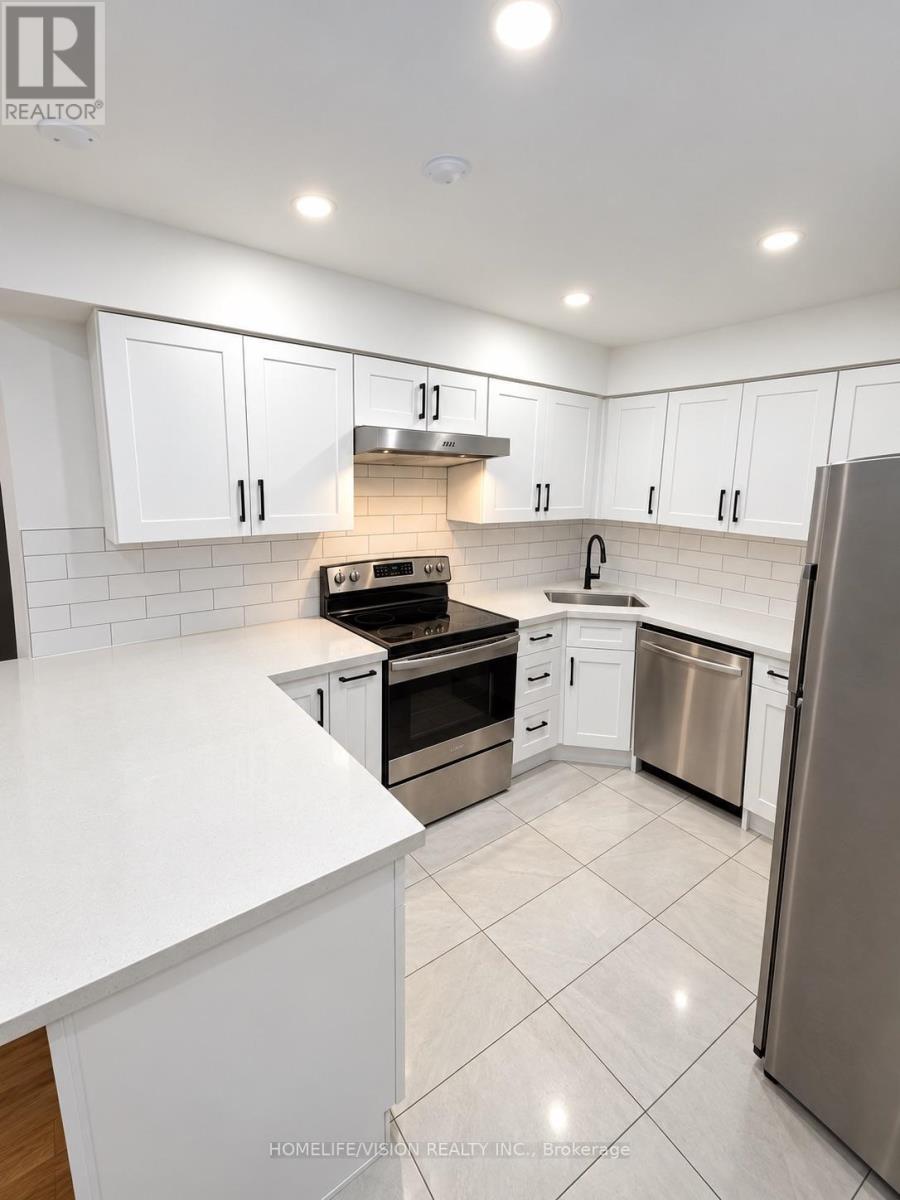
Apt. A - 473 Cosburn Avenue
Toronto (O'connor-Parkview), Ontario
Bright & Spacious 2 Bedroom, 2 Bath , Two-Storey Apartment In A Great East York Neighbourhood. Completely Renovated With Hardwood Floors Throughout And A Brand New Kitchen Featuring Quartz Countertops. Features A Functional Layout Across The Second & Third Floors, Oversized Bedrooms, Lots Of Storage, Private Ensuite Laundry, And Plenty Of Natural Light. Conveniently Located Close To Local Parks, Schools, Shopping, DVP, TTC & Subway. Heat & Water Included; Hydro Extra - Tenant Pays Own Hydro. Parking Available: Overnight Parking Only (id:51382)
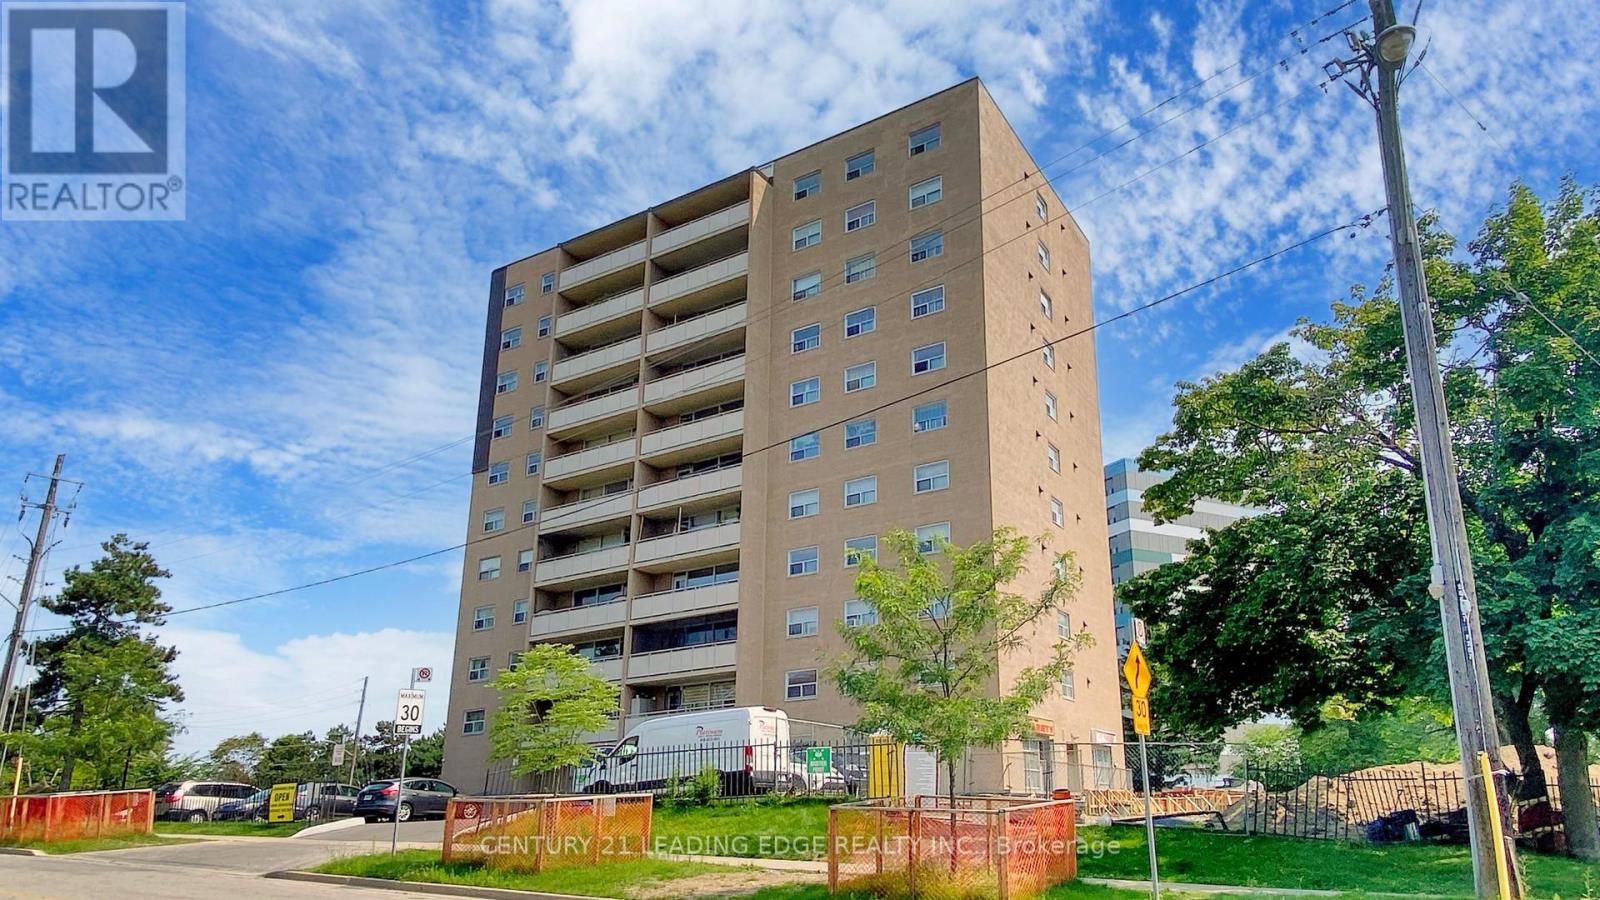
601 - 207 Galloway Road
Toronto (West Hill), Ontario
Welcome to this spacious 2 bedroom condo offering a generous layout with a combined living and dining area, large windows throughout, and an updated kitchen with ample cabinetry. Enjoy a walkout from the living and dining space to a large private balcony, adding valuable outdoor living. Both bedrooms are well-sized, featuring large windows that bring in plenty of natural light along with functional closet space. The unit also includes a locker, providing additional storage. Convenient main floor laundry is available. This would be a great opportunity for first-time buyers, downsizers, or investors looking for space and value. Located mins from Guildwood Go Station, Public Transit, schools, park and shopping. (id:51382)
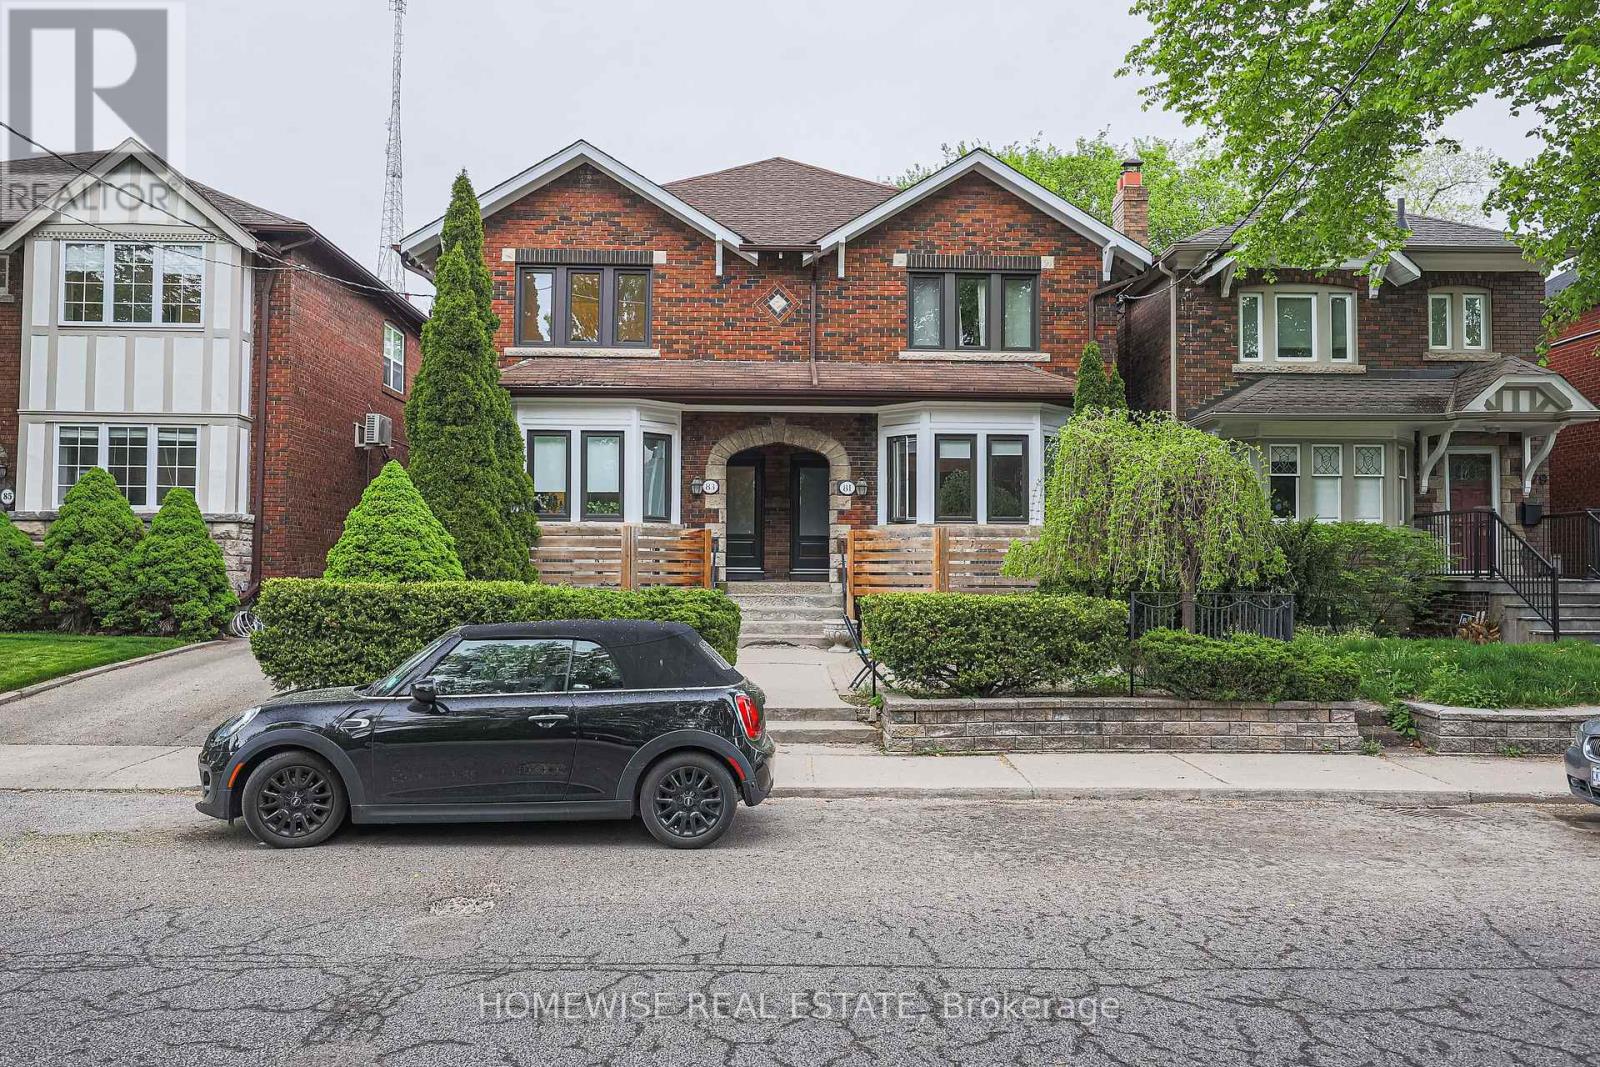
Lower - 81 Shields Avenue
Toronto (Lawrence Park South), Ontario
Live In Luxury In The Heart Of Allenby!! Fully Renovated From Top To Bottom Lower Unit! This Fabulous Two Bedroom Unit Features A 4 Piece Spa Inspired Bathroom, A Large Open Concept Custom Kitchen With New Appliances, Front Loader Washer And Dryer. Close To TTC, Shops, Restaurants And Much More! Located In The Heart Of Allenby School District. Do Not Miss This Bright And Spacious Luxury Unit. (id:51382)
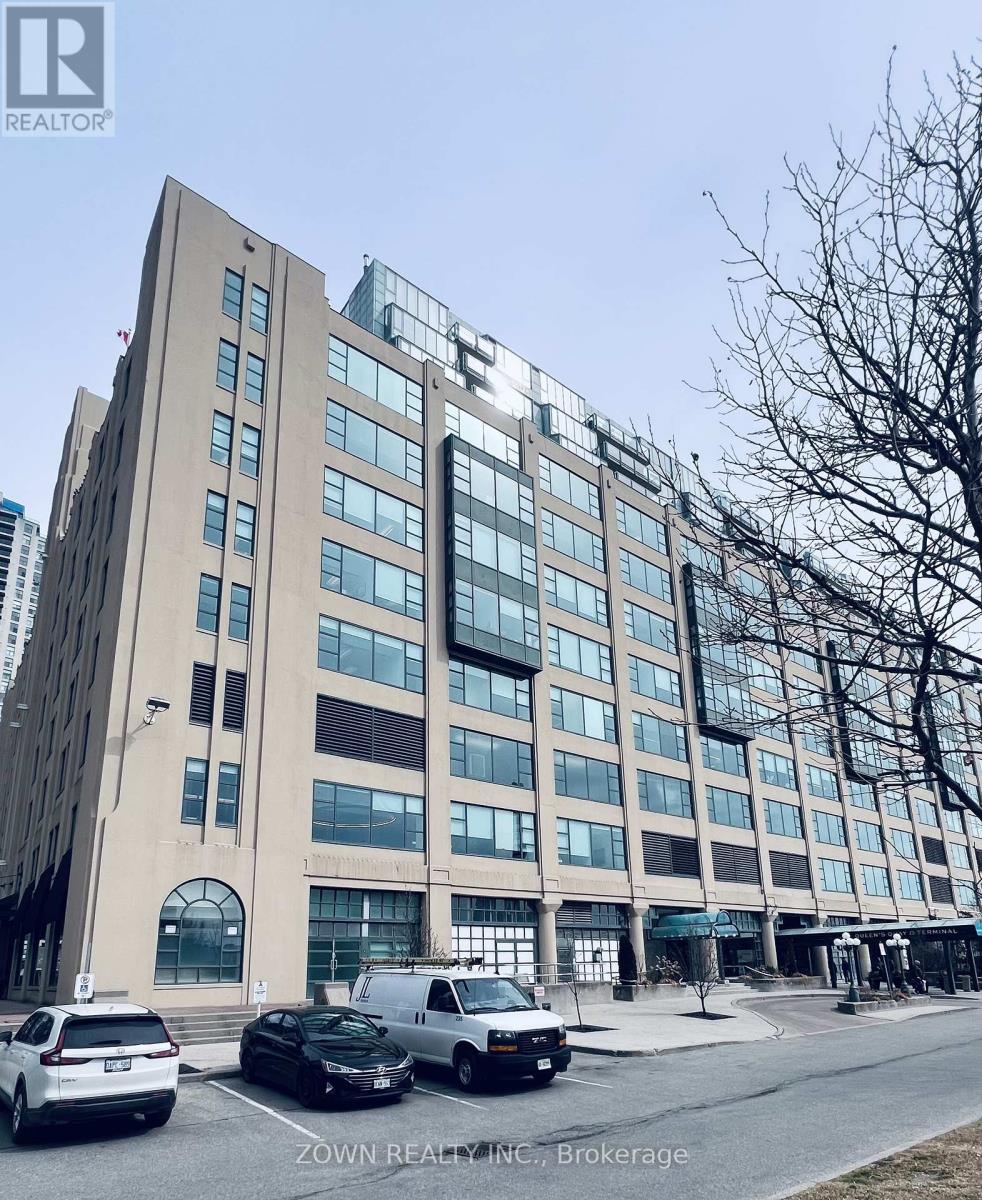
510 B - 207 Queens Quay W
Toronto (Waterfront Communities), Ontario
Bright, open-concept shared office suite featuring breathtaking lakefront views and abundant natural light. Includes access to kitchen, executive lounge, private offices, collaborative team spaces, and diverse meeting rooms. Unbeatable waterfront location just steps (within 100m) from over 30 retail shops, cafes, and restaurants. (id:51382)
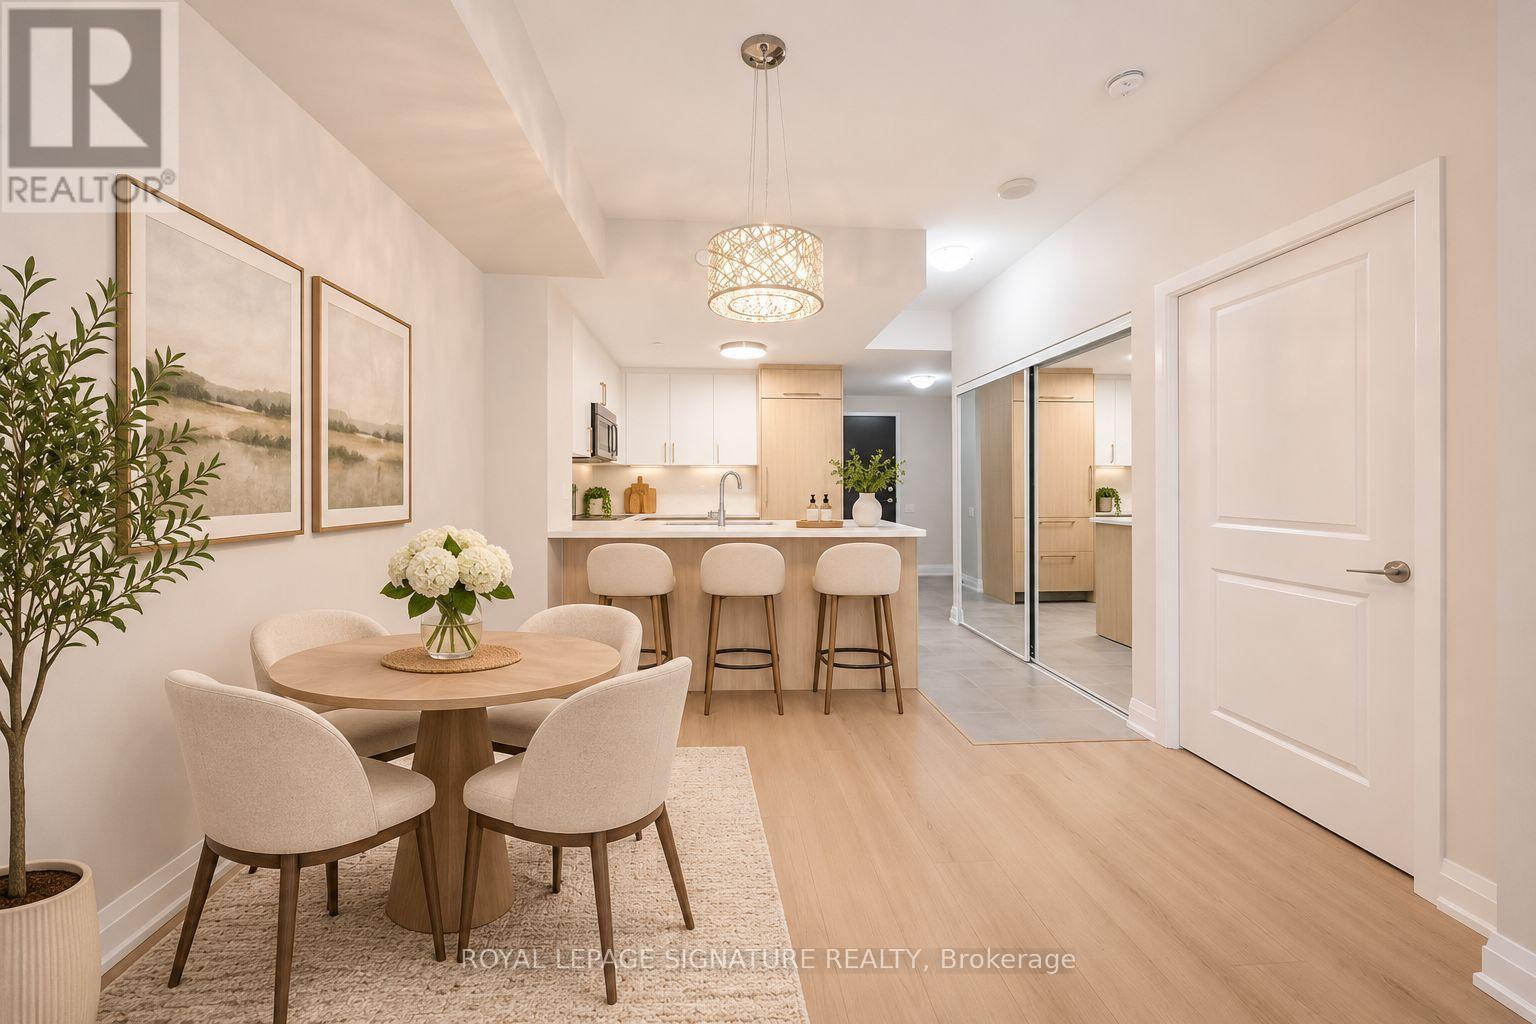
303 - 5168 Yonge Street
Toronto (Willowdale West), Ontario
Welcome to Gibson Square, where contemporary living meets exceptional convenience in the heart of North York! This stunning one bedroom unit offers 673 sq.ft of beautifully renovated living space, with a bright, open-concept layout with 9ft ceilings, new flooring, fresh paint, & stylish modern finishes throughout. The kitchen showcases sleek quartz countertops and backsplash, with stylish white & light wood cabinetry, elegant gold-toned hardware, built-in S/S appliances, a brand-new dishwasher, and a breakfast counter overlooking the living & dining area. Light-toned flooring flows throughout, while expansive windows invite natural light into the home. Step outside to your private balcony, featuring the added convenience of walkouts from both the living room & bedroom, offering a welcome extension of your living space. The generously sized bedroom features large windows & a walk-in closet offering ample storage. Conveniently situated on the 3rd floor, residents enjoy easy access to the stairs as an alternative to waiting for the elevator. Experience exceptional connectivity w/ direct underground access to North York Centre Subway Station & steps to Empress Walk, shopping, supermarkets, restaurants, cafés, a library, Mel Lastman Square, & everyday essentials. Whether commuting downtown, studying, or enjoying the vibrant neighbourhood, this location offers an exceptional combination of comfort, convenience, & connectivity. An excellent opportunity to enjoy modern living in one of North York's most connected neighbourhoods! One oversized underground parking space & one conveniently located same-floor locker are included, w/ heat, water, & A/C covered by the maintenance fees. (id:51382)
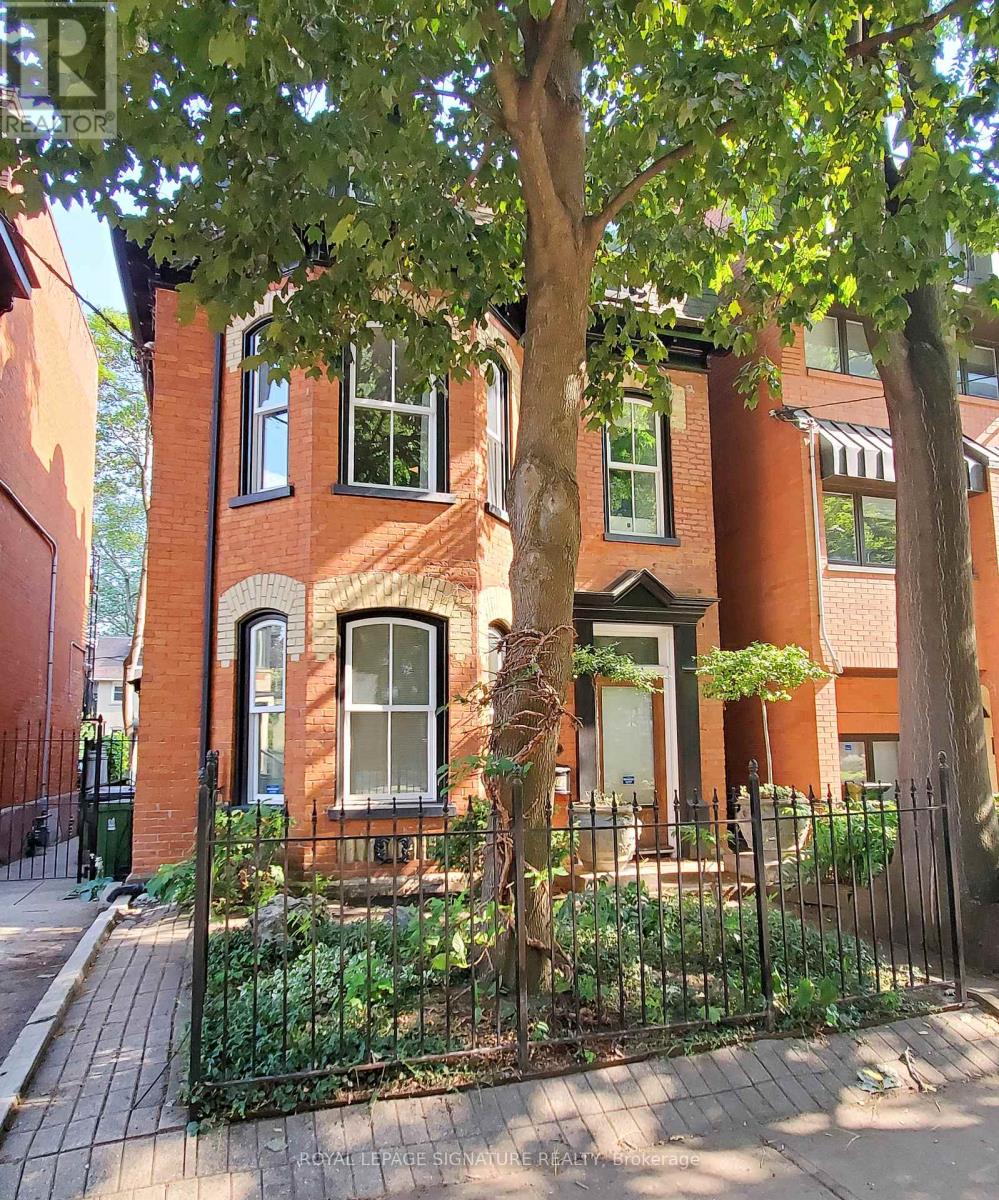
Upper - 47 Gloucester Street
Toronto (Church-Yonge Corridor), Ontario
Welcome To This Gorgeous Suite In The Heart Of Downtown! This Heritage Home Is Full Of Charm And Rarely Available.Over 1,300 Sq. Ft Of Elegant Living Space. 2 Tier Deck Is Large Enough To Relax & Entertain. Attention To Every Detail Featuring Quality Hardwood Flooring, High Ceilings, Crown Moldings, Bathroom Heated Flooring With Claw Foot Bath, Extra Large Master With Double Door Closet & Stunning 5 Piece Bath. Walk To Yorkville, U Of T, Shops & Much More! (id:51382)
#705 - 761 Bay Street
Toronto (Bay Street Corridor), Ontario
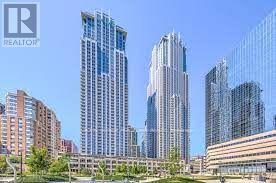
Luxury 2 Bedroom + Den Southeast Corner Suite with Parking at College Park! Bright and spacious southeast corner unit in the prestigious College Park Phase 2, featuring abundant natural light, desirable south and east exposures, and an open balcony. Two spacious bedrooms, including a primary bedroom with a private ensuite and a second bedroom with access to a convenient semi-ensuite bathroom. The separate den is ideal for a home office or study.Prime Downtown Location! Direct indoor access to the subway, 24-hour Metro supermarket, and Shoppers Drug Mart. Walking distance to the University of Toronto, Toronto Metropolitan University, major hospitals, Eaton Centre, Financial District, Chinatown, and the Art Gallery of Ontario.Enjoy excellent building amenities, including 24-hour concierge, indoor swimming pool, sauna, fitness centre, party room, and guest suites.Experience the best of downtown Toronto living! (id:51382)
55 Oakwood Avenue
Toronto (Wychwood), Ontario
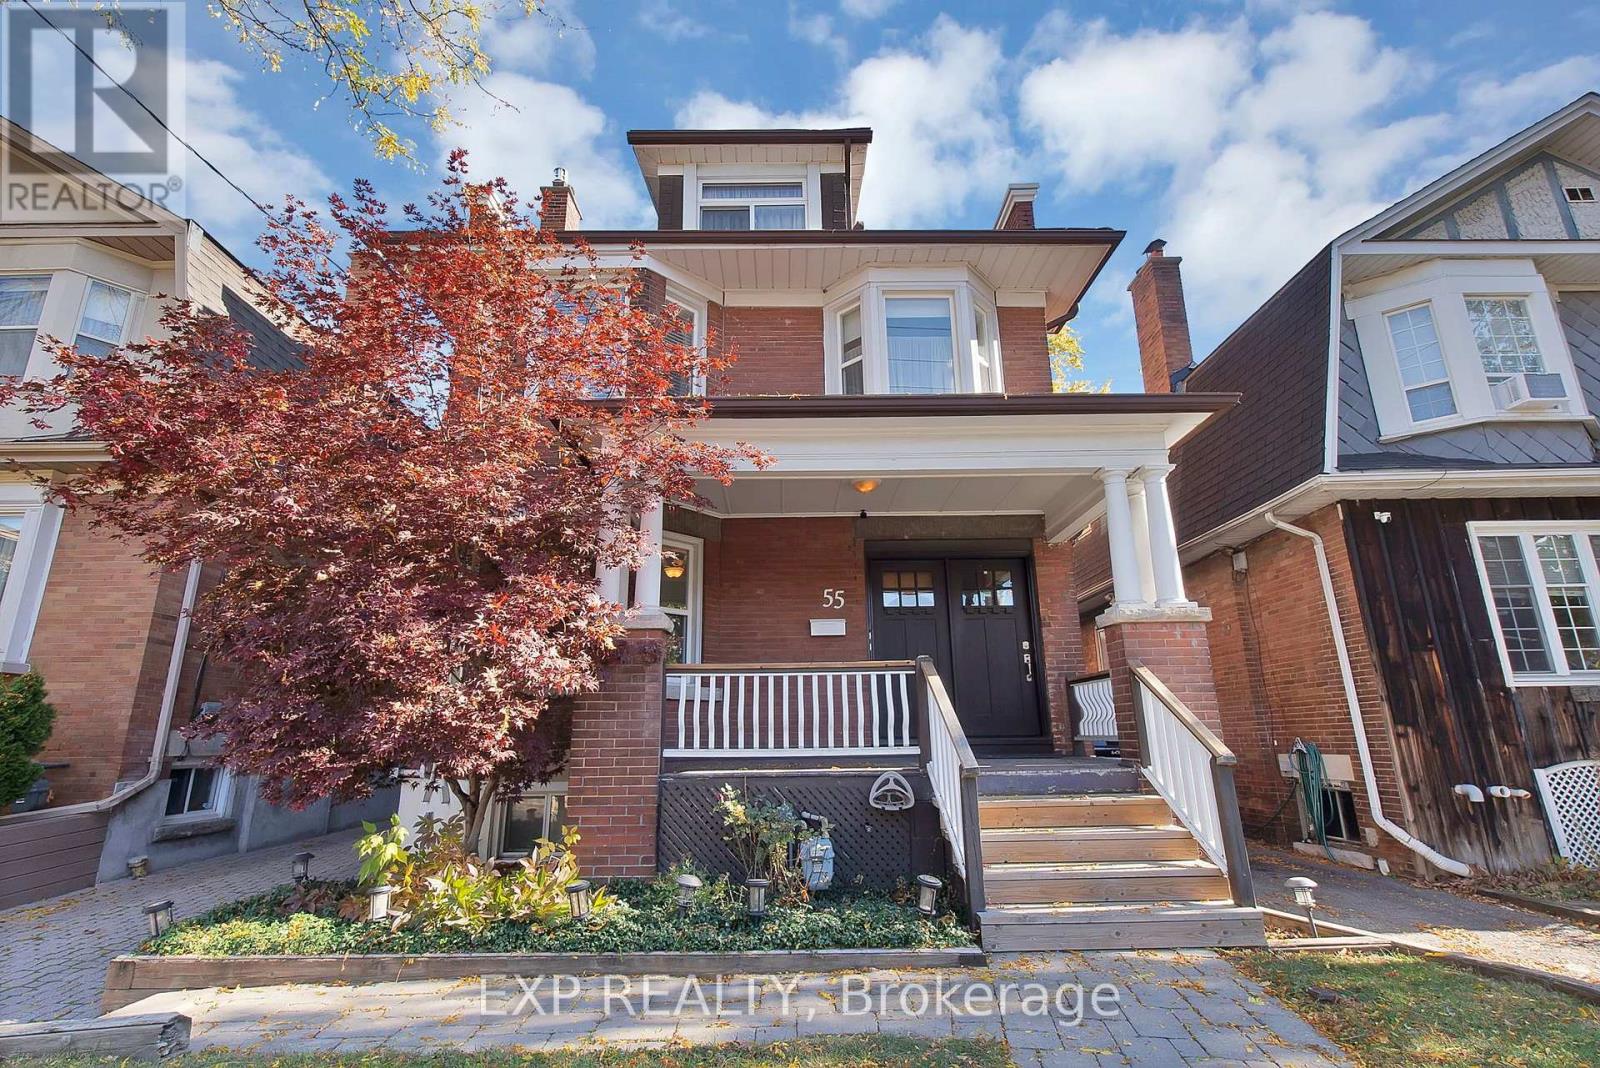
Offered for the first time in decades, this distinguished Wychwood/Regal Heights detach home presents a remarkable opportunity to own a property with its' original character and charm, generous in scale and full of possibilities. Situated just steps from St. Clair Avenue West, this home offers the flexibility as it's set-up as a legal duplex(with 2 separate hydro meters) configuration as an income property or undertake a thoughtful restoration to create an exceptional single-family residence. From the classic solid brick and welcoming large covered front porch to hardwood floors, original wood trim, stained-glass details, elegant staircase, bay windows and wood-burning and gas fireplace, the home's architectural heritage is evident throughout. Generously proportioned principal rooms and multiple levels of living space provide an inviting foundation for a transformation that keeps the property's history while introducing the comforts and finishes of contemporary living. For investors, the existing duplex setup offers an opportunity to establish a rental strategy with potential for up to 4 units. For those with a vision for restoration, the home's layout and distinctive period details invite a spectacular reinvention as a substantial single-family residence. One-car detached garage with One-car parking on driveway & One on parking pad and private, tree-lined backyard add further versatility. Just moments from cafés, restaurants, shops and everyday conveniences of St. Clair Ave W, this home enjoys access to the cultural energy of nearby Corso Italia, easy access to Transit with Bus Stop across the street, Schools nearby and Yorkdale Shopping Centre and 401 Hwy access just a 15 min drive away. Whether you're looking for a smart investment or a chance to enter the market with built-in income potential, this property checks all the boxes. Live in one unit and rent the others, helping to build equity while enjoying all the benefits of home ownership. (id:51382)
408 - 260 Seneca Hill Drive
Toronto (Don Valley Village), Ontario
Prime North York Location! Sunny South park-view Exposure! Newly renovated, brand-new hi-end vinyl floor throughout, Large Private Balcony, Maintenance Fee covers Utility/Cable/Hi-Speed Internet Included in maintenance fees. Fantastic Facilities: Swimming Pool, Gym, Tennis Crt, Pingpong, Squash, Sauna, Library,,. Walk To T.T.C. , Easy Access To 401/404. (id:51382)
1805 - 5 Concorde Place
Toronto (Banbury-Don Mills), Ontario
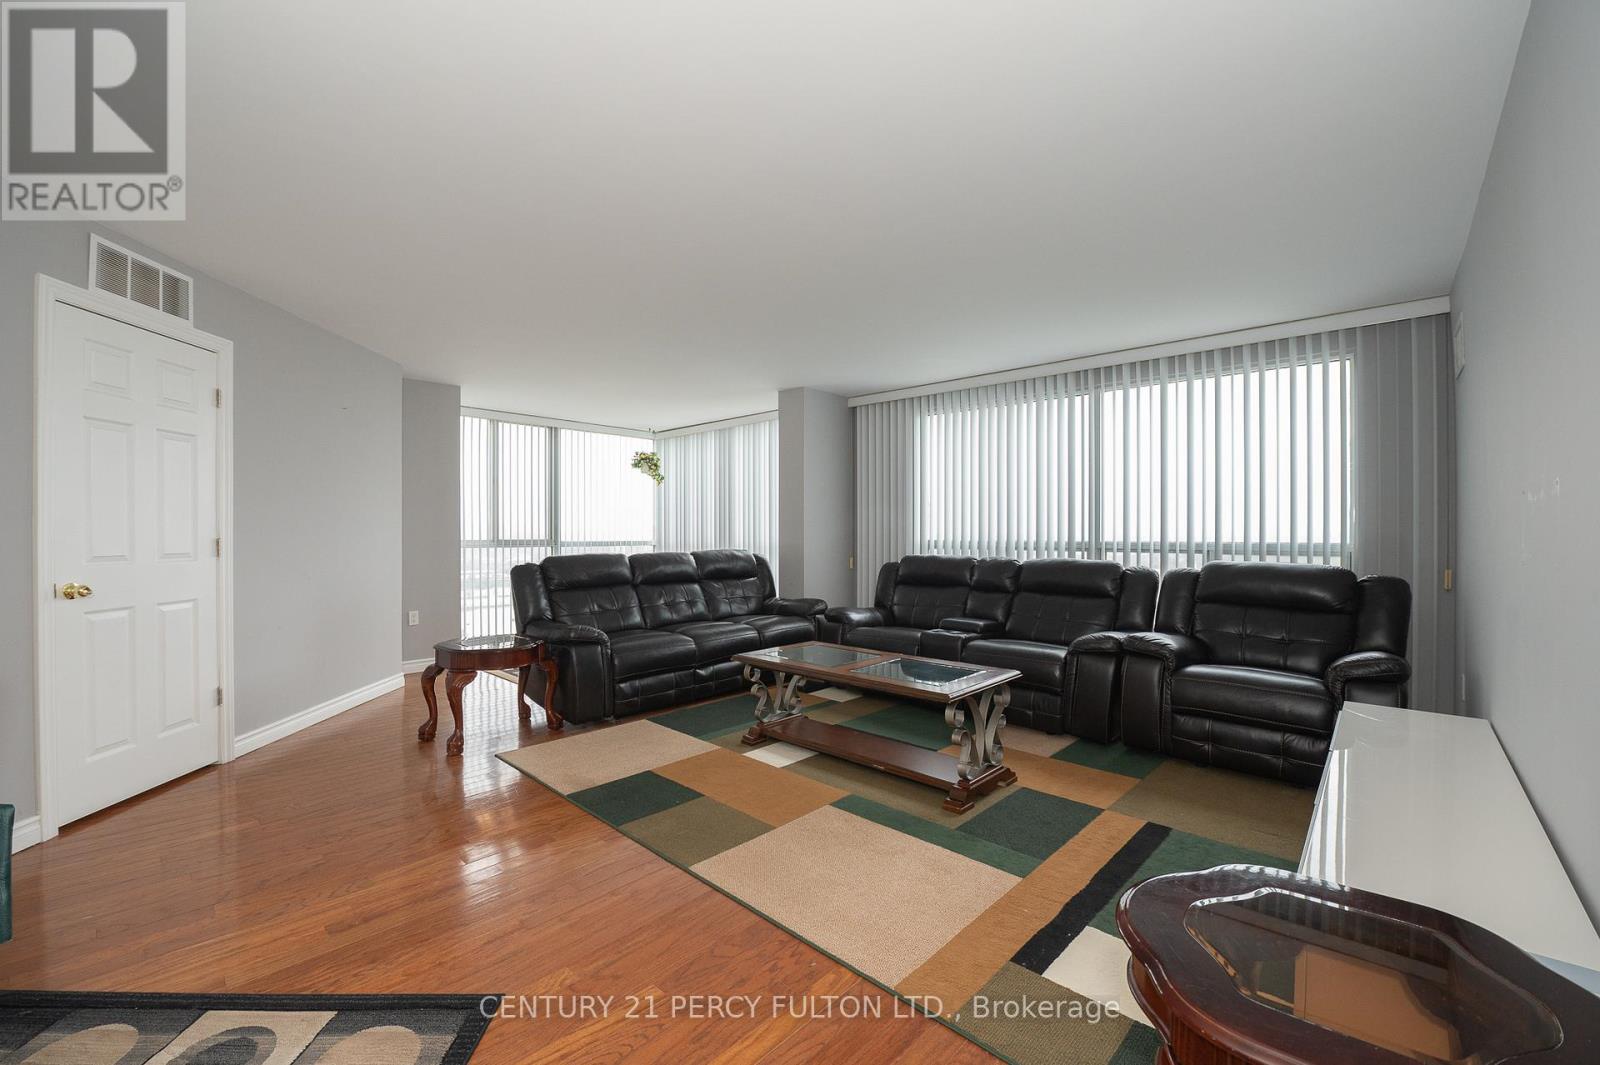
Bright and spacious, 3 bdrm, 2 bath, Corner Suite. Largest Unit In Building Aprx 1434 Sq Ft. W/Stunningsouth and west Views including the Agakhan Park/Museum & beautiful Sunsets. Renovated open Kitchenwith ceramic flrs & Stainless Steel Appliances. H/wood flrs thru-out. Concierge service, swimming Pool,Gym, library, Easy Access To Shops At Don Mills, Dvp, D/town, Eglinton Crosstown & 401. (id:51382)
One - 1109 Davenport Road
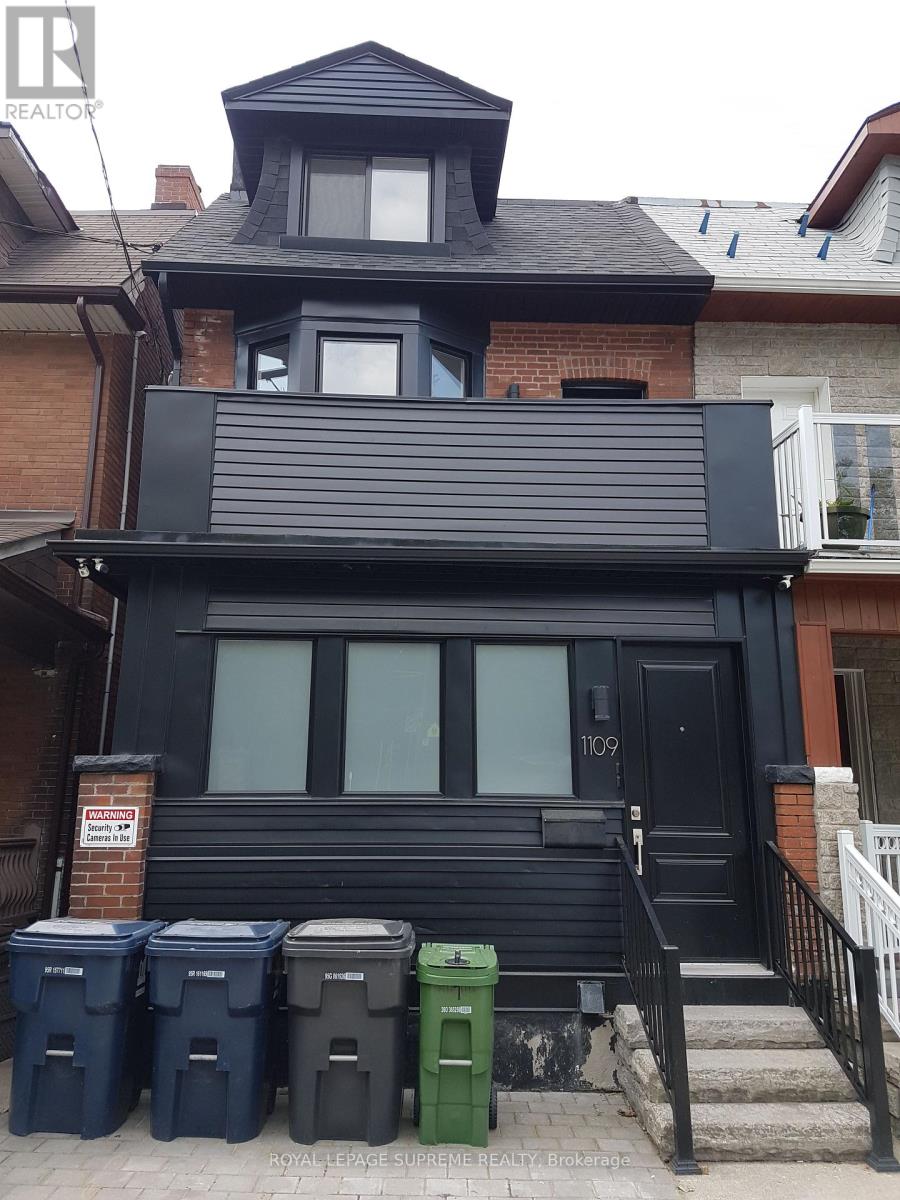
Toronto (Wychwood), Ontario
Where Hillcrest, Regal Heights and Davenport neighborhoods meet, welcome home to this all inclusive, updated One Bedroom Plus Small Den Lower Level Unit With a private entry/walkout to rear patio featuring open concept living/kitchen/dining area and a bright spacious layout! Every room has a window. Good ceiling height. Freshly painted 1 Bedroom Plus Den which also can be used For Clean Interior Storage, closet or Small Office (not suitable and cannot be used as an extra bedroom). Bathroom with both tub and shower! Ideal for one person or one couple, at most. Great cost effective condo alternative. Quiet building. Exterior space for bicycle available. All utilities included with private parking at doorstep, if required, at an additional per month. Very accessible, convenient Bus At Doorstep, Close To Christie, Ossington, St Clair and Davenport Subways Stations, George Brown College, U Of T, TMU, Trendy Ossington, Bloor, college, Geary and St Clair Strips, Shops, Parks, Wychwood Barns, Cafes, Bars, Restaurants, And City Life. Don't miss this opportunity and act now! (id:51382)
114 Dundas Street W
Toronto (Bay Street Corridor), Ontario
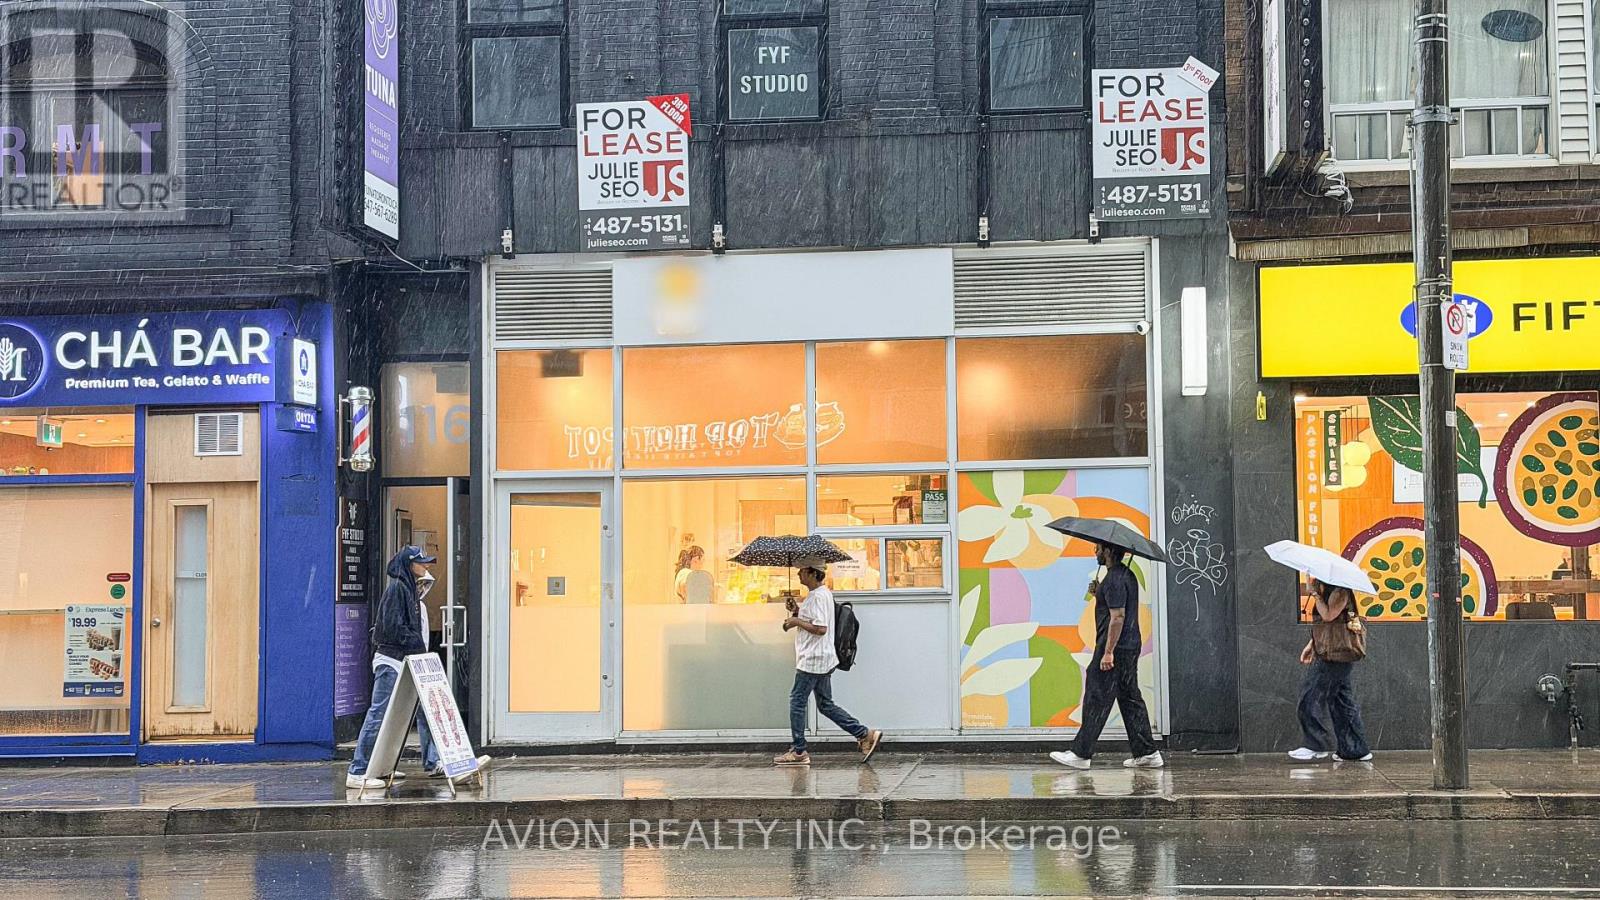
Rare Opportunity To Acquire An Established Market Café, A Well-Established And Highly Regarded Bakery Café Located In The Heart Of Downtown Toronto At 114 Dundas St. W. This Fully Equipped Turnkey Business Features An Established Brand, Loyal Customer Base, Premium Equipment, Quality Leasehold Improvements, And Proven Operating Systems. Approximately 1,500 Sq. Ft. With Seating For Approximately 30 Guests, A Full Commercial Kitchen, And Exceptional Exposure In One Of Toronto's Busiest Commercial Corridors Near Bay & Dundas, Major Hospitals, Universities, Office Towers, And Toronto Metropolitan University. Also Available Is The Opportunity To Acquire The Entire Brand, Including Its Fully Equipped 4,000 Sq. Ft. Commercial Production Facility And Commissary Kitchen In Markham, Providing A Fully Integrated Retail And Manufacturing Operation With Significant Growth And Expansion Potential. An Excellent Opportunity For Owner-Operators, Hospitality Groups, Food Manufacturers, Or Strategic Investors. Full Training Available For A Smooth Transition. A Complete List Of Chattels And Equipment Will Be Attached. ***Please Do Not Go Direct Or Speak With Staff.*** (id:51382)
201 - 12 Sudbury Street
Toronto (Niagara), Ontario
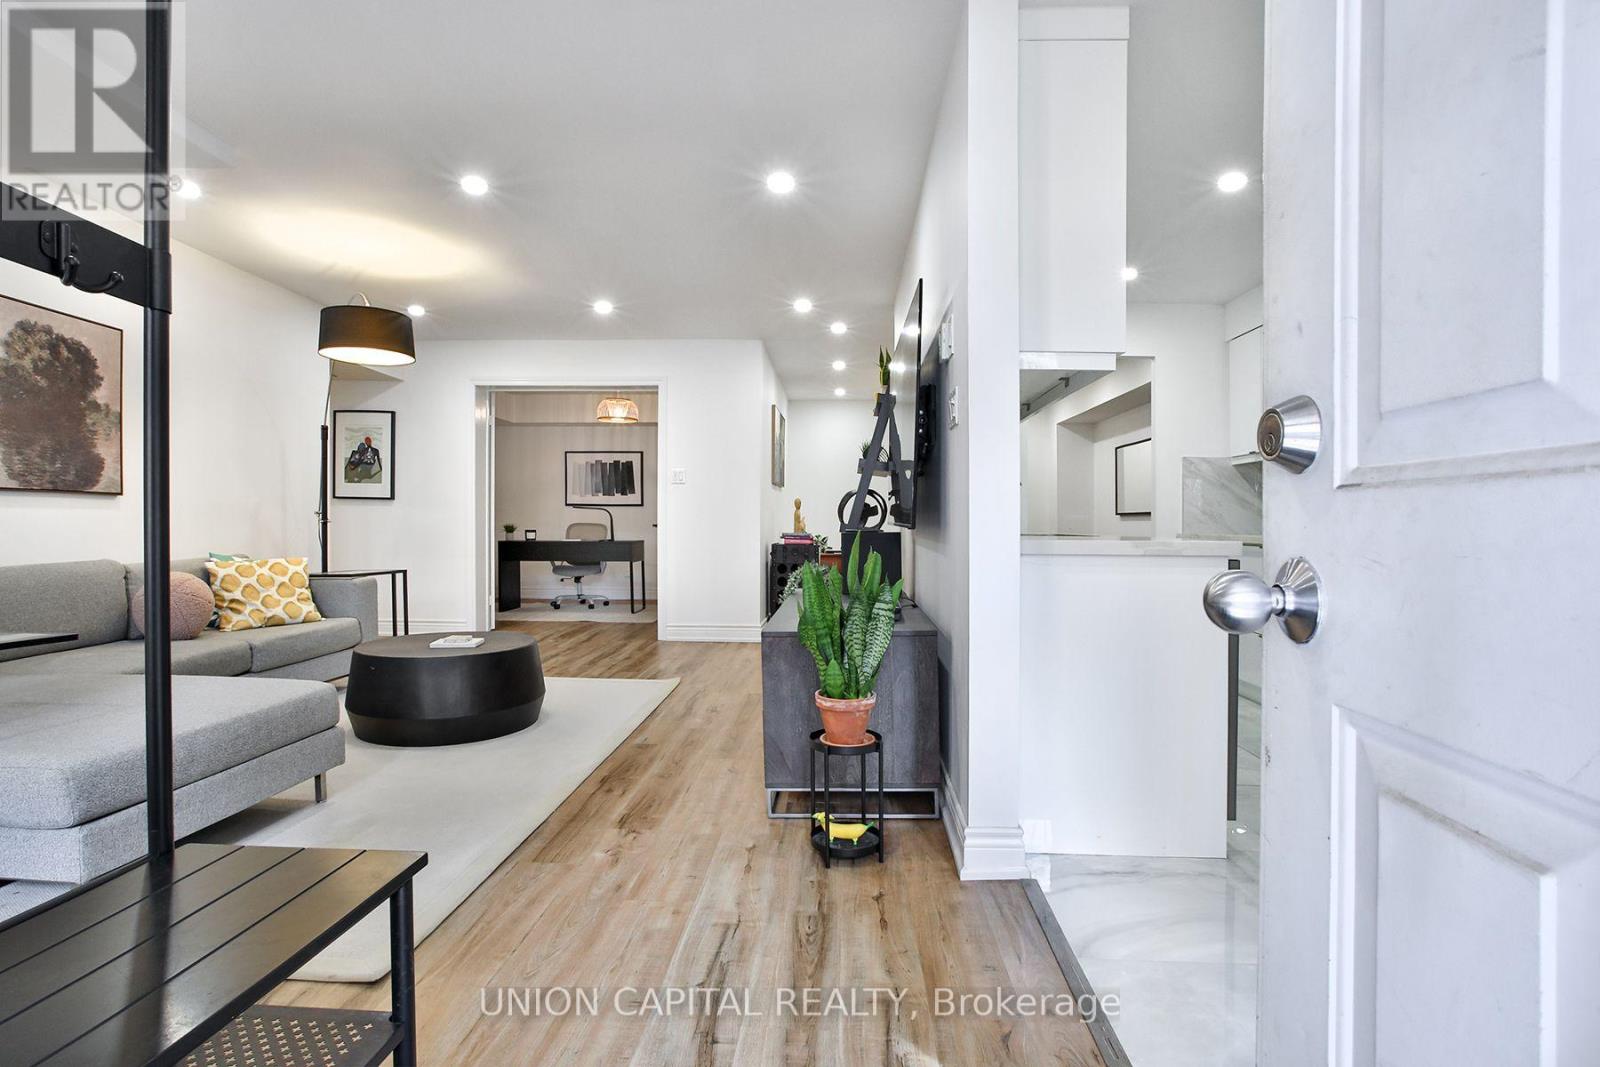
Rare 1,400+ Sq Ft Renovated Corner Suite On King West With A 380 Sq Ft Private Terrace! Generously Proportioned Living Areas And Full-Sized Bedrooms, Plus A Large Fully Enclosed Den Ideal As A 3rd Bedroom Or Home Office. Fully Updated Modern Kitchen With Upgraded Appliances. Principal Retreat Offers A 5-Pc Ensuite And His/Hers Closest. Steps To Liberty Village, TTC, BMO Field, Shopping And Dining. True Downtown Space Without The Compromise! (id:51382)
307 - 539 Belmont Avenue W
Kitchener, Ontario
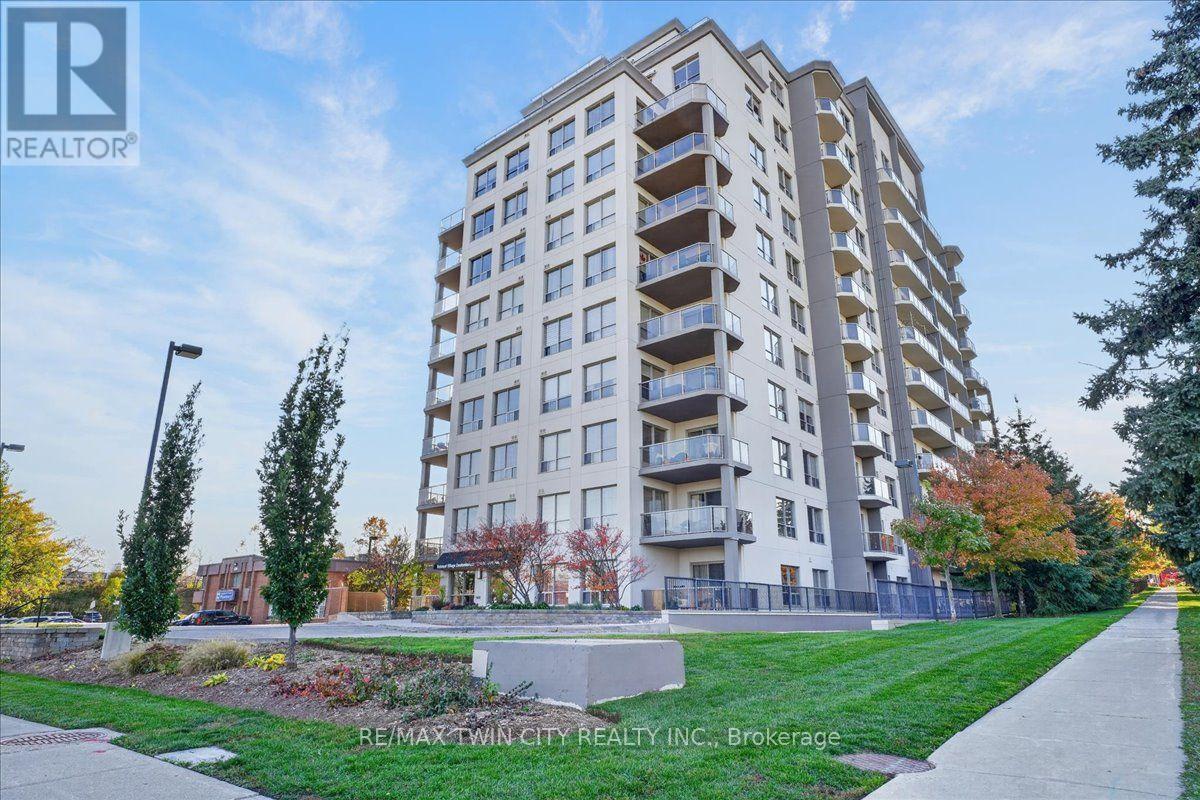
Prestigious Belmont Village condo in the heart of Westmount! Fabulous 2 bedroom, 2 full bathroom, 2 owned parking spots, in-suite laundry is MOVE-IN READY. Bright unit with large windows and balcony facing western exposure. Offering modern finishes, great layout, 9' ceilings, carpet-free throughout, large inviting foyer and open concept Living/Dining/Kitchen design. The kitchen features ample cabinetry, granite countertops, glass backsplash, 4 Stainless Steel appliances and a large peninsula breakfast bar with seating for 4. The large primary bedroom has walk-in closet and 3 piece ensuite including glass shower and granite countertop vanity. The spacious 2nd bedroom includes large closet with beautiful double mirrored sliding doors. The 4 piece main bathroom has a granite countertop vanity and soaker tub. Condo fee includes HEAT, A/C & WATER. Recent updates include freshly painted throughout (2026), new fridge, microwave/range hood, stove, washer/dryer, bathroom faucets (all 2022), Great building amenities include 2 party rooms, movie theatre, library, games room with billiards, gym, guest suite, private outdoor patio with BBQ, gazebo & lounges. Beautiful inviting main lobby. Prime location near Belmont Village with it's restaurants, cafes & shops, steps to Iron Horse Trail, Catalyst 157, medical buildings and public transit. Close to LRT, Grand River Hospital, Westmount Golf & Country Club. Lifestyle & convenience at it's finest! Virtually staged photos. Two owned parking spots, #8 & #34. Storm water management fee due & payable to the City of Kitchener quarterly $25.80. (id:51382)
118 Foxridge Drive
Hamilton (Ancaster), Ontario
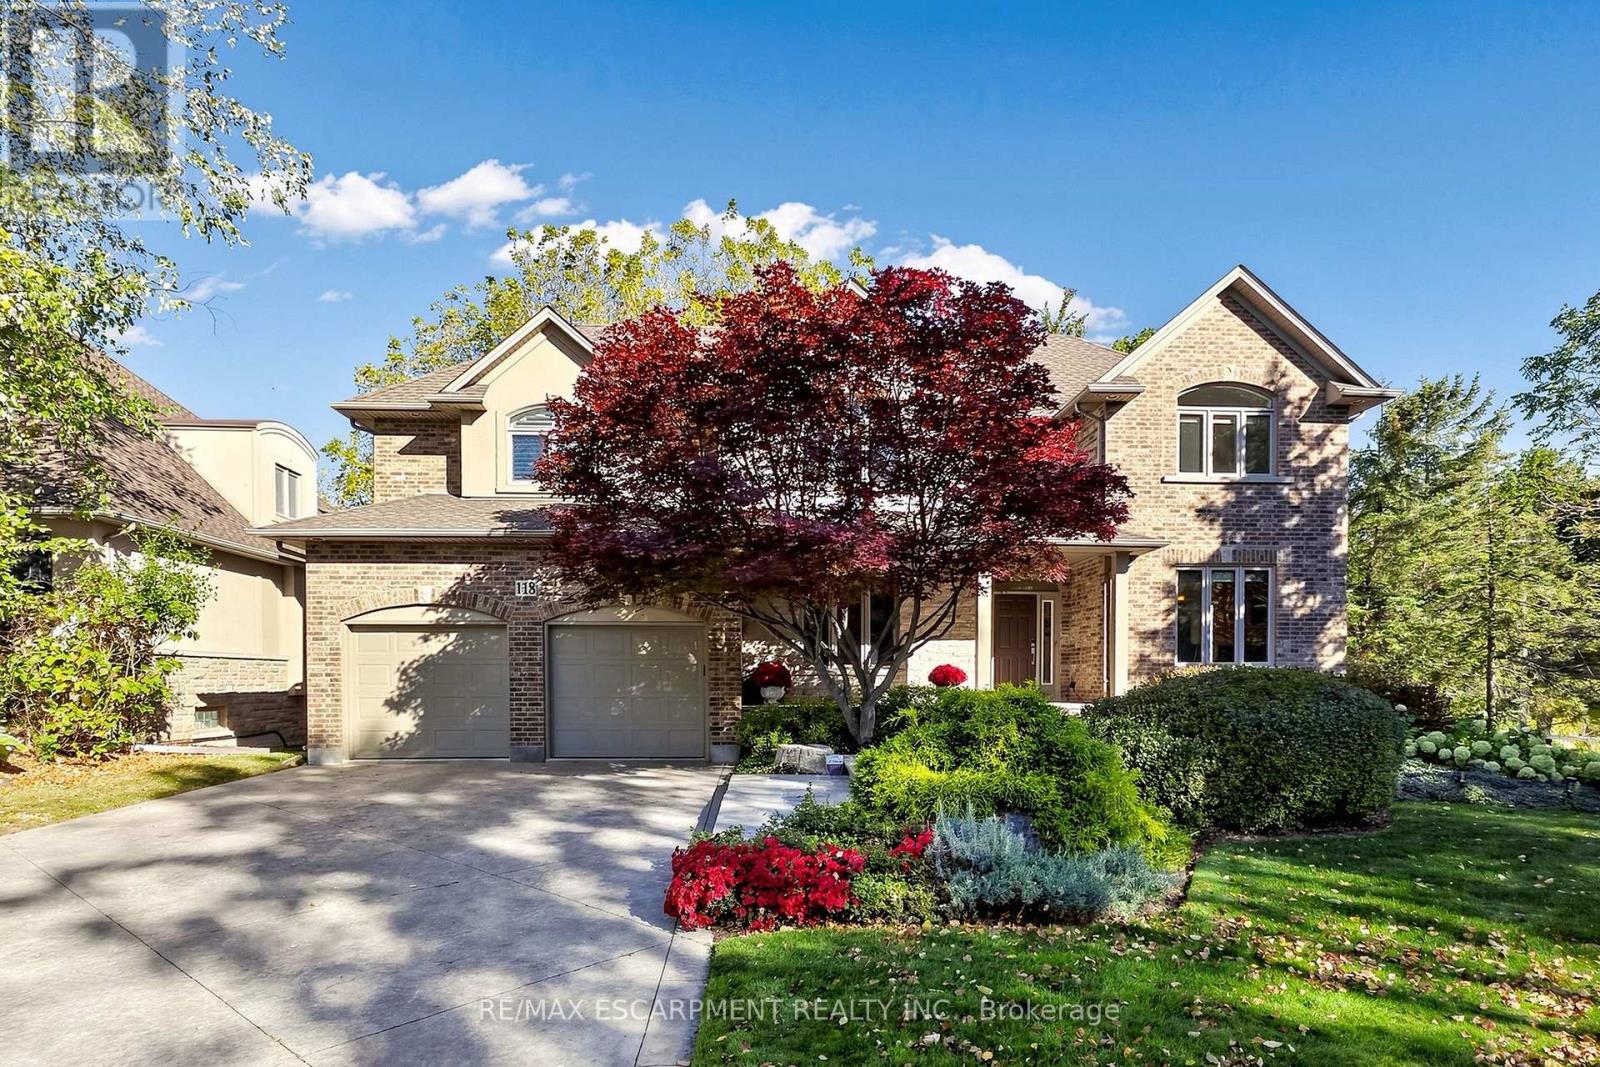
A forever home designed to evolve with you. At 118 Foxridge Drive, exceptional craftsmanship meets relaxed living in a custom Carriage Gate Homes bungaloft in Ancaster's desirable Oakhill neighbourhood. Real-stone façade, flagstone entrance, & beautiful landscaping introduce the quality within. Enjoy morning coffee on the kitchen deck, gatherings by the wood-burning fireplace in the soaring great room, quiet afternoons reading by the oversized scenic window, & summer dinners outdoors. The refreshed custom kitchen features new quartz counters, backsplash, sink, faucet, & hardware, plus a brand-new stainless steel gas stove & fridge, w/ an easy flow to the breakfast & dining areas for entertaining. Bright main-floor living room off the foyer offers the perfect space for a home office, reading retreat or quiet sitting area. Updated bathroom counters & faucets throughout add a fresh touch, while main-floor laundry & private primary suite w/ ensuite, walk-in closet, & its own deck offer lasting comfort & convenience. The expansive loft adapts to your lifestyle as an inspiring work-from-home office, gym, art or music studio, family lounge, or potential additional bedrooms. Private bedroom suite on every level gives family & guests their own space. The lower level offers excellent in-law suite potential, w/ a separate entrance, bedroom w/ ensuite & walk-in closet, plus rec room w/ gas fireplace & walkout to the patio. Fresh paint, new carpeting, & lower-level vinyl flooring add to the many updates throughout. Restored premium Ipe wood decks, custom Ipe architectural shade structures, new fencing, contoured stone patio & Hydrawise irrigation system enhance the outdoor living spaces. Relax, read, entertain, or spend quality time w/ family & friends surrounded by mature landscaping. Golf nearby, hike Dundas Valley trails or explore Ancaster's historic village, restaurants & amenities. A remarkable setting for every stage of life. A home to grow into without having to outgrow. (id:51382)
901 Beckton Heights
Ottawa, Ontario
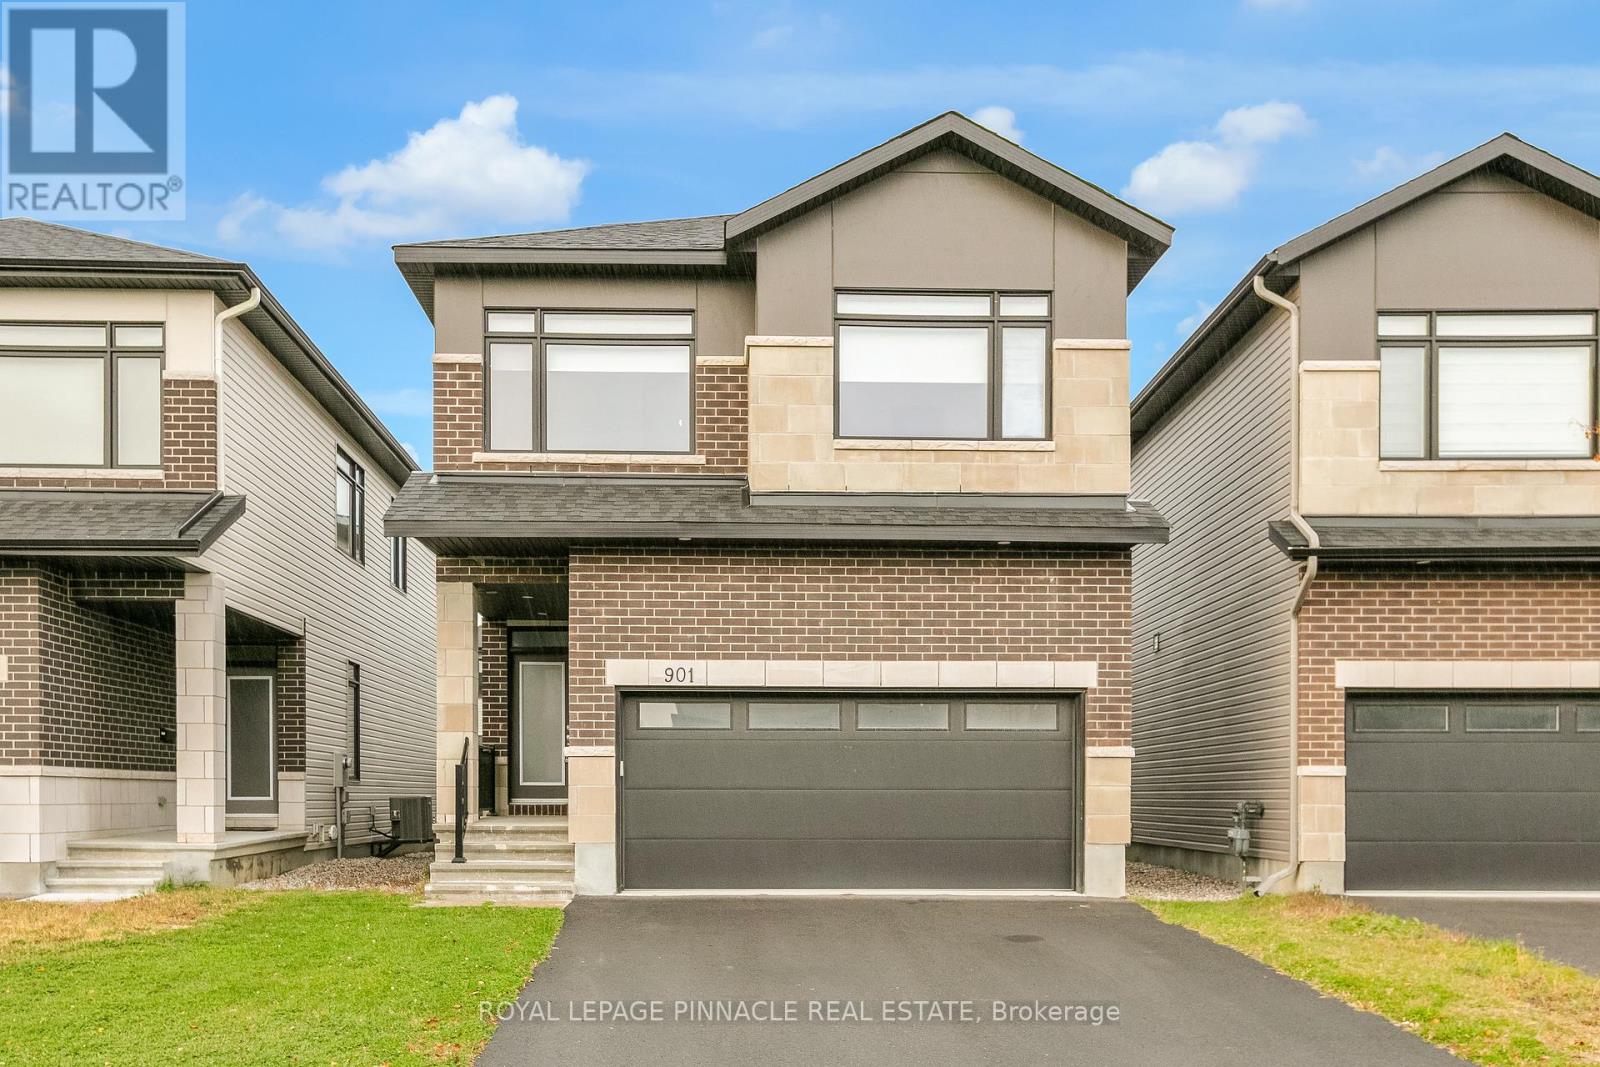
Come home to this stunning, newly built and highly upgraded Murray model by Claridge Homes, with a contemporary elevation, in the highly desirable Stittsville neighbourhood of Ottawa. This detached home offers 2,355 sq ft of spacious living above grade, with 4 bedrooms and 3.5 bathrooms, plus an additional 685 sq ft of finished basement.You'll notice the upgrades right away, starting with 9 foot ceilings throughout, including the basement. The beautifully finished, open concept main floor features hardwood flooring and pot lights inside and out. The kitchen offers a spacious island, quartz counters and backsplash, and abundant cabinet space, and it flows into the combined family areas, perfect for everyday living and entertaining.On the second level, the primary bedroom has large windows, a walk-in closet and a luxurious 5 piece ensuite. Three more bedrooms, a 3 piece ensuite and a convenient upper level laundry room complete this floor.The home sits on a premium lot with extended basement windows that bring in extra natural light, and the driveway parks 4 cars.Stittsville is one of Ottawa's most sought after family communities, known for its small town charm and big city convenience. You're close to well rated elementary and secondary schools, so it's ideal for growing families. Nearby parks, playgrounds, green spaces and walking trails are perfect for outdoor activities year round. Shopping, grocery stores, restaurants, cafes and recreation facilities are minutes away, and quick access to major highways makes the commute to Kanata and downtown Ottawa easy. Move in ready in a fantastic location, so don't miss it! (id:51382)
101 - 33 Erie Avenue
Brantford, Ontario
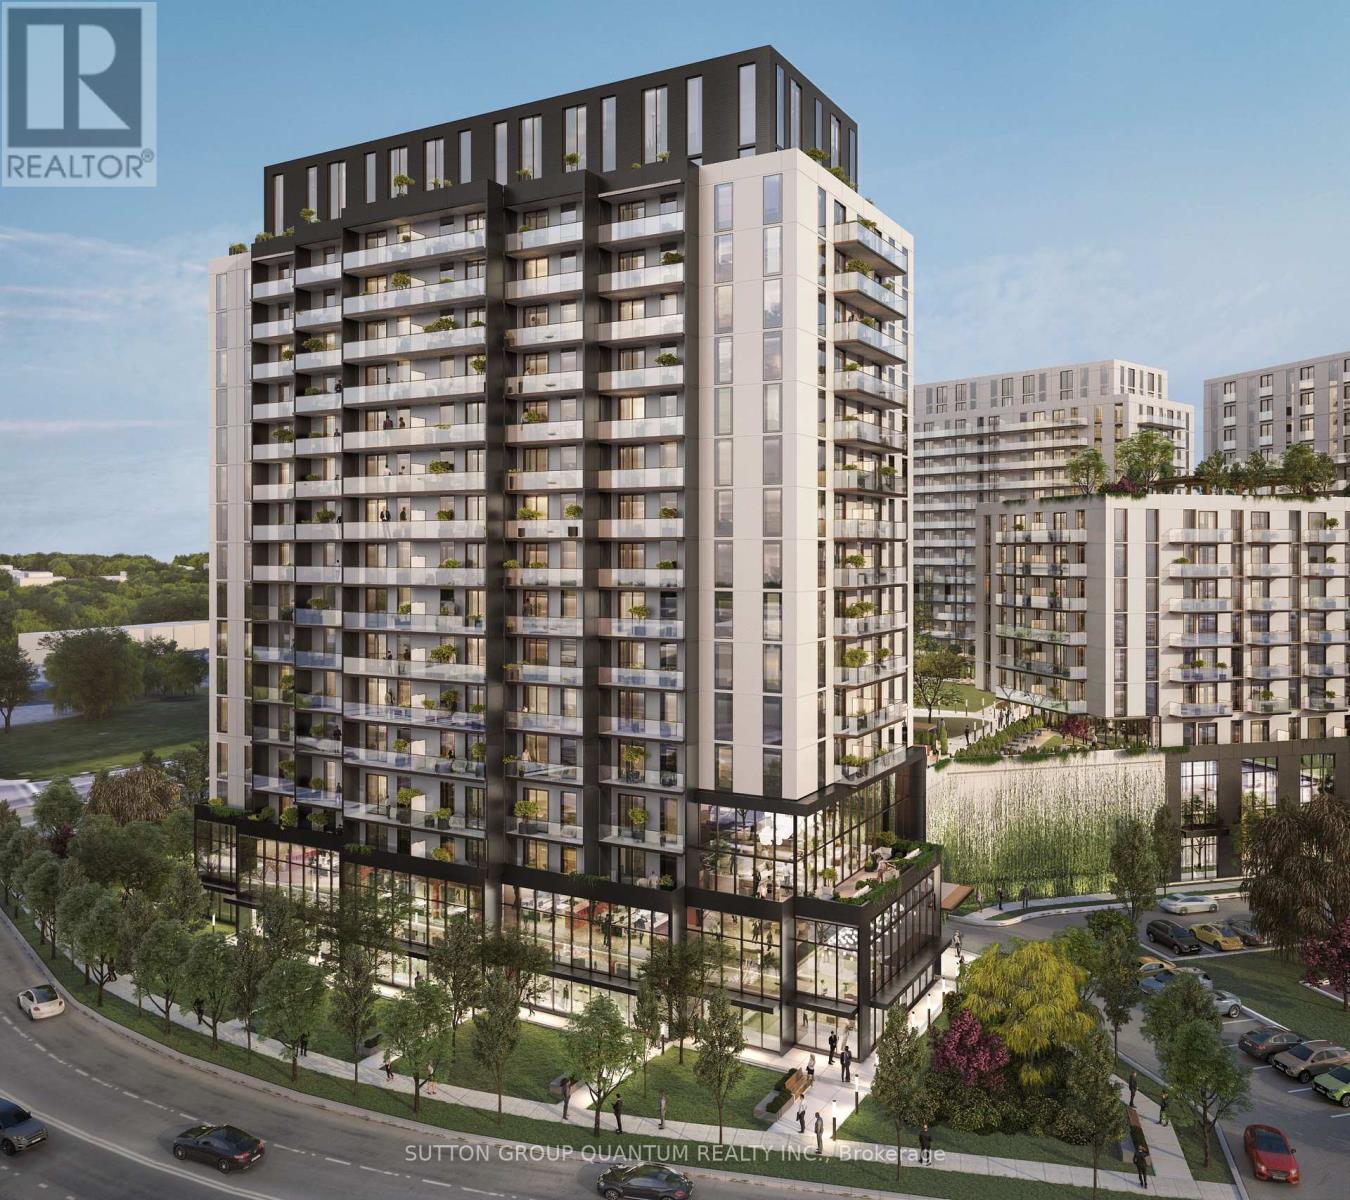
BRAND-NEW GROUND-FLOOR retail space at Grand Bell Suites 2 in a prime location in downtown Brantford. This CORNER UNIT features 14-ft ceilings and a double-door entrance, presenting an excellent opportunity for investors, business owners, and professionals looking to establish or expand their presence in a rapidly growing downtown community. Within walking distance of the new $152-million multi-purpose Brantford Sports and Entertainment Centre, currently under construction and future home of the Ontario Hockey League (OHL) team, the Bulldogs! FreshCo Plaza, Tim Hortons, Elements Casino, and the TD Civic Centre are also within walking distance, with convenient access to Highway 403 and public transit. Surrounded by an established residential community and key destinations that attract students, residents, and visitors, including Wilfrid Laurier University (Brantford Campus), Conestoga College, the Brantford YMCA, Earl Haig Family Fun Park, and Brantford General Hospital. Delivered as a shell with HVAC, sprinklers, and its own electrical panel, ready for your fit-out. The property offers 36 shared commercial parking spaces on site. Permitted uses include professional and medical offices, retail, personal services, financial institutions, fitness, commercial schools, veterinary clinics, studios, and restaurants, subject to applicable zoning and approvals. Restrictions may apply. Closing anticipated by December 2026. (id:51382)
Pcl 19823 Nelles
Rainy River Remote Area, Ontario
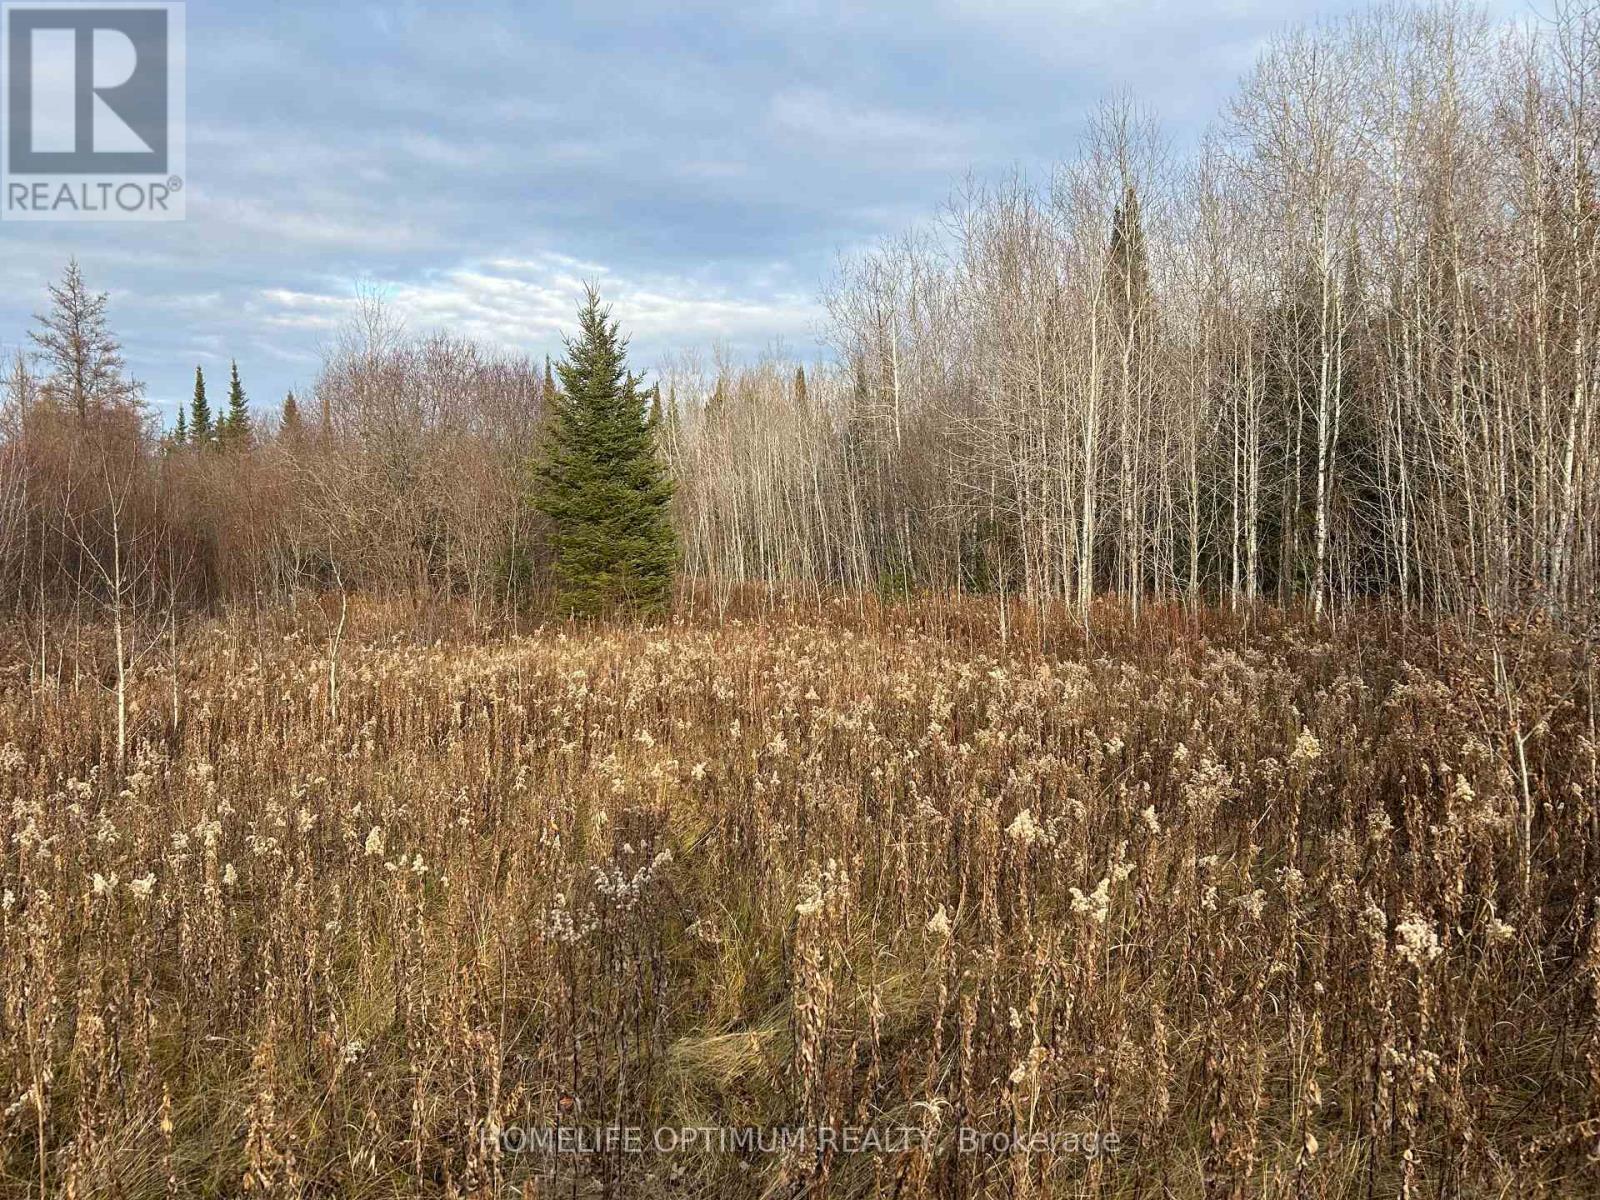
This is a 41-acre property that abuts large areas of Crown Land on the North property line.Pinewood River meanders through this Northern section of crown land, and is roughly 400 meters from the subject property.The SPRUCE ISLANDS NATURE RESERVE is only 800 meters east of the subject property. This 3,700 acre Nature Reserve protects wildlife and is great for the dear population.Most hunters try to stay away from the nature reserve to prevent accidentally crossing the line and hunting on the park's grounds. This ensures that you will have minimum competition, as hunters will set up camp far from your property and surrounding area.The website for the Spruce Island Nature Reserve gives details regarding the landscape that makes up this park. Most of the area is wetlands, which is covered with a coniferous forest and surrounded by peat marsh.This also gives a clear description of what most of the land surrounding the subject property looks like. Most of this area is wet and marshy. Fortunately, the subject property sits a little higher and is considered dry land.We have provided a topographic maps, which is provided by the ministry and shows where the wet areas and dry areas are located. It clearly shows the subject property is dry.You can enjoy good Whitetail Deer Hunting with abundant deer on your own property and the adjacent Crown Lands and know that because of the location, this will be a low-pressure hunting area. The property comes with Surface Rights, Mineral Rights and Tree rights. (id:51382)
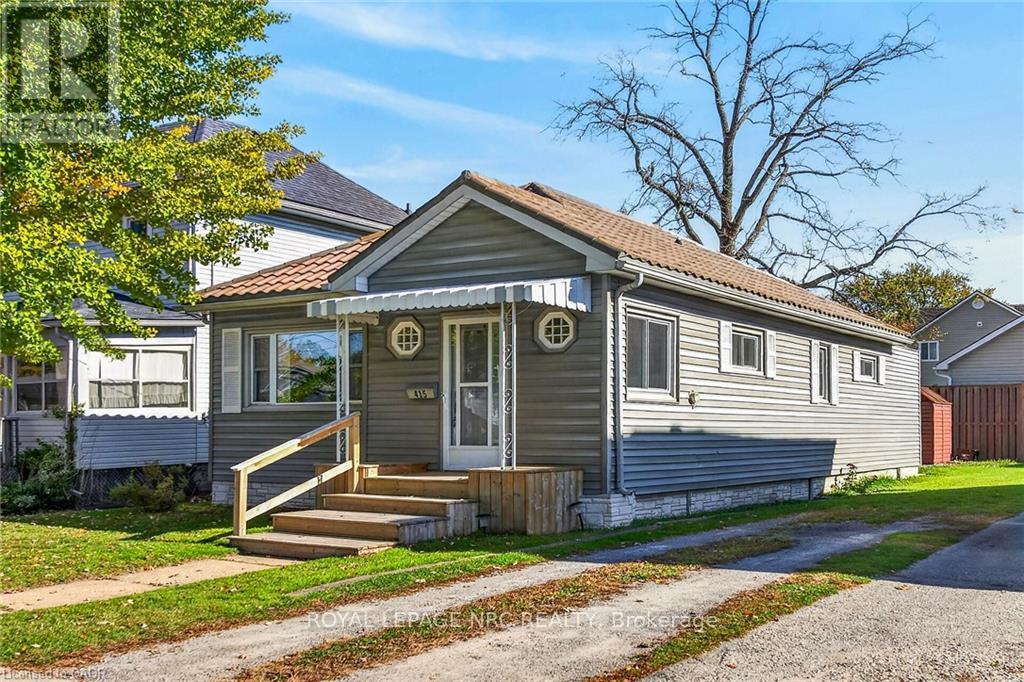
415 John Street
Haldimand (Dunnville), Ontario
Move right into this tidy, 2-bedroom one floor home on a 40 x 99-foot lot near the hospital, parks, schools, downtown amenities and the Grand River. Outside, enjoy a fenced backyard, shed and gravel driveway with parking for 3 cars. The bright, flowing layout offers approximately 1,081sqft of finished living space, with a spacious entrance foyer that can double as a home office, an open-concept living and dining area, and a well-equipped eat-in kitchen with ample cabinetry. A main-floor laundry/mudroom opens onto the rear deck, ideal for barbecuing. The home includes a primary bedroom and a second bedroom suited to guests or hobbies. This nicely maintained home features low-maintenance vinyl siding, a metal roof, updated light fixtures, refreshed bathroom fixtures, a high-efficiency natural gas furnace, a 100-amp breaker panel, high-end laminate flooring and a nicely painted décor. All furnishings and appliances are included, along with the lawnmower and garden tools in the shed.An ideal option for first-time buyers, investors, downsizers, retirees or seniors. (id:51382)
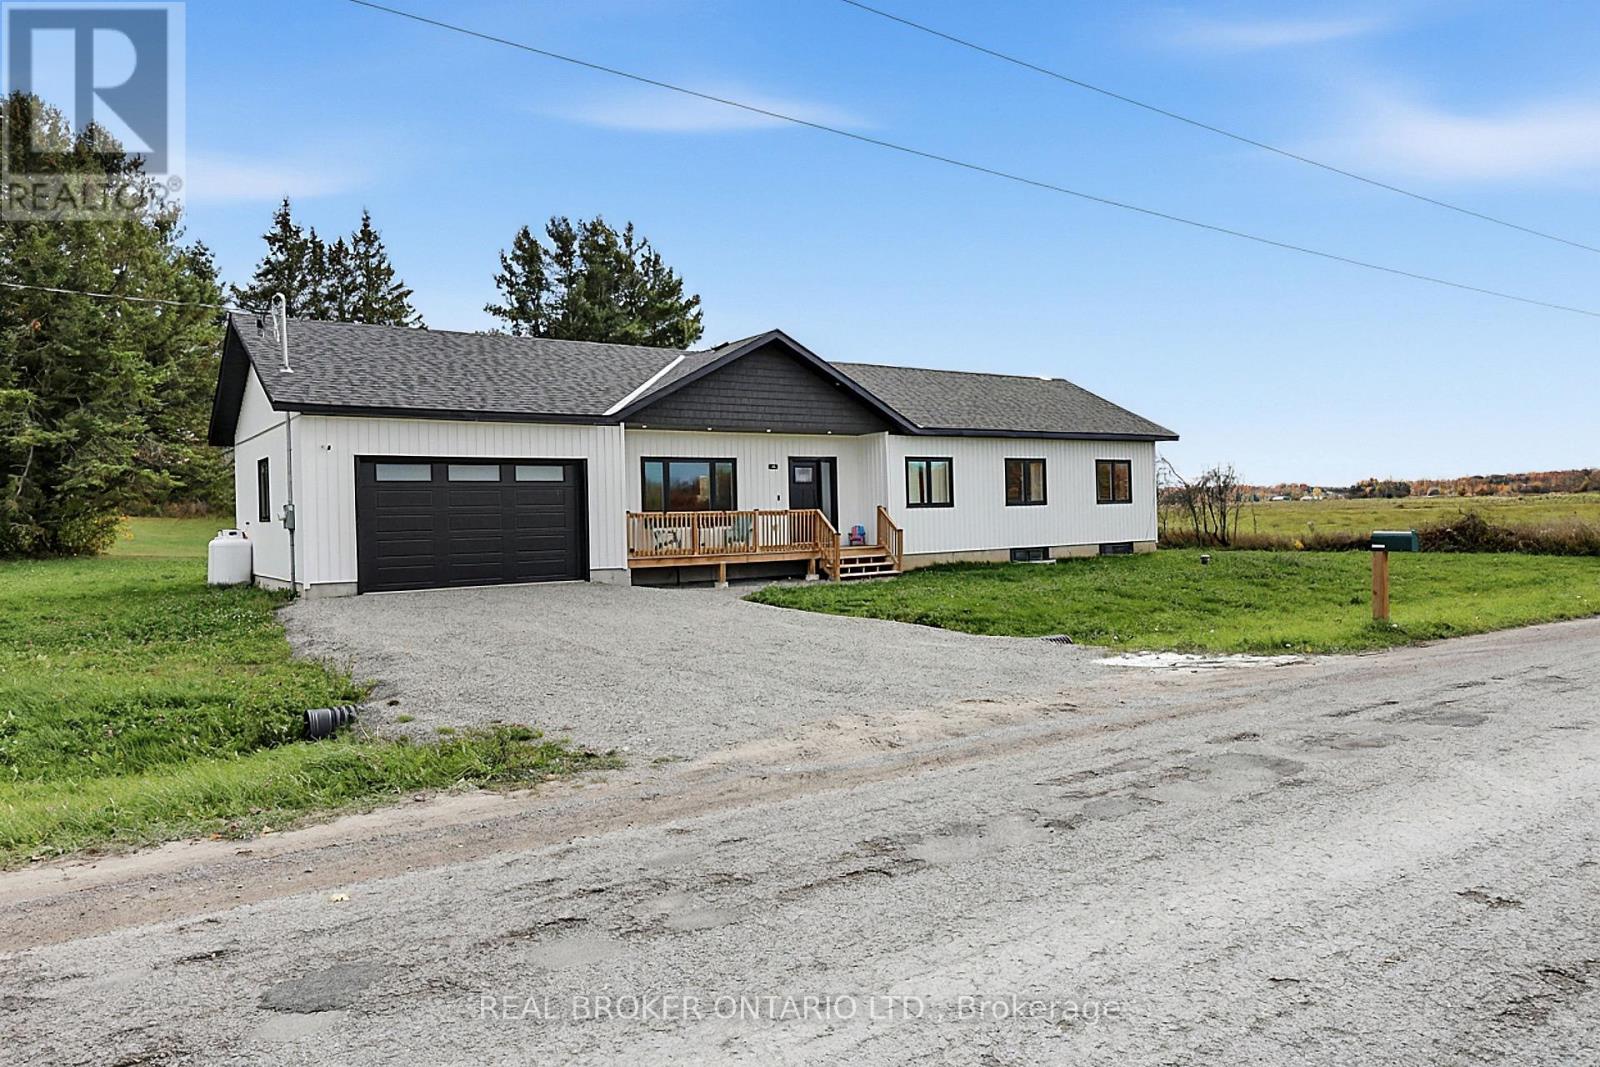
122 Day Drive
Kawartha Lakes (Carden), Ontario
Fifteen minutes from Orillia and a short walk from Lake Dalrymple. This 3 bedroom, 2 bathroom home opens right up when you step inside, with vaulted ceilings over the main living space and a fireplace anchoring the living and dining area. The kitchen has real room to cook and feed a crowd. Two bedrooms beyond the primary give you space for kids, guests, or an office. Out back, the yard is private, with room for the barbecue and the firepit. Lake access is a short walk away for swimming, boating, and the fishing Dalrymple is known for. Country quiet, without giving up the drive to town. Book your private showing. (id:51382)
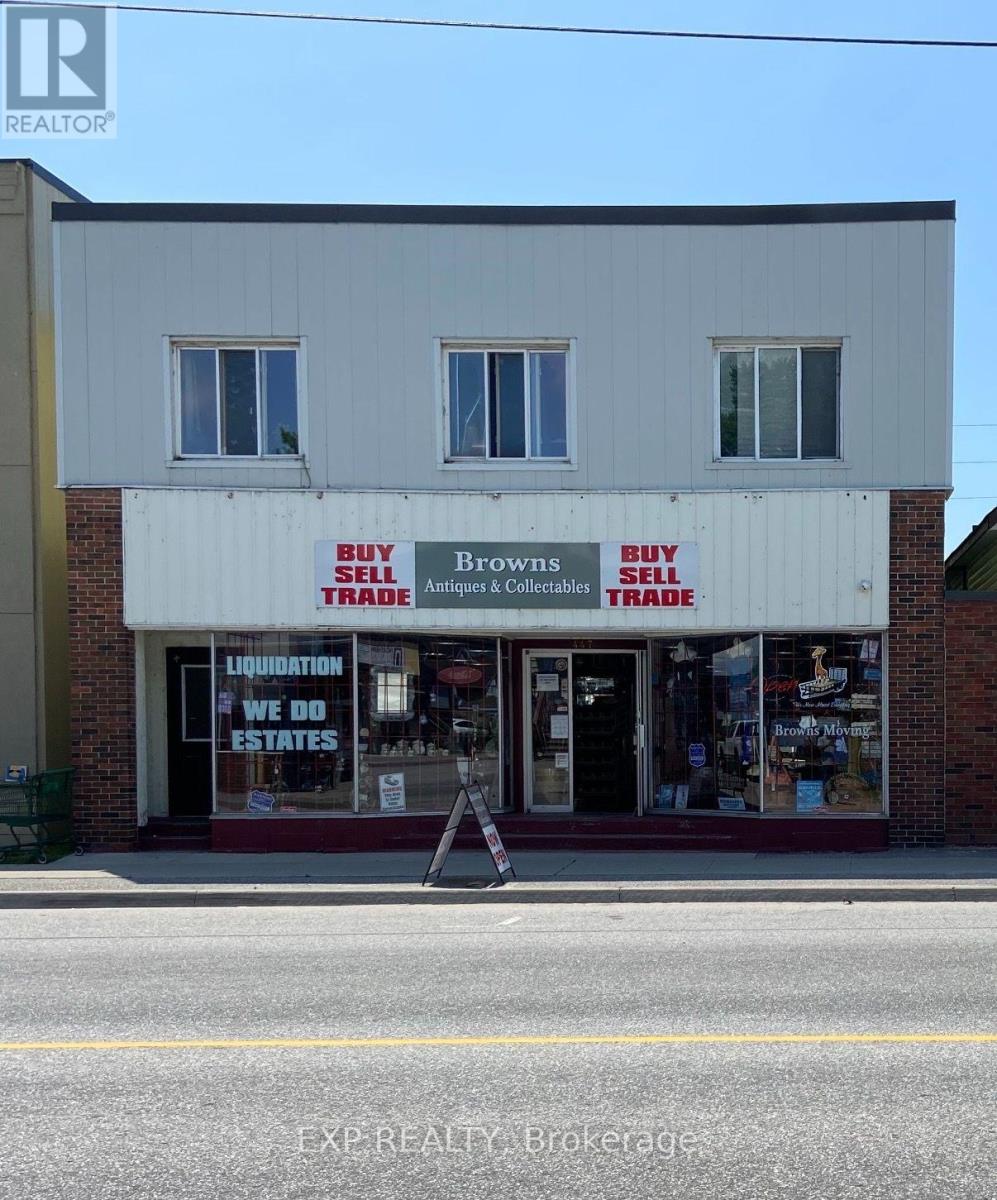
447 Main Street E
North Bay (Central), Ontario
Excellent investment opportunity just east of Downtown North Bay! This mixed-use property features 10 residential units and 2 commercial units, offering existing rental income and additional value-add potential. The residential portion includes one 2-bedroom unit and nine 1-bedroom units, with secure entrances and shared laundry facilities. The exterior and most residential units have been updated. Featuring masonry-block construction, the property has natural-gas hot-water heating with two new boilers installed in late 2025, along with LED lighting upgrades in the commercial units and common areas. With 12 total units, existing rental income and recent improvements, this property offers an attractive investment opportunity in North Bay. (id:51382)
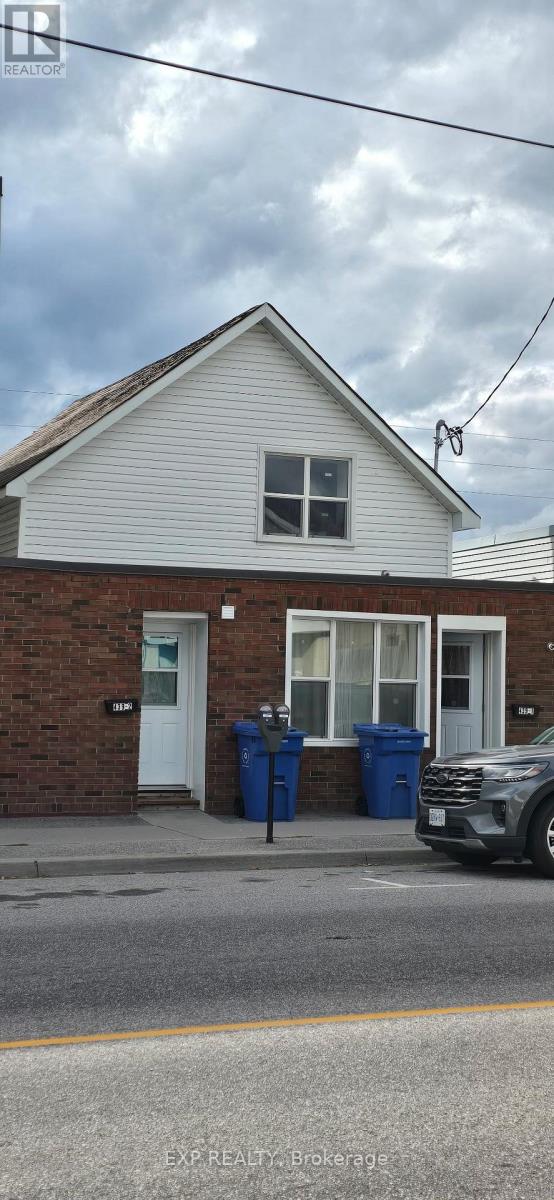
439 Main Street E
North Bay (Central), Ontario
Extensively renovated in 2025, this triplex offers the major improvements investors look for: a redone asphalt shingle roof, replacement windows, updated electrical and plumbing, new insulation and drywall, renovated kitchens and bathrooms, new gas wall heaters, and fresh flooring, paint and trim. Fire retrofit upgrades completed in 2025. Each of the three one-bedroom apartments includes its own laundry, with approximately two rear parking spaces accessed from Oak Street. A refreshed rental property with substantial capital improvements already completed. (id:51382)
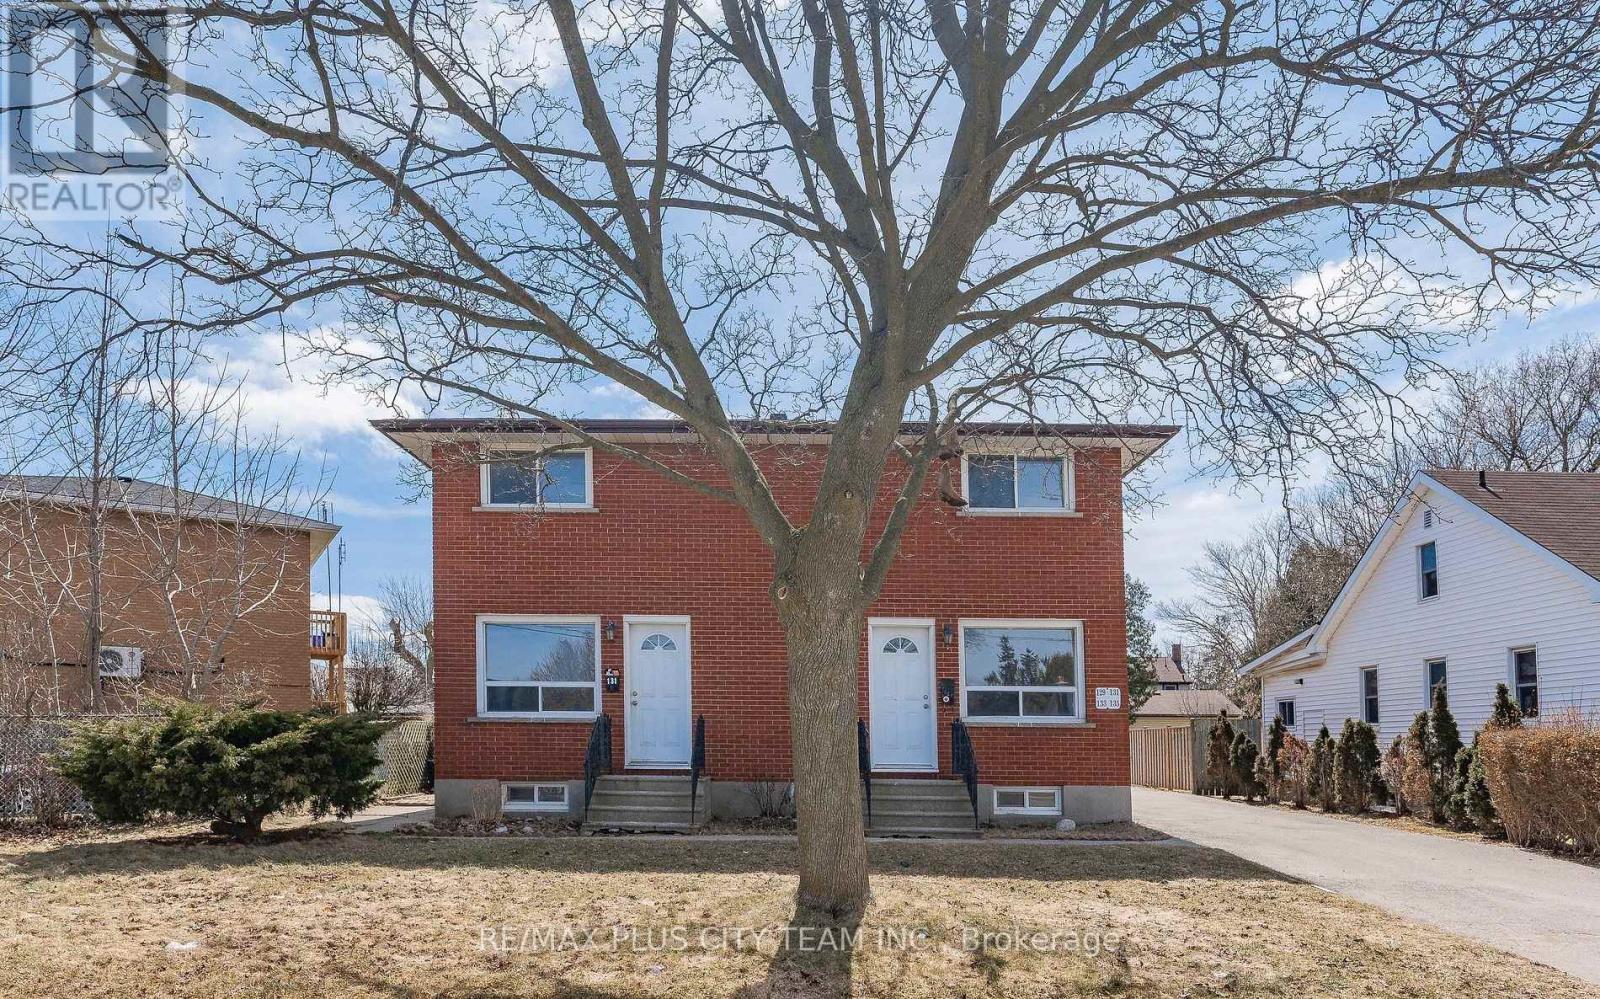
Unit #3 - 133 Pollock Avenue
Cambridge, Ontario
Well-designed 3-bedroom, 1-bathroom unit offering a generous layout with large windows that provide abundant natural light. Each bedroom is comfortably sized, while ample storage throughout adds everyday functionality. Ideally situated in a family-friendly neighbourhood near shopping, restaurants, schools, places of worship, public transit, major highways, and Cambridge's vibrant Gaslight District. An excellent rental opportunity offering comfortable living and convenient access to everyday amenities. (id:51382)
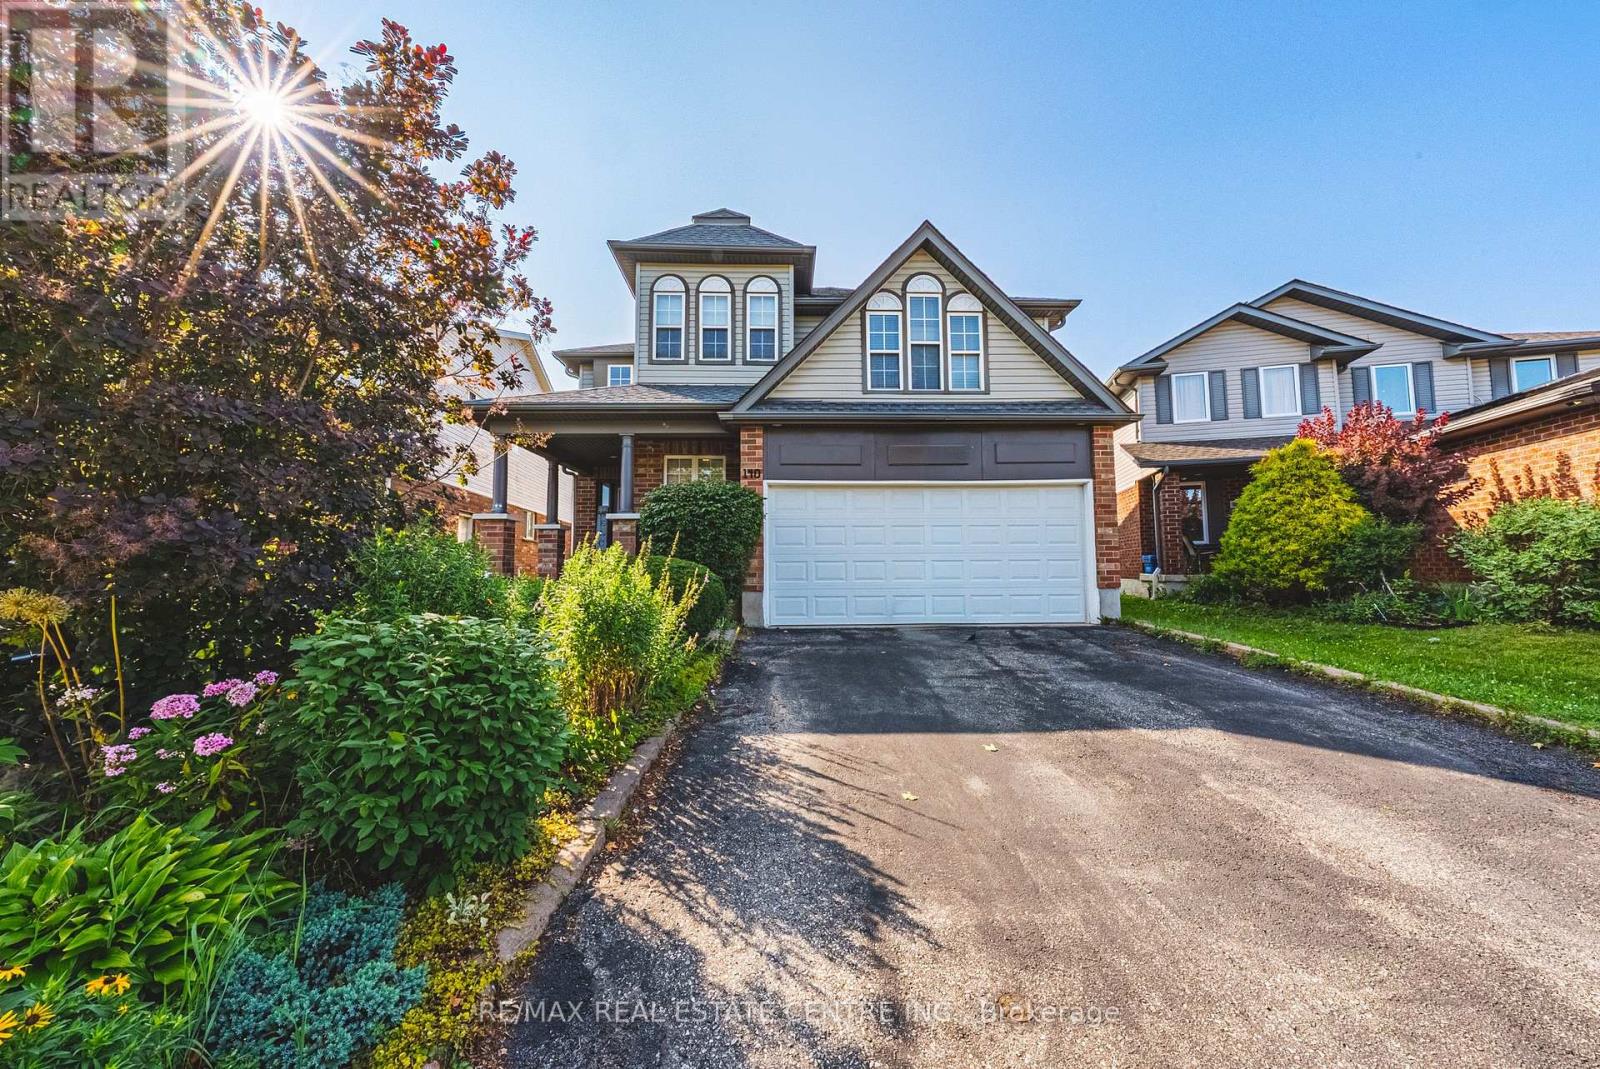
140 Country Club Drive
Cambridge, Ontario
AN EXCEPTIONAL HOME AT AN EXCEPTIONAL VALUE! Some homes simply cannot be appreciated by the numbers alone-and this is one of them. Offering more than 4,000 sq. ft. of beautifully finished living space, this remarkable home delivers the kind of size, flexibility and amenities that are incredibly difficult to find. From the moment you step inside, the sheer scale impresses. The grand foyer is virtually the size of a living room, with soaring ceilings open to the second level, creating an unforgettable first impression. One of this home's most valuable and rare features is its main-floor bedroom with a full bathroom-ideal for an aging parent, extended family member, guests, or anyone who prefers to avoid stairs. Upstairs, you'll find FOUR additional bedrooms PLUS a dedicated office, providing exceptional space for a large or multi-generational family without sacrificing privacy or work-from-home needs. And then there's the finished lower level-an entertainer's dream and an extension of the home's already incredible living space. Enjoy your own private home theatre, wine cellar and home gym, with plenty of additional room to relax, entertain and spread out. With 5 bedrooms, 4 bathrooms, a dedicated office, theatre, wine cellar, gym and more than 5,400 sq. ft. of finished space, this is not your typical family home. It is a property designed for real life on a grand scale. Add an excellent commuter location with convenient access to Highway 401, and the value becomes even more compelling. If you've been searching for extraordinary space without the extraordinary price tag, this is the rare opportunity you've been waiting for. (id:51382)
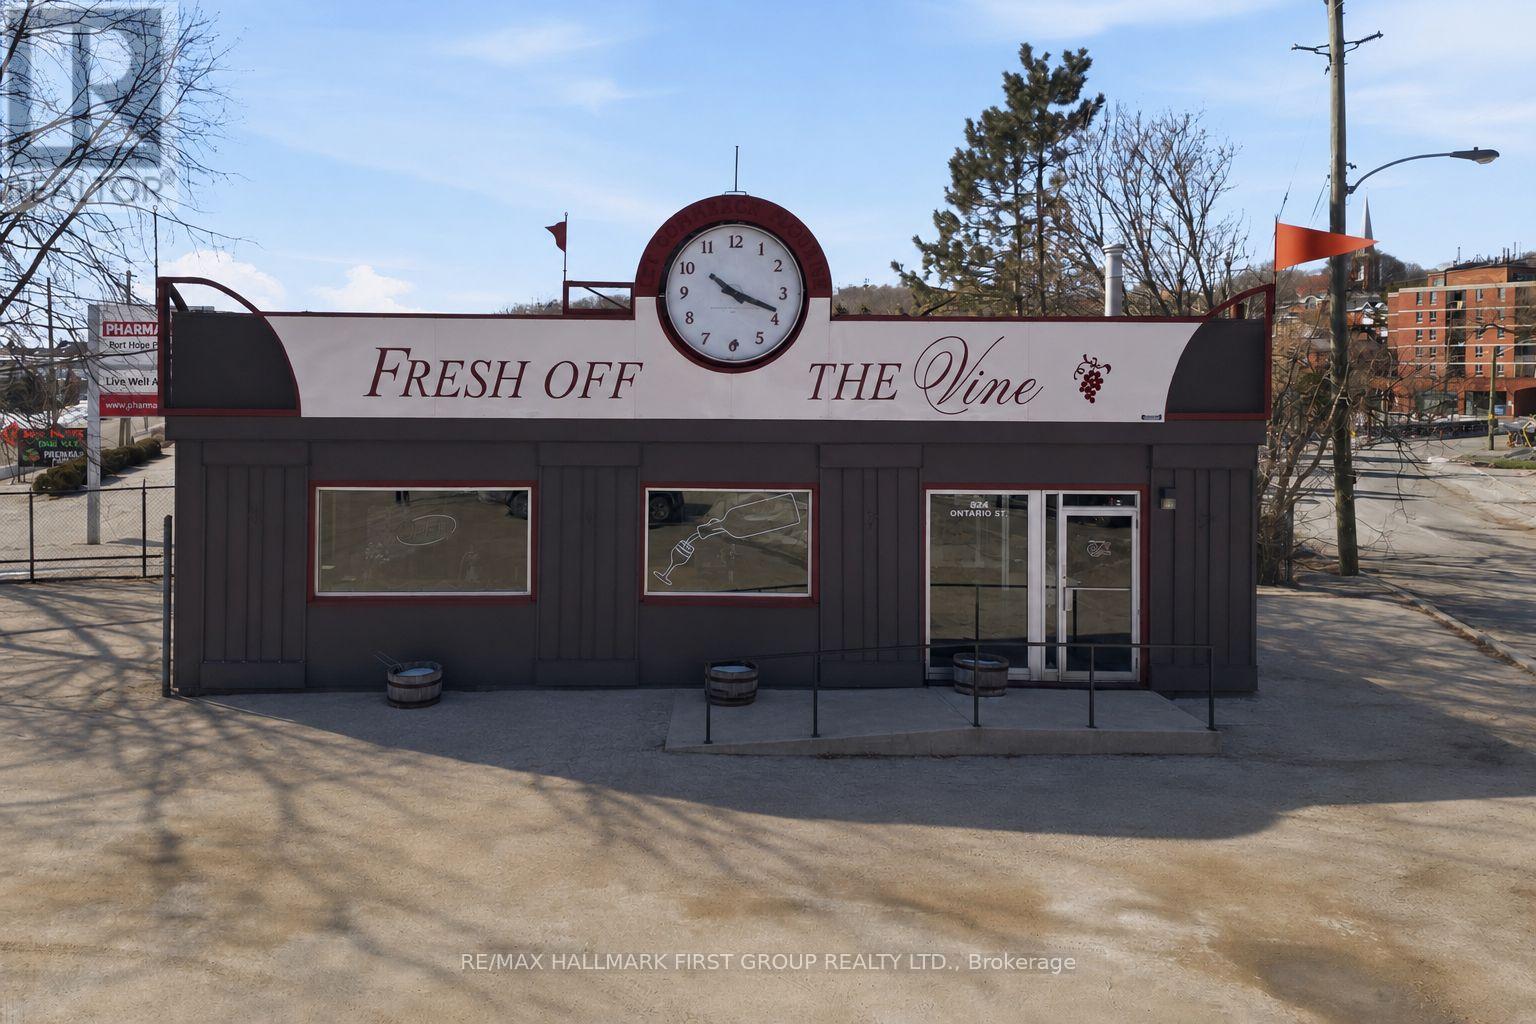
84 Ontario Street
Port Hope, Ontario
Welcoming corner lot at the entrance to historic downtown Port Hope. Established building with a pie shaped lot at the main entrance to the downtown district, plenty of foot and vehicle traffic. Steps from the Ganaraska River, walking paths, plenty of parking. Great opportunity to move your business or start one here. ** Property for sale only, not the existing business at this location. (id:51382)