
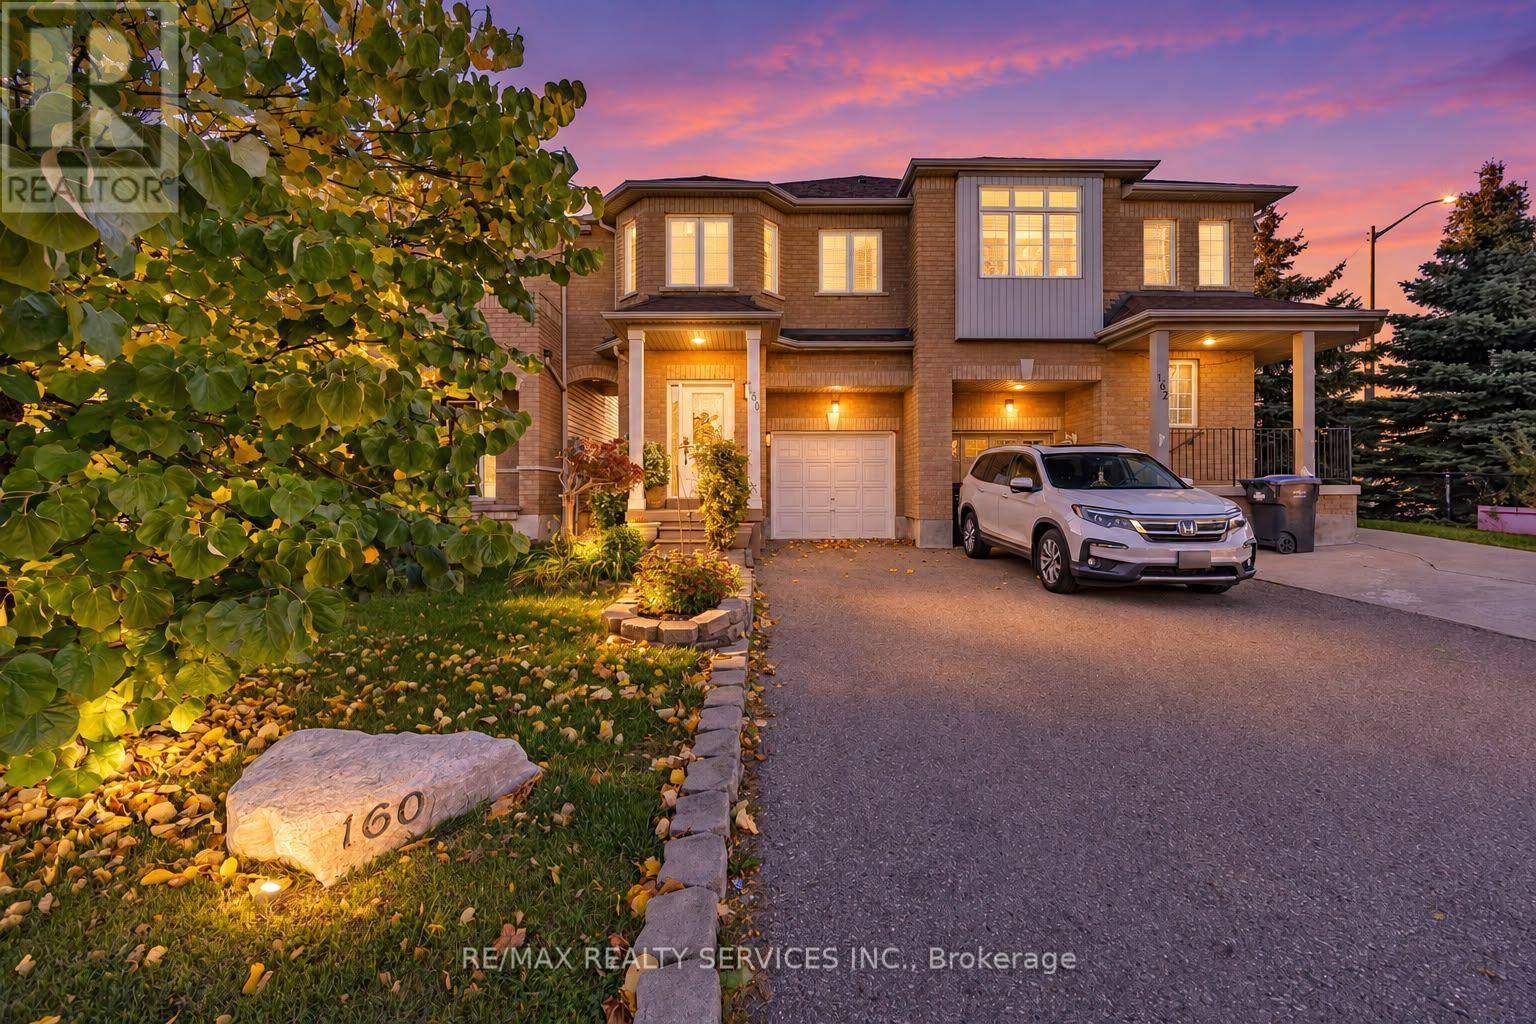
160 Marycroft Court
Brampton (Fletcher's Meadow), Ontario
Welcome to this beautiful 3-bedroom semi-detached home in an unbeatable location! Offering a spacious and functional layout, the main level features a stunning chef-inspired kitchen with quartz countertops and stainless steel appliances, a dedicated dining area, convenient powder room, and a bright, spacious living room featuring pot lights and expansive windows overlooking the incredible 135-ft-deep backyard. Enjoy the added convenience of direct interior access to the garage. Designed for both relaxing and entertaining, the backyard oasis features a gazebo, hot tub, shed, and plenty of space to enjoy year-round. Second floor, you'll find three generously sized bedrooms, including a spacious primary retreat complete with a walk-in closet and private 5-piece ensuite. The two additional bedrooms offer plenty of space for family, guests, or a home office. Upper-level laundry with built-in shelving adds even more everyday convenience. The finished basement offers additional versatile living space enhanced by pot lights, perfect for a rec room, home office, guest suite, or additional living area, along with a large storage area and cold room. With parking for 3 vehicles and an exceptional location just steps from gyms, grocery stores, restaurants, schools, transit, and everyday essentials, plus convenient access to Mount Pleasant GO Station, this home truly offers the perfect combination of space, comfort, and convenience! (id:51382)
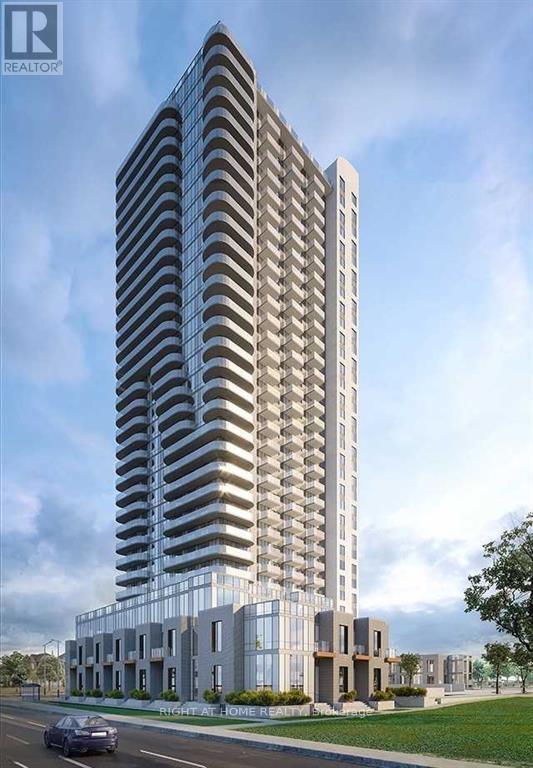
2103 - 8 Nahani Way
Mississauga (Hurontario), Ontario
9' ceilings, 2 full baths with soaker-tub and standup shower, laminate flooring, private balcony.Amenities Include 24-hour party room, games room, outdoor BBQ & much more! Excellent location! Transit at your doorstep. Close to Square One, Celebration square, Sheridan College, GO bus. (id:51382)
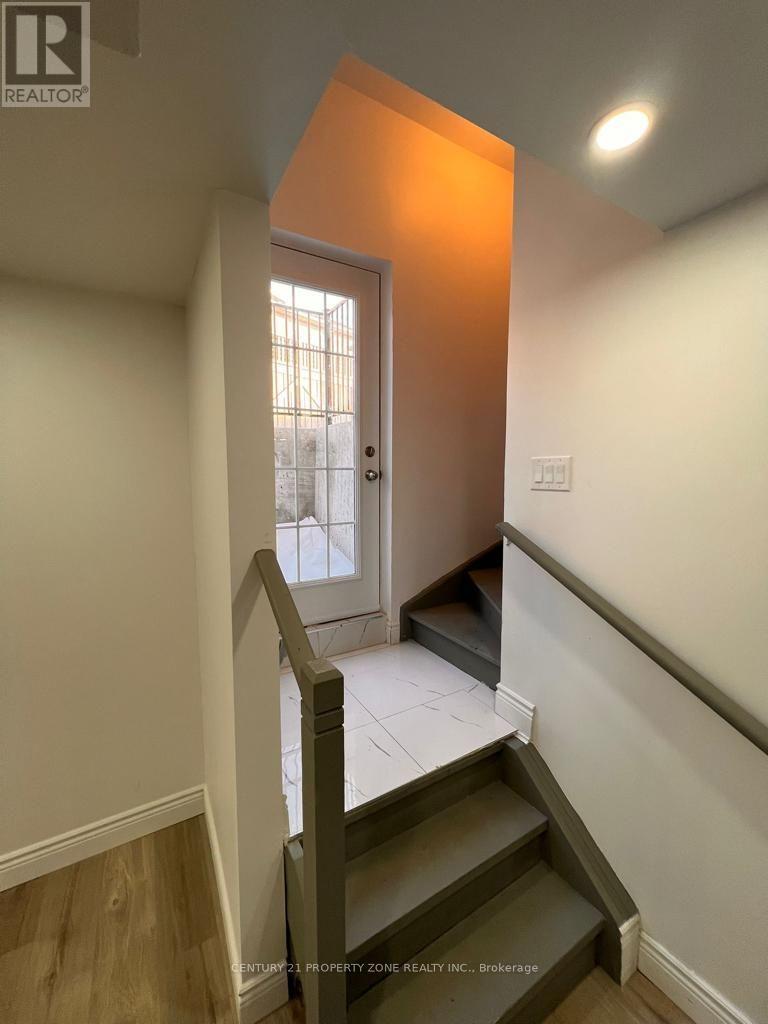
308 Queen Mary Drive
Brampton (Fletcher's Meadow), Ontario
Legal 2-Bedroom Basement Apartment Featuring a Kitchen, 1 Full Washroom, Spacious Bedrooms, and aComfortable Living Area. Ideal for Small Families or Professionals, Located in the Desirable Fletcher'sMeadow Community of Brampton! (id:51382)
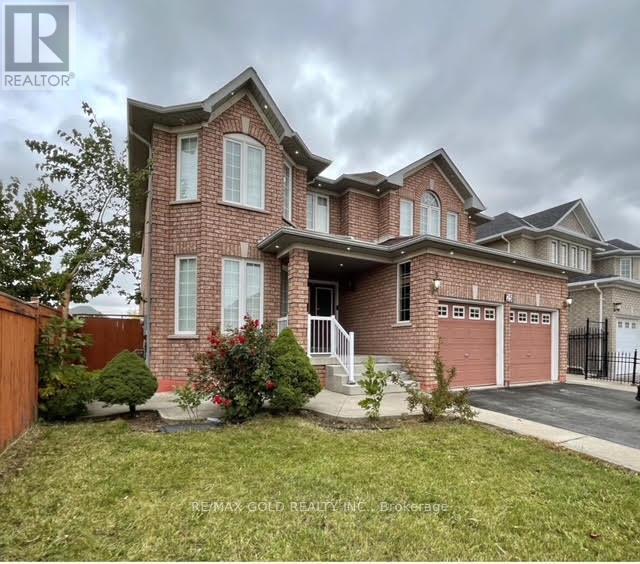
Upper - 25 Giza Crescent
Brampton (Sandringham-Wellington), Ontario
Experience modern luxury in this beautifully upgraded 5-bedroom detached home in Brampton's desirable L6R community! Featuring elegant hardwood flooring, smooth ceilings on the main level, upgraded countertops, and fresh, soothing paint. Enjoy 4 renovated full bathrooms withstanding showers, an additional powder room, separate entrance, and separate laundry for added convenience. The carpet-free interior offers easy maintenance, while the fully fenced backyard is perfect for outdoor enjoyment. Ideally located in a quiet, family-friendly neighbourhood close to plazas, schools, public transit, major highways, parks, and everyday amenities. Available from January 1, 2027 ! A perfect home for families seeking space, comfort, and convenience. (id:51382)
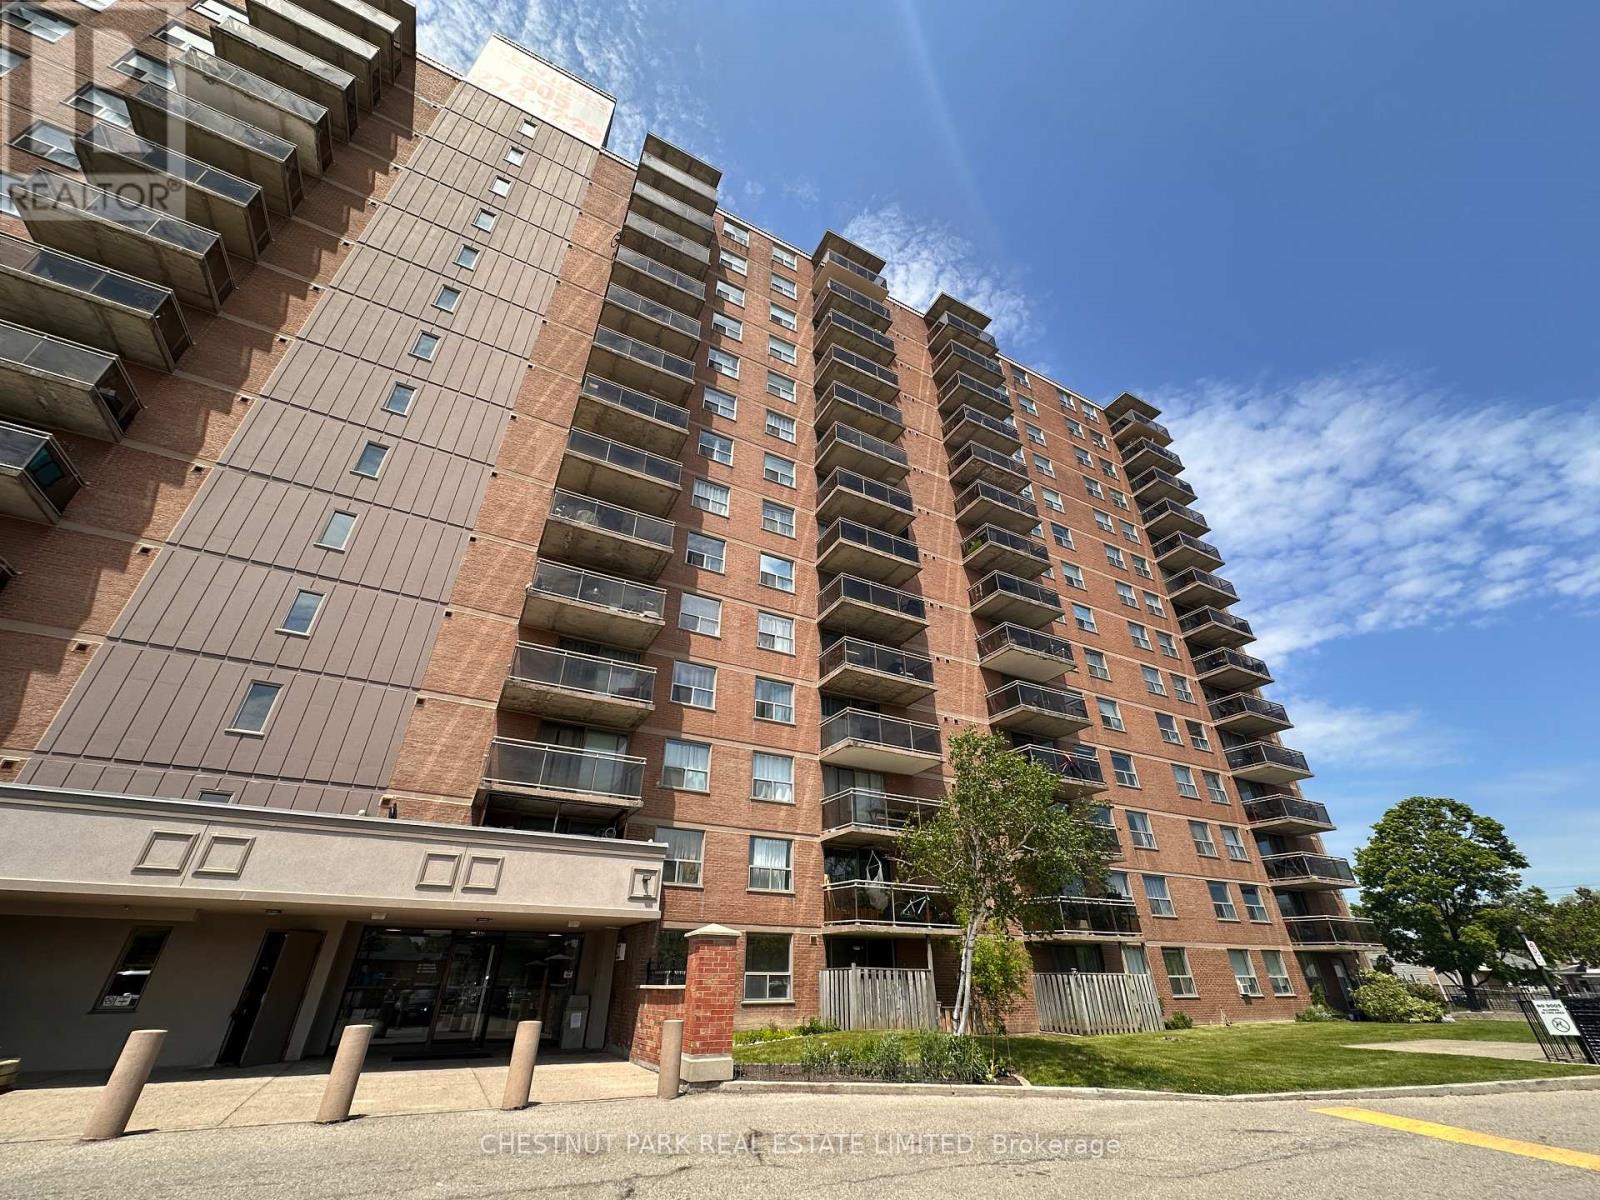
109 - 1060 Caven Street
Mississauga (Lakeview), Ontario
Rarely available ground floor apartment with unique private entry from outside and exclusive use patio garden area! Newly renovated and professionally cleaned, this bright and spacious 1-bedroom, 1-bathroom home is a great opportunity for renters seeking incredible value in the Port Credit area. Large windows fill the suite with direct sunlight, while the efficient layout maximizes every square foot. New Hardwood flooring adds warmth and character throughout the principal living areas, complemented by a spacious open-concept kitchen featuring a full-size refrigerator, stove and double stainless steel sink. Step outside to your private patio-an ideal spot to enjoy your morning coffee or unwind at the end of the day. Two large foyers with closet-space; one to enter from the building and one private entry directly from outside; like a town home! The bedroom is fit for a king-size bed, full bed-set, office area and features a large walk-in closet. Residents enjoy the convenience of elevators, on-site laundry facilities and professional on-site management. Heat, hydro, and water are included in the rent, providing outstanding value and predictable monthly expenses. A parking space in the underground garage is available for an optional + $55/month. Perfectly situated in the highly desirable Lakeview community, you're just minutes from shopping, restaurants, cafés, parks, fitness facilities, schools, and everyday essentials. Excellent public transit is nearby, with quick access to the QEW, Highway 427, Highway 403, and GO Station. Enjoy nearby waterfront parks, trails, and the multitude of amenities along Lakeshore. (id:51382)
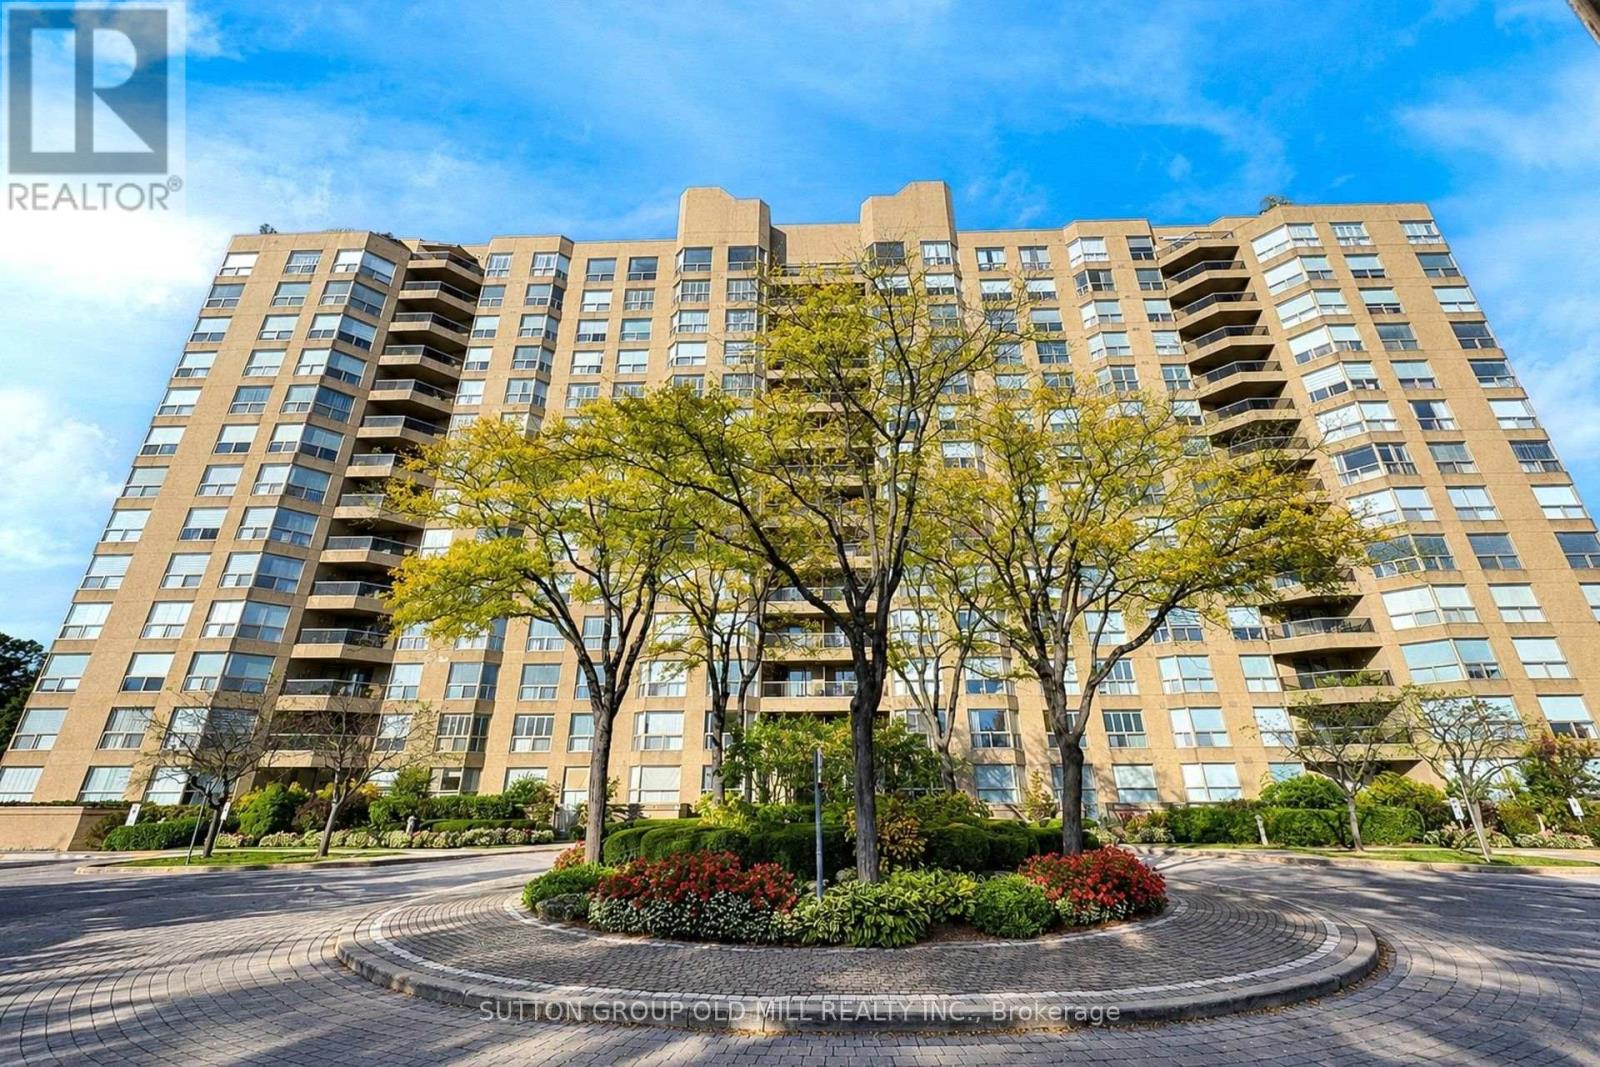
Gt04 - 1800 The Collegeway
Mississauga (Erin Mills), Ontario
The garden suite you have been waiting for! Boasting the largest terrace of all four garden suites in the building, this executive residence wraps you in 1,200 square feet of private patio and lawn, creating a rare, seamless indoor-outdoor family sanctuary. A true sense of scale welcomes you the moment you step into the gracious gallery foyer. Unlike today's new builds, every room here is defined by expansive proportions, from the grand principal spaces to the oversized primary retreat. The home is thoughtfully elevated with the introduction of raised ceilings and underfloor heating in the bathrooms, alongside a modern kitchen complete with quartz countertops, stainless steel appliances, and recessed lighting. Designed for effortless daily living, the +1600 sqft floor plan features a bright breakfast room, ensuite laundry, and custom closet organizers throughout. Need flexibility? The large formal dining room can easily transition into a third bedroom or a private family room. Complete with the ultimate urban convenience of two parking spaces and an oversized locker located just steps from your door. Nestled in the prestigious Granite Gate Condos, you are steps from the peaceful Sawmill Creek Valley and Glen Erin trails. Enjoy unparalleled 24-hour concierge and security patrol, alongside world-class amenities: an indoor salt water pool, gym, sauna, games room, and a grand piano lounge overlooking beautifully landscaped grounds. Best of all, a sprinkler system on the terrace and regular lawn care are the responsibility of the building management! The maintenance fees (under $1/sq ft) completely cover your heat, hydro, water, A/C, Internet and cable TV. If you are looking for privacy, security, space, luxury, and community - then this property is a must see. (id:51382)
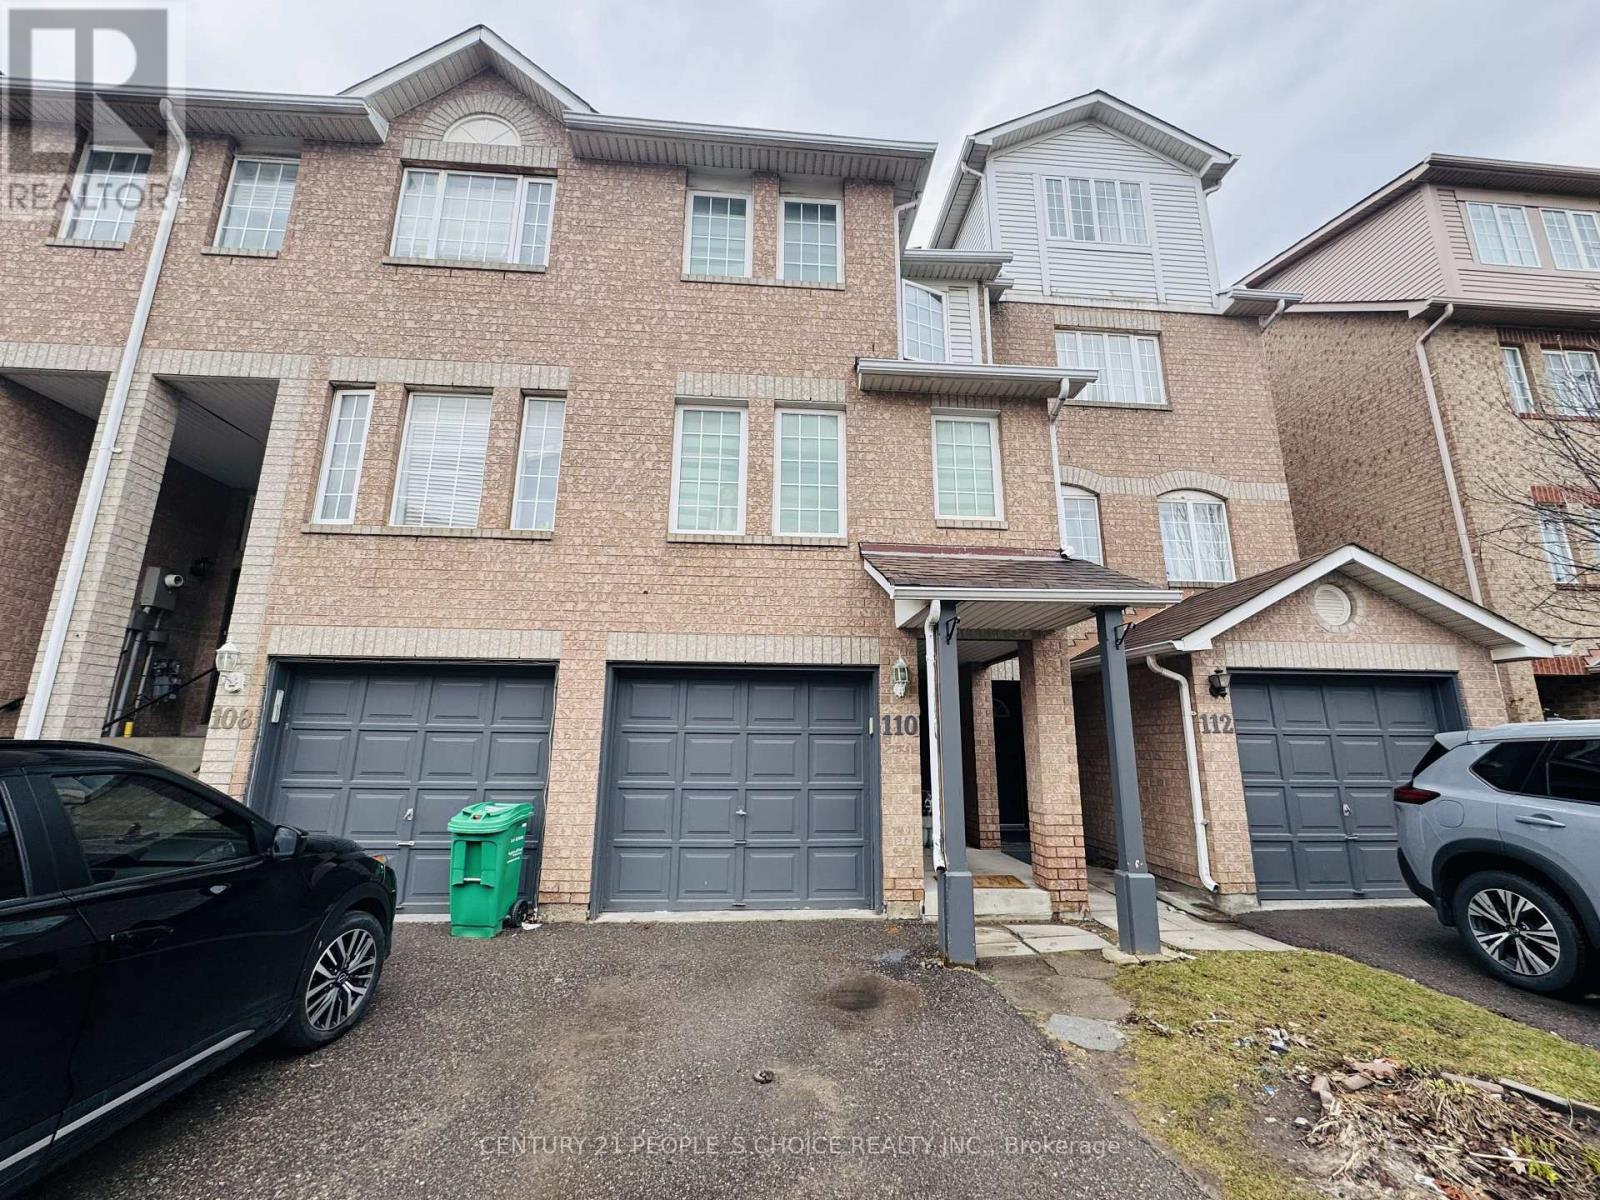
110 Spadina Road
Brampton (Bram West), Ontario
Welcome to this beautifully upgraded townhouse available for lease, offering 3+1 spacious bedrooms and 3 washrooms-perfect for a small family or working couple or processionals! The primary bedroom features a convenient semi-ensuite bath, providing both comfort and privacy. This home showcases fully upgraded high-end laminate flooring throughout (no carpet), complemented by a modern kitchen with ceramic floors, quartz countertops, stylish backsplash, and stainless-steel appliances including fridge, stove, and dishwasher-ideal for everyday living and entertaining. The additional bedroom with full washroom & separate entrance at the main level can be used as home office, guest suite or an in-law suite. Enjoy a prime location with everything at your doorstep-Walmart, shopping plaza, schools, and public transit are just steps away. Parks are nearby for outdoor enjoyment and CLOSED TO Brampton GO Station and HWY 410 are only minutes away, making commuting a breeze. A perfect blend of modern upgrades, functional space, and unbeatable location-don't miss this fantastic leasing opportunity! Property will be available for possession on/after 19th November, 2026 (id:51382)
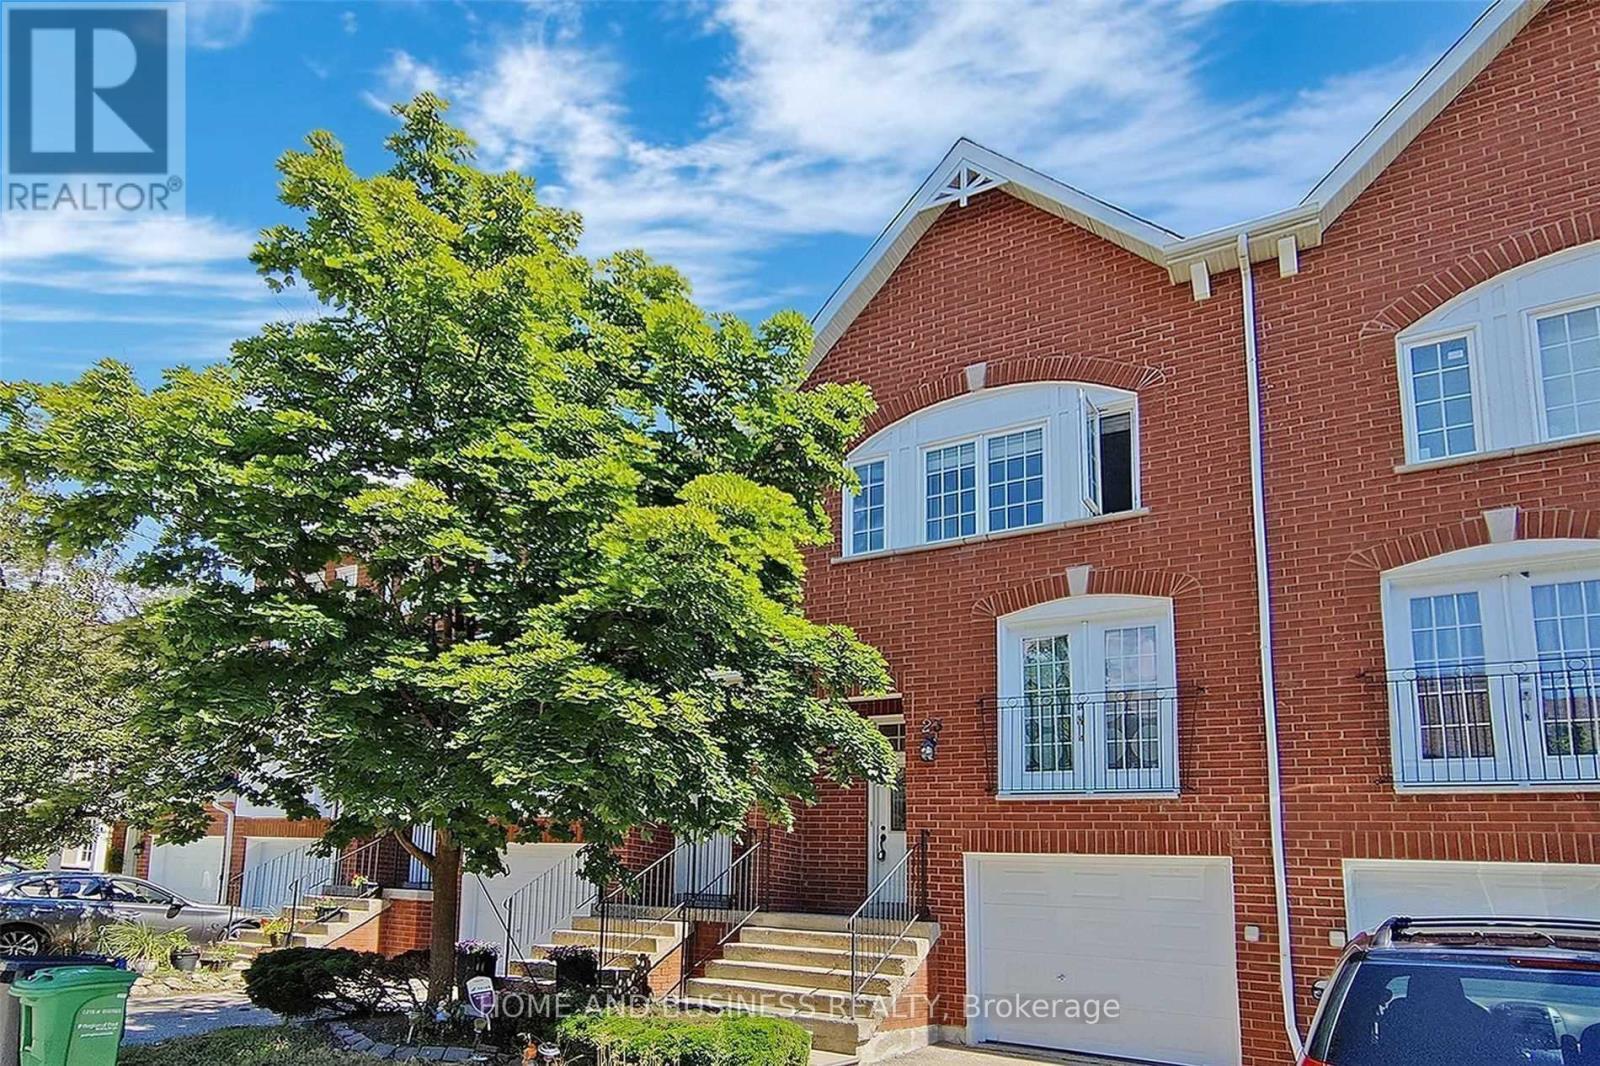
23 - 1588 South Parade Court
Mississauga (East Credit), Ontario
Spacious and bright town house 3-bedroom, 3-bathroom + finished walkout basement leads to a beautiful backyard Backs Onto a Park with open-concept layout. Loaded with upgrades, pot lights, newer appliances, quartz countertop, and much more. Ideally situated within walking distance to the GO station, public transit, parks, shops, and more, this home offers the perfect blend of convenience and comfort. (id:51382)
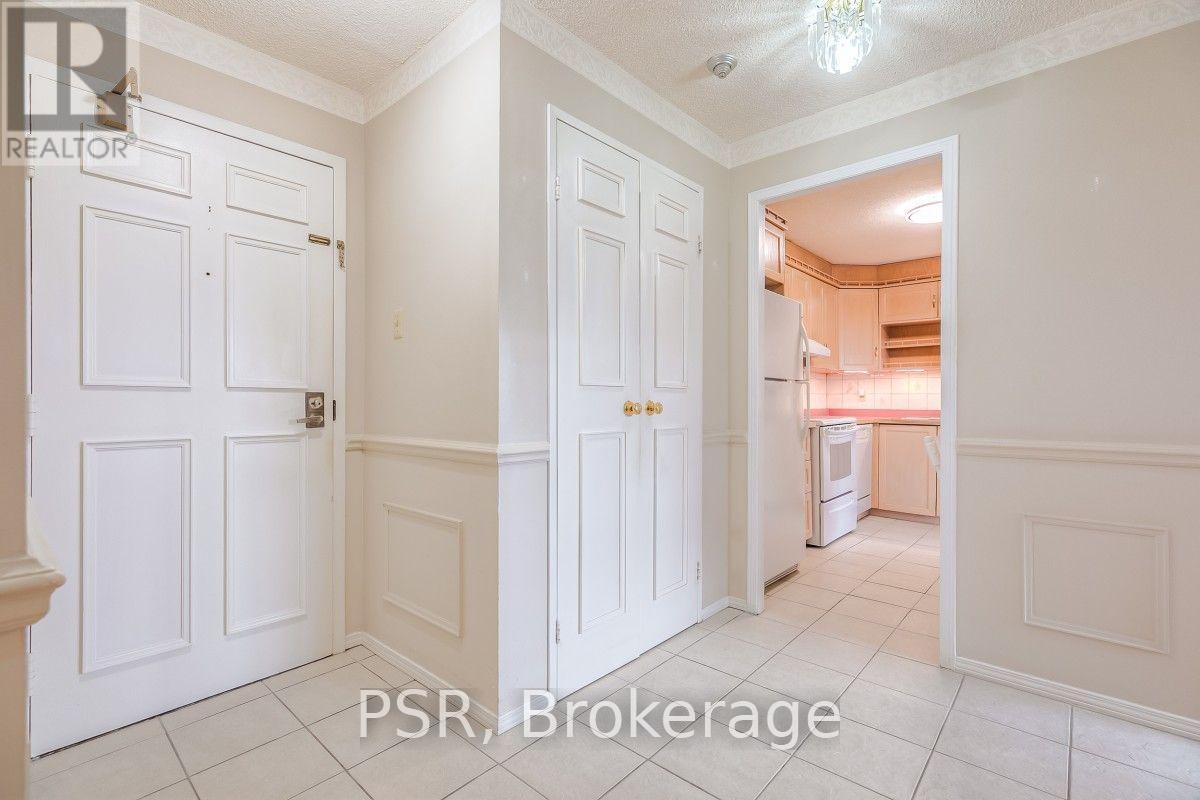
612 - 3695 Kaneff Crescent
Mississauga (Mississauga Valleys), Ontario
Welcome to Place Royale in the highly sought-after Mississauga Valleys! This bright and spacious 2-bedroom plus den suite offers a comfortable and versatile layout in one of Mississauga's most convenient locations. The generous living and dining area provides plenty of space for both everyday living and entertaining, while the separate den offers the flexibility of a home office, additional living space or guest area. Large windows throughout the suite fill the home with natural light and offer lovely views of the surrounding grounds. Enjoy the convenience of an exceptionally well-managed building with an impressive selection of amenities right at your doorstep, including an indoor swimming pool, fully equipped gym, tennis, basketball and squash courts, party room, BBQ area, guest suites, beautiful landscaped gardens, and 24-hour concierge and security. Condo fees include heat, hydro and water, making monthly budgeting simple. Ideally located in the heart of Mississauga, you're just minutes from Square One, Celebration Square, shopping, restaurants, parks, schools, public transit and major highways, with the future LRT adding even more convenience. A fantastic opportunity to make this spacious suite your own and enjoy everything Place Royale and the surrounding community have to offer! (id:51382)
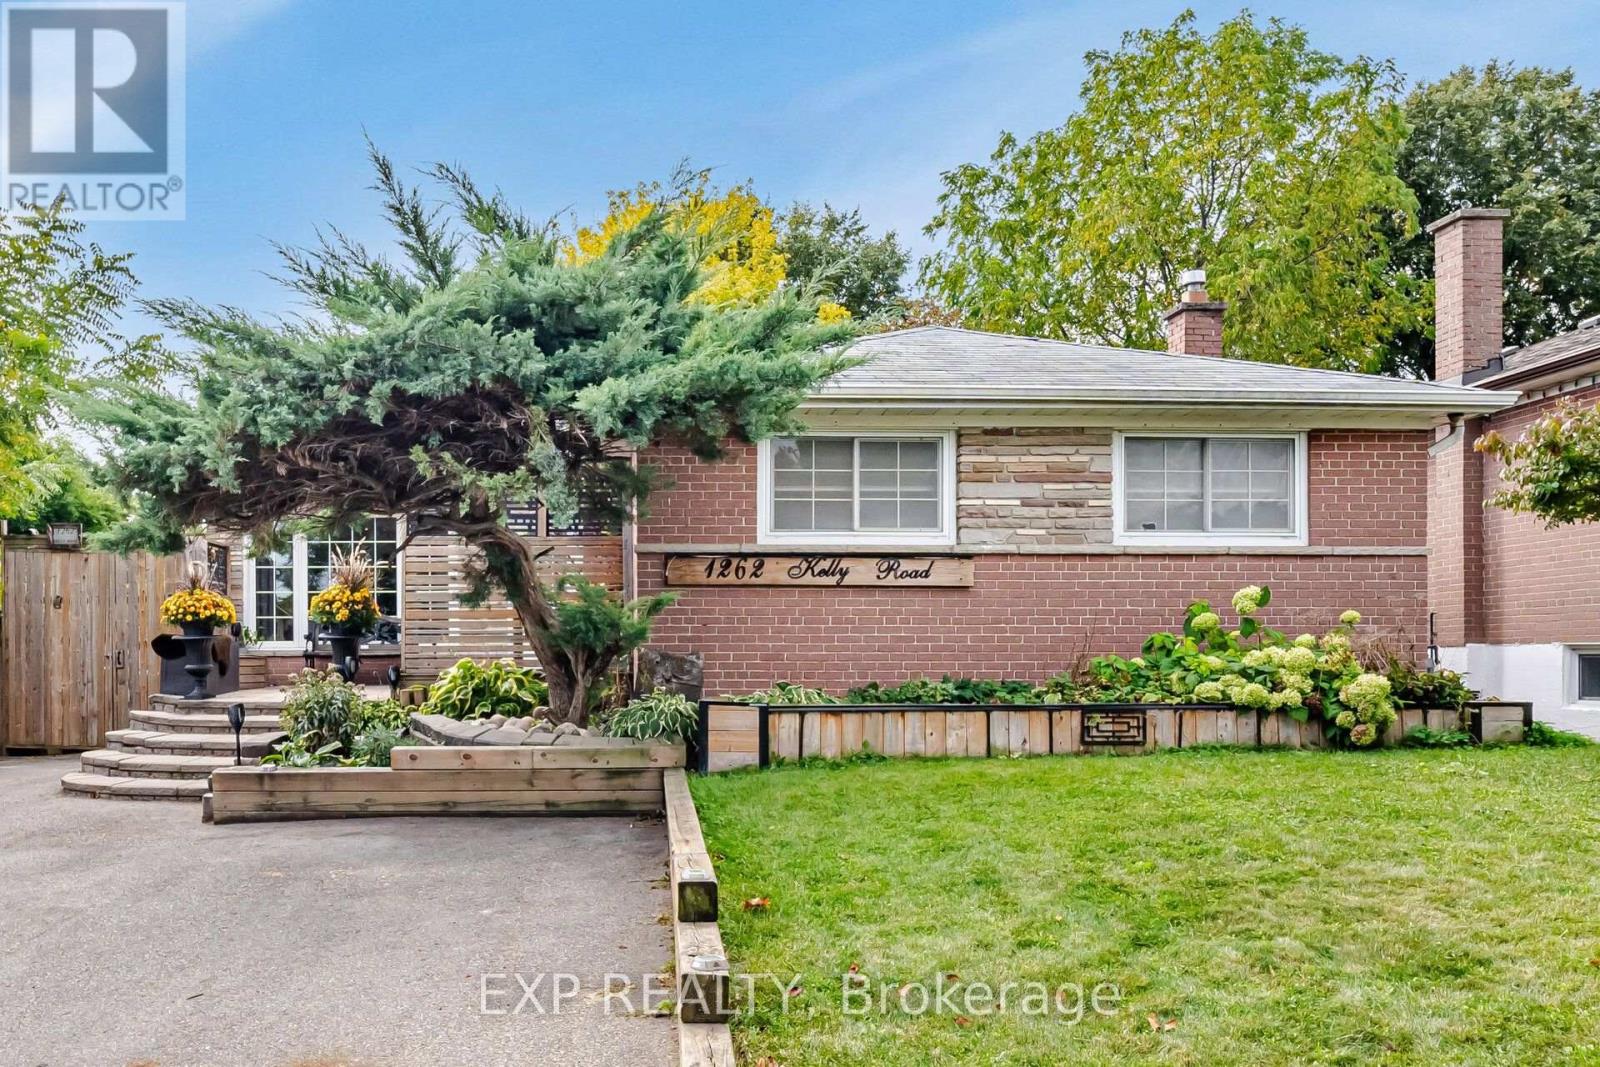
1262 Kelly Road
Mississauga (Clarkson), Ontario
Welcome to 1262 Kelly Rd, Mississauga. Custom kitchen with brand-new appliances, large centre island with extra cabinets and draws, granite countertops and glass tile backsplash, wooden ceiling beams. 4-piece custom spa inspired jetted rainfall shower and separate tub, built-in LED wifi speakers, anti-fog mirror with lights. Feature limestone fireplace wall in living room with Bay window, pot lights throughout, freshly painted. Versatile extension offering flexible use as a dining room or home office with potential to create an additional bedroom and existing additional sliding-door walkout to the backyard deck. Separate side entrance to basement apartment with kitchenette and bathroom for extra income potential. Private driveway with rolling gate that opens for extra parking. The backyard has a large oversized deck with a built-in pool perfect for family entertaining and relaxing. Conveniently located 5 mins to Clarkson GO Station, Walking distance to shopping, top-rated schools, parks, trails and all amenities, close to Lake Ontario and the QEW with access to all Highways. (id:51382)
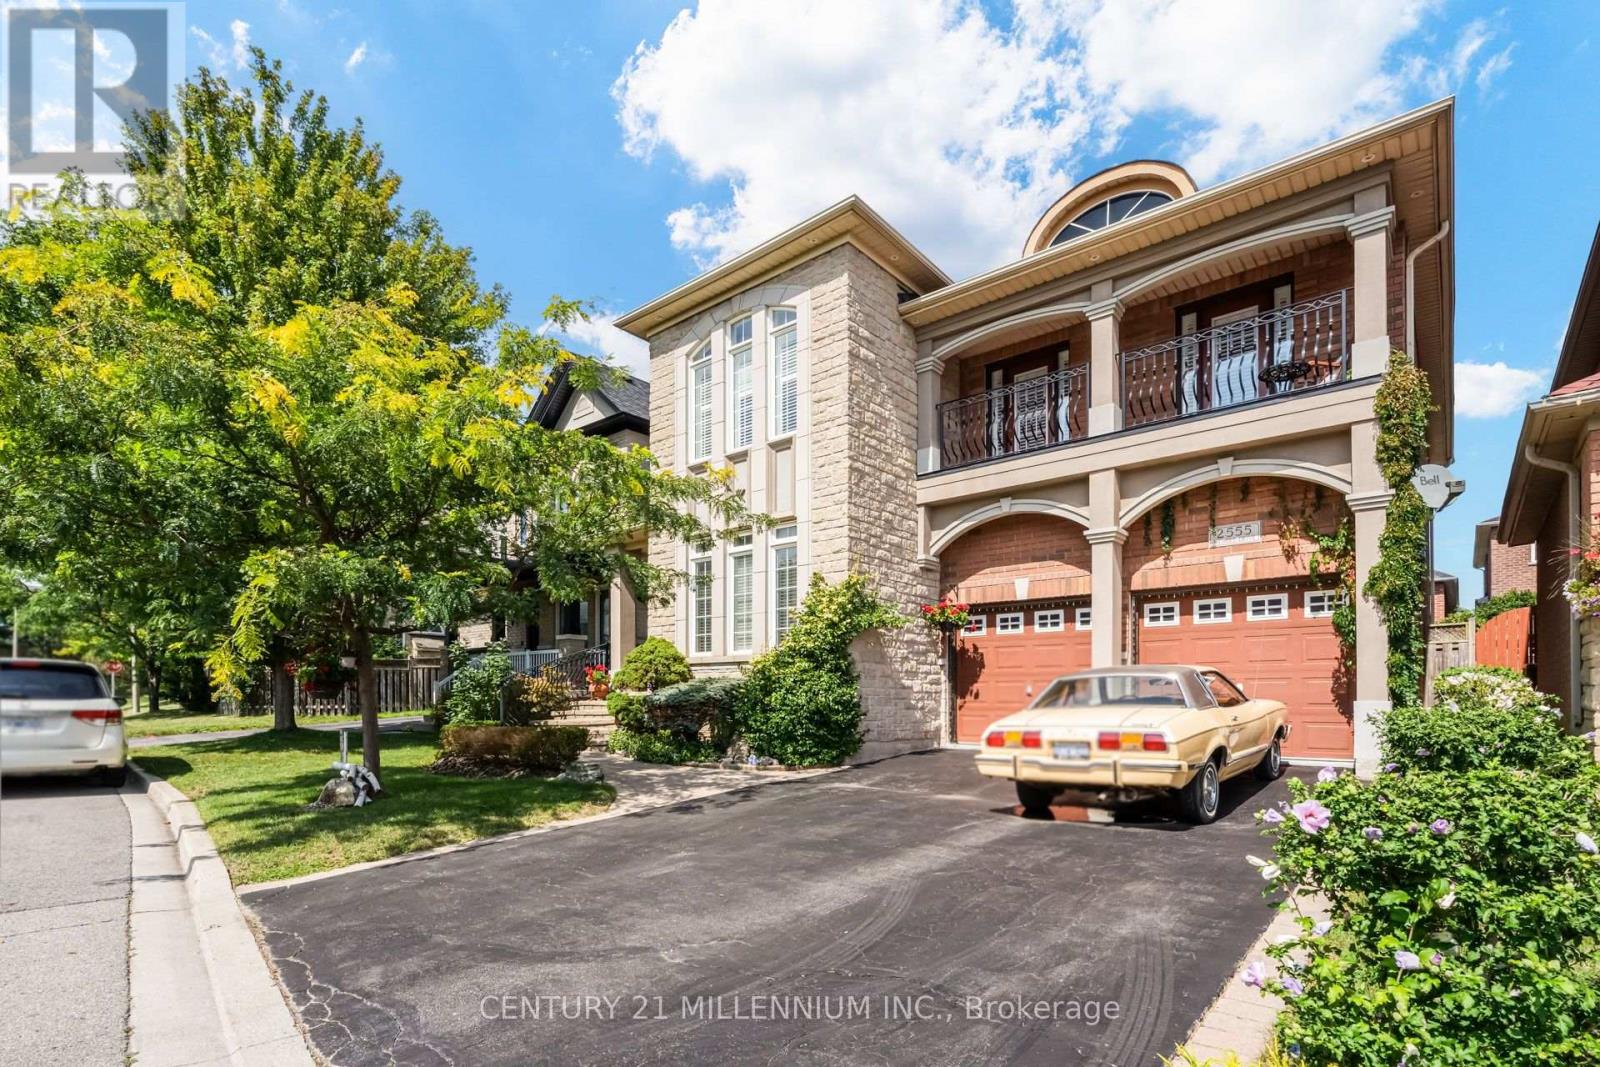
2555 Nichols Drive
Oakville (Wc Wedgewood Creek), Ontario
Welcome to this well-maintained Regal Manors built 2,944 sq. ft. 4-bedroom, 3-bathroom home in the heart of Oakville with one-of-a-kind elevation! Located in one of the top-ranking school districts, this home offers easy access to parks, shopping, dining, and major highways. The grand front stone walkway leads to an open-concept plan with 9ft ceilings, a separate dining room, and a large updated eat-in kitchen with a walk-out to a stone patio. The two-level great room features a stunning gas fireplace and floor-to-ceiling windows that bring in lots of natural light. The main floor also offers a convenient home office that can be easily converted to an additional 5th bedroom, plus a powder room and laundry room, making everyday tasks a breeze. As you enter the oak stairway to the upper level, you will find the oversized primary bedroom with a 9ft coffered ceiling, walk-in closet and a 5-piece ensuite. Spacious second and third bedrooms with a walkout to a beautiful balcony where you can enjoy your morning coffee. Large fourth bedroom with a cathedral ceiling, a walk-in closet, and a second 4-piece bathroom own the hallway. Unfinished basement and rough-ins ready for your creative touch. A fantastic opportunity to own a move-in-ready home in a prime location! (id:51382)
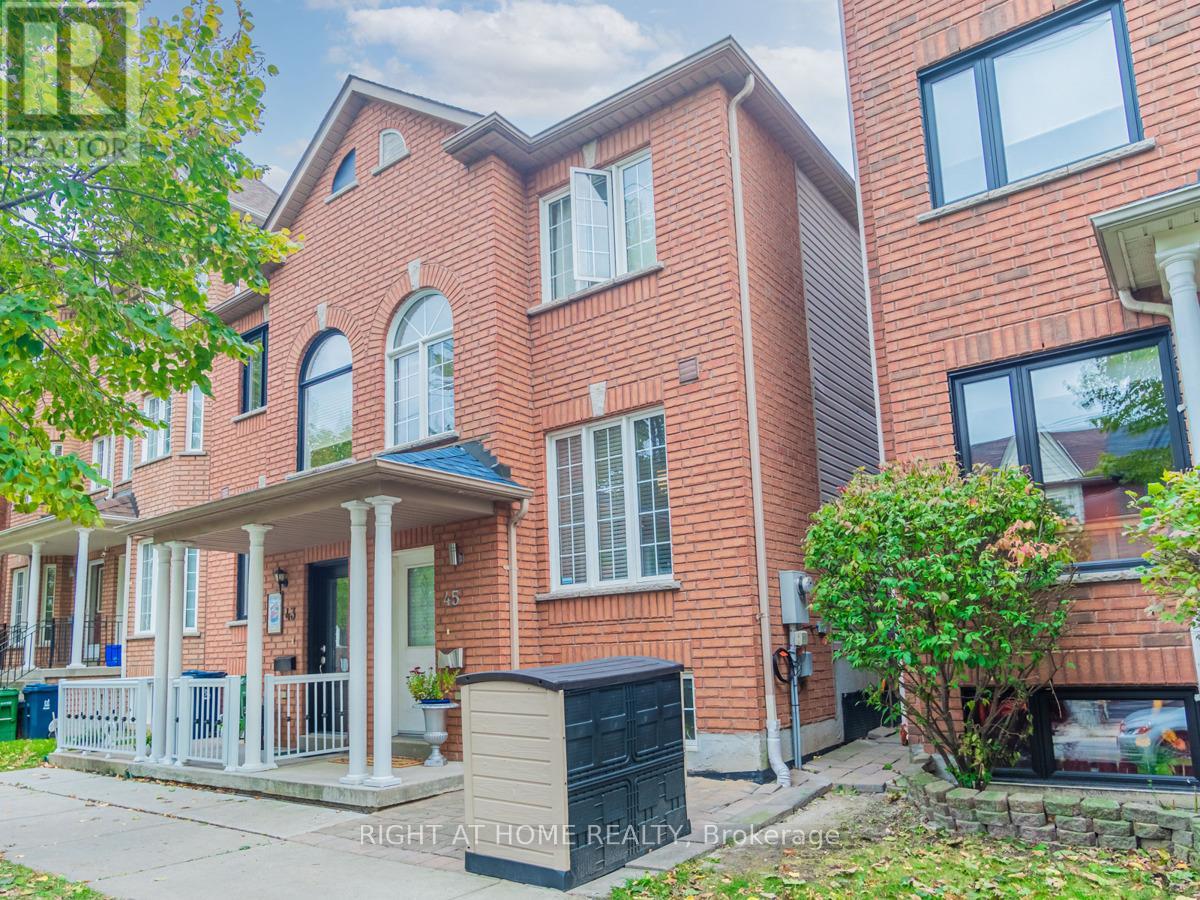
45 Rutland Street
Toronto (Corso Italia-Davenport), Ontario
Photos from January 2022. Welcome to this charming home in the vibrant Junction Triangle! The bright, open-concept main floor features a modern kitchen with breakfast bar, mosaic backsplash, and elegant crown moulding overlooking spacious living and dining areas-perfect for entertaining.The fully finished basement with 8-ft ceilings and separate entrance offers excellent potential for an in-law suite or rental income. Retreat to the spacious primary bedroom with a relaxing jetted Jacuzzi and generous wall-to-wall closets. Enjoy an expansive, south-facing backyard drenched in sunlight-an ideal setting for outdoor entertaining, dining, and all-day enjoyment. Potential approval for a laneway suite at the rear of the property, allows for multiple rental incomes on one lot. Rare parking includes a double-car garage plus carport (3 spaces total). Roof updated 2021 new furnace 2023 new sub-pump 2026. Steps to Corso Italia, The Junction, parks, schools, JJP Community Centre, shops, and transit. A fantastic opportunity in a sought-after neighbourhood! (id:51382)
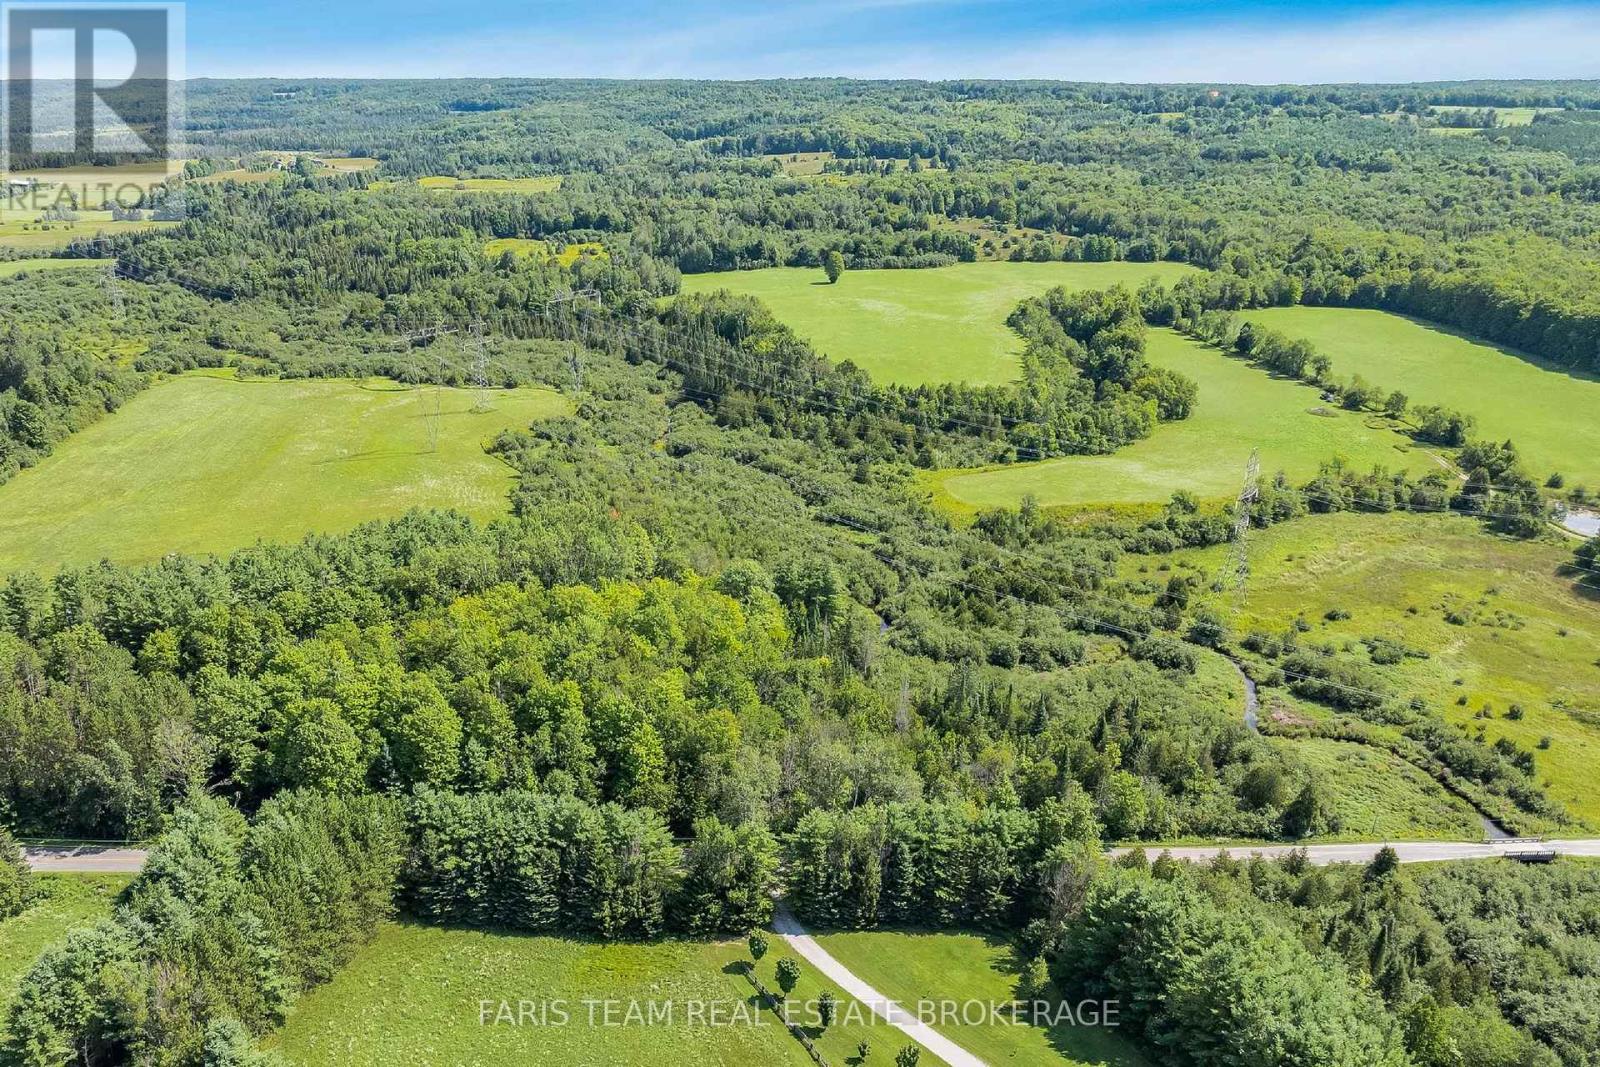
5609 Line 4 N
Oro-Medonte, Ontario
Top 5 Reasons You Will Love This Property: 1) Picturesque 3.16-acre building lot in the desirable Moonstone Mount St. Louis area, offering a peaceful country setting just eight minutes from the ski hills and an exciting opportunity to bring your vision for a new home to life 2) Beautifully treed property featuring an impressive 644' of frontage along Line 4 North, complemented by a stream meandering through the property and creating a scenic, nature-filled backdrop 3) Level building site spanning approximately half an acre provides an ideal setting for future construction, with existing building plans available to help inspire or simplify the process of creating your dream home 4) Bordering the Sturgeon River and surrounded by picturesque farmland, this beautiful property places nature at your doorstep, with the Simcoe County Forest and its peaceful walking and recreational trails conveniently close by 5) Ideally situated within easy reach of Moonstone, Mount St. Louis, Coldwater, Midland, and Highway 400, providing an excellent balance of rural tranquillity, outdoor recreation, and convenient access to surrounding communities, with immediate closing available. (id:51382)
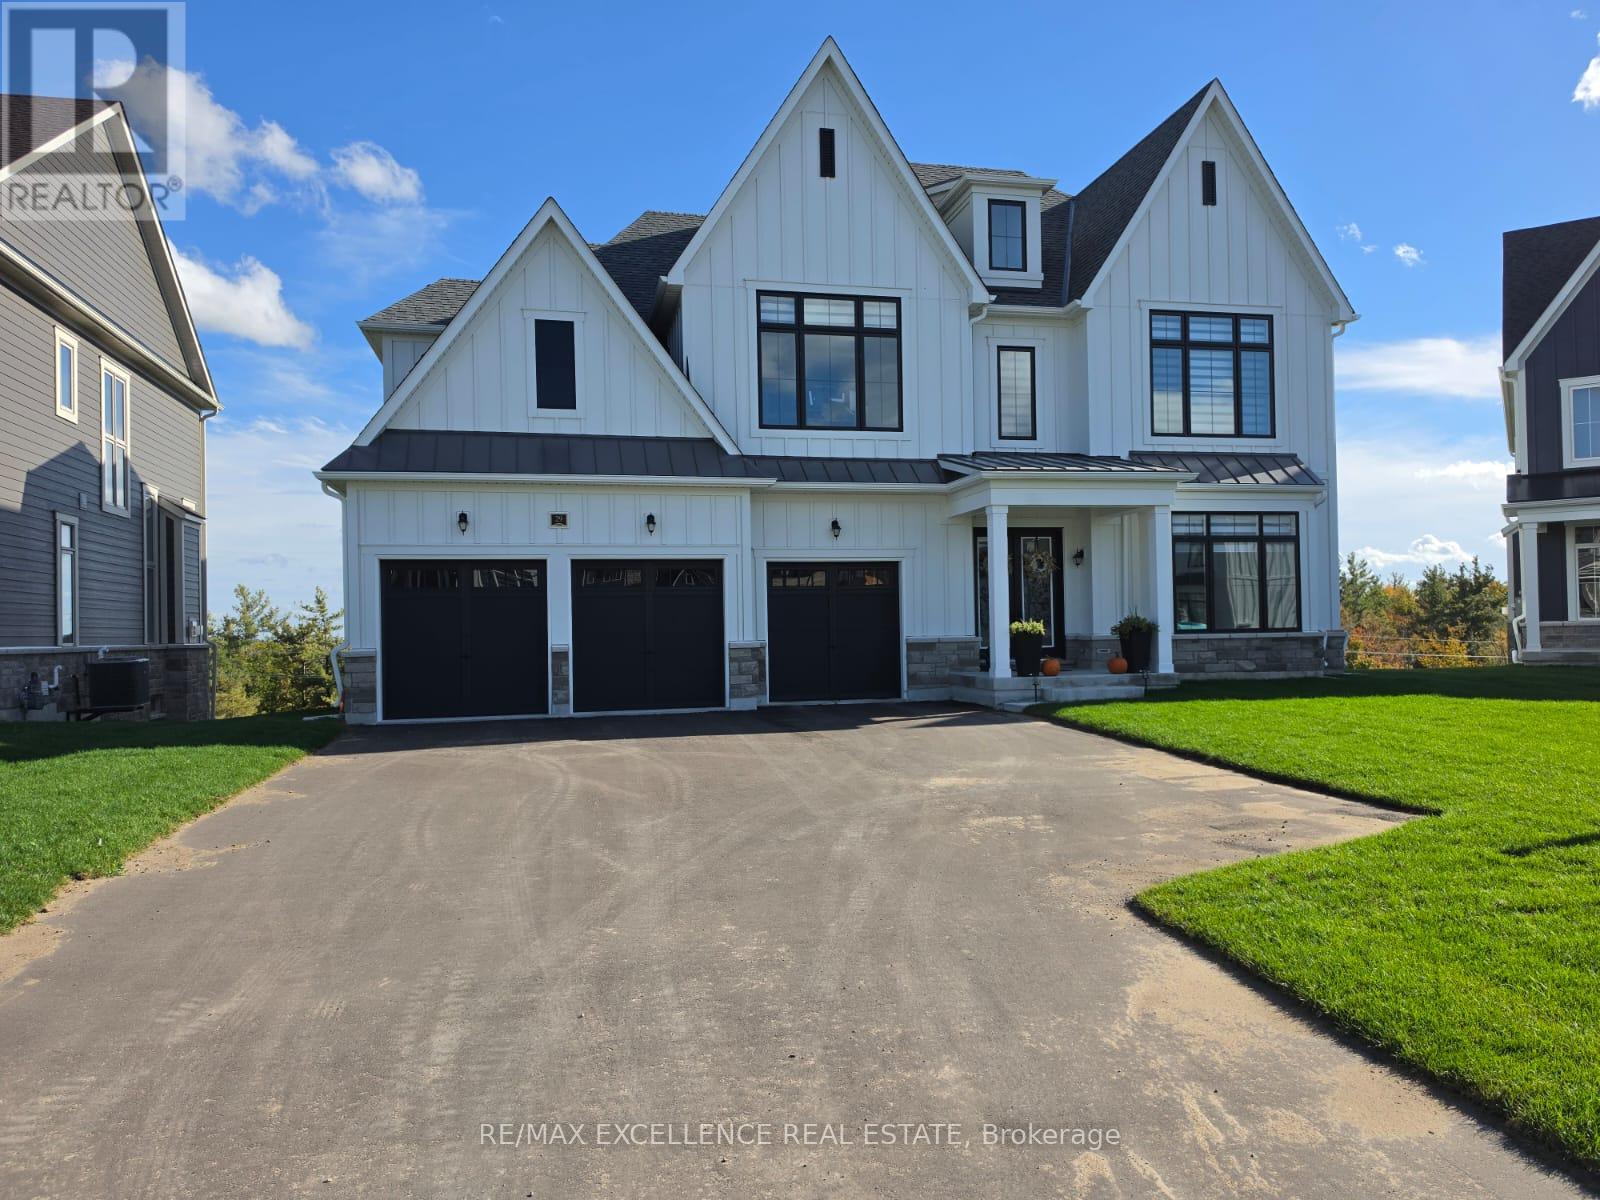
29 Aldwinckle Avenue
Oro-Medonte, Ontario
Welcome to this beautiful, brand-new, extra-large 2-bedroom legal walk-out basement apartment in a newly constructed home. Utilities and Internet included. Featuring a private separate entrance, oversized windows throughout, and an abundance of natural light, this spacious unit offers a modern open-concept kitchen, generous living and dining areas, two large bedrooms, private in-suite laundry, a full3-piece bathroom plus an additional 2-piece powder room, and three dedicated parking spaces. Conveniently located near Line 3 and Bass Lake Road, with easy access to Georgian Mall, Georgian College, Royal Victoria Regional Health Centre, Barrie, Orillia, Walmart, grocery stores, schools, Simcoe County forests, conservation areas, beautiful lakes, and outdoor recreational amenities. Enjoy comfortable living in a desirable and peaceful neighbourhood with modern conveniences and excellent accessibility. ** This is a linked property.** (id:51382)
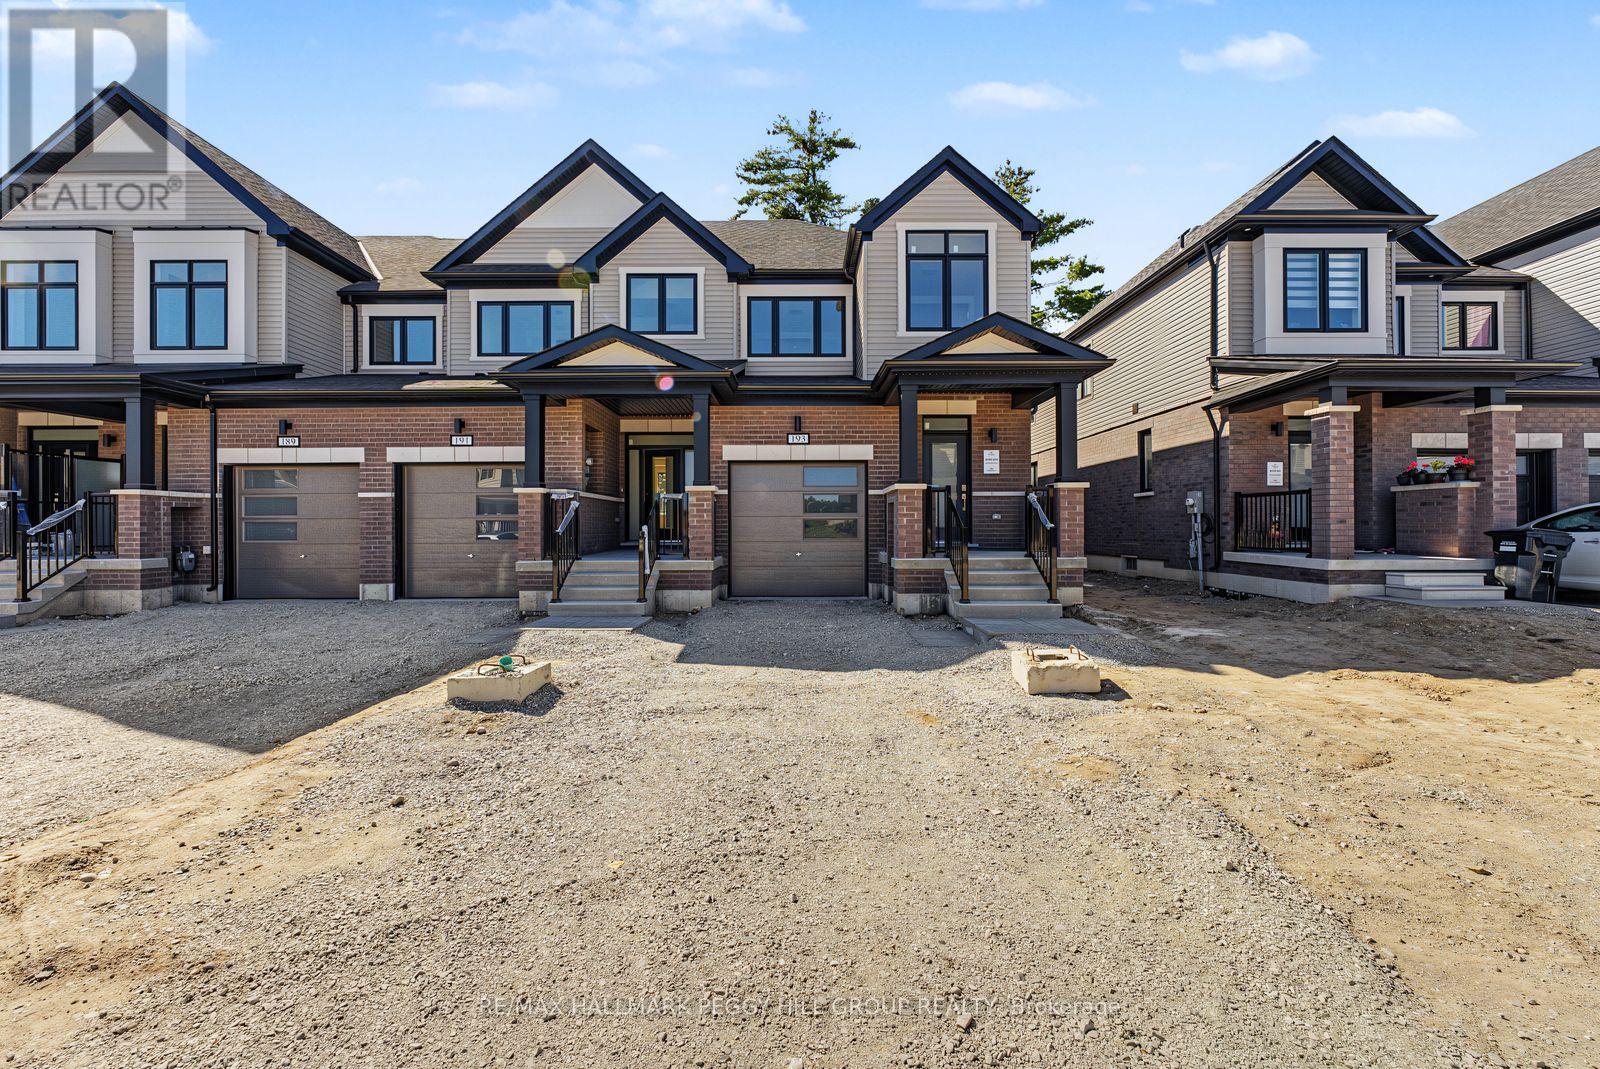
193 Durham Avenue
Barrie, Ontario
QUICK CLOSING AVAILABLE! BRAND-NEW END UNIT WITH PREMIUM UPGRADES, WALK-OUT BASEMENT & A FAMILY-FRIENDLY SOUTH BARRIE COMMUNITY! Be the first to live in this beautifully finished end unit, where the open-concept main floor showcases upgraded builder selections including 9 ft ceilings, smooth ceilings, recessed pot lights, upgraded trim, wood-composite and tile flooring. The kitchen is finished with quartz counters, a large island with breakfast seating, subway tile backsplash, valance lighting, undermount sink, upgraded hardware and stainless steel appliances. The adjoining great room features a 50-inch electric fireplace and walkout overlooking the backyard, while main-floor laundry includes cabinetry and a hanging rod. The primary bedroom features a raised 9 ft ceiling, two walk-in closets and a 4-piece ensuite with dual sinks, quartz counters and a frameless glass shower with built-in niche. A second 4-piece bathroom carries through the upgraded finishes. The unfinished walk-out basement offers a bathroom rough-in and future finishing potential. Additional builder upgrades include an upgraded stair package, HRV, bypass humidifier, and a 7-year Tarion warranty. The brick and vinyl exterior features a covered front porch, soffit lighting and a stylish front door with frosted glass insert and transom window, along with an attached garage with inside entry, an 8 ft garage door and an extended driveway. Set in a growing neighbourhood with trails, bike paths, playgrounds and a 12-acre sports park, close to Barrie South GO, shopping, schools, the waterfront, Friday Harbour Resort and Highway 400. Advertised price is subject to the buyer(s) verifying that they qualify for the applicable Government HST rebates. (id:51382)
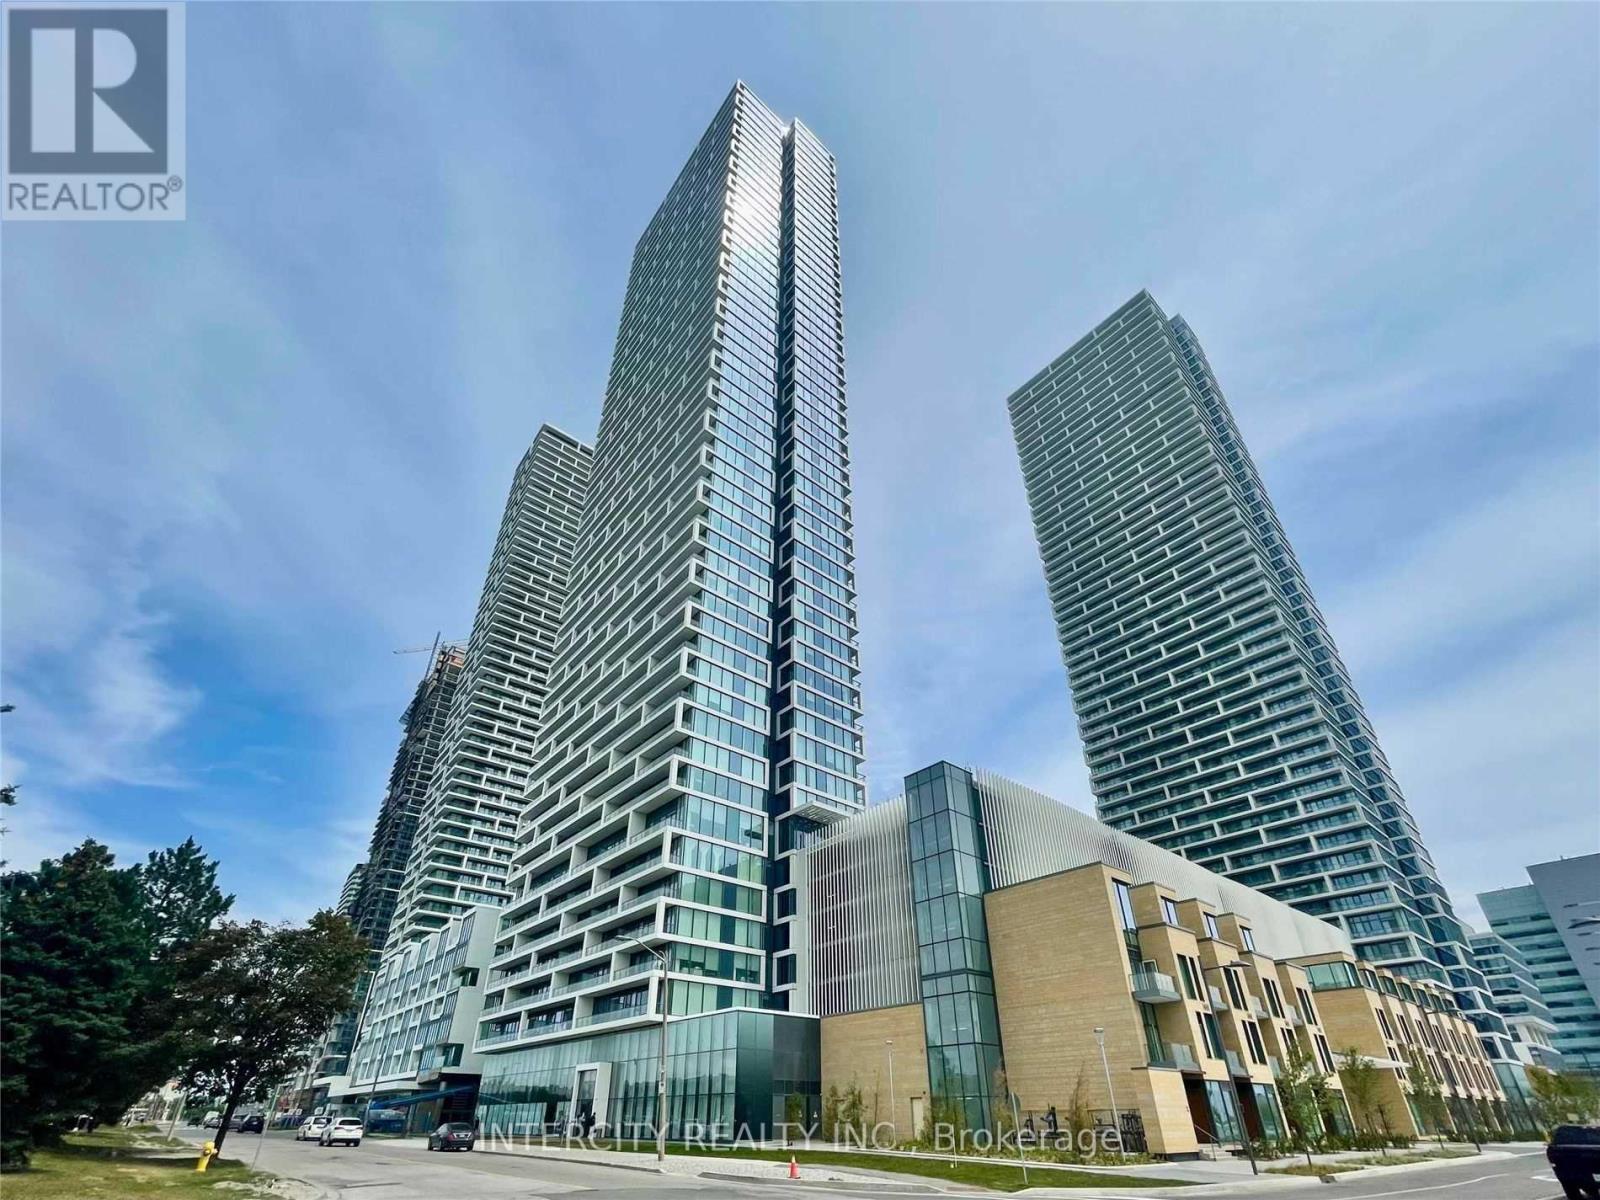
5803 - 950 Portage Parkway
Vaughan (Concord), Ontario
Transit City 3 Gorgeous 2 Bedroom & 2 Baths - Abundance Of Natural Light, Laminate Flooring Throughout With Lots Of Closet Space. Stunning Views Of Vaughan From The 58th Floor. Excellent Location In Vaughan Metropolitan Center Close To Everything You May Need Including Grocery, York University, Highway 400, Malls, Shops, Restaurants, Wonderland, And Is Walking Distance Away From Subway And Transit. (id:51382)
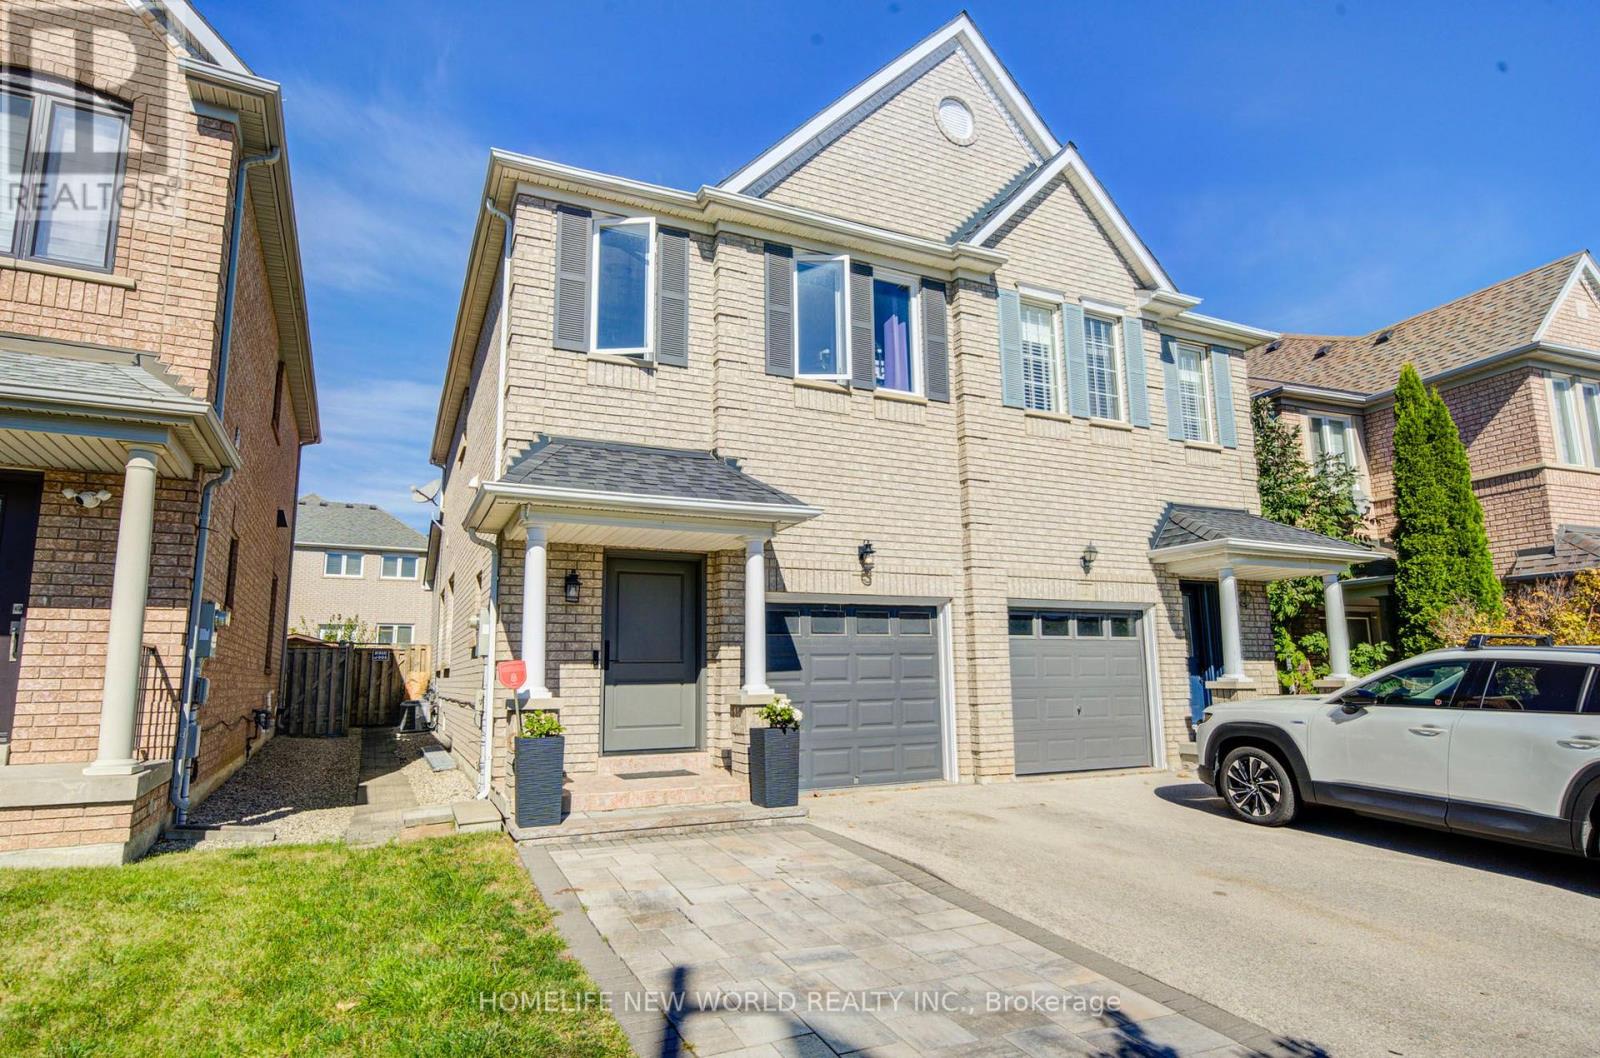
12 Belvia Drive
Vaughan (Patterson), Ontario
Thornhill woods , best schools and area in Thornhill . Beautifully Maintained 3 Bedroom Semi-Detached In High Demand Dufferin Hill. Changed Great Curb Appeal With Huge Driveway, High Ceilings On The Ground Floor & Hardwood Throughout. This Bright Family Home Has S/S Appliances, Large Family Room With Gas Fireplace And A Walk-Out To The Backyard Deck and interlock upgraded recently .New door and some windows updated recently. Lower floor can be used for in-laws or personal gym , office . Roof (2017). Steps To School, Parks, Grocery Store & Pharmacy. Minutes From Go Train, Hwys 400, 404 & 407. (id:51382)
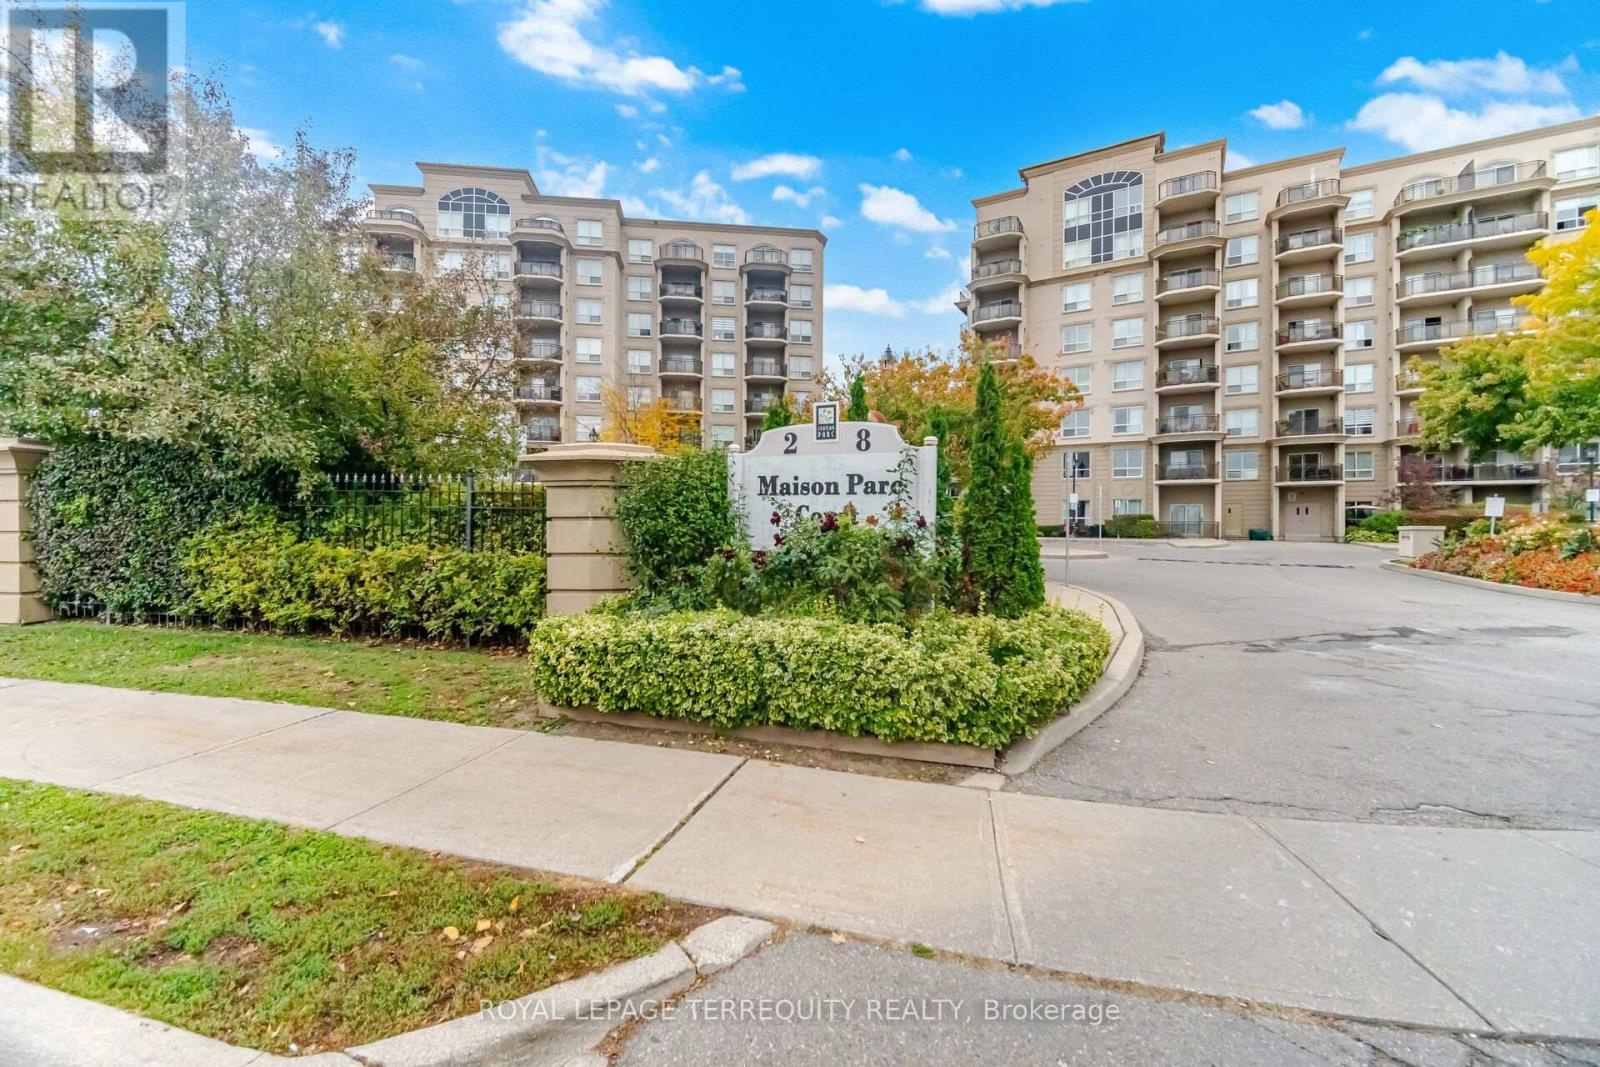
312 - 8 Maison Parc Court
Vaughan (Lakeview Estates), Ontario
Welcome to Chateau Parc Condos! This bright and spacious 1-bedroom suite offers 674 sq. ft. of thoughtfully designed living space with a unique, open-concept layout that sets it apart from traditional condominium floor plans. The living and dining areas are positioned along the windows, allowing natural light to fill both spaces while offering peaceful views of the surrounding greenery and ravine.The functional kitchen features stone countertops, stainless steel appliances and ample cabinetry. The generously sized primary bedroom offers a large window and closet space. Step outside onto your private balcony and enjoy the tranquil, tree-lined surroundings.Located in a well-maintained building offering 24-hour concierge, an outdoor pool, fitness centre, sauna, hot tub, party room and visitor parking. Conveniently near public transit, shopping, restaurants, parks and major highways.Includes one underground parking space and one storage locker. A wonderful opportunity for first-time buyers, downsizers or anyone seeking comfortable condo living in a convenient Thornhill location. (id:51382)
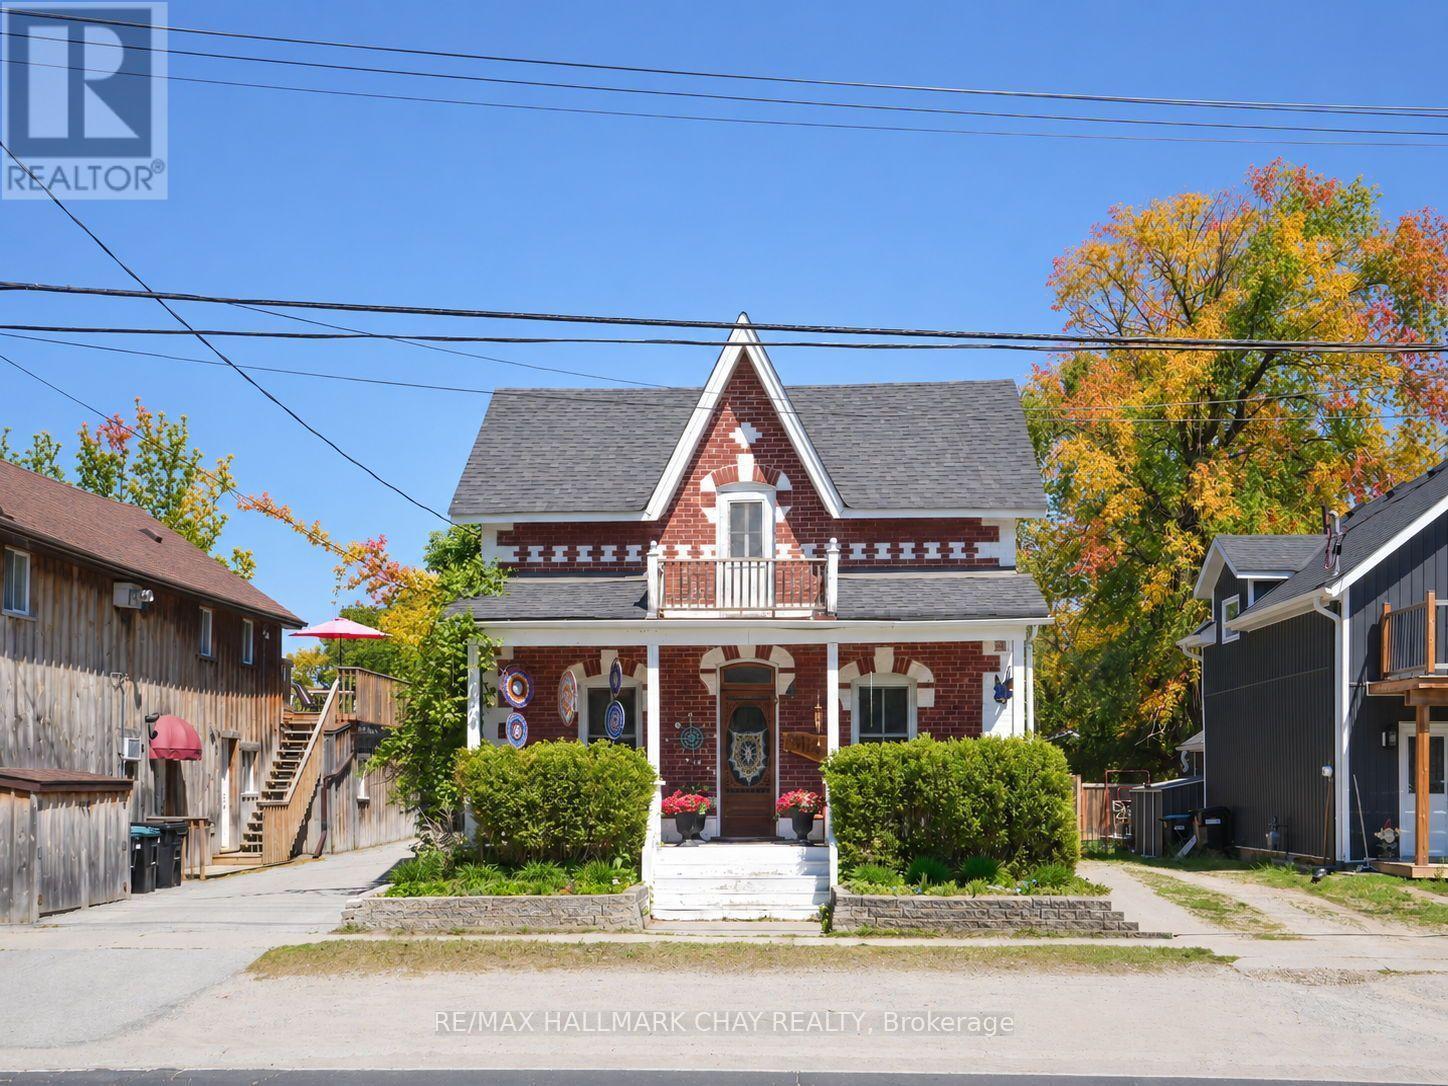
8116 Main Street
Adjala-Tosorontio (Everett), Ontario
Step into this affordable Century Home that perfectly blends historic charm with eclectic flair. Bursting with personality and warmth, this unique residence offers spacious, comfortable living areas ideal for both relaxing and entertaining. This is an excellent offering at this price point, perfect for first time homebuyers, families wanting more space and a large backyard or downsizers, looking to become a part of a great community! The expansive backyard is a true retreat featuring a cozy fire pit, a dedicated hangout space, a fenced-in area perfect for pets or play, and a Detached Garage for added convenience. Whether you're hosting friends or enjoying quiet evenings under the stars, this outdoor space has it all. Start your mornings or wind down your evenings on the inviting front porch, where you can sip coffee and watch the world go by. Full of soul and special touches, this home is ready to welcome its next chapter. Features: Huge Backyard, Great Mudroom Area, Good Sized Bedrooms, Huge Primary Bedroom, Two Full Bathrooms, Eat In Kitchen with Convenient Access to Main Floor Laundry, Walk to Bus Stop, Detached Garage. (id:51382)
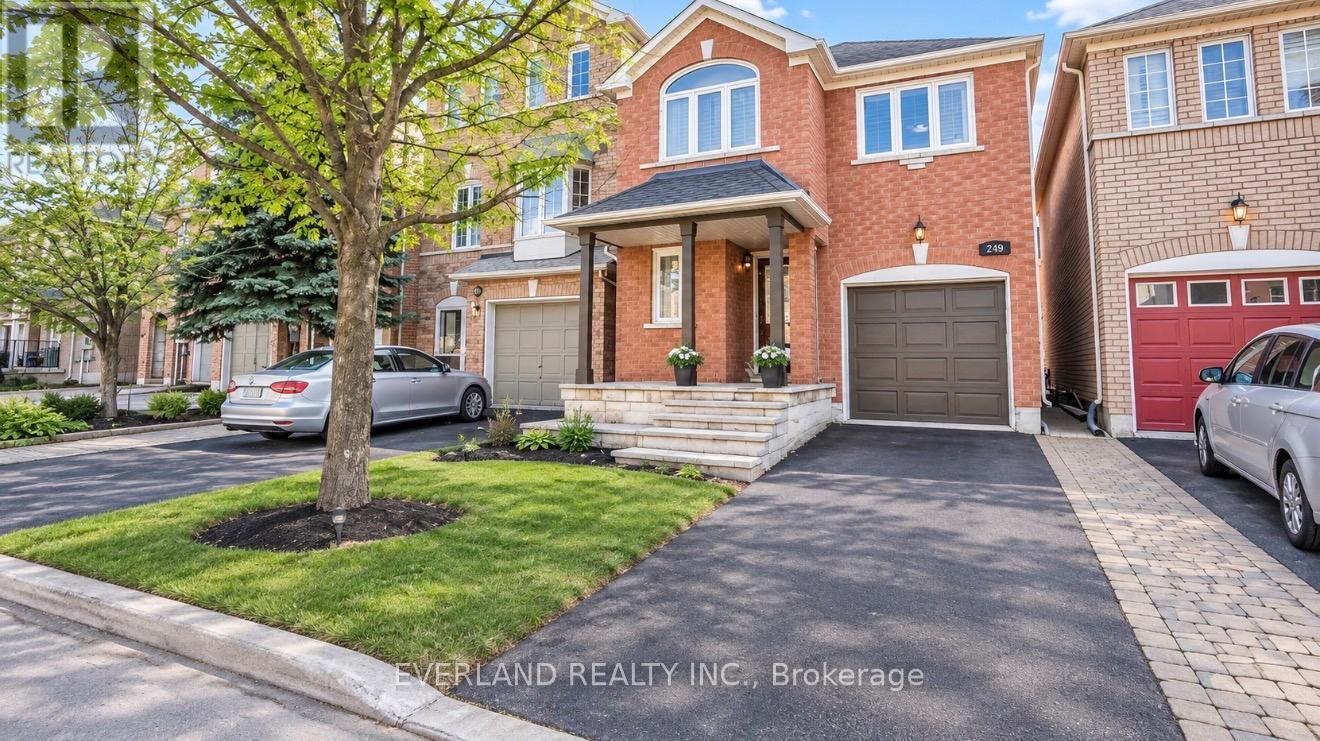
249 Yellowood Circle
Vaughan (Patterson), Ontario
Location!Location! Modern, Gorgeous, Very Well Maintained House, fresh paint Hrdwd Flr On Main & Second Floor,Pot Lights,Crown Mouldings.Beautiful Kitchen & Breakfast Island W/Top-Notch S/S Appl. Quartz Counters & Mosaic Marble Backsplash.Oak Stairs W/Iron Pickets. New Drapery On Family Room & Master Bedroom. Close To Schools, Parks, Public Transportation, Minutes To Rutherford Go Or Langstaff Go! ** This is a linked property.** (id:51382)
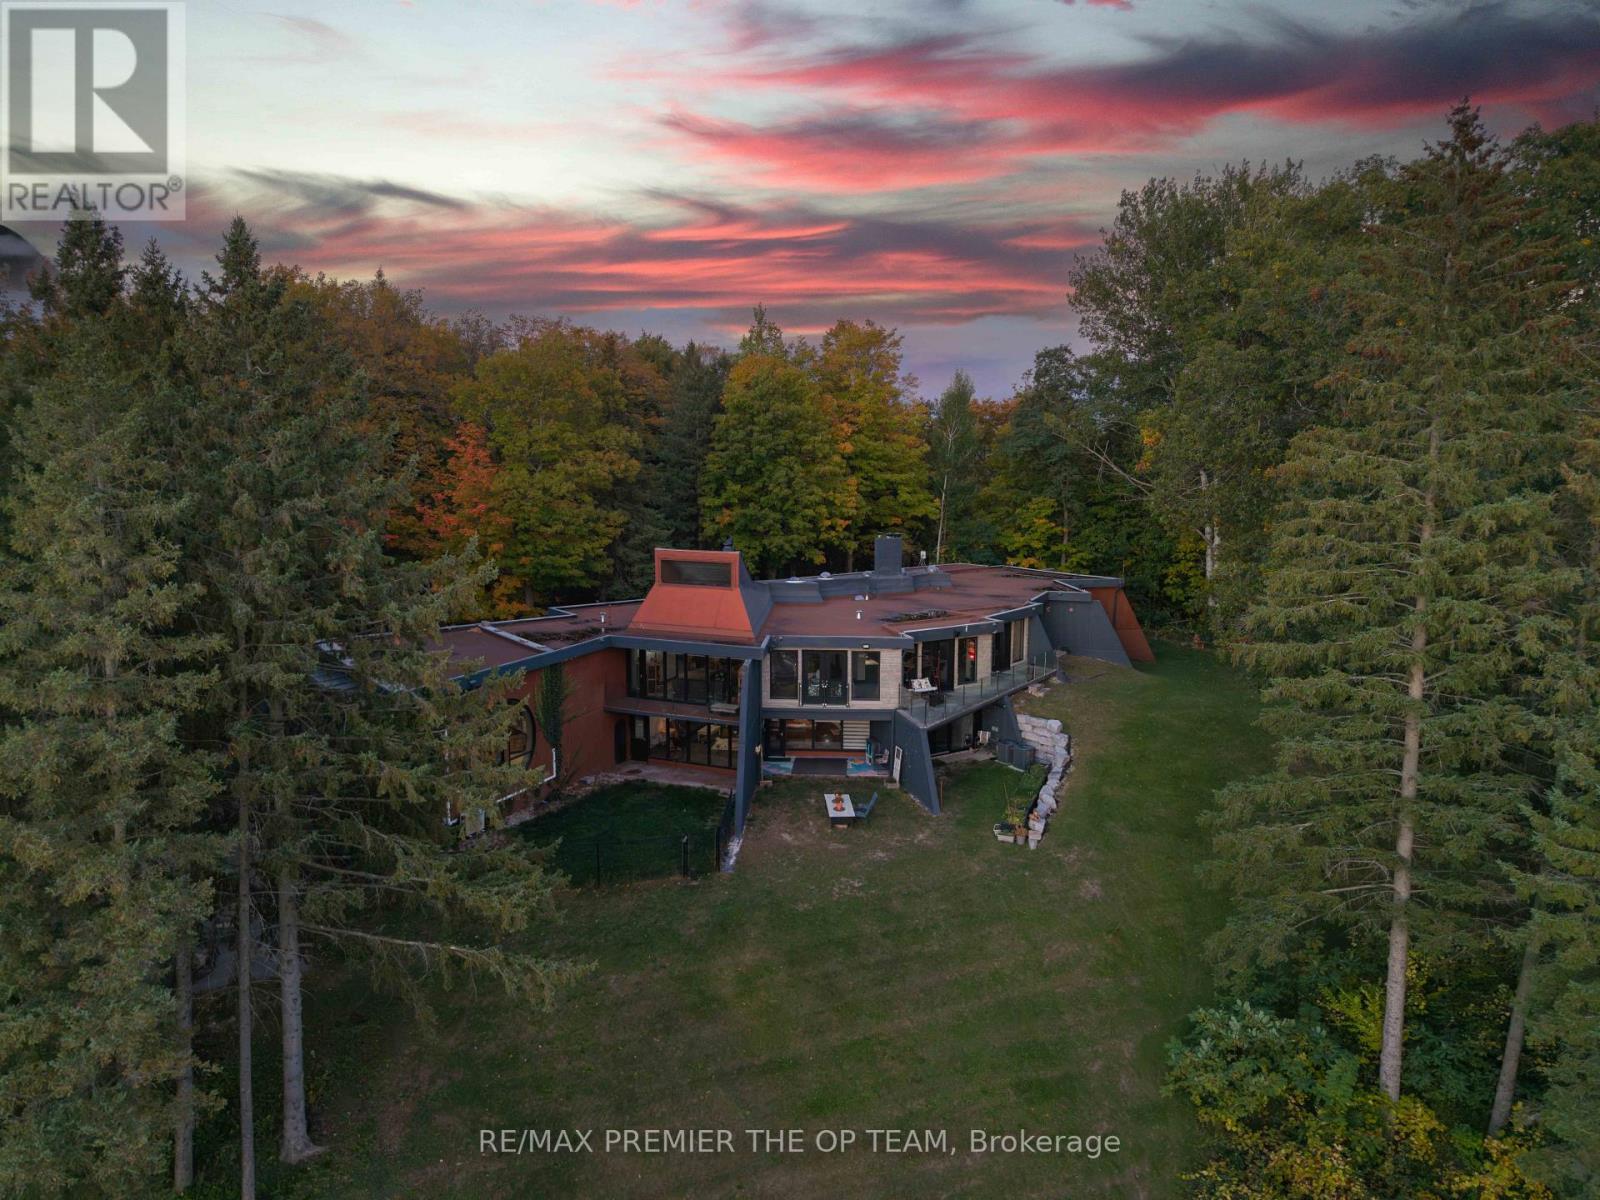
13280 7th Concession
King, Ontario
Welcome to Sundial Estate-an extraordinary country retreat in the heart of King Township. Beyond a long, winding, tree-lined drive, this architectural masterpiece unfolds across 17 private acres of forest, open countryside and a picturesque pond. Inspired by the iconic designs of Frank Lloyd Wright and Le Corbusier, its striking concrete-and-glass architecture offers a rare blend of modern elegance and natural beauty. Completely renovated, the approximately 10,000 sq. ft. residence features 6 bedrooms, 5 bathroom & Powder Room, soaring ceilings, radiant in-floor heating and expansive windows framing peaceful views. Multiple walkouts lead to private terraces, creating a seamless connection to the surrounding landscape. Generous living spaces offer exceptional flexibility for extended or multigenerational families, with room to envision a private studio or wellness retreat. Close to prestigious private schools and renowned equestrian farms, Sundial Estate is a distinctive expression of country luxury-where architectural character, privacy and an exceptional setting come together. (id:51382)
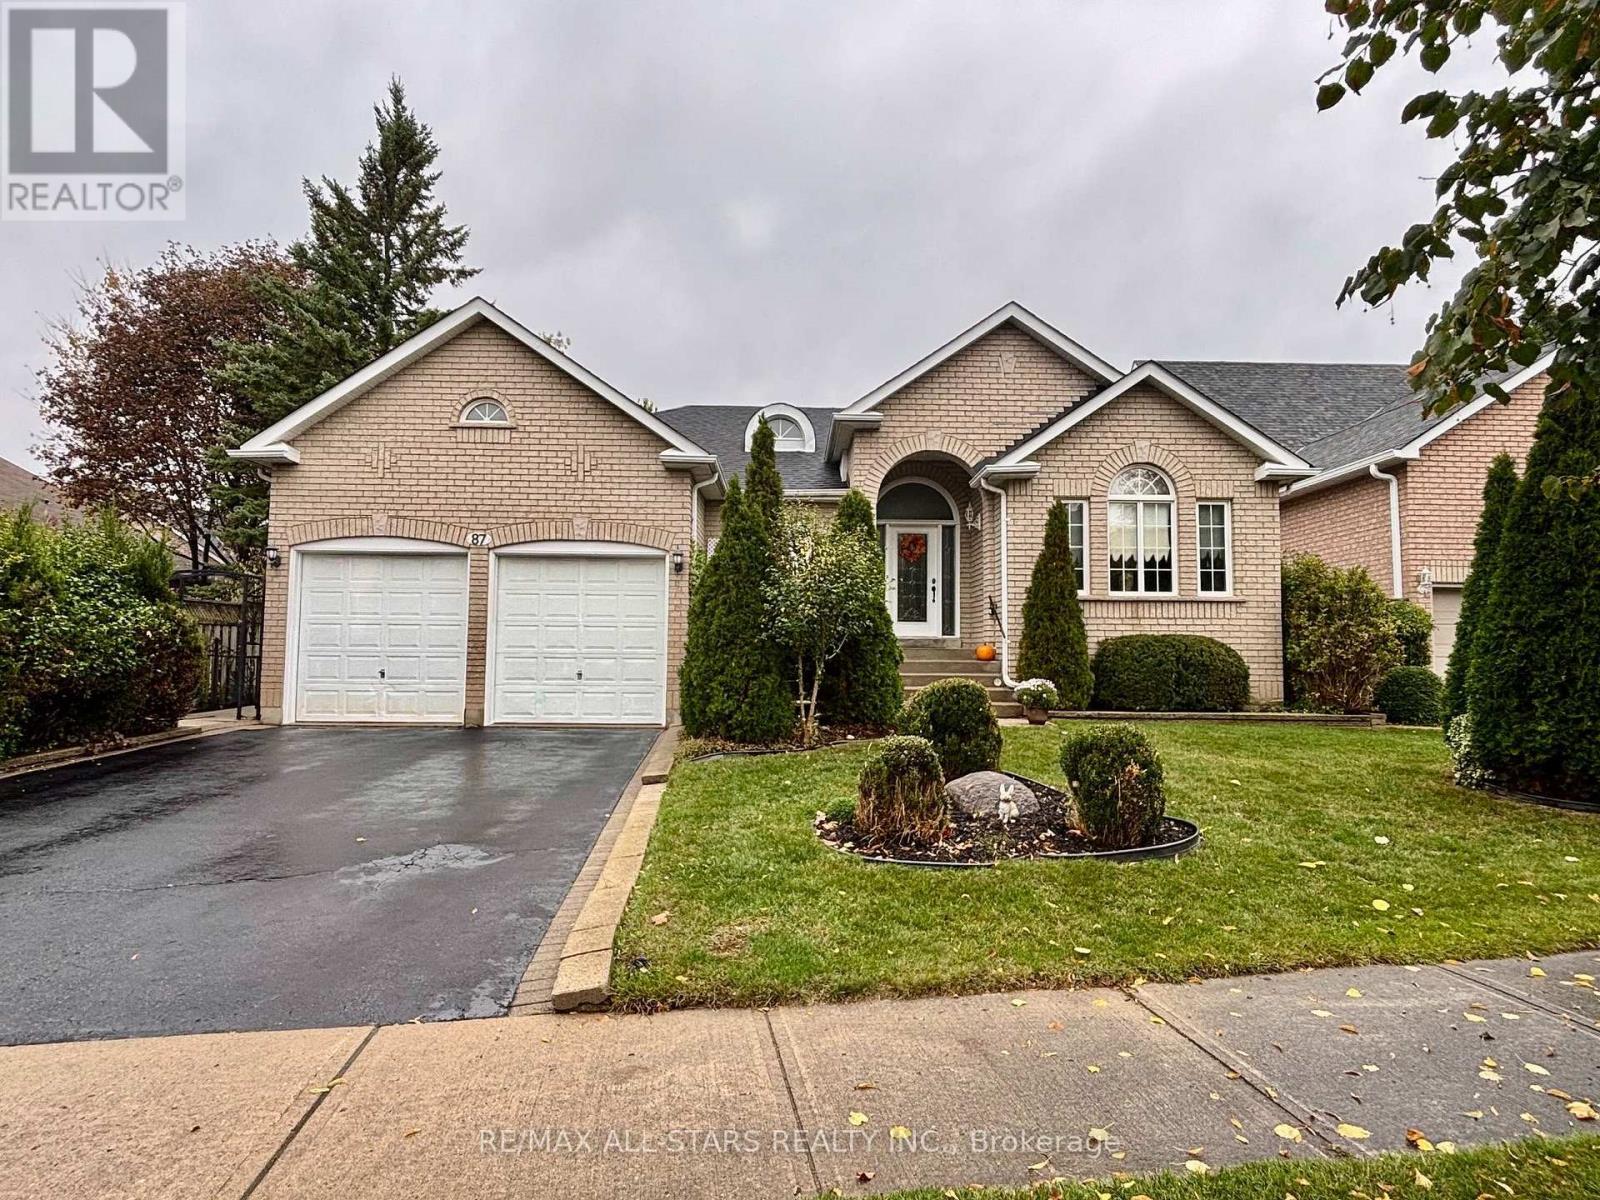
87 Lori Avenue
Whitchurch-Stouffville (Stouffville), Ontario
Beautiful all-brick 3-bedroom, 2-bathroom bungalow in the heart of Stouffville. Offering 1,988 sq. ft. of living space, this home features hardwood and tile flooring throughout, a bright open-concept kitchen and family room, and an eat-in dining area with walkout to a landscaped backyard. The spacious primary bedroom boasts a walk-in closet and 5-piece ensuite. Filled with natural light and designed for comfortable everyday living and entertaining, this home also features a 2-car attached garage and a large unfinished basement offering endless possibilities. Ideally located within walking distance to schools and all amenities. (id:51382)
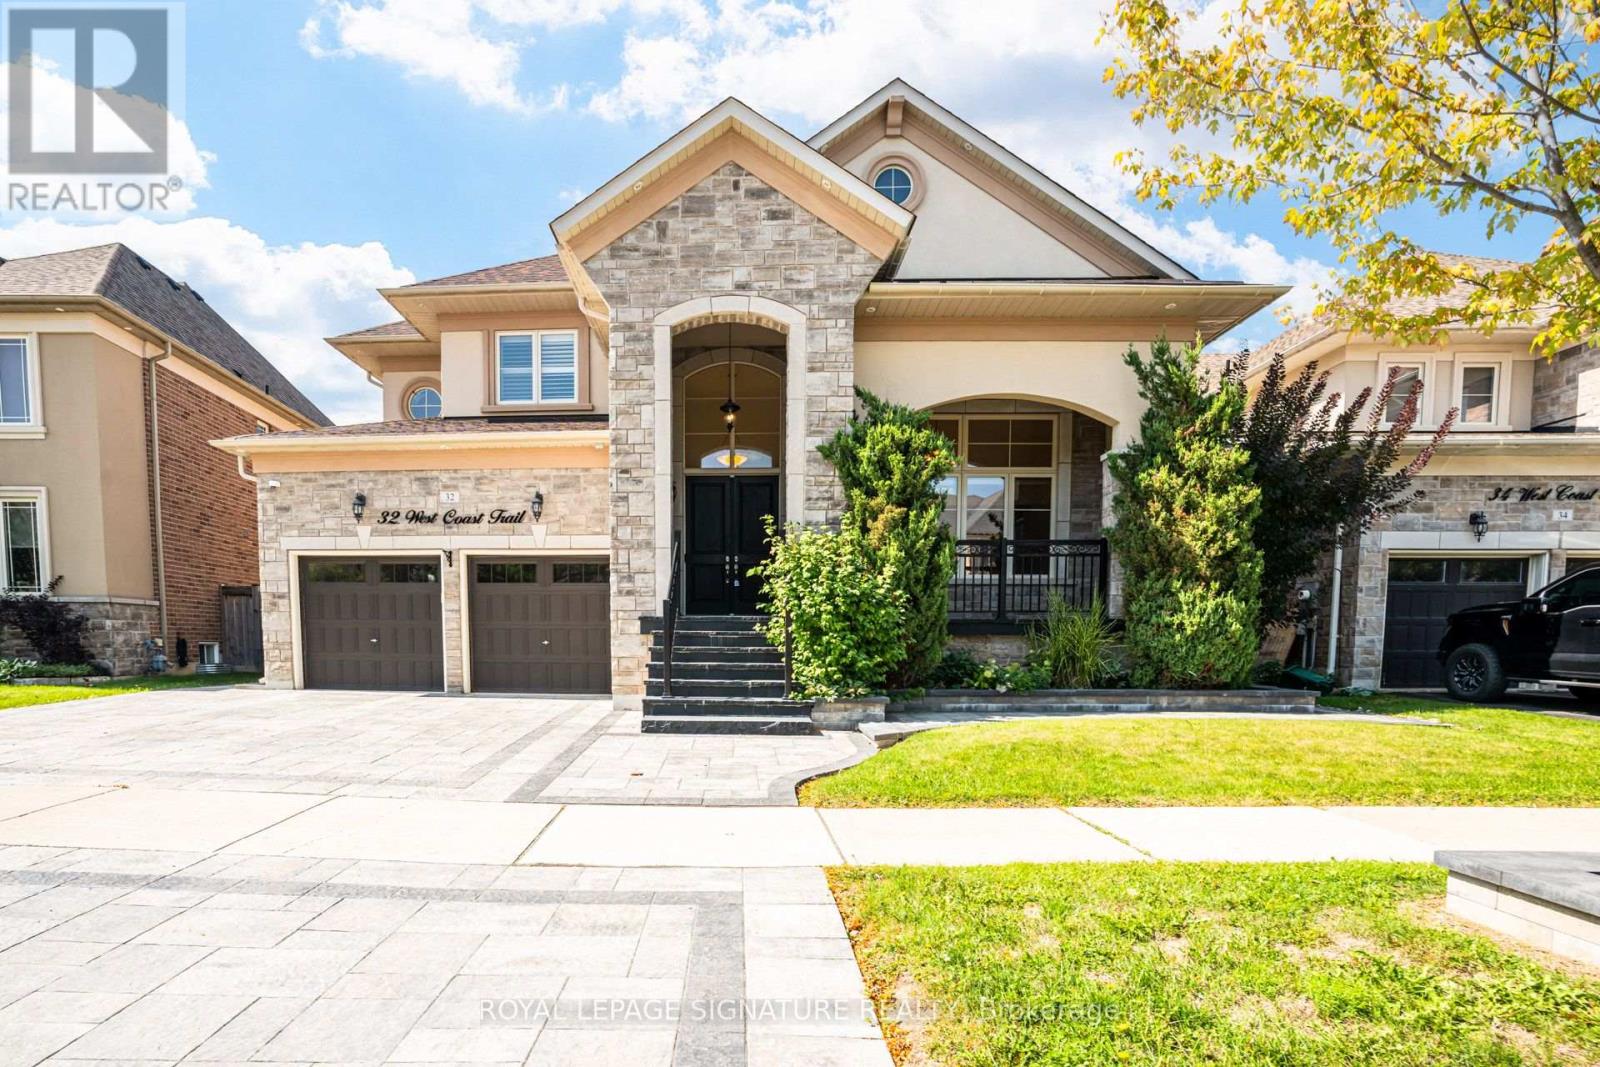
32 West Coast Trail
King (Nobleton), Ontario
Welcome to 32 West Coast Trail, an impressive detached residence in the sought-after King Country Estates community of Nobleton. Offering approximately 3,766 sq. ft. of beautifully finished living space, this spacious 5-bedroom home is designed for both comfortable everyday living and stylish entertaining. The main level features soaring 9-ft smooth ceilings, hardwood flooring, pot lights, built-in speakers and a bright, open layout. The striking open-to-above living room creates an immediate sense of space, while the formal dining room provides an elegant setting for hosting. At the heart of the home, the well-appointed kitchen offers granite countertops, premium appliances, a walk-in pantry and a generous breakfast area with direct access to the backyard. A warm and inviting family room with fireplace completes the main living space. Upstairs, five generously sized bedrooms and four bathrooms provide plenty of room for the whole family, including a spacious primary suite with a luxurious 5-piece ensuite. Additional features include a rare 3-car tandem garage, parking for up to five vehicles on the driveway, a separate basement entrance, 9-ft basement ceilings and oversized windows. Ideally located close to schools, parks, trails and community amenities, with Tasca Community Park nearby offering tennis and basketball courts, a dog park, skatepark, soccer field, fitness track and splash pad. (id:51382)
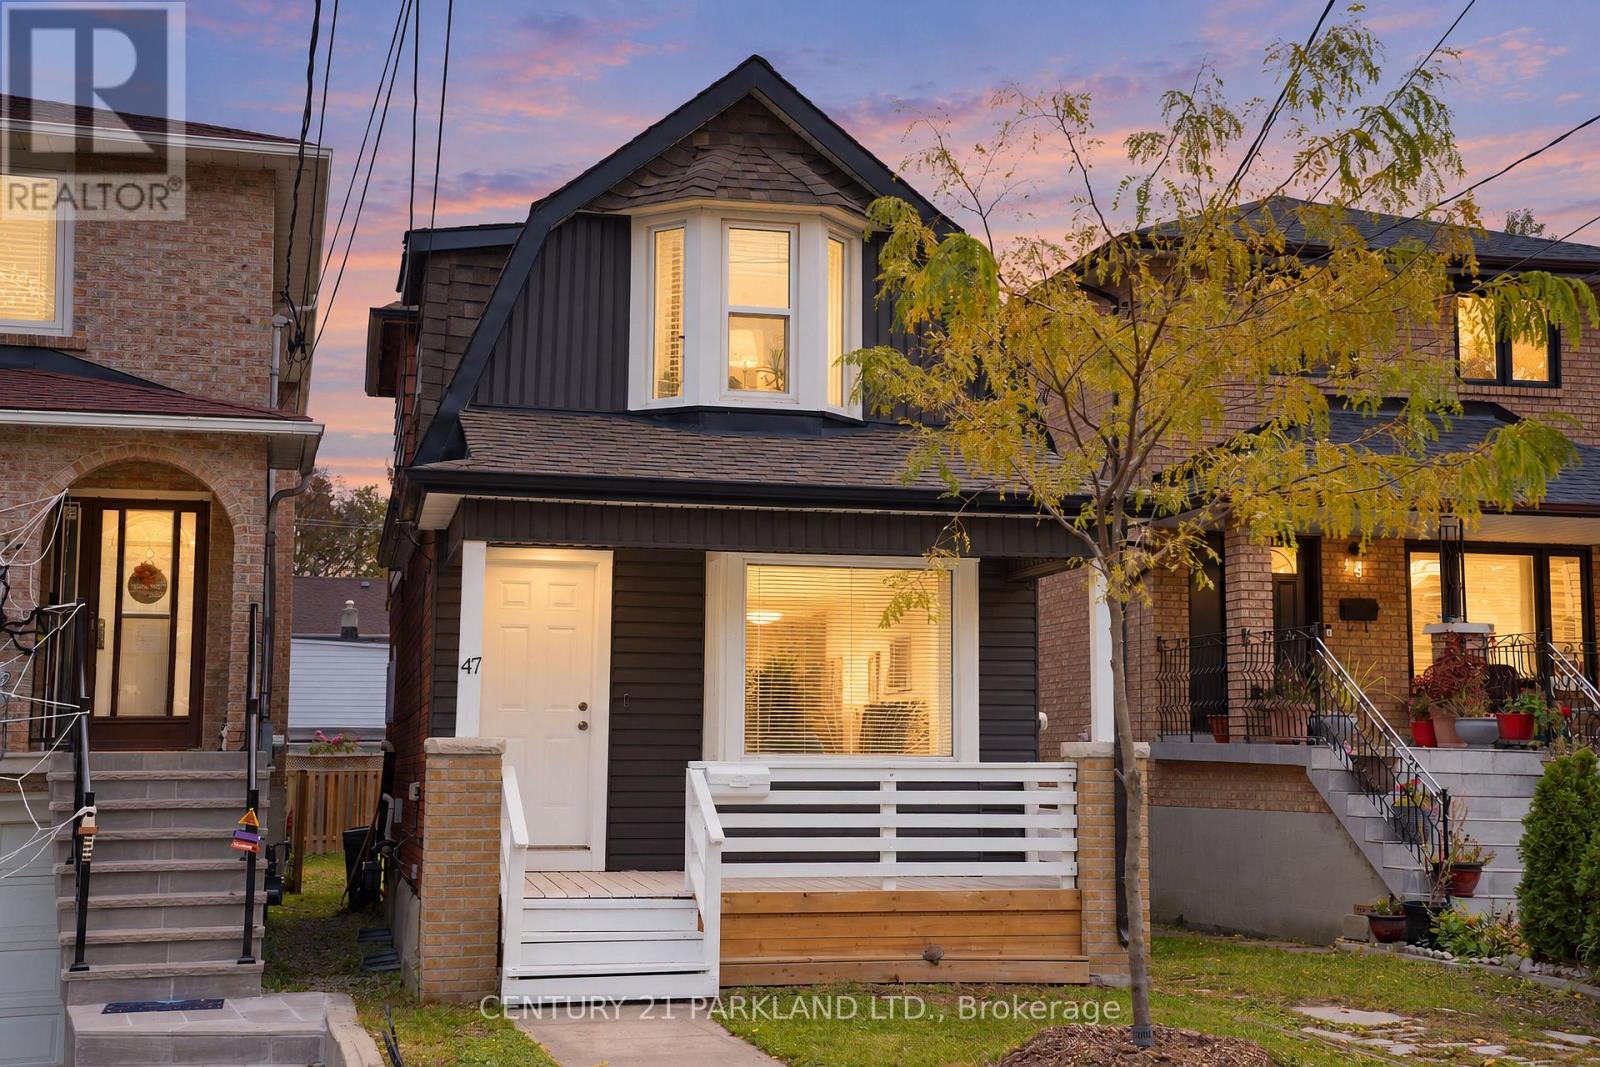
47 King Edward Avenue
Toronto (Woodbine-Lumsden), Ontario
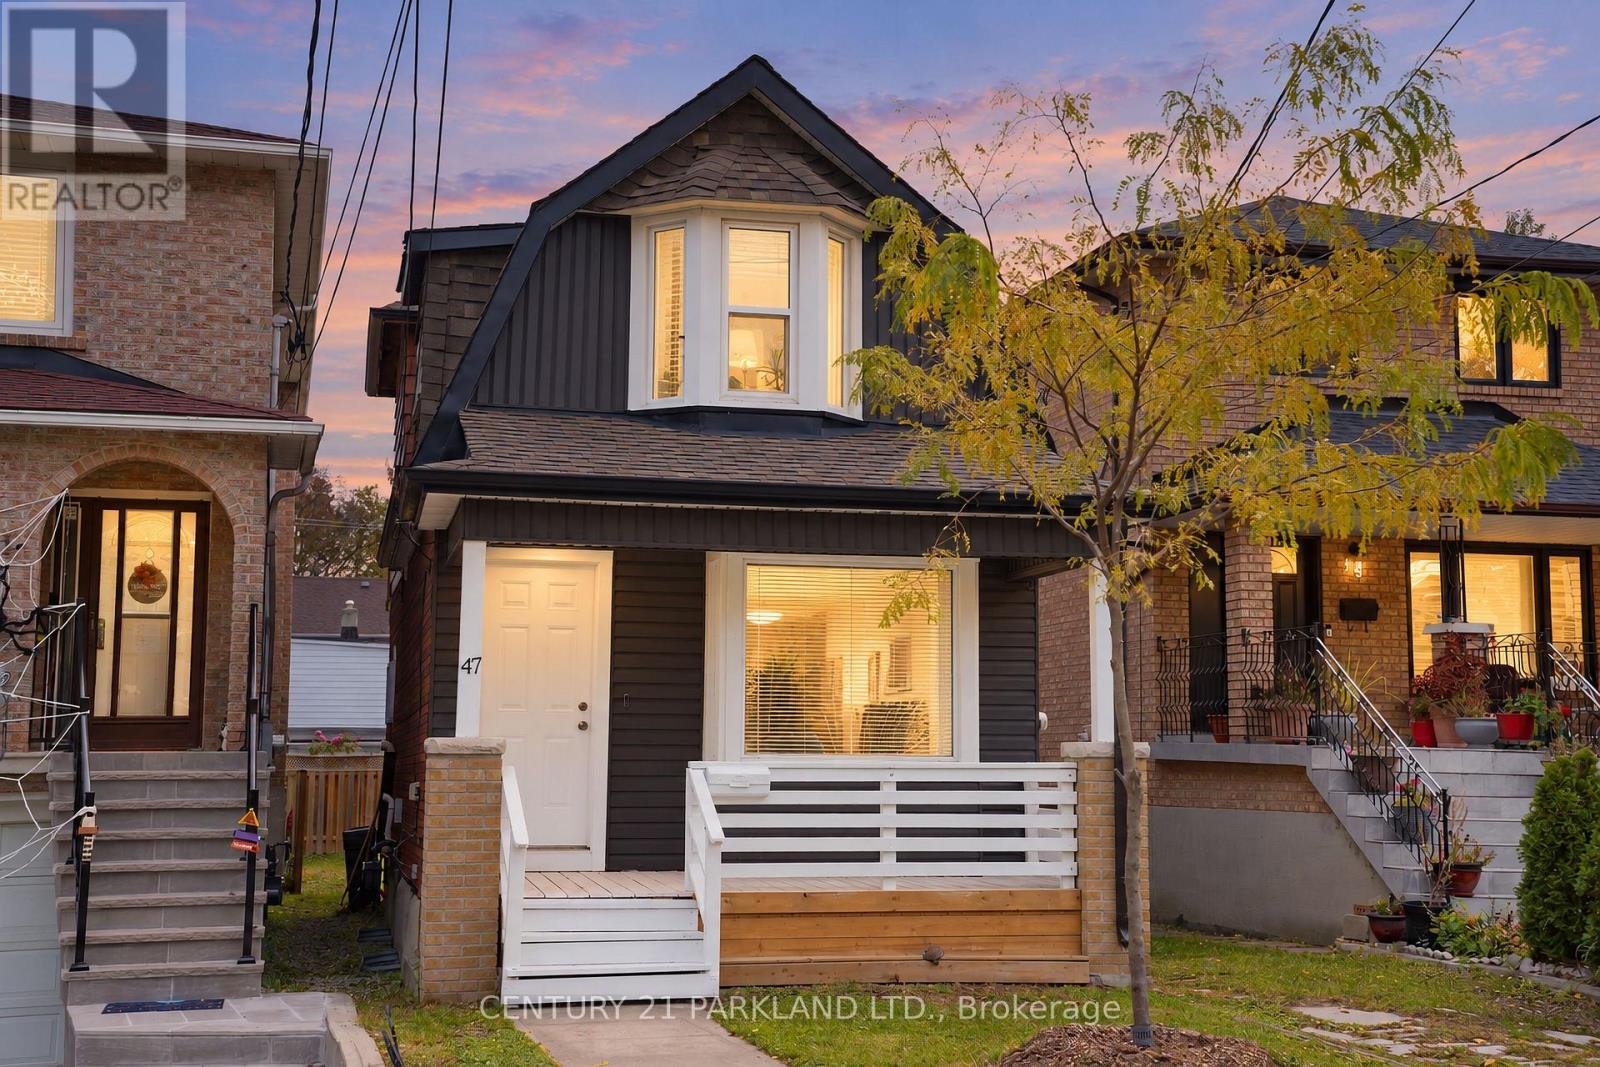
A Fantastic Opportunity to Lease an Entire House For $4,400 + Heating, Hydro + Water in Sought After East York. A Move in Ready, 3 + 1 Bedroom Two Story Fully Dethatched with Private Driveway. A Functional Layout That Consists Of 3 Bedrooms, Two Master Bedrooms on First and Second Floors, Spacious Second Floor Family/Media/Flex Room with Kitchen/Bar, Laundry on Second Floor, Two Washrooms, Living Room on Main Floor, With Kitchen and New Stainless-Steel Appliances. All Floors Including Basement Have Oversized Windows, Interconnected Smoke and Carbon Monoxide Detectors, Separate Entrance to Unfinished Basement with Furnace and Space Saving Hot Water Tank with Central Air Conditioner Are Included in The Lease. The Privately Fenced Backyard Features a Cozy Covered Deck Great for Relaxing or Entertaining and A Second Oversized Deck of The Second-Story Master Bedroom. The House Is Ideally Suited to Be Leased for An Extended/Multi-Generational, Young Couple, Or Retired Couple with Extended Family That Wants to Live on The Main or Second Floor And/or Enjoy Entire Property. Located Just A 10-Minute Walk Away from Woodbine Station, TTC, Sobeys, Tim Hortons, Banks, And Danforth for Convenient Everyday Shopping, Close to Gledhill Park, East Lynn Park and Farmers Market, Schools, and A Vibrant Community. (id:51382)
Main & 2nd Floor - 47 King Edward Avenue
Toronto (Woodbine-Lumsden), Ontario
A Fantastic Opportunity to Lease Main & 2nd Floor for $3,800 + Heating, Hydro + Water in Sought After East York. A Move in Ready, 3 + 1 Bedroom Two Story Fully Dethatched with Private Driveway. A Functional Layout That Consists of 3 Bedrooms, Two Master Bedrooms on First and Second Floors, Spacious Second Floor Family/Media/Flex Room with Kitchen/Bar, Laundry on Second Floor, Two Washrooms, Living Room on Main Floor, With Kitchen and New Stainless-Steel Appliances. All Floors Including Basement Have Oversized Windows, Interconnected Smoke and Carbon Monoxide Detectors, Separate Entrance to Unfinished Basement with Furnace and Space Saving Hot Water Tank with Central Air Conditioner Are Included in The Lease. The Privately Fenced Backyard Features a Cozy Covered Deck Great for Relaxing or Entertaining and a Second Oversized Deck of The Second-Story Master Bedroom. The House Is Ideally Suited to Be Leased for an Extended/Multi-Generational, Young Couple, or Retired Couple with Extended Family That Wants to Live on The Main or Second Floor and/or Enjoy Entire Property. Located Just a 10-Minute Walk Away from Woodbine Station, TTC, Sobeys, Tim Hortons, Banks, and Danforth for Convenient Everyday Shopping, Close to Gledhill Park, East Lynn Park and Farmers Market, Schools, and a Vibrant Community. (id:51382)
7 Hills Road
Ajax (South East), Ontario
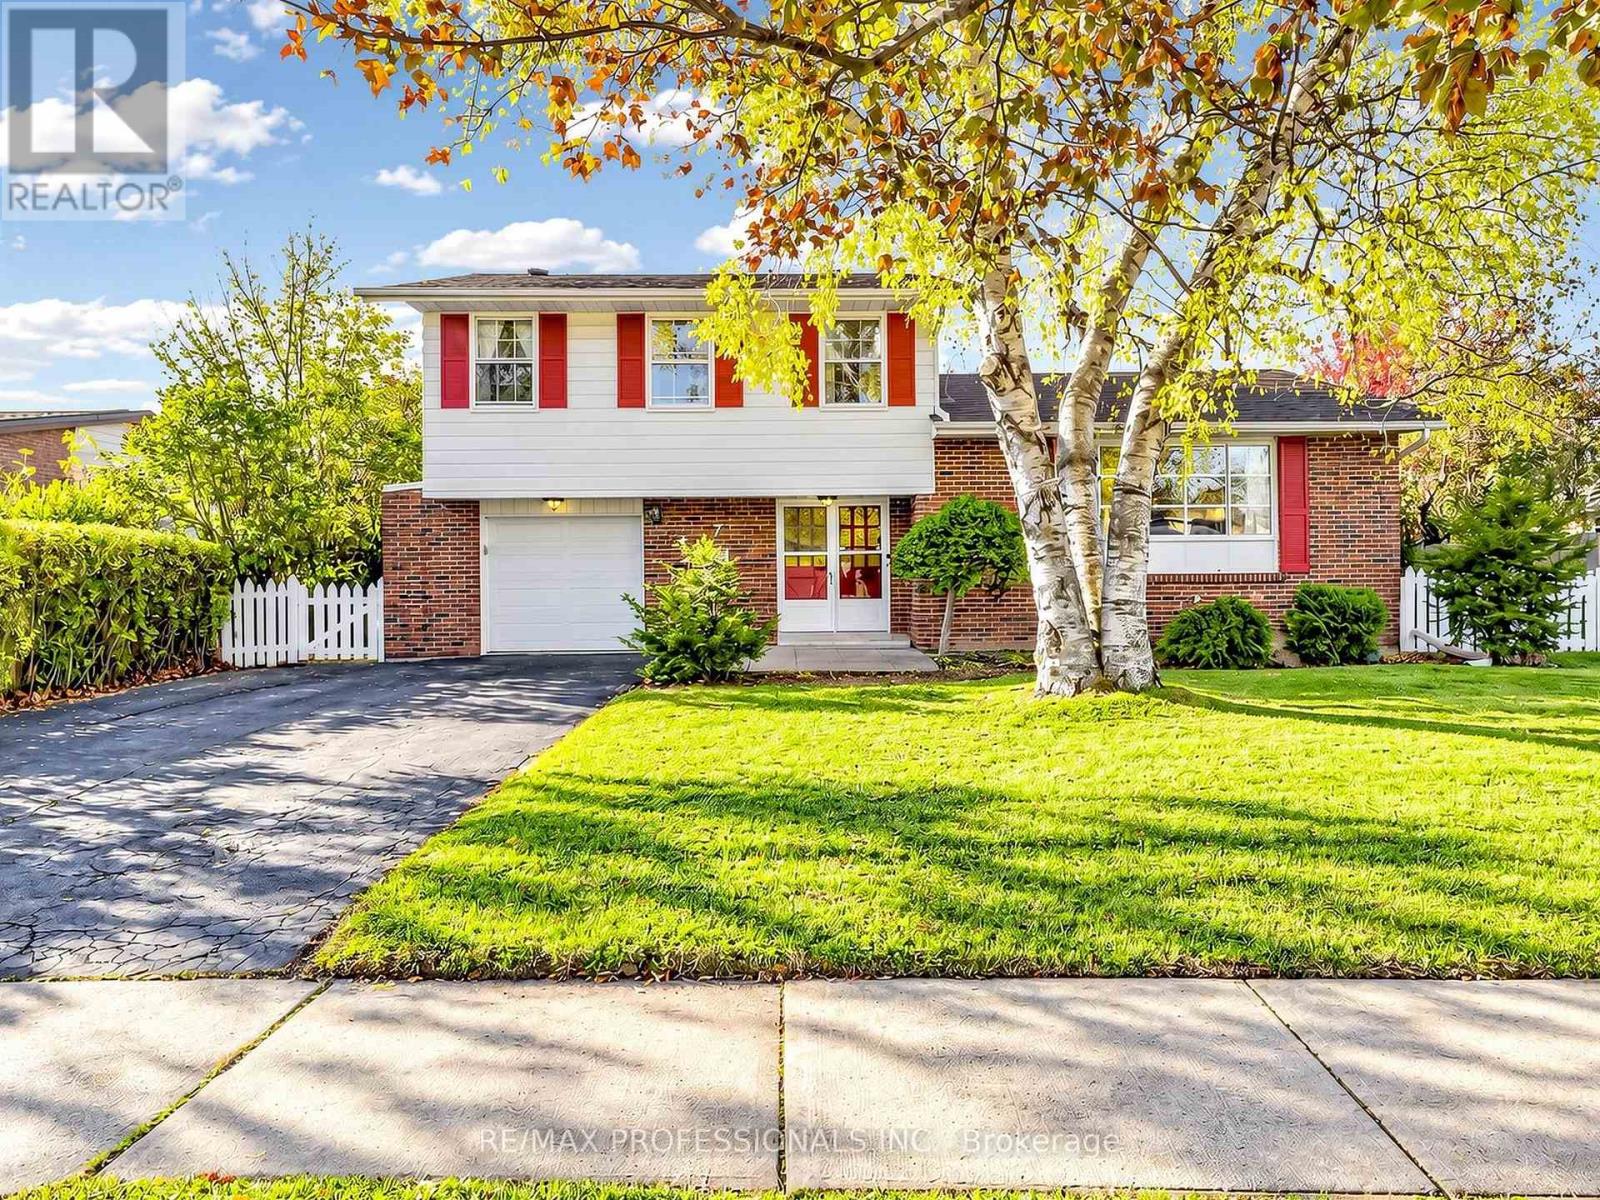
Welcome To 7 Hills Road! Nestled In A Prime South Ajax Location, This Wonderful 4-Bedroom, 2-Bathroom, Four-Level Sidesplit Offers An Exceptional Combination Of Space, Comfort, And Privacy In A Highly Sought-After, Family-Friendly Neighbourhood! Backing Directly Onto Beautiful Greenspace And A Scenic Trail System, With A Convenient Walking Pathway Leading To Southwood Park Public School, This Home Offers An Incredible Setting For Families, Where Children Can Enjoy A Walk To School And Outdoor Adventures Are Just Steps From Your Backyard! With No Rear Neighbours, You'll Appreciate The Peaceful Surroundings And Exceptional Privacy. Step Inside To Discover A Spacious And Functional Layout Featuring A Bright Eat-In Kitchen With A Dedicated Breakfast Area, Perfect For Everyday Family Living. The Impressive Family Room Addition Is A True Highlight, Showcasing A Cozy Fireplace And A Beautiful Picture Window Overlooking The Lush, Private Backyard, Creating A Warm And Inviting Space To Relax, Entertain, And Enjoy The Tranquil Views. Step Outside To Your Own Backyard Retreat, Offering Plenty Of Room For Children To Play, Summer Barbecues, Family Gatherings, Or Simply Unwinding While Surrounded By Nature. The Expansive Basement Provides Incredible Versatility, Featuring A Generous Recreation Room And An Additional Spacious Room, Ideal For A Games Room, Media Lounge, Or Extended Family Entertainment. Complete With A Single-Car Garage And Ample Living Space Throughout, This Home Is Perfectly Suited For Growing Families. The Location Is Truly Outstanding! Enjoy Easy Access To The Beautiful Waterfront Trail System, Close To The Lake, Neighbourhood Parks, Hospitals, Shopping, Public Transit, And The GO Station. Experience The Best Of South Ajax Living, Where Nature, Convenience, And Community Come Together. Don't Miss This Fantastic Opportunity To Create Lasting Family Memories! (id:51382)
903 - 45 Baseball Place
Toronto (South Riverdale), Ontario
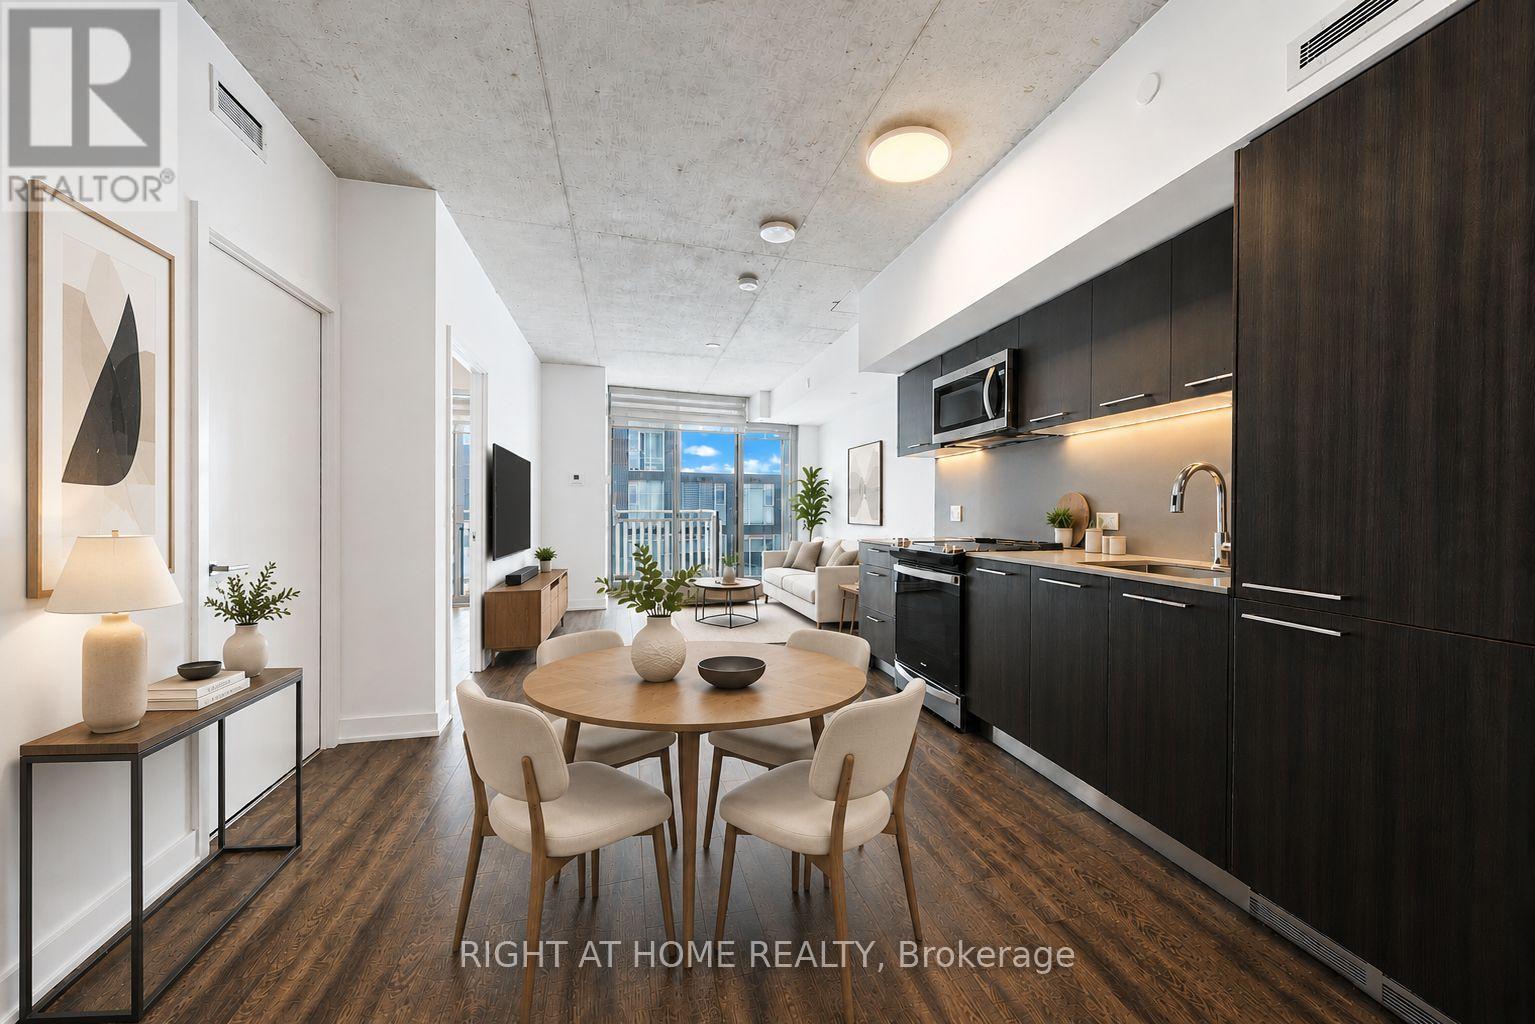
Welcome To "Riverside Square Condos" at dynamic and master planned community!" Surrounded by parks, bike trails, style, shops, restaurants and recreation. 1 Bdrm Unit Features; 9ft high exposed concrete ceilings, open concept layouts. Elegant kitchen w/ integrated refrigerator & dishwasher, sleek stainless steel slide-in stove , modern cabinetry with quartz countertops & under cabinet valance lighting. wide-plank laminate flr throughout, Flr To Ceiling Windows In Bdrm & Liv Rm. Enjoy the neighboring building amenities; Fitness, Guest Suite, party Lounge, a rooftop oasis w/outdoor terrace & swimming pool. (id:51382)
135 - 4001 Don Mills Road
Toronto (Hillcrest Village), Ontario
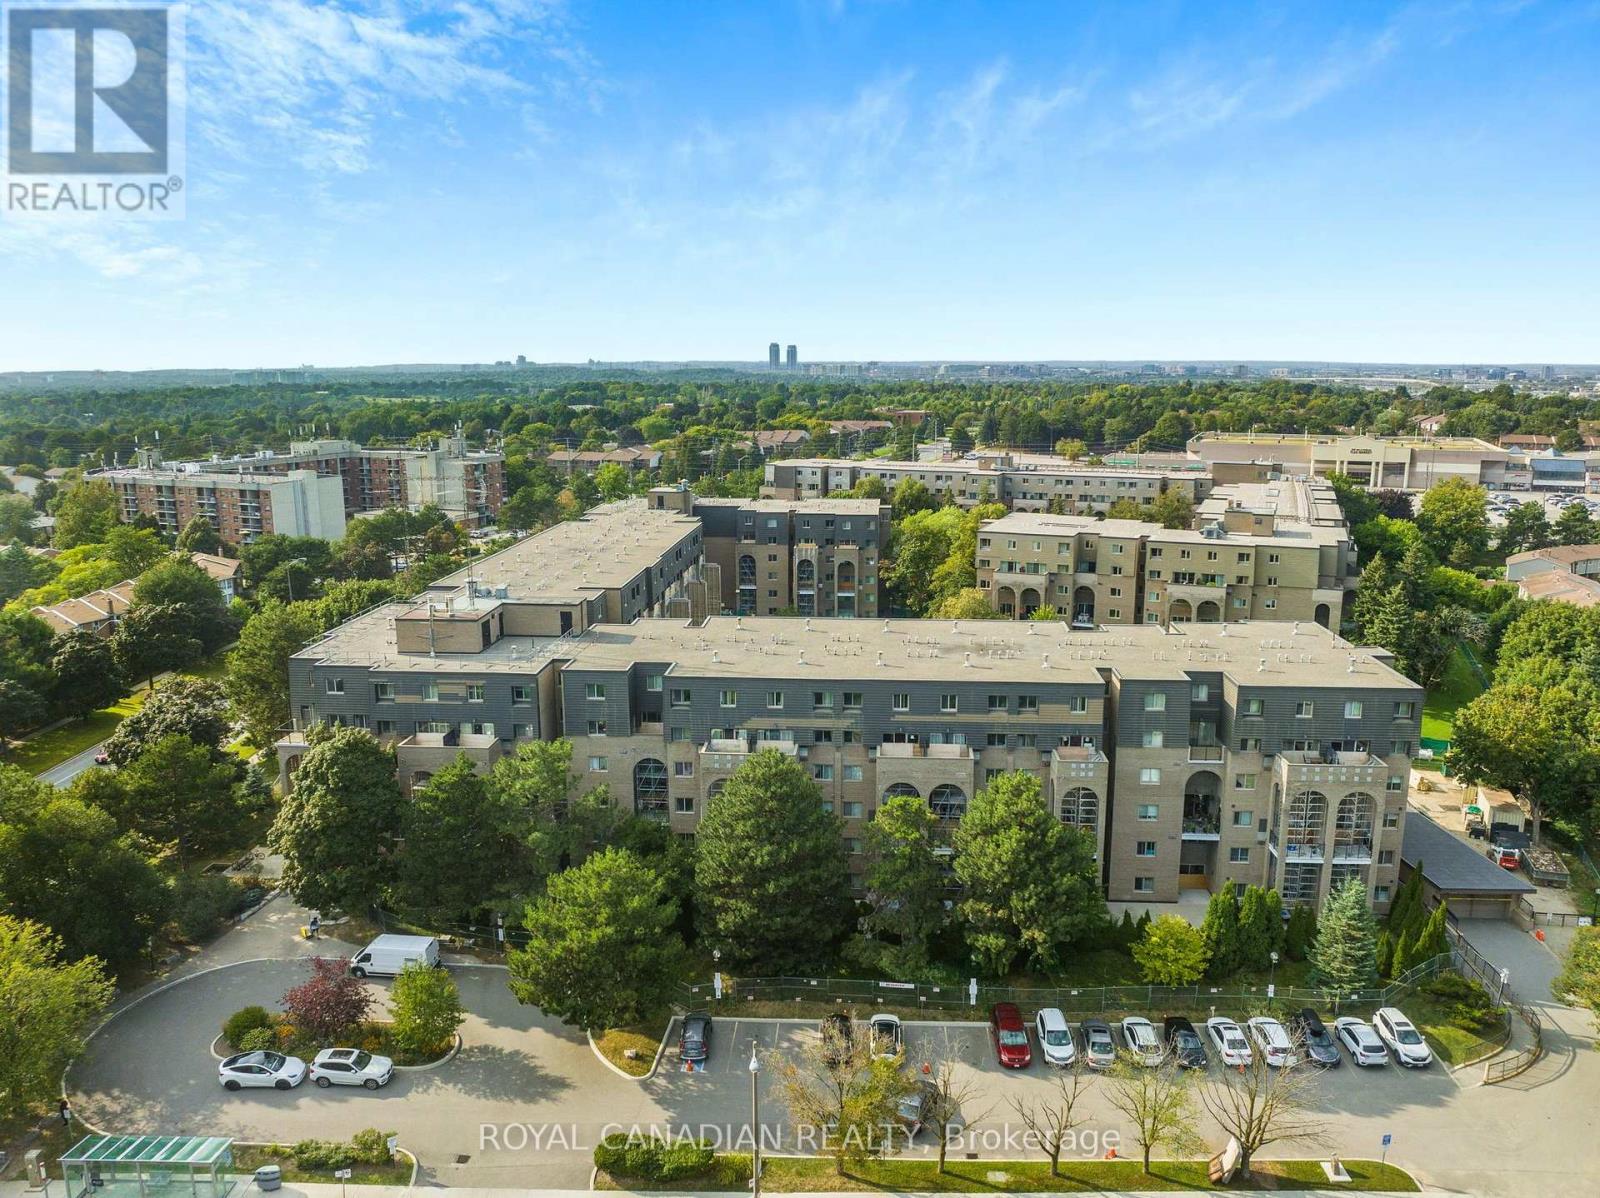
Absolutely Stunning Highly Upgraded Condo Town nestled in a highly sought-after area of North York. This 2 Bedroom, 2 Bathroom Condo offers 2 level living space. Very spacious open concept living area connected with dining area and lounge. A functional layout, beautiful upgraded kitchen, and large windows make it a joyful place to live with your family. The primary bed comes with a walk-in closet and ensuite bath; the condo fee is all-inclusive. 2nd bed offers lots of closet space and large windows for plenty of natural light. Building amenities include an indoor pool, multiple gyms, party room, ping pong table, visitor parking, etc. TTC bus stop at the doorstep. Minutes away from top-ranked Elementary, Middle, and High Schools, Seneca College, Strip Malls, HWY 404, and many more. (id:51382)
1605 - 50 Forest Manor Road
Toronto (Henry Farm), Ontario
Spectacular 2 Bedrooms, 2 Baths(770 Sq.Ft.) + A Large Balcony (110 Sq.Ft.) * 9 FT Ceiling, Floor to Ceiling Windows, Neutral Interior, Unobstructed NW View * Like New With A Fresh New Painting * Steps To Public Transportation, Don Mill Subway, Walk to Community Centre, Library, Groceries, Fairview Indoor Shopping Mall ... * Minutes to Major Highways (DVP/404/401) * 24/7 Concierge/Security * Enjoy State of Art Condo Amenities ** No Pets, No Smokers Per The Landlord's Instruction ** (id:51382)
# Main - 243 Gerrard Street E
Toronto (Moss Park), Ontario
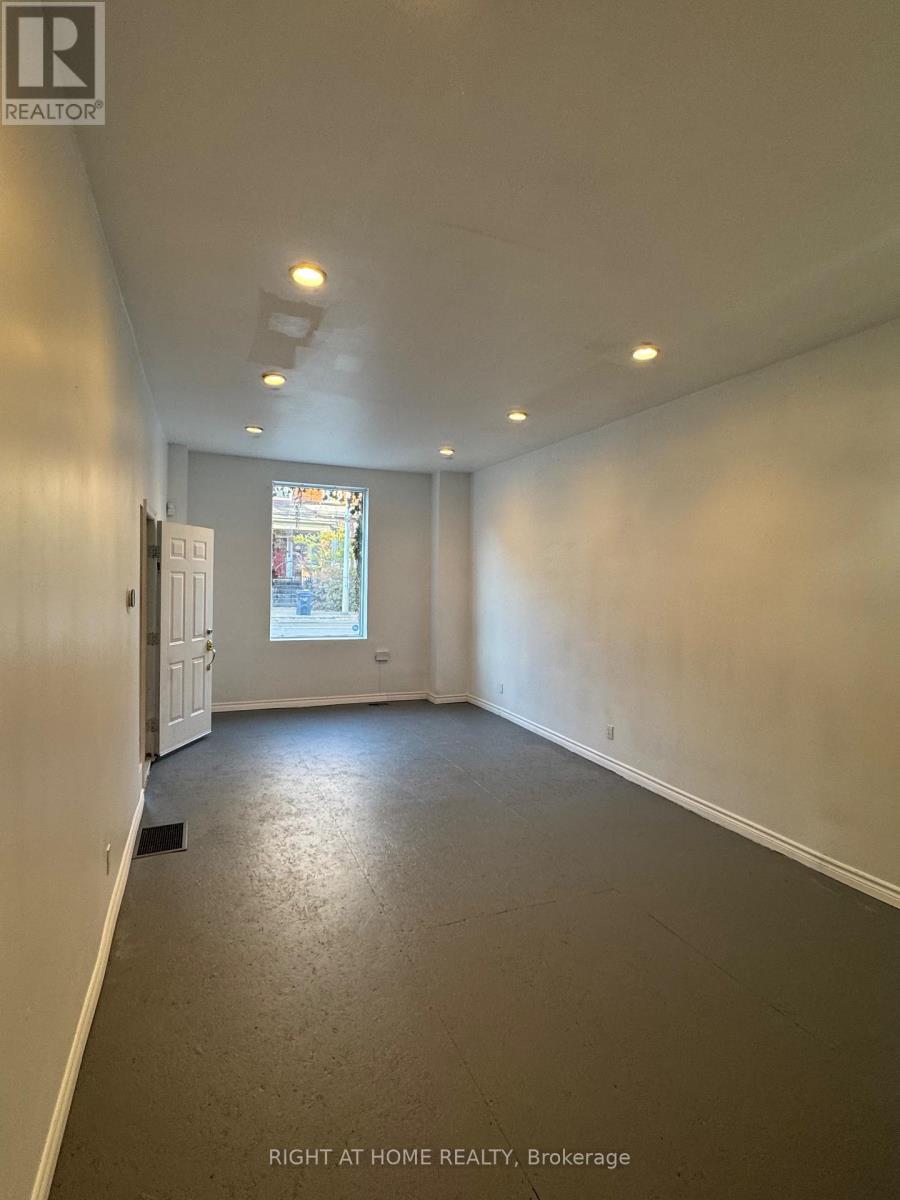
Retail Space with High Ceilings & Large Picture Window in the heart of Cabbagetown/Moss Park. Excellent Foot Traffic, nearby condo developments, iconic neighbourhood. Perfect for a highly visible brand presence opportunity with signage potential. Heritage vibes & conceptual space. Flexible open-concept space features a bright street-facing storefront with soaring high ceilings. Freshly painted & clean. See floorplan - Main + Basement with full kitchen, bathroom and a separate entrance. A perfect opportunity for a pop-up shop, seasonal event space, a showroom or a studio. 506 streetcar steps away; close to Broadview, Leslieville, Queen E, Danforth, & DVP, with parking at the back & street Green P. Immediate possession. Flexible lease term. Just bring your best foot forward & your imagination. (id:51382)
914 - 480 Front Street W
Toronto (Waterfront Communities), Ontario
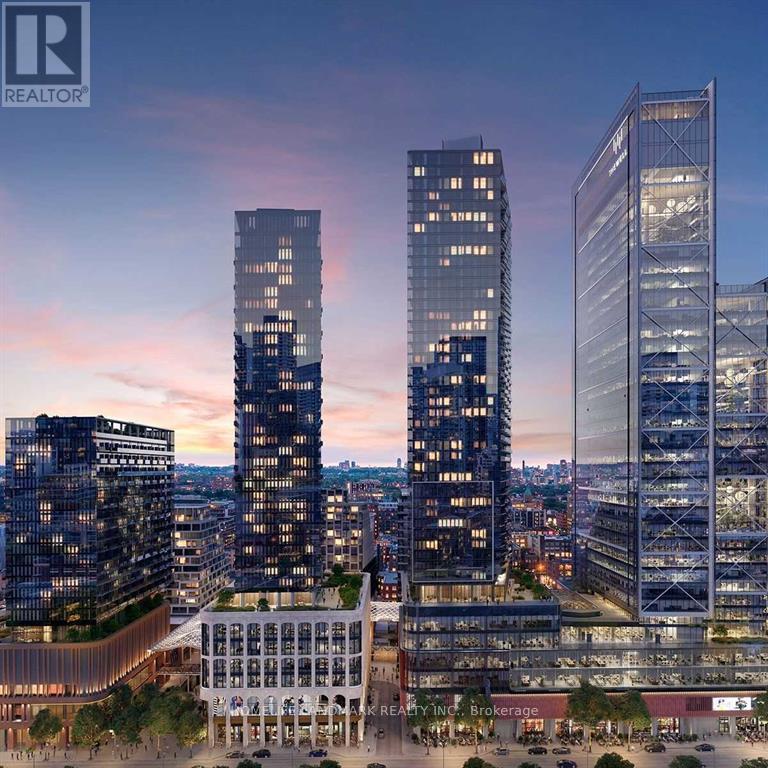
Tridel At The Well, One Of The Largest Mixed-Use Community In The Heart Of Downtown Toronto. Open Concept Design, Breathtaking CN TOWER AND CITY View. Two bedroom, Two bathroom, 9-foot ceilings. Floor-to-ceiling windows, Whole Unit fresh Painting. Move In Now to enjoy King West's Premier Luxury Mixed-Use Condominium Community and modern downtown city lifestyle. Unparalleled access to the city finest dining, shopping, and fitness Clubs, Spa... Premium Amenities include an outdoor pool, rooftop deck, gym, high-end party rooms, and more! **EXTRAS** All Elf's, Stainless steel Appliances. Washer & Dryer. . Non-Smokers And No Pets. Tenant Insurance. (id:51382)
1511 - 225 Sumach Street
Toronto (Regent Park), Ontario
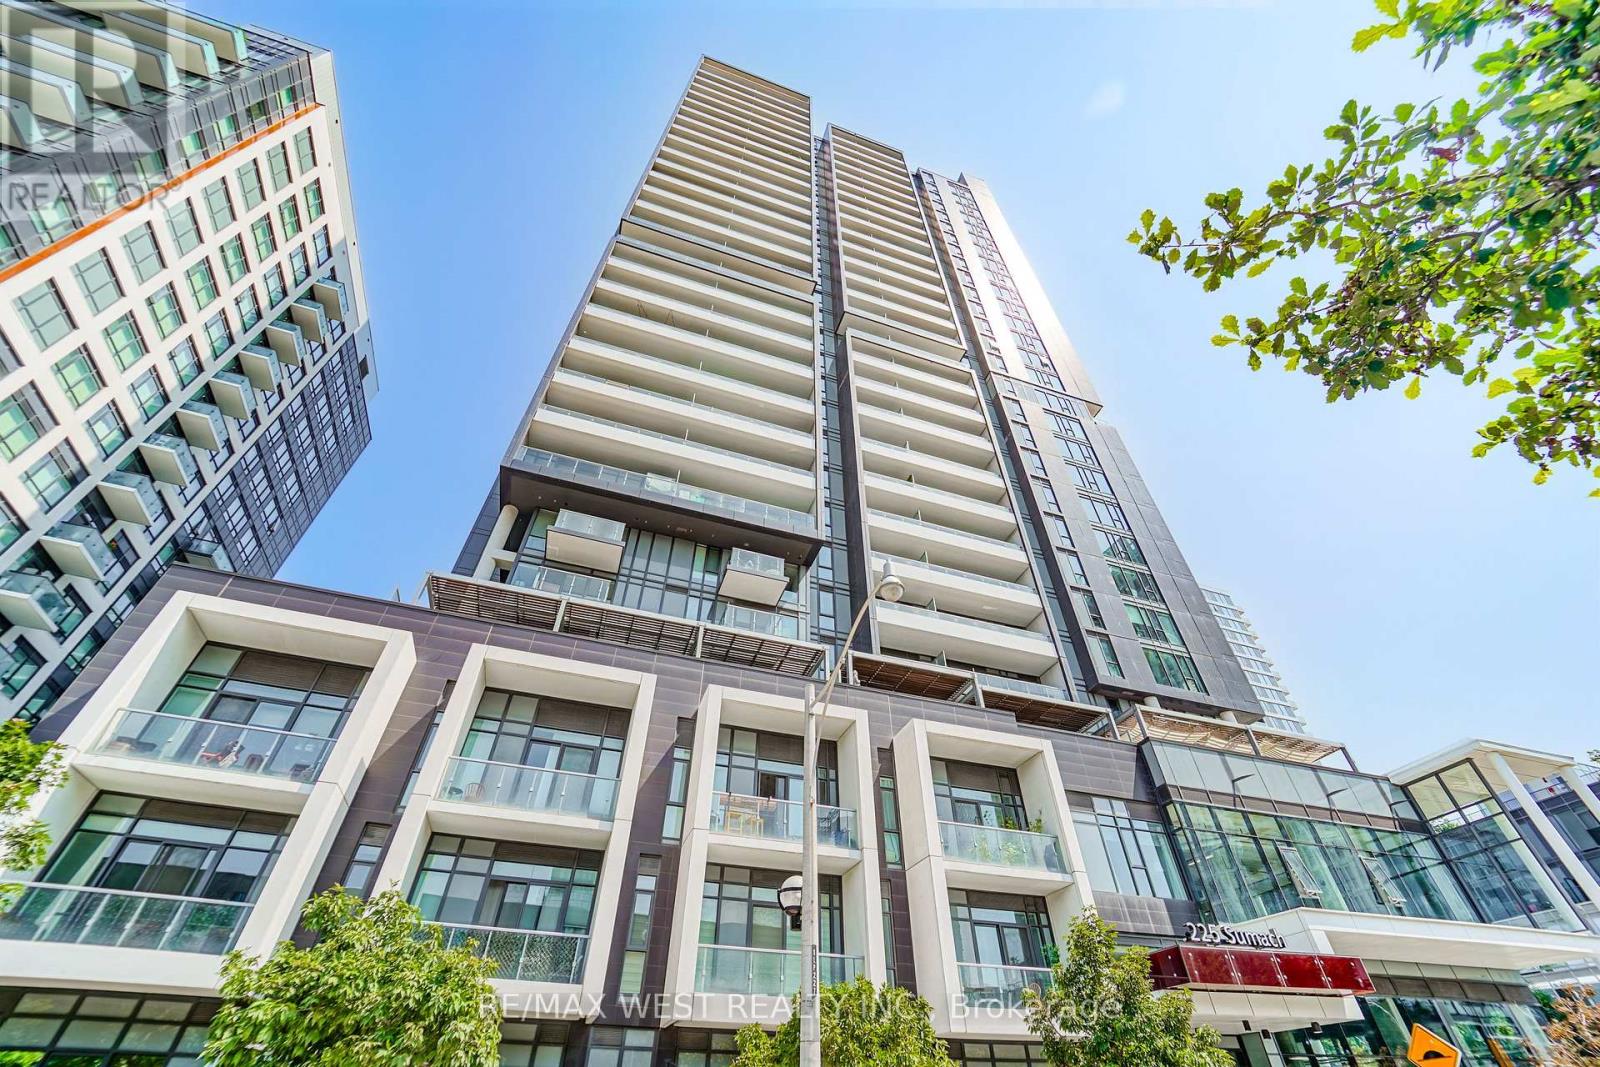
Welcome To DuEast Boutique Condos By Renowned Builder, The Daniels Corp! This Spacious 785 Sqft Corner Unit Boasts 2 Bedrooms, 2 Bathrooms Split Bedroom Layout Offers Laminate Throughout (Carpet Free), Floor To Ceiling Windows, Roller Blinds, 9 Ft Ceilings, Tons Of Natural Light And Plenty Of Balcony Space To Enjoy The Outdoors. Gorgeous Kitchen Features Quartz Counters, Stainless Steel Appliances And A Center Island That Doubles As An Eat-In Area. Large Primary Bedroom Which Includes A Ensuite Bathroom. Full Second Bedroom Is Perfect As A Bedroom Or To Use As A Bright Home Office Space. Comes With 1 Locker Unit. State Of The Art Amenities Include: 24 Hr Concierge, Visitors Parking, Party Room, Fitness Area, Co-Working Space, Media Room, Social Lounge, Kids Play Zone, Outdoor Deck With Bbq's And Outdoor Lounge Area. TTC At Your Door Step. Steps To Aquatic Centre, Parks, Basketball Court, Running Track, Restaurants Groceries, George Brown College And More!! *Some Photos Are Virtually Staged. (id:51382)
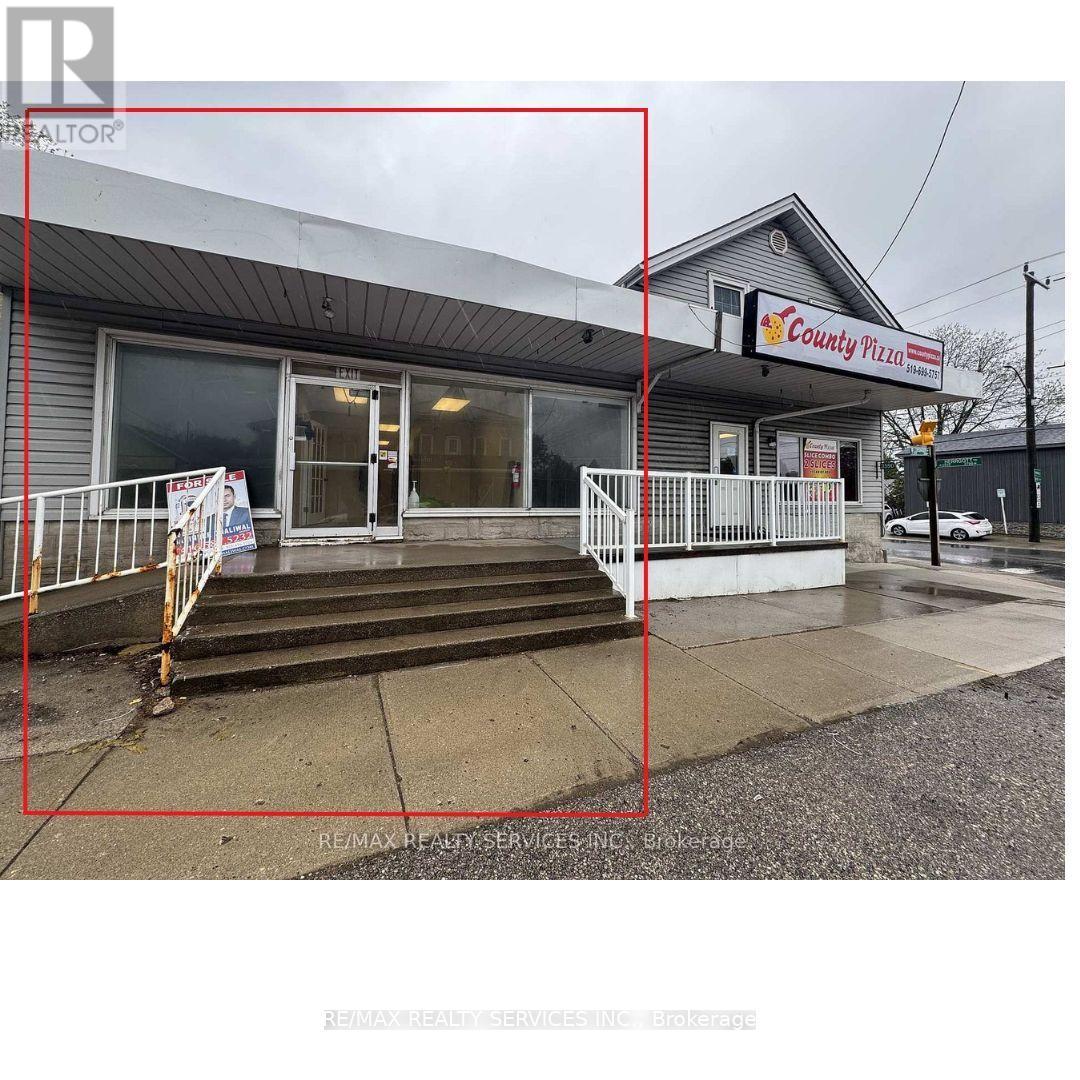
3590 Lobsinger Line
Woolwich, Ontario
An excellent opportunity to establish your business in a high-visibility location at a busy intersection in the growing community of St. Clements. Ideally situated just 10 minutes from Waterloo and only 5 minutes from the bustling town of St. Jacobs, this commercial space offers outstanding potential for entrepreneurs and business owners looking to establish or expand their presence. Conveniently located right next to one of the town's busy pizza store, benefiting from an active commercial setting and nearby customer traffic. Ample customer parking available at the rear of the building for added convenience. An excellent opportunity to bring your business vision to life in a well-positioned location! (id:51382)
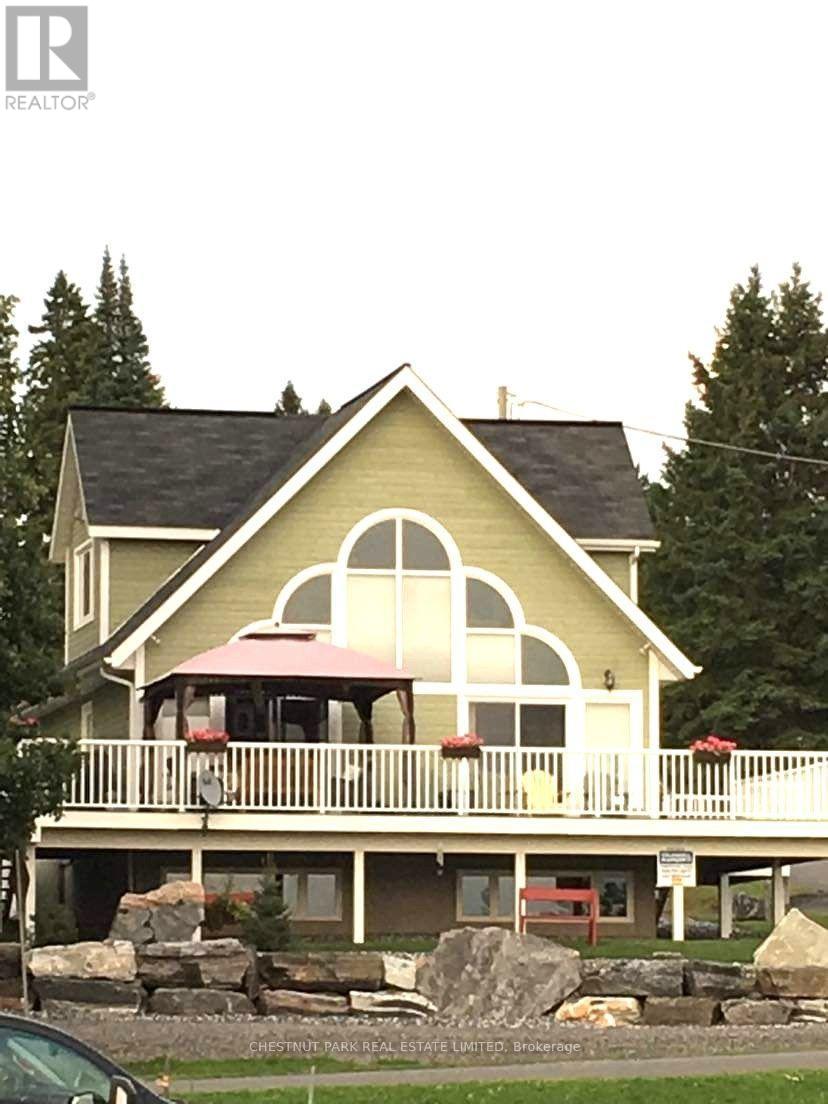
111 Wilson Lake Crescent
Parry Sound Remote Area (Port Loring), Ontario
Superb quality, well-designed custom home, with majestic, long views down Wilson Lake, and a dreamy 30 x 42 garage/workshop/art studio. High-end finishes throughout including hardwood and cork flooring, quartz countertops (2023), ceramic, marble and earthstone tile, oak railings and trim, and rounded drywall corners. Truly abundant natural light: great room with cathedral ceiling, two double glass door walkouts, and a wall-of-windows soaring to the apex. Over-built floor systems for no-squeak solidity. ~900sf wrap-around deck affords ultimate lake views. Lower level has 9 ceilings and above-grade windows. R30 insulation, including the garage. Garage features 6 walls, baseboard heating, 3-pc washroom, laundry hook-ups, steel roof. Wilson lake is a large lake with numerous islands and access to Pickerel River, Lost Channel and Dollars Lake for ~80km of boating and exceptional pickerel and bass fishing! 2 blocks to a public boat launch. Docking rental immediately adjacent the property. (id:51382)

25 Colston Court
Richmond Hill (Langstaff), Ontario
Staging Business For Sale! Excellent Opportunity To Acquire An Established Home Staging Business With An Extensive Inventory Of Furniture, Artwork, Decorative Accessories, Sculptures, Vases, Planters, Artificial Plants, And Other Home Décor Items Used For Staging Condos, Townhouses, And Detached Homes. The Business Includes A Wide Selection Of Staging Inventory Suitable For Various Property Sizes And Styles. Inventory Is Currently Stored In Two Warehouse Locations, Including One At 25 Colston Court, Richmond Hill, Which Is Available For Lease. A Great Opportunity For Home Stagers, Interior Designers, Real Estate Professionals, Or Entrepreneurs Looking To Enter Or Expand In The Home Staging Industry. Business Name Is Not Included In The Sale. (id:51382)
35 Rockmount Crescent
Gravenhurst (Muskoka (S)), Ontario
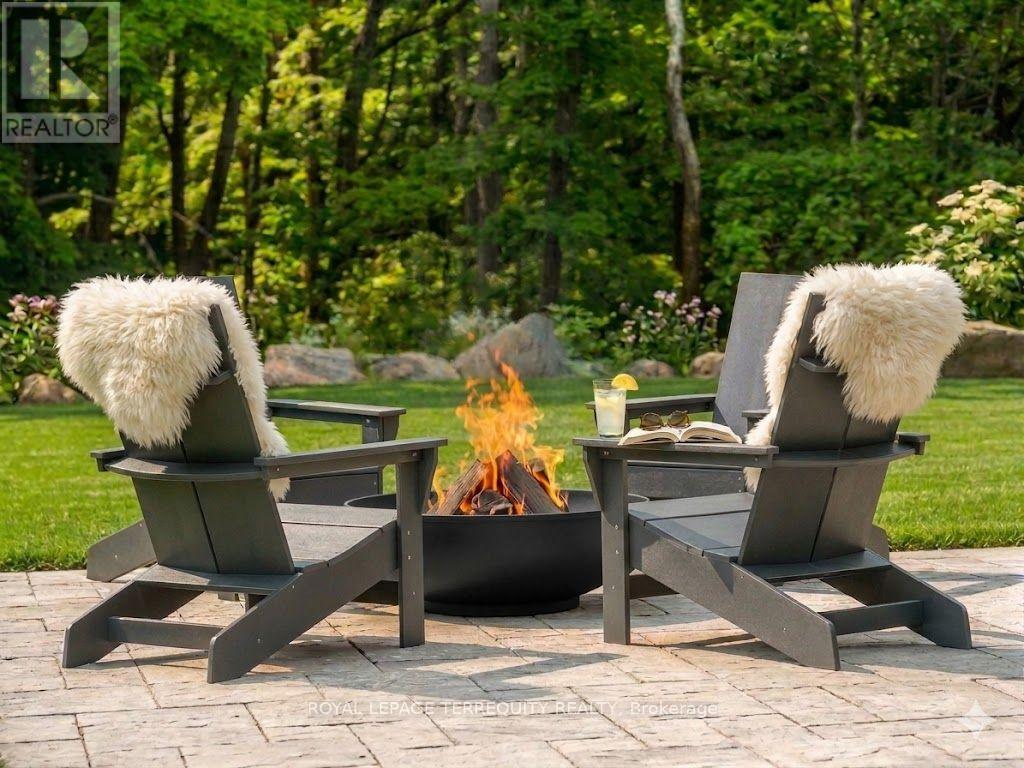
Discover an extraordinary lifestyle at 35 Rockmount located on the grounds of the exclusive Muskoka Bay Golf Resort, celebrated among North America's premier golf destinations. An exclusive retreat for discerning residents seeking luxury, tranquility and the natural splendour of Muskoka. A rare offering, one of only two corner villas of its kind in the entire community! Perched above a breathtaking forested ravine, this sophisticated contemporary villa offers 1,500 sq. ft. of beautifully appointed living space over two levels. Expansive windows frame captivating views of majestic forests and ancient Canadian Shield granite outcroppings. Sleek architectural lines, refined finishes and understated elegance define this fully furnished, exquisitely equipped 3-bedroom, 3-bathroom sanctuary. Nature is at your doorstep, luxury at your leisure. Embrace the magic of four-season resort living! Spend summer days golfing the championship course, swimming in sparkling resort pools, playing tennis or pickleball, hiking scenic trails and exploring pristine Muskoka lakes. Unwind with sunset cocktails and fine dining at the clubhouse. As winter blankets the landscape, discover an enchanting wonderland of snowshoeing, cross-country skiing, skating, scenic winter walks and evenings gathered around a crackling bonfire. Indulge in the warmth of the outdoor wood-burning sauna, then retreat to the comfort of your luxurious villa. Imagine peaceful mornings surrounded by nature, breathtaking sunsets and starlit evenings beneath Muskoka's magnificent skies. More than a residence, this is an exceptional lifestyle experience for discerning residents seeking a luxurious Muskoka retreat. Escape the ordinary. Experience the extraordinary. Seasonal lease: November 1, 2026 to May 1, 2027. Year-round lease option available-inquire. Inqupricing. (id:51382)
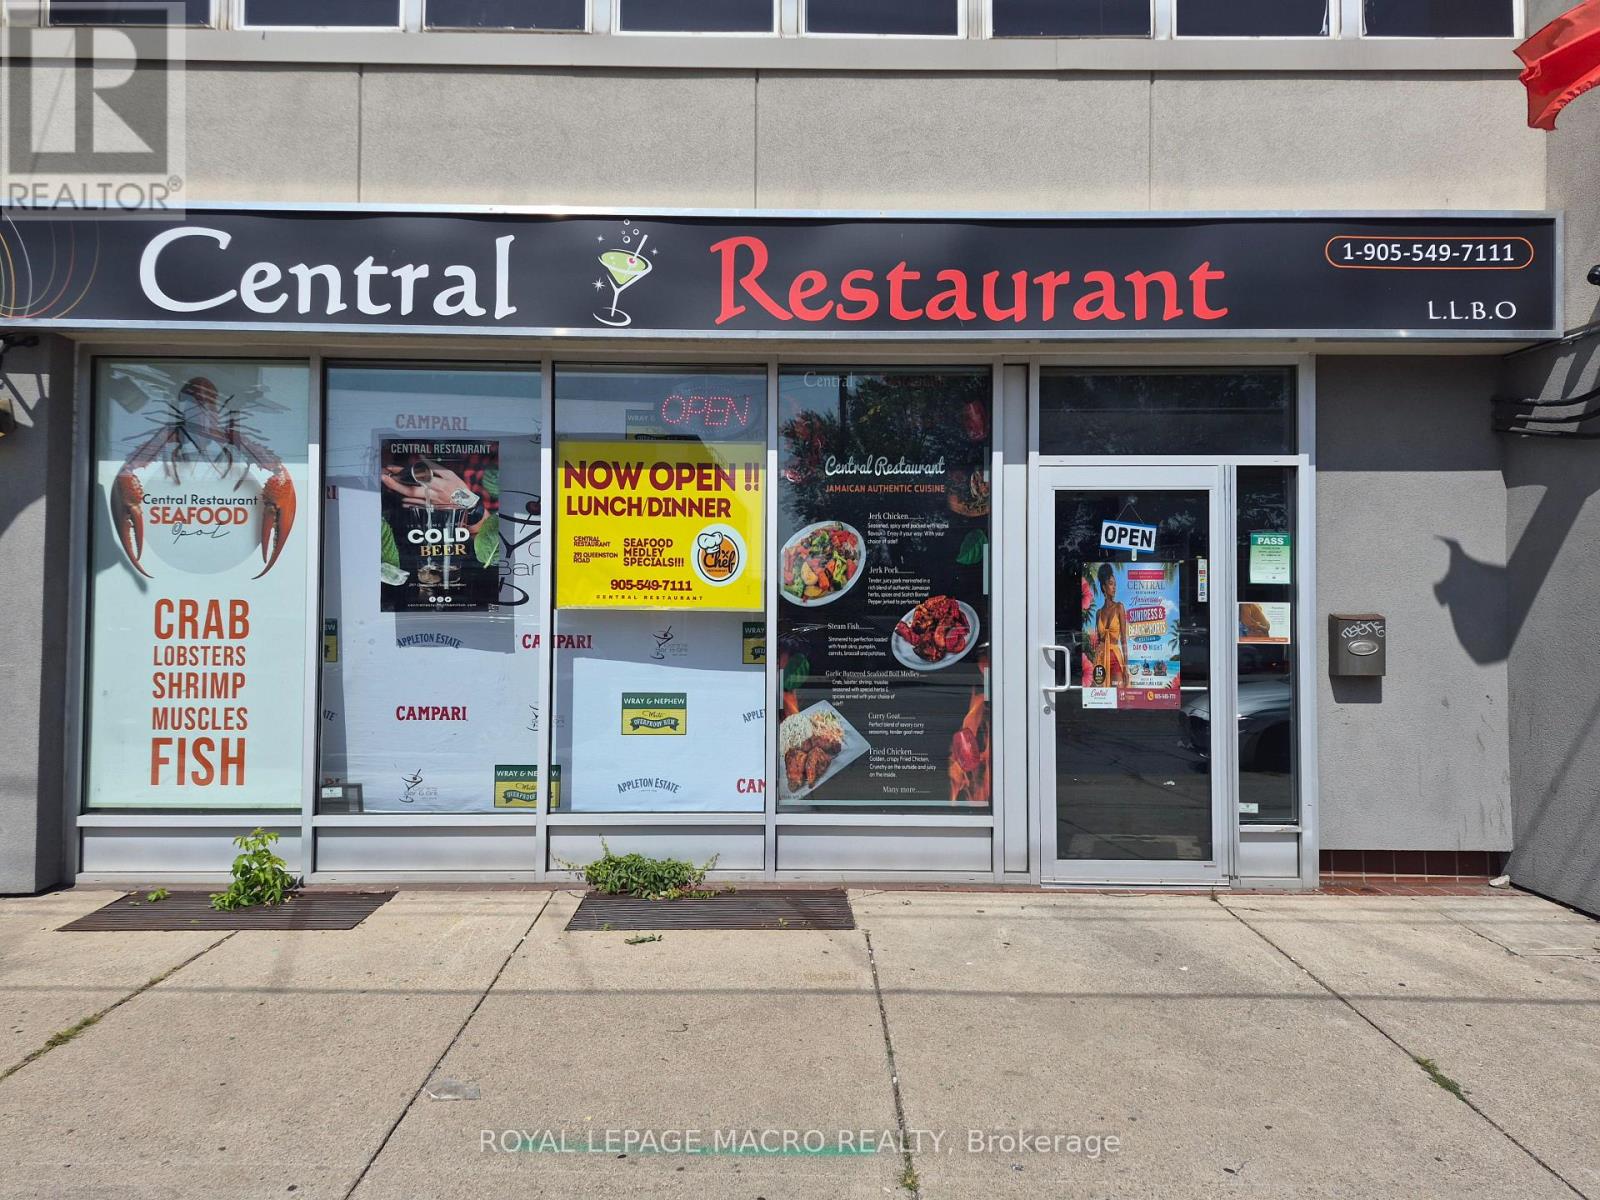
291 Queenston Road
Hamilton (Mcquesten), Ontario
Prime Turn-Key Restaurant Opportunity on Busy Queenston Road Corridor! Exceptional commercial leasing opportunity offering over 2,000 square feet of prime main-floor space, plus additional space of finished basement included in the lease rate. Ideal for an established operator or new concept, this location comes equipped with landlord-owned restaurant equipment available for tenant use, drastically reducing upfront capital expenditure and setup time. Situated on a high-exposure, heavily traveled arterial thoroughfare, your business will benefit from maximum vehicular visibility, strong pedestrian flow, and prominent street signage potential. (id:51382)
53 Ellery Road
Georgian Bay (Baxter), Ontario
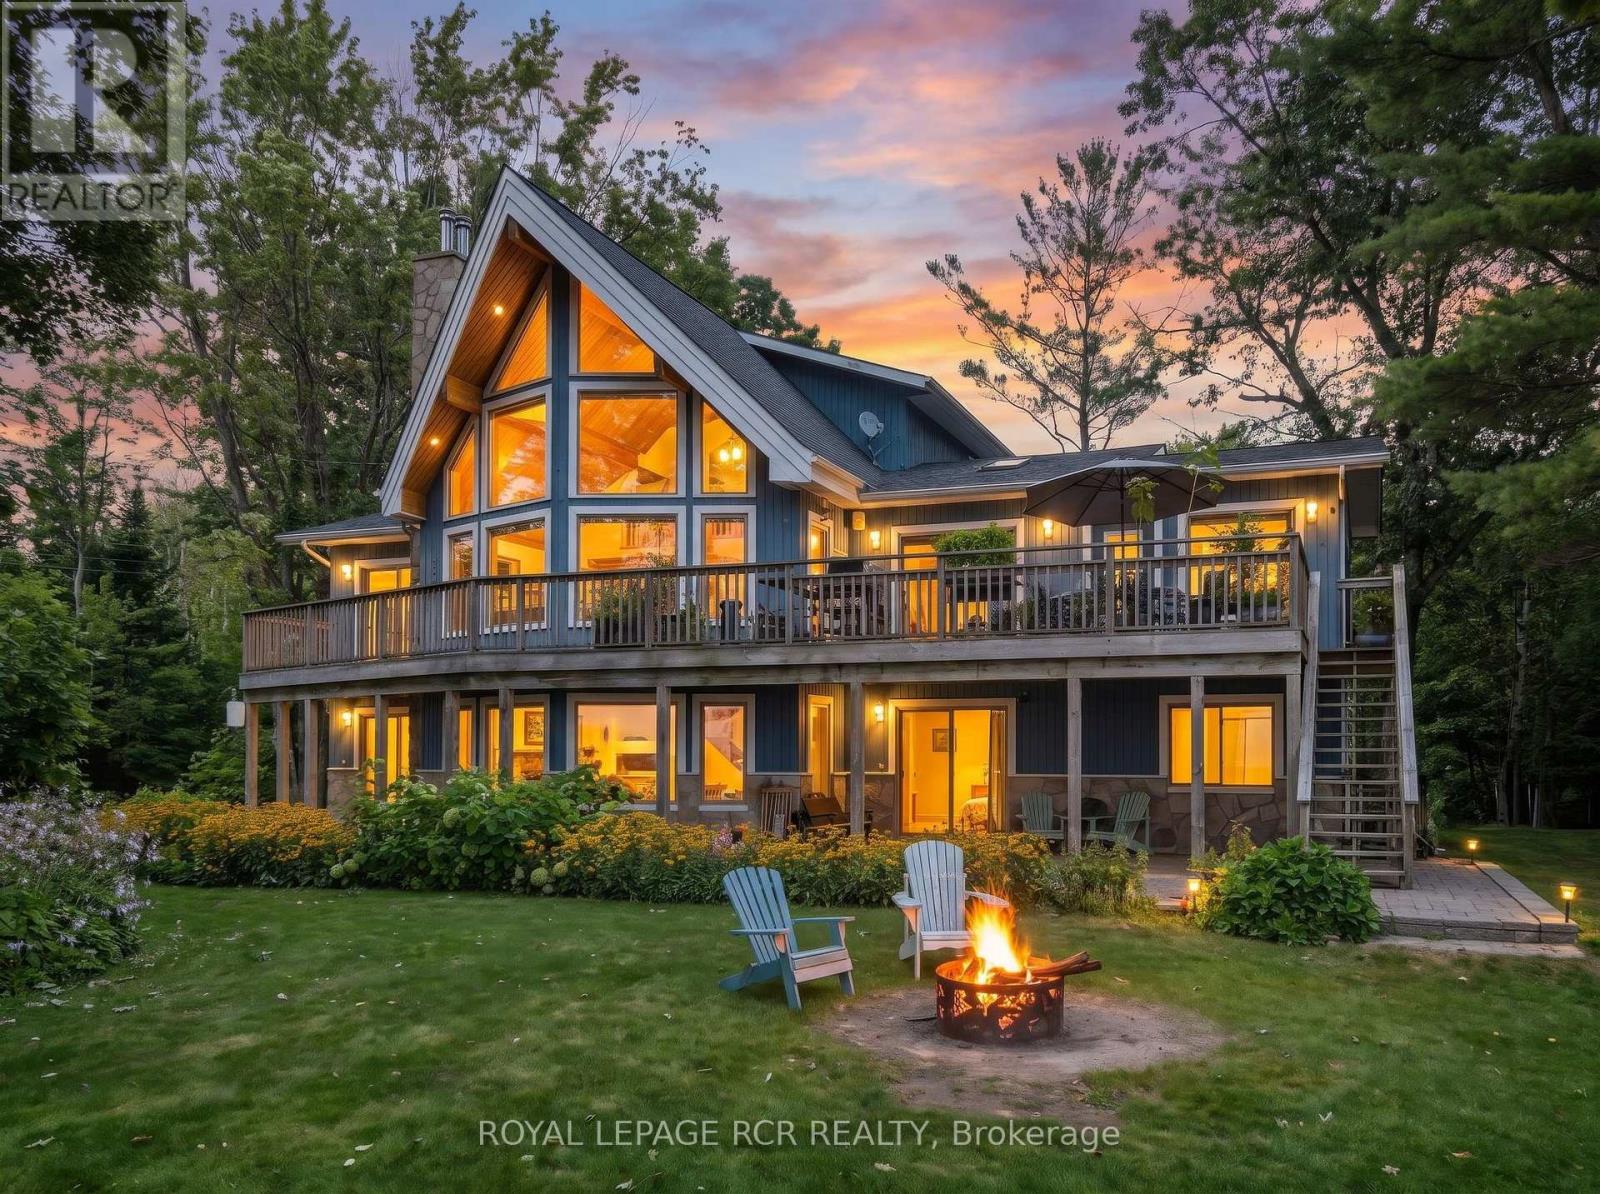
Welcome to 53 Ellery Road, a hidden Georgian Bay 4-season waterfront gem offering the perfect balance of privacy, convenience and classic cottage living. Tucked along a quiet private road with no through traffic and only a few cottages on this secluded stretch, this 0.75-acre property feels wonderfully private while being steps to the heart of Honey Harbour. ONE OF A KIND. Custom-built Linwood spacious 6-bedroom, 3-bathroom waterfront home is designed to embrace its stunning setting. West-facing Georgian Bay views offer sunshine throughout the day and spectacular sunsets, enjoyed from multiple decks and balconies on both sides of the home. Gorgeous BC Pine is featured throughout the home, creating a warm, natural cottage feel with beautiful wood finishes and flooring throughout. A beautiful sunroom provides the perfect place to relax and take in the views in every season. The sandy, walk-in shoreline is ideal for swimming and family days by the water, 70-foot dock is an exceptional and increasingly rare feature. Enjoy boating, fishing, water sports and sunset cruises from your own private waterfront.The walk-out basement offers additional living and recreational space with easy access to the outdoors, while the detached garage provides excellent storage for vehicles, boats and cottage equipment. Best of all, enjoy the convenience of being walking distance to Honey Harbour's restaurants, general store, LCBO and library, while returning home to the peace and privacy of your own Georgian Bay retreat. A rare opportunity to own a private Georgian Bay waterfront home with sandy beach entry, exceptional boating, west-facing sunsets and effortless access from Toronto. (id:51382)
3635 - 5 Mabelle Avenue
Toronto (Islington-City Centre West), Ontario
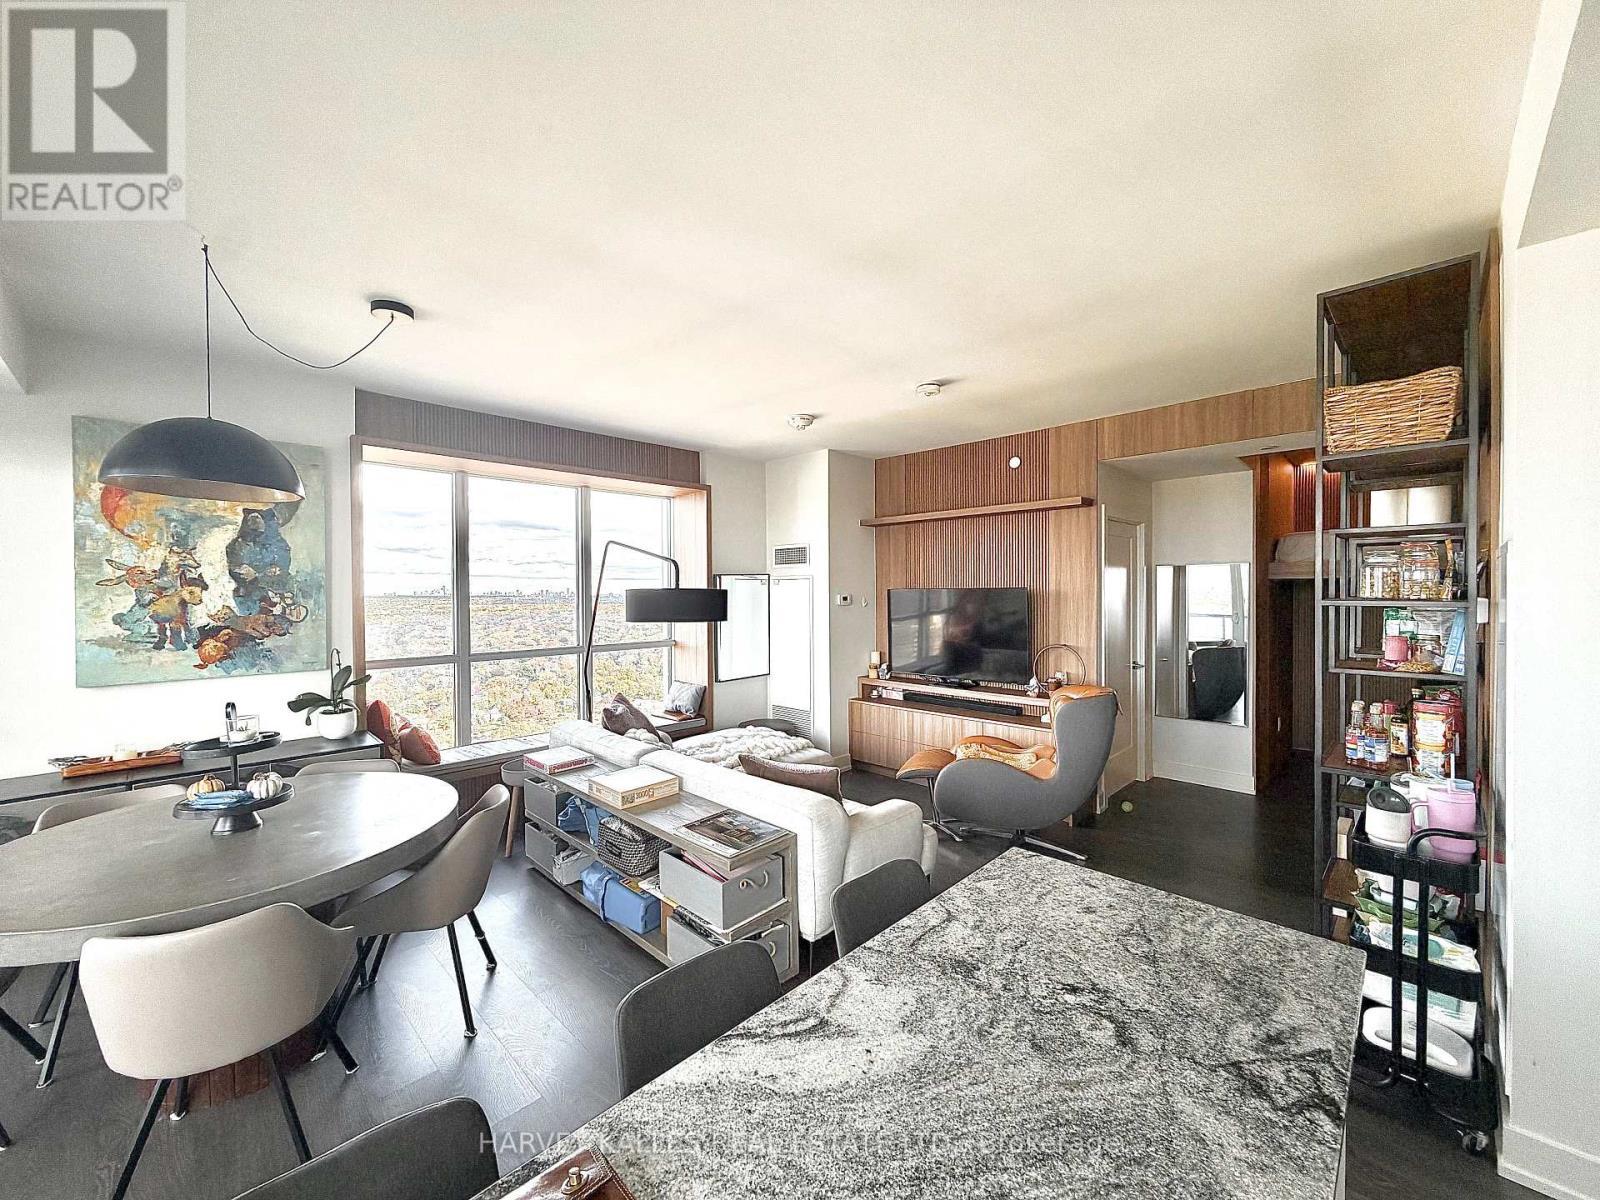
Location - Location - Location! Welcome to Suite 3635 built by Tridel @ Bloor Promenade - a sun-filled North East corner suite with Clear and Unobstructed Views. This 2 bedroom + den, 2 bathroom residence on the 36th floor has floor-to-ceiling windows framing the skyline from downtown Toronto to Pearson Airport.Custom bespoke finishes throughout.Custom millwork throughout: a Japanese-inspired bunk bed with an integrated desk set-up in the den, warm wood panelling along the hallways and living room feature wall, and built-in window bench seating that turns the skyline picture window into the best seat in the house.The open-concept kitchen - living and dining room is filled with light and opens to a 150+ sq ft private balcony north east exposure overlooking Pearson Airport and Islington Golf Course.The modern kitchen offers stainless steel appliances, a stone backsplash and a generous breakfast island with seating for three. Wide plank flooring runs throughout - the suite is completely carpet-free. The primary bedroom split bedroom layout is positioned on its own side of the suite, while the den is ideal as a home office. Two full bathrooms - one with a soaker tub, one with a glass walk-in shower - ensuite laundry and central air complete the home. One car parking space in a priority location is included next to elevator on P1.Steps to the vibrant Islington Village and Islington Subway Station, with easy access to major highways, shopping, restaurants, grocery stores and everyday essentials. Residents enjoy over 50,000 sq. ft. of world-class amenities, including a state-of-the-art fitness centre with an indoor basketball court, indoor pool with sauna and steam rooms, yoga studio, children's play area, outdoor patio, party room, guest suites, theatre room and 24/7 concierge. (id:51382)
34 Aylesbury Drive
Brampton, Ontario
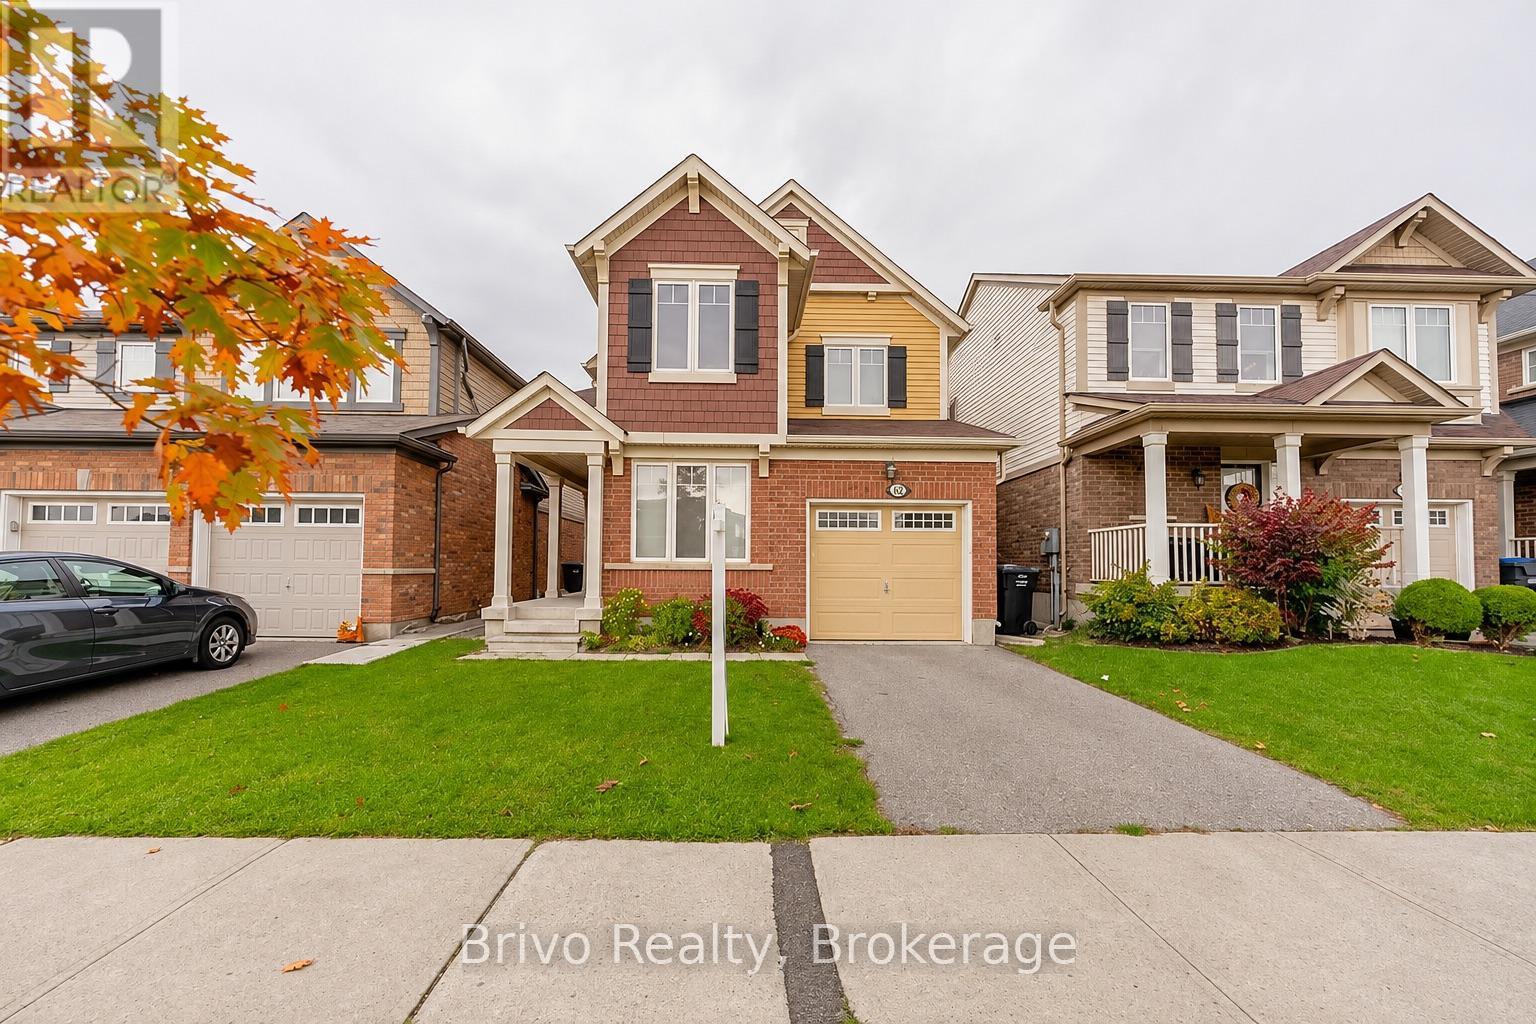
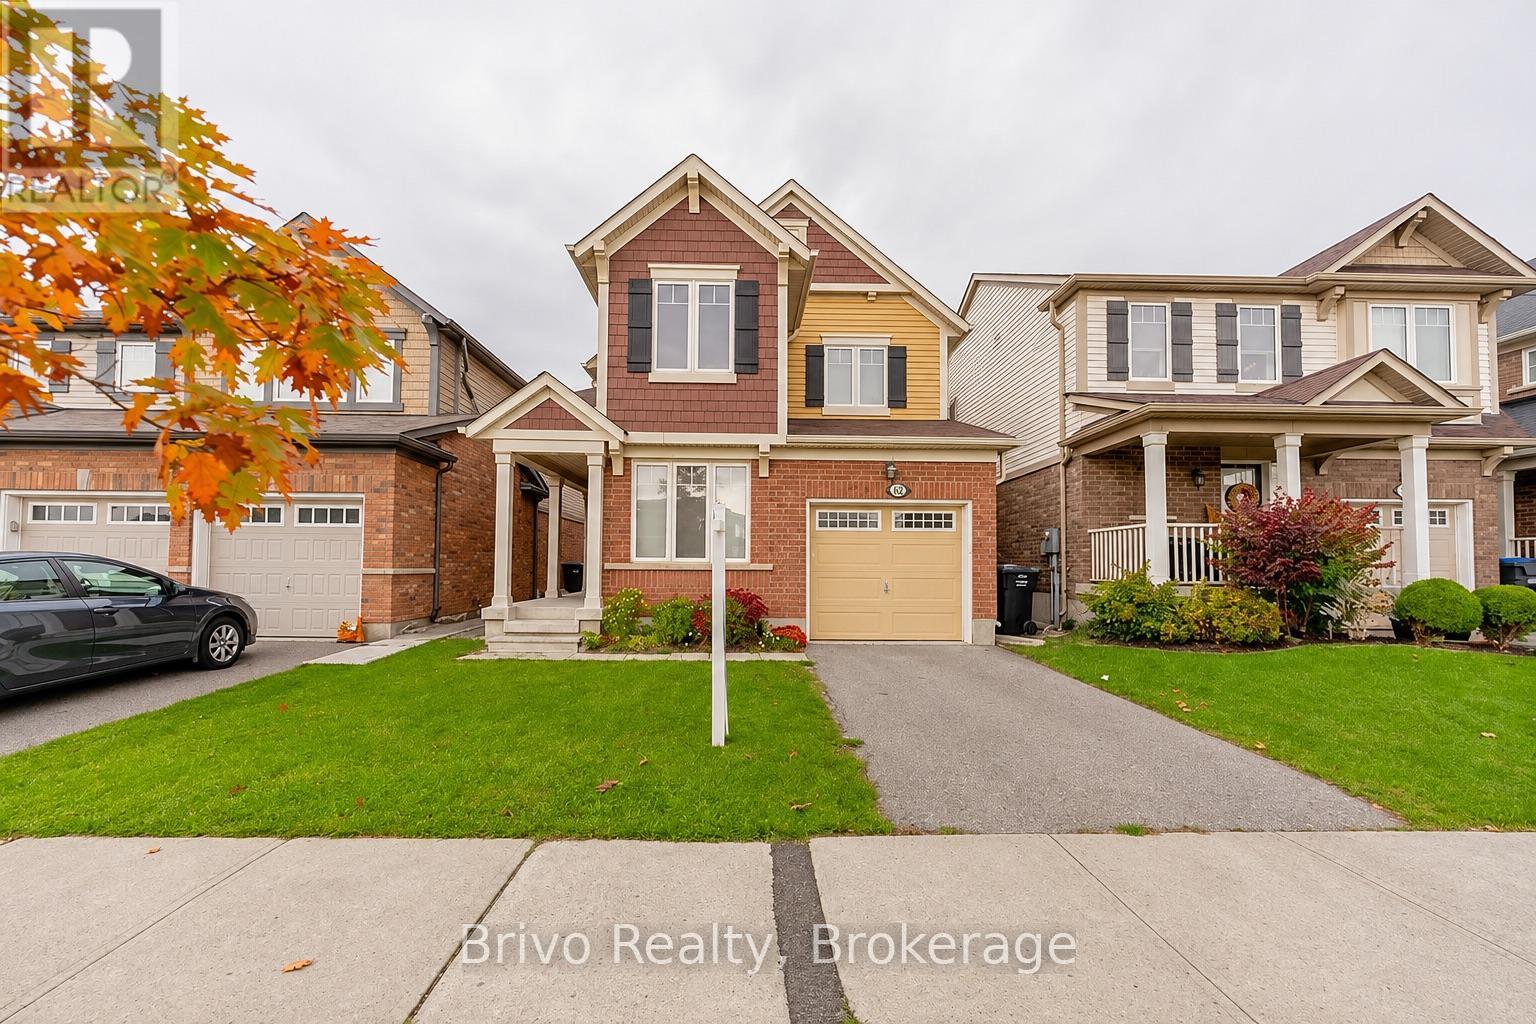
Client RemarksLocation! Location !! Location !!! 4 Bedrooms Fully Detached House Close To Mount Pleasant Go Station . Separate Living , Dining , Family Room With Fireplace ; Modern Kitchen , Stainless Steel Appliances Combined With Breakfast Area W/O To Backyard . Oak Stairs Leads To 4 Bedrooms ; Master With 4 Pc Ensuite , W/I Closet ; Upper Level Laundry ; 3 Good Size Bedrooms With Large Close (id:51382)
34 Aylesbury Drive
Brampton, Ontario
This detached home in Premium North West Brampton features a double-door entrance opening into a spacious foyer, separate living and dining areas, and hardwood floors throughout the main floor. Offering four generously sized bedrooms and three bathrooms, including a primary bedroom with an ensuite and walk-in closet. The kitchen features stainless steel appliances and a breakfast area with a walkout to the backyard, while the family room offers a cozy fireplace. Convenient upper-level laundry adds everyday practicality. The unfinished basement awaits your creativity and personal touch. Ideally located opposite a school, close to Mount Pleasant GO Station and the upcoming Costco. (id:51382)
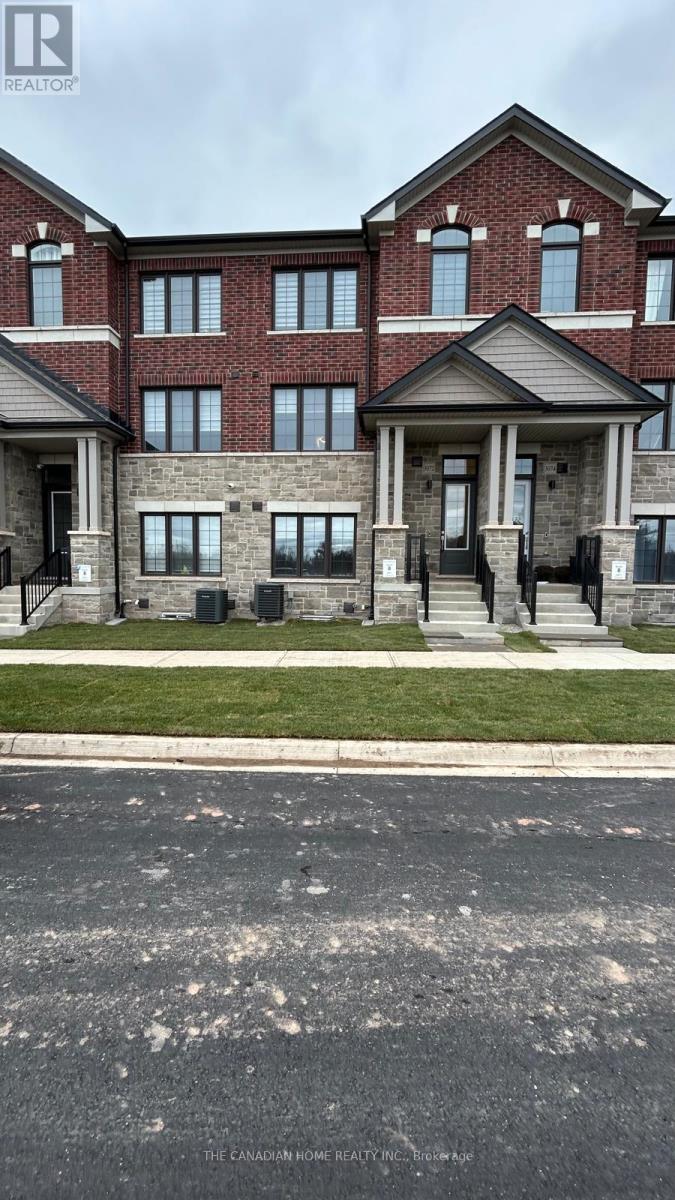
3072 Harasym Trail
Oakville (NW Northwest), Ontario
(FURNISHED AVAILABLE AT THE SAME LIST PRICE)Welcome to this beautifully maintained, 2-year-old executive freehold townhome in the highly sought-after North West Oakville community, near Third Line & Dundas Street!Offering approximately 2,150 sq. ft. of above-grade living space, plus a professionally finished basement, this owner-occupied home features a spacious and functional layout with 4 bedrooms, 4 bathrooms, and a rare 2-car garage.Enjoy elegant flooring throughout, tasteful neutral finishes, upgraded interiors, and custom closet shelving. Thoughtfully designed for comfortable family living, this home offers the perfect blend of style, space, and convenience.Ideally located just minutes from Oakville Trafalgar Memorial Hospital, top-rated schools, shopping centres, parks, scenic trails, and everyday amenities. Convenient access to Highways 407, 403, and QEW makes commuting a breeze.AAA+ tenants only. A fantastic opportunity to lease a beautiful executive home in one of Oakville's most desirable neighbourhoods! (id:51382)
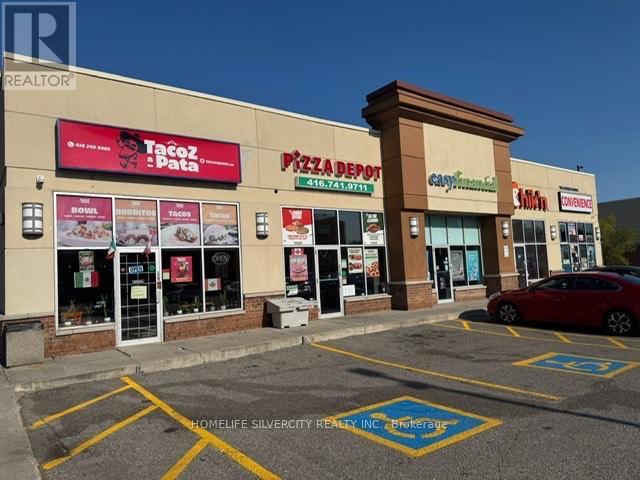
5a - 2013 Lawrence Avenue W
Toronto (Weston), Ontario
EXCELLENT OPPORTUNITY TO OWN RUNNING FOOD BUSINESS ** QSR *** IN A VERY BUSY PLAZA WITH OPTION TO ADD *** OUTSIDE PATIO **** LLBO LICENCE IN PLACE **** SERVING FOOD WITH WINE AND BEER. LOCATION ANCHORED WITH NATIONAL BRANDS LIKE TIM HORTONS, WENDYS, DOLLARAMA, PIZZA & OTHER USE. LOCATION SURROUNDED BY HIGH RISE BUILDINGS, HOMES, LONG TERM CARE CENTRE, COMMERCIAL UNITS, ETC. TTC STOP AT DOOR; COMPLETELY REMODELLED AND RENOVATED STORE WITH EXCELLENT SALES AND REPEAT CUSTOMERS; DOING COUNTER SALE, TAKE OUT AND ON LINE ORDERS. CURRENTLY SELLING MEXICAN / CANADIAN FOOD, BUYER HAS OPTION TO BRING HIS OWN BRAND / FRANCHISE. (id:51382)
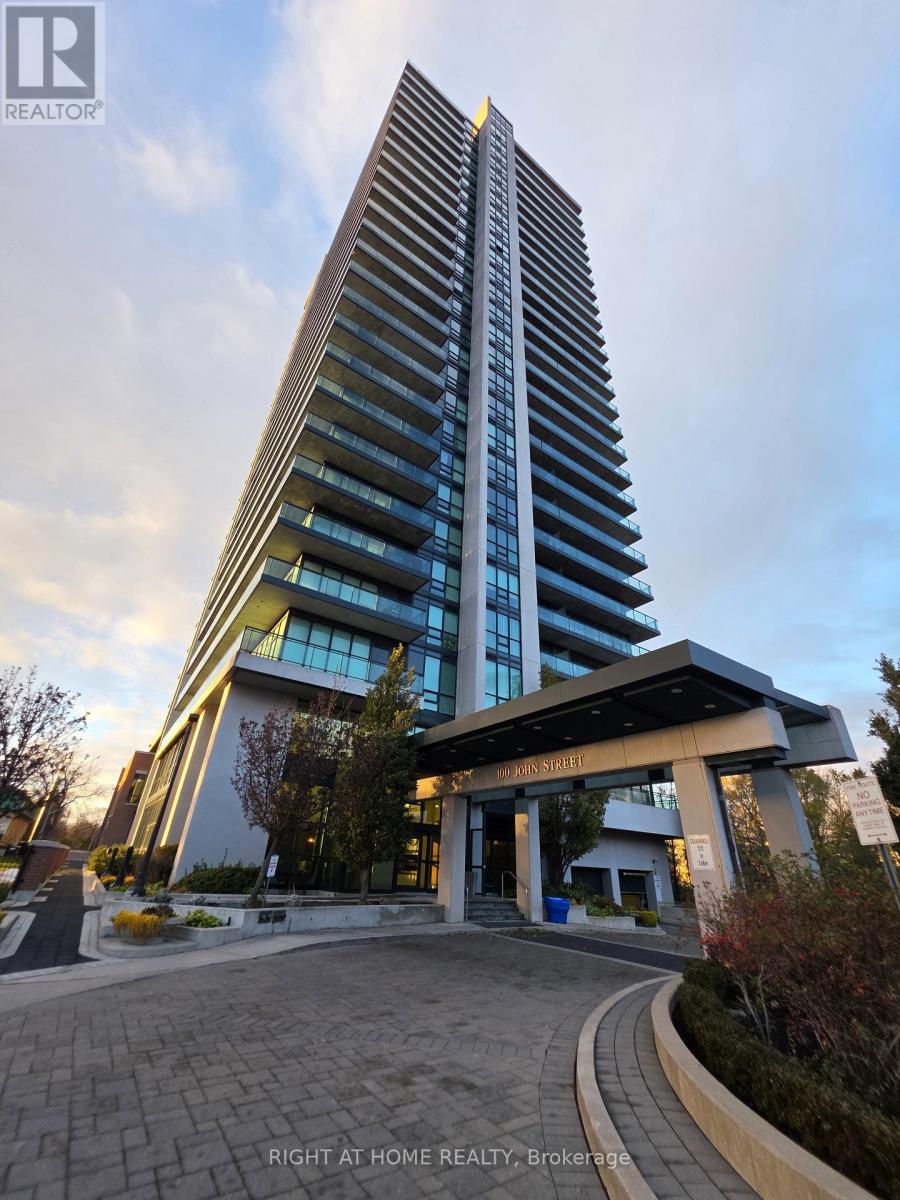
508 - 100 John Street
Brampton (Downtown Brampton), Ontario
Well maintained unit in downtown Brampton. Amenities include Library, Gym, Party Room with Kitchen, Media Room, Poker Room, Guest Suite, Billiards Room, Yoga Room ,Terrace Sitting, visitor's parking. Tenant's Lease ends on March 31, 2027. Sold Under Power Of Sale Therefore As Is/Where Is Without Any Warranties From The Seller. (id:51382)
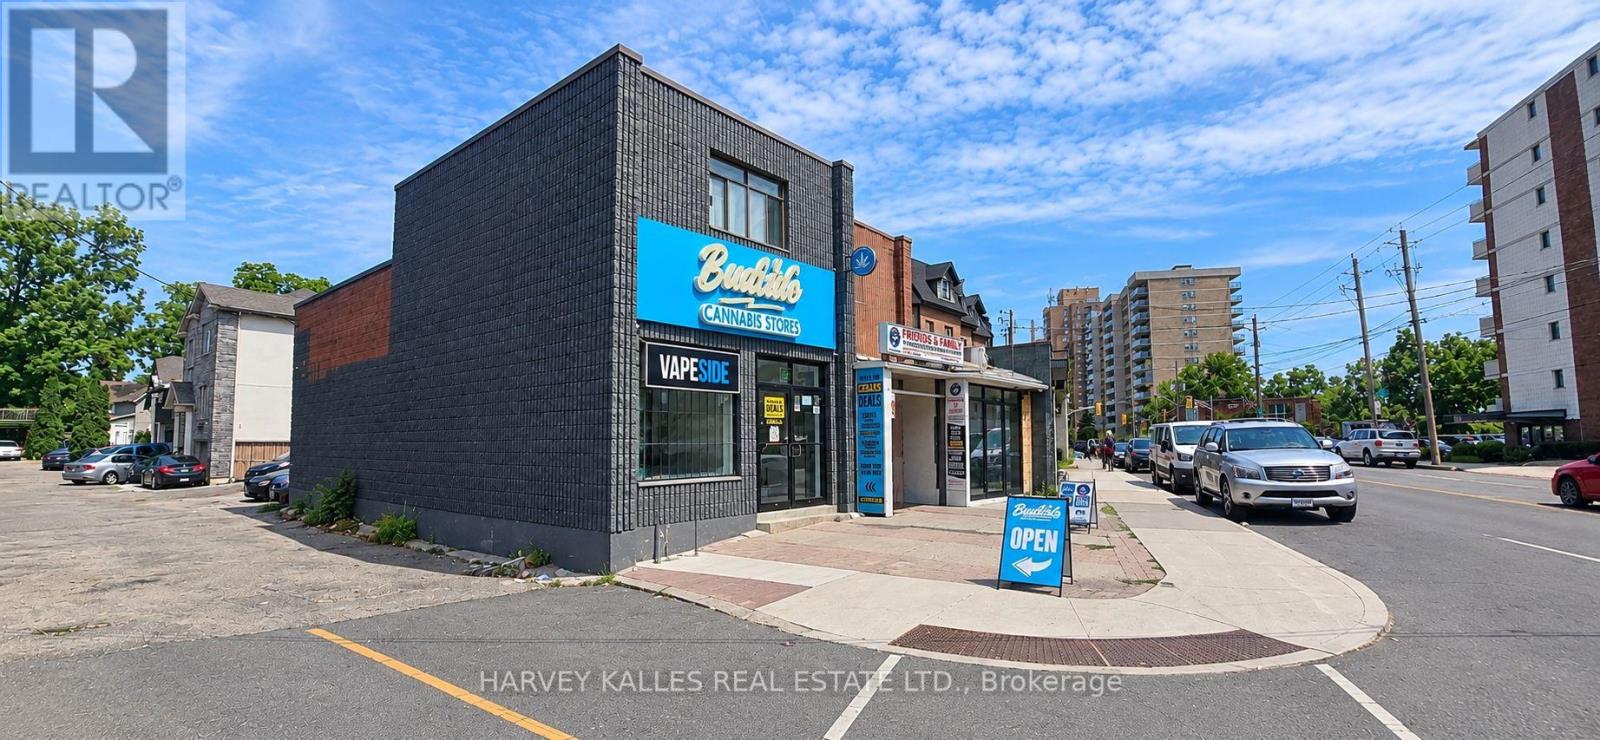
2187 Weston Road
Toronto (Weston), Ontario
An exceptional opportunity to acquire a high-profile property along the vibrant Weston Road corridor. Boasting outstanding street exposure and significant daily traffic, 2187 Weston Road is ideally positioned within an established and evolving Toronto neighbourhood, surrounded by residential communities, local businesses, retail amenities and excellent connectivity to major transportation routes. Offering tremendous potential for investors, developers and end users alike, the property may be acquired individually or assembled with neighbouring properties at 2181 and 2183 Weston Road, creating an exciting opportunity for a larger-scale redevelopment. A rare chance to secure a strategic foothold in a well-travelled corridor with significant long-term upside. Buyer to conduct their own due diligence regarding zoning, permitted uses and redevelopment potential. (id:51382)
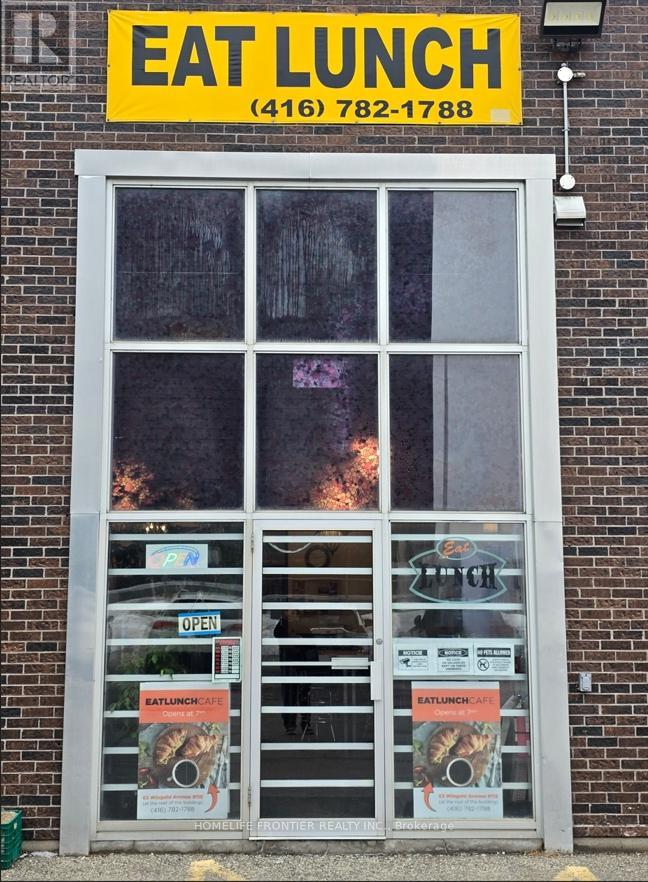
115 - 63 Wingold Avenue
Toronto (Yorkdale-Glen Park), Ontario
Work 5 days. Close weekends. Keep the profit. This well-established Café/Cafeteria inside a thriving Commercial Complex offers LOW rent ($2,200/month ALL UTILITIES INCLUDED), minimal overhead, and high margins right out of the gate. A captive lunchtime customer base from 100+ on-site shops and surrounding industrial tenants provides consistent daily volume with zero local competition. Ample upside through delivery platforms and extended menu offerings. Motivated seller transitioning to retirement - priced to move (id:51382)
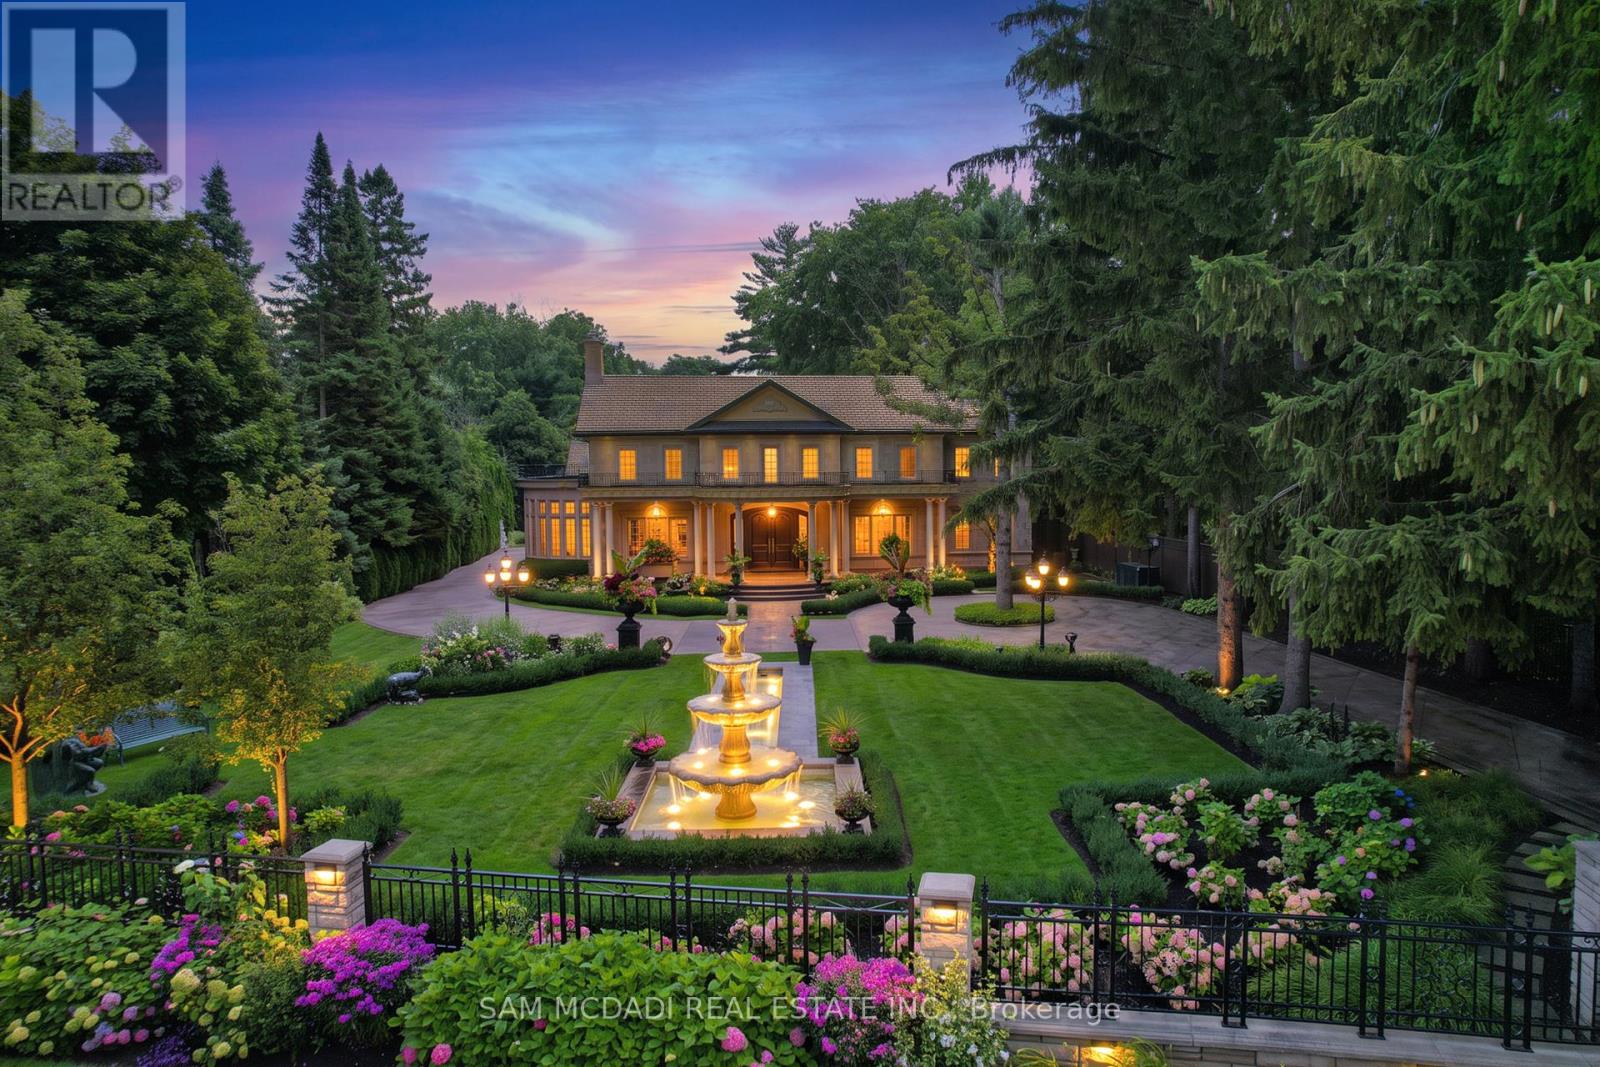
530 Indian Road
Mississauga (Lorne Park), Ontario
An extraordinary offering in prestigious Lorne Park, this magnificent estate, masterfully designed by renowned David Small Designs, epitomizes architectural excellence, timeless sophistication and unparalleled luxury. Privately nestled on an exceptional 1.541-acre property (115.33 x 613.63 ft), this gated sanctuary is surrounded by impeccably manicured grounds, lush landscaping, mature trees and cascading waterfalls, creating a breathtaking setting of serenity and exclusivity. A double-gated entry system provides exceptional privacy and security, while an impressive circular driveway accommodates 20+ vehicles, complemented by a 3-car garage with 2 hydraulic lifts offering parking for 5 vehicles. Showcasing approximately 7,594 sq. ft. above grade, this architectural masterpiece offers exquisite craftsmanship, refined finishes and grand-scale living spaces designed for both lavish entertaining and everyday comfort. Featuring 5+3 bedrooms, 10 bathrooms and a private elevator, every element reflects uncompromising attention to detail. The spectacular finished lower level is an entertainer's dream, featuring a wine cellar, billiards room, fitness centre, expansive recreation room, craft/hobby room and second kitchen. A private underground passage leads directly to a separate indoor pool house, creating a truly remarkable year-round resort experience. Outdoors, discover a full-size tennis court, multiple terraces and spectacular landscaped grounds offering an extraordinary backdrop for entertaining or peaceful relaxation. A rare opportunity to own one of Lorne Park's most distinguished private estates, where architectural artistry, resort-inspired amenities and exceptional privacy converge. An estate of extraordinary distinction. (id:51382)
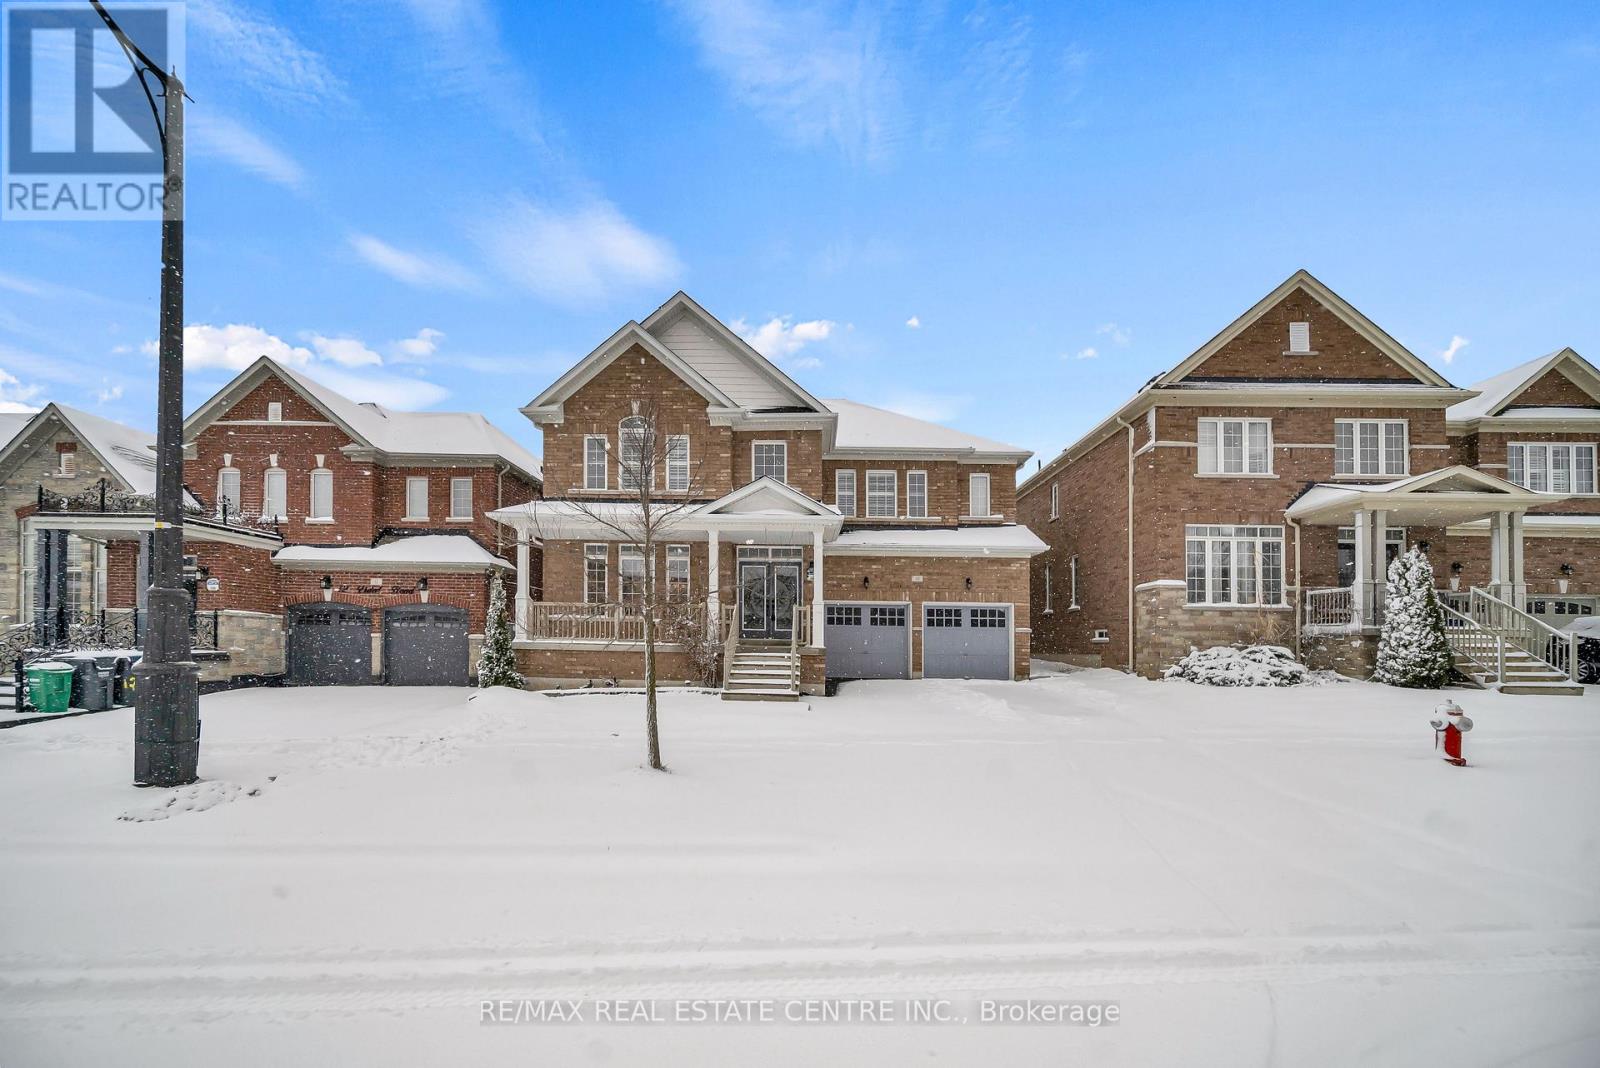
10 Vidal Road
Brampton (Credit Valley), Ontario
Welcome to 10 Vidal Rd, a beautifully upgraded executive detached home available for lease in the prestigious Credit Valley community of Brampton. This spacious residence offers 3,300 sq ft of elegant living space above grade, ideal for families seeking comfort, space, and a prime neighbourhood.The double-door entry opens to a grand open-to-above foyer, setting the tone for the home's refined layout. The main floor features hardwood flooring throughout, pot lights, formal living and dining rooms, a generous family room, and a private library or office. The gourmet kitchen is equipped with built-in appliances, ceramic flooring, and a bright breakfast area overlooking the fenced backyard.The upper level offers four generously sized bedrooms, including two primary bedrooms. The main primary suite features a luxurious 5-piece ensuite and his-and-her walk-in closets, while the additional 2 bedrooms are connected by a convenient Jack-and-Jill bathroom. Additional features include a 1 garage parking, 2 parking spots on the driveway, and a quiet family-friendly setting close to top-rated schools, parks, transit, and shopping. (id:51382)