
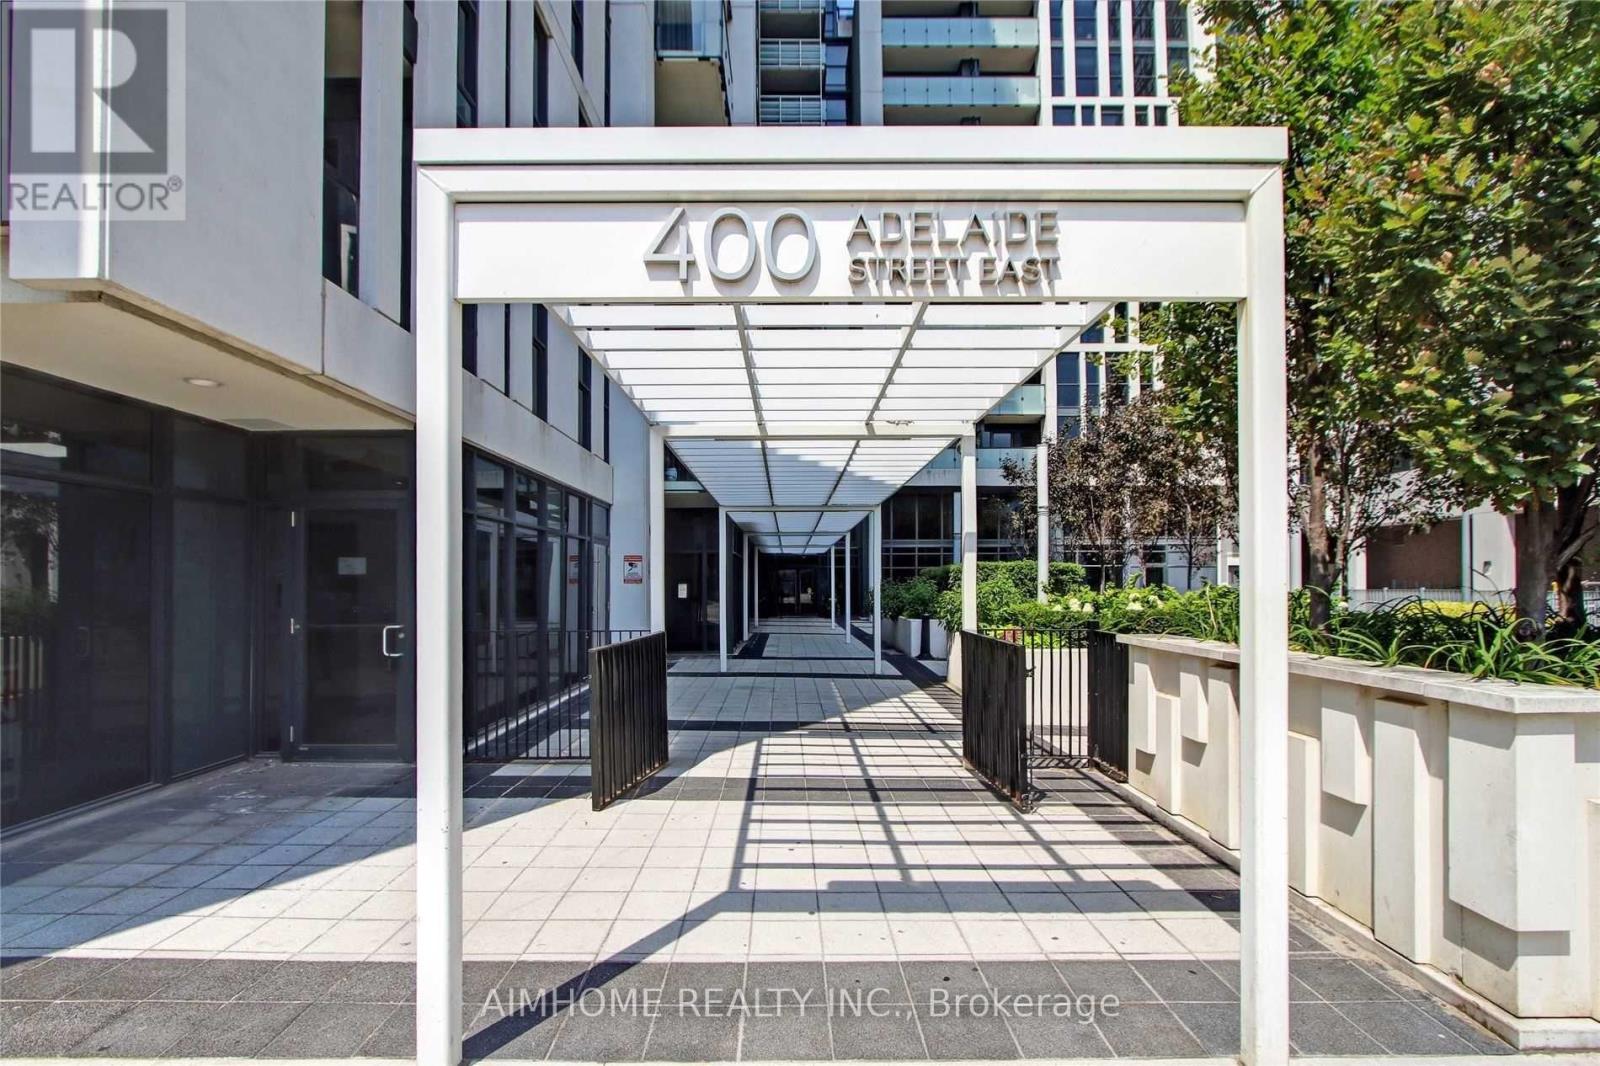
706 - 400 Adelaide Street E
Toronto (Moss Park), Ontario
Welcome to Unit 706 at the iconic Ivory on Adelaide condo, a rare 983 sqft. corner suite offering exceptional space, natural light, and an outstanding downtown location. This bright and spacious 2-bedroom corner unit sits at the heart of Old Toronto. With desirable south and west exposures, the suite is filled with sunlight throughout the day. The thoughtfully designed layout features two spacious bedrooms and two full bathrooms. The primary bedroom offers a generous walk-in closet and private ensuite bathroom with bathtub, while the second bedroom currently configured as a home office comfortably accommodates a queen-sized bed. The open-concept living and dining areas offer generous proportions for both everyday living and entertaining. The kitchen features a large center island and newer appliances, while a private balcony provides additional outdoor space. In-suite laundry and a dedicated storage room add further convenience. Residents enjoy a comprehensive range of building amenities including a large outdoor terrace with BBQ and lounge areas, fitness facility, 24-hour concierge, party room, executive lounge, and guest suite. The unit also includes parking with an upgraded dedicated bike rack and a separate locker. Ideally situated in Old Toronto, the property is within a 10-minute walk of both St. Lawrence Market and the Distillery District, with restaurants, cafés, shops, and historic landmarks throughout the surrounding neighborhood. TTC access is just steps away, with convenient connections to the Financial District and easy DVP access, making it an ideal choice for professionals and families alike. With its rare 983 sqft. space, corner positioning, exceptional natural light, and unbeatable location, Unit 706 offers a distinctive opportunity to enjoy spacious downtown living in one of Toronto's most established neighborhoods. (id:51382)
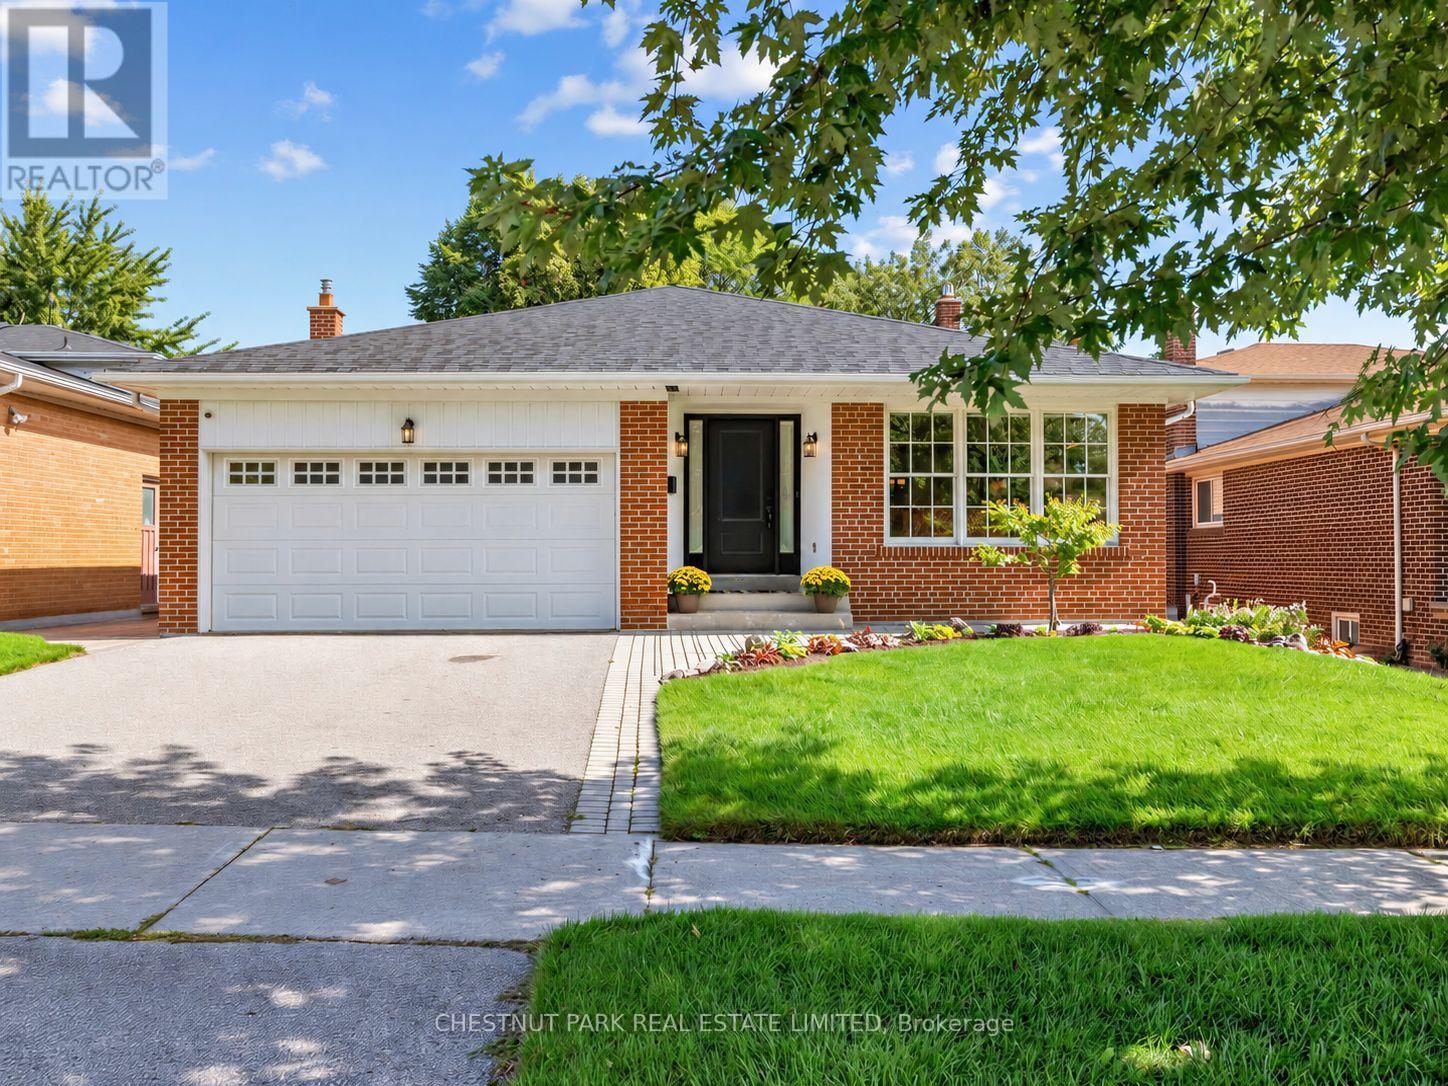
11 Doubletree Road
Toronto (Pleasant View), Ontario
A beautiful family home on a rarely offered & coveted street within Pleasant View's most desirable & established enclave, this detached 4-level all-brick backsplit offers 2,468 sq. ft. of above grade living space plus a finished basement and sits on an impressive 50 x 124 ft lot. An exceptional combination of space, flexibility and parking, featuring 4 bedrooms, 3 bathrooms, oak hardwood flooring, crown moulding, custom blinds throughout and an attached double-car garage - there's room for everyone and then some! The expansive main level features a generous living room, separate dining area and large kitchen with granite countertops and spacious eat-in area. Upstairs are 3 generous bedrooms, including a primary suite with his & hers closets and private 3-pc ensuite, plus a 4-pc hallway bathroom with soaker tub. The ground-level backsplit is where the possibilities really open up, featuring a spacious family room with gas fireplace and walkout to the fully fenced backyard with a patio, 4th bedroom, 2-pc bathroom and laundry room with separate side-yard walkout - ideal for extended family, guests or a home office.The finished lower level adds a generous multipurpose recreation room and substantial storage. Numerous updates include roof shingles (2022), exterior doors (2023), A/C (2019) and HWT (2021). Ideally located for families within the catchment for Brian P.S. (French Immersion), Pleasant View M.S. and Sir John A. Macdonald C.I. Close to parks, shopping and transit, with convenient access to Hwy 404, Hwy 401 and the DVP. A rare combination of an oversized 50-ft lot, over 3300 sq. ft of living space, 4 bedrooms and double-car garage in the heart of Pleasant View! (id:51382)
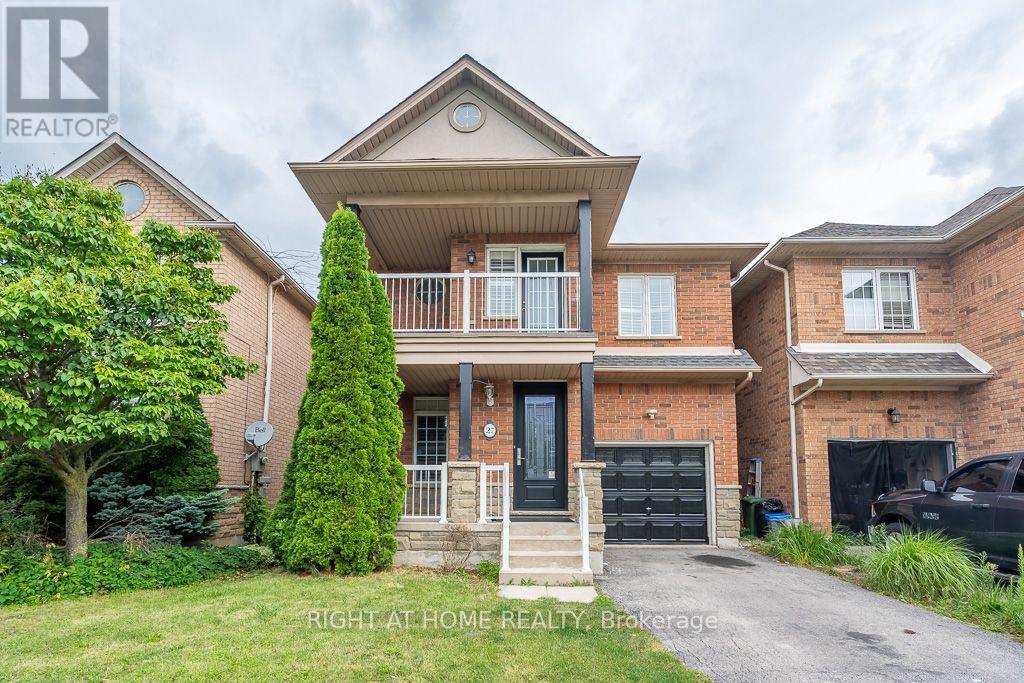
27 Panorama Way
Hamilton (Winona Park), Ontario
Beautiful Lakeside Beach Community Steps To Park, Very Spacious & Bright, Open Concept, High Ceiling, Hardwood Floors, 2017 Roof, 2nd Floor Laundry, 2020 Washer/Dryer, Finished Bsmt, Custom Lights, Amazing Deck & Bbq, California Shutters, Cold Room, Close To Shops, Hwy, Lake & Much More. Freshly painted through out, Newly wooden floors resurfaced on both levels & new flat ceiling on both floors. Upgraded new toilets and Vanities in all washroom A Must See!! (id:51382)
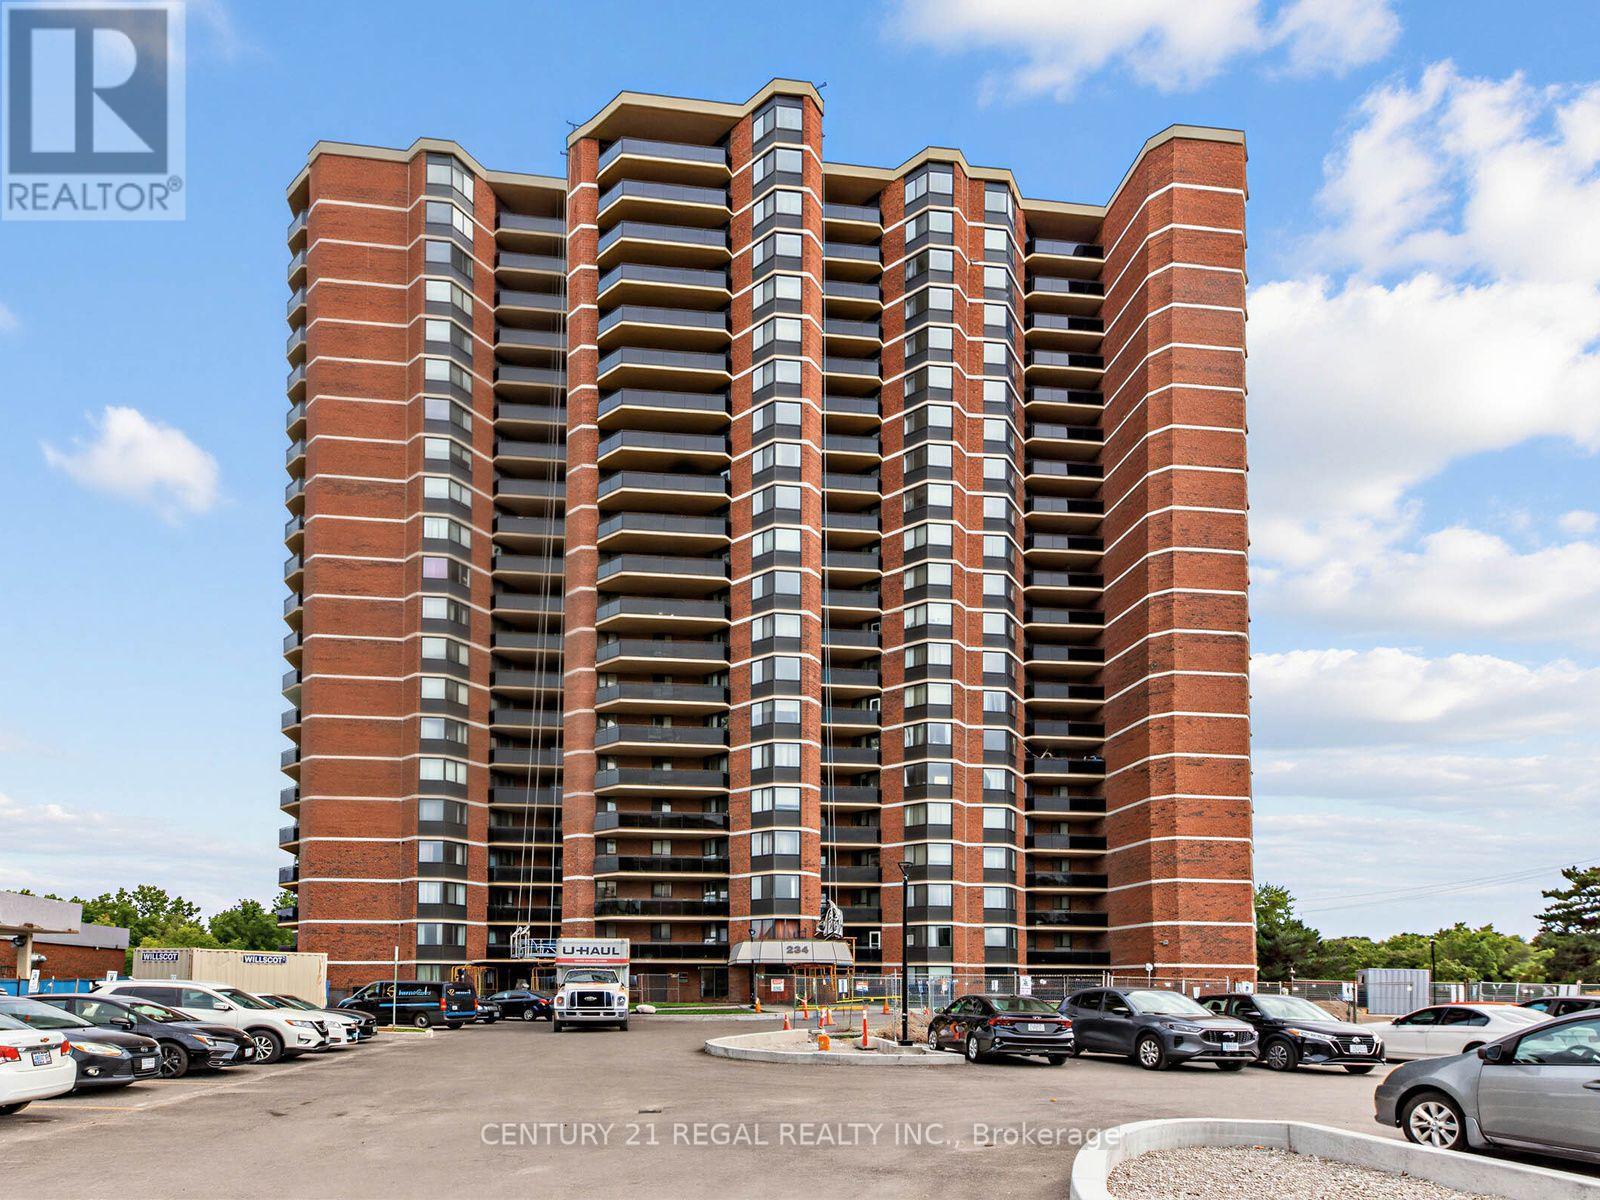
2105 - 234 Albion Road
Toronto (Elms-Old Rexdale), Ontario
Bright and spacious 3 bedroom sub-penthouse condo in a prime location. This large, beautifully upgraded unit boasts a newly renovated kitchen (2026) which overlooks the living/dining rooms and is perfect for entertaining. Flooded with natural light, the living room features new flooring, modern blinds, and elegant crown molding. The layout includes a large primary bedroom with an updated ensuite powder room, plus 2 additional generous bedrooms. Perfectly situated for ultimate convenience, close to shops and enjoy rapid access to highway 401. All-inclusive maintenance fees cover heat, hydro and water. Some of the condo's many amenities include front desk concierge service, sauna, outdoor pool, gym and more. With over 1200 sf, this home offers great value and is a perfect fit for first time buyers and growing families. Don't miss out! (id:51382)
88 Red River Crescent
Toronto (Rouge), Ontario
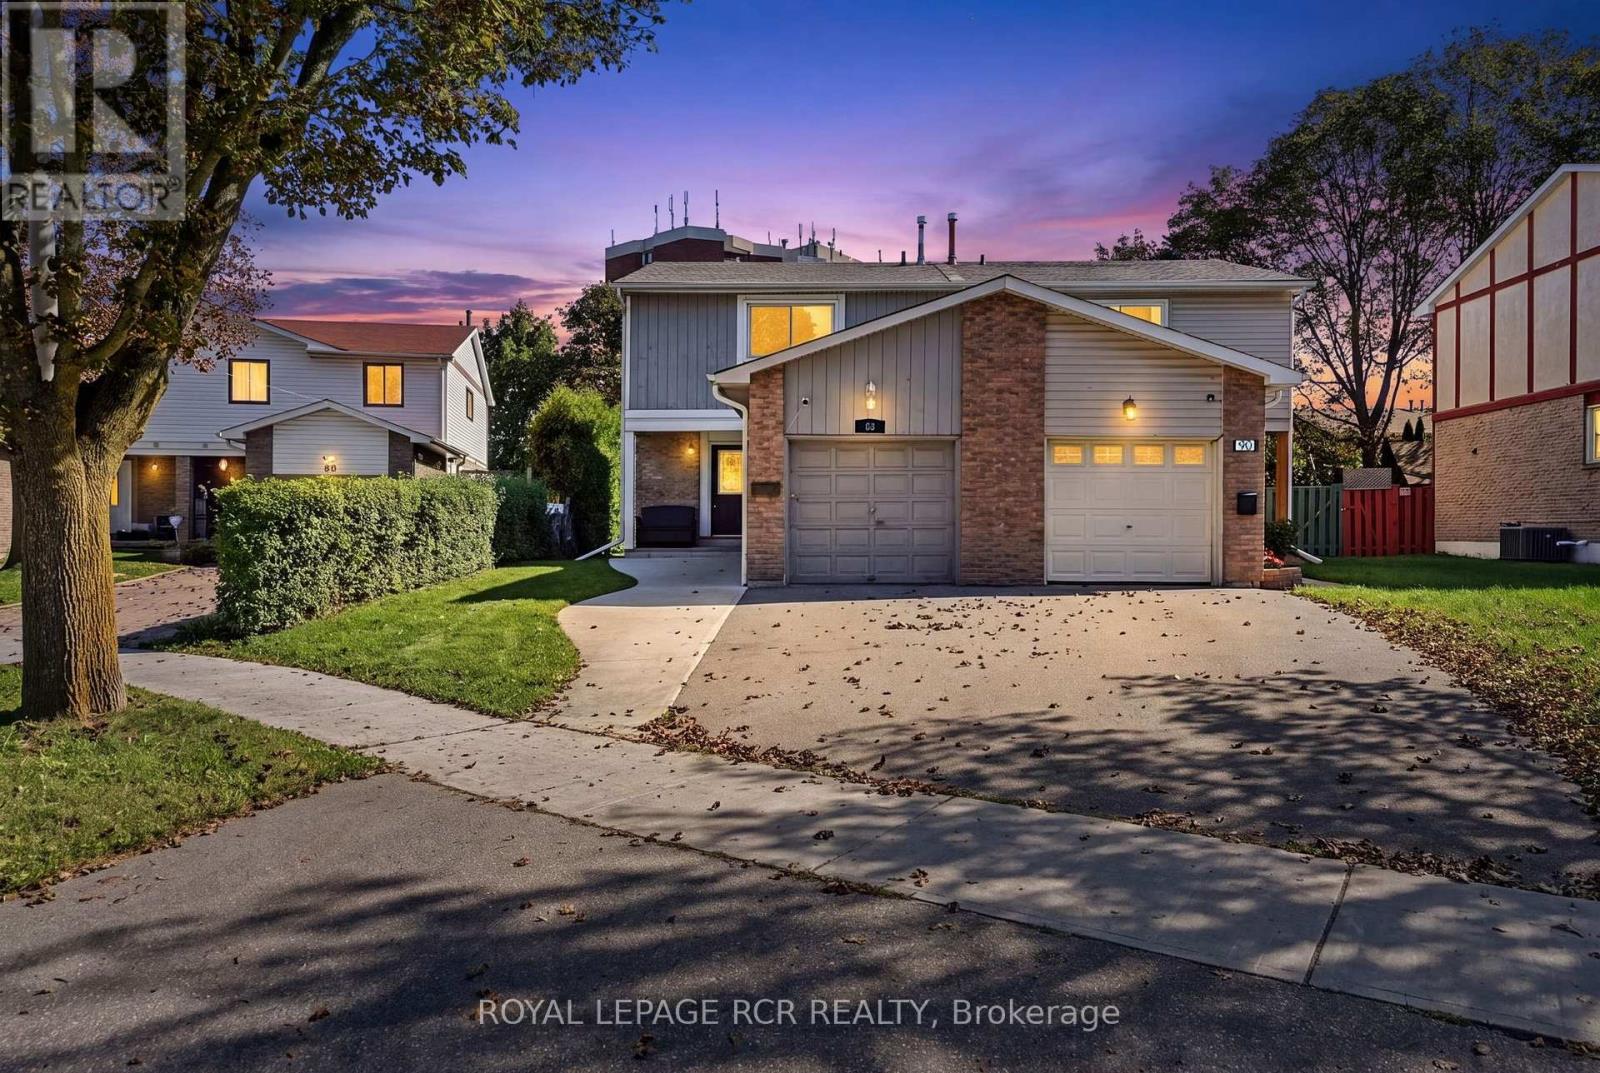
Welcome to 88 Red River Cres, a well-maintained 3-bedroom, 2-bathroom home in Scarborough's established Rouge community. The bright, open-concept living and dining area features laminate flooring and a walkout to the fully fenced backyard, creating an easy flow for everyday living and entertaining. The kitchen is equipped with black appliances, including a built-in dishwasher replaced in 2025, while the finished basement provides valuable additional living space with a rec room, home office or family retreat.Step outside to a private fenced yard complete with a shed, awning and trampoline, all of which the seller is willing to include. Important improvements include a roof replaced in 2017 with a 40-year warranty and attic insulation topped up in 2024.Conveniently located near TTC service, schools, parks, Toronto Zoo and Rouge National Urban Park, with quick access to Hwy 401 via Meadowvale Rd. A great opportunity to enjoy comfortable indoor and outdoor living in an established Scarborough neighbourhood. (id:51382)
809 St. Martins Drive
Pickering (Bay Ridges), Ontario
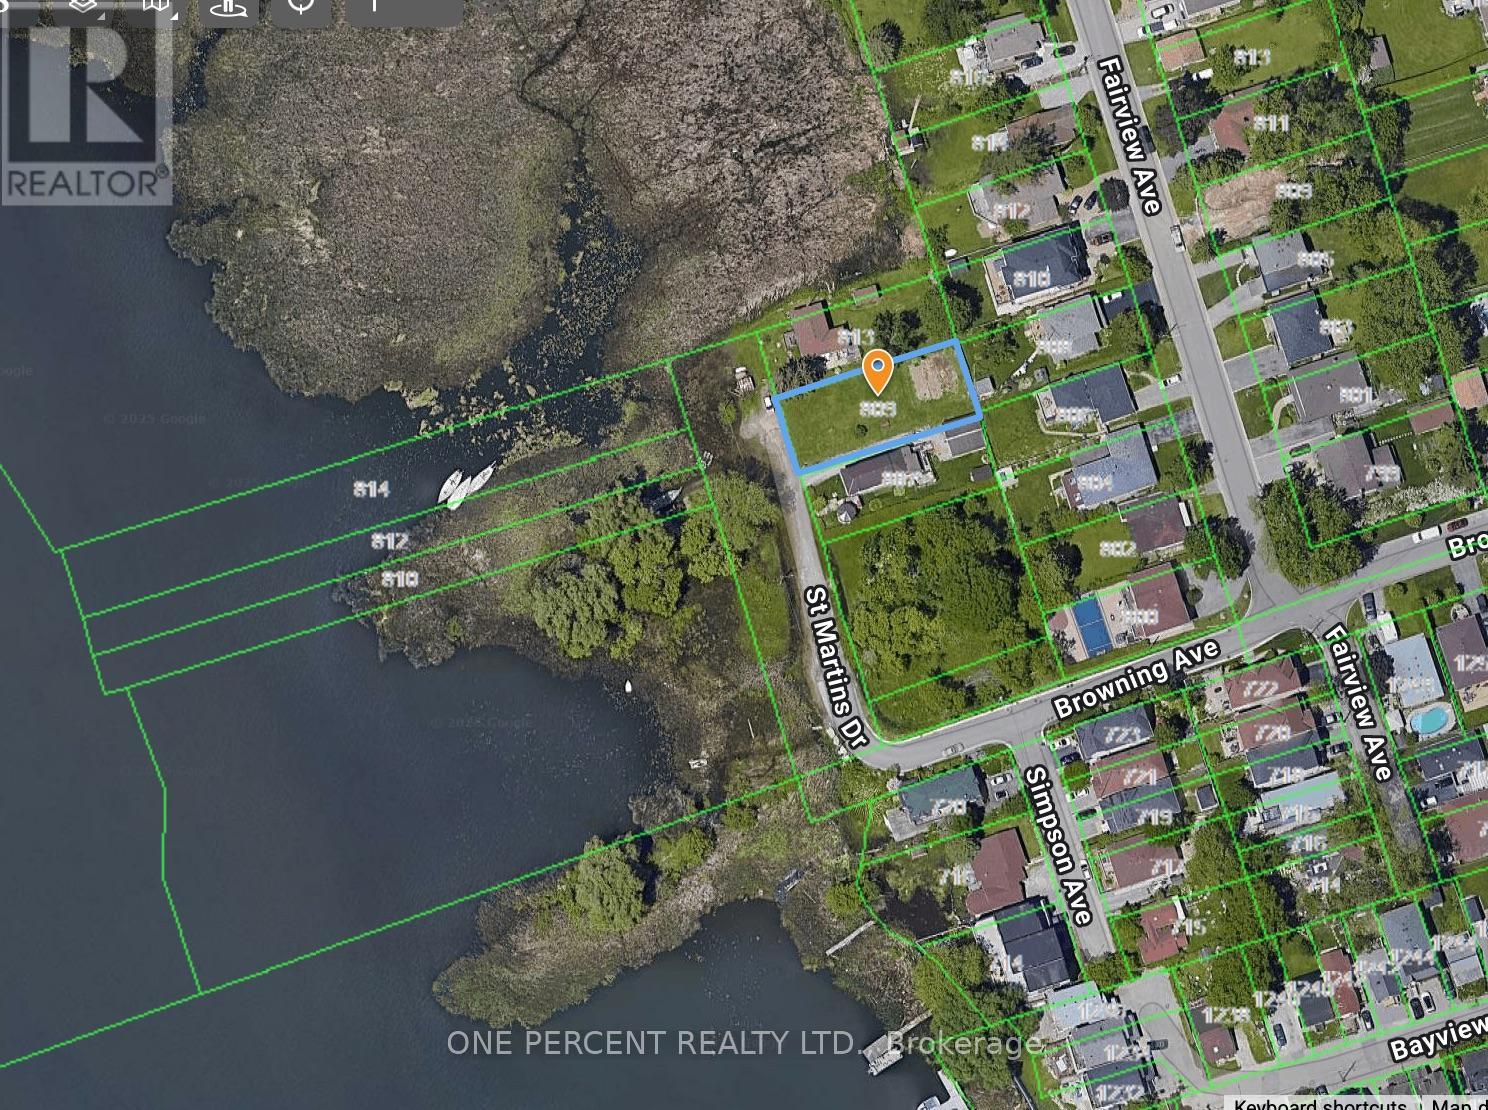
Calling All Builders / Developers - Welcome to 809 St. Martins Drive - 1st Time on Market - Rare Opportunity To Build Your Custom Dream Home On this Large 56 x 134.5 Ft Vacant Lot, on A Dead End Street, Directly Across Frenchman's Bay With Magnificent Water Views. Close To All Amenities Including Pickering City Centre Mall, Local Stores & Marina. Walk To Boardwalk & Just Minutes To The Go Station, 401 & Many Many More! (id:51382)
805 St. Martins Drive
Pickering (Bay Ridges), Ontario
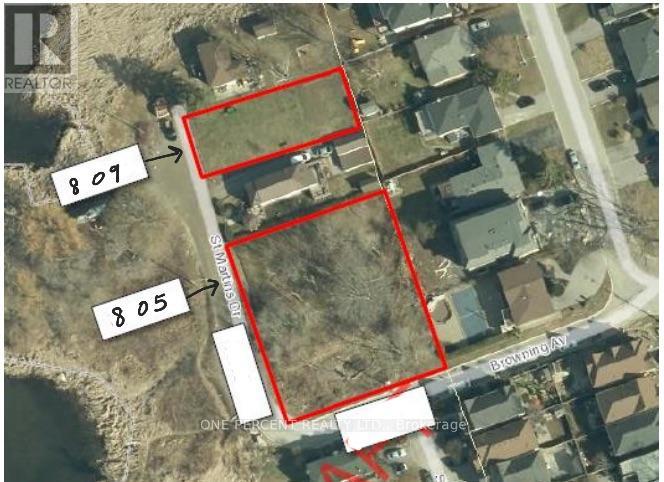
Calling All Builders / Developers - Welcome to 805 St. Martins Drive - 1st Time on Market - Rare Opportunity To Build Your Custom Dream Home(s) On this Double 151 x 135 Ft Vacant Corner Lot, on Dead End Street, Directly Across Frenchman's Bay With Magnificent Water Views. Close To All Amenities Including Pickering City Centre Mall, Local Stores & Marina. Walk To Boardwalk & Just Minutes To The Go Station, 401 & Many Many More! This listing is for 805 St. Martins Drive (PIN 263190590) and the abutting parcel to the East of it (PIN 263190589), in process of being merged into one lot, totalling 151 x 135 Ft. (id:51382)
28 Thora Avenue
Toronto (Oakridge), Ontario
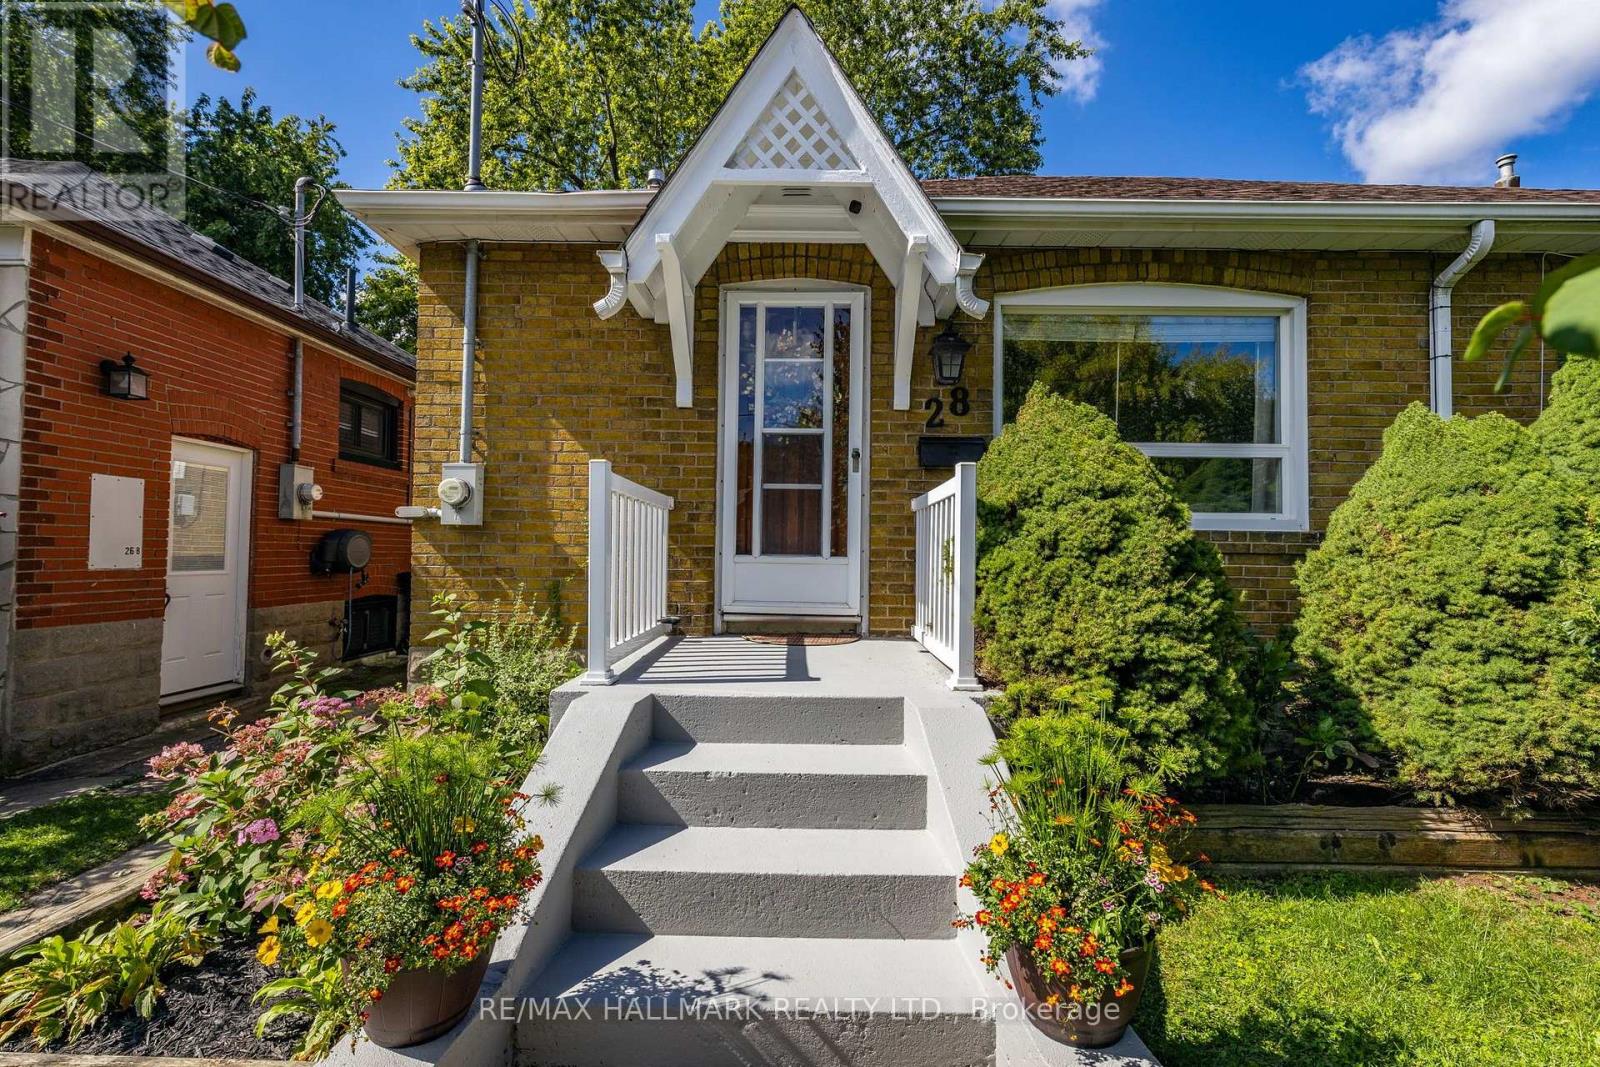
Welcome to 28 Thora Avenue - a charming, move-in ready bungalow tucked away on a quiet, family-friendly street. Full of warmth and character with thoughtful modern touches throughout, the main floor offers 2 bedrooms, a generous living area, a bright and functional kitchen and a lovely family bathroom. Downstairs, the home gets even better. The impressive basement suite (renovated in 2021), features a full kitchen, beautiful bathroom, bright and inviting living space and a separate bedroom - ideal for extended family, guests, a home office or additional income potential.Step outside to an incredible backyard that is spacious and beautifully maintained - the perfect setting for summer entertaining, gardening or simply enjoying some peace and privacy. And then there's the garage - detached, with easy parking for 2 cars and rare laneway access, offering exciting potential for a future laneway house and the opportunity to create even more living space and/or additional income. All of this in an incredibly convenient location, just a short walk to Victoria Park Subway, grocery stores, shops, parks and everyday amenities, with easy access to the streetcar and GO Transit. A charming home with incredible versatility and so much to offer - inside, outside and for the future. (id:51382)
1013 - 60 Bathurst Street
Toronto (Niagara), Ontario
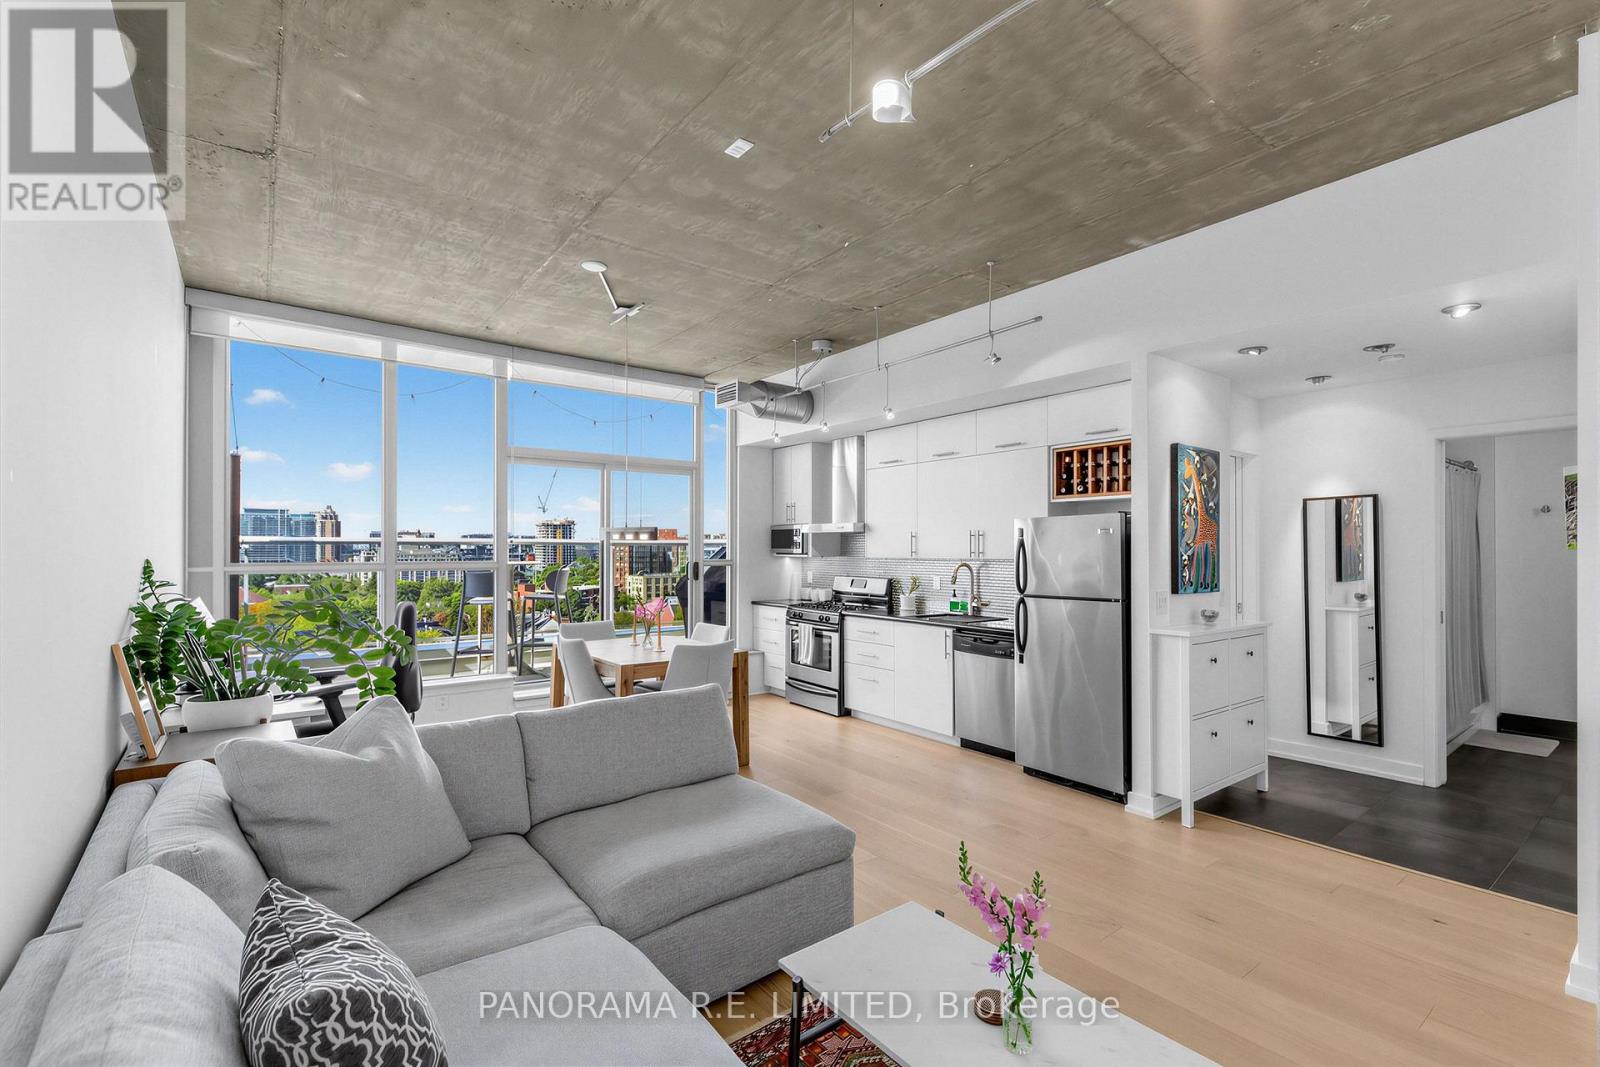
Welcome to Penthouse 1013, an incredibly spacious 1-Bedroom Loft in the heart of King West and all that it has to offer. Located in highly desired Sixty Lofts this unit has so many great features including rare 10-ft high ceilings throughout with floor to ceiling windows letting in the sunlight from your west-facing viewpoint. Upon entering you're greeted with a wide open concept Living and Dining Room making furniture placement a breeze. The modern galley-style Kitchen has granite counters, stainless steel appliances including a Gas Stove, and lots of storage including wine rack. The Primary Bedroom has custom Wood Closets and is situated across from a 4-Piece Bathroom with Italian Tile. Finally enjoy your large terrace with BBQ and clear outstanding Sunset views. This Loft includes underground Parking and Storage Locker. The perfect rental for the perfect tenant. There's a lot to love! (id:51382)
Ph 3705 - 8 Park Road
Toronto (Rosedale-Moore Park), Ontario
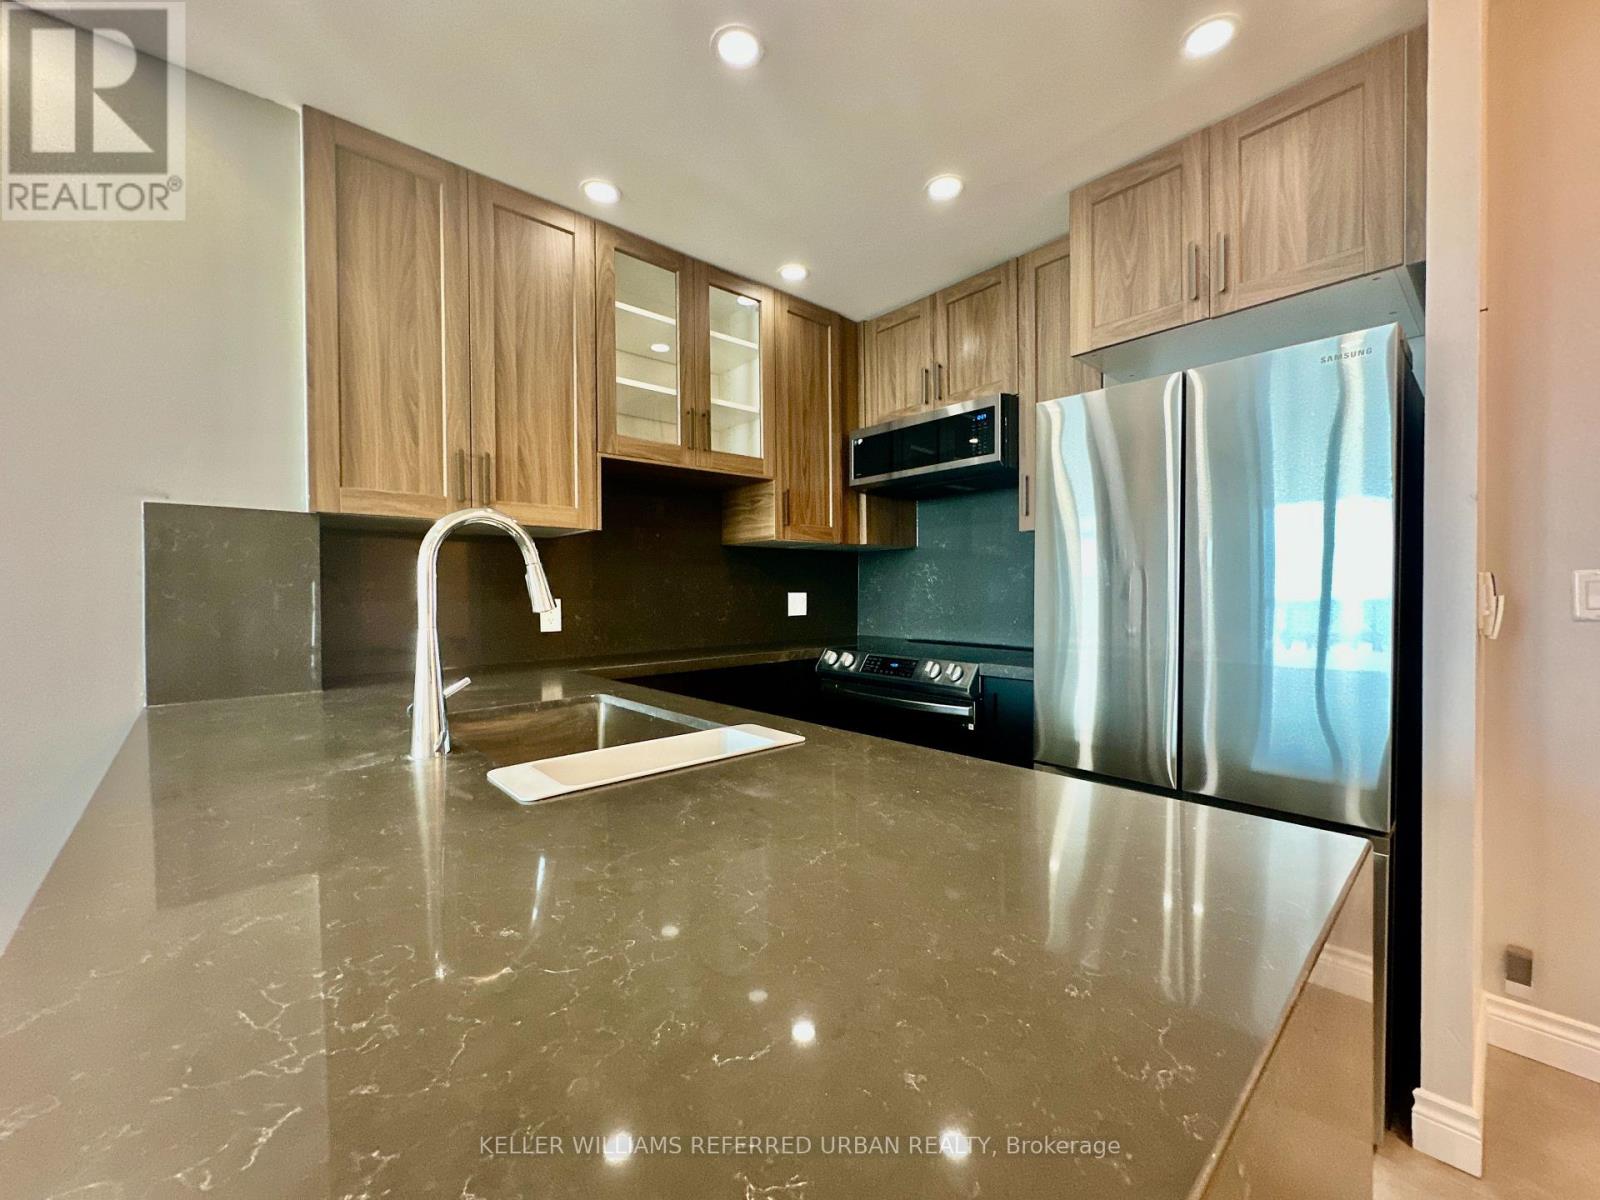
Welcome to The Residences at 8 Park Road Yorkville - PH 3705! 100 Walkscore. 100 Transit Score. 100 Highway Score! Located in the prestigious Yorkville/Rosedale neighbourhoods, near Yonge and Bloor, near nature trails, the location is everything! 8 Park Road is the only building in the neighbourhood connected to the underground PATH, shopping and subway system. No stepping outside in the winter to get to the transit. Only minutes away from the DVP as well! Just move in to this extensively renovated, luxe partially furnished modern executive condo. Tastefully renovated in 2022-23 as a primary home. Features a Split 2 Bedroom + Den layout with an open concept kitchen, living and dining spaces. Updates include a Gourmet chef's two-toned Designer's Kitchen with Charcoal Grey quartz counter, Samsung Stainless Steel Appliances, Black and Oak Brown Cabinetry. Luxury Vinyl Floors throughout, no carpets! Freshly painted throughout, Potlights, Smooth Ceilings, Custom Roller Blinds on all Windows, 2 Full Bathrooms completely gutted and re-designed with upscale finishes. All inclusive Utilities! Including Parking Space. Inquire about a locker, in needed. The building amenities include a Goodlife Fitness Centre, Rooftop BBQ terrace, Billiards room, Board/Meeting Room, Party Room, Underground Parking. (id:51382)
Abu - 381 Richmond Street E
Toronto (Moss Park), Ontario
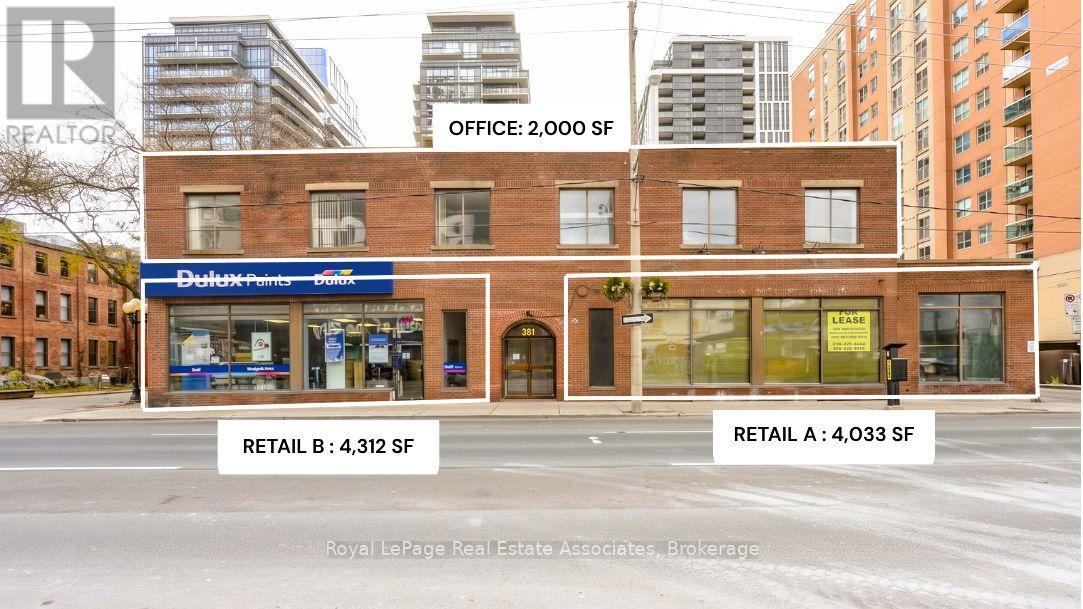
Excellent opportunity to lease a versatile approximately 10,300 sq. ft. commercial space combining Retail Units A & B with approximately 2,000 sq. ft. of office space above. The retail portion is offered at $47.00/sq. ft. SG + utilities, with the additional office space available at $6,000/month SG + utilities. This unique configuration is ideal for businesses seeking a combination of prominent customer-facing retail/showroom space with dedicated office, administrative, or operational space above. Suitable for a wide range of permitted uses including retail, showroom, professional services, corporate operations, service-based businesses, wellness, e-commerce, and other commercial concepts. The property also features a drive-in door and loading dock, providing convenient access for deliveries and business operations. An approximately 100 ft. x 100 ft. outdoor courtyard may be available for shared tenant use or potentially exclusive use by one tenant, subject to lease terms and applicable approvals. Parking is available through a Green P parking lot with approximately 22 spaces, with ample additional parking available next door to the west. An exceptional opportunity for a business seeking a substantial and flexible commercial footprint combining retail, office, loading access and valuable outdoor space. Uses are subject to zoning and municipal approvals. (id:51382)
C E D - 381 Richmond Street E
Toronto (Moss Park), Ontario
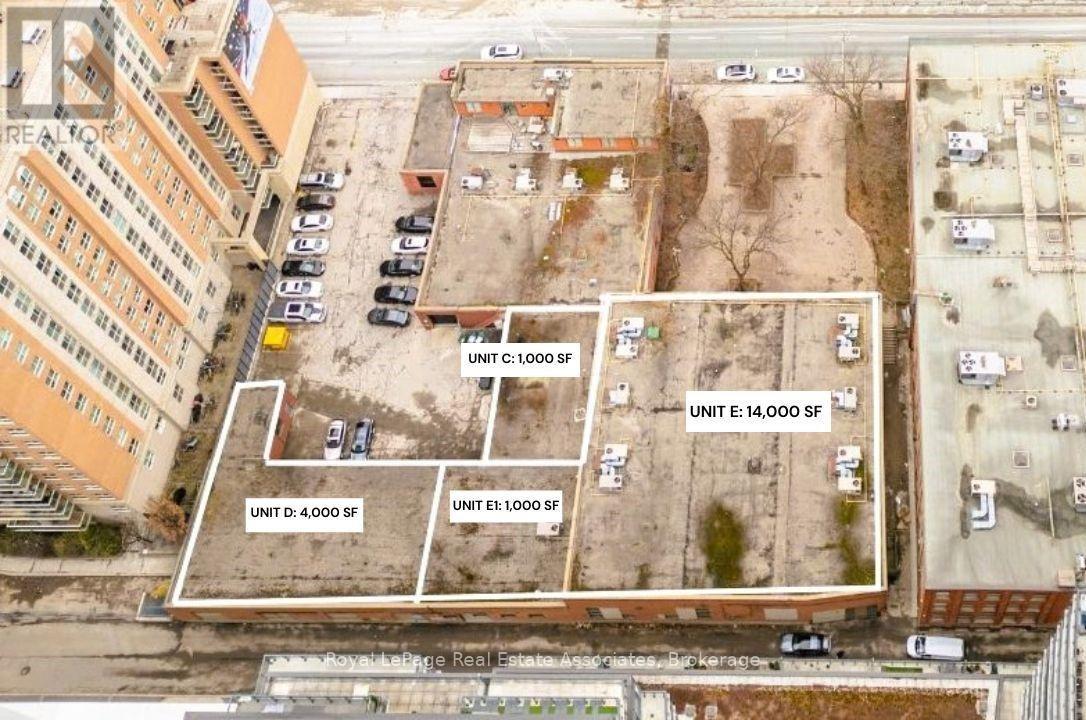
Exceptional opportunity to lease approximately 20,000 sq. ft. of versatile commercial space, offered at $29.00/sq. ft. SG + utilities. This expansive configuration provides an excellent opportunity for businesses requiring substantial space for office, retail, showroom, storage, distribution, e-commerce fulfillment, last-mile logistics, or a combination of uses. The flexible layout allows tenants to create a space tailored to their operational needs, whether for customer-facing retail and showroom purposes, professional office use, inventory storage, or logistics and fulfillment operations. The property features access to an approximately 100 ft. x 100 ft. outdoor courtyard, available for shared use by tenants or potentially for exclusive use by one tenant, subject to lease terms and applicable approvals. Parking is available through a Green P parking lot with approximately 22 spaces, with ample additional parking available next door to the west. Flexible unit sizes are available, including approximately 2,000, 4,000, 10,000, 20,000 and 30,000 sq. ft., subject to availability. A rare opportunity to secure a large, flexible commercial footprint with valuable outdoor space and convenient parking. Uses are subject to zoning and municipal approvals. Information is provided for general reference only and should be independently verified by prospective tenants. Space is offered on an "as is, where is" basis. (id:51382)
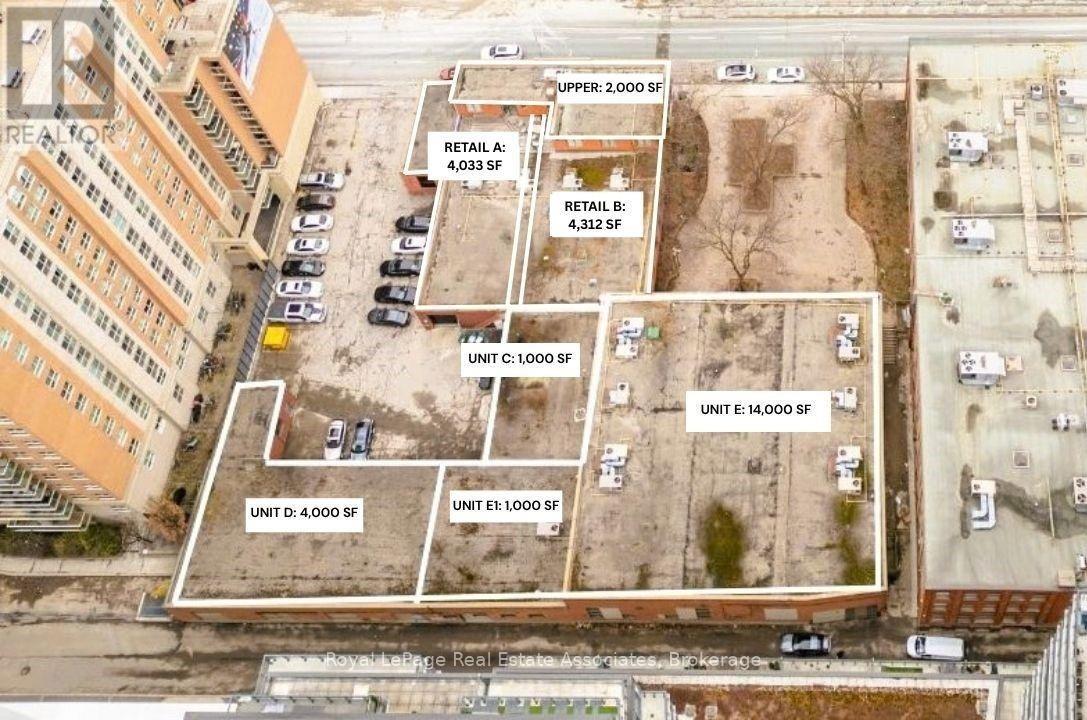
381 Richmond Street E
Toronto (Moss Park), Ontario
Rare opportunity to lease approximately 30,000 sq. ft. of versatile commercial space, with all units A, B, C, D, E and U available. Located in a rapidly developing area with significant new residential construction and high-rise development nearby. The property is also situated near the future Moss Park and Corktown subway stations, offering potential long-term transit connectivity. This expansive property is ideally suited for last-mile storage, logistics, distribution and e-commerce operations, providing substantial space for inventory storage, order fulfillment, receiving, packing, staging and local delivery operations. The large footprint offers businesses the flexibility to accommodate growing inventory and operational requirements while keeping products strategically positioned for efficient local distribution. The space may also be suitable for office, showroom, retail, storage or other permitted commercial uses, subject to zoning and municipal approvals. An approximately 100 ft. x 100 ft. outdoor courtyard is also available, with the potential for shared tenant use or exclusive use by one tenant, subject to lease terms and approvals. Parking is available through a Green P parking lot with approximately 22 spaces, with ample additional parking available next door to the west. An exceptional opportunity for a logistics, distribution or e-commerce business seeking a large-scale commercial facility with valuable additional outdoor space. Flexible unit sizes available, including approximately 2,000, 4,000, 10,000, 20,000 and 30,000 sq. ft., subject to availability. All units A, B, C, D, E and U are available. Uses are subject to zoning and municipal approvals. Information is provided for general reference only and should be independently verified by prospective tenants. Space is offered on an "as is, where is" basis. (id:51382)
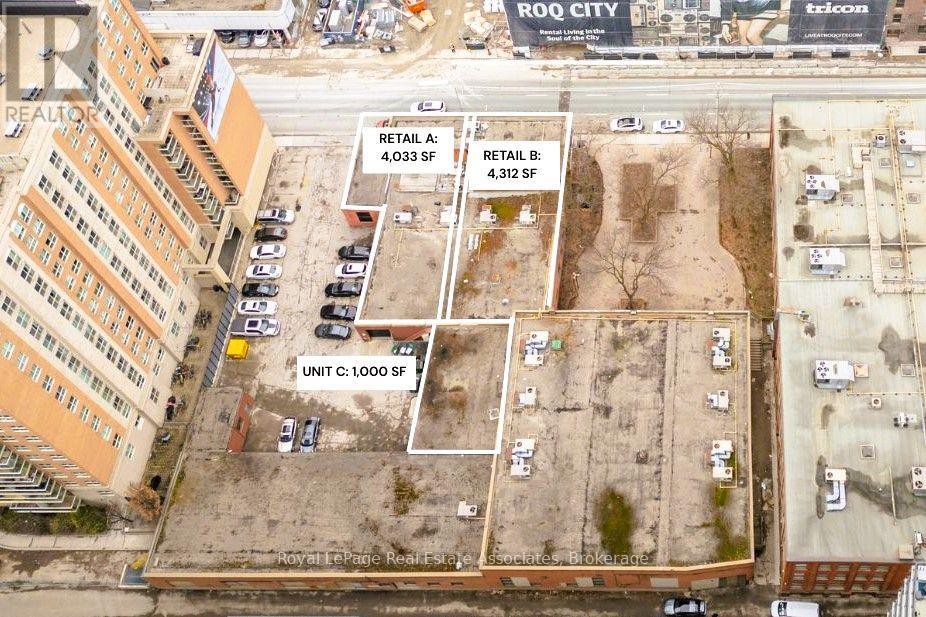
A B C - 381 Richmond Street E
Toronto (Moss Park), Ontario
Excellent opportunity to lease approximately 10,300 sq. ft. of versatile retail/commercial space, offered at $47.00/sq. ft. SG + utilities. The space combines approximately 4,000 sq. ft., 4,300 sq. ft., and a 2,000 sq. ft. ground-floor Unit C, providing a substantial and flexible footprint for a wide range of permitted retail and commercial uses. The space is well suited for retail, showroom, service-based businesses, fitness and wellness, e-commerce, storage, or other commercial concepts. Multiple garage/drive-in doors and a loading dock provide convenient access for deliveries, receiving and day-to-day operations. The property also offers access to a Green P parking lot with approximately 22 spaces, with ample additional parking available next door to the west. An outdoor courtyard may also be available for tenant use, subject to lease terms and applicable approvals. An excellent opportunity for businesses seeking a large, flexible commercial footprint with convenient loading access, parking and outdoor space. Flexible unit sizes are available, including approximately 2,000, 4,000, 10,000, 20,000 and 30,000 sq. ft., subject to availability. Uses are subject to zoning and municipal approvals. Uses are subject to zoning and municipal approvals. Information is provided for general reference only and should be independently verified by prospective tenants. Space is offered on an "as is, where is" basis. (id:51382)
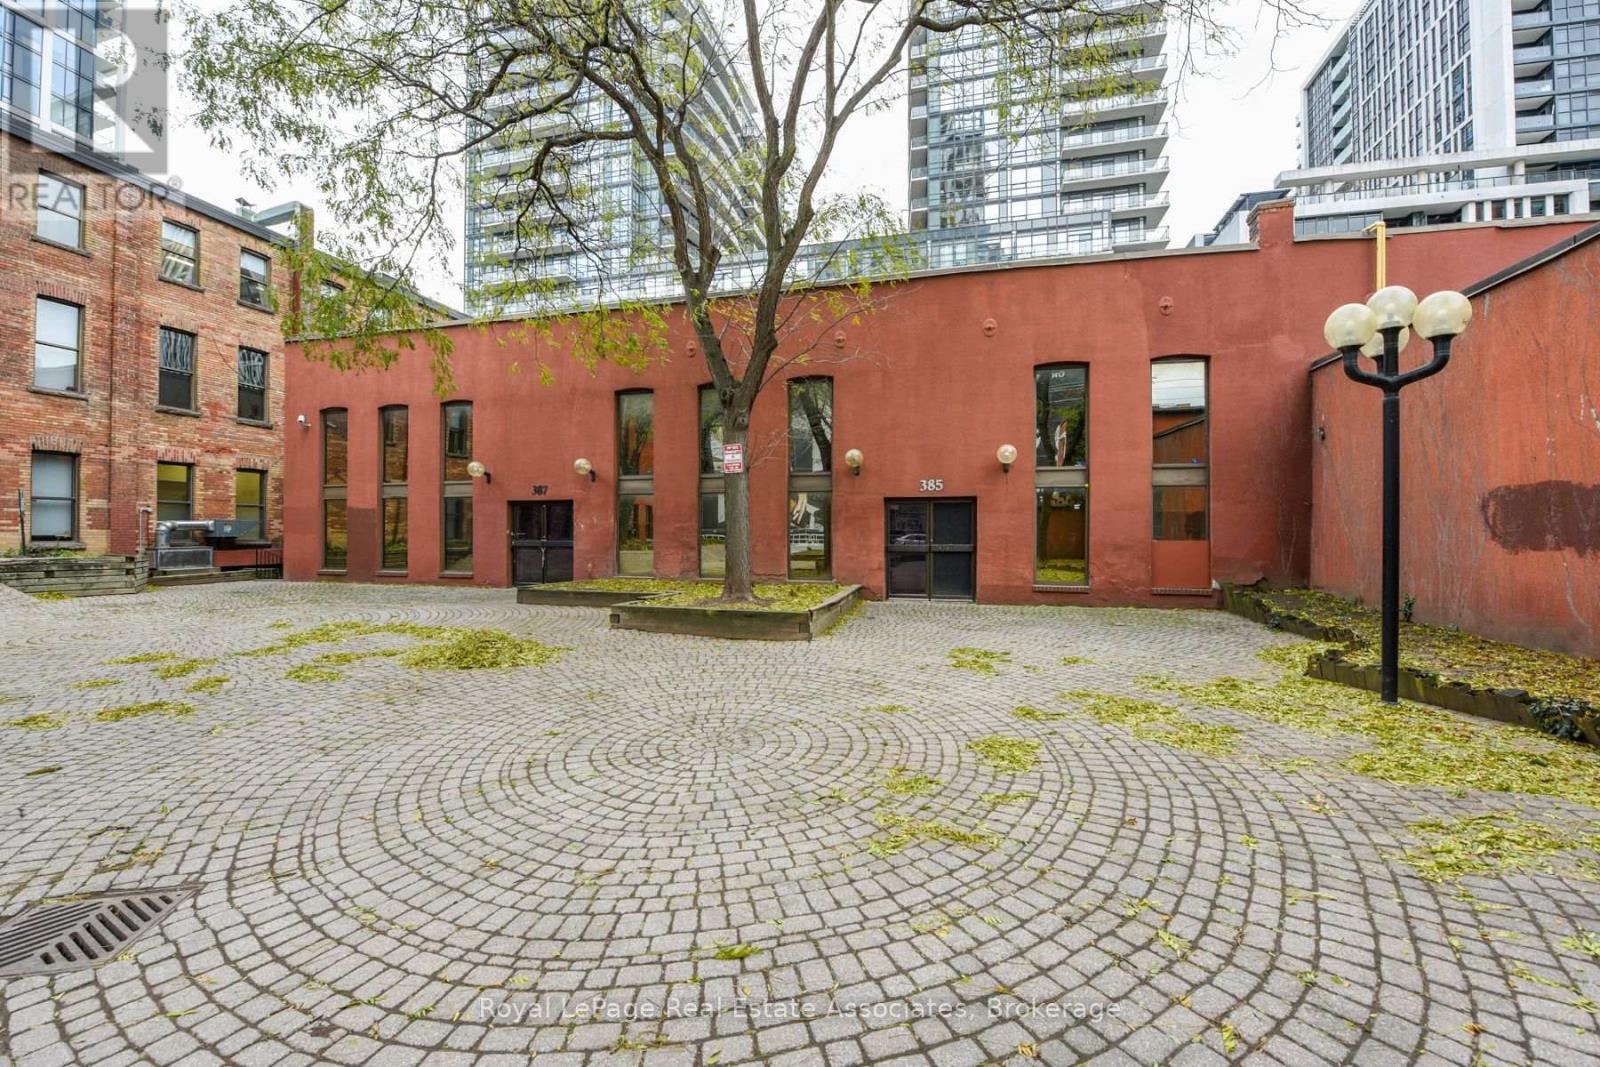
E - 381 Richmond Street E
Toronto (Moss Park), Ontario
Rare opportunity to lease approximately 14,000 sq. ft. of renovated office/retail space plus an additional 2,000 sq. ft. mezzanine. The space features high ceilings, including approximately 50% of the premises with impressive 30-ft. ceilings, a newly renovated modern kitchen, two boardrooms, five washrooms, a shower, and direct access to an exceptional approximately 10,000 sq. ft. private courtyard. The expansive layout offers excellent flexibility for a variety of commercial uses, including professional office, furniture showroom, restaurant, recreational uses, or potentially pickleball courts, subject to zoning and approvals. The large outdoor courtyard provides an excellent opportunity for businesses seeking additional outdoor space and could be ideal for restaurant seating, events, or customer amenities. Parking is available through a Green P parking lot with approximately 22 spaces, with ample additional parking available next door to the west. Flexible unit sizes are available, including approximately 2,000, 4,000, 10,000, 20,000 and 30,000 sq. ft., subject to availability. A rare opportunity to secure a large, flexible commercial footprint with valuable outdoor space and convenient parking. Uses are subject to zoning and municipal approvals. Information is provided for general reference only and should be independently verified by prospective tenants. Space is offered on an "as is, where is" basis. (id:51382)
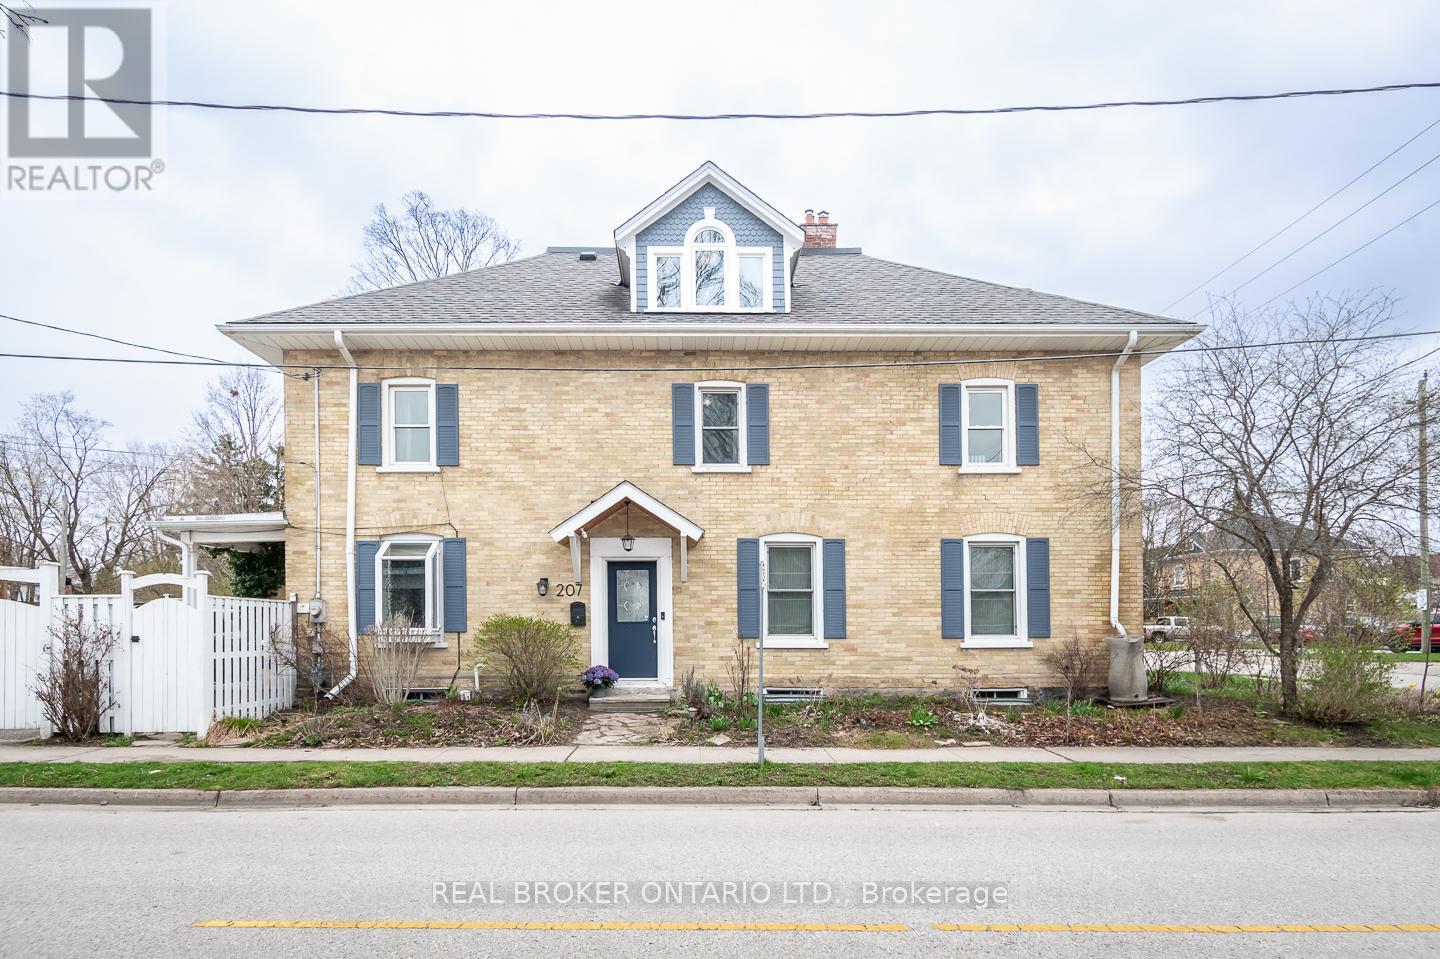
207 Waterloo Street N
Cambridge, Ontario
MORE THAN A CENTURY OF CHARACTER - AND MORE SPACE THAN YOU MIGHT EXPECT.Built in 1907, this beautifully preserved semi-detached home in historic Preston is a reminder of why century homes continue to capture our attention.Step inside and you'll understand.Nine-foot ceilings create an immediate sense of scale. Tall windows fill the principal rooms with natural light. Original architectural details and custom built-ins bring warmth, craftsmanship and personality that simply can't be recreated in newer construction.The second floor offers three bright bedrooms and a full bath, but one of the home's best surprises is still waiting upstairs.The finished attic retreat is something special. Vaulted ceilings, dormer windows and wide-plank floors create an entirely unexpected space above the rooftops. Imagine a private primary retreat, a beautiful home office, creative studio, reading room or simply the bonus space you've been hoping to find.Outside, the fully fenced backyard is framed by mature greenery and offers a place to entertain, garden, play or unwind. A gated driveway provides parking for two vehicles an especially valuable convenience in a home of this era.And then there's Preston itself.Walk to local cafés, restaurants and shops. Spend an afternoon along the nearby Grand River and trails. And when you need to get somewhere, the 401 is only minutes away.This could be your door to a new beginning. (id:51382)

8223 Marcon Street
Niagara Falls (Ascot), Ontario
Beautiful all-brick bungalow situated on a generous 50' x 156' lot in a quiet, family-friendly neighbourhood. Bright and spacious open-concept main floor featuring 3 bedrooms and 1 bathroom, with an additional 2 bedrooms and 1 bathroom in the finished basement. New kitchen on the main floor and new refrigerator (2026). Basement renovated in 2022 and 2026. Features include two kitchens, two laundry areas, and a separate entrance, offering excellent flexibility for investors or multi-generational families. Skylight in the main bathroom. Brand-new A/C (2023) and 200-amp electrical panel (2022). Enjoy 6 parking spaces plus a double-car garage. Conveniently located just 5 minutes to the QEW, 10 minutes to the GO Train station, and close to Clifton Hill, casinos, restaurants, entertainment, shopping, and schools. (id:51382)
61 Anderson Road
Brantford, Ontario
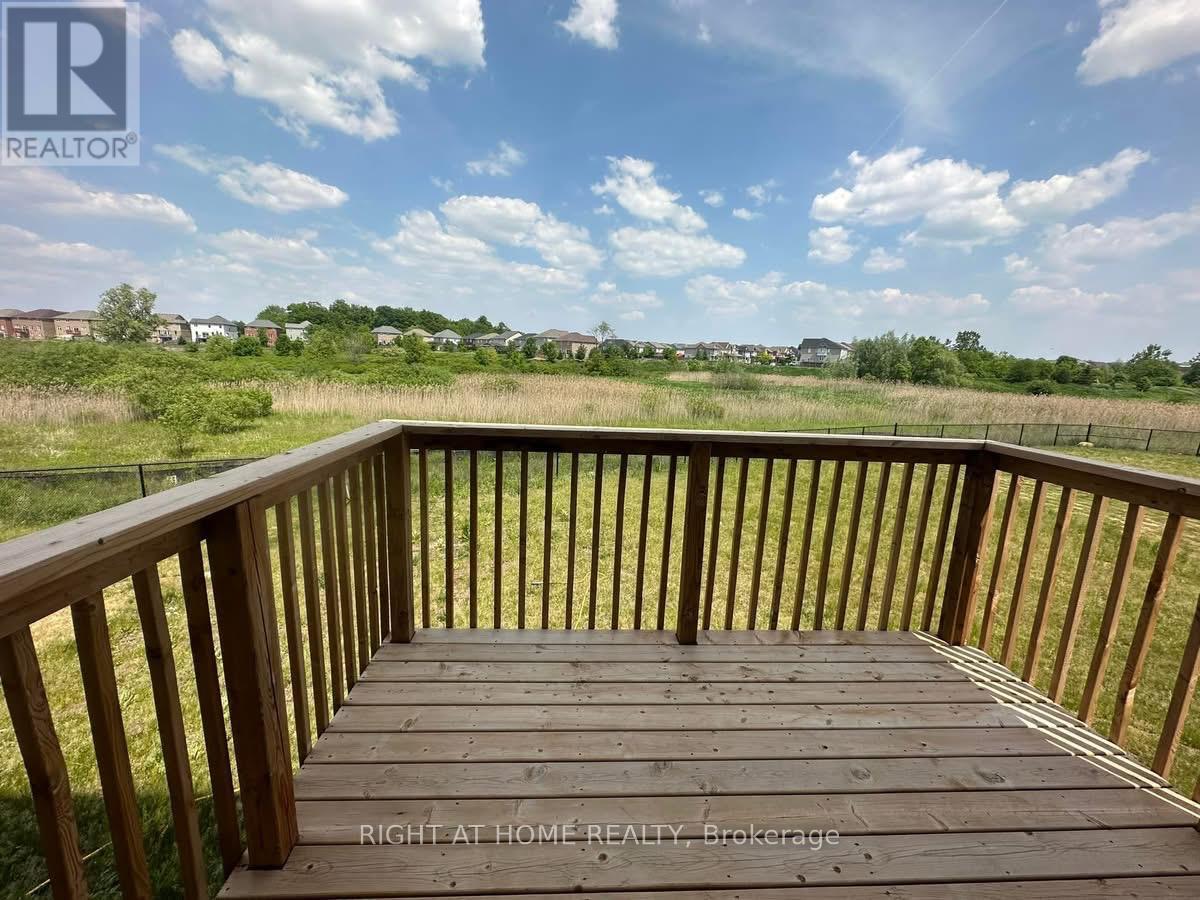
Gorgeous, bright & cheerful 4Beds 3Baths 2-car garage detached house, sun-filled, very special home w dd Entry. Fronting on a lovely large park and backing on a beautiful green space.South-east facing, so warm and bright all year round. Large Backyard to enjoy your bbq and friend gatherings, 9' ceiling.4 Spacious Bedrooms!! Master Bedrm W Huge W/I Closet & 5Pcs Ensuite W Stand Shower & deep corner soaker tub for relaxation. Gourmet Kitchen W Huge Island + Breakfast Bar, upgraded/ extended cabinetry, SS High-end SS Appls. Hwd On 1st Flr, Oak Stairs. House entrance from the garage w/garage door opener & remote for easy grocery shopping handling. Zebra Blinds. Spacious separate family and dining rooms. 2nd Floor Laundry room w Sink & high-capacity washer and dryer and a big sink for all your daily chores. No Neighbor At Your Back Or Front! Watch Your Kids Play At The Splash Pad in Summer & the basket ball court/ slides in Winter & Enjoy Their Loud Laughter :) Or Have Your Evening Walk on the Trails And Have Your Morning Coffee At Your Private Deck Overlooking The Gorgeous Views Of The Green Space. Very spacious house, great for your growing extended/multi-gen family. On school bus route to the top schools in the area (both Catholic & Public elementary & secondary). Just across from the new Sports & Recreation Center on Shellard lane. Mins from Costco, Lynden Park Mall and the HWY 403 for easy commuting. Rent excludes basement. (id:51382)
87 Houghton Street
Cambridge, Ontario
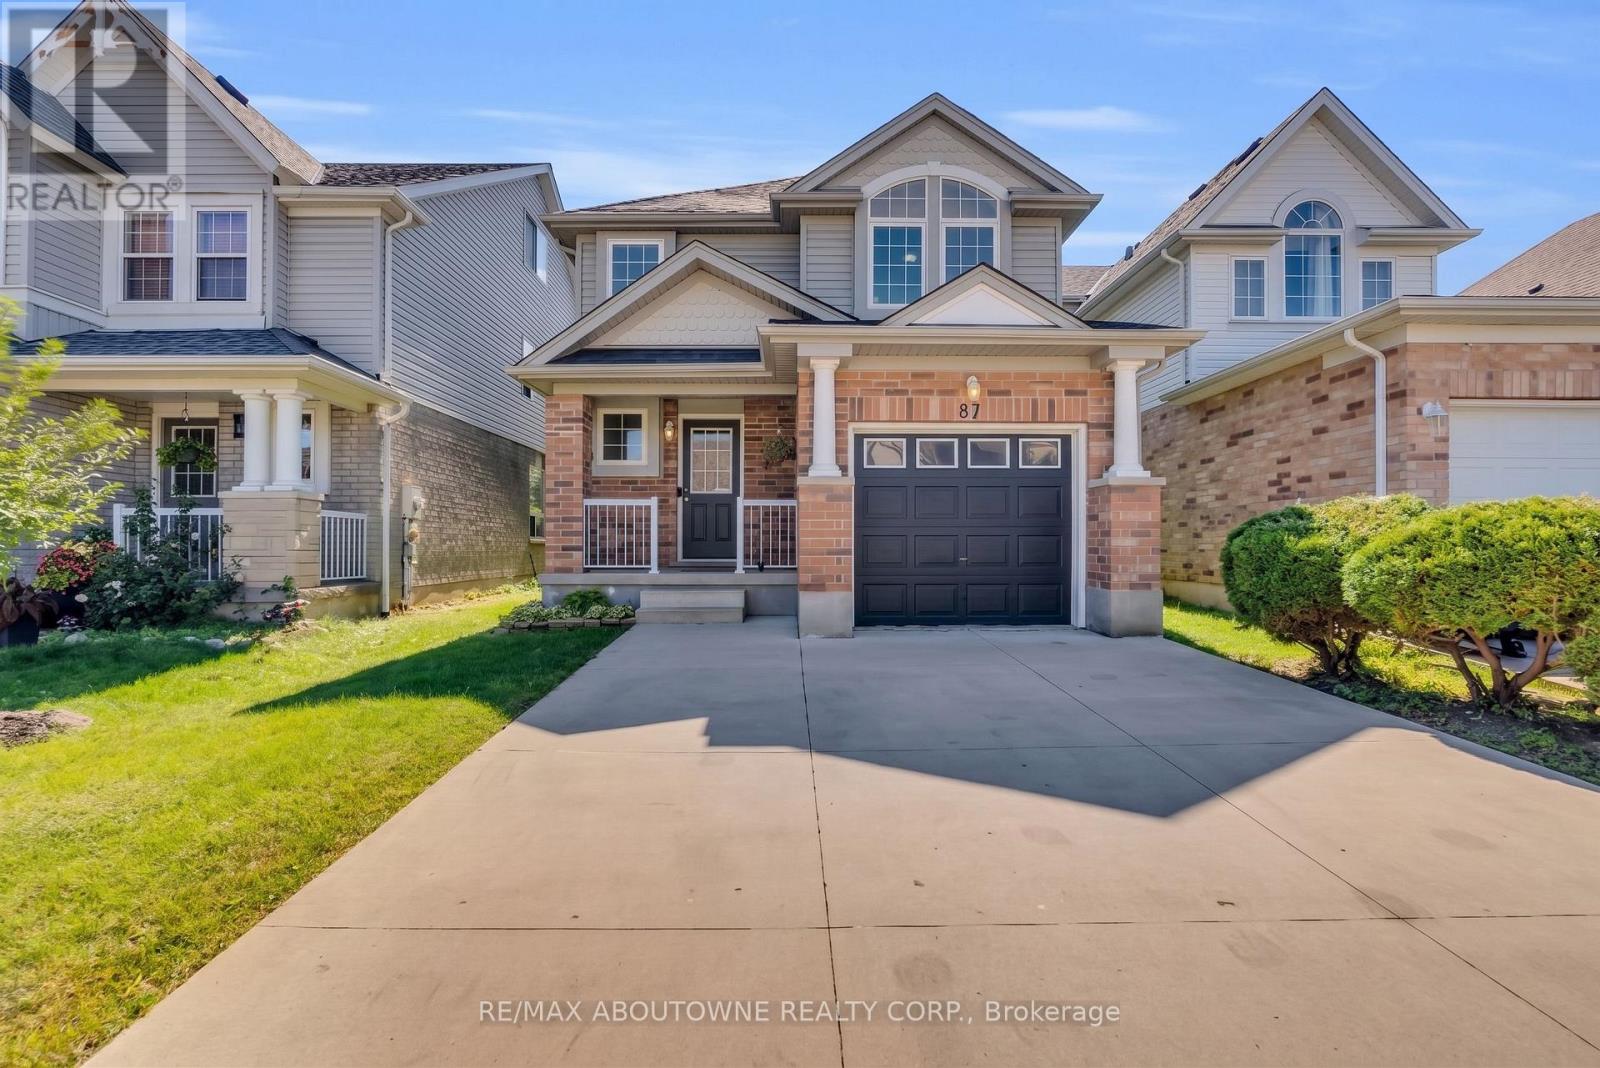
Welcome to 87 Houghton Street - a move-in-ready freshly painted detached home offering over 1,500 sq. ft. of above-grade living space, 3 bedrooms, 3 bathrooms and a finished basement in Cambridge's desirable Hespeler neighbourhood. Enjoy quick access to Highway 401 East and West, making commuting in either direction a breeze. Ideally located close to Jamieson Plaza, St. Elizabeth Catholic School, Woodland Park Public School, and everyday amenities. Step inside to a bright and welcoming open-to-above foyer. This carpet-free home features durable and stylish SPC flooring throughout the main and second floors. The main level offers a spacious living room, functional kitchen with quartz countertop, with adjoining breakfast/dining area, and a convenient powder room.Upstairs, you'll find three well-sized bedrooms and two full bathrooms. The spacious primary bedroom features a walk-in closet and private ensuite with quartz countertop, while two additional good-sized bedrooms share a second full bathroom quartz countertop - a practical layout for families.The finished basement adds valuable living space and features engineered hardwood flooring, making it ideal for a recreation room, home office, gym or play area. Step outside to a fully fenced backyard with a deck . The concrete driveway, completed in 2022, adds both curb appeal and everyday convenience.With its move-in-ready condition, family-friendly layout and exceptional access to Highway 401, schools, shopping and amenities, 87 Houghton Street is a great opportunity for first-time buyers, young families and commuters. Why rent when you can own? (id:51382)
205 - 2737 Keele Street
Toronto (Downsview-Roding-Cfb), Ontario
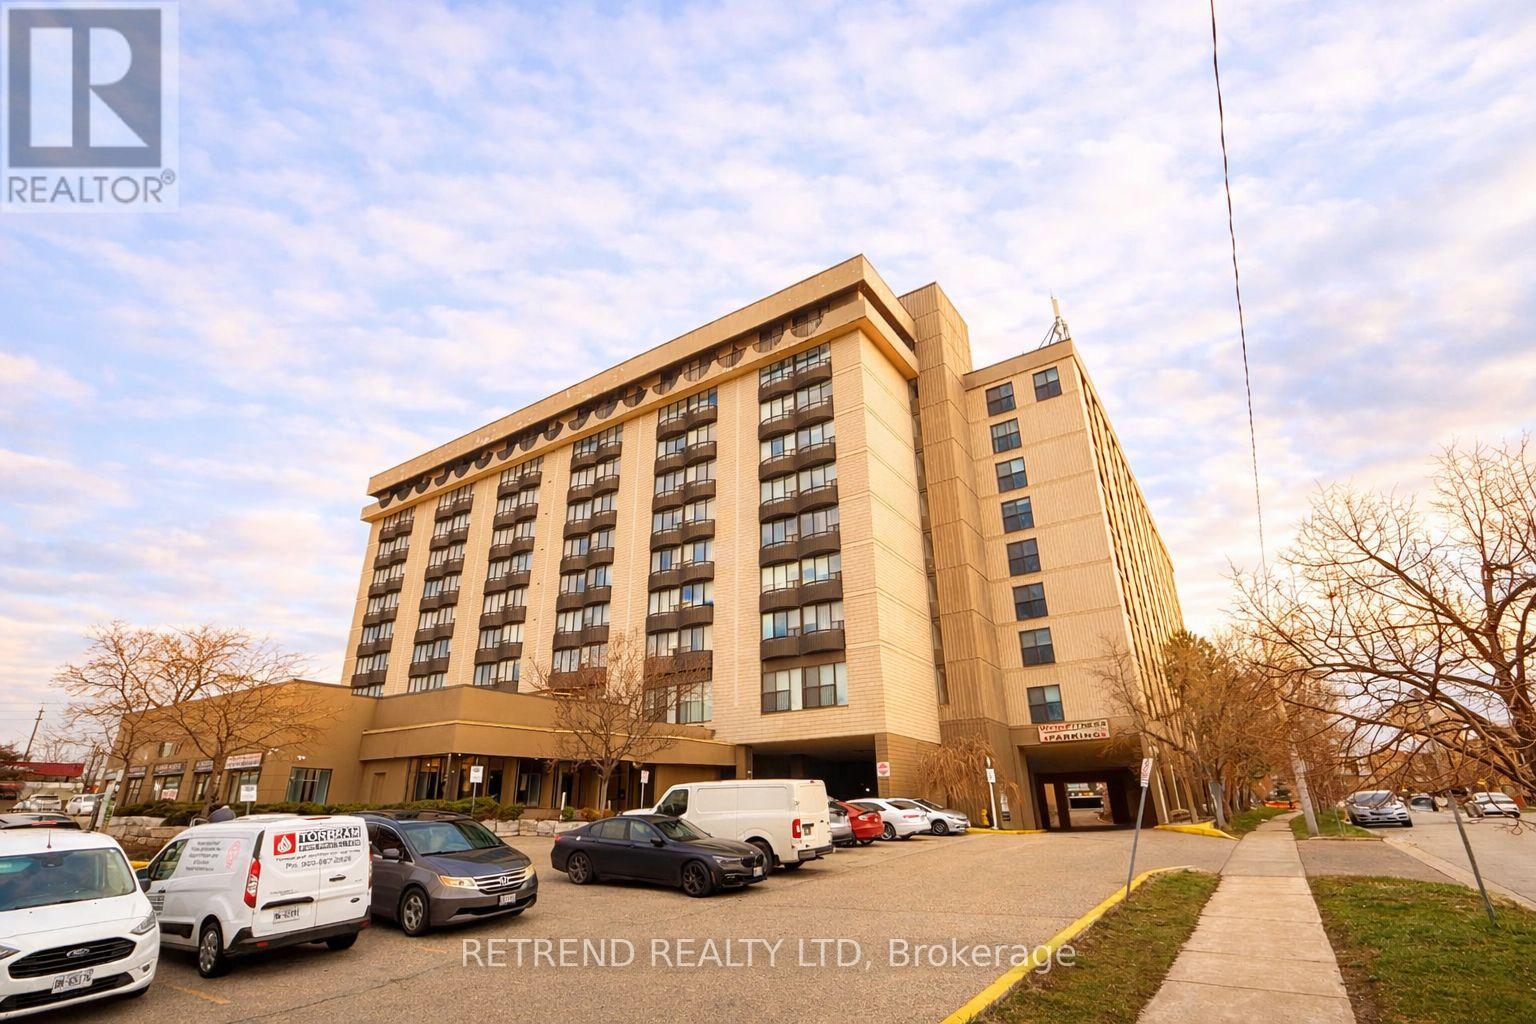
Bright and thoughtfully designed 1-bedroom condo featuring a full 4-piece bathroom, a spacious terrace, and elegant hardwood flooring throughout. Ideally located just minutes from Wilson Subway Station, with easy access to Highways 401 and 404. Close to Downsview Park, York University, Yorkdale Shopping Centre, schools, hospitals, libraries, and everyday amenities-perfect for convenient urban living. (id:51382)
Basement - 29 Cape Dorset Crescent
Brampton (Sandringham-Wellington), Ontario
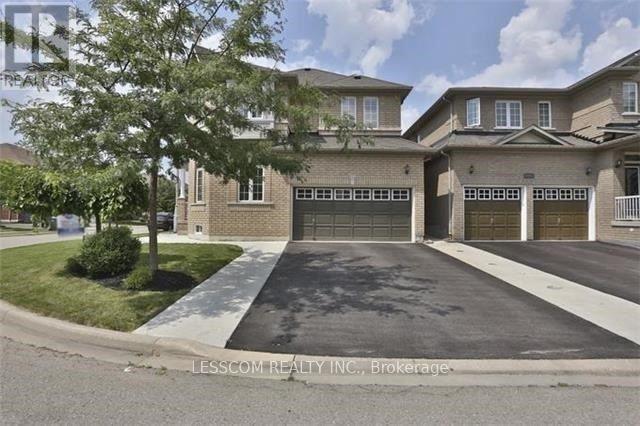
*****LEGAL***** 2 Bedroom Basement Apartment With Separate Entrance In Corner Home. Very Nice Neighbourhood. One Car Parking On Half Right side of the Driveway. Ensuite Laundry Room Is In Basement. Tenant shall pay 30% of the Utilities Bills and Hot Water Tank. **No Pets & No Smoking** (id:51382)
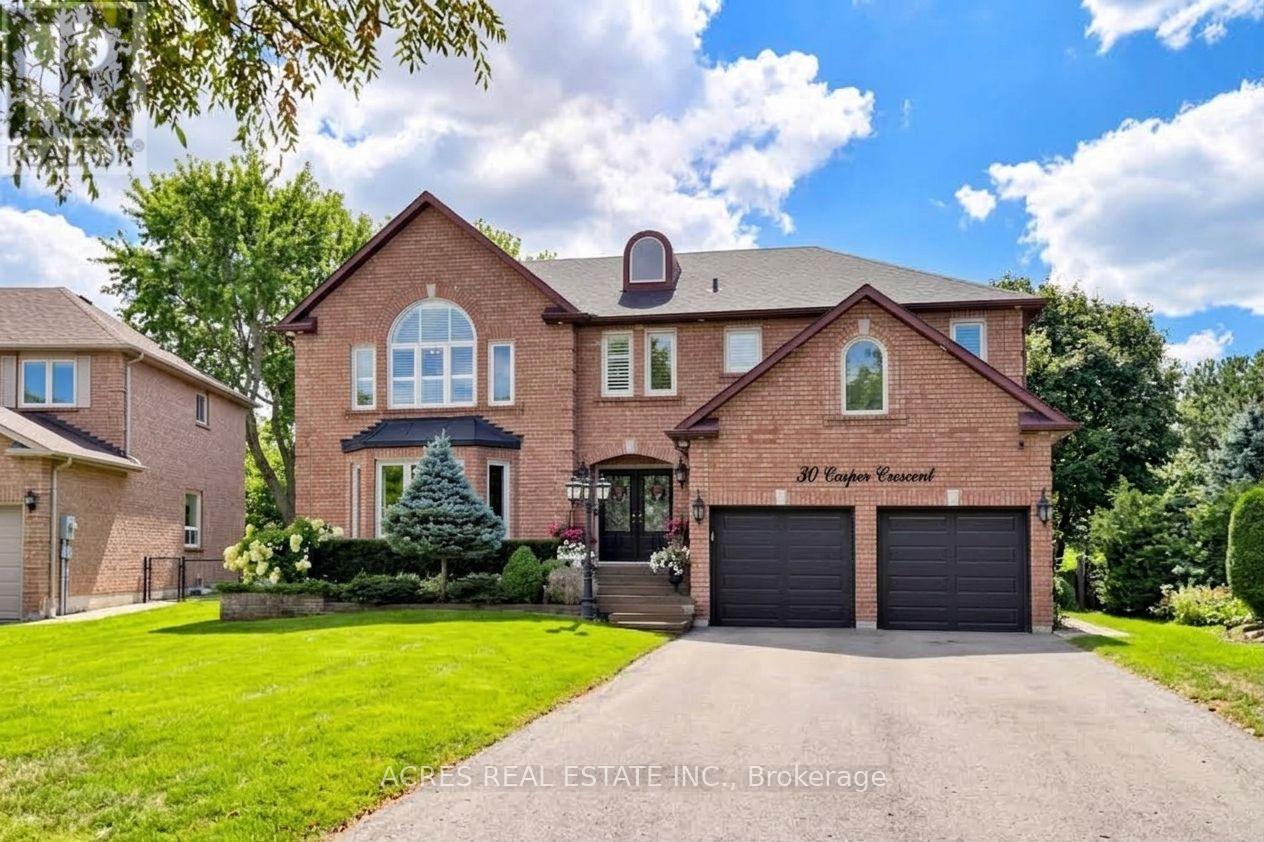
30 Casper Crescent
Brampton (Fletcher's Creek South), Ontario
Welcome to 30 Casper Crescent, a stunning luxury estate situated on a rare ravine lot backing directly onto the Brampton Golf Club. Nestled on an expansive 0.3-acre lot along the Brampton-Mississauga border, this home offers an unmatched outdoor sanctuary featuring a private tennis/basketball court, a large entertainment deck, and an automated lawn irrigation system to keep the grounds immaculate. Inside, the home boasts 5+2 spacious bedrooms and 6 fully updated bathrooms adorned with premium modern finishes throughout. Parking is effortless with a huge driveway accommodating 8 vehicles, plus a 2-car garage for 10 total spots. A fully finished basement complete with a separate entrance and dedicated laundry offers exceptional multi-generational living or income potential. Unbeatable location-walk to the golf course, top-rated schools, parks, Costco, Walmart, and premier shopping options. A rare compound-style property offering the ultimate blend of luxury, privacy, and convenience. Exceptional homes in prime locations like this don't last long. (id:51382)
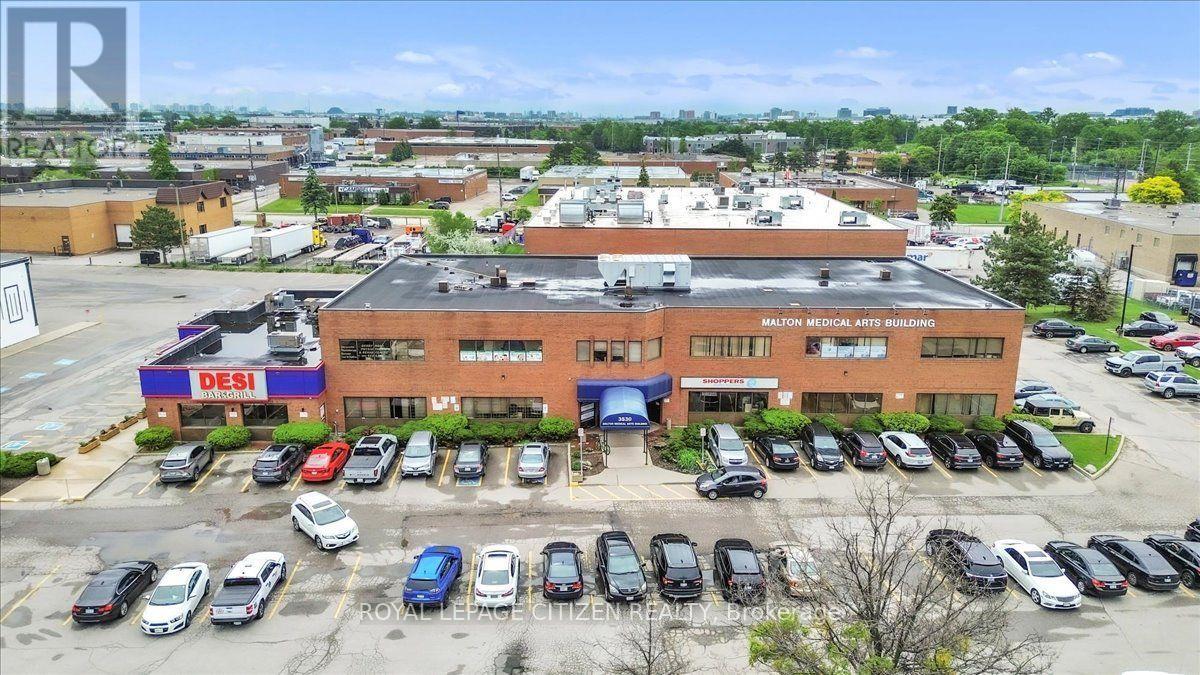
202 - 3530 Derry Road E
Mississauga (Northeast), Ontario
**ATTENTION INVESTORS/BUYERS/MEDICAL PROFESSIONALS** PRIME LOCATION. OFFICE FOR SALE! LOCATEDSTREET FRONT ON THE SECOND FLOOR LEVEL OF THE MALTON MEDICAL ARTS BUILDING. A WELL ESTABLISHEDAND VERY BUSY AREA. SURROUNDED BY DENSE RESIDENTIAL COMMUNITIES. CLOSE TO HOSPITALS. MIN TO427. LAB, X-RAY, PHYSIOTHERAPY SERVICES ON PREMISES. SHOPPERS DRUG MART CONVENIENTLY LOCATED ONTHE MAIN FLOOR. PLENTY OF FREE PARKING. (id:51382)
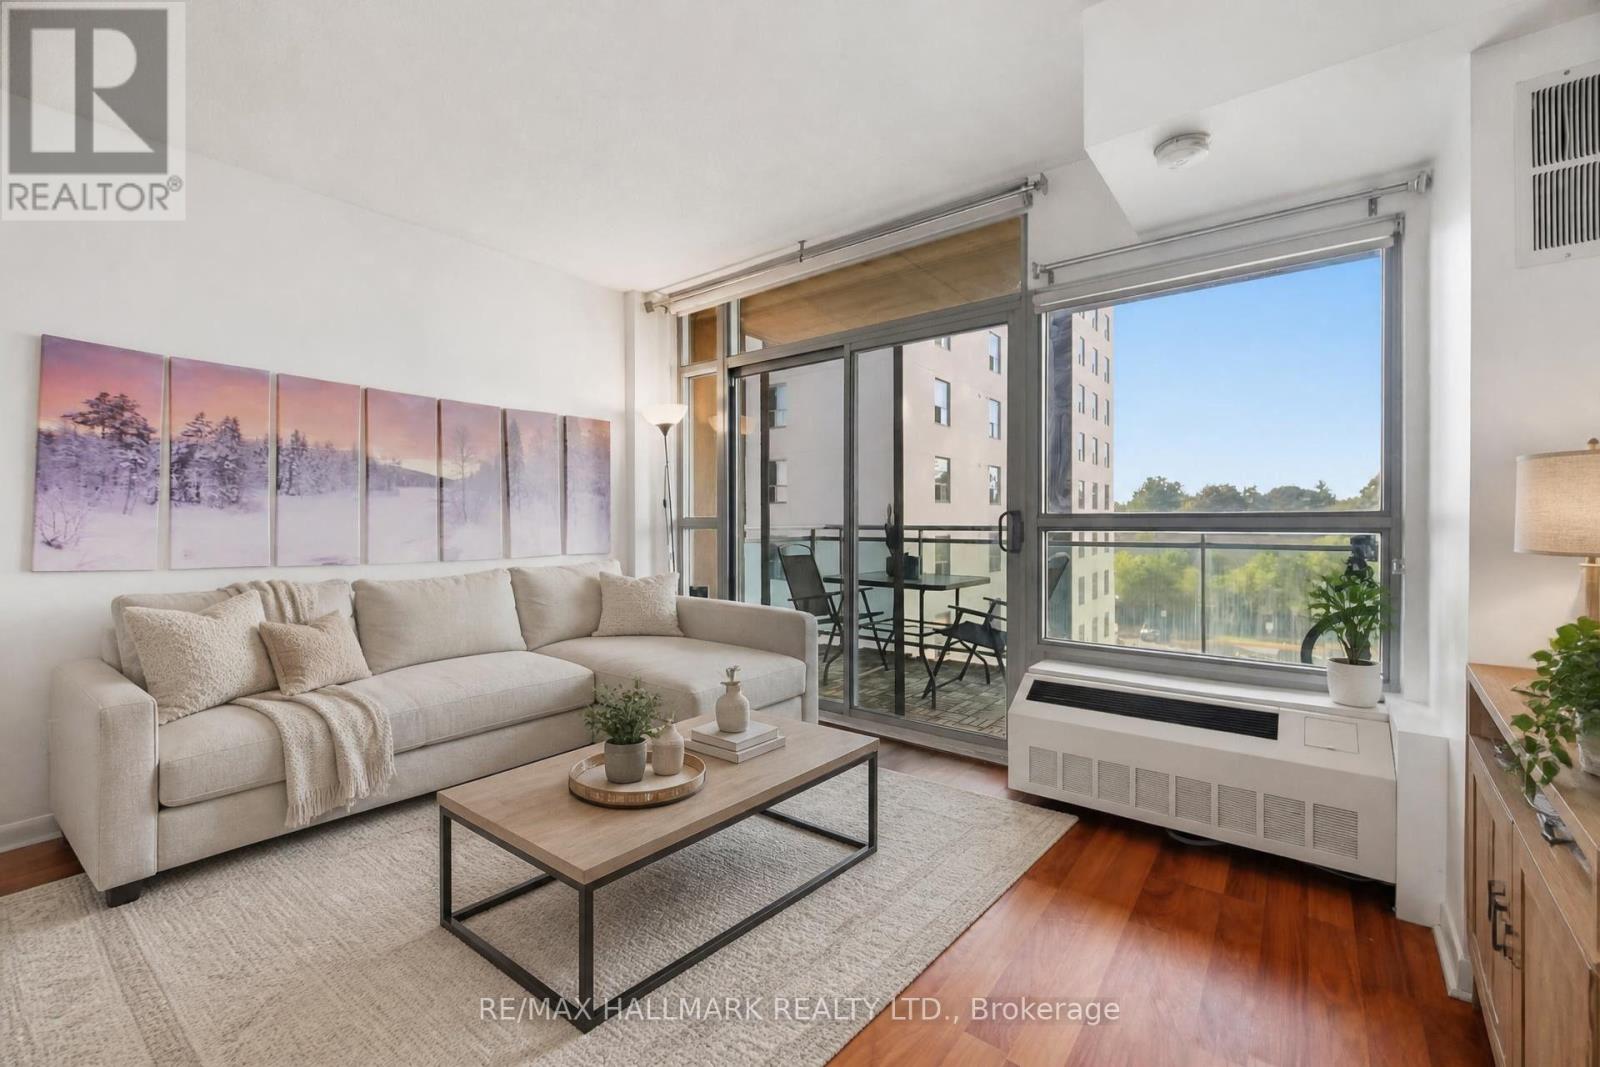
505 - 2464 Weston Road
Toronto (Weston), Ontario
Welcome to this beautifully maintained junior 1 bedroom condo at Weston on the Humber-where comfort, style, and convenience come together effortlessly. This inviting suite offers a warm, home-like atmosphere, perfect for first-time buyers, downsizers, or savvy investors. The thoughtfully designed kitchen comes fully equipped with all appliances, seamlessly flowing into a bright and spacious living area. A large window and walk-out to your private balcony fill the space with natural light-ideal for relaxing or enjoying your morning coffee. Conveniently located close to the Ttc & Union Pearson Express, minutes to highways 401/427/ 400 and the Airport. Steps to superstore, restaurants, parks, fitness centre, medical clinic and more. Complete with a locker, this is a fantastic opportunity to own in a well-connected and sought-after community. A place you'll be proud to call home-don't miss it! (id:51382)
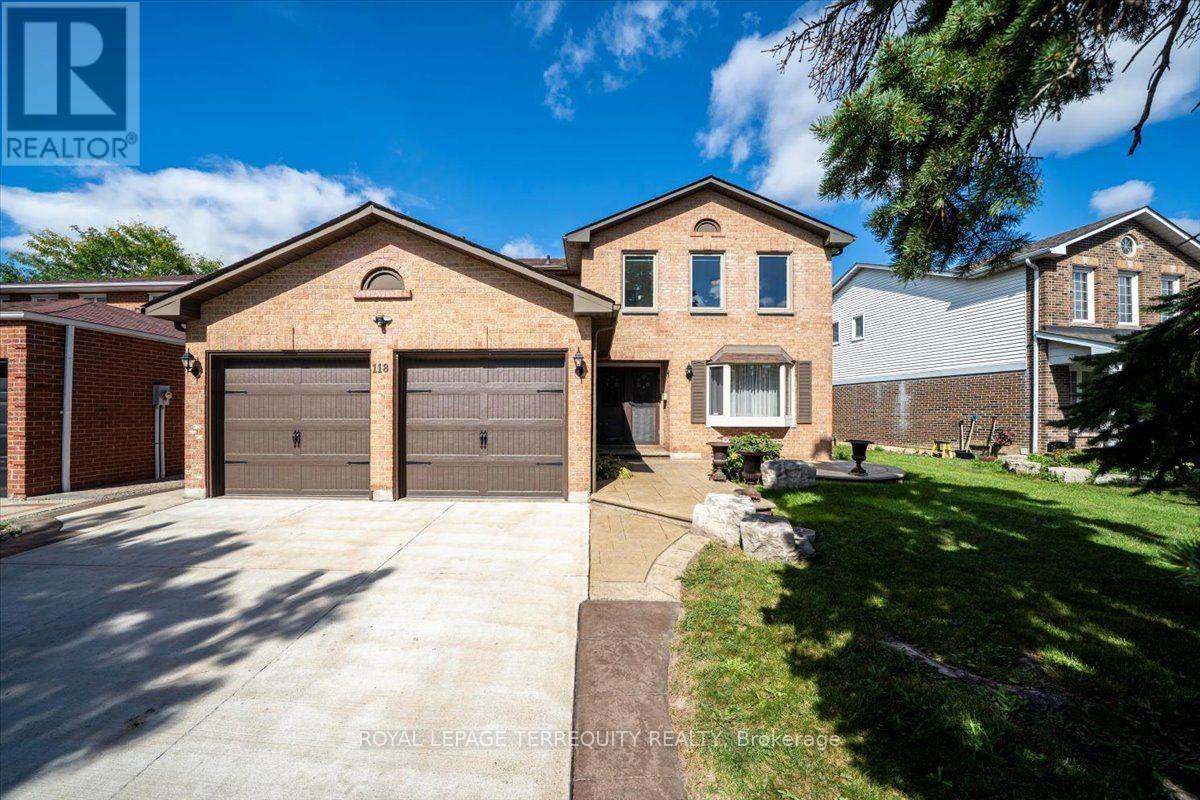
118 Leander Street
Brampton (Westgate), Ontario
Welcome to 118 Leander, nestled in one of Brampton's most picturesque and coveted family-friendly neighbourhoods. This bright and beautiful 4-bedroom, 4-bathroom home offers an abundance of upgrades, generous living space and high-end features throughout. The airy and impressive main floor immediately captures your attention with a striking spiral staircase in the foyer and tumbled marble tile flooring. The open-concept eat-in kitchen is filled with natural light from wall-to-wall windows overlooking the backyard, creating a warm and inviting space for everyday living. Large, separate living, dining and family rooms provide plenty of room to entertain guests and enjoy time with family. Upstairs, the thoughtfully designed layout features a spacious and private primary bedroom with hardwood flooring, a walk-in closet and 4-piece ensuite. Three additional bedrooms are complemented by new laminate flooring and an upgraded 4-piece bathroom. The lower level adds even more versatile living space, with two additional bedrooms, an upgraded bathroom featuring heated floors and an expansive great room offering endless possibilities to suit your needs. Additional features include a double garage, 4-car concrete driveway and patterned stone concrete deck. Conveniently located just minutes from parks, shopping, groceries, transit, and highway access, this property offers the space, comfort, and location that make it the perfect place to call home. (id:51382)
402 West Street
Tay (Victoria Harbour), Ontario
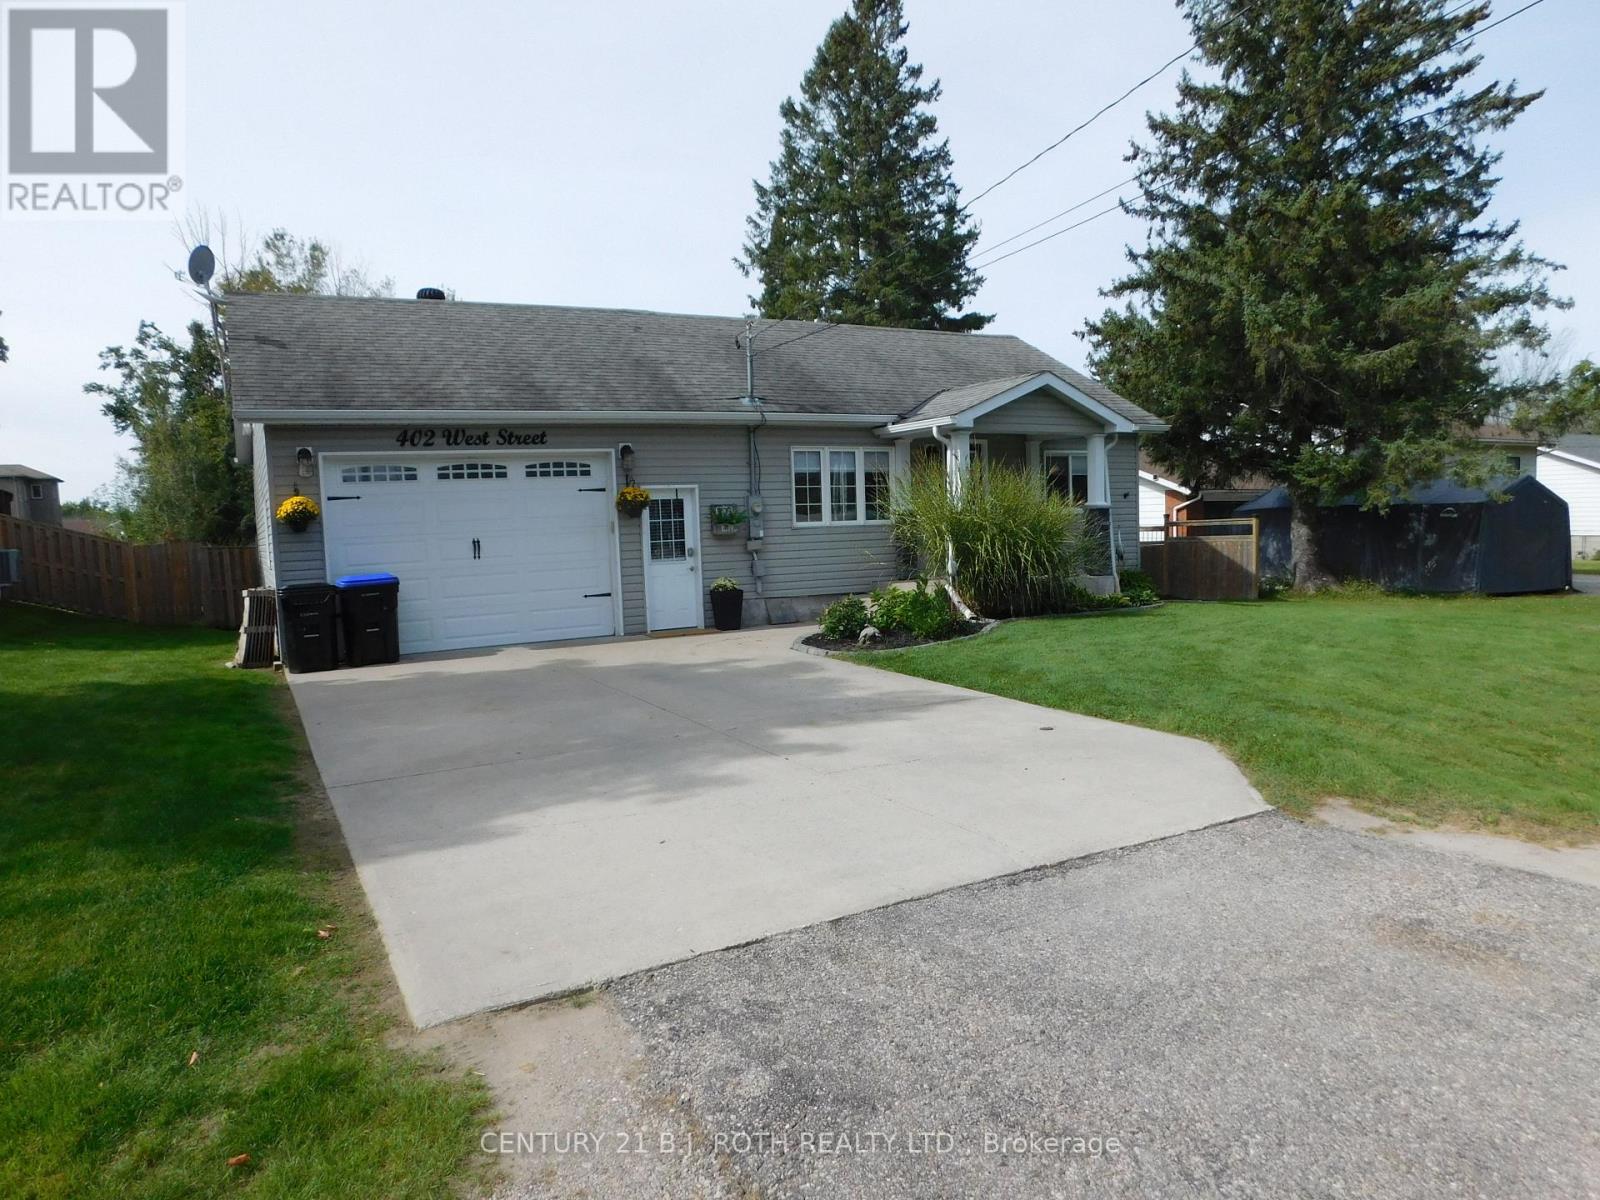
Located in Victoria Harbour this great home sits on a 59' x 631' deep lot with large fenced area and the remaining balance in back is bush, perfect for kids to explore. This carpet free home boasts a spacious layout with lots of character. Open concept living with dining room featuring a built in office area, perfect for working from home. Kitchen Overlooks Backyard. Walk out from the family room to the expansive deck equipped with built in dry bar and canopy. Out back features garden shed with loft. The oversized finished gas heated garage is 22'8" X 19'2" features high ceiling, built in work benches and custom storage closet for hunting or fishing enthusiasts. The driveway is concrete and leads to entrance to the garage. Out your front door is you can see Georgian Bay with access to the water a short distance away. This home shows well and with all the amenities the area has to offer it is perfect for the active family. (id:51382)
Main & Upper - 108 Sharpe Crescent
New Tecumseth (Tottenham), Ontario
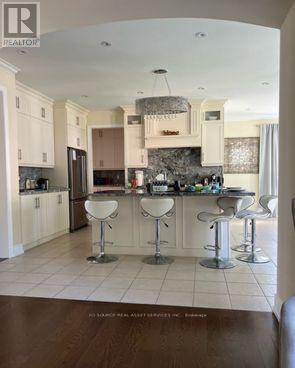
Welcome to this bright and spacious 3700 sqft 5-bed, 5-bath FULLY FURNISHED detached home in one of Tottenham's most family friendly neighborhoods. The main floor features open concept and dining area with large windows that bring plenty of natural light. The kitchen is modern and a walkout to a large private backyard - perfect for kids and weekend bbq. Upstairs, there are 5 large bedrooms, including a comfortable primary suite with great walk-in closet space. The home includes private parking for 4. located on a quiet residential street close to schools, parks, grocery stores and Hwy 9. This home is ideal for families and professionals looking for a well-kept and modern home in a peaceful community. Main and upstairs levels only. Move-in ready. *For Additional Property Details Click The Brochure Icon Below* (id:51382)
One Bedroom Bsmt - 110 Robinson St Street
Markham (Bullock), Ontario
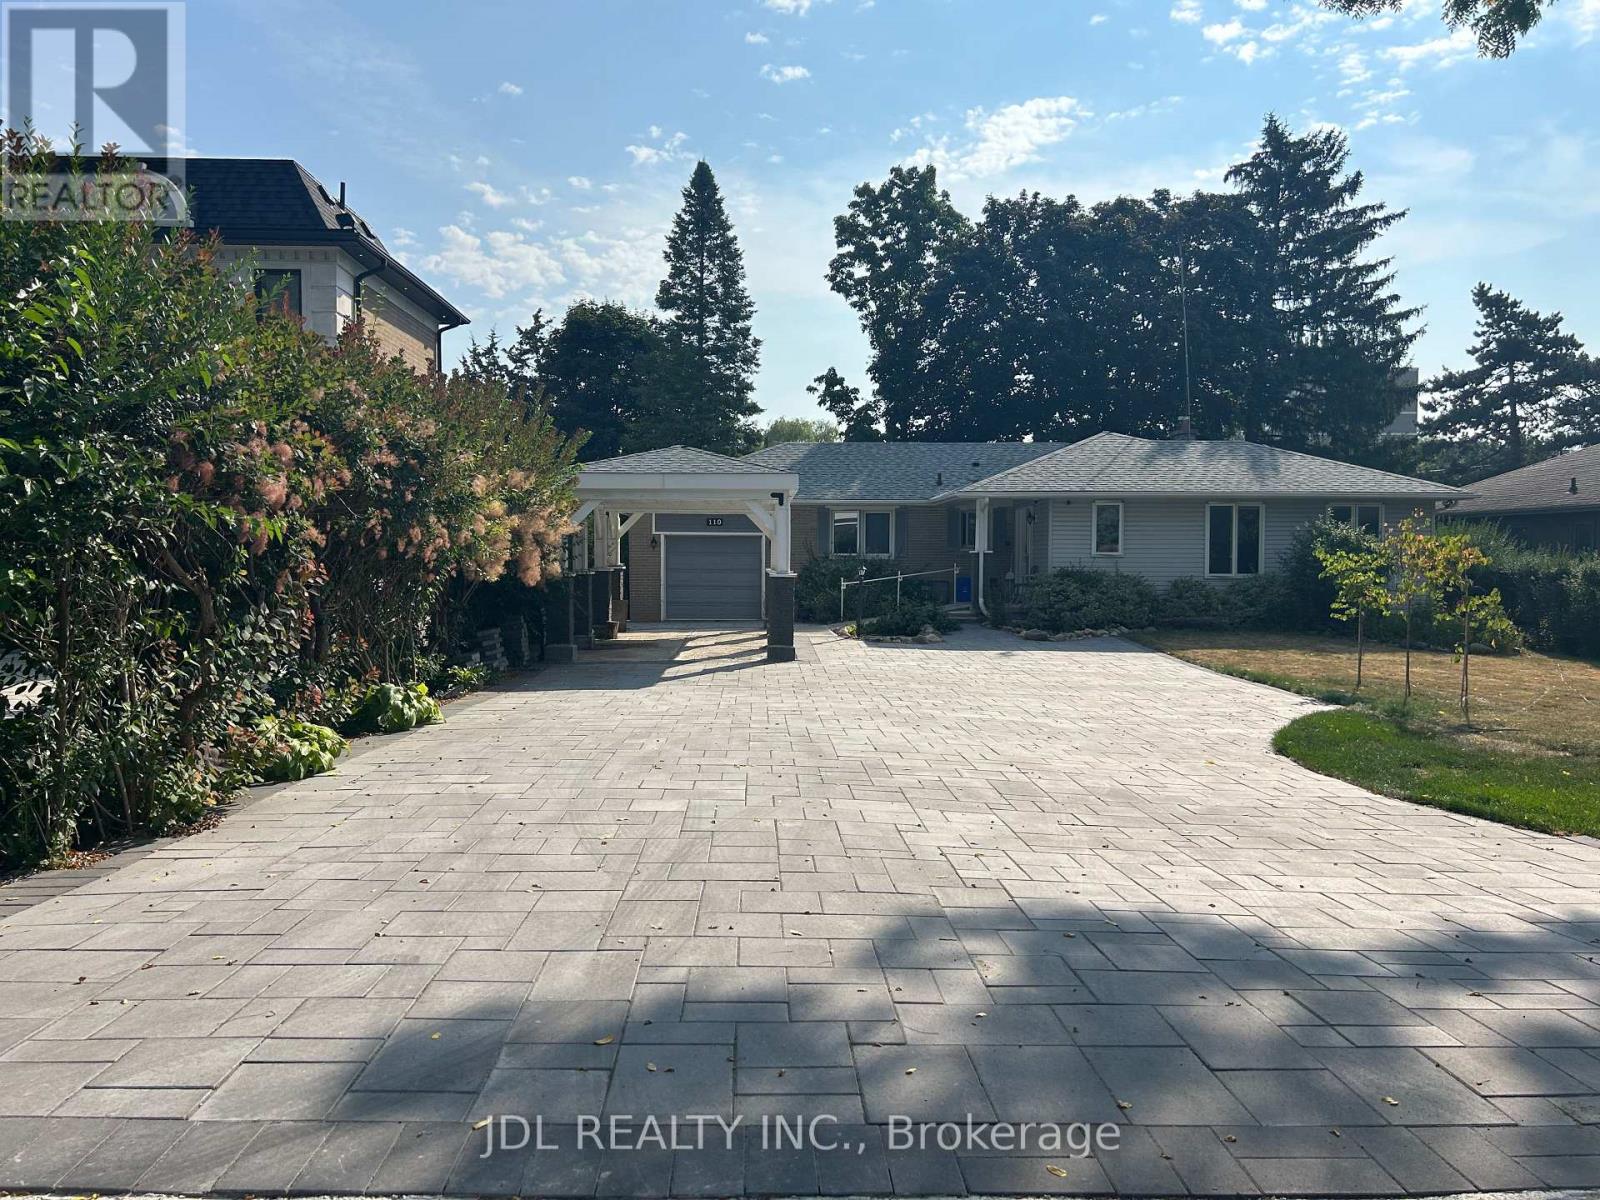
All Utilities/Internet/Furniture Inclusive! Best Deal! Fully Renovated! Well Furnished! Unique Location! Very Close To All Amenities! Very Close To All Amenities! Universities, Schools, Shopping Malls, Banks, Restaurants, Supermarkets, Parks, TTC, etc. shared kitchen/bath. available parking extra fee$50.Thanks A Lot! (id:51382)
57 Tupling Street
Bradford West Gwillimbury (Bradford), Ontario
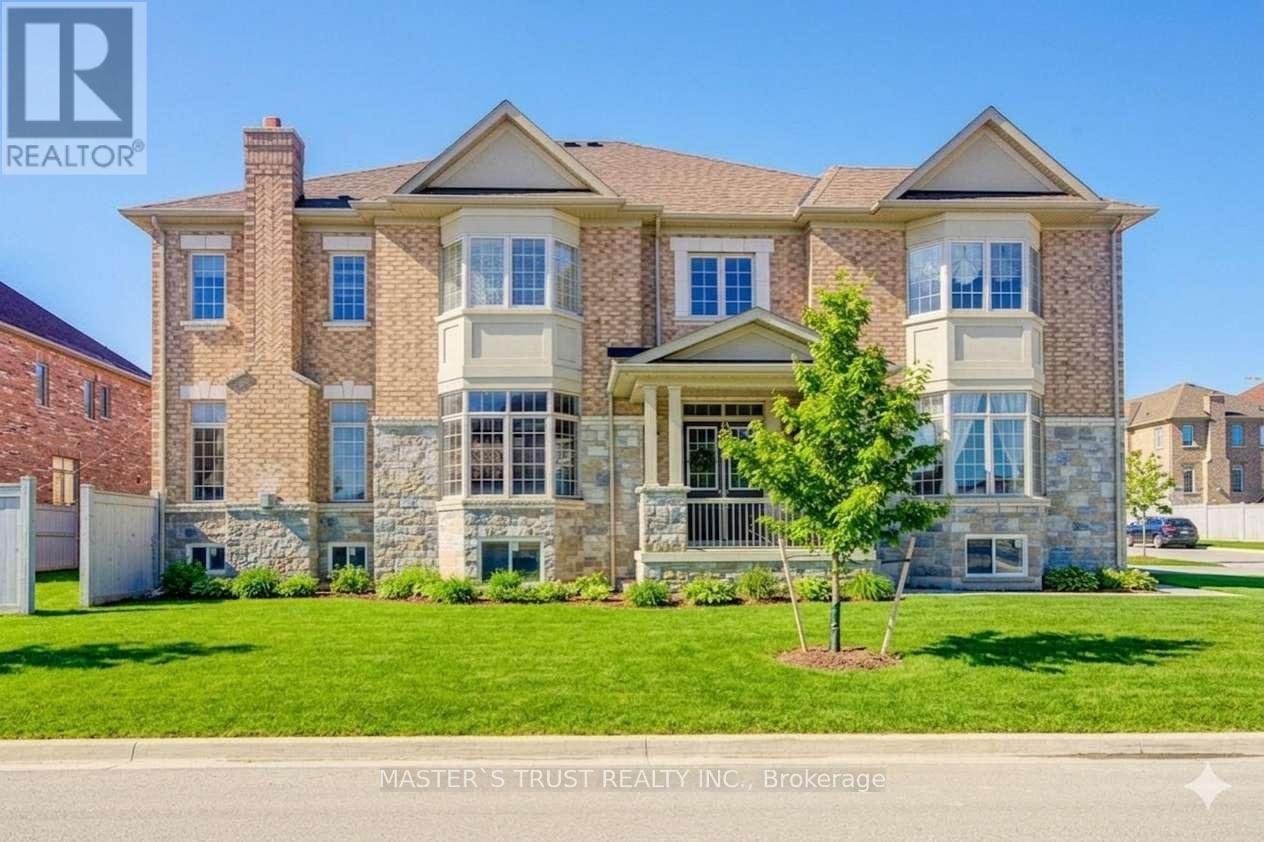
Premium Large Corner Lot & 3220ft2 Detached Luxury house built in 2018. Spent Over $200K for Many Significant upgrades from builder: 10ft Main Floor, 9ft 2nd Floor, 9ft Basement, Smooth Ceiling on Main Floor, 8ft interior Doors & 8ft Archways on Main Floor, 19ft & Wider Hallway, 10ft Tray Ceiling in Master Bedroom, 200A Main Breaker, Two Egress Windows + Four large windows in basement, Extended High Kitchen Cabinets, Extra-tall Baseboards, Bay windows for lot of natural sunshine & unique views. Brand New Renovated Quartz Kitchen Countertops & Backsplash. Luxury Curtains, Crystal Chandeliers, Wall Lamps besides stairs, Powerful Suction Fotile Range Hood. Excellent Maintenance by Original Owners. No Sidewalk! 4 Parking Spots on Driveway. Steps To Golf & Park, Close To School, Supermarket & Shopping Plaza, Mins To Go Train & Hwy 400. Ready to move in & Enjoy! (id:51382)
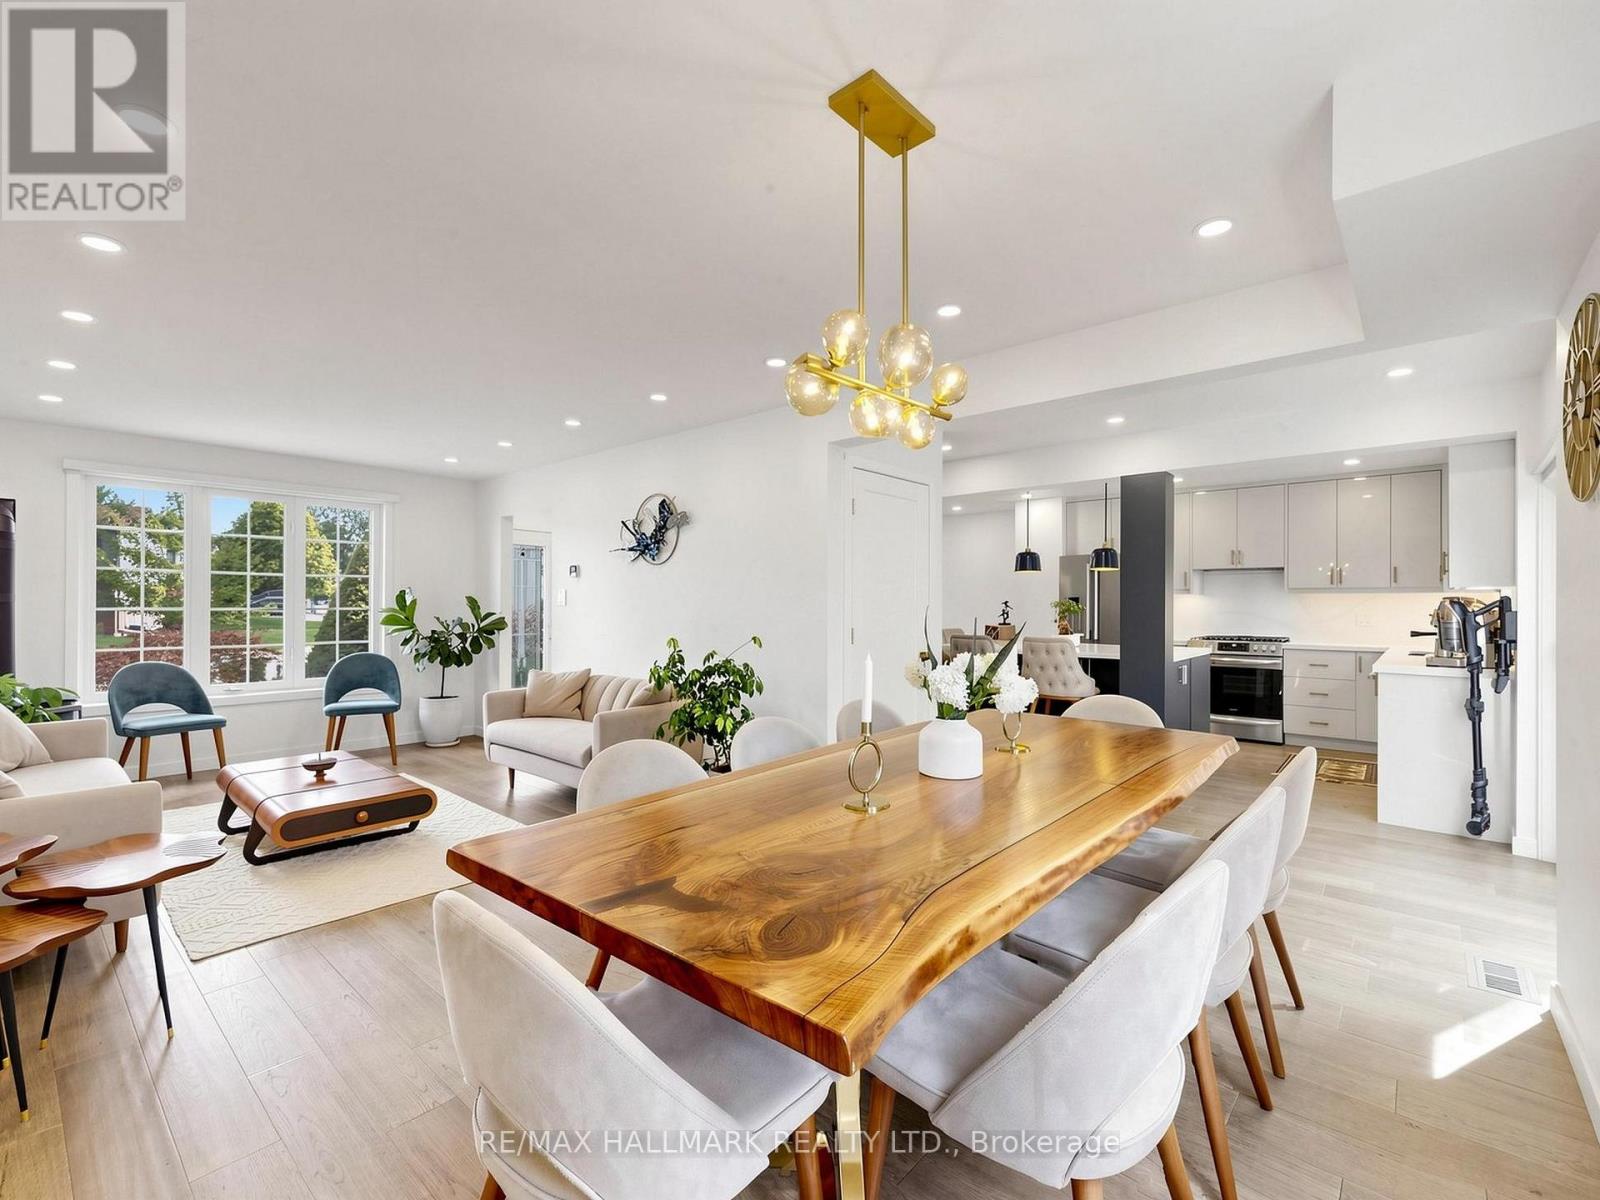
400 Handley Crescent
Newmarket (Central Newmarket), Ontario
Welcome to 400 Handley Cres, a professionally renovated and exceptionally well-maintained 3+1 bedroom, 4 washrooms family home nestled on a quiet crescent in Newmarket. Thoughtfully updated with quality finishes throughout, this move-in-ready residence offers a functional layout, inviting living spaces, and a true sense of pride of ownership. The beautifully planted and landscaped backyard provides a peaceful and private outdoor retreat, with picturesque garden views from the kitchen and dining area. Imagine enjoying your morning coffee or weekend breakfast surrounded by greenery or unwinding outdoors on a warm summer evening-a wonderful extension of the home's living space. The renovated basement (2025) offers additional versatile living space, complete with soundproof ceiling insulation and a separate laundry room. The layout also offers potential for a separate entrance, providing added flexibility for an in-law suite or extended family living. Notable Features & Improvements: Roof (2020); extensive renovations (2022) including furnace & ductwork, plumbing, sewer lines, hardwood flooring and appliances; sump pump with battery backup; basement renovation (2025); gutters & downspouts (2026); and engineered landscaping. EV Charger Plug in garage. A beautifully cared-for, thoughtfully improved home that's ready to be enjoyed inside and out. (id:51382)
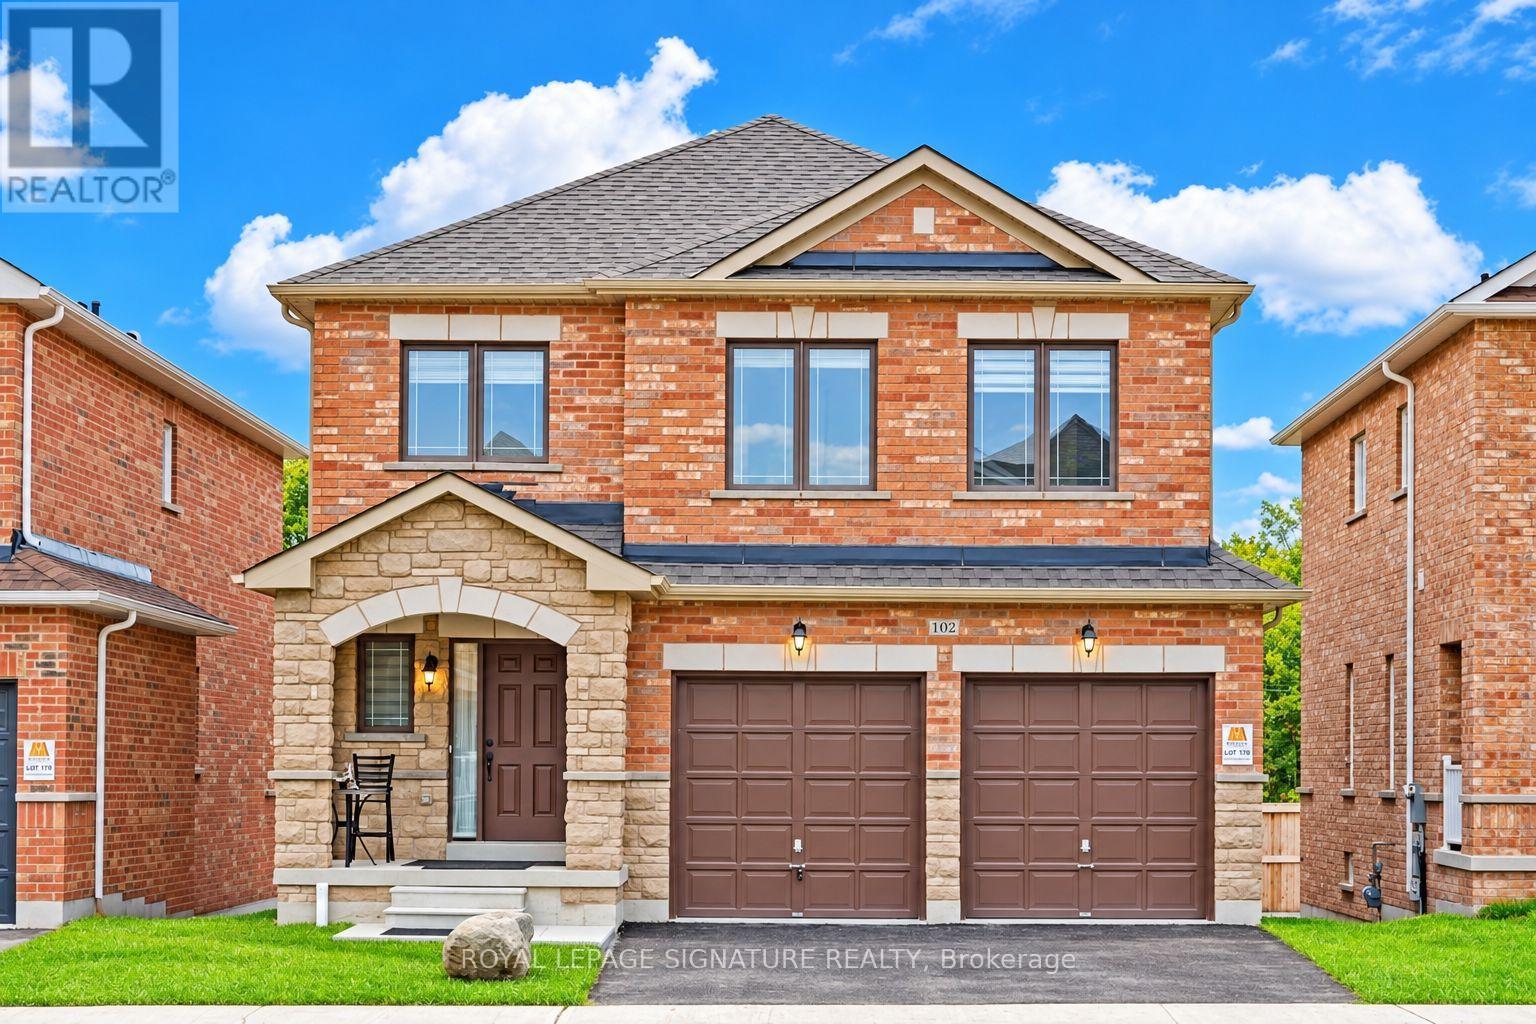
102 Terry Clayton Avenue
Brock (Beaverton), Ontario
Beautiful, well-maintained detached home available for lease! Featuring a spacious and inviting layout with hardwood flooring, bright open-concept living and dining areas, and an updated kitchen with ample cabinetry, modern backsplash, and breakfast bar. Large windows and patio doors provide plenty of natural light throughout the main living spaces. The home offers comfortable living areas, elegant finishes, and a welcoming atmosphere ideal for families. Conveniently located close to schools, parks, and other amenities. Move-in ready and a great opportunity to lease a wonderful family home (id:51382)
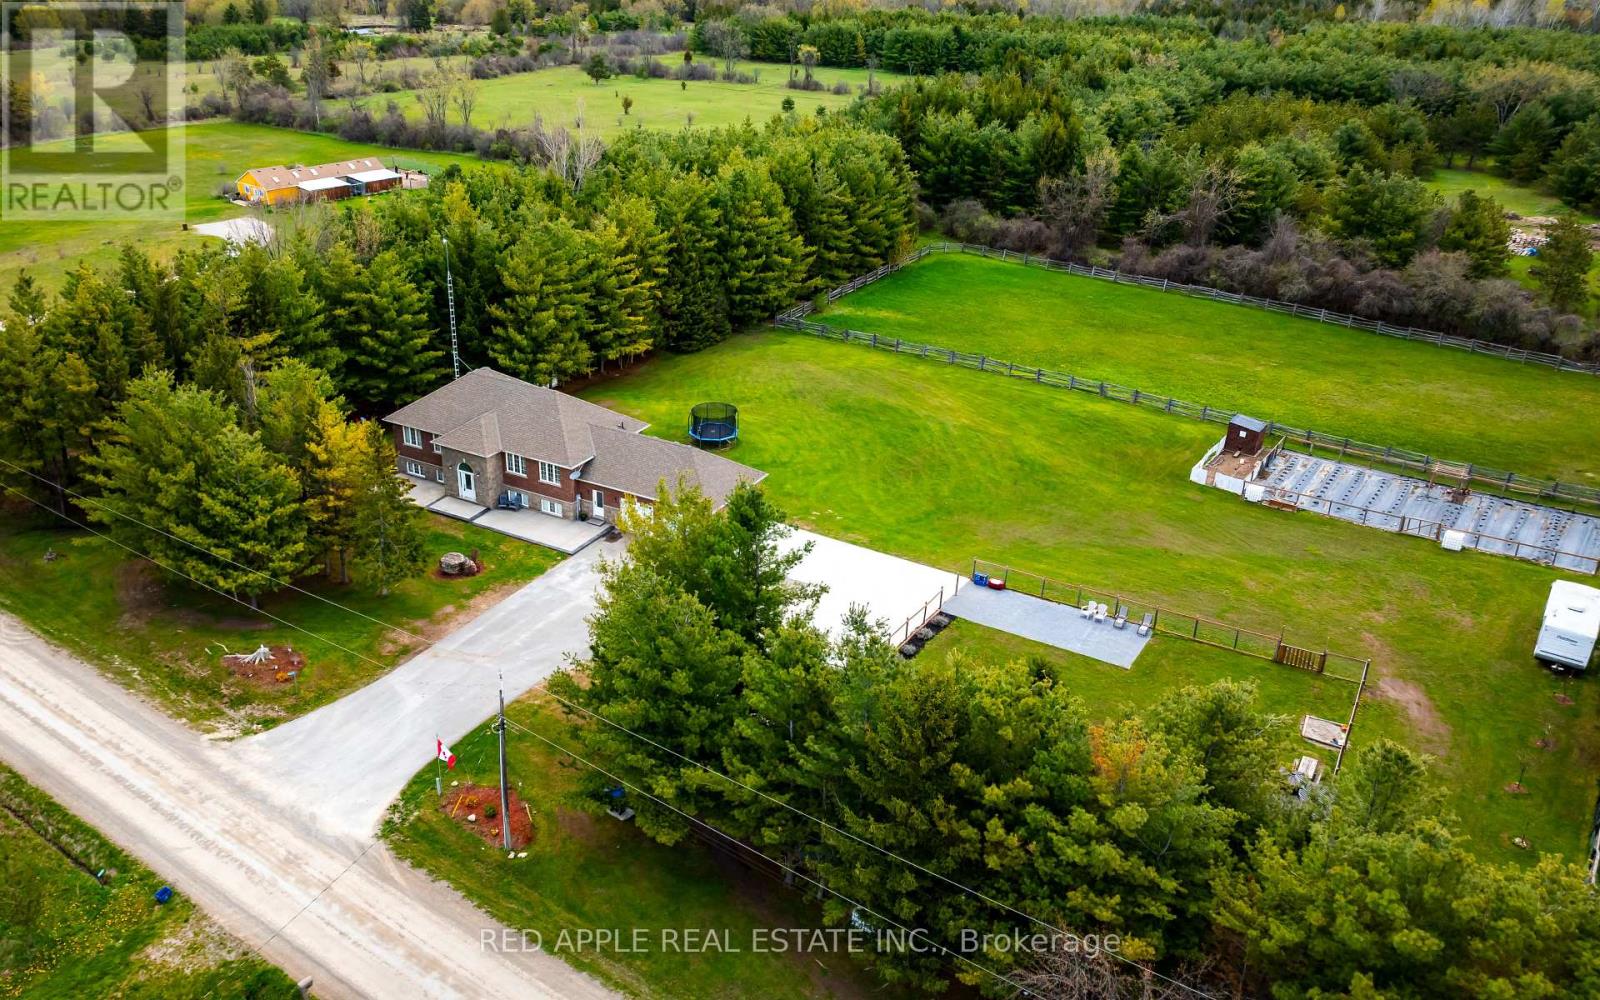
996609 Mulmur-Tosorontio Townline
Adjala-Tosorontio, Ontario
Welcome to your own 6 bedroom, 3 bathroom private oasis located on 1.7 acres. Where the only thing you'll hear in the morning is birdsong. Tranquil as it feels, you are 15 minutes from every amenity you need. This raised bungalow not only boasts 6 bedrooms in over 3500 square feet (including the basement square footage), it also has 2 kitchens which home offers endless opportunities.This property has seen over $110,000 in upgrades throughout, from the living spaces and finishes to the grounds and outbuildings. Every dollar shows.The main floor offers 3 bedrooms, including a primary suite that is a true sanctuary with a generous footprint, an ensuite, and a walk-in closet designed for two. The open-concept layout keeps the family connected, with a bright kitchen that flows seamlessly into the living space on even the busiest of mornings.The fully finished basement in-law suite adds another 3 bedrooms, a recreation room, a full bathroom, a kitchen, making it ideal for extended family, multigenerational living, or potential rental income. The property boasts two separate entrances lending itself to even more separation possibilities.Outside, the property is built for living. Park up to 12 vehicles with ease, gather around the fire pit, play basketball on a finished portion of the property, tend to the garden, or collect fresh eggs from the chicken coop. Kids and ATVs? There's room. Big family gatherings? There's space. Storage needs? Handled, both inside and out.This is the forever home you have been waiting for. Come experience it for yourself, and don't be surprised if Coco the cockatiel steals the show. (id:51382)
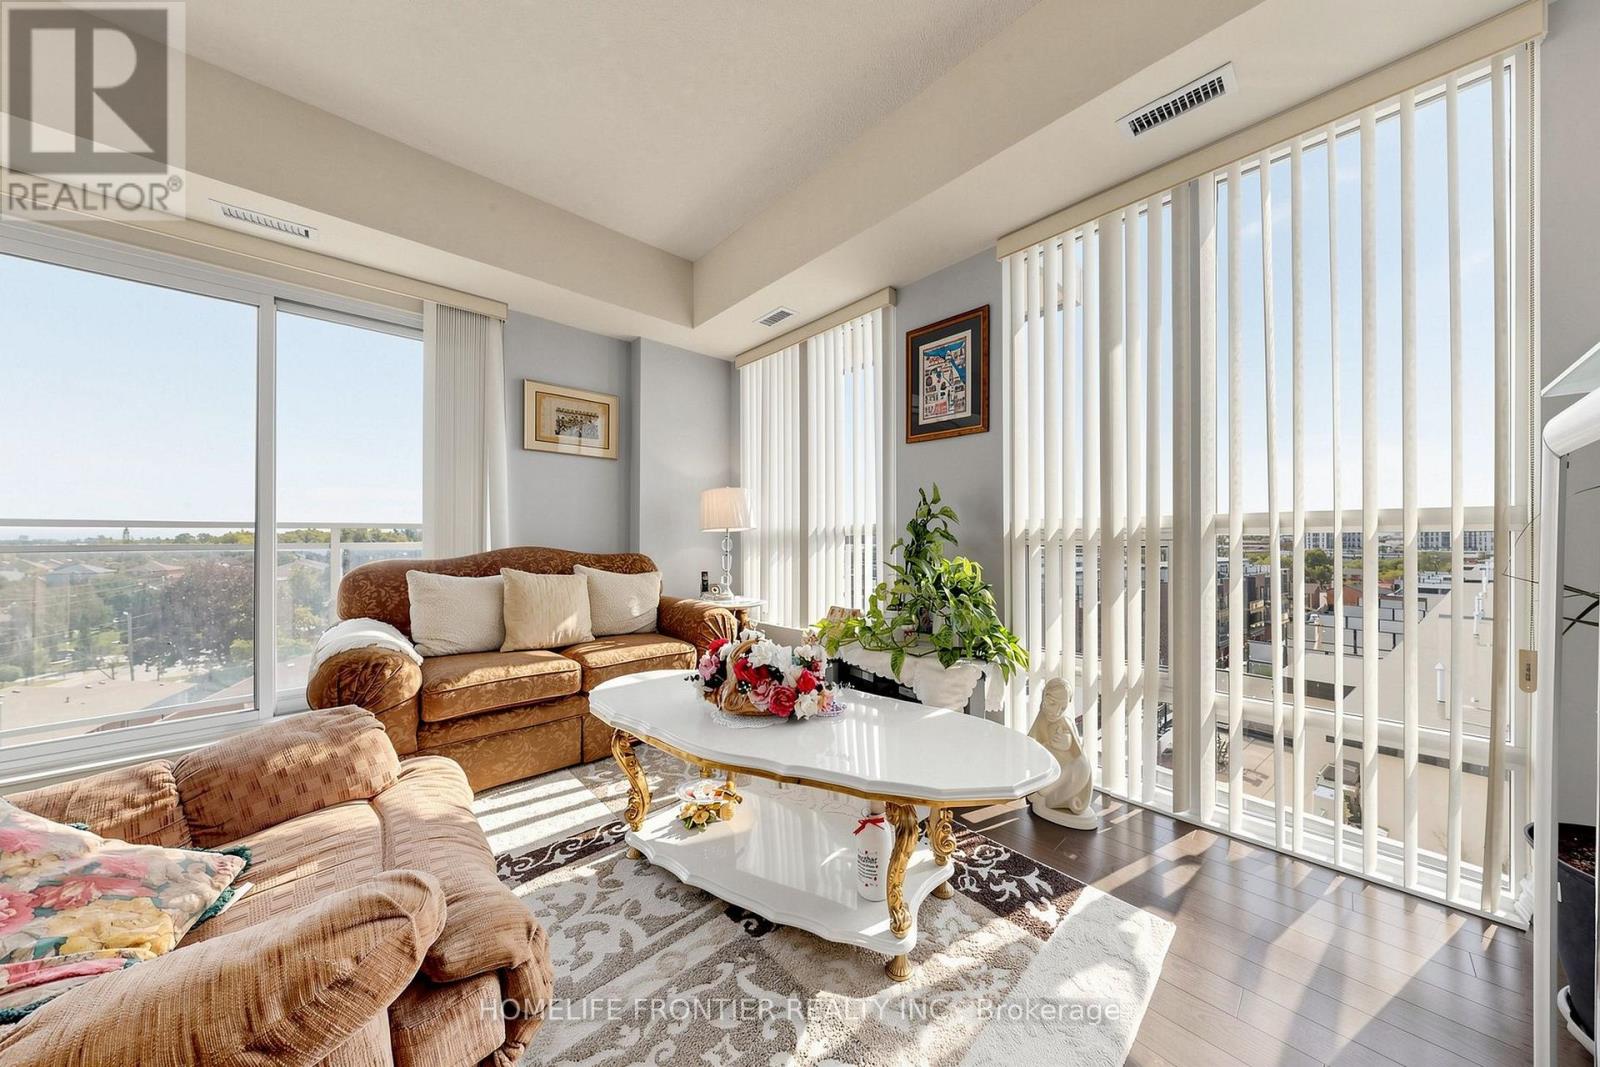
602 - 7730 Kipling Avenue
Vaughan (West Woodbridge), Ontario
Welcome to this exceptionally bright and spacious corner-suite living, where the impressive 10-foot ceilings, floor-to-ceiling-style large windows, and desirable southwest exposure create an airy and sophisticated living environment. The thoughtfully designed split-bedrooms floor plan offers privacy and functionality, featuring two generously sized bedrooms and two full bathrooms. The impressive open-concept living and dining space is ideal for both living and entertaining, with an abundance of natural light throughout the day. Step outside to your expansive wrap-around balcony, offering multiple exposures and the perfect setting to enjoy beautiful southwest views. Beautifully maintained with no carpet throughout, this suite is move-in ready and offers a clean, contemporary feel and abundance of storage. Includes one parking space and one locker for added convenience. Enjoy very nice building amenities, including fully equipped gym, party room, guest suits, and spectacular rooftop terrace with BBQs- perfect for entertaining, relaxing, and enjoying the outdoors. Superb location at Kipling Ave. and Highway7, with public transit and bus stops nearby, along with shopping, restaurants, services, and everyday amenities. Convenient access to major roads and highways makes commuting and getting around a breeze. (id:51382)
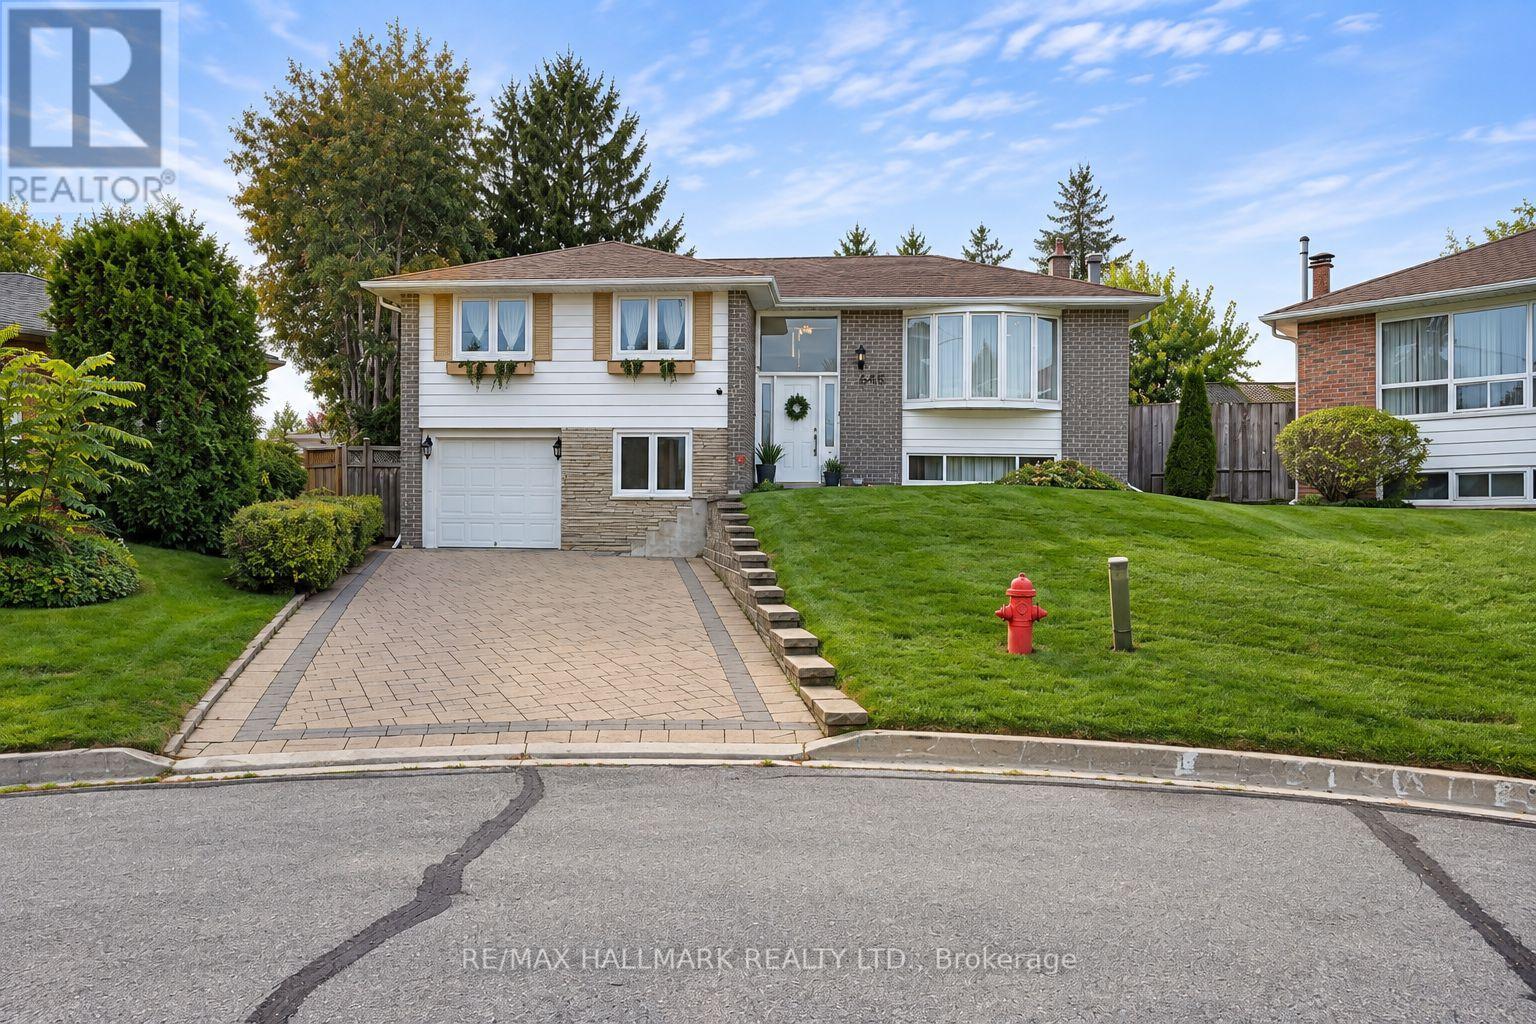
648 Mossbank Court
Newmarket (Huron Heights-Leslie Valley), Ontario
Welcome to one of Newmarket's most desirable and peaceful cul-de-sacs, offering a rare pie-shaped lot with a truly impressive backyard. Mature trees create a private, tranquil setting that feels like your own retreat, complete with a huge deck. The beautifully maintained front yard sets the tone before you even step inside. Offering 1,523 square feet, this bright and spacious home features a highly functional layout with separate living room, dinning room, family room, and kitchen areas, providing distinct spaces for relaxing, gathering, and dining. Natural light fills the home, adding warmth throughout. The main level offers two comfortable bedrooms and hardwood flooring updated in 2017. The kitchen, also updated in 2017, features stainless steel appliances and generous prep space.The ground-level lower floor provides easy access and valuable additional living space, contributing to the home's practical layout. The bathroom was tastefully renovated with clean, modern finishes. Major updates include the roof (2016), deck (2017), flooring and kitchen (2017), bathroom (2023), and washer and dryer (2023). This move-in-ready home blends comfort, privacy, and everyday functionality in a peaceful neighbourhood setting. The basemment can has one access through the garage in addition to main entrance acces. (id:51382)
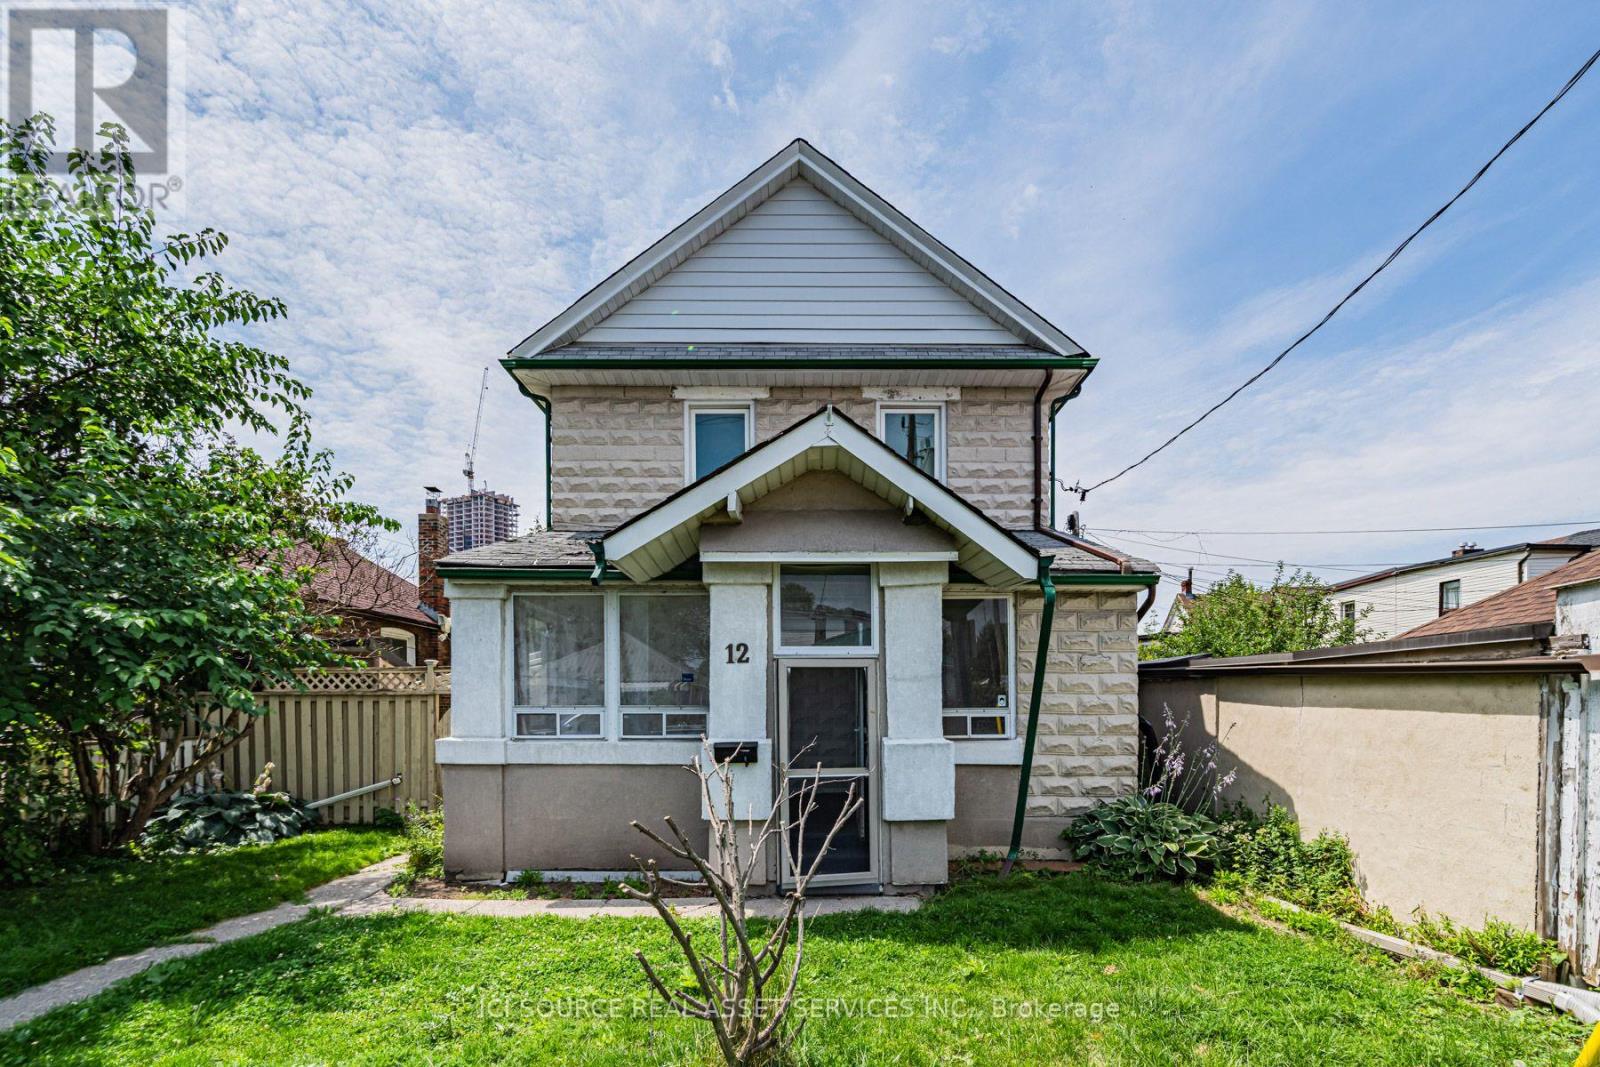
Main & Upper - 12 Sibley Avenue
Toronto (East End-Danforth), Ontario
The property is located at 12 Sibley Avenue.It is situated in the Danforth East York area.The neighborhood is described as quiet and family-friendly.The property has easy access to the Don Valley Parkway (DVP). It is within walking distance to Danforth and the subway. The property features a massive three-bedroom layout with plenty of space. Large dining room & living room. The lot size is large, and the property includes one shared garage parking spot. *For Additional Property Details Click The Brochure Icon Below* (id:51382)
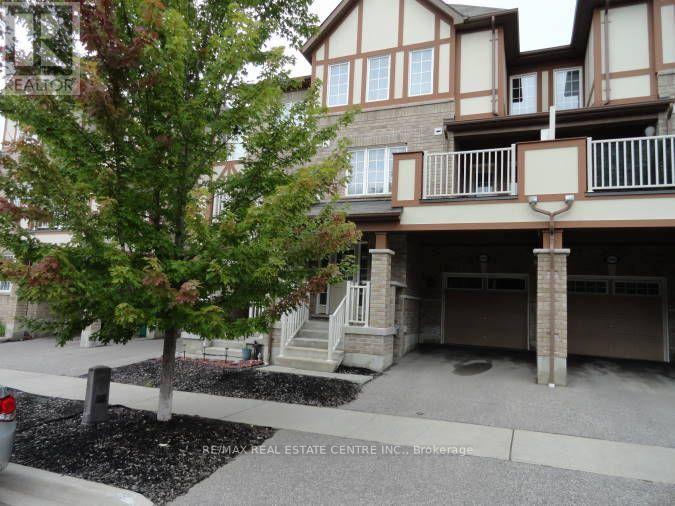
1084 Silk Street
Pickering, Ontario
Move In Ready, Beautiful Mattamy Built Freehold Townhome In Family Friendly Community Close to Schools, Parks, Shopping, Scenic Hiking Trails, Major Highways & GO Station. Open Concept Layout With 3 Bedrooms, 2 1/2 Bathrooms. Open Concept Entry With Den/Office Space, Built-In Shelves/Coat Hooks, Access To Garage. 2nd Floor Features A Spacious Great Room With Large Window, Bright Dining Area With Walk-Out To Balcony, Beautiful Kitchen With Quartz Counters, SS Appliances, Huge Pantry & Lots Of Storage Space, Convenient 2PC Powder Rm & Laundry Area. 3rd Floor Features Primary Bedroom With 3Pc Ensuite, Double Closets & Window Seat, Two Additional Bedrooms With 4PC Bathroom. This Home With Beautiful Curb Appeal Requires Minimal Maintenance & Is A Freehold With No Maintenance Fees. **Vacant Property, Available Immediately.** New Carpet On Both Sets of Stairs & New Laminate On 3rd Floor. Professionally Painted & Deep Cleaned. Move In Ready! (id:51382)
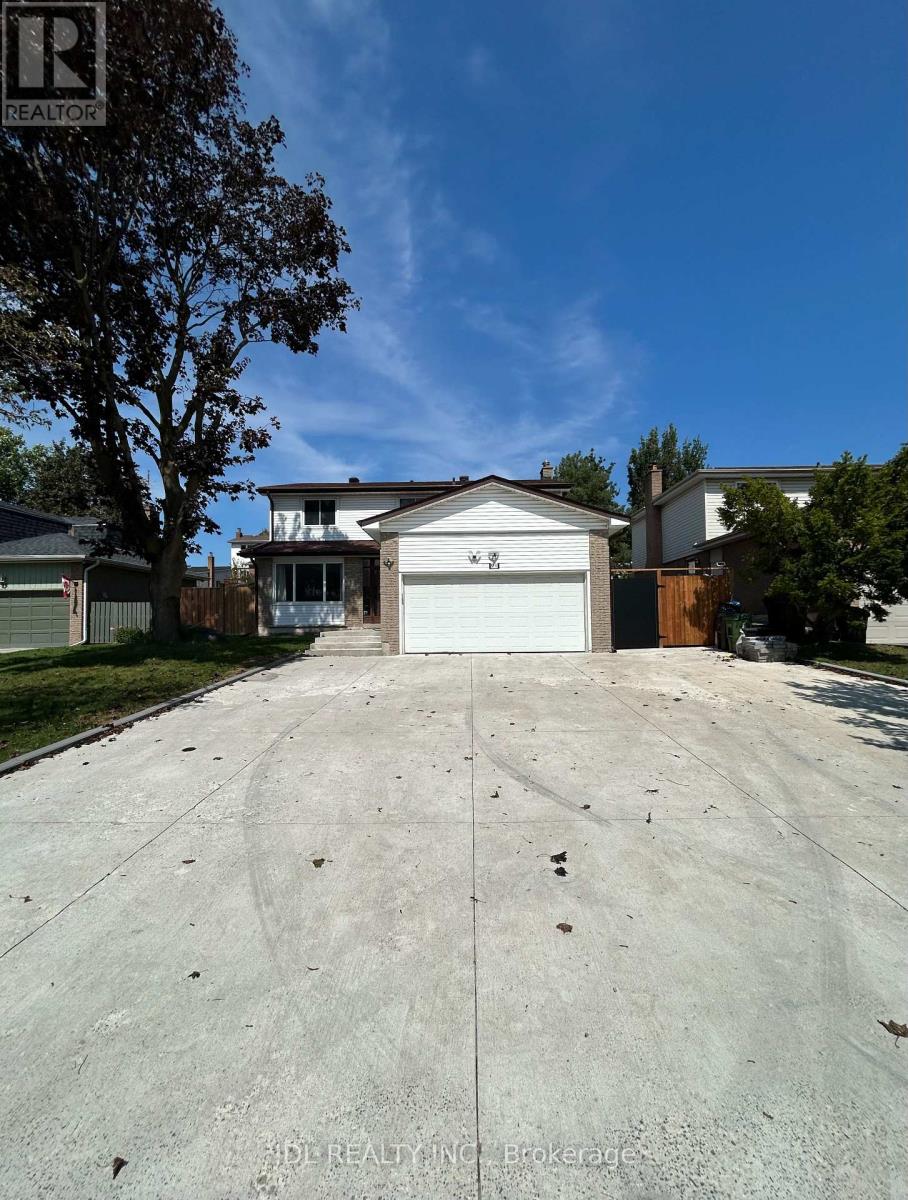
One Bedroom Unit Bsmt - 91 Bushmills Sq Square
Toronto (Agincourt North), Ontario
Entire Independent One Bedroom Unit. All Utilities/Internet/Furniture Inclusive! Best Deal! Must See! Really Bright! Very Spacious! Well Furnished! Free Internet! Unique Location! Very Close To All Amenities! Universities, Schools, Shopping Malls, Banks, Restaurants, Supermarkets, Parks, TTC, Subway, etc. Thanks A Lot! (id:51382)
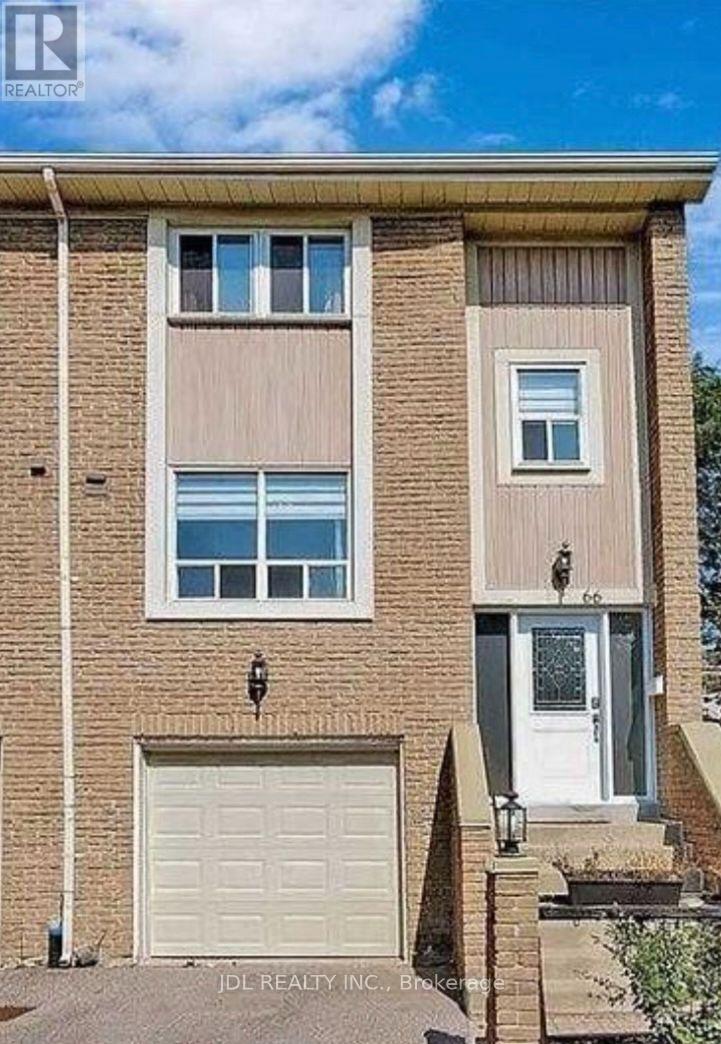
One Bedroom 2nd Floor - 66 Stonehill Cres Crescent
Toronto (L'amoreaux), Ontario
All Utilities/Internet/Furniture Inclusive! Best Deal! Must See! Really Bright! Well Furnished! Free Internet! Unique Location! Very Close To All Amenities! Universities, Schools, Shopping Malls, Banks, Restaurants, Supermarkets, Parks, TTC, etc. shared bath/kitchen. Thanks A Lot! (id:51382)
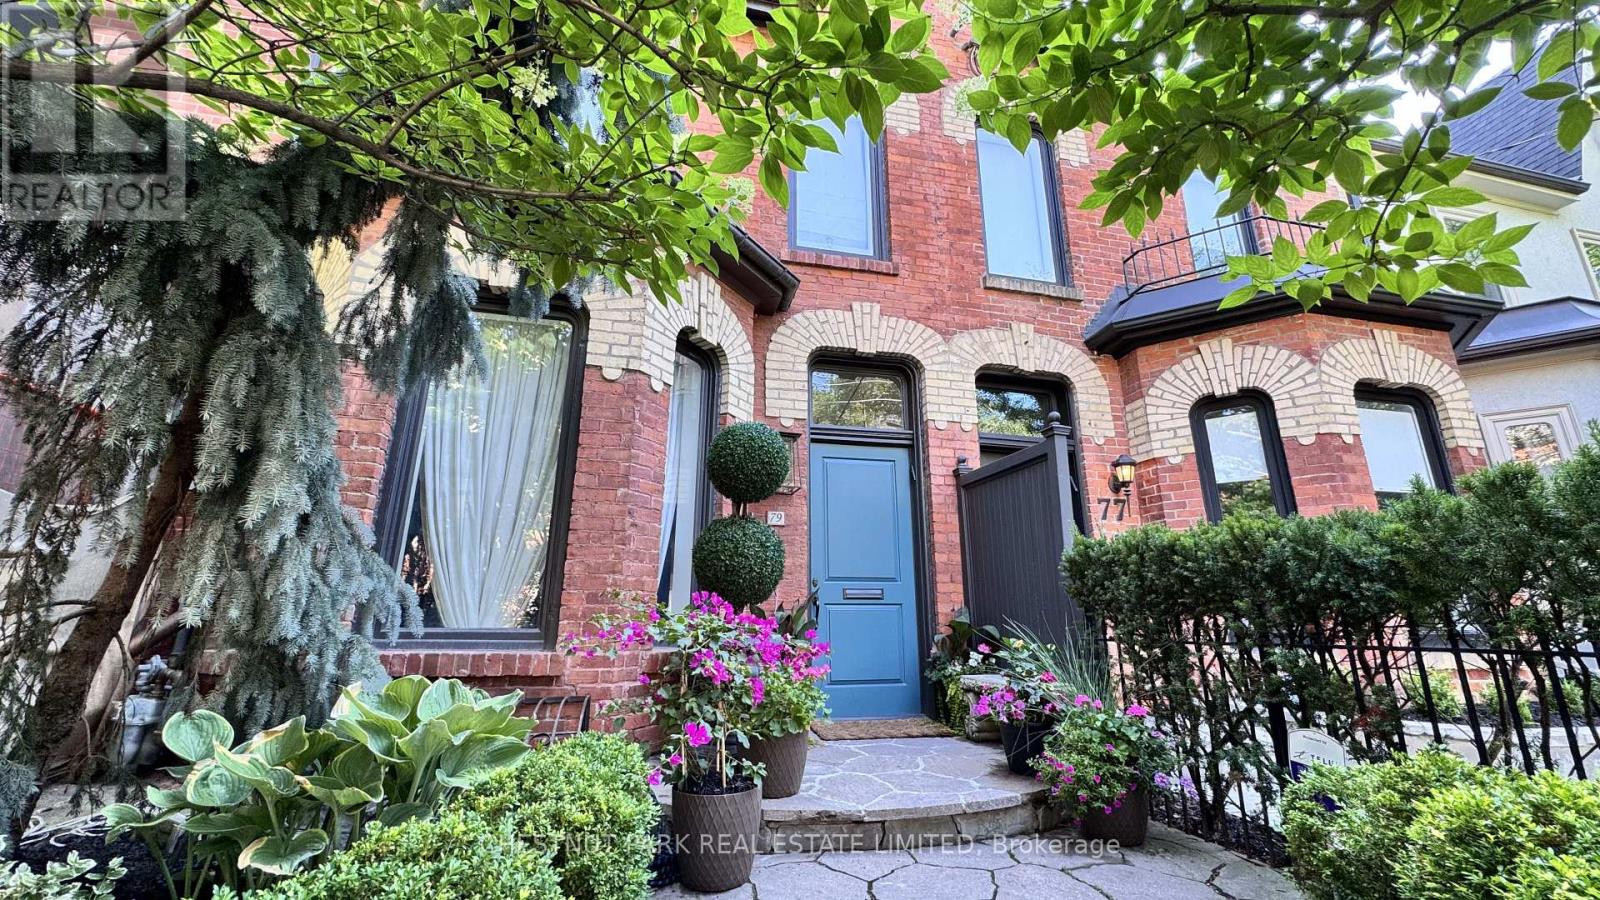
79 Hazelton Avenue
Toronto (Annex), Ontario
A timeless and elegant Victorian home in Yorkville's best address! A special residence that perfectly blends classic charm with modern convenience. Featuring incredible 10 ft ceilings and gorgeous details - eye catching fireplaces, a stunning staircase, and intricate crown molding and wainscotting. Stately principal rooms with a formal living and dining room, and additional space in the family room. Designer kitchen with elegant finishes, custom cabinetry, a large central island, abundant storage, and French doors leading to the garden. The second floor has two primary suites, each with ensuites and extensive closets. The third floor is absolutely special, with a terrace offering views of Yorkville, a family room, another bedroom, and a full bathroom. An exceptional lower level that maximizes space and functionality: high ceilings, full kitchen, recreation room, bedroom, bathroom, and laundry with a separate entrance. With over 4000 sq ft of living space and superior craftsmanship, this premier property is the pinnacle of the Yorkville lifestyle. The backyard is a private sanctuary in the middle of the city that transcends you to your own peaceful paradise with luscious gardens and a hot tub. The location is exceptional; being just a few steps from Yorkville Ave, and around the corner from the extensive line-up of the finest shops and dining, and all possible urban amenities. All in all, a magnificent house in the finest of locations. (id:51382)
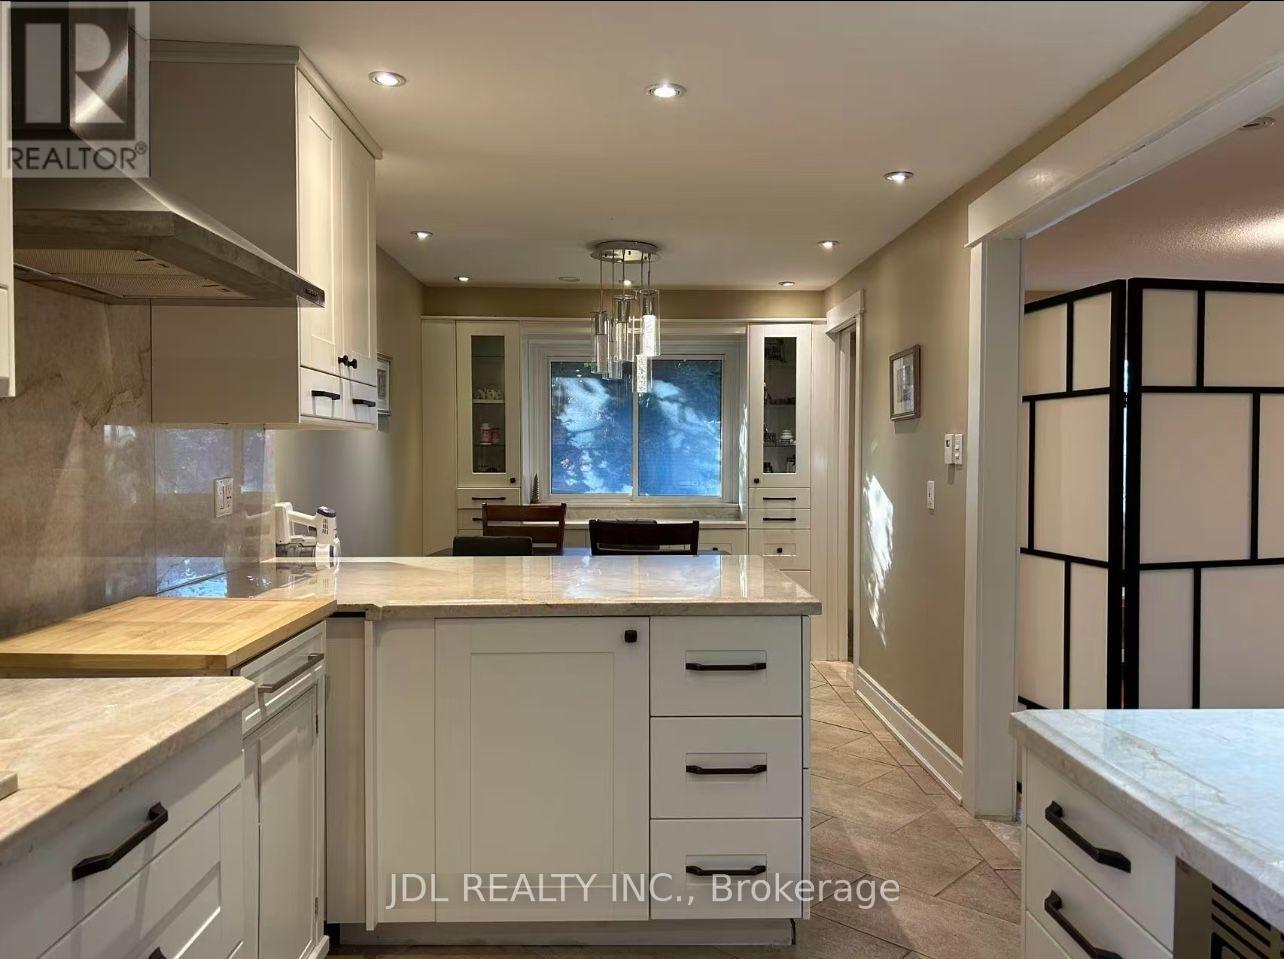
Master Bedroom 2nd Floor - 80 Mosedale Cres Crescent
Toronto (Hillcrest Village), Ontario
Walking to Seneca College! All Utilities/Internet/Furniture Inclusive! Best Deal! Must See! Very Bright! Quite Spacious! Well Furnished! Free Internet! Unique Location! Very Close To All Amenities! Universities, Schools, Shopping Centers, Banks, Restaurants, Supermarkets, Shops, TTC, Subway, Etc. shared kitchen. available parking extra fee$50.Thank You Very Much! (id:51382)
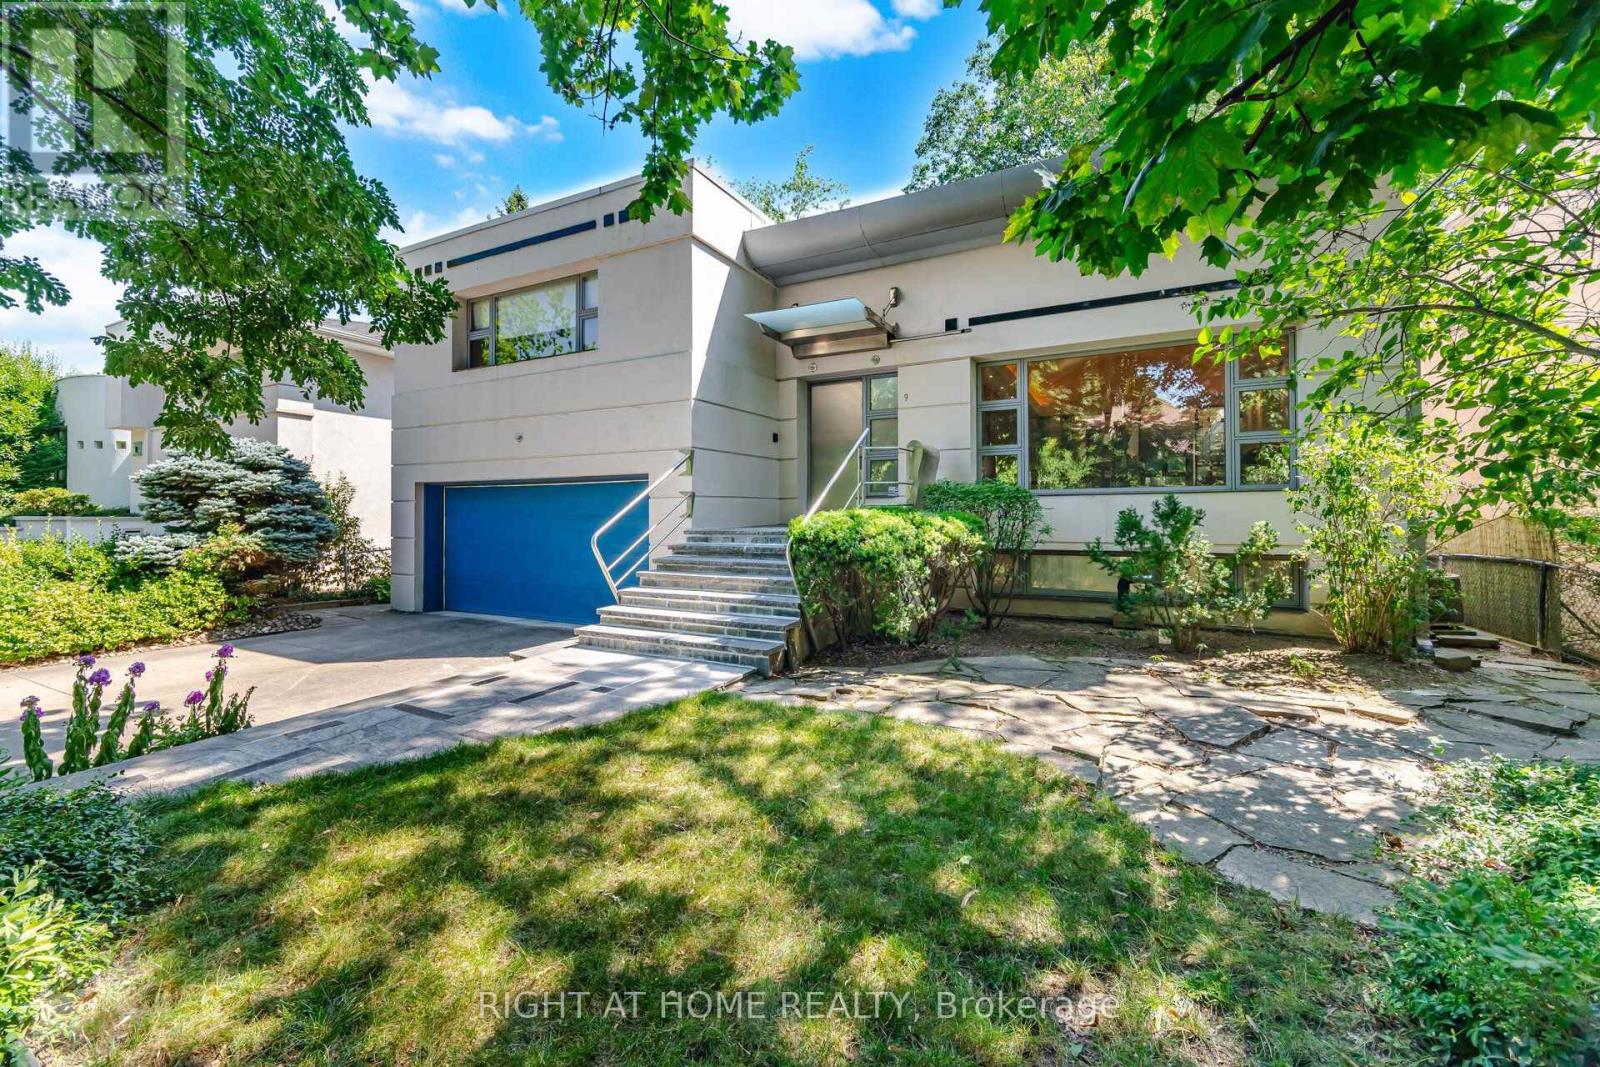
9 Saguenay Avenue E
Toronto (Bedford Park-Nortown), Ontario
Frank Lloyd Wright-inspired and backing directly onto the serene Otter Cres. ravine, this architecturally distinctive multi-level residence offers approximately 4,600 sq. ft. of beautifully designed living space, blending cottage-like tranquility with the convenience of city living. This exceptional 4-bedroom plus loft, 5-bathroom home features dramatic 12-foot ceilings, expansive windows framing breathtaking treetop views, hardwood flooring, a striking open-riser wood staircase with custom geometric balustrades, and a stunning stained-glass feature. Spacious principal rooms are ideal for entertaining and everyday family living, while the private primary suite offers woodland views, a spa-inspired ensuite, and generous his-and-hers closets. A charming bedroom with a private balcony and loft creates the perfect retreat for children or guests. The bright walkout lower level features a recreation room with fireplace, second kitchen, bedroom/den, and direct access to beautifully landscaped gardens, making it ideal for in-law or multi-generational living. Nestled on a secluded cul-de-sac, moments from top-rated public, Catholic, and private schools-including Havergal College-premier Jewish day schools, parks, boutique shopping, fine dining, and transit. A rare opportunity to own one of Toronto's most distinctive ravine residences. (id:51382)
405 - 833 King Street W
Toronto (Niagara), Ontario
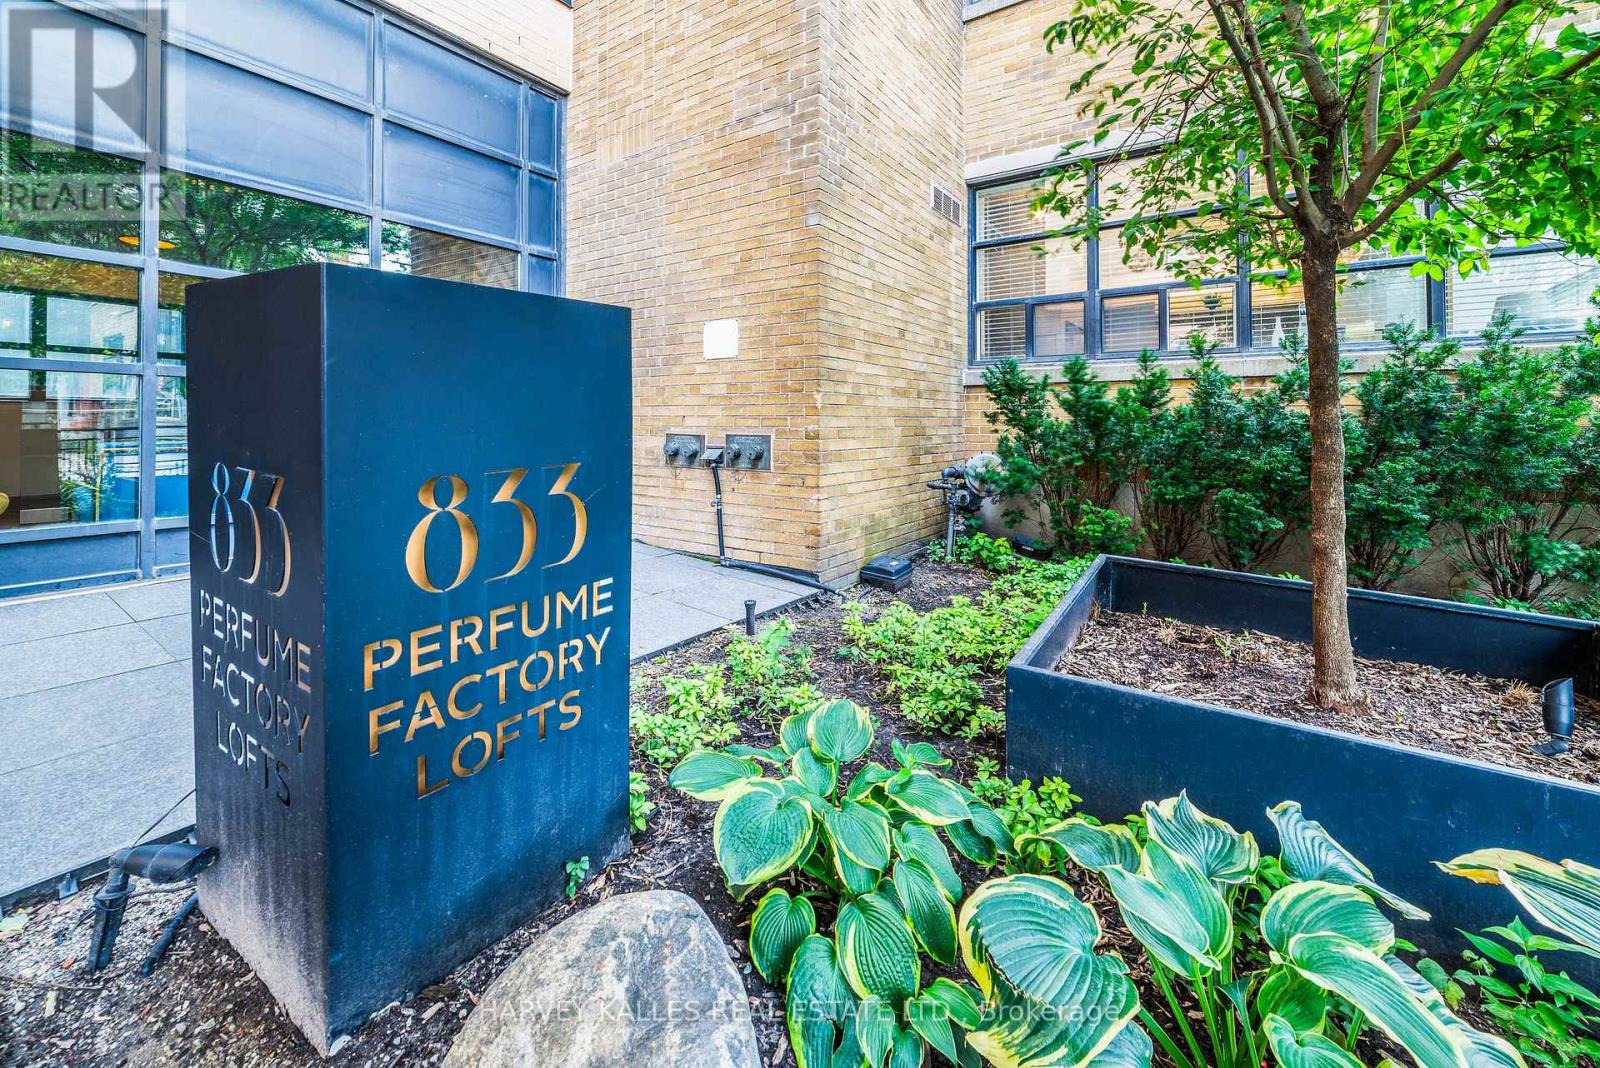
Welcome to the Tree House Loft at the Perfume Factory Lofts. A rare listing. A corner suite in a boutique 52-unit conversion of a 1930s Art Deco perfume factory. It sits exactly where King West's energy turns quiet: steps to the city's best restaurants and nightlife, yet perfectly tucked beside Stanley Park and away from the noise, with the future King-Bathurst Ontario Line station a short walk away. Open the sliding balcony door, and hear songbirds sing. A 22-foot wall of south-facing windows looks straight into a mature tree canopy and open sky, with no buildings in front, and a west window overlooks the park. Nearly 30 feet wide, with 10-foot ceilings and 740 sq ft (as measured), this suite is drenched in natural light and offers a footprint you simply don't find downtown. The open loft-style bedroom lives the way a true loft should, and the full-size U-shaped kitchen delivers more counter space than most downtown suites. Storage is exceptional, with a custom-built central feature wrapped on four sides by floor-to-ceiling cabinets and shelving. It also holds the most sought-after position in the building, right beside the gorgeous BBQ terrace overlooking Stanley Park, with al fresco dining, lounges and pergolas that, in a building this size, feel close to your own. Unobstructed views. No towers, no crowded elevators, just a quiet, exceptionally well-run building that people line up to live in. Note zero wait time, ever, for the elevator. Premium parking spot located next to the main lobby entrance. For the professionals who want authentic boutique loft living in King West, opportunities like this rarely come up. Parking and a locker included. Walk in any direction to the city's best amenities including: Ossington Strip, King West, Queen West, Stanley and Trinity-Bellwoods Park, Financial District, Gardiner, Lake and Porter Air. (id:51382)
One Bedroom 2nd Floor - 3 Butterfield Dr Drive
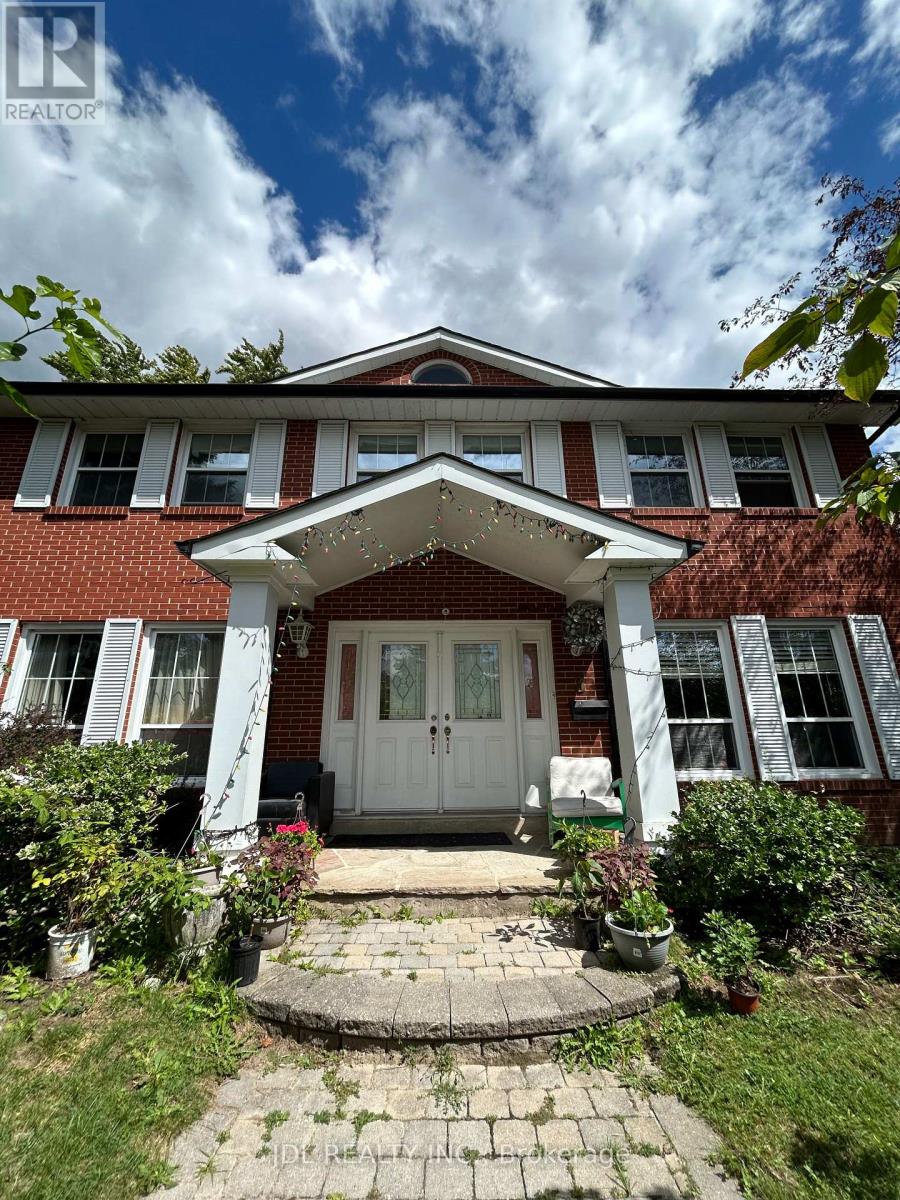
Toronto (Parkwoods-Donalda), Ontario
All Utilities/Internet/Furniture Inclusive! Best Deal! Must See! Very Spacious! Really Bright! Well Furnished! Free Internet! Unique Location! Very Close To All Amenities! Universities, Schools, Shopping Malls, Banks, Restaurants, Supermarkets, Parks, TTC, Subway, etc.shared bath/kitchen. Thanks A Lot! (id:51382)
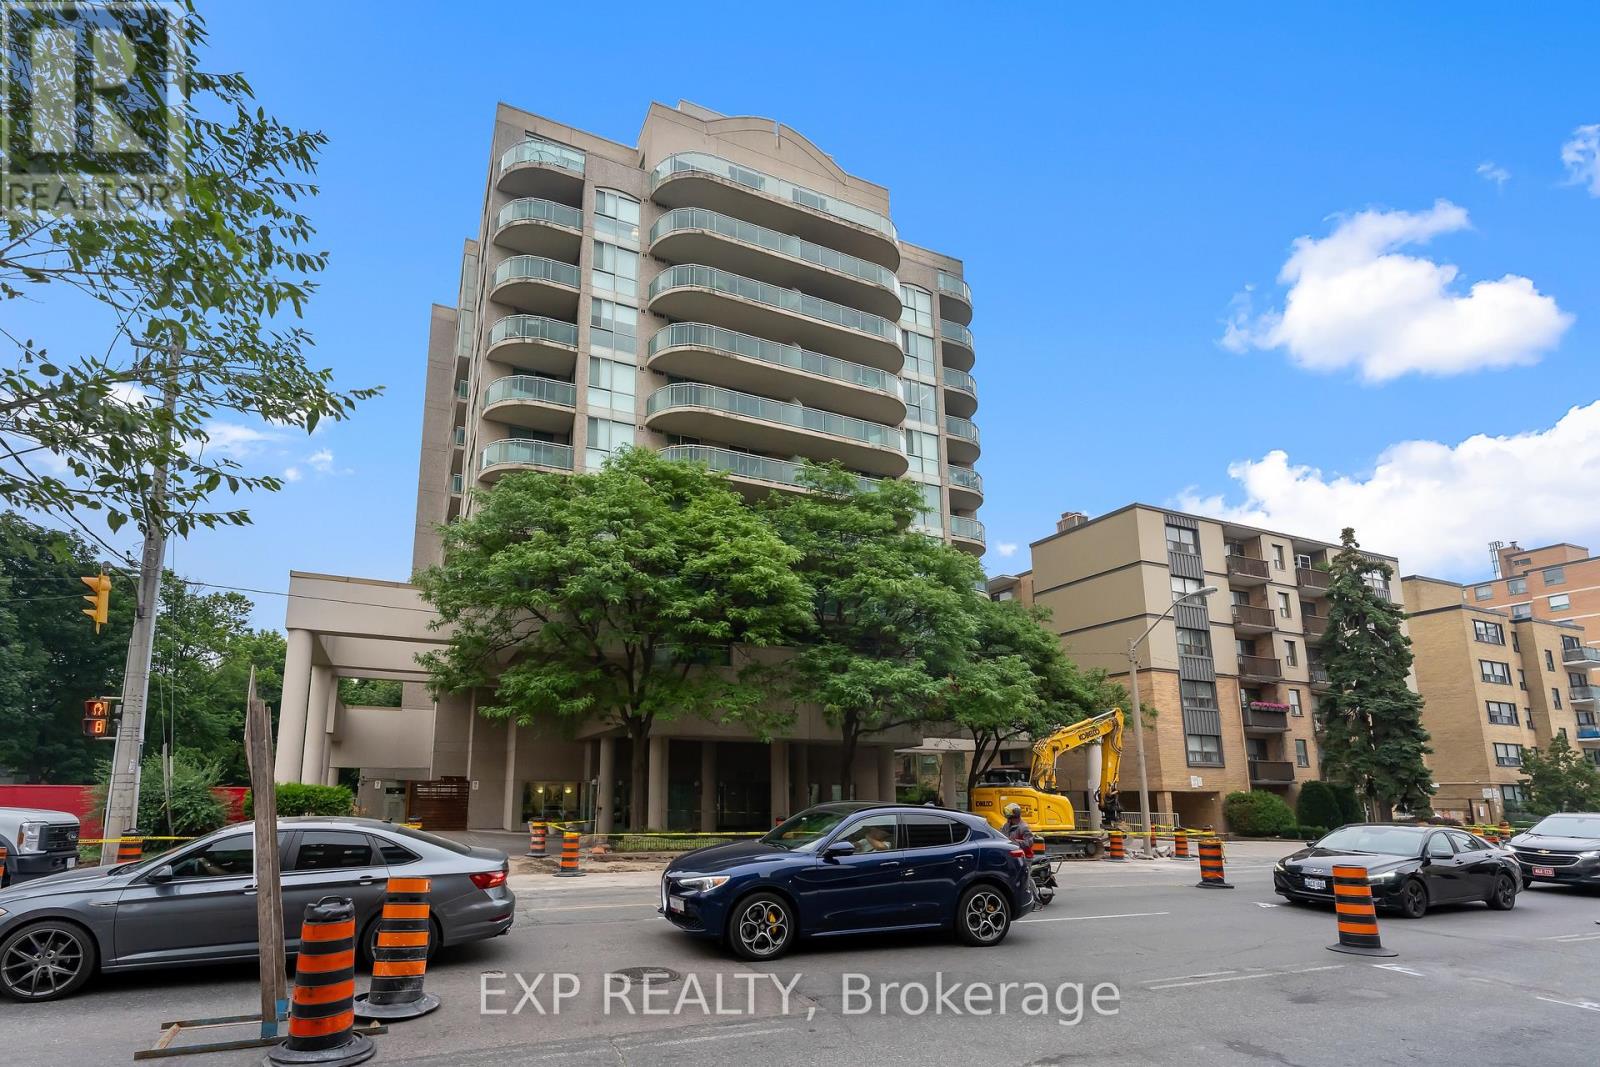
308 - 398 Eglinton Avenue E
Toronto (Mount Pleasant East), Ontario
Freshly Updated, Vacant And Ready For Immediate Occupancy! Welcome To The Maxim, A Boutique Condominium In The Heart Of Midtown Toronto. This Bright South-Facing One-Bedroom Suite Has Just Been Freshly Painted And Professionally Deep Cleaned, Offering A Clean, Move-In-Ready Space That Can Now Be Shown With Immediate Confirmation. The Functional Open-Concept Layout Is Filled With Natural Light And Features Beautiful Hardwood Flooring, A Renovated Kitchen With Natural Stone Flooring, An Updated Bathroom, Ensuite Laundry And Generous In-Suite Storage. Two Separate Walk-Outs Lead To An Approximately 100 Sq. Ft. South-Facing Private Balcony, Providing An Impressive Extension Of The Living Space And The Perfect Spot For Morning Coffee, Relaxing Or Entertaining. Underground Parking Is Included. Residents Enjoy Excellent Building Amenities Including A Fitness Centre, Renovated Party Room, Sauna, Landscaped Garden With Gazebo And BBQ Area, Bike Storage And Visitor Parking. Ideally Located Just Minutes From Yonge & Eglinton With Convenient Access To TTC, The Eglinton Crosstown LRT, Parks, Schools, Cafés, Restaurants, Grocery Stores, Shopping And Everyday Amenities. All-Inclusive Maintenance Fees Cover Heat, Hydro, Water And Central Air Conditioning For Convenient, Worry-Free Living. Freshly Painted, Vacant And Ready For Immediate Occupancy, This Is An Exceptional Opportunity To Own In One Of Midtown Toronto's Most Desirable Neighbourhoods. (id:51382)
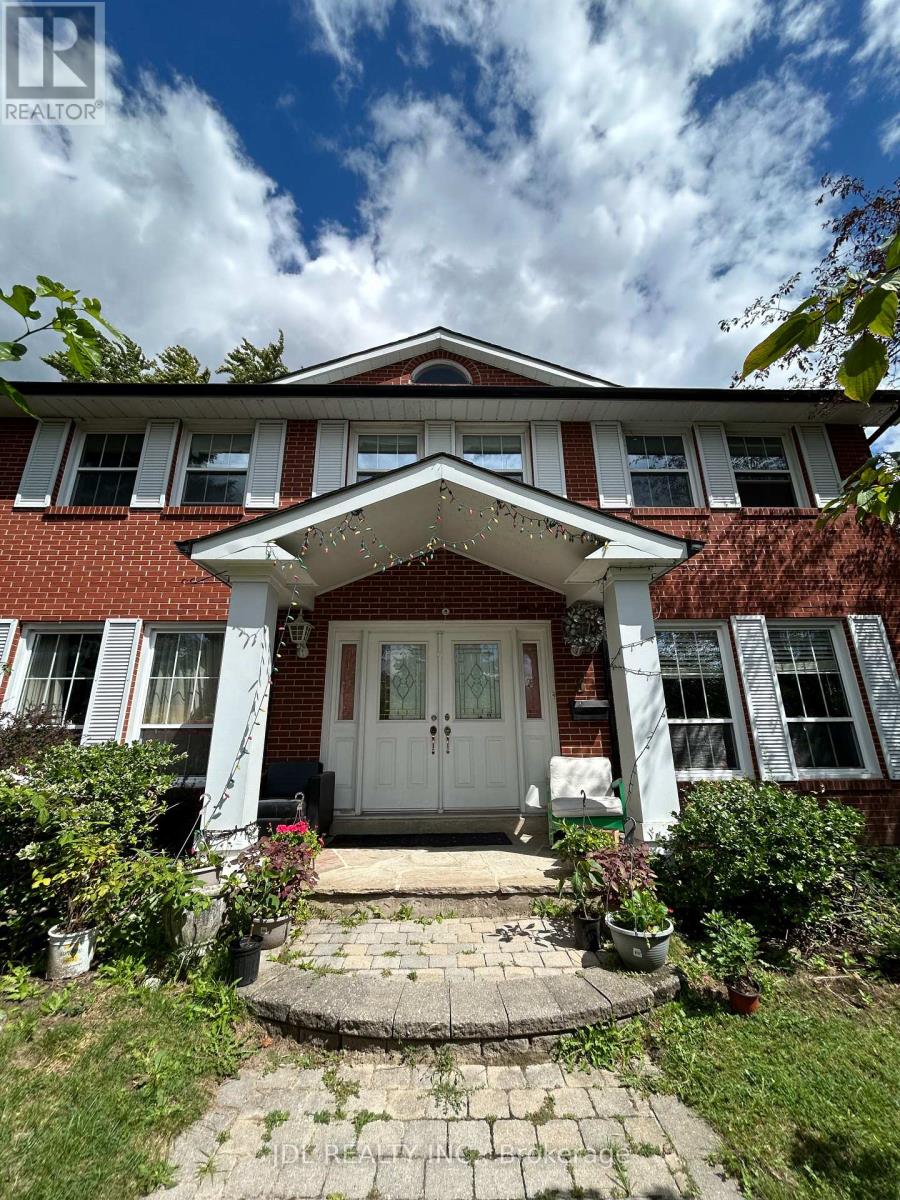
Master Bedroom A Bsmt - 3 Butterfield Dr Drive
Toronto (Parkwoods-Donalda), Ontario
All Utilities/Internet/Furniture Inclusive! Best Deal! Must See! Very Spacious! Well Furnished! Free Internet! Unique Location! Very Close To All Amenities! Universities, Schools, Shopping Malls, Banks, Restaurants, Supermarkets, Parks, TTC, Subway, etc.shared kitchen. Thanks A Lot! (id:51382)
Basement Apartment - 15231 Danby Road
Halton Hills (Georgetown), Ontario
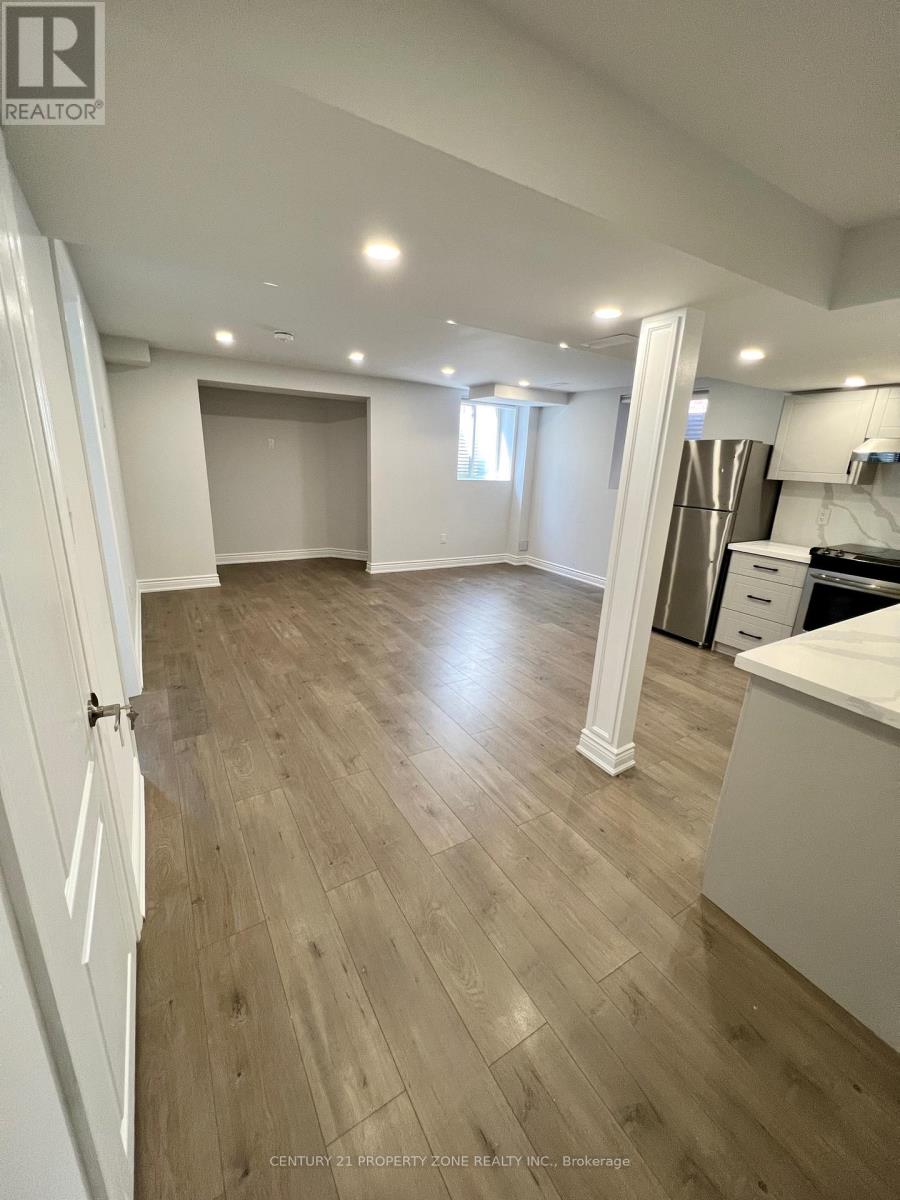
Client RemarksBright and well maintained LEGAL BASEMENT APARTMENT with 2 bedrooms available for rent at $2,000 per month plus 30% of utilities. This home is ideal for a small family and offers a comfortable, functional layout filled with natural light. The primary bedroom features three large windows and a 3-piece ensuite bathroom, creating a bright and relaxing space, while the second bedroom is also generously sized. The modern kitchen is equipped with quartz countertops, a stylish backsplash, stainless steel appliances, and pot lights, and flows seamlessly into the open living area, which is enhanced by two large windows that make the space feel open and welcoming. The unit includes separate laundry and one driveway parking spot for added convenience. Located in a highly desirable, family-friendly neighborhood, the property is close to shopping, schools, parks, plazas, hospital, and all everyday amenities. No smoking and no pets are permitted due to family allergies. AAA tenants only. Included appliances are a stainless steel fridge, stainless steel stove, and stackable washer and dryer. Required documents include a credit report, rental application, job letter, and references. A new Ontario Standard Lease and tenant content insurance are required. (id:51382)
3530 Kingbird Court
Mississauga (Erin Mills), Ontario
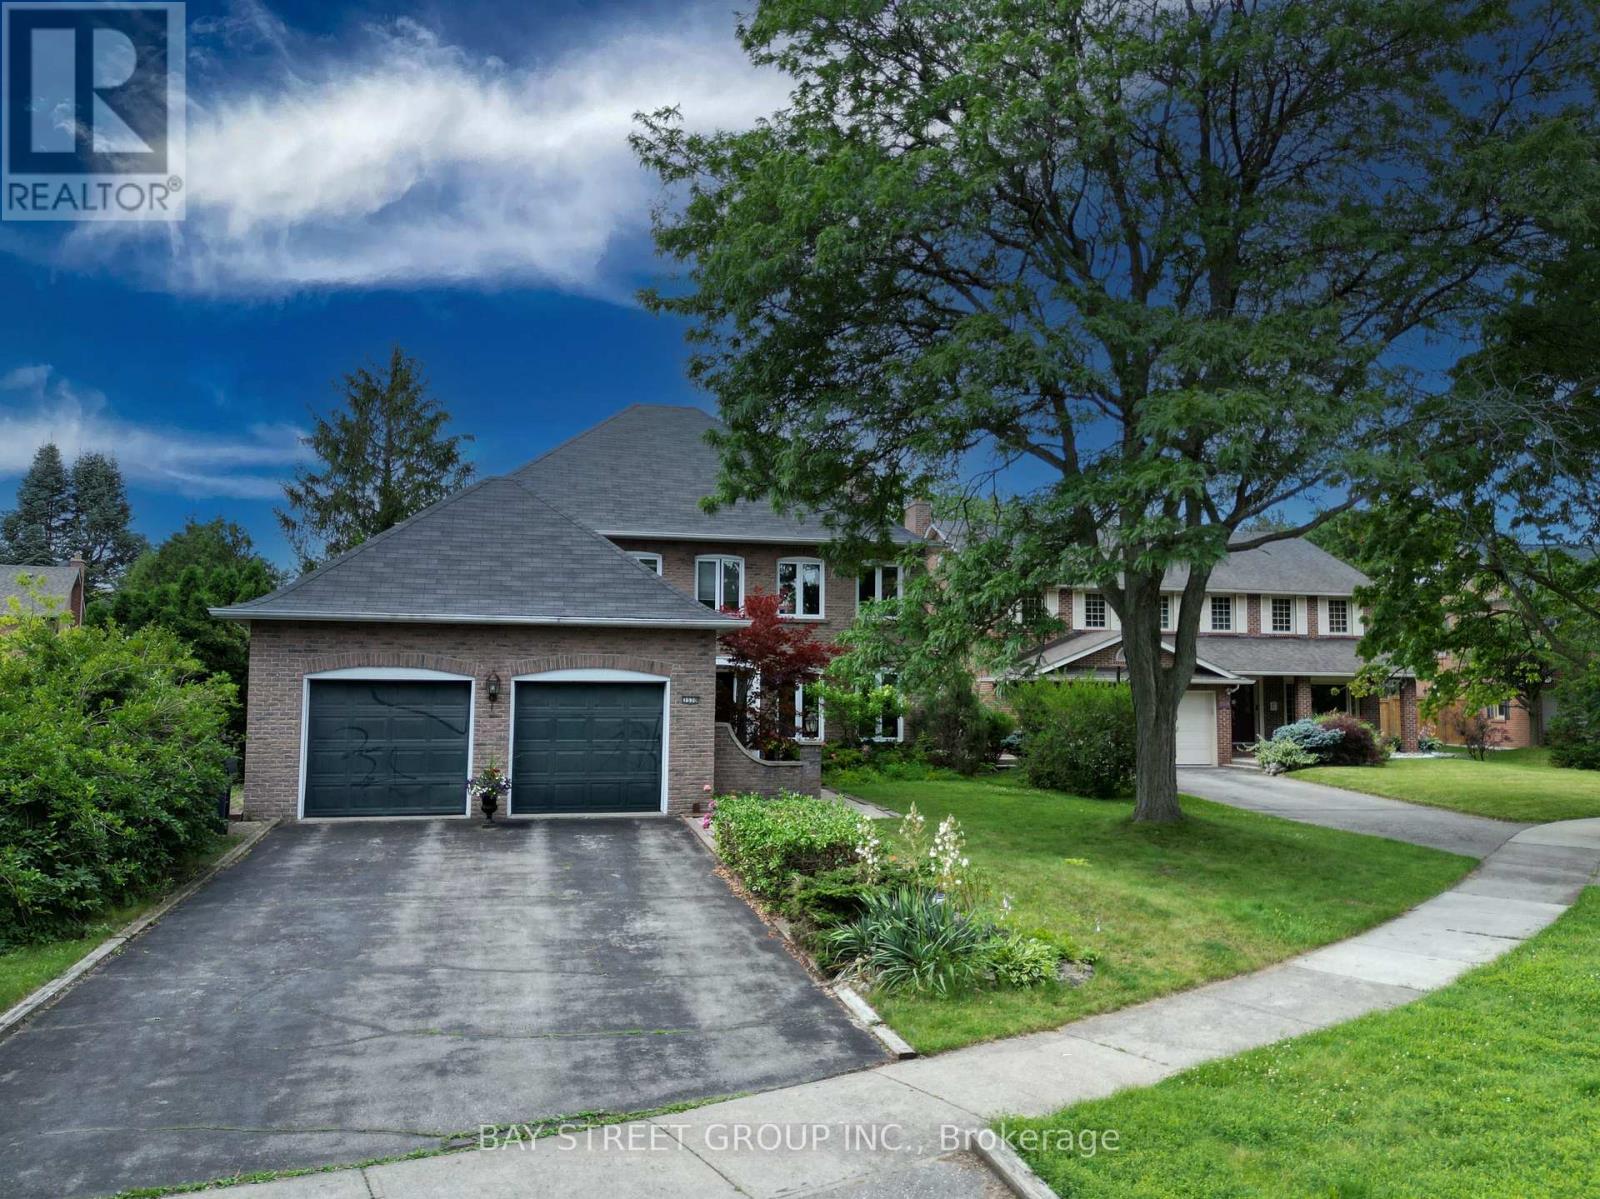
Client RemarksStunning 4-Bedroom, 4-Bathroom Home Located In Highly Desired Neighourhood! Offering approx 3,700 sq. ft. of total living space (2,766 sq. ft. above grade per MPAC). Steps away from the Prestigious University of Toronto - Mississauga Campus. Bright & Spacious Sunken Room with Skylight .Ensuite Primebdrm with Walkin Closet.Custom Kitchen with Huge Center Island Elegantly Appointed With Granite, equip with Highend Ss Appl. Center Hall Plan Offers Traditional Layout With Dining, Living & Family Rooms With Massive Bonus Great Room Addition Boasting Hardwoods .Custom home bar in the basement w Sink.Backyard Oasis With Inground Pool, Large Patio & Western Exposure. Steps To Transit & Major Hwys, Close To Schools, Shopping, Restaurants, Trails.Offer RemarksEasy showing, 4 hours notice. (id:51382)

11 - 3025 Kennedy Road
Toronto (Milliken), Ontario
Exceptional opportunity to own a spacious 7,500 sq. ft. industrial commercial condominium in a highly accessible Kennedy Rd/McNicoll Ave location, just minutes from Hwy 401, major transit routes, Pacific Mall and Go Transit. This versatile property offers approximately 1,560 sq. ft. of finished office space, 2,640 sq. ft. of warehouse space and 3,300 sq. ft. of garage/storage area, featuring 16-ft clear height and a 14-ft drive-in door. The thoughtfully configured space includes multiple offices, 3 washrooms, reception/waiting area, kitchen/break area and ample parking. Suitable for a range of permitted commercial, industrial, warehouse, office and storage uses. Ideal for an owner-user, growing business or investor looking for a substantial and adaptable commercial property in a strategic location. Buyer and buyer's agent to verify all zoning, permitted uses, measurements and property details with the City of Toronto. (id:51382)