
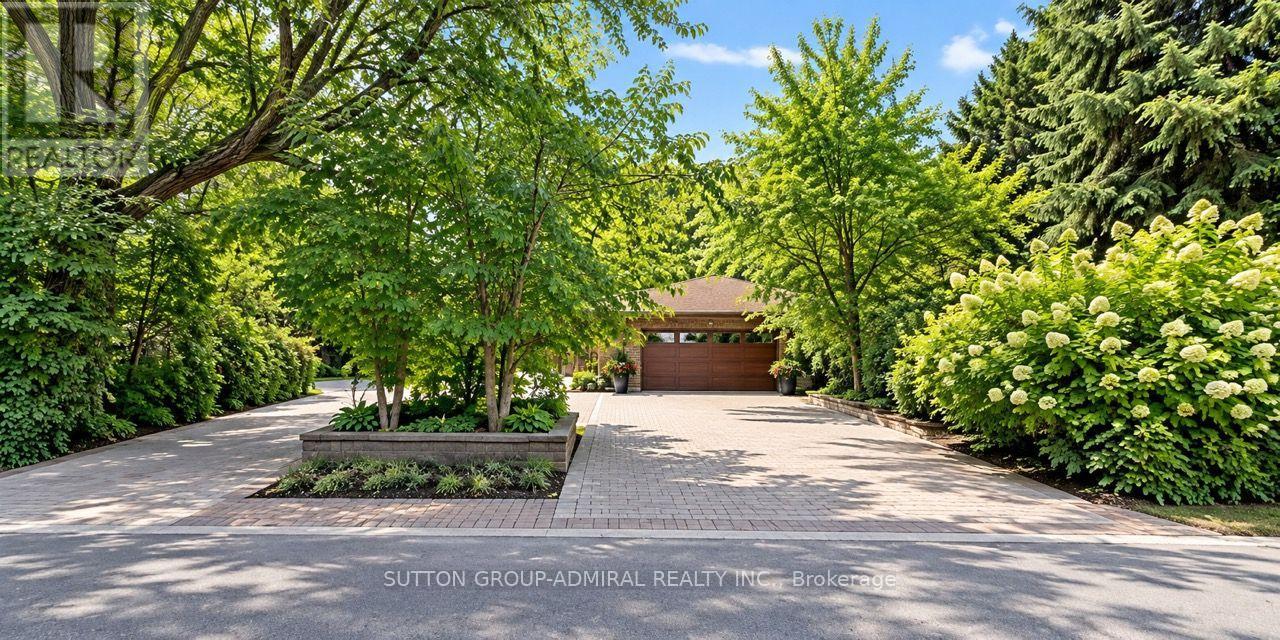
103 Arnold Avenue
Vaughan (Crestwood-Springfarm-Yorkhill), Ontario
A highly desirable LOCATION in the established Springfarm area of Thornhill, Vaughan, offering an exceptional opportunity to be part of one of the area's most sought after communities! RARE THREE-PROPERTY OPPORTUNITY! | A PRIME INVESTMENT FOR BUILDERS, DEVELOPERS & INVESTORS! An exceptional opportunity to acquire THREE PROPERTIES TOGETHER! A unique offering with outstanding potential for future development and investment.This unique offering combines an existing residential property with TWO ADDITIONAL SPRING GATE LOTS, creating exciting possibilities for renovation, redevelopment, and long-term investment.The main property features an existing backsplit home with approximately . 100 x 180 FT Lot. Requiring renovation, it offers a fantastic opportunity to transform the existing residence into a beautiful family home or explore its future redevelopment potential.PLUS, TWO ADDITIONAL LOTS! Each measuring approximately 50 x 120 FT., these separate Spring Gate lots add tremendous potential and flexibility to this remarkable package.Whether you're looking to renovate, redevelop, explore severance possibilities, or secure multiple properties for future investment, this is an opportunity worth exploring (id:51382)
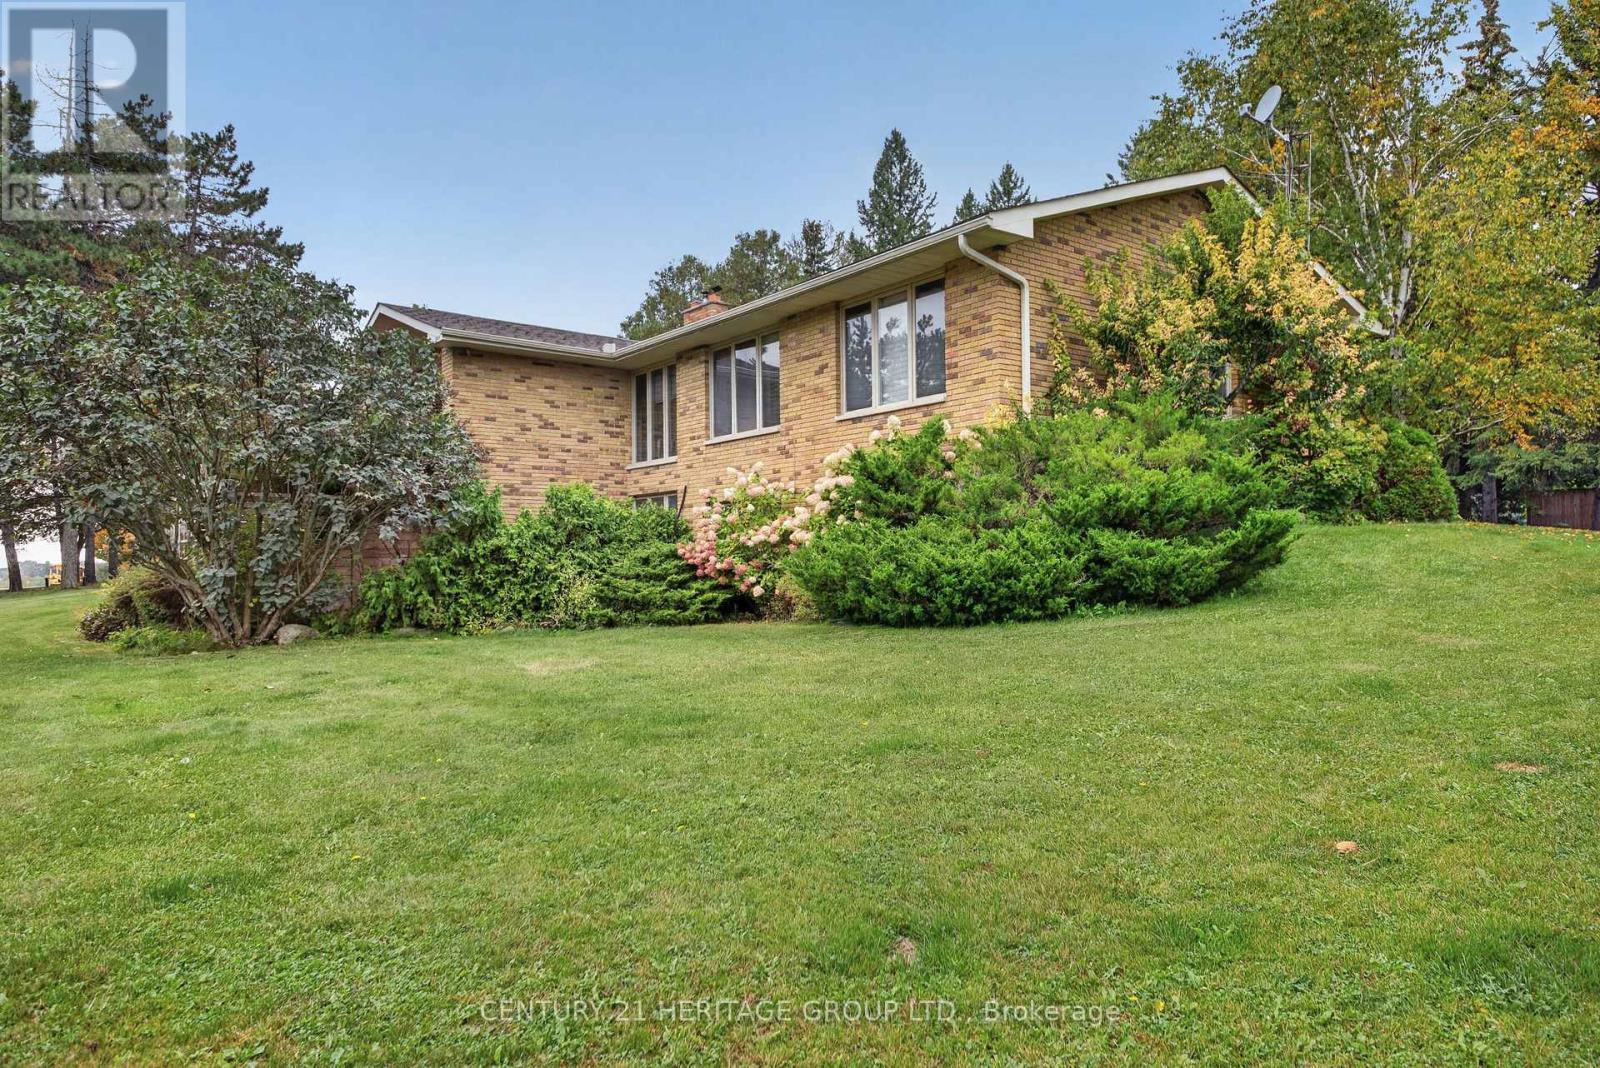
1 Arthur Evans Crescent
Bradford West Gwillimbury, Ontario
Custom Designed and Built in Desirable Executive Subdivision minutes to all Bradford amenities including Henderson Park (walking distance); Set on Over an Acre of Land (1.088 Acre); This Gem of a Home offers carpet free hardwood flooring and ceramic on main level, Spacious Rooms for Entertaining and Family gatherings; 3 Bedrooms, 5 Bathrooms, a Home Office, Large Recreation Room and Game Room with Wet Bar and Bar Fridge; Stunning Open Entrance Features 2 storey window, Custom Lighting, Floating Stairs to Lower level overlooking Family Room; Main floor Primary Bedroom has 3 piece ensuite (heated floors) and generous walk-in closet with built-in cabinets; Lower Level with walk-out to private hot tub patio area; Recreation Room and Games Room offer ample space for entertaining or relaxing enjoying the Pool Table, Wet Bar and Cozy Fireplace. 3rd Bedroom has huge walk-in closet and attractive 3-piece ensuite (heated floors) for privacy and enjoyment. Updated Insulation, Roof Approx. 8 years. This Acre of property boasts detached oversized Garage with hydro for toys and storage; Enjoy the covered Party Patio Area for Gatherings and Fun. Exterior Barbecure connection for Propane; A stunning property you will be Proud to call your own. Walk-out Lower Level allows the Possibility of In-Law. The home is 1,967 Square Feet, approximately 3,900 Square Feet of Finished Living Area. Owners are Registered Real Estate Agents. (id:51382)
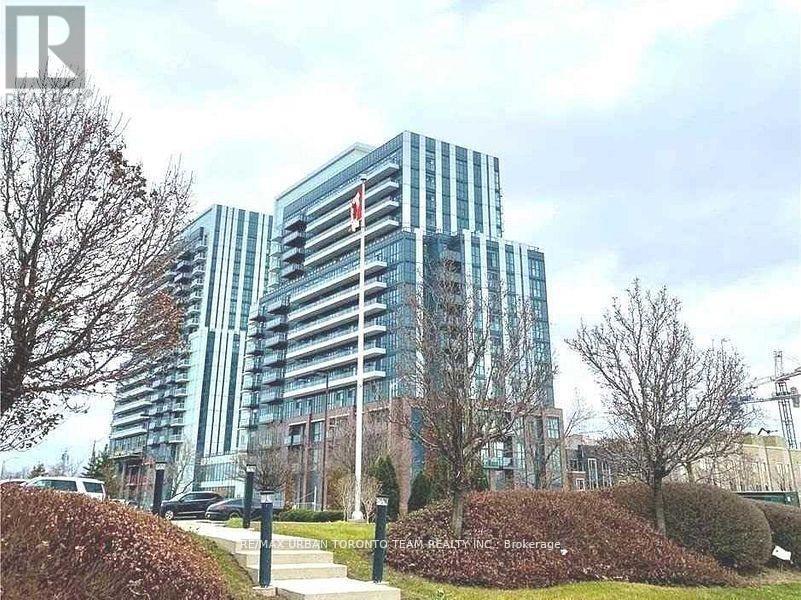
306 - 10 Honeycrisp Crescent
Vaughan (Vaughan Corporate Centre), Ontario
Available December 1st - Mobilio - 2 Bedroom Unit Facing South. Open Concept Kitchen Living Room - 680Sq.Ft., Ensuite Laundry, Stainless Steel Kitchen Appliances Included. Engineered Hardwood Floors, Stone Counter Tops. Amenities To Include A State-Of The-Art Theatre, Party Room With Bar Area, Fitness Centre, Lounge And Meeting Room, Guest Suites, Terrace With Bbq Area And Much More. Just South Of Vaughan Metropolitan Centre Subway Station, Quickly Becoming A Major Transit Hub In Vaughan. Connect To Viva, Yrt, And Go Transit Services Straight From Vaughan Metropolitan Centre Station York U, Seneca College York Campus 7-Minute Subway Ride Away. Close To Fitness Centres, Retail Shops, . Nearby Cineplex, Costco, Ikea, Dave & Buster's, Eateries And Clubs. 1 Parking Included (id:51382)
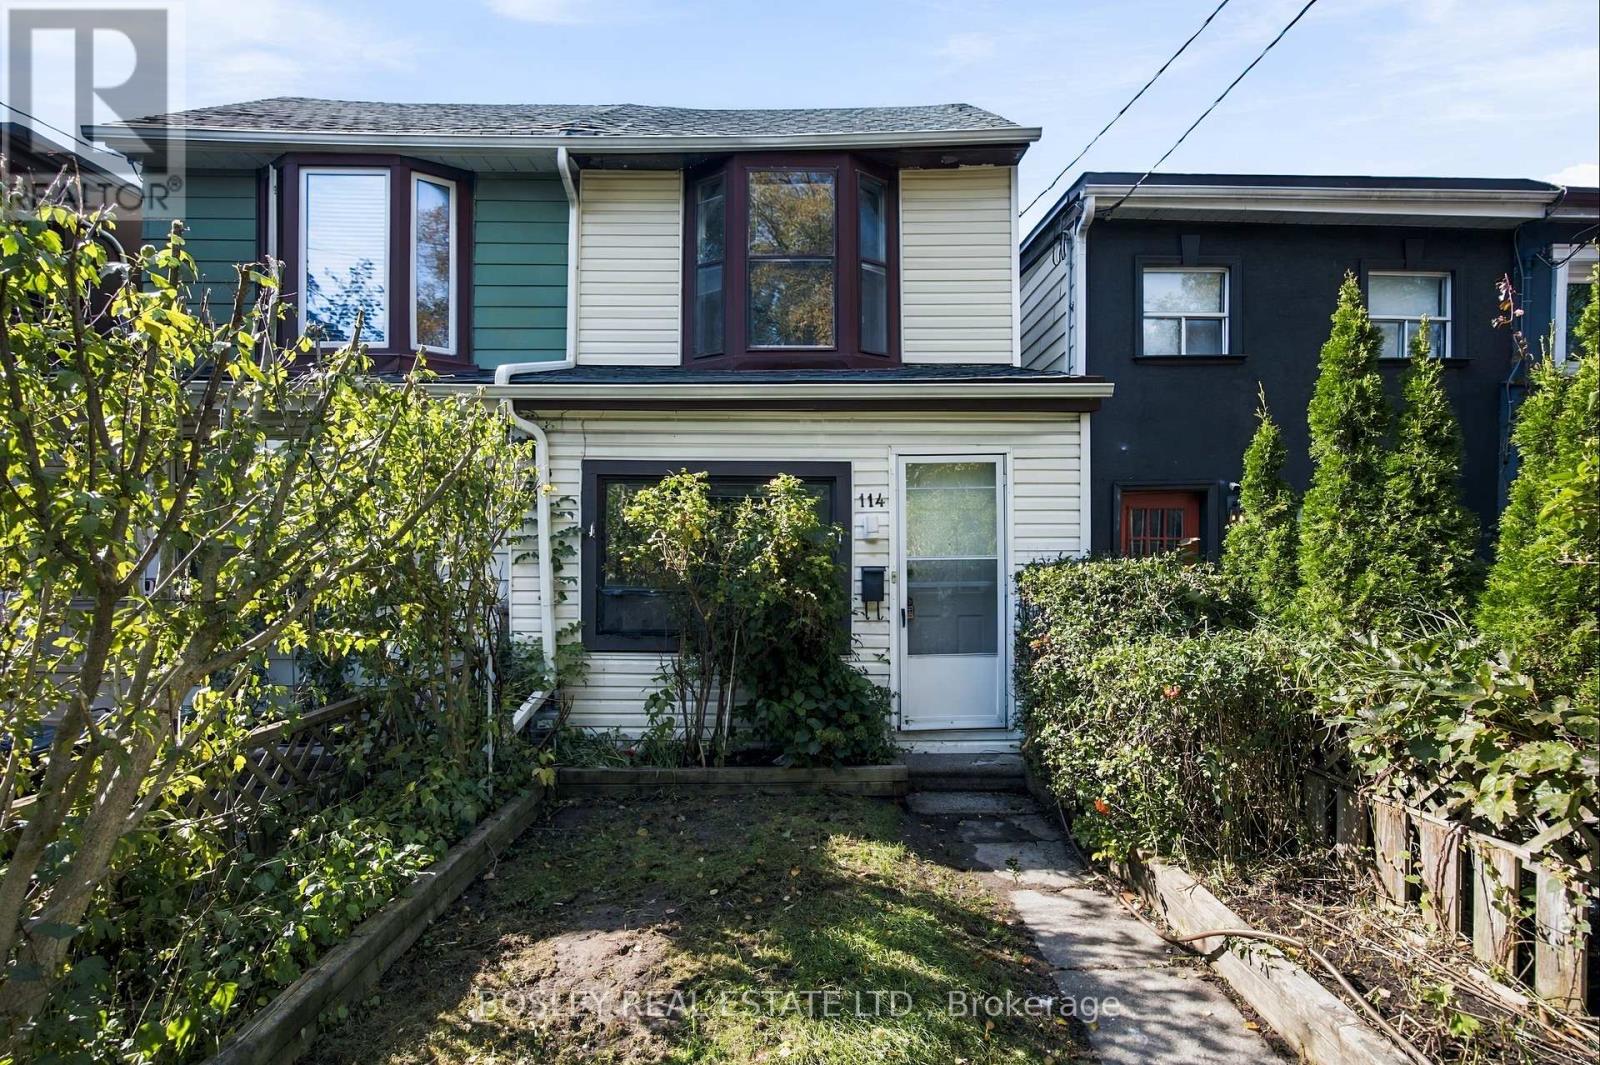
114 Rhodes Avenue
Toronto (Greenwood-Coxwell), Ontario
Imagine the possibilities. On a quiet, tree-lined stretch of the street, where Leslieville meets the Beaches, 114 Rhodes puts the east end's best spots within walking distance. Lake Inez, Black Pony and Lazy Daisy's are about a six minutes' walk away, Rocca's No Frills covers the groceries, and Woodbine and Greenwood Parks are within walking distance, with the beach a 20-minute stroll. The Gerrard streetcar and the Coxwell bus to Coxwell Station connect you to the rest of the city. This clean, freshly painted 2-bedroom semi is the perfect starting point for someone ready to make it their own, with a kitchen waiting for your personal touch. Out back is the surprise: a heated extension with its own entrance. Use it as a home office, studio or gym, close to the house but separate enough for real focus. Beyond it, a sweet garden-lined yard with room to sit out on summer evenings, plus a full basement for storage, a workshop and easy access to the mechanicals. No condo fees, no board, and no rules on how you renovate. (id:51382)
132 Bonis Avenue
Toronto (Tam O'shanter-Sullivan), Ontario
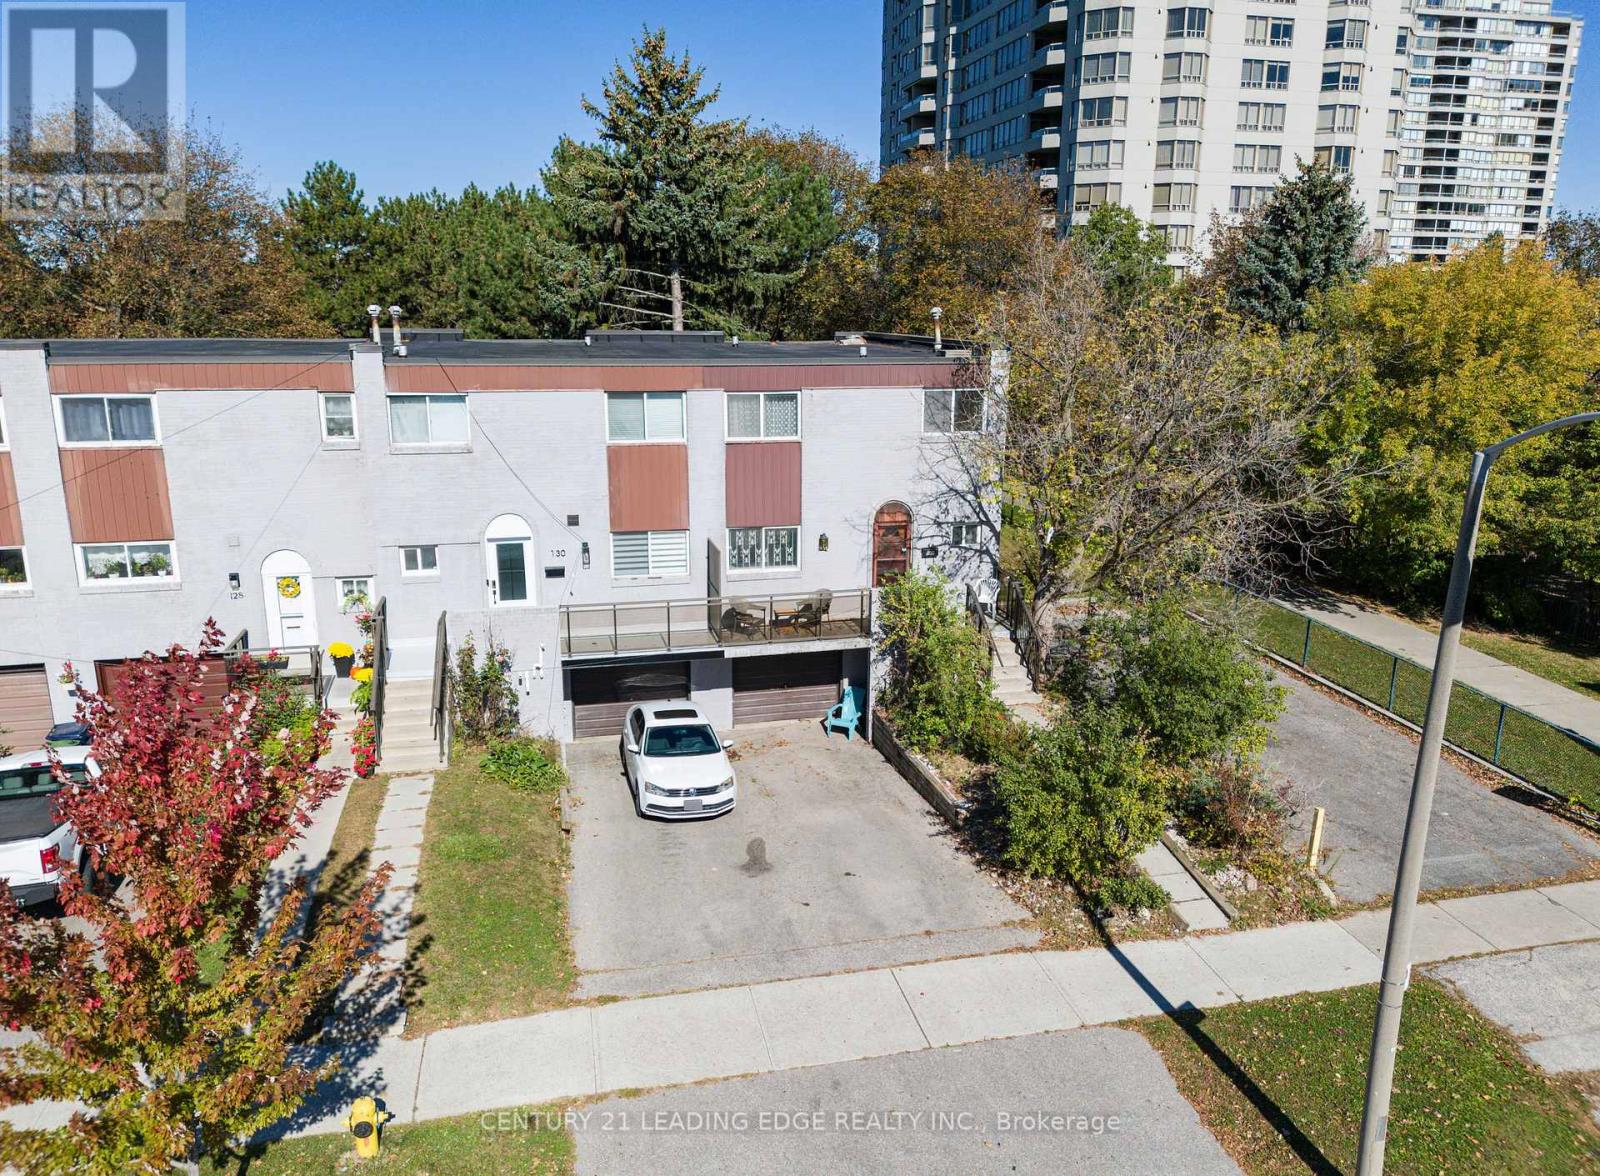
Welcome to this 2-storey, 4-bedroom townhouse - this unit is rarely offered for sale! Ideally situated in the highly sought-after Agincourt/Tam O'Shanter community, this fabulous end-unit home backs onto the golf course and offers a functional layout with plenty of potential. The home is priced well and currently requires renovations and updating, making it an excellent opportunity to create a home tailored to your own style and needs. The main floor features an eat-in kitchen, while the large walk-out balcony, measuring approximately 6.53 x 1.33 m, provides a great outdoor space to relax or entertain. Additional features include a large ground-level storage room measuring 1.60 x 1.30 m, offering convenient extra storage, as well as a fenced backyard for added privacy and outdoor enjoyment. Separate entrance to the basement with a blank canvas awaiting your own design, providing endless possibilities for additional living, recreation, home office, or hobby space. The location is truly exceptional. Agincourt Mall is directly across the street, putting an impressive selection of amenities just steps from your door, including shops, restaurants, grocery stores, Walmart, and a medical building. Families will appreciate being just a short walk from Tam O'Shanter Junior Public School and Stephen Leacock Collegiate Institute, as well as nearby parks and the library. Enjoy easy access to even more community amenities, including the Stephen Leacock Seniors Community Centre, local golf course, Scarborough Health Network - Birchmount Hospital, and expansive L'Amoreaux Park. With Agincourt GO in walking distance or a 4 minute drive away and just minutes to Highway 401, commuting across the GTA is convenient and straightforward. A fantastic opportunity to renovate and transform this well-located end-unit townhouse into your ideal home. (id:51382)
2398 Gerrard Street E
Toronto (East End-Danforth), Ontario
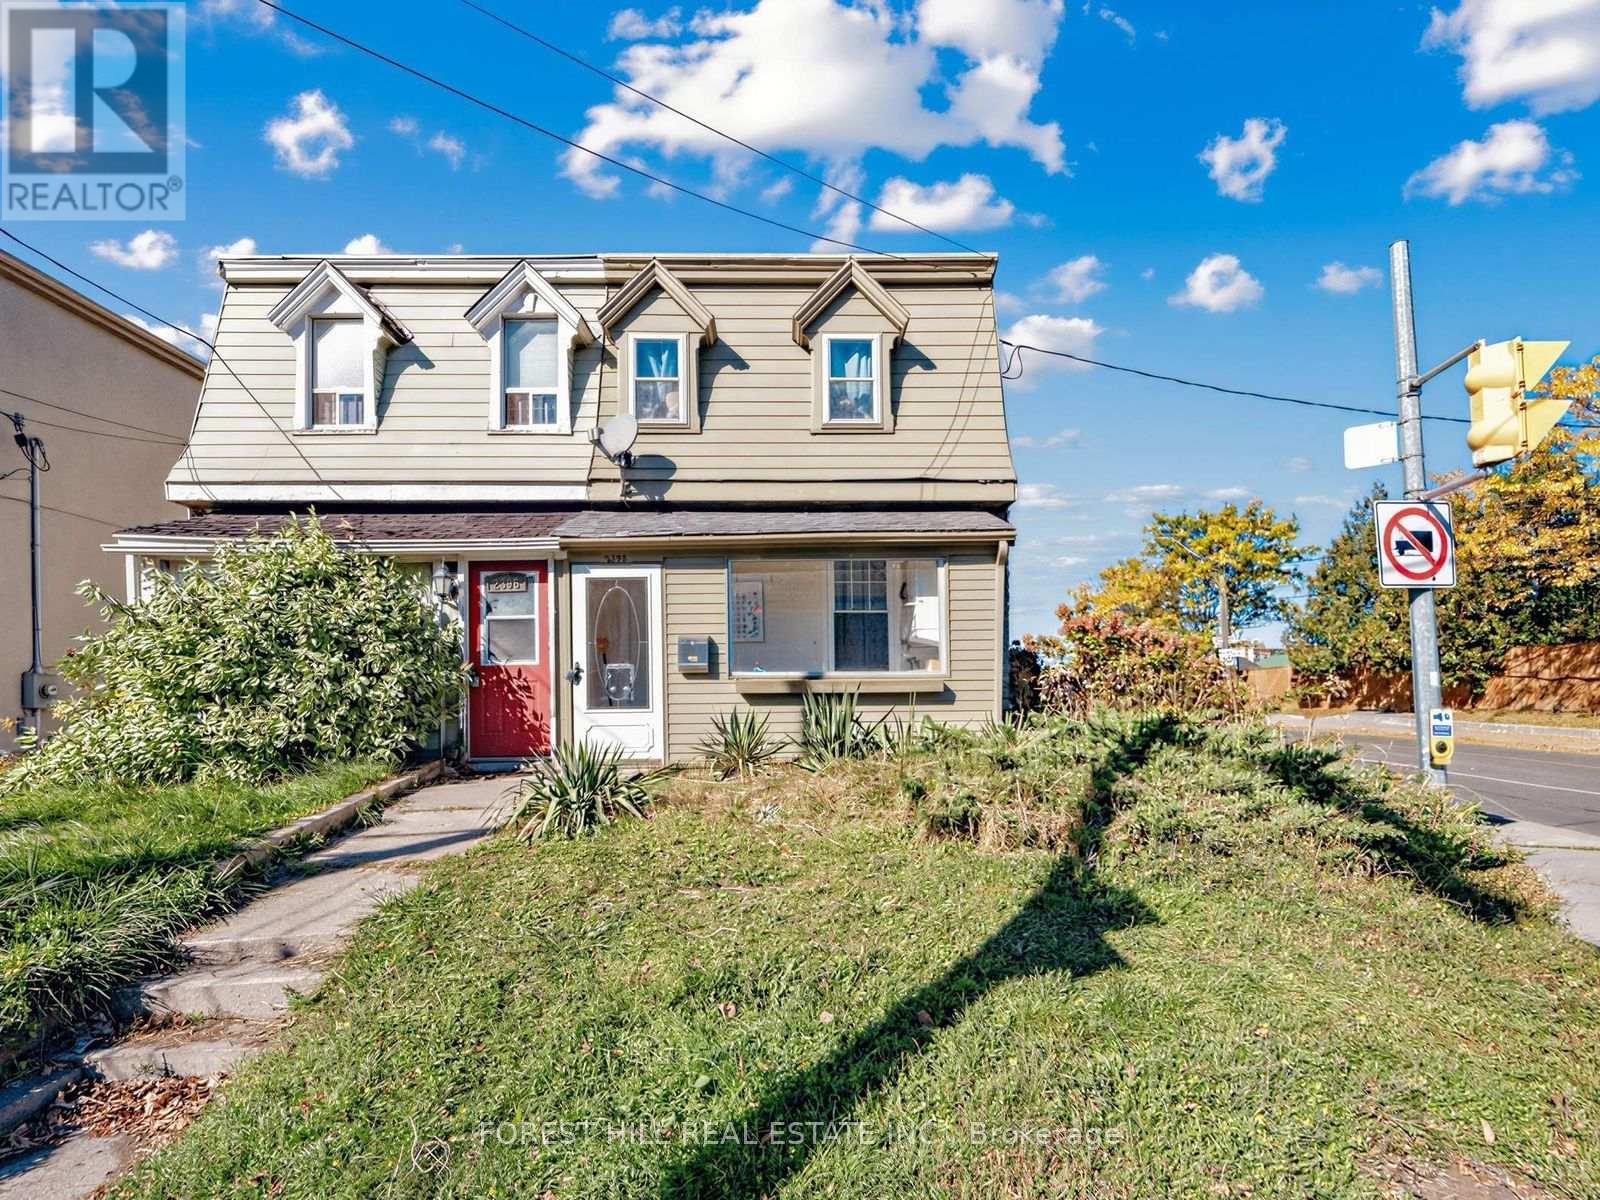
Three self-contained income generating corner lot property. Steps to the corner of Victoria Parkway and Danforth. Main Floor and Upper Unit renovated. Each unit has its own separate entrance, with parking for each unit and a detached garage for storage. Top Floor, Bachelor Suite, Main Floor 1 Bedroom and Lower Unit 1 Bedroom. (id:51382)
30 Barbara Crescent
Toronto (East York), Ontario
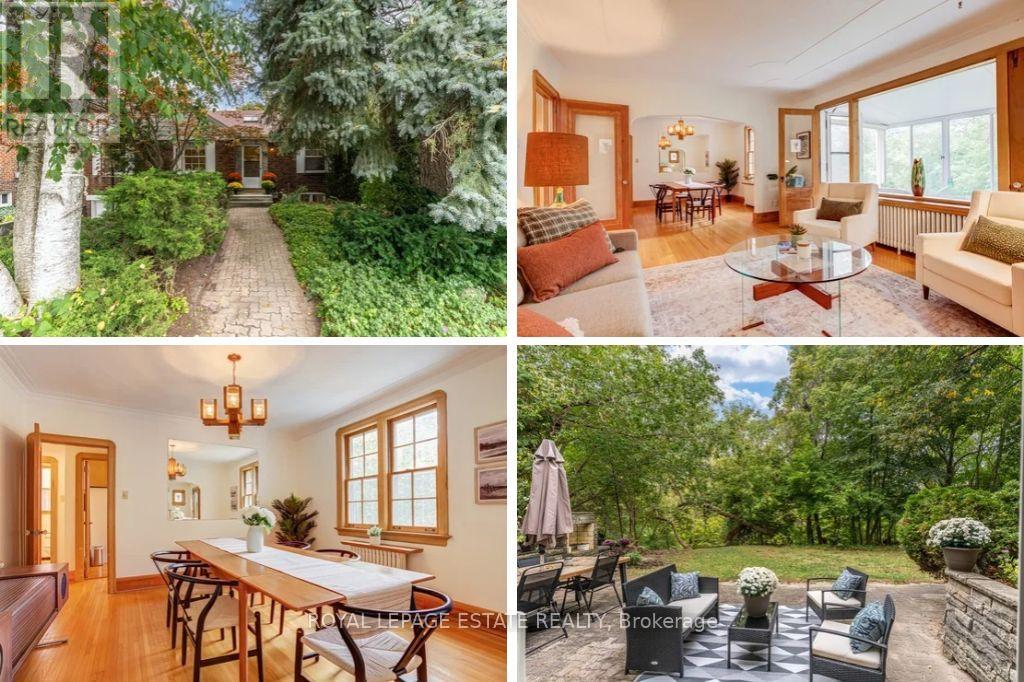
Backing onto a serene ravine with stunning views from almost every window, this rare ranch-style bungalow offers a wonderful combination of space, privacy, and natural beauty. Situated on an extraordinary 40ft x 340ft lot that widens to an incredible 160 ft at the rear, this home is set back from the street and perched amidst the treetops to create a peaceful, cottage like escape. The preserved character of the original home adds immense warmth and authenticity, highlighted by classic 8-inch baseboards, rich wood trim, solid wood doors, thoughtful crown moldings, and original hardware with vintage glass handles. Designed for seamless living and entertaining, the main floor layout places all primary living spaces along the back of the home to maximize ravine views. The light-filled main floor features 3 bedrooms with hardwood floors and closets, a wood burning fireplace, eat-in kitchen, and a sunlit Muskoka room perfect for morning coffee while surrounded by nature. The full walk-out basement boasts high ceilings and Pella sliding doors that step out to an entertainer's yard featuring flat table land that gently flows into the ravine. Complete with a garage, private multi-car driveway, and wonderful curb appeal, this magnificent property offers endless possibilities. Enjoy the charm of a country estate just steps from Taylor Creek walking and bike trails, local parks, neighborhood coffee shops, amenities, and transit, all with swift access to the DVP and downtown Toronto. A home with a story to tell, offering the charm of a country retreat without leaving the city. Offers Anytime - no offer date. (id:51382)
2699 Concession Rd 7 Road
Clarington, Ontario
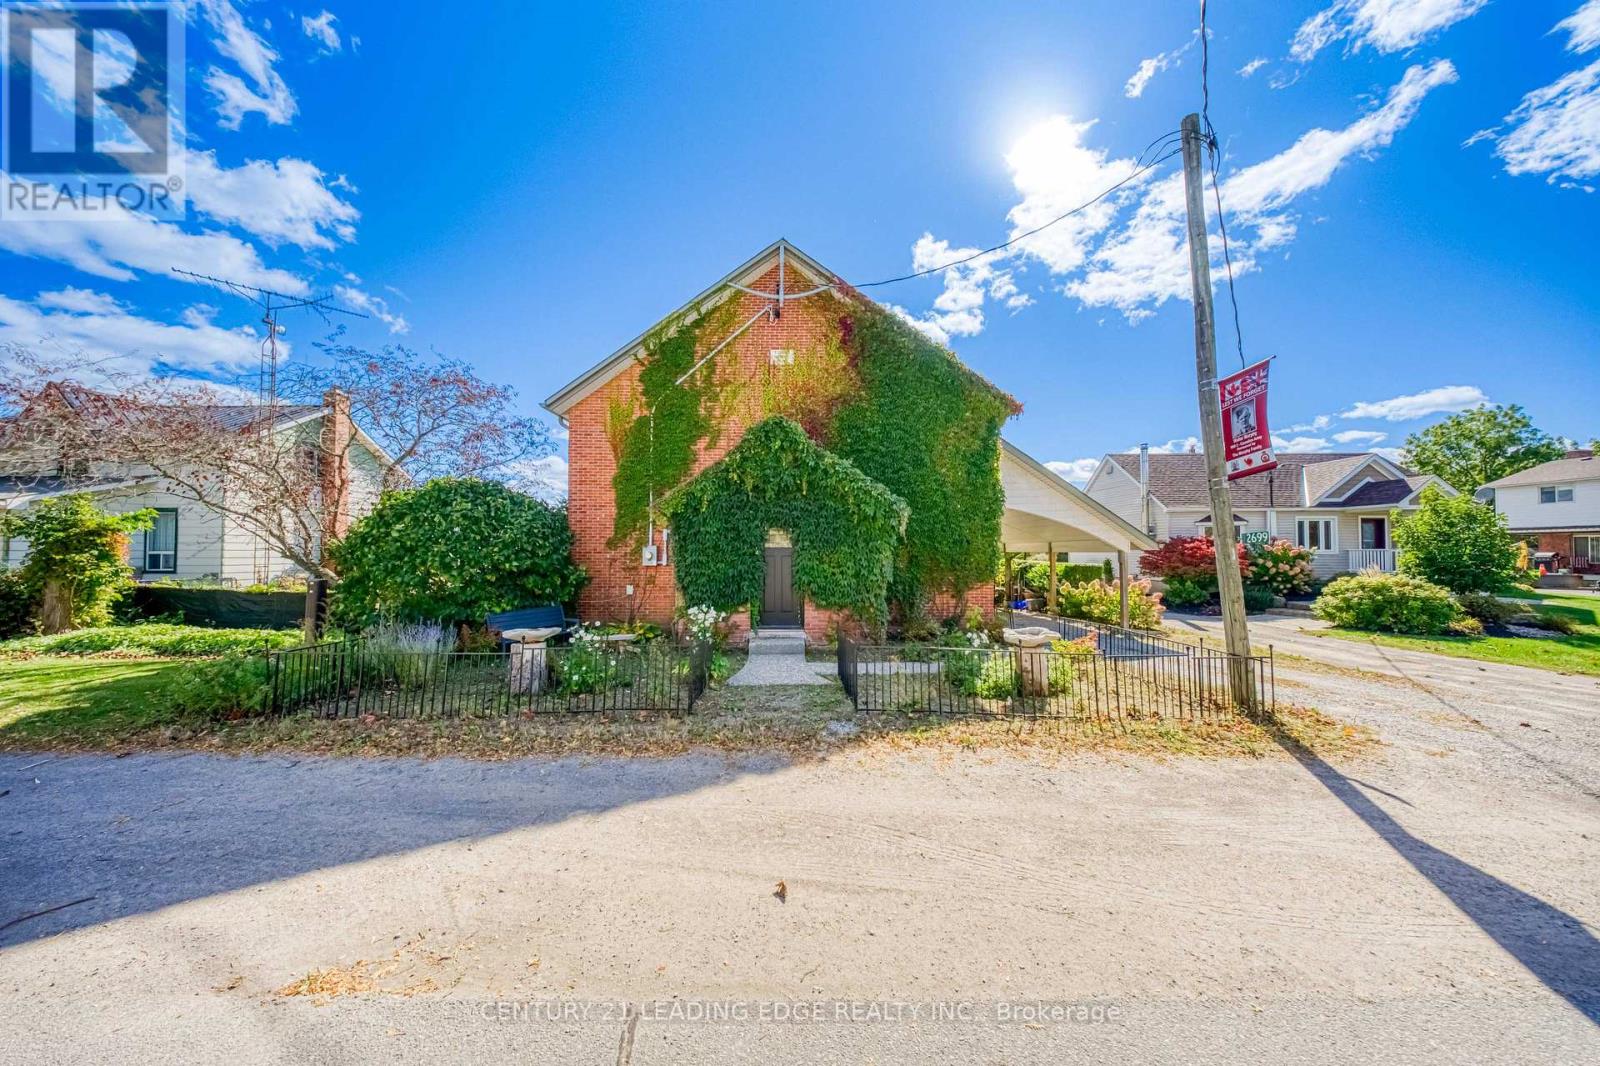
f your looking for a home that's been done up to perfection, this house is NOT for you. Soaring ceilings, a historic charm and a breathtaking entrance are the markers of this property. 2026 White and Modern? No. Unique enough to leave your guests wondering how you found this property. The setting unfolds in the Hamlet of Tyrone, close enough to Bowmanville (12 min) and Oshawa (25 min) to be labelled as "convenient", but far away enough to be a serene retreat. Backing onto fields of maintained countryside, this home is for those who seek to slow down and smell the roses. Move in ready with some small touch-ups remaining, this charming former town hall has character that no spec homes can recreate. Stained glass windows, 20ft cathedral ceilings, and a "bungalow-like" layout make this a 1-of-a-kind-home for a 1-of-a-kind buyer. Major systems such as the AC, Furnace and Electrical Panel (all 2021) have been recently updated, and a beautiful WETT-certified wood-burning fireplace anchors the living space. NOTE: When you walk into the master bedroom - make sure to stop and look through the window at the swaying branches of the mature outside. You deserve a moment of peace (id:51382)
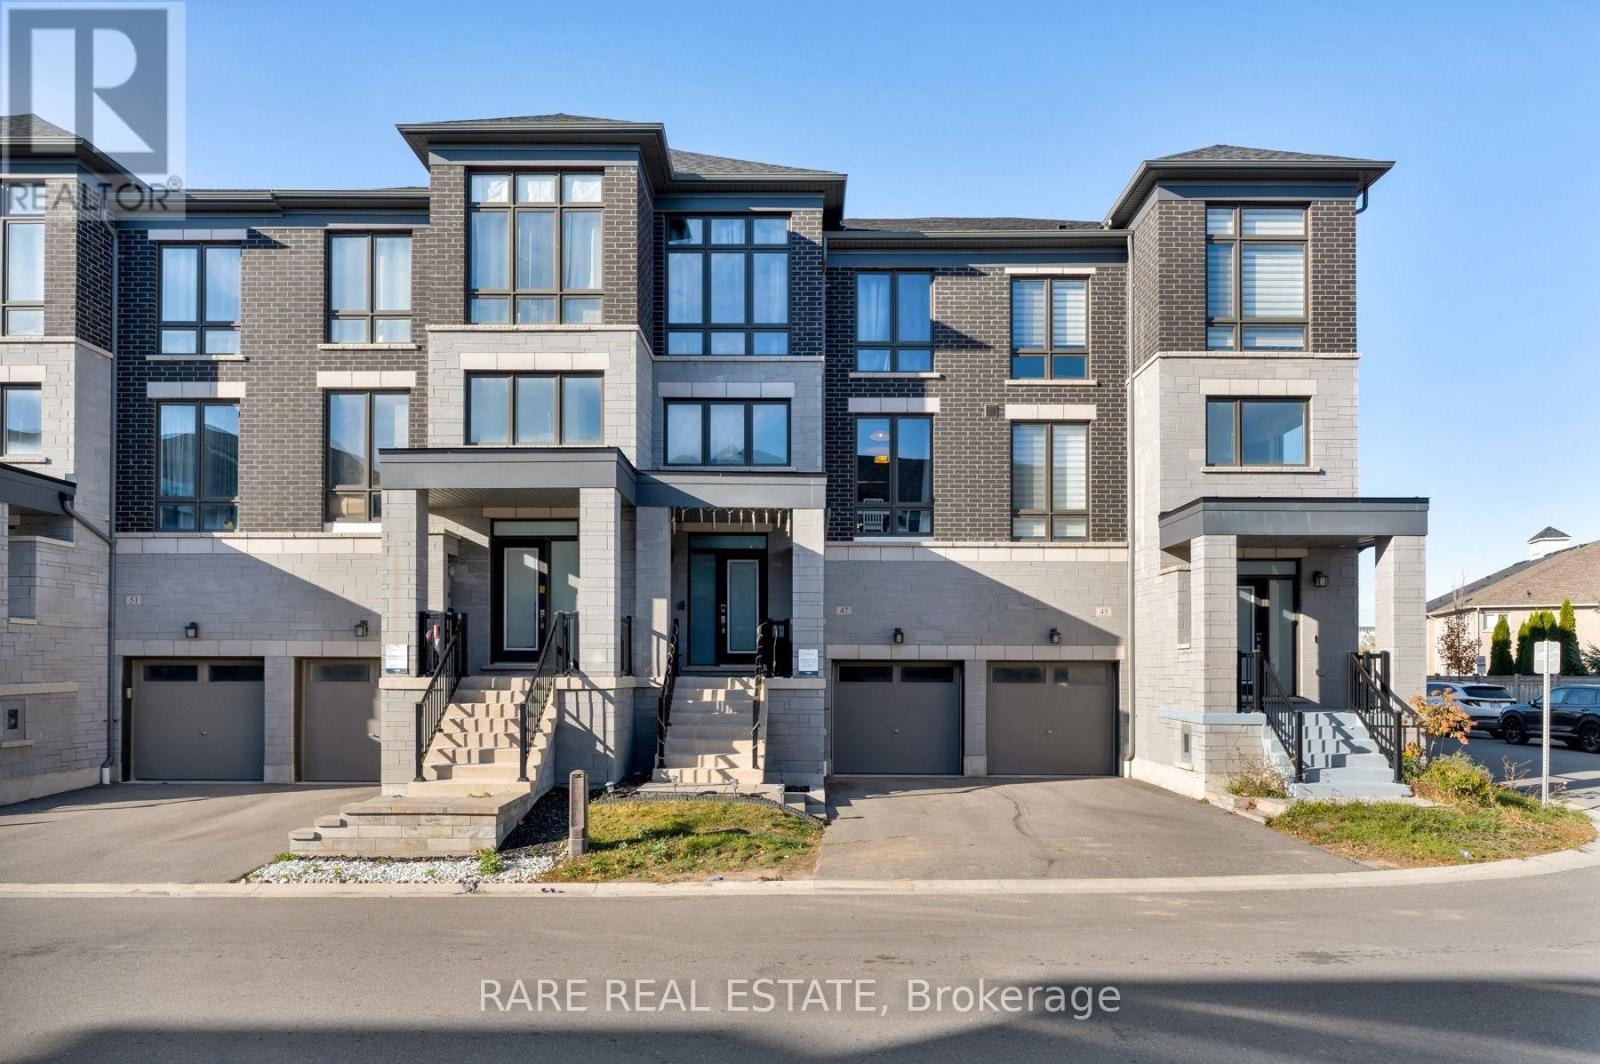
47 Douet Lane
Ajax (South East), Ontario
Welcome to 47 Douet Lane, a 4-bedroom, 4-bathroom townhouse in the Lakewind community of South Ajax. As you enter, the layout flows easily for everyday living and entertaining. The ground floor has a fourth bedroom with its own 3-piece bath and a walk-out to the yard. It is perfect for guests, extended family, or a home office. Upstairs, the open-concept main level is long, bright, and spacious. Relax by the electric fireplace in the living room, cook at the kitchen island, then step out to the deck for dinner or morning coffee. The top floor has three bedrooms, including the primary suite with a walk-in closet, an ensuite, and a private balcony. The unfinished basement adds storage and room for a future rec room. You're close to parks, trails and the Lake Ontario waterfront, plus great schools, shopping and dining. Commuting is simple too, with quick access to Highway 401 and the Ajax GO Station. This is a home where you can settle in and grow. (id:51382)
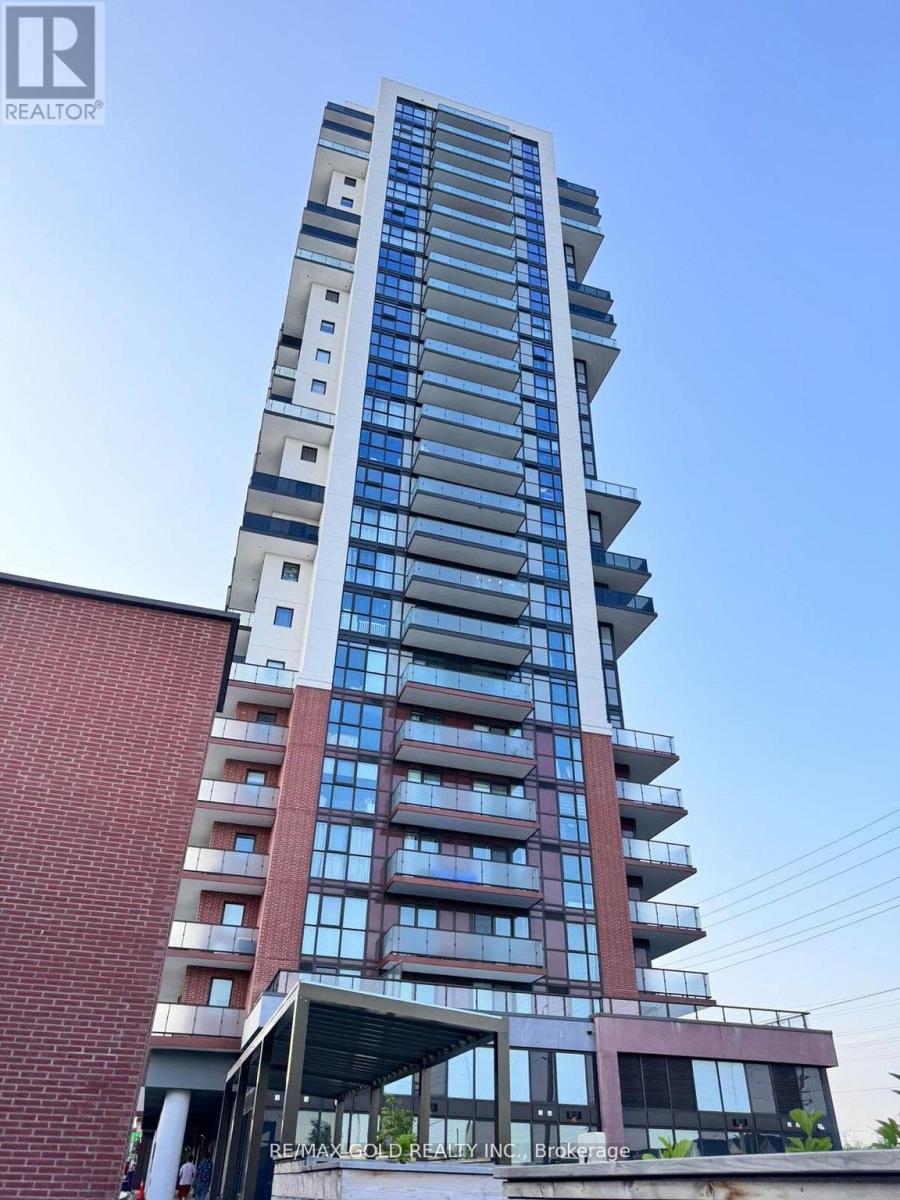
2316 - 2550 Simcoe Street N
Oshawa (Windfields), Ontario
Amazing unobstructed South views make this 3 bedroom, 2 bathroom condo unit an unparalleled urban oasis. Spanning a generous, this spectacular condo features an expansive open-concept layout bathed in an abundance of natural light with a modern galley style kitchen with quartz counter tops, built-in panel-ready dishwasher and stainless steel appliances. Ensuite stacked laundry. The thoughtfully designed living area beckons you to relax and unwind with a walkout to your serene, private balcony. Enjoy sipping your morning coffee with a South view . Primary bedroom has a 4 piece ensuite and the second bedroom boasts a large floor to ceiling window. Easy access, right from the front entrance of your building to major bus routes and walking distance to UOIT/Durham College and just a two minute drive to the 407. Nestled in a vibrant community with a wealth of dining, shopping, and entertainment options (Costco, Starbucks, FreshCo, The Canadian Brewhouse just to name a few..),this extraordinary condo unit offers an unrivalled living experience for those who demand the very best! (id:51382)
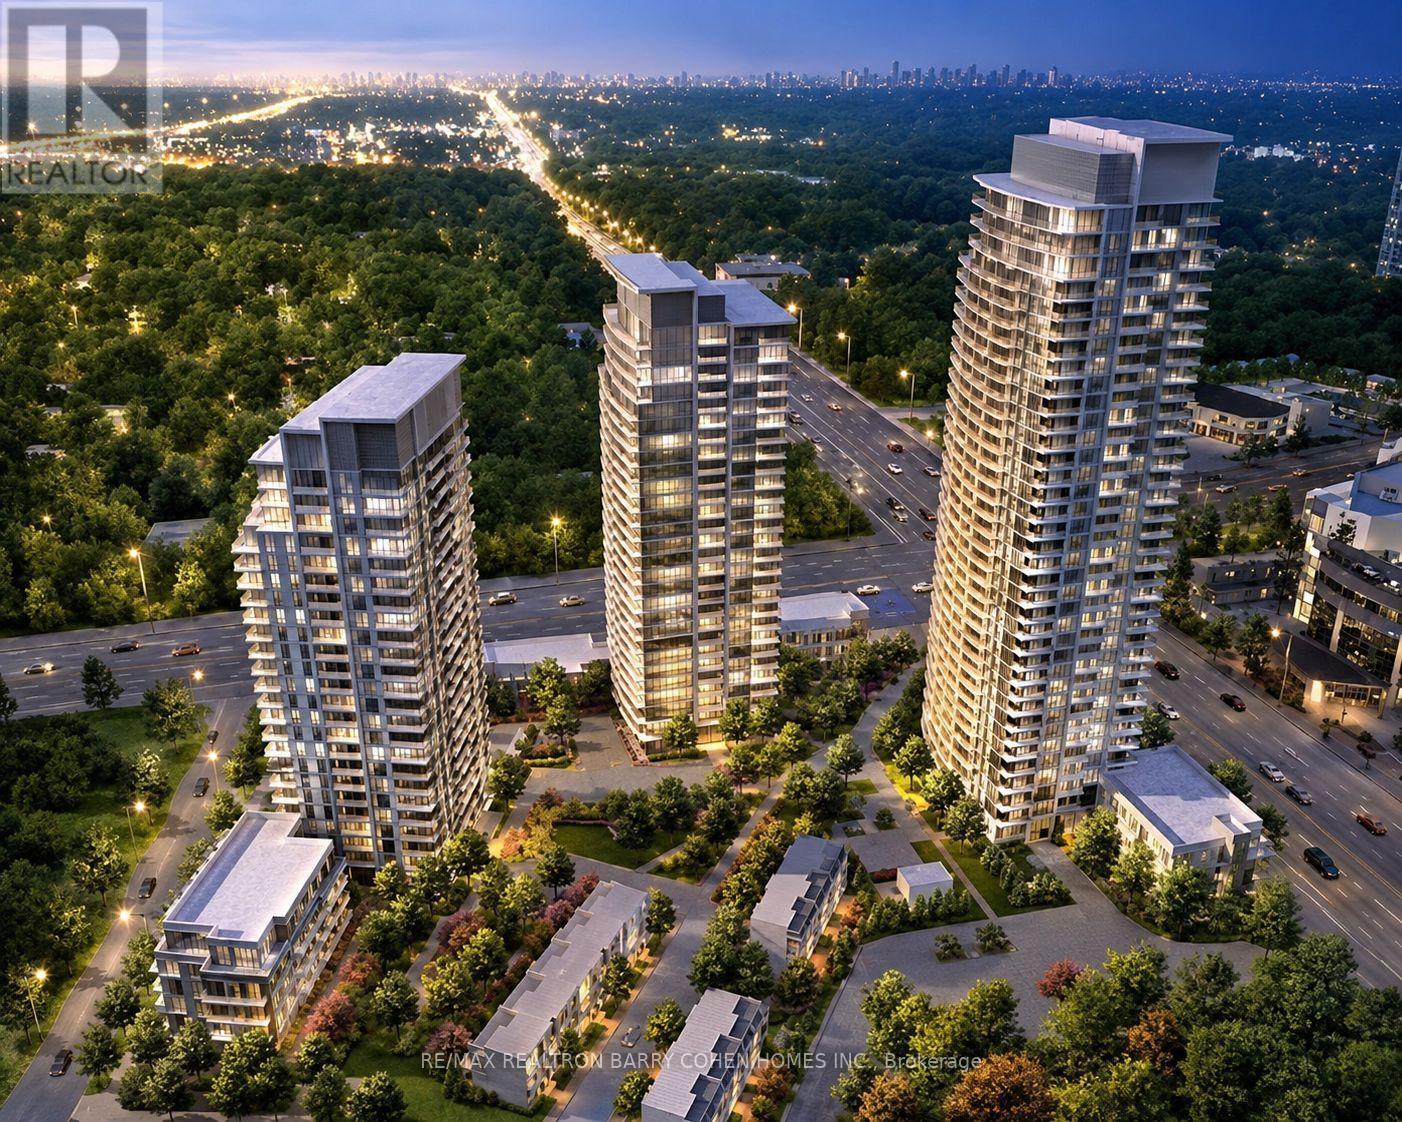
3101 - 70 Forest Manor Road
Toronto (Henry Farm), Ontario
Luxury Emerald City Condo. Excellent Bright One Bedroom Plus Den Unit. 9 Ft Ceiling, Open Kitchen. 774 Sq.Ft. + 96 Sq.Ft. Balcony. Amazing Unobstructed View Next To Don Mills Subway Station. Across Fairview Mall. Close To 401 & 404. One Parking + Locker Included In Rent. Tenant To Pay Hydro + WIfi + Own Liability Insurance. No Pets & No Smoking. (id:51382)
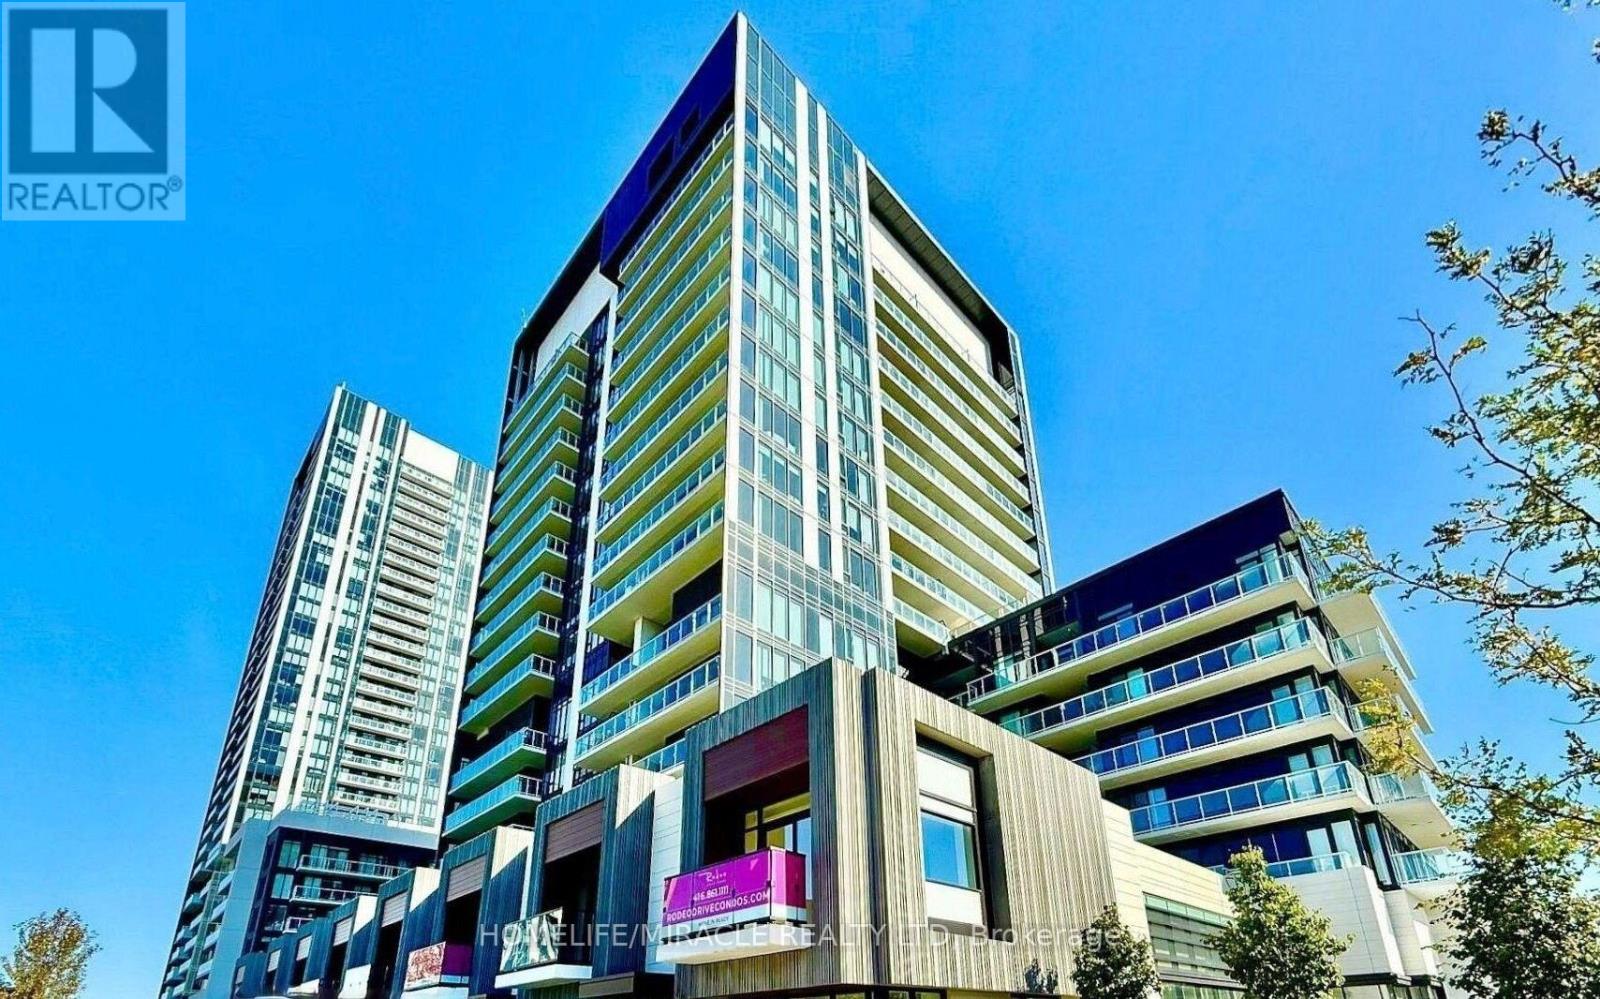
1116 - 20 O'neill Road
Toronto (Banbury-Don Mills), Ontario
Don't Miss This Modern 2+1 Bedroom 2-Bathroom at Rodeo Drive Condo Unit In The Heart Of Shops At Don Mills, One Of Toronto's Most Sought-After Communities. Bright, East Facing Unit With Large Windows, An Open-Concept Living & Dining Area And Modern Kitchen With A Granite Countertop And Built-In Appliances. The Primary Bedroom Is A True Retreat With A Walk-In Closet And 4Pcs Modern Bathroom Designed For Comfort And Style. The 2nd Bedroom Is Generously Sized And The Den Is Perfect For 3rd Bedroom A Home Office Or Study. Step Out Onto Your Huge Private Balcony And Enjoy Stunning View. Luxury Amenities Including Fitness Centre , Outdoor Terrace With BBQ Stations For Summer Gatherings, Indoor & Outdoor Pools, Elegant Party Room & Social Lounge For Entertaining, 24-Hour Concierge & Security For Peace Of Mind. This Unbeatable Location Is In The Heart Of Shops At Don Mills A Premier Shopping & Dining Destination Featuring; Eataly, Joeys, Taylor Landing, Anejo, Scaddabush,The GoodSon, Starbucks, Cineplex VIP, Metro And More. Its Easy Access To The DVP, 401 & TTC-Be Downtown In Minutes. Surrounded By Lush Parks & Trails, Edwards Gardens & Sunnybrook Park Just Around The Corner. Top-Rated Schools, Hospitals & Community Centers Nearby. This Is The Ultimate Urban Lifestyle At Its Best, Convenient, And Packed With Amenities. (id:51382)
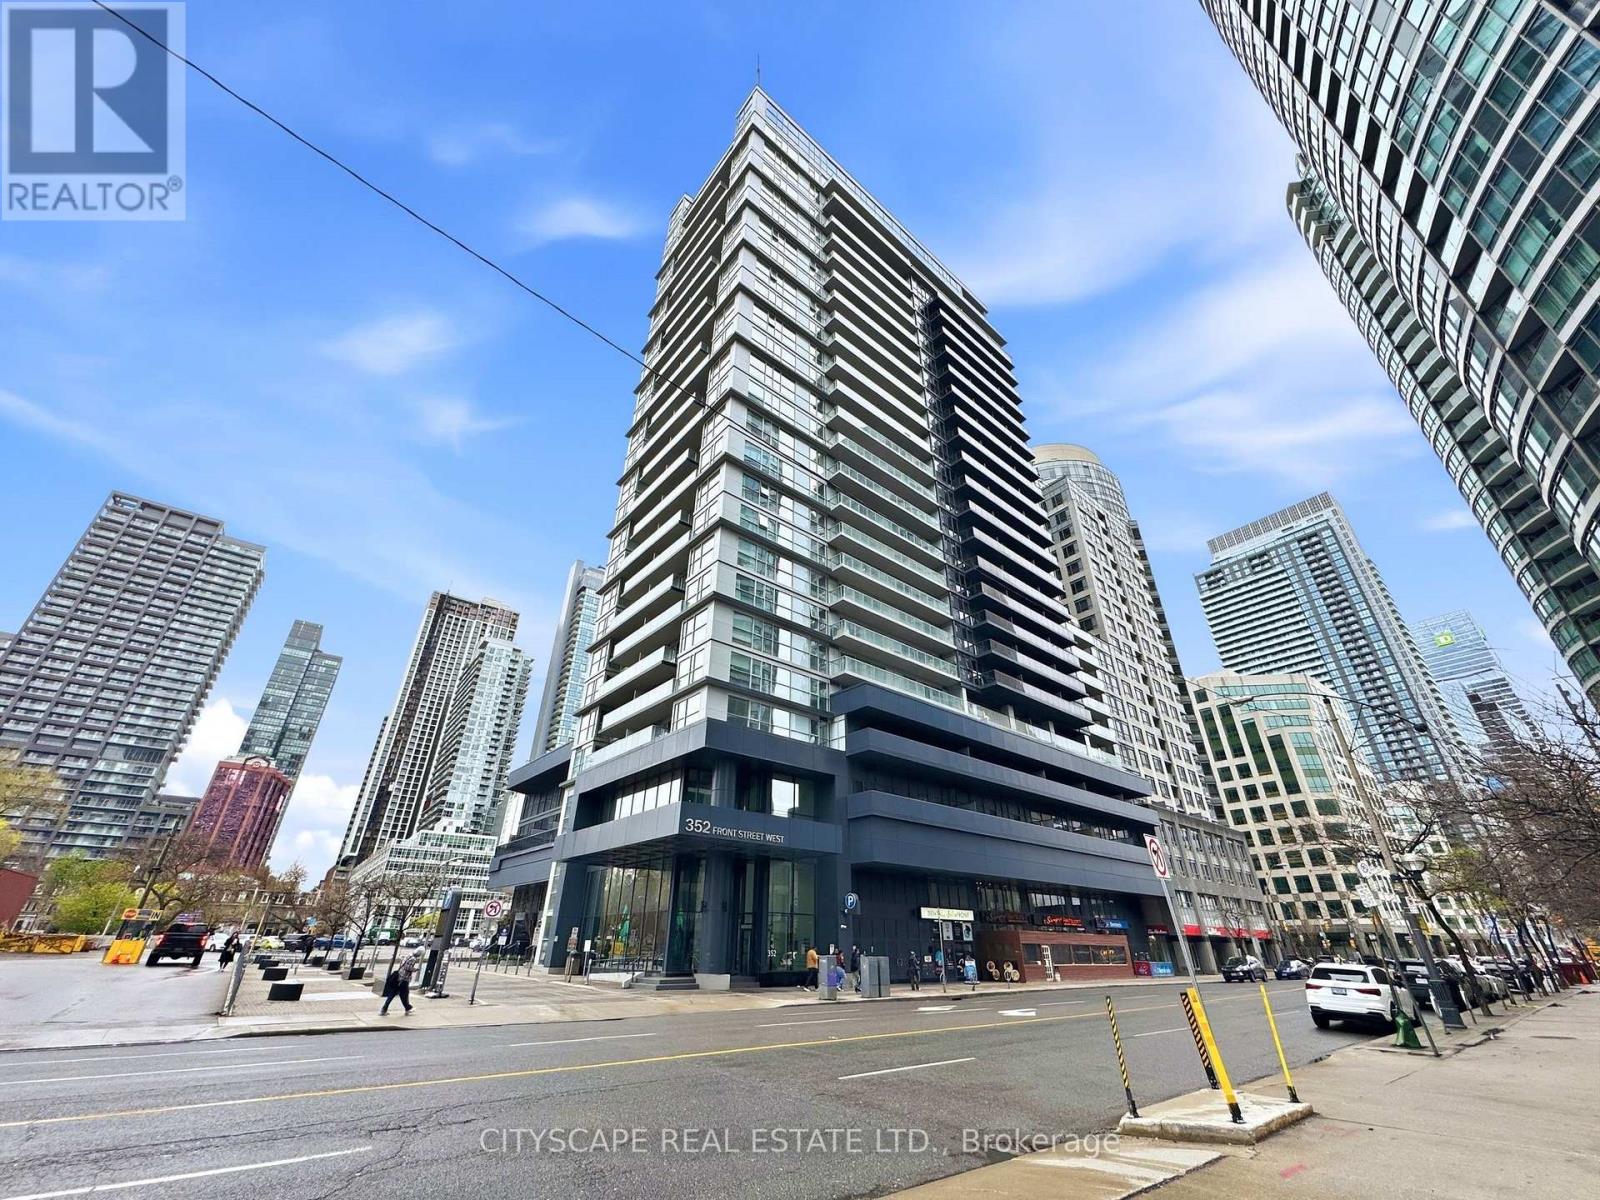
2006 - 352 Front Street W
Toronto (Waterfront Communities), Ontario
Gorgeous sun filled 2 bedroom, 2 Bath Corner Unit in downtown Toronto.Floor to ceiling windows, Great location at Front and Blue Jays with TTC stop right outside the building. Right off Highway, walking distance to Rogers Center, CN Tower, Union Station. Spacious, open concept layout. Both rooms are "real" bedrooms with windows. Ensuite Laundry. Balcony. Fabulous building with 24 hour concierge security. Great Amenities: Gym,PartySauna, Yoga & Pilates Studio, Sauna, Outdoor Zen Garden, Rooftop Party Room, BBQs & paid Visitor Prkng.Freshly painted, Carpet Free, Very well maintained and Managed highly in demand building in Toronto downtown core, in the Entertainment district! (id:51382)
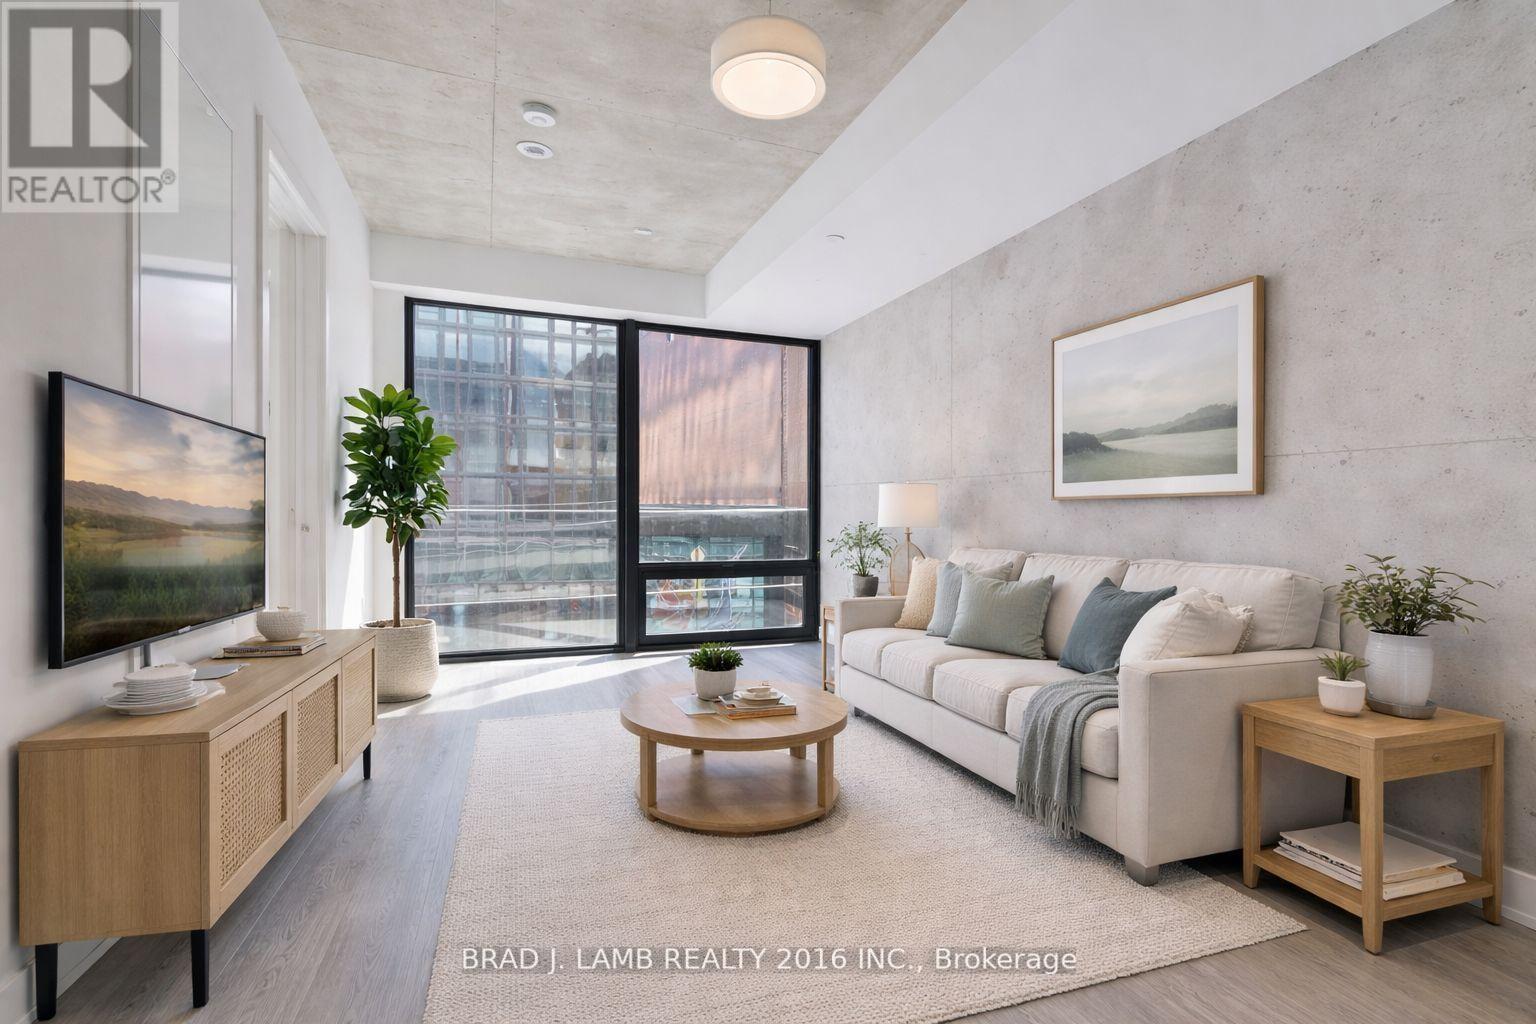
503 - 284 King Street E
Toronto (Moss Park), Ontario
Welcome to Bauhaus! Never lived-in, brand new One Bedroom + Den floor plan, this suite is perfect! Stylish and modern finishes throughout this suite will not disappoint! 9 ceilings, floor-to-ceiling windows, exposed concrete feature walls and ceiling, stainless steel appliances and much more! The location is unbeatable. Situated in the heart of downtown, you're steps from the King streetcar, St. Lawrence Market, and the Distillery District. Enjoy easy access to Toronto's Financial District, vibrant nightlife, acclaimed restaurants, cafes, and everyday conveniences. Experience the best of urban living with everything you need right outside your door. Move in today and enjoy the energy of downtown Toronto! (id:51382)
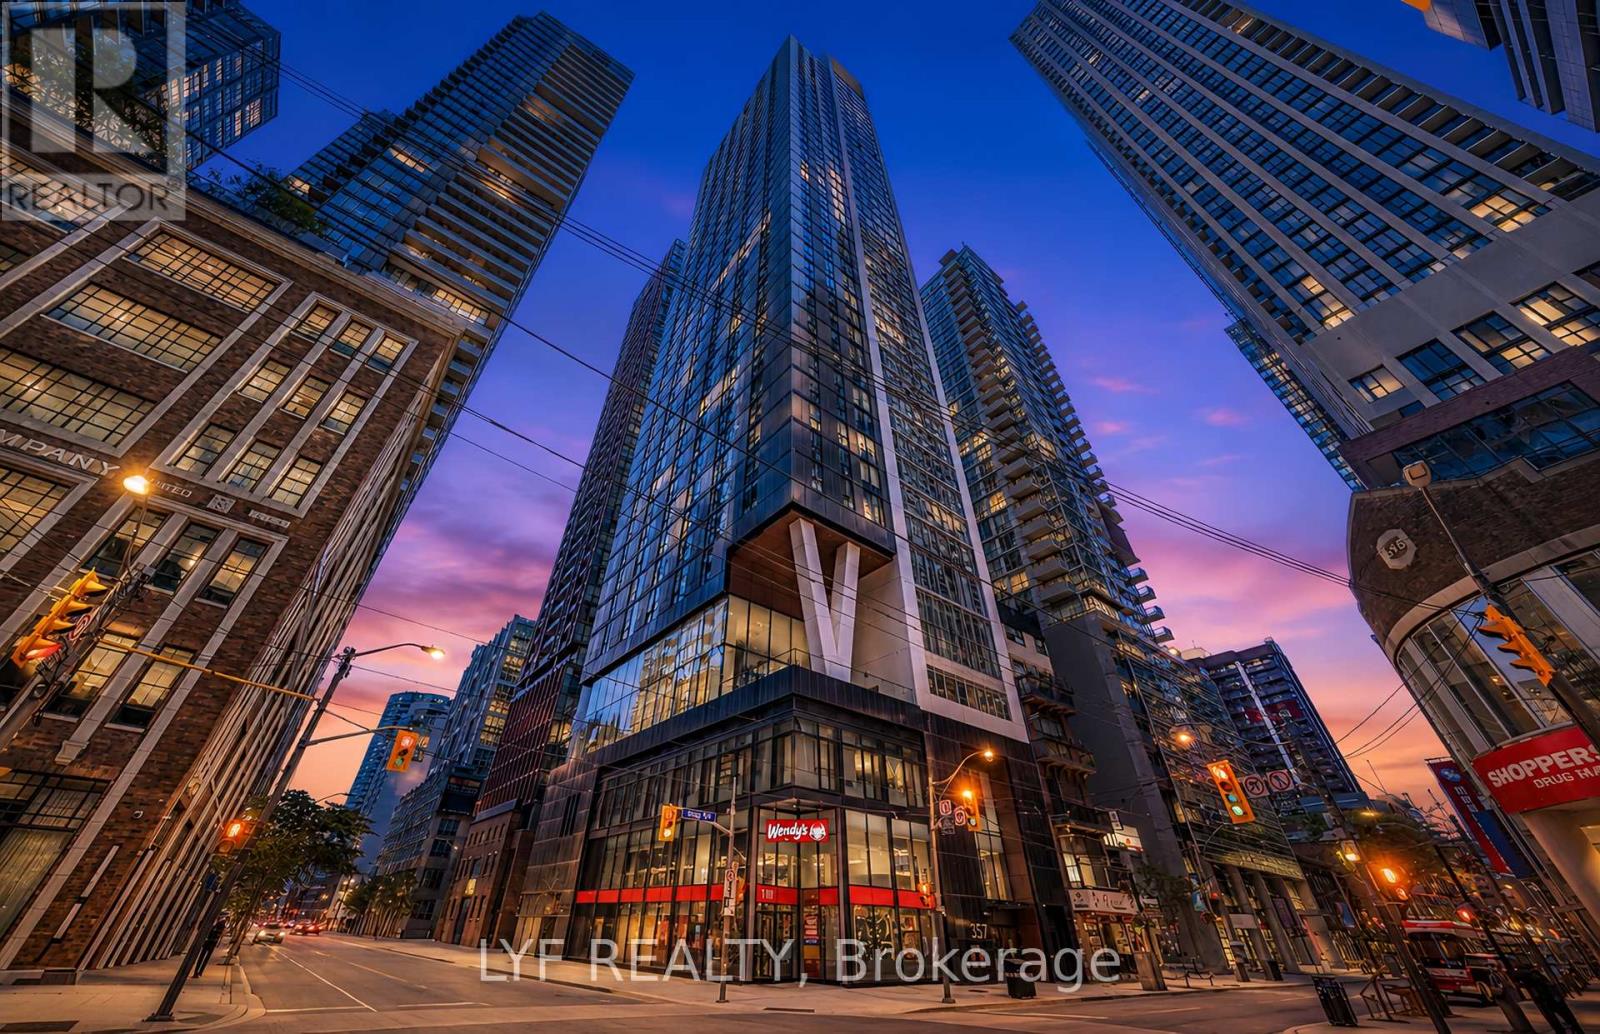
2403 - 357 King Street W
Toronto (Waterfront Communities), Ontario
Freshly Painted! Spectacular high-floor 2-bedroom suite in Great Gulf's three-year-new condo at King & Blue Jays Way. Enjoy Unobstructed views through floor-to-ceiling windows, a highlyfunctional layout with no wasted space, and two bedrooms separated by the living room forenhanced privacy. Features include quartz countertops with ample cabinetry, a modern bathroom,and a bedroom with a large sliding glass door. Building amenities include a gym, yoga studio,communal workspace, social lounge, rooftop terrace, and dining room. Ideally located in the heart of the Entertainment District, surrounded by the best restaurants, cafés, TTC, shopping, and culture, Bestco Asian Grocery Store. Please note these photos were taken when furniture was in, now the unit is empty. (id:51382)
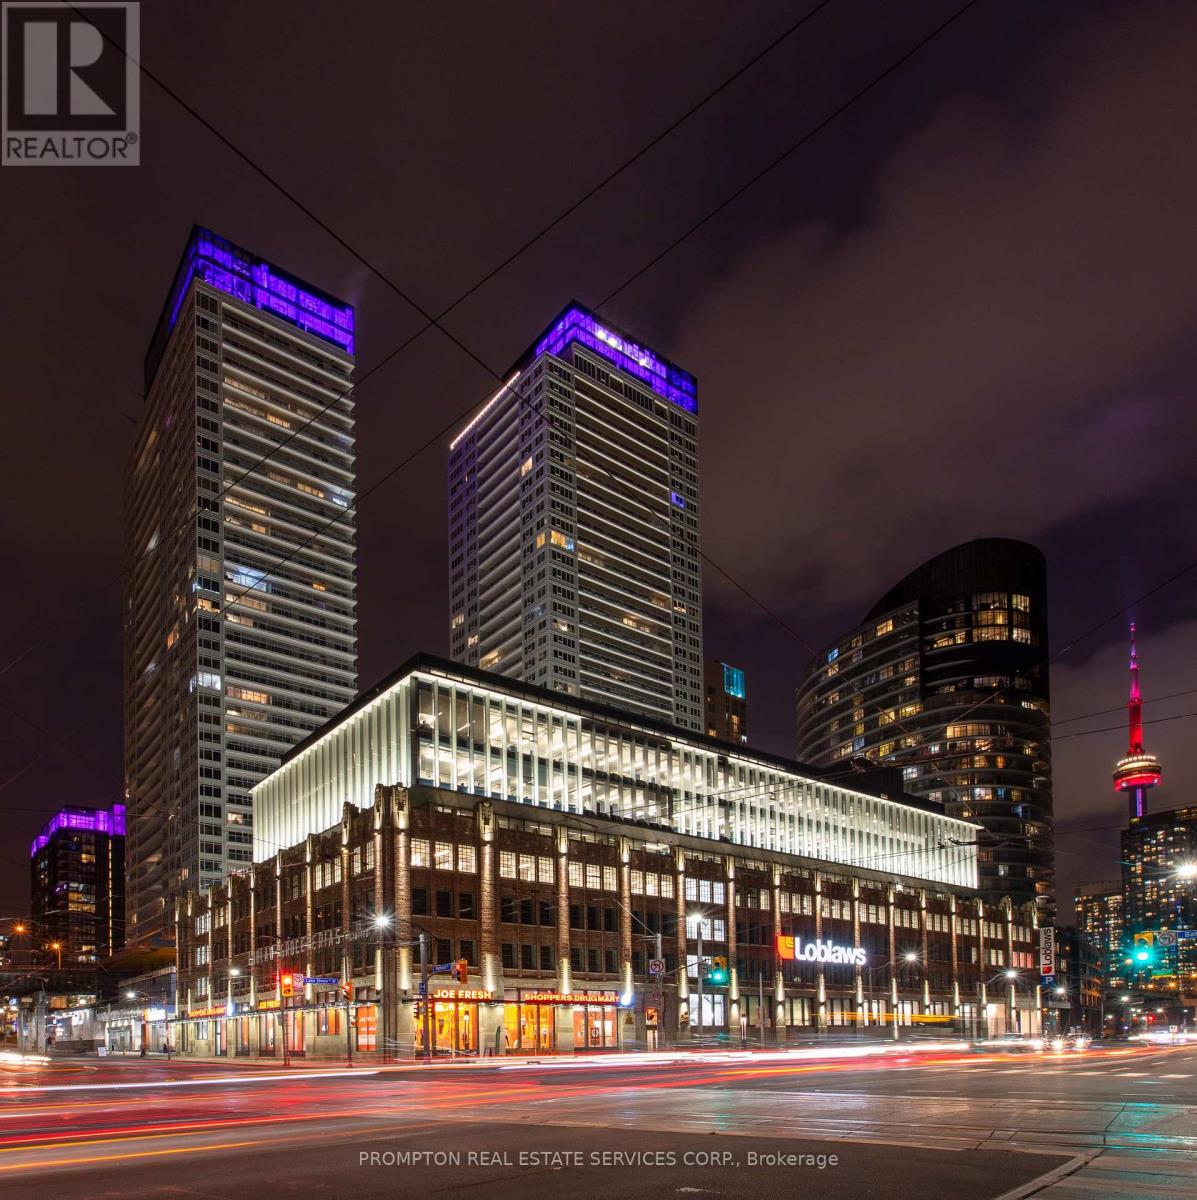
2605 - 17 Bathurst Street
Toronto (Waterfront Communities), Ontario
The Lakefront Is One Of The Most Luxurious Buildings At Downtown Toronto. This Bright & Well-Appointed 1Br Unit Features A Modern Kitchen & Bath, 9" Ceilings & An Oversized Balcony To Enjoy Stunning West Lake Views! The Building Houses Over 23,000Sf Of High End Amenities. At Is Doorstep Lies The Masterfully Restored 50,000Sf Loblaws Flagship Supermarket & 87,000Sf Of Essential Retail. Steps To Shoppers, The Lake, Restaurants, Transit, Shopping, LCBO, Entertainment, Parks, Schools & More! (id:51382)
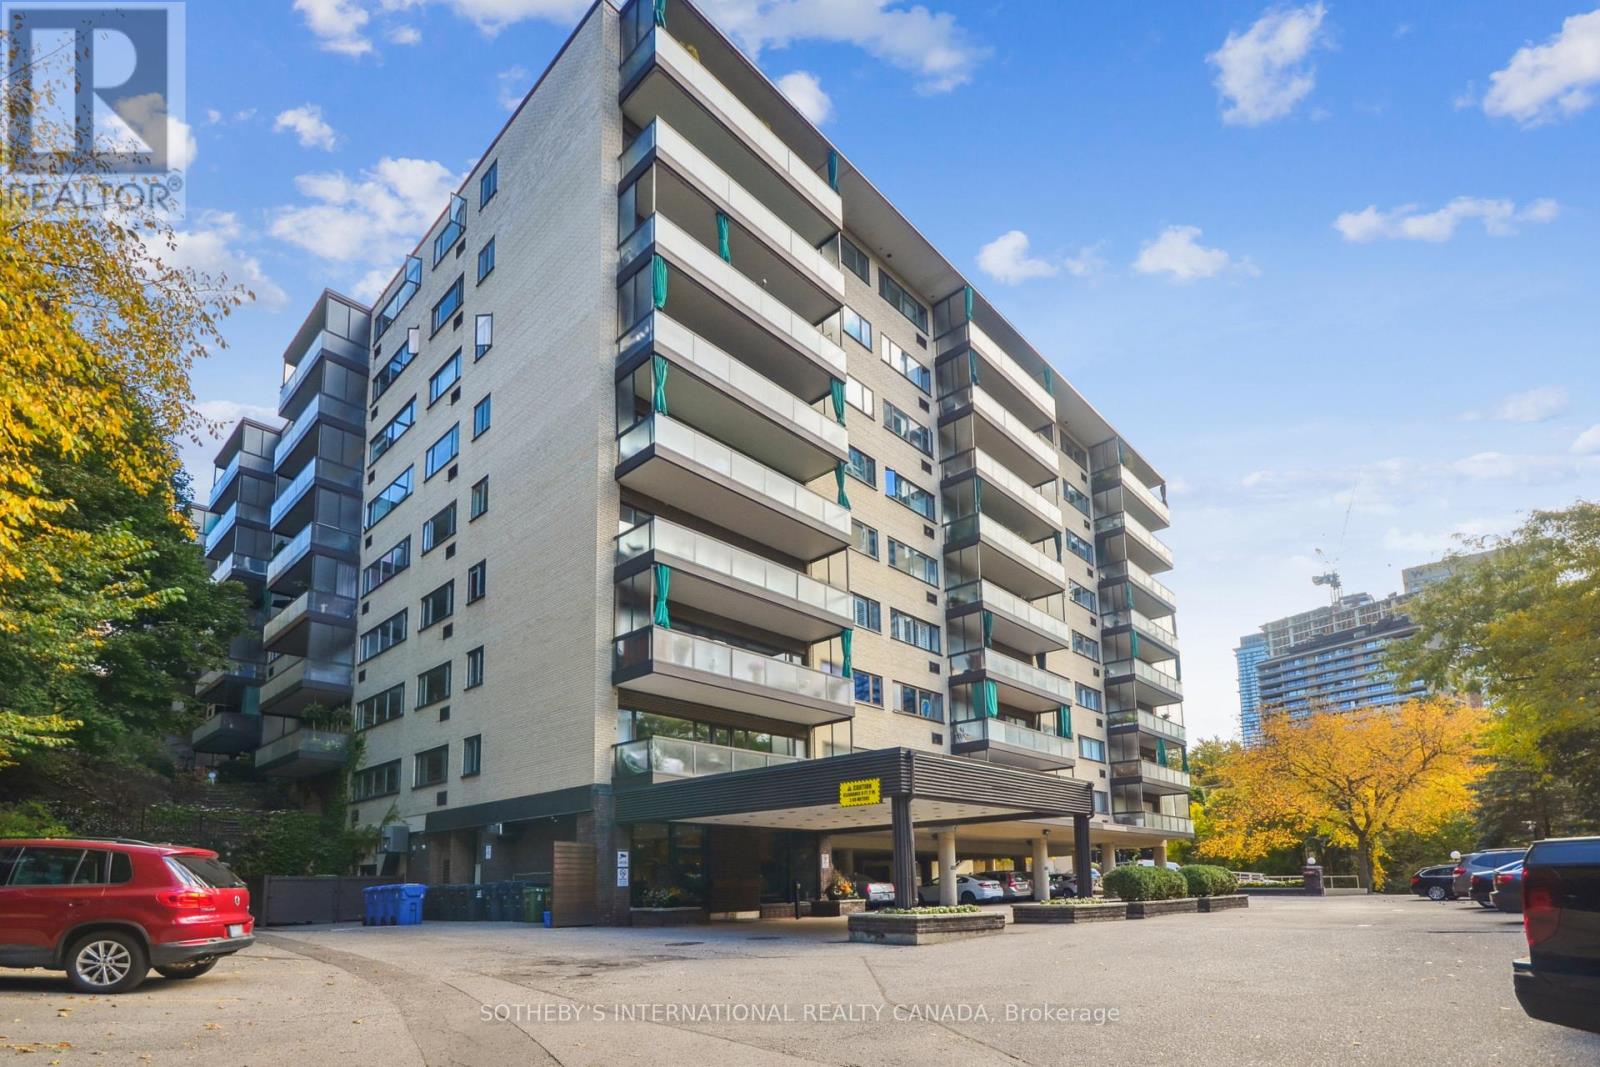
512 - 120 Rosedale Valley Road
Toronto (Rosedale-Moore Park), Ontario
Welcome to Arbour Glen Condos, tucked away in the lush, tree-lined enclave of Rosedale, Arbour Glen Condos offers a rare blend of tranquility, community, and city convenience. Suite 512 is a spacious and light-filled 2 bedroom,1.5 bath corner residence featuring a desirable and seldom available floor plan. With generous principal rooms, oversized windows, and treetop views, this suite provides the perfect canvas for those seeking a home that can be transformed to reflect their own personal style. This well-established building is cherished for its sense of community and its resort-inspired amenities. Residents enjoy access to an outdoor saltwater pool surrounded by greenery, a fully equipped fitness centre, sauna, two laundry rooms and 24-hour concierge service. The recently updated corridors and common areas bring a fresh, contemporary feel to this classic Rosedale address. Situated in one of the city's most desirable neighbourhoods, Arbour Glen is steps to the upscale shops, restaurants, and cultural attractions of Yorkville, yet surrounded by the peaceful charm of Rosedale's ravines and parklands. Transit, major thoroughfares, and everyday conveniences are all within easy reach, offering effortless urban living in a truly serene setting. Condo fees include property taxes, cable TV, and all utilities, making ownership simple and stress-free. Whether you're a down sizer looking for a connected and caring community, or someone seeking a quiet retreat within the heart of the city, 120 Rosedale Valley Road presents a remarkable opportunity to create your ideal home in one of Toronto's most sought-after neighbourhoods. (id:51382)
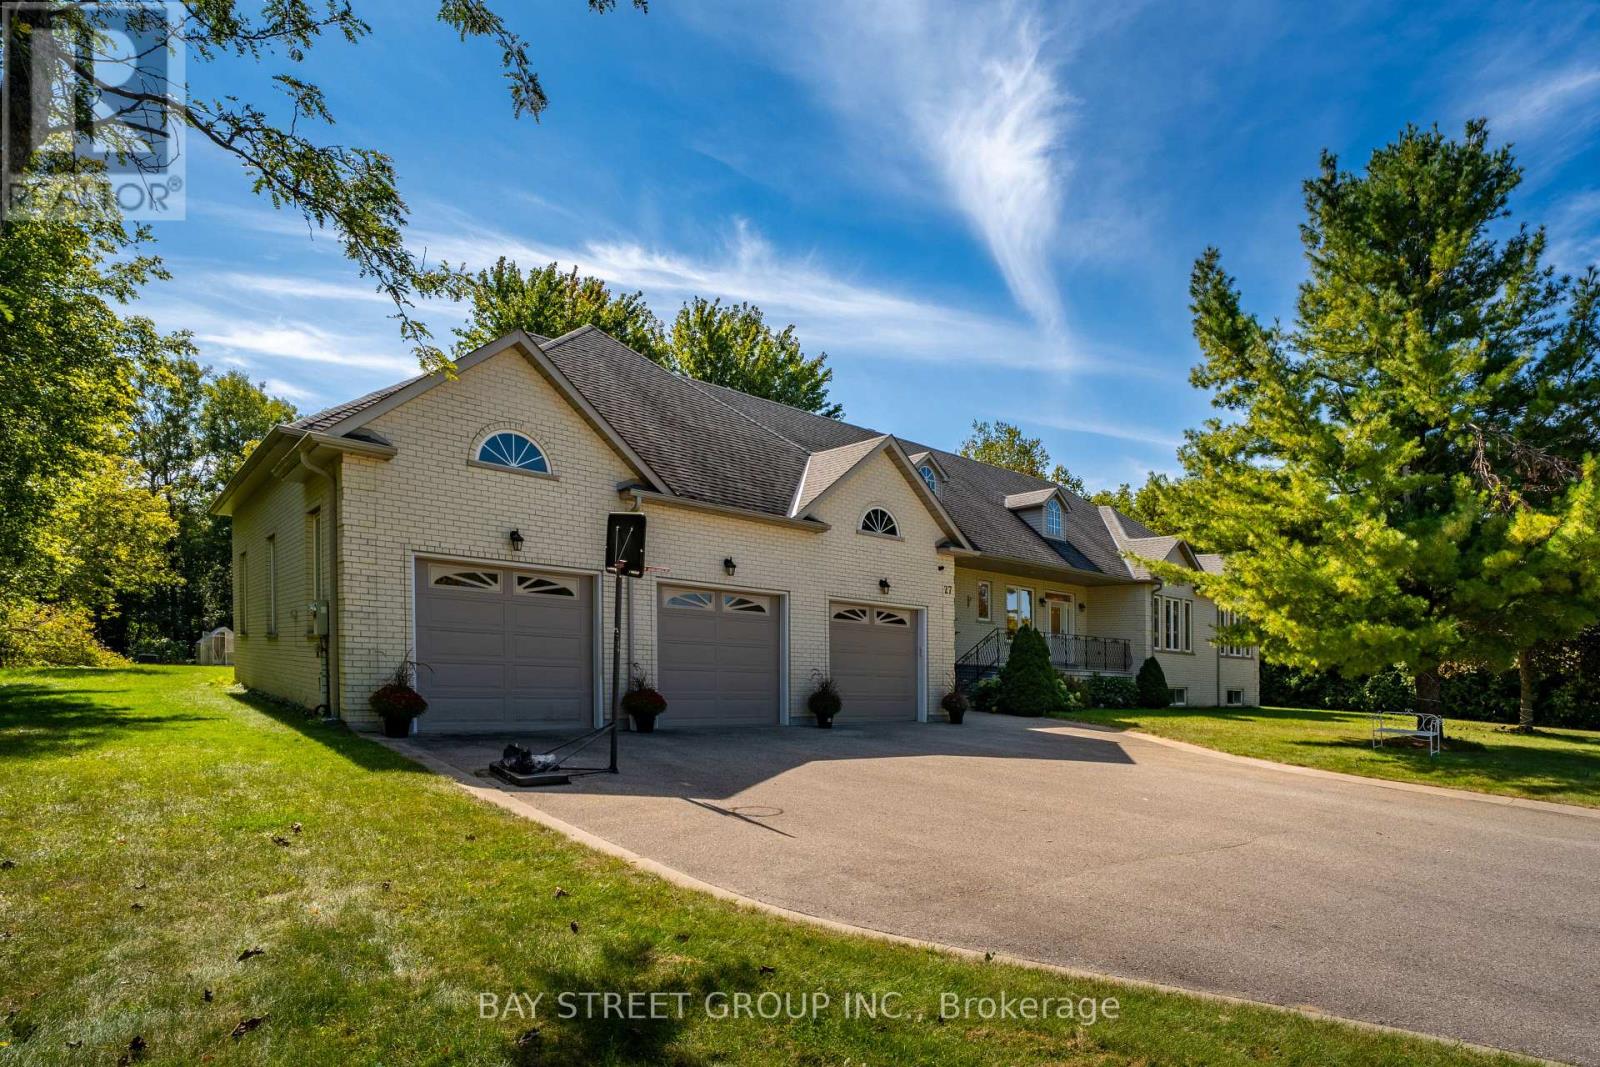
27 George Pipher Lane
Whitchurch-Stouffville (Ballantrae), Ontario
Welcome to 27 George Pipher Lane! Beautifully updated custom-built bungalow on approximately 1.25 acres in sought-after Ballantrae, offering refined finishes and tranquil estate living on an approx. 171 x 318 ft. lot. The bright, open-concept layout features soaring 12-ft. great room ceilings, a floor-to-ceiling tile fireplace wall and custom designer lighting. The gourmet kitchen boasts high-end appliances, premium cabinetry and an oversized island. An oversized south-facing window overlooks expansive grounds, perfect for relaxing, gardening and entertaining. The living room, dining room, primary bedroom and another bedroom are all along the south side, enjoying abundant natural light and backyard views. All bedrooms enjoy ensuite bathroom access, including a shared Jack-and-Jill, offering comfort and privacy. A collector's and hobbyist's dream, the massive 45 x 38 ft. custom-built heated garage features approx. 14-ft. ceilings, three garage doors and space for 6+ cars, plus a rear door for convenient drive-through access. A storage mezzanine and existing 12-ft.-high commercial shelving add exceptional versatility for car collections, trucks, watercraft, hobby equipment and extensive storage needs. The professionally finished lower level offers a dramatic floor-to-ceiling wood-burning fireplace, wet bar and sauna, ideal for entertaining or unwinding. Close to Ballantrae Golf Club, Ballantrae Community Centre and Park, tennis courts and scenic York Regional Forest trails, with convenient access to Highways 48 and 404 and shopping, dining and everyday amenities in Stouffville and Aurora. An exceptional estate bungalow with expansive grounds and outstanding garage space! A true masterpiece! Do Not Miss! (id:51382)
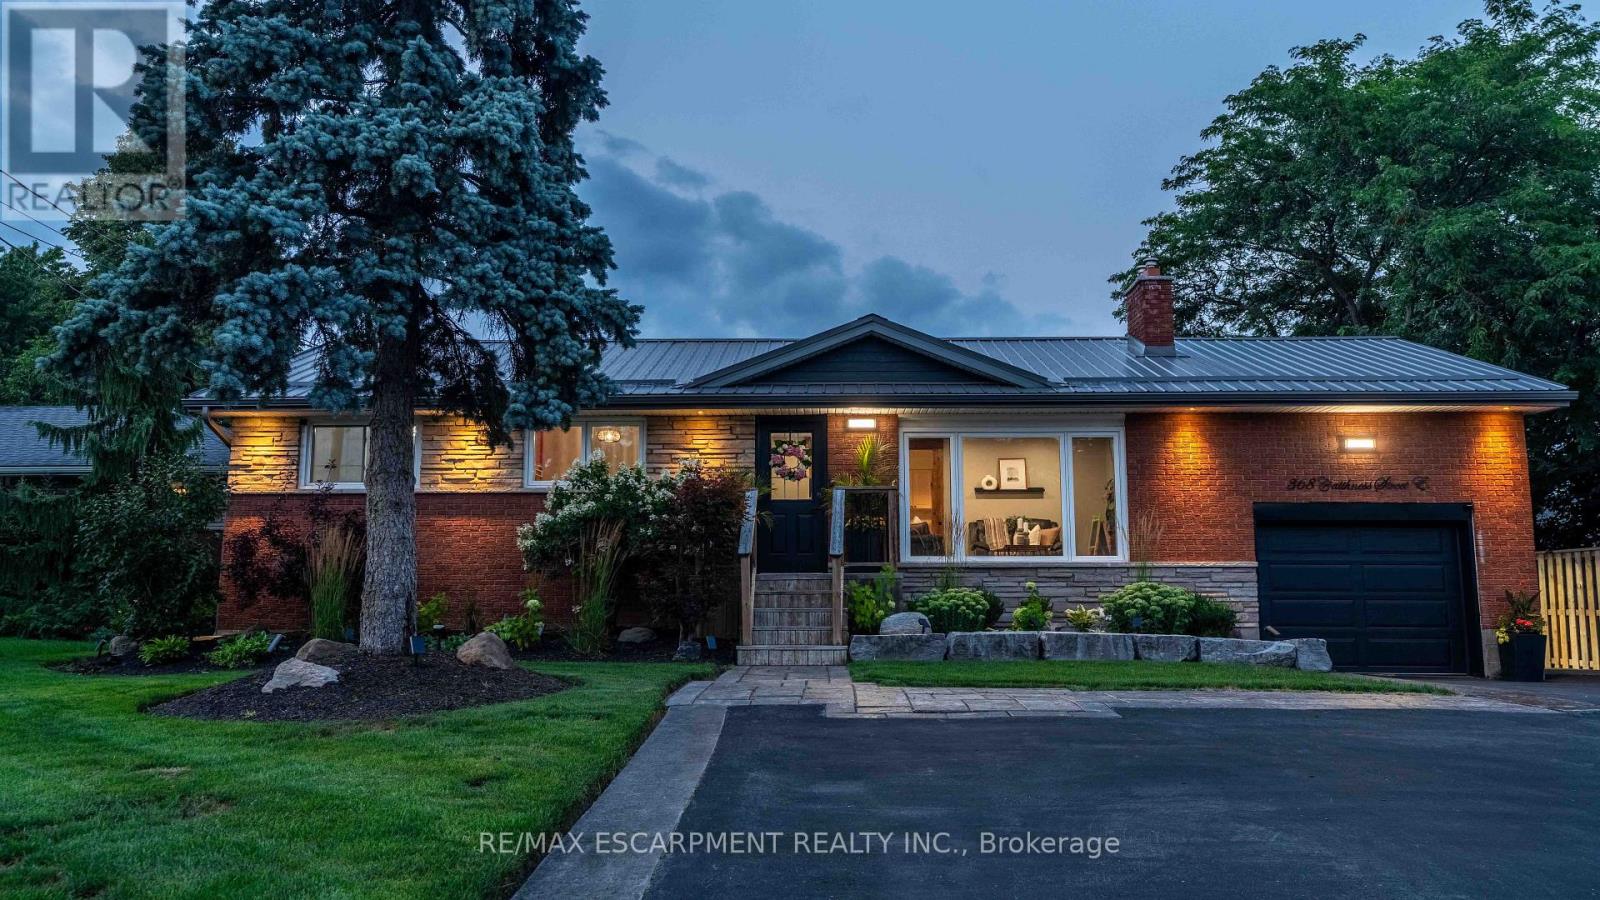
368 Caithness Street
Haldimand, Ontario
Welcome to this beautifully updated bungalow in Caledonia, where modern finishes, flexible living space, and an incredible outdoor setting come together. Completely updated inside and out, this move-in-ready home offers 4+1 bedrooms and 2 beautifully finished bathrooms, with the added comfort of heated floors in the lower bath. The bright and inviting main level offers a functional layout ideal for everyday family living and entertaining. Downstairs, the fully finished lower level features an additional bedroom, eat-in kitchen, and excellent potential for an in-law suite, multi-generational living, or rental income. Step outside to enjoy the extensive landscaped outdoor space, perfect for children to play, summer BBQs, family gatherings, and entertaining friends. Located in the welcoming and growing community of Caledonia, enjoy the charm of small-town living while remaining conveniently connected to Hamilton and surrounding communities. With the Grand River, local parks and trails, schools, shopping, restaurants, recreation, and everyday amenities nearby, Caledonia offers an ideal balance of community, convenience, and outdoor lifestyle. Thoughtfully improved from top to bottom, this is a fantastic opportunity to enjoy turnkey living in one of Haldimand County's most desirable communities-just move in and make it yours! (id:51382)
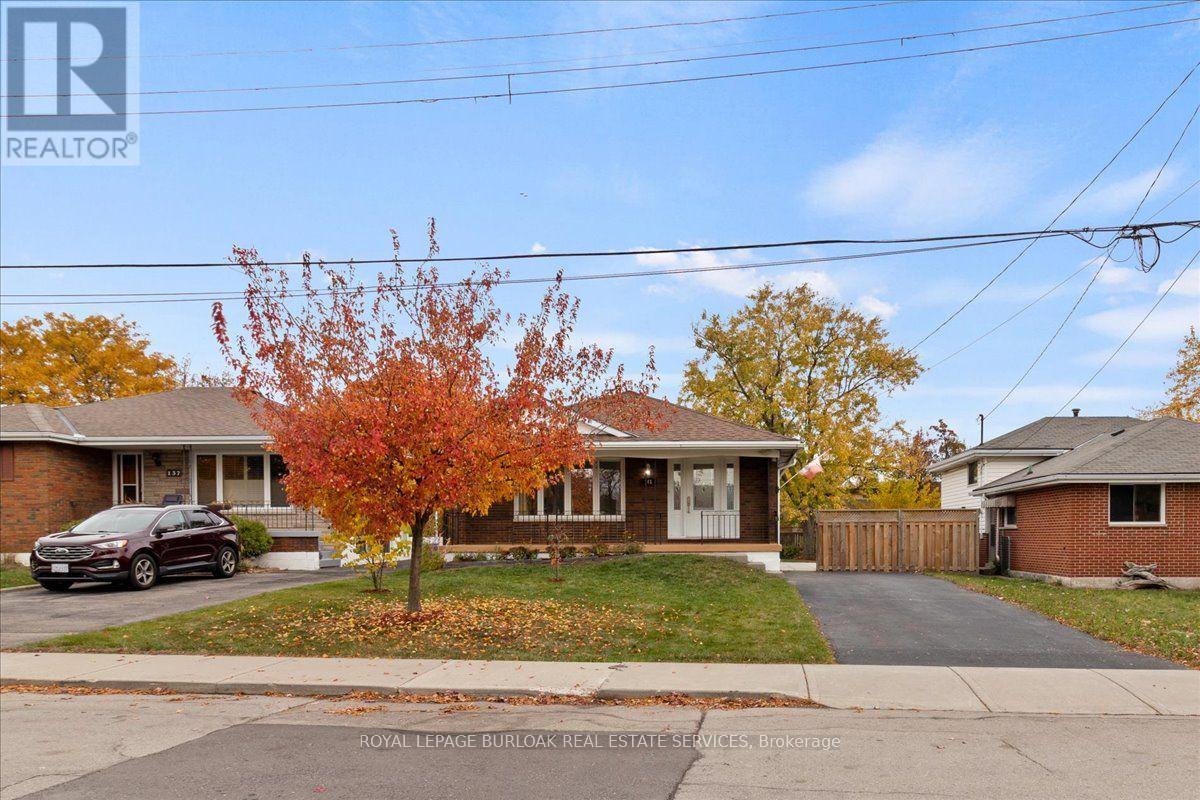
141 Reno Avenue
Hamilton (Berrisfield), Ontario
Spacious 3 Bedroom bungalow located on the East Mountain in a Family friendly neighbourhood. This home sits on a premium 50 X 122 ft lot with plenty of room for a pool if desired. This location is ideal for commuters with quick access to the Lincoln M. Alexander Parkway and minutes to Limeridge Mall, Mohawk Sports Park with access to both walking and biking trails that lead to the Escarpment Rail Trail, the LIUNA 4 Ice Centre, and easy access to public transit. This home has a separate and private side entrance to the basement with the potential for a future in/law suite ideal for the extended family or for supplemental income to help pay the mortgage. This home has just been freshly painted throughout, and is in move in condition. The basement features a recently built Three-Piece Bathroom, a spacious Recreation Room, plus an abundance of storage. Don't delay to make this your next investment/home. (id:51382)
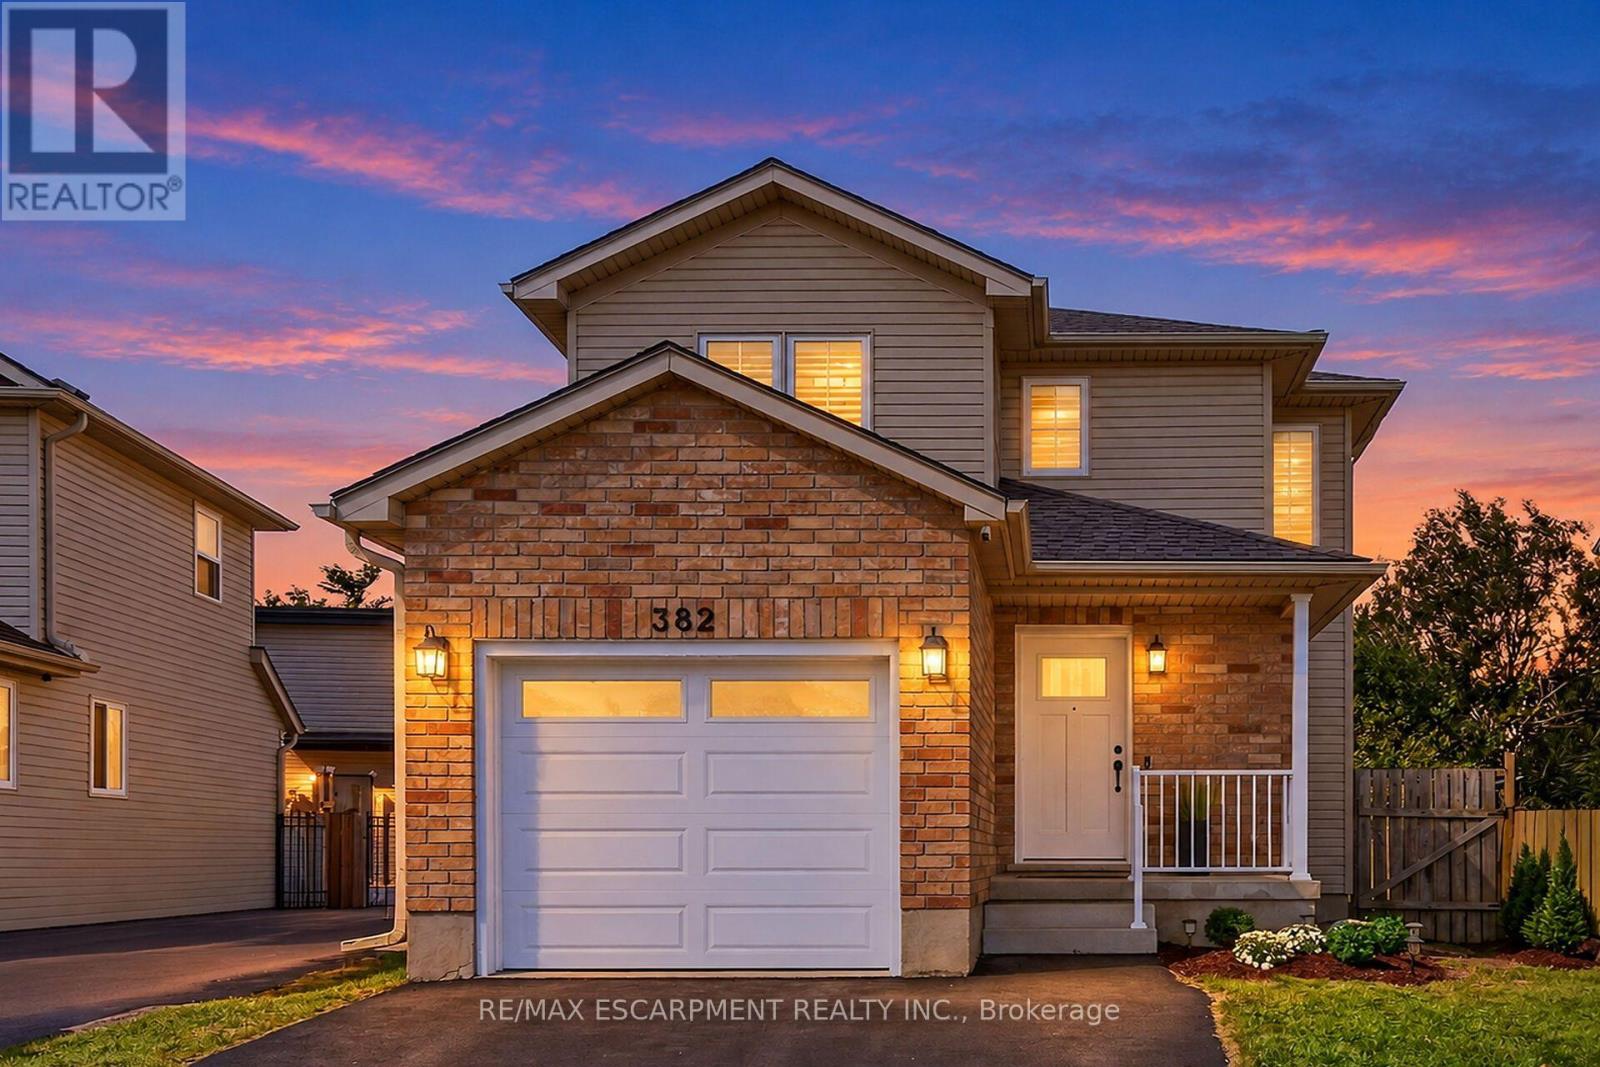
382 Wake Robin Crescent
Kitchener, Ontario
Welcome to 382 Wake Robin, a beautifully renovated, move-in-ready detached home nestled on a quiet, family-friendly crescent in the highly desirable Laurentian Hills neighbourhood of Kitchener West! Boasting nearly 60k in recent reno's & upgrades, this stunning 3-bed home offers the perfect blend of modern elegance, comfort & functionality, all situated on an exceptionally deep 27 x 126 ft lot! Step inside to discover a bright, inviting main floor featuring fresh paint, contemporary pot lighting, elegant California shutters & stylish finishes throughout. The beautifully redesigned kitchen is a true showstopper, featuring quartz countertops, sleek backsplash, 6 new smart appliances & a seamless flow into the spacious living & dining areas, creating the perfect setting for everyday living. A beautifully renovated powder room adds a touch of sophistication to the main level. Upstairs, you'll find 3 generously sized bedrooms, including a spacious primary retreat complete w/custom walk-in closet, along w/stunningly renovated Jack & Jill bathroom showcasing beautiful modern finishes & convenient shared access. The fully finished basement offers additional living space w/updated flooring, spacious rec. room & separate den, ideal for a home office, playroom, guest suite or additional flex space. Step outside & discover one of this property's most impressive features - an EXTRA-LARGE 126 FT DEEP LOT! The expansive, fully fenced backyard offers exceptional privacy & outdoor space, complete w/generous deck, perfect for summer barbecues, entertaining family & friends, gardening or simply relaxing in your own private outdoor sanctuary. Ideally located just minutes from a Shopping Centre, parks, schools, restaurants, shopping & major hwys, this exceptional home combines an extensively updated interior w/the rare luxury of an oversized backyard. A wonderful opportunity to own a truly turnkey home where all the hard work has already been done - simply move in & enjoy! (id:51382)
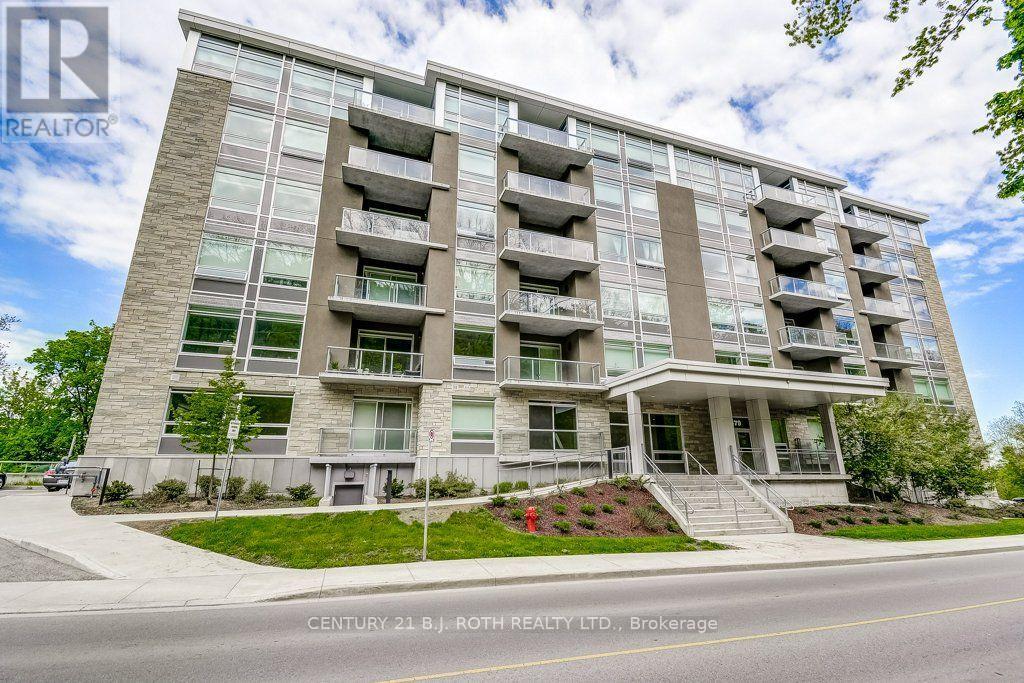
509 - 479 Charlton Avenue E
Hamilton (Stinson), Ontario
Welcome to 479 Charlton Avenue East, Suite 509, where modern finishes meet a stunning natural backdrop! This beautifully appointed 1-bedroom condo offers 547 sq. ft. of thoughtfully designed living space, complete with underground parking and a storage locker. One of the most captivating features of this suite is its desirable south-facing exposure, filling the interior with natural light while offering picturesque views of the lush greenery along the escarpment. Inside, you'll appreciate the attention to detail, including smooth ceilings, pot lights, and wide-plank flooring throughout. The contemporary kitchen showcases sleek high-gloss white cabinetry, stainless steel appliances, a glass tile backsplash, and quartz countertops with a striking waterfall edge. The bathroom continues the modern aesthetic with a quartz vanity countertop, while convenient in-suite laundry and included window coverings add everyday practicality. Step outside onto the spacious private balcony, accessible from the primary bedroom, and enjoy the peaceful, tree-lined surroundings. Residents also have access to fantastic building amenities, including a fitness centre, party room, and outdoor terrace complete with barbecues. What truly sets this location apart is its rare combination of nature and urban convenience. Enjoy the tranquility of a beautiful forested setting while being just minutes from the restaurants, shops, entertainment, and amenities of downtown Hamilton. An exceptional opportunity for first-time buyers, professionals, or those looking to downsize without compromising on style, comfort, or location! (id:51382)
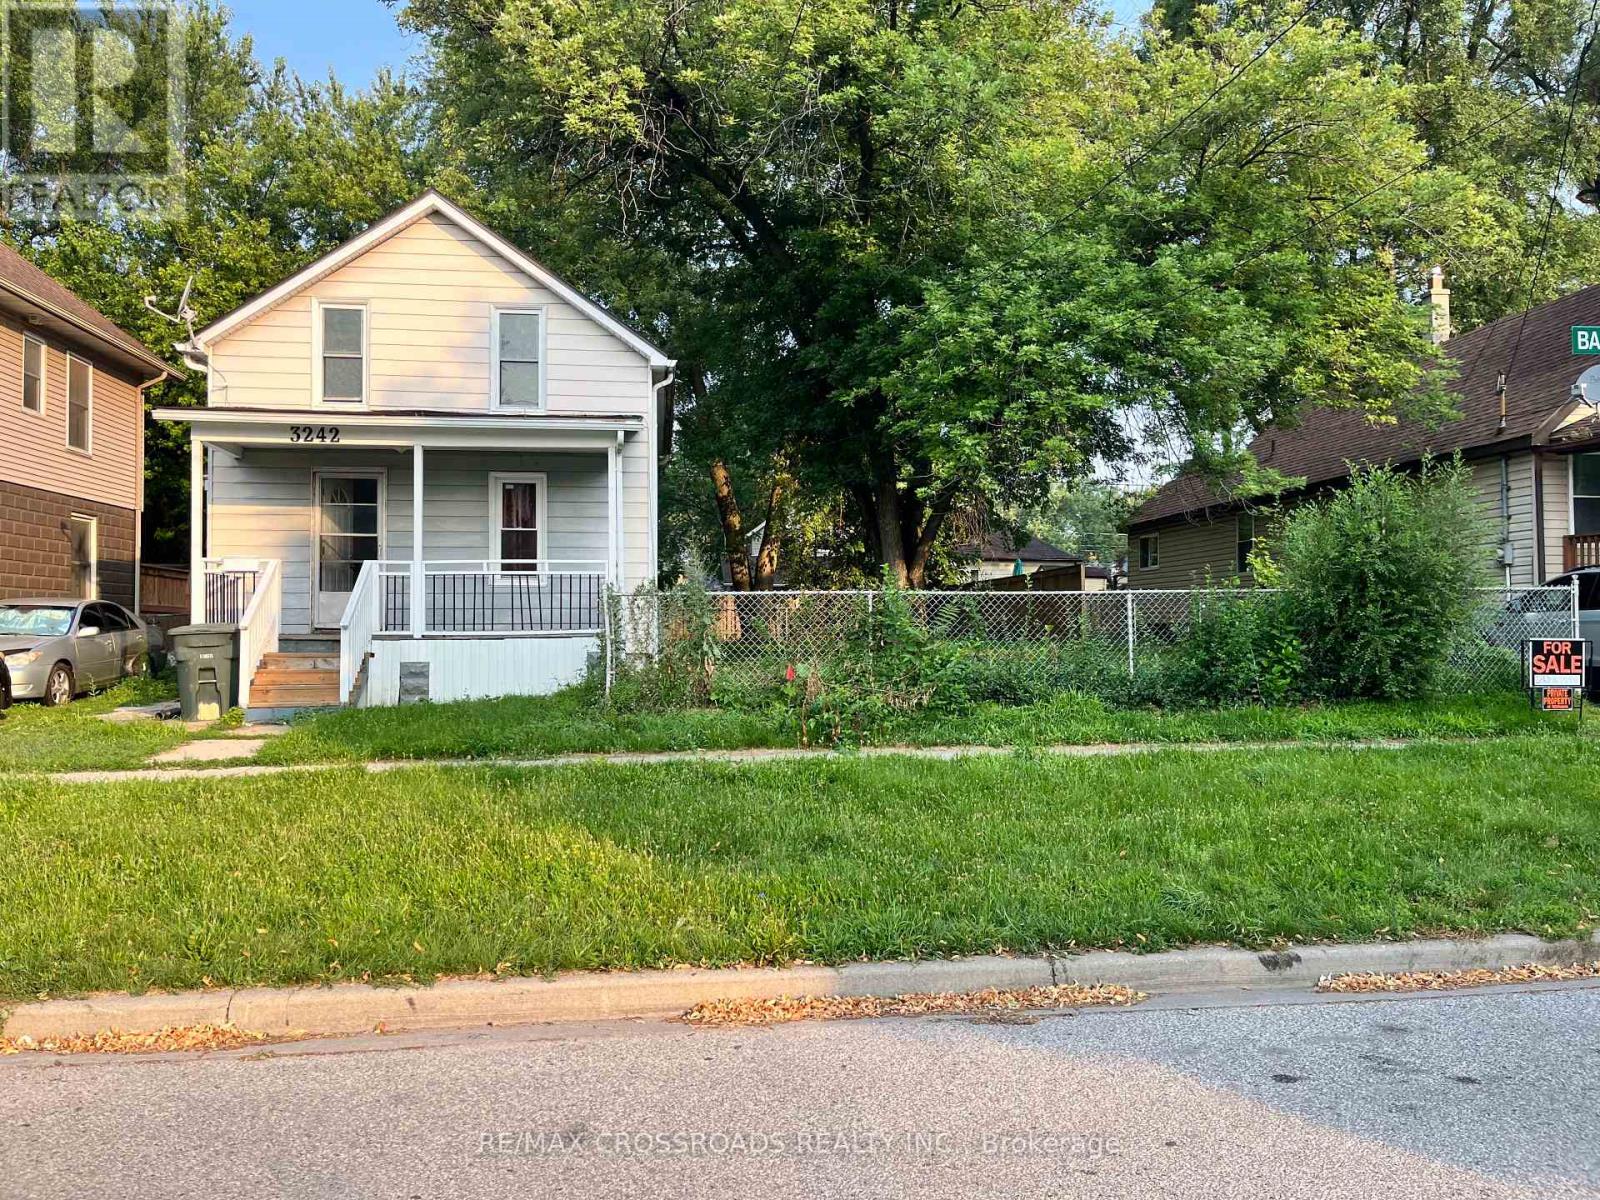
3242 Baby Street
Windsor, Ontario
Great Opportunity for Investors and First-Time Home Buyers! Ideally Located In The Heart Of Windsor, This Charming 11/2-storey Home Offers Excellent Potential For Both Personal Living and Investment Purposes. Situated Within Walking Distance Of The University of Windsor, Close To The Gordie Howe International Bridge, and Conveniently Surrounded by all essential Amenities. The property features 5 bedrooms and 2.5 bathrooms. The main floor offers 2 bedrooms, a kitchen, and a full bathroom, while the upper floor includes 3 additional bedrooms and 1.5 bathrooms. Currently rented for $1,800 per month, this property presents an attractive opportunity for investors seeking rental income or first-time buyers looking for a home with great potential. Please note: The adjoining lot was recently severed. The Seller reserves the right, at their sole discretion, to accept or reject any or all offers. (id:51382)
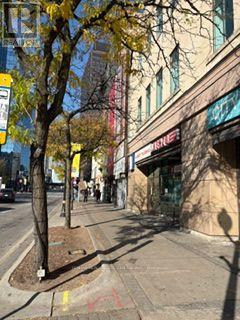
21 King Street E
Hamilton (Central), Ontario
EXCEPTIONAL TURNKEY BUSINESS OPPORTUNITY - KENZO RAMEN FRANCHISE! Established and successfully operated for approximately 10 years, now offered for sale due to owner retirement. Located in the heart of Downtown Hamilton, surrounded by office towers, shopping, entertainment, and public transportation. Features approximately 35 seats, dine-in and take-out services, and a liquor licence for 33 patrons. Currently operating 6 days a week and closed Sundays and statutory holidays, offering excellent potential to increase sales through extended hours, catering, and additional marketing. Easy to operate and ideal for owner-operators, families, or investors. A fantastic opportunity to take over an established business with tremendous growth potential! PLEASE DO NOT GO DIRECT OR APPROACH THE OWNER OR EMPLOYEES. All inquiries and showings must be arranged through the listing agent. Strict confidentiality is appreciated. (id:51382)
0 County Rd 25 Road
Greater Napanee (Greater Napanee), Ontario
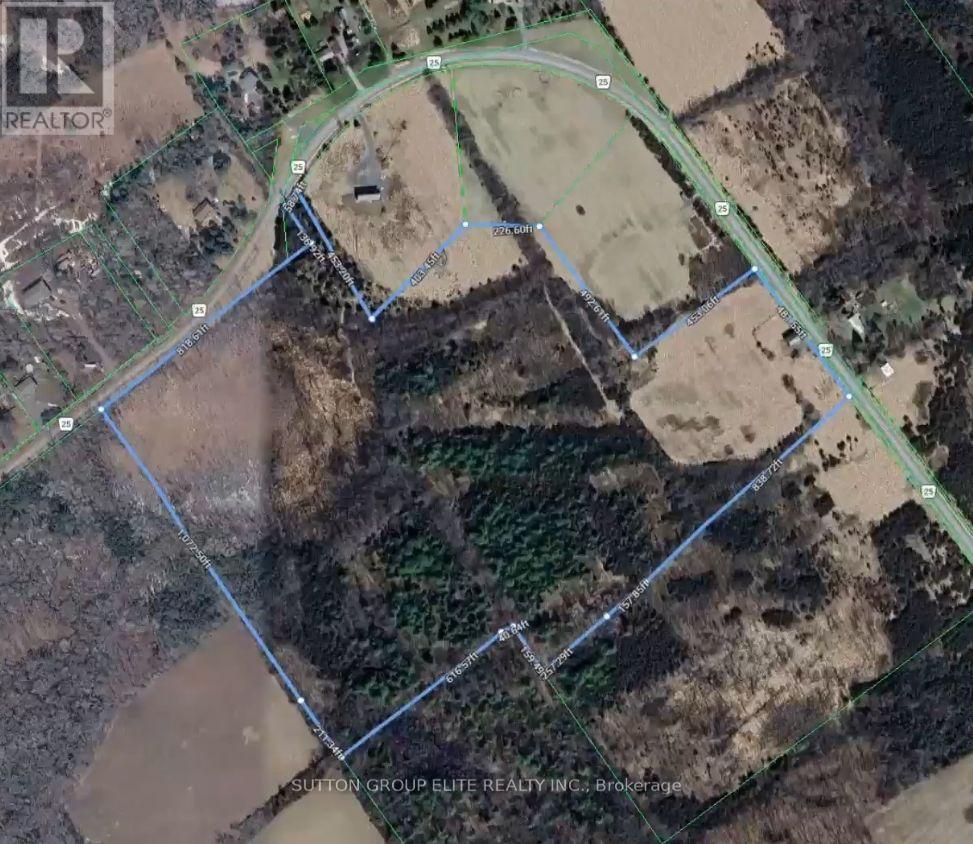
A Rural Jewel Minutes from Hay Bay - 47-Acre Investment & Recreational ParadiseEscape the city noise and claim your own piece of Ontario's beautiful countryside! Situated just a short, scenic drive south of Greater Napanee, this spectacular 47-acre property offers an incredible blend of immediate utility, endless outdoor recreation, and long-term investment potential. With an asking price well below the average cost of a one-bedroom condo in Toronto and incredibly low carrying costs of just $960 a year in property taxes, this is an unbeatable opportunity to own substantial acreage with unmatched versatility. The Land & Infr47 Acres of Freedom: A beautiful mix of pristine natural land and managed space, perfect for hunting, camping, ATVs, or creating your ultimate private getaway. Turn-Key Setup: Features over 5 cleared and treated acres hosting a large barn and an auxiliary structure ready for your equipment, hobbies, or livestock. Secure & Accessible: The main entrance is anchored by a large, heavy-duty steel gate, with most of the property's perimeter already securely fenced. Unbeatable Location & Prime Frontage. Angler's & Boater's Dream: Located just a 5-minute drive to the Brook's Ferry landing and the calm waters of Hay Bay-widely celebrated as one of the premier fishing spots in all of Ontario. Strategic Highway Access: Situated directly on County Road 25 with extensive frontage. The property uniquely features direct highway access from two sides of the lot. A Savvy Investor's Dream: Severance Potential , Don't need all 47 acres? The property's extensive two-sided highway frontage opens up excellent possibilities for lot severance. Subdivide the land to sell off parcels and recoup your investment, or keep it whole as a generational family estate. Whether you are looking for a quiet recreational retreat, a hobby farm, or a high-upside addition to your investment portfolio, this County Road 25 jewel is an opportunity you don't want to miss ! (id:51382)
21 Silverdale Drive
St. Catharines (Vine/linwell), Ontario
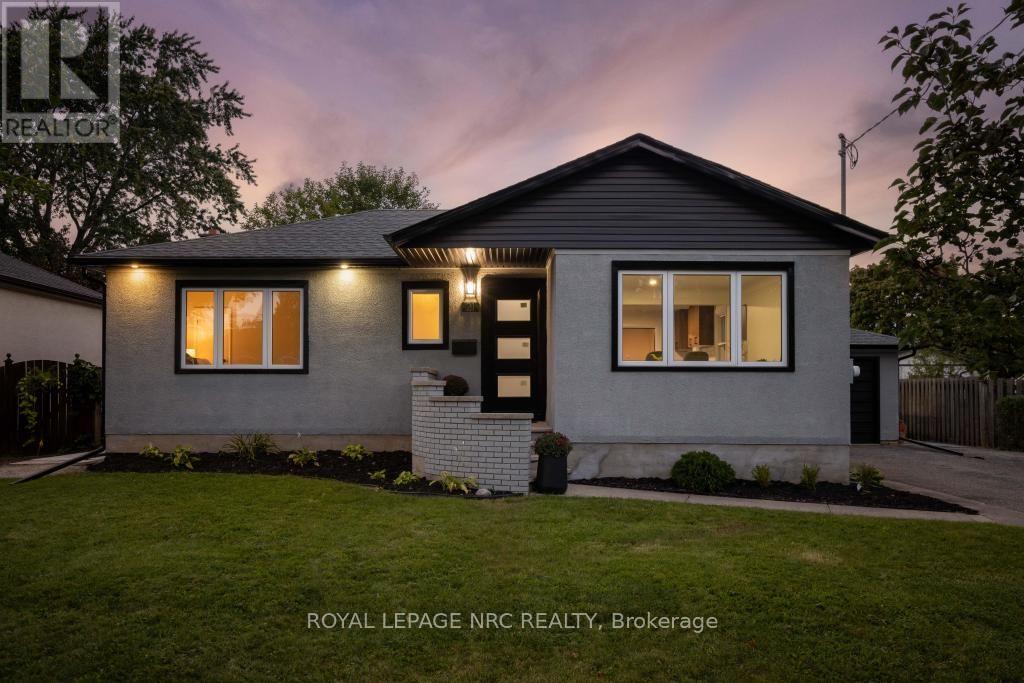
Natural light, a sophisticated palette, and beautifully refreshed spaces set the tone at 21 Silverdale Drive. Set on an established street close to parks, trails, schools, and neighbourhood amenities, this home features an inviting main floor, a flexible lower level, and a private backyard. Inside, the main floor has been opened up and refreshed from top to bottom. The dining room flows into a striking new kitchen with custom cabinetry, soft-close hardware, quartz counters, a new backsplash, sink, and faucet, plus a generous peninsula for prep and casual seating. New vinyl tile defines the kitchen, while refinished hardwood runs through the remainder of the main floor before giving way to the warm, inviting sunken living room, where a fireplace and sliding doors draw in natural light and connect seamlessly with the backyard. The 3 bedrooms on this floor boast large windows and generous closets, while the brand new 4-piece bathroom adds a clean, contemporary finish. Downstairs, the finished lower level adds remarkable flexibility with a full kitchen, a bedroom, a 3-piece bathroom, a recreation room, and a laundry room. New vinyl flooring, fresh paint, updated windows, and a new exterior door complete the space, while separate backyard access makes it ideal for guests, extended family, hobbies, or additional living space. The practical details continue with a large attached garage featuring a workshop area, extensive storage, and a second entry into the home with a convenient closet for seasonal gear. Outside, the fully fenced yard offers a covered patio, generous green space, improved landscaping, and a refurbished shed, while new doors, exterior lighting, window capping, gutters, downspouts, and a concrete walkout access from the basement add to the home's extensive updates. Whether the next chapter calls for more room, more flexibility, or simply a place that feels like home, 21 Silverdale Drive is ready for it. (id:51382)
1212 - 101 John Street N
Hamilton (Corktown), Ontario
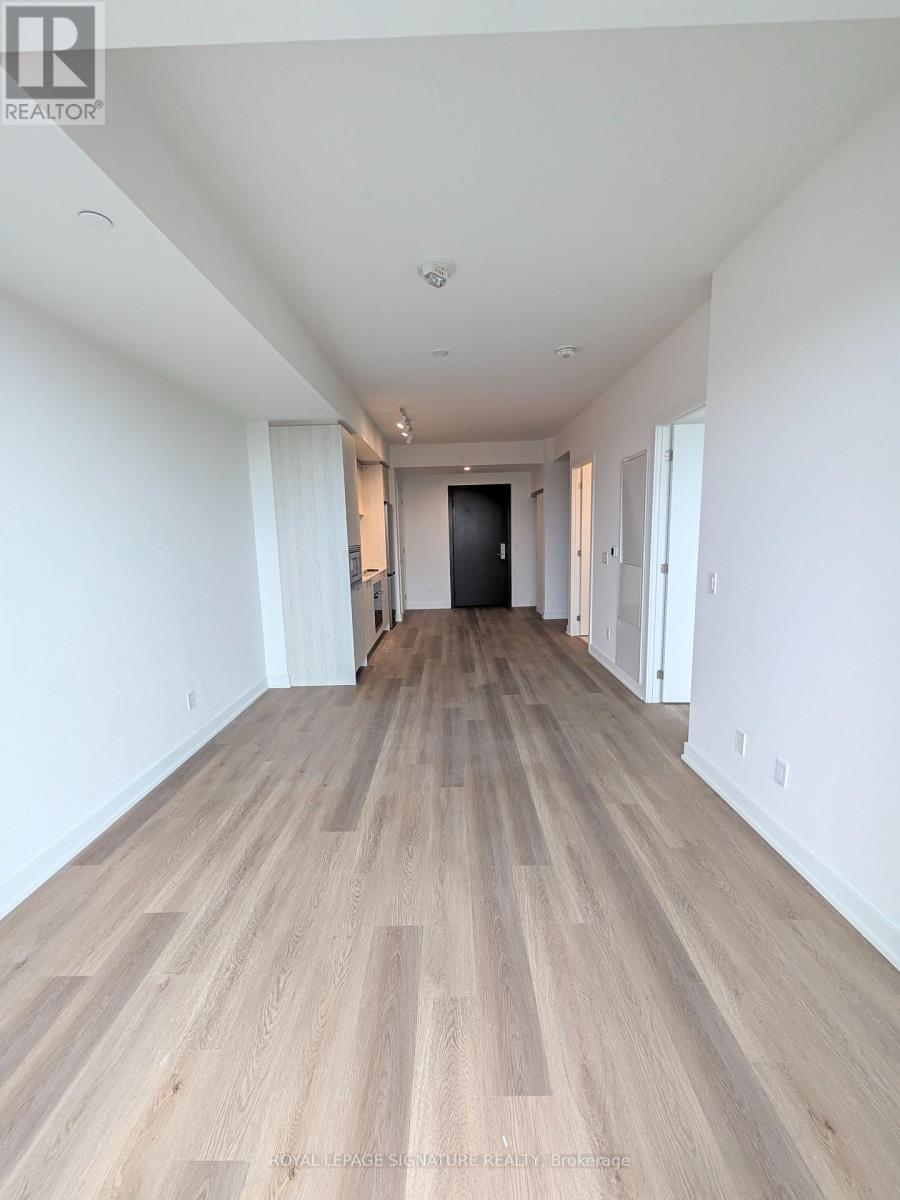
Be the first to live in this stylish 12th-floor 1-bed + den condo in downtown Hamilton! This bright 1-bedroom plus den suite features a smart, open layout with floor-to-ceiling windows bringing in plenty of day-long light. The kitchen comes fully equipped with modern stainless steel appliances, clean quartz counters, and practical cabinet storage. A separate den provides genuine flexibility-ideal as a dedicated work-from-home office, gaming nook, or quiet reading retreat. Walk out to your private open-air balcony to unwind. Includes convenient in-suite stacked laundry. Prime downtown spot in Corktown: roughly 10 minutes on foot to the Hamilton GO Centre for quick runs into Toronto, steps to local transit and future LRT routes, and surrounded by James St & King William cafes, dining, groceries, and parks. Move-in ready and easy to show. (id:51382)
135 - 25 Isherwood Avenue
Cambridge, Ontario
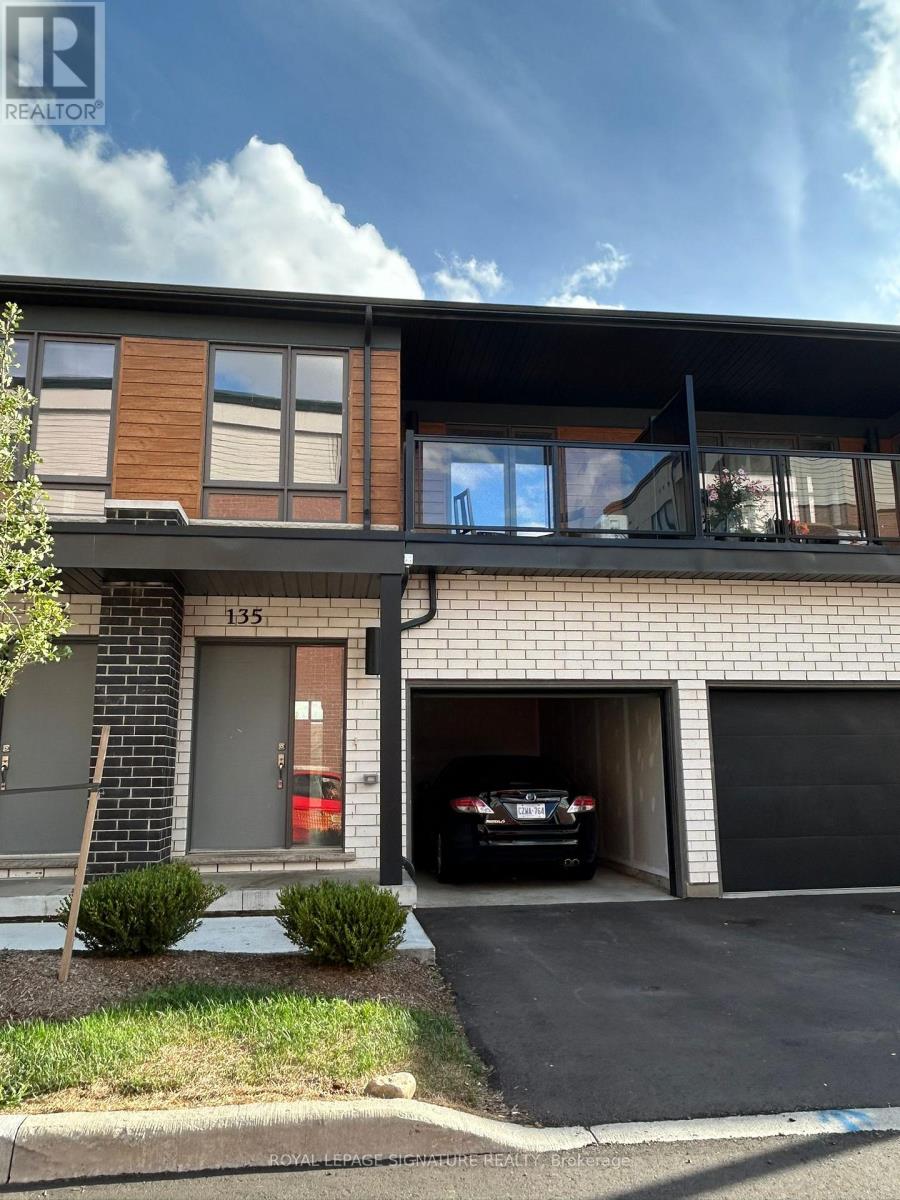
Introducing this beautiful condo townhouse featuring 3 bedrooms, 3 bathrooms and 2 parking spaces, including a garage, located in a desirable Cambridge community next to the Dumfries Conservation Area. Enjoy the convenience of being just minutes from major grocery stores, including Farm Boy, Zehrs and FreshCo, as well as Cambridge Centre, public transit and easy access to Highway 401. This lovely home features a bright and functional open-concept layout with a modern kitchen equipped with a large refrigerator, induction range, dishwasher and microwave. With 3 spacious, light-filled bedrooms and 3 bathrooms, this home is perfect for families seeking comfort and convenience. The property also includes an unfinished basement, ideal for additional storage, and 2 parking spaces with sufficient electrical capacity for EV charging. Enjoy modern and comfortable living in this wonderful home!! (id:51382)
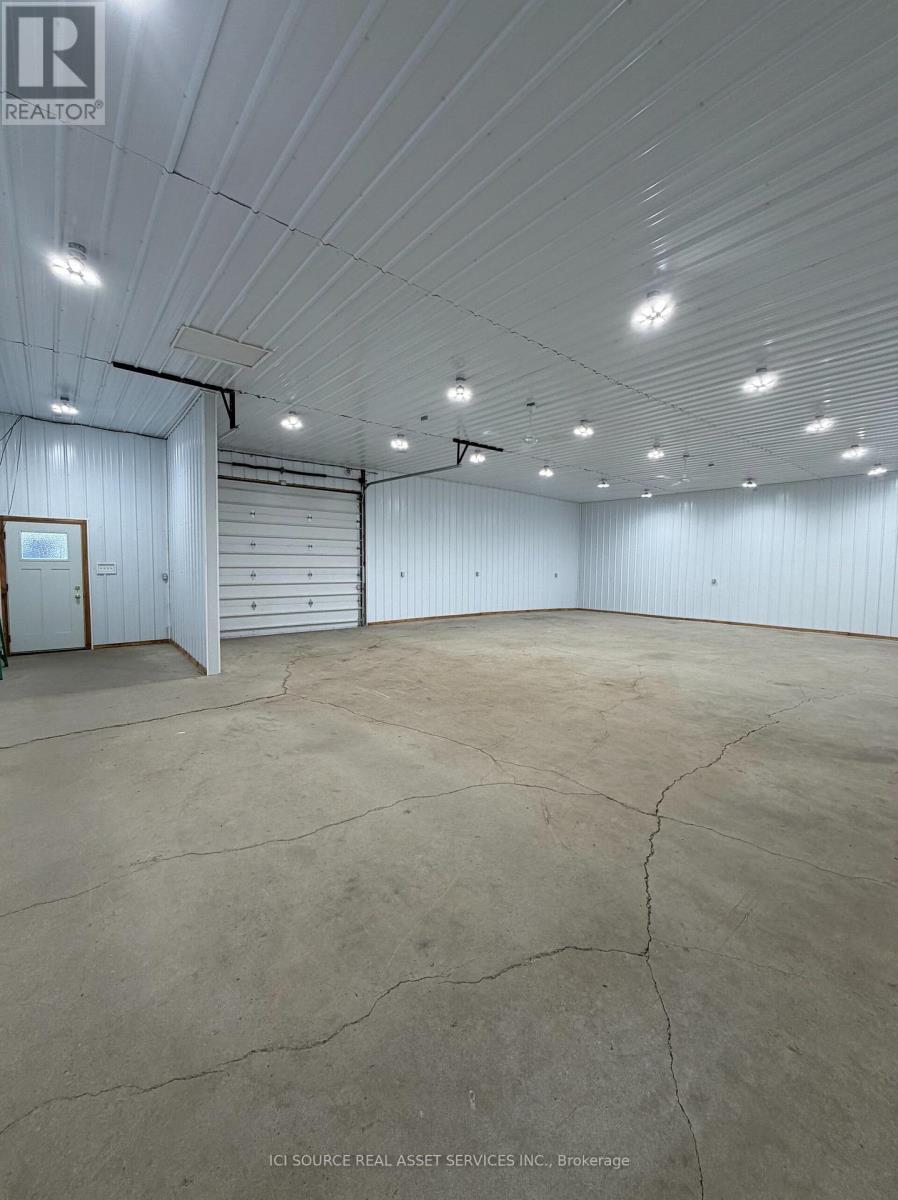
C9 - 950 Carleton Street
Cornwall, Ontario
Looking for a high-functioning home base for your business? This 35' x 50' mini-warehouse is designed for efficiency and scale, perfectly suited for contractors, e-commerce distribution, or high-end storage. Key Features:- Logistics Ready: Easy access for 53' truck deliveries.- Powered Up: 100 amp panel fully outfitted with LED lighting and high-output ceiling fans.- Connectivity: Free High-Speed Internet included.- Heat: Natural gas heat- Middle of City: Located by the hospital (Marleau and McConnell) and <5 minutes to 401The Details:-1,750 sq. ft. (35' 50')- $1,970 per month plus heat and HST or approximately $13.50 per square foot plus heat and HST- Dry Unit (No water or toilet)- No auto mechanicFeatures: Grade-level 12' wide x 10' tall loading door, man-door entry, and expansive open floor plan with 12' clearance. *For Additional Property Details Click The Brochure Icon Below* (id:51382)
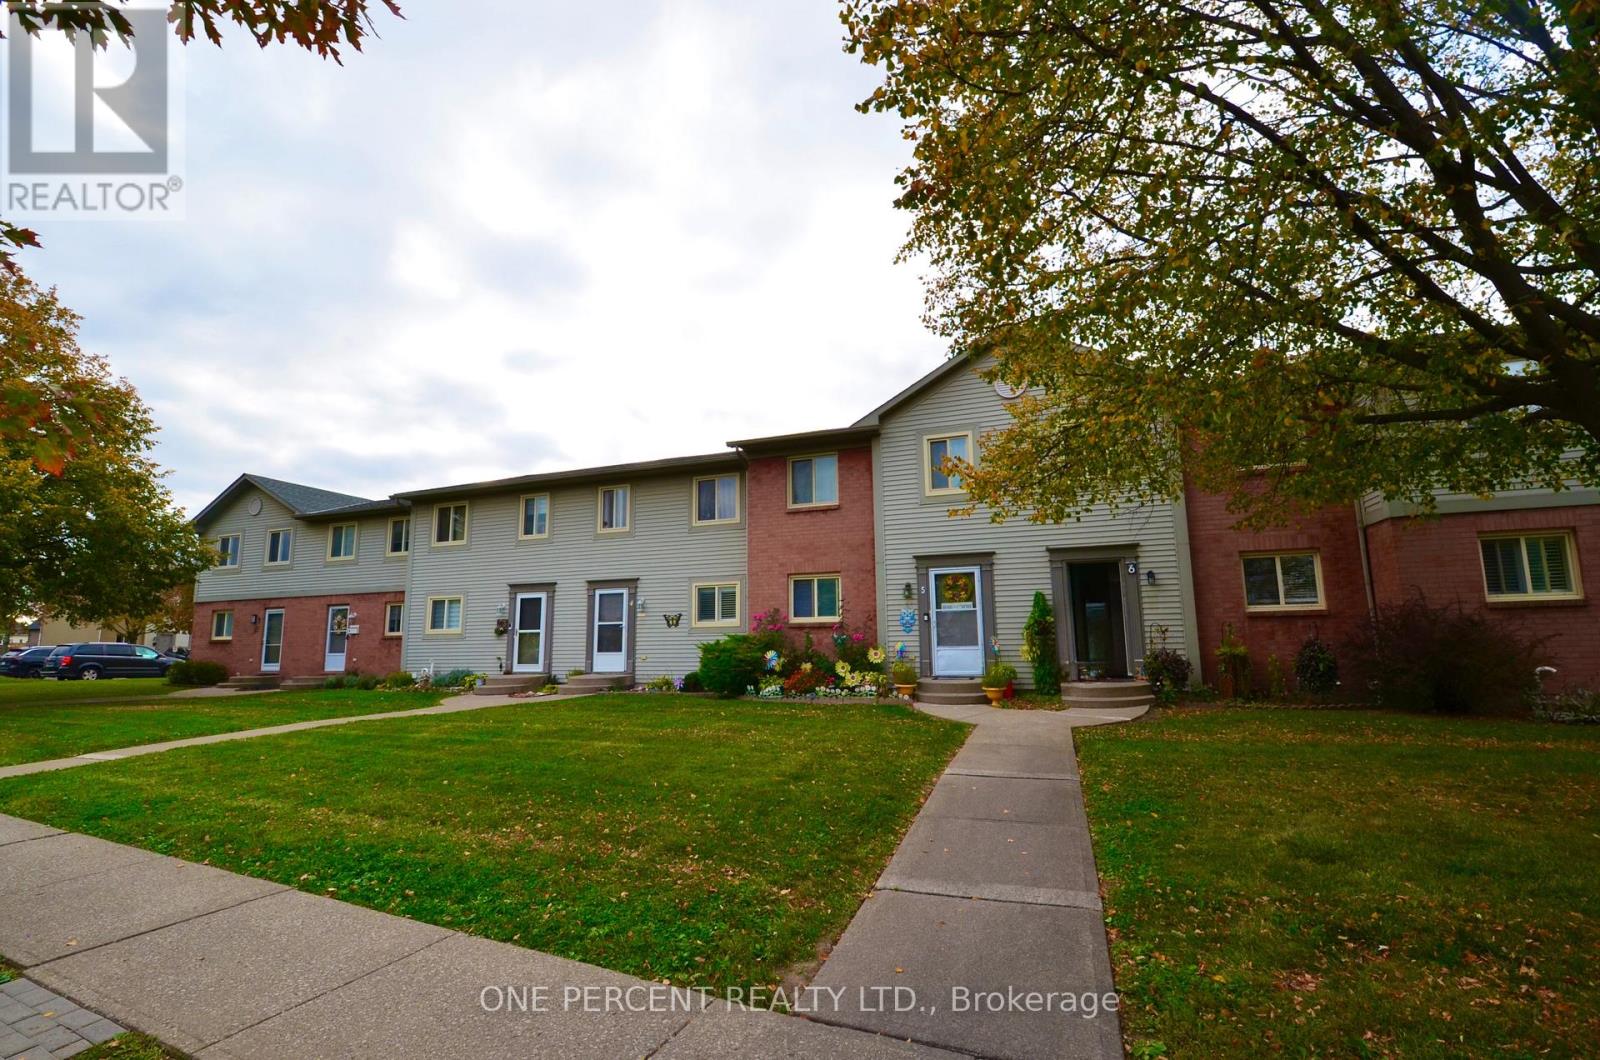
5 - 65 Dorchester Boulevard
St. Catharines (Carlton/bunting), Ontario
A fantastic 2 storey 3 bedroom condo town house in the well kept develipment of Dorchester Mews. Within walking distance to shops and restaurants and with easy access to the highway this is a great spot to make home ! With a well sized kitchen dining area living area and 3 good sized bedrooms this lovely home also boasts a nice fenced patio area that backs onto open space. (id:51382)
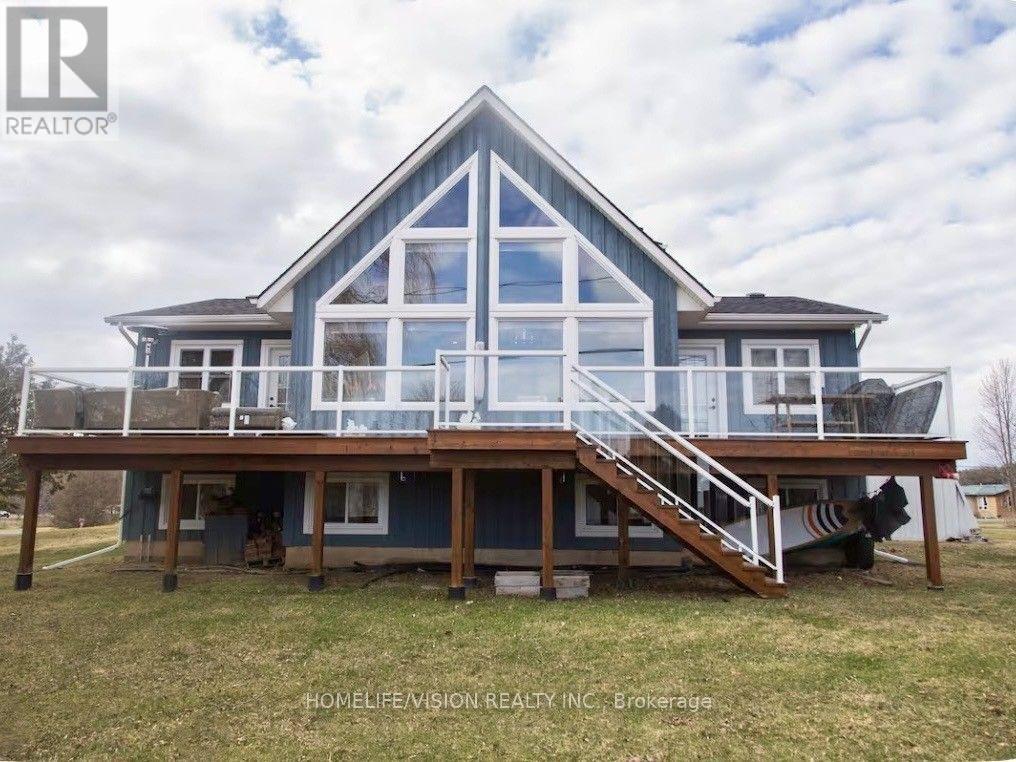
128 Bayview Drive
Greater Napanee (Greater Napanee), Ontario
Escape the city and experience waterfront living at its finest! This fabulous 3-bedroom, 2.5-bath waterfront home offers the perfect blend of privacy, comfort and lifestyle, with boating and fishing right at your doorstep.The unique board-and-batten home features soaring cathedral ceilings, a stunning Great Room with a full wall of windows, gas fireplace and warm pine ceiling. The spacious kitchen offers over 30 feet of cabinetry and countertop space, opening to the dining and living areas-ideal for everyday living and entertaining.The versatile lower level offers exceptional flexibility for today's lifestyle, with potential for two home offices, additional bedrooms, an in-law setup, recreation room or music room. Large legal egress windows provide excellent natural light and make the space both comfortable and functional. The private primary loft suite is a peaceful retreat, complete with a 3-piece ensuite and walk-in closet. Step outside to the expansive deck, featuring tempered glass and aluminum railings, and enjoy your own private waterfront setting-perfect for morning coffee, summer entertaining, relaxing by the water or enjoying an evening sunset. With the house, driveway, yards and waterfront included, there is plenty of space to enjoy both indoor and outdoor living. Whether you're looking for a peaceful work-from-home environment, a place to unwind after a busy day, or a waterfront lifestyle where you can truly escape, this property offers an exceptional opportunity to work, relax and play by the water. (id:51382)
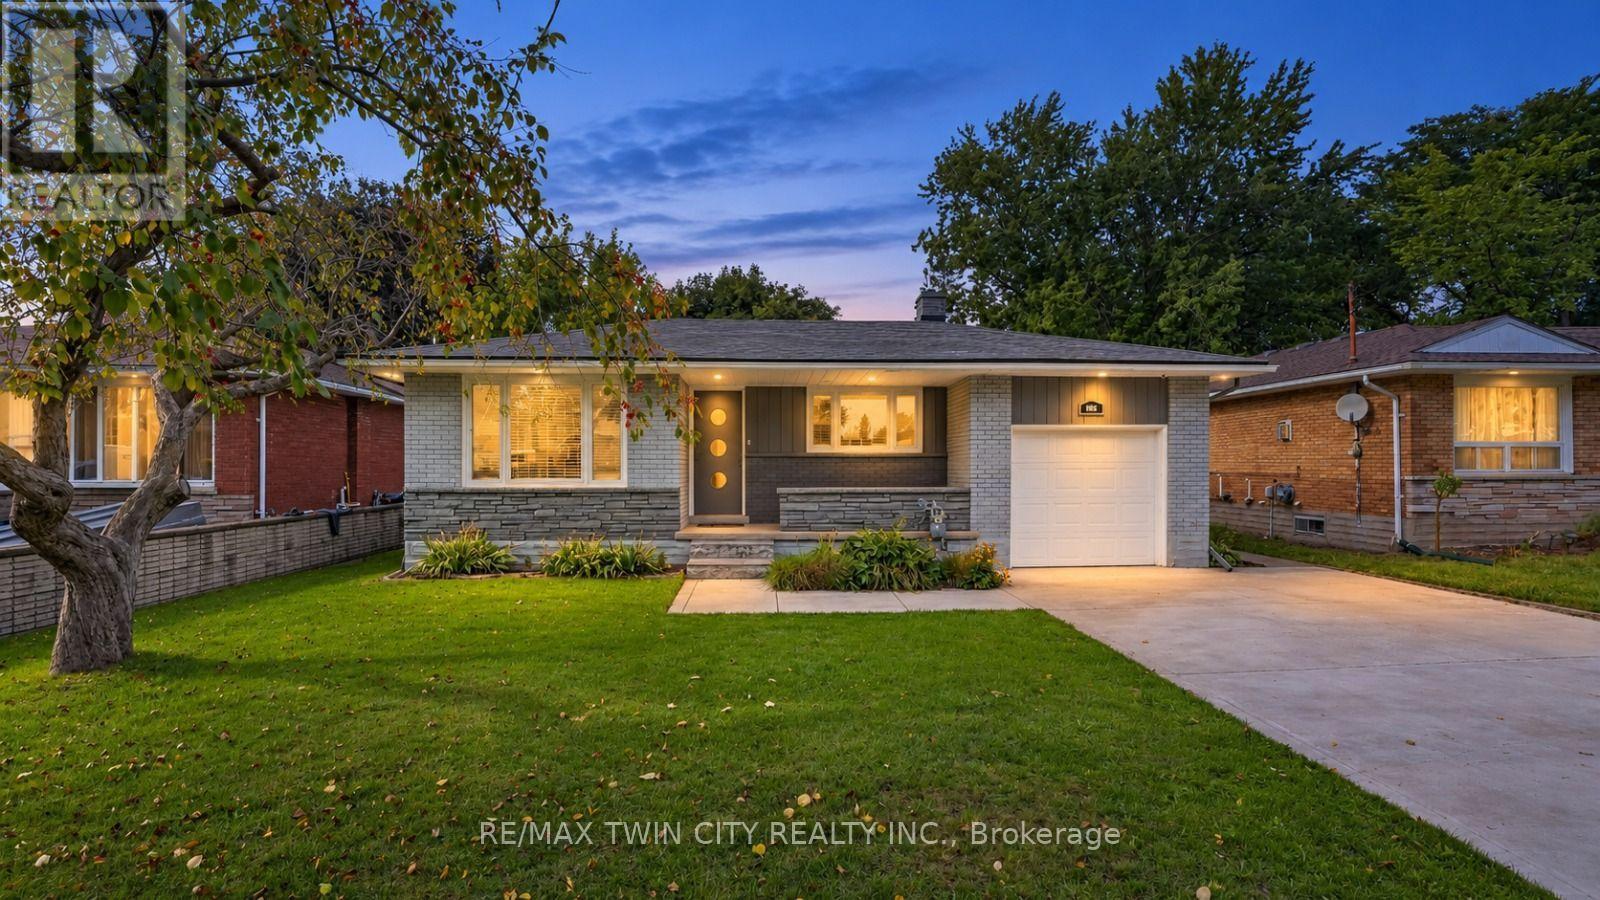
106 Kenneth Avenue
Kitchener, Ontario
Space, Style & Endless Possibilities: Welcome to 106 Kenneth Avenue, Kitchener, beautifully upgraded detached bungalow in the highly desirable Stanley Park neighborhood. Move-in ready from top to bottom, this impressive home offers attractive curb appeal, a thoughtful layout, and extensive upgrade. Set on an impressive 55' x 145' lot, this property provides abundant space for family living. Enjoy 3-car parking, including one garage and 2 driveway spaces. Step inside a welcoming foyer where the inviting living room features a beautiful Wall of windows, creating a warm and airy space. Flooring and interior painting were completed in 2021. The beautifully renovated kitchen is complemented by ss appliances purchased in 2021. The layout flows seamlessly to the dining and living areas. The main level offers 2 spacious bedrooms and renovated bathrooms. The primary bedroom features an in-law suite-style setup and direct balcony access, perfect for morning coffee or evening relaxation. 2nd bedroom is generously sized and conveniently located near another well-appointed full bathroom. The fully finished basement offers exceptional flexibility for growing families, guests or potential rental/mortgage-helper use. It can be accessed from inside through the kitchen area and also has exterior access. The lower-level features 2 additional bedrooms, full bathroom, powder room, separate laundry, spacious Rec room and kitchen. Step outside to huge backyard featuring raised deck and a concrete patio. The expansive green space is ideal for children and pets, while the generous lot offers excellent gardening and a possible ADU, subject to City approvals. Located in sought-after Stanley Park, close to parks, schools, shopping, restaurants, amenities, public transit and major commuter routes, with easy access to Downtown Kitchener, Highway 7/8, Highway 401 and the LRT. More than just a house, this is versatile family home checks all the boxes, Book your private showing today! (id:51382)
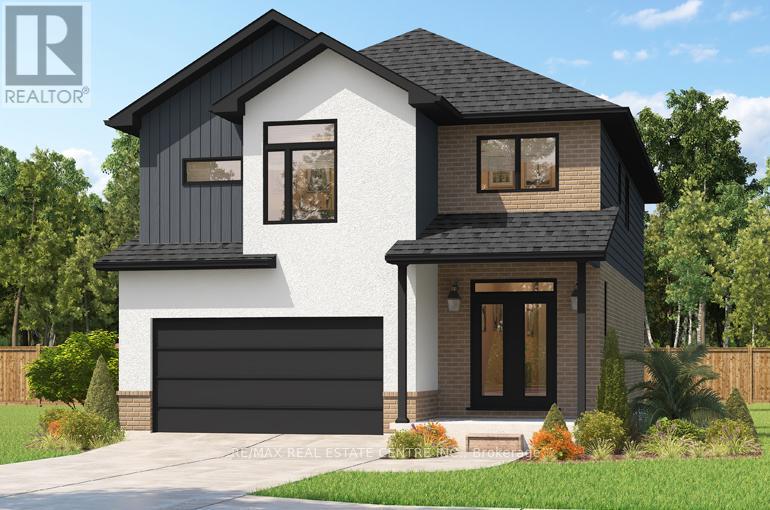
196 Benninger Drive
Kitchener, Ontario
***FINISHED BASEMENT INCLUDED**** Fraser Model Generational Living at Its Finest. Step into the Fraser Model, a 2,280 sq. ft. masterpiece tailored for multi-generational families. Designed with high-end finishes, the Fraser features 9 ceilings and 8 doors on the main floor, engineered hardwood flooring, and a stunning quartz kitchen with an extended breakfast bar. Enjoy four spacious bedrooms, including two primary suites with private ensuites and a Jack and Jill bathroom for unmatched convenience. An extended 8' garage door and central air conditioning are included for modern living comfort. The open-concept layout flows beautifully into a gourmet kitchen with soft-close cabinetry and extended uppers. Set on a premium walkout lot and HRV system, the Fraser offers endless customization potential. 5 Appliances Included. (id:51382)
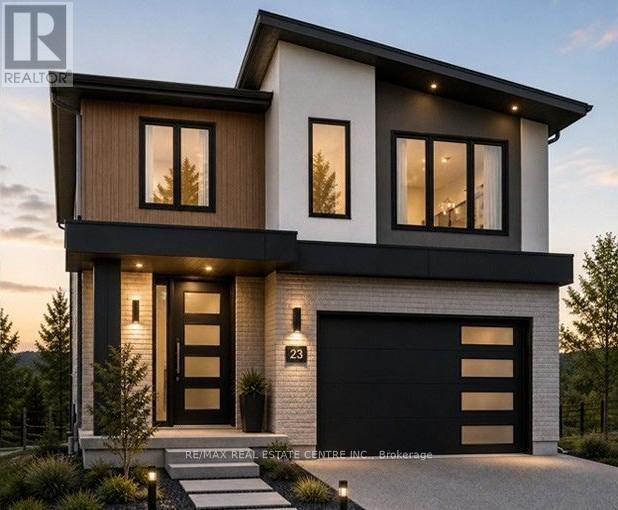
200 Benninger Drive
Kitchener, Ontario
***FINISHED BASEMENT INCLUDED*** Discover the Foxdale Model Home, a shining example of modern design in the sought-after Trussler West community. This 2,280-square-foot home features 4+1 generously sized bedrooms and two beautifully designed primary en-suite bathrooms, a Jack and Jill bathroom, a powder room and a full bathroom in the basement. The Foxdale impresses with 9 ceilings and engineered hardwood floors on the main level, quartz countertops throughout the kitchen and baths, and an elegant quartz backsplash. The home also includes a finished basement with a rec-room, bedroom and full bathroom and sits on a walkout lot, effortlessly blending indoor and outdoor spaces. The Foxdale Model embodies superior craftsmanship and innovative design, making it a perfect fit for the vibrant Trussler West community. 5 Appliances Included. (id:51382)
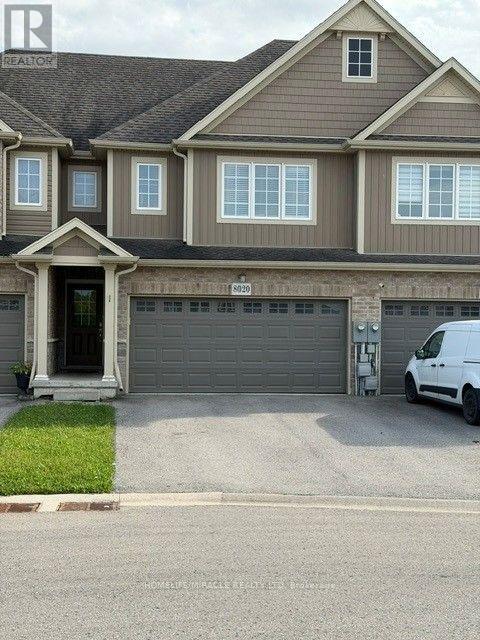
8020 Cole Court
Niagara Falls (Oldfield), Ontario
Freshly painted beautiful townhome situated on a cul de sac. 2 Car garage and 2 car driveway. A two minutes drive away from Horseshoe Falls area in Niagara Falls. Close to all amenities. (id:51382)
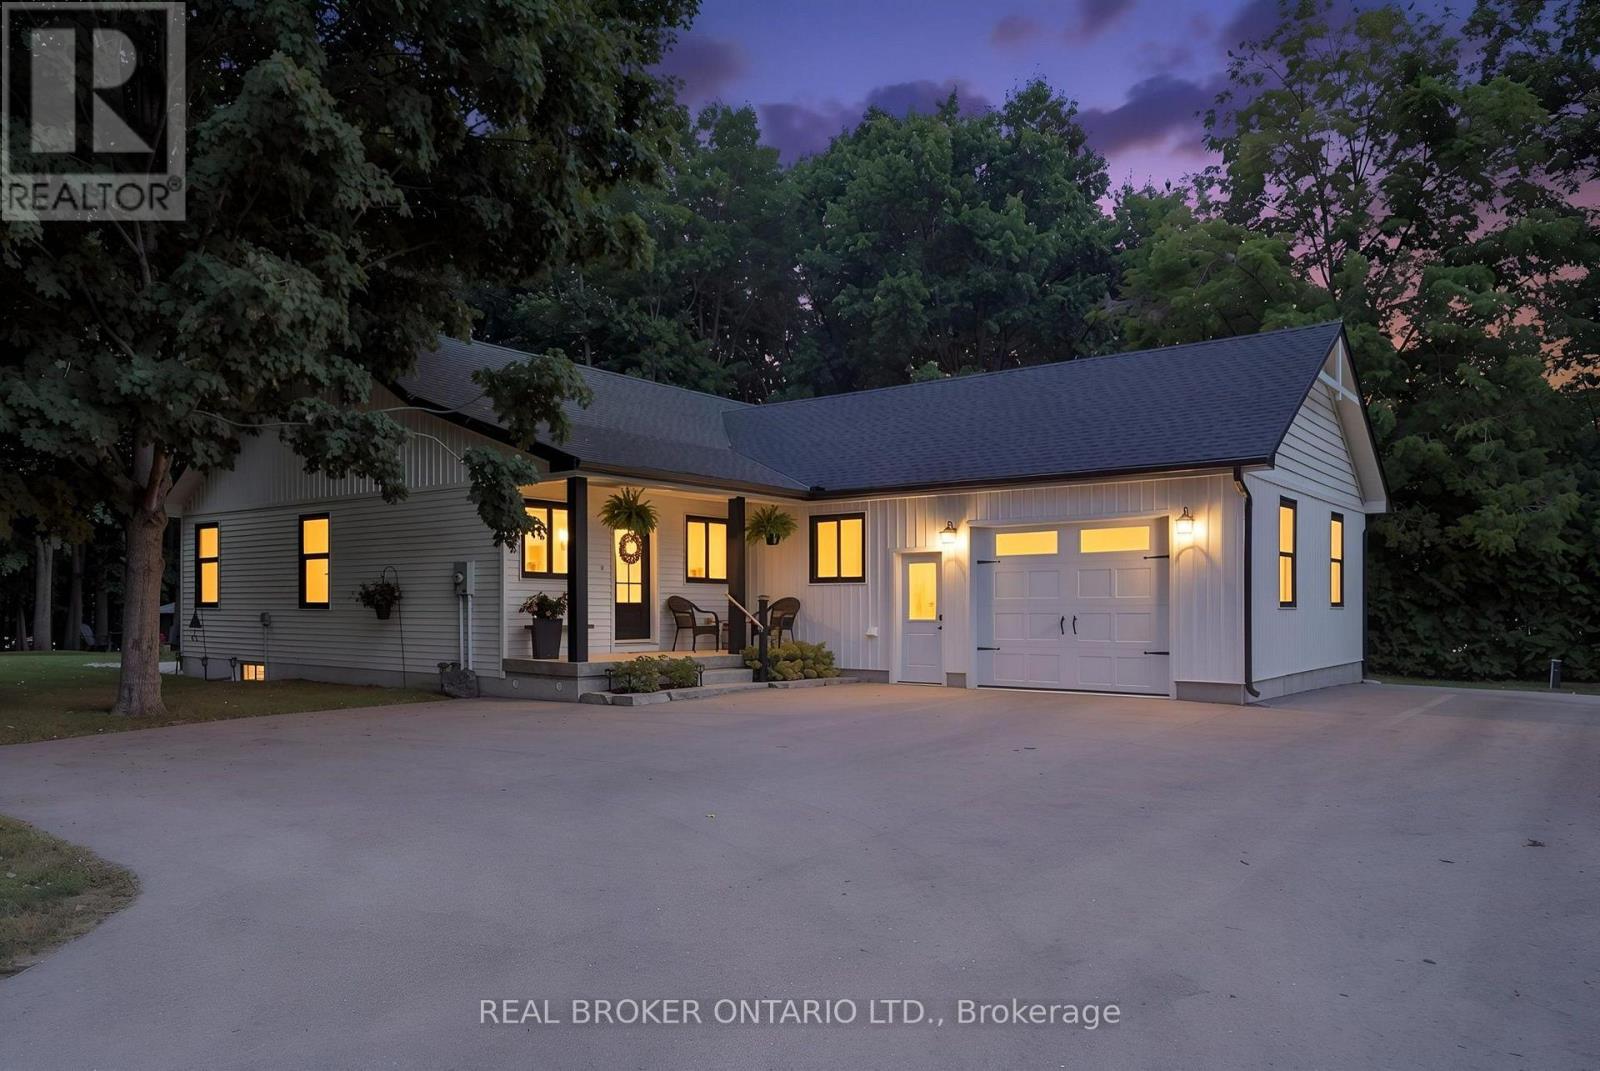
22 Milne Street
Norfolk, Ontario
WELCOME HOME TO THIS BEAUTIFULLY FINISHED 3+1 BEDROOM, 3 BATHROOM HOME, WHERE STYLE, COMFORT AND NATURE COME TOGETHER. Tastefully designed and truly move-in ready, this inviting home offers a thoughtfully laid-out open-concept main floor with spacious principal rooms, modern finishes and an abundance of natural light. Large windows and patio doors off the dining area provide beautiful views of the private backyard ravine, complete with a peaceful stream and mature trees, creating a serene backdrop throughout the main living space. The kitchen is both stylish and functional, featuring quartz countertops, a generous island with seating for five and plenty of space for everyday living and entertaining. Three spacious bedrooms and two bathrooms complete the main level, offering comfortable living for families and guests alike. The fully finished basement adds valuable additional living space with a fourth bedroom, full bathroom and versatile room for a family room, home office, gym or guest space. Whether you're looking to relax, entertain or simply enjoy the privacy of your own backyard retreat, this home offers a wonderful balance of modern living and natural surroundings.Beautifully finished, thoughtfully designed and ready to enjoy. This is one you'll want to see in person! (id:51382)
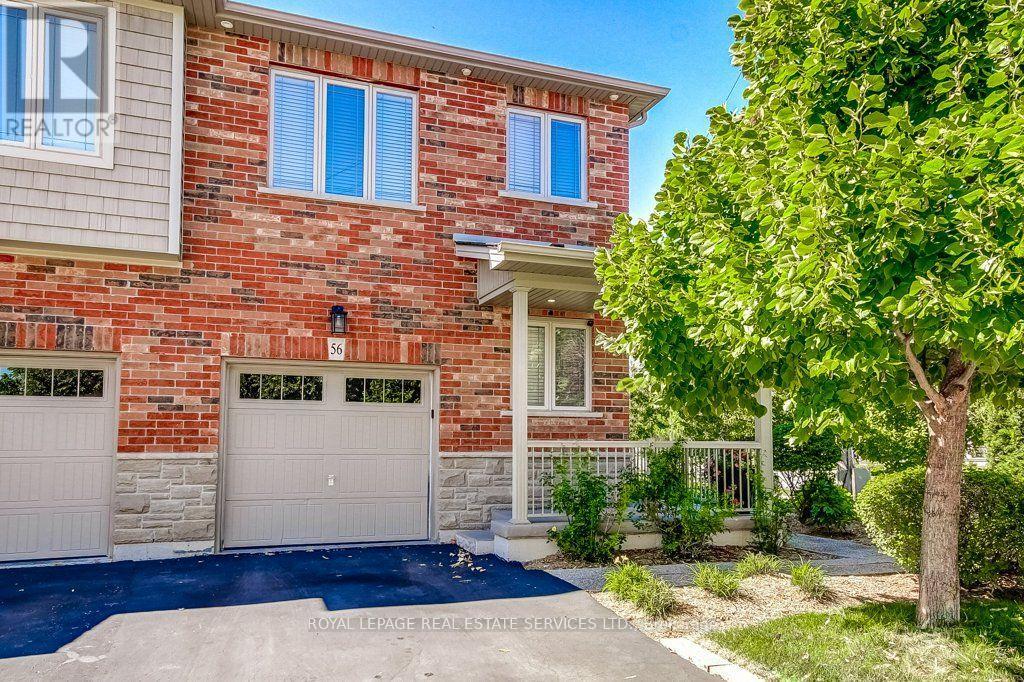
56 - 380 Lake Street
Grimsby (Grimsby Beach), Ontario
One of a kind backyard in this one of a kind freehold end unit townhome! Welcome to this beautifully upgraded 3 bedroom, 2.5 bathroom home offering just under 1,600 sqft. and an incredible private backyard oasis. Surrounded by tall cedars, the beautifully landscaped yard features a large concrete patio and gazebo, with no rear neighbours, and the best part is you back directly onto your own park and playground! Enjoy added convenience with a built-in sprinkler system. The bright open concept main floor features brand new walnut engineered hardwood flooring, a modern kitchen with quartz countertops, upgraded backsplash and stainless steel appliances, including a new LG dishwasher, plus direct garage access. Upstairs offers three spacious bedrooms, a primary walk-in closet, ensuite bathroom with a large bathtub and convenient second floor laundry. The finished basement has been professionally painted (2025) and provides additional living space. Ideally located minutes from Lake Ontario, waterfront beaches, parks and trails, shopping, restaurants, schools and wineries, with easy QEW access. A fantastic opportunity for first time home buyers, investors or down-sizers looking for a freehold home that offers privacy, space and pride of ownership. This is a must see! (id:51382)
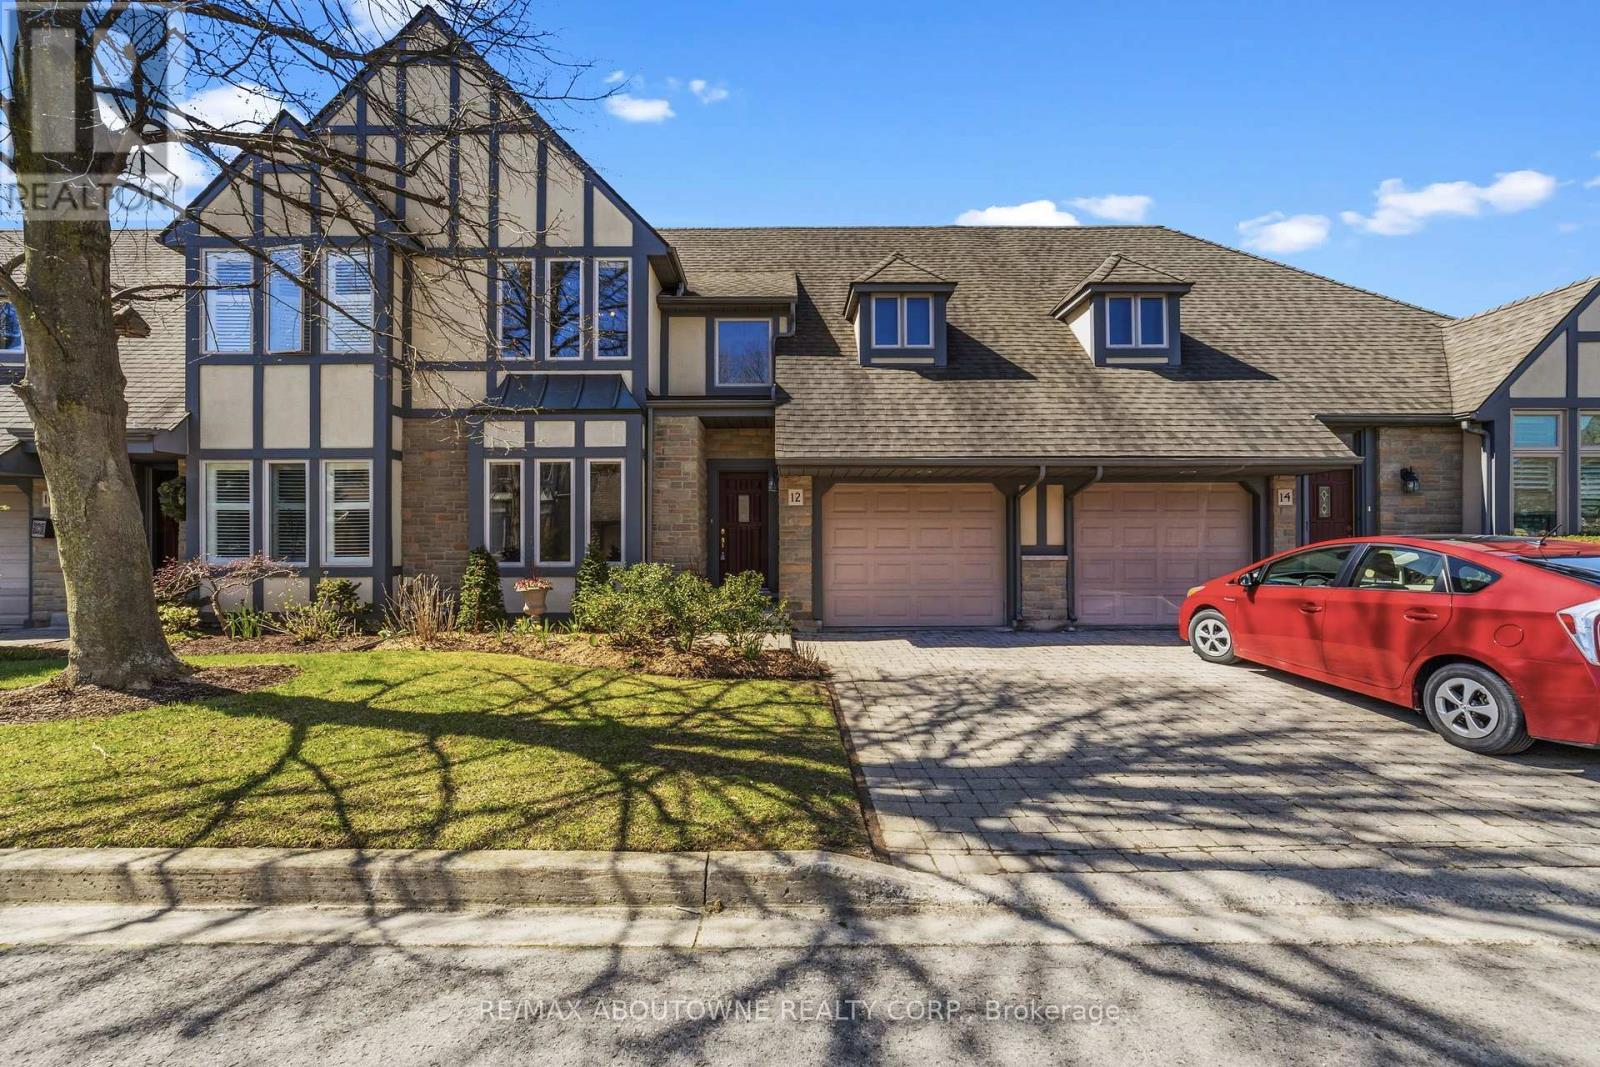
12 - 575 Simcoe Street
Niagara-On-The-Lake (Town), Ontario
AMAZING LOCATION and rare opportunity to reside in one of the most coveted enclaves in "Old Town" Niagara-on-the-Lake, just a short stroll to boutique shops, charming bistros, the Shaw Festival Theatre, & the lake. This exceptional townhome is designed to impress, showcasing a dramatic open-concept layout with oversized windows & a walk-out that fills this home with natural light while offering beautiful views of the lushly landscaped grounds, expansive two-tier deck & yard. The stunning great room captivates with soaring vaulted ceilings, an impressive floor-to-ceiling fireplace, & custom built-ins that create both warmth & sophistication, and is open to the spacious dining room. Updated kitchen offers a large centre island, loads of cabinetry, Quartz countertops & stylish backsplash. Convenient main floor bedroom located next to a 3pcbath adds flexibility for multi-generational living (currently being used as an office). The upper level provides a beautifully appointed primary suite with a massive walk-in closet & luxurious 5-piece ensuite bath including quartz countertop. The laundry room is also on the 2nd level. The fully finished lower level features a huge recreation room, a 3rd bedroom with large closet, a 3 piece bath, plus a flex room which is currently being used for Storage. * Note - this locale is also just steps to the Community Centre & Library, and a short stroll to a new Foodland grocery store, hotel and the local shops of Garrison Village. ** View the video walkthrough for a more detailed look. (id:51382)
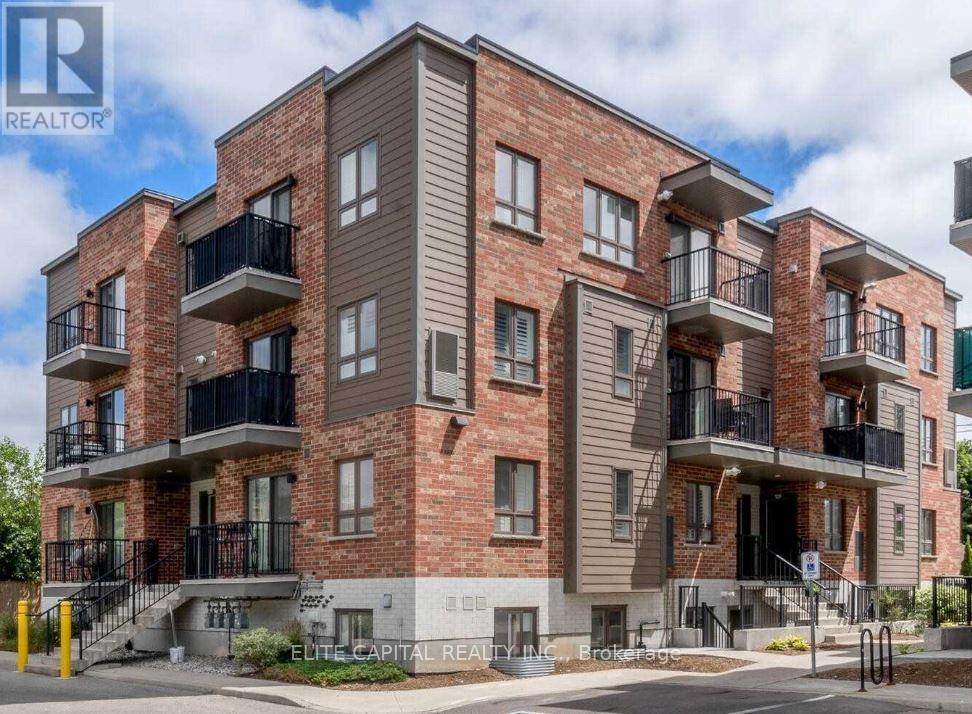
A6 - 361 Lancaster Street W
Kitchener, Ontario
A6-361 Lancaster Ave Offers 2 Bedrooms And 1.5 Bathrooms. With A Great Open Concept Layout, This Amazing Condo Boasts An Airy, YetCozy Feel Throughout. This Open Concept Living and Dining Area Offers An Entertainers Delight Kitchen Adjacent To A Spacious Living Room.The Spacious Master Bedroom Offers 2 Double Closets and Access To A Balcony. Superb Location With Seconds Away From The Expressway ,And Just Minutes FromThe Shops, Restaurants, Most Amenities And The Downtown Core. (id:51382)
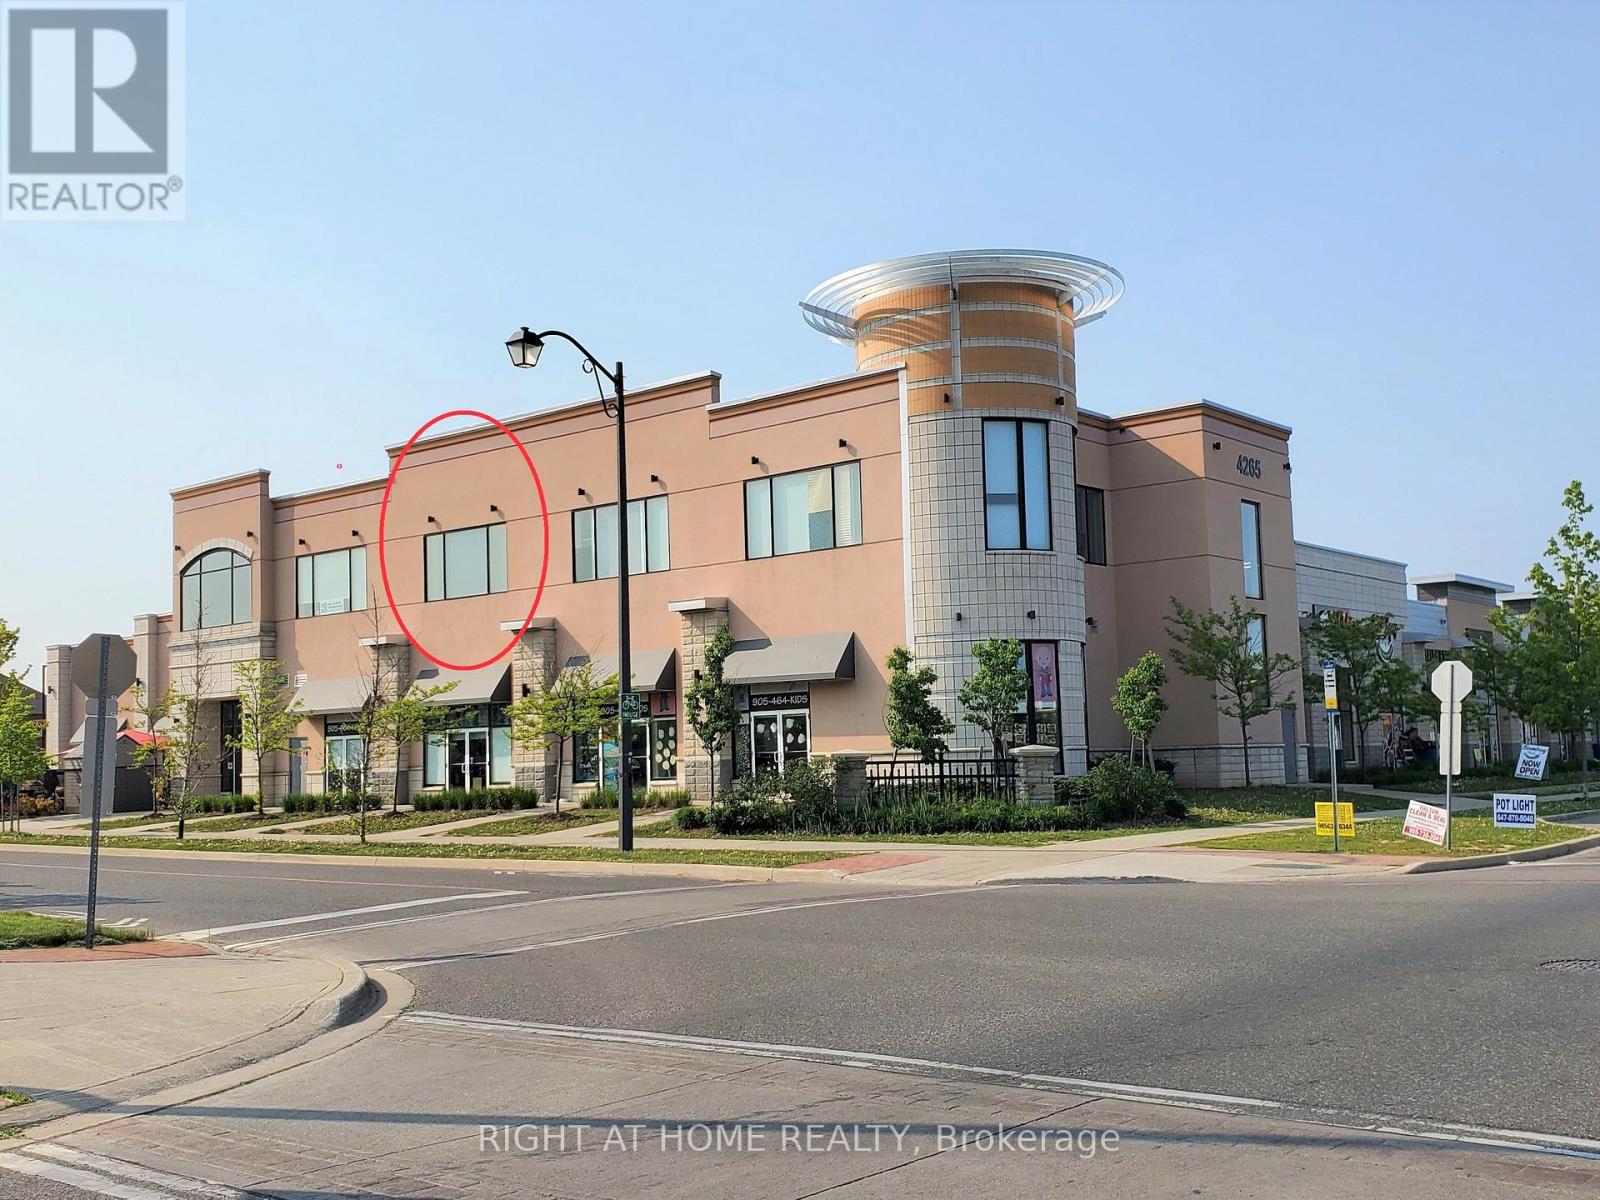
206 - 4265 Thomas Alton Boulevard
Burlington (Alton), Ontario
RARE CHANCE to actually OWN a modern fully built-out PROFESSIONAL OFFICE COND UNIT in an affluent neighborhood plaza with excellent main intersection exposure to two thru-streets! There's plenty of onsite free parking for staff and visitors, elevator to 2nd floor, quiet setting, ideal for Business Professionals (Lawyer, Accountant, Financial Planner, Engineer, Architect, Insurance Broker, Real Estate Team, Consultant, Doctor, Medical Clinic, Therapist). Upscale quality professional finishes. Very bright south/west panoramic views, natural light throughout. Designer décor. LED & pot lights. 3 private offices all sound-insulated walls. Large Reception and Lounge area. Storage and utility closets. Sprinkler system, oversized rooftop HVAC system, premium energy efficient and very quiet transformer. High traffic flooring system. Versatile space, lends itself to many applications. Excellent location. Public transit right in front of building. Just 4 blocks south of Highway 407, and a few minutes from QEW/403, GO Bus Station, 20 minutes to Pearson International Airport. Diverse commercial plaza featuring existing Health & Medical, Clinics, Daycare, Education, Food, Retail, Insurance, Real Estate, and various Professional Services. Located between 2 giant schools on the same street, in a high-priced residential neighborhood in North Burlington. Why pay rent when you can invest in your own space! (id:51382)
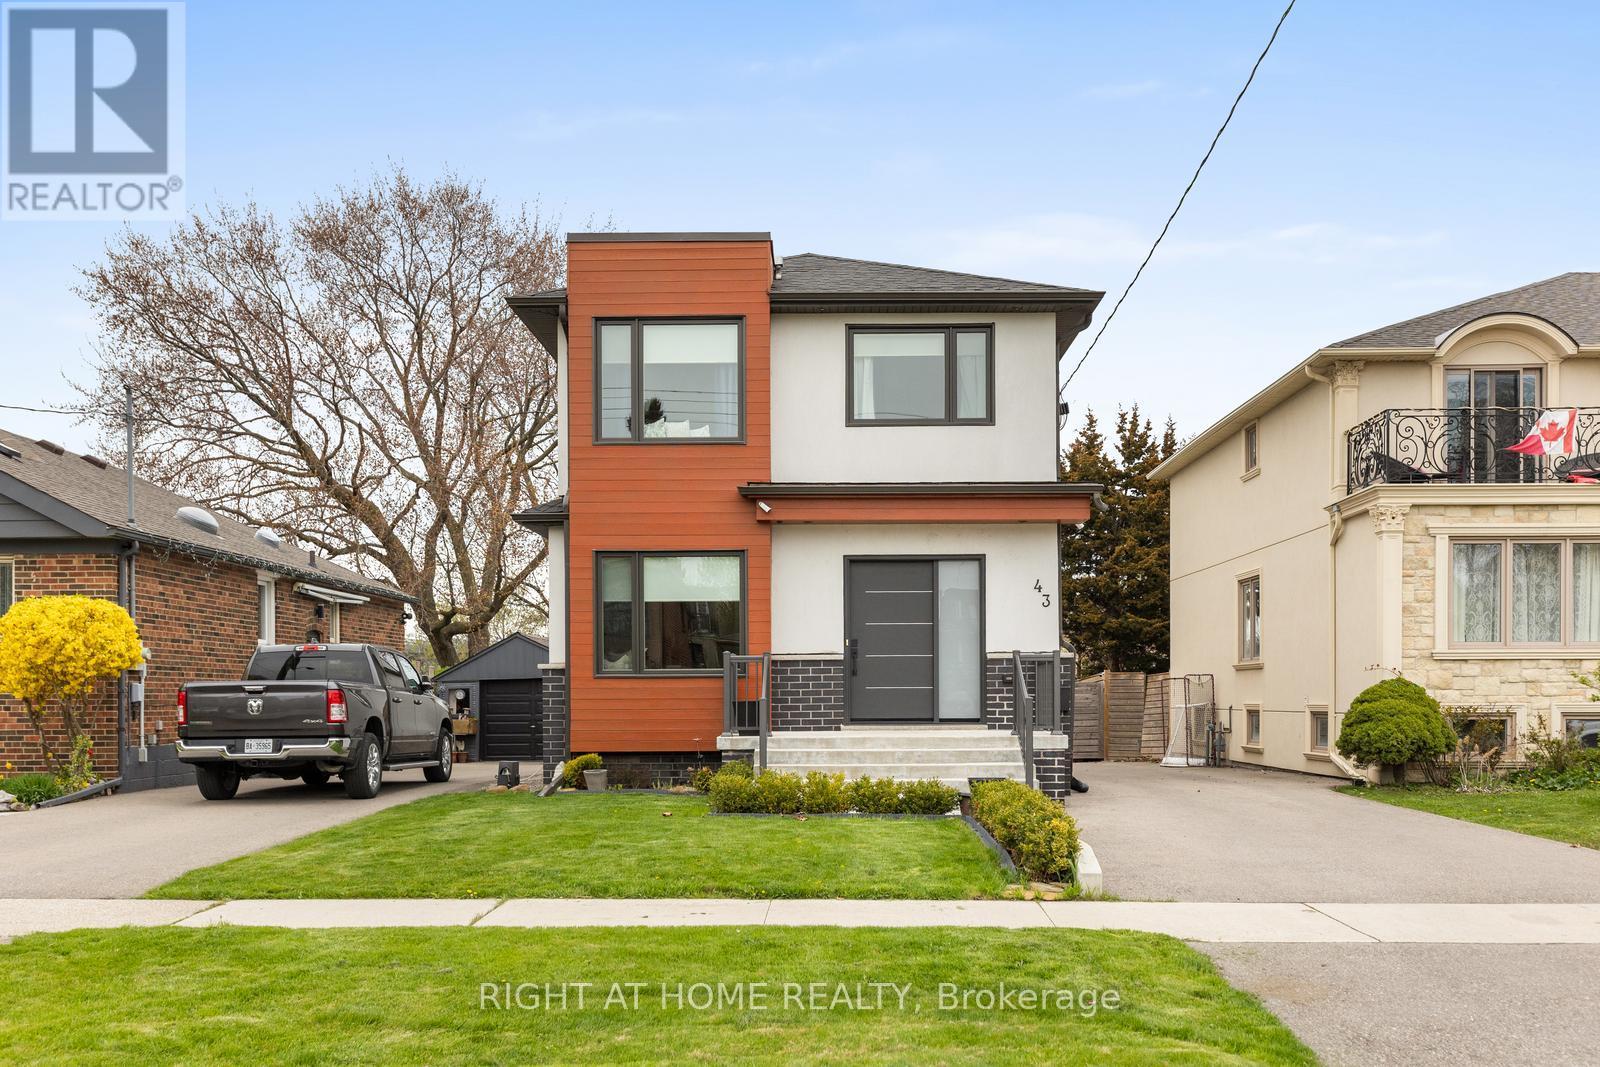
43 Bellman Avenue
Toronto (Alderwood), Ontario
Welcome to 43 Bellman Avenue in the heart of Alderwood a truly rare opportunity on an extraordinary 298-foot deep lot with a stunning in-ground heated pool. Beautifully upgraded with modern finishings throughout. Spacious main floor with an open concept living/dining/kitchen space and hardwood flooring throughout. The kitchen features a large island, stainless steel appliances including a gas range and pot filler, pot lights, backsplash, and plenty of counter and cupboard space. The second floor features four bright bedrooms, all with large windows, birch hardwood, and built-in closet systems, as well as a convenient laundry room. The primary bedroom showcases a luxurious 5-piece ensuite, a walk-in closet, and abundant natural light. This is a one-of-a-kind property that offers ample space, luxury, and charm, all in one of Etobicoke's most sought-after neighbourhoods. Professional pool maintenance is included. (id:51382)
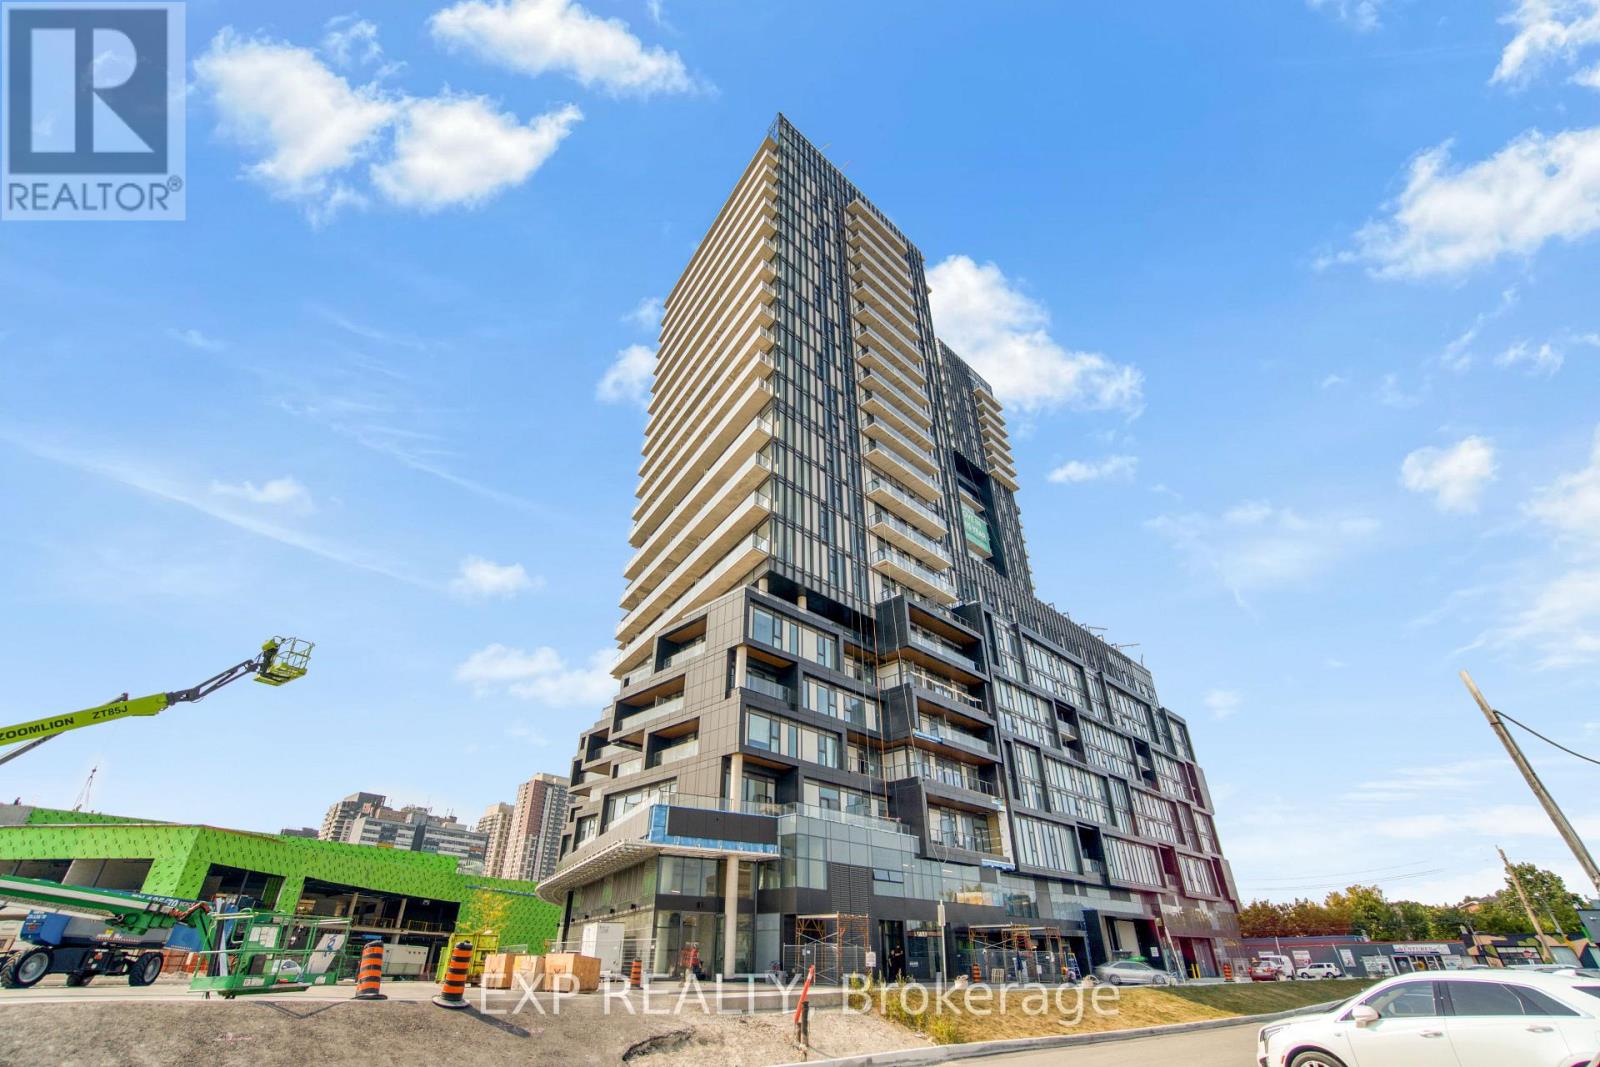
407 - 10 Graphophone Grove
Toronto (Dovercourt-Wallace Emerson-Junction), Ontario
Welcome To Galleria On The Park! Modern & Functional 1-Bedroom Suite Offering 500+ Sq.Ft. Of Comfortable Living Space In The Heart Of Toronto's Vibrant Dupont & Dufferin Community. Features An Open-Concept Living/Dining Area, Contemporary Kitchen, Spacious Bedroom, Open Balcony & Ensuite Laundry. Enjoy The Convenience Of Concierge, Fitness Centre, Party Room, Outdoor Pool And More. Steps To Public Transit And Close To Parks, Restaurants, Shops & Everyday Amenities. Easy Access To Downtown And Major City Routes. (id:51382)
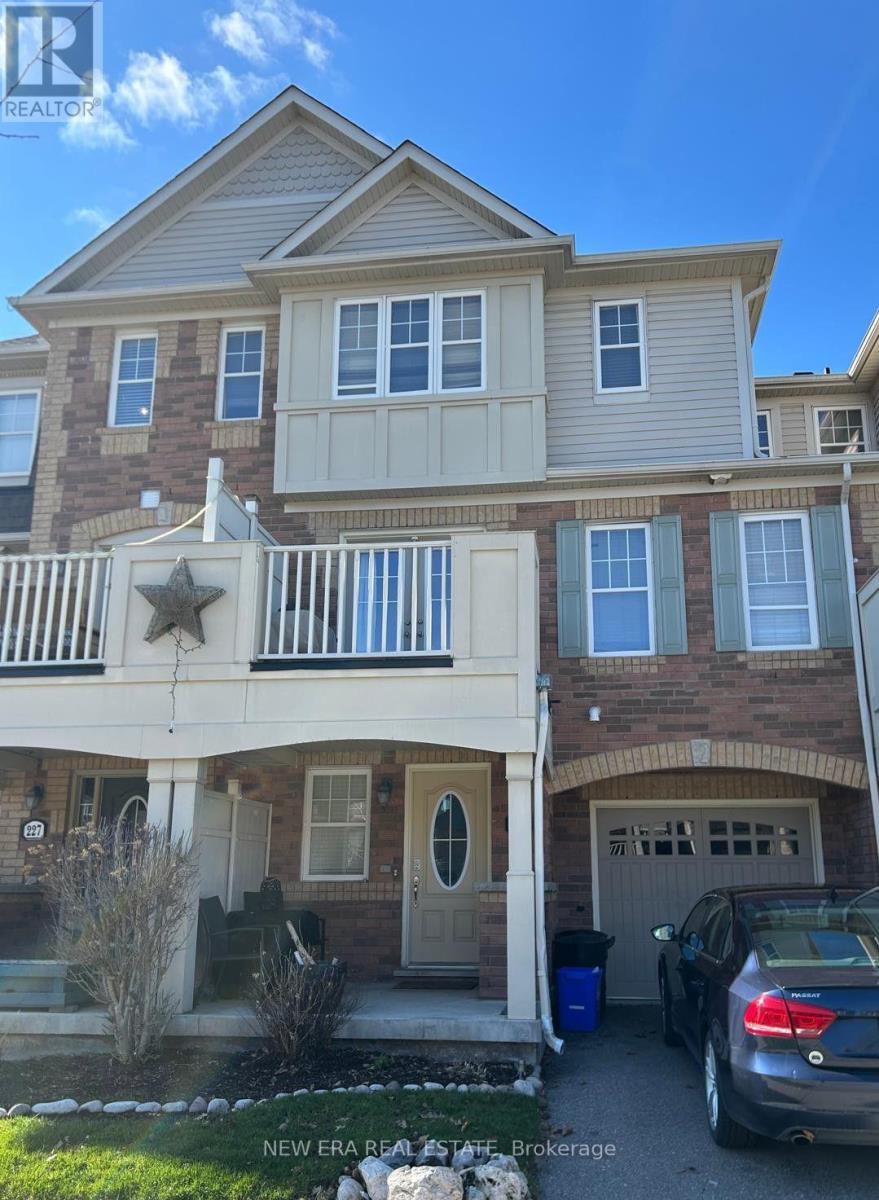
225 Schreyer Crescent
Milton (Ha Harrison), Ontario
Welcome to this bright and inviting three-bedroom Mattamy-built end-unit freehold townhouse in Milton's desirable Escarpment neighbourhood. The functional multi-level layout features spacious living and dining areas, a generous kitchen, three comfortable bedrooms and plenty of storage throughout. As an end unit, the home benefits from additional natural light and added privacy. Located on a quiet residential street with convenient access to parks, schools, shopping, transit and major routes. A wonderful opportunity to enjoy a comfortable, low-maintenance home in a sought-after community. Book your private viewing today! (id:51382)
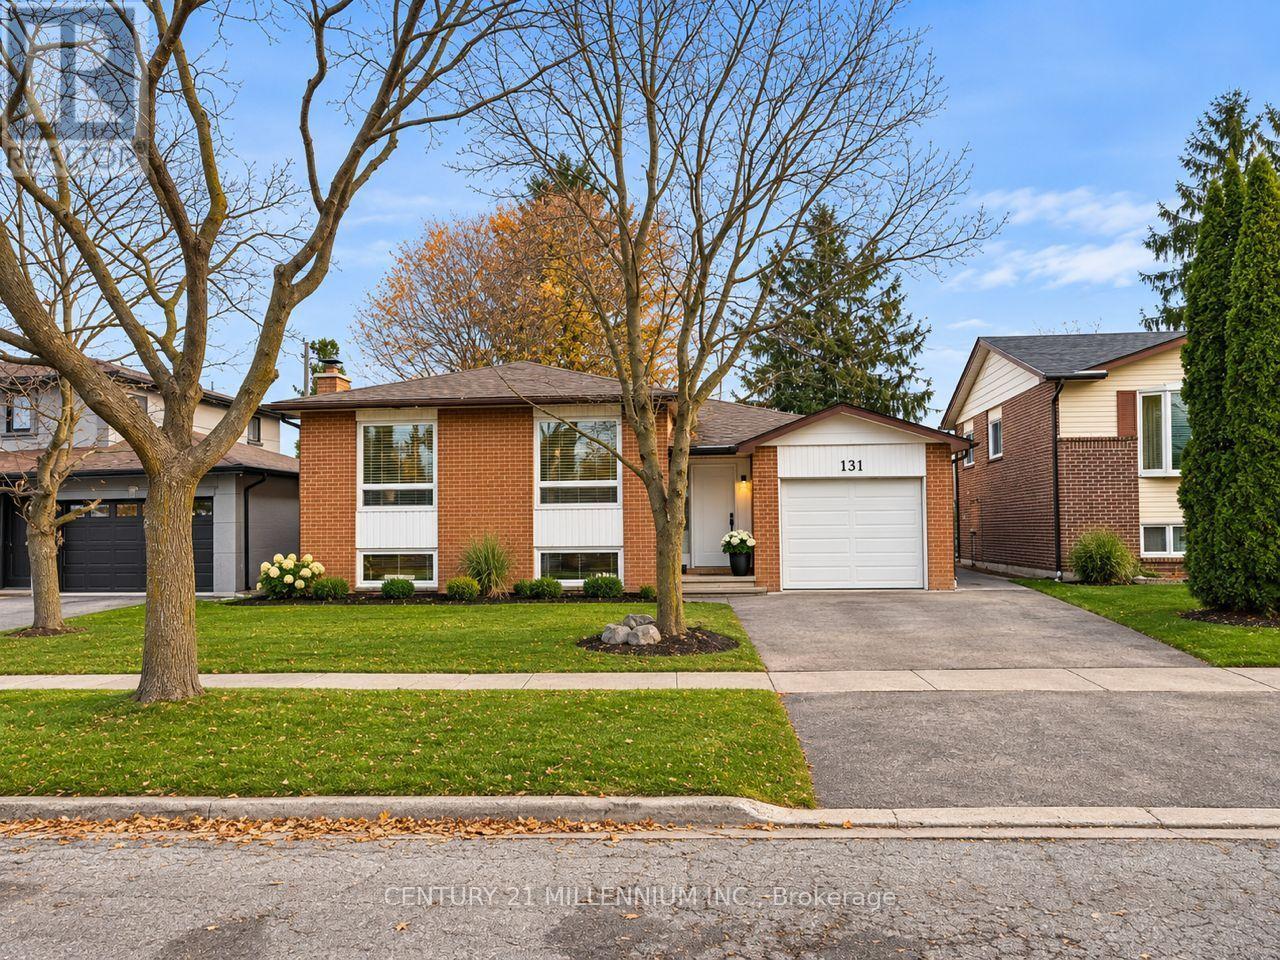
131 Edelwild Drive
Orangeville, Ontario
Perfect Family Home with Incredible Income Potential! Welcome to this beautifully renovated detached raised bungalow offering 3+2 bedrooms, two self-contained living units and separate entrances! Completely renovated from top to bottom in 2026 with stylish, modern finishes throughout, this move-in-ready home features stunning quartz countertops, stainless steel appliances, vinyl plank flooring and bright, inviting living spaces. Situated in a desirable, family-friendly neighbourhood on a large lot close to parks, schools and everyday amenities, this versatile property offers endless possibilities! Ideal for multigenerational living, buyers looking to live in the upper level while generating rental income from the lower level to help offset mortgage costs, or savvy investors seeking a fantastic income-producing property. Both levels offer beautifully finished, functional living spaces, making this an exceptional opportunity for homeowners and investors alike. Step outside and enjoy the expansive backyard, offering plenty of room for entertaining, family gatherings and outdoor enjoyment. Beautifully updated, thoughtfully designed and offering incredible flexibility, this property truly checks all the boxes! Live in, rent out or add to your investment portfolio. A must-see property that shows beautifully! Please note: photos have been virtually staged as property is currently tenanted. (id:51382)
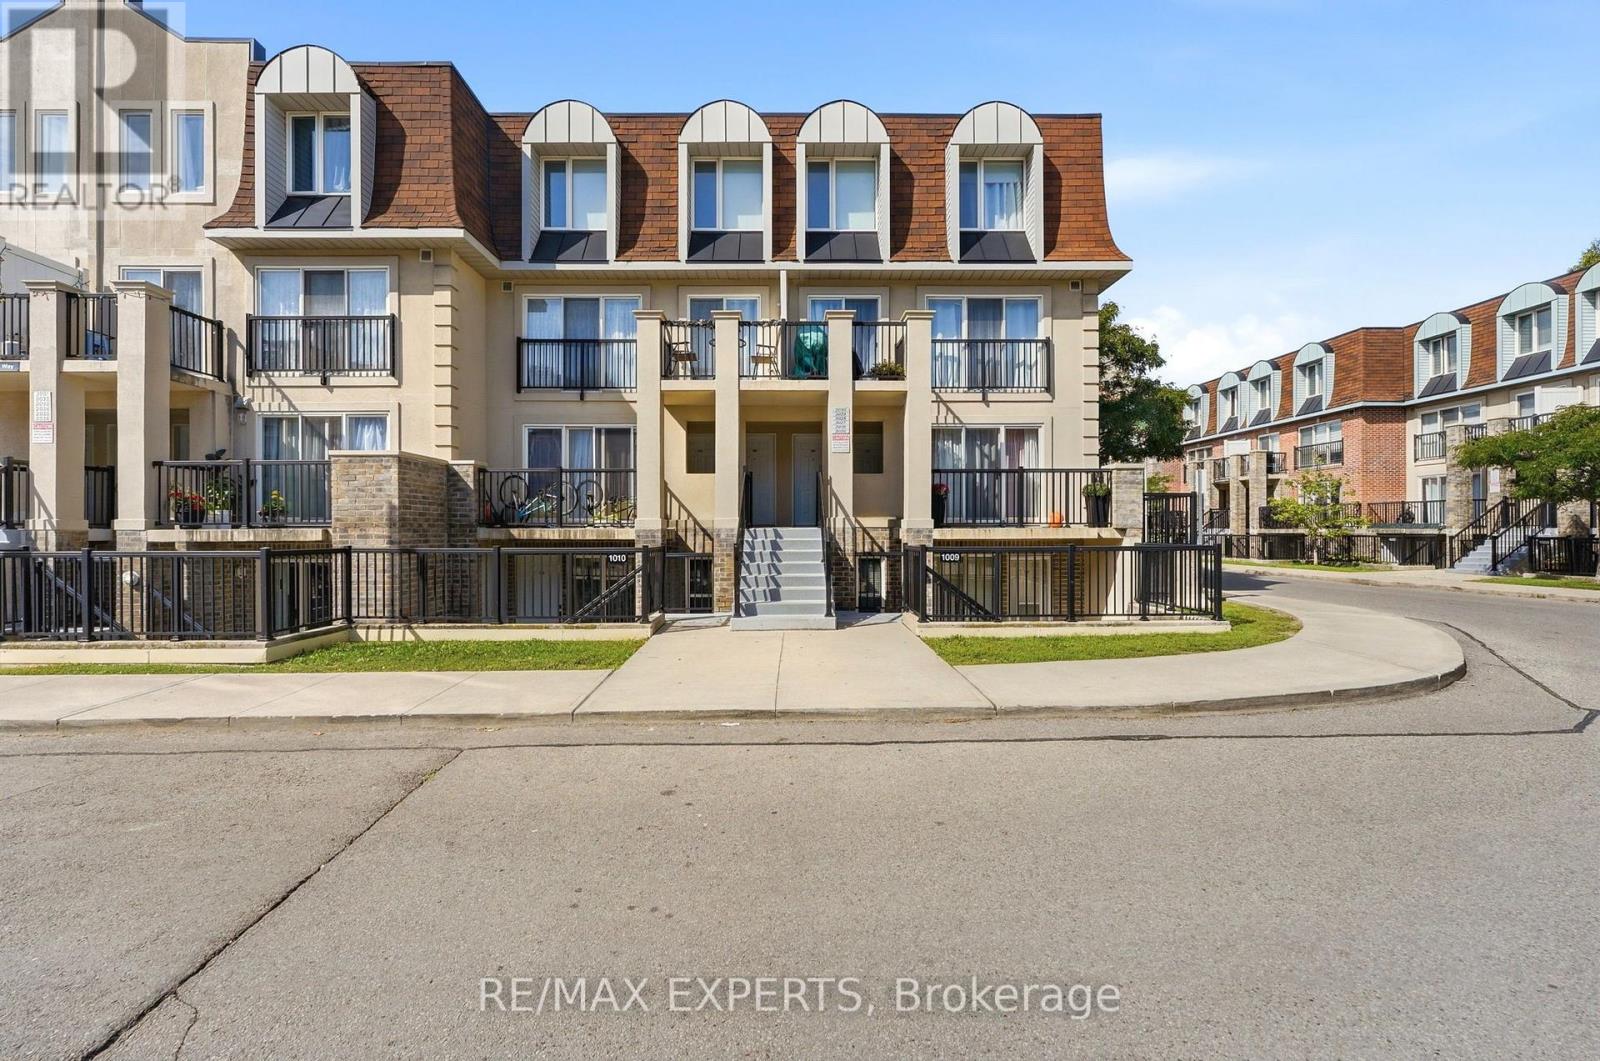
2025 - 85 George Appleton Way
Toronto (Downsview-Roding-Cfb), Ontario
Welcome to 85 George Appleton Way, Unit 2025 - a bright and beautifully appointed 2-bedroom,1-bathroom condo townhouse offering the perfect blend of comfort, convenience and modern living in the heart of Keele & Wilson.This spacious main-floor unit features a functional open-concept layout with a bright living and dining area, well-appointed kitchen and two generously sized bedrooms. Enjoy the convenience of brand-new appliances, offering a fresh and modern feel throughout the home. Ideally located close to major highways, TTC, Yorkdale Shopping Centre, Downsview Park, York University, schools, parks, restaurants and everyday amenities. Easy access to Highway 401, Allen Road and major transit routes makes commuting throughout Toronto a breeze. Whether you're a first-time buyer, downsizer or investor, this well-located condo townhouse isan excellent opportunity in a highly convenient North York location. Move-in ready and waiting for you to call it home! (id:51382)
104 Dixon Road N
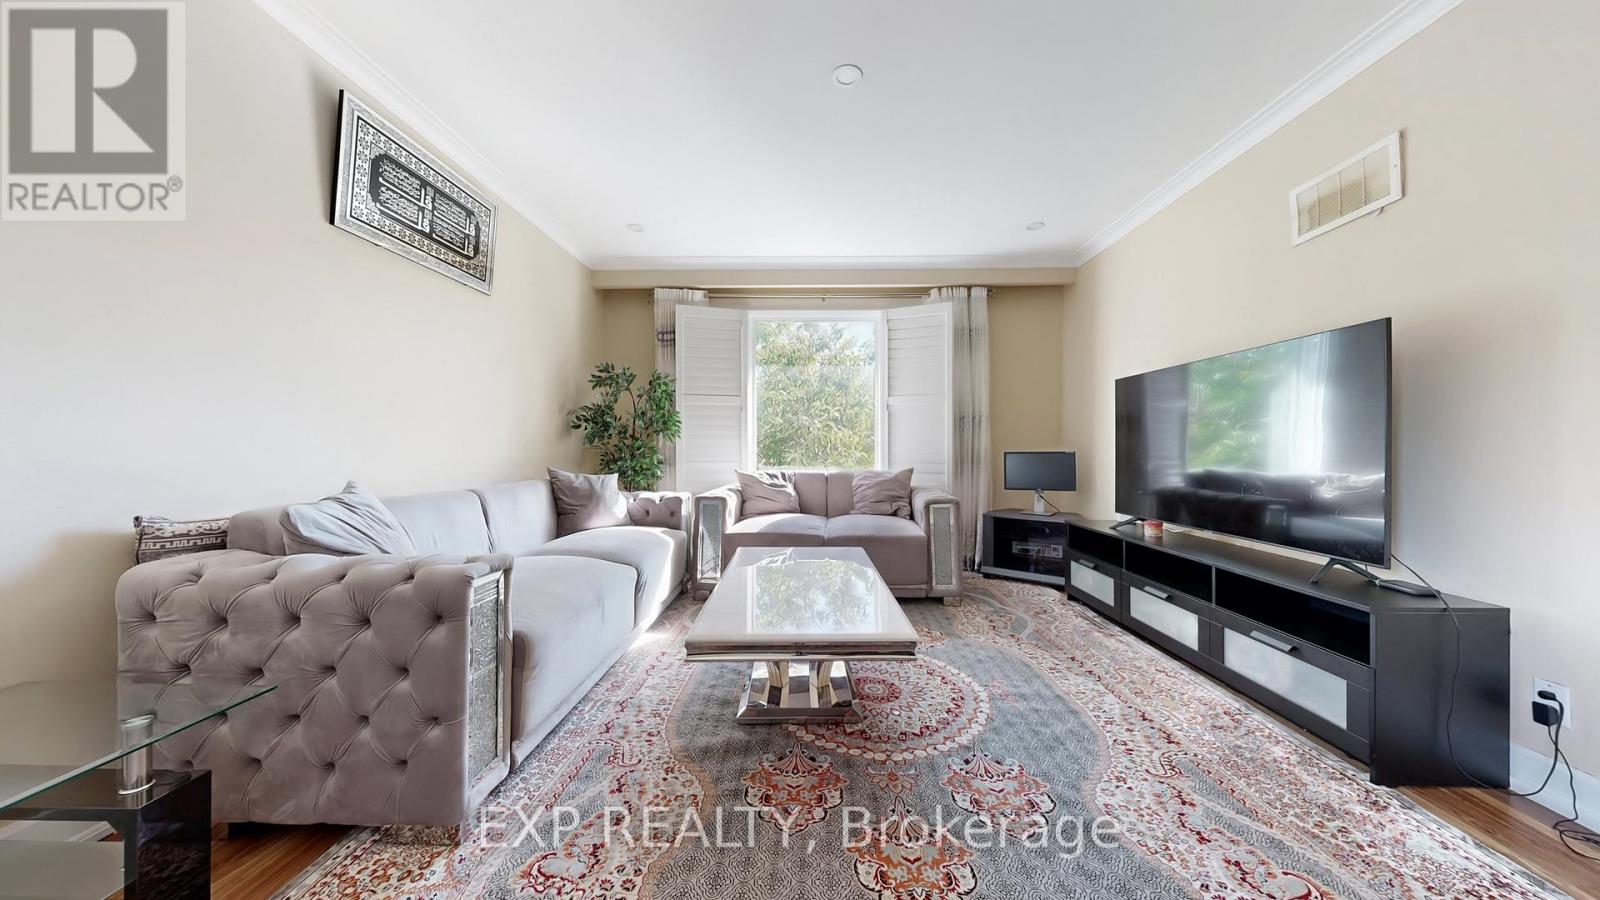
Toronto (Kingsview Village-The Westway), Ontario
RARELY OFFERED DETACHED TRIPLEX IN TORONTO'S WESTON NEIGHBOURHOOD! THIS SOLID DOUBLE-BRICK PROPERTY FEATURES 3 SELF-CONTAINED RESIDENTIAL UNITS, EACH WITH A SEPARATE ENTRANCE, AND 4 SEPARATE HYDRO METERS. THE PROPERTY IS FULLY TENANTED AND OFFERS AN ATTRACTIVE OPPORTUNITY FOR INVESTORS OR MULTI-GENERATIONAL LIVING. INTERIOR UPDATES AND MECHANICAL FEATURES INCLUDE A GOODMAN FURNACE AND NORITZ TANKLESS WATER HEATER. THE LOWER LEVEL FEATURES HIGH CEILINGS, WHILE TWO SEPARATE STAIRWELLS PROVIDE ACCESS BETWEEN AREAS OF THE HOME. ADDITIONAL FEATURES INCLUDE A PRIVATE DRIVEWAY, FENCED BACKYARD, AND SHARED COIN-OPERATED LAUNDRY. CONVENIENTLY LOCATED NEAR PUBLIC TRANSIT, SCHOOLS, PARKS, THE HUMBER RIVER, WESTON GOLF CLUB, TORONTO PEARSON INTERNATIONAL AIRPORT, AND MAJOR HIGHWAYS. EXISTING APPLIANCES, COIN-OPERATED WASHER AND DRYER, WINDOW COVERINGS, AND LIGHT FIXTURES ARE INCLUDED, EXCLUDING TENANTS' BELONGINGS. A VERSATILE MULTI-UNIT PROPERTY IN AN ESTABLISHED TORONTO NEIGHBOURHOOD. (id:51382)
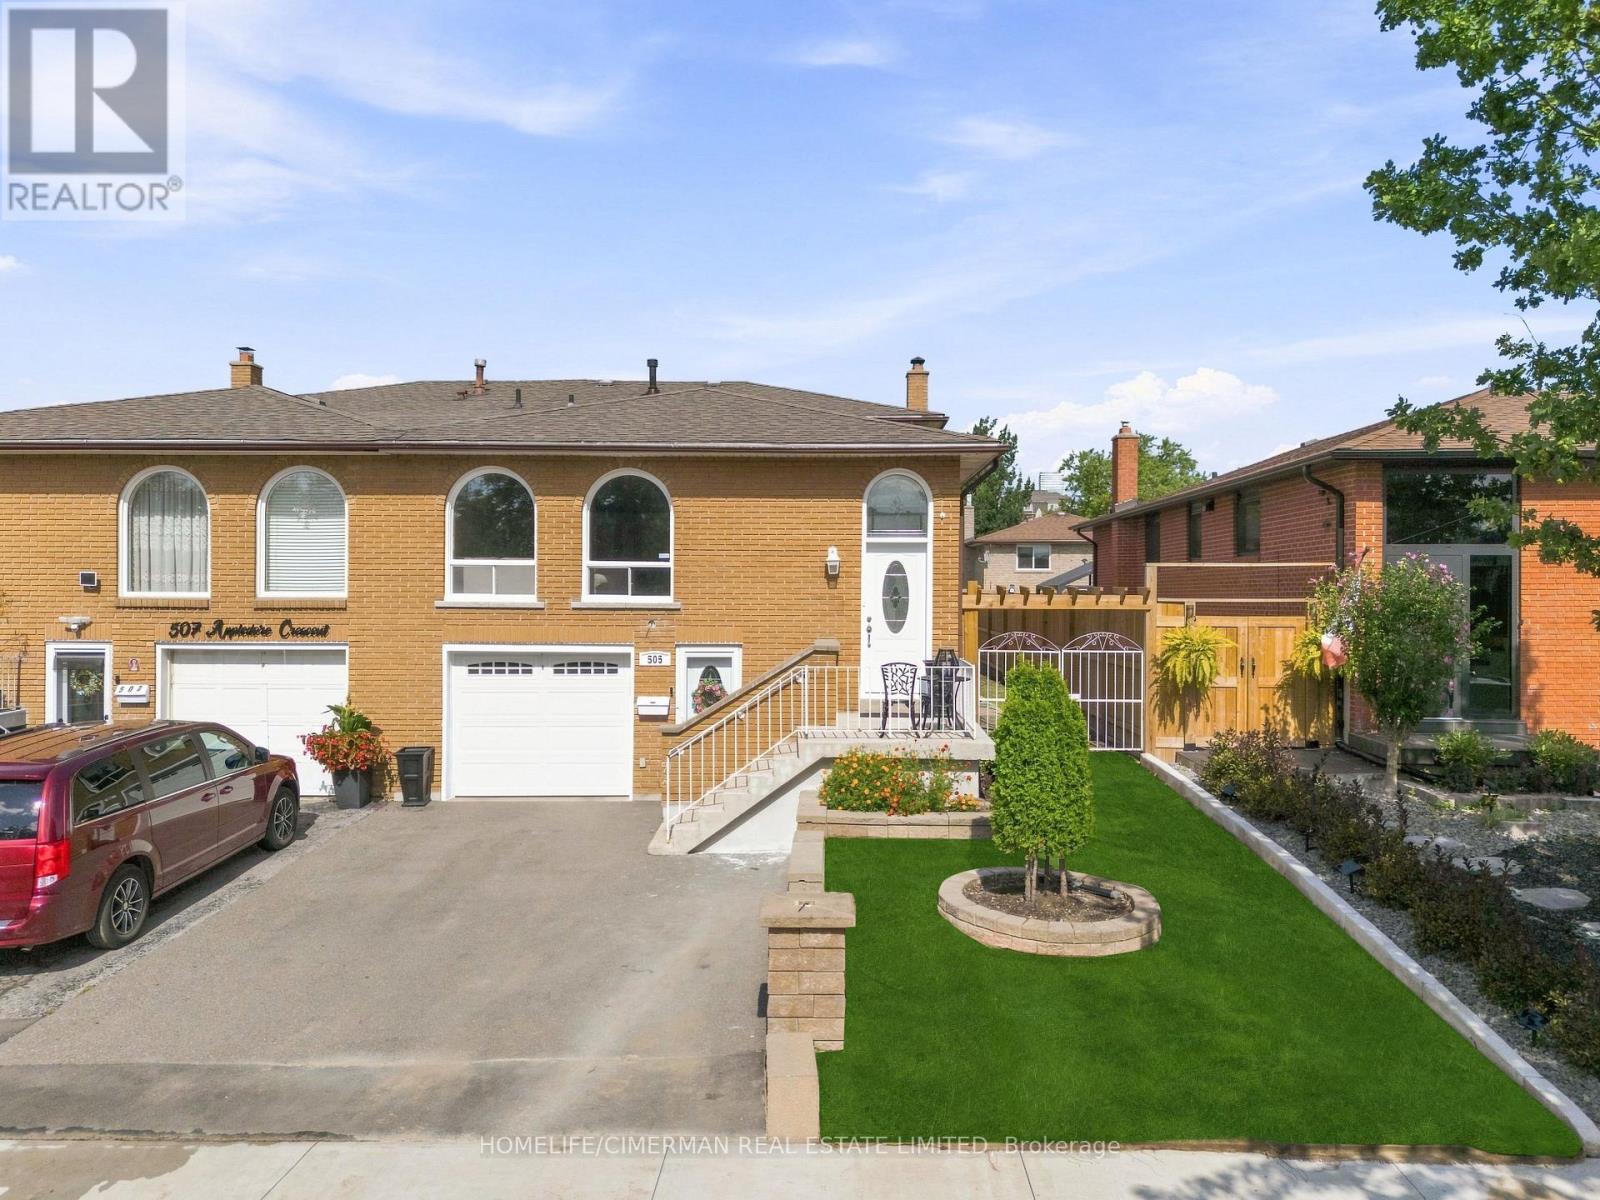
505 Appledore Crescent
Mississauga (Cooksville), Ontario
Beautiful and very well maintained home!! Super clean! Great location! 4 Bedroom semi in desirable Cooksville! Large 5 level backsplit featuring great size rooms, beautiful woodburning fireplace (as-is), private backyard, amazing large family room with walk out to deck and yard. Sunny and bright. Hardwood floors throughout. Basement laminate flooring and pot lights. Renovated upper bathroom, his and hers sinks. Grass newly installed. Newer sprinkler system installed (as-is). House being sold in "As-Is Condition". Needs some TLC and Buyer's personal touch! Great potential and location! Close to hospital, hwy, transit, Cooksville Creek public school, St. Catherine of Siena Catholic school, Sgt David Yakichuk Park and Camilla Park!! Easy to show! Motivated Seller!! (id:51382)
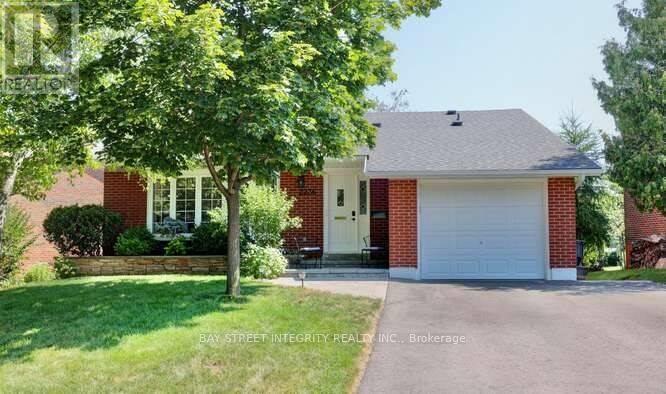
2236 Perran Drive
Mississauga (Sheridan), Ontario
Stunning Backsplit Detached Home Located In The Sought After Area Of Sheridan Neighborhood. Backing Onto Sheridan Park Public School.. Open Concept Kitchen With Stainless Steel Appliances. New Fridge, New Stove, New Dishwasher and Cloth Washer. Spacious Family Room With Pot Lighting And Picture Window, Large Living Room Walk Out To Large Patio Area. No Neighbors Behind. Hard Wood Floor In The Living, Dining, Kitchen And All Bedrooms, Renovated 4 Piece Bathroom With Soaker Tub And Marble Tiles. Large Private Backyard With Lots Of Sunlight. Minutes Away From The Qew And Hw403, Right Next To Various Grocery Stores (Metro, Costco, Terra Foodmart, Restaurant, Etc? Family Friendly Location With Variety Schools/Park/Restaurants Nearby. (id:51382)