
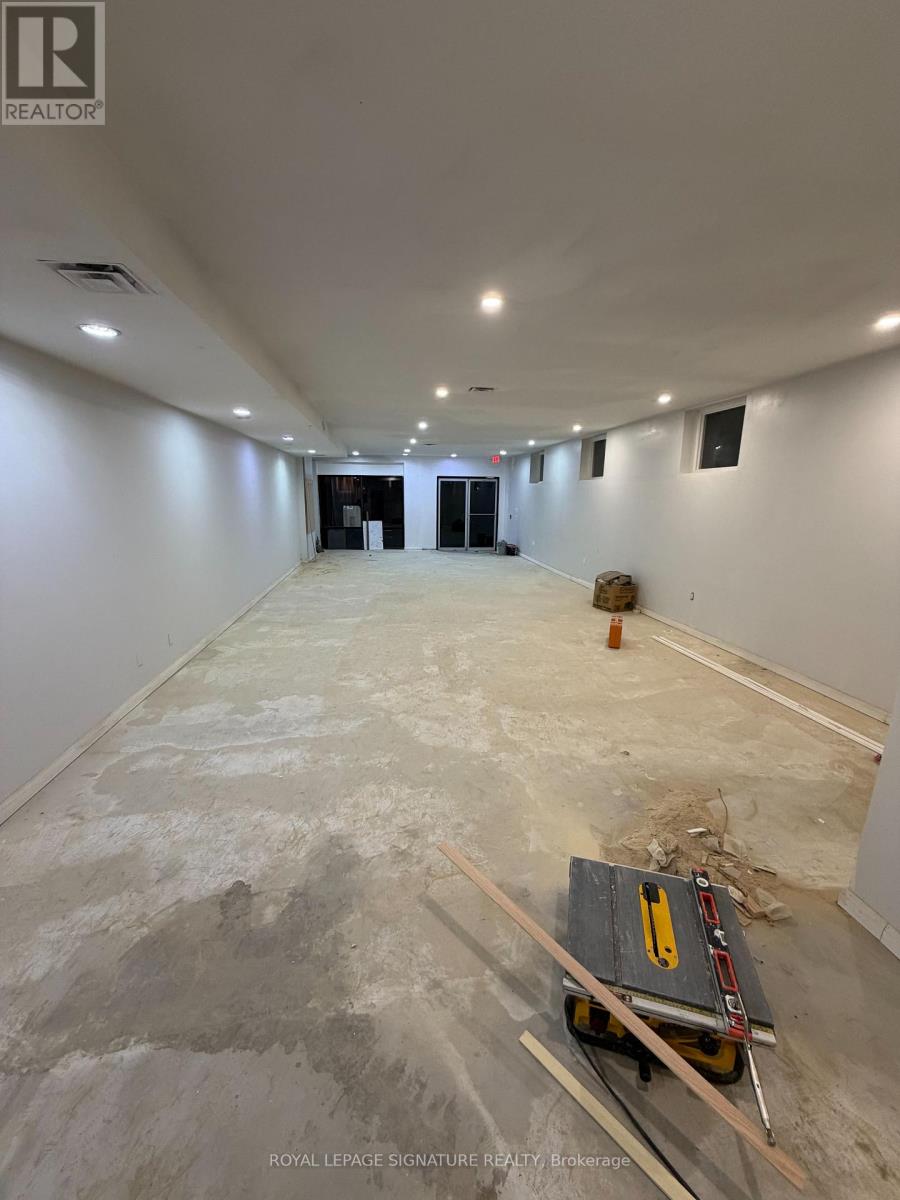
1104 Dovercourt Road
Toronto, Ontario
Excellent commercial leasing opportunity in a central location near Dovercourt Rd and Dupont St. Offering over 3,000 sq. ft. of versatile space, with the flexibility to lease smaller sections to accommodate a variety of business needs. Multiple configurations and square footage options are available, allowing you to find a space that works for your specific requirements. The property offers broad zoning that accommodates a variety of uses, including retail, office, and takeout establishments. Conveniently situated near numerous well-established local businesses, shops, and amenities, this location offers excellent accessibility and exposure. Parking is available, adding further convenience and value. A great opportunity to secure flexible commercial space in a desirable Toronto neighbourhood. (id:51382)
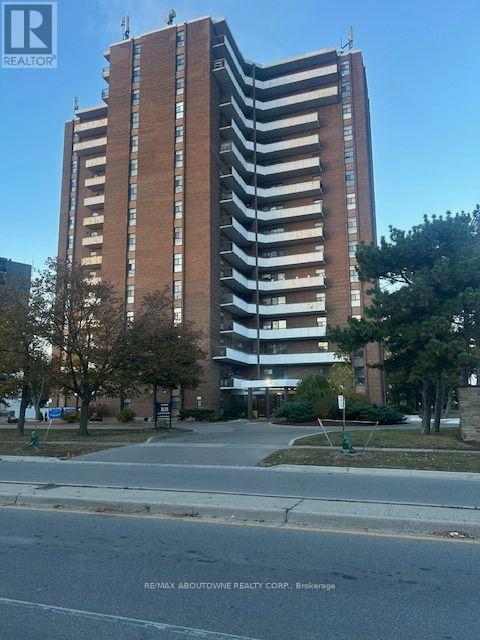
502 - 3025 Queen Frederica Drive
Mississauga, Ontario
Spacious 3 Bedroom 2 Bath Condo in desirable Applewood ! Open concept Living/Dining Room featuring premium laminate floors. Upgraded Kitchen, main bathroom & primary bedroom 2pc ensuite . 3 good sized bedrooms with large windows. In-suite laundry & oversized open balcony. One underground parking space included. Public transit at your door. Close to schools, parks, restaurants, shopping, major highways & Costco. (id:51382)
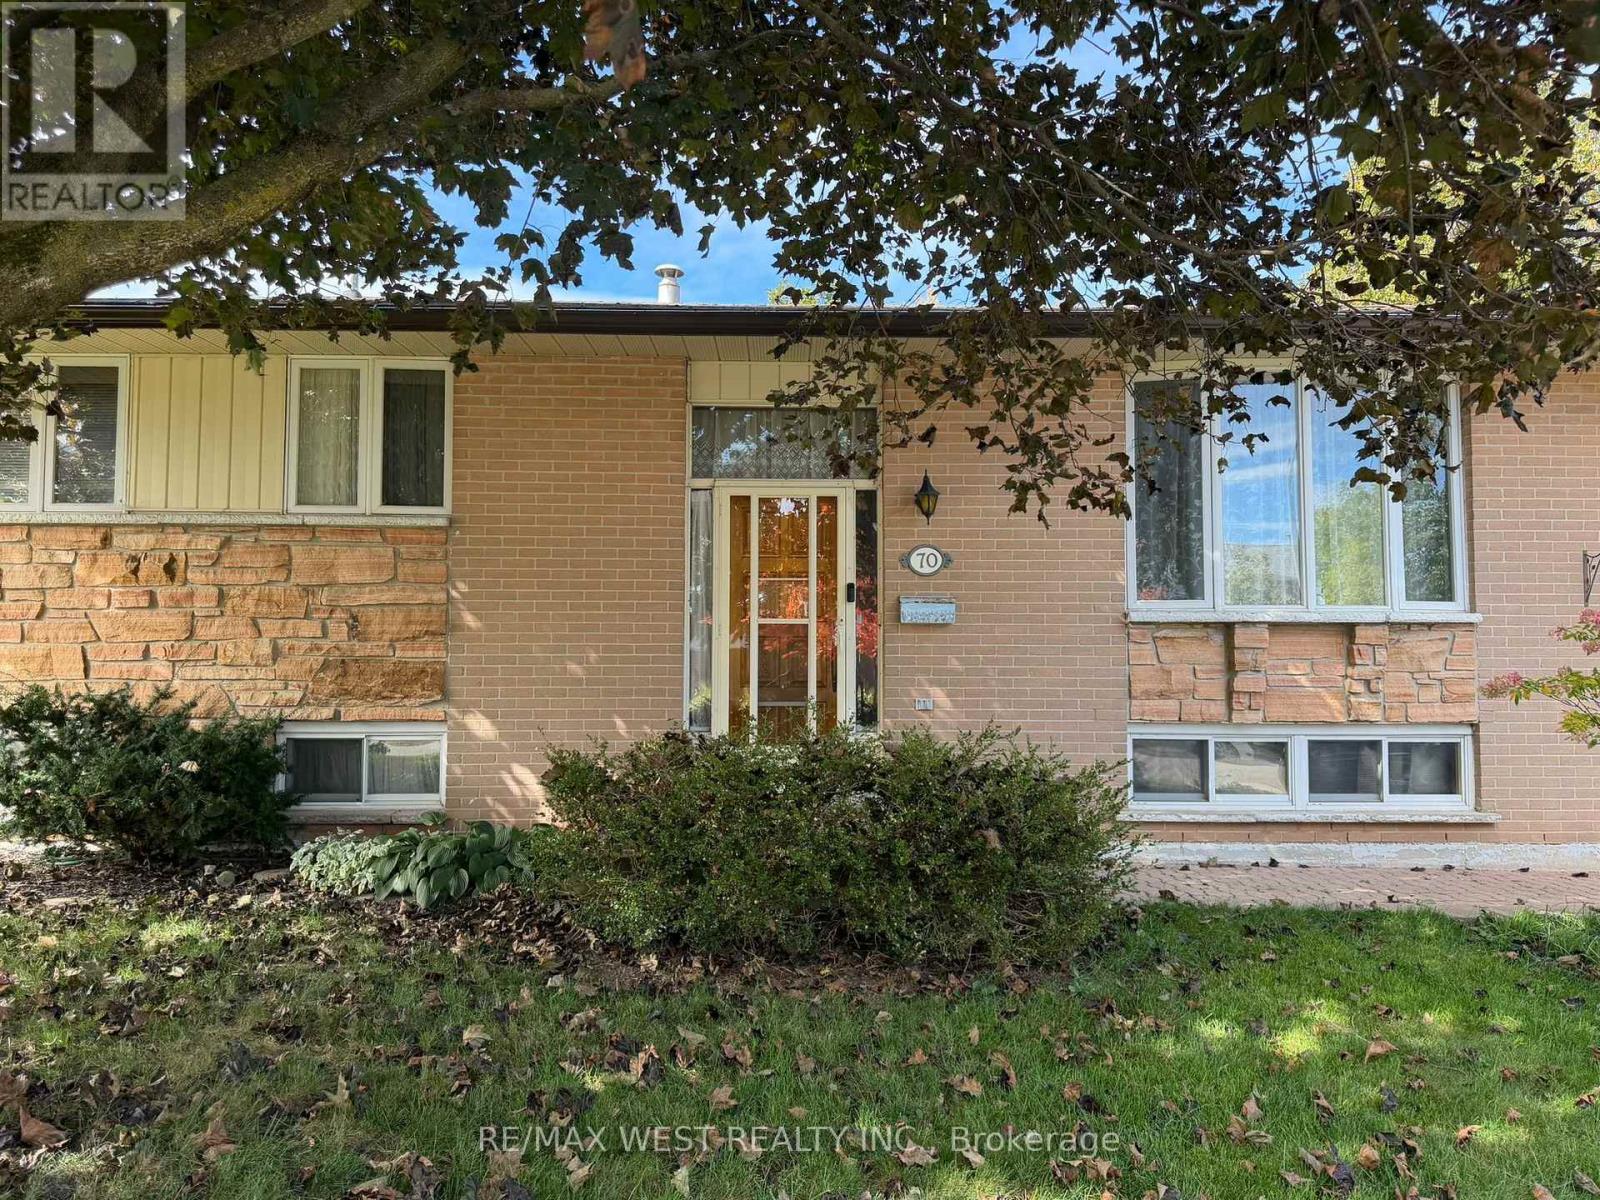
70 Church Street
Orangeville, Ontario
Awesome Potential! Solid Detached Brick Raised Bungalow on a Mature 70 x 100 Foot Lot. Needs Updating and TLC Reflected in the Price. What Great Value. This Family Home has Large L Shaped Living and Dining Room Combo. Spacious Eat-In Family Kitchen. 3 + 1 Bedrooms. Very Nice Curb Appeal. Private Treed Backyard with Large Comfortable Back Deck. Great Street in this Desirable Neighborhood. Come Take a Look. (id:51382)
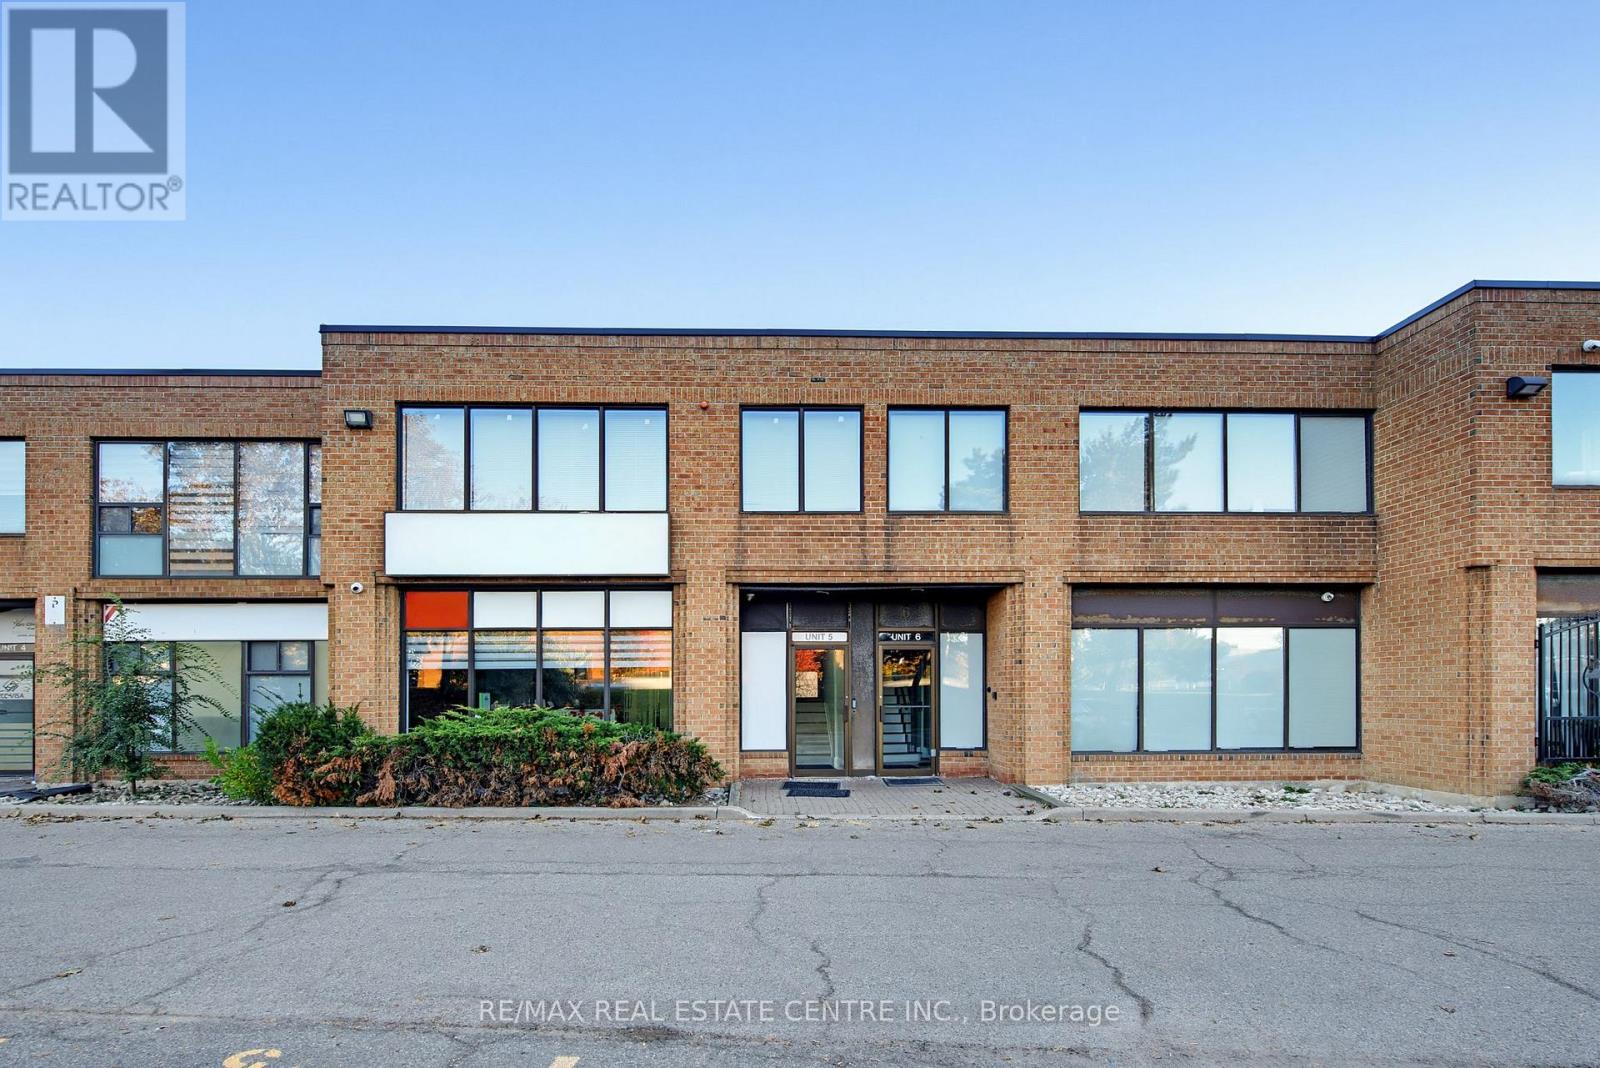
5 - 50 Delta Park Boulevard
Brampton, Ontario
PRIME COMMERCIAL OFFICE SPACE IN THE HEART OF BRAMPTON! An exceptional opportunity to own a versatile commercial condominium in a sought-after location near Queen Street East and Clark Boulevard. Rezoned to CO-Commercial D: Business/Services, this property offers flexibility for a variety of professional uses, including legal, accounting, mortgage, insurance, consulting, and other business services. The thoughtfully designed layout features five private offices, a dedicated filing room, a spacious boardroom, a welcoming reception and waiting area, a kitchenette, a main-floor washroom, a full washroom on the second floor, Adding to its appeal are the separate front and rear entrances, with the rear featuring both a DRIVE-IN DOOR and a separate pedestrian door, providing convenient access and flexibility for various business needs. AMPLE PARKING at the front and along both sides of the building ensures easy access for staff and clients. Ideally situated in an established commercial hub with excellent connectivity to major roads, public transit, shopping, and surrounding amenities. Whether you're an owner-occupier looking to establish or expand your business or an investor seeking a valuable commercial property, this space offers an outstanding opportunity. (id:51382)
101 - 8351 Mclaughlin Road S
Brampton, Ontario
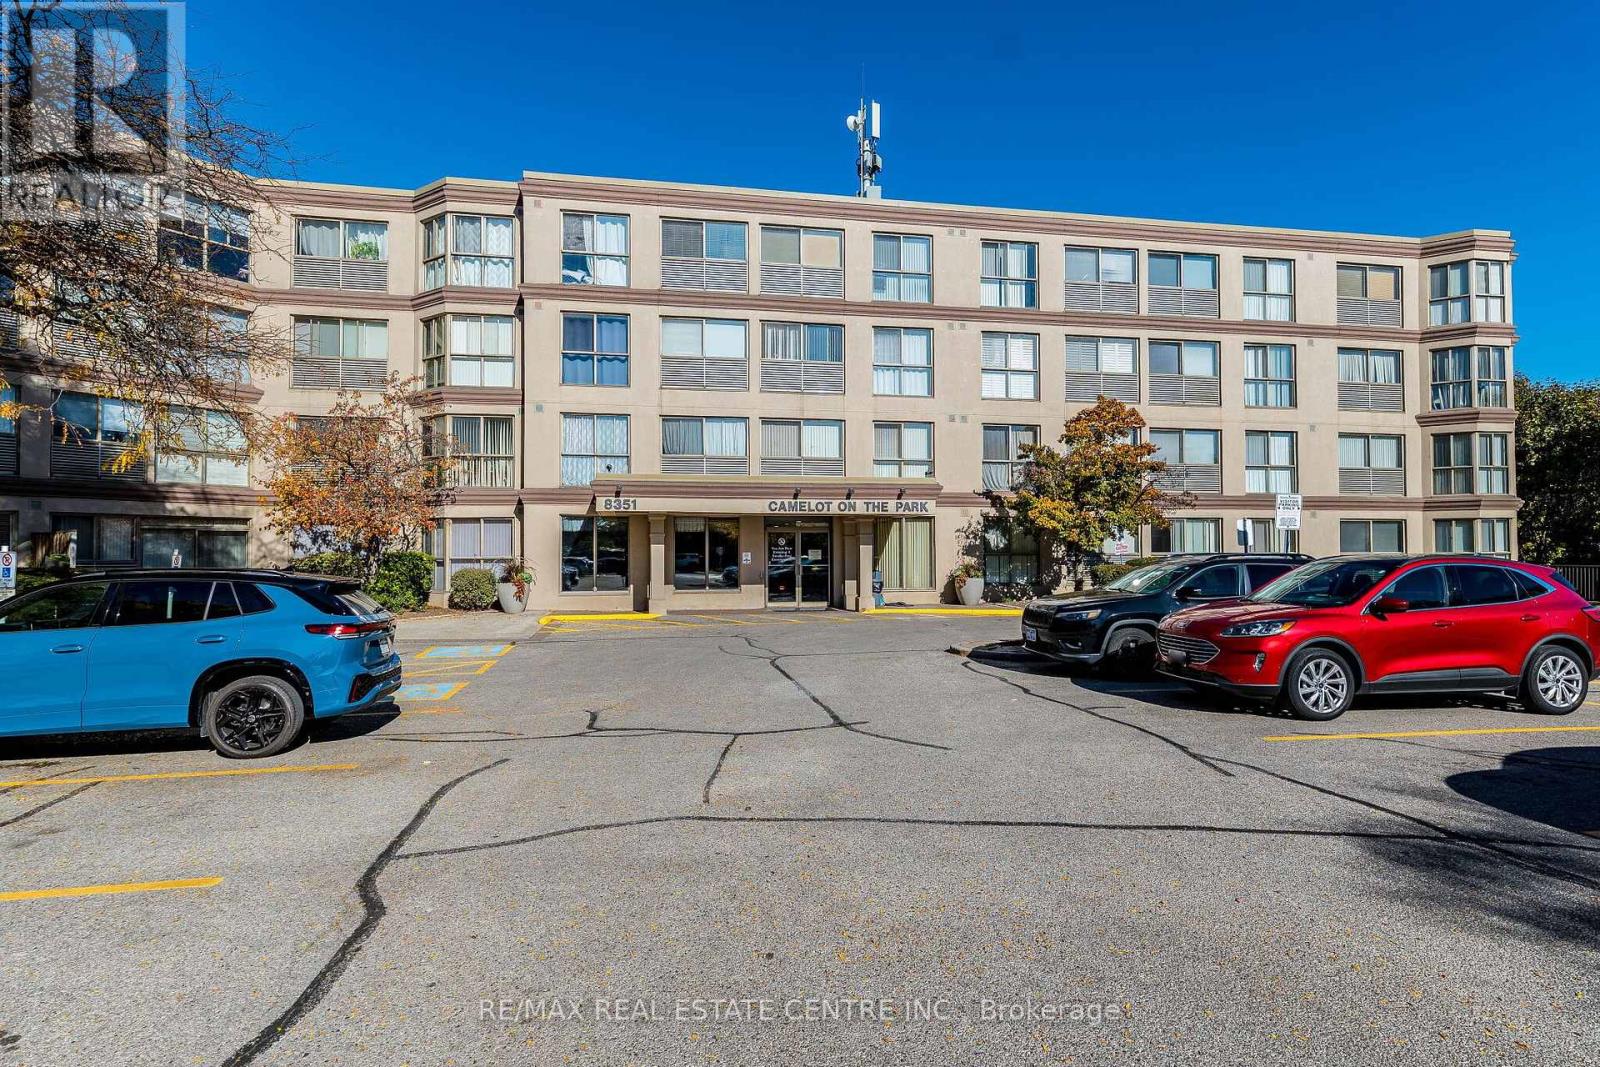
Camelot on the Park. Great Deal For First Time Home Buyers Or Investors. This Fully Wheelchair Accessible Open Concept/Bachelor Style Condo Is Located In A High Demand Area and Close to All Amenities Including Transportation, Shopping, Parks and Schools - close to Sheridan College. The Owner Will Enjoy The Indoor Pool, Social Room, Exercise Room, Gazebo Area and Much More. Great Area. Features For A Great Price. (id:51382)
50 - 2440 Bromsgrove Road
Mississauga, Ontario
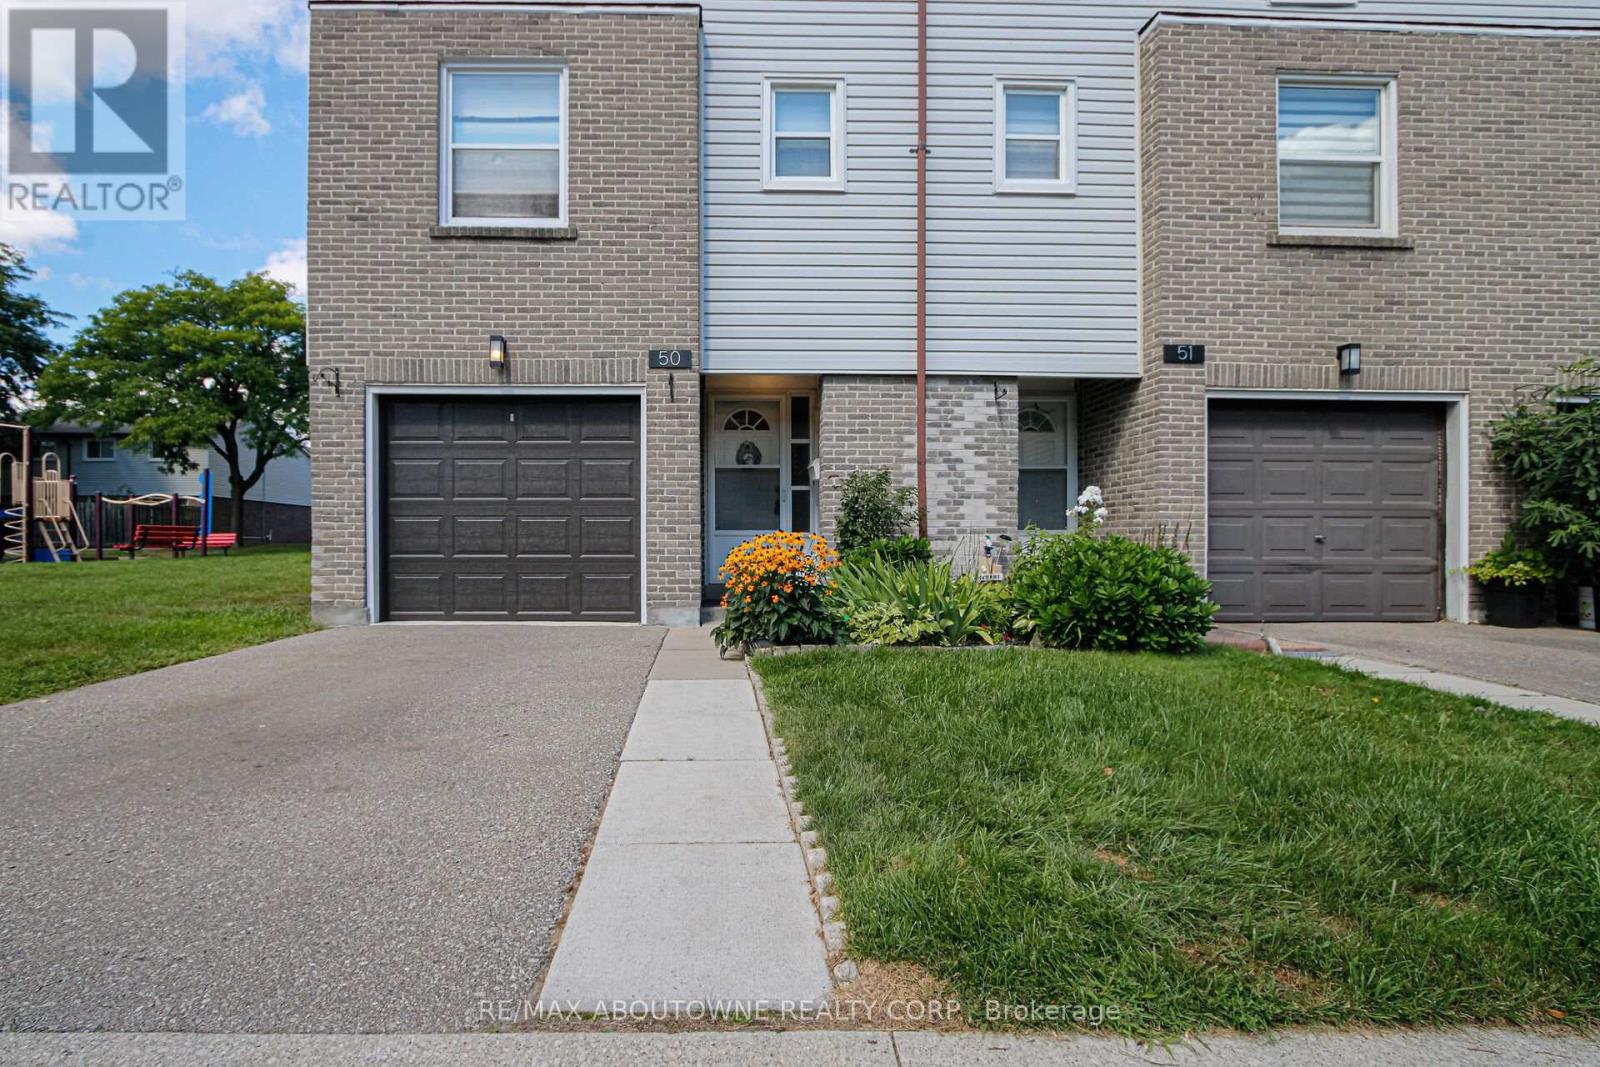
Spacious 3 bedroom, 2+1 bath end unit townhouse in desirable neighbourhood of Clarkson! Approximately 1500 sq.ft. of living space (including 330 sq.ft. of ground floor area). Upon entering the ground floor there is an office with sliding door walk-out to rear fenced patio, 3pc bath/laundry area. The second level offers a bright open concept living room/dining room with laminate floor, gas fireplace & build ins, the bright eat-in kitchen & 2 pc bath. 2 parking spaces (garage & private driveway). Amenities include an outdoor swimming pool, playground & visitors parking. Close to parks, hiking/biking trails, restaurants, shopping, schools, community centre. Easy commute to Clarkson GO & QEW. (id:51382)
3370 Redpath Circle
Mississauga, Ontario
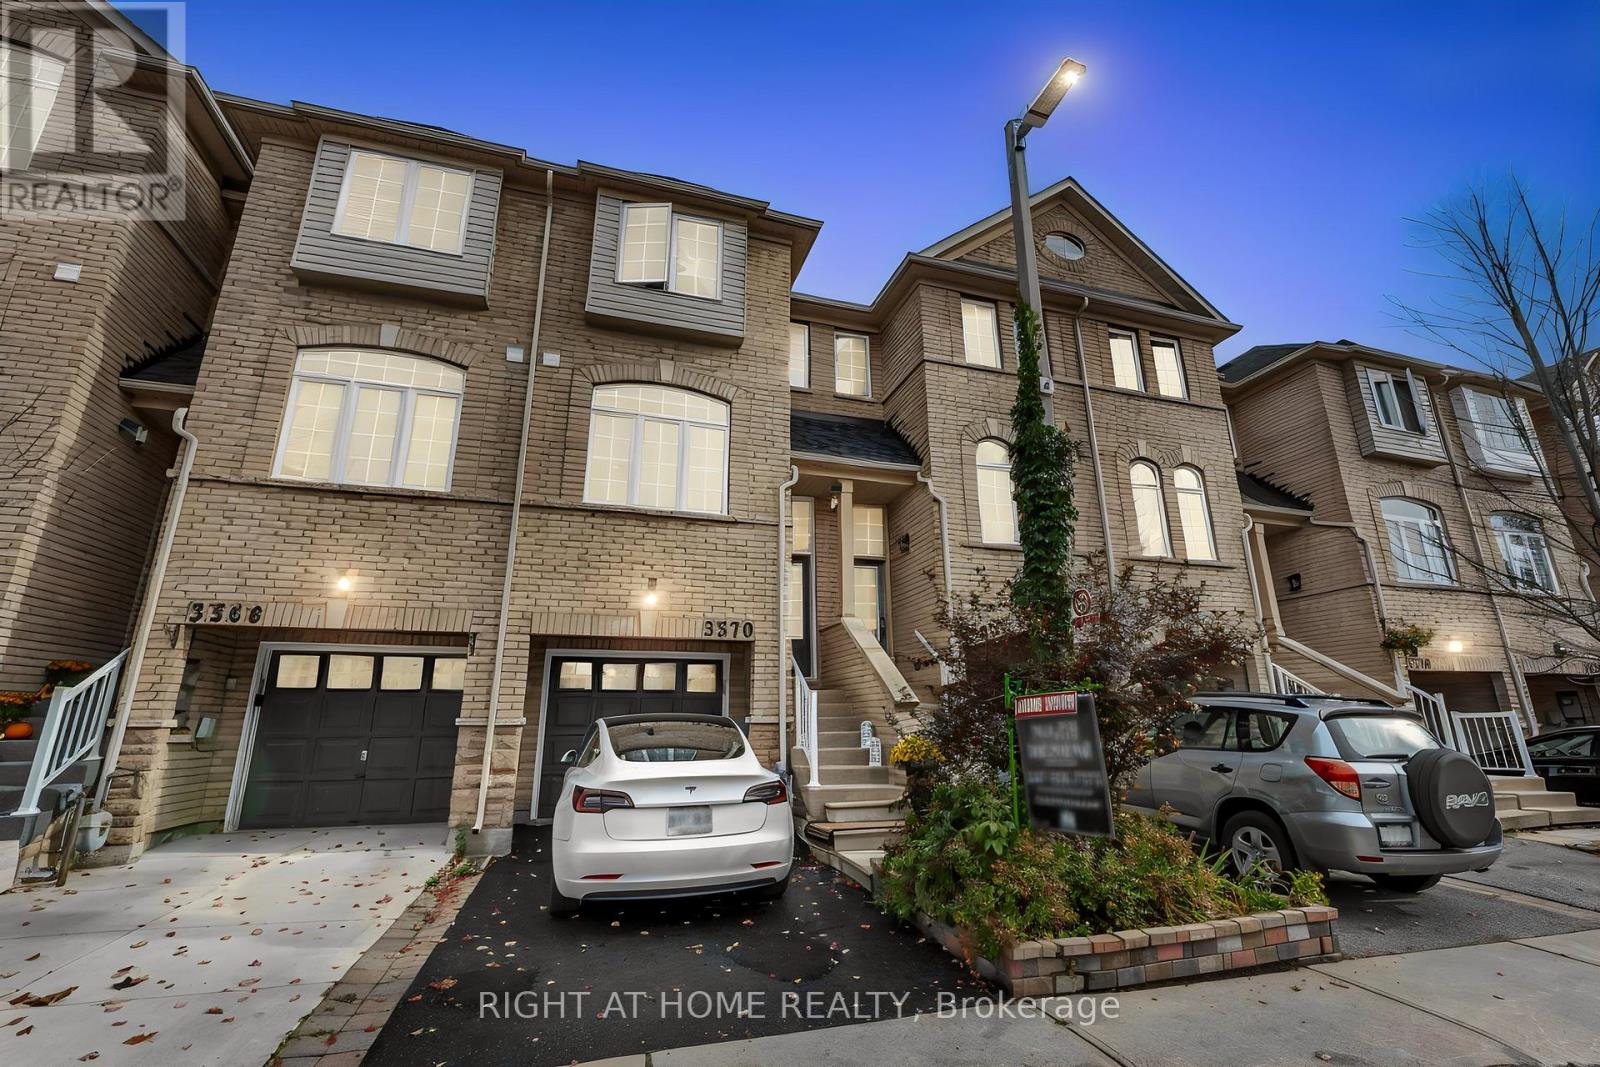
Welcome to this Beautifully upgraded three-story FREEHOLD townhome, set in an amazing, highly convenient location. Only minutes from Highways 401, 403, and 407, big grocery stores Metro, Costco, Walmart, and Superstore. This home offers unmatched access to parks, great schools, and everyday essentials. Inside, the home is crafted for comfort and functionality. A formal dining area perfect for family gatherings, a bright living room for relaxation, and a sunny breakfast nook in the upgraded kitchen W/Stainless Steel Appliances and Newer backsplash. Upstairs, three spacious bedrooms and two full bathrooms, including a private ensuite in the primary suite. The finished lower level is flexible-ideal for a family room or office-complete with garage access and a walkout to a serene, private backyard with no houses behind offering peaceful privacy. tucked away, the hidden fourth-level basement is perfect for extra storage or laundry. Not only is the home stunning, but it boasts major upgrades: a high-efficiency furnace, AC, that includes a Smart Thermostat for easy control with your smartphone/device, plus owned tankless water heater all upgraded in 2024, and a New Roof in 2023. New Floors in 2024. 6-stage Reverse Osmosis filtration system. (id:51382)
2004 - 2093 Fairview Street
Burlington, Ontario
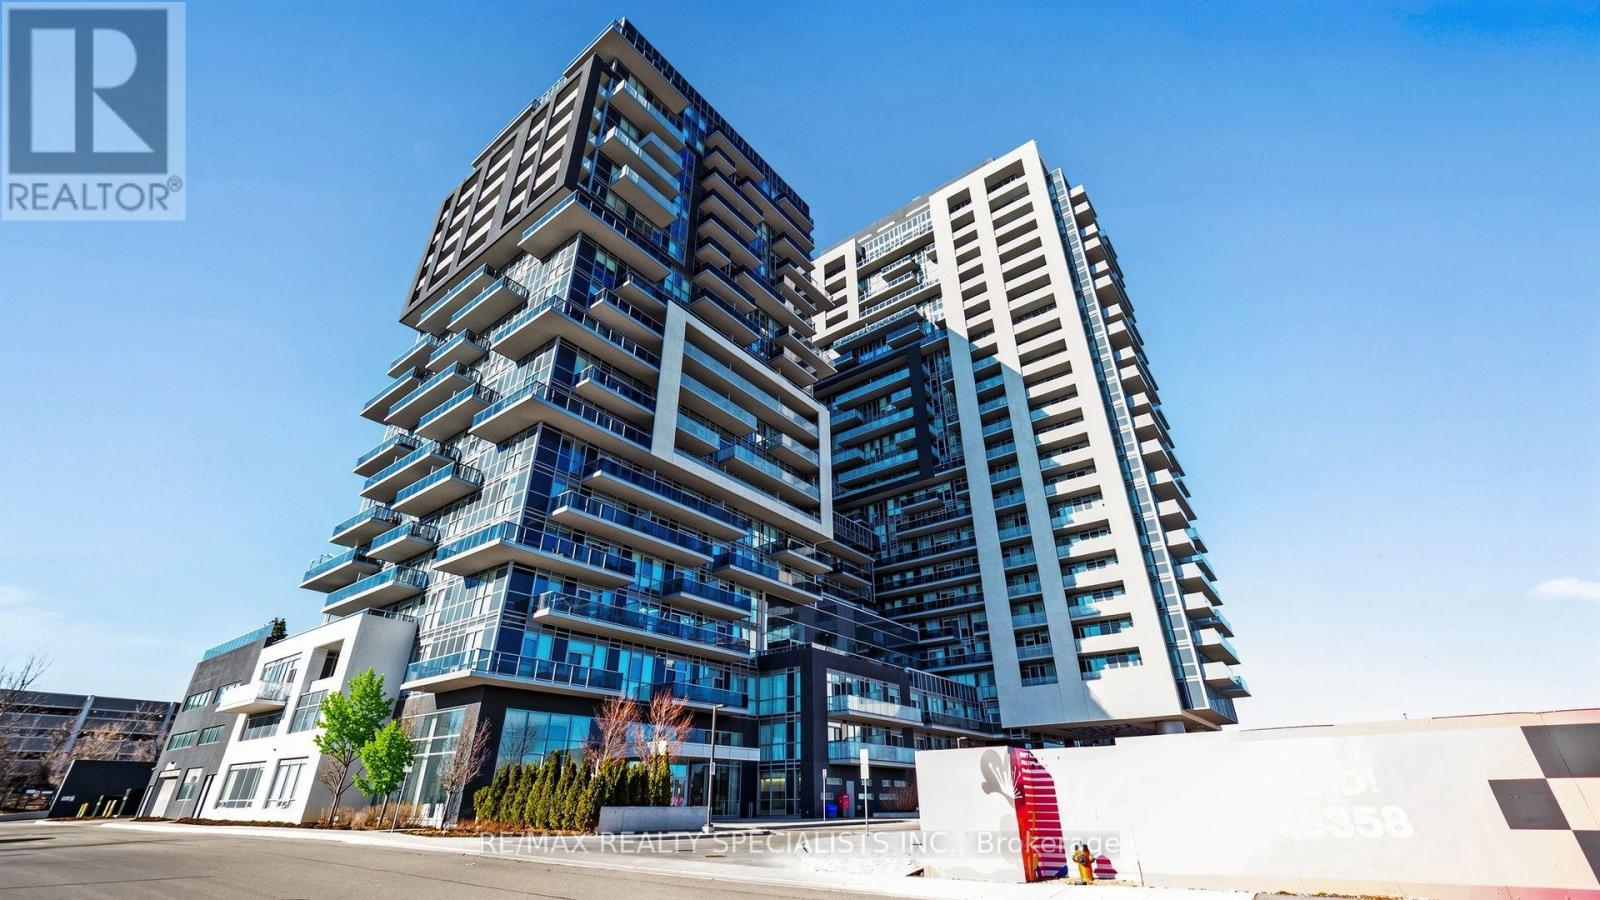
Beautiful 2-bedroom, 2-bathroom corner unit in the sought-after Paradigm building. This bright, sun-filled condo offers 837 sq. ft. of thoughtfully designed living space with an open-concept layout and laminate flooring throughout. The modern kitchen features quartz countertops, stainless steel appliances, a centre island, and a convenient breakfast bar, seamlessly flowing into the spacious living and dining area. Enjoy distant views of Lake Ontario from the living room and balcony. The primary bedroom offers a 3-piece ensuite and walk-in closet, while the second bedroom features a double closet and its own private balcony. A separate 4-piece bathroom completes the unit. Residents enjoy access to excellent building amenities, including an indoor pool, fitness centre, and guest suite. Ideally located directly beside the GO Station and Walmart, with convenient access to transportation, shopping, and everyday essentials. Heat, AC and water are included in the maintenance fees. A must-see! (id:51382)
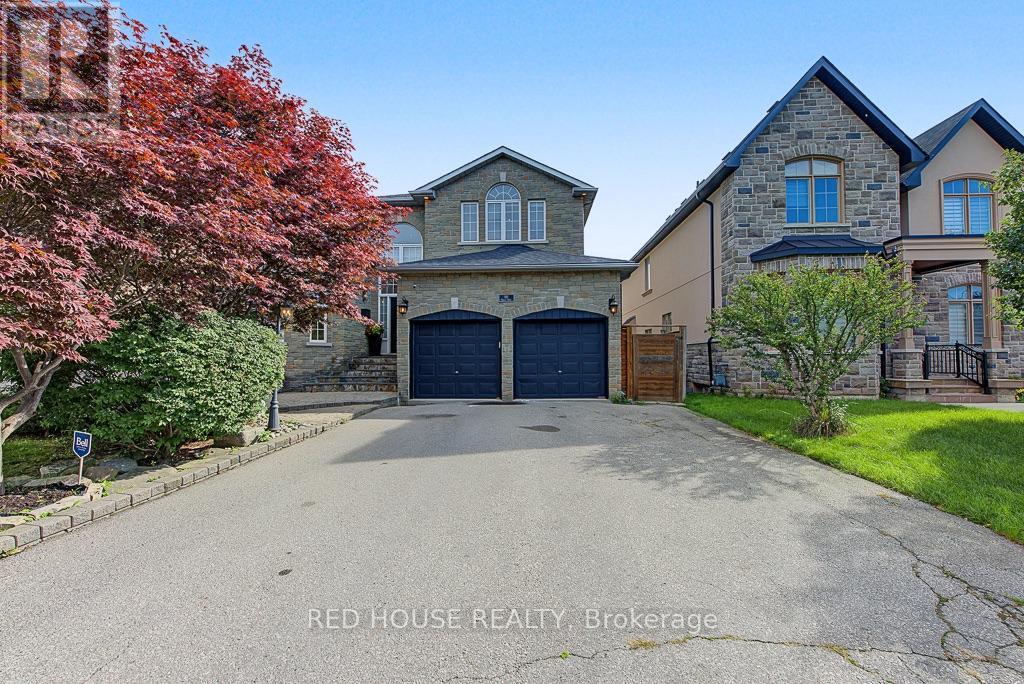
111 Neilson Drive
Toronto, Ontario
Welcome to 111 Neilson Drive, nestled in Etobicoke's sought-after Markland Wood community, where tree-lined streets, mature greenery and neighbourhood charm meet everyday convenience. Enjoy nearby Neilson Park, the Neilson Park Creative Centre, scenic Etobicoke Creek trails, Centennial Park, local schools, shopping and restaurants. Commuters will appreciate convenient access to Highway 427, the 401, QEW and transit connections to Kipling Station.Set on a generous 50 x 166 ft lot, this detached home offers exceptional indoor and outdoor living. The heart of the home is an expansive open-concept kitchen, breakfast and family area featuring white quartz countertops and backsplash, an oversized centre island, premium KitchenAid and Bosch appliances, a pot filler and wood- burning fireplace. Walk out to a spectacular multi-level deck with glass railings and a Brazilian hardwood BBQ nook, overlooking a beautifully landscaped backyard with mature trees.Upstairs, discover four bedrooms with hardwood flooring, including a spacious primary retreat featuring a walk-in closet, five-piece ensuite and private walkout balcony.The finished walkout basement offers an additional open-concept kitchen and family living area, quartz countertops, gas fireplace, above-grade windows and direct backyard access, providing versatile additional living space.Additional highlights include a living room/office with gas fireplace, upgraded 200-amp electrical panel, roof replaced in 2019, a two-car garage and driveway parking for six vehicles.A wonderful opportunity to enjoy generous living space, exceptional outdoor features and the established charm of Markland Wood. Welcome home! (id:51382)
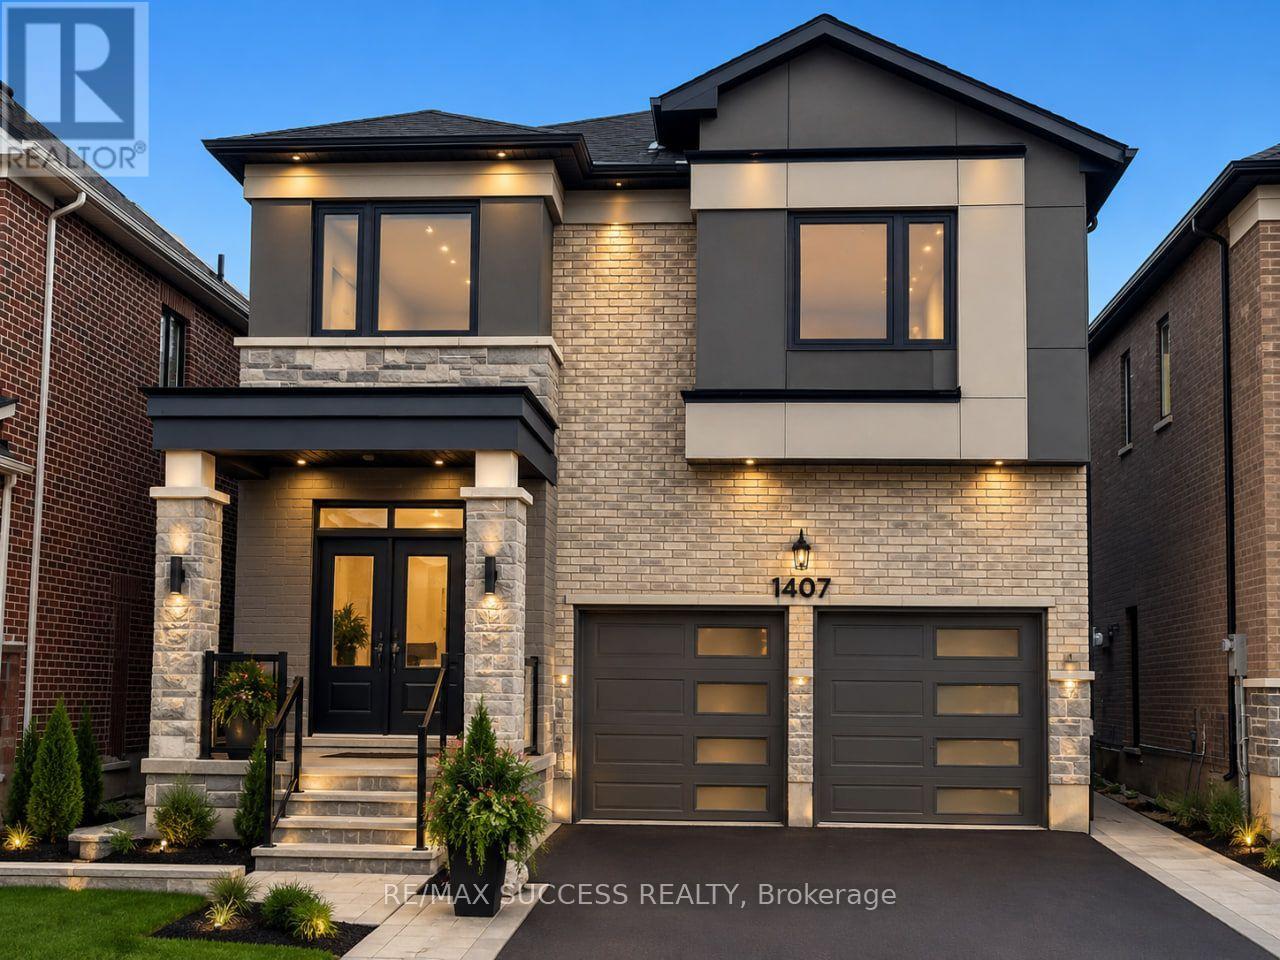
Basement - 1407 Hearns Place
Milton, Ontario
Brand New Legal 2-Bedroom Basement Apartment (Separate Side Entrance) in a Highly Desirable Milton Neighbourhood! This beautifully designed unit features 2 bedrooms and 1 washroom, 1 Car Parking and Exclusive Laundary. offering a comfortable and modern living space ideal for professionals or a small family. Conveniently located close to best Schools of Milton, Hospital, Metro, FreshCo, Tim Hortons, banks, restaurants, and numerous other amenities. Easy access to Highway 401 makes commuting convenient. Situated in a modern, family-friendly community, this home combines comfort, convenience, and style. Immediate occupancy available. Book your private showing today! 30% uilities to be paid by Tenants. (id:51382)
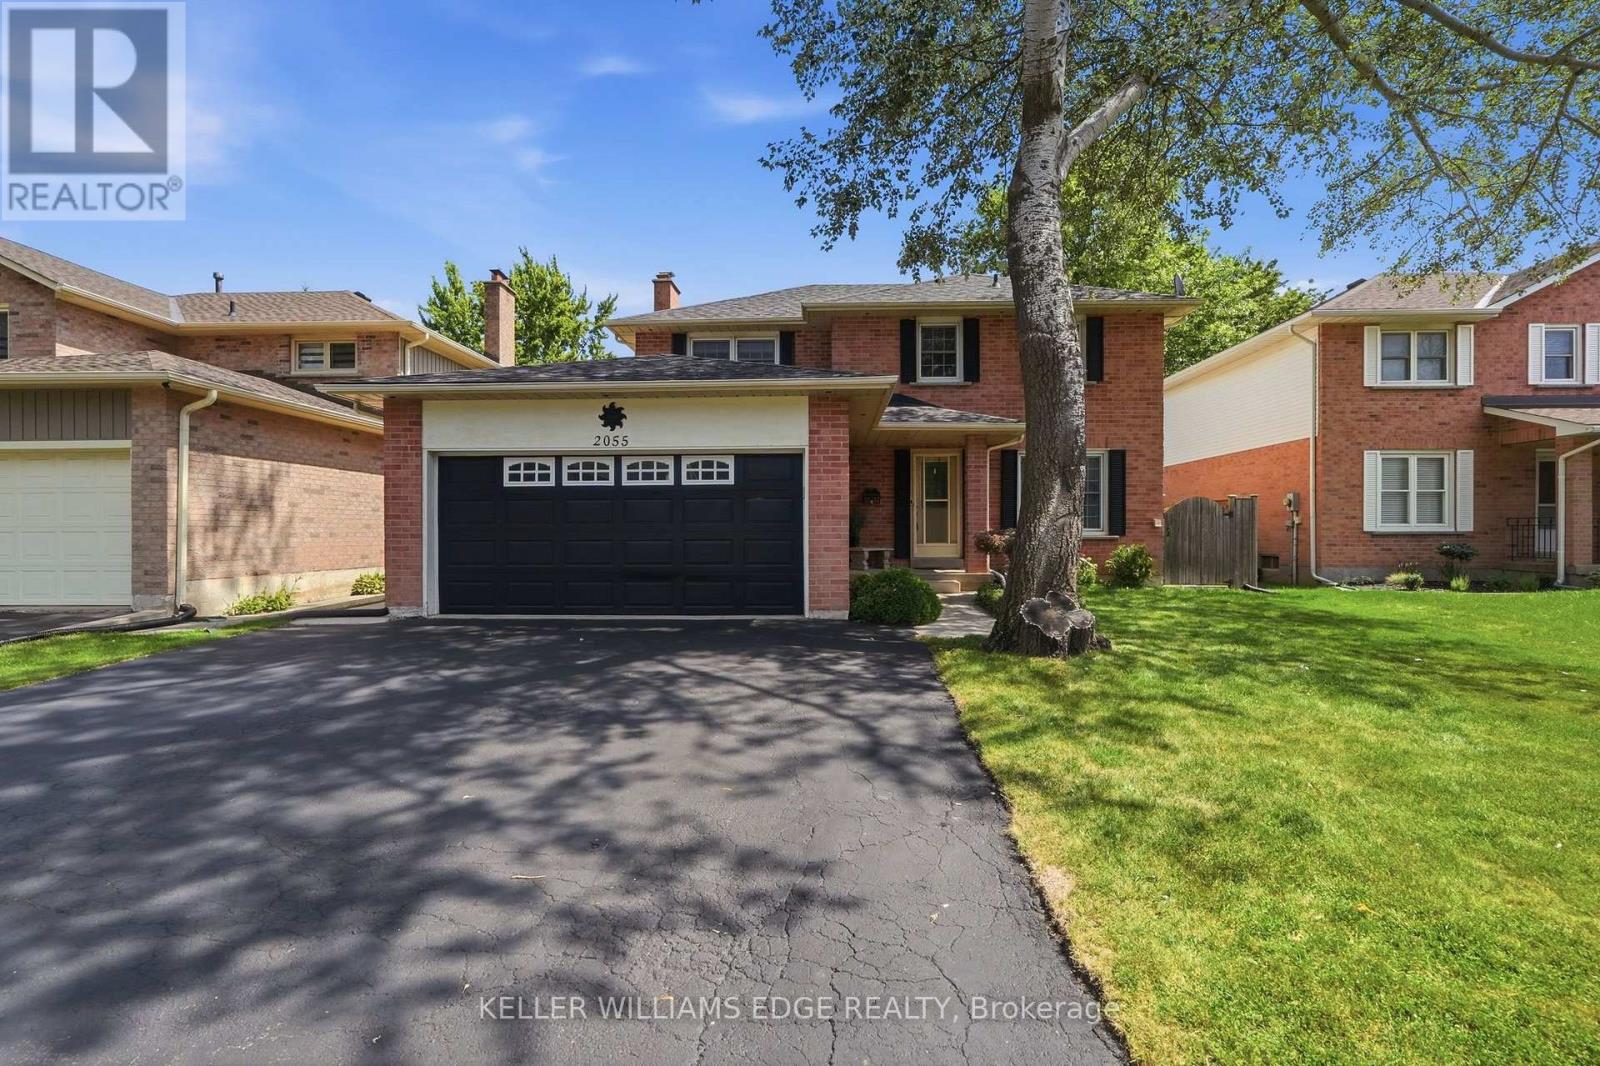
2055 Hunters Wood Drive
Burlington, Ontario
Nestled on a quiet street in Burlington's Headon Forest neighborhood, 2055 Hunters Wood Drive offers a 4-bedroom, 3-bathroom layout designed for seamless living and effortless outdoor relaxation. Step inside to an open-concept living space bathed in natural light, complete with a freshly updated kitchen (2025) that anchors the main level. The floor plan flows comfortably into four spacious bedrooms, offering versatile options for guest accommodations, personal retreats, or a dedicated home office. Outside, the private backyard features a sparkling solar-heated pool-ideal for stretching the warm-weather season-complemented by major property updates including a replaced roof (2018). Complete with an unbeatable location close to everyday shopping and top-rated schools nearby, this home delivers an ideal balance of comfort, key upgrades, and everyday convenience. (id:51382)
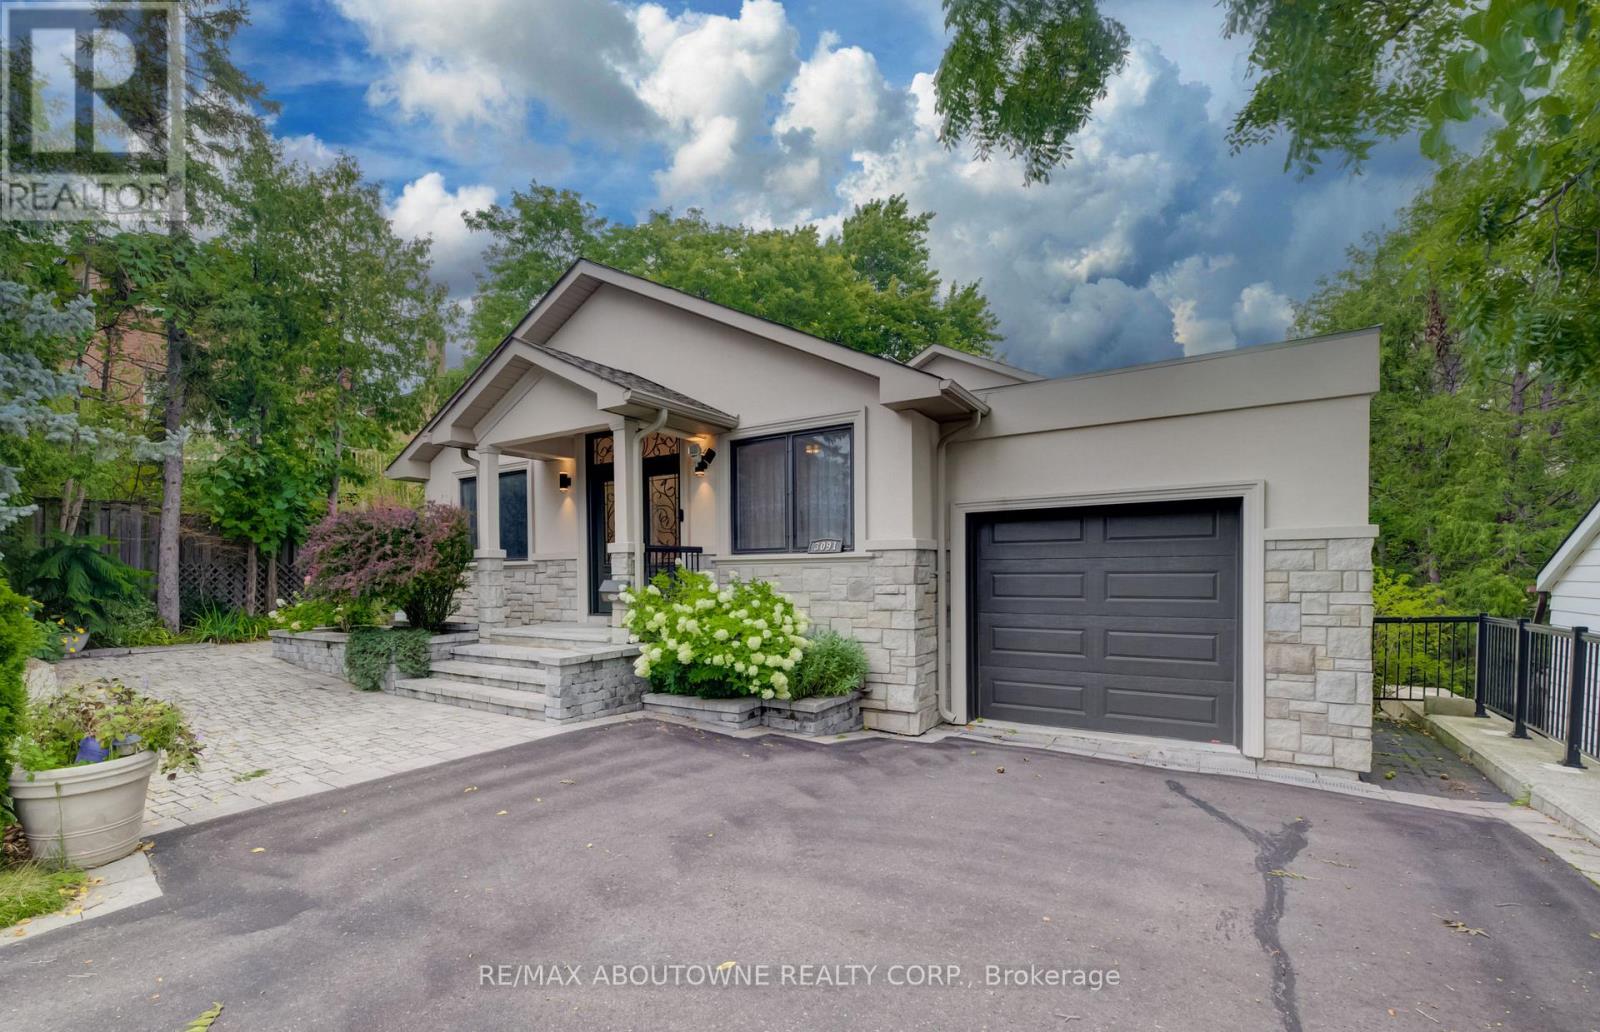
3091 Parkerhill Road
Mississauga, Ontario
Approximately 4400 sq.ft. of luxury living (including finished bsmt area)!!! Professionally Rebuilt with an Addition completed in 2018 !!!Sophisticated, modern style bungalow featuring 3+1 bedrooms, 3+1 bathrooms situated in one of central Mississauga's most sought-after neighborhoods. Step through the double front door to a spacious open concept living/dining room featuring 10' ceilings, hardwood floors, skylight & pot lights, creating a bright & welcoming atmosphere. The adjoining family room flows seamlessly into the gourmet kitchen, complete with custom cabinetry, centre island, quartz counters & backplash, hardwood flooring, premium appliances, pot lights, & a walk-out to a private balcony. Retreat to the luxurious primary bedroom, showcasing hardwood floor, a walk-in closet & a spa-inspired 5-piece ensuite. Two additional generously sized bedrooms share a convenient 4-piece semi-ensuite. A well-appointed laundry room includes a sink, cabinetry & ample shelving for added convenience. The fully finished walk-out lower level is designed for entertaining and multi-generational living, featuring a spacious Rec Room, office, den & a bedroom with closet, 3 pc ensuite bath. Walk out to the beautifully landscaped rear garden with an interlocking patio, oversized garden shed - perfect for relaxing or hosting guests. Tandem car garage with 4 car spaces on driveway. Close to parks, schools, shopping, restaurants, Square One, hospital, transit, Cooksville GO. Easy commute to major highways. (id:51382)
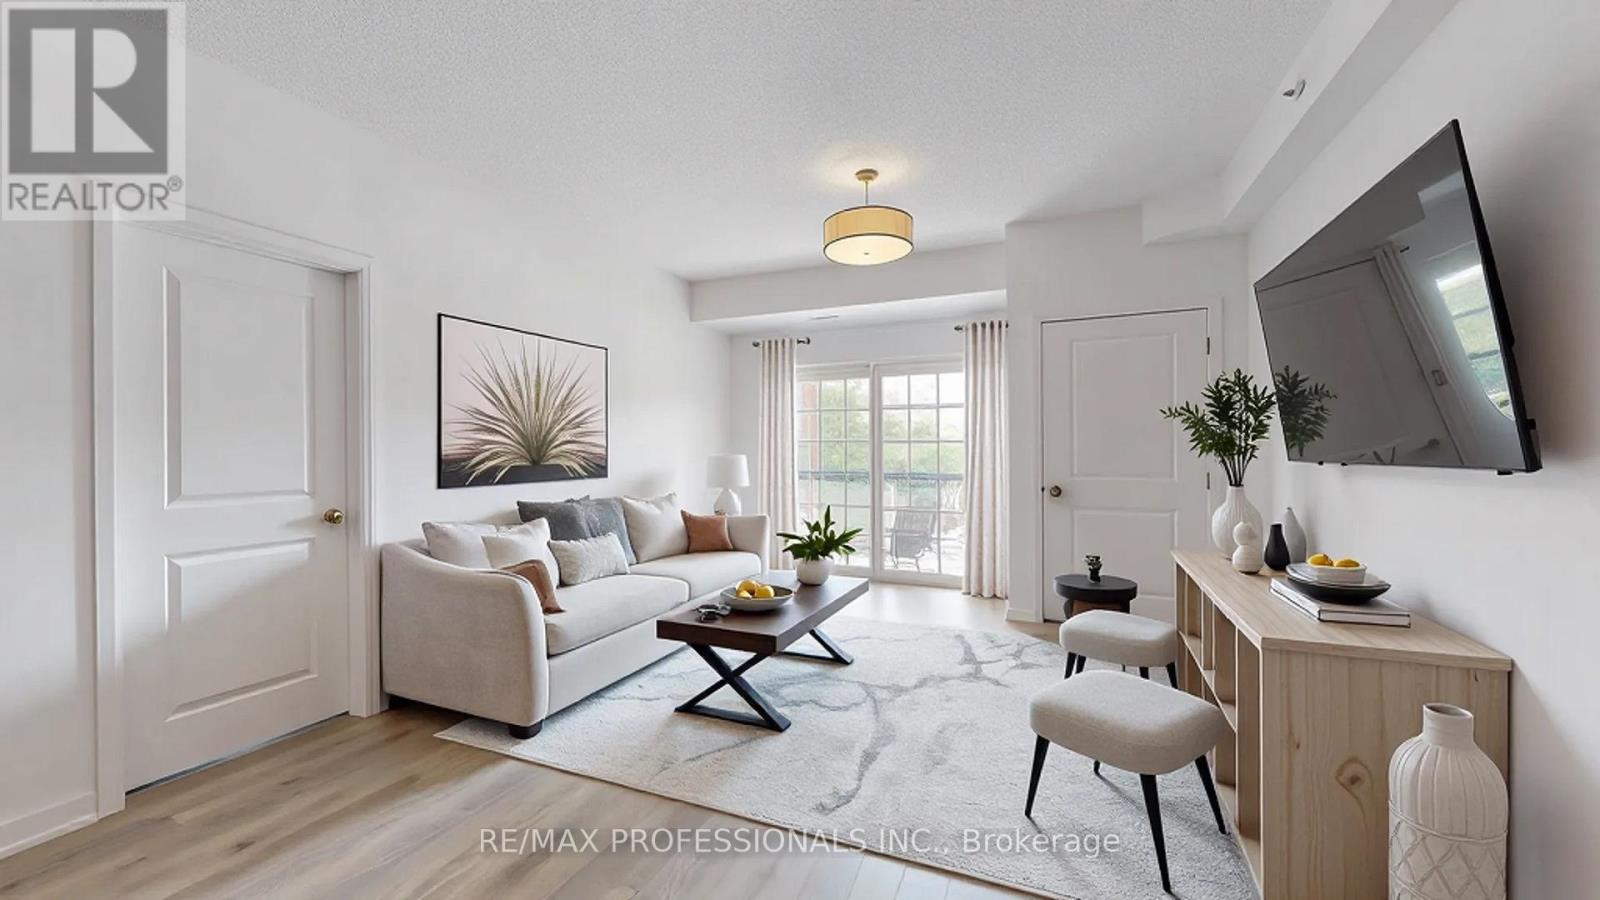
107 - 5 Greenwich Street
Barrie, Ontario
Welcome to Greenwich Village in Barrie's Ardagh Bluffs community! This beautiful and super spacious 1-bedroom, 1-bath condo offers 793 square feet of open-concept living with soaring 9-foot ceilings and a bright, airy feel. Located on the ground floor for ultimate convenience, the unit features a private balcony where BBQs are permitted, and includes a parking spot right outside your door. Surrounded by scenic nature and walking trails, this is the perfect home for outdoor enthusiasts seeking comfort, style, and a peaceful setting. (id:51382)
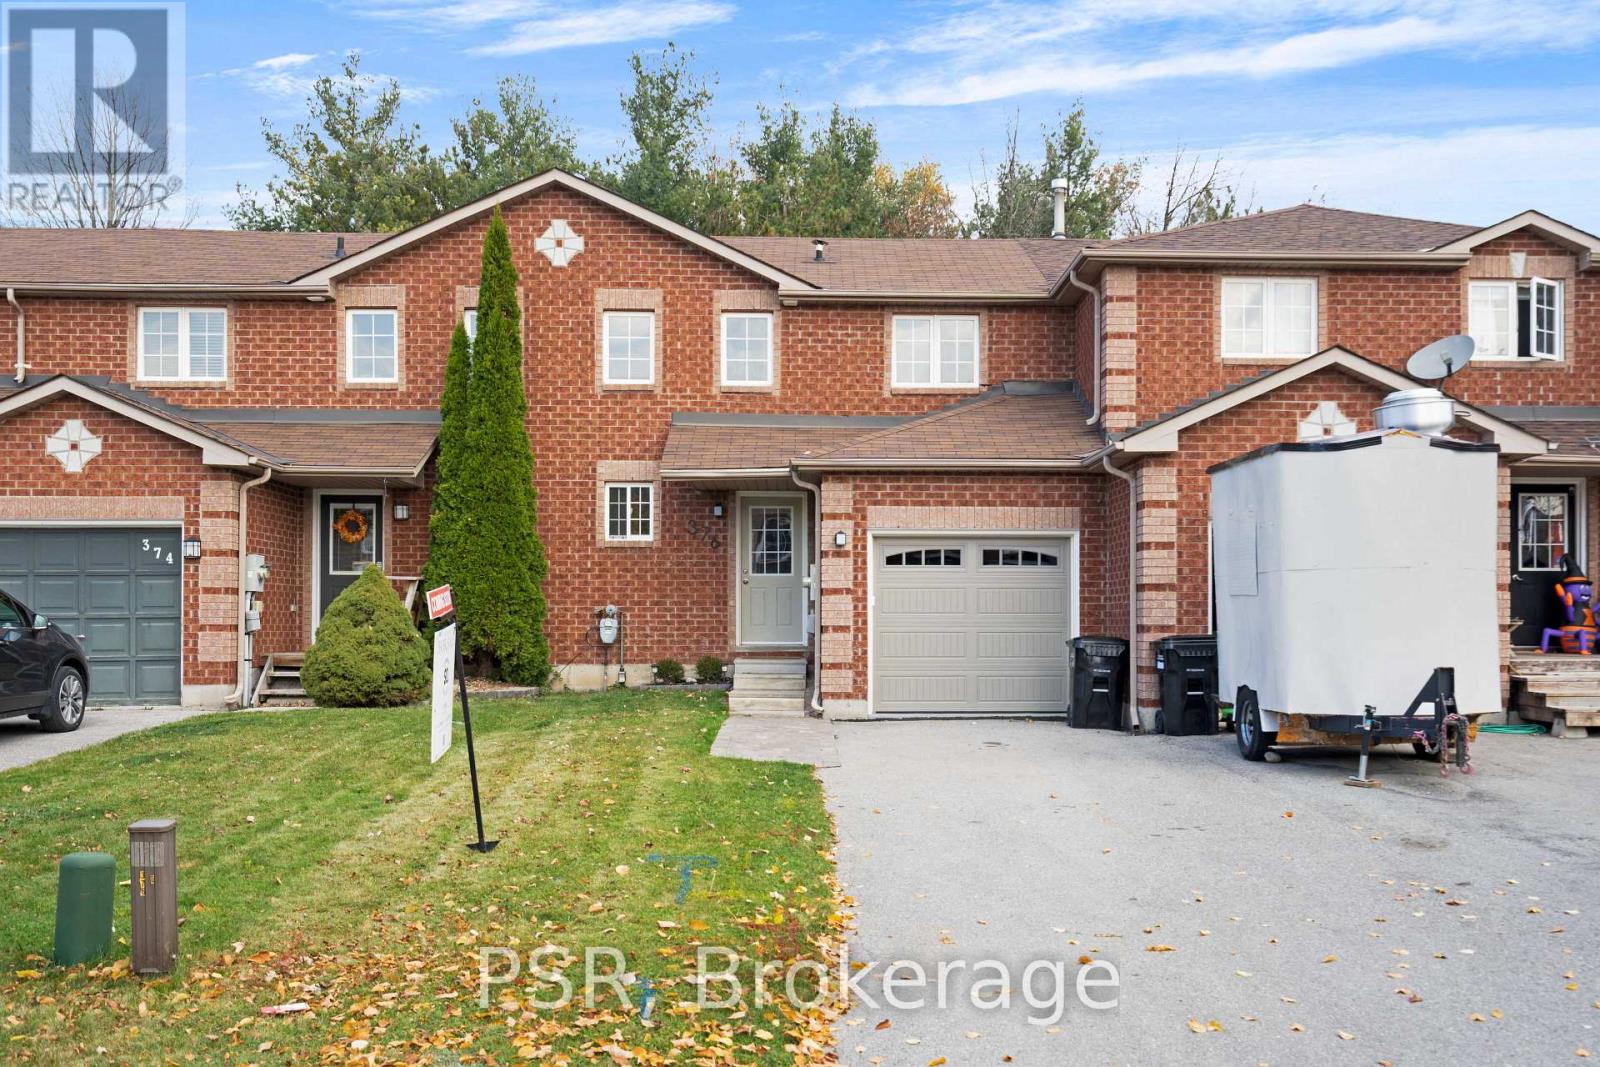
376 Dunsmore Lane
Barrie, Ontario
Welcome to 376 Dunsmore Lane. This immaculate 3 bedroom home is located within walking distance to Georgian College and Royal Victoria Regional Health Centre (RVH), and in close proximity to transit and many amenities. This Charming home showcasing true pride of home ownership. Beautifully maintained and tastefully upgraded throughout, featuring stainless steel appliances, stylish wallpaper accents, and a bright inviting interior. Enjoy a spacious, functional layout and an oversized rear yard, perfect for entertaining, relaxing, or family enjoyment. Ideally situated in an excellent location, this move in ready home offers the perfect combination of comfort, charm, and convenience. (id:51382)
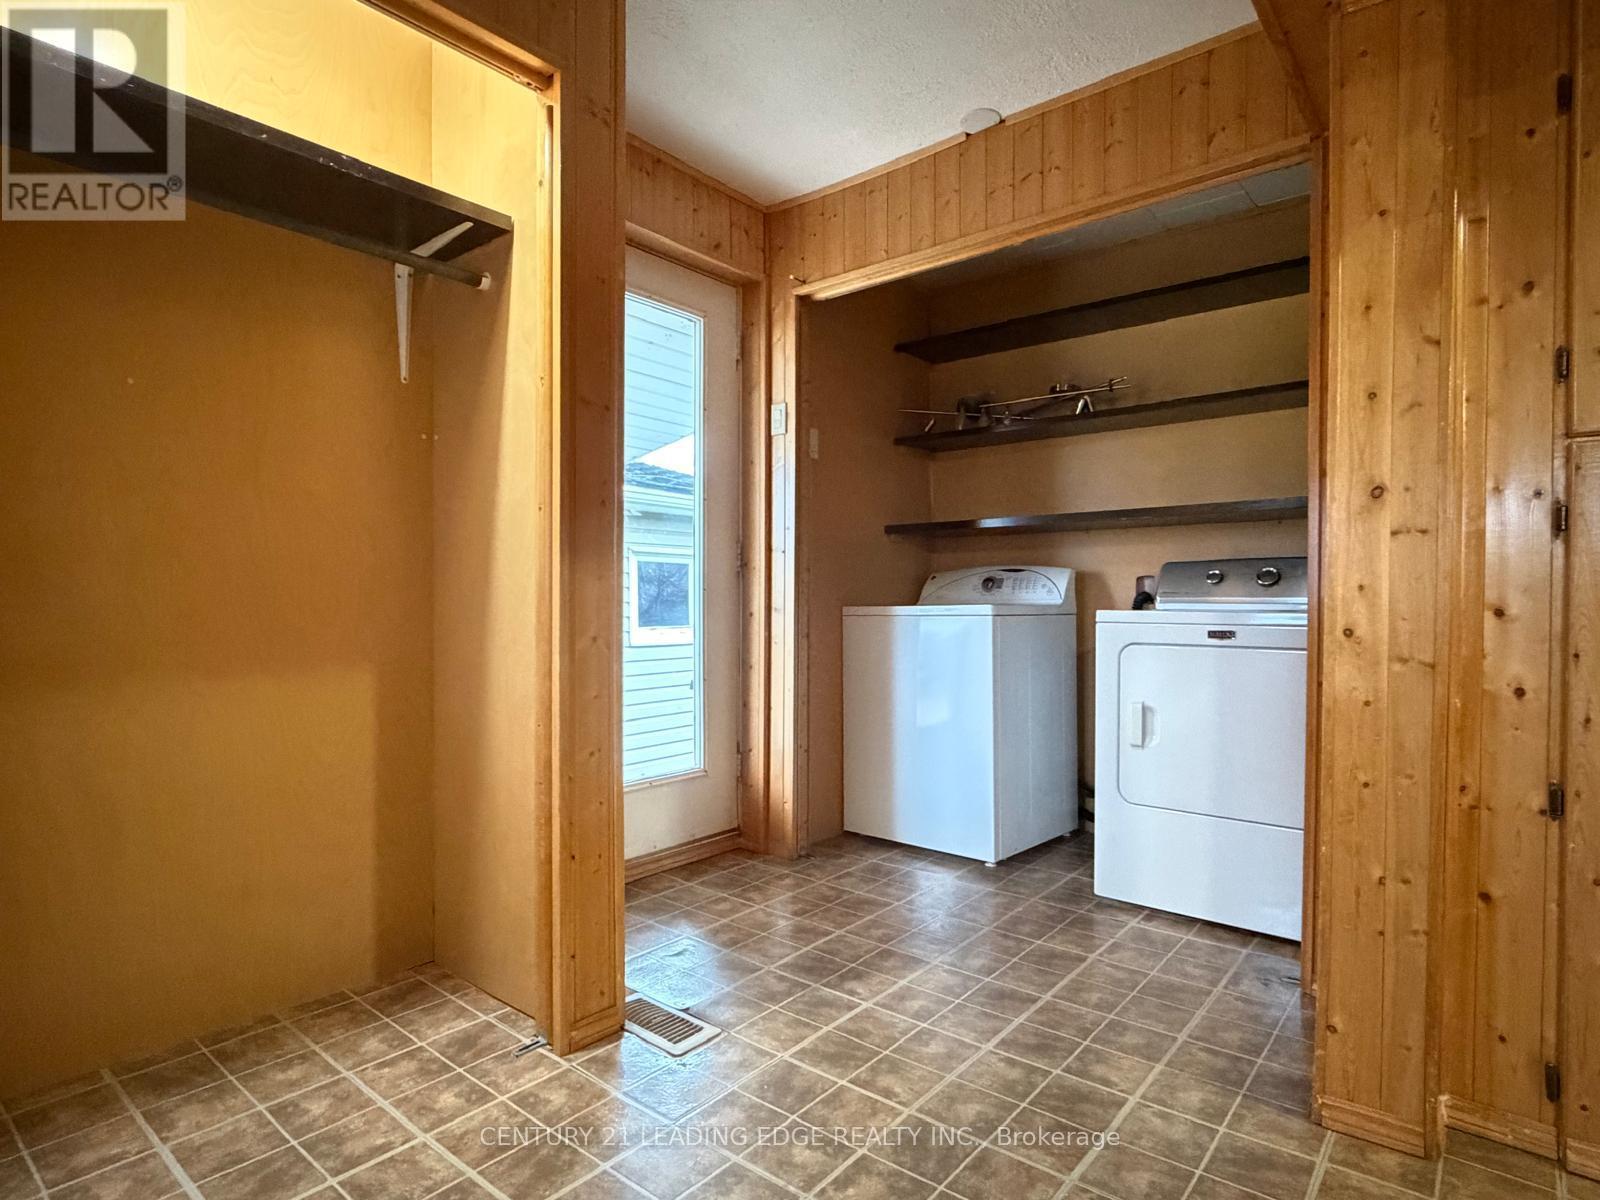
530 Tremblay Street
Hearst, Ontario
House on Tremblay Street with a 20x26 detached garage, located near the primary school. Features a large 106x150 double lot, spacious entrance.Roof shingles replaced in 2021. ** This is a linked property.** (id:51382)
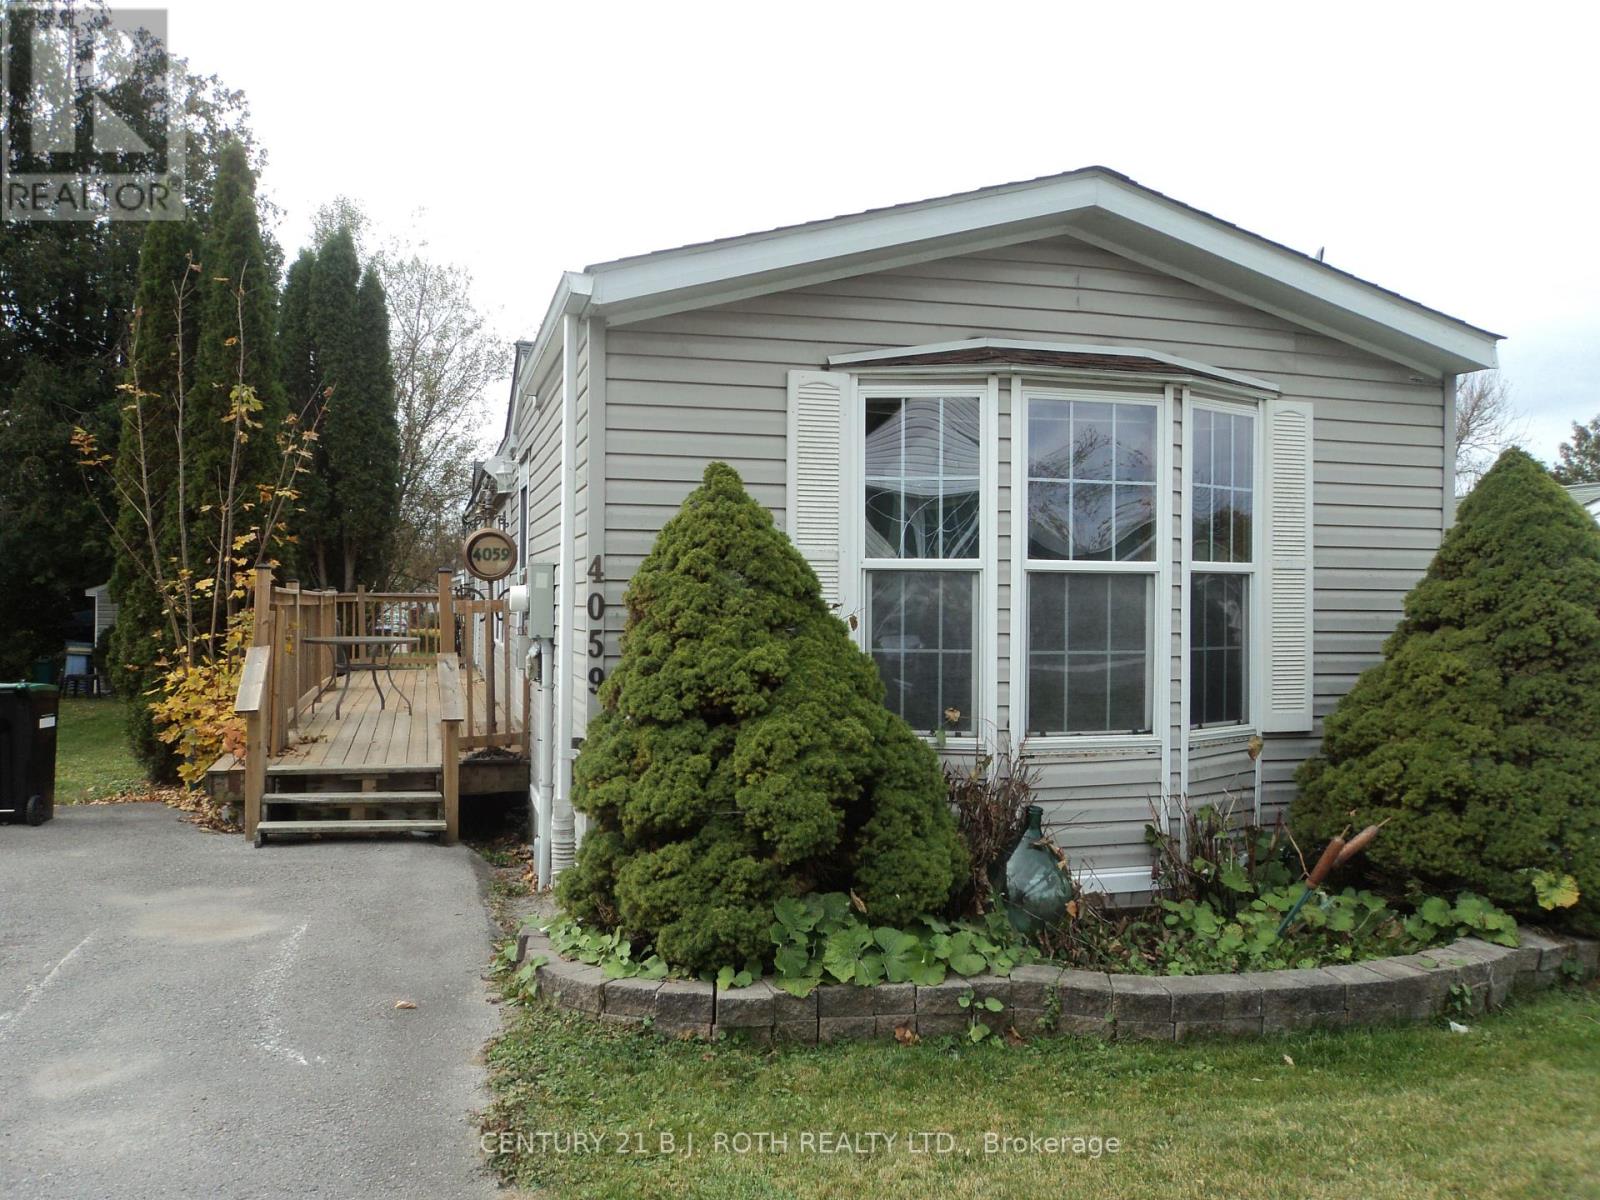
4059 Ash Crescent
Severn, Ontario
Great value, low-maintenance living, spacious modular home with 247.5 square foot deck and lot size of 24.6 feet X 87.6 feet in highly sought after Silver Creek Estates. Bring your elbow grease and decorating ideas and make your own. Quiet, established community in Severn Township just minutes from Orillia city limits. Uhthoff Scenic Trail is also nearby. Close to Orillia Square Mall and Highway 11 access. (id:51382)
52 Grandview Crescent
Oro-Medonte, Ontario
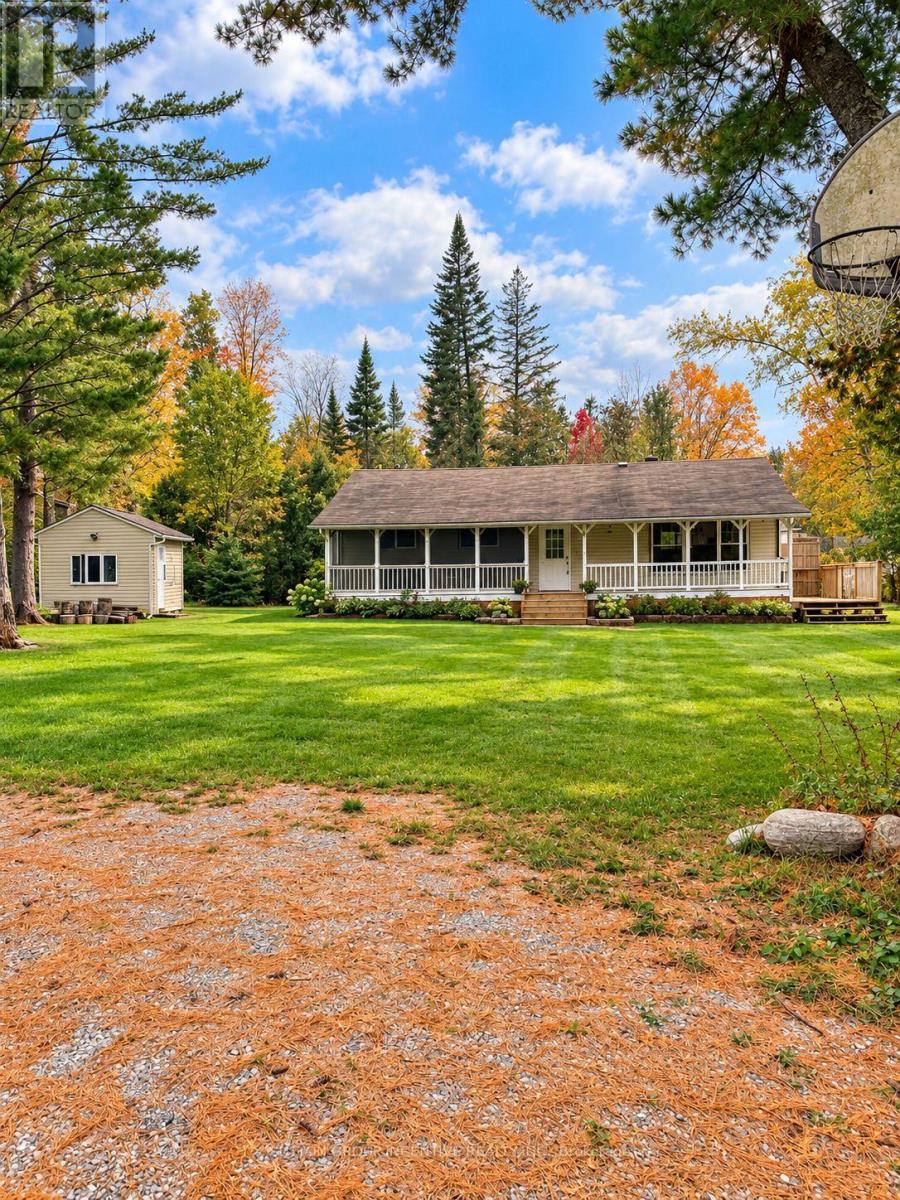
Discover the charm of peaceful living in the welcoming community of Oro-Medonte! Situated on a generously sized lot, this delightful three-bedroom, one-bathroom home offers a wonderful opportunity for those looking to enjoy a relaxed lifestyle surrounded by nature and just minutes from the beach.Step inside and enjoy the added convenience of brand-new appliances, bringing a fresh touch to this charming home. The inviting covered front porch is the perfect place to enjoy your morning coffee, unwind with a good book, or simply take in the peaceful surroundings. The side deck provides additional outdoor living space, ideal for summer barbecues, entertaining family and friends, or enjoying warm evenings outdoors.The spacious yard offers plenty of room for outdoor activities, gardening, or simply enjoying the fresh air. A detached shed provides convenient additional storage for seasonal items, tools, and outdoor equipment.Located in a friendly, established community, this property offers a wonderful balance of tranquillity and convenience, with nearby beaches and outdoor recreational opportunities to enjoy throughout the seasons.Whether you're a first-time homebuyer, looking to downsize, or searching for a peaceful place to call home, 52 Grandview Crescent offers charm, space, and a wonderful lifestyle in beautiful Oro-Medonte. L/A related to Seller. (id:51382)
409 - 201 Pine Grove Road
Vaughan, Ontario
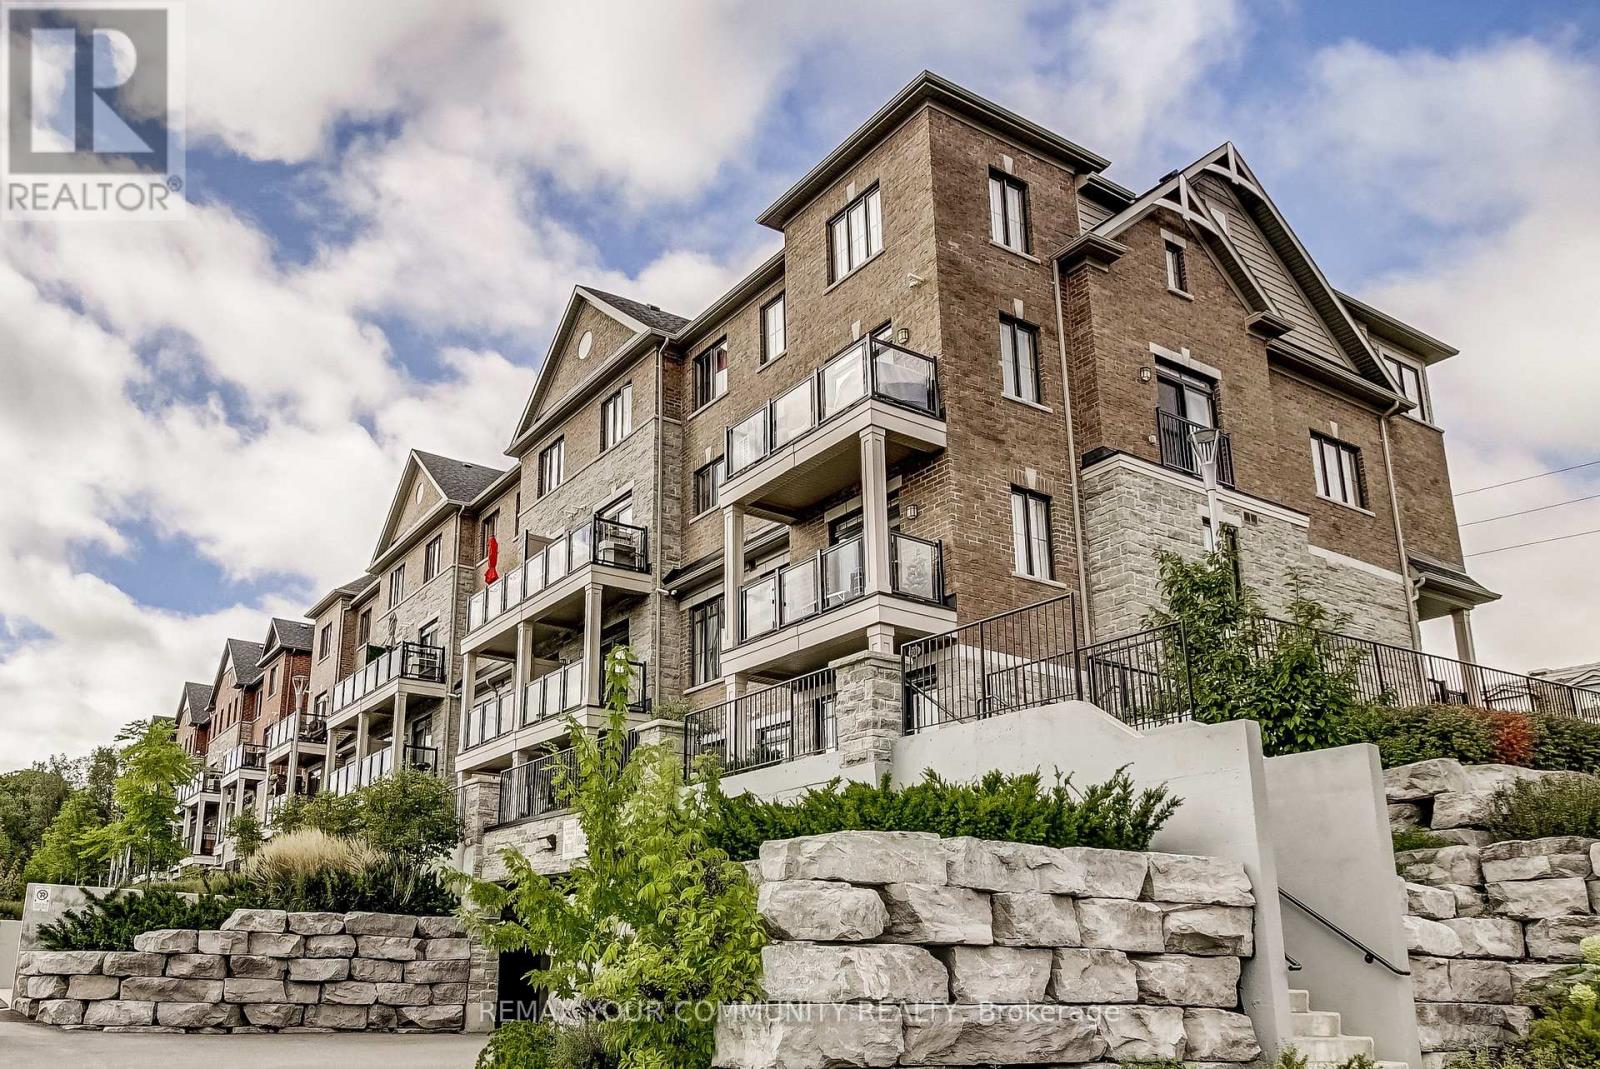
Excellent Spacious 2 Bedroom 1- 2 Bath condo townhome nestled in a quiet tranquil natural landscape with four season picture-perfect setting. Prime Location!! Enjoy living with picturesque view of the Humber River, Greenspace and manicured property. With amazing unit flow and Thousands spent in upgrades! Luxuries include an oversized kitchen with generous cabinet space, gas range/stove and walk-out to a huge private terrace. Rare 2 underground parking spots, 1standard locker and 2 oversized lockers. Dont Miss This Opportunity!! (id:51382)
4 Rothbury Road
Richmond Hill, Ontario
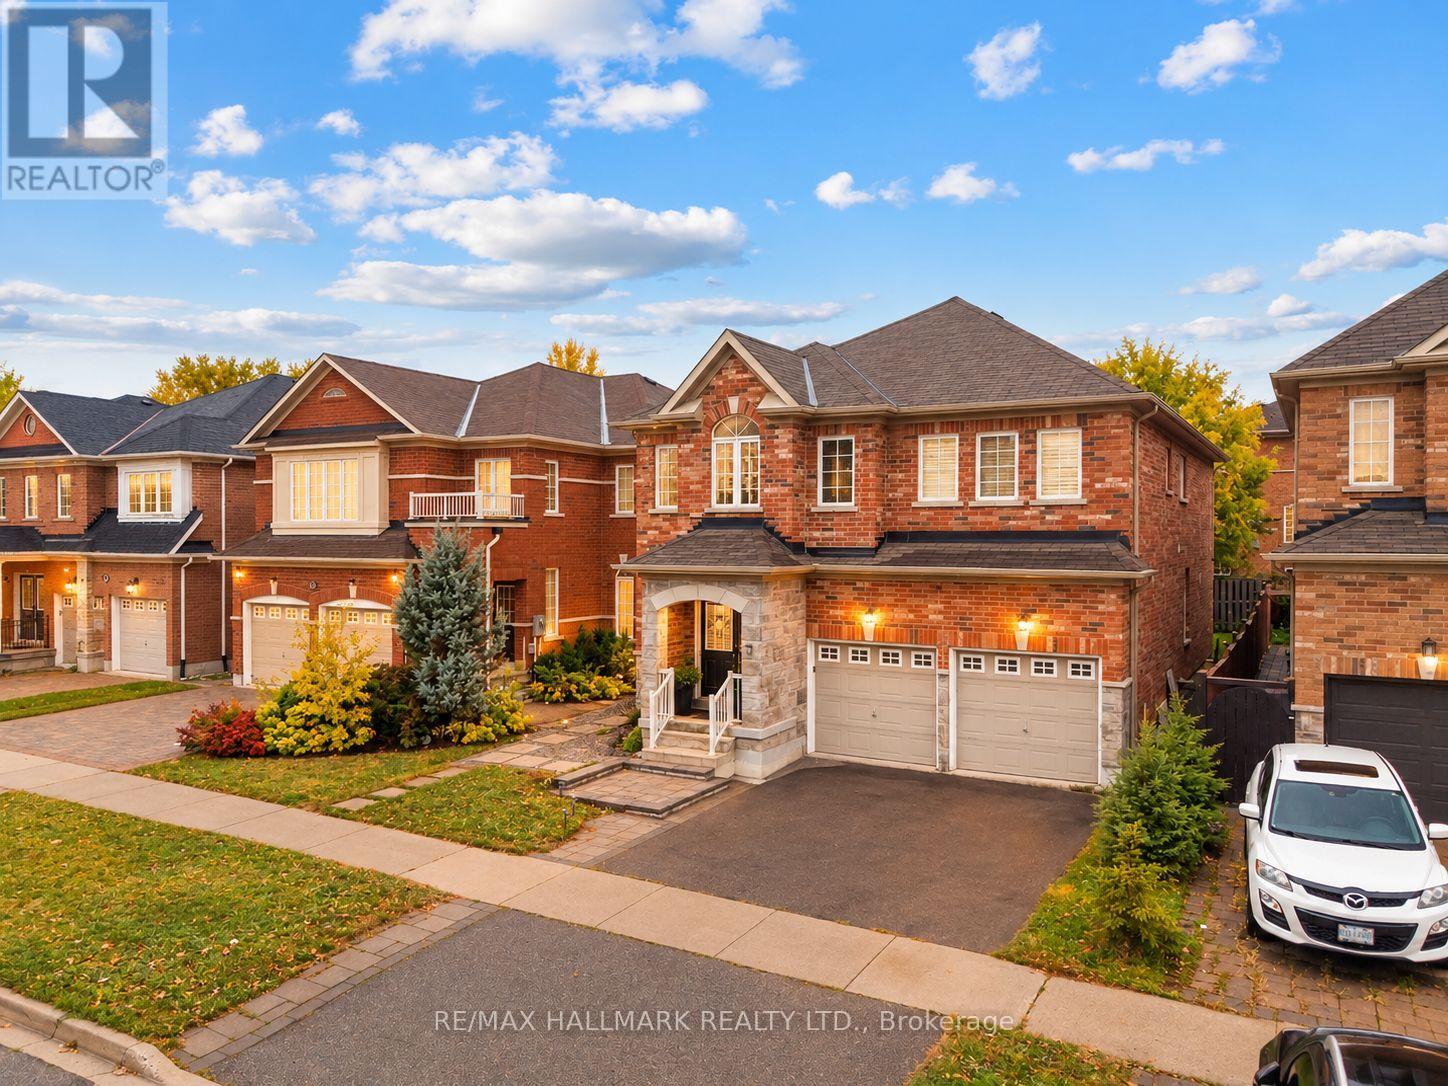
Welcome to the highly sought-after Westbrook community! This spacious 4-bedroom detached home offers an exceptional family-friendly layout, featuring a main-floor office, an impressive high-ceiling foyer, 9-ft smooth ceilings, hardwood floors, and a bright family room with a cozy gas fireplace.The well-appointed kitchen features a large centre island, granite countertops, ample cabinetry, and plenty of space for everyday living and entertaining. Upstairs, you'll find four generously sized bedrooms, convenient second-floor laundry, a spacious primary bedroom with his-and-hers closets, and a Jack-and-Jill bathroom connecting two bedrooms.The fully finished basement offers exceptional versatility, featuring a separate entrance, 2 bedrooms, 2 bathrooms, a full kitchen, and separate laundry facilities-ideal for extended family or multi-generational living.Ideally located near excellent schools, including Trillium Woods Public School, Richmond Hill High School, and St. Theresa of Lisieux Catholic High School. Enjoy convenient access to Yonge Street, parks, shopping, restaurants, transit, and everyday amenities.A fantastic opportunity to own a spacious and versatile family home in one of Richmond Hill's most desirable neighbourhoods! (id:51382)
37 Brandy Crescent
Vaughan, Ontario
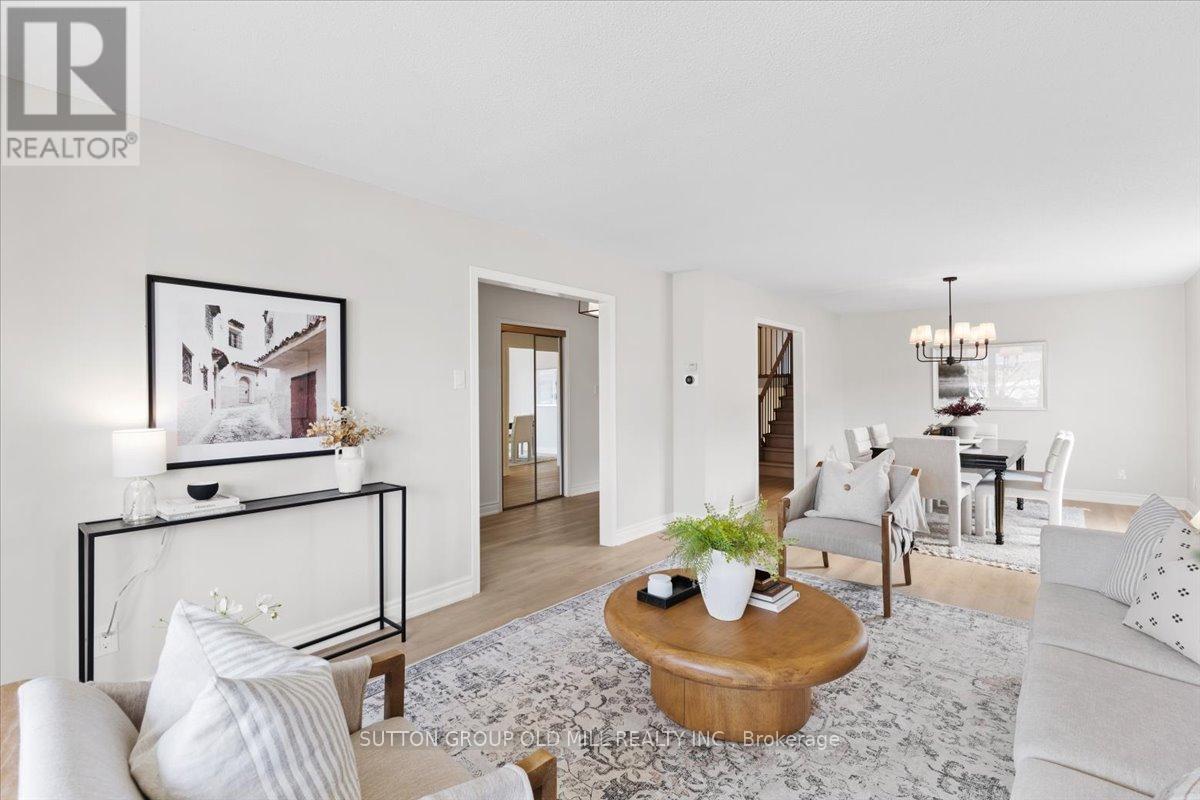
Situated on a wide 55 ft lot, with over 3,200 sq. ft. of living space, this spacious back-split detached home offers multiple living areas, two kitchens, a beautiful backyard area, and upgraded interiors.The unique five-level layout creates practical separation between the main living spaces, bedrooms and lower levels, making the home well suited for growing families, extended family or multigenerational living. You can relax, entertain or unwind in the main living room while kids play or do homework nearby in a separate living area. Everyone has room to enjoy their own space, while still feeling connected.Recent interior updates include a refreshed kitchen with stainless steel appliances, quartz countertops, updated flooring, bathroom vanity's, fixtures, lighting, hardware and fresh paint throughout.Located in an established, family-friendly East Woodbridge neighbourhood, this home is close to parks, schools, shopping, transit and everyday amenities, making daily life easy and convenient. (id:51382)
Bs - 392 Balkan Road
Richmond Hill, Ontario
Beautiful Bungalow Basement In High Demand Crosby Quiet Area. Large Open Concept Living Area, New Renovated .Everything Is New,, Extra Long Driveway Parks , Large 2 Bedrooms Great Layout Foe Family Step To Top-Ranked Bayview Secondary School, Walmart, Supermarket, Public Transit , Separate Entrance . (id:51382)
3 - 176 Rivermede Road
Vaughan, Ontario
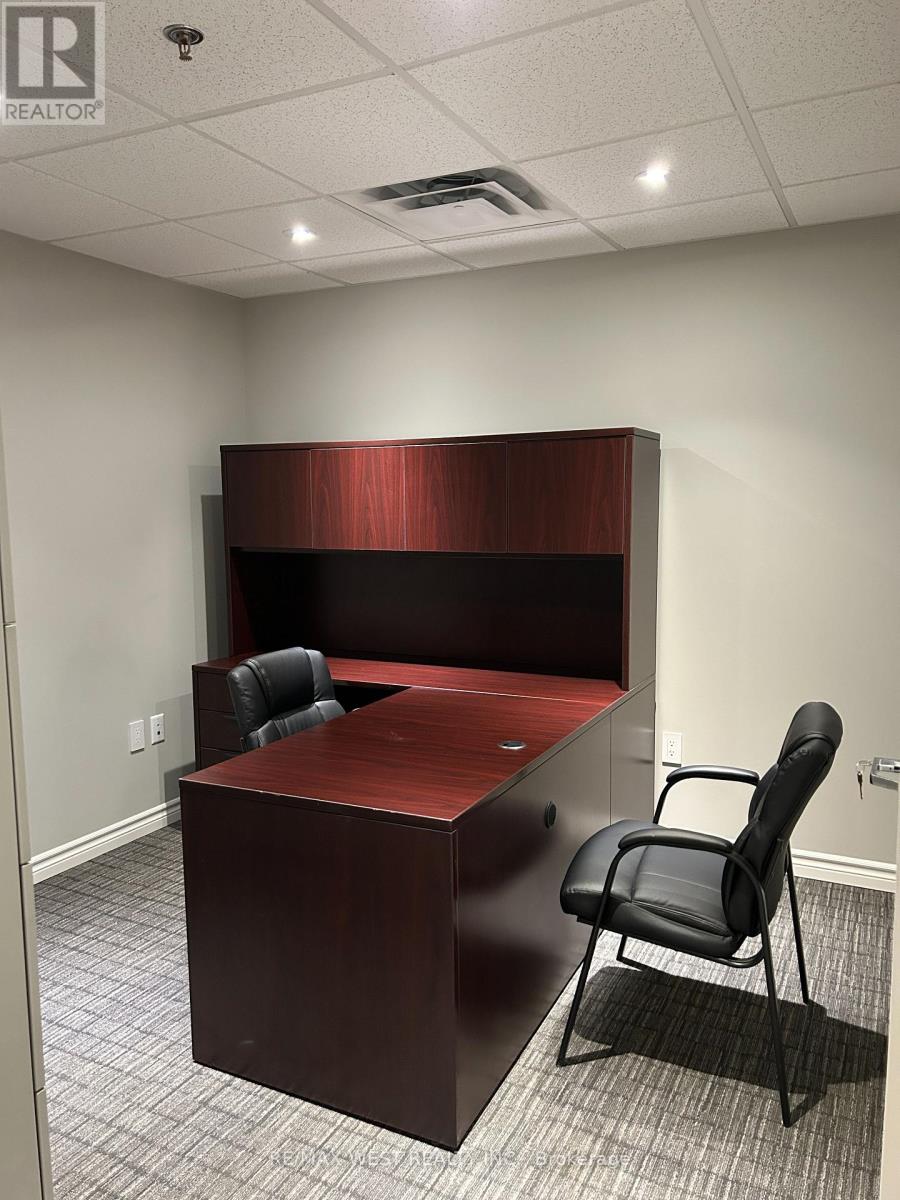
Elevate your business in this exceptionally maintained, fully furnished premium upstairs office suite, offering approximately 950 sq. ft. of usable, quiet professional setting ideally suited for accounting, legal, administrative and other premium-use professional service firms .The space is turnkey and ready for occupancy. Features include a dedicated, private entrance and a separate entry point. Please note, no warehouse or Stage uses are available; this is strictly premium office space. High-end features include a fully equipped kitchen area, washroom with shower, security cameras, and high-speed Wi-Fi. AIQ1e parking is provided at the rear of the property. The approximately 950 sq. ft. usable area excludes the boardroom and Office 3, which are reserved for the landlord's use and are not included in the lease. Professional, clean uses only. No warehouse or storage uses permitted. (id:51382)
34 Captain Armstrong Lane
Markham, Ontario
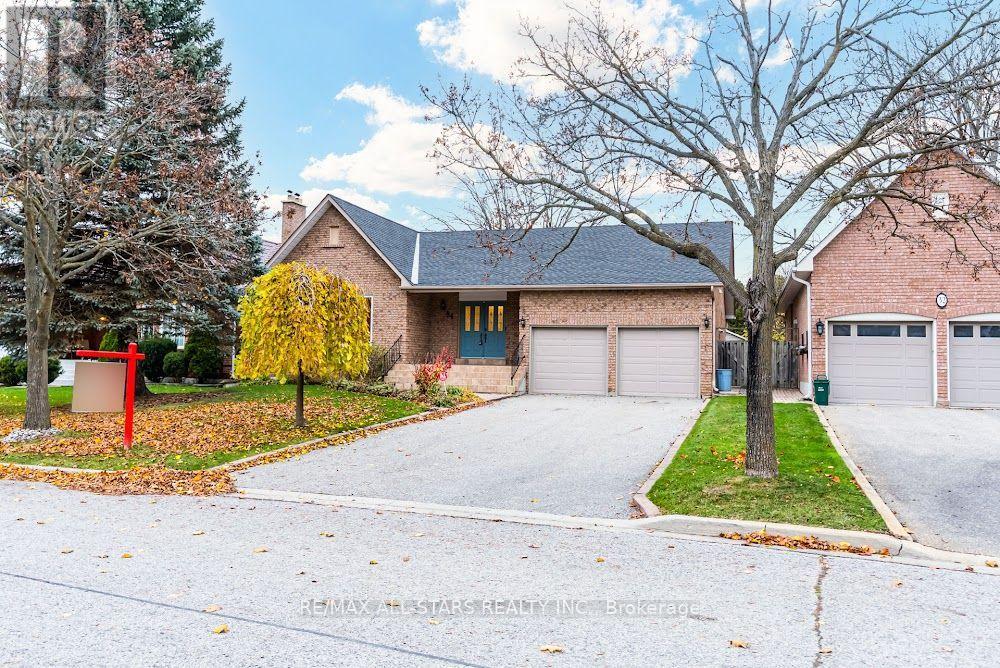
Over 4000 sq. ft. of finished living space all-brick bungalow, perfectly situated on a mature, tree-lined dead-end street in one of Markham's most desirable family-friendly neighborhoods. Offering 3+3 bedrooms, this spacious home combines comfortable everyday living with incredible flexibility for growing families, extended family, or future rental potential(side door separate entrance). The oversized eat-in kitchen features a pantry and convenient built-in desk area, creating the perfect hub for family meals, homework, and everyday life. The home has been thoughtfully refreshed with fresh paint throughout, new basement flooring, and a new roof- Set on a generous 60' x 145' lot, the property is beautifully complemented by mature perennial gardens and an irrigation system. A welcoming double-door entry, double-car garage, and convenient garage access (mud room)and main floor laundry add to the home's functionality. And then there's the location! Captain Armstrong Lane is tucked away on a quiet, mature street while remaining close to some of Markham's highly regarded schools, including William Armstrong Public School, Reesor Park Public School, Franklin Street Public School (French Immersion), Markham District High School, and Bill Hogarth Secondary School. Transit, GO, shopping, restaurants, and local favorites are all just minutes away. The lower level offers excellent potential for a separate living space, with possibilities for a future basement apartment or in-law suite or teenagers retreat It's Spacious. Fabulous.This is the home you've been waiting for-don't miss your opportunity to make it yours! (id:51382)
1206 - 12 Gandhi Lane
Markham, Ontario
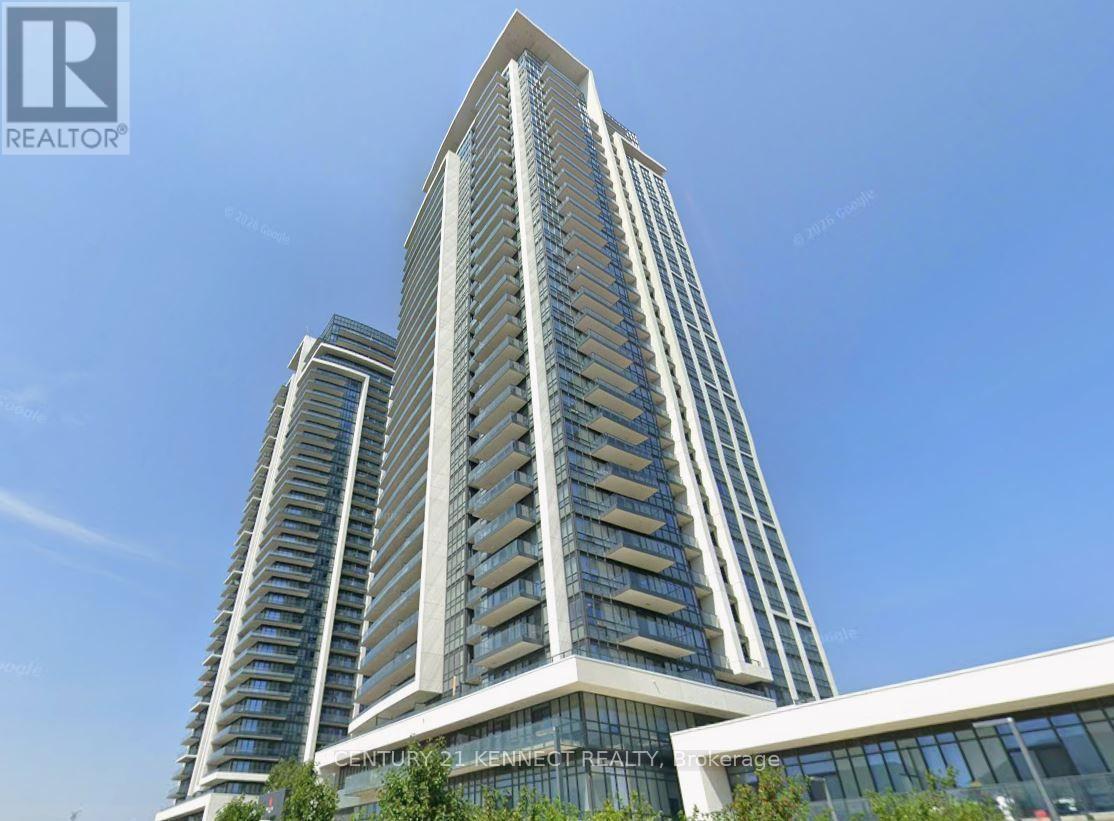
Bright and spacious 2-bedroom + den unit featuring a functional layout, modern kitchen with built-in appliances, and large windows. Includes 2 side-by-side parking spaces and 1 locker. Conveniently located near Hwy 7 & Bayview Ave, with easy access to Hwy 404, Viva Transit, restaurants, banks, shopping malls, and everyday amenities. Perfect for comfortable urban living! (id:51382)