
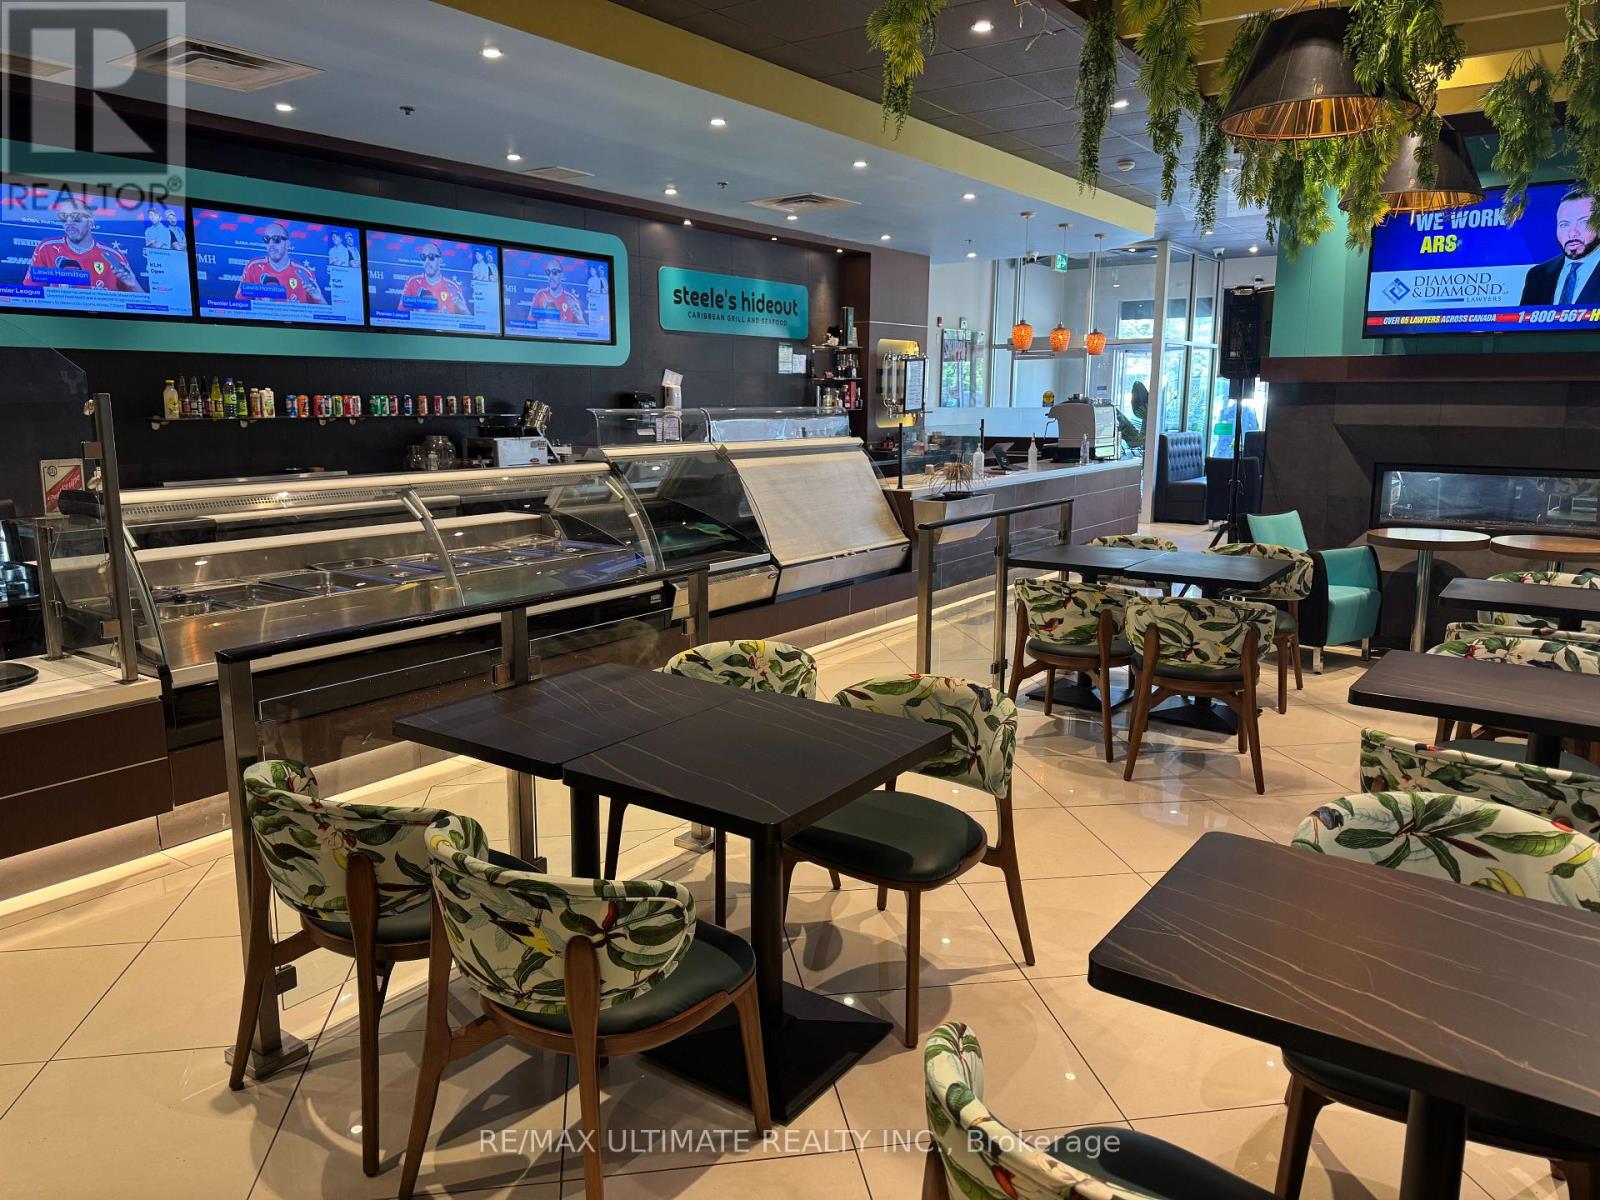
5 - 2325 Matheson Boulevard E
Mississauga (Airport Corporate), Ontario
DON'T MISS YOUR CHANCE TO BE HERE!!! Strikingly designed and smartly laid out full service restaurant in northeast Mississauga, just south of YYZ. Patio potential and LLBO help take this to the next level and make this a smart move for any savvy operator looking for a Mississauga location. Currently running as a vibrant and successful Caribbean seafood restaurant but suitable to other cuisine, pending Landlord approval. Plaza includes ample parking and the unit features the potential for drive thru with existing windows and infrastructure. Attractive Rent structure. Large kitchen and prep area with all chattels included. (id:51382)
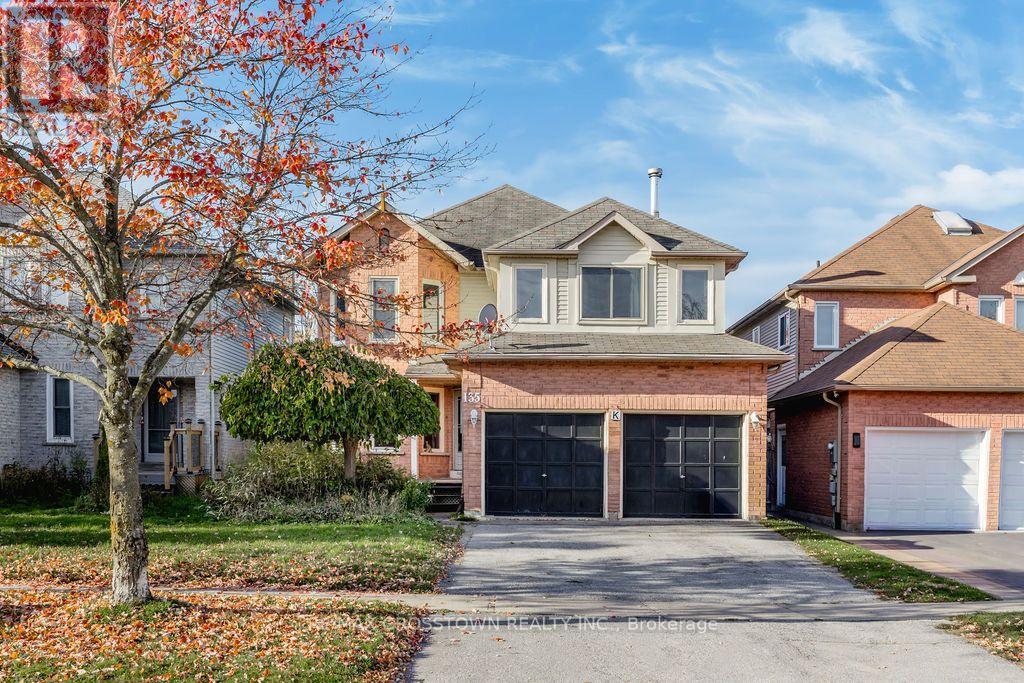
135 Cardinal Street
Barrie (Cundles East), Ontario
ROOM TO ROAM IN THIS EXECUTIVE 4 BEDROOM / 2-1/2 BATH 2-STOREY WITH 2400 SQ FT ABOVE GRADE. SPACIOUS 247 SQ FT PRIMARY BEDROOM WITH ENSUITE BATH. HUGE BONUS/GAMES ROOM OVER THE GARAGE. PRIVATE FENCED YARD WITH DECK. INSULATED DOUBLE GARAGE. QUIET FAMILY AREA CLOSE TO BAYFIELD STREET WITH IT'S STORES, RESTAURANTS AND ENTERTAINMENT. IMMEDIATE CLOSING AVAILABLE. (id:51382)
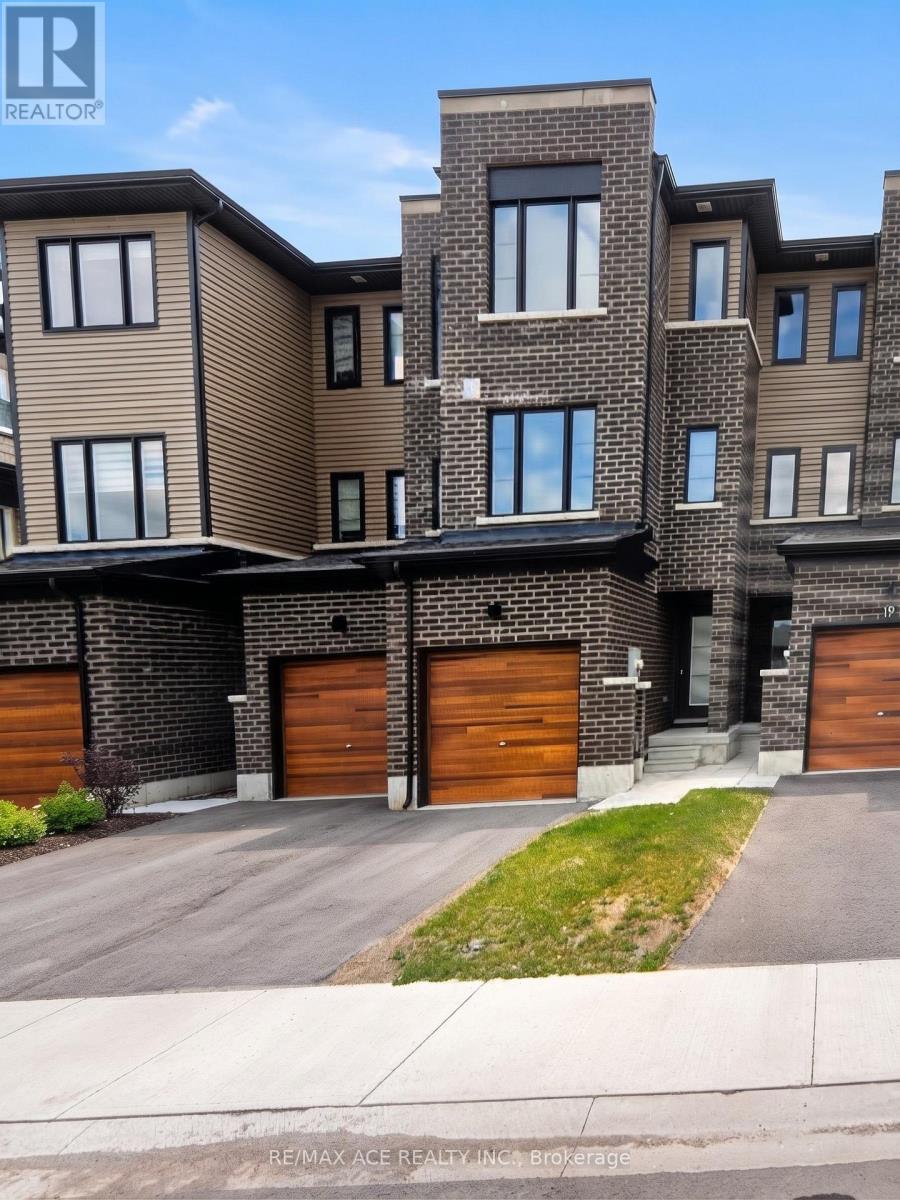
17 Tobias Lane
Barrie, Ontario
Modern 2 Bed, 2.5 Bath Townhome in Barrie For Rent Available August 1, 2025! This freehold townhome, newly built in September 2023, is 1,300 sq. ft. of modern living space conveniently located in the heart of Barrie. 2 spacious bedrooms, 2.5 bathrooms, 1 storage room, Open-concept layout with natural light, In-suite laundry, Over deck wooden balcony, backyard, Attached garage + private driveway (fits 2 cars total), Central A/C & Heating. Pet-friendly! (id:51382)
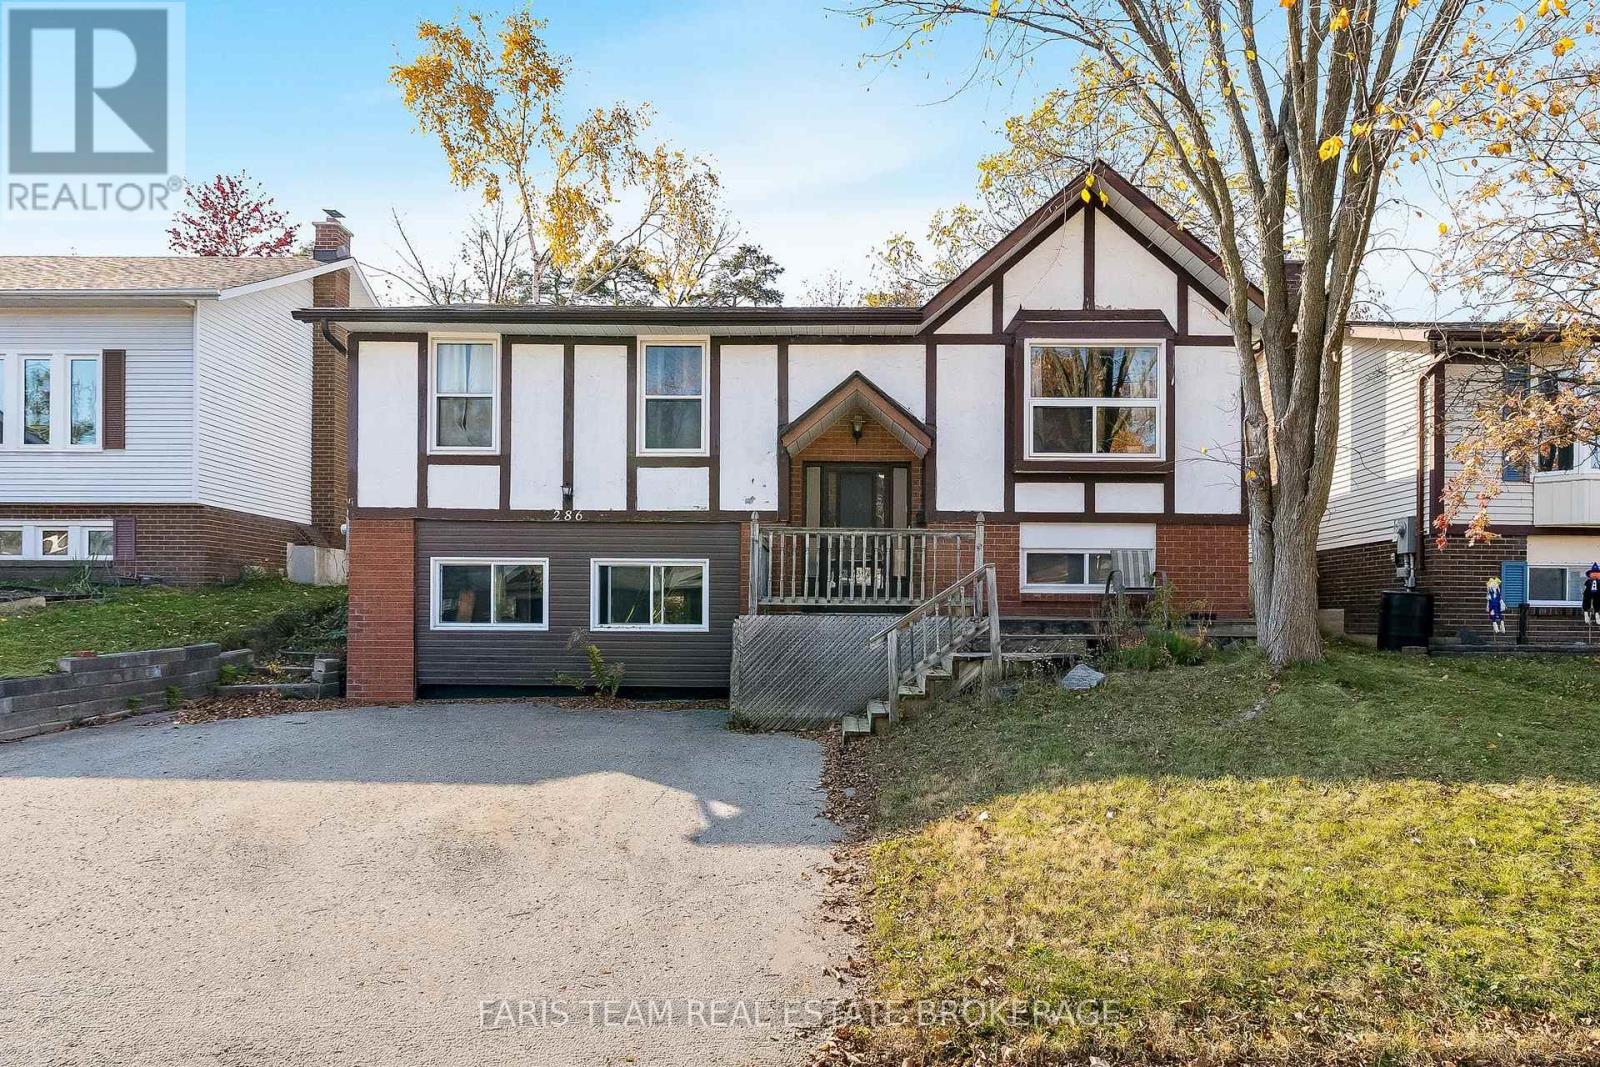
286 Anne Street N
Barrie (Letitia Heights), Ontario
Top 5 Reasons You Will Love This Property: 1) Ideally situated in a convenient location close to shopping, restaurants, and everyday amenities, this legal duplex presents an excellent opportunity for investors seeking a versatile income-generating property 2) Excellent investment potential with two established tenants who are willing to remain, offering the opportunity for continued rental income 3) Generously sized yard providing ample outdoor space for relaxation and recreation, complemented by convenient parking for two or more vehicles 4) Thoughtfully designed with separate front entrances and dedicated in-suite laundry facilities for each unit, providing added privacy, independence, and everyday convenience for both households 5) Updated lower level unit featuring large windows that welcome an abundance of natural light, creating a bright and inviting living environment with comfortable, functional spaces. 1,249 above grade sq.ft. plus a finished lower level. (id:51382)
246 Mary Street
Orillia, Ontario
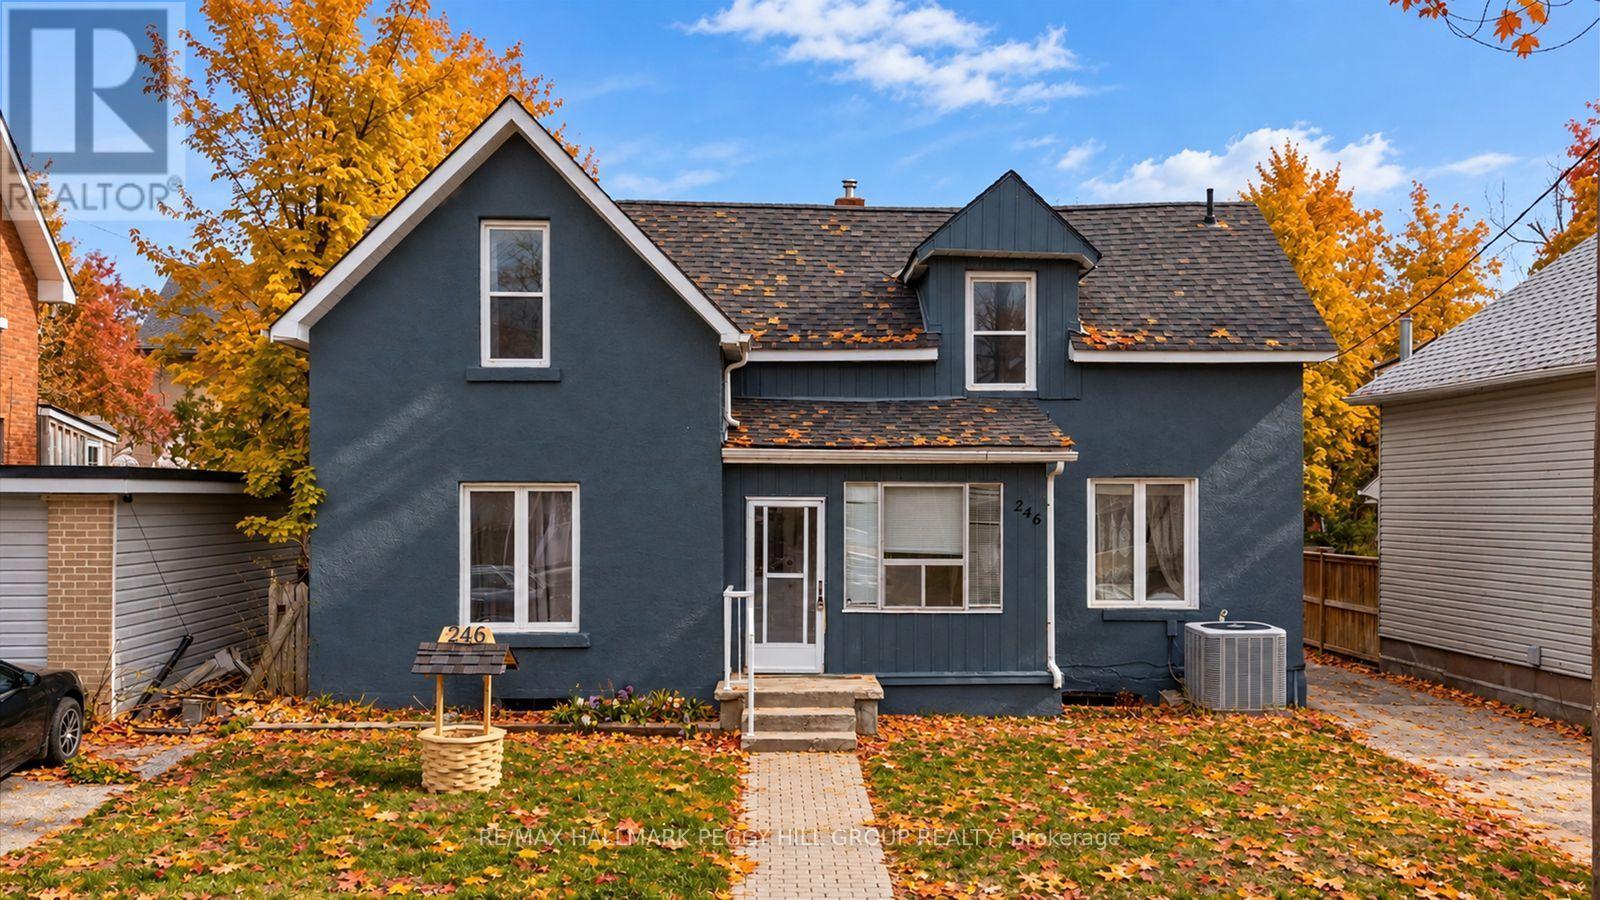
VERSATILE 2-STOREY HOME WITH TWO SELF-CONTAINED LIVING SPACES ON AN EXTRA-DEEP LOT IN THE HEART OF ORILLIA! Rarely offered and full of opportunity, this 2-storey home in the heart of Orillia is the kind of property buyers wait for! Ideally located just minutes from Orillia Soldiers' Memorial Hospital, Orillia Opera House, Couchiching Beach Park with beautiful shoreline trails, schools, shopping, dining, the rec centre, and the iconic Mariposa Market, this property places everyday convenience and vibrant community amenities right at your doorstep. Featuring two recently updated self-contained units, it offers exceptional flexibility for first-time buyers, or multi-generational families looking to live comfortably. The spacious main floor suite impresses with 3 bedrooms, a bright separate living room, a large dining area, abundant storage, basement access, a 4-piece bathroom, and in-suite laundry, while the upper-level suite offers a warm and inviting atmosphere with 2 generously sized bedrooms and a well-appointed 4-piece bathroom. Step outside to discover an expansive extra-deep lot with endless future potential, whether you envision additional living space, an accessory dwelling unit, or simply enjoying the privacy of your own backyard retreat complete with mature trees, a covered patio, and sprawling green space. A large rear parking area adds even more practicality, while quick Highway 11 access makes commuting south or escaping to cottage country effortless. This standout #HomeToStay offers the flexibility and long-term value today's buyers are searching for! (id:51382)
2005 - 105 Oneida Crescent
Richmond Hill (Langstaff), Ontario
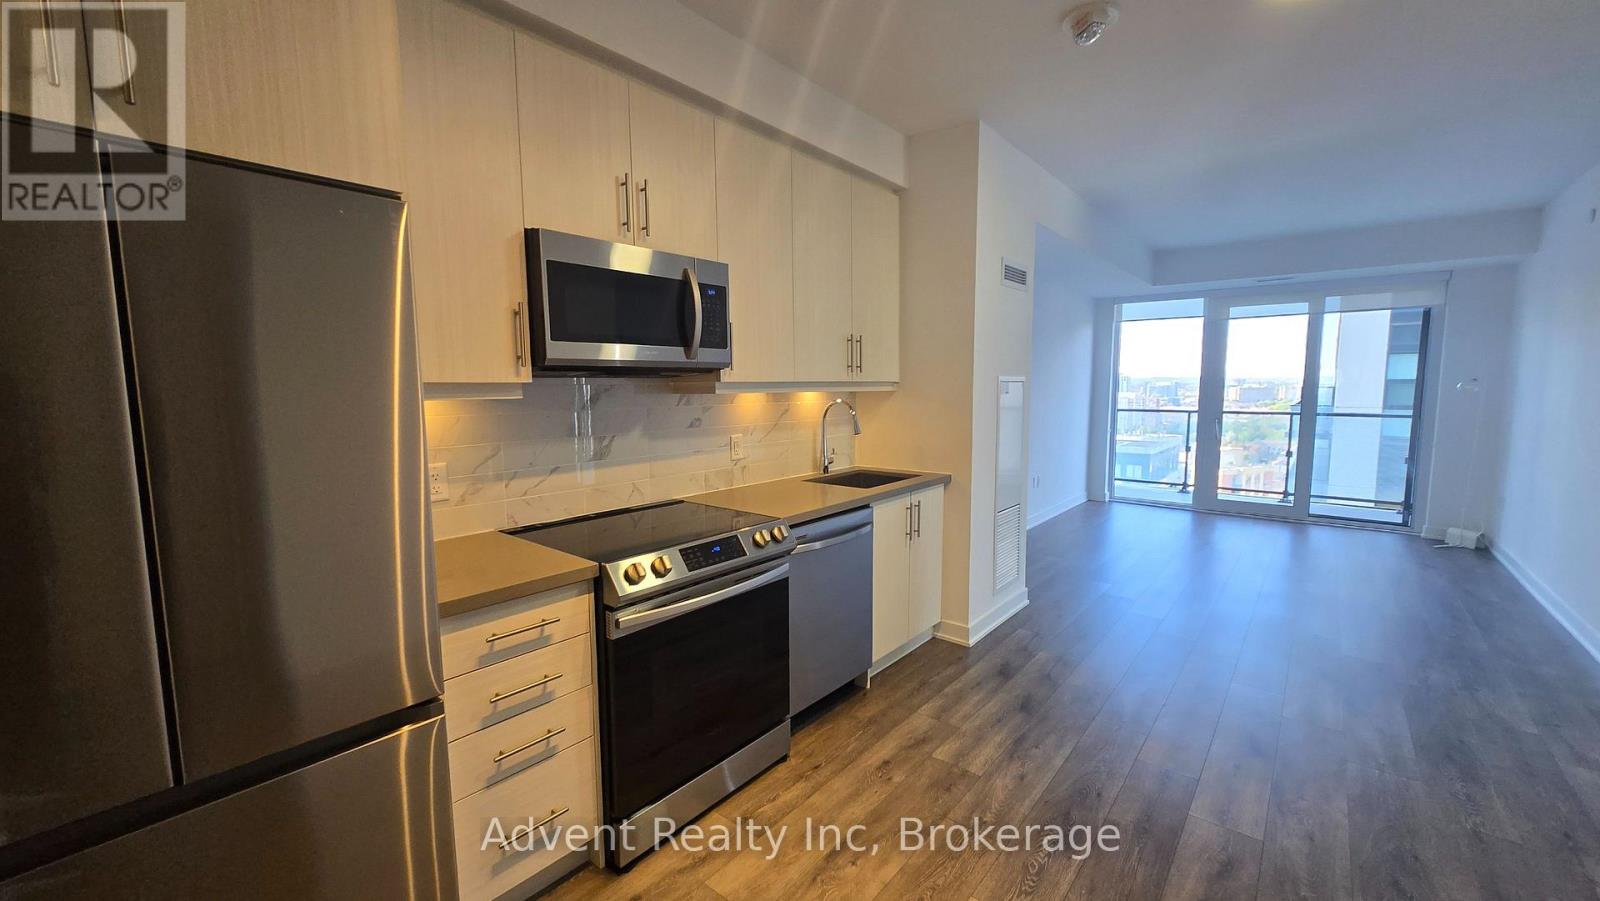
Beautiful 2-Bedroom, 2-Bathroom Corner Unit Available For Lease At ERA II! This Bright And Spacious Unit Features Floor-To-Ceiling Windows, Allowing For An Abundance Of Natural Light, 9-Foot Ceilings, And Laminate Flooring Throughout. Modern Kitchen Complete With Stone Countertops And Stainless Steel Appliances. The Spacious Primary Bedroom Offers A 3-Piece Ensuite And North-East Views. Enjoy An Exceptional Lifestyle With Premium Building Amenities, Including An Indoor Pool, Fully Equipped Gym, Yoga Studio, Party Room, BBQ Terrace, And Rooftop Garden. Ideally Located With Convenient Access To Yonge Street, Highway 7, And Highway 407. One Parking Space And One Locker Included. (id:51382)
0 Concession Road 7
Brock, Ontario
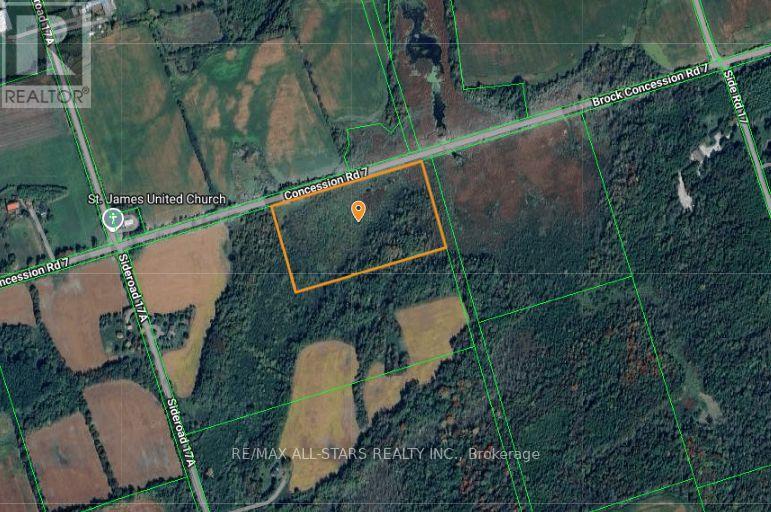
Excellent opportunity to own 12 +/- acres of paradise! Property is located just west of Highway 12, north of Sunderland. Lots of frontage along Concession 7 road. Perfect land for the outdoor and nature enthusiast! Small watercourse runs through the property. Close commute to the towns of Lindsay and Uxbridge. Short distance to Lake Simcoe. **EXTRAS** Property is under Lake Simcoe Conservation Authority jurisdiction. (id:51382)
80 Burgon Place
Aurora (Aurora Village), Ontario
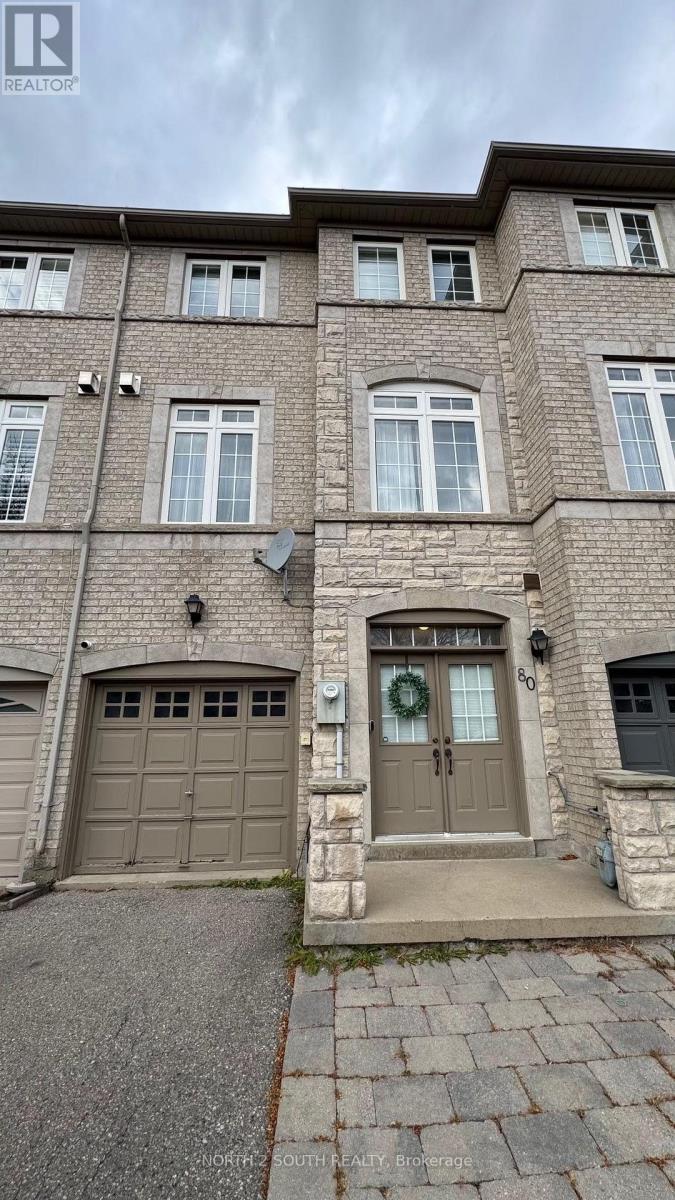
Welcome to the Gates of St. Andrews Townhomes. Located in a private enclave of executive homes on a quiet cul-de-sac in one of Aurora's most walkable locations. Immaculately maintained, this home features a bright and open concept kitchen, spacious principal rooms and a thoughtfully designed layout with 3 bedrooms and 3 bathrooms. Peaceful views in this quiet pocket are ideal for those who work from home, while the family-friendly cul-de-sac offers a quiet place for children to play. This walkable community is steps to Yonge St, GO bus, shops, cafes, bakeries, restaurants and more, with scenic walking trails and top-ranked schools all just a short walk away. Photos from the previous tenant. Possession date may be as early as Dec 15th 2026. (id:51382)
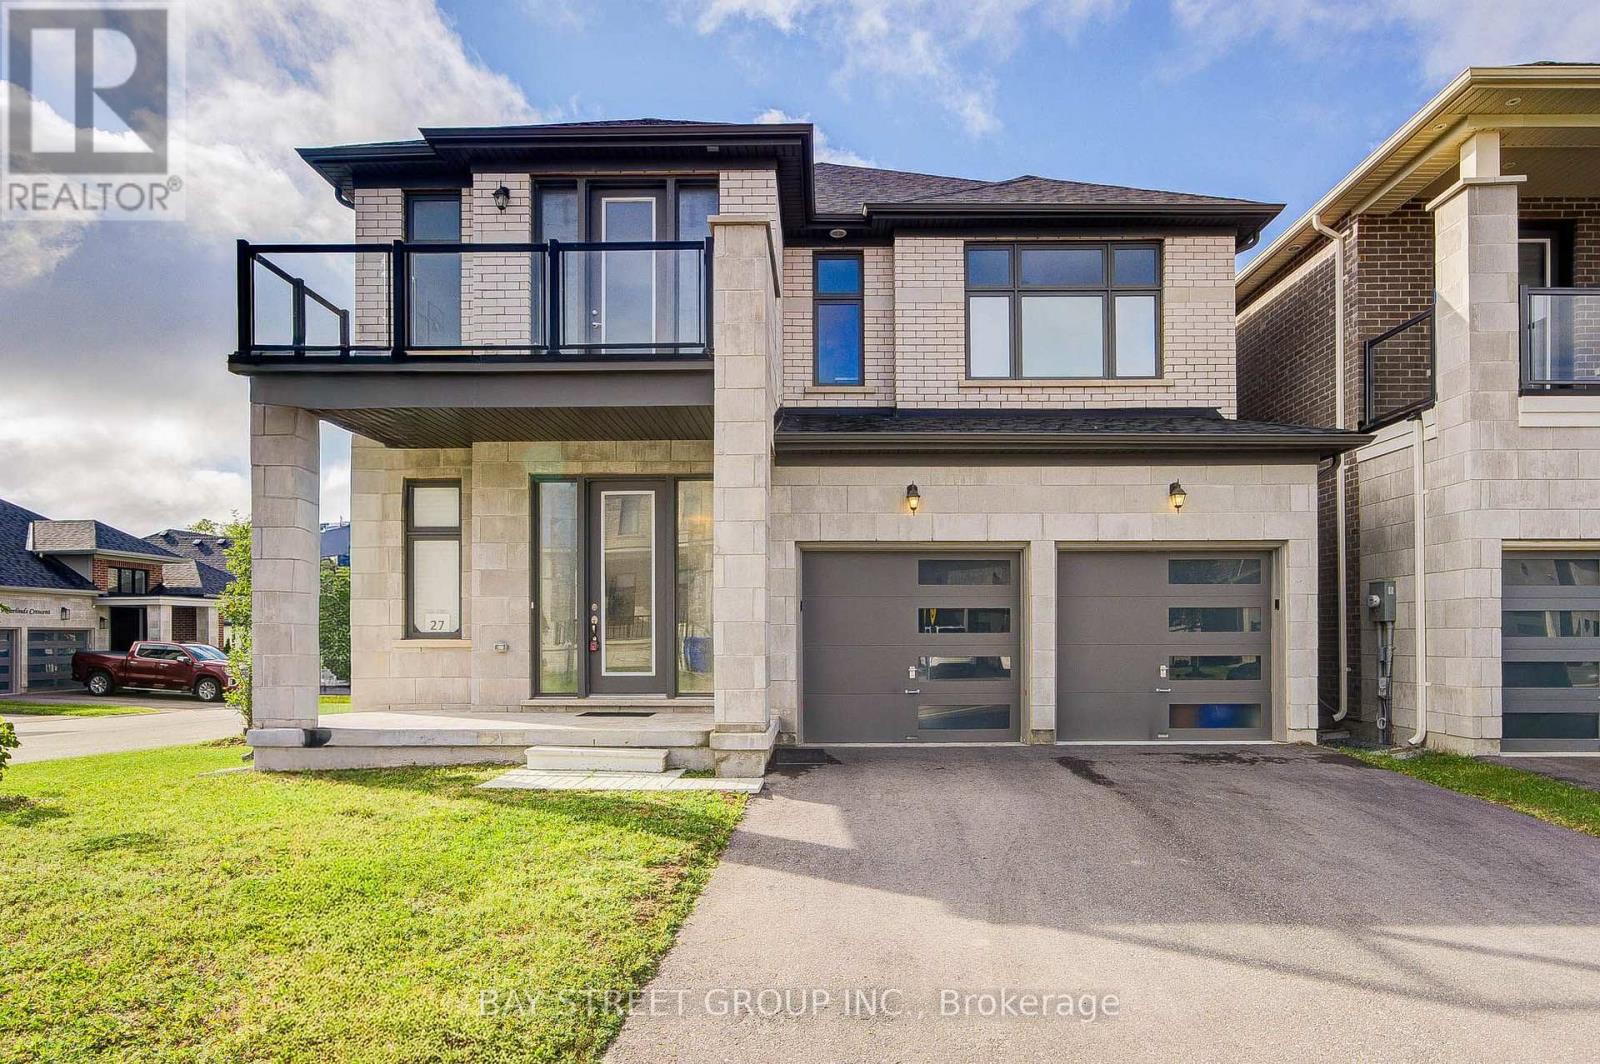
27 Hearthwood Gate
Whitchurch-Stouffville (Ballantrae), Ontario
Welcome Home to a Bright, Spacious & Beautifully Upgraded Corner-Lot Home in Ballantrae. Set on a premium 50.98' x 106.91' corner lot, this inviting residence offers approximately 3,392 sq. ft. of living space across the main and second floors, with 5 Bedrooms + 1 Den and 4 Full Bathrooms, thoughtfully designed for comfortable family living. Filled with natural light from impressive oversized windows, the home offers a warm and welcoming atmosphere from the moment you step inside.The main floor features 10' ceilings, elegant 7 3/4" hardwood flooring and upgraded 8' interior doors and door frames, creating a bright and airy sense of space. The stylish kitchen is made for everyday meals and memorable gatherings, featuring a premium 48" FORNO dual-fuel range with 8 gas burners and double ovens, a professional-style JANSKA hood and upgraded backsplash.Upstairs, generous bedrooms and 9' ceilings provide a peaceful retreat for the whole family. The enclosed Loft offers a versatile private space for a home office, reading nook or quiet lounge, with a walk-out to an oversized balcony-perfect for morning coffee or unwinding at the end of the day. The spacious primary suite is bright and inviting, complemented by a beautiful ensuite designed for relaxation.Thoughtful upgrades continue throughout, including a Tesla EV charger, Water Doctor whole-home water softener and filtration system, RO drinking water system, Lifebreath HRV, Google Nest thermostat and Paradox security system. Four upgraded double-size basement windows bring exceptional natural light to the lower level and offer excellent future finishing potential.Outside, the corner-lot setting provides added light, openness and privacy, while the rear deck creates a welcoming space for outdoor enjoyment. Located in desirable Ballantrae, enjoy a wonderful community lifestyle close to parks, trails, Ballantrae Community Centre, golf, schools and convenient transit access. (id:51382)
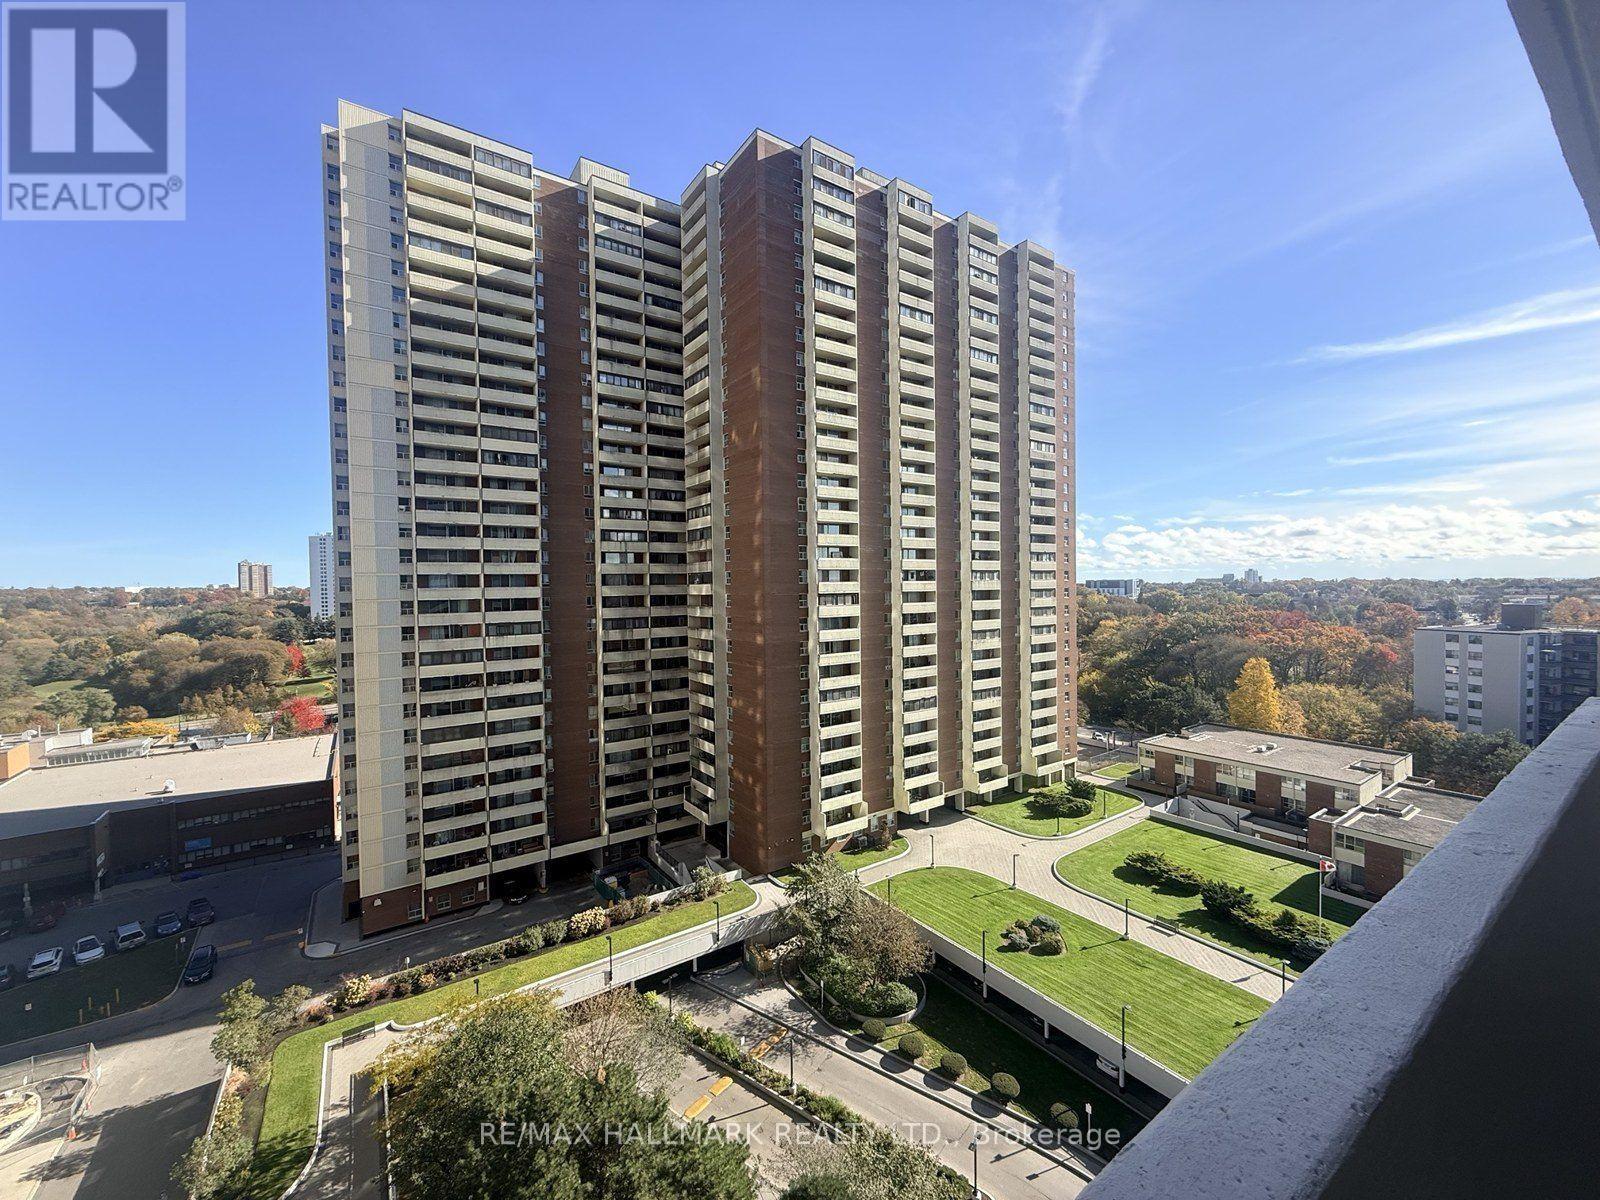
1202 - 1 Massey Square
Toronto (Crescent Town), Ontario
Bright Open L-shaped Living & dining area with large windows and a walkout to a balcony overlooking the complex and unobstructed panoramic views of surrounding parks. 975 Sq' with 2 generously sized bedrooms, enclosed kitchen with louvered bifold doors at entrance. Good storage throughout the unit. Access to the extensive recreation facilities of the Crescent Town, large indoor swimming pool, wading pook, racquet courts, fitness centre with running track, Gymnasium, and kids clubs with events. Visitor parking, security desk with 24-hour secruity. Walking distance to stores, Shopping, Schools, Medical Centre, Victoria Subway Line 2. (id:51382)
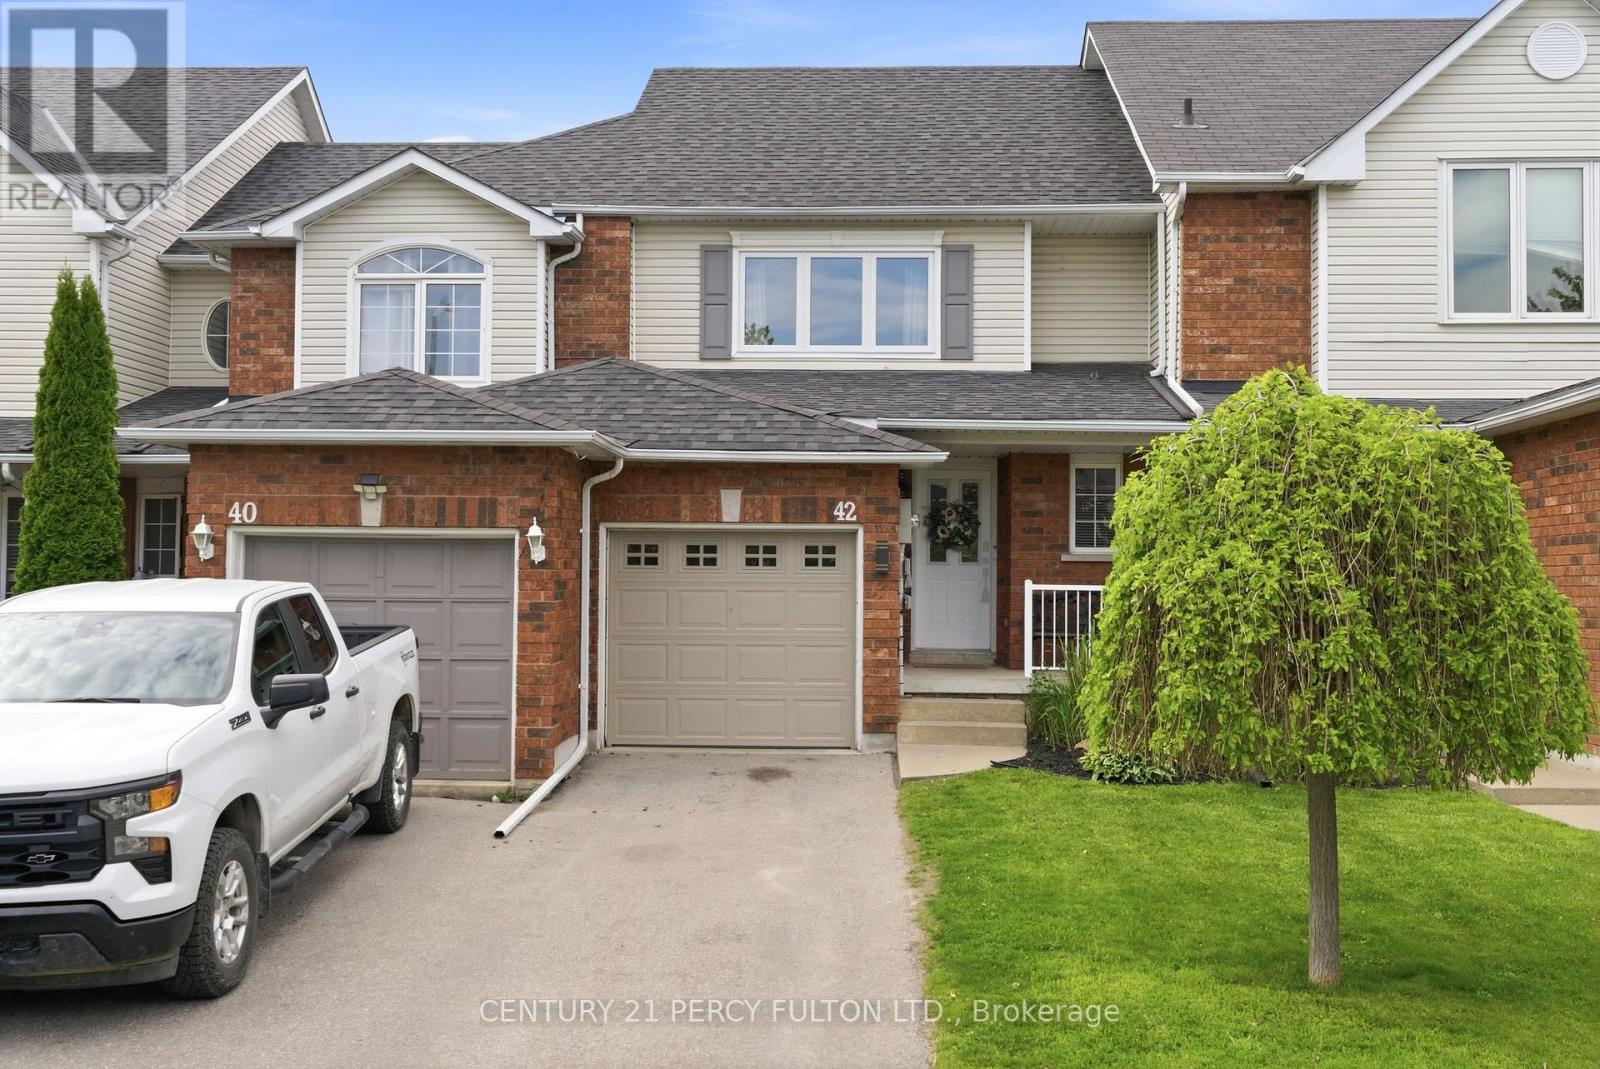
42 Cecil Found Crescent
Clarington (Courtice), Ontario
3 Bedroom, 3 Bathroom, Freehold Townhouse in One Of The Friendliest Neighbourhoods in Courtice. Open Concept Main Floor. Neat Kitchen With SS Appliances . Walk out to a wooden Deck And Fenced Backyard . Easy Walk Up to Second Floor With Large Prim Bedroom and two Other Good Size Bedrooms. Finished Basement, That Can Be Used As an Office Or Rec Room, Complete With That Extra 3 Pcs Bath . Close To ALL shopping and Convenient Amenities. Easy Access Drive to Hiway 401 and 407 . Convenient for Your Family . Book Your Showing Today! Preferably No Pets and No Smoking. I year lease . (id:51382)
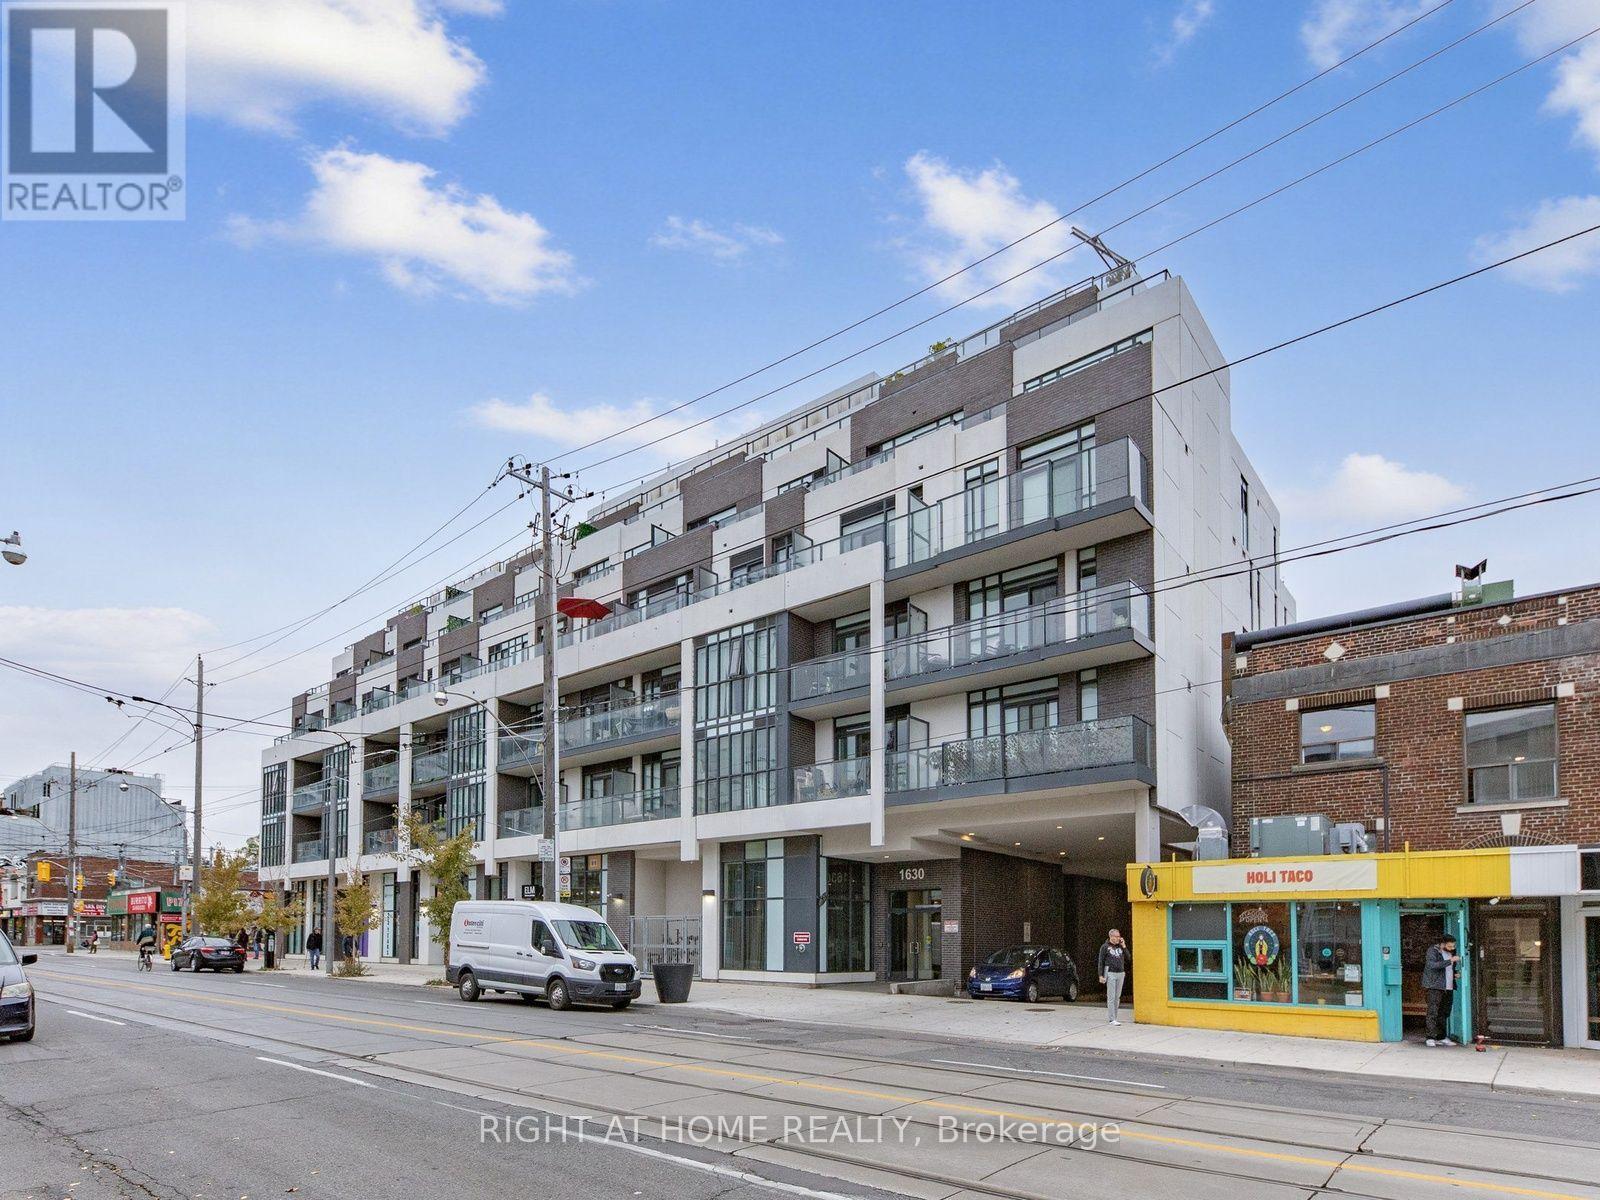
211 - 1630 Queen Street E
Toronto (The Beaches), Ontario
Looking for a home that's easy to live in and easy to love? This bright south-facing 1-bedroom + solarium at WestBeach may be exactly what you've been searching for. Located in the desirable Beaches community, this thoughtfully designed suite offers a functional layout that makes the most of every square foot. The flexible solarium provides valuable extra space that can easily adapt to your lifestyle, whether you need a dedicated home office, reading corner, workout area, or creative workspace. The open-concept living and dining area creates a comfortable flow for everyday living, while sliding bedroom doors offer flexibility and an airy feel throughout the unit. Laminate flooring, stainless steel appliances, ensuite laundry, and an owned locker add to the home's practicality and convenience. Step outside and you're only moments away from all that Queen East offers. Pick up your morning coffee from a local café, stroll along Queen Street East, hop on the streetcar for an easy commute downtown, or spend weekends exploring nearby parks, Woodbine Beach, and the Martin Goodman Trail. Everything you need, from groceries and restaurants to recreation and transit, is within easy reach. (id:51382)
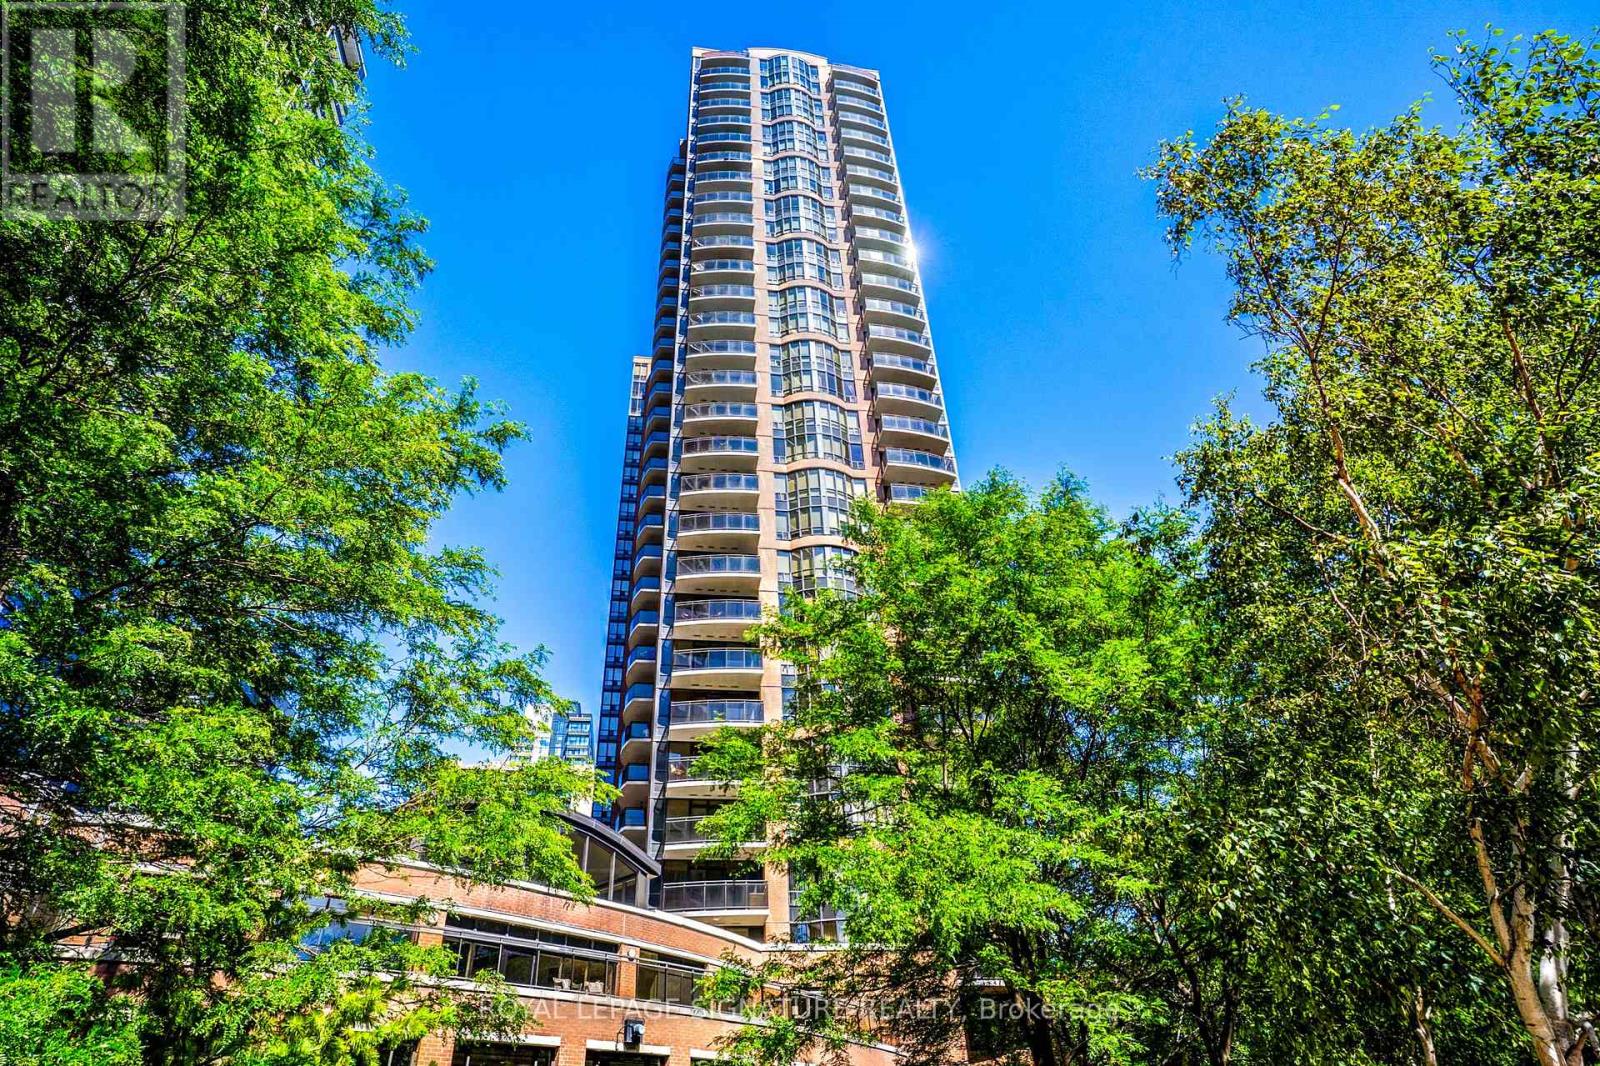
805 - 33 Sheppard Avenue E
Toronto (Willowdale East), Ontario
Create your dream space in this 630 sq ft, 1 bedroom plus den tucked away from Yonge and Sheppard! Featuring a combined living and dining area, large bedroom, 84 sq foot balcony - a perfect space for both everyday living and entertaining. This unit is ideal for buyers looking to renovate and customize to their own taste. Offering a solid footprint, abundant natural light and generous room sizes in a well-managed building with sensational offerings. Top-tier amenities including, Muskoka-inspired courtyard with pond, private BBQ areas, 24-hour full-service concierge, Indoor pool, lounge, fully equipped gym, Yoga studio, Visitor parking and more. Located just steps away from the Yonge & Sheppard Subway, groceries, Shoppers, cafes, parks, and golf - with easy access to highway 401. Transit access, building & neighbourhood amenities are unparalleled!! (id:51382)
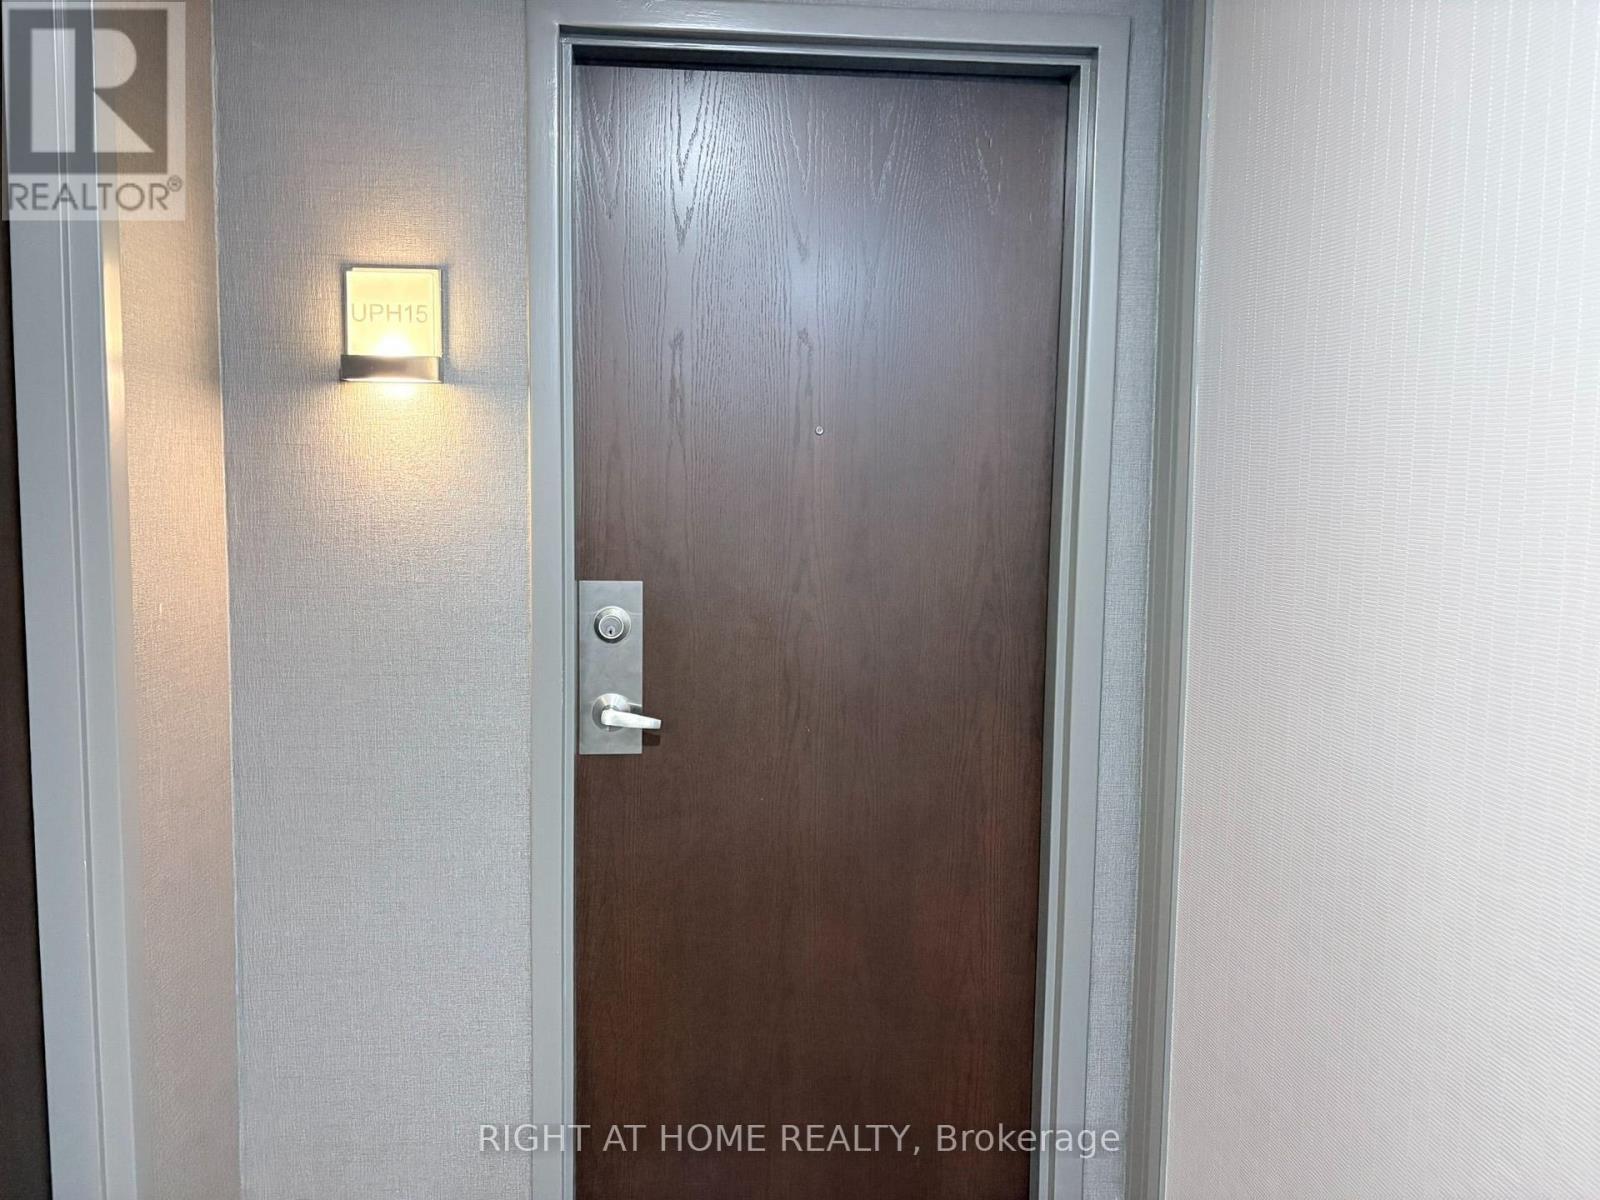
Uph15 - 19 Avondale Avenue
Toronto (Willowdale East), Ontario
Beautifully renovated, fully furnished and impeccably maintained bachelor suite with underground parking, featuring a convenient Murphy bed, in the highly desirable Yonge & Sheppard neighbourhood! Spotlessly clean and move-in ready, this bright unit offers desirable southeast exposure, beautiful open views and an open balcony. Enjoy the added convenience of an underground parking space ideally located right beside the elevator. Situated in a quiet, well-maintained building, offering a comfortable and peaceful living environment. Unbeatable location just steps to Sheppard-Yonge Subway Station (TTC Lines 1 & 4), Yonge Sheppard Centre, No Frills, Food Basics, Rabba Fine Foods, LCBO, restaurants, cafes, shopping and everyday conveniences. Easy access to Highway 401 makes commuting throughout the GTA a breeze. Building amenities include a fitness centre, party room, games room and rooftop terrace with BBQ facilities. An excellent opportunity for professionals or students seeking a stylish, fully furnished, turnkey home in a prime North York location. Just move in and enjoy! (id:51382)
3103 - 1 Yorkville Avenue
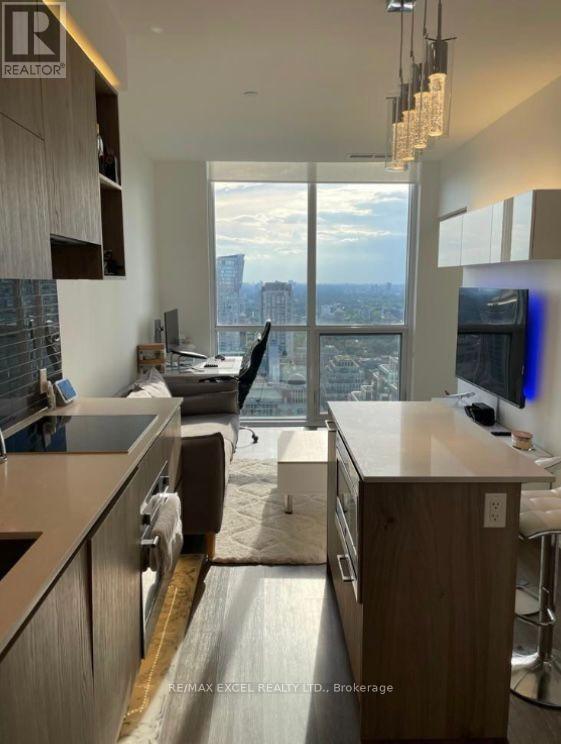
Toronto (Annex), Ontario
1 Yorkville! Luxury Building In The Heart Of Yorkville At Yonge And Bloor. Amazing 1 Bedroom Unit On The 31st Floor, With Spectacular Views Of City And Lake 9'Ceilings Built-In Appliances, Stone Countertops, Glass Backsplash And More. 100 Walk Score. Walking Distance To All High End Shopping, Groceries, And Restaurants/Lounges Yorkville Has To Offer. Toronto Public Library Across The Street. Ttc Subway At Your Doorstep. (id:51382)
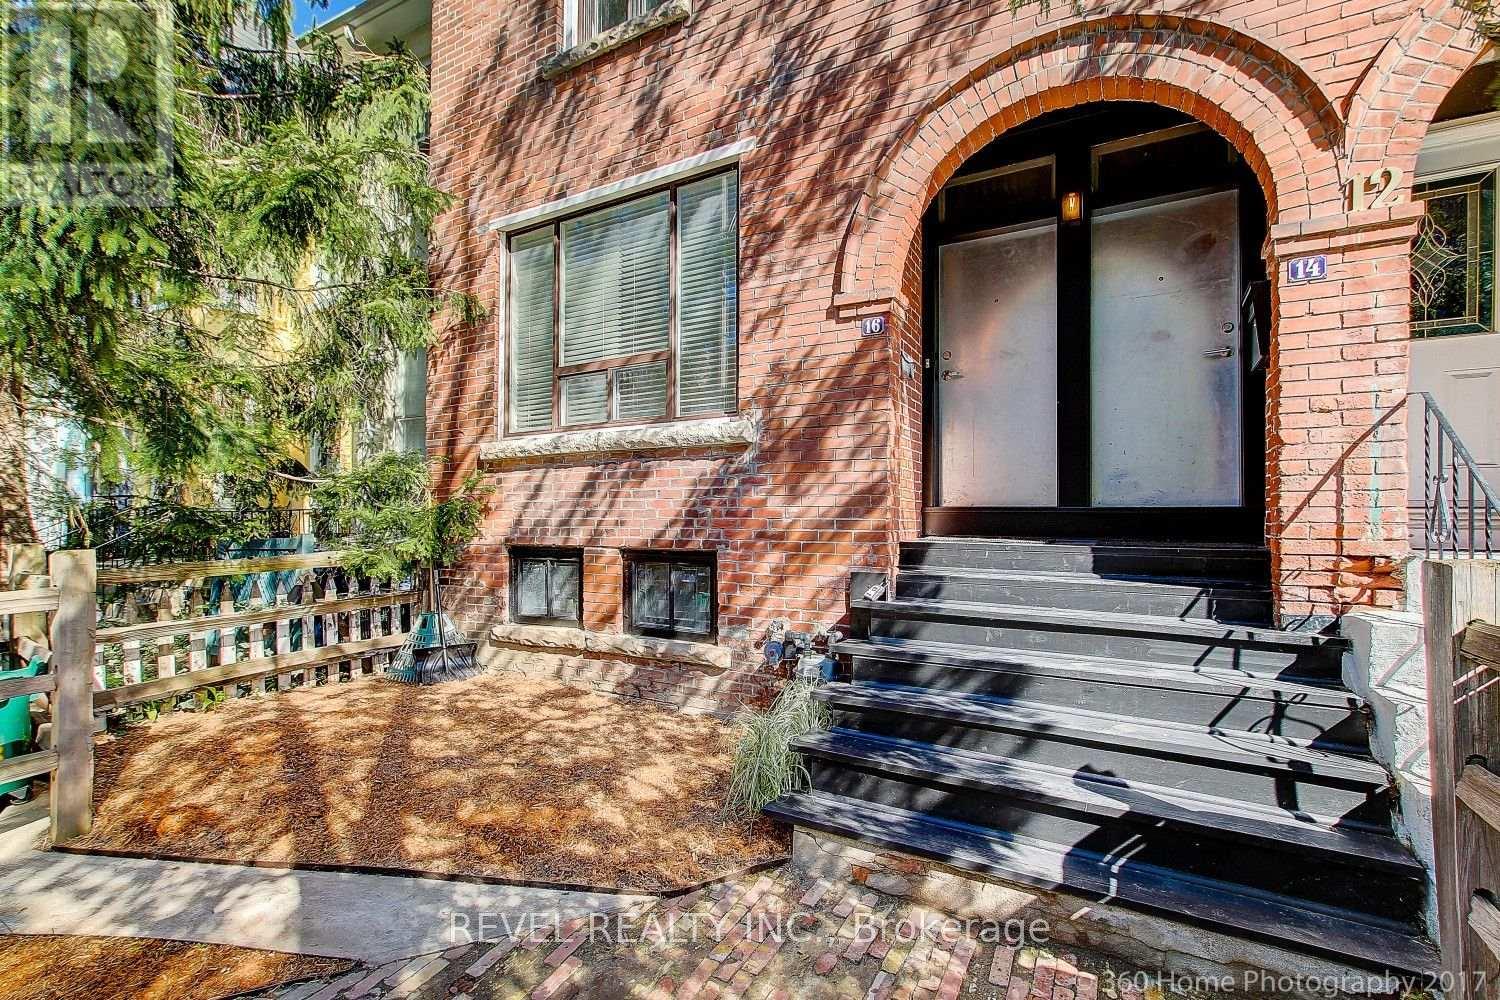
14 Wolseley Street
Toronto (Kensington-Chinatown), Ontario
Tucked away on a quiet, tree-lined street just steps from vibrant Queen West, this stylish upper-level residence offers the perfect blend of character, comfort and urban living. Soaring beamed ceilings, beautiful hardwood floors and abundant natural light create a warm, inviting atmosphere throughout the open-concept kitchen, living and dining area. Thoughtfully designed for both everyday living and entertaining, the space features high-end appliances and plenty of room to gather. But the real showstopper? A spectacular private rooftop terrace with breathtaking 360-degree views of the Toronto skyline. A rare opportunity to enjoy peaceful residential living with some of the city's best restaurants, cafés, shops and nightlife right at your doorstep. (id:51382)
89 Finch Avenue
Toronto (Willowdale West), Ontario
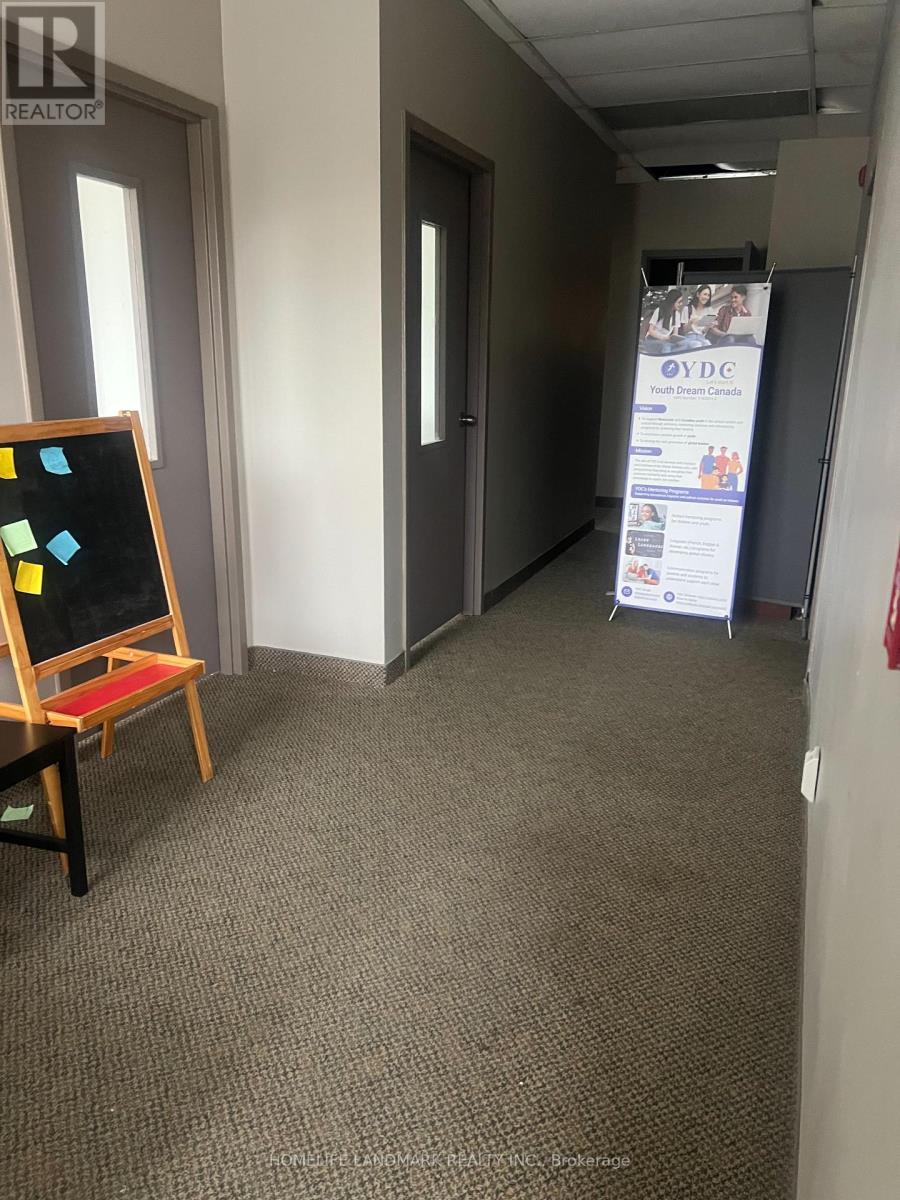
Bright second-floor office space with many windows and a flexible layout. The full office area measures approximately 1,135 sq. ft. and comprises four private offices plus a foyer. One office is already leased; the remaining three are available together or individually. Broadloom throughout, one shared washroom, and two entrances-front and rear. One parking space is available. Conveniently located near local amenities, with a TTC stop directly in front of the building. Additional monthly charges per room: Utilities: $100; Property tax: $125; Total: $225, in addition to rent.Room dimensions:Foyer: 9.23 2.30Office 1: 4.30 3.80Office 2: 4.65 3.70Office 3: 5.80 3.10Office 4: 4.65 3.10This mixed-use building features a ground-floor bookstore, second-floor offices, and two third-floor residential apartments, also available for lease. An elevator has been installed and is awaiting certification. Elevator access will be available once certification is complete. (id:51382)
2308 - 50 Lynn Williams Street
Toronto (Niagara), Ontario
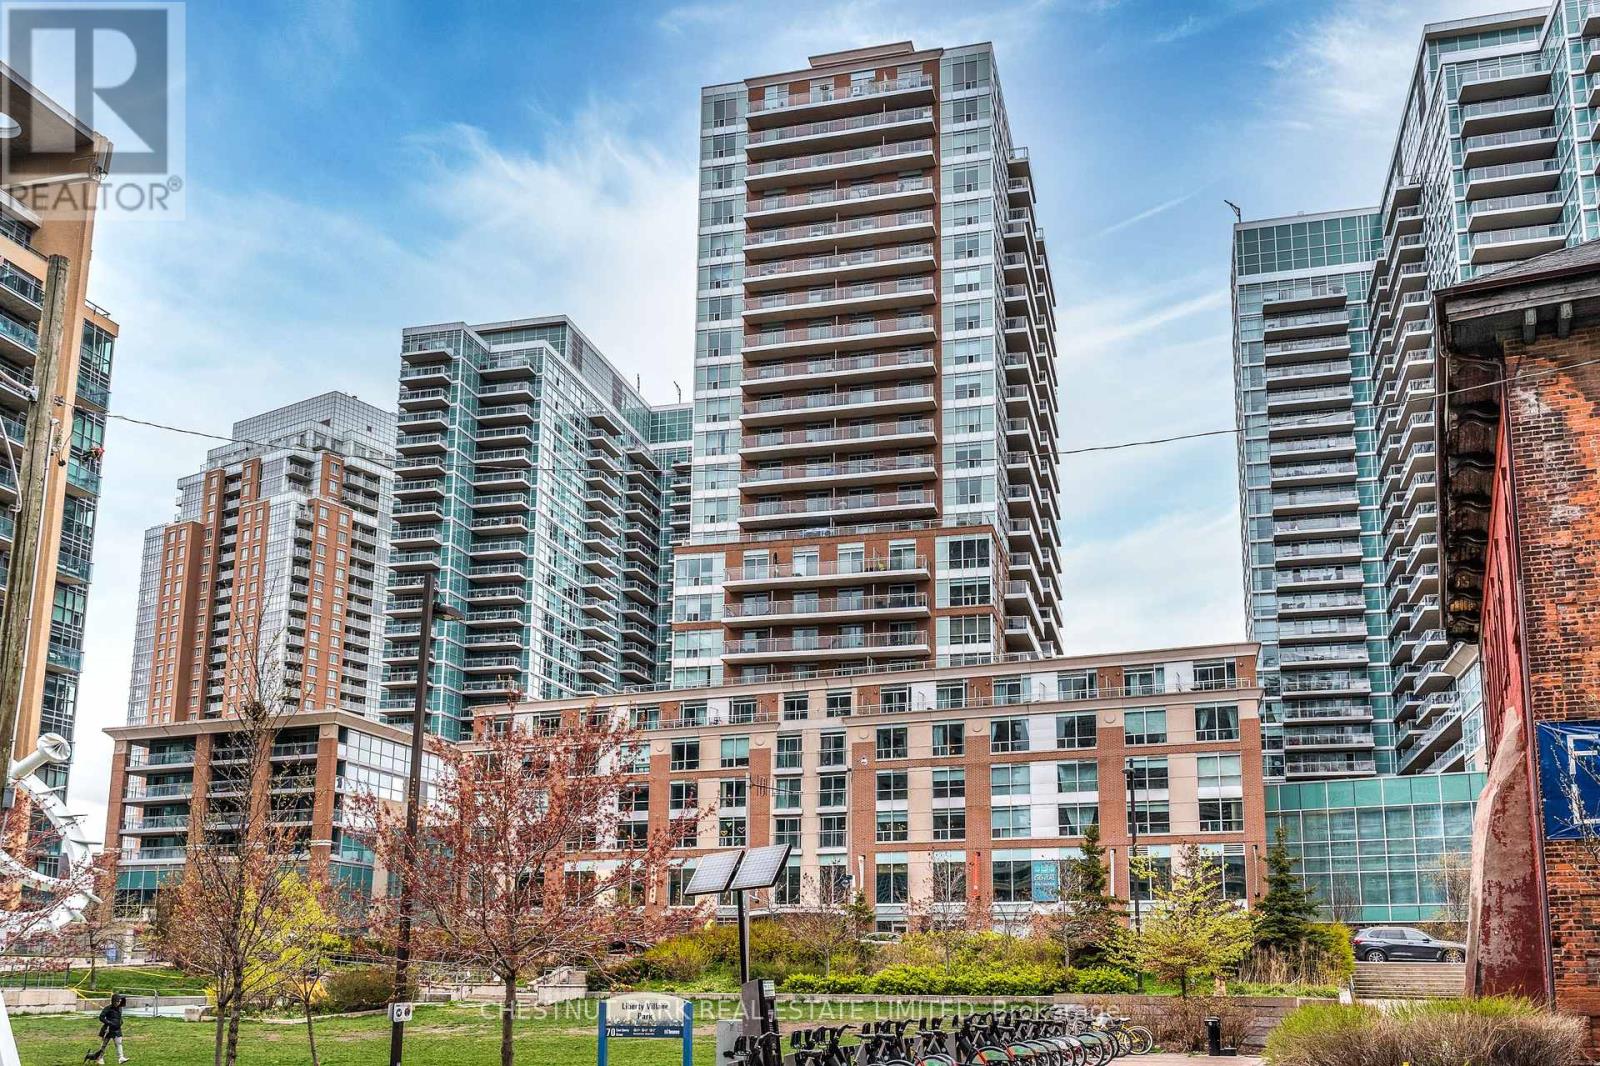
Welcome to 50 Lynn Williams, ideally situated in the heart of Liberty Village! This spacious, nearly 700 sq. ft. sub-penthouse suite offers a thoughtfully designed open-concept layout, featuring a modern kitchen with breakfast bar, generous living and dining areas, ample storage, and a separate den with a door, ideal for a home office. Step outside to a large north-facing balcony with expansive city views. Enjoy an excellent selection of building amenities, including an indoor pool, fitness centre, sauna, rooftop terrace, and 24-hour concierge. Parking and a storage locker included. Surrounded by Liberty Village's vibrant collection of restaurants, cafes, shops, and everyday conveniences, with easy access to TTC, GO Transit, and the Gardiner Expressway. An exceptional opportunity to enjoy convenient urban living in one of Toronto's most dynamic neighbourhoods. (id:51382)
2205 - 25 Capreol Court
Toronto (Waterfront Communities), Ontario
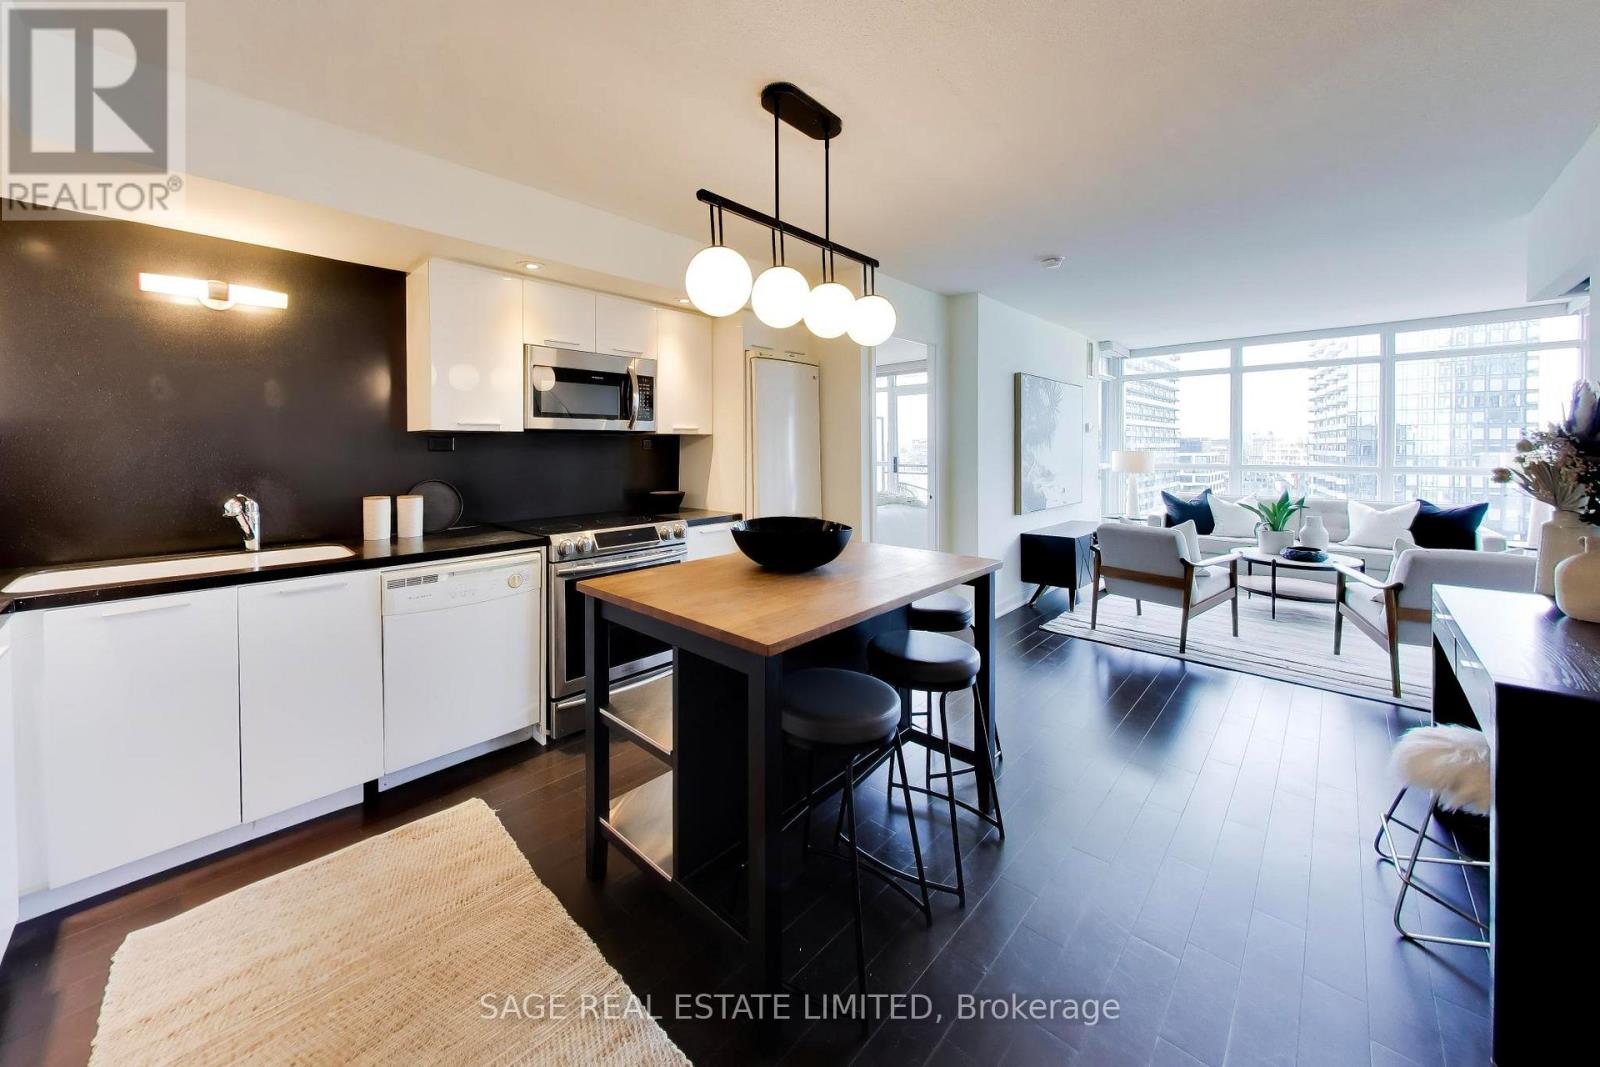
Exceptional Value. Incredible Views. 823 Sq. Ft. of Downtown Living. Discover an outstanding opportunity to own a spacious, beautifully refreshed two-bedroom, two-bathroom condo offering exceptional value in today's market. Perched high above the city, this bright and thoughtfully designed suite delivers 823 sq. ft. of functional living space, complemented by sweeping skyline views and a private 52 sq. ft. balcony. Floor-to-ceiling windows flood the open-concept living and dining areas with natural light, while hardwood floors and fresh paint create a stylish, move-in-ready feel. The spacious kitchen features a large island, perfect for everyday living and entertaining. A desirable split-bedroom layout offers excellent privacy, with a generous primary retreat featuring ample closet space and a private ensuite. The second bedroom and separate three-piece bathroom provide flexibility for guests, a roommate or a home office.With room to comfortably live, work and entertain, this suite offers the kind of space and versatility that's increasingly difficult to find at this price point. For buyers looking to maximize their investment without compromising on space, location or lifestyle, this is an opportunity worth seeing. (id:51382)
304 - 88 Davenport Road
Toronto (Annex), Ontario
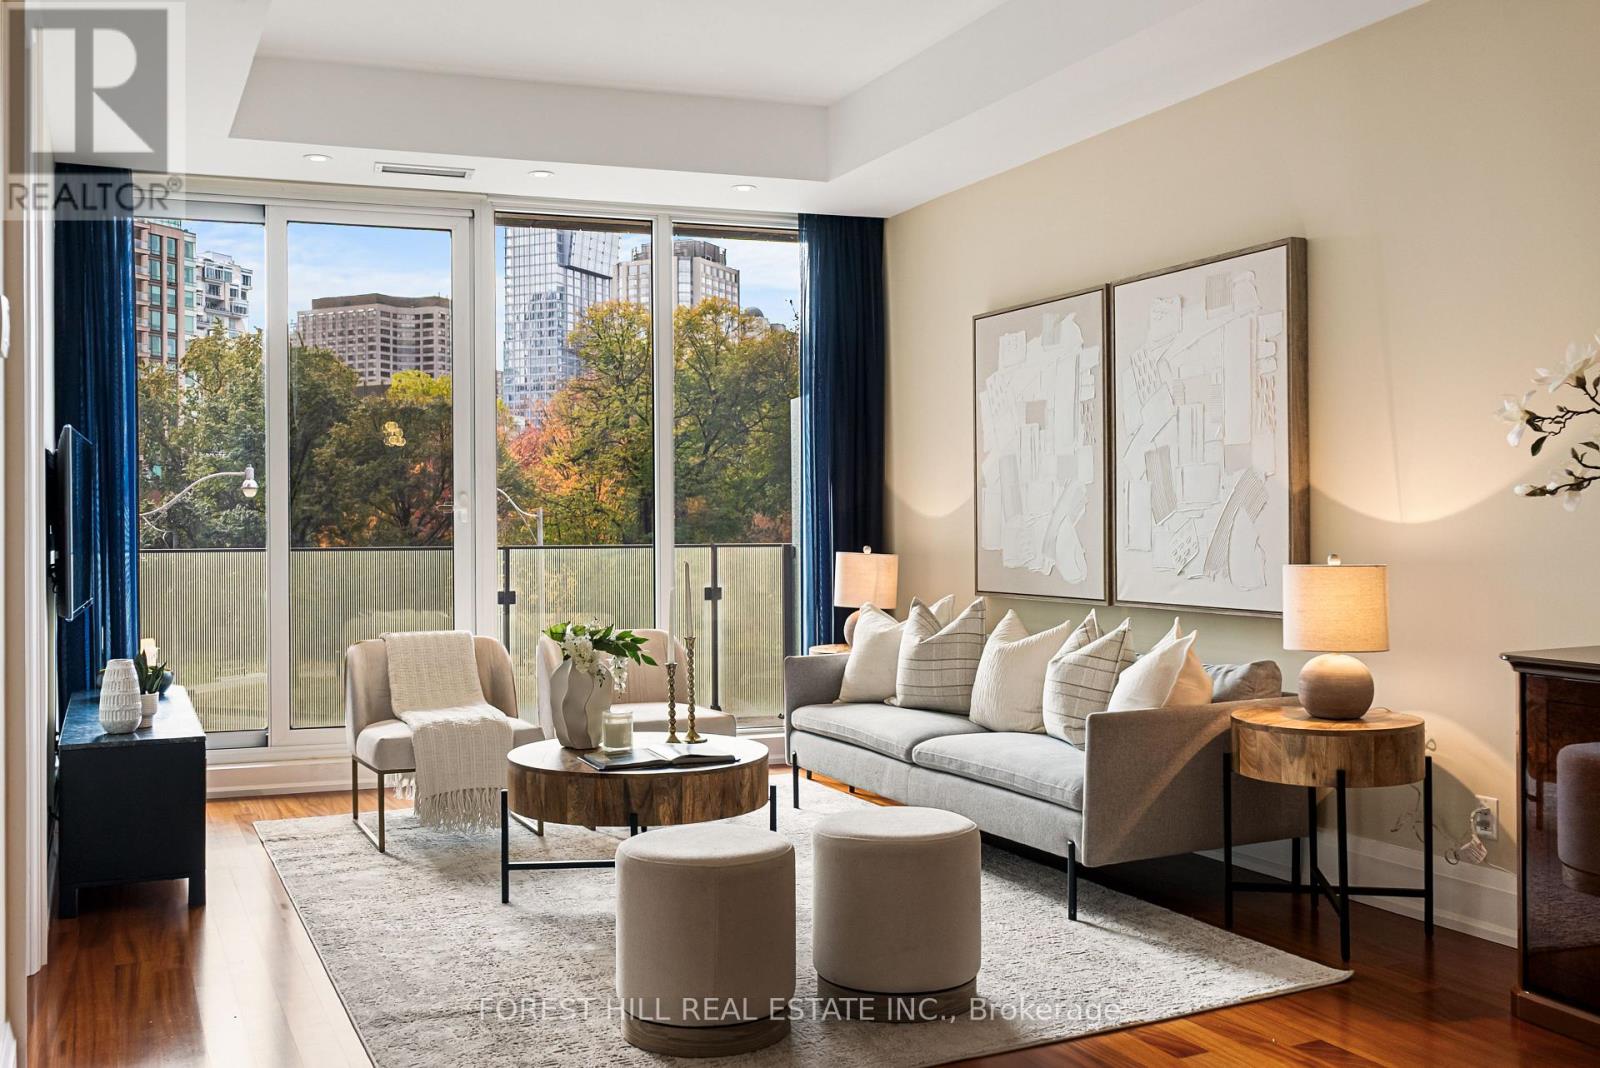
Welcome to refined Yorkville living at The Florian, an exclusive full-service residence with interiors by Brian Gluckstein. Suite 304 offers a sophisticated blend of space, light and understated elegance, with unobstructed southwest views over the treetops of Jesse Ketchum Park. Generously proportioned principal rooms, 9-foot ceilings and floor-to-ceiling windows create an inviting sense of openness. The contemporary kitchen features designer cabinetry, stone countertops, and premium Miele appliances, including a five-burner gas cooktop. A fully enclosed den offers a private, beautifully appointed work-from-home space or second bedroom. The spacious primary bedroom comfortably accommodates a king-size bed and features two generous closets and direct balcony access. An upgraded, spa-inspired ensuite with frameless glass shower, stone tile and body jets completes the retreat, complemented by a second full bathroom with soaker tub. Engineered hardwood flooring, solid-core doors and quality hardware reflect the home's timeless finishes. Enjoy the premium oversized parking space with adjacent Locker ROOM, both next to the elevator. Residents enjoy exceptional service and amenities, including 24-hour concierge, valet parking, indoor swimming pool, fitness centre, rooftop terrace, entertaining facilities and guest suites. Perfectly positioned in the heart of Yorkville, moments from acclaimed restaurants, designer boutiques, galleries and cultural destinations, with convenient access to the subway. An exceptional opportunity for discerning homeowners and those seeking a distinguished Yorkville pied-a-terre. (id:51382)
418 - 15 Richardson Street
Toronto (Waterfront Communities), Ontario
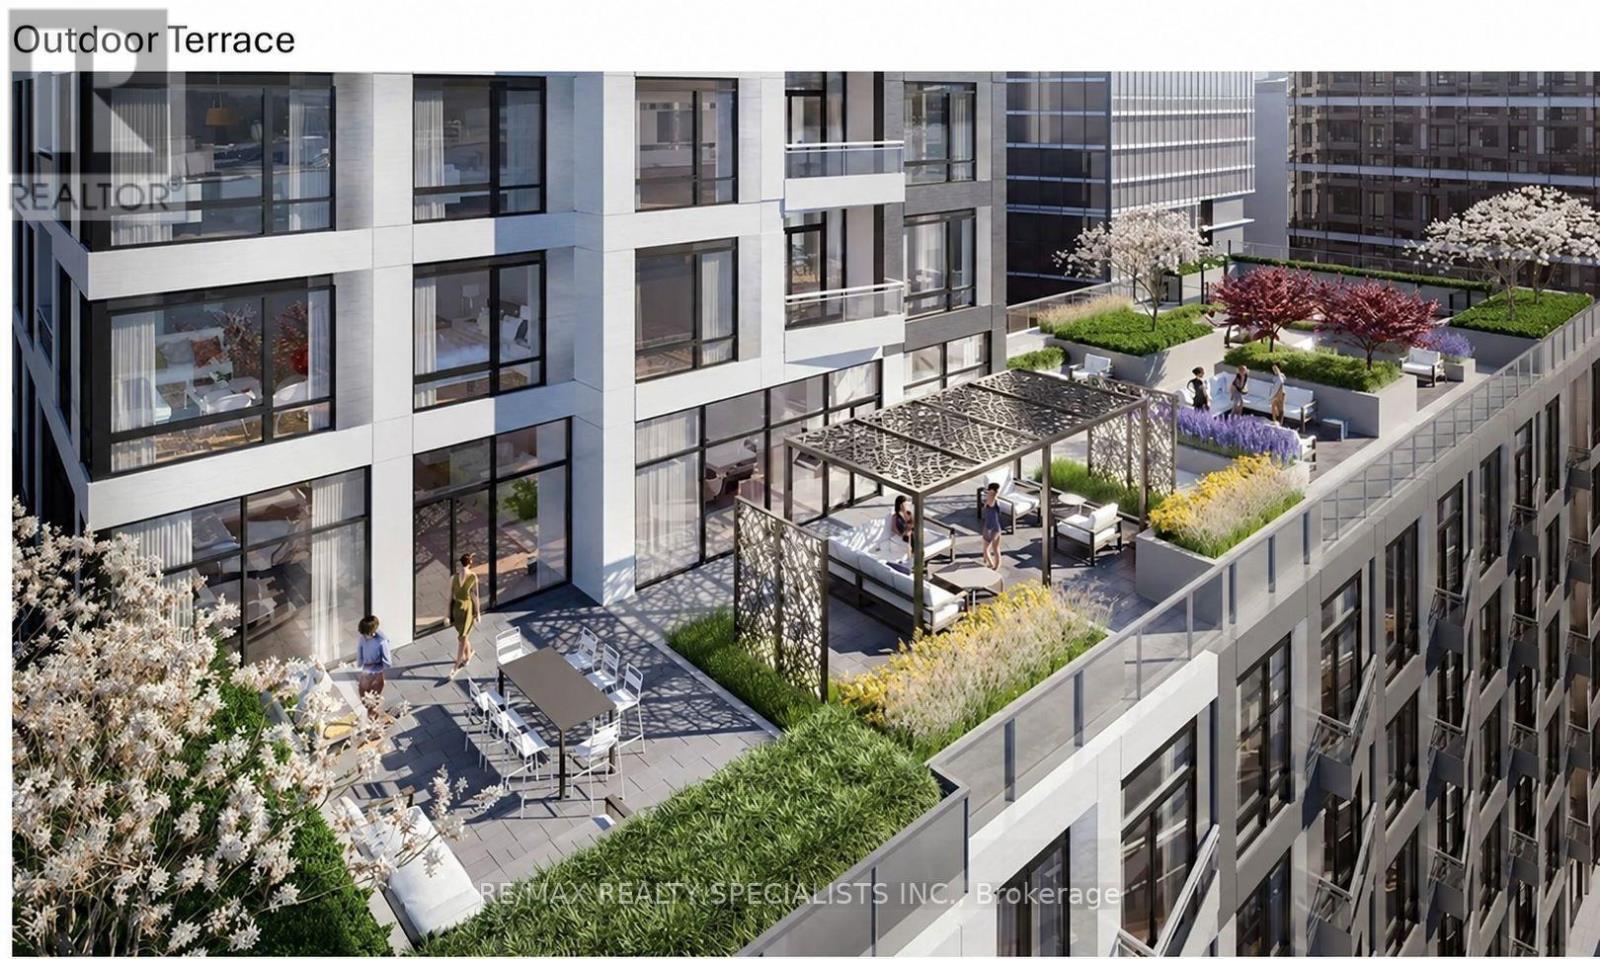
Enjoy waterfront living at Empire Quay House in Toronto's vibrant East Bayfront community. This one-bedroom plus den condo offers a versatile space for a home office or study, combining downtown convenience with a lakeside lifestyle. Steps from Sugar Beach, Lake Ontario and scenic waterfront trails, with Loblaws, cafés, restaurants and everyday essentials nearby. Enjoy convenient access to St. Lawrence Market, the Distillery District, George Brown College's Waterfront Campus, Union Station and the Financial District. Nearby TTC service makes getting around the city easy. The building offers an impressive collection of amenities, including 24-hour concierge, a fitness centre with yoga space, co-working areas, social lounges and a party room, plus an outdoor terrace with BBQ areas. A fantastic opportunity to lease in a connected waterfront neighbourhood, close to shopping, dining, recreation and downtown Toronto! (id:51382)
2204 - 15 Holmes Avenue
Toronto (Willowdale East), Ontario
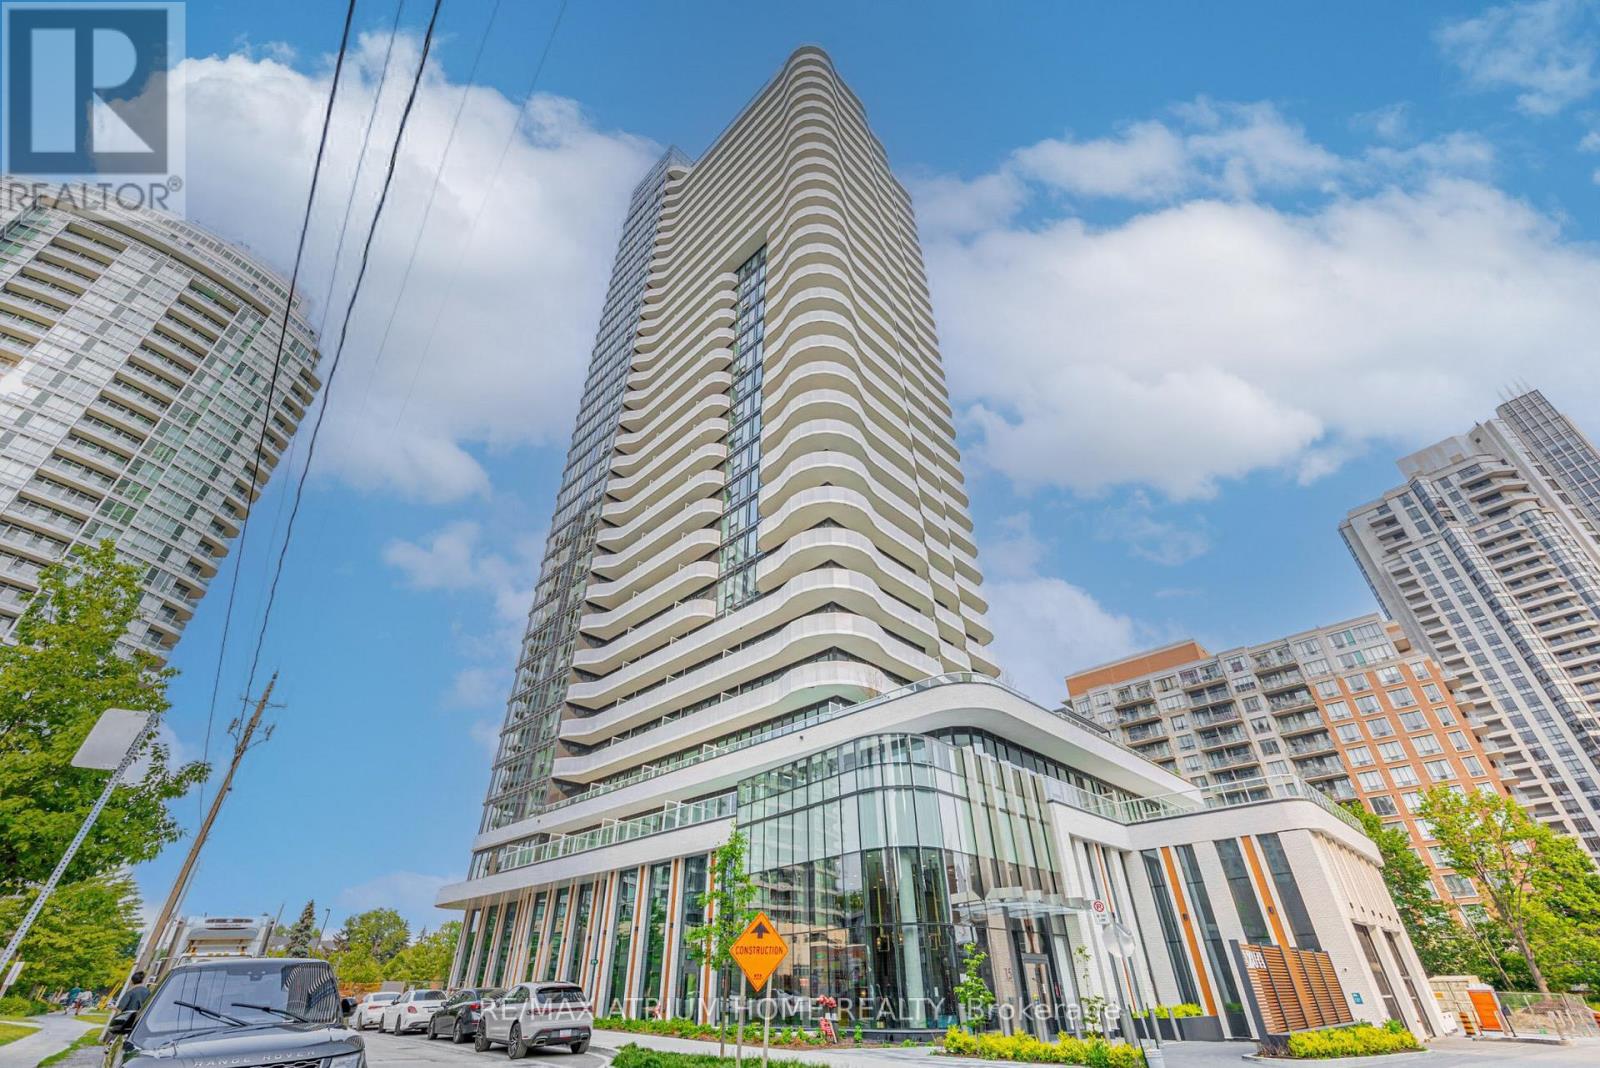
Client RemarksWelcome To Azura Condominiums By Capital Developments. This Stunning 3-Bedroom, 2-Bathroom Suite Offers 908 Sqft Of Interior + 319 Sqft Terrace With Unobstructed Views. All three bedrooms feature windows and can comfortably accommodate queen-sized beds-true functional space for families. A Modern Kitchen With Upgraded Built-In Appliances And Breakfast Bar, Seamlessly Connected To The Open-Concept Living And Dining Area, Tasteful Lighting Fixtures. Ideally Located Just South Of Yonge & Finch In The Highly Sought-After Willowdale East Community, Steps To Top-Rated Restaurants, Shops, Schools, Parks, Places Of Worship, And Convenient Access To Public Transit, Including Finch, Yonge, And Sheppard Subway Stations. (id:51382)
809 - 2 Neptune Drive
Toronto (Englemount-Lawrence), Ontario
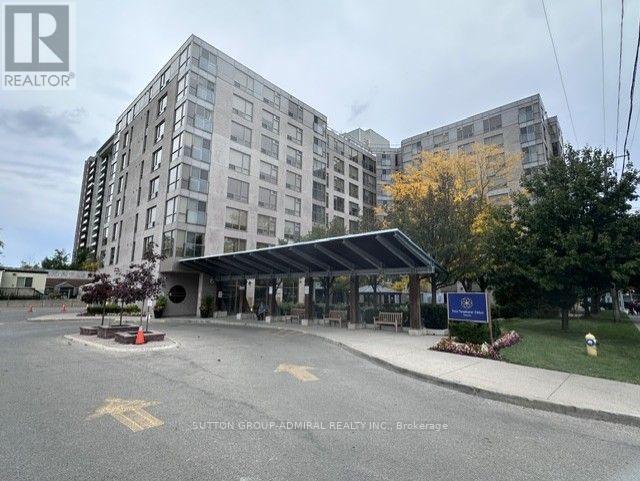
Life Lease Building (49 year Lease), Seniors Residence (Must be minimum 65 Years Old) Shows Well, Recently Updated, Bright North Facing Unit, W/Juliette Balcony, Upgraded Kitchen W/Granite Counters, Designer Backsplash, Laminate Floors Thru-Out, Ensuite Laundry and Storage, One U/G Parking Space, One Exterior Locker, Weekly Shuttle Bus for Shopping, Great Amenities, 24 Hour On Site Security, Main Floor Lounge, W/ Large T.V. & Piano, Guest Suite, Library, Exercise Room, Large Meeting/Party Room, Games Room, Rooftop Terrace and Garden Room, Large Common Front Patio, Sabbath Elevator, Community Programs (id:51382)
1223 - 386 Yonge Street
Toronto (Bay Street Corridor), Ontario
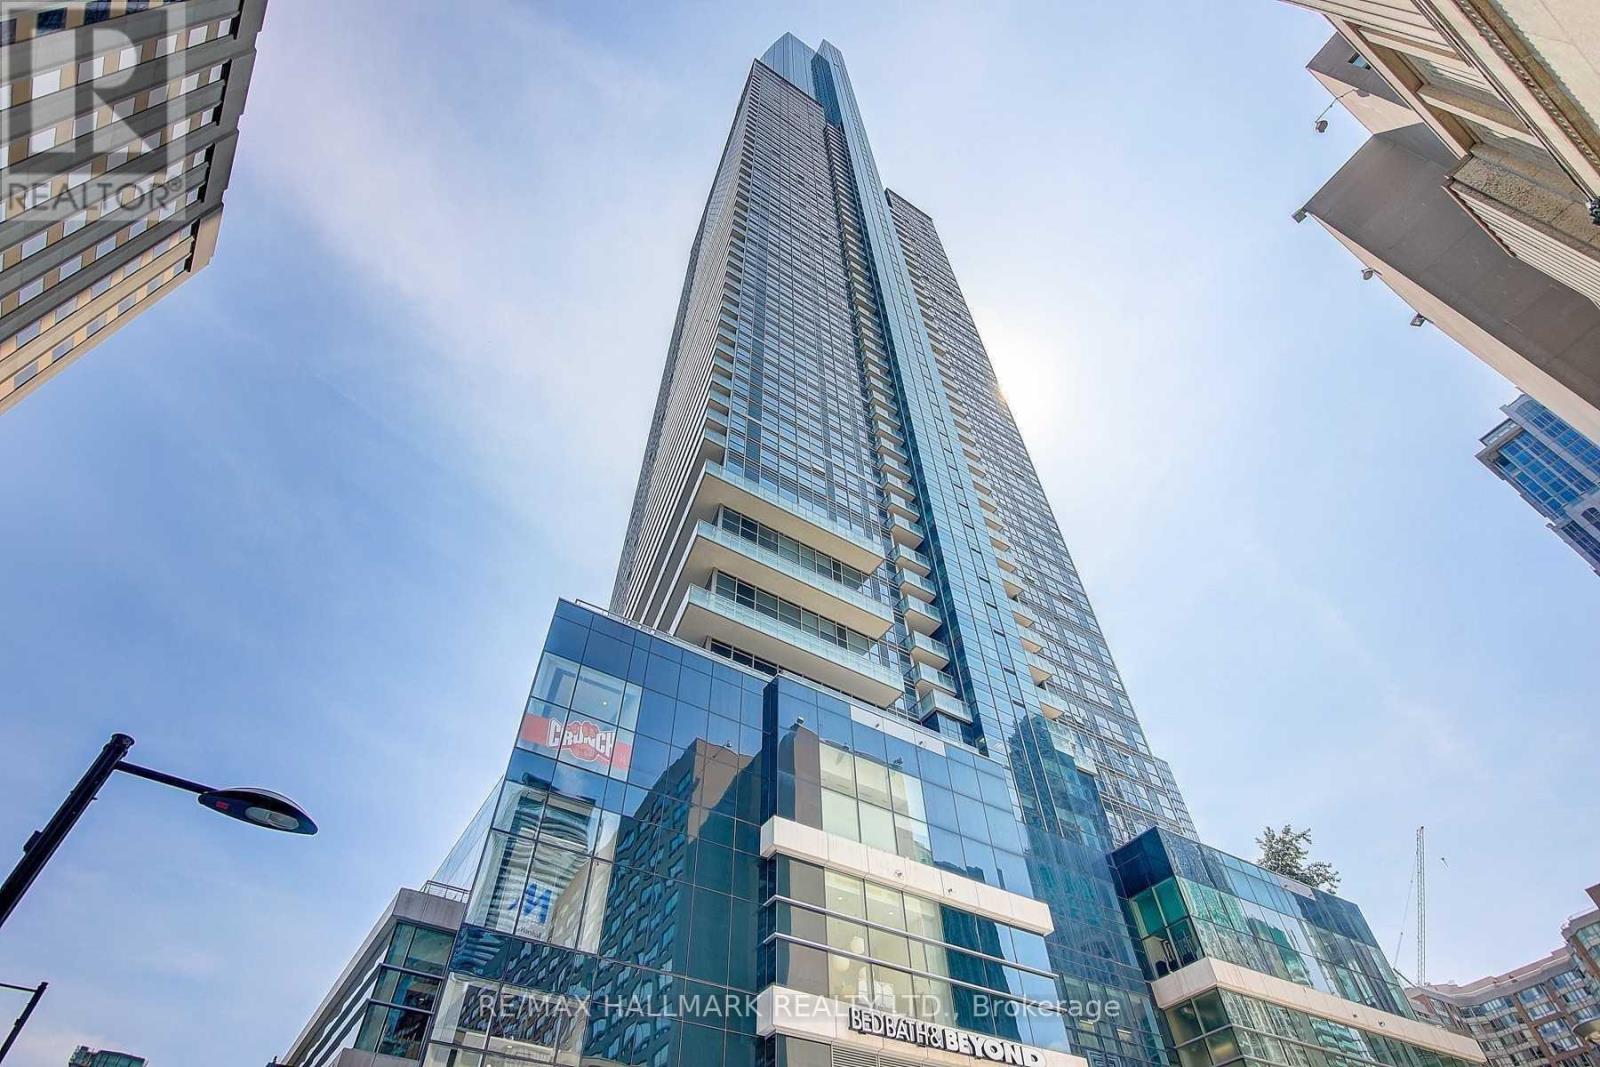
2Bed/2Bath Corner Unit @ Aura At College Park. 870Sf , 9' Ceilings, Floor-To-Ceiling Windows, Balcony, Hardwood Throughout. Amenities Incl Gym, Outdoor Terrace/Bbq, Party Room, Cyber-Lounge, Billiards Room, Guest Suites, 24Hr Security. Direct Access To Ttc Subway. Walk To Sobeys, Eaton Centre, Banks, Restaurants, Bars, Shops, Hospitals & Vibrant Yonge St. Walk To Ryerson/Uoft. (id:51382)
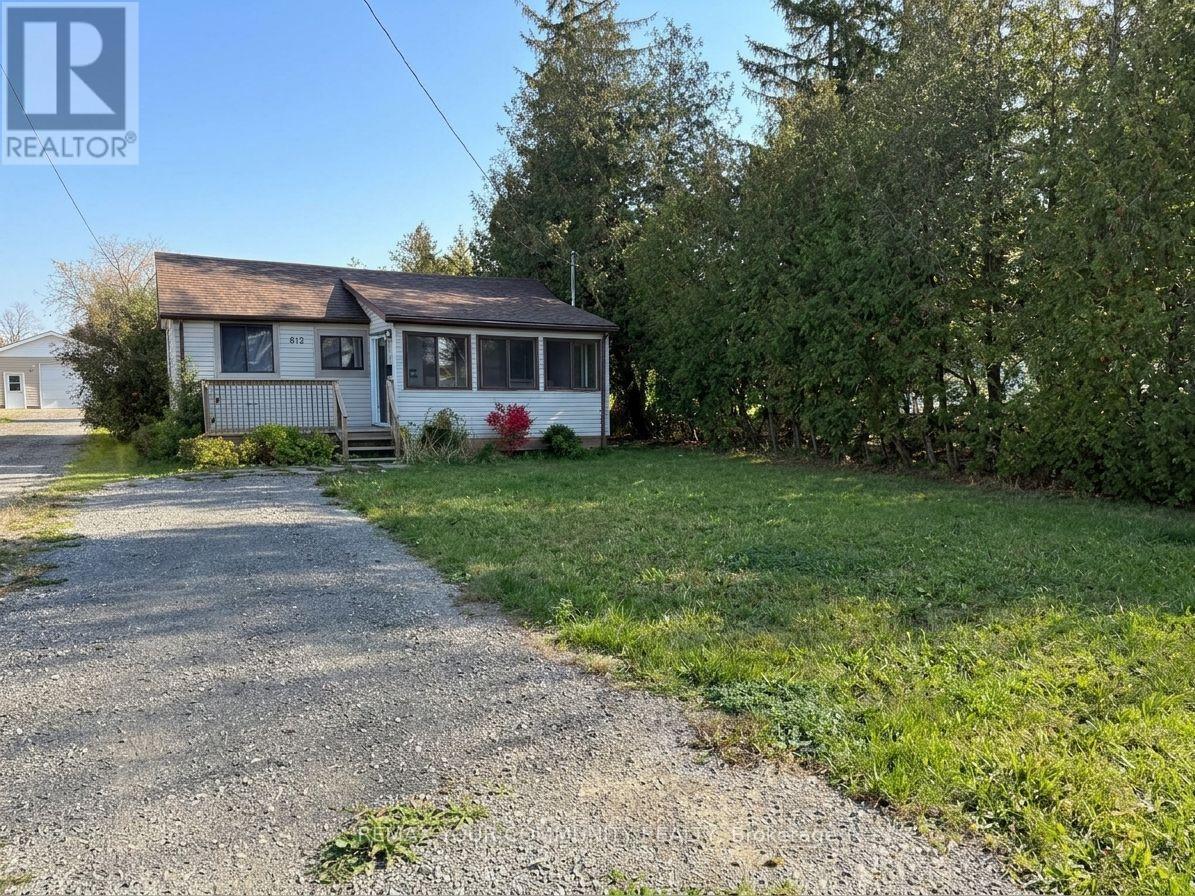
815 Montsell Avenue
Georgina (Historic Lakeshore Communities), Ontario
Beautifully renovated , this charm-filled bungalow sits on an impressive 50 x 243 ft lot at 815Montsell Ave in Keswick. Featuring an open-concept kitchen and living area with soaring 10ftcathedral ceilings, pot lights, and a large, bright sunroom. Fully insulated with spray foam (ceiling, walls, and crawl space) for year-round comfort and energy savings. Enjoy summer days with residents' private beach access just down the street, plus a new front deck and a huge backyard. Perfect for tenants seeking a cozy, low-maintenance home near the lake! (id:51382)
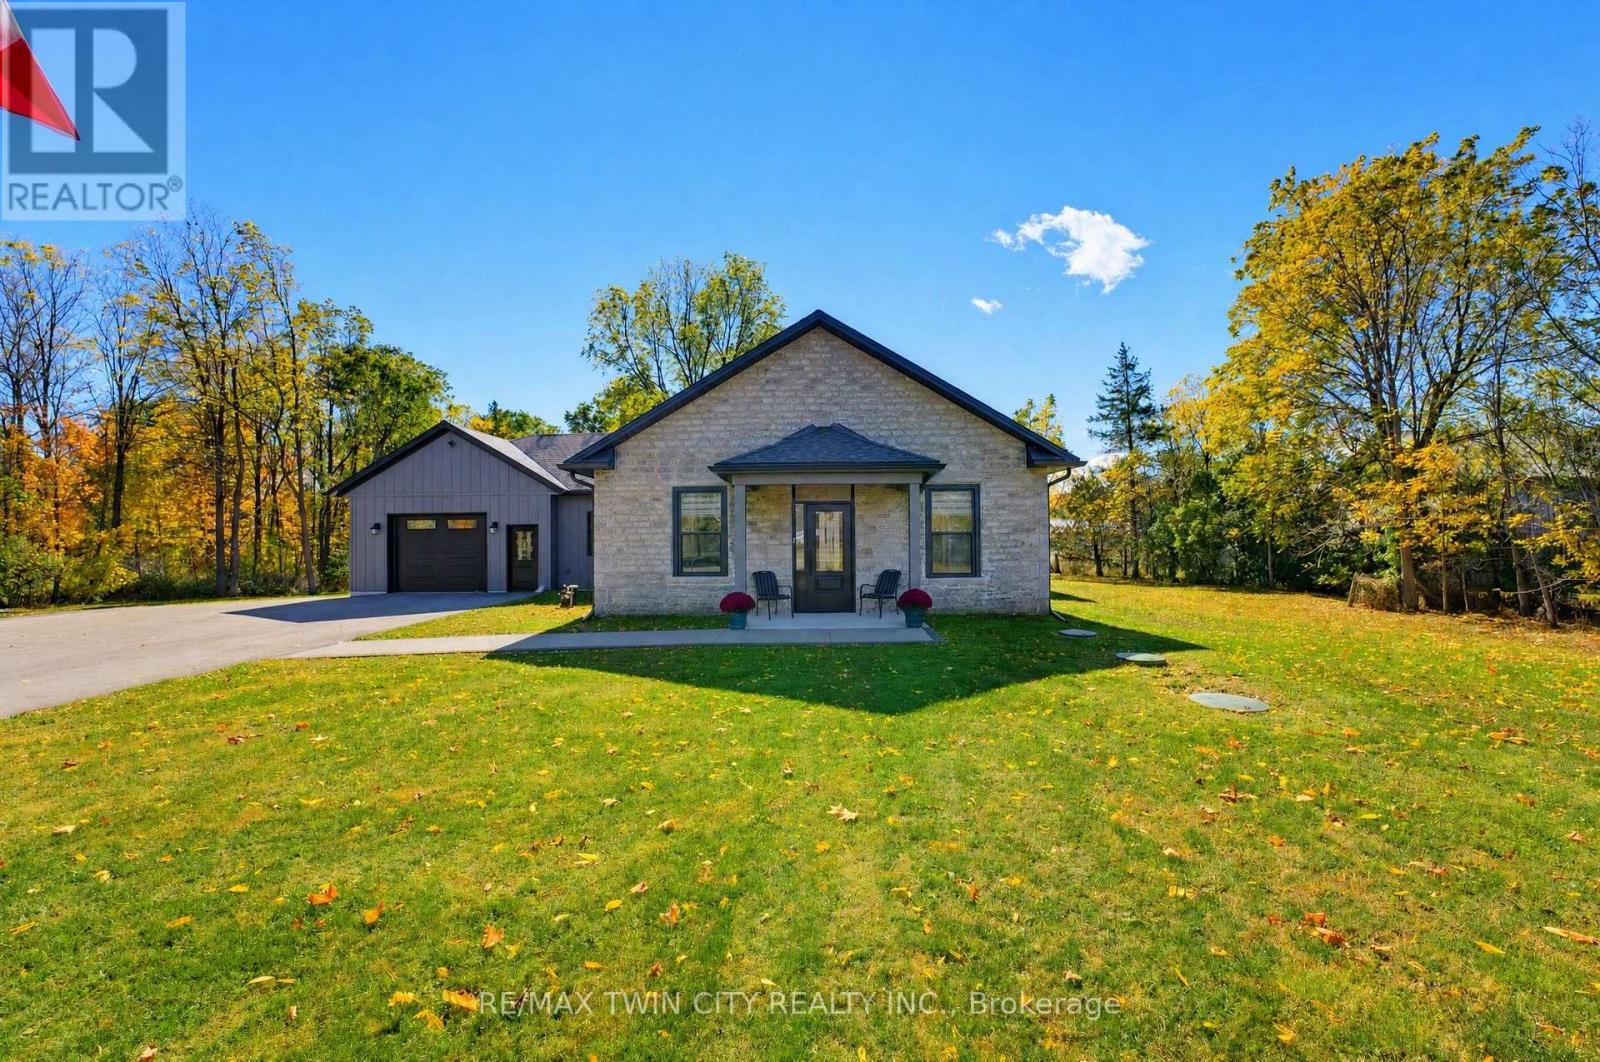
1333 Old Highway 8 Highway
Hamilton, Ontario
Country living without the upkeep! Tucked away in the charming hamlet of Sheffield, this beautifully renovated executive bungalow offers the perfect combination of modern comfort, privacy, and easy, one-level living. Situated on a picturesque 1 acre lot surrounded by mature trees, this 2 bedroom, 2 bathroom home was completely renovated from top to bottom in 2024, offering a fresh, modern interior with quality finishes throughout. Step inside to a bright, open-concept living, dining, and kitchen area featuring hardwood flooring, soaring ceilings, and plenty of natural light. The stunning kitchen offers crisp white cabinetry, quartz countertops, stainless steel appliances, and plenty of storage. The spacious primary suite features a private ensuite bathroom with a beautiful double door walk-in shower and a generous walk-in closet with custom organizers. A second bedroom and full bathroom provide comfortable accommodations for guests or a home office. One of the home's standout features is the gorgeous 3.5 season sunroom, complete with heated floors and expansive windows overlooking the peaceful, tree lined property. An oversized single attached garage leads directly into a spacious mudroom and laundry area with additional cabinetry and storage. Additional conveniences include a UV water treatment system, reverse osmosis drinking water system, water softener, and an expansive private driveway with plenty of parking. Enjoy the space and tranquility of country living without the maintenance! Lawn care and snow removal are included, making this an ideal option for downsizers or anyone seeking a relaxed, low maintenance lifestyle. A rare opportunity to enjoy executive living in a beautiful rural setting, just a short drive from surrounding communities and amenities. Utilities are not included. (id:51382)
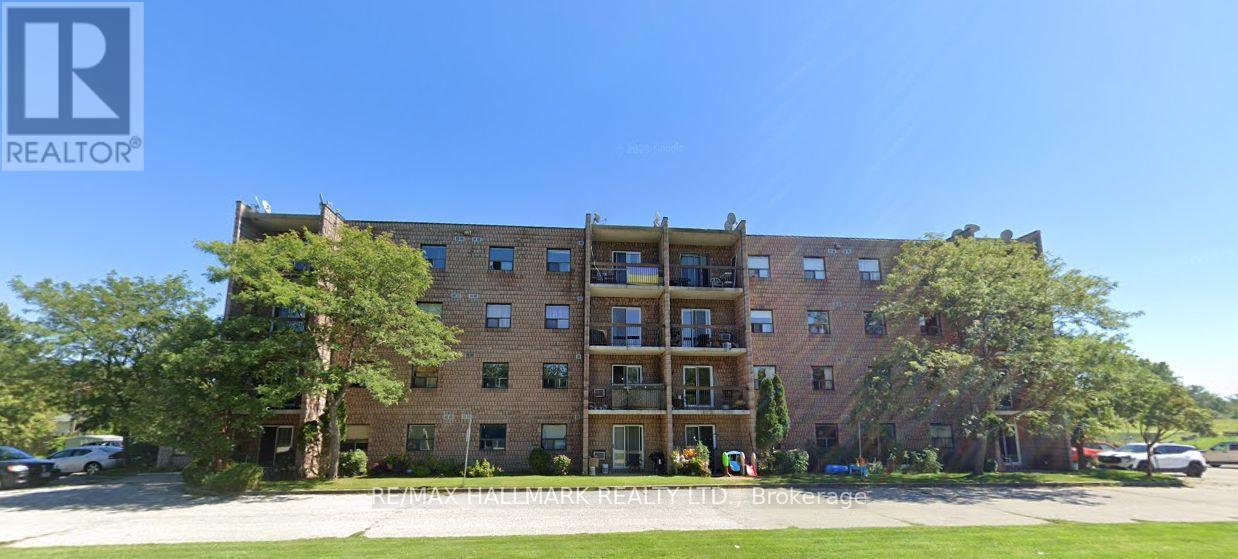
104 - 2 Chittim Road
Chatham-Kent (Blenheim), Ontario
This ground-floor 2-bedroom condo offers a great opportunity to renovate, update and add value. Located in a boutique building. Featuring a functional layout, in-suite laundry and walk-out access from the living room. Situated in the growing community of Blenheim with easy access to Hwy 401 and downtown Chatham, and close to shopping, schools. Tenant occupied- being sold with the existing tenant. 48 hours' notice required for showings. Showings available Mondays, Tuesdays, Wednesdays, and Saturdays. (id:51382)
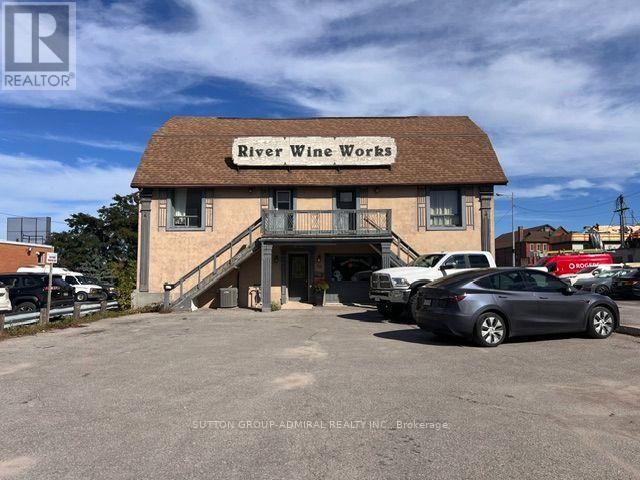
10 York Street N
Kawartha Lakes (Lindsay), Ontario
** 2 STOREY COMMERCIAL/RESIDENTIAL FREESTANDING BUILDING IN DOWNTOWN LINDSAY** BEING SOLD UNDER POWER OF SALE, "AS IS, WHERE IS" ** STORE AND 2 APARTMENTS** (id:51382)
713467 1st Line Ehs
Mono, Ontario
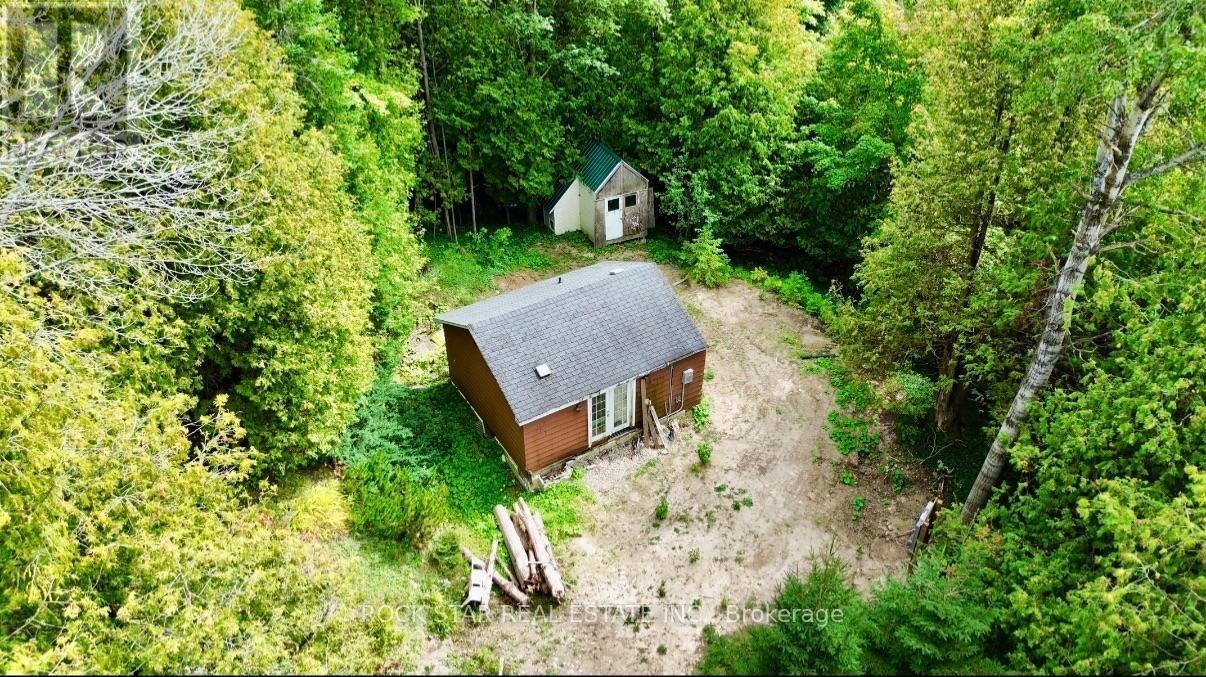
Opportunity knocks. Look no further than this 3-acre hillside property to build your dream home. Located in Hockley Valley sitting amongst mature trees, this lot offers the peace of country living while being just minutes to Orangeville. Approval from Niagara Escarpment Conservation (NEC) has been granted toward a building permit. Use the current building permit application to demolish the existing house (which has a basement foundation) and construct a larger home (as seen in photos 2-5). Or alter the application to build your own dream home. Two driveways provide flexibility and may allow for a detached garage. New 200amp power and meter/panel have been installed at a central location and internet is available. Climb up the hill to see the unbelievable views of Hockley Valley in it's entirety. The new owner will be eligible to apply for the Conservation Land Tax Incentive Program. Survey and building plans available/transferable to the buyer. (id:51382)
509 - 500 Green Road
Hamilton (Stoney Creek), Ontario
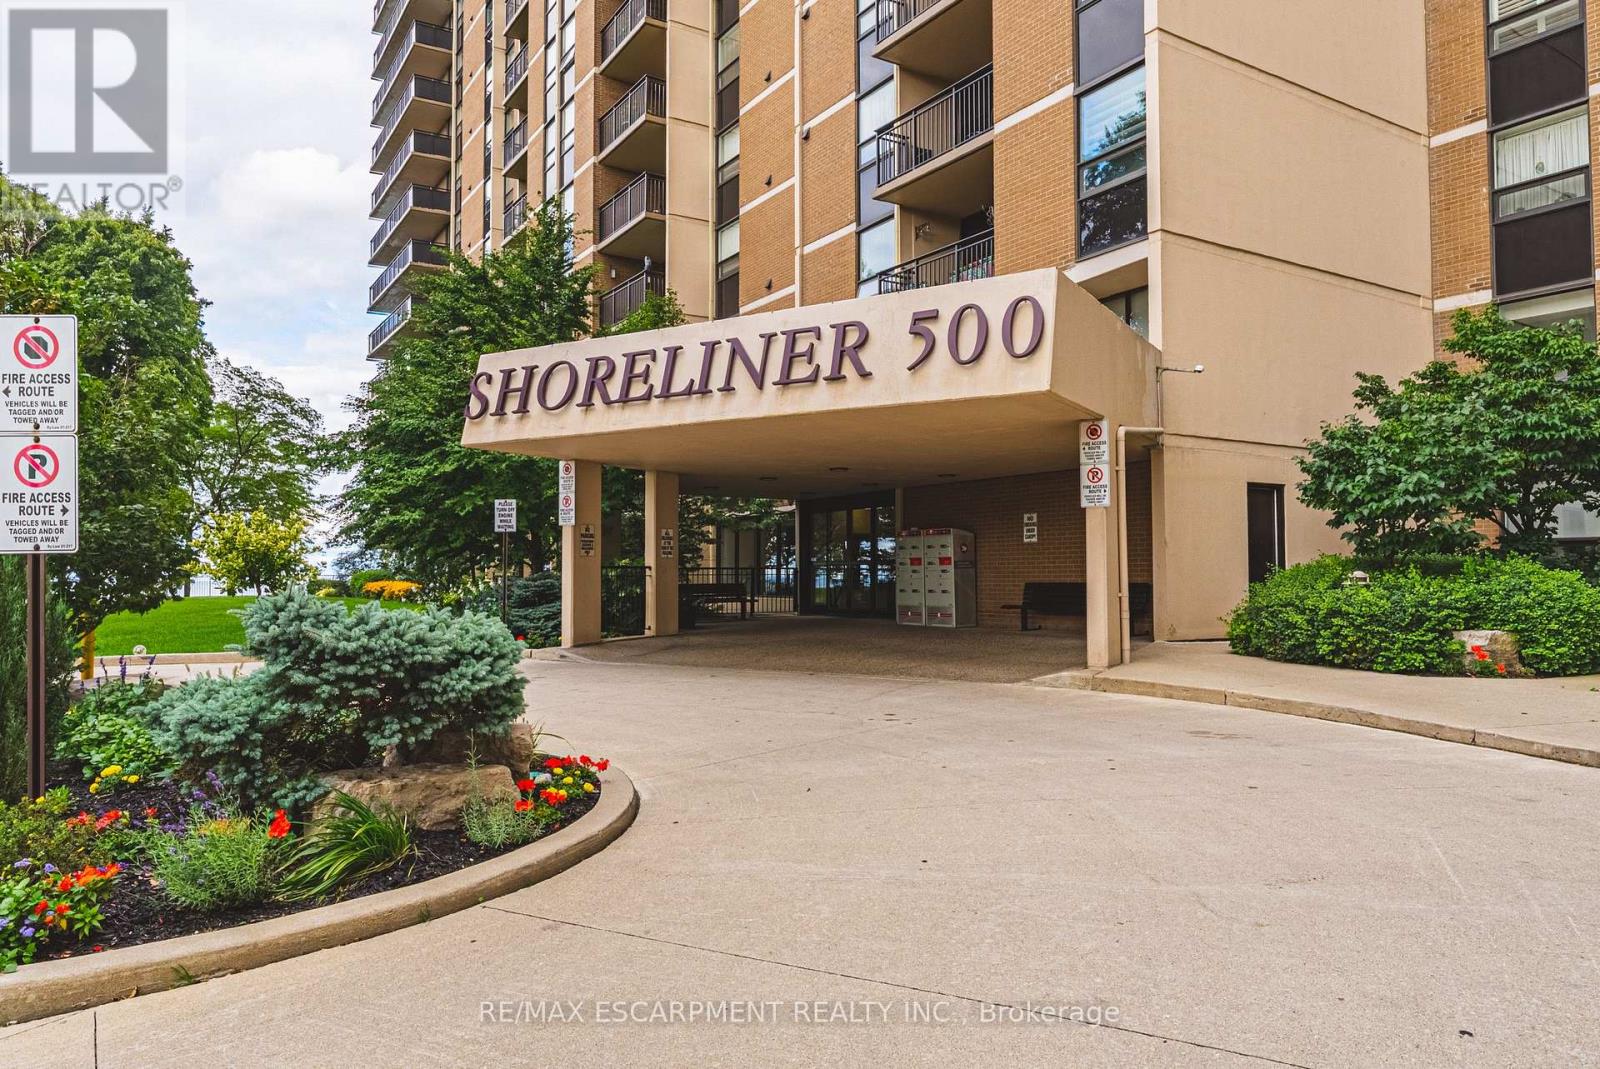
The Shoreliner - Beautiful Resort-Style Living! Stroll along the lake to the dog-friendly public beach, just minutes away, or enjoy the building's own pool overlooking beautiful Lake Ontario. This bright and spacious 2-bedroom condo offers a wonderful lifestyle surrounded by parks, playgrounds and trails, perfect for enjoying the outdoors in every season. The comfortable primary bedroom features a walk-through closet and convenient 2-piece ensuite, ideal for those early mornings or late nights. The second bedroom is perfect for guests, a home office or additional living space. Side-by-side in-suite laundry is an added bonus. The generous living and dining area provides plenty of room for entertaining, with a walkout to your private balcony where you can relax and take in the beauty of your surroundings-or cozy up by the electric fireplace. A versatile den off the dining area offers additional space for a home office, reading nook or hobby area. The kitchen features a breakfast bar that opens to the living area, making it ideal for entertaining family and friends or enjoying your morning coffee. The Shoreliner offers an array of amenities, be sure to explore the photos to see all that this wonderful building has to offer. Conveniently located close to shopping, restaurants, parks and other amenities, with easy access to the QEW. Welcome home to resort-style living by the lake! (id:51382)
10 - 76 Borden Parkway
Kitchener, Ontario
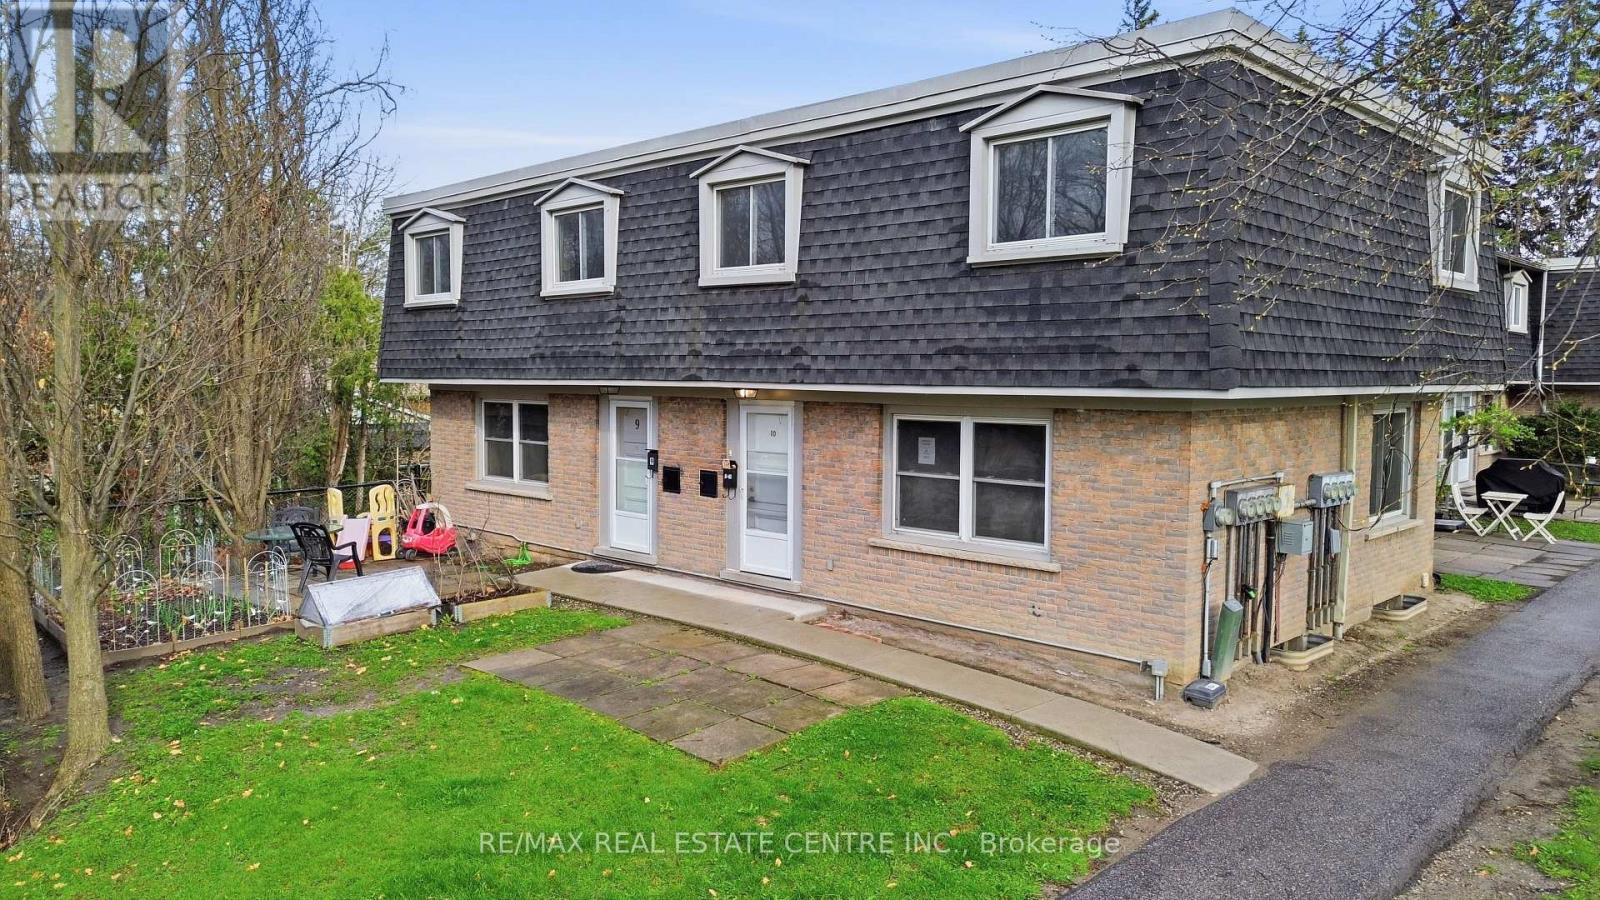
Welcome to this end-unit townhome offering a spacious and functional layout with 3 bedrooms and 2 bathrooms. Full of potential, this home is perfect for buyers looking to add their personal touch with a little TLC. Ideally located in Kitchener's desirable Borden Parkway neighbourhood, you'll enjoy close proximity to parks, schools, shopping, public transit, and easy access to major highways, making it an excellent choice for families, first-time buyers, and commuters alike. (id:51382)
Unit 1 - 821 Gladstone Avenue
Toronto (Dovercourt-Wallace Emerson-Junction), Ontario
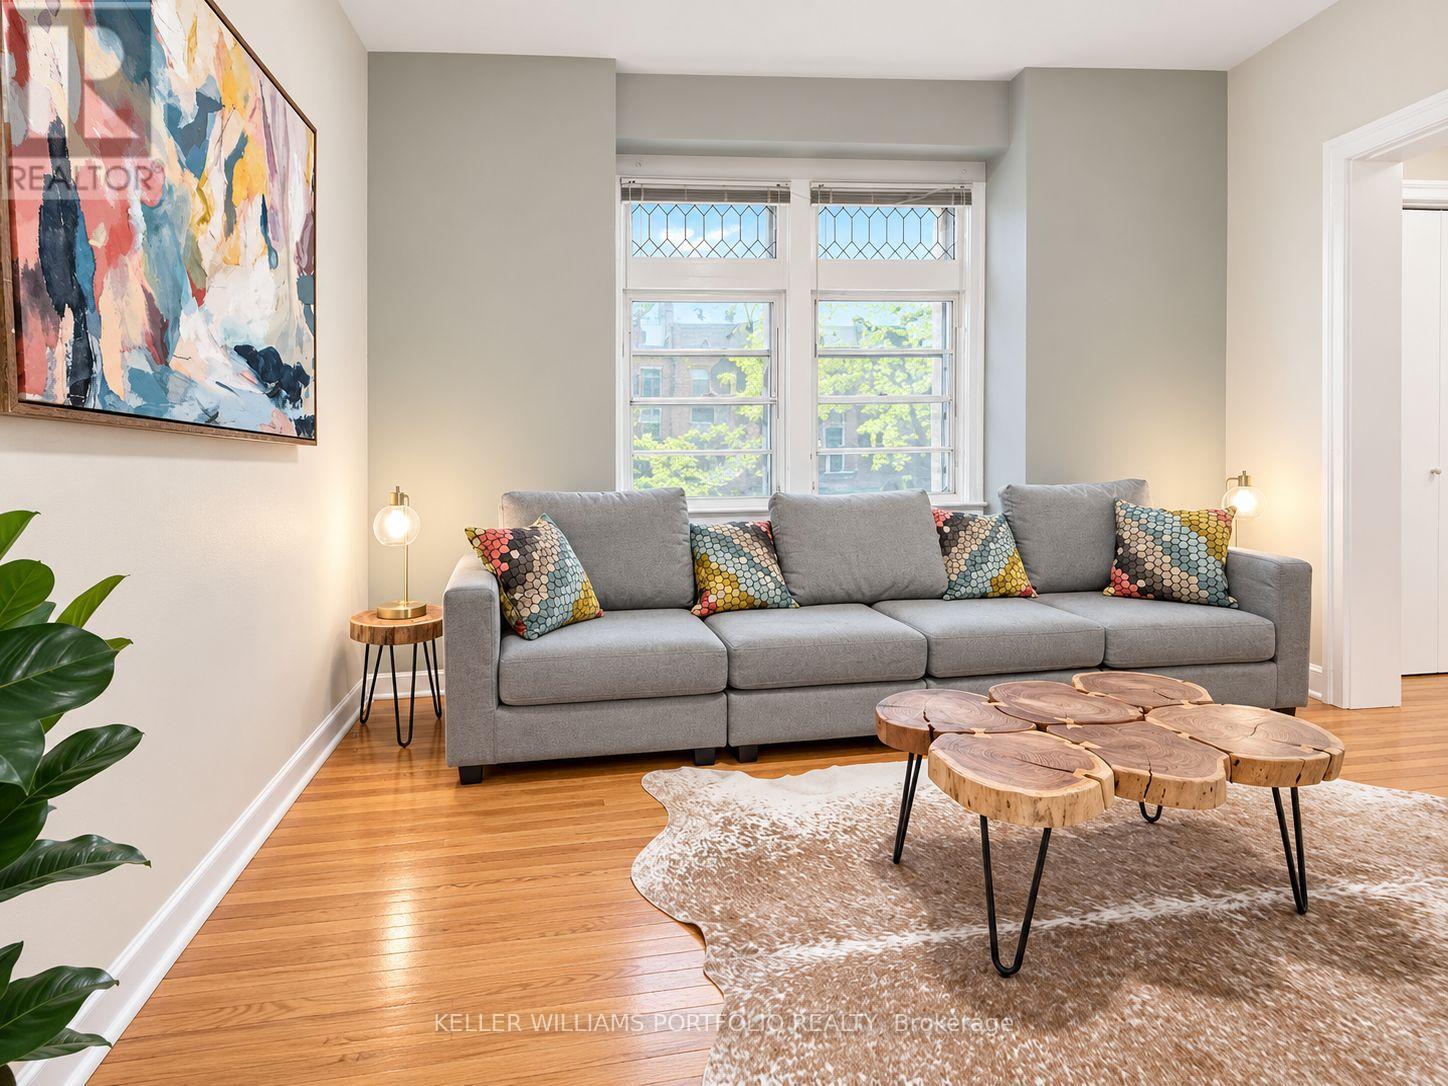
Enjoy spacious, comfortable living in this oversized first-floor apartment, featuring a brand-new kitchen and bathroom, generous storage, and access to a shared backyard. The bright, spacious kitchen easily accommodates a large dining table, while the separate living room offers plenty of room for relaxing, entertaining, or creating a dedicated home office. The generously sized bedroom features two double closets, providing exceptional storage and organization. Step outside to enjoy a large private back porch overlooking the backyard, along with access to a shared backyard-perfect for summer BBQs, unwinding or entertaining during warmer months. Ideally located just a short stroll to Bloor Street, TTC stations, cafés, shops, and everyday amenities, this home offers the perfect blend of space, modern updates, and urban convenience. PLEASE NOTE: Utilities based on 1-2 person occupancy, parking may be available at additional cost (id:51382)
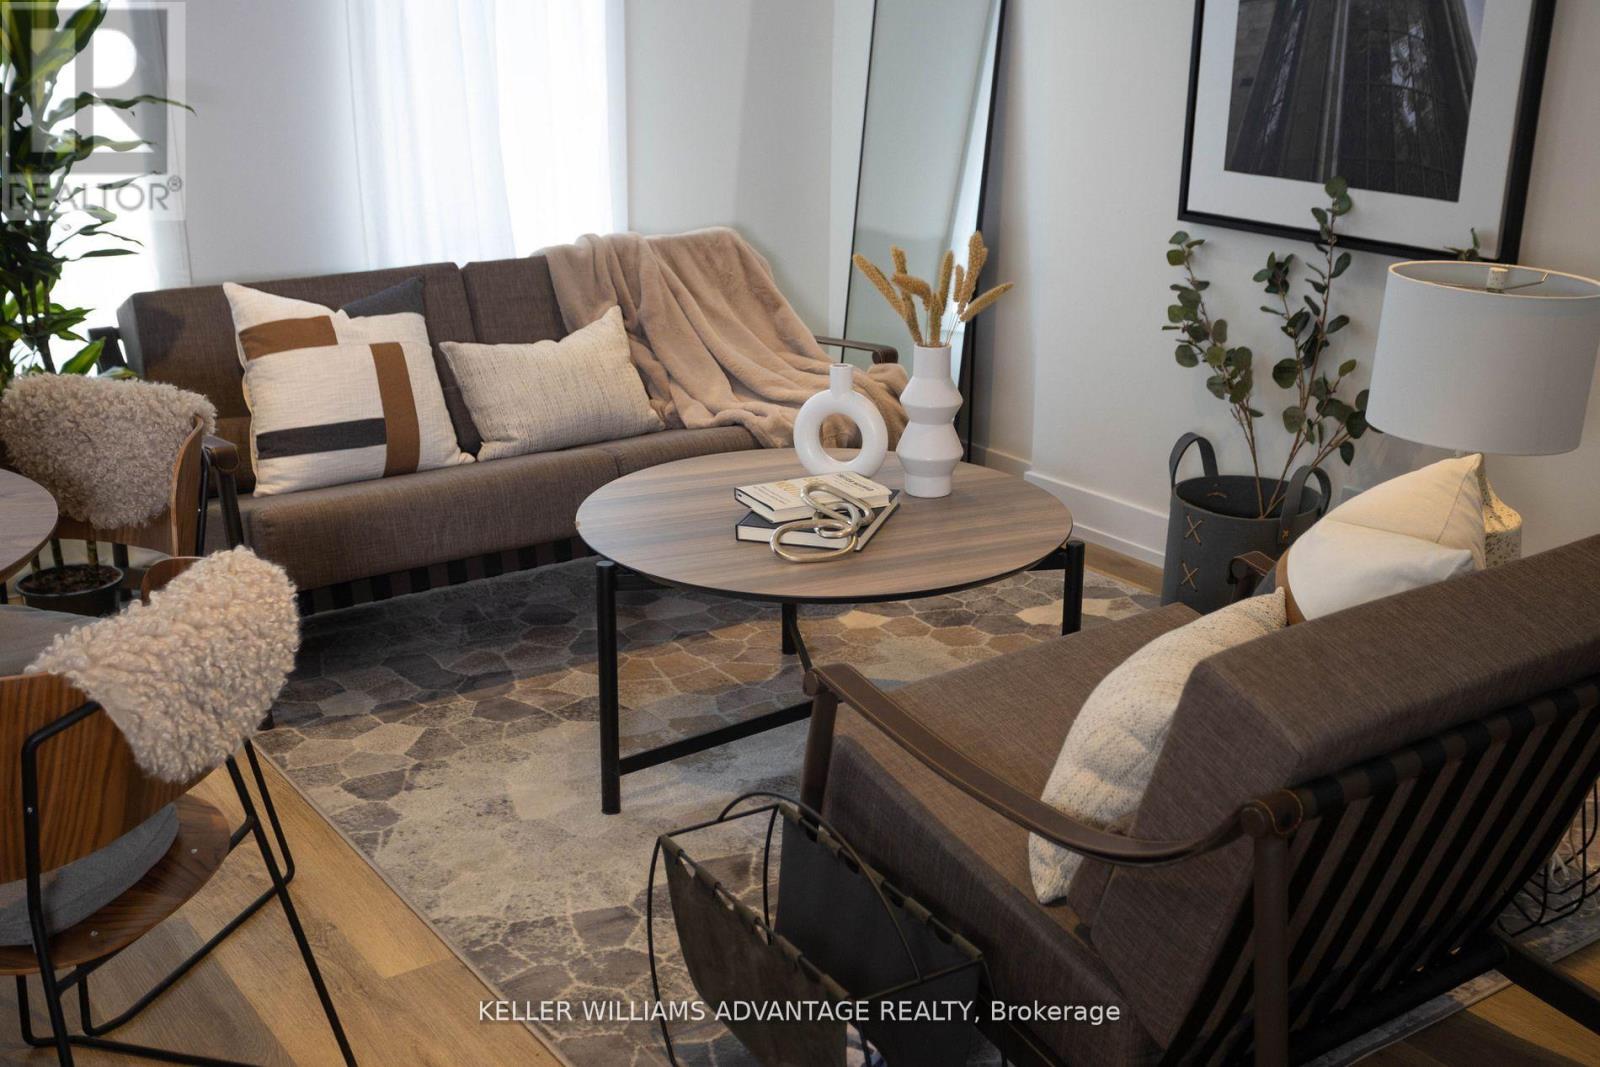
Unit 3 - 12 Batavia Avenue
Toronto (Rockcliffe-Smythe), Ontario
Welcome to FoxySuites luxury living! Each apartment features contemporary design and premium finishes. Built ultra energy-efficient over 40% above building code every unit provides exceptional year-round comfort. Enjoy your private front door, backyard BBQ area, dedicated bike parking, snow-melted walkways, and advanced AI security cameras. Outstanding local amenities, excellent walkability, and transit convenience just steps away. Understanding today's rental market, the landlord fully supports tenants having a roommate to help reduce living costs through approved co-living arrangements (conditions apply) compliant with all local bylaws. All inclusive including wifi. (id:51382)
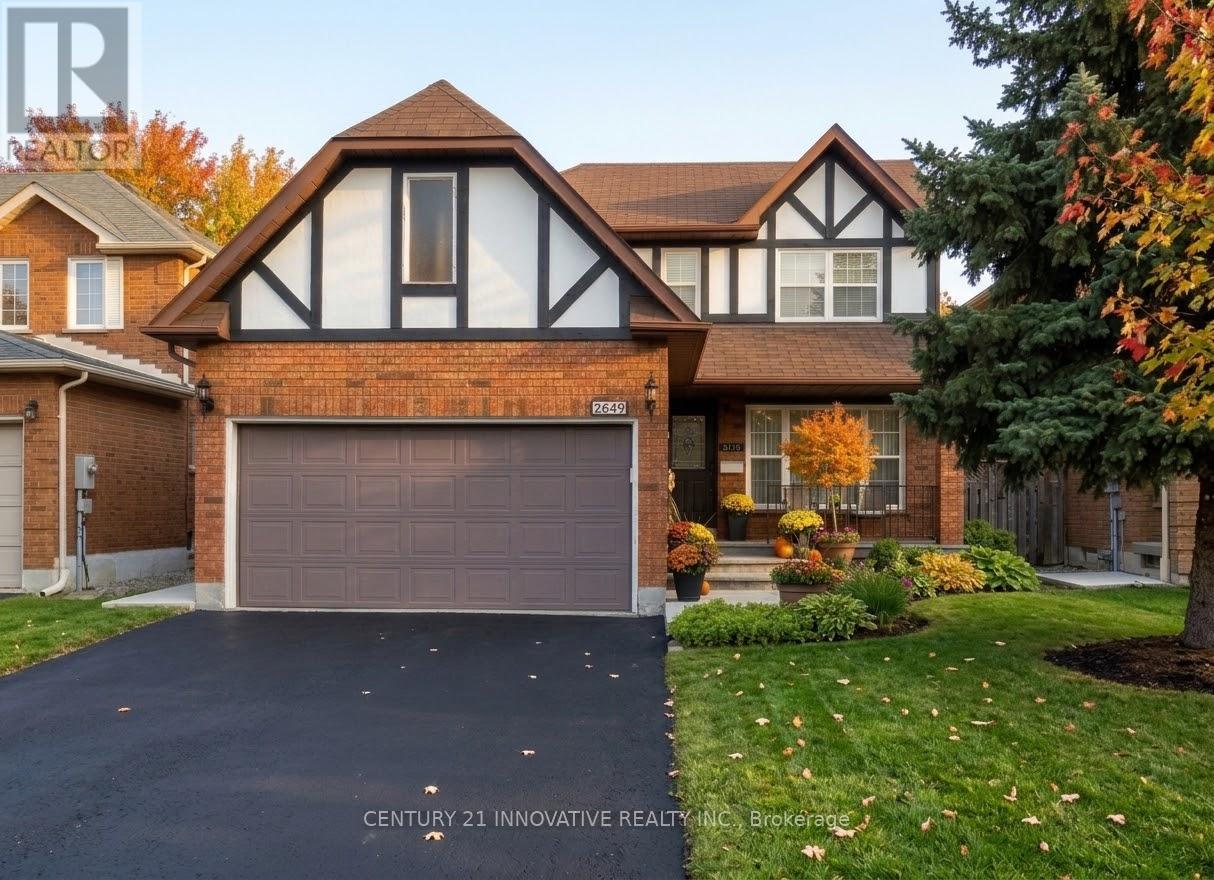
2649 Credit Valley Road
Mississauga (Central Erin Mills), Ontario
Welcome to this beautifully maintained, fully furnished detached home in the sought-after Erin Mills community! Featuring a spacious and functional layout, the main floor offers elegant hardwood and ceramic flooring, a well-appointed kitchen, separate living and dining areas, a cozy family room, a convenient laundry area, and a two-piece powder room. The upper level boasts a generous primary bedroom with a four-piece ensuite, three additional well-sized bedrooms, and a three-piece bathroom. Ideally situated close to Credit Valley Hospital, reputable schools, parks, shopping, and major highways 403 and 407, this home offers the perfect blend of comfort, convenience, and family living. Move-in ready and waiting for you to call it home! (Exterior front picture is AI generated) (id:51382)
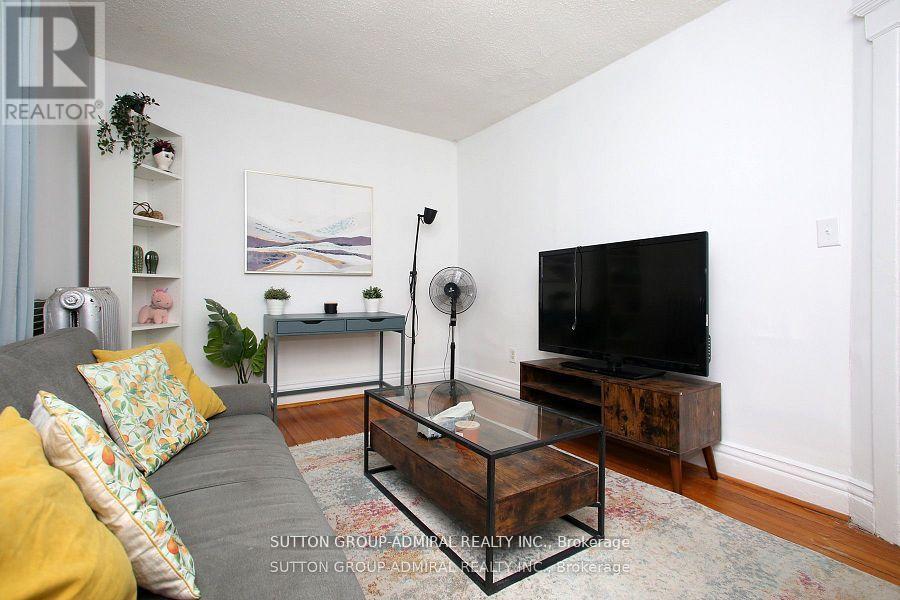
2 - 1537 Dufferin Street
Toronto (Corso Italia-Davenport), Ontario
Fully Furnished, Bright Spacious 2 Bedroom Apartment In Great Location Just South Of St. Clair Corso/Italia Area With All The Nice Shopping And Restaurants. Bus Stop At The Door, Shared Laundry Facilities COin Operated, One Parking Space Included. (id:51382)
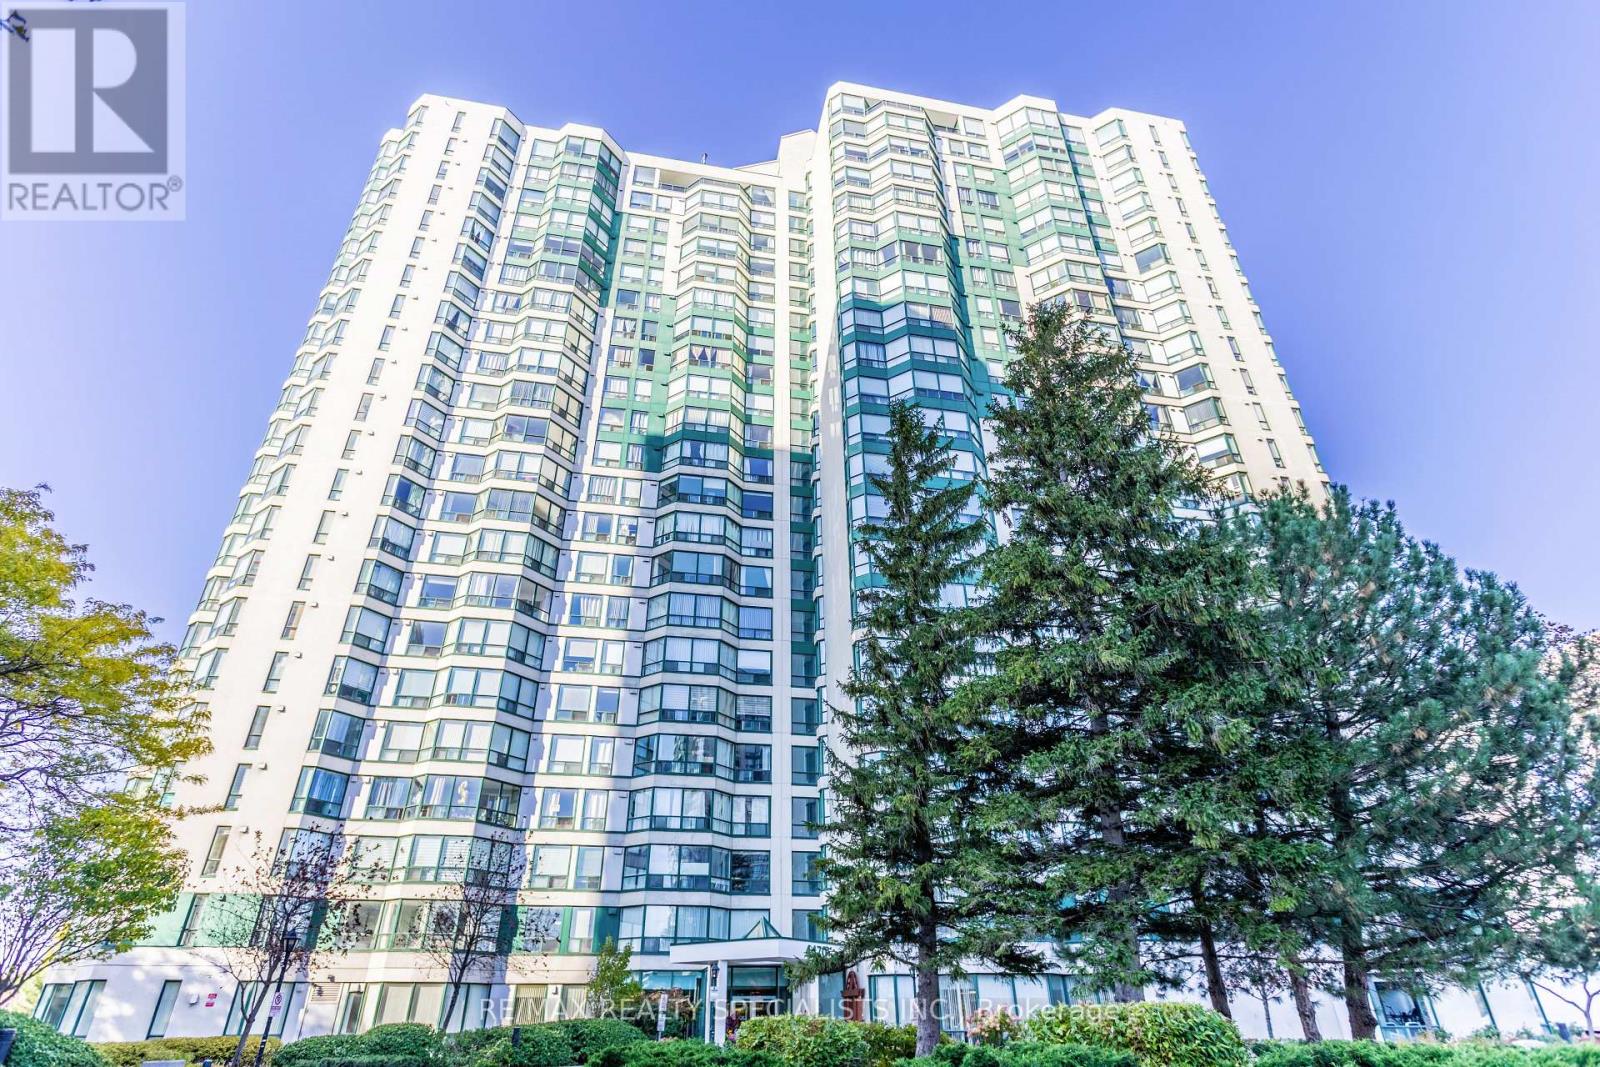
605 - 4470 Tucana Court
Mississauga (Hurontario), Ontario
Welcome to 4470 Tucana Court unit 605. Discover this beautifully laid out two bedroom both with Ensuite Condo apartment. versatile Den, Perfect for a home office or additional living space. Large eat in kitchen. Ideally located close to Sq One shopping Centre, this unit offers convenient access to shopping, schools, public transport and major highways 403,401 and the QEW. Enjoy an impressive array of building amenities, including Concierge service, an indoor swimming pool, tennis court, fitness center, recreation room, and ample visitor parking space. a wonderful opportunity to enjoy comfortable condo living in a prime convenient location, close to everything you need. (id:51382)
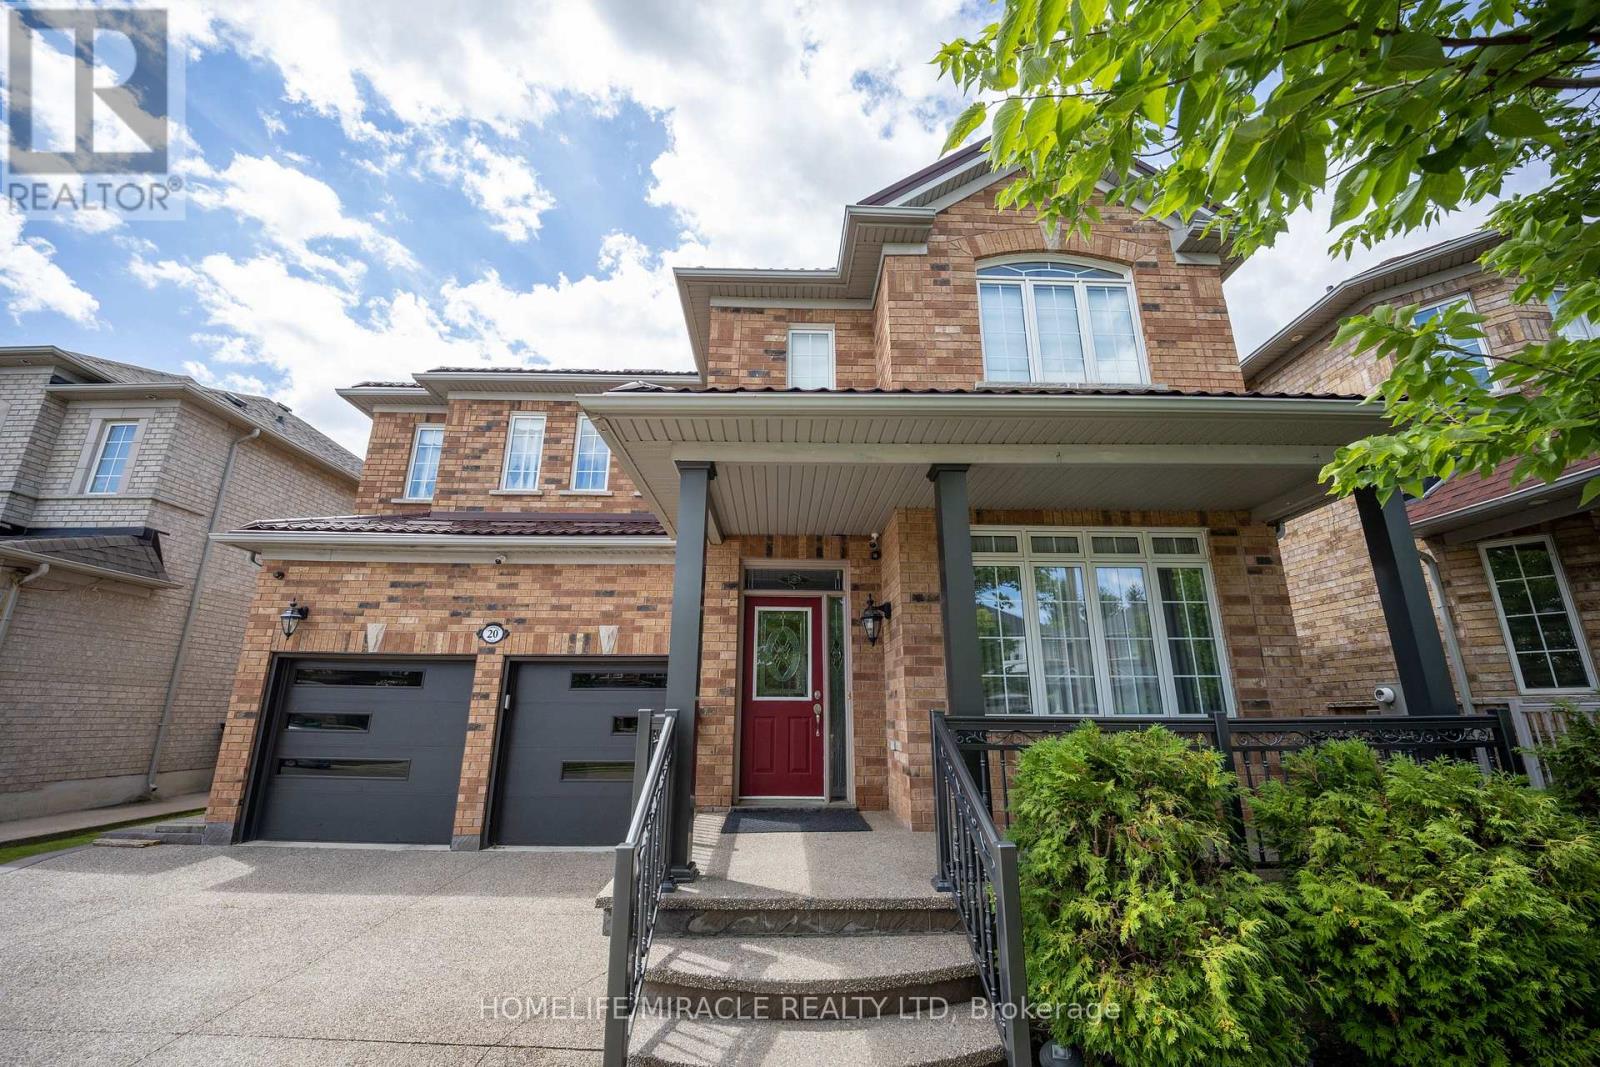
20 Revelstoke Place
Brampton (Sandringham-Wellington), Ontario
Discover a beautiful home built by Greenpark in a desirable Brampton neighborhood. This spacious property features 4 bedrooms with newly Renovated kitchen,bathrooms. Enjoy 9-foot ceilings throughout Main floor,with a gas fireplace in the family room. The home offers a large main door entry, main floor laundry, and garage access. The bright and roomy main floor includes living, dining, and family rooms with Hardwood flooring and pot lights throughout. The upgraded kitchen boasts Quartz counters and stainless steel appliances. The second floor offers 4 spacious bedrooms and 3 full bathrooms, including a master bedroom with an ensuite bath.Outside,Metal Roof,special Driveway you'll find a large deck perfect for entertaining, making it an ideal choice for families looking for comfort and convenience. Close to schools and amenities, it's the perfect place to call home. (id:51382)
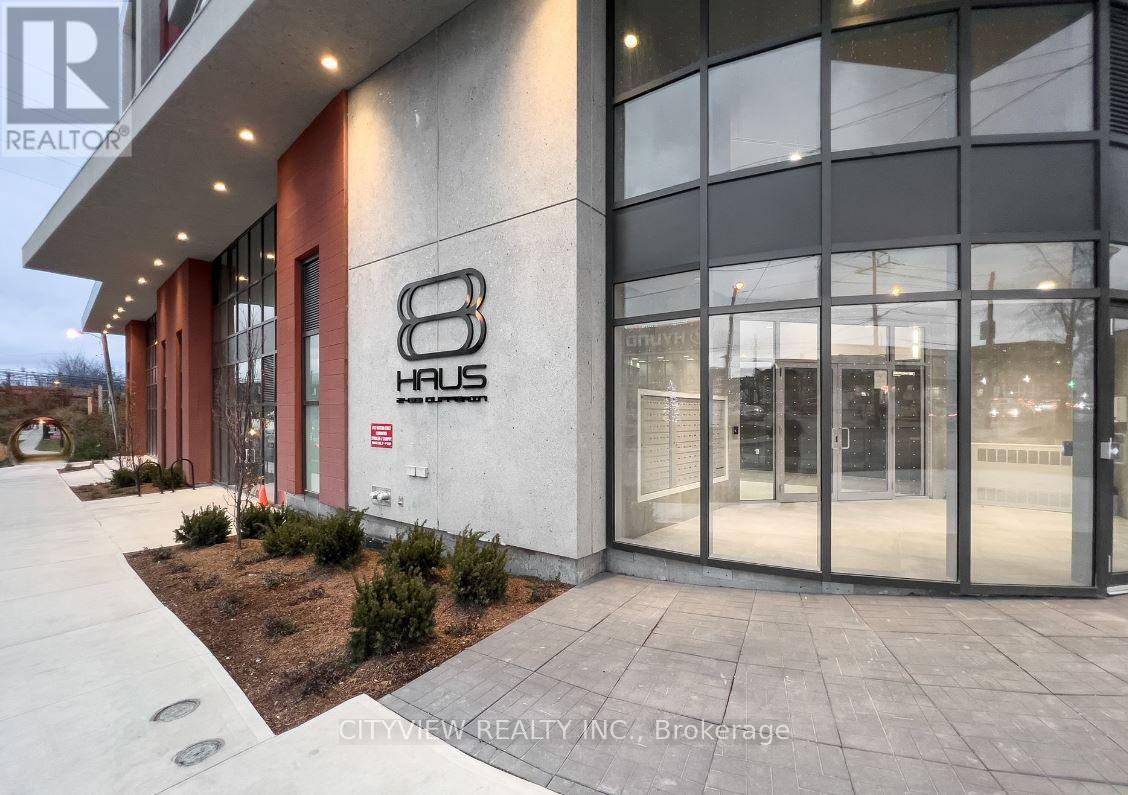
602 - 2433 Dufferin Street
Toronto (Briar Hill-Belgravia), Ontario
2 bedroom 2 bathroom!! Modern living at 8 haus condos with an open concept layout. Luxury finishes throughout the kitchen with quartz countertop. Sliding Door for second bedroom with large closet. Open concept living/dining with laminate flooring throughout. Spacious primary bedroom with 4pc ensuite. Located minutes to TTC, Yorkdale + major highways. (id:51382)
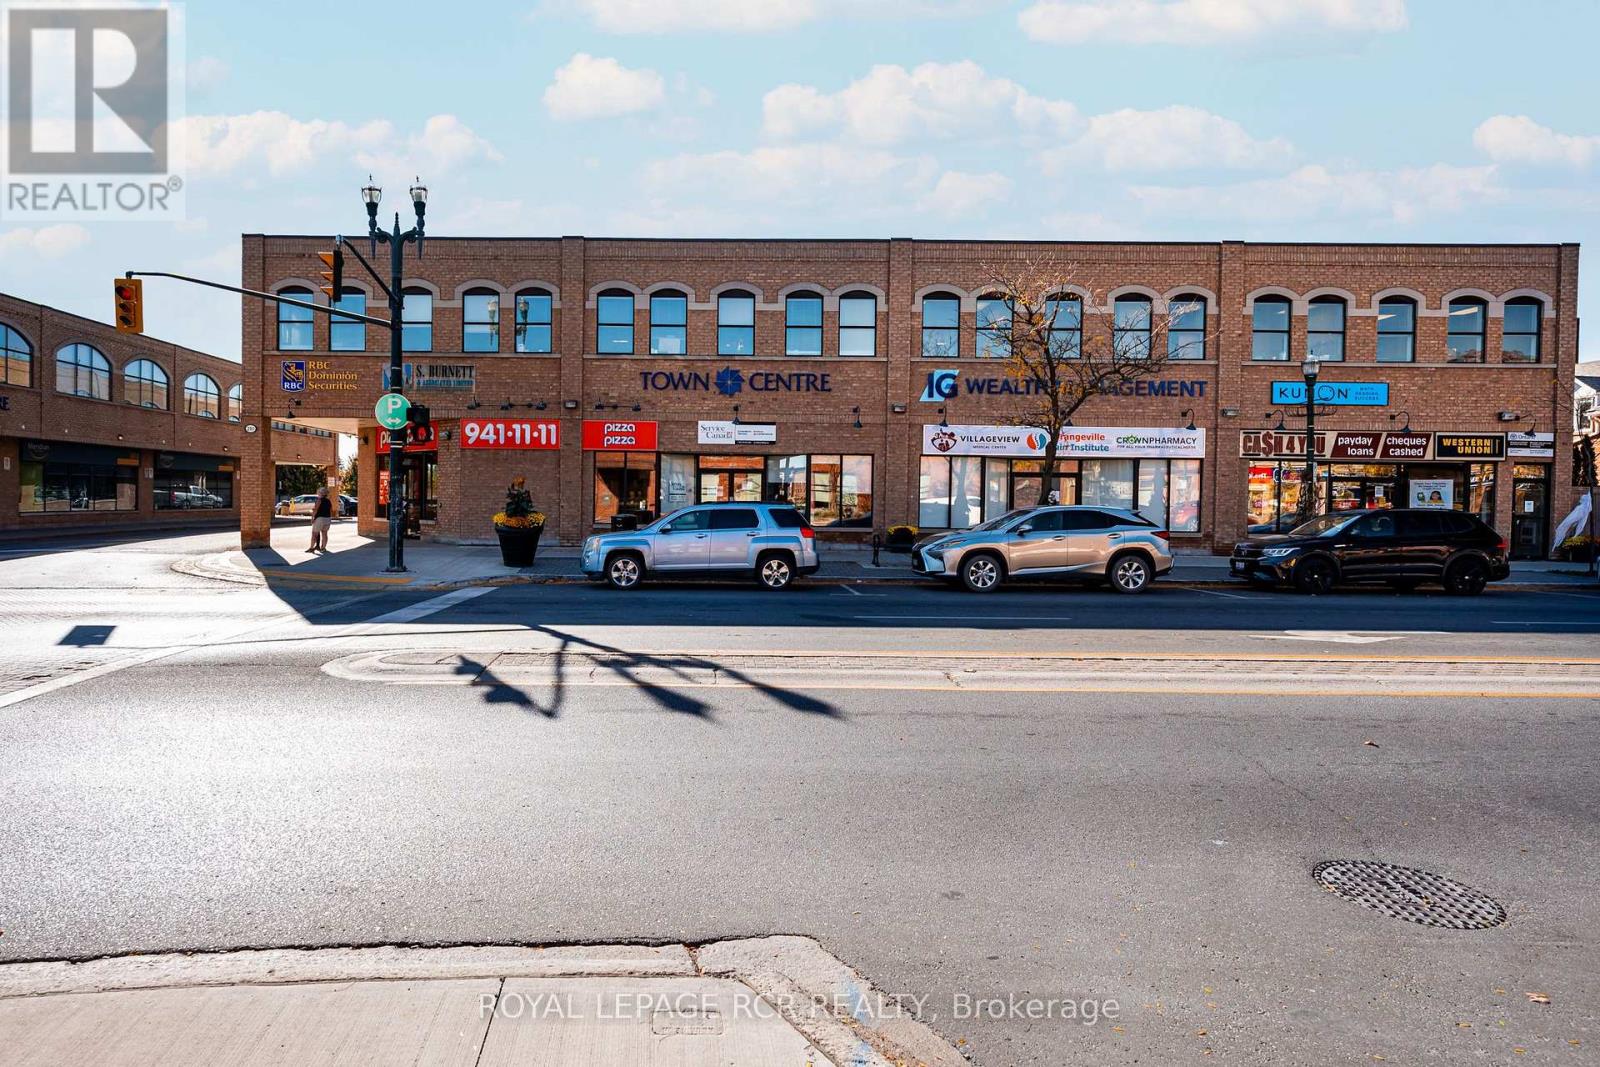
204 - 210 Broadway
Orangeville, Ontario
210 Broadway offers a strong leasing opportunity in the heart of downtown Orangeville, positioned at the prominent corner of Broadway and First Street. This well-located commercial building features one available suite of approximately 2,850 square feet, suitable for a range of professional and service-based uses. Located within the Central Business District (CBD), the property benefits from established surrounding businesses, including secure, national and multi-national tenants, reinforcing the strength and stability of the immediate commercial area. The building provides excellent street exposure along one of Orangeville's main corridors, supporting visibility and an elevator for accessibility for both clients and customers. A significant advantage of this property is the availability of one of the larger parking areas in the downtown core, located at the rear of the building, offering convenience for both staff and visitors. Surrounded by a well-established mix of local shops, restaurants, and essential services, 210 Broadway places your business in a high-traffic, amenity-rich environment. This central location supports day to day operations while enhancing client accessibility, making it a practical and strategic choice for businesses seeking space in downtown Orangeville. (id:51382)

4004 - 4015 The Exchange
Mississauga (City Centre), Ontario
Welcome to this beautiful 2-bedroom, 2-bathroom suite in the heart of Exchange District! Offering a spacious 820 sq. ft. layout with modern finishes and stunning southwest views of Lake Ontario. Enjoy an abundance of natural light, open-concept living and exceptional building amenities-all within steps of Square One, transit, dining and entertainment. (id:51382)
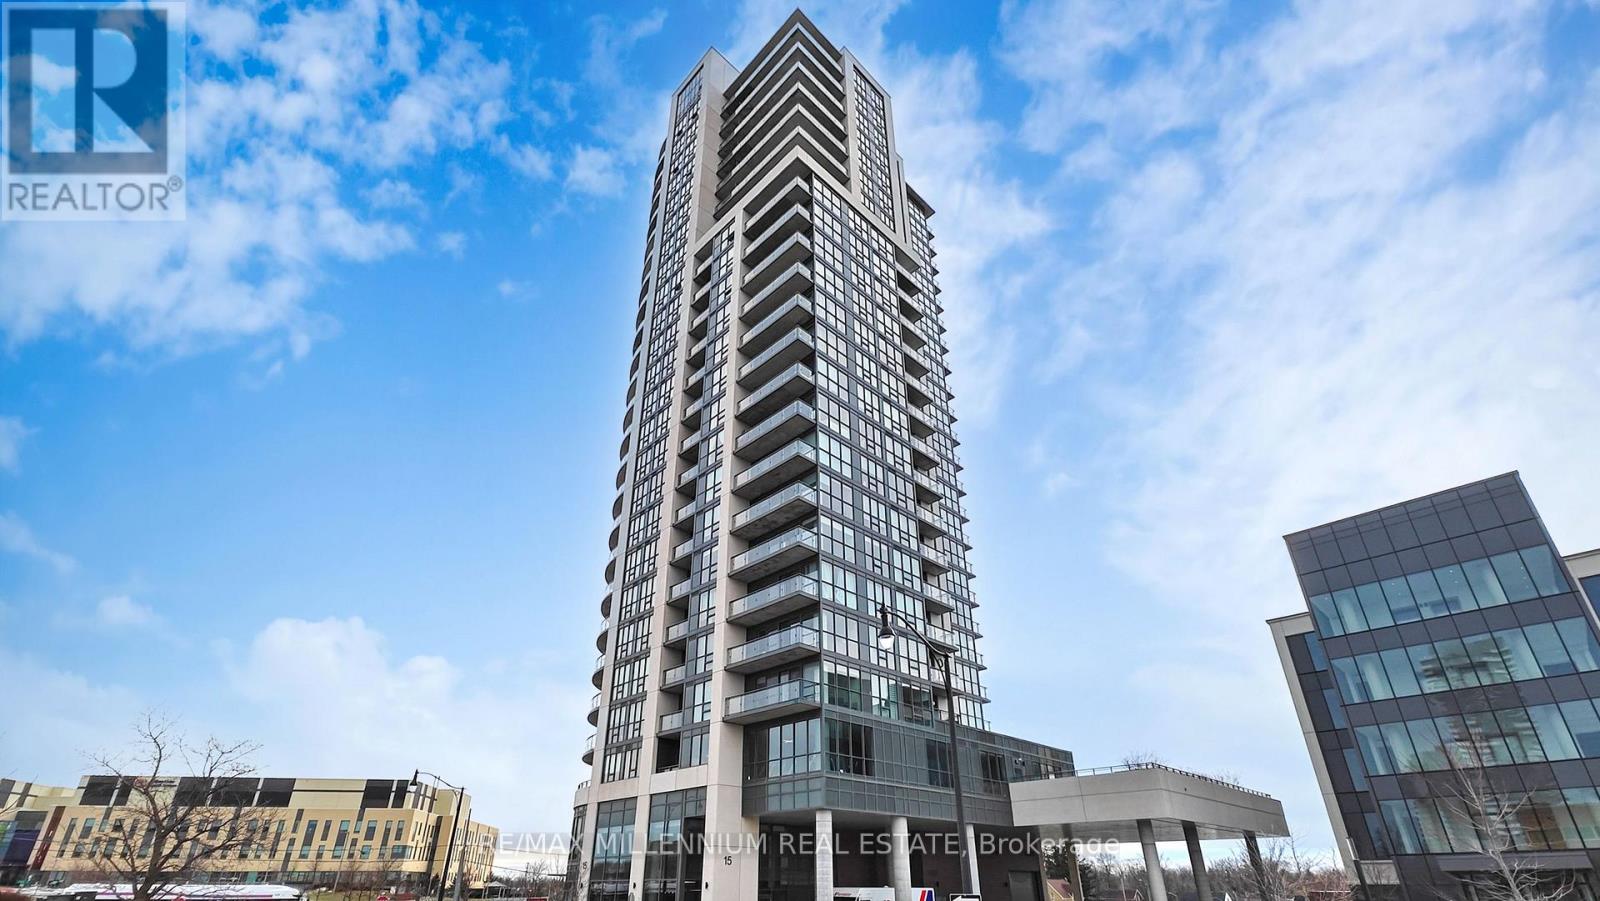
404 - 15 Lynch Street
Brampton (Queen Street Corridor), Ontario
Spacious 968 Sq. Ft. Corner Suite! Welcome to Unit 404 at 15 Lynch Street, offering an exceptionally functional 2-bedroom, 2-bathroom layout with parking and locker included. With nearly 1,000 sq. ft. of living space, this bright corner unit offers the space and flexibility that can be hard to find in newer condos.The well-designed layout provides generous living and dining areas, two spacious bedrooms and plenty of room to comfortably work from home. Ideal for professionals, couples or families looking for extra space and privacy. The primary bedroom features its own ensuite, while the second bedroom is perfect for a bedroom, home office or both.Enjoy abundant natural light, the added privacy of a corner unit, dedicated parking and additional locker storage. A spacious, practical and move-in-ready home designed for comfortable everyday living. (id:51382)
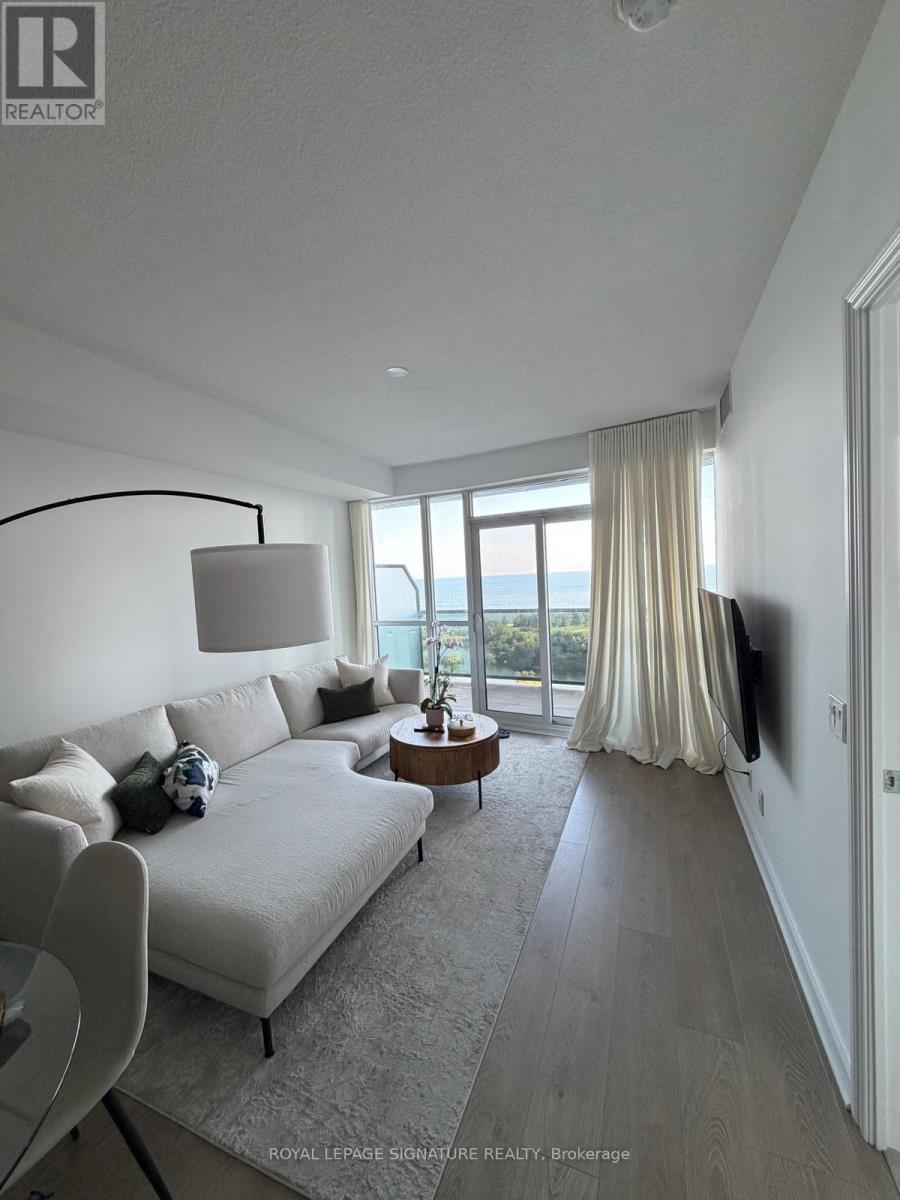
1905 - 80 Marine Parade Drive
Toronto (Mimico), Ontario
Parking and Locker included in the price!! Unobstructed Lake & City Views! This extra-large 1 + Den offers over 700 sq ft of beautifully laid-out living space, with stunning southwest views that make you feel like you're right on the water. Enjoy incredible sunsets, plenty of natural light and a peaceful, south-facing balcony with custom tile - the perfect place to sit and take in the view. The layout is incredibly functional, with plenty of space for a large sectional, a proper dining table, and a dedicated home office or guest space in the separate den. The large U-shaped kitchen offers tons of storage, granite counters, a breakfast bar and full-sized stainless steel appliances, including a double-door fridge and an oversized, deep sink -perfect for anyone who actually uses their kitchen. The spacious bedroom features beautiful lake views from the bed and a large walk-in closet with custom organizer. You'll also find ensuite laundry with a full-sized washer and dryer (no condo-size appliances here!) and modern wide plank laminate flooring throughout. The 3-piece bathroom features a glass stand-up shower and imported designer wallpaper. Located in a quiet waterfront community just steps from the Martin Goodman Trail, Lake Ontario, parks and waterfront paths. Enjoy easy access to Humber Bay Park, beaches, cafes,restaurants, shopping, TTC and major highways, while still being just minutes from downtown Toronto.The building offers fantastic amenities including a saltwater pool, hot tub, sauna, gym, yoga studio, outdoor terrace with BBQs, gardens and a party room. A rare opportunity to have this much space, an incredibly functional layout and truly spectacular lake views in one of Toronto's most peaceful waterfront communities. (id:51382)
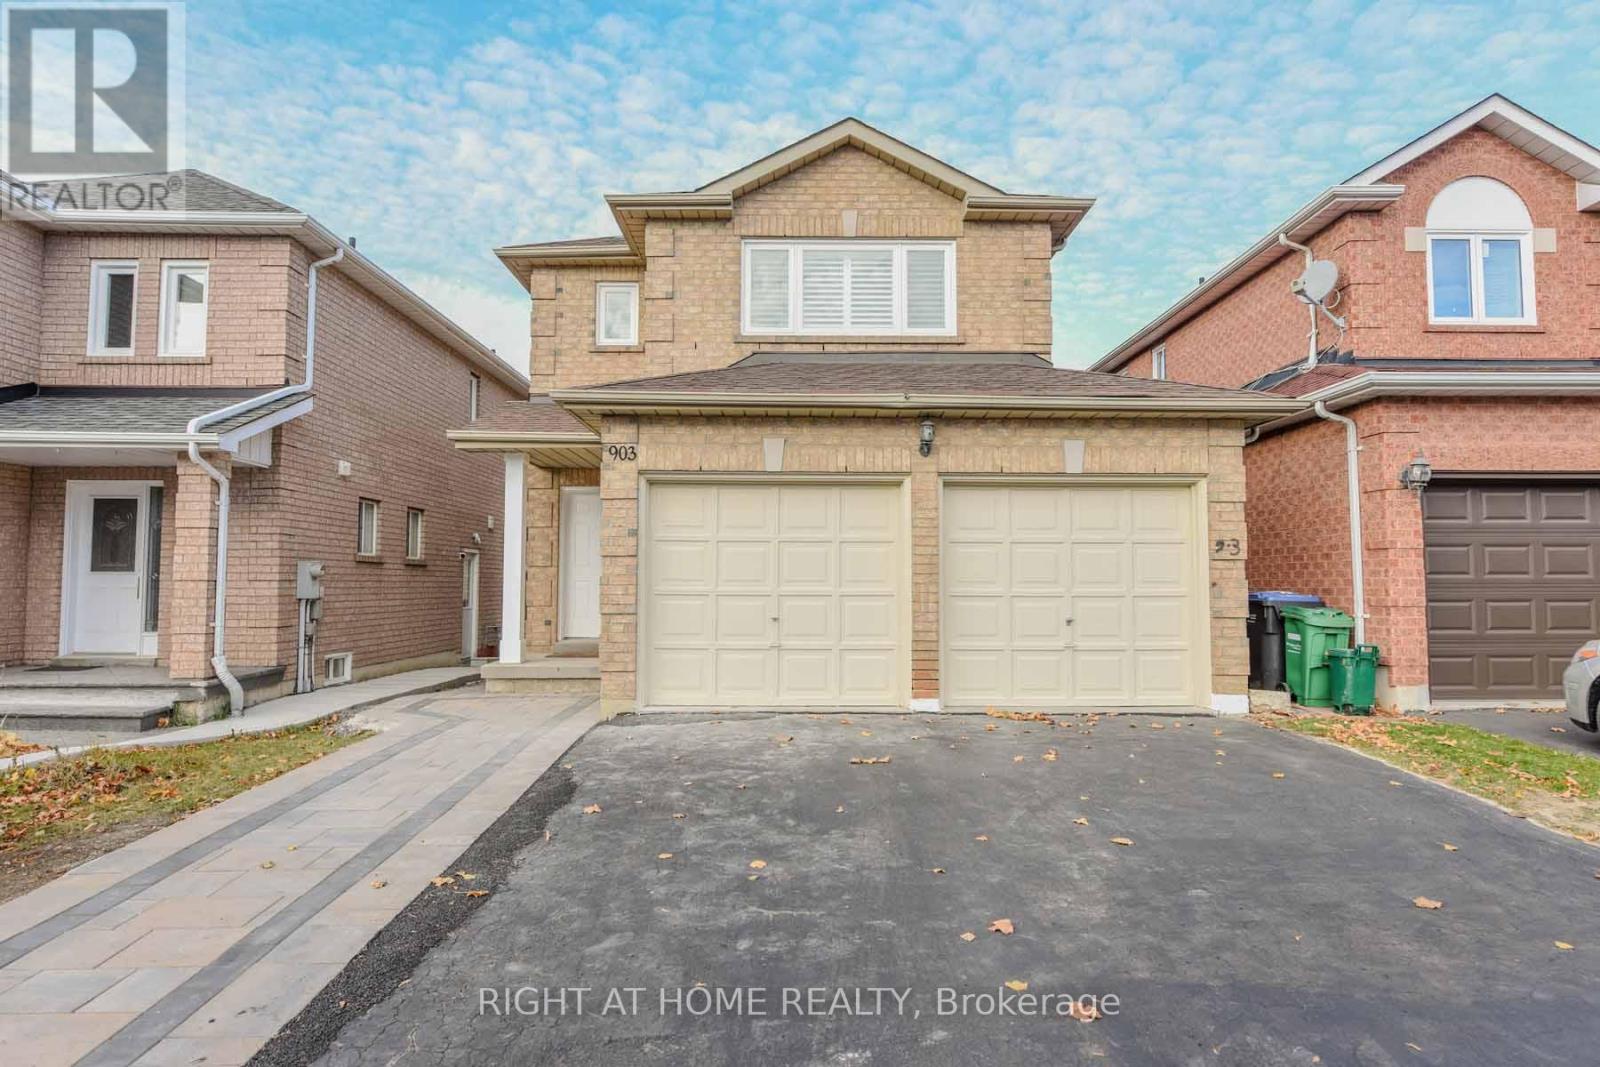
903 Blyleven Boulevard
Mississauga (East Credit), Ontario
4 Bedroom Detached Bright House in the prime East Credit Location of Mississauga. Tastefully Renovated Top to Bottom. Newer Open Concept Kitchen with SS Appliances, Granite Counter Tops & Porcelain Floor. High Quality Engineered Hardwood Flooring Throughout the House & Stairs. All New Washrooms. California Shutters. New Electrical Fixtures. Upper Floor Laundry. Freshly Re-Painted. Walk in Closets in The Master & 2nd Bedroom. Gas Fireplace in The Family Room. Double Garage & Four Cars Driveway, Walkout to Well Maintained Fully Fenced Backyard and the Wooden Deck. Minutes to 401 , Schools , Transit & Heartland Shopping Centre. Tenant pays 70% of the utilities. (id:51382)
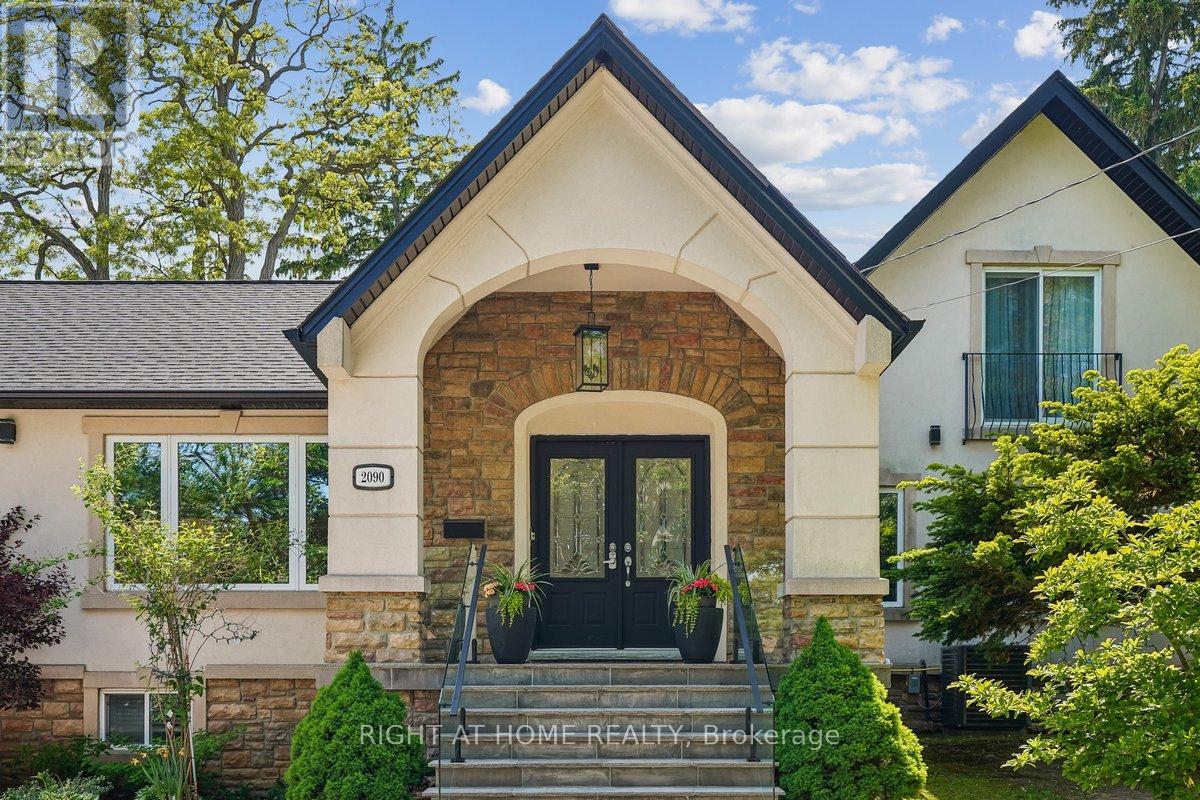
2090 Stonehouse Crescent
Mississauga (Sheridan), Ontario
Discover a rare blend of modern luxury & versatile main-floor living in the heart of prestigious Sheridan! Beautifully renovated throughout, this striking stone & stucco residence combines a classic 2-storey design w/ a stunning main-floor bungalow addition, offering over 3,000 sq. ft. of finished living space, 4+2 bedrooms, 5 bathrooms, and a thoughtfully redesigned open-concept layout. The sun-filled main level flows seamlessly between principal rooms, showcasing premium finishes throughout. The primary suite offers exceptional main-floor convenience with a luxurious 5-piece ensuite, elegant picture-frame moulding feature wall, and nearby laundry. A motion-sensor illuminated staircase leads upstairs, where two bedrooms each enjoy private ensuites, including one w/ heated floors.At the heart of the home, the chef-inspired kitchen features brand-new high-end appliances (2025), quartz countertops, an oversized centre island, custom cabinetry, under-cabinet lighting, and abundant of natural light. The adjacent family room is enhanced by oversized windows with custom remote-controlled blinds. Step outside to a private backyard retreat complete with a 20' x 18' composite deck with glass railings (2022) and hot tub (2022), perfect for entertaining or relaxing.The fully finished lower level includes a second kitchen, spacious recreation area with electric fireplace, additional bedrooms, updated 4-piece bath with heated floors, and separate laundry-well suited for extended family or multi-generational living. Impressive curb appeal begins with a circular driveway featuring elegant interlocking borders and ample parking. Located in one of Mississauga's most coveted neighbourhoods, this home is minutes to excellent schools, Mississauga Golf & Country Club, U of T Mississauga, Port Credit Village, Lake Ontario, QEW, Hwy 403, and Toronto Pearson International Airport. A distinctive Sheridan residence offering the space, flexibility, and location to suit every stage of life! (id:51382)
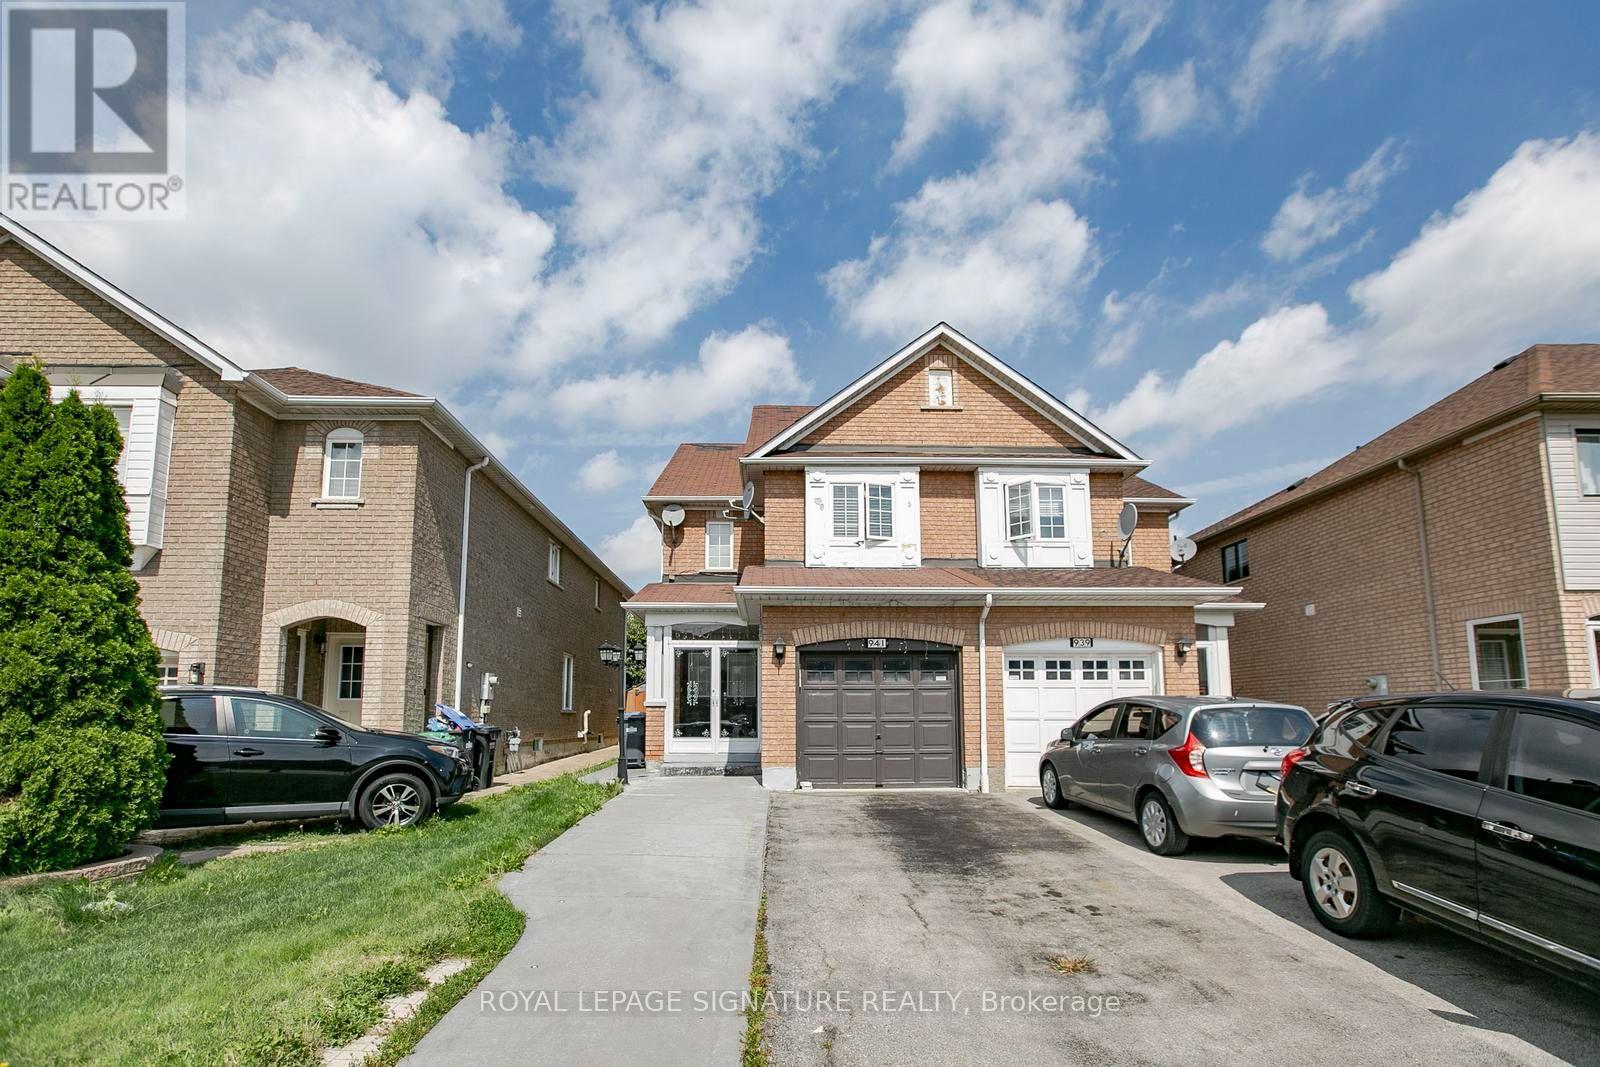
941 Mandolin Place
Mississauga (Meadowvale Village), Ontario
Absolute Show Stopper! 3 Bedroom, 4 Washrooms Semi-Detached Home (Built 2002) In One Of The Most Desirables High Demand Area Of Meadowvale Village!!Top Ranking Schools (St. Marcellinus, Mississauga S/S, David Leeder).Very Conveniently ,Quartz Kitchen Counter- PROPERTY BEING SOLD IN "AS IS, WHERE IS" CONDITION.Located in a lovely, established family neighbourhood, 3 bedrooms, and 4 bathrooms.The main floor offers an eat-in kitchen with a walkout to the backyard,.The second floor features a generous primary bedroom with a 3-piece ensuite. two additional good-sized bedrooms, and a 3-piece family bathroom.The finished basement provides additional living space with a recreation room, and 3-piece bathroom.Conveniently located close to Heartland Town Center, Costco, schools, public transit, shopping, parks, and other amenities,with easy access to Highways 401 and 407.Buyer and Buyer's Agent to conduct their own due diligence and satisfy themselves with respectto all aspects of the property. (id:51382)
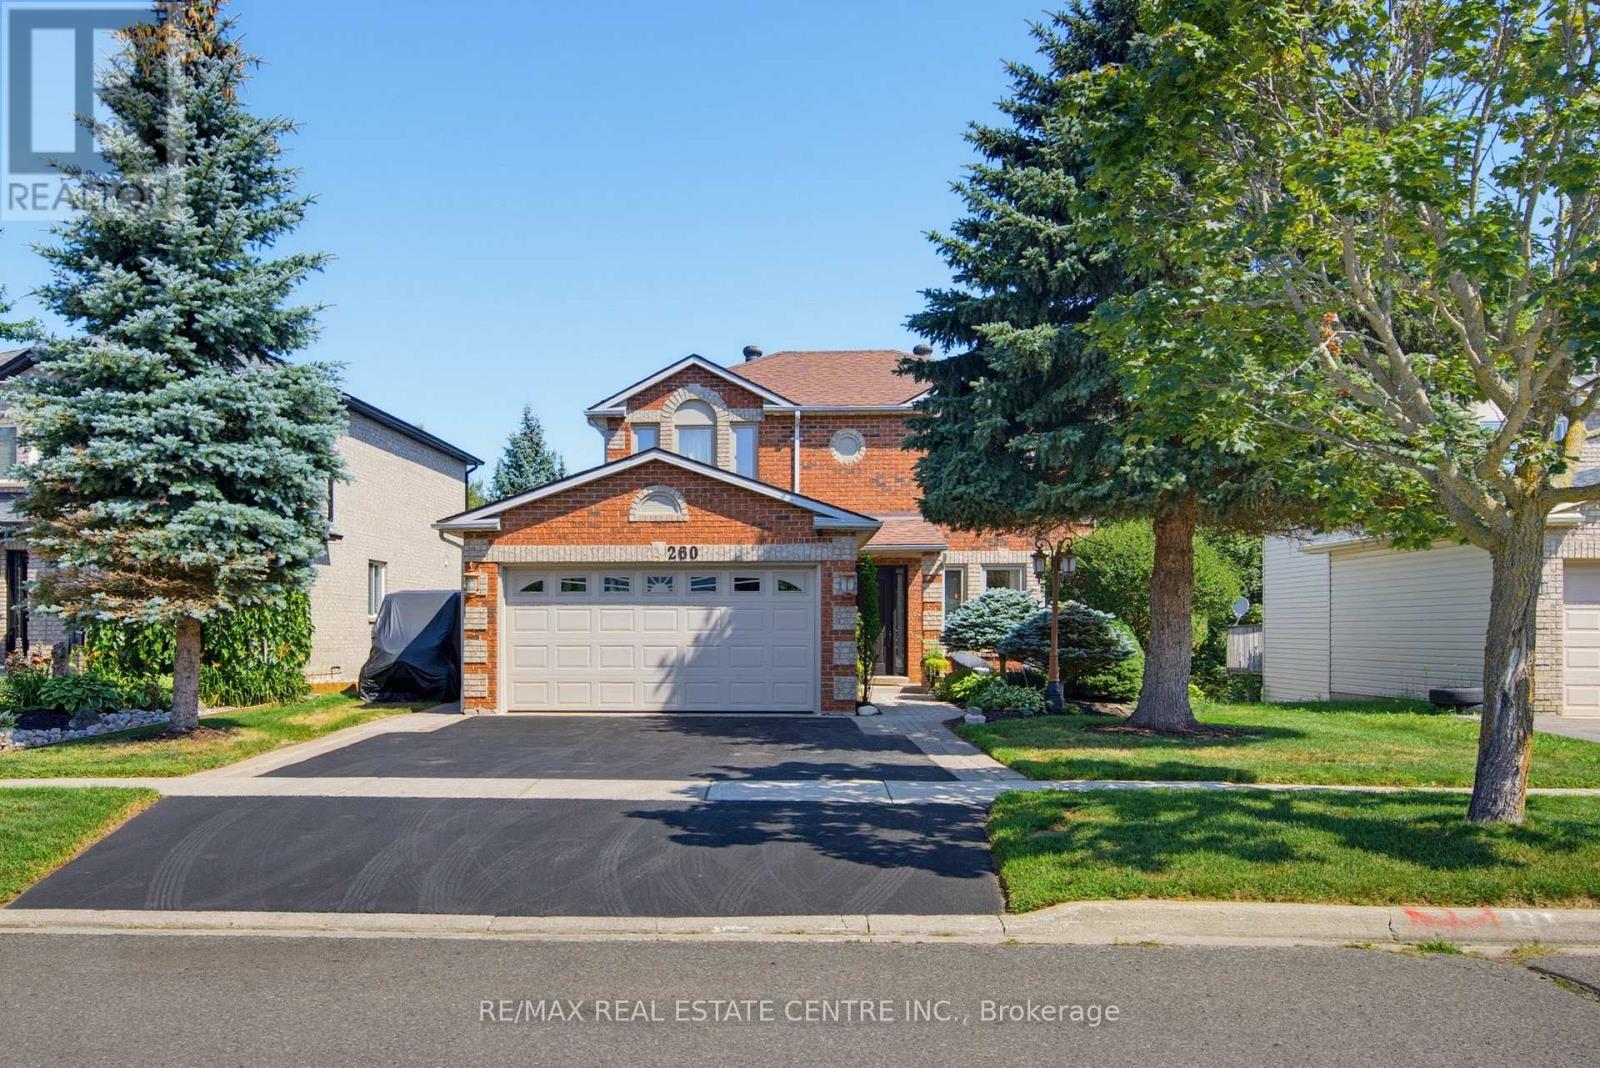
260 Lisa Marie Drive
Orangeville, Ontario
Gorgeous Family Home that Backs onto Greenbelt in Established Orangeville Neighbourhood. Numerous Upgrades including Lower Level In Law Suite with Full Eat In Kitchen & Separate Entry. Inviting Landscaped Frontage with Stone Walkway & Porch into Large Foyer with Curved Wood Stairway to 2nd Level. French Glass Doors into Bright & Spacious Dining Area with Lg 3 Panel Window and Decorative Lighting. Combined with Large Eat-In Chef's Kitchen with New SS Appliances, 6 Burner Gas Stove, Granite Counter & Breakfast Bar. Window to the Back & Walkout To Covered Deck & Lounge Area. Perfect Gathering Space for the Whole Family. Spacious Living Room with Pot Lights & Patio Doors to Deck. Modern & Bright Laundry w/Built In Storage & Access Door to 2 Car Heated & Insulated Garage. Crown Molding Throughout Main Floor. Second Level offers an Open, Airy Hallway with a Lg Linen Closet for added storage. A 4-pc Main Bath & 2 Generous Bedrooms, each Featuring Lg Windows and Double Closets. The Primary Suite with Double-door Entry, Walk-in Closet and a Modern, Tiled 3-pc Ensuite. Lower Level with Spacious Living/Rec Rm w/ Freestanding Gas Fireplace, Large Window to the Back, 1 Bedroom and 3pc Bath with Walk In Tile Shower. Full Eat In Kitchen with SS Appliances and Brkfst Bar. Walk Out to Patio with Hot Tub and Garden/Utility Shed with Outdoor Gated Storage. Fully Fenced Yard with Country Views to the Back with Access to Walking Trails & Green Space. This 3+1 Bed + 4 Bath Home Has it All! Close to Schools, Recreation & Downtown Orangeville with All Amenities. (id:51382)
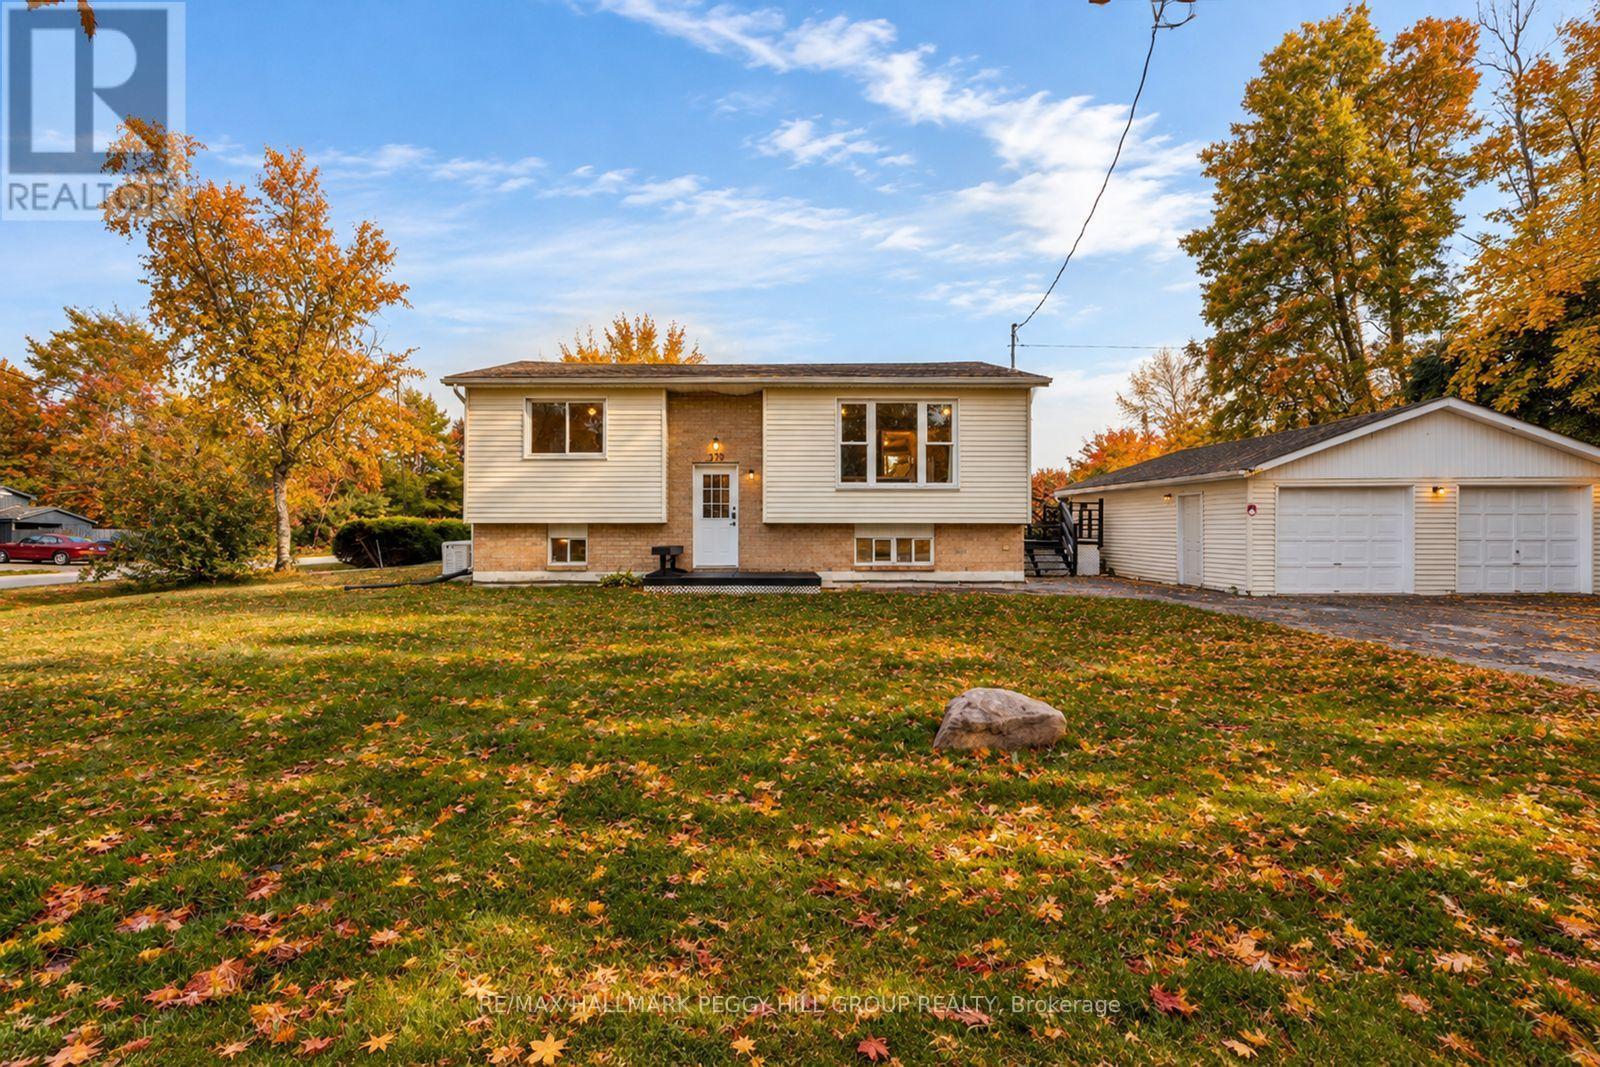
379 Wardell Street
Tay (Port Mcnicoll), Ontario
ENJOY LIFE NEAR GEORGIAN BAY IN THIS UPDATED 4 BEDROOM RAISED BUNGALOW ON A 121 X 62 FT CORNER LOT WITH A RENOVATED KITCHEN & BATHS, FINISHED BASEMENT, EXPANSIVE DECK, DETACHED DOUBLE-CAR GARAGE & GENERAC GENERATOR! You know that list of things you'd change after buying a house? Cross off the kitchen. Cross off the bathrooms. The flooring and basement too. Now, what are you doing Saturday? At 379 Wardell Street, there's a whole lot more to look forward to than another trip to the hardware store, especially with Georgian Bay just minutes away and a generous deck waiting for its next dinner party! The updated kitchen features white cabinetry, stainless steel appliances and sliding doors to a back deck that steps down to a larger side deck with room for dining and lounging. A large front window brightens the living room, while the dining area, three bedrooms and renovated 4-piece bathroom complete the main level. The finished basement can have its own Friday night plans, whether it's a competitive round of cards, a movie marathon or a sleepover with friends! A rec room, fourth bedroom and renovated 3-piece bathroom give everyone room to enjoy themselves. Whether you're bringing home a new set of golf clubs, pulling the bikes out for a ride or keeping both vehicles out of the snow, the detached double-car garage has you covered. Even the power outages have been considered, thanks to the Generac generator. Pack up the beach towels for Patterson Park or Magnus Beach, take the bikes along the Tay Shore Trail or see what's happening at the local library and community centre. Midland is less than 10 minutes away for waterfront dining, shopping and local attractions. (id:51382)
608 - 7730 Kipling Avenue
Vaughan (Vaughan Grove), Ontario
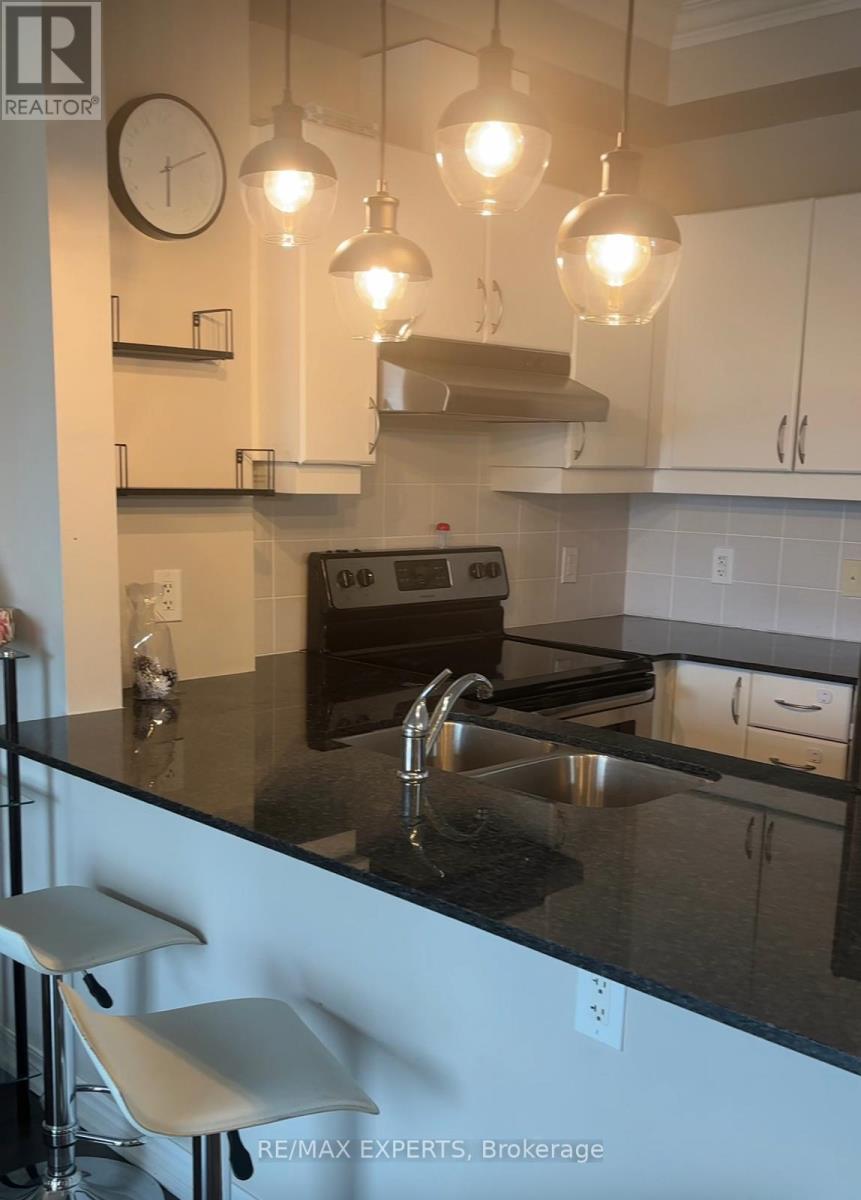
Welcome To This Beautiful 2-Bedroom, 2-Bathroom Suite At 7730 Kipling Avenue In The Heart Of Woodbridge! Featuring A Functional Open-Concept Layout, Spacious Living And Dining Areas, Two Well-Proportioned Bedrooms, And A Private Balcony To Enjoy Your Morning Coffee OrRelax After A Long Day. Enjoy Comfortable Condo Living With Convenient Access To Shopping, Restaurants, Public Transit, Major Highways,Parks And Everyday Amenities. An Excellent Opportunity To Lease In A Convenient And Desirable Vaughan Location. Don't Miss This WonderfulOpportunity! (id:51382)