
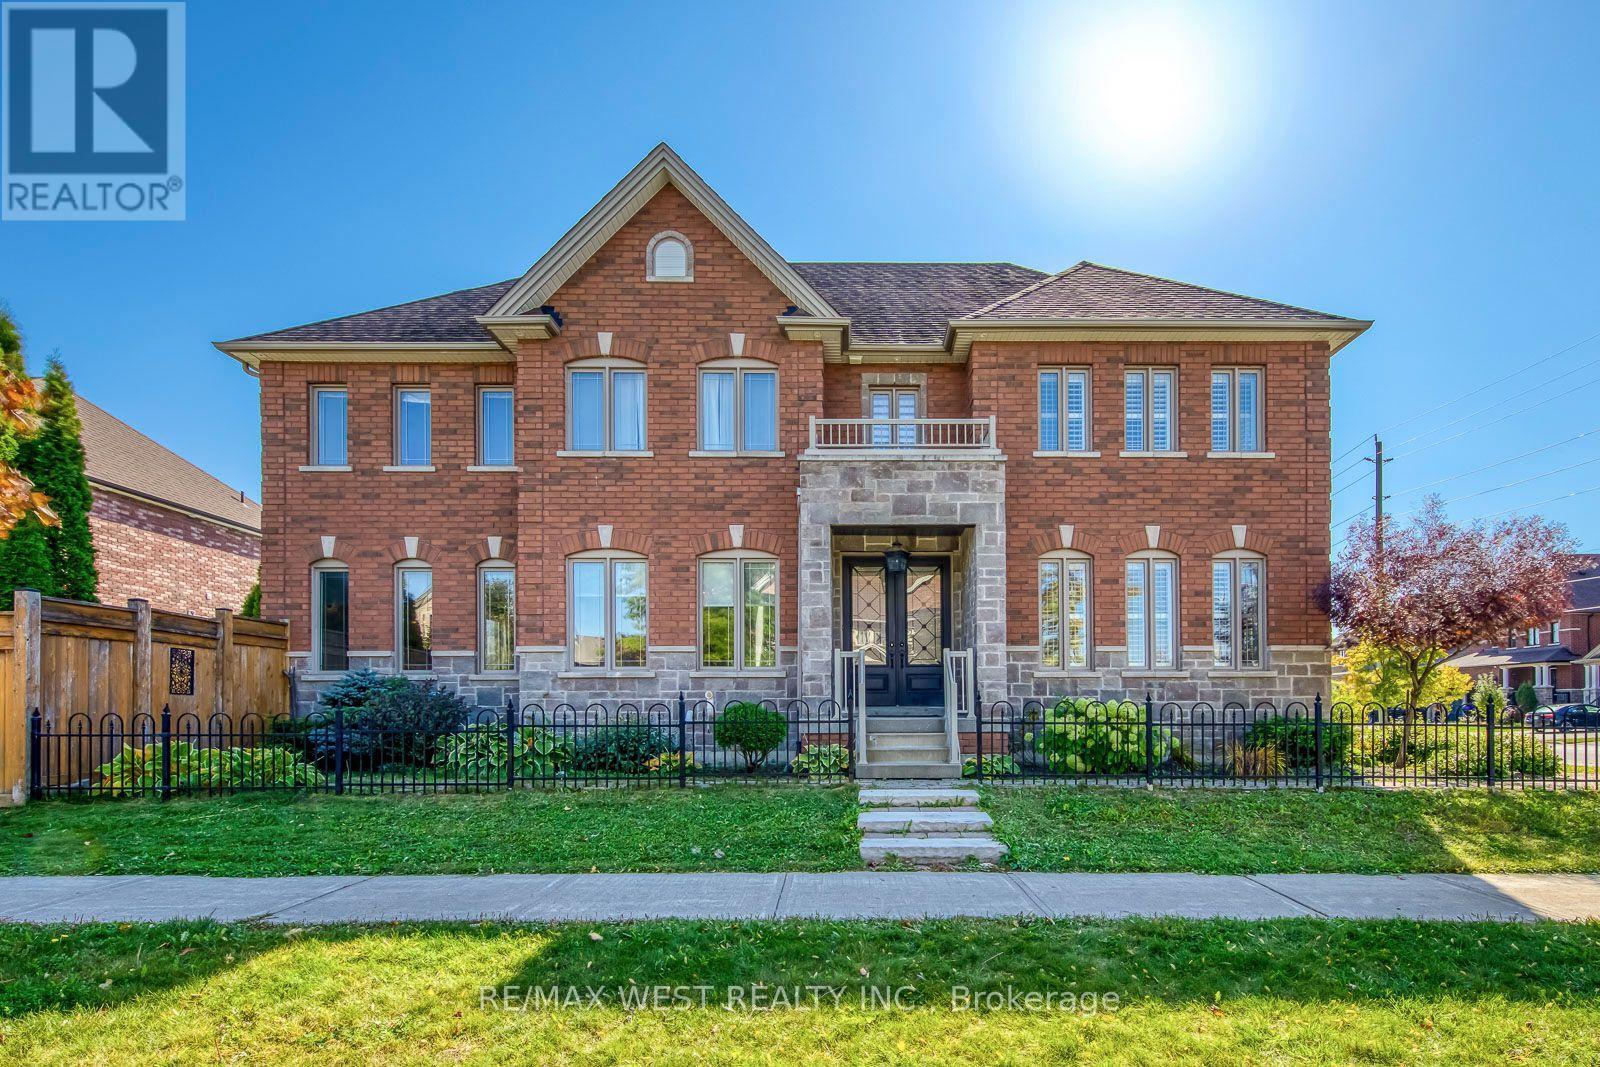
213 Eight Avenue
New Tecumseth, Ontario
Luxury Living in the Heart of Alliston! Welcome to 213 8th Ave, an exceptional home offering over 4,000 sq. ft. of finished luxury living space, thoughtfully designed for sophisticated entertaining and comfortable family living. The open-concept main floor features beautiful hardwood flooring and pot lights throughout, a stunning custom kitchen, spacious living and dining areas, and a large main-floor office/denideal for working from home. The inviting living room showcases a fireplace, creating the perfect gathering space for family and guests. Upstairs, the impressive primary suite offers a luxurious private retreat, complete with its own fireplace and plenty of space to unwind. Three additional large bedrooms provide exceptional accommodations for family and guests. The second and third bedrooms feature walk-in closets and semi-ensuite access, while the third and fourth bedrooms are connected by a convenient Jack & Jill bathroom. The finished basement adds even more versatility, featuring two additional bedrooms and abundant finished living space, perfect for extended family, guests, a home gym, recreation area, or additional living needs. Step outside and discover your own private backyard oasis, featuring a saltwater swimming pool and hot tub. Whether hosting summer gatherings, enjoying a quiet evening by the pool, or relaxing in the hot tub, this backyard is designed for year-round enjoyment. A heated three-car garage provides exceptional parking, storage, and convenience, adding another level of functionality to this impressive property. With over 4,000 sq. ft. of finished living space, a custom kitchen, multiple fireplaces, four spacious bedrooms upstairs, two additional basement bedrooms, and an incredible resort-style backyard, 213 8th Ave is a rare opportunity to experience luxury, space, and comfort in one exceptional Alliston home. (id:51382)
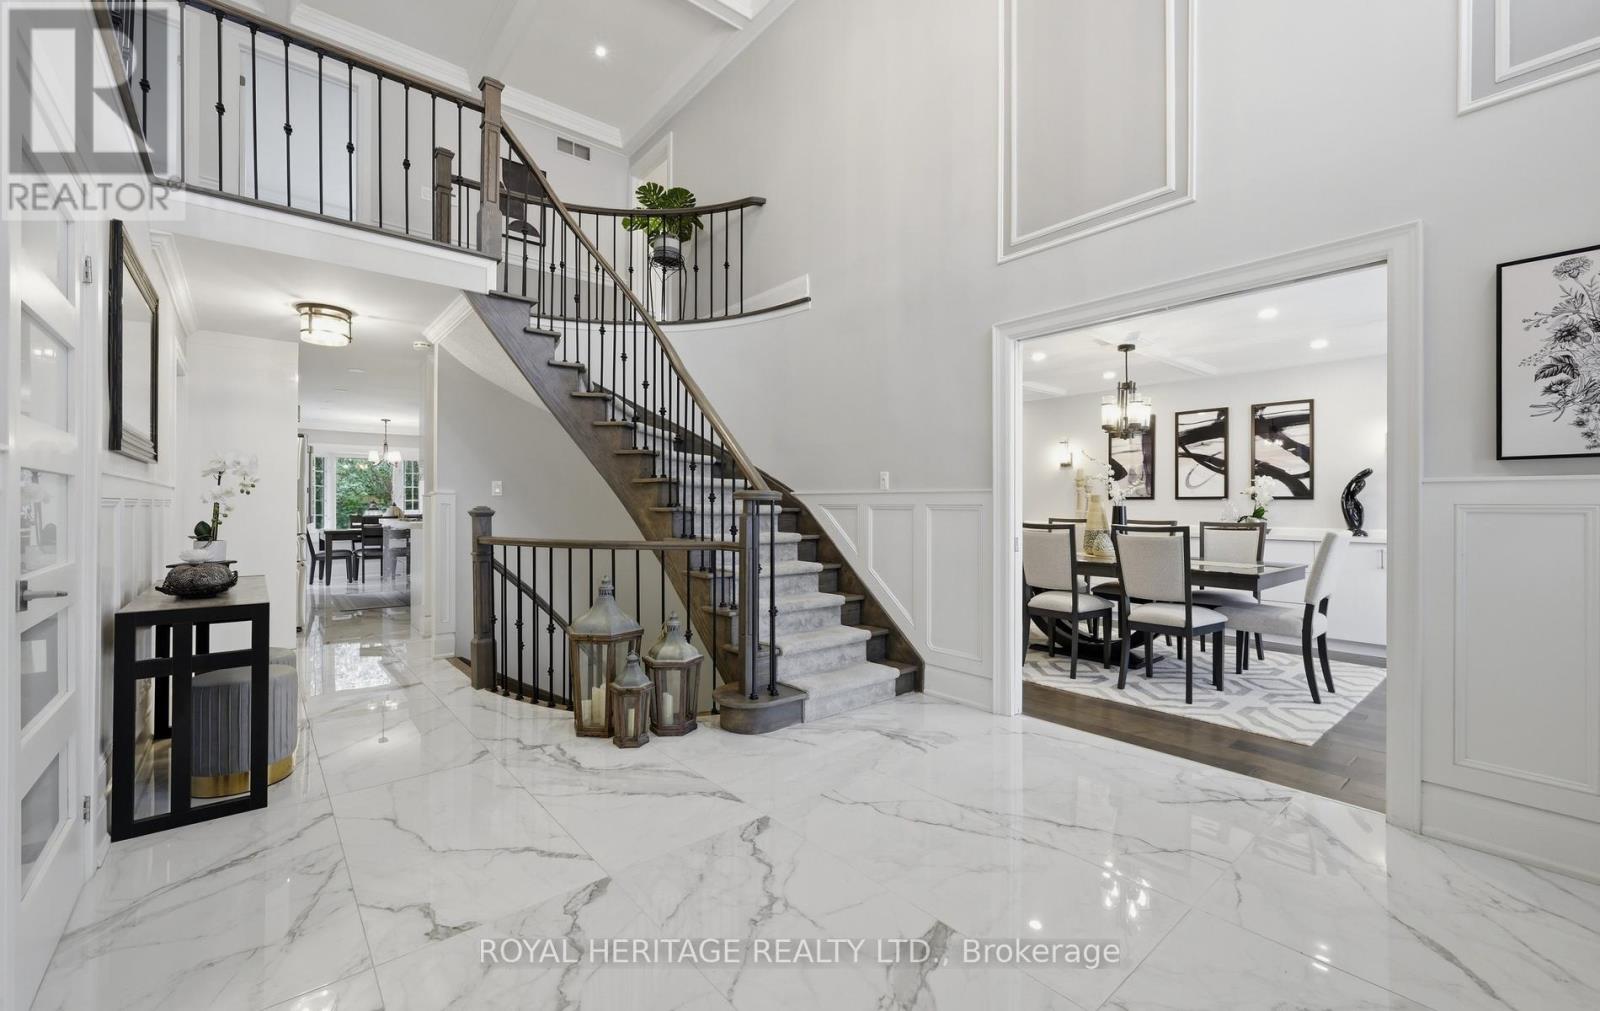
7 Kimbark Crescent
Markham, Ontario
Proudly Owned And Meticulously Cared For By Its Original Owners. This Magnificent Residence Is A Dream Home In The Most Coveted Pocket In Milliken Mills** Grand Foyer With A Sweeping Circular Staircase & Soaring 16' Ceilings, High End Porcelain Tiles , Premium Location Backing On To The Park , Extensively Renovated With Exceptional Craftsmanship and Premium Materials, Metal Roof, Spectacular Chef's Kitchen features quartz countertops, centre island, ceramic backsplash, High End built-in stainless steel Miele appliances, Over the counter Miele Range and bright breakfast area. A Private Five Star Backyard Lounge Right Outside Your Backdoor, "Spa-Inspired Oasis," "Barefoot-Friendly Retreat," Where Architectural Sophistication Meets The Tranquility Of A Holiday Retreat, Complimented with Composite Wood ! Galore Of Upgrades Through Out The Home , Wainscotting, Waffle Ceilings, Pot Lights, Crown Molding.Prime location near GO Train, YMCA, restaurants, Pacific Mall, and top-ranking Milliken Mills High School. Multiple Fireplaces, Large Finished Basement with Sauna ( as Is), 3 Piece Bathroom, Large Rec room, Office/Bedroom , Kitchen, Perfect for Large Familes / Multigeneration , Interlock Driveway, Epoxy Garage Flooring , Loads Of Upgrades throughout the house. Come and Visit This Amazing Home With Loads of Value !!!! Complete Turnkey Seller will Include all the furniture , TV's and Other items as per the attached list. Original Owner, Shows The Pride Of Ownership. (id:51382)
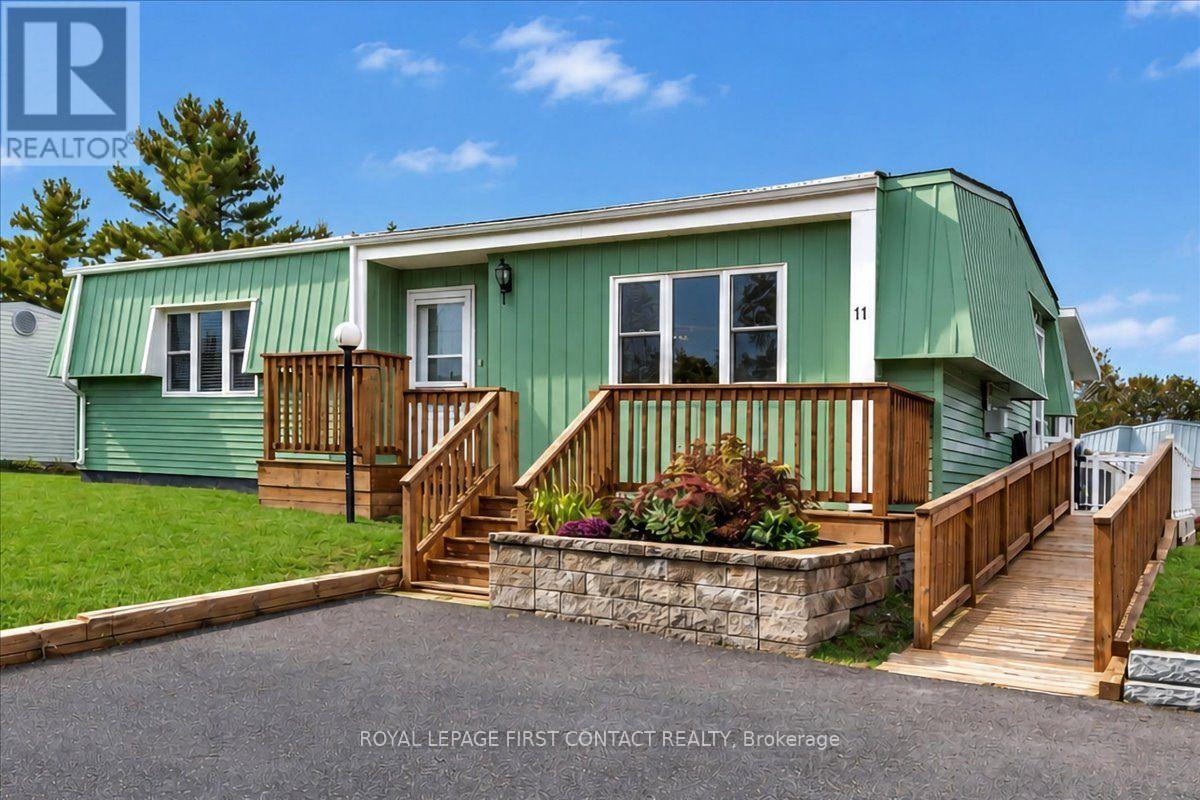
11 Exploits Arm
Innisfil, Ontario
Welcome to this beautiful, clean and well-maintained site-built "Huronia" model located in the vibrant adult community of Sandycove Acres south. The home has an open floor plan with 2 bedrooms, 1 bathroom, completely drywalled interior with solid hardwood flooring in the living room, dining and hallway. The primary bedroom, kitchen and sunroom have vinyl plank flooring and the second bedroom has carpet. Relax by the cozy gas fireplace in the spacious living room which flows into the dining area connecting you to the galley style kitchen and bright sunken family room. The bathroom features a safe and therapeutic walk-in jetted tub/shower ideal for relaxation and accessibility. The large primary bedroom has ample closet space and the second bedroom is perfect for overnight guests or a dedicated hobby room. A walk out from the family room leads to a 3-season sunroom, wrap around deck and a peaceful and private backyard. The attached storage room contains the furnace, efficient on-demand hot water heater (2026), water softener and access to the crawlspace. Furnace and A/C were replaced in 2016. Adjacent to the storage room is an 8' x 10' garden shed for all your landscaping needs. The front entrance has a stone retaining wall with flower bed and leads to the raised front deck. The side entrance and a ramp for easy access to the kitchen or sunroom. Exterior siding is aluminum and was painted (2026) in a classic ceder green with white trim. Sandycove Acres is an adult lifestyle community close to Lake Simcoe, Innisfil Beach Park, Alcona, Stroud, Barrie and HWY 400. There are many groups and activities to participate in, along with 2 heated outdoor saltwater pools, 2 community halls, games room, fitness centre, outdoor shuffleboard and pickle ball courts. New assumed lease fees are $998.12/mo. rent and $174.63/mo. taxes. Come visit your home to stay and book your showing today. (id:51382)
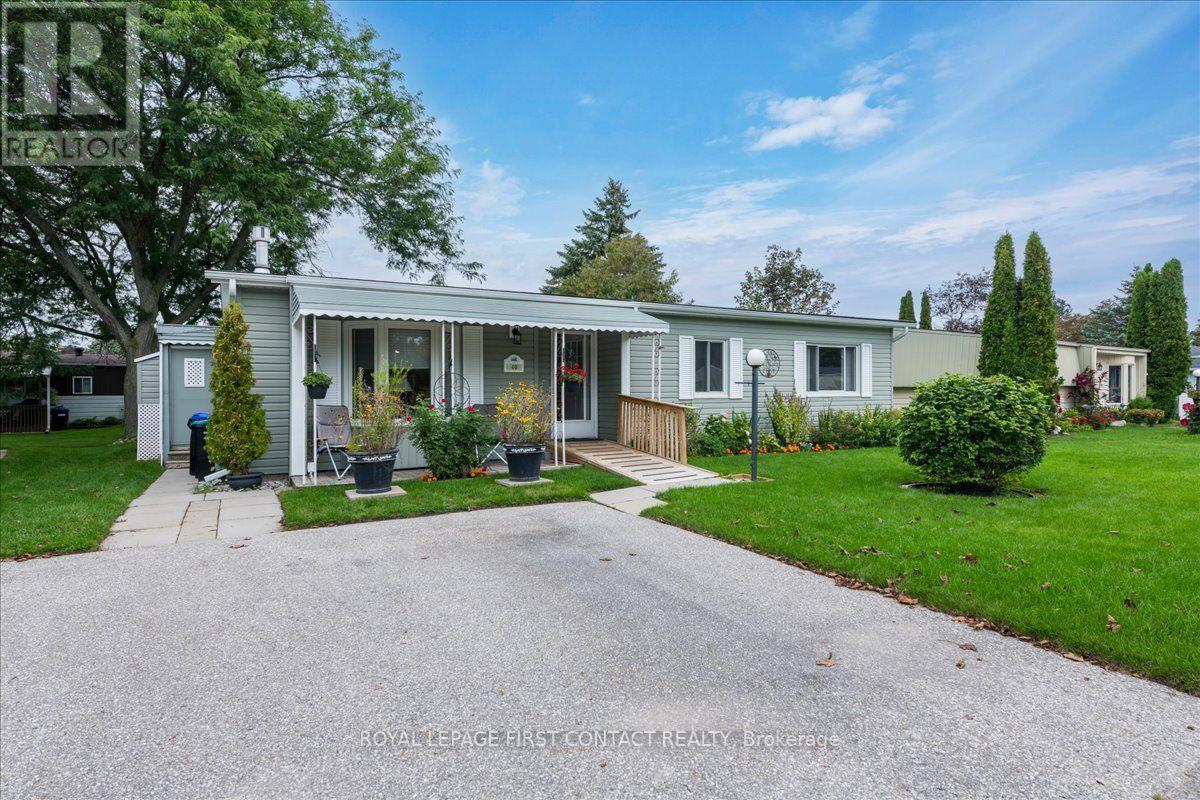
40 Corner Brook Trail
Innisfil, Ontario
Welcome to this popular and well-maintained site-built Sandalwood II home, located in the vibrant adult community of Sandycove Acres south. The home has an open floor plan with 2 bedrooms, 2 bathrooms, completely drywalled interior with crown moulding in the main living areas. Exterior is vinyl siding with a covered front entrance including a ramp for easy access from the side by side 2 car parking. The floor plan offers a spacious living room including a gas fireplace and built-in shelving, generous dining area, galley style kitchen and a bright family room. Complementing the floor plan is a 4-piece main bathroom with a tub/shower combo, ample sized second bedroom, large primary bedroom with a walk-through closet and a 3-piece ensuite. A walk out from the family room takes you to a 3-season wraparound sunroom with gas BBQ hook up, leading to the backyard. There is an attached storage room which contains the furnace, hot water heater and water softener. Adjacent to the storage room is a good sized garden shed for all your landscaping requirements. Sandycove Acres is an adult lifestyle community close to Lake Simcoe, Innisfil Beach Park, Alcona, Stroud, Barrie and HWY 400. There are many groups and activities to participate in, along with 2 heated outdoor saltwater pools, 2 community halls, games room, fitness centre, outdoor shuffleboard and pickle ball courts. New assumed lease fees are $824.76/mo. rent and $150.29/mo. taxes. Come visit your home to stay and book your showing today. (id:51382)
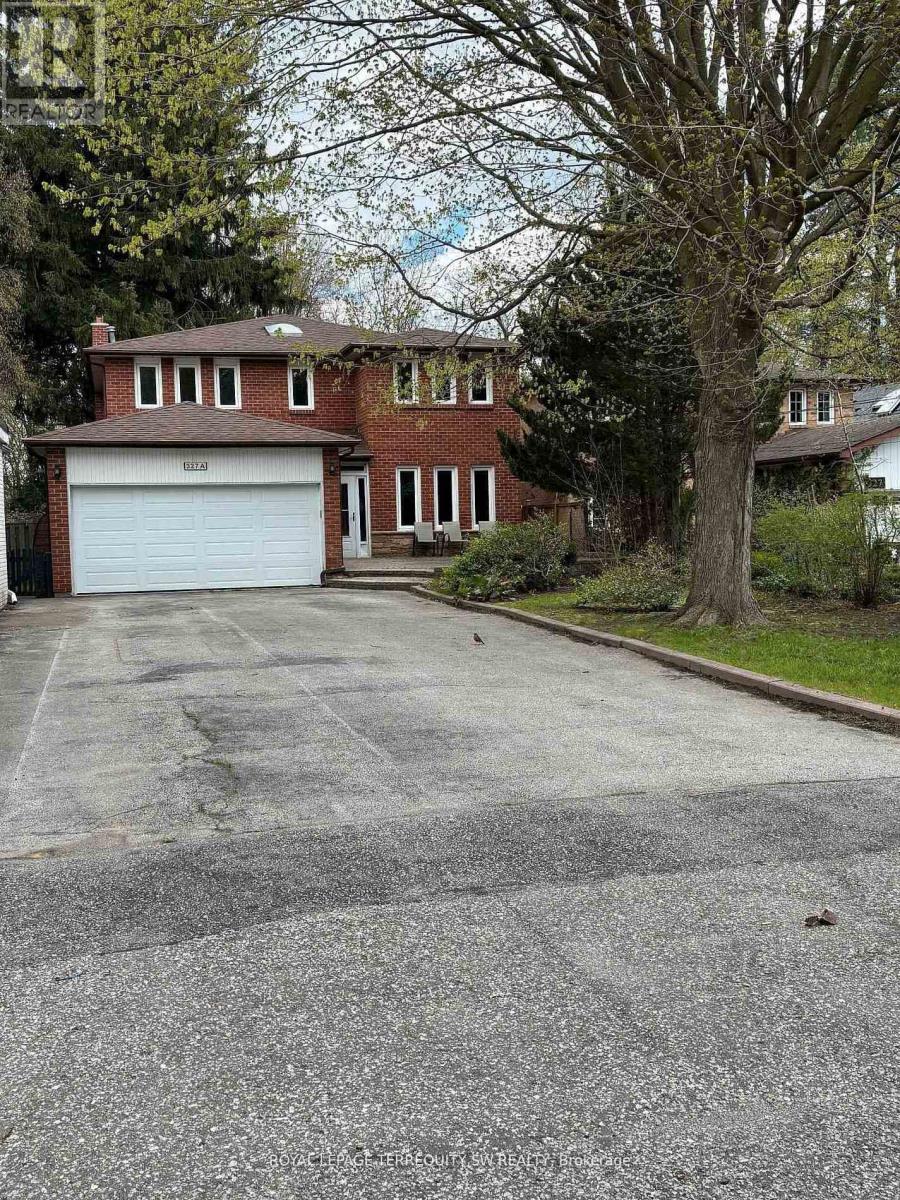
327a Beechgrove Drive
Toronto, Ontario
Welcome to 327A Beechgrove Drive - a spacious and comfortable 4+1 bedroom, 4-bath detached home located on an exceptionally deep 300-foot ravine lot in a quiet, family-friendly setting. This well-maintained two-storey home offers plenty of space both inside and out, including formal principal rooms, a bright kitchen with breakfast area, and a large family room with wood-burning fireplace. Upstairs offers four sizable bedrooms, and the fully finished basement provides an additional bedroom plus a recreation area and bar setup - ideal for extended family, a home office, or added living space. Parking is a major convenience here, with a built-in 2-car garage plus room for up to 8 total vehicles on the driveway. The backyard is truly special: wide table land, mature trees, and peaceful ravine views that create a natural retreat for outdoor enjoyment. Located minutes from the 401, Rouge Hill GO, Guildwood GO, TTC routes, trails, parks, and the waterfront. A rare chance to lease a large home on a stunning deep lot in an excellent location. (id:51382)
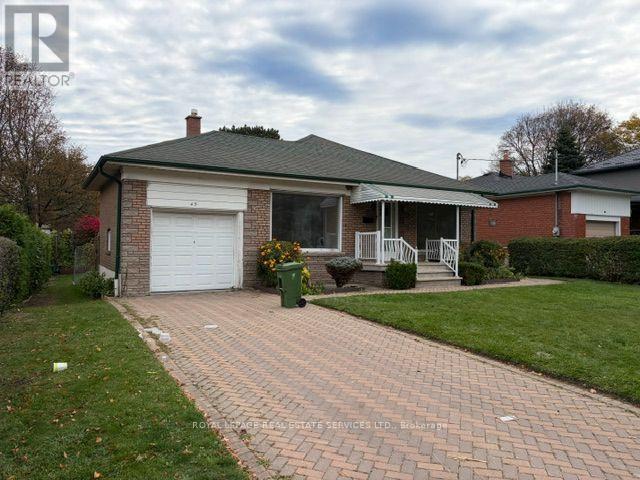
45 Markham Road
Toronto, Ontario
Great project home or build new! Solid 3 bedroom bungalow with a 1 car garage on a 62 x 140 lot. Located in Scarborough Village, enjoy the ability to walk, run or cycle to the scenic Scarborough Bluffs and Lake Ontario, with an abundance of parks, trails and waterfront recreation nearby. Convenient access to Kingston Road, local shopping, restaurants, schools, community amenities and public transit, with nearby GO and TTC connections providing easy access to downtown Toronto. (id:51382)
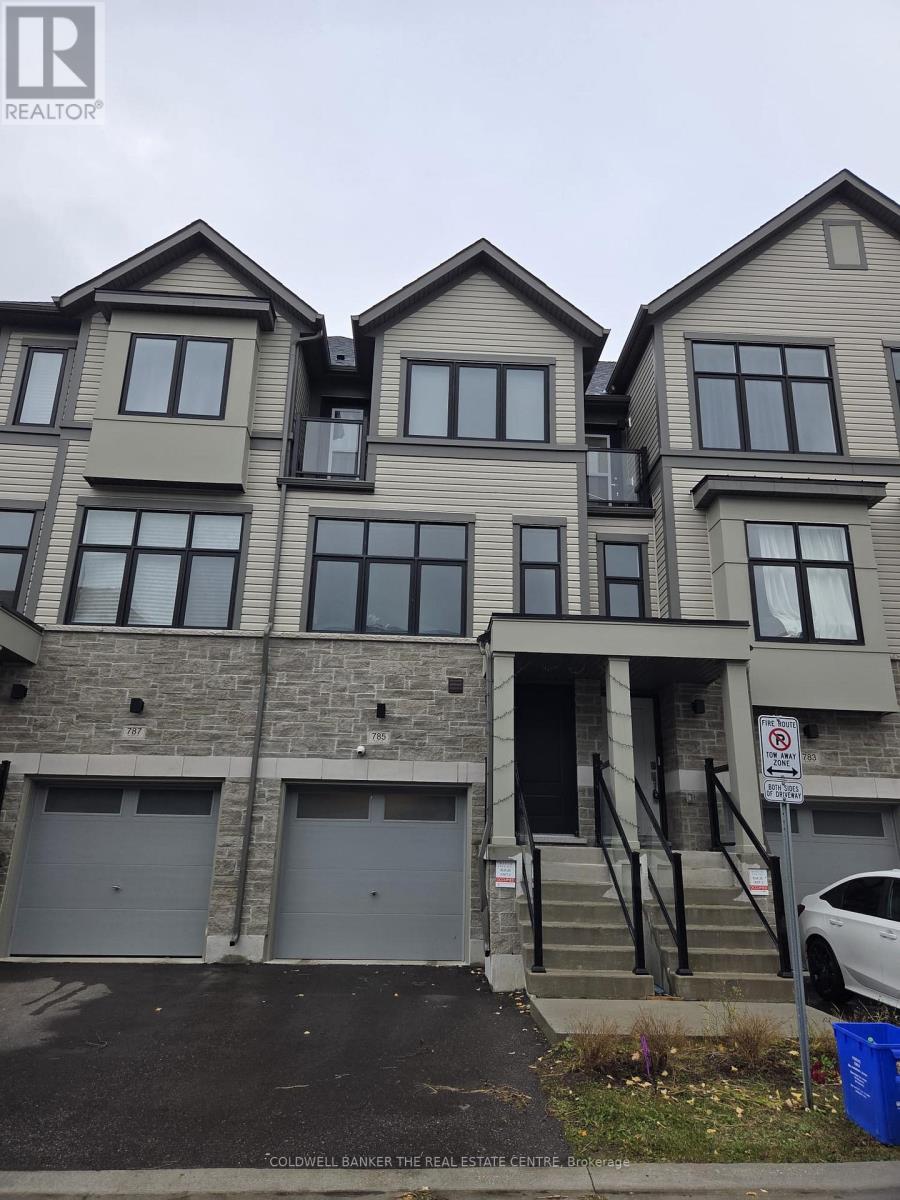
785 Kootenay Path
Oshawa, Ontario
Welcome to 785 Kootenay Path! Built approximately three years ago, this bright and modern three-storey freehold townhouse offers four bedrooms, including two with private ensuite bathrooms, in a welcoming, family-friendly neighborhood. The open-concept living, dining and kitchen area provides an inviting space for everyday living and entertaining, while oversized windows fill the home with natural light throughout the day. A dream kitchen sits at the heart of the home, keeping you connected with family and guests while preparing meals. Central vacuum, complete with a specialty kitchen connection, makes everyday cleanup convenient. An extra-large single-car garage and an additional driveway parking space offer parking for two vehicles. An exceptional setup for work-from-home professionals, the home comes with 3 Gbps internet service, enterprise-grade TP-Link Omada Wi-Fi networking and multiple Ethernet ports in every room for convenient wired connectivity. Smart features throughout include switches controlling every light, a smart door lock, a smart doorbell and four security cameras with a network video recorder (NVR). Enjoy modern comfort, connected living and a flexible four-bedroom layout in this beautifully equipped home for lease! (id:51382)
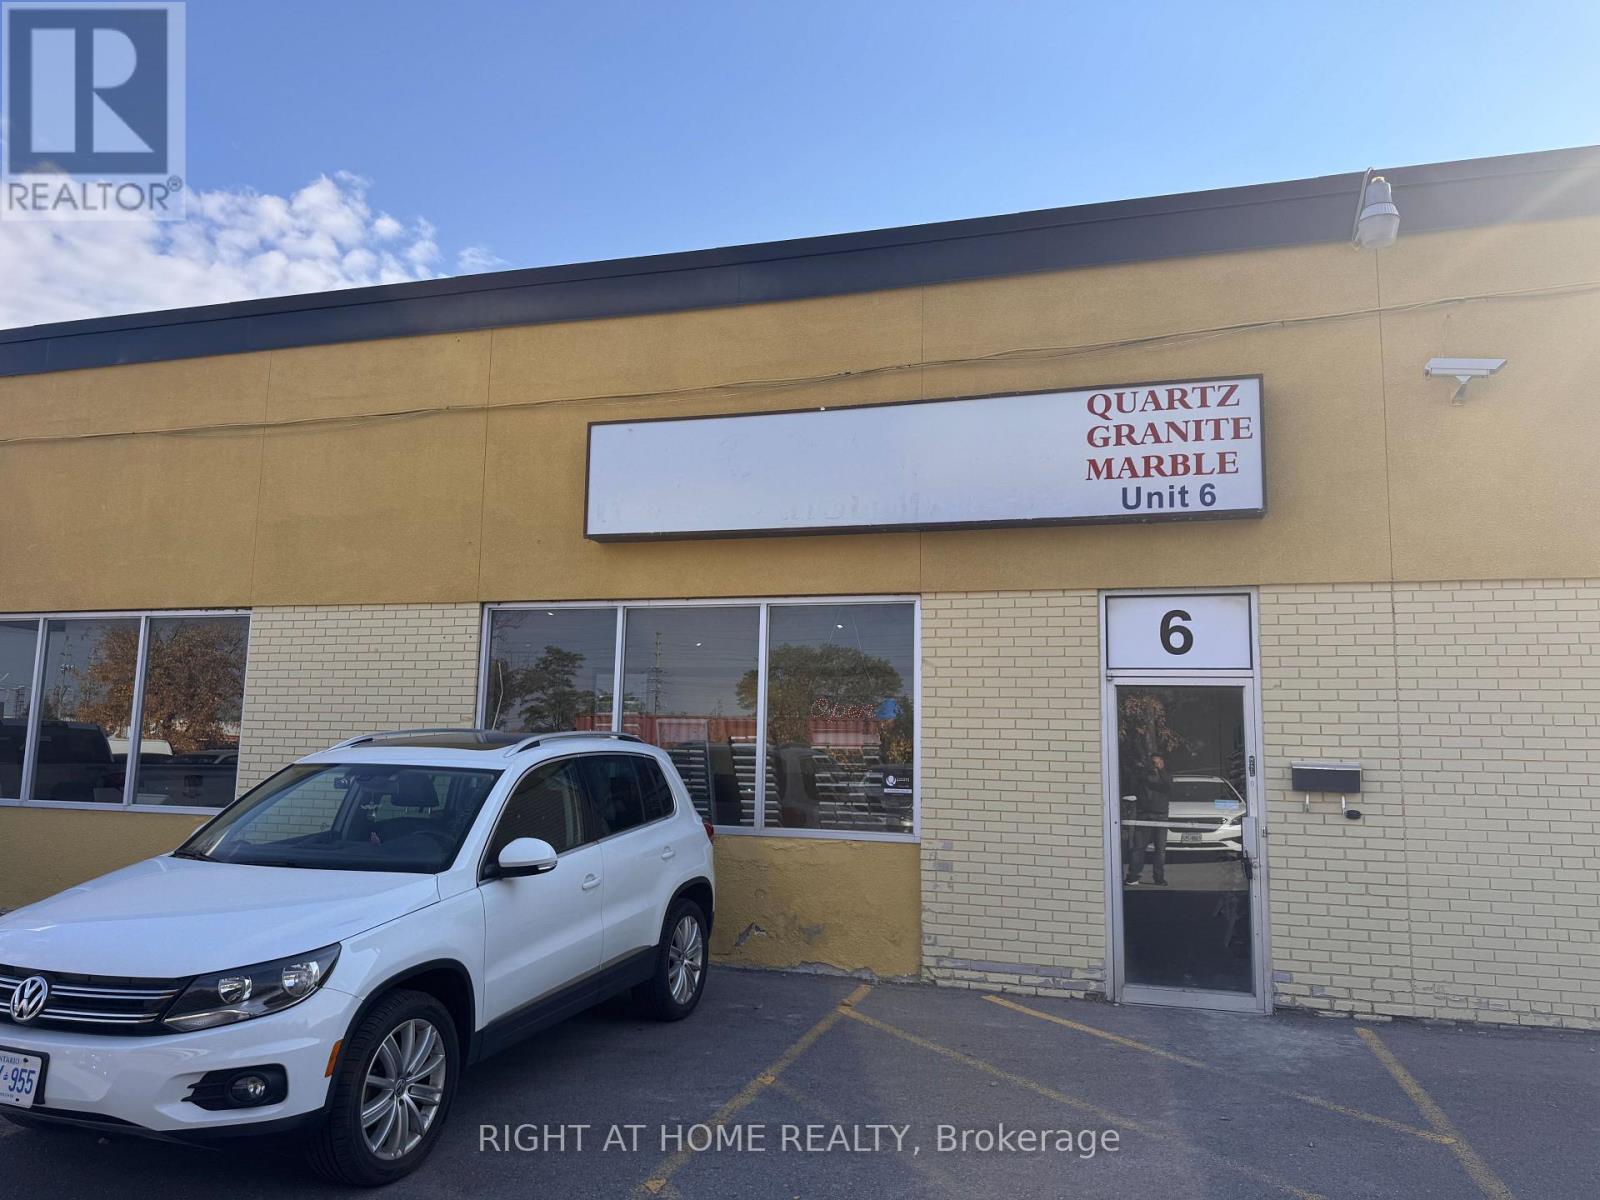
6 - 3025 Kennedy Road
Toronto, Ontario
Now available for lease: 7,500 sq ft of industrial space at Unit 6, 3025 Kennedy Rd, in the Milliken employment area of Scarborough. This industrial condominium unit delivers the space growing operations actually need: an open, efficient floor area with 16-ft clear ceiling height, air conditioning and gas forced-air heating, ready for warehousing and distribution, light or heavy manufacturing, building supplies, contractor operations, wholesale, cold storage and many other industrial uses. Location works as hard as the space: minutes to Hwy 401 & Hwy 404, Pacific Mall, Milliken GO Station and TTC routes, with Markham and the rest of the GTA at your doorstep - easy for your workforce, your customers and your trucks. Large industrial units of this size rarely come up in this established pocket - secure yours today. (id:51382)
Lower - 244 Boulton Avenue
Toronto, Ontario
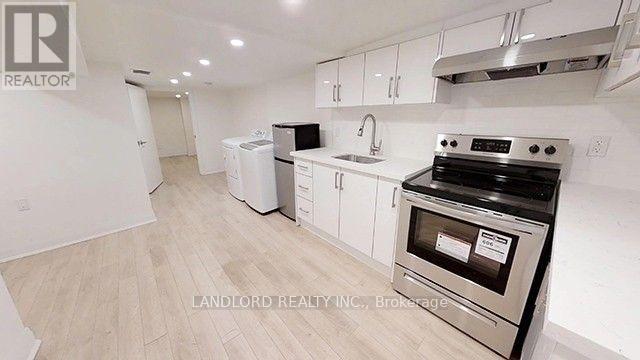
Renovated 1 Bedroom, 1 Bathroom Lower-Level Suite In The Sought After Riverdale Neighbourhood, Featuring Modern Finishes And Updated Features Throughout. Enjoy The Convenience Of In-Suite Laundry With A Full-Size Washer And Dryer, Along With The Added Peace Of Mind Of Professional Management. Boasting An Exceptional Walk Score Of 97/100, This Suite Is Just Steps From Local Restaurants, Shops, Public Transit, And Everyday Essentials. A Must See! **Appliances: Fridge, Stove, Washer and Dryer **Utilities: Heat, Hydro & Water Included **Parking: 1 Spot Included, Located At Rear Of House (id:51382)
3102 - 955 Bay Street
Toronto, Ontario
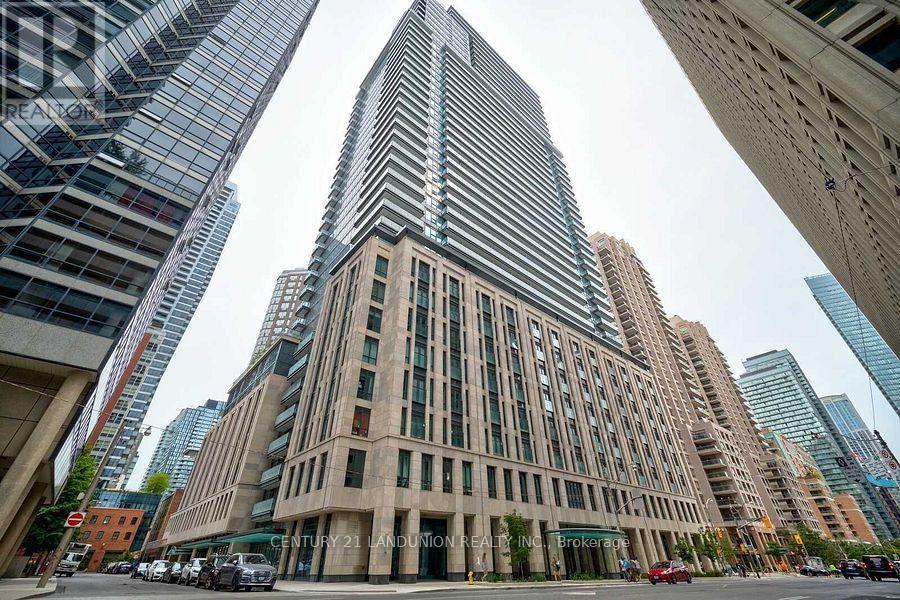
The Britt Luxury Condo In Excellent Prime Downtown Core 1Bed,1Bath Unit Facing With south! Modern Design Kitchen, Open Concept W/ Built-In Appliances. Excellent & Convenient Location. Walking Distance To U Of T. Amazing Amenities: Including 24Hr Concierge, 2-Storey Lobby, Fitness Centre, Lounge, Party Room, Outdoor Pool. (id:51382)
501 - 155 Merchants' Wharf
Toronto, Ontario
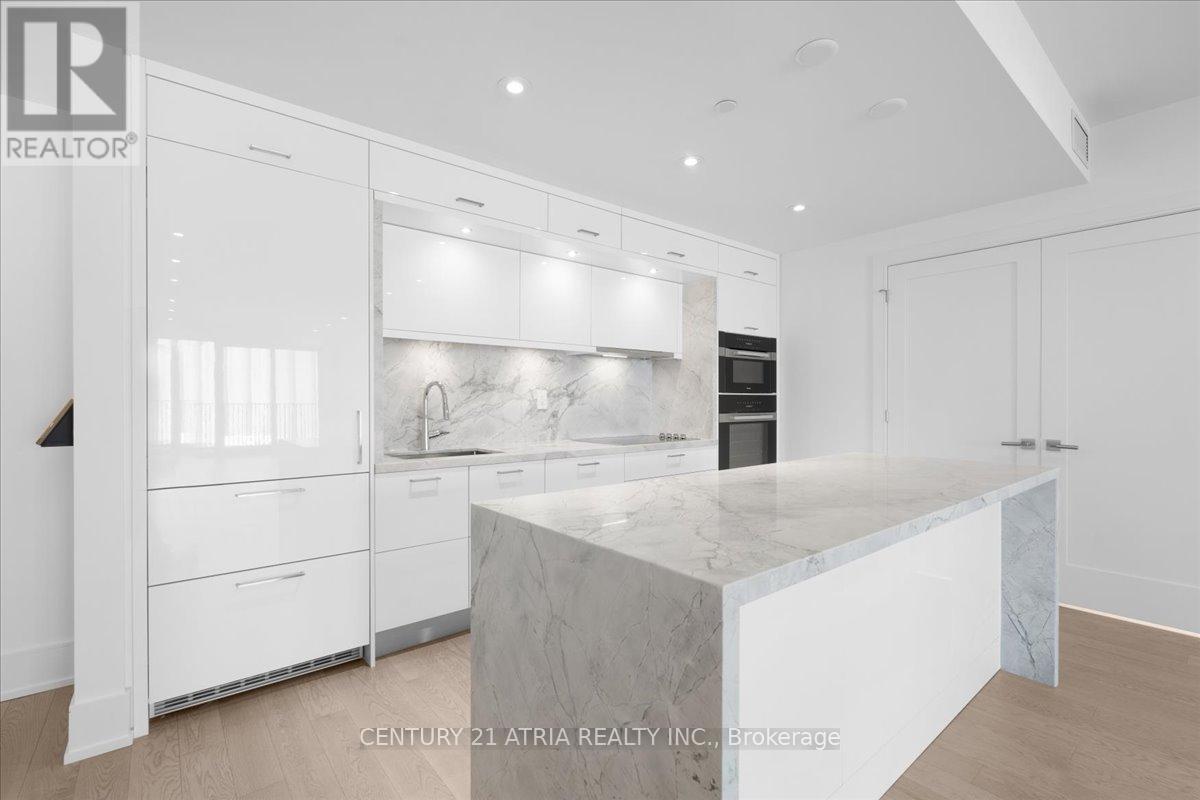
*PARKING & LOCKER INCLUDED (Premium larger upgraded locker: 5ft. 2" (width) X 10ft. 5" (Length)x 8ft. 6" (Height))* The premium lockers has a full door and no one can see. The only part thatis caged is the very top between the lockers door and ceiling to provide ventilation. 2 Bedrooms + Den, 2.5 Bathrooms & 1367 Square Feet. **Window Coverings Will Be Installed** Rarefeature - 1 Large Balcony. Top Of The Line Kitchen Appliances (Miele), Pots & Pans Deep Drawers, Built In Waste Bin Under Kitchen Sink, Soft Close Cabinetry/Drawers, Separate Laundry Room, And Floor To Ceiling Windows. Steps From The Boardwalk, Distillery District, And Top City Attractions Like The CN Tower, Ripley's Aquarium, And Rogers Centre. Essentials Like Loblaws, LCBO, Sugar Beach, And The DVP Are All Within Easy Reach. Enjoy World-Class Amenities, Including A Stunning Outdoor Pool With Lake Views, A State-Of-The-Art Fitness Center, Yoga Studio, A Sauna, Billiards, And Guest Suites. Second parking spot available for rent (id:51382)
1704 - 1360 York Mills Road
Toronto, Ontario
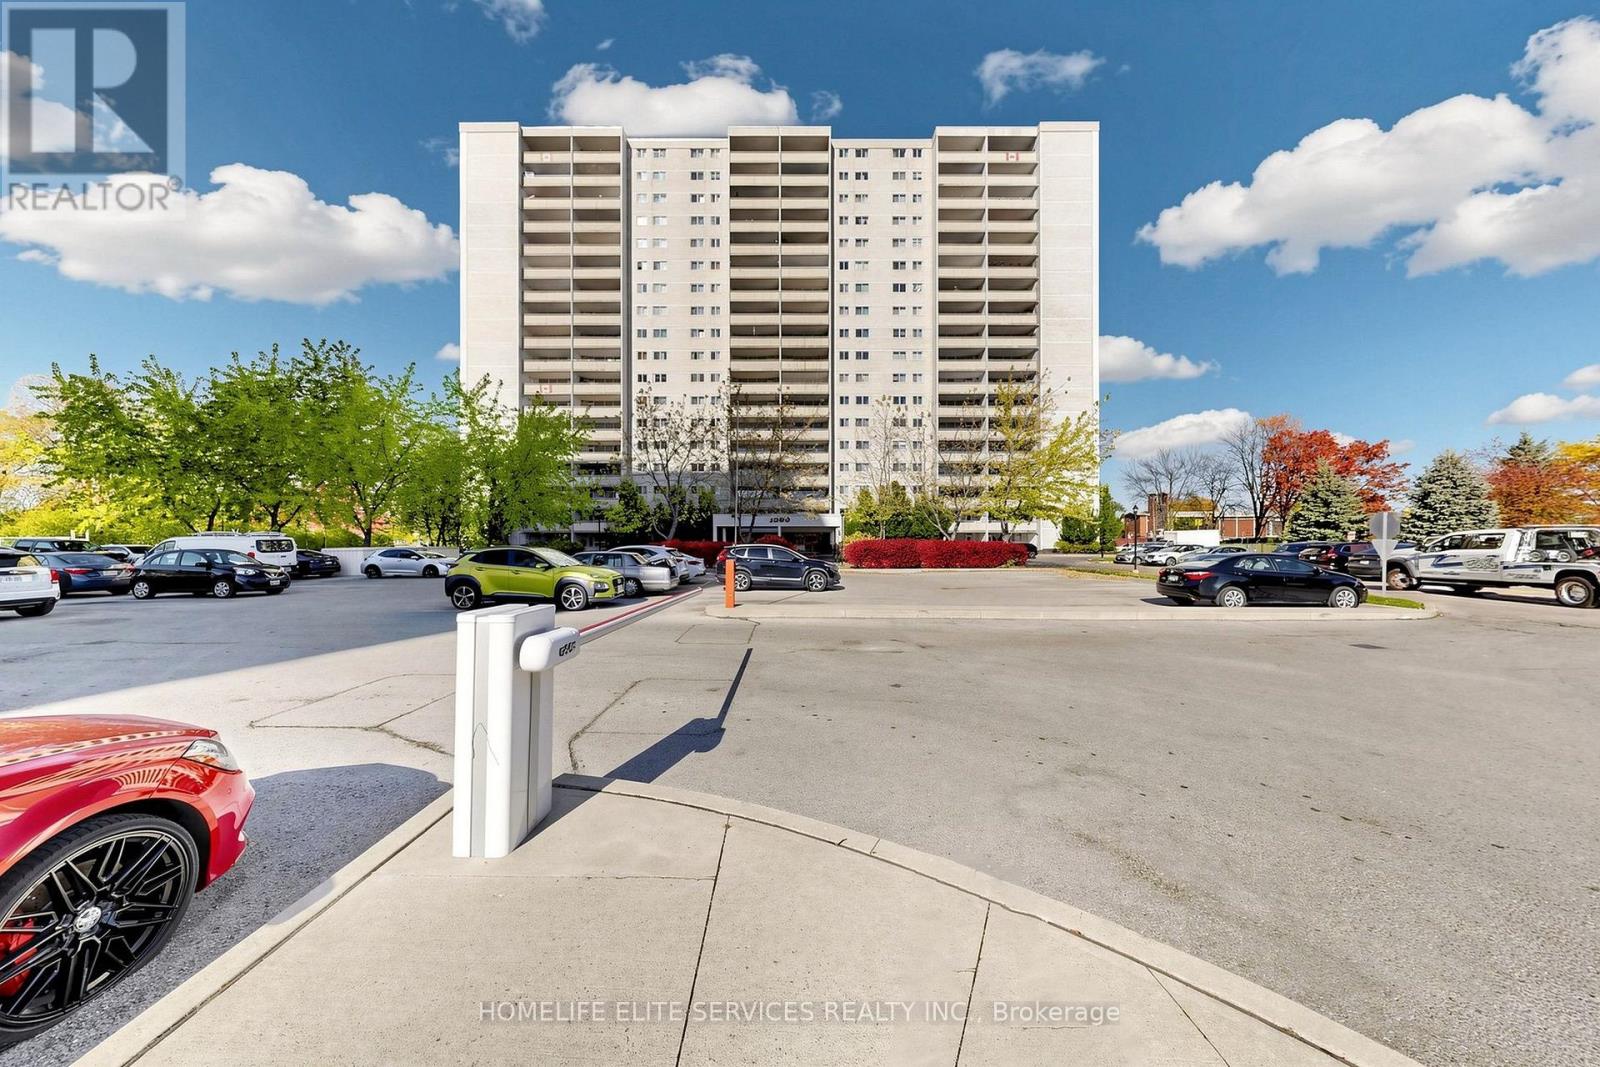
A Touch Of Elegance, A Whole Lot Of Style, And A Place You'll Be Proud To Call Home! Discover This Stunning, Thoughtfully Upgraded 2-Bedroom, 1-Bathroom Residence At 1360 York Mills Road, Where Modern Finishes Meet Exceptional Comfort And Functionality. Beautifully Enhanced Throughout With Premium Vinyl Flooring, Fresh Paint, And Stylish Upgraded Light Fixtures, This Home Offers A Bright, Spacious, And Seamlessly Connected Layout Perfect For Everyday Living And Entertaining. Step Down Into The Inviting Sunken Living Room, A True Showstopper Featuring Stone Accent Walls That Add Character, And Sophistication. The Stylishly Refreshed Kitchen Is Equally Impressive, Showcasing Beautiful Cabinetry, Stone Backsplash, Stainless Steel Appliances, Generous Counter Space, And A Charming Dedicated Coffee Station That Makes Every Morning Feel A Little More Special! The Completely Renovated Bathroom Features Beautiful Modern Finishes And A Fresh, Contemporary Feel. Both Generously Sized Bedrooms Offer Ample Closet Space, While Convenient Ensuite Laundry Adds Everyday Practicality. Step Outside Onto The Expansive Private Balcony, Offering The Perfect Space To Unwind, Entertain, Or Simply Enjoy The Outdoors. Residents Enjoy Fantastic Building Amenities Including A Fitness Centre, Sauna, Party Room, And Visitor Parking. Perfectly Positioned In A Family-Friendly Neighborhood, Just Steps From Parks, Schools, Shopping, Restaurants, TTC Transit, And Minutes From Major Highways. More Than Just A Condo, This Is A Home That Beautifully Combines Style, Space, And Everyday Convenience. Truly A Must See! (id:51382)
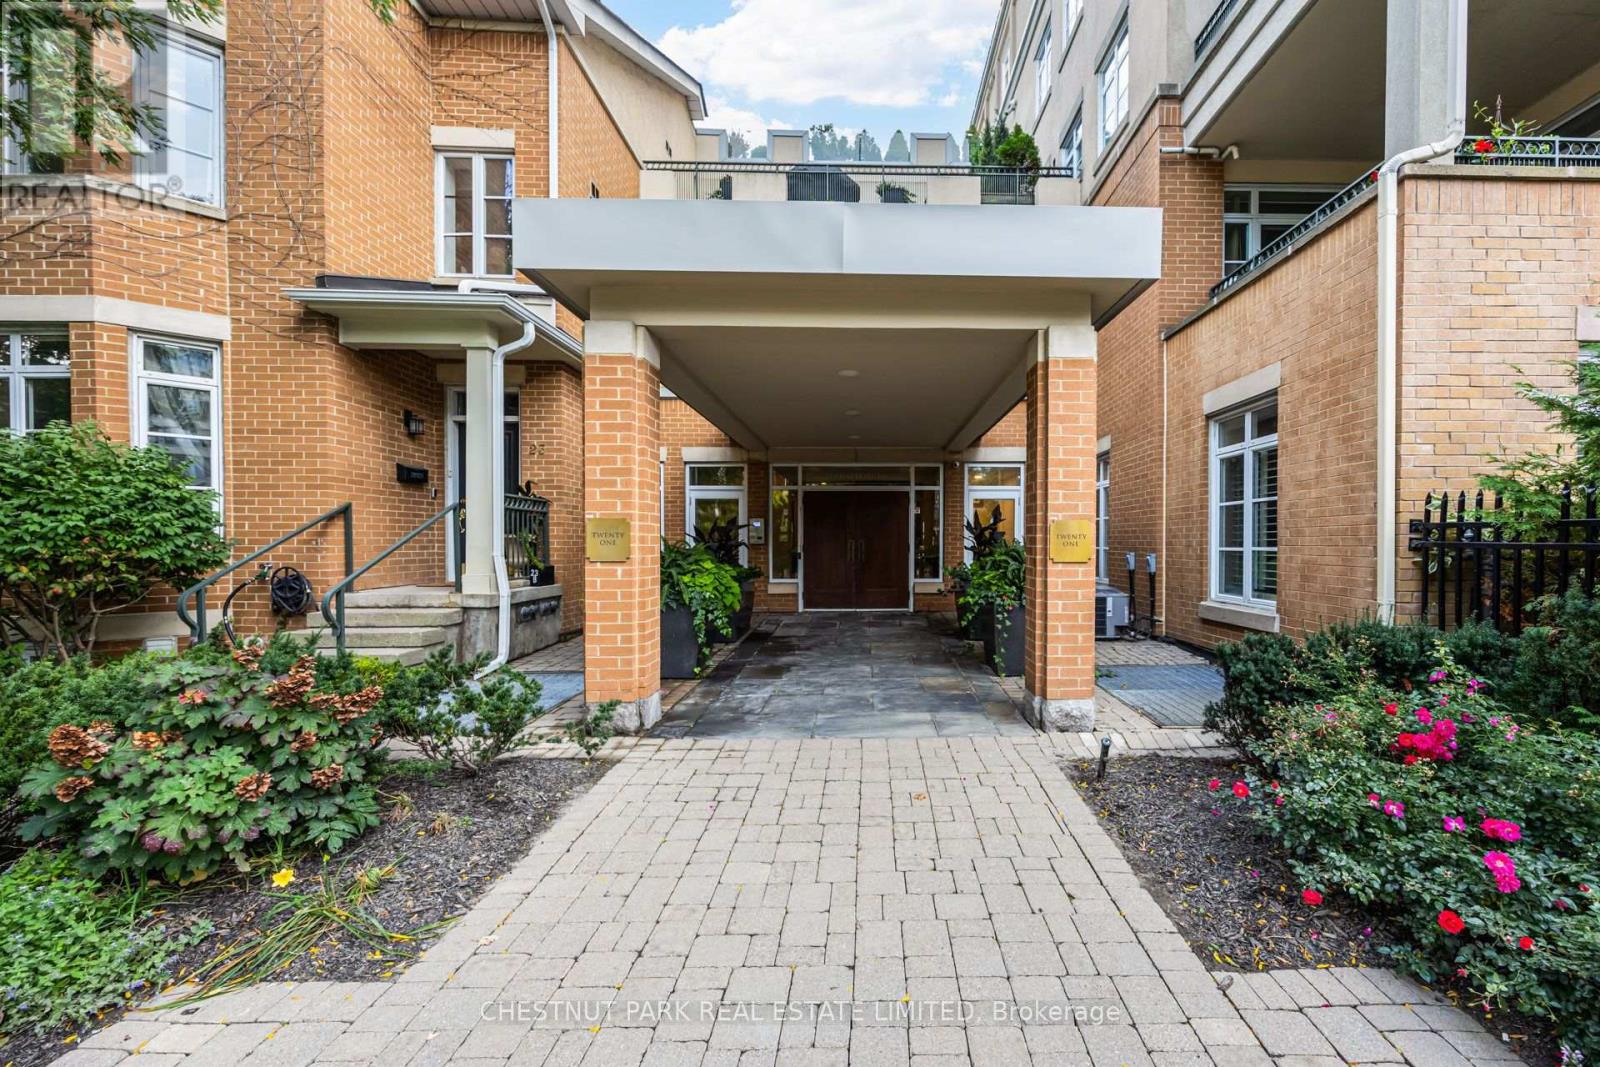
103 - 21 Shaftesbury Avenue
Toronto, Ontario
A rare northwest corner suite in the heart of Summerhill, offering an impressive 1,242 sq. ft. of living space directly across from the Summerhill subway station.This spacious one-bedroom plus den features an open-concept kitchen, living and dining area with French doors opening to a private ground-level patio. The kitchen offers excellent storage, including a large walk-in pantry, while the generous primary suite features a walk-in closet and four-piece ensuite. The separate den provides flexible space for a home office, guest room or second bedroom.Additional features include a powder room, ensuite laundry, a large front hall closet, one parking space and one locker. The suite has also been updated with PEX plumbing, replacing the original Kitec piping, along with new shut-off valves at each fixture.Generous proportions, a private patio, corner exposure and an unbeatable location steps from Yonge Street and directly across from the subway make this an exceptional opportunity and outstanding value in one of Toronto's most desirable neighbourhoods. (id:51382)
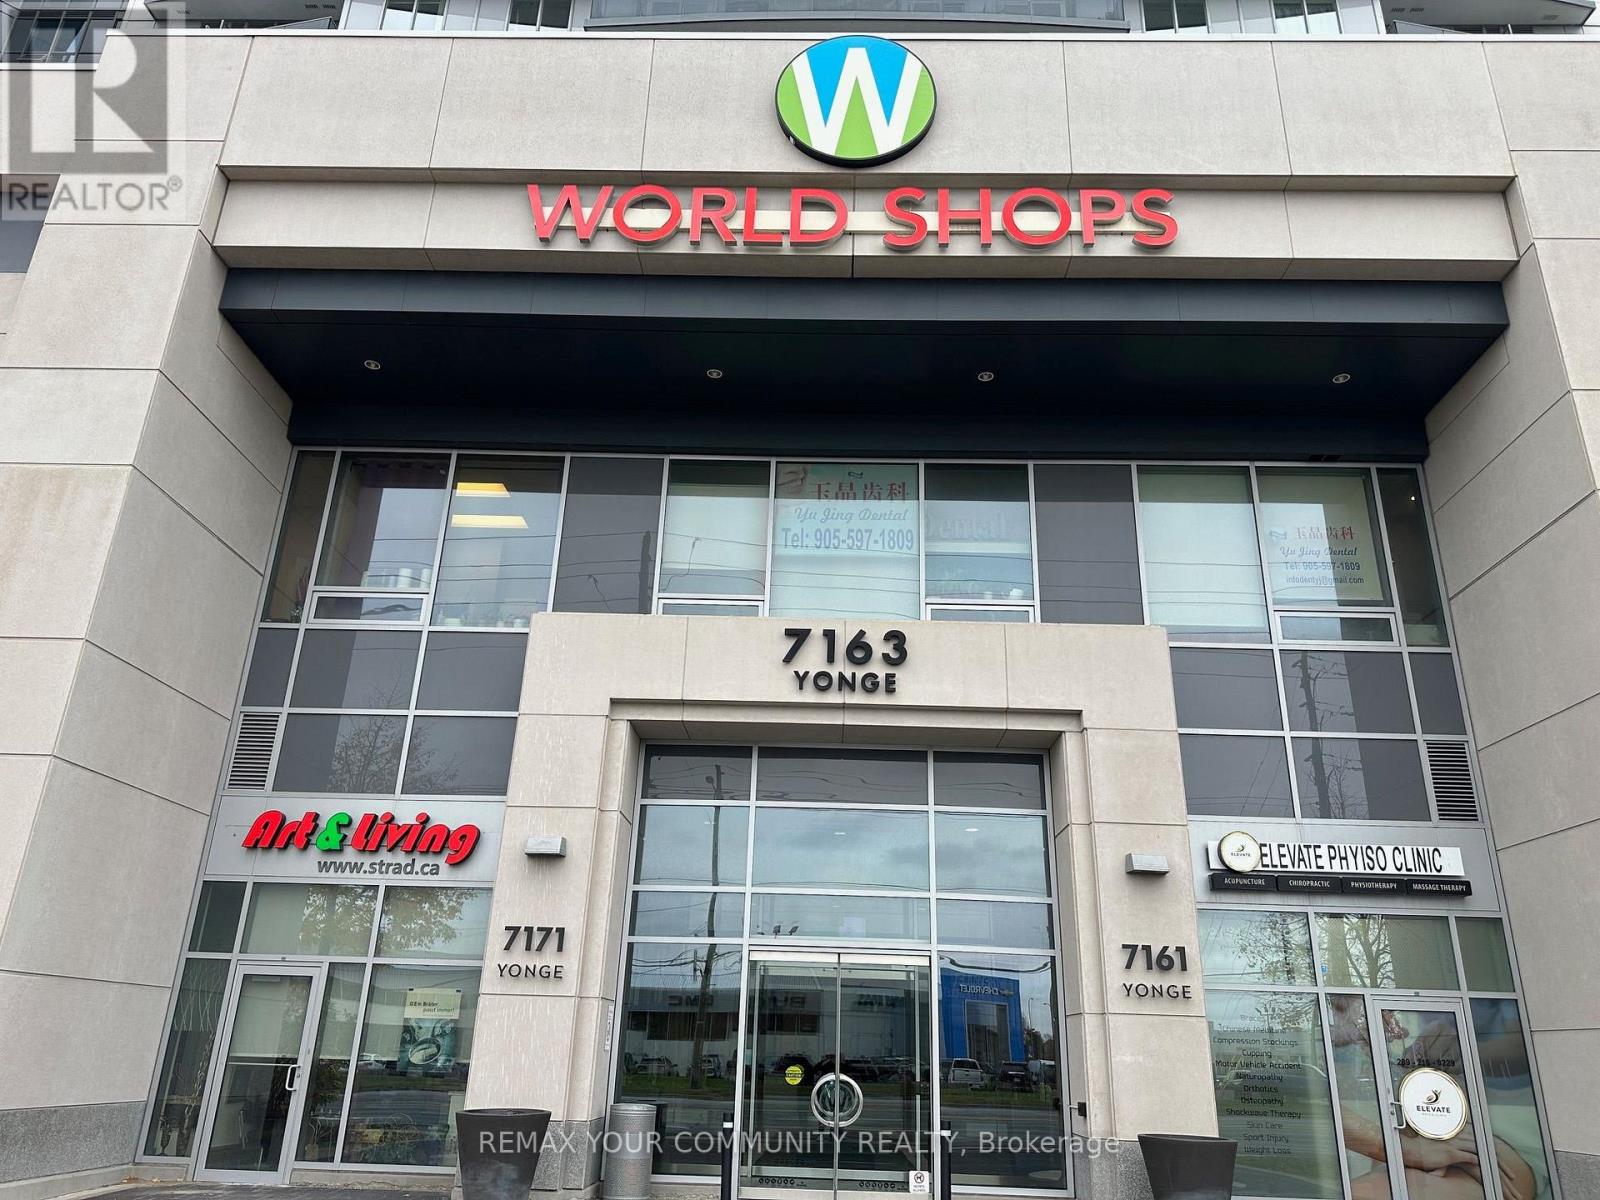
228 - 7163 Yonge Street
Markham, Ontario
*World on Yonge* Prime Corner Retail Opportunity! Excellent cornmer retail unit located in omeof the busiest corridors of the complex, directly connected to four residential towers. The World on Yonge complex also features office buildings, a hotel, a shopping mall, a supermarket, | banks, restaurants, and numerous other amenities. This beautifully finished corner unit offers excellent exposure and high pedestrian traffic, making it ideal for retail, professionaloffices, medical, or service-related businesses, subject to condominium rules and required approvals.Ample surface and underground visitor parking. Prime location at Yonge St. & Steeles Ave., with convenient access to public transit, Highways 407 & 404, and the future Yonge Subway Extension. Ready for immediate occupancy at an excellent price. An excellent opportunity for investors, entrepreneurs, start-ups, and business owners seeking to establish or expand their business in the highly desirable World on Yonge Complex, offering a prestigious business address and exceptional convenience. (id:51382)
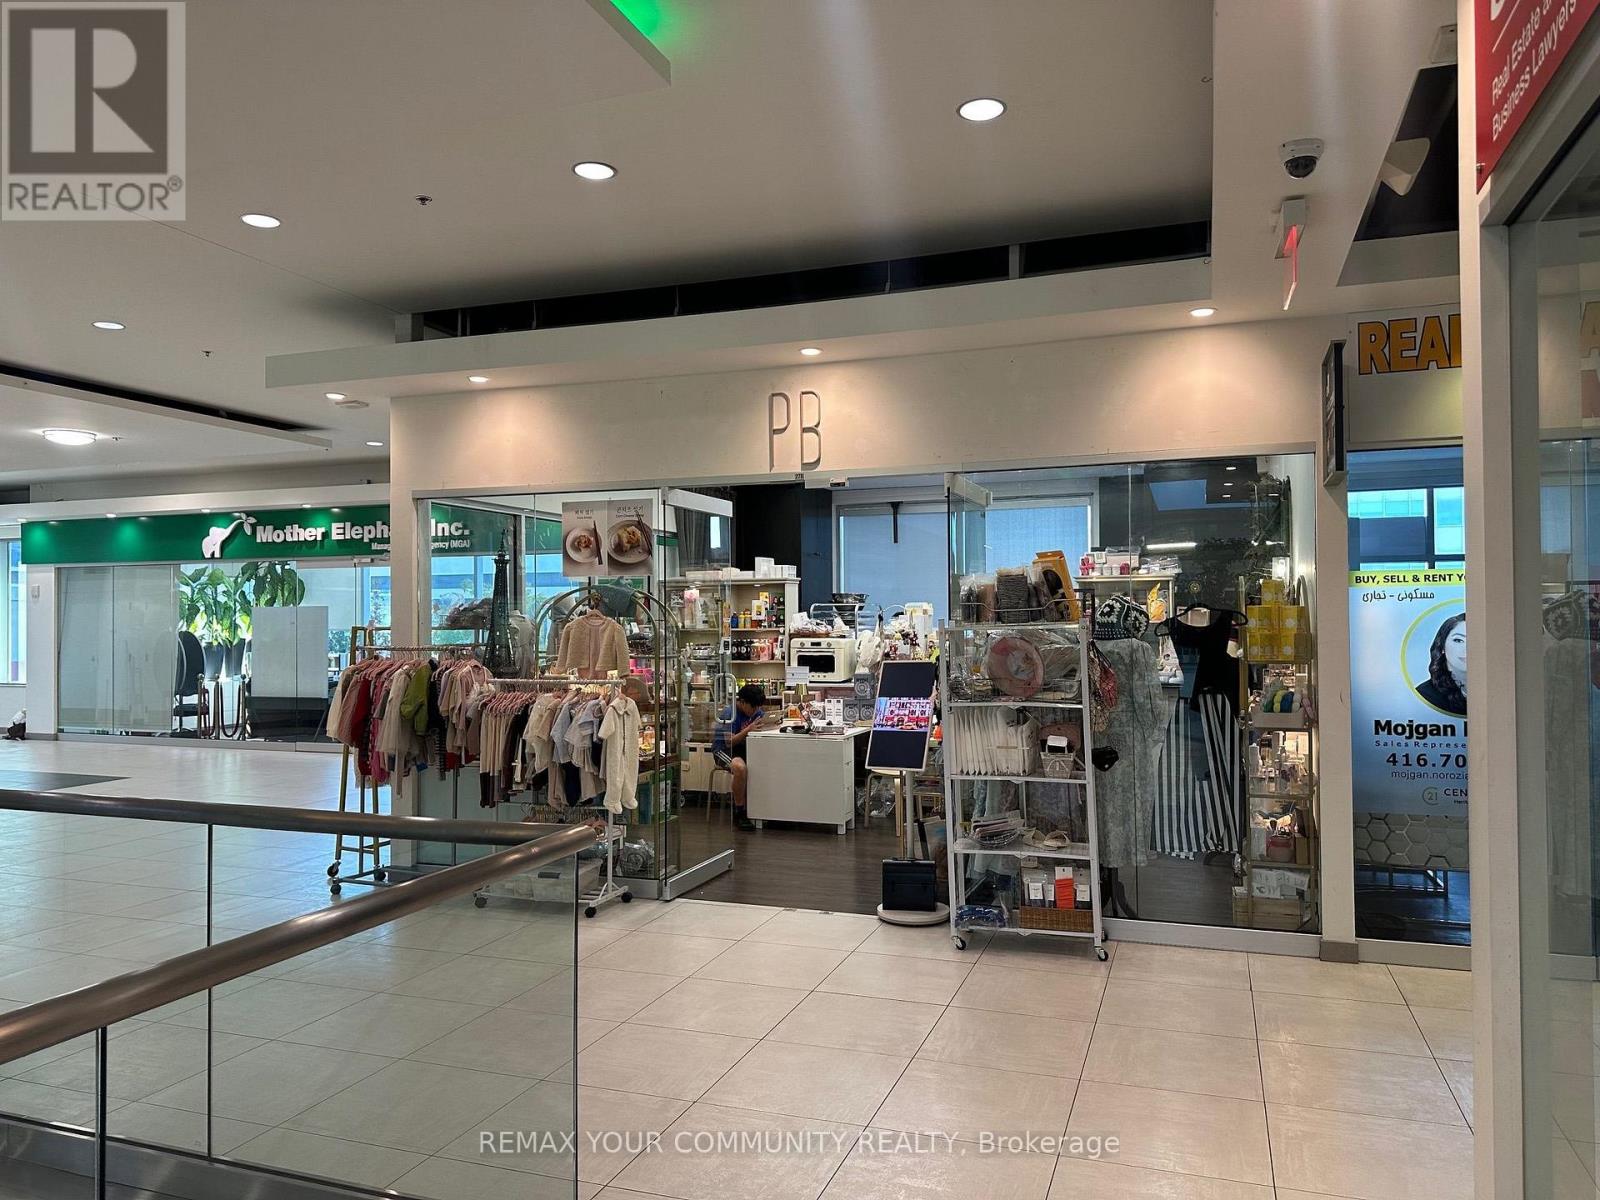
278 - 7181 Yonge Street
Markham, Ontario
World on Yonge - Prime second-floor corner retail store featuring courtyard-facing windows, abundant natural light, and excellent visibility from the Shops on Yonge courtyard. Ideally positioned directly n front of the elevator and escalator along a busy hallway connecting to the food court. Beautifully finished with exceptional exposure in a vibrant mixed-use complex connected to four residential towers, with offices, a hotel, a supermarket, a bank, restaurants, and major amenities nearby. Suitable for retail, professional, medical, or service-related businesses, subject to permitted uses. Currently tenanted until November 10,2027, offering an excellent investment opportunity. Ample surface and underground visitor parking. Conveniently located at Yonge Street and Steeles Avenue, with easy access to public transit and Highways 407 and 404. Excellent value in a sought-after location! (id:51382)
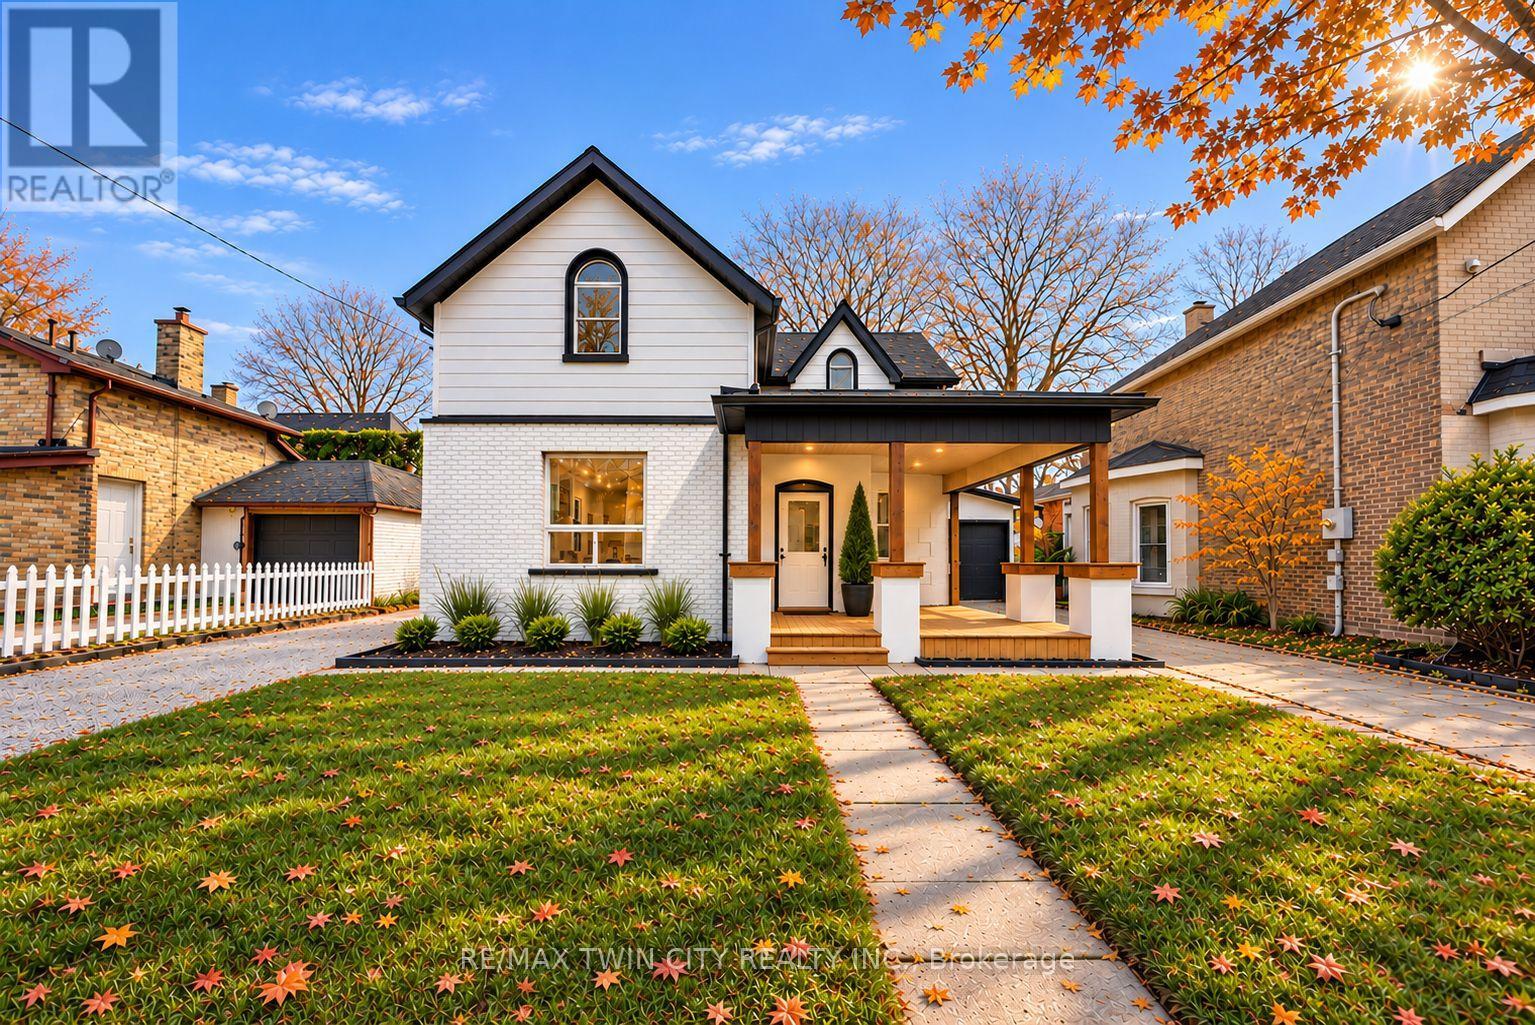
42 Peel Street
Brantford, Ontario
Welcome to 42 Peel Street in Brantford! Offering nearly 2000 square feet of beautifully renovated living space, this impressive 4-bedroom, 2- bathroom brick home is move-in ready. The bright, open-concept layout features a newly updated kitchen with a breakfast island, a spacious living room, a separate family room with skylights, a dedicated home office, main floor laundry and an attached garage. A convenient main-floor bedroom offers excellent potential for an in-law suite or private guest space. Two separate driveways provide ample parking, while the backyard features multiple deck and patio areas-perfect for relaxing or entertaining on warm summer evenings. Numerous updates include most windows, exterior doors, roof, furnace, central air conditioning (2026), a 100-amp breaker panel, an insulated garage door, and more. Centrally located close to schools, parks, trails, restaurants, shopping, grocery stores, and other everyday amenities. Schedule your private viewing today! (id:51382)
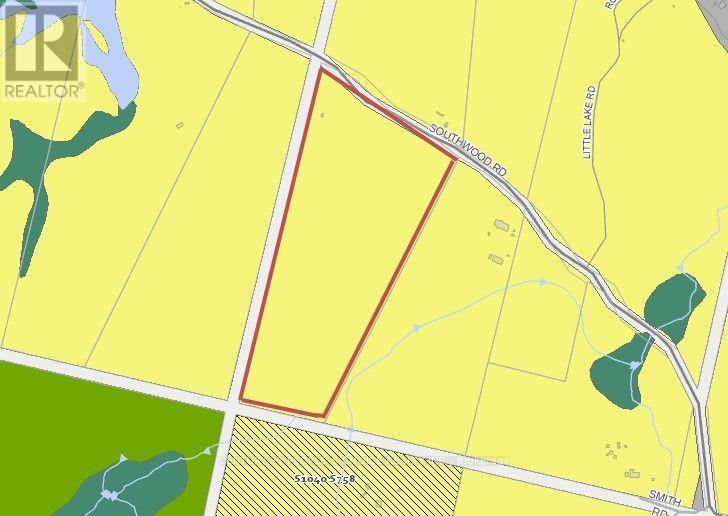
Lot-A Southwood Road
Gravenhurst, Ontario
All That Muskoka Offers a Perfect Opportunity To Own an amazing 26.61 Acre Parcel, a beautiful piece of Land in Muskoka!, a perfect Parcel That Is Perfect For Building Your Dream Home. This Property Has Beautiful Year Round Nature At Its Best this property offers over 933.47 feet of frontage Whether you're an outdoor enthusiast, nature lover, or serenity seeker, this land checks every box. Build your dream home amongst many custom homes along this stretch of Southwood Road, a secluded weekend getaway. Muskoka Is Calling! Build Your Dream Home This Year! (id:51382)
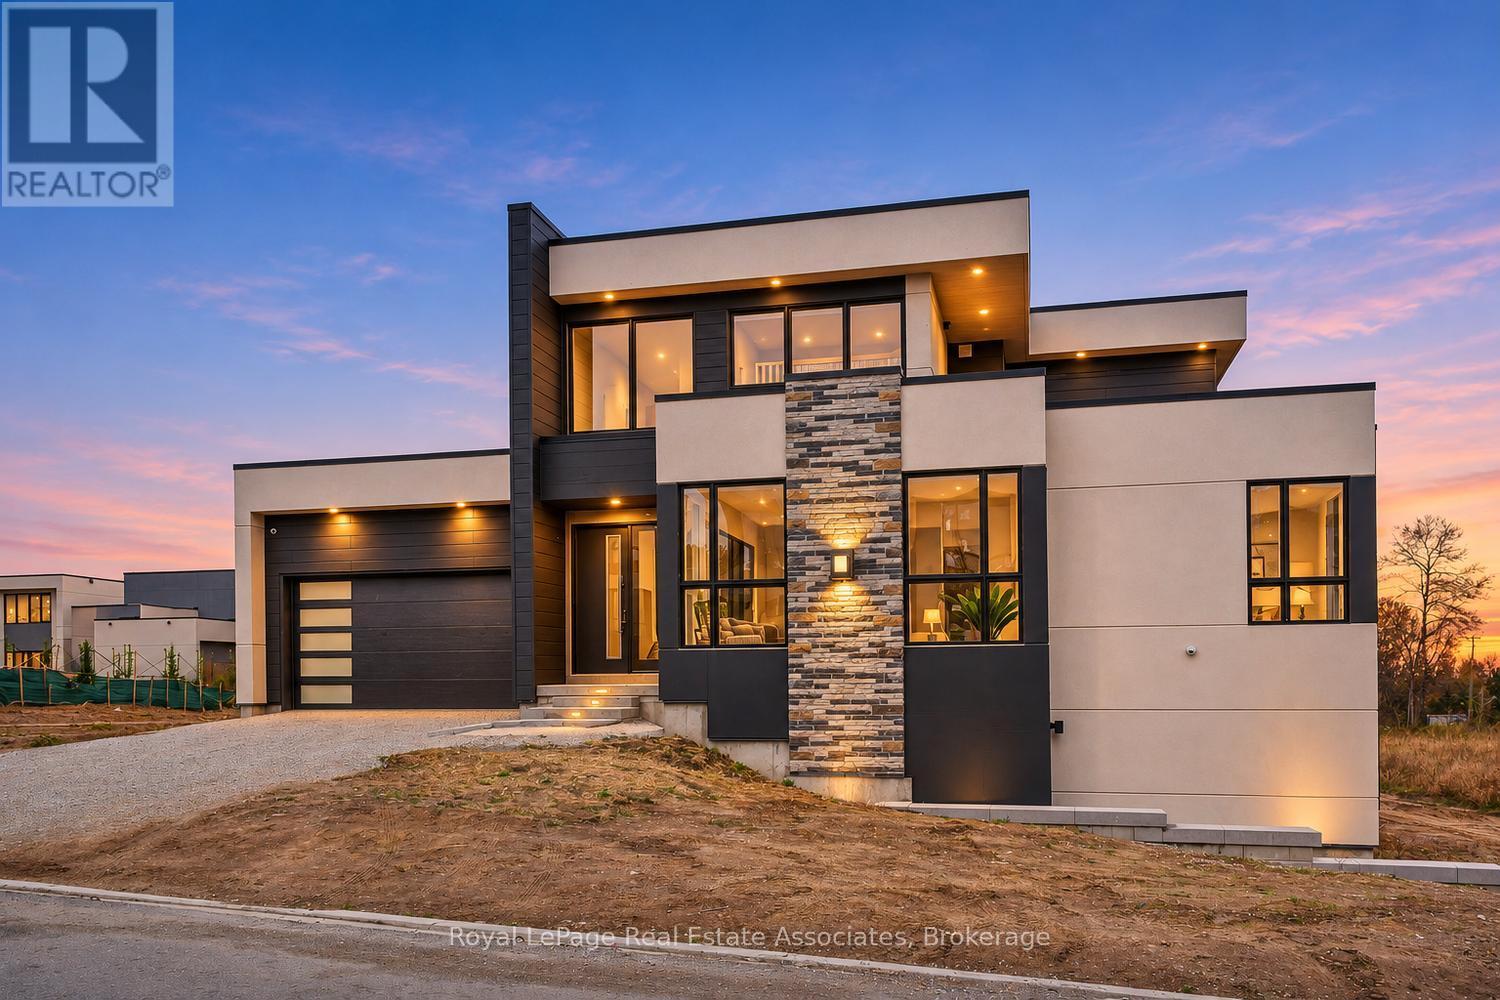
228 Stoneleigh Drive
Blue Mountains, Ontario
Experience the ultimate Blue Mountain winter getaway in this stunning, brand new 4-bedroom, 4-bathroom chalet style retreat offering approximately 2,500 sq. ft. of beautifully designed living space. Perfectly situated at 228 Stoneleigh Drive, next door to the renowned Scandinave Spa, this exceptional property combines modern luxury, comfort, and breath taking views of the ski slopes. Step inside to discover soaring ceilings, bright and spacious living areas, and an inviting atmosphere designed for both relaxation and entertaining. Unwind beside the fireplace after a day on the slopes, or enjoy movie nights on one of two brand new 85-inch televisions. With four generously sized bedrooms, including a fantastic bunk room that sleeps six, there's plenty of space to accommodate family and guests.The true showstopper is the rooftop patio, offering spectacular views of Blue Mountain and the perfect setting to take in the surrounding winter scenery. With parking for up to five vehicles, hosting friends and family couldn't be easier. Whether you're spending your days skiing, exploring Blue Mountain Village, or unwinding at the neighbouring Scandinave Spa, this incredible chalet offers the perfect home base for an unforgettable winter season. Available December 1 through March 31, with flexible rental dates negotiable. Utilities are paid by tenant. (id:51382)
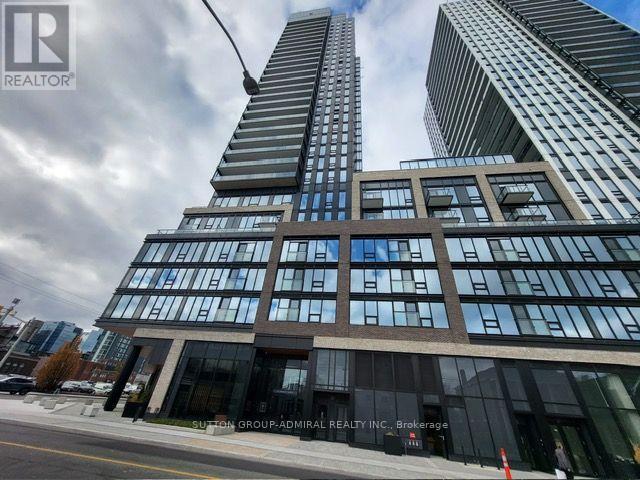
1902 - 91 John Street
Hamilton, Ontario
Step into modern living in Hamilton's sought-after Design District!** Welcome to Amber Tower, where contemporary style meets everyday convenience. This brand-new **1-bedroom + den,1-bathroom suite** offers ** 636 sq. ft. of interior living space**, complemented by a **52 sq. ft. private balcony**, for a total of 688 sq. ft. Featuring a functional open-concept layout, the suite seamlessly connects the kitchen, dining, and living areas, creating a comfortable and inviting space for everyday living and entertaining. The versatile den is ideal for a home office or additional flexible space, while the generously sized primary bedroom provides are laxing retreat. Residents can enjoy an impressive selection of amenities, including an outdoor swimming pool, rooftop terrace, fitness center, yoga studio, co-working space, party room, BBQ and lounge areas, dog run, and 24-hour concierge service. Located in the heart of downtown Hamilton, Amber Tower offers convenient access to GO Transit, restaurants, cafes, shopping, and everyday essentials. **Experience stylish urban living in a vibrant downtown community**, combining smart design, modern convenience, and exceptional amenities in one desirable address. (id:51382)
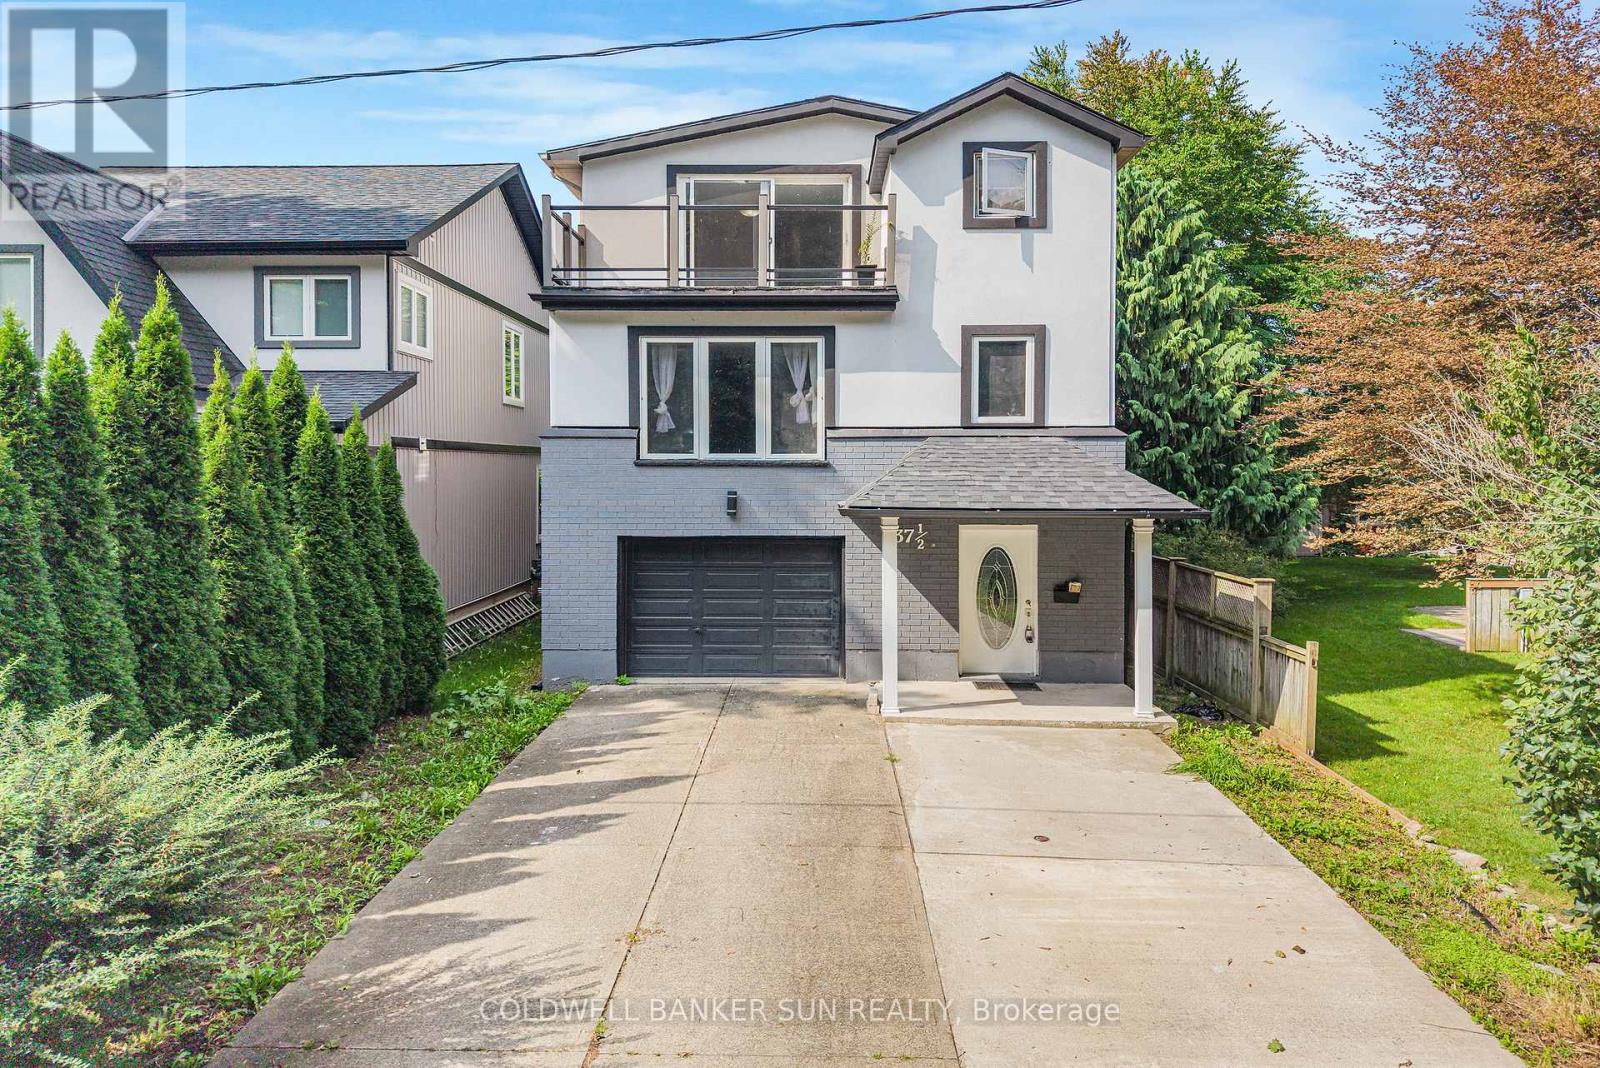
37 1/2 Cumberland Street
St. Catharines, Ontario
Welcome to this impressive 3 storey detached home in desirable Port Wellers , St . Catherines. From the moment you step inside you will appreciate the exceptional sense of space and generous room sizes that make this home stand out from a typucal property. Featuring 4 bedrooms and 4 full bathrooms, this home offers outstanding functionality and convenience for a growing family extended family guests. The three storey layout provides excellent separation between living, sleeping and family spaces. The finished basement provides additional flexible living space, perfect for a recreation area, home office , guest space or family room. A major highlight is the generous lot and exceptional parking offering approximately 5 car parkig - 4 outdoor spaces plus a car garage. The entire home has been freshly painted throughout, completed just recently giving the home a clean, bright and refreshed appearance. Enjoy the desrirable Porter Weller Location with convenient access to Sunset Beach, waterfront areas, walking trails, parks and local amenities. (id:51382)
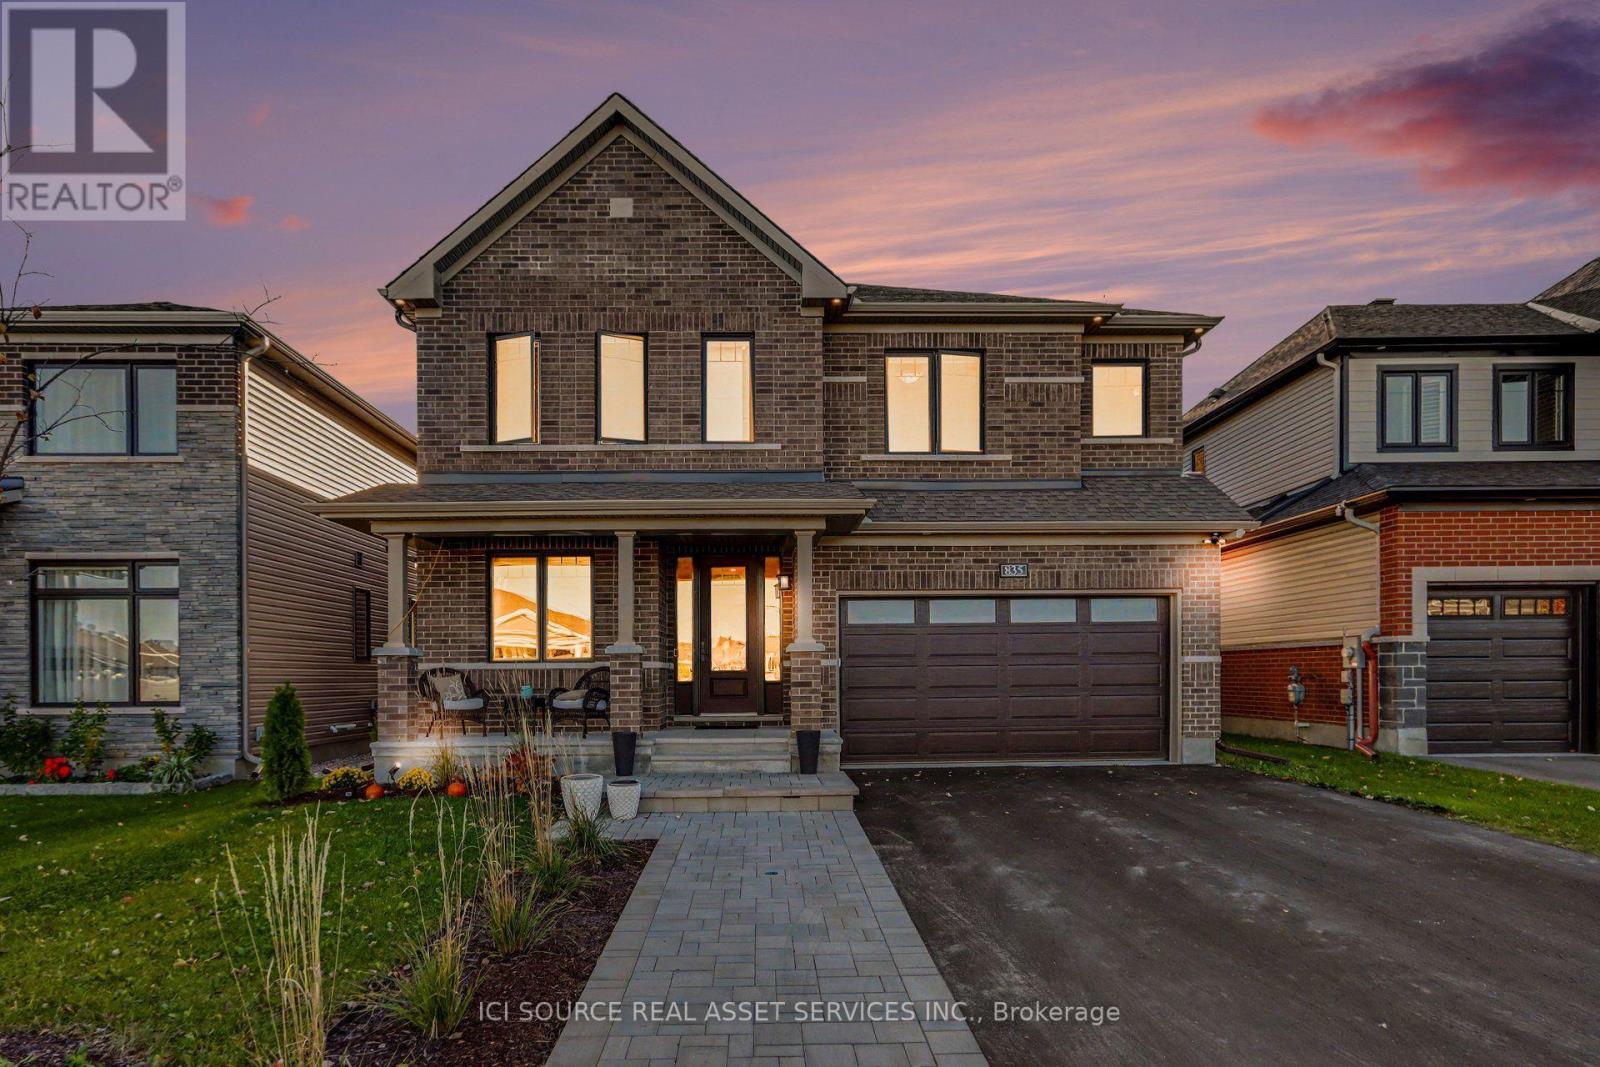
835 Companion Crescent
Ottawa, Ontario
Backing onto protected greenspace with no rear neighbours, this extensively upgraded Minto Mackenzie sits on a premium 45x117 ft lot in Manotick's sought-after Mahogany community. Offering 3,003 sq. ft. above grade plus approximately 750 sq. ft. of finished lower-level living space, this exceptional 4-bedroom, 5-bathroom home blends warm luxury with thoughtful functionality. The designer kitchen features a premium Thermador appliance suite, full-height cabinetry, illuminated glass displays, a coffee bar with beverage fridge, and a spectacular 10-ft island seating five. Nine-foot ceilings on both main and upper levels, 8-ft doors, upgraded trim, white oak hardwood flooring and elegant hardwood stairs elevate the interiors. Upstairs, every bedroom enjoys bathroom access, including a luxurious primary suite with spa-inspired ensuite and dedicated exercise area. The finished lower level offers oversized windows, a wet bar, full bathroom and sound-insulated recording studio. Outside, enjoy a fully fenced backyard, cedar deck, and professionally landscaped extended driveway. Located near parks, walking trails and Manotick Village amenities. *For Additional Property Details Click The Brochure Icon Below* (id:51382)
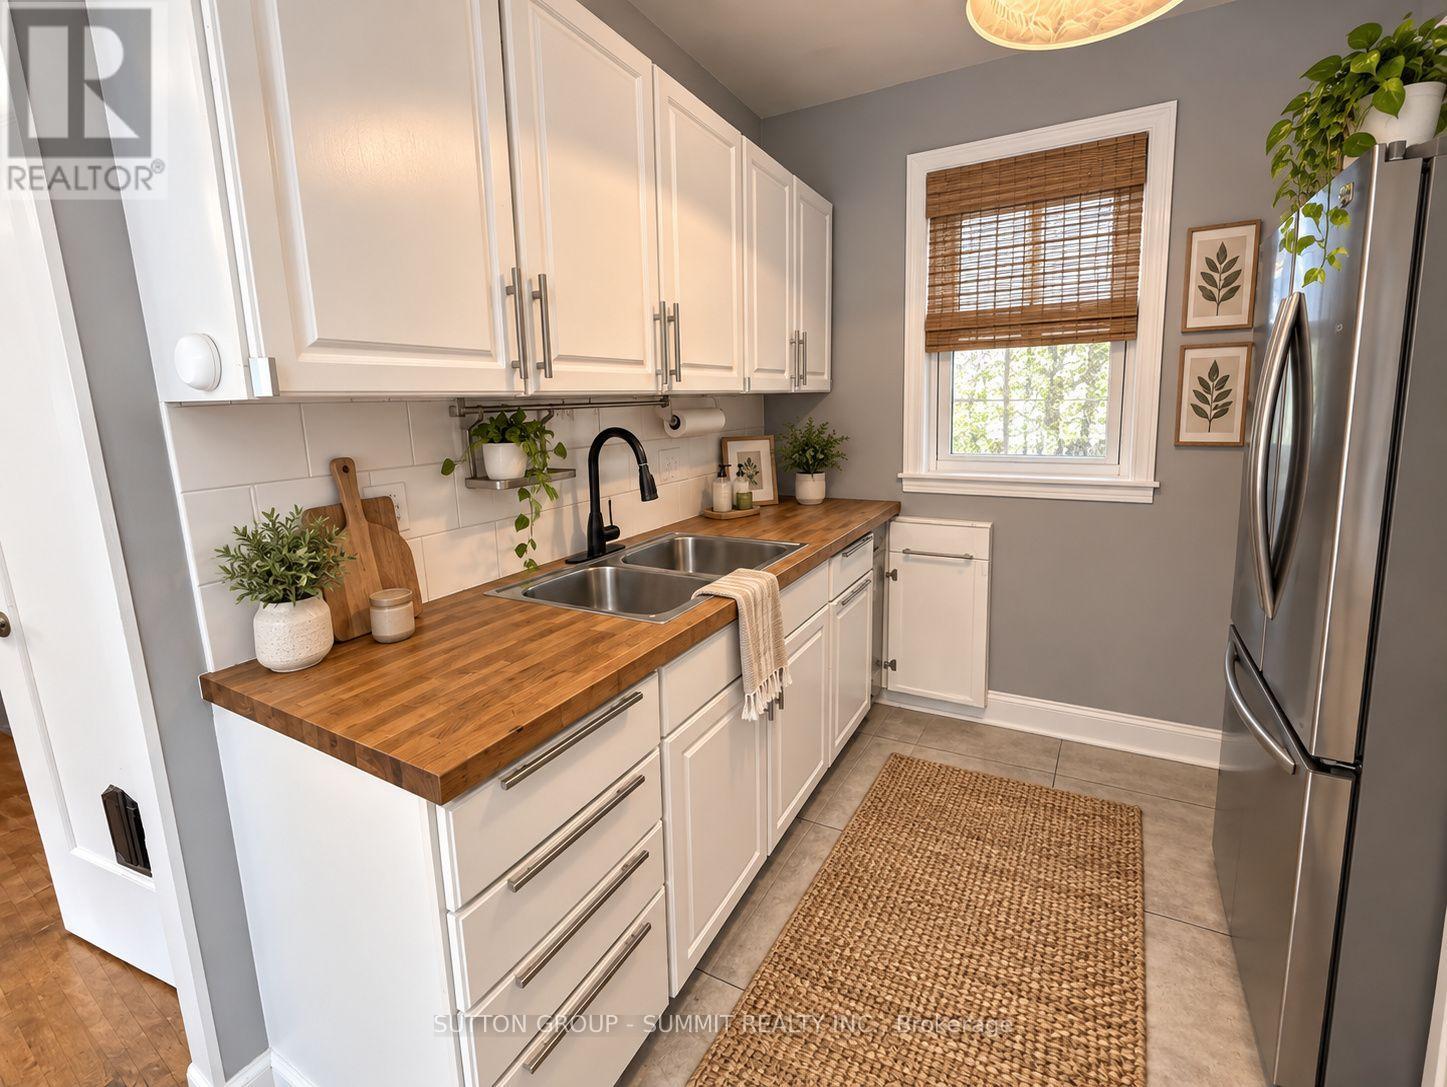
40 Pleasant Avenue
Kitchener, Ontario
LOCATION, COMFORT & CHARM! Welcome to this beautifully maintained 3-bedroom home, ideally located just steps from St. Mary's Hospital. Perfect for small families, couples, or professionals, this inviting home features a bright and spacious open-concept living and dining area, upgraded appliances, and beautiful hardwood flooring throughout the main level and bedrooms. Step outside to a fully fenced backyard-perfect for relaxing, entertaining, or enjoying your own private outdoor space. Conveniently located close to everyday amenities, transit, shopping, and more. A wonderful place to call home! one parking spot and 2 visitor parking passes by the city. (id:51382)
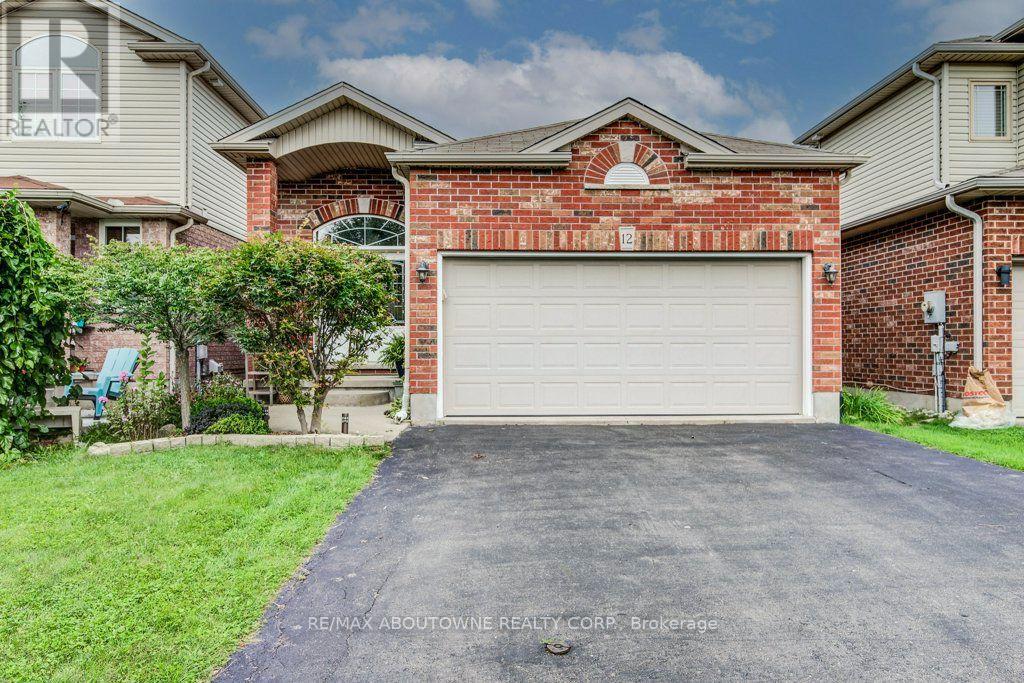
12 Brock Street
Guelph, Ontario
Renovated 4-Bedroom Bungalow in the Desirable South End of Guelph! This well maintained solid brick home features a bright double-door entrance and impressive vaulted foyer. The custom designed kitchen boasts quartz countertops, skylight, and a convenient breakfast bar, all overlooking the open-concept dining and living areas. Walk out to the private, fully fenced backyard complete with patio and mature landscaping-perfect for relaxing or entertaining. The main level offers two spacious bedrooms, including a generous primary suite with a 3-piece ensuite and large walk-in closet. Convenient inside entry from the double garage leads into the laundry/mudroom, completing the main level. The lower level is partially finished and features two additional spacious bedrooms, a generous 4-piece bathroom, and a large unfinished area ready to be transformed into a fabulous recreation room and plenty of storage space. Ideally located close to amenities, schools, parks, and trails. Available for December 15, 2026. (id:51382)
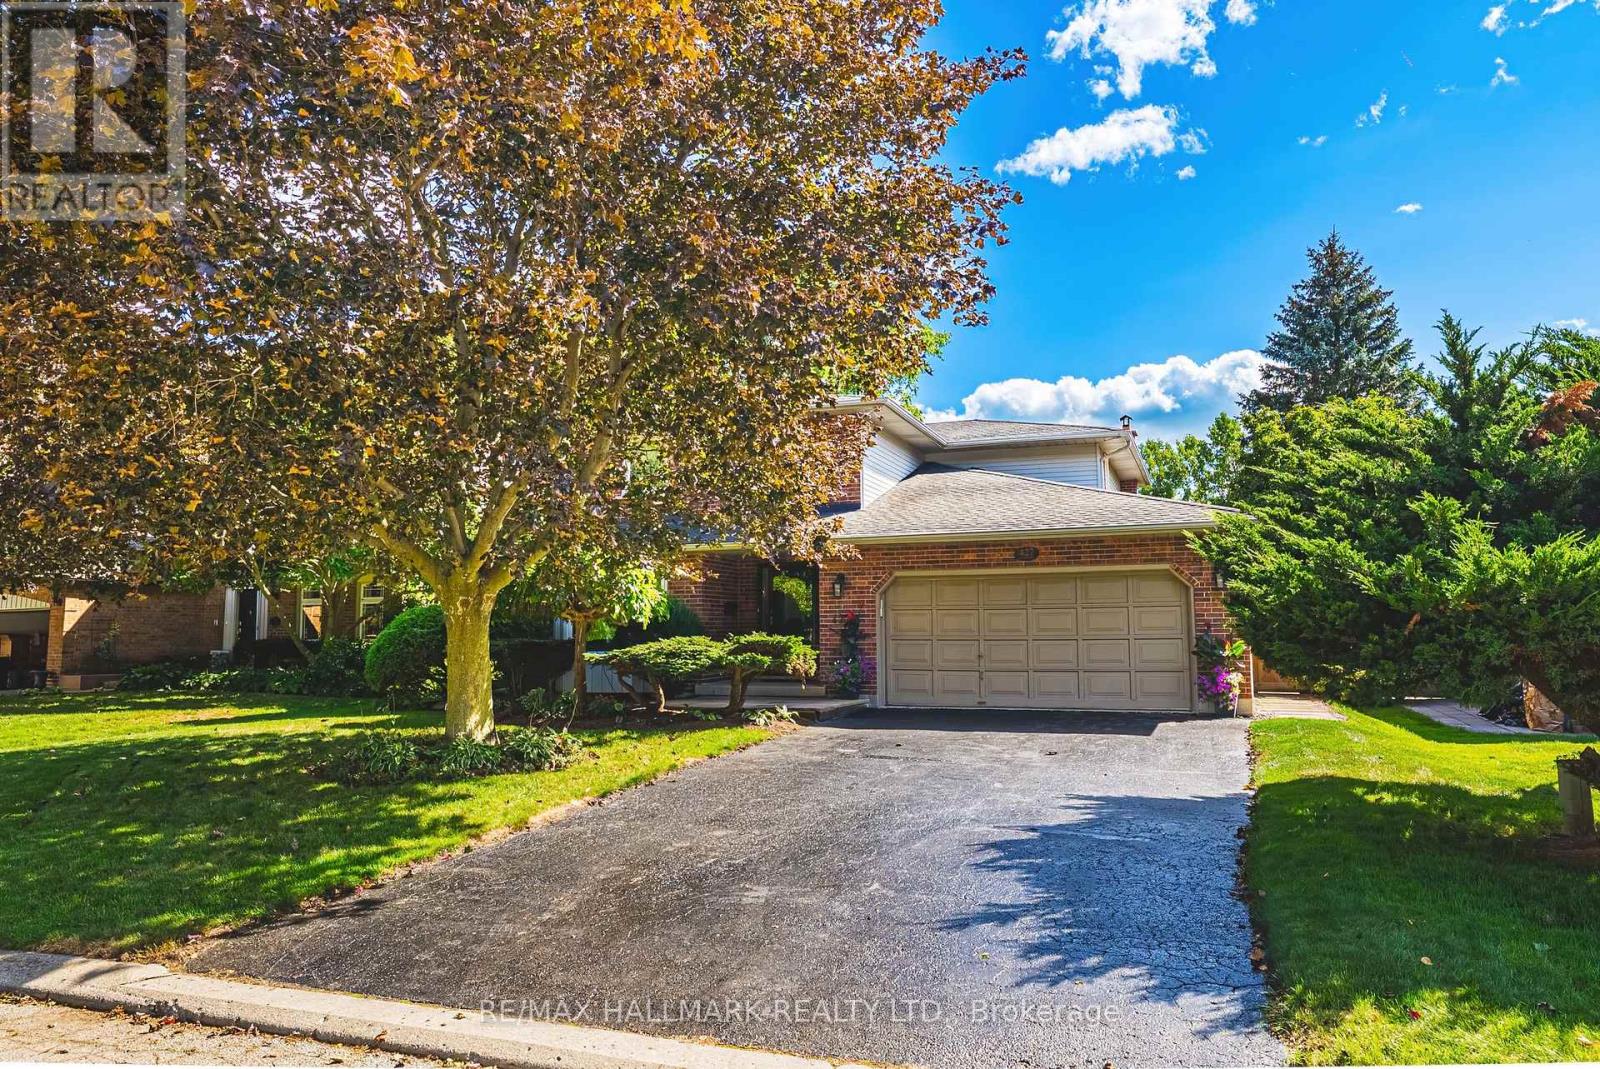
427 Melanie Crescent
Hamilton, Ontario
With a classic centre hall plan, this well-maintained 2 storey, 4 bedroom home offers a timeless and functional layout and is tucked away on a mature, tree lined crescent in one of Ancaster's established neighbourhoods.Offering generous principal rooms, this home provides plenty of space for a busy family. The main floor features separate living and dining rooms, a bright eat in kitchen and breakfast area, additional sitting space and a large family room with wood burning fireplace, designed for gathering together. Adding to the home's functionality, the main floor also provides a darling laundry room, convenient powder room and inside access to the double car garage. Upstairs, are 4 bedrooms, including a spacious primary bedroom with its own ensuite. An additional full bathroom completes this level. The unfinished lower level offers exciting potential to create additional living space tailored to your specific needs, whether that means a recreation room, home office, gym or guest retreat. The rear yard offers plenty of room to relax, entertain or enjoy time with family and friends. It's a comfortable extension to the home with gazebo and patio area. Close to excellent schools, parks, shopping, restaurants and highway access, this is an opportunity to enjoy the space and comfort of an established Ancaster neighborhood, while creating a home that is truly your own. New furnace & A/C '26. Room sizes approximate. (id:51382)