
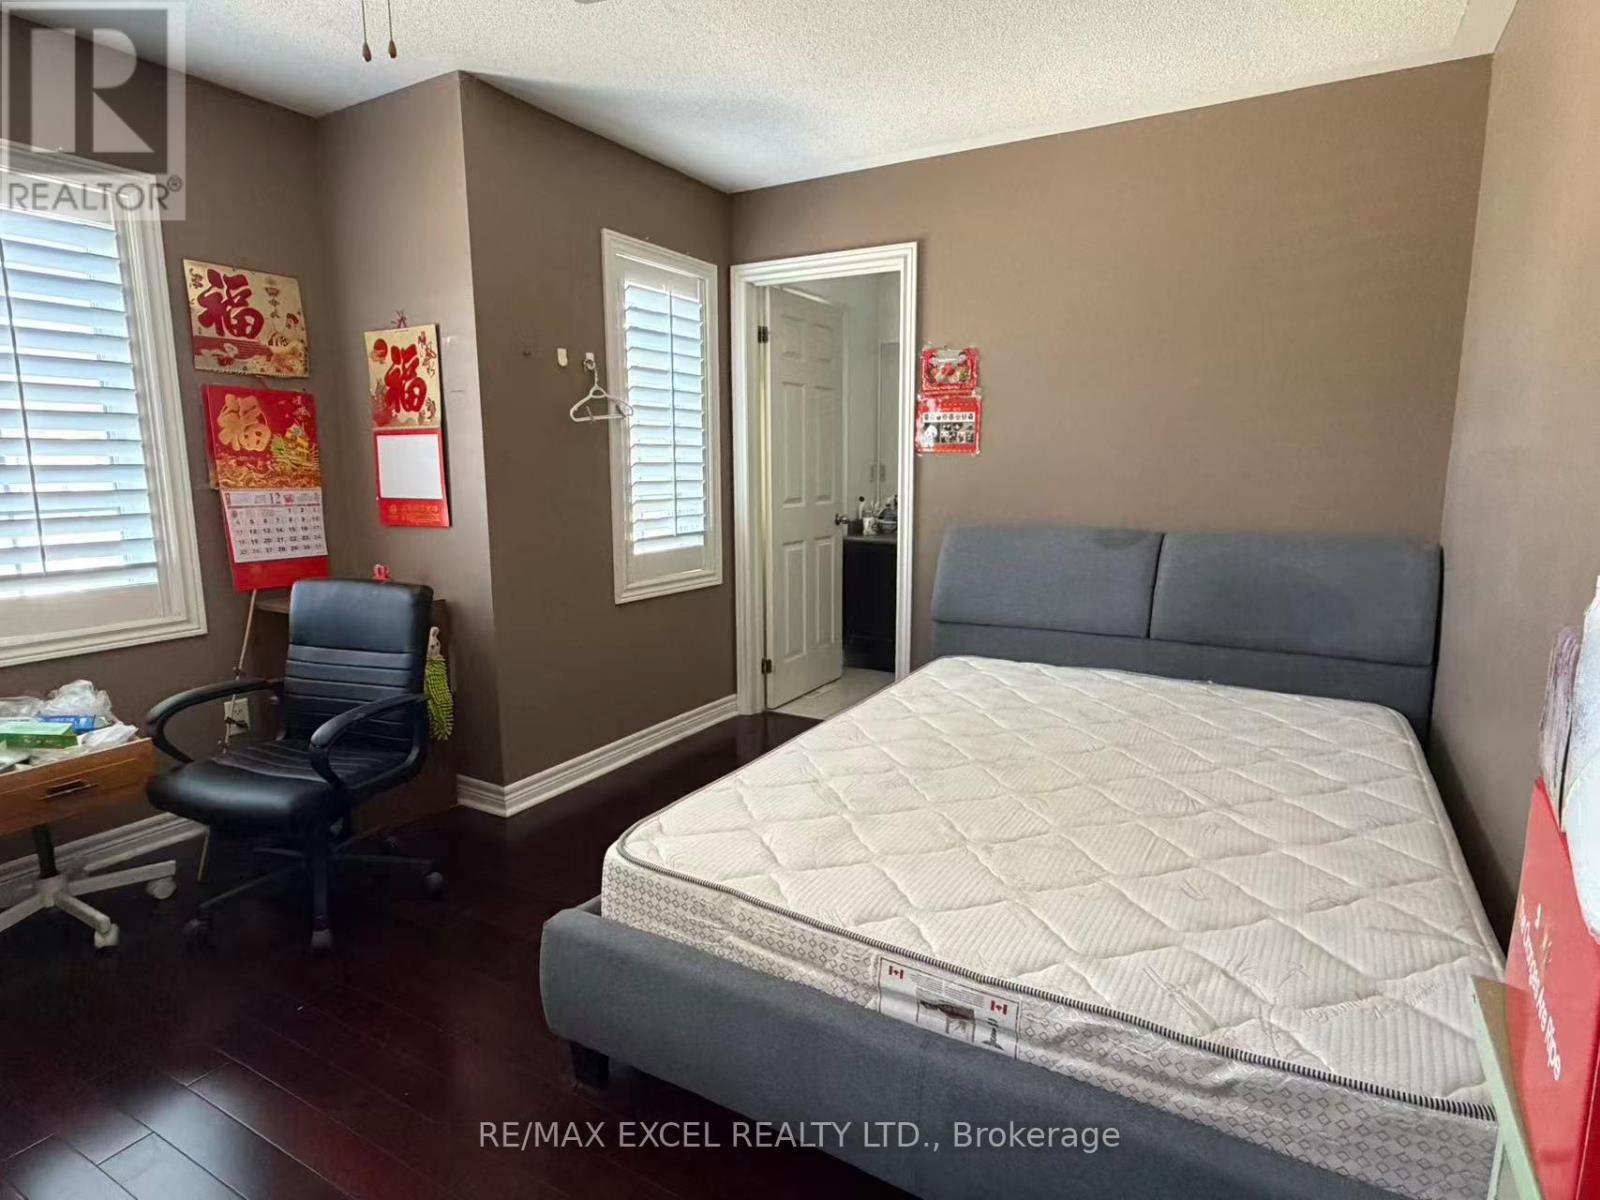
Prim Br - 5 Dunnet Street
Markham (Milliken Mills East), Ontario
Spacious Primary Bedroom with Private Ensuite & Walk-In Closet available in a well-maintained home near McCowan Rd & 14th Ave. Enjoy your own private primary bedroom featuring a walk-in closet and 4-piece ensuite bathroom, with shared access to the kitchen, living room, dining area, and laundry. One parking space, all utilities, and Wi-Fi included, providing convenient and hassle-free living. Ideally located close to public transit, parks, hospitals, shopping, restaurants, and Highway 407 ETR, with everything you need just minutes away. A great opportunity for someone seeking a comfortable and convenient home in a desirable Markham location. ** This is a linked property.** (id:51382)

11 Dawn Blossom Drive
Georgina (Keswick South), Ontario
Beautiful 4 Bedrooms Detached House With Double Garage, Very Bright. Only 3 Years Old. Spacious Layout. 9Ft Ceiling On Main Floor. Open Concept Kitchen With Center Island. Gorgeous Family Room With Fireplace. Direct Access To Garage. Huge Master Bedroom With 5 Pc Ensuite. 2nd Bedroom With 4 Pc Ensuite. All 4 Bedrooms With Walk-In Closet. 2 Minutes Dr To Hwy404, Park, Lake Simcoe. (id:51382)
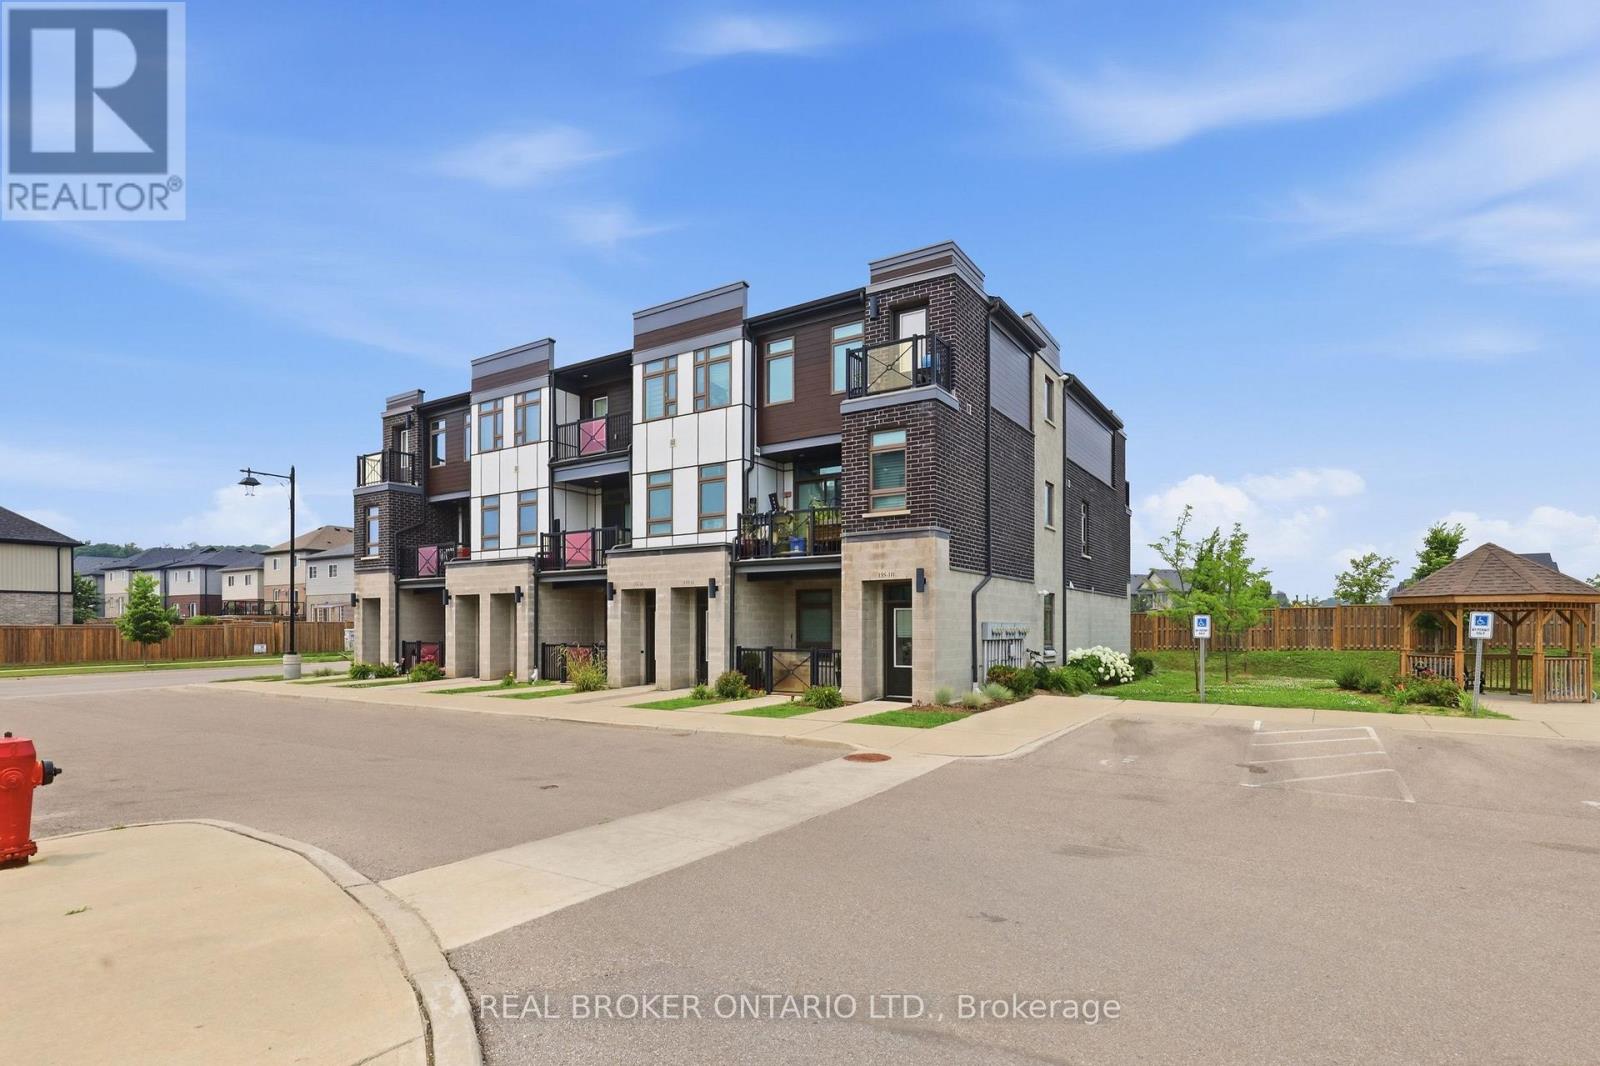
1 G - 155 Thomas Slee Drive S
Kitchener, Ontario
Over 1,000 sq ft on the ground floor, in the heart of Kitchener, with included parking and ensuite laundry. That's a rare mix for a 2-bed condo Town, and this one uses every foot well.Step inside and the space opens up fast. High ceilings and laminate flooring run throughout, and the ground-floor setting means you walk straight in, no elevators, no stairs to haul groceries up. The 2-bed, 2-bath layout is laid out so the bedrooms sit apart from the living space, which matters if you work from home or share the place.The open-concept living, dining, and kitchen area is where the unit spends most of its time. The kitchen anchors it with light cabinetry, stainless steel appliances, a stylish backsplash, and a large island with a breakfast bar that doubles as prep space, a work desk, or the spot everyone gathers around. A walk-in pantry handles the storage that most condos this size skip. Both bathrooms come upgraded, with newer flooring, raised sinks, and modern faucets. The primary ensuite steps it up with upgraded tile work in the shower. The primary bedroom carries a large walk-in closet, and there's generous closet space throughout the rest of the unit, so nothing has to live on the floor. Outside your door, the location does a lot of the work. You're minutes from parks, shopping, transit, trails, and major commuter routes, in a Kitchener pocket that keeps growing. Visitor parking means guests aren't circling the block. It's a smart fit for first-time buyers who want room to grow, downsizers who don't want to give up space, or investors eyeing a unit that rents itself.Listing is virtually staged for bedrooms and the washroom. (id:51382)
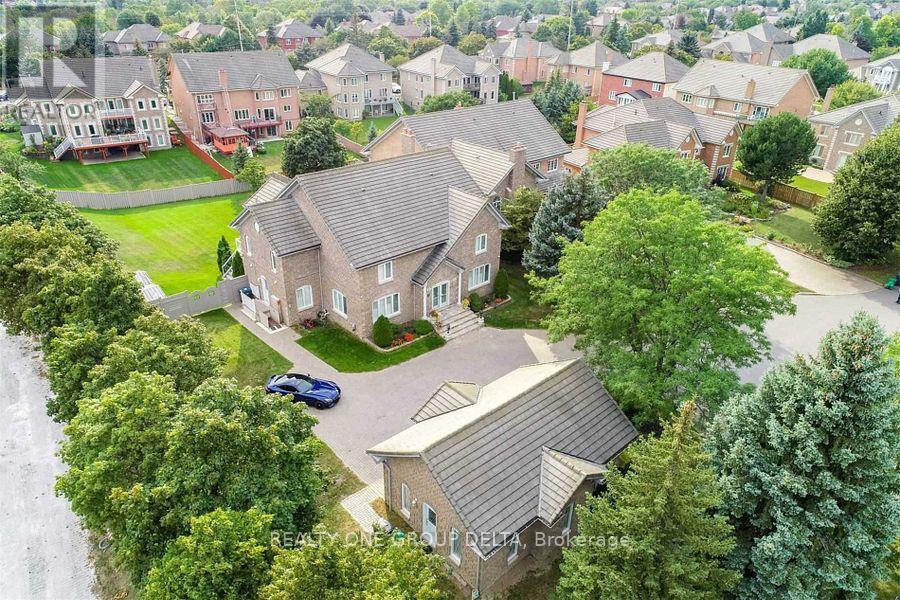
1918 Royal Credit Boulevard
Mississauga (Central Erin Mills), Ontario
Great Opportunity To Own This Masterpiece Luxury Home In Central Mississauga ** Premium 225 Ft Deep Corner Lot Home Off High Demand Intersection Of Mississauga Rd/ Eglinton ** Grand Interlocked Driveway W/ Dbl Door Entry ** Approx Over 6500 Sqft Living Space. This Large Executive Home Located On A Quiet Court In Credit Mills features Brazilian Cherry Wood Cabinets Brazillian Cherry Wood Floors Custom Deck With A Waterfall And Concealed Lighting Premium Lot Close To Hospital Shopping And Hwy* Sun-Filled Sep Living & Formal Dinning W/Bar Area* Chef Kitchen & Breakfast Area W/ W/O To Deck* Main Flr Office* Master W/ Loft & 5Pc Ens W/ Whirlpool Tub*Updated Kitchen With Brazilian Cherry Wood Cabinets Brazillian Cherry Wood Floors Custom Deck With A Waterfall And Concealed Lighting Premium Lot Close To Hospital Shopping And Hwy. Previous taken photos are in the MLS. (id:51382)
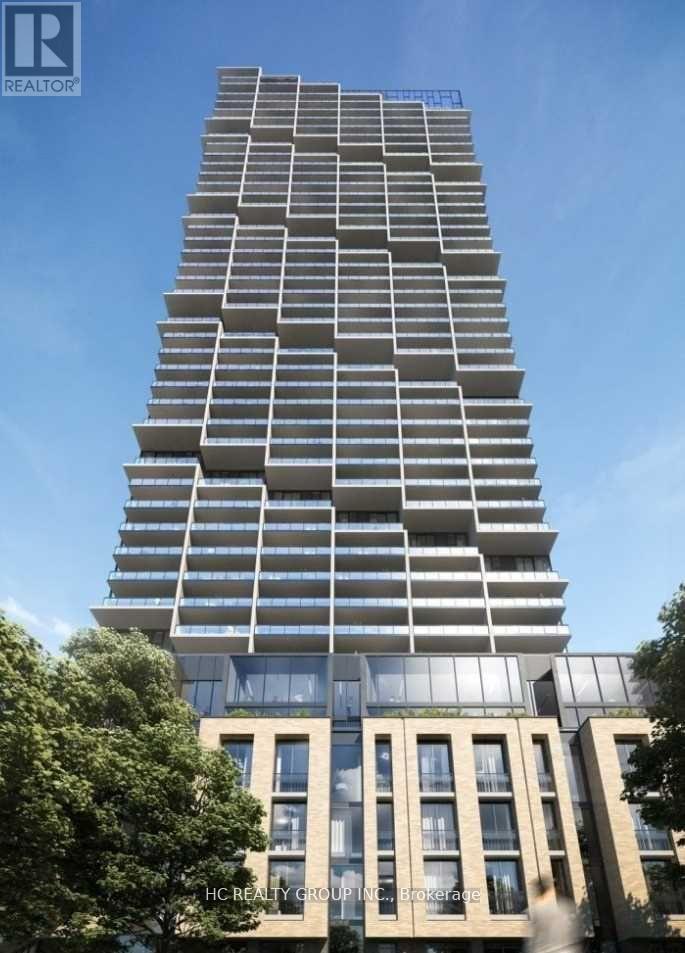
1507 - 1000 Portage Parkway
Vaughan (Vaughan Corporate Centre), Ontario
The Heart Of Vaughan At The Brand New Transit City 4 Condos! Modern Finishes, Walkout To A Large Balcony W/ Unobstructed Views; Amazing Condo Amenities! Close To Vaughan Metropolitan Centre, Subway Station, Restaurants, Shopping Plazas, York University, Hwy 400 And Hwy 407 (id:51382)
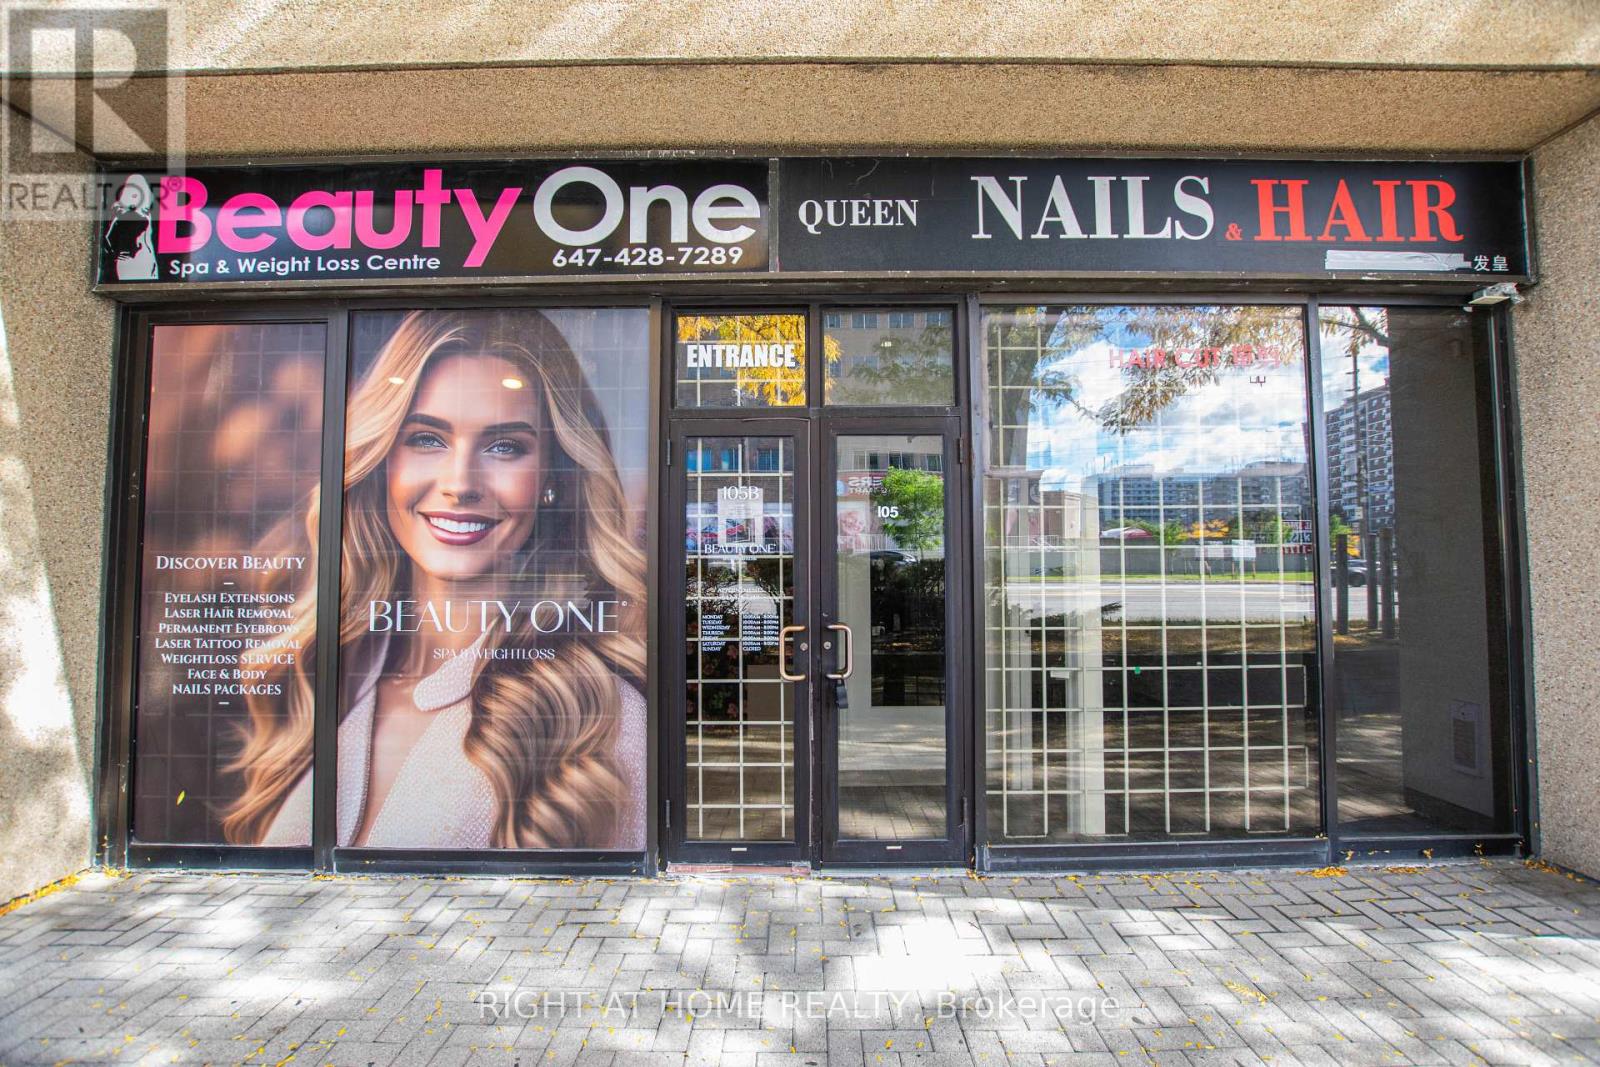
105 - 2347 Kennedy Road
Toronto (Agincourt South-Malvern West), Ontario
Exceptional Ground-Floor Commercial Opportunity in one of Scarborough's most active and established commercial hubs! Located in a high-exposure, high-traffic complex right on the Kennedy Road corridor, Unit 105 offers unbeatable visibility. Boasting highly flexible CR zoning, this pristine commercial space is perfectly tailored for a medical clinic, professional offices, beauty spa, hair salon, or retail boutique. Step into a vibrant business plaza featuring ample plaza and multi-level customer parking. Unrivalled location convenience with TTC transit right at your doorstep, minutes to the Agincourt GO Station, and instant access to Highway 401. Situated directly across from Agincourt Mall, Walmart, and national retail brands. Perfect for owner-users looking to plant deep roots or sharp investors seeking high-demand commercial assets. (id:51382)
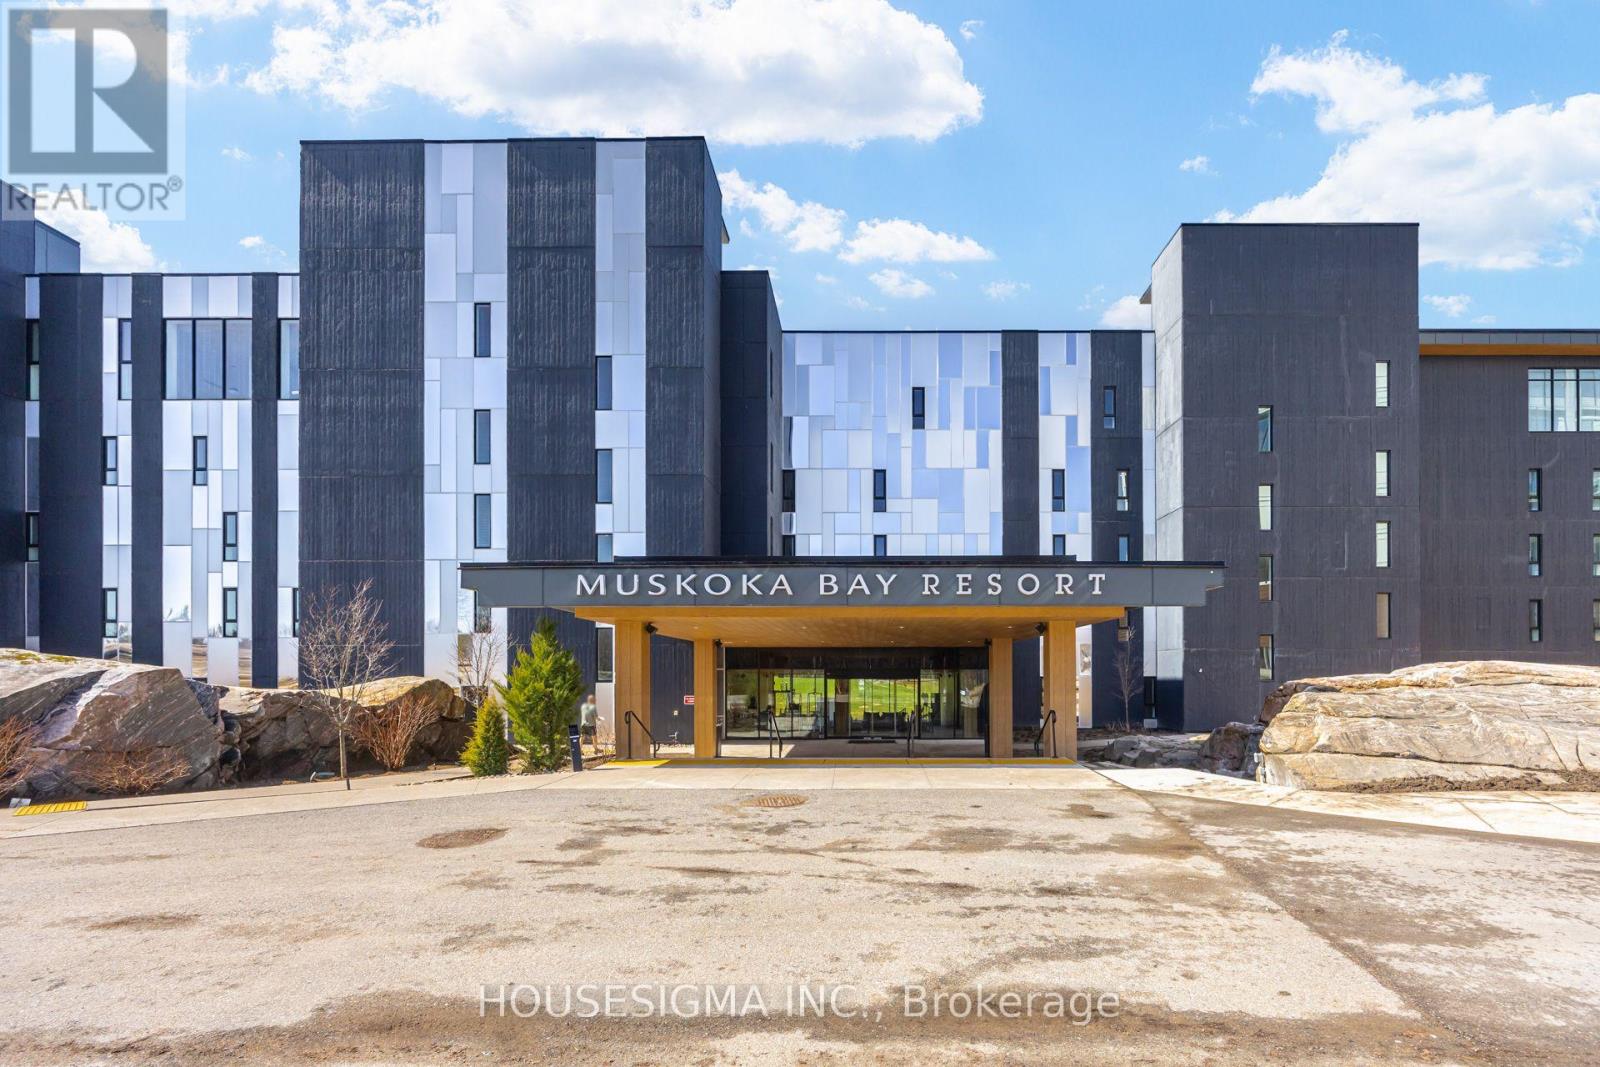
313 - 120 Carrick Trail
Gravenhurst (Muskoka (S)), Ontario
Nestled within the natural beauty of Muskoka Bay Resort, this one-bedroom plus den unit is a perfect balance of privacy, comfort, and scenic views overlooking the 13th fairway. Offered fully furnished, it is move in ready and ideal as a year-round home, that delivers an effortless Muskoka lifestyle.The thoughtfully designed open-concept layout features a bright kitchen, dining, and living area-perfect for both relaxing and entertaining. The den is perfect for your work from home office or a place for a guest to stay the night. The kitchen is equipped with ample cabinetry, a moveable central island, and built-in appliances, blending style and functionality.The spacious primary bedroom showcases a large window with tranquil views of the golf course and surrounding forest. Step out to your private balcony to enjoy peaceful mornings or unwind in the evening with stunning sunset views. Additional highlights include a versatile den with an added wall for more privacy for guests or a home office, en-suite laundry, and a well-appointed four-piece bathroom.Looking to make resort style life a full time reality? This is your chance! (id:51382)
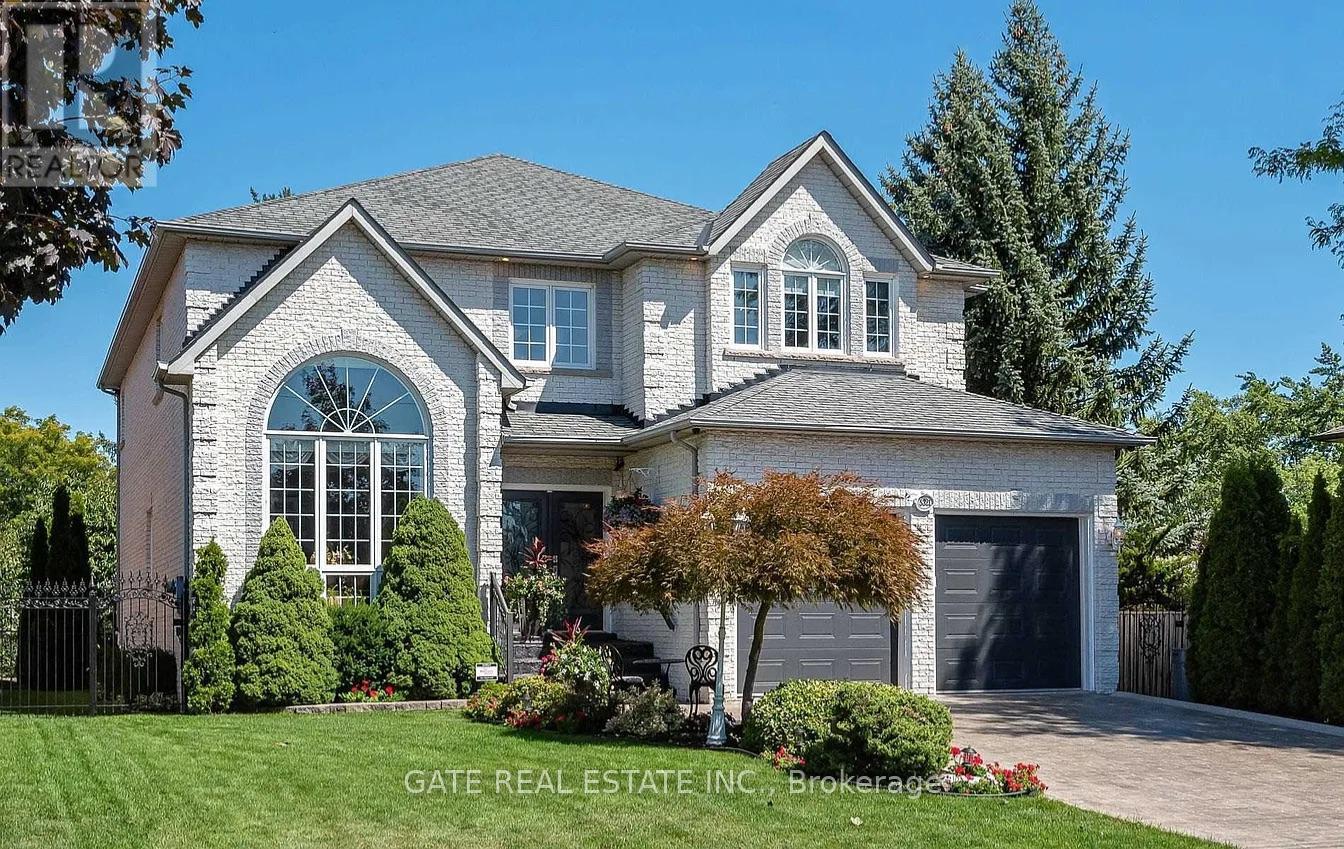
Legal Bsmt Apt Sep.entran - 5321 Durie Road
Mississauga (East Credit), Ontario
Approximately 1500 sq ft legal NEW TASTEFULLY FINISHED LEGAL BASEMENT APARTMENT,SEPARATE ENTRANCE WITH 2 BEDROOMS ONE FULL WASHROOM, SEPARATE LAUNDRY IN THE BASEMENT. BRAND NEW STAINLESS STEEL APPLIANCES (EXCEPT FRIDGE)STOVE,DISHWASHER, WASHER DRYER.BOTH BEDROOMS HAVE CLOSETS AND WINDOWS . ONE PARKING AVAILABLE ON DRIVEWAY .VERY STRATEGICALLY LOCATED NEAR CREDITVIEW AND BRISTOL .CLOSE TO TRANSIT,HEARTLAND TOWN CENTRE,GROCERY STORES,SCHOOLS.VERY FRIENDLY AND DECENT NEIGHBOURHOOD.ALL UTILITIES INCLUDED.INTERNET AND CABLE NOT INCLUDED IN MONTHLY RENT. AVAILABLE FROM 1ST OCTOBER.SMALL FAMILY OR TWO PROFESSIONALS WILL BE ACCEPTABLE. (id:51382)
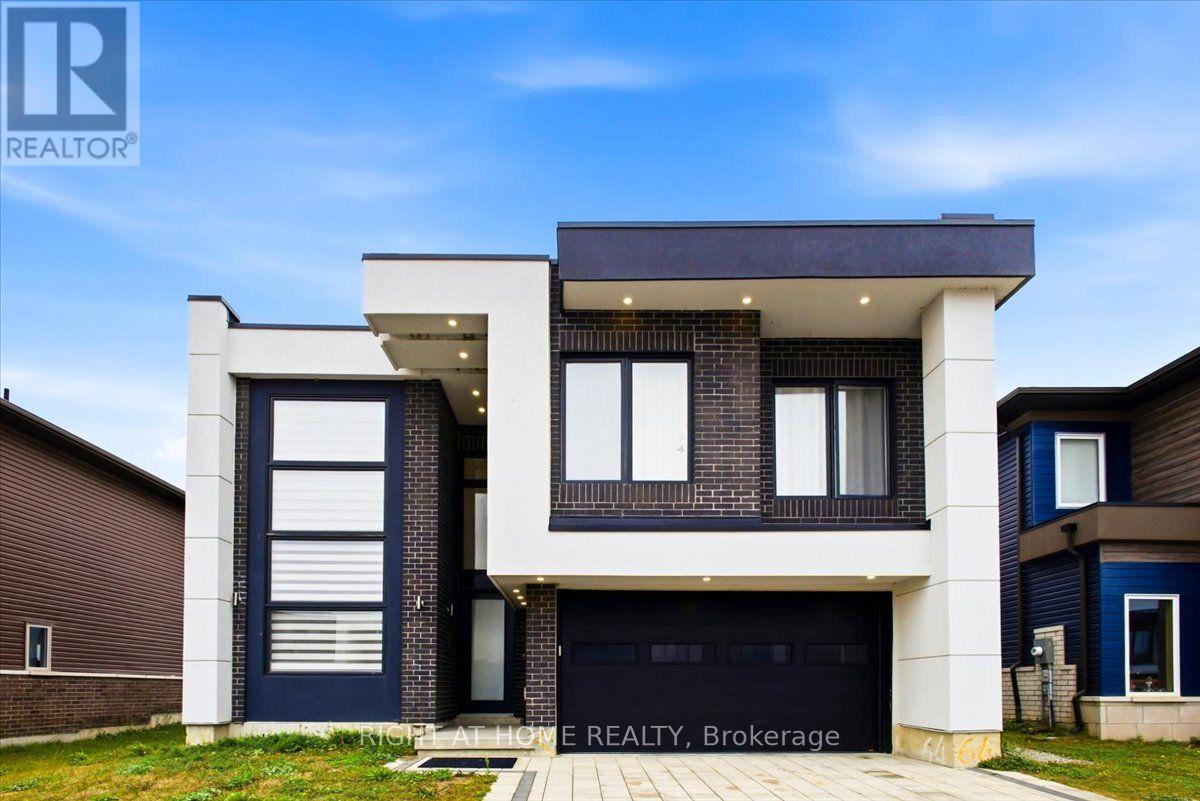
3717 Quayside Drive
Severn (West Shore), Ontario
Welcome to modern luxury, the community of Paradise By The Lake is just minutes north of Orillia. This striking 2-story architectural masterpiece offers over 2900 square feet of completely carpet-free living space, perfectly blending contemporary design with multi-generational functionality.Step inside to experience the dramatic impact of soaring ceilings, while the main level features towering panoramic windows, framing views of the private backyard and flooding the home with natural light. The main level centers around a spectacular open-concept chef's kitchen, meticulously designed for seamless entertaining. The second level hosts 4 spacious bedrooms and a unique space perfect for a play area or home office-all while overlooking the backyard greenspace from the expansive towering windows. The comprehensive layout features 5 bathrooms total. The property also includes a fully functional in-law suite equipped with a separate private entrance-perfect for extended family or premium rental potential. Curb appeal is elevated by a beautiful interlocking stone driveway accommodating 4 vehicles, leading to an attached 2-car garage with keypad entry and remote access.The outdoor living spaces are equally impressive. Your private backyard oasis features the perfect sanctuary to unwind after a long day. The property backs directly onto a community playground and soccer field for ultimate convenience. For outdoor enthusiasts, the pristine shores of nearby Lake Couchiching are just minutes away, providing access to swimming, boating, fishing, and scenic walking trails. (id:51382)
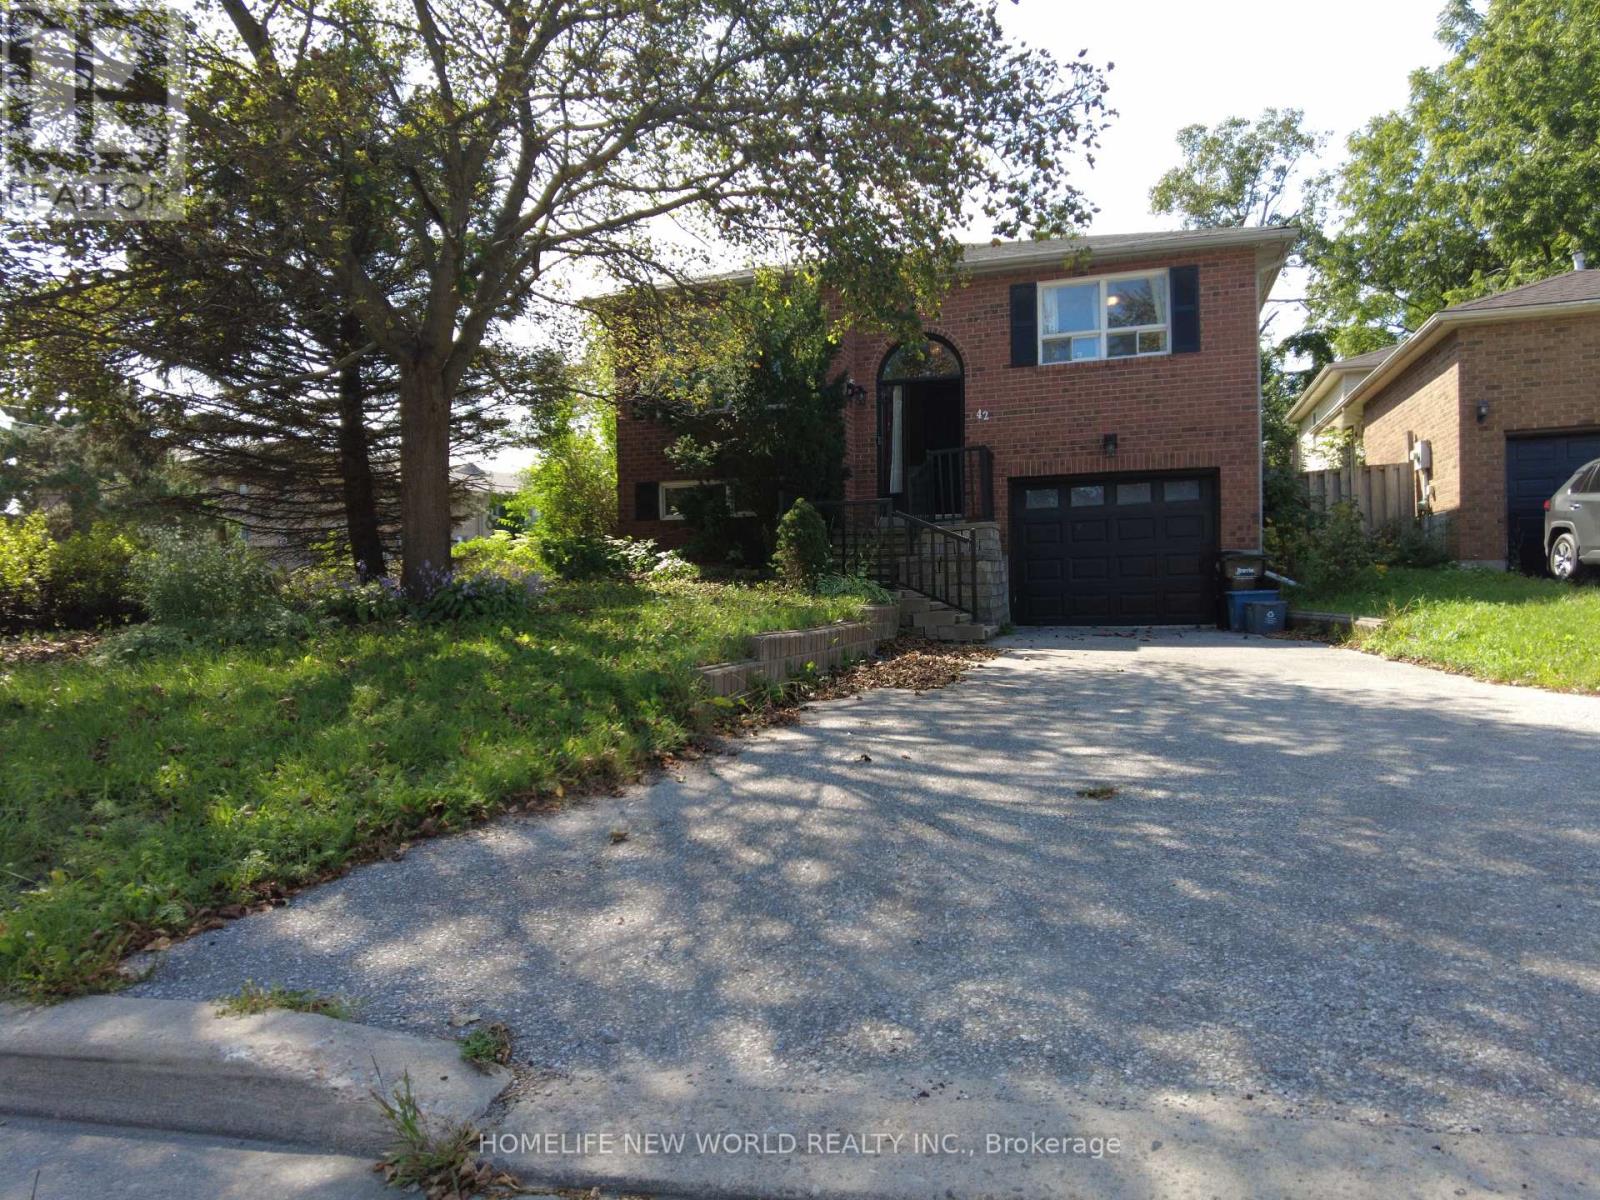
42 Engel Crescent
Barrie (Letitia Heights), Ontario
Beautiful Raised Bungalow with Income Potential! Welcome to this charming 3-bedroom raised bungalow, ideally situated on a quiet crescent just minutes from commuter routes and all amenities. Perfect for first-time buyers, growing families, or investors. The walk-in basement makes it an excellent candidate for a duplex conversion. The open-concept main floor features a spacious living-and-dining room combo, a bright eat-in kitchen, and a walkout to a huge deck and fenced backyard. The newly renovated main-floor washroom and kitchen, plus a downstairs washroom, add convenience and flexibility for a potential second unit. The partially finished basement boasts a large rec room offering excellent income potential. Additional updates include a roof (2025), a new furnace (2020), and new appliances (2026). With parking for 3 in the driveway plus 1 in the garage, this home is move-in ready and shows A+! (id:51382)
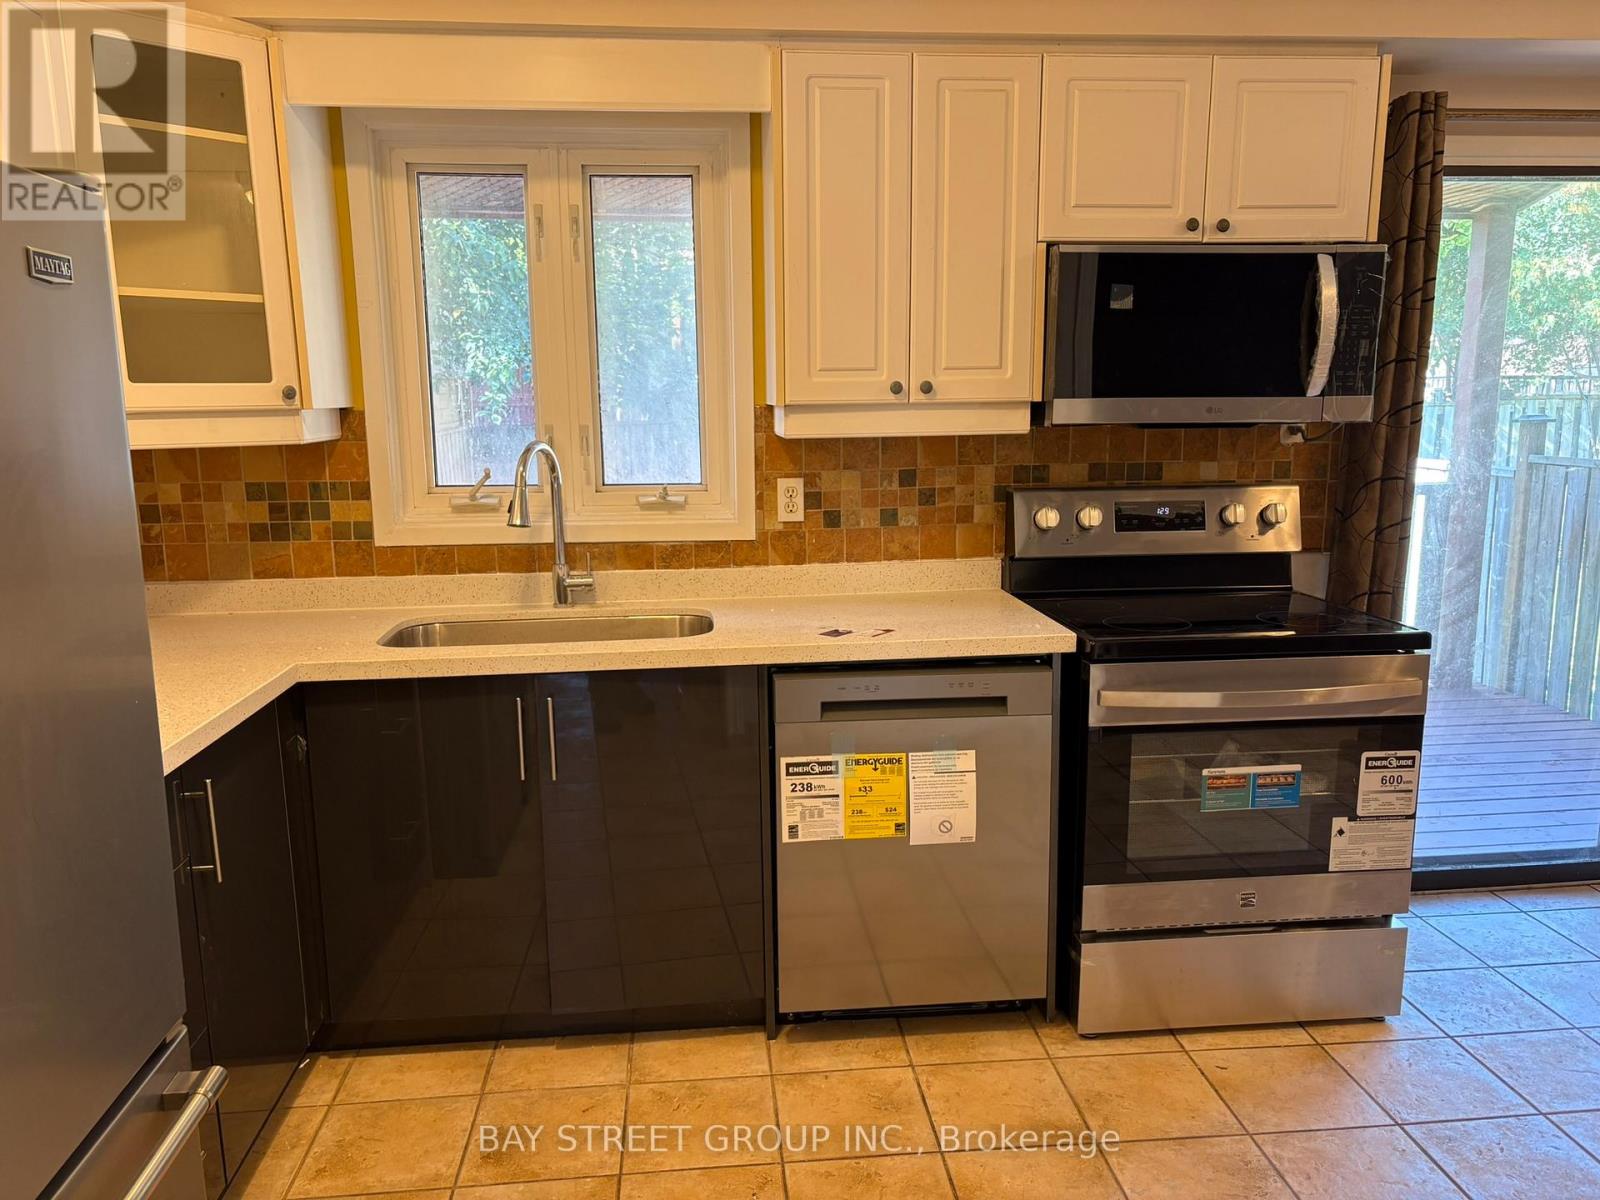
16 Tinti Place
Vaughan (Crestwood-Springfarm-Yorkhill), Ontario
Discover this charming home nestled on a quiet, family-friendly street in the prestigious Crestwood community of Vaughan. Offering the perfect balance of comfort, style, and convenience, this residence is ideally located close to top-rated schools, community centres, shopping, public transit, and places of worship. Step outside to your own private backyard oasis featuring a spacious wooden deck-perfect for summer barbecues, relaxing evenings, and entertaining family and friends. Inside, the bright main floor offers a generously sized eat-in kitchen, elegant hardwood flooring, modern light fixtures, and freshly painted interiors creating a warm and inviting atmosphere. Recent updates include a new stainless-steel dishwasher, cooking range, microwave, washer & dryer, new vanity, and fresh paint throughout. A wonderful blend of lifestyle and location-perfect for families seeking a move-in-ready home with easy access to Vaughan's many amenities. (Photos taken when unit was vacant) (id:51382)
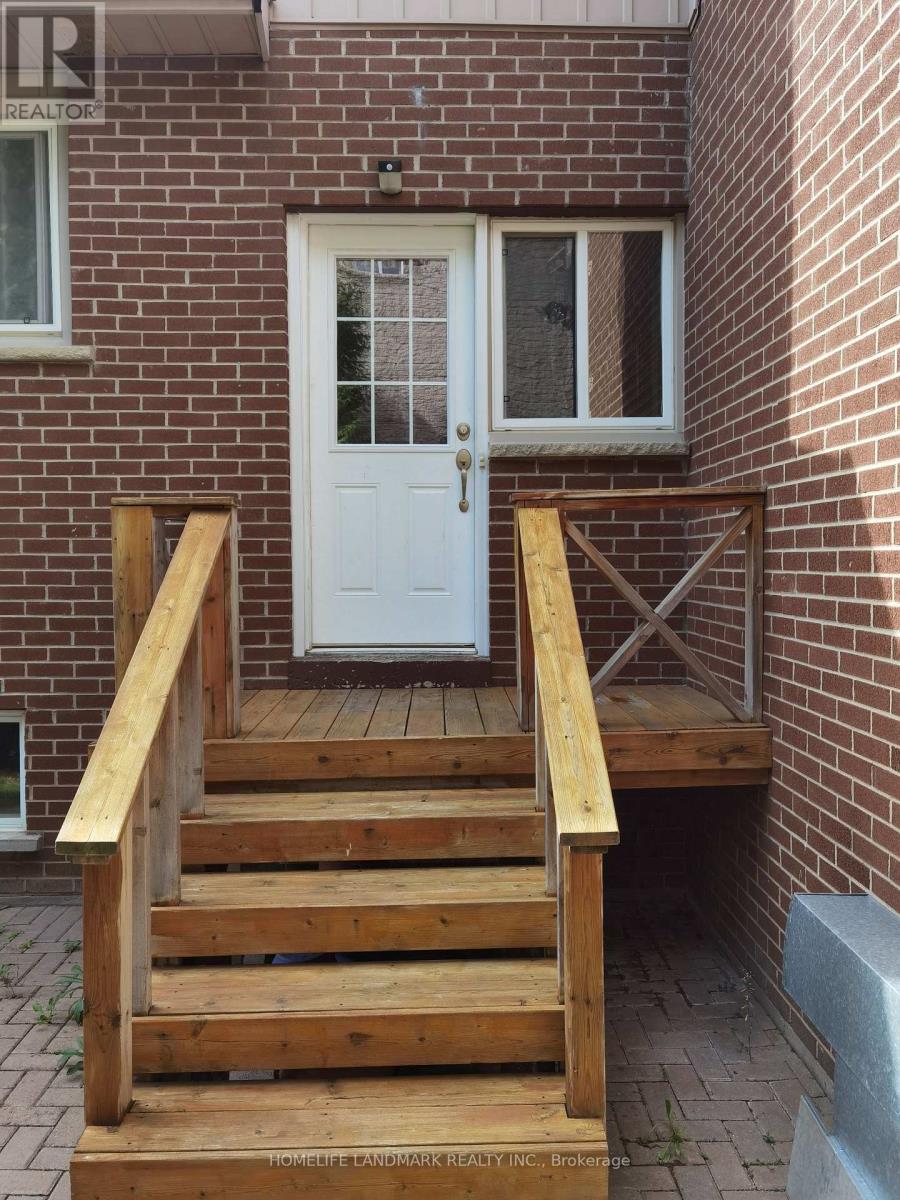
109 Brookside Road S
Richmond Hill (Westbrook), Ontario
Executive 3 Bedrooms Self-Contained Unit on 2nd floor with Separate Entrance. Upgrade From Top To Bottom For Fabulous Functionality. Newer Kitchen and Floor, Large Living/Dining Combination, with Sunshine Filled Breakfast Area. Approx 1100 sqft. This Unit is on Second Floor with Separate Entrance, Furnace, Central Air Conditioner, Laundry Room, Kitchen. Totally Separated Unit from Landlord (Main Floor). 5 Mins Walking Distance to Yonge St/Bus Station, Top High School Boundary, Richmond Hill High School/St. Theresa of Lisieux High School (id:51382)