
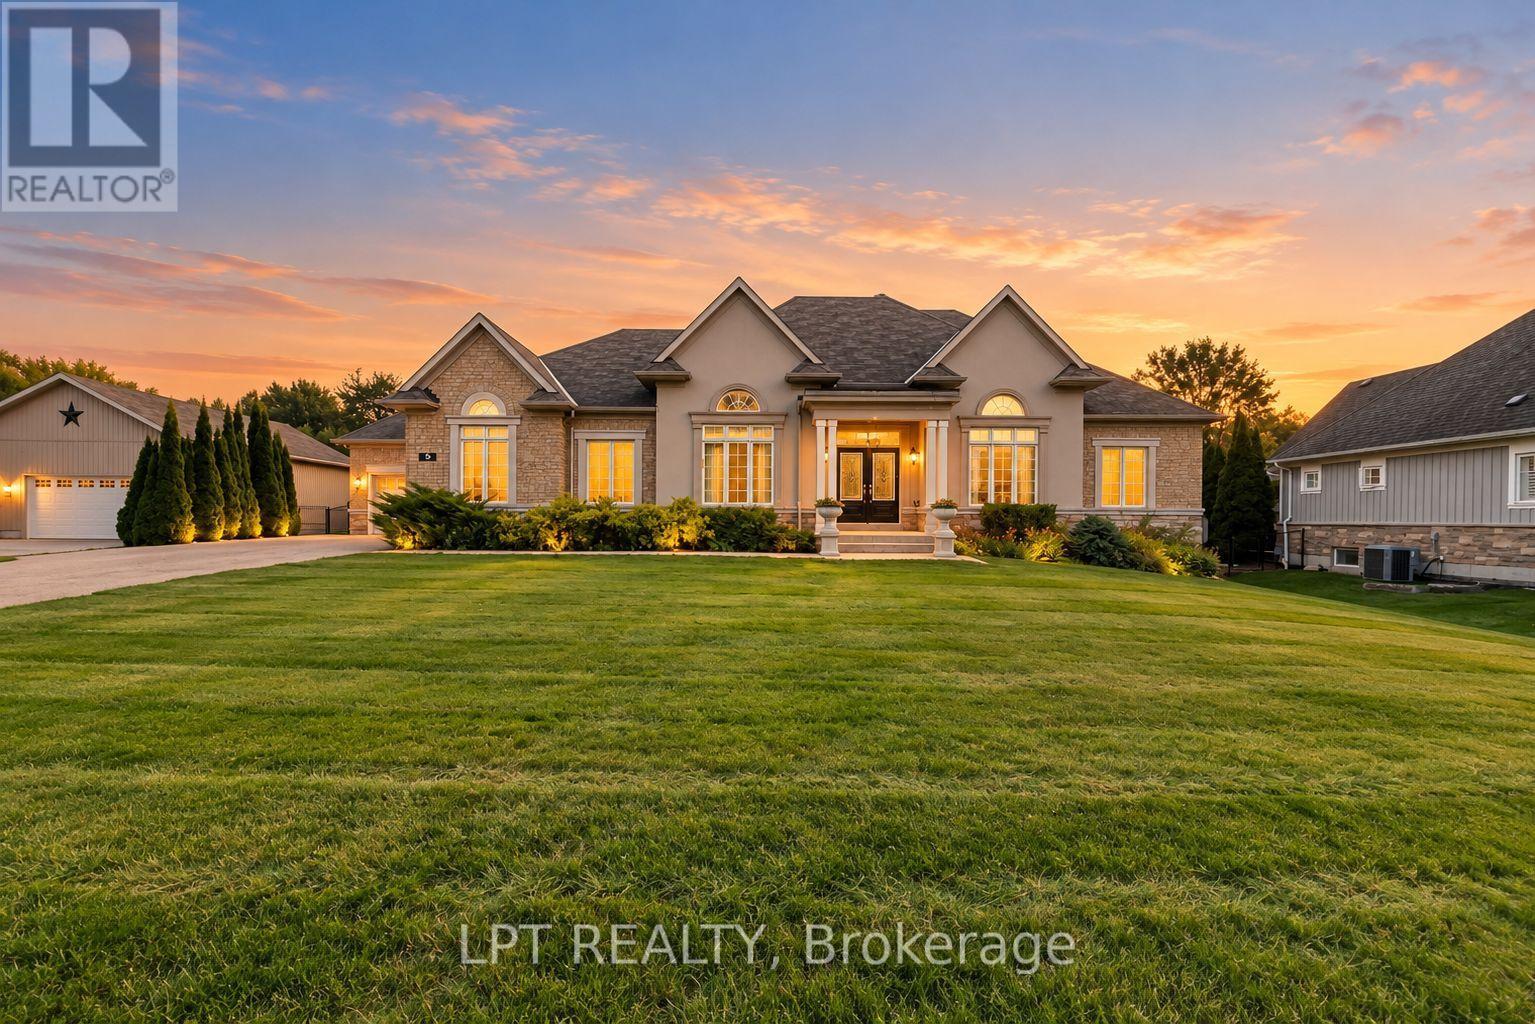
5 Wolford Court
Georgina (Historic Lakeshore Communities), Ontario
If You Are Looking For An Executive Bungalow In A Prestigious, Private Neighbourhood, Your Search Stops At 5 Wolford Court. Nestled On Quiet Cul De Sac Offering Privacy With A Community Feel, Plus A Short Stroll To Private Resident's Lake Access With Dock. Imagine Effortless Days By The Lake, And Evening Walks With Exquisite Sunsets. This Sprawling 2,847 Sq Ft Custom Bungalow On An Almost 1 Acre Lot Has Been Impeccably Maintained And Showcases Timeless Architectural Details, Including Elegant Archways, Stately Pillars, Soaring Ceilings, And Expansive Windows That Fill The Home With Natural Light. Designed For Both Comfort, Accessibility And Versatility, This Spotless Home Offers 3+2 Bedrooms And 5 Bathrooms, Along With Two Double-Car Garages (4-Car Total) - Ideal For Growing Or Multi-Generational Families, Downsizers Seeking Space, Or Car Enthusiasts. The Main Level Features Three Generous Bedroom Suites, Each With Its Own Ensuite And Ample Closet Space, Including One Ideally Positioned Near The Front Entry - Perfect For A Private Home Office. Entertain Elegantly In The Formal Living And Dining Rooms, And Enjoy Gatherings In The Expansive Family Room Highlighted By A Gas Fireplace And Dramatic Windows Overlooking The Surrounding Greenery. The Eat-In Kitchen Offers A Functional Layout With Walk-Out Access To The Backyard, Complete With A Built-In Double Wall Oven, Ceramic Cooktop, And Abundant Cabinetry. The Lower Level Features High Ceilings, Large Windows, Two Additional Bedrooms, Full Bathroom, And An Expansive Open Area Ready To Be Finished To Suit Your Lifestyle - Whether A Recreation Space, Home Gym, Or In-Law Suite. Outside, The Fully-Fenced And Gated Yard Offers Year-Round Scenic Vistas Of Nature, Mature Trees And The Lake. The Long Driveway Holds 14+ Vehicles - Space For Guests, Family, And Your Toys! Just Minutes To Shops, Scenic Lake Drive North, And Only 10 Minutes To Highway 404 For Easy Commuting. (id:51382)
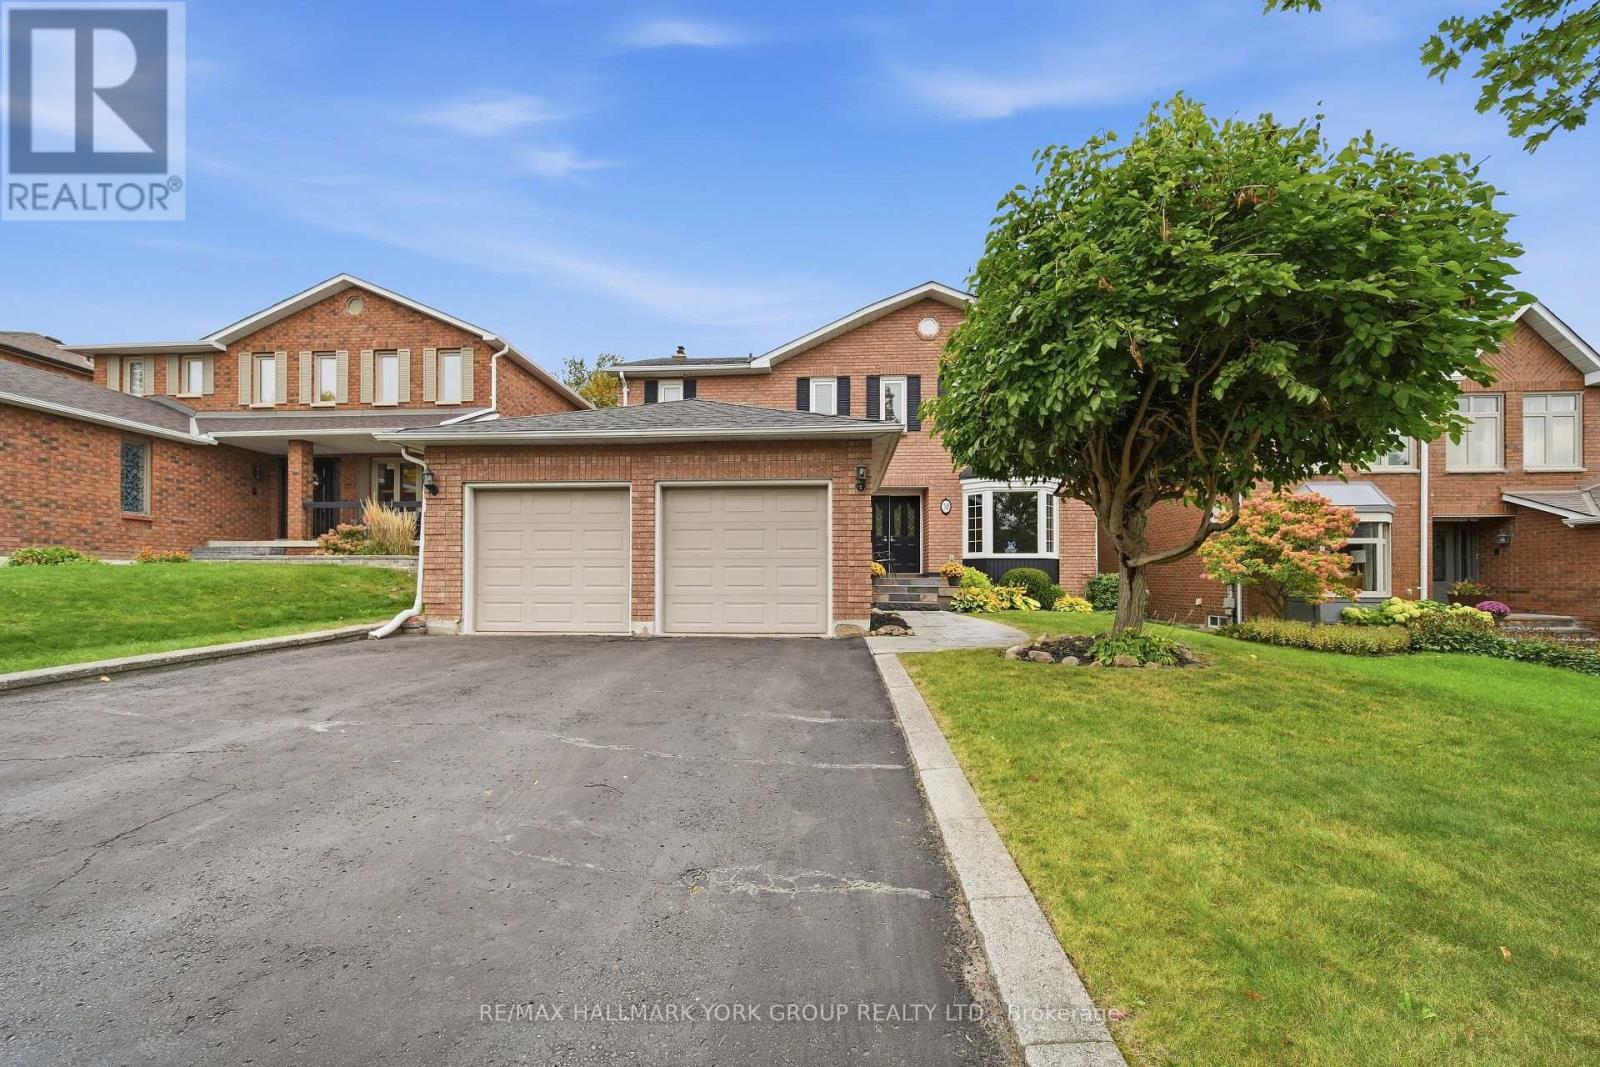
38 Lanewood Drive
Aurora (Hills Of St Andrew), Ontario
Welcome To This Beautifully Updated 4-Bedroom, 3.5-Bathroom Home, Perfectly Situated On A Quiet Street In One Of Aurora's Most Desirable Family-Friendly Neighbourhoods! Backing Onto Picturesque Greenspace & Ravine, This Property Offers Exceptional Privacy On A Deep 140' Lot Surrounded By Nature. The Thoughtfully Designed Main Floor Features A Beautifully Renovated Kitchen With A Walkout To A Large Deck, Perfect For Outdoor Dining, Entertaining, Or Simply Enjoying The Peaceful Views. Upstairs, Four Spacious Bedrooms Provide Plenty Of Room For The Whole Family, Including A Generous Primary Retreat With A Beautifully Renovated Ensuite Bath. The Finished Basement Adds Incredible Versatility With A Large Games Room, Inviting Recreation Room With Cozy Fireplace & Wet Bar, 3-Piece Bathroom, Plus A Private Home Office (Could Be 5th Bedroom!). Step Outside To Your Own Backyard Oasis, Complete With A Spacious Deck, Relaxing Hot Tub, & A Stunning Natural Backdrop With No Rear Neighbours. Enjoy The Best Of Both Worlds With A Peaceful, Private Setting Just Steps From Neighbourhood Parks & Miles Of Scenic Walking & Biking Trails. A Wonderful Opportunity To Enjoy Comfortable Family Living In A Beautiful, Established Aurora Neighbourhood! (id:51382)
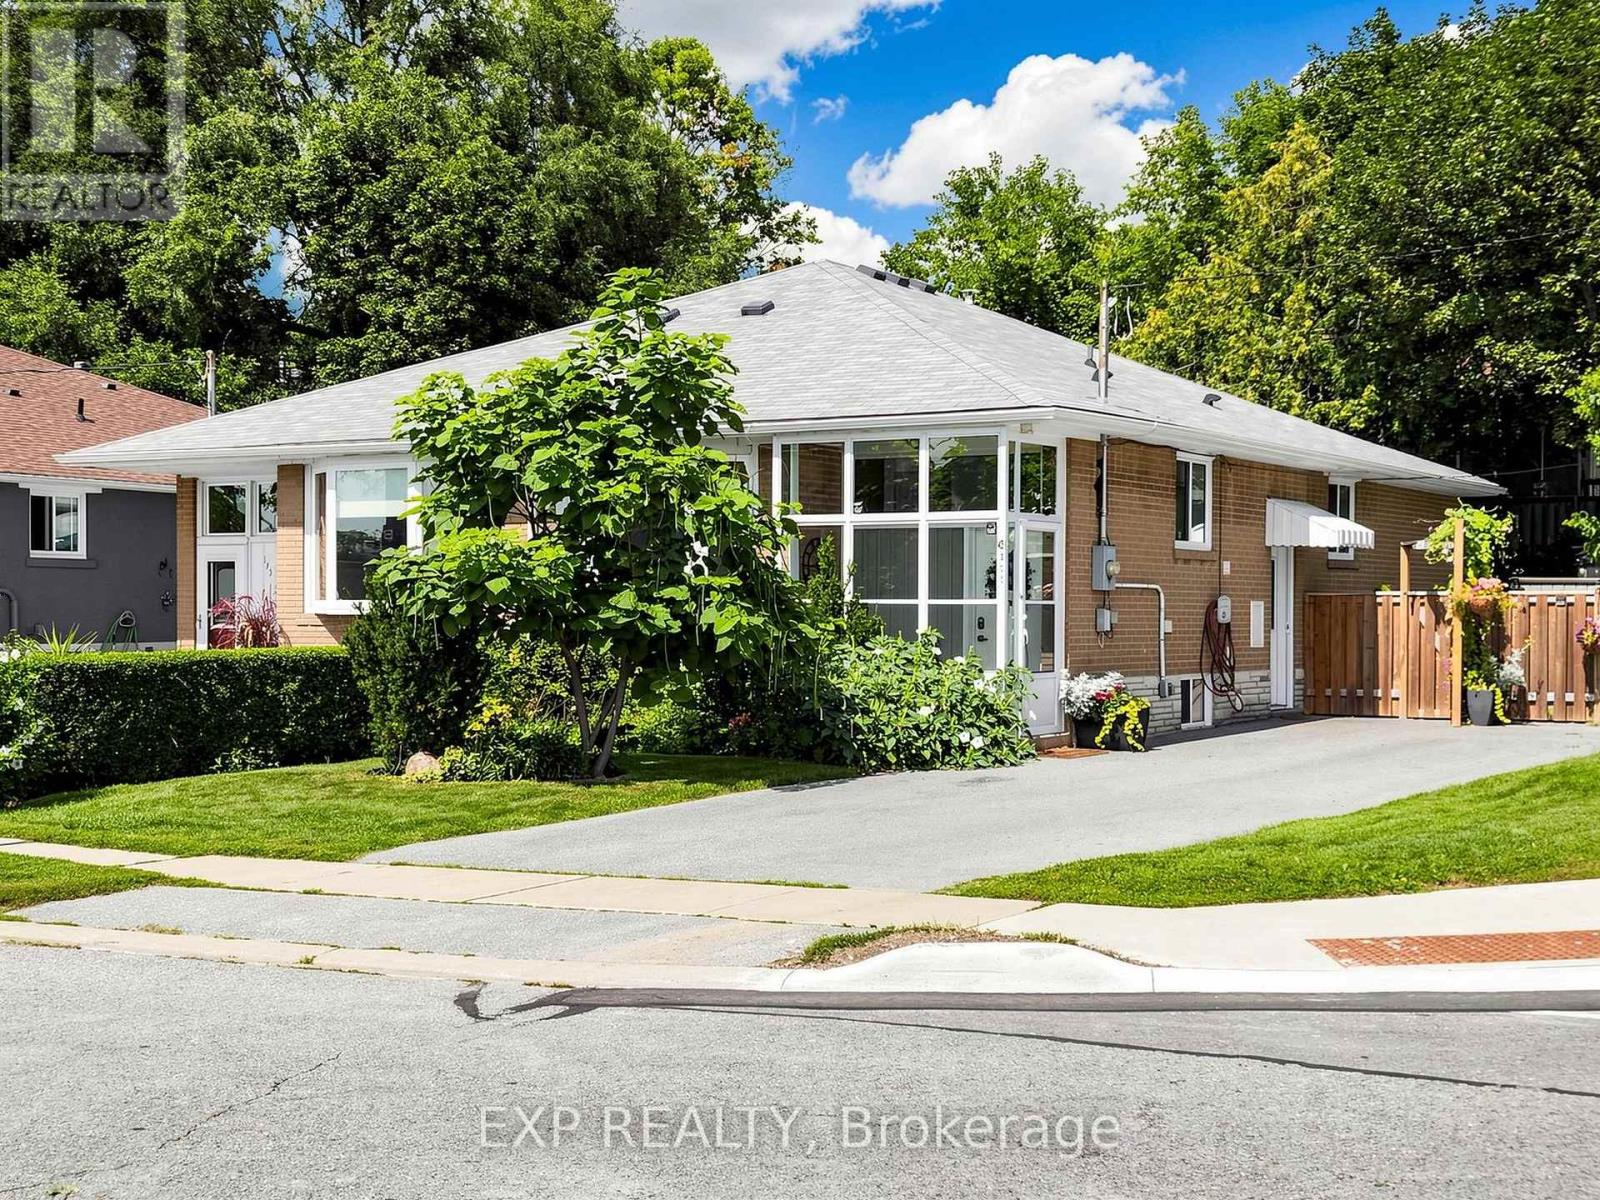
175 Penn Avenue
Newmarket (Bristol-London), Ontario
Welcome to this beautifully maintained modern home in the heart of Newmarket, complete with a legal basement apartment offering excellent income potential and versatility. Both the main home and lower-level suite have been thoughtfully upgraded with modern kitchens and bright, open-concept layouts, creating stylish and functional living spaces filled with natural light and complemented by pot lights throughout .Convenience is key with separate laundry facilities in both units. Situated on a desirable corner lot, the property offers ample parking and a beautifully maintained backyard garden perfect for relaxing or entertaining. Ideally located close to shopping, schools, parks, Southlake Hospital, public transit and a wide range of everyday amenities. A fantastic opportunity for homeowners, investors or multi-generational families seeking modern finishes, flexibility and a prime Newmarket location. (id:51382)
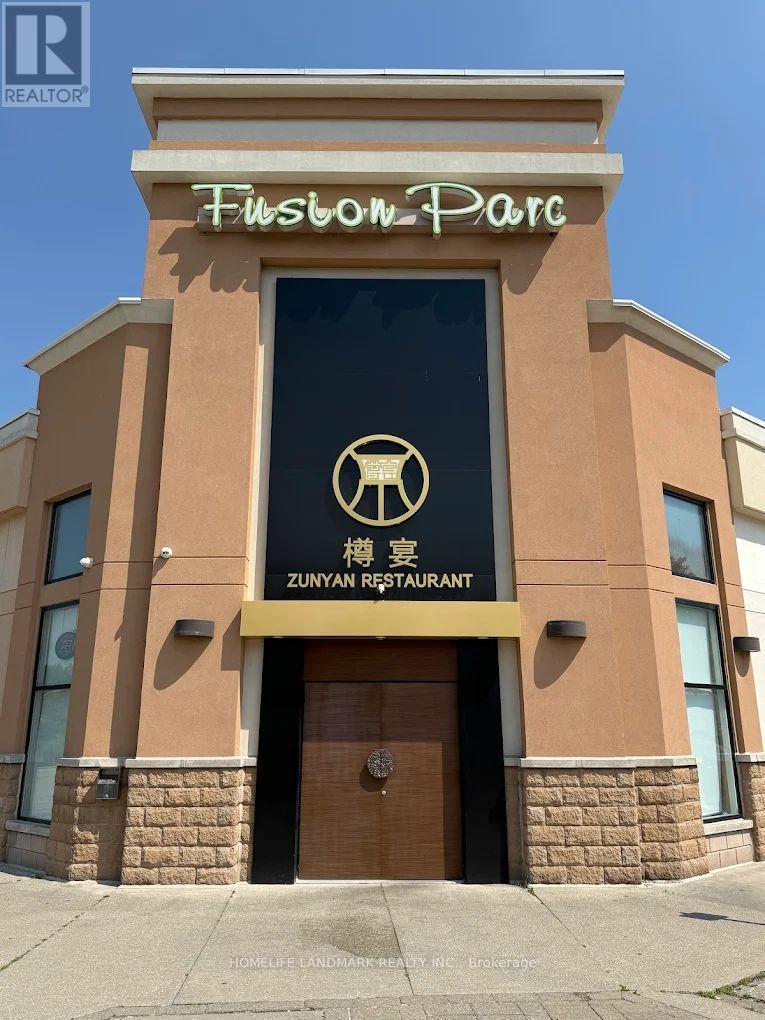
9-13 - 9021 Leslie Street
Richmond Hill (Beaver Creek Business Park), Ontario
Well established Chinese fine dining restaurant, in high-traffic commercial plaza by Highway 7 & Leslie. Surrounded by residential neighborhoods, retail businesses & offices, hotels. Steady clientele & loyal patrons. Licensed for 158 seats, with 6 VIP rooms. Existing lease is subject to landlord approval of assignment. (id:51382)
45 Adena Meadows Way
Aurora (Bayview Southeast), Ontario
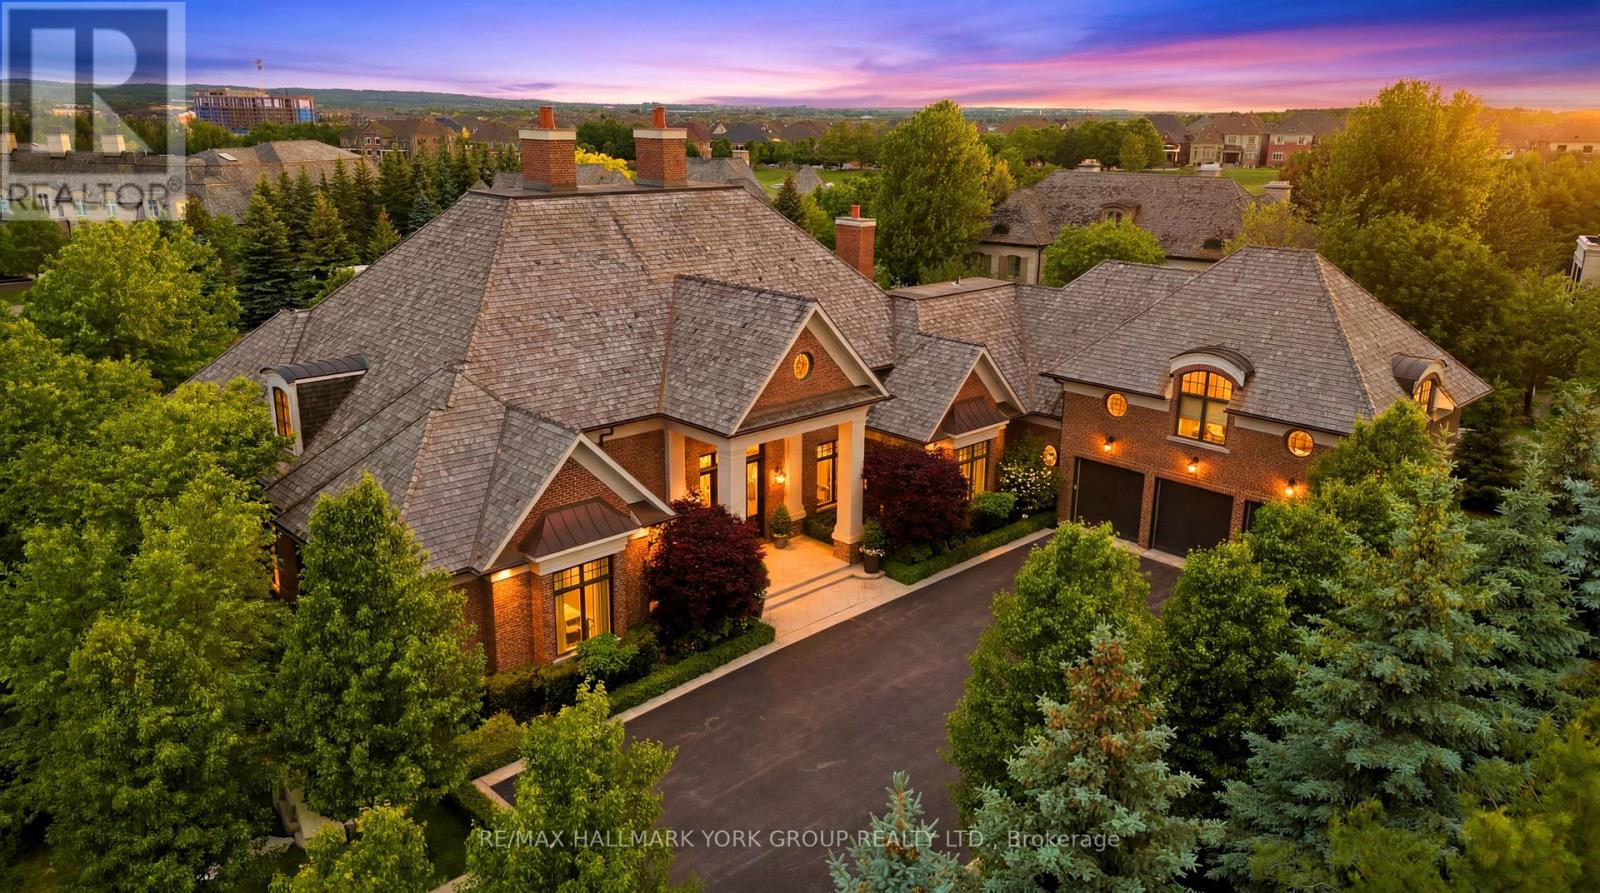
Set within the prestigious, 24-hour patrolled gates of Adena Meadows, this extraordinary custom estate blends timeless design, advanced engineering & uncompromising luxury. Thoughtfully positioned to capture coveted western exposure, the home offers spectacular sunset views from the rear porch, creating the perfect setting for evening entertaining & relaxation. Designed for both grand-scale gatherings & everyday living, the heart of the home is a stunning chef-inspired kitchen featuring a substantial natural stone island, custom full-height cabinetry, integrated Sub-Zero refrigeration & a premium suite of Miele appliances. Vaulted ceilings & expansive walls of glass fill the adjoining dining area with natural light while framing picturesque views of the beautifully landscaped grounds. Refined finishes elevate every space like handcrafted Lugano wire-brushed white oak flooring. Outdoor entertaining is enhanced by a Lynx built-in grill, with ample room to create a future resort-style backyard retreat. A fully self-contained upper-level suite offers exceptional flexibility, complete with its own bedroom, kitchen, living area & dining space-ideal for multi-generational families, extended guests or live-in support. Beyond the impressive finishes lies an infrastructure package rarely found in residential construction. A commercial-grade 400-amp electrical service with full Generac integration supports sophisticated smart-home technology, while a high-efficiency NTI boiler provides multi-zone hydronic radiant heating. A premium Lifebreath air system, Aprilaire whole-home humidifier & dual-tank water filtration ensure exceptional comfort year-round. Completing the home are a Cambridge Elevating elevator, multi-camera security system, premium Miele laundry station & oversized heated garage featuring epoxy flooring & slatwall organization. A rare offering where luxury, privacy, craftsmanship & modern technology come together at the highest level. (id:51382)
2605 - 50 Town Centre Court
Toronto (Bendale), Ontario
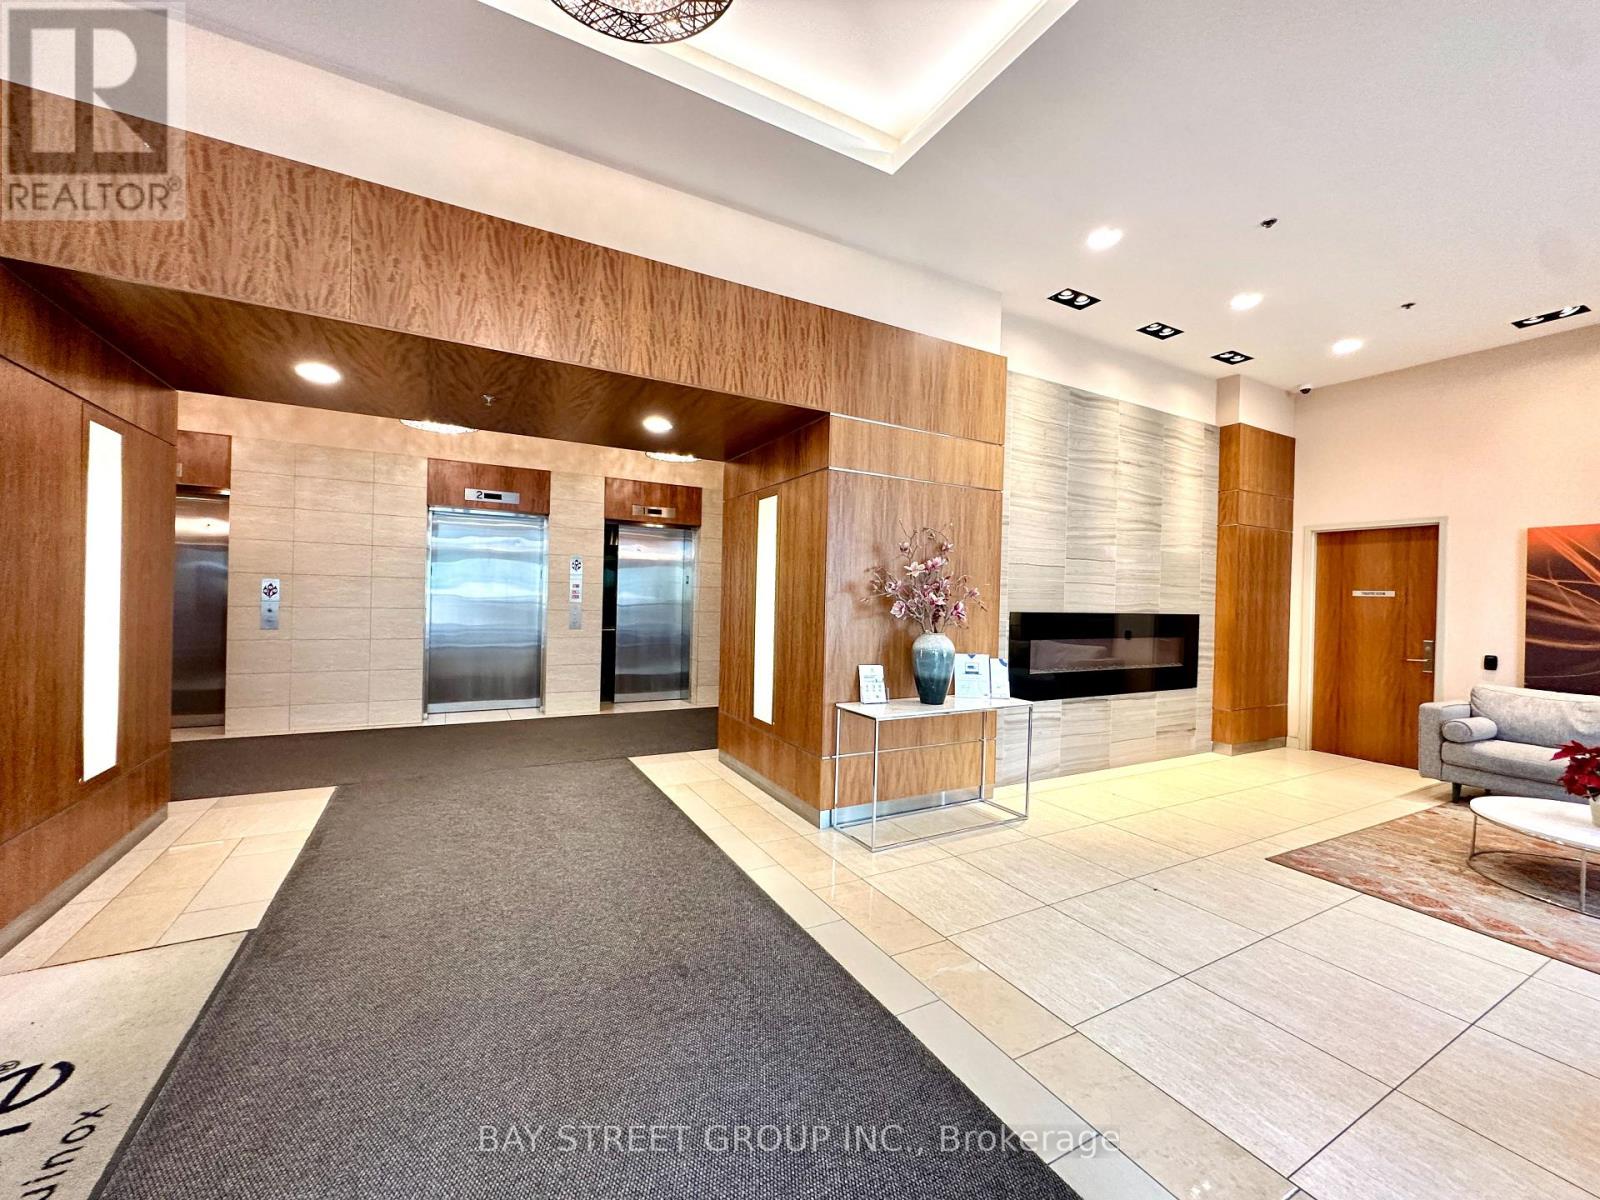
Welcome to This Beautiful Studio, Features Floor-To-Ceiling Windows, Modern Kitchen W/ Granite Counter. Laminate Flooring Throughout! Prime location near Scarborough Town Centre offers unbeatable convenience! Steps to TTC & GO Stations Quick access to Hwy 401 Walking distance to STC, restaurants, library, YMCA, parks, Civic Centre, skating rink, woodlot & theatre Direct bus to University of Toronto Scarborough. Don't miss this incredible opportunity in the heart of Scarborough! *EXTRAS* Stove, Fridge, Dishwasher, Range Hood With Microwave, Washer/Dryer Combo, All Electrical Lights And Window Coverings.Furniture such as Bed,desk and chairs available if need. (id:51382)
410 - 625 Queen Street E
Toronto (South Riverdale), Ontario
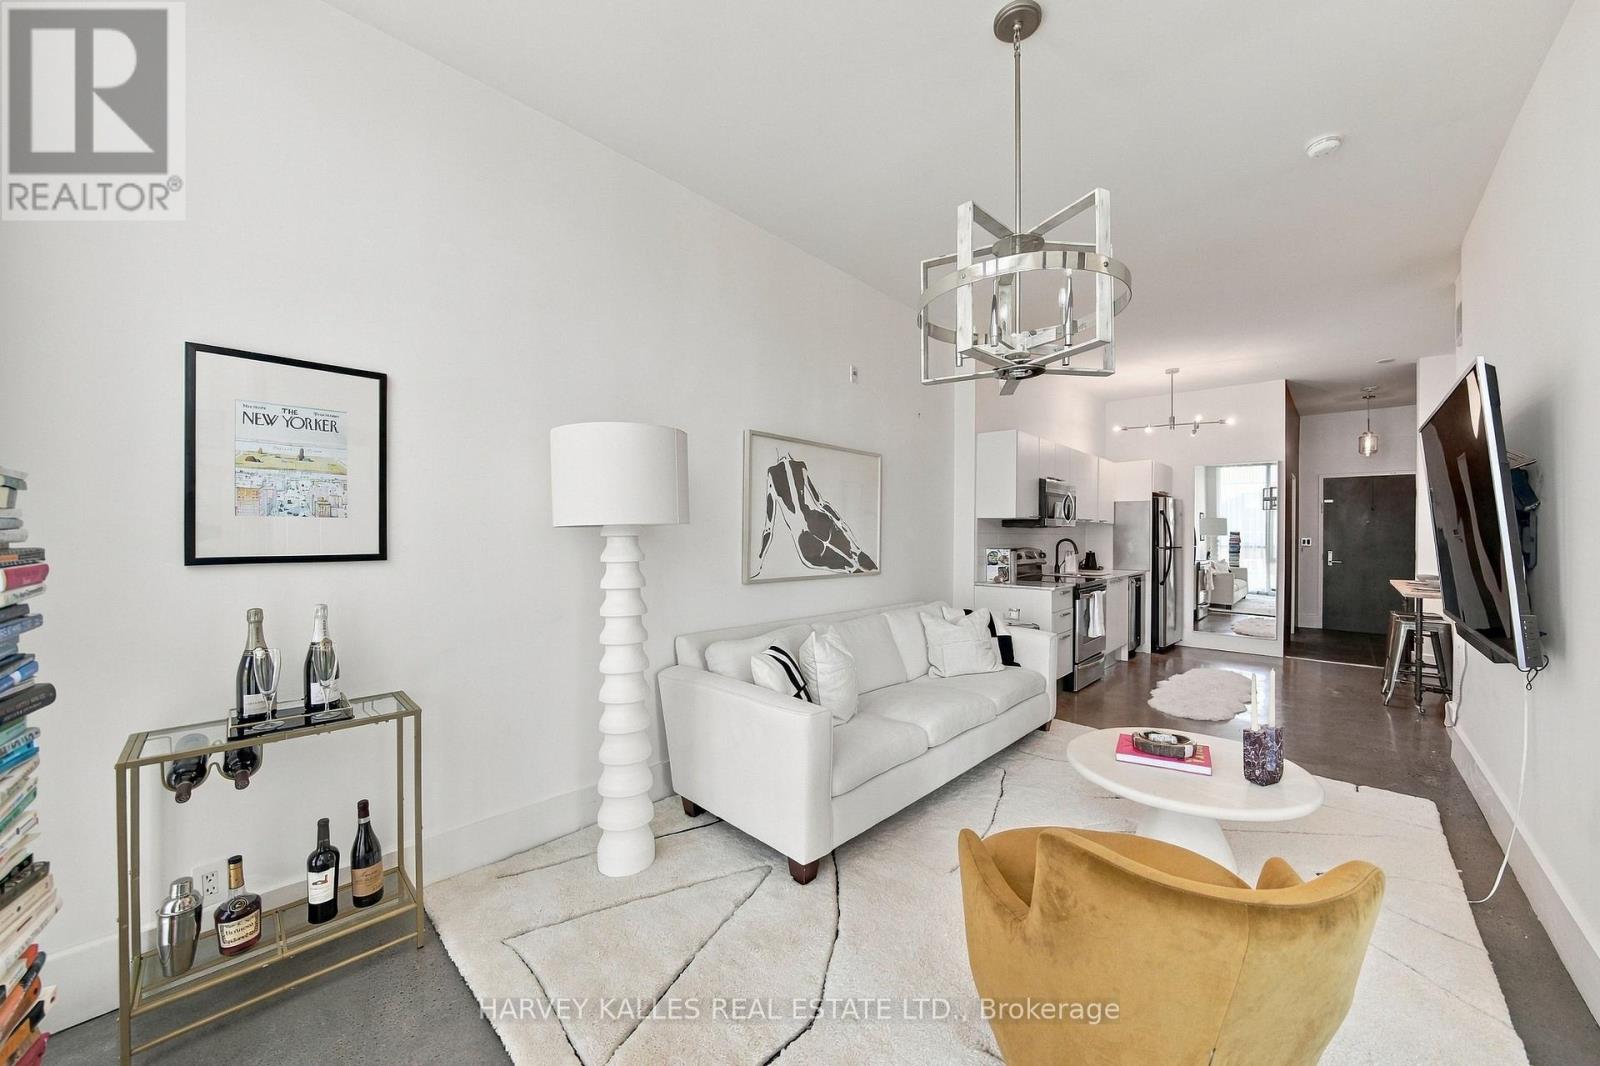
Soaring ceilings, expansive corner windows, and Riverside at your doorstep. Suite 410 at Edge Lofts offers approximately 736 sq. ft. of thoughtfully appointed interior space, plus a private covered balcony, in a boutique soft-loft residence.With 10-foot ceilings and floor-to-ceiling corner windows, this one-bedroom-plus-den home feels bright and airy. Polished concrete floors add character to the open-concept living and dining areas, while open city views enhance the sense of space. The contemporary kitchen features streamlined cabinetry, stone countertops, and stainless steel appliances.The primary bedroom provides a calm retreat with tile flooring, generous custom built-in storage, and a private ensuite. A versatile den with hardwood flooring and integrated storage offers space for a home office or extended wardrobe. Two bathrooms, a tiled entryway, ensuite laundry, one underground parking space, and one locker complete this practical city home.Independent cafés, celebrated restaurants, fitness studios, boutiques, and everyday essentials are nearby, alongside Riverdale Park and Riverside Common. With the Queen streetcar steps away, Broadview subway station accessible, and convenient access to the Don Valley Parkway, staying connected is easy.A light-filled loft with distinctive character, everyday functionality, and a neighbourhood worth coming home to. (id:51382)
62 Cumberland Lane
Ajax (South West), Ontario
Experience luxury lakeside living in the highly sought after Breakers community in Ajax! Just steps to scenic walking and biking trails, and only minutes to the splash pad and boat launch perfect for outdoor enthusiasts and nature lovers alike. There is truly no other condominium community in Durham Region like The Breakers! Maintenance fees include water, cable TV, high speed internet, landscaping, and full access to incredible resort style amenities meaning no extra water bills, gym memberships. Enjoy worry free living with recently updated roofs, windows, doors, and driveways all maintained for you. This beautifully renovated unit 3 level townhouse features 3 spacious bedrooms, a custom gourmet kitchen perfect for entertaining, and a functional layout ideal for families, down sizers, or investors. The main floor bedroom offers a walkout to a backyard, and this is the only unit in the complex featuring a full 3 piece bathroom on the main level. New furnace installed in 2022 for added comfort and peace of mind. Includes 2 private parking spaces plus ample visitor parking. Residents enjoy unmatched amenities including an indoor pool, sauna, hot tub, fully equipped gym, and large party room. Be part of a vibrant and welcoming community offering weekly social events including Friday night socials, card nights, poker nights, yoga, water aerobics, walking groups, summer BBQs, Caribbean Night, Trivia Night, and New Year's Eve celebrations. A rare opportunity to enjoy comfort, convenience, and luxury living by the lake! (id:51382)
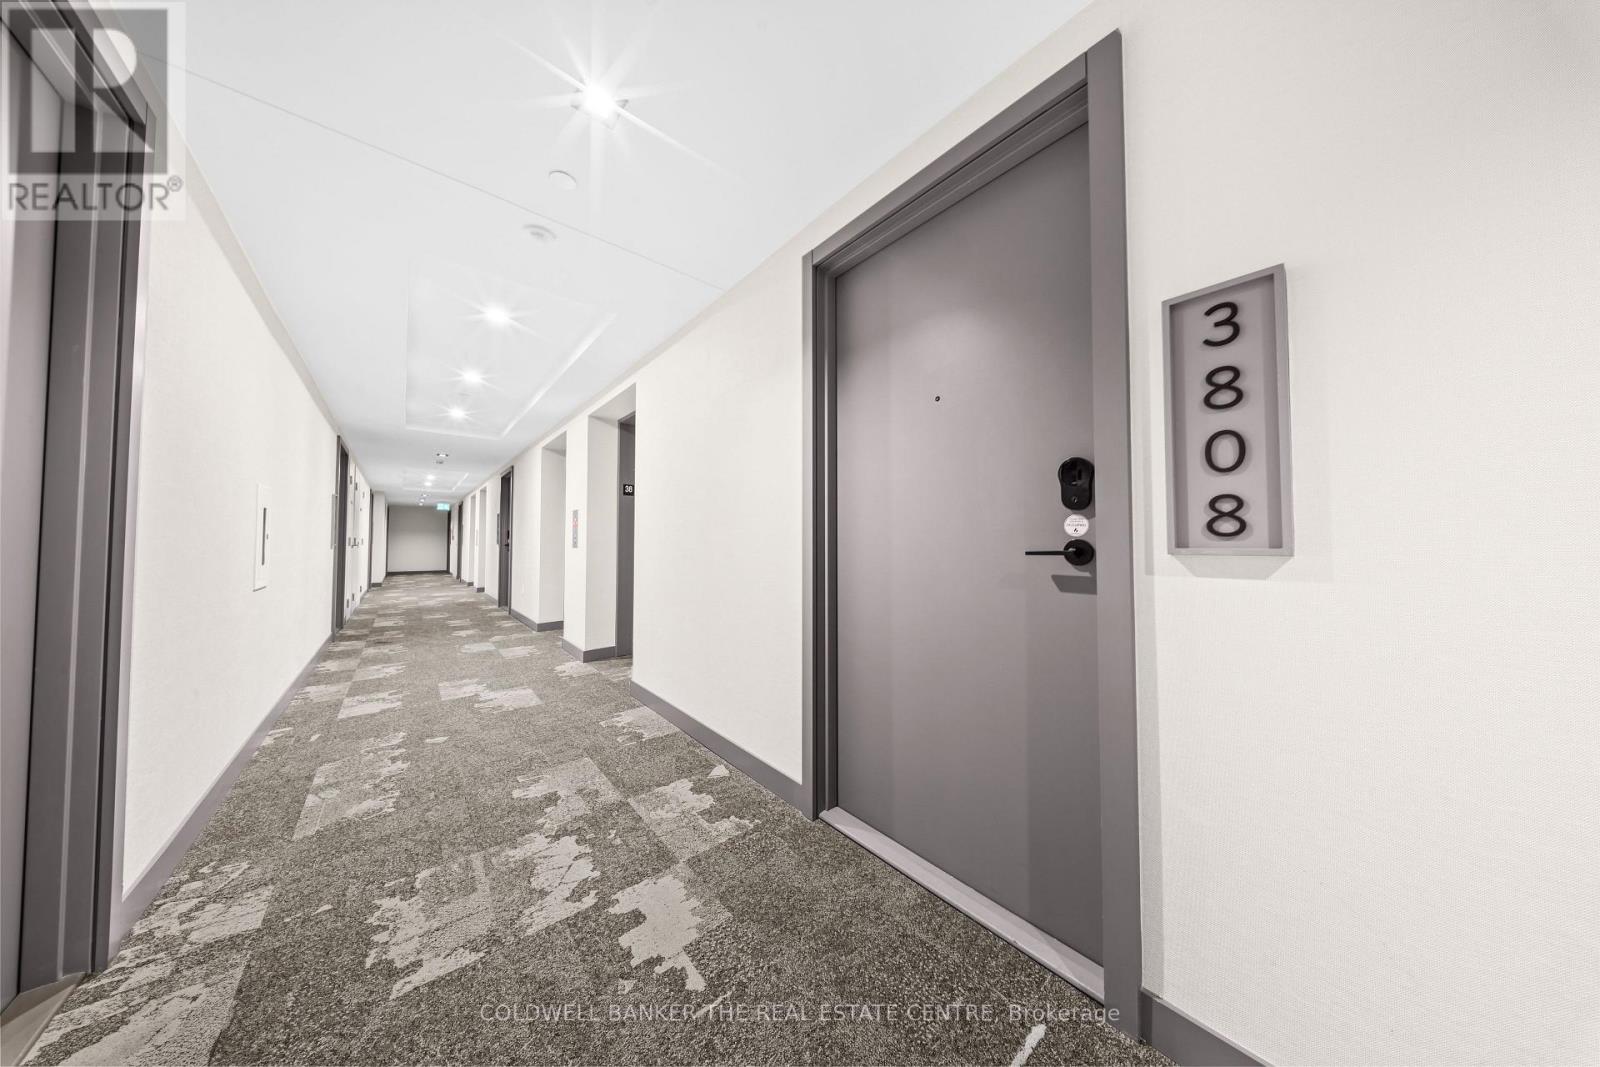
3808 - 634 Church Street W
Toronto (Church-Yonge Corridor), Ontario
Experience Elevated Downtown Living In This Stunning 2 Bedroom 1 Bathroom Suite In "The Charles At Church". Brand New And Never Lived In, Perfectly Positioned At The Edge Of Yorkville, This Luxurious Residence Blends Sophistication With Everyday Comfort. This Well Designed Unit Features An Open Concept Living And Dining Area, Floor To Ceiling Windows. The Contemporary Kitchen Offers Upscale Miele Built In Appliances, Stone Countertops, And Ample Storage. This Unit Has a Unique Large Balcony That Spans Over 100 sqft. It Also Comes With Many Upgrades Such As Blinds, Shaker Style Doors, Upgraded Flooring, Electric Fireplace and much much more. Just Steps To Transit, Groceries, Yorkville, U of T, And Countless Restaurants And Cafés. Enjoy Luxury Living Surrounded By World-Class Dining, Shopping, And Transit. A Perfect Opportunity To Live In One Of Toronto's Most Desirable Locations. (id:51382)
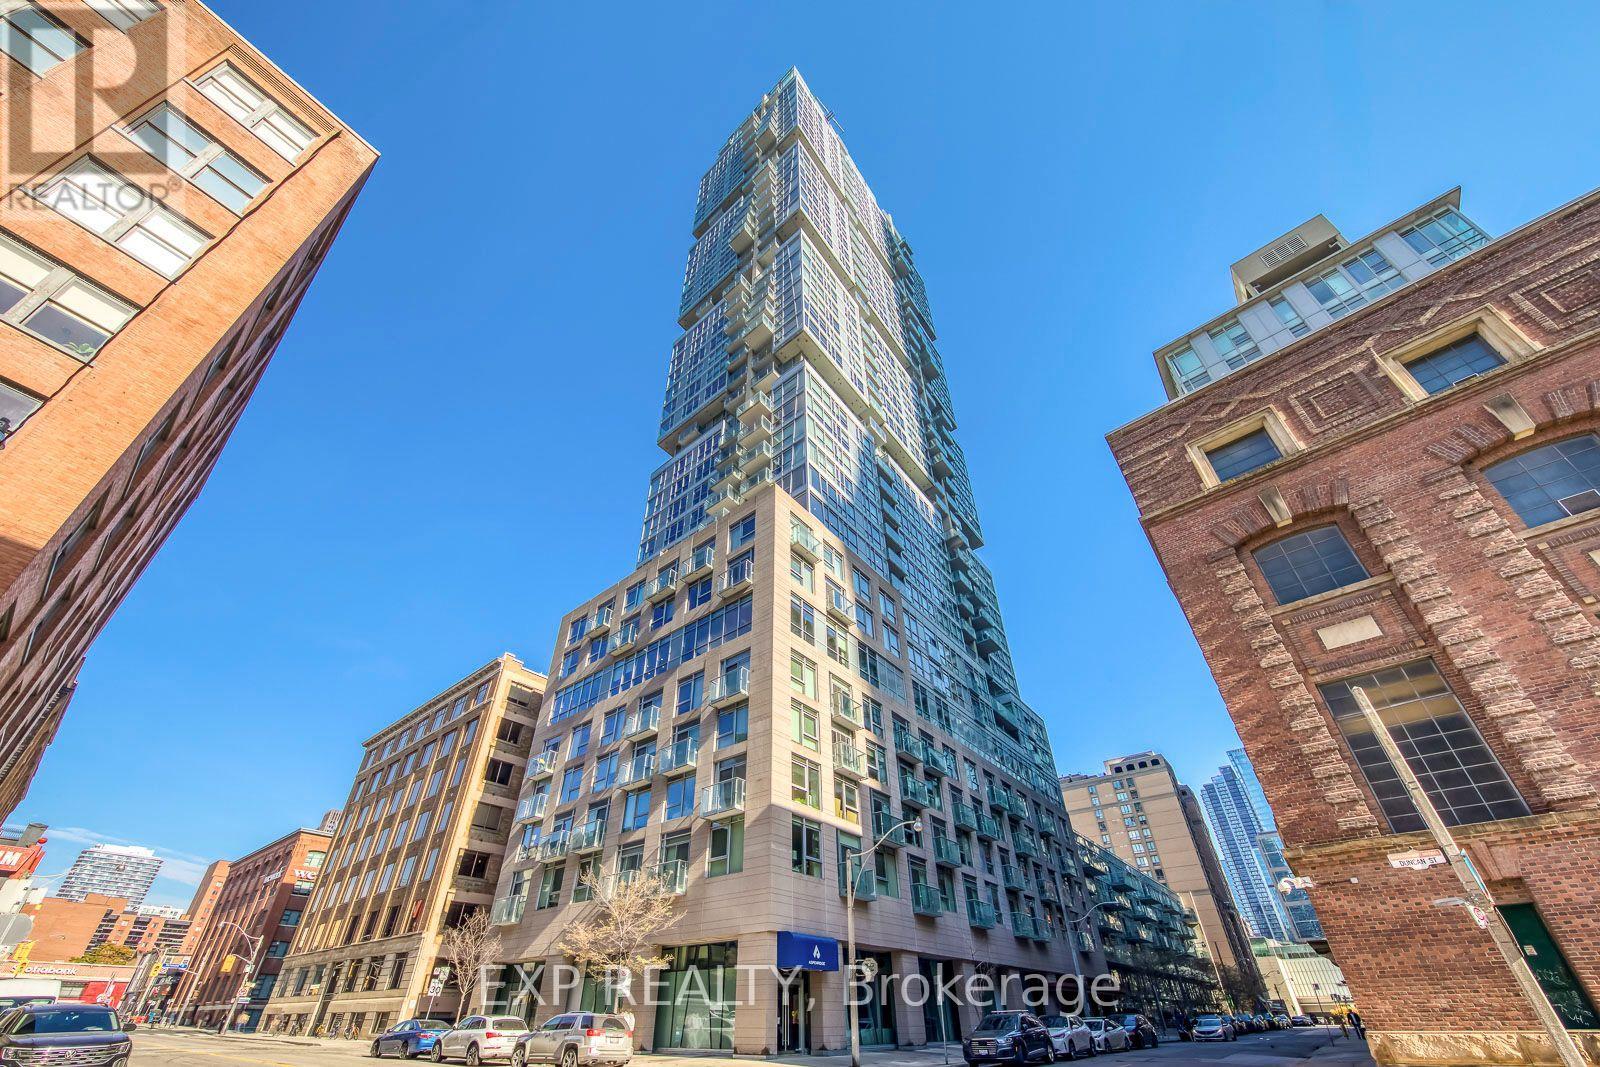
2702 - 30 Nelson Street E
Toronto (Waterfront Communities), Ontario
Corner Suite Living in the Entertainment District! Experience downtown Toronto at its finest in this high-floor 2-bedroom, 2-bathroom corner suite at Studio 2. Enjoy ~750 sq. ft. of sleek living space bathed in natural light from floor-to-ceiling windows, showcasing gorgeous northeast views. The Highlights: Open-concept living/dining, private balcony, premium built-in kitchen appliances, private primary ensuite, plus a convenient parking spot and locker. Building Perks: 24/7 concierge, top-tier fitness facilities, lounge/party spaces, guest suites, and outdoor BBQ terraces. The Location: Unbeatable walkability! Steps to Queen West, University Ave, the PATH, subway stations, and world-class dining, shopping, and entertainment. (id:51382)
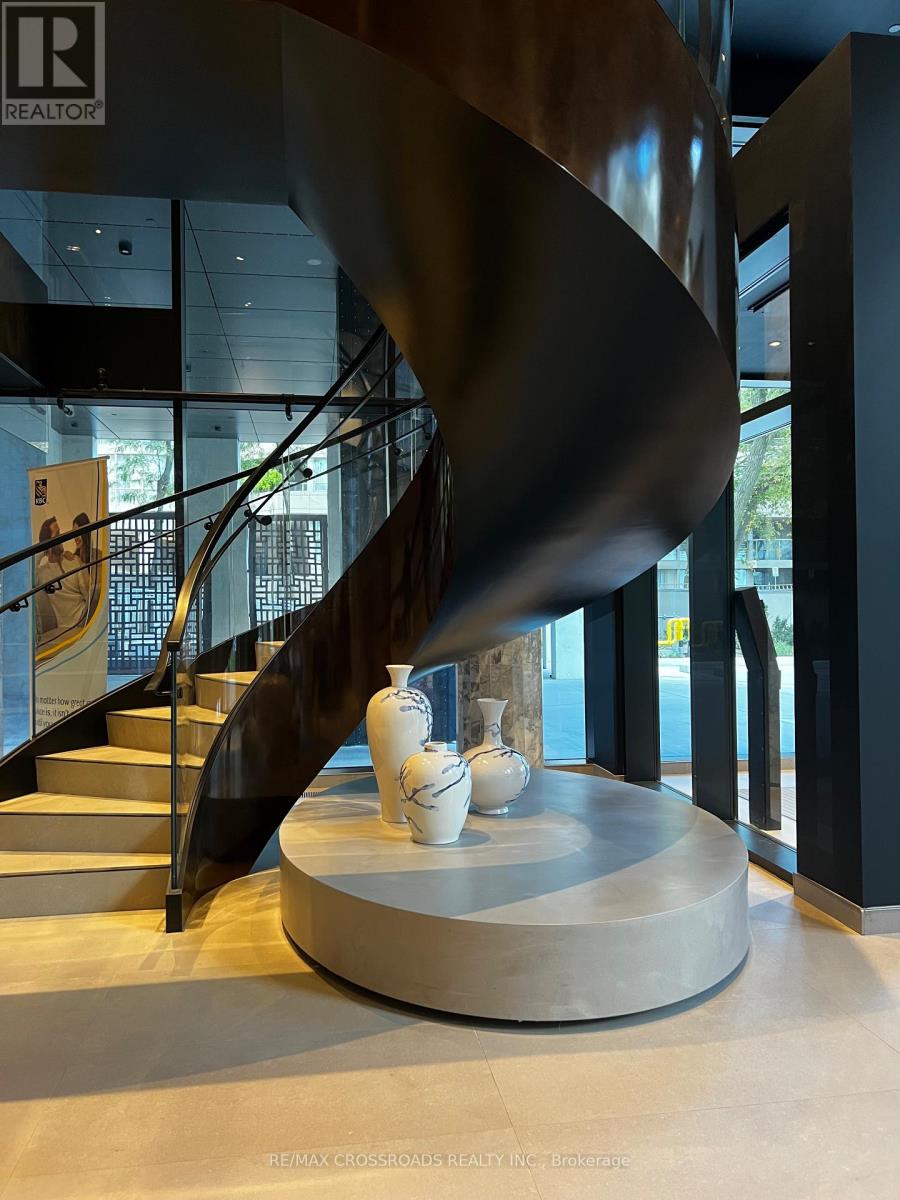
1909 - 91 Montclair Avenue
Toronto (Forest Hill South), Ontario
Brand-New Luxury Corner Suite at South Forest Hill Residences!**Experience elevated urban living in this brand-new, east-facing 1-bedroom plus a separate formal den with a door, 1-bathroom corner suite at the prestigious South Forest Hill Residences. Perched on the 19th floor, this beautifully designed 535 sq. ft. residence is filled with natural light and showcases stunning elevated city views. The thoughtfully designed open-concept layout features engineered hardwood flooring, smooth 9-foot ceilings, contemporary finishes, and a sleek modern kitchen equipped with premium integrated Miele appliances. A Juliet balcony adds a charming touch, offering the perfect spot to enjoy the fresh air and city views. Enjoy nearly 20,000 sq. ft. of exceptional indoor and outdoor amenities, including 24-hour concierge service, a state-of-the-art fitness centre, yoga and spin studios, a wellness spa with sauna and steam room, co-working spaces, a residents' lounge, private dining room, screening and games rooms, children's play areas, and beautifully landscaped rooftop Zen gardens. Additional amenities include a rooftop terrace with BBQ facilities and a relaxing jacuzzi. Ideally situated on a quiet, tree-lined street in prestigious Forest Hill, this exceptional residence is just steps from Cedarvale Park and Ravine, Forest Hill Village, boutique shops, restaurants, and everyday conveniences. Enjoy unbeatable transit access with the St. Clair West subway entrance less than a 2-minute walk away. Prestigious schools, including Upper Canada College, Bishop Strachan School, and Havergal College, are also within convenient reach.An exceptional opportunity to be among the first to call South Forest Hill home. **Move in anytime and enjoy the best of sophisticated Forest Hill living. Book your private showing today.** (id:51382)
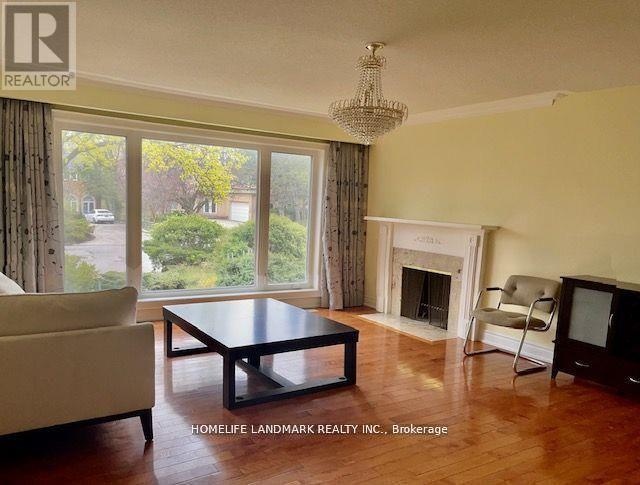
26 Manorcrest Drive
Toronto (Newtonbrook East), Ontario
A Bedroom No.1 On The Main Floor With A Shared Bathroom & Kitchen. A Free Parking Spot Provided. The House Locates In A Quiet And Peaceful Neighborhood, Ttc Bus Stop Less Than A 2 Mints' Walk Away, 6 Mins Bus Ride To Subway Finch Station, 15 Mins Bus Ride To Seneca College. The Bayview / Old Cummer Go Station Less Than 2 Km Away.$100 extra for utilities. (id:51382)
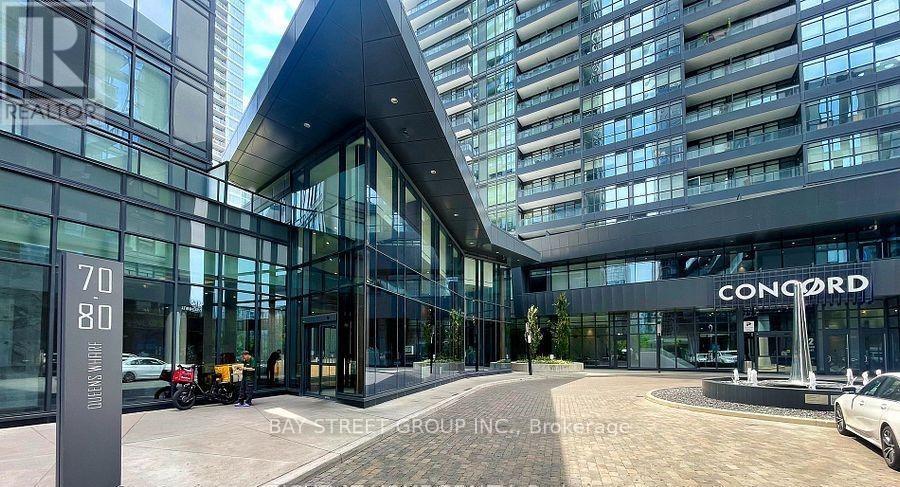
2007 - 80 Queens Wharf Road
Toronto (Waterfront Communities), Ontario
Rarely Offered Sub-Penthouse 1 Bedroom + Den in the highly sought-after Newton Condos! This bright East-facing suite offers approximately 570 sq. ft. of thoughtfully designed living space plus a balcony, showcasing spectacular city views, including the iconic CN Tower.Featuring a functional and efficient layout, the spacious den can be used as a separate room, ideal for a home office or guest space. Floor-to-ceiling windows provide abundant natural light throughout. The modern kitchen is equipped with high-end built-in appliances, cabinet organizers, and ample storage.Enjoy luxury living with premium building amenities, including a 24-hour concierge, indoor swimming pool, basketball court, fitness facilities, yoga studio & more! Conveniently located in the heart of downtown, just steps to the Waterfront, Rogers Centre, CN Tower, transit, schools, Loblaws, LCBO, restaurants, Shopping,bars, banks, parks, library, and community center. Minutes by TTC to UofT, TMU (Ryerson), OCAD, Eaton Centre ,Entertainment, and all urban conveniences. (id:51382)
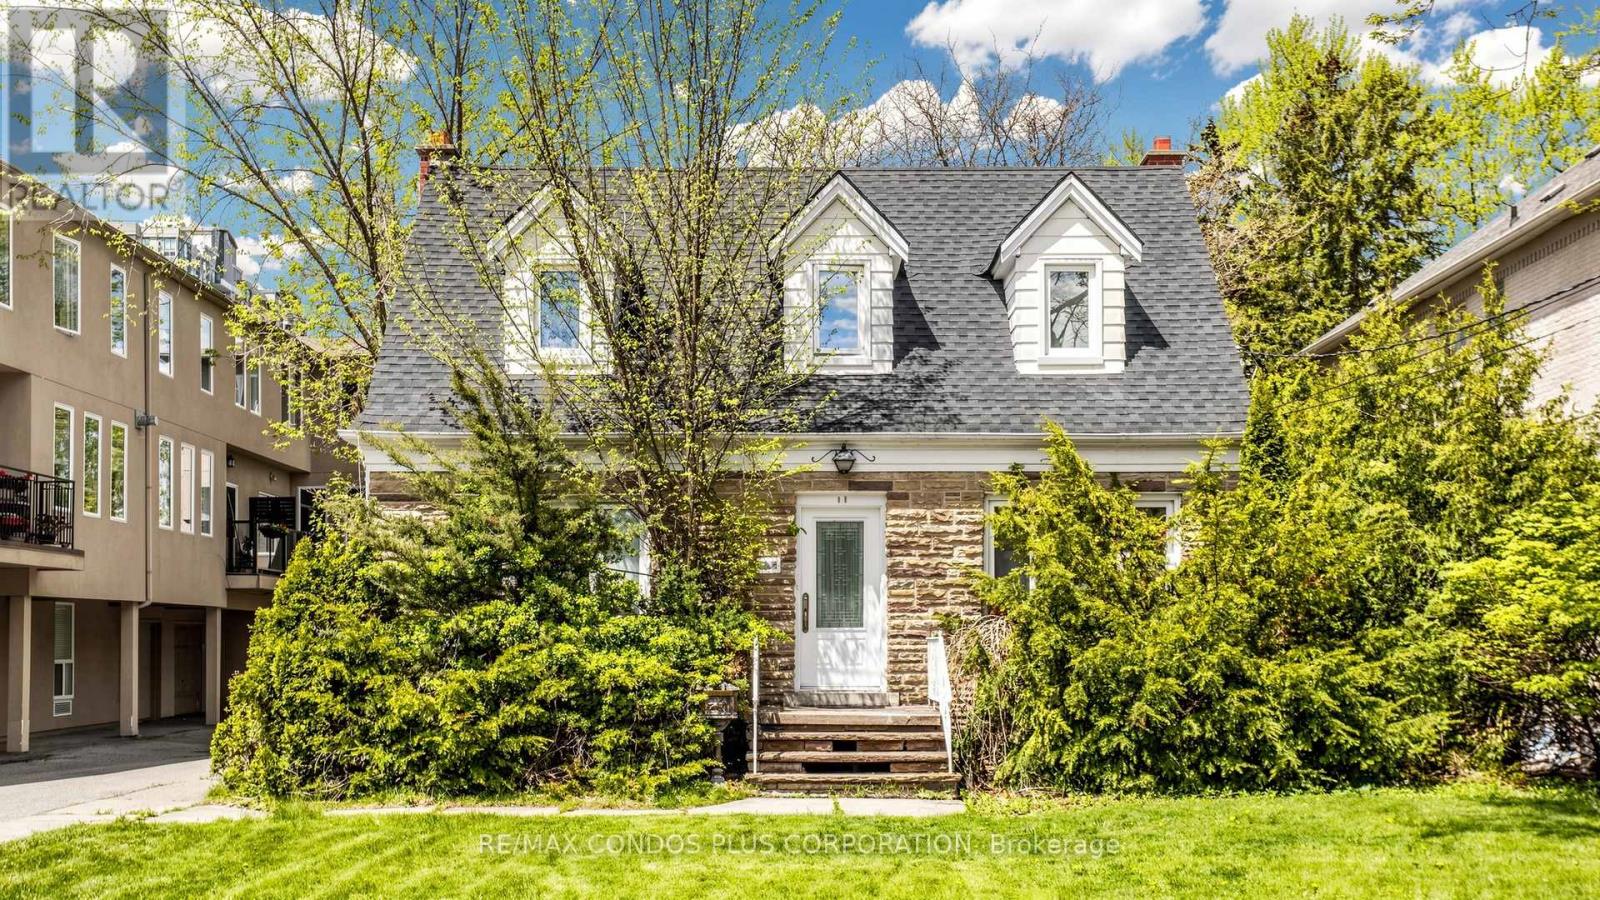
78 Spring Garden Avenue
Toronto (Willowdale East), Ontario
Official Plan Designated - Mixed Use (Including Residential). Beautiful property backing onto a park featuring a detached residential house and a completely separate commercial legal non-conforming office. Hardwood flooring on the main and second floors. Finished basement with a bedroom, 3-piece bathroom, and separate entrance to the backyard. Steps to Yonge & Sheppard subway stations, Sheppard Centre, and Earl Haig Secondary School. Live in, invest, or build your dream home in the future. Property being sold "As Is, Where Is." Additional parking opportunities behind the property. (id:51382)
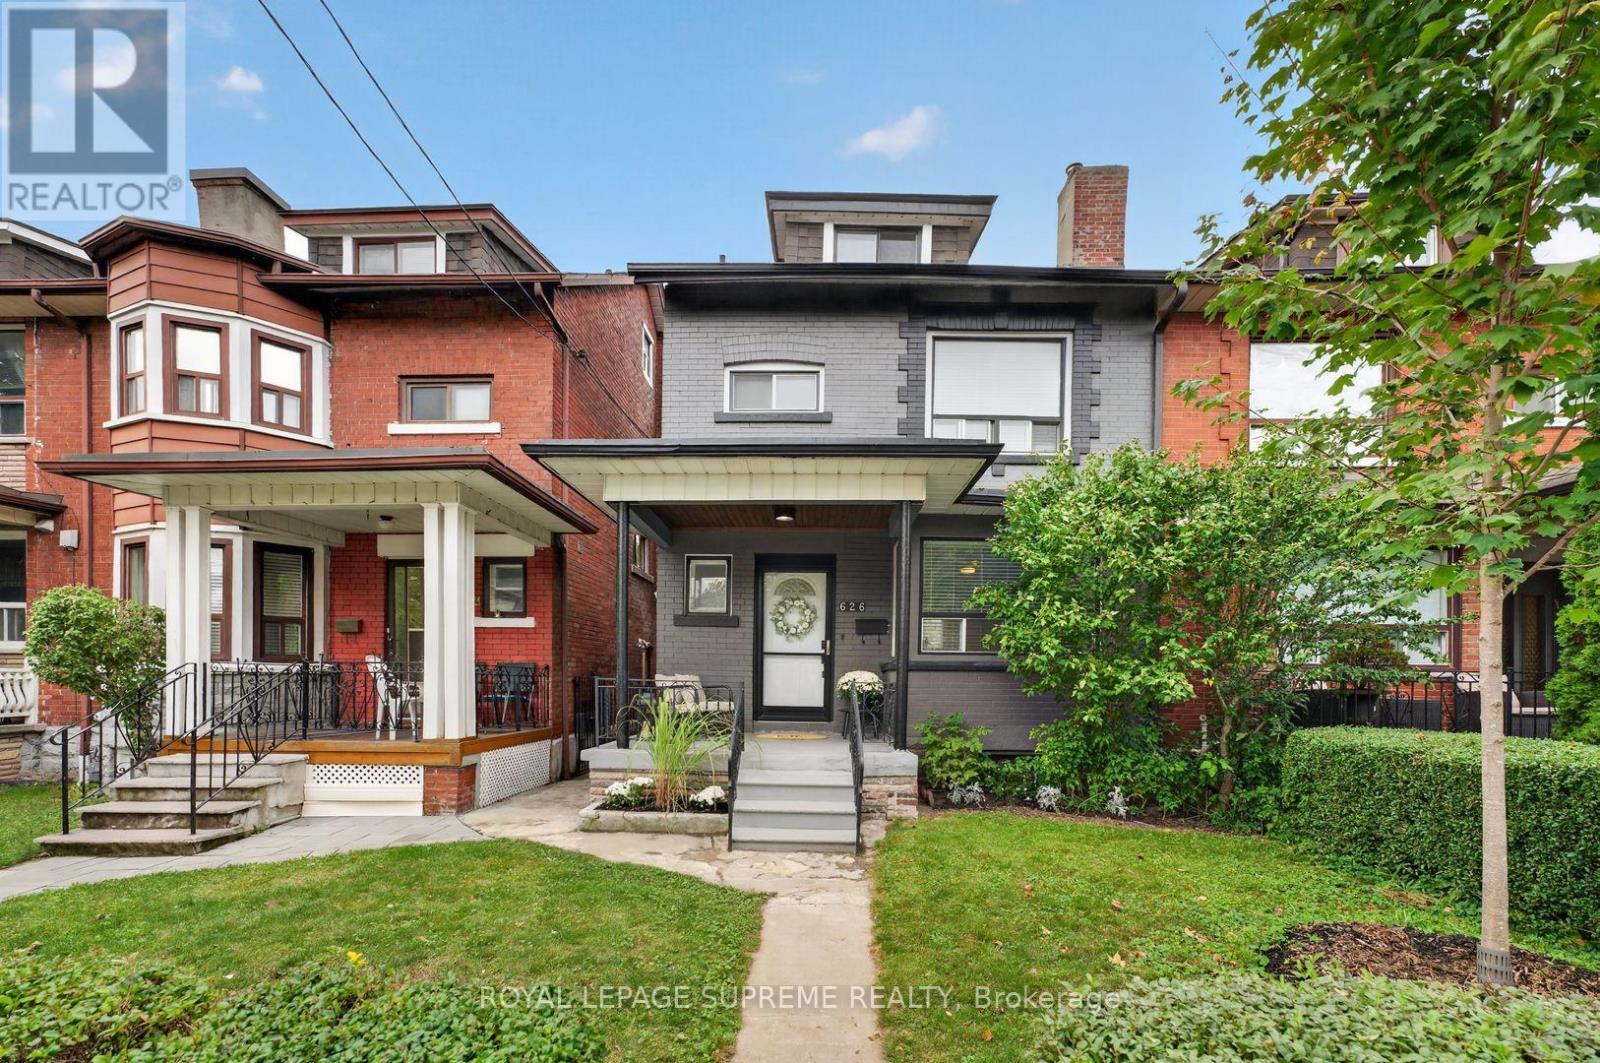
626 Manning Avenue
Toronto (Palmerston-Little Italy), Ontario
Palmerston-Little Italy residence and investment opportunity on one of the most desirable streets in West-Central Toronto. Solid brick semi-detached Edwardian house on a 22.79' x 116' lot with updated contemporary finishes throughout. Pot lights, hardwood and laminate floors and newer windows compliment original wainscotting and leaded glass windows. Ideal as an expansive residence with space for extended family and guests or multiple rental options with 4+1 bedrooms, 3+1 kitchens and 2+1 bathrooms, along with a large rear upper deck and private backyard patio for outdoor living space and entertaining. Approved plans and building permits for a 2-storey laneway house and main house conversion with addition to 4 self-contained apartment units provide additional residence and investment options. Large detached 2-car garage with electrical panel and wide laneway access. Well located in the vibrant and highly desirable Palmerston-Little Italy neighbourhood in the heart of downtown Toronto, within walking distance to great restaurants, shopping, parks, community and neighbourhood amenities and public transit. (id:51382)
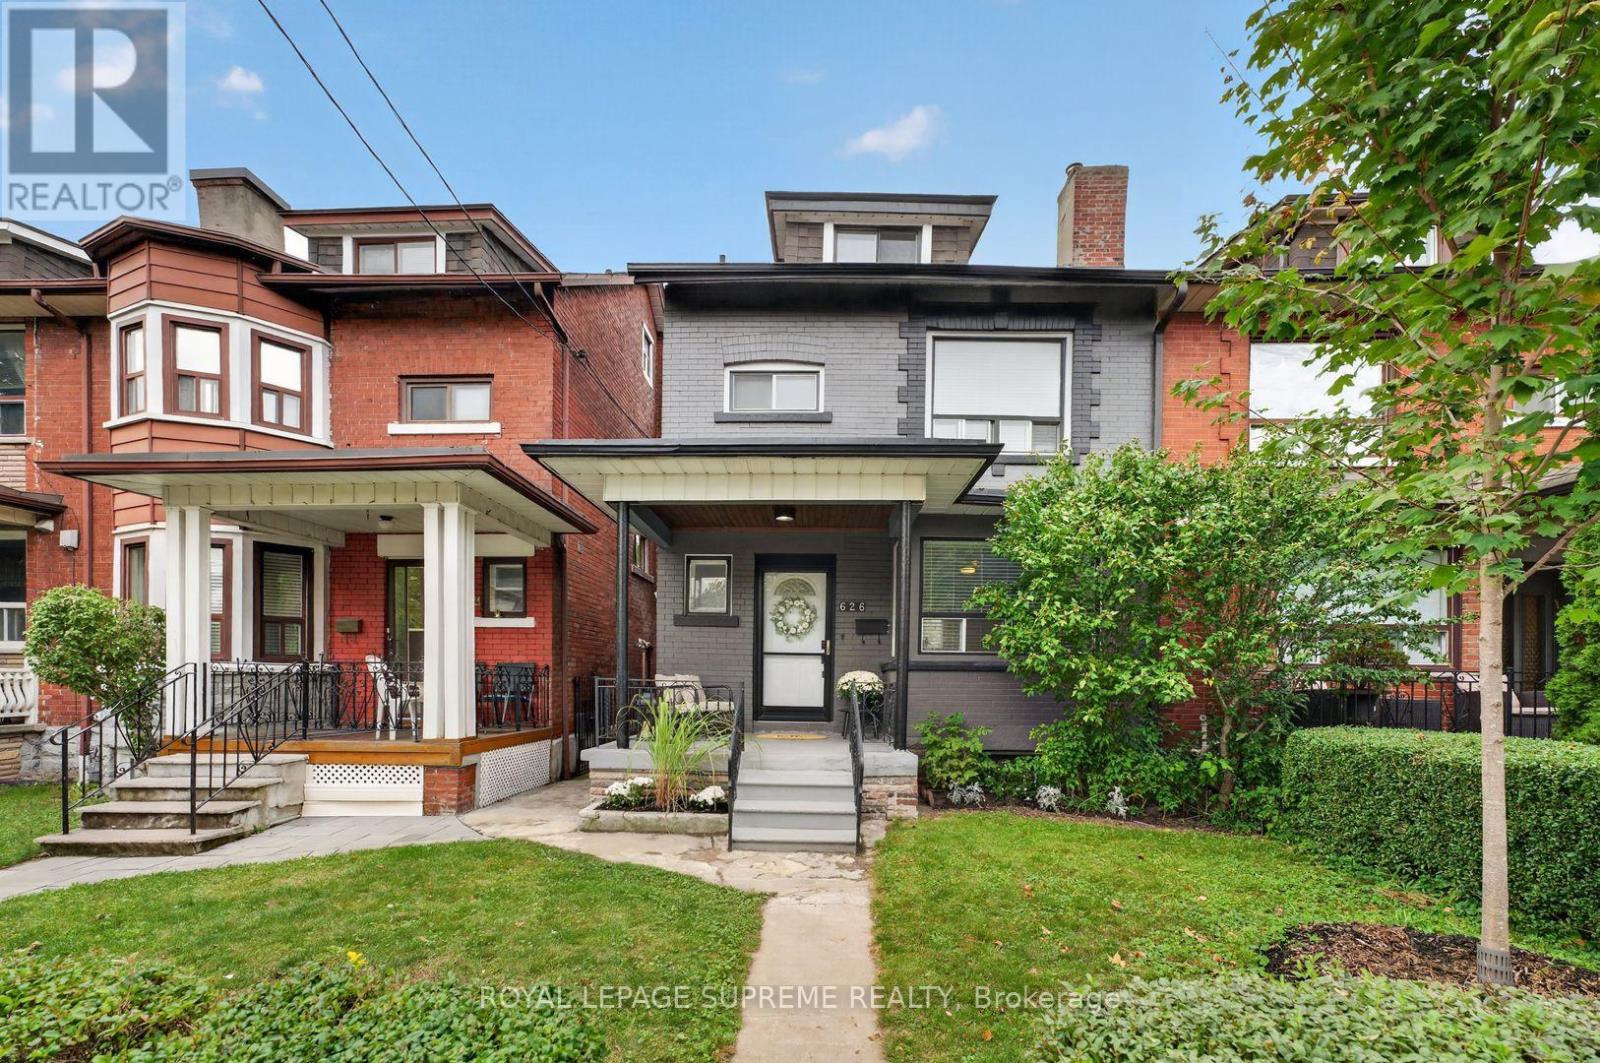
626 Manning Avenue
Toronto (Palmerston-Little Italy), Ontario
Palmerston-Little Italy home and investment opportunity on one of the most desirable streets in West-Central Toronto. Solid brick semi-detached Edwardian on a generous 22.79' x 116' lot with updated contemporary finishes throughout. Pot lights, hardwood and laminate floors and newer windows compliment original wainscotting and leaded glass windows. Ideal as an expansive residence with space for extended family and guests or multiple rental options with 4+1 bedrooms, 3+1 kitchens And 2+1 bathrooms, along with a large rear upper deck and private backyard patio for outdoor living space and entertaining. Approved plans and building permits for a 2-storey laneway house and main house conversion with addition to 4 self-contained apartment units provide additional residence and investment options. Large detached 2-car garage with electrical panel and wide laneway access. Well located in the vibrant and highly desirable Palmerston-Little Italy neighbourhood in the heart of downtown Toronto, within walking distance to great restaurants, shopping, parks, community and neighbourhood amenities and public transit. (id:51382)
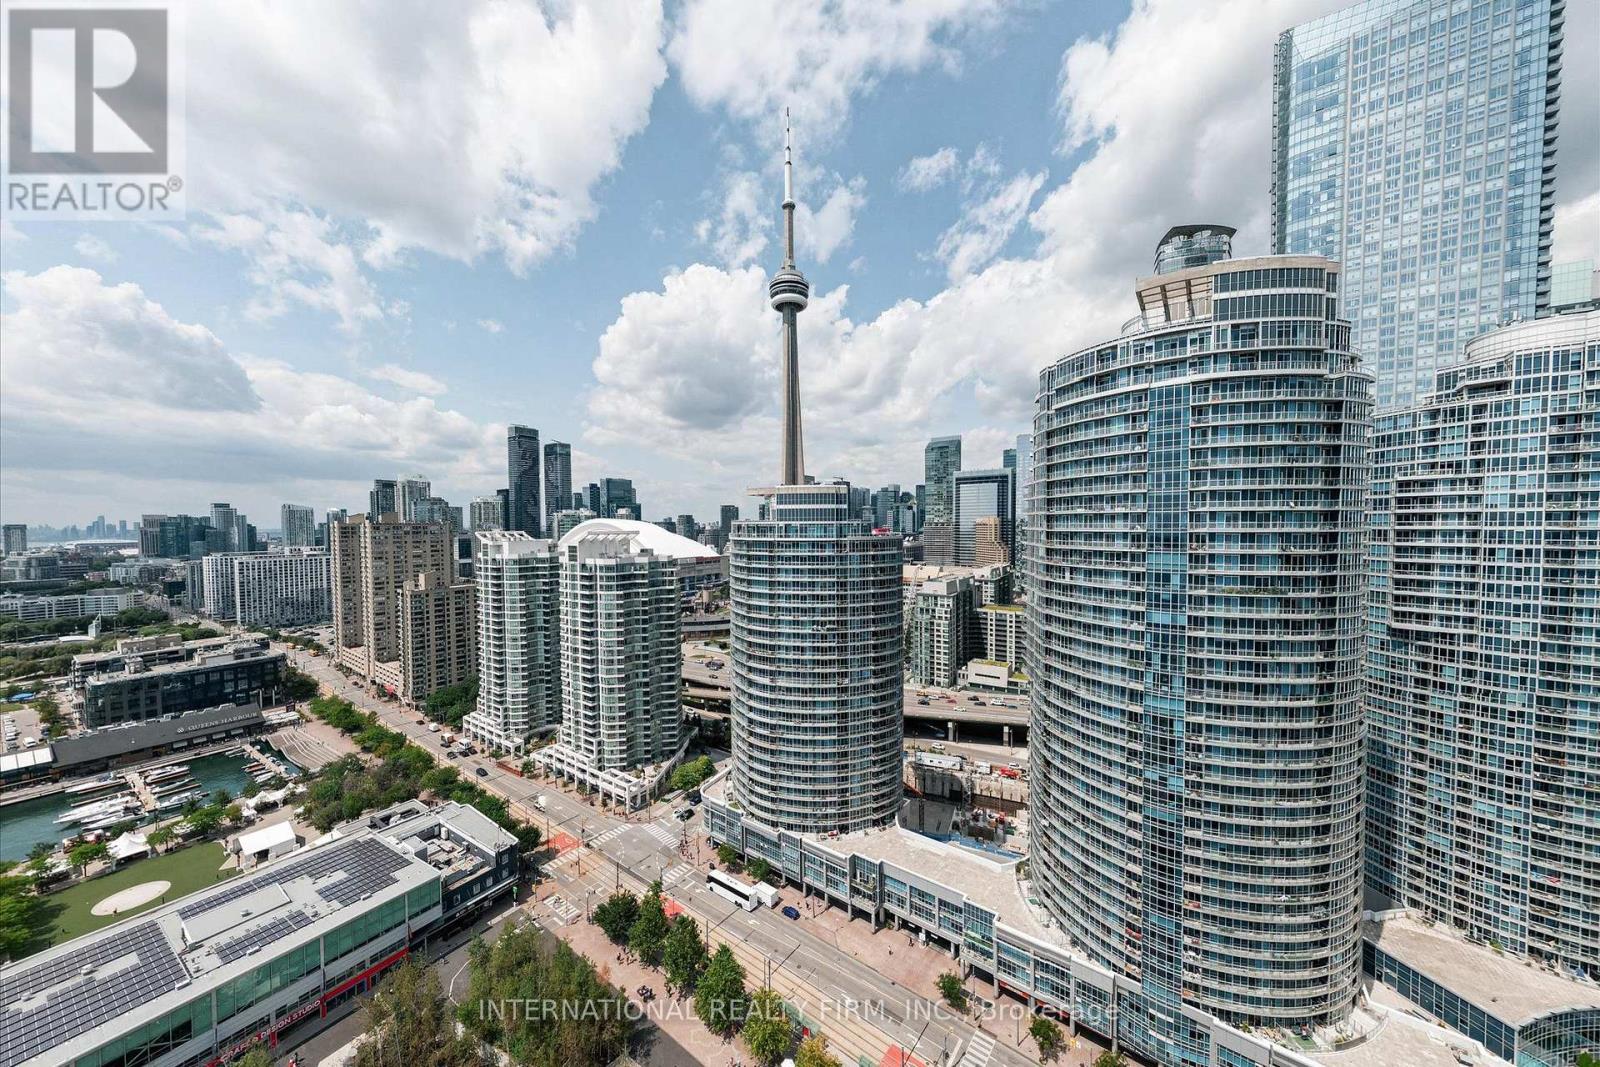
Ph4 - 218 Queens Quay W
Toronto (Waterfront Communities), Ontario
Rare Waterfront Penthouse at Waterclub III. Experience exceptional lakefront living in this beautifully renovated 2-bedroom, 2-bathroom penthouse offering approximately 1,175 sq. ft. of interior living space plus a spectacular ~200 sq. ft. private terrace. Soaring 10' ceilings and expansive floor-to-ceiling windows showcase sweeping southwest views over Lake Ontario, the marina and waterfront from virtually every room. Thoughtfully renovated in 2021 with designer finishes throughout, including a beautifully appointed kitchen and a new designer closet system. The spacious open-concept living and dining areas are ideal for both entertaining and everyday living. Generous primary bedroom with stunning views, plus a second bedroom with walkout access to the terrace. Includes parking, owned locker, and exclusive-use bike storage conveniently located directly at the parking space. Enjoy an exceptional downtown lifestyle just steps from the waterfront, Harbourfront, dining, entertainment, TTC and the Financial District. A truly rare penthouse offering combining spectacular views, exceptional outdoor space and refined urban living. (id:51382)
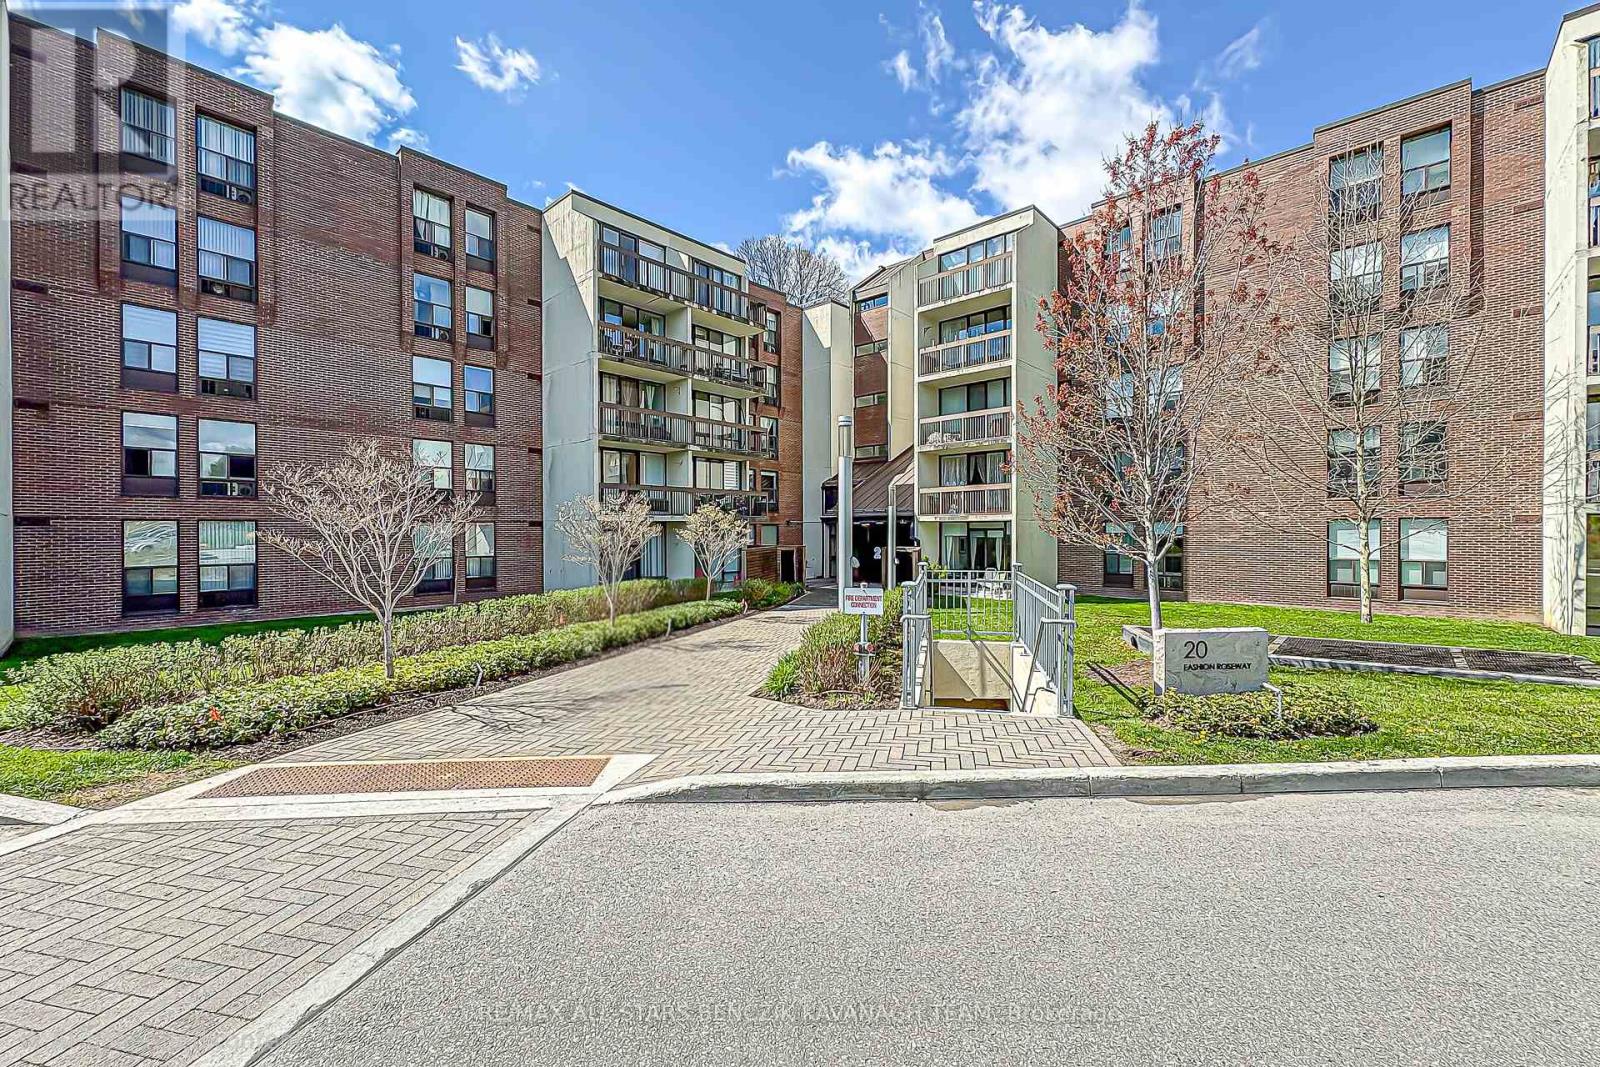
408 - 20 Fashion Roseway
Toronto (Willowdale East), Ontario
Renovated in 2025, this updated 3-bedroom, 2-bathroom suite offers over 1,000 sqft of efficient, well-planned living in the highly connected Willowdale East area, designed for buyers who prioritize everyday convenience and a low-maintenance lifestyle in the heart of North York. Fresh improvements including new flooring, modern vanities, fresh paint, and updated light fixtures create a clean, move-in ready space that supports a streamlined, no-fuss way of living. The bright combined living and dining area extends to a large private balcony overlooking quiet landscaped grounds and stunning western views, offering a simple outdoor escape without leaving home. The functional kitchen features classic finishes and a practical breakfast bar. The versatile third bedroom can also be easily adapted into a private home office or study area, ideal for today's flexible lifestyle needs. Set within a well-managed building with an all-inclusive maintenance fee covering cable TV, heat, hydro, central air conditioning, water, and parking. Ideally located with fast access to Highway 401, 404 and DVP, Bayview Subway Station, transit, Bayview Village Shopping Centre, parks, and the YMCA, this home is positioned for easier daily commuting and easy access to key daily amenities, making it a strong fit for professionals who value time, simplicity, and location efficiency above all else. (id:51382)
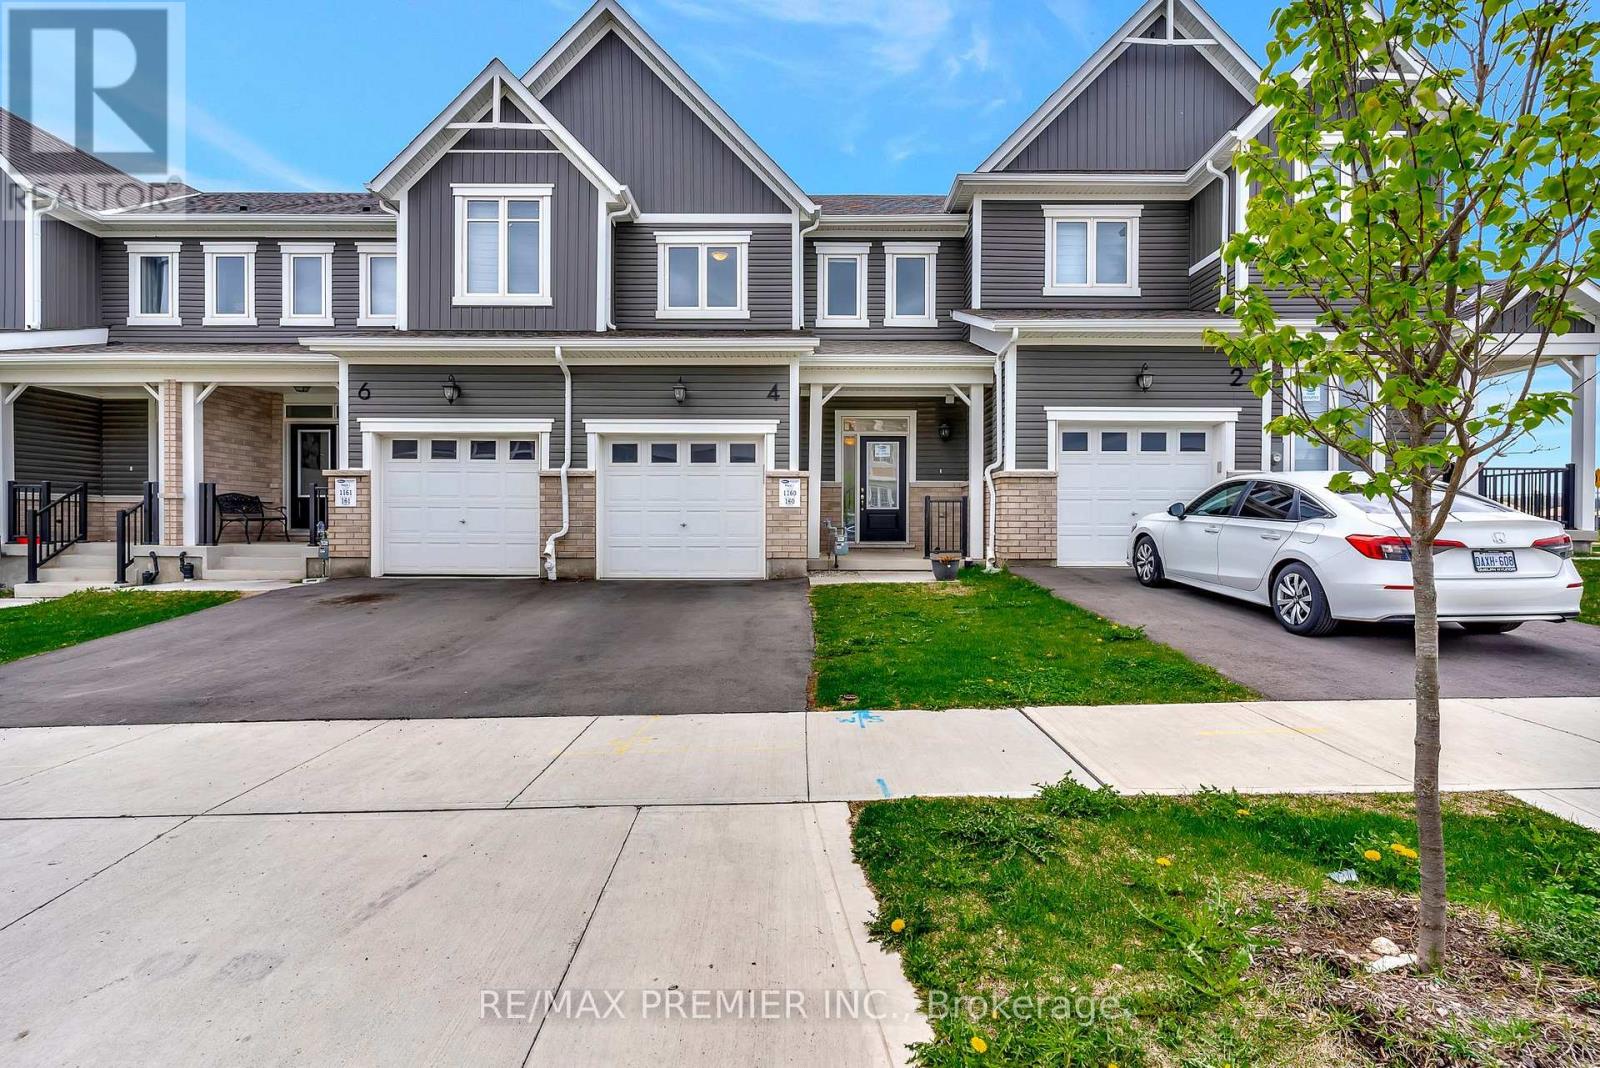
4 Saxony Street
Kitchener, Ontario
Welcome to 4 Saxony Street! Charming 4-year-old freehold townhouse located in Kitchener's desirable Wildflower Crossing neighborhood. Just Steps from the backyard, enjoy easy access to a beautiful park perfect for families or outdoor relaxation. The bright, open-concept main floor features a modern kitchen with stone countertops, stainless steel appliances, and a spacious living/dining area. Upstairs offers the convenience of second-floor laundry, three bedrooms, including a generous primary suite with a walk-in closet and a large ensuite bathroom. The unfinished basement provides a blank canvas, ready to be transformed into a rec room, home office, or additional bedroom. Close to shopping, schools, and major amenities. Don't miss the opportunity-book your private showing today! (id:51382)
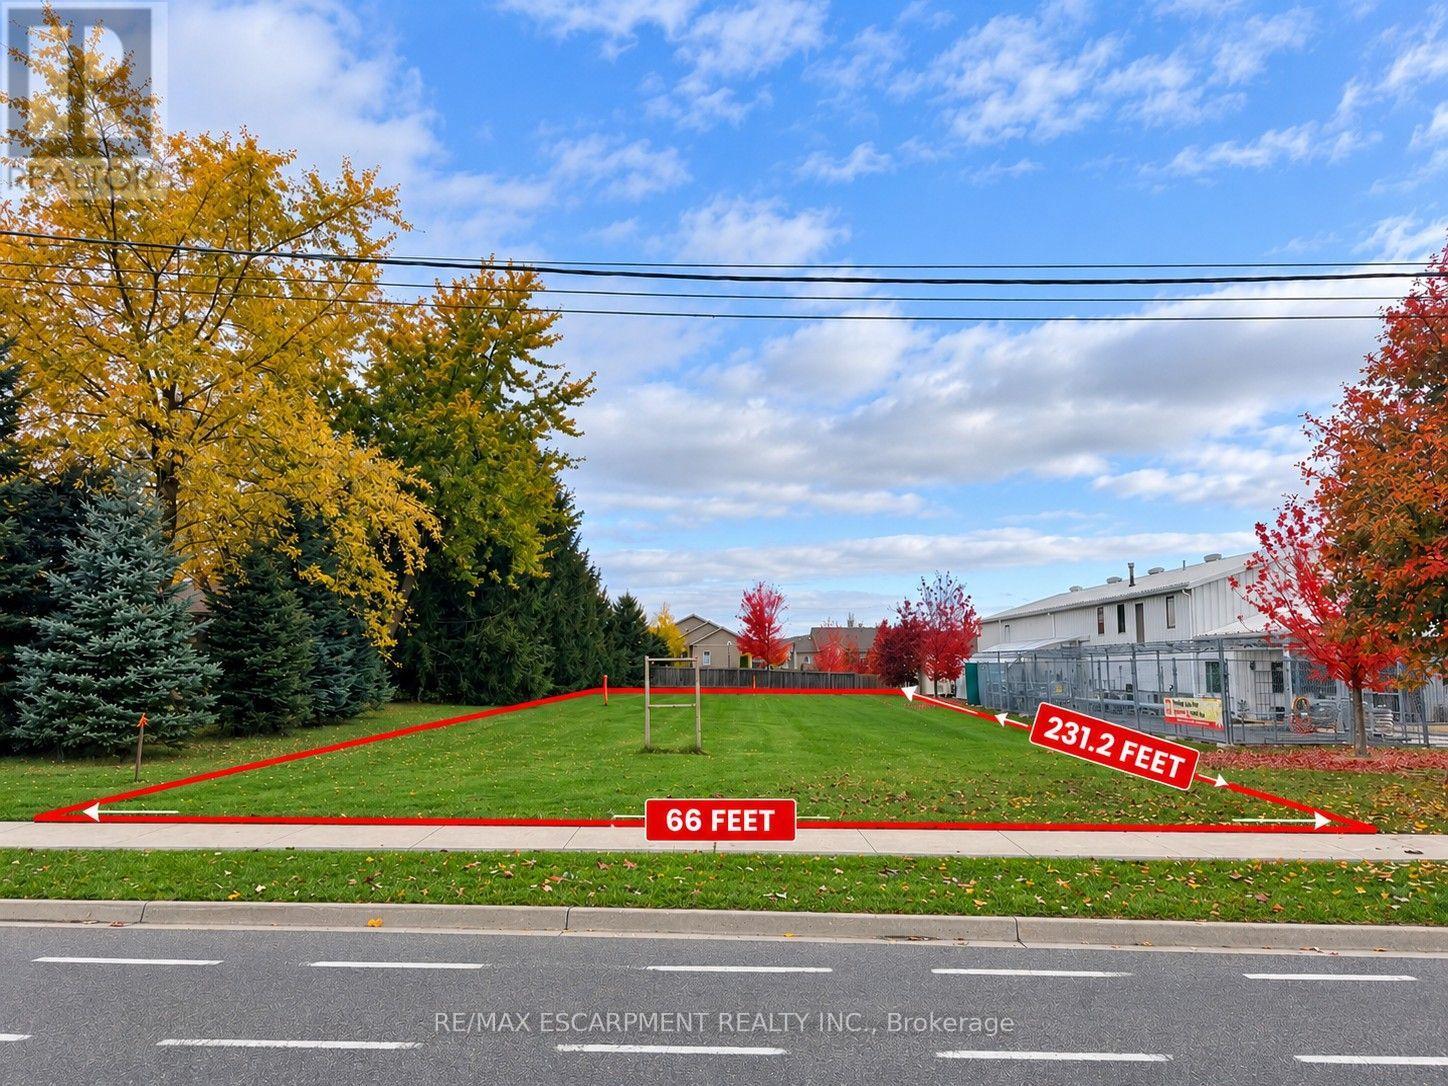
56 - 2450 Regional Road
Hamilton (Binbrook), Ontario
Prime Commercial Development Opportunity in the Growing Community of Binbrook! Located along Highway 56, this vacant parcel of land offers excellent visibility, convenient access and exciting potential for future development. Zoned C6 (Mixed Use Medium Density), the property allows for a wide variety of permitted uses, including retail, restaurants, professional offices, medical clinics, personal services, self-storage facilities, commercial recreation, mixed-use residential units and more. Ideally positioned in a growing community surrounded by established residential neighbourhoods and local amenities, this property presents an excellent opportunity for investors, developers and business owners looking to establish a presence in Binbrook. Whether you're planning a commercial development, mixed-use project or long-term investment, this versatile property offers plenty of possibilities. Buyer to complete their own due diligence regarding zoning, permitted uses, servicing and development approvals. (id:51382)
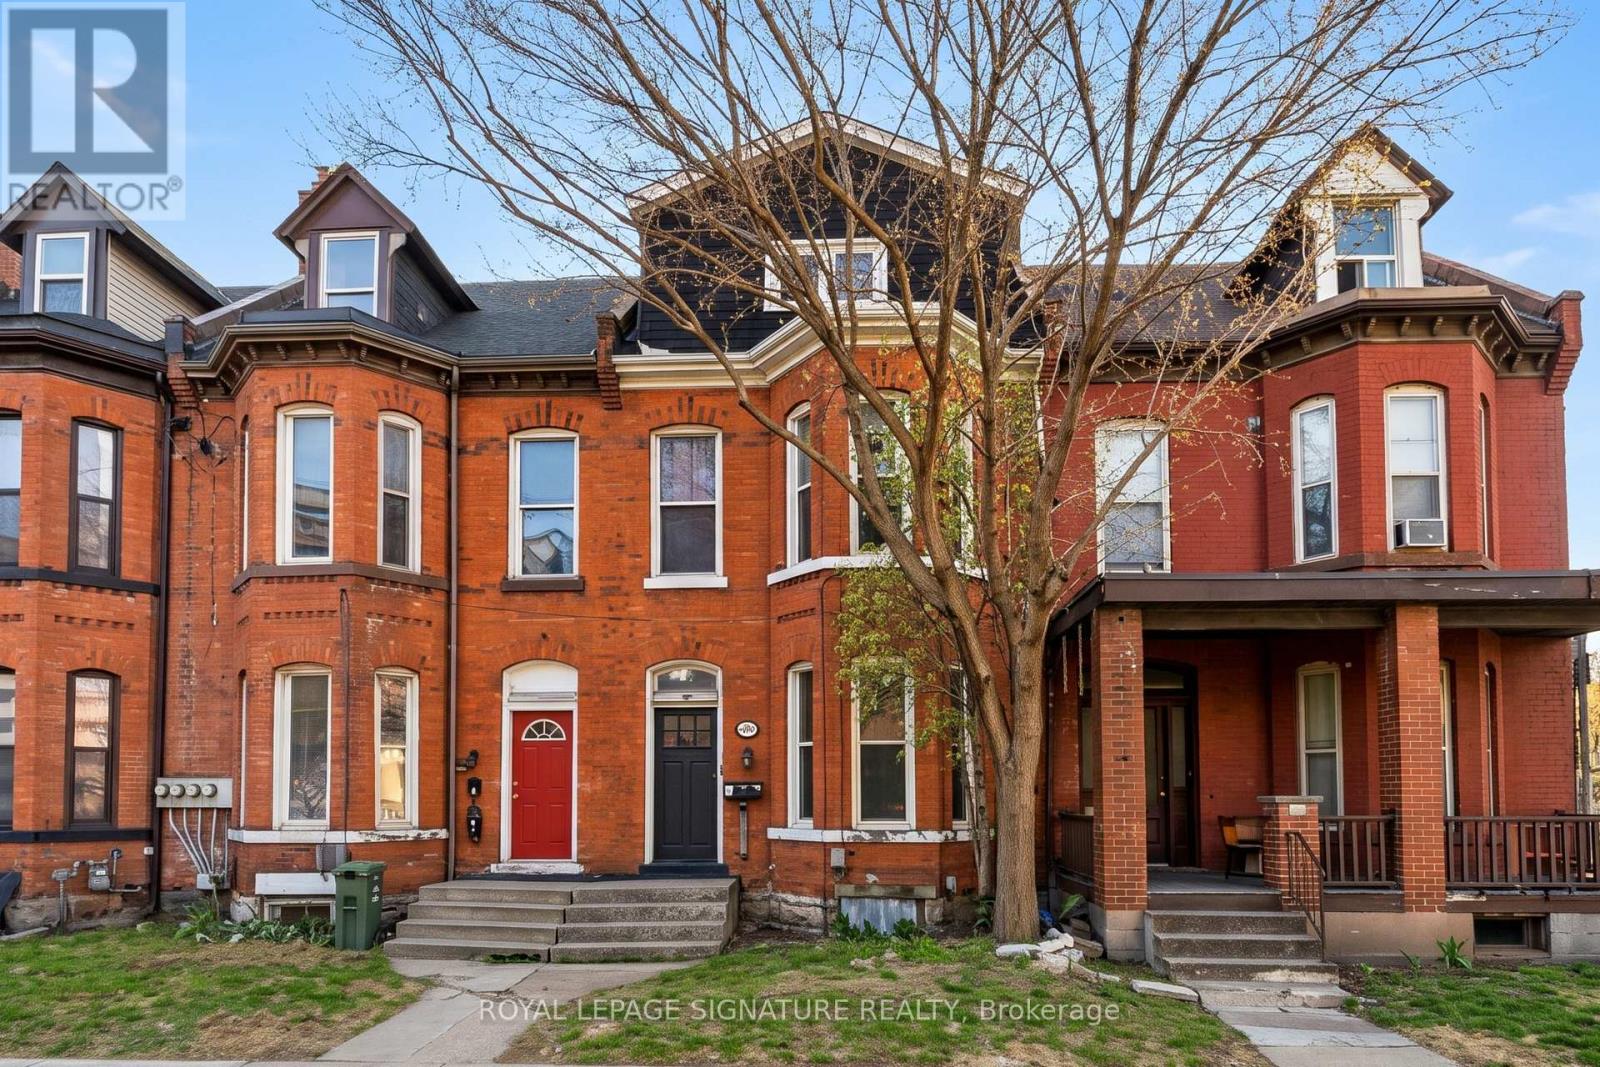
Main - 154 Hunter Street E
Hamilton (Corktown), Ontario
Welcome to 154 Hunter St E in Corktown! Rare ground floor 2 bedroom, 1 bathroom apartment featuring a private enclosed yard in one of Hamilton's most sought-after historic neighbourhoods. Offering an effortless, turnkey lifestyle with ALL UTILITIES INCLUDED in the monthly rent. Enjoy bright living spaces, a functional layout, and direct access to outdoor space, ideal for relaxing or morning coffee. Unbeatable central location just minutes from the Hamilton GO Centre, HSR transit, Corktown Park, Augusta Street dining, downtown shopping, and entertainment. Quick, convenient access to commuter routes and St. Joseph's Healthcare. (id:51382)
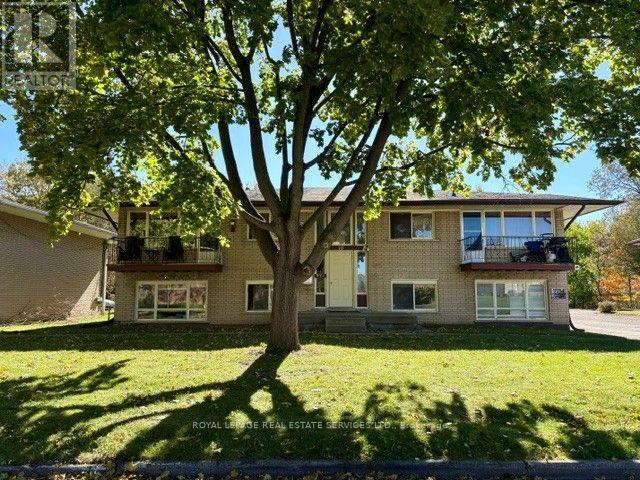
10 Marie Avenue
Brantford, Ontario
Turnkey investment Fourplex is centra Brantford. Four 2 bedroom 1 bath units with a spacious layout. Two units on main level and two units on 2nd level. Good quality tenants in 3 units and vacant 4th unit awaiting new tenants in high rental demand area. Financials attached. (id:51382)
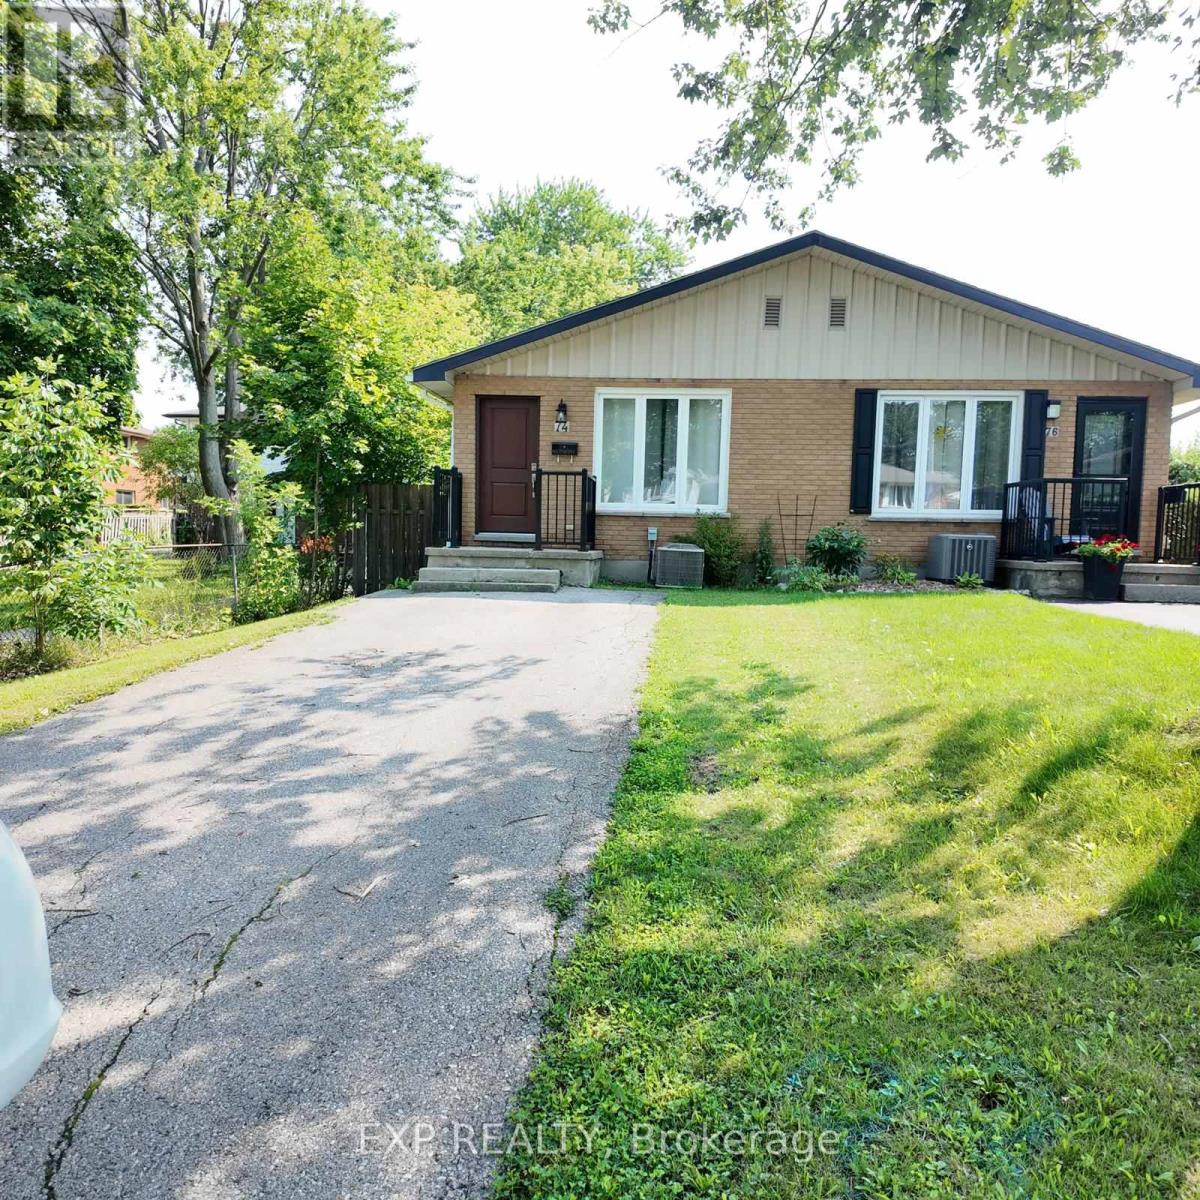
Upper - 74 Almond Road
London South (South T), Ontario
This charming vacant and move in ready upper / main floor unit offers 3 spacious bedrooms and a renovated 3-piece washroom, a bright living area, updated kitchen with stainless appliances and convenient in-suite stacked laundry. Enjoy a large fenced backyard and a great location close to public transit, shopping, schools and everyday amenities. Approximately 5 minutes to Victoria hospital, 15 minutes to Fanshawe college and 17 minutes to Western University and London International airport. Please note : Only the upper / main floor is available for lease, basement is not included. A great opportunity for families or professionals looking for a comfortable home in a convenient South London neighbourhood. The rent covers for all utilities. (id:51382)
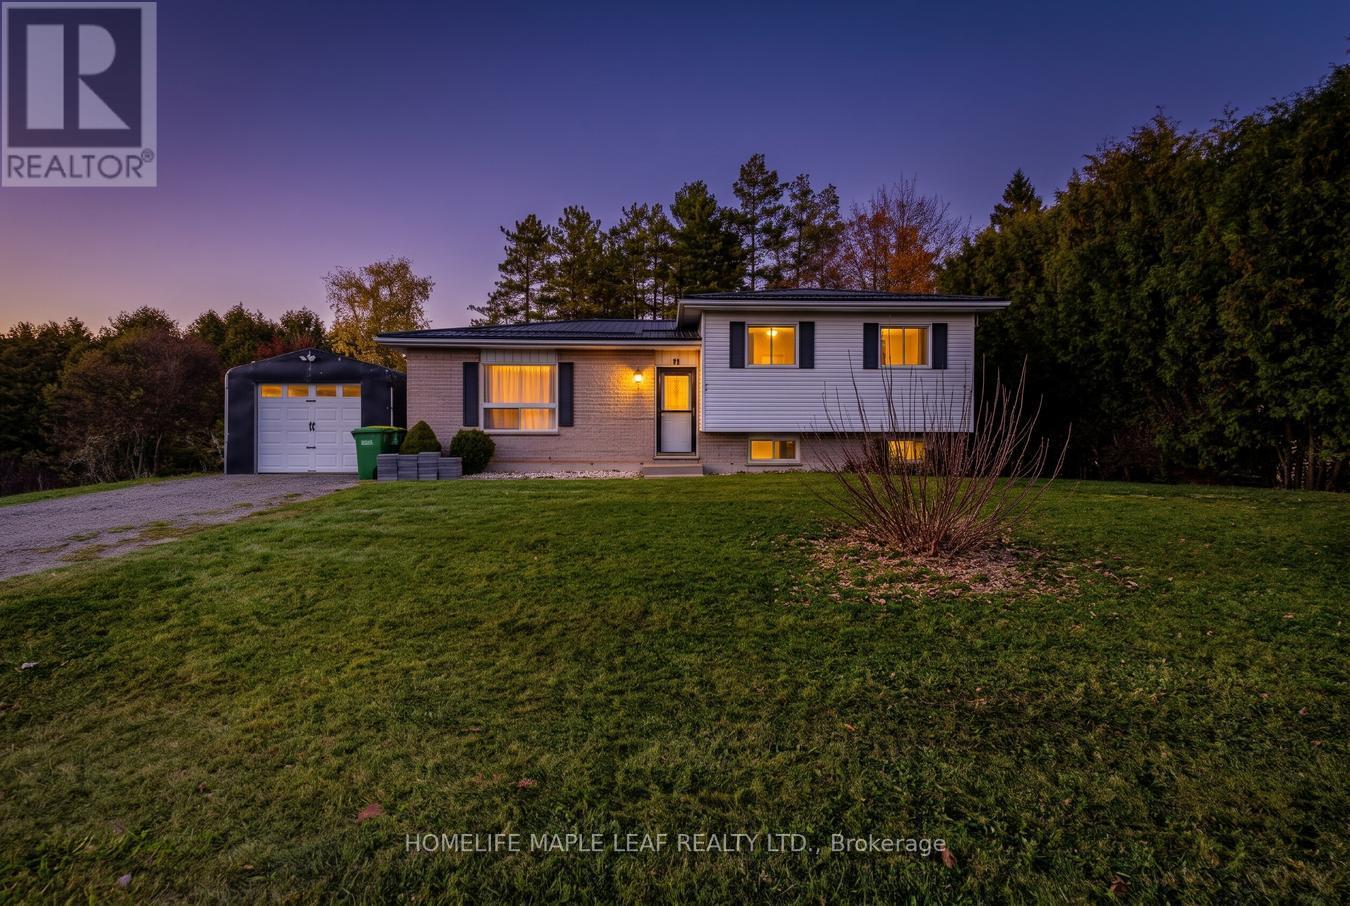
14 Lawler Drive
Grey Highlands, Ontario
Welcome to 14 Lawler Drive, Grey Highlands! Great Opportunity for First-Time Home Buyers & Investors! This beautiful detached home offers 3+1 spacious bedrooms and a single-car garage inside. This house has hardwood flooring throughout all bedrooms, a spacious deck perfect for summer BBQs and outdoor entertaining, and a metal roof. Conveniently located close to schools, banks, grocery stores, places of worship, and the new hospital, this home offers both comfort and convenience. Don't miss this fantastic opportunity to own a wonderful home with great potential. Show and Sell! (id:51382)
1343-B Chenaux Road
Whitewater Region, Ontario
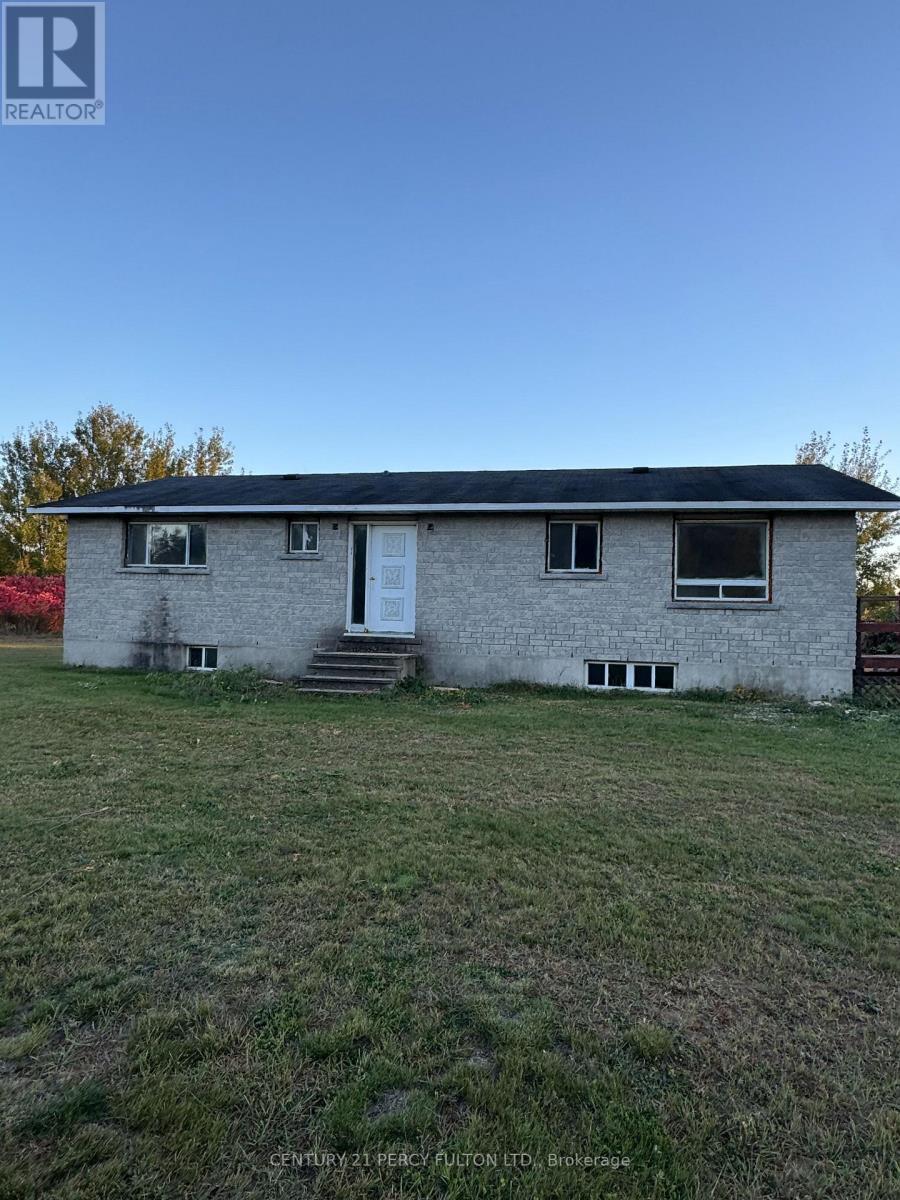
Spacious 1,300 Sf, 3-bedroom Bungalow Featuring An Unspoiled Full Basement With A Ceiling Height Just Shy Of 8 Ft, Above-grade Windows, And A Separate Entrance. Situated On A Higher-Elevated 3/4-acre Lot (As Per Geo-Warehouse), Offering Excellent Water Drainage. With Backyard Views Of Smiths Lake. Ideally Located Close To Highway 17, Providing Convenient Access For Commuters. The Property Boasts An Open, Spacious Yard With Ample Parking For Cars, Trucks, And Recreational Vehicles, Along With Plenty Of Outdoor Space To Enjoy. A Great Opportunity For Those Seeking Comfortable, One-level Bungalow Living With Convenient Highway Access And Beautiful Natural Surroundings, All Within Commuting Distance Of Nearby Small Towns And Amenities, Including The Town Of Renfrew Just Minutes Away & Wonderful Neighbor's To Boot. Also A Long Term Lease Is Available If Desired. (id:51382)
1343 B Chenaux Road
Whitewater Region, Ontario
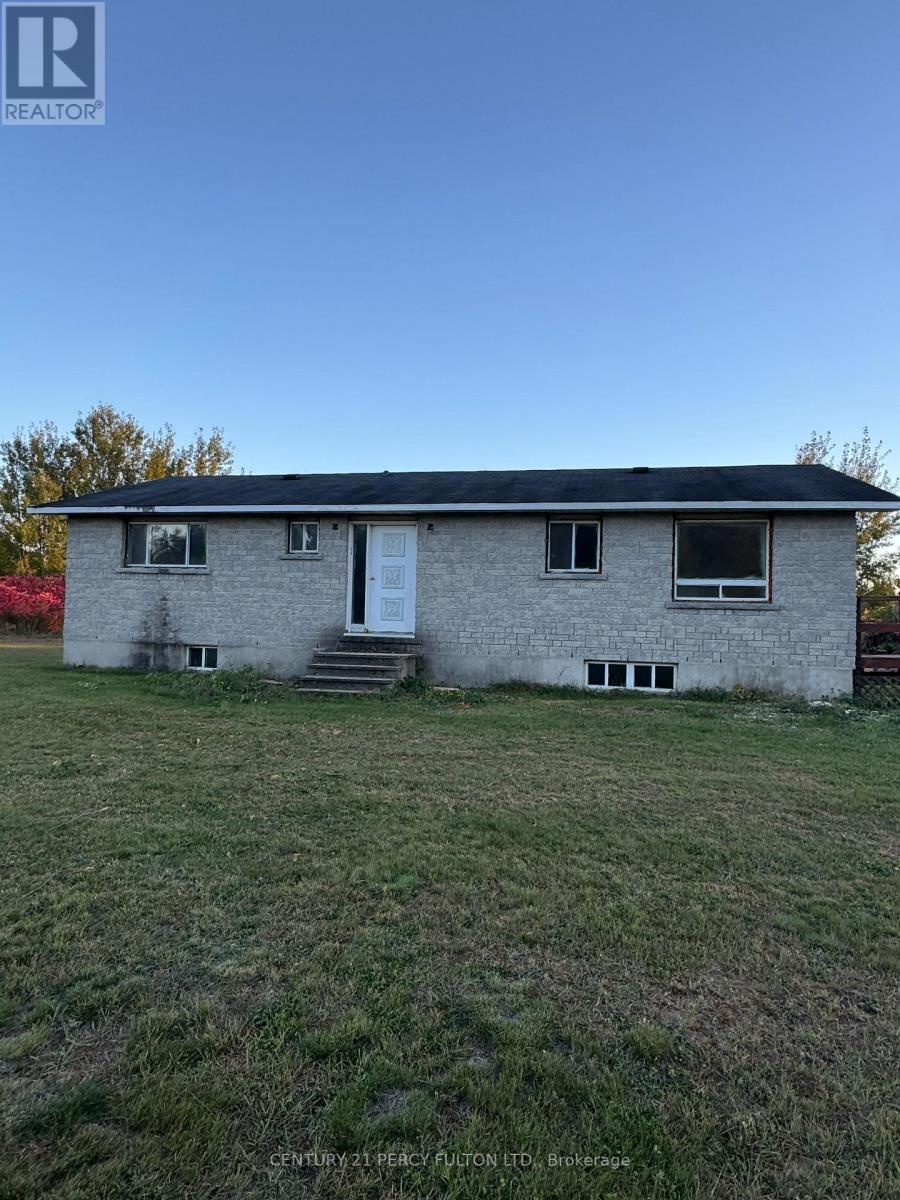
Spacious 1300 Sf 3 Bedroom Bungalow Featuring An Unspoiled Full Basement With High Ceiling Heights Just Shy Of 8 Ft With Above-grade Windows & A Separate Entrance. Situated On A Higher-Elevated 3/4 acre Lot (As Per Geowarehouse) Offering Excellent Water Drainage Away From The Home & Property With Backyard Views Overlooking Smiths Lake. Ideally Located Close To Highway 17, Providing Convenient Access For Commuters. The Property Boasts An Open, Spacious Yard With Ample Parking For Cars, Trucks, And Recreational Vehicles, Along With Plenty Of Outdoor Space To Enjoy. A Great Opportunity For Those Seeking Comfortable, One-level Bungalow Living With Convenient Highway Access And Beautiful Natural Surroundings, All Within Commuting Distance Of Nearby Small Towns And Amenities, Including The Town Of Renfrew, Just Minutes Away. The New List Price Of $378K Reflects The Fact That The Home Requires Renovations Throughout But Offers Excellent Bones And Plenty Of Potential To Transform It Into A Beautiful Bright Modern Open Concept Home. As An Added Bonus/Incentive Seller Is Offering The Buyer 5K Credit To Be Used Anyway Which They They Wish To On Closing. (id:51382)
40 - 383 Dundas Street E
Hamilton (Waterdown), Ontario
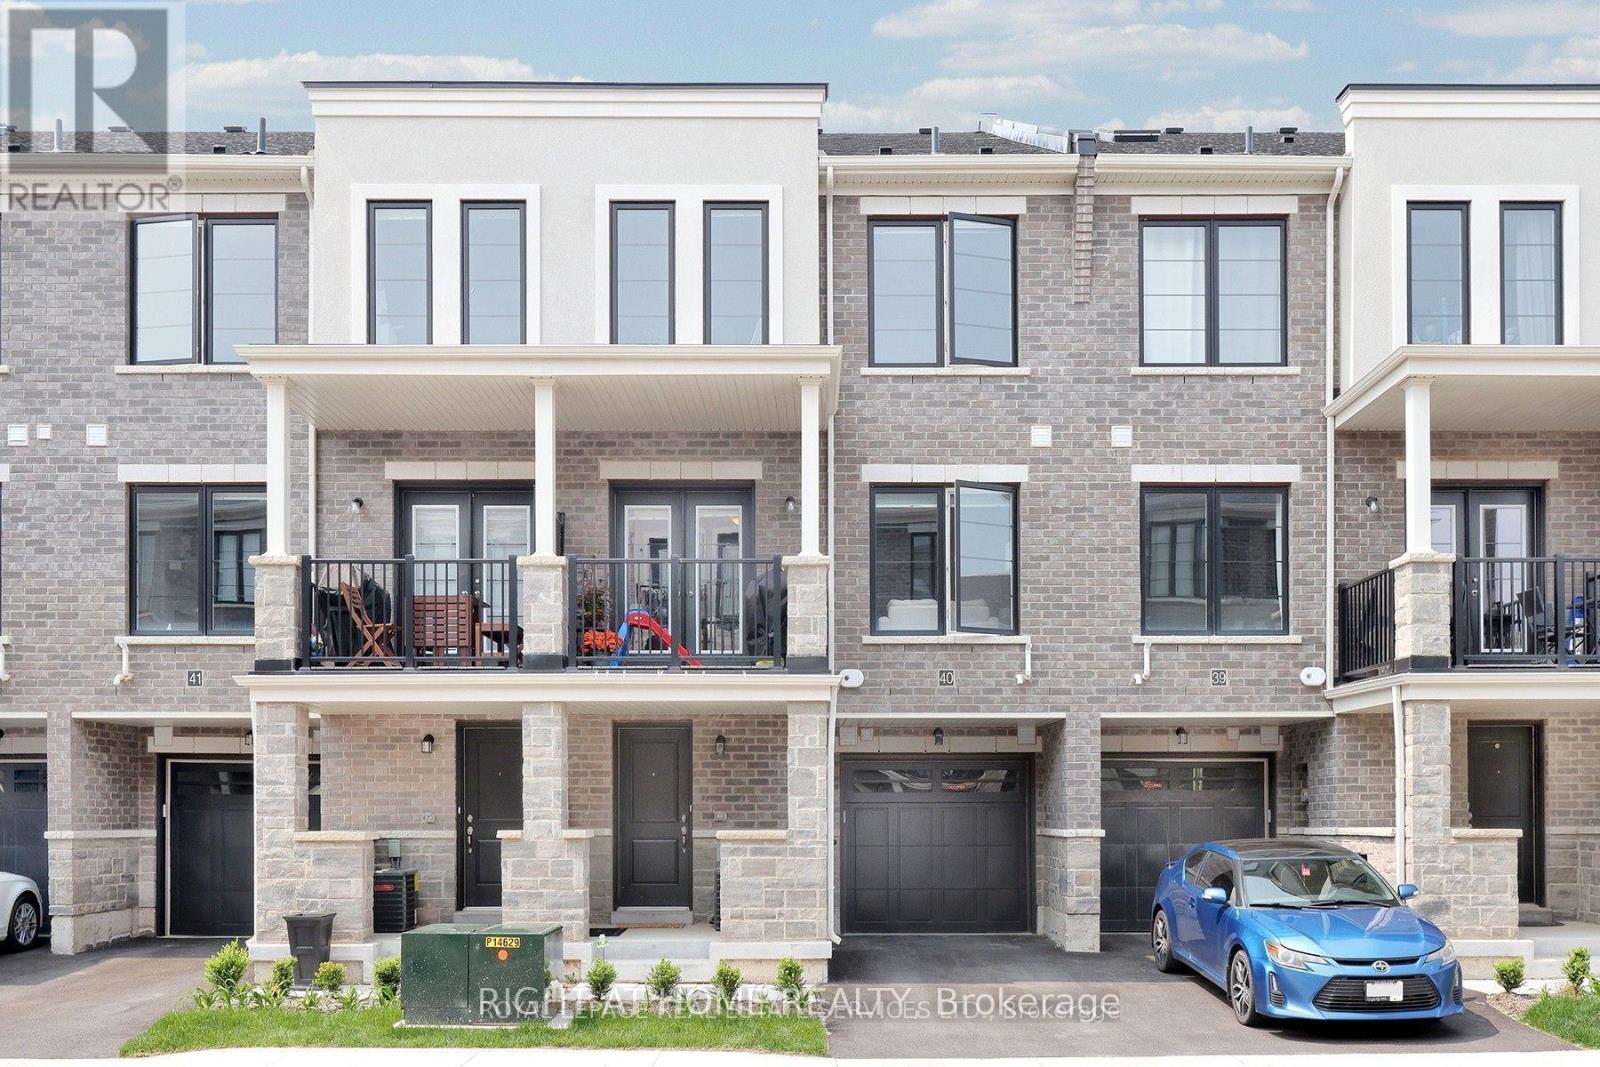
Exceptional lease opportunity in Waterdown! Situated in a modern, highly desirable enclave at 383 Dundas Street East, this beautifully maintained townhome delivers contemporary living designed for professionals and families seeking quality, comfort, and prime connectivity.Highlights & Features: Bright, open-concept layout with premium finishes and generous natural light throughout. Gourmet kitchen equipped with stainless steel appliances, ample prep/storage space, and modern fixtures. Spacious, well-appointed bedrooms paired with stylish, contemporary bathrooms. Private outdoor balcony/terrace space offering private, open-air relaxation. Two dedicated parking spots including attached garage with convenient direct interior access. In-suite laundry, central air conditioning, and low-maintenance lifestyle.Situated just moments from Waterdown's vibrant village core, major shopping plazas, premier schools, recreational centres, and Bruce Trail access. Rapid transit connectivity with Aldershot GO and 400-series highways only minutes away.AAA applicants only (id:51382)
363 Grays Road
Hamilton (Grayside), Ontario
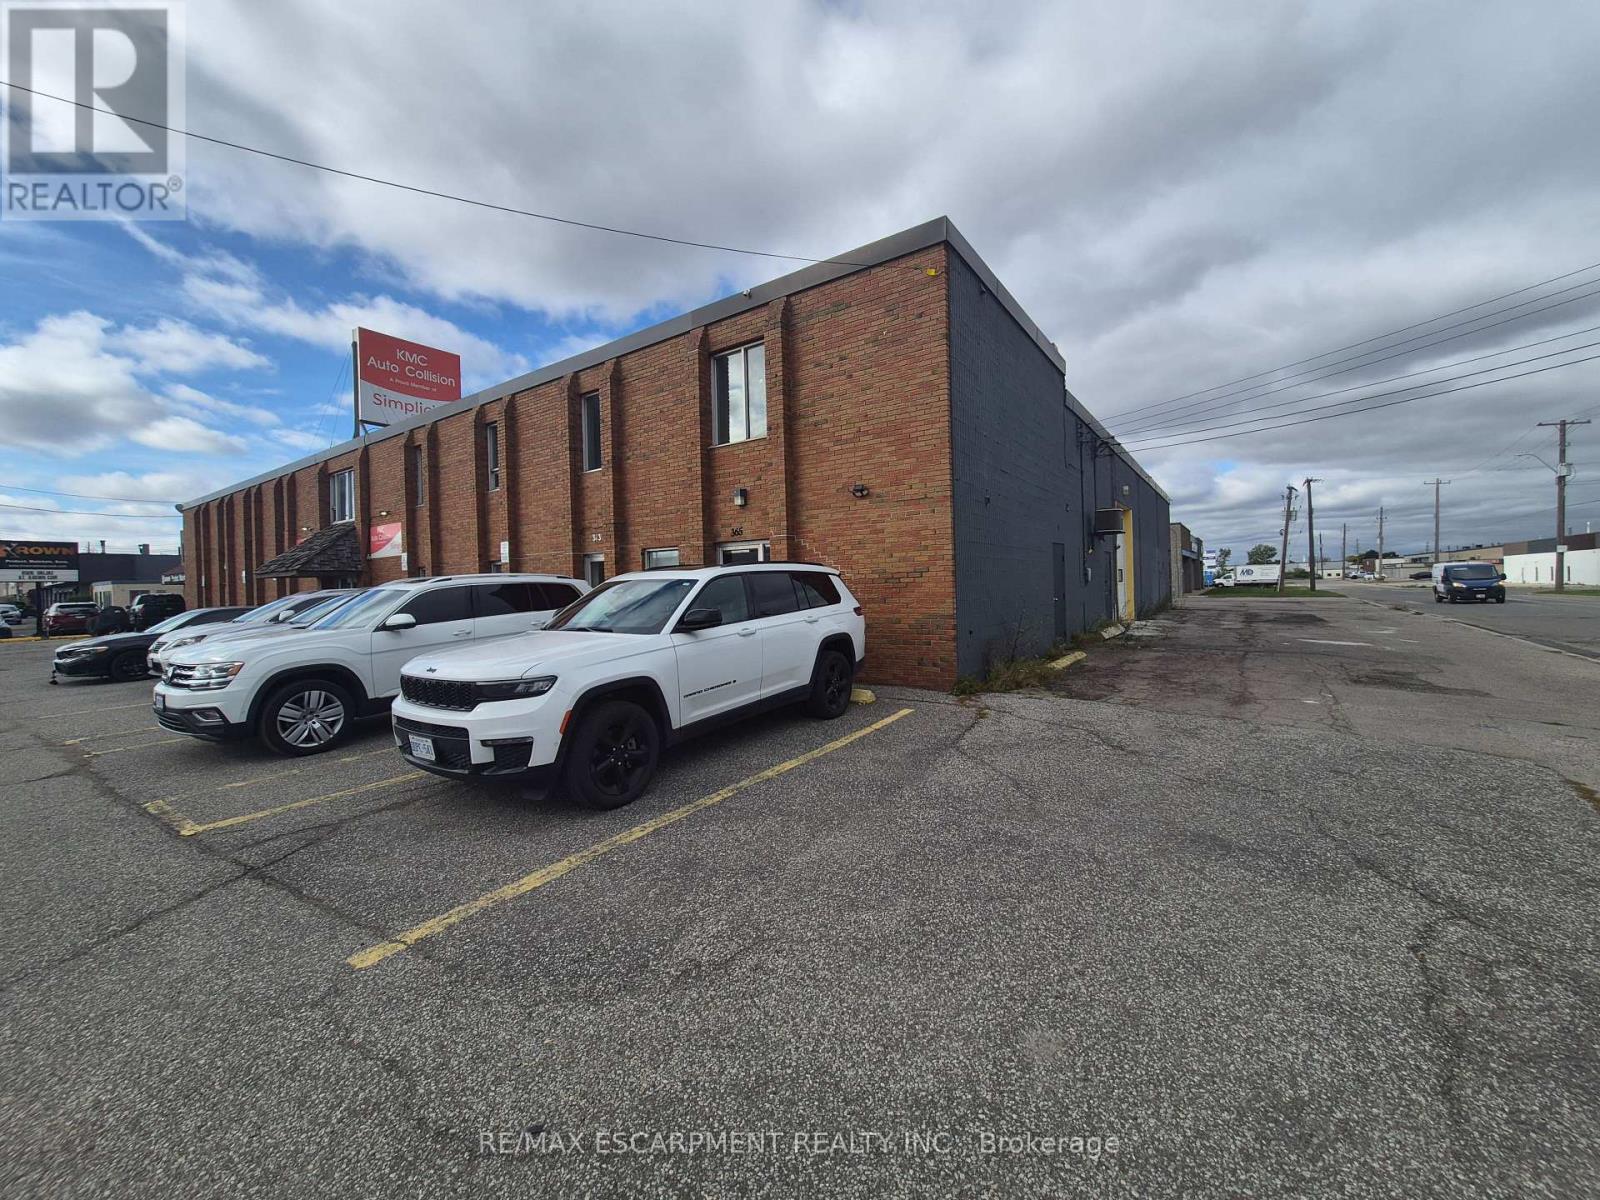
Automotive uses permited! This functional industrial space offers significant versatility with permitted uses including automotive repairs and a variety of other commercial applications. Located on a high-exposure corner bordering East Hamilton and Stoney Creek just next to The Express. Set up with about 20% front showroom/reception and 80% shop/warehouse. The office space is airconditioned with ample on-site parking. The warehouse space features three overhead doors (one oversized at 14' h x 12' w and 2 x 12' x 10'), radian heating and a floor drain. There is a bonus mezzanine space adding an additional 250sf at no additional charge. Its strategic location provides easy access to the QEW, the Red Hill Expressway, and other major road arteries. (id:51382)
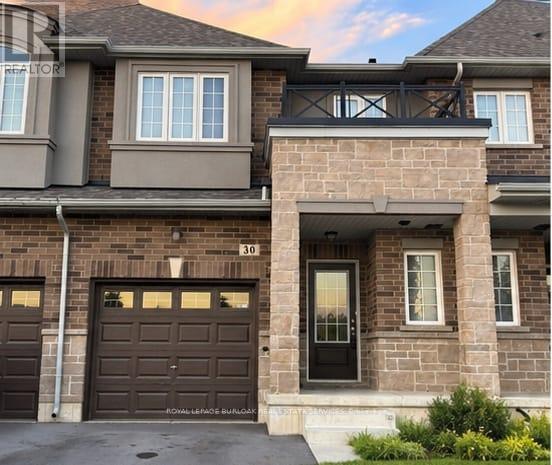
30 Linden Park Lane
Hamilton (Hill Park), Ontario
Welcome to this approximately two year old freehold POTL townhouse in Hamilton Mountain,offering a modern layout and functional living space across all levels. The main floor featuresan open-concept design with high ceilings, quality flooring, and a bright, spacious feel.Upstairs, the primary bedroom includes a private ensuite and walk-in closet, with twoadditional bedrooms and a full bathroom. The unfinished lower level features high ceilings andoffers flexibility for a future recreation room, home office, gym, or additional living space.Monthly POTL fee is only $95. Conveniently located near parks, schools, shopping, publictransit, and major highways, this home offers modern living with comfortable living spaces. (id:51382)
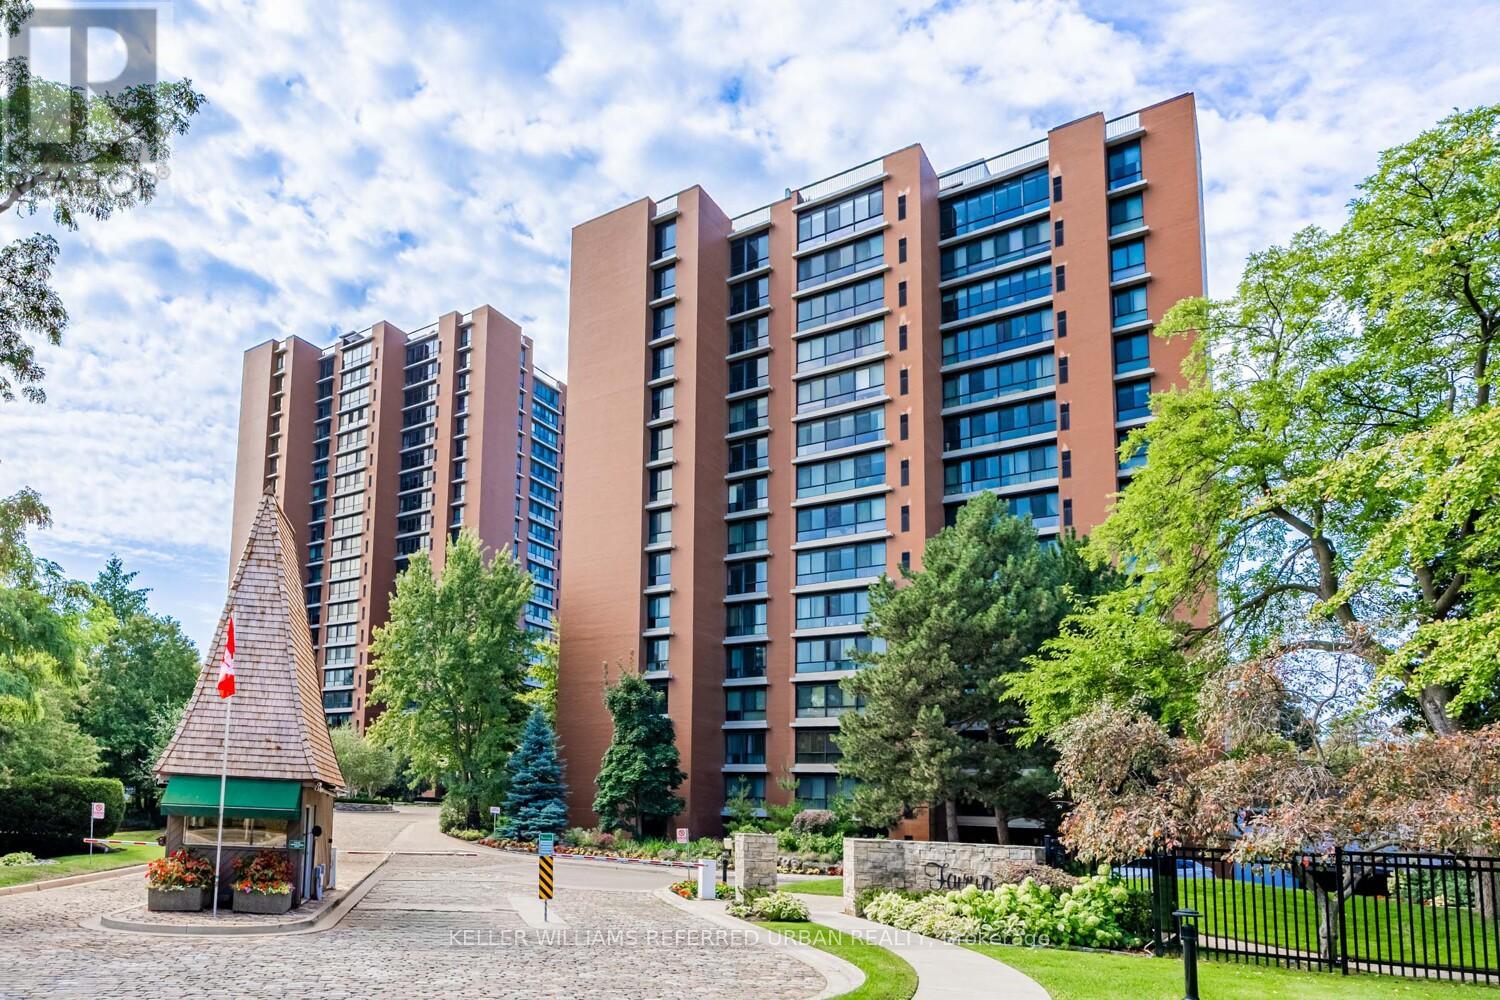
1409 - 1400 Dixie Road
Mississauga (Lakeview), Ontario
One of the most coveted fully renovated sub-penthouse suites at The Fairways, and currently the only suite for sale offering spectacular lake views! Ideally located on the Toronto border with TTC access just a short walk away and the Long Branch GO Station only minutes from your door, this exceptional residence boasts unobstructed CN Tower and lake views. A rare bonus: this residence is exempt from the vacancy tax, adding exceptional long-term value and peace of mind.This remarkable suite also includes side-by-side parking for two vehicles conveniently located beside the elevator, complete with an EV charging station and private locker. Inside, the gourmet kitchen showcases 4-inch quartz countertops, soft-close cabinetry, and premium stainless-steel appliances.The suite spans an impressive 1,950 sq. ft. of refined living space, featuring three spa-inspired bathrooms and three spacious bedrooms, all overlooking two golf courses for unmatched privacy and serene panoramas. A standout opportunity is the ability to add a powder room, an exceptional value-add that enhances both functionality and resale appeal.Enjoy remarkably low condo fees for a suite of this scale, with all utilities, internet, and cable TV included. Residents indulge in a true resort-style lifestyle with 24-hour security and concierge services, an outdoor pool, tennis courts, pickleball and shuffleboard courts, BBQ areas, a fully equipped gym, library, salon, card room, woodworking studio/fully stocked workshop, and the exclusive McMaster House, perfect for hosting gatherings in style. (id:51382)
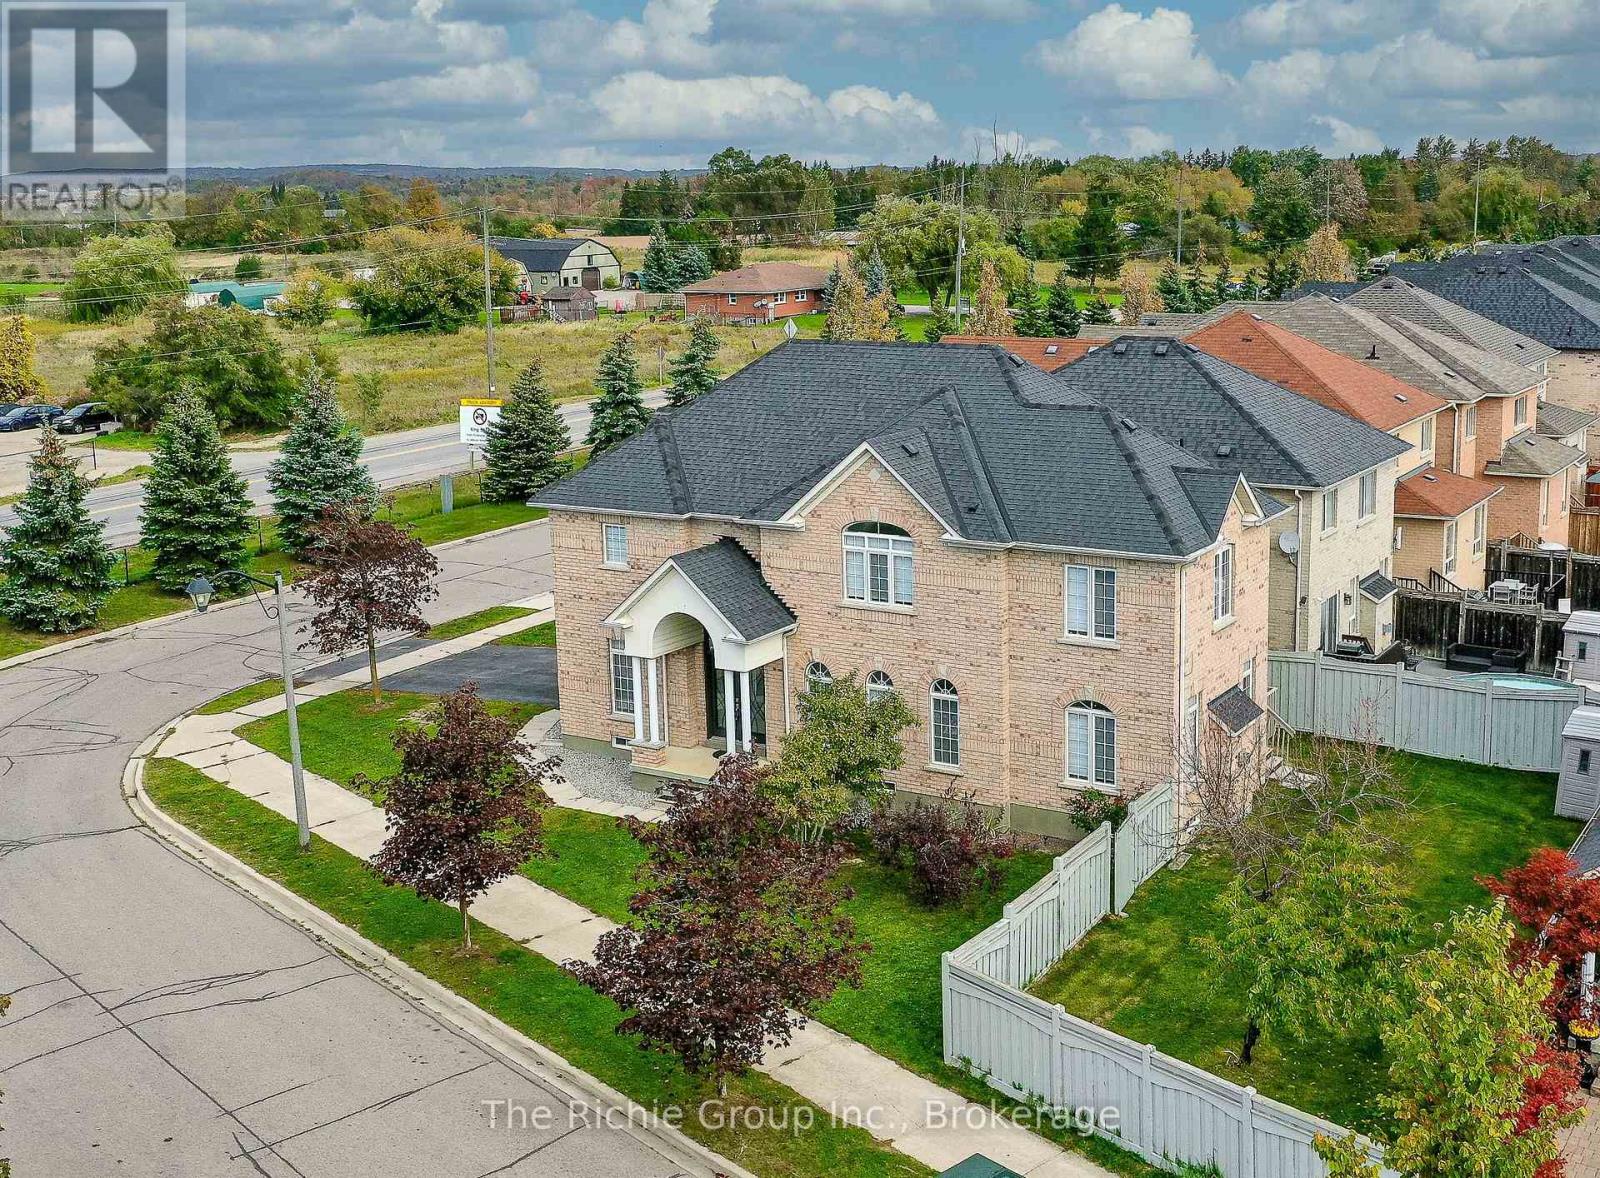
59 Tarquini Crescent
Caledon (Bolton West), Ontario
RARE BOLTON FIND! EVERY UPPER BEDROOM HAS DIRECT BATHROOM ACCESS! Discover exceptional family living in this extensively renovated 5-bedroom, 5-bathroom home, situated on a premium corner lot with no neighbours directly across the street and abundant parking for family and guests. The thoughtfully designed upper level features three full bathrooms, including a luxurious primary retreat with a spa-inspired 5-piece ensuite and walk-in closet, while the remaining bedrooms enjoy private or semi-ensuite access. This exceptionally rare and desirable layout provides outstanding privacy, comfort and convenience for the entire family. The impressive main floor showcases 9-foot ceilings, oversized 24x48 porcelain tile, engineered hardwood flooring, no carpet, custom trim and millwork, and a beautifully updated dine-in kitchen featuring modern countertops, a stylish backsplash and newer stainless steel appliances (2024). The spotless finished basement extends the living space with a spacious recreation area, additional bedroom and full 3-piece bathroom, ideal for guests, teenagers, extended family or a dedicated home office. Notable improvements include a new roof (2019), high-efficiency furnace (2023) and luxury zebra blinds (2025). Ideally situated in a welcoming, family-oriented Bolton neighbourhood close to schools, parks and recreation facilities, with a proposed future GO Station nearby. Beautifully updated and move-in ready, this outstanding home offers an exceptional combination of quality finishes, generous living space and thoughtful design. A remarkable opportunity to enjoy upscale family living in Beautiful Bolton! (id:51382)
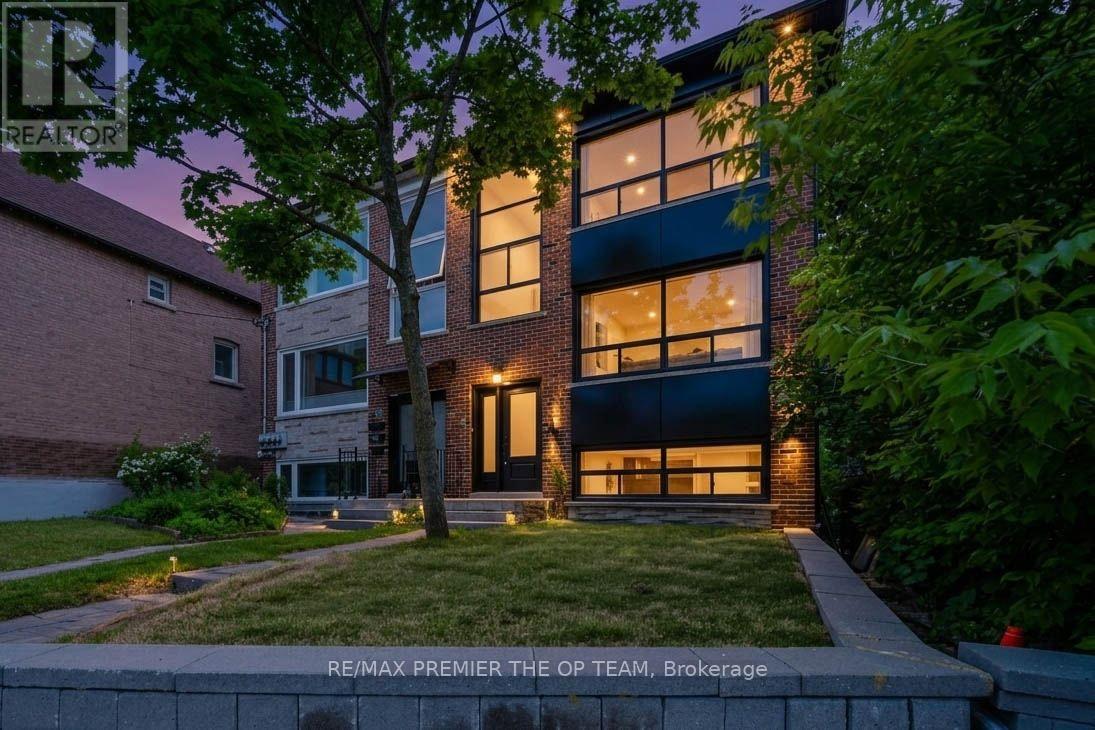
1 - 299 Quebec Avenue
Toronto (Junction Area), Ontario
Welcome To This Newly Renovated Lower-Level Unit 1 In Toronto's Highly Sought-After Junction Neighbourhood. This Beautifully Updated 2-Bedroom, Self-Contained Residence Features Fresh, Modern Finishes And A Functional Layout Designed For Comfortable Everyday Living. Complete With A Private Kitchen, Two Well-Proportioned Bedrooms And An Inviting Living Area, This Unit Is Ideal For Professionals, Couples, Roommates Or A Small Family Seeking Style, Space And Convenience. Enjoy Easy Access To Transit, Shopping, Schools, Restaurants, Cafes, Parks And Everyday Amenities, With Everything The Junction Has To Offer Just Minutes Away. A Fantastic Opportunity To Lease A Freshly Renovated 2-Bedroom Unit In One Of Toronto's Most Desirable And High-Demand West-End Communities! (id:51382)
239 Jones Street
Oakville (Br Bronte), Ontario
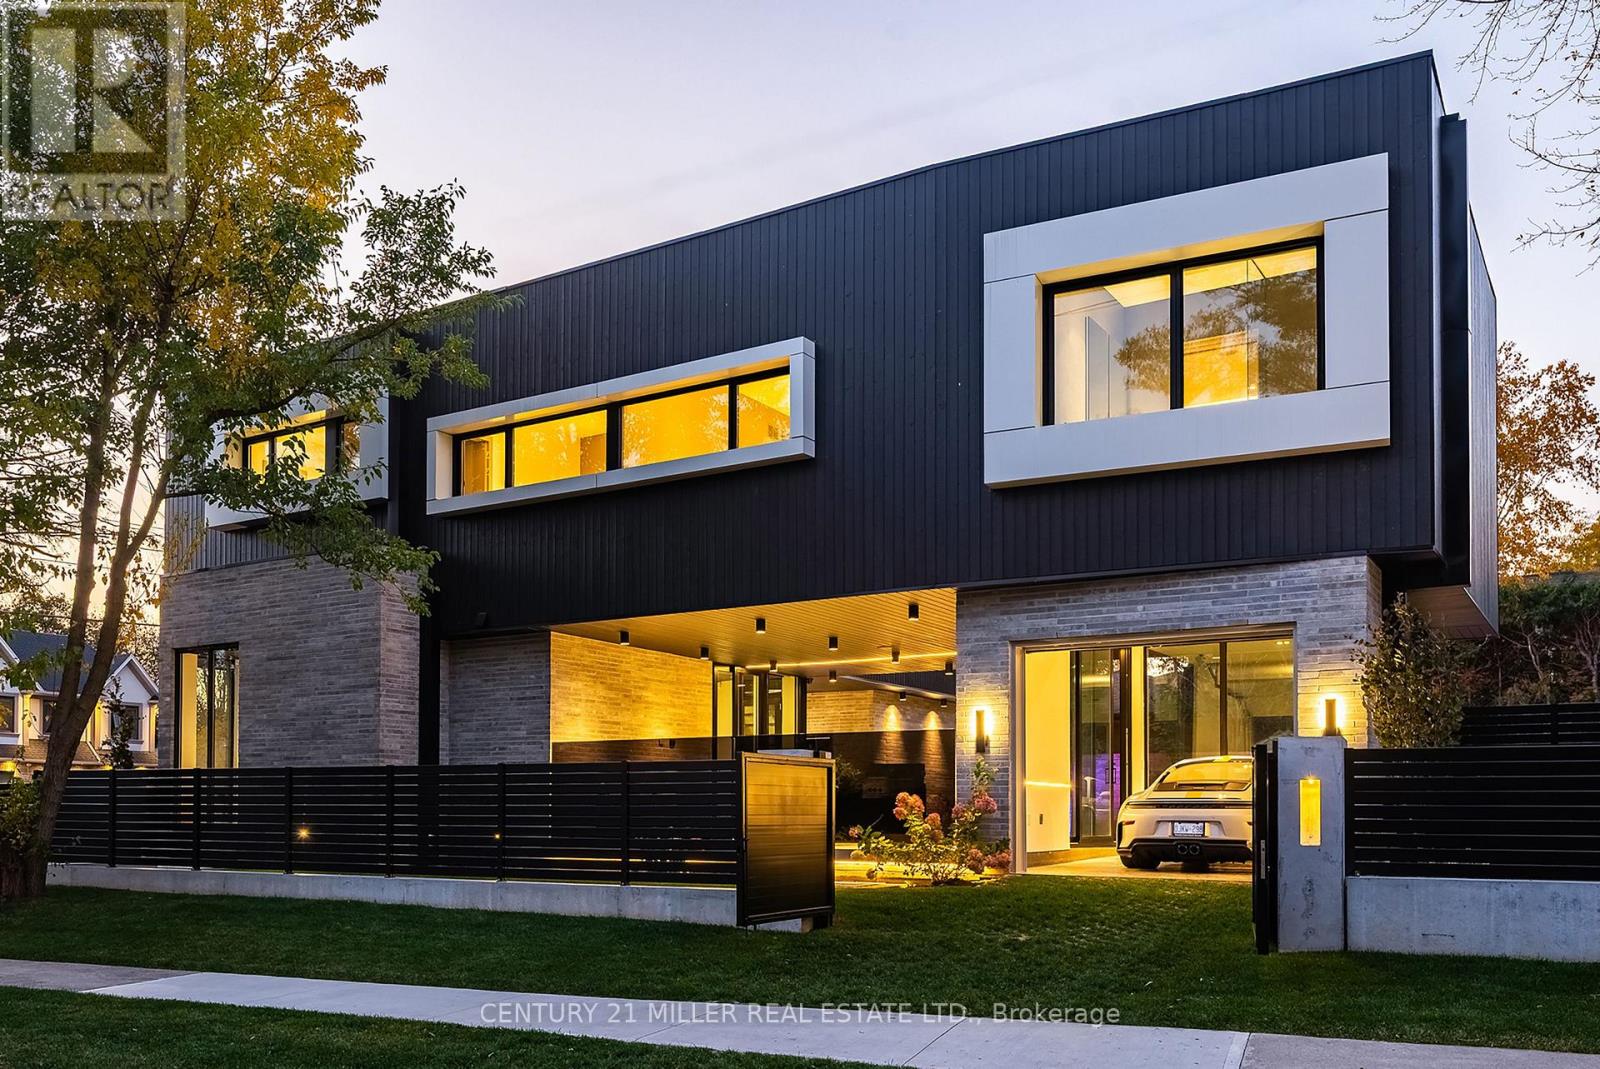
Beautifully designed modern home with a unique layout in Bronte, a short walk to the lake and Bronte Village amenities. Highlights include outdoor entertaining with an in-ground pool, covered porch and outdoor kitchen; luxury cabinetry imported from Italy; a glass-enclosed car showcase, golf simulator or studio space; 6 bathrooms; two laundry rooms; and expansive windows. Designed for those who love to entertain, appreciate luxury finishes or have a passion for cars. The glass-enclosed showcase offers space to display a classic or sports car. Most principal living space is on the second level, creating the feel of an elevated bungalow. The kitchen, dining and living areas flow together amid luxurious cabinetry, wall panelling and expansive windows with interesting views. The primary suite features an open walk-in closet with custom organizers, built-in dresser and five-piece ensuite. The main level has a mudroom and laundry room off the garage. A workspace/office features floor-to-ceiling windows on two sides, filling the space with natural light. A three-piece bathroom serves the outdoor entertaining area and pool. The lower level offers generous ceiling heights and large window wells, a bedroom with adjacent three-piece bathroom, recreation room with built-in shelving and a separate space ideal for a gym. A spa-like shower and sauna complete this level. The covered outdoor entertaining area has second-level living space above, the glass enclosure on one side and a street-side privacy fence. The outdoor kitchen includes a barbecue, ample counter space and refrigerator, complemented by the in-ground pool. Enjoy Bronte's restaurants, cafés, lake and marina just a short walk away, and the best of lakeside village living. (id:51382)
3 - 4195 Longmoor Drive
Burlington (Shoreacres), Ontario
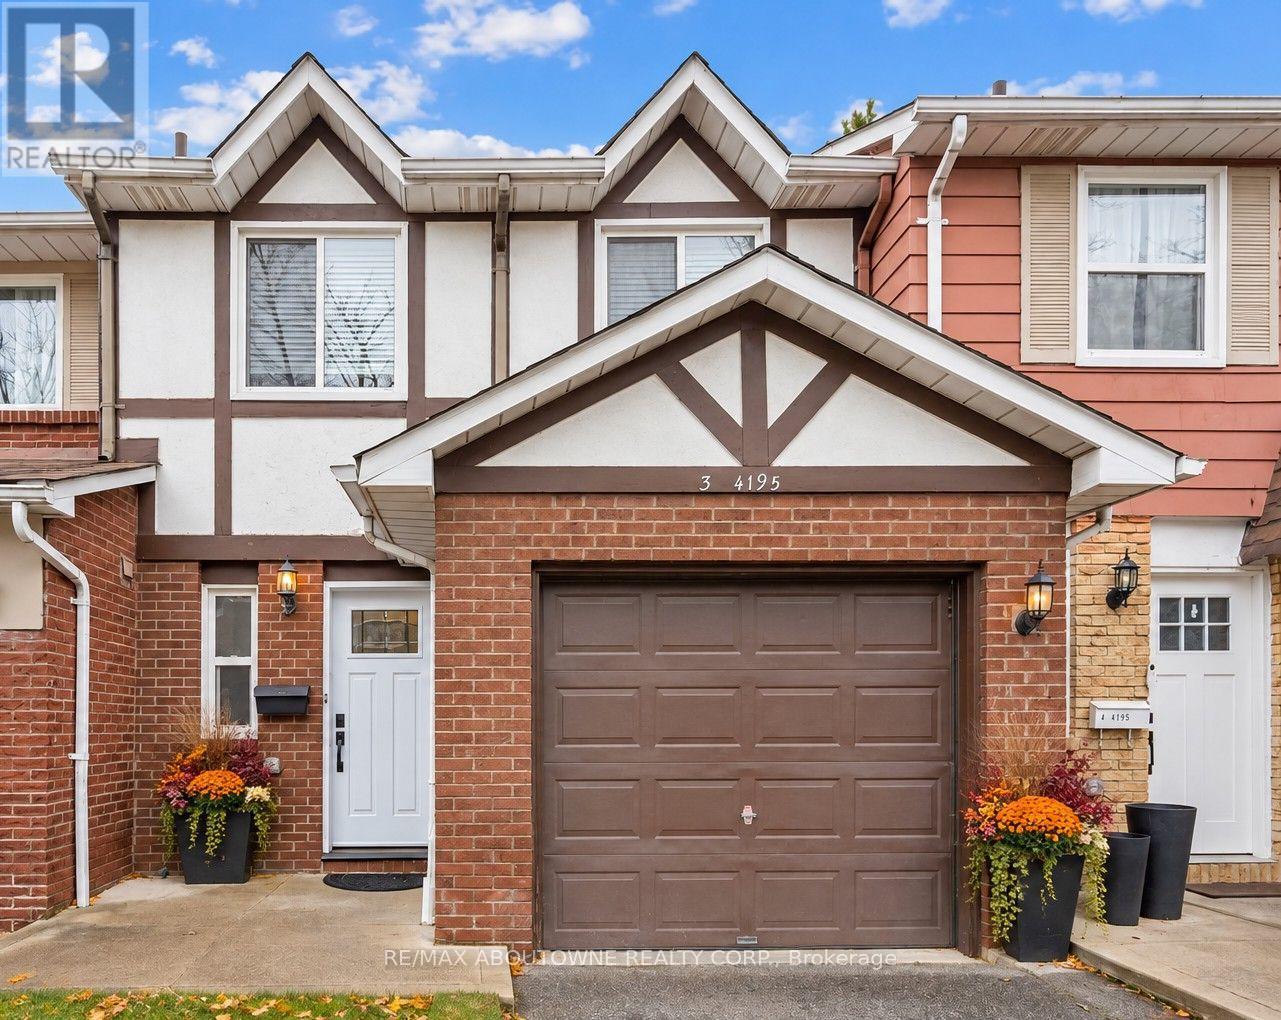
**Welcome to Kings Village - Spacious Family Living in South Burlington!**Discover this beautifully maintained 3-bedroom, 2-bathroom townhouse offering 1,572 sq. ft. of comfortable living space in one of South Burlington's desirable neighbourhoods. Perfect for first-time buyers, young families, or those looking to downsize without compromising on space, this inviting home offers the ideal combination of comfort, convenience, and location. The bright and spacious main floor features a welcoming living room, separate dining area, convenient 2-piece powder room, and a cozy eat-in kitchen. Fresh paint and updated flooring create a modern, move-in-ready feel, while direct access to the fully fenced private backyard provides the perfect setting for outdoor entertaining, gardening, or simply relaxing. Upstairs, you'll find three generously sized bedrooms featuring beautifully hardwood floors and plenty of natural light, along with an updated 4-piece bathroom. The unfinished basement offers excellent storage space and endless possibilities to create additional living space tailored to your needs. Situated in an intimate, established community of just 52 residences, Kings Village is surrounded by mature trees and beautiful green spaces. Enjoy the convenience of being nestled between the scenic 7.3 km Centennial Bikeway and the recently revitalized Iroquois Park, perfect for walking, cycling, and outdoor recreation.**Location is everything!** Walk to schools, shopping, restaurants, Eastway Plaza, parks, and public transit. Just minutes from downtown Burlington, the beautiful Lake Ontario waterfront, GO Transit, and the QEW, making commuting and everyday living a breeze.**An exceptional opportunity to enjoy spacious, affordable living in a fantastic South Burlington location. Don't miss your chance to call Kings Village home!** (Pictures virtually stagged) (id:51382)
3 - 4195 Longmoor Drive
Burlington (Shoreacres), Ontario
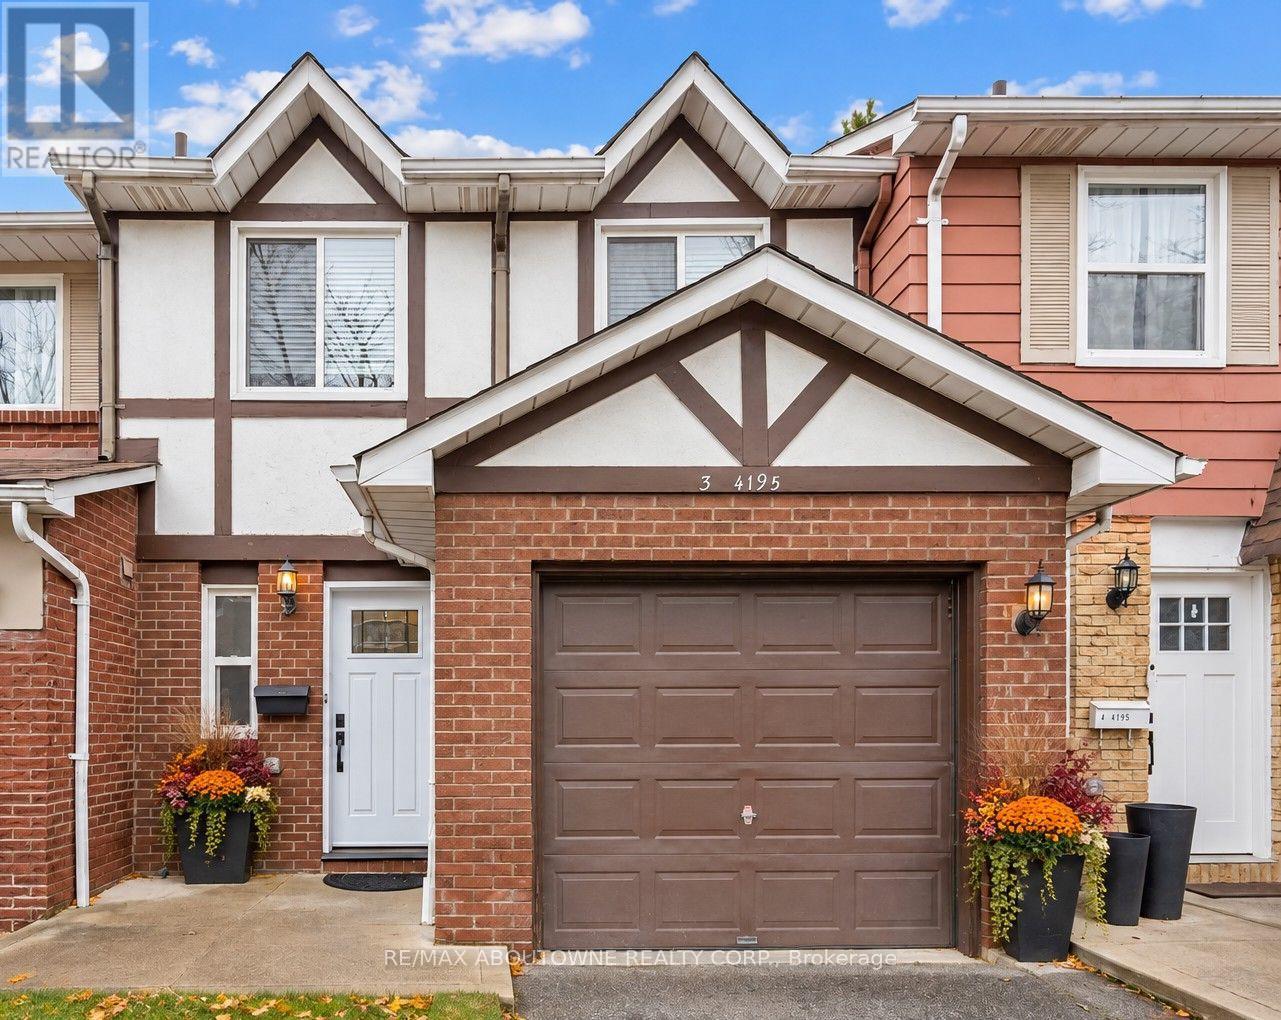
**Welcome to Kings Village - Spacious Family Living in South Burlington!**Discover this beautifully maintained 3-bedroom, 2-bathroom townhouse offering 1,572 sq. ft. of comfortable living space in one of South Burlington's desirable neighbourhoods. Perfect for first-time buyers, young families, or those looking to downsize without compromising on space, this inviting home offers the ideal combination of comfort, convenience, and location. The bright and spacious main floor features a welcoming living room, separate dining area, convenient 2-piece powder room, and a cozy eat-in kitchen. Fresh paint and updated flooring create a modern, move-in-ready feel, while direct access to the fully fenced private backyard provides the perfect setting for outdoor entertaining, gardening, or simply relaxing. Upstairs, you'll find three generously sized bedrooms featuring beautifully refinished hardwood floors and plenty of natural light, along with an updated 4-piece bathroom. The unfinished basement offers excellent storage space and endless possibilities to create additional living space tailored to your needs. Situated in an intimate, established community of just 52 residences, Kings Village is surrounded by mature trees and beautiful green spaces. Enjoy the convenience of being nestled between the scenic 7.3 km Centennial Bikeway and the recently revitalized Iroquois Park, perfect for walking, cycling, and outdoor recreation.**Location is everything!** Walk to schools, shopping, restaurants, Eastway Plaza, parks, and public transit. Just minutes from downtown Burlington, the beautiful Lake Ontario waterfront, GO Transit, and the QEW, making commuting and everyday living a breeze.**An exceptional opportunity to enjoy spacious, affordable living in a fantastic South Burlington location. Don't miss your chance to call Kings Village home!** (Pictures Virtually Stagged) (id:51382)
464 Tower Drive
Oakville (Wo West), Ontario
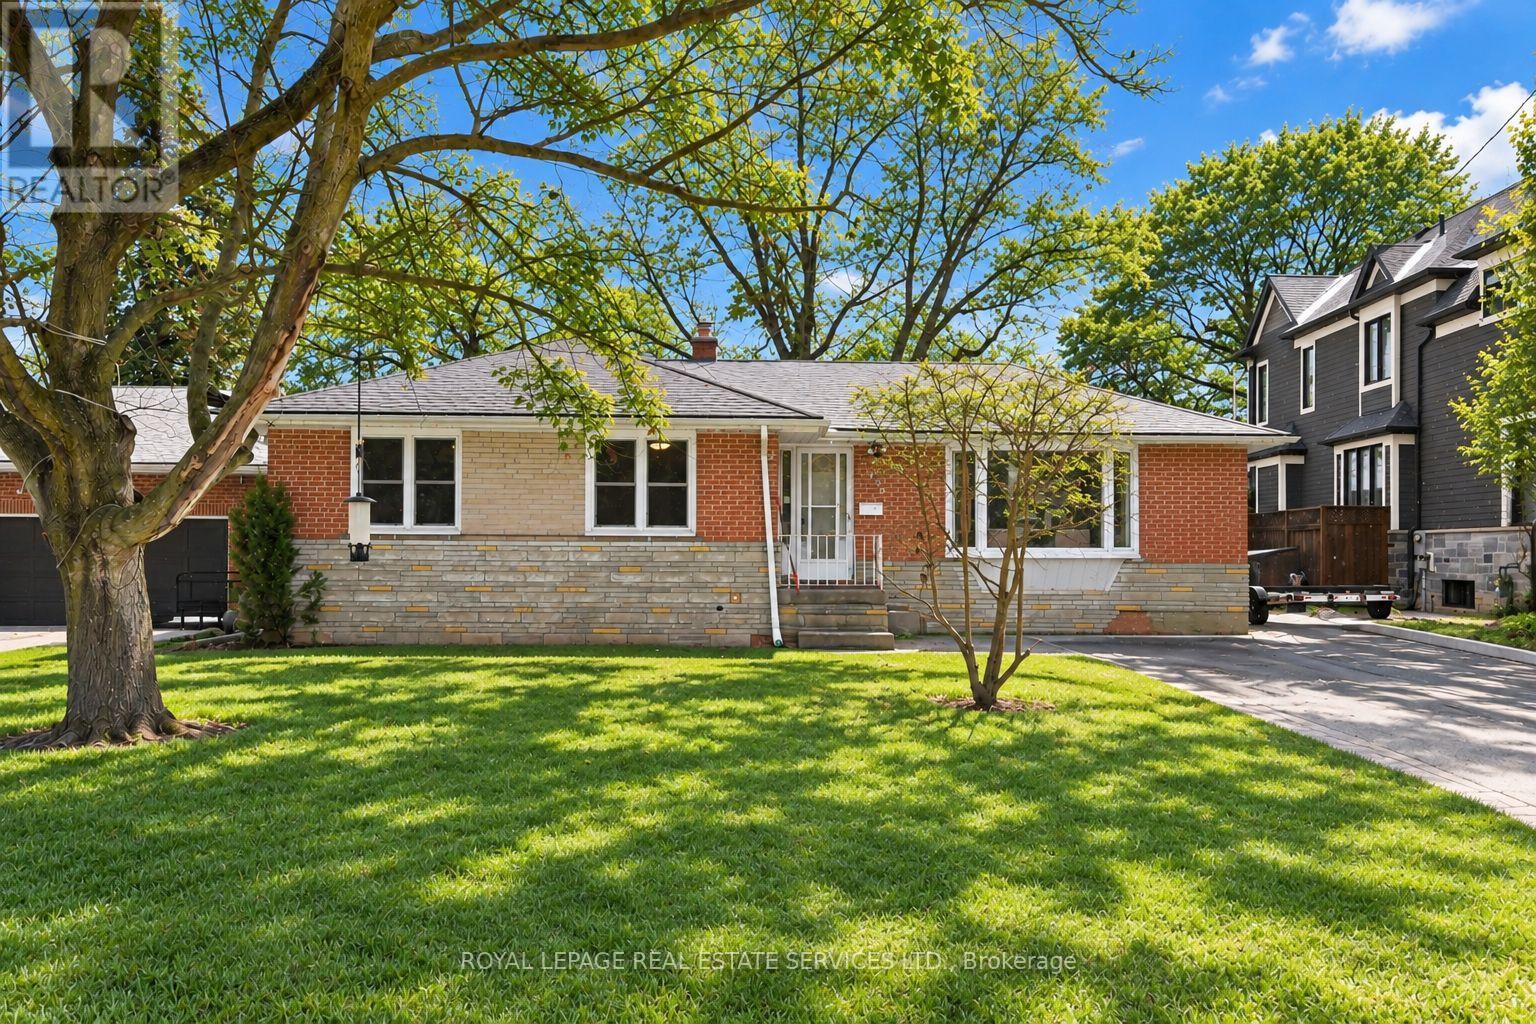
BEAUTIFULLY UPDATED WEST OAKVILLE BUNGALOW! AVAILABLE FOR A SHORT-TERM SIX MONTH LEASE! Welcome to this inviting three bedroom bungalow nestled on a quiet, tree-lined street in sought-after West Oakville. Situated on a premium 64' x 114' lot with no rear neighbours, this charming home offers exceptional privacy, comfortable living spaces and an outstanding location. Enjoy easy access to top-rated schools, parks, Queen Elizabeth Park Community and Cultural Centre, South Oakville Centre and the shops, restaurants and waterfront charm of downtown Bronte. Professionally reimagined in 2014 by Bryan Baeumler on Leave It to Bryan, the main living area features a bright, open concept design that seamlessly connects the kitchen, living and dining spaces. A large bay window, installed in 2023, fills the interior with natural light, while updated appliances and quality finishes enhance the home's fresh, contemporary appeal. The main level offers three spacious bedrooms and a renovated four-piece bathroom featuring a heated floor and ceiling-mounted rainfall showerhead. The partially finished lower level provides three additional versatile spaces, ideal for a home office, bedroom, den, fitness area, or extra storage. Further highlights include an updated furnace and central air (2022), newer windows and a detached 16' x 24' garage offering excellent storage and added flexibility. An ideal short-term rental for those relocating, renovating or seeking temporary accommodations, this well maintained home combines privacy, comfort and convenience in one of Oakville's most desirable neighbourhoods. Enjoy six months of comfortable living in a welcoming home that puts the best of West Oakville right at your doorstep! (certain exterior images have been digitally enhanced). Furnishings not included in rental. (id:51382)
3626 Anniversary Road
Mississauga (Erindale), Ontario
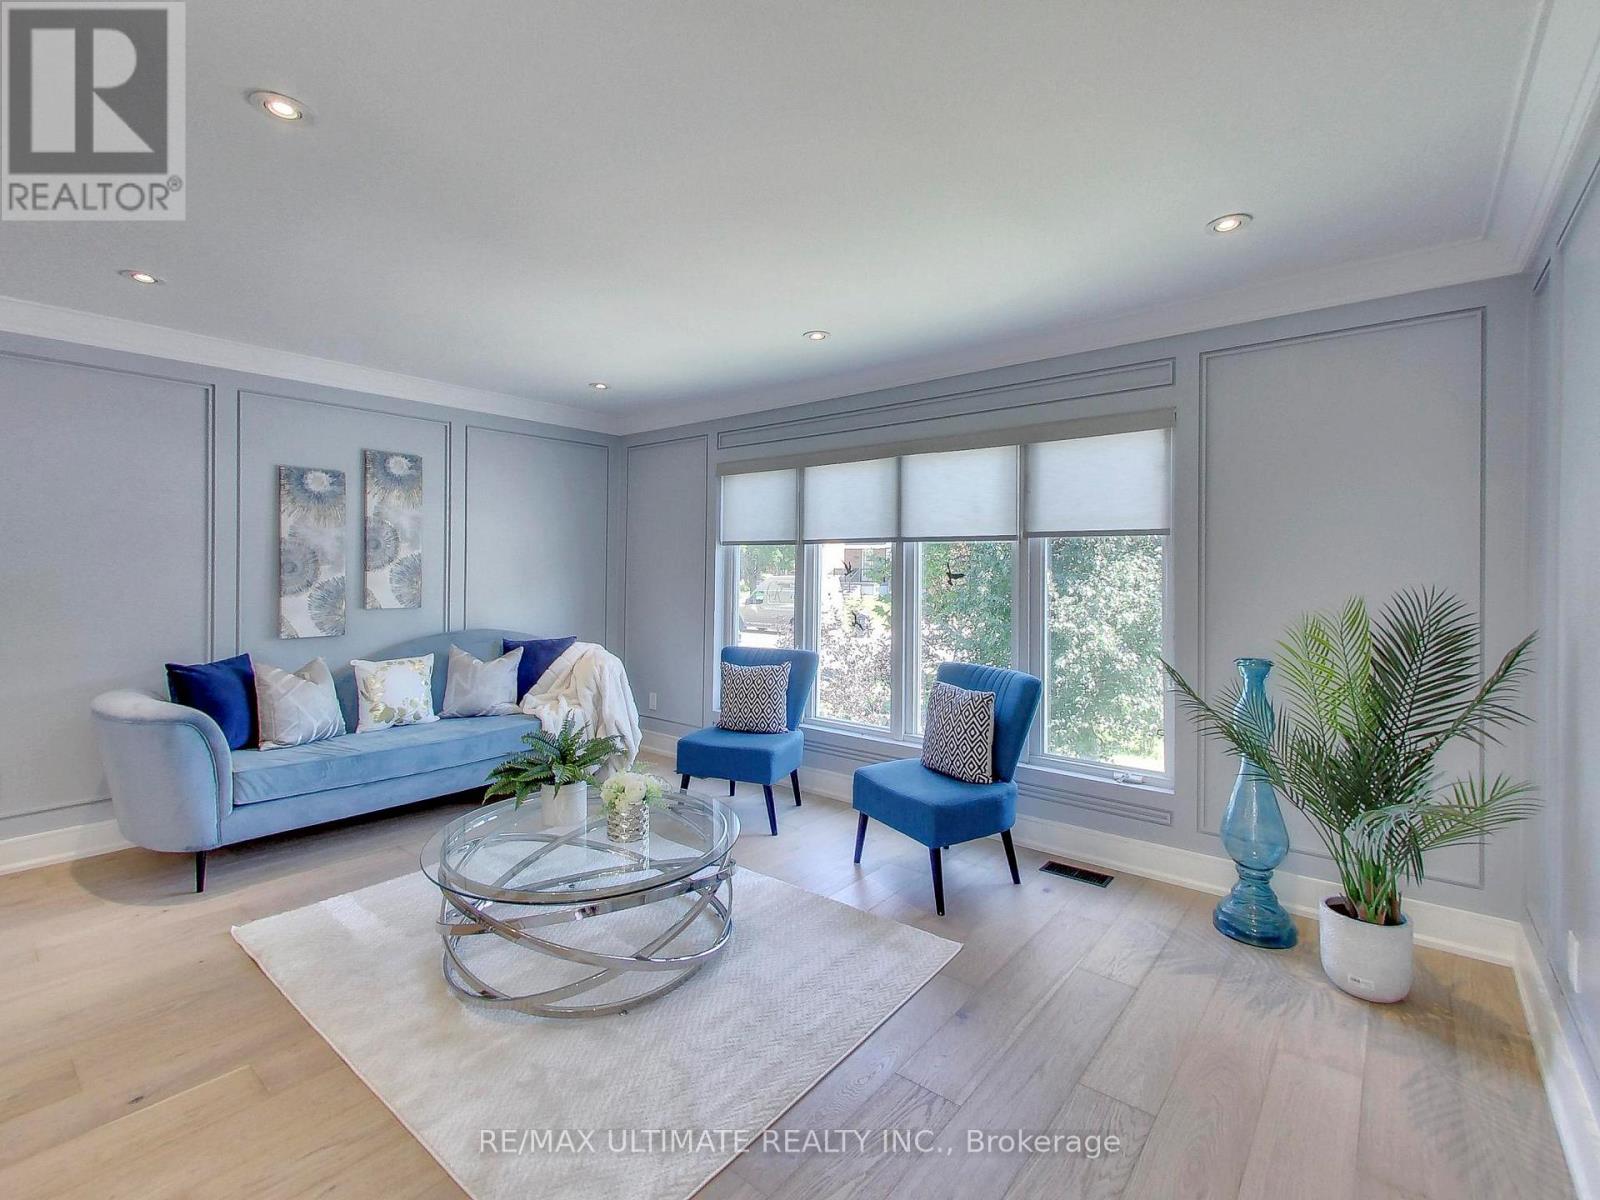
Situated in the highly coveted Erindale Woodlands neighborhood, this exceptional bungalow offers the perfect condo alternative, blending style, comfort and convenience in a location that is consistently in high demand. Beautifully renovated from top to bottom, this home sits on the west side of Anniversary Rd, within an exclusive crescent setting with limited through traffic. The main floor features engineered hardwood flooring and a bright open concept living area with a large front window overlooking the yard. A modern, well-appointed kitchen showcases white cabinetry, stainless steel appliances, stone countertop, a large island with overhang for stools, and a designer backsplash - an ideal setting for everyday living and entertaining. Three generous bedrooms and a 4-piece bath complete the main level. The bright lower level, complete with a second kitchen, bedroom, and 3-piece bath provides excellent flexibility for an in-law suite, extended family or potential rental income. A strategically positioned common area laundry is accessible from both levels, allowing it to be shared while maintaining separation and independence between upper and lower living spaces. A standout feature is the backyard oasis complete with a spectacular above ground pool surrounded by composite decking for effortless poolside lounging. A concrete patio and low maintenance artificial turf creates a private, resort-inspired setting for relaxing and entertaining. Families will appreciate proximity to highly regarded local schools, nearby parks and recreation facilities, The Riverwood Conservancy, The Credit Valley Golf Course, Erindale GO Station, the Credit River, UTM, Sheridan College, Square One Shopping Centre, Burnhamthorpe shops and amenities, public transit, Hwy 403 and other major routes. Do not miss this rare offering! (id:51382)
91 Avondale Boulevard
Brampton (Avondale), Ontario
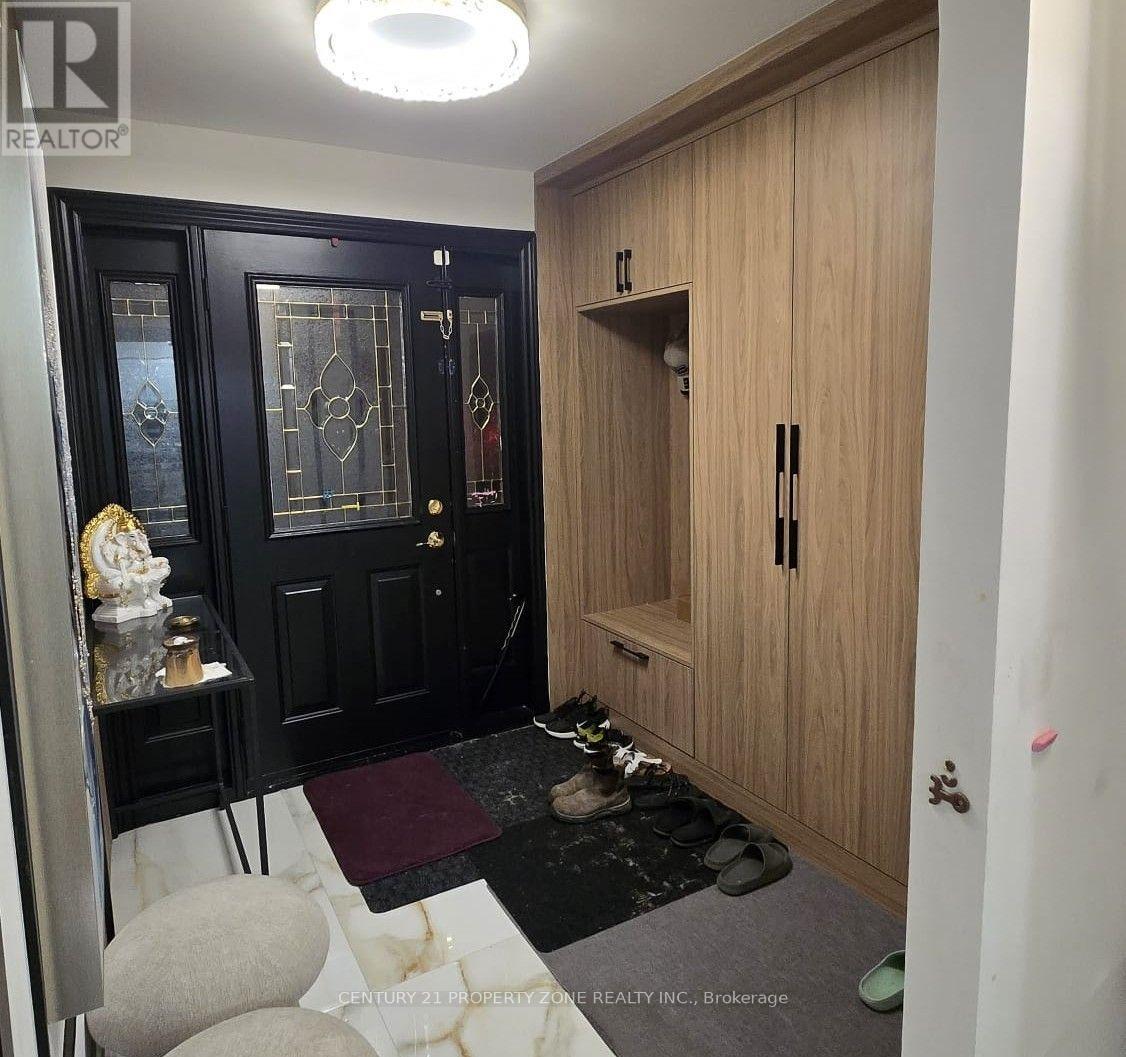
Welcome to 91 Avondale Blvd! This beautifully renovated and freshly painted 4-bedroom, 2-full-bathroom semi-detached backsplit offers the perfect combination of space, comfort, and convenience! Featuring a bright and spacious open-concept living and dining area, a modern updated kitchen with stainless steel appliances, dishwasher, and upgraded countertops, and carpet-free flooring throughout. Enjoy the convenience of private laundry located just a few steps down from the main level. Step outside to a huge, fully fenced backyard, perfect for relaxing, entertaining, and outdoor activities! The property also offers ample driveway parking for up to 5 vehicles. Ideally situated in a convenient Brampton location, just a 5-minute drive to Bramalea City Centre and Bramalea Transit Terminal, with easy access to shopping, restaurants, public transit, and everyday amenities. Available December 1st. Basement separately rented. (id:51382)
1818 - 4010 Eglinton Avenue W
Toronto (Humber Heights), Ontario
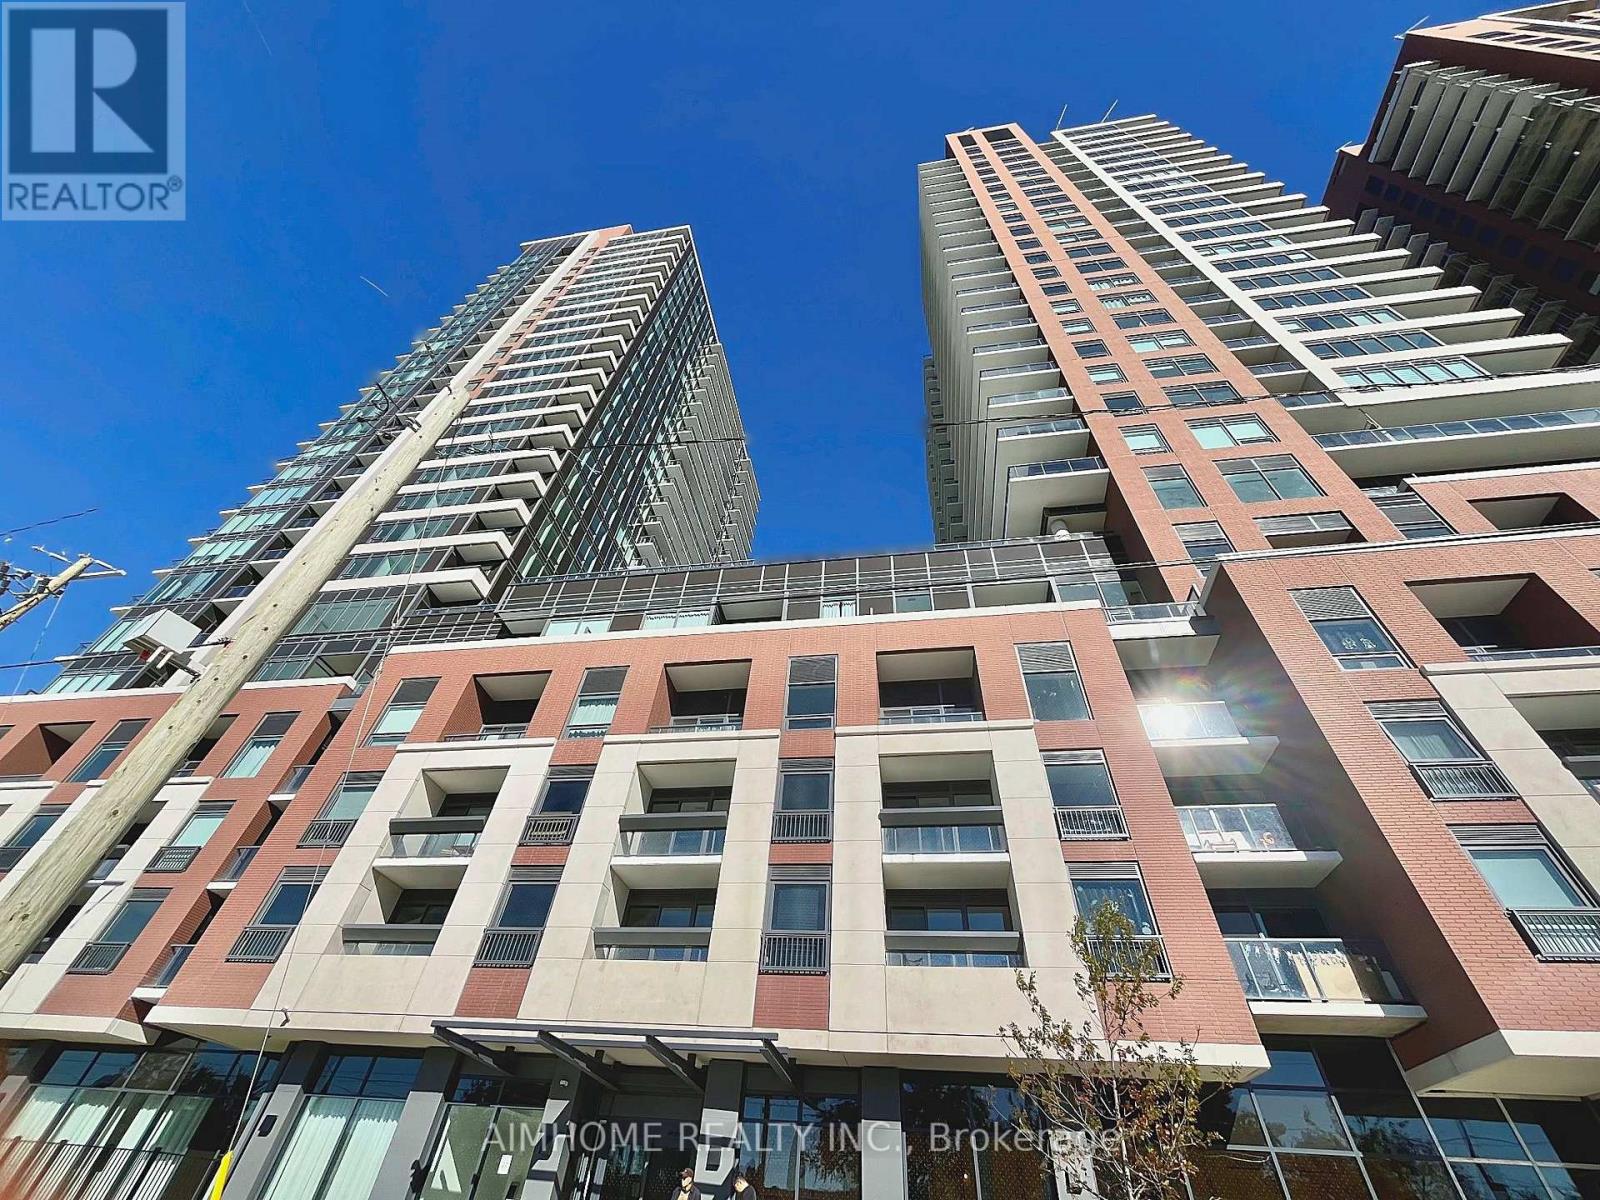
Be the first to live in this bright and modern 330 sq. ft. studio suite on the 18th floor at Notting Hill Condos. Thoughtfully designed to maximize space and comfort, this functional open-concept layout features floor-to-ceiling windows, contemporary finishes, built-in appliances, ensuite laundry, and a private balcony with beautiful unobstructed city views. Enjoy premium building amenities including a fitness center, indoor pool, concierge, party room, outdoor BBQ area, and visitor parking. Located in the desirable Humber Heights-Westmount community, you're steps from the Eglinton Crosstown LRT and minutes to Mount Dennis GO/UP Express Station, Highways 401 & 427, Pearson Airport, shopping, grocery stores, banks, parks, walking trails, and daily essentials. Experience elevated condo living at one of Etobicoke's newest and most connected communities. (id:51382)
202 - 1090 Dundas Street E
Mississauga (Dixie), Ontario
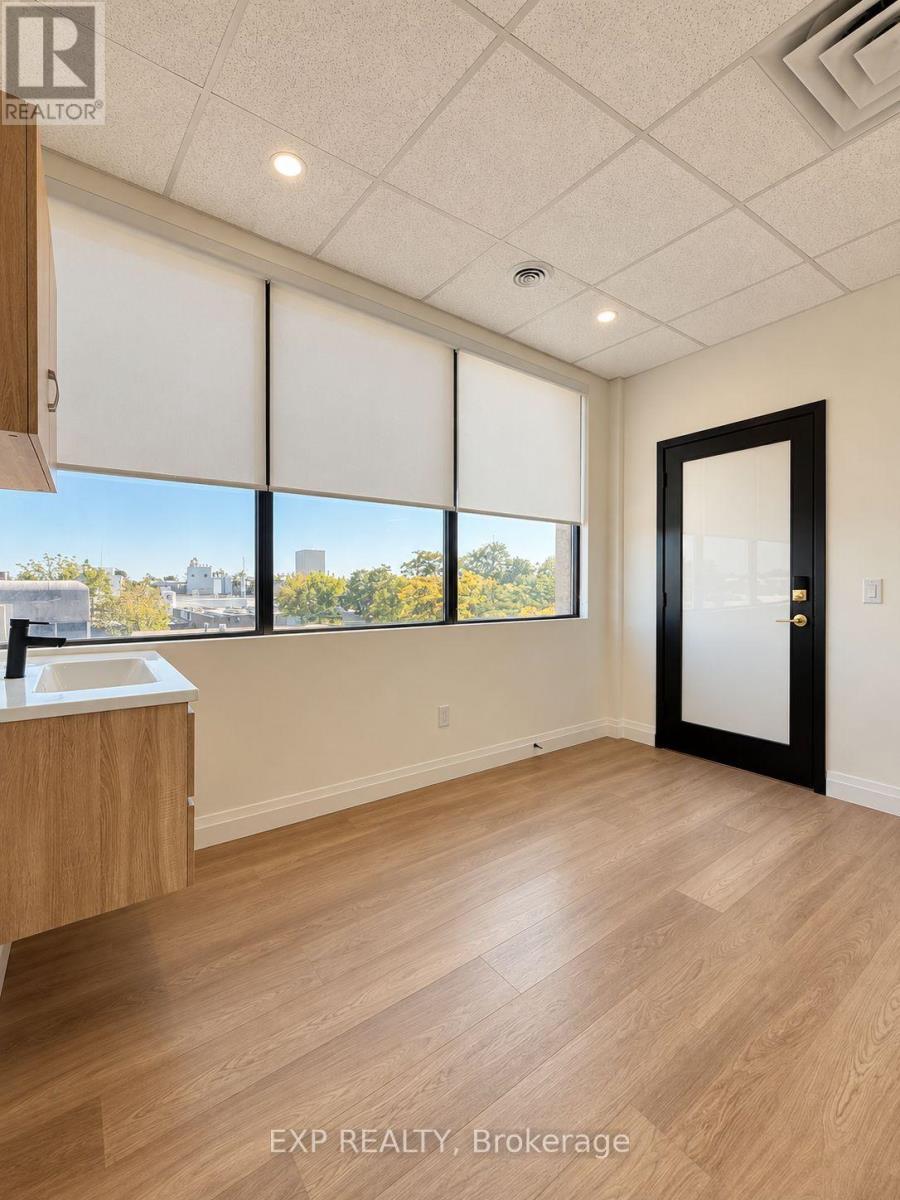
An exceptional opportunity for beauty and wellness professionals looking to establish or grow their independent business.Conveniently located at 1090 Dundas St E in Mississauga, SoloPath Suites offers private, modern studios in a high-traffic commercial corridor surrounded by major retailers, restaurants, fitness centres, banks, and everyday amenities, with convenient access to Sherway Gardens, Dixie Outlet Mall, and major transit routes.This suite offers 120 sq. ft. of thoughtfully designed space featuring an expansive 12-ft window that fills the studio with natural light, premium floating vanity and cabinetry, an integrated sink with hot and cold water, and a full-length LED mirror that enhances both lighting and the client experience. An optional shampoo unit or second sink is available to accommodate your business needs.Enjoy premium finishes, high-speed WiFi, included utilities, professional lighting, and a polished, welcoming environment designed to elevate your brand and enhance the client experience. With built-in business tools and ongoing support, SoloPath Suites makes independent business ownership more accessible and achievable.An ideal turnkey opportunity for beauty and wellness entrepreneurs ready to take their business to the next level! (id:51382)
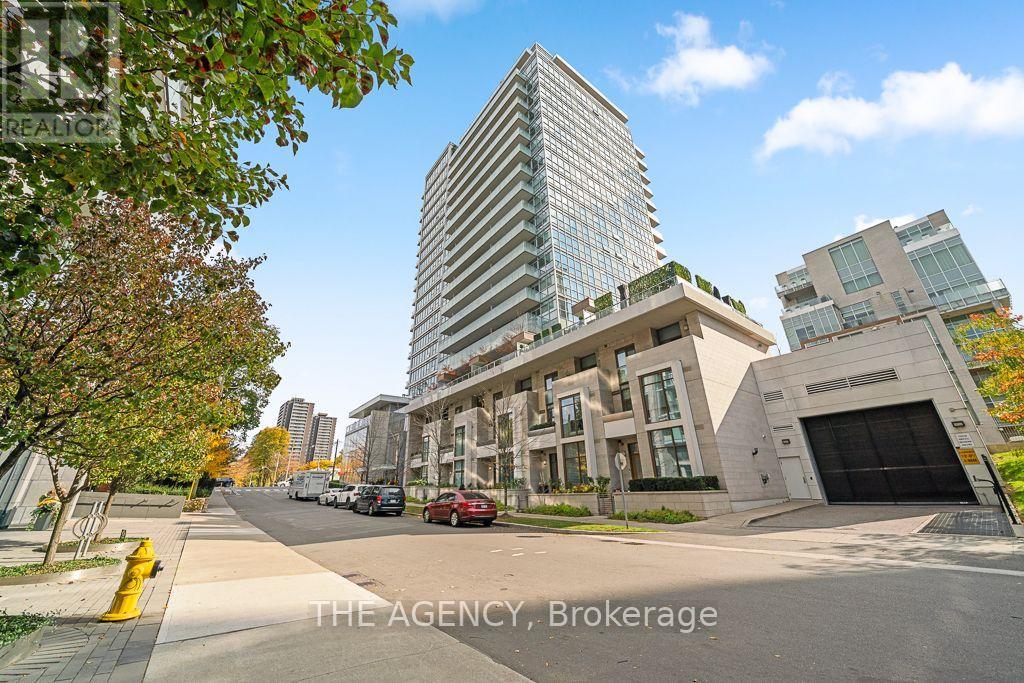
1806 - 170 Avenue Road
Toronto (Annex), Ontario
Experience elevated living at Pears on the Avenue, just steps from Yorkville. This bright two bedroom, two-bathroom suite on the 18th floo rfeatures north facing views, smooth 9 foot ceilings and an open concept layout. Spacious living and dining areas flow onto an open balcony witha BBQ hookup, perfect for relaxing or entertaining. The kitchen offers integrated appliances. Enjoy exceptional building amenities, includingconcierge service, an indoor pool, a gym with a yoga area, a rooftop terrace with an outdoor fireplace and BBQ, and a dog wash station. Includes: Built in fridge, oven, microwave, cooktop and dishwasher; stacked washer and dryer; all electric light fixtures. Furnished option also. (id:51382)
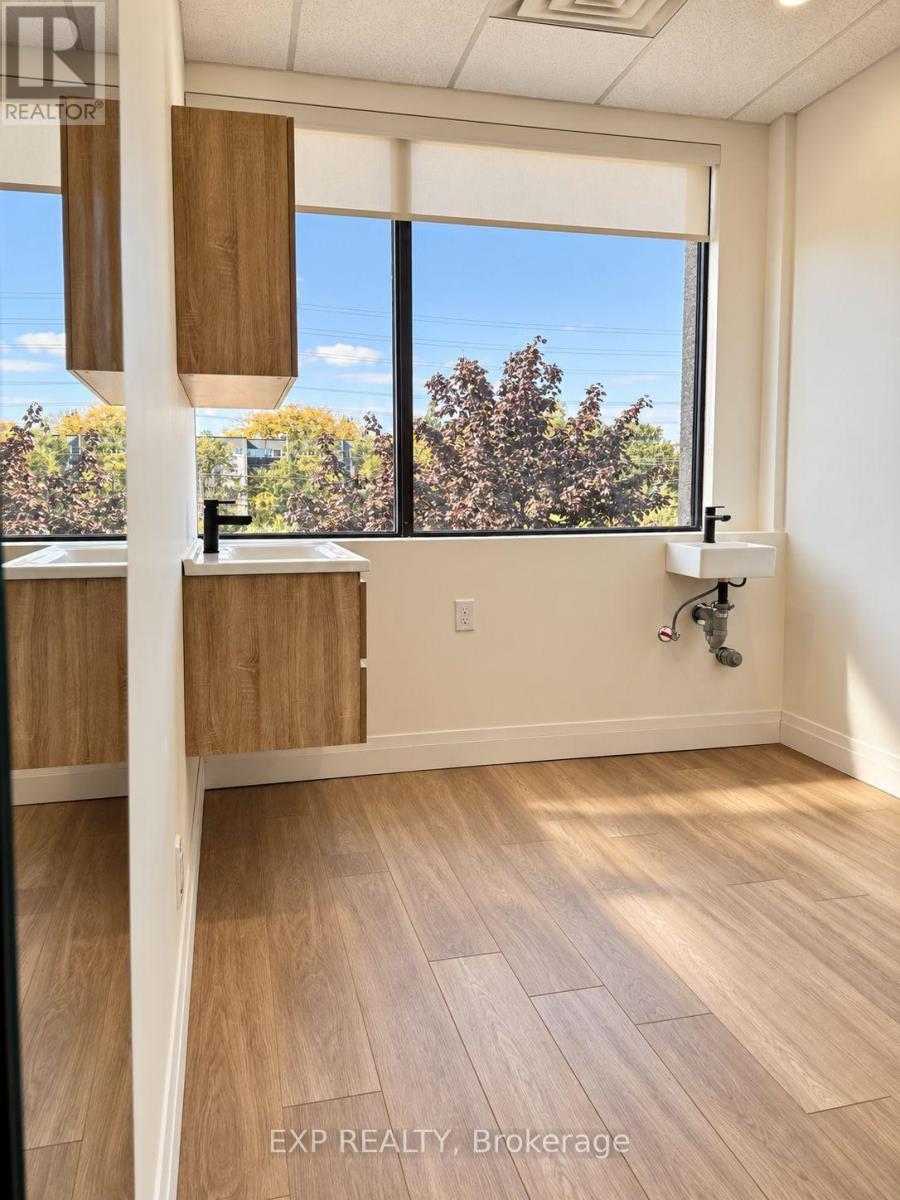
203 - 1090 Dundas Street E
Mississauga (Dixie), Ontario
An exceptional opportunity for beauty and wellness professionals looking to establish or grow their independent business. Conveniently located at 1090 Dundas St E in Mississauga, SoloPath Suites offers private, modern studios in a high-traffic commercial corridor surrounded by major retailers, restaurants, fitness centres, banks, and everyday amenities, with convenient access to Sherway Gardens, Dixie Outlet Mall, and major transit routes.Suite 1 offers 113 sq. ft. of thoughtfully designed space featuring a bright 8-ft window, premium floating vanity and cabinetry, integrated sink with hot and cold water, professional lighting, and a full-length LED mirror. An optional shampoo unit or second sink is available to accommodate your business needs.Enjoy premium finishes, high-speed WiFi, included utilities, and a polished, professional environment designed to elevate your brand and enhance the client experience. With built-in business tools and ongoing support, SoloPath Suites makes independent business ownership more accessible and achievable.An ideal turnkey opportunity for beauty and wellness entrepreneurs ready to take their business to the next level! (id:51382)
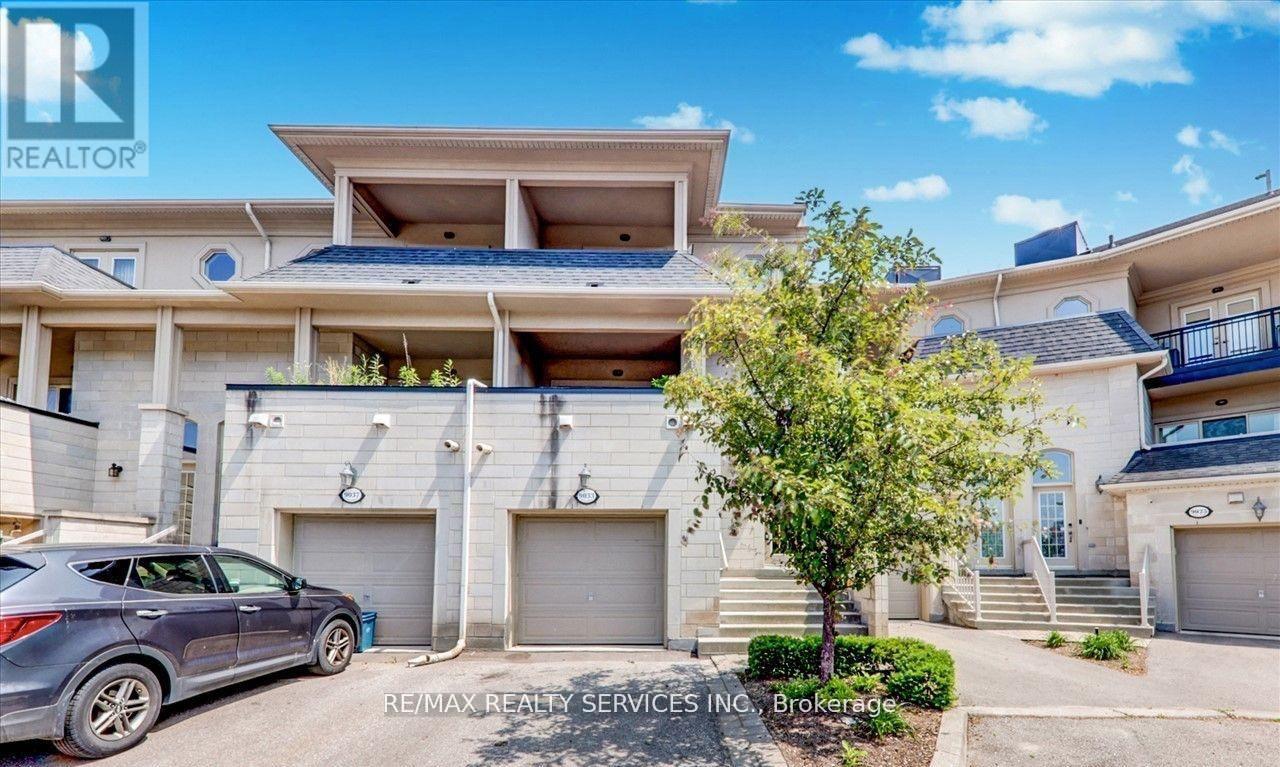
15 - 9033 Derry Road
Milton (Cl Clarke), Ontario
Welcome to this exceptional three-storey mixed-use commercial and residential property located on high-traffic Derry Road. Offering outstanding exposure and endless potential, this unique property is ideal for investors, business owners, or those seeking a live-work opportunity. The upper residential space provides comfortable living, while the commercial component benefits from excellent visibility and consistent traffic. A spacious separate 2 finished basement units offer incredible rental potential, additional residential units, storage, or other income-generating possibilities (subject to approvals). Situated in a prime location close to major amenities, transit, and highways, this versatile property presents a rare opportunity to maximize both lifestyle and investment potential. Currently Commercial Unit is leased until April 30, 2032 and there is Lease renewal on April 30, 2027. There is no vacant possession until April 30, 2027 for the commercial unit. (id:51382)
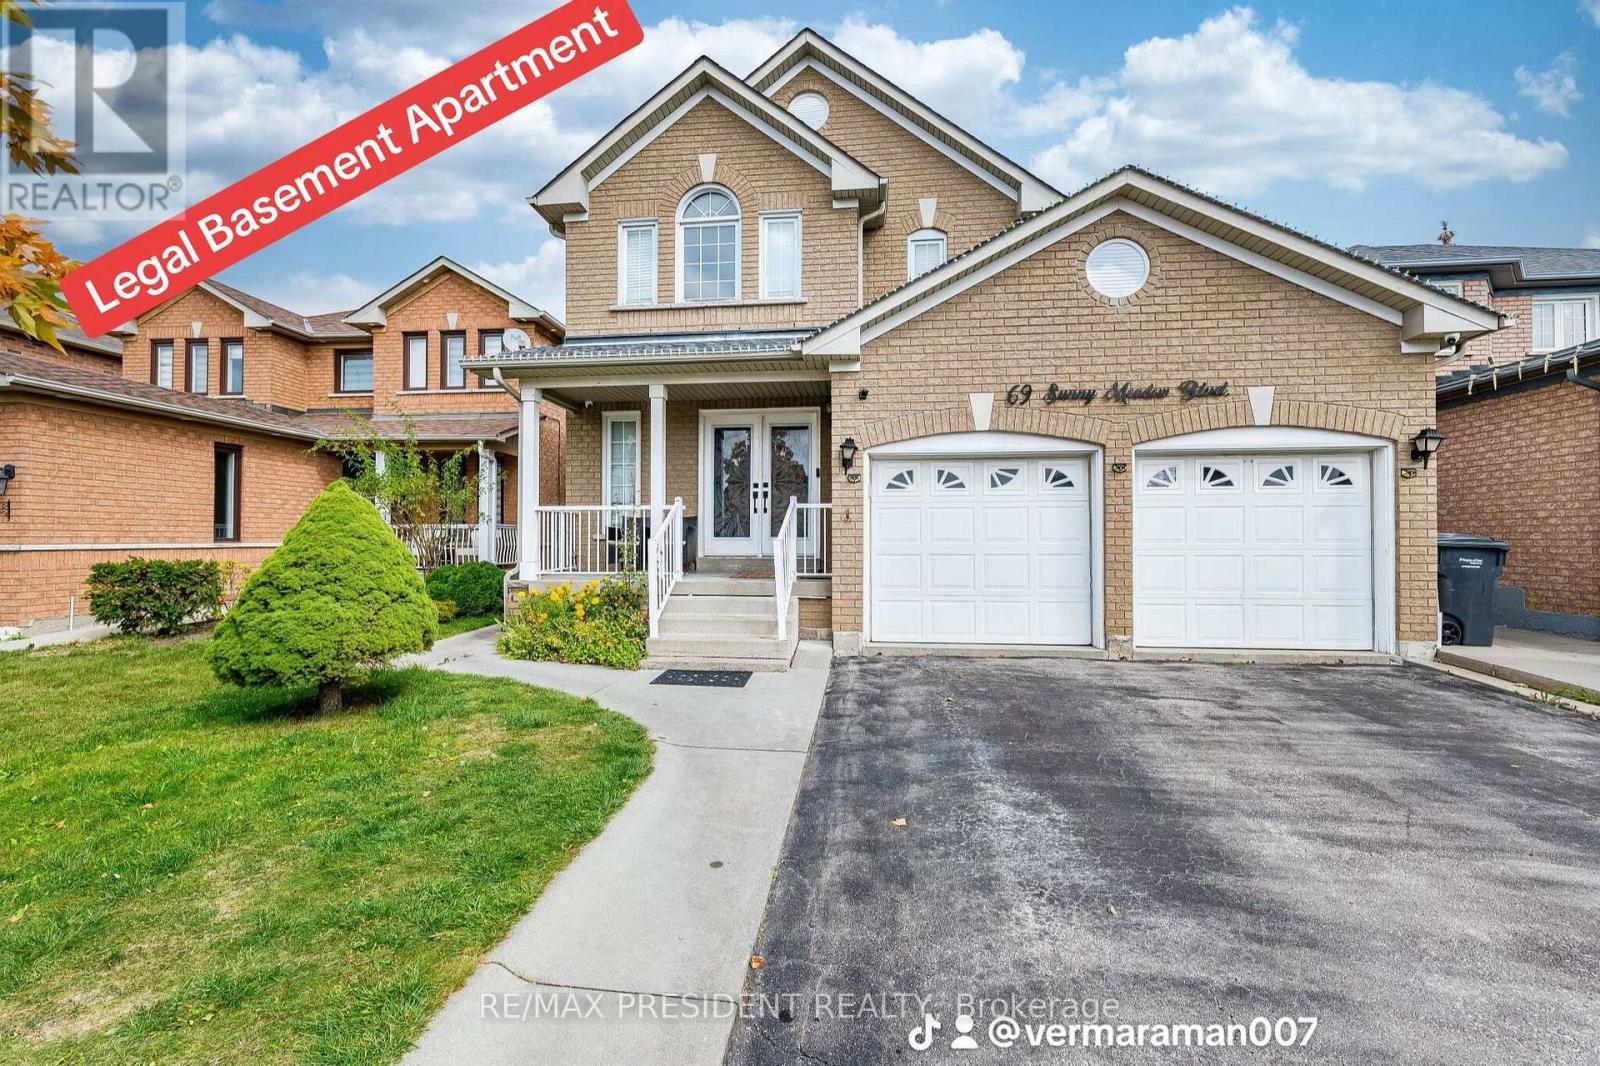
69 Sunny Meadow Boulevard
Brampton (Sandringham-Wellington), Ontario
*** LEGAL BASEMENT APARTMENT*** Gorgeous 4+1 Bedroom Detached Brick House .Finished Legal Basement With Separate Entrance. Beautiful Double Door Entry! 40 Ft Lot In A Great Neighborhood With A Huge Backyard. Renovated Washrooms, Renovated Kitchen With Breakfast Area. New floor on the main floor. New Furnace in 2023. Close To Hospital, Great Schools. Due To The Eastward Facing There Is Plenty Of Natural Light Flow Throughout The Home's Open Airy Layout. Separate Laundry. A fantastic opportunity to own a highly functional home with excellent income potential! (id:51382)
613 - 1 Old Mill Drive
Toronto (High Park-Swansea), Ontario
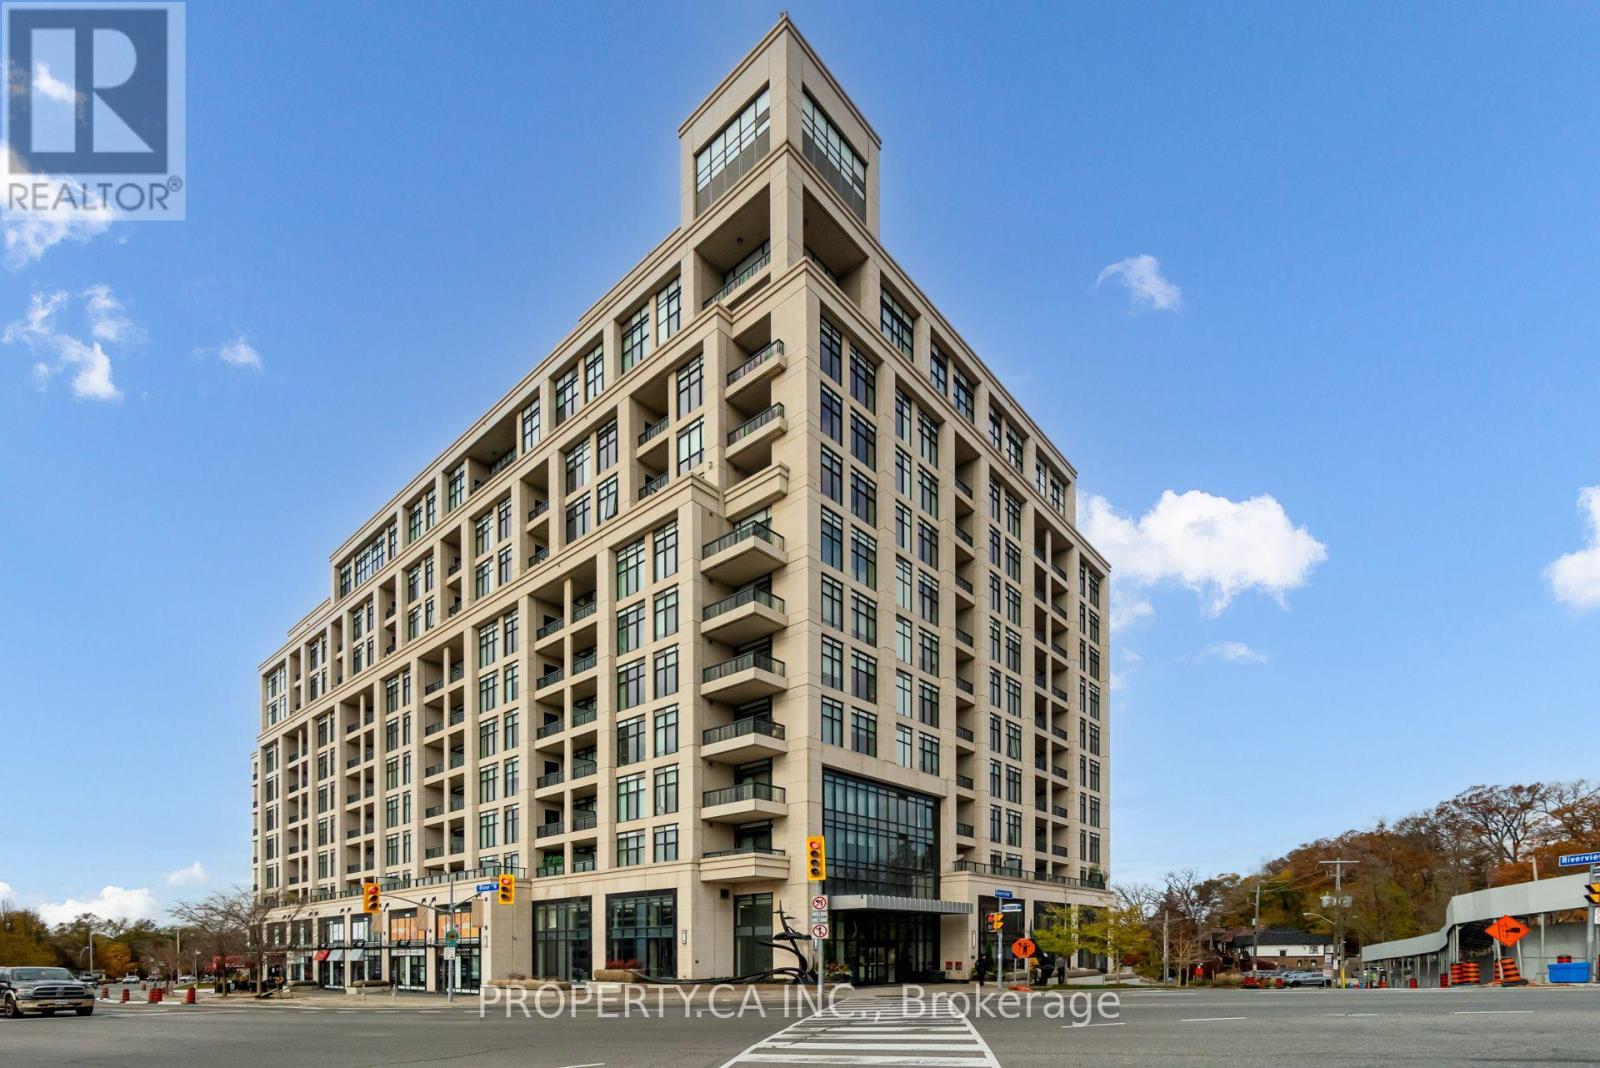
Rarely Offered South-Facing 1+Den In A Popular & Prestigious Tridel Building - One Old Mill! This Sun Drenched Premium Suite Features An Exceptional Open Concept Layout With A Spacious, Versatile Den That Functions Seamlessly As A Second Bedroom Or Private Home Office. High End Finishes Include Elegant Granite Countertops, Stainless Steel Appliances, Quality Flooring, And A Charming Private Balcony Offering Peaceful South Views Over Bloor Street West. Complete With Dedicated Parking & Locker. Enjoy World Class 5 Star Amenities: 24-Hour Concierge, Rooftop Terrace With Outdoor BBQs, Indoor Pool, State-Of-The-Art Gym, Guest Suites & Visitor Parking. Prime Location Steps To Walkable Bloor Street West, The Historic Old Mill, Jane & Old Mill Subway Stations, Local Groceries, And Serene Humber River Nature Trails. Surrounded By Amazing Local Restaurants, Trendy Cafes, Artisan Bakeries & Shopping Across Bloor West Village,Baby Point & The Kingsway. Minutes To Iconic High Park, A Short Drive To The Lakefront, And Quick Access To Major Highways For Seamless Commuting! (id:51382)
1511 Ifield Road
Mississauga (Sheridan), Ontario
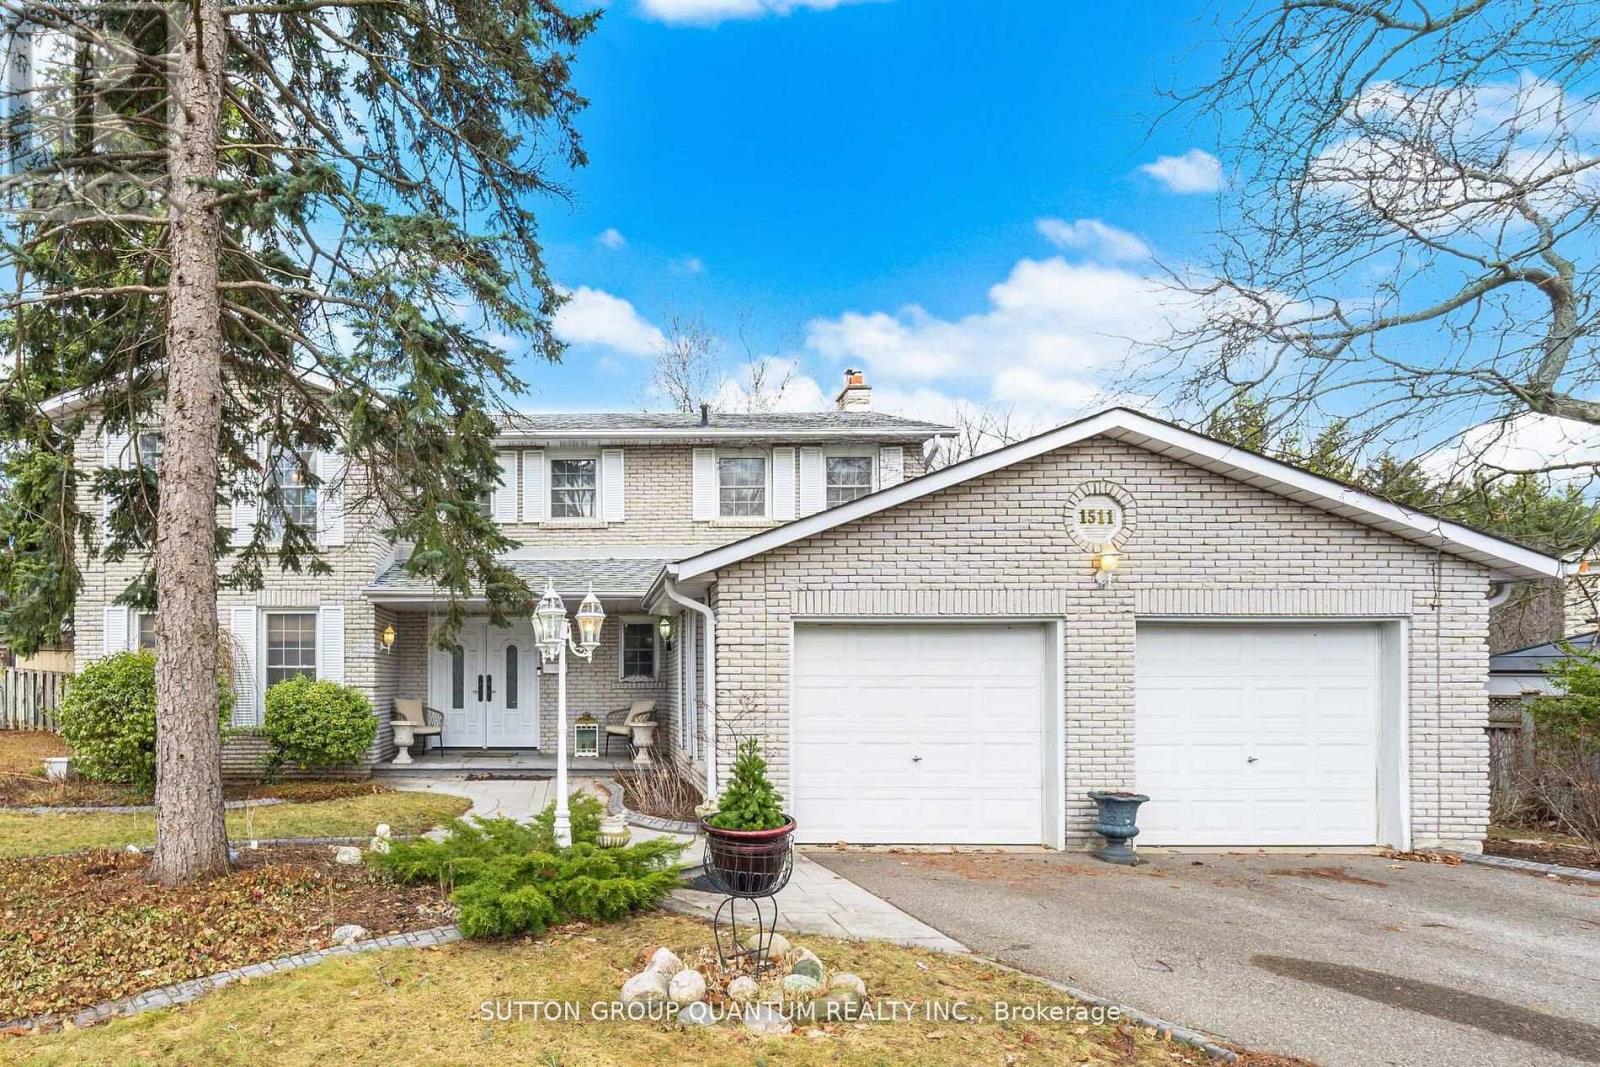
BEAUTIFULLY APPOINTED FAMILY HOME IN ONE OF MISSISSAUGA'S MOST SOUGHT-AFTER NEIGHBOURHOODS! Welcome to this exceptional family home, showcasing true pride of ownership and ideally situated on a quiet, family-friendly street. Offering an impressive,4 spacious bedrooms plus 2 additional bedrooms in the professionally finished basement, this home provides an abundance of space for comfortable family living. The bright and elegant interior features gleaming hardwood floors, a beautiful staircase, and generous principal rooms throughout. At the heart of the home is a crisp white kitchen with a sun-filled breakfast area and walkout to a large, private backyard perfect for outdoor dining, entertaining, or simply relaxing. The inviting family room is highlighted by a stunning gas fireplace and picturesque views of the backyard, complete with a beautiful waterfall feature, creating a peaceful and private setting. The finished basement offers exceptional additional living space with two bedrooms, ideal for a home office, guest accommodations, recreation space, or extended family. Outstanding location just minutes from the University of Toronto Mississauga campus, with convenient access to excellent schools, parks, shopping, restaurants, golf, highways, and public transit. An easy commute to Toronto completes this exceptional offering. A beautifully maintained home in a highly desirable Mississauga neighborhood, perfect for tenants looking for space, comfort, privacy, and an outstanding location. A must-see! (id:51382)
Basement - 66 Pearman Crescent N
Brampton (Northwest Brampton), Ontario
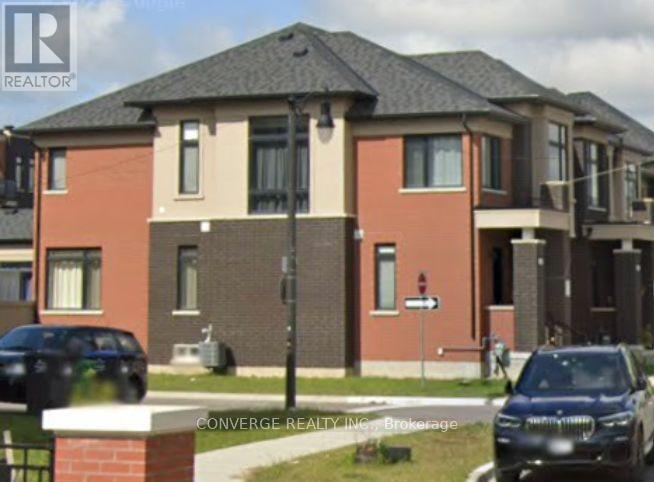
Welcome to this bright and spacious 2-bedroom, 2-bathroom basement apartment in the desirable Northwest Brampton community! Offering approximately 995 sq. ft. of living space, this well-designed, unfurnished unit features a private separate entrance, private in-suite laundry, and one garage parking space. The comfortable layout includes two bedrooms and two bathrooms, making it ideal for a maximum of 4 occupants.Conveniently located near Creditview Road and Wanless Drive, this home offers easy access to local parks, schools, shopping, and public transit. Nearby amenities include Creditview Sandalwood Park, Mount Pleasant Plaza, Fletcher's Meadow Plaza, and Mount Pleasant GO Station, offering convenient commuter connections. Nearby schools include Dolson Public School and St. Edmund Campion Secondary School. Enjoy the convenience of nearby green spaces, shopping, restaurants, and other neighbourhood amenities.The tenant is responsible for 30% of utilities. No smoking or pets permitted. Tenant insurance, employment verification, references, and a credit check are required. Available for occupancy November 6, 2026.**Please note:** Showings are available. (id:51382)
3656 Sawmill Valley Drive
Mississauga (Erin Mills), Ontario
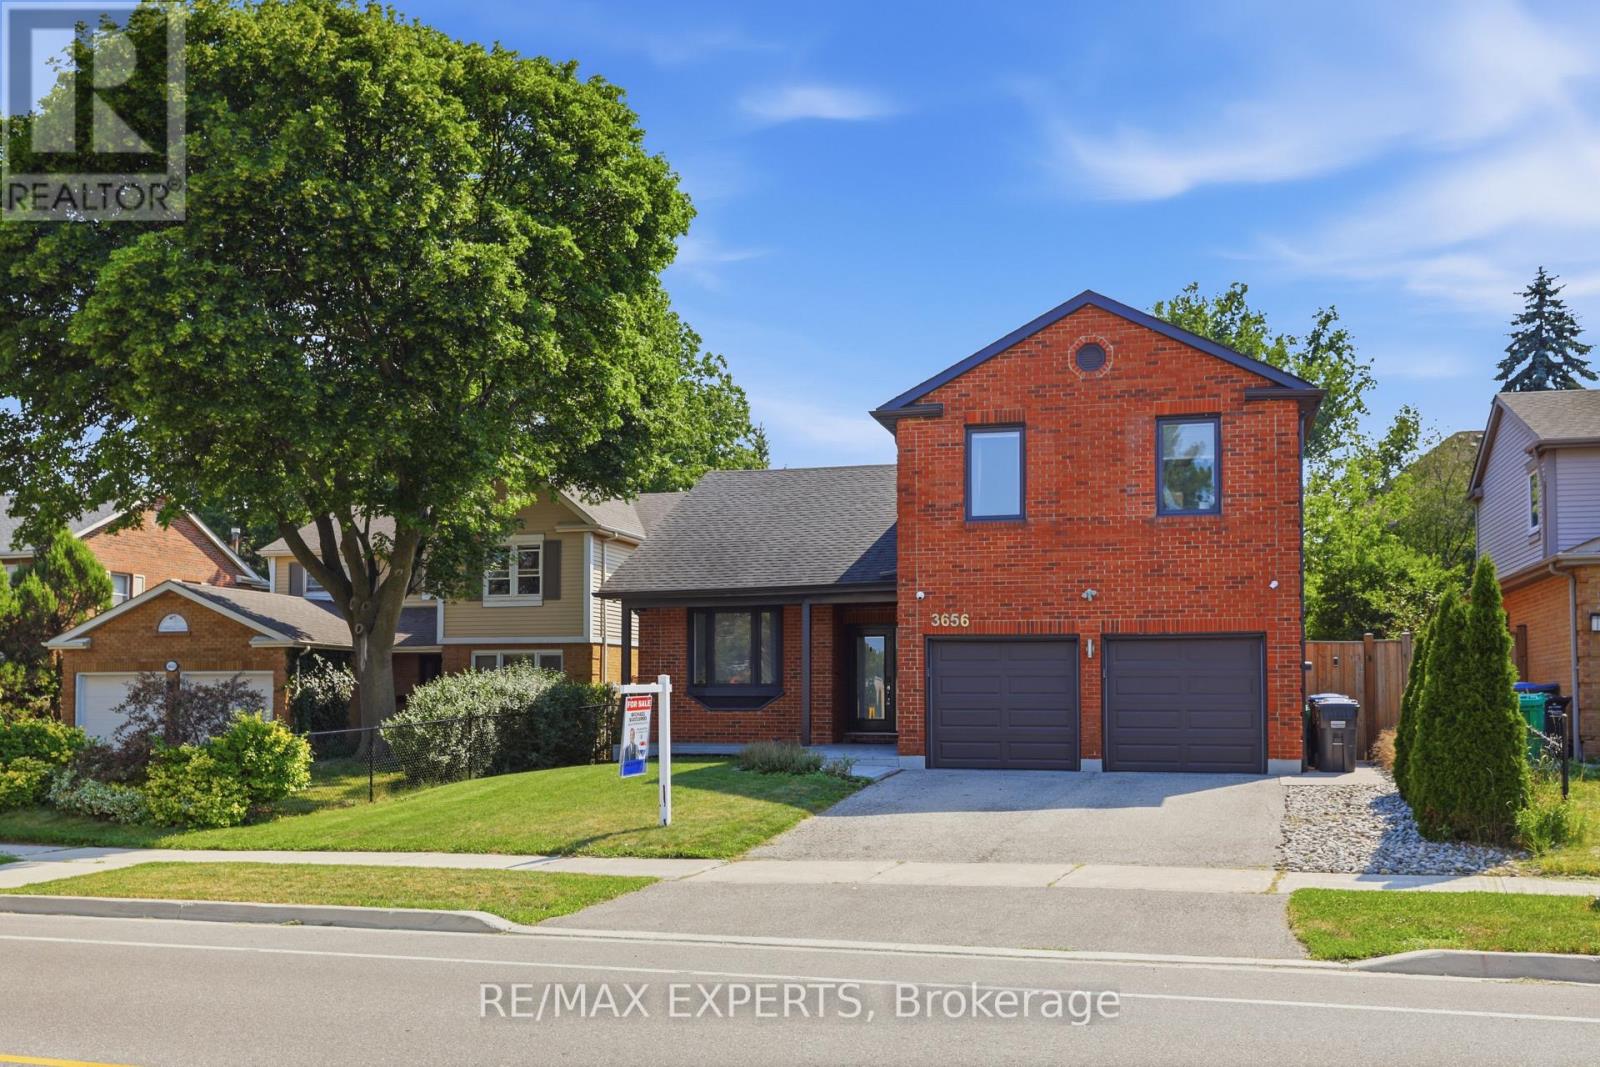
Experience luxury living in the heart of Erin Mills, one of Mississauga's most sought-after communities. This exceptional home offers modern finishes, premium upgrades, and a functional layout designed for comfortable everyday living and entertaining.The main level features a bright and spacious living area with hardwood floors, pot lights, and a charming bay window that fills the space with natural light. The chef-inspired kitchen is complete with porcelain flooring, quartz countertops, built-in stainless steel appliances, pot lights, and a centre island with breakfast bar.The elegant sunken family room offers hardwood flooring, a cozy fireplace, and direct access to the impressive backyard retreat.Upstairs, the primary bedroom includes hardwood floors, generous closet space, and a private three-piece ensuite. Three additional spacious bedrooms, all with hardwood flooring and ample storage, are complemented by a spa-inspired main bathroom.The fully finished basement provides added versatility with its own kitchen, living and dining areas, and an additional bedroom-ideal for extended family, an in-law suite, or potential rental income.The private backyard oasis features an inground saltwater pool installed in 2018 with multicolour LED lighting, a hot tub, oversized full-service cabana and pool bar, private deck, full privacy fencing, waterproof speaker wiring in eight locations, and a triple gas-line connection for barbecuing.Additional highlights include a fully insulated double garage with smartphone-access direct-drive openers, double-insulated doors, and LED strip lighting.A perfect blend of style, comfort, and resort-inspired living, this remarkable home is not to be missed. *Permited by the City for Walk Out Seperate Entrance Potential* (id:51382)