
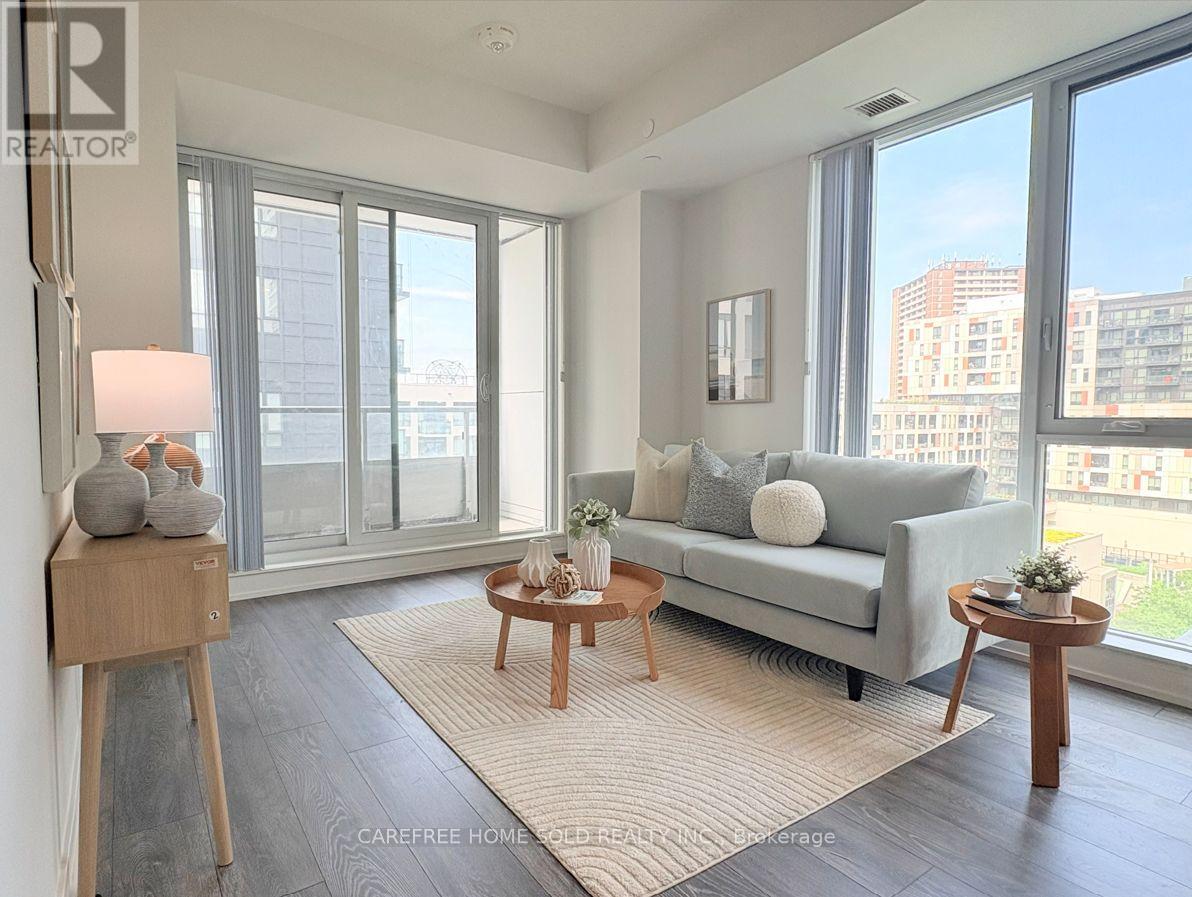
711 - 225 Sumach Street
Toronto (Regent Park), Ontario
Beautifully designed 2-bedroom, 2-bath spacious corner condo, 785sqf, in the heart of Regent Park's award-winning revitalization by Daniels. This bright unit offers 270 degrees of natural light through expansive windows and a very large private balcony, at 105sqf, with vibrant cityscape views. The functional layout features a sleek kitchen with stone countertops, built-in stainless steel appliances, and a versatile island for extra workspace and casual dining. Live in one of Downtown East's most dynamic master-planned communities, anchored by Daniels' 20+ years of integrated residential, park, and cultural development. Steps to the 6-acre Regent Park Community Park, Aquatic Centre, and Daniels Spectrum arts hub, plus shops and dining just downstairs. Walkable to TMU (formerly Ryerson), and minutes to Dundas Square, Eaton Centre, and U of T via streetcar or the DVP. A rare opportunity to own in one of Toronto's most talked-about up-and-coming neighbourhoods - perfect for urban professionals, investors, or anyone seeking space, light, and connectivity in the downtown core. (id:51382)
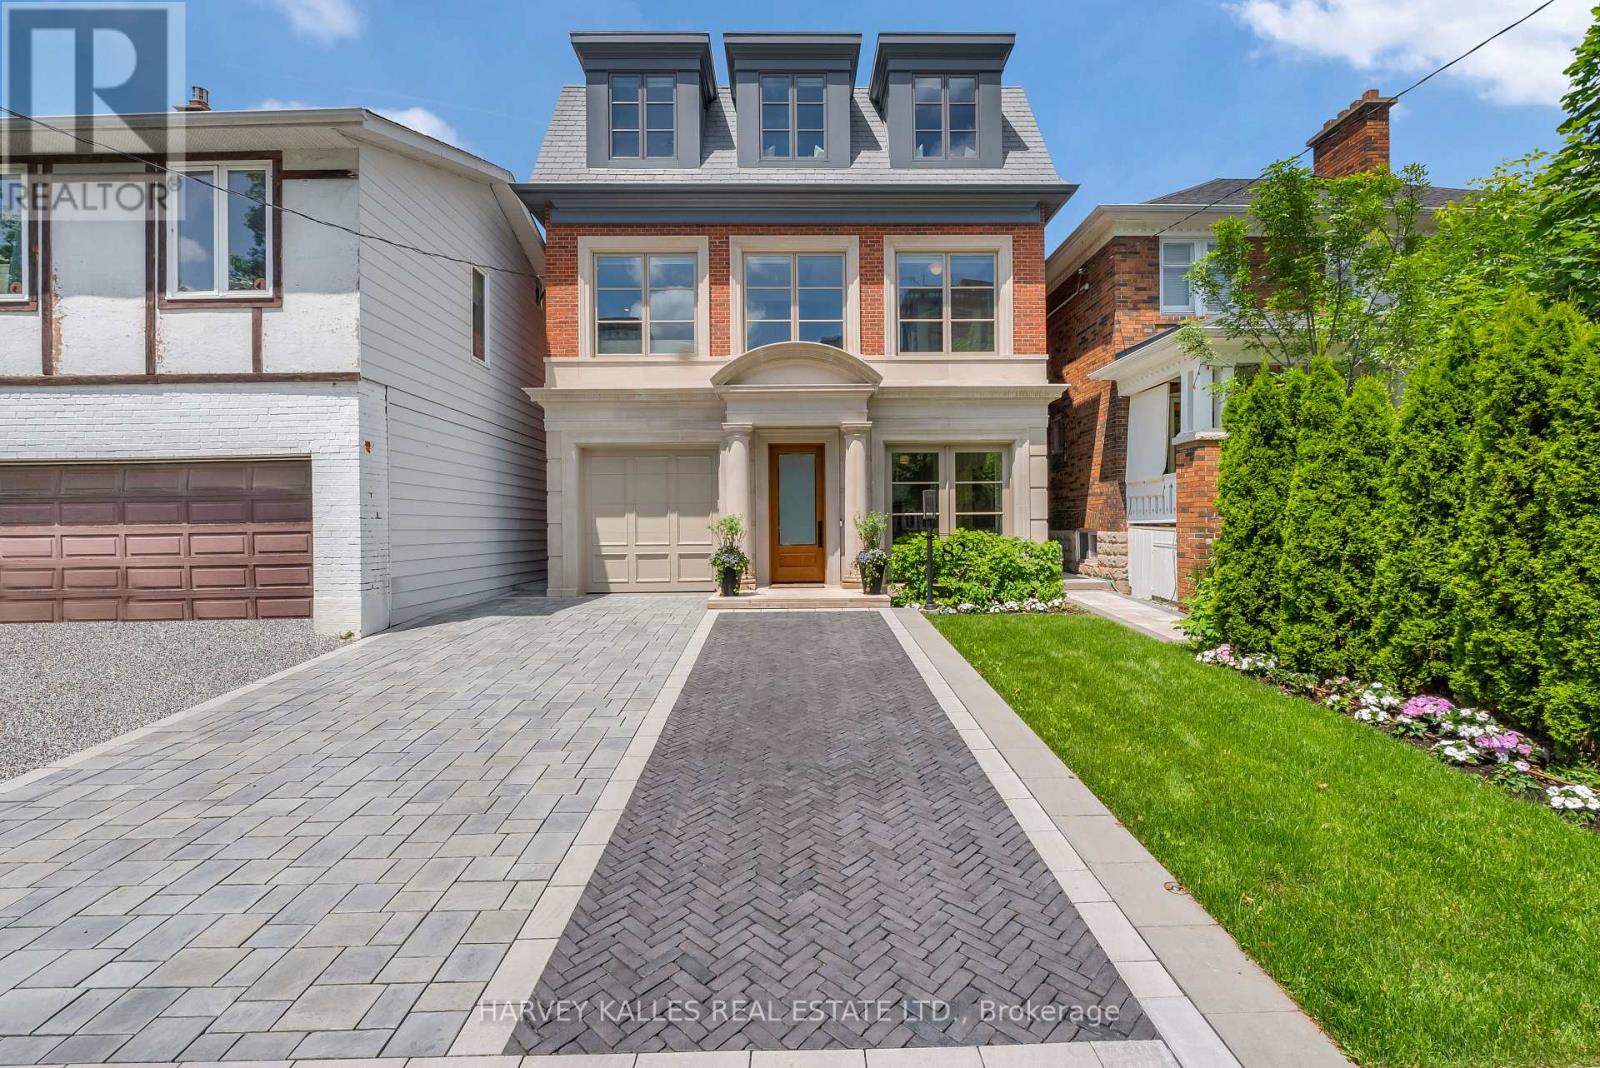
82 Sherwood Avenue
Toronto (Mount Pleasant East), Ontario
Imagine a home where wellness is woven into everyday life. Begin your morning with yoga or Pilates in your own light-filled studio, enjoy coffee on a private terrace, then stroll five minutes to Yonge Street for your favourite cafés, boutiques and wellness destinations.Welcome to 82 Sherwood, a rare total 5,500 sq. ft. urban sanctuary where refined design and restorative living meet.Beyond the front door, the energy of the city gives way to calm. Warm interiors, bespoke millwork, soaring ceilings and exquisite craftsmanship create an atmosphere of effortless serenity.At the heart of the home, a beautifully appointed kitchen opens through a dramatic wall of glass to a covered pavilion and lush, pool-sized garden framed by mature hornbeams-your own secluded oasis for outdoor dining, meditation or quiet reflection.Four bedrooms above grade include a tranquil primary retreat with vaulted ceilings, dual dressing rooms, a spa-inspired marble bath and private terrace overlooking the trees.The third floor is a wellness lover's dream: an expansive, sunlit space with a five-piece spa bath and private terrace, perfect for a dedicated yoga or Pilates studio, meditation sanctuary or luxurious second primary suite. Imagine ending your practice above the treetops as the sun sets over the city.A fully finished lower level offers a self-contained two-bedroom suite with kitchen and separate entrance, ideal for family or guests.Radiant heated floors, a heated driveway, automated lighting and shades, irrigation and integrated technology make daily living feel effortless.Just steps from Nutbar, Impact Kitchen, JBird and Yonge Street, this is more than a home. A private sanctuary where luxury, wellness and tranquility exist in perfect harmony. (id:51382)
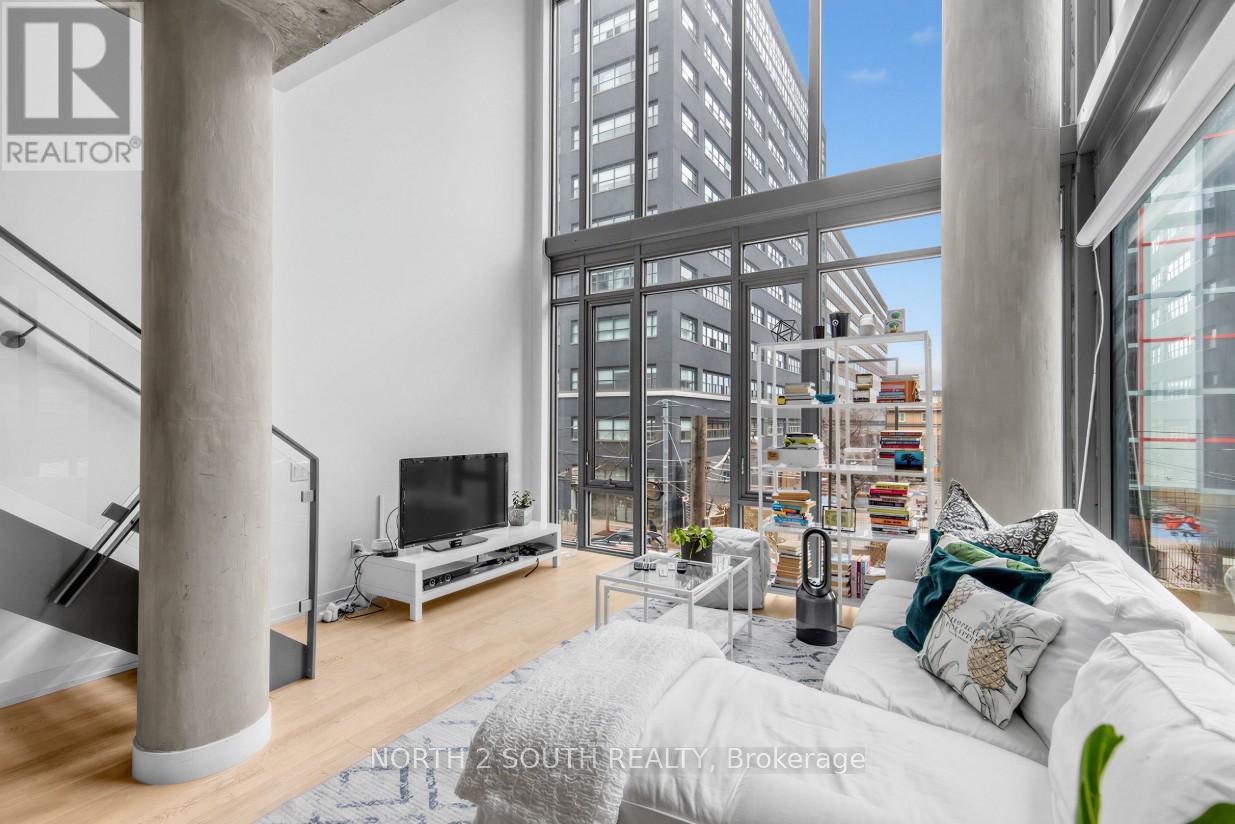
225 - 95 Bathurst Street
Toronto (Waterfront Communities), Ontario
Welcome to Unit 225 at 95 Bathurst Street-an exceptional, rarely offered 2-level loft in the heart of Toronto's most coveted corners- King St W/ Bathurst. Boasting over 1,450 sqft of thoughtfully designed living space, this light-filled residence combines scale, style, and functionality in a way few condos can match. This stunning 2+Den, 2 full bathroom layout offers incredible versatility, with a large den that functions as a true 3rd bedroom-perfect for families, guests, or a home office. The expansive open-concept living and dining area is ideal for both everyday living and entertaining, featuring soaring ceilings and an abundance of natural light throughout. The modern loft design seamlessly blends urban sophistication with comfort, creating a unique space that feels both stylish and inviting. Step outside and immerse yourself in the energy of the King & Bathurst hub-home to some of the city's best dining, nightlife, shopping, and cultural hotspots. Additional highlights include two tandem parking spaces (a VERY rare find downtown). With anear-perfect 99 Walk Score, everything you need is just steps away. This is a rare opportunity to own a standout loft in one of Toronto's most sought-after neighborhoods. (id:51382)
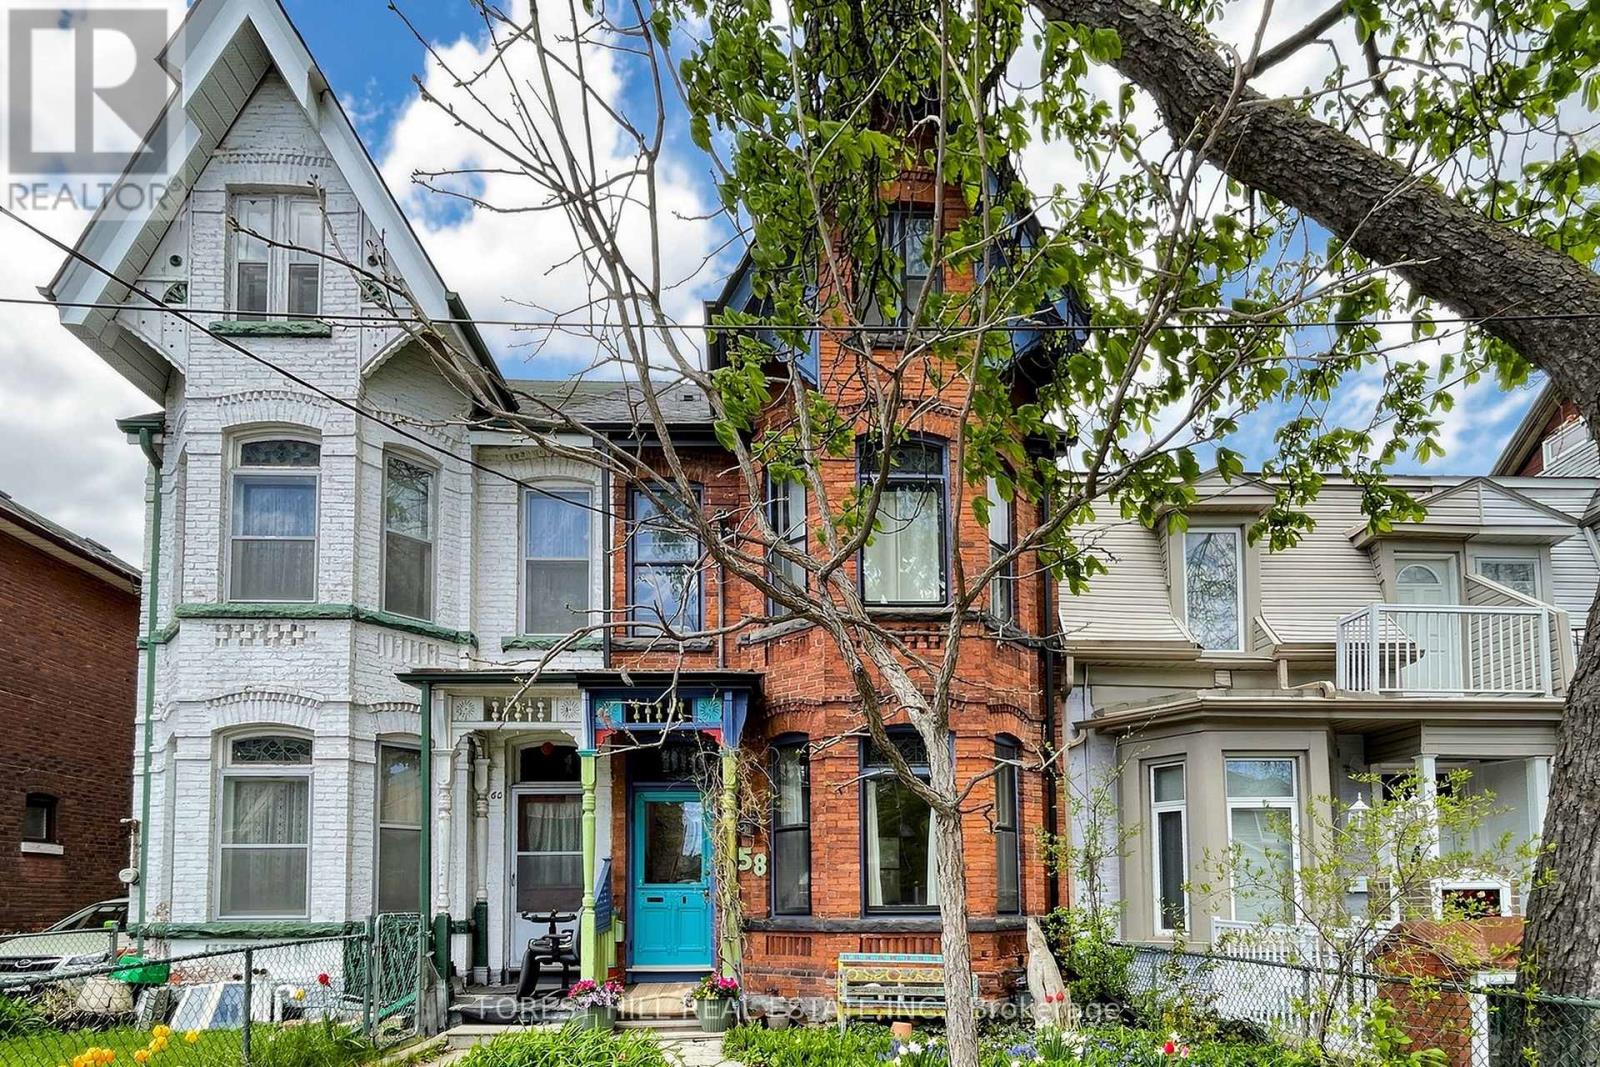
58 Nassau Street
Toronto (Kensington-Chinatown), Ontario
A rare opportunity to own a home in the heart of Kensington Market, the city's most vibrant district. Pride of ownership for over 30 years . This Victorian-style beauty has high ceilings and is full of character. This exceptional home has 5 generously sized bedrooms and 3 washrooms, one on each level. Perfect for a family or investor who appreciates details like elegant mouldings, high ceilings, skylights. Two parking spots at the back and a fenced-in yard offer tremendous convenience and space to play or unwind. The main level welcomes you with a cozy fireplace-lit living room and a dining area designed for entertaining. A bright kitchen includes a breakfast nook overlooking the yard. Upstairs, the second floor hosts a primary bedroom with double closets, a second bedroom with a custom Murphy bed, and a third bedroom, as well as a bathroom with claw foot tub. The final two bedrooms and an additional bathroom are privately tucked away on the third floor. This is one of the largest semi's you will find on this street. Many upgrades including new roof, eavestroughs, soffit, fascia (2023), plywood, attic insulation, vents, ice water shield (2023), electric re-wiring (2019), HWT (2019), foam insulation third floor attic (2010), gas range (2024), dishwasher (2021). Endless entertainment awaits! Minutes from Chinatown, hospitals, schools, and trendy shops, this location has it all. Come see this gem for yourself before it's gone! (id:51382)
51 Ruby Ridge
Oro-Medonte (Sugarbush), Ontario
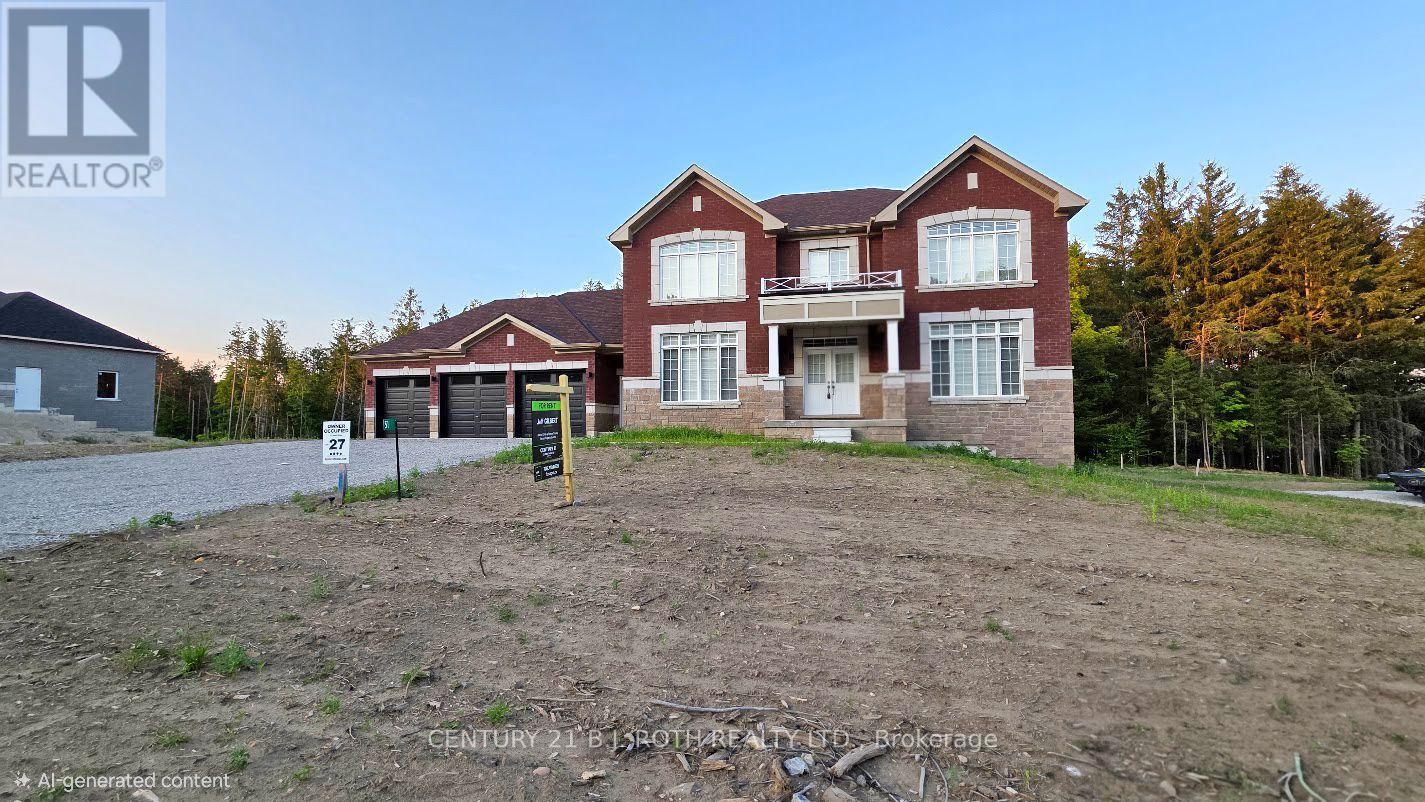
Welcome to 51 Ruby Ridge, a stunning, never-lived-in two-story home located in the prestigious Sugarbush community, just minutes from Horseshoe Valley Resort. This property offers the perfect combination of elegance, space, and privacy, sitting on nearly an acre lot backing onto mature trees for a serene backdrop when looking out the rear windows. With over 3,500 square feet of finished space above grade, this home is designed for comfort and sophistication. The main floor features a spacious living room, formal dining room, and a convenient servery leading to a fully equipped chef's kitchen. Enjoy casual meals in the breakfast area or relax in the family room by the cozy gas fireplace. A dedicated home office, laundry room, and mudroom with a separate entrance from the driveway-as well as inside access to the three-car garage-complete the main level. Upstairs, you'll find four generously sized bedrooms, each offering a walk-in closet and its own private ensuite bathroom with glass-enclosed showers. The basement includes a walk-out to the backyard, providing even more versatility. Additional highlights include on-demand hot water and all brand-new appliances throughout. Located just 20 minutes from Barrie and 25 minutes from Orillia, this home offers easy access to golf courses, ski hills, hiking trails, and nature parks, with convenient proximity to Highway 400 for commuting. Rent is plus utilities. Don't miss your chance to be the first to call this exceptional property home-book your private showing today (id:51382)
138 Riverbank Drive
Cambridge, Ontario
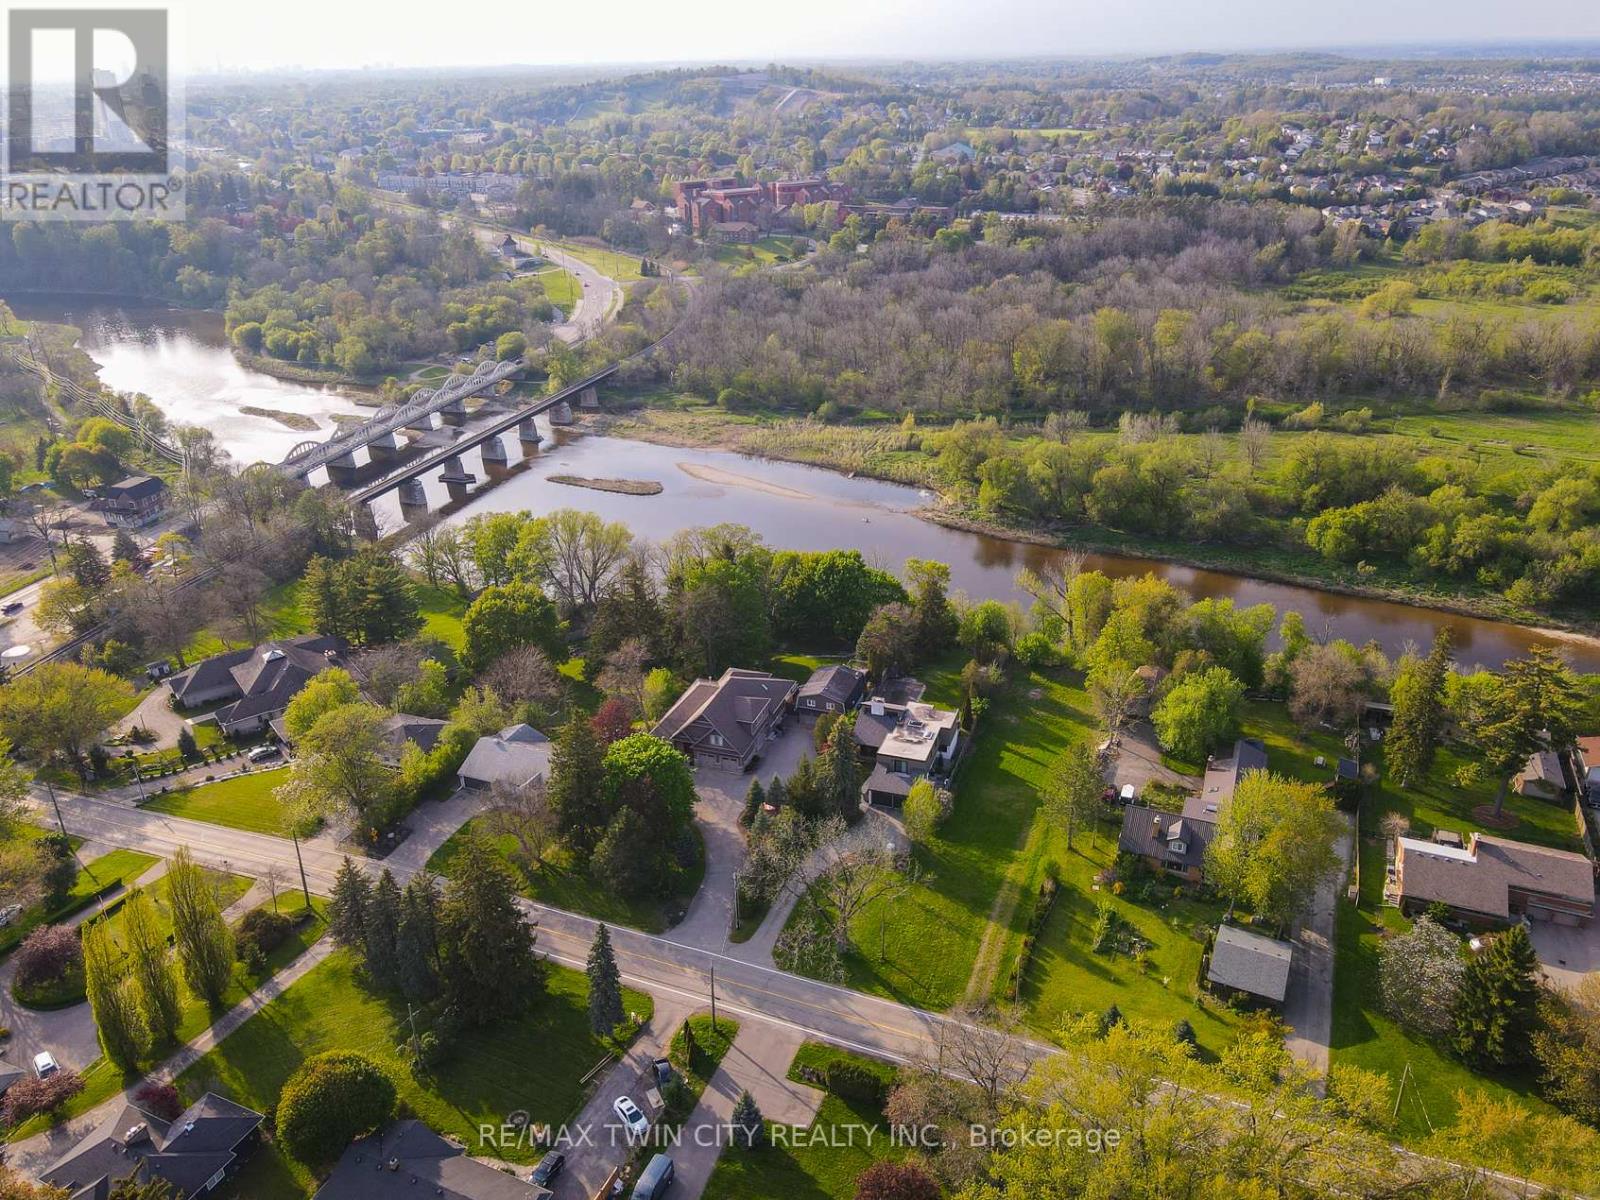
LIVE ON ONE OF THE REGION'S MOST PRESTIGIOUS RIVERFRONT STREETS! Imagine waking up every morning to breathtaking views of the Grand River, surrounded by natural beauty, tranquility, and the prestige of an exceptional riverside address. This is a rare opportunity to create your dream estate in one of the Region's most sought-after enclaves. Enjoy peaceful, country-inspired living just minutes from Kitchener, Cambridge, Highways 401 and 8, and all essential amenities. Picture your custom-designed home overlooking the river, with summer days spent kayaking, paddleboarding, fishing, or simply relaxing while taking in the spectacular scenery. Nearby Chicopee Ski & Summer Resort, Fairview Park Mall, shopping, and dining add to the appeal of this exceptional location. Adding tremendous value, the seller has completed extensive preliminary work, including a field survey, slope stability assessment, and plans for a proposed walk-out bungalow - giving you an exciting head start on bringing your vision to life. Opportunities like this are exceptionally rare! Don't just dream about your forever home - build it on one of the Region's most prestigious streets. Secure your place along the Grand River and experience the beauty, lifestyle, and prestige of this truly remarkable property. Your dream home deserves an extraordinary address. Make it yours! (id:51382)
2 - 299 Rymal Road E
Hamilton (Crerar), Ontario
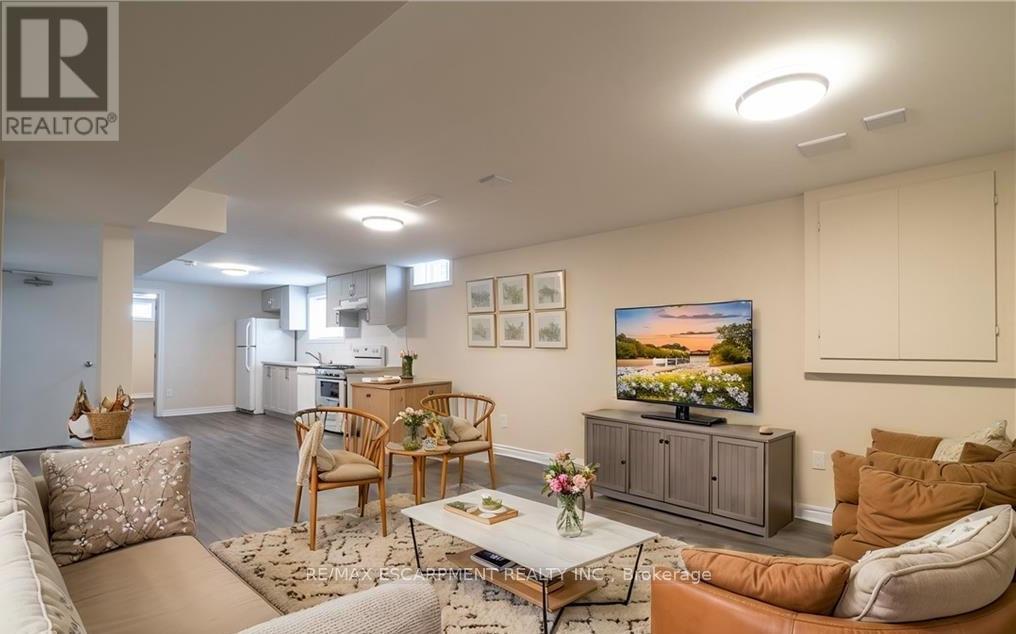
This beautifully renovated open concept unit offers 2 large bedrooms, an updated 4 piece bath, a newer kitchen with contemporary cabinets, large neutrally decorated living and dining area with an abundance of natural light. Also this unit offers a private laundry and spacious private portion of the backyard with a separate entrance. Conveniently located minutes from amenities and local shops! Walk to the YMCA. 1 laneway in the driveway. The main level is not included as it is a totally separate apartment. (id:51382)
503 - 293 Mohawk Road E
Hamilton (Hill Park), Ontario
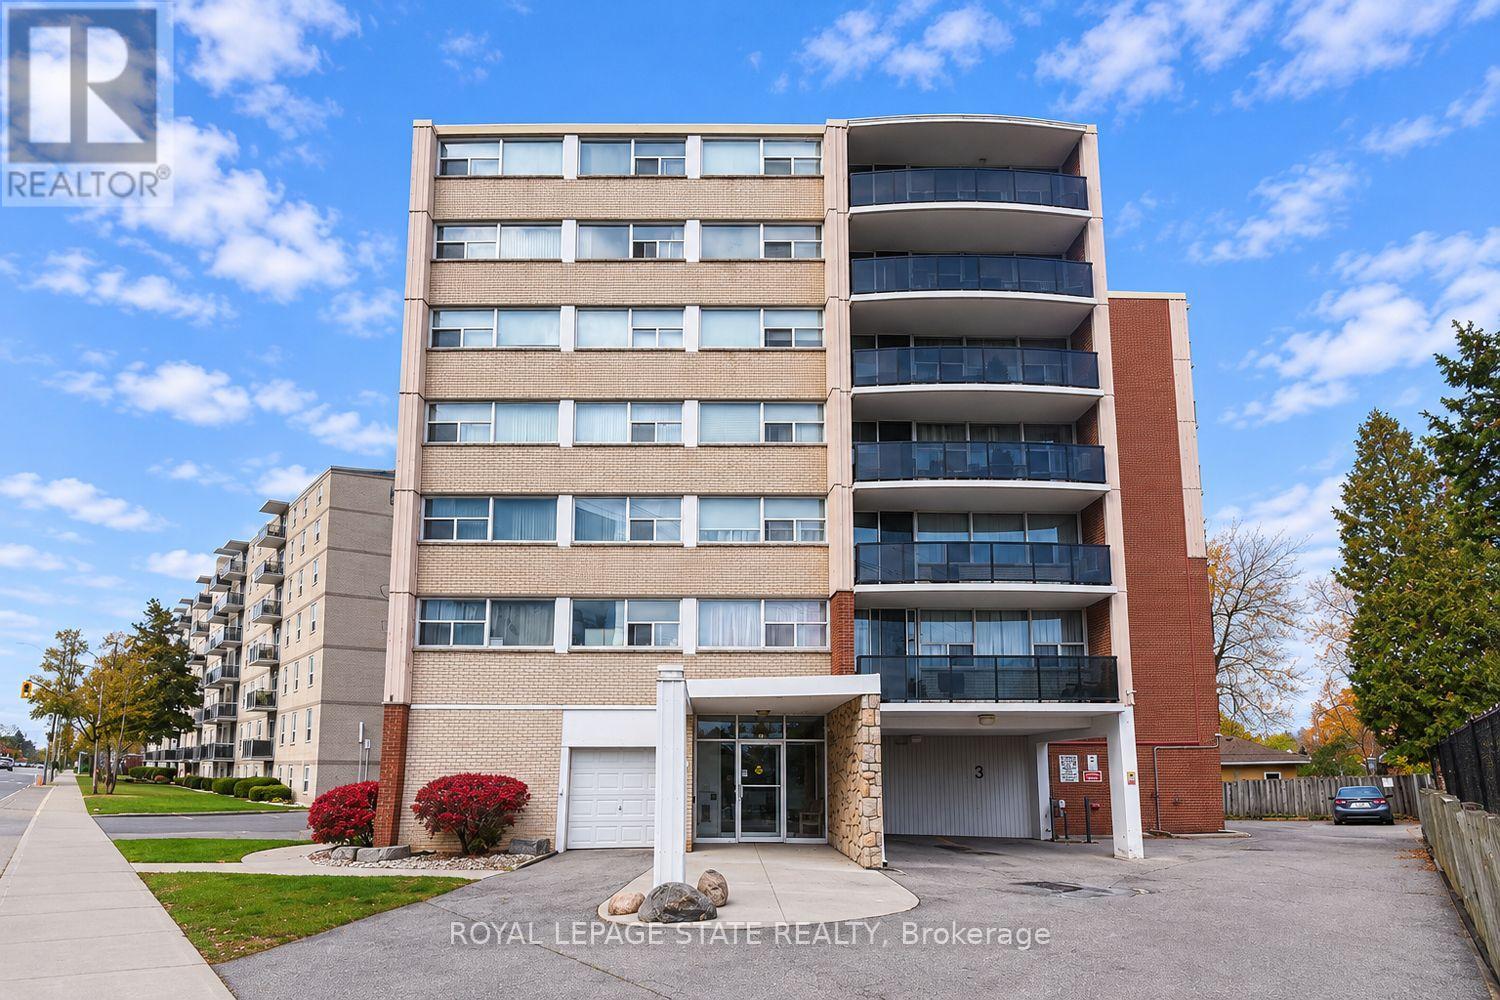
Welcome to 293 Mohawk Road East Unit 503, a fabulous Central Mountain wonderful condo, approximately 836 square feet, this 2 bedroom, 1 bathroom, features West facing open balcony, separate Living & Dining rooms, good size bedrooms, a very spacious kitchen, insuite laundry with a full size stackable washer & dryer, exclusive covered parking space, & storage locker, this fabulous condo is ideally located, steps to amenities, grocery stores, Fortinos, Walmart, Limeridge Mall, public transit, great Linc access, Hillpark Recreation Centre, great for the busy exec, first time buyers, perfect for the empty nester, ideal for seniors with the Sackville Hill Seniors Recreation Centre just steps away, and so much more, this condo is waiting for you! (id:51382)
5 - 195 Barker Street
London East (East C), Ontario
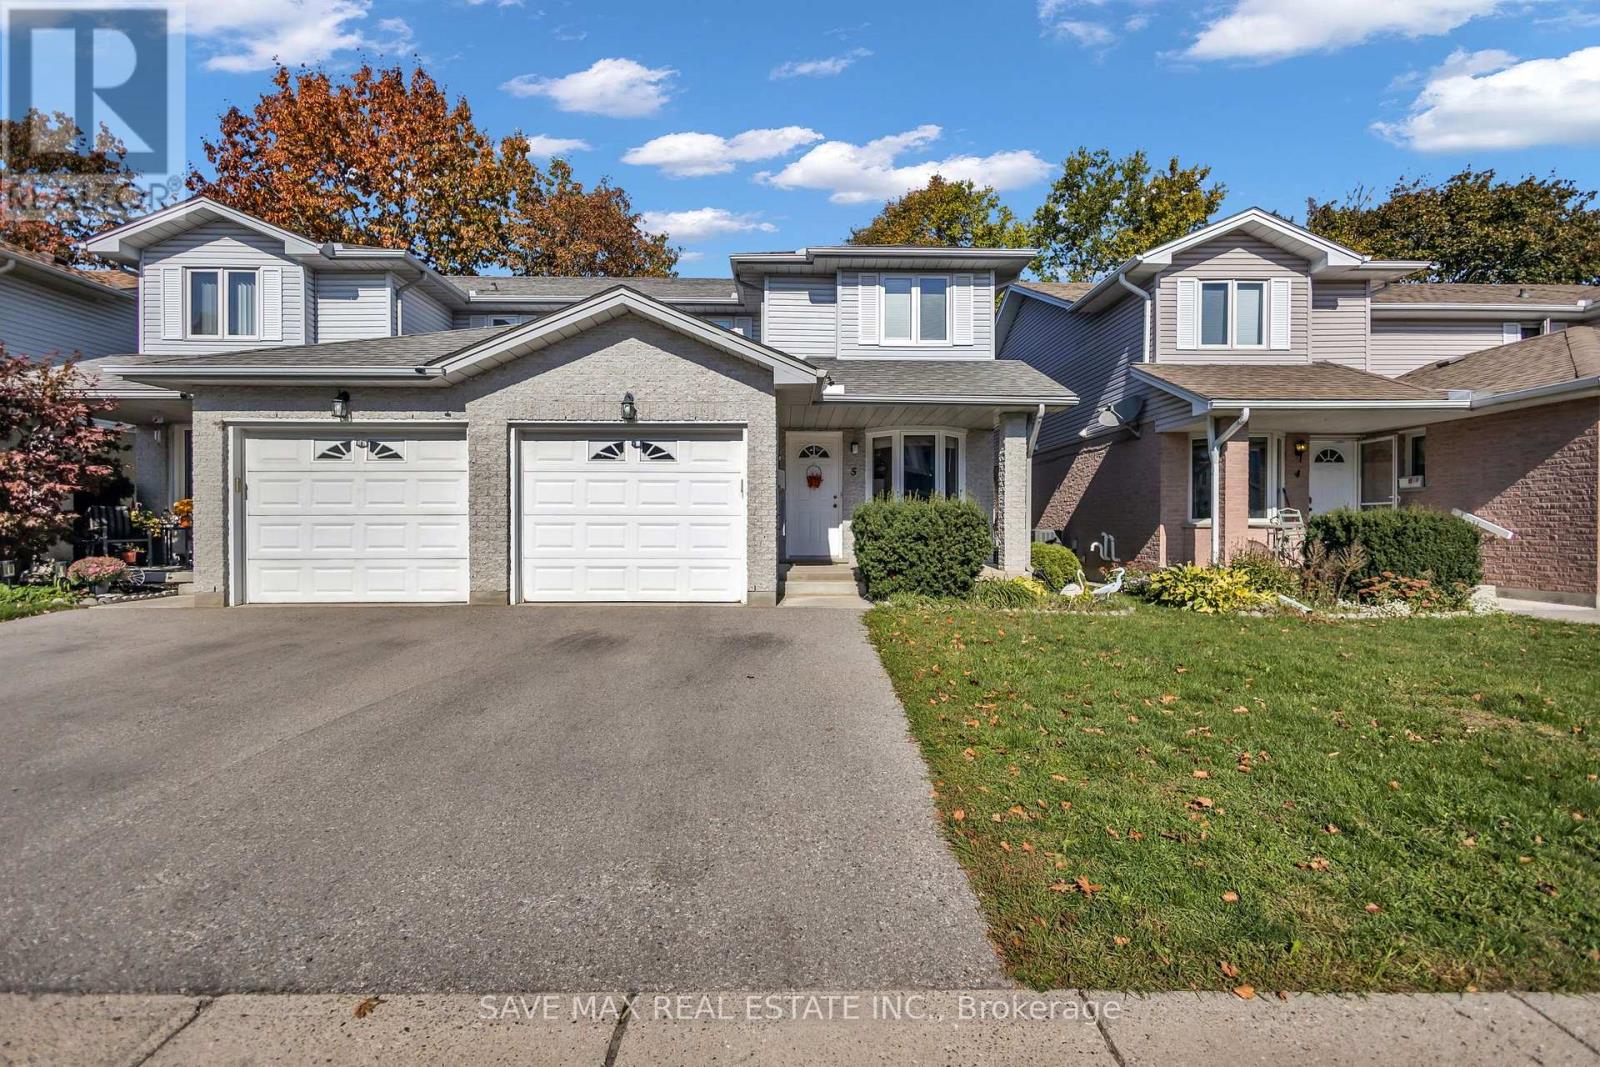
Beautiful, Meticulously Maintained Two Storey Semi-detached 3 Bedroom Home with 3 Washroomslocated in private and quiet Child friendly community called Belle Oaks Villas. Home featuresan attached Garage with interior entry and is centrally located. Close to many Amenities Likepublic Transportation, Schools, Parks and Plazas, Fanshawe College and Western UniversityLondon. The Kitchen has lots of cabinet space, a pantry, Stainless Steele Appliances, nicecountertop and backsplash. Main floor also features a 2pc washroom with granite vanity. Mainfloor Laundry, a designated dining area and a living room with Patio door opening to a nicedeck. Head up the modern hardwood Staircase, Three Spacious Bedrooms with Large windows and a4pc nice washroom. Primary BR with W/I closet. Basement has big living space with large window,a 3 pc washroom and a recreation room big enough to work and entertain.Beautiful property with Large space for a family to enjoy. Not to Be Missed. (id:51382)
425 18th Avenue
Hanover, Ontario
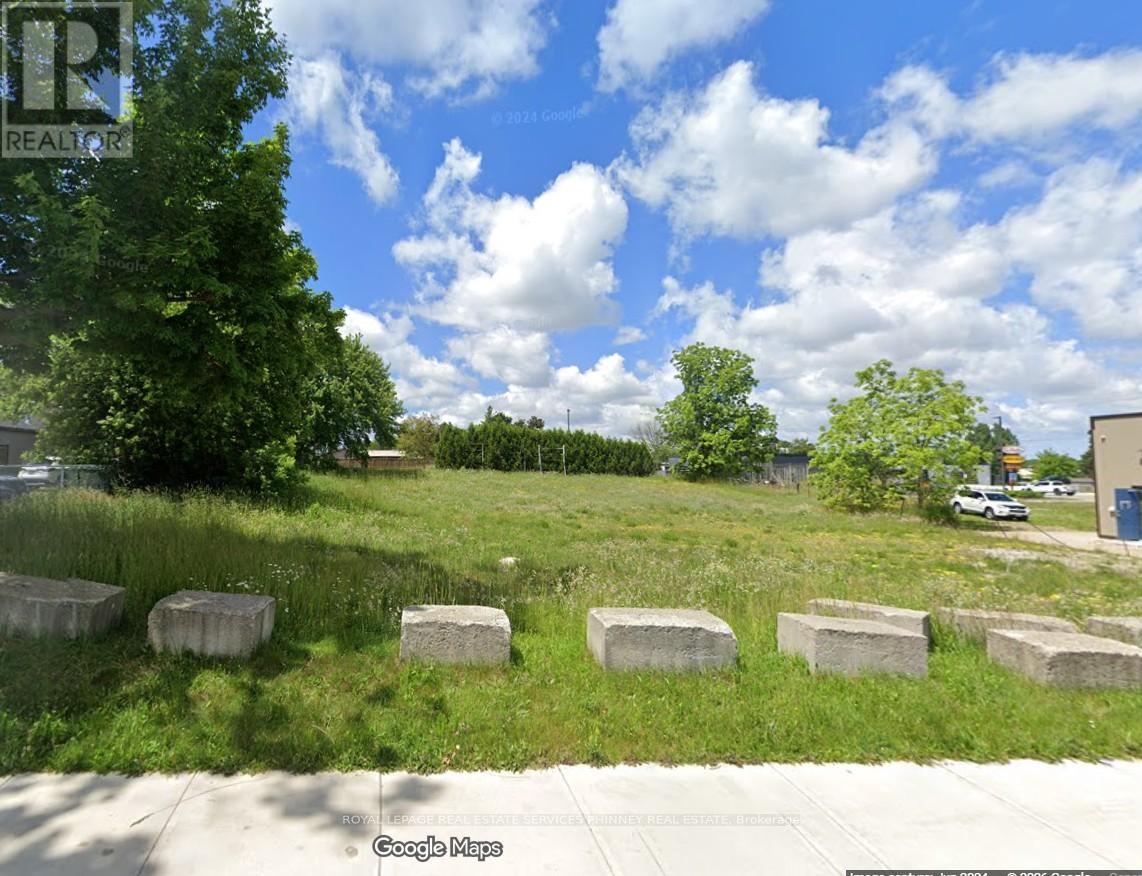
OPPORTUNITY to own and develop Vacant land in Hanover. Total area: 19,737sf. Many uses permitted under C3 zoning.Proposed 21 unit Apartment Building plans available. (id:51382)
195 Randi Road
Mississauga (Cooksville), Ontario
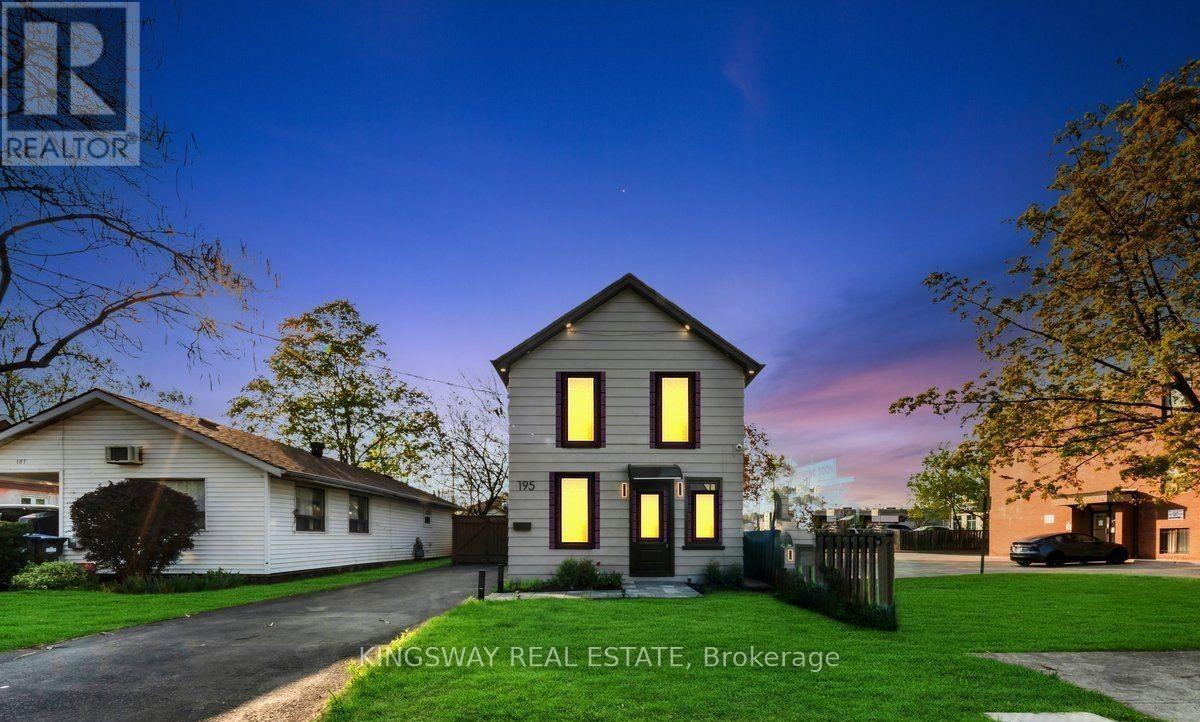
Gorgeous Welcome to this beautifully renovated 3-bedroom, 2-bathroom home situated on a spacious lot in the highly desirable Cooksville community of Mississauga. Thoughtfully updated from top to bottom, this move-in-ready home features stylish modern finishes, a bright open-concept layout, and a warm, inviting atmosphere ideal for families of all sizes. Enjoy year-round comfort with a brand-new forced-air furnace and an energy-efficient tankless water heater, providing both reliability and cost savings. The exterior has also been tastefully refreshed, offering excellent curb appeal with low-maintenance living. Conveniently located just minutes from Cooksville GO Station, top-rated schools, shopping, parks, and major highways, this home combines everyday convenience with the charm of an established neighborhood. Whether you're a first-time homebuyer, growing family, or downsizer, this exceptional property offers the perfect blend of comfort, style, and location. Don't miss this opportunity to own a beautifully renovated home in one of Mississauga's most connected and desirable communities! (id:51382)
305 - 4208 Dundas Street W
Toronto (Edenbridge-Humber Valley), Ontario
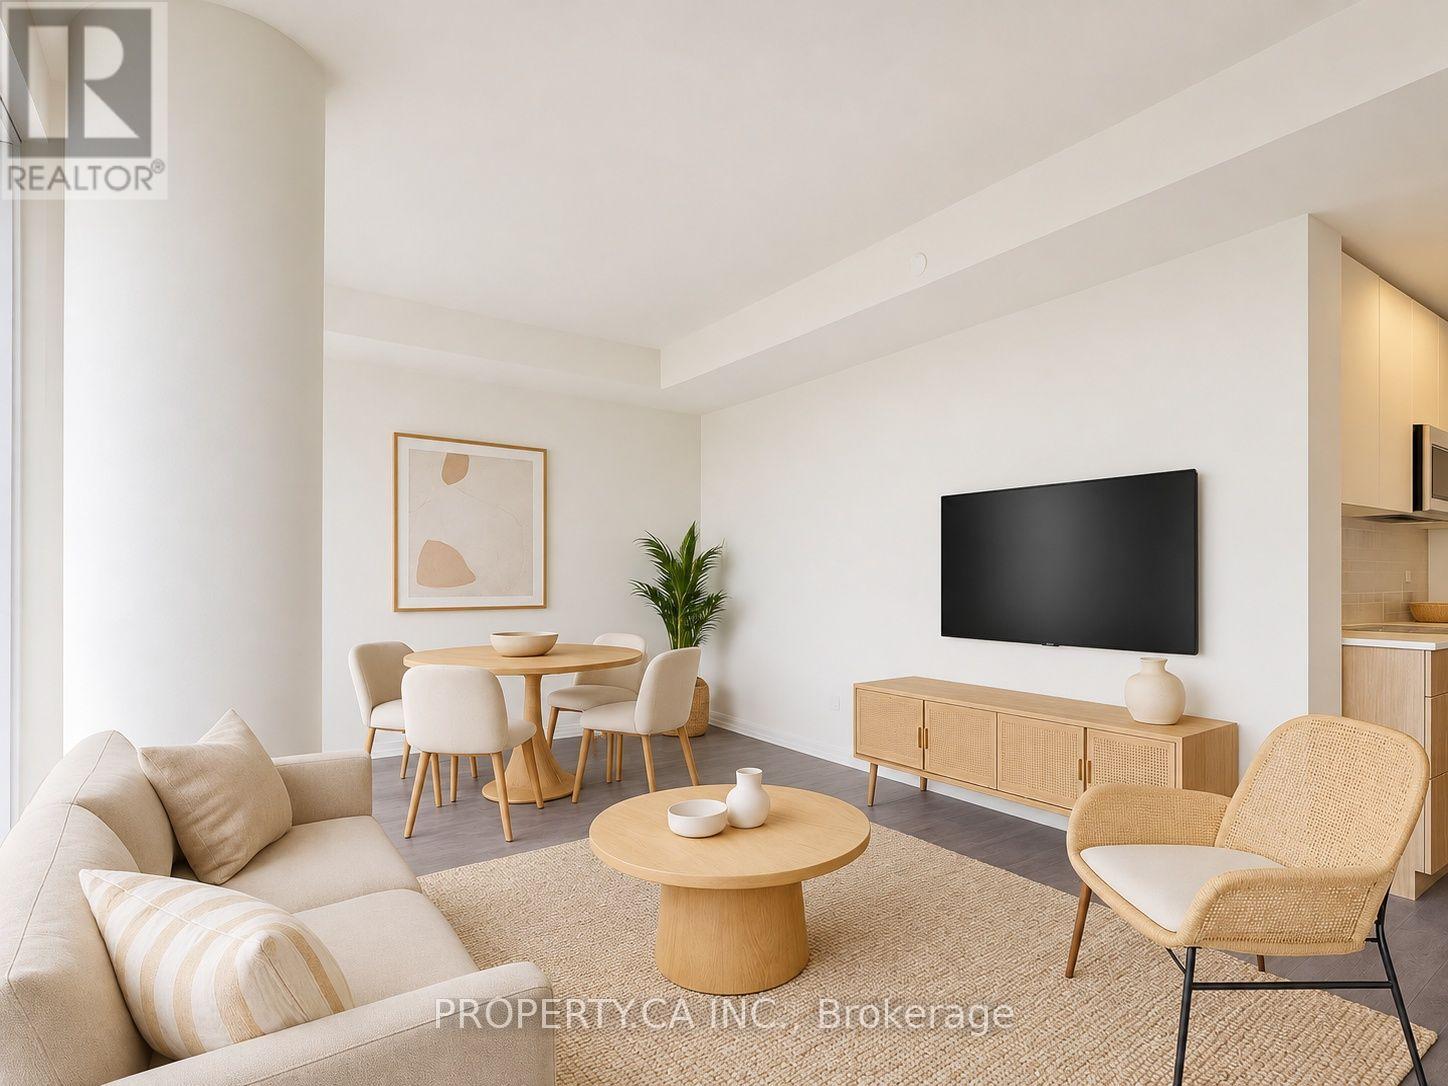
Step into this beautifully designed 1 Bedroom + Den suite in the sought-after K2 by the River development. Offering 713 sq ft of thoughtfully laid-out interior space and a spacious 134 sqft east-facing balcony, this home is bathed in morning sunlight, perfect for early risers or those who enjoy bright, airy living spaces. A second bathroom means your guests are not using yours! Also comes with a parking spot. The den is generously sized and can easily function as a second bedroom, home office, or guest space ideal for professionals or small families looking for flexibility without compromise. Situated in a residence that radiates modern luxury, you'll enjoy exclusive access to elegant common areas and the convenience of a full-time concierge. The buildings atmosphere is one of elevated comfort and contemporary design, catering to those who value both style and service. Daily living is made easy with a grocery store located right in the building, and you're just steps away from a variety of shops, cafes, and local amenities. Plus, the Royal York Subway Station is nearby, connecting you effortlessly to downtown Toronto and beyond. Whether you're enjoying coffee on the balcony, working from your spacious den, or entertaining in your open-concept living space, this condo offers a seamless blend of comfort, convenience, and refined urban living. (id:51382)
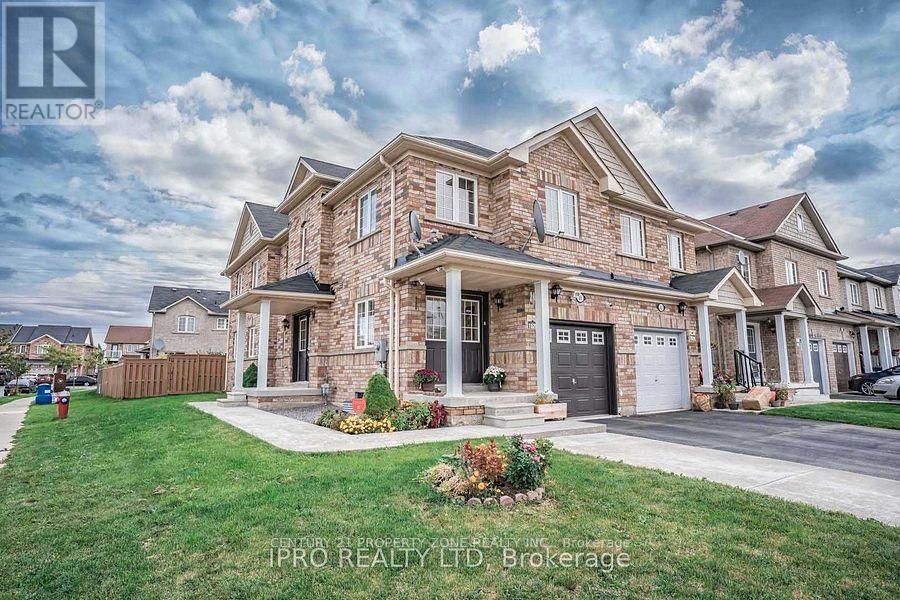
65 Sugarberry Drive
Brampton (Credit Valley), Ontario
Legal 2-Bedroom Basement Apartment with a separate entrance, situated on a premium corner lot.This brand-new, never-lived-in unit features 2 bedrooms and a 3-piece bathroom. Includes 1driveway parking space. Conveniently located close to schools, parks, shopping, publictransit, and other essential amenities. Basement apartment only. Tenant to pay 35% of theutilities in addition to the monthly rent. Ideal for a professional couple. (id:51382)
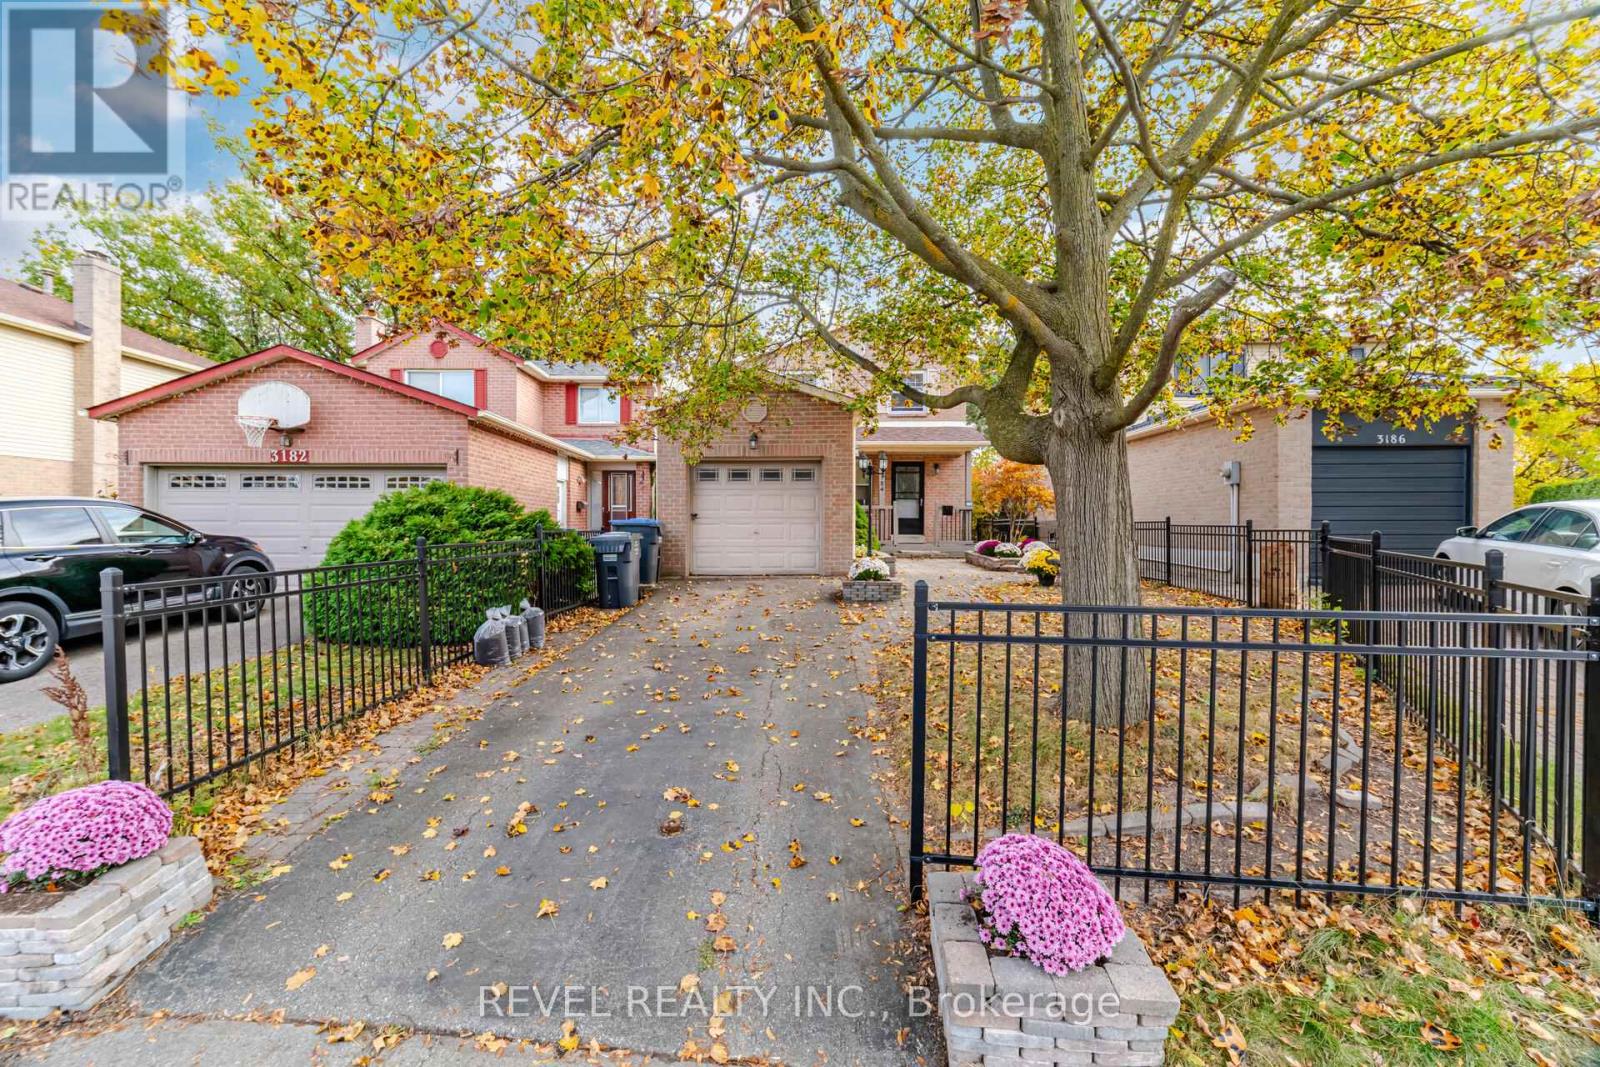
3184 Anderson Crescent
Mississauga (Meadowvale), Ontario
Welcome to 3184 Anderson Crescent! Proudly offered by its original owner, this lovingly cared-for 3 bedroom detached home offers excellent bones and has been exceptionally maintained over the years. NEWER major components (roof, AC, furnace, tankless hot water heater - saving you $$$ off the top), freshly painted throughout and brand new carpet upstairs! A fantastic opportunity to move in and make it your own! What truly sets this property apart is the location. This super deep 123ft lot is ideally situated just minutes from both the 407 and 401, commuting east to west is effortless. Meadowvale offers an incredible network of walking trails, parks, green spaces and interconnected pathways, making it easy to enjoy everything this established community has to offer. This is the kind of neighbourhood where children still ride their bikes, play outside and make friends on the street. A rarity in today's world! Several schools are within walking distance, including a highly ranked school scoring 9.5 by the Fraser Institute and ranked among Ontario's Top 50. The beauty of real estate is that you can renovate a home, update the kitchen, bathrooms and finishes to suit your personal taste, but you simply cannot change the neighbourhood - and this is a neighbourhood worth investing in! A wonderful opportunity to own a lovingly maintained original-owner home in one of Meadowvale's fantastic family communities - get into a DETACHED for the price of some semis and townhomes! (id:51382)

4 - 144 Kennedy Road S
Brampton (Brampton East Industrial), Ontario
Established Cannabis Retail Business in a High-Exposure Location Turnkey Investment OpportunityAn outstanding opportunity to own an established cannabis retail business in a busy, high-visibility location with a strong base of returning customers. This well-maintained operation features an attractive, contemporary interior, an established business model, and trained staff to support daily operations. With a history of sales and potential for future expansion, this business offers an appealing opportunity for investors and owner-operators alike.Offering approximately 2,200 sq. ft. of space, the premises include 10 TV display stations, a private office, a dedicated storage room, a kitchen area, and one washroom. The business operates under applicable licensing and regulatory requirements, with an application currently under review to introduce a vape retail component. The premises may also be available for sublease, subject to the seller's terms and required approvals.A great opportunity to take over an existing retail operation and explore further growth potential in a well-positioned commercial setting. (id:51382)
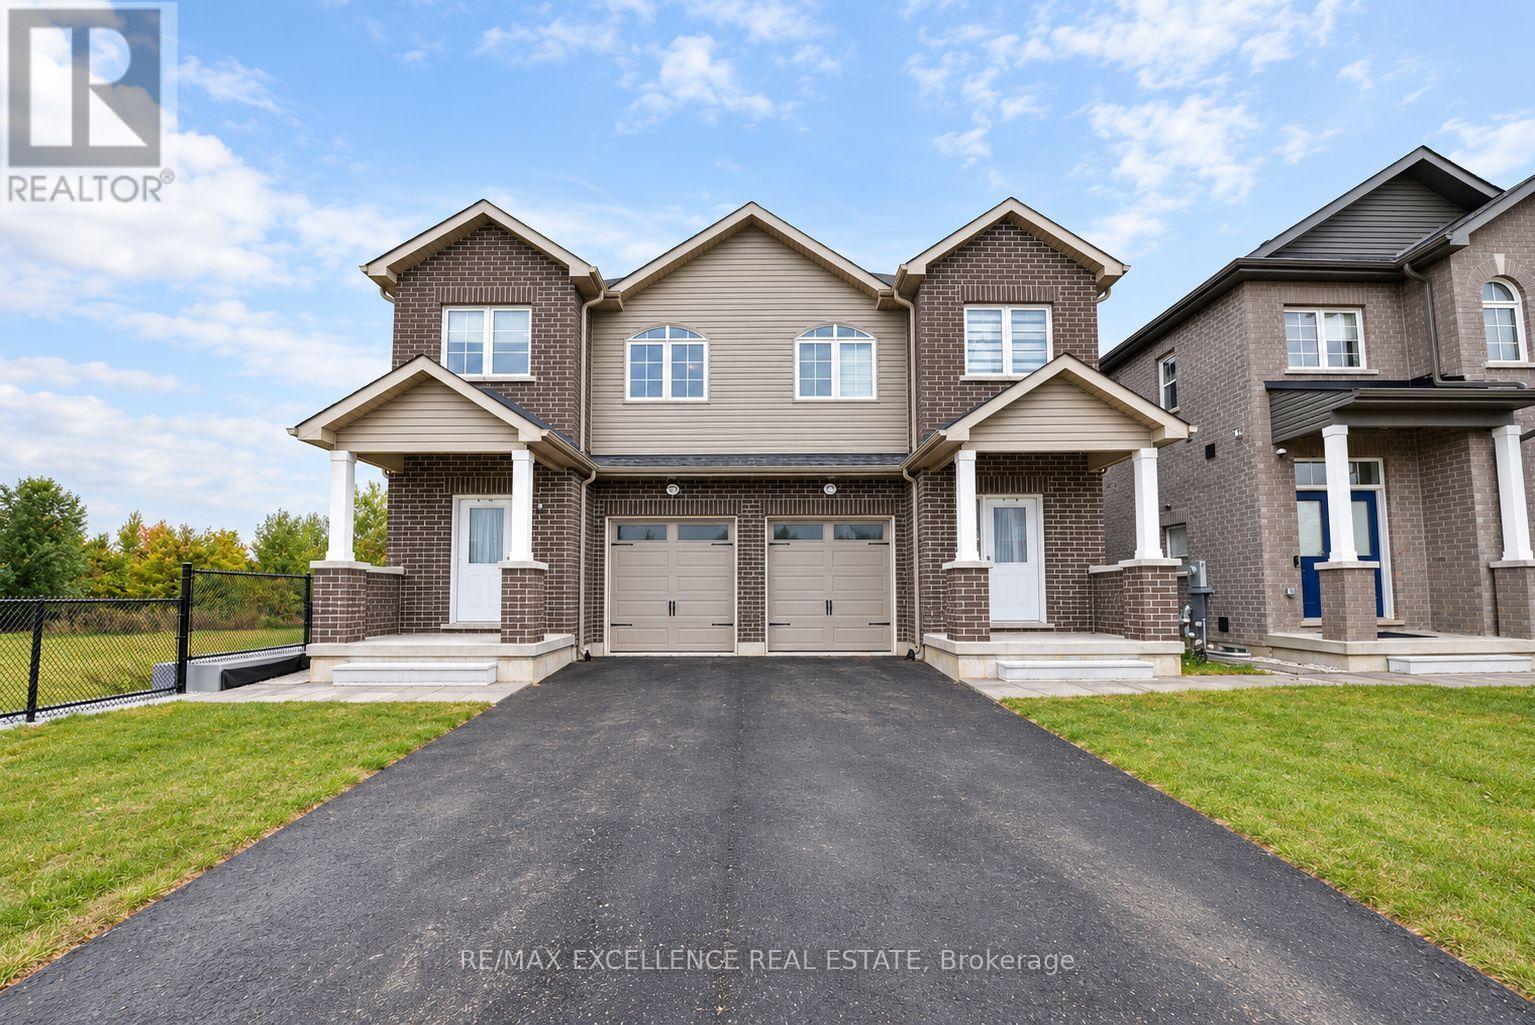
39 Allness Road
Brampton (Fletcher's Meadow), Ontario
Brand-new builder inventory home situated on a quiet cul-de-sac, backing onto a scenic pond and offering exceptional living space, modern finishes, and excellent rental income potential. This beautifully designed property features 4 spacious bedrooms and 3 full bathrooms on the second floor. The main level boasts 9-ft ceilings, a bright and open-concept layout, a separate den ideal for a home office, and an additional full bathroom. The entire home is carpet-free, offering a modern, stylish, and low-maintenance living environment.A standout feature is the basement, which includes a legal 2-bedroom unit and a separate legal 1-bedroom apartment, providing excellent opportunities for rental income or multigenerational living. With 3 fully equipped kitchens, all appliances included, and 6 full bathrooms throughout, this property offers outstanding versatility and convenience. Additional highlights include a single-car garage, driveway parking for 2 vehicles, peaceful pond views, and a desirable cul-de-sac location. An exceptional opportunity for buyers seeking a spacious, move-in-ready home with multiple legal living spaces and strong income potential. (id:51382)
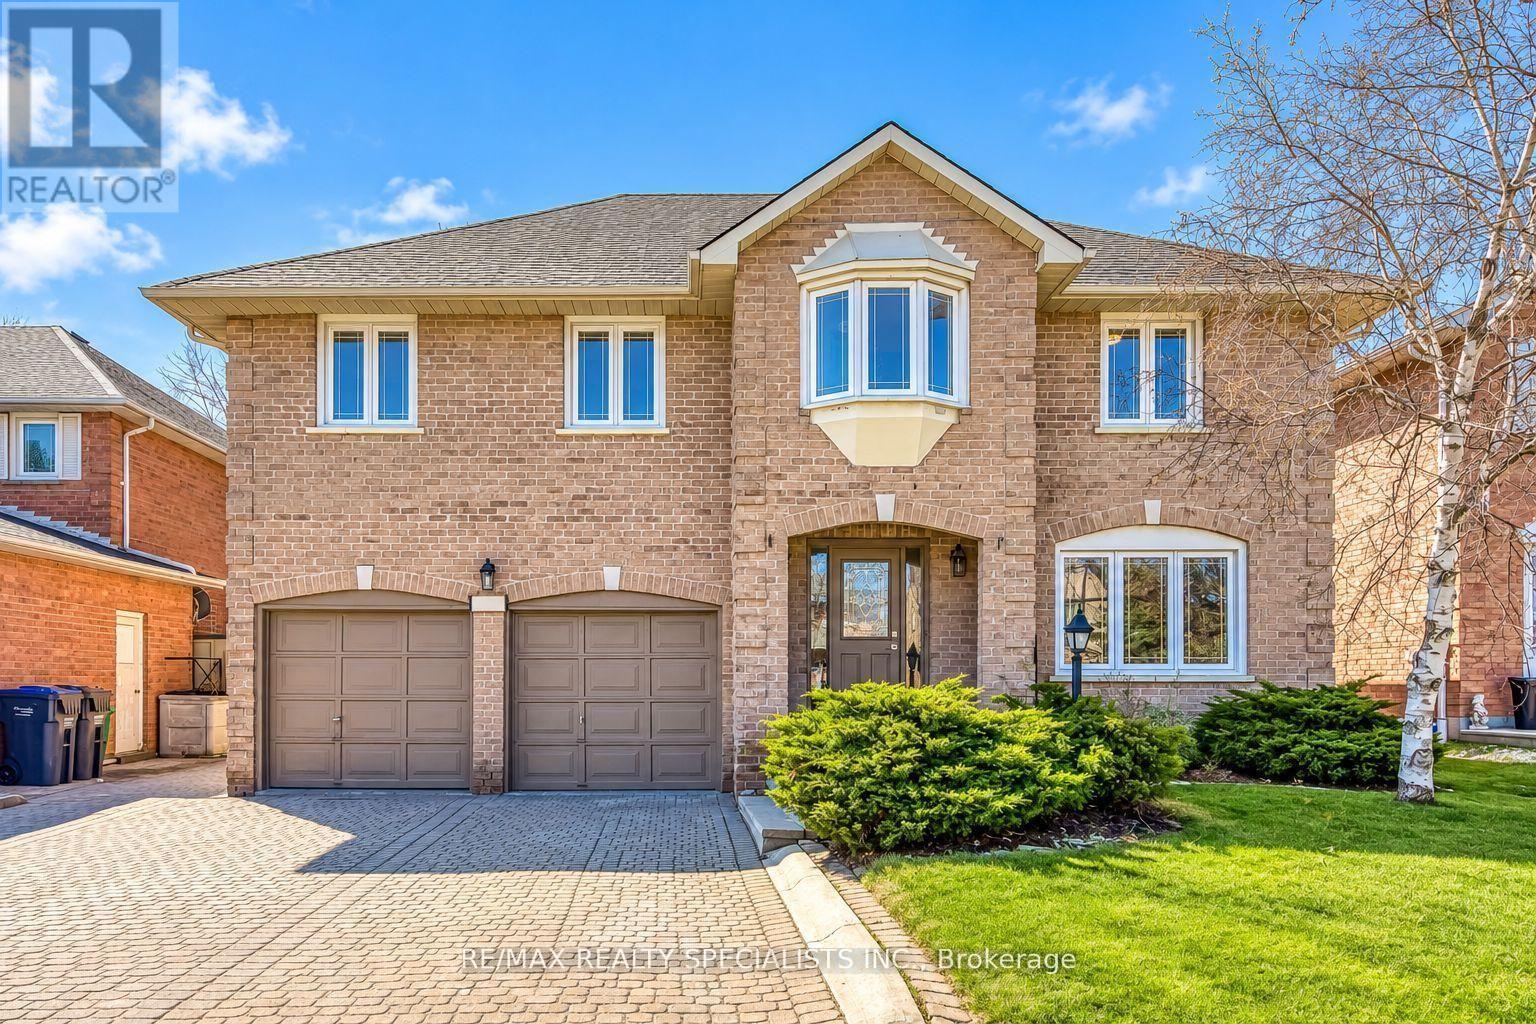
102 Sunforest Drive
Brampton (Heart Lake West), Ontario
Wow! Seal of a deal. Extensively renovated beauty with lots of recent upgrades. Large family home on a beautiful 50 feet lots. Loads of upgrades including 3 new bathrooms, brand new light fixtures, brand now flooring on the upper level, designer paint through out, New stainless appliances, Lots of entertaining and living space. Huge Living dining room and family rooms and a very spacious kitchen. Ideal for the growing or extended family. Separate side entrance provides potential for a legal basement apartment in future. Brand new roof shingles installed recently. Full landscaped Large interlocked stone driveway with parking for 4 cars. Private backyard with stone patio for summer fun. Vacant home available for immediate occupancy. Beautiful move in ready home not to be missed. (id:51382)
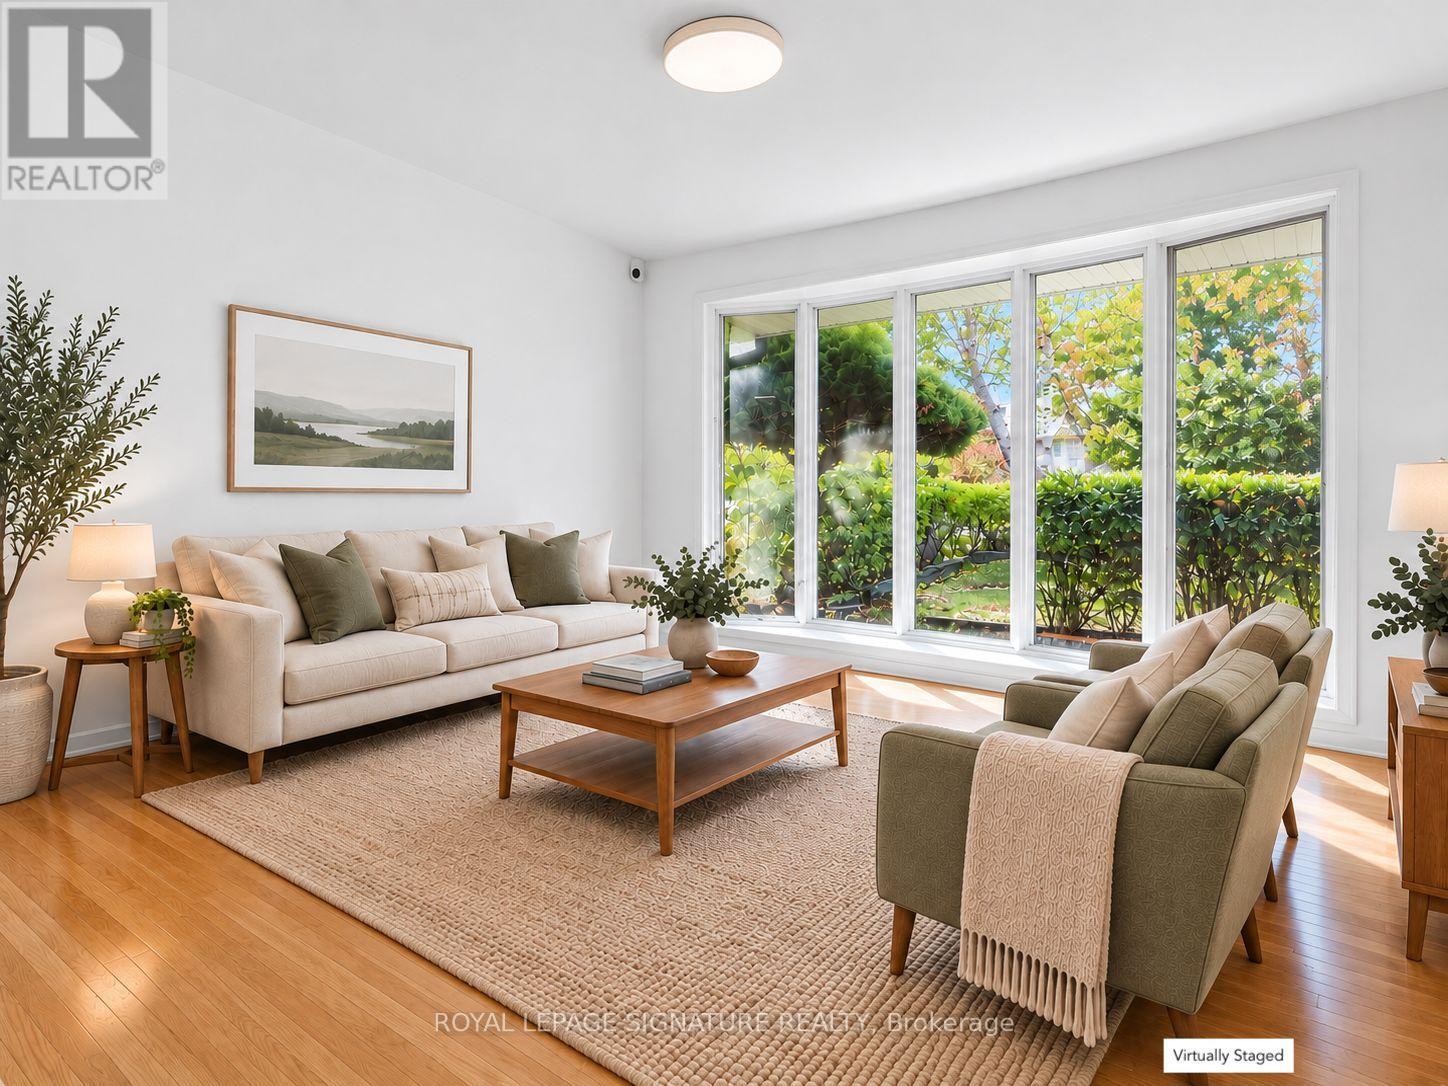
11 Albion Crescent
Brampton (Avondale), Ontario
**An Opportunity to Make This Home Your Own!** Offered for the first time in 50 years, this 3-bedroom backsplit sits on an impressive pie-shaped lot in Brampton's established Avondale neighbourhood. Freshly painted throughout, the home offers a functional layout, generous living spaces and endless possibilities to update, personalize and add value over time. The partially finished basement provides additional flexible space with potential for an in-law suite or secondary living accommodation, subject to necessary approvals. A standout feature is the exceptionally wide backyard, offering plenty of room for outdoor entertaining, gardening, family activities or exploring future expansion possibilities. Whether you're a first-time buyer looking to create your dream home, a growing family seeking space and potential, or an investor with an eye for opportunity, this property offers an exciting chance to unlock its full potential. Roof (2014), AC (2009), Furnace (2022). Property being sold "AS IS, WHERE IS." Some photos have been virtually staged. (id:51382)
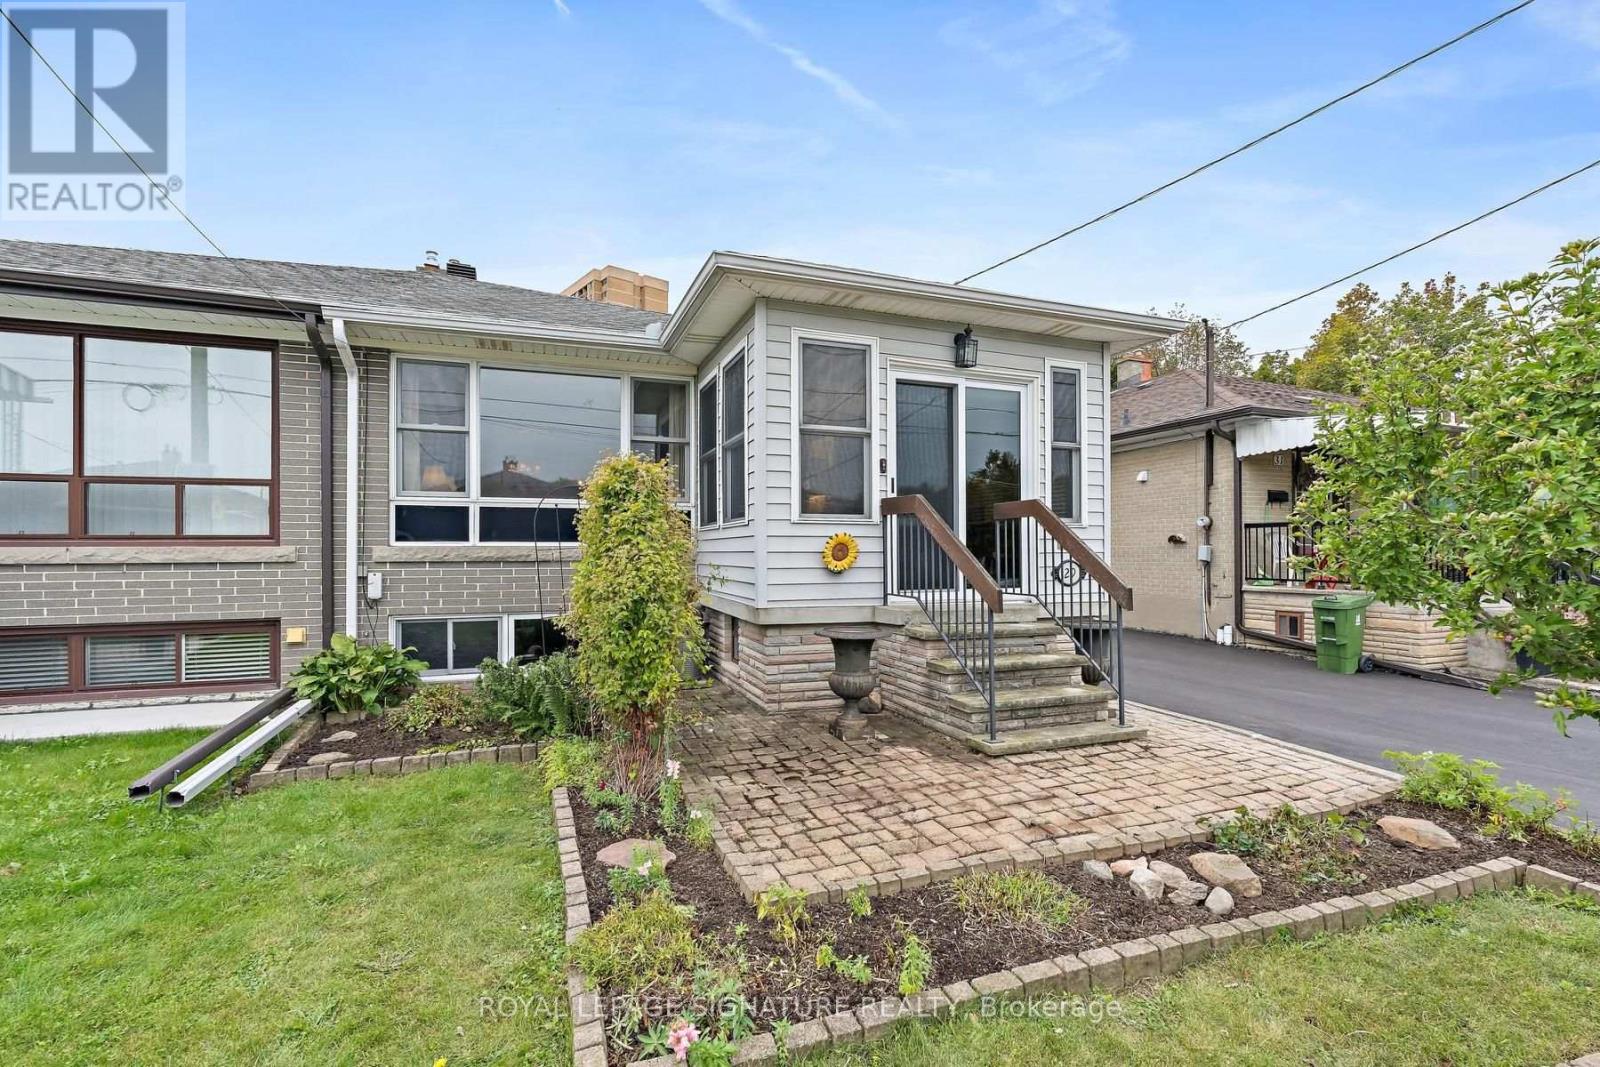
29 Heavitree Drive
Toronto (Downsview-Roding-Cfb), Ontario
**FIRST TIME ON THE MARKET! Consistently Maintained And Looked After By The Same Family Since The Home Was Built. Offering 1,122 Sq. Ft. Of Comfortable Main-Floor Living With A Practical Layout And Plenty Of Room For Everyday Living And Entertaining.The Open Living And Dining Areas Create A Comfortable, Easy-Flowing Space, While The Eat-In Kitchen With Under Counter Lighting Offers Room For Family Meals. All Three Bedrooms Are Well Sized. One Of The Home's Unique Features Is The Conveniently Located Main-Floor Laundry, Adding A Level Of Ease And Functionality That's Not Often Found In A Home Like This.The Kitchen And Dining Rooms Are Enhanced By Solar Tubes, Bringing An Abundance Of Natural Daylight Into The Interior And Creating A Bright, Welcoming Feel Throughout The Day. The Bonus Front Porch Addition Is Another Great Feature And The Perfect Spot To Sit Back, Relax And Enjoy The Neighbourhood.The Unfinished Basement, Complete With A Separate Entrance, Offers Excellent Potential For An In-Law Suite, Additional Living Space Or A Future Project, Depending On Your Needs. Set On A Quiet Cul De Sac With No Through Traffic. Come Enjoy A Peaceful Setting With No Neighbours Behind And A Private Backyard That's Perfect For Relaxing, Gardening Or Entertaining. Can't Forget The Direct Gas Line To The BBQ No PropaneTanks!! Schools, Parks, Public Transit And Shopping Are All Close By. **Virtually Staged. Potential Is Real ** (id:51382)
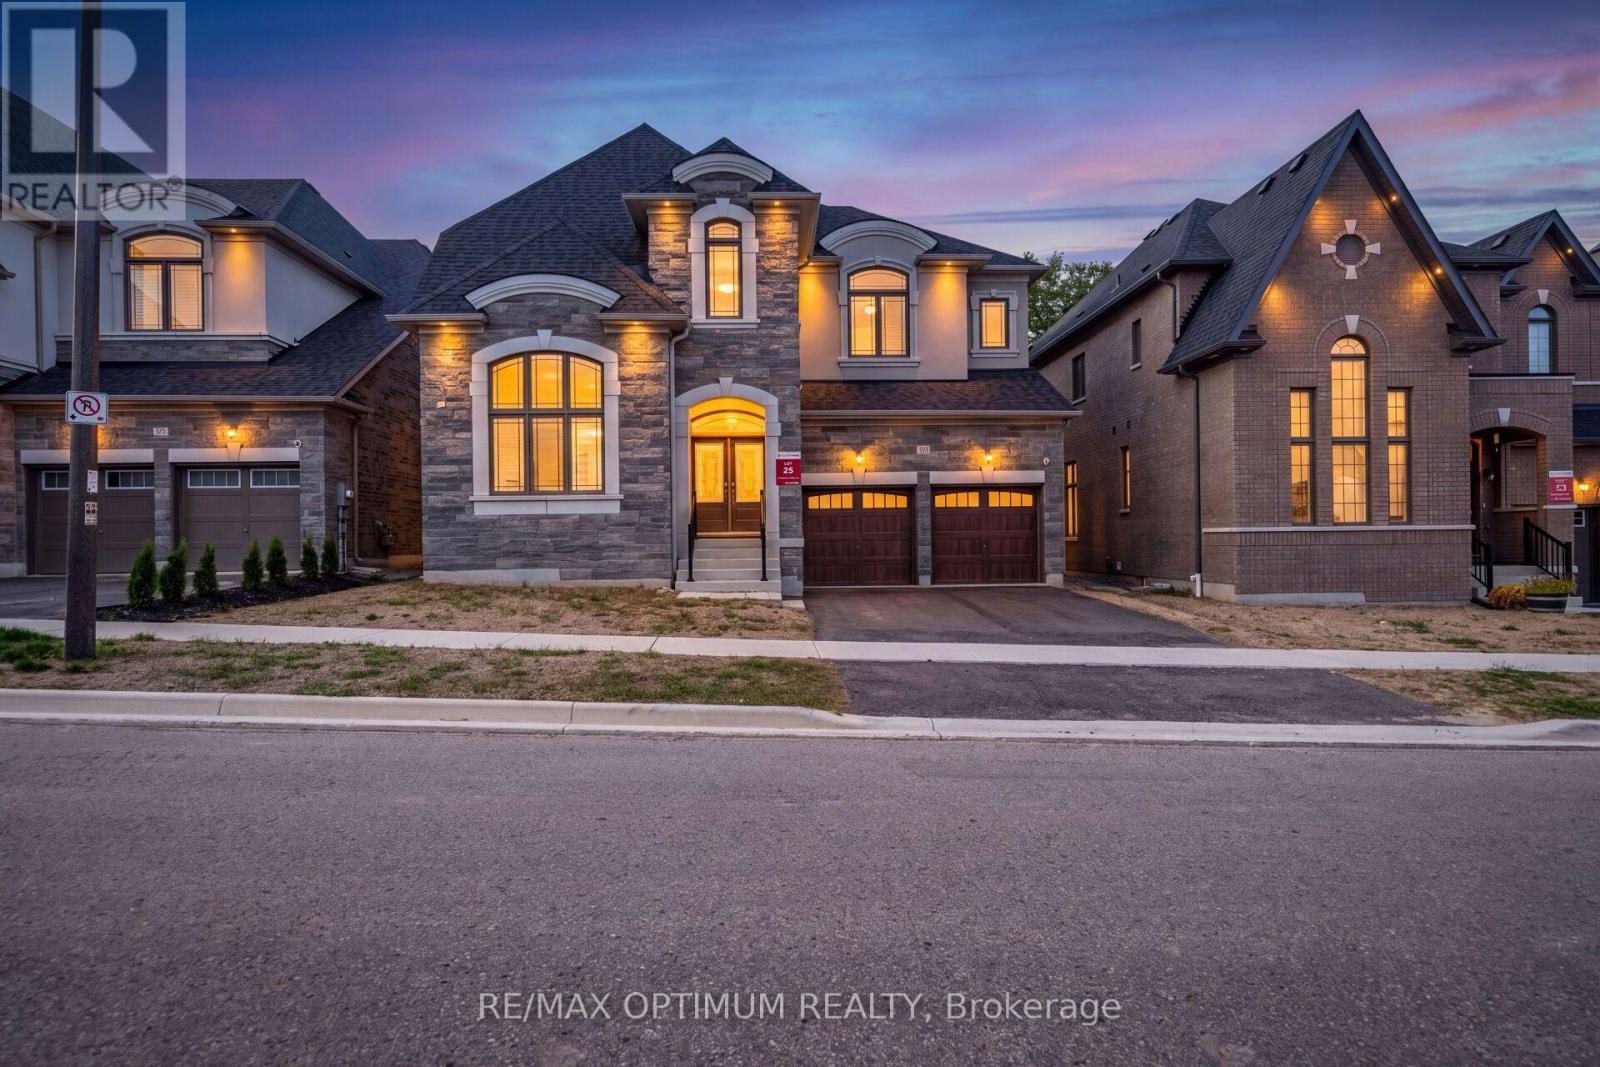
91 Raspberry Ridge Avenue
Caledon (Caledon East), Ontario
Welcome to 91 Raspberry Ridge Avenue, an exceptional detached residence situated on a premium lot in desirable Caledon East. This impressive home offers a spacious, functional layout with elegant hardwood flooring and quality finishes throughout. The combined living and dining areas provide an inviting space for entertaining, while the family room features a cozy fireplace and beautiful ravine views. The modern kitchen is finished with porcelain flooring, stainless steel appliances and backsplash, complemented by a bright breakfast area with a walkout to the deck overlooking the ravine. A rare main-floor bedroom features a walk-in closet and private 3-piece ensuite, ideal for guests or multi-generational living. Upstairs, the generously sized bedrooms offer exceptional comfort, including a luxurious primary retreat with walk-in closet and 5-piece ensuite, while the additional bedrooms feature private ensuite access. The unfinished walk-out basement offers excellent potential for future customization and additional living space. Complete with main-floor laundry, central air, attached double garage and parking for up to six vehicles. Conveniently located near schools, public transit, hospital access and everyday amenities, this remarkable home combines space, privacy and modern family living in one of Caledon's desirable communities. Some of the pictures are virtually staged. (id:51382)
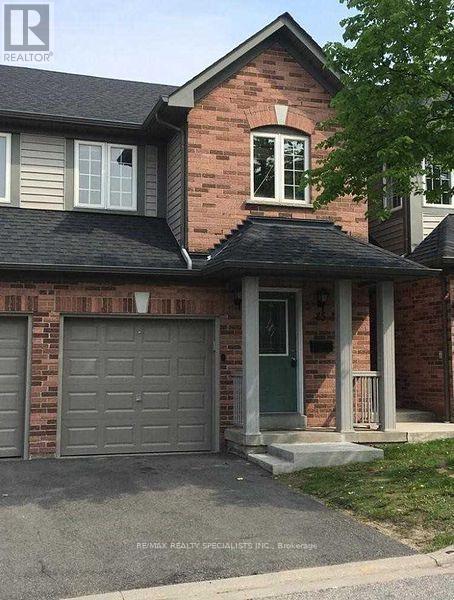
85 - 190 Forum Drive
Mississauga (Hurontario), Ontario
Immaculate Townhouse In Prime Mississauga Location Close To Everything. Minutes Away To Public Transit, Reputed Schools, Shopping And Square One Area. Renovated With New Flooring (2019), Newer Paint Throughout( 2020). Looking For Nice Responsible Tenants Who Would Take Care Of This Beautiful Home. Well Managed Complex And Immaculately Maintained. Great Place To Call Home. (id:51382)
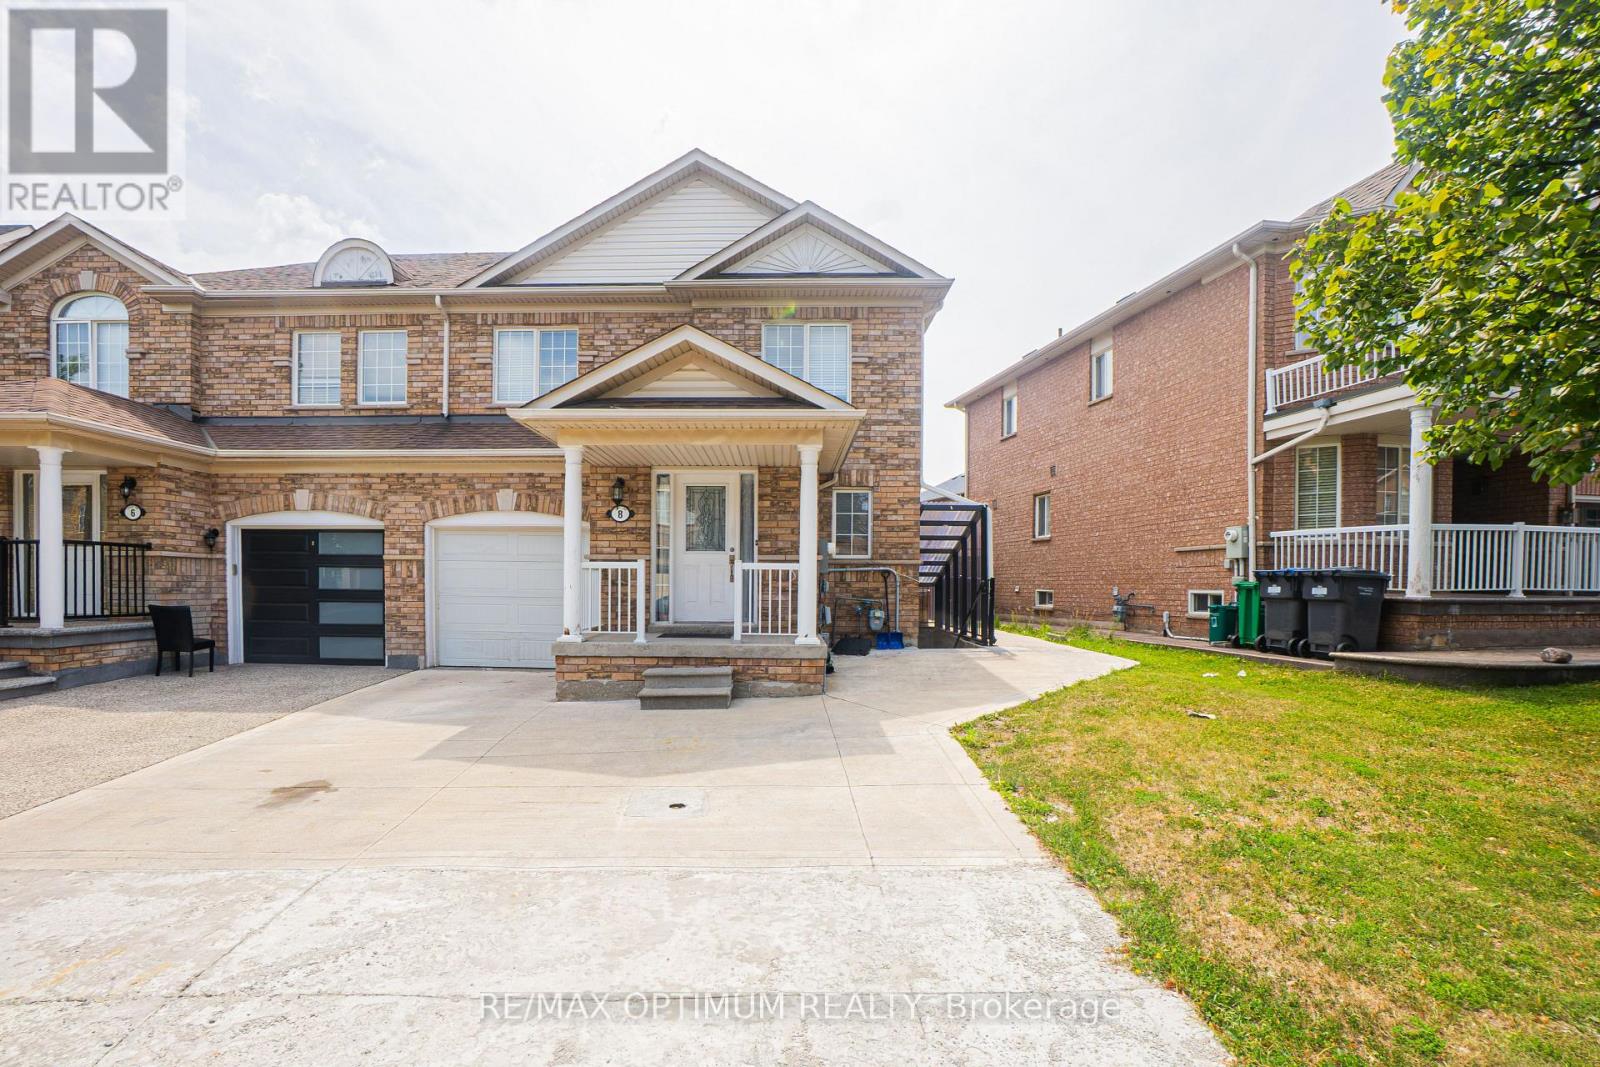
8 Topiary Lane
Brampton (Fletcher's Meadow), Ontario
"Available from November 1st, 2026." Welcome to 8 Topiary Lane, a well-maintained 3-bedroom semi-detached home available for lease in the desirable Fletcher's Meadow community. The main floor features an open-concept living room, a separate family room, and a modern kitchen with stainless steel appliances and a breakfast area. Upstairs, the spacious primary bedroom offers a closet and private 4-piece ensuite, while two additional bedrooms provide comfortable living space for the family. This home also features laminate flooring, central air conditioning, ensuite laundry, a private entrance, and parking for up to three vehicles. Conveniently located close to schools, parks, shopping, public transit, and major commuter routes. (id:51382)
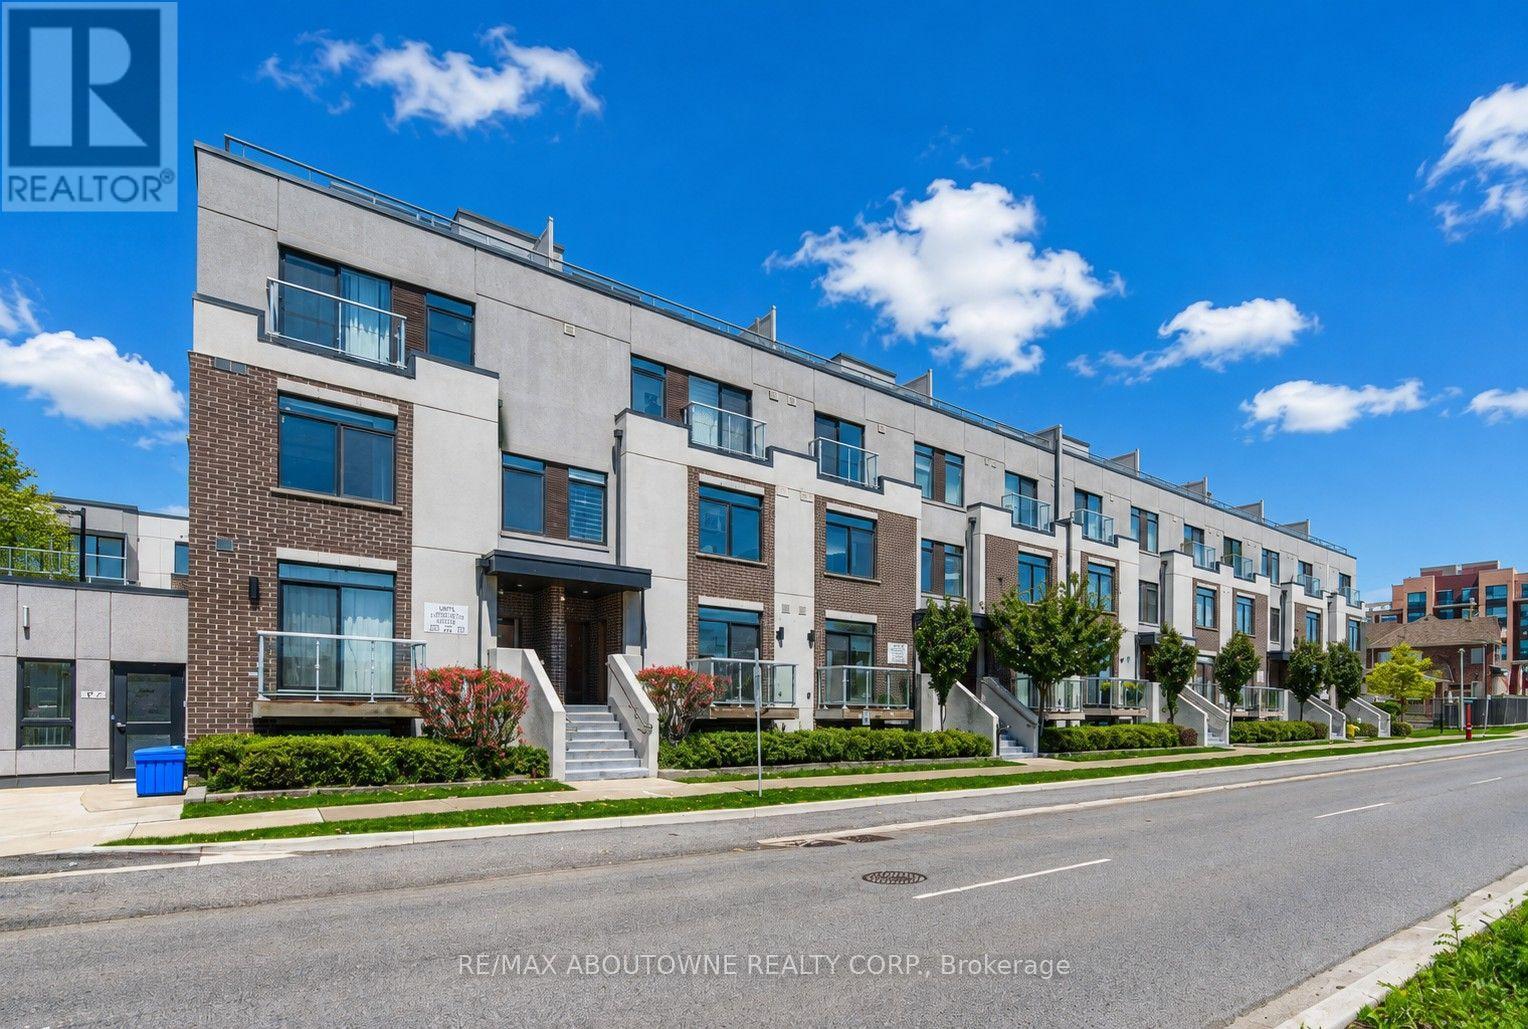
321 - 3078 Sixth Line
Oakville (Go Glenorchy), Ontario
STUNNING Condo Townhome in Oakville's highly sought-after GLENORCHY community. This exceptional two-bedroom, two bathroom EXECUTIVE condo townhome features an OPEN CONCEPT layout with an upgraded stylish kitchen complete with a breakfast bar, NEW Stainless steel appliances, ceramic backsplash, and under-cabinet lighting. All overlooking a bright and spacious living/dining area. Recent updates include NEW luxury flooring and fresh paint throughout. The second level offers two generously sized bedrooms and two full bathrooms, providing comfort and convenience for modern living. A standout feature is the private ROOFTOP TERRACE overlooking GREENSPACE, perfect for entertaining, summer BBQs or enjoying the outdoors. Additional highlights include in-suite laundry, ONE underground parking, and a dedicated storage locker. All this in one of Oakville's most vibrant communities, with close proximity to shopping, dining, parks, highway access and public transit. Don't miss out! ***Some photos are virtually staged*** (id:51382)
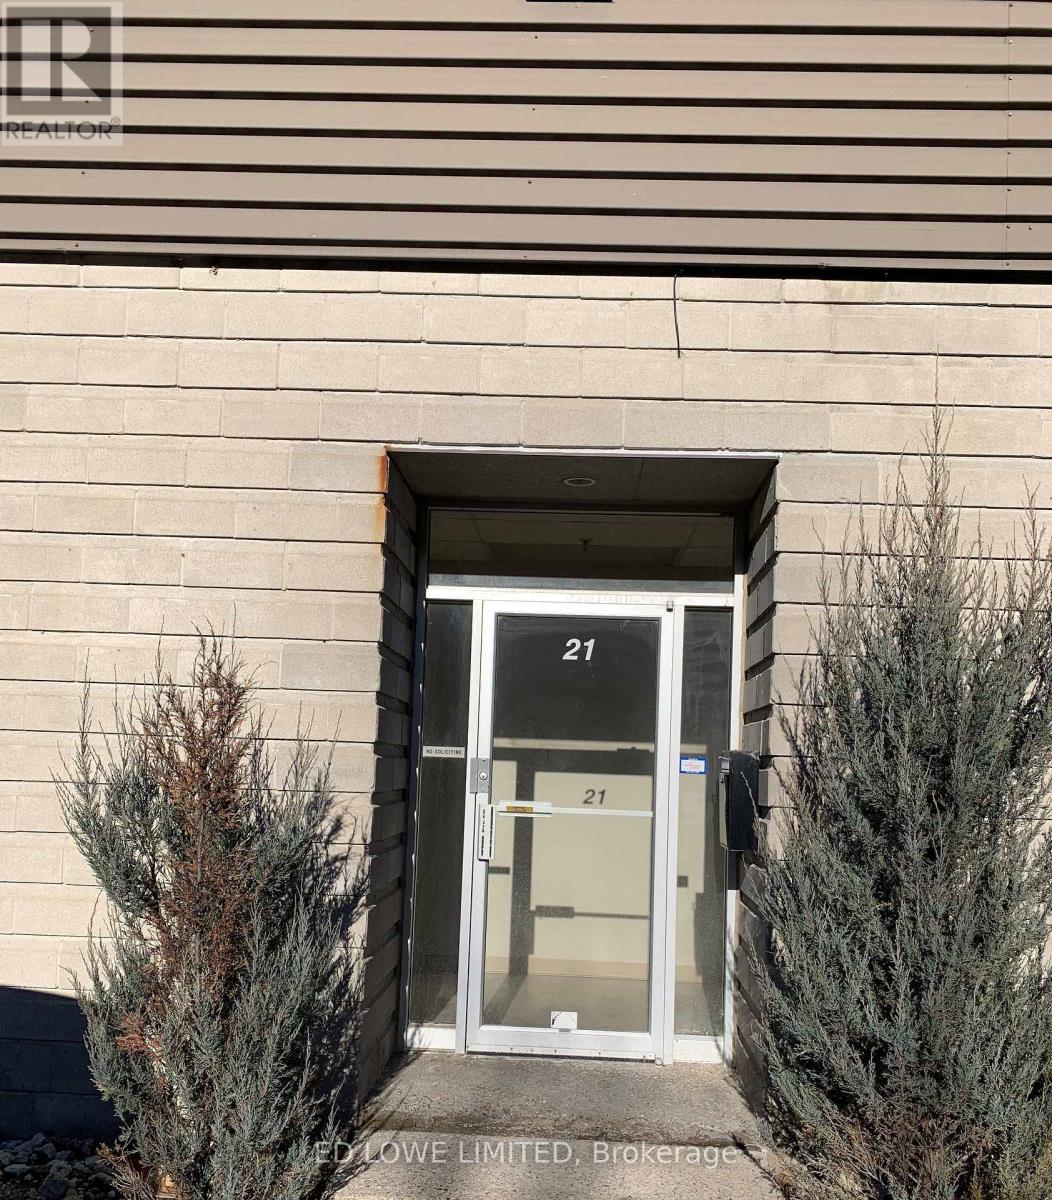
21 - 230 Bayview Drive
Barrie (400 East), Ontario
Accelerate your business operations with this highly functional 2,575 sf industrial unit located in Barrie's premier South End industrial sector. Featuring an optimized layout with limited office space, this unit maximizes your clear-span warehouse space, making it perfect for clean warehousing, light manufacturing, distribution, or trade service. Radiant heat in warehouse. Outfitted with 1 drive-in loading door for easy shipping, receiving, and equipment access. Situated just minutes from South End Highway 400 interchanges, ensuring smooth regional logistics and commuter transit. Close to major retail power centres, dining amenities, and the local recreation centre for employee convenience. $13.00/sf/yr & tmi $4.25 plus HST, utilities (id:51382)
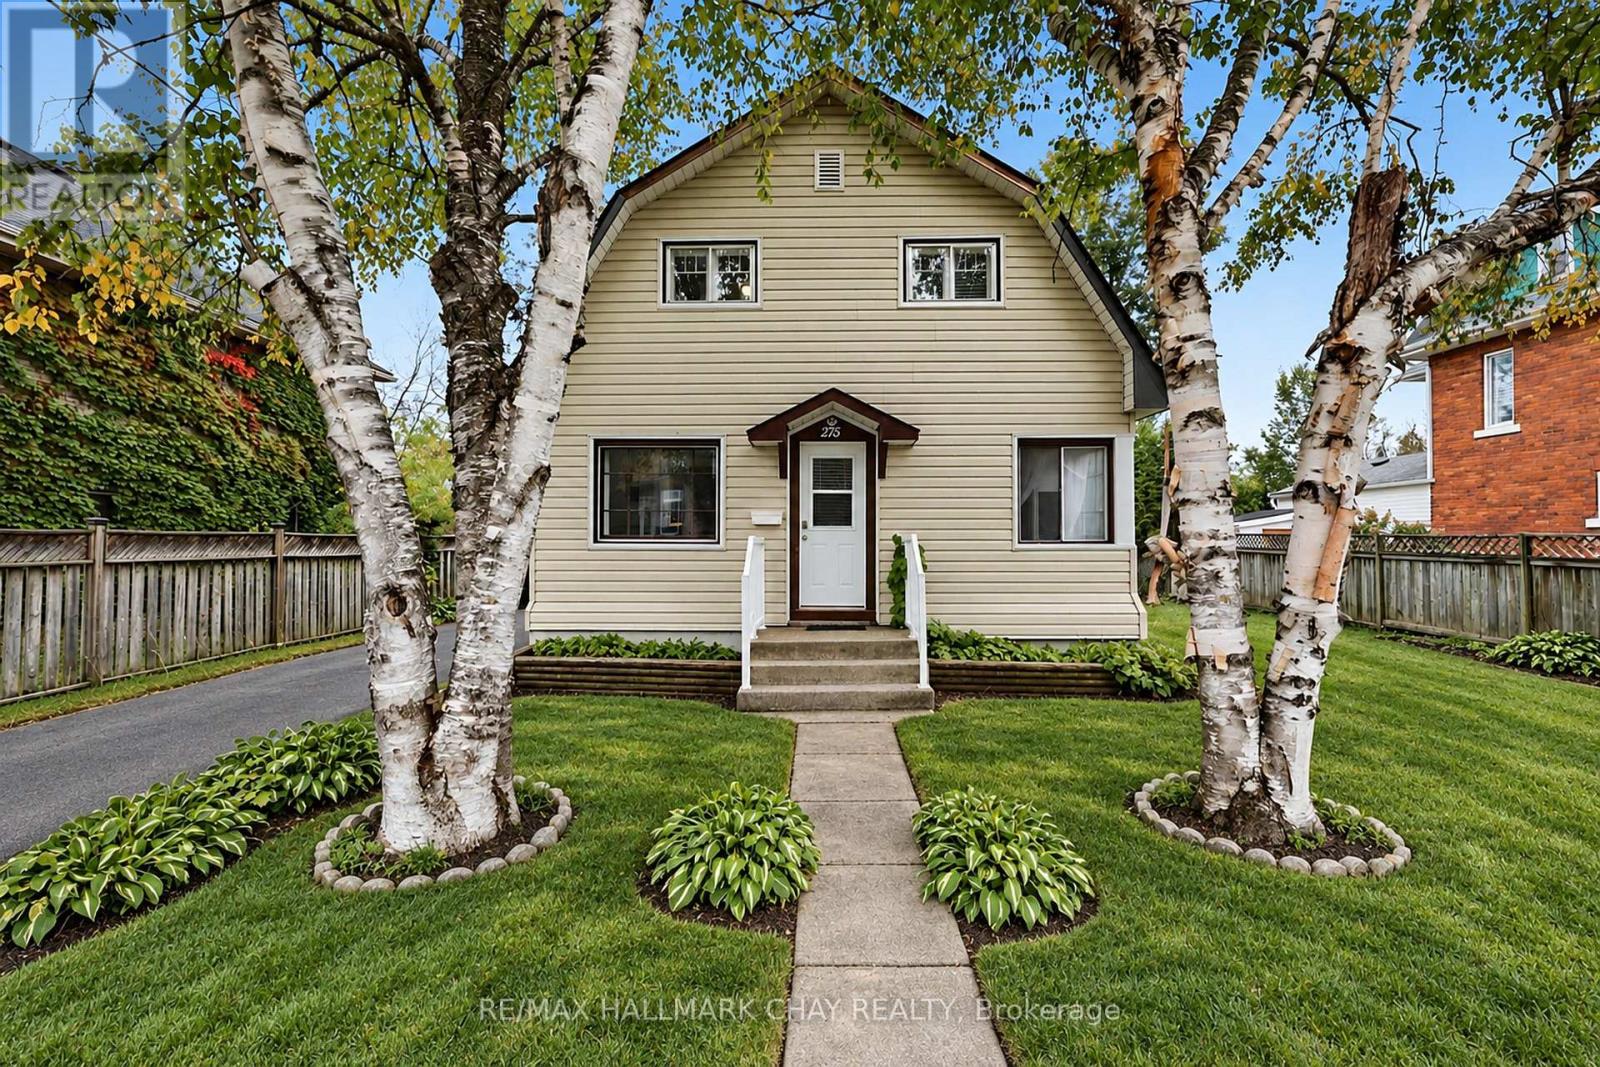
275 Harvey Street
Orillia, Ontario
Inviting & Thoughtfully Maintained Detached 2-Storey Family Home Nestled On Large 60 x 165Ft Lot Just Under 0.25 Acres, In Friendly Community Of Orillia! Spacious Living Room Features Vinyl Flooring & Large Windows Throughout Allowing Lots Of Natural Lighting, Leading To Combined Dining & Kitchen Area With Pantry & Closet, Ideal For Entertaining With Two Walk-Outs To Backyard Deck & Private Yard! Bonus Main Level Bedroom Is Perfect For Guests To Stay Or Can Be Used As An Extra Office Space To Work From Home With 4-Piece Bathroom! Upper Level Boasts 3 Additional Spacious Bedrooms Each With Vinyl Flooring, Closet Space, & Ceiling Fans. Unfinished Basement With Laundry & Storage Space! Outside, Spacious & Private Backyard Boasts Tons Of Green Space Perfect For Children To Play, Or Hosting Summer BBQ's & Fall BonFires With Family & Friends! Plus Additional Wood Shed With Steel Roof (2017) Is Perfect For Storing 4-Wheelers, Tools, Or Extra Storage Space! Recent Upgrades Include: Roof (2025), Owned On Demand Hot Water Tank, Water Purifier, Washer & Dryer (2022), New A/C (2025), New Front Door (2023). Prime Location Just Minutes To Downtown Orillia, Grocery Stores, Schools, Golf Courses, Lake Simcoe & Lake Couchiching, Soliders' Memorial Hospital, Restaurants, Shopping, & Easy Access To Highway 12 & Highway 400! (id:51382)
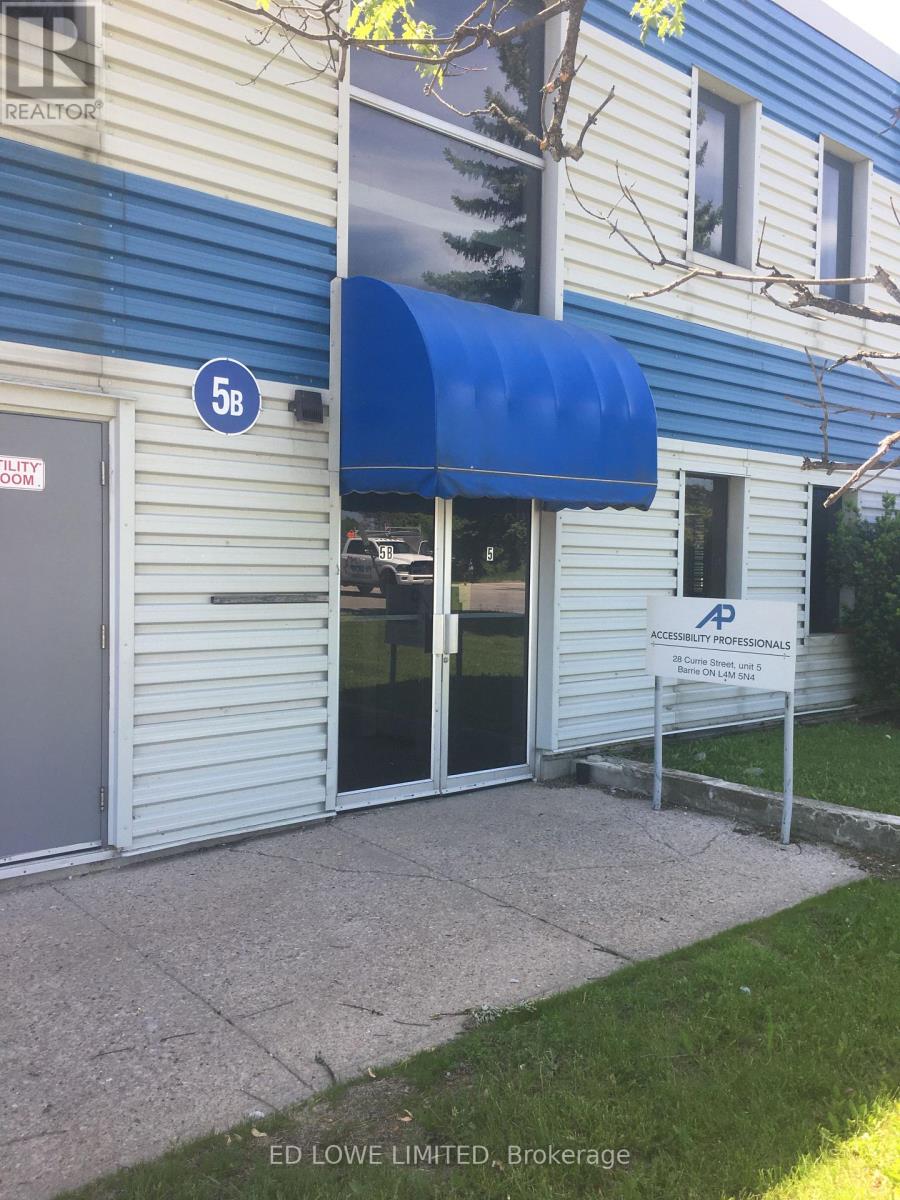
5b - 28 Currie Street
Barrie (Alliance), Ontario
Establish your business in this professionally finished 1,900 sf second-floor office space situated in the highly sought-after North End of Barrie. Perfect for medical professionals, tech firms, corporate headquarters, or administrative services, this turnkey layout offers a seamless blend of functionality and modern professional appeal. Located just moments away from Highway 400 interchanges, providing effortless transit links for clients and staff commuting from Toronto, Orillia, or surrounding areas. Ample Parking. Situated close to Barrie's premier commercial hubs, retail centers, and dining options, giving your team easy access to everyday convenience. Gross lease plus $2.00/sf per year for utilities. (electricity, heating, a/c and water) (id:51382)
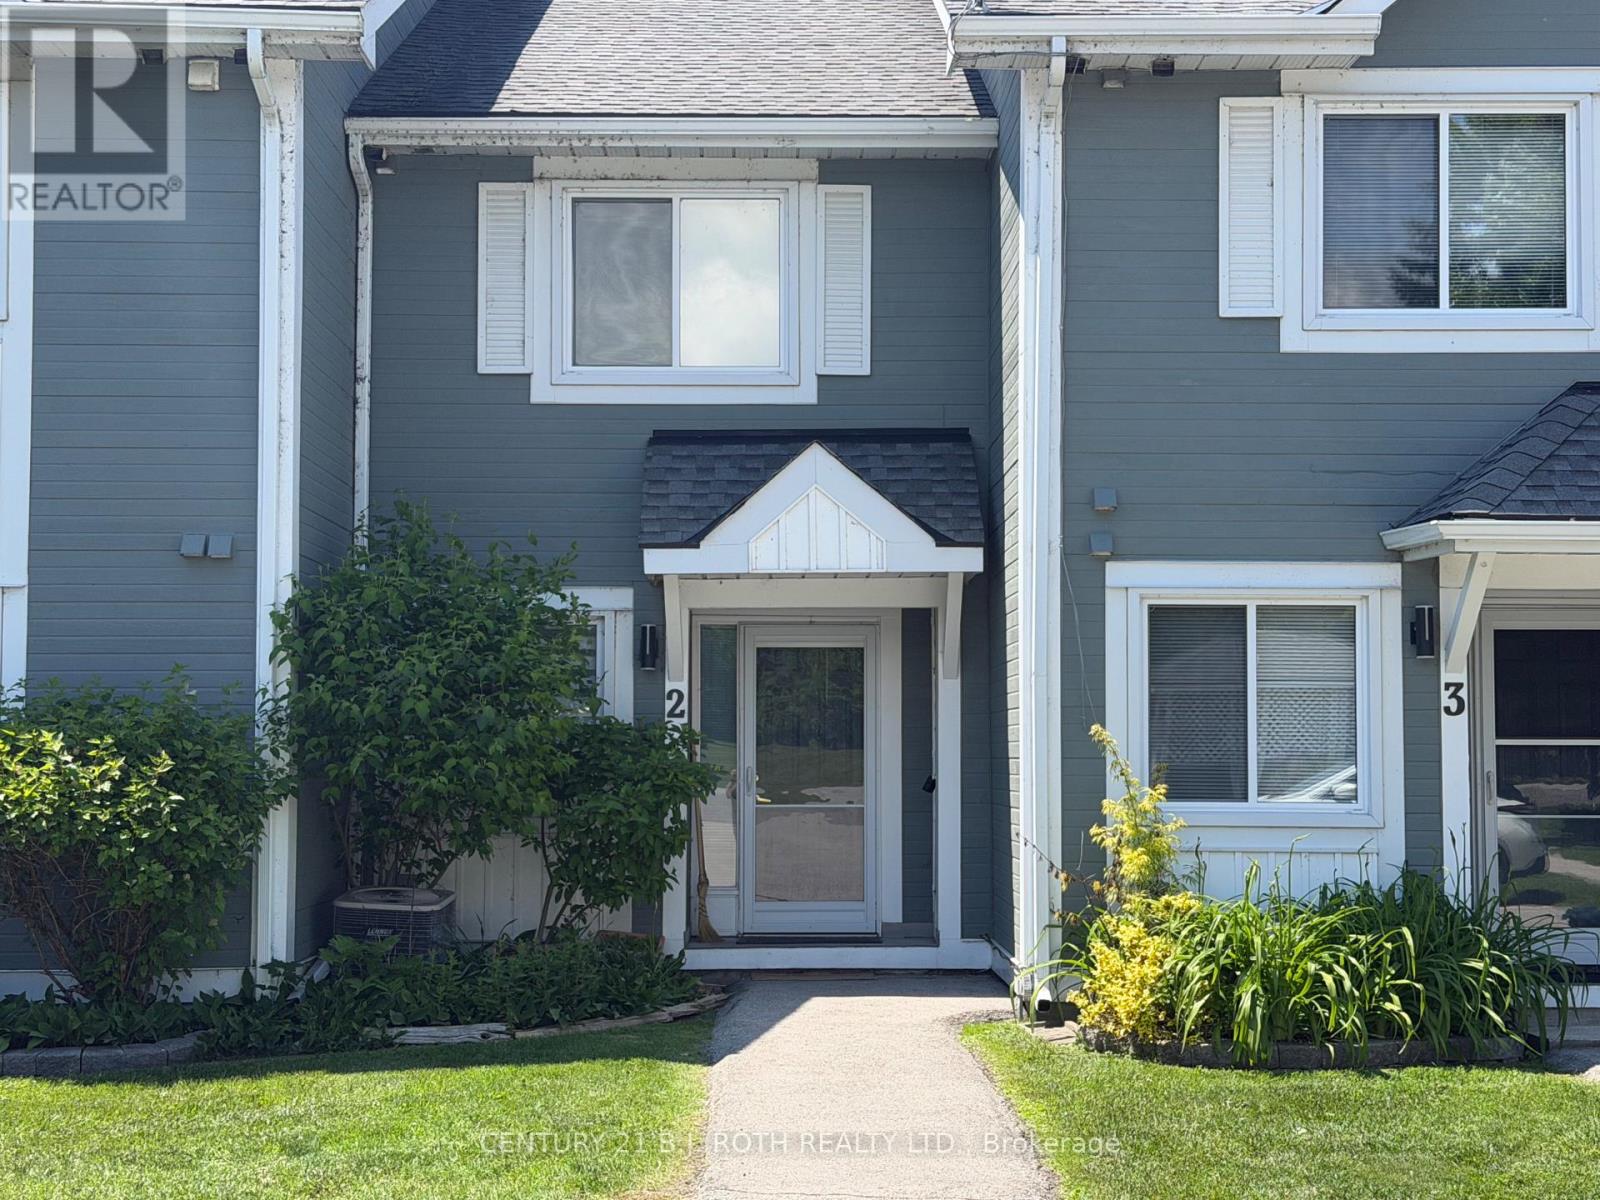
2 - 2 Laguna Parkway
Ramara (Brechin), Ontario
Lovely Waterfront 2 Bedroom Condo Townhome in Beautiful Lagoon City with Western Exposure and Direct Access to Lake Simcoe and the Trent Severn Waterways. Enjoy all the Amenities Lagoon City has to Offer - Community Center/Association, Marina, Restaurants, Private Beaches, Walking Trails, Tennis/ Pickle Ball Club. Yacht Club, Boat Mooring. Less than 2 Hrs to the GTA and 20 mins to World Class Entertainment and Dining at Casino Rama. (id:51382)
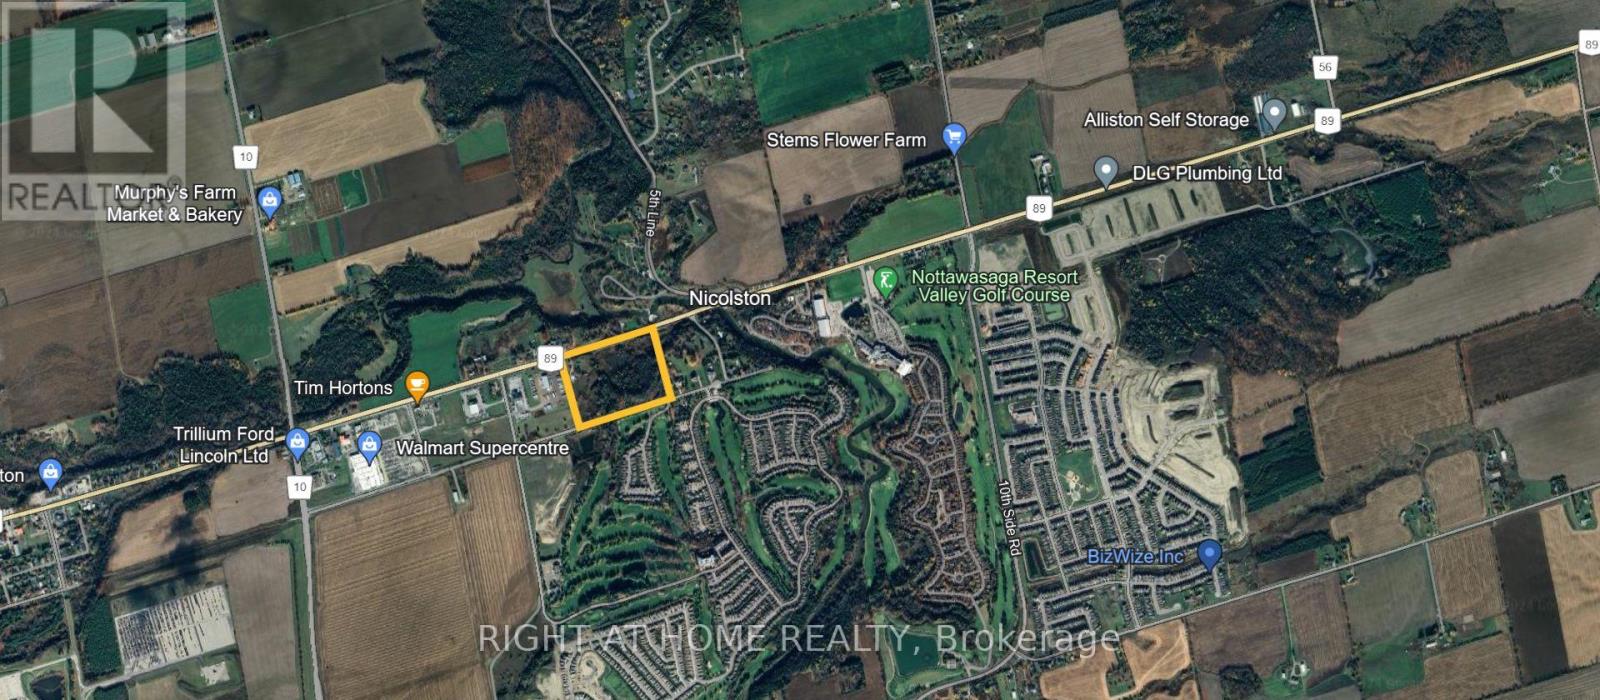
6100 Mackenzie Pioneer Road
New Tecumseth (Alliston), Ontario
Rare 6.62-acre Major Commercial (MC-13) site in Alliston, Town of New Tecumseth, with Zoning By-law Amendment passed (By-law 2024-109) permitting high-rise residential. Concept: two residential towers totalling 524 units plus 5 retail units (18,406 sf), with site plan application (D11-AL-179) well advanced. Wastewater, gas and hydro are available, and the Town has confirmed development charge eligibility for key external works. Water allocation follows the Collingwood plant (Q1 2030 earliest), and an interim water program is available, a good fit for a 2027 start with 2030 occupancy. Located near Hwy 89 at the heart of Alliston's employment growth, including Honda. Ideal for a rental, condo or seniors-focused developer or REIT. Fully detailed package available to qualified buyers. (id:51382)
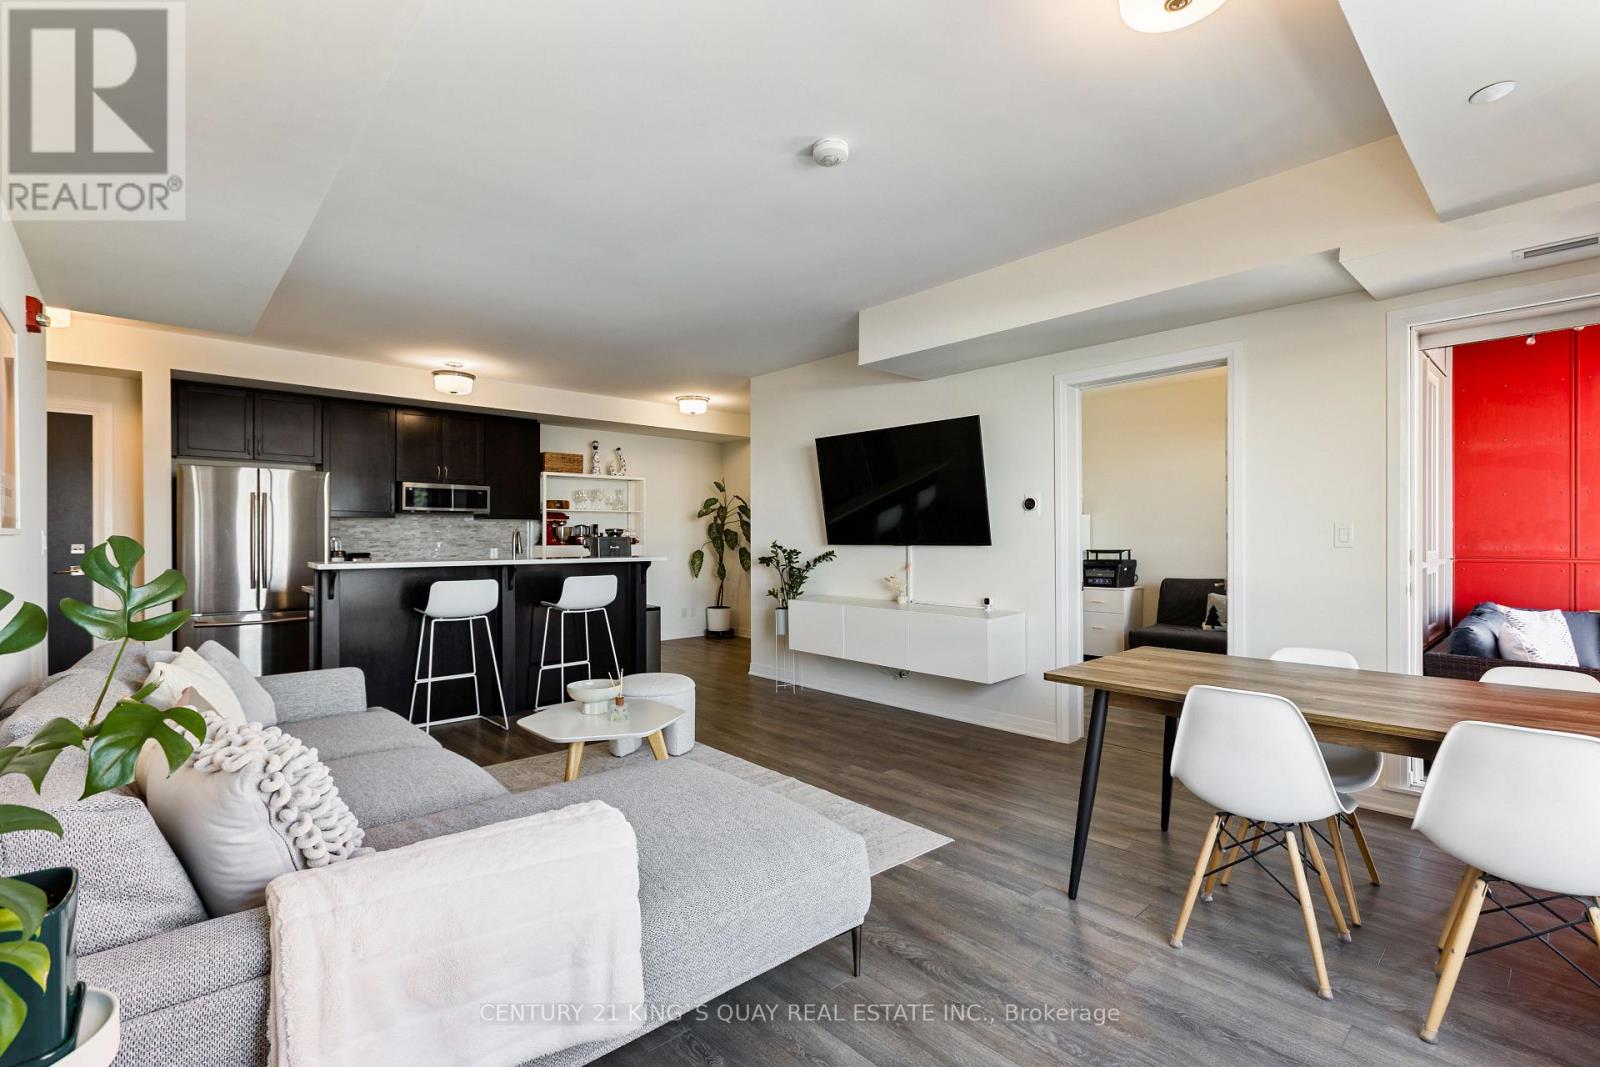
503 - 58 Adam Sellers Street
Markham (Cornell), Ontario
Luxury Condo building by Mattamy in Prime Cornell. A stunning sun-filled Two-bedroom unit with Two full washroom plus Den, glass enclosed Balcony with an excellent view.Open Concept 9ft ceiling, Upgraded and extended Kitchen W/Pantry and island, upgraded Quartz Countertop. $$$ Upgrade with Backsplash, Cabinetry, custom closets and more. Walking Distance to Markham Stouffville Hospital, Cornell Community Centre, Cornell Bus terminal, Mins to Highway 7 and 407 ETR. Building with a well-equipped gym, party room, Roof-Top Patio. 2 Parkings and 1 Locker. (id:51382)
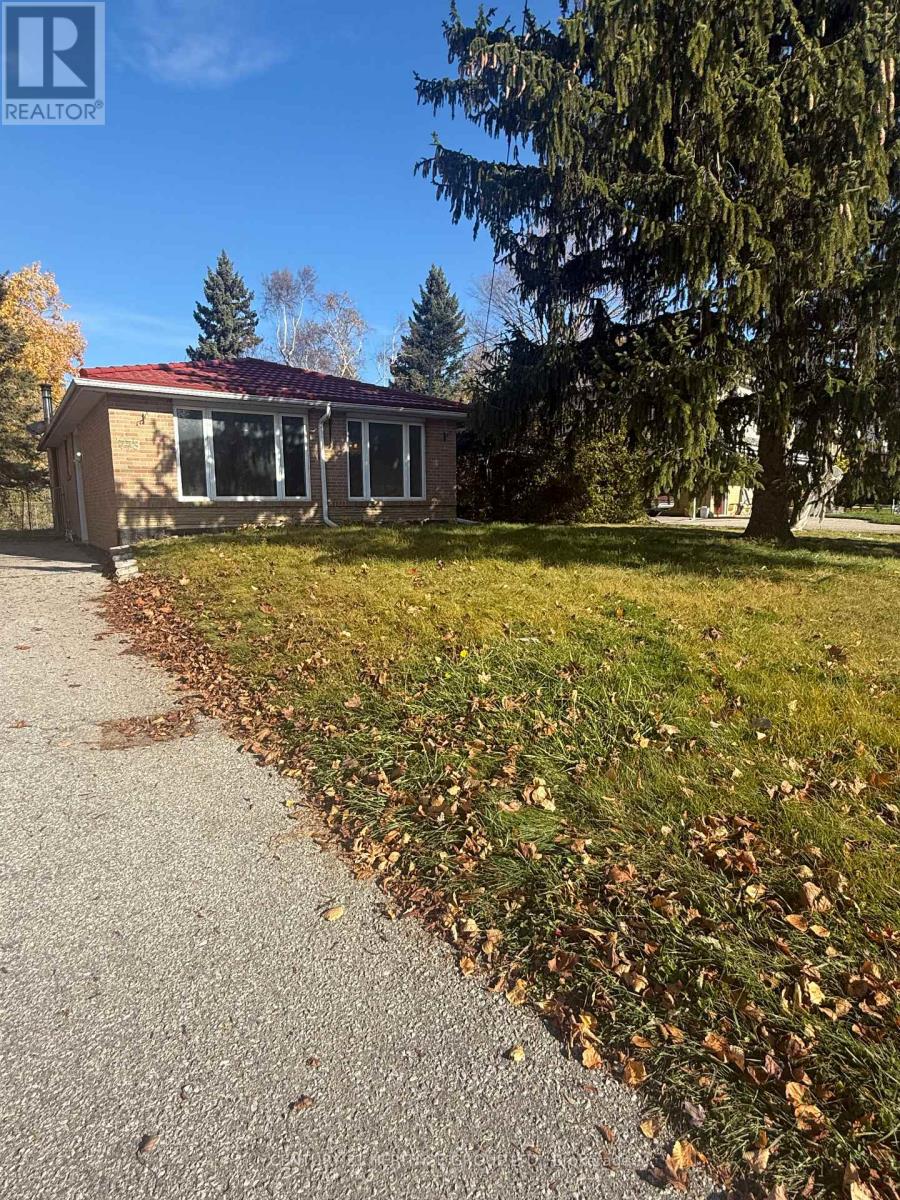
773 Elgin Street
Newmarket (Huron Heights-Leslie Valley), Ontario
Welcome to this updated 3+2 bedroom detached bungalow in the desirable Huron Heights neighbourhood of Newmarket! Offering a spacious and functional layout, this inviting home features bright living areas and updated basement flooring (2024). The finished basement provides additional living space, ideal for a growing family, home office, or recreation area. Enjoy a peaceful backyard backing onto green space, perfect for outdoor relaxation, family gatherings, and entertaining. Conveniently located just minutes from Highway 404, public transit, schools, shopping, restaurants, parks, and community amenities. Nestled in a quiet, established, family-friendly neighbourhood, this move-in-ready home offers the perfect combination of space, comfort, and convenience. An exceptional leasing opportunity you won't want to miss! (id:51382)
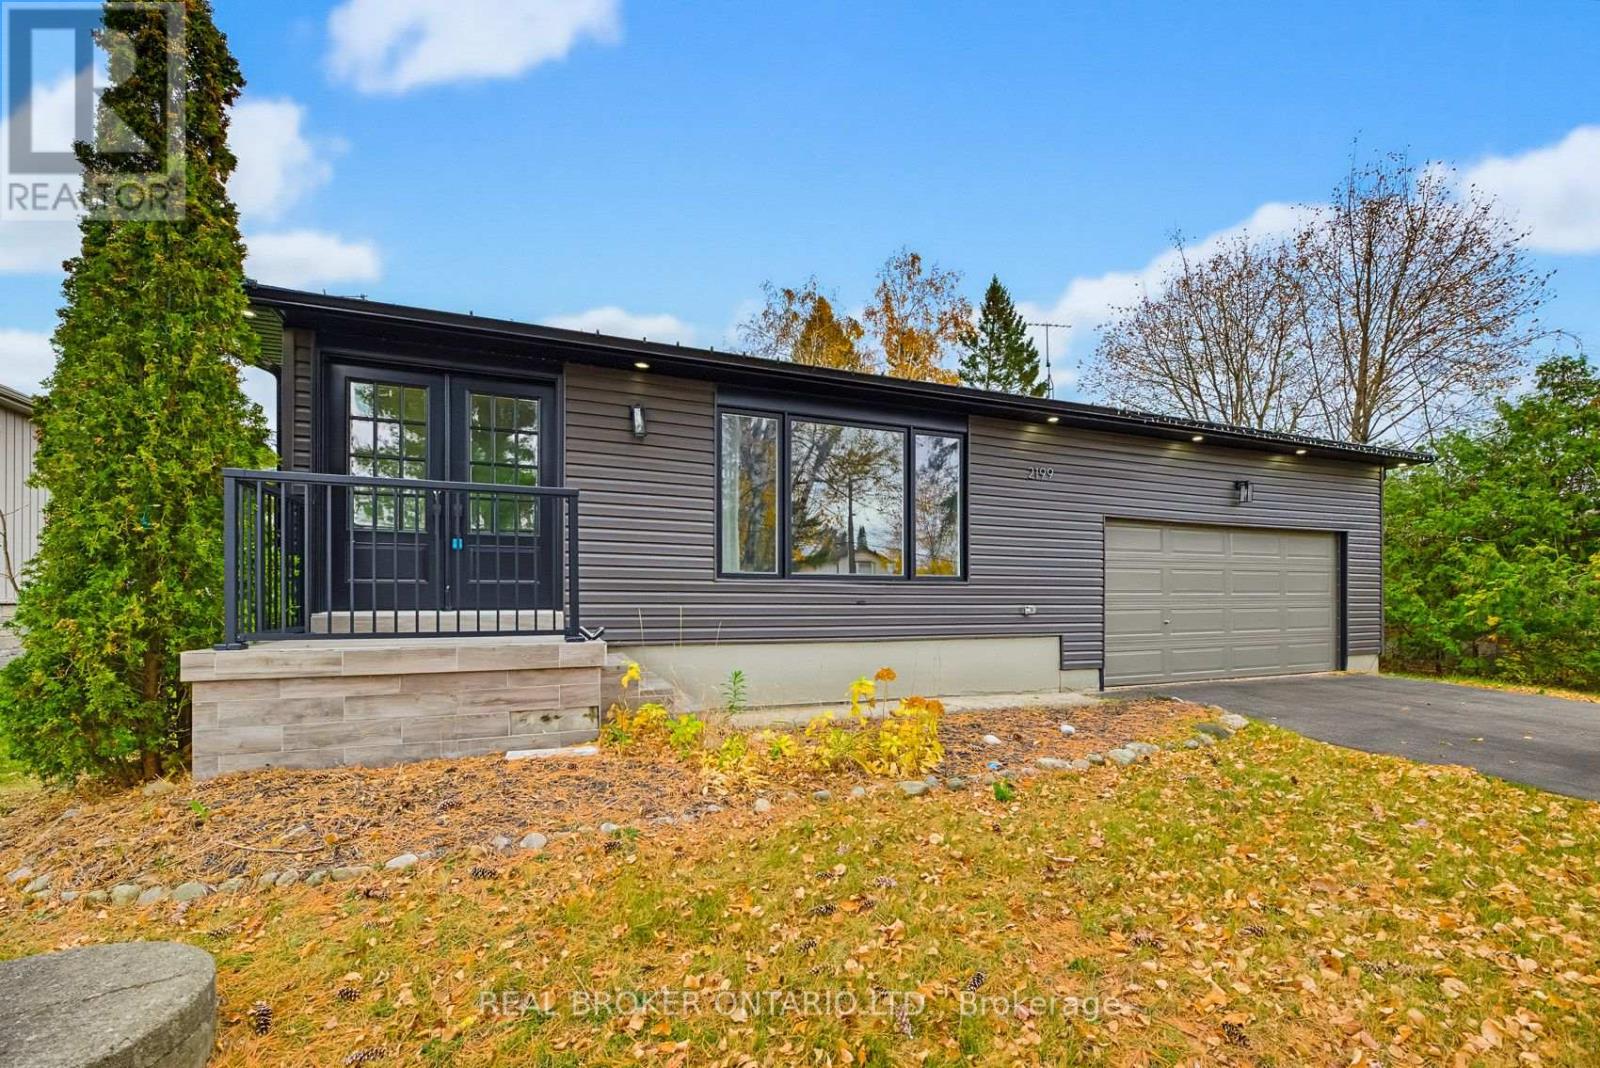
2199 Richard Street
Innisfil (Alcona), Ontario
**A MUST-SEE HOME THAT TRULY HAS IT ALL!** This stunning, custom-renovated bungalow sits on an exceptional, pool-sized 75' x 210' premium lot on a quiet, tree-lined street. Thoughtfully upgraded from top to bottom, this impressive 3+2 bedroom, 4-bathroom home blends modern luxury, versatile living, and lots of potential. The show-stopping custom kitchen features elegant Calacatta quartz countertops, beautiful cabinetry and abundant counter space, making it perfect for entertaining and everyday family life. An open-concept layout, engineered hardwood flooring, and an abundance of lighting create a bright, inviting atmosphere, while the spectacular 100-inch fireplace feature wall sets the stage for cozy evenings and unforgettable gatherings. Indulge in spa-inspired bathrooms featuring deep soaker tubs and walk-in showers. The thoughtfully designed lower level offers two in-law suites, with kitchen rough-ins presenting excellent potential for multi-generational living or supplemental rental income. Step outside to an expansive, fully fenced backyard offering a blank canvas to create your own private outdoor oasis, with endless possibilities for elegant entertaining spaces, tranquil garden retreats, and unforgettable summer gatherings. Ideally located within walking distance of schools, including French immersion, parks, and the lake, and just minutes from shopping, the beach, and everyday amenities. **A rare opportunity to own a beautifully upgraded home with space to grow, room to entertain, and potential to earn. Don't miss your chance to make this exceptional property yours!** (id:51382)
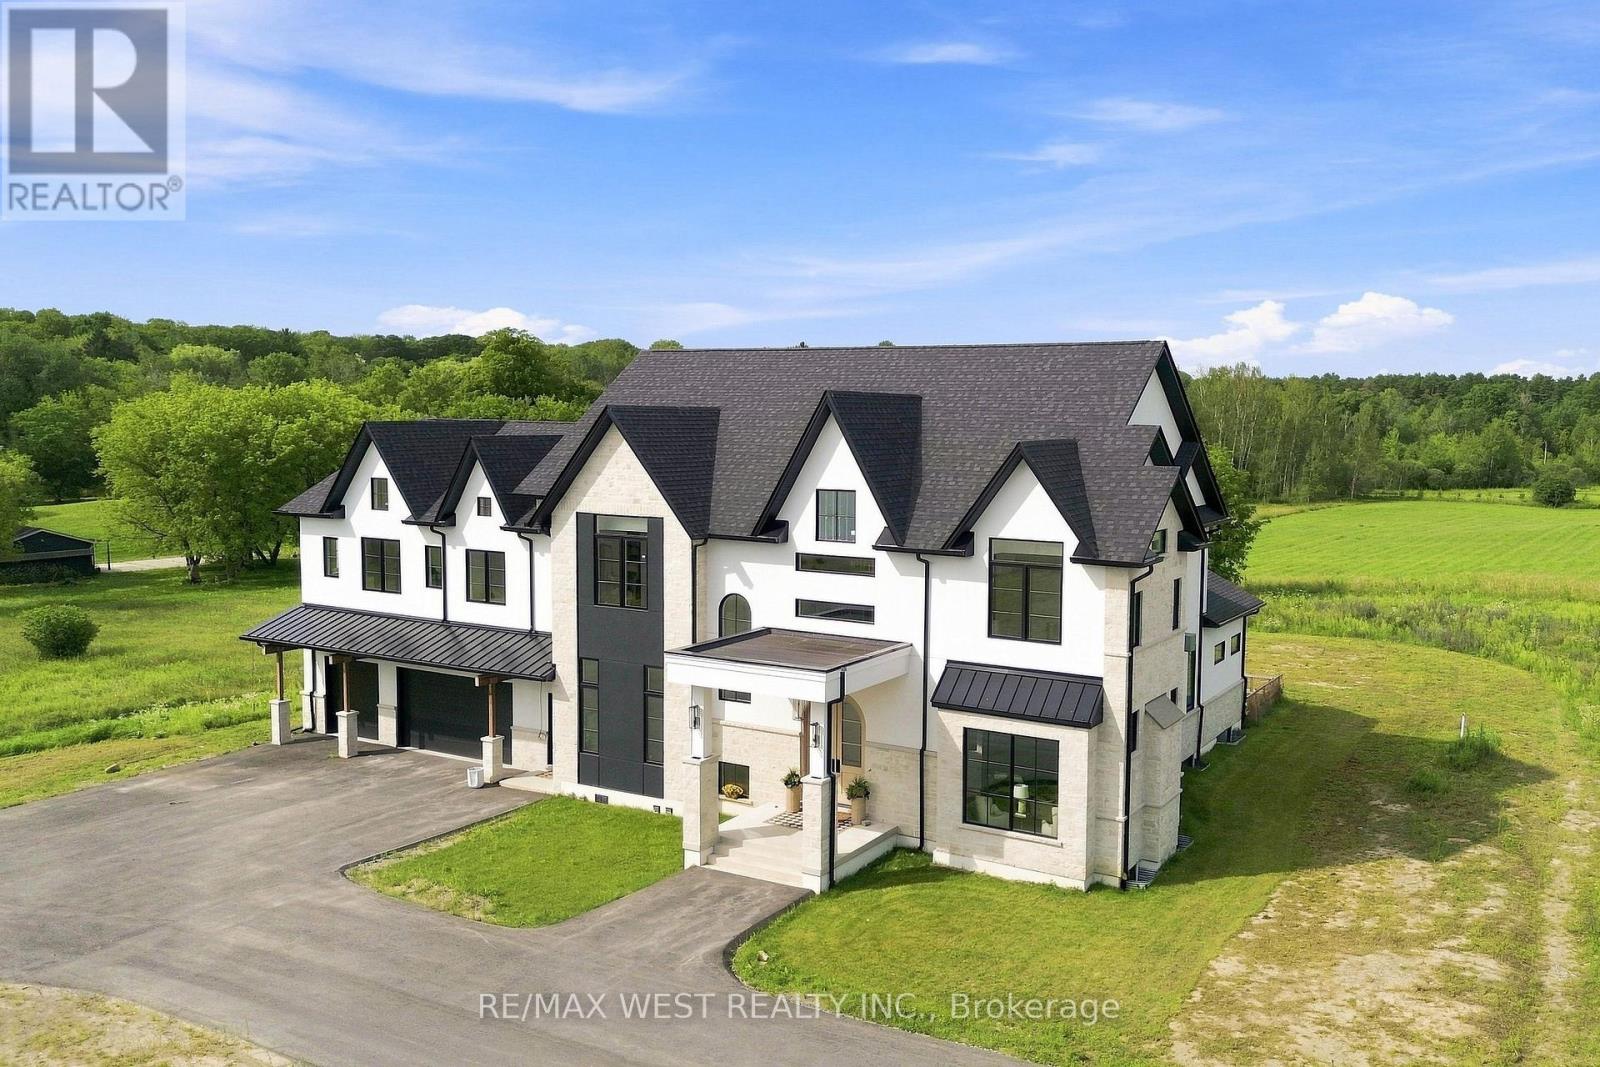
17050 Mccowan Road
Whitchurch-Stouffville, Ontario
A Rare Expression of Opulent Estate Living!! Set amidst over 6 picturesque acres, this newly built, custom-designed manor is an extraordinary testament to uncompromising craftsmanship and luxurious living. Boasting over 8,700 square feet above grade, this magnificent residence has been thoughtfully curated with no expense spared. Soaring 12' and 14' ceilings enhance the main level with exquisite custom hardwood flooring showcased in striking herringbone and chevron patterns throughout. Dream chef's kitchen appointed with two islands, built-in Miele appliances and an impressive butler's station and B/I pantry. The magnificent great room is a true showpiece, featuring an elegant custom fireplace and bespoke surround. Multiple gathering spaces provide an effortless sense of grandeur, including separate private office, spacious living room/parlour, and additional family room. Architectural detailing throughout with vaulted, tray, and coffered ceilings create an atmosphere of timeless elegance. The primary bedroom retreat is a sanctuary as a dramatic double-sided fireplace creates an intimate focal point between the bedroom and sitting area, while dual walk-in closets and a separate private den provide an extraordinary level of comfort and privacy. The opulent spa-inspired ensuite delivers a serene, resort-like experience. Each additional bedroom is generously proportioned and thoughtfully appointed with its own private ensuite and walk-in closet. Technology and convenience have been seamlessly integrated throughout the residence including custom automated lighting and heated floors throughout all tiled areas. For the discerning automobile enthusiast, the spectacular six-car garage features 12-foot doors and an EV charging station rough-in; offering an impressive combination of capacity, flexibility, and future-ready functionality. An incredible opportunity to own the home of your dreams. Truly must be seen to be fully appreciated!!! (id:51382)
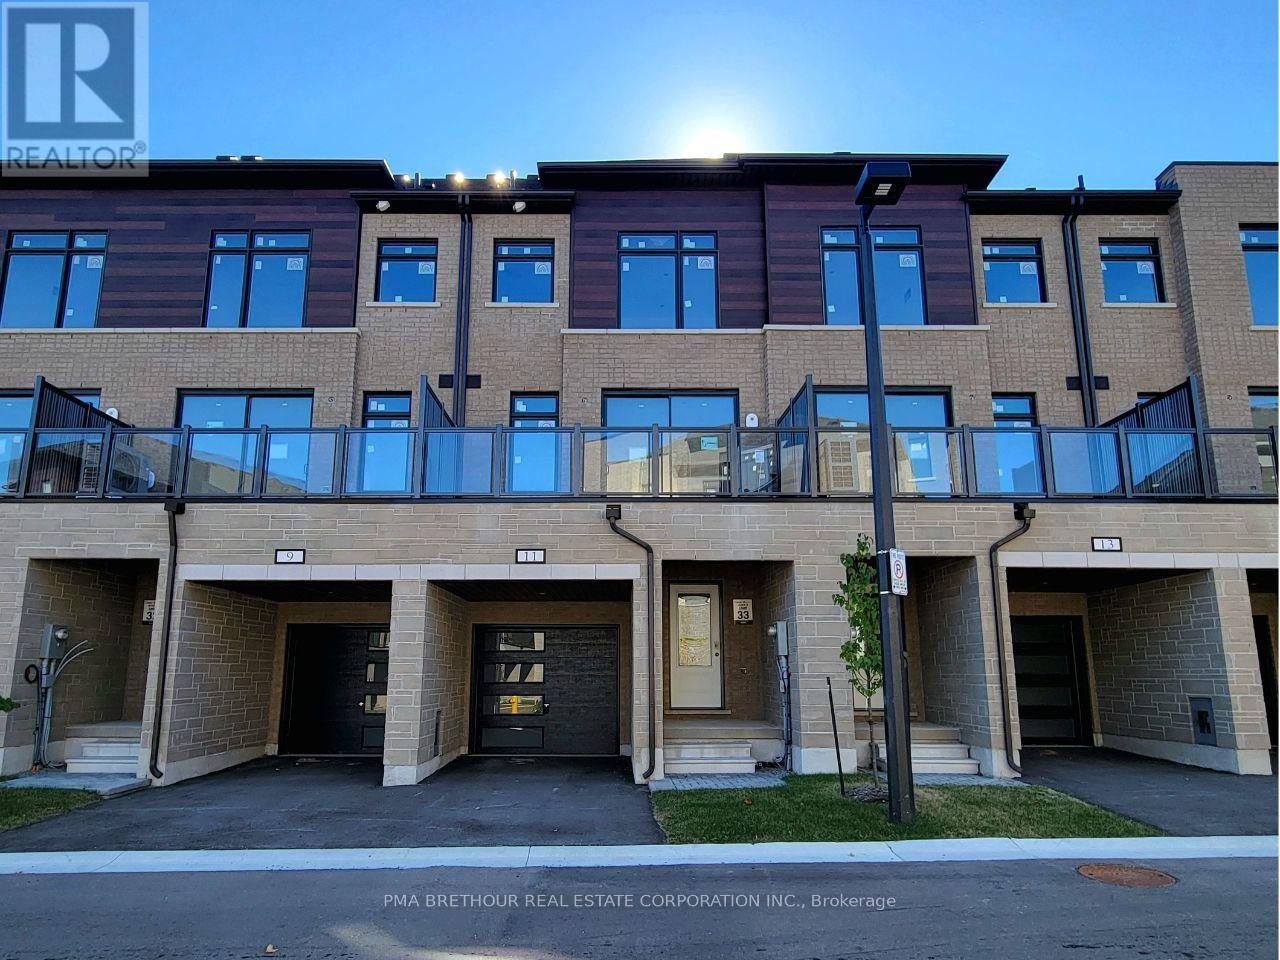
11 Traulsen Way
Markham (Cornell), Ontario
Welcome to Terrace Park Towns featuring this Brand New, Never Lived in - Large Family Sized Townhome Backing onto Forest!On the upper 2 floors, you will find your open concept living,a den with glass partition wall, bright kitchen, 3 bedrooms & 2.5 bathrooms. On the ground level, you will find a multi use space (can be used as a rec room, office, living room, etc), a powder room & 2 entrances (front+back door). If you are looking for multi-generational living potential, this townhome features an unfinished basement with an oversized window for a future bedroom, a Rough in for a 3 piece bathroom & a rough in for a future 2nd Laundry connection. When used in combination with the ground level's rec space that has a separate entrance,the potential is huge & your future basement suite will make the in-laws smile!This Elmridge Model is 1940 sq ft & has forest views from Great Room. The kitchen will feature a granite countertop, a large pantry & a stainless steel appliance package. You will also have $5,000 credit for customizing your finishing selections.Just off the kitchen, you have direct access to a private outdoor terrace w/over 100 sq. ft. of outdoor living space.The Laundry is conveniently located on the bedroom level. Washer & dryer incl'd. Direct from Builder - State Building Group/Forest Hill Homes, Terrace Park Towns. Under construction at Drywa ll stage - Purchaser to select internal finishings (flooring, cabinetry, etc). No Occupancy Fees.Taxes based on LAND VALUE ONLY. Subject to eligibility, the HST will be added to the selling price as an adjustment on closing if purchaser does not qualify for the Enhanced HST Rebate. (id:51382)

Bsmnt - 67 Woodbury Crescent S
Newmarket (Summerhill Estates), Ontario
Beautiful Large One Bedroom Walk Out Basement Really Bright Located In High Dement summer Hill, Lot Of Window, Smooth Ceiling ,Laminate Floor, Freshly Painted ,Open Concept Kitchen, Lots Of Pot Light And More, Close Bus Stop, Yonge st . All New Stainless Still appliances changed last year. (id:51382)
105 - 64 Queen Street S
New Tecumseth (Tottenham), Ontario
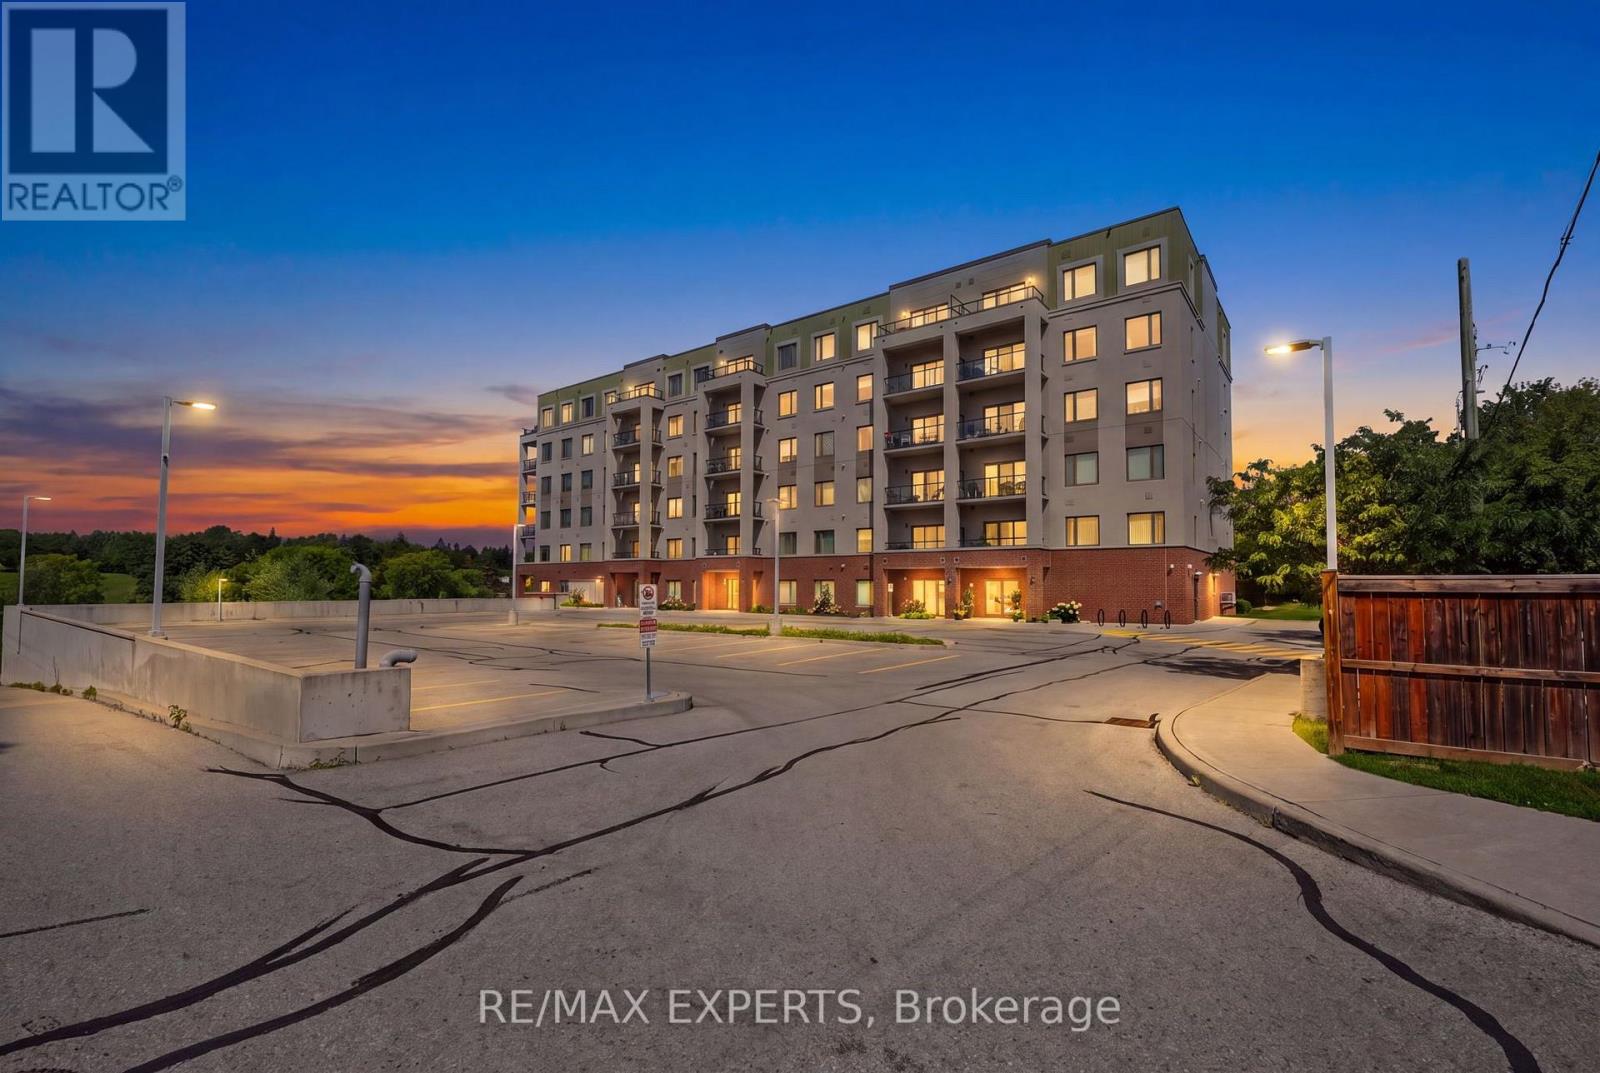
Welcome to this beautifully upgraded main-level 1-bedroom plus den suite, offering a bright, spacious open-concept layout. Thoughtfully designed with granite countertops throughout, this home features a generously sized primary bedroom complete with a walk-in closet and private ensuite. Ideally located just steps from the waterfront, shopping, restaurants, and everyday amenities, this exceptional property offers the perfect blend of comfort and convenience in the heart of Tottenham. (id:51382)
2312 - 55 Cooper Street
Toronto (Waterfront Communities), Ontario
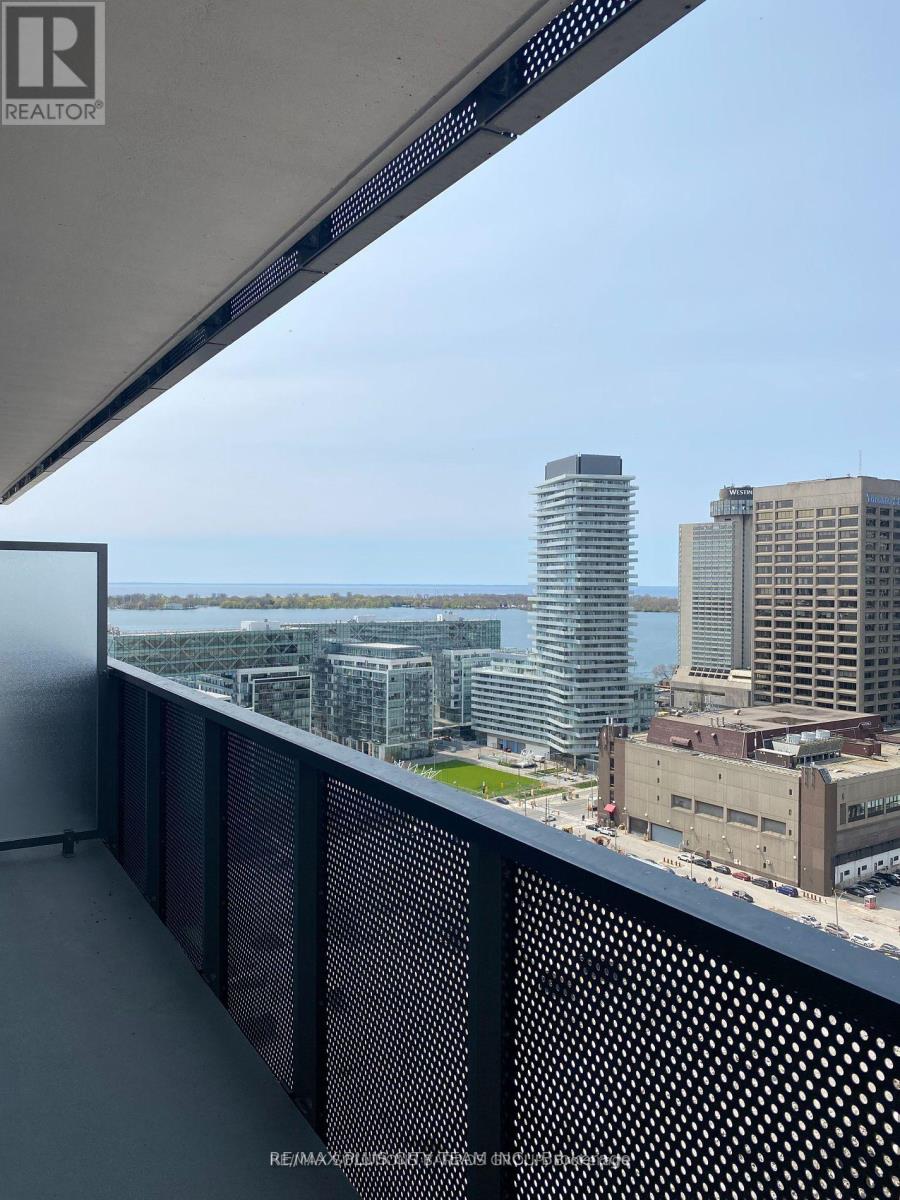
Upscale waterfront living awaits in this spacious 1-bedroom suite at Sugar Wharf Condos by Menkes. The functional open-concept layout features west-facing exposure, abundant natural light, impressive lake views, and a generous private balcony-perfect for relaxing and enjoying the scenery. Contemporary finishes and a thoughtfully designed living space provide a comfortable setting for everyday living, entertaining, or working from home. Residents enjoy access to an exceptional collection of state-of-the-art building amenities. Ideally located steps from Toronto's waterfront, Sugar Beach, St. Lawrence Market, the Financial and Entertainment Districts, restaurants, shopping, and everyday conveniences. Union Station, the PATH, TTC, and major transit connections are also nearby, offering outstanding connectivity throughout the city. Please note that the photos are from when the unit was vacant (id:51382)
41 Rolyat Street
Toronto (Trinity-Bellwoods), Ontario
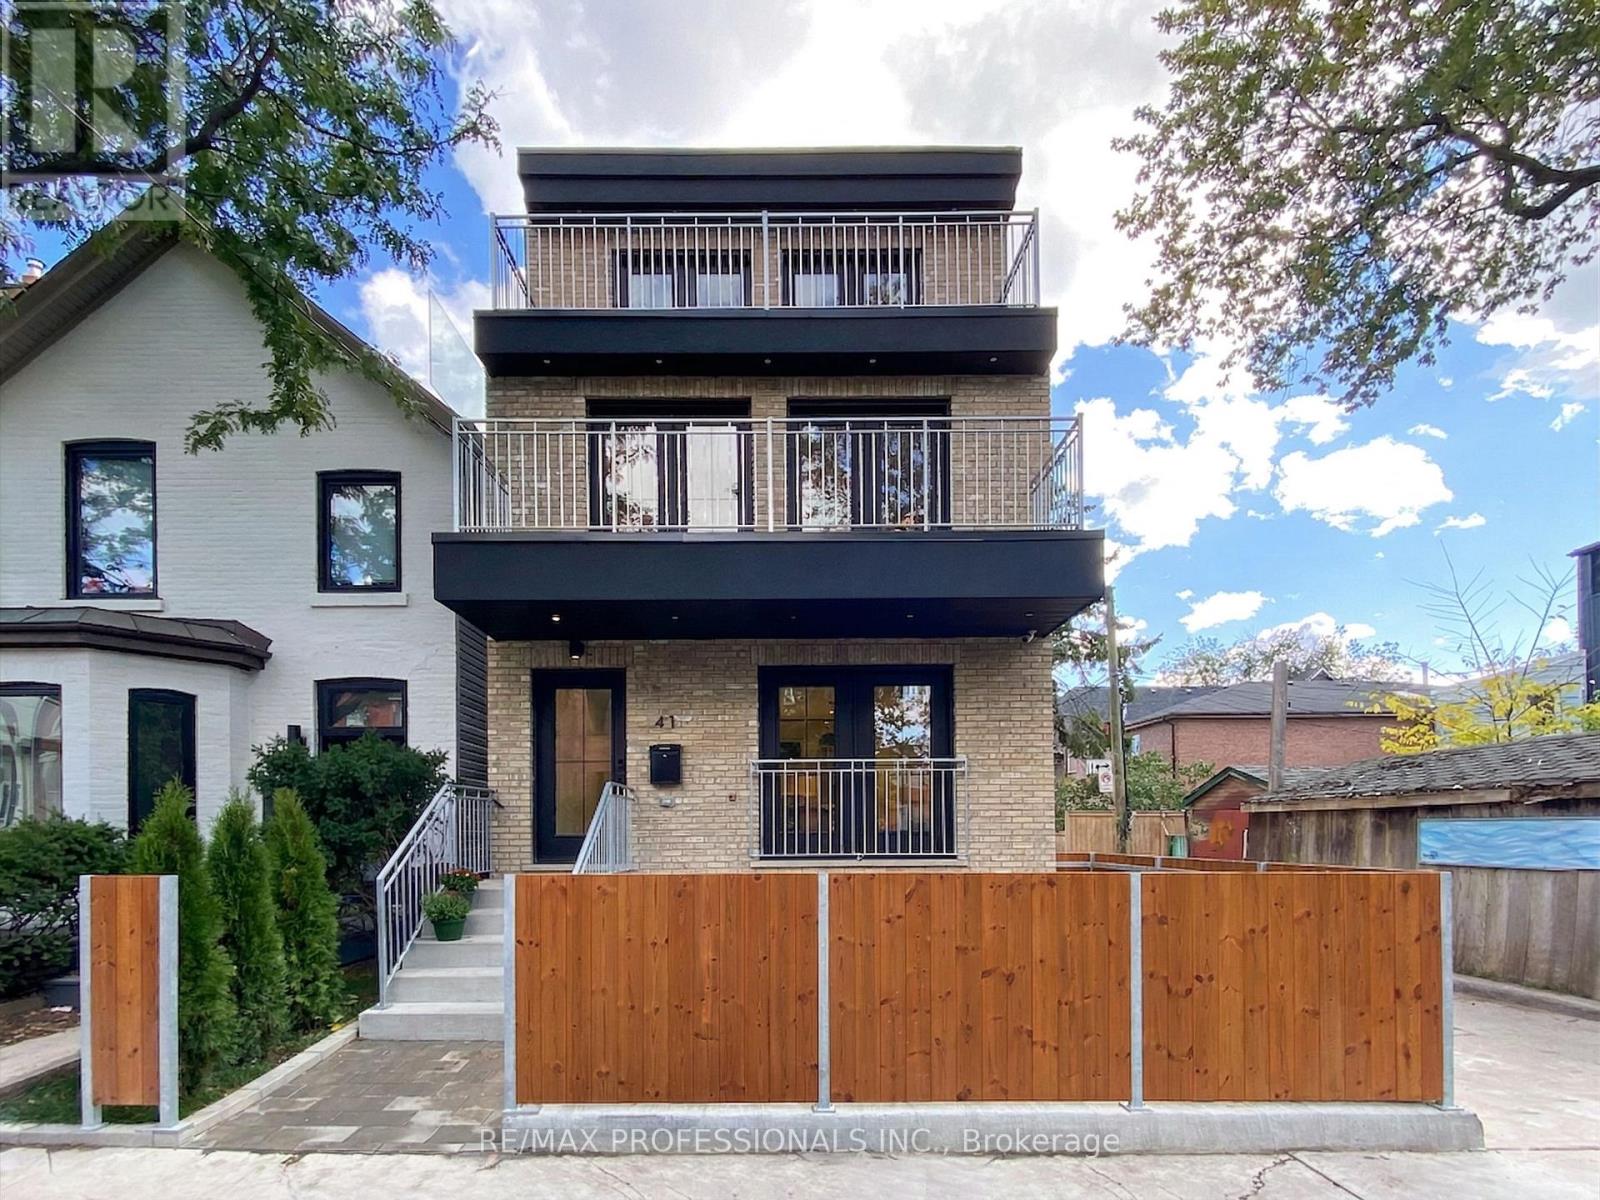
A rare opportunity to own a newer construction- built in 2020- detached triplex in one of Toronto's most vibrant and sought-after neighbourhoods, just steps to the Ossington Strip, Dundas West, and Trinity Bellwoods Park. Thoughtfully designed with three self-contained units, this exceptional property offers strong income potential for investors and flexibility for end-users seeking mortgage support or multi-generational living. Built with quality in mind, it features soundproofing, modern systems, high-end finishes, a detached two-car garage with loft storage, and multiple outdoor spaces including terraces, balconies, and a private yard. Unit C offers approx. 2,000 sq ft of living space across three levels plus a basement. The open-concept main floor is ideal for entertaining, while the second level provides a flexible family room, office or could be converted into another bedroom. The underpinned lower level with 8-ft ceilings adds valuable living space. Enjoy a private backyard with deck and two terraces with stunning city and CN Tower views. Includes two-car garage parking. Unit B is a bright, two level approx. 1,000 sq ft suite with two terraces overlooking a quiet street. Featuring high-end finishes, a full-size kitchen with large island, skylight, soundproofing, and smart home features including a Nest thermostat and Weiser locks. Unit A is an approx. 850 sq ft two-level suite with high ceilings and excellent natural light. The underpinned lower level adds functional space, while a Juliette balcony overlooks a private fenced yard. Steps to Ossington & Dundas, surrounded by top dining, cafes, and transit. A truly unique opportunity combining design, functionality, and income potential. (id:51382)
405 - 151 Avenue Road
Toronto (Annex), Ontario
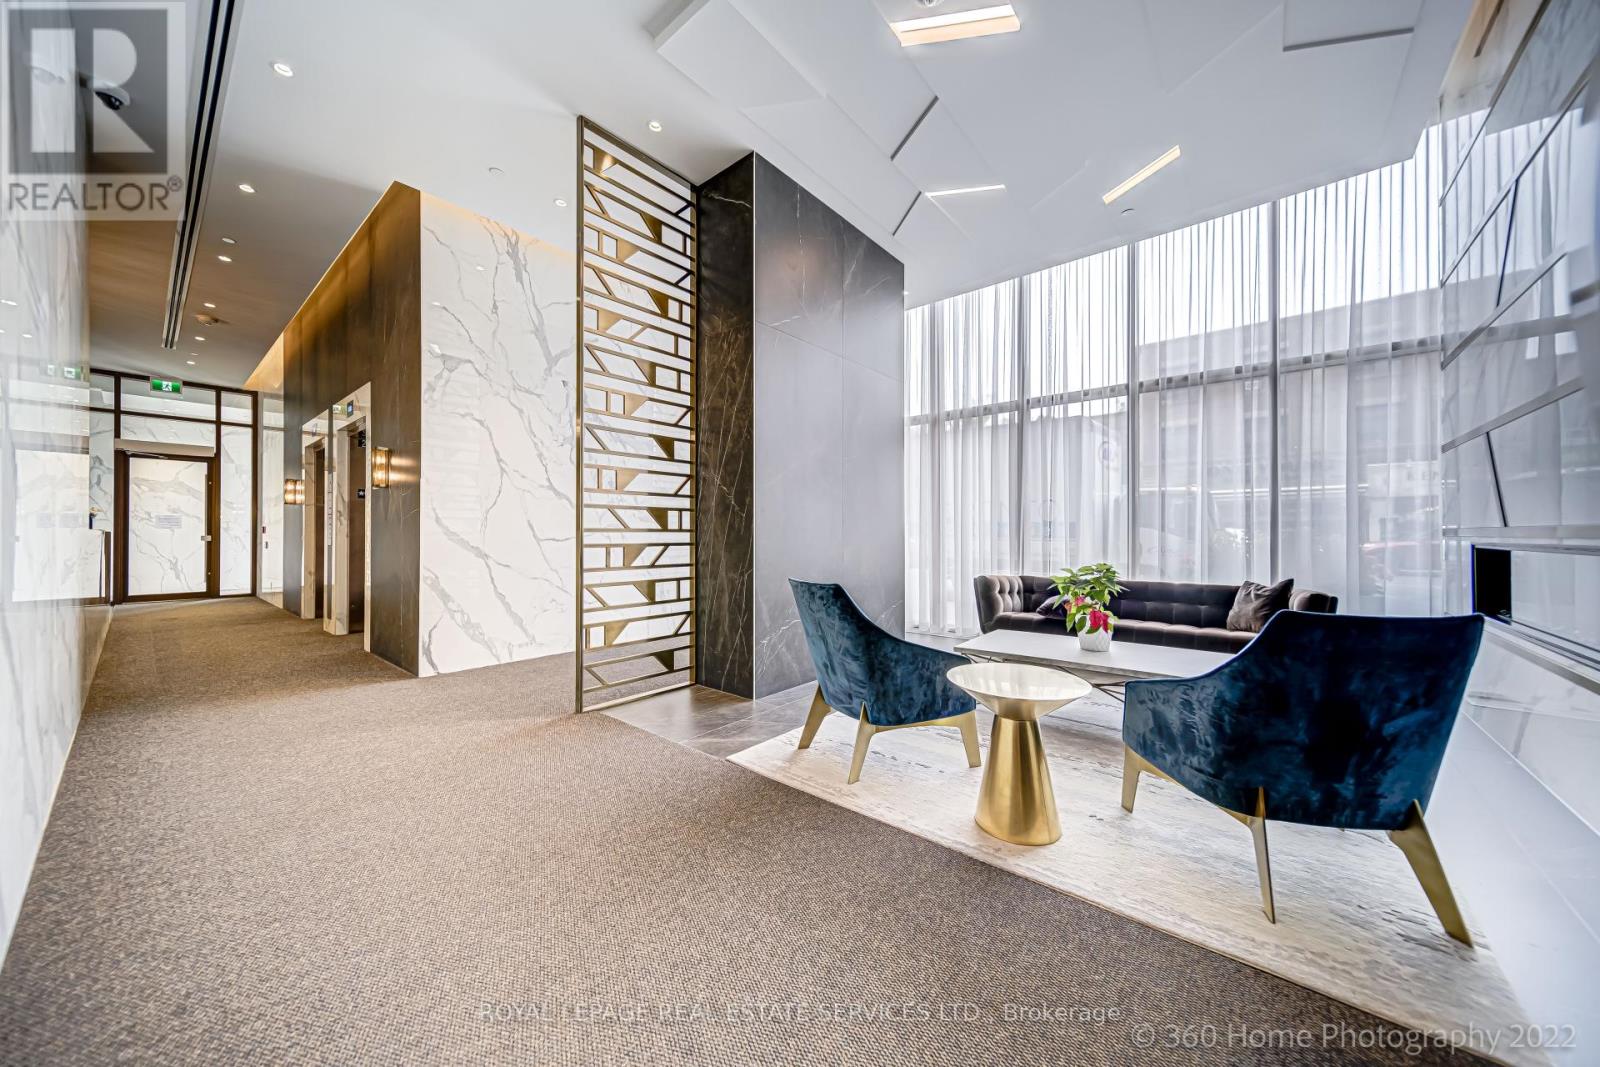
WELCOME TO THIS BEAUTIFUL, SUNFILLED CONDO IN THE HEART OF TORONTO'S PRESTIGIOUS YORKVILLE NEIGHBOURHOOD. SET IN A NEWER BUILDING OFFER A BRIGHT AND AIRY ATMOSPHERE, WITH LOVELY VIEWS OVERLOOKING TREETOPS. THE DEN EASILY CAN SERVE AS A 2ND BEDROOM. ENJOY THE ADDED LUXURY OF A PRIVATE TERRACE. A WONDERFUL OPPORTUNITY TO ENJOY ONE OF TORONTO'S MOST SOUGHT-AFTER NEIGHBOURHOODS, CLOSE TO UPSCALE SHOPPING, FINE DINING, CAFES AND EVERYTHING YORKVILLE HAS TO OFFER. WALKING TO SUBWAY, AND TRANSPORTATION. (id:51382)
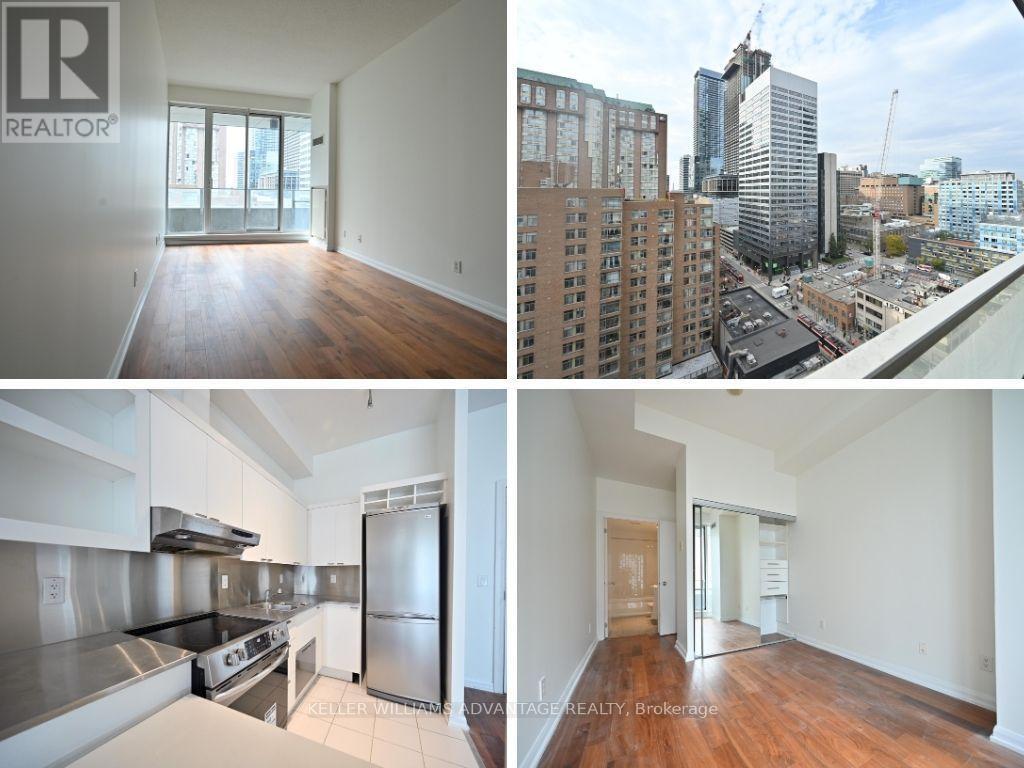
1905 - 111 Elizabeth Street
Toronto (Bay Street Corridor), Ontario
Amazing location! One City Hall in the heart of downtown. Loft style condo with high ceilings & western views. Carpet free, freshly painted, closet organizers. Massive balcony with walk out from bedroom & living room. Just a short walk to all amenities, subway, Eaton Centre, U Of T, TMU, City Hall, Dundas Square, Business & Financial Districts, Hospitals, Grocery & Restaurants. A foodies dream location! Building has great amenities including 24 Hrs Security, indoor pool, gym, rooftop terrace, sauna. Includes parking and storage locker. Looking for great tenants with strong track record & good references. Hydro extra. (id:51382)
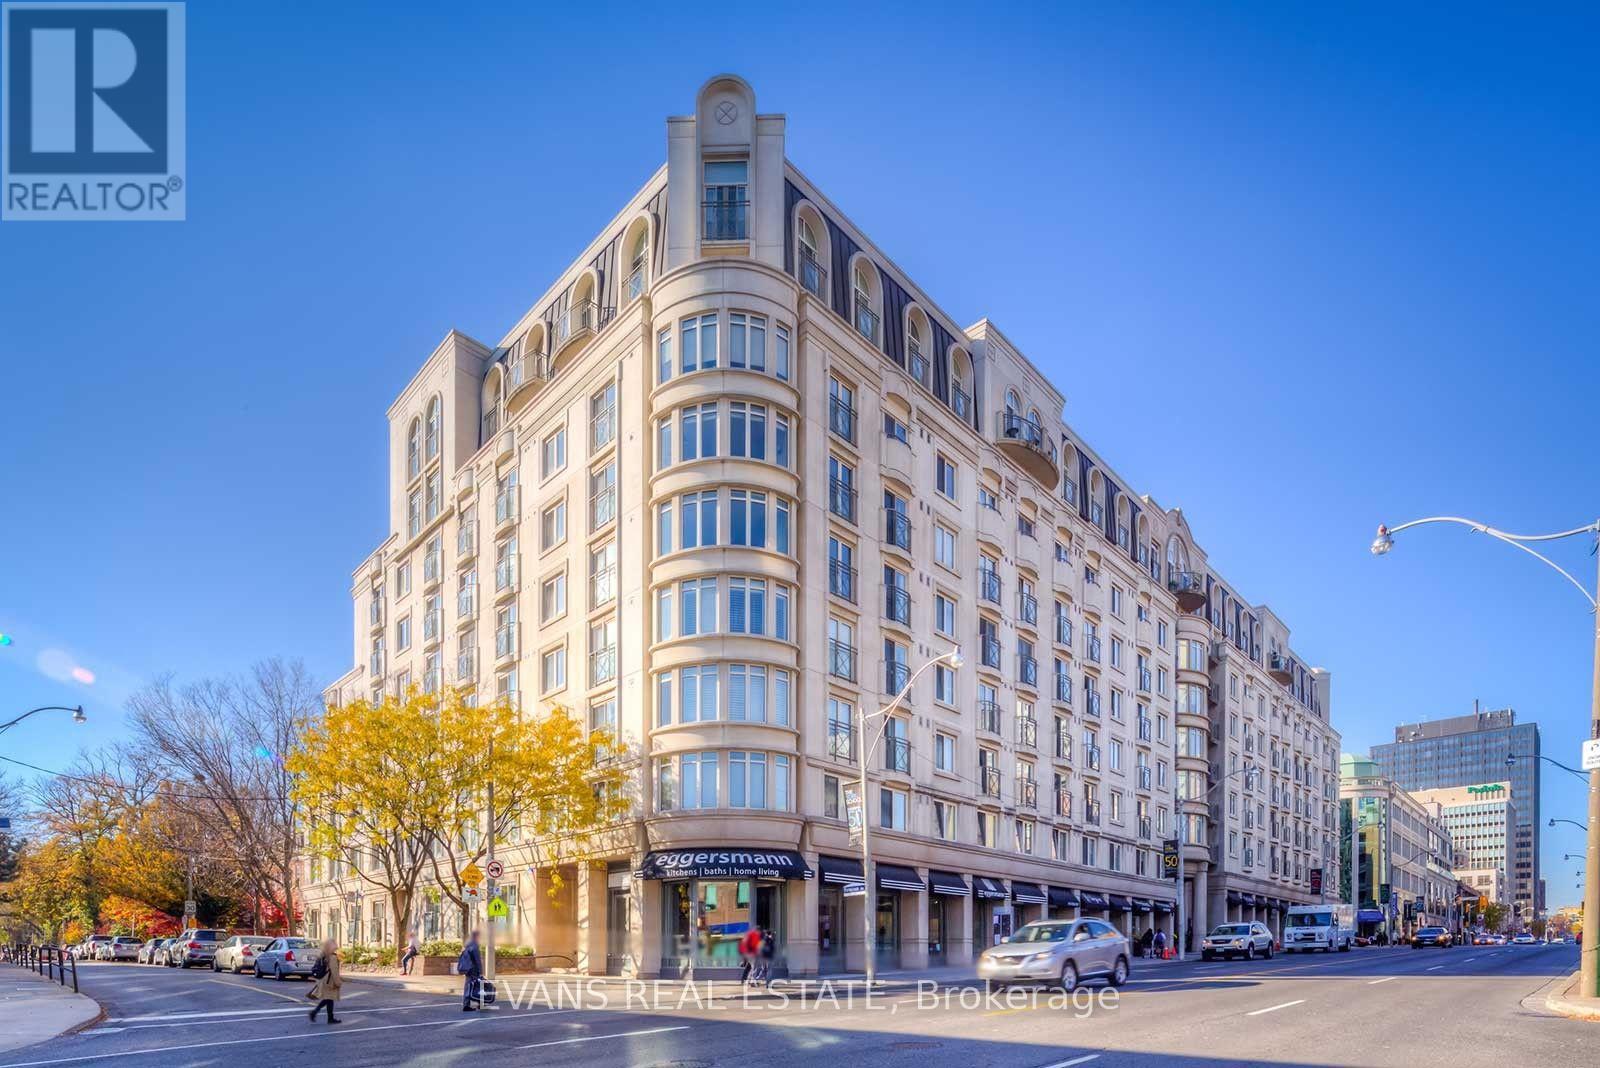
613 - 1 Balmoral Avenue
Toronto (Yonge-St. Clair), Ontario
Gracious Midtown Living at Prestigious One Balmoral! Situated in one of Midtown Toronto's most desirable locations, this beautifully proportioned corner suite offers a coveted southeast exposure and an abundance of natural light. Featuring two bedrooms (one currently being used as an office) and two bathrooms in a thoughtfully designed split-bedroom layout, the residence offers an exceptional balance of space, comfort and privacy. Generously sized principal rooms provide a gracious setting for both everyday living and entertaining, while expansive windows create a bright and welcoming atmosphere throughout. An exceptional opportunity to enjoy the generous proportions and timeless appeal of a residence in this prestigious boutique condominium, with the flexibility to personalize the space to your own taste and style. Complete with one parking space and locker, all-inclusive maintenance fees covering utilities, and the added convenience of visitor parking - a welcome luxury in this vibrant urban setting. Enjoy the best of Midtown living, with the shops, restaurants, cafés and conveniences of Yonge and St. Clair at your doorstep and the subway just steps away. The beautiful green spaces of David A. Balfour Park and the scenic Rosedale Ravine trails are nearby, while a leisurely stroll south along Yonge Street takes you towards the heart of downtown Toronto. An exceptional combination of urban convenience, neighbourhood charm and access to nature. (id:51382)
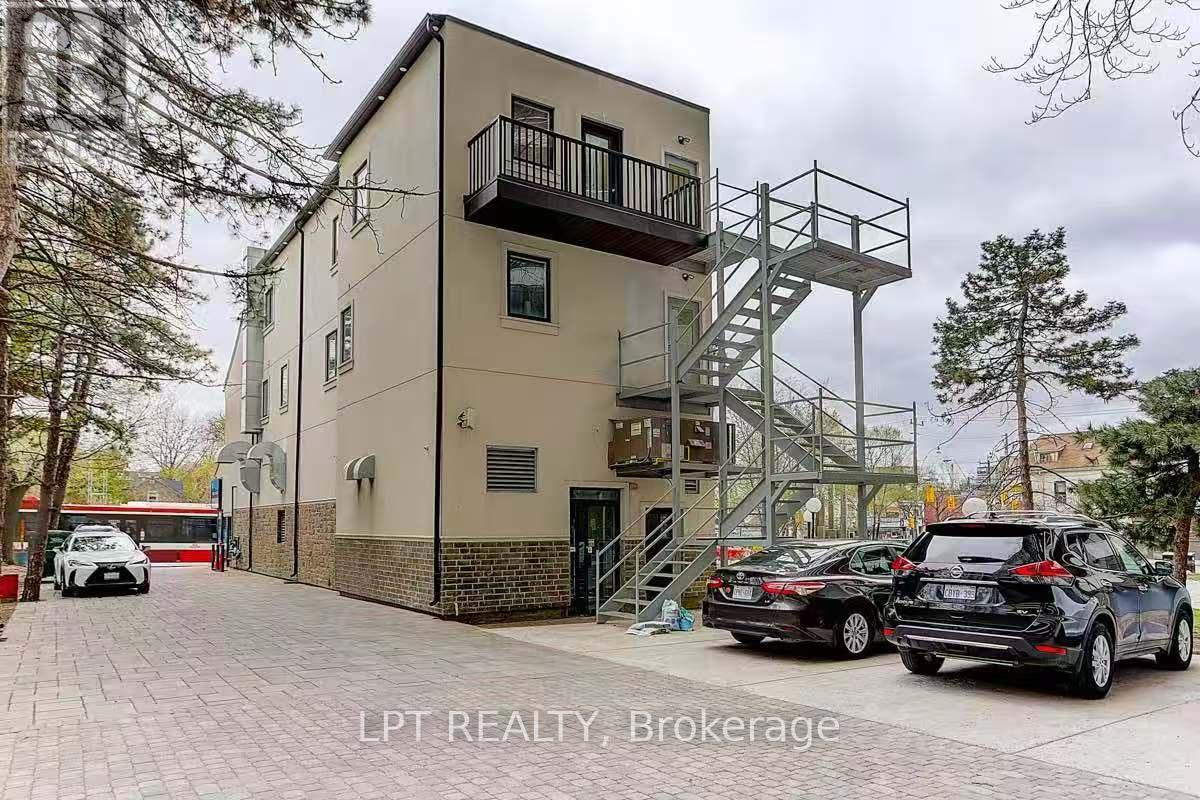
Room 304 - 600 Parliament Street
Toronto (North St. James Town), Ontario
Water, Hydro, Internet And A Parking Space Are Included! Enjoy The Convenience Of Downtown Living With The Privacy Of Your Own Room And Ensuite Bathroom At 600 Parliament St! Shared Kitchen And Dining Area Provide Space For Cooking And Dining, While Your Private Bathroom Adds Everyday Comfort. Conveniently Located Near Wellesley And Parliament, With Public Transit, Local Shops, Restaurants And Everyday Essentials Close By. A Great Place To Call Home In The Heart Of The City! (id:51382)
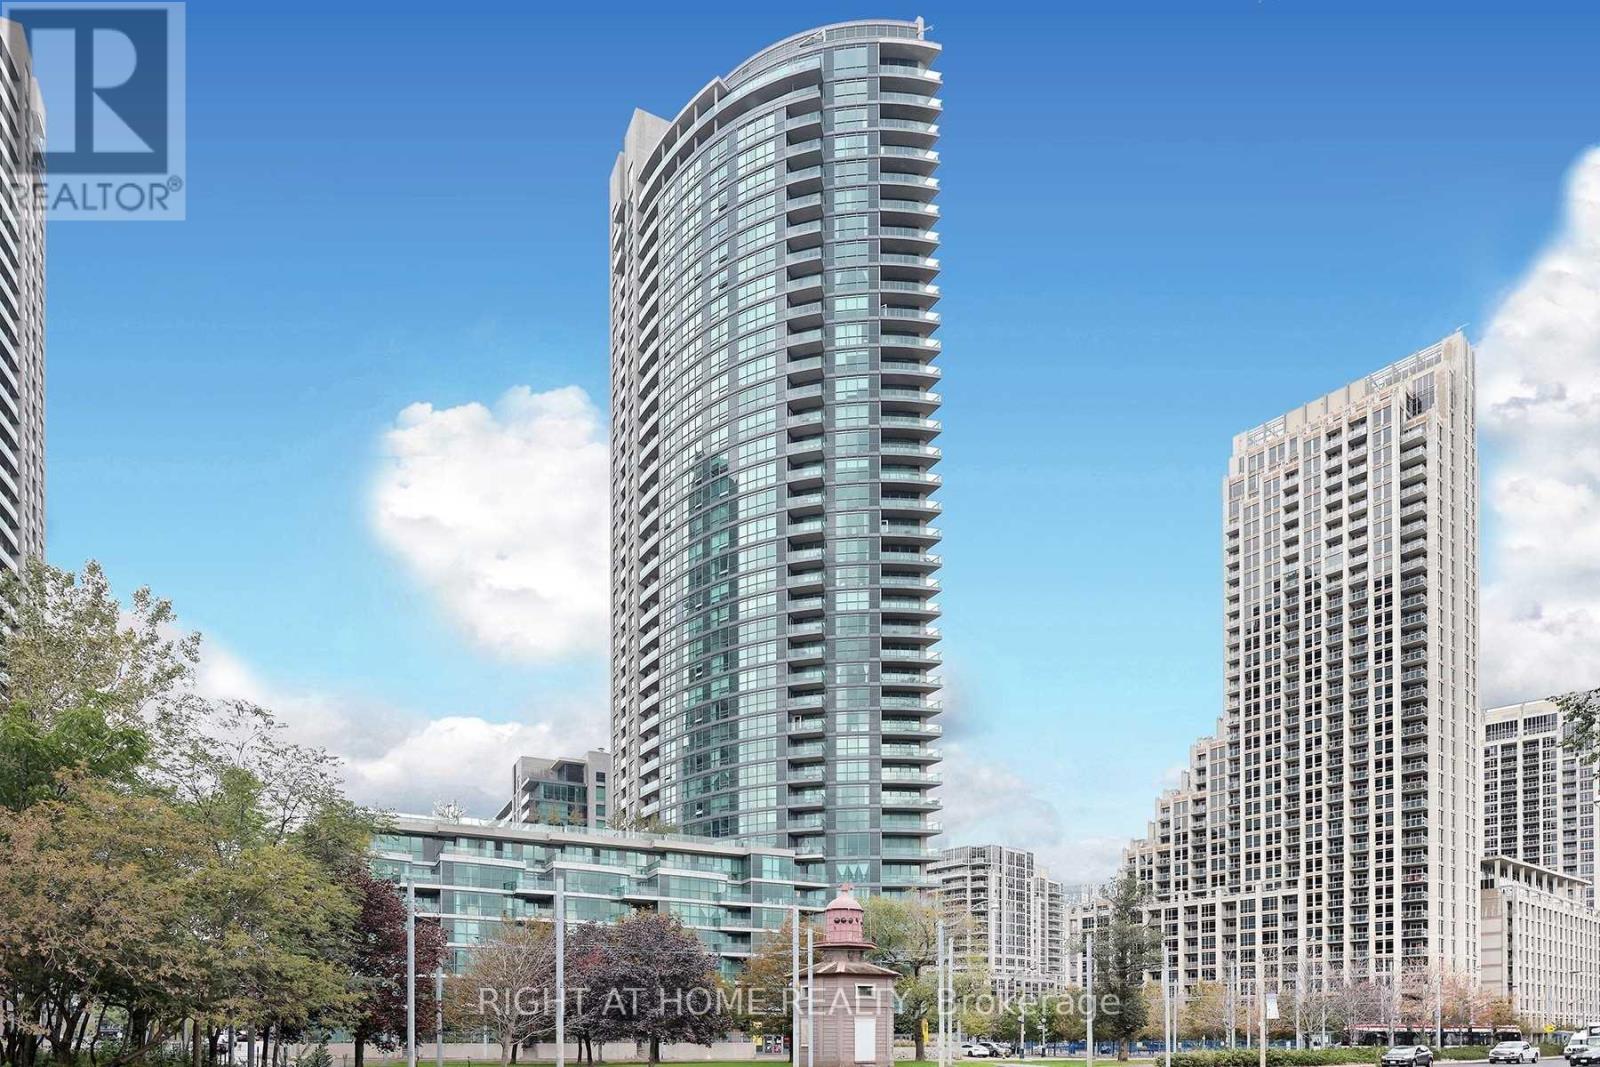
2306 - 215 Fort York Boulevard
Toronto (Waterfront Communities), Ontario
Large Modern Studio with breathtaking lake and sunset views from floor to ceiling windows! Nepture condos - One Of the most popular downtown condo buildings! Very practical layout, separate kitchen area. 9 Ft Ceilings. Recently updated with custom pot lights in the living room and undercabinet lighting in the kitchen. Dark hardwood floors & tall Kitchen Cabinets , Granite Counters, S/S Appliances, Dishwasher, Microwave, Ensuite Laundry, 2 Closets. Very Popular Downtown Condo surrounded by parks! Ttc At The Door, 7 Min To Union. Great Amenities: Indoor Lap Pool, Indoor/Outdoor Hot Tubs, Rooftop Terrace, Gym, Sauna, Party Room, Games room, Guest Suites, Beanfield Internet. Rare free overnight visitor parking. Parking is not Included but can be rented In the building. Steps To The Lake, Parks, Bike Trails, Skating Rink, Huge Loblaws, Farm Boy.***Please note AirBnB and short term rentals are not allowed in this unit at any time*** (id:51382)
412 - 180 Markham Road
Toronto (Scarborough Village), Ontario
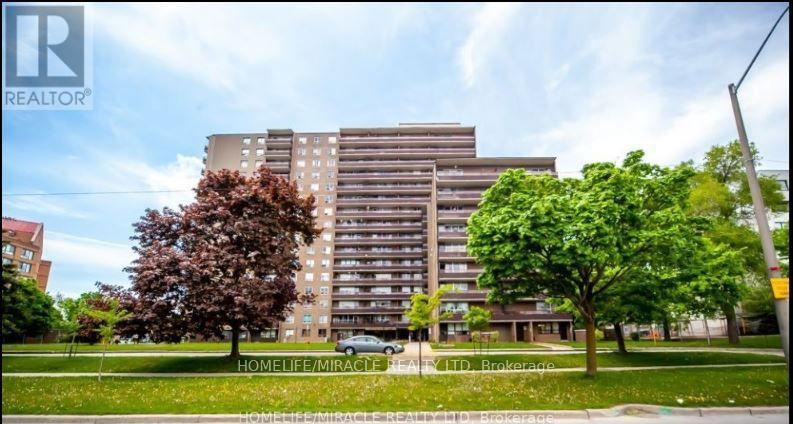
Welcome to this beautifully maintined, newly painted, bright, and spacious condo unit offering comfortable and modern living. Featuring a functional concept layout, generous living and dining areas, and large windews providing plenty of natural light. Enjoy a well-appointed kitchen with granite counter top, spacious bedrooms, and a comfortable living space ideal for families, professionals, or investors. Conveniently located close to 24 hours public transit, shopping centers, restaurants, schools and all essential amenities. An excellent opportunity to enjoy convenient, stylish and maintenance-friendly living. All utilities, internet, cable TV, one underground parking and one locker are included with the monthly rent. Security deposit $500 ($200 for keys and $300 for cleaning). Don't miss this wonderful opportunity to make this beautiful condo unit your new home! (id:51382)
F12b - 84 Lynden Road
Brant (Brantford Twp), Ontario
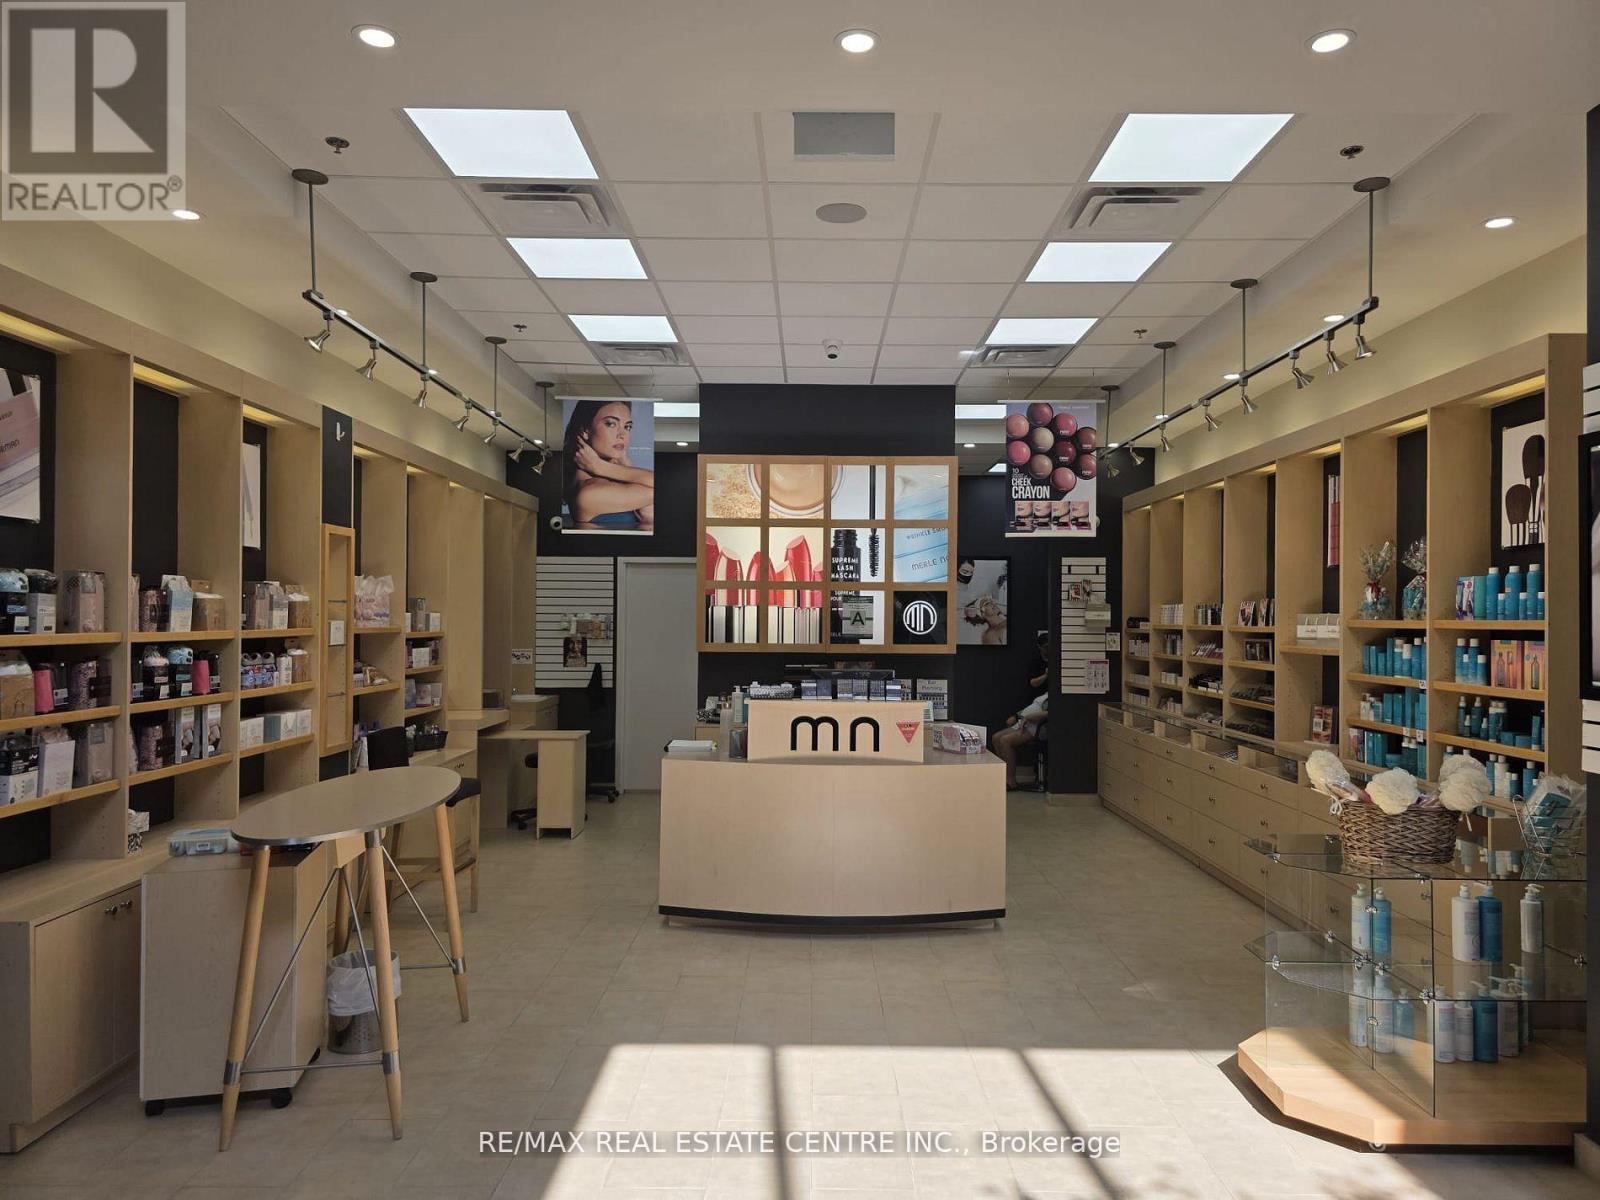
An Excellent Opportunity To Own An Established And Fully Operational Merle Norman Beauty Salon Serving Brantford For 35 Years! Situated In A Prime, High-Traffic Mall With Excellent Visibility, This Turn-Key Business Is Ideal For Beauty Professionals Or Investors Looking To Enter The Personal Care Industry. Surrounded By Residential Communities And Offering Easy Access To Major Highways, The Location Provides Strong Walk-In Potential. The Salon Offers A Range Of Services, Including Pedicures, Full-Body Waxing And Eyebrow Treatments, And Comes Fully Equipped With Three Salon Chairs, Three Waxing Benches And A Sterilizer. Backed By The Recognized Merle Norman Brand, The Business Has Built A Loyal Clientele Over The Years. Low Overhead, No Franchise Fees And An Existing Long-Term Lease Add To Its Appeal. Training And Support Can Be Provided To Help Ensure A Smooth Transition For The New Owner. An Excellent Opportunity To Build On An Established Business With A Longstanding Presence In The Community! (id:51382)
4 Meritage Lane
Niagara-On-The-Lake (Town), Ontario
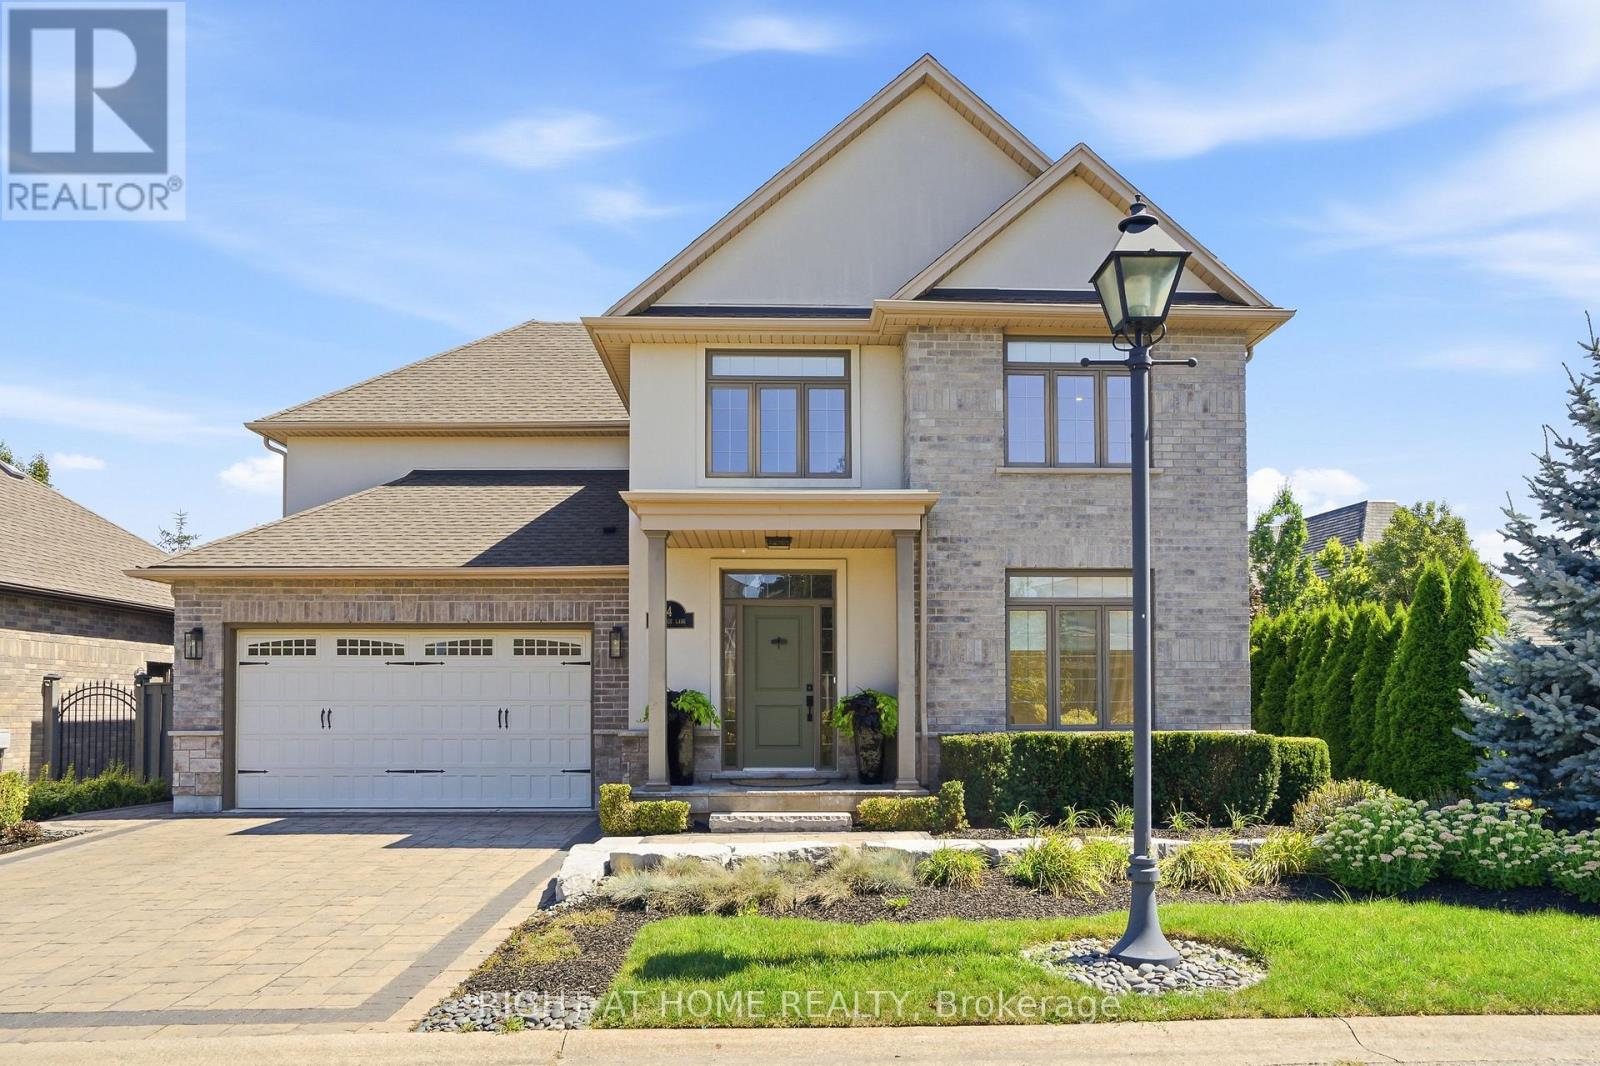
Discover living in this completely renovated 4 bedroom, 4 bathroom, 2 storey home nestled on an exclusive luxury enclave of just 10 homes on a private road in the Old Town of Niagara on the Lake. Walking distance to Queen Street shops, restaurants, cafes and a world class theatre, right in your own backyard. Over 3,300 sq ft of new interior living space. The renovations have the intention of aging in place. Upon entry, there is an immediate sense of pristine newness throughout. To the right a sound proofed office of generous proportion, ideal for the discerning professional. The heart of the home features an open concept design combining the state of the art kitchen, dining room and family room. The gourmet kitchen showcases new premium s/s appliances, stone countertops, luxury cabinetry, built in pantry flowing effortlessly to a spacious outdoor composite deck, perfect for dining el fresco surrounded by mature landscaping for complete privacy. The family room has a striking floor to ceiling gas fireplace while expansive wall to wall windows frame the view of the backyard. On the upper level there are 3 generous bedrooms, including a luxury primary suite with spa like ensuite and a walk in closet. There is a second floor laundry room for added convenience. The lower level includes an additional bedroom, full bathroom, family room, 2nd fireplace and gym space. The professionally landscaped grounds include a sprinkler system for minimum maintenance. The perfect flex residence designed for couples, frequent entertainers, or family and in-laws. Be the first to enjoy! Don't miss out on the one of a kind, completely renovated dream home! FULL LIST OF UPGRADES AVAILABLE! ($425,000 spent 2026) (id:51382)
25 Darling Drive
Selwyn, Ontario
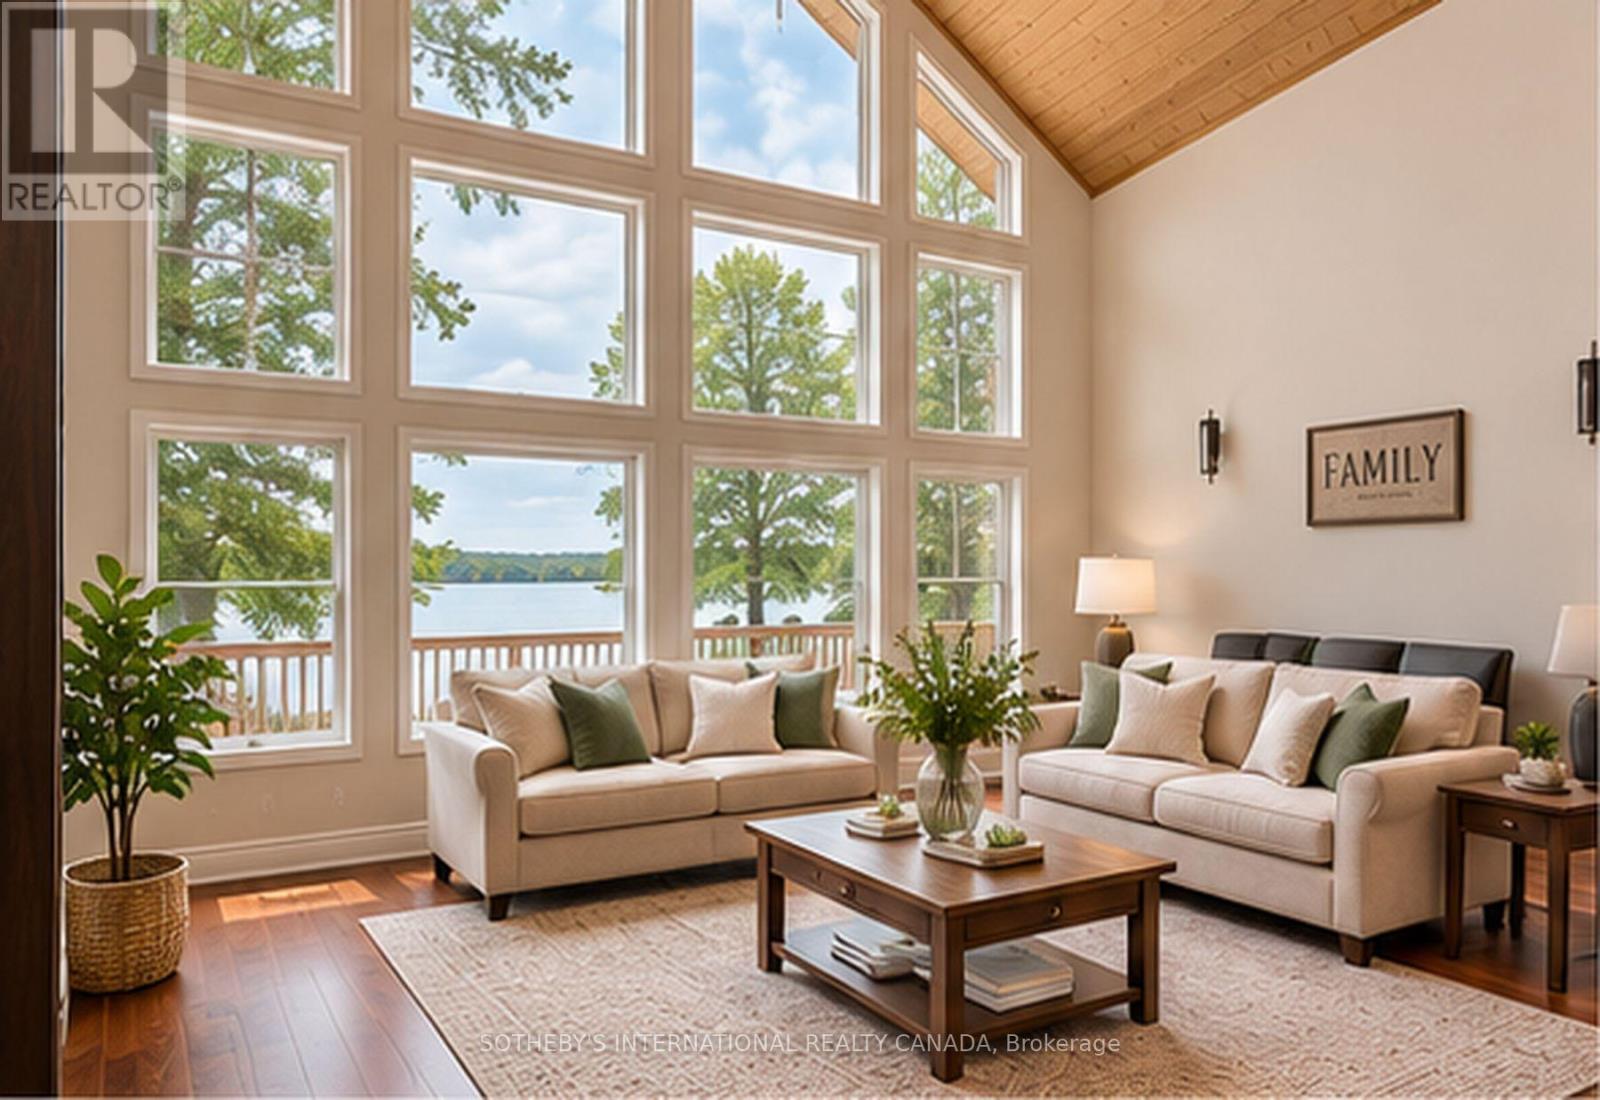
Welcome to this beautiful and inviting **main-floor residence**, offering the perfect blend of comfort, tranquility, and cottage-style living. Featuring a bright and welcoming atmosphere, afunctional layout, and an abundance of natural light, this charming home provides a peaceful retreat from the hustle and bustle of everyday life. Embrace the relaxed cottage lifestyle, surrounded by the beauty of nature, where you can unwind, recharge, and enjoy a serene setting. Whether you're looking for a quiet escape or a place to call home, this property offers a wonderful opportunity to experience the charm of cottage-country living. (id:51382)
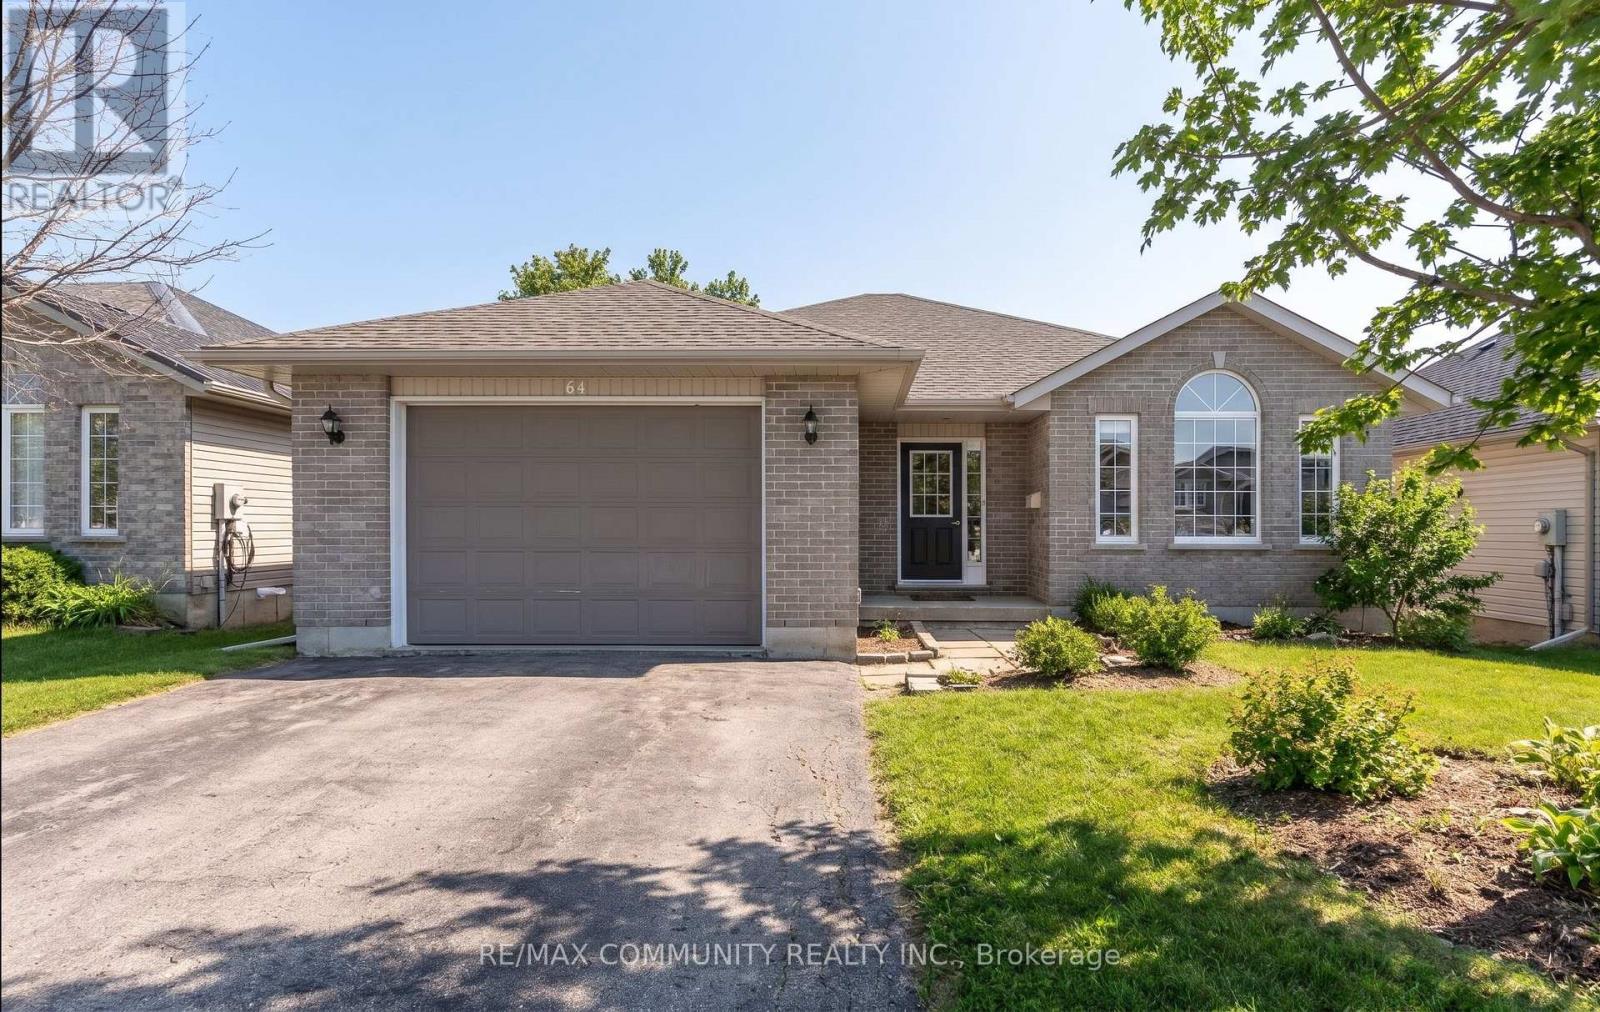
64 Northumberland Boulevard
Quinte West (Murray Ward), Ontario
Welcome to this well-maintained 3+1 bedroom, 2 full bathroom home located in a highly sought-after, high-demand area. The home features a finished walk-out basement, providing additional living space and flexibility for a growing family.Enjoy ample parking with 5 parking spaces. The property is vacant and move-in ready, offering immediate occupancy. (id:51382)
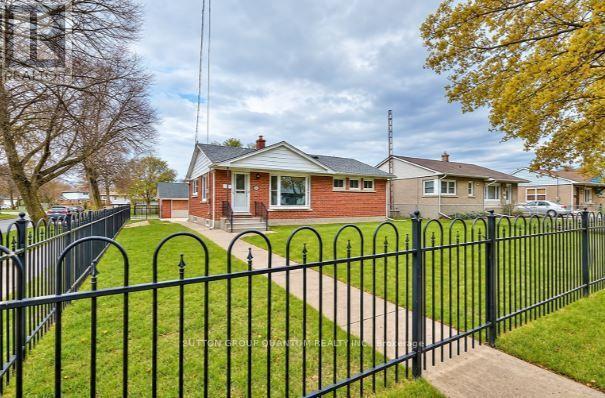
6358 Burdette Drive
Niagara Falls (Morrison), Ontario
Oversized Lot with Exceptional Outdoor Space in Niagara Falls! Solid all-brick bungalow situated on an oversized, fully fenced lot approximately 160 feet deep, offering generous outdoor space in a desirable, family-friendly neighbourhood with mature, tree-lined streets. The property features a 1.5-car detached garage. The fully finished and updated basement offers a separate rear entrance and potential for an in-law suite, complete with an additional bedroom, a spacious living area, a bathroom, a laundry room and ample storage space. This versatile lower level offers added comfort and flexibility for extended family living.The main floor offers three spacious bedrooms, a full bathroom, and a large living room featuring a beautiful bay window overlooking the front yard. The wide interior sill offers potential for a cozy sitting area, while the window allows plenty of natural light to fill the space. A dining nook provides additional room for everyday meals and entertaining. The kitchen features a large bay window, an eat-in breakfast bar, and ample cupboard and shelving space.Enjoy the convenience of being a short drive from QEW access, shopping, and everyday amenities, while still enjoying the peaceful setting of a mature residential neighbourhood. A nearby park and school are just steps away, making this an appealing option for families, multi-generational living, or investors. A versatile property offering generous living space, a large lot, and excellent potential! Some photos have been virtually staged. (id:51382)