
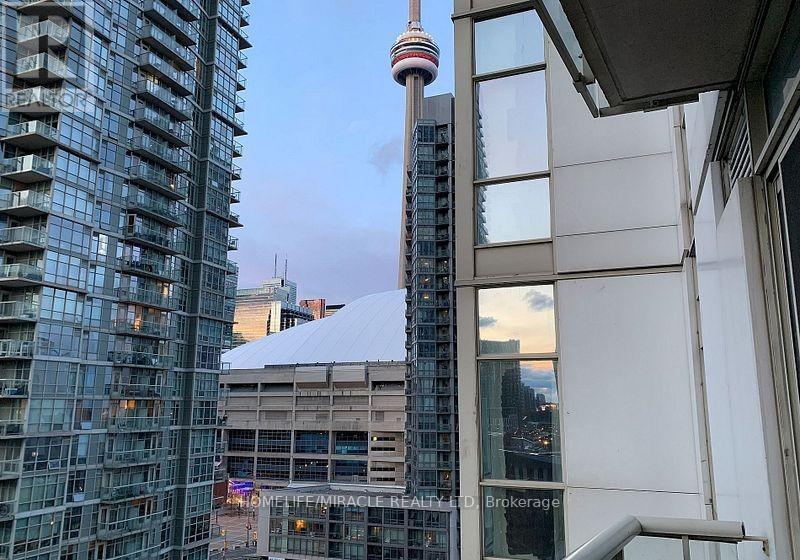
1105 - 35 Mariner Terrace
Toronto, Ontario
Just move in and enjoy Downtown Toronto in this Furnished 1 Bedroom Condo. Condo is available for Short & Long term rental (min 3 month). Bright Unit with no carpet. All utilities + WIFI are included in the lease. 5 min walk to lake. Enjoy the State Of The Art 'Super Club' W/Over 30,000 Sf Of Amenities: Bowling Alley, Billiards, Theater, Indoor Pool, Indoor Running Track, Basketball, Tennis, Squash Courts & Gym. Steps To Public Transit, The Roger Center, Union Station, Financial District. Enjoy the new Well development with restaurants and bars. Parking is available at additional Cost (id:51382)
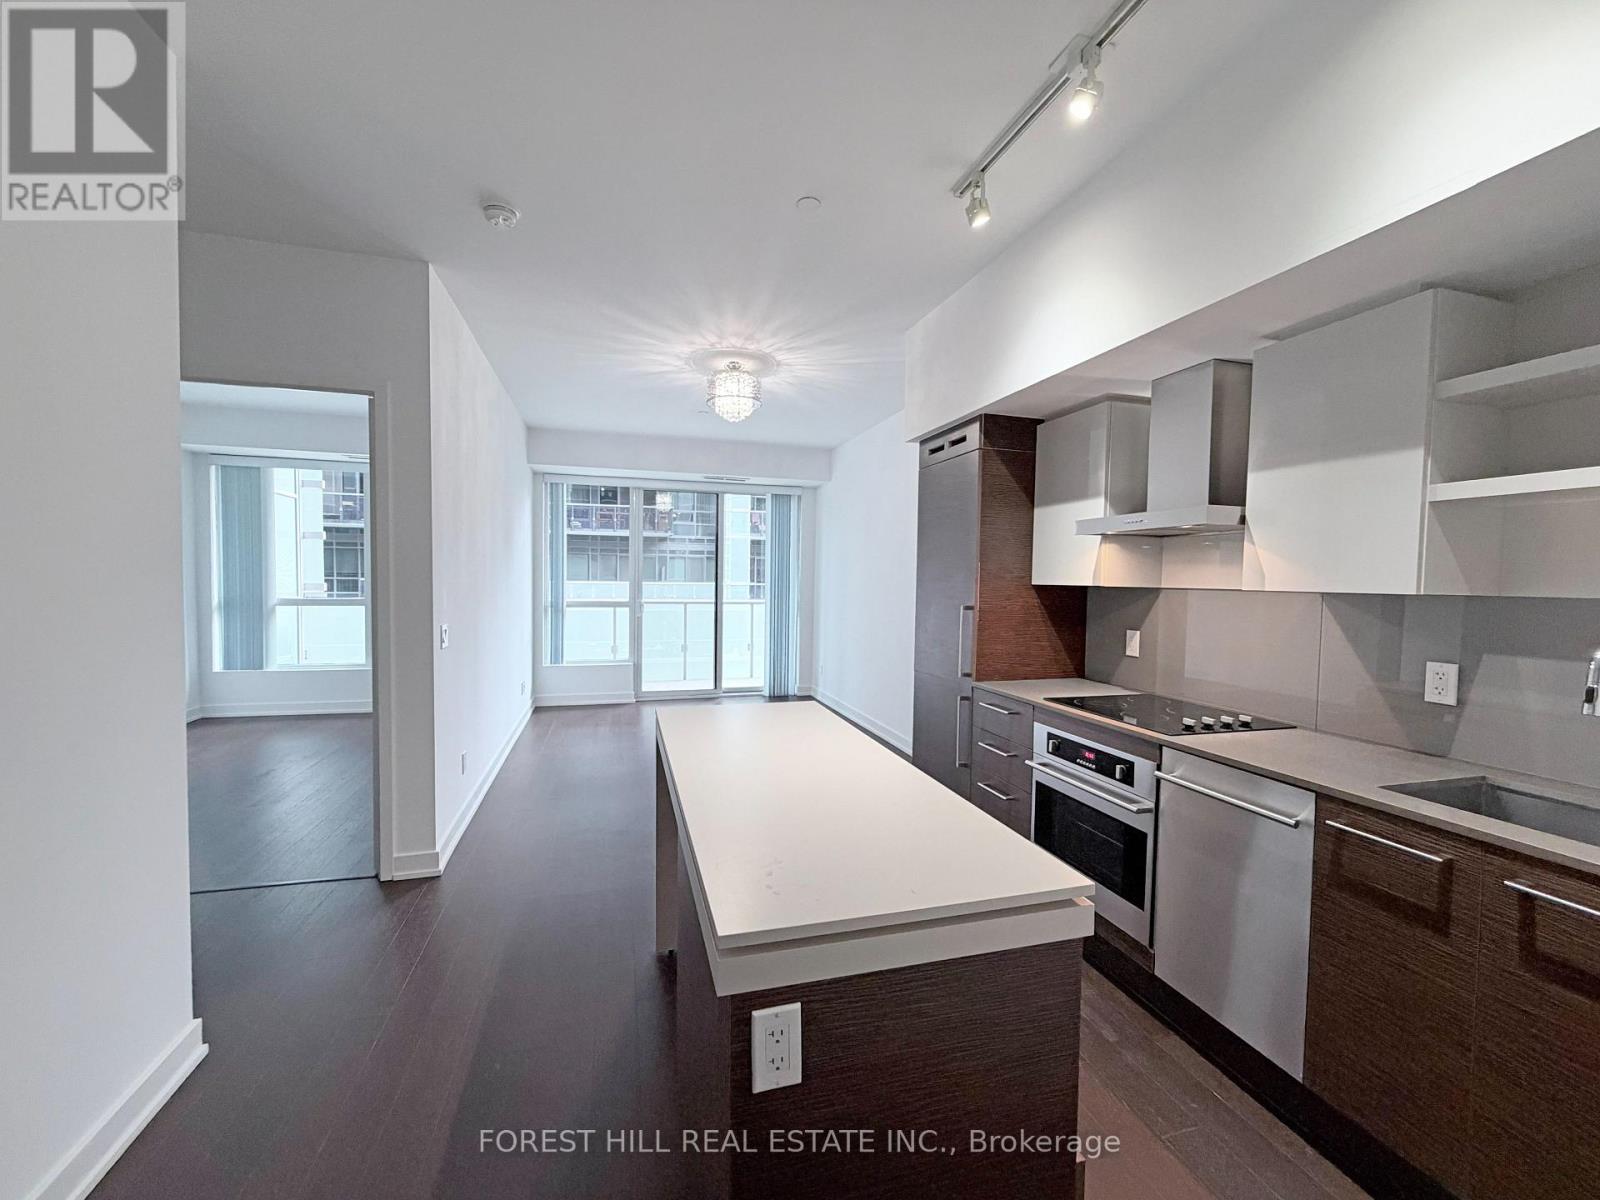
440 - 1030 King Street W
Toronto, Ontario
Bright 1 Bed + Den Unit with Large 20.5' Open Balcony, with One Parking @ Dna3, On Trendy King St West Just Steps from Vibrant Liberty Village. 609sf Interior + 102 sf Balcony, 9' Ceilings, Floor-to-Ceiling Windows, Modern Kitchen, Walk-In Laundry/Storage Area, Separate Den Is A Potential 2nd Bedroom. Step Outside to TTC, Starbucks, Tims, No Frills, Shoppers, Dry Cleaner, TD, RBC, Baskin Robbins & More, or Mere Mins Walk To Longos, Lcbo, Etc in Liberty Village. Building Amenities Include Gym, Yoga/Aerobics Room, Rain Room With Spa Beds, Rooftop Terrace/Bbqs & Private Dining, Sundeck With Misting Station, Party Room With Catering Kitchen & Fireside Lounge; Games/Party Room; Theatre Room; Business Centre; & 24Hr Security/Concierge. (id:51382)
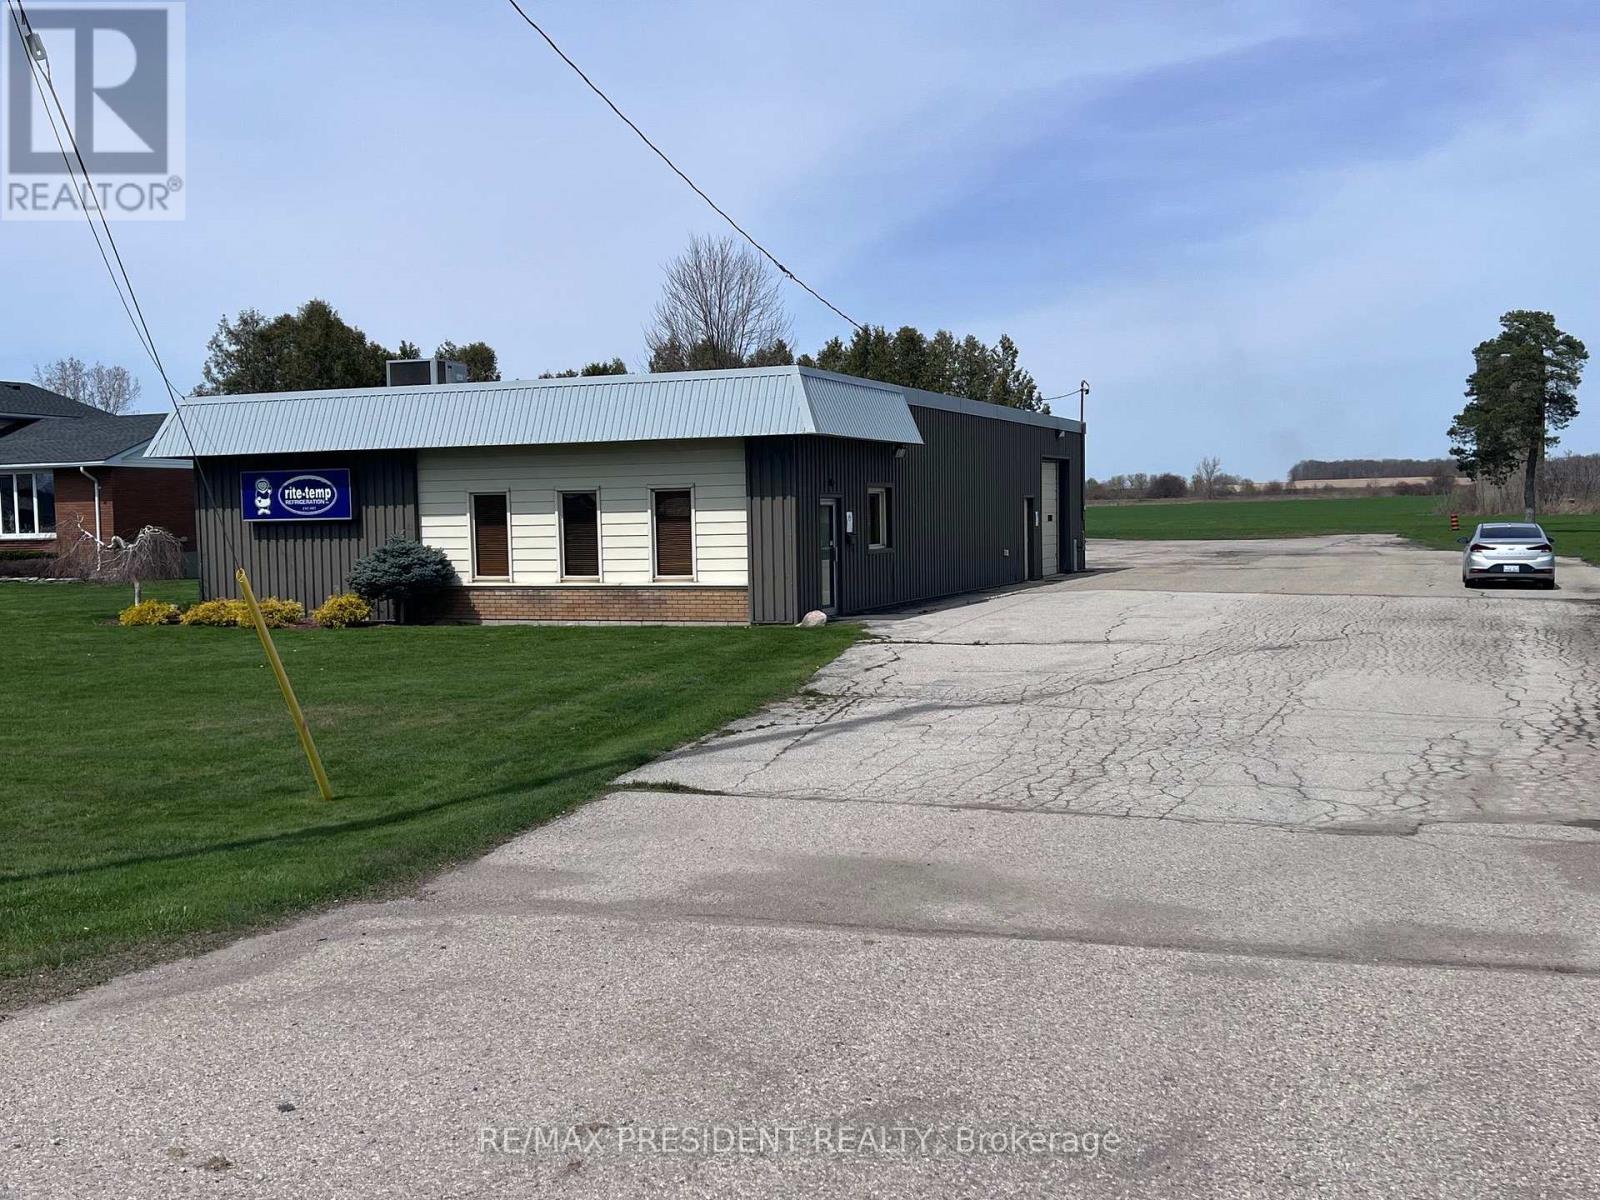
43732 Talbot Line
Central Elgin, Ontario
Prime commercial leasing opportunity at 43732 Talbot Line, St. Thomas! Featuring approximately 1.45 acres of land and 3,500 sq. ft. of building space, this versatile property offers outstanding Highway 3 visibility, existing office facilities, additional building space and ample on-site parking. Strategically positioned near the Volkswagen PowerCo EV Battery Gigafactory, currently under construction, and conveniently connected to St. Thomas and major transportation routes. CI-22(A) zoning provides flexibility for a wide range of potential business operations, including contractor's yard, equipment rental, light industrial, warehousing, indoor storage, transportation depot, industrial supply outlet and office uses, subject to zoning requirements. An excellent opportunity to establish or expand your business in a rapidly developing commercial and industrial area. Tenant to verify all permitted uses, building measurements and necessary municipal approvals with the Municipality of Central Elgin. (id:51382)
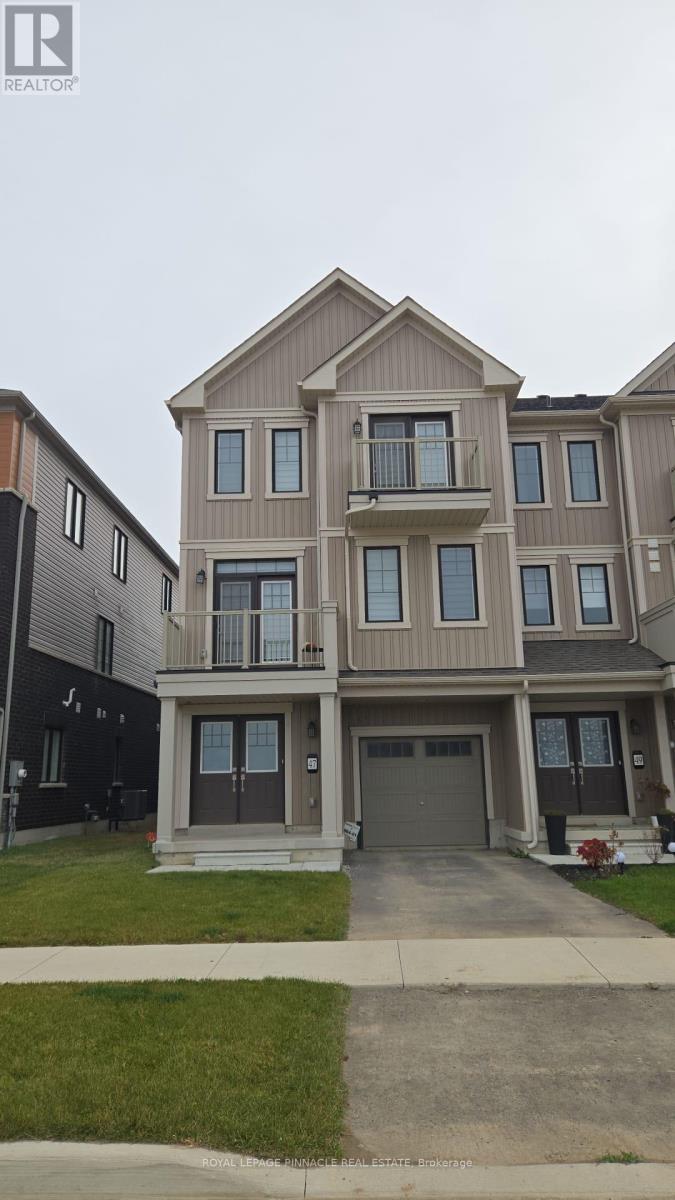
47 Stanley Ave Crescent
Haldimand, Ontario
Step into modern luxury with this brand-new two-storey townhome on a premium lot in one of Caledonia's most desirable communities. The open-concept main floor is an entertainer's dream, featuring 9-foot ceilings, elegant hardwood flooring, and stylish tiles throughout-even on the staircase. The bright layout seamlessly connects the great room, contemporary kitchen, and dining area, which opens directly to a spacious backyard-perfect for outdoor entertaining and relaxation.Upstairs, unwind in the large primary suite complete with a walk-in closet and a spa-inspired ensuite. Two additional spacious bedrooms share a sleek 3-piece bathroom. Enjoy the best of both worlds: peaceful suburban living just 10 minutes from Hamilton, with shops, grocery stores, schools, and scenic walking trails just steps away.Move-in ready and designed for modern living, this home offers the perfect blend of comfort, style, and convenience-ideal for young professionals or growing families. (id:51382)
333 Mccrae Station Road
Hamilton, Ontario
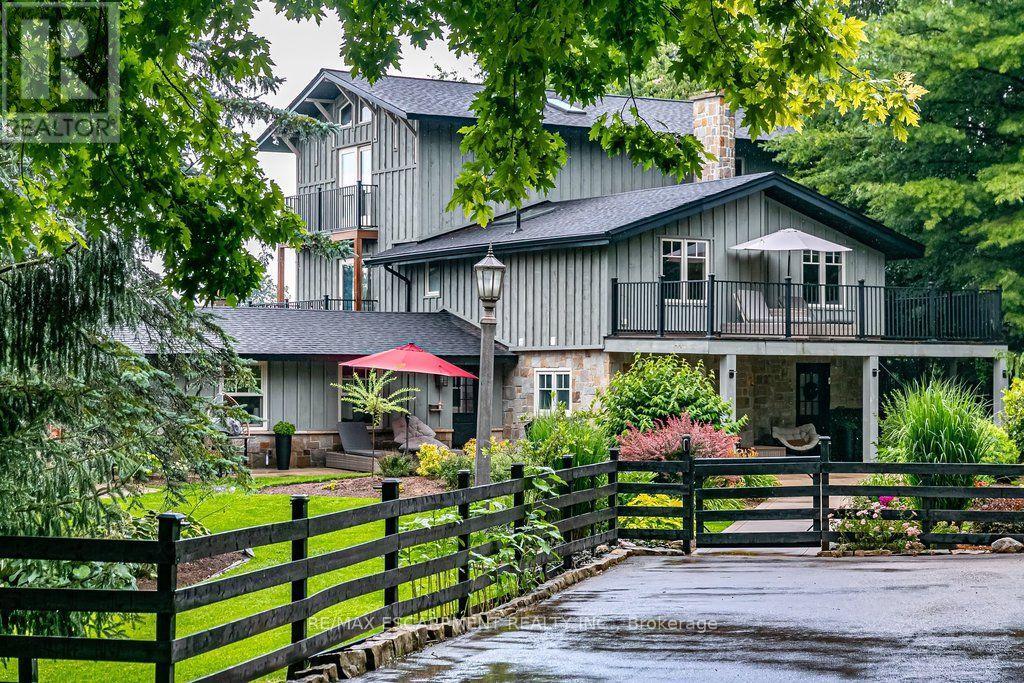
Welcome to 333 McCrae Station Road, a rare multi-generational estate tucked behind mature trees on nearly two beautifully landscaped, fully fenced, private acres in Puslinch. Manicured gardens, stone walkways and rolling, treed grounds set a tranquil tone well before you reach the door. Inside, the completely updated 3,524 square feet main residence offers four bedrooms and three plus one bathrooms, with thoughtful, high-end renovations throughout. A chef-inspired kitchen with quartz counters and upgraded appliances anchors the main floor, complemented by a live-edge walnut bar, spa-like main floor bath and a private-entrance office. Wrap-around porches and multiple walkouts frame panoramic, unobstructed views of the surrounding countryside, while a geothermal system delivers efficient comfort year-round. The principal suite is a true retreat, with a gym/reading room below and a spiral staircase leading to an upper level of soaring ceilings and a spa-like ensuite. A self-contained one-bedroom, one-bathroom apartment above grade offers private access, its own kitchen, and character exposed brick, perfect for extended family, guests, or income potential. The coach house adds further flexibility with 1,700 square feet of finished living space, a one plus one bedroom, one bathroom layout, updated kitchen, private deck and fenced yard. Every detail here has been thoughtfully updated, from the lush landscaping to the refined finishes, creating a rare estate where rural privacy, natural beauty, and modern luxury meet in perfect harmony. RSA. (id:51382)
44 Prospect Street
Norfolk, Ontario
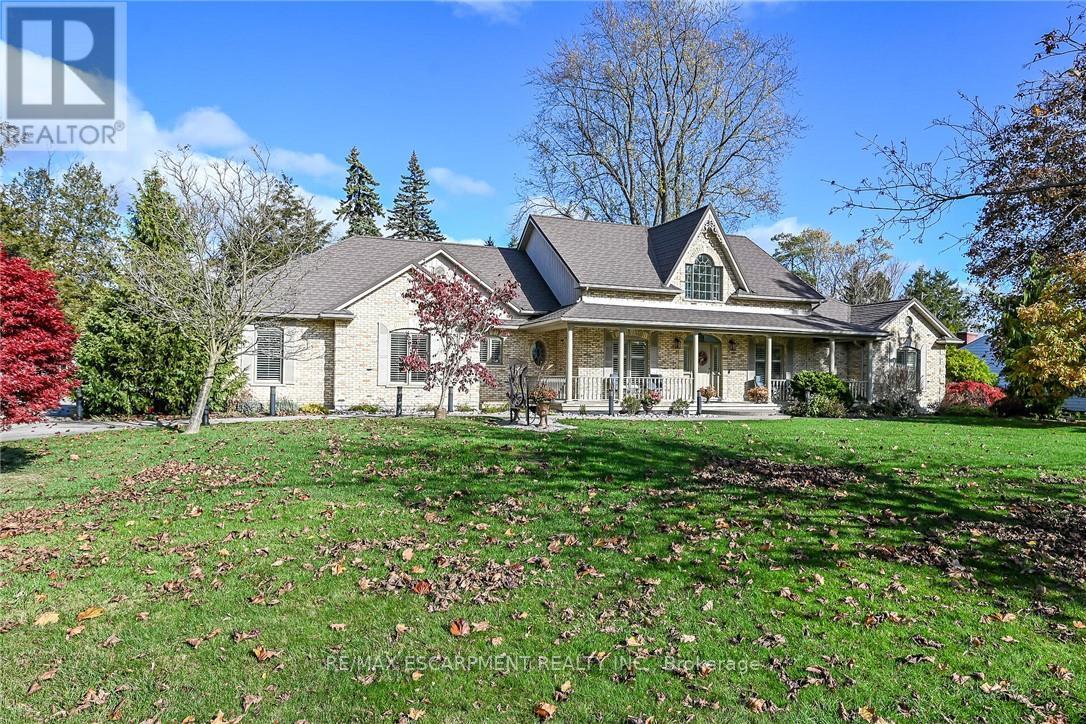
A RARE PORT DOVER MASTERPIECE! Magnificent 2003 blt all-brick original owner bungalow proudly positioned on exceptional 0.74 ac landscaped lot in one of Dover's most coveted & prestigious locations enjoying captivating views of Silver Lake across renowned Prospect Street. Near popular amenities incs Live Theatre, Music in the Park venues, golf course, fine dining restaurants, eclectic shops/boutiques, bistros/eateries & Lake Erie beach front. Delivers 2577sf of prof. designed main-floor living, equally remarkable 2577sf of beautifully finished (2011) lower-level living space & 1011sf insulated triple car garage. Inviting covered porch provides entry to grand 20ft hi foyer leads to stunning kitchen sporting modern white cabinetry, granite countertops, breakfast peninsula & dinette showcasing 4 panel 8ft hi garden door back yard WO - continues to formal dining room, comfortable living room enhanced w/gas FP - seamlessly flows to luxurious primary bedroom ftrs gas FP, garden door WO, large WI closet & 4pc ensuite - continues to guest bedroom, office/bedroom, 4pc bath, main level laundry w/custom dog bath plus roomy side stair system to ultra spacious lower level family room boasting vintage style bar, versatile room designed for home theatre, multiple utility rooms, cold room & Hobbyist's "Dream" workshop incs garage walk-up. Expansive conc. driveway extends beyond home accessing spectacular rear yard highlighted by exposed aggregate entertainment patios. Flawless cherry wood stained maple hardwood flooring & 9ft crown moulded ceilings compliment interior w/distinguished flair. Extras -metal roof'19, re-built chimney'22, n/g hot water heater'24, HRV'25, n/g furnace, AC, sump pumps'25, n/g standby generator, raised toilets'26, California shutters, improved rear/front yard drainage incs 4 French drains'25, water softener, gutter guards, RO purification, hi-speed Internet, n/g BBQ & hot tub wiring hook-up. A "One of a Kind" property oozing w/pride of original ownershi (id:51382)
6 - 184 East Street E
Goderich, Ontario
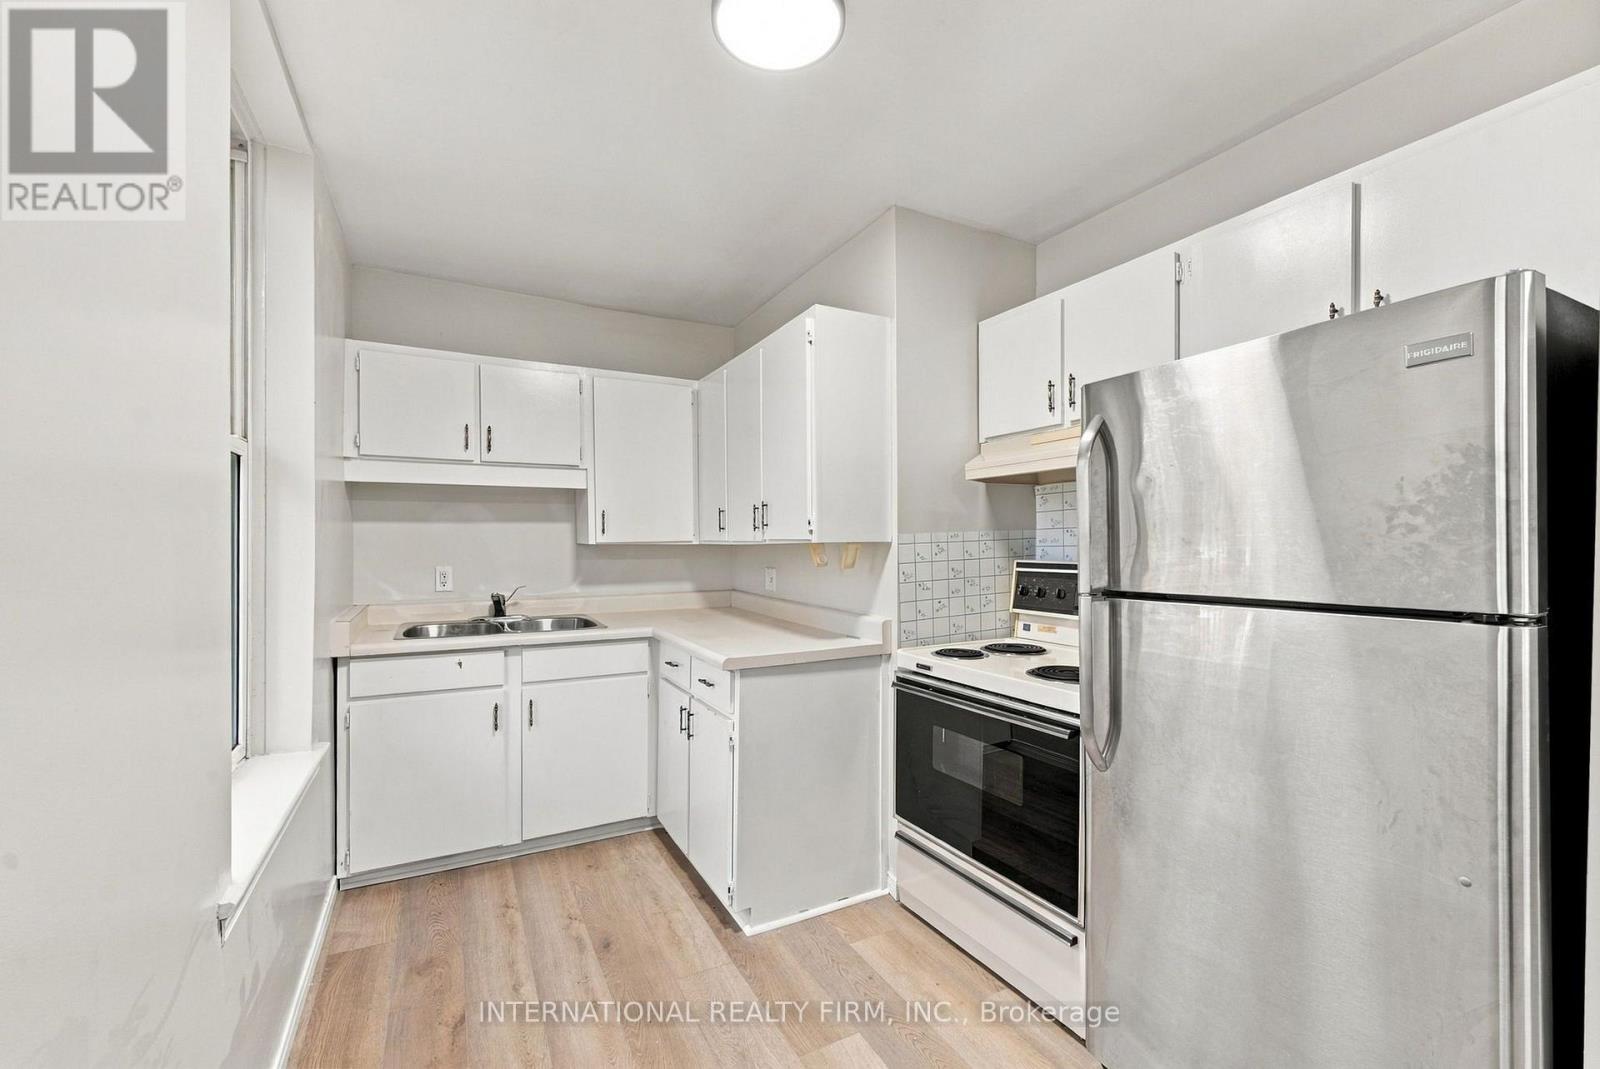
This upper-floor, pet-friendly one-bedroom apartment is available December 1, 2026, at a discounted rent of $1,250/month plus hydro, with a lawful rent of $1,500/month plus hydro. Water is included in the rent, while hydro is the tenant's responsibility. The unit includes one parking space at no additional cost, with additional parking available for $45/month. A one-year lease agreement is required, and tenancy will continue at the lawful rental rate after the initial lease term in accordance with applicable regulations. (id:51382)
3 - 1012 Village 1 Road
Muskoka Lakes, Ontario
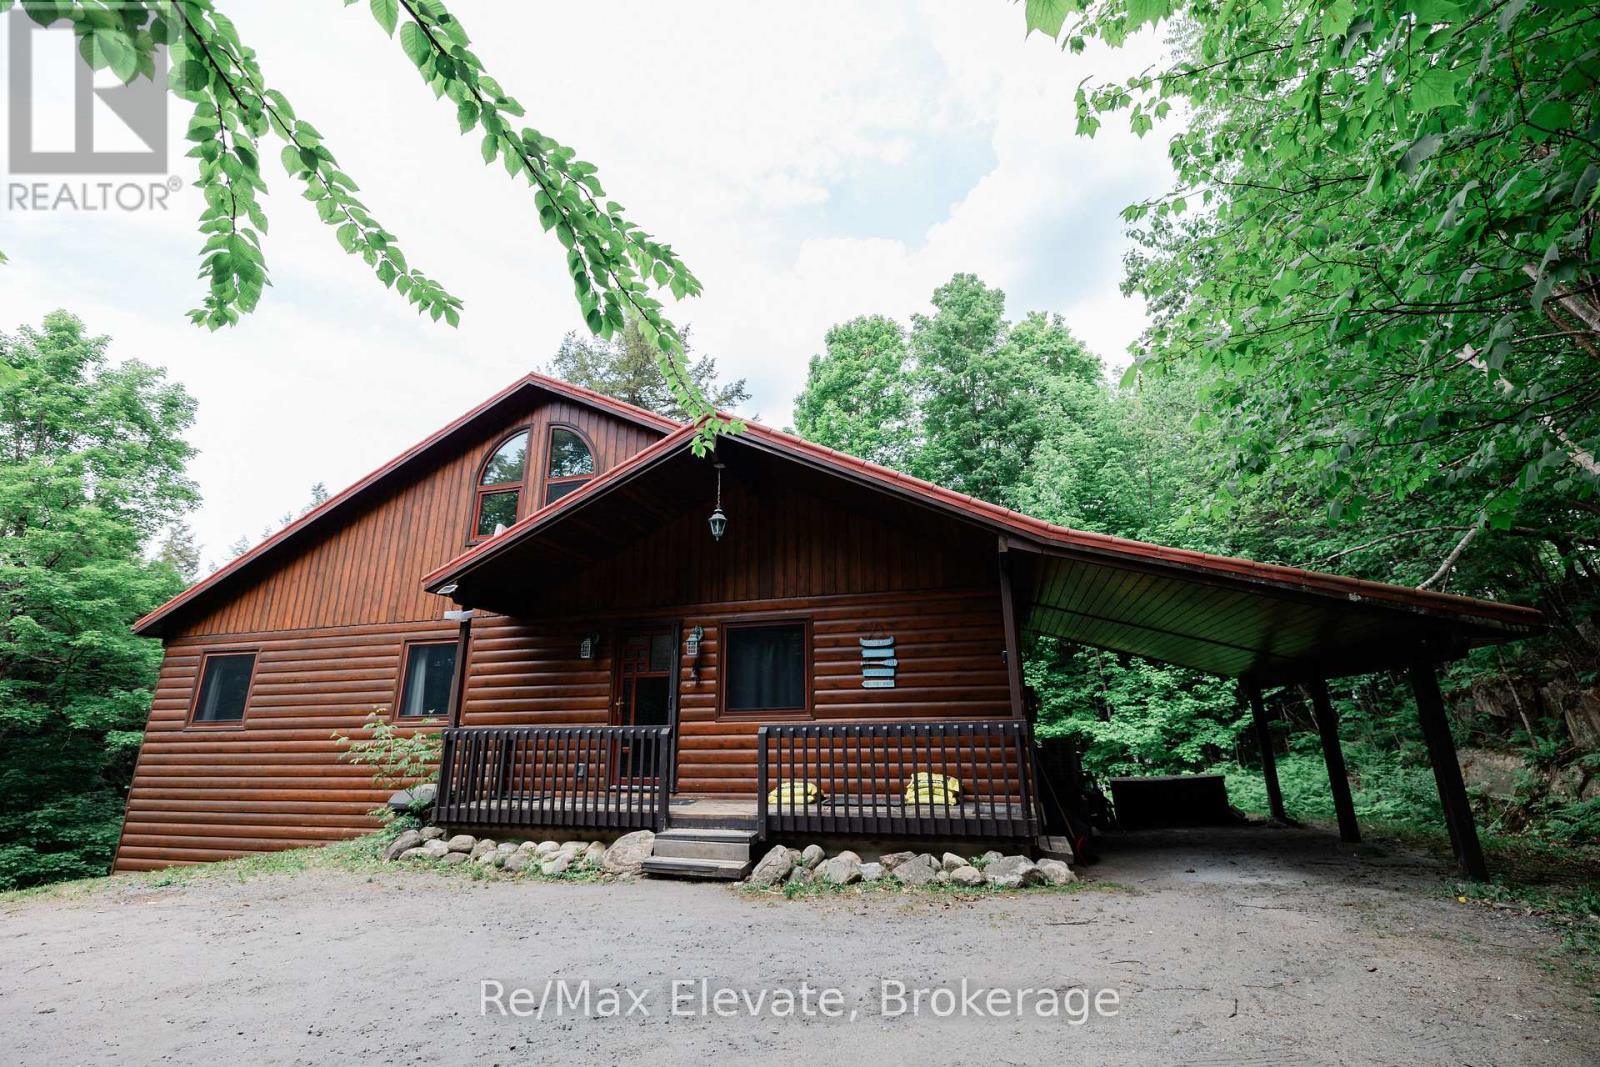
Private Nature Lover's Paradise! Rare 'End Of The Road' Sanctuary On 1,100+ Ft Of Spectacular Lake & River Shoreline. This High-Quality, Energy-Efficient Year-Round Home W/ ICF Foundation Is 100% Turnkey-Everything Included! Avoid The Stress Of Furnishing; Just Move In & Enjoy This Secluded Oasis. Main Floor Boasts Large Primary W/ Dressing Area & 4Pc Ensuite. Open-Concept Living Features A Cozy Wood Stove & Walk-Out To A Stunning Muskoka Room, Screened Porch & Sundeck W/ No Neighbours In Sight. Fully Finished Walk-Out Basement Offers Extra Living Space, 3Pc Bath, Laundry & Secure Lock-Out Closet. Well-Established Airbnb Business With Prestigious Superhost Status & Approx. Annual Revenue Of $90,000+. Perfect Balance Of Personal Pleasure & Proven Rental Income. Breathtaking Long Lake Views & Picturesque Riverside Settings. Close To Golf, Shopping & Dining. A One-Of-A-Kind Package Combining Total Privacy, Modern Efficiency & A Ready-To-Go Business. Simply Pack Your Bags & Head To The Lake! (id:51382)
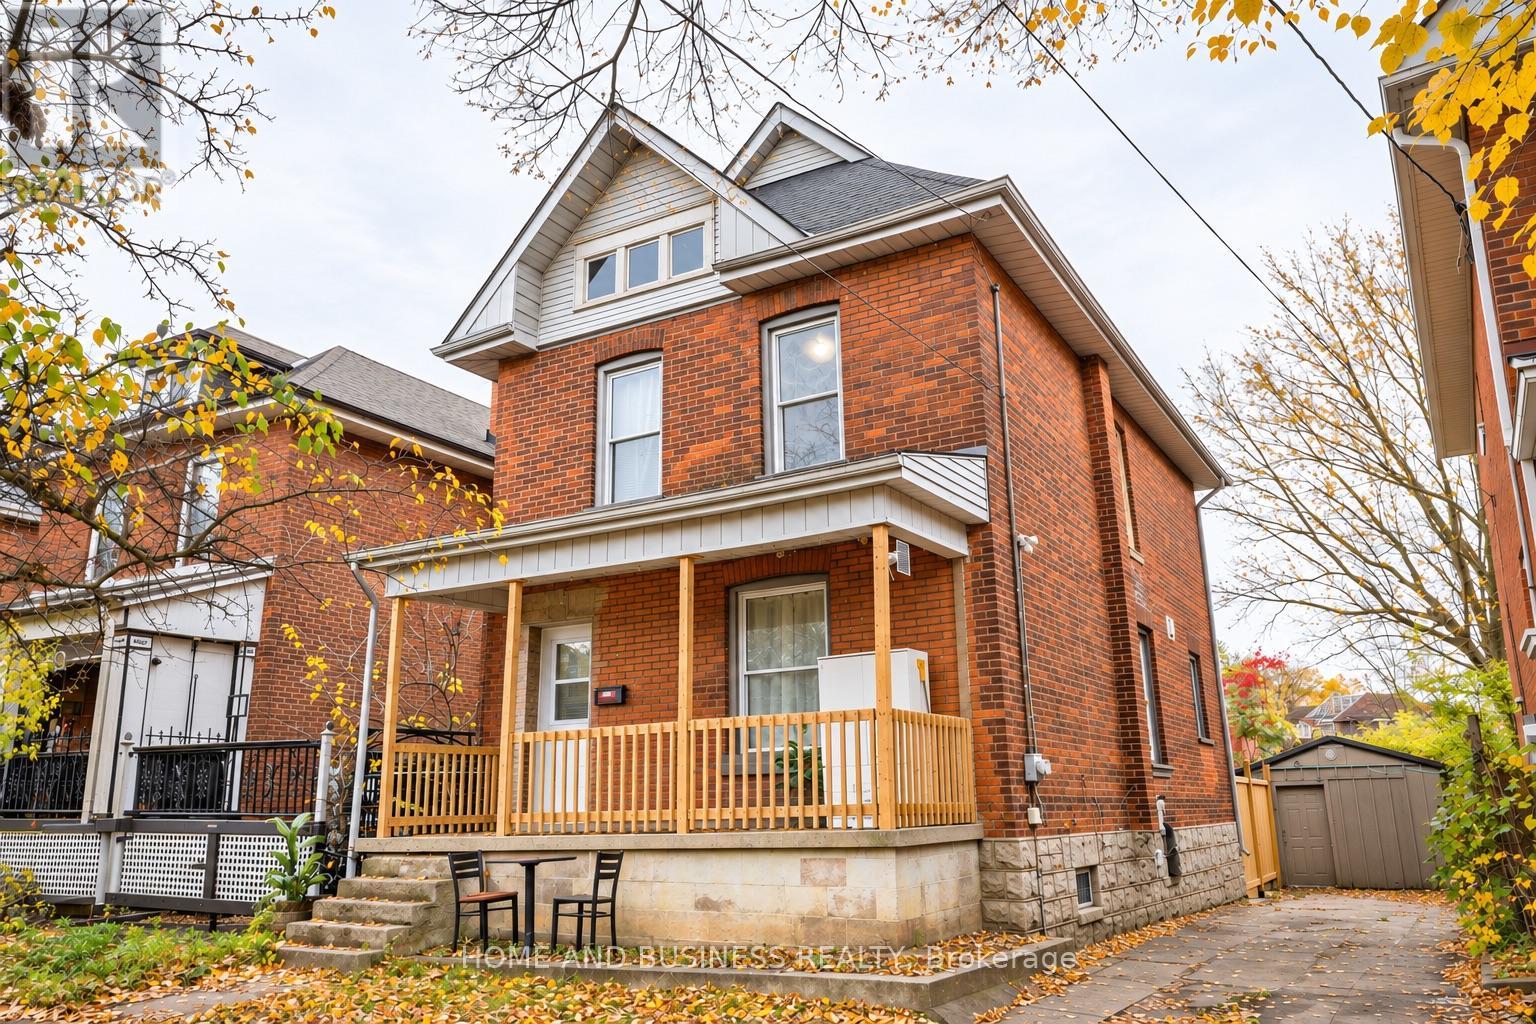
121 Marlborough Street
Brantford, Ontario
Charming Detached Home with Finished Basement, Separate Entrance & Income Potential!**Welcome to 121 Marlborough Street in Brantford! This charming two-storey detached home offers a wonderful combination of character, comfort, and versatility in an established, family-friendly neighbourhood. Featuring 3+1 bedrooms, 3 bathrooms, 2 kitchens, and 2 separate laundry areas, this property is ideal for growing families, first-time buyers, and investors alike. The inviting covered front porch is the perfect spot to enjoy your morning coffee or relax on a summer evening. The main floor offers a comfortable living room, formal dining area, eat-in kitchen, and convenient 2-piece powder room, with direct access to a spacious, fully fenced backyard, ideal for outdoor entertaining, children, and pets. Upstairs, you'll find three generously sized bedrooms, a full bathroom, and the added convenience of second-floor laundry. The accessible attic offers additional possibilities for future use. The newly renovated, fully finished basement features a brand-new kitchen, bathroom, bedroom, separate entrance, and dedicated laundry, providing excellent flexibility for extended family living or potential rental income to help offset mortgage payments, partial updates to the main and upper levels, including flooring, decorative finishes, and kitchen improvements. Additional highlights include a detached garage with hydro, updated roof and furnace (2021), and a private driveway. Conveniently located close to schools, parks, shopping, public transit, and everyday amenities, with many essentials within walking distance. Whether you're searching for a comfortable family home or an investment opportunity with income potential, this property offers exceptional versatility and value! (id:51382)
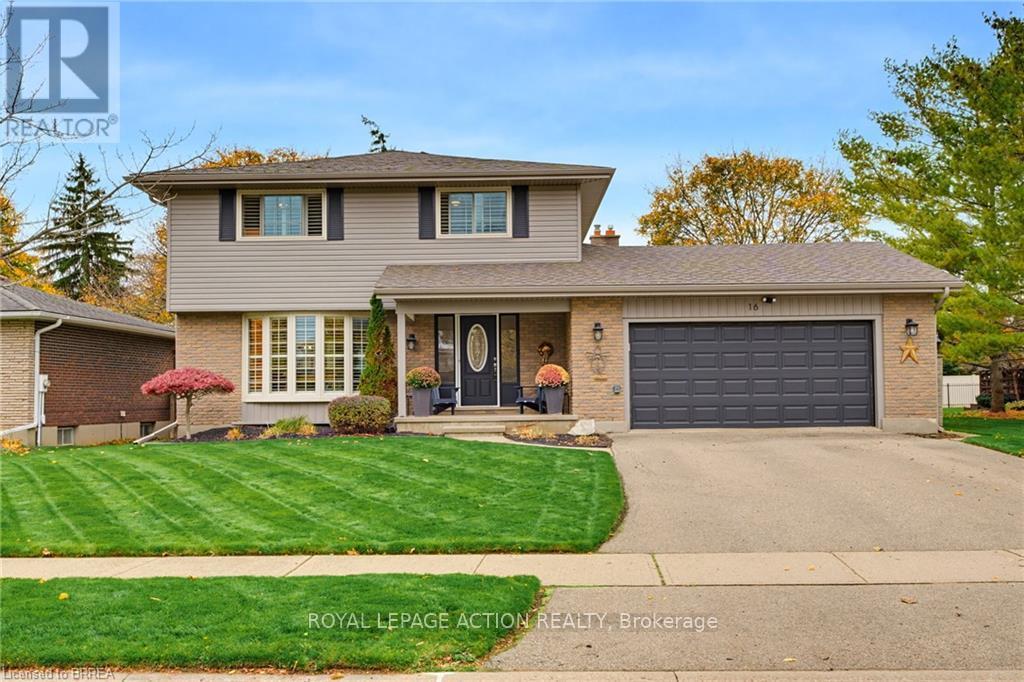
16 Japonica Crescent
Brantford, Ontario
Welcome to 16 Japonica Crescent, a beautifully maintained and thoughtfully updated 2-storey home in the heart of Sky Acres. Set on a quiet crescent in an unbeatable family-friendly location, this home is within walking distance to St. John's College and offers the space, layout, and backyard families are looking for. Step inside to a bright living room that flows into the dining area and kitchen. A large family room, convenient 2-piece bathroom, and access to the double-car garage complete the main level. Upstairs, you'll find four good-sized bedrooms, a 3-piece bathroom, and a 4-piece ensuite off the primary bedroom. The finished basement adds even more living space with a large recreation room, 2-piece bathroom, and plenty of space in the utility/storage room. The backyard is a true standout. Updated in 2022 and 2023, it features new poured concrete, gazebo, shed, and hot tub, creating a great space for relaxing, entertaining, and enjoying time outdoors. This home has also seen a number of important updates over the years, including shingles in 2016, furnace in 2019, and siding, eavestroughs, soffit, and fascia in 2020. With four bedrooms, four bathrooms, a double-car garage, a beautiful backyard, and a prime Sky Acres location, 16 Japonica Crescent is a fantastic family home you won't want to miss! (id:51382)
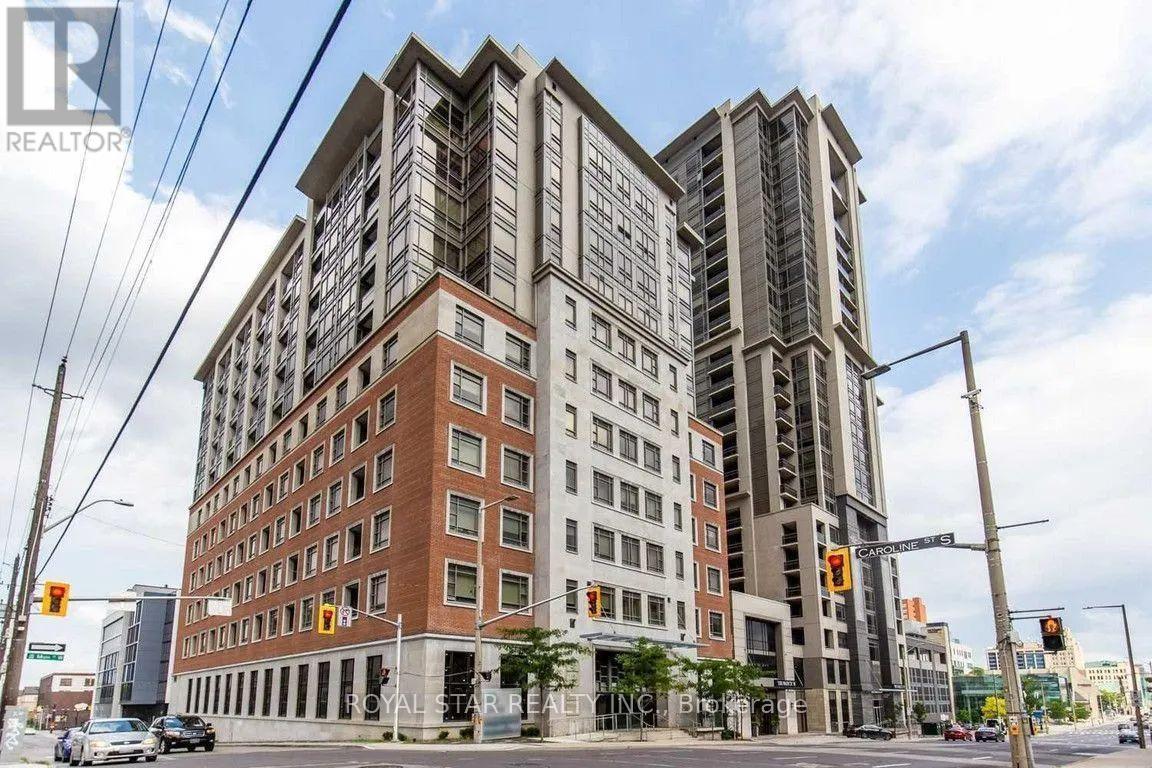
1008 - 150 Main Street W
Hamilton, Ontario
Welcome to 150 Main St W! This massive luxury unit offers unobstructed panoramic city views through floor to ceiing windows. This bright space offers a functional layout with ample room for entertaining and relaxation. This 2 bed, 2.5 bath suite is well appointed with a gorgeous Master bedroom with huge ensuite bath and walk in closet, separate laundry and storage room, 2 separate terraces, modern kitchen and a stunning living room ready for your stylish touch.This building is ideally located in Hamilton's bustling heart just steps from dining, entertainment, shopping, transit and much more. This building has fantastic amenities; indoor pool, gym, party room, outdoor patio, concierge and includes underground parking. The unit has to be seen in person to be fully appreciated. This is a fantastic opportunity to enjoy the best of what Hamilton has to offer. (id:51382)
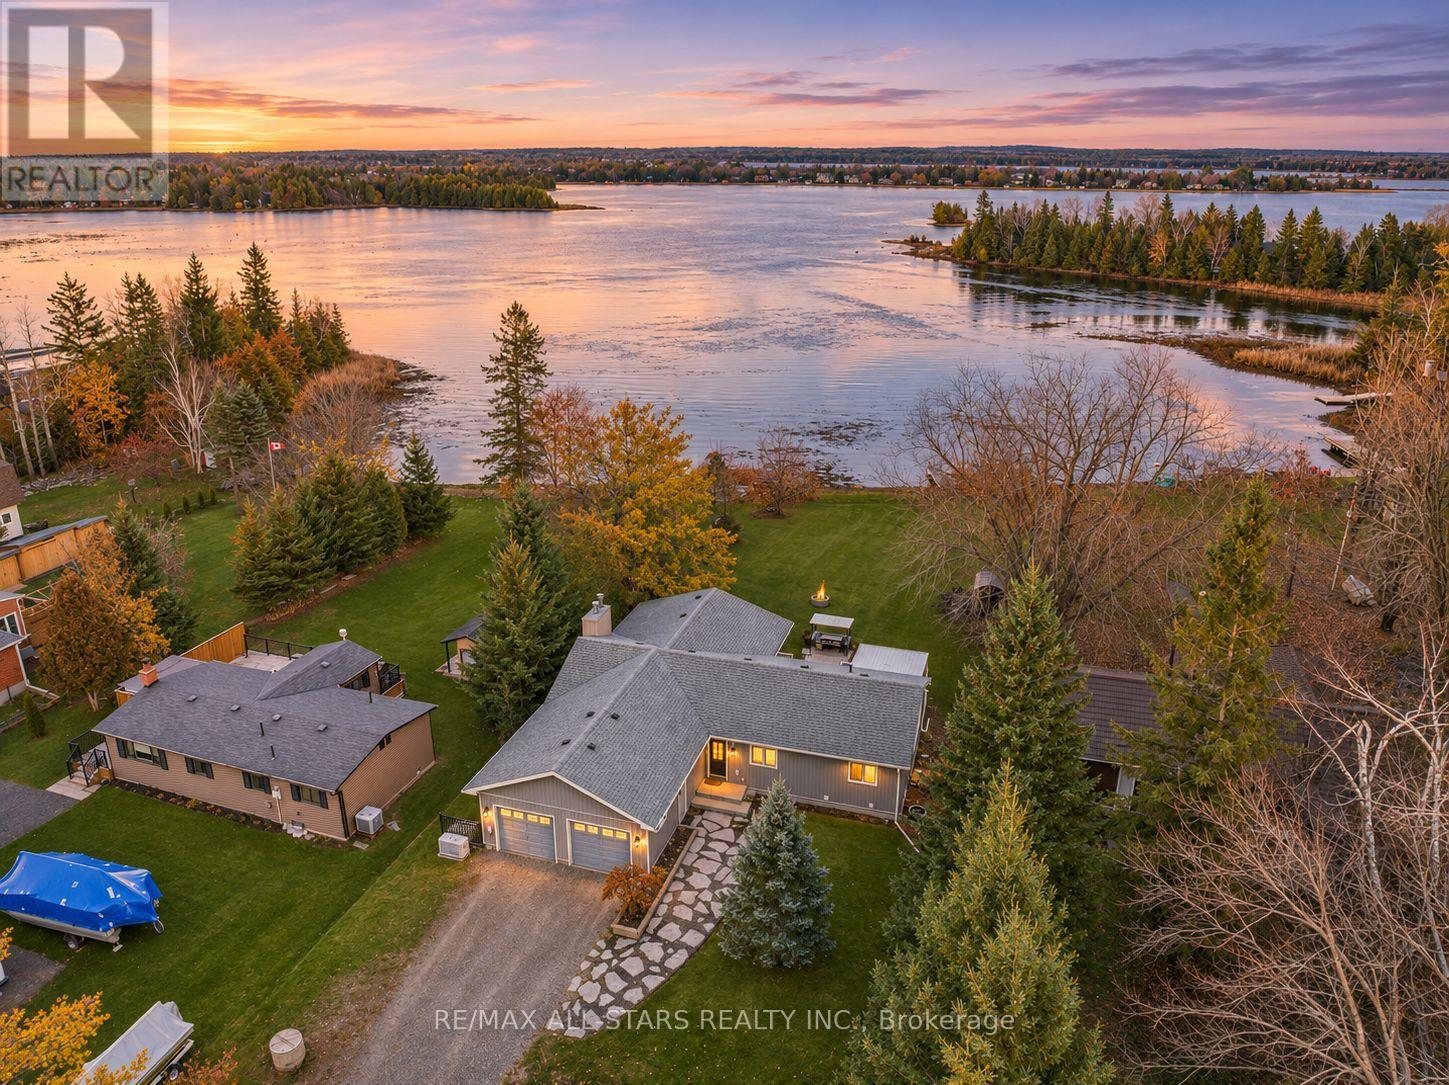
35 Cedar Bay Road
Kawartha Lakes, Ontario
EXCEPTIONAL WATERFRONT LIVING ON BEAUTIFUL CANAL LAKE! Discover an extraordinary four-season retreat offering over half an acre of picturesque grounds and 103 feet of direct frontage on Canal Lake, part of the renowned Trent-Severn Waterway! Blending comfort, elegance and lakeside adventure, this extensively updated 3+1 bedroom, 3-bathroom home makes every day feel like a getaway. Inside, a bright open-concept design reveals hardwood flooring, generous principal rooms and breathtaking water views. The inviting great room features a cozy fireplace and walkouts to the deck, while the beautifully appointed kitchen impresses with quartz countertops, a generously-sized island and sleek Samsung appliances. A formal dining room sets the stage for memorable gatherings. The primary suite offers a private ensuite and deck walkout, where glorious sunrises greet each morning! The finished lower level (2024) adds exceptional versatility with a recreation room, fourth bedroom, dedicated office and fitness area. An attached double garage, converted into heated bonus/guest space, is complemented by an additional detached garage/workshop and a large driveway with ample parking. Outside, enjoy a level approach to the shoreline, private dock, firepit and endless opportunities for boating, fishing, swimming and winter skating. Cruise the interconnected lakes of the Trent-Severn Waterway or savour quiet evenings beneath the stars. Tucked along a peaceful street with school bus access, this remarkable property captures the magic of waterfront living in every season. YOUR CANAL LAKE ESCAPE AWAITS! Upgrades include a Generac generator (2022) and 200-amp electrical service & so much more!! --> Website: https://35CedarBayRd.com/idx (id:51382)