
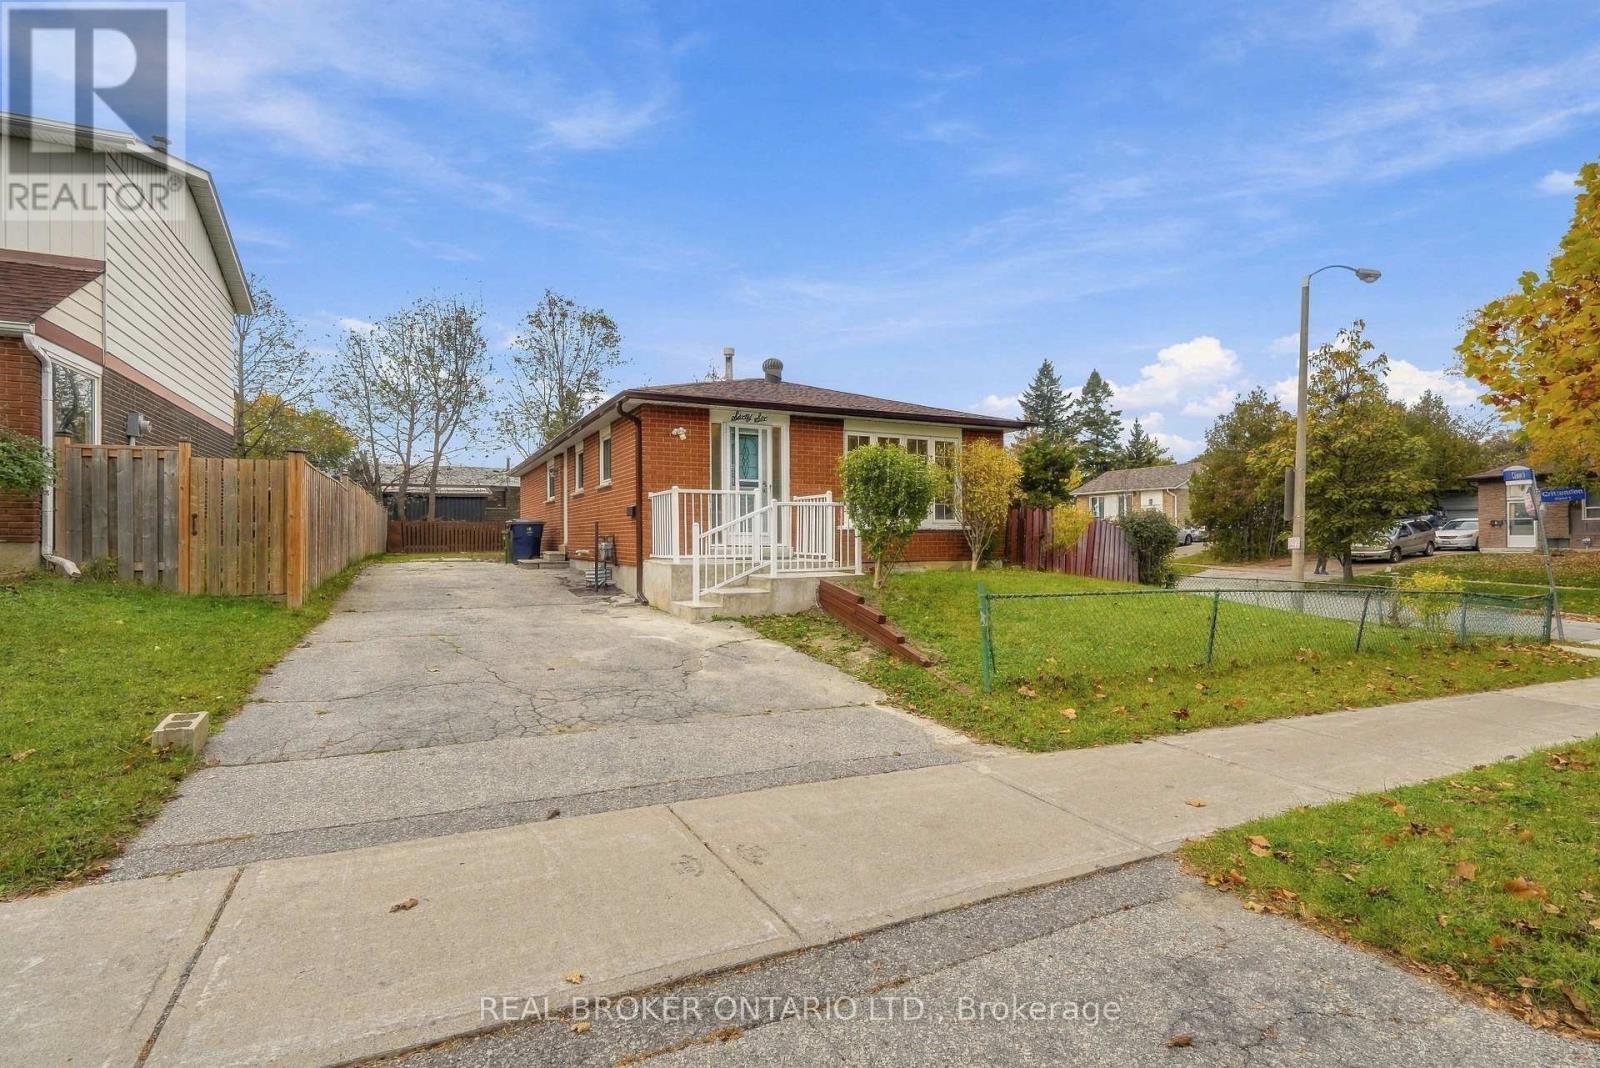
66 Crow Trail
Toronto (Malvern), Ontario
Income-Potential Bungalow at 66 Crow Trail, Toronto. Bright, well-kept bungalow ideal for investors or first-time buyers looking to live and earn! The main floor offers 4 bedrooms, a full kitchen and 1 bathroom. The finished open-concept basement with separate entrance features 1 bedroom and private laundry, perfect for house hacking or long-term rental investment in a safe, family-friendly neighbourhood. Two parking spaces add convenience for owners and tenants alike. . Unbeatable Location: TTC nearby, close to schools, parks, shopping, library and hospital, and minutes to Highway 401. Whether you're growing your portfolio or entering the market with income support, this rare opportunity won't last! (id:51382)
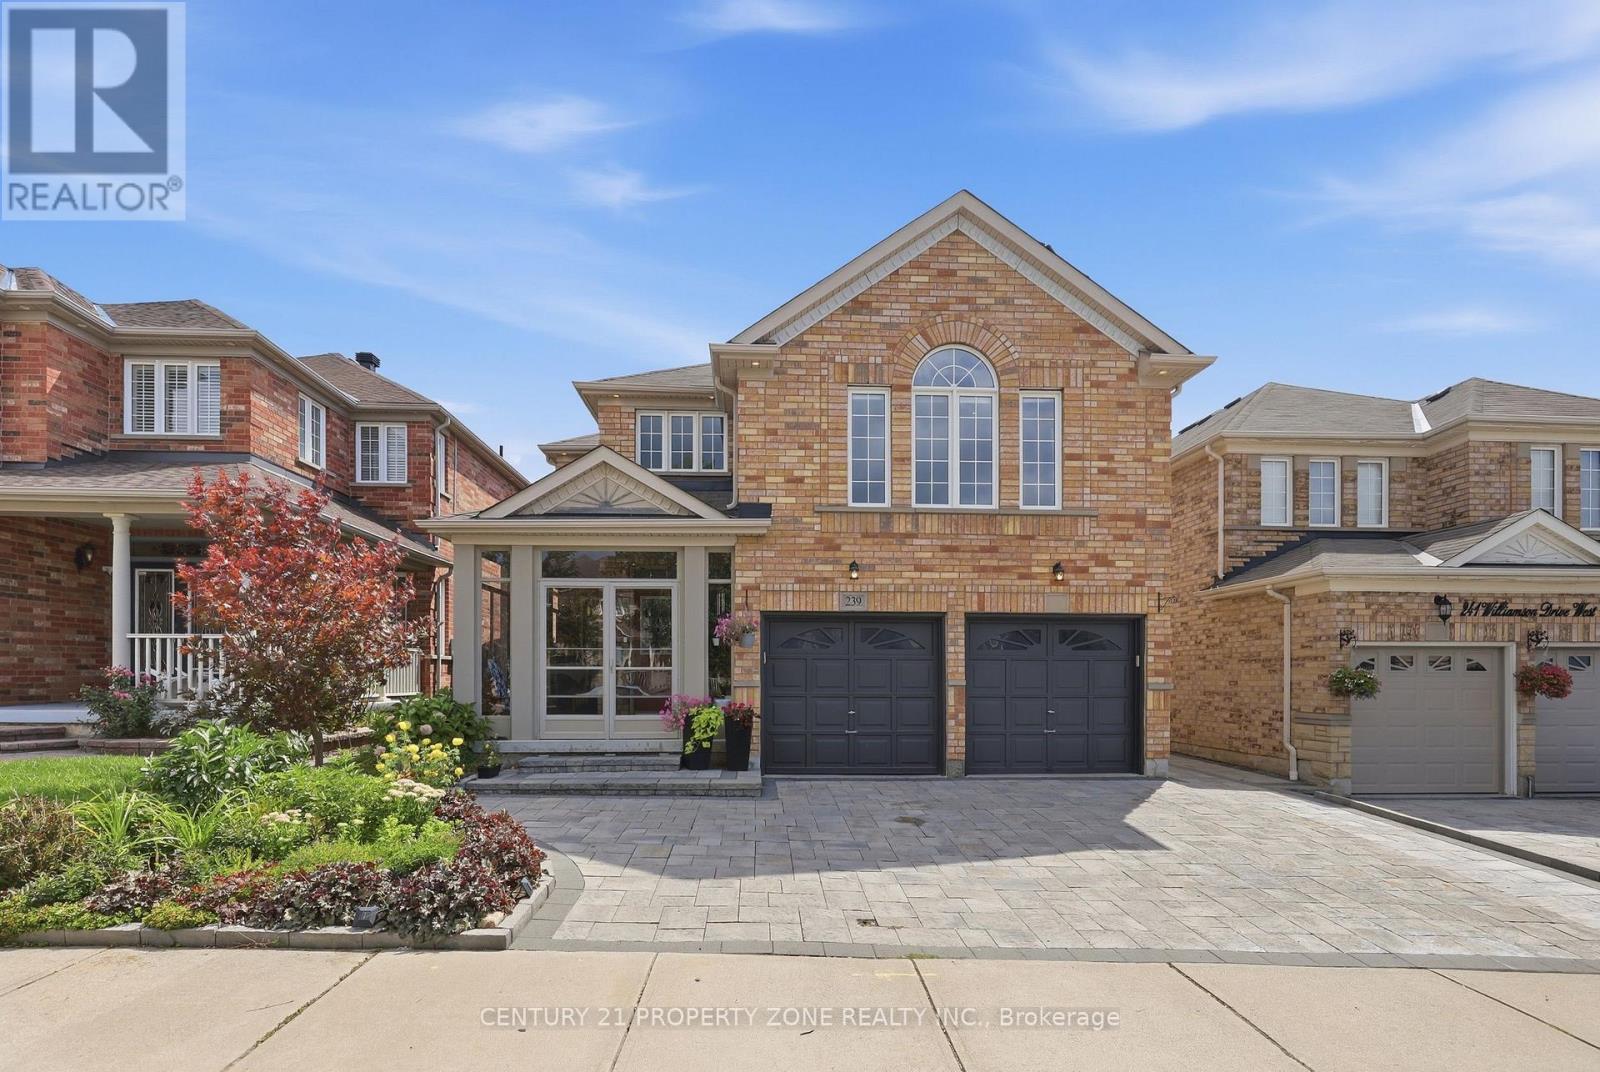
239 Williamson Drive W
Ajax (Northwest Ajax), Ontario
HUGE & SUPER-SPACIOUS LIVING SPACE | 3 WALK-IN CLOSETS | LARGE WINDOWS |SEPARATE ENTRANCE. This legal 2+1 bedroom basement offers an unusually spacious layout with plenty of storage and natural light.2 Bedrooms + 1 Additional Room space ideal for a bedroom, home office, den or flexible living. Huge living area plenty of room for comfortable furniture and dining. 3 WALK-IN CLOSETS exceptional storage. Huge windows bright and naturally lit. Private washroom. Separate private entrance. Extra-wide side entrance pathway for convenient access. (id:51382)
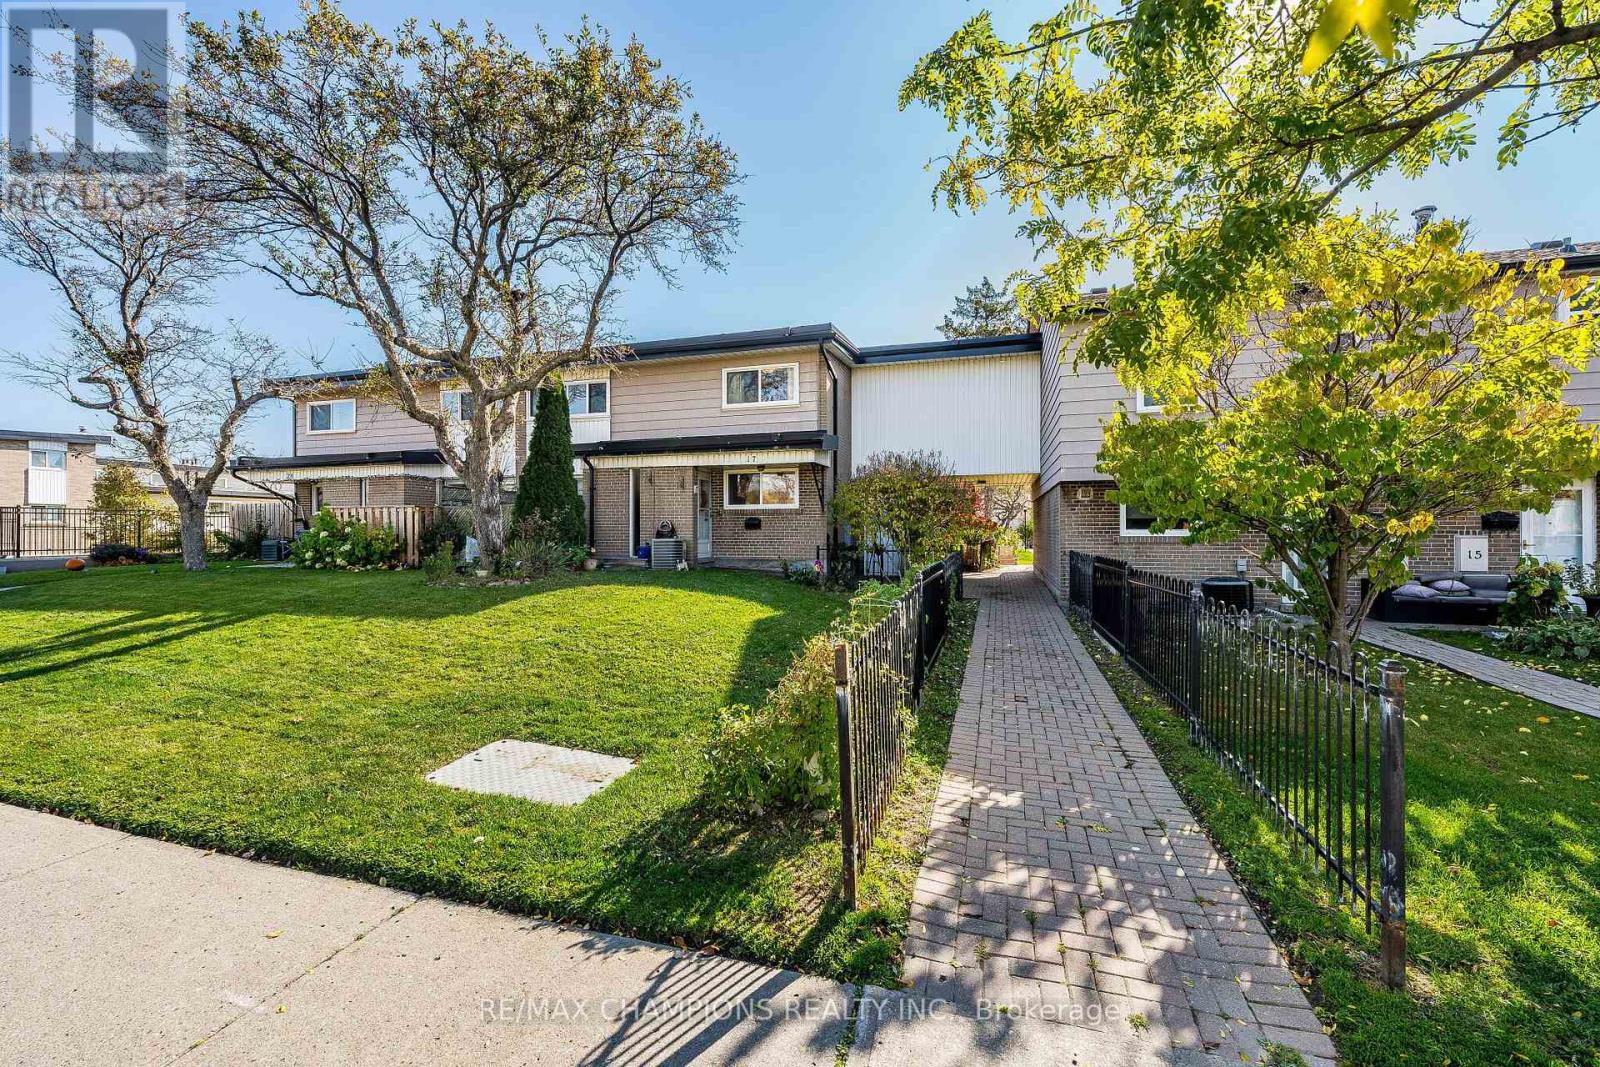
17 - 925 Bayly Street
Pickering (West Shore), Ontario
Absolute Show Stopper!! ** Location Location ** - Fabulous Westshore Community, END UNIT, Walking Distance To The Lake & Pickering Beach!! GO Train, Quick access to 401, Restaurants & Shops At Pickering City Centre, Spacious kitchen with custom Backsplash overlooking Dining Room Perfect For Entertaining. Oak Staircase Leads To The 2nd Floor With 4 Spacious Bedrooms, Primary and second bdrm Offer Walk In Closets. Walk-out access to the deck from the living area enhances indoor-outdoor enjoyment. Perfect for Summer BBQ's with family and friends. Bright, spacious, and private unit, this home delivers flexibility, comfort, and exceptional value in a prime Pickering location. Includes: water, building insurance, 1 parking, Schools & Parks Steps away - Don't miss out! (id:51382)
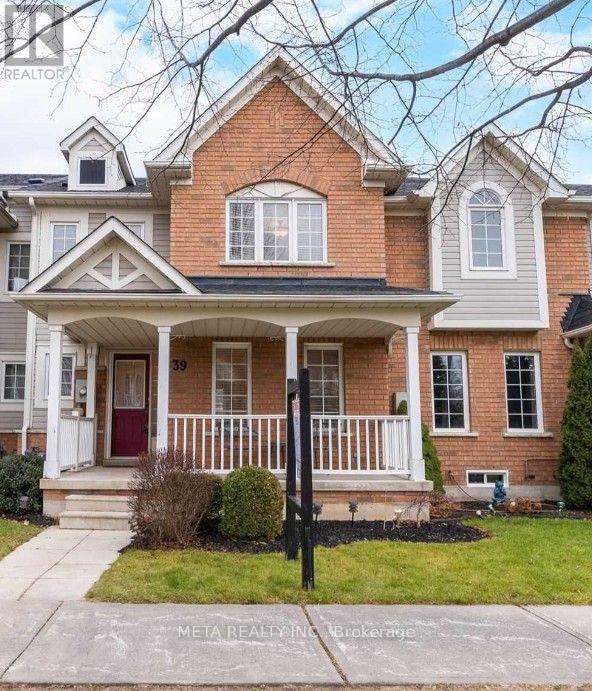
39 Bayside Gate
Whitby (Port Whitby), Ontario
Perfect for professionals, commuters, and growing households, this spacious condo townhouse offers 3 bedrooms, 2.5 bathrooms, a 2-car garage, dedicated EV charging outlet and a finished basement, providing plenty of room to live, work, and relax. Enjoy a highly convenient location within walking distance of schools, trails, Port Whitby Marina, shopping, and the lakefront. This property offers effortless transit access to the GO Station, Highway 401, the Iroquois Park Sports Centre, and the Abilities Centre. The rent includes premium appliances: a gas stove, microwave range hood, dishwasher, and a washer and dryer. Move-In Ready! ****The main floor and primary bedroom will be freshly painted, the entire home will be professionally cleaned and brand new washing machine and dryer will be installed prior to occupancy. **** Enjoy the convenience of low-maintenance condo living where the condo corporation manages exterior garage area and main walkway snow removal. The tenant is responsible for standard front step/porch ice maintenance and personal patio pavement clearing. Tenant pays hydro, water, heat, and must maintain tenant insurance for the duration of the lease. A fantastic, pristine opportunity in the highly coveted Whitby Shores neighborhood. (id:51382)
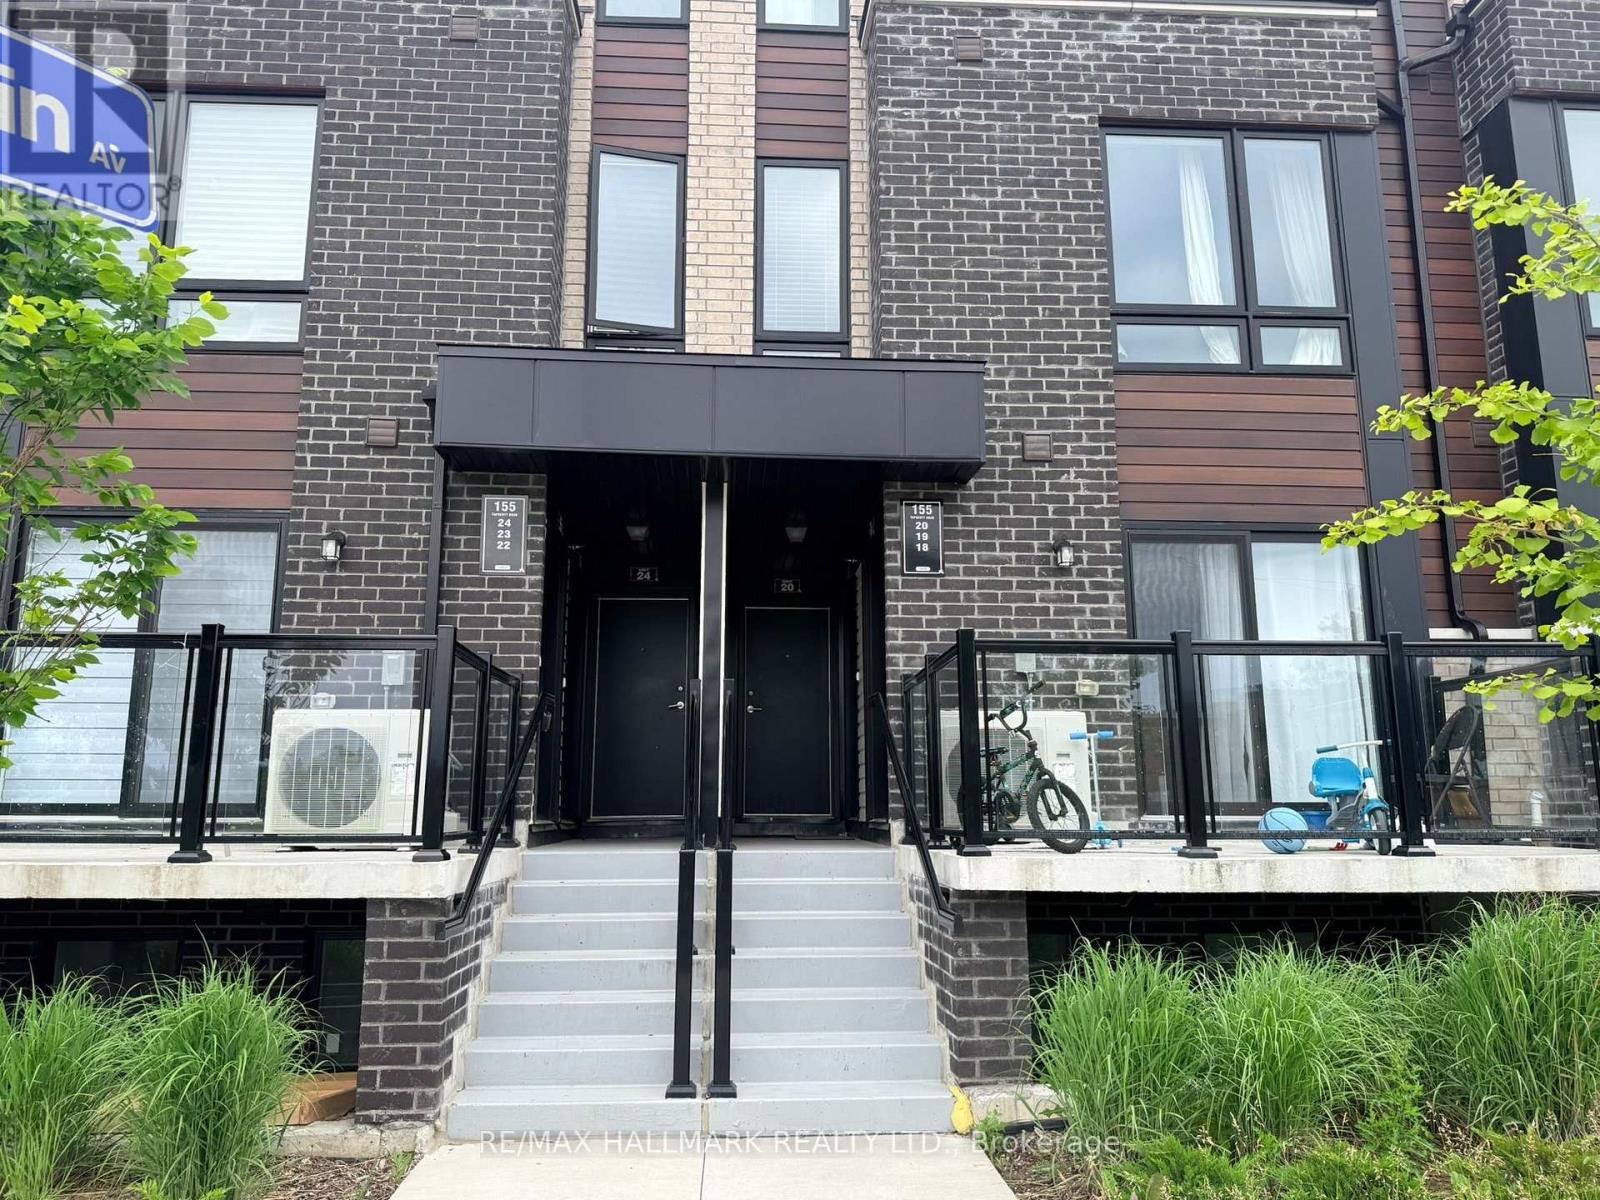
18 - 155 Tapscott Road
Toronto (Malvern), Ontario
Excellent opportunity Featuring 2 Bedrooms, 2 washrooms Condo Townhouse - 715 Sq' - With a Private Balcony. Unit substantially updated with modern kitchen cabinetry, granite countertops, updated bathrooms & In-suite laundry. Located Close to 401/Neilson, Close to Uof T, Centennial College, Schools. Steps To Shopping, parks & public transit. Property Being Sold "As Is" Condition. (id:51382)
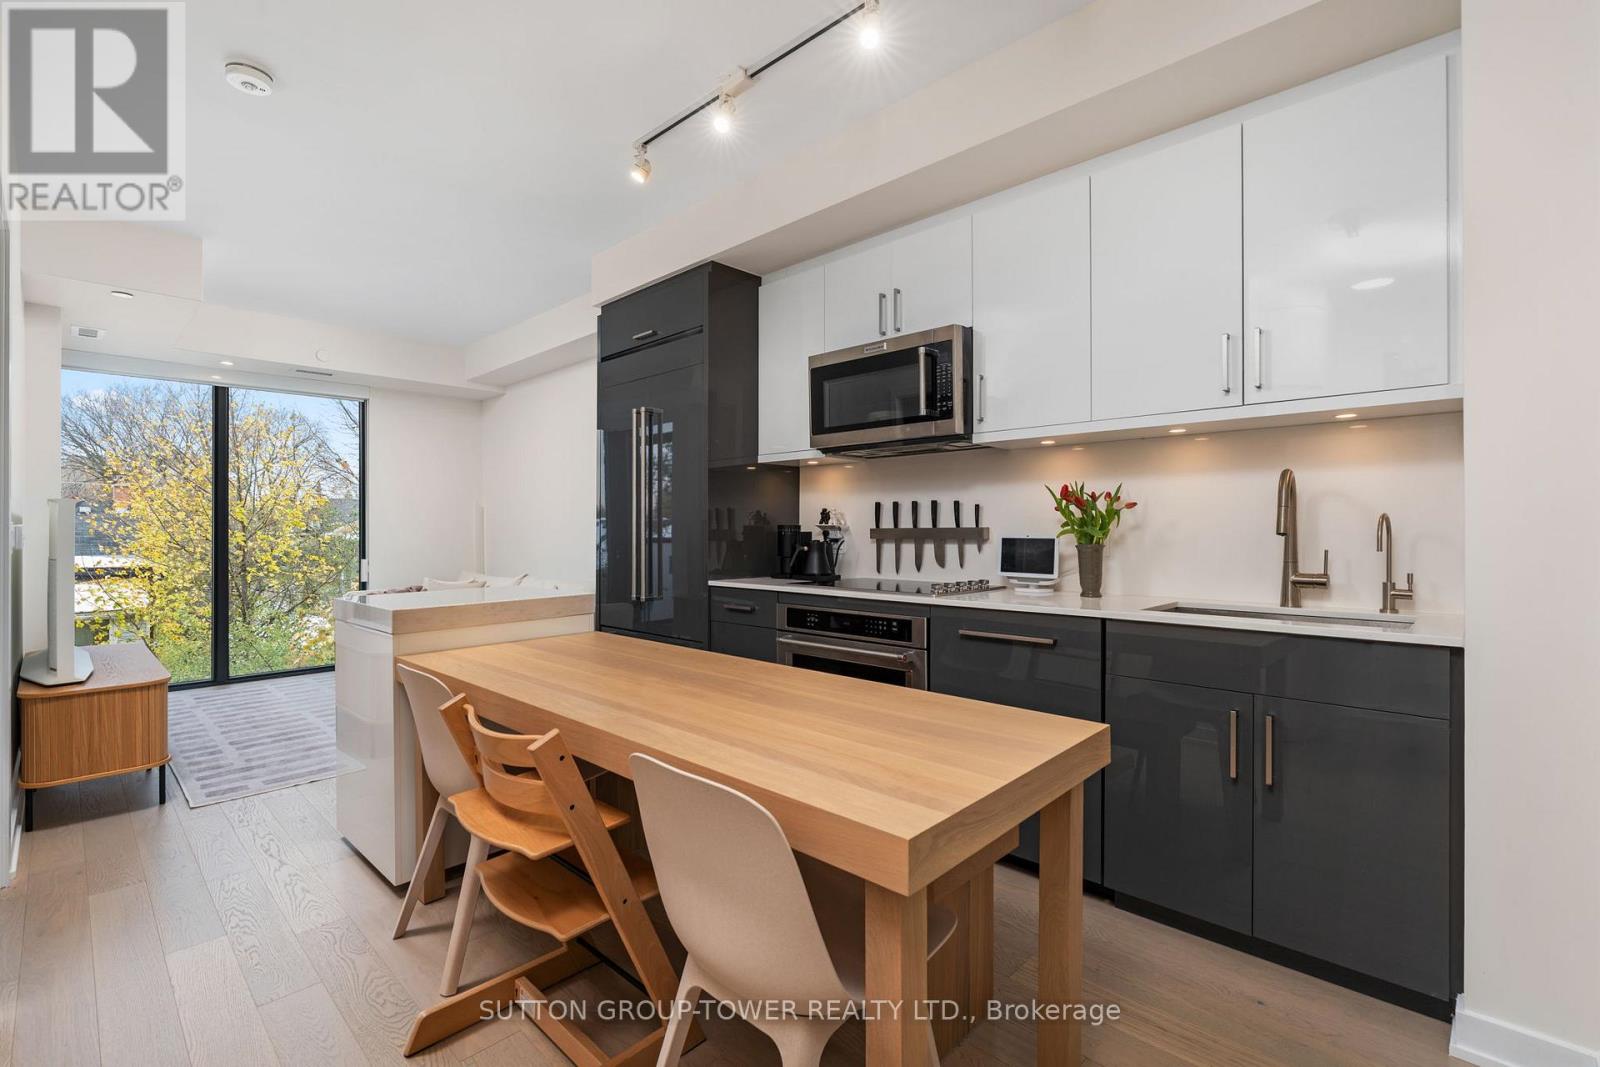
507 - 840 St. Clair Avenue W
Toronto (Oakwood Village), Ontario
Welcome To The Highly Sought-After Eight Forty On St Clair Condos, A 9-Storey Boutique Building Perfectly Positioned At The Coveted Intersection Of Wychwood, Humewood, And Oakwood Village-Steps From Schools, Bakeries, Cafés, And Local Gems. This Customized 2-Bed + Den, 2-Bath Suite Offers 875 Sq Ft (840 + 35 Balcony) Of Bright, Open-Concept Living. Upgraded With Custom Built-In Millwork, European White Oak Floors, Recessed Pot Lights, And Premium Cabinetry. Includes Custom Window Coverings And In-Suite Laundry. The Modern Kitchen Boasts Quartz Counters/Backsplash, Under-Cabinet Lighting, Full-Size Jennair Refrigerator, And Kitchenaid Appliances. The Primary Bedroom Features A Walk-In Closet With Bespoke Built-Ins And Floor-To-Ceiling Treetop Views Over Serene Humewood. Transit: St Clair West Subway + 512 Streetcar At Your Door. Lifestyle: Saturday Farmers' Market At Wychwood Barns, Or Stroll Humewood, Hillcrest, Or Graham Park. Amenities: Gym, Party Room, Virtual Concierge, Private Terrace, Visitor Parking. Rogers Ignite Wi-Fi Included In Maintenance. Suite Includes Locker + Parking Near Elevator. Move-In Ready. Downtown Convenience, Uptown Style. (id:51382)
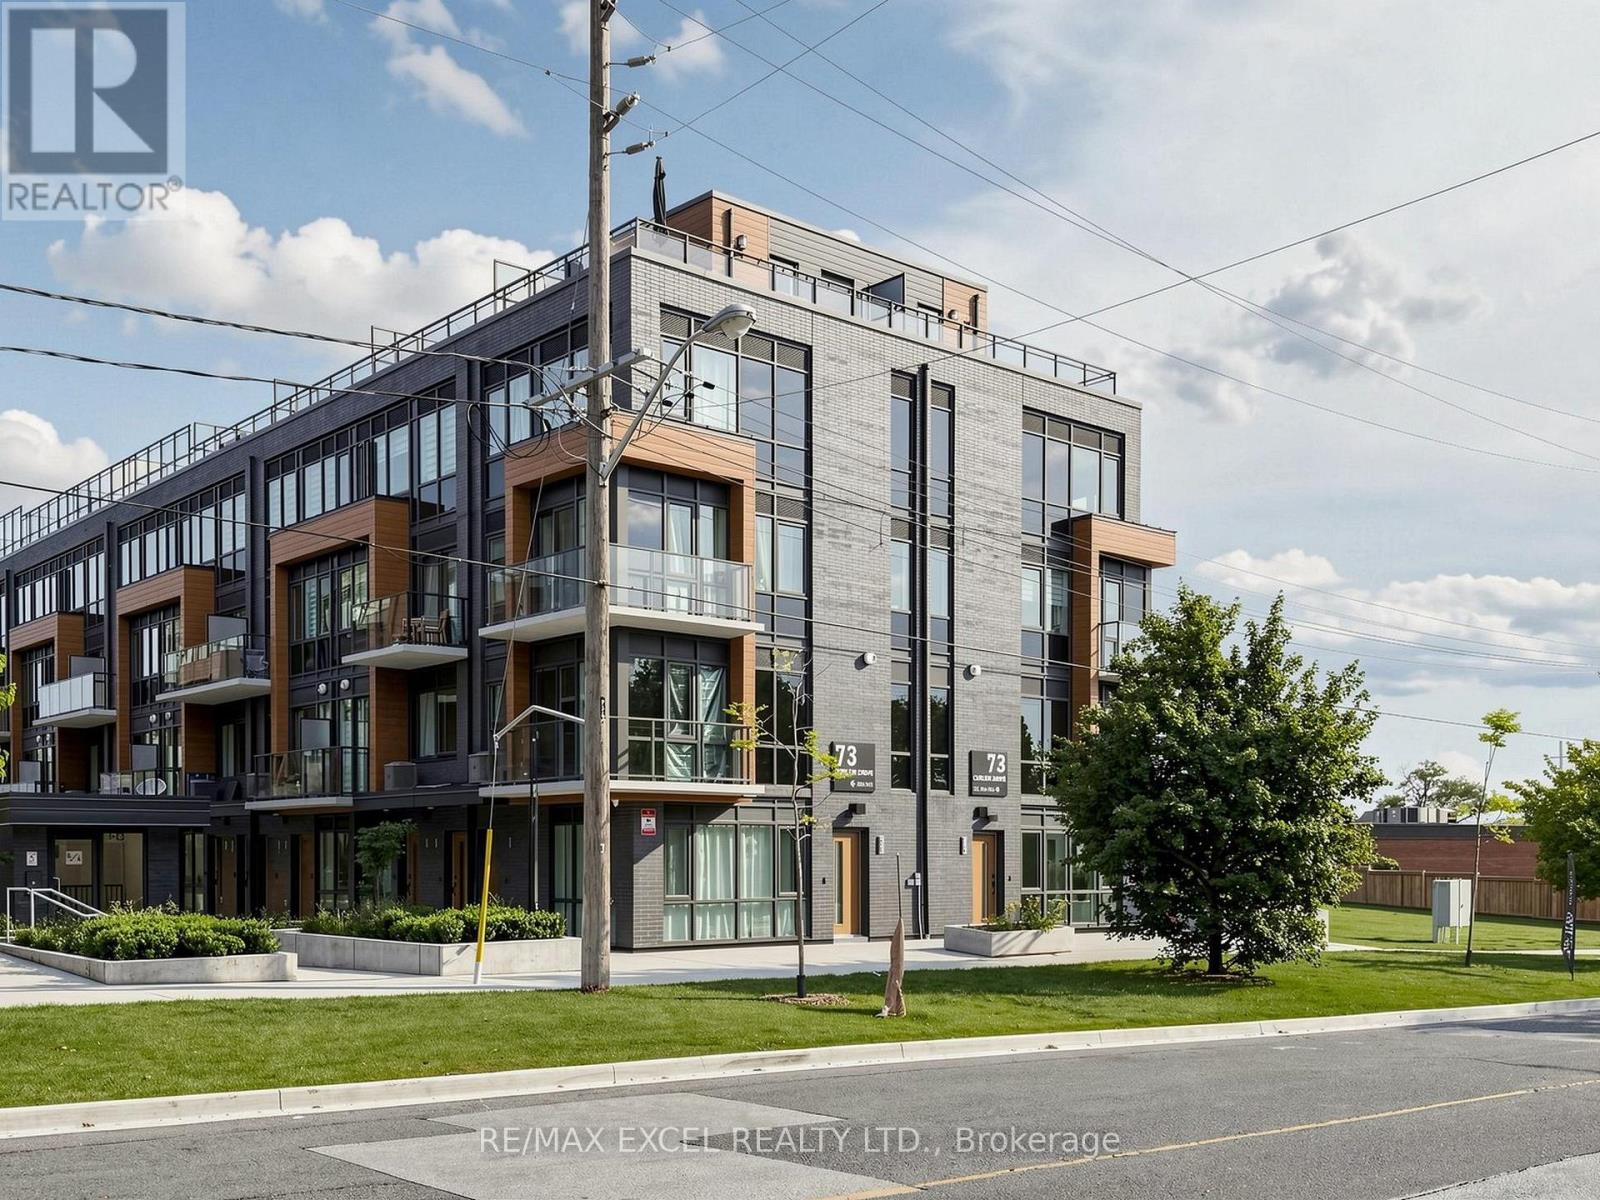
25 - 73 Curlew Drive
Toronto (Parkwoods-Donalda), Ontario
Nestled in the beautiful Don Mills/Lawrence Parkwoods neighborhood, Lawrence Hill Luxury Urban Towns is a contemporary community. Welcome to a Brand new END UNIT - featuring 2 bedrooms, 2 bathrooms, and 1 parking & 1 Locker Included. Solid Reinforced Concrete Structure Enhance Privacy & Soundproofing, 9 ft ceilings, Designer-crafted kitchen layouts with contemporary cabinet finishes. Spacious living/dining room into the gourmet kitchen. Elegant details like quartz countertops and integrated appliances strike the perfect balance between luxury and comfort, function and form. Great family friendly neighborhood, walking distance to TTC, Few Mins to DVP, Restaurants, shopping center etc. (id:51382)
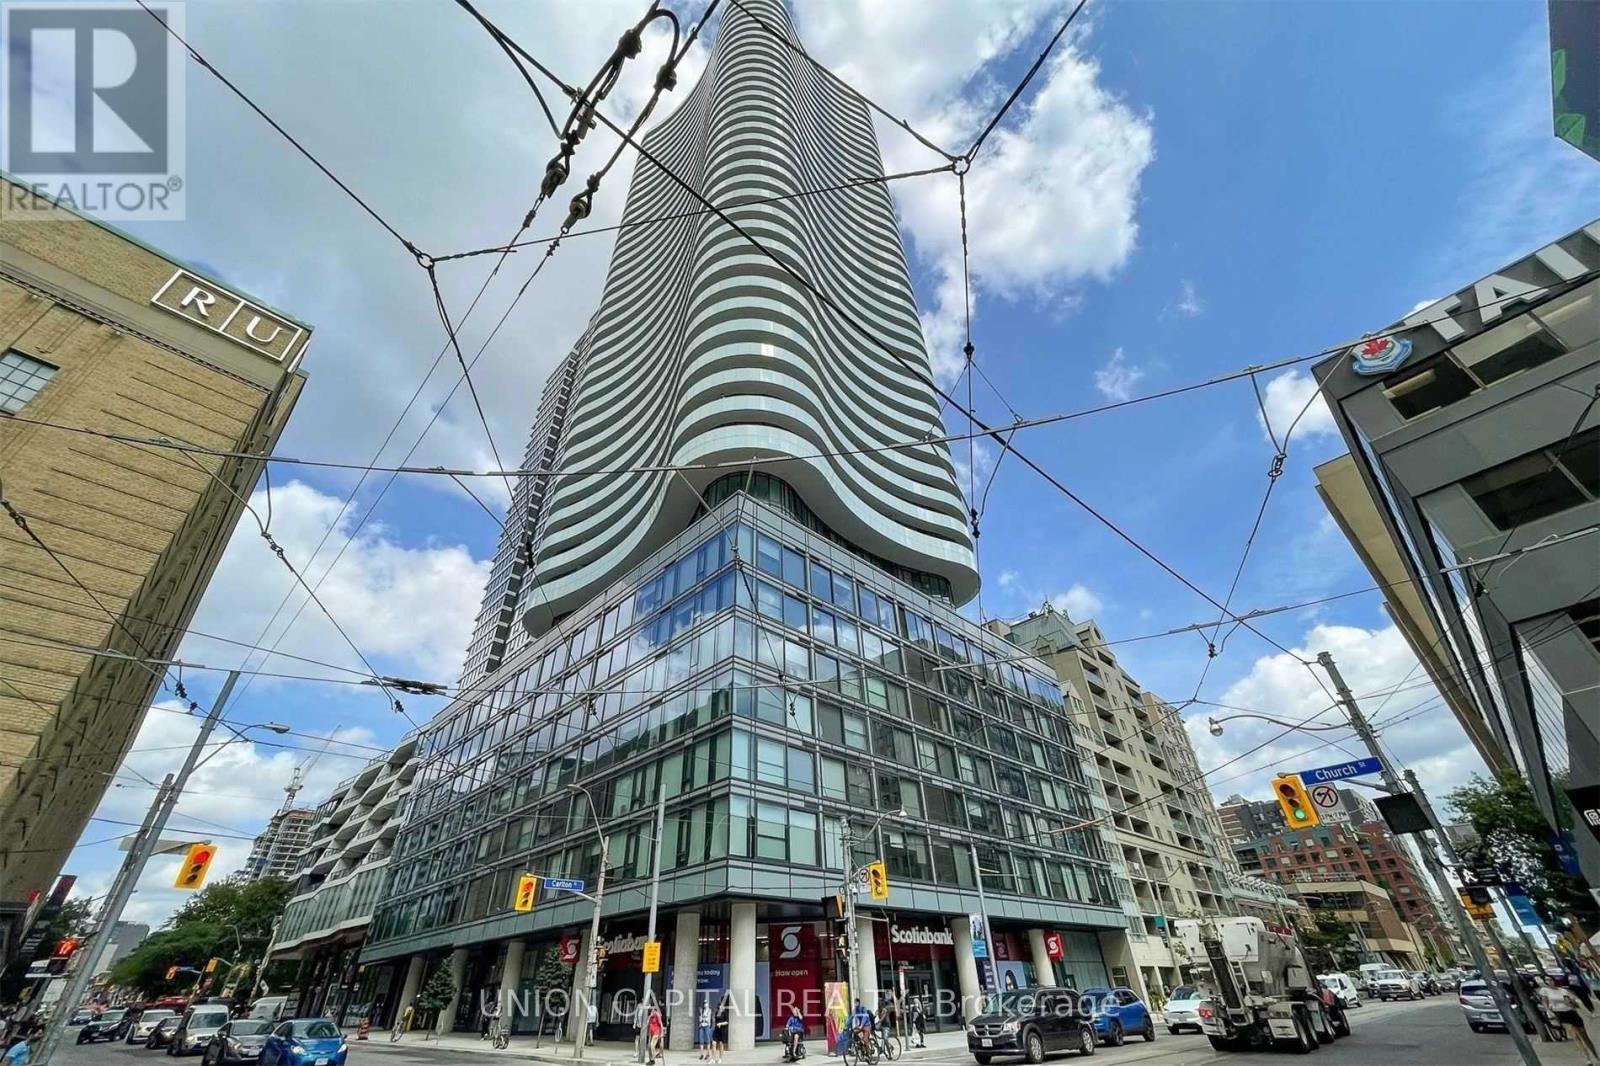
1401 - 403 Church Street
Toronto (Church-Yonge Corridor), Ontario
Experience elevated downtown living at Stanley Condos by Tribute Communities. This bright and spacious 1-bedroom + den corner suite offers 564 sq. ft. of thoughtfully designed living space, complemented by a generous balcony with breathtaking panoramic city views through floor-to-ceiling windows. The versatile den is large enough to serve as a home office, nursery, or 2nd bedroom. The open-concept layout features a modern kitchen with stainless steel appliances, creating a stylish and functional living space. Ideally located just steps from Loblaws, the University of Toronto, Toronto Metropolitan University, Eaton Centre, Dundas Square, the Financial District, and College Subway Station, everything you need is within easy reach. Residents enjoy exceptional amenities including a 24-hour concierge, fully equipped fitness centre, games room, party room, theatre, guest suites, outdoor terrace, and more. Rental parking is available within the building. (id:51382)
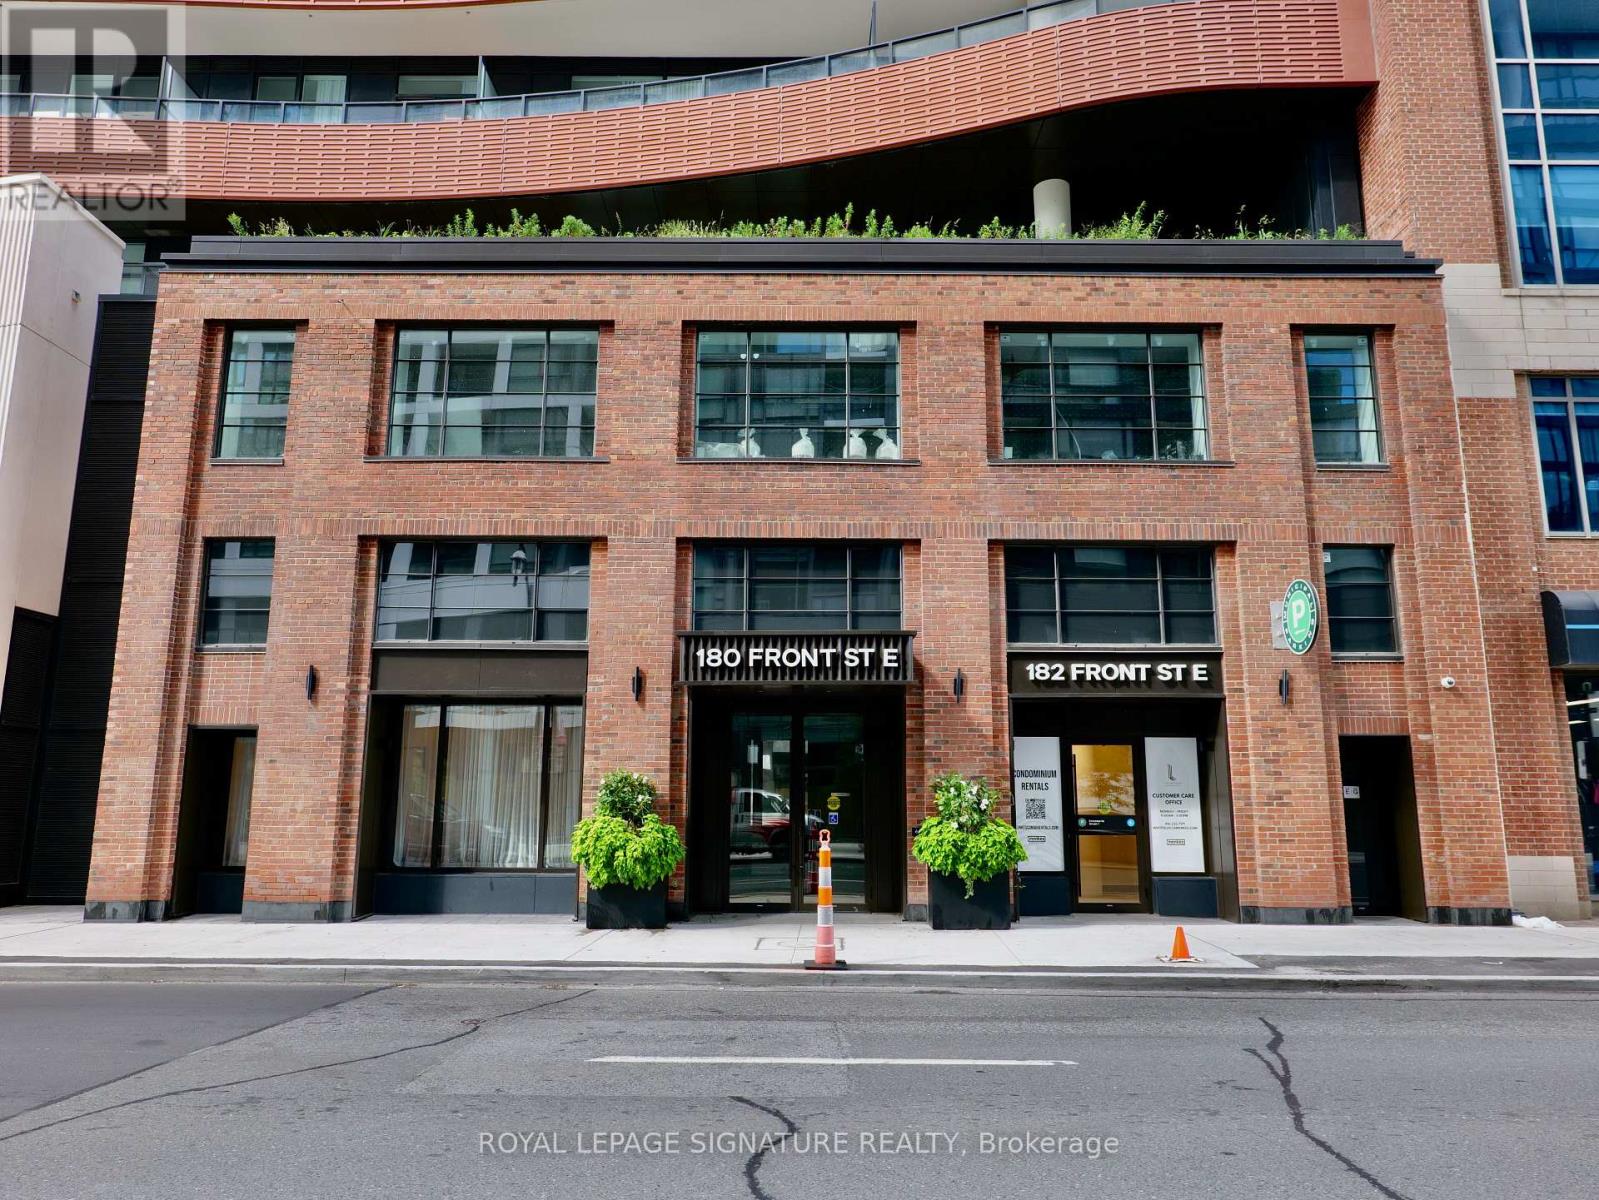
2701 - 180 Front Street E
Toronto (Moss Park), Ontario
Welcome to this brand new, never-lived-in suite at Whitfield by Menkes Developments! This bright and spacious 1 bedroom unit features 1 Full bathroom. A functional open-concept living and dining area, laminate flooring throughout, and a private balcony offering the perfect view of Downtown Toronto. The modern kitchen is equipped with high-end built-in appliances, sleek finishes, and everything you need for everyday living and entertaining. Ideally located in the heart of downtown Toronto, just steps to St. Lawrence Market, No Frills, TTC, and an exceptional selection of restaurants, cafes, shops, and everyday conveniences. Move-in ready and waiting for you to call home! (id:51382)
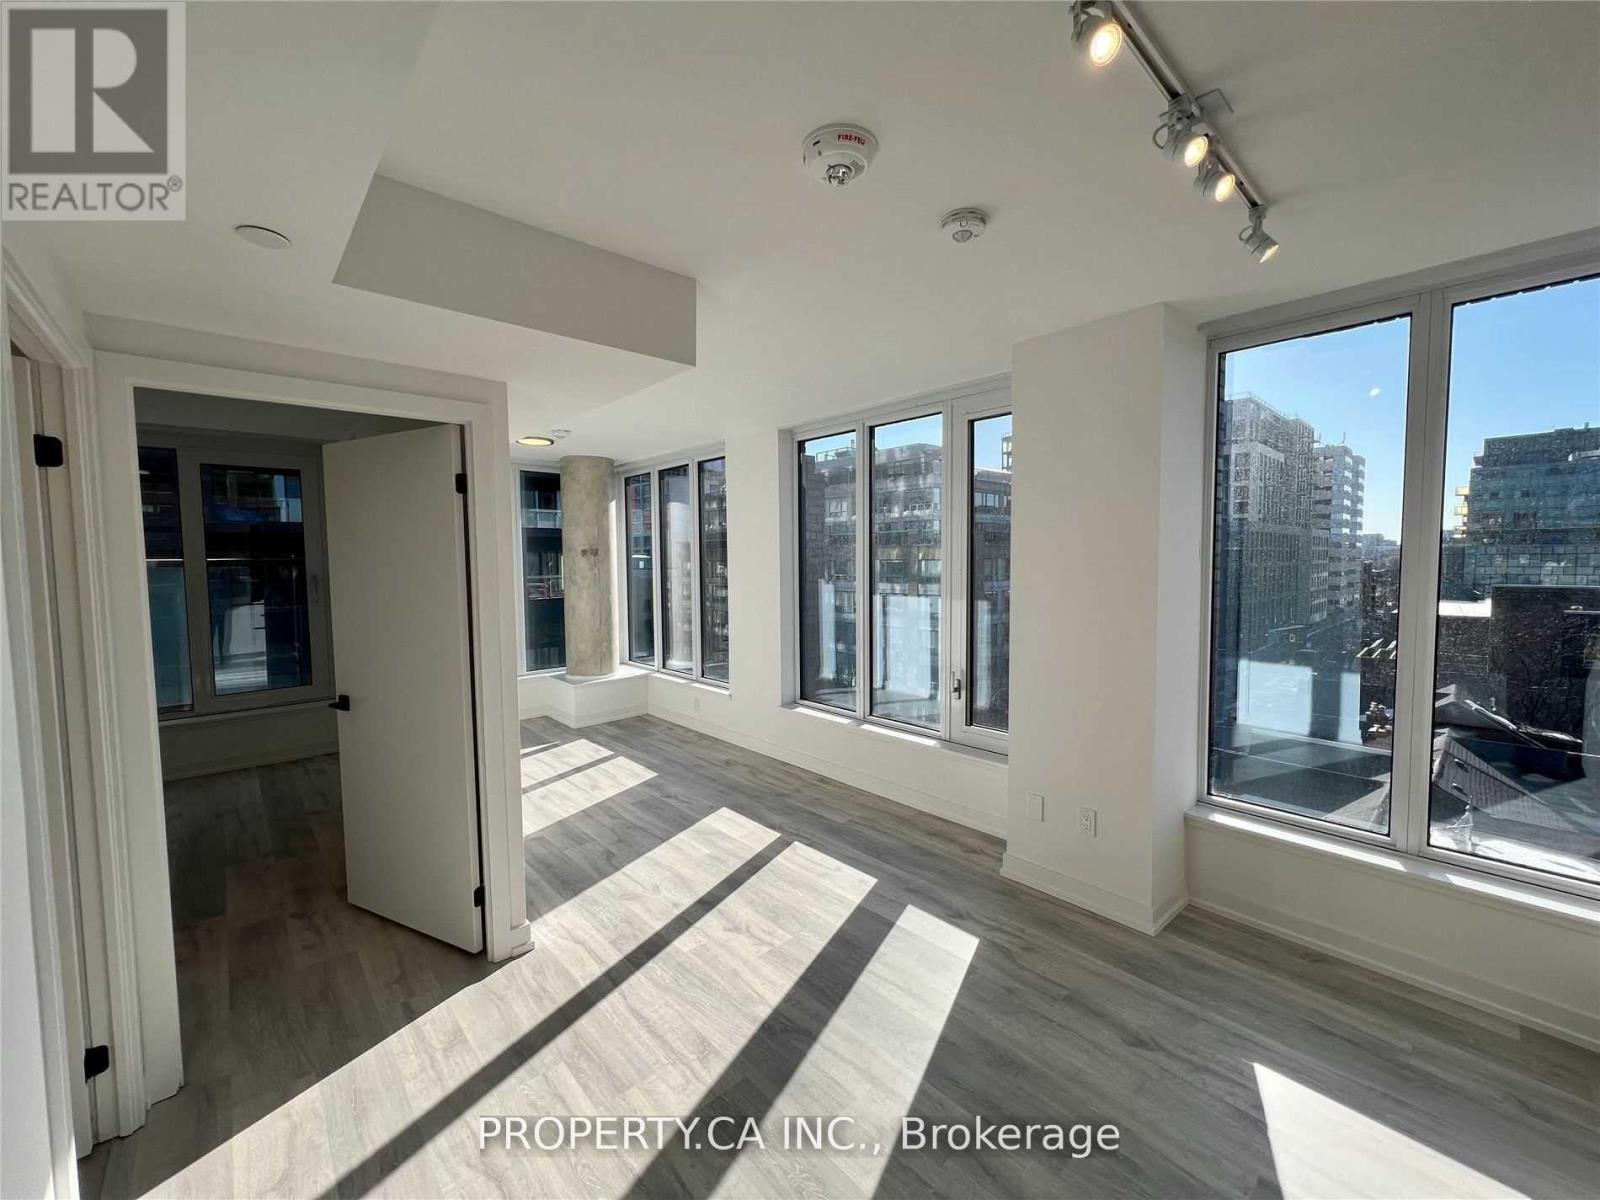
608 - 2 Augusta Avenue
Toronto (Waterfront Communities), Ontario
Incredible Opportunity To Live In Rush Condos By Alterra Located In The Heart Of Queen West At Richmond And Spadina. The Corner Unit Has A Functional Layout With Bright And Modern Finishes And A Ton Of Natural Sunlight. Minutes Walk To Streetcar, Subway, Universities, Groceries, Fine Dining & Cafes, Entertainment Centre, Etc. (id:51382)
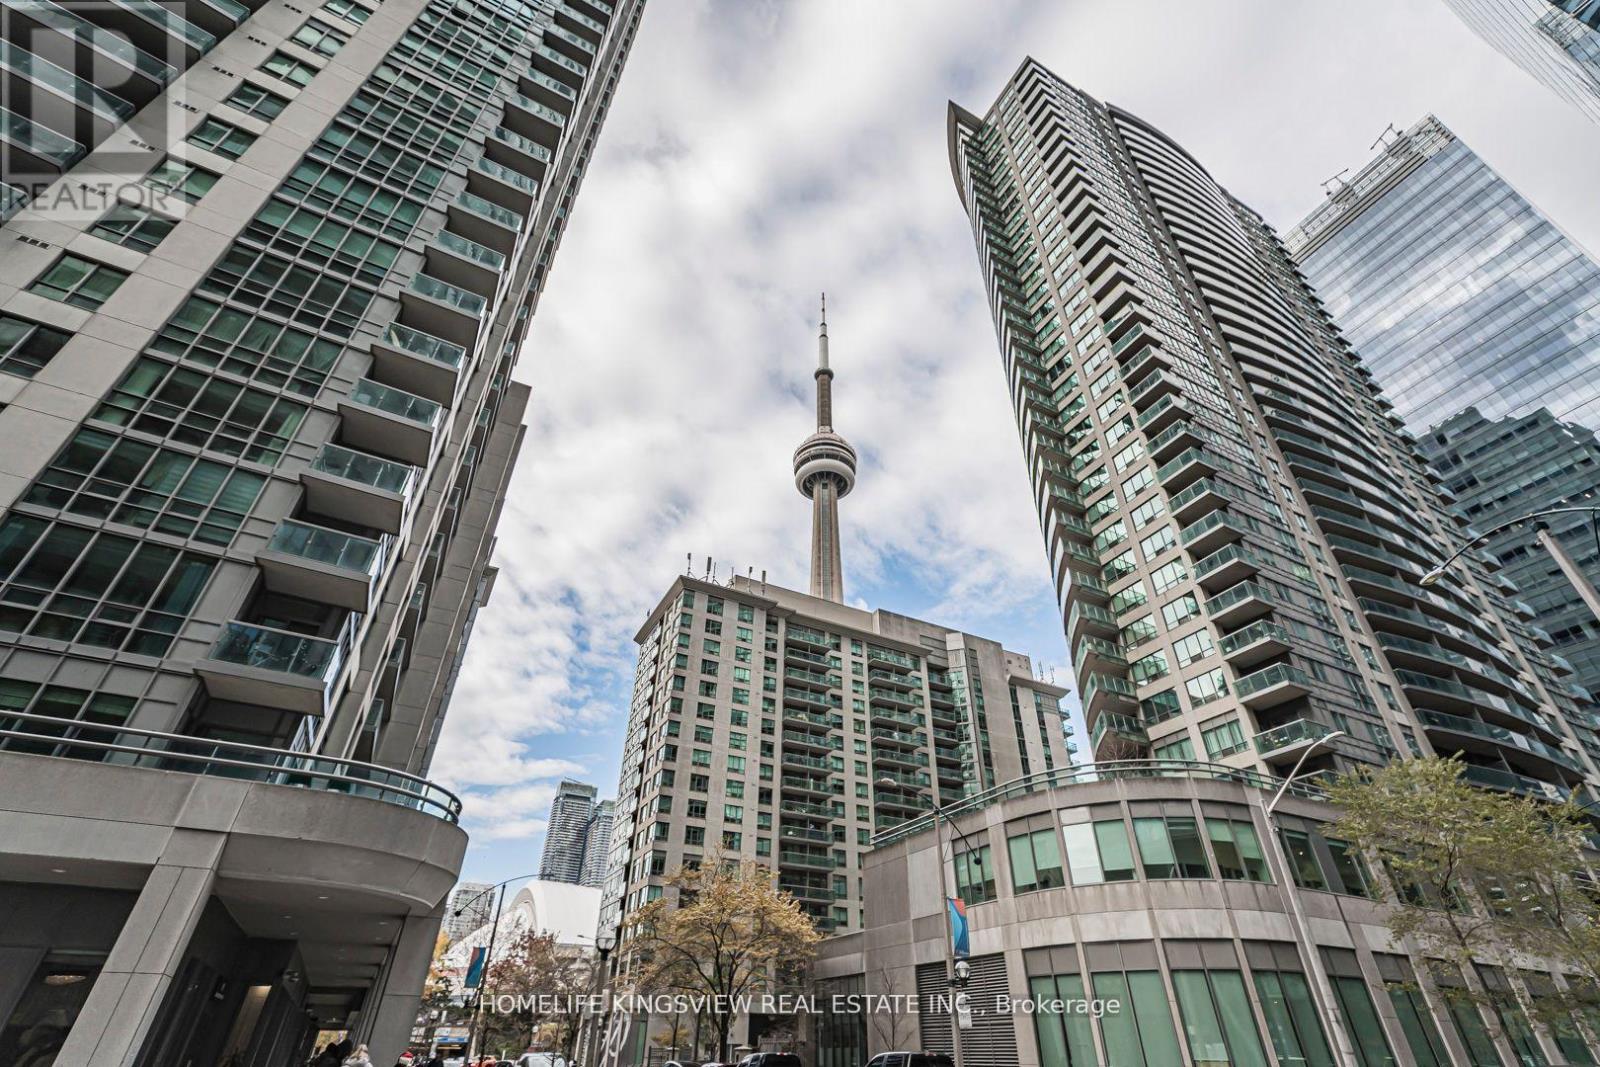
1001 - 12 York Street
Toronto (Waterfront Communities), Ontario
Welcome to urban living at its finest. This elegant suite at the iconic ICE Condominiums offers a modern lifestyle in one of Toronto's most sought-after downtown locations. Featuring floor-to-ceiling windows, and an open-concept layout, the space is designed to maximize natural light and city views. The location is one of the best, being right by the CN tower, Scotiabank Arena and Union Station. Very accessible for Students and young professionals. (id:51382)
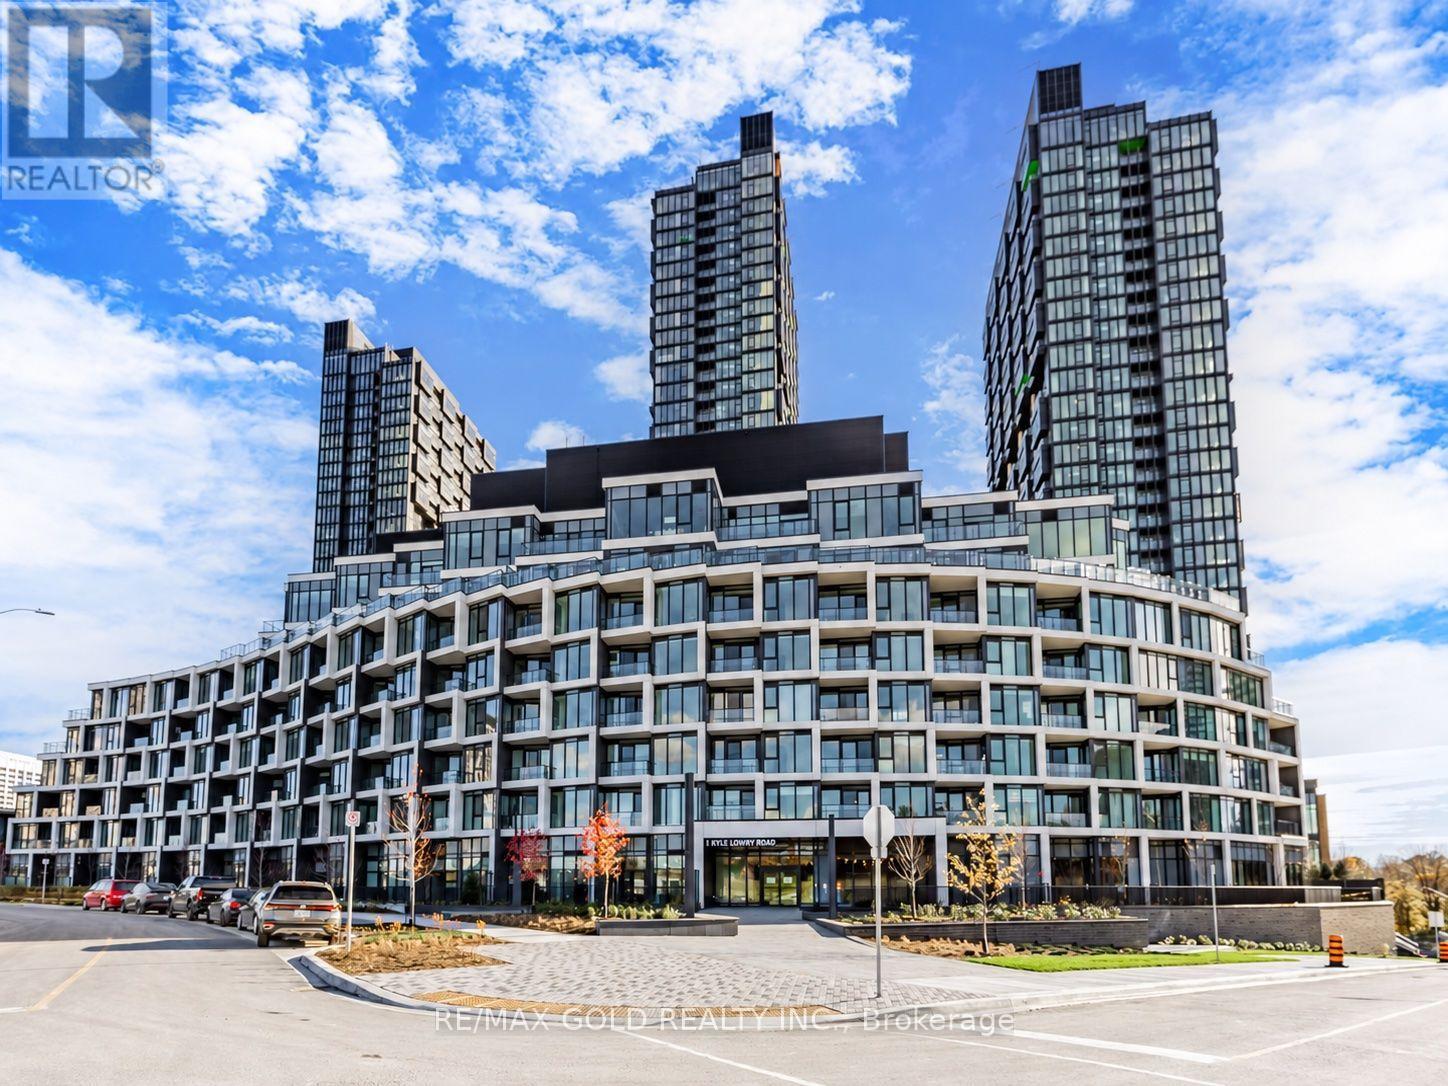
103 - 1 Kyle Lowry Road
Toronto (Banbury-Don Mills), Ontario
Welcome to 1 Kyle Lowry Rd, a modern 1-Bedroom + Den, 1-Bathroom ground-level suite offering596sqft of functional living space with soaring 10' ceilings and no carpet throughout! Theopen-concept layout is bright and inviting, with oversized windows that fill the home withnatural light.The stylish kitchen features modern appliances, Quartz Countertops, and a sleek TileBacksplash, perfectly blending form and function. The spacious Bedroom includes a large closet,while the versatile Den is ideal for a home office or guest space.Enjoy an expansive 183sqft private terrace with a direct gas connection for your barbecue - andBBQs are permitted! Perfect for entertaining, gardening, or simply relaxing outdoors.Located in a prime North York community, this home offers quick access to the DVP/Highway 404,the upcoming Eglinton Crosstown, and multiple TTC routes. Just minutes from CF Shops at DonMills, Ontario Science Centre, and the Aga Khan Museum, with parks, schools, grocery stores,and restaurants all close by.Residents will also enjoy premium building amenities, including a state-of-the-art fitnesscentre, stylish party room, concierge services, and beautifully landscaped outdoor spaces.It doesn't get any better than this - don't miss your chance to lease this stunning unit! (id:51382)
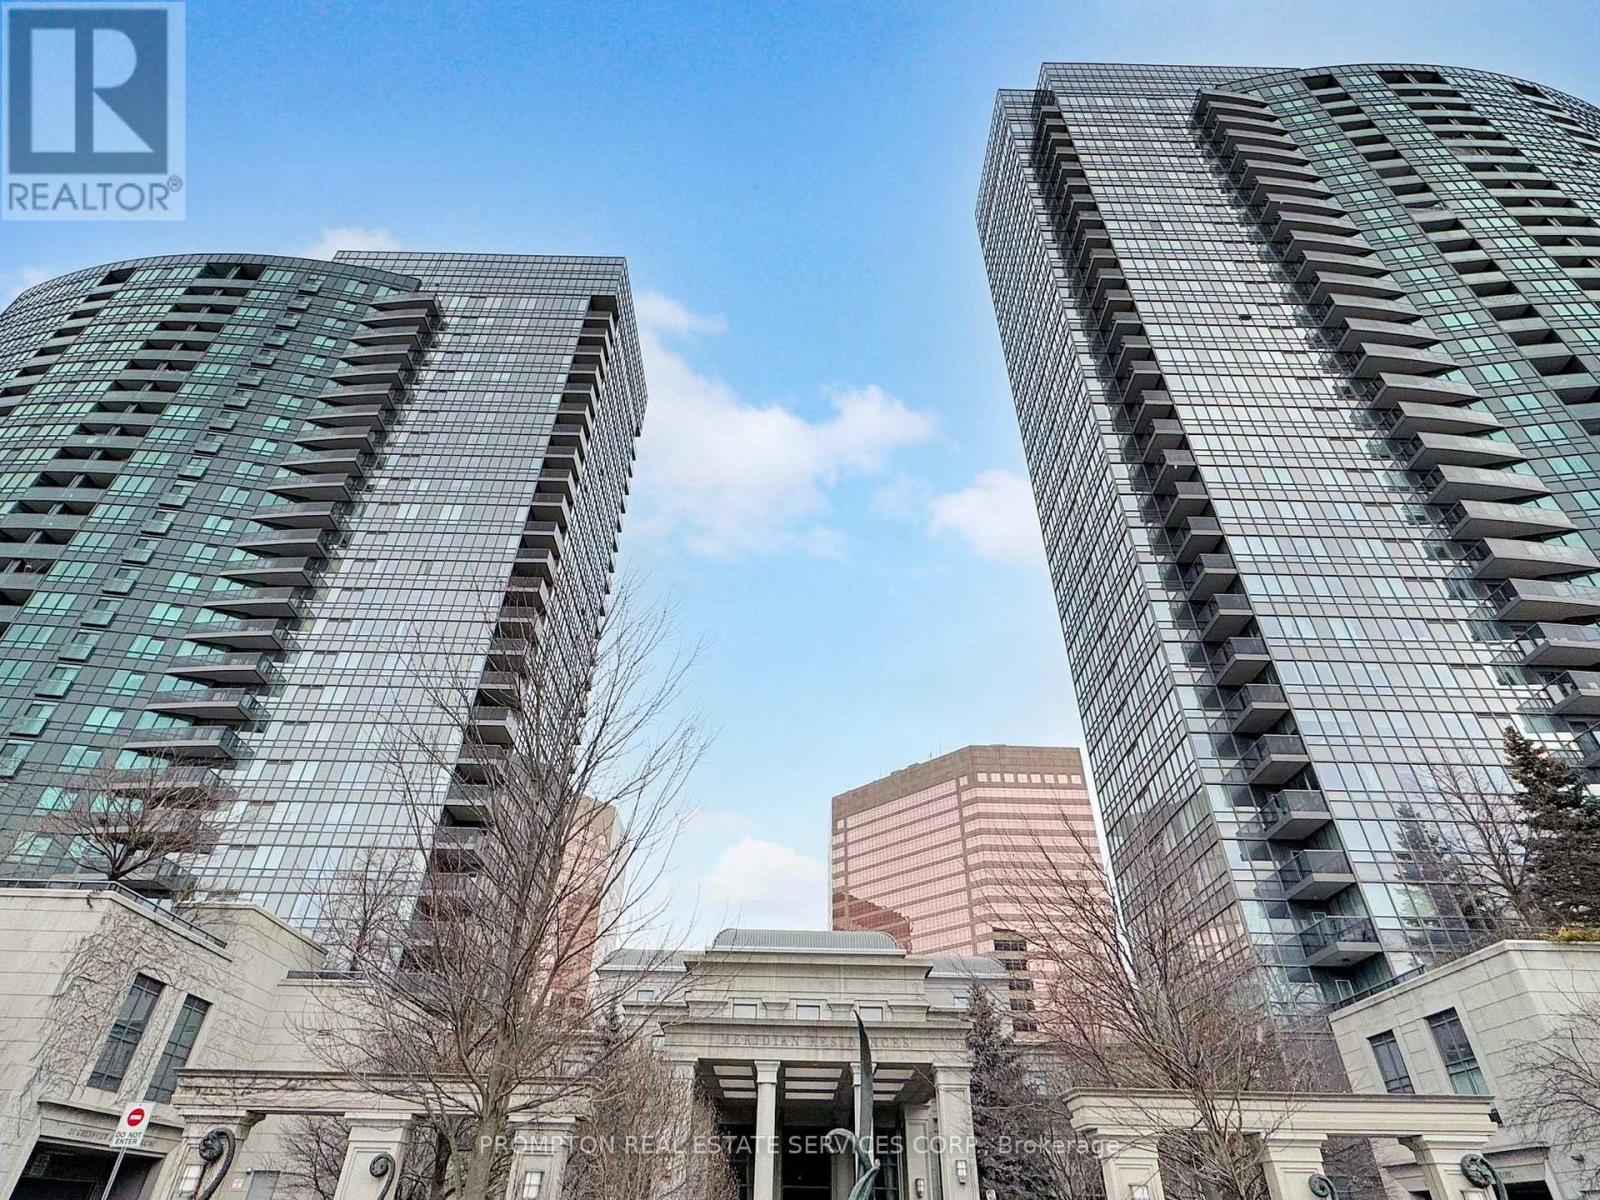
2811 - 15 Greenview Avenue
Toronto (Newtonbrook West), Ontario
Ready to Move-in unit, Recent Fully Renovated, New flooring and New paint. Functional Layout With Bright and spacious 2 bedrooms in 2 sides of the unit& 2 bathrooms, with high flooring unobstructed view, Excellent Location In Heart Of North York. Luxurious Tridel "Meridian Residence". Short Walk To Subway. Easy Access To Hwy404&401. Amenities Here Include A Gym / Exercise Room, Pool,24 Hrs Concierge And A Party Room As Well As Guest Suites, Meeting / Function Room, Parking Garage, Sauna, Security Guard.1 Parking and 1 Locker are available. (id:51382)
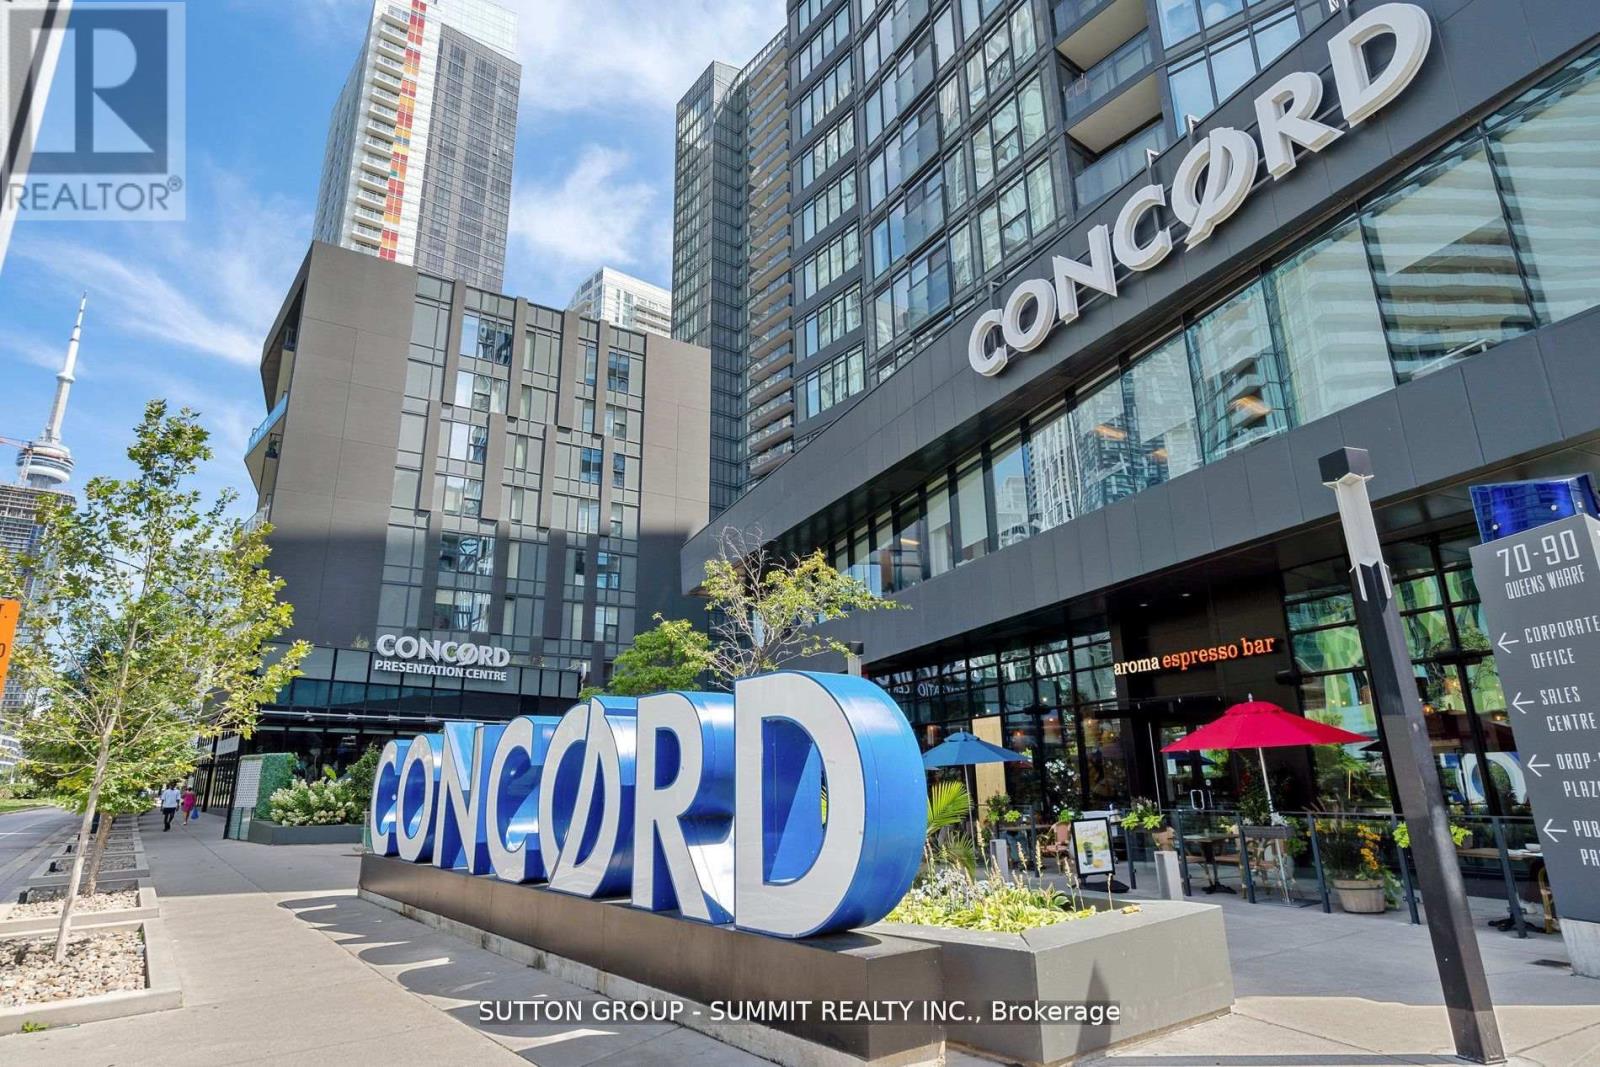
306 - 90 Queens Wharf Road
Toronto (Waterfront Communities), Ontario
A rare opportunity at Exchange Condos, an exclusive boutique mid-rise in Toronto's downtown Waterfront district. This intimate 9-storey building offers just 84 spacious suites. The beautifully appointed suite features a modern European-style kitchen with marble backsplash, quartz countertops, custom island/breakfast bar, integrated fridge and dishwasher, and stainless steel built-in oven and microwave. Enjoy a spa-inspired bathroom with marble finishes, full-size ensuite washer and dryer, custom roller shades, floor-to-ceiling windows, 9-foot ceilings and an oversized balcony. Residents enjoy resort-style amenities, including a newly updated indoor pool, hot tub, yoga studio, fitness centre, massage lounge and multi-purpose courts for badminton and basketball. Ideally situated steps to TTC, the Financial District, Harbourfront, Rogers Centre, CN Tower and the scenic shores of Lake Ontario. Enjoy nearby events at The Bentway, the vibrant King West neighbourhood and The WELL, Toronto's premier mixed-use destination for shopping, dining, entertainment and lifestyle experiences. Experience sophisticated urban living in one of downtown Toronto's most desirable locations. (id:51382)
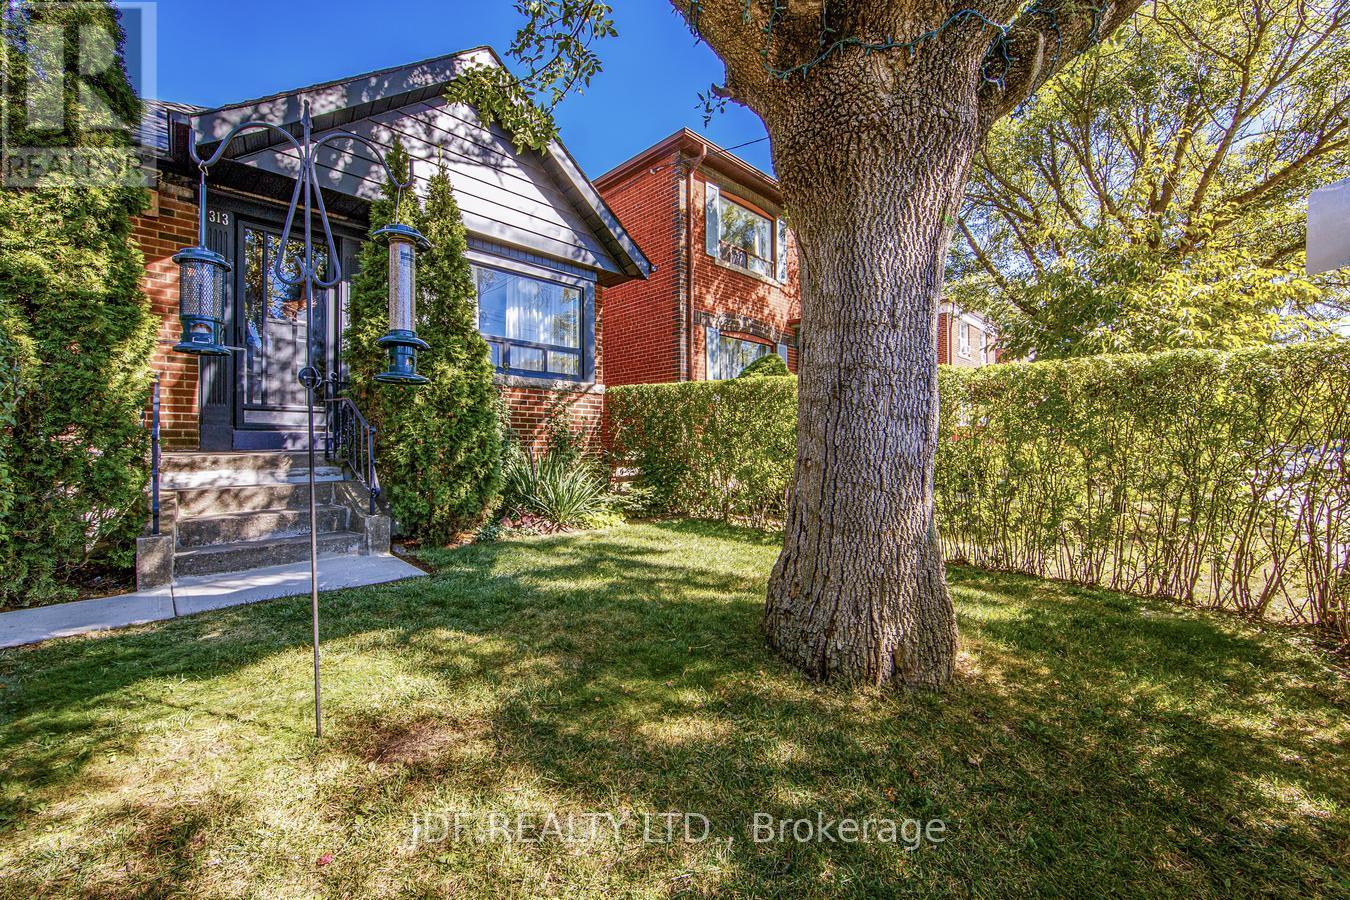
313 Vaughan Road
Toronto (Humewood-Cedarvale), Ontario
Welcome to Tremendous Humewood-Cedarvale, one of Toronto's most sought-after, family-friendly neighbourhoods. This beautifully maintained, fully detached raised bungalow offers exceptional space, versatility & future potential on a generous 25' x 120' lot. Filled with natural sunlight from its desirable south-facing exposure, the home features 2 + 1 bedrooms & 2 bathrooms, a fully finished basement with a separate entrance for in-law suite or rental potential, plus a fully detached, solid concrete-block two-car garage. Recent updates & features include: upgraded kitchen w/marble counter, natural wood-burning fireplace w/granite mantel & hearth, new flooring in living & dining rooms, new plaster ceilings in living room, dining room & bedrooms, new door hardware on main floor & all exterior doors. Move in & adore the home as it is, a comfortable & thoughtfully maintained residence in an outstanding location or explore its possibilities over time. Outside, the mature backyard offers a private, peaceful setting perfect for entertaining, gardening, relaxing & gathering with family & friends. Exceptional Location. Enjoy immediate access to TTC bus connections to Line 5 Eglinton LRT & Line 1 Yonge University subway, providing convenient access to midtown & downtown Toronto. Drivers will appreciate quick access to Allen Road & Highway 401. Outdoor enthusiasts will love the proximity to Cedarvale Park, the Beltline Trail, ravine trails, children's splash pads, tennis courts & numerous recreational amenities - all within a short walk, run or bike ride. Families will favour close proximity to some of Toronto's highly regarded schools & countless shopping, dining & entertainment options nearby - St. Clair West Village, Spadina Village, Forest Hill & Yorkdale Mall - just minutes away. An exceptional home in an outstanding location, 313 Vaughan Rd is a rare opportunity offering character, flexibility & tremendous potential in one of Toronto's most desirable family neighbourhoods. (id:51382)
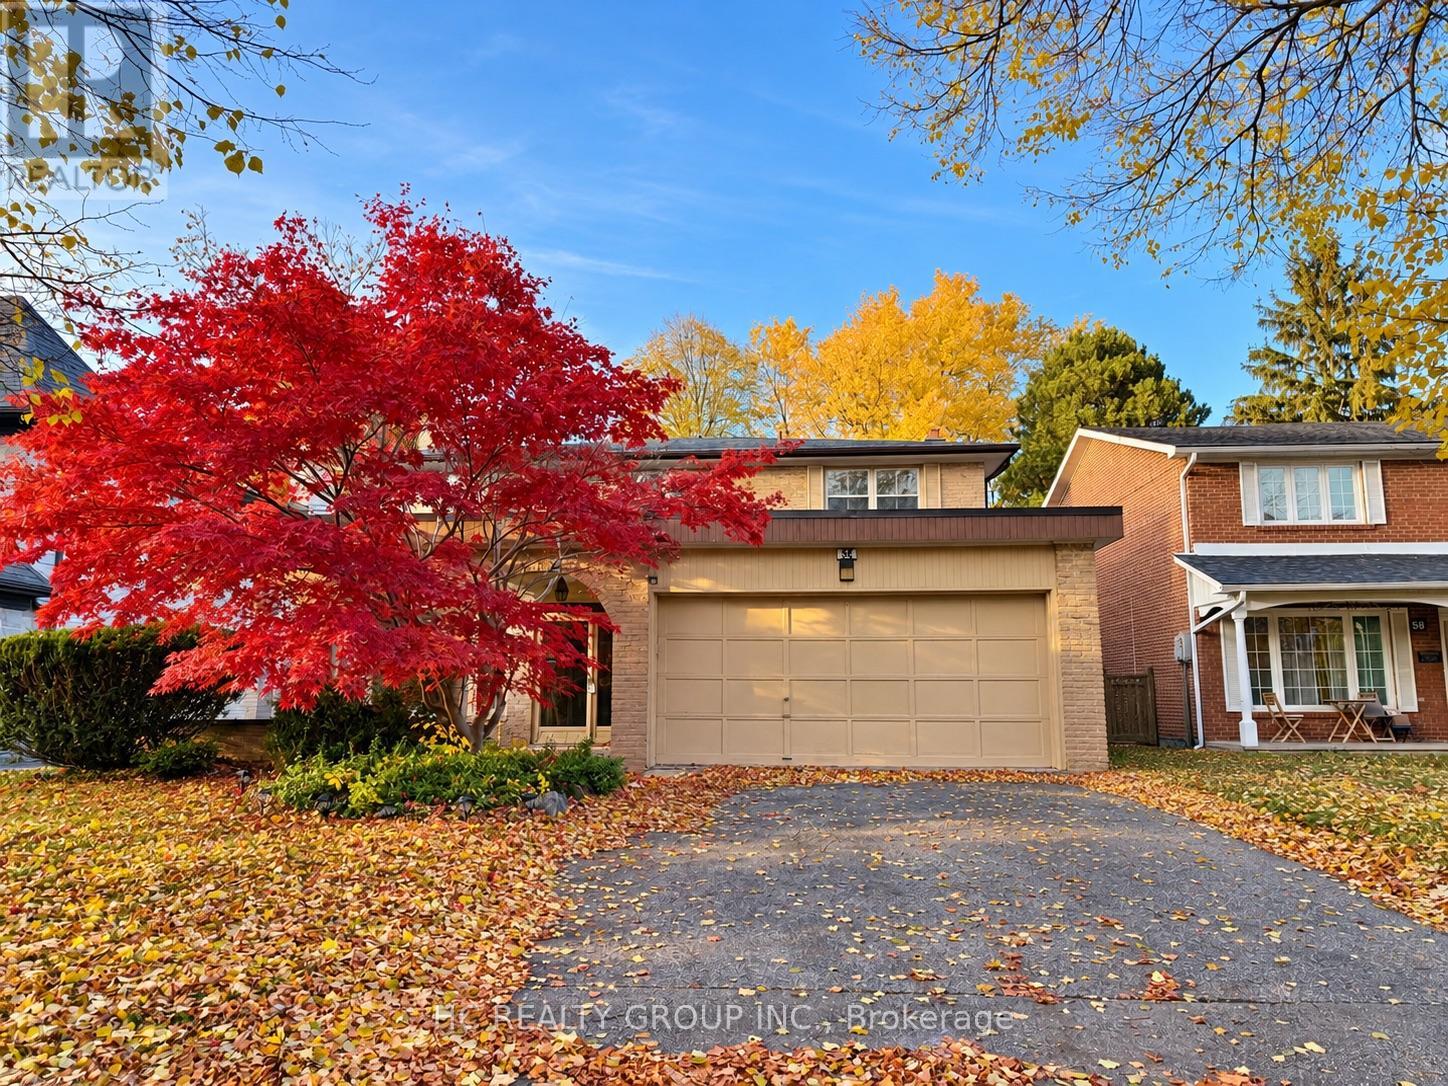
54 Kentland Crescent
Toronto (Bayview Woods-Steeles), Ontario
Beautiful Family Home In A Sought-After Neighbourhood Near Bayview & Steeles! Conveniently Located Close To Schools, Parks, Public Transit, And Major Highways. Features A Spacious Lot With A Fully Fenced Backyard, Renovated Bathrooms, A Convenient Walkway From The Garage, A Large Eat-In Kitchen, And A Welcoming Main Floor Family Room. An Ideal Home For Families Seeking Comfort, Space, And Convenience! (id:51382)
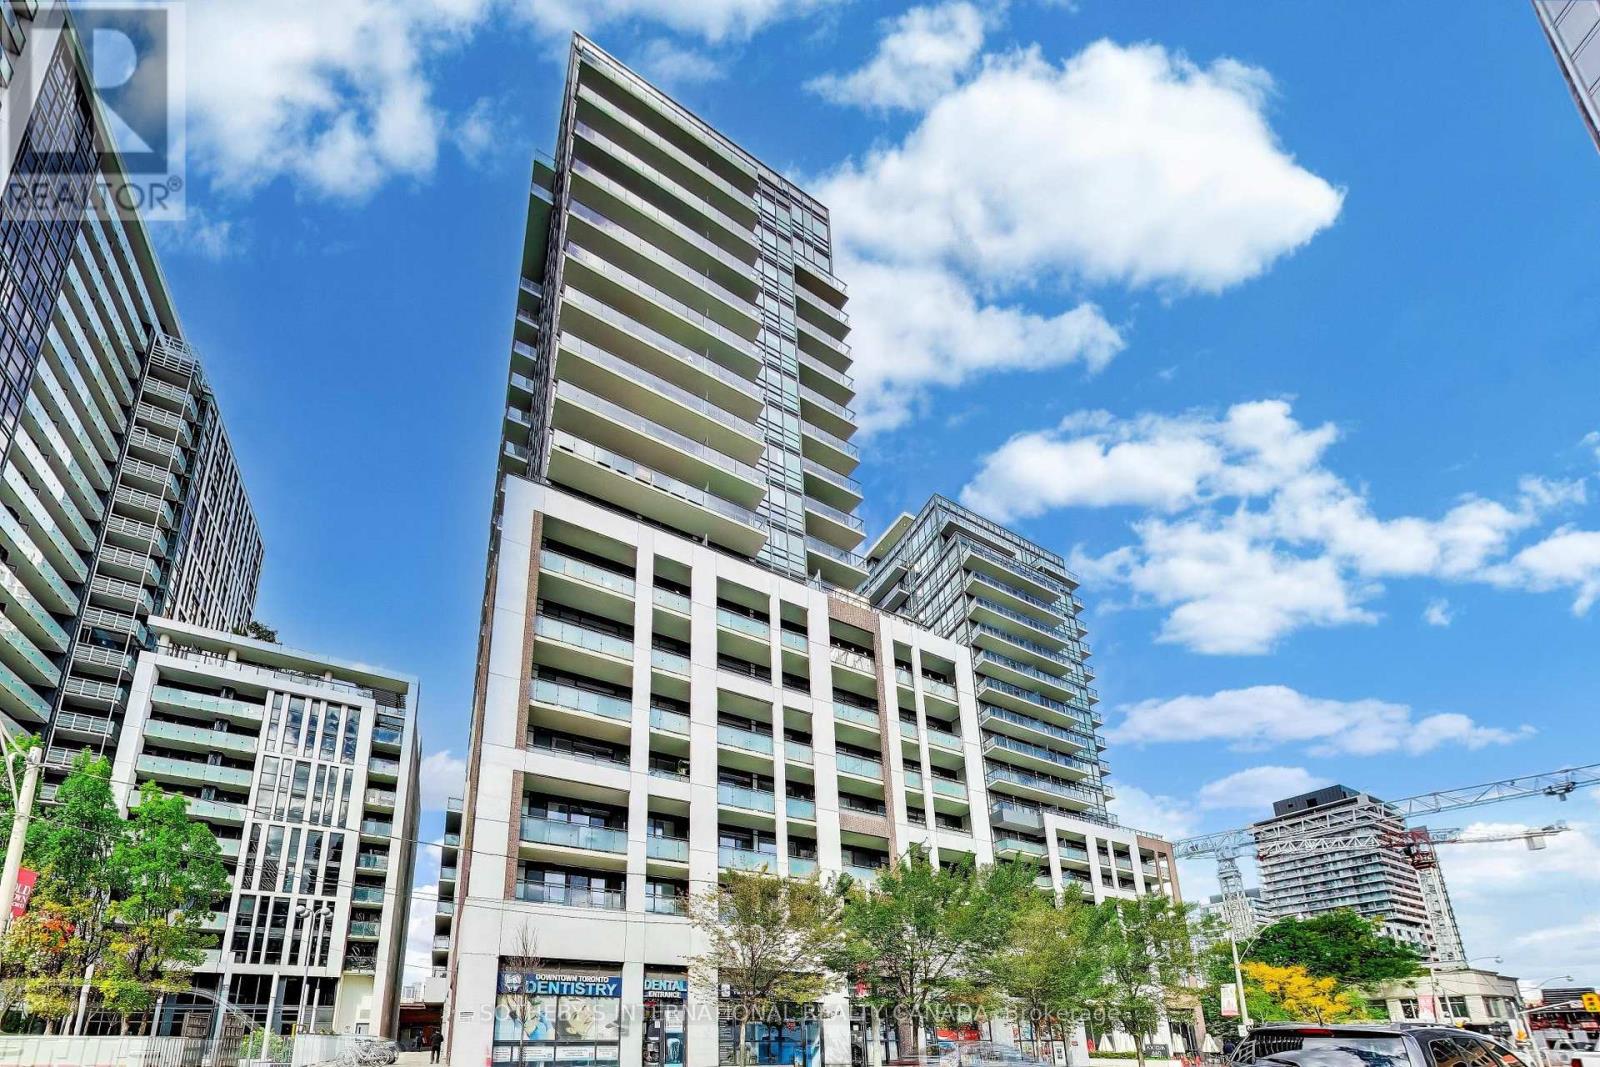
1122 - 460 Adelaide Street E
Toronto (Moss Park), Ontario
Discover the pinnacle of downtown living at AXIOM. This lovely 2-bedroom, 2-bathroom corner suite is modern and elegant. Framed by 9-foot ceilings and expansive floor-to-ceiling windows, the sun-drenched interior transitions effortlessly from a sophisticated living space to a generous private balcony overlooking the city skyline. The kitchen is beautifully appointed with quartz surfaces, a glass backsplash and integrated premium appliances. The primary bedroom features floor to ceiling windows, a walk-in closet, and a spa-like 4-piece ensuite. Positioned across the suite for maximum privacy, the second bedroom offers an ideal space for guests or a home office. Floor to ceiling windows throughout the unit ensures that there is plenty of natural light and air in all rooms. Complete with a dedicated parking space and locker, this residence offers an urban city lifestyle just moments from so many neighbourhood amenities. Perfectly situated in the heart of downtown Toronto, this prime location places you steps from St. Lawrence Market, the Distillery District, and the vibrant financial core. Commuting is effortless with TTC streetcars, dedicated bike lanes, and the future Ontario Line right outside your door, alongside immediate access to the DVP, Lakeshore, and Gardiner Expressway. The building boasts premium amenities, including a fully equipped gym, a sauna, a library, and guest suites. To top it off, the spectacular rooftop terrace features outdoor BBQs and breathtaking panoramic views of both the Toronto skyline and Lake Ontario.Some photos are virtually staged. (id:51382)
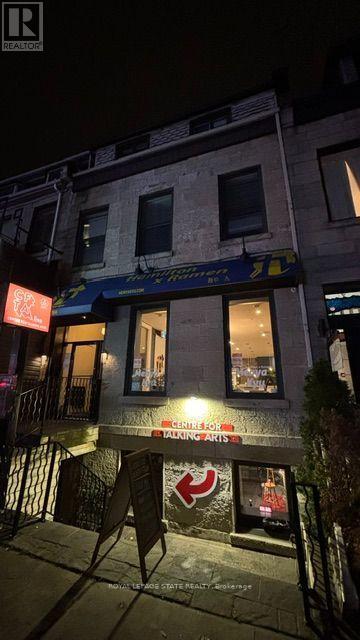
3 - 154 James Street S
Hamilton (Durand), Ontario
Charming and unique apartment in a historic heritage stone building on James Street South! This two bedroom boasts many unique features. With its own private entrance, you will immediately feel all of the character and unique qualities: Well-lit throughout giving you an open airy feeling. The kitchen is complete with stainless steel appliances and open concept layout, perfect for entertaining. Extras include in-suite washer & dryer, soundproofing between units, A/C and a fire escape with a second entrance and quaint balcony area. Ideal for a medical professional or young professional couple. MacMaster Students. Conveniently located steps away from the GO station, major HSR terminal, well known restaurants, nightlife, arts and culture, and St. Josephs Healthcare Hamilton. Rent includes water & heat, tenant pays hydro & internet (id:51382)
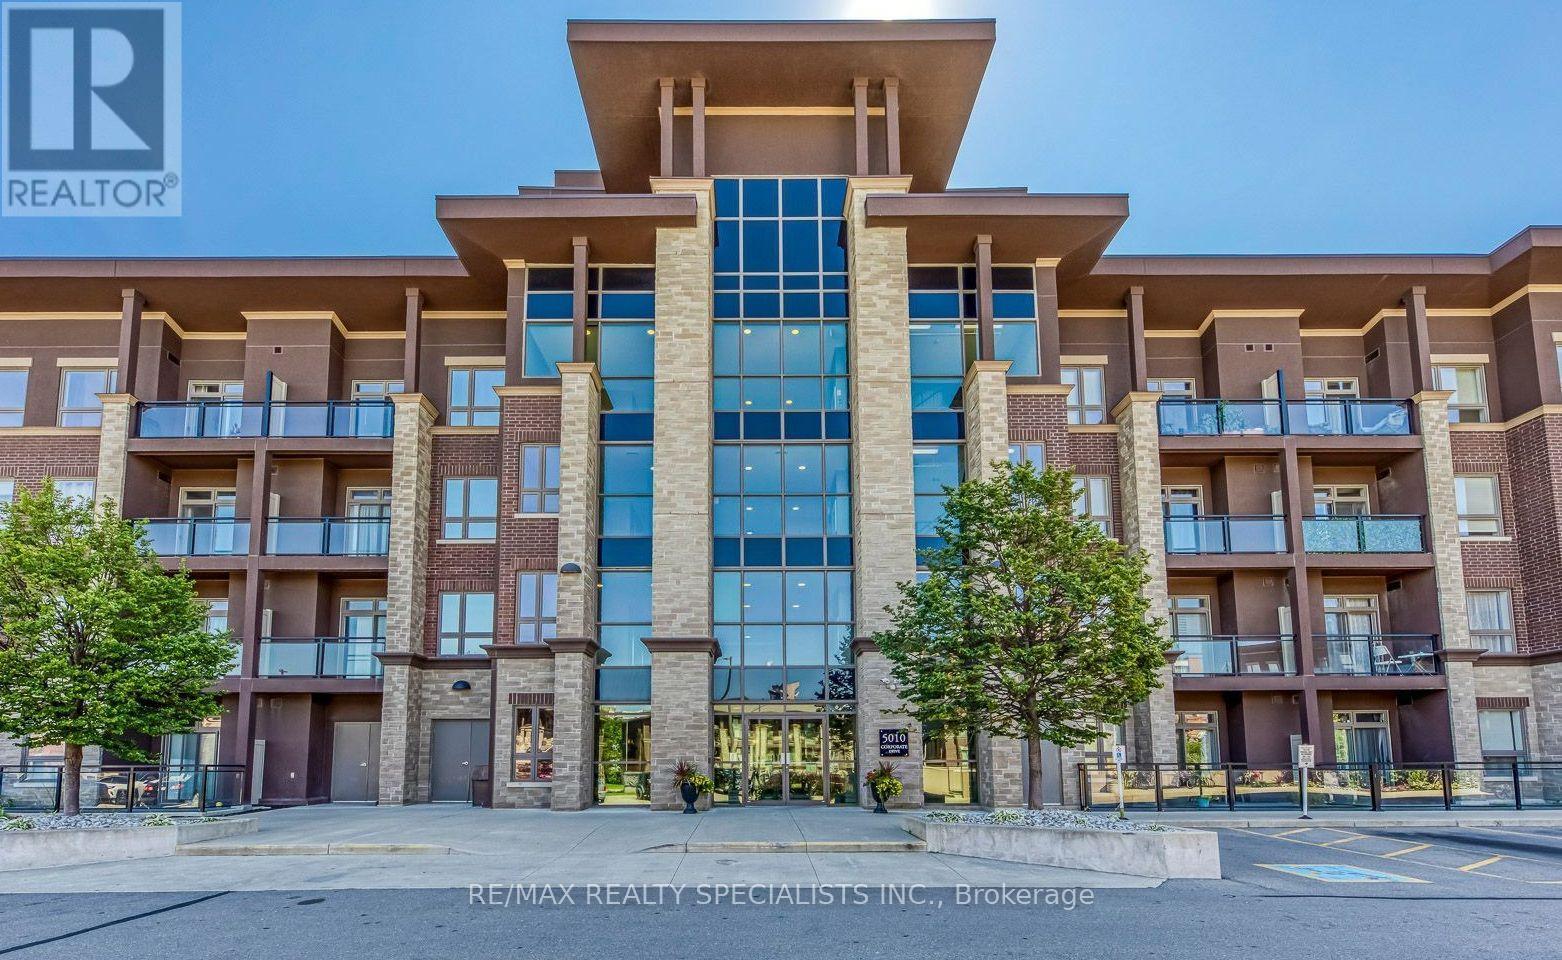
237 - 5010 Corporate Drive
Burlington (Uptown), Ontario
The best price in the Neighbourhood for this gorgeous unit! Welcome to this charming four-storey condominium, beautifully distinguished by its inviting Arts & Crafts-inspired architecture. This thoughtfully designed one-bedroom plus den residence offers 709 sq. ft. of comfortable, stylish living space. The bright open-concept layout features laminate flooring throughout and a well-appointed kitchen with granite countertops and built-in stainless-steel appliances-ideal for both everyday living and entertaining. The spacious four-piece bathroom includes a separate shower, while the sunny 45 sq. ft. balcony offers a private outdoor retreat for morning coffee or evening relaxation. Enjoy year-round comfort with thermal heating and cooling included in the maintenance fee. Residents also benefit from attractive building amenities, one underground parking space, and a conveniently located locker on the same floor. Warm, welcoming, and effortlessly convenient, this residence offers an exceptional lifestyle in a beautifully designed condominium setting. (id:51382)
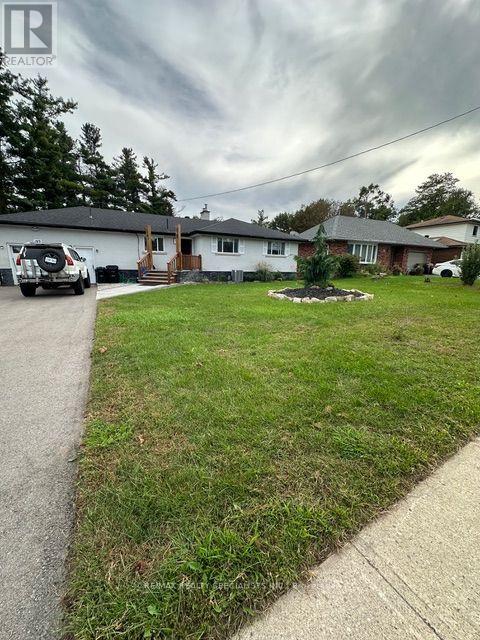
Lower - 189 Little Avenue
Barrie (Allandale Heights), Ontario
BASEMENT AVAILABLE for $1,750 Spacious Lower-Level Suite with Separate Entrance - A Wonderful Multi-Generational Living Opportunity! Offering approximately 1,200 sq. ft., this inviting lower-level suite features a modern kitchen/breakfast area, generous living , and cozy fireplace. With it's completely separate entrance, walk out basement and spacious layout, this suite offers excellent privacy while remaining connected to the upper level if need to - an ideal arrangement for extended family, adult children, parents, or two households looking to live close together while maintaining their own independent living spaces. Enjoy the beautiful oversized backyard with a peaceful forested backdrop and swimming pool, creating a wonderful setting for summer entertaining and family enjoyment. Plenty parking is available, with approximately five spaces shared between upper and lower level. Shared laundry! (id:51382)
125 Kersey Crescent
Richmond Hill (North Richvale), Ontario
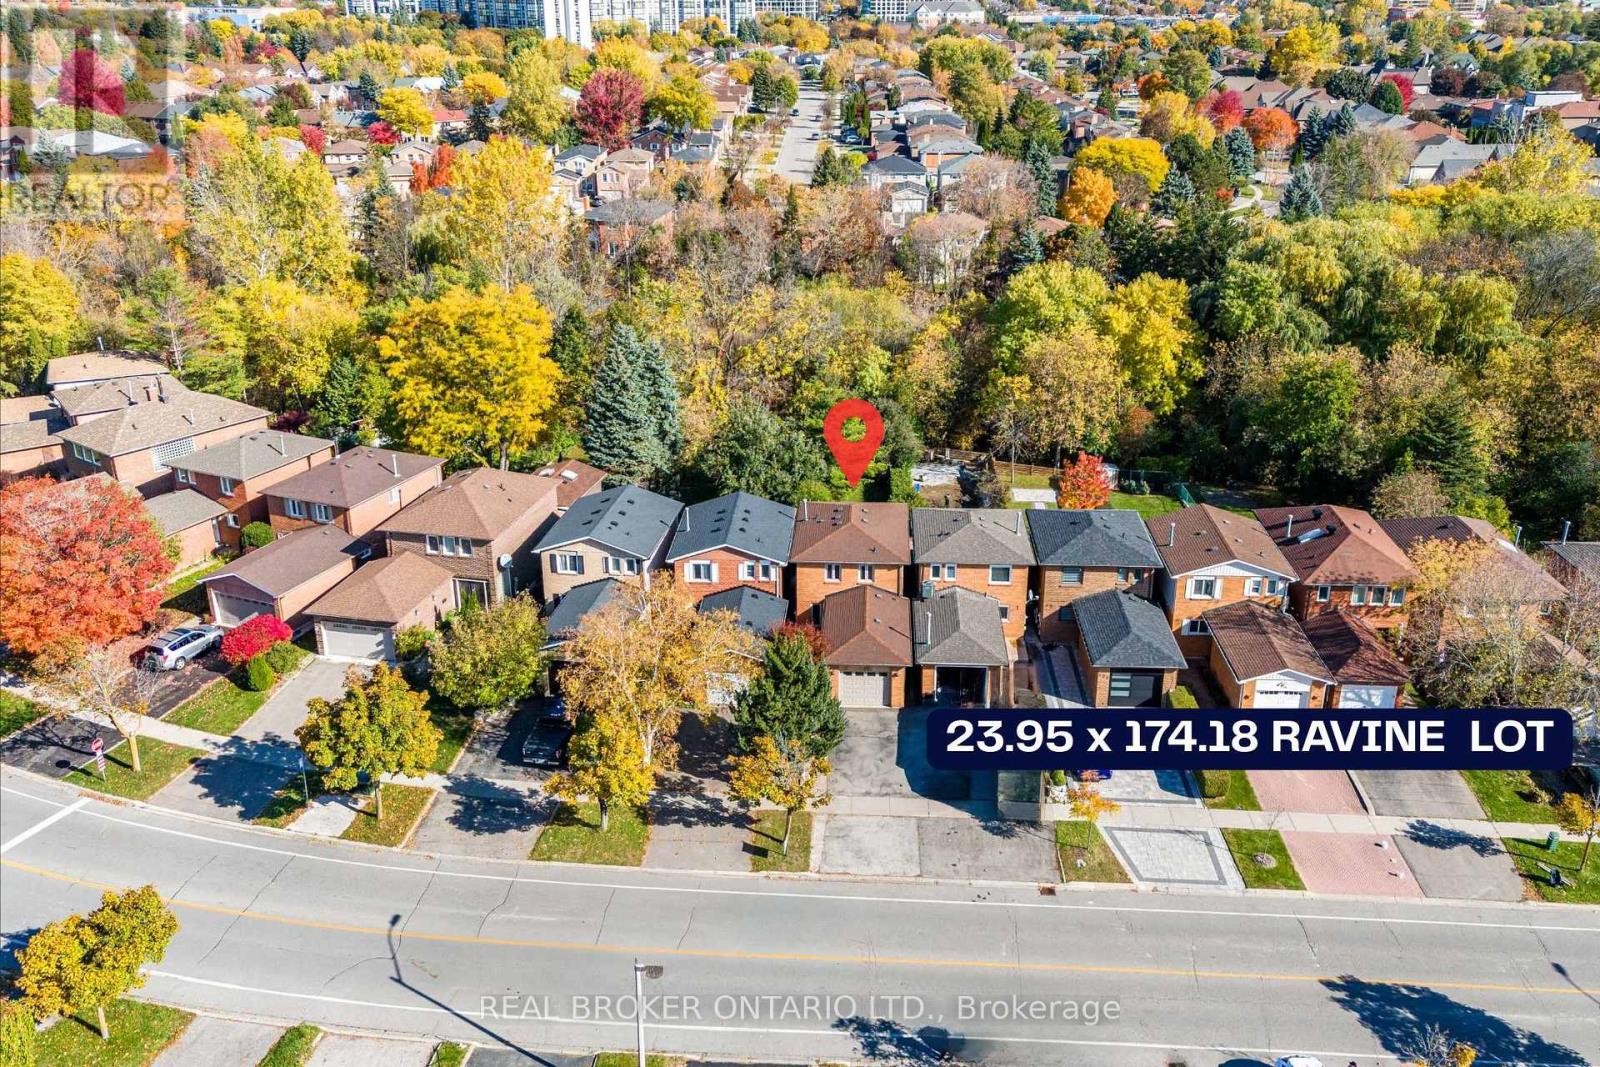
Welcome to 125 Kersey Cres - A Rare Ravine Lot Gem Located in the Heart of Richmond Hill! Nestled in a family-friendly neighbourhood, this beautifully maintained detached 3 bedroom home sits on a deep, private ravine lot, offering peaceful views & privacy. Step inside to an upgraded open concept kitchen that offers plenty of storage, an island with a breakfast bar, stainless steel appliances, granite counters, & Italian ceramic tiles. A very bright and functional layout featuring an open concept living and dining area with large windows & sliding door overlooking the backyard. Upstairs, you'll find three generously sized bedrooms, including a spacious primary suite with ample closet space. The finished basement provides additional living space ideal for a home office, kids play room, or gym. Recent upgrades include; a new furnace (2024), new A/C (2024), new pot lights on the main floor (2024), & new laundry room (2025). The backyard features a finished stone patio - great for outdoor dining & entertaining, & a custom built shed. Located close to great schools, parks, shopping, public transit, GO train, & all major amenities. (id:51382)
Upper - 9 Havelock Street
Toronto (Dufferin Grove), Ontario
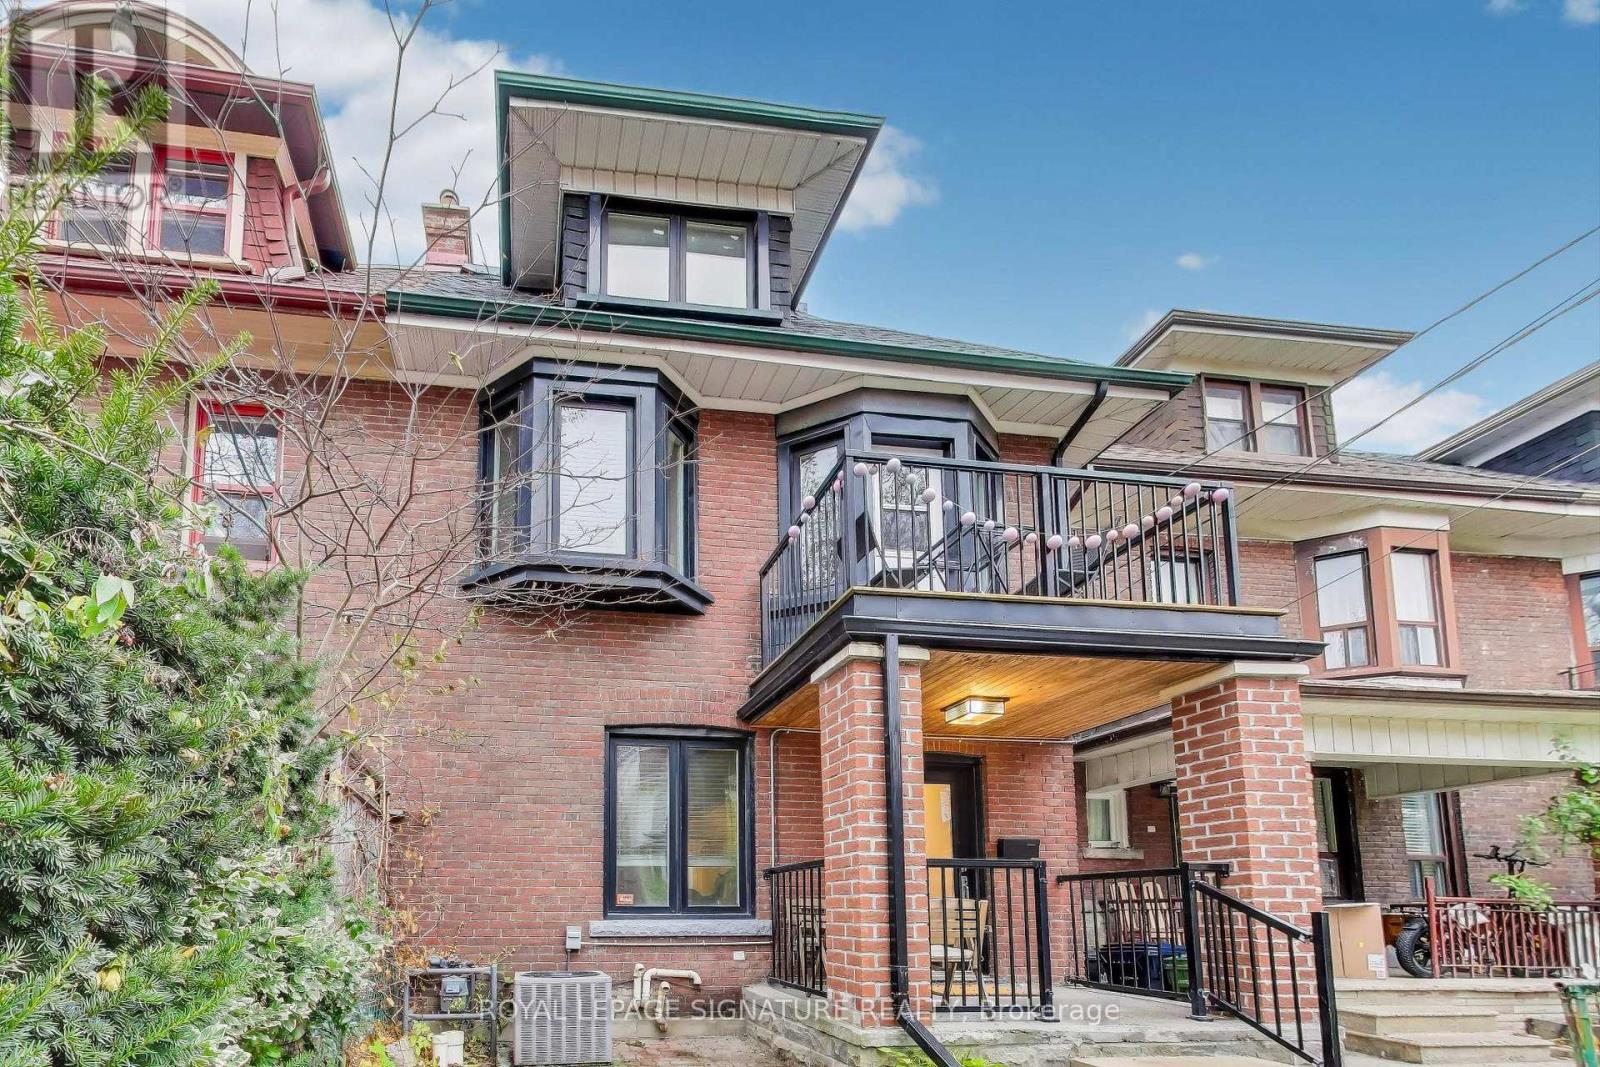
Upper Floor Suite In Prime Dufferin Grove Neighbourhood! A Bright And Expansive 3-Bedroom Suite With A Walkout And Abundant Natural Light. Hardwood Flooring, High Ceilings With A Fully Equipped Eat-In Kitchen, Granite Countertops and Stainless Steel Appliances. Newer Windows And Doors. Ideally Located In Coveted Dufferin Grove Community/ Park, On The College Strip, TTC, Top-Rated Schools, Parks, Dufferin Mall, Shops, Restaurants & More. An Exceptional Opportunity In One Of Toronto's Most Sought-After Communities! (id:51382)
404 - 80 Wellesley Street E
Toronto (Church-Yonge Corridor), Ontario
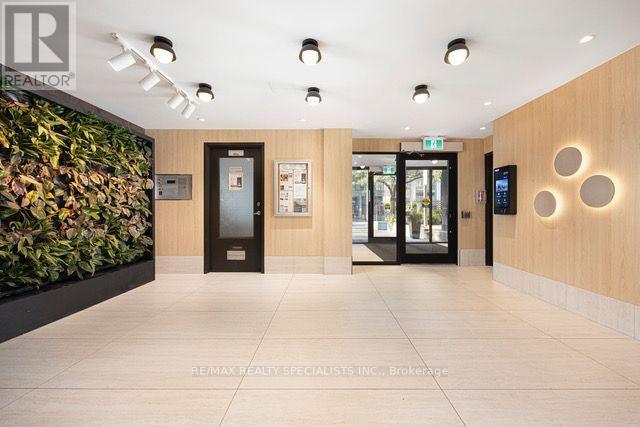
Welcome to 80 Wellesley! Welcome to vibrant downtown living in the heart of Church-Wellesley Village! This beautifully renovated and well-maintained one-bedroom Apartment is surrounded by restaurants, cafés, boutiques, grocery stores, and nightlife. Just steps to the subway and close to U of T, TMU, the Financial District, and Entertainment District. Enjoy the convenience, energy, and excitement of one of Toronto's most sought-after neighbourhoods. An ideal home for students, professionals, or anyone looking to experience the best of downtown living! One parking for $120 (id:51382)
903 - 100 Gloucester Street W
Toronto (Church-Yonge Corridor), Ontario
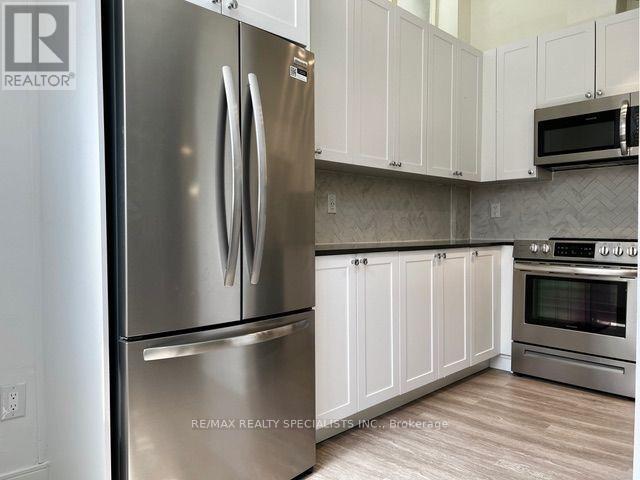
Welcome to 100 Gloucester St. THIS IS NOT A CONDO BUT APARTMENT BUILDING! Welcome to vibrant downtown living in the heart of Church-Gloucester Village! This beautifully renovated and well-maintained, one-bedroom Apartment includes laminate floors, SS fridge, stove B/I Microwave, B/I Dishwasher, step- up private Balcony, it's surrounded by restaurants, cafés, boutiques, grocery stores, and nightlife. Just steps to the subway and close to U of T, TMU, the Financial District, and Entertainment District. Enjoy the convenience, energy, and excitement of one of Toronto's most sought-after neighbourhoods. An ideal home for students, professionals, or anyone looking to experience the best of downtown living! (id:51382)