
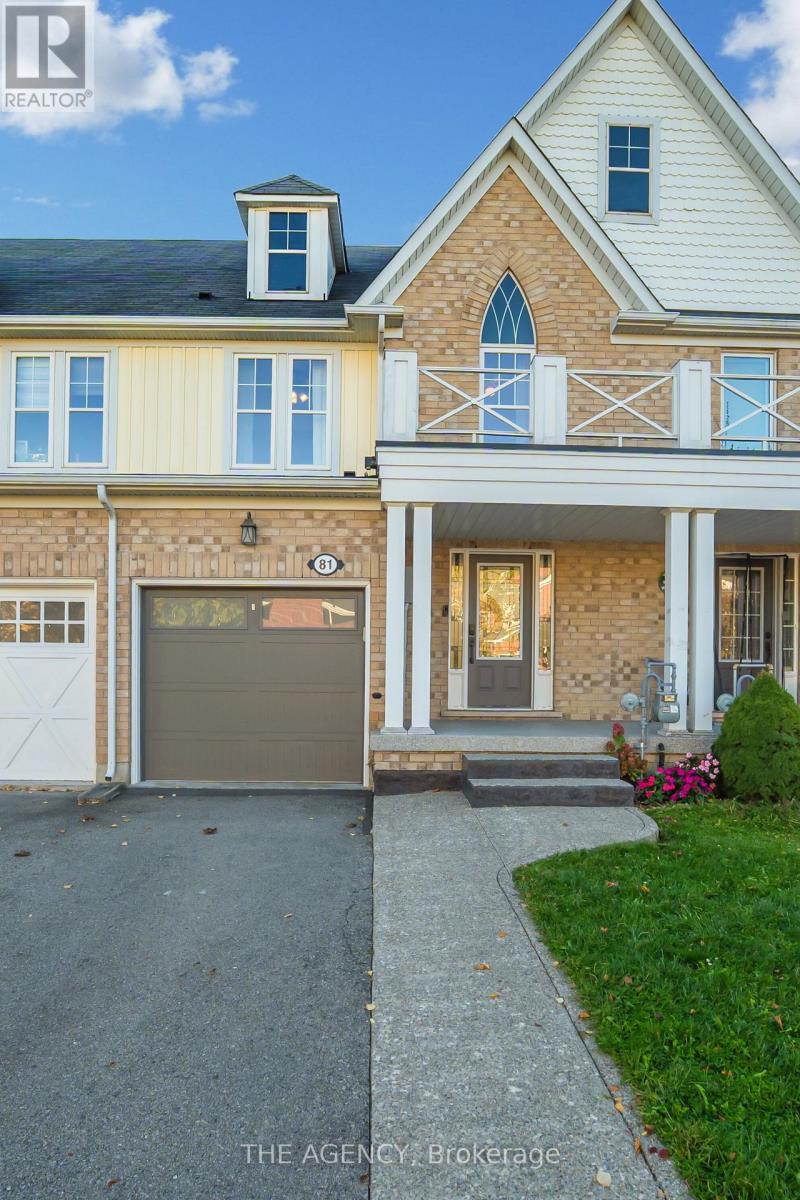
81 Blue Sky Trail
Hamilton, Ontario
Welcome to 81 Blue Sky Trail, a beautifully appointed townhome in Waterdown East's sought- after Spring Creek community designed for comfortable family living, inside and out. New fridge, stove, countertop and cupboards 2026. The entire basement is newly renovated 2026. New solid hardwood stairs 2025.The bright, open-concept main floor is filled with natural light and features hardwood flooring throughout, creating a warm and welcoming space for everyday living and entertaining. Upstairs, you'll find three generous bedrooms, including a spacious primary retreat with a private ensuite, plus the convenience of second-floor laundry.The fully finished basement adds valuable living space and flexibility perfect for a family room, play area, home office, gym, or guest space.Step outside and discover one of the home's standout features: a private, low-maintenance fenced backyard with an impressive composite deck and gazebo. From summer dinners and weekend barbecues to quiet evenings outdoors, this is a backyard designed to be enjoyed.With 3 bedrooms, 4 bathrooms, versatile living space and a family-friendly location close to everyday amenities, 81 Blue Sky Trail offers the space to grow without sacrificing convenience.Come see why this one feels like home. (id:51382)
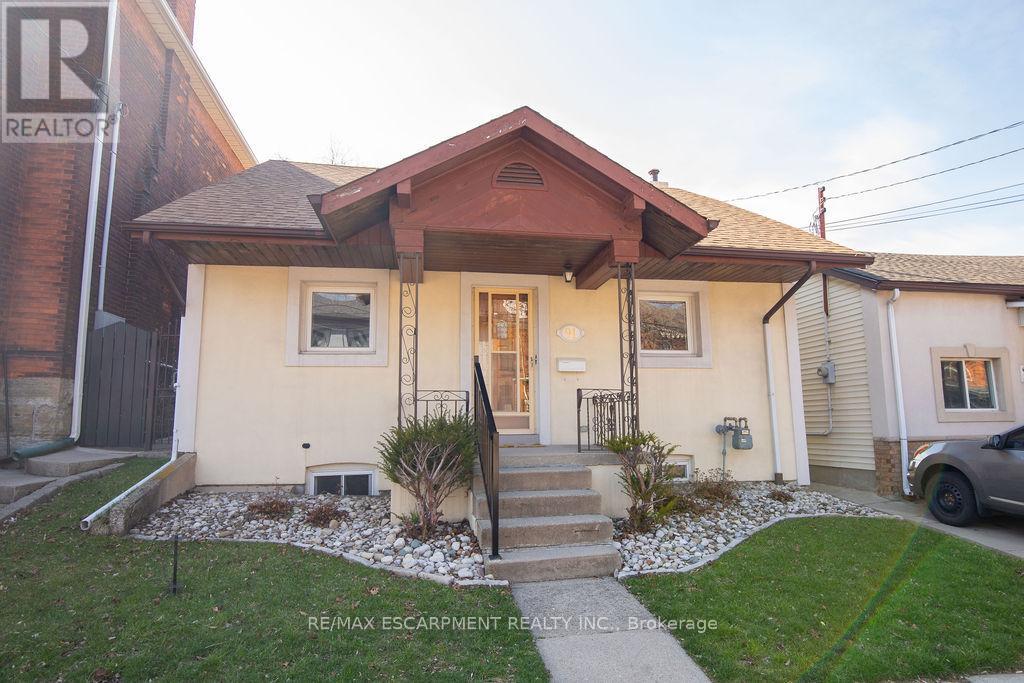
91 Pearl Street N
Hamilton, Ontario
Spacious 3-bedroom, 2-bathroom bungalow at 91 Pearl Street North, offering a great blend of livability and potential. With a practical layout, bright principal rooms and a location second to none, it's a great fit for families, first-time buyers & down sizers alike. While the interior has a more classic feel, this home has been well loved & maintained with key updates to the roof, A/C, windows & stucco exterior over the years. Providing peace of mind. The backyard features a concrete patio and a large yard with a garden-perfect for relaxing, gardening, or entertaining. Located just minutes from Locke Street, James Street North, Hess Village, and Bayfront Park, enjoy easy access to Hamilton's best dining, cafés, shops, waterfront trails, and green space, along with nearby parks, schools, transit & quick Hwy access. Fantastic opportunity for buyers looking to add value over time! (id:51382)
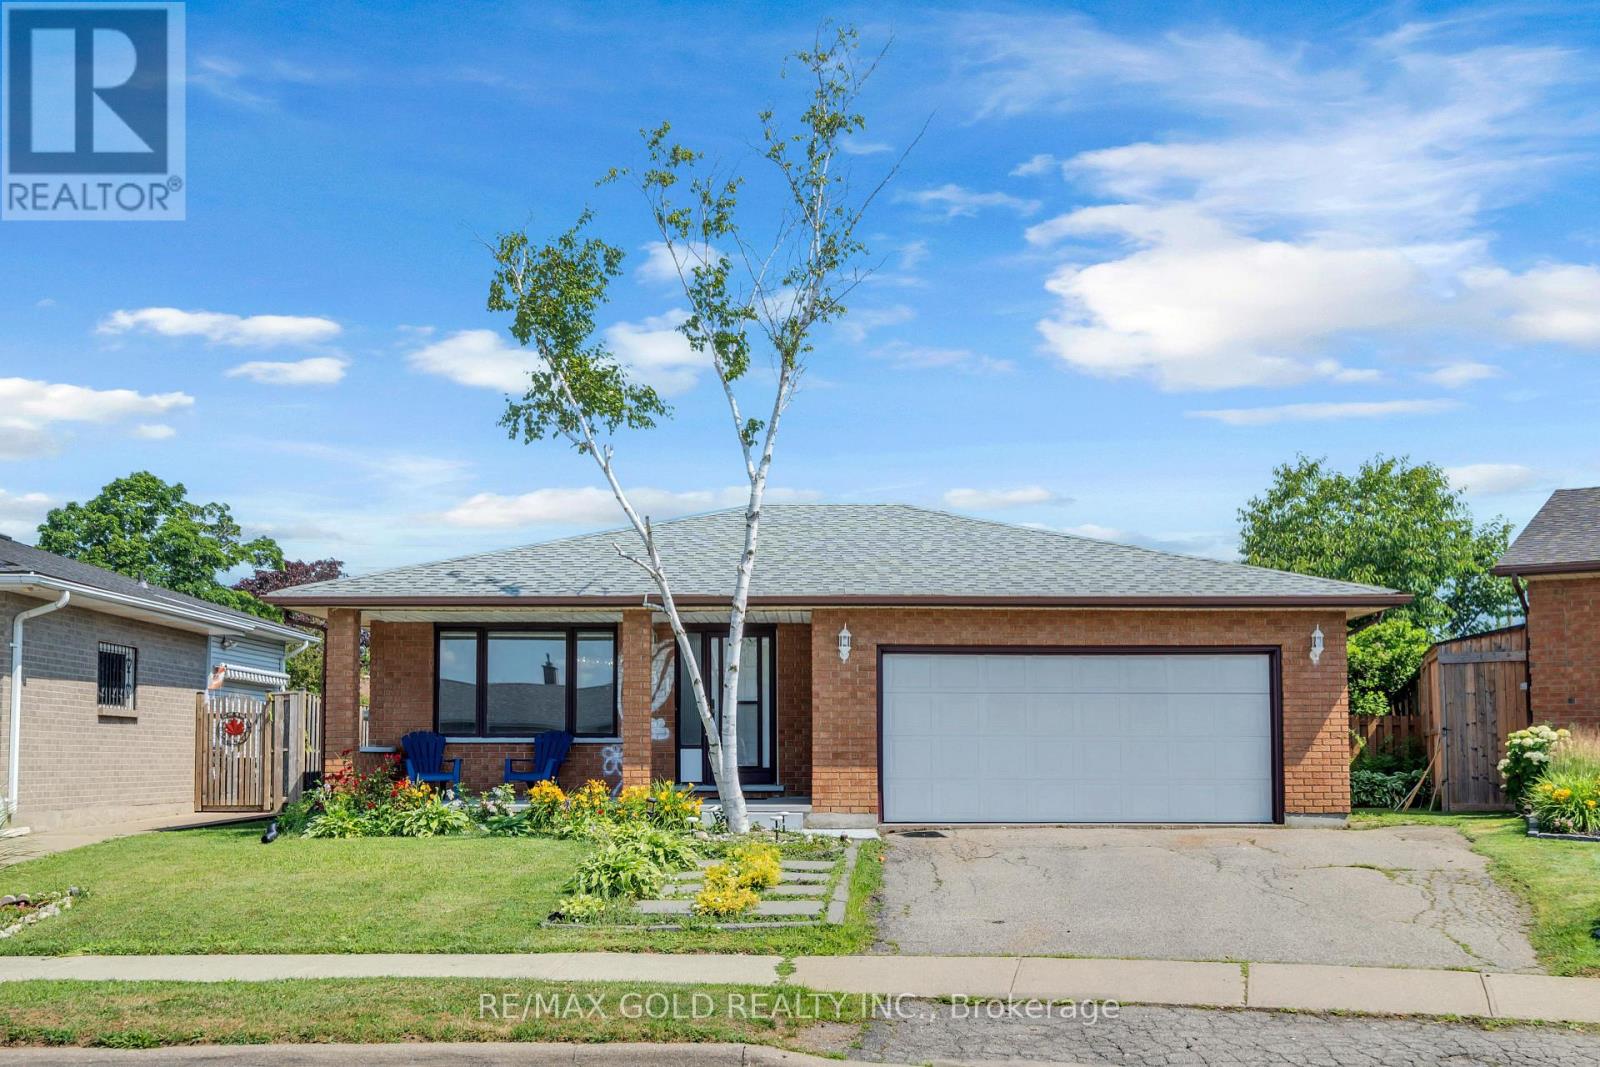
7651 Swan Street
Niagara Falls, Ontario
SPACIOUS 4-LEVEL BACKSPLIT | 3+1 BEDROOMS | 3 FULL BATHROOMS Welcome to this beautifully maintained, move-in-ready 4-level backsplit in a family-friendly Niagara Falls neighbourhood! Offering 3+1 bedrooms and 3 full bathrooms, this home features a functional open-concept layout, upgraded lighting, modern appliances, granite kitchen countertops, and stylish bathrooms finished with porcelain tile and quartz.Enjoy plenty of living space with a spacious lower-level family room, an additional bedroom,and a generous recreation room-ideal for relaxing, entertaining, or accommodating a growing family.Recent updates include a new furnace and A/C in 2023, R-50 attic insulation added in 2023, andzebra blinds throughout. Step outside to a new backyard patio and spacious outdoor area,perfect for summer gatherings and enjoying time with family and friends.Conveniently located approximately 5 km from Niagara Falls and less than 10 km from the U.S.border, with easy access to the QEW, schools, shopping, and everyday amenities.A wonderful opportunity to own a spacious, comfortable, and move-in-ready home in a convenient Niagara Falls location!** (id:51382)
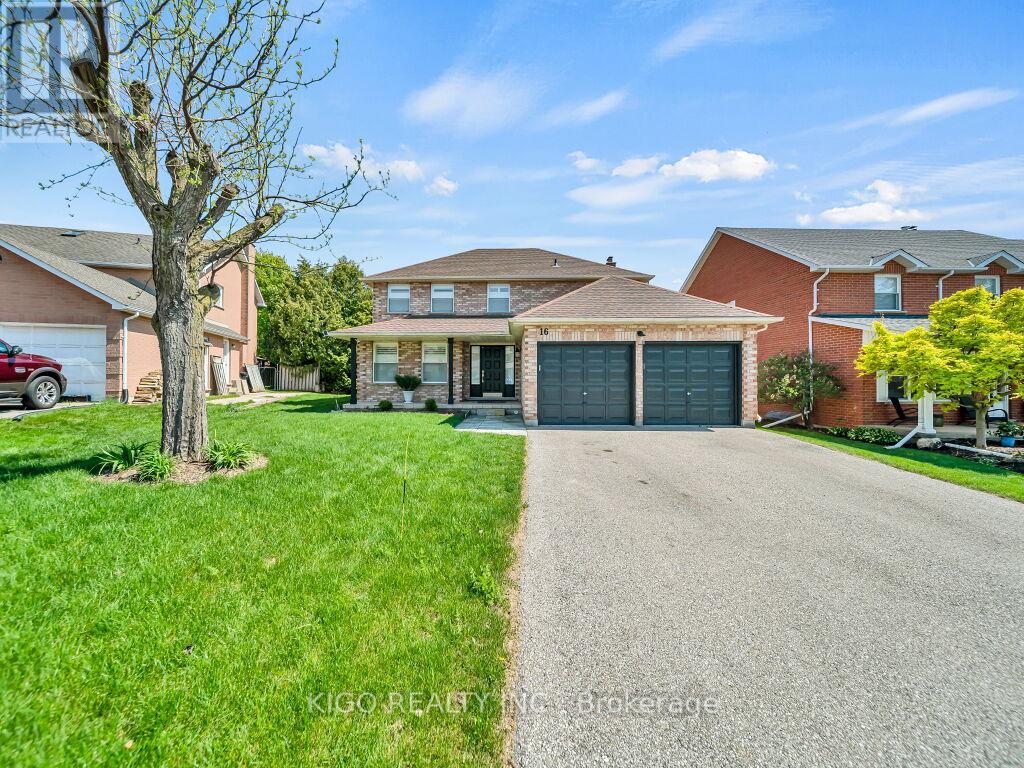
16 Glennie Court
Cambridge, Ontario
Welcome to 16 Glennie Court, nestled in the highly sought-after Shades Mills neighbourhood of North Galt - a quiet, family-friendly court location just minutes to Highway 401, top-rated schools, shopping, and the Shades Mills Conservation Area. This all-brick, double-car garage detached home sits on a premium 52-foot lot and has been meticulously upgraded throughout. Upon entering, you're welcomed by a grand curved staircase and a spacious foyer. The main level features gorgeous hardwood floors, smooth ceilings, and pot lights throughout. The fully renovated kitchen (2023) boasts white cabinetry, quartz countertops, a glass tile backsplash, stainless steel appliances, and flows into a bright eat-in area with a custom built-in island and plantation shutters. The family room offers an updated white brick fireplace with a sleek black mantle and walkout to the backyard. A separate formal living and dining room complete the main floor. Upstairs you'll find four generous bedrooms with hardwood floors and custom shutters, a dedicated vanity area in the primary, and a fully renovated ensuite (2024) with double vanity, quartz countertops, and frameless glass shower - all four bathrooms renovated in 2024. The backyard features a one-of-a-kind handcrafted gazebo with ceiling fan and polycarbonate roof, a spacious deck, and a fully fenced yard with complete new front and backyard landscaping. The basement is an incredible opportunity - already equipped with a full 4-piece bathroom, a bedroom framed and drywalled, and rough-in plumbing for a kitchen, making it the perfect in-law suite or mortgage helper. Additional highlights: new water softener (2023), RO drinking water system, 40-year GAF roof (2014), 17 custom Budget Blinds shutters with transferable warranty (2025), and original survey on hand. (id:51382)
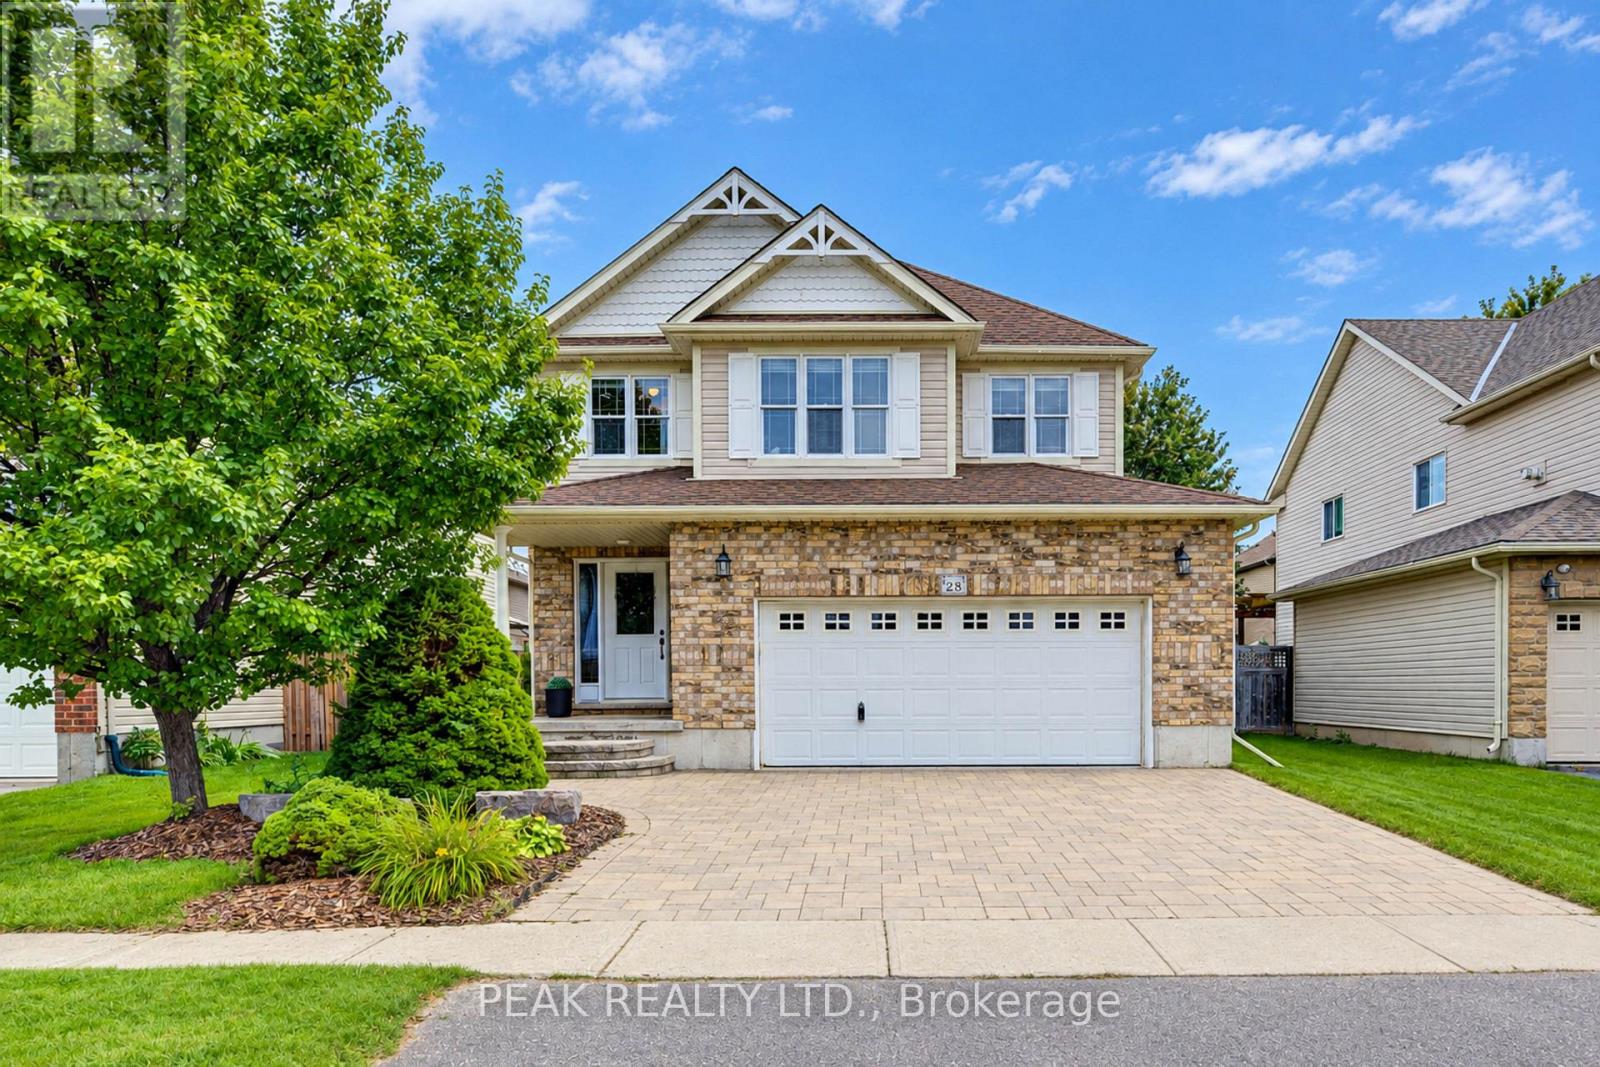
28 Roth Avenue
Wilmot, Ontario
Welcome to 28 Roth Ave! With about 2,400 sq. ft. of finished above-grade living space, 4 bedrooms with the potential for up to 6, and one of the largest floor plans in the subdivision, this spacious Baden home offers room to grow! Located on a family-friendly street within walking distance of schools, parks, and neighbourhood plaza (with a Tims), the location is as appealing as the home itself. Step inside and you'll appreciate the open-concept, multi-level design, where soaring ceilings create an impressive sense of space and flow. As the original owner, the home's construction was closely overseen by someone with decades of experience in the building industry, resulting in thoughtful upgrades designed with quality and longevity in mind. Features include 2x6 construction, upgraded attic insulation, spray-foam insulation around the windows and rim joists, rounded drywall corners & more. Inside, quality finishes include hardwood flooring and stone countertops, while the recently renovated primary ensuite, completed in 2026, offers a retreat with a freestanding soaker tub, contemporary shower and dramatic 12-foot ceiling. The spacious primary suite is further complemented by a very large walk-in closet. The home's flexible layout provides plenty of space for family living, working from home, entertaining or accommodating guests, with the potential to create up to 6 bedrooms. A generous laundry room & oversized garage add everyday convenience and functionality. Step outside to the newer covered deck, complete with lighting and electrical, overlooking the fully fenced yard and extending the home's living space. Set in a welcoming Baden community, within walking distance of both Waterloo-Oxford District Secondary School & Baden Public School, along with nearby parks and everyday amenities. A thoughtfully built, spacious home in a location that offers the convenience families are looking for-plus the added bonus of being able to walk to "Tims" for your morning coffee. (id:51382)
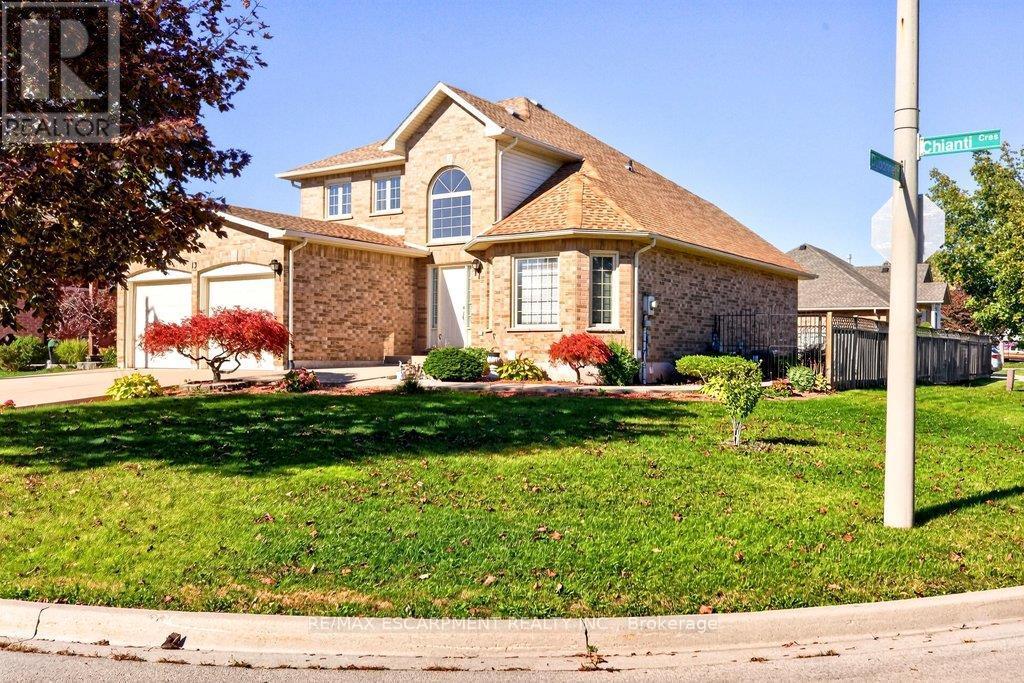
13 Chianti Crescent
Hamilton, Ontario
Welcome to this beautifully maintained home that showcases true pride of ownership and isideally situated on a generous corner lot! The bright and inviting main level features aspacious foyer, a large open-concept living and dining area with vaulted ceilings, and aneat-in kitchen with sliding doors leading to the backyard. A cozy family room with a gasfireplace provides the perfect place to unwind, while a convenient powder room and mudroomaccess to the double-car garage add to the home's everyday functionality.withThe garage also offers direct walk-in access to the basement, presenting excellent potentialfor a future in-law suite. Upstairs, you'll find a spacious primary bedroom complete with aprivate ensuite and walk-in closet, two additional well-sized bedrooms, and a full four-piecebathroom.The expansive, unfinished basement offers endless possibilities to customize the space to suityour family's needs. Outside, enjoy the fully fenced backyard, perfect for entertaining,relaxing, or spending time with family and friends, complete with a generous 14' x 14' concretepatio.Conveniently located close to Fifty Point Conservation Area, local wineries, schools, scenictrails, parks, shopping, and more, this wonderful home offers the perfect blend of comfort,space, and convenience.Don't miss your opportunity to make this exceptional family home your own! (id:51382)
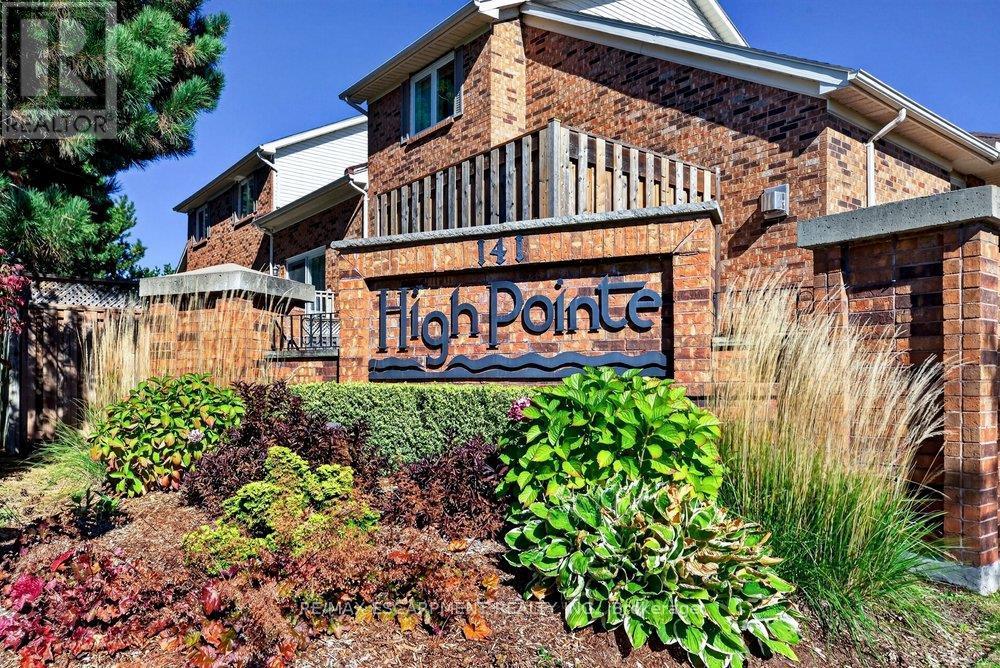
29 - 141 Welland Vale Road
St. Catharines, Ontario
Welcome to the prestigious and highly sought-after High Point Condominiums in the desirable north end of St. Catharines. This spacious, bright and inviting end-unit bungalow offers an exceptional blend of comfort, convenience and carefree living. Featuring two bedrooms plus a den, 2.5 bathrooms and a fully finished basement, there is plenty of room to relax, entertain and accommodate family and guests. The open, airy layout creates a wonderful sense of space throughout, while the private outdoor retreat features an attractive interlocking stone patio - perfect for morning coffee or enjoying the warmer months. An attached garage and double-wide driveway provide convenient parking. Residents enjoy the added appeal of a resort-style setting with an outdoor swimming pool and beautifully maintained grounds. Ideally situated close to Twelve Mile Creek, walking trails, the hospital, shopping, restaurants and everyday amenities, this sought-after community offers an ideal lifestyle for those looking to downsize without sacrificing space or comfort. Enjoy the best of low-maintenance living in a wonderful community you'll be proud to call home. (id:51382)
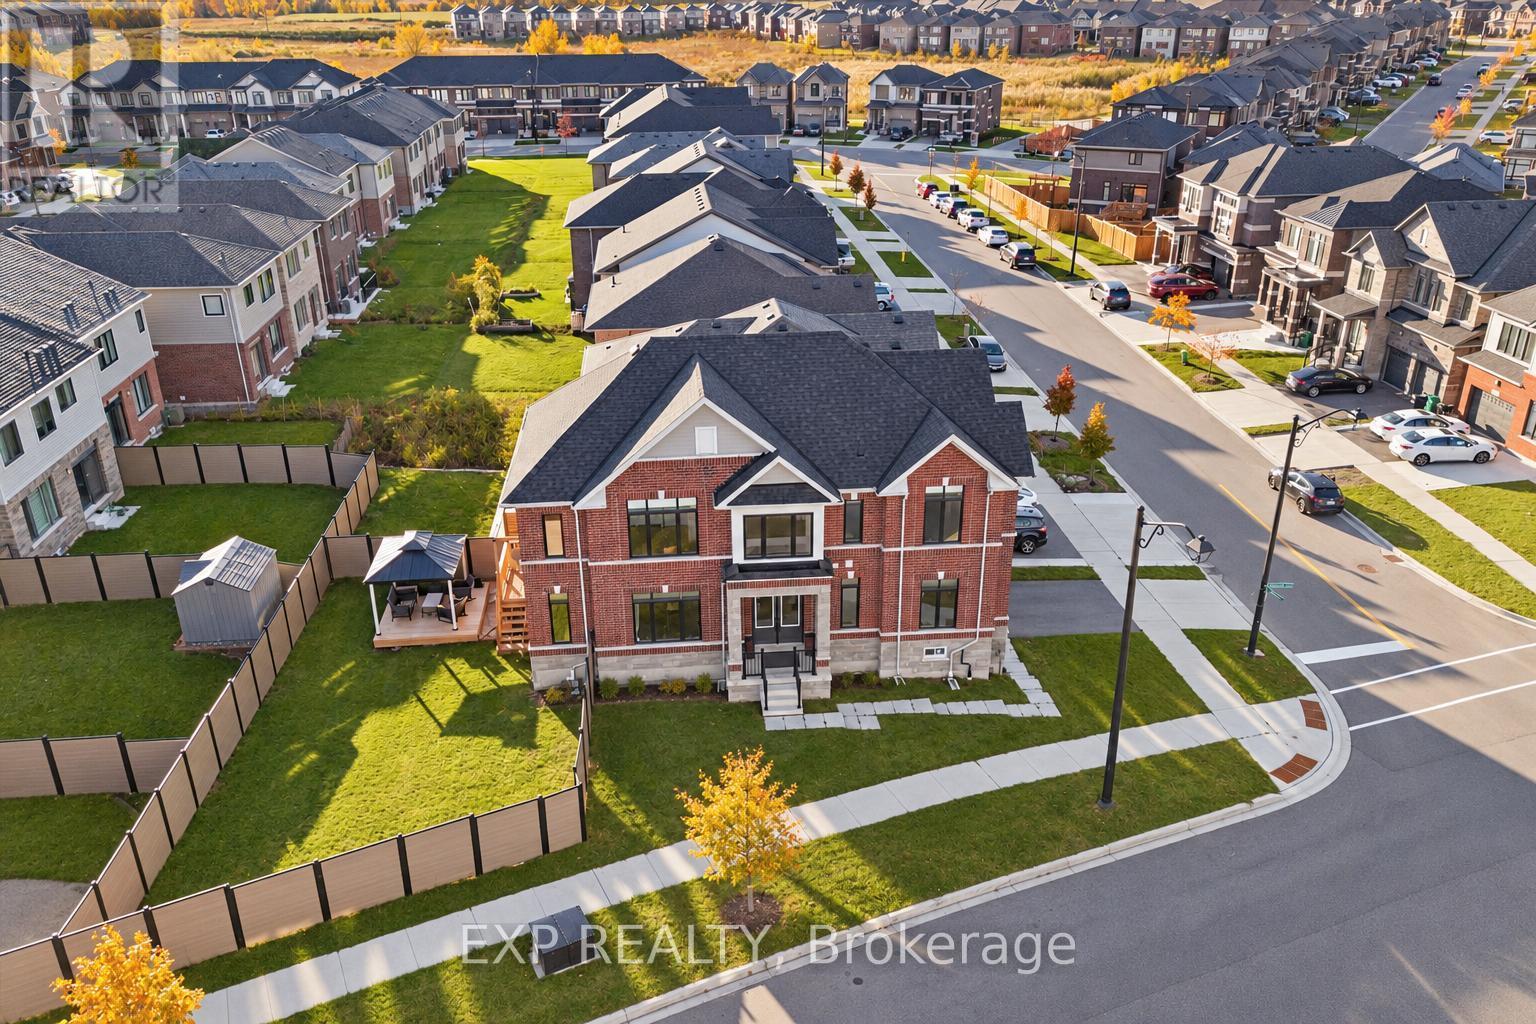
41 Steadman Street
Cambridge, Ontario
An impressive 4-bdrm, 3.5-bath family home offering 2,340 sqft above grade & over $130,000 in upgrades, situated on a premium pie-shaped corner lot in desirable West Galt! A stately brick & stone exterior with 8-ft double entry doors sets the tone. Step inside to sun-drenched, open-concept living and dining featuring oversized windows & 9-ft main-floor ceilings, with engineered hardwood throughout. The stunning kitchen showcases modern cabinetry, quartz countertops, premium KitchenAid S/S appliances, including a gas stove & a centre island perfect for casual dining. The adjoining breakfast nook offers sliding doors to the back deck, creating an effortless indoor-outdoor flow. A chic powder room and a versatile room with two large windows ideal for a sitting room or home office complete this level. Modern oak stairs lead to the spacious primary retreat, featuring two large windows, a double closet, walk-in closet & a makeup nook. Its luxurious ensuite offers a double vanity, a soaker tub and a glass shower. A second primary suite enjoys a private 4-pc ensuite, while two additional bedrooms share another 4-pc bathroom. Convenient 2nd-floor laundry room with two laundry sinks. The unfinished basement offers access to the garage through a separate entrance, a 3-pc bathroom rough-in and a laundry sink. Explore the potential for an in-law or income suite, or finish the space to suit your family's needs with a games room or home theatre. Outside, the beautiful two-tier deck includes a covered area for dining or lounging, overlooking a generous yard enclosed by composite fencing with plenty of room for children to play or summer entertaining. An EV charger adds further convenience. Just around the corner, Bismark Park offers a playground, splash pad, tennis & basketball courts and a skate park. Enjoy easy access to Hwy 401 and Downtown Galt, with its boutique shops, restaurants and scenic river walks. (id:51382)
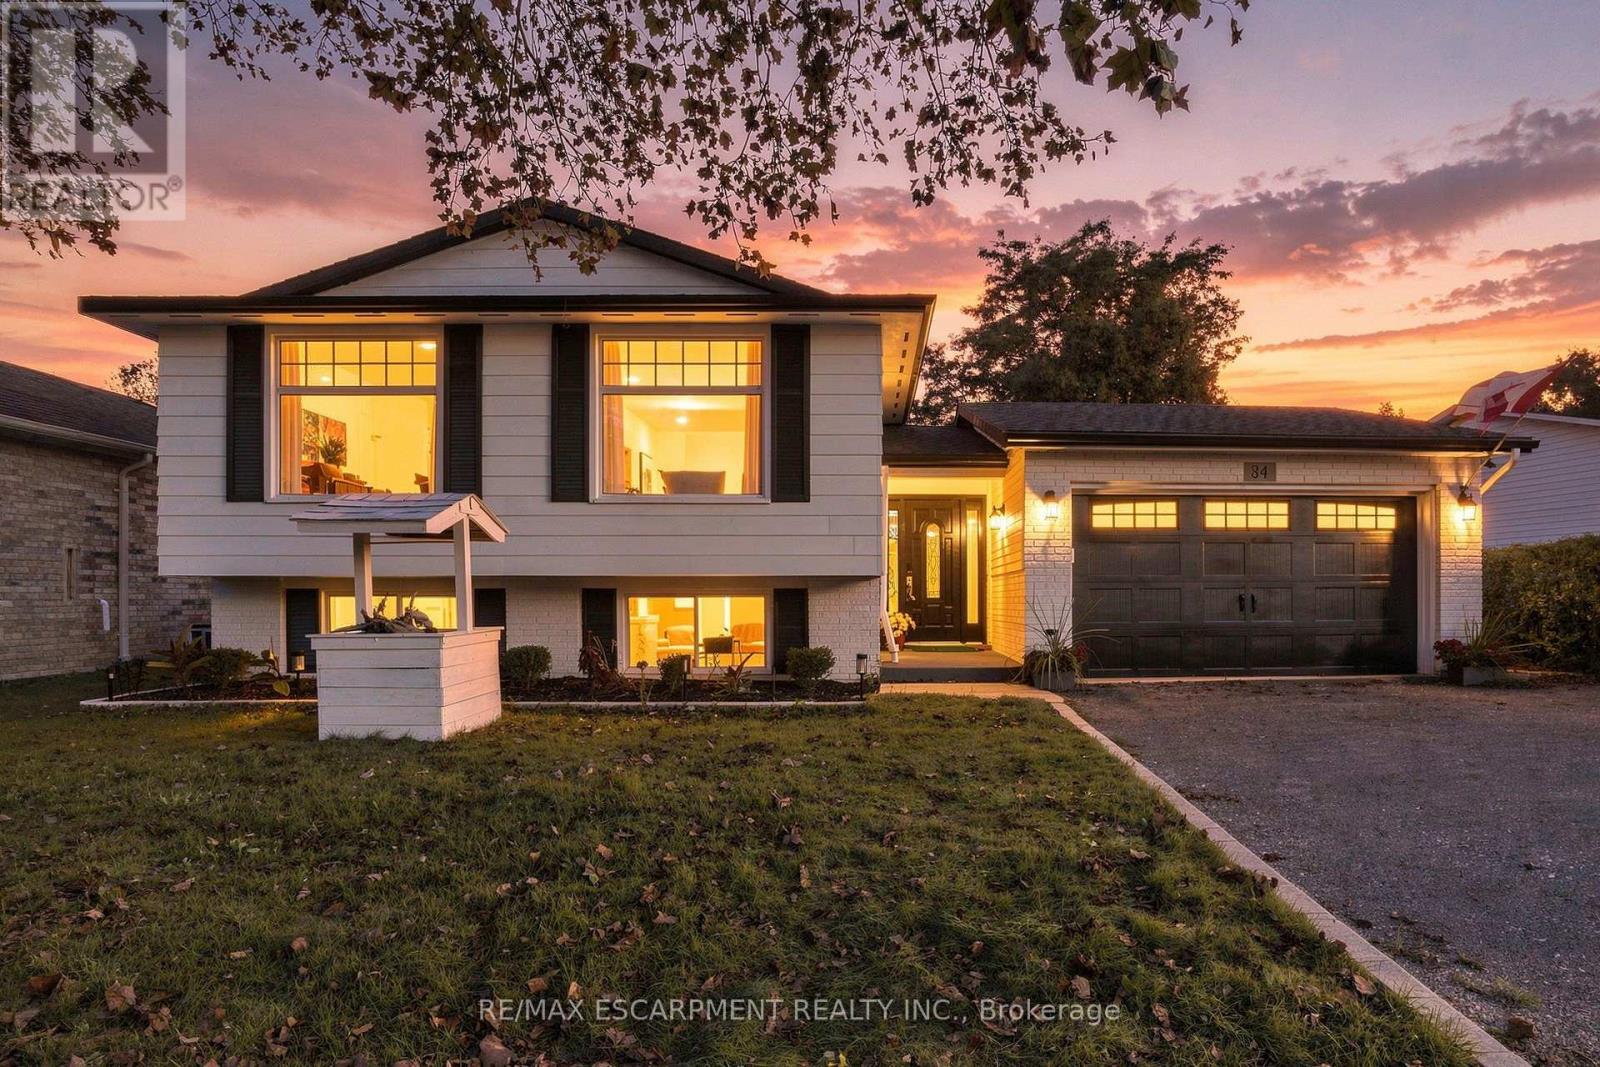
84 Elgar Avenue
Hamilton, Ontario
Welcome to your future home. This fully renovated raised bungalow with a two-car garage offers the flexibility today's buyers want. The bright main level features three generous bedrooms, an updated full bathroom and modern finishes throughout, plus its own laundry for everyday convenience! Downstairs, a legally permitted two-bedroom, one-bathroom income suite has a private entrance, separate laundry and direct access to the backyard. It's ideal for rental income, multi-generational living or a mortgage helper. Every detail has been thoughtfully refreshed, so you can simply move in and enjoy. Key updates include a new roof (2024) and new windows (2026) for added peace of mind. Whether you're an investor seeking a turnkey opportunity or a homeowner looking to offset costs, this home checks every box. This is your chance to own a legal two-unit property with style, function and long-term value. RSA. (id:51382)
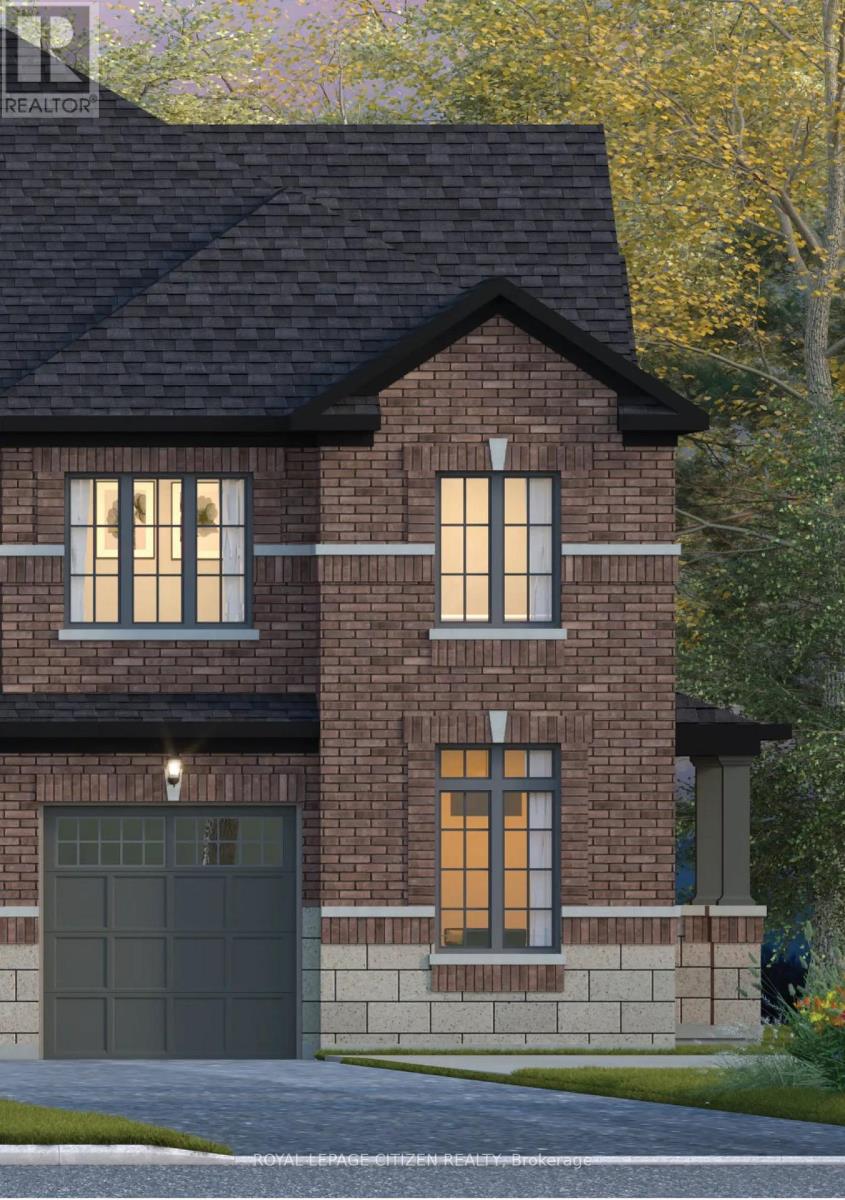
85 Corley Street
Kawartha Lakes, Ontario
Discover the perfect blend of space, style, functionality and true Canadian Living in the Pigeon Lake Elevation A, CORNER DESIGN, located in downtown Lindsay within the sought-after Sugarwood community. Offering approximately 2026 sq. ft. of living space, this thoughtfully designed home features 3 bedrooms and 2.5 bathrooms. Optional 4 bedroom design available. The main floor boasts a bright and spacious living area, complemented by a separate library-an ideal space for a home office, study, or quiet retreat. The functional layout creates an inviting atmosphere perfect for comfortable family living and entertaining. While the upstairs includes a generously sized primary bedroom with a 5 piece ensuite and two well-proportioned bedrooms and laundry room for everyday convince. Conveniently located close to schools, parks, shopping, and everyday amenities, Sugarwood is a new, iconic town-and-country community in downtown Lindsay that remains true to its roots. An exceptional opportunity to own a beautiful home in a welcoming community in Lindsay! *Home to be Built* Visit our decorated model home (id:51382)
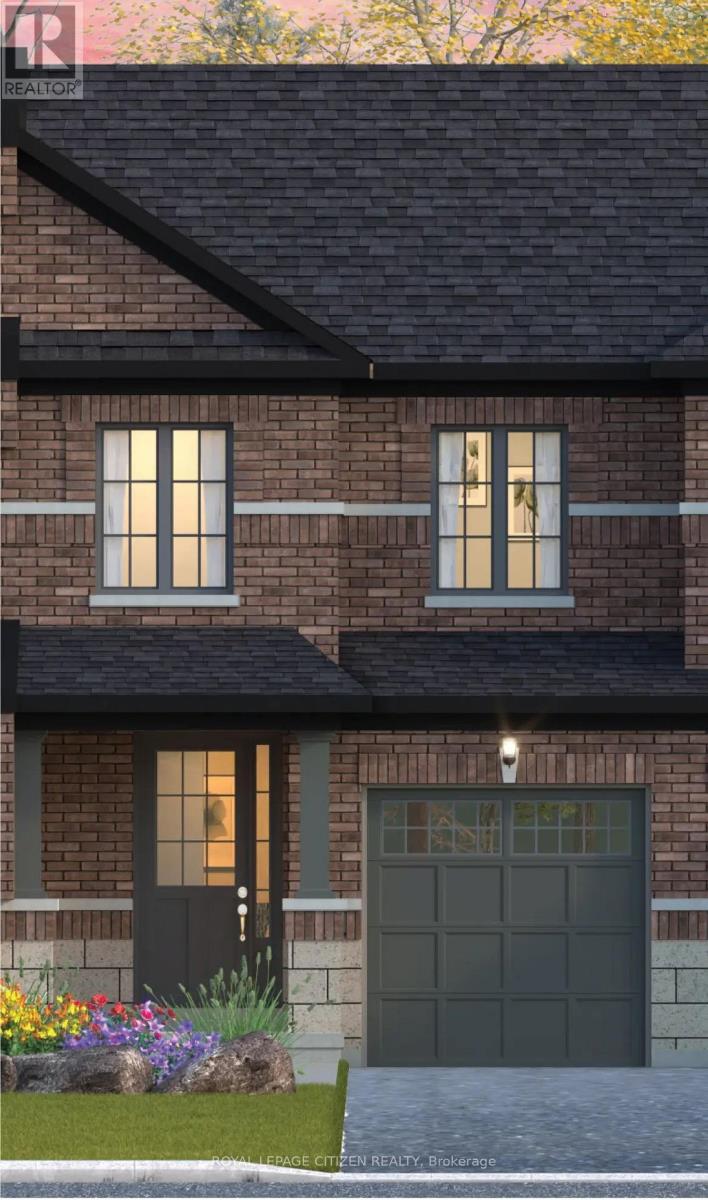
87 Corley Street
Kawartha Lakes, Ontario
Discover the perfect blend of space, style, functionality and true Canadian living in the Canal Lake Elevation A Model, located in downtown Lindsay within the sought-after Sugarwood community. Offering approximately 1,279 sq. ft. of living space, this thoughtfully designed home features 3 bedrooms and 2 bathrooms. The main floor boasts a bright and spacious living area with a functional layout, creating an inviting atmosphere ideal for comfortable family living and entertaining while the upstairs includes a generously sized primary bedroom and two well-proportioned bedrooms. Conveniently located close to schools, parks, shopping, and everyday amenities, Sugarwood is a new, iconic town-and-country community in downtown Lindsay that remains true to its roots. An exceptional opportunity to own a beautiful home in a welcoming community in Lindsay! *Home to be Built* Visit our decorated model home (id:51382)
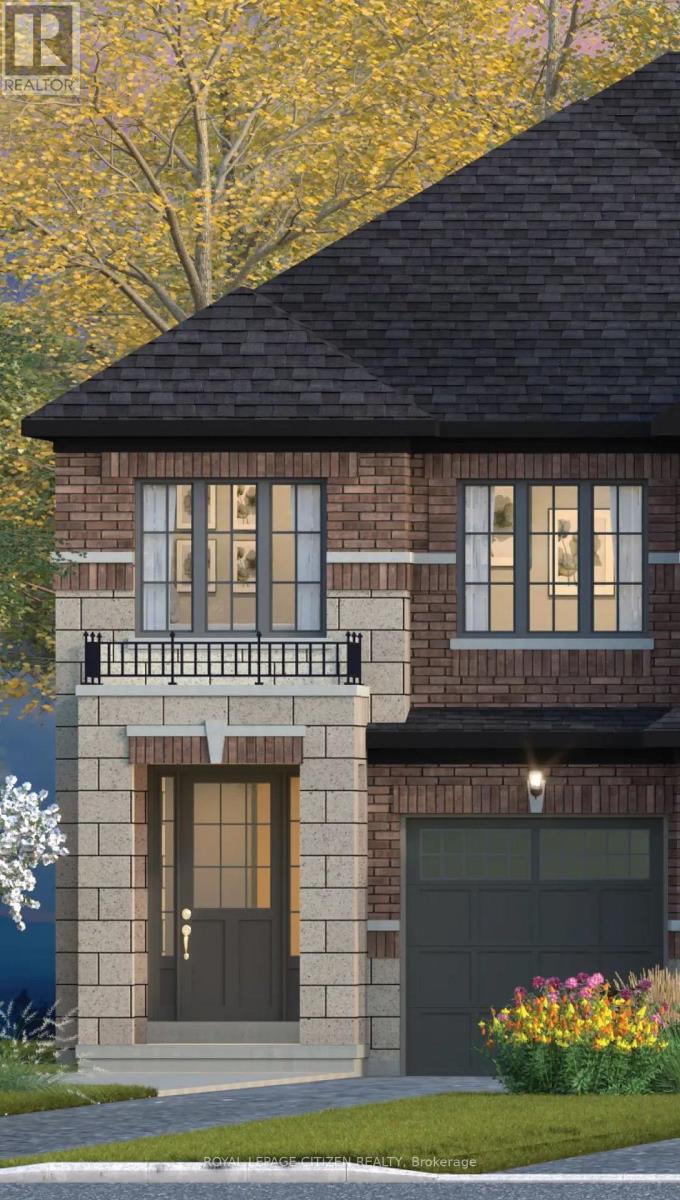
93 Corley Street
Kawartha Lakes, Ontario
Discover the perfect blend of space, style, functionality and true Canadian Living in the Sturgeon Lake Elevation A, END DESIGN, located in downtown Lindsay within the sought-after Sugarwood community. Offering approximately 2009 sq. ft. of living space, this thoughtfully designed home features 4 bedrooms and 2.5 bathrooms. The main floor boasts a bright and spacious living area with a functional layout, creating an inviting atmosphere ideal for comfortable family living and entertaining, while the upstairs includes a generously sized primary bedroom and three well-proportioned bedrooms. Conveniently located close to schools, parks, shopping, and everyday amenities, Sugarwood is a new, iconic town-and-country community in downtown Lindsay that remains true to its roots. An exceptional opportunity to own a beautiful home in a welcoming community in Lindsay! *Home to be Built* Visit our decorated model home (id:51382)
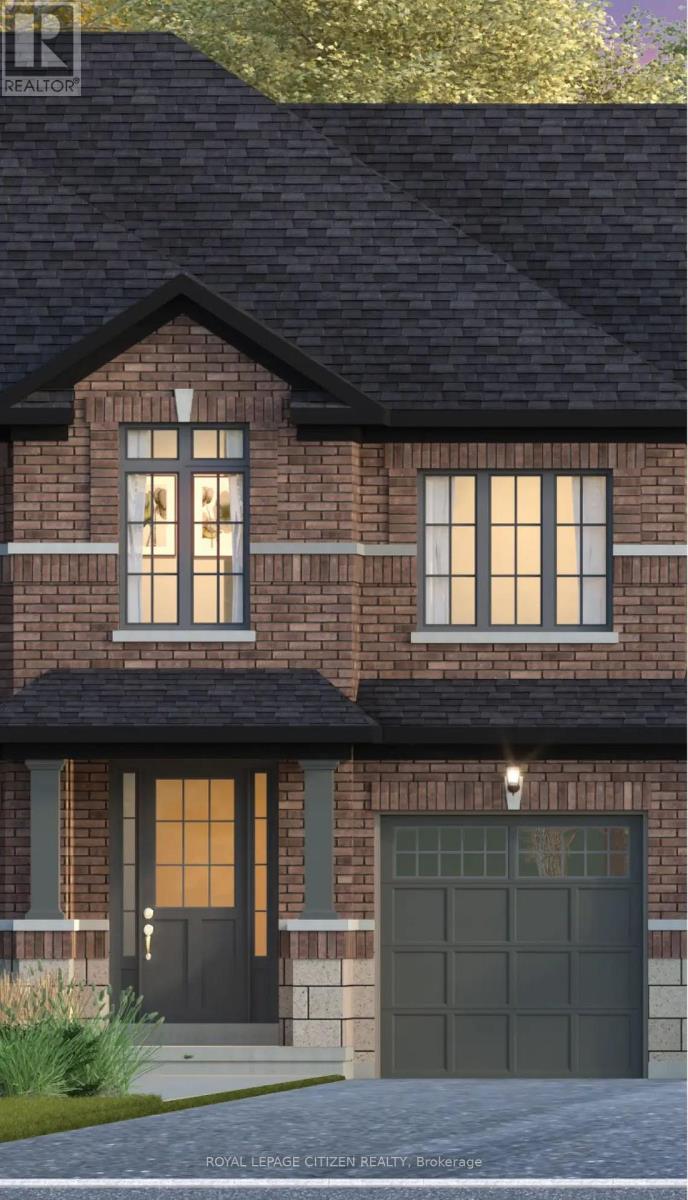
89 Corley Street
Kawartha Lakes, Ontario
Discover the perfect blend of space, style, functionality and true Canadian Living in the Four Mile Lake Elevation A Model, located in downtown Lindsay within the sought-after Sugarwood community. Offering approximately 1770 sq. ft. of living space, this thoughtfully designed home features 3 bedrooms and 2.5 bathrooms.The main floor boasts a bright and spacious living area with a functional layout, creating an inviting atmosphere ideal for comfortable family living and entertaining while the upstairs includes a generously sized primary bedroom and two well-proportioned bedrooms. Conveniently located close to schools, parks, shopping, and everyday amenities, Sugarwood is a new, iconic town-and-country community in downtown Lindsay that remains true to its roots. An exceptional opportunity to own a beautiful home in a welcoming community in Lindsay! *Home to be Built* Visit our decorated model home (id:51382)
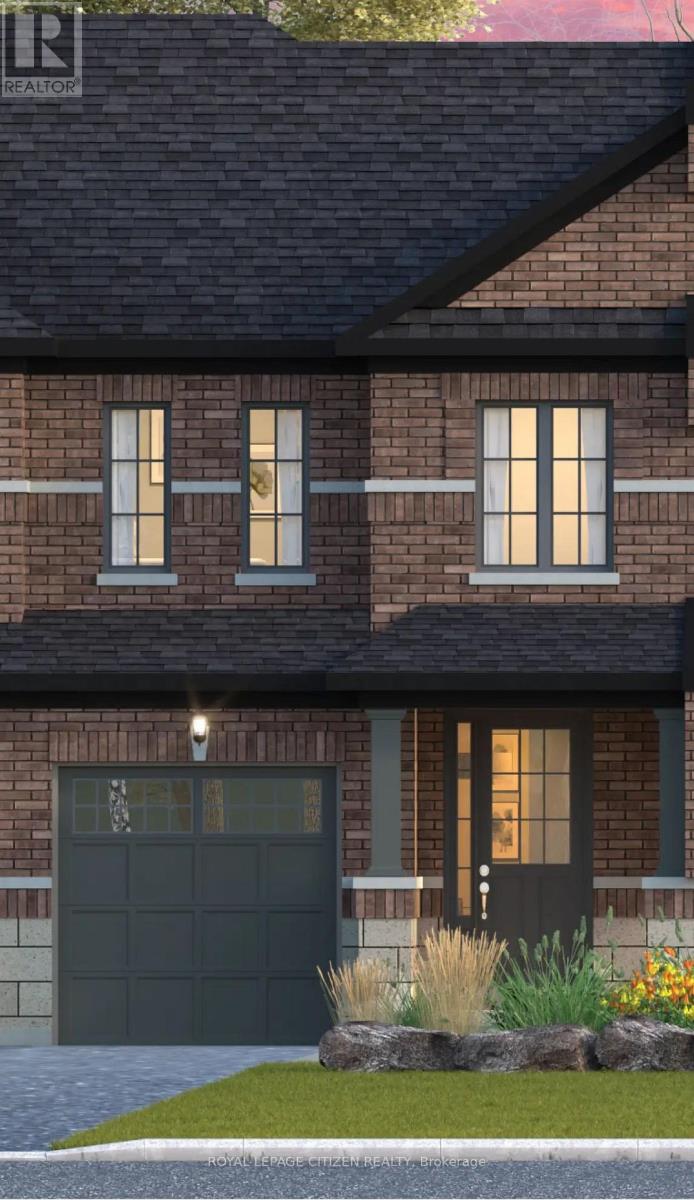
91 Corley Street
Kawartha Lakes, Ontario
Discover the perfect blend of space, style, functionality and true Canadian Living in the Mitchell Lake Elevation A Model, located in downtown Lindsay within the sought-after Sugarwood community. Offering approximately 1388 sq. ft. of living space, this thoughtfully designed home features 3 bedrooms and 2.5 bathrooms. The main floor boasts a bright and spacious living area with a functional layout, creating an inviting atmosphere ideal for comfortable family living and entertaining while the upstairs includes a generously sized primary bedroom and two well-proportioned bedrooms. Conveniently located close to schools, parks, shopping, and everyday amenities, Sugarwood is a new, iconic town-and-country community in downtown Lindsay that remains true to its roots. An exceptional opportunity to own a beautiful home in a welcoming community in Lindsay! *Home to be Built* Visit our decorated model home (id:51382)
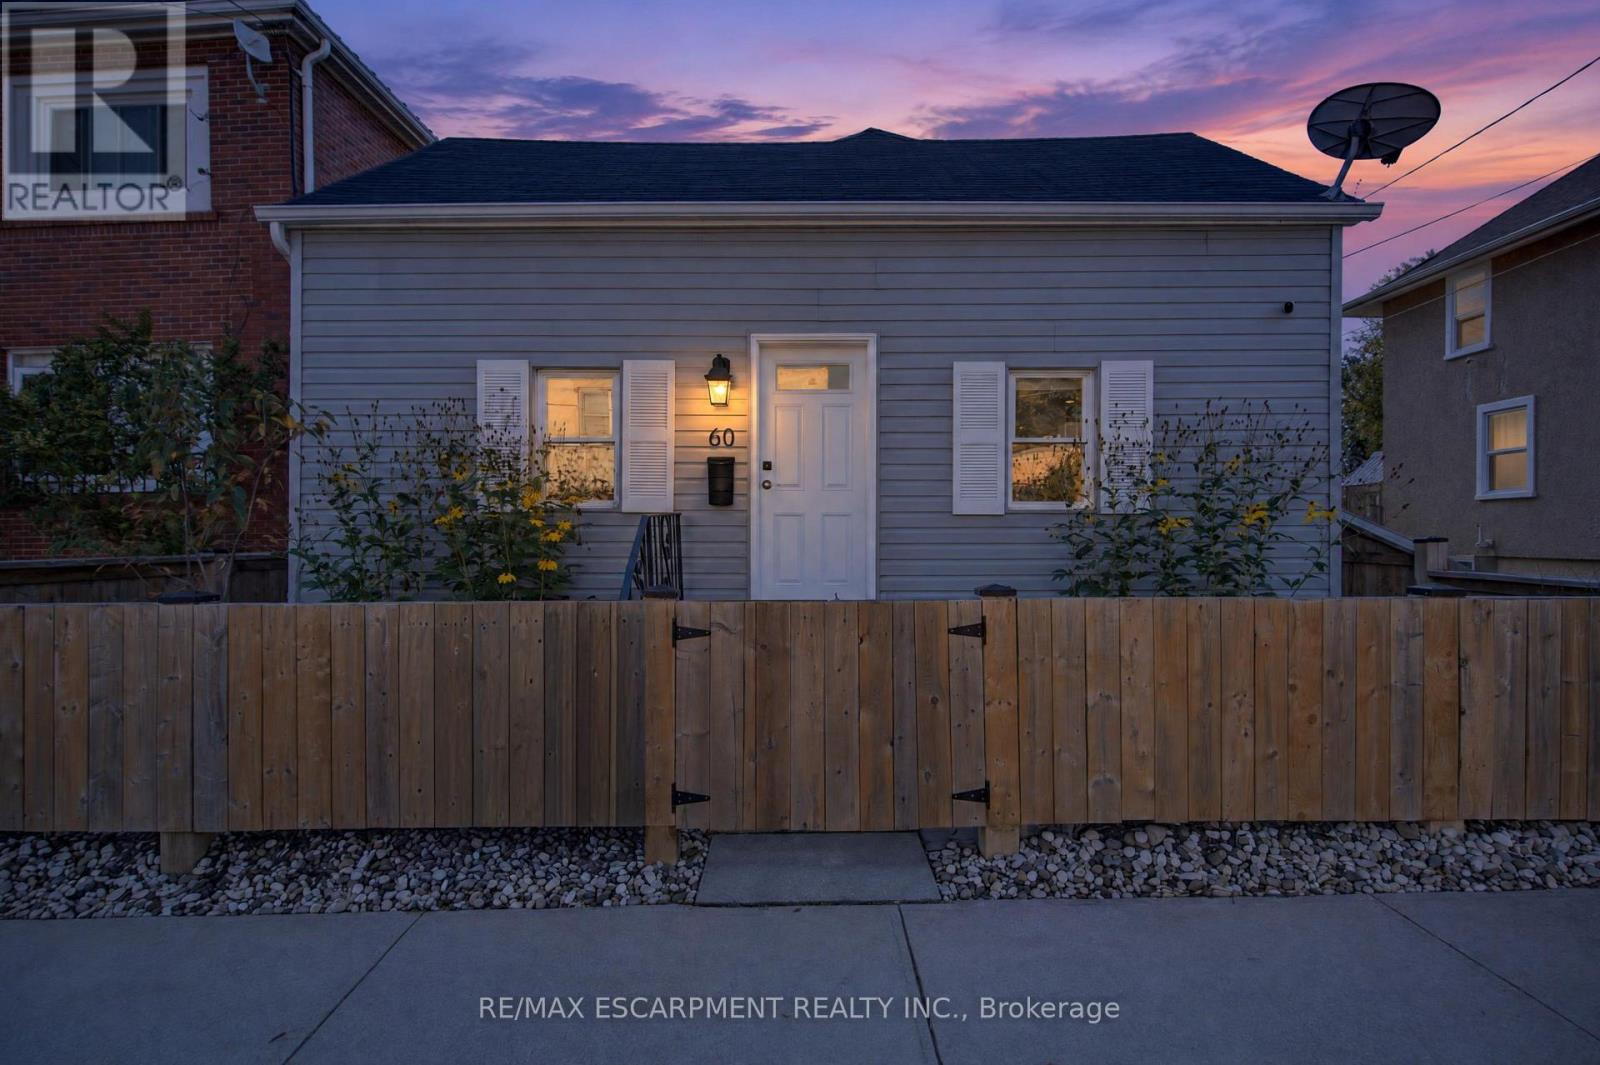
60 Division Street
St. Catharines, Ontario
First time buyers, investors and downsizers - this one is for you! This solid 1.5 storey home is beautifully maintained and extensively renovated, with plenty of functional living space, rear parking, and a large, fully fenced yard (2022). The main level offers a spacious living area, large bedroom, updated 4pc bathroom and kitchen with adjacent dining area, and features high ceilings, updated flooring (2026) and loads of natural and recessed lighting throughout. Upstairs, the finished loft space makes for a fantastic second bedroom, and you'll find plenty of storage space in the basement. Explore all this vibrant community has to offer, with some of St. Catharines' best attractions, parks and amenities all within a 20-minute walk! Catch a Niagara IceDogs game at the Meridian Centre, explore the community gardens and scenic walking trails at Richard Pierpoint Park, or spend a Saturday morning browsing the St. Catharines Farmers' Market. Enjoy the beautiful green space at Montebello Park, home to the annual Niagara Grape & Wine Festival, or take in a show at the FirstOntario Performing Arts Centre. With so much to see and do just steps from your door, plus convenient access to the QEW, Highway 406, the Pen Centre and countless everyday amenities, this location offers the perfect combination of walkability, convenience and community! Don't miss out! (id:51382)
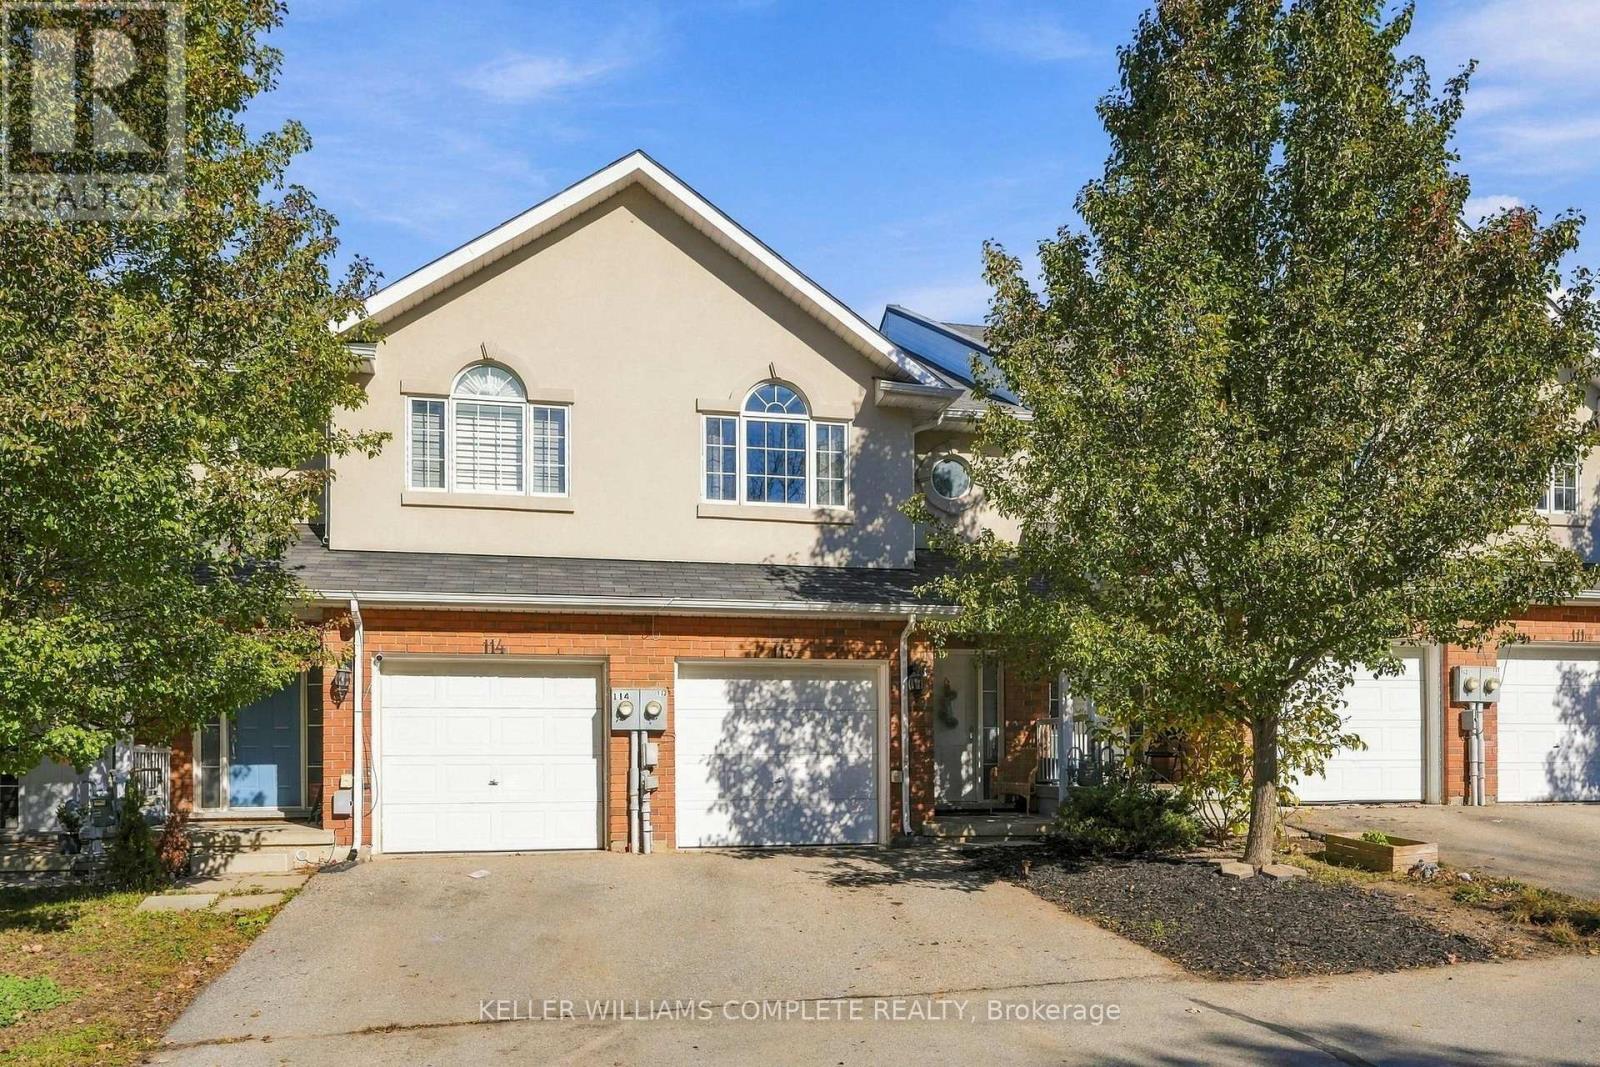
113 - 20 Mcconkey Crescent
Brantford, Ontario
Welcome to 113-20 McConkey Crescent, one of the premier opportunities to own your own 3-bedroom, 4-bathroom (2 full and 2 half baths), freehold townhome in Brantford. Surrounded by mature trees, this little slice of Brantford truly feels unique, and with this unit's walk-out basement, that feeling is even further accentuated. Inside this home on the main floor, it features an open kitchen/dining and living area with lots of natural light, a 2-piece bathroom, and with a private elevated deck/patio to enjoy your morning coffee on, mornings will never feel better. Upstairs, the primary bedroom of this home will wow you with lots of room, closet space, a 4-piece ensuite bathroom, and with large windows, you can truly appreciate the mature trees of the neighbourhood. 2 other lovely-sized bedrooms give the perfect amount of space to raise a family or set up a home office, and another 4-piece bathroom completes this level. In the basement, you have the versatility and space to create whatever you need, and with the walk-out basement, there is no shortage of natural light. The basement also features a convenient 2-piece bathroom, and laundry. With no neighbours directly behind or in front of this home, you can truly appreciate the surrounding nature. For those that commute, this location is perfect - this home's proximity to the highway will make your morning drive a dream. The prime location also boasts fantastic proximity to shopping and other amenities of all kinds. Don't miss out! (id:51382)
1660 Dunkirk Avenue
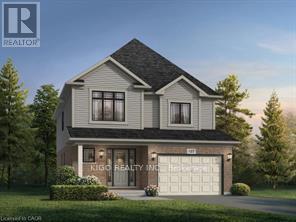
Woodstock, Ontario
* TO BE BUILT * Prepare to be impressed by this stunning 4-bedroom family home featuring the highly functional Primori floor plan by award-winning builder. Offering nearly 2,000 sq. ft. of thoughtfully designed living space, the main floor welcomes you with a bright, airy foyer leading to a grand open-concept great room and dining area. The heart of the home is the brilliant kitchen, equipped with ample counter space and optional upgrade of dedicated pantry. The second floor is tailored for busy families, showcasing a massive primary bedroom with a walk-in closet, plus three more bright bedrooms sharing a large main bath. Built with Fusion's legendary quality and energy-efficient standards, this home is close to top-tier schools, parks, and highway access. Move right in and start making memories! (id:51382)
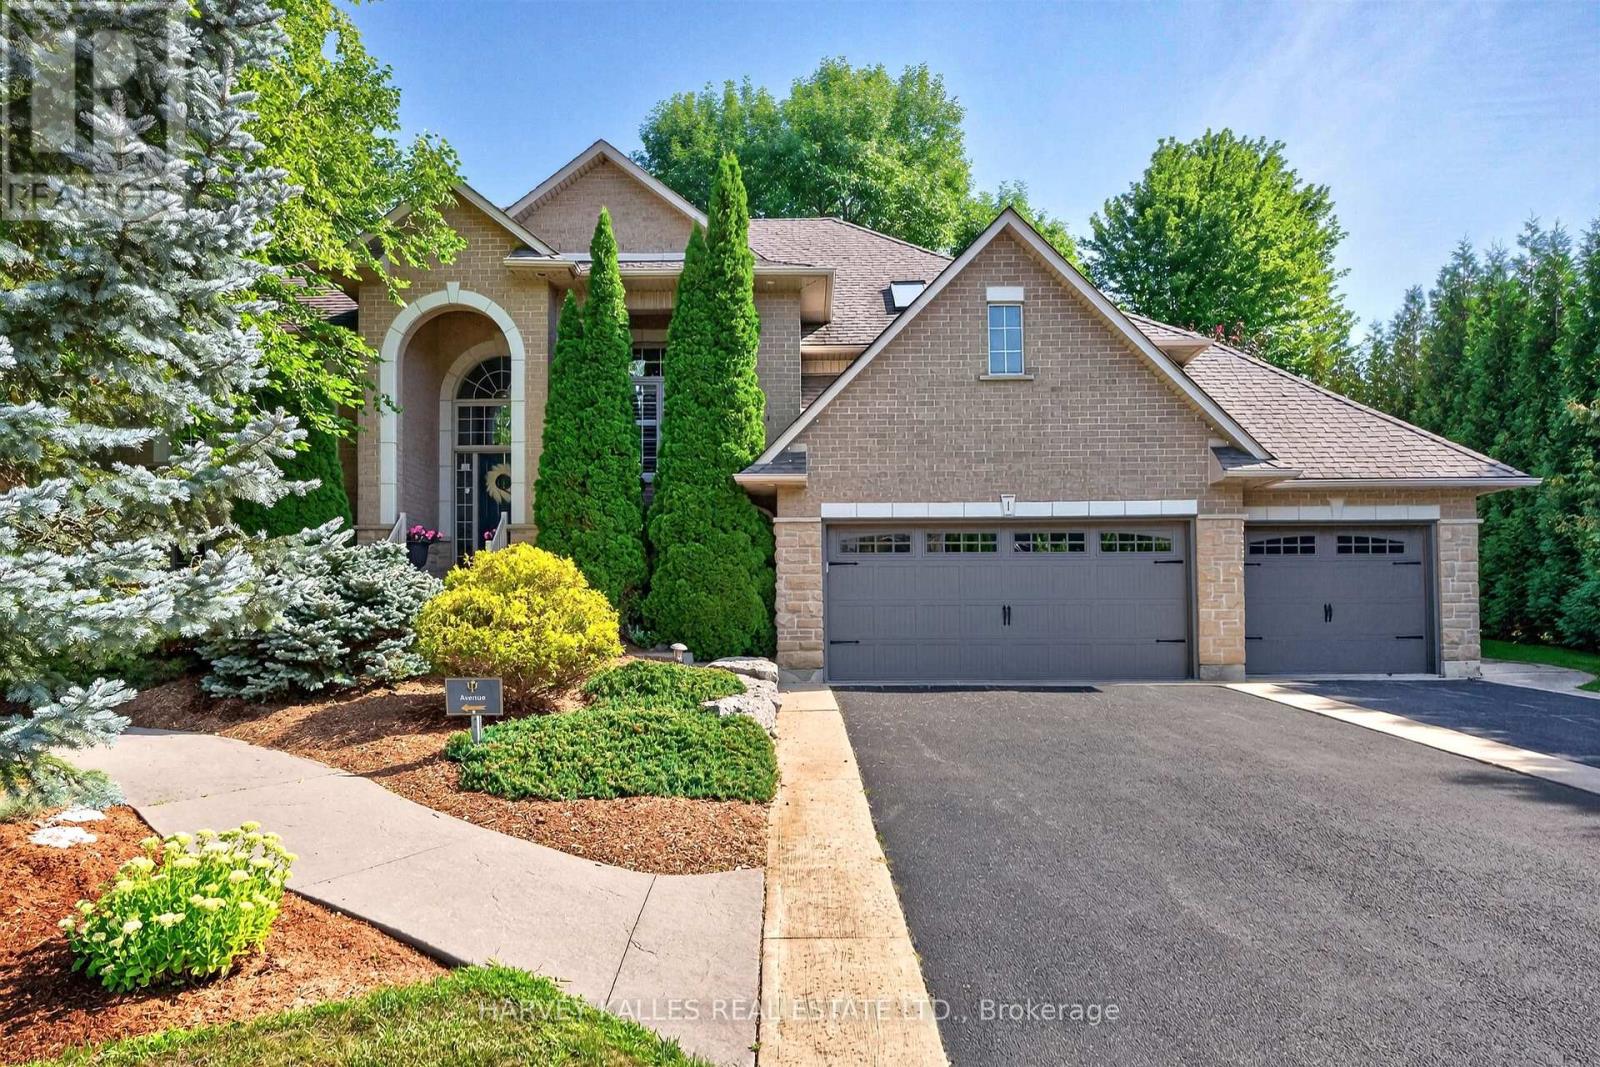
1 Franks Lane
Brantford, Ontario
Foxhill Estates | Executive Residence with Potential Professional Practice Space For the established professional ready to eliminate the commute without compromising on prestige, this extraordinary executive raised bungalow in Foxhill Estates presents a truly rare opportunity - a turnkey home and fully operational professional suite under one roof. The lower level offers exceptional versatility, having previously been used as a professional office with its own private separate entrance. Complete with a full kitchen featuring granite counters and stainless steel appliances, dedicated living and reception areas, a bedroom, and a full bathroom, the space is ideally suited for a physician, dentist, chiropractor, naturopath, therapist, or allied health professional. Heated floors throughout provide year-round comfort, while large windows and pot lights create a bright, welcoming environment. Alternatively, this expansive level into an impressive personal retreat, entertainment area, home theatre, games room, gym, in law suite, walk up to pool area.in law suite. A dedicated skylit office adds a second private workspace - ideal for administrative work, consultations, or a quiet partner office away from the clinical floor below. Arrive to a commanding first impression - mature trees, cedar hedges, concrete walkways, a triple-car garage with epoxy flooring, and driveway parking for up to 10 vehicles ensure clients and colleagues always encounter a polished, professional exterior worthy of your practice. The main residence is equally remarkable. Over 4,400 sq ft of refined living space unfolds across vaulted ceilings, maple hardwood floors, and LED pot lights. The great room anchors the home with a gas fireplace, while the bay-windowed dining room with California shutters seats ten with ease - perfect for hosting. The professionally refinished maple kitchen features granite countertops, stone backsplash, under-cabinet lighting, stainless steel appliances (id:51382)
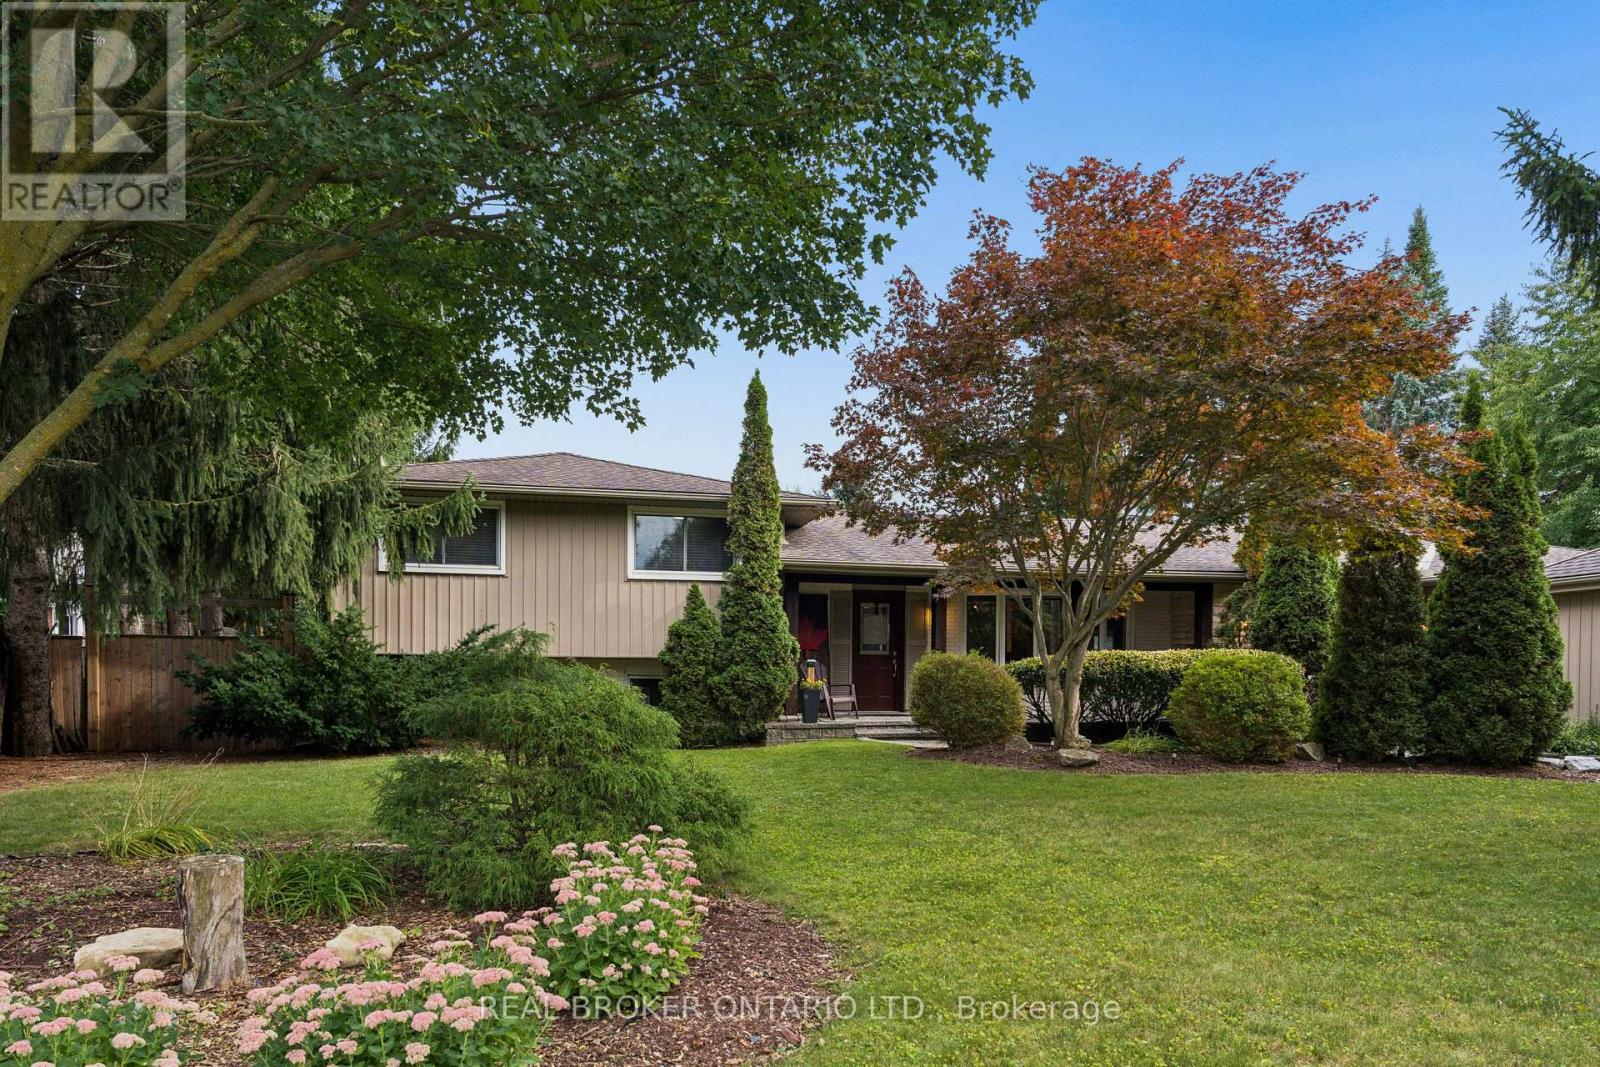
373 Forestlawn Road
Waterloo, Ontario
Enjoy the perfect blend of space, privacy, and outdoor living at 373 Forestlawn Road! Situated on an impressive 0.36-acre lot in desirable Waterloo, this 4-bedroom, 3-bathroom detached side-split offers over 3,000 sq. ft. of finished living space, ideal for growing families and those who love to entertain. The main level features a spacious living room with gas fireplace, separate dining room, well-appointed kitchen, bright breakfast area, two generously sized bedrooms, and a 5-piece bathroom. Upstairs, the private primary suite boasts a walk-in closet and ensuite, complemented by a versatile office perfect for working from home. The lower level offers a welcoming family room, laundry area, and 3-piece bathroom, while the finished basement provides an expansive recreation room and additional storage. The backyard is truly the showstopper, featuring an in-ground saltwater pool, hot tub, putting green, outdoor fireplace, spacious deck, and patio - your own private retreat for summer gatherings, relaxing weekends, and making lasting memories. Completing the property is a double attached garage and a generous private driveway with ample parking. Tucked away in a quiet Waterloo neighbourhood, this distinctive home offers exceptional indoor and outdoor space, combining everyday comfort with an incredible backyard lifestyle. A rare opportunity to enjoy a property where there's room to live, relax, and entertain! (id:51382)
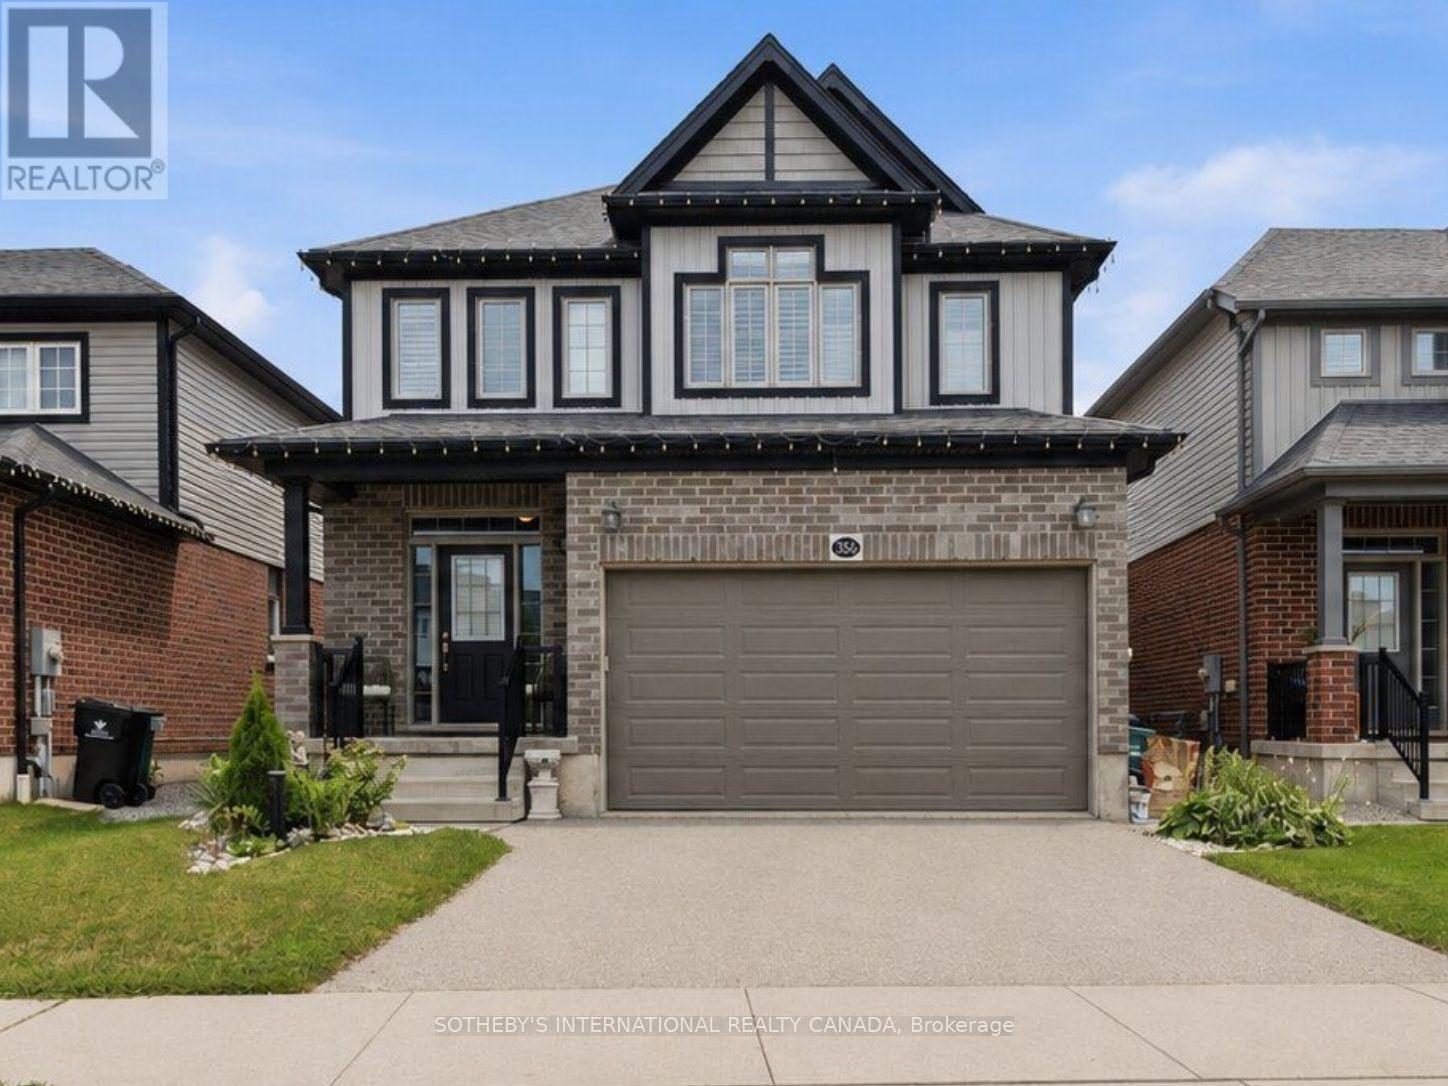
356 Freure Drive
Cambridge, Ontario
Welcome to 356 Freure Drive, a beautifully upgraded and meticulously maintained detached home in desirable West Galt. Built in 2018, this thoughtfully designed 3-bedroom, 3-bathroom home offers a functional family layout with a rare second-floor family room, finished basement and exceptionally well-equipped double-car garage. The bright main level features 9-foot ceilings, oversized windows with transoms, California shutters throughout and an upgraded 8-foot sliding door leading to an expansive deck spanning the width of the home. The kitchen and principal living areas provide an inviting setting for everyday living and entertaining, while the main- floor laundry offers direct access to the garage. More than simply a place to park, the finished double-car garage is fully insulated and equipped with a hardwired heater, shelving, TV bracket and floor drain, providing a comfortable and functional space year-round. Upstairs, the rare second-floor family room provides valuable additional living space, ideal as a TV lounge, home office or children's play area. The spacious primary bedroom features a private ensuite with an upgraded glass shower, complemented by two additional bedrooms and a full family bathroom. The finished basement provides additional living space for a recreation room, gym, office or media area, along with larger basement windows and a bathroom rough-in for future customization. Additional features include central vacuum and a sump pump. Outside, enjoy a deep approximately 36-by-115-foot lot with established landscaping, a spacious backyard and expansive deck, ideal for relaxing, barbecuing and entertaining. Complete with numerous builder upgrades and multiple finished living spaces, 356 Freure Drive offers a move- in-ready home with exceptional functionality inside and out. Conveniently located close to the Gaslight District, Downtown Galt, parks, trails, schools, shopping and everyday amenities. (id:51382)
3 Harvard Place
Hamilton, Ontario
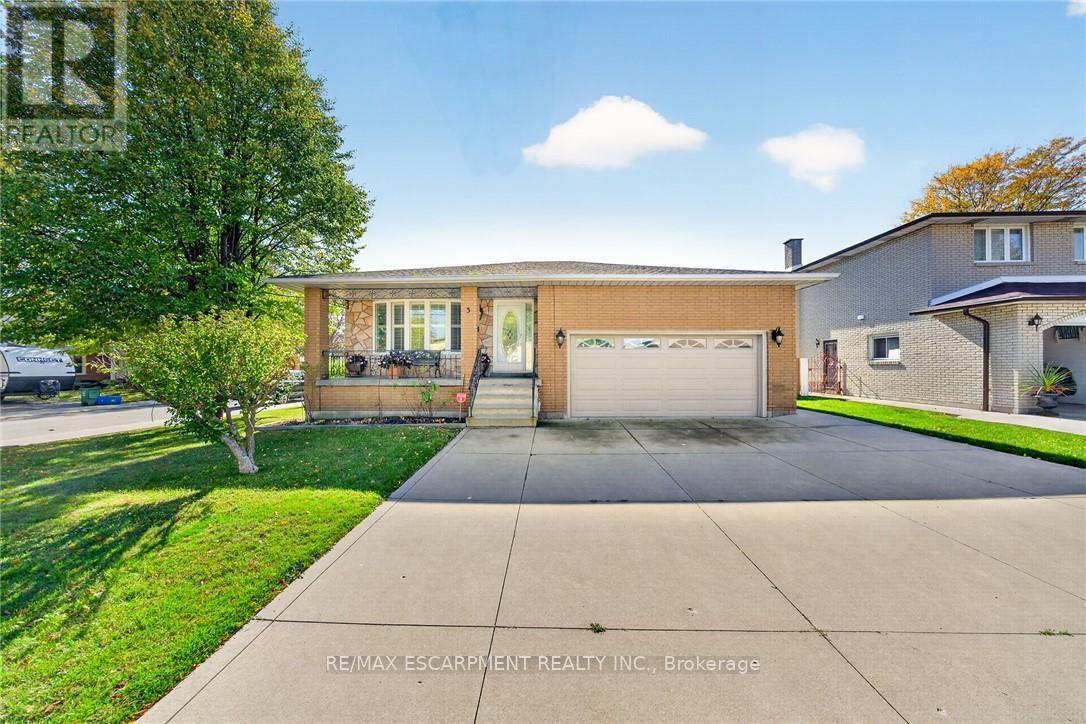
Welcome to this beautifully maintained 4-level backsplit, lovingly cared for by its original owner and nestled on a quiet, family-friendly court on Hamilton's desirable West Mountain. Offering spacious, inviting living areas, hardwood flooring and a cozy gas fireplace, this move-in-ready home is perfect for comfortable family living. The lower level features a brand-new kitchen, offering added flexibility for extended family or multigenerational living. Recent updates include a new range hood, microwave and washing machine. Additional highlights include two gas stoves and a convenient gas BBQ hookup. Step outside to a beautifully refreshed backyard with new sod and a generous covered patio, perfect for relaxing or entertaining. A concrete driveway with parking for three vehicles, double garage and convenient side entrance add everyday practicality. Ideally located just minutes from Meadowlands shopping, schools, parks, major highways and everyday amenities. A wonderful opportunity to own a lovingly maintained home in a sought-after neighbourhood. Simply move in and enjoy! (id:51382)
39 Sebas Court
Cambridge, Ontario
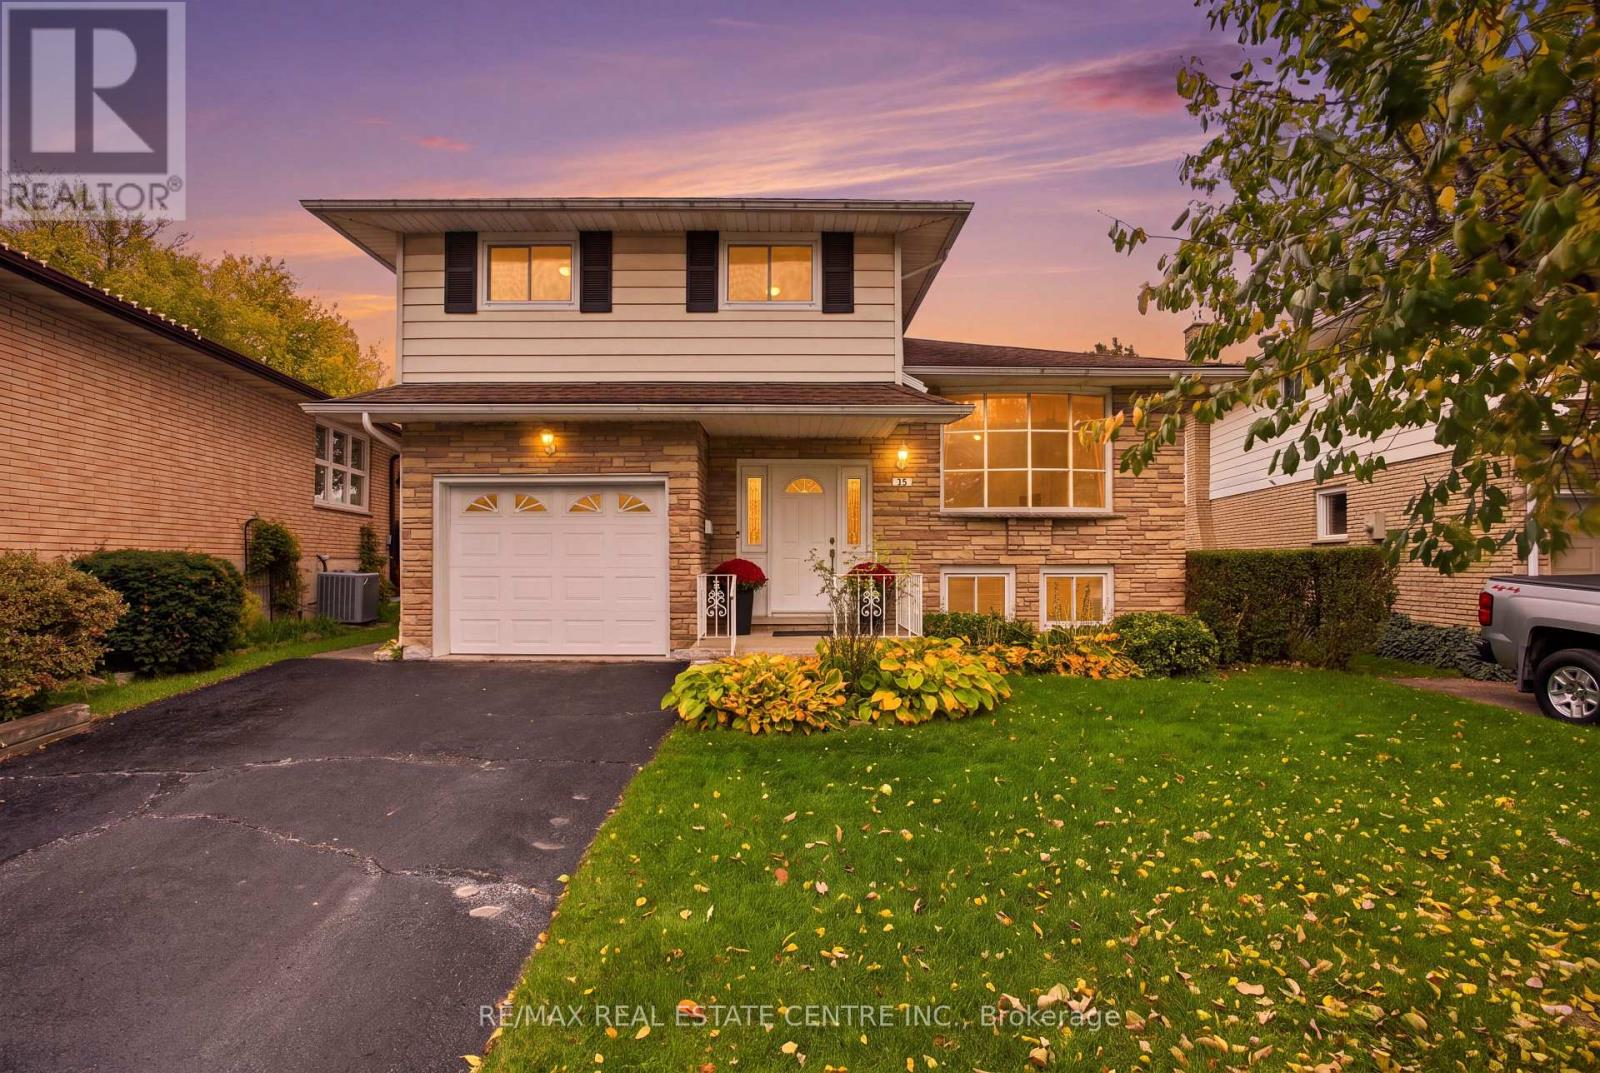
Welcome to 39 Sebas Court, a fantastic opportunity to make your mark in an established Cambridge neighbourhood! Tucked away on a quiet, family-friendly court, this well-maintained home offers a spacious and functional layout, generous principal rooms, and endless possibilities for those looking to create a space of their own. From the moment you arrive, you'll appreciate the attractive curb appeal, mature landscaping, and inviting setting. Inside, a bright and welcoming living area provides plenty of room to relax or entertain, while the adjoining dining space is perfect for family gatherings and everyday meals. The spacious kitchen offers ample cabinetry and workspace, with an opportunity to customize to your personal taste. A cozy family room featuring a beautiful brick fireplace creates the perfect spot to unwind after a long day. Comfortable bedrooms provide flexibility for growing families, guests, or a home office. Step outside to discover a generous backyard surrounded by mature greenery, offering plenty of space for entertaining, gardening, or simply enjoying the outdoors. An attached garage and private driveway add everyday convenience. Lovingly maintained and filled with potential, this home presents an exciting opportunity for buyers who appreciate solid construction, traditional character, and the chance to add their own finishing touches. Ideally situated close to schools, parks, shopping, and everyday amenities, with convenient access to major routes, this location offers the perfect balance of peaceful residential living and accessibility. Whether you're looking for your next family home or an opportunity to build equity through thoughtful updates, 39 Sebas Court is ready for its next chapter. Don't miss your chance to make this wonderful property your own! (id:51382)
34 Fielding Crescent
Hamilton, Ontario
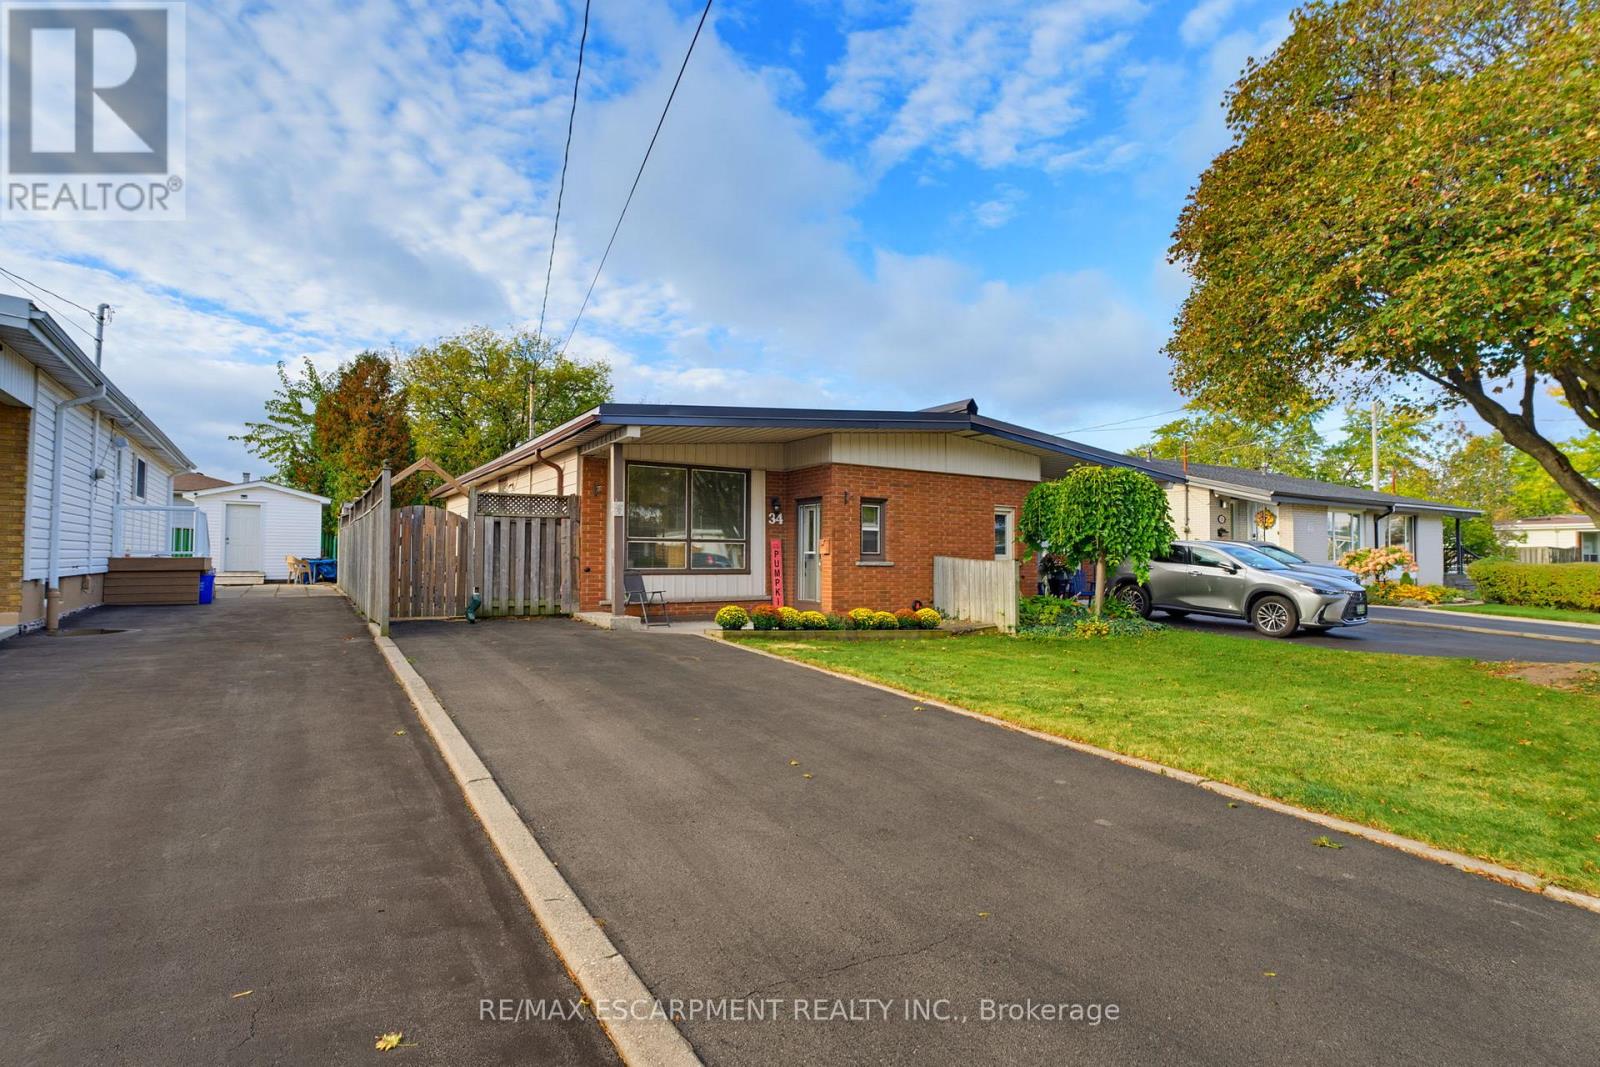
Welcome home to 34 Fielding Crescent, a fantastic one floor, 2 bedroom semi detached bungalow nestled in a highly sought after, family friendly pocket on the Hamilton Mountain. The main level offers an exceptionally spacious layout designed for comfortable living and convenient single level living. Large windows flood the living and dining rooms with abundant natural light, while a beautiful skylight adds a bright, airy touch. Two generous bedrooms are conveniently located on the same level, making this layout ideal for young families, downsizers, or anyone looking to avoid stairs. The finished basement provides valuable additional living space, featuring a recreation room, a full bathroom, and an additional room ideal for a home office, hobby room, or extra space for guests. Location is everything here! Enjoy an incredible lifestyle with a short walk to Lawfield Park, Elementary School, and Arena. Situated on a quiet, low-traffic crescent, this property offers a peaceful retreat while keeping you just minutes from shopping, amenities, and quick access to the Lincoln M. Alexander Parkway (LINC). Some photos are virtually altered. (id:51382)
6 Kelso Street
Hamilton, Ontario
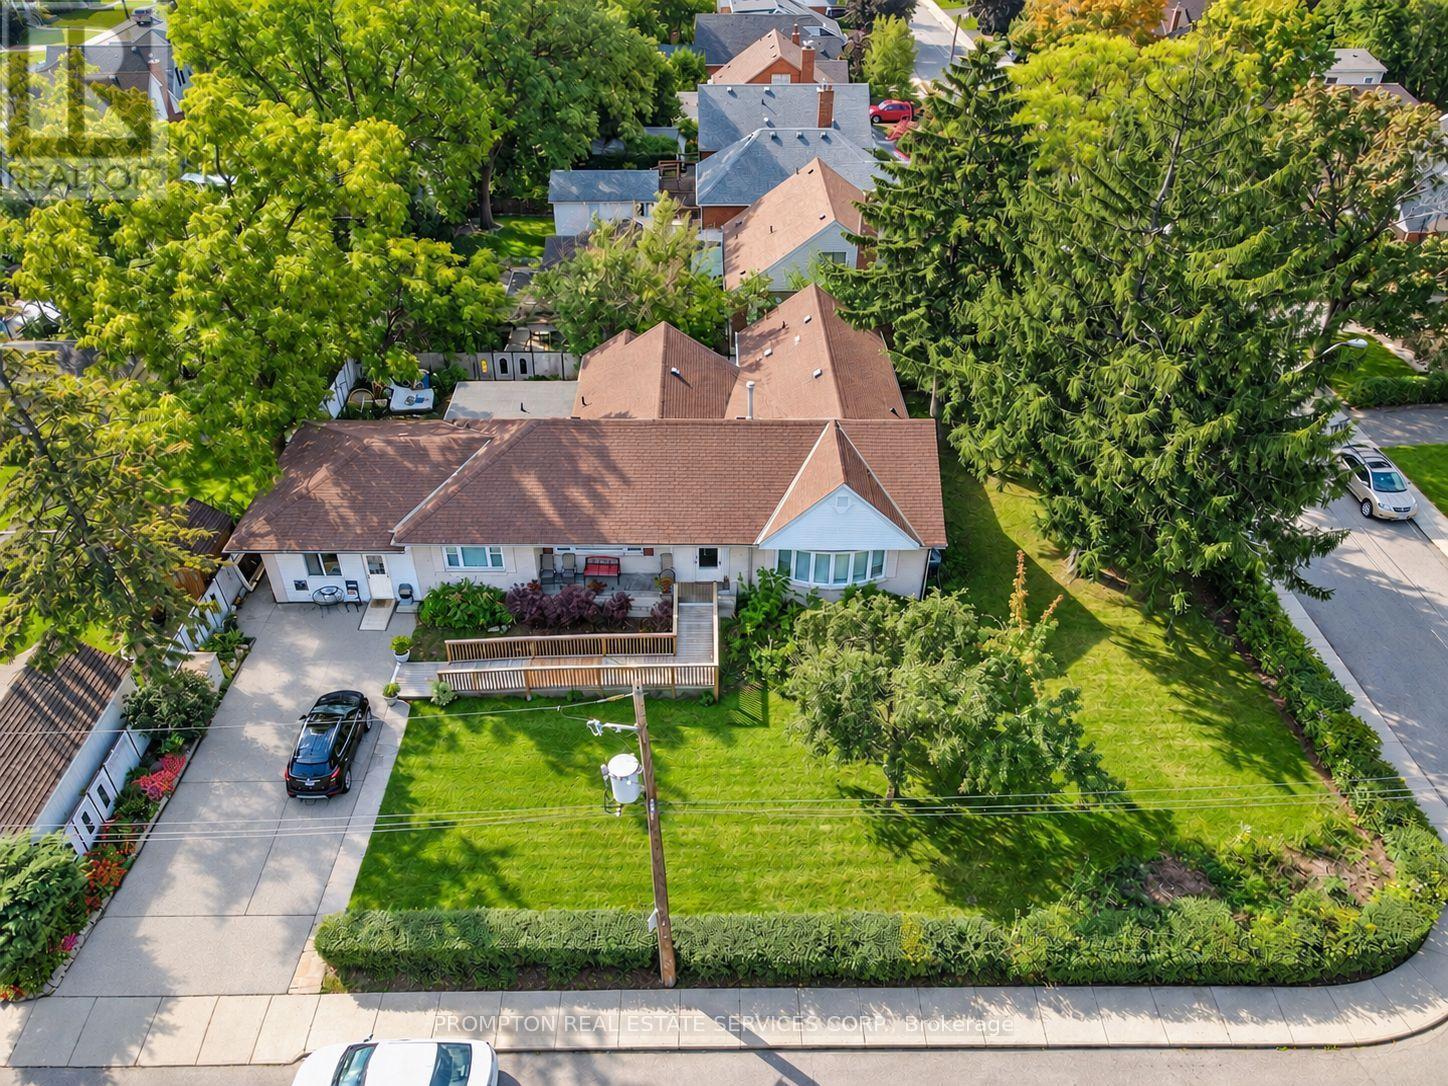
Excellent opportunity for homeowners, owner-operators, investors and developers! Situated on a prominent 120 ft. 100 ft. corner lot in Hamilton's desirable Centremount neighbourhood, this fully renovated detached bungalow offers exceptional flexibility and potential. The property benefits from legal non-conforming status for a day nursery accommodating up to 25 children, as well as a residential care facility or retirement home accommodating up to six residents. Ideal opportunity for childcare operators, retirement and residential care providers, or investors seeking a property with multiple potential uses. The interior has been extensively updated with new flooring and fresh paint throughout. The approximately 12,000 sq. ft. lot also offers potential for future residential redevelopment or severance, subject to municipal approvals. All uses, occupancy limits and development opportunities are subject to applicable municipal requirements and buyer verification. (id:51382)