
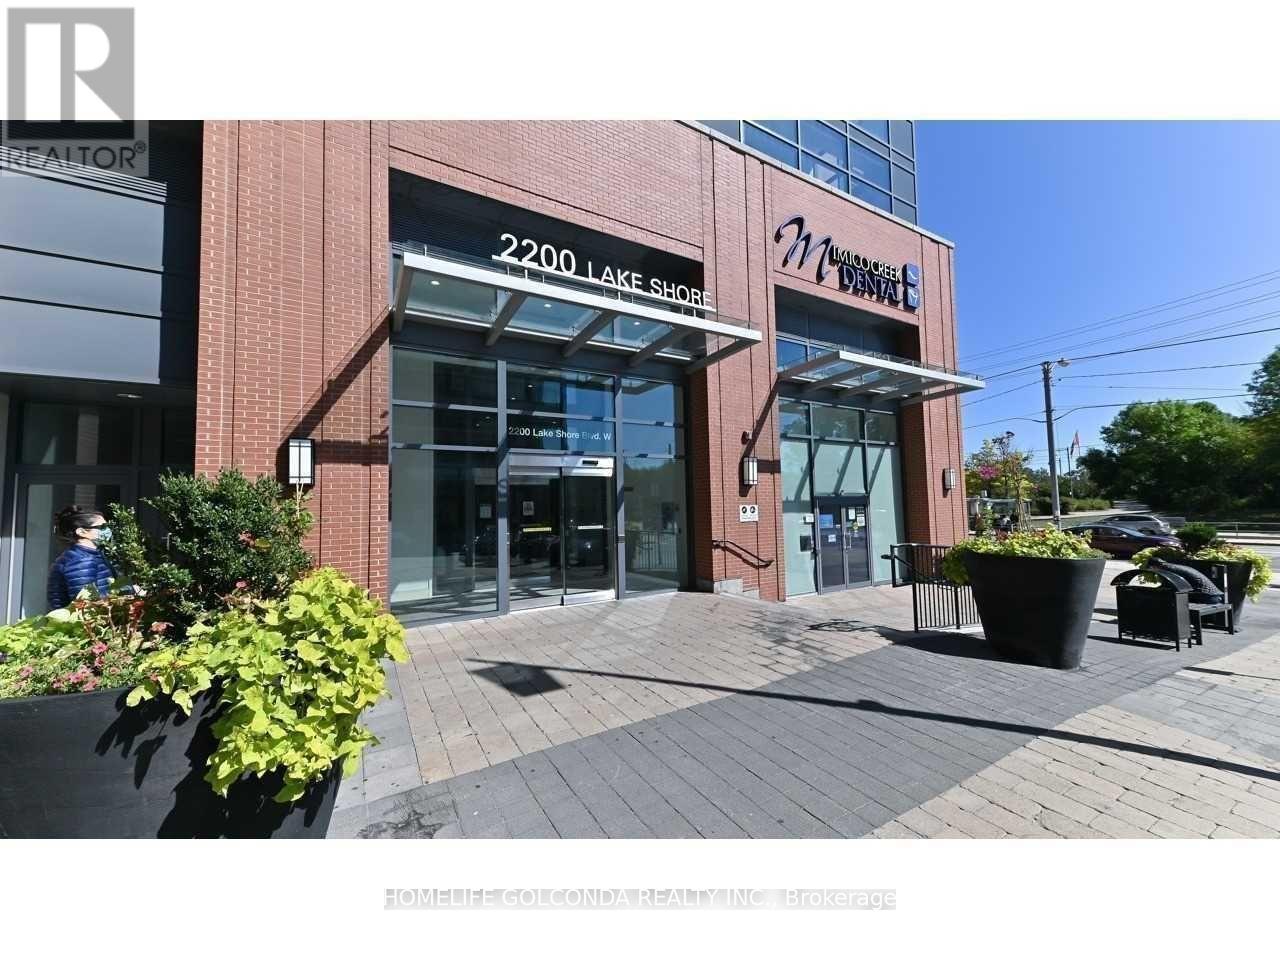
3008 - 2200 Lake Shore Boulevard W
Toronto, Ontario
Spacious One Bedroom + Den, Lakeview Unit, Complete Unobstructed View Of The Lake & Toronto Skyline.Close to Humber college .Direct Access To The Highway, Ttc ,Shopping Center* Den Can Be Used As A Home Office, Open Concept Living & Dining W W/O To Balcony.Stainless Steel Appliances, Ensuite Washer/Dryer, 9Ft Ceilings. Oak Laminate Floor Throughout.Master Bedroom W Walk-In Closet. building Include Gorgeous Indoor Pool With Jacuzzi, Sauna, And Steam Room, Fully Equipped Gym, Yoga Studio, Sports Lounge, Party Rooms, Outdoor Bbq Terrace.Easy Access To Metro, Starbucks, Shoppers, Bank, Lcbo. Cross street is Mimic creek park and humber bay park trail, butterfly Garden, enjoy the lake view. (id:51382)
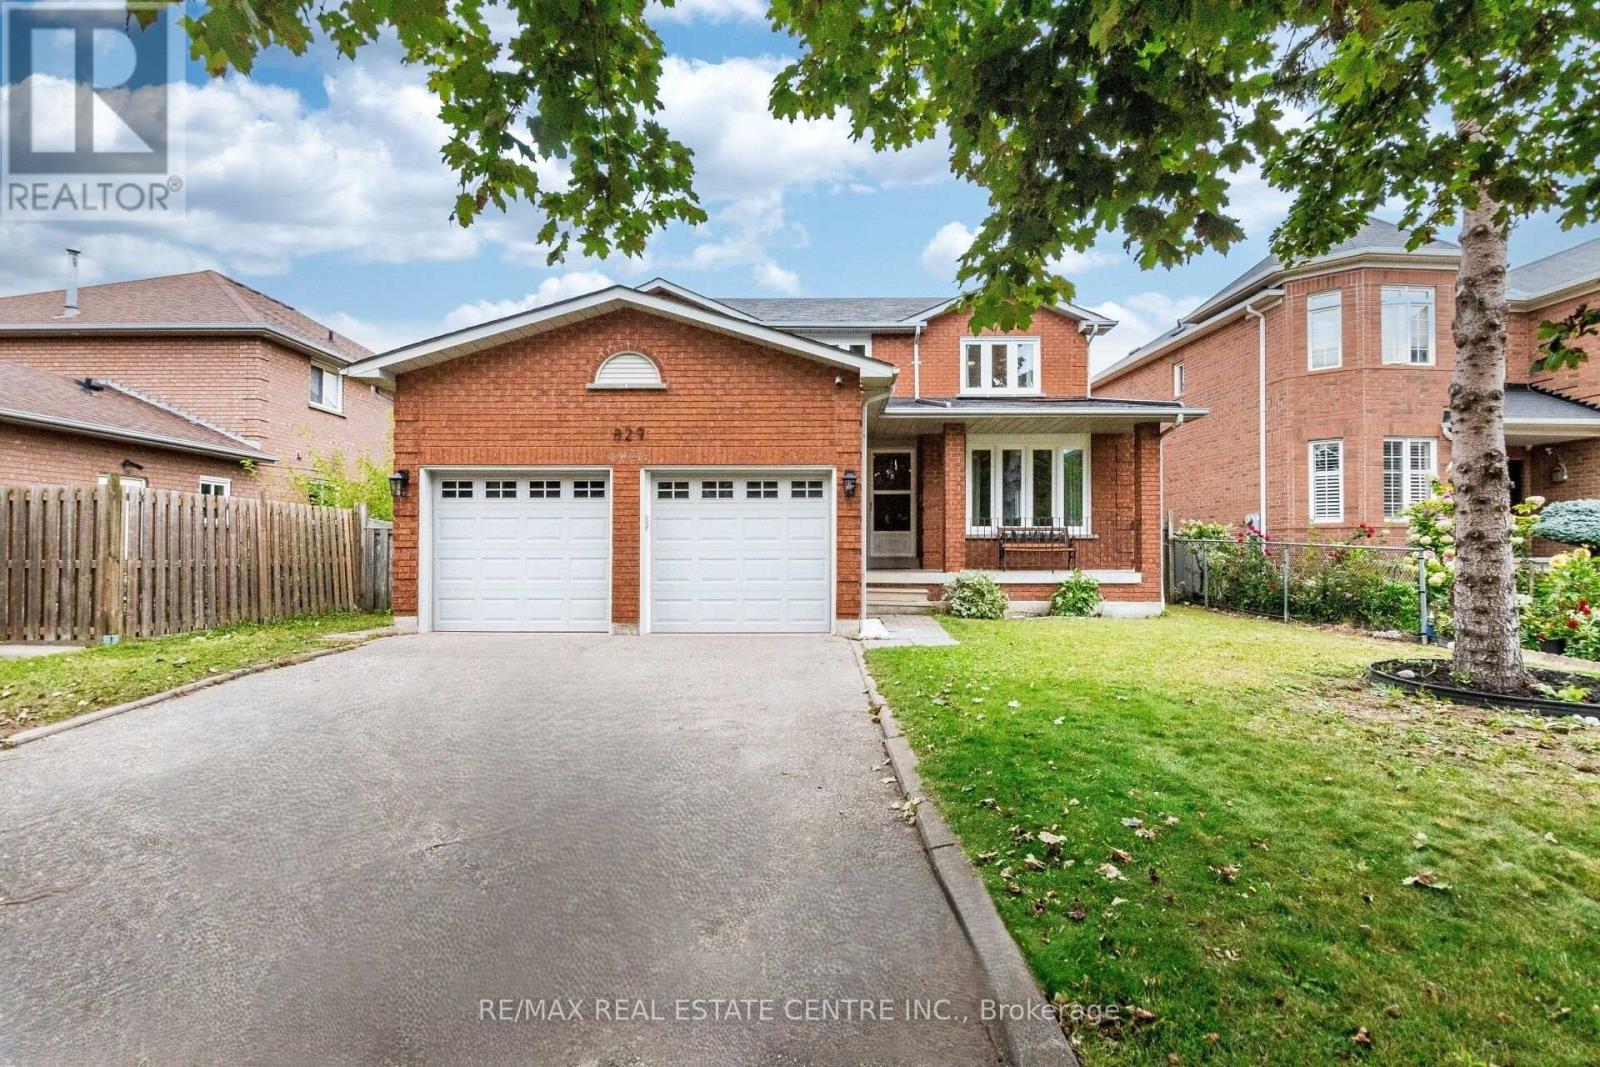
829 Stargazer Drive
Mississauga, Ontario
>>. Very Inviting Grand Foyer, 4 + 2 Bedrooms, Large Office on Main Floor >>> Freshly Painted in Neutral Color. Evenly Layout Floor plan with Good Size Lot. Main Floor Laundry, Inside Access from Garage,<<< Unique Designed Elegant Grand Foyer. Lots of Picture Windows. <<< Large Eat-In Kitchen with Breakfast area and Ample Kitchen Cabinetry. <<< Primary Bedroom features Ensuite Bath & Separate Shower. All Bedrooms features Large Closet & Large Windows <<< Beautifully Renovated Basement with In-Law Suite, Separate Entrance. <<< Laminate Flooring in the basement **Large Cold Room for Convenient Storage. <<< Great Neighborhood, Close To All Amenities, Steps To Park, Schools, Groceries, Public Transport ** Beautiful Home in Prime Location. Don't Miss Out! Must See! (id:51382)
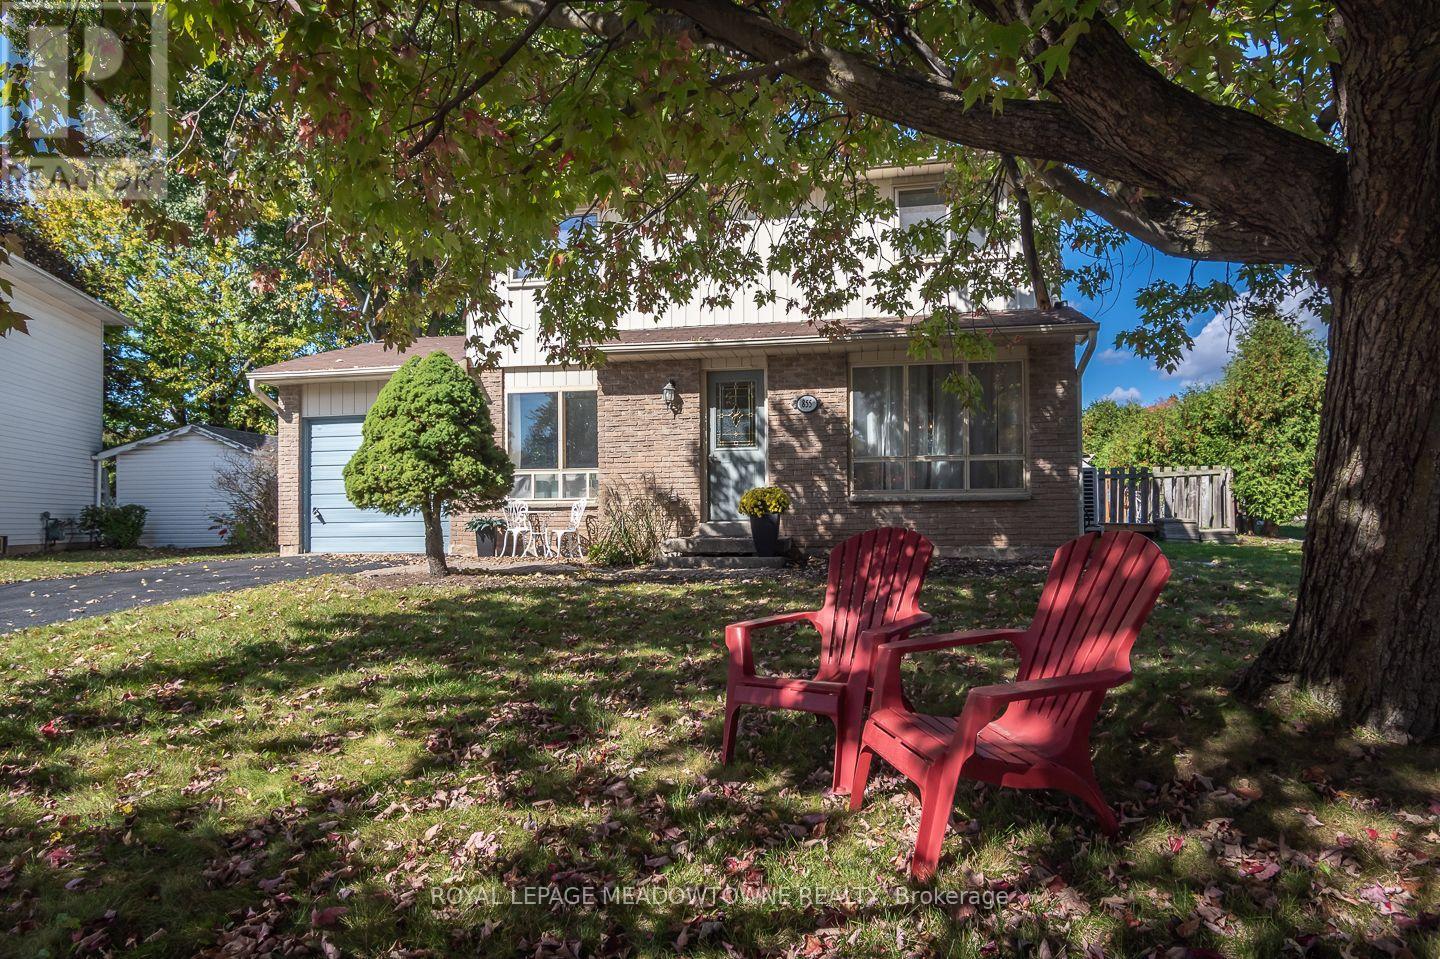
855 Governors Court
Milton, Ontario
Welcome to 855 Governors Court, a 4+1 bedroom detached freehold home on a quiet court in Milton's highly desirable Dorset Park neighbourhood. Set on a large pie-shaped lot, next to a path with park access, this home offers plenty of room inside and out. Enjoy a fully fenced backyard with a deck, extra-large shed - perfect the hobbist, mature trees and excess side yard space. No sidewalk allows for 2 vehicles in the driveway. Inside, the bright eat-in kitchen features white cabinetry and appliances with direct backyard access. Open-concept formal living and dining areas offer neutral laminate flooring, while the large family room features double garden doors leading outside. Upstairs are 4 bedrooms with carpet flooring and a large updated 4-piece main bath. The finished basement adds even more usable space with a large open rec room with pot lights, bonus room with sliding doors, 3-piece bath with tiled walk-in shower, plus a laundry room with tons of storage. An owned tankless water heater, AC/heat pump and furnace from December 2024 add further value. Walk to parks, trails, schools and amenities, with quick access to the 401, 407 and GO station for commuters. Come experience the space, setting and possibilities at 855 Governors Court. (id:51382)
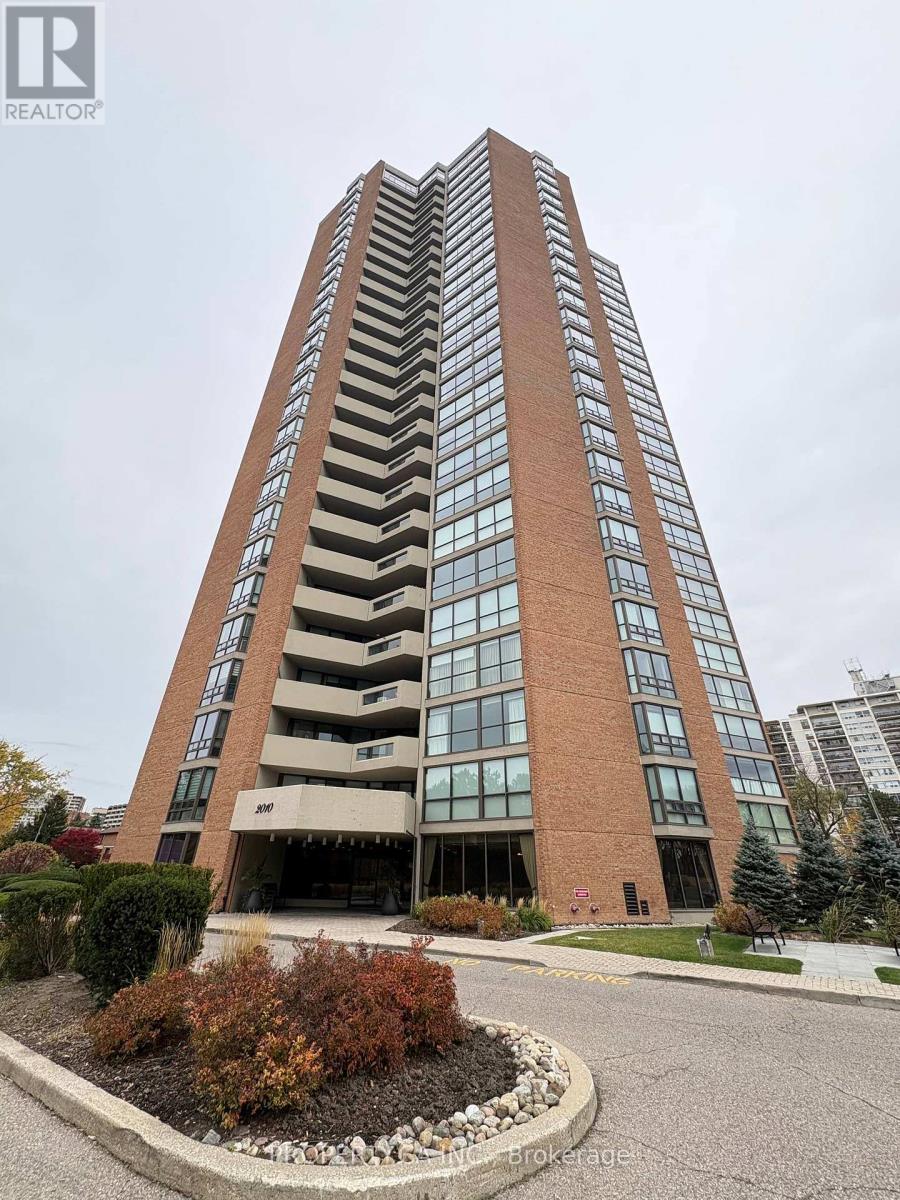
601 - 2010 Islington Avenue
Toronto, Ontario
Experience exceptional living in this beautifully renovated and meticulously maintained 6th-floor residence, offering a perfect combination of modern elegance, comfort, and breathtaking pool views. Bright, spacious, and thoughtfully upgraded, this inviting unit features fresh professional paint, upgraded baseboards, and stylish pot lights throughout. The stunning contemporary kitchen boasts elegant matching stone countertops and backsplash, brand-new stainless steel appliances, and sleek glossy cabinetry. A beautifully designed opening connects the kitchen to the living area, creating an ideal balance of openness and privacy while offering lovely views of the spectacular outdoor pool. Surrounded by 9.5 acres of beautifully landscaped grounds, complete with tranquil fountains and waterfalls, this prestigious complex offers an extraordinary resort-style lifestyle. Enjoy an impressive range of amenities, including indoor and outdoor swimming pools, hot tub, tennis and pickleball courts, outdoor BBQ area, fully equipped fitness centre, cedar sauna, squash court, golf room, billiards and ping-pong rooms, party room, library, and workshop. The community is well known for its welcoming atmosphere and active social calendar. Additional highlights include 24/7 gated security and two underground parking spaces. Conveniently located minutes from public transit, major highways, Pearson International Airport, shopping, restaurants, and renowned golf courses. Exceptional Added Value: Maintenance fees include all utilities, including hydro and water, as well as high-speed internet and cable TV, offering outstanding convenience and value. Enjoy an elevated lifestyle where luxury, comfort, convenience, and community come together! (id:51382)
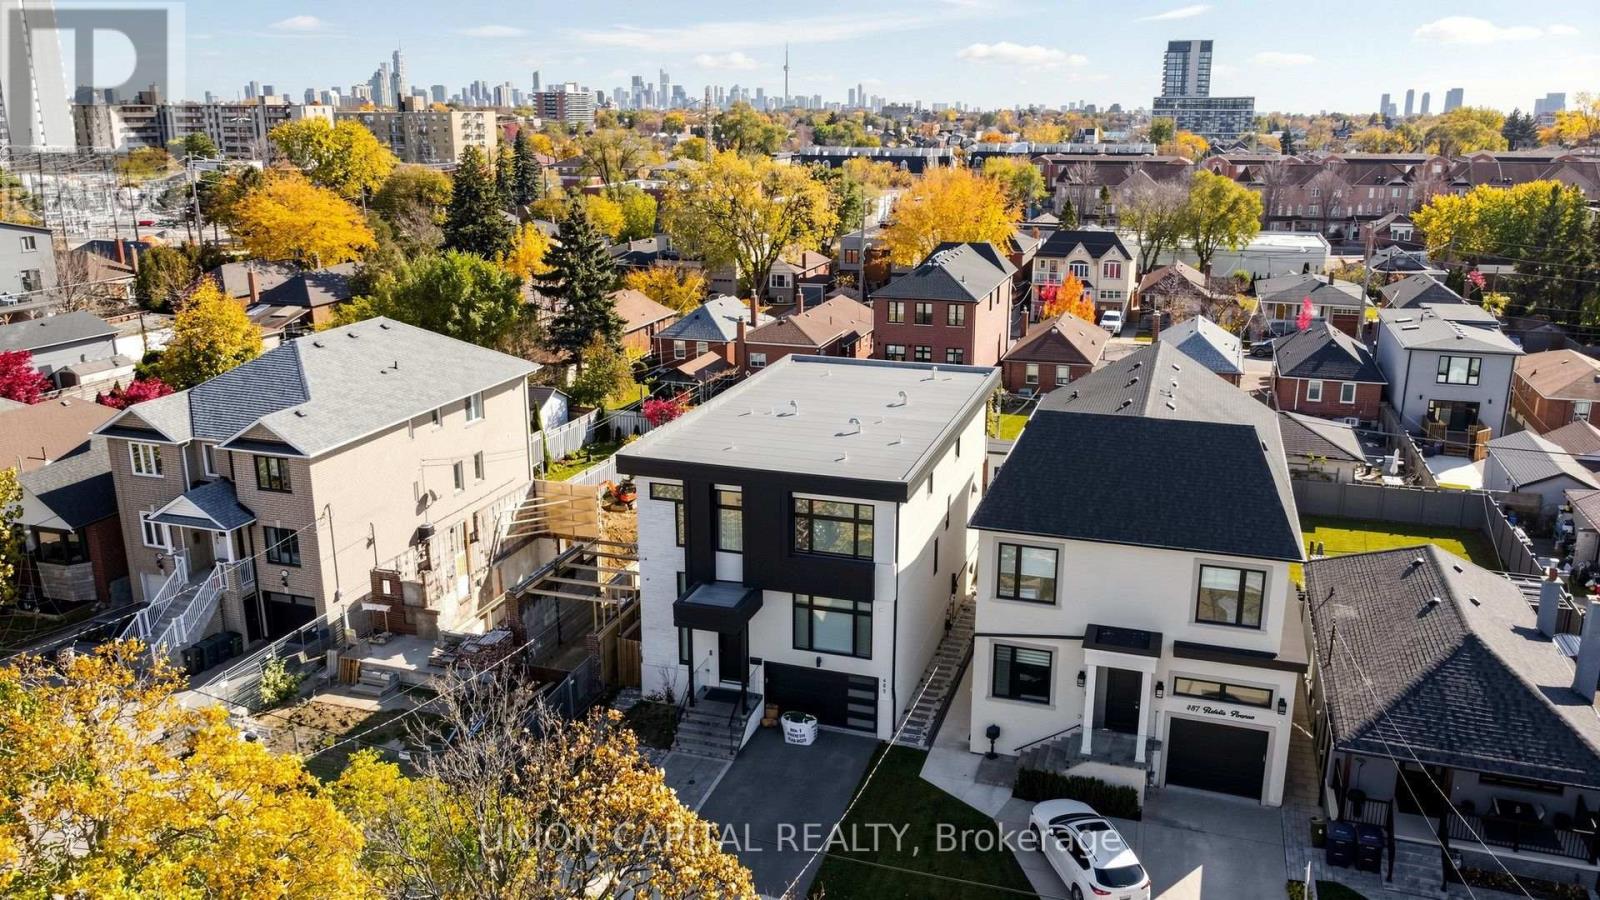
485 Ridelle Avenue
Toronto, Ontario
Experience Contemporary Luxury At Its Finest In This Stunning Modern Residence, Where Sophisticated Architecture, Craftsmanship, And Elegant Finishes Come Together To Create A Truly Remarkable Home. Step Inside To Discover Bright, Open-Concept Living Spaces Featuring Expansive Windows, Sleek Hardwood Flooring, Statement Lighting, And Exquisite Architectural Details Throughout. The Spectacular Living Area Showcases A Custom Feature Wall With Dramatic Stone Finishes, A Linear Fireplace, And Built-In Display Shelving. Spacious Living And Dining Areas Flow Effortlessly Into An Inviting Family Room, Perfect For Everyday Comfort And Upscale Entertaining. Retreat To Beautifully Appointed Bedrooms, Including A Luxurious Primary Suite Featuring Custom Wall Detailing, Elegant Lighting, Built-In Cabinetry, And A Dedicated Vanity Area. The Beautifully Finished Lower Level Offers Exceptional Versatility With Additional Living Space And A Contemporary Kitchen Featuring Sleek Cabinetry And Center Island Ideal For Extended Family Or Guests. Step Outside Into Your Own Private Backyard Oasis, Designed For Resort-Style Living And Unforgettable Entertaining. Enjoy A Beautiful In-Ground Swimming Pool, An Expansive Elevated Deck With Contemporary Glass Railings, And A Stylish Covered Outdoor Pavilion Featuring Rich Wood Finishes, A BBQ Station Area With Stone Counters. The Fully Fenced Backyard Offers The Perfect Setting For Summer Gatherings, Outdoor Dining, And Relaxation. **Some Photos Have Been Virtually Staged** (id:51382)
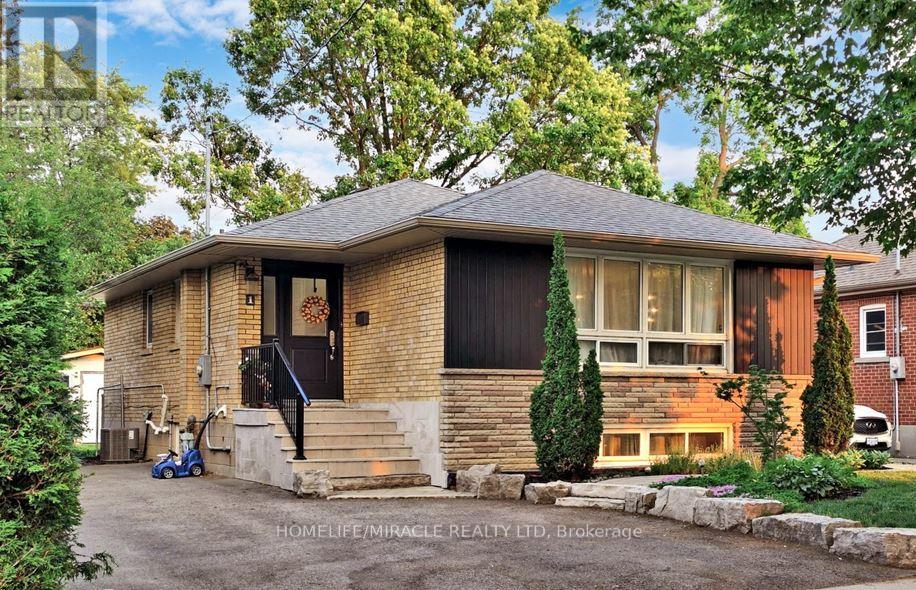
1 Gregory Street
Brampton, Ontario
Available for lease from Dec 1, 2026, nestled in the heart of Downtown Brampton, this beautifully upgraded and well-maintained detached 3-bedroom bungalow sits on an impressive 50 x 120 ft lot backing directly onto Harold Park. Located in a highly sought-after neighborhood, this property offers exceptional convenience, just minutes from Downtown Brampton, Gage Park, Garden Square, Rose Theatre and Brampton GO Station. McHugh Public School and Old Fairgrounds Park, featuring a skating rink, curling facility, skateboard park and baseball diamonds, are just a 2-minute walk away. The home features numerous upgrades, including modern lighting and fixtures throughout, pot lights, an expanded driveway, and beautifully landscaped grounds with interlock pathways and patio, an armor stone retaining wall, garden shed, garden beds and new side fences with lighting. Additional improvements include a newer roof, new soffits and eavestroughs with leaf guards, updated front door and porch, and bathroom upgrades. Both inside and out, this property has been thoughtfully maintained and improved, offering a move-in-ready opportunity with peace of mind. Tenant is responsible for 70% of all utilities. The basement is rented separately (id:51382)
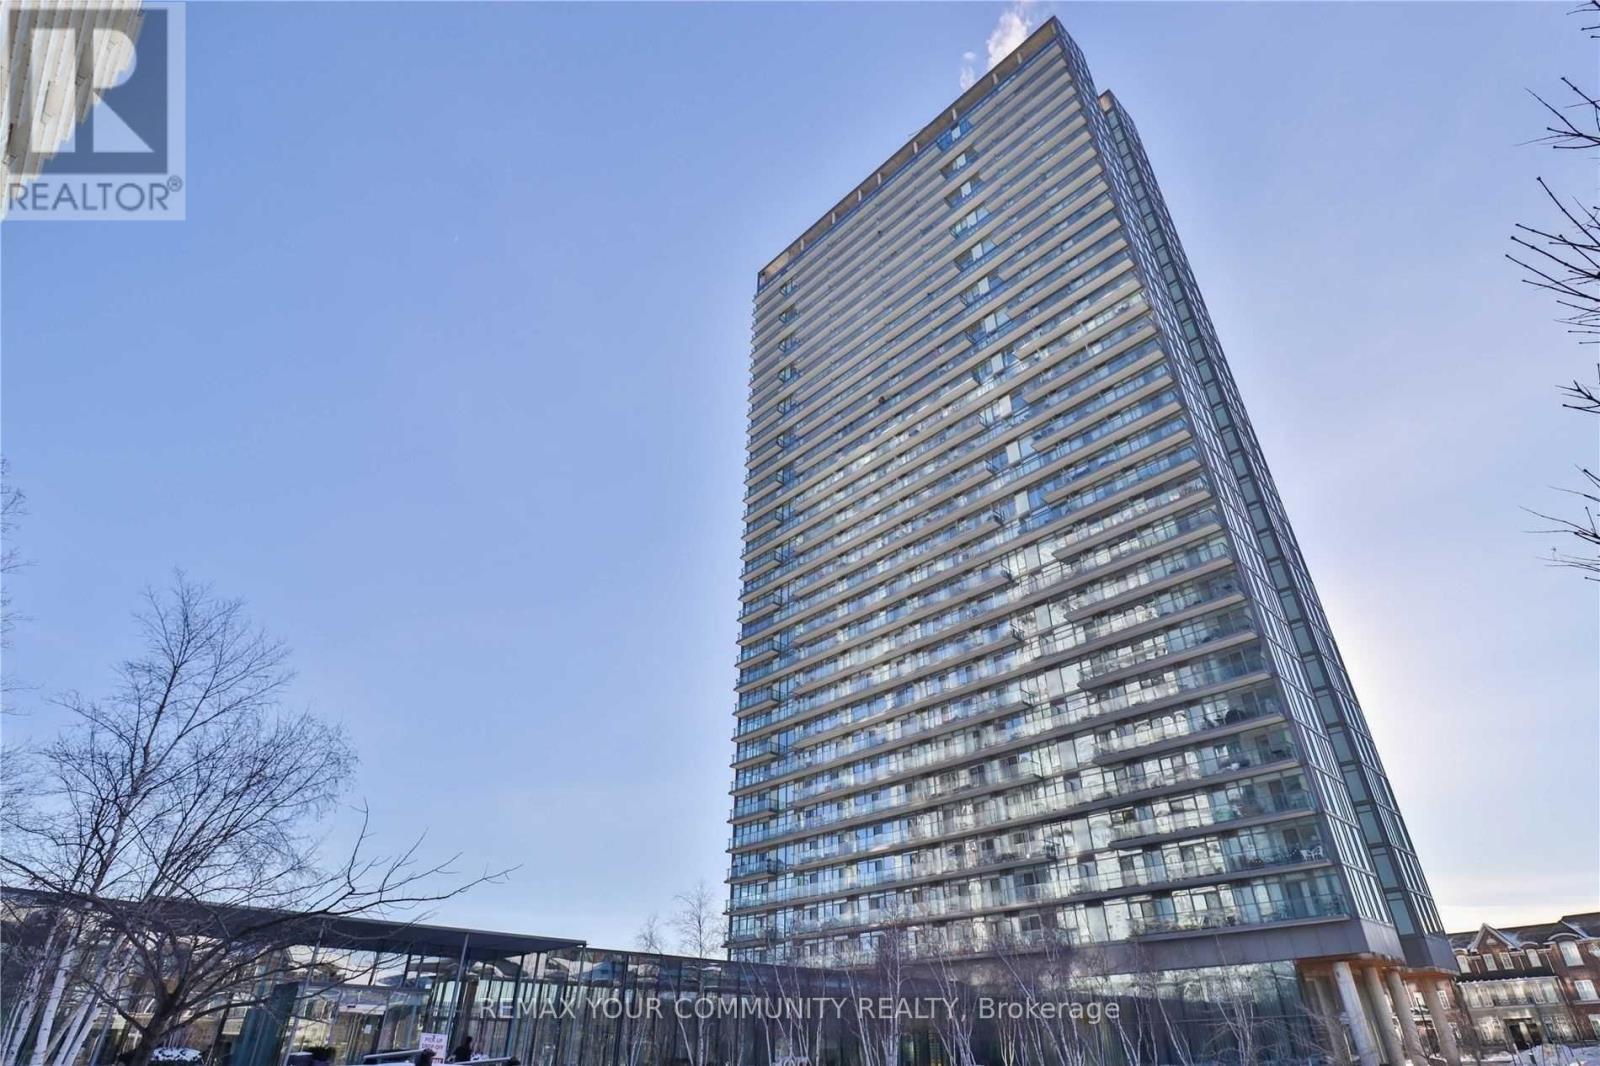
2211 - 105 The Queensway
Toronto, Ontario
LOCATION, & LUXURY WITH AN INCREDIBLE VIEW ! NXT level living, and entertaining literally.Floor to ceiling windows around almost the whole condo with wraparound views of Humber Bay,and Lake Ontario ( not LAKE AMERICA ! ).Live on the edge of urban and suburban living, with close proximity to downtown Toronto, while enjoying the serenity of the Swansea lifestyle. Access to highways, and transit, as well as the beaches and water of Humber Bay. Excellent schools, community centres, shopping and restaurants at your doorstep.Thoughtfully designed open concept living, with gorgeous laminate, premium counters, S/S appliances, and a versatile den for home office, or a quiet sanctuary with a view. Large 78 sqt balcony offers serenity and/or entertaining options, sunsets and fireworks !Resort-style amenities, including indoor and outdoor pools, fully equipped fitness centre,theatre room, 24-hour concierge, tennis courts and MORE ! Don't miss this exceptional, and affordable opportunity to live life at the NXT level. Property is tenanted until Aug 31 2027 at $2700/month. Excellent for investors or someone willing to take on tenant til then, or just a longer closing. (id:51382)
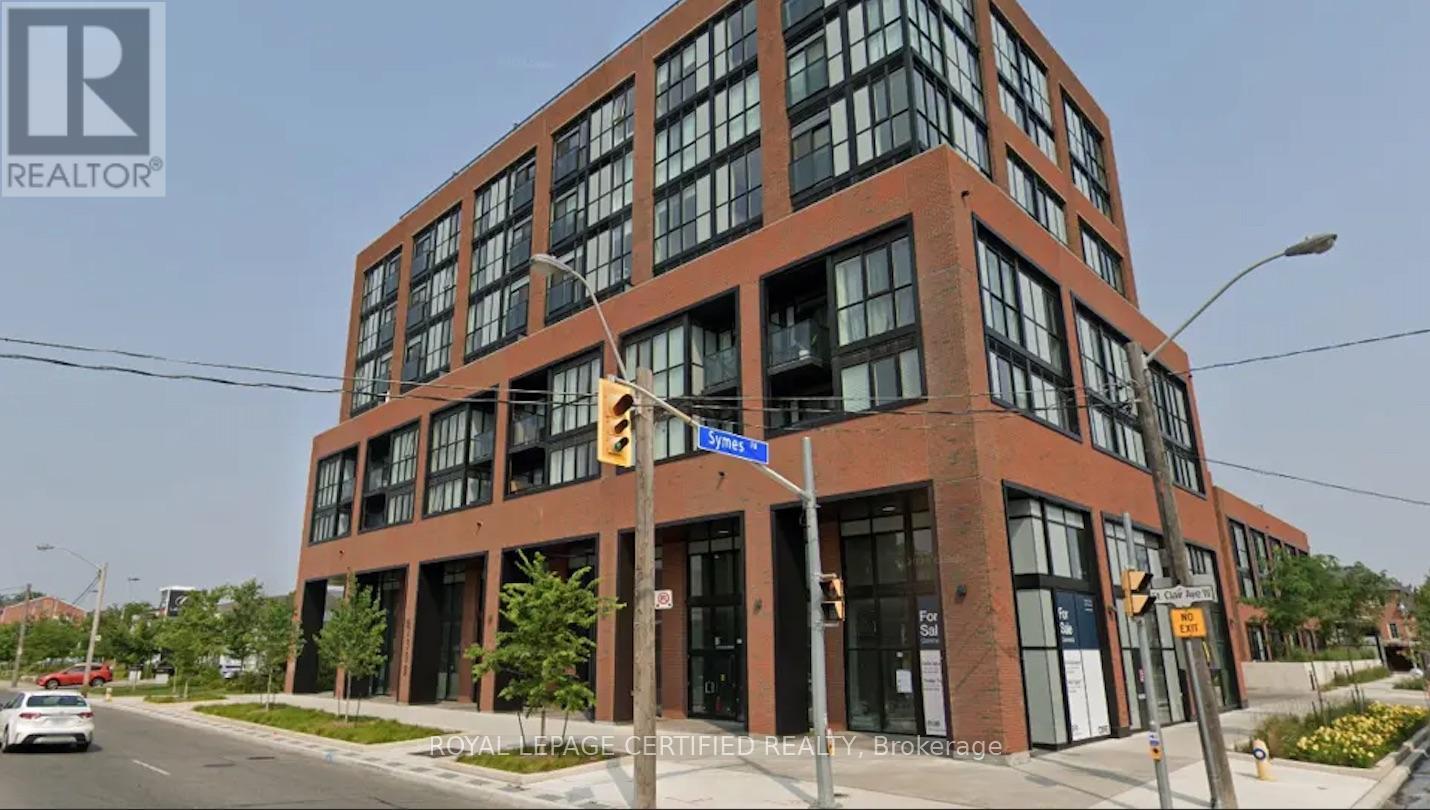
522 - 2300 St. Clair Avenue W
Toronto, Ontario
Chic 1 Bedroom + Den Available In Stockyards District Residences. Bright & Spacious FloorplanW/North Exposure, 624 Sf Interior + Large 125 Sf Balcony W/Unobstructed Views. Sleek Finishes,Laminate Floors Throughout, 9F-t Ceilings, Enclosed Den Can Fit A Bed. Great Location, MinutesFrom Ttc/Streetcar, Banks, Coffee Shops, Stock Yards Village, Metro Grocery, Canadian Tire,Shoppers Drug Mart, High Park & More. Currently Tenanted Month-To-Month. (id:51382)
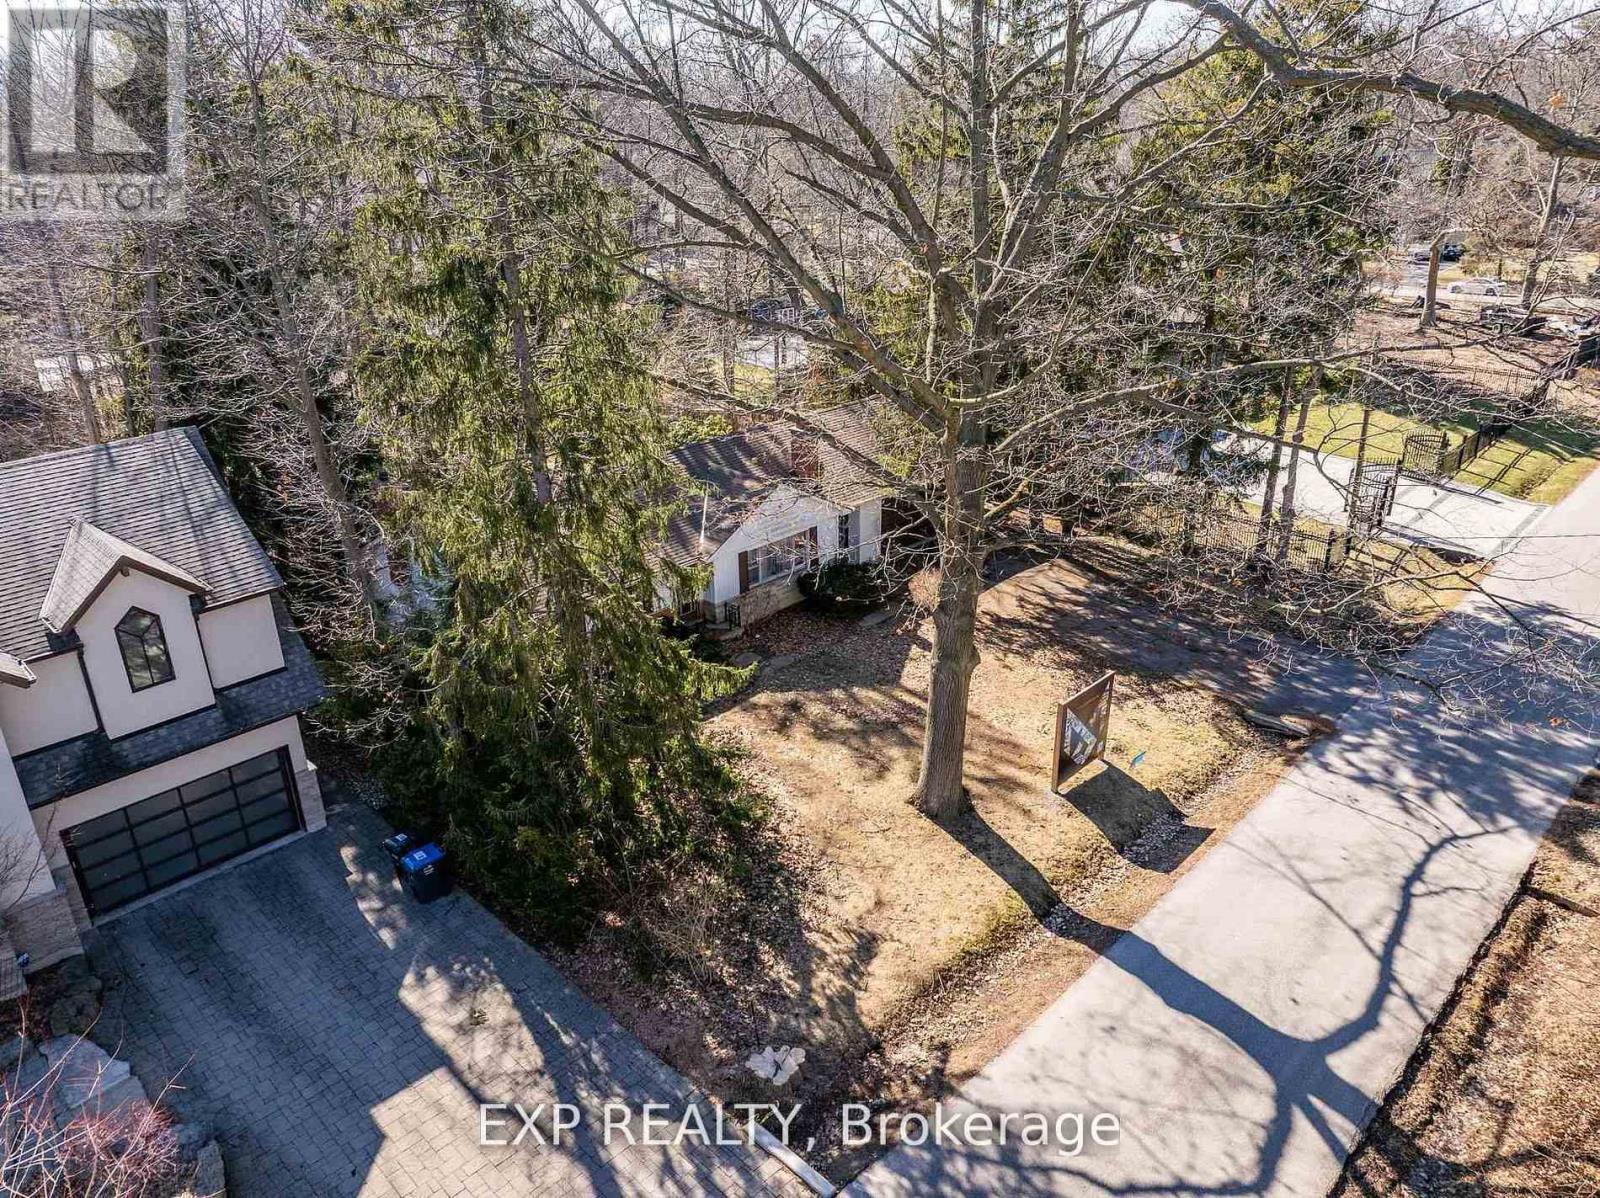
1252 Mona Road
Mississauga, Ontario
xceptional Opportunity in Mineola. Attention builders and investors this is a rare opportunity to secure a premium property in the highly sought-after Mineola neighbourhood, one of Mississauga's most prestigious and exclusive communities.Situated on an expansive 100.14 x 200.29 ft lot, this property offers outstanding land value and incredible development potential. It presents an ideal canvas for builders looking to create custom homes, investors seeking long-term appreciation, or end users ready to design a dream estate.The seller will transfer conditional severance approval, allowing the property to be divided into two 50 x 200 ft lots. This provides exceptional flexibility-whether you choose to build two luxury residences or one grand, private estate.The buyer will be responsible for demolition of the existing dwelling and completion of all remaining severance conditions with the City of Mississauga.Set on a picturesque, tree-lined street and surrounded by multi-million-dollar custom homes, the location reflects the elegance and tranquility Mineola is known for. Convenient access to Port Credit and Clarkson GO stations offers quick connections to downtown Toronto in under 30 minutes, along with easy access to the QEW, Highway 427, and Lakeshore Road. Shopping, dining, and everyday amenities are all nearby.Whether your goal is to build a luxury home, develop high-end properties, or invest in a prime location, this offering delivers exceptional potential and long-term value. Conditional Severance Approved. (id:51382)
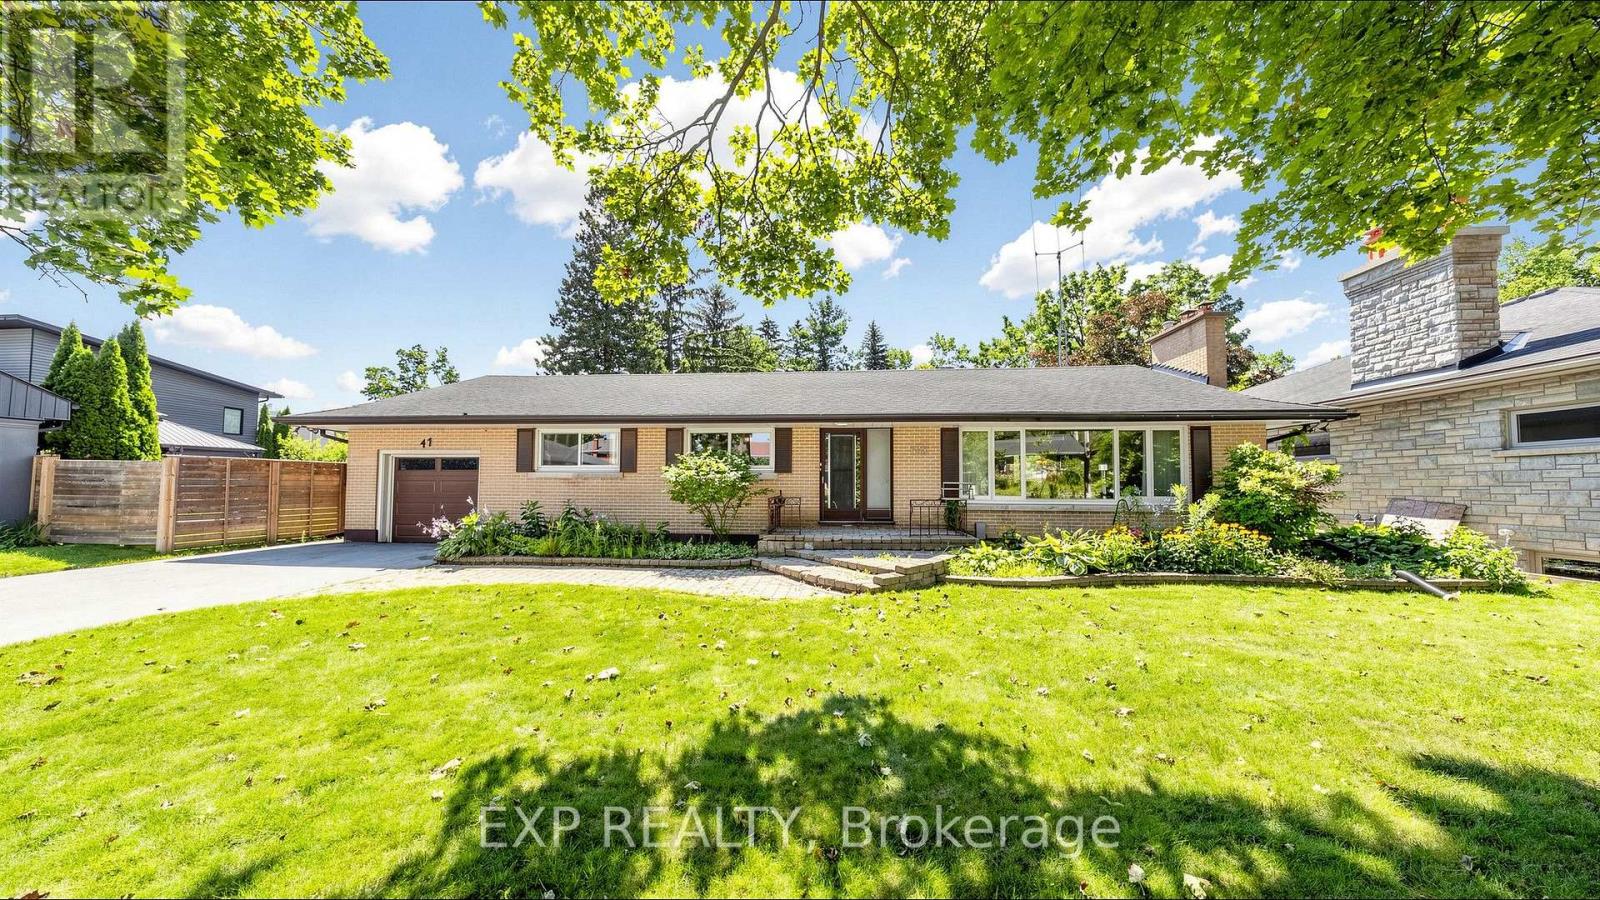
43 Amelia Street S
Barrie, Ontario
For nearly seven decades, this home has belonged to one family. Now, for the first time since it was built, it's next chapter begins in Barrie's sought after Codrington neighbourhood. Set on a large double lot, this home offers over 2,500 square feet above grade and over 1,200 below, 5 bedrooms, 4 bathrooms, and the kind of space that's becoming increasingly difficult to find. Large windows fill the oversized living room with natural light and overlook the backyard and 20' x 40' in ground pool. A functional layout, separate entrance with in-law potential, and a sprawling lower level allow for unlimited potential. Recent updates, including a new boiler, garage door, and garage door opener in 2025, provide a strong starting point for bringing that vision to life. This property offers endless possibilities for those ready to make it their own. Whether you're preserving it's character, updating it over time, or planning a complete transformation, this home provides the foundation to bring your vision to life. Opportunities like this have a way of becoming the homes people wish they had bought. Conveniently located minutes to the 400, RVH and Barrie's waterfront (id:51382)
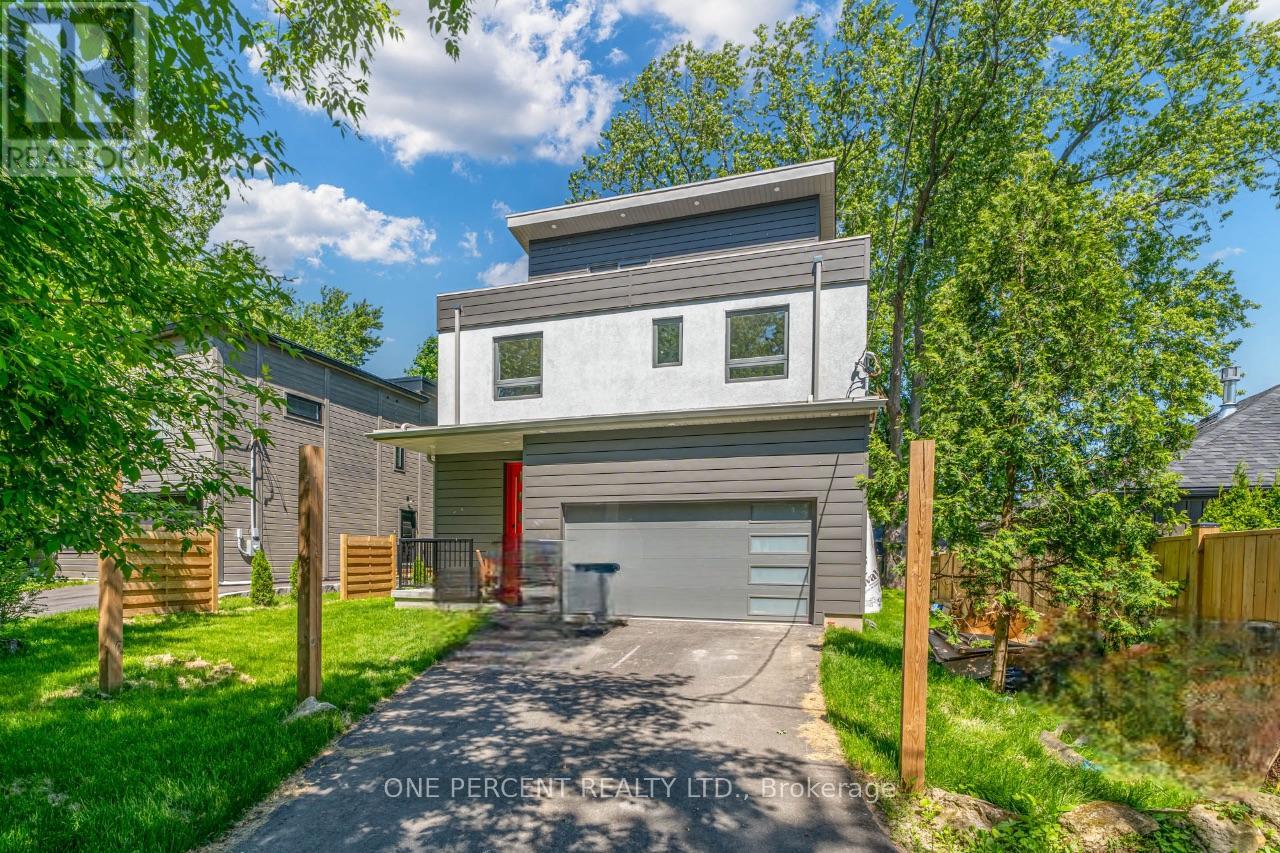
55 Rosehill Drive
Whitchurch-Stouffville, Ontario
Brand New Home W/ Tarion Warranty***Welcome To 55 Rosehill Dr - Another Detached Home Newly Built By Eco Lake Homes Inc. A Reputable Tarion Registered Builder At Musselman's Lake! This Special Home Is Built To Last W/ Next Generation Icf **Concrete** Construction From Bsmnt To The Roof! Featuring 4 Beds 4 Baths, Laid Over Approx 2,150 Sf Of Chic, Sophisticated, Modern Living Space**With An Elevator**+ Finished Bsmnt W/Rec Rm, Waterproof Luxury Vinyl Plank Flr+ 3rd Flr Loft Great Rm + W/O To**400 Sf Glass Enclosed Rooftop Deck Terrace W/ Partial Lake Views**Nestled On A Wide 50X100Ft Lot With A Full 2 Car Garage, On A Dead End Quiet Street. 9 Ft Smooth Ceilings, Gas F/P In Fam Rm, Engineered Wood Flrs On Main, 2nd & 3rd! Stone C/T In Modern Upgraded Kitchen + Brkfst Bar, Glass Stair Railings, Recessed Pot Lights, & More! Home Comes With Lifetime Membership To Eco Lake Club (to be built) Lake Access To Musselman's Lake (Home does not back or front onto a lake directly)! Don't Miss this one! **EXTRAS** This Home's Exterior Is Built with Concrete (Insulated Concrete!) Built To Last, Like a Tank! Has An Elevator and Huge Rooftop Deck & Great Room! A Must See! For More New Home offerings from Eco Lake Homes @ Musselman Lake, View the Last Photo for Eco Lake Homes VIP Launch Event Nov 15th and/or Click "More Information" Below! (id:51382)
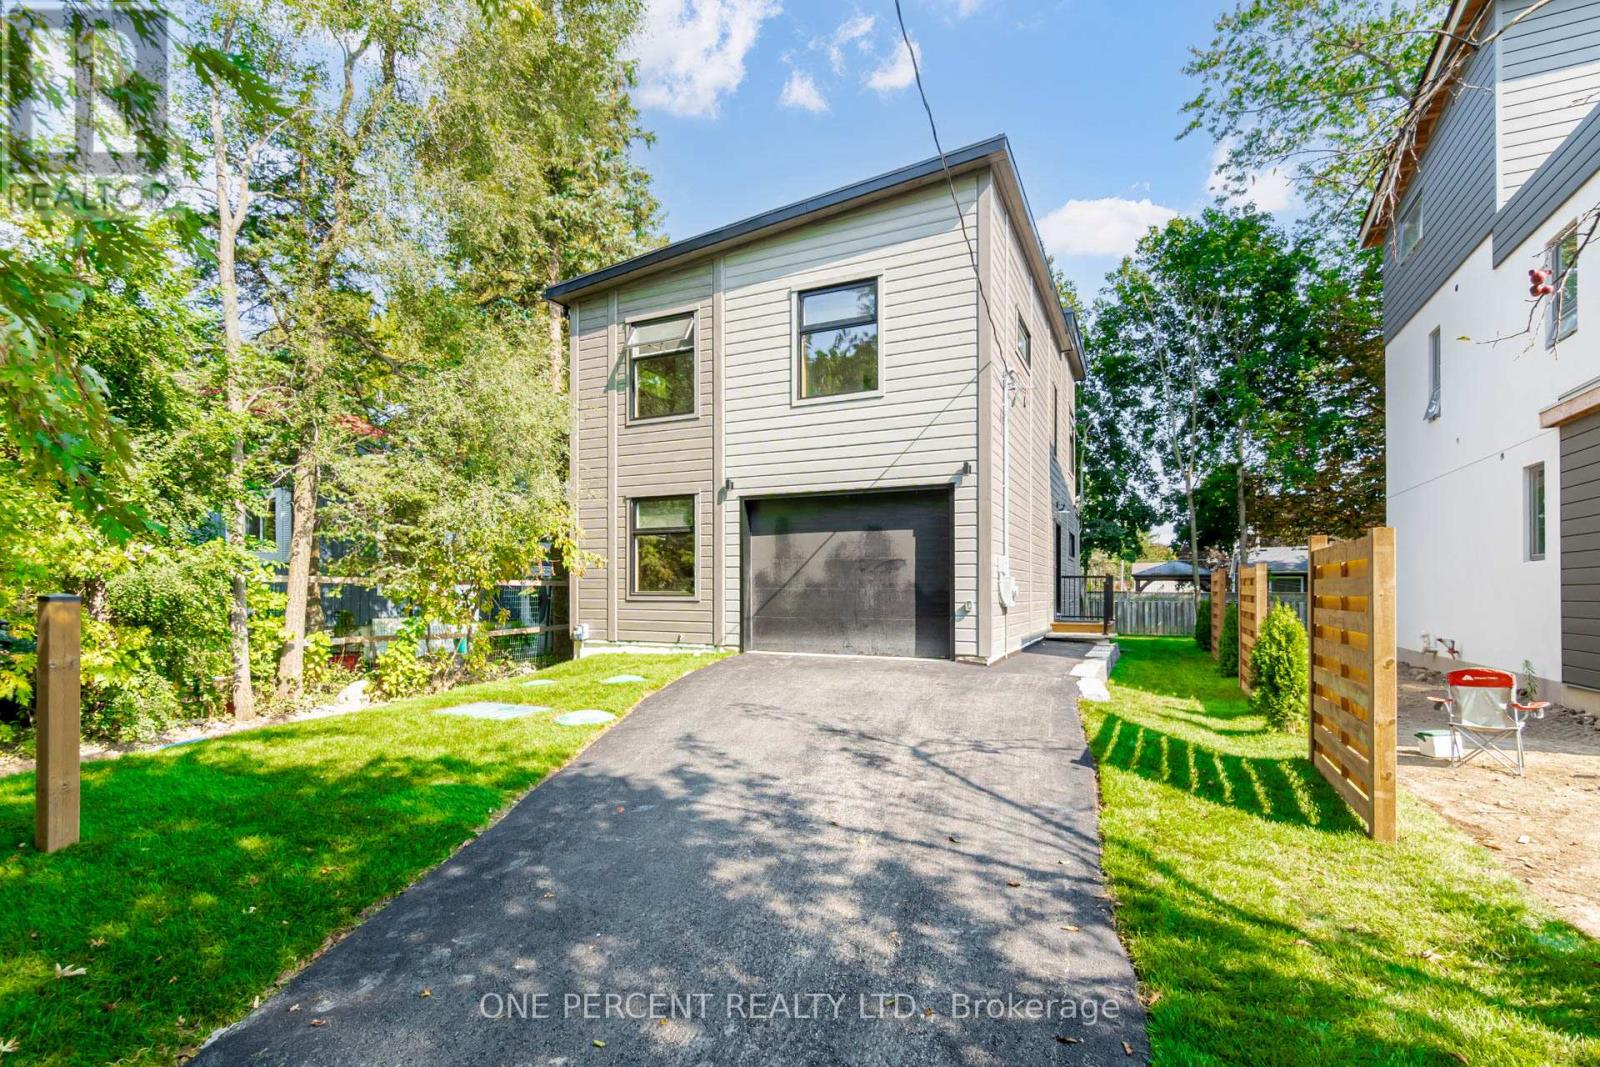
57 Rosehill Drive
Whitchurch-Stouffville, Ontario
***HST HOLIDAY**** LISTING PRICE REDUCED TO REFLECT NEWLY IMPLEMENTED HST TAX HOLIDAY*** Welcome To 57 Rosehill Dr - A 2-Story 4 Bed 3 Full Bath Upgraded Modern Detached Home Fully rebuilt From The Ground Up in 2022! Approx 1,750 Sf With Beautiful Finishes Such As Engineered Wood Flrs, Custom Kitchen Cabinetry W/ Quartz C/T, High End Professional Kitchen Appliances, 2nd Flr 12 Ft Height Ceiling Family Rm W/ Walk Out To 2nd Flr Walking Deck! Smooth Ceilings T/o! Recessed Led Lighting Throughout! Main Flr Bdrm/Office Space With Full Bath/Pwdr Rm Combo! Very Open Concept Layout! Quiet Dead End Street! 1.5 Car Garage! Upgraded R-30 Timber Block Wall Insulation! Spray Foam Ceiling Insulation! State Of The Art Bio-Filter Septic System! Dont Miss this One! **EXTRAS** Located On A quiet Child Friendly Dead End Street! ****Home Comes With Lifetime Membership To Eco Lake Club (to be built) Lake Access To Musselman's Lake! Don't Miss this one!*****For More New Home offerings from Eco Lake Homes @ MusselmanLake, View the Last Photo for Eco Lake Homes VIP Launch Event Nov 15th and/or Click "More Information" Below! (id:51382)

37 Conistan Road
Markham, Ontario
Bright & Spacious 3282 Sf Home, Located in Unionville,Close to Hwy 404,Hwy 407,Shoppings,Groceries,Restaurants and Close to Hwy 7,Downn town markham, Parks, House is Being Sold As is Condition.Renovator's Choice,Good Layout,Can transform into your dream home with roughly $100K- Some of the photos are virtual photos with furnitures and virtual decorations. (id:51382)
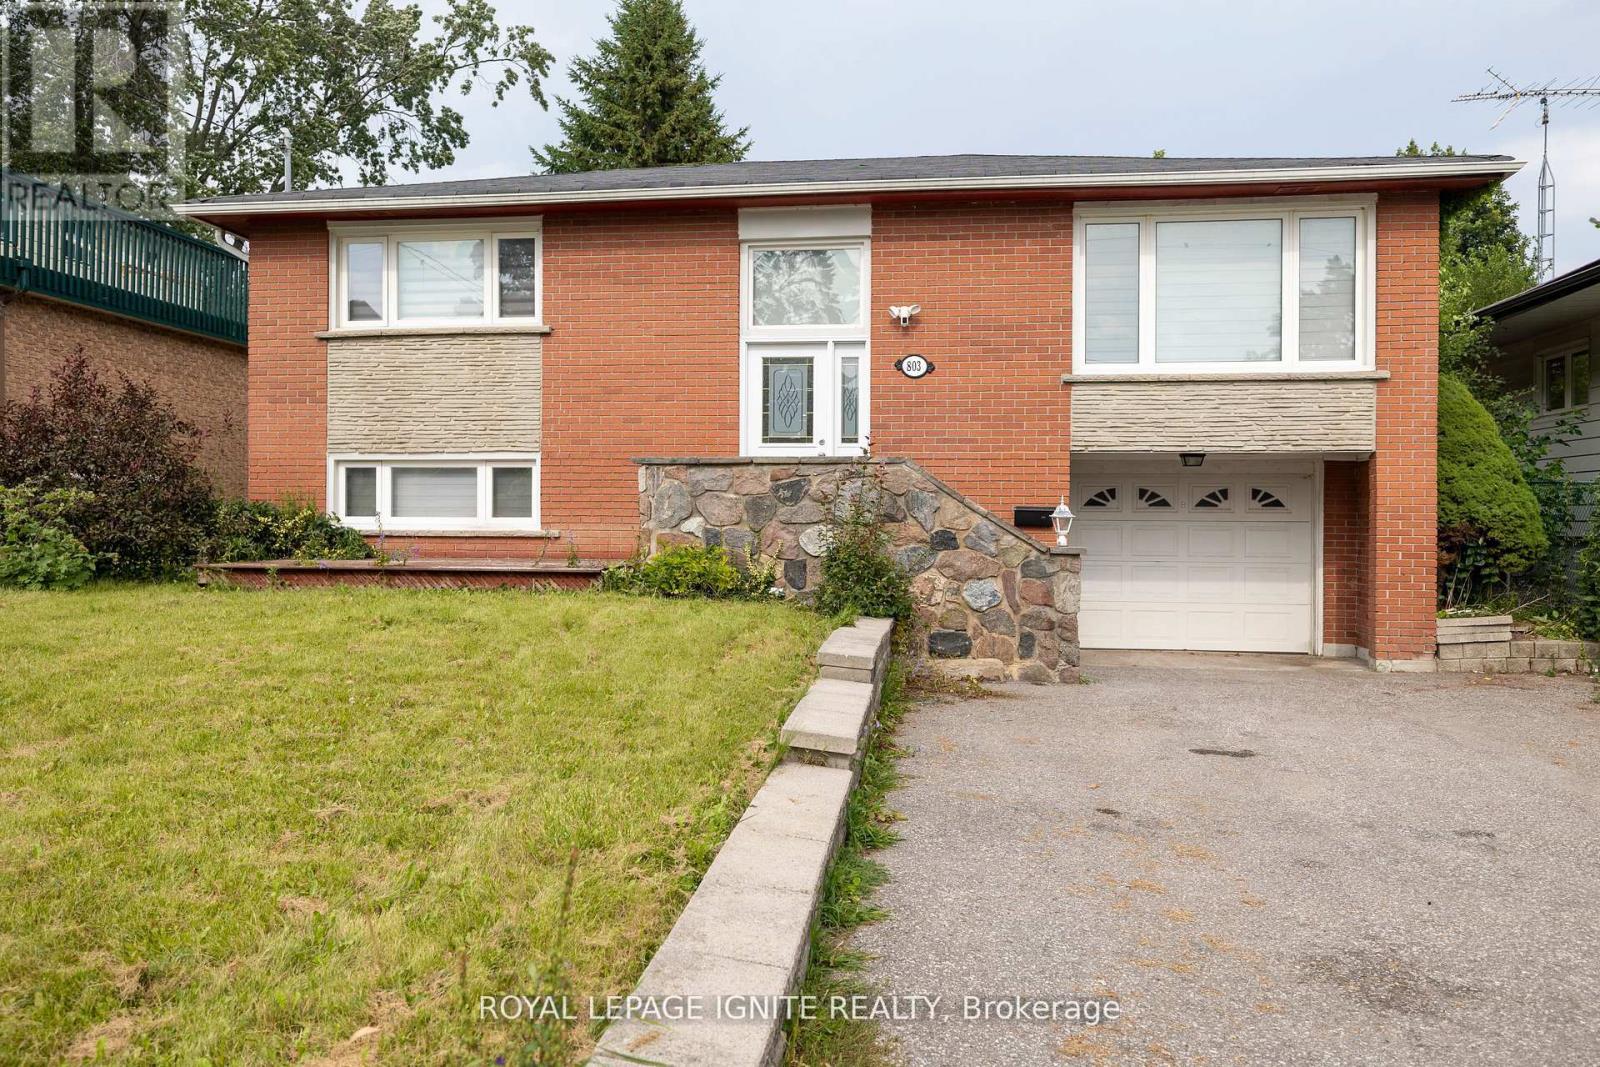
Main - 803 Fairview Avenue
Pickering, Ontario
Welcome to 803 Fairview Ave, Beautiful Bangalow Raised located in sought-after Bay Ridges! This well-maintained & 3 Bedroom, 1 Bathroom in Upstairs. . Close To Schools,Parks, Frenchman's Bay, Lake Ontario & Trails. Perfect For The Outdoor Enthusiast, Close To GoStation, Restaurants, Pickering Town Centre, Shopping And More... (id:51382)
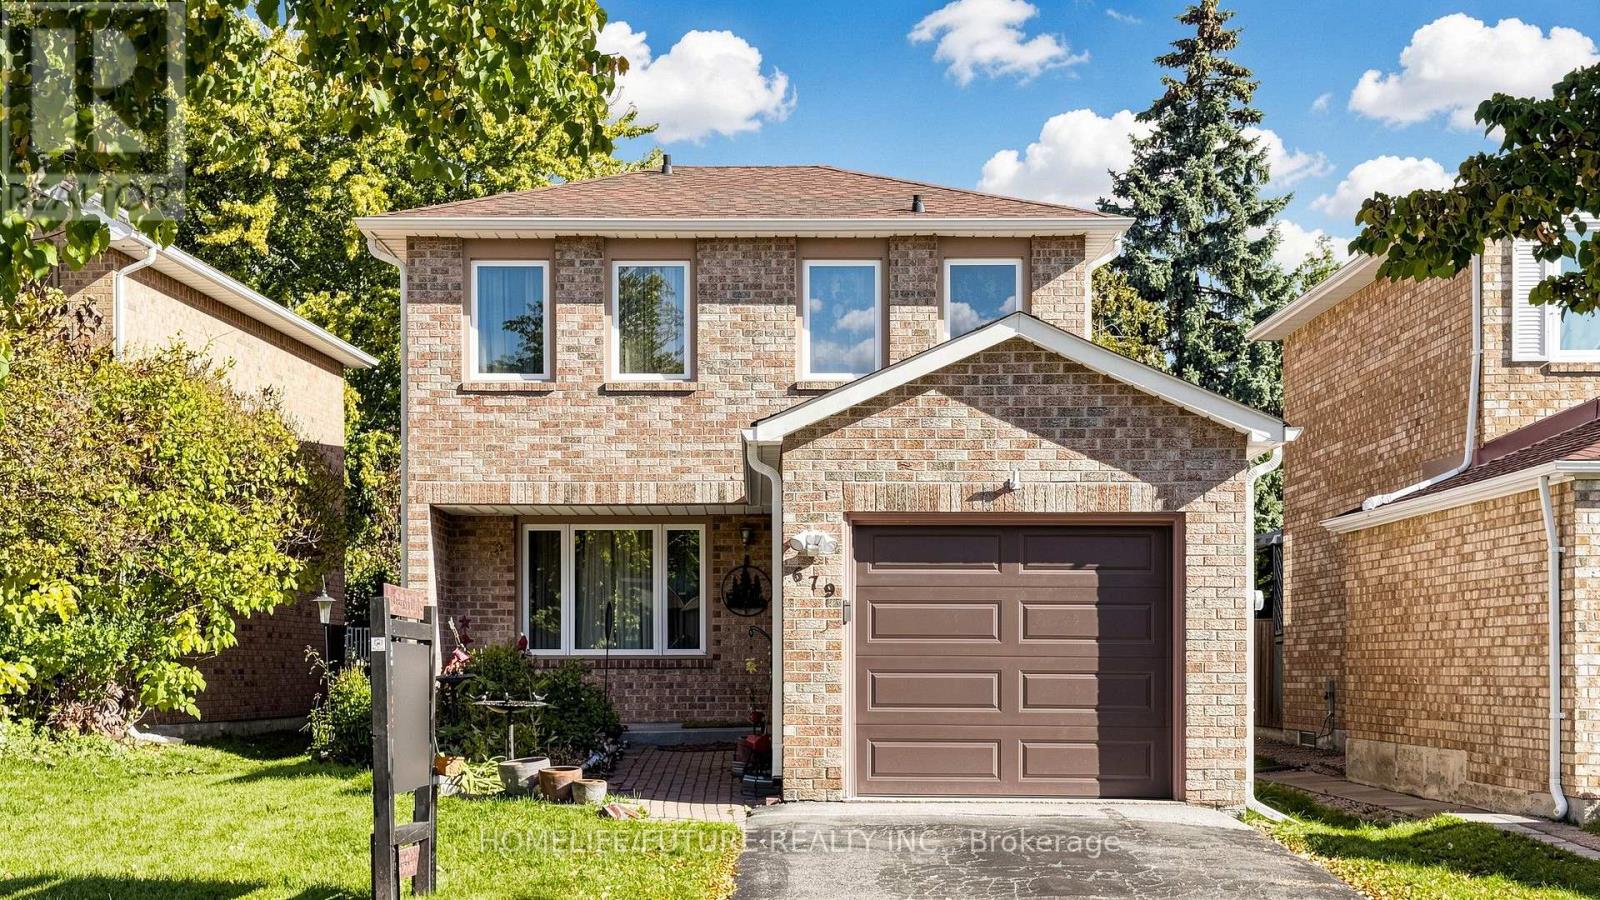
679 Foxwood Trail
Pickering, Ontario
Welcome To This 3+1 Home With Finished Basement In Pickering Welcome To 679 Foxwood Trail, Pickering-A Beautifully Updated, Move-In-Ready Home Offering Three Spacious Bedrooms And Three Bathrooms. The Bright And Inviting Interior Features Pot Lights, Fresh Paint Throughout, Parquet Flooring With No Carpet, And Newly Installed Windows And Doors. The Finished Basement Provides Valuable Additional Living Space, Complete With A Comfortable Recreation Room And A Separate Home Office Space-Perfect For Working Remotely, Studying, Entertaining, Or Relaxing. Outside, Enjoy A Private, Fully Fenced Backyard With Plenty Of Space For Children, Pets, Gardening, And Summer Gatherings. A Single-Car Garage Completes This Wonderful Property. A Clean, Updated, And Versatile Family Home That Is Ready For Its Next Owners! No Survey Available. (id:51382)
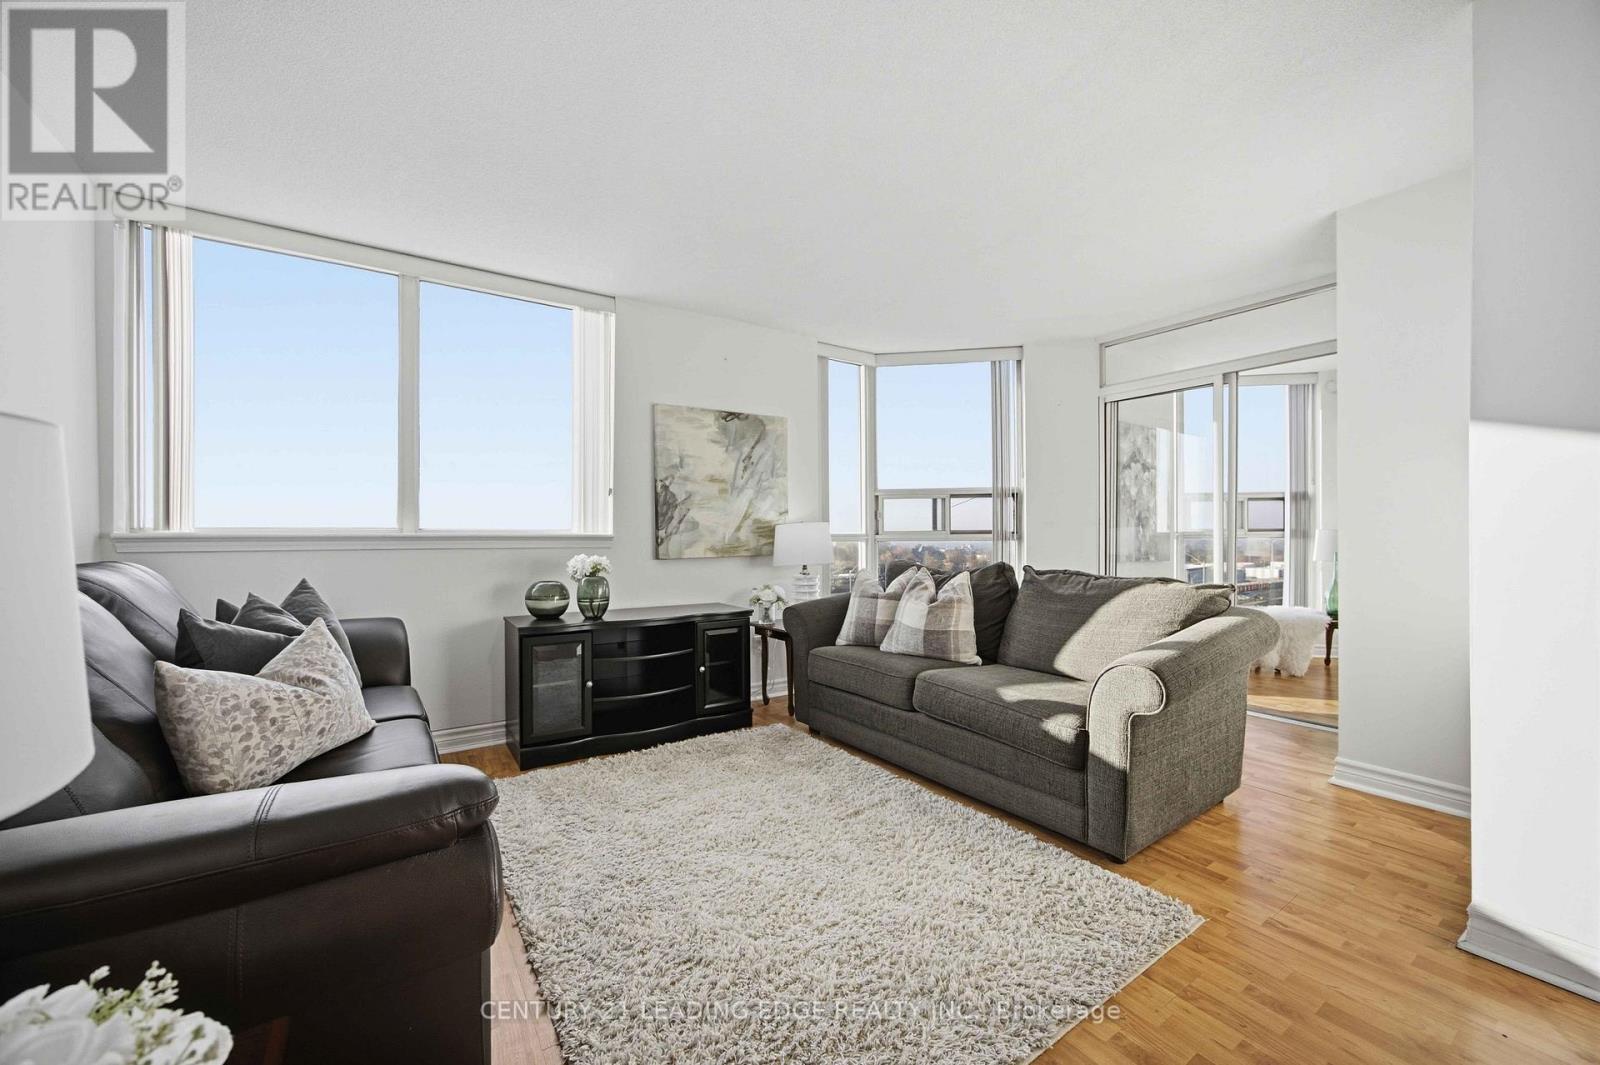
804 - 2466 Eglinton Avenue E
Toronto, Ontario
SPACIOUS & BRIGHT 2-BEDROOM + SOLARIUM AT KENNEDY & EGLINTON - UNOBSTRUCTED SKYLINE VIEWS! Welcome to this spacious and bright 2-bedroom + solarium suite - 1,033 sq ft of open-concept living in the heart of Eglinton East, filled with natural light and crowned with stunning, unobstructed skyline views.The well-designed floor plan offers generous living and dining spaces, plus a versatile solarium - perfect as a home office, den, or guest room. The kitchen features beautiful white cabinetry and newer white appliances, with laminate flooring throughout, and the modern, updated bathroom completes this move-in-ready home. Best of all, it's vacant - ready for you to move in, or rent out, right away.Enjoy resort-style amenities: 24-hour gated security, indoor pool, sauna, exercise room and gym, squash and tennis courts, playground, and on-site daycare.Live steps from the subway and public transit at Kennedy & Eglinton, close to the GO Train, schools, shopping, Rainbow Village, and everyday conveniences. One owned parking space and an owned locker are included, and the monthly maintenance fee covers all utilities - one simple, predictable cost.A standout opportunity for first-time buyers, downsizers, or investors. Suites this spacious and bright don't stay available for long - book your showing today! (id:51382)
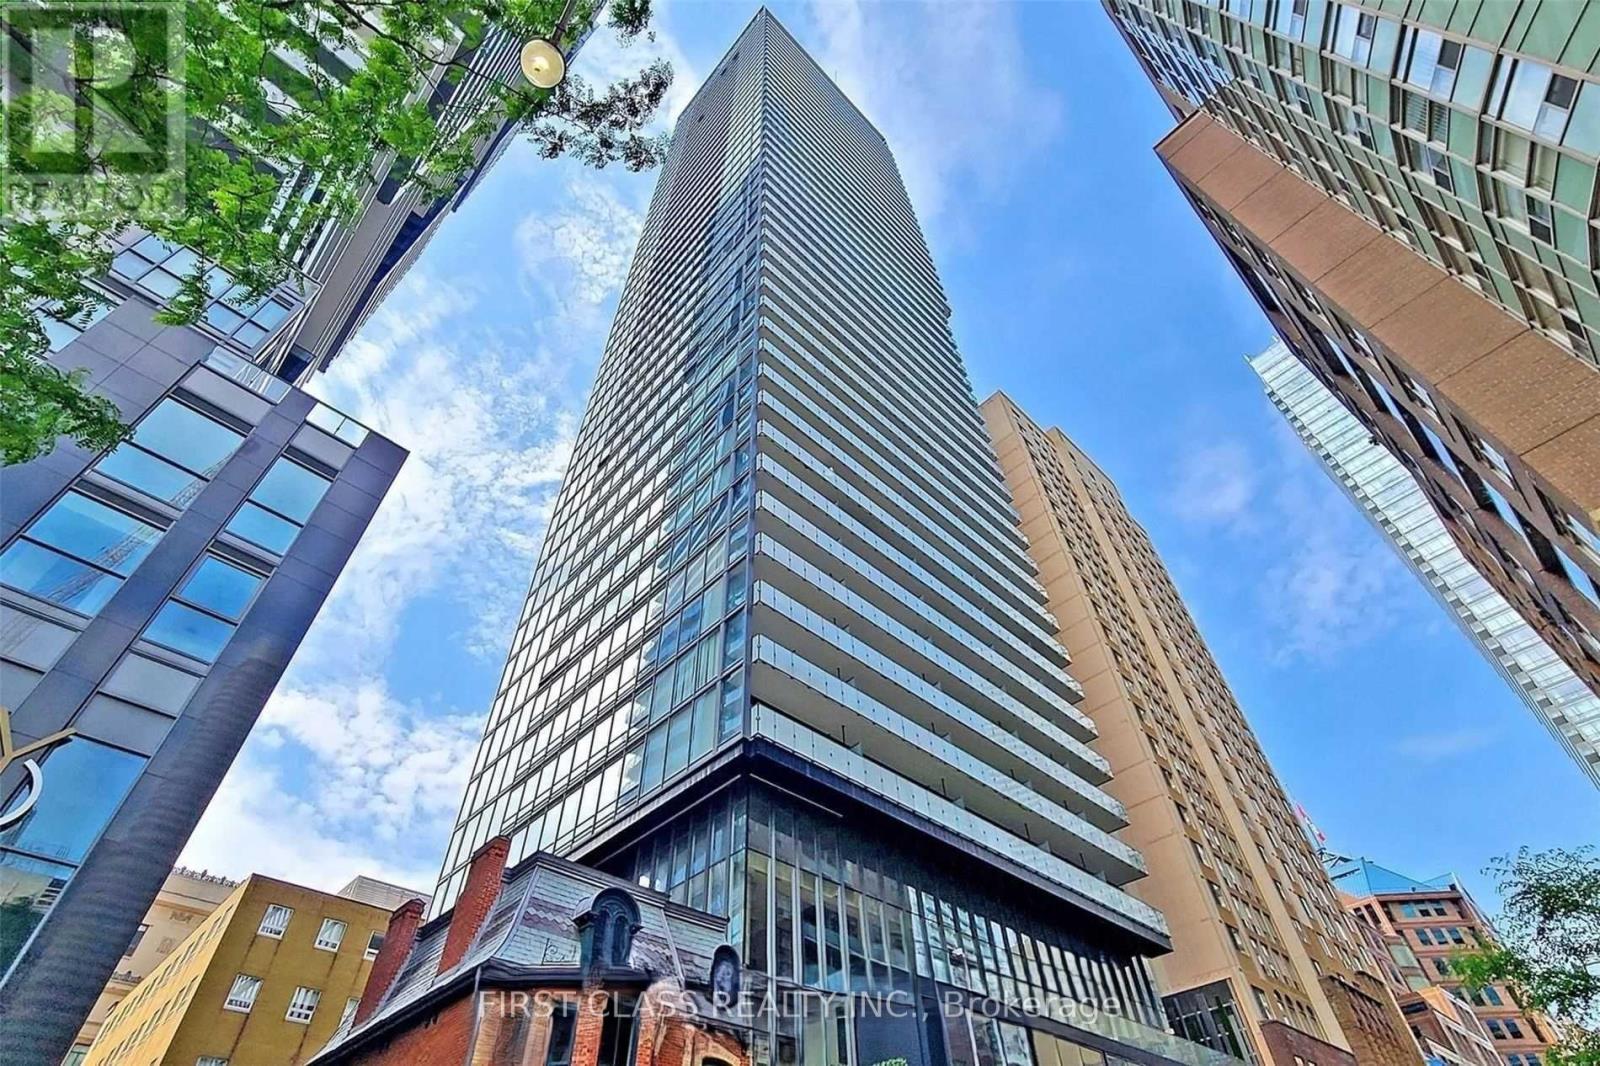
811 - 15 Grenville Street
Toronto, Ontario
One Of The Best Location In Downtown Toronto: Highly Demanded by UT students & Others. Steps To Subway Station, University Of Toronto & Other Amenities. Just Higher Than The Building In The South, So The View & Sunlight Is Not Blocked. Very Bright! Very quiet! About 536 Sq Ft Plus 124 Sq Ft South-facing Balcony. 9' Ceiling. Laminate Wood Flooring Throughout. Updated Light Fixtures. Updated Window Coverings (Roller Blades). New painting (Nov 2026).Very Practical Floor Plan. Note: The Den was used as a 2nd bedroom as shown by the 8th picture. It showes pretty well. Please come for a look. (id:51382)
709 - 300 Front Street W
Toronto, Ontario
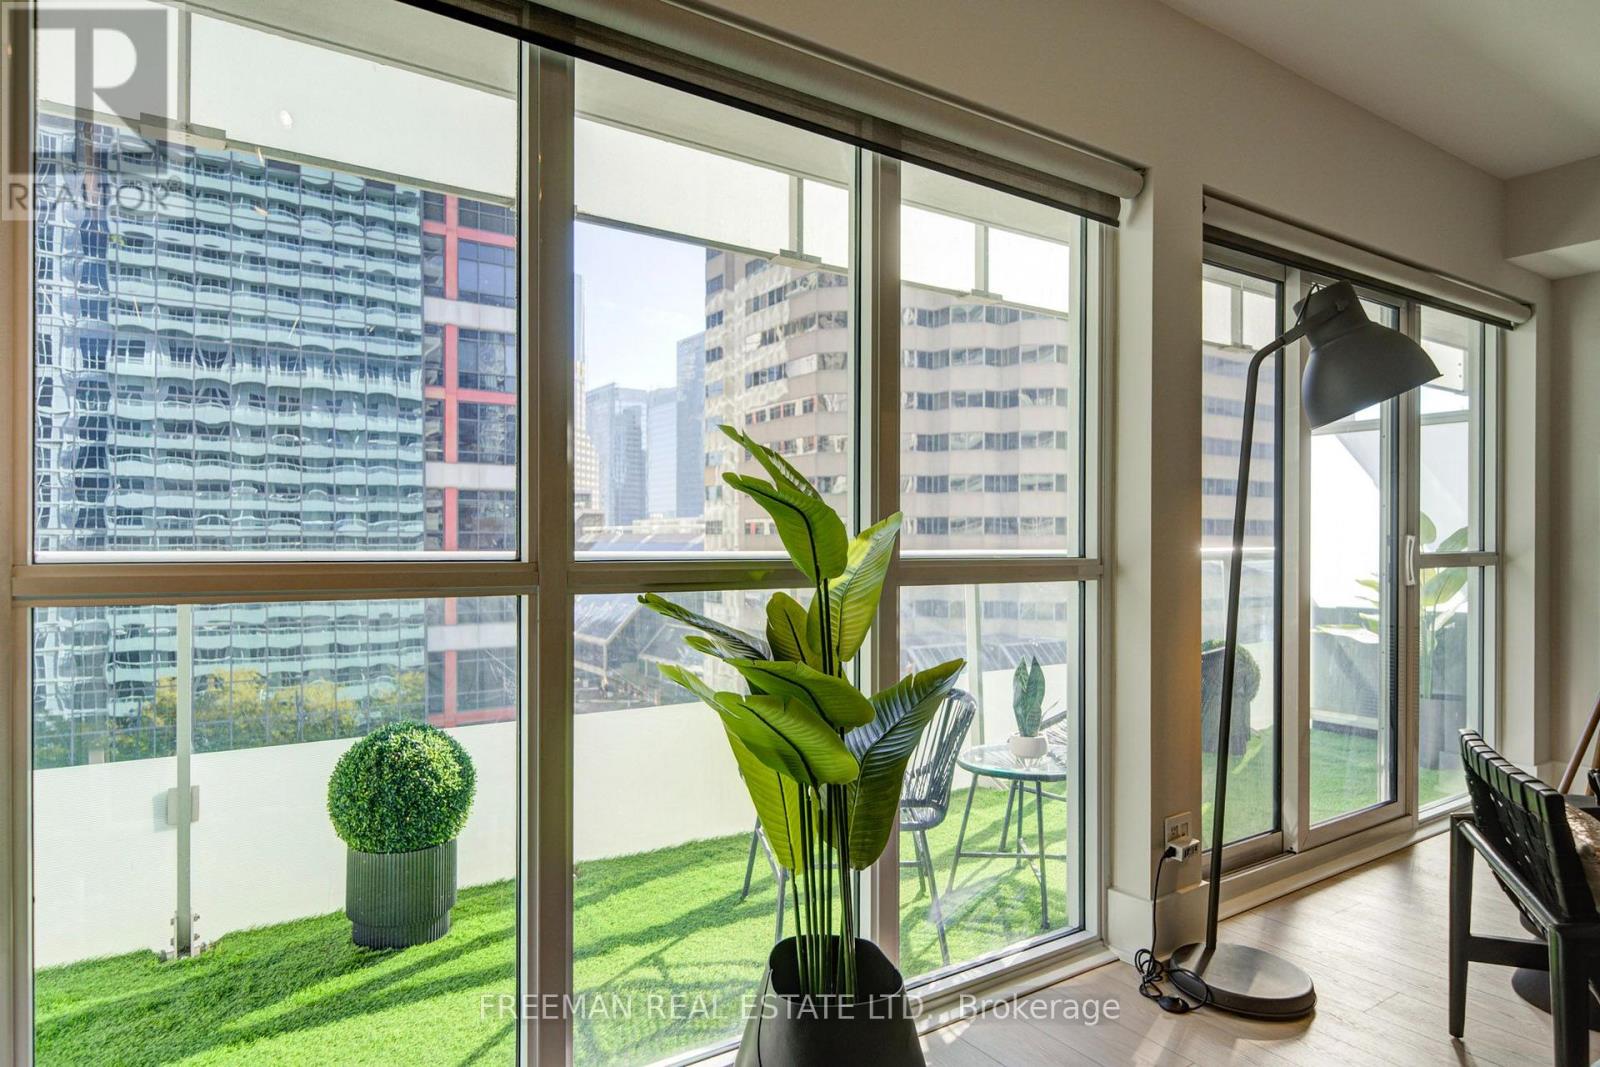
LOCATION! LOCATION! LOCATION! This is urban living. Owner occupied and loved. This Tridel condo renovated 2025 with new flooring and updated kitchen including new counters and back splash - no more red cabinetry. This wide format east facing view with 20 feet of floor to ceiling windows overlooking the treetops and facing the iconic CBC building. Enjoy your morning coffee on the 93 square foot balcony overlooking the tree tops. AMENITIES: The condo recreation floor was completely updated in 2026 with a roof top terrace including an outdoor pool, modern gym, yoga room, spin room. PARKING: 41 visitor parking spots. NEIGHBOURHOOD: Steps to the CN Tower, Ripley's Aquarium, Toronto Metro Convention Centre, Rogers Centre. Lots of restaurants, shopping and entertainment nearby plus much more. EXTRAS: Built-in stainless steel appliances including: fridge, stove, over the range microwave, dishwasher. Laundry closet with stacked washer-dryer. Current Status Certificate available. (id:51382)
12 Pearman Crescent
Brampton, Ontario
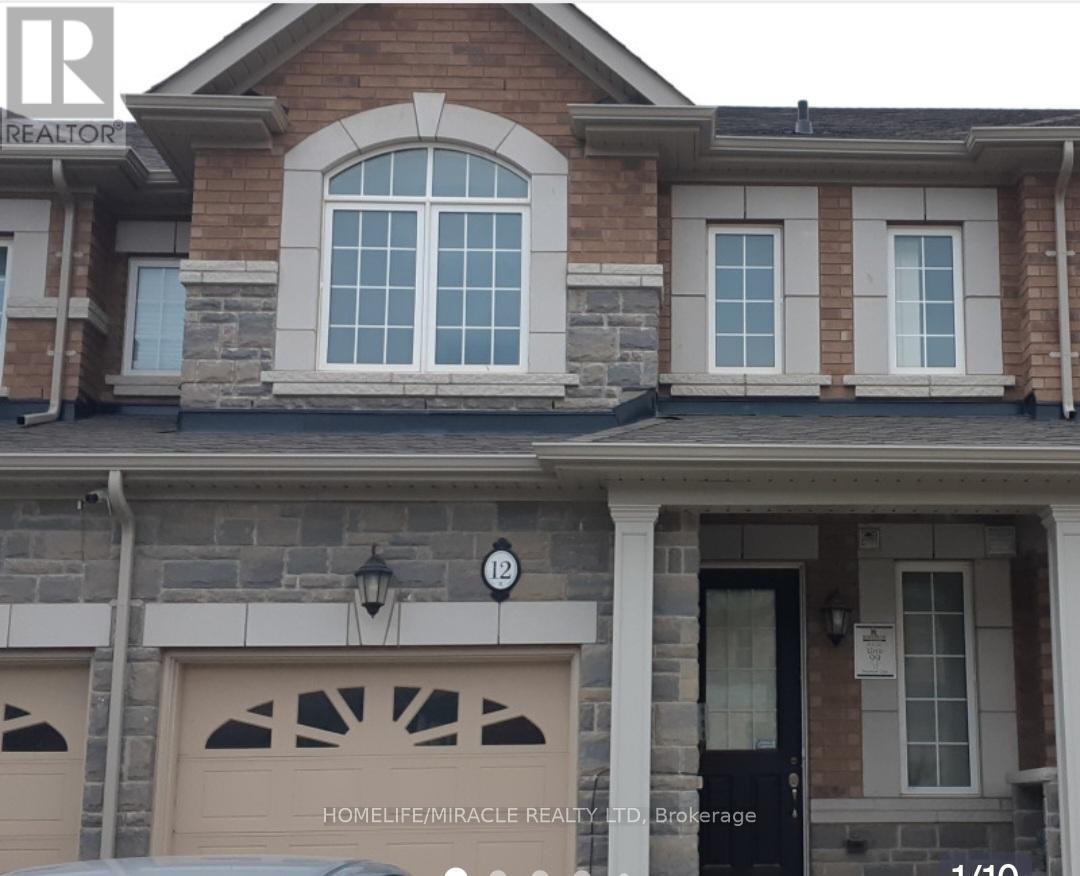
3 Bedroom, 3 Washroom, with 3 car Parking Well kept property, all amenities nearby. Large Master bedroom with attached Washroom, with walk in closet. School, Park only in walking distance- (id:51382)
638212 St. Vincent-Sydenham Line
Meaford, Ontario
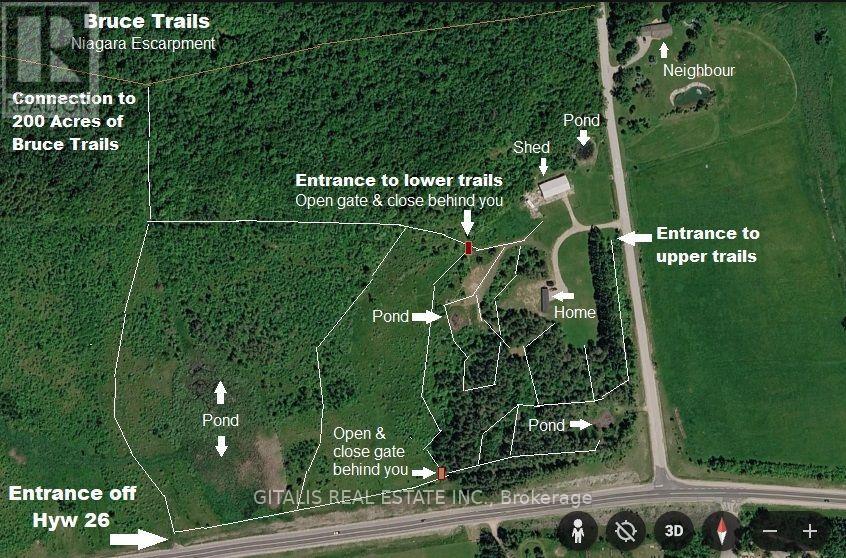
Nestled between Meaford and Owen Sound, this 36-acre property offers a beautiful mix of open meadow, hardwood bush, rock outcrops and natural wetland, creating a private and scenic setting for your country getaway. Located on a quiet paved road with hydro at the lot line, you're just a short drive to Georgian Bay, schools, shopping, hospital and all the amenities of town. The land rolls gently with higher, drier areas that provide attractive potential building sites, along with lower sections that support wildlife and natural habitat. Trails and varied terrain make this an excellent property for walking, snowshoeing, hunting, or simply enjoying nature in your own backyard. Zoned Rural with Environmental Protection areas, this parcel is suited to buyers looking for a private rural residence, recreational retreat, hobby/recreational use, or long-term land investment in a desirable corridor. A single detached dwelling is a permitted use in the Rural zone; buyers should confirm their specific plans with the Municipality of Meaford and the conservation authority. This is a rare opportunity to secure a sizeable acreage in a growing Georgian Bay area, with easy access to Meaford, Owen Sound, Thornbury and area ski clubs. Please book an appointment before walking the property. Mapping and additional information are available on request. (id:51382)
3170 Willow Lane
Burlington, Ontario
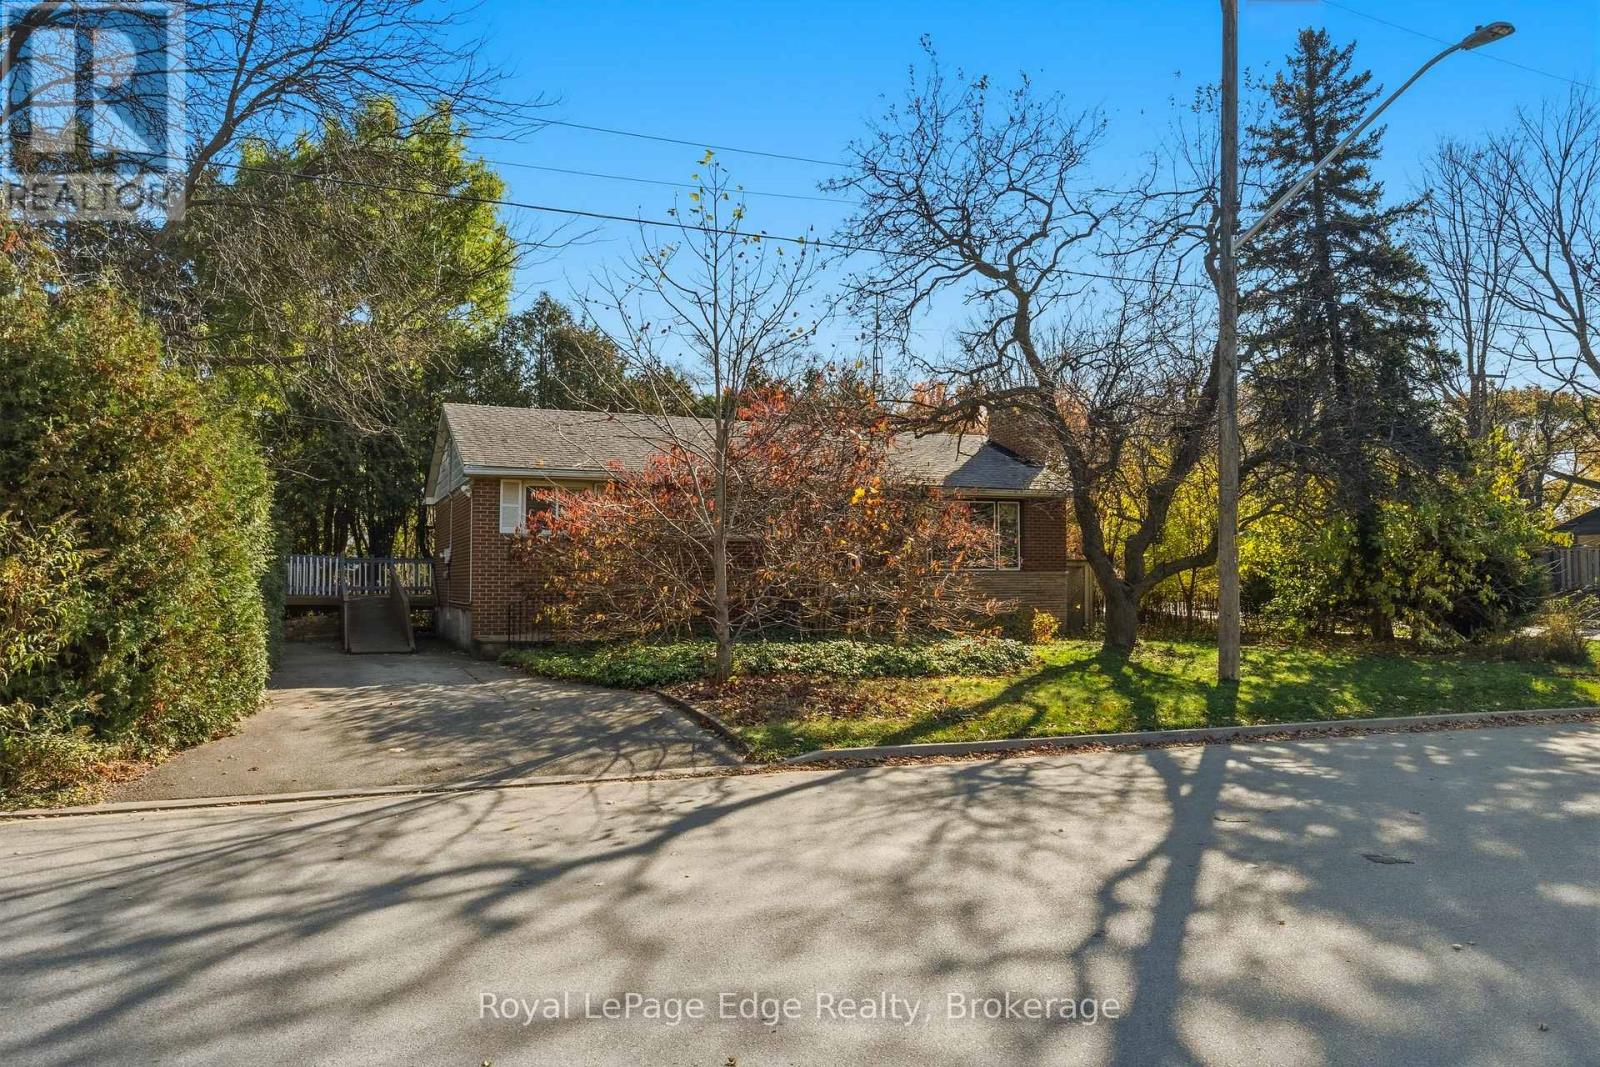
This property provides an opportunity to update and personalize the existing home or build your dream home on a generous 62' x 120' corner lot in a desirable, mature South Burlington neighbourhood. Set in a quiet, established area, this bungalow has plenty of potential for buyers looking to renovate, invest or create something new.The existing home has a classic layout with three bedrooms on the main level, hardwood flooring throughout the principal rooms, and a welcoming living room with fireplace. The primary bedroom includes sliding doors with a walkout to a large, private deck. The spacious lower level provides additional living space, with room for a recreation area, home office, hobby space or whatever best suits your needs.Whether you're a first-time buyer, investor, contractor or looking to downsize, this property presents a range of possibilities. Conveniently located close to parks, schools, shopping, restaurants and major highways, it's a great opportunity to bring your vision to life in this sought-after South Burlington location. (id:51382)
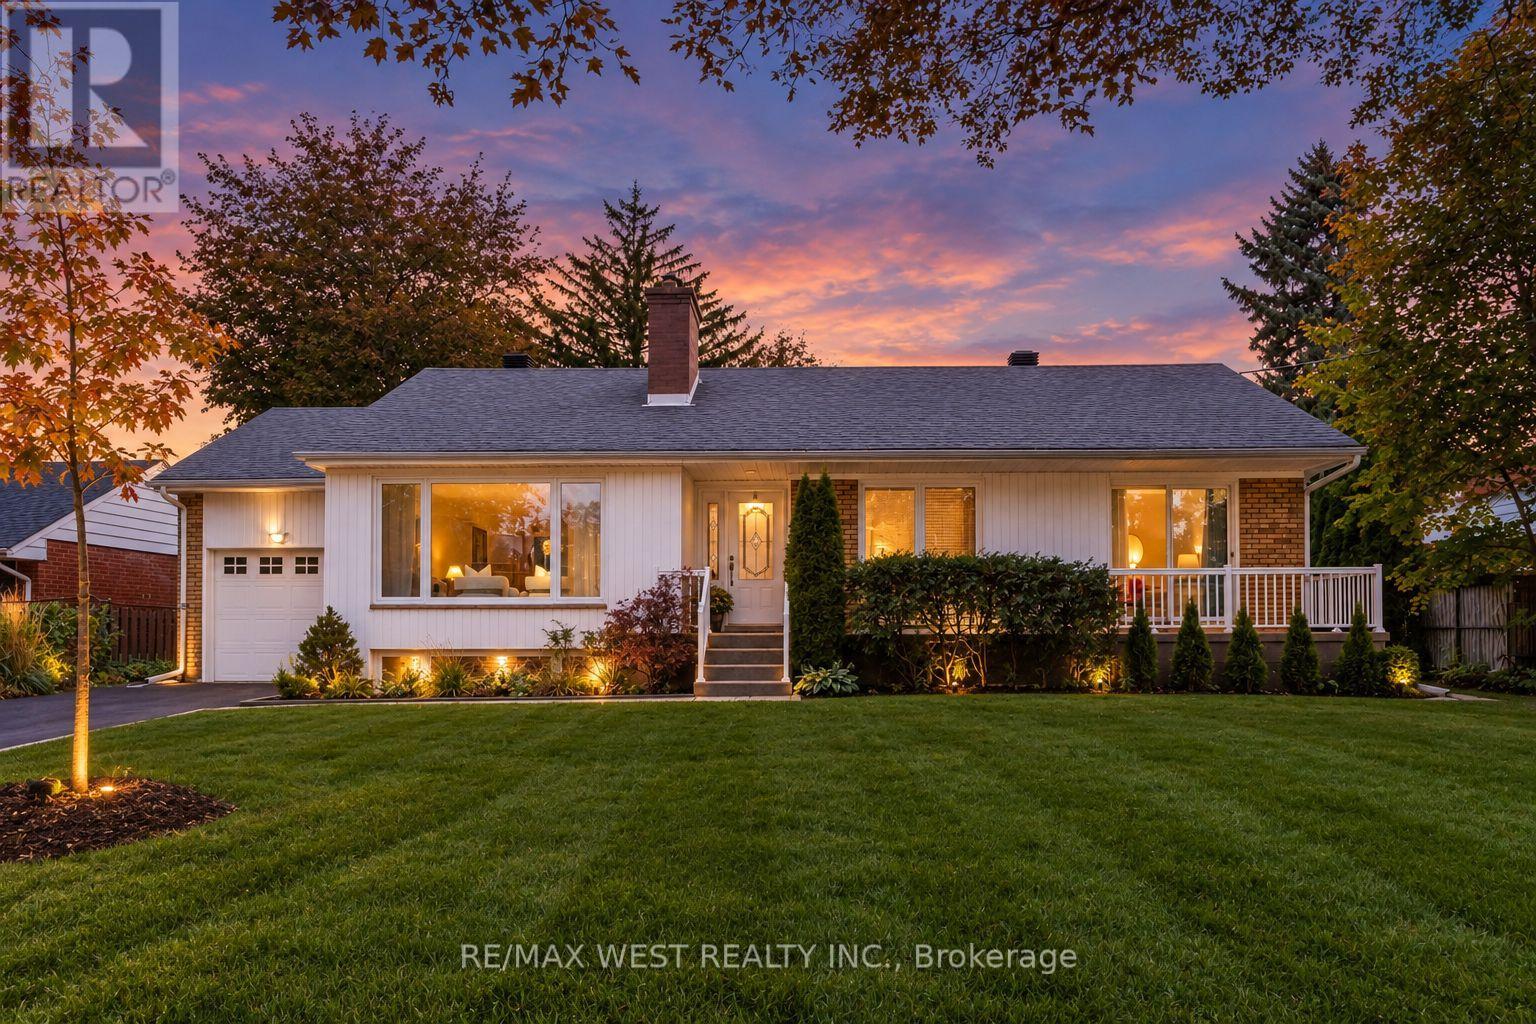
1603 Lincolnshire Boulevard
Mississauga, Ontario
Welcome to this beautifully maintained bungalow in Orchard Heights, a desirable neighbourhood in East Mississauga. Situated on a generous 70 ft x 110 ft lot, this property offers a wonderful balance of space, privacy, and convenience, just minutes from the Toronto border.The home features three spacious bedrooms on the main floor, a finished basement with an additional bedroom, and two three-piece bathrooms. Beautiful hardwood flooring adds warmth and character, while the single-car garage and front and backyard patios provide everyday convenience and inviting outdoor spaces.Step outside to a large, private backyard surrounded by mature trees and hedges, offering plenty of room to relax, entertain, or create your own outdoor retreat, with potential space for a pool.Enjoy easy access to a variety of nearby amenities, including Etobicoke Creek trails, Sherway Gardens, Dixie Mall, and Ron Searle Park, featuring a playground and tennis courts. Golf enthusiasts will appreciate the nearby golf courses, while families can benefit from the selection of public and private schools in the area. Applewood Plaza, home to Longo's, Shoppers Drug Mart, and Cobb's Bakery, is also just a short drive away.With convenient access to the QEW and Highway 427 via the Dixie Road overpass, commuting throughout the GTA is made easier.A fantastic opportunity to enjoy comfortable bungalow living, a spacious lot, and a convenient Mississauga location. Discover the potential and make this property your own! (id:51382)
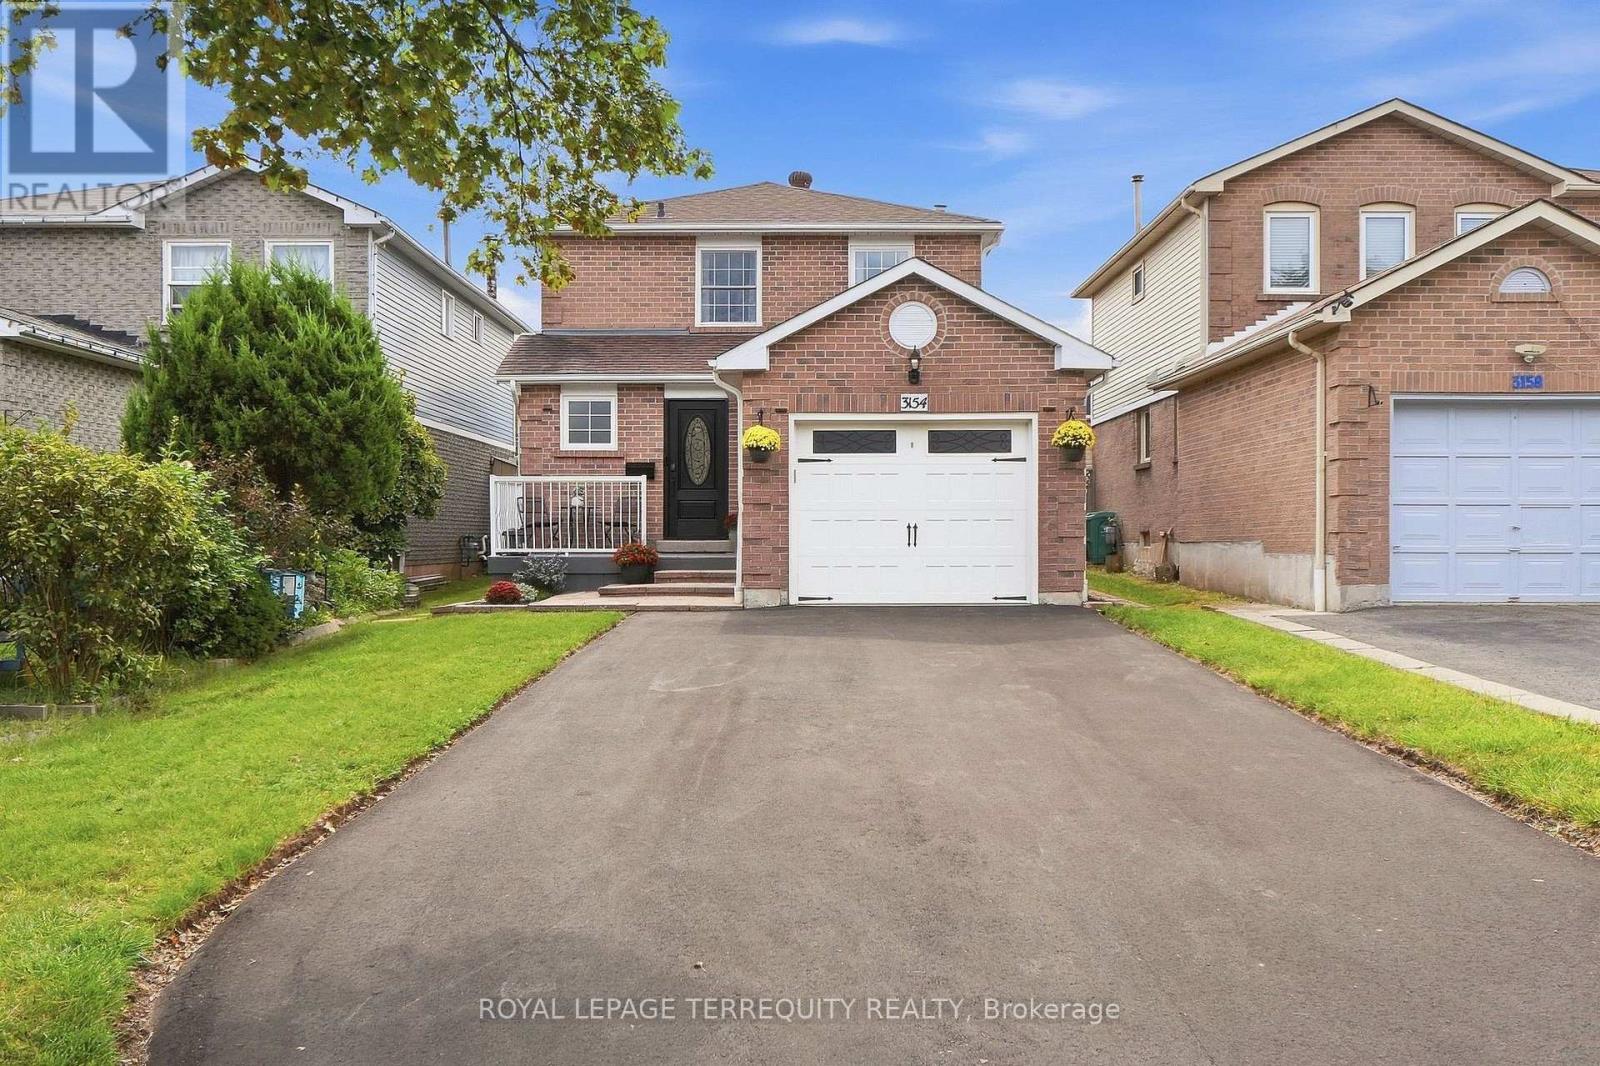
3154 Coldstream Road
Mississauga, Ontario
Welcome to this beautifully updated detached home nestled in the highly sought-after Erin Mills community, a rare find in one of the area's most desirable pockets! This home offers an open-concept main floor featuring spacious living, dining & breakfast areas seamlessly flowing into a stunning kitchen w/ quartz countertops, custom backsplash, stainless steel appliances & a bright window overlooking the backyard. California shutters add a timeless, elegant touch, while brand-new luxury vinyl plank flooring on both the main & 2nd floors brings warmth & modern style to every room, complemented by stylish new light fixtures throughout. Step out from the main floor to your brand-new deck, overlooking a fully fenced backyard, the perfect setting for summer barbecues, kids at play, or quiet evenings outdoors. A brand-new staircase w/ sleek railings leads to the 2nd level, where you'll find 3 generously sized bdrms & an updated bath, offering comfortable space for the whole family to grow. The basement is a true bonus, complete w/ separate entrance, kitchen, bdrm & bath, ideal for a nanny suite, in-law accommodations, or visiting family. Perfect for making family memories, from movie nights to weekend pancakes & birthday parties in the backyard. Additional highlights include a brand-new driveway w/ parking for up to 4 cars, w/ no sidewalk to worry about, & a charming front porch w/ a cozy sitting area, the perfect spot to sip your morning coffee. This meticulously maintained home is truly move-in ready, all that's missing is you! Just mins from top-rated schools, shopping, Costco, Longo's, T&T Supermarket, Credit Valley Hospital & U of T Mississauga, w/ easy access to Hwy 403, 407 & QEW, this is Erin Mills living at its finest. Don't miss this rare opportunity - homes like this don't come around often!" (id:51382)
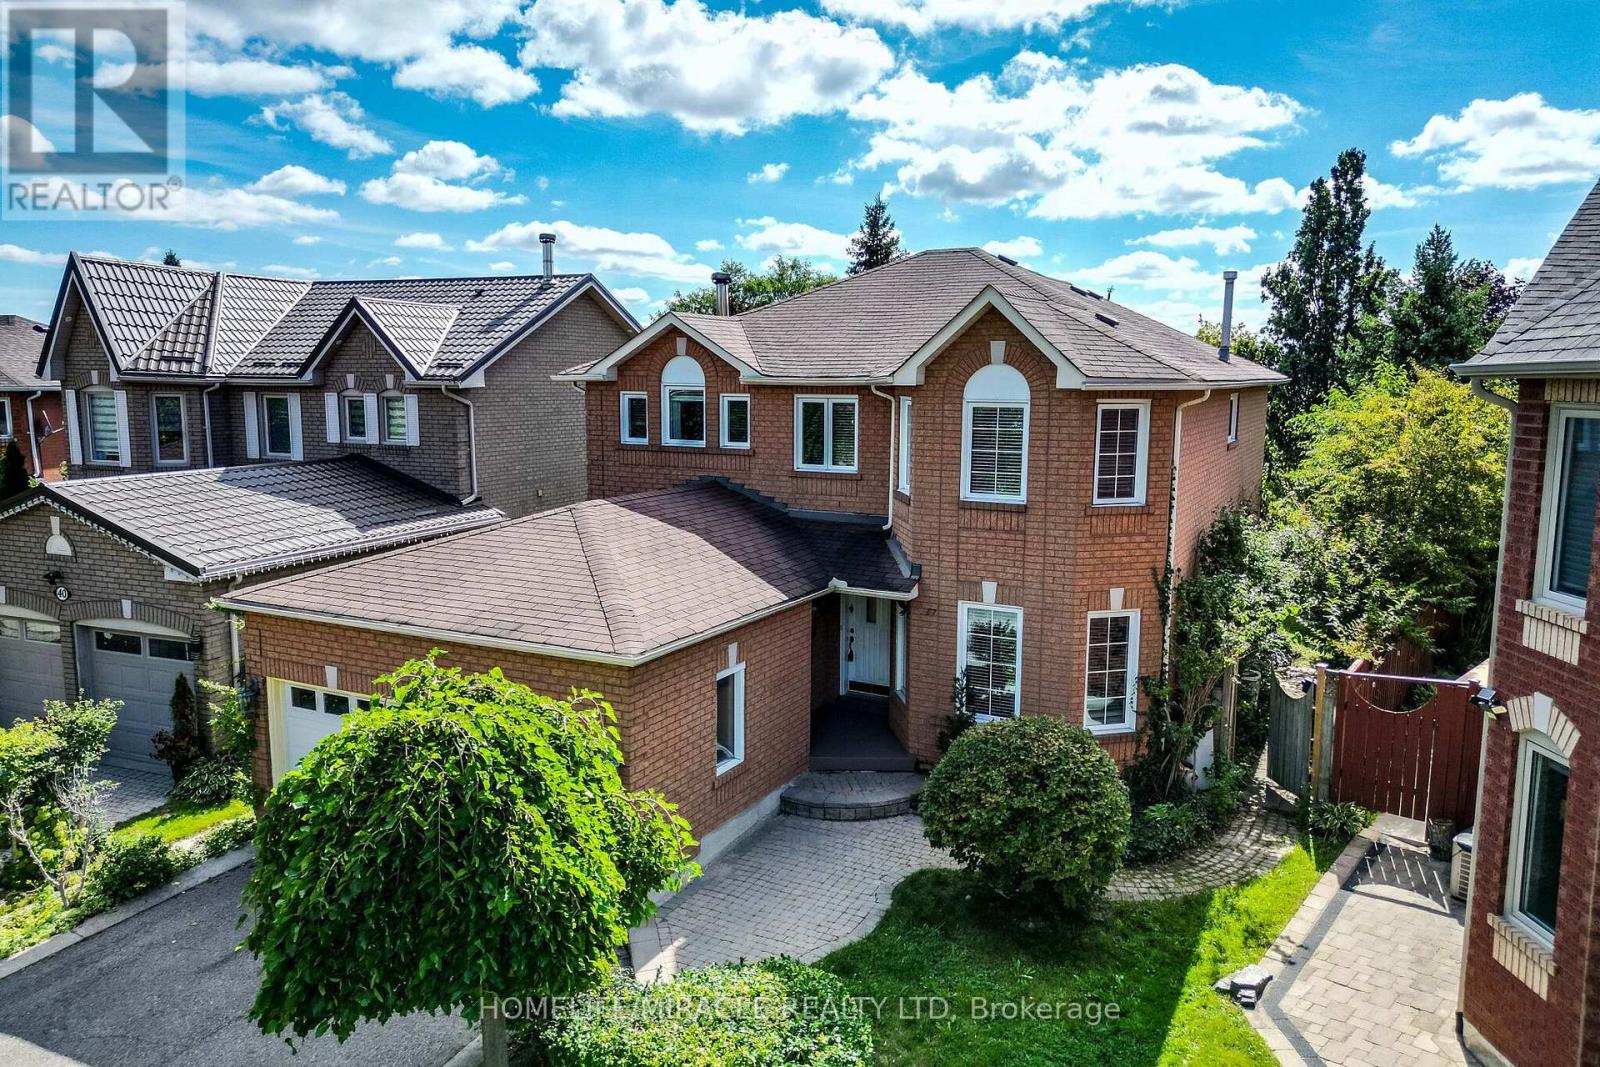
42 Porteous Circle
Brampton, Ontario
Beautiful And Spacious Family Home In Highly Sort After Professor's Lake Neighborhood. Featuring Over 2400 Sq Ft Above Ground Living Space. Including Main Floor Cozy Family Room With Fireplace, Looking Out On Deck. Living And Dining Combine With Large Windows, Giving Lots Of Natural Lights. Large Eat In Kitchen With Lots Of Pantry Space. Spiral Wide Oak Staircase Leading To Second Floor Boasting Large Primary Bedroom With Sitting Area And Five Pcs Ensuite. Large Second, Third And Fourth Bedrooms. Finished Basement With Separate Entrance, Two Bedrooms Apartment, Plus Exercise Room. Very Short Walk To Professor's Lake, Beach, Parks, Place Of Worship, Schools, Shopping, Public Transit, Hospital (id:51382)
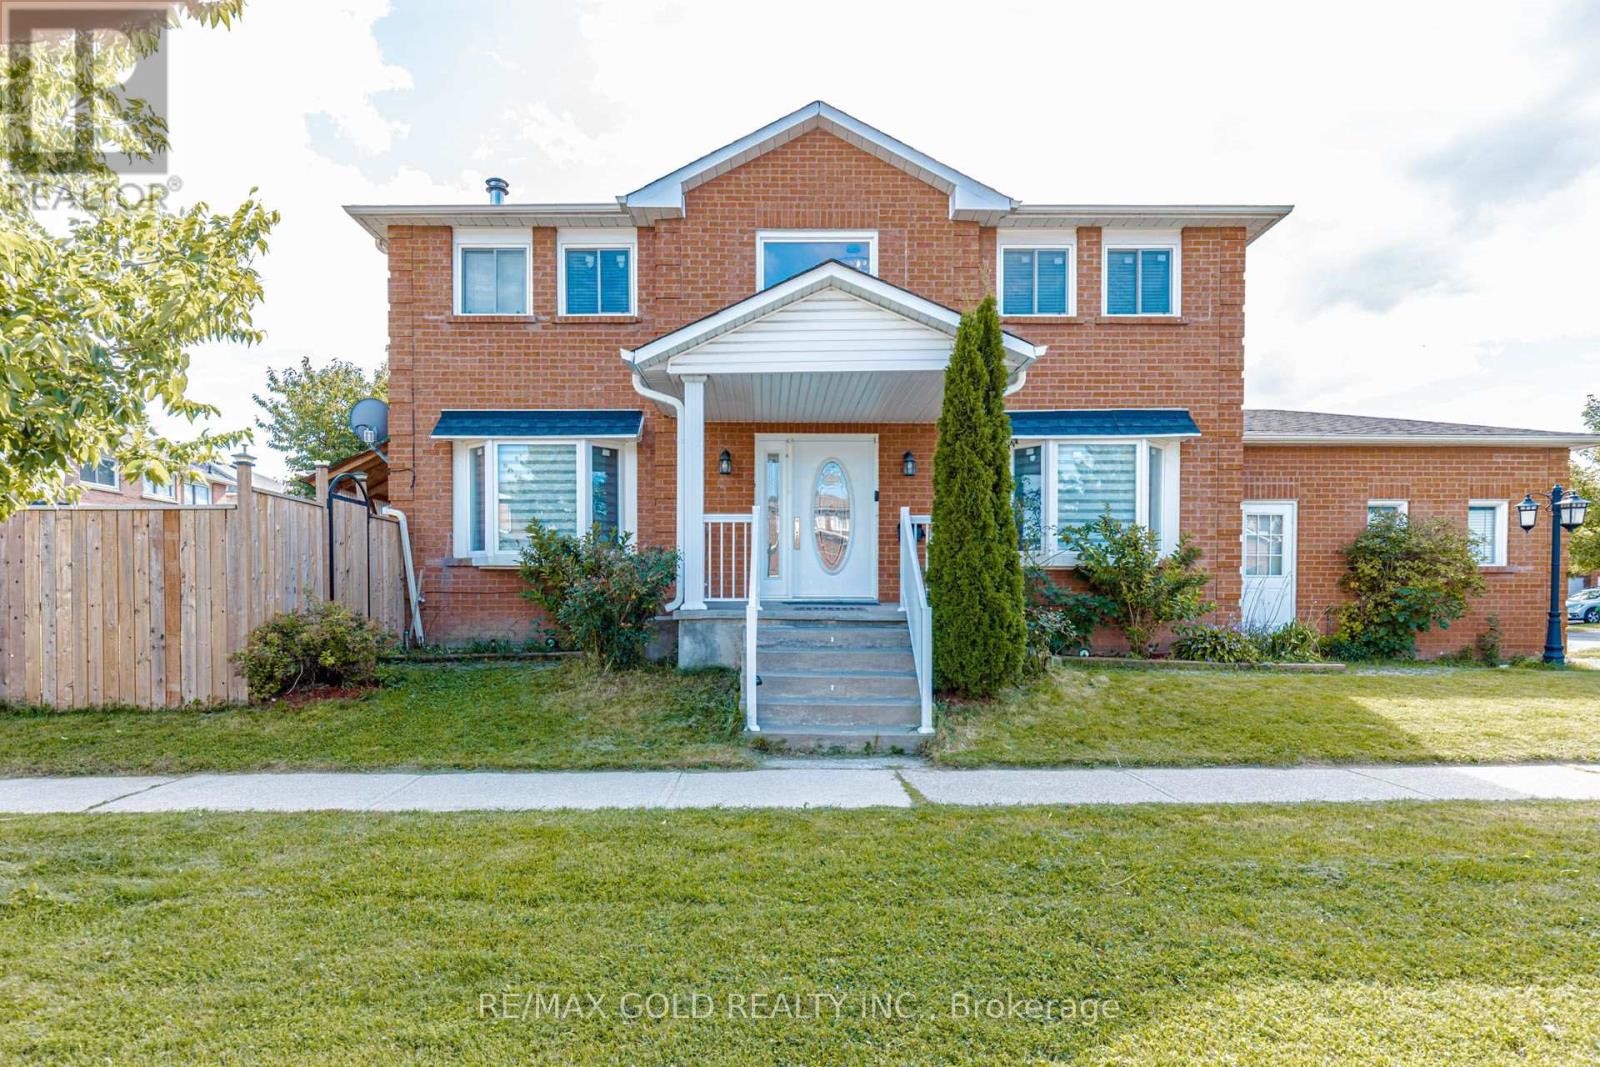
4 Horsham Street
Brampton, Ontario
Welcome to 4 Horsham St, a beautifully maintained detached home situated on a premium corner lot in a well-established and highly sought-after Brampton neighborhood. Offering an excellent combination of space, functionality and versatility, this home is ideal for families, extended families and savvy buyers looking for additional living or rental potential. The inviting open-to-above foyer features an elegant chandelier and a striking spiral hardwood staircase, setting the tone for the spacious interior. The main floor offers a bright and functional layout with a family room featuring a cozy fireplace and bay window, along with an open-concept living and dining area enhanced by another bay window. The spacious eat-in kitchen is equipped with upgraded cabinetry, stainless steel appliances and a gas stove, and provides a convenient walk-out to the deck-perfect for family gatherings and outdoor entertaining. Direct access to the double-car garage adds everyday convenience. The upper level features a generously sized primary bedroom with a 4-piece ensuite and walk-in closet. Two additional bedrooms offer excellent size and versatility for family members, guests or a home office. Pot lights throughout the main floor and upgraded washrooms add to the home's modern appeal. The finished 2-bedroom basement apartment features a separate entrance, kitchen and full washroom, providing excellent flexibility for extended family, guests or potential rental income. Enjoy a privately fenced backyard, newer windows, newer roof, A/C and numerous thoughtful updates throughout. Located close to shopping, schools, parks, playgrounds, highways and a wider range of everyday amenities. A wonderful opportunity to own a spacious and versatile home in a desirable Brampton community. Don't miss it! (id:51382)
1259 Underwood Drive
Mississauga, Ontario
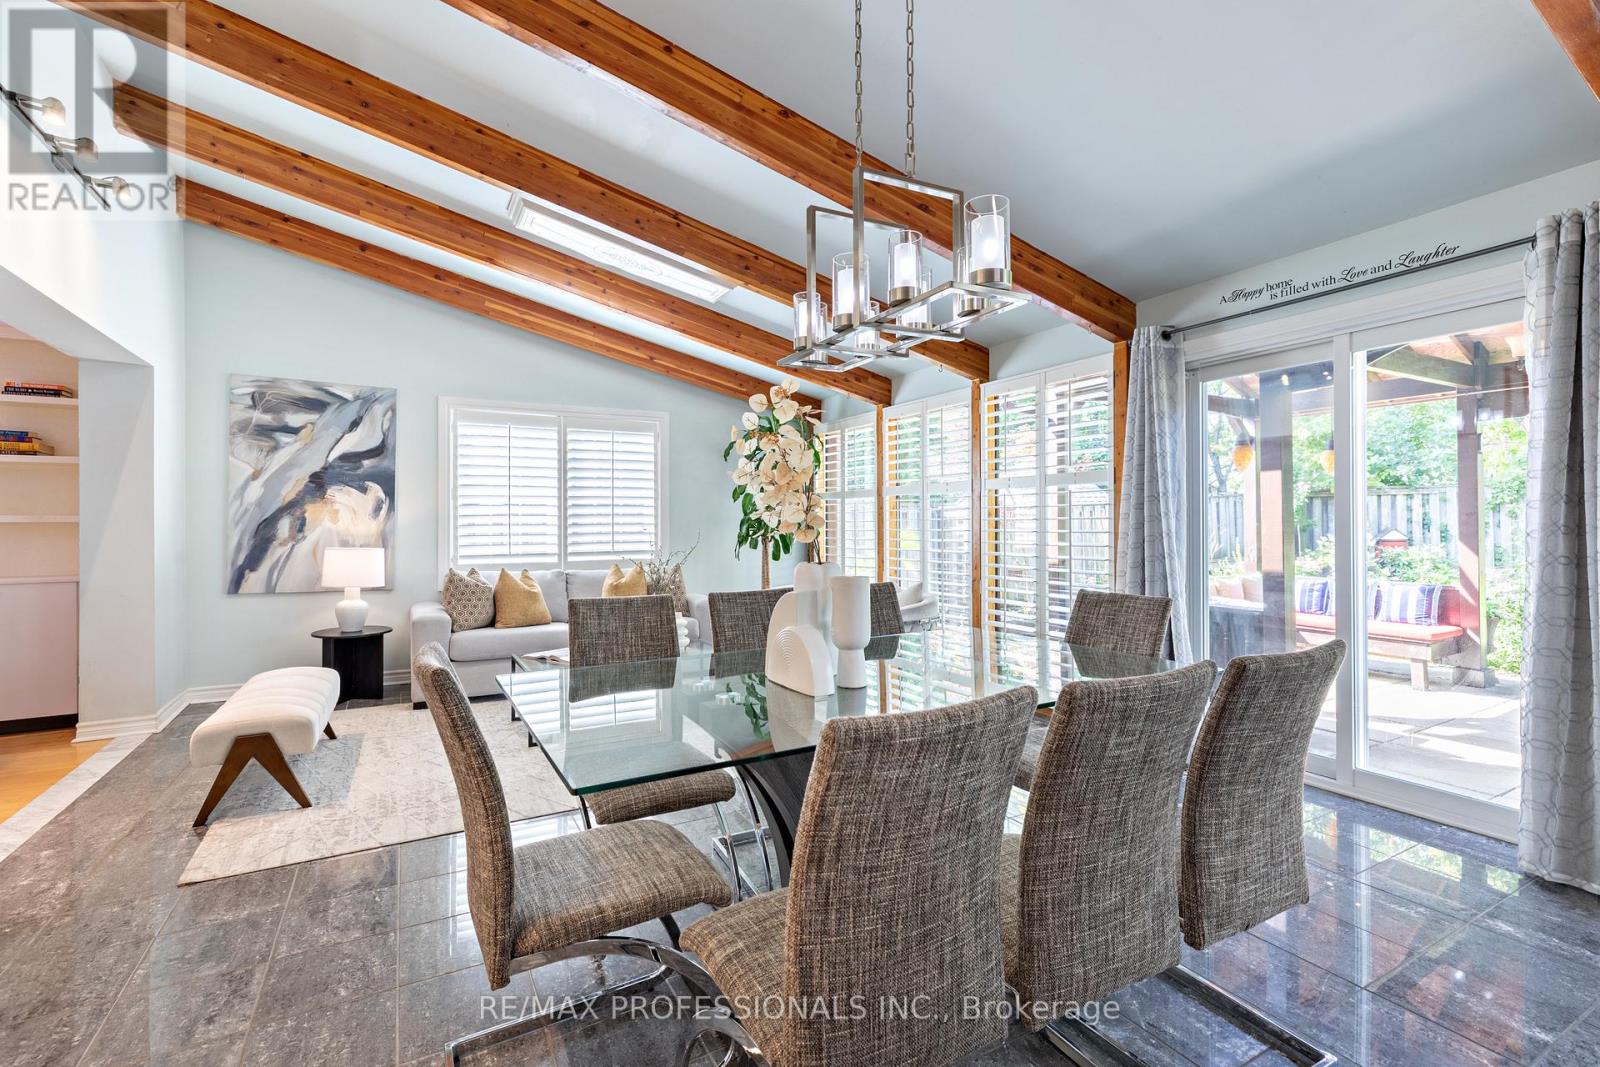
Stunning 2 Storey Detached Home on a Large Pie Shaped Lot with Backyard Oasis. Situated in a quiet, family friendly and just steps away from the beautiful Applewood Hills Greenbelt Trail. Set on a large pie shaped lot, this home features an incredible backyard with a spacious gazebo, tranquil zen inspired gardens, and two beautiful ponds. A truly special outdoor space for entertaining, relaxing, and enjoying the warmer months. The main floor has been thoughtfully extended with the proper building permit, creating an exceptionally spacious layout with more living space than typically found in the neighbourhood. The extension allowed for a stunning open concept kitchen and dining area with soaring cathedral ceilings, creating a bright and open gathering space. The main floor also features a generous family room with a cozy fireplace, recessed lighting, pot lights, and built in bar, as well as a separate living room with a sleek electric fireplace. Laundry room provides direct access to the garage. Upstairs, the spacious primary bedroom features a walk in closet and 3 piece ensuite. Two additional bedrooms offer generous space and peaceful views of the beautifully landscaped backyard. California shutters throughout add style, privacy, and convenience.The fully finished basement offers a separate 2 bedroom suite with its own entrance, kitchen, laundry, and 1 bathroom, providing excellent flexibility for extended family, guests, or potential rental income.Recent upgrades include a brand new water heater in 2024 and durable metal roof. Conveniently located close to parks, shopping, schools, and major highways. A wonderful opportunity to own a spacious detached home with beautiful extension in the back, large pie shaped lot, and one of the area's most unique backyard settings. (id:51382)
A/b - 80 Port Street E
Mississauga, Ontario
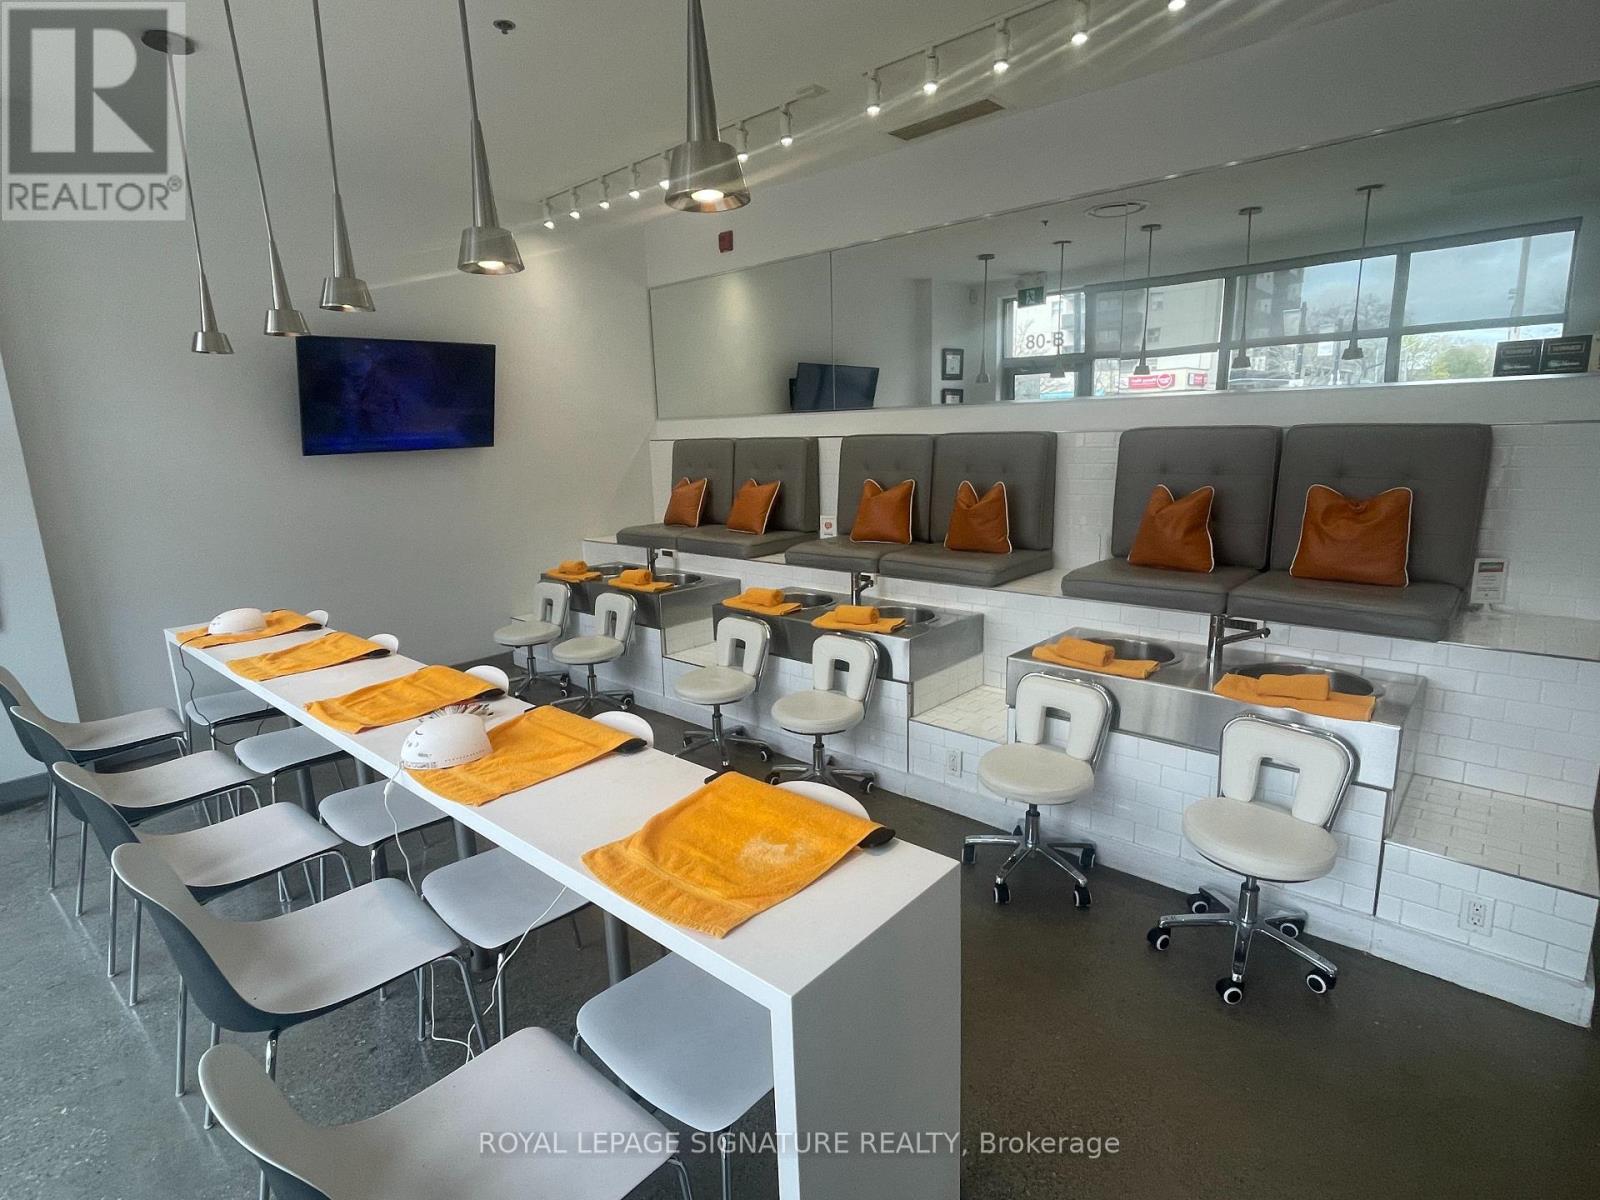
Rare opportunity to acquire an established, fully operational beauty salon in one of Mississauga's premier waterfront communities. Founded in 2017, the business has developed a dependable client base and a proven performance history. Situated in the sought-after Port Credit area, the location enjoys strong exposure, consistent pedestrian activity, and an affluent, lifestyle-oriented market.The space is completely outfitted and designed for efficiency, featuring 6 pedicure stations, 5 manicure stations, 3 rooms. 1 wax/facial room and 2 wax rooms. This setup supports streamlined service delivery and the ability to accommodate high client volume across multiple offerings.A wide range of popular services is provided, backed by an experienced team, established operational structure, and steady income generation. This makes it well-suited for both hands-on ownership and investors looking for a reliable, growth-oriented asset.Ongoing residential development and increasing density in the surrounding area continue to drive demand for personal care and wellness services. With its walkable setting, lakeside appeal, transit access, and dynamic mix of shops, restaurants, and entertainment, the neighborhood remains a year-round destination that supports consistent business activity. (id:51382)
40 Centre Street
Essa, Ontario
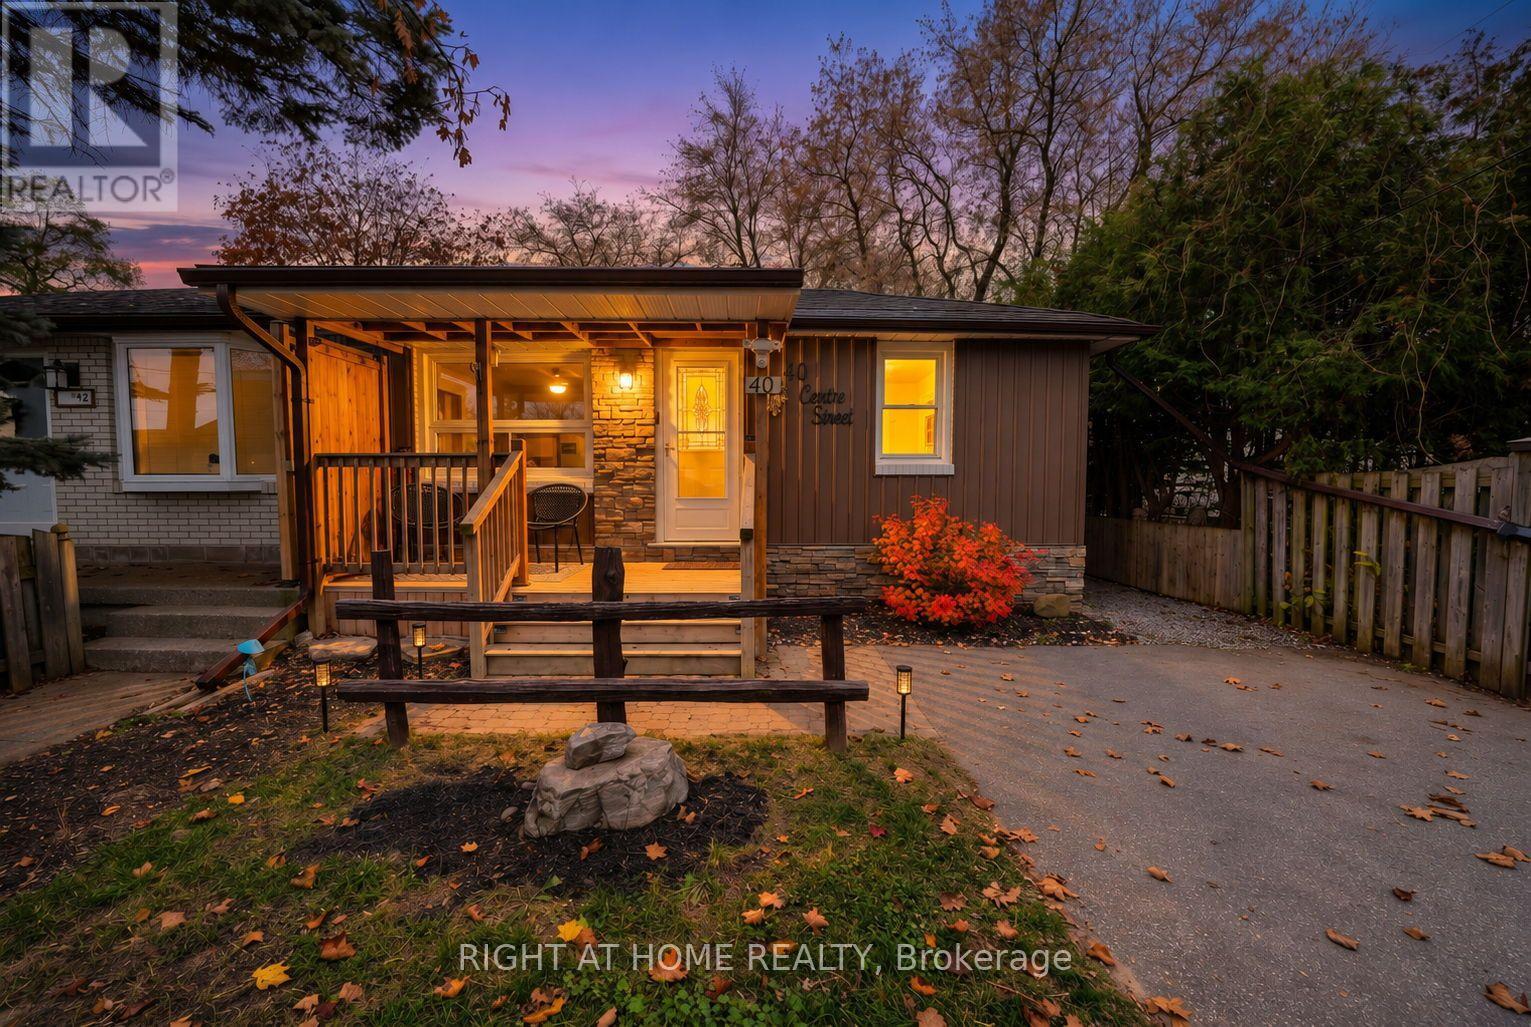
Small but mighty, this beautifully updated semi-detached home packs an incredible punch with lovely updated features! The main floor offers a bright, accessible layout with 2 bedrooms and a full bathroom. Downstairs, the fully finished basement features a second bathroom and a highly desirable separate entrance, providing excellent potential for an in-law suite, guest quarters, or an independent recreation space. Step outside into your private backyard , where a large, mature treed yard, with in ground sprinklers, frames a hot tub ready for year-round enjoyment. For the DIY enthusiast, creator, or hobbyist, the property boasts a fantastic heated shed perfect for year-round projects. Perfectly situated for families, this turnkey property is within easy walking distance to Angus Morrison Public School, local parks, and everyday amenities. Don't miss out on a unique home that truly offers it all (id:51382)
35 Vellore Woods Boulevard
Vaughan, Ontario
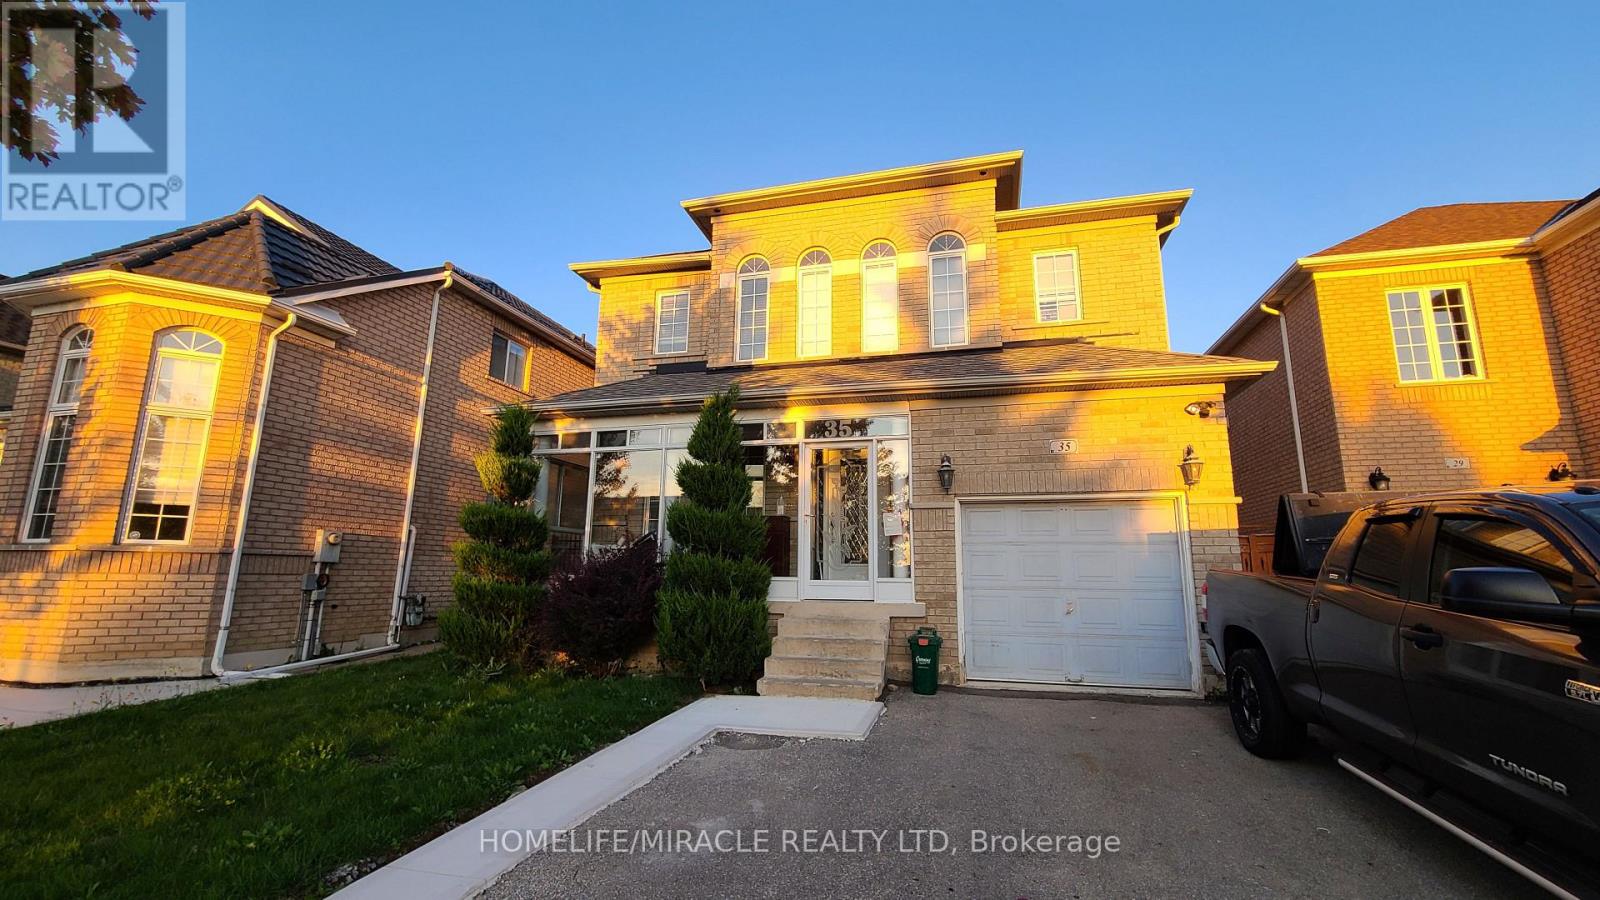
Amazing finished 2-bedroom, 2-bathroom basement with a private separate entrance, located in one of Vaughan's most desirable neighborhoods. Featuring a bright open-concept layout with large windows, this spacious unit offers a modern kitchen with granite countertops, new appliances, and ample cabinetry, along with private ensuite laundry and central air conditioning for your comfort. One driveway parking space is included. Conveniently situated close to top-rated schools, community centres, Vaughan Mills Mall, Cortellucci Vaughan Hospital, Canada's Wonderland, and with easy access to Highways 400/401/407 and VMC TTC subway station. Tenant to pay 30% of utilities. All existing appliances included. (id:51382)
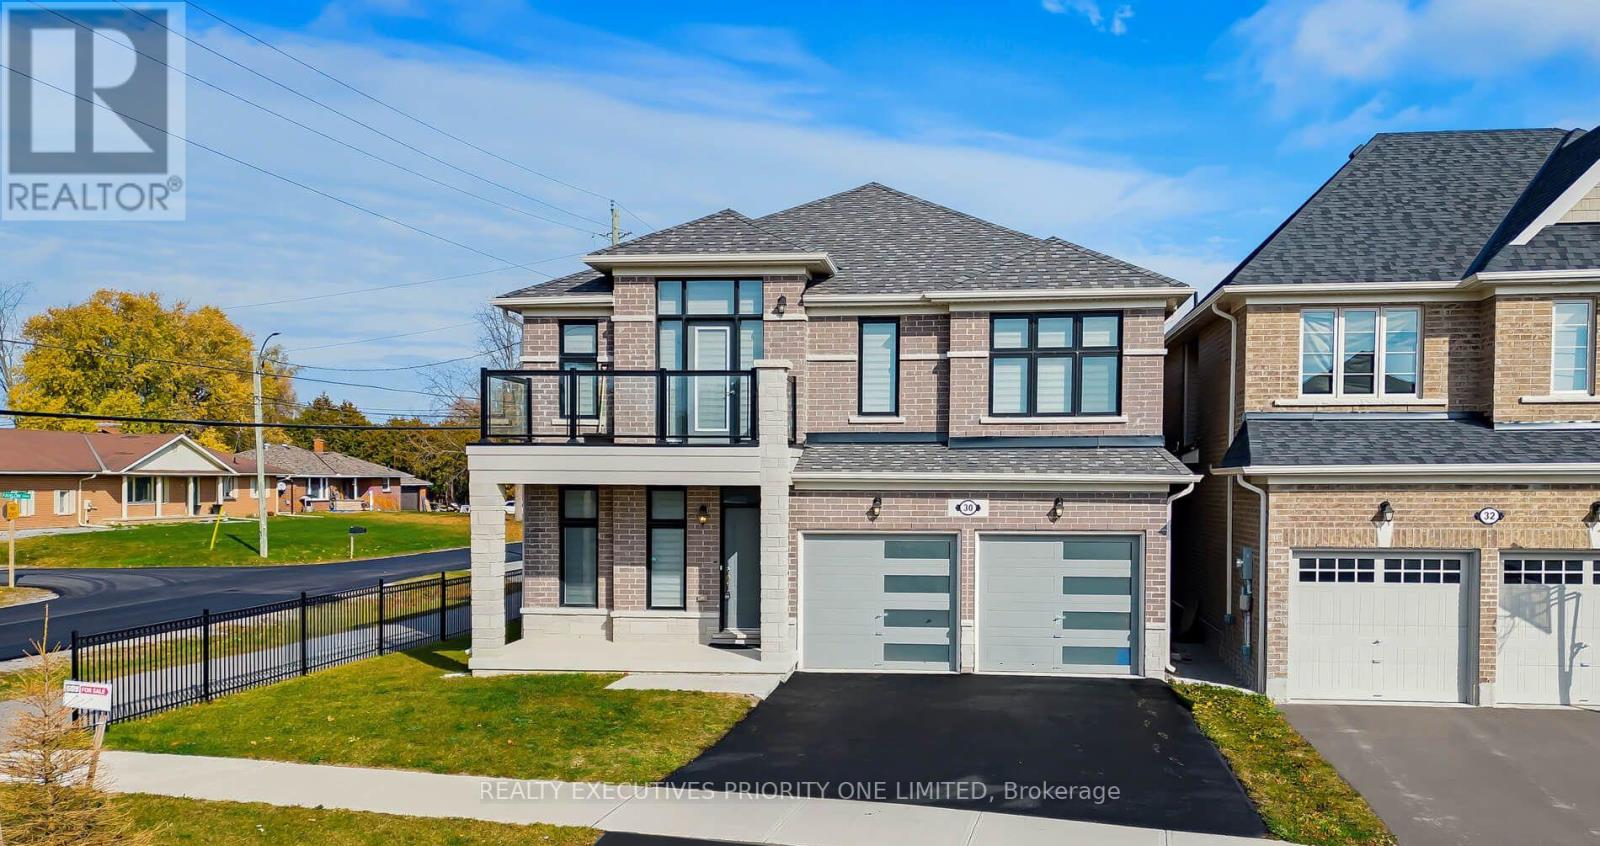
30 Sam Battaglia Crescent
Georgina, Ontario
WELCOME TO 30 SAM BATTAGLIA CRESCENT - EXCEPTIONAL SPACE, OUTSTANDING VALUE & FAMILY LIVING AT ITS BEST! An incredible opportunity to own a beautifully maintained 4-bedroom detached home in one of Sutton's desirable family-friendly communities! Offering approximately 3,075 sq. ft., this impressive home delivers the space, comfort and thoughtful layout today's families are looking for. The inviting main floor features a den/library, perfect for a home office or quiet retreat, a well-appointed kitchen overlooking a bright breakfast area, and an oversized family room with a cozy gas fireplace - ideal for entertaining and everyday family living. Upstairs, discover four spacious bedrooms and an exceptional layout featuring multiple ensuites. The generous primary retreat boasts a walk-in closet and luxurious 5-piece ensuite. Bedrooms two and three share a convenient 5-piece Jack & Jill bathroom, while the fourth bedroom offers its own private 4-piece ensuite and walk-in closet - ideal for guests, teenagers or extended family. A conveniently located second-floor laundry room adds to the home's thoughtful design. The walkout basement offers excellent potential for future customization. Enjoy the best of Georgina living, just steps to schools and parks, and minutes to Sutton's charming High Street, local shops, cafés, Lake Simcoe, beautiful beaches, shopping and everyday amenities. Convenient access to Highway 48, with Keswick and Highway 404 approximately 10 minutes away. With approximately 3,075 sq. ft., four spacious bedrooms, multiple ensuites, a functional family-friendly layout and a desirable location, this home represents an exceptional opportunity and outstanding value for the area. A home that offers the space your family needs and the lifestyle you deserve - don't miss this opportunity! (id:51382)
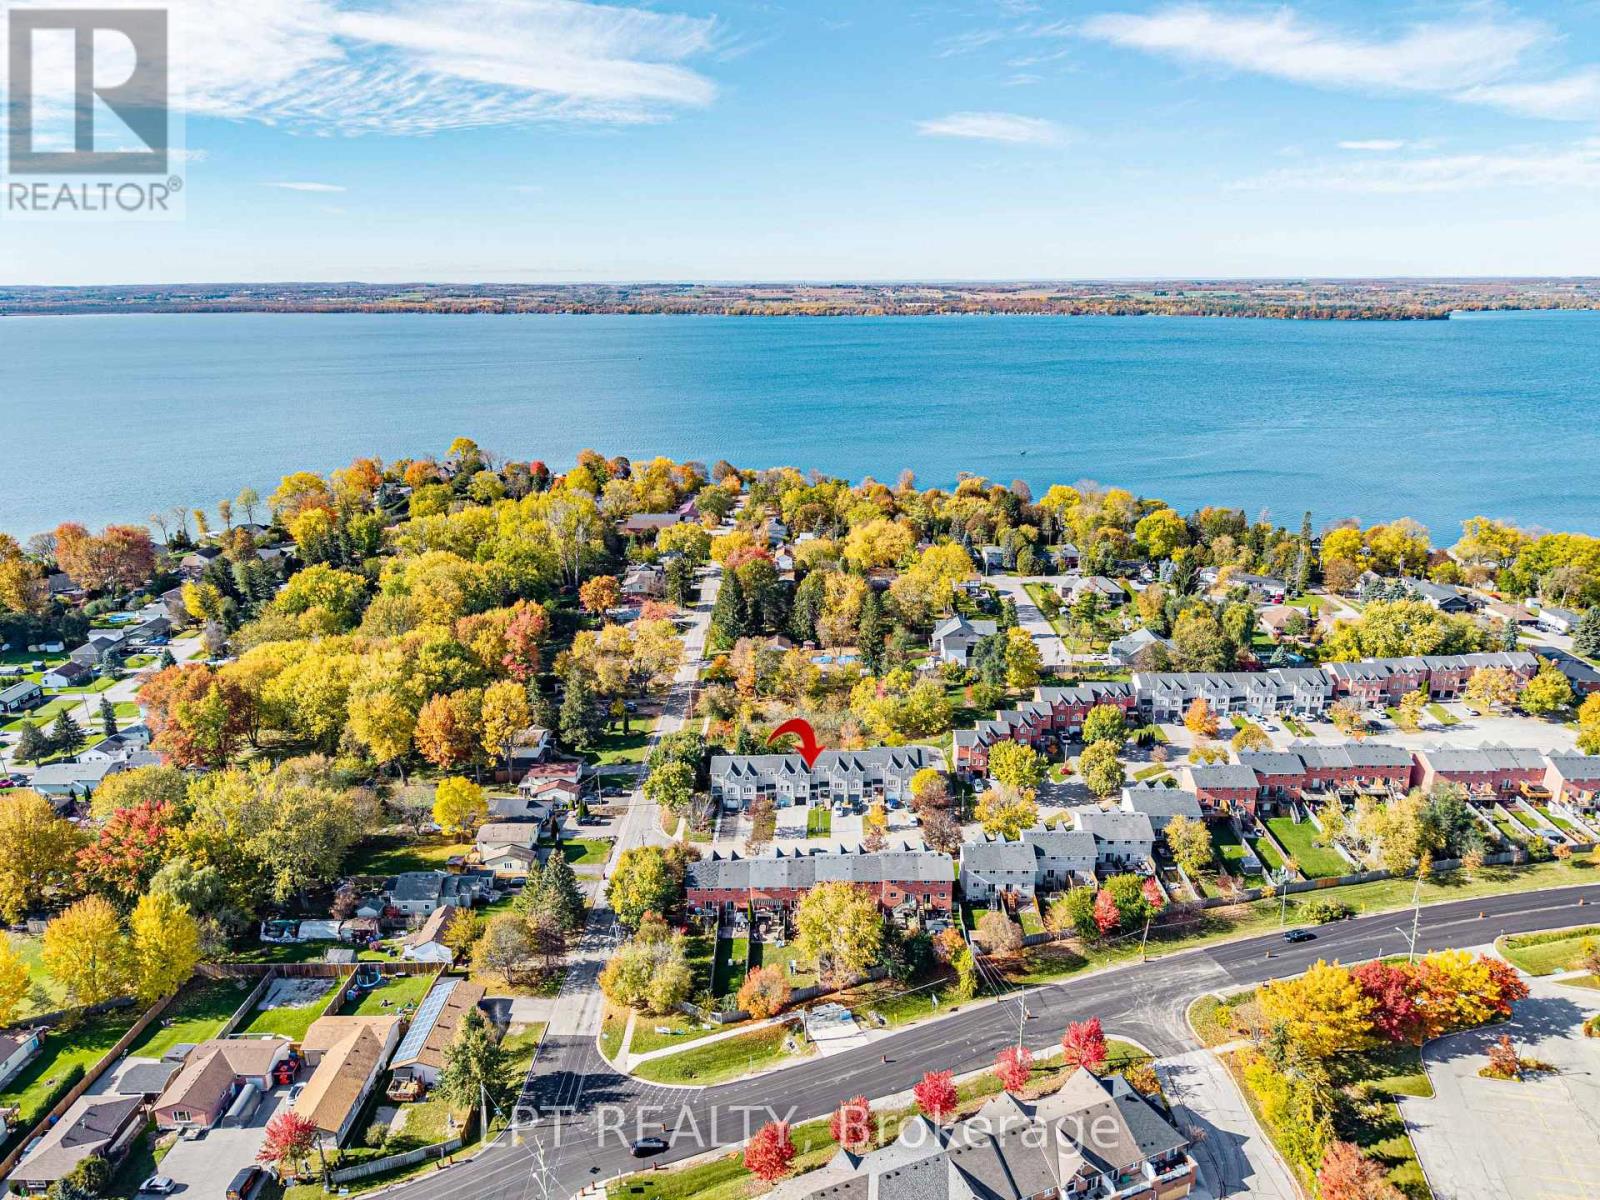
8 Hattie Court
Georgina, Ontario
YOU ARE GOING TO FALL IN LOVE WITH THIS BEAUTIFULLY APPOINTED 3 BEDROOM, 2 BATHROOM TOWNHOUSE OFFERING THE PERFECT BLEND OF DESIGNER-INSPIRED FINISHES, FUNCTIONAL LIVING SPACE & EVERYDAY CONVENIENCE. BRIGHT, INVITING INTERIOR FILLED WITH NATURAL LIGHT CREATES AN AIRY, WELCOMING ATMOSPHERE YET BEAUTIFULLY COMPLEMENTED BY THE THOUGHTFUL TOUCHES THROUGHOUT CREATEING A WARM & INVITING HOME. YOU WILL LOVE THE SPACIOUS LIVING ROOM AREA, BIG ENOUGH TO ADD A DINING AREA. THE PROFESSIONALLY FINISHED BASEMENT PROVIDES VALUABLE ADDITIONAL LIVING SPACE, IDEAL FOR A QUAINT FAMILY ROOM, A HOME OFFICE, ENTERTAINMENT AREA OR A RELAXING RETREAT. THE HOME HAS BEEN FRESHLY PAINTED THROUGHOUT MAKING IT MOVE IN READY. ENJOY THE ADDED CONVENIENCE OF AMPLE DRIVEWAY PARKING, A SOUGHT-AFTER FEATURE THAT MOST TOWNHOMES ARE MISSING, ALLOWING FOR BUSY HOUSEHOLDS & VISITING FAMILY & GUESTS. STEP OUTSIDE & DISCOVER ONE OF THE HOME'S MOST APPEALIING FEATURES - YOUR OWN PRIVATE DECK, PROFESSIONALLY FINSIHED YET CHARMING BACKYARD OASIS WITH DIRECT ACCESS TO A PARKETEE PERFECT FOR PEACEFUL MORNING WALKS, EVENING STROLLS OR SIMPLY UNWIND BECAUSE YOU ARE SURROUNDED BY GREEN SPACE. IDEALLY SITUATED IN THE HEART OF KESWICK, JUST MINITUES FROM SHOPPING, SCHOOLS, RESTAURANTS, EVERDAY AMENITIES AND A SHORT WALK TO THE BEAUTIFUL SHORES OF LAKE SIMCOE. WHETHER YOUR A FIRST TIME HOME BUYER, GROWING FAMILY, OR DOWNSIZER, THIS HOME OFFERS AN EXCEPTIONAL COMBINATION OF LIFESTYLE, LOCATION AND FREEHOLD OWNERSHIP. IT'S A PLACE TO CALL HOME! (id:51382)
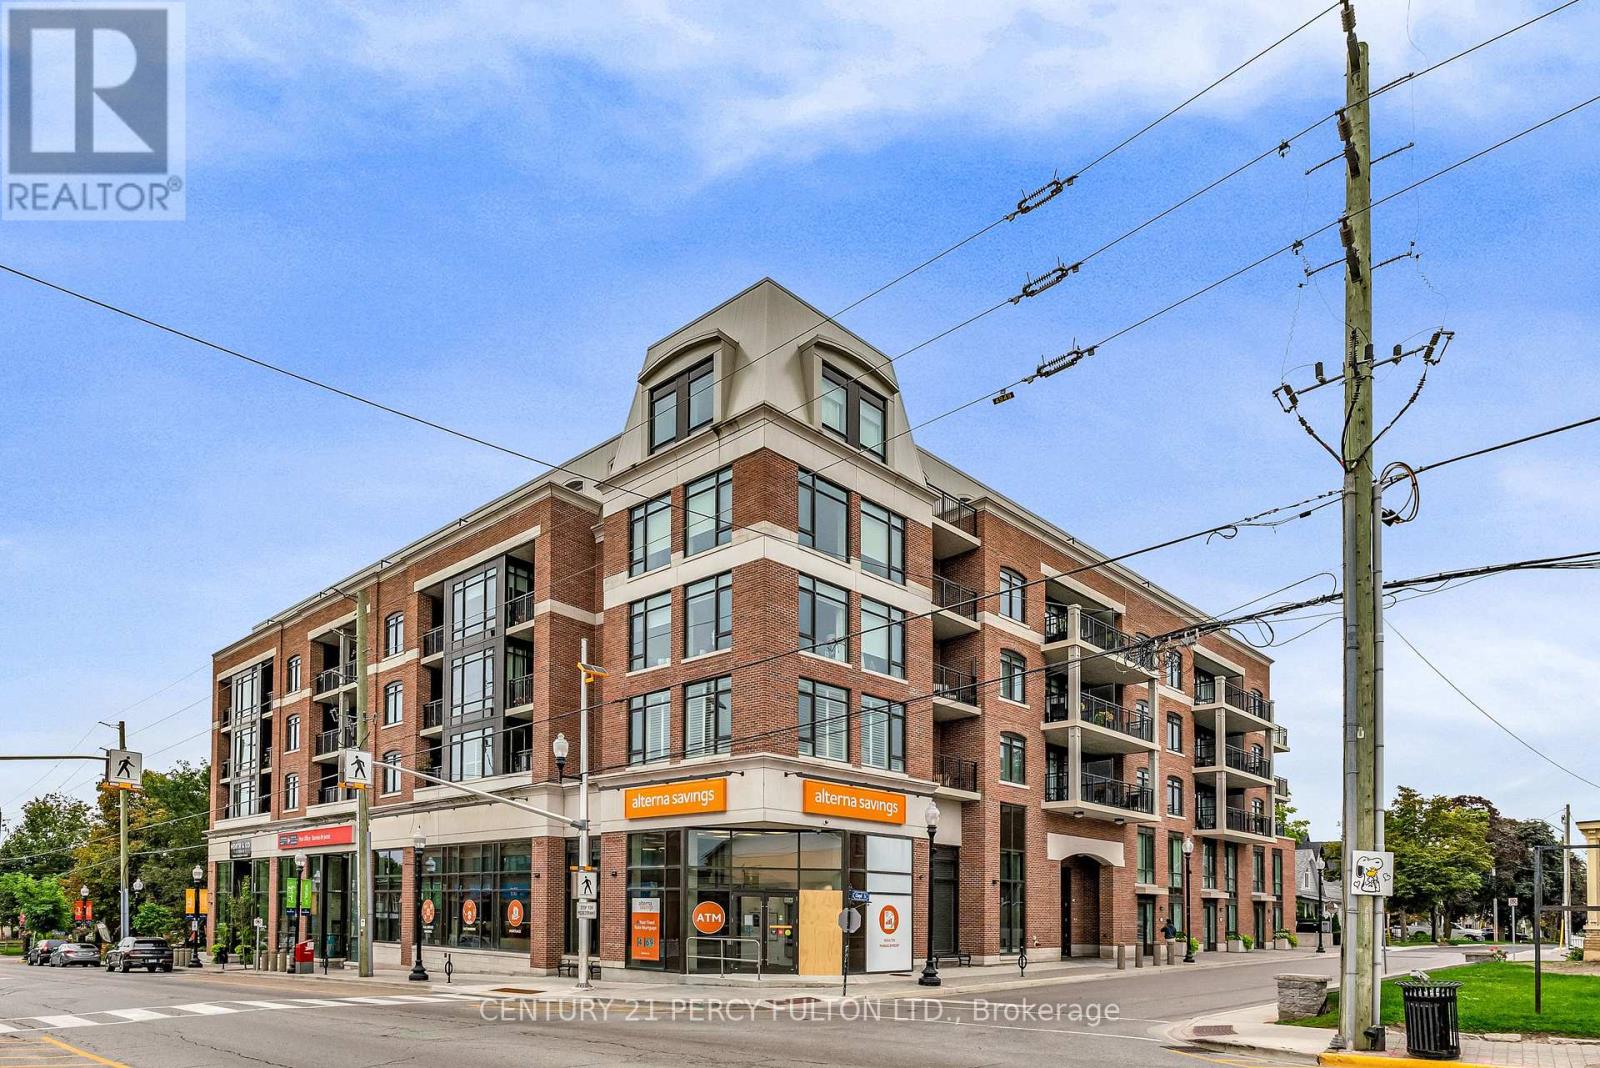
417 - 6235 Main Street
Whitchurch-Stouffville, Ontario
Discover your dream home at Pace on Main-a chic and sun-drenched one-bedroom condo that redefines boutique living in the vibrant heart of Stouffville! With soaring 9' ceilings and stunning south-facing views, this space is as bright as your future. The kitchen is a chef's delight, featuring gleaming granite countertops, stainless steel appliances, and full-height cupboards that offer all the storage you could need. Unwind in the spacious bedroom, or get creative in the cozy study nook-perfect for a home office or whatever you imagine! Convenience is at your fingertips with in-suite laundry, an underground parking spot, and a locker for extra storage. Situated right across from the GO Station, your commute has never been easier. Plus, the building's fabulous amenities include a party room/lounge and a terrace with gas BBQs for those summer soirees. Step outside to enjoy all that Stouffville has to offer-shops, cafes, markets, theatres, and restaurants are all just a stroll away! (id:51382)
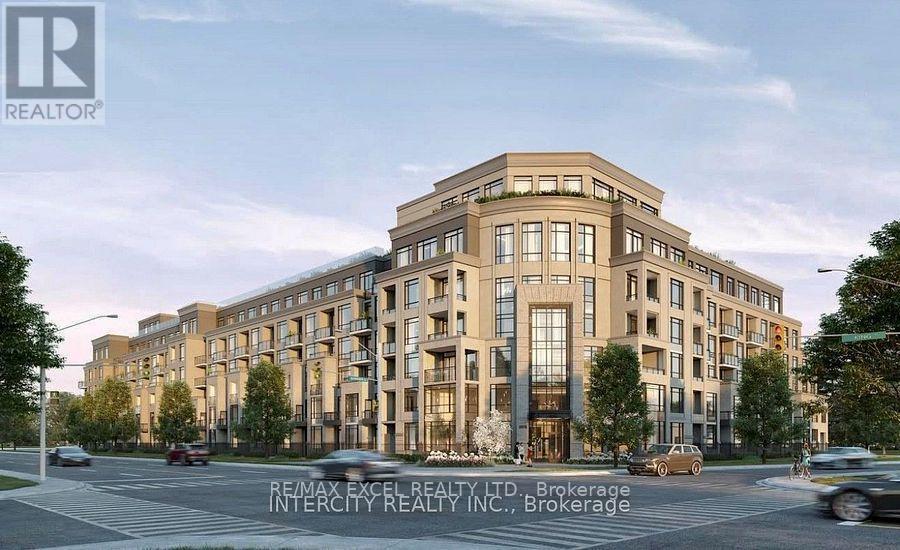
426 - 2075 King Road
King, Ontario
Welcome to Suite 426, a stylish 1+1 bedroom, 2 full bathroom residence with a spacious terrace, offering comfort, style, and everyday luxury. This 664 sq. ft. north-facing suite is thoughtfully designed with a bright, open layout and a smart split-bedroom floor plan that ensures both privacy and functionality. The sleek modern kitchen features quartz countertops, full-size integrated appliances. The open-concept living area flows seamlessly to the private terrace, extending your living space outdoors. The primary bedroom includes a private ensuite, while the den offers flexible use as an office or guest space. A second full bathroom adds convenience for professionals, couples, or small families. Residents of King Terraces enjoy premium amenities including a resort-style outdoor pool, rooftop terrace, state-of-the-art fitness centre, elegant party lounge, and 24-hour concierge service. With modern finishes, smart design, and a rare private terrace, Suite 426 is the perfect place to call home. (id:51382)
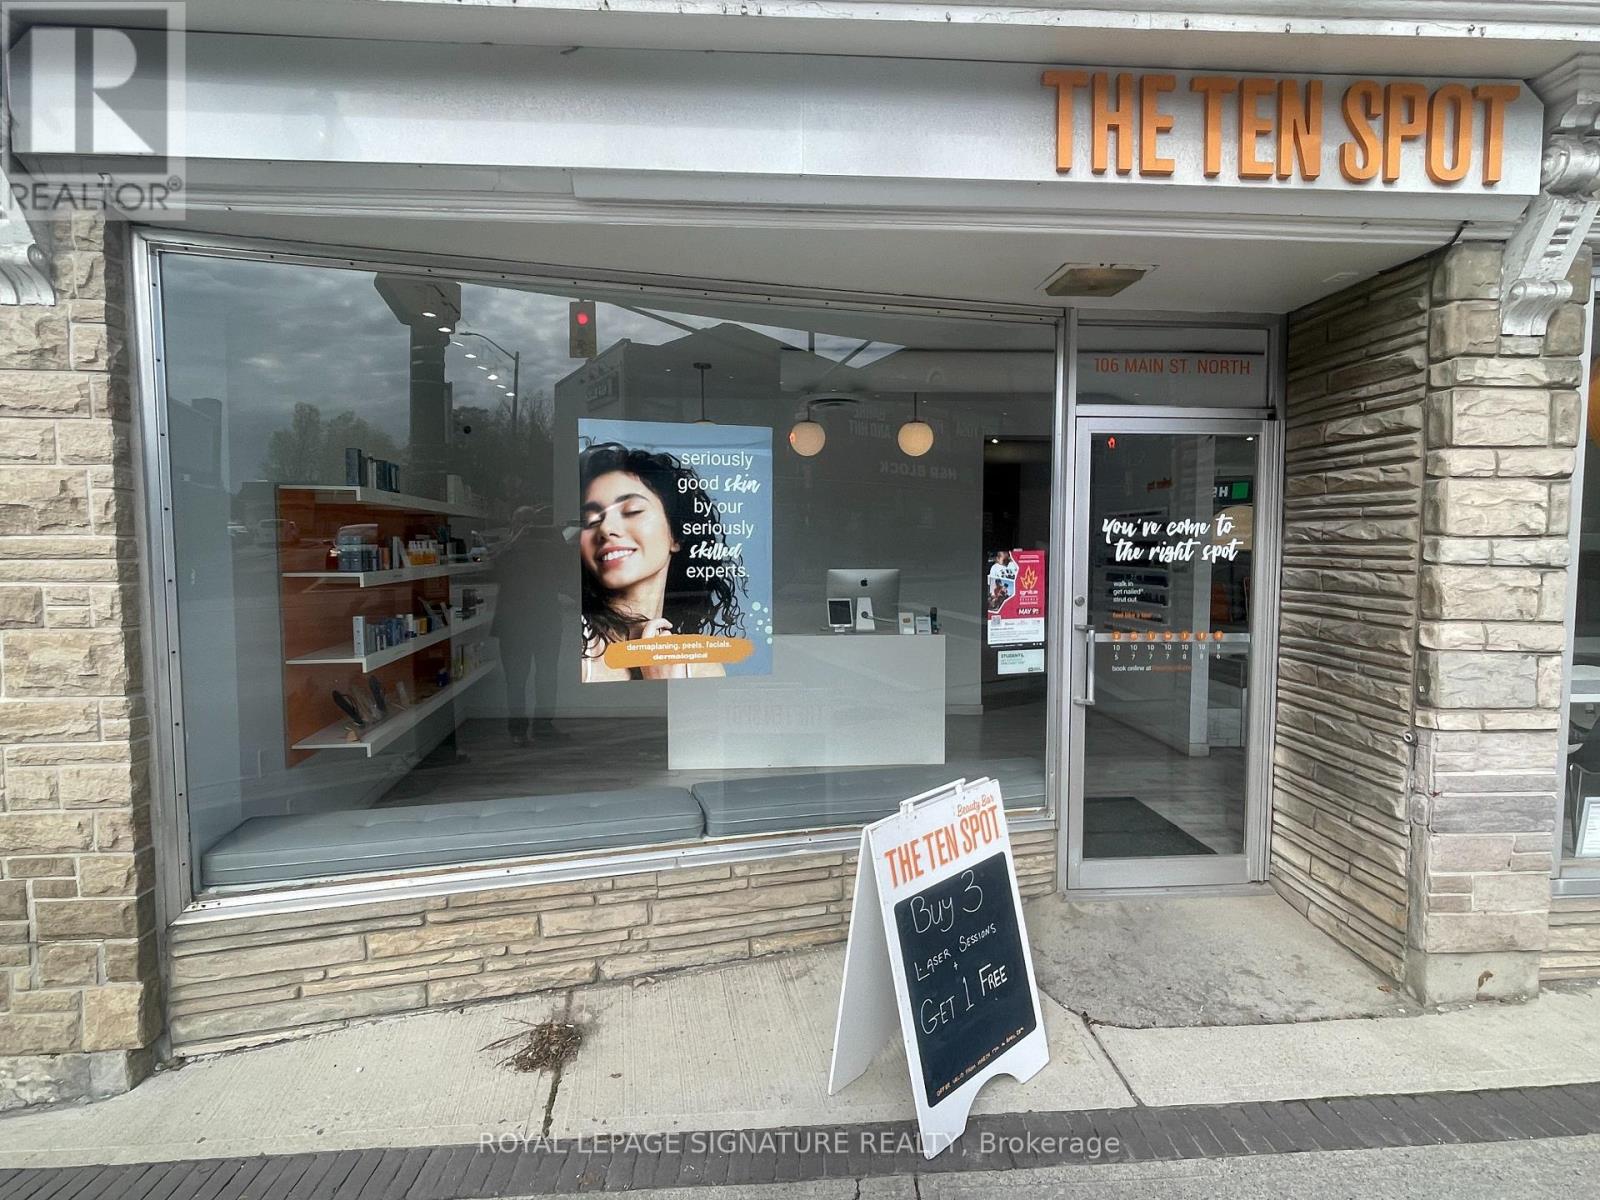
106 Main Street N
Markham, Ontario
Exceptional opportunity to acquire a fully operational, branded location of THE TEN SPOT-one of Canada's leading beauty bar franchises with proven brand equity. Ideally situated in the thriving and diverse community of Markham, this location benefits from high foot traffic, strong visibility, ample parking, and a loyal, established clientele.This is not a startup-this is a turnkey operation with trained staff, consistent revenue. The business offers a full range of in-demand services including waxing, laser hair removal, facials, manicures, and pedicures, all supported by excellent client retention and a strong digital presence.Surrounded by dense residential growth and favorable demographics, the area continues to see rising demand for personal care and self-care services, positioning this location for continued expansion.Ideal for an owner-operator or multi-unit franchisee, this opportunity offers the advantage of a proven system with full head office support. THE TEN SPOT provides comprehensive training, marketing tools, branded materials, and ongoing operational guidance. National marketing campaigns, PR initiatives, and digital outreach further drive brand recognition and customer traffic. (id:51382)
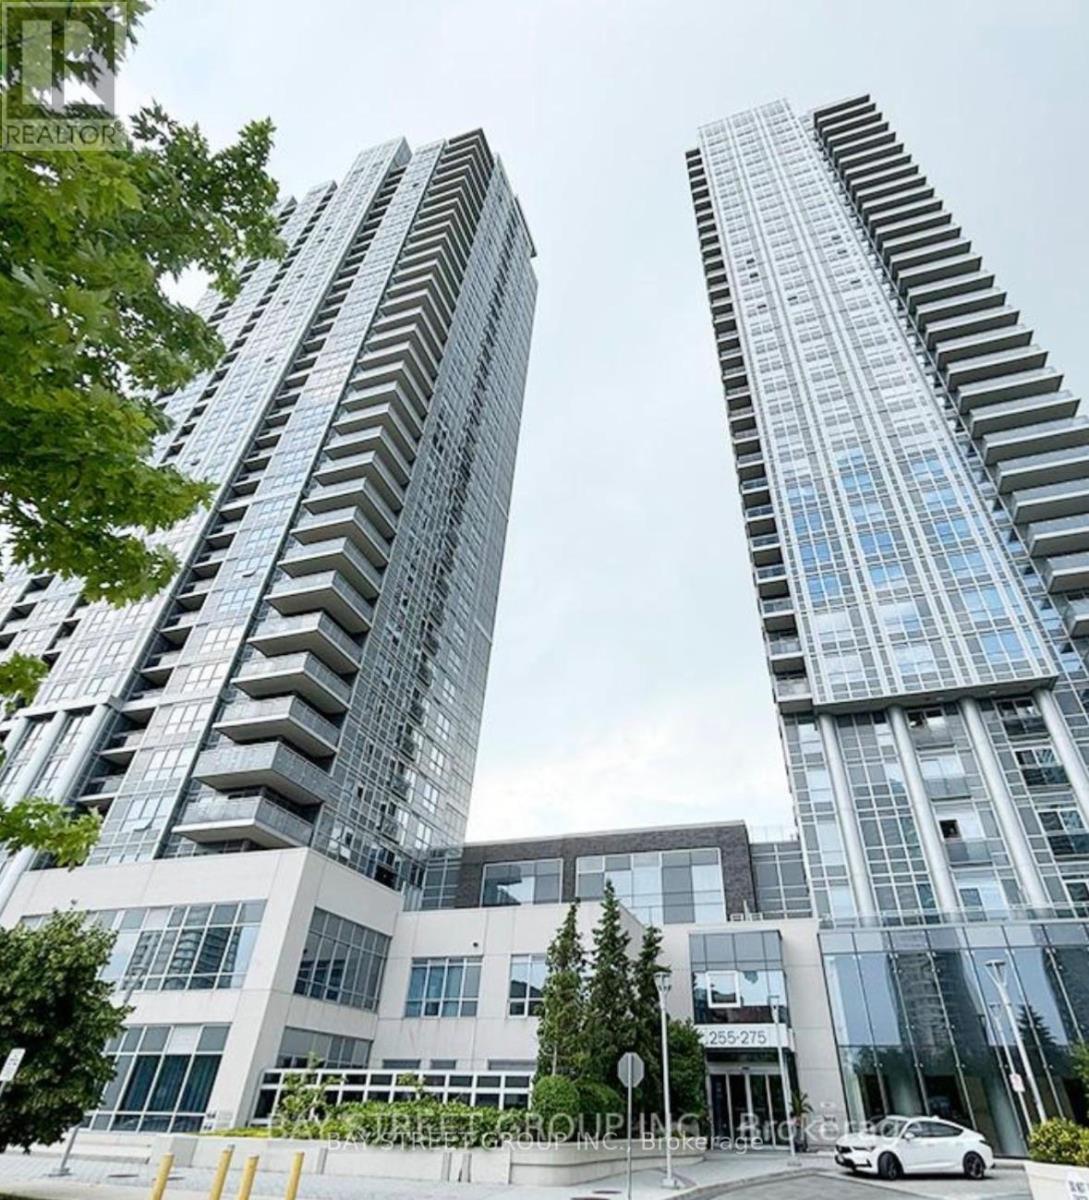
2025 - 275 Village Green Square
Toronto, Ontario
Bright and spacious 1-bedroom + den suite with 2 full bathrooms at Avani 2 at Metrogate by Tridel! This 621 sq ft suite offers a sun-filled south exposure and a functional open-concept layout: the combined kitchen, living and dining area walks out to an open balcony, the generous primary bedroom features a private ensuite, and the versatile den works beautifully as a home office or guest room. Modern kitchen with stainless steel appliances and granite countertops, laminate floors throughout, and ensuite washer and dryer. Includes one parking space and one locker for added convenience and storage. Enjoy resort-style amenities including 24-hour concierge, fitness centre, yoga studio, steam rooms, party/meeting rooms, games and theatre rooms, guest suites, and a rooftop BBQ terrace. Prime Kennedy & Hwy 401 location - close to TTC, Agincourt GO Station, Kennedy Commons, Agincourt Mall, Scarborough Town Centre, parks and schools. Available for immediate occupancy - ideal for professionals or a small family, come make it your home! (id:51382)
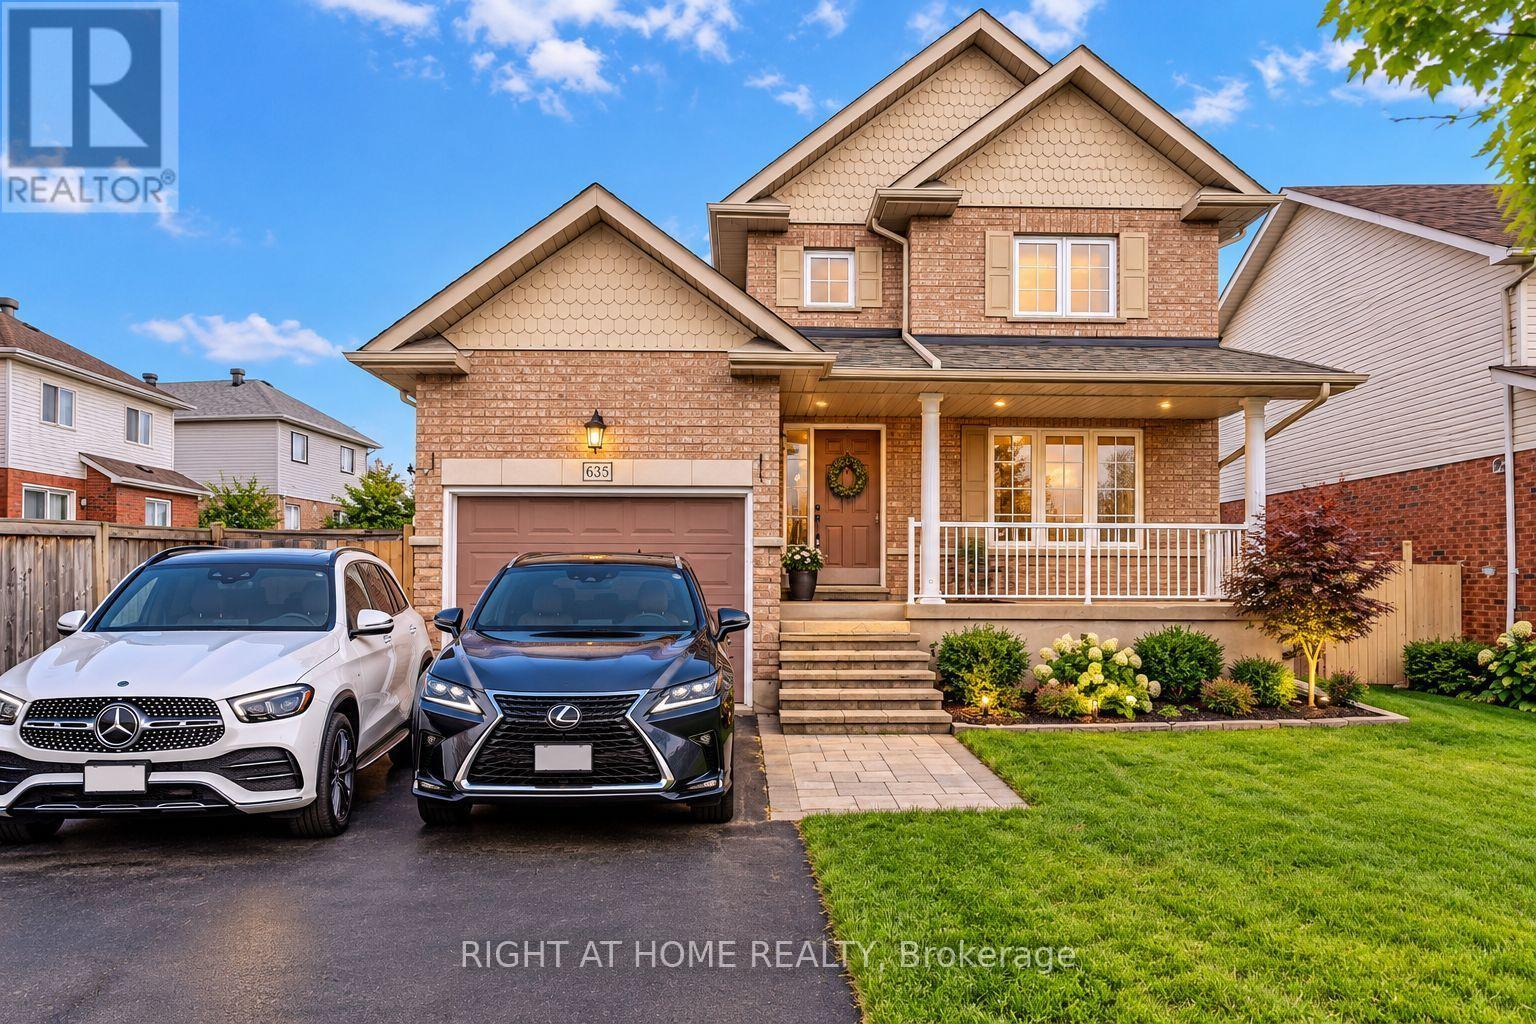
635 Longworth Avenue
Clarington, Ontario
Welcome To 635 Longworth Ave - A Beautifully Maintained 4-Bedroom Family Home Set On An Impressive 45.93-Ft-Wide Lot In A Highly Desirable, Family-Friendly Neighbourhood! This Carpet-Free Home Offers A Bright And Spacious Layout Designed For Comfortable Everyday Living And Effortless Entertaining. The Inviting Family Room Features A Cozy Fireplace And Flows Into The Eat-In Kitchen, Complete With Granite Countertops, Stainless Steel Appliances And Direct Backyard Access. The Generous Combined Living And Dining Area Provides The Perfect Setting For Family Gatherings And Entertaining Guests. Upstairs, Four Well-Proportioned Bedrooms Offer Plenty Of Space For The Growing Family. The Full, Untouched Basement Is A Blank Canvas Ready For Your Imagination - Create A Recreation Room, Home Theatre, Gym, Office Or Additional Living Space To Suit Your Lifestyle. Ideally Located Steps From Public And Catholic Schools, Splash Pad, Soccer Field, Playground And Restaurants, With Highways 401 And 407 Less Than 10 Minutes Away. A Rare Combination Of Space, Location And Future Potential - This Is A Home You Don't Want To Miss! (id:51382)
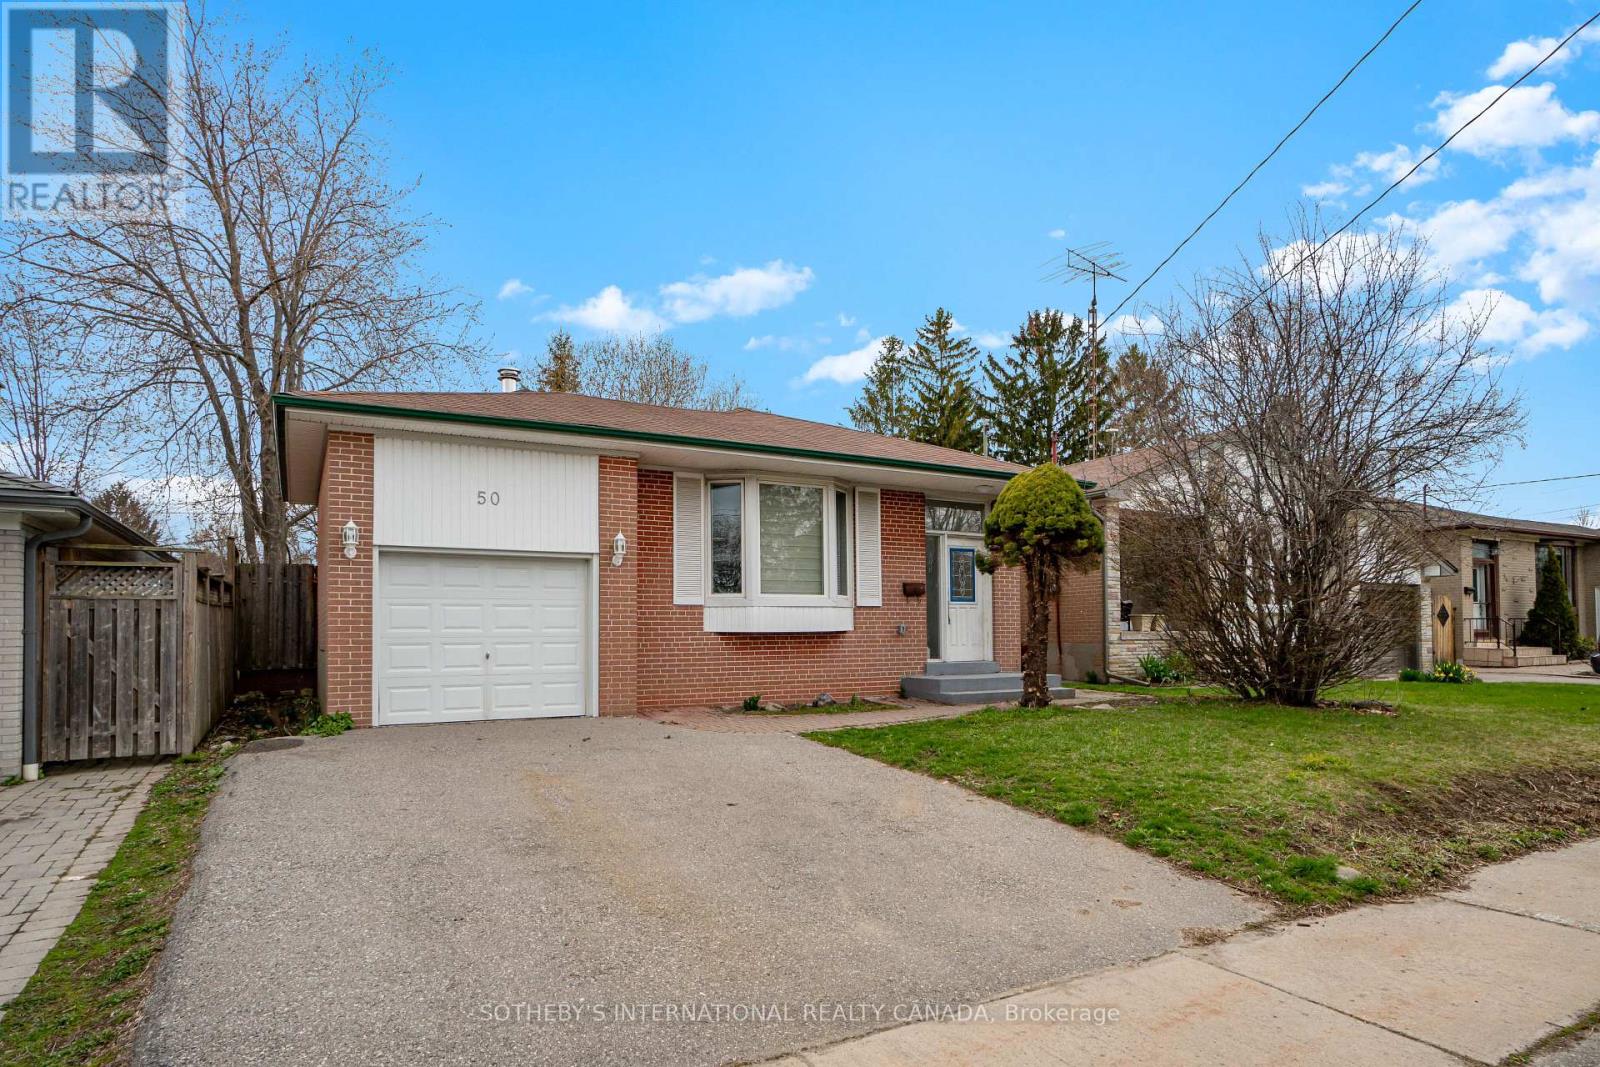
50 Ravenview Drive
Toronto, Ontario
Spacious and recently renovated 3+2 Bed/2+1 bath bungalow. Luxurious open concept kitchen with Quartz countertops. Led lighting and Luxury vinyl fllooring throughout. Plenty of storage space. Large basment with eight foot kitchen island, spacious living and dining, two bedrooms and one bathroom with separate entrance. Quiet family-friendly neighbourhood surrounded by parks, walking distance to grocery, TTC, schools. Steps to the Beach and 401! Easy access to Toronto, Pickering, Ajax and Markham (id:51382)
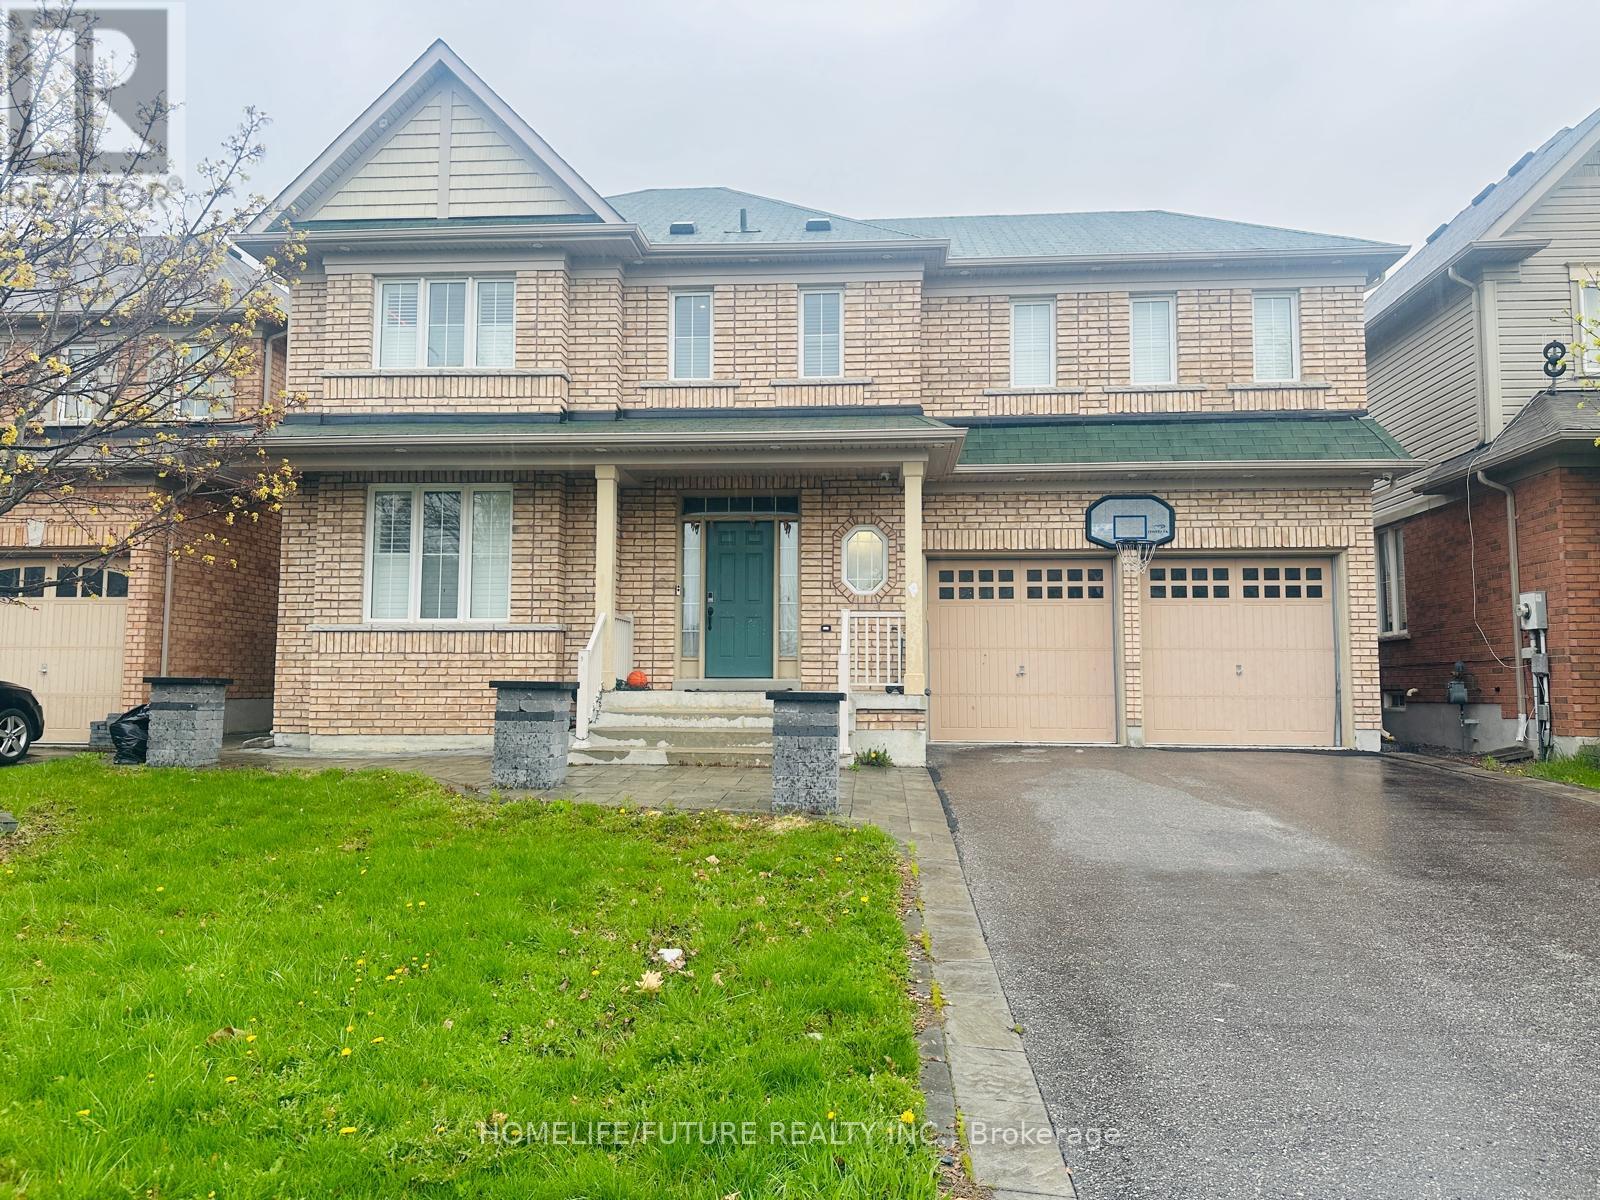
2230 Pilgrim Square
Oshawa, Ontario
Welcome Home, "Tribute Built" Beautiful 4 Bed 3 Bath Detached Home In The Sought After Windfields Community Of North Oshawa! Main Level Boasts A Great Open Concept Layout With Spacious Living/Dining Area, Cozy Family Room With Gas Fireplace & Eat-In Kitchen With Breakfast Area. 9 Feet Ceiling On Main, Hardwood Floors Thur-Out. 4 Good-Sized Bedrooms & 3 Full Bath's On 2nd Level Including Oversized Master With Walk-In Closet & Ensuite Bath. Finished Bsmt With Kitchen, 2 Bedrooms , Wrm & Entrance From Garage. Conveniently Located Near Schools, Shopping Centers, Costco, Walmart, Restaurants, Parks, And Highway 407. (id:51382)
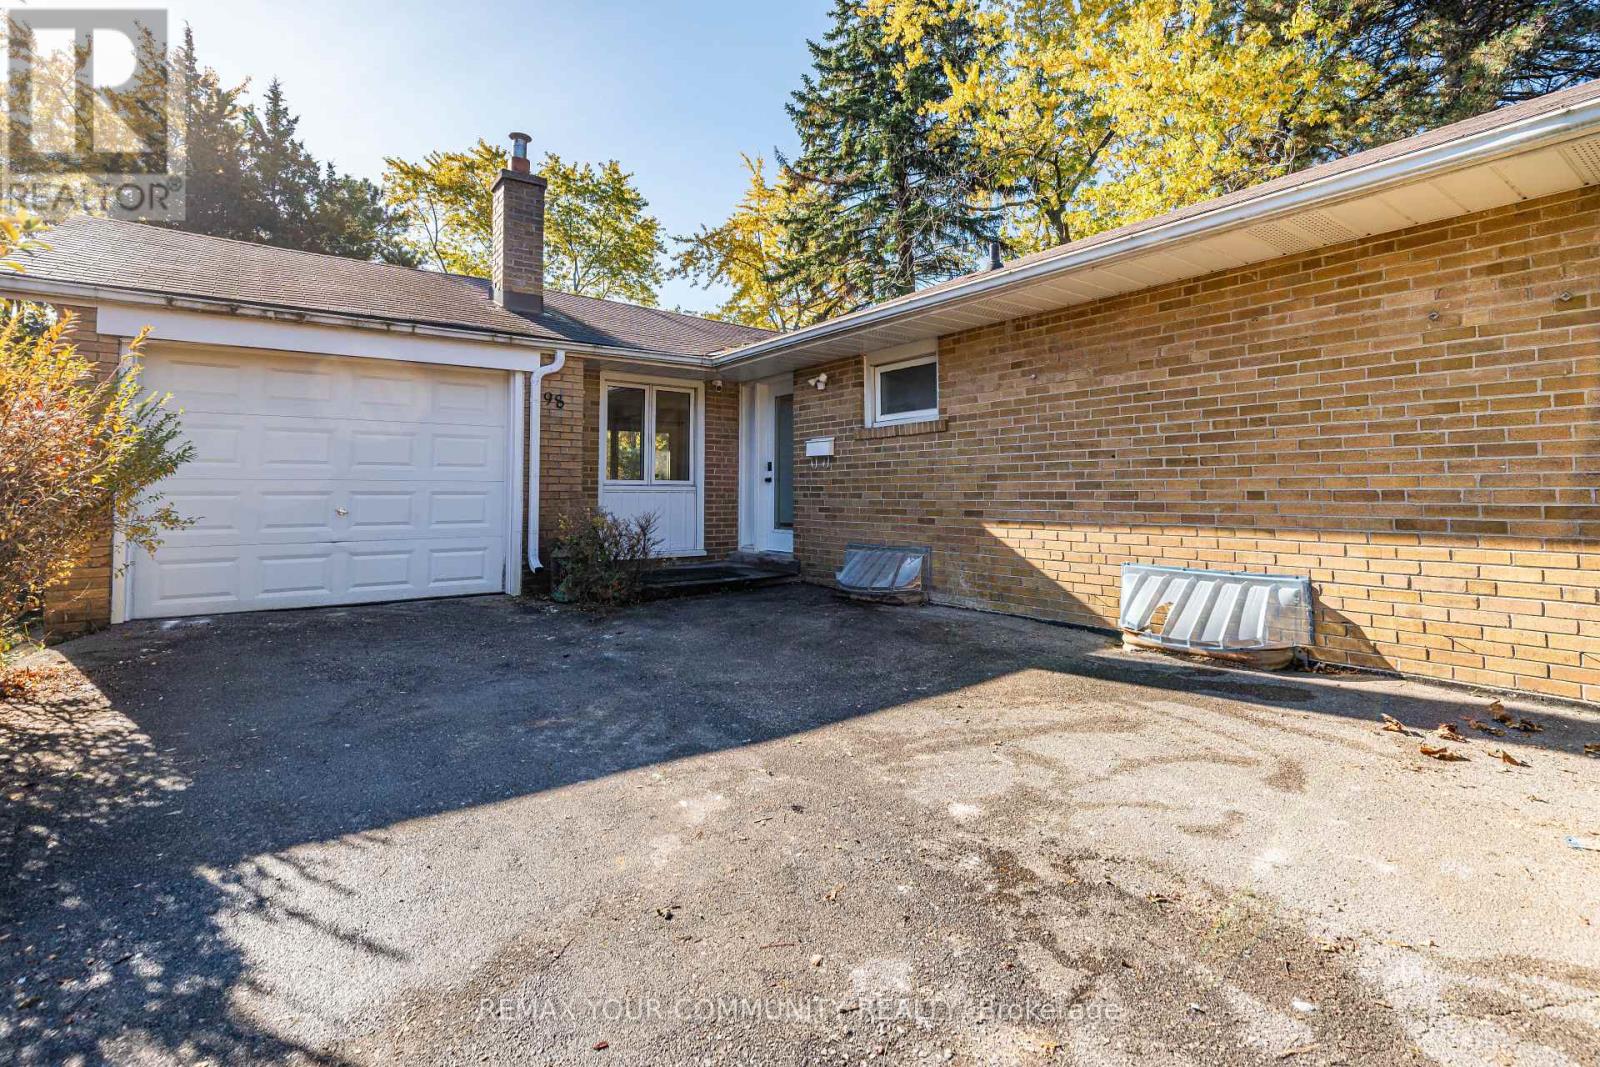
Bsmt - 98 Wigmore Drive
Toronto, Ontario
Excellent Location. 3-Bedroom and l-Washroom Basement Suite with separate entrance and Above Grade Windows available for rent in most sought-after Victoria Village community, North York. Bright lower floor unit with stainless steel appliances and new floor in a quiet, family-friendly neighborhood near Eglinton Ave & Victoria Park. Ideal for a small family or professionals (up to 4 persons) seeking a peaceful community just 20 minutes' drive to Toronto Downtown. Spacious sunny South facing backyard for outdoor enjoyment. It backs onto a huge Wigmore Park and East Don River and Moccasin trails - perfect for children sports and nature lovers (See amazing pictures) . Walking distance to schools, library, arena, and Line 5 LRT (Sloane Station). Just 10 minutes to Eglinton Square mall, Costco, Walmart. Quick access to DVP & Hwy 401. (id:51382)

308 Rupert Avenue
Whitchurch-Stouffville, Ontario
First time home buyers! Income potential! Welcome to 308 Rupert Ave.!This beautifully renovated bungalow in the heart of Stouffville offers a fantastic blend of comfort, versatility, and convenience. Featuring two bedrooms on the main level and one bedroom on the lower level, there is plenty of space for families, guests, or a home office.The home also boasts a fully equipped legal basement apartment, complete with a separate entrance and driveway-perfect for rental income, extended family, or in-laws. It's move-in ready and offers excellent flexibility for a variety of living arrangements.Enjoy the warmer months relaxing or entertaining on the covered outdoor patio. With everything you need just steps away, including shopping, restaurants, amenities, and public transit, this home offers the perfect combination of comfort and convenience in a desirable Stouffville location. New A/C 2021, furnace 2021, roof 2019, kitchen 2024, main floor Bathroom 2026. Don't miss the opportunity to make 308 Rupert Ave. your new home! (id:51382)
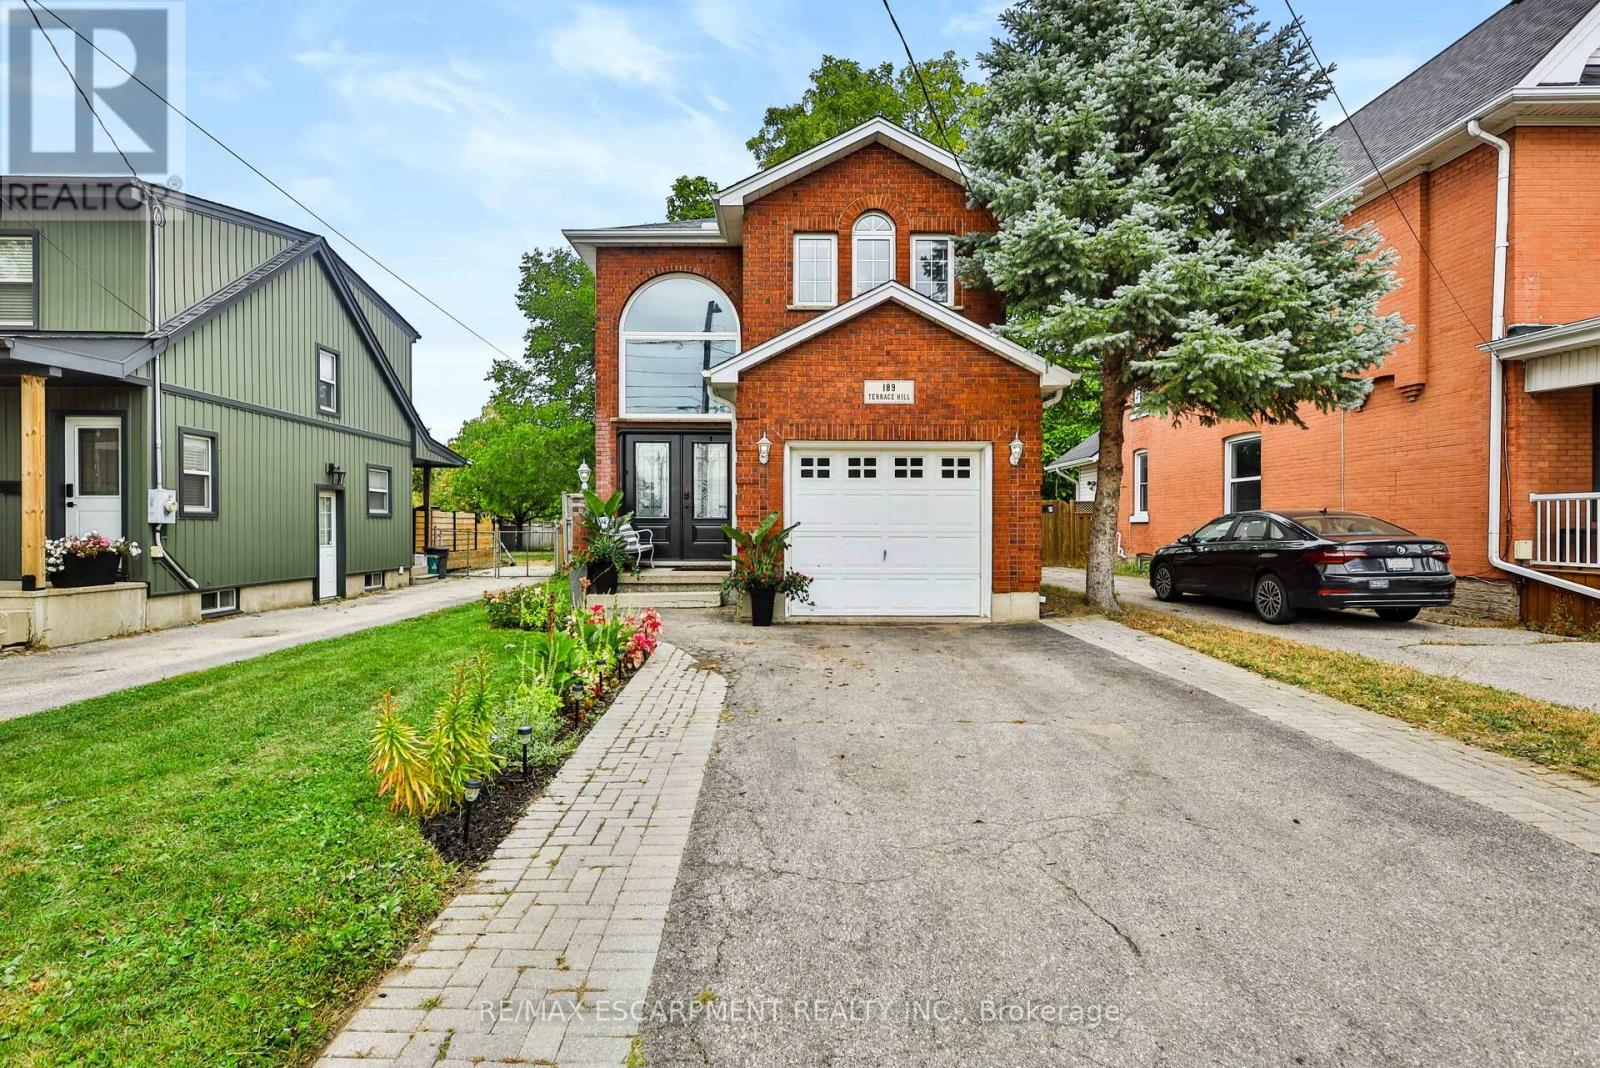
189 Terrace Hill Street
Brantford, Ontario
Updated, inviting, and full of potential - 189 Terrace Hill Street is the kind of home that feels like a great find the moment you arrive. Set in Brantford's desirable Terrace Hill neighbourhood, this beautifully maintained 3-bedroom, 2-bathroom home combines everyday comfort with thoughtful updates and exciting opportunity for the future. The main level features a spacious dining area, new kitchen, 2-piece bath, and family room. Upstairs offers three bedrooms, including a generous primary with a 4-piece semi ensuite. The full basement is framed with rough-ins for a third bathroom, providing an excellent head start for future finished living space, a home office, recreation area, or potential in-law suite. With its flexible layout and future possibilities, this home is well suited to families, first-time buyers, multigenerational households, or buyers looking to add value over time. Outside, enjoy a fully fenced yard, attached garage, front parking, and composite deck. Pride of ownership is evident, with extensive landscaping and maintenance completed over the past six years, including an inviting front garden that enhances the curb appeal. Conveniently located near the hospital, parks, and public transit. Updates include: Kitchen remodel (2026); main floor vinyl flooring (2026);fridge & dishwasher (2026); newer front windows & front door; updated lighting; garage door opener; composite deck (2023). (id:51382)
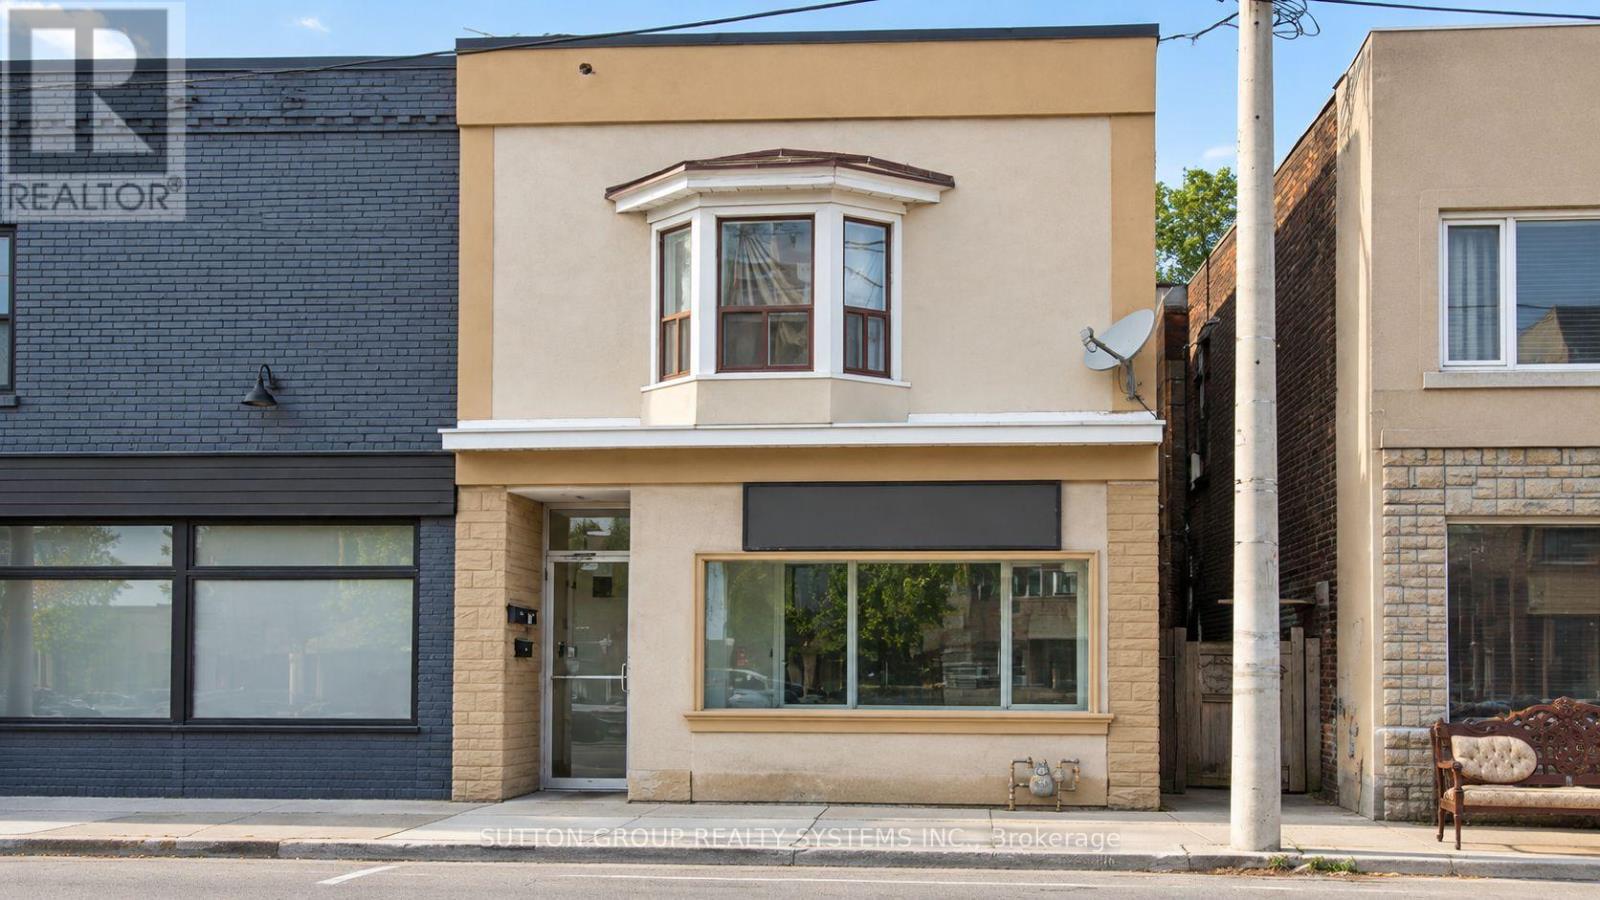
Main Floor - 1986 Davenport Road
Toronto, Ontario
Storefront retail space located on the north side of Davenport Rd, just east of Old Weston Rd. Approx. 650 sq. ft. of usable space, plus a rear storage shed and use of the backyard patio area. Ideal for a barber, hair salon, office, nail spa, beauty bar, florist, coffee shop and other compatible uses. No bars, restaurants, cannabis or mushroom-related businesses. Previously used as a tattoo shop and, prior to that, a hair salon. Features a large open area, 1 washroom and 1 enclosed room at the rear. Existing hairdressing workstations and 1 washing basin remain on the premises. Immediate possession available with some flexibility. Tenant is responsible for A/C repair and maintenance if they wish to use the existing unit. All tenants are responsible for snow removal and salting for safety. No bars, restaurants, cannabis or mushroom-related businesses permitted by the Landlord. (id:51382)

Main Floor - 1986 Davenport Road
Toronto, Ontario
Storefront retail space located on the north side of Davenport Rd, just east of Old Weston Rd. Approx. 650 sq. ft. of usable space, plus a rear storage shed and use of the backyard patio area. Ideal for a barber, hair salon, office, nail spa, beauty bar, florist, coffee shop and other compatible uses. No bars, restaurants, cannabis or mushroom-related businesses. Previously used as a tattoo shop and, prior to that, a hair salon. Features a large open area, 1 washroom and 1 enclosed room at the rear. Existing hairdressing workstations and 1 washing basin remain on the premises. Immediate possession available with some flexibility. Tenant is responsible for A/C repair and maintenance if they wish to use the existing unit. All tenants are responsible for snow removal and salting for safety. No bars, restaurants, cannabis or mushroom-related businesses permitted by the Landlord. (id:51382)
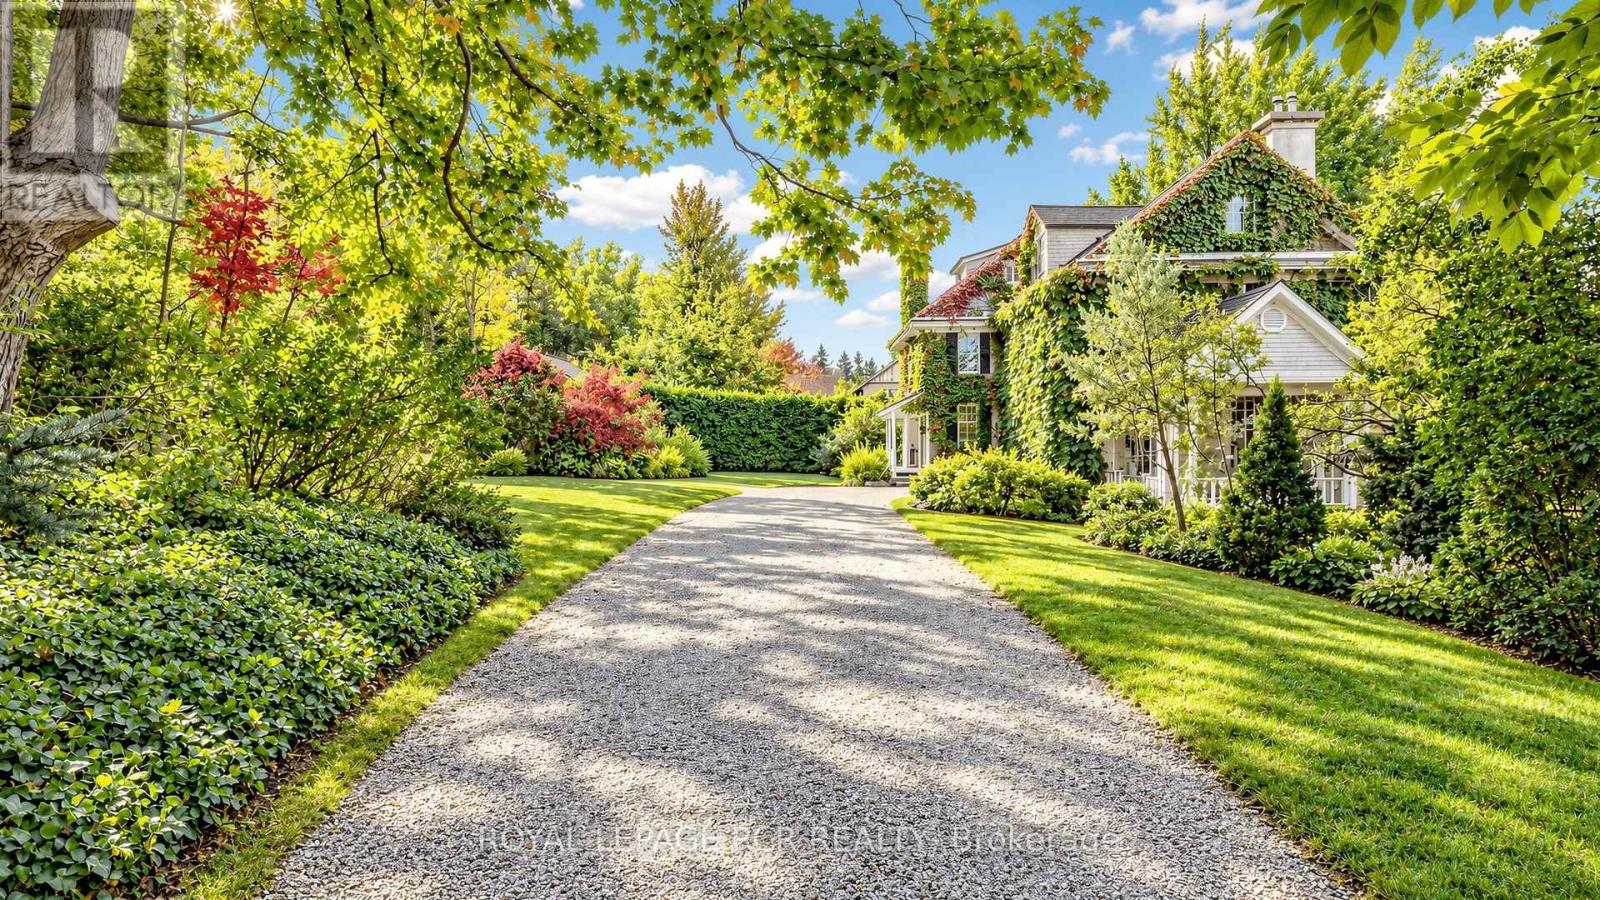
16 Blake Street
Barrie, Ontario
Discover one of Barrie's most extraordinary properties at 16 Blake Street, a breathtaking blend of historic grandeur, remarkable space and enchanting privacy. Known historically as "Foxley", this distinguished 1916 residence is rich in character, offering a sense of presence and timeless beauty that makes it truly unforgettable. With 7 bedrooms, 3 bathrooms, and 4,446 sq. ft. above grade, its generous proportions create an exceptional setting for everyday living, memorable celebrations and hosting the people you love. Set on an impressive 365.22 ft x 200.25 ft x 305.28 ft. lot, the grounds are nothing short of magical. Towering mature trees and remarkable privacy surround you with the feeling of your own secluded woodland retreat, where peaceful mornings, long summer evenings, and spectacular seasonal colours become part of daily life. Yet downtown Barrie, Kempenfelt Bay, waterfront trails, parks, restaurants, and cultural attractions are all within easy reach. Grand in scale, captivating in character, and extraordinary in setting. Foxley offers a rare opportunity to own a treasured piece of Barrie's history, and make it the backdrop for your most beautiful memories. (id:51382)
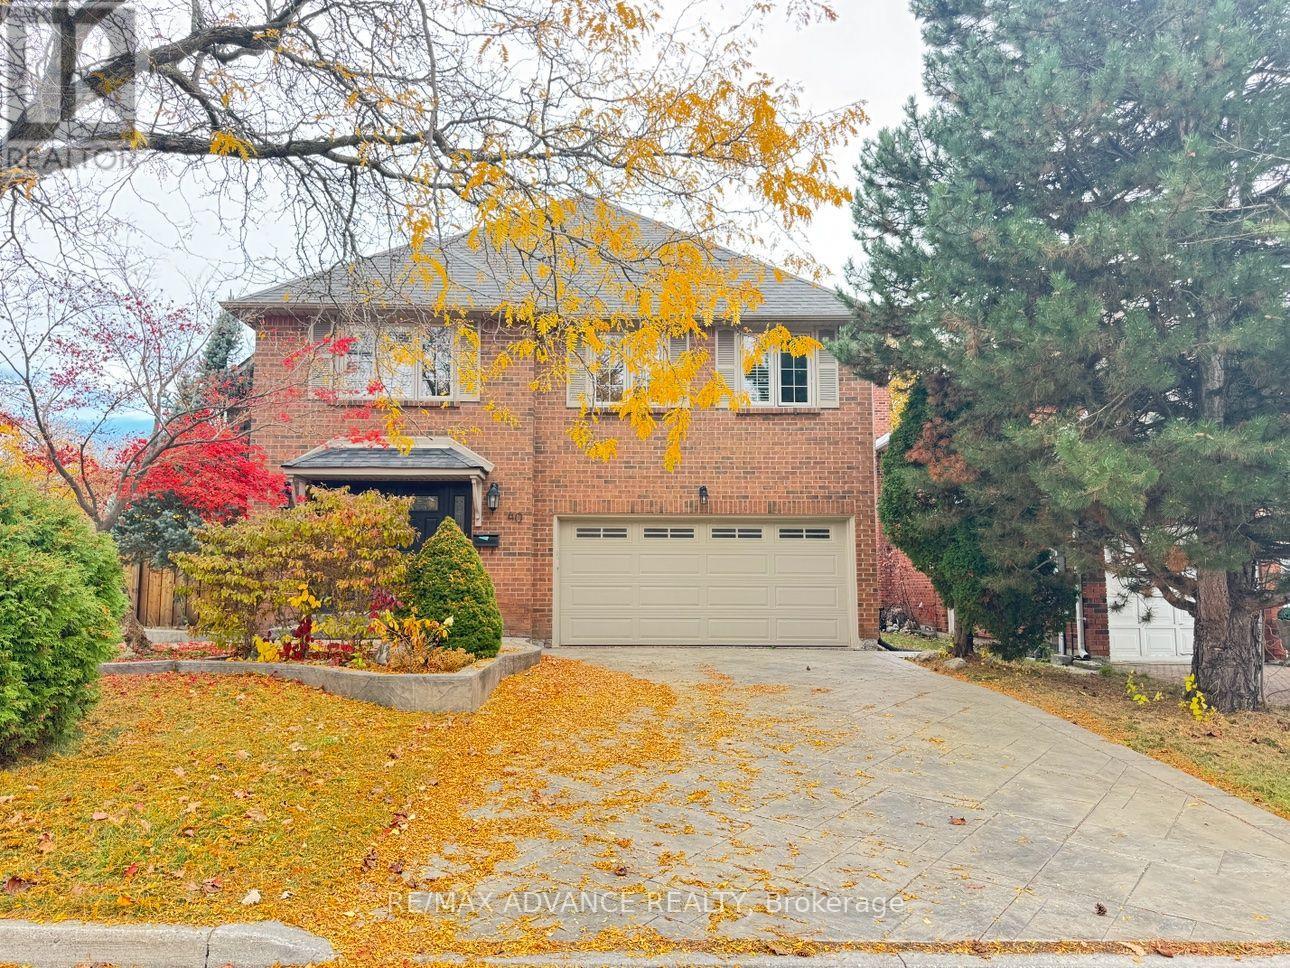
Bsmt - 40 Brewsland Crescent NE
Markham, Ontario
Welcome to this bright and spacious 2-bedroom + den basement unit in the highly desirable Thornlea community, with your own private separate entrance for added convenience and privacy. Enjoy your own in-unit laundry, with no need to share with others. The functional layout offers great flexibility, with a versatile den perfect for a home office, additional living space, or a 3rd bedroom. The modern kitchen features stainless steel appliances, complemented by a stylish washroom with a glass-door shower, plus a convenient powder room for guests. A standout for families, this is an excellent school-district location in the Thornlea Secondary School area, and within walking distance of St. Robert Catholic Secondary School, home to its renowned IB program. Top-rated schools, parks, and public transit are all close by. Transit is a breeze, with convenient TTC and YRT connections and easy links toward the subway network and the future Yonge North Subway Extension. Easy access to the DVP and Hwy 407 makes commuting simple. AAA tenants only, please. The landlord is very easy to work with. 1 Driveway Parking available. * Utilities: Fixed utility fee of $150 per month for 2 or fewer occupants, or $200 per month for 3 or more occupants. The Landlord could share Internet to the tenant. (id:51382)
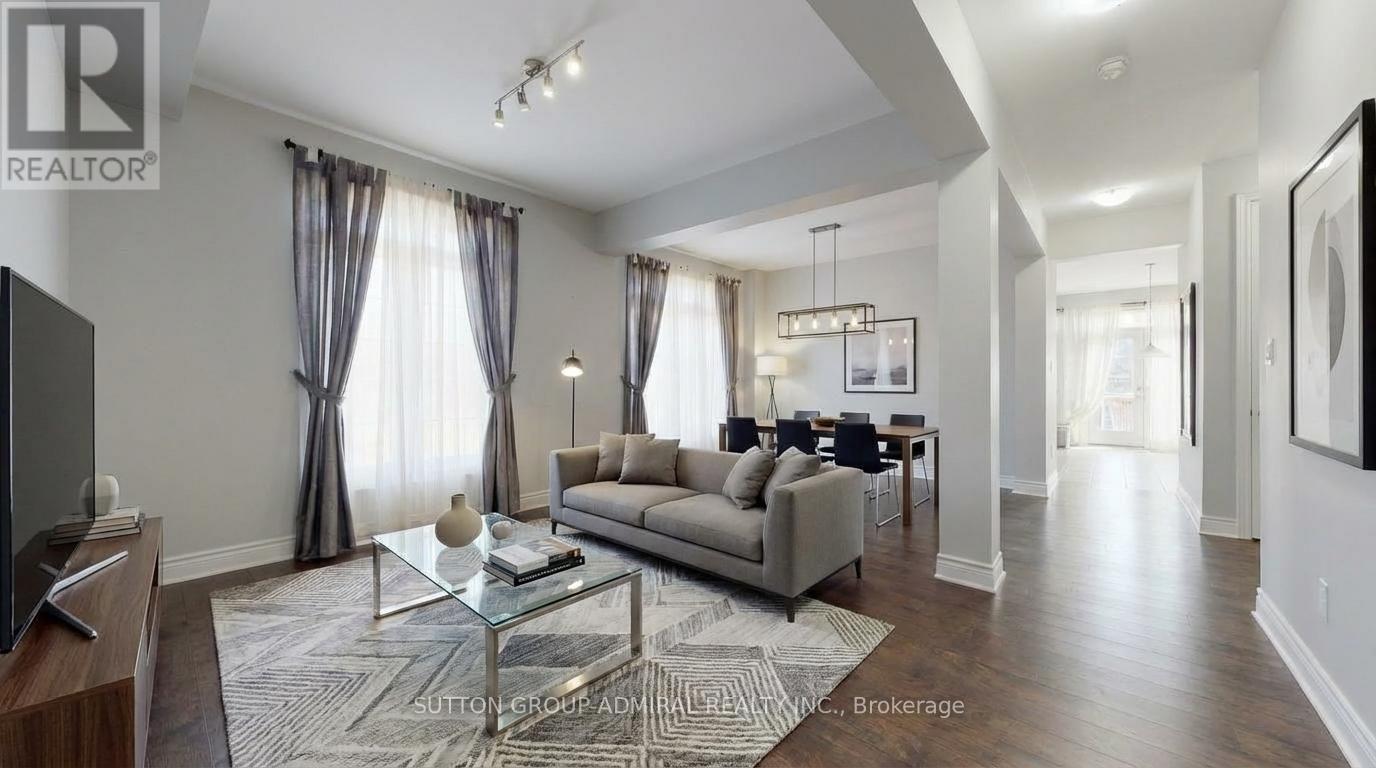
1 Citrine Drive
Bradford West Gwillimbury, Ontario
Welcome to Summerlyn Village! Showcasing nearly $100K in recent upgrades, this beautifully maintained 4+1 bedroom detached home offers exceptional space, modern finishes and versatile living arrangements in one of Bradford's most desirable family neighbourhoods. Situated on a prominent corner, pool-sized lot, the home enjoys abundant natural light, excellent curb appeal and an impressive layout designed for comfortable family living.A standout feature is the professionally finished lower level, offering a private, apartment-style living arrangement. Complete with a full second kitchen, bedroom, bathroom, separate laundry and sound-reducing construction, this thoughtfully designed space provides exceptional flexibility for extended family or multigenerational living.The beautifully upgraded kitchen (2026) features elegant shaker-style cabinetry, granite countertops, stylish backsplash, modern double-bowl sink with new faucet, gas cooktop, built-in wall oven and microwave, and a spacious centre island with seating. Upgraded light fixtures throughout enhance the home's contemporary appeal. The house features hardwood flooring, formal living and dining rooms, and an inviting open-concept family room with gas fireplace.Upstairs, brand-new engineered flooring extends throughout four spacious bedrooms. The primary retreat features a beautifully upgraded, spa-inspired 5-piece ensuite with freestanding soaker tub, glass shower and double vanity. A second bedroom enjoys its own private ensuite, while two additional bedrooms share a convenient Jack-and-Jill bathroom.The widened interlock driveway accommodates up to six vehicles, plus a double garage for parking for up to eight vehicles. Ideally located near schools, parks, library, leisure centre, Highway 400 and GO Transit. New central A/C installed in 2025, with warranty coverage through June 2027. (id:51382)
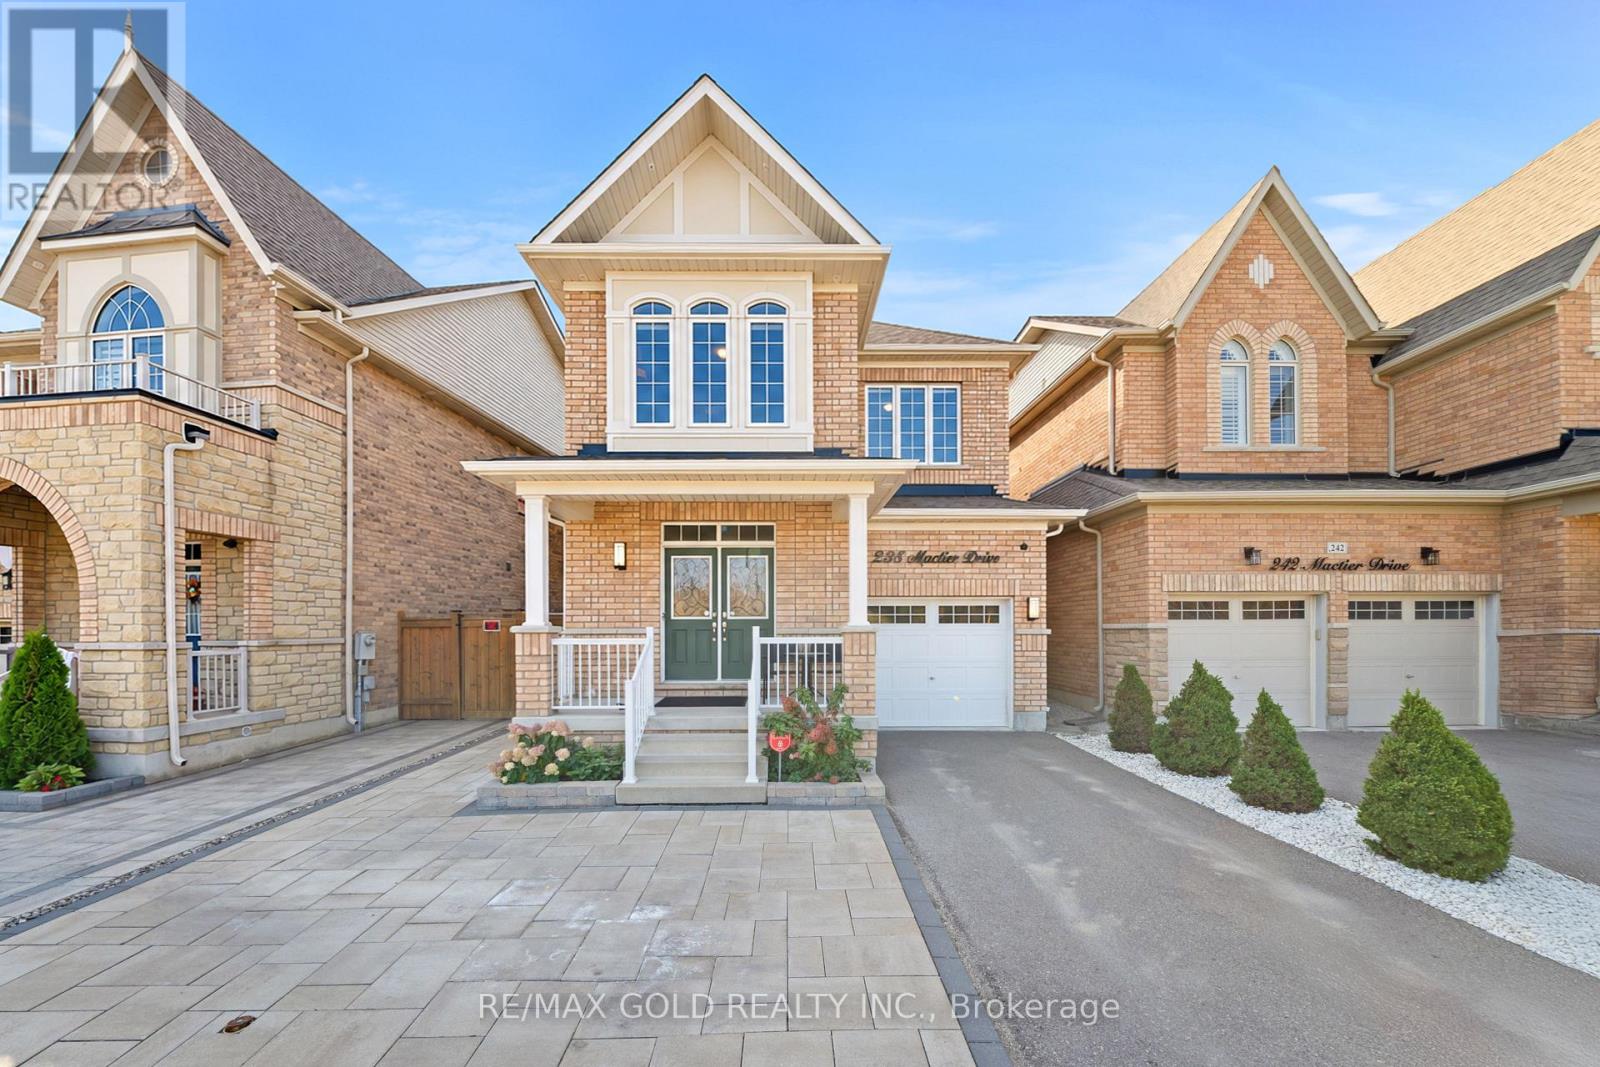
238 Mactier Drive
Vaughan, Ontario
Welcome To This Stunning Detached Home In The Prestigious Community Of Kleinburg! Situated On A Premium Lot Over 110 Ft Deep, Offering Over 1,800 Sq. Ft. Of Beautifully Designed Living Space, This Home Showcases Pride Of Ownership With Extensive Upgrades And Attention To Detail Throughout. Enjoy The Added Privacy Of Having No Homes Directly Across The Street! The Exterior Is Just As Impressive, Featuring An Upgraded Interlocking Driveway And Beautifully Finished Backyard, Perfect For Outdoor Entertaining And Relaxation. The Thoughtfully Designed Interior Offers A Functional Layout, Generous Living Spaces, And The Added Convenience Of Second-Floor Laundry. Situated In One Of Kleinburg's Most Desirable Communities, Just Minutes From Parks, Schools, Shopping, And Everyday Amenities. A Perfect Blend Of Style, Comfort, And Location. This Is One You Won't Want To Miss! (id:51382)
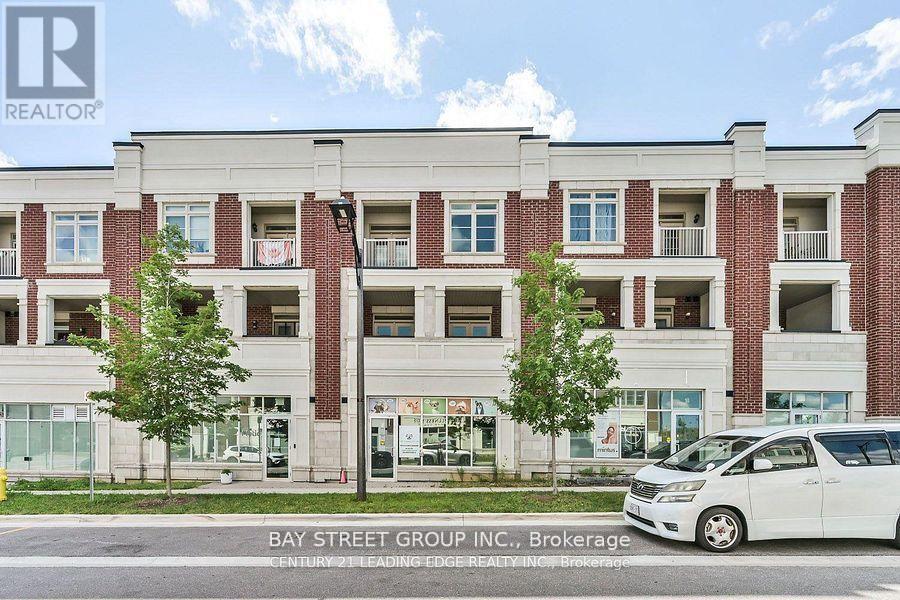
8 Villa Ada Drive
Markham, Ontario
804 Sqft Of Commercial/Retail/Office Space, Renovated and ready for move in. Great Location With Street Parking Near By. Commercial Use options Include: Financial Institution, Repair Shop, Medical Office, Restaurant, Retail, &School. Located In A Developed Community In Between 2 Large Plazas: One With Longo's, Banks, Restaurants, Etc & Another With Walmart. (id:51382)