
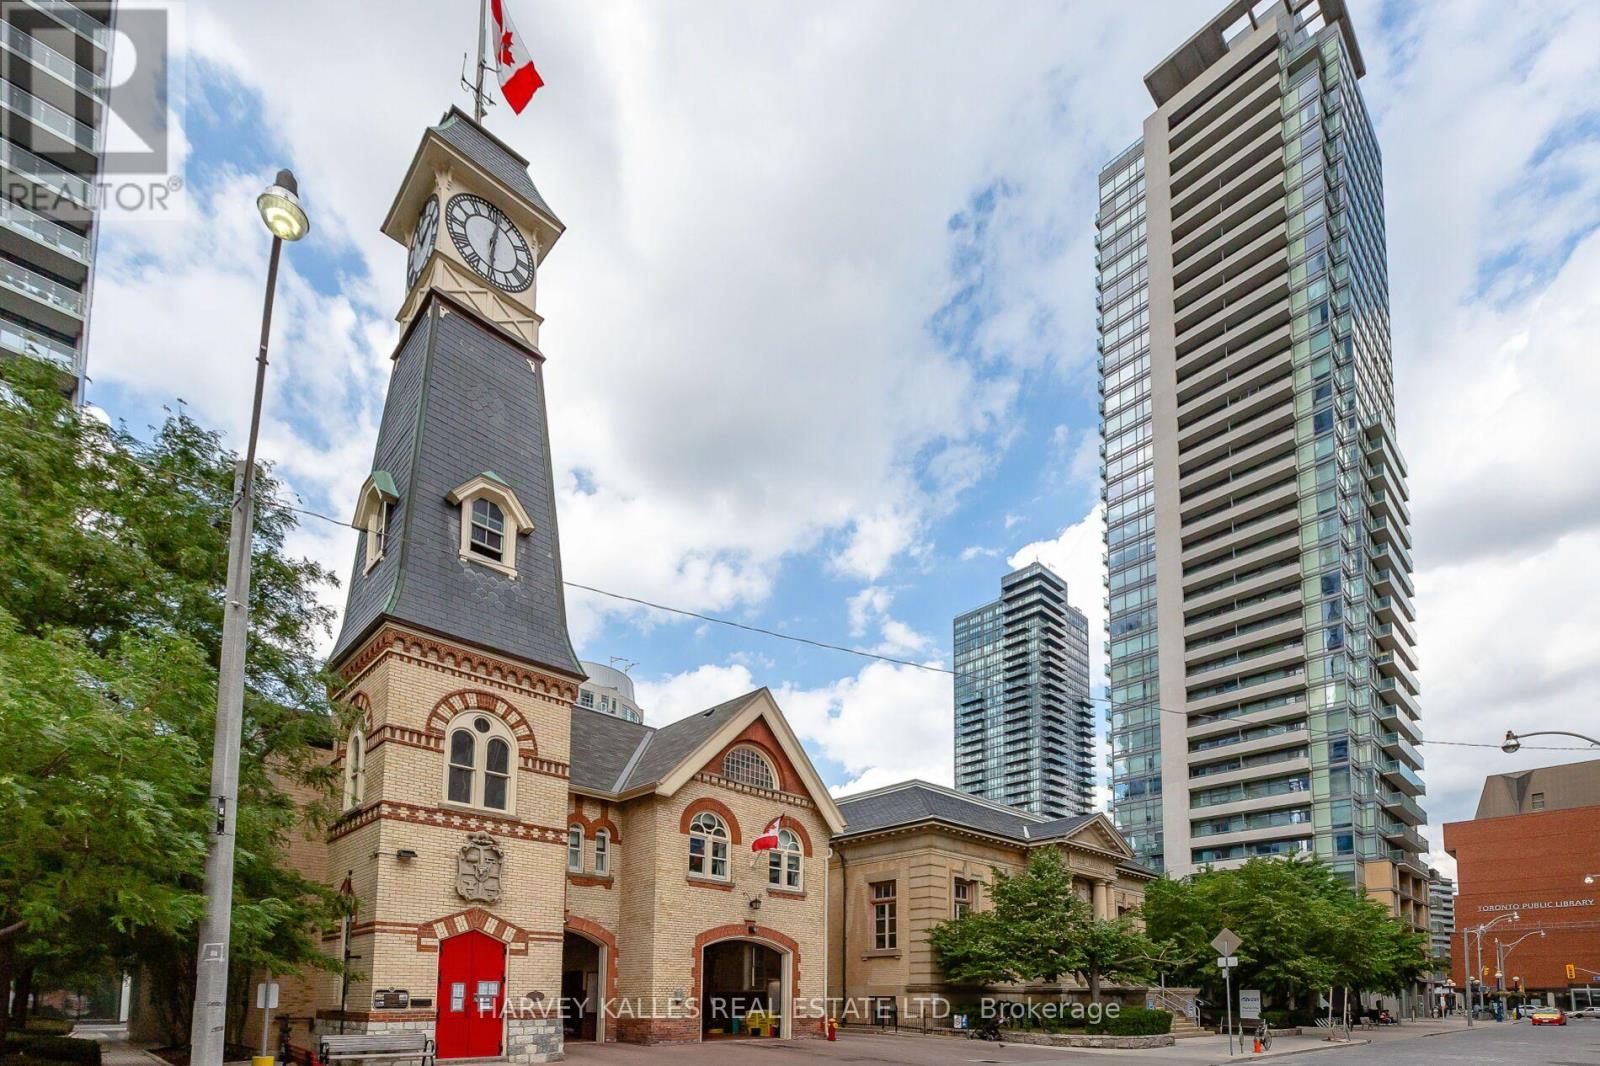
1909 - 18 Yorkville Avenue
Toronto (Annex), Ontario
Welcome to 1909-18 Yorkville Ave. - a true lifestyle address in the heart of Toronto's most iconic neighbourhood. Steps from the city's finest dining, luxury shopping, and the TTC, this bright corner suite offers the perfect blend of comfort, functionality, and elevated urban living. Boasting an impressive 805 sq ft of bright, open-concept living space plus a generous 110 sqft balcony and 9' ceilings, this 2-bedroom, 2-bathroom home is designed for both relaxing and entertaining. Enjoy the unbeatable North-East views overlooking Rosedale, with sunlight pouring in through the corner exposure and a layout with no wasted space. The suite features stainless steel appliances, granite countertops, upgraded bedroom closet sliding doors, California Closet organizers, glass doors in both bathrooms, plenty of extra storage in bathroom cabinets, reclaimed barnwood accents, custom tiles on the balcony, and finishes that feel polished and modern-ready for everyday living or hosting guests in style. Included with the unit are an exceptionally rare two (2) parking spaces, and one (1) locker. On the 8th floor, enjoy outstanding building amenties designed for a complete, resort-like experience-featuring a fitness room, party room, billiards room, theatre room, and a rooftop deck/garden with BBQ, plus 24-hour concierge, plenty of visitor parking and a park right out your front door - perfect for pets. If you're looking for a bright corner home in Yorkville with incredible views and exceptional amenities - this is the one. (id:51382)
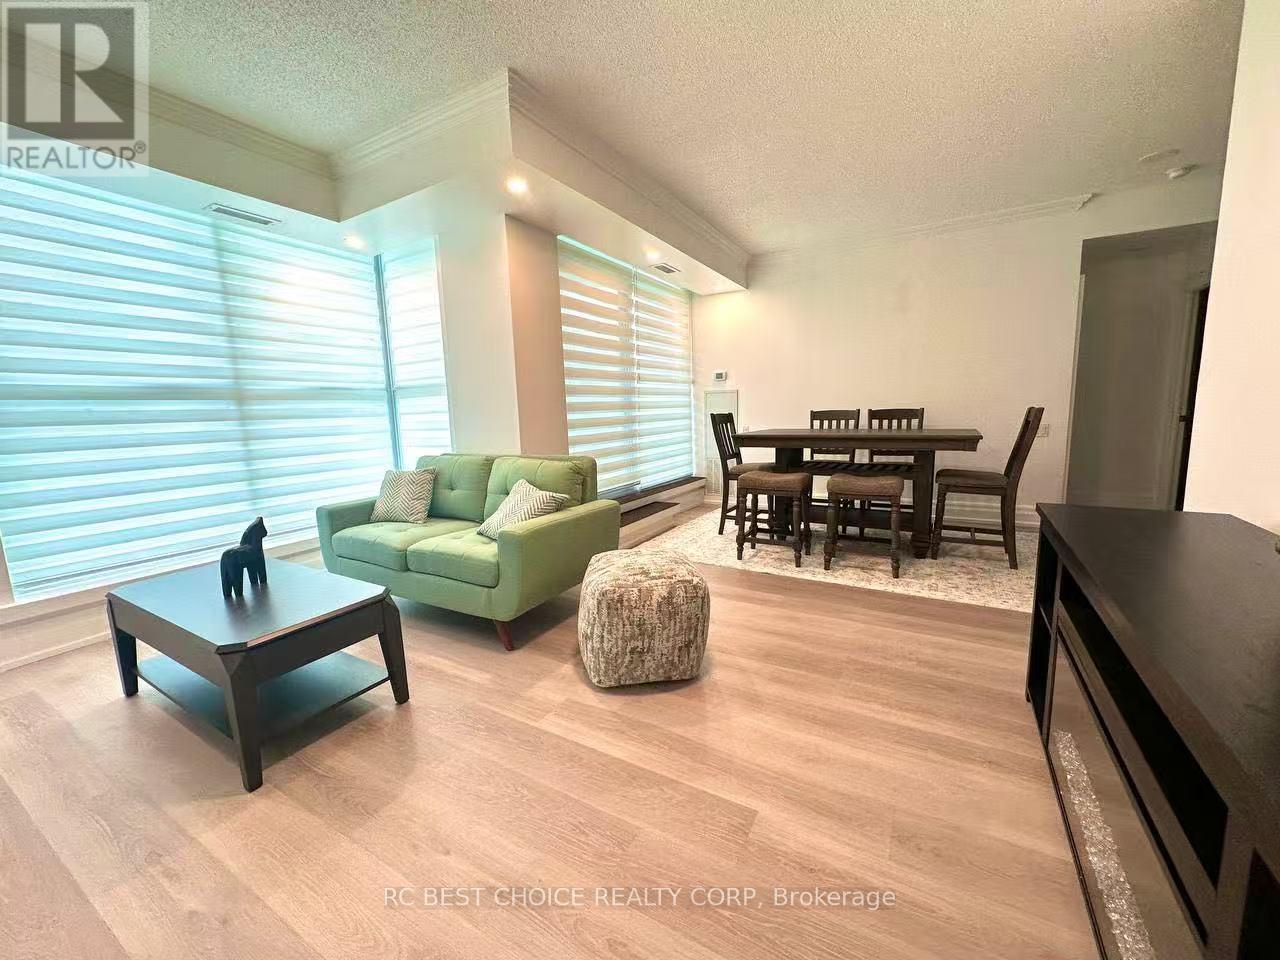
203 - 2067 Lake Shore Boulevard W
Toronto (Mimico), Ontario
Toronto's Waterfront Boutique Condo At 2067 Lake Shore Blvd W! Approx. 1,240 Sq.Ft. Total living space, including 900 Sq.Ft. Interior Plus A Rare 340 Sq.Ft. Private Terrace With Wood Deck And BBQ Allowed. Bright South-East Facing 2 Bedroom, 2 Bathroom Suite Featuring An Open-Concept Layout, Split Bedroom Design, 9 Ft Ceilings, Floor-To-Ceiling Windows, Full-Size Kitchen Appliances, Full-Size Bathrooms, And 3 Walk-Outs To The Terrace. Tastefully Finished With Elegant Doors, Baseboards, Cork Flooring, Pot Lights, Glass French Closet Doors, Closet Organizers, And Washer/Dryer. Excellent building amenities include a gym, Lap Pool, Hot Tub, Sauna, Party Room With Kitchen, And Rooftop Terrace With Gazebo And BBQ. Steps To Waterfront Trails, Parks, Beaches, Marinas, Streetcar, Express Bus To Downtown, And Everyday Conveniences. A Rare Bright Terrace Suite In A Prime Waterfront Location! Offer Presentation is at 5:00 p.m. on September 8. (id:51382)
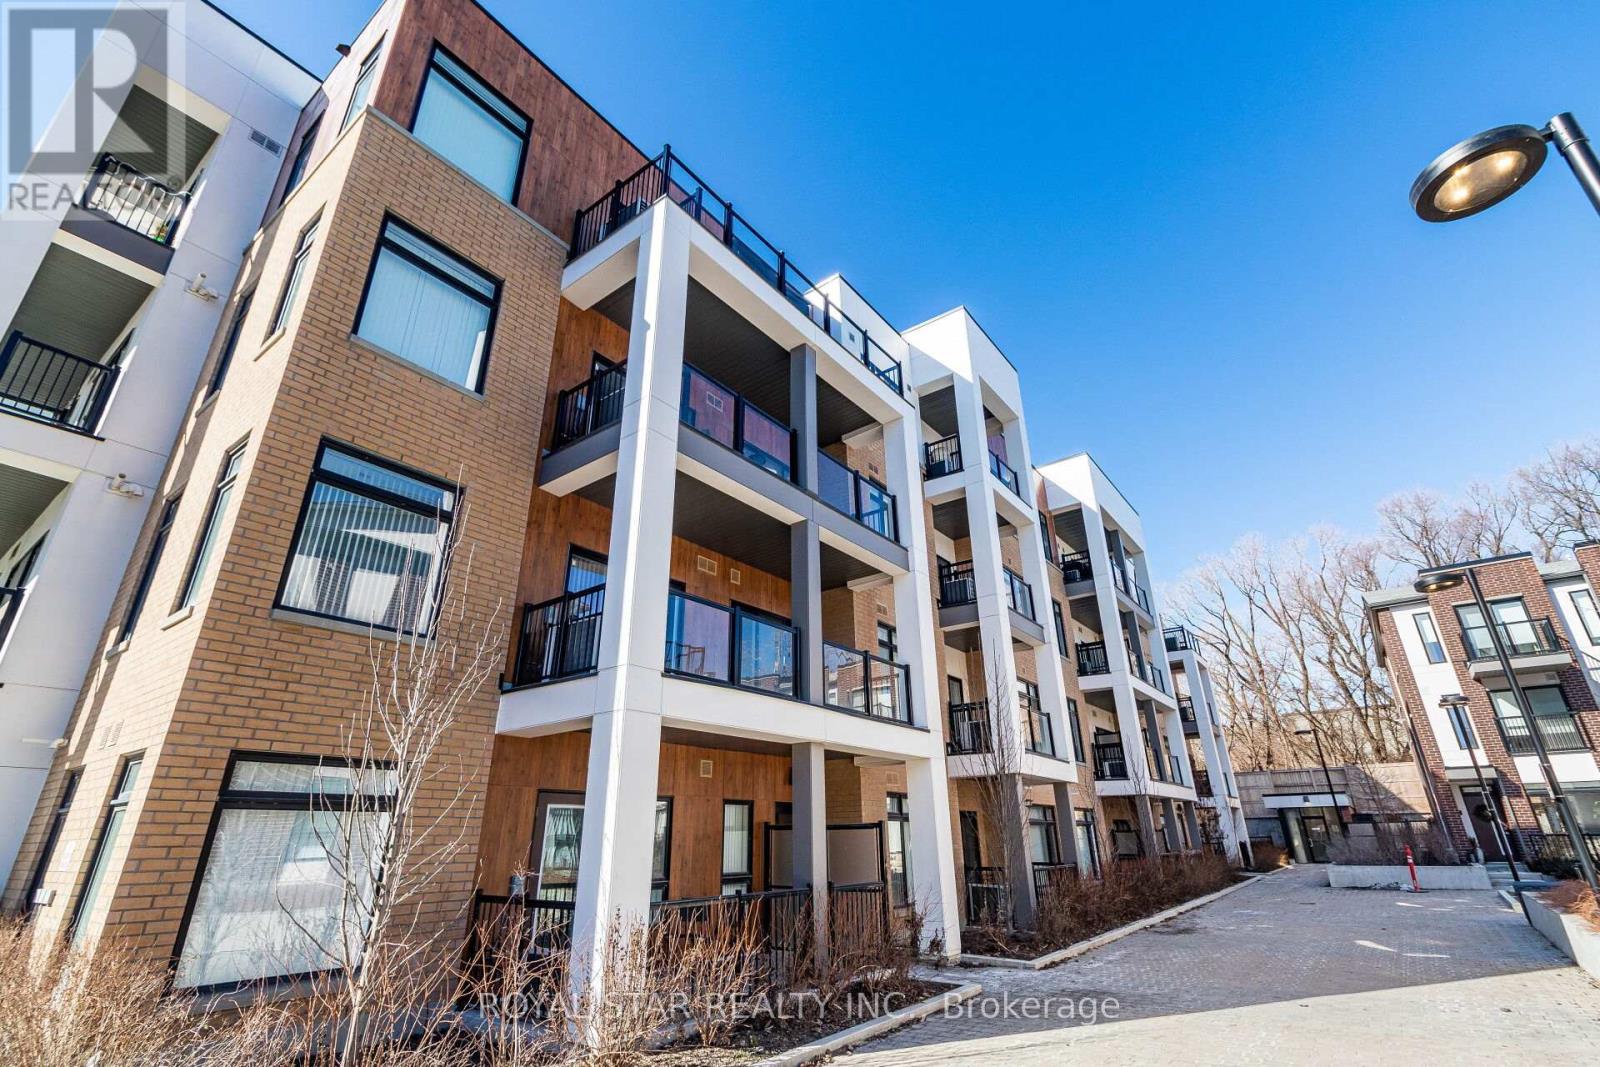
401 - 120 Canon Jackson Drive
Toronto (Beechborough-Greenbrook), Ontario
One of a Kind Project by Daniels. Keelesdale a very Freindly Family Environment. Very Spacious 2 Bedroom 2 Bathroom with Open Balcony. Included with Parking and Locker. Open Concept Kitchen and Living Room with Bedrooms on Either Side. Excellent Floor Plan for Privacy. Close to School, Park, Public Transport, and Minutes Away from the New LRT Station. Easy Access to Hwy 401 & Hwy 400, also 15 Minutes to Downtown and the Airport. (id:51382)
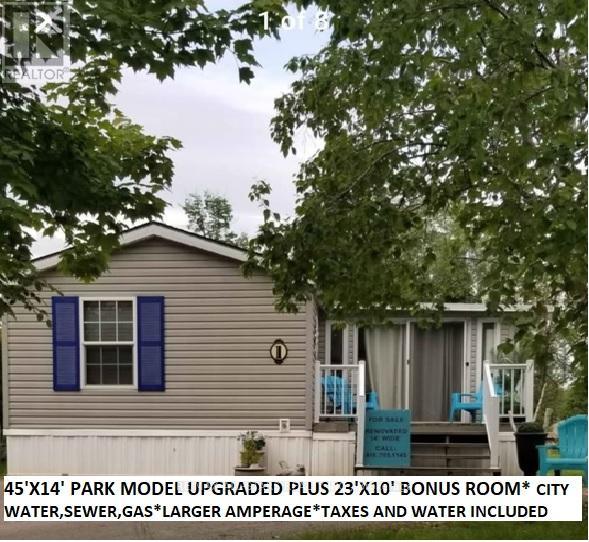
1 Kenora Trail
Wasaga Beach, Ontario
DESIRABLE WASAGA COUNTRY Life. * Rare 14'wide by 45" Plus 23' x 10' bonus room, Possibly largest Park Model Upgraded, Renovated, Waterfront (mini Lake Kenora), .Seasonal. Huge driveway and premium lot. Very private landscaped lot on mini lake Kenora . Huge deck part with roof for shade lovers. two flagstone patios. Like a 3 bedroom. Sleeps 10. Walk to beach, gated community. (see their website). 5 Pools, mini putt, weekend activities, for adults and kids, dances, live music, dances, BBQs, meet the firefighters and trucks, zoo to you, yoga classes, , bingo, plus so many things to do or just a perfect place to relax message to view. Property taxes , water and all resort activities included in lease fees *2 sets of pot and pan drawers and pantry added, Note sewers and town water. Benjamin Moor Paint. discover the perfect seasonal resort , short walk to beach. extensively upgraded. tons of park amenities and activities, adult and kids pools, indoor pool, clubhouse, tons of social events , live bands, dances, BBQs, things like zoo to you, Halloween and Christmas in the summer. tennis court (basket ball), mini putt, bounce area, bingo, etc. etc. **Pond NOT on Georgian Bay** (id:51382)
57 Old Trail Road
Tiny, Ontario
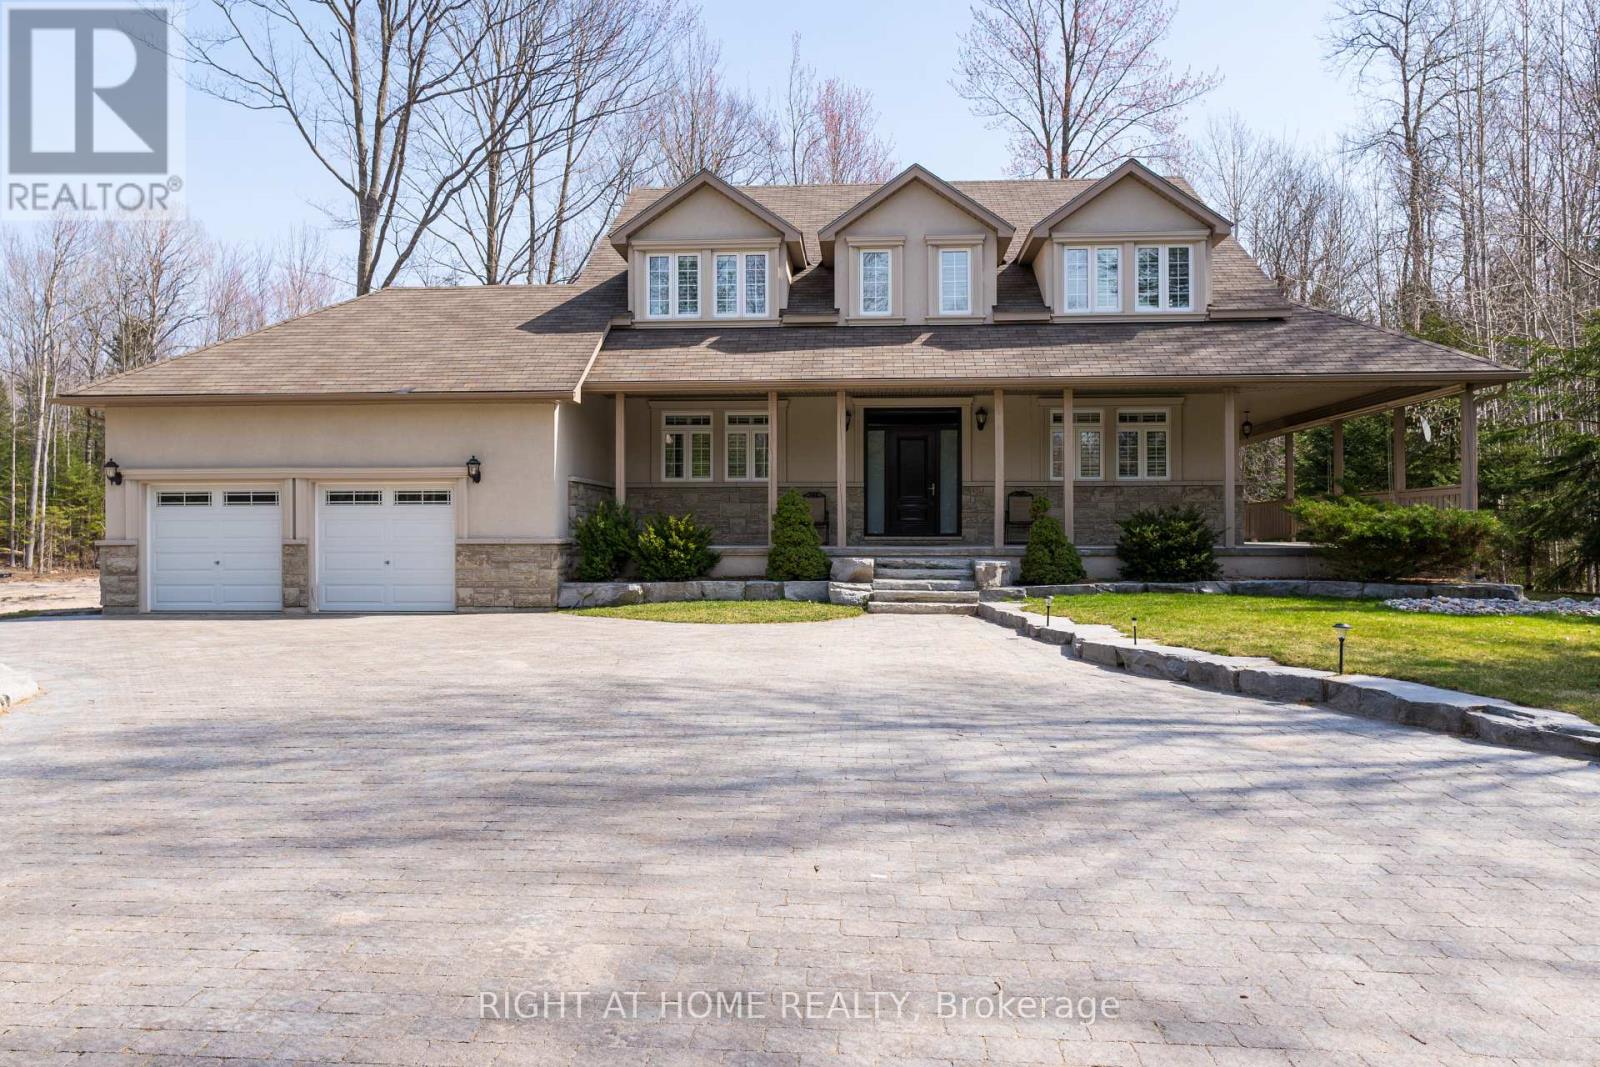
Enjoy Georgian Bay living at 57 Old Trail Road! This fully furnished, custom-built home offers 4+2 bedrooms and 4 bathrooms, just a short walk from the sandy shores of Wendake Beach. With plenty of room to relax, entertain and work from home, it's an inviting place to settle into year-round.Set on a generous 100 x 210 ft lot surrounded by mature trees, the property offers space and privacy both indoors and out. The finished lower level provides additional living space, while the flexible bedroom layout allows room for guests or a dedicated home office. Spend your downtime unwinding in the hot tub, enjoying the backyard or heading to the beach for an evening stroll.Available for lease fully furnished-enjoy the comfort of a spacious home with the relaxed atmosphere of cottage-country living. (id:51382)
4b Pierce Court
Springwater (Midhurst), Ontario
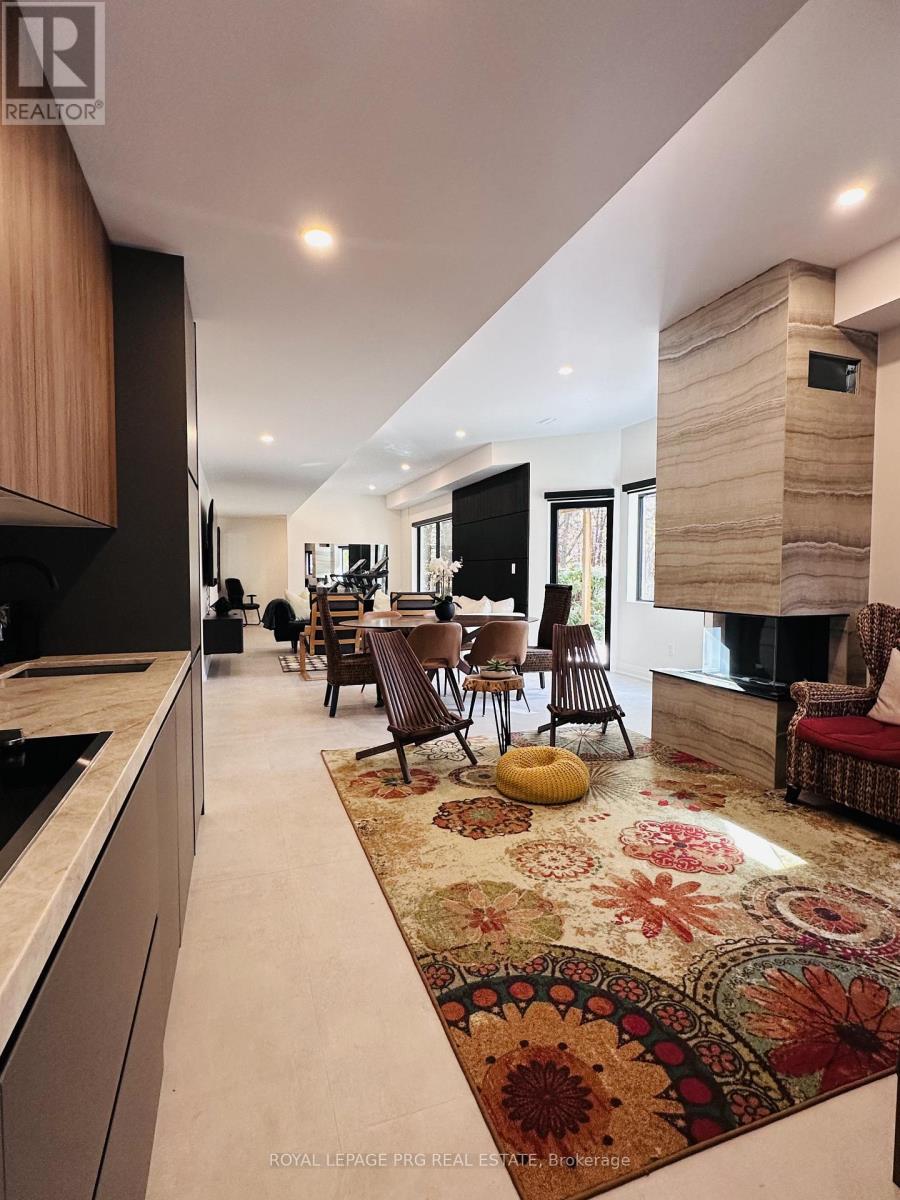
Experience luxury living in this designer-finished, fully furnished, and fully renovated legal lower-level suite at 4 Pierce Court in prestigious Midhurst. This brand-new space has been created by a professional designer, offering a modern, warm, and upscale atmosphere that feels more like a boutique condo than a lower-level unit with 10 feet ceilings. Just move in and enjoy.The suite features a full, completely equipped kitchen with stainless-steel appliances, ample cabinetry, stylish finishes, and everything you need for everyday living. The open-concept living area includes a sleek modern fireplace, curated decor, and high-end furnishings that create a cozy, inviting retreat.The spacious bedroom offers a calm, hotel-style ambiance with quality linens, designer lighting, and smart storage. The spa-inspired bathroom continues the fresh, modern aesthetic with updated fixtures and clean lines.A key highlight is the private, separate entrance, giving you independence and convenience. The suite is part of a fully legal secondary unit, providing peace of mind with proper permits, safety standards, and professional finishes throughout.This rental is truly turn-key-all furniture, decor, kitchenware, linens, and essentials are included. Short-term rentals are allowed, offering flexibility for professionals, relocations, or temporary stays.Located on a quiet court surrounded by nature yet minutes from Barrie's shopping, dining, trails, golf, and Hwy 400, this suite offers both serenity and accessibility.Beautifully crafted and move-in ready, this lower-level suite at 4 Pierce Court delivers premium designer living with zero compromises. (id:51382)

99 Cardinal Street
Barrie (Cundles East), Ontario
Welcome to this charming 3-bedroom, 2.5-bathroom home in a great family-friendly neighbourhood. UPDATES include AC unit (2026), carpet (2025), roof and eavestroughs (2025) and garage doors (2025). This well maintained home offers a comfortable layout with bright, welcoming living spaces that are perfect for everyday living. The three bedrooms provide plenty of room for a growing family, while the 2.5 bathrooms add convenience for busy mornings. The finished basement features a large recreation room, offering plenty of space for family movie nights, a play area, a home gym, or a games room. Located close to parks, schools, shopping, and other everyday amenities, this home is in an ideal location. (id:51382)
13 - 11 Lytham Green Circle
Newmarket (Glenway Estates), Ontario
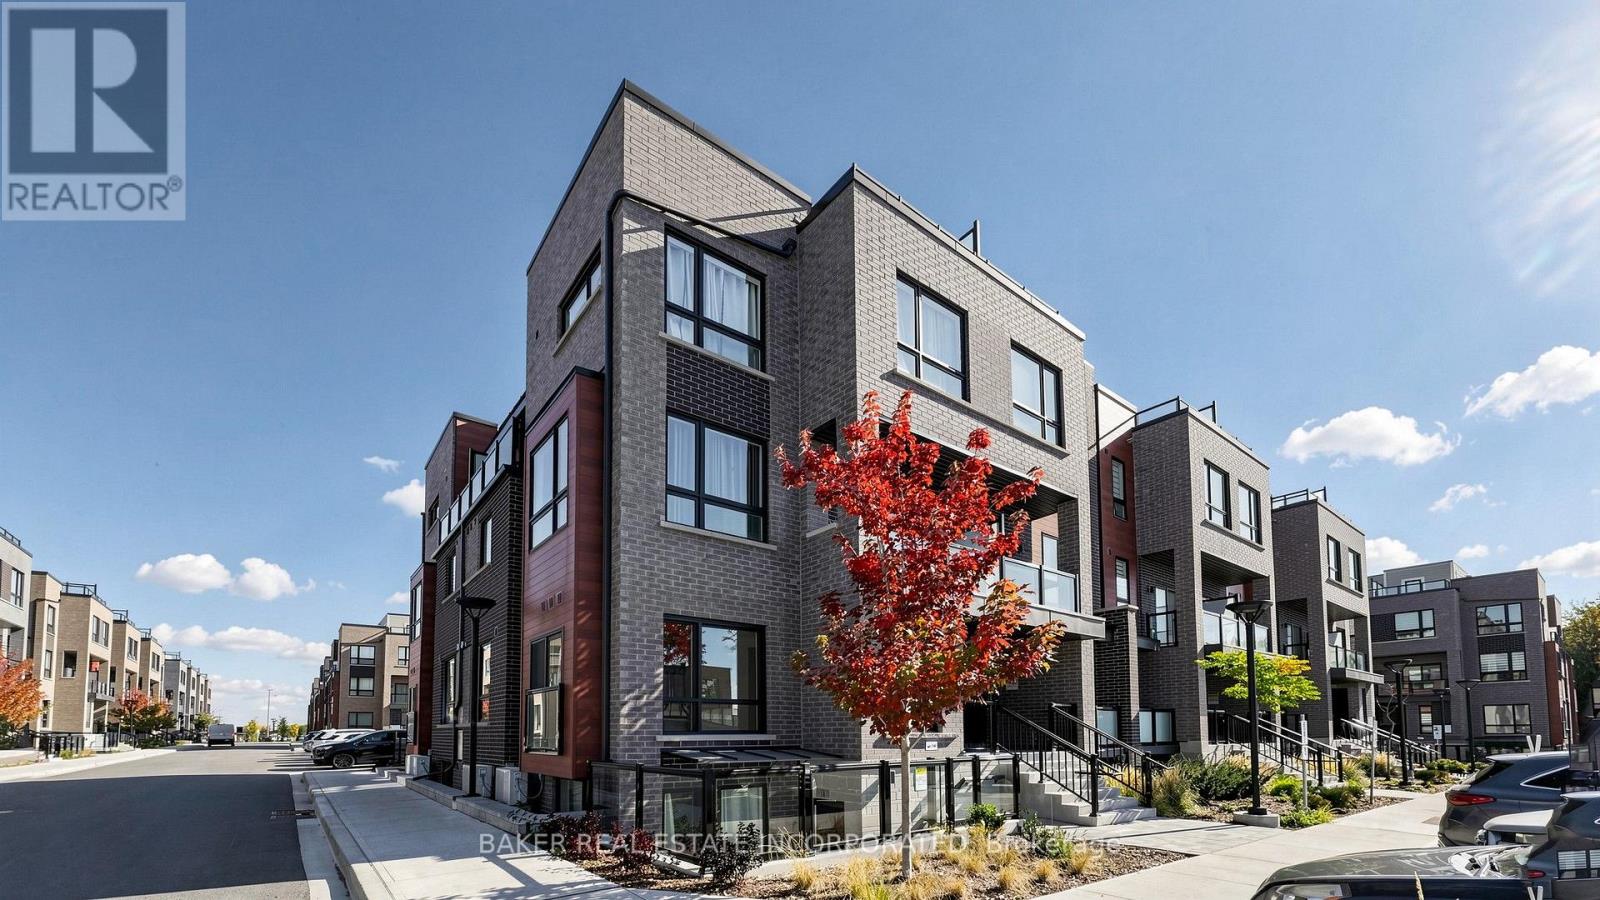
Welcome to Glenway Urban Towns, where modern living meets convenience in the heart of Newmarket! This beautiful 1-bedroom, 1-bathroom corner condo townhome includes one parking space and offers an abundance of natural light throughout. Featuring 9-foot ceilings, a modern kitchen with granite countertops, stainless steel energy-efficient appliances, and an in-suite washer and dryer. Energy Star central heating and air conditioning provide year-round comfort. Located in one of Newmarket's most sought-after neighbourhoods, this home offers easy access to the Newmarket Bus Terminal, GO Bus, VIVA transit, Costco, shopping plazas, restaurants, and entertainment. Just minutes from Upper Canada Mall, Newmarket GO Train Station, Southlake Regional Health Centre, parks, conservation trails, golf courses, and Lake Simcoe. Enjoy convenient access to Vaughan and the TTC subway. An excellent opportunity to own in a growing, well-connected community that offers the perfect balance of modern urban living, everyday convenience, and outdoor recreation! (id:51382)
Room #2 - 17 Camden Drive
Vaughan (Concord), Ontario
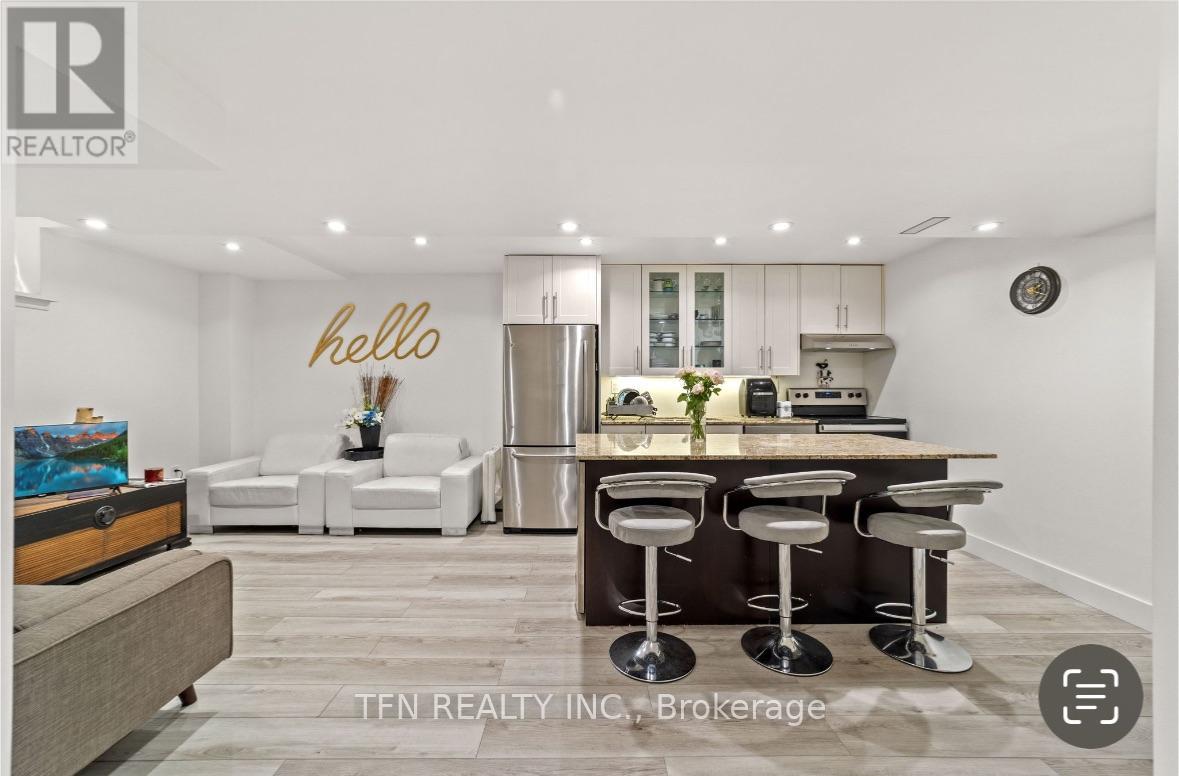
Renovated bedroom with ensuite bathroom in a basement apartment for rent in the Dufferin & Rutherford area! Walking distance to Rutherford GO Station, bus stops, No Frills, Shoppers Drug Mart, restaurants, schools, parks, and more! Enjoy in unit laundry, shared with only one roommate in the second basement bedroom. Each bedroom has its own bathroom. Room can be fully furnished or unfurnished. Parking available. Price includes all utilities (hydro, water, gas & internet). ******Second bedroom is also available for rent: ideal for two roommates who know each other. *****Full basement apartment also available for rent (also posted on MLS). (id:51382)
Room #1 - 17 Camden Drive
Vaughan (Concord), Ontario
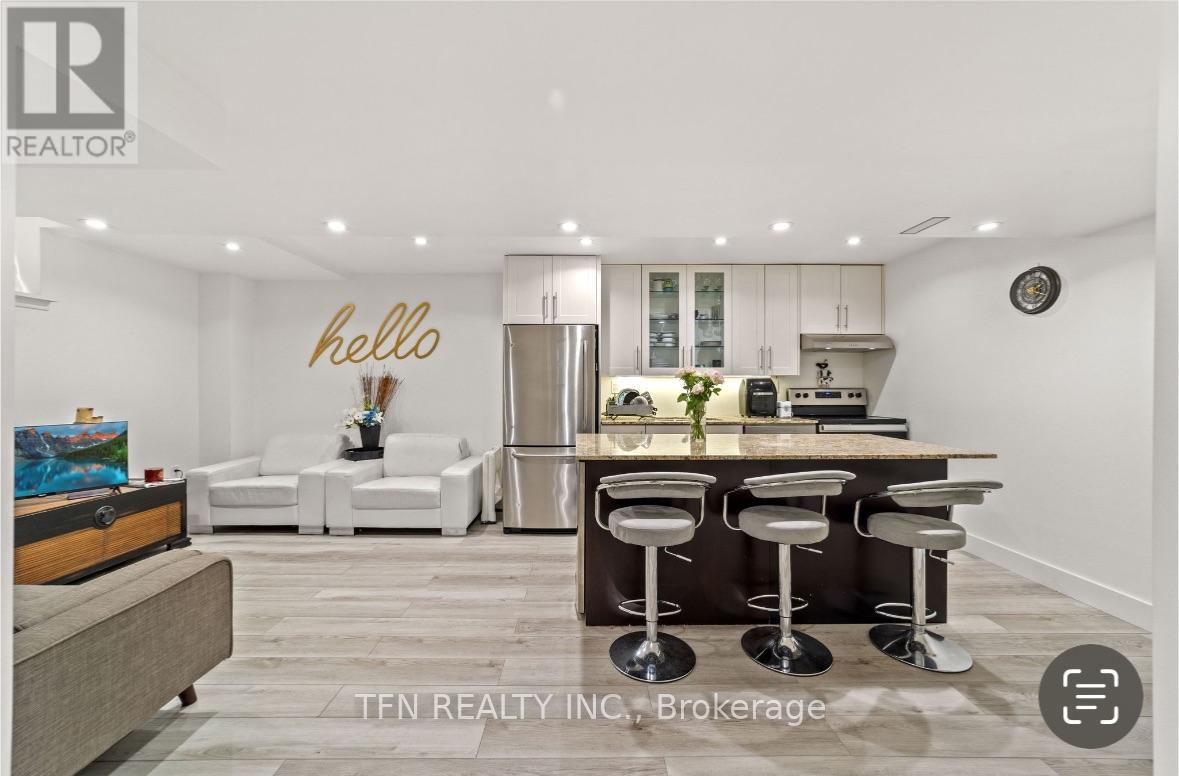
Renovated bedroom with ensuite bathroom in a basement apartment for rent in the Dufferin & Rutherford area! Walking distance to Rutherford GO Station, bus stops, No Frills, Shoppers Drug Mart, restaurants, schools, parks, and more! Enjoy in unit laundry, shared with only one roommate in the second basement bedroom. Each bedroom has its own bathroom. Room can be fully furnished or unfurnished. Parking available. Price includes all utilities (hydro, water, gas & internet). ******Second bedroom is also available for rent: ideal for two roommates who know each other. *****Full basement apartment also available for rent (also posted on MLS). (id:51382)
111 Feeney Lane
Markham (Commerce Valley), Ontario
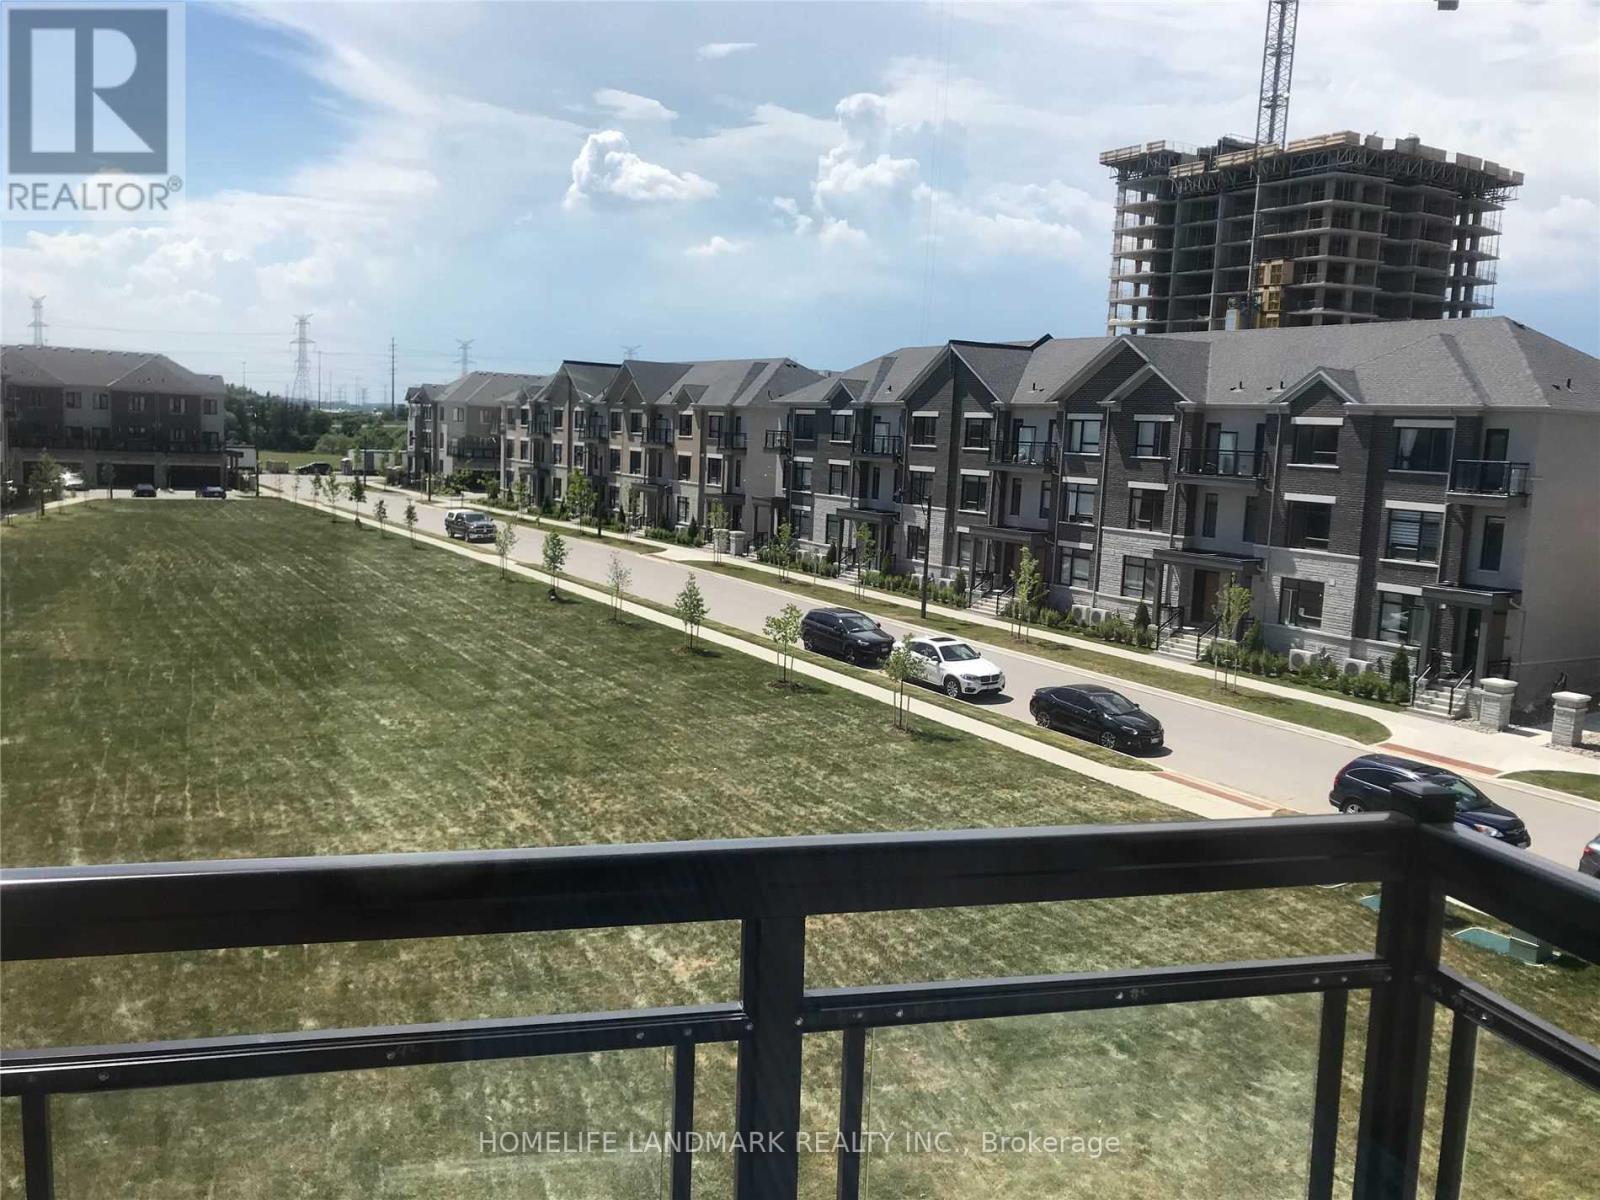
End Unit Luxury Townhome In Highly Demand Convenient Neighborhood! Spectacular Park View, 9Ft Ceilings Throughout, Finished Basement, Direct Access To Garage & Driveway. Close To Hwy 407 & 404. Steps To Hwy7, Public Transit, Shopping, Restaurants & Park. (id:51382)
281 Reeves Way Boulevard
Whitchurch-Stouffville, Ontario
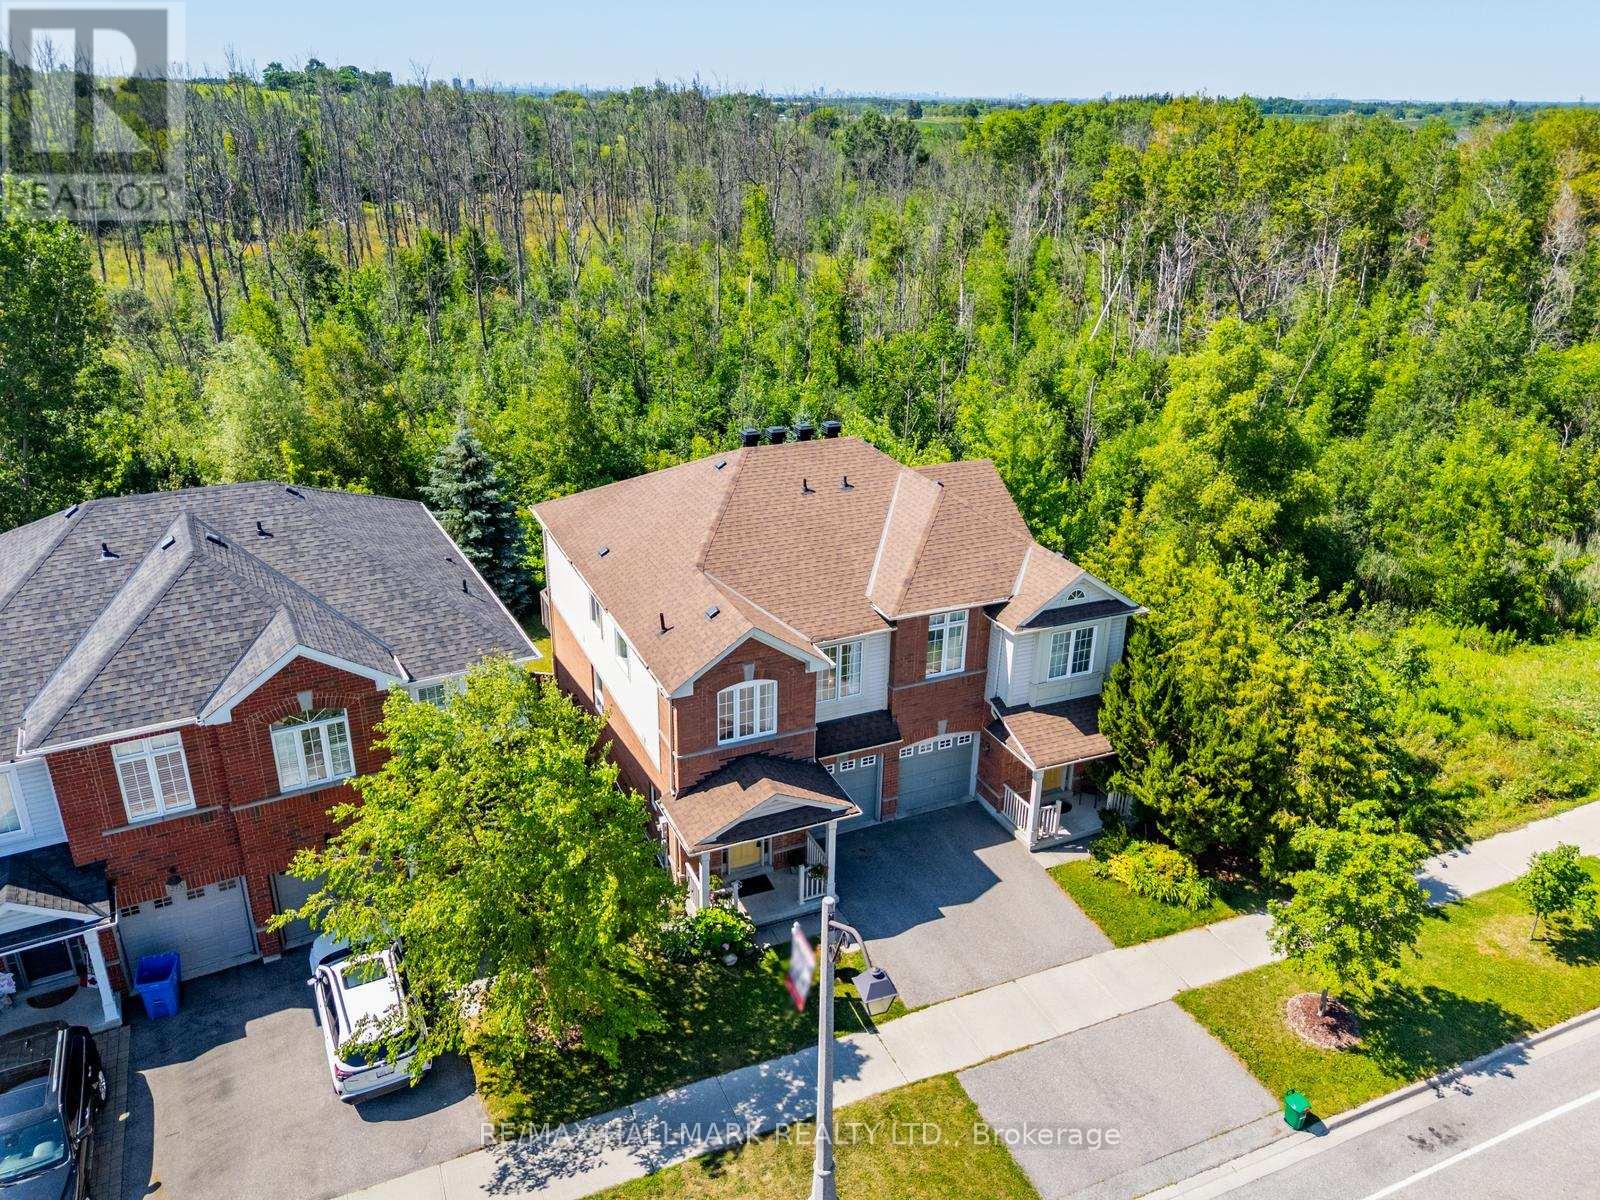
Tucked away on a premium ravine lot with no rear neighbours, this exceptional 4-bedroom, 4-bathroom semi-detached home offers a peaceful backdrop of mature forest and direct access to Stouffville's scenic trail system. It's a setting that feels private and connected to nature, yet remains close to everything the community has to offer. Inside, large windows fill the home with natural light and frame beautiful treed views throughout the seasons. Maple hardwood flooring adds warmth to the living room, while the thoughtfully designed layout features spacious principal rooms that make everyday living and entertaining feel effortless.The partially finished walkout basement with a separate entrance and brand-new broadloom provides outstanding flexibility-ideal for extended family, a future in-law suite, or additional living space tailored to your needs. Step onto the expansive rear deck and enjoy a quiet morning coffee or unwind in the evening while overlooking the forest canopy. A new roof (2021) adds lasting value and peace of mind. Set in one of York Region's most desirable communities, this home is just minutes from Stouffville's charming Main Street, where you'll find local boutiques, restaurants, and year-round community events. Top-rated schools, parks, and recreation are all nearby, while commuters will appreciate convenient access to the Stouffville and Old Elm GO Stations, as well as Highways 404 and 407. A rare offering that blends a sought-after ravine setting, functional living space, and an unbeatable location, this is a home that delivers both everyday comfort and long-term appeal. (id:51382)
505 - 21 Upper Duke Crescent
Markham (Unionville), Ontario
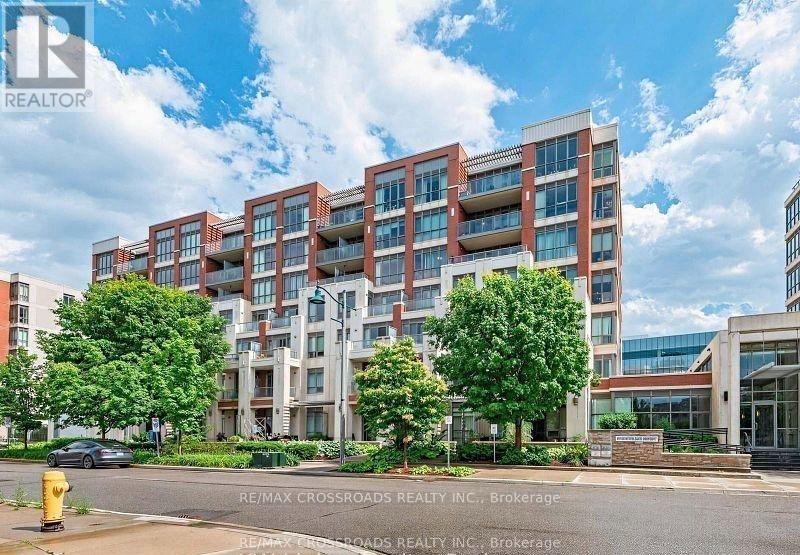
Location! location! Welcome to this luxury 2 bedroom corner unit , located in the heart of Downtown Markham, featuring a bright & unobstructed view with 9-foot ceilings and a spacious, well-designed split layout. Modern open concept kitchen features granite countertops and mirrored backsplash. Two full bath closer to each spacious bright bedrooms, From Living room& dining room w/o to extra large balcony with unobstructed NE view .Residents can also enjoy building amenities, including a simulated golf room, theatre room, GYM, and more. Situated in a well-planned community, it is within walking distance to Downtown Markham's parks, theatres, restaurants, banks, and shopping. Steps To Grocery, YMCA, Cineplex, Pan Am Center, Plenty of transit options, Viva and Express TTC Bus to Finch At Your Doorstep, Close to Go Train, Hwy 7, 404 & 407. (id:51382)
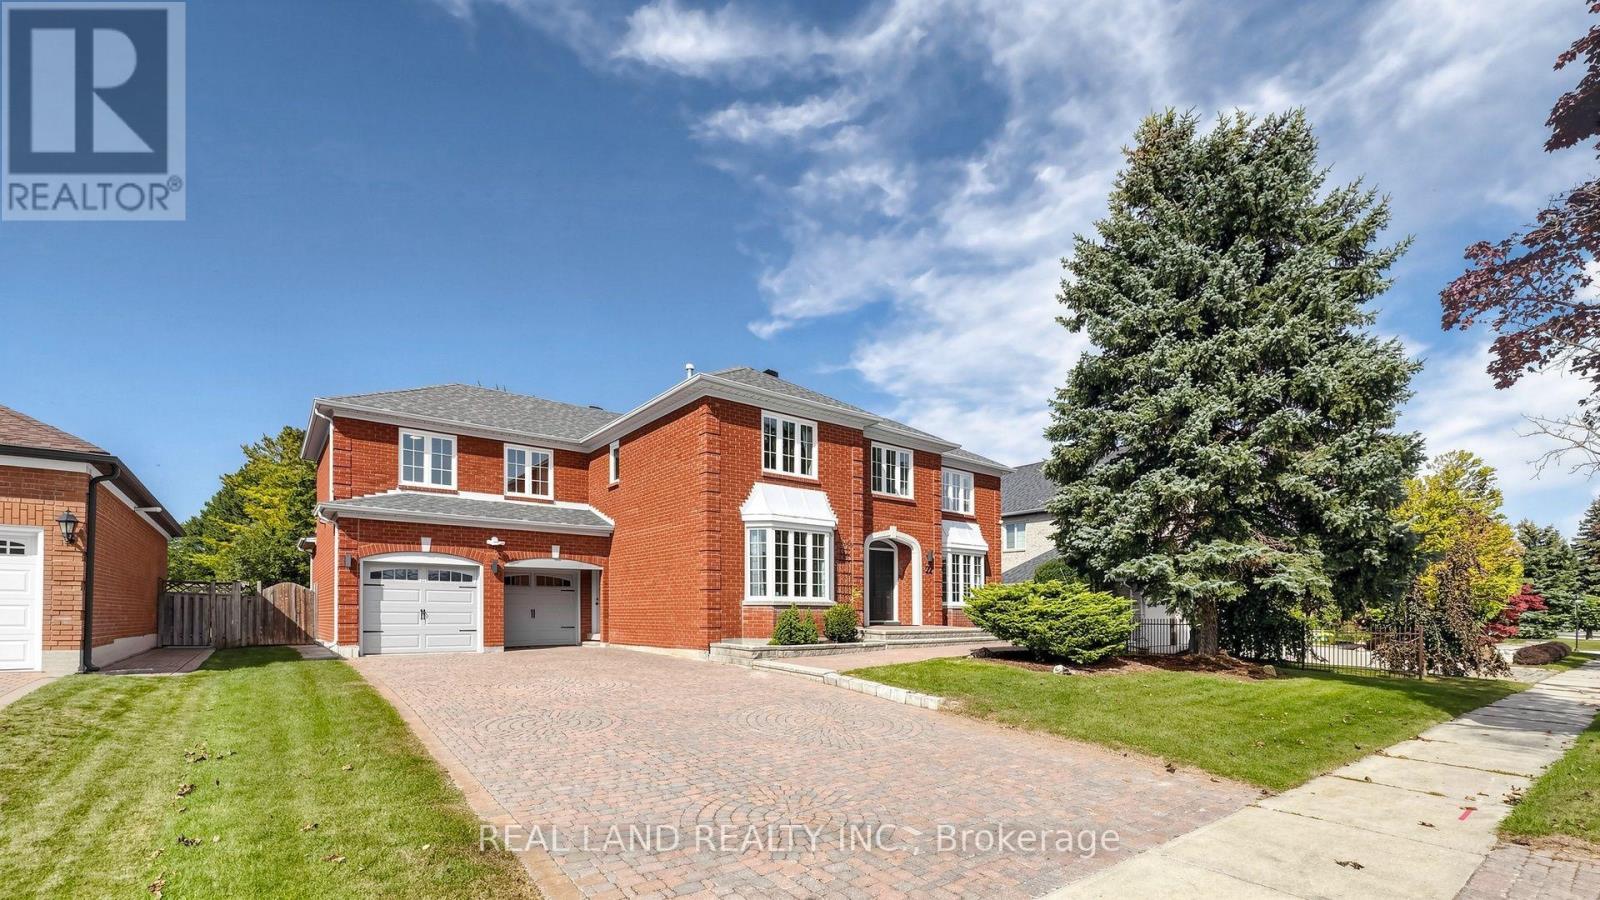
22 Ardwold Gate
Richmond Hill (Bayview Hill), Ontario
You Must See This Magnificent Home In The Prestigious And Highly Sought-After Bayview Hill Community! Set on a premium 75 x 148 ft lot, this exceptional residence offers 4,319 SQFT above grade and over 6,000 SQFT of finished living space, featuring a thoughtfully designed 5-bedroom layout Luxurious House. South-facing and filled with abundant natural light, the home welcomes you with a 16.8 feet spectacular two-storey grand foyer crowned by a sun-filled oversized skylight. Quality hardwood flooring throughout the main and second floors, pot lights throughout, and numerous large windows enhance the home's bright, refined atmosphere. Modern Kitchen W/ Quartz Countertop, premium Stainless Steel Appl and a bright breakfast. The main floor features bright and spacious living, dining, and family rooms, offering a warm and inviting space for both everyday living and entertaining. A sun-filled home office with oversized windows, providing an inspiring workspace. The second floor offering five generously proportioned bedrooms and three elegantly appointed bathrooms. Thoughtfully designed for refined family living, this exceptional level provides an abundance of space, privacy, and comfort for both everyday living and luxurious relaxation. The recently finished basement adds an impressive extension of the home's living space, complete with a separate entrance, expansive recreation areas, a second kitchen, an additional bedroom, and a bathroom, vinyl flooring, ideal for extended family, guests, recreation. Enjoy a Top-ranking school district, just a 6-minute walk to Bayview Hill Elementary School, famous Bayview Secondary School W/ I.B. Program. Surrounded by parks, community amenities, shopping plazas, and public transit, this exceptional home offers the perfect blend of luxury, space, education, convenience, and prestigious Bayview Hill living. Move In Ready! A truly remarkable opportunity to own one of the finest layouts in prestigious Bayview Hill. (id:51382)
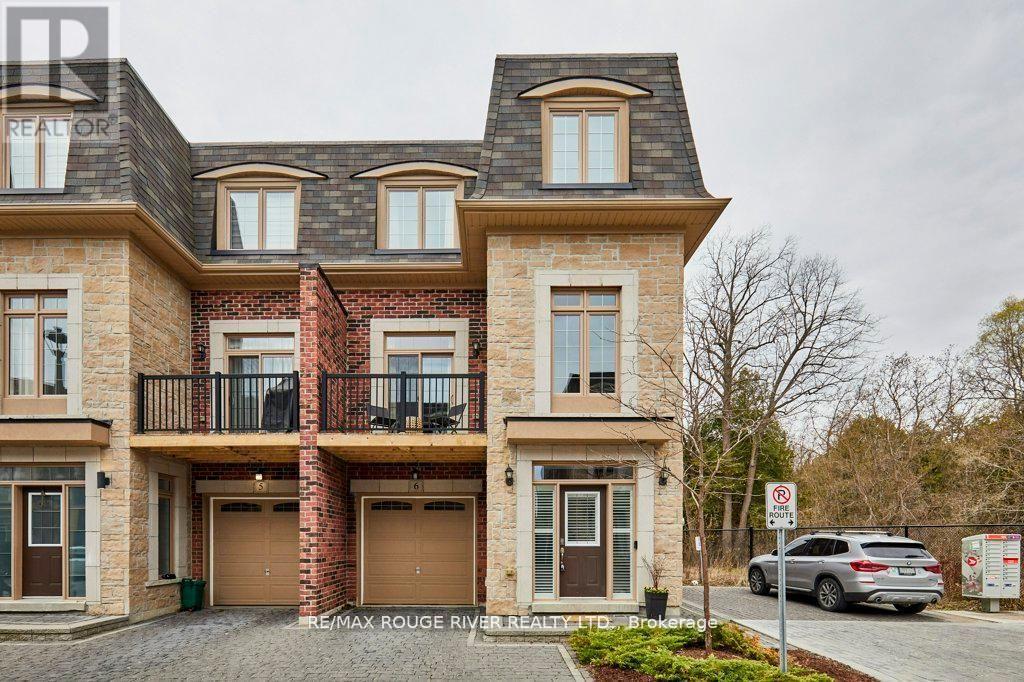
6 Seagrave Lane
Ajax (Northwest Ajax), Ontario
Stunning executive home in the upscale Riverside Trail enclave, backing directly on the protected woodland and trails of the Duffin's Creek system. Built in 2019, this original-owner home looks like new. Big beautiful windows create a light, bright and airy feel while offering expansive views of the ravine. Boasting 10' ceilings on the main floor and 9' ceilings in the basement & second floors, this spacious home feels even larger. Main floor features a fabulous open plan kitchen with butler's pantry; eat-in area complemented by a Juliet balcony; huge peninsula/breakfast bar; quartz countertops; contemporary easy-clean cabinetry; sleek stainless steel appliances; and custom porcelain backsplash. Adjacent to the kitchen is the living room, enhanced by a gas fireplace with custom stone over-mantle. Step through the butler's pantry to the dining room, which opens to a sunny, delightful open balcony. The bedrooms are on the 2nd floor, highlighted by the spacious primary suite with 4-piece bath and walk-in closet. The bathroom has a luxurious walk-in shower with glass slab door plus his and hers sinks. Laundry closet is also on the bedroom floor, for maximum convenience, as well as two additional bedrooms and an office/ media room. Walk-out basement to the deck and fully fenced back yard. The home also features the following: solid hardwood floors on the main floor, stairs and 2nd floor hallway; recently upgraded light fixtures; fresh paint through most of the home; decora switches and outlets throughout; elegant brick and stone exterior; smooth ceiling on the main floor; and a convenient garage access from the ground floor hallway. Close to everything- recreational opportunities including the Duffins Trail network; Riverside Golf Course; great schools, shopping, parks and services; public transit including GO train stops in Ajax and Pickering; Highway 401/ 407/ 412; and of course, charming Pickering Village! (id:51382)
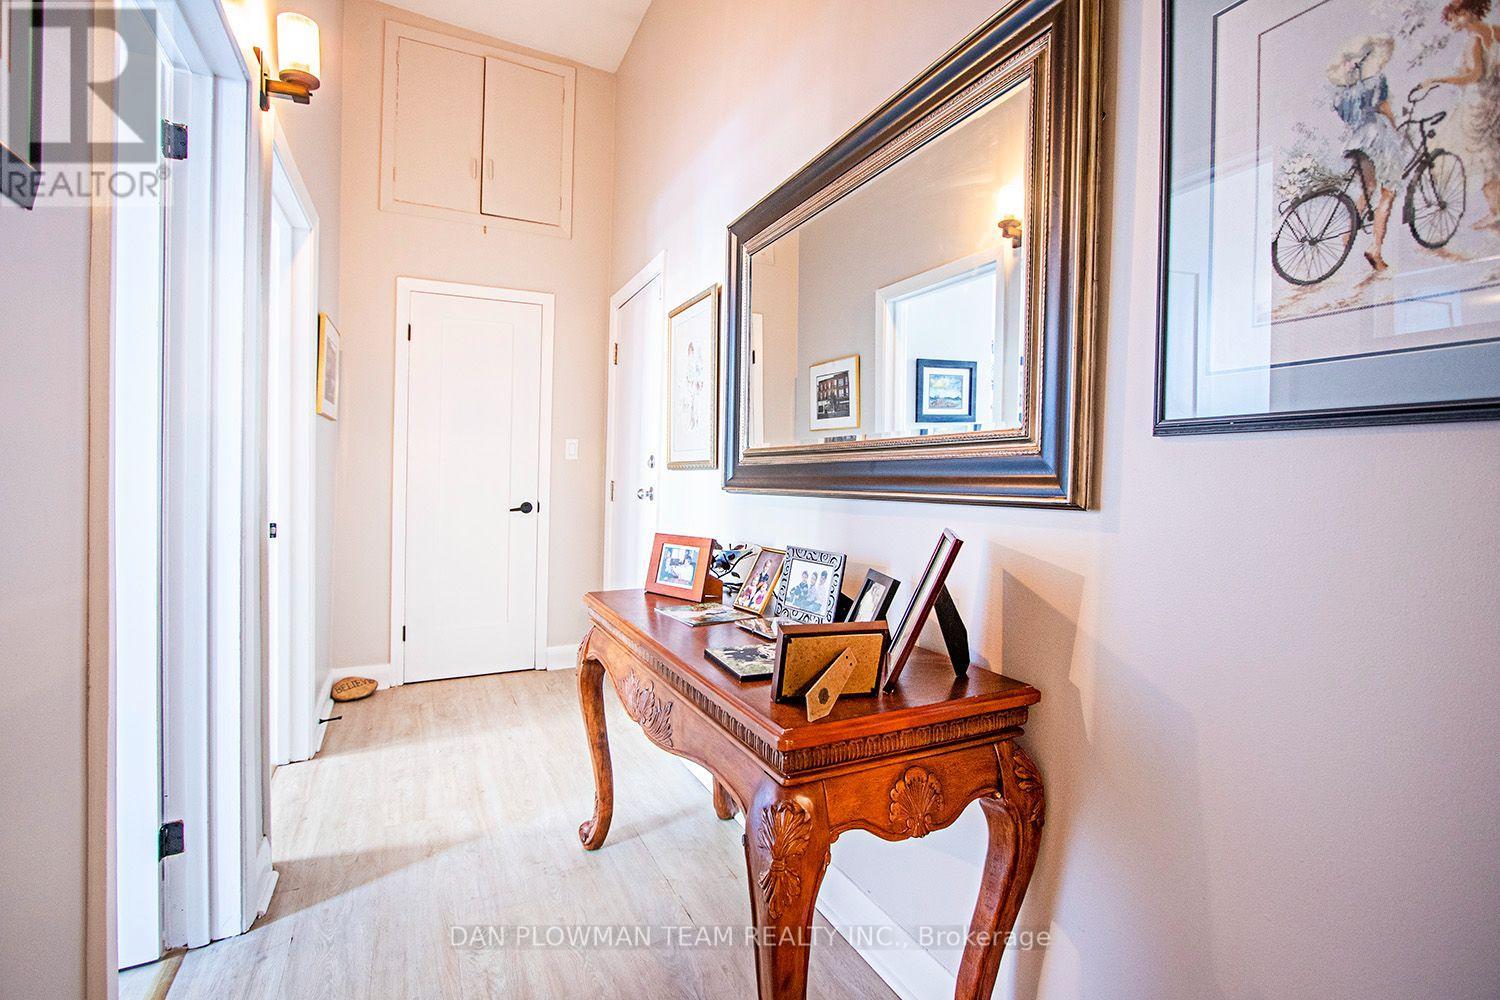
8 Simcoe Street N
Oshawa (O'neill), Ontario
2 Bedroom 1 Bathroom Apartment For Rent In Well Maintained Secure Building Available November 15th. $1700/Month + Utilities. Located Downtown Oshawa, This Bright Third Floor Apartment Is Ready To Go. Completely Renovated A Few Years Ago, Very Unique And Nice Style. Laundry In Building. Lots Of Parking In Area, No Dedicated Parking For Building. First + Last, Credit Report, Proof Of Income Required. Tenant Pays Their Own Utilities. (id:51382)
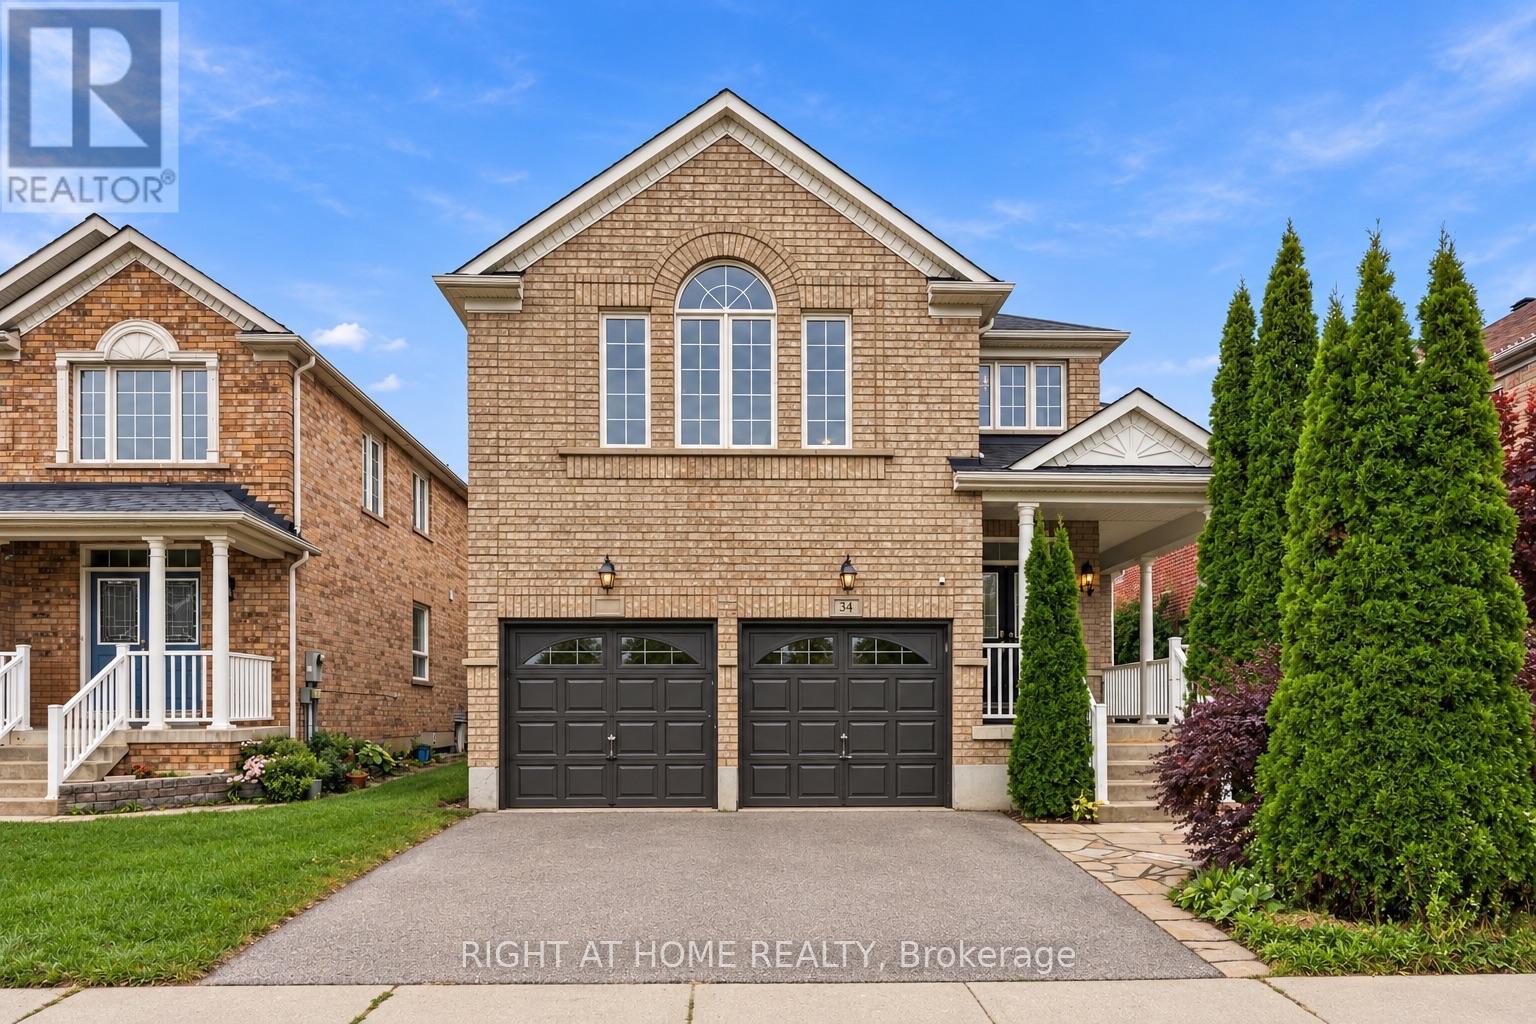
Upper Levels - 34 Dring Street
Ajax (Northwest Ajax), Ontario
Welcome to ~3,100 sqft of luxury living at 34 Dring! Feel free to greet guests on your covered front porch! On the main level, enjoy a custom Kitchen & Breakfast w/ a central island, and top of the line appliances w/ lit cabinetry; Plus 3 auxiliary rooms to live as you please. On the 2nd level, enjoy 2 ensuites, 2 walk-in closets, 1 Jack and Jill w/ a private shower & toilet, plus a semi-vaulted Family room overlooking Dring Street which doubles as a Mezzanine open to the 17ft tall chandeliered Foyer. In the backyard, you'll enjoy a wonderful landscape, complete with: a composite deck for minimal maintenance, a built in Barbecue w/ storage compartments, 2 gas fireplaces, a hot tub, pergolas, plus a bridge suspended over a pond. This lifestyle upgrade is reserved for the most exceptional Tenant. (id:51382)

3905 7th Concession
Pickering, Ontario
Farm Storage Opportunities in Pickering near Highway 407 and Lakeridge Road: Area 1: 2400 square feet +/- (60 ft. by 40 ft.) Steel Quonset Dome building with concrete floor for Lease. A Quonset dome hut is a lightweight, prefabricated arch structure made of corrugated galvanized steel with a semi-circular cross-section. As such, ceiling height varies. Estimated Annual triple Net Rent: $25 dollars per square foot net. representing $60,000 per year payable monthly in equal installments of $5,000.00 plus additional rent plus applicable taxes. Area 2: 2,700 square feet +/- Farm Shed (30' by 90') on a dirt floor with one 10' by 12' height bay door @$15 per square foot net representing $40,500 per year payable monthly in equal installments of $3,375 plus additional rent plus applicable taxes . Area 3: A 900 sq.ft. +/- Work Shop/Garage (30' by 30') with high ceiling including 2 Bay Doors and bays on a concrete floor @$30 dollars per square foot net representing $27,000 per year payable monthly in equal installments of $2,250 plus additional rent plus applicable taxes. All areas pay proportion of Additional Rent: Tenant pays HST on Rent, all operating costs, snow plowing, grass cutting, maintenance and its utility (hydro) costs and all property taxes attributable to the area Leased. No hazardous material storage or noisy activities. Prefer farm related activities. Tenant to get its own Tenant Insurance and will be storing contents at their own risk. Parking is also available and to be negotiated. All areas $11,000 per month plus Additional Rent and applicable taxes. (id:51382)
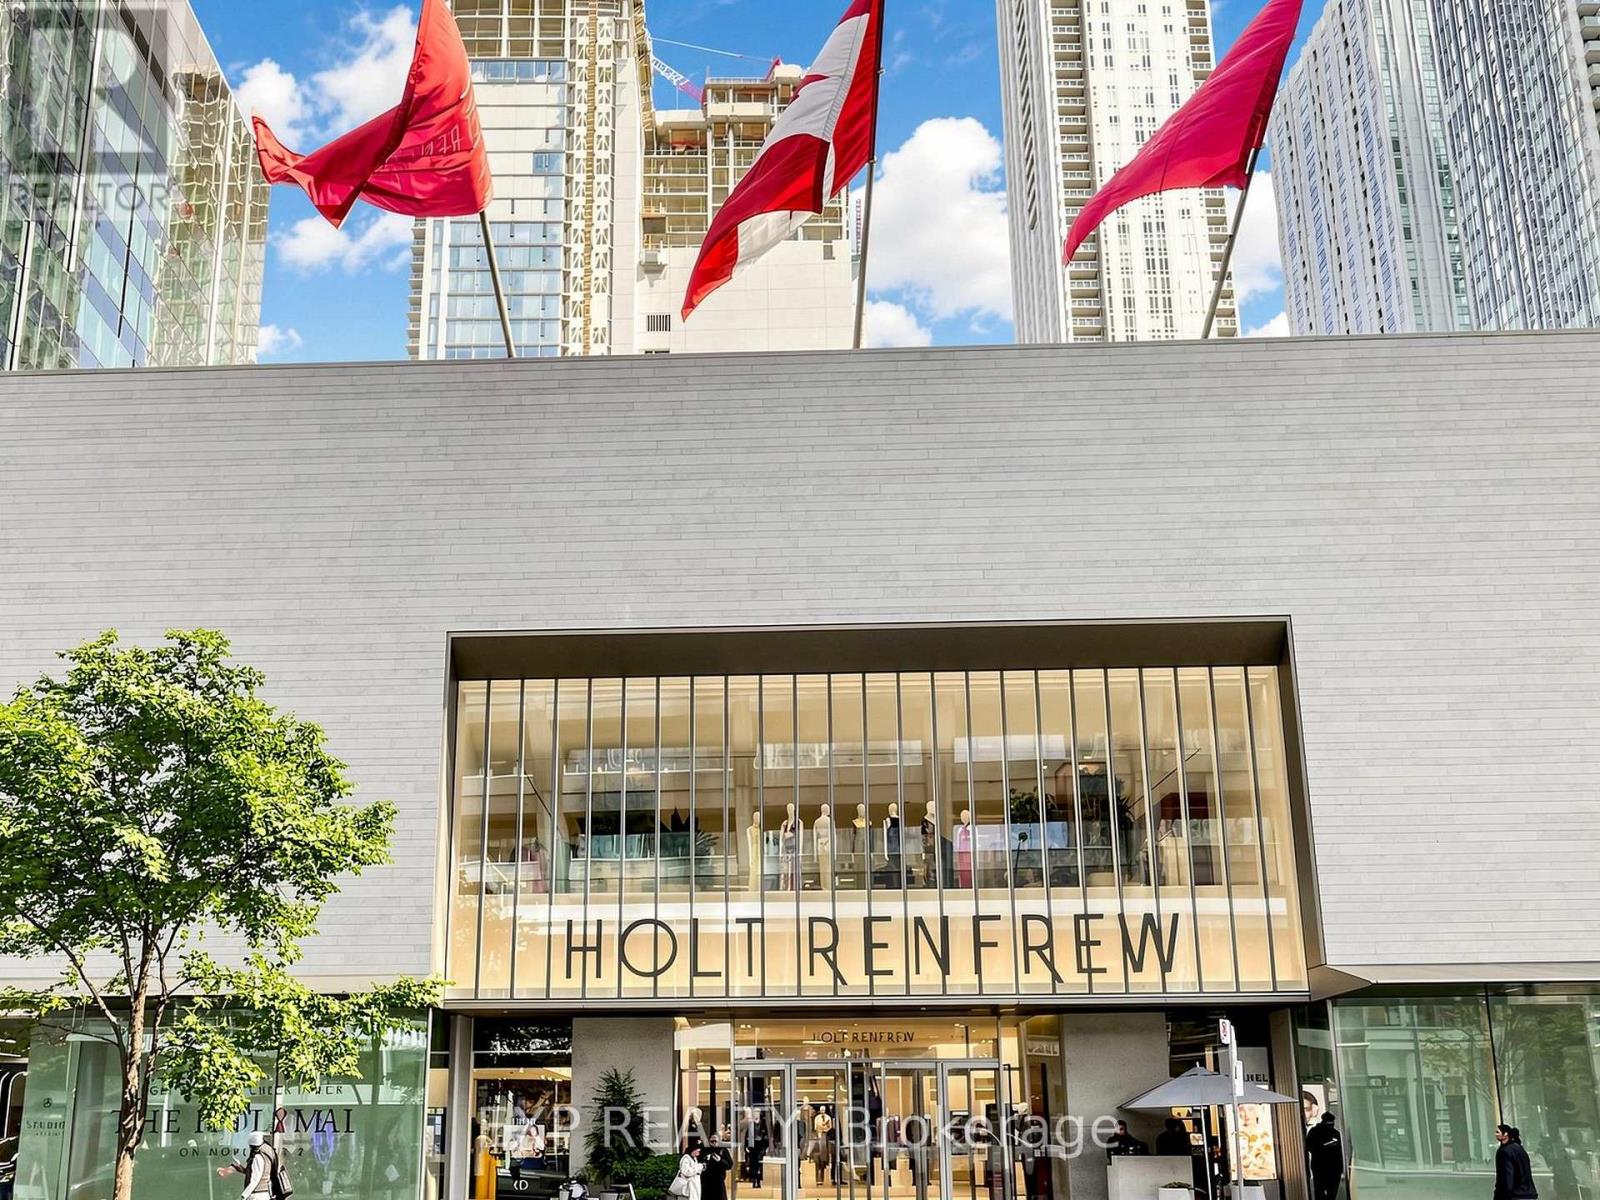
8 - 50 Bloor Street W
Toronto (Annex), Ontario
XPERIENCE LUXURY, CONVENIENCE, AND SOPHISTICATION IN THE HEART OF DOWNTOWN TORONTO! PRIME LOCATION AT 50 BLOOR STREET WEST, STEPS FROM THE PRESTIGIOUS YORKVILLE DISTRICT AND TORONTO'S RENOWNED LUXURY SHOPPING, UPSCALE RESTAURANTS, CAFÉS, AND ENTERTAINMENT. ENJOY EXCEPTIONAL ACCESS TO BAY AND BLOOR-YONGE SUBWAY STATIONS, MAKING COMMUTING AND EXPLORING THE CITY EFFORTLESS. CLOSE TO UNIVERSITIES, PARKS, CULTURAL ATTRACTIONS, AND EVERYDAY AMENITIES. AN OUTSTANDING OPPORTUNITY TO ENJOY THE VIBRANT DOWNTOWN LIFESTYLE IN ONE OF TORONTO'S MOST SOUGHT-AFTER LOCATIONS! (id:51382)
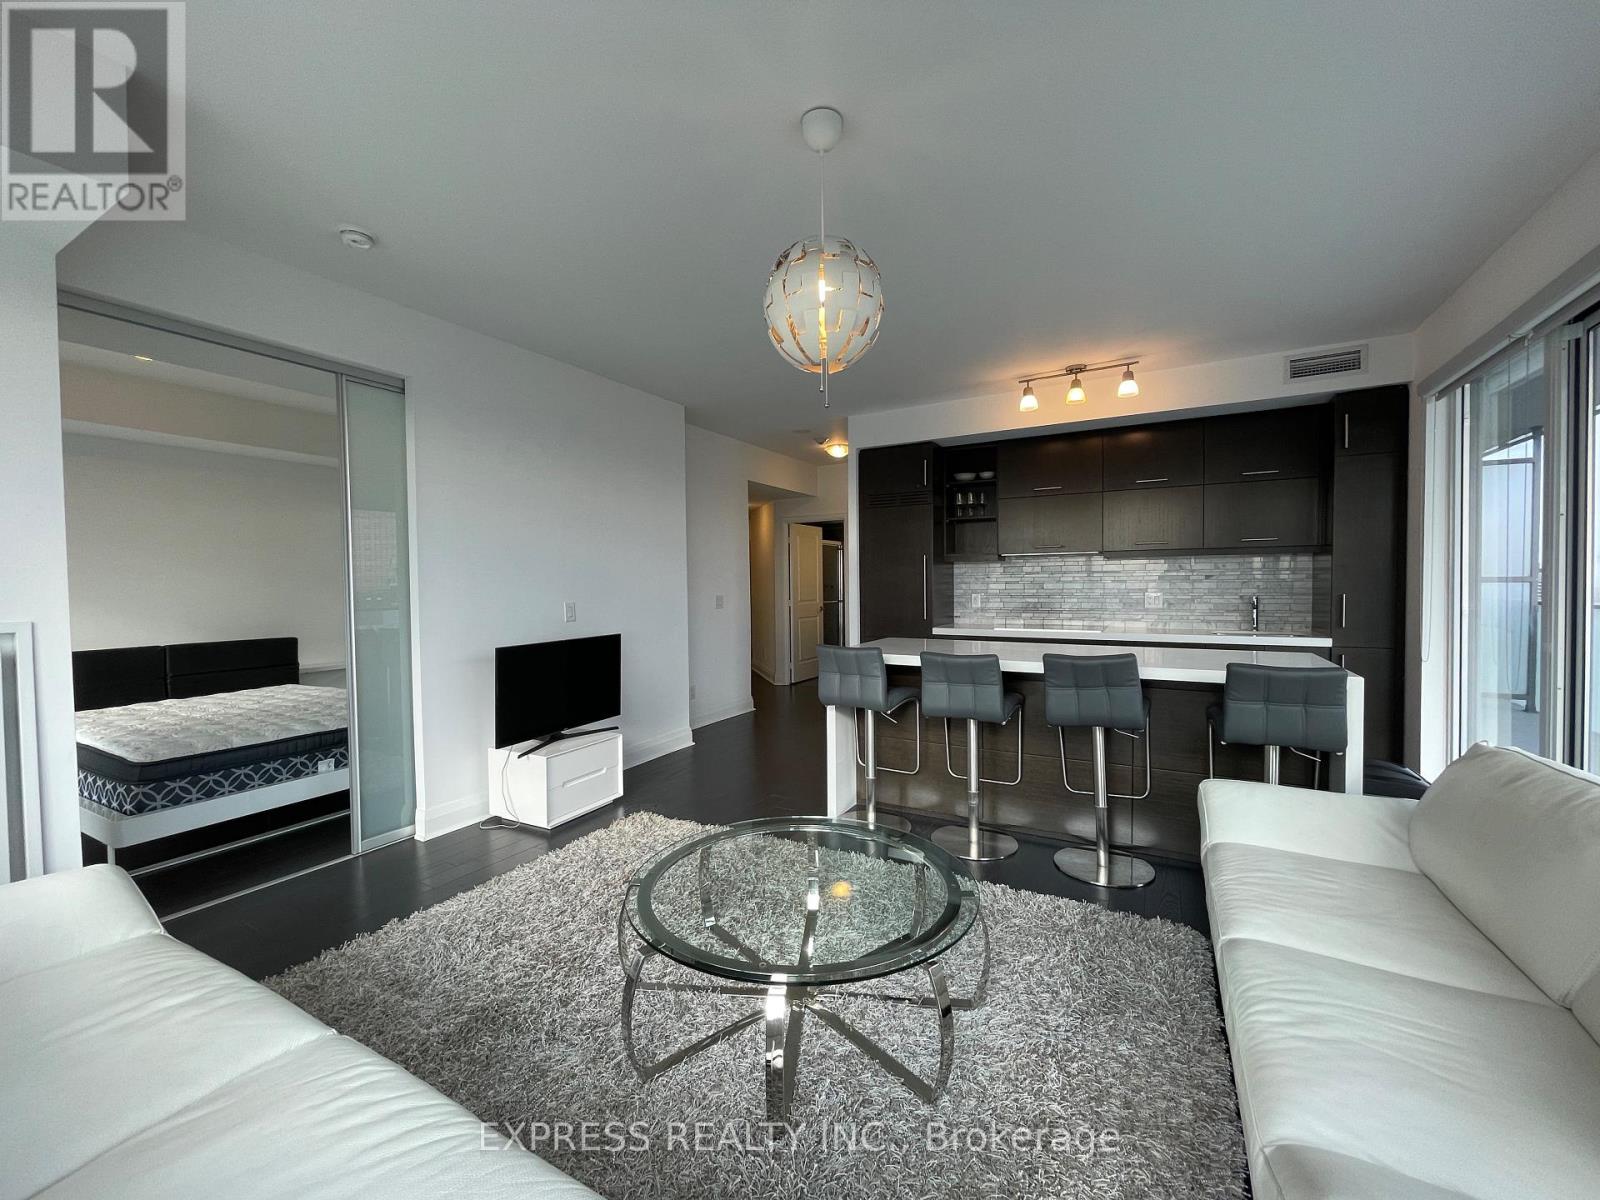
2504 - 1080 Bay Street
Toronto (Bay Street Corridor), Ontario
Unobstructed Bright Corner 2 Split Bedrooms W/Ensuite, 2 Walk-Outs To Balcony, Parking & Locker @ U Condos @ Bay And Bloor. Amenities Including 24 Hours Concierge, Visitor Parking, Rooftop Terrace, Party Room, Yoga Room, Sauna & More. Steps To St. Michael's College Campus Of UofT, Subways, Restaurants And Shops At Yorkville, Bay & Bloor, Rom, Ago, Queen's Park & More. Single Family Residence To Comply W/Building Declaration & Rules. (id:51382)

2829 - 135 Lower Sherbourne Street W
Toronto (Waterfront Communities), Ontario
Welcome to Time & Space by Pemberton, ideally situated at Front Street East and Lower Sherbourne in the heart of downtown Toronto. Enjoy an exceptional urban lifestyle just steps from the iconic Distillery District, historic St. Lawrence Market, TTC, and the vibrant Waterfront.This beautifully appointed 3-bedroom, 3-bathroom residence features a functional layout, floor-to-ceiling windows that flood the space with natural light, and hardwood flooring throughout. Enjoy a coveted west-facing exposure with breathtaking views of the downtown Toronto skyline and the CN Tower. Residents enjoy an impressive collection of premium amenities, including an infinity-edge swimming pool, rooftop cabanas, outdoor BBQ areas, a games room, fitness centre, yoga studio, and party room. Two parking spaces and one locker are included, offering added convenience and value. Experience the perfect blend of modern comfort, exceptional amenities, and sophisticated urban living in one of Toronto's most desirable downtown locations. (id:51382)
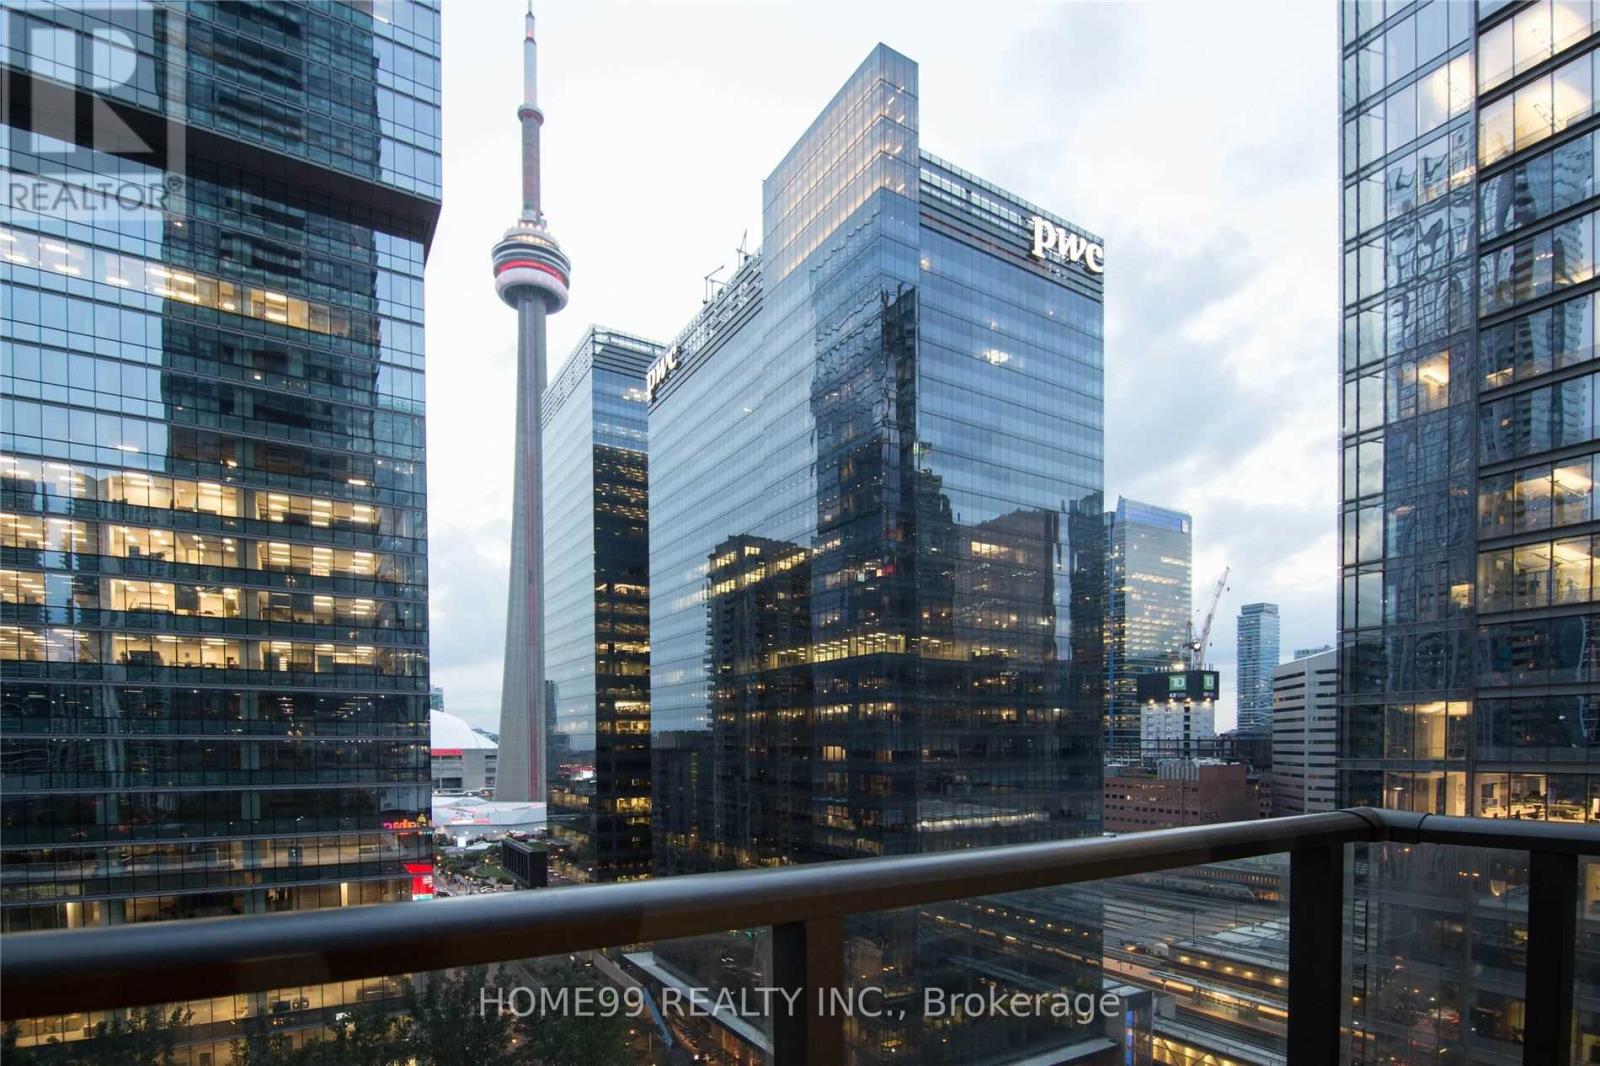
1404 - 65 Bremner Boulevard
Toronto (Waterfront Communities), Ontario
Client RemarksFamous Maple Leaf Square Condos, At The Heart Of The City Of Toronto,. Access To Path, Union Station, Scotia Bank Arena, Rogers Centre, Aquarium Canada. Views Of Cn Tower Balcony With A View, Looks Down To Outdoor Swimming Pool Walk To Lake Lake Ontario. Ensuite Laundry. The short term price from May to August are negotiable. (id:51382)

3909 - 300 Front Street W
Toronto (Waterfront Communities), Ontario
This spectacular 2-bedroom, 2-bathroom Tridel suite, offering breathtaking, unobstructed views of the CN Tower and Lake Ontario. Filled with natural light, this beautifully designed suite features a private balcony and a spacious, functional layout that blends comfort with contemporary style. The modern kitchen is appointed with stainless steel appliances, sleek cabinetry, elegant finishes, and generous storage. Ideally located in the heart of Toronto, you're just steps from the Entertainment District, Rogers Centre, CN Tower, Financial District, and the underground PATH with direct access to Union Station. Enjoy an exceptional lifestyle with world-class, resort-inspired amenities, including a rooftop sun deck, outdoor pool, elegant lounges, BBQ area, massage room, steam rooms, whirlpool, yoga studio, state-of-the-art fitness centre, theatre, billiards room, party room, and 24-hour concierge and security. One parking space is included. Airbnb rentals are permitted, making this an exceptional opportunity for investors seeking strong rental income or buyers looking to enjoy the very best of downtown Toronto living. **Virtually Staged photos** (id:51382)
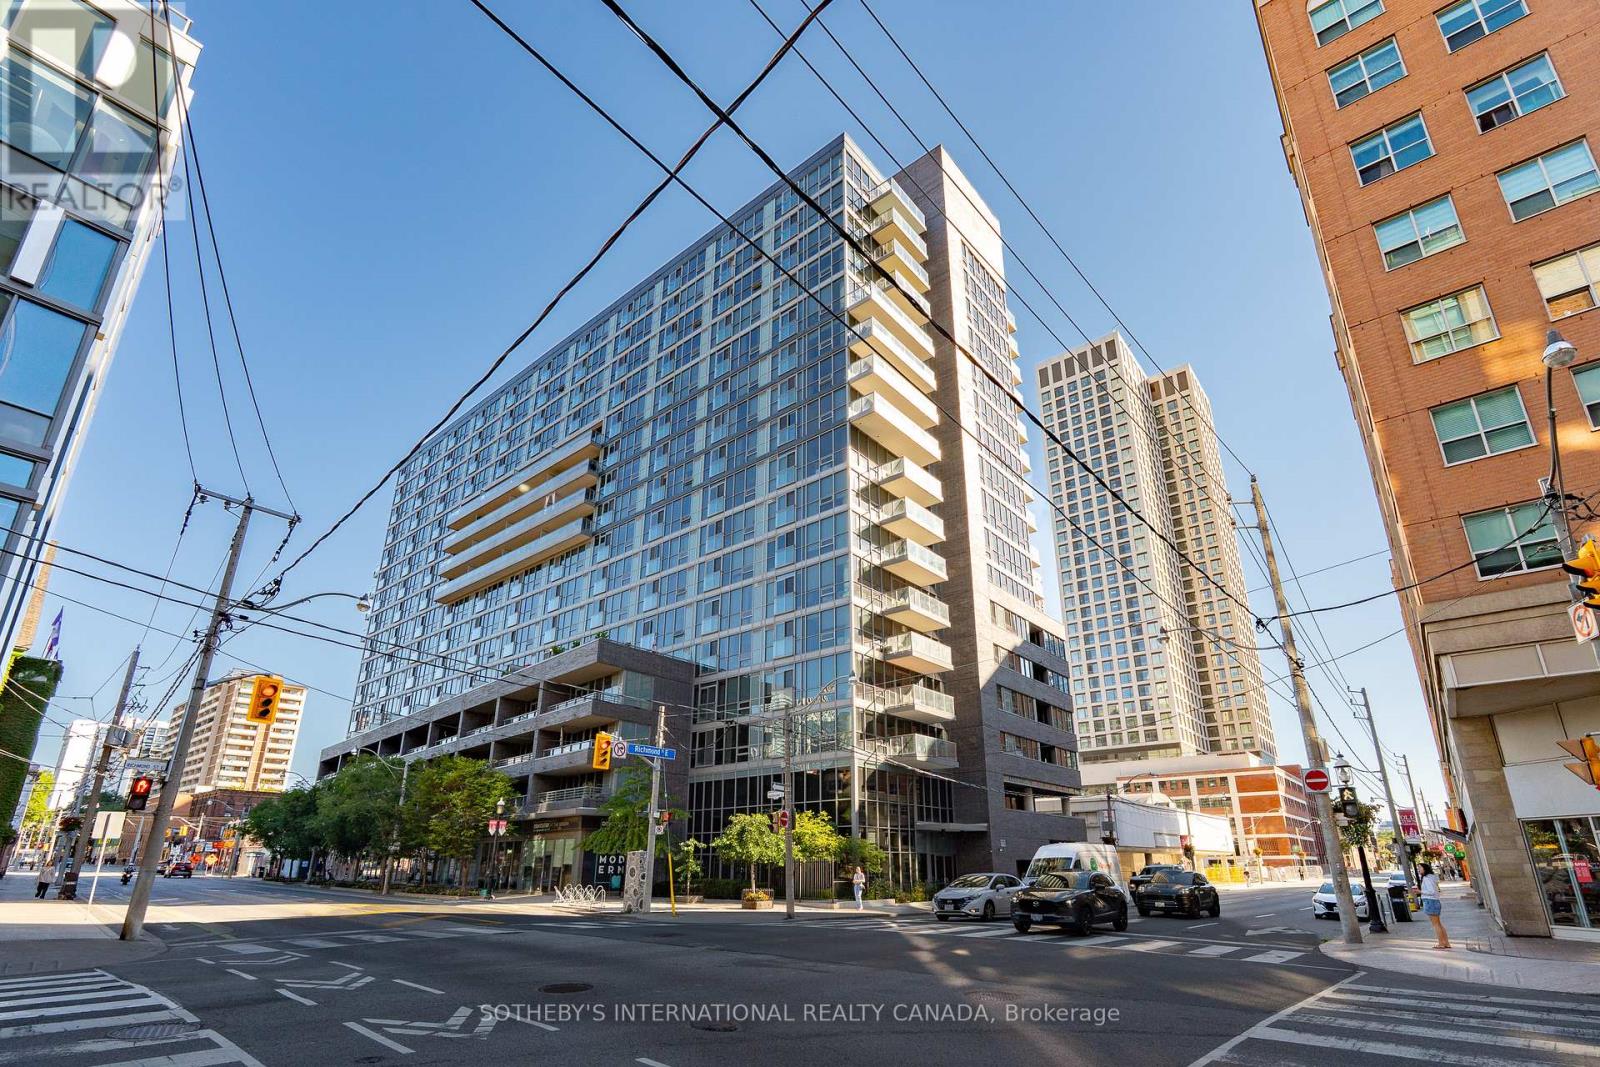
316 - 320 Richmond Street E
Toronto (Moss Park), Ontario
They don't make family-sized homes like this anymore! This 825 sq ft, 2-bedroom, 2-bathroom condo (plus a 45 sq ft balcony) features a well-thought-out layout with ample storage and a desirable split-bedroom design. Recent upgrades include fresh paint (2026), updated flooring (2025), and a newer washer/dryer (2024).The living room/dining room features a functional L-shape layout centred around the heart of the home: the kitchen, complete with a kitchen island. The home faces east for the morning sun and offers tons of storage, including a deep coat closet, a linen closet, a wall-to-wall closet in the second bedroom, and two XL closets in the primary suite. Residents enjoy an amenity-rich building, including 24-hour concierge/security, a full-sized gym, a yoga room, and a co-ed sauna and steam room. In the summer, enjoy all the rooftop patio has to offer, including a swim spa, a hot tub, multiple patios, and communal BBQs, all overlooking the city skyline and the CN Tower. Additional building amenities include a party room, movie room, cards room, guest suites, bike storage, and ample visitor parking. Excellent location, walking distance to St. Lawrence Market, the King East design district, Old Town Toronto, St. James Park, and the beautiful Allan Gardens Conservatory. Transit is at your doorstep, with easy access to the King and Queen streetcars. Steps from the upcoming Food Basics and Shoppers Drug Mart, part of the ROQ development at Queen/Ontario St. (id:51382)
Lower - 122 Searle Avenue S
Toronto (Bathurst Manor), Ontario
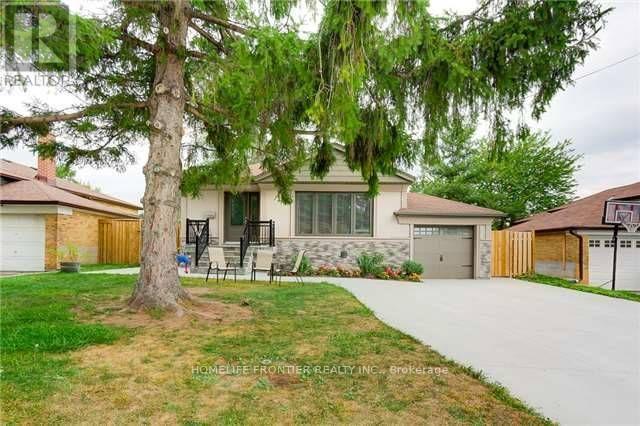
Great Opportunity to Lease Completely Renovated, Tastefully Upgraded 2Bedroom Lower Leverl Apartment with sperate Entrance, In the Highly Demanded Bathurst and Sheppard Area. Walking distance to Subway, School,TTC, Park,Shops. (id:51382)
Upper - 989 Avenue Road
Toronto (Yonge-Eglinton), Ontario
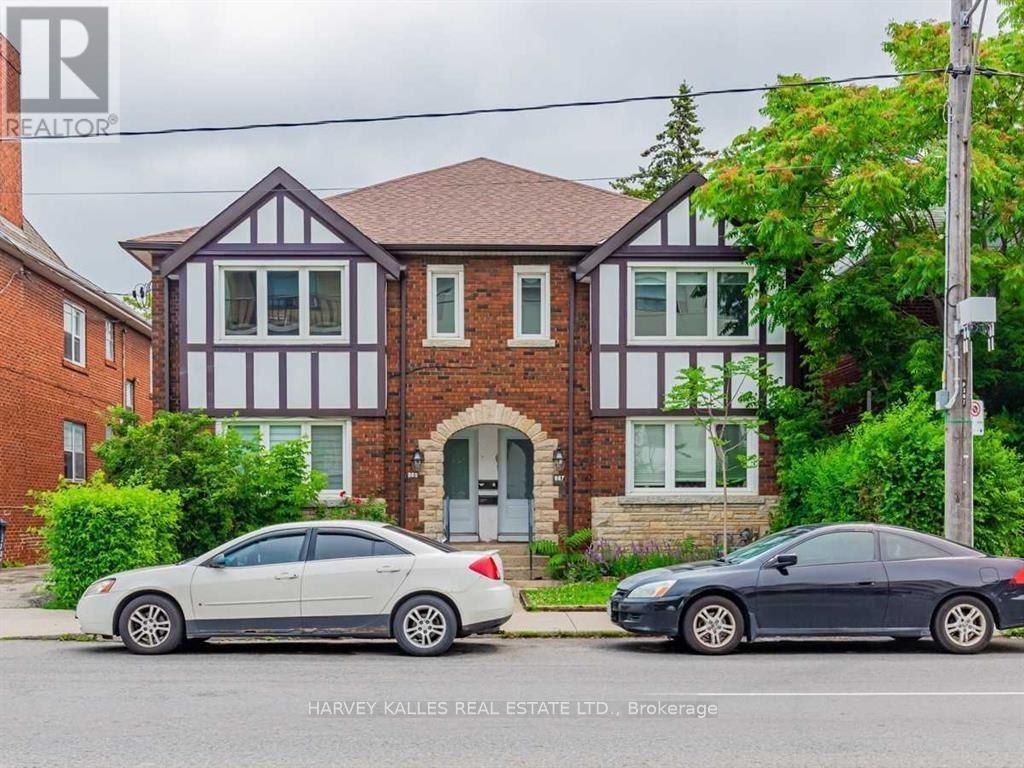
Welcome to this exceptional approximately 1,200 sq. ft. upper-level residence, ideally situated in the heart of Avenue Road and Eglinton. Offering an impressive blend of space, style, and convenience, this beautifully appointed two-bedroom home is perfectly suited for professionals, couples, or those seeking a refined urban lifestyle. The thoughtfully designed interior features two generously sized bedrooms, with the primary bedroom offering the added luxury of a private balcony-an inviting retreat for morning coffee or evening relaxation. The open-concept living space is complemented by elegant Caesarstone countertops and backsplash, pot lights throughout, and a contemporary kitchen equipped with stainless steel appliances. Both bathrooms are designed to provide a spa-inspired experience, featuring rainhead showers and stylish finishes that create a sense of everyday indulgence. Additional conveniences include ensuite laundry, central HVAC, and water included. Located in one of Toronto's most desirable neighbourhoods, this home places you just steps from an exceptional selection of shops, restaurants, cafes, and everyday amenities. Enjoy the vibrant atmosphere of Yonge Street, the charming boutiques and dining options along Avenue Road, and the convenience of nearby Eglinton Avenue. Outdoor enthusiasts will appreciate the proximity to Eglinton Park, offering green space, walking paths, and recreational facilities. Families will also benefit from access to nearby schools, while commuters will enjoy convenient connections to the TTC and the new Line 5 Eglinton Crosstown, making travel throughout the city effortless. With its generous living space, sophisticated finishes, private outdoor retreat, and unbeatable central location, this residence offers a truly elevated rental experience in the heart of the city. (id:51382)
130 Douglas Avenue
Toronto (Lawrence Park North), Ontario
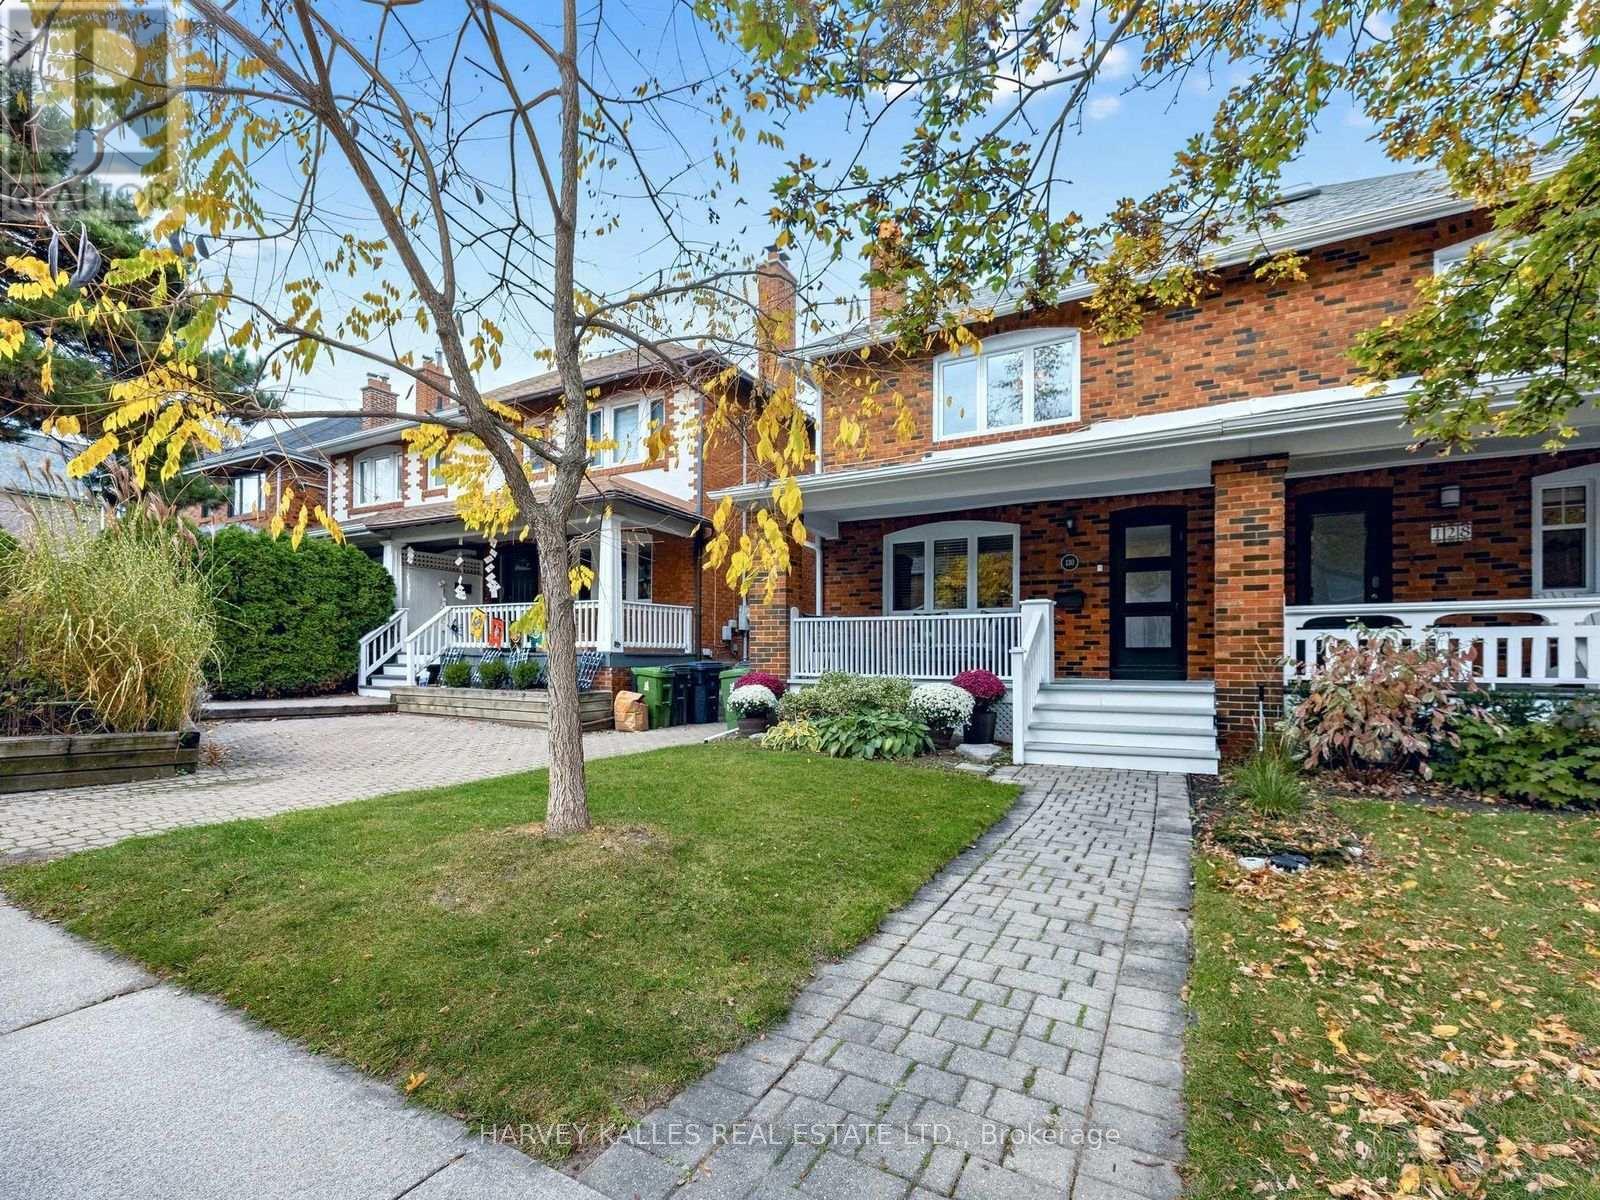
FEATURED ON HGTV! DESIGNED AND RENOVATED BY THE FAMOUS PROPERTY BROTHERS! A rare opportunity to own a stylish, turnkey semi-detached home in one of Toronto's most sought-after neighbourhoods! Beautifully designed and renovated by the renowned Property Brothers, this exceptional family home blends modern luxury, timeless style, and everyday comfort. Nestled on a quiet, family-friendly street just steps from the vibrant energy of Yonge Street and Avenue Road, this home offers the perfect balance of peaceful living and urban convenience. The inviting, open-concept interior features beautiful hardwood floors, sun-filled windows, a cozy gas fireplace, and a modern kitchen with newer upgraded appliances. Offering 3 bedrooms, a 4-piece bathroom, and a finished basement with an additional 2-piece bathroom. This home provides exceptional space for comfortable family living and entertaining. Enjoy all the impressive upgrades, including a Nest thermostat, video doorbell, LED pot lights, newer roof, and newer fence. The beautifully landscaped front and backyards offer inviting outdoor spaces to relax and entertain, two storage sheds, and convenient rear parking under a private carport. Located in an excellent school district, this outstanding property is just moments from top schools, Yonge Street, Avenue Road, and Lawrence subway station. It's a must see!! (id:51382)
53 Tobruk Crescent
Toronto (Newtonbrook East), Ontario
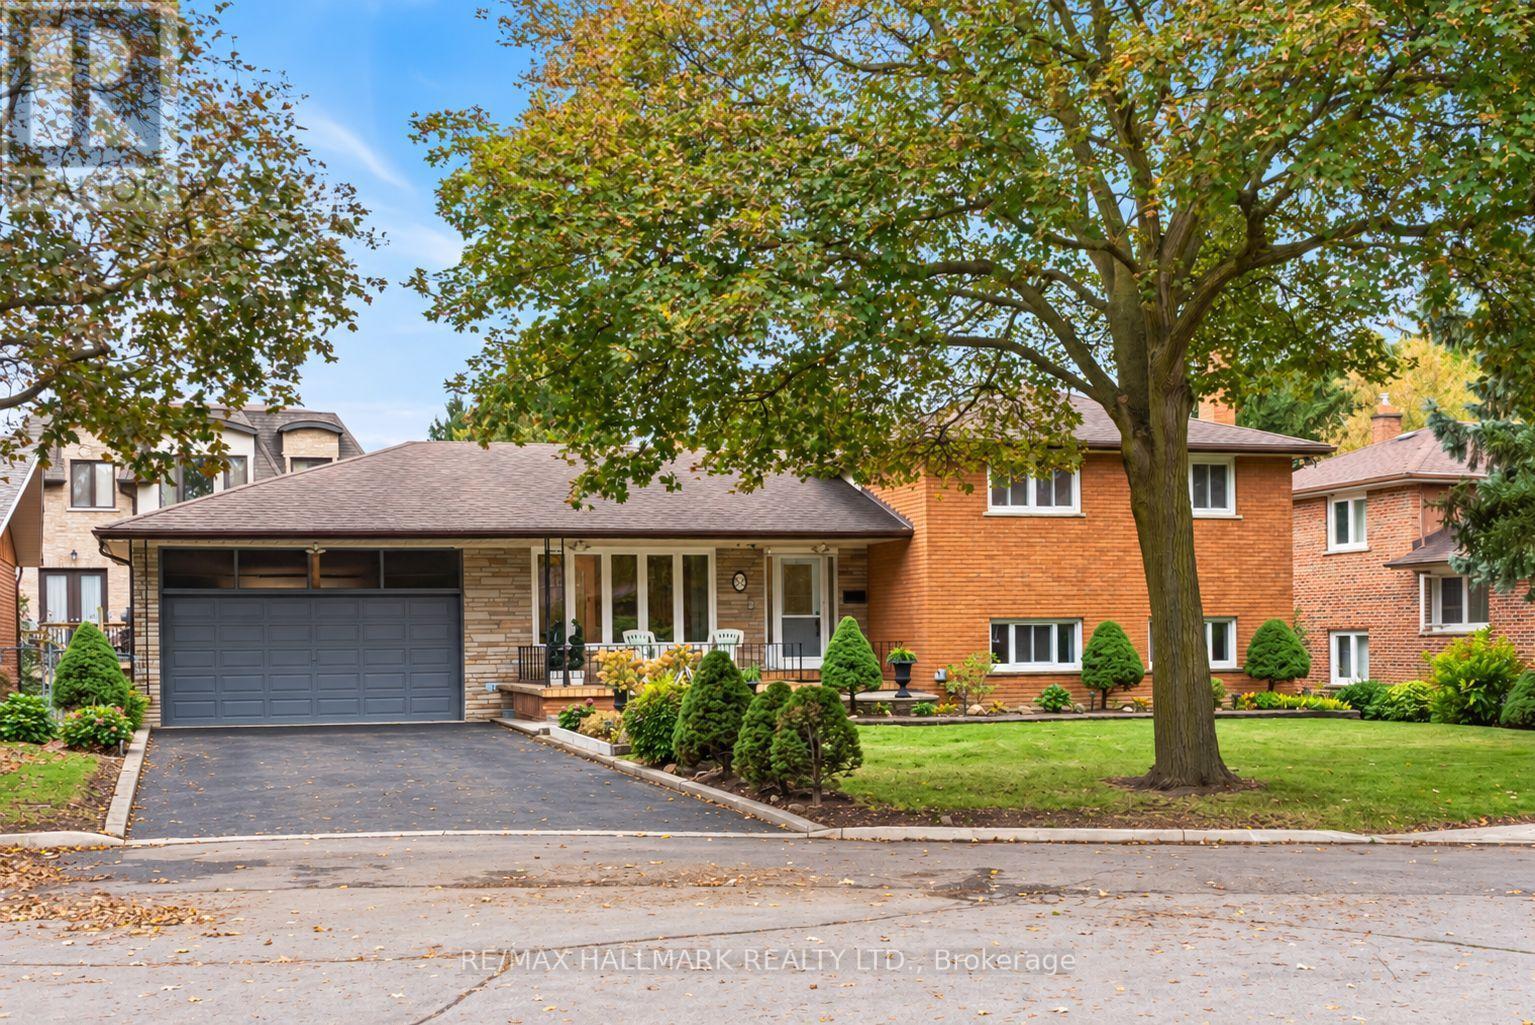
Home sweet home is found at 53 Tobruk Cres! Big on space, full of potential, and ready for its next chapter, this lovingly maintained family home sits on a sizeable 77.71 x 91.85 ft lot on a quiet, picturesque cul-de-sac. Step into 2,212sqft of living space made for entertaining. The large, open-concept living and dining rooms feature gleaming hardwood floors, crown moulding, and large windows offering ample sunlight, making it perfect for hosting dinner parties. The eat-in kitchen offers great storage and a walkout to the upper deck, while the oversized family room is a highlight for at-home movie nights. The lower level offers a walkout to the backyard, a spacious bedroom with closet, and a 3pc bath, creating the perfect home office or guest suite. The upper level features 3 well-sized bedrooms, including a primary suite with a private balcony and 2pc ensuite. The additional two bedrooms offer walk-in closets and share a 5pc bathroom. The finished basement adds even more versatility, complete with a generous open-concept rec space with a wet bar, a separate kitchen, and plenty of storage to keep everything organized! Whether hosting family gatherings, entertaining friends, or enjoying a quiet night in, there's room for everyone to spread out and feel at home. Step outside to a beautifully south-facing backyard featuring green grass and a patio, perfect for summer barbecues, outdoor dining, or simply relaxing in your own outdoor retreat. Parking for six cars, including a large double garage and private drive. Well cared for over the years, this home offers a wonderful opportunity to enjoy its generous proportions today while updating and personalizing it to suit your style over time. Set in established Newtonbrook, surrounded by great schools, parks, easy TTC and GO train access, and all the shops and amenities along Yonge Street, this is your chance to create something truly special in a home with room to grow! (id:51382)
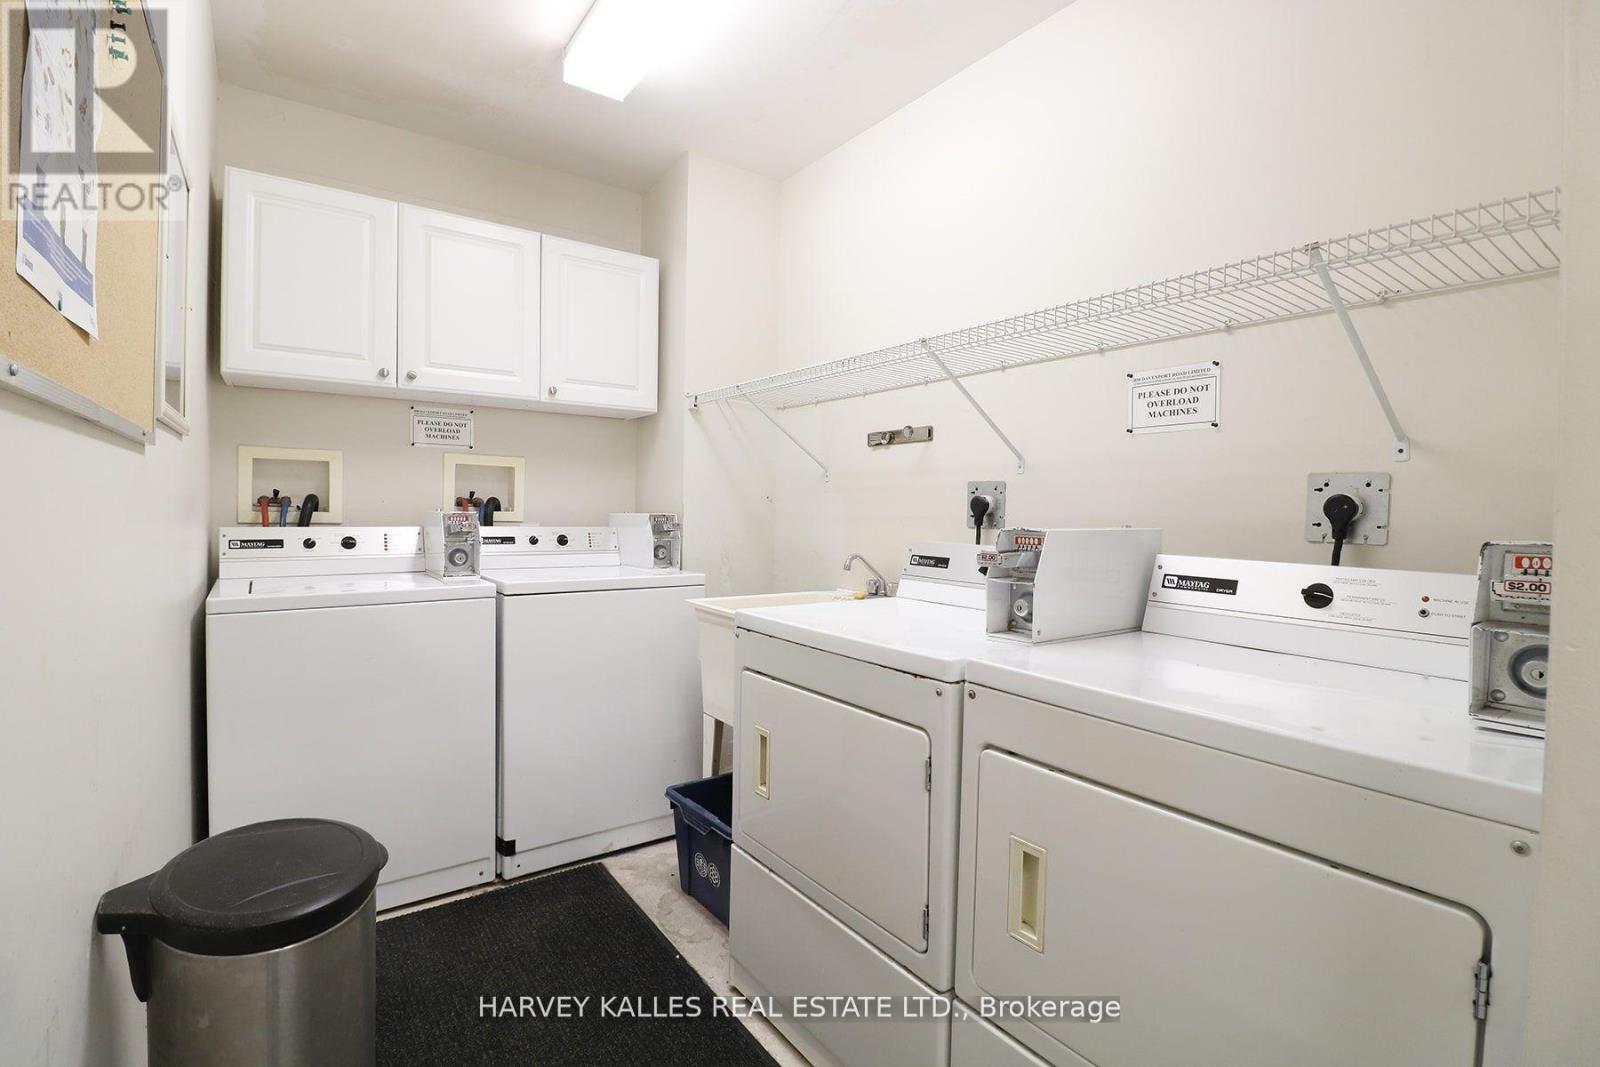
201 - 858 Davenport Road
Toronto (Wychwood), Ontario
Bright and spacious 1-bedroom unit in a well-maintained building, ideally situated in a vibrant and highly convenient location. Featuring an open-concept layout with a modern kitchen complete with stainless steel appliances, this inviting home offers a comfortable and functional space for city living. Perfectly positioned just minutes from Casa Loma, Regal Heights, George Brown College, Toronto Metropolitan University and other downtown schools. Enjoy easy access to TTC bus routes and subway service, along with an excellent selection of restaurants, cafés, shops and everyday amenities just outside your door. One locker is included, and the building is equipped with fibre-optic connectivity. With excellent transit and easy access to surrounding neighborhoods, this is a great opportunity to enjoy the convenience and energy of central Toronto living. Photos are of a different unit with the same layout. (id:51382)
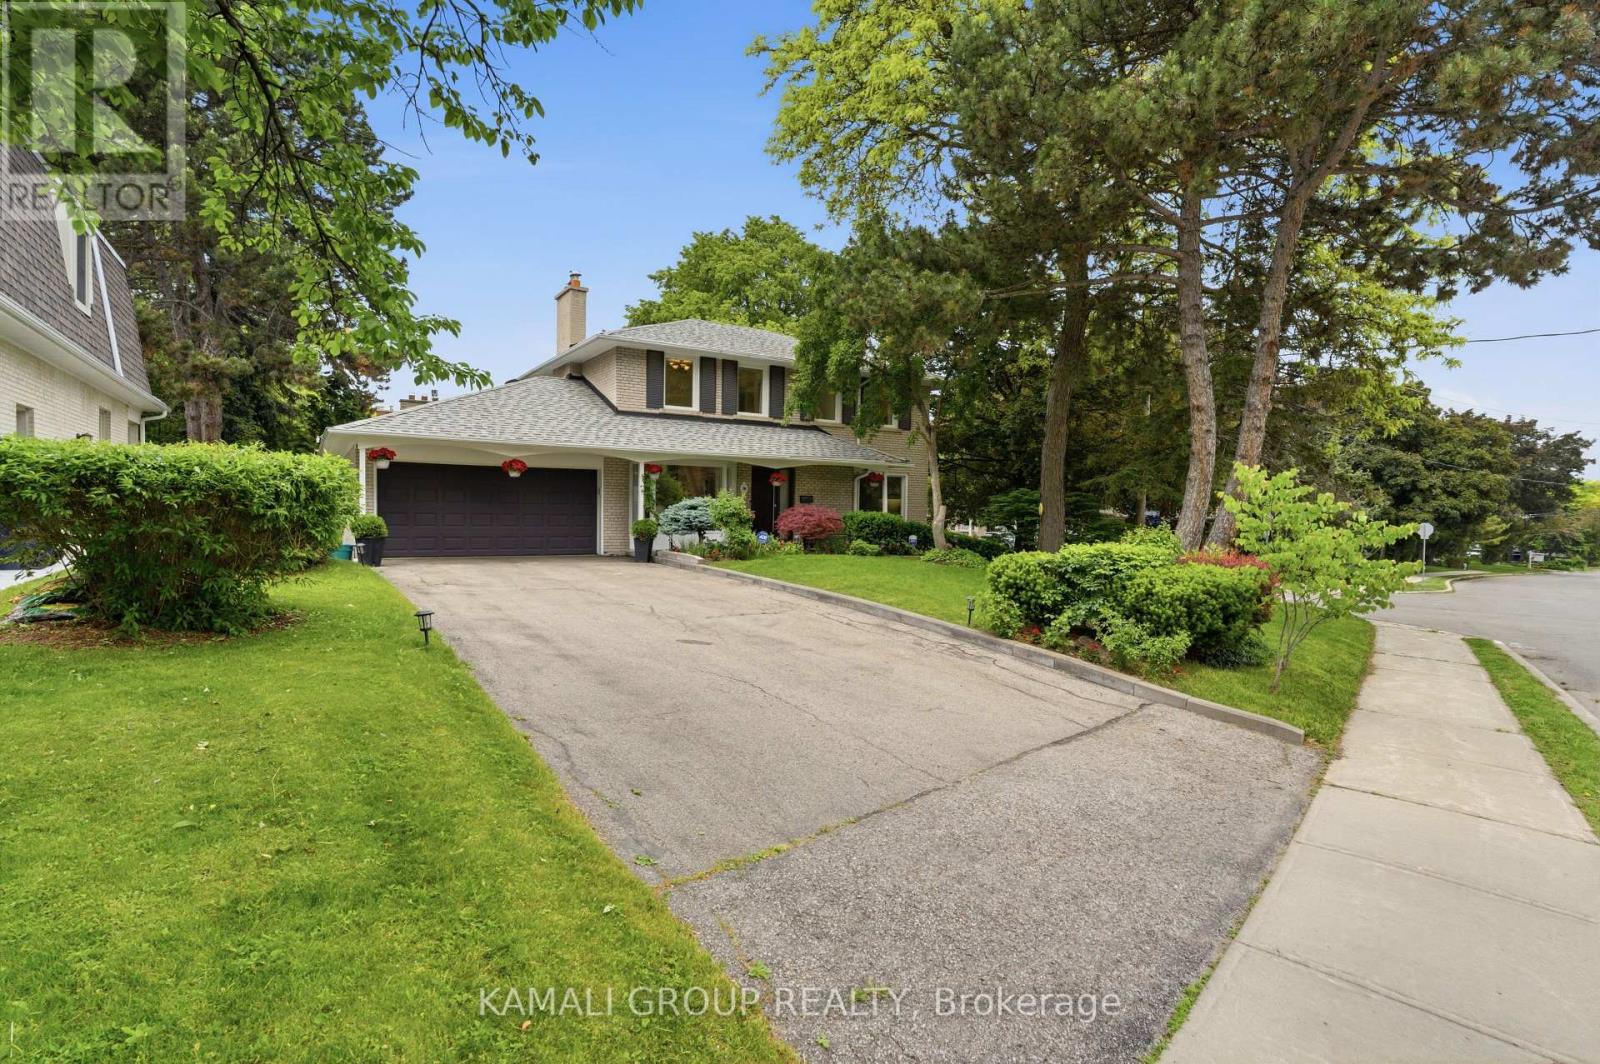
30 Blue Ridge Road
Toronto (Bayview Village), Ontario
Rare-Find!! Bayview Village! Premium ~70ft Frontage! 4+1 Bedrooms & 3 Bathrooms! Luxury Kitchen With Sub-Zero Fridge & Viking Gas Cooktop, Oven & Built-In Microwave + Granite Countertop! Top Rated Schools Including Earl Haig Secondary School! Steps To Bayview Village Shopping Centre + Bessarion & Leslie TTC Subway Stations! Open Concept Living & Dining Room With Fireplace, Primary Bedroom With His & Hers Closets, Finished Basement, 2-Car Garage + Huge 6-Car Driveway, Steps To 2 TTC Subway Stations, Bayview Village Shopping Centre, Easy Access To Hwy 401 & 404 (id:51382)
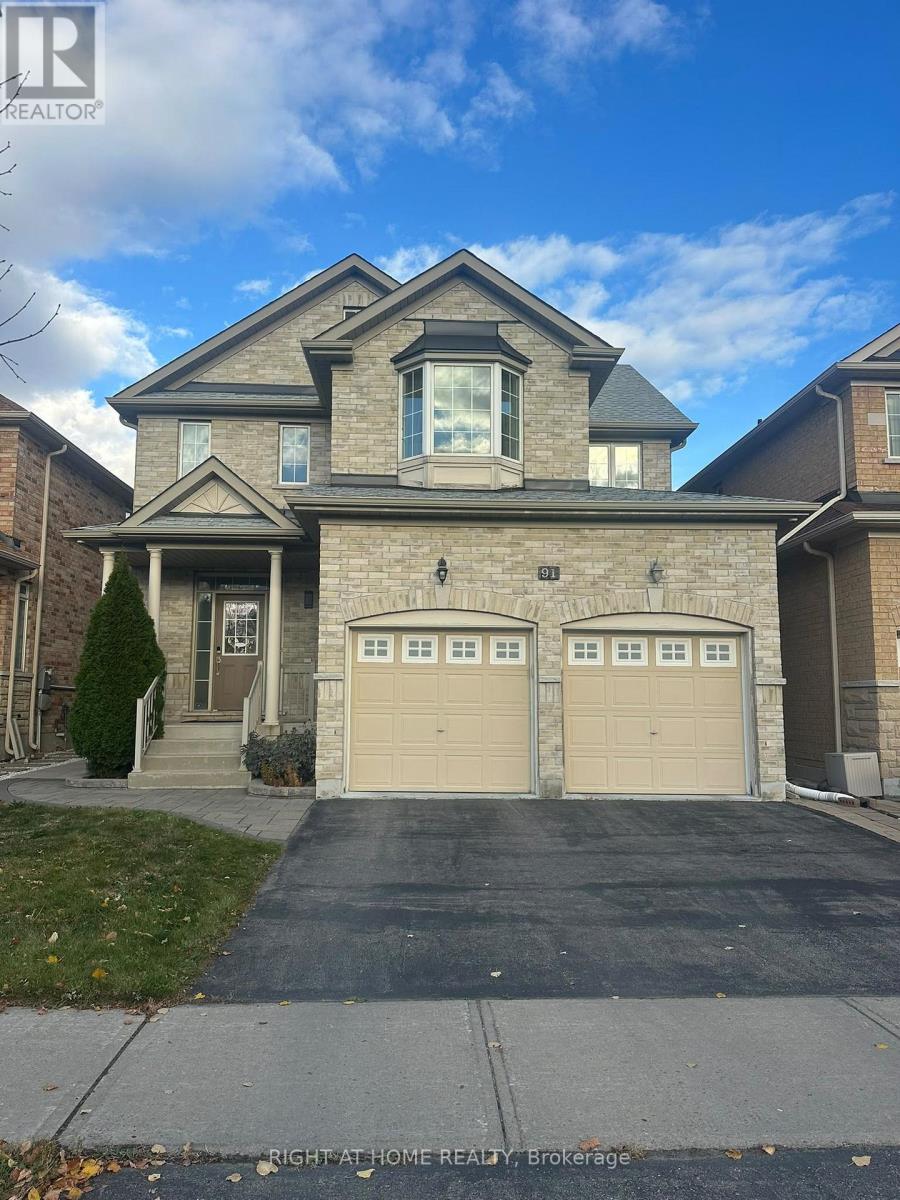
91 Landsdown Crescent
Markham (Wismer), Ontario
Location, Location, Location! Welcome to the highly sought-after Wismer neighbourhood, home to top-ranking schools including Bur Oak Secondary School (ranked 23/747), and within walking distance to John McCrae Public School. This beautifully renovated and meticulously maintained home offers over 2,700 sq ft of functional living space, featuring 4 spacious bedrooms and 4 bathrooms. Furnished basement with 2 bedrooms. Enjoy hardwood flooring throughout, The main floor offers a thoughtfully separated dining, family, and living room, enhanced by 9 ft ceilings and pot lights throughout. upgraded cabinetry, and top-brand stainless steel appliances. Outside, enjoy the professionally interlocked front and backyard, perfect for entertaining or relaxing. Most areas are furnished, Minutes away from Plaza, groceries, parks, schools, Markville Mall, restaurants, and easy access to Hwy 404, 407, and Hwy 7. (id:51382)
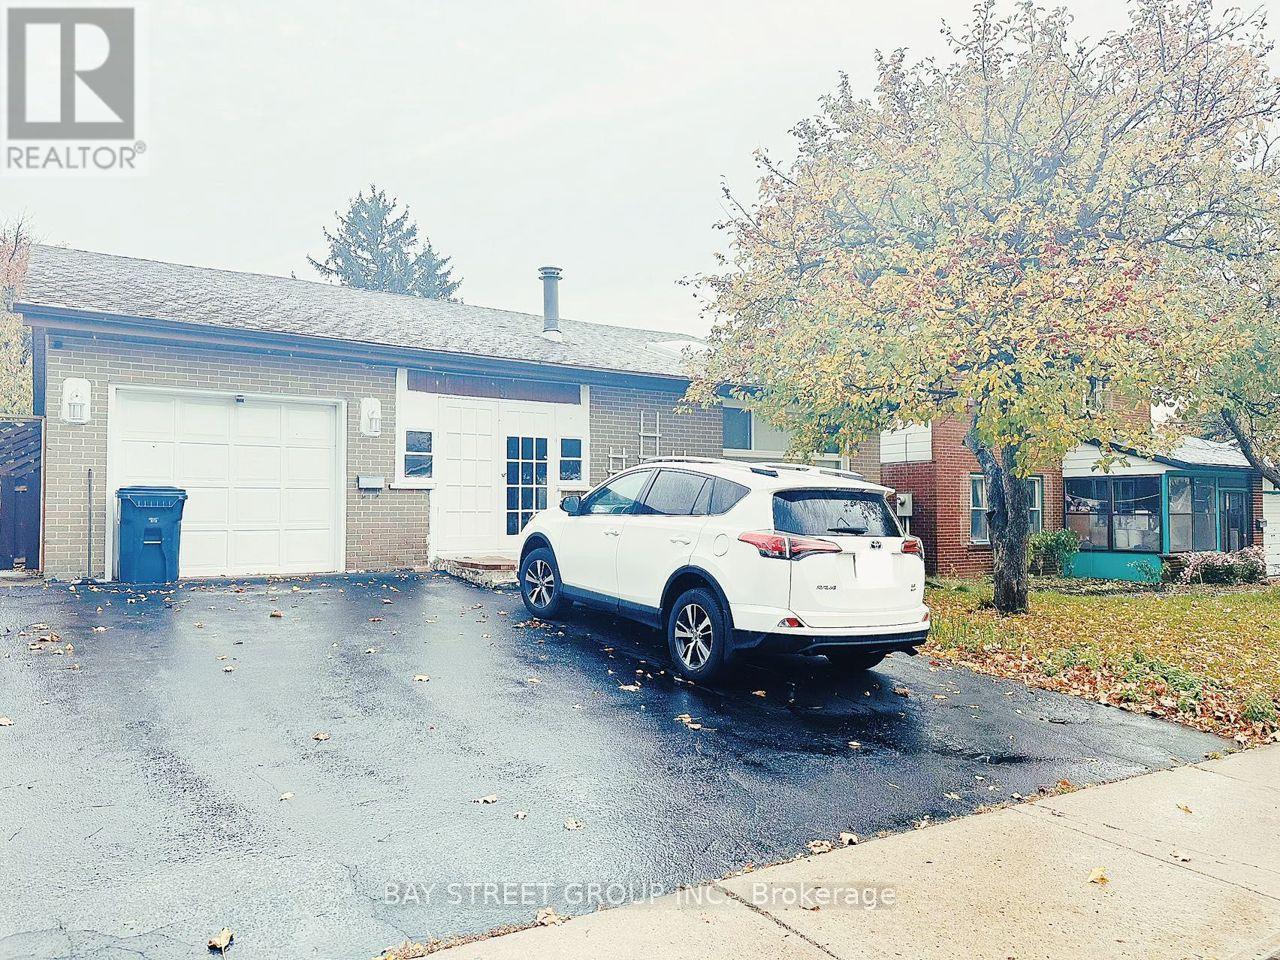
Bsmt - 5 Lockdare Street
Toronto (Agincourt South-Malvern West), Ontario
Welcome to Your Dream 3-Bedroom Apartment with Private Entrance!**Discover this stunning 3-bedroom apartment, each with its own en-suite bathroom, providing ultimate comfort and privacy. Enjoy a bright and spacious open-concept layout thats perfect for modern living. Located in a prime area, youre just a short stroll away from beautiful parks, vibrant restaurants, banks, and more. Plus, with quick access to Highway 401 and public transit, grocery stores, and shopping centers, convenience is at your doorstep.Dont miss the opportunity to see this fantastic apartment and schedule your showing today! (id:51382)
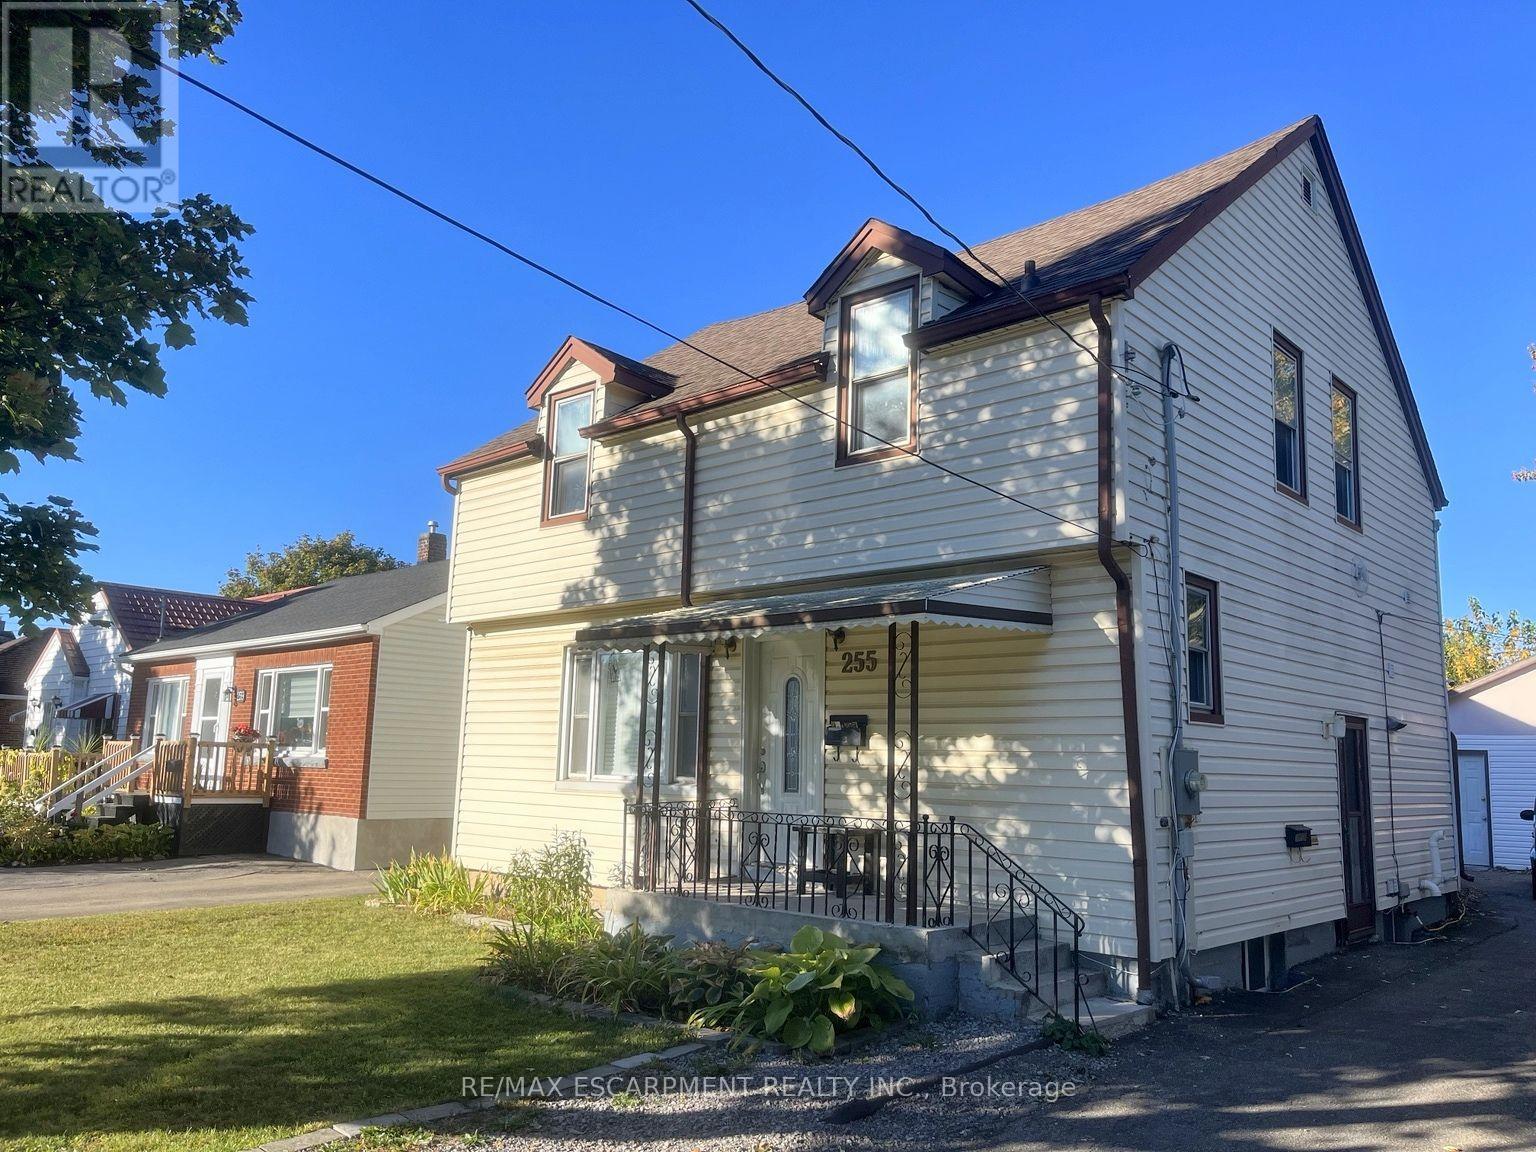
Lower - 255 Wallace Avenue S
Welland (Lincoln/crowland), Ontario
Welcome to this bright and cozy one-bedroom basement suite in a quiet, family-friendly Welland neighbourhood! Ideally located just minutes from Niagara College, Seaway Mall, and downtown Welland. This self-contained unit features a private entrance, ensuite laundry, and one dedicated driveway parking spot. Enjoy access to a fully fenced backyard and patio area-perfect for outdoor relaxation. Easy access to Highway 406, local transit stops, and nearby schools including Notre Dame College School and St. Kevin Catholic Elementary. A convenient and comfortable space for singles or couples seeking modern living with great amenities close by. (id:51382)
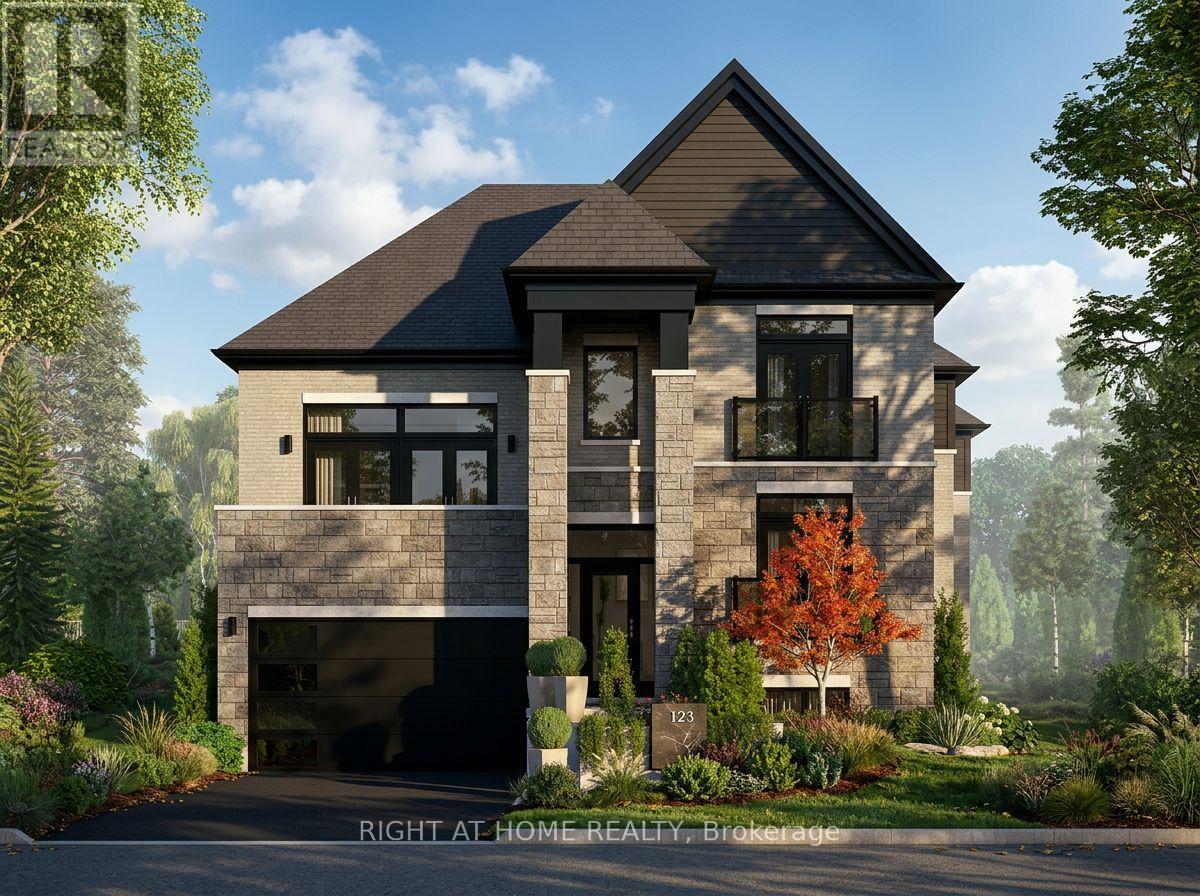
4054 Woodhaven Court
Lincoln (Beamsville), Ontario
Nestled on a premium pie-shaped lot backing onto greenspace in an exclusive cul-de-sac, this brand-new 3,236 sq. ft. custom model by Losani Homes offers an exceptional opportunity in the highly sought-after Vista Ridge community at Woodview. Showcasing sophisticated design, quality craftsmanship, and thoughtfully curated finishes, this impressive residence offers 4 spacious bedrooms and 3.5 bathrooms. The beautifully designed open-concept layout features soaring 9' ceilings on both the main and second floors, creating an airy and inviting atmosphere throughout. At the heart of the home, the gourmet kitchen is appointed with quartz countertops and a convenient walk-in pantry, seamlessly connecting to the spacious great room and separate dining room, ideal for everyday living and effortless entertaining. A versatile bonus area within the split-level family room provides the perfect space for a home office, entertainment lounge, or children's retreat, with elegant French doors opening onto a private balcony. The expansive primary suite offers a private sanctuary, complete with a generous walk-in closet and spa-inspired ensuite featuring a luxurious soaker tub, glass-enclosed walk-in shower, and extended vanity with double sinks. Additional highlights include bonus pot lights, oak stairs throughout, air conditioning, and a convenient garage man door. The basement includes a spacious finished mudroom and three-piece bathroom rough-in, with the option to finish additional living space to suit your needs. Currently at the drywall stage, this exceptional home presents a rare opportunity to personalize your interior colours and finishes. Combining a premium setting, picturesque greenspace views, and elevated design, this is a remarkable opportunity to own a truly distinctive home in one of the region's most desirable communities. (id:51382)
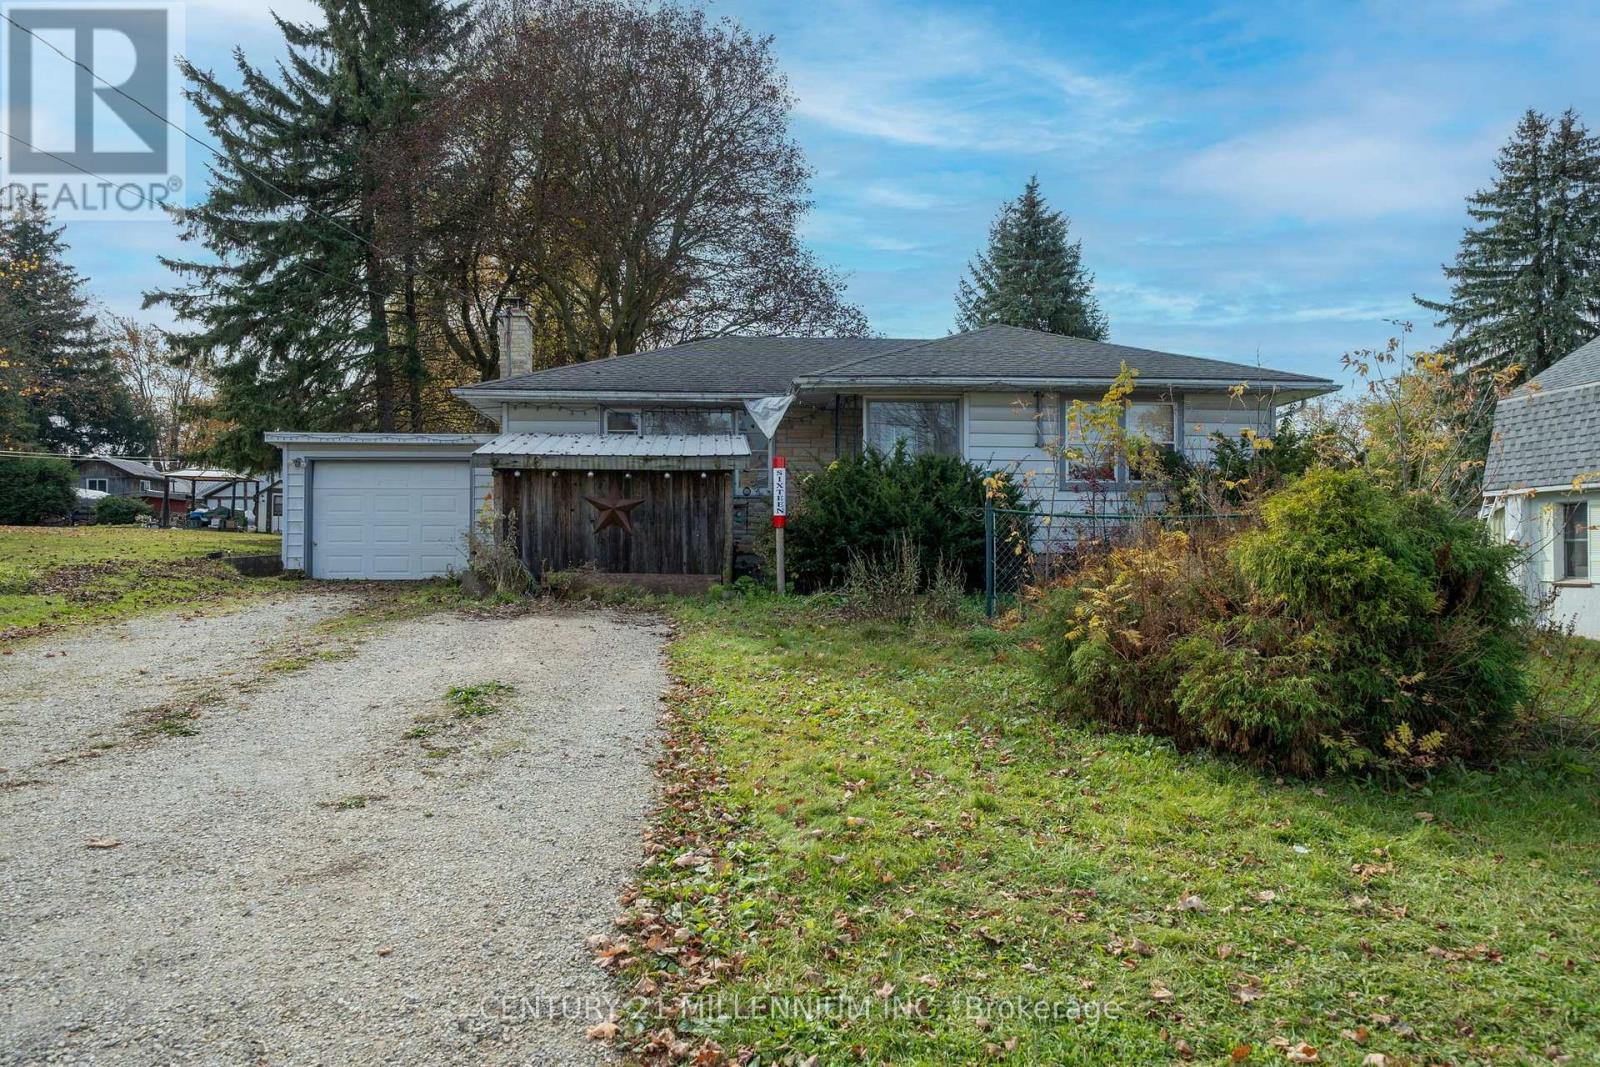
16 Robertson Street
Minto, Ontario
Charming 2 bedroom Bungalow and a fantastic investment opportunity in scenic Harriston This wonderful property combines timeless character with several updates. Ideally situated close to shopping, schools. amenities and Minto Town family activities. Welcoming light filled layout ,featuring a comfortable Living room. anchored by a cozy fireplace. A dedicated Dining room and authentic wood flooring ,perfect for family gatherings . Convenient main floor bedrooms alongside 4 pc Bathroom. Full basement with separate entrance to finished Recreation room . laundry room and 3 pc Bathroom, opening up fantastic potential for In-Laws setup or tenant space Economical natural gas heating and includes complete appliance package. Whether you looking to enter the market with a space stater home or expand your investment portfolio, this property is a must see. Book your private showing today. (id:51382)
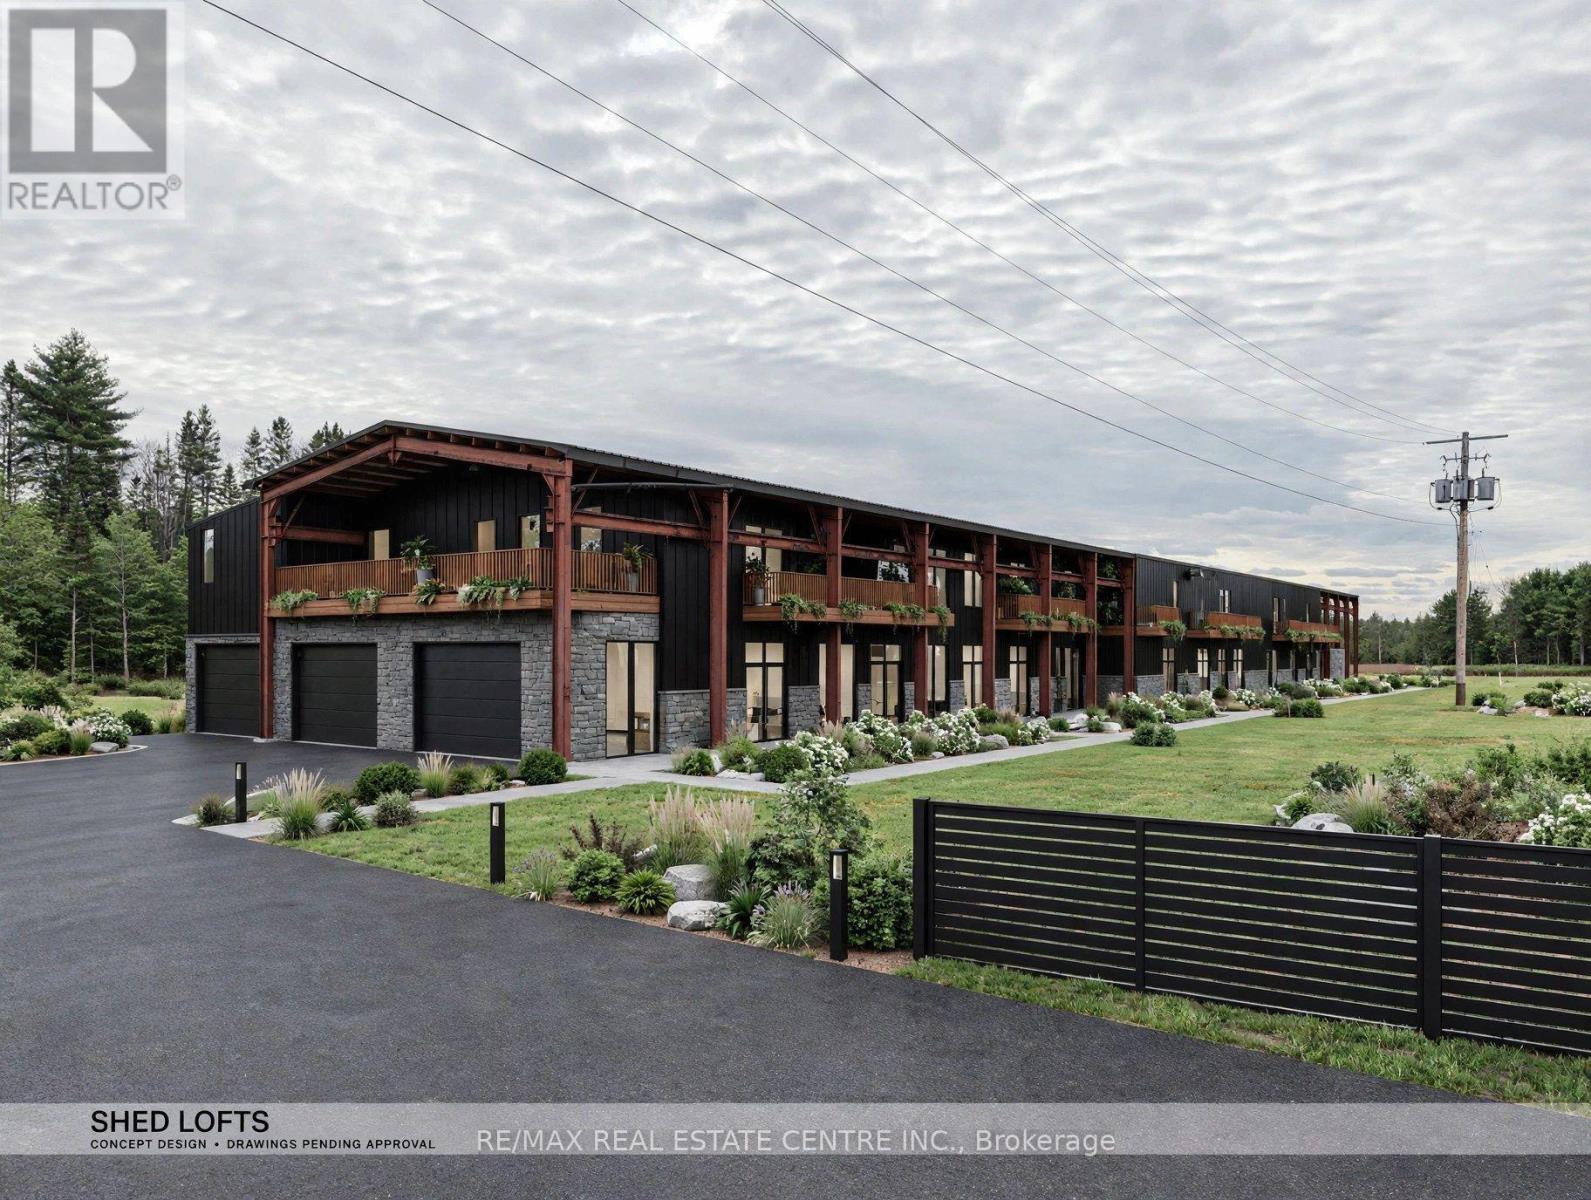
92 Park Road
Kearney, Ontario
A Once-In-A-Lifetime Chance In Kearney: 5 Acres, A Head Start, And A Whole Lifestyle Waiting To Be Built.Imagine owning 5 acres in Kearney, with the hard part already done. The engineered structure is already standing, ready for you to continue building from. You are not starting from an empty field. You are starting from a real, solid foundation, with a clear vision already drawn for you.Welcome to the Muskoka Shed Lofts concept: 10 stunning 3-bedroom lofts, each with 1,100 sq ft on the first floor, 870 sq ft upstairs, and a 600 sq ft garage. Stone, black metal and warm wood. Balconies, glass, and space to breathe. Parking for 3 per unit, plus 10 visitor spaces.And the lifestyle around it is just as exciting. Picture a pool on a summer afternoon, fire pits under the stars, a pickleball court with friends, a sauna, a BBQ lounge, and small guest bunkies for family and guests, all close to the Seguin Trail.Then there is the golf. To the side of the lofts, the plan shows a large golf course on 200 acres of land, with fairways, greens and sand traps stretching through the trees. And the plan for owners is simple and generous: free access, no membership fees, when the golf course is built.This is a property for a builder, an investor, or a dreamer with vision. A working industrial building today, with 11,580 sq ft enclosed, an 8,640 sq ft mezzanine, and a 31,505 sq ft covered exterior area, 3-phase 600V, 600 Amp power, and front and rear drive-through access, just 10 minutes from Highway 11.Drawings are pending approval, not yet approved. This ad shows the potential of what could be here, based on how the land sits now, plus the engineered structure already in place. A buyer can do new drawings, a whole new concept, a whole new plan. Nothing here locks you into one idea.This is not just land. This is a head start, a vision, and a lifestyle, all on 5 acres in Kearney. Come and see what could be yours. (id:51382)
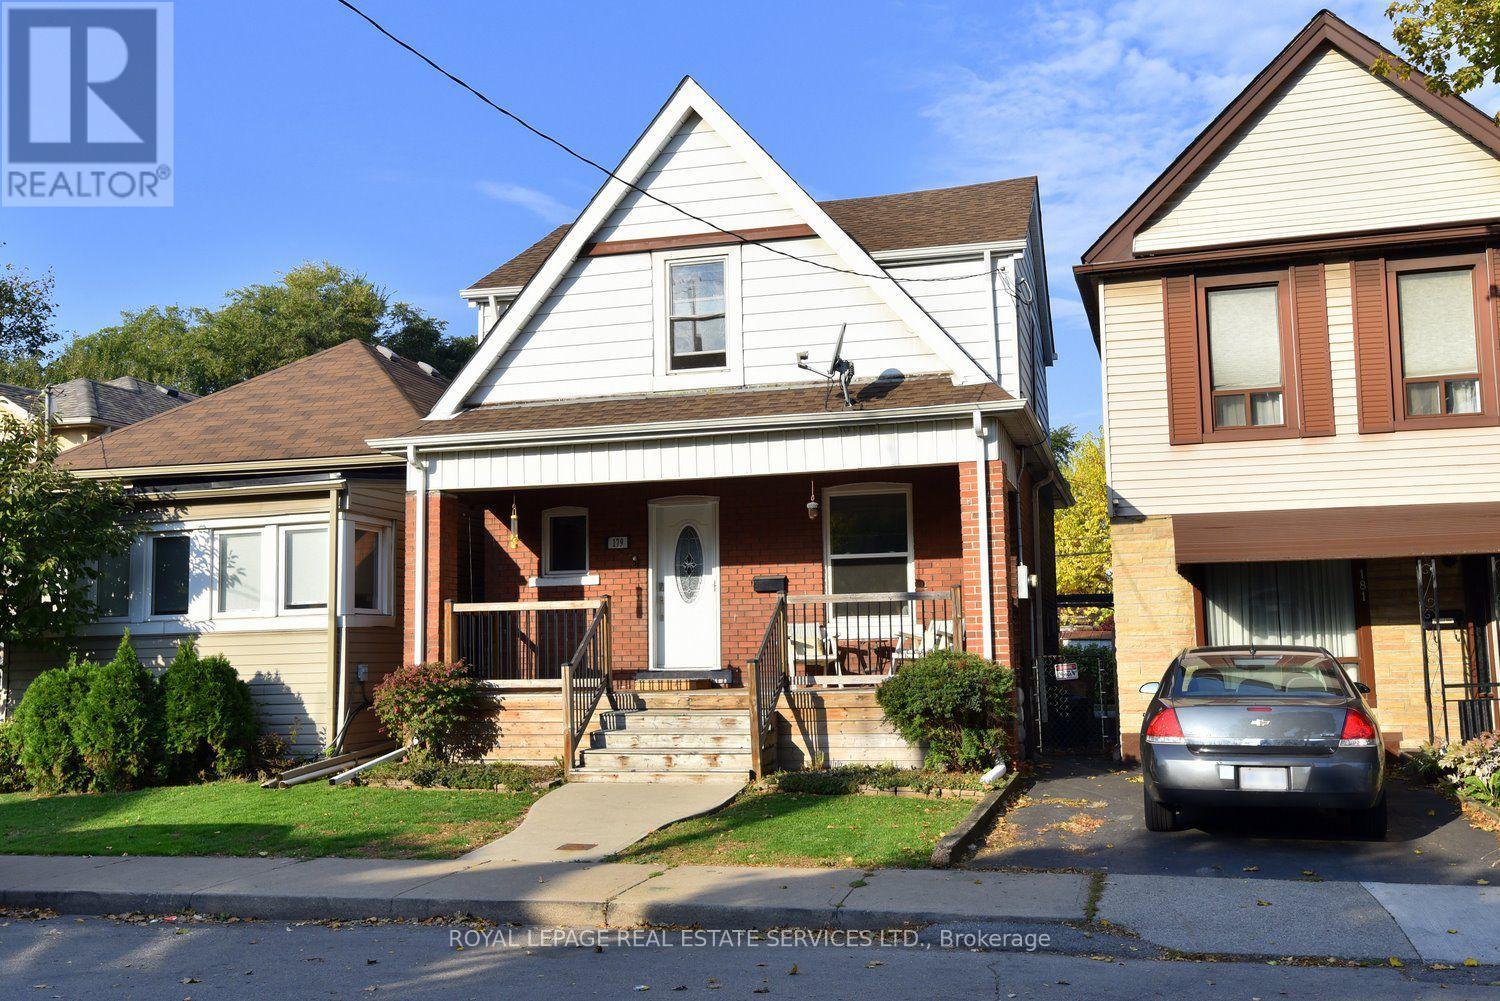
179 Kensington Avenue N
Hamilton (Crown Point), Ontario
Welcome to this spacious 3-bedroom, 2-bathroom home in the heart of Hamilton's sought-after Crown Point neighborhood. Both bathrooms renovated in 2024, and all electrical has been updated throughout the whole house. Large front porch, spacious backyard with an above ground pool, and private brightly lit two car parking at back of the house. This home offers comfort and peace of mind. (id:51382)
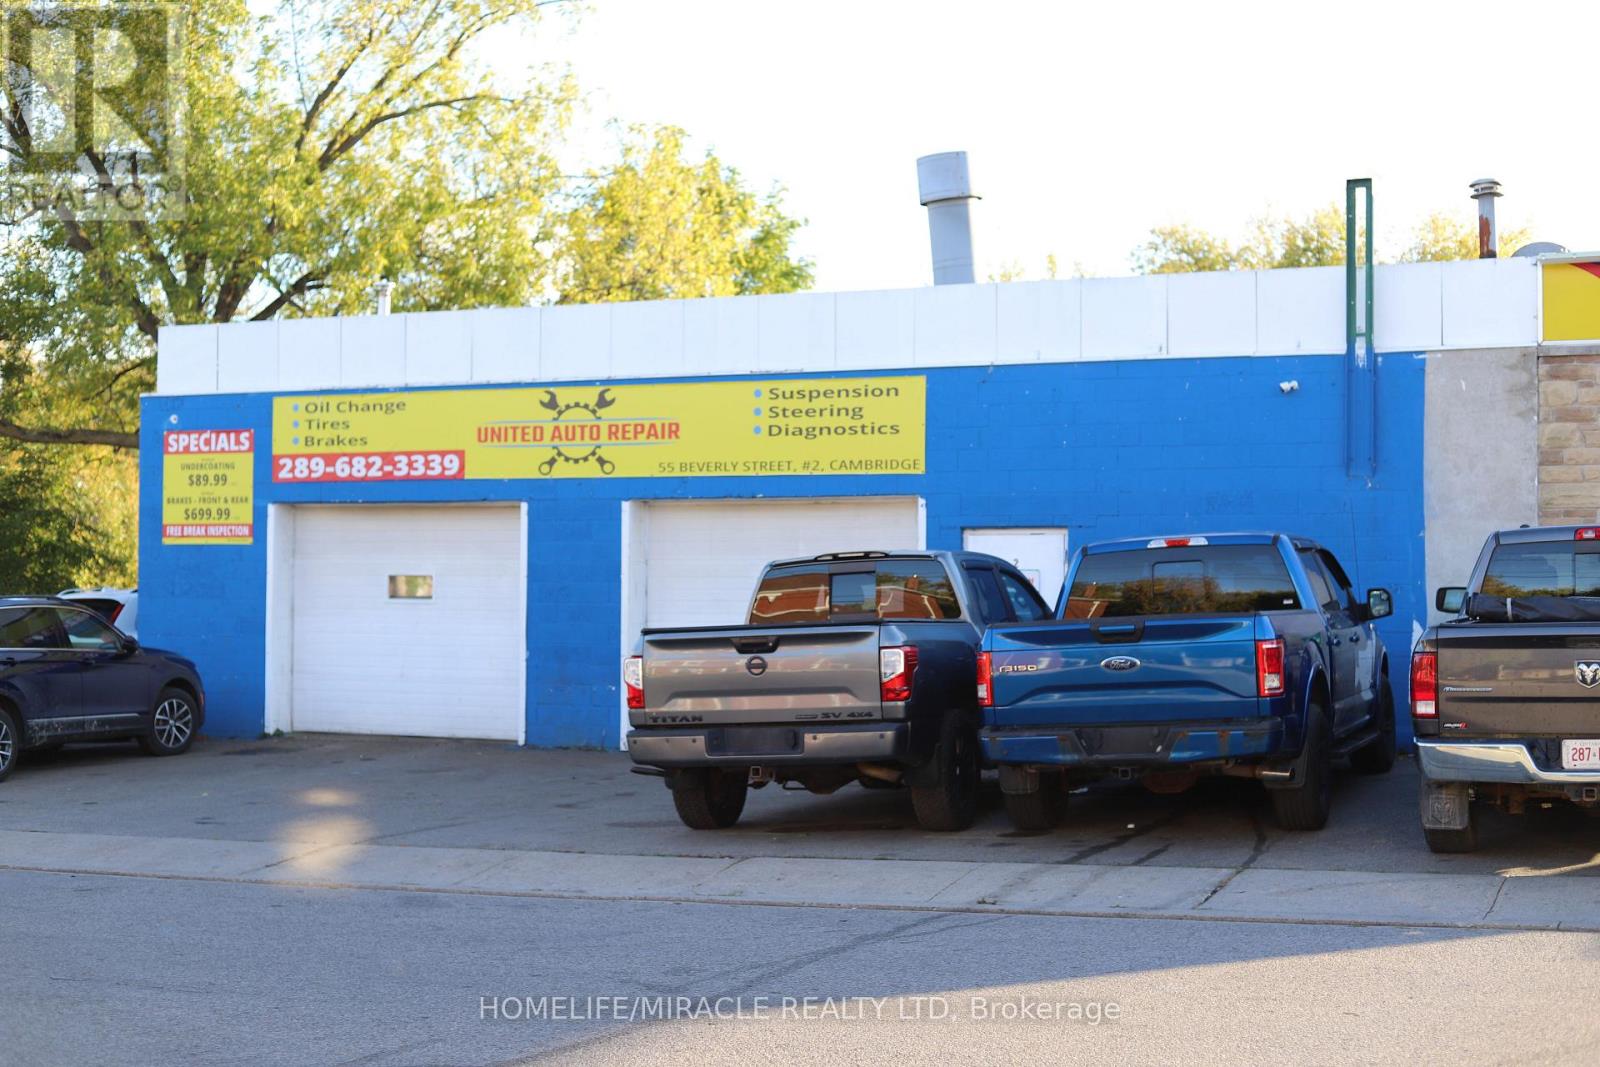
55 Beverly Street
Cambridge, Ontario
MECHANIC SHOP / AUTO REPAIR BUSINESS in Cambridge, ON is For Sale. Located at 55 Beverly St, Unit #2, in a busy area surrounded by residential neighbourhoods, commercial businesses, automotive businesses, dealerships, and major amenities. Rent: $4,000/month including TMI, Lease term: 2 years + option to renew. Features 1 office, 1 washroom, parking for approximately 12 vehicles outside and 4 vehicles inside. Permitted uses include OMVIC, Auto Sales/Dealership, Auto Body and Auto Repair. Fully equipped shop includes 4 hoists (Wheeltronic 9K with lift adapters and three Rotary 9K hoists), compressor with air lines, 2 drop-down air reels, parts shelving, tire shelving, work desks, tool shelving, bolt storage with supplies, exhaust jack, A/C top-up tool, oil waste tank, battery booster, jacks, workbench with vise and grinder, LED floor lights, shop fan, TV and more. Excellent turnkey automotive business opportunity with equipment included and great potential to grow further. (id:51382)
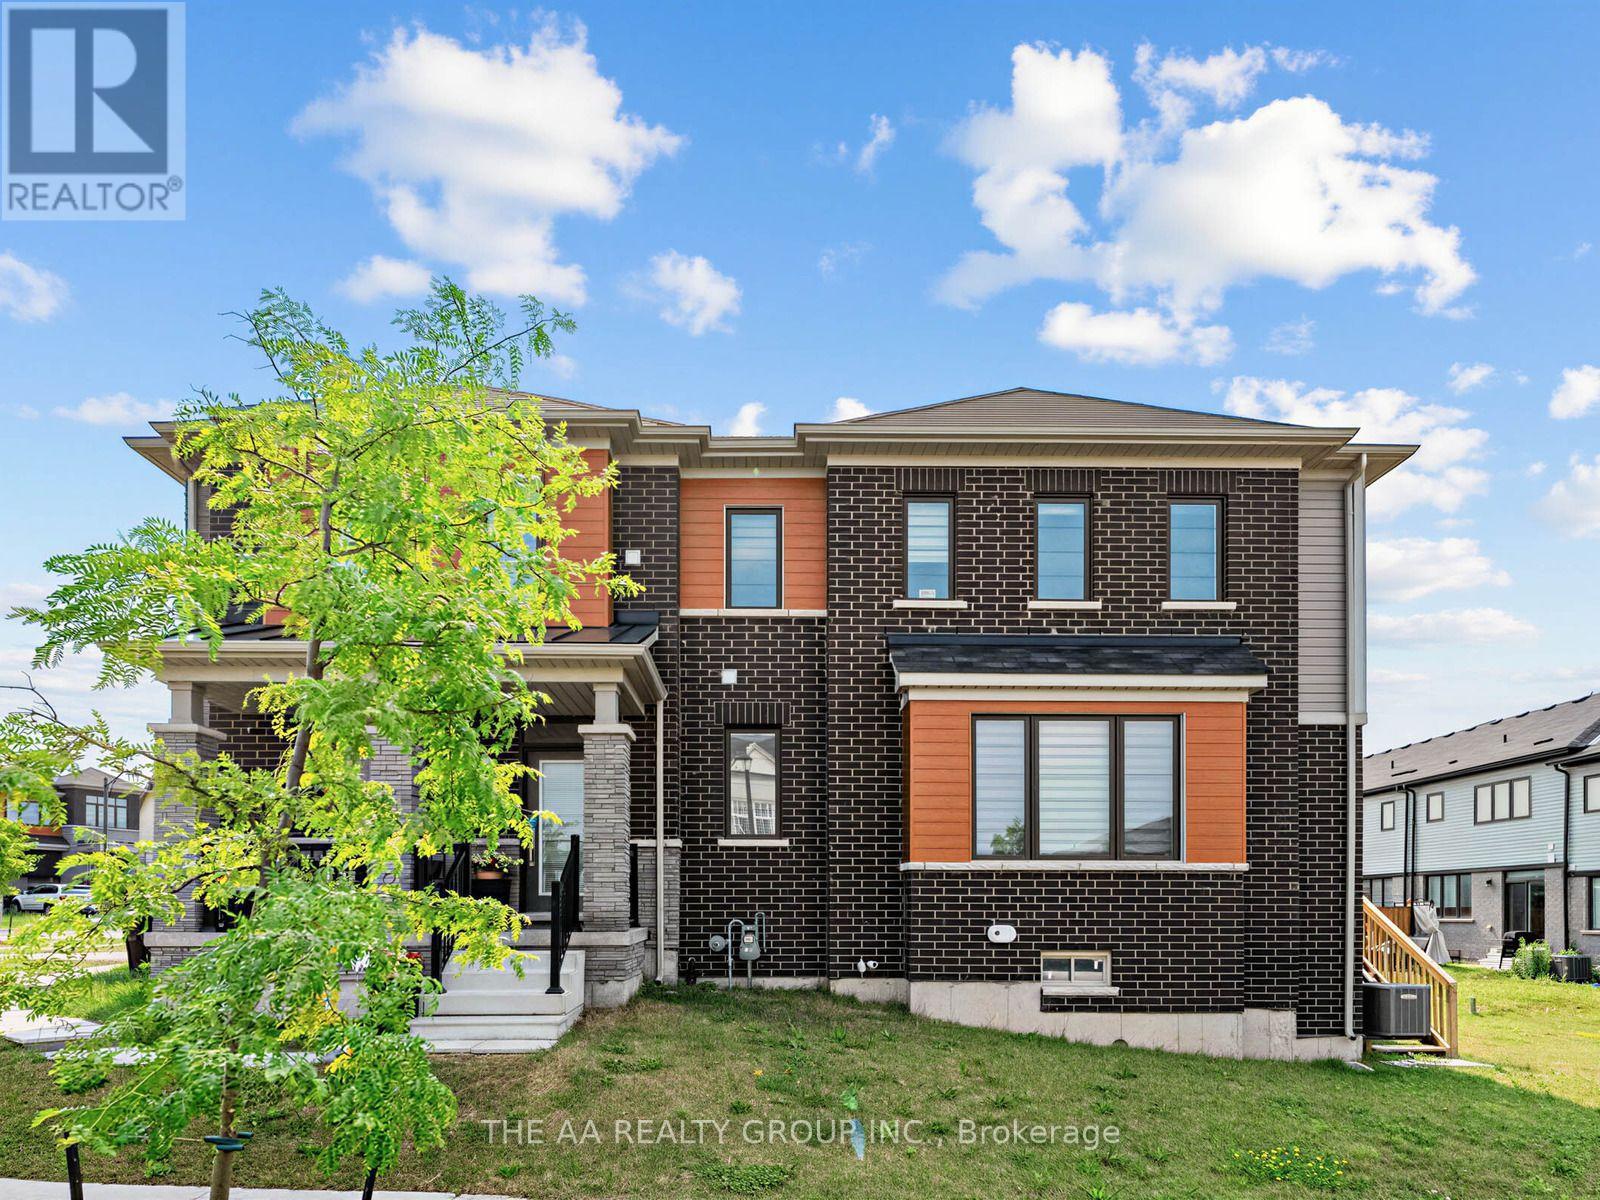
43 Eva Drive W
Woolwich, Ontario
Welcome to 43 Eva Drive, a stunning detached two-storey home situated on a desirable corner lot in the growing community of Breslau. Built in 2022, this impressive all-stone-and-brick residence offers approximately 1,655 sq. ft. of thoughtfully designed living space, combining contemporary finishes with everyday functionality. The corner-lot setting provides enhanced curb appeal, additional natural light, and a more open feel relative to the surrounding streetscape. This beautifully designed home offers an open-concept dining and living area with oversized windows, ideal for everyday living and entertaining. The contemporary kitchen features sleek finishes, stainless steel appliances, and an island with a breakfast bar walk-out to the Patio.Upstairs, you'll find three comfortable & spacious 3 bedrooms and bathrooms. The bright primary suite includes a large walk-in closet and a private 3-piece ensuite with a walk-in shower. The additional bedrooms share a well-appointed 4-piece main bathroom with a shower/tub combination, providing comfort and convenience for family members and guests. The unfinished large basement presents endless opportunities to customize the space to suit your lifestyle.Breslau offers the rare balance of peaceful residential living while staying connected to Kitchener, Waterloo, Cambridge, and the Guelph area. Enjoy convenient access to schools, parks, the Breslau Community Centre, and everyday amenities while embracing a quieter pace of life.With its modern finishes, thoughtful layout, and exceptional location, this home is perfectly suited for growing families looking for space, style, and connection in one of Breslau's sought-after communities. Book your private showing today! (id:51382)
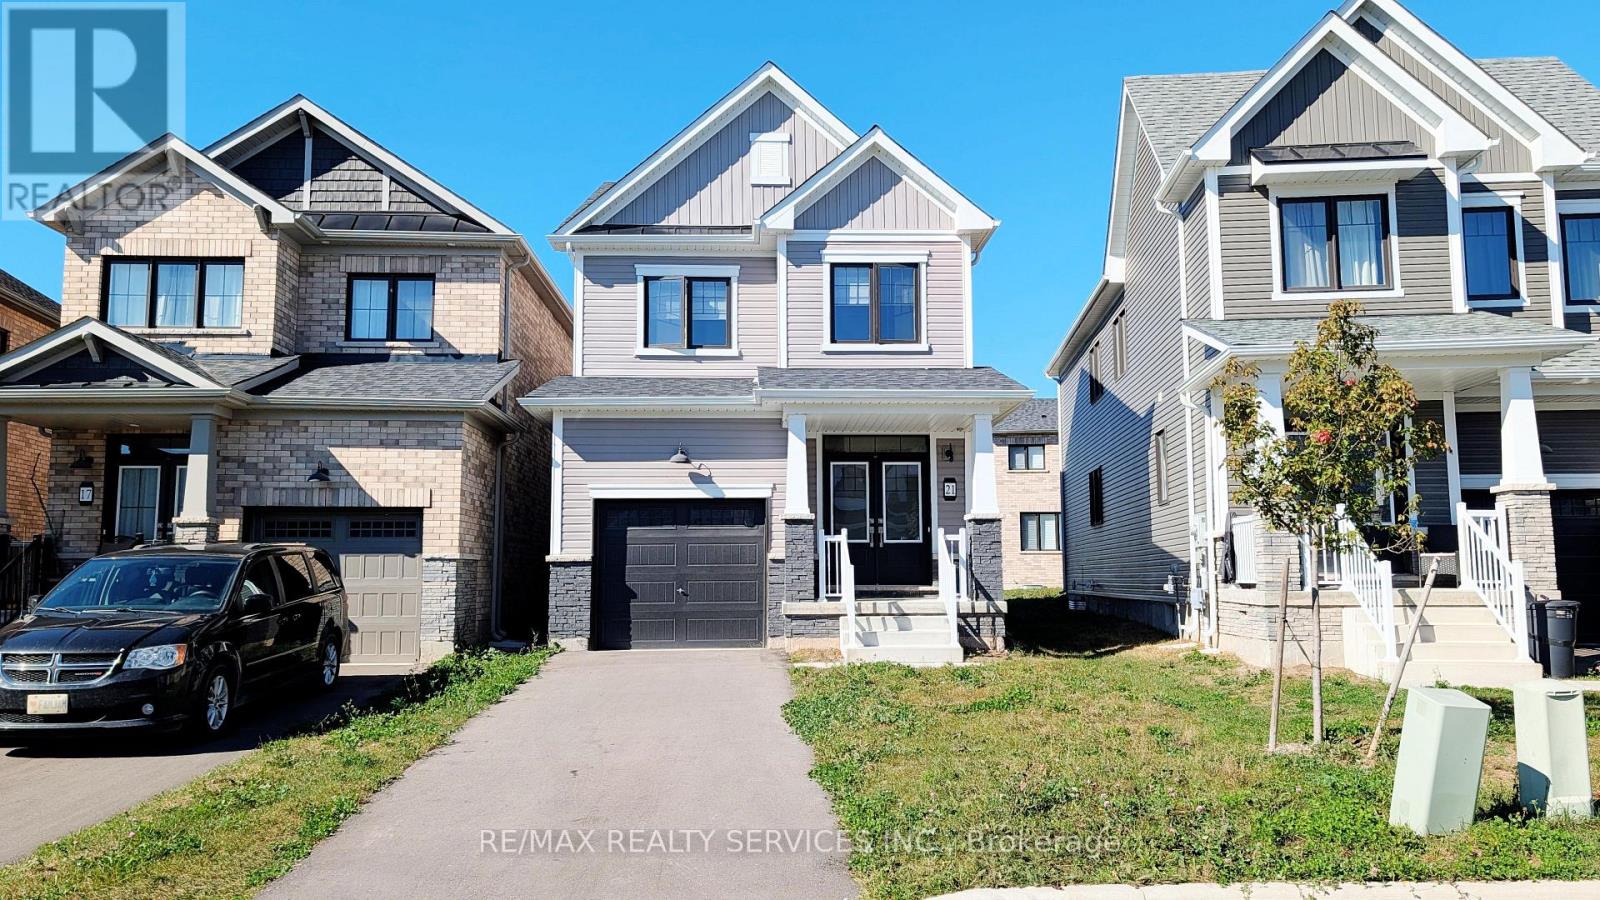
Basement - 21 Keelson Street
Welland (Dain City), Ontario
Newly finished 1-bedroom + den basement for lease in Welland's growing Dain City community!Nicely laid out with a comfortable living area, separate bedroom, versatile den, a 3-piecebathroom and private laundry. A separate entrance offers added privacy, and driveway parking isincluded. A fresh, inviting space with flexibility for a home office or additional storage.Tenant is responsible for 30% of utilities. (id:51382)
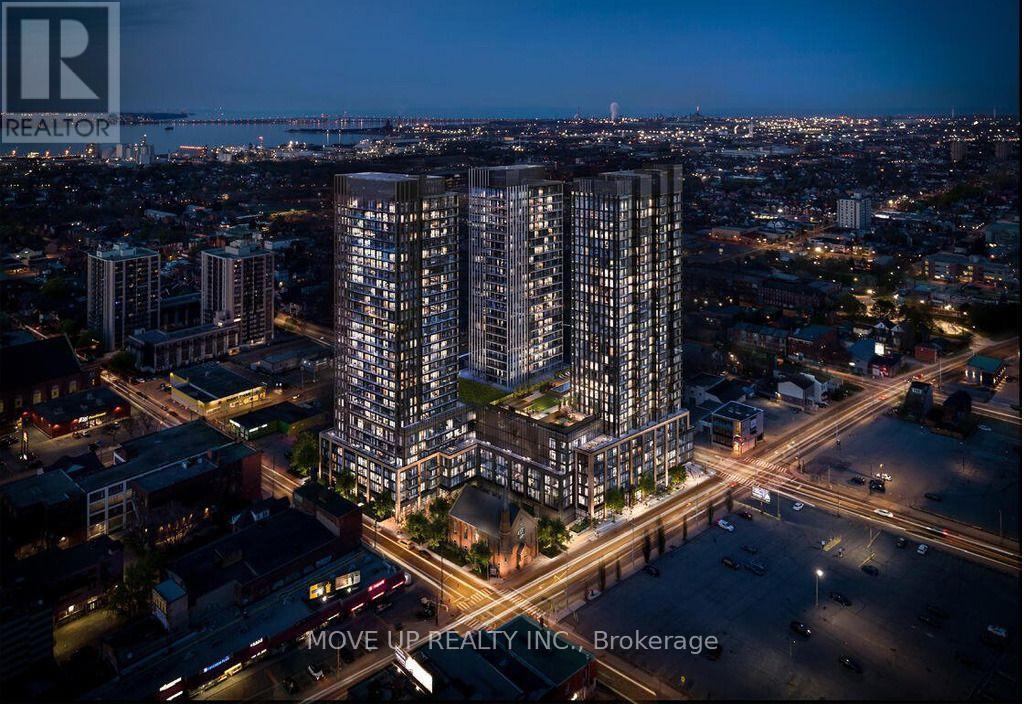
707 - 91 John Street N
Hamilton (Corktown), Ontario
Welcome to your pristine BRAND NEW home! This never lived in, beautiful 1-bedroom, 1-bathroom condo offers the perfect blend of style and functional living. Featuring a sleek, open-concept layout, the unit boasts floor-to-ceiling windows that flood the space with natural light. The gourmet kitchen features brand-new, integrated stainless steel appliances, custom cabinetry, and durable quartz countertops. Enjoy the convenience of in-suite laundry and a private Juliette balcony perfect for your morning coffee. Prime location near the downtown core, schools, transit, dining, and shopping, this unit offers effortless city living. Be the very first to call this stunning space home! Ready to move in anytime! (id:51382)
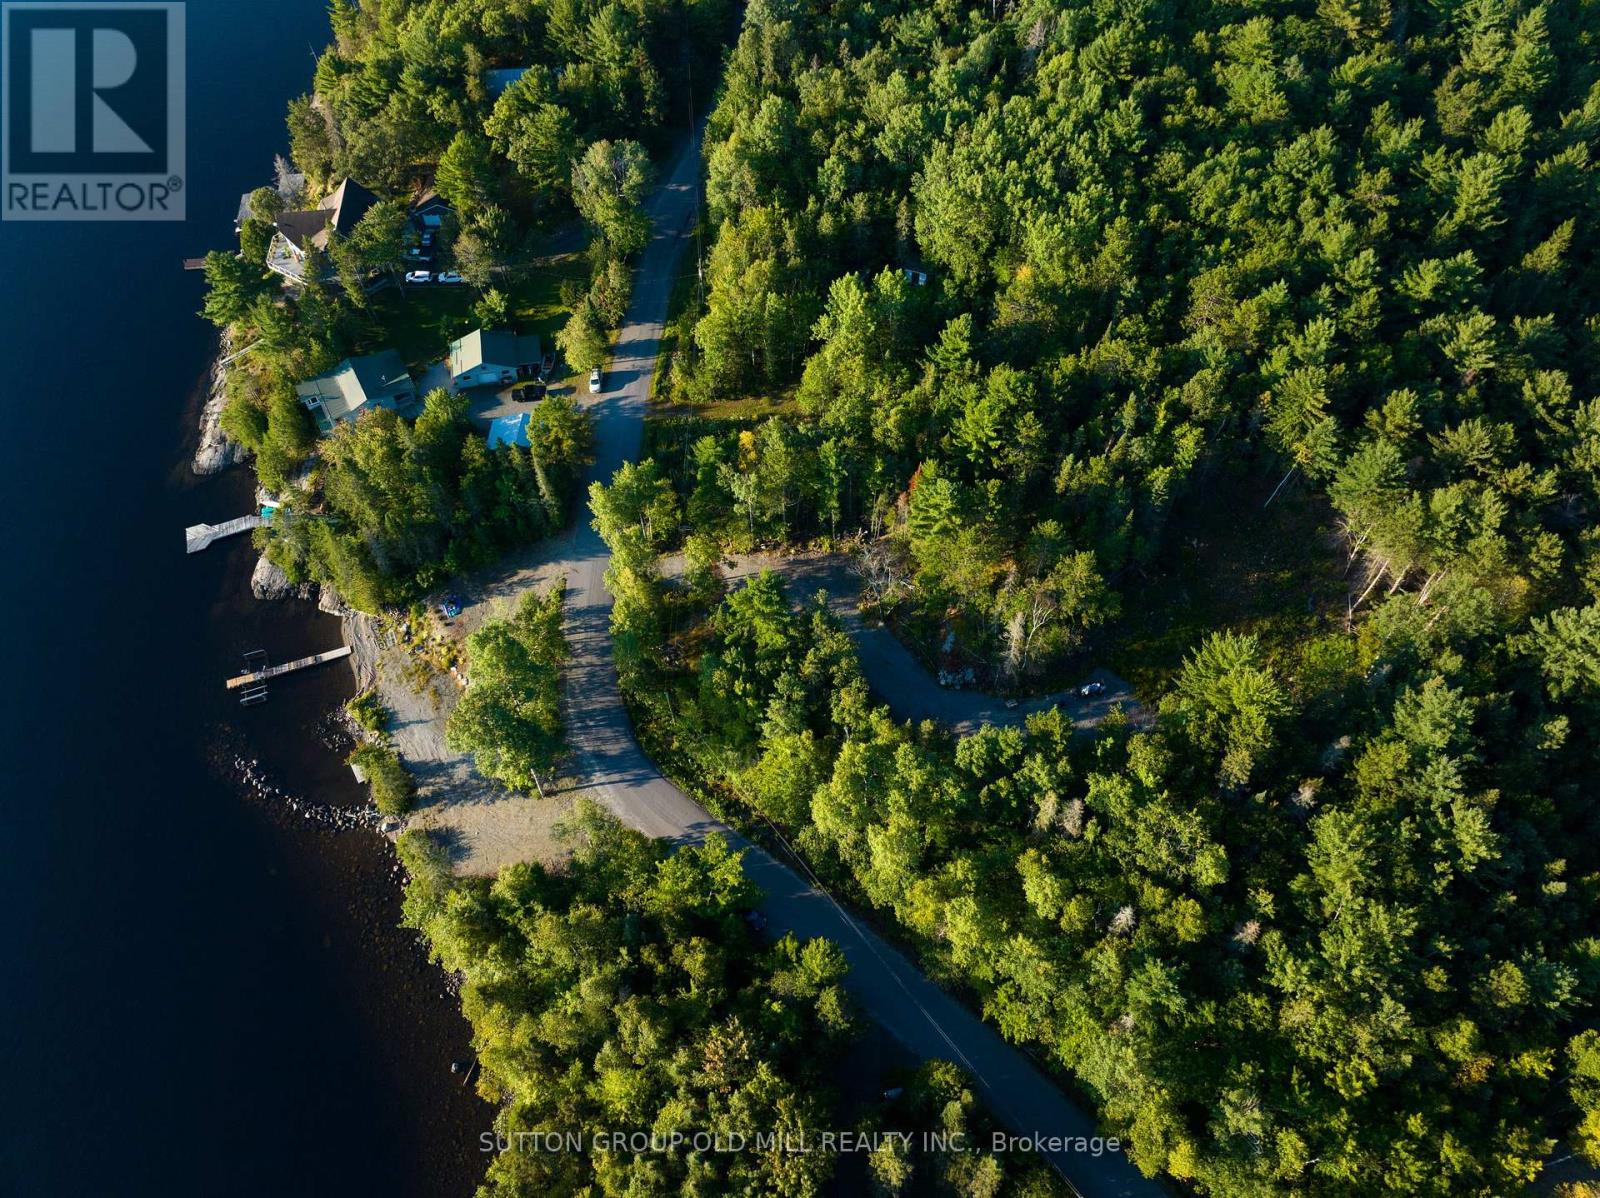
0 Pt5,7,8 Lt61 West Bay Road
Greater Sudbury (Nickel Centre), Ontario
A rare opportunity to own 2.7+ pristine acres of waterfront on beautiful Wanapitei Lake. With picturesque easterly exposure and spectacular sunrise views across the water, this partially cleared property offers an exceptional setting to create a custom year-round residence or private cottage retreat.Ideally located just minutes north of Bowland's Bay, the property offers a wonderful sense of privacy and escape while remaining conveniently accessible to the Sudbury Airport and approximately 20 minutes from the city's amenities. An established driveway leads into the heart of the property, providing an inviting starting point for your future build. Surrounded by the natural beauty of Northern Ontario, the generous acreage offers plenty of space and possibility to thoughtfully design a home or cottage that takes full advantage of the waterfront setting and lake views. Adding to its appeal, the property backs onto picturesque Crown land with extensive trails and small lakes to explore, an incredible extension of the outdoor lifestyle right beyond your property. Spend your days boating, paddling and enjoying the lake, exploring the surrounding wilderness, or simply relaxing in the privacy of your own waterfront sanctuary. A truly special offering on Wanapitei Lake, combining acreage, waterfront, privacy and proximity to amenities. Build your dream, embrace the outdoors and experience the beauty of lakefront living in one of Northern Ontario's most captivating settings. (id:51382)

0 Stanley Avenue
Niagara Falls (Oldfield), Ontario
An immediate opportunity exists to pursue a new Casino license. This land parcel (3.2+/- acres) is strategically located within the Niagara Falls Hotel Entertainment and Tourism Core with elevation views to Niagara Falls, one of Canada's most visited destinations (14 + Million visitors annually). The site is ideally suited for high-rise hotels with branded condo residences on a Casino Retail Podium. This development concept aligns with Niagara Falls' evolution toward luxury hospitality, experiential tourism, and branded residential offerings. Location Highlights: Prime Location with Niagara Falls views and frontage on Stanley Avenue providing good access. It is located a very short distance from Marine Land at the southern entrance of the Entertainment and Tourism Core. The site is within walking distance to attractions including Marine Land, the OLG Theatre, the Fallsview District, the Niagara Falls Convention Centre and the Fallsview Casino Resort. Ideal for a Hotel + Branded Condo Residences; this site appeals to: International Hotel/Resort + Condo Developers, Casino Operators and International investors. Conceptual plans envision pursuing development approvals for two towers (35 stories each) containing approx 1,500 hotel/residential units over a shared retail and parking podium. Ancillary components may include: a signature restaurant and rooftop lounge observation deck.. Spa / wellness facilities; Meeting & event space. Retail or experiential ground-floor uses. A JV or VTB maybe available to a qualified Buyer. Buyer can pursue a Casino License at their own risk as Province has opened market. The List Price of this property for one dollar does not legally require the seller to sell it for that price, as it is considered an "invitation to treat" rather than a binding offer. The property is being sold via a competitive bidding process. (id:51382)
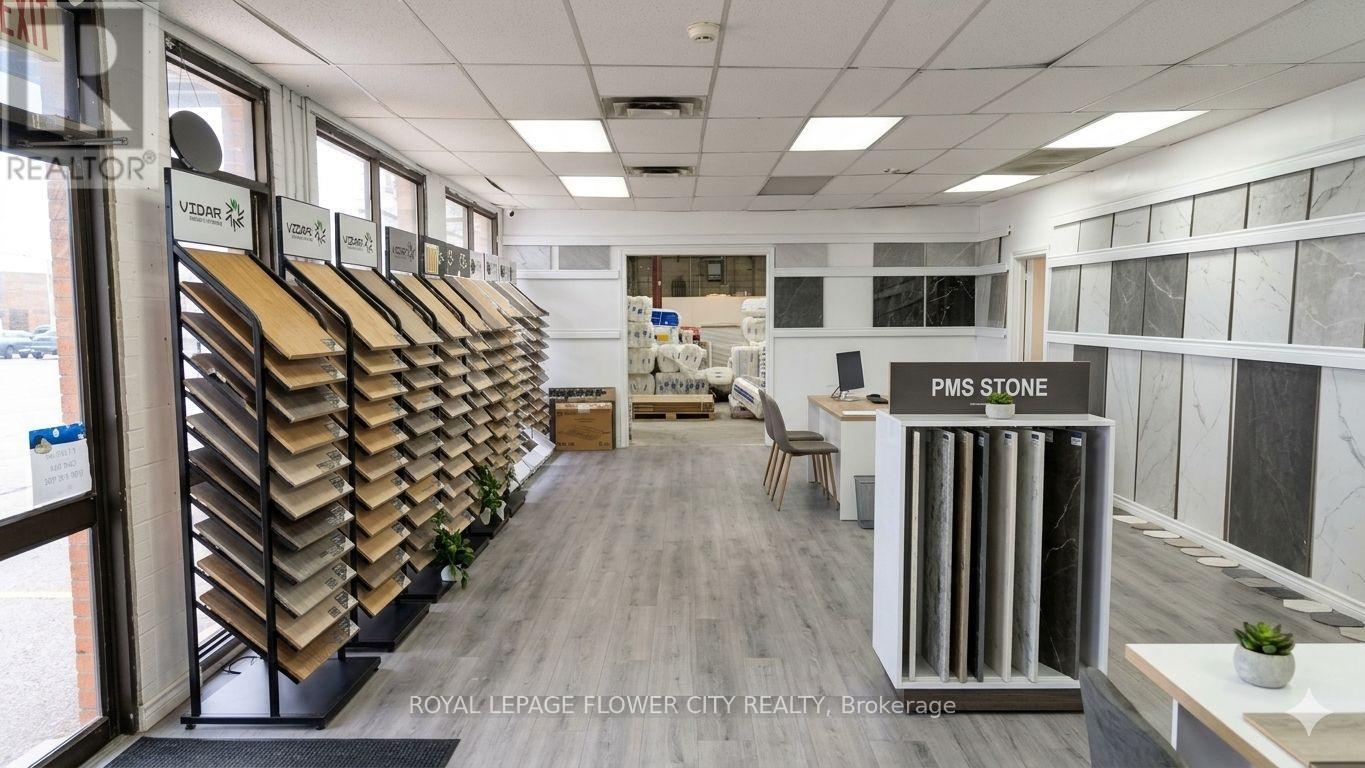
5,6 - 1201 Franklin Boulevard
Cambridge, Ontario
Established Building Supplies Business for Sale - CambridgeExcellent opportunity to acquire a well-established building supplies business in a prime Cambridge location, generating approximately $1 million in annual sales. Features include very attractive rent, a loyal customer base, excellent highway access, and strong business potential. Turnkey operation with the opportunity to generate revenue from day one. Seller will provide training to ensure a smooth transition. Ideal for an owner-operator or an industry professional looking to expand.A great opportunity to take over an established, revenue-generating business! (id:51382)
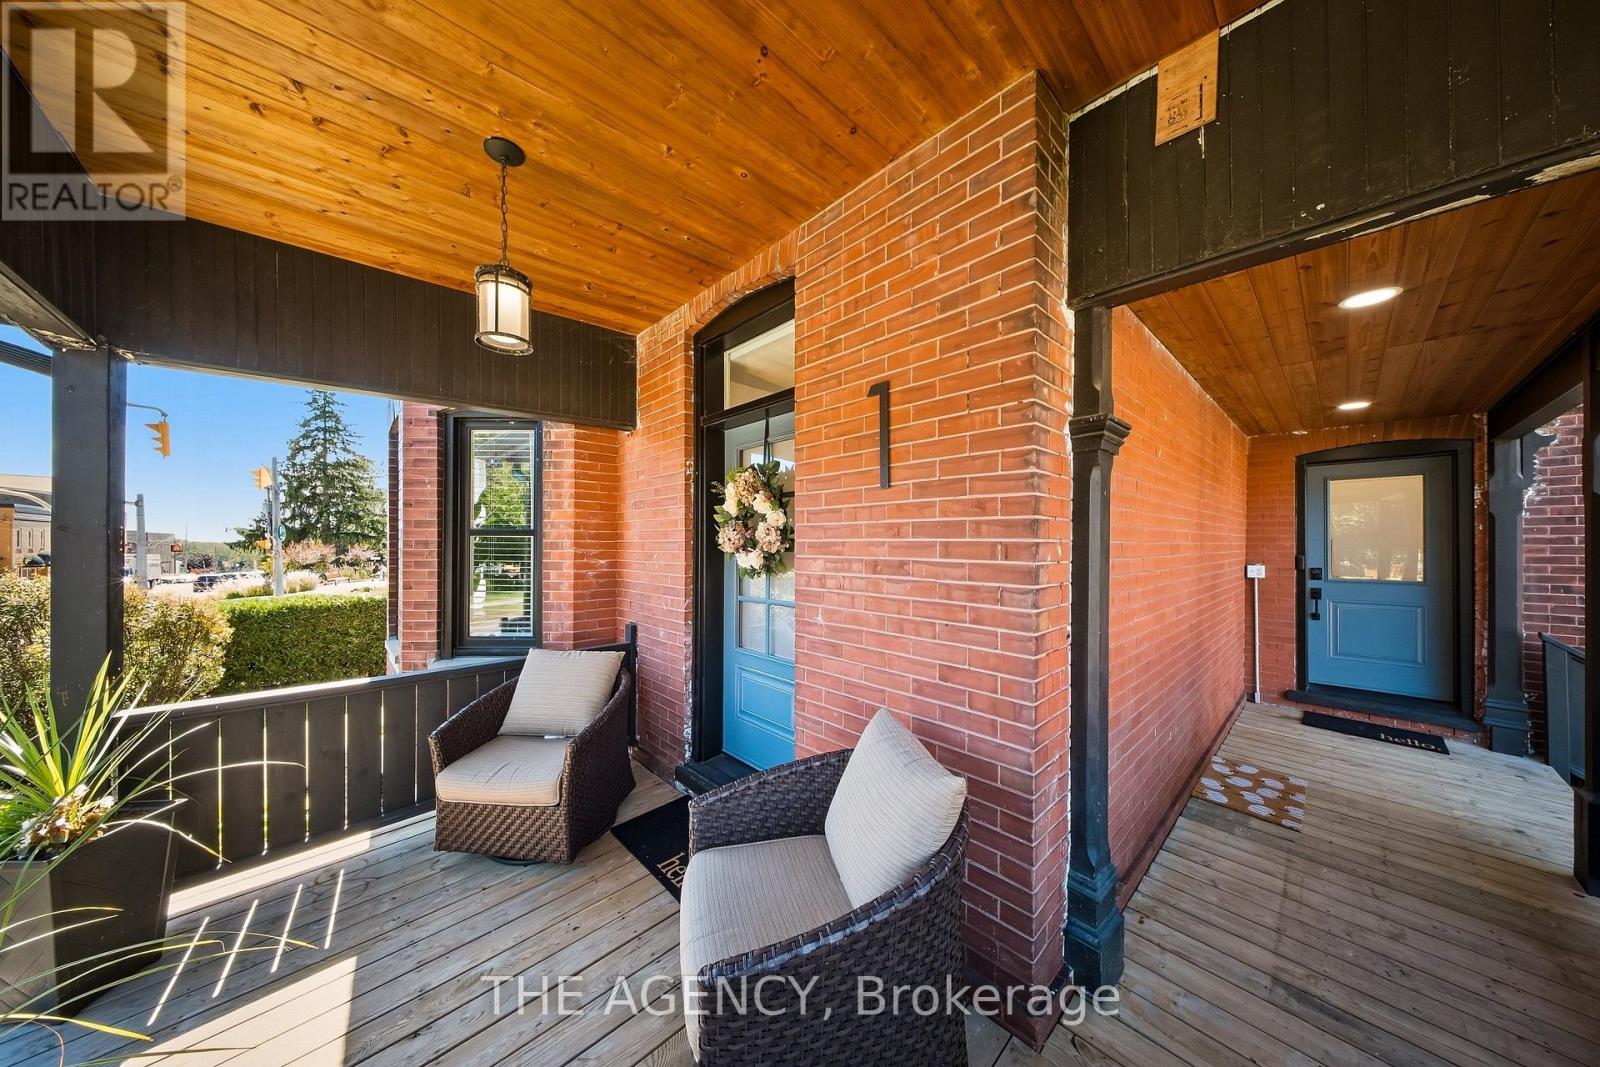
1-3 Main Street
Brant (South Dumfries), Ontario
Some houses come with history - this one comes with heritage. 1 Main Street North is offered as a single property composed of two parcels totaling 124 feet of frontage on Main Street complete with a stunning detached brick century home, and beside it a 912 square foot workshop that served St. George as its village blacksmith. This unique opportunity offers a two-storey home built the way houses were built circa 1900 with solid brick standing on a stone foundation, a covered front porch made for sitting on, generous rooms and a full basement beneath. What has changed is everything you cannot see. In 2019, the panel was replaced and the house was completely rewired, the plumbing was redone from top to bottom, the windows and doors were replaced, and a new furnace, central air, water heater and water softener were installed along with a new roof in 2024. This home offers all of the character without any of the work. The detached workshop (within commercial zoning) still stands in brick, and carries hydro and natural gas service as well as a two-piece bath. With enough space to shelter three cars and more, it serves as both storage or workshop for someone who needs extra space. It could become a studio, an office, or simply the finest garage on the street, with walls that have stood for well over a century. St. George has been known as the friendly village since it was settled in 1814, and it grew up around its flowing wells and early industry. Main Street today is lined with antique shops, Memorial Park sits a few steps from the door, the school is a short walk away, and Brantford, Cambridge and Hamilton are all an easy drive. A century home comes to market often enough, but a century home with the village blacksmith shop standing beside it does not. Must be purchased together and HST applies to the shop parcel. (id:51382)
B - 620 Settlersfield Court
Waterloo, Ontario
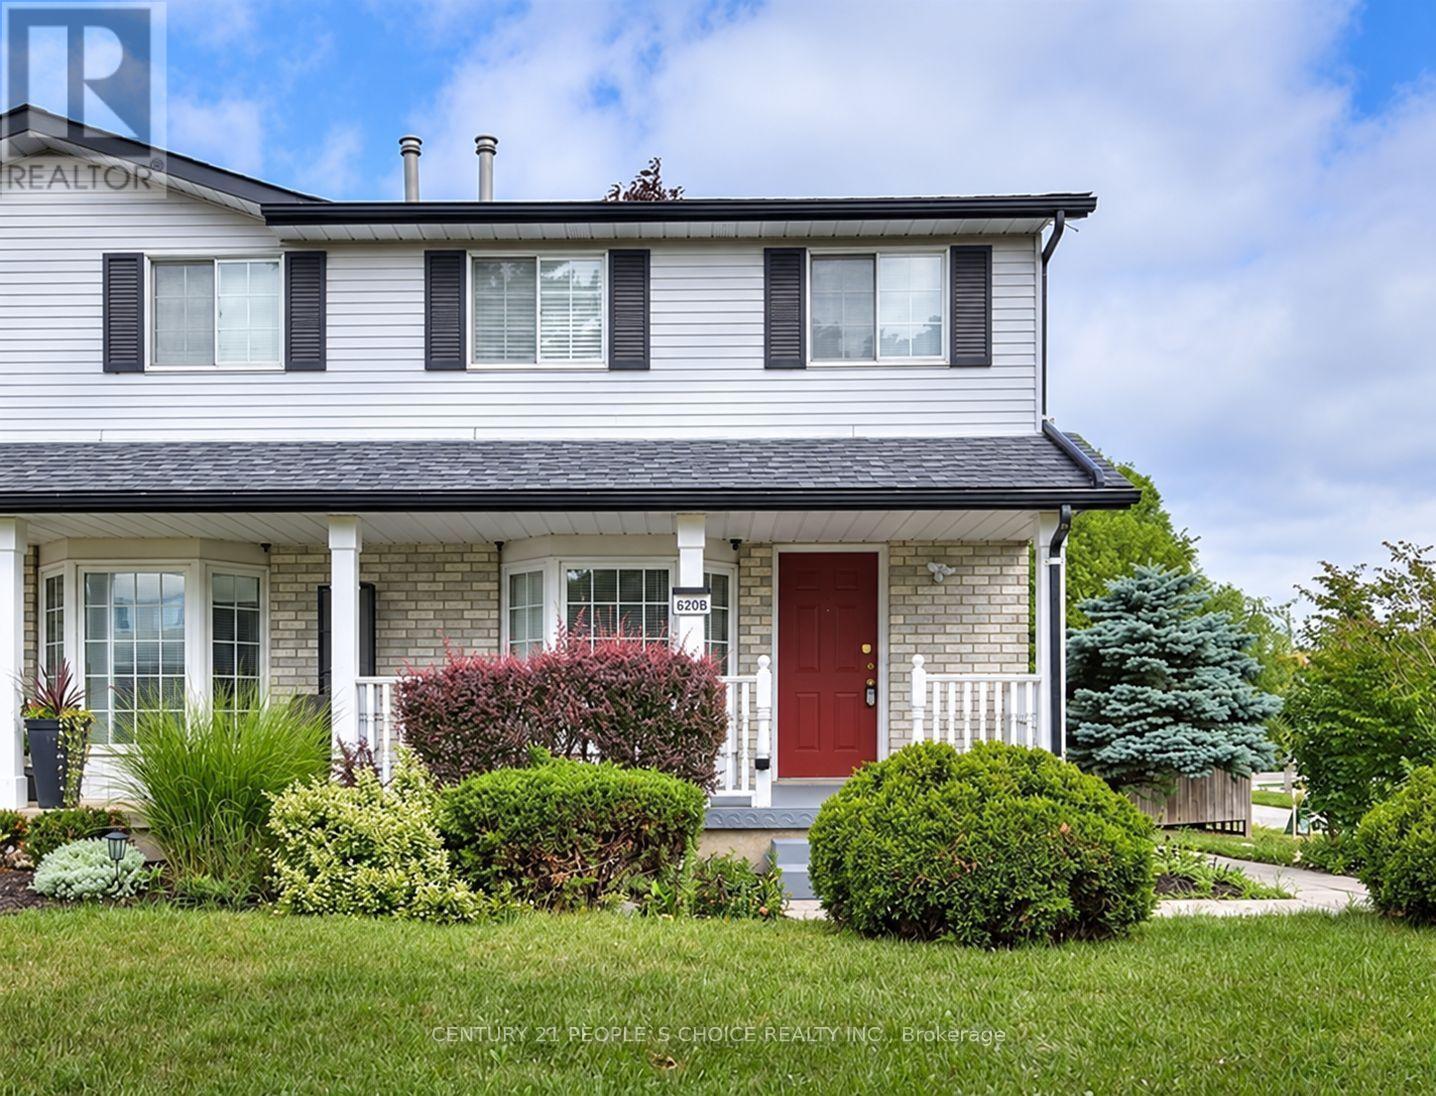
***MOTIVATED SELLER***Extra-Wide Corner-Lot Semi on a quiet, Child-friendly court offering approximately 1,685 Sq. ft. of finished living space across three levels, 3+1 bedrooms, two full bathrooms, a large private fenced yard and parking for four vehicles. The bright, carpet-free main floor features an open-concept living and dining area and an updated kitchen with pantry improvements, creating a practical and comfortable layout for everyday family living and entertaining. Upstairs are three well-sized bedrooms and a full bathroom. The finished lower level adds a fourth bedroom, second full bathroom, laundry and storage, providing valuable flexibility for guests, teenagers, extended family or a home office. Outside, enjoy the covered front porch, mature landscaping, storage shed and underground cistern for lawn irrigation. The double-wide driveway accommodates up to four vehicles, and with no sidewalk, there is less winter maintenance. Updates include roof (2016), furnace (2017), kitchen and pantry updates (2023), dishwasher (2023), lower-level bedroom conversion (2023) and sump pump (2023). Conveniently located near The Boardwalk, transit, restaurants, shopping, banks, medical services, Landmark Cinemas, schools, universities and everyday amenities (id:51382)
49 - 1890 Rymal Road E
Hamilton, Ontario
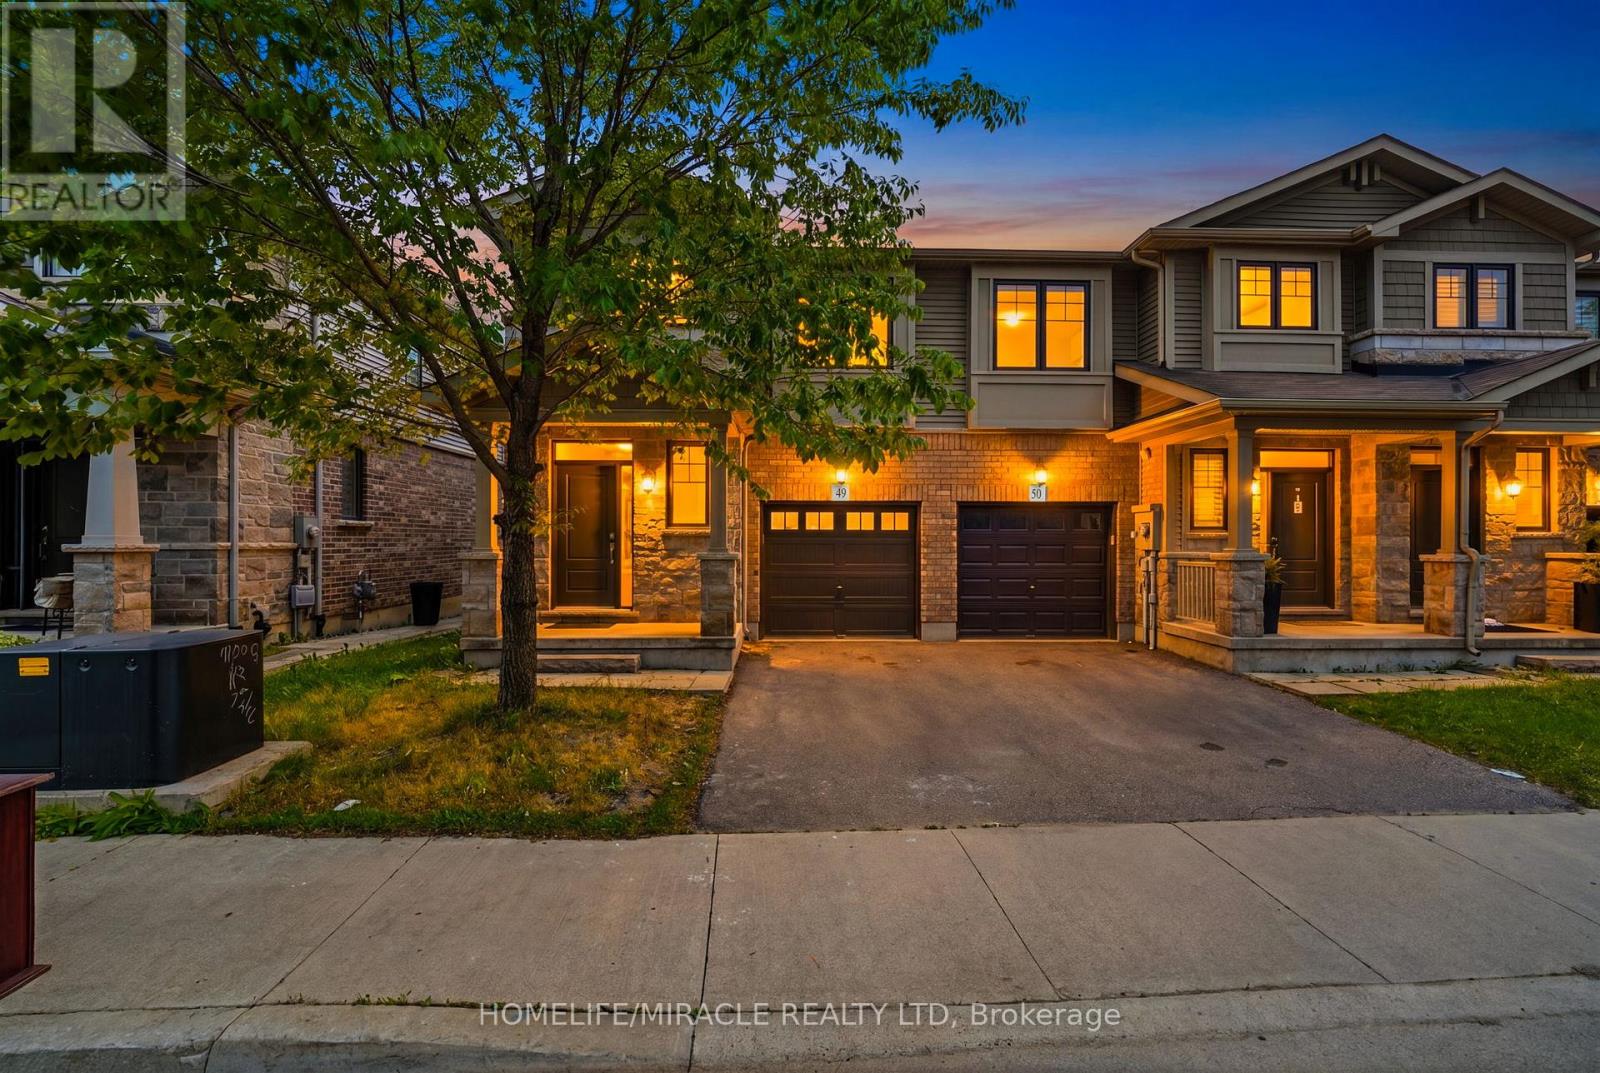
Bright and spacious corner-lot home that feels like a semi-detached, offering an abundance ofnatural sunlight and a beautifully designed open-concept layout. Features 9-ft ceilings, amodern kitchen with upgraded backsplash, and 3 spacious bedrooms. The primary bedroom includesa walk-in closet and a luxurious 5-piece ensuite with glass shower. Laminate flooringthroughout the main level and convenient second-floor laundry. Enjoy the inviting family/livingarea with walk-out to the backyard and deck - perfect for entertaining or relaxing. Paint andflooring done in May 2026.The unfinished basement offers versatile space ideal for entertainment, family gatherings, ahome office, workout area, or recreation setup.Prime location just few minutes to Hwy access (Red Hill Valley Parkway (RHVP)),conservationparks, schools, and shopping plaza. A wonderful place to raise a family and equally ideal forcouples or professionals. Move-in ready and a must-see ! (id:51382)
219 - 2333 Khalsa Gate
Oakville (Wm Westmount), Ontario
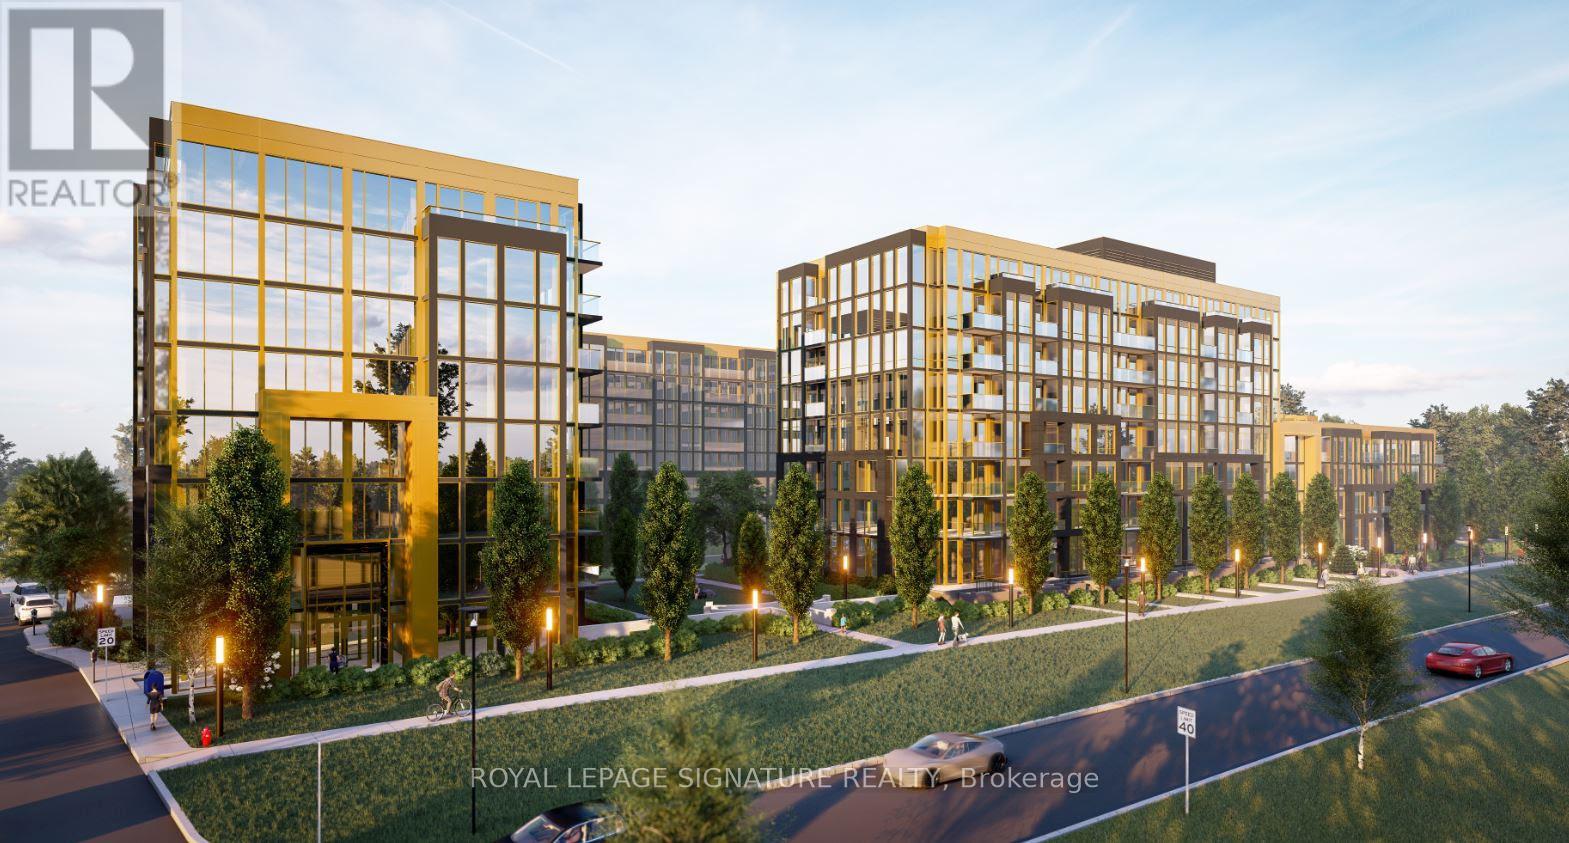
1 Bedroom + Den and 2 Full Bathrooms. Comes with parking and a locker for convenience. Located at Old Bronte Rd. and Dundas Street West, NUVO is new exciting architecture, brightly designed floor plans, and a new level of luxury condominium living in Upper Glen Abbey West Oakville. Nestled amongst trails and creeks, here you'll enjoy resort-style living, minutes from fantastic shops and restaurants, close to schools, parks, and every convenient amenity. Situated on a wide expanse of 4.5 acres and adjacent to 200 km of walking trails, Nuvo affords you a world of amenities without ever leaving the building. On-site you'll find unique offerings like a rooftop social lounge with adjacent indoor party facilities and cooking areas, rooftop pool, fitness centre, multi-purpose activity court, community gardens and more. All at your beck and call when you live at Nuvo, Oakville's premier address for sophistication and style. (id:51382)