
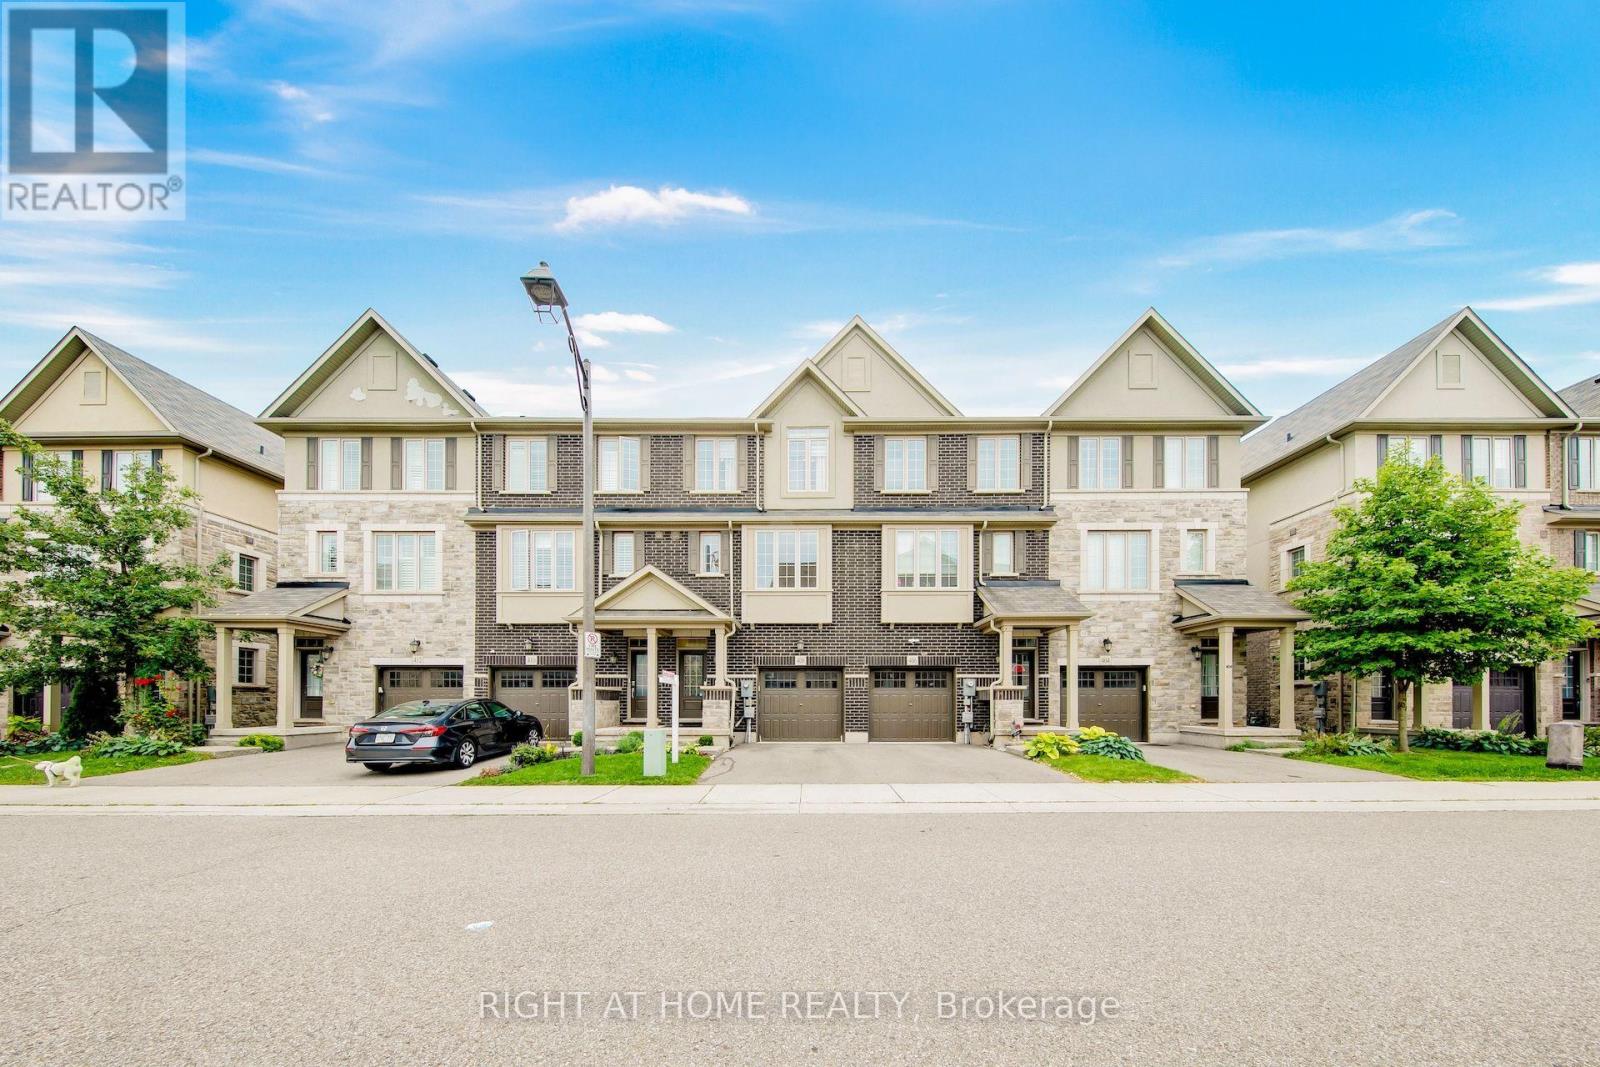
408 Belcourt Common
Oakville, Ontario
**Beautifully Upgraded Freehold 3-Storey Townhome in Prime Oakville Location!**Welcome to this READY MOVE IN meticulously maintained and extensively upgraded townhouse ideally located at **Trafalgar & Dundas** in Oakville. Offering an Exceptional combination of Style, Comfort, Functionality, and Convenience offering Over 1735 sqft plus FINISHED Basement 409 sqft. This is an ideal opportunity for a growing family, first-time buyer, or anyone looking for a truly move-in-ready home. Boasting **over $100,000 in thoughtful upgrades.** Features include Laminate flooring throughout, Extensive Pot-lights, Designer Lighting, Custom Built-in Pantry and Storage solutions, Garburator, Single Bowl Sink, Custom Built-in Closets, Mirrored Closets, Decorative Wall, and Professionally Organized Garage Shelving. The home is **Completely carpet-free**, Freshly painted, and well cared for with Owned Tankless Hot Water Tank. The bright and functional main living area offers a welcoming space for everyday family living and entertaining, while the well-appointed kitchen provides excellent storage and practical workspace. The **Finished basement** adds valuable flexible living space and can easily serve as a private home office, guest/in-law suite, children's retreat, or home-based business area. Location is a true highlight. **St. Cecilia Catholic Elementary School & William Rose Park is within walking distance**, right outside the door, making everyday family life incredibly convenient. Enjoy easy access to shopping, dining, transit, major highways, and all that North Oakville has to offer. A rare opportunity to own a beautifully upgraded, meticulously maintained home in a highly desirable family-friendly Oakville community. (id:51382)
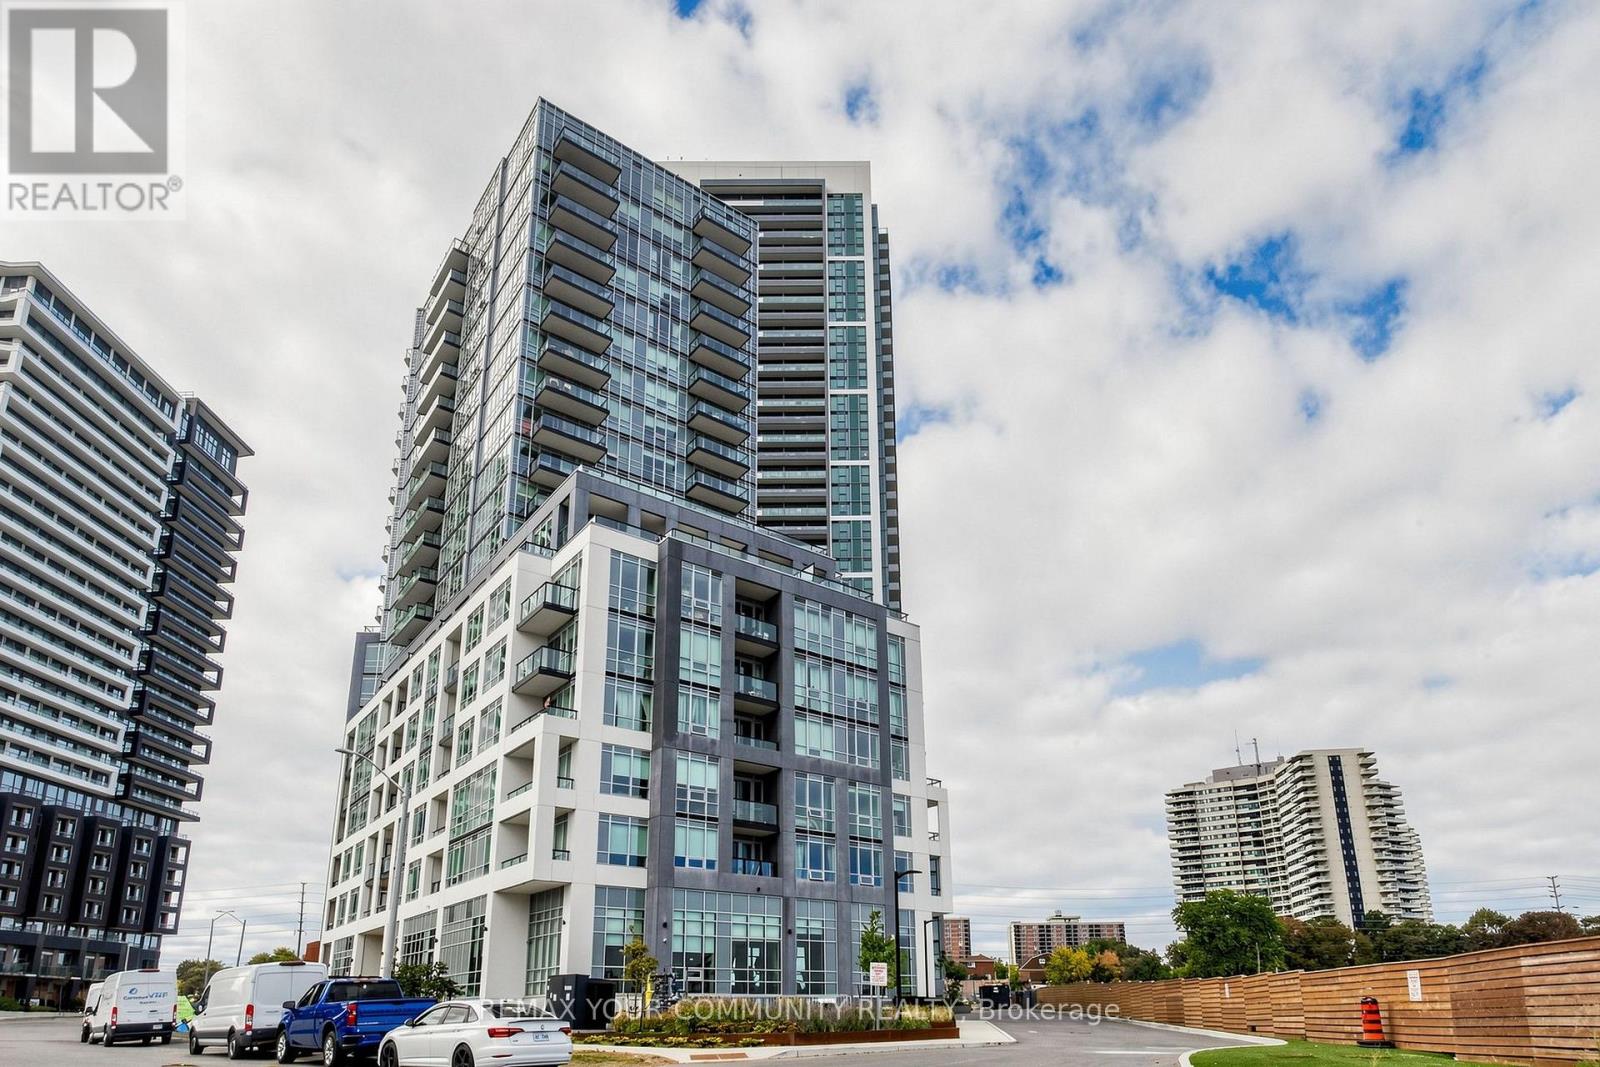
3604 - 209 Steeles Avenue W
Brampton, Ontario
Experience Upscale Condominium Living at Stella Rentals! Discover this stunning, brand-new 2-bedroom, 2-bathroom suite featuring sophisticated contemporary finishes, a spacious open-concept design, 9-foot ceilings, and expansive floor-to-ceiling windows that fill the space with natural light. The modern kitchen boasts sleek quartz countertops, integrated appliances with matching cabinetry, and a freestanding island with a matching quartz countertop and convenient storage drawers. Additional features include stylish laminate flooring, in-suite laundry, roller shades in the living room, and blackout roller blinds in the primary bedroom. Indulge in an impressive collection of resort-inspired amenities, including a state-of-the-art fitness centre, yoga studio, elegant party lounge, outdoor BBQ and dining area, co-working spaces, private screening room, games room, children's playroom, and pet spa. Enjoy the added convenience of 24-hour concierge service, controlled building access, and one underground parking space included! Lease Directly from the Developer and Enjoy the Peace of Mind of Dedicated, Professional On-Site Property Management. Discover the Stella Rentals difference! - PHOTOS ARE OF MODEL SUITE THAT WAS LISTED ON A LOWER FLOOR OF THE EXACT UNIT. (id:51382)
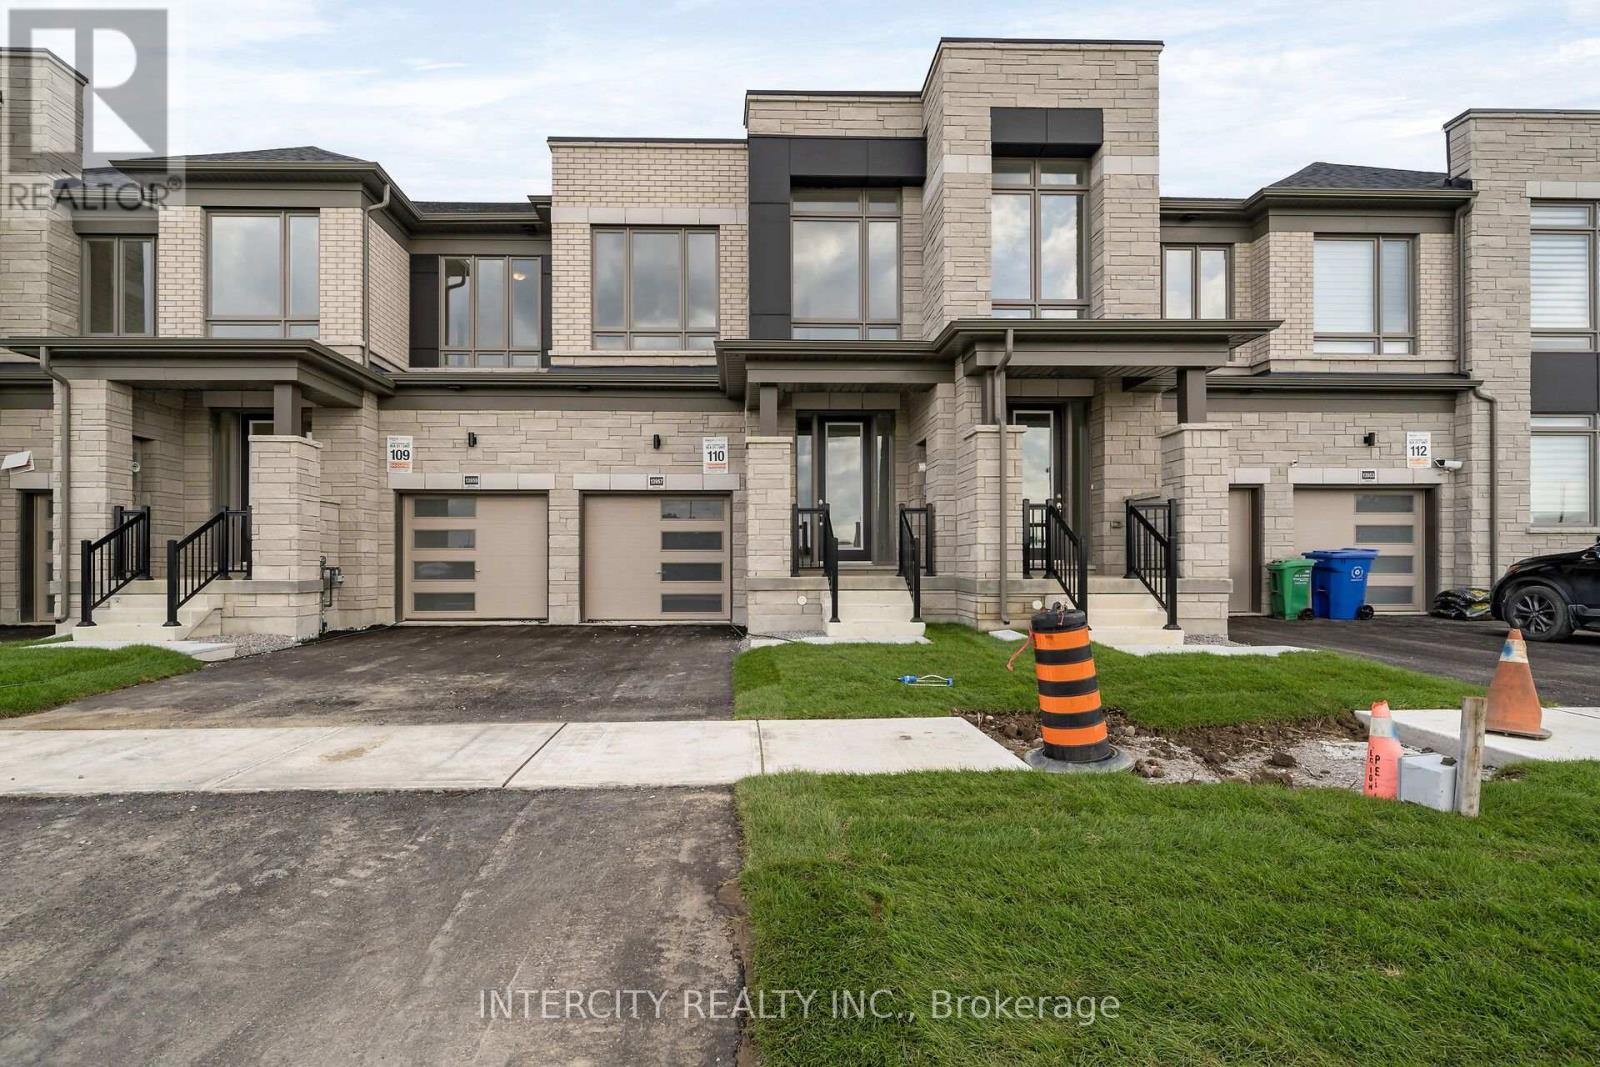
21-110 - 13957 Chickadee Lane
Caledon, Ontario
**Purchase Price is Net of HST Price. Elevated living in Bolton Built by Zancor Homes, Welcome to the Sophisticated 2054 SF Freehold Townhome Nuova Model in a beautiful community within the growing town, surrounded by beautiful greenery and the Humber River. This home provides modern luxury within serenity. Boasting 3 bedrooms, 2.5 bathrooms. Hardwood Floors throughout, Stone within serenity. Boasting 3 bedrooms, 2.5 bathrooms. Hardwood Floors throughout, Stone within serenity. Boasting 3 bedrooms, 2.5 bathrooms. Hardwood Floors throughout, Stone your future home. (id:51382)
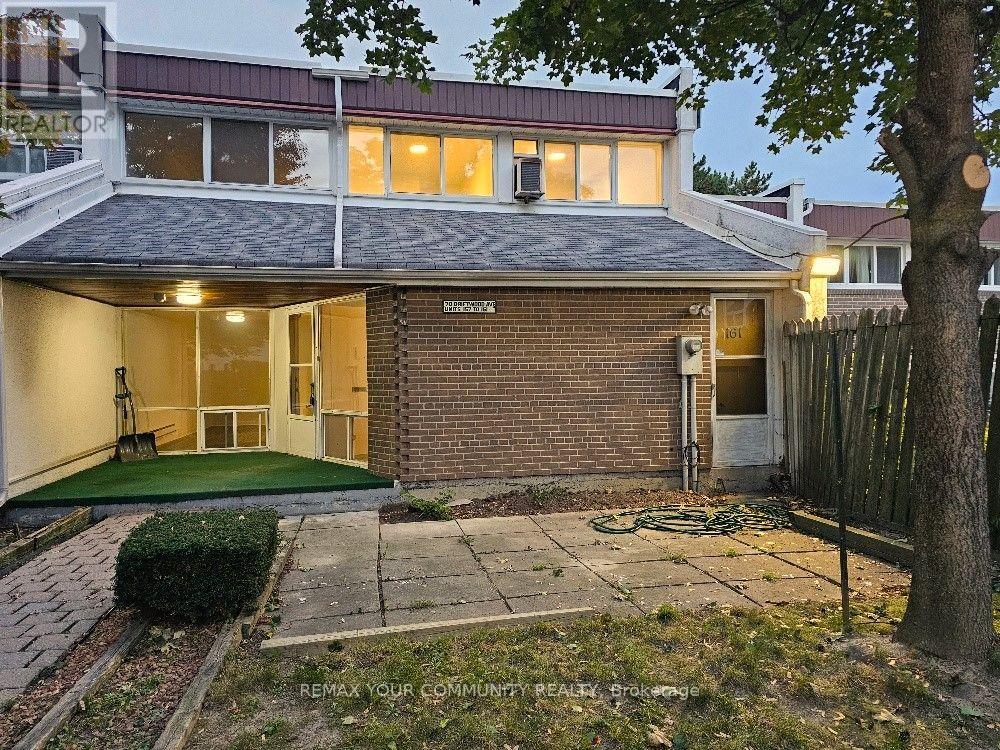
161 - 70 Driftwood Avenue
Toronto, Ontario
Amazing starter home! Enjoy the additional privacy of an end unit. Spacious townhouse with its own yard. Freshly painted and with new flooring throughout. The "utility room" can easily be converted to an office, a 4th bedroom or a den. Conveniently located within walking distance of the Finch LRT, bus stop on Driftwood & shopping at Jane and Finch. Close to schools and York University. Private yard alone is 25' x 25', plus a terrace at the entrance. Move-in ready or renovate to your heart's desire. This is a once in a lifetime opportunity to purchase a proper townhouse at this price. Great for first-time home buyer! (id:51382)
127 Miller Drive
Halton Hills, Ontario
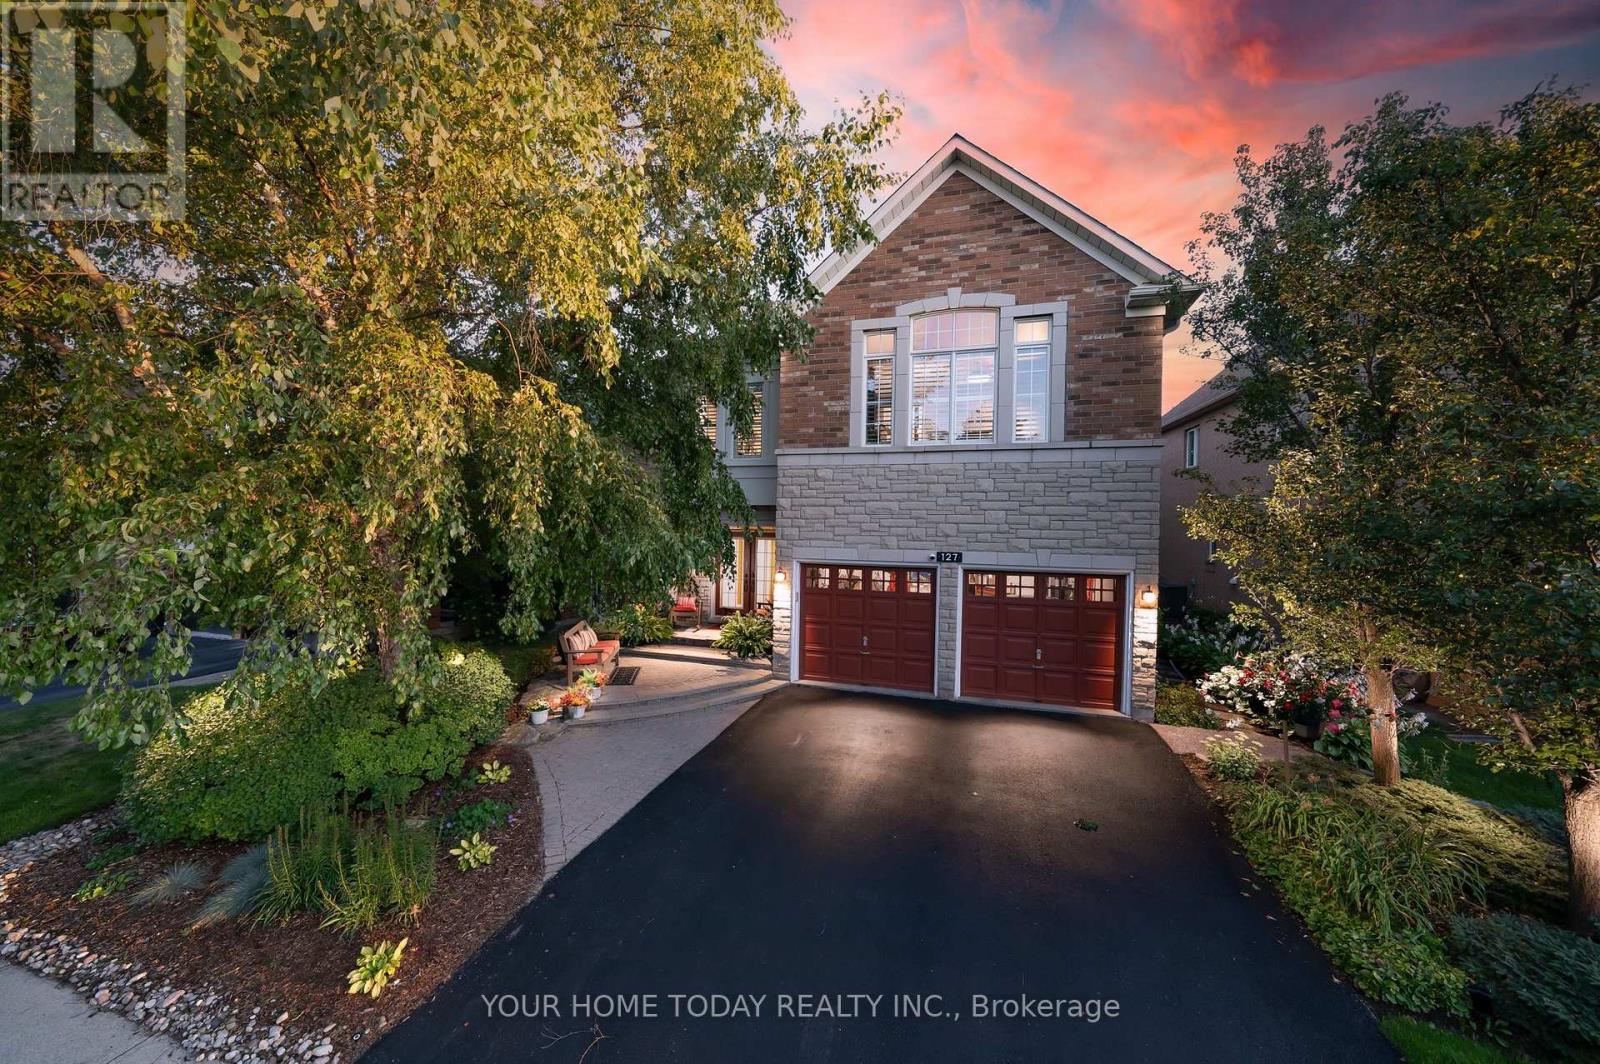
Quality-built Double Oak Ricci model offering approximately 3,600 sq. ft. of living space, proudly owned and loved by the current owner for more than 25 years. Thoughtfully modified and upgraded, this home enjoys an exceptional location across from Hungry Hollow ravine, trails and boardwalks. St. Brigid, Silver Creek and Sacré-Coeur schools are a short walk away, with no streets to cross when walking to two of them - a huge bonus for families with younger children. Lovely landscaping front and back welcomes you to this red-brick home with stone accents. The sun-filled foyer leads to a freshly painted main level featuring 9 ft. ceilings, white oak hardwood, upgraded ceramic tile and soaring 16 ft. ceilings in the living room. Spacious living and dining rooms feature a two-sided fireplace and built-in shelving. Across the back, the kitchen and family room overlook the gorgeous backyard. The family room enjoys the other side of the fireplace and flows into the kitchen, featuring white cabinetry with crown moulding and glass detail, engineered granite counters, glass-tile backsplash, island with wine rack, appliance garage and two pantries. A walkout from the eating area leads to a backyard retreat with composite deck, interlock and natural stone patios, pergola and established gardens. Backing onto the park means no neighbour behind, adding privacy. A powder room and garage access complete the main level. Upstairs are four generous bedrooms and convenient laundry. The primary features 2 Juliet balconies, a walk-in closet and luxurious 5-piece ensuite, while the remaining bedrooms share a 4-piece bathroom. A freshly painted 600 sq. ft. loft offers versatile space for a playroom, office, games room or teen retreat. The partially finished basement offers future potential, with drains roughed in for a bathroom and kitchen. Additional 2026 updates include new light fixtures, floor grates, exterior door hardware and locks. (id:51382)
3605 - 209 Steeles Avenue W
Brampton, Ontario
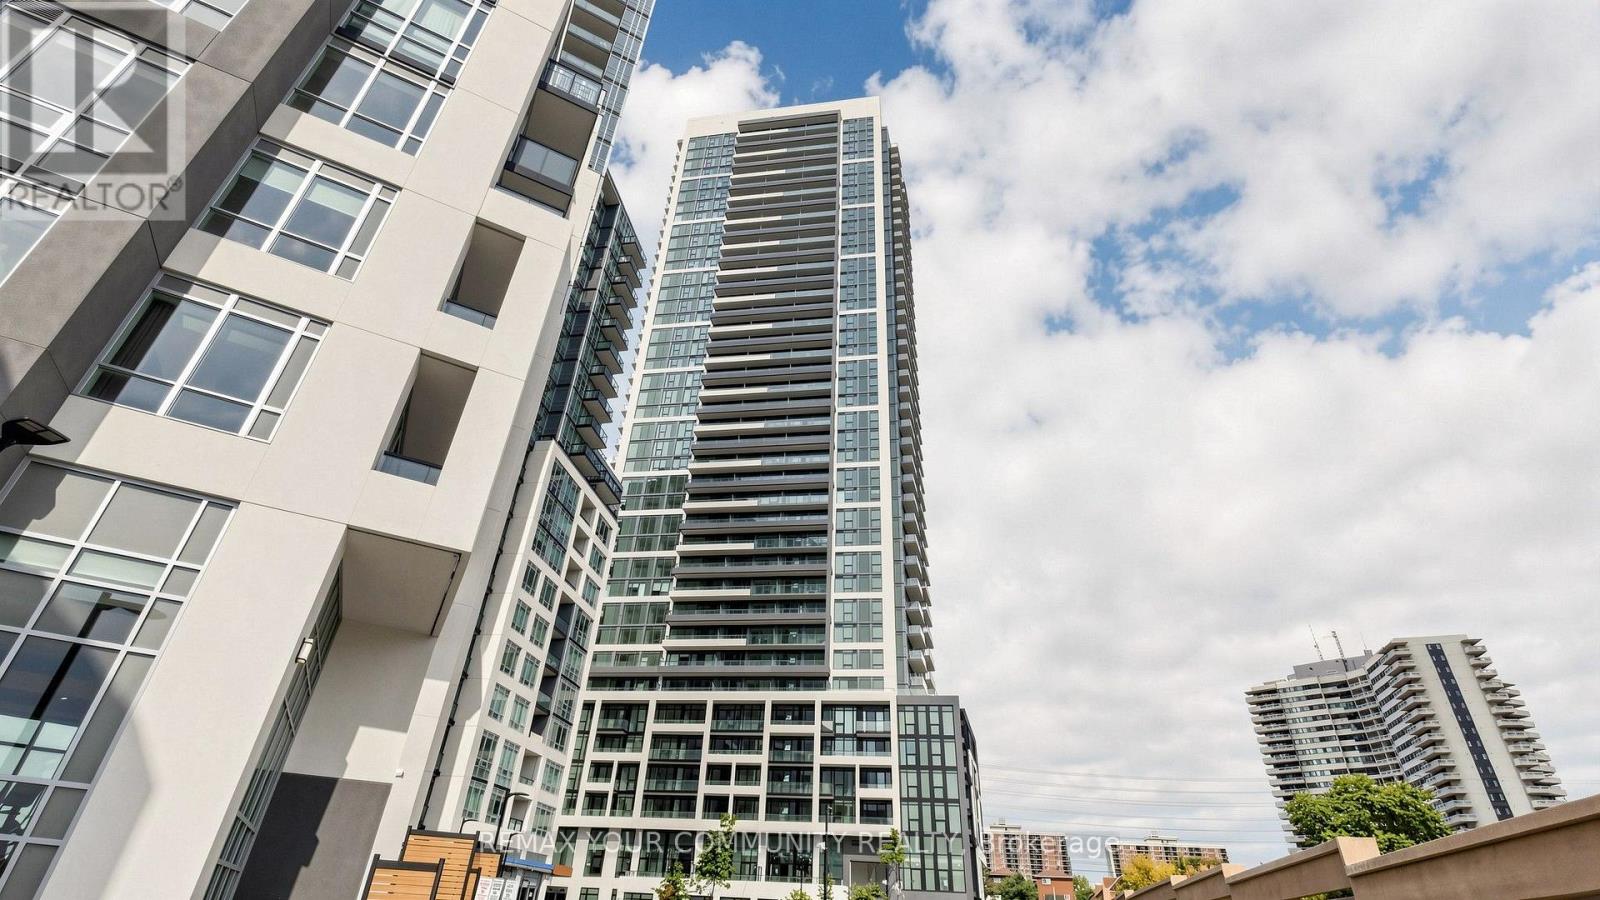
Experience Elevated Rental Living at Stella Rentals! Discover this stunning, brand-new 2-bedroom, 2-bathroom suite featuring sophisticated contemporary finishes, a spacious open-concept design, 9-foot ceilings, and expansive floor-to-ceiling windows that fill the space with natural light. The modern kitchen boasts sleek quartz countertops, integrated appliances with matching cabinetry, and a freestanding island with a matching quartz countertop and convenient storage drawers. Additional features include stylish laminate flooring, in-suite laundry, roller shades in the living room, and blackout roller blinds in the primary bedroom. Indulge in an impressive collection of resort-inspired amenities, including a state-of-the-art fitness centre, yoga studio, elegant party lounge, outdoor BBQ and dining area, co-working spaces, private screening room, games room, children's playroom, and pet spa. Enjoy the added convenience of 24-hour concierge service, controlled building access, and one underground parking space included! Lease Directly from the Developer and Enjoy the Peace of Mind of Dedicated, Professional On-Site Property Management. Discover the Stella Rentals difference! (id:51382)
660 Wickens Avenue
Burlington, Ontario
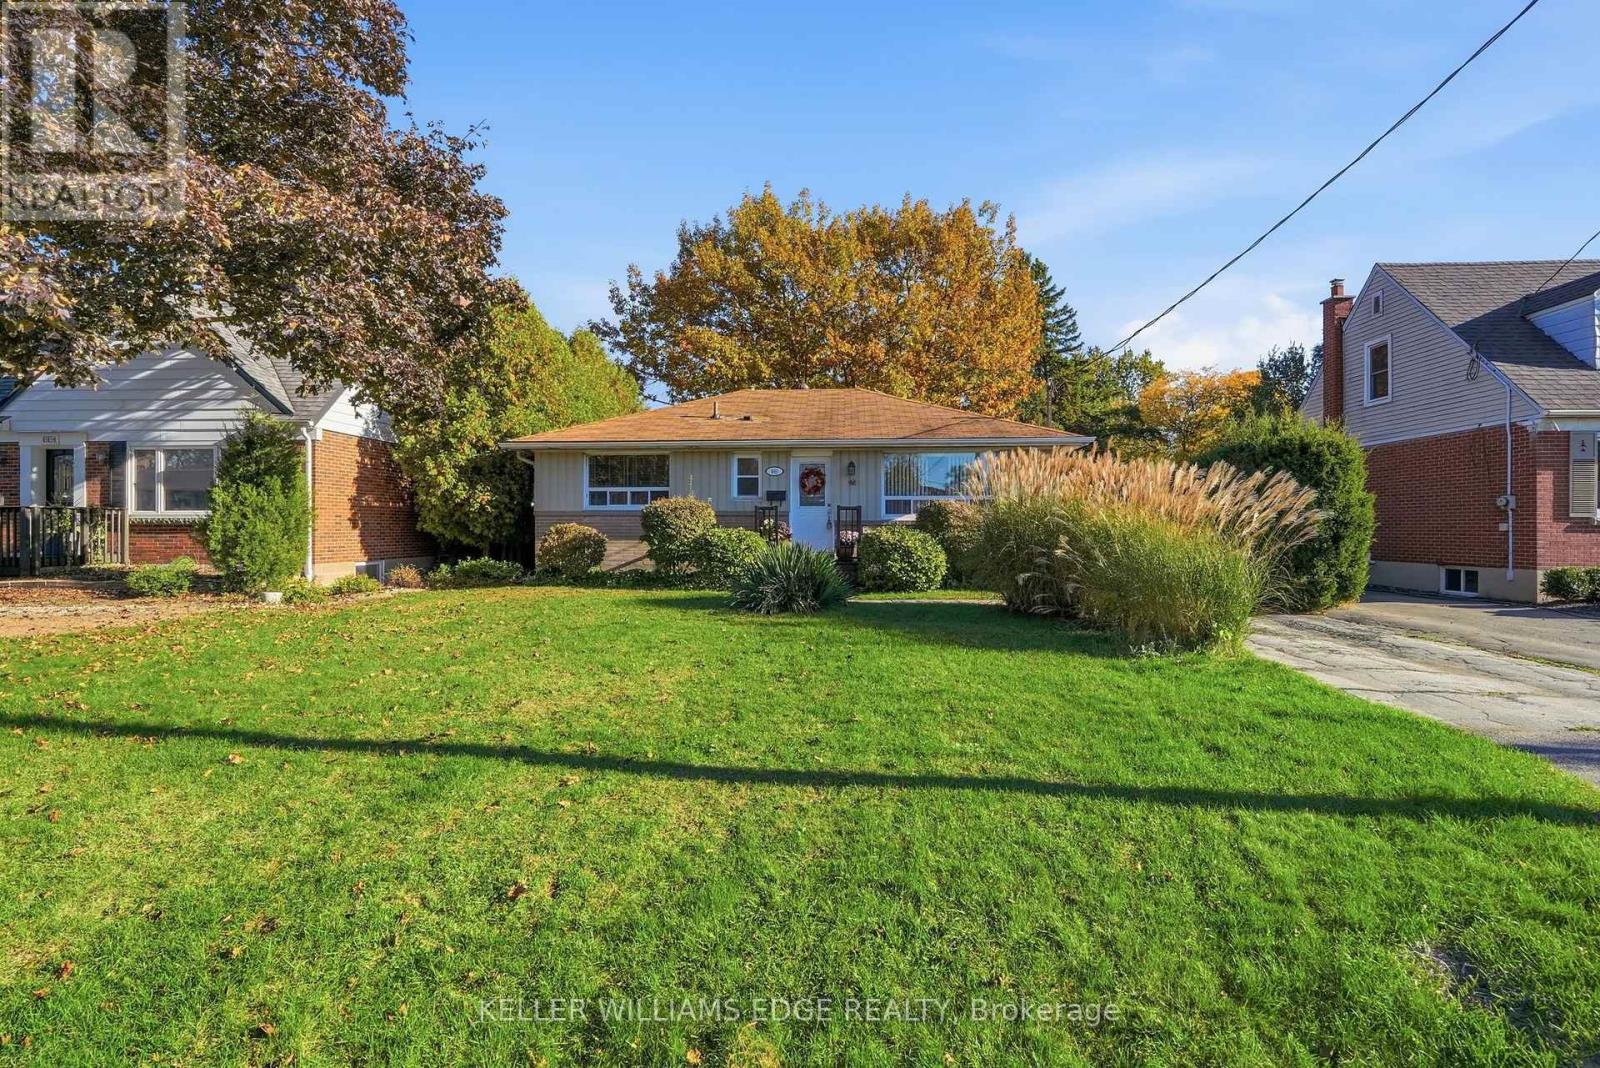
An exceptional opportunity awaits in Burlington's highly desirable Aldershot community. Situated on a quiet, mature, tree-lined street, 660 Wickens Avenue presents a wonderful opportunity for buyers looking to add their personal touch and build equity in a prime setting. This property offers a great footprint and a private lot in an established, family-oriented pocket. Unbeatable daily convenience places you just minutes from top-rated schools, everyday shopping and dining along Plains Road, and rapid commuter routes including the Aldershot GO Station, Highway 403, the QEW, and the 407. Outdoor enthusiasts will appreciate quick access to LaSalle Park, the Burlington marina, and the Royal Botanical Gardens. Detached opportunities in this sought-after neighbourhood are a rare find-the potential to customize this space and make it your own is truly endless. (id:51382)
971 Lansdowne Avenue
Toronto, Ontario
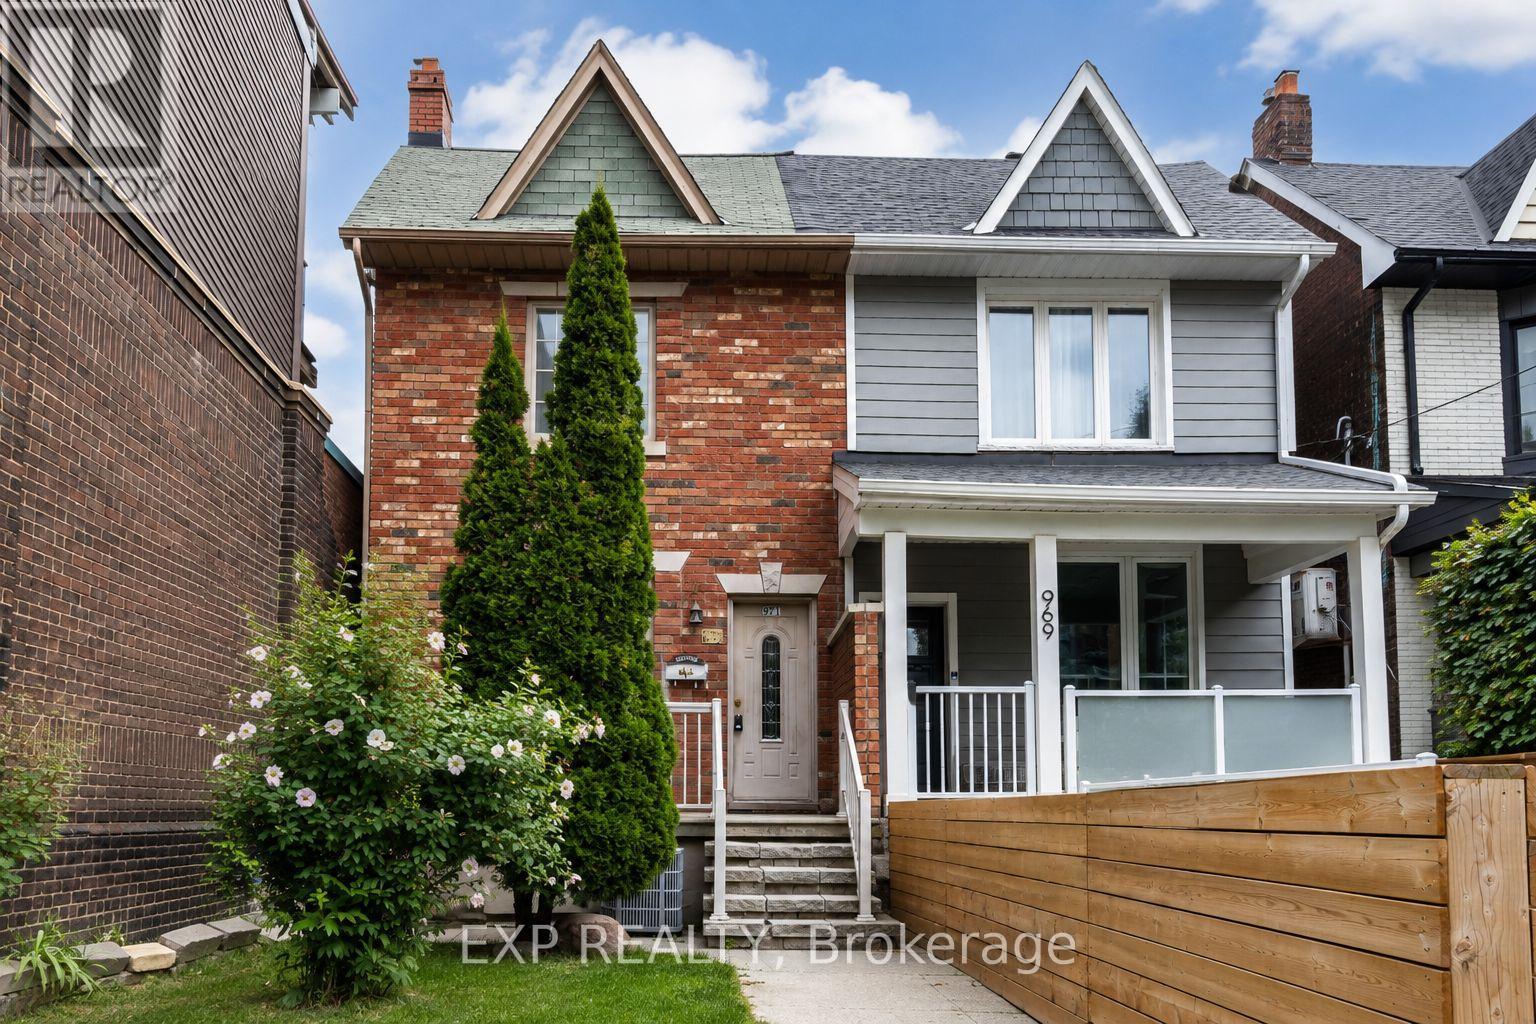
Client RemarksWelcome to 971 Lansdowne Avenue, a spacious 3+2 bedroom, 2.5 bathroom semi-detached home offering exceptional space, flexibility and future potential in Toronto's vibrant Dovercourt-Wallace Emerson-Junction community.The main floor features a bright and generous living area and a large eat-in kitchen with plenty of cabinetry, stainless steel appliances and room for family dining. Upstairs, you'll find three bedrooms, including a comfortable primary bedroom with hardwood flooring.The finished basement with a separate entrance adds valuable additional living space, featuring two additional rooms ideal for extended family, home offices, recreation space or other flexible uses.One of the property's standout features is the rare detached 2-car garage, providing excellent parking and storage in the heart of the city.Move in and enjoy the home as it is, or bring your vision and update it over time. With a functional layout, finished lower level and excellent potential to personalize, this is an exciting opportunity for families, investors and buyers looking to create their ideal Toronto home.Conveniently located close to TTC, shops, cafes, restaurants, parks, schools and everyday amenities, with easy access to everything Toronto's west end has to offer.A home with space, location and endless potential - make 971 Lansdowne Avenue your own. (id:51382)
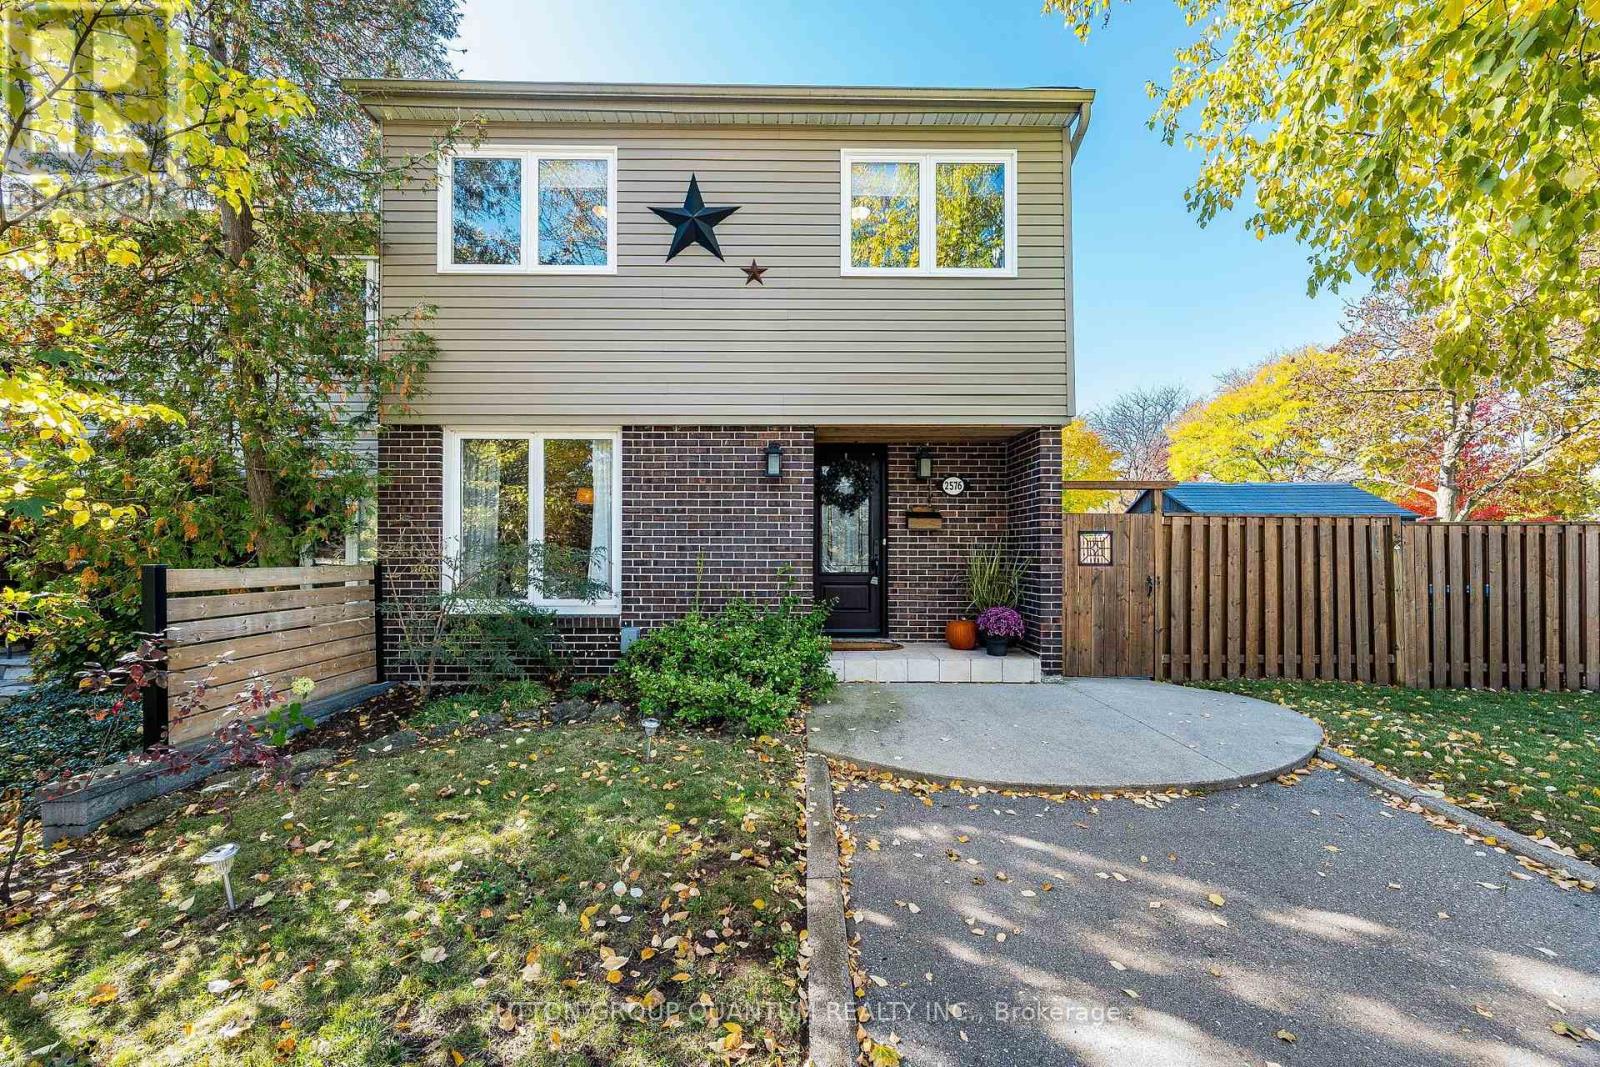
2576 Mainroyal Street
Mississauga, Ontario
Welcome to this beautifully maintained corner semi in Erin Mills area, Mississauga. With four spacious bedrooms, three bathrooms, and over 2,000 square feet including the finished basement, this home offers comfort and flexibility for family living. The bright, open concept layout flows nicely, highlighting a beautiful kitchen perfect for daily living and entertaining. Step out to a lovely backyard, great for relaxing or gathering with friends. Meticulously cared for and thoughtfully maintained, this inviting home offers a wonderful space for families looking for comfort, style and a lovely neighborhood vibe. Ideally located close to top schools including the U of T Mississauga, parks, shops, restaurants & transit including Clarkson GO, Hwy's 403 & QEW. ***Upgrades: Furnace & AC 2024 - Driveway repaved 2021 - Repainted the top 2 floors 2021 - Kitchen 2019 - Roof 2016 (id:51382)
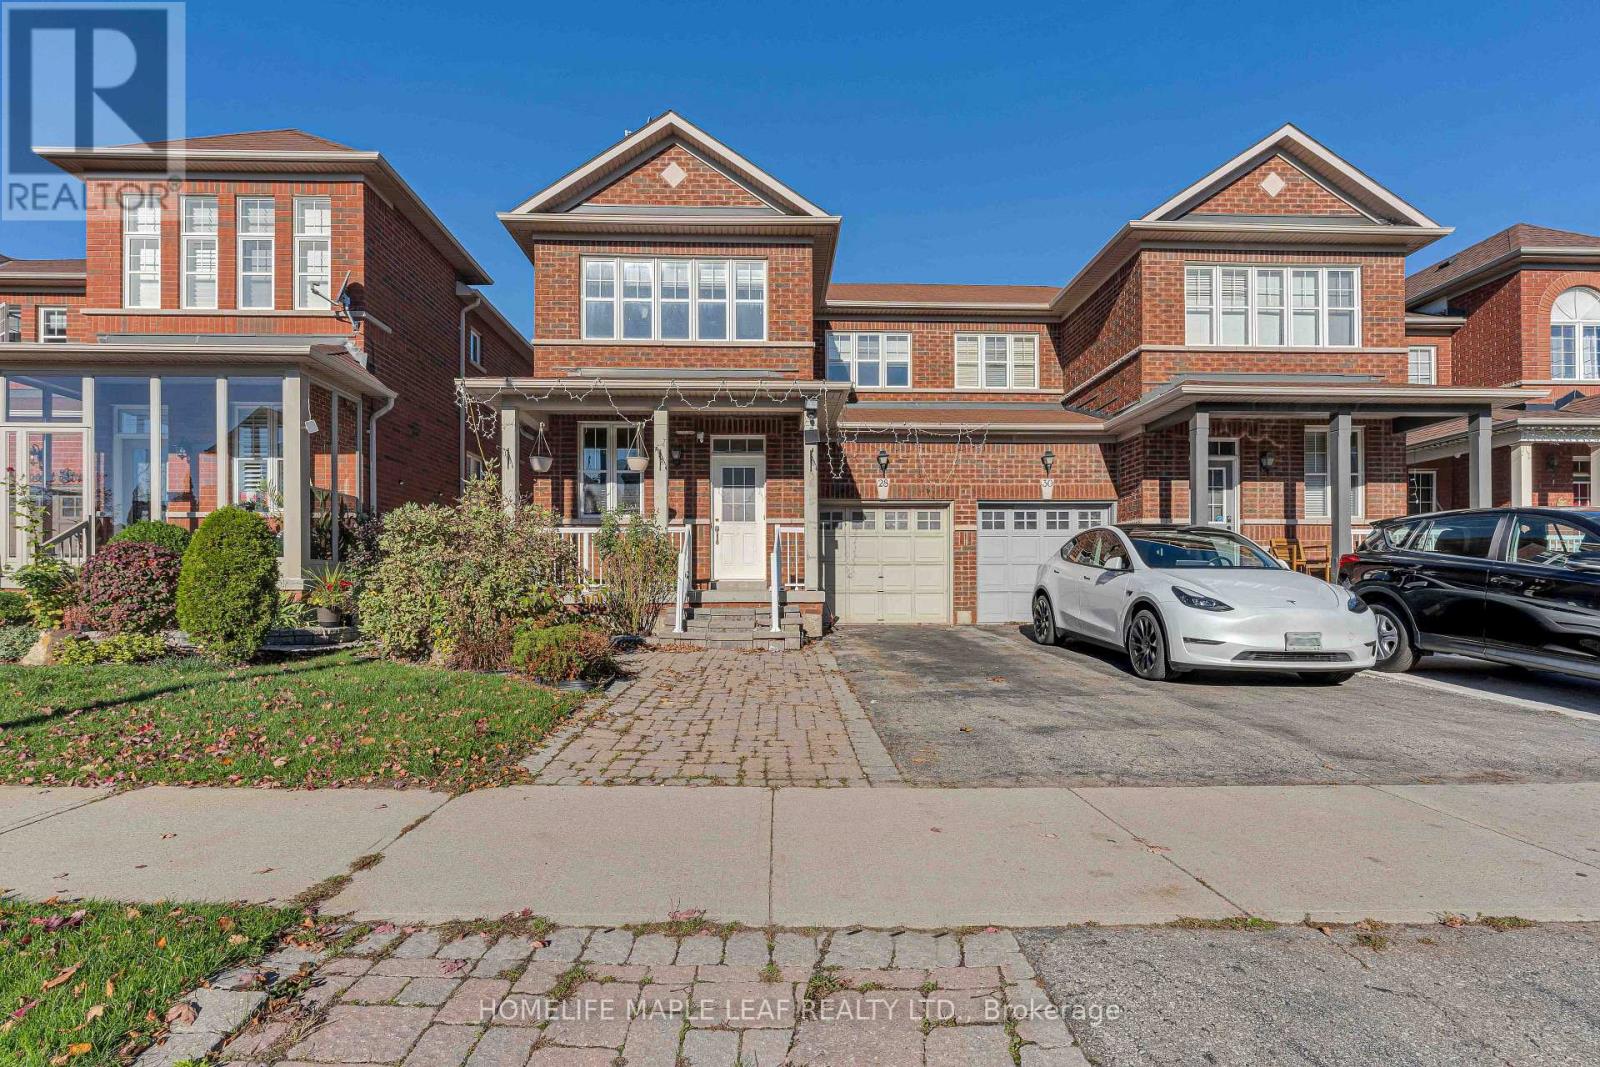
28 Vincent Street
Brampton, Ontario
3 Bedrooms semi-detached 2 storey home located in nice area, being sold as is where is basis. Located in nice family neighbour, close to amenities. (id:51382)
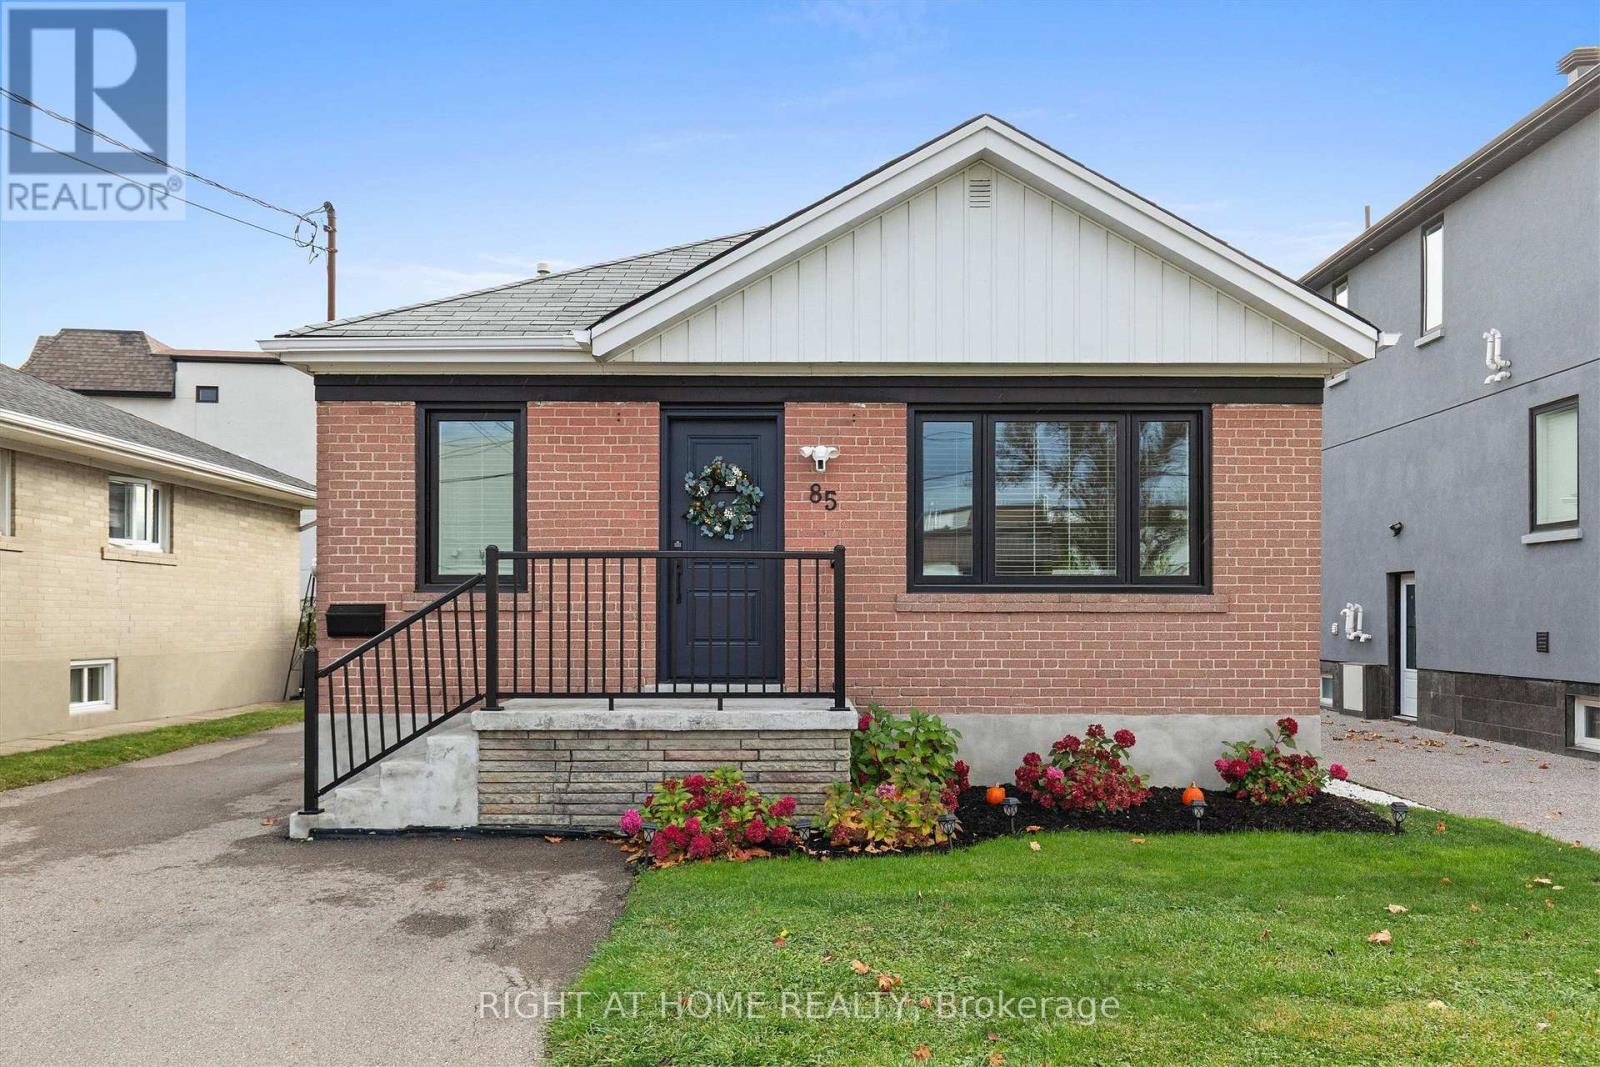
85 Floral Parkway
Toronto, Ontario
Welcome To 85 Floral Parkway! Updated Detached Bungalow On A 40 X 120 Ft Lot In Sought-After Maple Leaf, Complete With A Separate-Entrance 2-Bedroom Basement Apartment! Bright Main Floor Offers 3 Generous Bedrooms, A Sun-Filled Living Room, Fresh Paint And A Crisp White Kitchen With New Stove & Oven (2024). Renovated Bathroom (2024). The Big-Ticket Items Are Done: Rebuilt Chimney (2026), New Eavestroughs (2026), Triple-Pane Windows & New Front Door (2025), Furnace & Central Air (2024), Owned Hot Water Tank (2024) - No Rentals - And Sewer Backup Valve (2024). Lower Level Fully Renovated In 2024 With Its Own Kitchen, Living Room, 2 Bedrooms, 3-Pc Bath, Laundry And Separate Side Entrance - Perfect For Rental Income To Help Carry The Mortgage, Or For Extended Family. Long Private Driveway, Deep Backyard And Refreshed Curb Appeal. Move-In Ready For First-Time Buyers, Investors And Downsizers Alike. Steps To St. Fidelis Church, TTC, Humber River Hospital, Schools And Parks, With Quick Access To Hwy 401/400, Yorkdale Mall And Downtown. Don't Miss It! Some Basement Photos Are Virtually Staged. (id:51382)
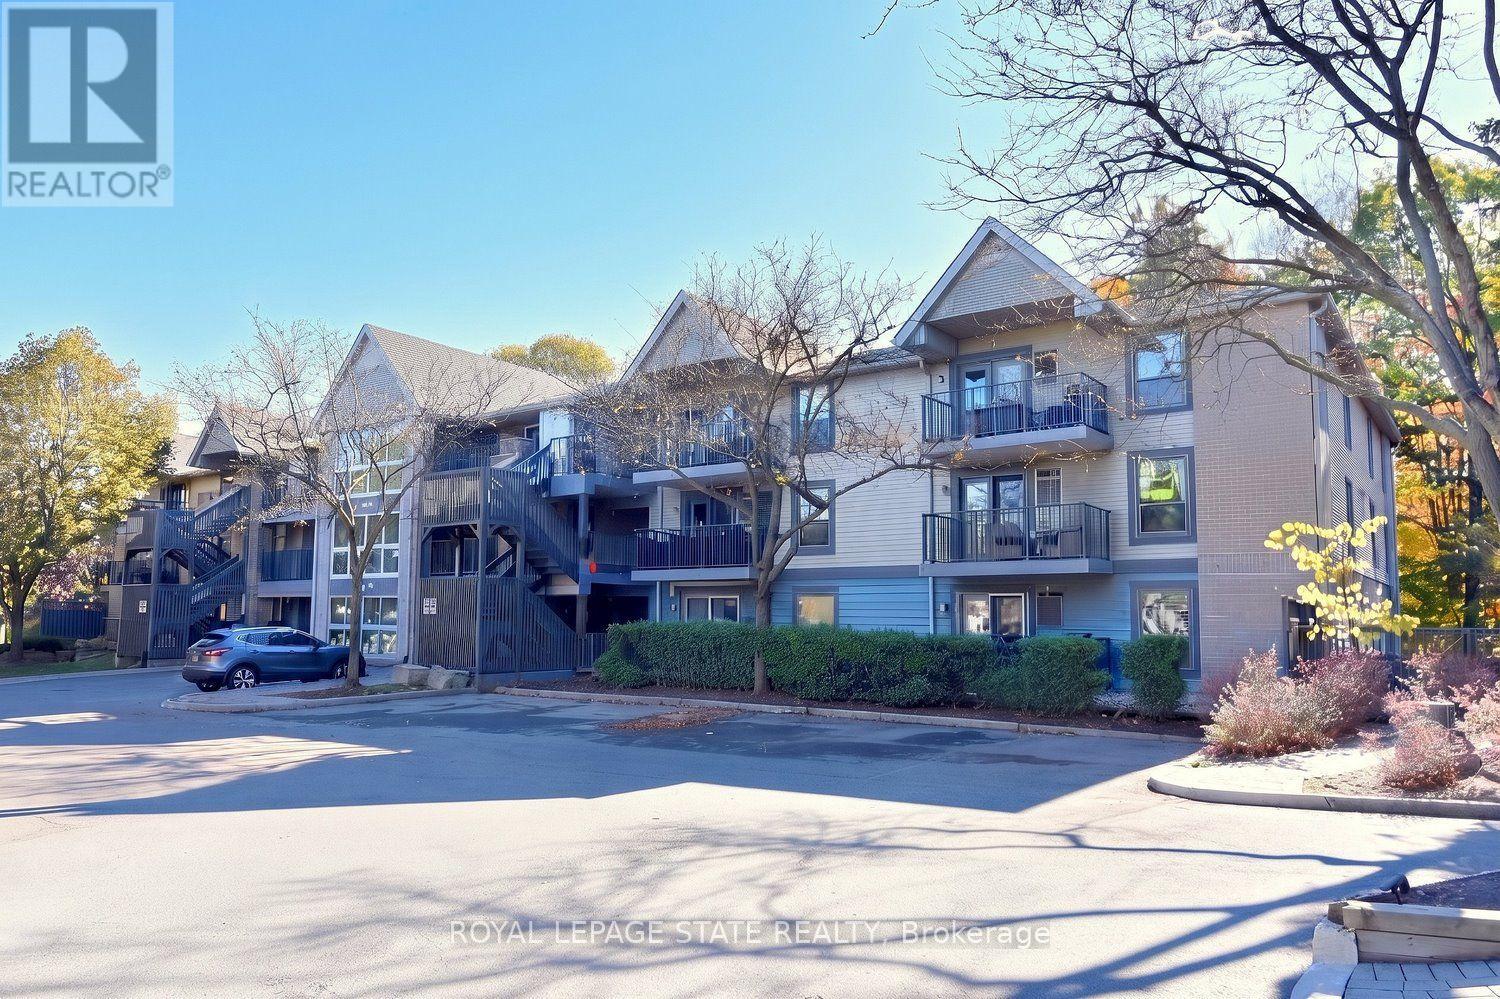
313 - 2030 Cleaver Avenue W
Burlington, Ontario
Great 2 bedroom entry-level or down-sizing opportunity in conveniently located and picturesque Headon Forest! This lovely unit enjoys top-floor positioning along with a gorgeous view over the wooded ravine. Very private and peaceful! Sturdy hardwood flooring throughout, renovated bathroom, stainless appliance package, comfortable open-concept plan and ensuite laundry. It all makes for affordable living in a great location close to all amenities and transportation links. (id:51382)