
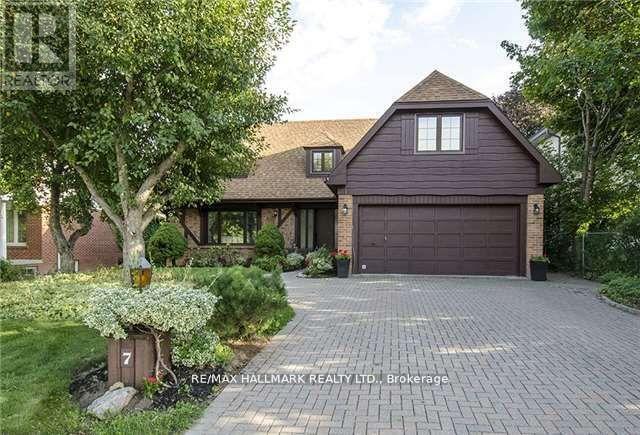
7 Nevada Avenue
Toronto (Newtonbrook East), Ontario
Large, furnished, cozy 2 bedroom apartment (1,200 sq. ft. ) with an open concept kitchen and bright family room. Includes: new washer & dryer, new fridge, stove, oven, microwave, central air conditioner and window coverings. Convenient location: quiet and safe neighbourhood, 10-minute walking distance to TTC, close to supermarket, shopping plaza, restaurants and park. Unit is in the lower level with a separate walk-out entrance that opens to a landscaped backyard with a patio and gazebo. Tenant to pay an additional $150/month for utilities. Extra parking available. (id:51382)
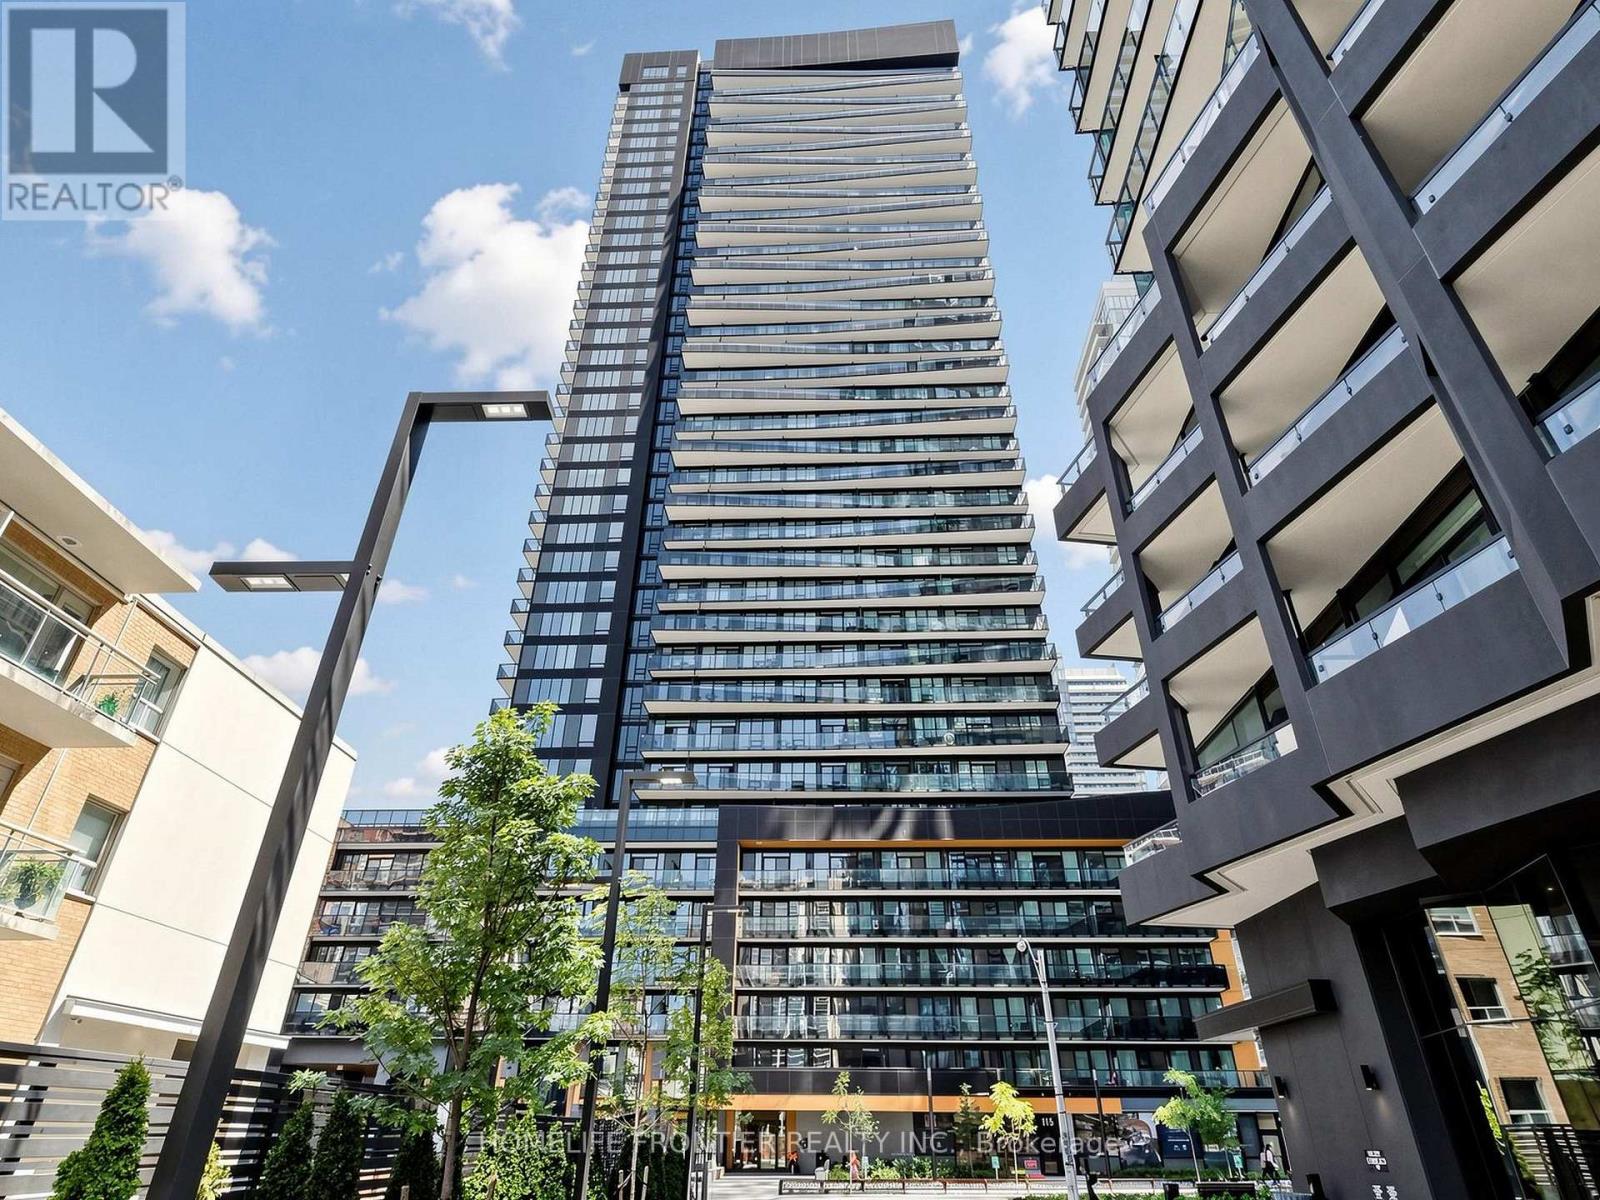
624n - 117 Broadway Avenue W
Toronto (Mount Pleasant West), Ontario
Welcome to Contemporary Urban Living at Line 5 Condos! This Stunning 2-Bedroom Plus Den, 2-Bathroom Suite at 117 Broadway Avenue Offers a Functional Open-Concept Layout with Stylish, Carpet-Free Flooring Throughout. Located on the 7th Floor in the Heart of Yonge & Eglinton, the Unit Features 9-Foot Ceilings, a Modern Kitchen with Quartz Countertops, and a Spacious Den Ideal for a Home Office or Study. Residents Enjoy an Exceptional Selection of Luxury Amenities, Including a Party Room, Private Dining Area, Fully Equipped Fitness Centre, Yoga Studio, Indoor Pool, Sauna, Beautifully Landscaped Outdoor Spaces, and 24-Hour Concierge Service. Ideally Situated Near Yonge & Eglinton Subway Station, the New Line 5 Eglinton LRT (Mount Pleasant Station), Shopping, Restaurants, Cafes, Parks, and Everyday Conveniences. An Outstanding Opportunity to Experience Contemporary Living in One of Toronto's Most Vibrant and Sought-After Neighbourhoods! (id:51382)
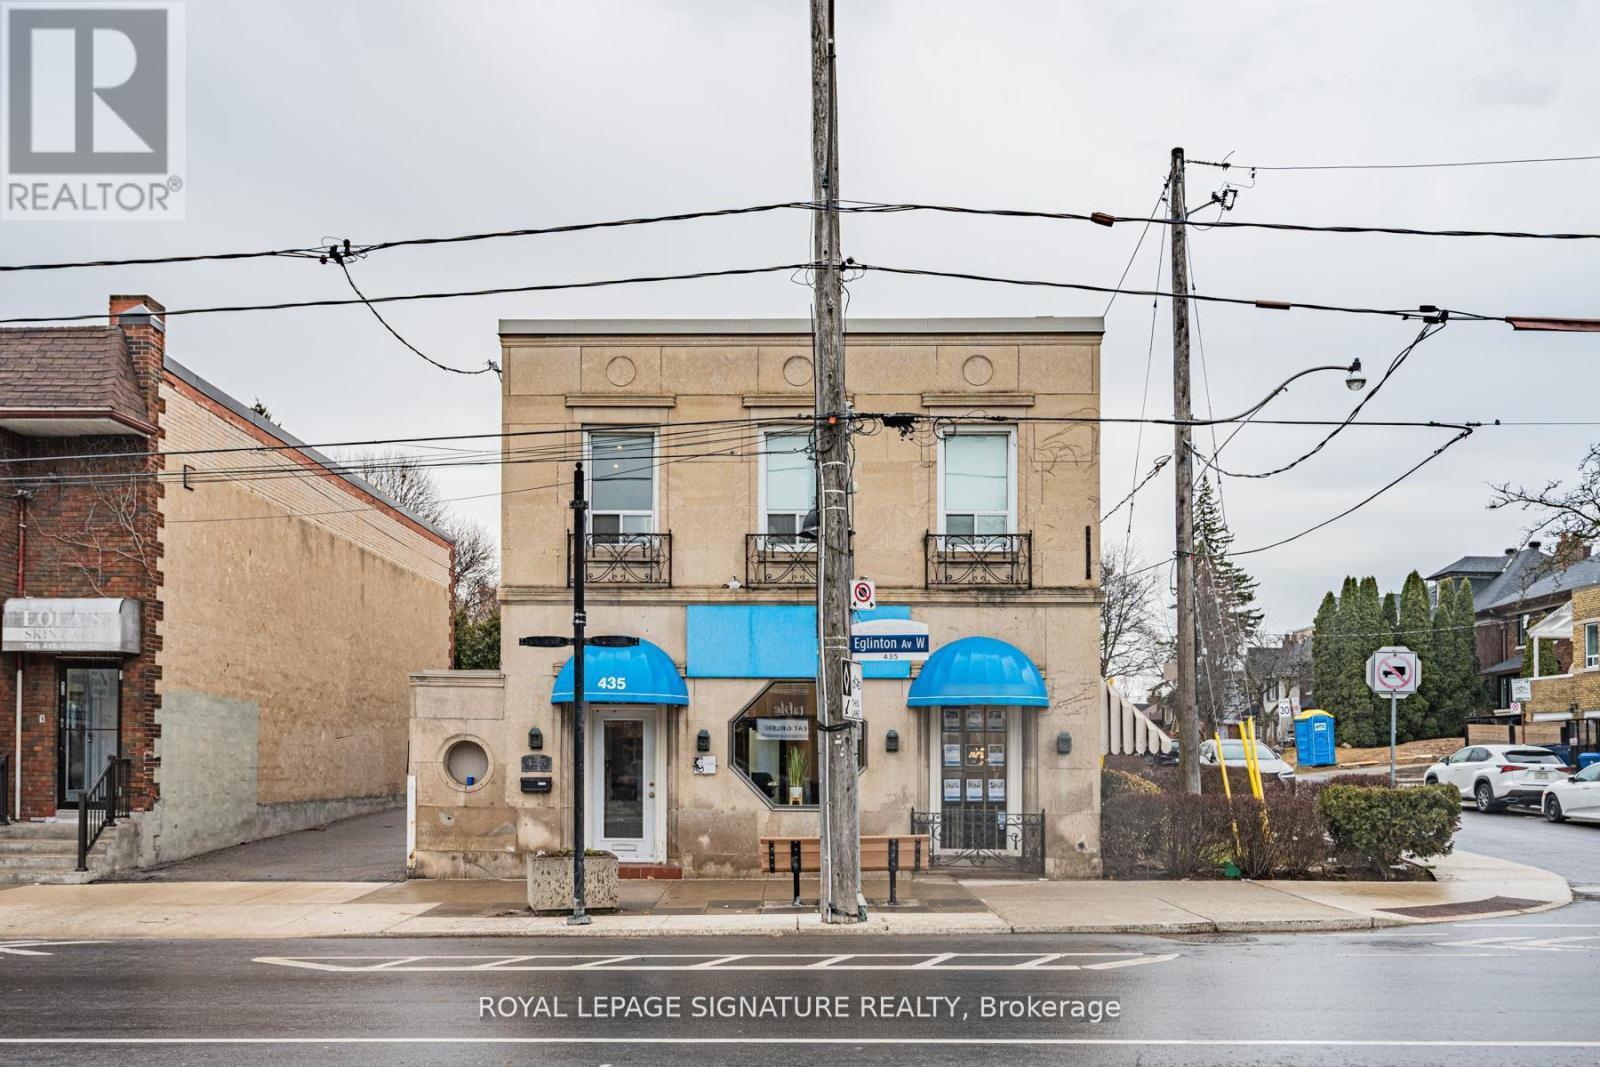
435 Eglinton Avenue W
Toronto (Forest Hill South), Ontario
Prominent corner office offering with direct frontage on Eglinton Avenue West, ideally suited for a wide range of professional and medical uses. Positioned along one of Midtown Toronto's most active thoroughfares, the property delivers outstanding visibility and premium signage exposure. The interior benefits from expansive windows on multiple exposures, allowing natural light to flow throughout and creating a bright, professional setting for both staff and clients. This turnkey space is thoughtfully configured with a welcoming reception area, 21 private offices, a boardroom, ample storage, four private washrooms, and a staff kitchen-supporting efficient day-to-day operations. Total square footage is 4,676 sf above grade + 2,064 sf in the lower level. Convenient on-site parking includes multiple tandem spaces accessible via the east laneway, along with additional parking in the garage and driveway off Duncannon Drive. Situated steps from the Eglinton Crosstown LRT and well-served by nearby TTC routes, the location offers exceptional accessibility. Ideal for medical, dental, physiotherapy, educational, financial, and other professional practices seeking a high-exposure, centrally located address. (id:51382)
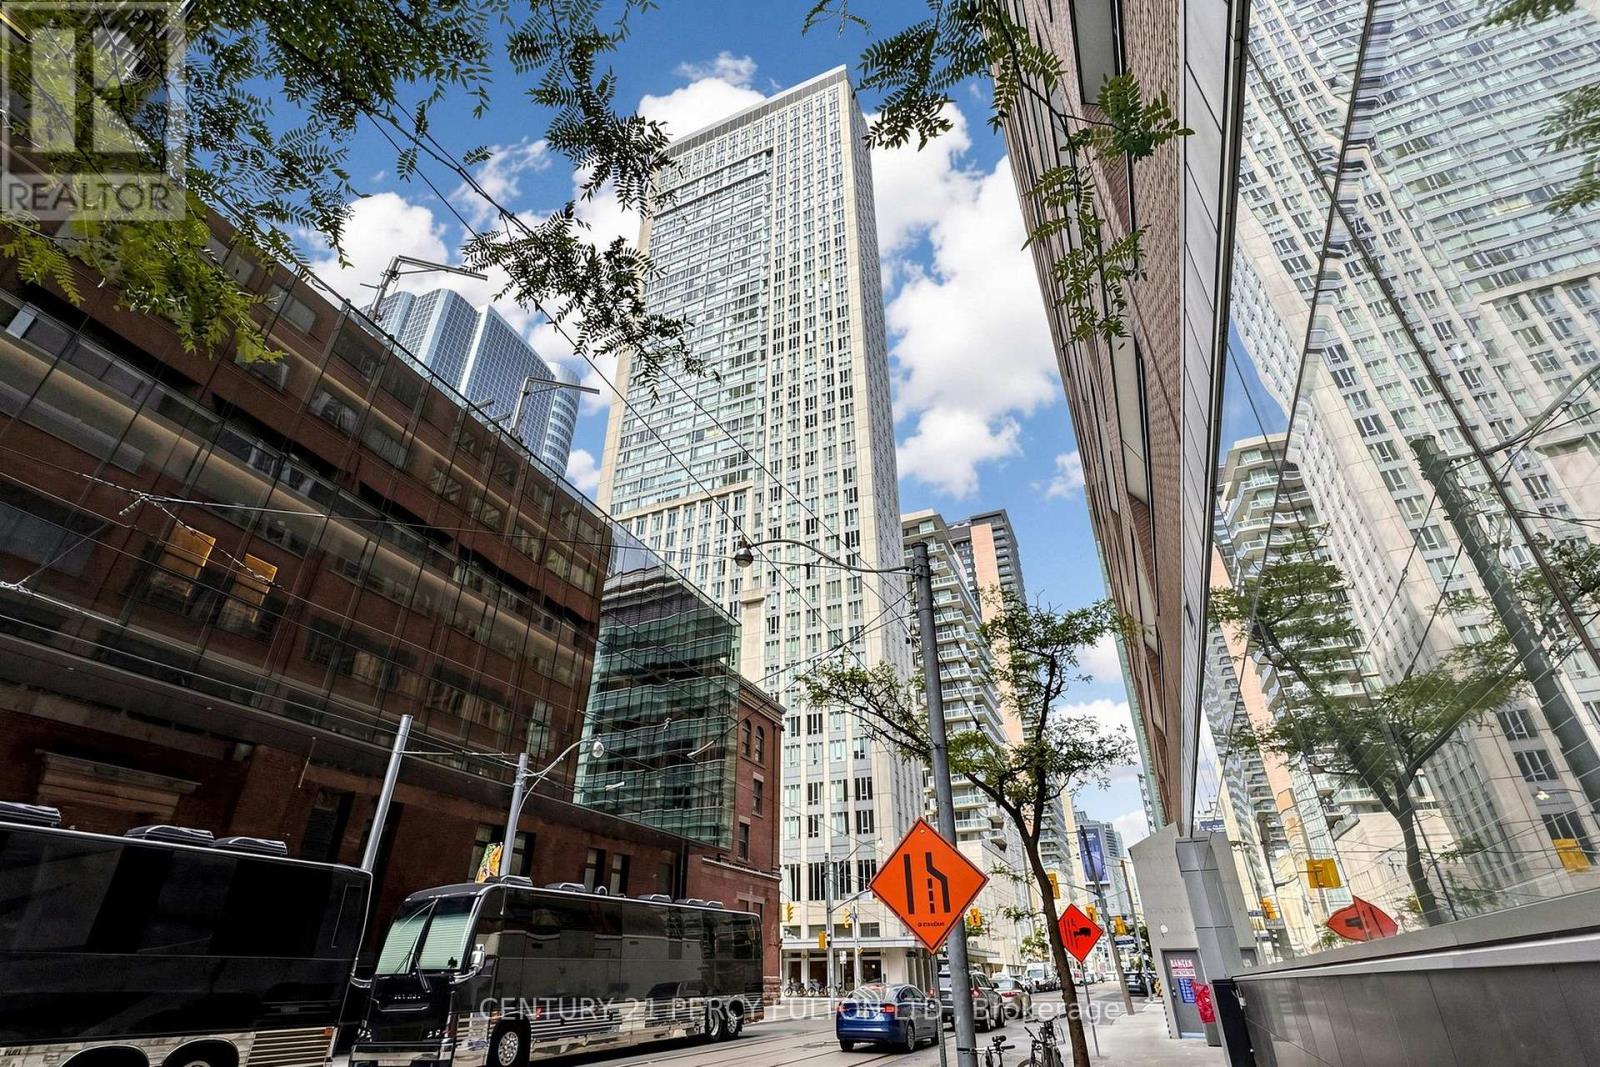
4106 - 210 Victoria Street
Toronto (Church-Yonge Corridor), Ontario
Live in the heart of it all at Yonge & Dundas "The Pantages Tower" 210 Victoria St. Fantastic 41st floor south-facing spacious 1 bedroom suite consisting of 631 Sq/Ft that includes Parking, Locker & Bike Storage. Please take note that all the Utilities are Included in your monthly maintenance fees with no added expenses. Offering incredible, vibrant city & lake views, incredible natural light, and an unbeatable downtown lifestyle with a smart, efficient open-concept living framed by floor-to-ceiling windows, creating a bright and energetic atmosphere day and night. The spacious bedroom offers great closet space with room for at least a queen sized or possibly a king size bed. With parking & locker Included...being a rare and valuable asset in this prime location with a Walk Score of 998 - a true Walker's Paradise. Step outside and you're steps away from the Eaton Centre, Dundas Square & Nathan Phillips Square, Subway & Train Stations, TMU (Toronto Metropolitan University), the Financial District, St. Michael's Hospital. Grab coffee downstairs, meet friends for dinner around the corner, catch a show, run errands, or hop on the subway - everything is at your doorstep. No car...No problem but having parking gives you ultimate flexibility. Perfect for young professionals, students, medical professionals, or savvy investors looking for strong rental demand in one of Toronto's most dynamic neighborhood's. High-floor South Lakeview & Cn Tower exposure means sunlight all day and sparkling city lights at night. Building amenities include 24-hour concierge service, terrace on the 5th floor & more. Downtown energy, unbeatable convenience, and exceptional value for 499 K & that's most probably the best buy in Downtown Toronto for the features it has to offer., Amc, Ryerson U, Nathan Phillips Square, Streetcars, Residents Can Enjoy The Amenities Of The The Pantages Hotel At A Discounted Price. (id:51382)
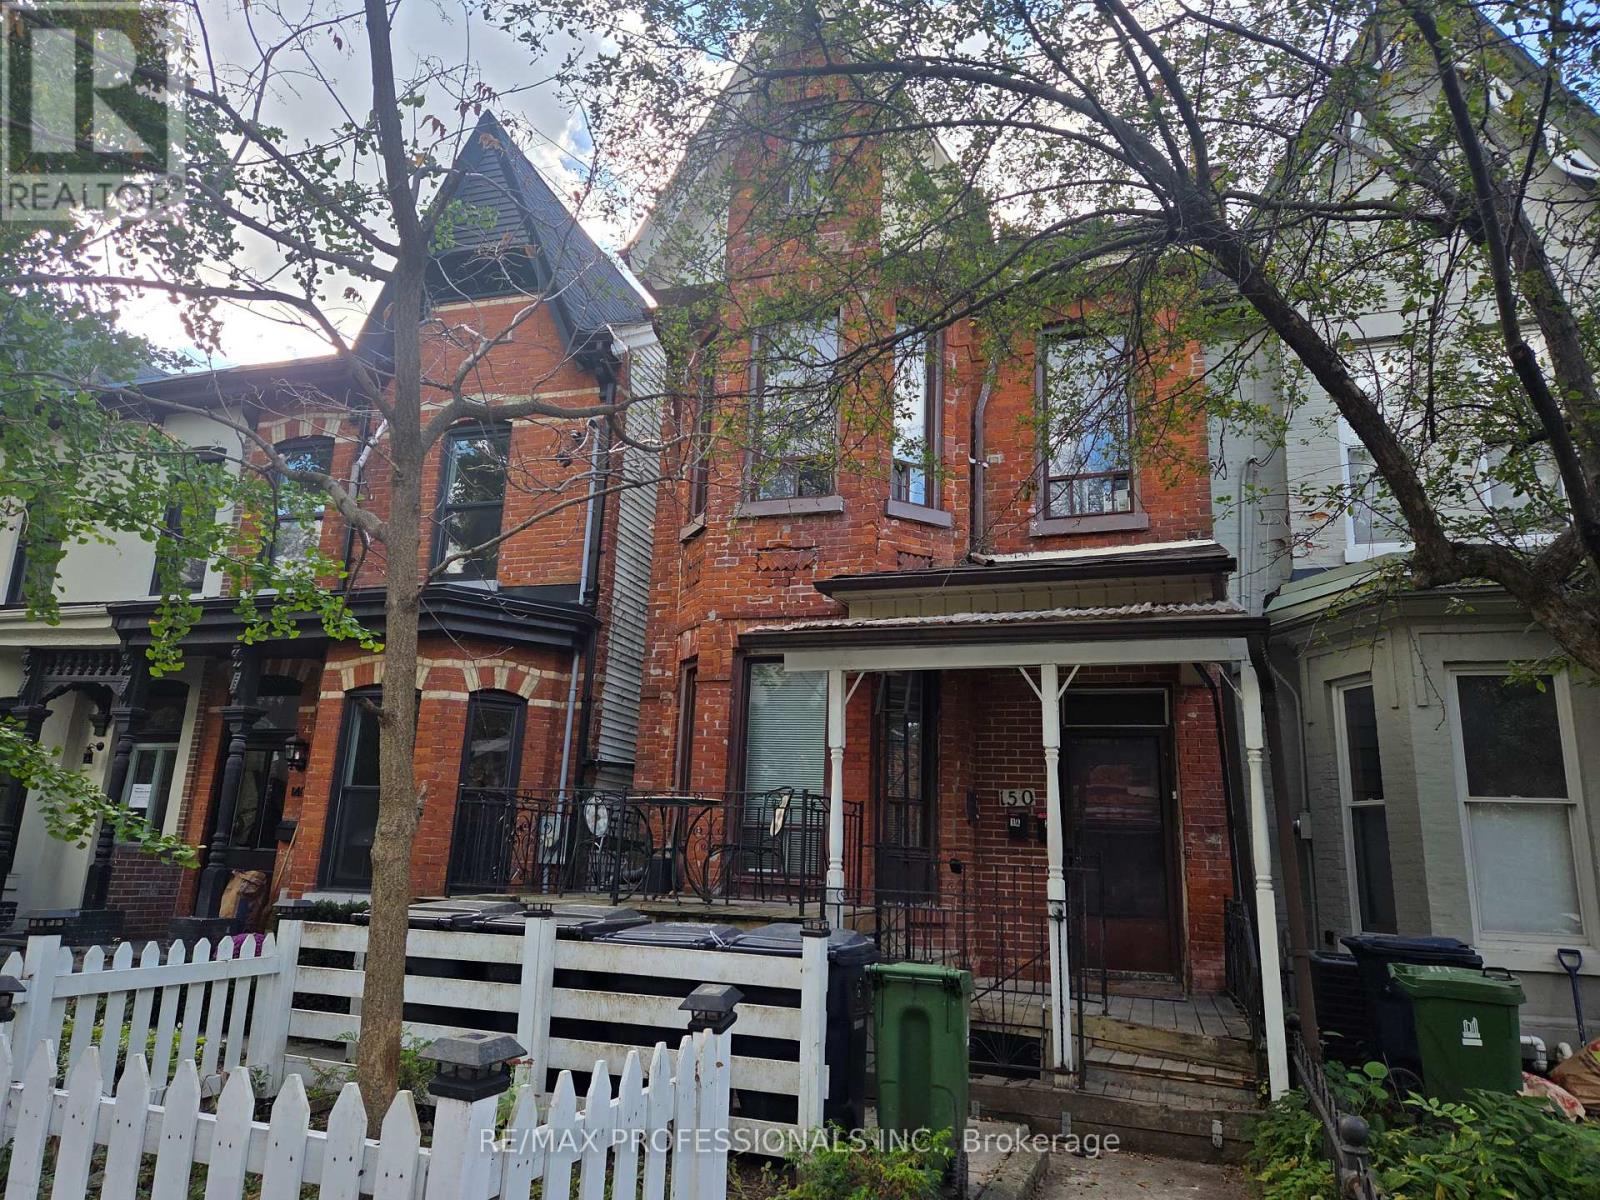
Main Level - 150 Robert Street
Toronto (University), Ontario
Prime Location - Steps to U of T! Main Level 3 Bedroom Unit. Fantastic opportunity to live in the highly sought after University area, just a 4?minute walk to the University of Toronto. This bright and inviting main level unit features original hardwood floors, 3 well sized bedrooms, 1 full washroom, and abundant natural light throughout. Enjoy a private outdoor space in the backyard-perfect for relaxing or studying outdoors. Situated in the heart of the city, you're surrounded by top amenities including restaurants, cafés, theatres, bus routes, laundromat, and convenient street parking options. Minutes to Chinatown, The Annex, and all downtown conveniences. Tenants are responsible for a portion of the utilities. (id:51382)
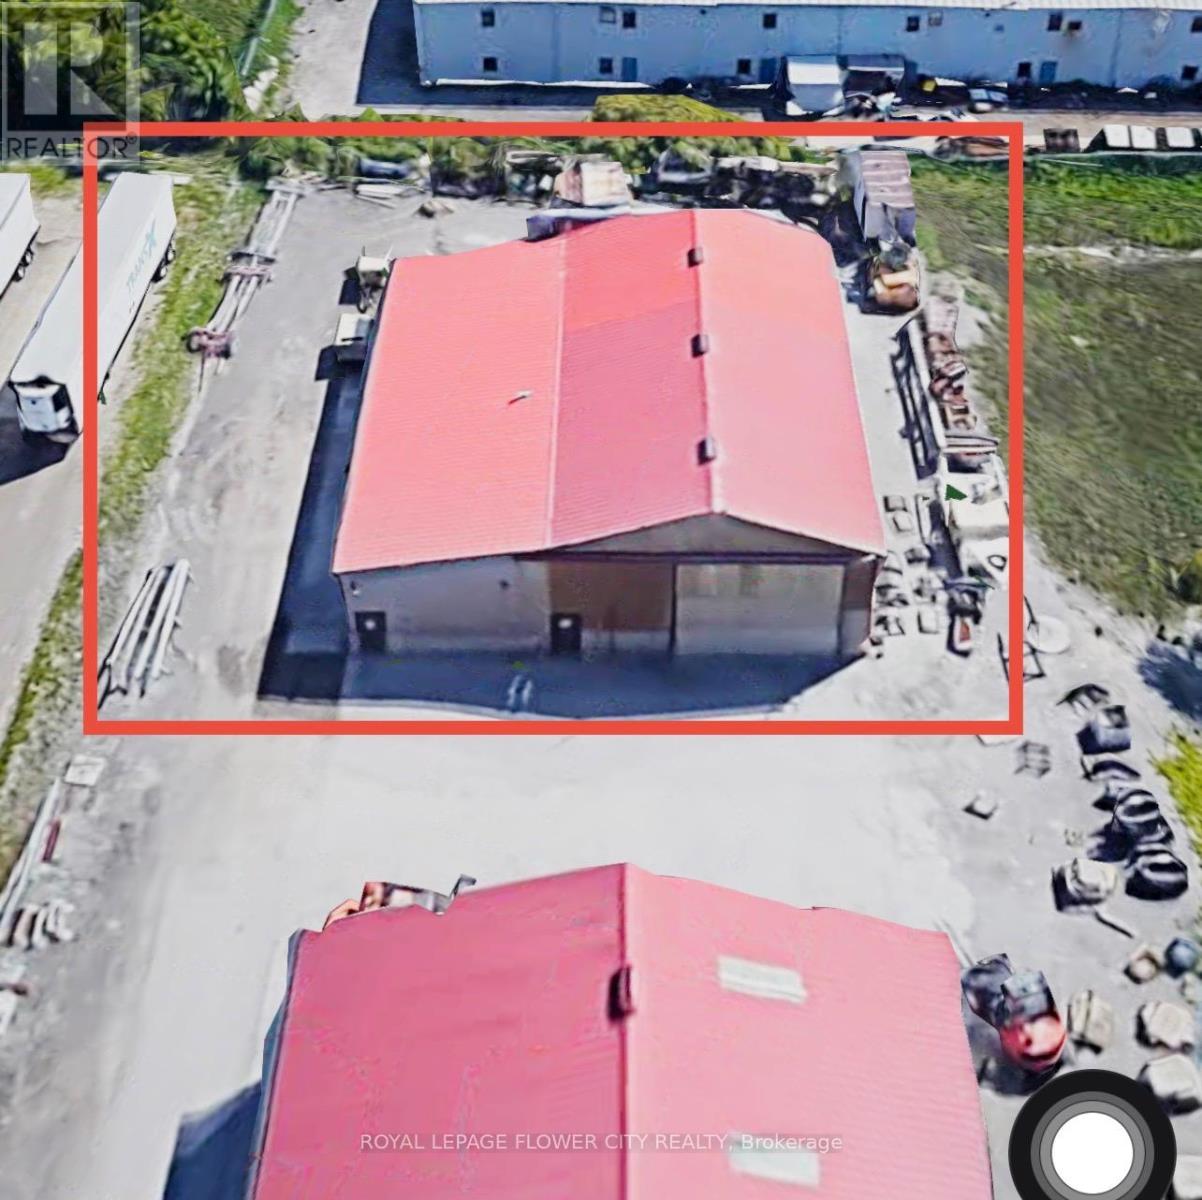
417 Harmony Road
North Dumfries, Ontario
RARE TO FIND well maintained standalone industrial building for lease in Ayr ON. Great location right off Hwy 401. Building is Approx 4500 consisting of 4 drive in doors ideal for auto repairs, Retail, Body shop, Manufacturing/Warehouse Space, service trades, contractors, landscaping companies, and other industrial users requiring a combination of indoor workspace and secure outdoor storage. Building is divided in 2 parts varies from 14-20 ft height. The monthly asking gross lease rate does not include hydro and natural gas. (id:51382)
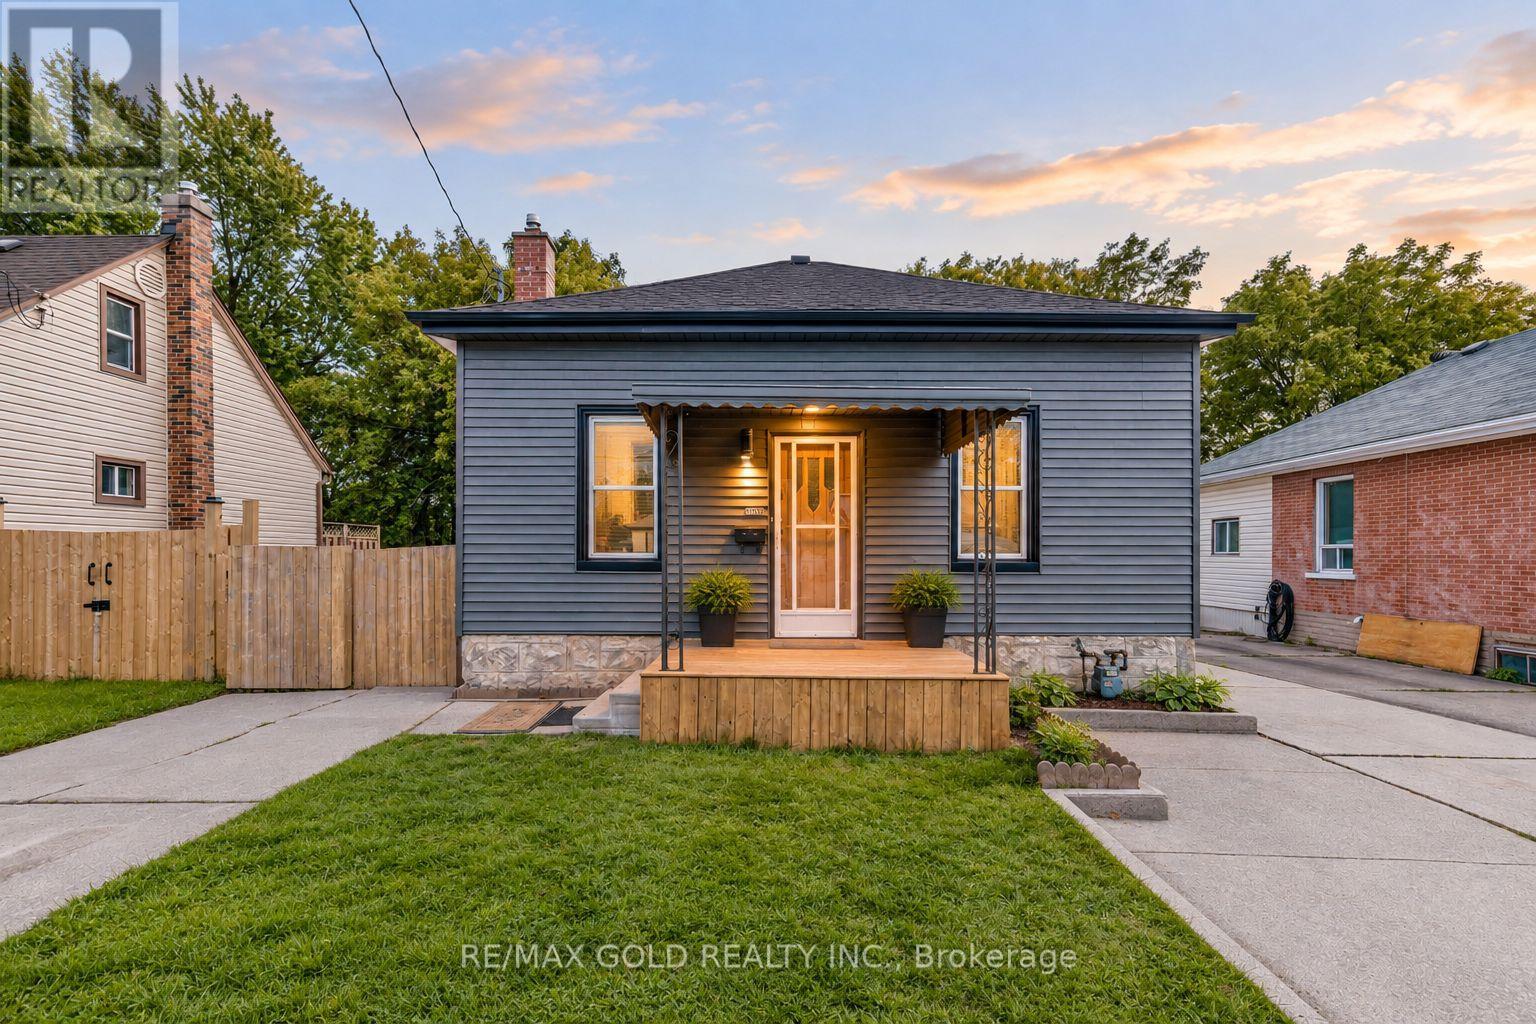
108 Norfolk Avenue
Cambridge, Ontario
108 Norfolk Ave, Cambridge! Fully Renovated 3-Bedroom, 2-Bathroom Home Situated On A Generous 40' x 110' Lot, Offering Modern Finishes And Move-In Ready Living. This Beautifully Updated Home Features Brand-New Luxury Vinyl Flooring, New Plumbing, New Interior Doors, New Appliances, Renovated Washrooms, New Fixtures, And Fresh Paint Throughout. Enjoy The Newly Updated Front Deck And An Ample-Sized Backyard, Perfect For Outdoor Gatherings, Relaxation, And Family Activities. The Backyard Also Includes An Additional Garden Shed Measuring Approximately 10.6' Wide By 31.2' Long, Providing Excellent Storage And Versatile Utility Space. With Extensive Updates Throughout, This Home Offers Comfort, Functionality, And Contemporary Style. An Excellent Opportunity For First-Time Buyers, Families, Or Investors .Don't Miss! Must See This Turnkey Property In Cambridge! . (id:51382)
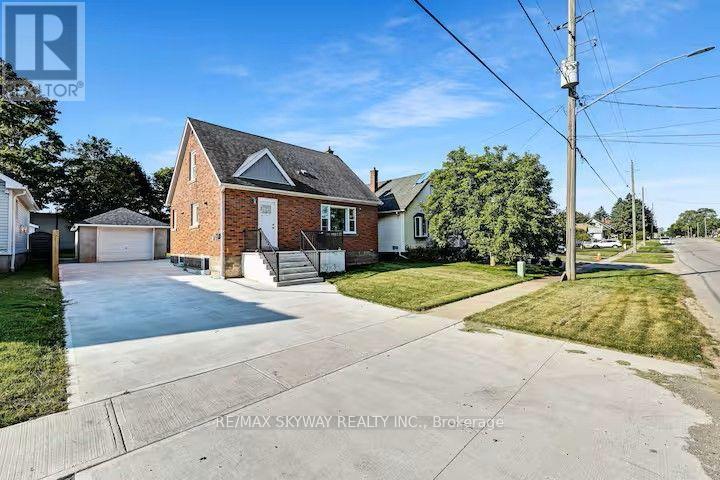
6292 Bellevue Street
Niagara Falls (Morrison), Ontario
Detached 2-Unit Home for Lease in Niagara Falls: Lease the Whole House or Each Unit Separately This detached home in the heart of Niagara Falls has two self-contained units. You can lease the whole house for $3,500/month, or each unit on its own. Each unit has its own kitchen, its own laundry and a full set of appliances. Upper Unit: $2,500/month + 70% of utilities [3] bedrooms, [2] full bathrooms Its own fridge, stove, dishwasher, washer and dryer Private laundry Lower Unit (basement apartment): $1,300/month + 30% of utilities Private separate entrance [2] bedrooms, [1] full bathroom(s) Its own fridge, stove, dishwasher, washer and dryer Private laundry 5 bedrooms and 3 full bathrooms in total 2 kitchens and 2 separate laundry areas Property features Single-car garage plus a concrete driveway that fits 5 cars Large 50.12 x 125.95 ft lot Close to amenities, attractions and major routes. (id:51382)
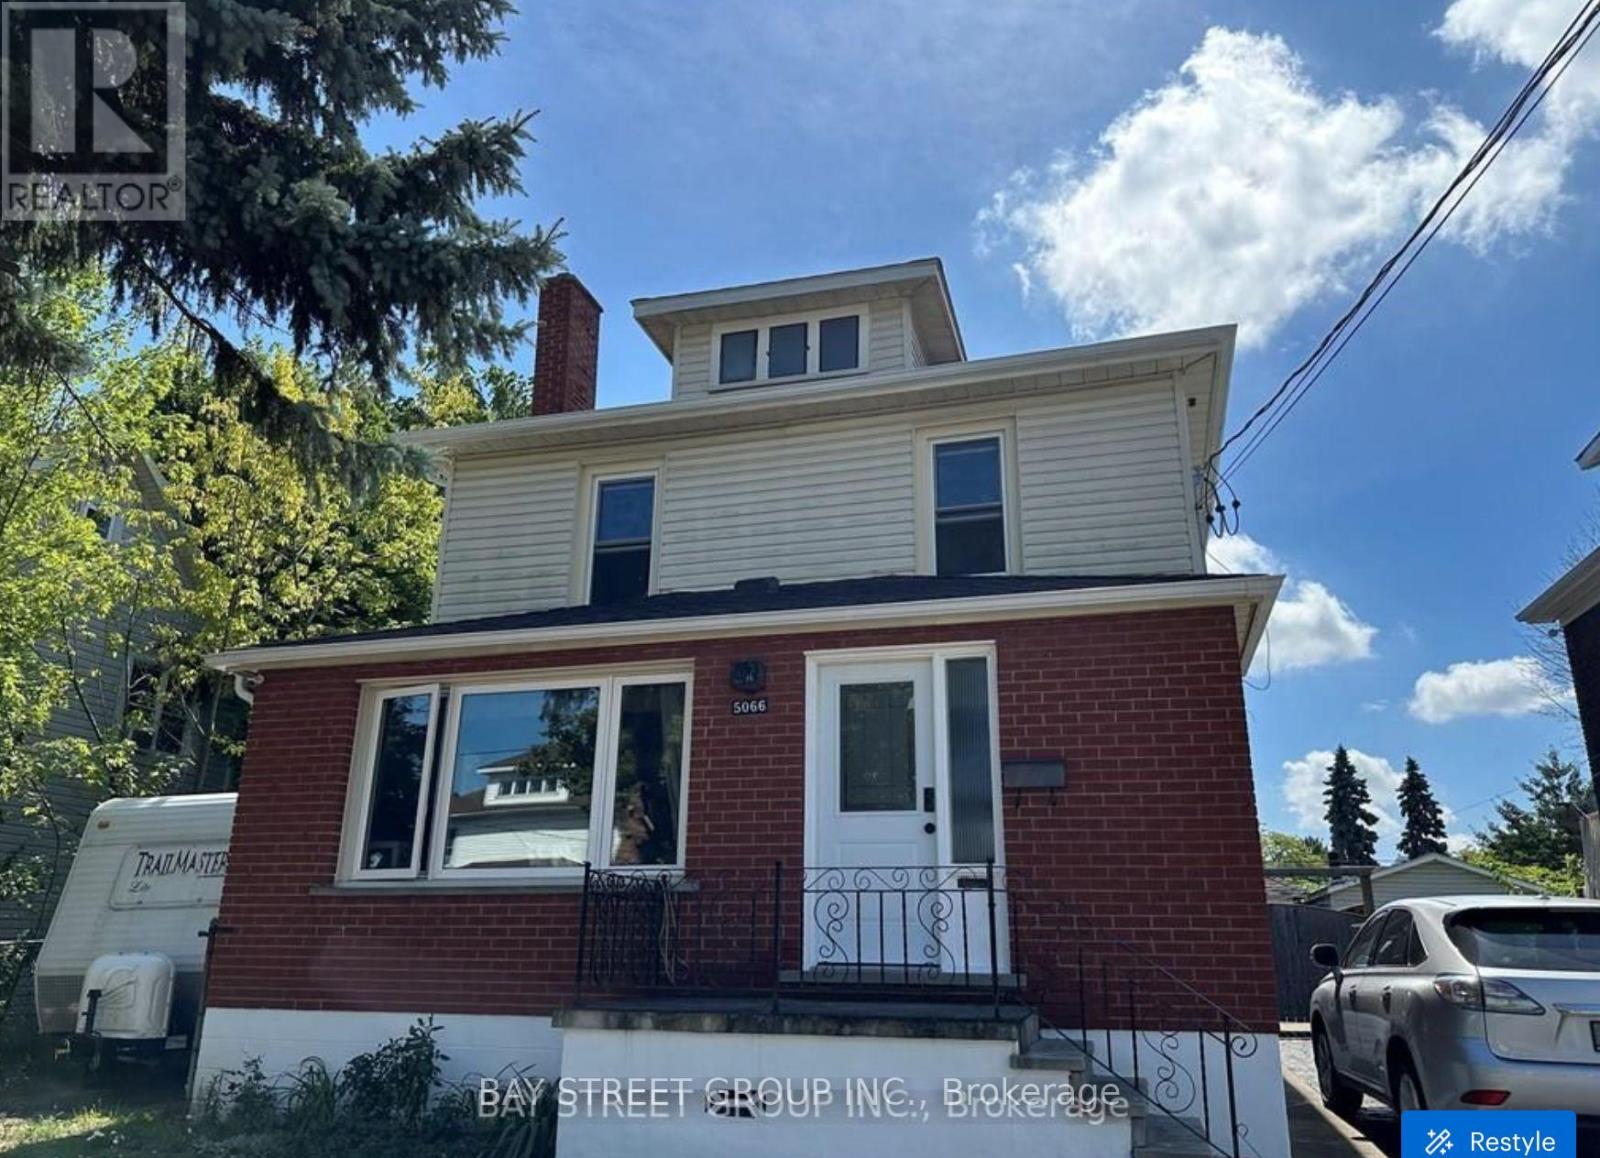
Upper - 5066 Willmott Street
Niagara Falls (Cherrywood), Ontario
Lovely, fully renovated two-bedroom unit available immediately! Ideal for a small family or students. Utilities are included in the rent. The furniture shown in the listing photos is also included, so you can move in and enjoy a comfortably furnished space. We are looking for AAA tenants who are responsible, reliable, and financially qualified. A completed rental application, employment letter, recent pay stubs, and a full credit report are required. (id:51382)
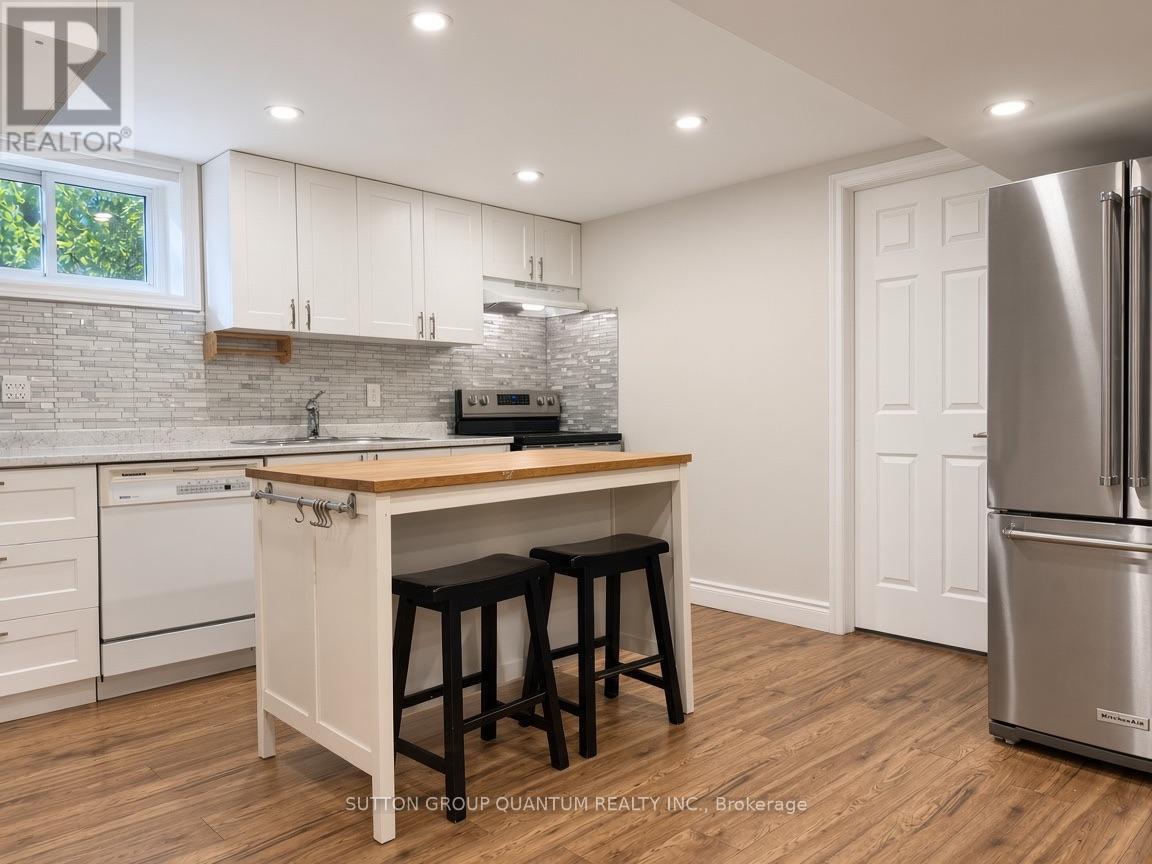
Basement - 312 Upper Paradise Road
Hamilton (Westcliffe), Ontario
Welcome to this bright, well-kept 1-bedroom basement suite on Upper Paradise Road - a quiet west Mountain spot with easy access to Mohawk College, the Linc, and everyday shopping. Roughly 1,100 sq ft gives you room to actually live, not just sleep: a generous living area, a comfortable bedroom, and a full bathroom, all with a private side entrance so you're not walking through anyone else's space. Shared laundry is on site, there's a storage room, and one parking spot is included on the property. No pets. No smoking. Available October 30 on a 12-month lease. Rent is $1,600/month with internet included; heat, hydro, and water are shared (tenant 40% / landlord 60%). (id:51382)
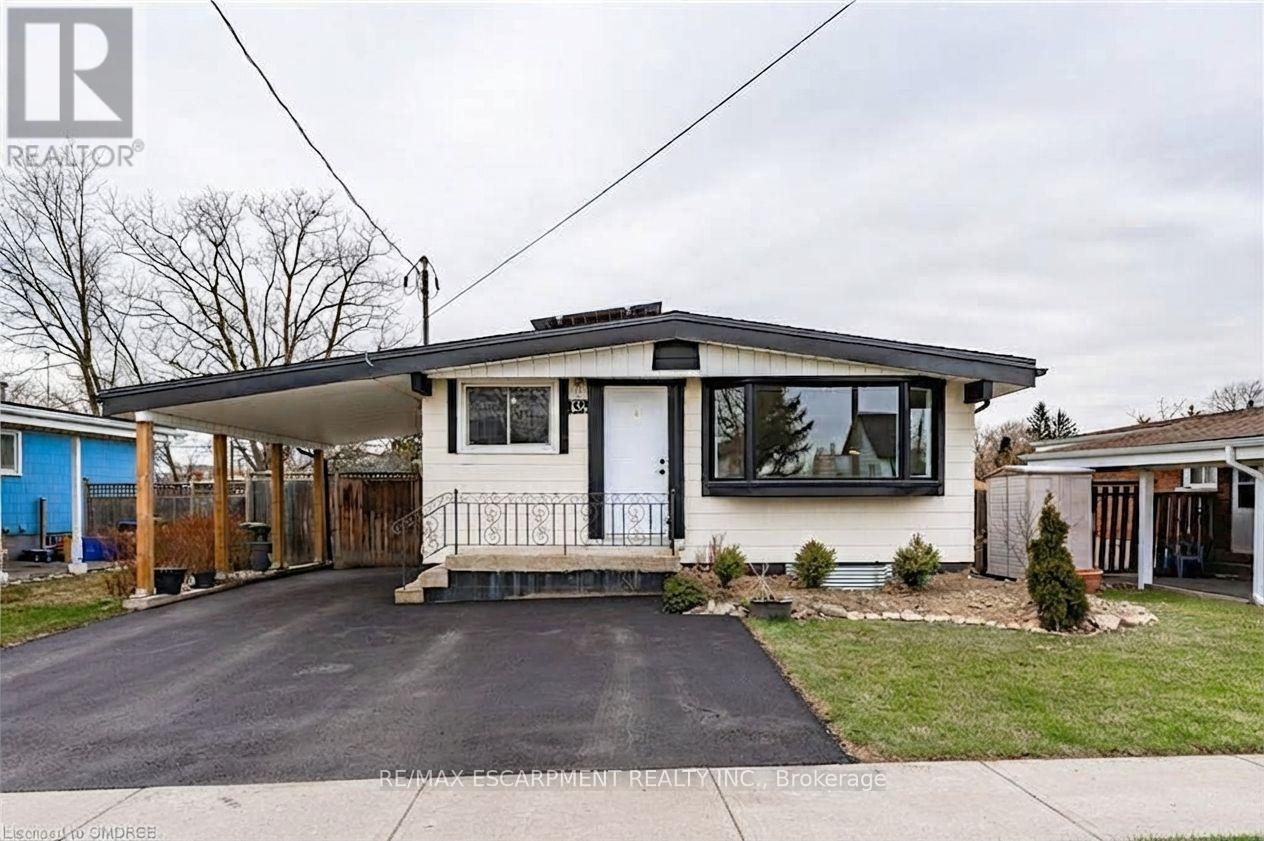
2 - 134 Deschesne Avenue
Hamilton (Greeningdon), Ontario
Bright and inviting 750 sqft basement apartment at 134 Deschene Ave. Perfectly suited for a single or professional couple. The lower level boasts a spacious open-concept layout with a private separate side entrance. The apartment includes two bedrooms, an updated 4-piecebathroom. 2 separate electrical panels for tenant-paid hydro, 40% heat & water split, dedicated private laundry. Every detail has been thoughtfully maintained to provide move-in ready comfort at an affordable price. Basement Tenant responsible for snow removal from their portion of the driveway, cutting front yard grass and trimming hedges beside carport. and the sidewalk. Prime location minutes to top-rated schools, parks, shopping centers, and transit. (id:51382)
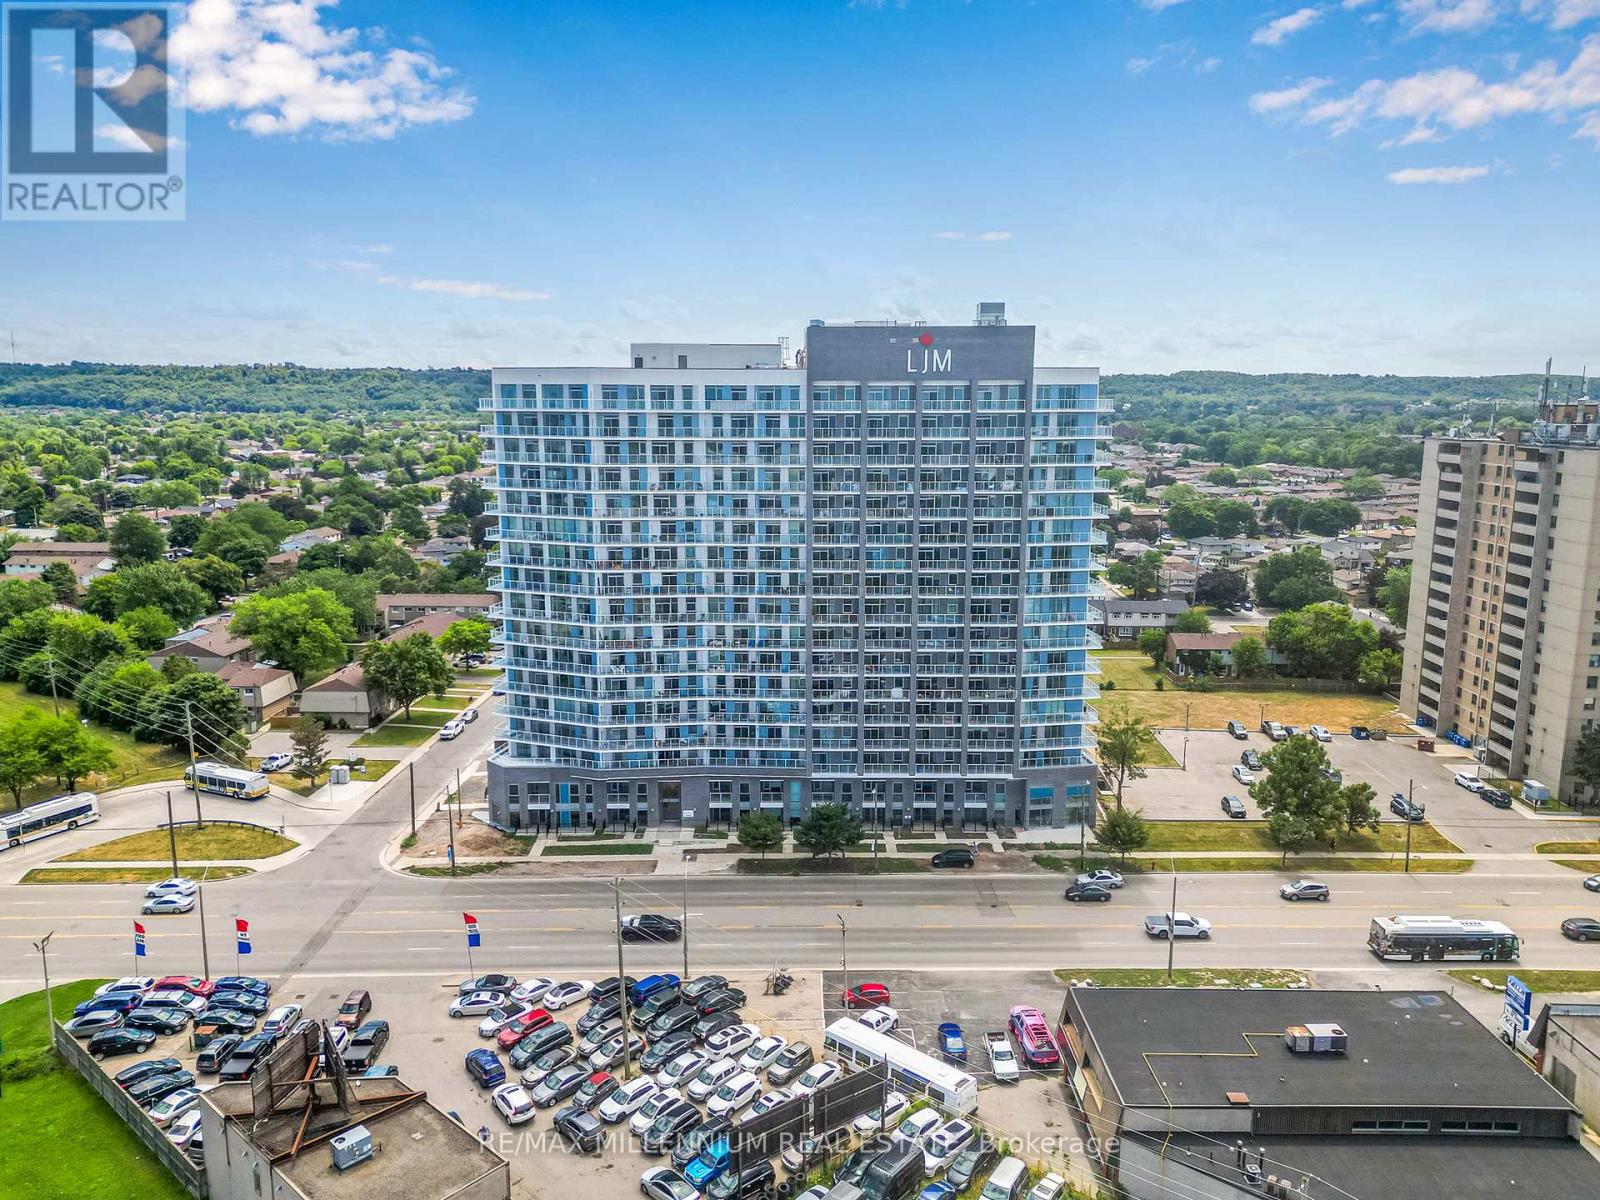
208 - 2782 Barton Street E
Hamilton (Riverdale), Ontario
Modern 1 bedroom + den condo for lease at 2782 Barton St E in Hamilton's fast-growing Barton Village. This bright second-floor suite in a boutique-style building offers 9-ft ceilings, large windows and a functional open-concept layout ideal for professionals, couples and healthcare workers. The living area flows into a sleek kitchen with granite countertops, stainless steel appliances and modern cabinetry, with upgraded flooring throughout. Smart home features control lighting, temperature and security. The spacious den makes an ideal home office or study. Enjoy in-suite laundry, central air and a private 72 sq ft terrace. Rent includes gas/heat, one underground parking space and a storage locker; tenant pays all other utilities. Bell Fibe 1.5 Gbps internet included, subject to building contract and availability, not guaranteed by landlord. Building amenities include a fully equipped gym, party room with kitchen, outdoor BBQ terrace, secure bike storage, EV charging and ground-level commercial services. Minutes to Hamilton General Hospital, Centre on Barton, Eastgate Square, Red Hill Valley Parkway and the QEW. HSR transit and GO Bus steps away with future LRT access planned, making commutes across Hamilton and to Toronto fast and easy. Walk to restaurants, cafes, grocery stores, gyms and parks. Excellent Walk and Transit Scores. A stylish, efficient 1+den rental in one of Hamilton's most connected neighbourhoods. Book your showing today. (id:51382)
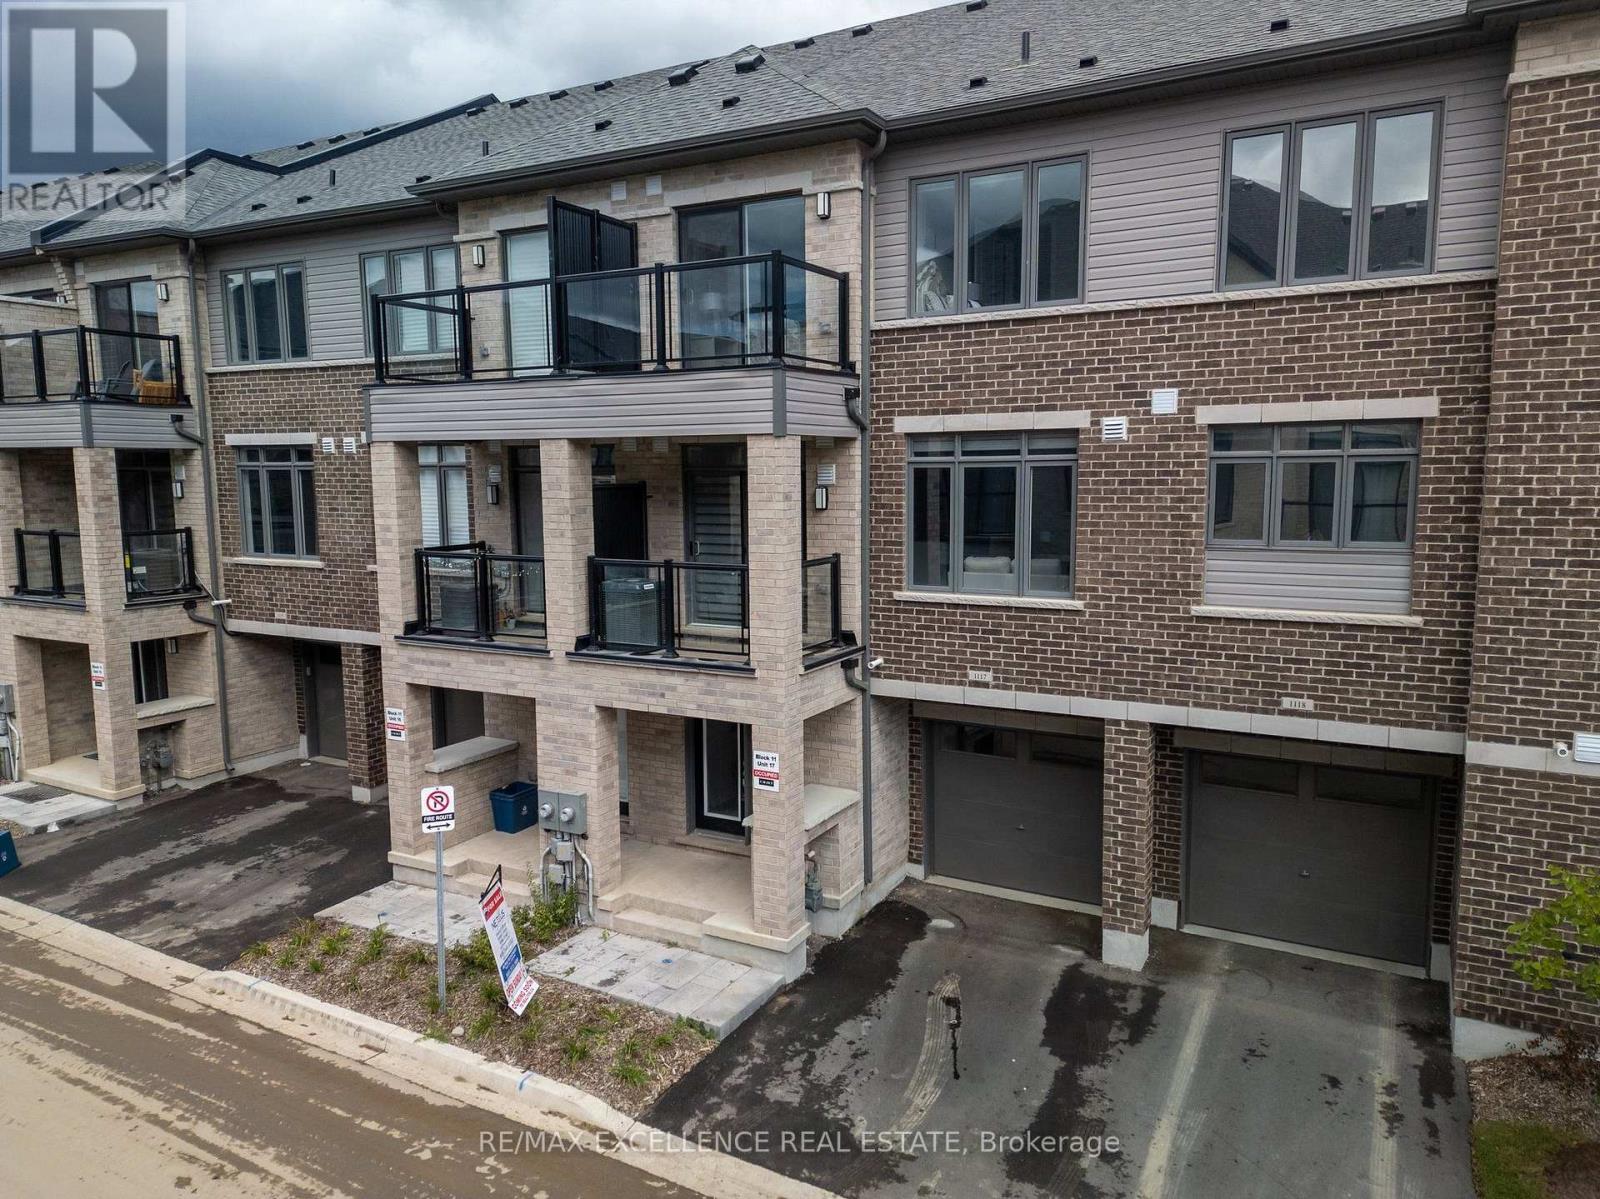
1117 - 585 Colbrone Street E
Brantford, Ontario
This modern 3-storey townhome offers 1,395 sq ft, 2 bedrooms, 2.5 bathrooms and asingle-car garage with inside access.Enjoy a bright, open-concept kitchen, breakfast area and living room with access to afront-facing balcony. A powder room adds convenience on the main floor.The spacious primary bedroom features a walk-in closet, private balcony and 4-pieceensuite. Upstairs also includes a second bedroom, another full bathroom and bedroom-levellaundry.Close to shopping, parks, schools and everyday amenities. (id:51382)
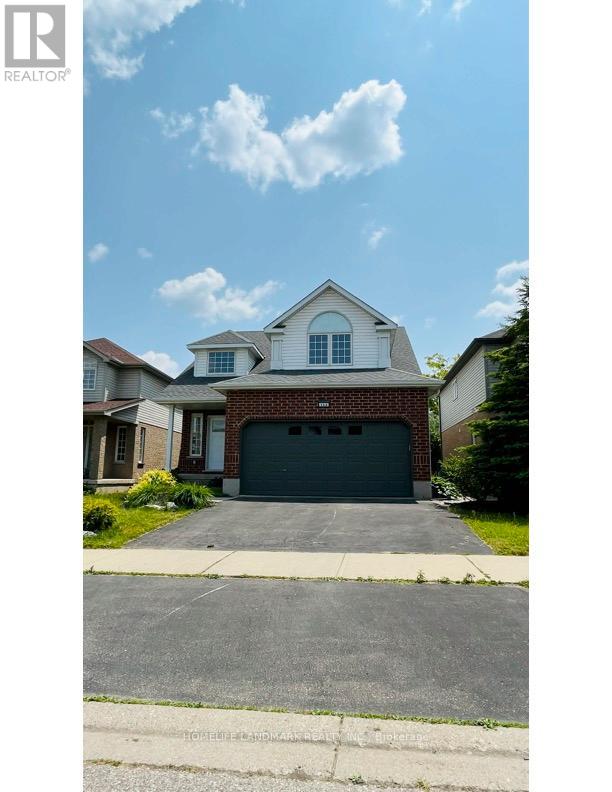
123 Winifred Street
Kitchener, Ontario
LOCATION, LOCATION!!! Welcome to 123 Winifred St! This gorgeous family home is located in the exclusive Deer Ridge neighbourhood of Kitchener, minutes from the 401. With over 2,000 sq. ft. of above-ground living space, this well-maintained Thomasfield build is steps from the Deer Ridge Golf club, walking trails, and shopping amenities. Entering into the bright main floor with a spacious open concept main floor with beautiful high ceilings, gas fireplace, lots of natural lighting, hardwood floors, and views to a private and quiet backyard. The master bedroom has an oversized walk-in closet and a recently renovated 4pc ensuite. The basement is partially finished. Fully fenced backyard with a new large oversize deck, partially covered by a pergola. (id:51382)
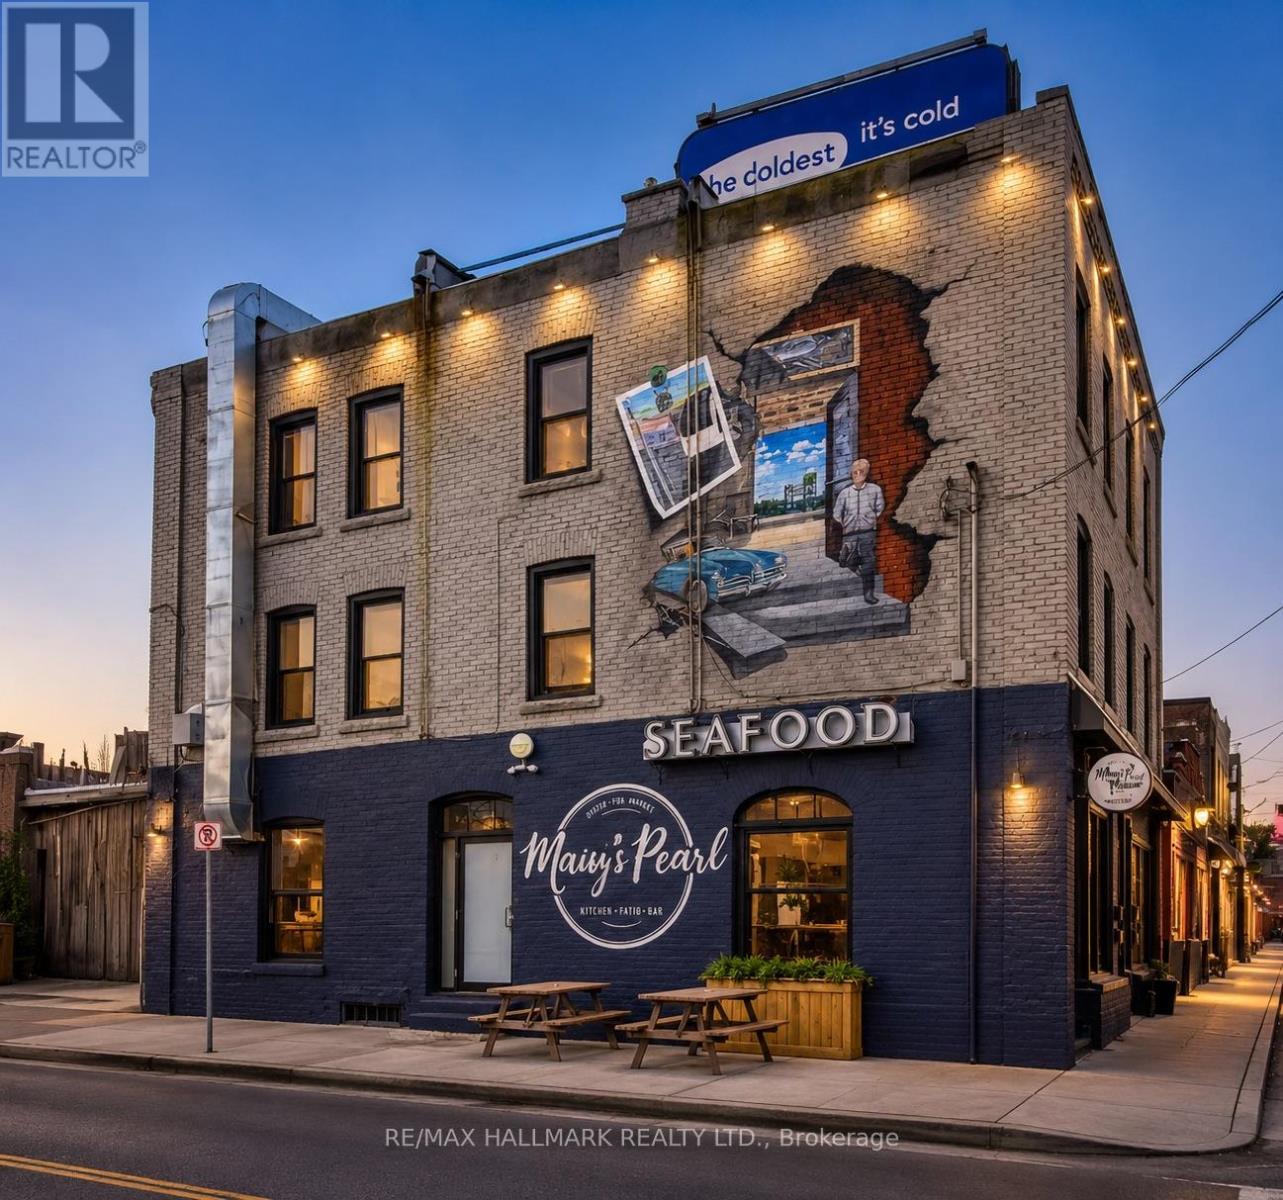
340-342 Barton Street E
Hamilton (Landsdale), Ontario
Exceptional opportunity to acquire a fully leased, income-producing mixed-use building in a thriving downtown location. Offering immediate, stable cash flow, this well-maintained asset features two prominent street-level commercial units with excellent exposure along Barton Street, complemented by six spacious residential suites with strong tenant appeal.The residential units offer generous floor plans, abundant natural light, and desirable living spaces, contributing to consistently strong occupancy and tenant retention. The commercial frontage benefits from high visibility, steady pedestrian traffic, and excellent accessibility.Investors will appreciate the property's diversified income stream, low vacancy risk, strong rental demand, and long-term appreciation potential. With attractive curb appeal, a proven tenancy history, and close proximity to transit, shopping, restaurants, schools, and major transportation routes, this is a rare opportunity to secure a high-performing asset in a sought-after urban market.Highlights:Fully leased with immediate positive cash flowTwo high-exposure commercial storefrontsSix bright and spacious residential apartmentsStrong tenant demand and low vacancy areaDiversified income from residential and commercial tenantsWell-maintained building with excellent curb appealPrime downtown location near transit, amenities, and major highwaysOutstanding long-term investment and value-add potential. under power sale and everything is As is . also pics are Ai Enhanced (id:51382)
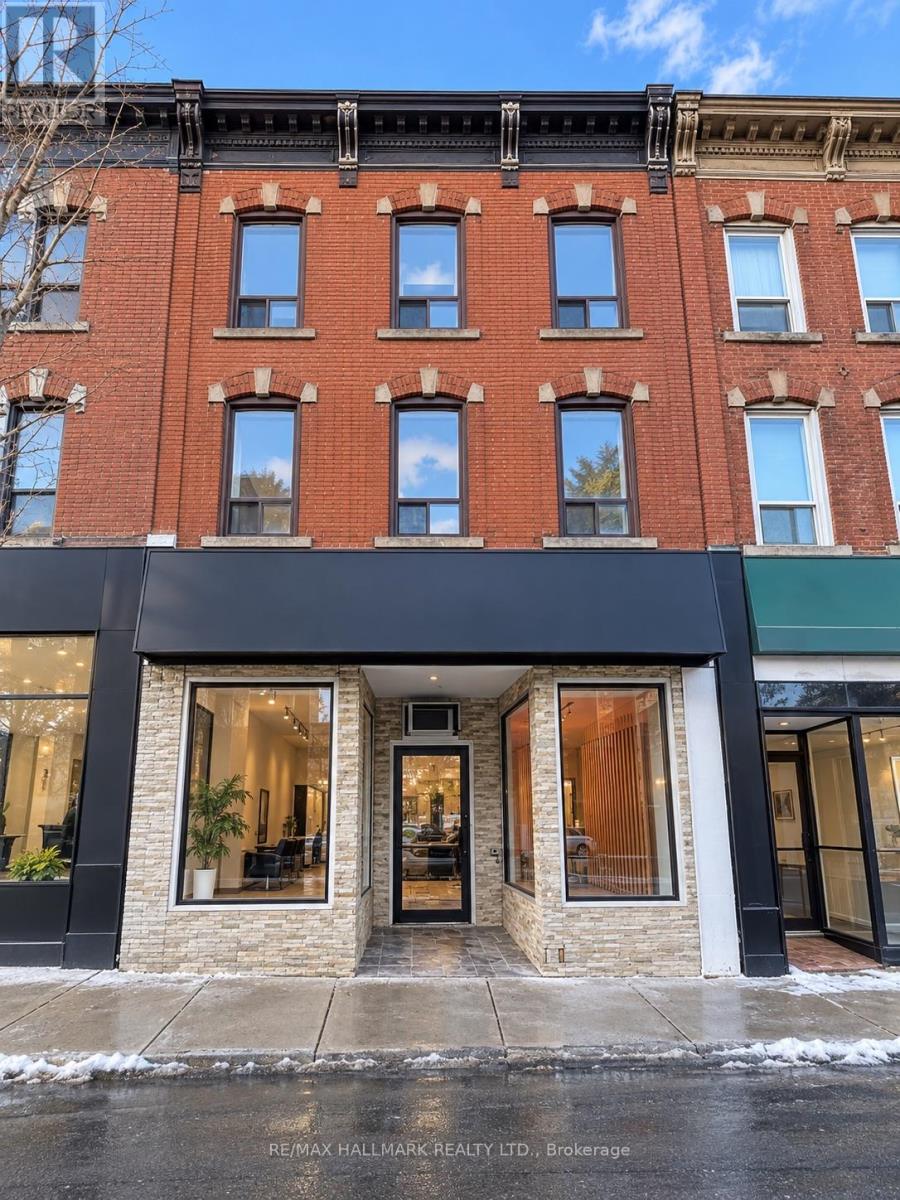
223-225 King Street E
Hamilton (Beasley), Ontario
An exceptional mixed-use investment opportunity in the heart of Hamilton. This well-positioned property features two prominent street-facing commercial units, complemented by two spacious and well-appointed residential suites. Each residence offers 3+1 bedrooms, two bathrooms, hardwood flooring, generous principal rooms, and large windows providing an abundance of natural light.Strategically located in a high-traffic area with excellent street exposure and convenient access to transit, shopping, dining, and everyday amenities. Offering a versatile mix of commercial and residential space, this property presents an excellent opportunity for investors seeking stable income, long-term appreciation, and future value-add potential in Hamilton's evolving urban core. All Pics have been AI Enhanced. (As is ) (id:51382)
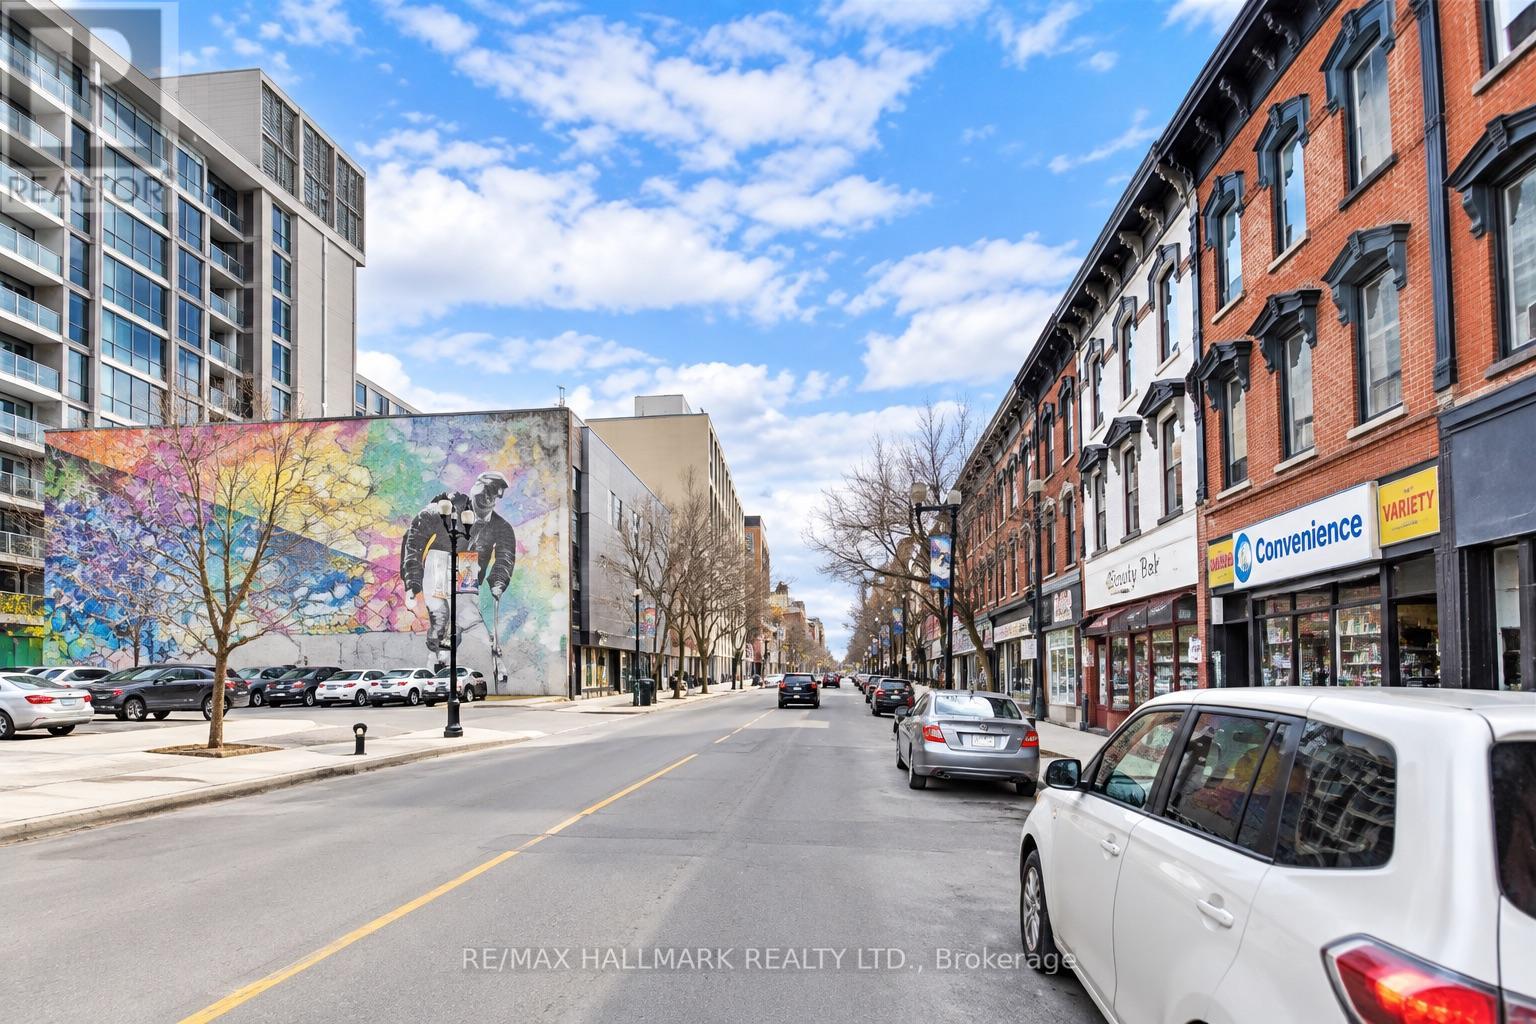
185-187 King Street E
Hamilton (Beasley), Ontario
Exceptional three-storey mixed-use investment property featuring two prominent street-level retail storefronts and four well-appointed residential units above. The property offers separately metered gas and hydro, with tenants responsible for their own utilities, helping to streamline operating expenses and enhance overall efficiency.All units benefit from convenient front and rear access, while the commercial component includes a long-established retail tenant, providing additional income stability. With a strong income profile, diversified residential and commercial revenue streams, and desirable downtown exposure, this property represents an excellent opportunity for investors seeking stable cash flow, long-term value, and a quality addition to their real estate portfolio. ( As is). All pics have been AI enhanced (id:51382)
Th08 - 498 Plains Road E
Burlington (Lasalle), Ontario
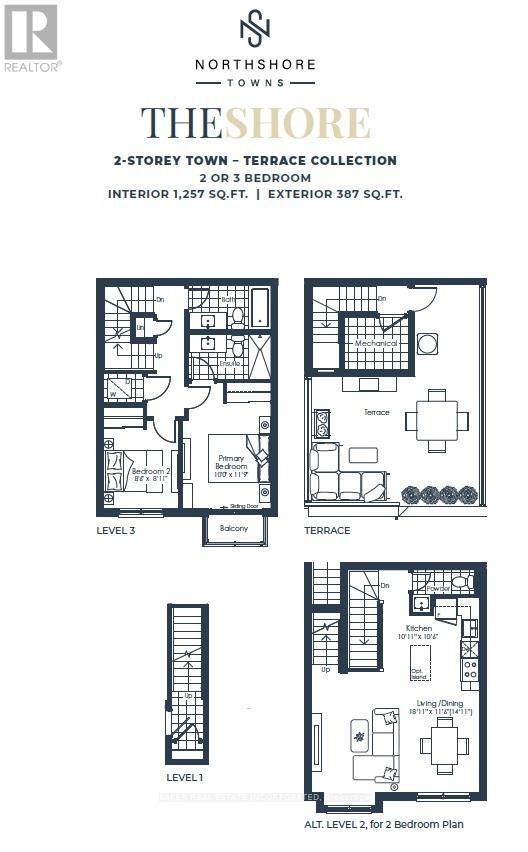
Brand new move in ready 2 bedroom, 2.5 bath townhome with parking and locker included, featuring a beautiful 387 sq. ft. rooftop terrace. This carpet-free unit offers laminate flooring , designer cabinetry, quartz counters, stainless steel appliances, and smooth ceilings. Live at Northshore in one of Burlington's most prestigious and established neighbourhoods, next to Burlington Golf and Country Club and just minutes from the lake. Enjoy quick access to the GO Train, QEW, and Hwy 403.Experience turnkey living with access to luxury building amenities, including a fitness centre, yoga studio, co-working lounge, boardroom, party room, and chef's kitchen. Northshore is also pet-friendly, with a convenient dog washing station located at the street entrance. Take advantage of the new home HST rebate, available not only to first-time home buyers but to all buyers. ** List Price has been reduced to reflect the HST rebate under the HST Relief Implementation Act. (id:51382)
407 - 500 Plains Road E
Burlington (Lasalle), Ontario
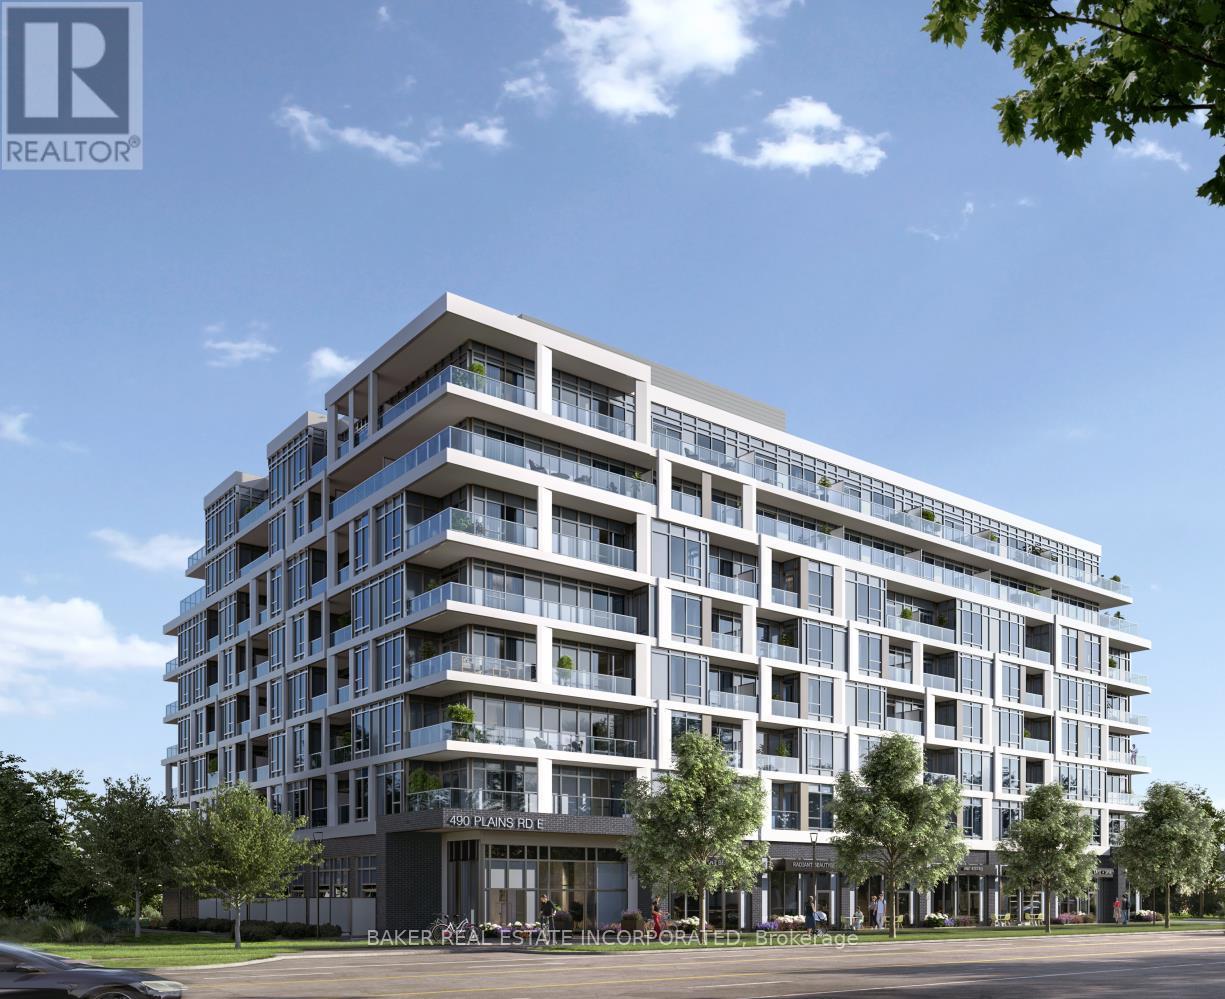
Brand new move in ready 1 Bedroom + Den condo with locker included, featuring a beautiful 37 sq. ft. balcony. This carpet free suite offers laminate flooring, designer cabinetry, quartz counters, and stainless-steel appliances. Live at Northshore in one of Burlington's most prestigious and established neighbourhoods, next to Burlington Golf and Country Club and just minutes from the lake. Enjoy quick access to the GO Train, QEW, and Hwy 403.Experience luxury condo living with access to premium building amenities, including a fitness centre, yoga studio, co working lounge, boardroom, party room, chef's kitchen, and a rooftop patio with breathtaking views of the lake and escarpment. Northshore is also pet friendly, with a convenient dog washing station located at the street entrance. Take advantage of the new home HST rebate, available not only to first time home buyers but to all buyers. Parking available at a cost. ** List Price has been reduced to reflect the HST rebate under the HST Relief Implementation Act. (id:51382)
Th06 - 498 Plains Road E
Burlington (Lasalle), Ontario
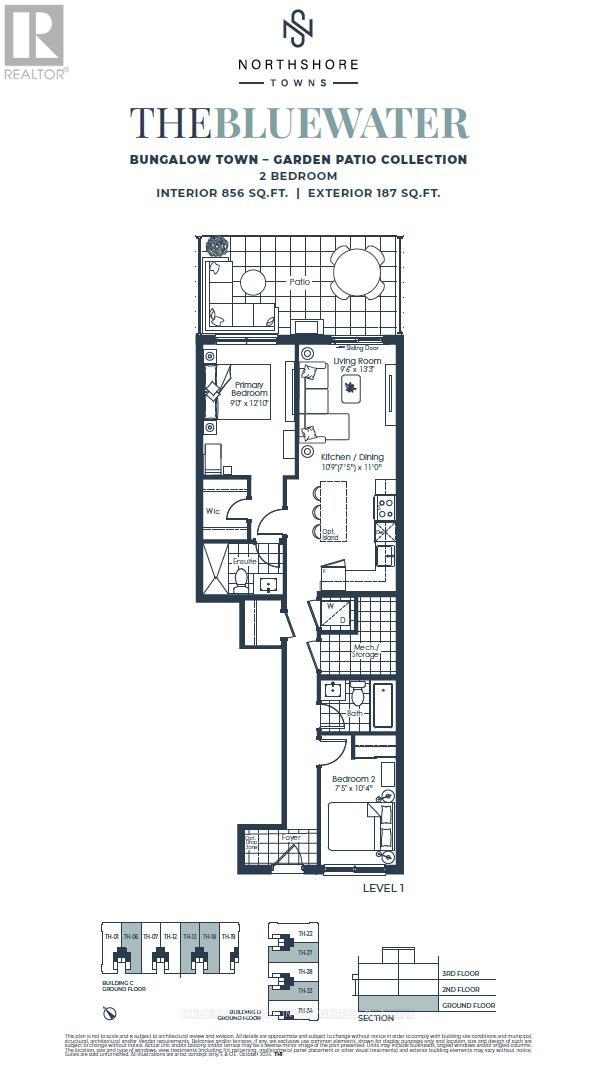
Brand new 2 bedroom, 2 bath bungalow style townhome with parking and locker included, featuring a beautiful 187 sq. ft. back patio. This carpet-free unit offers laminate flooring , designer cabinetry, quartz counters, stainless steel appliances, and smooth ceilings. Live at Northshore in one of Burlington's most prestigious and established neighbourhoods, next to Burlington Golf and Country Club and just minutes from the lake. Enjoy quick access to the GO Train, QEW, and Hwy 403.Experience turnkey living with access to luxury building amenities, including a fitness centre, yoga studio, co-working lounge, boardroom, party room, and chef's kitchen. Northshore is also pet-friendly, with a convenient dog washing station located at the street entrance. Take advantage of the new home HST rebate, available not only to first-time home buyers but to all buyers. ** List Price has been reduced to reflect the HST rebate under the HST Relief Implementation Act. (id:51382)
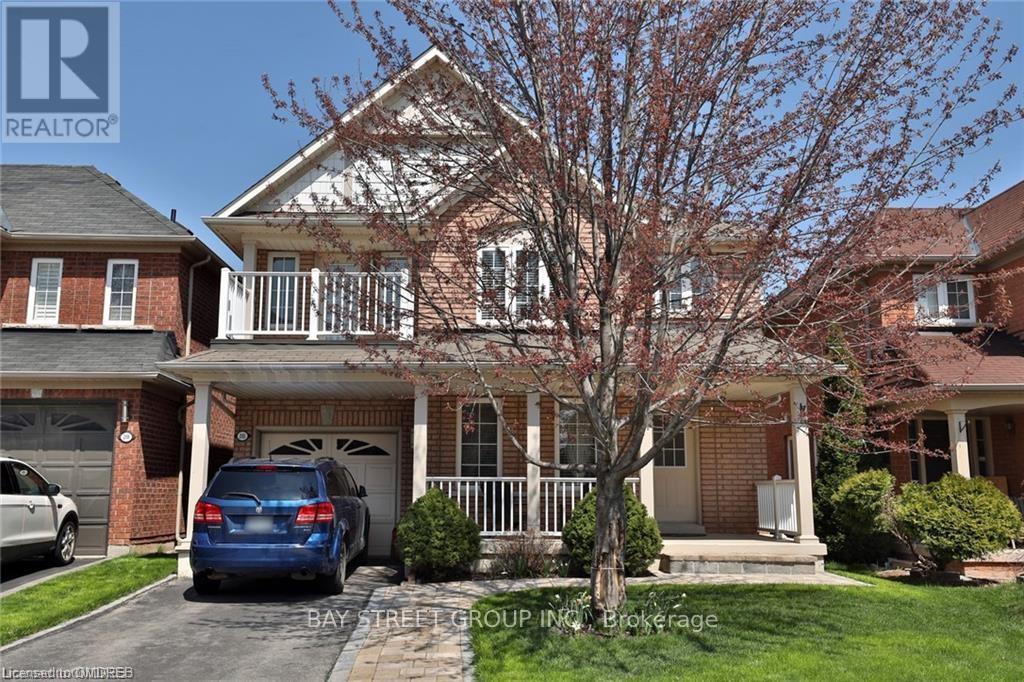
2165 Crestmont Drive
Oakville (Wm Westmount), Ontario
3 bedroom detached home in Westmount community. Hardwood floors on first and second floors. 3 good sized bedrooms on second floor, primary bedroom with ensuite. New fully finished basement ideal for home office or family entertainment centre. Walking distance to 2 schools, Oakville Hospital, and shopping centres. Easy access to major highways. (id:51382)
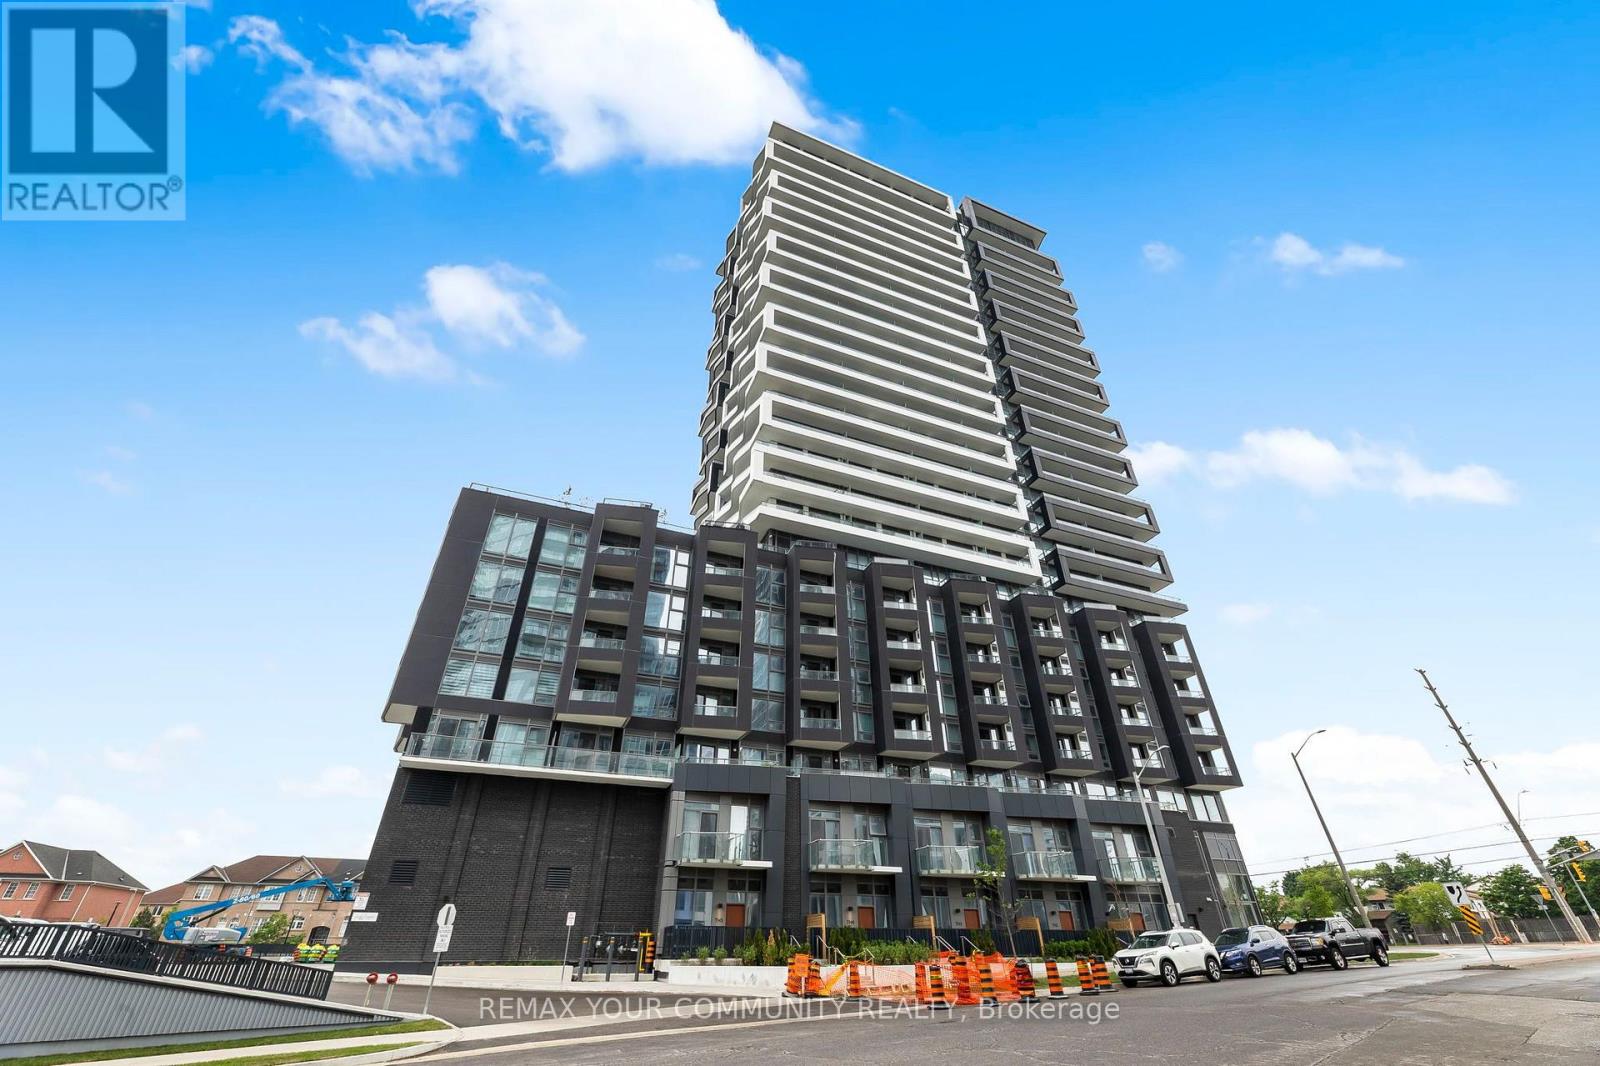
517 - 260 Malta Avenue
Brampton (Fletcher's Creek South), Ontario
Modern 1-bedroom condo for lease in the highly sought-after DUO Condos at Hurontario and Steeles in Brampton. This bright and spacious 627 sq. ft. unit features an open-concept layout with floor-to-ceiling windows, in-suite laundry, and a walkout balcony offering unobstructed views. The stylish kitchen is equipped with quartz countertops, stainless steel appliances, soft-close cabinetry, and a designer backsplash. The unit also includes a modern bathroom with upgraded finishes, one parking spot, and one locker. Residents enjoy access to premium amenities including a state-of-the-art fitness centre, a scenic rooftop terrace, and beautifully designed lounge areas. Located just minutes from Sheridan College, Brampton Gateway Terminal, and the future Hurontario LRT, with easy access to Highways 401, 407, and 410. Costco, shopping, and transit are all nearby. Available for immediate occupancy - perfect for a professional or couple seeking comfort, convenience, and modern living. (id:51382)
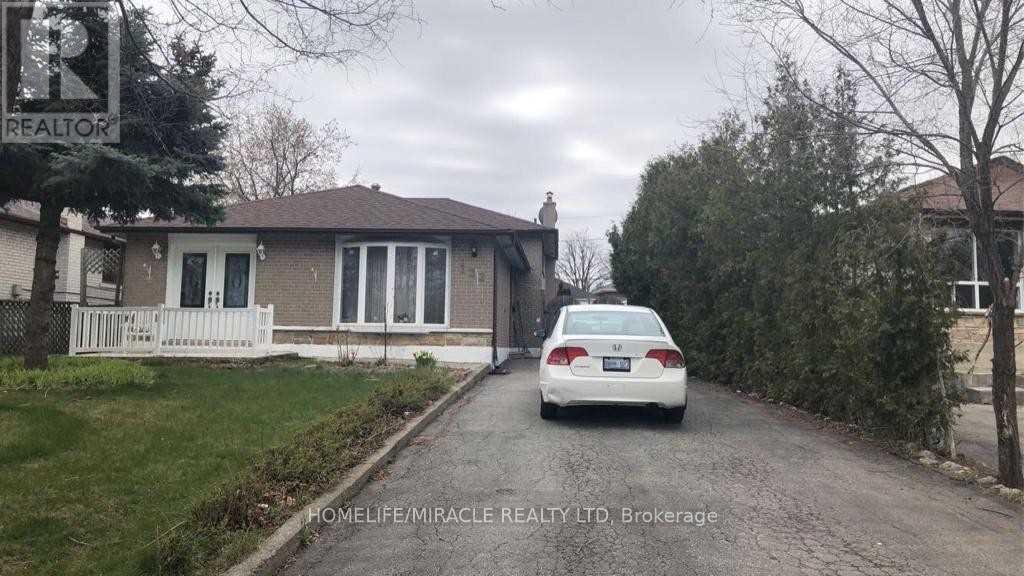
122 Silverstone Drive
Toronto (Mount Olive-Silverstone-Jamestown), Ontario
Great Location! 3 Bedroom Backsplit in a high demand neighborhood of North Etobicoke, Close to all schools i.e; (Elementary, Middle & High School), Community Centre, Shopping, Park, transit. Tenant to pay all utilities, tenants insurance required. (id:51382)
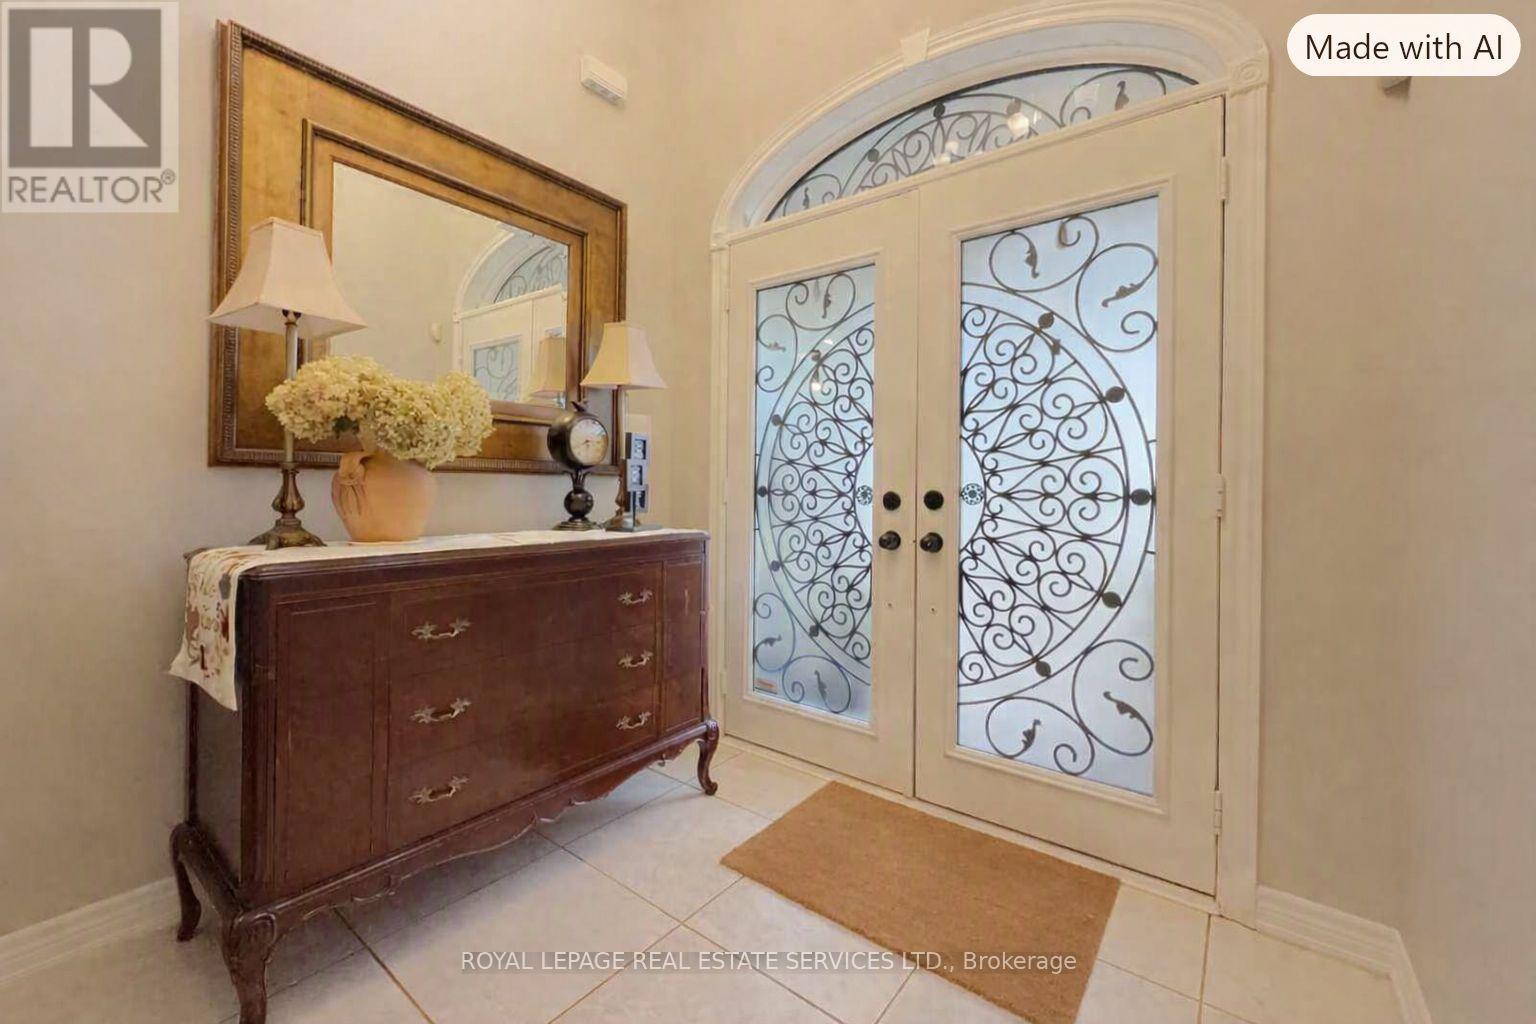
2488 Millstone Drive
Oakville (Wm Westmount), Ontario
Stunning 3-Bedroom Detached Home in Prime Oakville with Income Potential. Welcome to this beautifully maintained, bright, and spacious detached home situated in a highly desirable Oakville neighborhood. Featuring a functional and airy open-concept layout, this property is designed for both comfortable family living and effortless entertaining. Soaring vaulted ceilings and expansive arched windows flood the living room with natural light, complemented by rich dark hardwood floors and a cozy fireplace focal point. A bright, separate dining area with double French doors opens seamlessly to the outdoors, flowing effortlessly into the main living spaces. Thoughtfully designed with a functional Jack-and-Jill bathroom connecting of the well-sized bedroom, offering both privacy and convenience. Offering exceptional versatility, the lower level features a finished basement with a separate entrance-ideal for extended family, guests, or potential rental income. Perfectly positioned close to top-rated schools, parks, shopping, transit, and major highways. A rare find combining suburban charm, flexibility, and a smart family-friendly layout. Book your private showing today! (id:51382)
14 Springdale Avenue
Caledon, Ontario
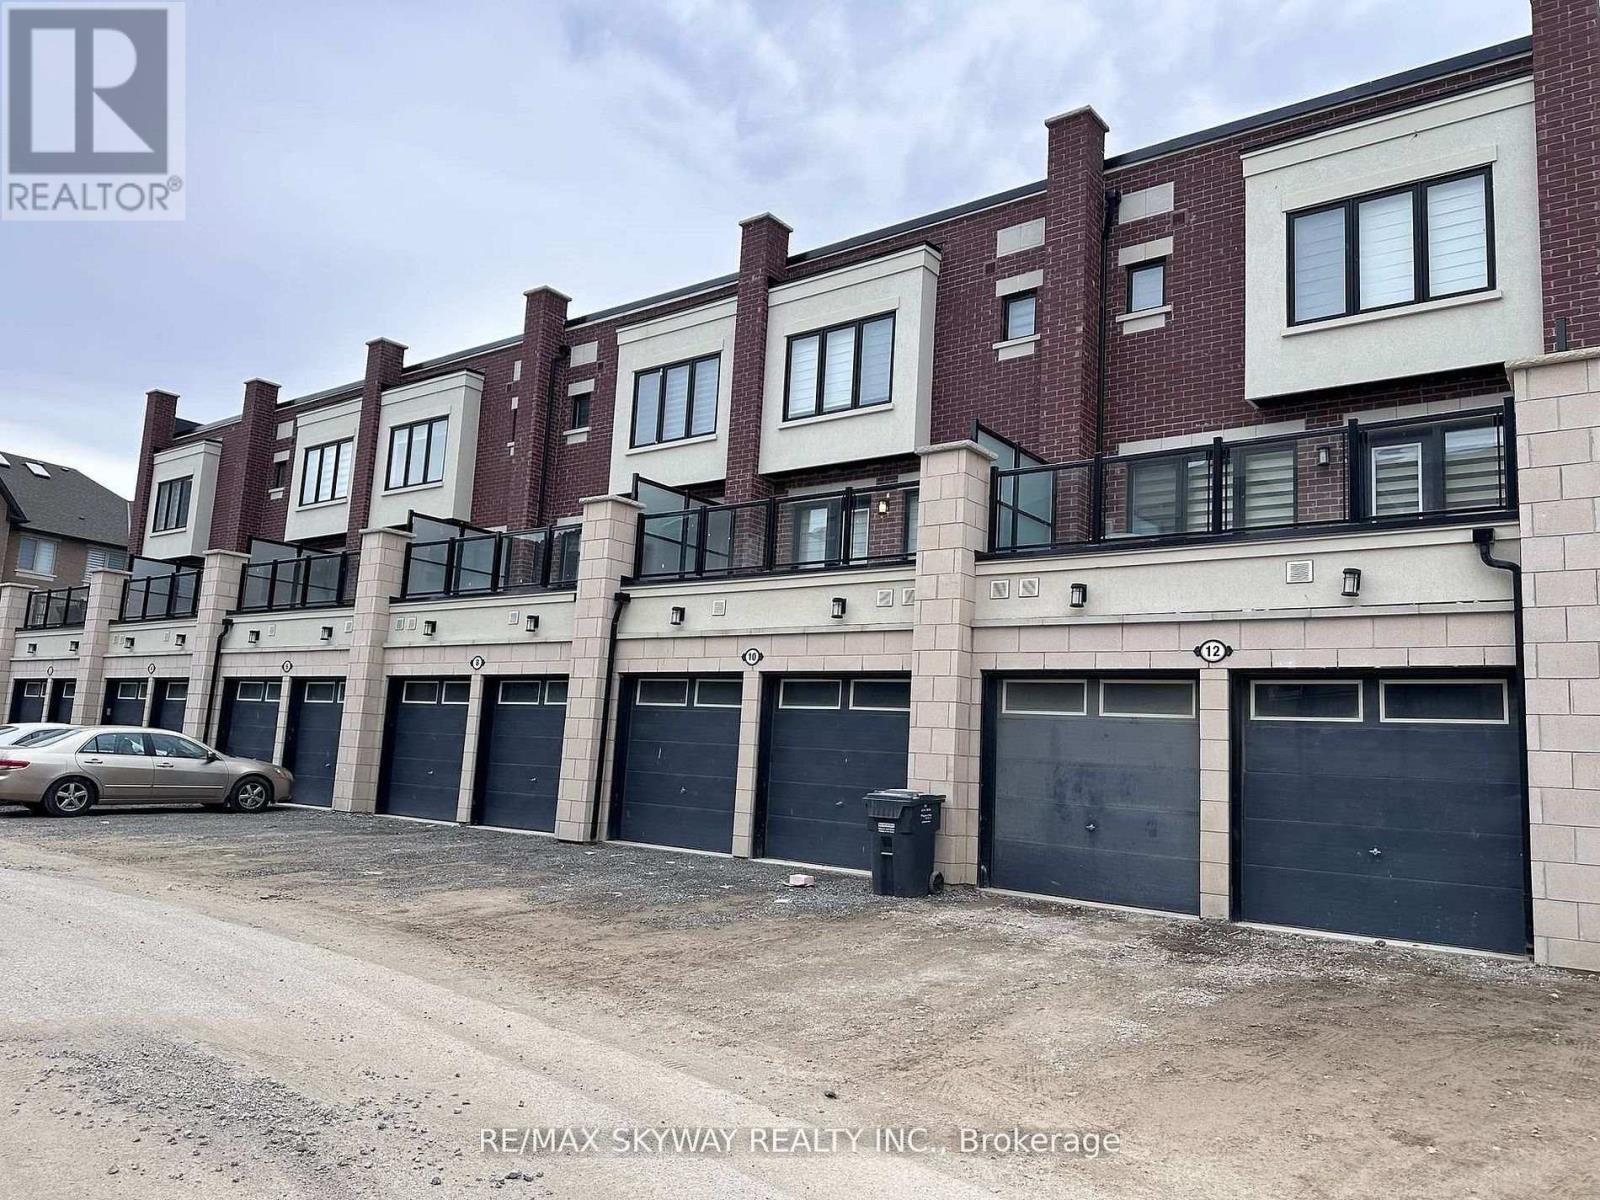
AVAILABLE FROM JANUARY 1ST 2026. Welcome to 14 Springdale Ave a Southfield Village's Crown Jewel! Discover luxury living in the heart of Southfield Village, one of most sought-after communities. Move-in ready townhouse is a rare gem one of the largest and most desirable models in the entire complex! Boasting a single-car garage, this stunning home offers 3 spacious bedrooms, 3 bathrooms and soaring high ceilings on both the main and bedroom levels, creating an airy and open feel throughout. The expansive living and dining area is perfect for both relaxing and entertaining, while the modern kitchen comes complete with a centre island, ample cabinetry, and a bright breakfast area that opens up to a large double deck. Enjoy breathtaking views of the pond, park, and walking trails the perfect setting for morning coffees or evening strolls. This unit features it all, a separate family room, elegant finishes, and a layout designed for comfortable, stylish living. This is truly a one-of-a-kind home in a vibrant, family-friendly neighbourhood. Homes like this don't come often, act fast, this one wont last long! (id:51382)
3077 Mistletoe Gardens
Oakville (Go Glenorchy), Ontario
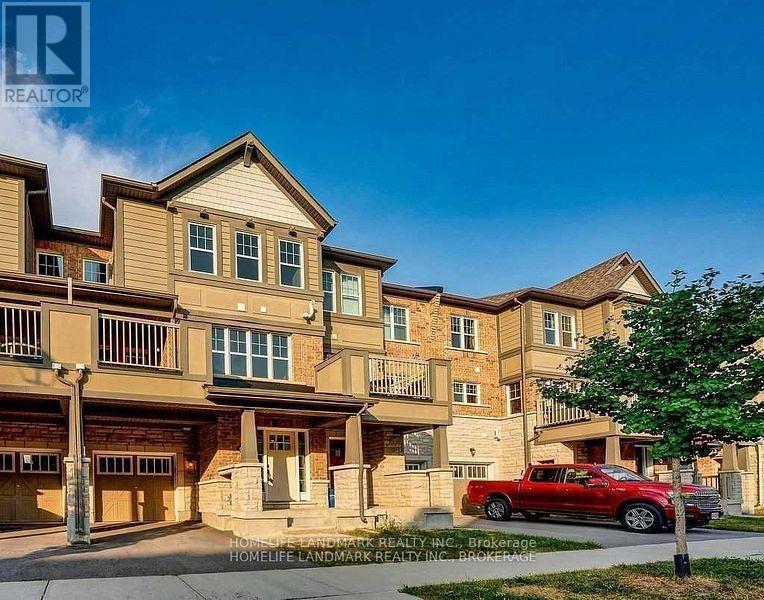
Bright & Spacious 2 Bedroom Townhouse In Desirable Neighborhood. Hardwood Floors Area On Main Level, Granite Counters Ss Appliances, Breakfast Bar Area, Large Living And Dining Area, With Walkout To Balcony. Convenient Inside Access To Single Car Garage. Close To Schools, Shops, 407/Qew, Parks, Shopping, Transit & More. **2 Generous Size Bedrooms.Walking Distance To Becautiful Preserved Walking Path.The tenant move out Dec 20,2026 (id:51382)
1604 - 1580 Mississauga Valley Boulevard
Mississauga (Mississauga Valleys), Ontario
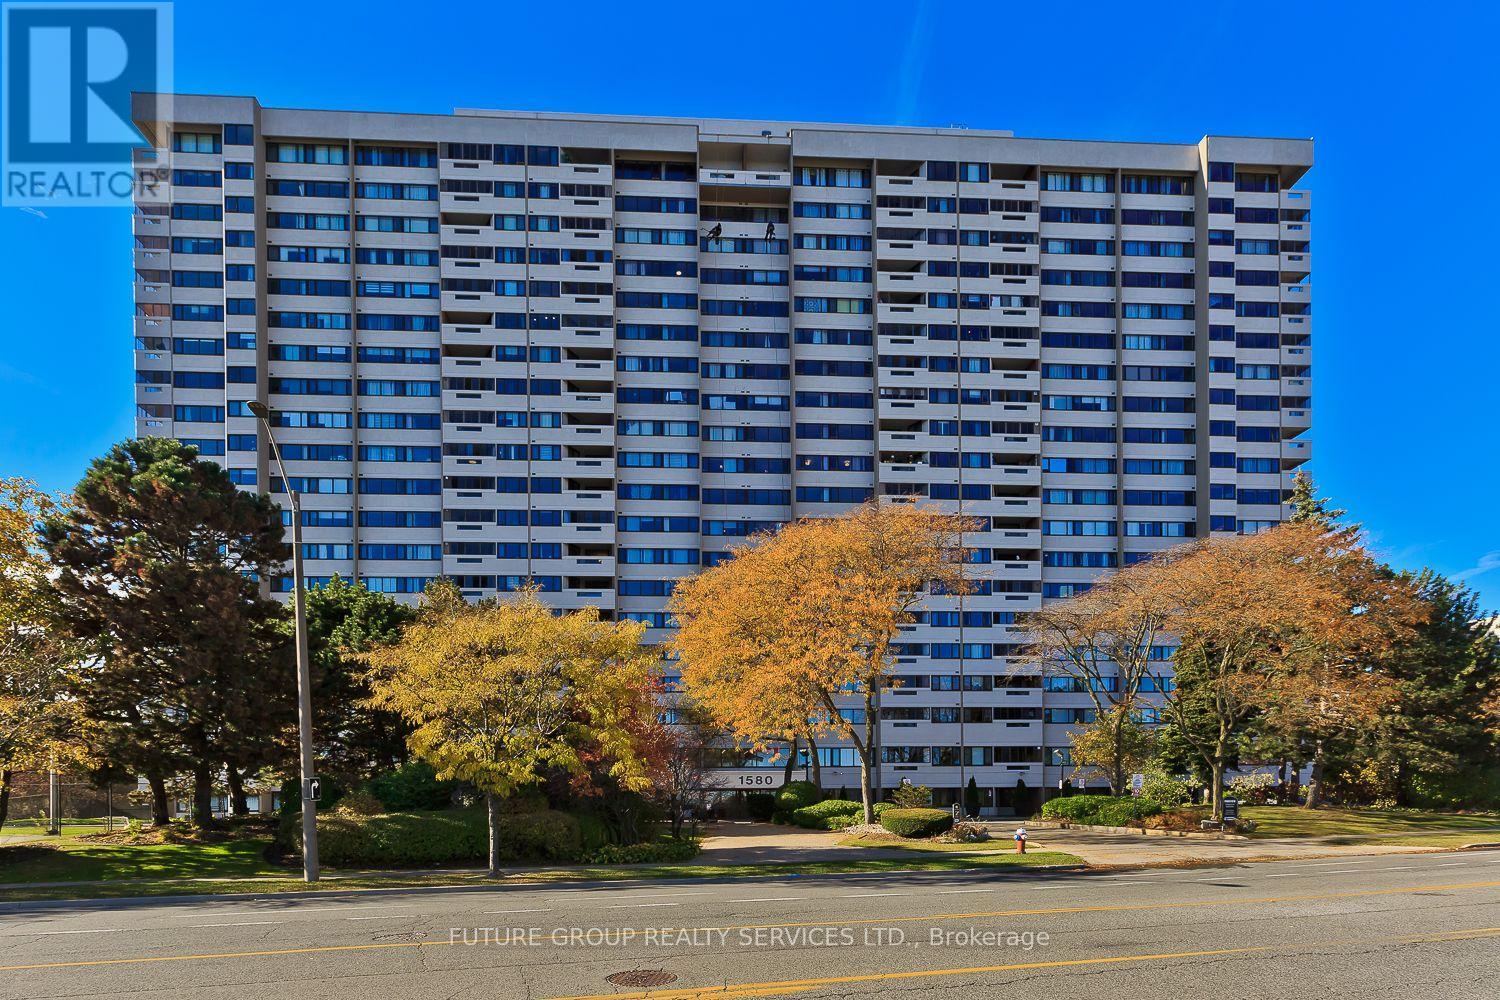
Space, style and convenience in the heart of Mississauga! This beautifully maintained condo offers over 1,000 sq. ft. of bright, inviting living space with laminate flooring throughout and an enclosed balcony showcasing unobstructed east views. The beautifully updated kitchen features white cabinetry, stainless steel appliances and ample storage. Updated bathrooms, brand-new windows (2026), built-in storage, and a full-size washer and dryer complete this exceptionally clean home. Enjoy a well-maintained building with impressive renovated lobby, hallways and common areas. Amenities include a Gym, meeting / party room, tennis court, visitor parking. Close to good schools and parks! The shopping and fun is endless with just a short walk to Square One and Celebration Square. Enjoy the ease of living near Mississauga's main transit hub & the LRT, with Metro, Shoppers Drug Mart, restaurants and everyday essentials across the street. Condo fees include basic cable, internet, heat, hydro and water-excellent value in a convenient central location! (id:51382)
2339 Glengarry Road
Mississauga (Erindale), Ontario
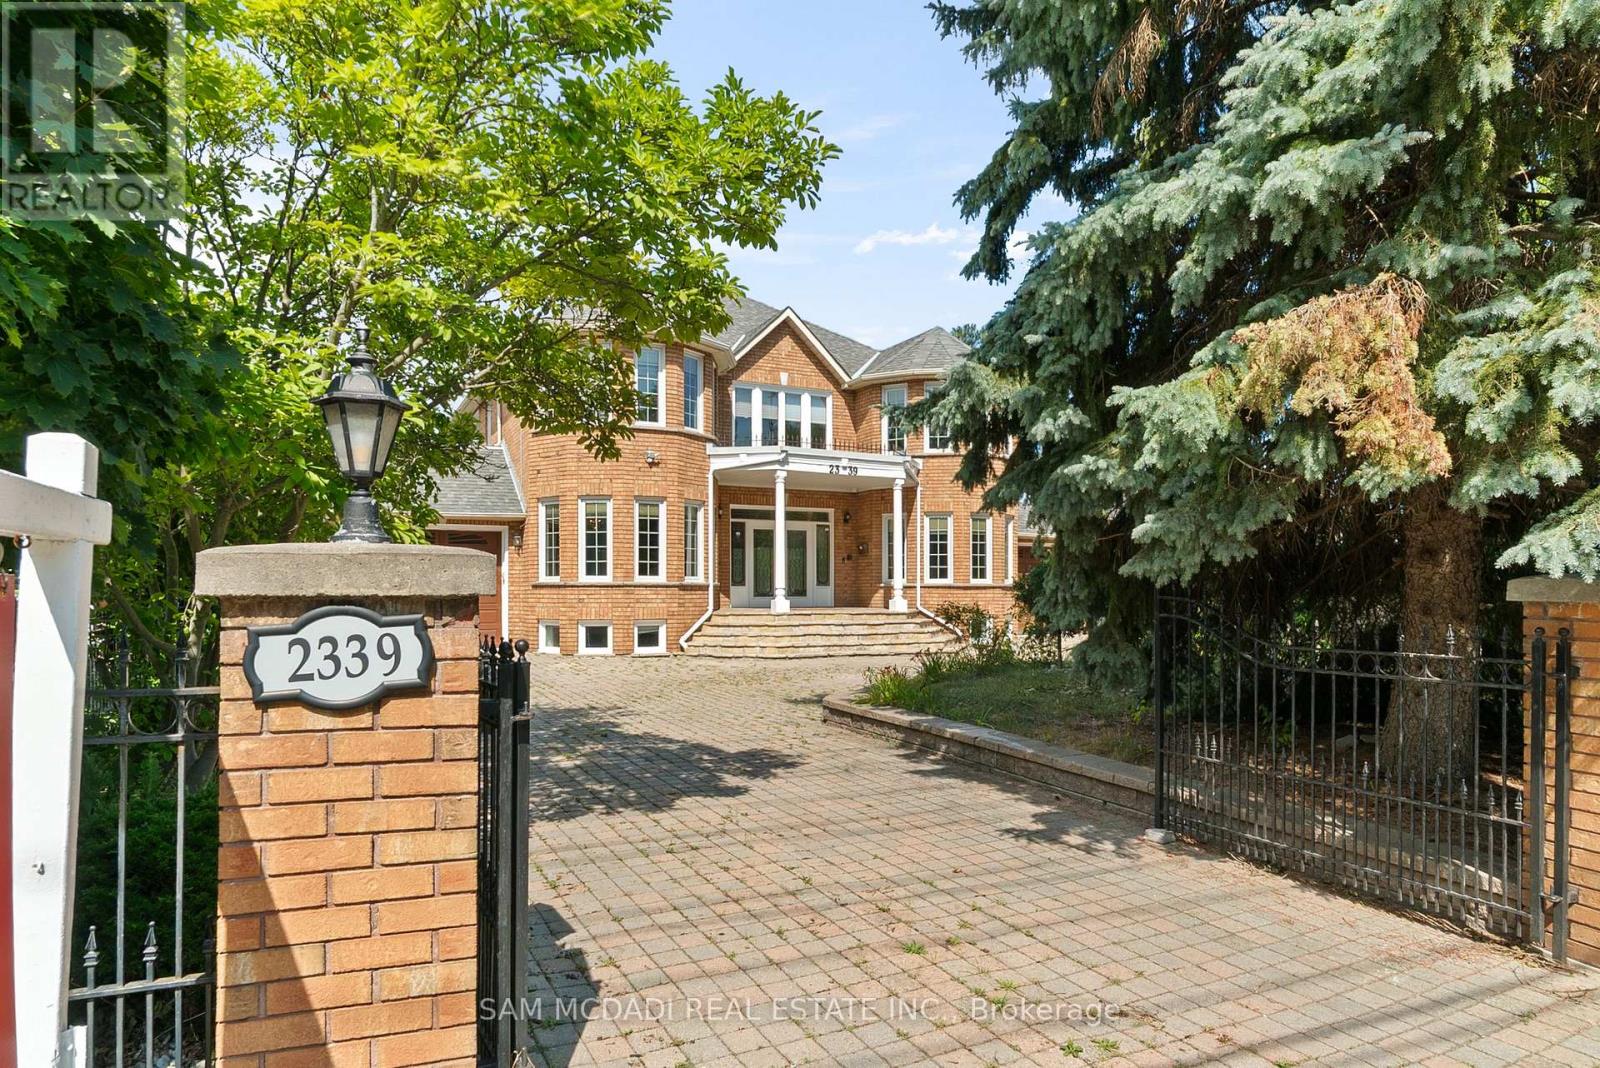
Welcome to 2339 Glengarry Rd. This beautiful home sits on a premium 180-ft lot with a generous setback, tucked behind metal gates, offering an approx. 7,500 sqft of interior living space. Upon entry, you'll find an open-concept layout featuring updated Pella windows, pot lights, and hardwood flooring throughout. Soaring ceilings elevate the living and dining areas, while a main-floor office provides a quiet space for work or study. The kitchen includes custom hardwood cabinets, appliances, and a cozy breakfast nook. Adjacent, a den overlooks the backyard and offers seamless outdoor access. The spacious family room with a gas fireplace serves as a welcoming space to relax and spend quality time with loved ones. Upstairs, you'll find four generously sized bedrooms, with a 5-piece semi-ensuite, a shared 3-piece bath, and ample closet space. The primary suite offers a private retreat with a 4-piece ensuite boasting a jacuzzi, standing shower, and walk-in closet. A versatile bonus room connected to one of the bedrooms can serve as an office or guest space. On the lower level, the fully finished basement expands the living experience, featuring a wood-burning fireplace in the large rec room, a private sauna, an exercise area, a second kitchen, an additional bedroom, and a 3-piece bathroom, perfect for extended family or entertaining. The outdoor space is equally impressive, with a spacious backyard and a composite deck installed in 2022 (backed by a 25-year warranty), providing the perfect space for outdoor activities or relaxation. Enjoy convenient parking with two garages featuring epoxy flooring, along with a private driveway that can accommodate up to 10 vehicles, providing plenty of space for family and guests. Nestled in a prime neighborhood near top-rated schools, parks, premier shopping, and major highways. Don't miss your chance to call this space home! Enjoy ample circular driveway parking, a newly updated fence (2023), and upgraded attic insulation (2024). (id:51382)
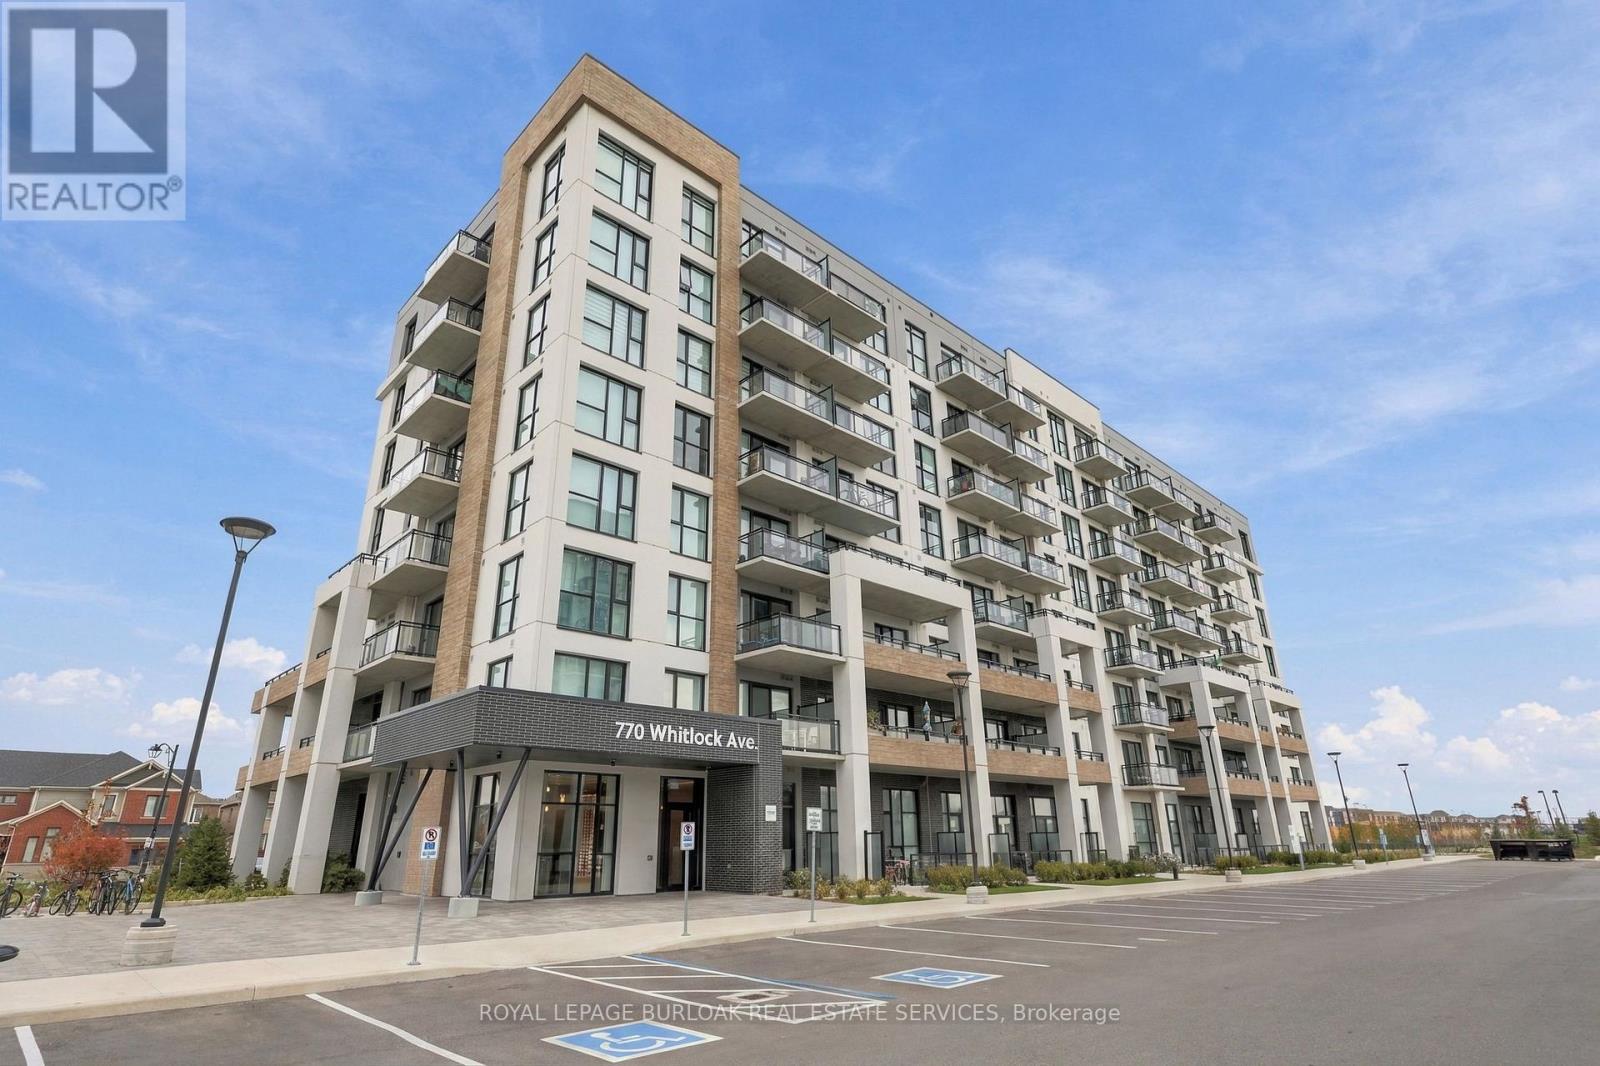
303 - 770 Whitlock Avenue
Milton (Cb Cobban), Ontario
Experience modern living at Mile & Creek by Mattamy Homes in this beautifully maintained1-bedroom, 1-bathroom condo offering 551 sq. ft. of bright, thoughtfully designed living space. Soaring ceilings, floor-to-ceiling windows, and a spacious private terrace create an airy and inviting atmosphere. The open-concept layout features wide-plank flooring and contemporary finishes throughout. The stylish kitchen offers quartz countertops, sleek designer cabinetry, a modern backsplash, and stainless steel appliances. The spacious bedroom offers a generous walk-in closet, while the suite also features a modern 4-piece bathroom and convenient stacked washer/dryer. Enjoy exceptional building amenities including concierge service, a fully equipped fitness centre, yoga studio, co-working and social lounges, media room, BBQ area, and rooftop terrace. Ideally located close to Milton GO, major highways, excellent schools, parks, scenic trails, ponds, shopping, restaurants, and everyday amenities. An underground parking space is included. Don't miss your opportunity (id:51382)
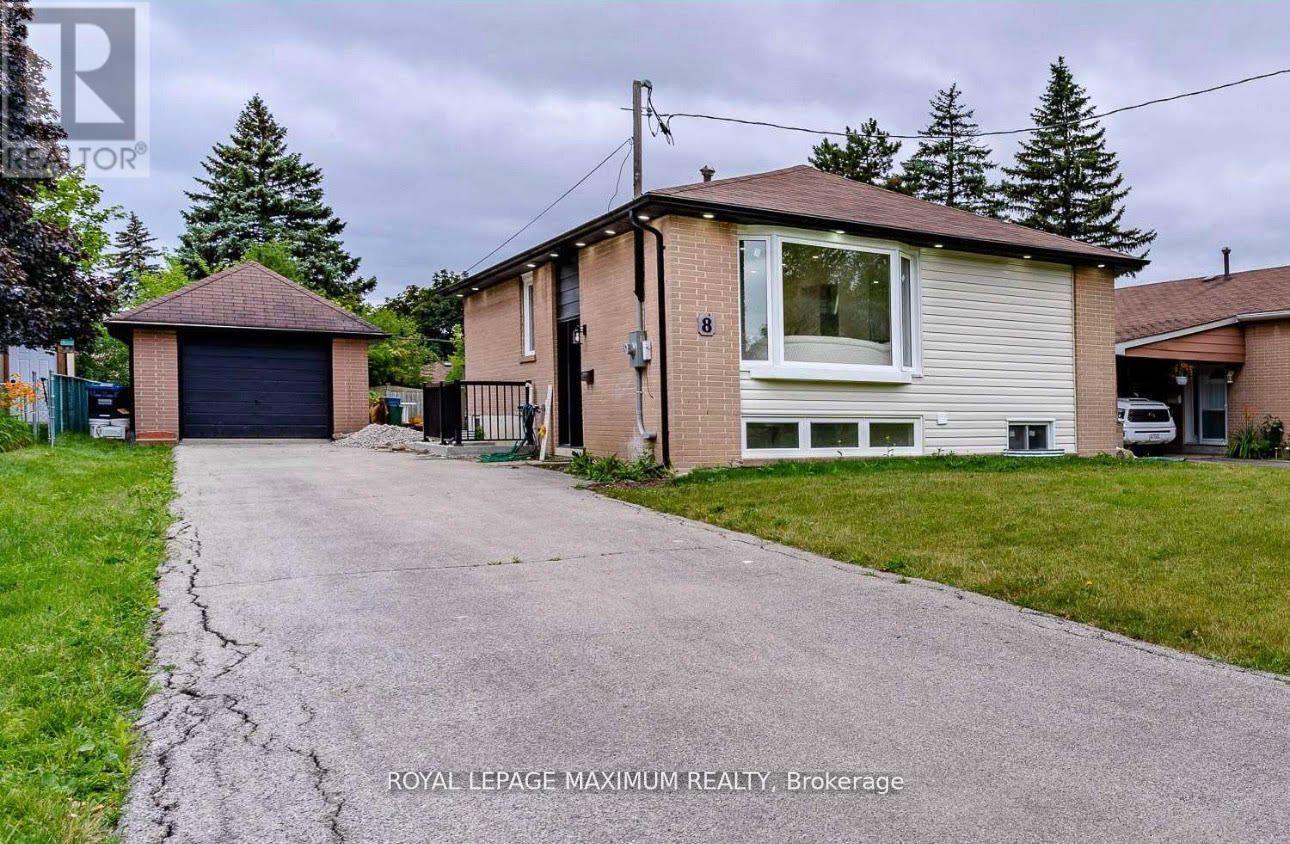
Upper Level - 8 Lawrence Crescent
Brampton (Bram East), Ontario
This charming Main Level 3 bedroom home in Peel Village is a treasure trove for families seeking comfort and style. Boasting a radiant living space adorned with a magnificent bay window framing joyful family moments and a fireplace exuding warmth. The upgraded kitchen with its stainless steel appliances and fresh cabinets is a culinary haven. Let's not forget the sun-kissed hardwood floors that dance with natural light throughout the main level. Step outside to discover a delightful yard, complete with a spacious deck perfect for hosting unforgettable barbecues. With its proximity to Joyce Archdekin Park, schools, and amenities, this home offers both sanctuary and convenience. (tenant to pay 60% utilities.) Sep Laundry (id:51382)
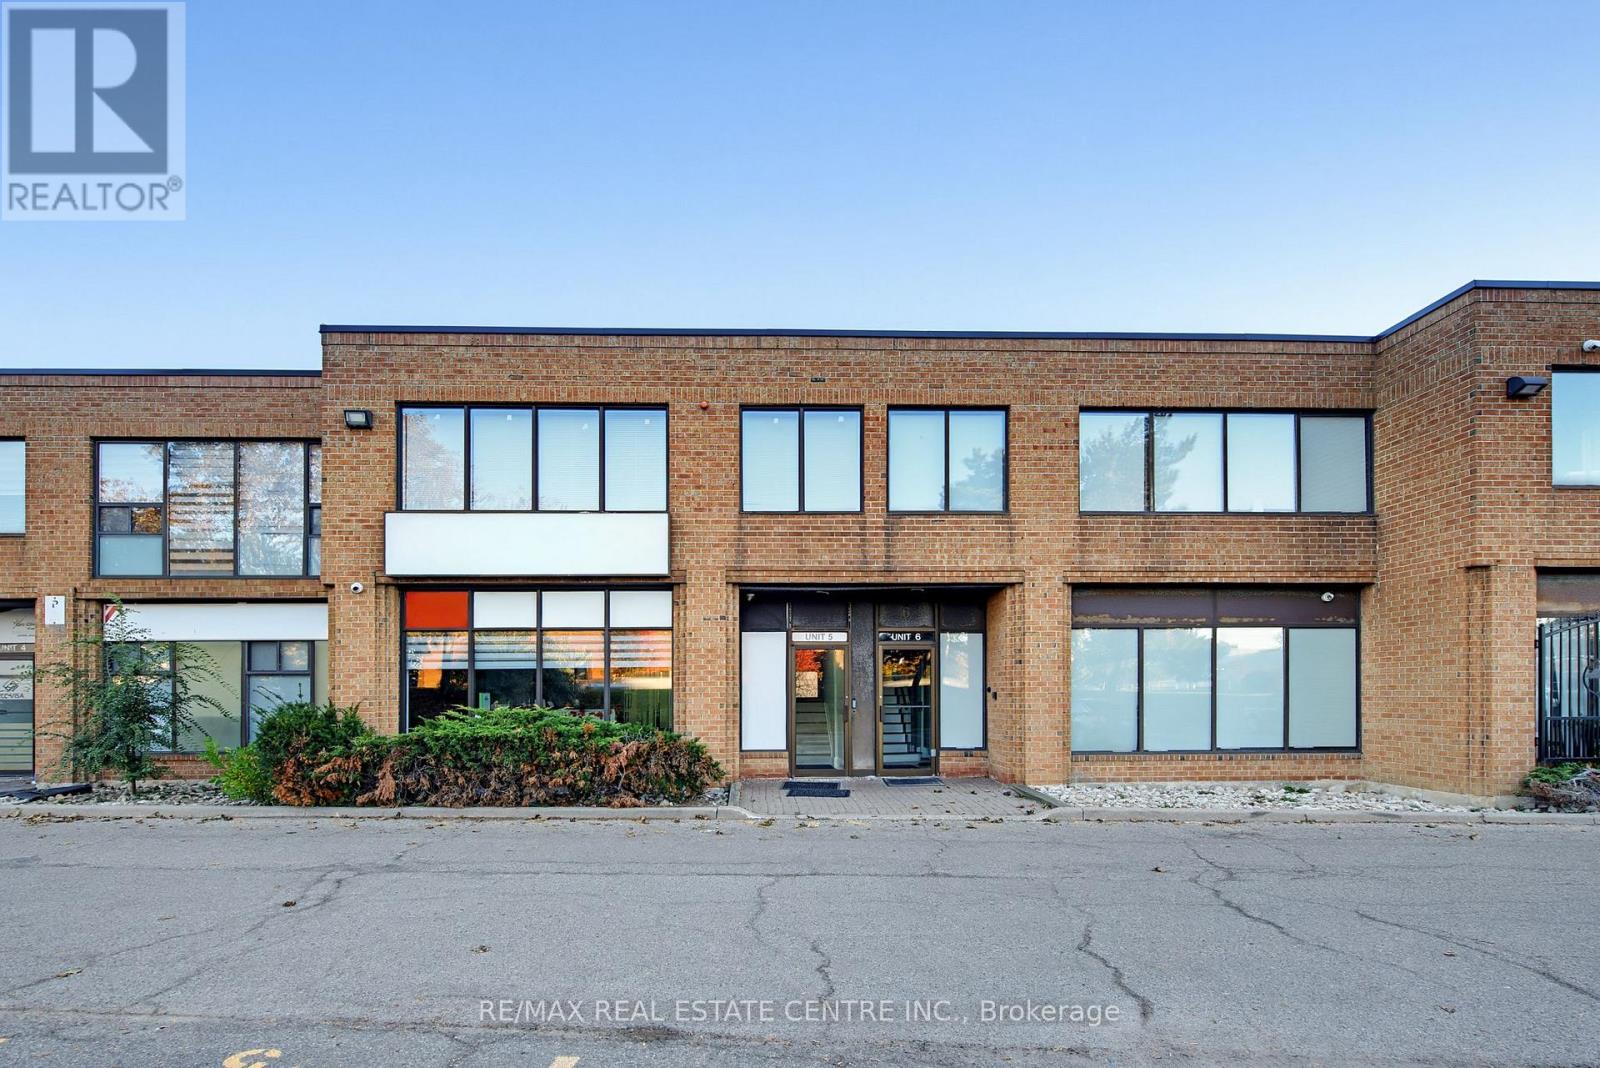
5 - 50 Delta Park Boulevard
Brampton (Gore Industrial South), Ontario
PRIME COMMERCIAL OFFICE SPACE IN THE HEART OF BRAMPTON! An exceptional opportunity to own a versatile commercial condominium in a sought-after location near Queen Street East and Clark Boulevard. Rezoned to CO-Commercial D: Business/Services, this property offers flexibility for a variety of professional uses, including legal, accounting, mortgage, insurance, consulting, and other business services. The thoughtfully designed layout features five private offices, a dedicated filing room, a spacious boardroom, a welcoming reception and waiting area, a kitchenette, a main-floor washroom, a full washroom on the second floor, Adding to its appeal are the separate front and rear entrances, with the rear featuring both a DRIVE-IN DOOR and a separate pedestrian door, providing convenient access and flexibility for various business needs. AMPLE PARKING at the front and along both sides of the building ensures easy access for staff and clients. Ideally situated in an established commercial hub with excellent connectivity to major roads, public transit, shopping, and surrounding amenities. Whether you're an owner-occupier looking to establish or expand your business or an investor seeking a valuable commercial property, this space offers an outstanding opportunity. (id:51382)
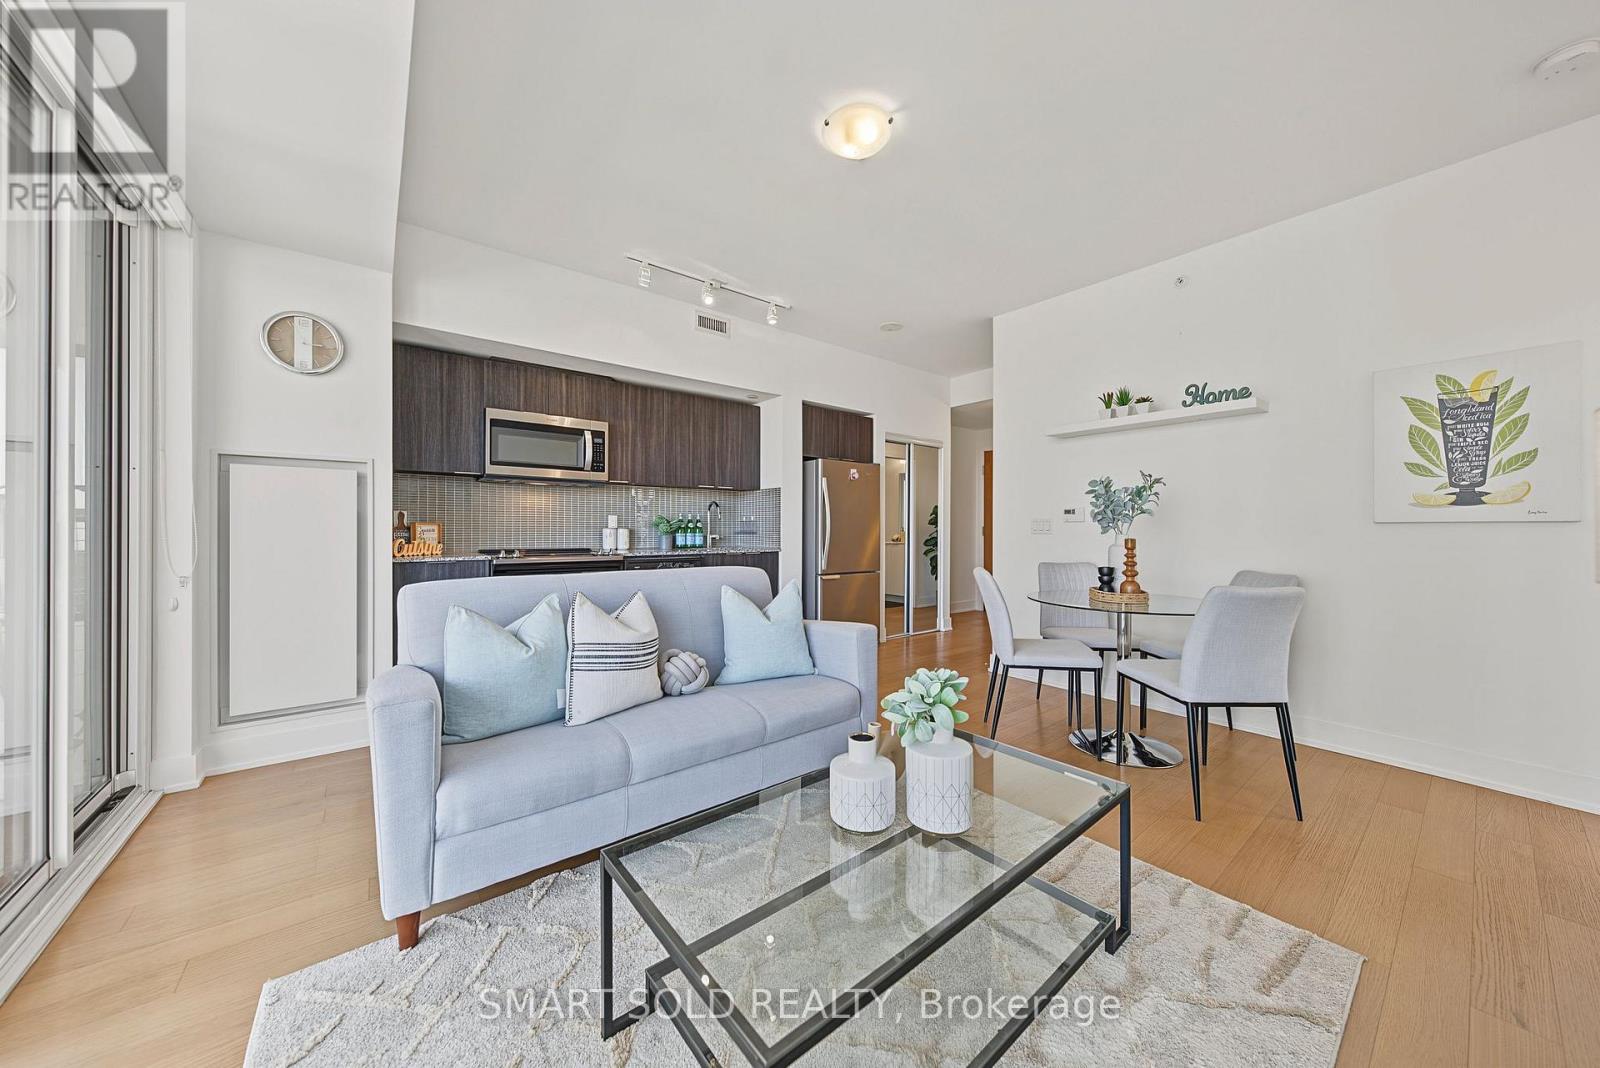
2313 - 30 Shore Breeze Drive
Toronto (Mimico), Ontario
PRICED TO SELL!!! Stunning 2-Bedroom Corner Suite at Eau Du Soleil Offering Breathtaking South & East-Facing Views Of Lake Ontario And The CN Tower! This Meticulously Maintained, Always Owner-Occupied Suite Has Never Been Rented And Features 682 Sq. Ft. Of Functional Living Space, 9-Ft Ceilings, Floor-To-Ceiling Windows, And An Approx. 280 Sq. Ft. Wraparound Balcony With Three Walkouts From Both Bedrooms And The Dining Area. Enjoy Abundant Natural Light, A Functional Jack-And-Jill Style Bathroom, 1 Parking Space And 1 Locker. Resort-Inspired, Membership-Style Amenities Include A Saltwater Pool, Fitness Centre, Yoga & Pilates Studio, Games Room, Dining Room, Party Room, And Various Fitness Classes. Ideally Located Steps To Lake Ontario, Waterfront Trails And Parks, With Convenient Access To TTC, GO Transit, And The Gardiner Expressway. A Fantastic Opportunity For End-Users And Investors Alike! Don't Miss Out! (id:51382)
2008 Tiny Beaches Road S
Tiny, Ontario
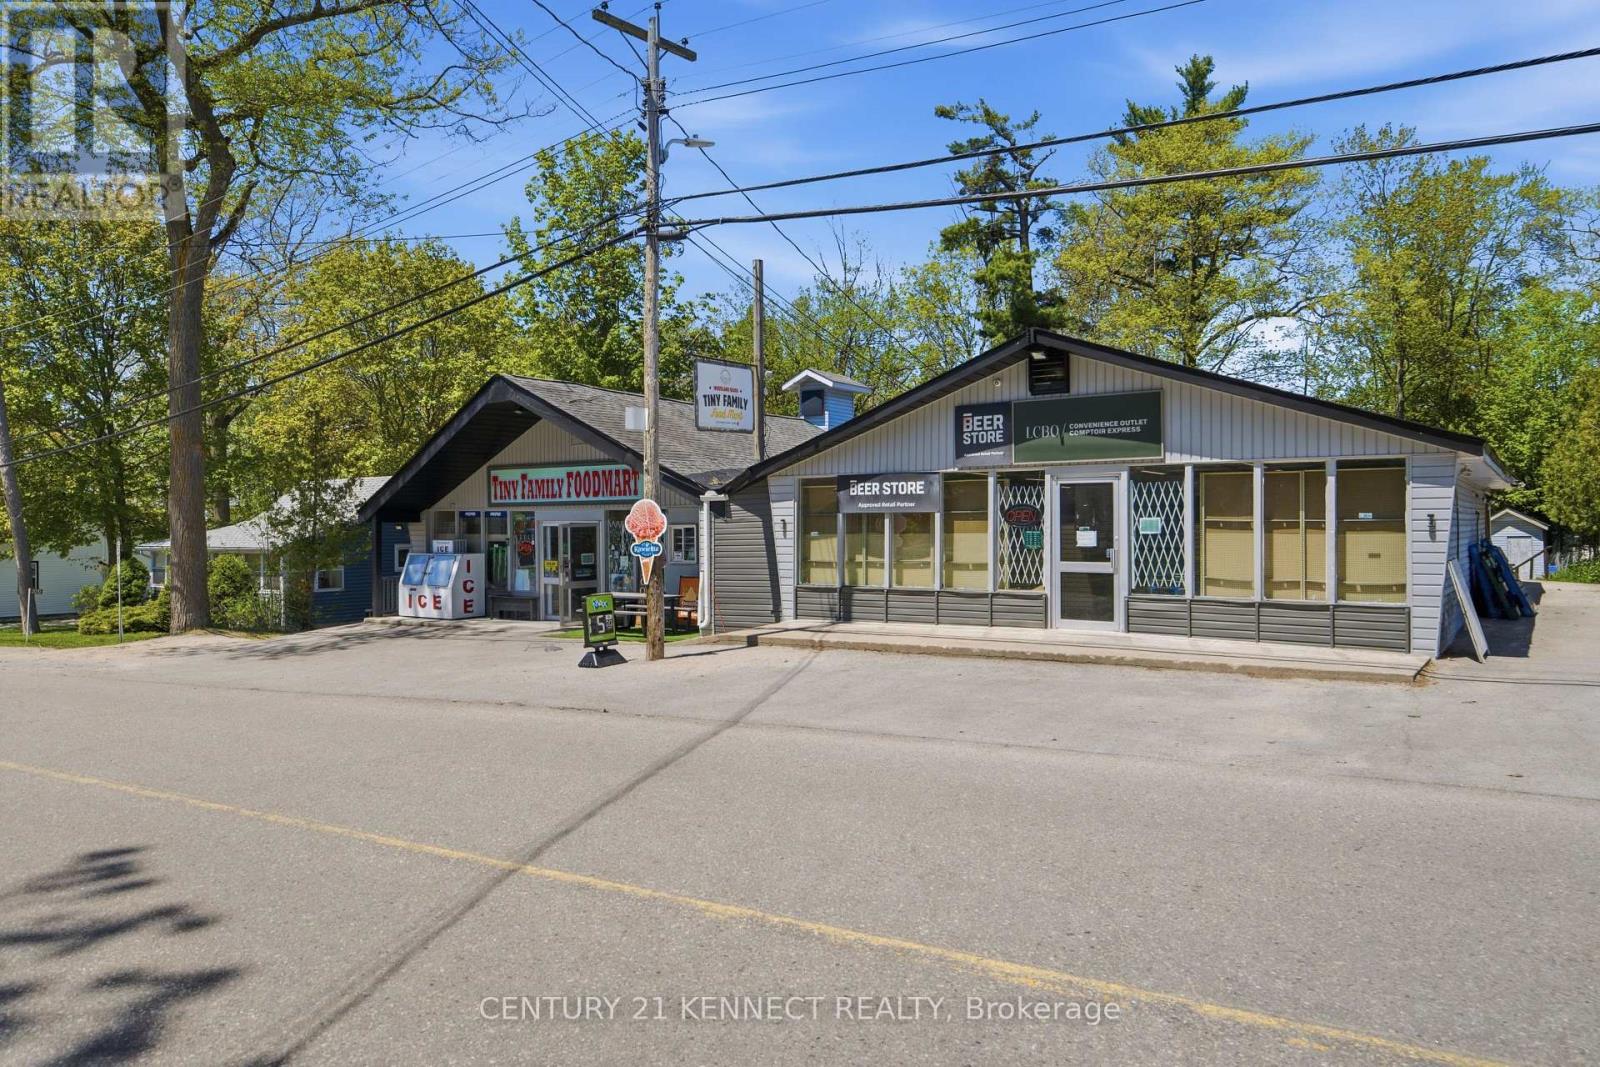
RARE opportunity to own a Profitable and Turnkey Waterfront (Wasaga Beach) LCBO, Beer Store AND Food Mart + Three Bedroom Fully Renovated Income Bungalow, And an in-store 2 Bedroom unit (kitchen + washroom), in Wasaga Beach's Shoreline Commercial Zone. The LCBO, Food Mart and Beer Store deliver $1.6M+ in annual sales and INCOME IS SET TO GO WAY UP with LCBO's new game-changer rule of owners setting their own pricing which will allow them to add higher margins and STILL be lower than grocery stores. Add high demand rentals offerings like (kayaks, SUPs, bikes) and food services (pizza, bakery, prepared meals)to capture peak seasonal traffic and boost year-round revenue further to an already incredible business. ACT fast! This won't last! (id:51382)
14 Dixon Court
Barrie (Painswick North), Ontario
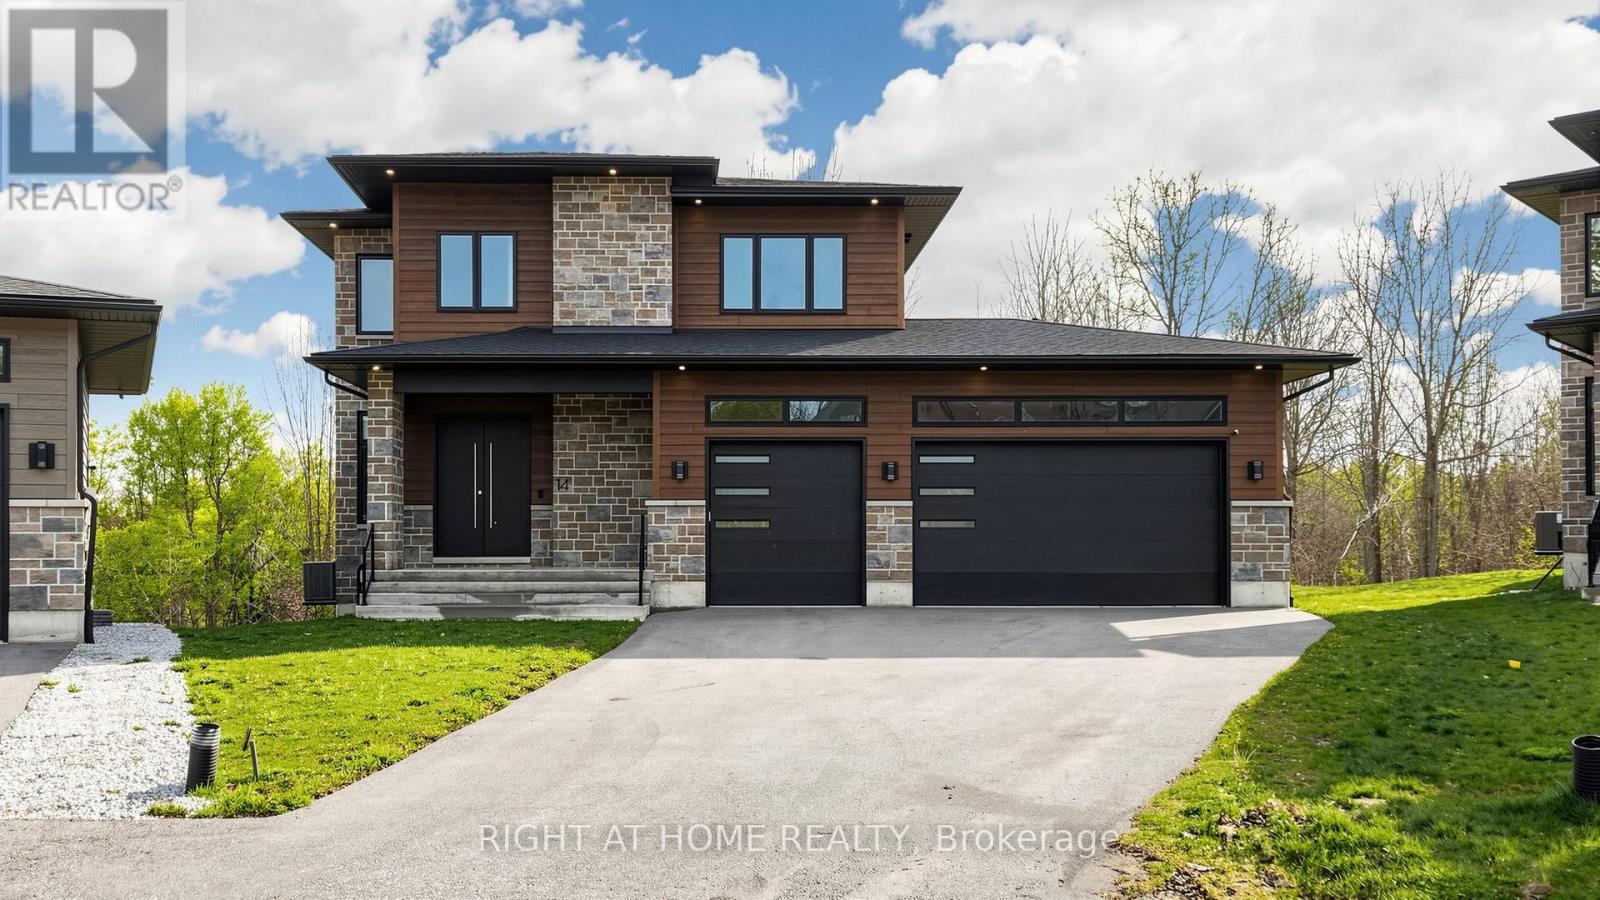
Welcome to 14 Dixon Court - an exceptional custom-built executive home offering almost 4,000 sq. ft. of beautifully finished living space on a premium pie-shaped lot overlooking the tranquil treescape of Lovers Creek. Built in 2022, this impressive residence combines quality craftsmanship, luxury finishes and outstanding functionality. The bright, spacious interior features 10-ft ceilings on the main floor, 9-ft ceilings upstairs, engineered hardwood flooring, oversized windows and 4 generous bedrooms with ensuite access. At the heart of the home is a chef-inspired kitchen with quartz countertops, upgraded cabinetry, built-in appliances, large center island and walk-in pantry. Enjoy seamless indoor-outdoor living from the newly completed elevated walkout deck with privacy shutters and peaceful treed views. The fully finished walkout basement provides exceptional additional living space complete with a second kitchen and 2 additional washrooms - ideal for extended family, guests or multi-generational living. The striking stone and Hardie Board exterior is complemented by triple-pane windows, exterior pot lights and a rare 3-car garage featuring oversized insulated garage doors, impressive 13-ft ceilings and convenient backyard access. Additional features include 200-amp electrical service with EV charger rough-in, central air conditioning, HRV system, smooth ceilings, upgraded lighting and more. A distinctive, nearly new custom home offering exceptional space, privacy and quality in a quiet Barrie court setting - now offered at an outstanding value. (id:51382)
717 - 7895 Jane Street
Vaughan (Concord), Ontario
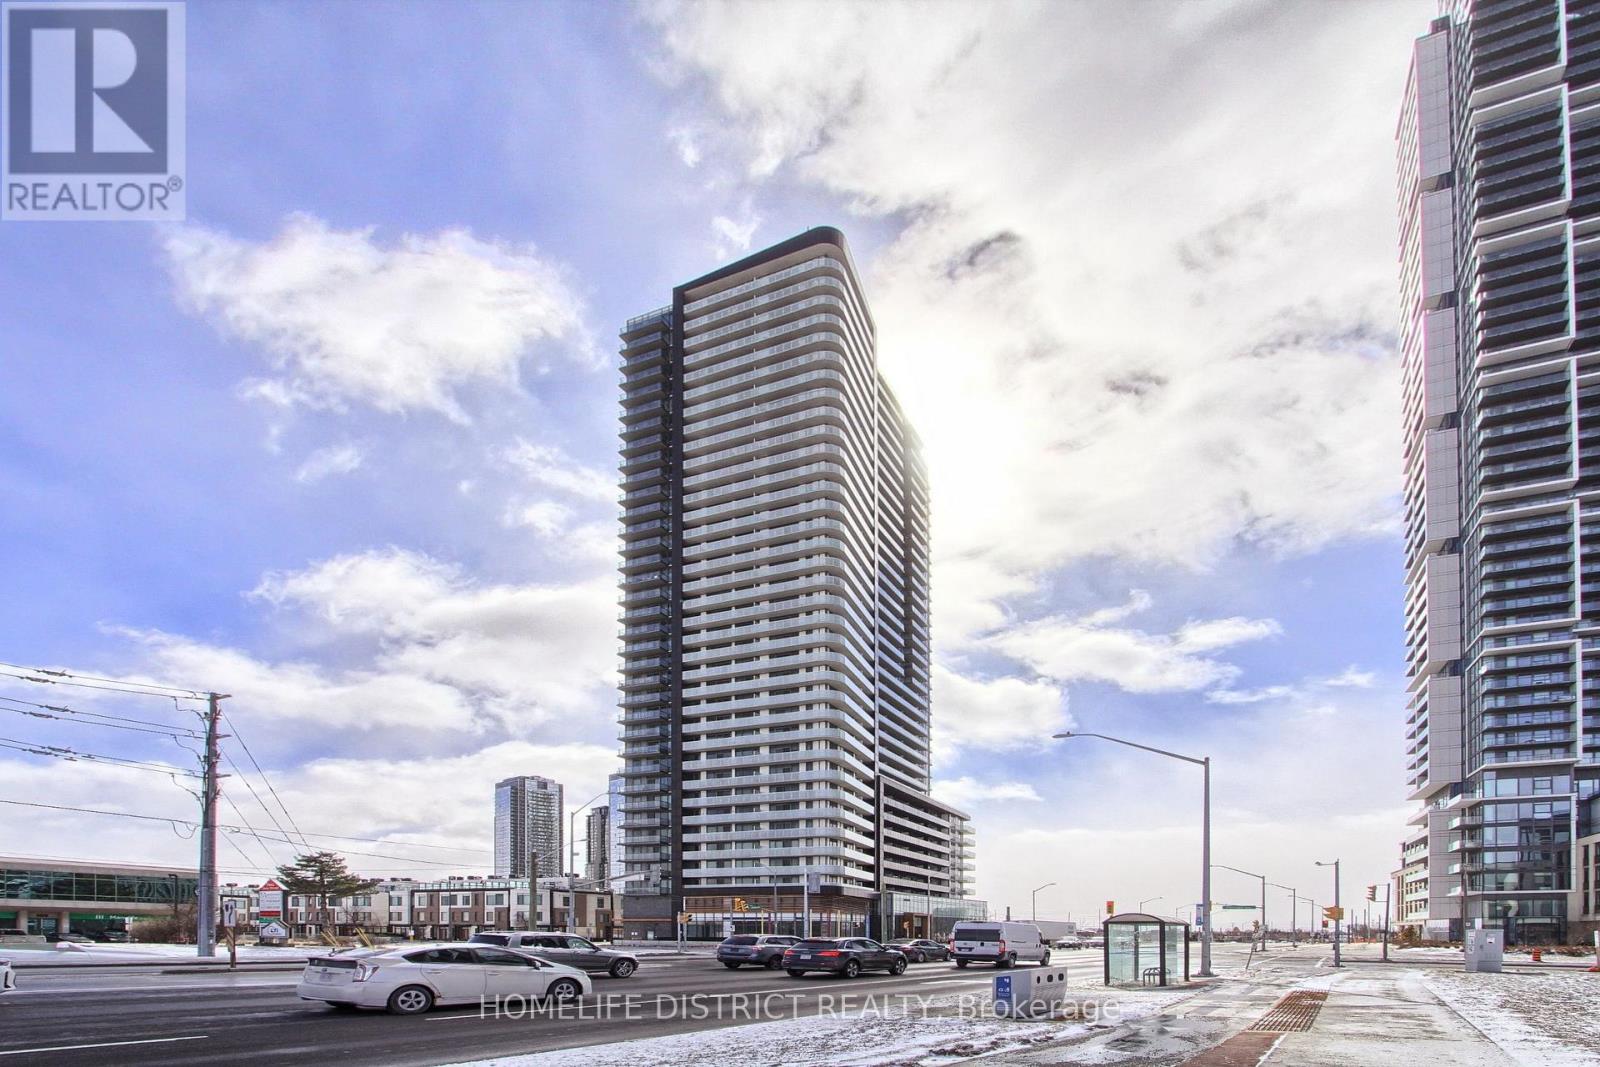
Discover modern living at its finest in this beautiful condo located at 7895 Jane Street in the heart of Vaughan. Perfectly situated in a vibrant and fast-growing community, this stunning unit offers both comfort and convenience for homeowners and investors alike. Step inside to find a bright and open-concept layout, featuring large windows that fill the space with natural light. The contemporary kitchen is thoughtfully designed with sleek cabinetry, quality finishes, and ample storage-perfect for both everyday living and entertaining. The spacious living and dining area flows seamlessly, creating a warm and inviting atmosphere. This condo offers well-sized bedrooms, stylish bathrooms, and a private balcony where you can relax and enjoy city views. Every detail has been designed to provide a balance of elegance and functionality. Located just steps from transit, including easy access to the subway, commuting is effortless. You'll also be surrounded by a wide range of amenities-shopping, restaurants, parks, schools, and entertainment are all within close reach, making this an ideal location for a dynamic lifestyle. Whether you're a first-time buyer, downsizing, or looking for a smart investment opportunity, this condo delivers exceptional value in one of Vaughan's most desirable areas. Don't miss your chance to own a beautiful home in a prime location! (id:51382)
Upper - 420 Osborne Street
Brock (Beaverton), Ontario
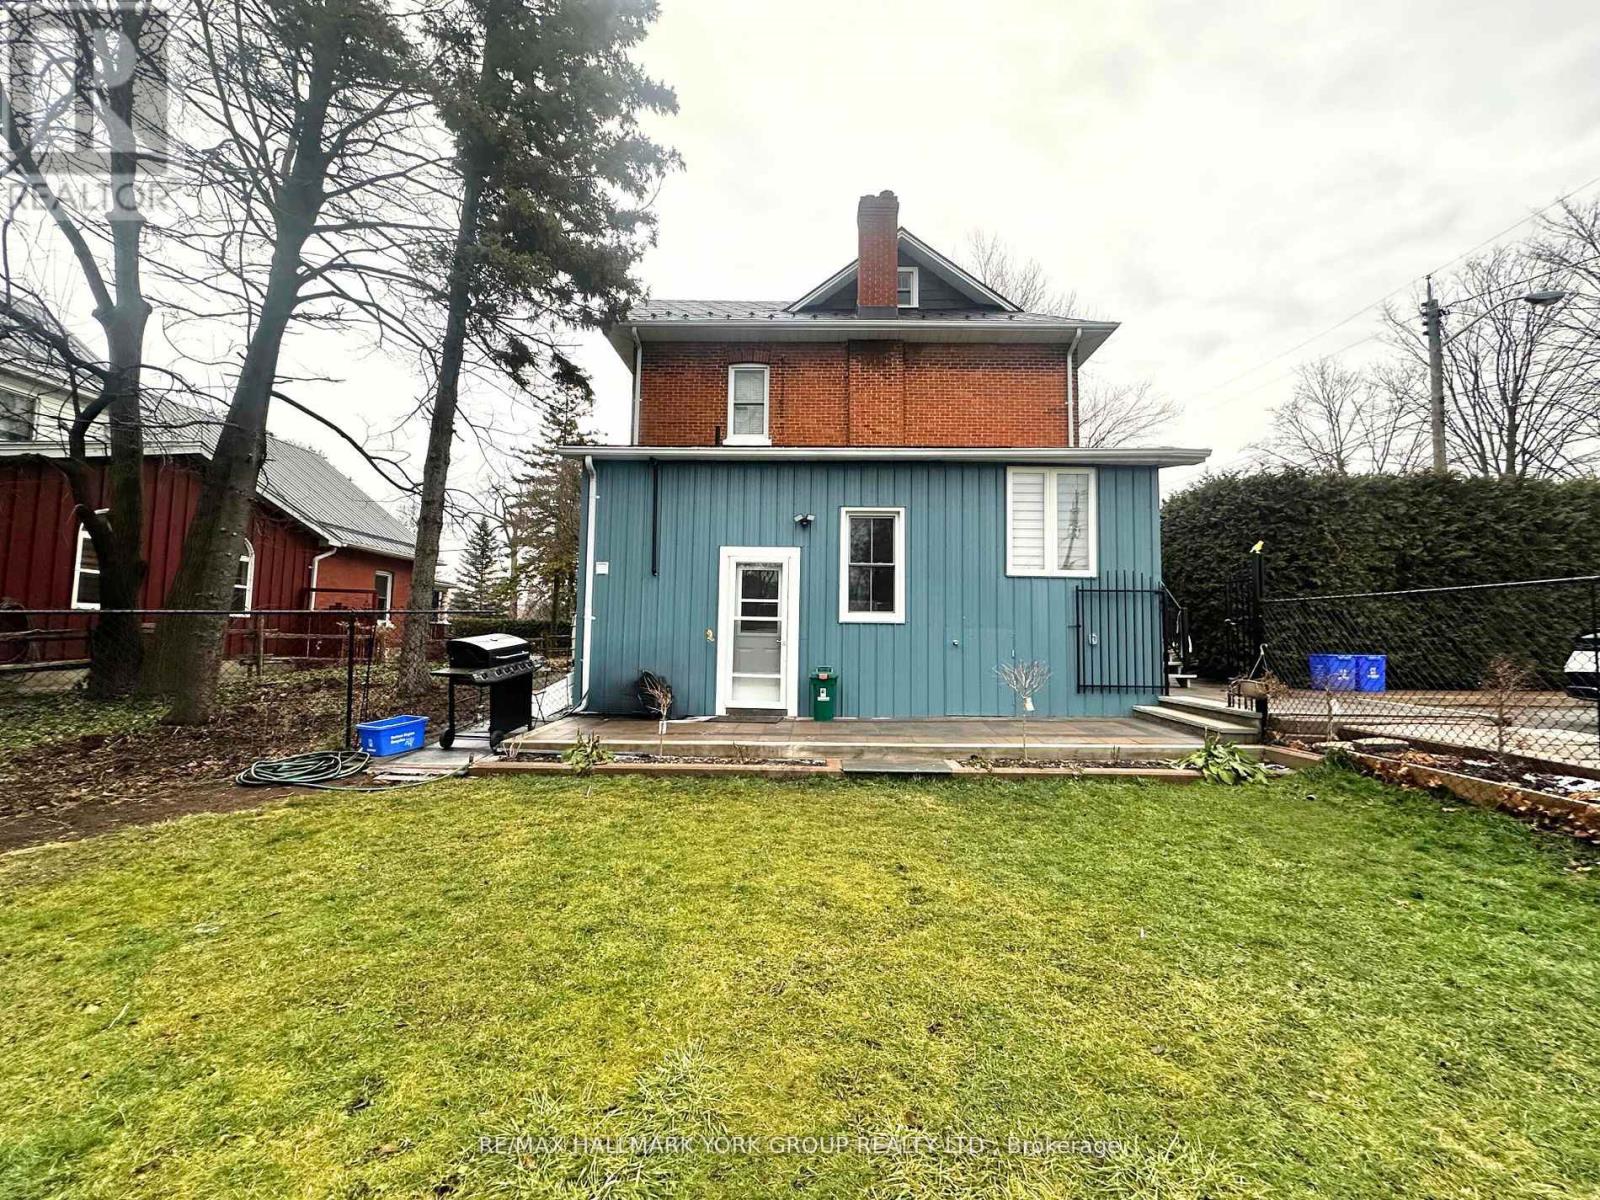
All-Inclusive Charming One-Bedroom Apartment at 420 Osborne Street! Step into this inviting upper unit perfectly positioned in the heart of Beaverton. This fully renovated, cozy unit is thoughtfully designed with an eat-in kitchen which includes Stainless Steel Double Door Fridge with Water Filtration System, counter cook top, microwave, and offers both modern style and functionality, perfect for casual meals and relaxing. The bright bedroom with ample natural light is complemented by a charming brick accent wall, and a convenient porch walk-out, ideal for morning coffee or unwinding in the evening. The 3 piece washroom is appointed with a modern touch screen lighted vanity mirror, multi function rain shower head system and en-suite laundry for your convenience. The top stairs landing is perfect for a study or office area with windows and another charming brick accent wall that revives this historical homes beauty. Conveniently located, this apartment is within walking distance of local shops, dining options, and the serene beauty of Lake Simcoe. Make 420 Osborne Street your new home and embrace the charm of small-town living with modern comforts. Enter through the side or back doors.1 car parking included. Backyard is for tenants common use. (id:51382)
133 Main Street
Markham (Unionville), Ontario
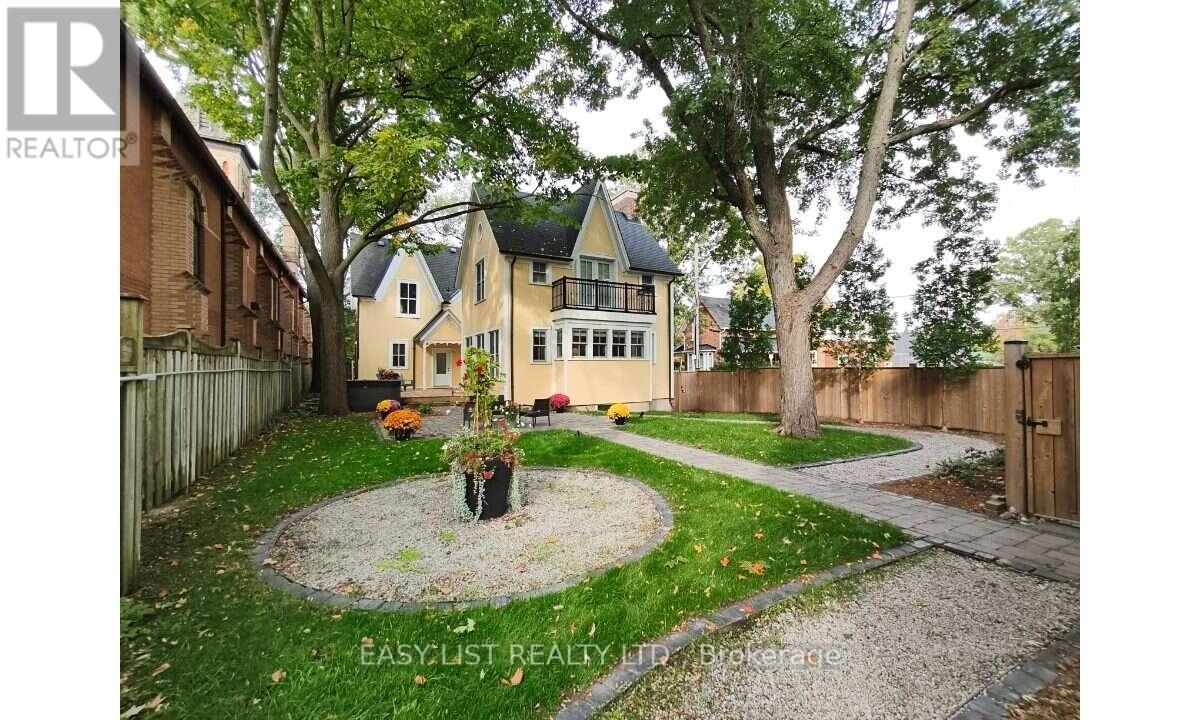
Visit the REALTOR website for further information about this Listing. Welcome to 133 Main Street Unionville! For now, this is our home, our once-in-a-lifetime home. If you would like to have such a home, come to see it for yourself, and your expectations will be pleasantly exceeded. This beautiful home blends historical charm with modern comfort. Its Victorian character with Gothic Revival influence is preserved and carried into the substantive 2021 extension, including the 2-story detached garage. Design, quality, and comfort are present throughout the home. The kitchen renovation, for example, was directed by a working chef. The primary suite, for another example, has a Restoration Hardware-inspired walk-in closet. The family room, for yet another example, is warmed by a gas fireplace and bathed in natural light from three sides. Inside, the whole house is bright and airy. Outside, design gardens deliver pleasant sights and scents. This home truly lifts the spirit of its residents every day. This unique property has been cherished by generations of owners, who shared in its soulfulness and its care. We look forward to passing it on to new owners who will continue to love it - and love living here. (id:51382)
Basement - 176 Felix Road
Richmond Hill (Crosby), Ontario
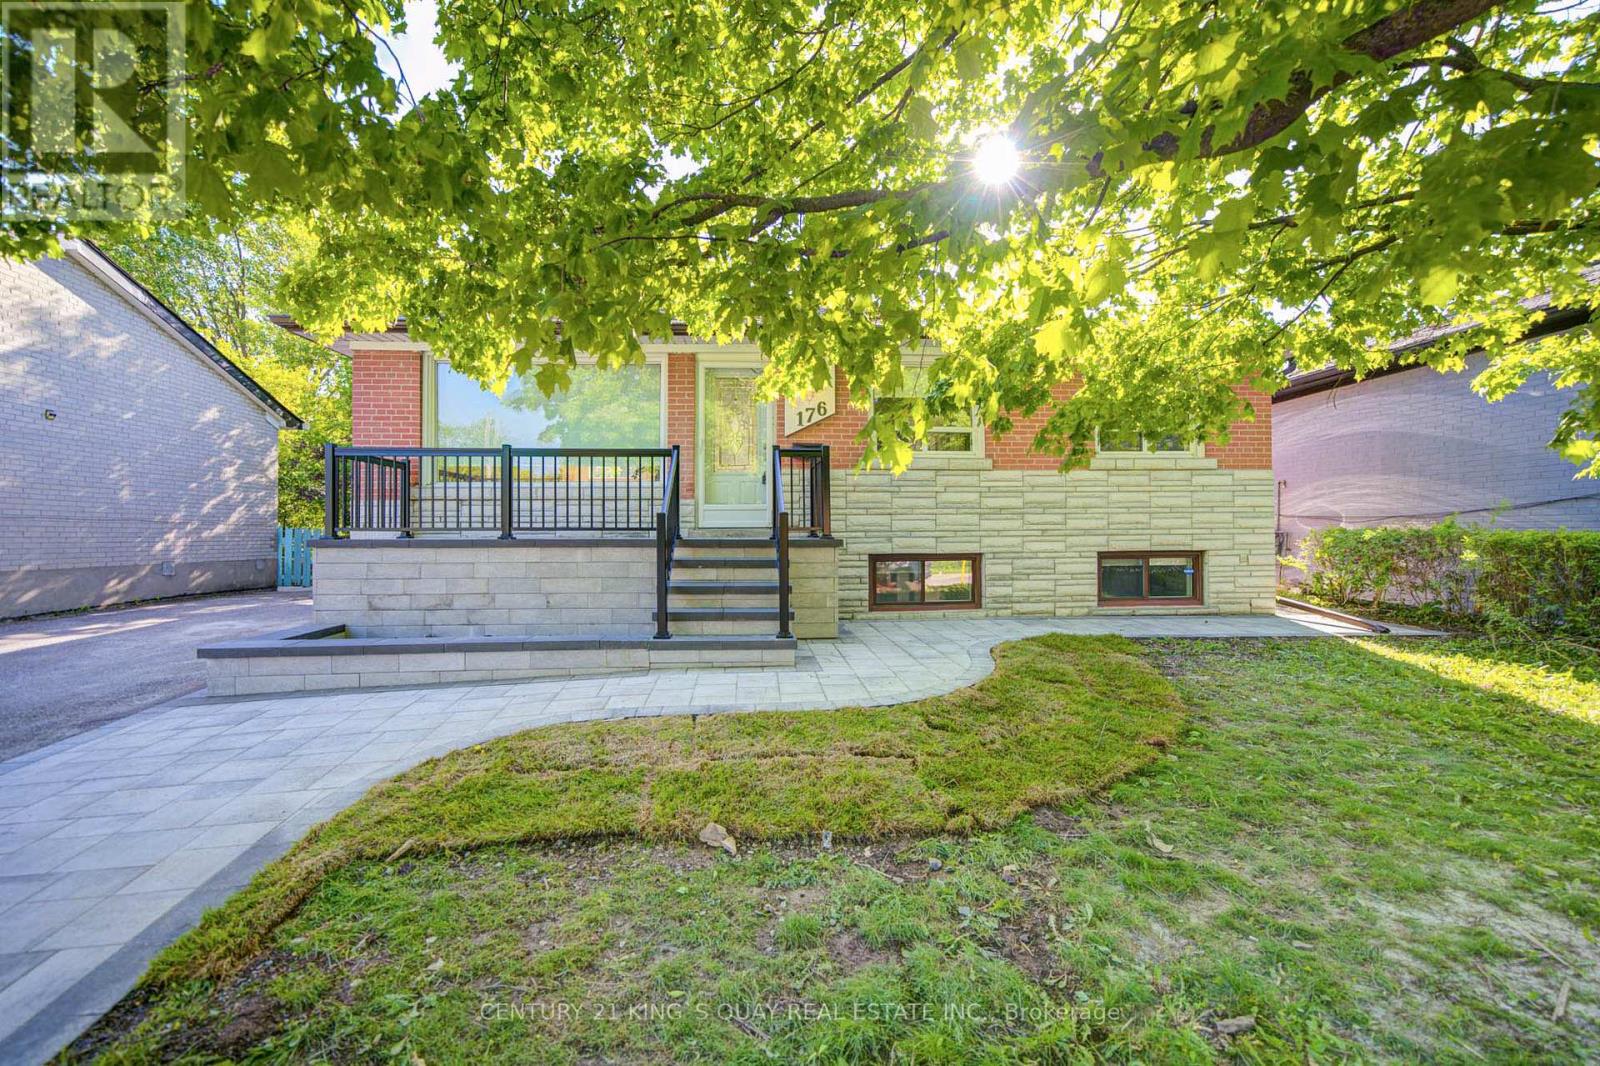
Welcome to this beautifully updated BASEMENT ONLY rental featuring 2 bedrooms and a private separate entrance in a desirable Richmond Hill neighbourhood. Offering a spacious and functional layout, this well-maintained lower-level suite provides comfortable living with excellent privacy and convenience. The basement features a newer deluxe kitchen, 2 bedrooms, an updated bathroom, and a generous living area ideal for relaxing and everyday living. Upgraded flooring and thoughtful improvements throughout create a clean, bright, and inviting atmosphere. Additional property updates include a newer tankless water heater and updated water supply and drain lines. Conveniently located close to parks, schools, shopping, public transit, and everyday amenities, this private basement suite offers an excellent rental opportunity in an established Richmond Hill community. (id:51382)
5 Helen Avenue
Vaughan (Uplands), Ontario
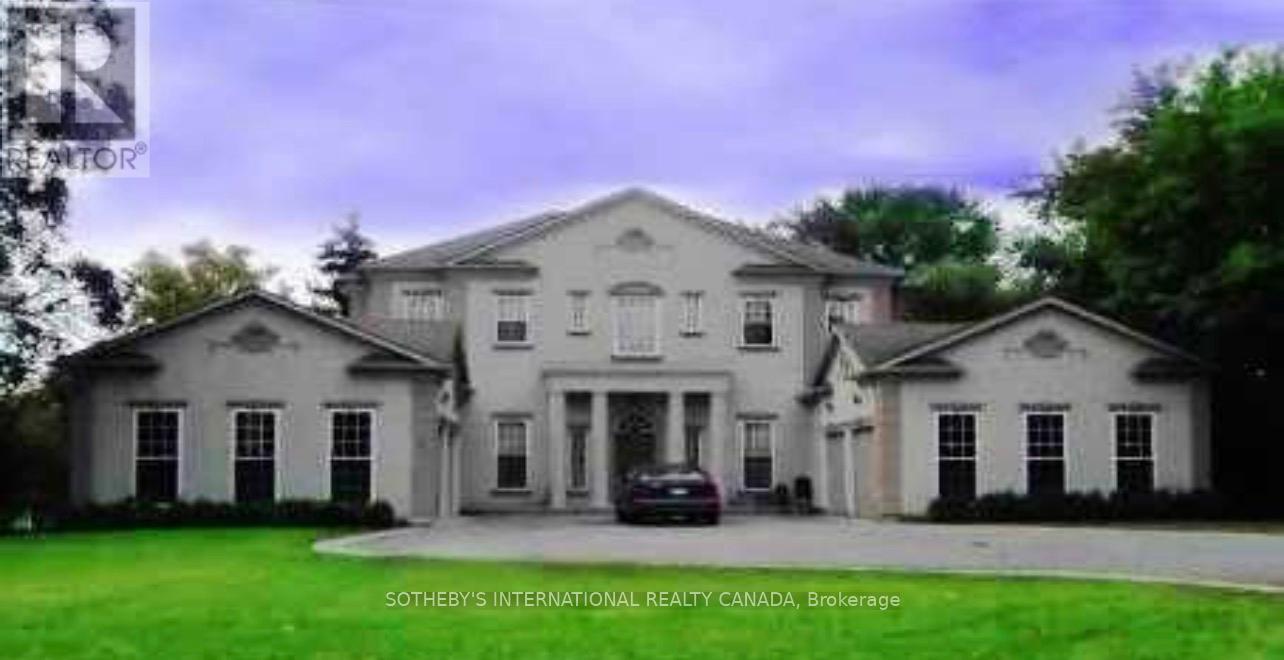
Power of Sale! Rare luxury buying opportunity on one of Thornhill's most prestigious andsought-after streets. This grand French-European custom estate sits on an expansive, premium100 x 165 ft lot with a sunny, south-facing backyard, located just moments from the UplandsGolf & Country Club. Boasting striking architectural design, the home features soaring 10-ftceilings on the main level and 9-ft ceilings throughout. Open-concept layout flooded withabundant natural light. Chef's kitchen features custom antiqued cabinetry and granitecountertops. Sprawling 4-bedroom, 6-bathroom blueprint completed by a 4-car attached garage.Property is sold under Power of Sale in "as-is, where-is" condition. No representations or warranties of any kind by the lender. (id:51382)
107 Clayton Crescent
Clarington (Bowmanville), Ontario
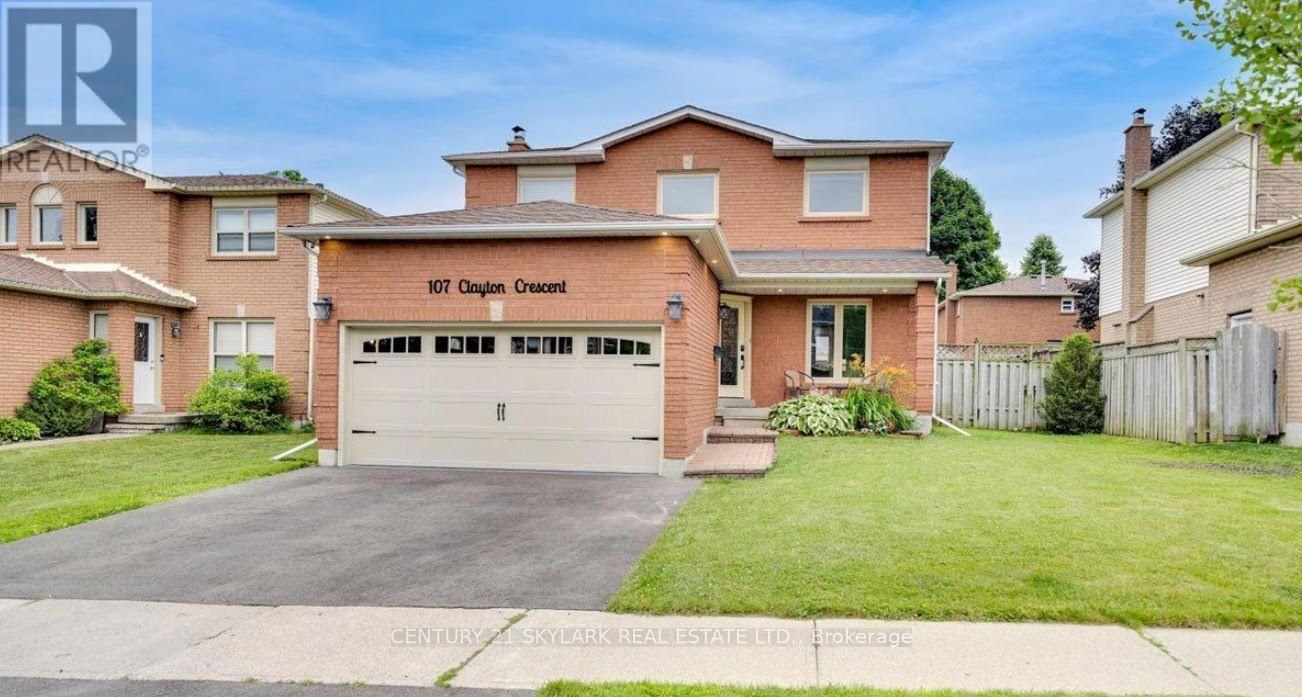
Very spacious 3+2 bedroom detached house for rent. Conveniently located to the very desirable area in Bowmanville, steps away from schools, parks, hockey arena. Lots of upgrades, main renovated, Lots of pot lights, Kitchen upgraded. This house is finished from top to bottom and includes a basement. Stove fireplace, gazebo and deck, heated garage, new kitchen with quartz countertop. Minutes away from highway 401. House located in great family neighbourhood. All bedrooms with large window. Newer window, roof. Tenant to pay all utilities. $300 refundable key deposit. First and Last month deposit. Whole house with basement for lease. Tenant must pay utilities and bills. Currently tenated property getting vacant soon . Looking for December 1 st week occupancy. (id:51382)
1106 - 19 Rosebank Drive
Toronto (Malvern), Ontario
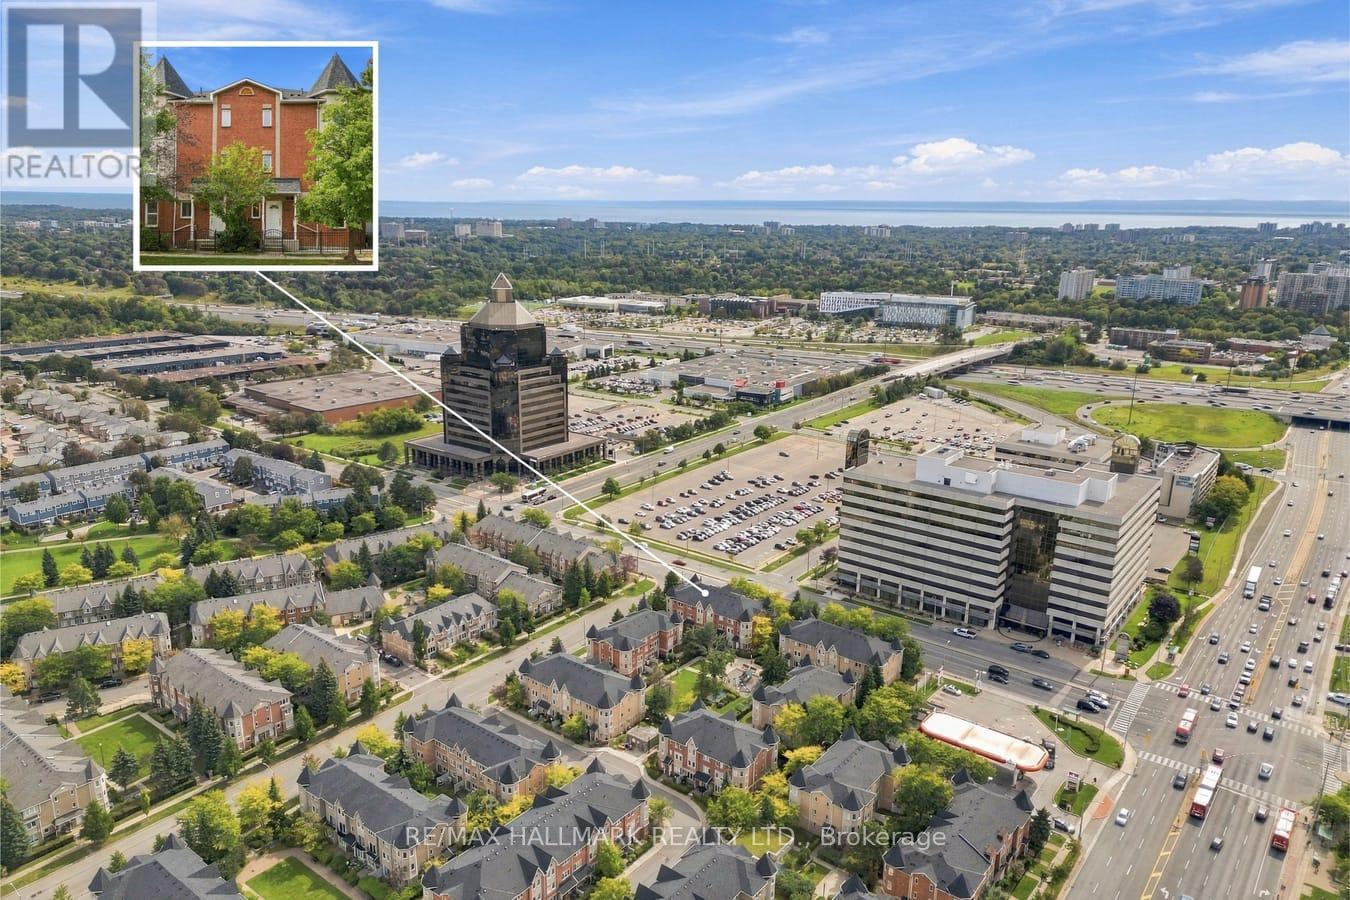
Welcome to this spacious 3-storey condo townhouse offering 3 bedrooms, 3 bathrooms, and a functional layout in a convenient Scarborough location. With generous living space across multiple levels and two parking spots, this home presents an excellent opportunity for families or first time buyers. The main floor features a large living room with a walkout to the outdoor space, providing a comfortable setting for relaxation. The kitchen includes a bright breakfast nook, offering a dedicated space for casual dining and everyday meals. The second floor features two well-sized bedrooms with carpeting, while the third level is dedicated to the spacious primary suite, complete with a private 4-piece ensuite featuring a separate bathtub and shower. The finished basement provides valuable additional space and includes a convenient laundry area. Ideally situated close to Scarborough Town Centre, shopping, restaurants, schools, parks, and everyday amenities, with easy access to Highway 401 for commuters. Offering plenty of room to grow, a practical multi-level layout, and excellent connectivity, this property represents great value and a fantastic opportunity to make a spacious townhouse your own. (id:51382)
143 Tulloch Drive
Ajax (South East), Ontario
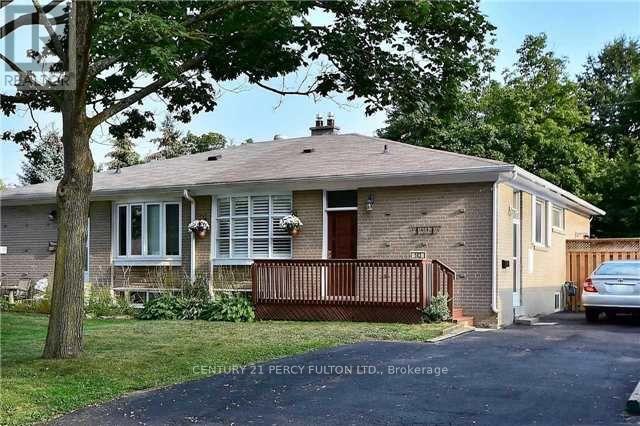
Well kept and move-in ready 3+2 bedroom home in desirable South Ajax featuring a separate entrance with a fully finished in-law suite. Bright, open concept main floor with hardwood flooring, ceramic tiles, and a spacious eat-in kitchen complete with a large breakfast bar and black appliances. Parking for up to 6 vehicles. Enjoy a mature, fully fenced backyard with a side deck, perfect for entertaining or relaxing. Conveniently located within walking distance to public transit and just minutes from the lake, parks, schools, shopping, and other amenities. (id:51382)
45 Overlea Boulevard
Toronto (East York), Ontario
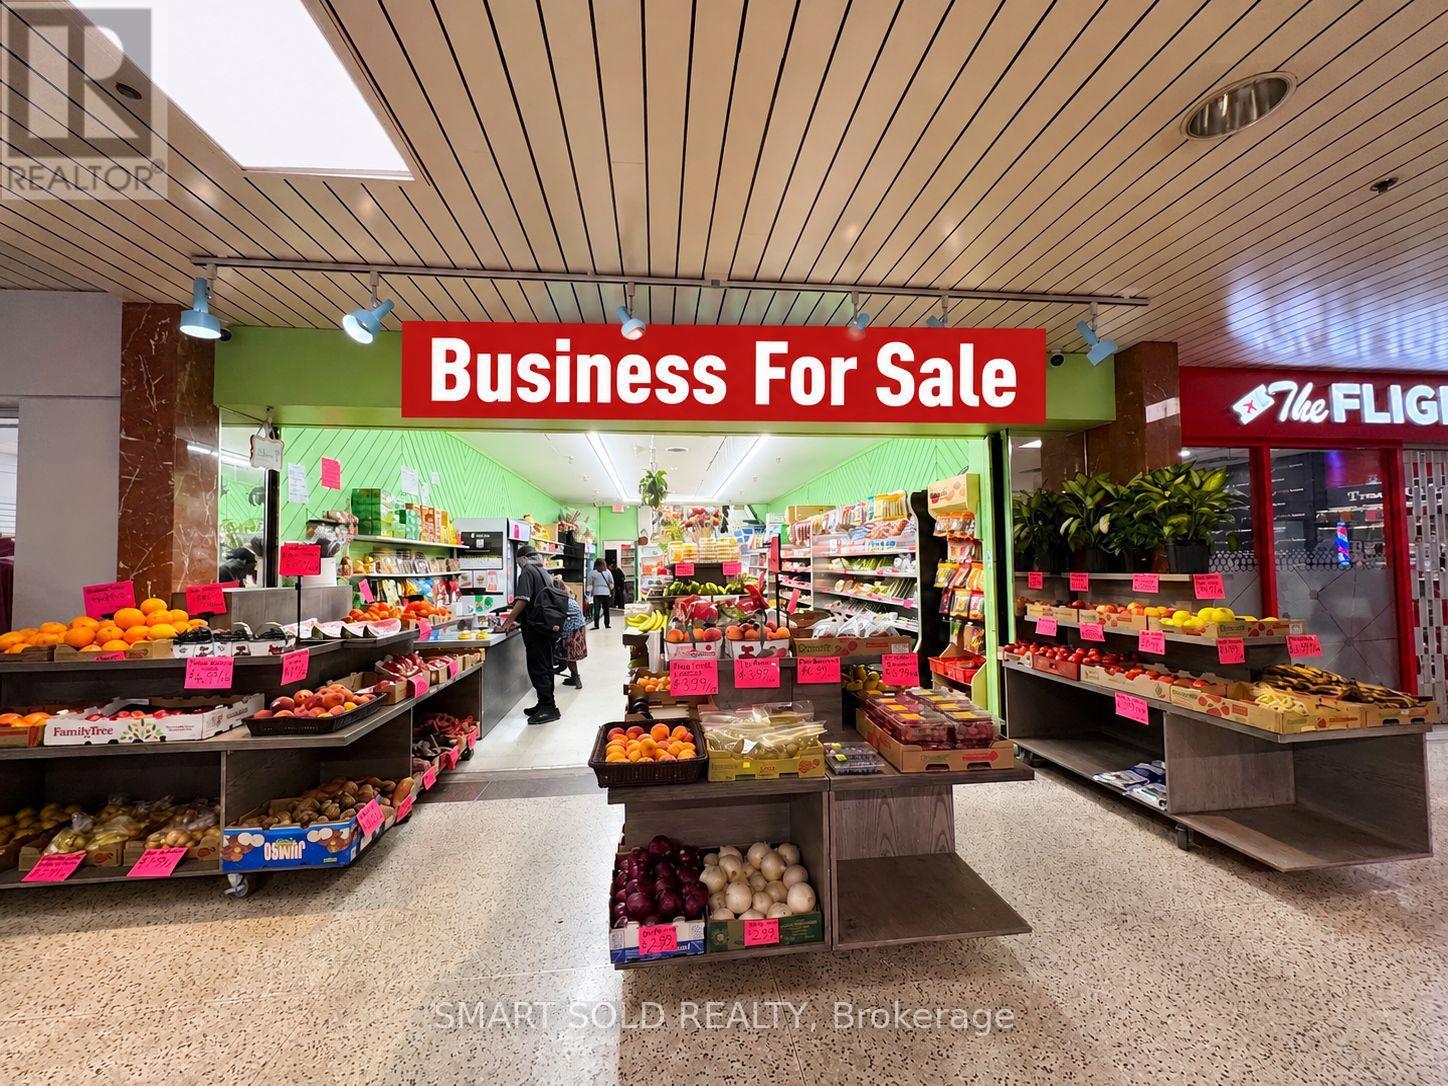
15-Year Established Grocery Business in East York Town Centre! A reputable and essential neighbourhood grocery store serving a loyal local customer base with stable sales and consistent customer traffic. Located inside East York Town Centre, featuring 1,270 SF of open and practical retail space with the opportunity to negotiate a new lease.Recently upgraded with new freezers, shelving and other equipment. Nursery sales in the shopping centre hallway provide an additional income stream and further growth potential.Owner retiring. A turnkey, profitable and well-established business with a loyal customer base and strong potential for continued growth. (id:51382)
137b Chatham Avenue
Toronto (Blake-Jones), Ontario
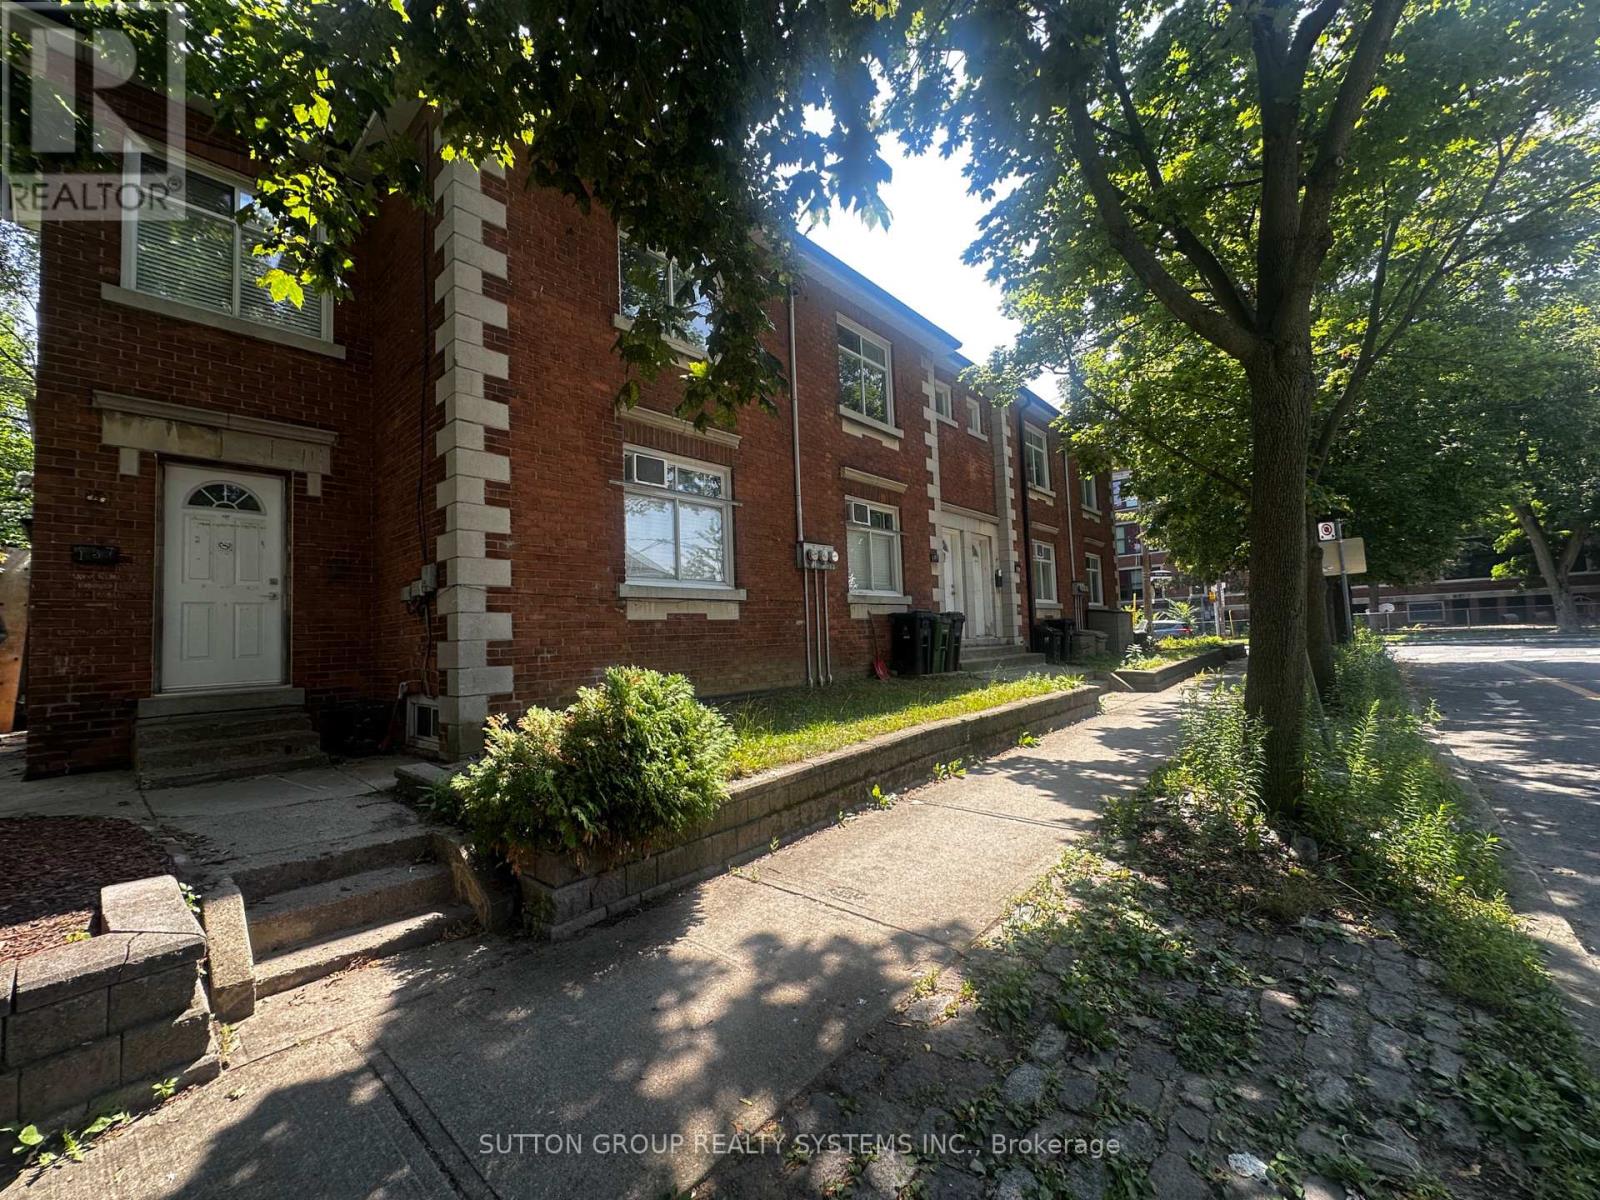
Brand new, fully renovated lower-level apartment offering 2 bedrooms plus an office. Features a modern kitchen with quartz countertops and brand new stainless steel appliances, spacious living area, and an updated 3-piece bathroom. Located in the heart of the Danforth neighbourhood, just steps to TTC subway stations, parks, schools, shops, cafés, restaurants, and all the amenities this vibrant neighbourhood has to offer. Move-in ready. (id:51382)
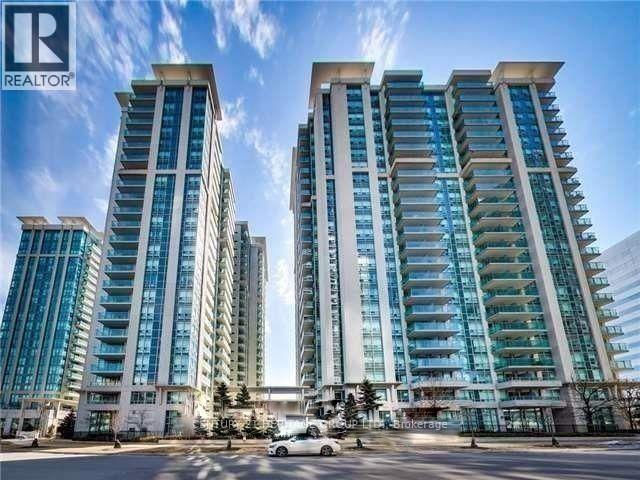
Lph 201 - 35 Bales Avenue
Toronto (Willowdale East), Ontario
Stunning 1 Bedroom Penthouse Unit In The Most Desirable Location Of North York. Cosmo Condo, Featuring 9'Ft Ceiling, Stainless Steel Appliances, Brand New Never been used Fridge, Freshly Painted unit, New Laminate Floor in Living/Dining Rm, Granite Kitchen Counter. Just Move In And Enjoy. Minutes Walking Distance To Yonge & Sheppard. Bright & Cozy With Open Balcony. 24 Hrs Concierge, Fabulous Recreation W/Indoor Pool, Party Rm, Games Rm, Entertainments, Shops, Restaurants. Easy Access To Subway Line & Hwy 401. (id:51382)
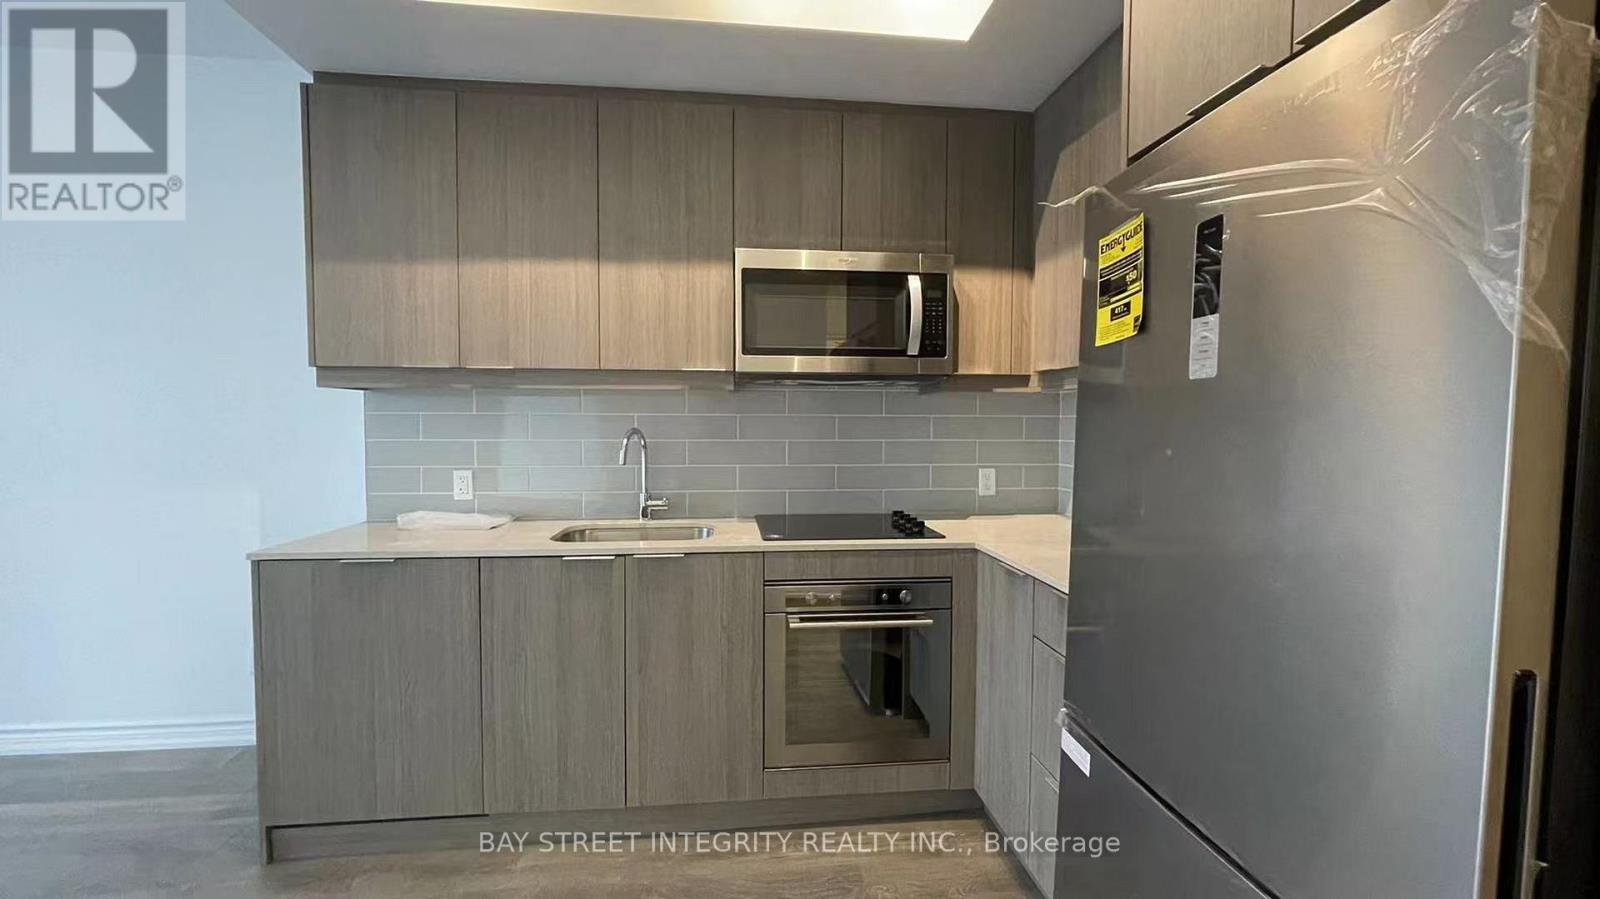
503 - 32 Forest Manor Road
Toronto (Henry Farm), Ontario
Welcome to Suite 503 at 32 Forest Manor Road in Henry Farm. This 527 sq. ft. condo offers one bedroom plus a den and one bathroom, with the den providing flexible space for a home office or study. One parking space and a locker are included for added everyday convenience. Available November 15, 2026. (id:51382)
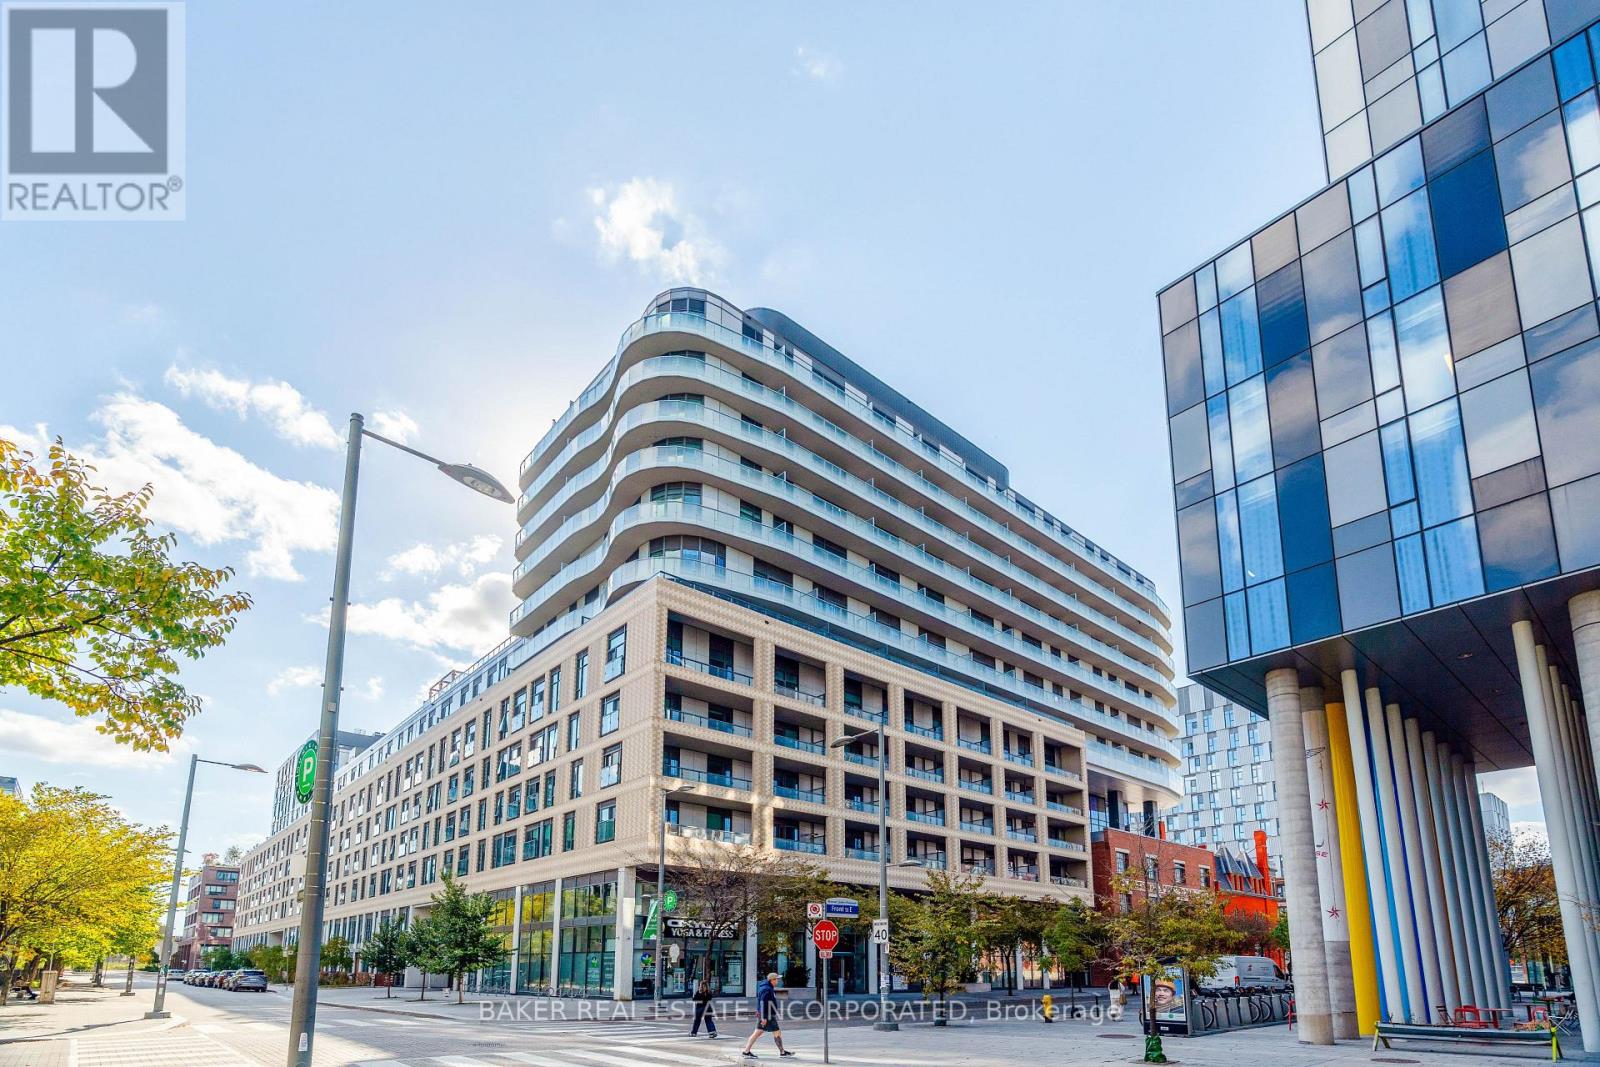
1109 - 425 Front Street E
Toronto (Waterfront Communities), Ontario
Canary House is located in the heart of Toronto's Downtown East, Canary District. The building is designed with natural elements, sophisticated finishes and hotel inspired amenities. This brand new 1 Bed + Den, 1 Bath Unit is 491 SF of open concept living with an 83 SF Balcony. Located just minutes from the historic Distillery District, the 18-acre Corktown Common Park with 1,800 km of connected trails, the Cooper Koo Family YMCA, Lake Ontario, and Cherry Beach. TTC is at your doorstep allowing quick access to the city core and major highway access via thee DVP & Gardiner Expressway will take you any where else you might need to go. This unit has been virtually staged. Bulk Internet Fee $56.50 Per Month is showing as included in the Maintenance Fee. $348.59 Unit + $56.50 Bulk Internet = $405.09 (id:51382)
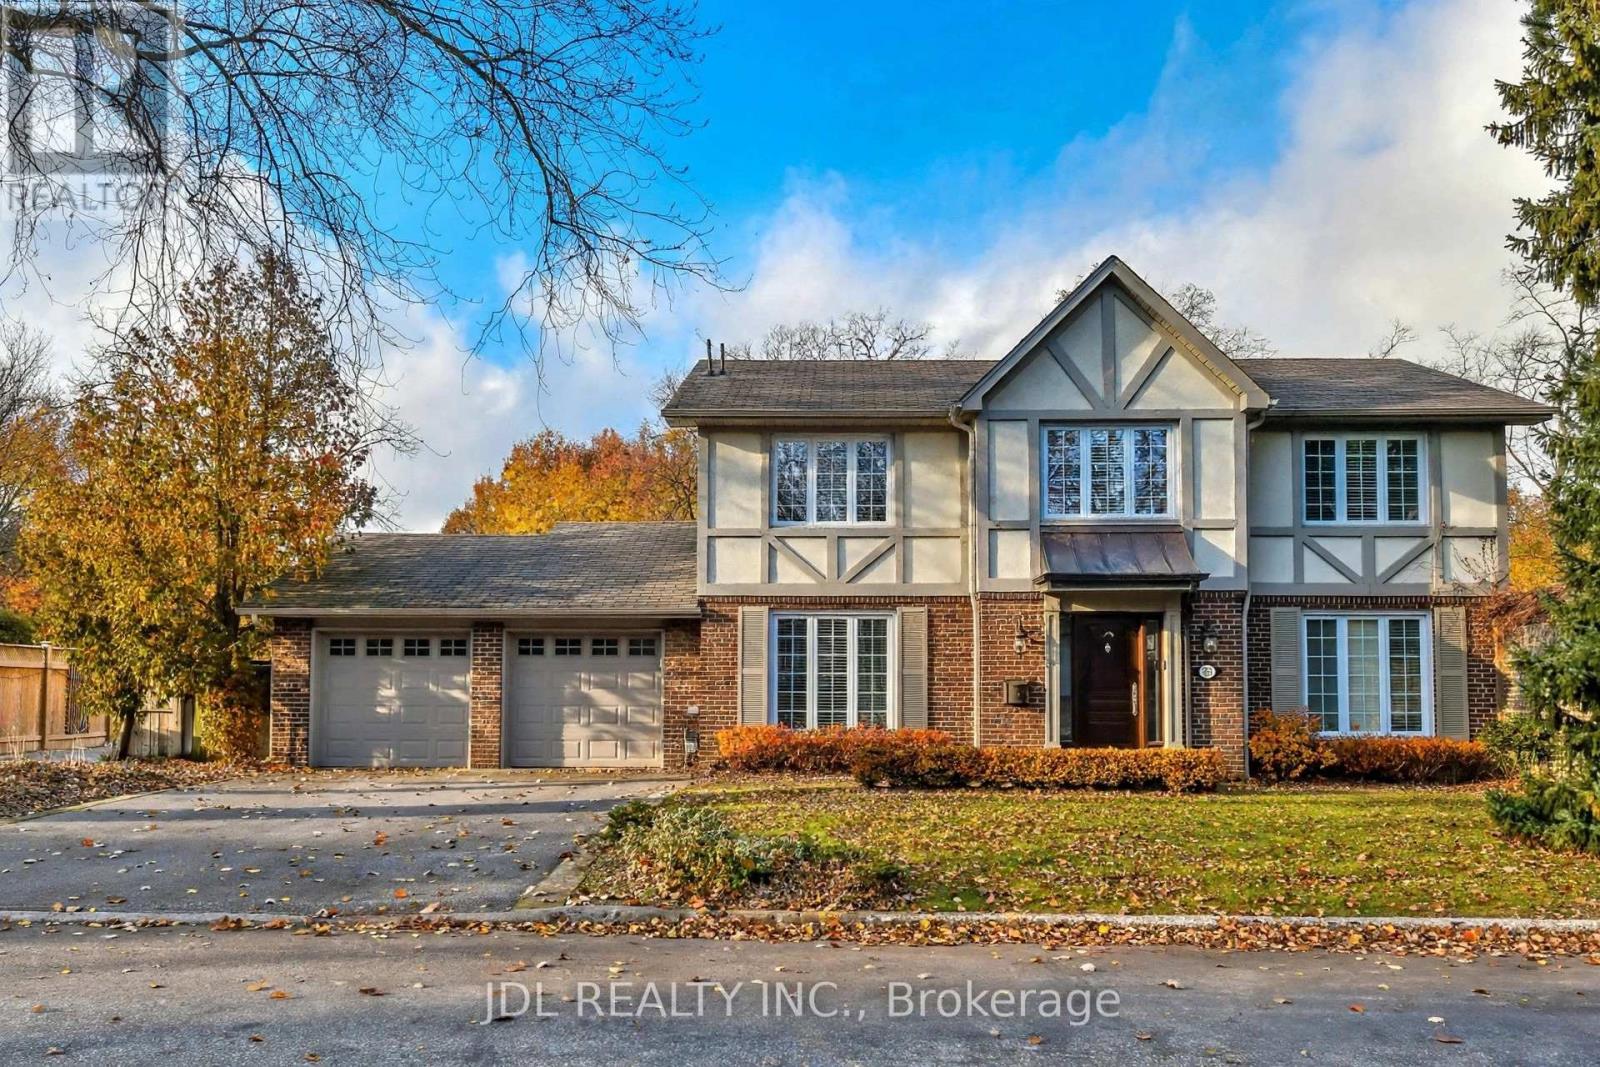
30 Hedgewood Road
Toronto (Bridle Path-Sunnybrook-York Mills), Ontario
Stately & Stunning. Extensively Reno'd On York Mills Most Coveted Address-Hedgewood Rd. Old World Charm Maintained W/The Utmost In High End Fin & Updates. Soaring Foyer Ceils. 2 Fps. Hwd T/Out.Chef's Gourm Kit W/Granite C/Tops, & Center Isld, Brkfst Area With W/Out To Gdns & Access To Mudrm. Formal Din Rm & Liv Rm-Perfect For Ent. Sep Master Retreat Boasts Wicc & 6Pc Marble Ens.New Hard Floor In Basement With 2Bdrs, Rec Rm & Ample Storage.Lush Gdn.Premium Corner Locale. (id:51382)