
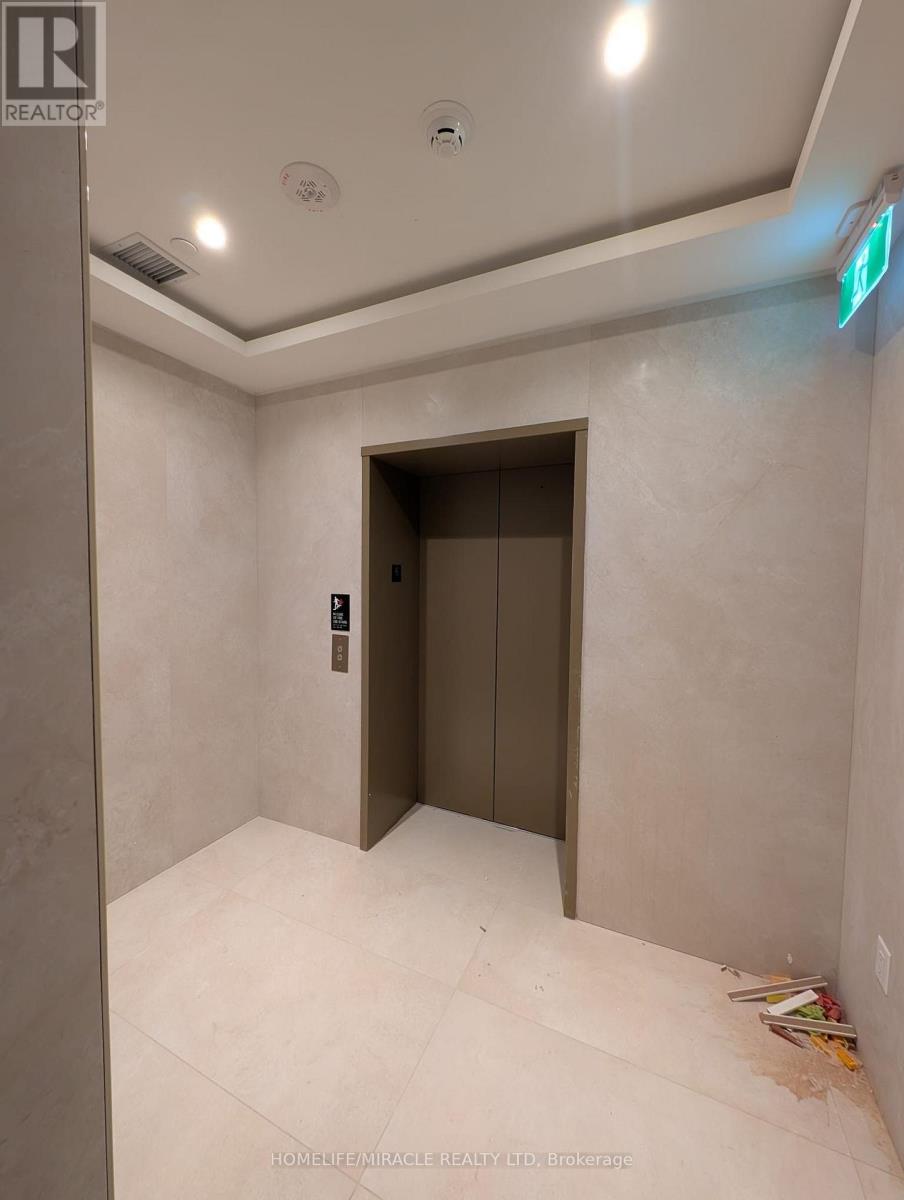
605 - 1315 Bay Street
Toronto (Annex), Ontario
Experience the pinnacle of luxury living at 50 Scollard, an exceptional new residence in one of Toronto's most prestigious and coveted neighbourhoods. This brand-new, never-lived-in 1 Bed + Den suite offers approximately 851 sq. ft. of impeccably designed living space, featuring 10-ft smooth ceilings, floor-to-ceiling windows, wide-plank walnut hardwood flooring, and an elegant open-concept layout. The sophisticated kitchen is designed for both everyday living and effortless entertaining, featuring premium integrated appliances & sleek custom cabinetry. Privacy and convenience are paramount, with two private elevators providing secure, direct access to the individual floor, complemented by a third security-controlled service elevator for discreet deliveries directly to your residence. One valet parking space is also included. Residents enjoy an extraordinary collection of five-star, hotel-inspired amenities, including 24-hour valet and porter service, a chauffeured house car, indoor and outdoor pools, a state-of-the-art fitness centre overlooking Bay Street, yoga studio, sauna, steam room, private dining and wine room, restaurant, pet spa, car wash, and much more. (id:51382)
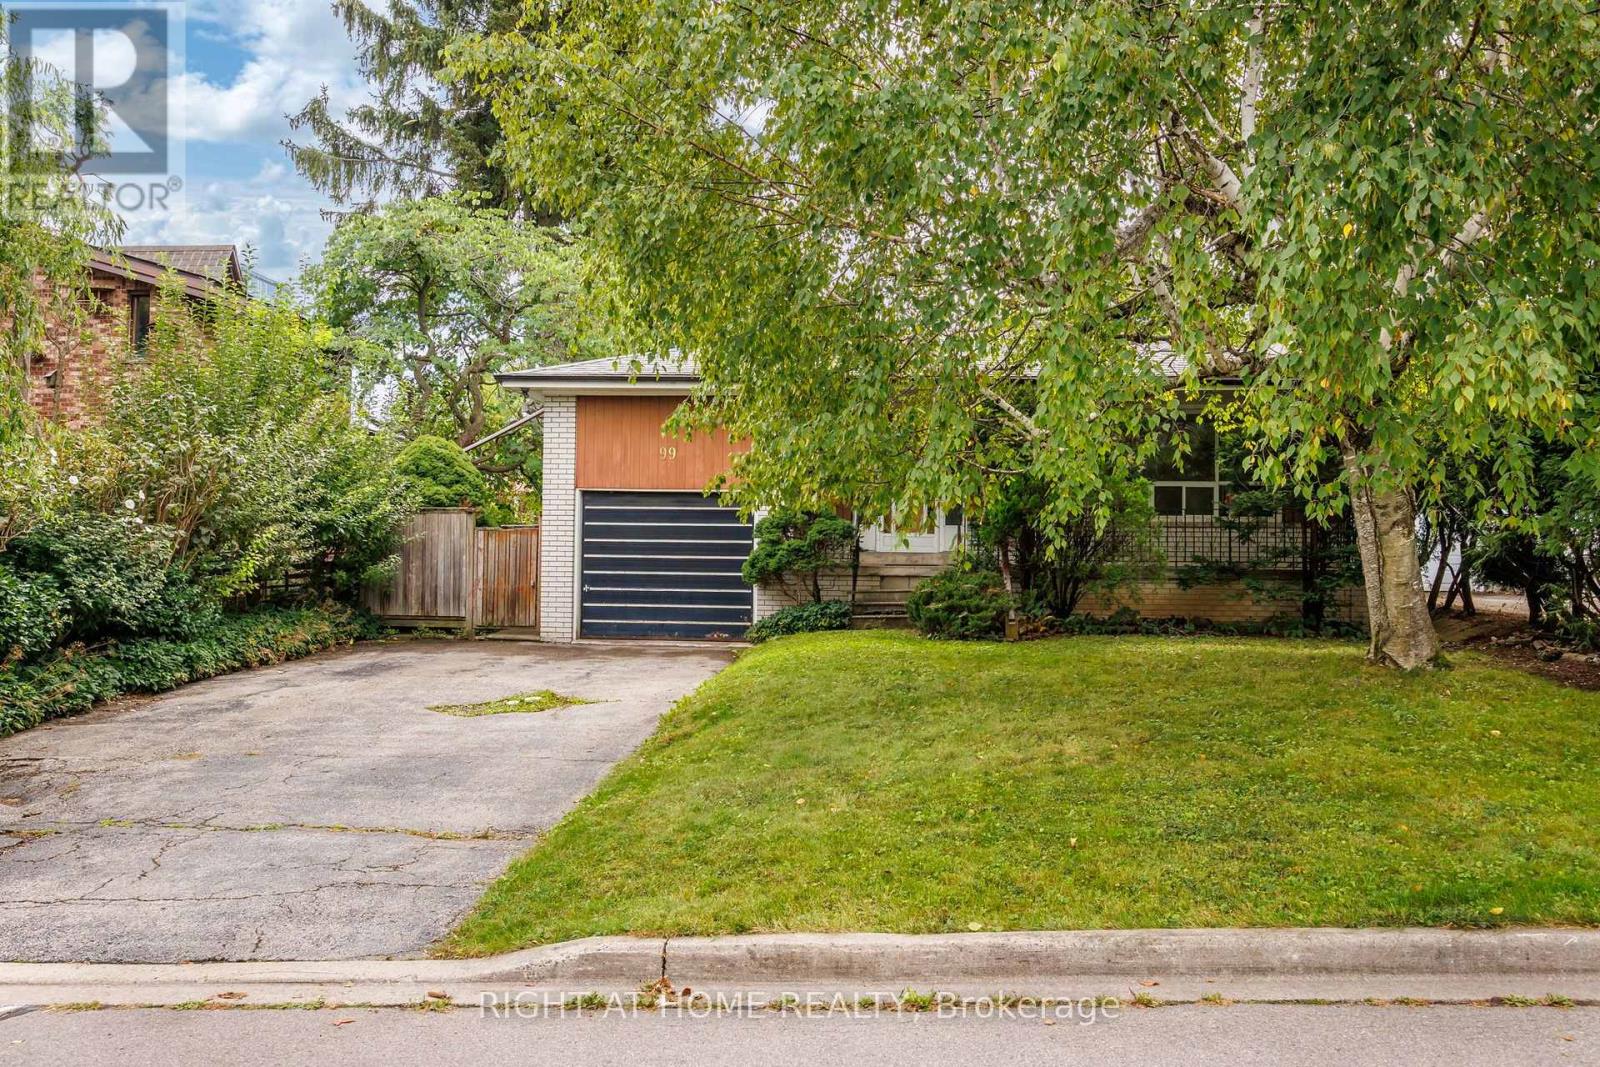
99 Elmhurst Avenue
Toronto (Lansing-Westgate), Ontario
Location, Location, Location! Calling all builders, contractors, investors and buyers looking for an exceptional opportunity in North York. Solid brick, three bedroom bungalow on prime 50-foot frontage x 117-foot depth lot, ideally situated with southern exposure, amongst beautiful multi-million-dollar homes, offering incredible potential in a highly desirable neighbourhood. Enjoy a private, tree-lined backyard with garden, separate basement entrance, attached garage with private double driveway. Ideally located just steps from the Sheppard Subway Station, Yonge & Sheppard shops, Sheppard Centre, Whole Foods, restaurants, parks and highly regarded schools. Enjoy the added bonus of being within walking distance to a beautiful ravine and surrounded by everything you need for convenient city living. The existing bungalow is larger than it appears and, with some TLC, could make a lovely family home or potential to build on this exceptional lot and location! (id:51382)
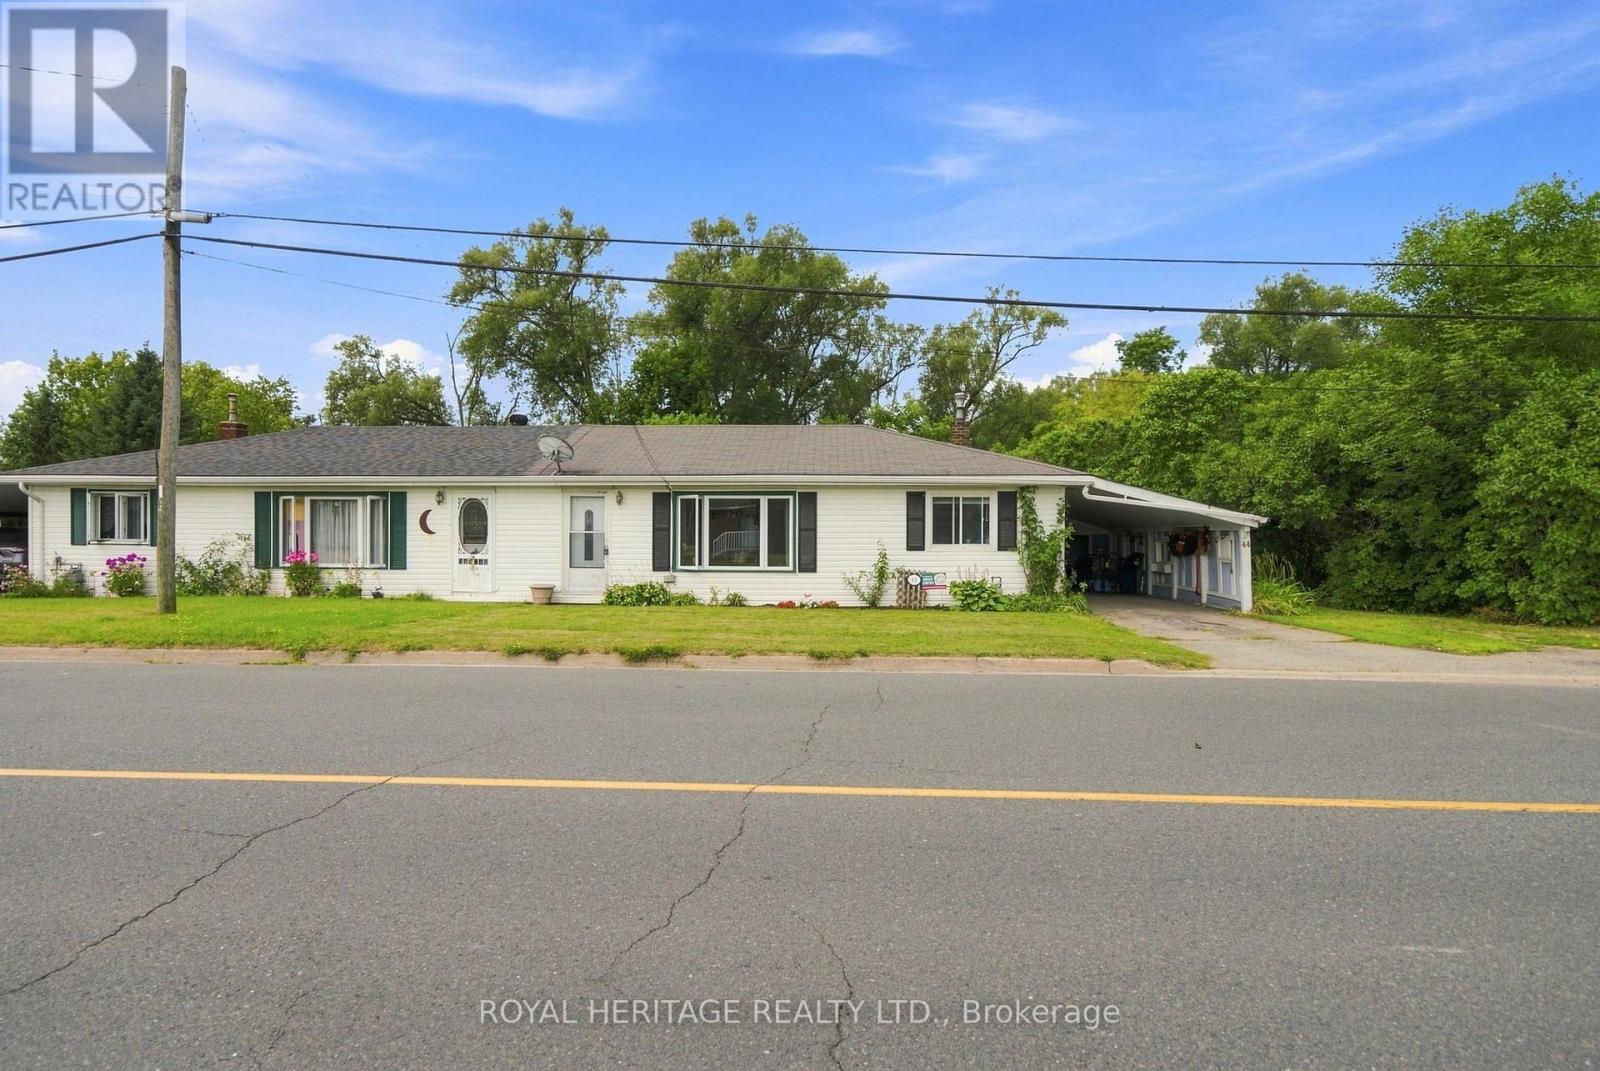
44 Division Street
Cramahe (Colborne), Ontario
Welcome to this well-maintained 2+1 bedroom semi-bungalow in the charming village of Colborne. Offering the convenience of one-floor living, this home features a practical and functional layout that is ideal for first-time buyers, downsizers, or anyone looking for comfortable, low-maintenance living.Perfectly situated within walking distance of Colborne's quaint downtown shops, restaurants and everyday amenities, and just 3 minutes from Highway 401, you'll enjoy the best of small-town living with an easy commute.Set on an impressive 85 x 165 ft lot, the backyard is a standout feature, offering an abundance of space for gardening, entertaining, children, pets, or simply enjoying your own private outdoor retreat.The home has seen numerous updates, including new windows, roof, soffits and fascia, some newer flooring, neutral decor, and an EV charging plug. Enjoy year-round comfort with forced air gas heating and central air conditioning. The attached carport offers the convenience of covered parking, keeping your vehicle sheltered from the elements and eliminating winter snow clearing.Move-in ready and full of potential, this is a fantastic opportunity to enjoy affordable living in one of Northumberland County's most welcoming communities. (id:51382)
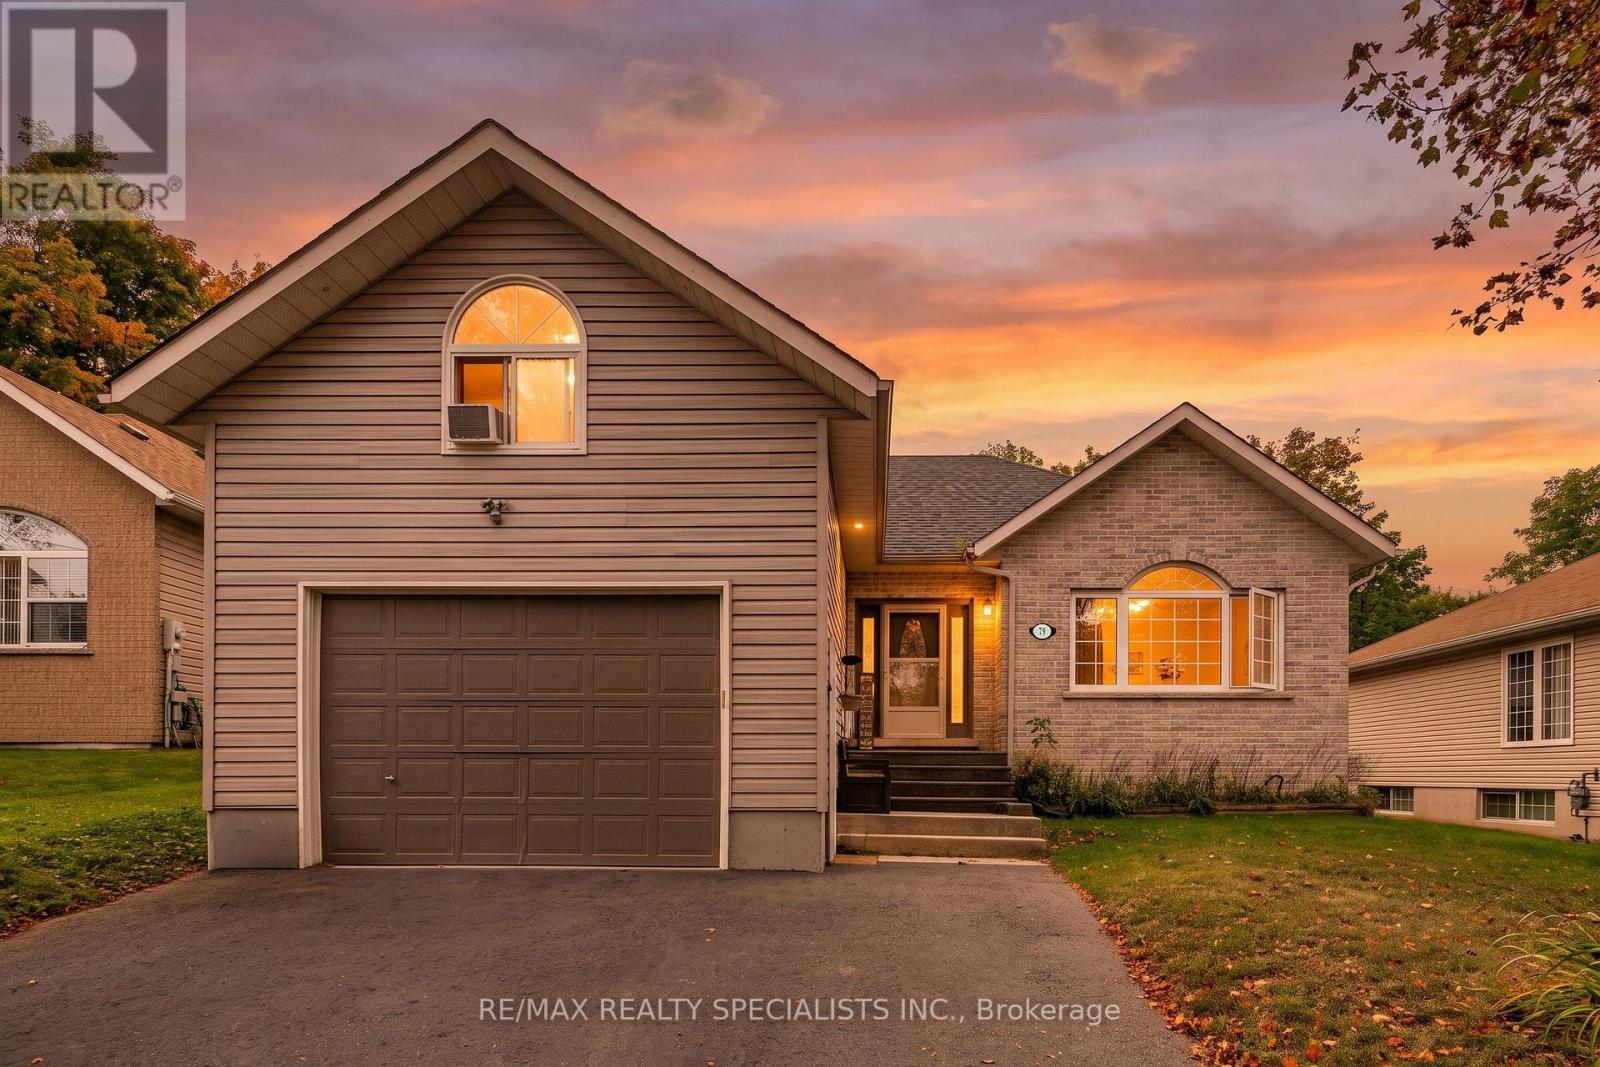
79 Oxford Street
Selwyn, Ontario
You have your list of needs. Then there's your wish list. You know the one ... pool, hot tub, a big lot, a quiet street. Look no further. This is it! 79 Oxford Street. Tucked away on a quiet dead-end street in Lakefield, this raised bungalow sits on a generous 60' x 180' lot and offers four bedrooms (2 bedrooms upstairs, 2 bedrooms downstairs), flexible living space, and a backyard that feels like your own private getaway. The main floor has a bright, open-concept layout with living room, dining area, and kitchen, with plenty of cupboard space for everyday living. Plus, the dining area opens to a lovely sunroom added in 2024. The perfect spot to relax with your morning coffee. The primary bedroom features a large closet, a four-piece ensuite and laundry combination, and its own walkout to the back deck and hot tub! A spacious second bedroom and an additional three-piece bathroom complete the main level. Downstairs, the fully finished lower level offers a large rec room, two good-sized bedrooms, and a roomy two-piece bathroom with plenty of space to convert it into a full bathroom. The oversized, heated single-car garage is a great bonus, but the real surprise is the large loft above it. Use it as a home office, workout room, art studio, hobby space, or whatever suits your lifestyle. Then there is the backyard. Fully fenced and made for summer, it features a large deck built in2019 with a gas BBQ hookup, a hot tub, and a separately fenced, heated saltwater inground pool(2022). It is an ideal space for entertaining, relaxing by the water, or enjoying a quiet evening at home. Here, you can enjoy the friendly, laid-back feel of Lakefield with its local shops, restaurants, parks, trails, schools, and the Trent-Severn Waterway. With Peterborough a short drive away, this is a wonderful opportunity to enjoy more space, more privacy, and a slower pace without feeling far from everything you need. (id:51382)
128 Schmidt Drive
Wellington North (Arthur), Ontario
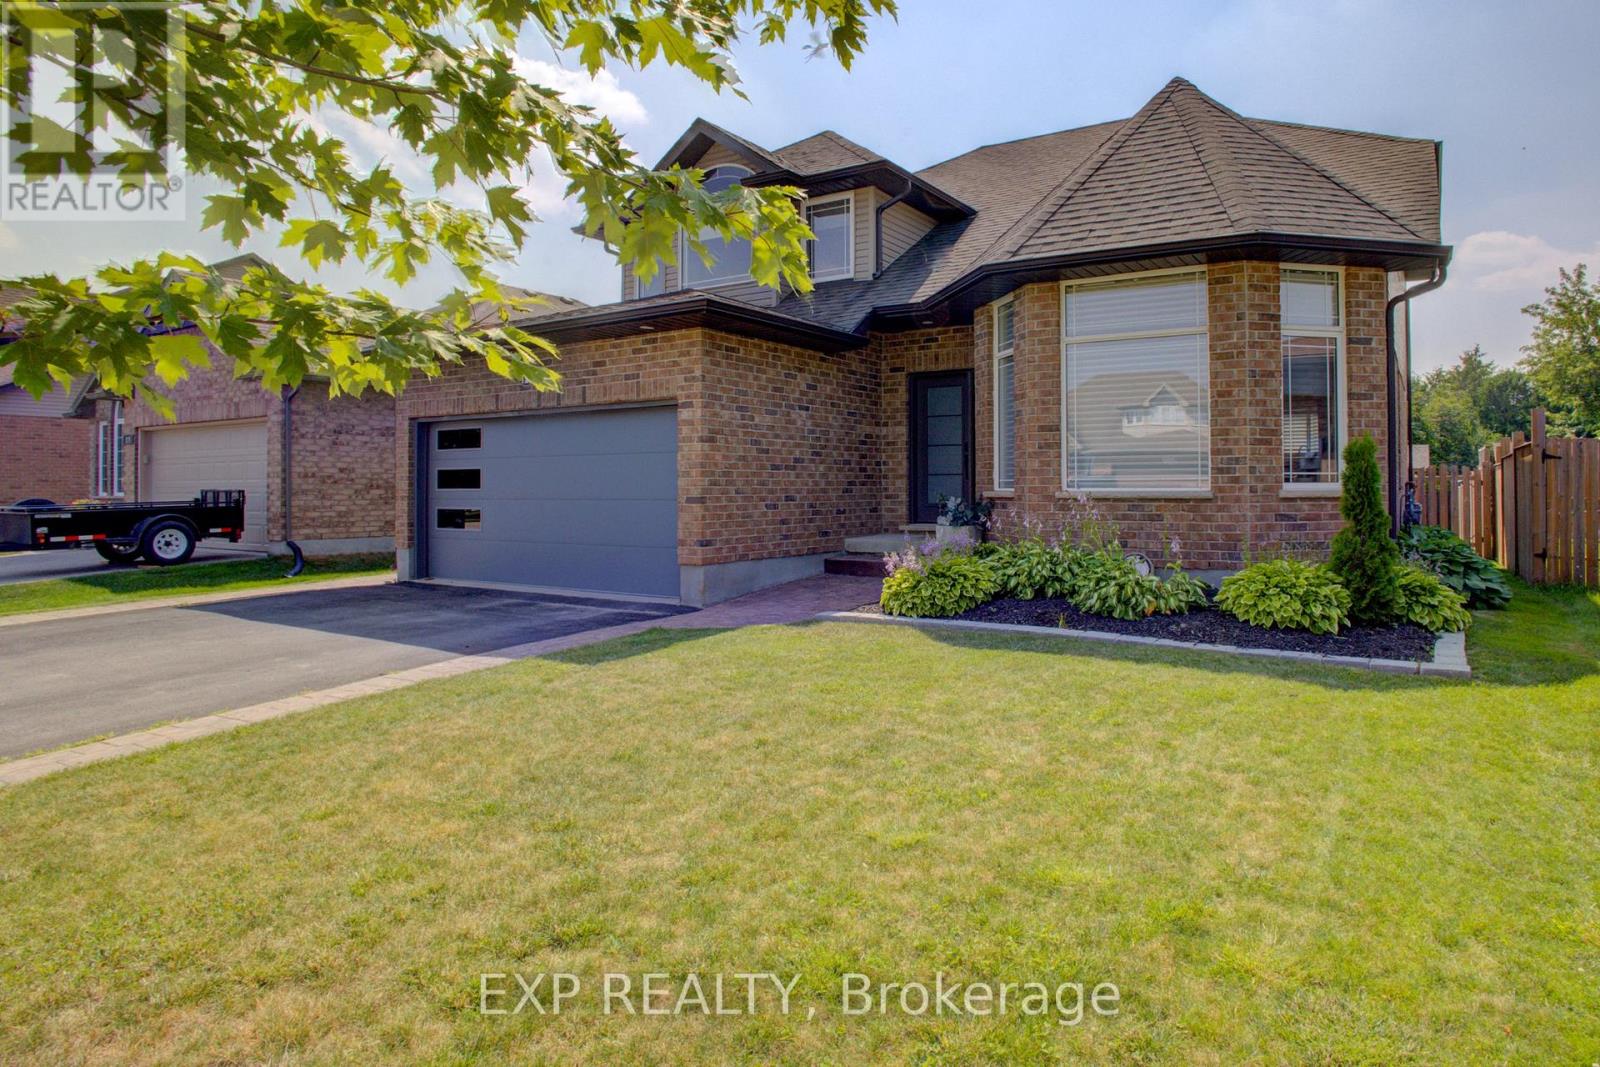
Welcome to 128 Schmidt Drive, a spacious 4+1 bedroom, 4 bathroom home offering small-town charm with room to grow in the heart of Arthur. The bright main floor features a welcoming family room, while the fully finished basement adds a rec room, an extra bedroom, and a cozy fireplace for cooler evenings. Step outside to a huge deck overlooking the fenced, pool-sized backyard, perfect for entertaining or letting the kids and pets run free. Enjoy the comfort of central air, forced air heating, central vacuum, a water softener, and Fibre internet already in place. Just minutes from Luther Marsh Wildlife Management Area for hiking and cycling, and close to schools, parks, shopping, and major highways, this home puts small-town living within easy reach of everything you need. Book your private showing today! (id:51382)
2474 Yarmouth Crescent
Oakville (Wo West), Ontario
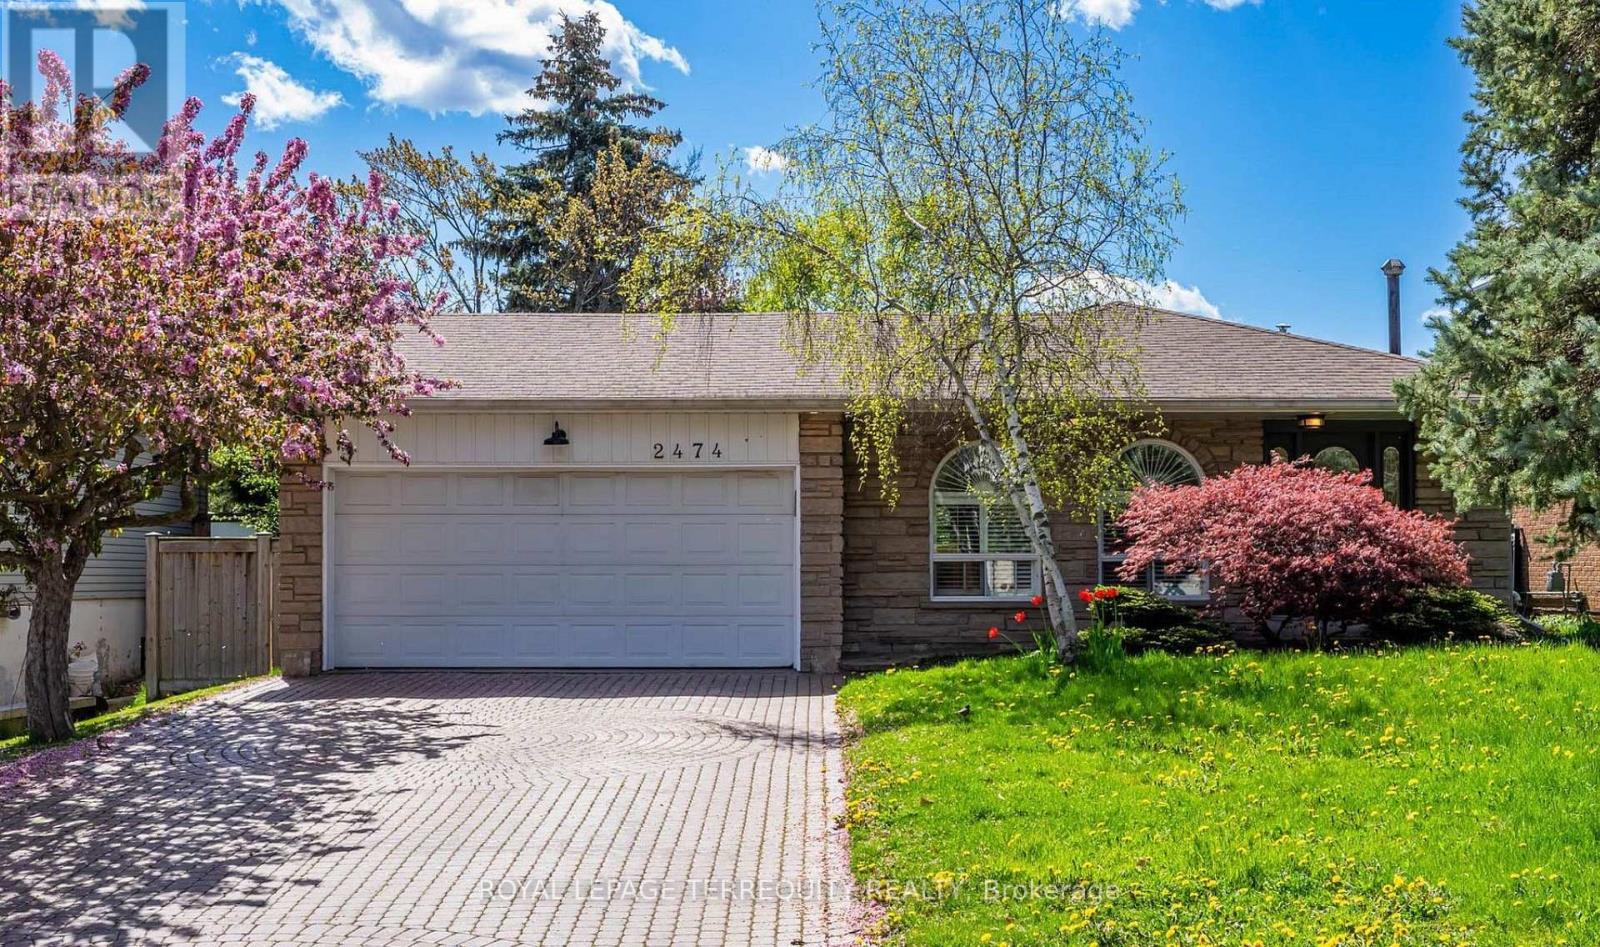
Welcome to this beautifully upgraded 3+1-bedroom, four-level side-split home in sought-after Rural Oakville. Set on a premium lot, the home offers a bright, open-concept layout with wide-plank hardwood flooring and smooth ceilings throughout. The modern kitchen features high-end stainless-steel appliances, quartz countertops with a matching backsplash, and stylish finishes. Walk out from the living and dining area to a private backyard oasis complete with an in-ground pool. Two spacious lower levels provide flexible living space, while private laundry and abundant storage add everyday convenience. Includes a double-car garage and private driveway with parking for four additional vehicles. (id:51382)
1139 Glengrove Avenue W
Toronto (Yorkdale-Glen Park), Ontario
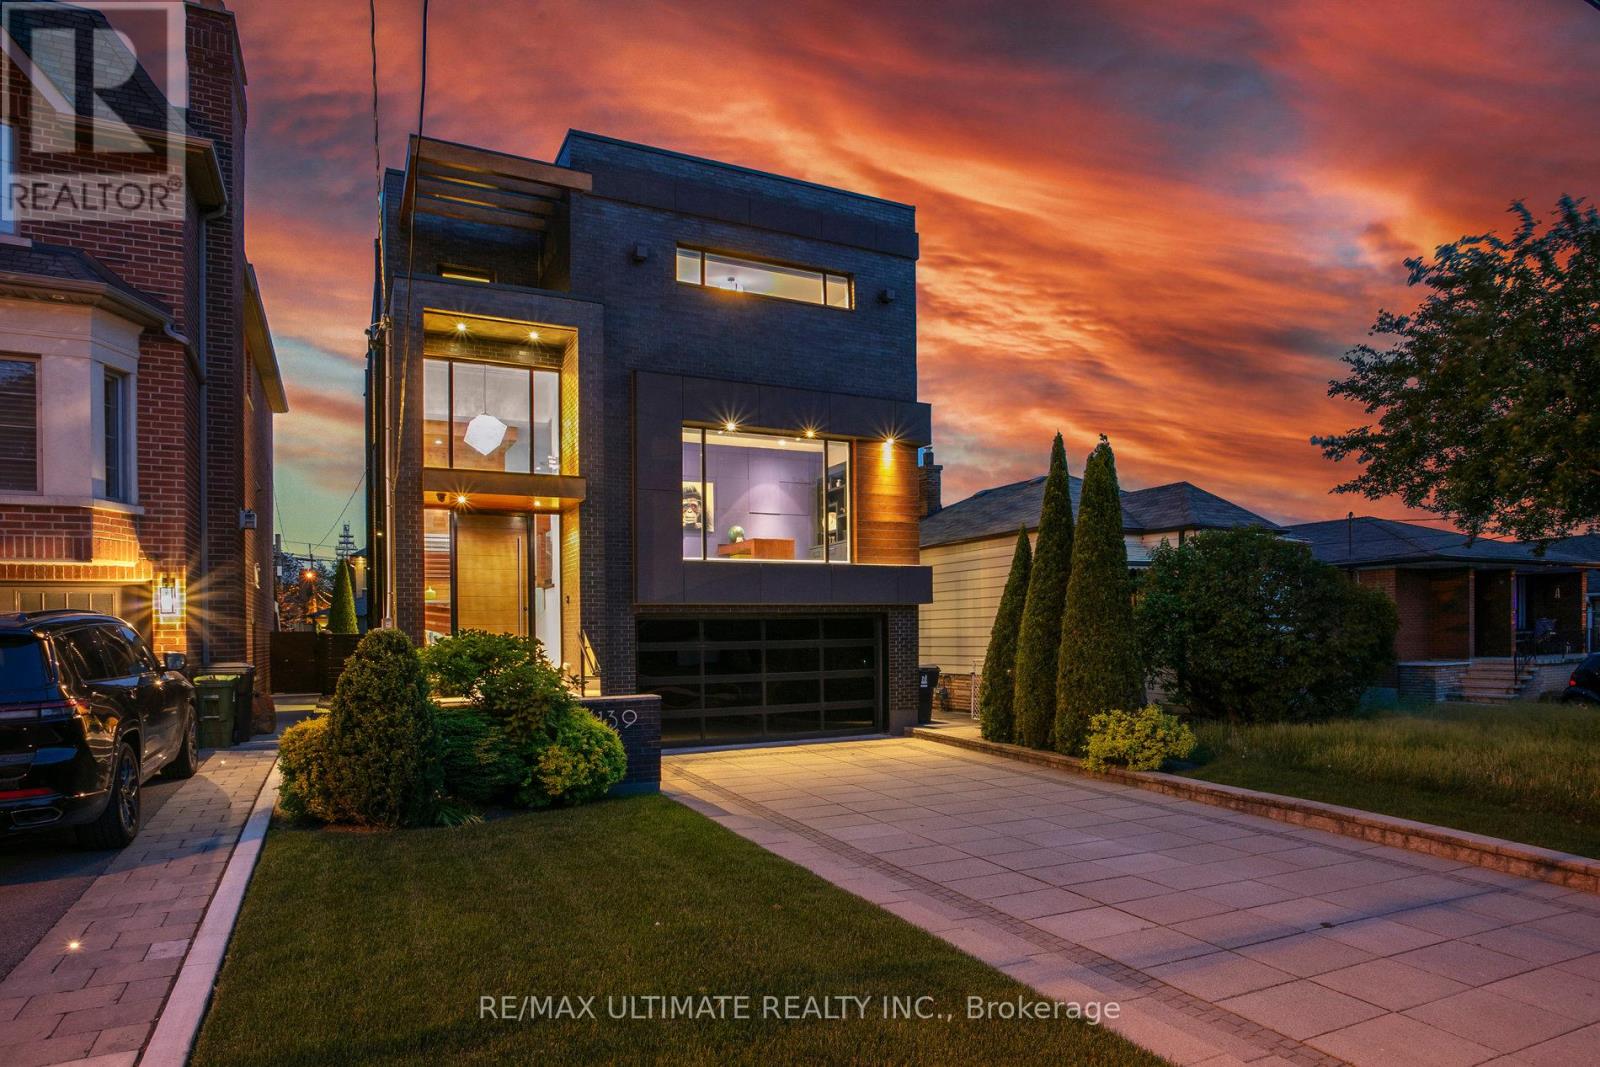
Fully Furnished Luxury Home for Lease in Glen Park-Yorkdale! Experience sophisticated living in this exceptional custom-built home, beautifully furnished and move-in ready. Featuring soaring ceilings, floor-to-ceiling windows, a bright open-concept layout, chef-inspired kitchen with premium Italian Arrital cabinetries, Caesarstone countertops and top-of-the-line Miele appliances, solid hardwood floors, a custom home office and elegant Italian finishes. The lower level offers a private separate entrance and versatile living space, while the beautifully renovated backyard provides a private outdoor retreat with a concrete porch, basketball net, irrigation and outdoor lighting. Enjoy smart-home technology, Sonos sound, CCTV, Ring security, heated basement floors, a Tesla EV charger and much more. Fully furnished and thoughtfully designed for comfort, luxury and convenience-just move in and enjoy! (id:51382)
1139 Glengrove Avenue W
Toronto (Yorkdale-Glen Park), Ontario
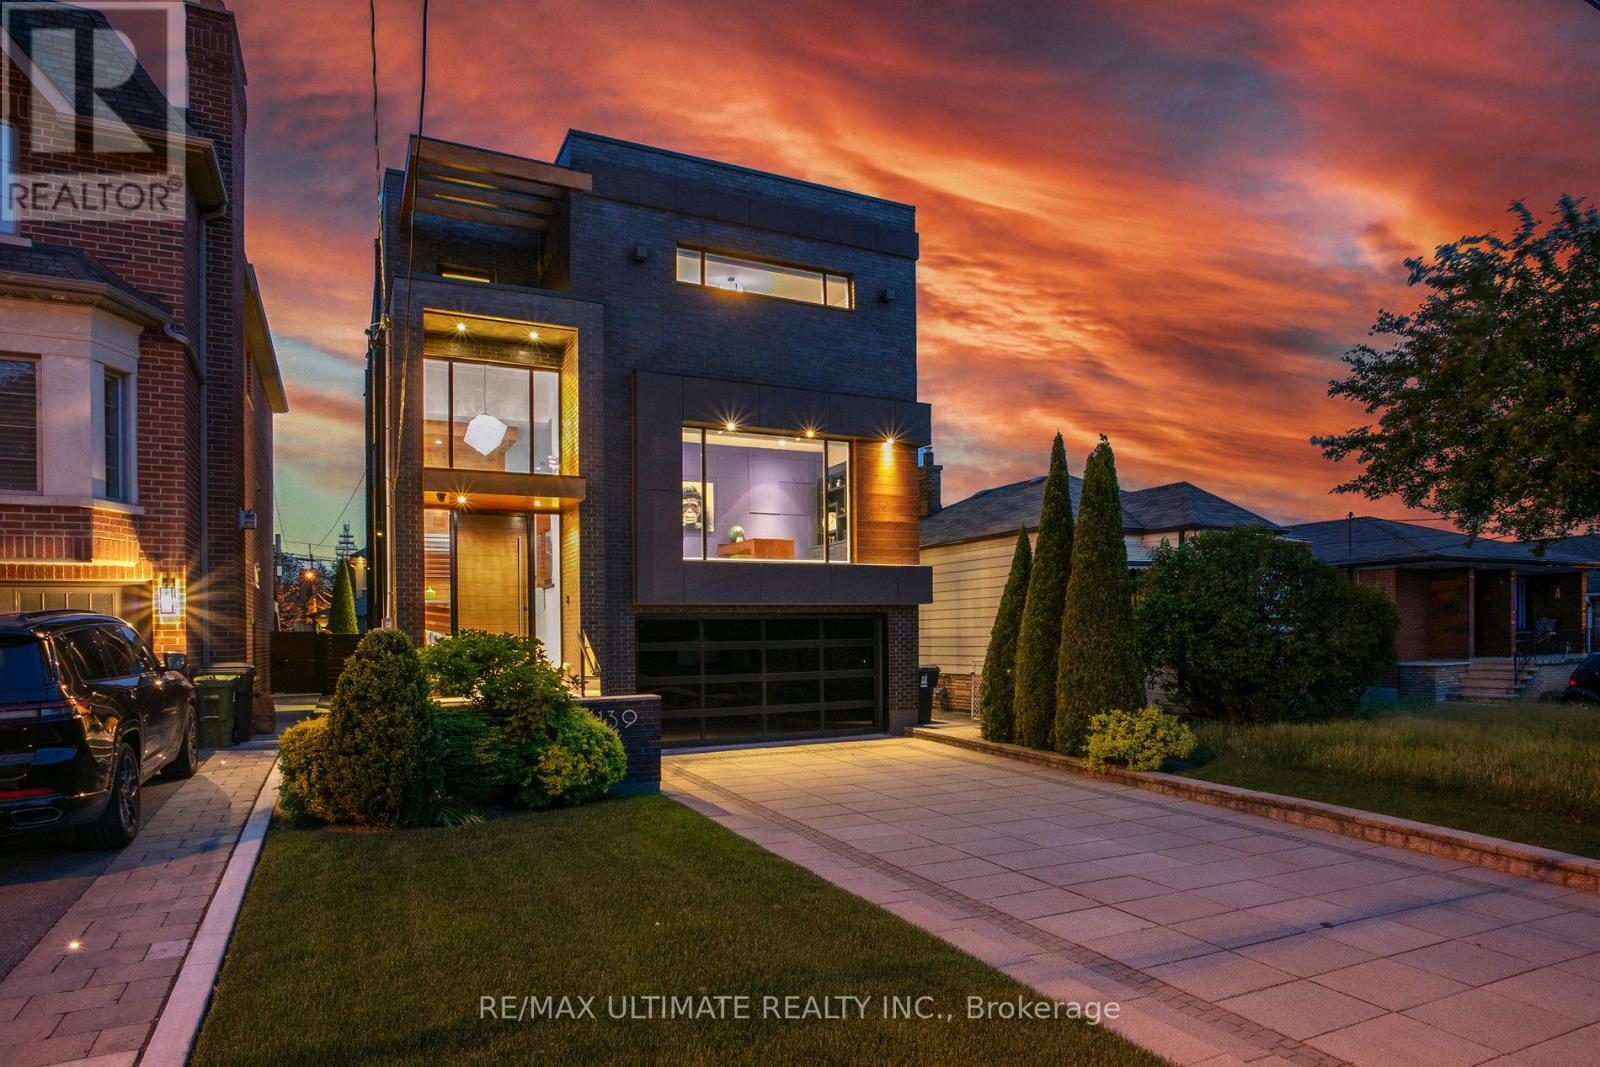
Experience luxury living in this exceptional custom-built home in the highly sought-after Glen Park-Yorkdale neighbourhood, featuring a bright open-concept layout with soaring ceilings and floor-to-ceiling windows that fill the space with natural light, perfect for both entertaining and family living. The chef-inspired kitchen boasts premium Italian-made Arrital cabinetry, sleek Caesarstone countertops, and top-of-the-line Miele appliances. The versatile lower level offers a private separate entrance, ideal for an in-law suite or income potential. 4th bedroom has been converted to an office, Elegant finishes include " solid hardwood floors, custom office millwork, and refined Italian Colombo hardware, enhanced by LED accent lighting. Smart home features include a Sonos sound system, smart thermostat, CCTV, Ring doorbell and cameras, and a full alarm system. Enjoy a beautifully renovated backyard (2020) with concrete porch, slab, basketball net, irrigation system, outdoor lighting, and private landscaping. Additional highlights include a water filtration system, water softener, owned hot water tank, furnace, A/C, aluminum windows, heated basement floors, and solid wood trim and doors, plus a Tesla EV charger in the garage-offering the perfect blend of modern design, comfort, and functionality. (id:51382)
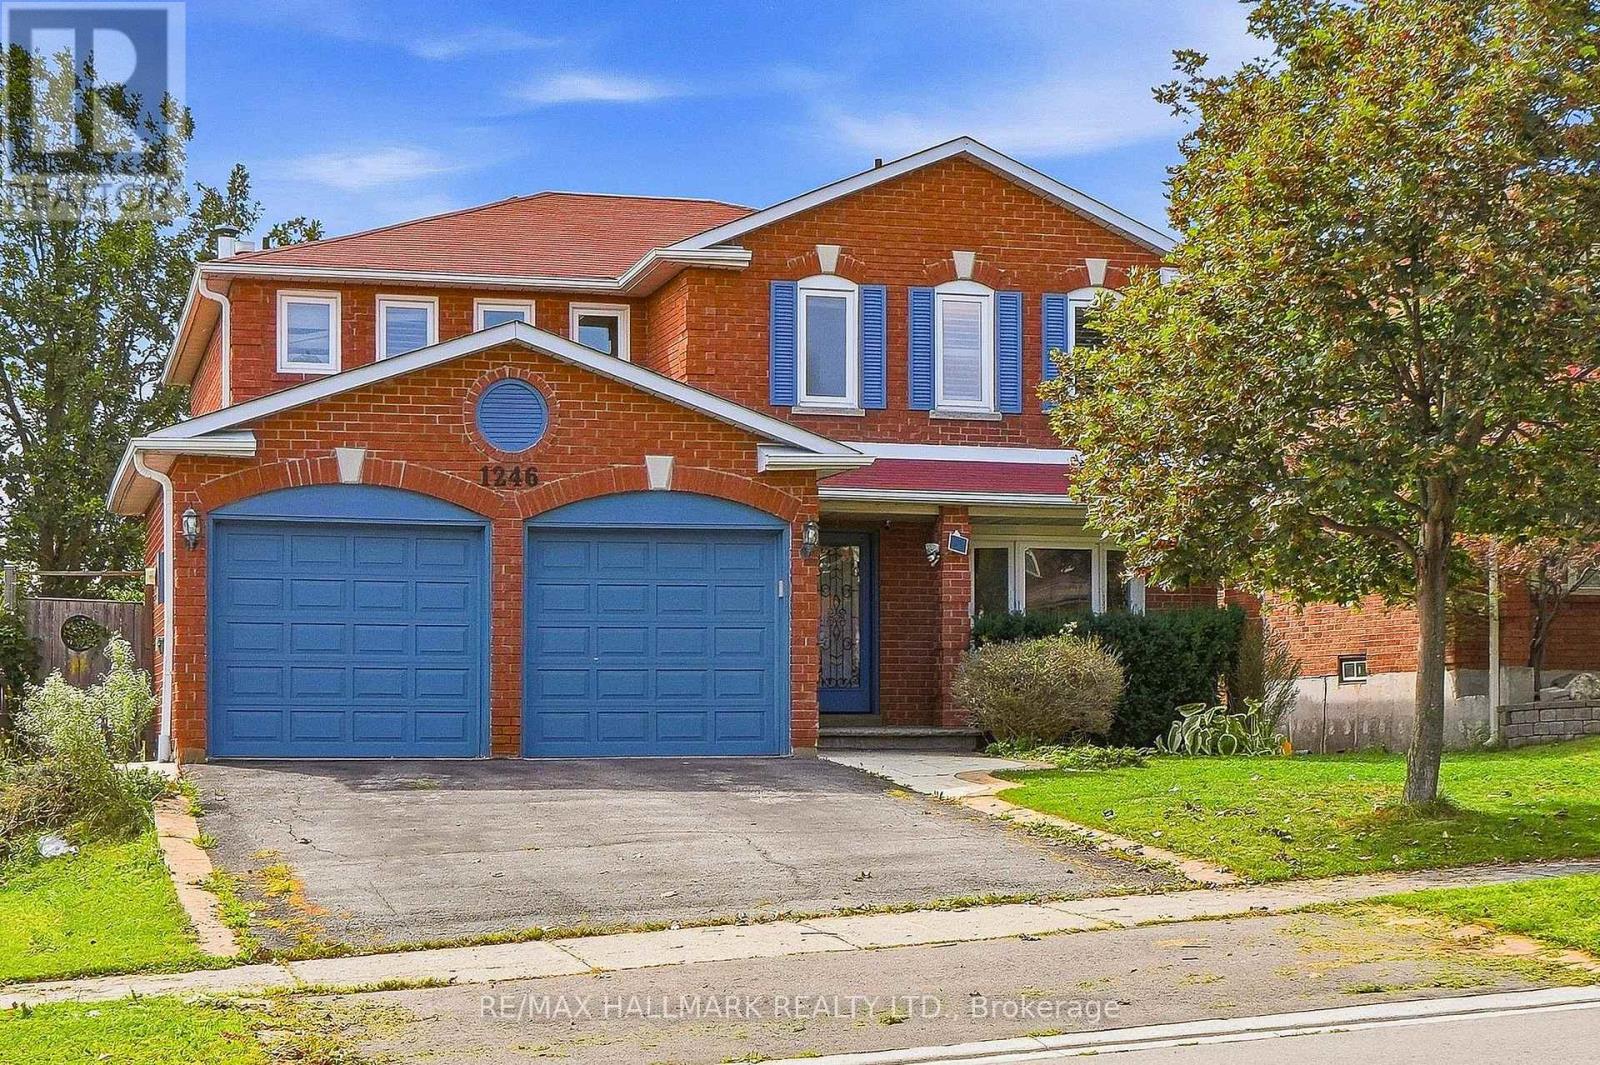
1246 Winterbourne Drive
Oakville (Cv Clearview), Ontario
Welcome to this exceptional family home in Oakville's desirable Clearview neighbourhood, offering a wonderful combination of space, privacy and everyday comfort. Set on a generous 49' x 111' lot, this 4+1 bedroom, 2-storey home offers approximately 2,348 sq. ft. above grade, with additional finished living space in the bright walk-out lower level. The main level features hardwood flooring throughout, elegant living and dining rooms with French doors, a spacious family room, and a bright kitchen with pantry and adjoining breakfast area. The breakfast area walks out to a deck overlooking the private backyard and inground pool, creating an ideal setting for summer entertaining and relaxed family living. Upstairs, the generously sized primary suite features a sitting area, French doors, California shutters and an ensuite, complemented by three additional bedrooms. The finished walk-out lower level adds exceptional flexibility with an additional bedroom and open living space, making it well suited for extended family, guests or a separate retreat. Outside, enjoy a private, tree-lined setting with views toward the pool and surrounding greenery. The attached double garage and private driveway provide ample parking, while the location places you close to the amenities and conveniences of Oakville, with easy access to schools, parks, shopping and major routes. A wonderful opportunity to make this spacious and versatile Oakville home your own. (id:51382)
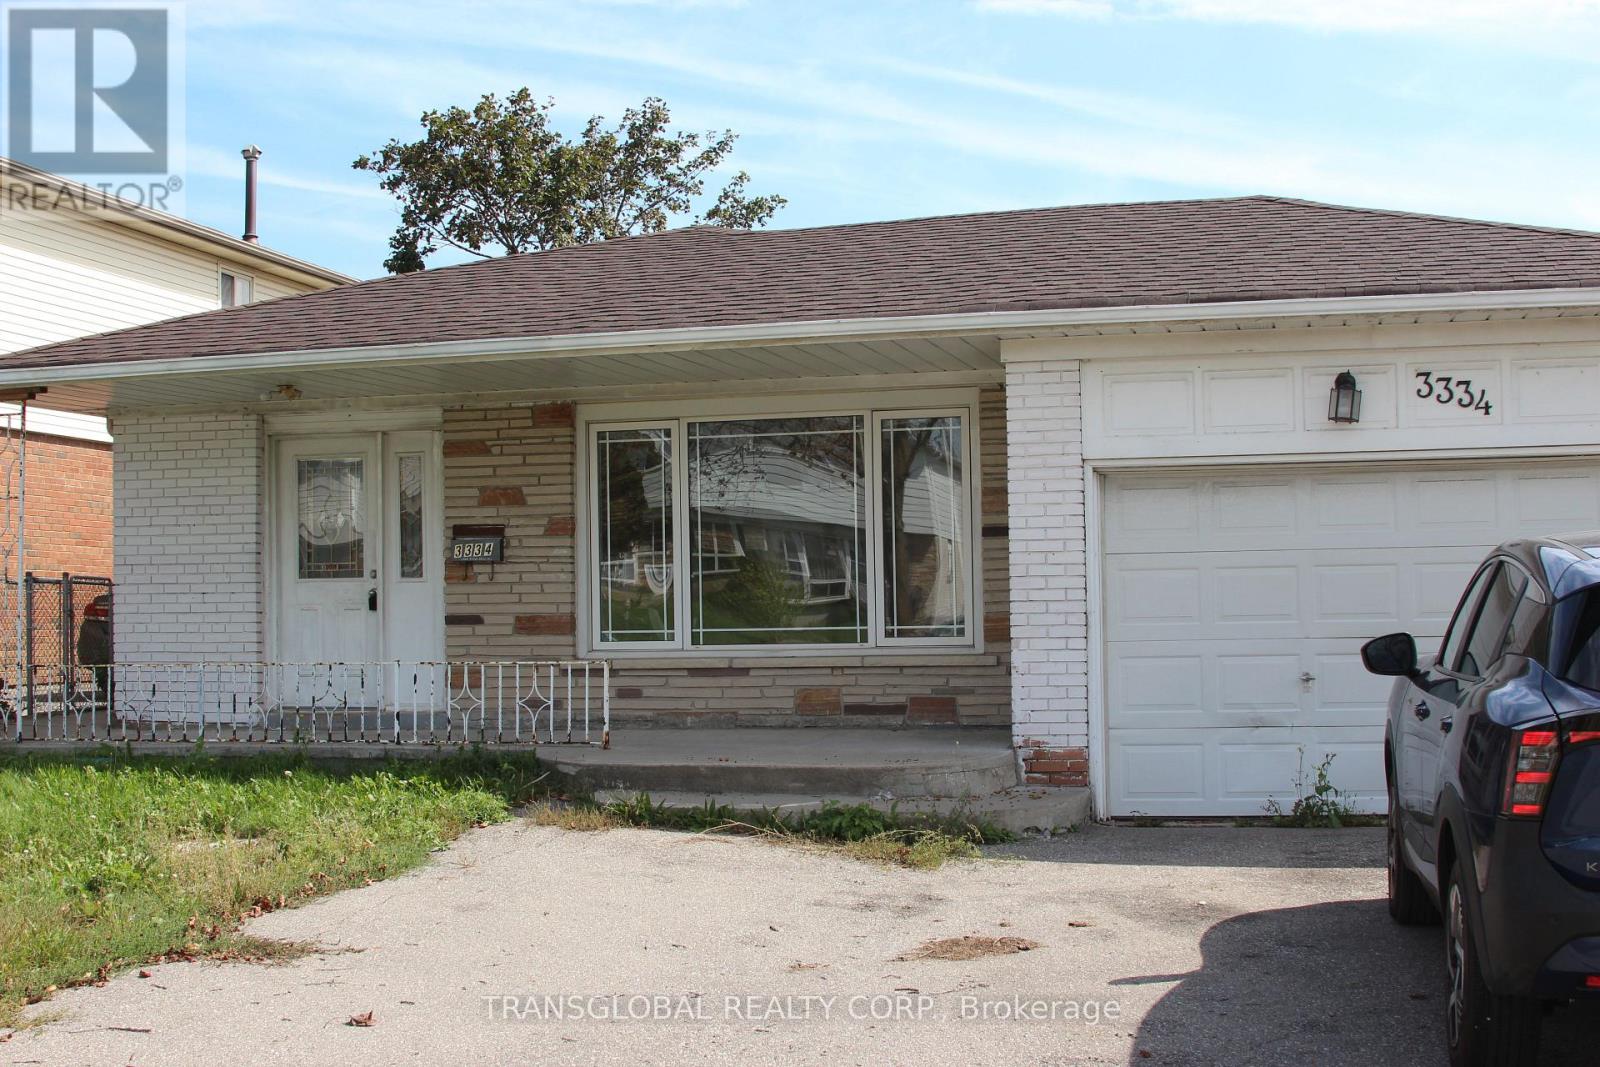
3334 Morning Star Drive
Mississauga (Malton), Ontario
****POWER OF SALE**** (Mortgage Default) Sold As Is - Where Is. Investment Property. Solid brick bungalow located in Malton community. 51.45 ft. x 125.00 ft. lot. Features 3x3 bedrooms and 3 bathrooms. Separate side entrance for basement rental. Conveniently located close to schools, parks, public transit, highways and all essential amenities. (id:51382)
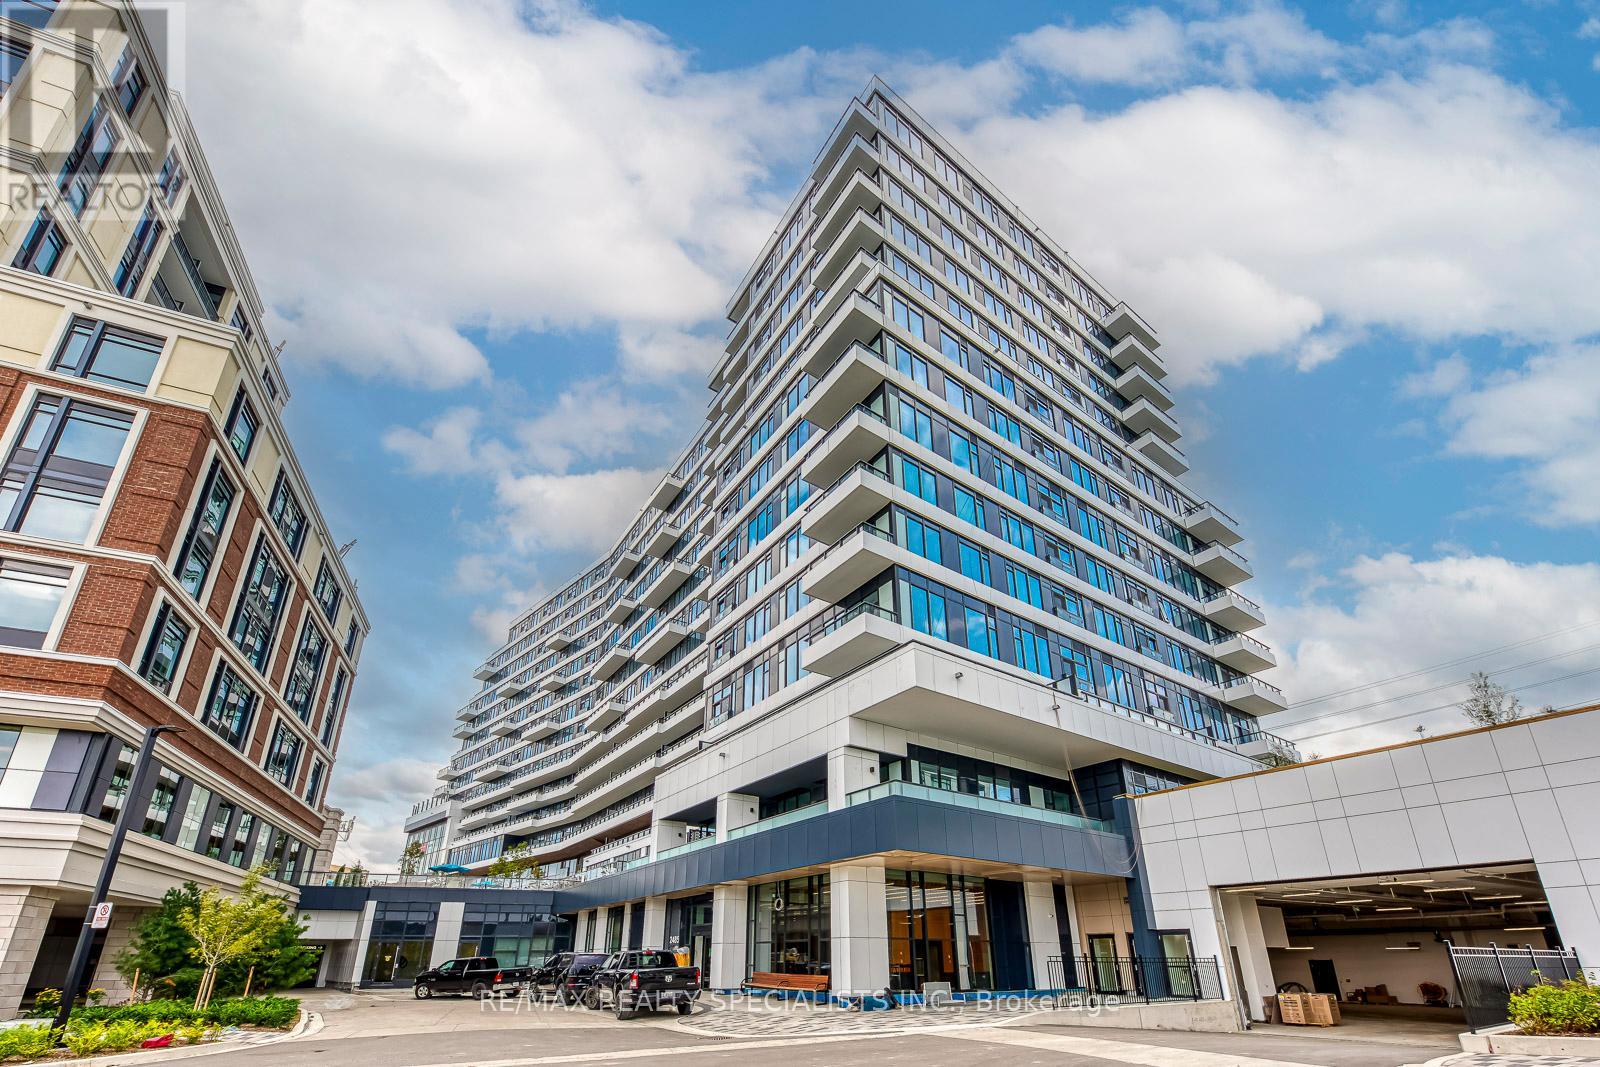
1018 - 2485 Eglinton Avenue
Mississauga (Central Erin Mills), Ontario
Welcome To This Spacious, Sun-Filled 827 Sq Ft Condo Located On The 10th Floor Of A Newly Built Daniels Development. This Unit Features AFunctional Open-Concept Layout With A Modern Kitchen Equipped With Built-In Appliances, Contemporary Finishes, And A Generously SizedLiving &Dining Area.Enjoy Unobstructed West-Facing Views Overlooking Erin Mills Town Centre. Both Bedrooms Offer Ample Space & Storage.Primary Bedroom Includes A Private 4-Piece Ensuite. Located In The Top-Ranked John Fraser School District, This Condo Is Steps From CreditValley Hospital, Erin Mills Town Centre, Public Transit, GO Transit, Restaurants, Parks, And Just Minutes To Hwy 403.Building Amenities Includea 24-Hour Concierge, Fitness Centre, Indoor Basketball Court,Theatre Room, Party Room & More. (id:51382)
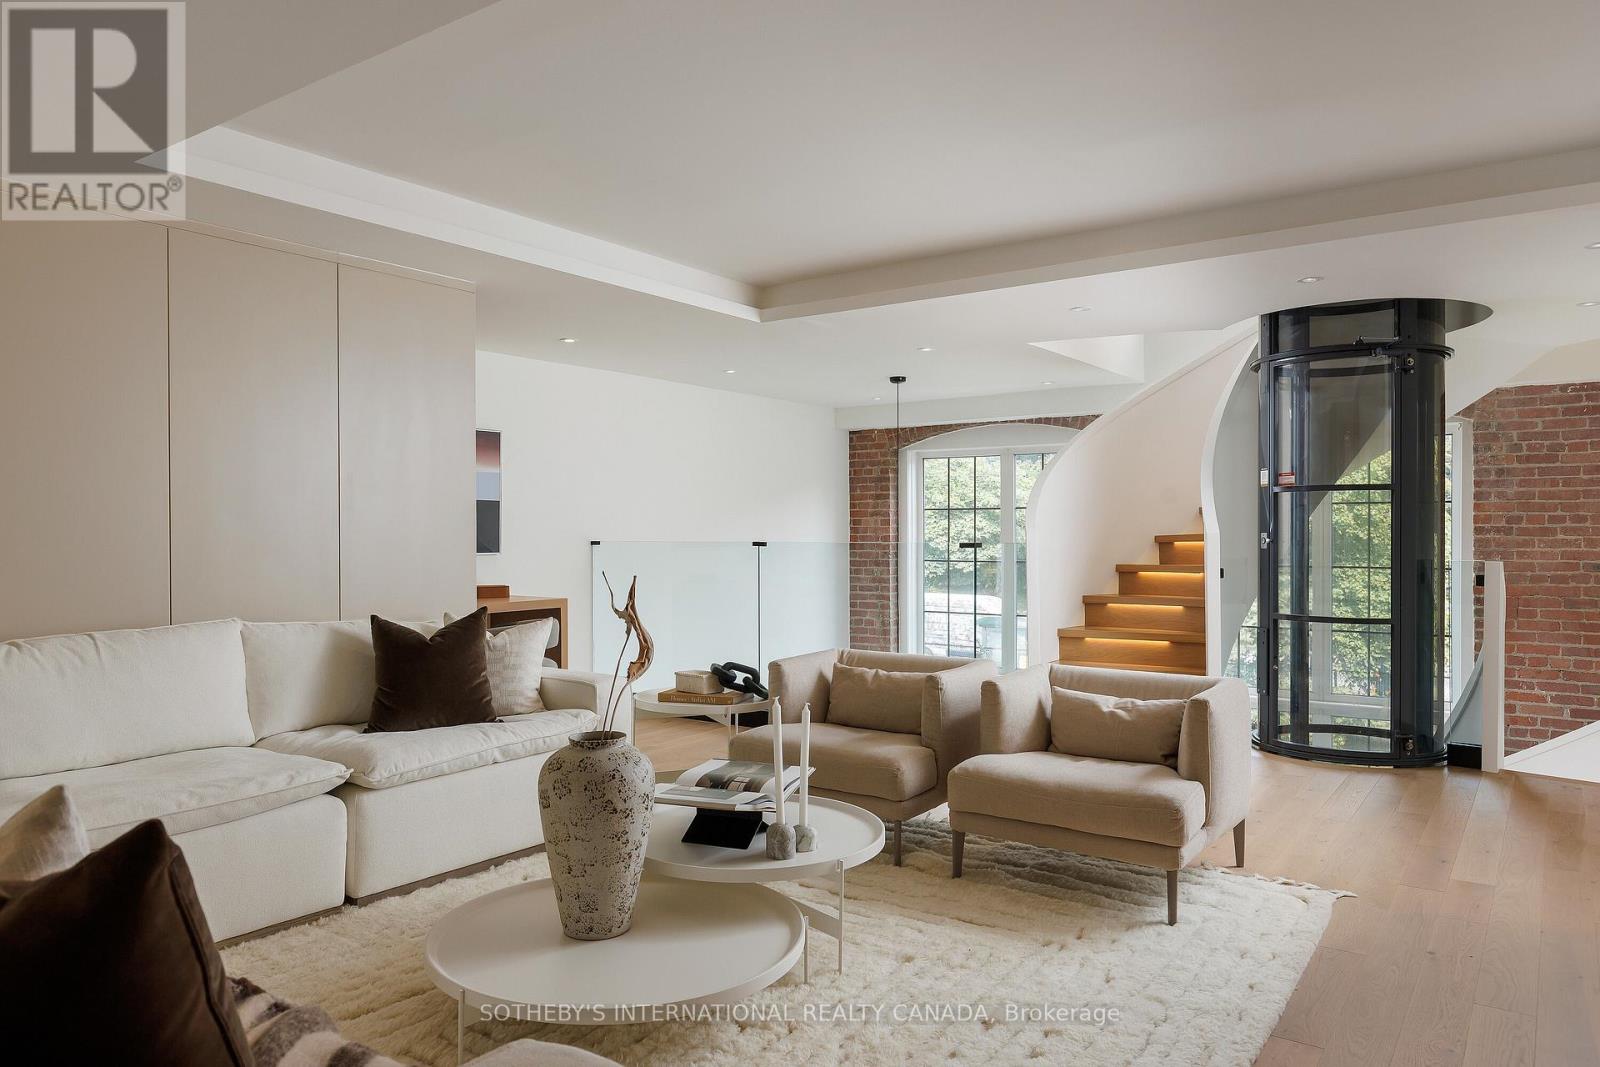
339 - 1100 Lansdowne Avenue
Toronto (Dovercourt-Wallace Emerson-Junction), Ontario
This architecturally significant residence in Toronto's historic Foundry Lofts is a rare showcase of scale, history, and contemporary design. Every detail of this newly reimagined hard loft has been carefully curated, blending bespoke finishes with soaring volumes. The main level opens to a light-filled gourmet kitchen and dining area framed by exposed brick and expansive two-storey windows. Here, Fisher & Paykel appliances and Taj Mahal quartzite countertops pair with a striking Audo Copenhagen chandelier above the dining table, creating a seductive balance of function and elegance. Ascend a sculptural spiral staircase with integrated lighting and a private three-level elevator that rises through the home, connecting each dramatic floor above. The second level offers a versatile family/media room with an office nook overlooking the main floor and a 4-piece bathroom, allowing the space to double as a private guest retreat or an additional bedroom as needed. The third-level great room is the heart of the home: crowned with a soaring 29-foot cathedral ceiling and flanked by clerestory windows that flood the space with natural light. Anchored by a floor-to-ceiling decorative steam fireplace and illuminated by a sculptural New Works chandelier, the room is a masterpiece of scale and atmosphere, complemented by a moody library, wet bar + dishwasher, an exposed brick wall, and herringbone floors. The primary suite is a private sanctuary with vaulted ceilings, custom built-ins, and a breathtaking, luxurious 5-piece ensuite; a second bedroom and an additional 3-piece bathroom share the property's impressive aesthetic and abundance of space. And when you thought it was over, a private staircase takes you to a glorious loft with abundant natural light and commanding views over the great room below-located in Davenport, one of "The 39 coolest neighbourhoods in the world in 2025," according to TimeOut Magazine. (id:51382)
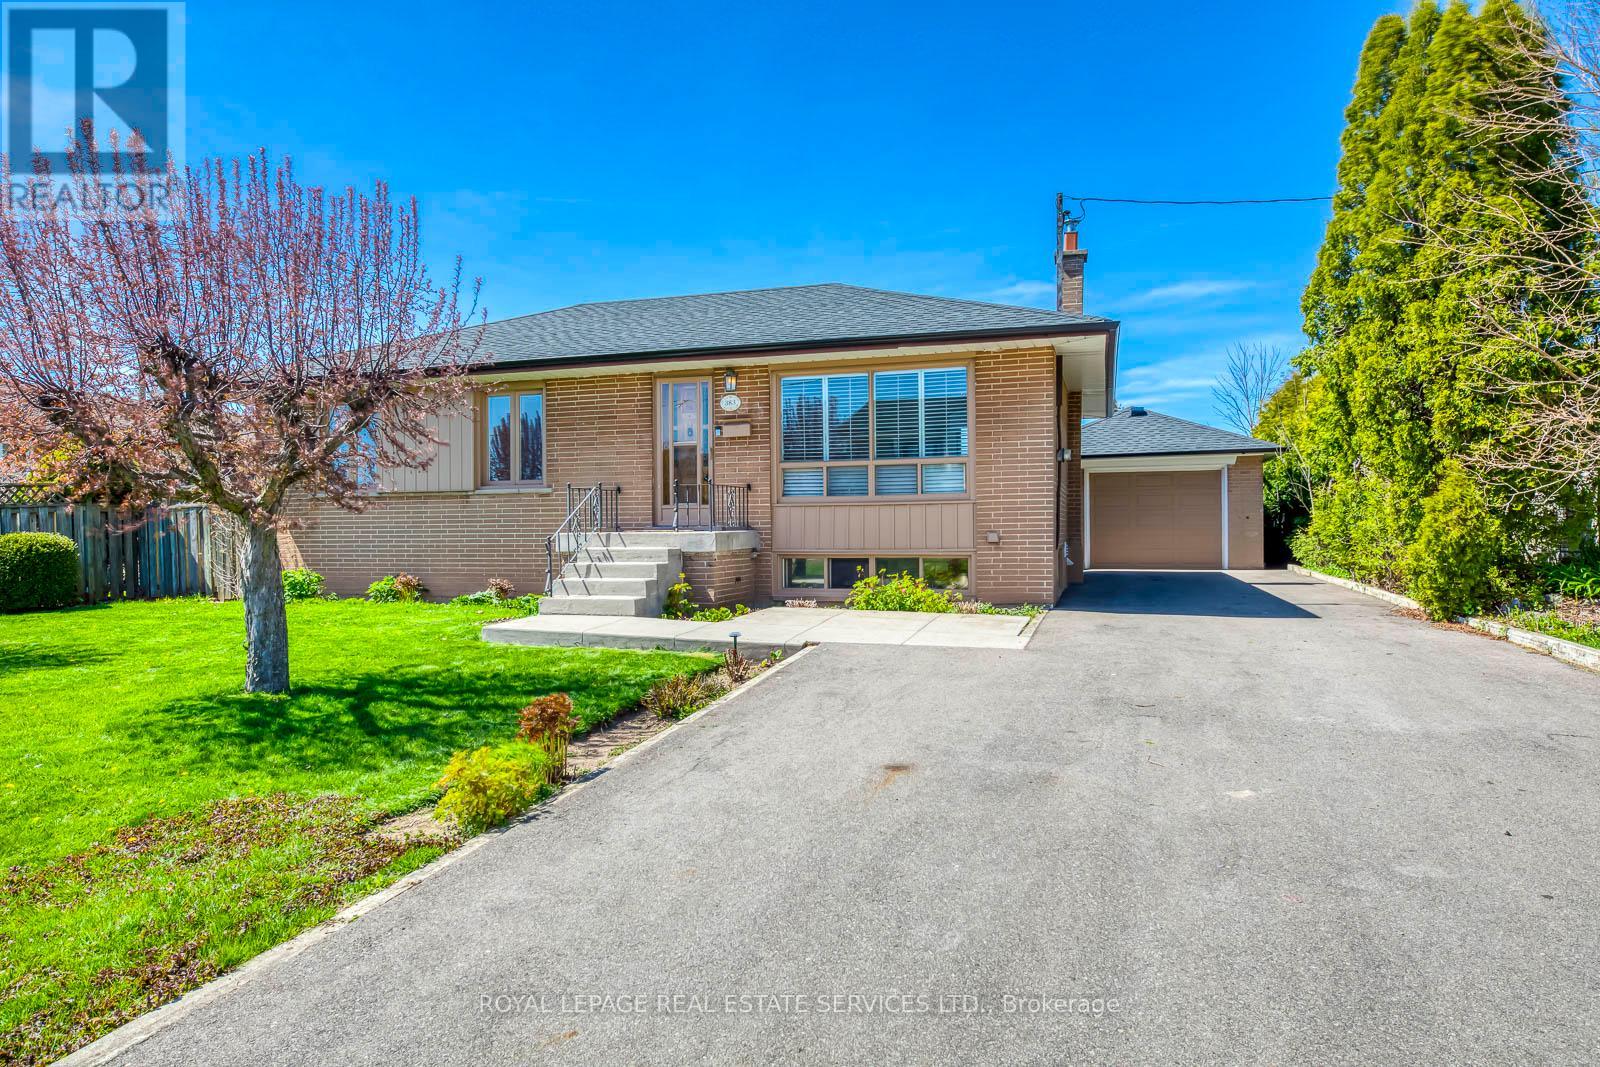
Bsmt - 383 Wentworth Street
Oakville (Wo West), Ontario
Step into this exquisitely renovated lower-level bungalow nestled in the heart of West Oakville, renowned for its generous lots and enviable proximity to Lake Ontario, sandy shores, prestigious schools, and a plethora of amenities, including downtown Oakville and Kerr Village. Thislower level boasts a multifunctional space. Here, you'll find a spacious living/sitting room, a kitchen, two bedrooms, a contemporary 3-piece bathroom, a dedicated laundry zone, and ample storage. Parking is a breeze with the extended driveway leading to the detached single garage. Step outside to the expansive backyard, complete with a sizable patio - an ideal setting for entertaining guests during warm summer evenings while overlooking lush greenery. Welcome to the epitome of comfort and convenience in West Oakville, where endless possibilities await. (id:51382)
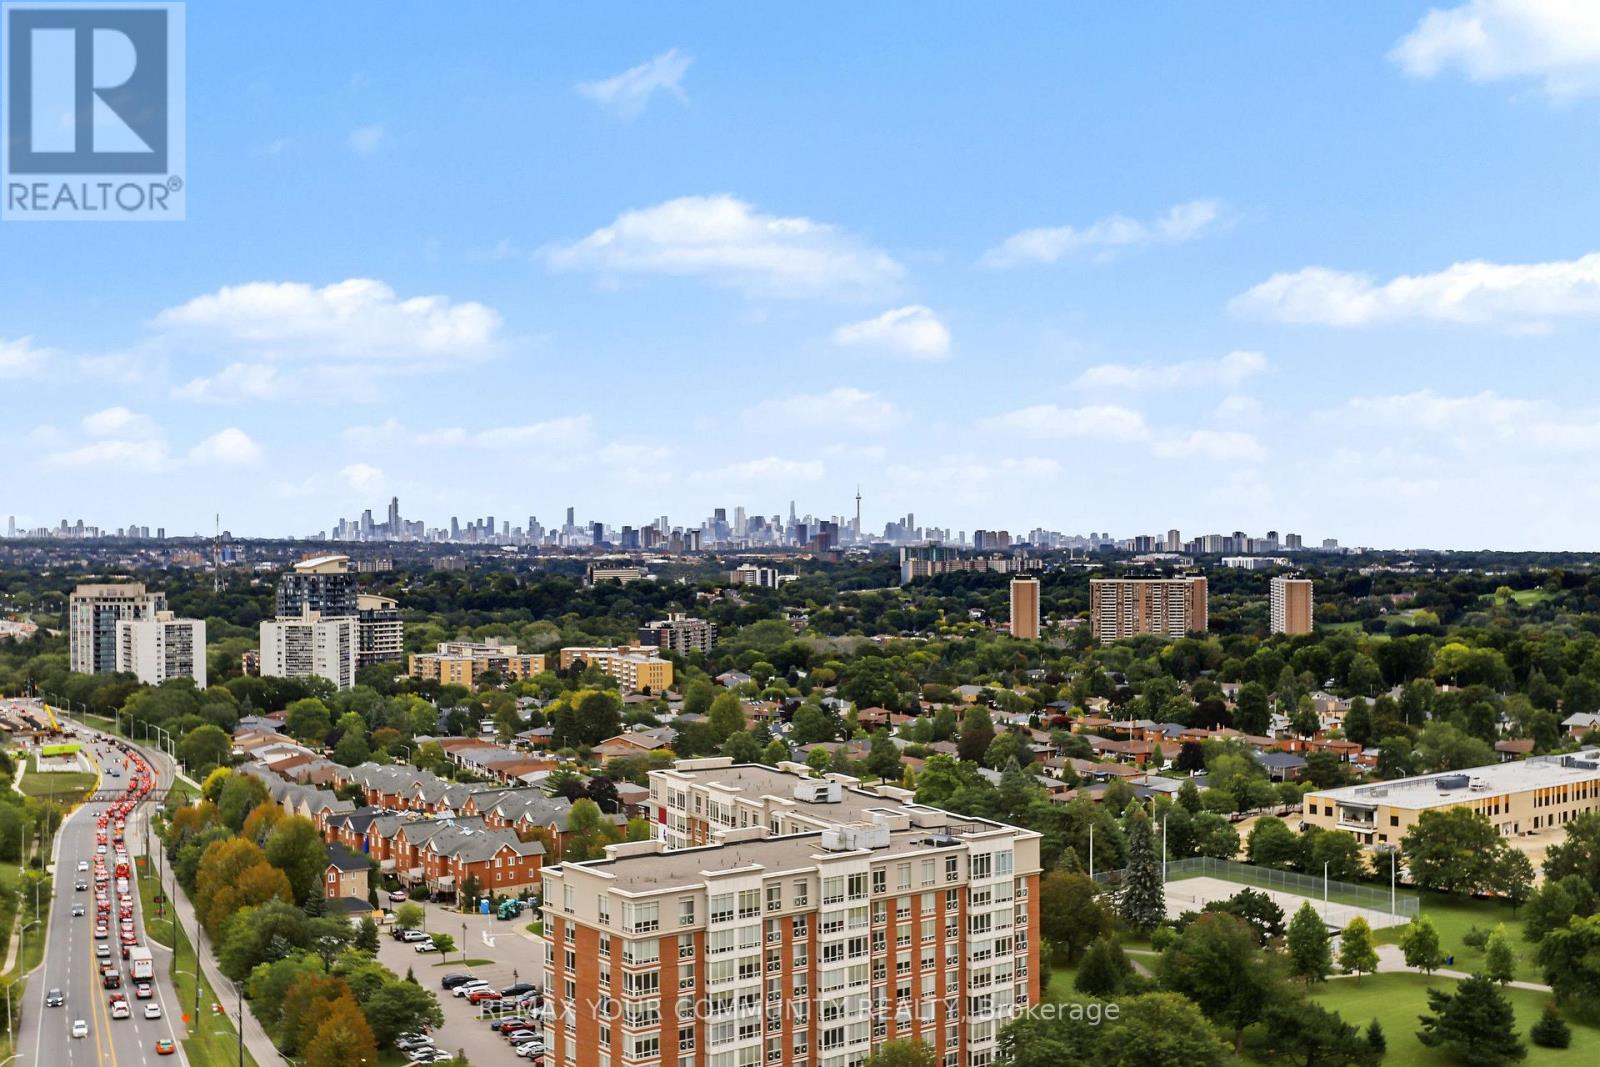
1913 - 4010 Eglinton Avenue W
Toronto (Humber Heights), Ontario
Amazing views come with this new, never lived-in suite. Large, bright, corner unit, 3 bedrooms plus den/office with walk out to balcony and 2 full baths. Good size bedrooms, all new appliances, laminate floors, Window coverings (Roller shades), high ceiling, ensuite laundry, parking and locker. Great building amenities including gym, concierge, and future indoor and outdoor pools. Great location, steps to TTC, plus future Eglinton LRT, schools, park and amenities. (Note: Photos are virtually staged. Builder's Floor plan attached) (id:51382)
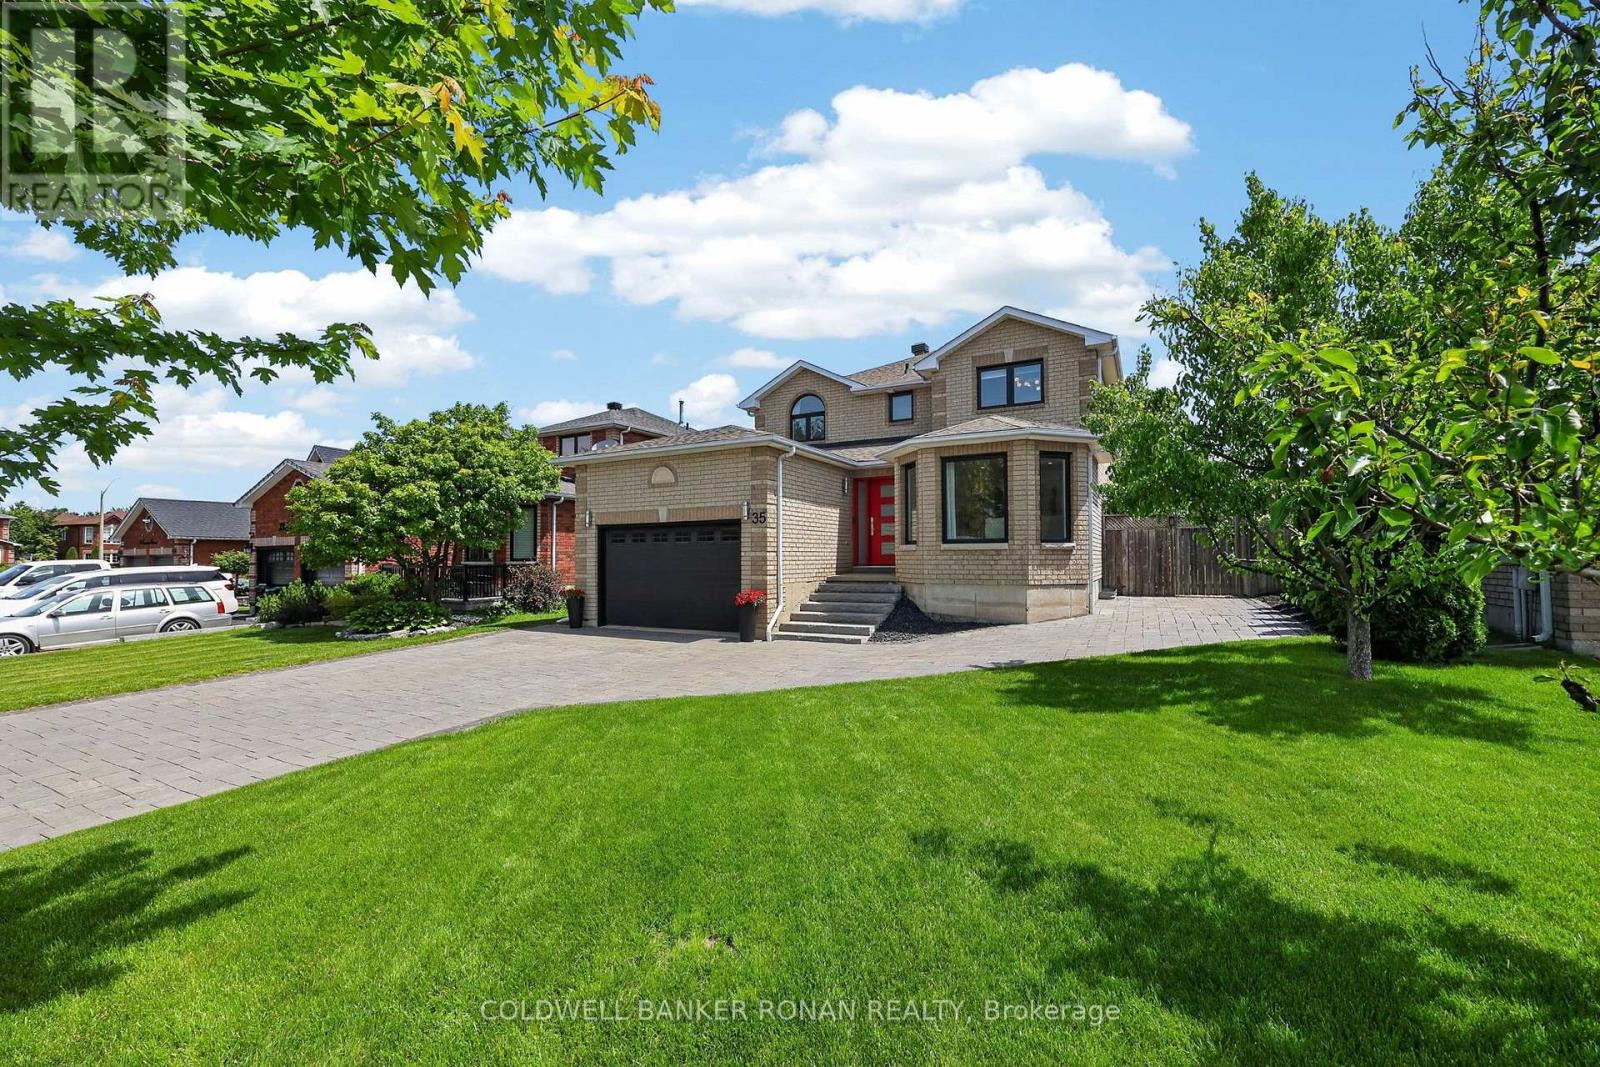
35 Farmstead Crescent
Barrie (Holly), Ontario
Ready for you to move in and enjoy! Four-bedroom home offering exceptional curb appeal, premium custom finishes, and an unbeatable location in one of Barrie's most desirable neighbourhoods. Striking interlock driveway with parking for six vehicles, black front windows, elegant stone slab entry steps and an extra-wide front door creates an impressive first impression. Inside, matte grey tile and white oak hardwood flooring complement the home's extensive custom built-ins with soft-close doors & drawers. The stunning walnut kitchen serves as the heart of the home, featuring a built-in pantry and hidden bar, white Corian countertops, stainless steel appliances, a large centre island, and walkout to the backyard deck. The main floor also offers a formal dining room, bright front sitting room with display and storage cabinetry, living room with gas fireplace and deck access, powder room, and laundry room with garage entry. Upstairs, the primary suite is a true retreat, featuring a dramatic floor-to-ceiling walnut feature wall with integrated bed frame, embroidered leather headboard, floating nightstands, and pendant lighting + large dresser unit, traditional walk-in closet and beautifully updated ensuite with a glass shower. Three additional bedrooms feature built-in desks, dressers, shelving, and closet systems. An updated four-piece bathroom and skylight complete the upper level. Enjoy outdoor living with a lovely yard featuring pear trees, raised garden beds, berry bushes, deck, and a modern concrete fire pit. Ideally situated within walking distance to schools, parks, rec centre, restaurants and grocery shopping, with Ardagh Bluffs trail access across the street. This family-friendly neighbourhood also offers quick access to Mapleview Drive, Highway 27, and Highway 400, making commuting and everyday errands effortless. A truly exceptional place to call home. (id:51382)
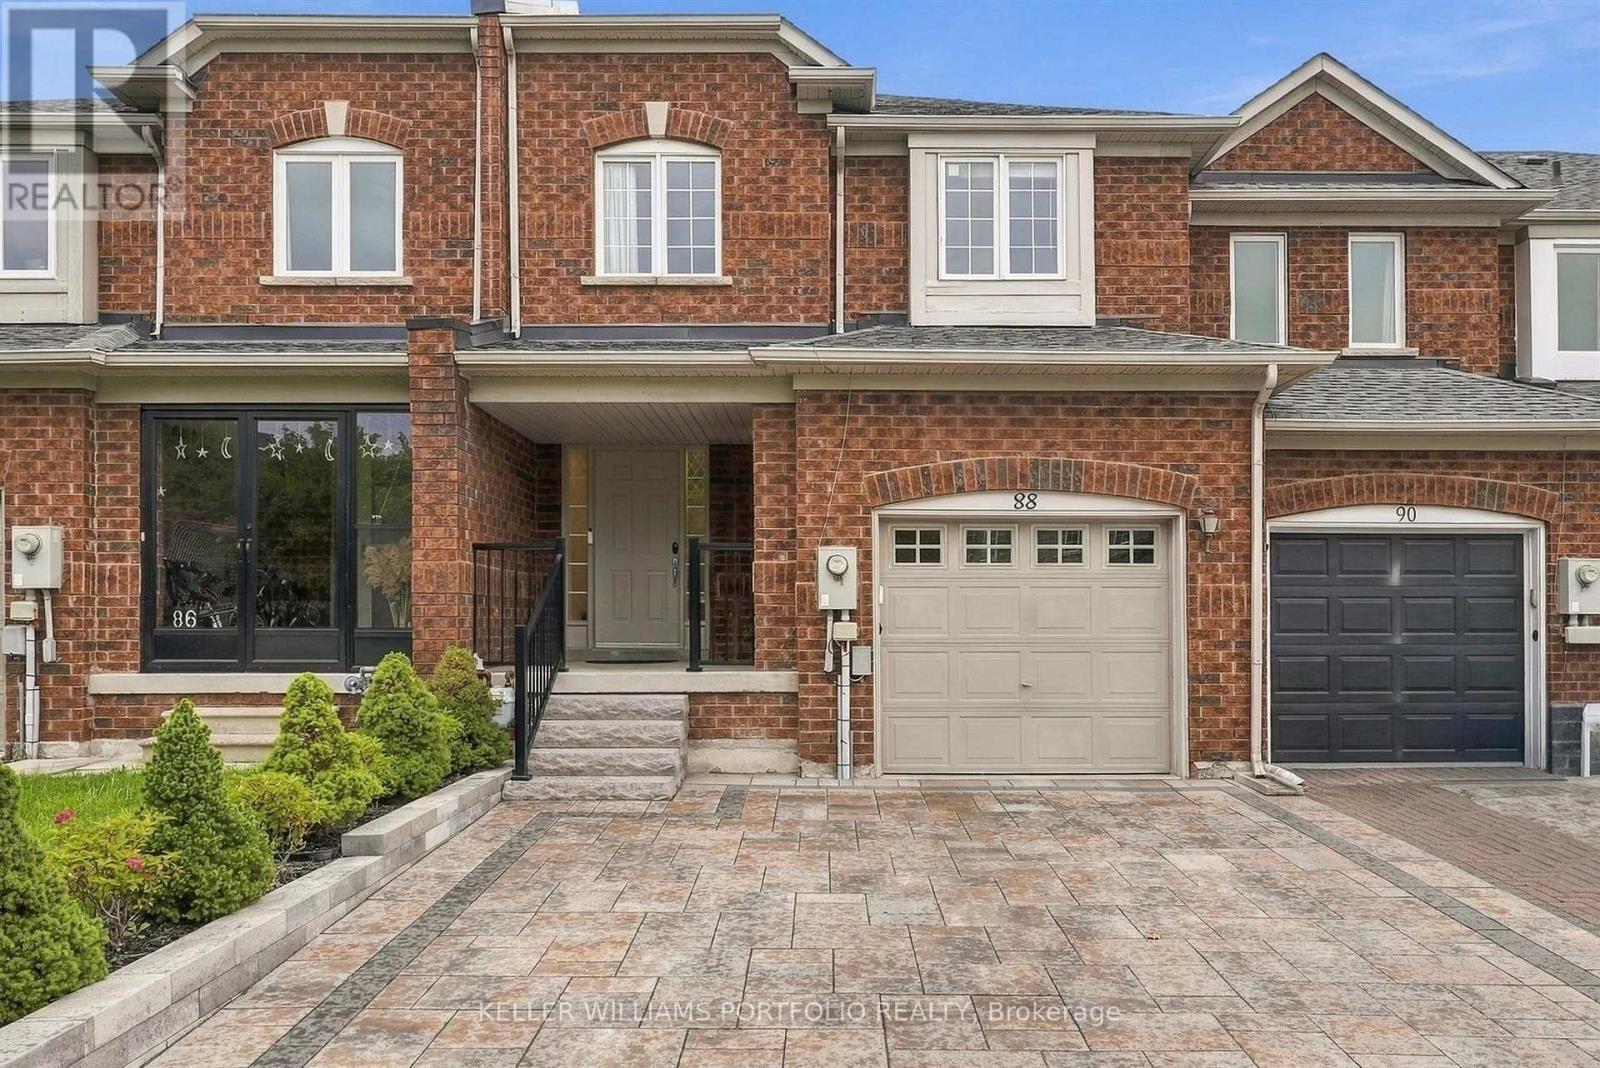
88 Matteo David Drive
Richmond Hill (Rouge Woods), Ontario
Gorgeous Leslie & Elgin Mills, 3 + 1 bedroom, 3.5 bathroom Townhome. Spotless and Bright - Move-in Ready! Master suite w/ensuite bath & walk-in closet, open concept kitchen w/stainless steel appliances and walk-out to beautiful deck - perfect for entertaining or family gatherings! Finished basement with additional bedroom & 3-pce bath. Close to major highways, "Go" station, parks and sports center. A perfect place to call home! (id:51382)
210 - 61 Town Centre Court
Toronto (Bendale), Ontario
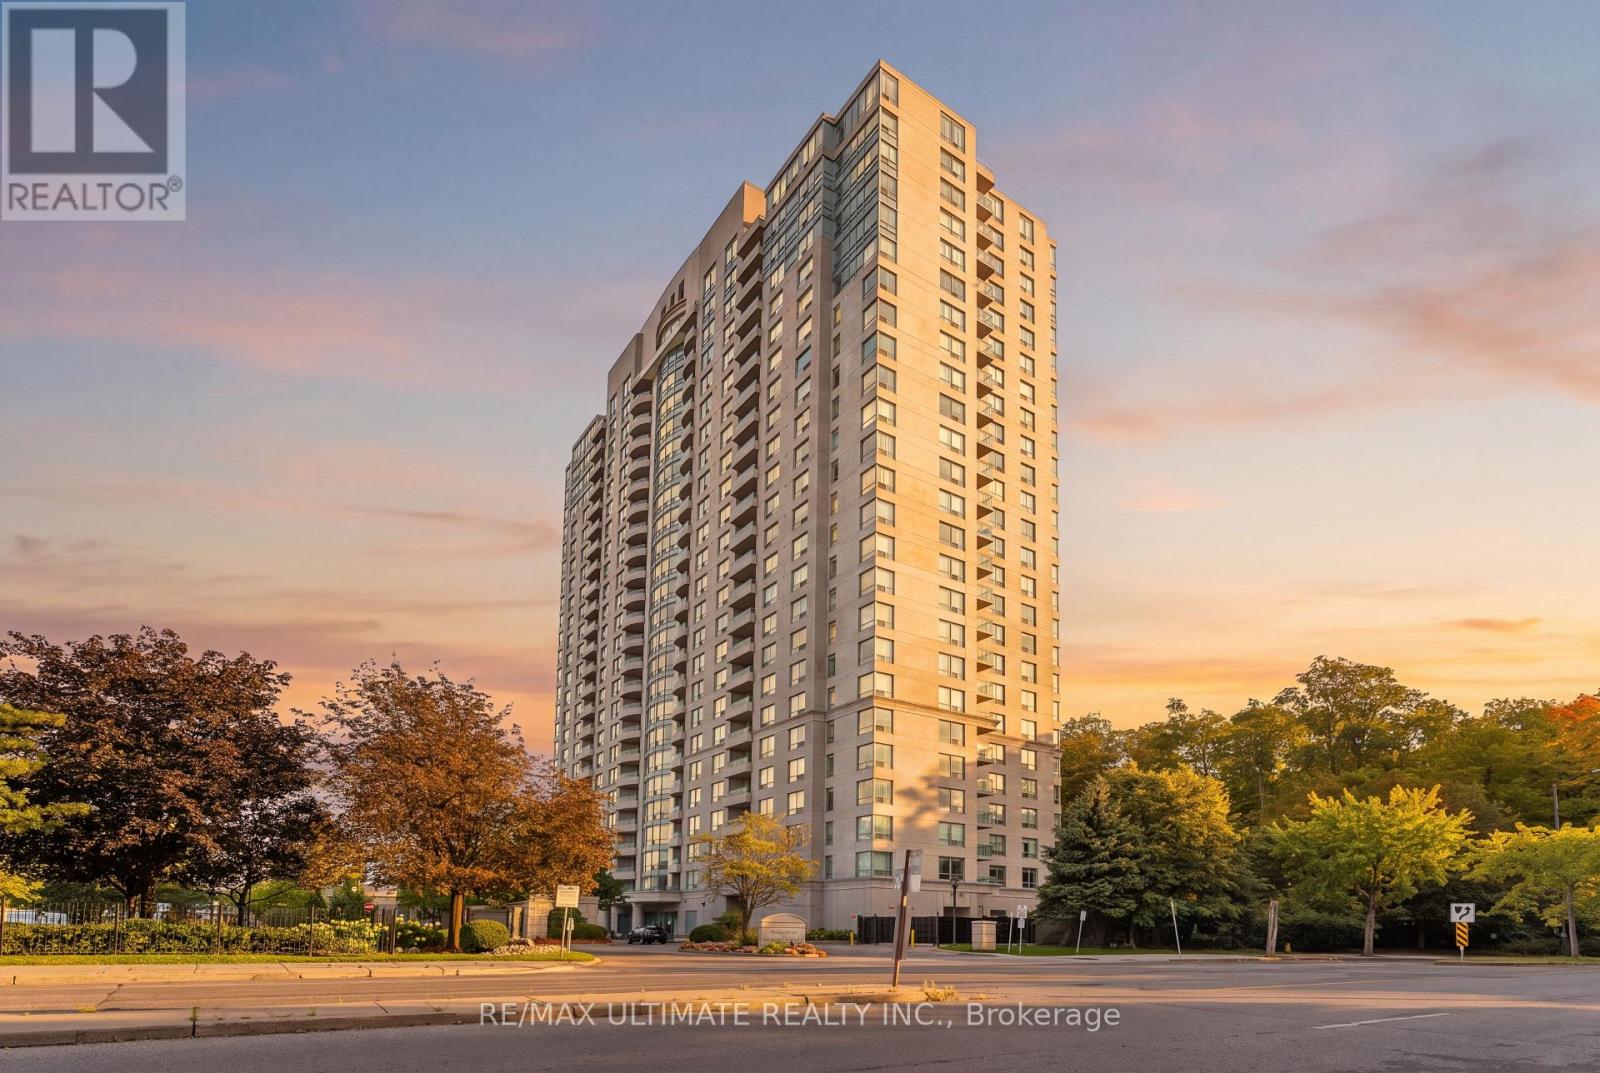
Big on space. Big on style. Even bigger on location. Offering over 1,100 sq. ft. of beautifully renovated living space, this rarely offered 3-bedroom residence proves you don't have to sacrifice space to enjoy effortless condo living. Bright, contemporary interiors, generous principal rooms and timeless finishes create a home that's perfect for entertaining, working from home or simply unwinding. Ideally located just moments from Scarborough Town Centre, Highway 401, TTC, GO transit, U of T Scarborough campus, Centennial College, and much more. Enjoy the convenience of living in a well-managed Tridel community with a 24-hour concierge, indoor pool, fitness center and beautifully maintained grounds. Space, style and an unbeatable location-this is condo living at its best. The images in this listing are AI-generated and are provided for illustrative purposes only. (id:51382)
1374 Everton Street
Pickering (Liverpool), Ontario
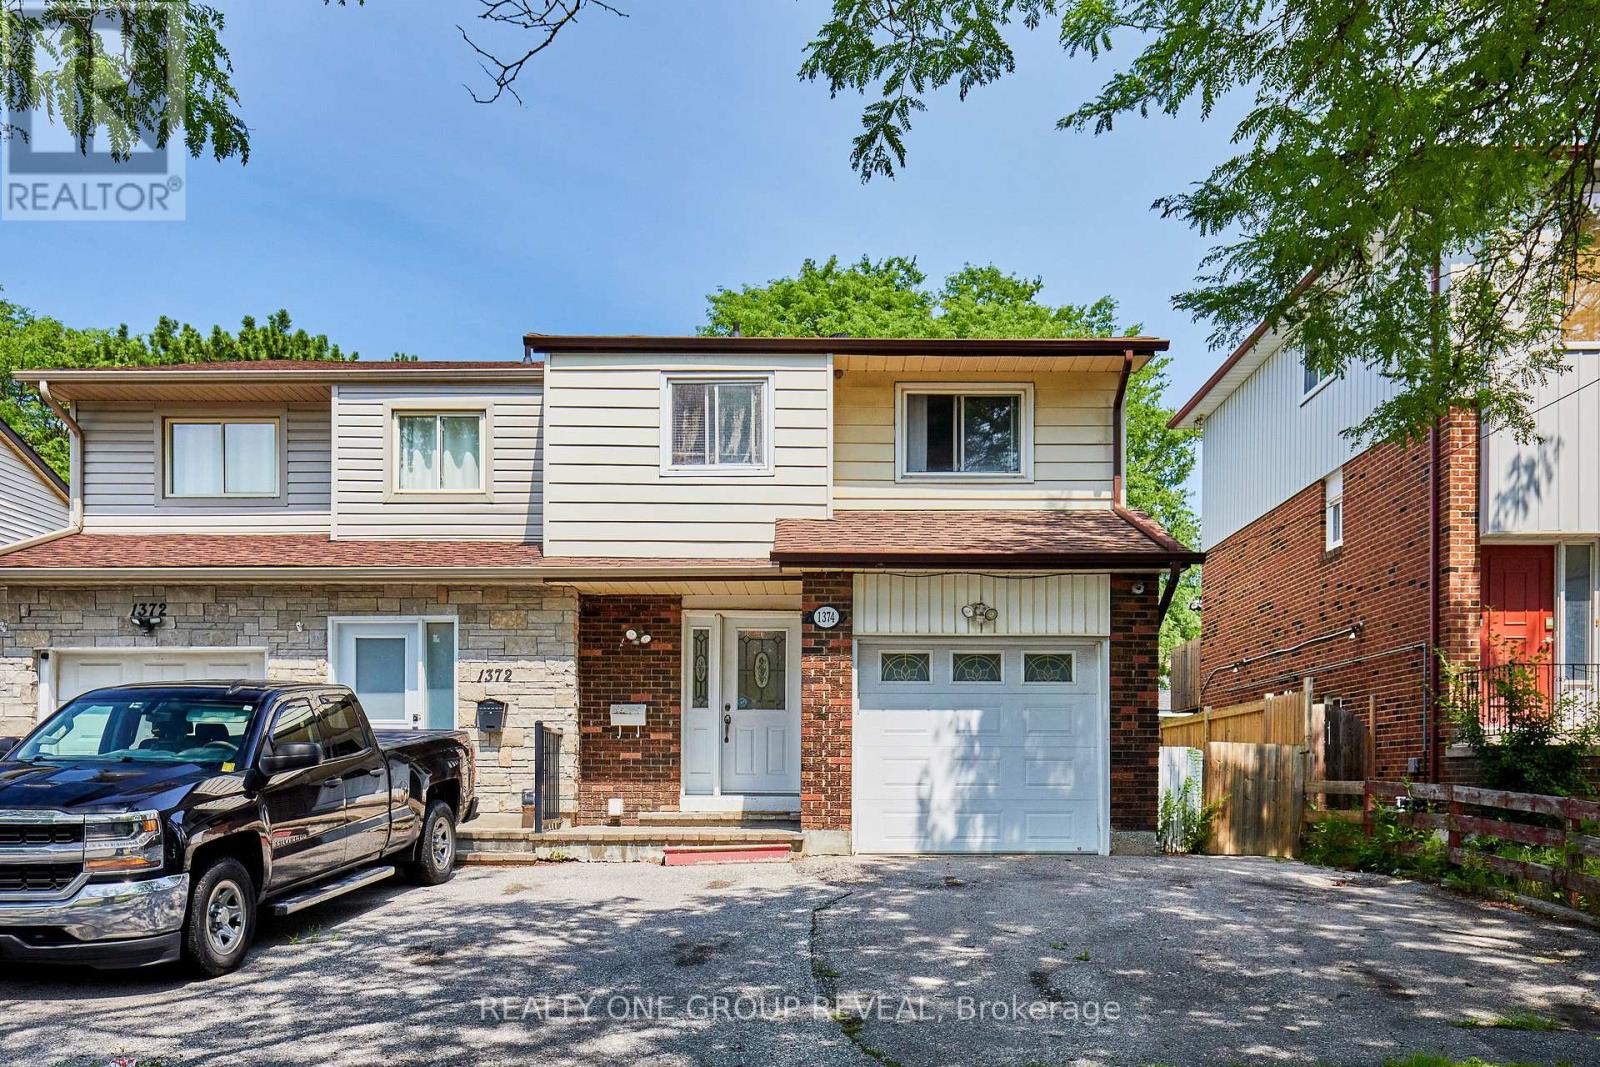
Welcome to 1374 Everton St, a well located semi detached home in Pickering's desirable Liverpool community. This three bedroom, three bathroom home offers a functional layout with engineered hardwood flooring throughout the main and second floors. The open concept living and dining area provides a comfortable space for everyday living and entertaining, with a walk out to the backyard from the dining area, while the primary bedroom features a walk in closet that leads to a semi ensuite bathroom. The finished basement adds valuable additional living space with a spacious recreation room, separate bonus room, three piece bathroom and storage room. The attached one car garage and private driveway provide convenient parking for up to three vehicles. This home presents an opportunity for buyers looking to update and personalize the interior to suit their own style and preferences. Located in an established neighbourhood close to parks, schools, public transit, recreation facilities, shopping and the 401. A great opportunity to create a home that reflects your vision in a well established Pickering community. (id:51382)
51 New Forest Square
Toronto (Steeles), Ontario
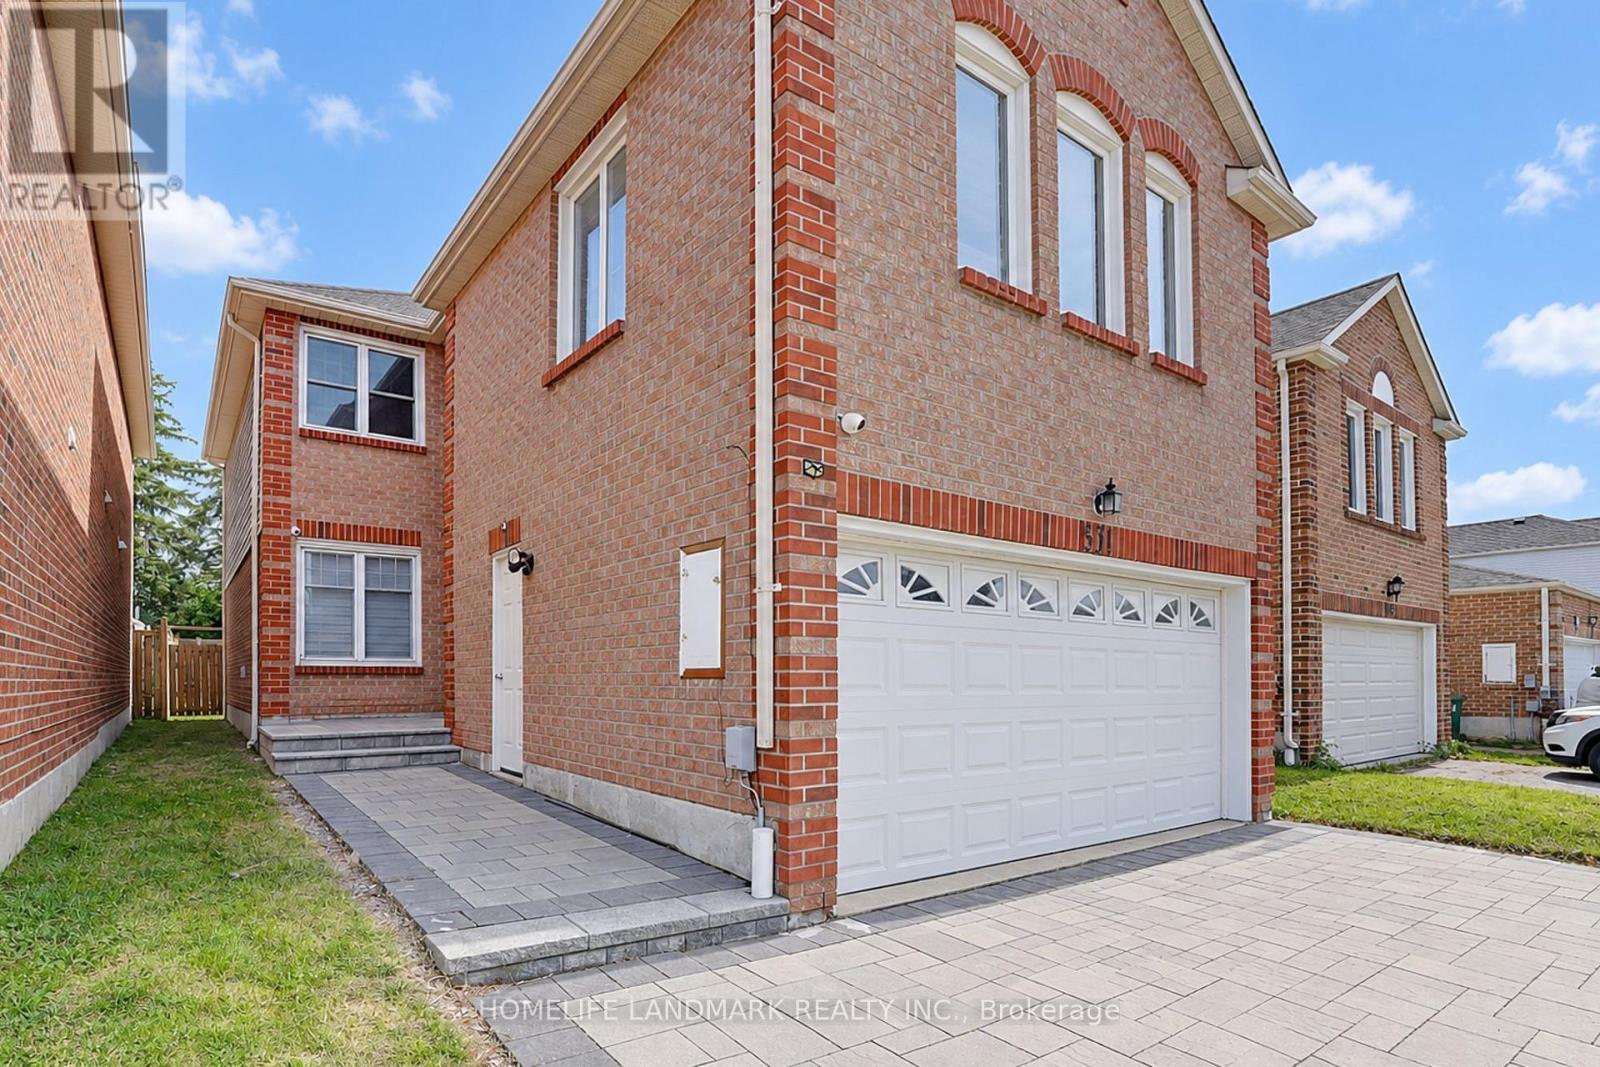
*Completely Renovated From Top To Bottom In 2023! *2,615 Sq. Ft. Above-Ground Living Space.*Modern Open-Concept Kitchen. *Engineered Hardwood Flooring Main & Second Floors.*Pot Lights Throughout.*6 Upgraded Bathrooms, Including Primary Ensuite With A Modern Open Shower.*Separate-Entrance Basement With Living Area, Kitchen & 2 Bedrooms, Each With A 3-Pc Ensuite.*3-Year-New Front Interlock & Large Backyard Deck.*Deep Backyard.*New Attic Insulation.*Top Ranking Schools - Kennedy Public & Norman Bethune Collegiate Institute! **Just Steps From Pacific Mall, Supermarkets, GO Train, Restaurants, L'Amoreaux Park W/ Bike Trails, Picnic Sites & Kid Water Park. (id:51382)
827 - 120 Dallimore Circle
Toronto (Banbury-Don Mills), Ontario
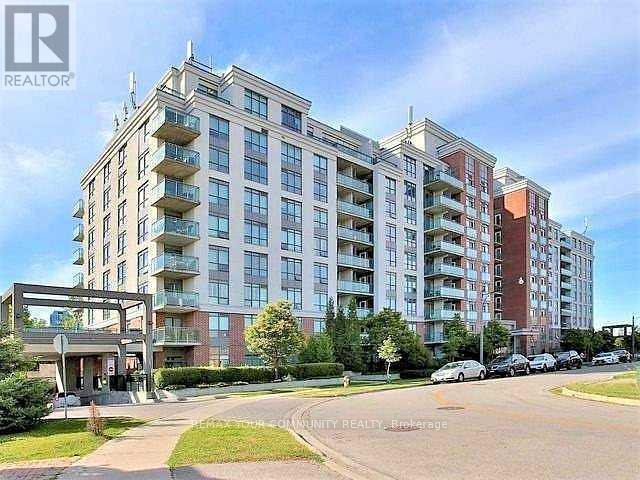
Welcome to The Red Hot Condos! An opportunity to live in a residential neighbourhood surrounded by green park spaces and tranquil settings. Inside, you'll find an open-concept living area and kitchen filled with natural light. The large bedroom offers a large window and a walk-in closet with closet organizers. Unwind from your busy city life in your own private balcony. The unit offers an ensuite laundry and comes with one parking spot. Parking Spot has a Bike Holder. Landlord prefers no pets and a non-smoker. Tenant will be required to pay for their own hydro bill and maintain Tenant Insurance throughout the Tenancy. The building is conveniently located near schools, parks, playgrounds, a library, the Shops at Don Mills, groceries, restaurants, trails, public transit, and highways 404 & 401. (id:51382)
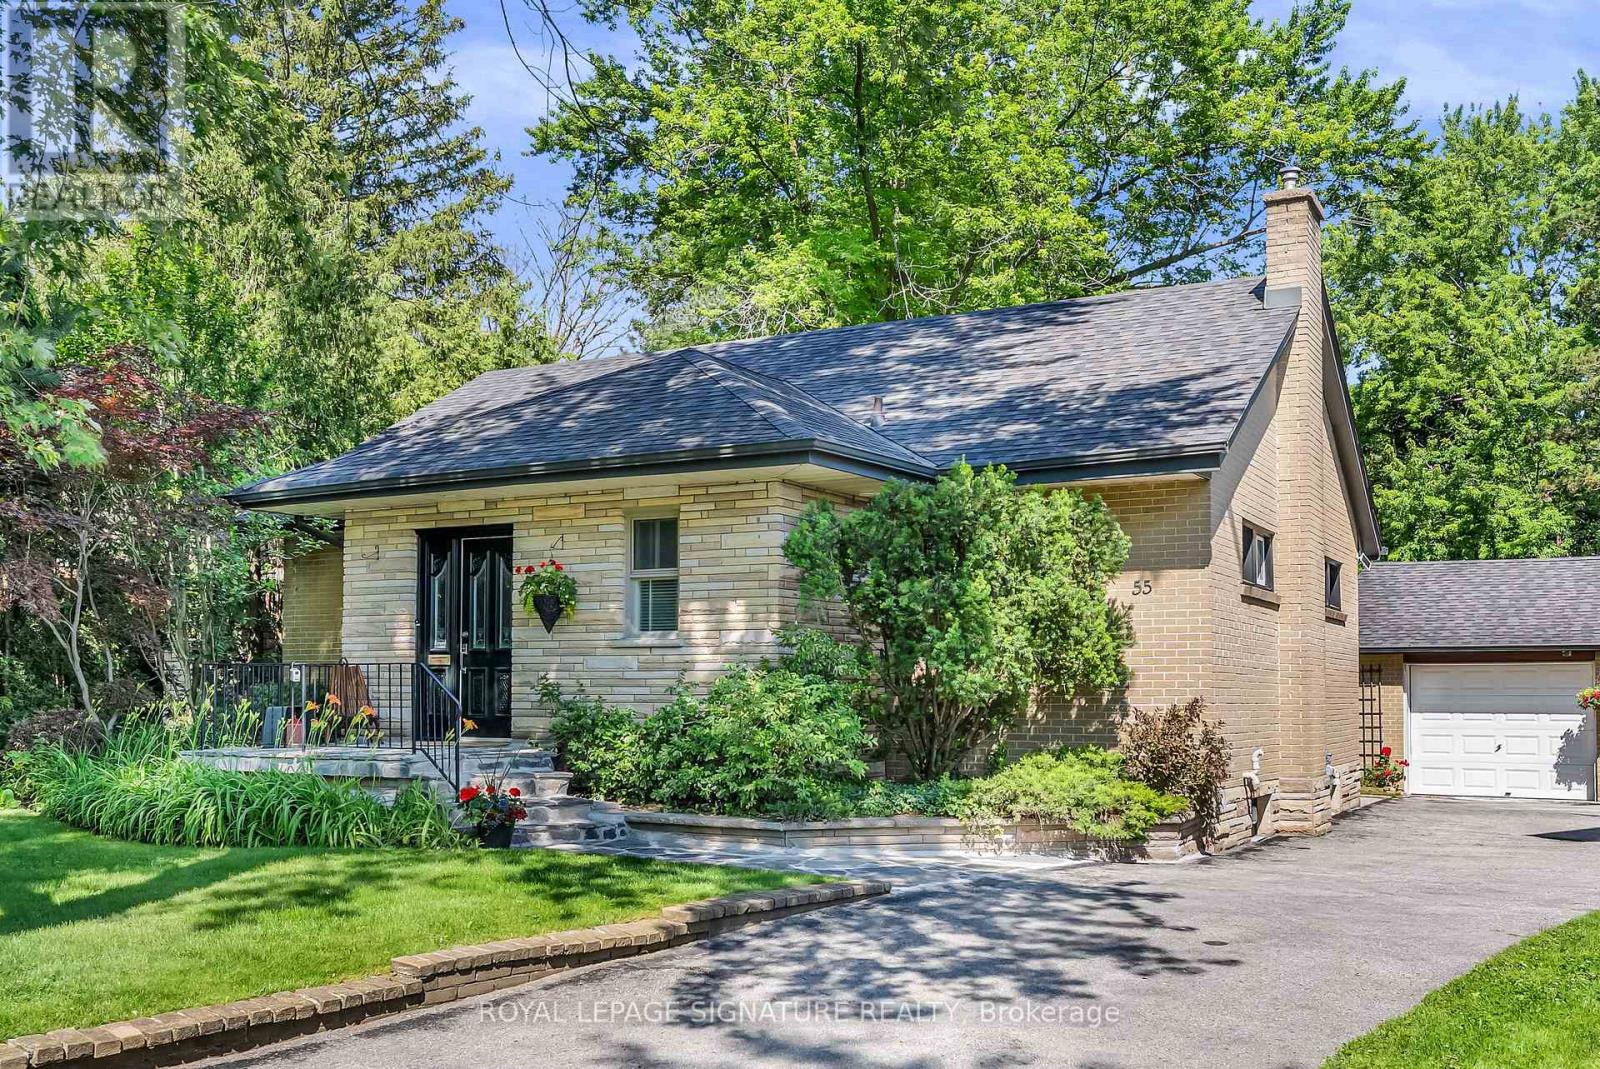
55 Hemford Crescent
Toronto (Banbury-Don Mills), Ontario
A spectacular opportunity in one of Toronto's most prestigious neighbourhoods. Live in this beautifully updated, charming home or undertake a major renovation, or design and build your dream residence on an extraordinary 15,000+ sq. ft. lot backing directly onto the scenic Don Mills Spur Line Trail. (Please see artist renderings attached.) Nestled on a quiet, highly sought-after crescent surrounded by multi-million dollar homes, this exceptional property offers endless possibilities. The existing home has been tastefully updated and features the rare advantage of a double-car garage plus parking for up to six vehicles. The expansive backyard rivals the area's finest parks, creating an incredibly private setting for family living and outdoor entertaining. Inside, the spacious living and dining rooms are ideal for hosting, while large picture windows fill the home with natural light and frame beautiful views of the lush gardens. Enjoy an outstanding family-friendly lifestyle just moments from top-rated schools, Bond Park (baseball, tennis, soccer), the Don Mills Spur Line Trail (for riding or walking), the public library, and the vibrant Shops at Don Mills. Boutique shopping, Metro, IndigoSpirit, Shoppers Drug Mart, VIP Cineplex, and an exceptional selection of casual and fine dining are all within easy reach. A truly rare offering to secure one of the area's largest lots in a premier location, combining exceptional lifestyle, natural surroundings, and outstanding future potential. (id:51382)
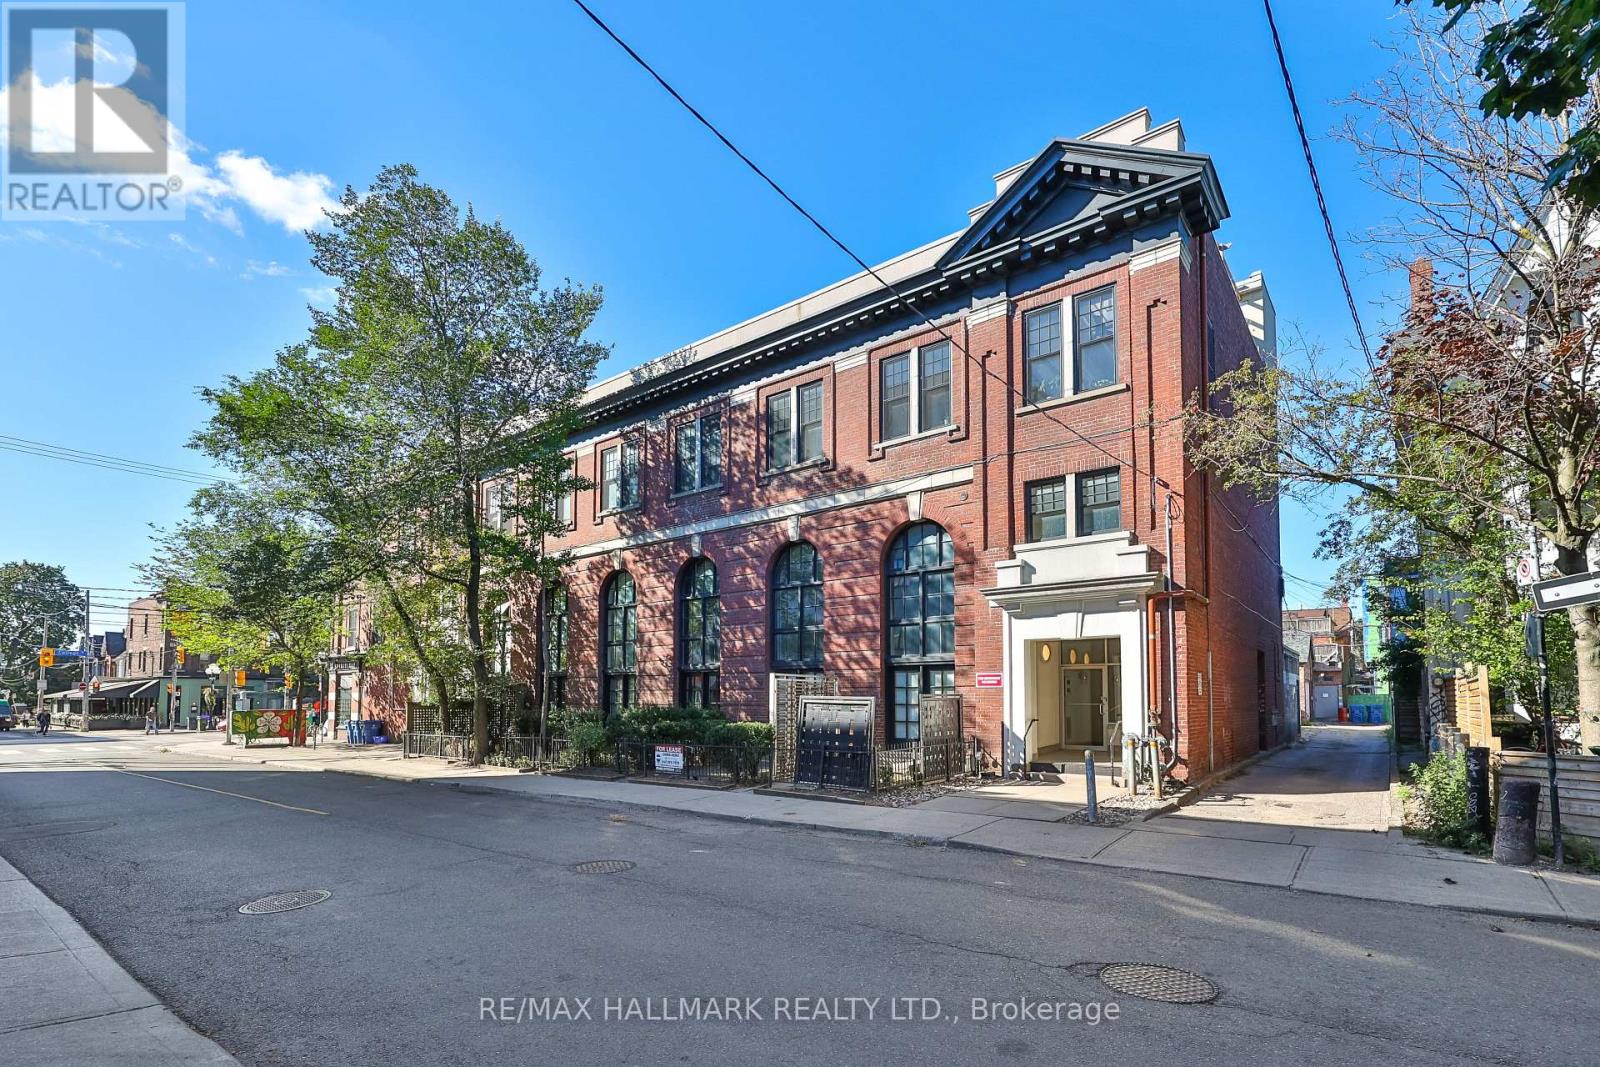
205 - 394 Euclid Avenue
Toronto (Palmerston-Little Italy), Ontario
A piece of Toronto history, reimagined for modern living with vibes that are unmatched. Nearly 1,000 sq. ft. of striking, light-filled space awaits in this rarely offered 1+1 bedroom loft at "The Movie House Lofts", an iconic 18-unit boutique conversion in the heart of Little Italy. Once a cherished Toronto movie theatre, this red-brick landmark was transformed into distinctive loft residences that blend heritage architecture with modern urban style. Inside, soaring 16-foot ceilings and oversized east-facing warehouse-style windows flood the home with natural light and give the open-concept living and dining space an incredible sense of scale. The updated kitchen boasts quality finishes - new stainless steel appliances, a gas range, and quartz countertops - that elevate the function and style of the space. Upstairs, the lofted bedroom overlooks the main living space, creating a distinct retreat while preserving the openness and architectural impact below. A third floor den adds valuable flexibility for a home office and opens up onto the oversized private rooftop terrace with sweeping CN Tower views, providing your own outdoor escape for summer dinners, morning coffee and entertaining above the city. Set directly across from Village Greenery and steps from the restaurants, cafés and energy of College Street, this is downtown living at its best, and even comes with on-site bike storage and large ensuite storage.16-foot ceilings, incredible natural light, an oversized rooftop terrace, authentic hard-loft character and one of Little Italy's most distinctive addresses. (id:51382)
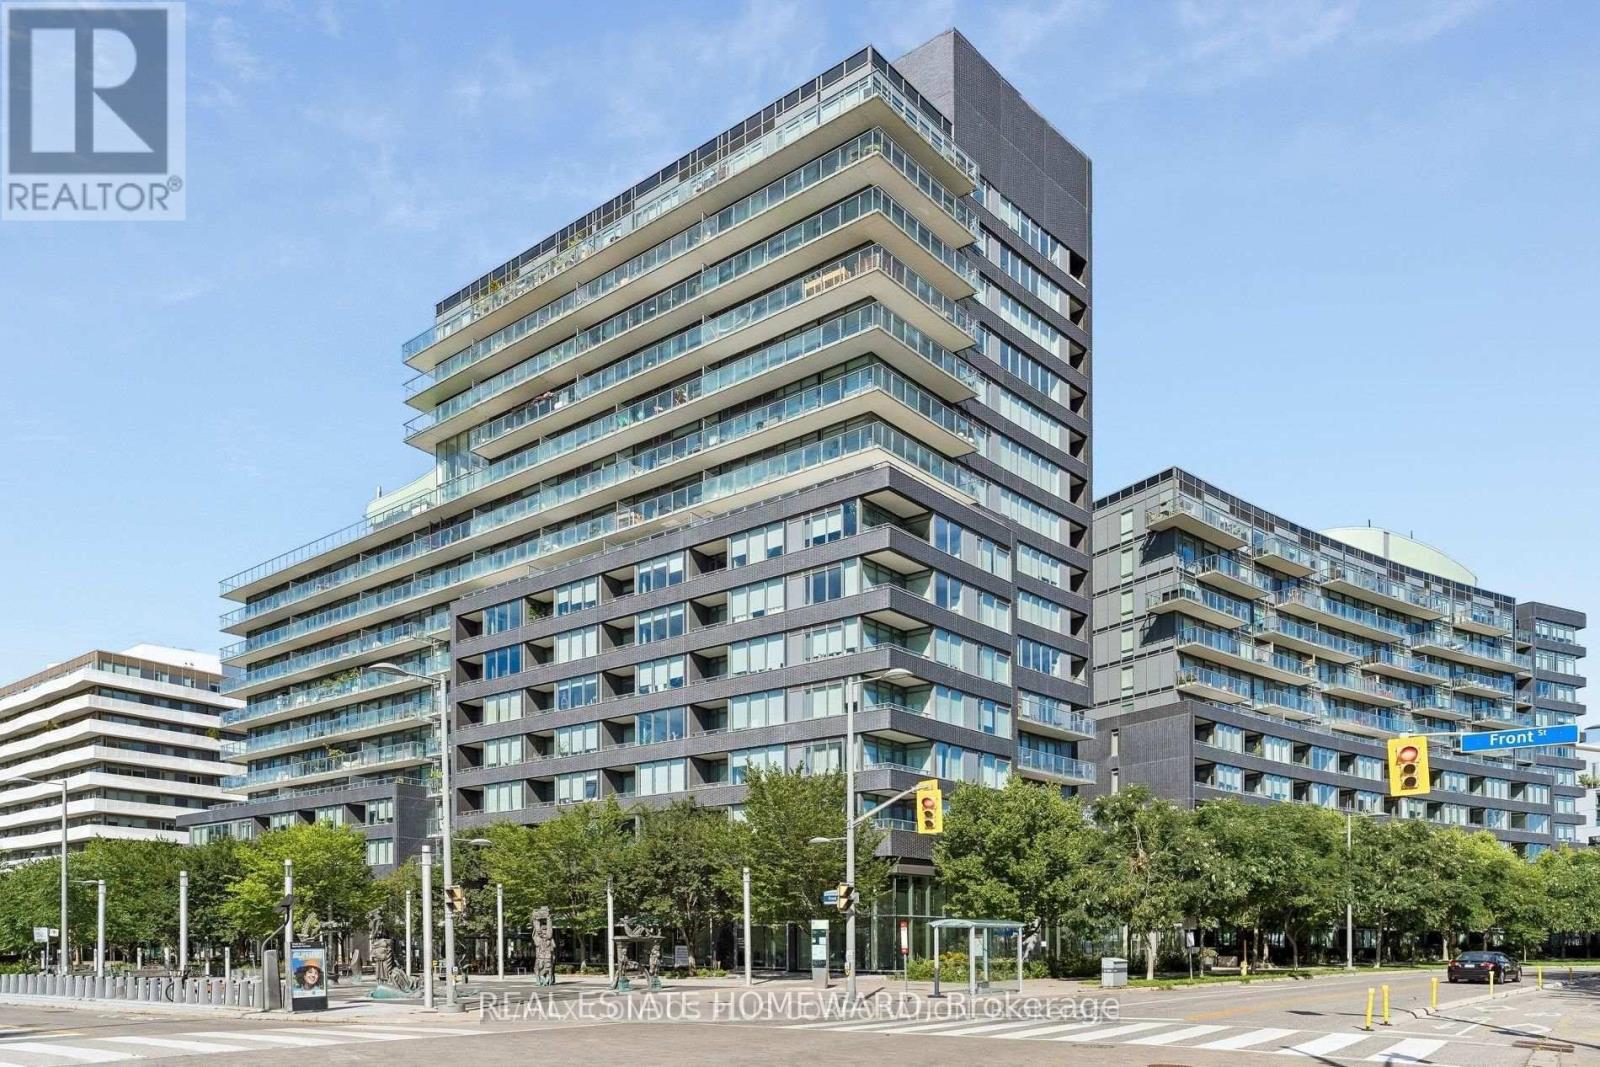
S714 - 120 Bayview Avenue
Toronto (Waterfront Communities), Ontario
Discover stylish downtown living in this beautiful condo, perfectly situated in Toronto's vibrant Canary District. Featuring floor-to-ceiling windows, hardwood floors, and an abundance of natural light, this spacious suite offers both comfort and convenience.The large bedroom includes a generous walk-in closet. The modern kitchen features quartz countertops, stainless-steel appliances, and a convenient breakfast bar. Step outside to your balcony with an unobstructed view-perfect for relaxing or entertaining. Monthly rent include heat, water, and high-speed Beanfield internet, offering exceptional value and predictable monthly costs.Residents enjoy an impressive selection of amenities, including: rooftop outdoor pool, fully equipped fitness centre, theatre room, party room, guest suites and 24-hour concierge. The location is exceptional, directly across from 18-acre Corktown Common and just steps from the Distillery District, Canary Commons, Cooper Koo Family YMCA, Don River trails, TTC, restaurants, cafés, and shops. Enjoy the perfect balance of urban convenience and abundant green space in one of Toronto's most sought-after waterfront neighbourhoods. *** Parking + Locker + High-Speed Internet Included *** (id:51382)
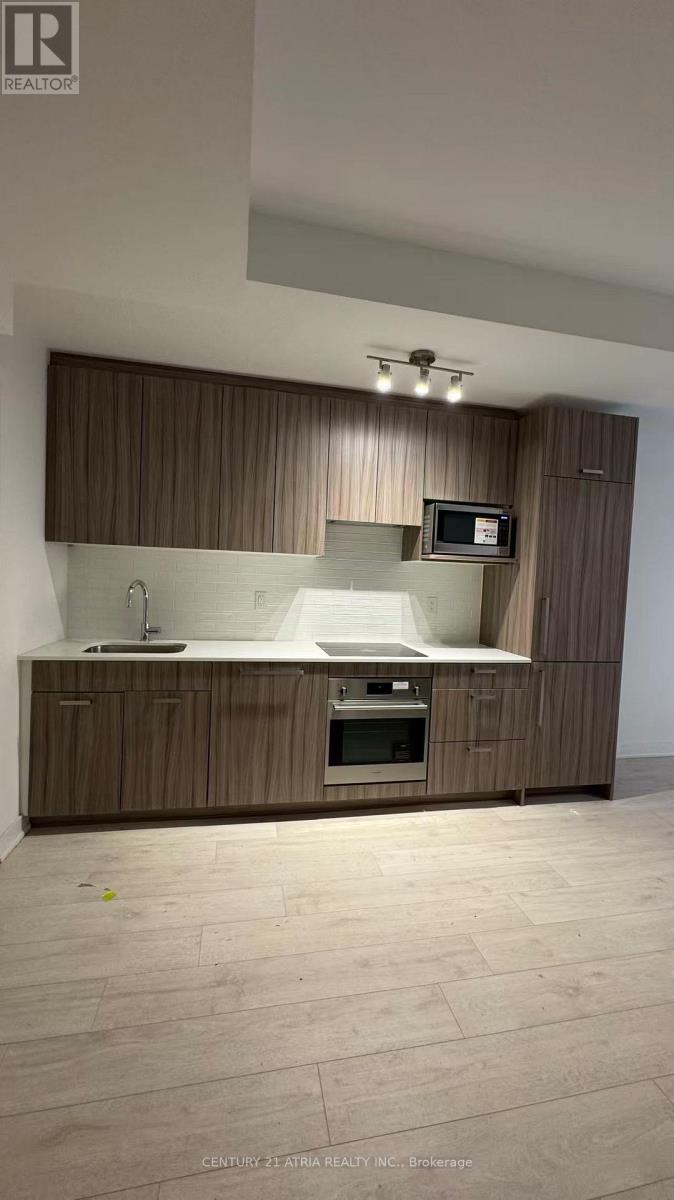
70 - 71 Curlew Drive
Toronto (Parkwoods-Donalda), Ontario
Brand-new, bright 2-bedroom condo townhouse in the highly sought-after Parkwoods community! This sun-filled unit features a spacious open-concept layout with 9-ft ceilings, modern finishes, and laminate flooring throughout, offering both comfort and style. Ideally located with convenient access to TTC, top-ranked schools, scenic parks, and just minutes to major highways including the DVP, 401, and 404, making commuting effortless. No pets and non-smokerspreferred. Tenant responsible for all utilities and hot water tank rental. (id:51382)
408 - 55 Regent Park Boulevard
Toronto (Regent Park), Ontario
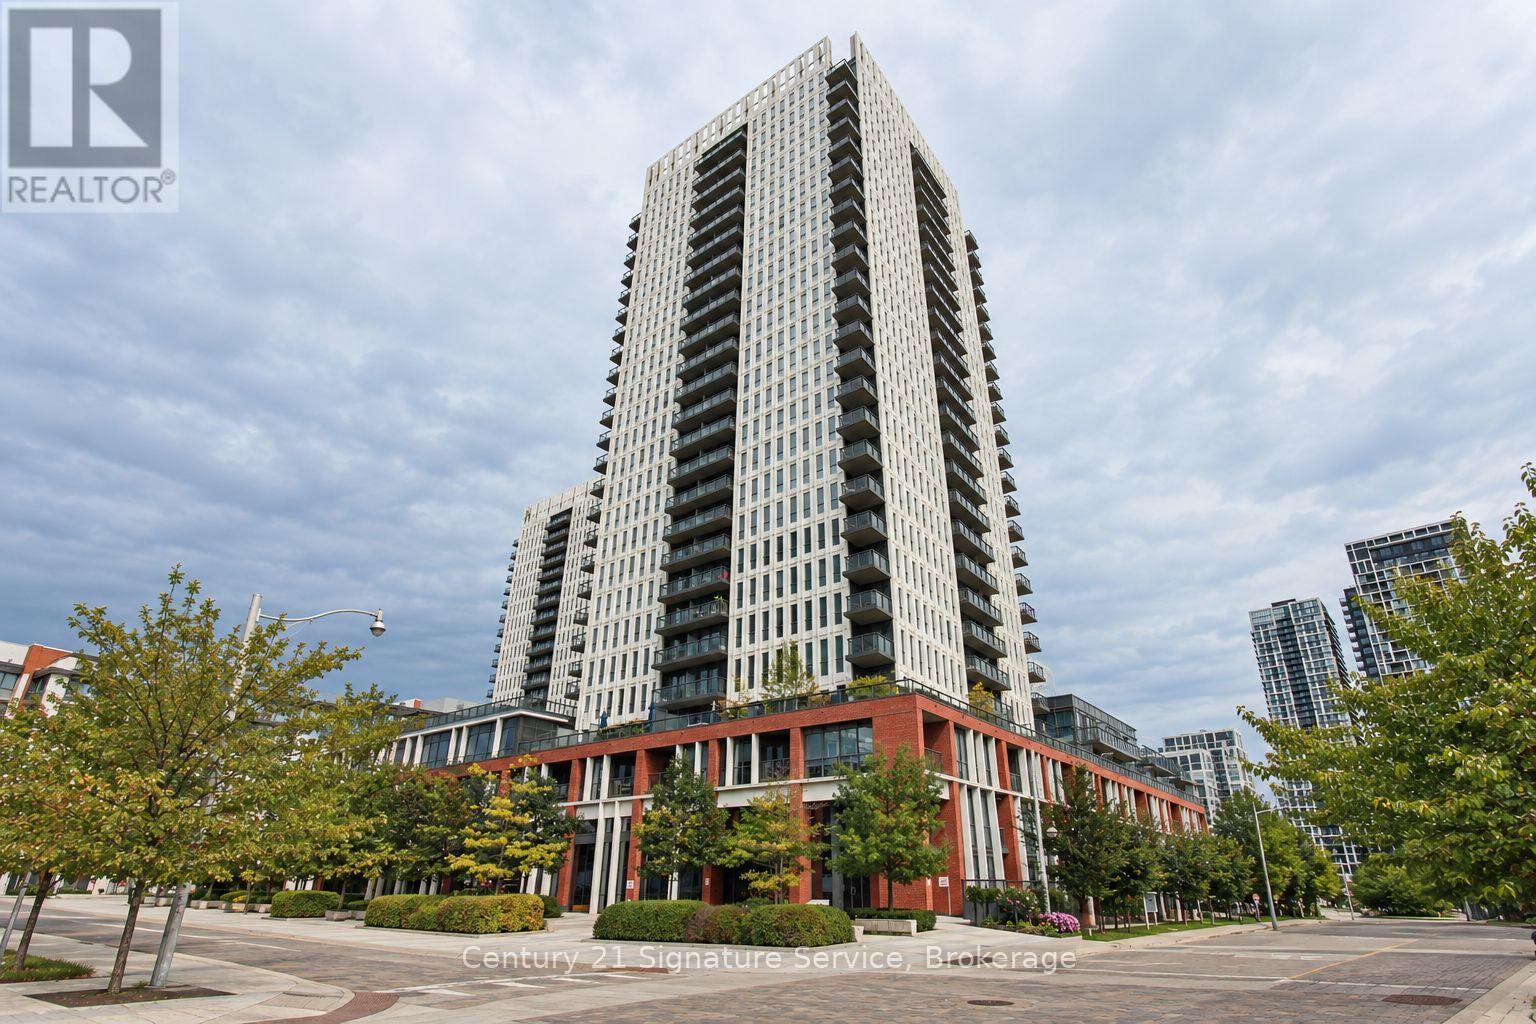
Most condos make you choose: ceiling height, usable outdoor space, convenient storage or great amenities. Unit 408 brings them together. Rare 10-foot ceilings give this home an open, airy feeling that many condos simply cannot offer. Step outside onto an approximately 200-square-foot private terrace-large enough to furnish, entertain and genuinely enjoy. Surrounded by greenery, it offers a welcome sense of privacy while still keeping you connected to the city. Even the practical details work harder here. Your locker is located on the same floor, making seasonal items and everyday storage easy to access. The building amenities are also just steps from your door-including the gym, so the old "I'd work out if it were closer" excuse is officially retired. And then there is Regent Park. This neighbourhood is not what it used to be-it is better. Parks, schools, sports fields, running tracks, the aquatic centre, local shops and TTC access are all close by, creating an active and connected downtown community. With its soaring ceilings, oversized terrace and uncommon everyday conveniences, this is more than another condo unit. It is a home that makes city living feel easier, brighter and considerably less boxed in. (id:51382)
801 - 115 Mcmahon Drive
Toronto (Bayview Village), Ontario
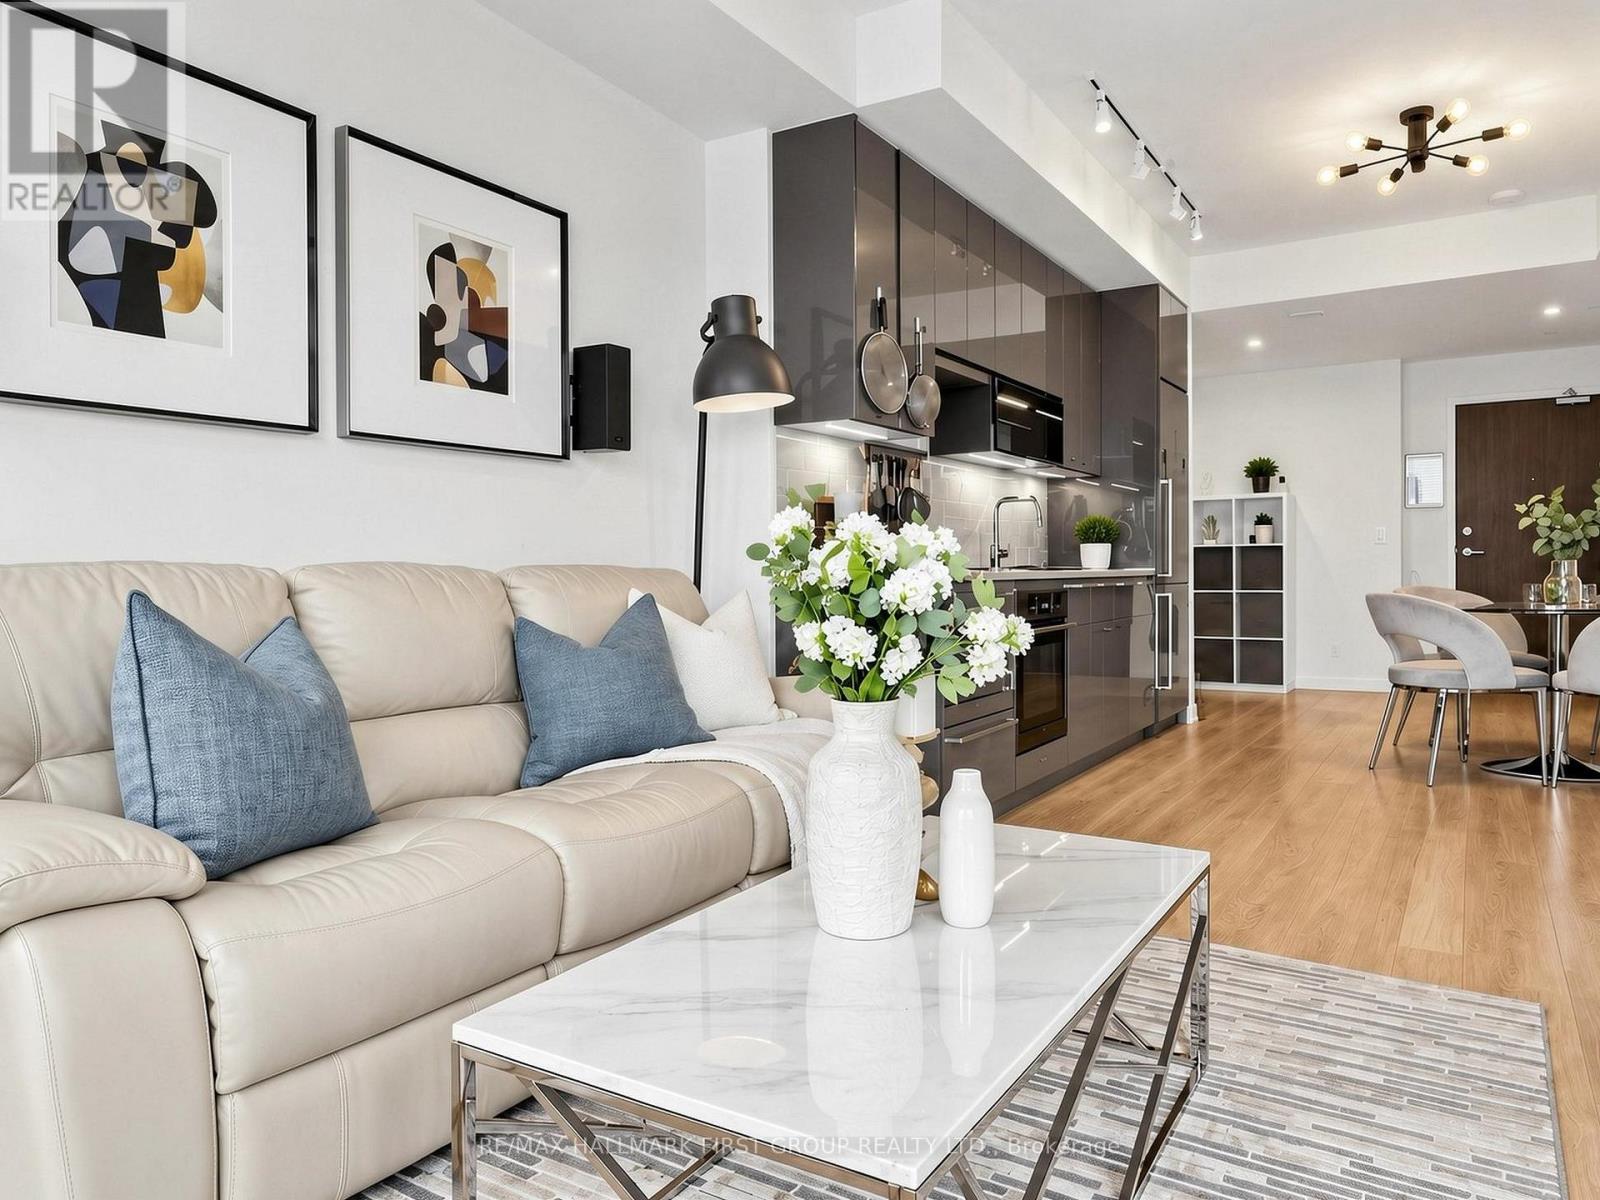
Welcome home to the wonderful Omega Condo by Concord, featuring modern finishes throughout. This spacious 633 sq. ft. 1-bedroom plus den layout includes an additional 127 sq. ft. balcony, 1 parking space, and 1 locker. Enjoy 9-foot ceilings and large floor-to-ceiling windows in the living area and bedroom, providing plenty of natural sunlight. The open-concept den can be used as a home office, or flexible living space. The modern kitchen features quartz countertops and integrated appliances, including a stove, microwave, dishwasher, and refrigerator. Conveniently located near Hwy 401/404, Fairview Mall, IKEA, Starbucks, Bayview Village, hospitals, and subway stations. Exclusive access to the Mega Club, A multi-level state of the art amenity hub for Concord Park Residents, including a basketball court, bowling alley, tennis court, swimming pool, lounge, meeting room, BBQ area, and picnic area. Don't miss out on this beautiful condo in a highly desirable North York location. (id:51382)
237 - 621 Sheppard Avenue E
Toronto (Bayview Village), Ontario
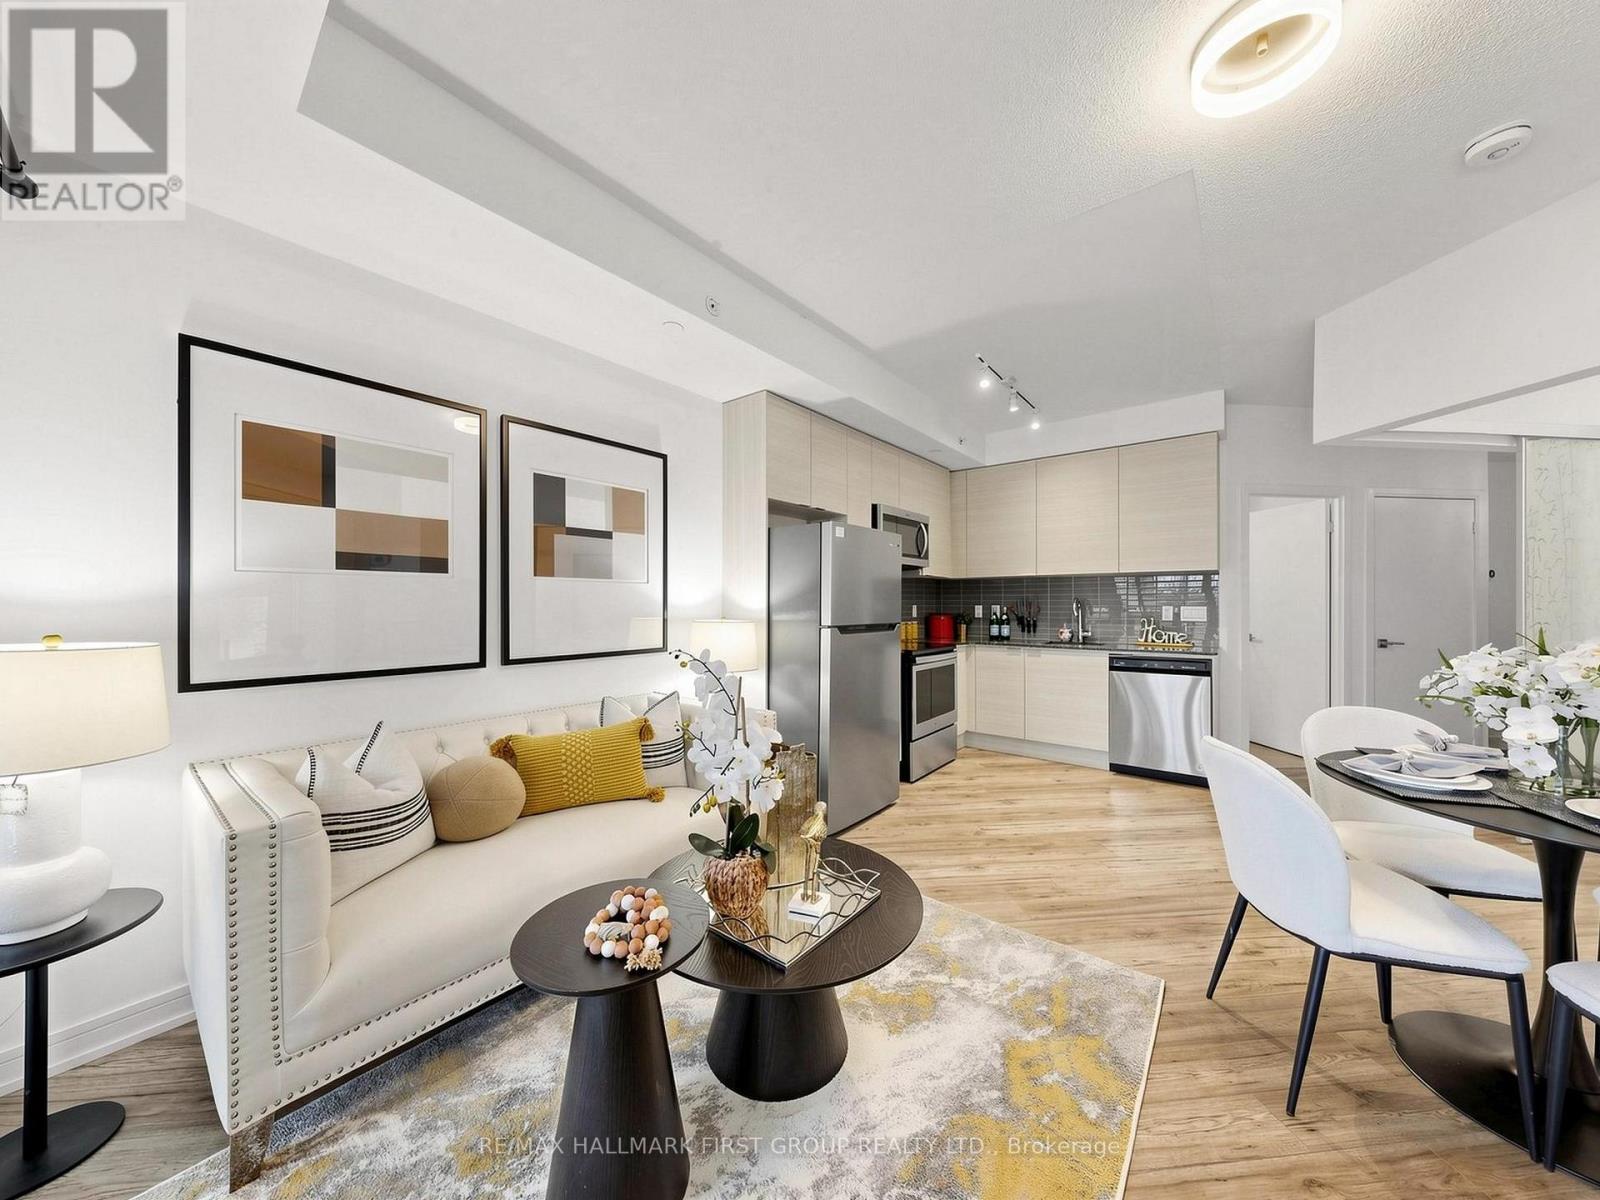
Welcome to this bright and spacious 1-bedroom condo in the highly sought-after Bayview & Sheppard neighbourhood! Featuring a functional open-concept layout, this beautifully maintained unit offers a generous bedroom with ample closet space, granite countertops, stainless steel appliances, and laminate flooring throughout. Enjoy an unbeatable location directly across from Bayview Village and just one block from the subway, making commuting a breeze. Surrounded by shopping, restaurants, transit, and everyday conveniences, everything you need is right at your doorstep.Pride of ownership is evident in this exceptionally well-maintained, owner-occupied unit since 2021. Don't miss out on this move-in ready and perfectly situated in a highly desirable North York location! (id:51382)
809 - 10 Ellen Street E
Kitchener, Ontario
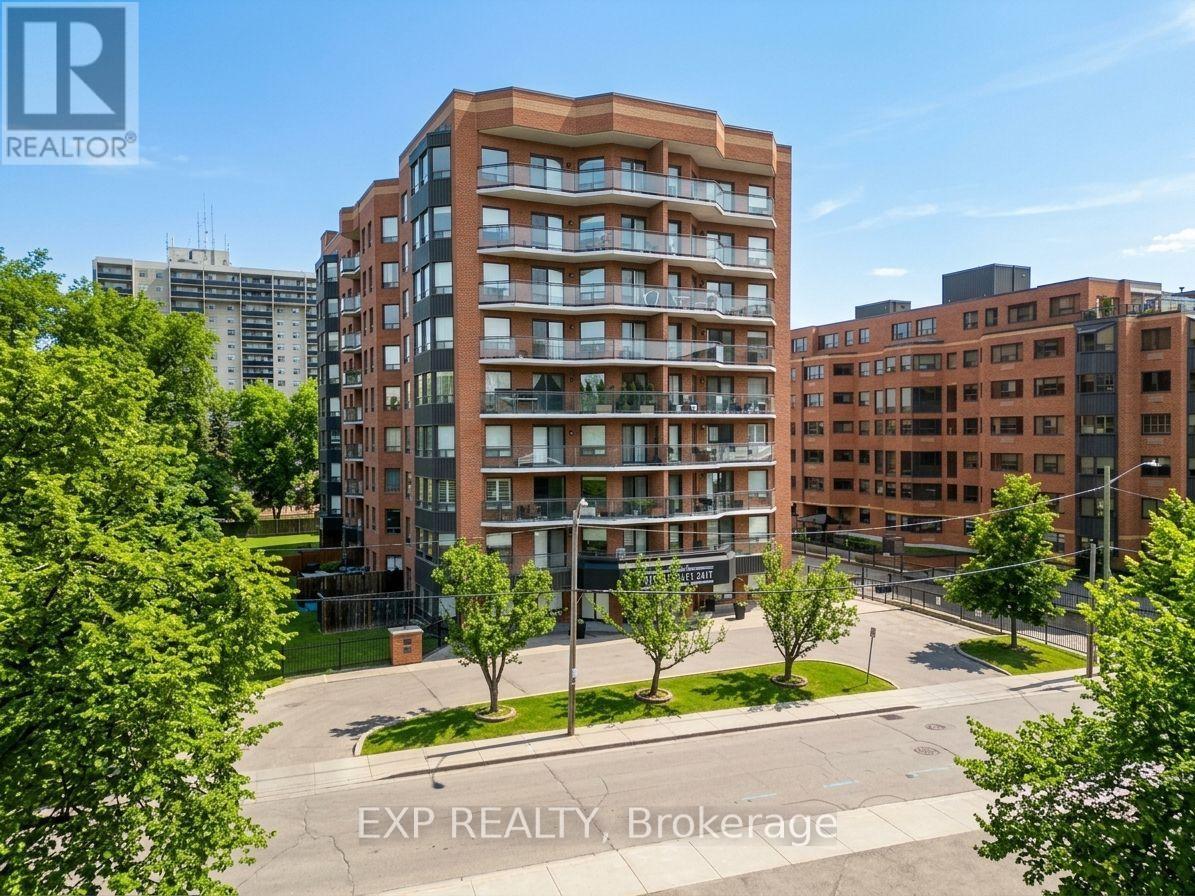
Welcome to Unit 809 at 10 Ellen Street East. What if you could live steps from the core - without sacrificing space, storage, or comfort? Functional living space, real storage, and a layout that just makes daily life smoother. Check out the TOP 6 reasons this one stands out. #6: DOWNTOWN LIVING: You're truly connected here. Steps from Centre in the Square, the Kitchener-Waterloo Art Gallery, Kitchener Public Library, Kitchener's Farmers Market, cafes and the LRT - it's everyday convenience, right in the core. #5: BUILDING AMENITIES: Enjoy access to a fitness room and party space - without ever leaving the building. The private, oversized storage room is about the size of a small bedroom or office - a rare asset for condo living. #4: A LAYOUT THAT WORKS: Inside, the carpet-free living in the living room and dining areas are filled with natural light from large windows. The layout is efficient, comfortable, and easy to live in. #3: EAT-IN KITCHEN: The bright eat-in kitchen offers ample cabinetry and prep space, with quartz countertops, mosaic backsplash, a stainless-steel sink, and an adjacent dinette perfect for everyday meals. #2: BEDS & 2 BATH: Enjoy 2 generous bedrooms with there own ensuites and large closets. #1: LAUNDRY & PARKING: In-suite laundry and underground parking - no shared machines, no scraping ice in the winter. Just easy, secure everyday living. Book Your Private Showing Today (id:51382)
993 Islington Avenue
Toronto (Stonegate-Queensway), Ontario
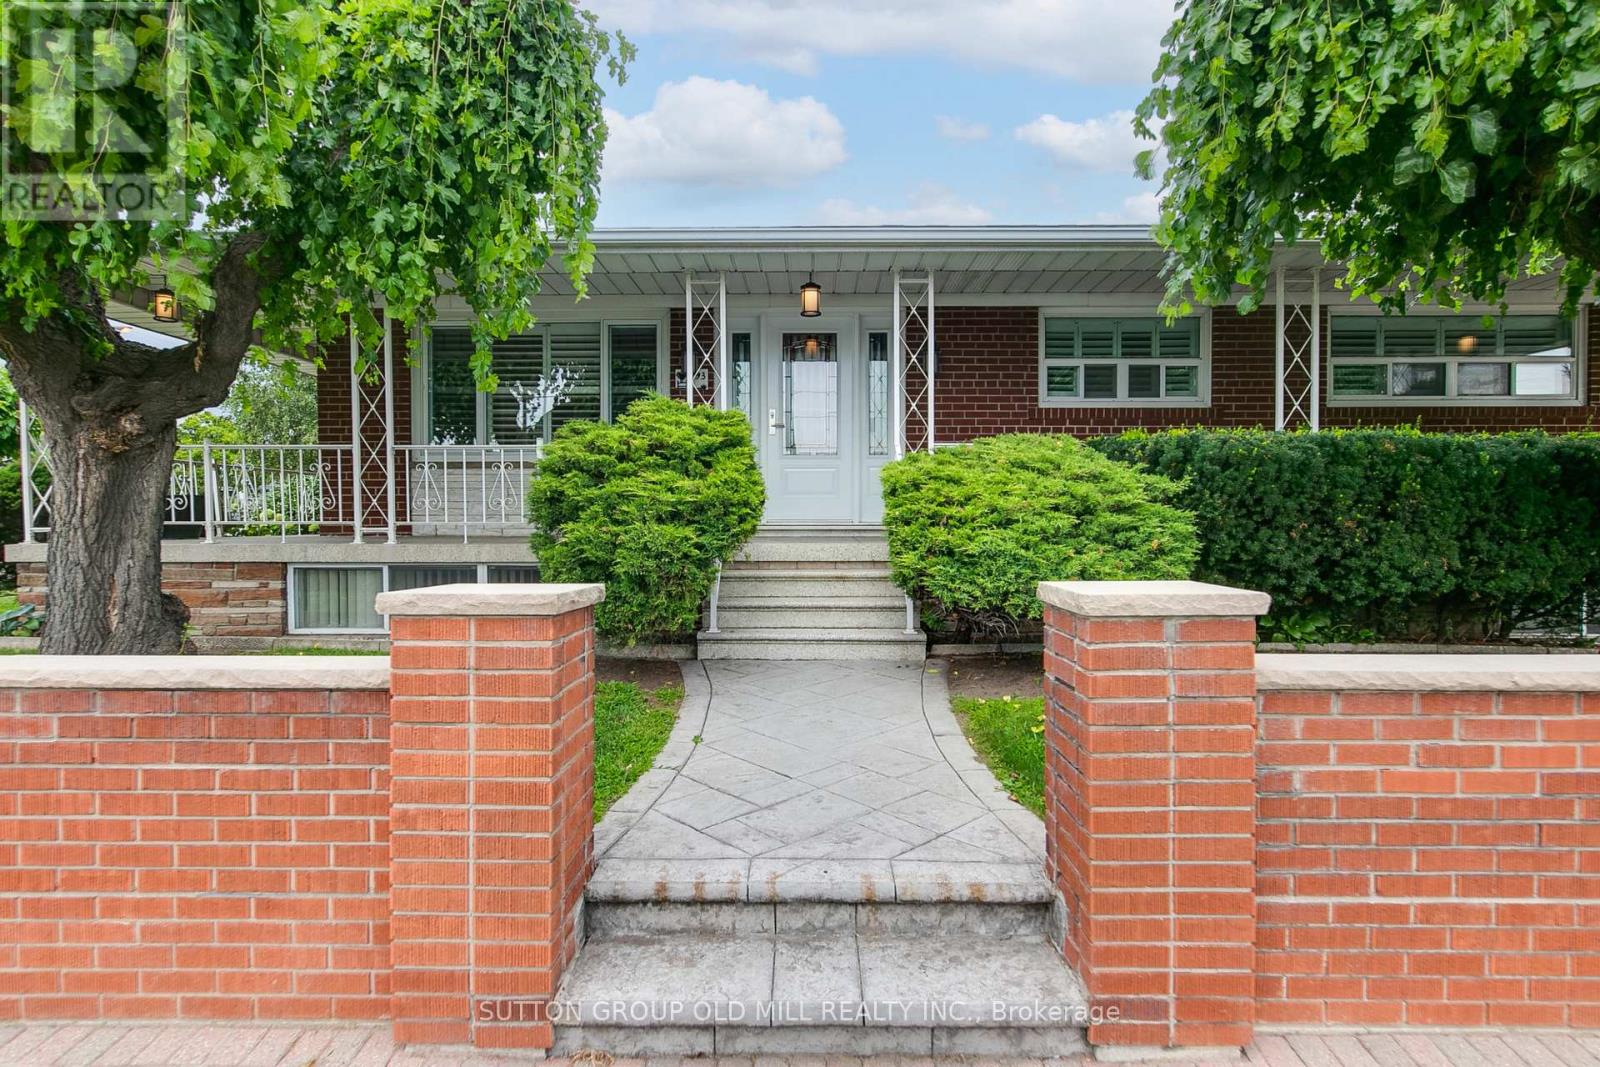
Exceptional 50 X 105 Ft. Corner Lot that sides onto a Quiet Residential Street + Solid Brick Detached Bungalow + 2 Driveways + Attached Garage + Over 2200 Sqf of Meticulously Maintained Living Space filled with Natural Light + Updated Open Concept Kitchen with Premium Appliances + 3 Bedrooms 2 Bath with Opportunity for 4th Bedroom + Spacious Finished Basement with Separate Entrance/Second Kitchen + Turnkey Condition. Family Friendly Neighbourhood, Steps to Top Rated Schools, Parks, TTC, Subway, Grocery, Restaurants, and Places of Worship (id:51382)
194 Beta Street
Toronto (Alderwood), Ontario
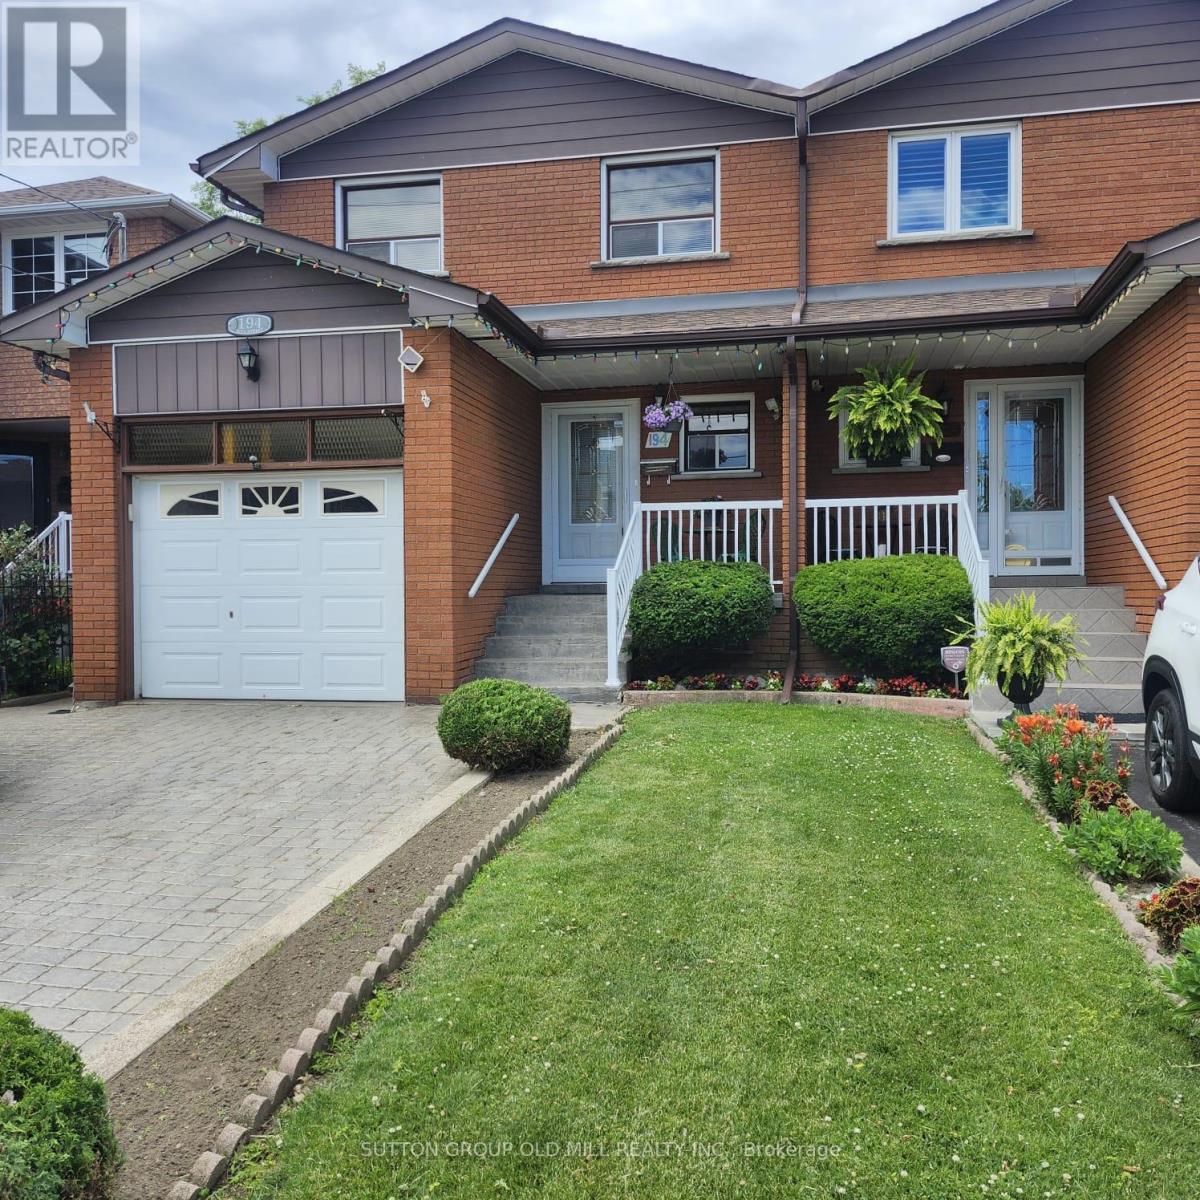
Welcome To This Beautifully Maintained 4-Bedroom, 3-Bathroom Semi-Detached Home In The Highly Sought-After Alderwood Community. Offering Exceptional Versatility And Space For Growing Families, Multi-Generational Living, Or Potential Rental Income, This Home Features Two Kitchens And A Separate Lower-Level Living Area With Walk-Out Access To The Backyard, Creating Excellent In-Law Suite Potential.The Bright And Functional Layout Showcases Hardwood And Ceramic Flooring Throughout, Providing Both Elegance And Durability. The Updated Kitchen Is Complete With Granite Countertops, Ample Cabinetry, And Generous Workspace For Everyday Living And Entertaining. Spacious Principal Rooms Offer Comfort And Flexibility, While Four Well-Sized Bedrooms Accommodate Family, Guests, Or Home Office Needs.The Finished Lower Level Expands The Living Space And Offers Endless Possibilities, Including A Recreation Area, Extended Family Accommodation, Or Private Guest Quarters. Direct Walk-Out Access To The Backyard Creates A Seamless Indoor-Outdoor Connection, Perfect For Relaxing, Gardening, Or Entertaining.Ideally Situated In The Desirable Alderwood Neighbourhood, This Home Is Close To Excellent Schools, Parks, Shopping, Public Transit, Major Highways, And Everyday Amenities. Enjoy Convenient Access To Downtown Toronto, Sherway Gardens, Lake Ontario Waterfront Trails, And Major Commuter Routes Including The Gardiner Expressway, Highway 427, And Qew.A Fantastic Opportunity To Own A Spacious, Move-In-Ready Home In One Of Etobicoke's Most Family-Friendly Communities. (id:51382)
Basement - 1442 Watercress Way
Milton (Walker), Ontario
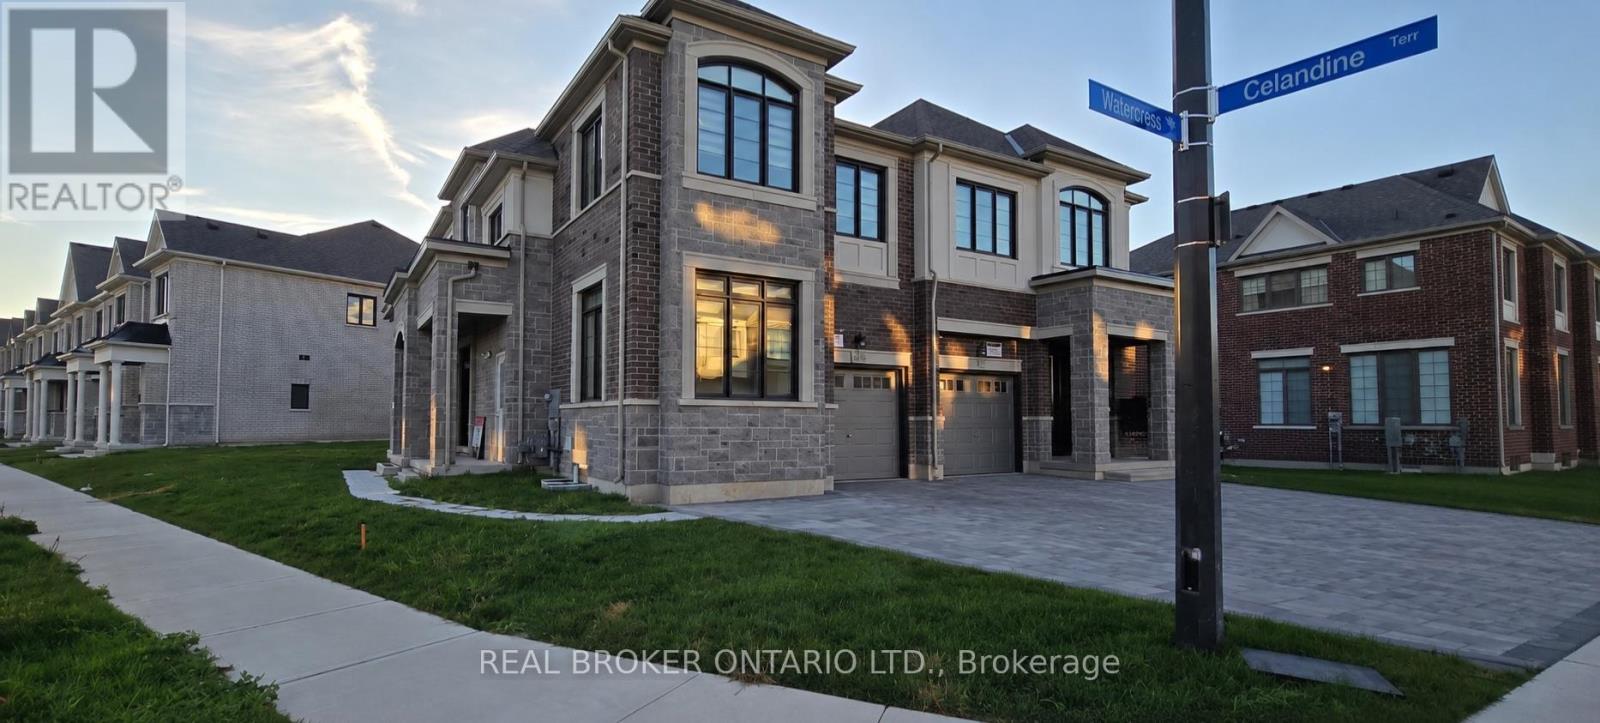
Stunning end-unit Semi-Detached basement apartment with a separate entrance. Discover this luxurious, modern 2 bedroom and 2 bathroom basement unit, ideally located in the highly desirable, family-friendly Walker neighbourhood of Milton.The kitchen features stainless steel appliances, luxury countertops, and custom premium finishes, with high-end details continuing throughout the bathrooms. The well designed floor plan offers two spacious size bedrooms (With primary bedroom featuring an ensuite bathroom) with large windows throughout to amplify natural light. Located just minutes from top-rated schools, parks, shopping, Milton District Hospital, community centres, and public transit. This home also benefits from close proximity to the upcoming Milton Education Village (MEV), a landmark development featuring post-secondary institutions and research facilities, set to become a key growth hub in Milton. (id:51382)
1701 - 1315 Bay Street
Toronto (Annex), Ontario
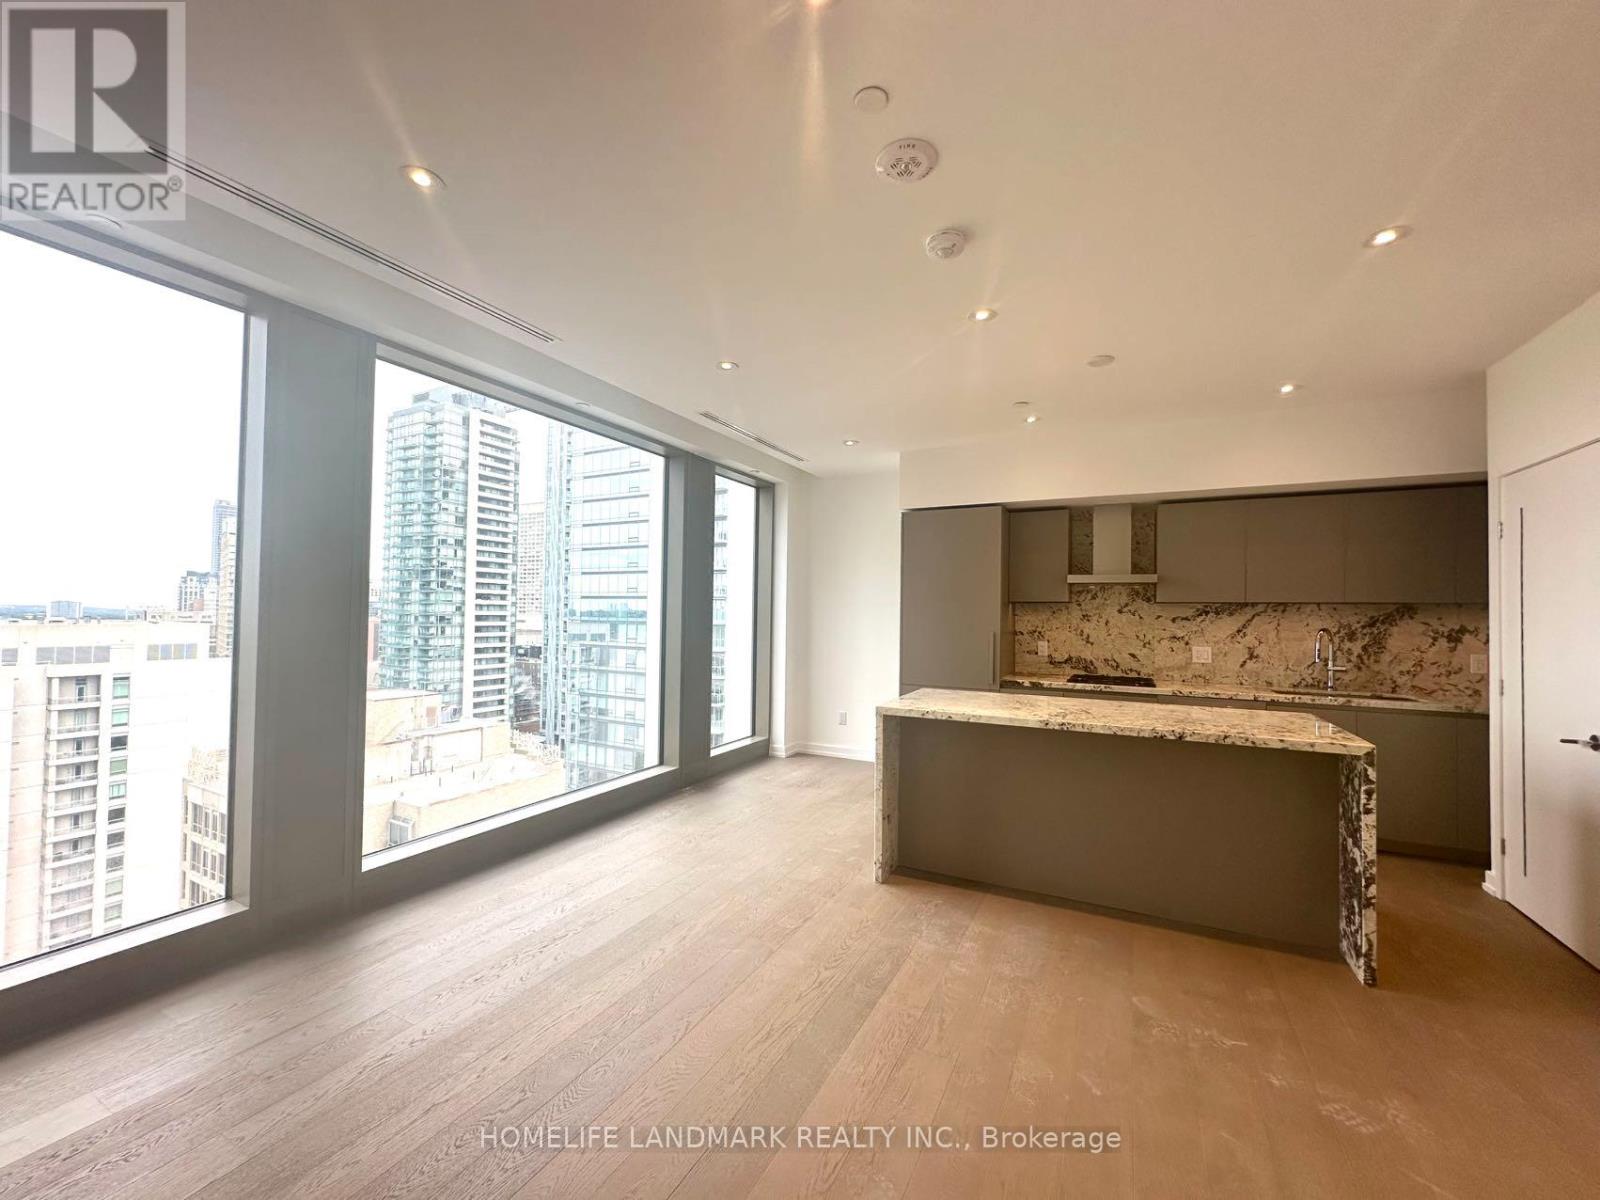
Welcome to 50 Scollard, a distinctive new residential development designed by Foster + Partners, Ideally situated in the heart of Yorkville. This brand-new, never-lived-in 1-bedroom residence features a well-designed open-concept layout with smooth ceilings, pot lights, and hardwood flooring throughout.Floor-to-ceiling, wall-to-wall windows offer an east-facing exposure with downtown Toronto skyline views, while filling the living space with abundant natural light. The modern kitchen is thoughtfully appointed with custom cabinetry, premium built-in appliances, a gas cooktop and oven, and a generous centre island providing additional workspace and a convenient area for casual dining.The great bedroom offers a comfortable private retreat, a contemporary 4-piece bathroom featuring a spacious walk-in shower and heated flooring for added comfort.Residents will have access to a selection of building amenities designed for fitness, wellness, and entertaining, including indoor and outdoor swimming pools, a fitness centre, yoga studio, private dining and wine room, pet spa, and more. Additional amenities, including valet parking, may become available as the development progresses. Amenity availability and opening dates are subject to the building's schedule. this residence is steps from a wide selection of restaurants, cafés, shops, designer boutiques, cultural attractions, TTC access, the University of Toronto, and the Royal Ontario Museum. With contemporary design, well-appointed interiors, city views, and a convenient downtown location, 50 Scollard offers a sophisticated urban living experience in an established Yorkville setting. (id:51382)
95 White Beach Crescent
Vaughan (Patterson), Ontario
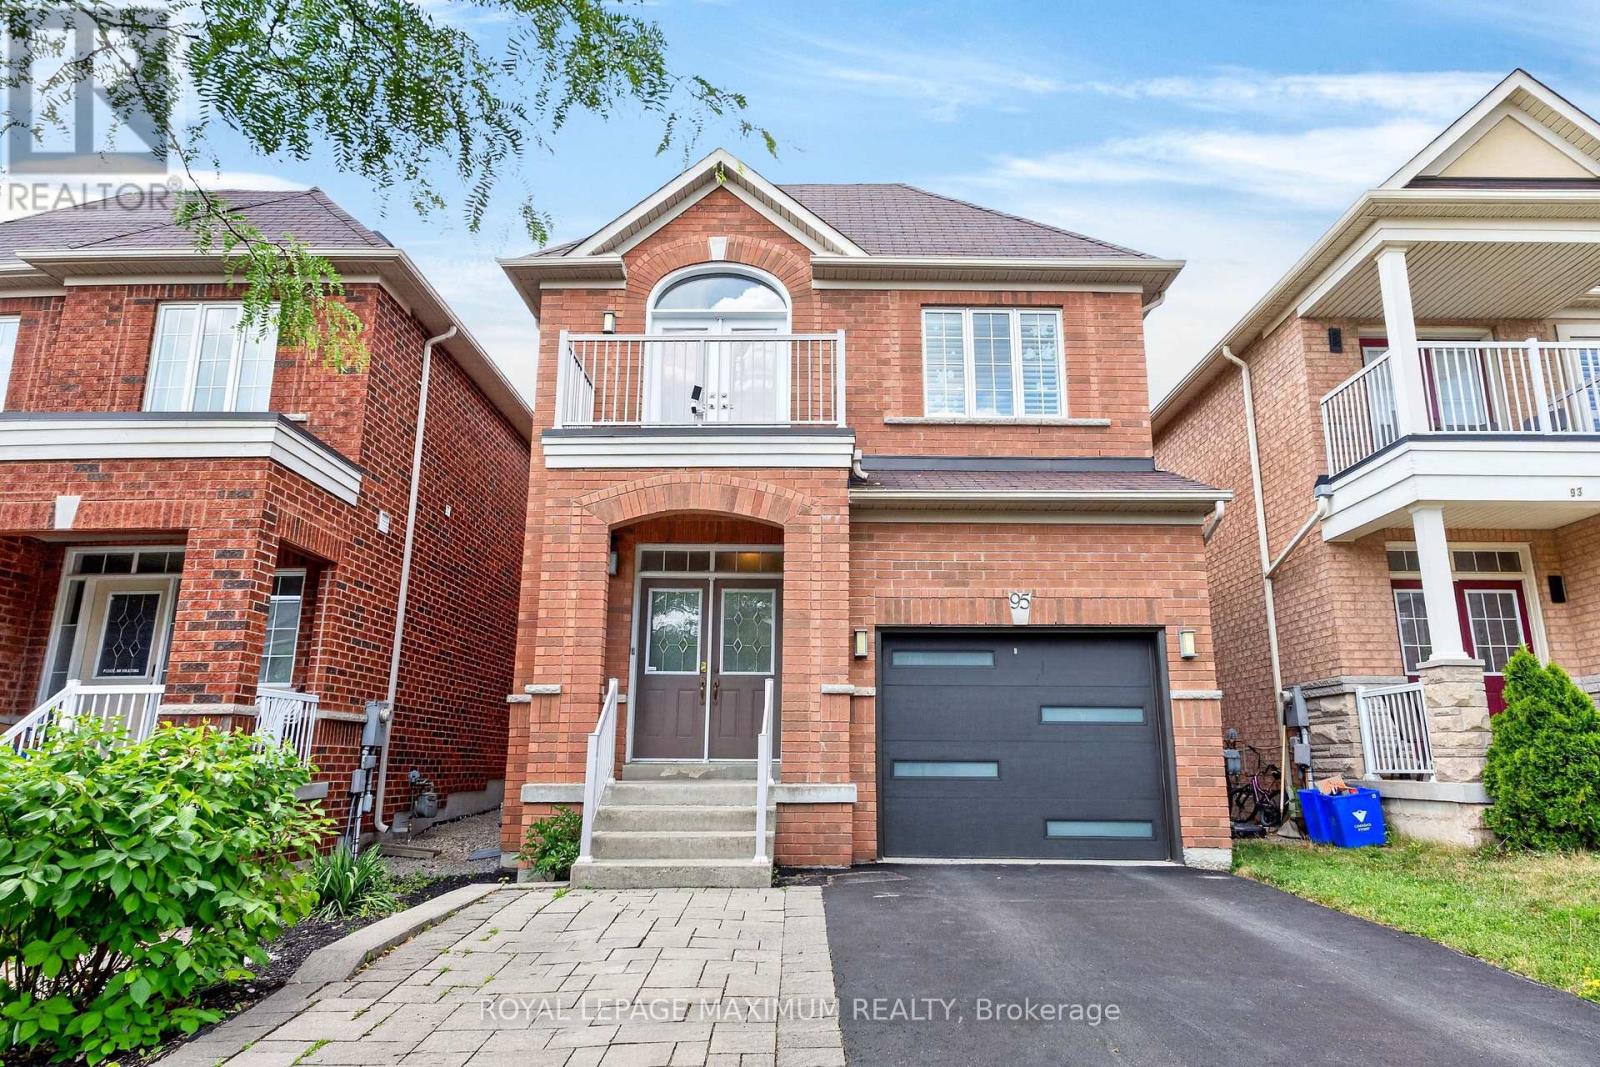
Elegance & Value In The City: Step Into This Picturesque Home Where Elaborate Charm Meets Turn-Key Perfection. Nestled On A 30 Foot Wide Lot & On A Charming Tree-Lined Street In The Desirable Patterson Area, This Detached 2-Storey Home Offers A Fantastic Location For Both Tranquility & Urban Living. Featuring: Front Porch w/Double Doors, Upgraded Garage Door, Exceptional Interior Layout, 3 Large Bedrooms (Walk-Out To Balcony In 3rd Bdrm), 4 Baths (4-Piece Ensuite In Primary Bdrm), Well-Appointed Kitchen w/Stainless Steel Appliances, Quartz Counters, Undermount Sink, Tiled Backsplash, Breakfast Bar (Fits Up To 3 Stools), Smooth Ceilings (Main Floor), Hardwood/Ceramic/Parquet Floors, California Shutters, Gas Fireplace, Finished Basement, Cantina (Cold Cellar), Luscious Backyard w/Patio Area + Platform Deck, Built-In 1 Car Garage & Private 2 Car Driveway. Situated In An Excellent Neighbourhood Just A Quick Walk Away From Freedom Trail Park, Highland Farms Plaza & Eagles Landing Plaza. Close Proximity To Eagles Nest Golf Club, Canada's Wonderland, Vaughan Mills, Cortellucci Vaughan Hospital, Walmart Supercentre, Shops, Schools, Public Transit, Maple Go Station, Highway 400 & Much More. Defined Living Space, Streamlined Finishes & Family-Oriented Community Make This Amazing Home The Perfect Choice For Those Seeking Comfort, Investment & Value In The City! *Click Virtual Tour Link For Additional Photos & Video* (id:51382)
1418 - 15 David Eyer Road
Richmond Hill, Ontario
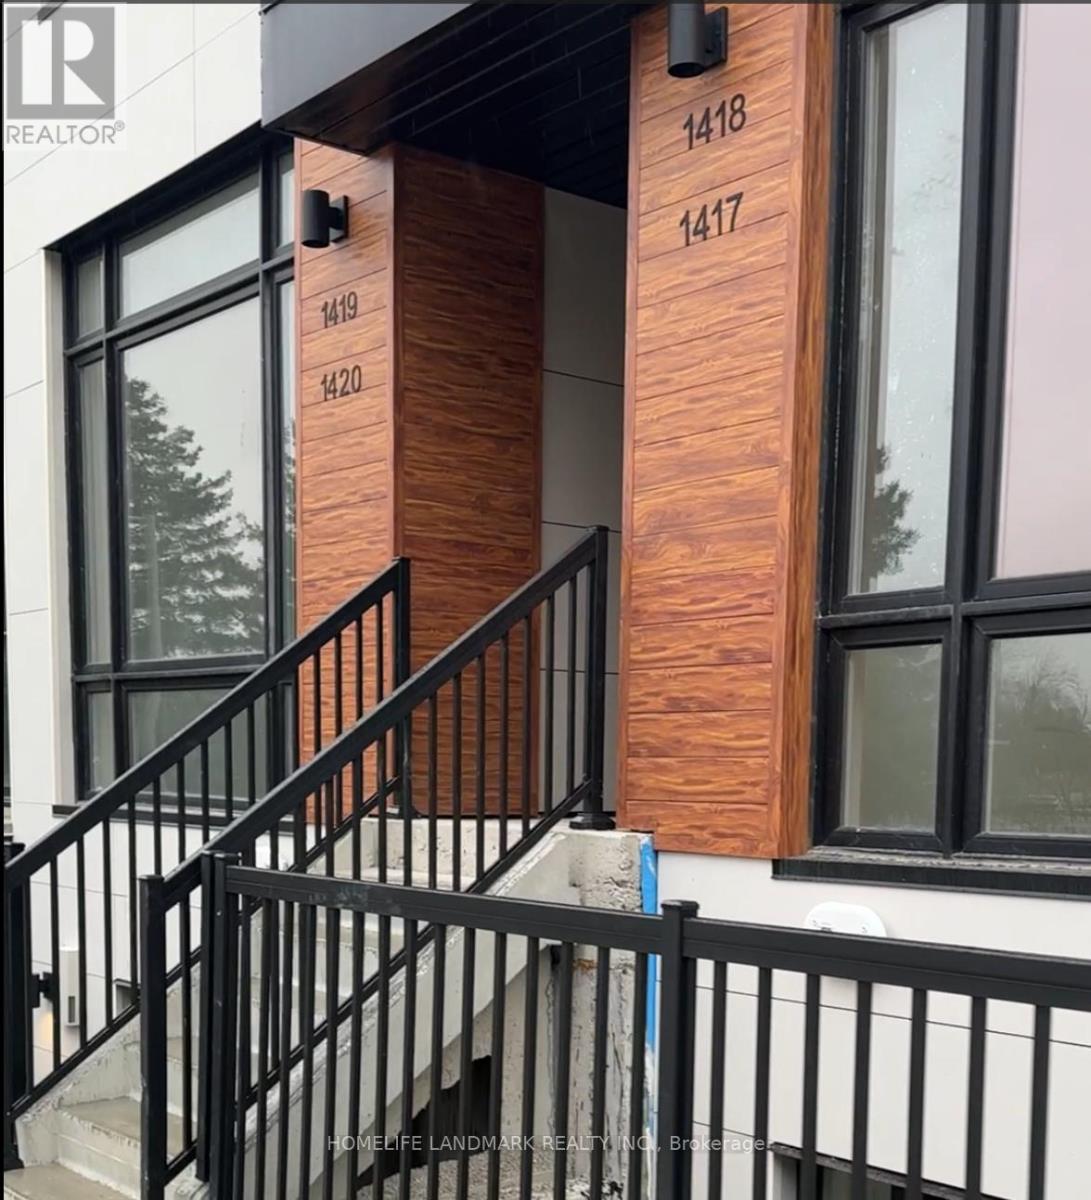
Welcome to Elgin East by Sequoia Grove Homes - a spacious 3-storey condo townhouse offering over 1,200+ sq ft of modern living. The GRAYSON model features 1,268 sq ft of interior space plus a spectacular 330 sq ft rooftop terrace with a BBQ gas line, perfect for entertaining. Enjoy 10 ft ceilings on the main floor, 9 ft ceilings elsewhere, vinyl flooring throughout, and two walk-in balconies. The open-concept kitchen boasts quartz countertops, a large island, stainless steel appliances, and designer fixtures. The spacious primary bedroom features a 4-piece ensuite and balcony walkout. Private entrance and ensuite upper-level laundry. 1 Underground Parking and locker Included.Located on Bayview Ave near Richmond Green Park, top-rated schools, shopping, Hwy 404, and RH GO Train - the perfect blend of suburban tranquility and urban convenience. (id:51382)
36 Mulock Drive
Bradford West Gwillimbury (Bond Head), Ontario
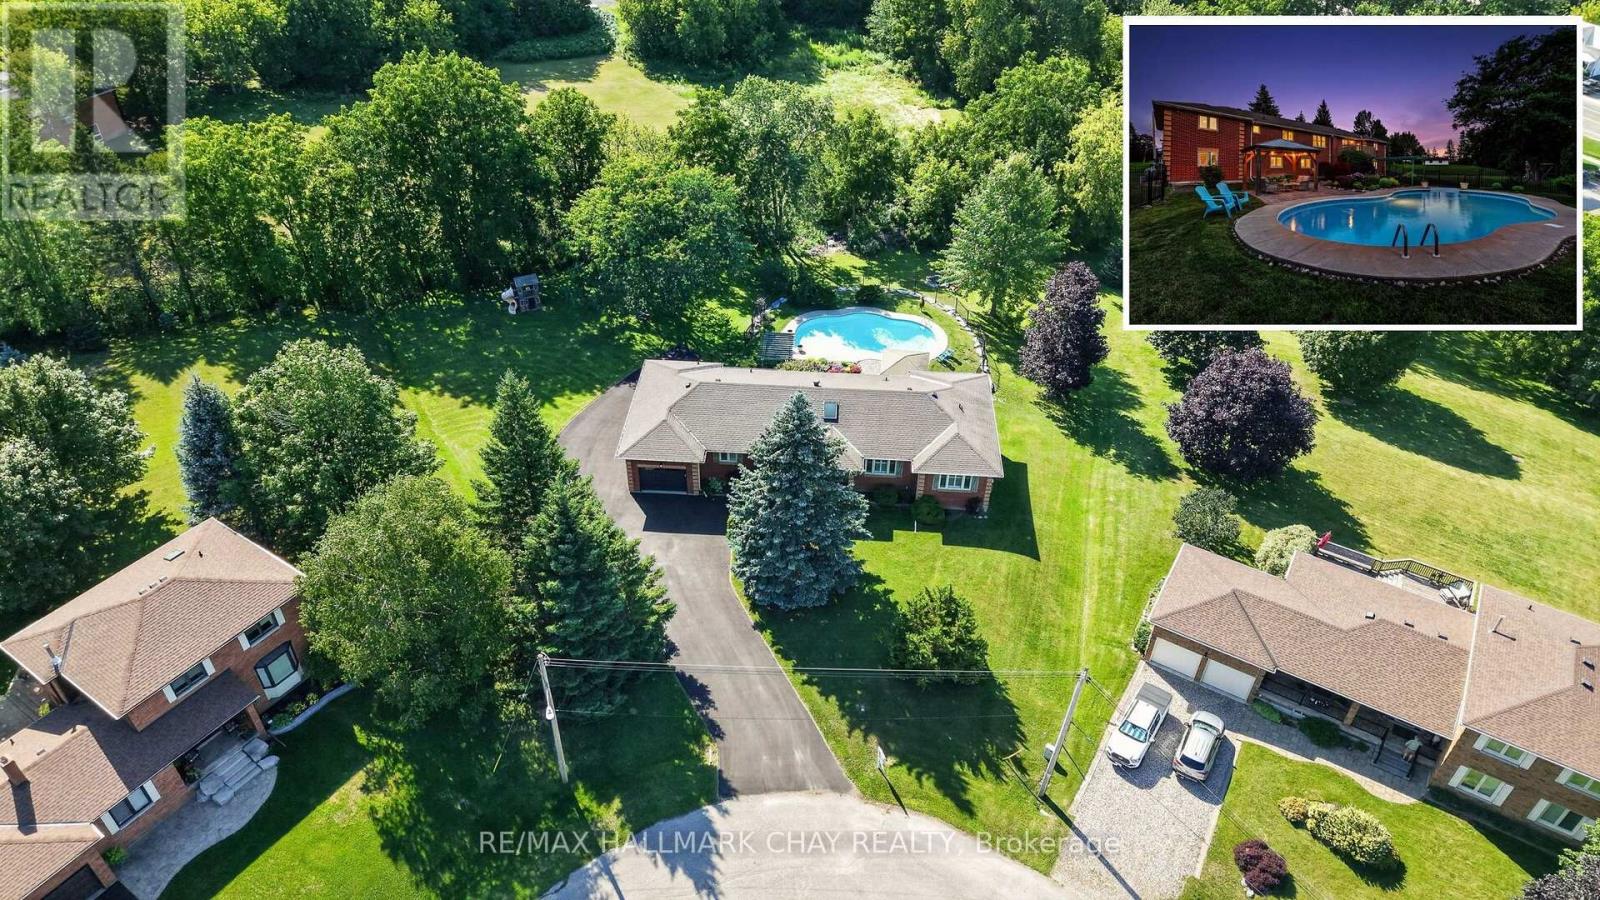
Welcome to one of Bond Head's most sought-after streets, where homes on this quiet cul-de-sac rarely become available. Set on an impressive pie-shaped lot measuring approximately 266 feet deep and 253 feet wide at the rear, this all-brick bungalow offers approximately 3,800 sq. ft. of available living space, seamlessly blending exceptional outdoor entertaining, main floor convenience, and the flexibility of a fully finished walk-out in-law suite. Step into your own backyard retreat, complete with a large heated in ground pool, poolside gazebo, spacious fire pit, apple tree, and a dedicated children's play area nestled beneath a mature tree. A freshly paved asphalt driveway (2024) wraps around the left side of the home, providing convenient backyard access and plenty of additional parking.Inside, the home features four main floor bedrooms, main floor laundry, and a bright, functional layout. Hardwood flooring and tasteful updates throughout create a warm and inviting atmosphere, while the rear deck is perfect for relaxing or barbecuing while overlooking the pool and backyard. The fully finished walk-out basement features a complete in-law suite, offering excellent flexibility for multigenerational families, extended family, guests, or potential income. Additional updates include a new front entrance door (2026), Patio door (2026) side garage door (2026), garage doors (2026), newer furnace (2024), hot water tank (2024), and 200-amp electrical service.Ideally located minutes from Highway 400, Highway 27, golf courses, and a short drive to Bradford for shopping, restaurants, schools, and everyday amenities, this is a rare opportunity to own an exceptional home in one of Bond Head's most desirable neighbourhoods. (id:51382)
40 Rosemary Lane
Georgina (Pefferlaw), Ontario
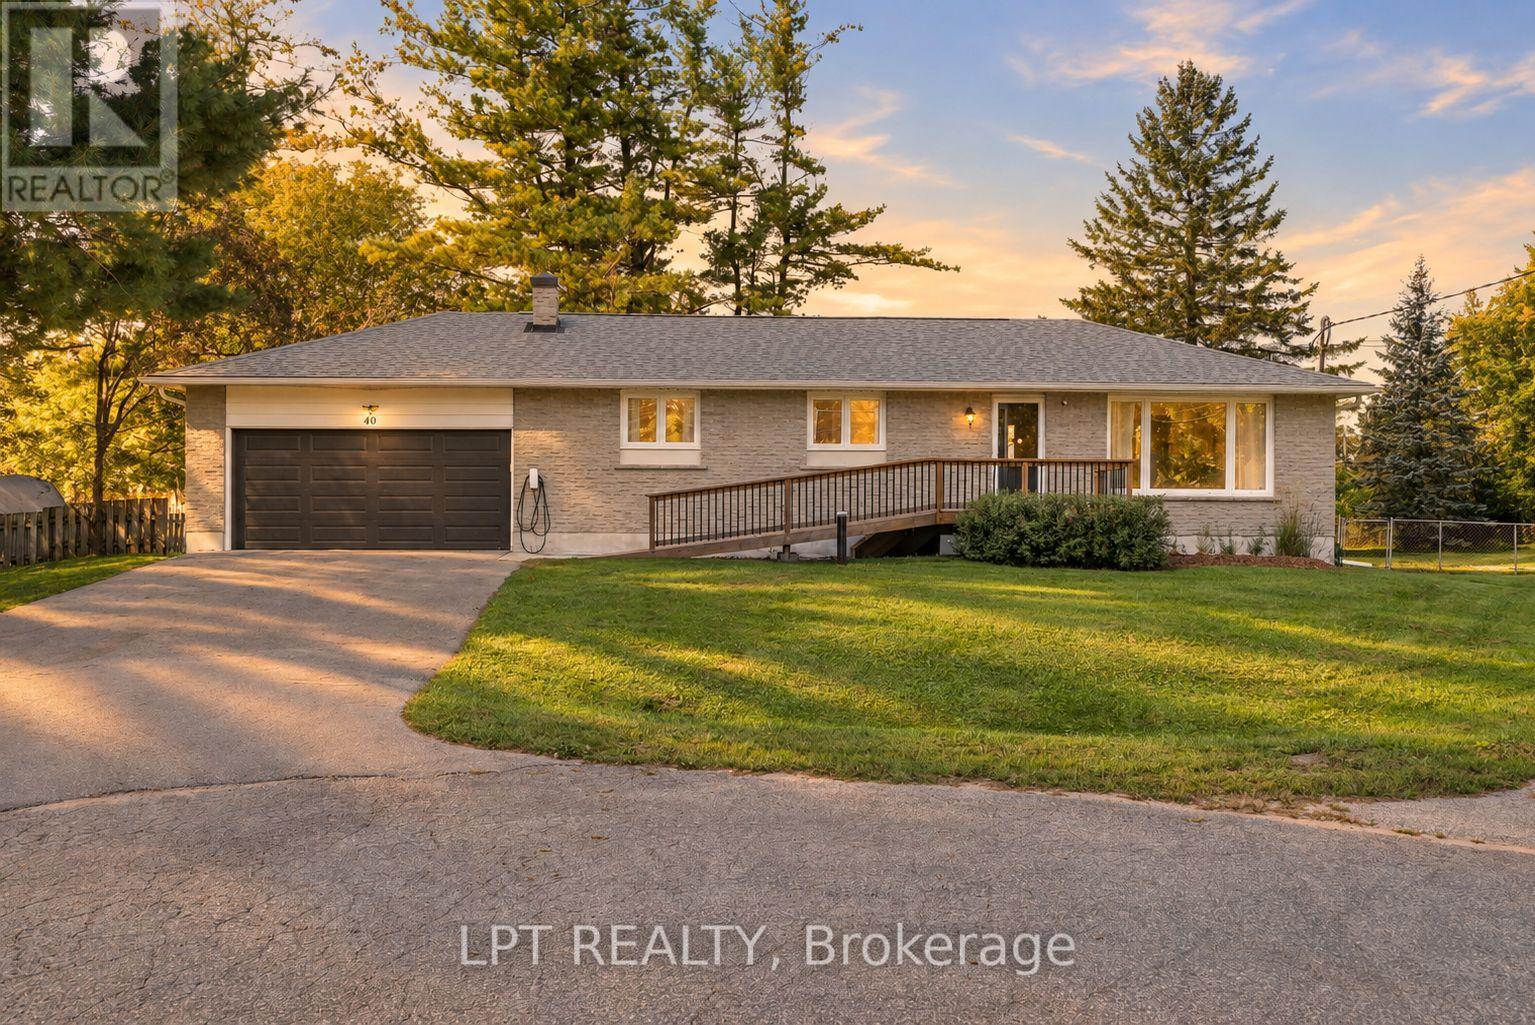
Welcome To A Beautifully Renovated Raised Bungalow Offering Thoughtful Design, Comfortable Living, And Easy Accessibility Throughout. With Wheelchair Access And A Fresh Renovation From Top To Bottom, This Home Is Ready To Enjoy. The Bright Main Living Space Brings Everyone Together With An Open Concept Layout, Large Windows, And Vaulted Ceilings That Create An Inviting Sense Of Space. The Beautifully Renovated Kitchen Features Stainless Steel Appliances And Plenty Of Room For Everyday Meals Or Family Gatherings, With The Eat In Kitchen Flowing Naturally Into The Living Area. Two Bedrooms Are Located On The Main Floor, Along With Two Fully Renovated Bathrooms. One Bedroom Enjoys A Convenient Semi Ensuite Bathroom, Offering The Opportunity To Create A Private Full Ensuite If Desired. The Newly Renovated Lower Level Adds Even More Flexibility, With A Spacious Recreation Room And Two Full Size Bedrooms. Whether You Need Room For Guests, A Growing Family, A Home Office, Or A Space To Unwind, There Is Plenty Of Room To Make It Your Own. Outside, The Large Private Lot Creates A Peaceful Backyard Retreat. Spend Summer Evenings On The Deck, Gather Under The Large Gazebo, Or Simply Enjoy The Privacy Of Your Own Outdoor Space. The Attached Garage Is Ready For An Electric Vehicle Charger, Adding Convenience For The Future. Tucked Away On A Quiet Cul De Sac, This Home Brings Together A Peaceful Setting, Generous Living Space, Thoughtful Accessibility, And Extensive Renovations In One Inviting Package. (id:51382)
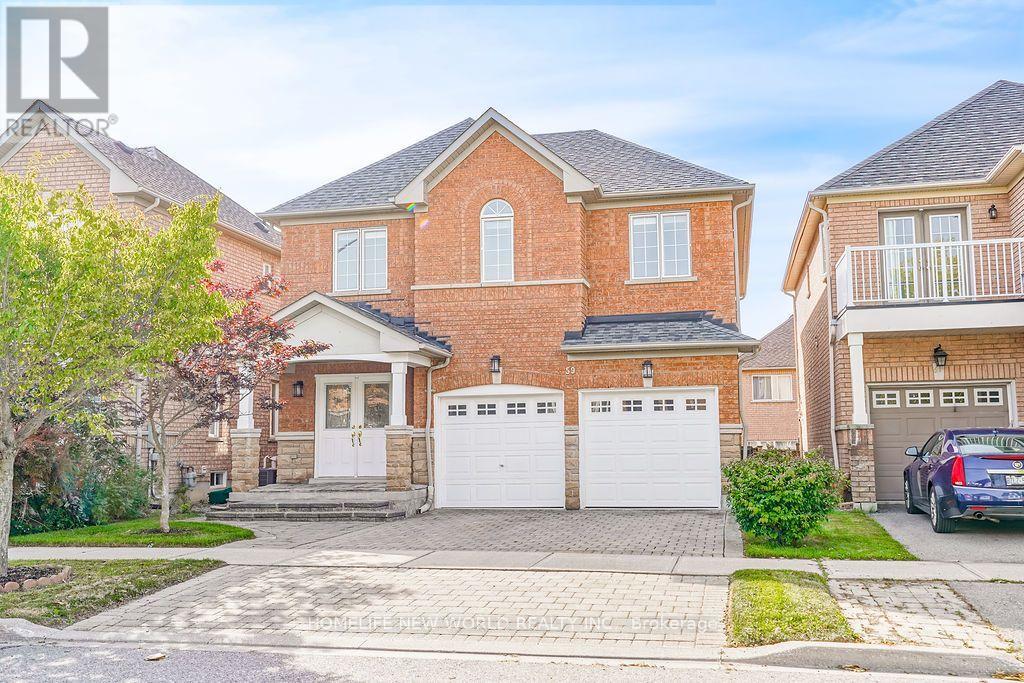
59 Wheelwright Drive
Richmond Hill (Oak Ridges Lake Wilcox), Ontario
Welcome To This Gorgeous Detached Home In The Highly Sought-After Oak Ridges Lake Wilcox Community. Functional Layout with 9' ceilings on the main floor and a bright, spacious family room featuring a stylish gas fireplace. Modern Kitchen W/Granite Counter, Backsplash, New S/S Appliances. New professional engineering floor throughout. New painting layers of 12X12 Deck, Professional Interlock, Backyard And Master Face South With More Sunshine. Located On A Quiet street with wonderful Neighborhood. Walking to The Lake, Community Centre, Parks, Trails, Bus Transit, With Easy Access To The GO Station And Highways 404 & 400 with Top-rated Schools-Bond Lake PS& Richmond Green SS. Move in Condition with Multiple Upgrades. New Roof /2025, New Appliance: Stove/Refrigerator/Hood 2025. Air condition/Furnace 2019. Great house, New Price and opportunity, Don't miss out !!! (id:51382)
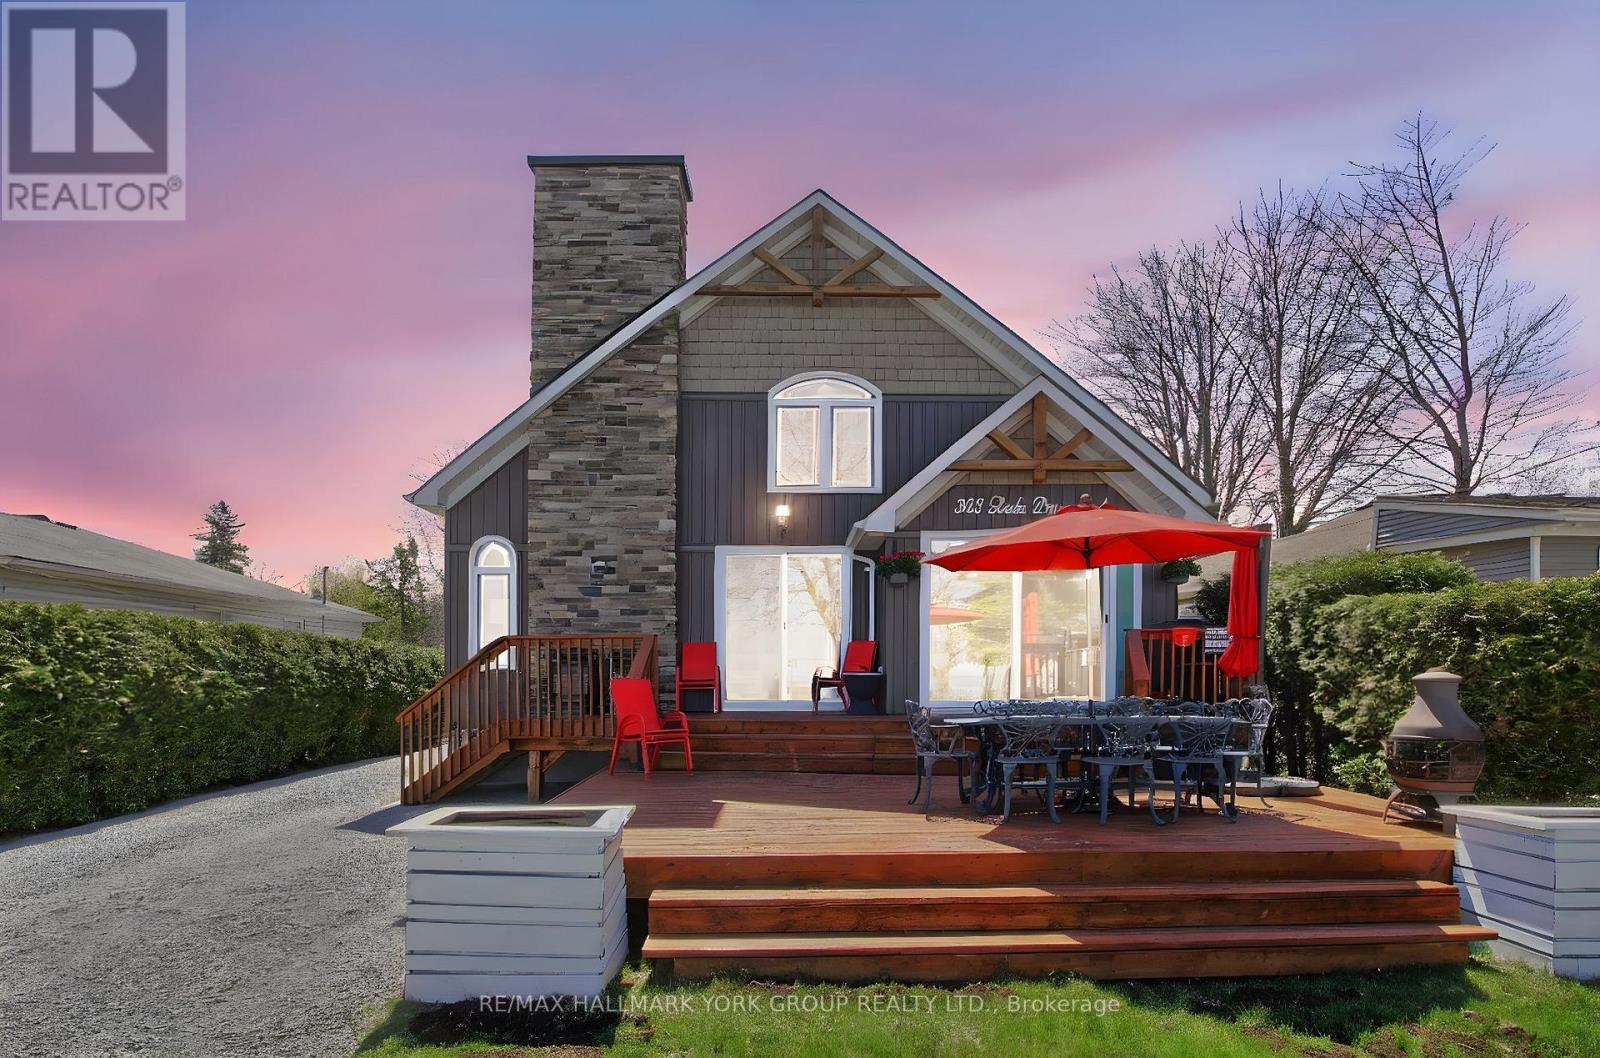
303 Lake Dr East Drive
Georgina (Historic Lakeshore Communities), Ontario
Stunning Fully Furnished Two Story Lake Home With Incredible Sunrise and Sunset Views. Enjoy The Summer with Lake Access to Boating, Golfing, Swimming, Fishing , Parks And Public Beaches. Enjoy Walks Around The Lake, For Winter Fans There Is Skiing and Ice Fishing. Conveniently located 10 Minutes From Hwy 404. The Home Features Vaulted Ceilings, Fireplace, Shared Access To Private Dock. Custom Kitchen With A Large Quarts Island, Large Pantry. Main Level Primary Bedroom With Walk out To The Deck, 2nd Bed Room Has 2 King Size Beds And Large Walk-in Closet, 3rd Bedroom With King Size Bed , Large Window Overlooks the Lake. Six (6) & Twelve (12) Month Lease are Available. (id:51382)
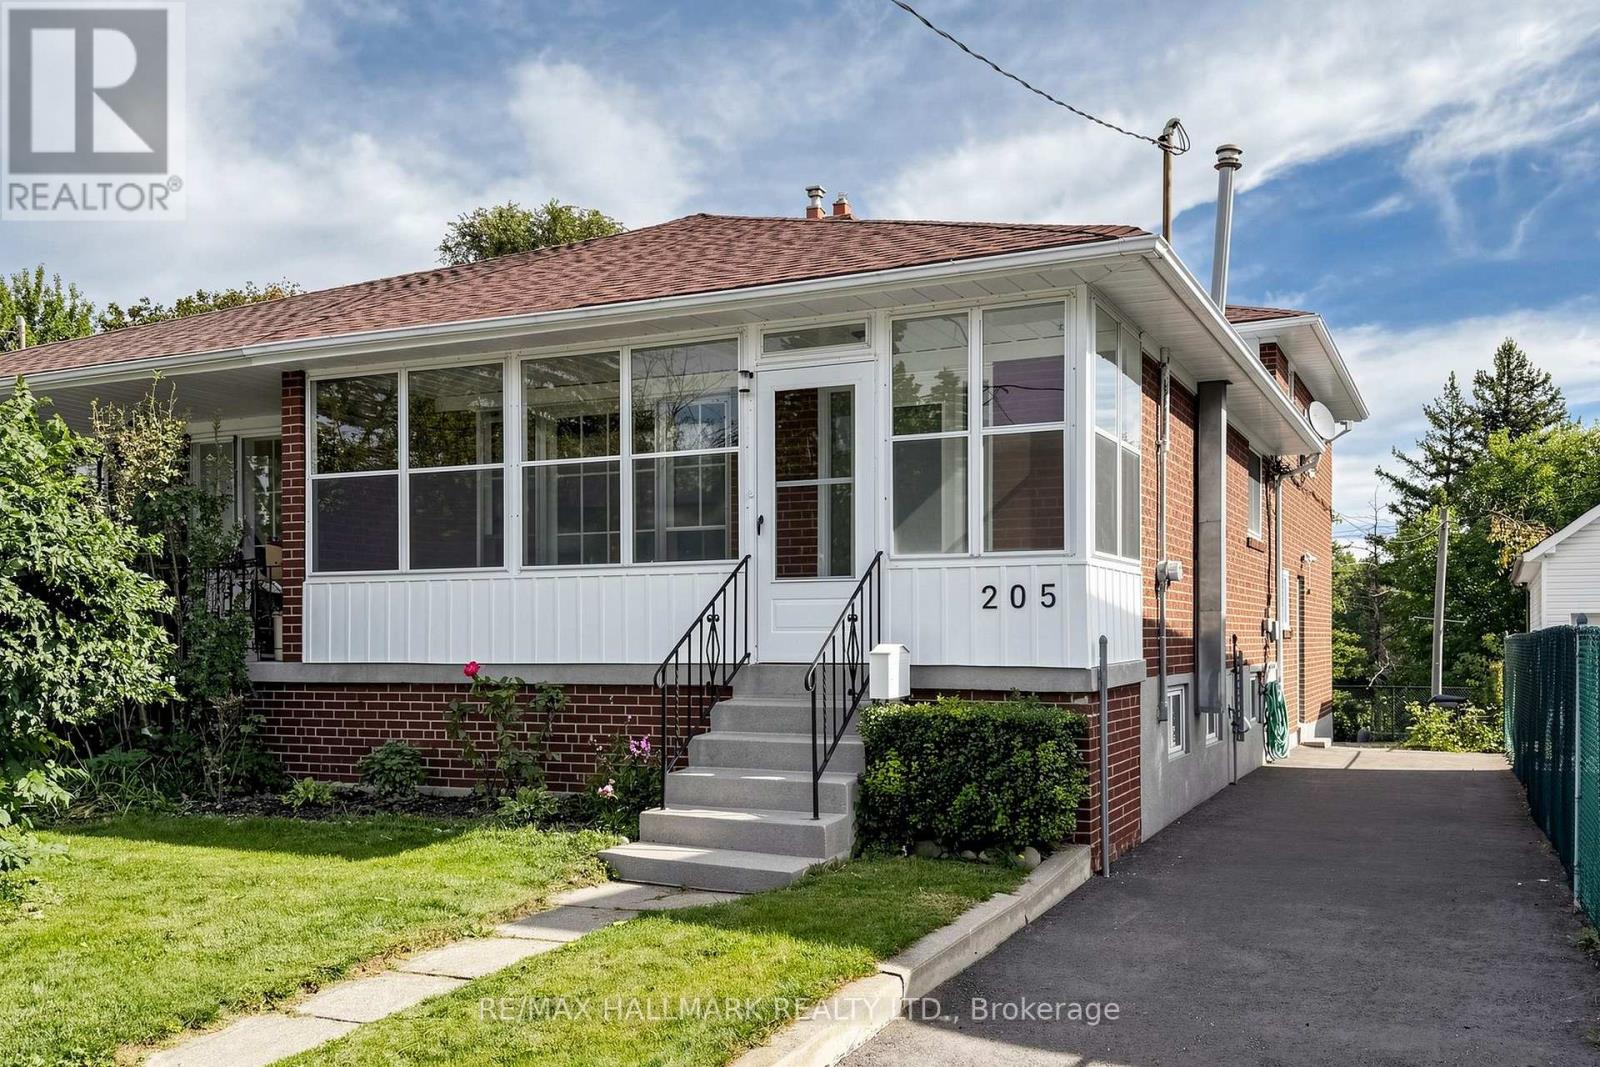
205 Vauxhall Drive
Toronto (Dorset Park), Ontario
Step Inside And Discover A Home Filled With Warmth, Character, And Exciting Possibilities. This Beautifully Maintained 4 Bedroom Backsplit Offers Approximately 1,569 Sq. Ft. Of Above-Grade Living Space, Thoughtfully Arranged Across Multiple Levels To Create Privacy, Flexibility, And A Wonderful Sense Of Flow.Sun-Filled Living And Dining Rooms Set The Stage For Memorable Gatherings, While Rich Hardwood Flooring Brings Timeless Elegance Throughout. At The Heart Of The Home, The Spacious Eat-In Kitchen Features Abundant Oak Cabinetry, Generous Storage, And A Welcoming Breakfast Area Perfect For Relaxed Mornings And Everyday Connection.The Unique Split-Bedroom Design Places Two Bedrooms On The Upper Level And Two On The Lower, Offering Exceptional Versatility For Growing Households, Overnight Guests, Multigenerational Living, Or Inspiring Work-From-Home Spaces. Downstairs, The Finished Basement Reveals Even More Potential, With An Expansive Recreation Room, Additional Storage, Laundry Facilities, And The Flexibility To Create A Media Lounge, Games Room, Guest Retreat, Or Future In-Law Suite. A Freestanding Natural Gas Fireplace Adds An Extra Touch Of Warmth And Comfort.Step Outside To A Private Fenced Yard Ready For Summer Barbecues, Gardening, And Peaceful Afternoons. With Parking For Two Vehicles. A Convenient Dorset Park Location, Near Transit, Schools, Parks, Shopping, And Everyday Amenities, This Is More Than A Place To Live.It Is A Home Where Your Next Chapter Can Truly Begin. (id:51382)
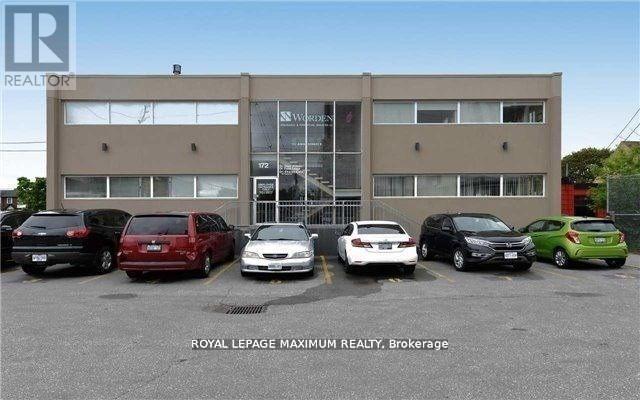
200 - 172 King Street E
Oshawa (Central), Ontario
Wow - This Attractive, Well Managed & Maintained Building Is Situated In A Prime Downtown Location - Directly Across From Courthouse & Steps To Oshawa Clinic. Newly Renovated Space. The Building And Parking Is Easily Accessible & Visible Off King & Bond (Front & Back Of Building). Existing Tenants Are A Mix Of Medical, Dental And Legal. (id:51382)
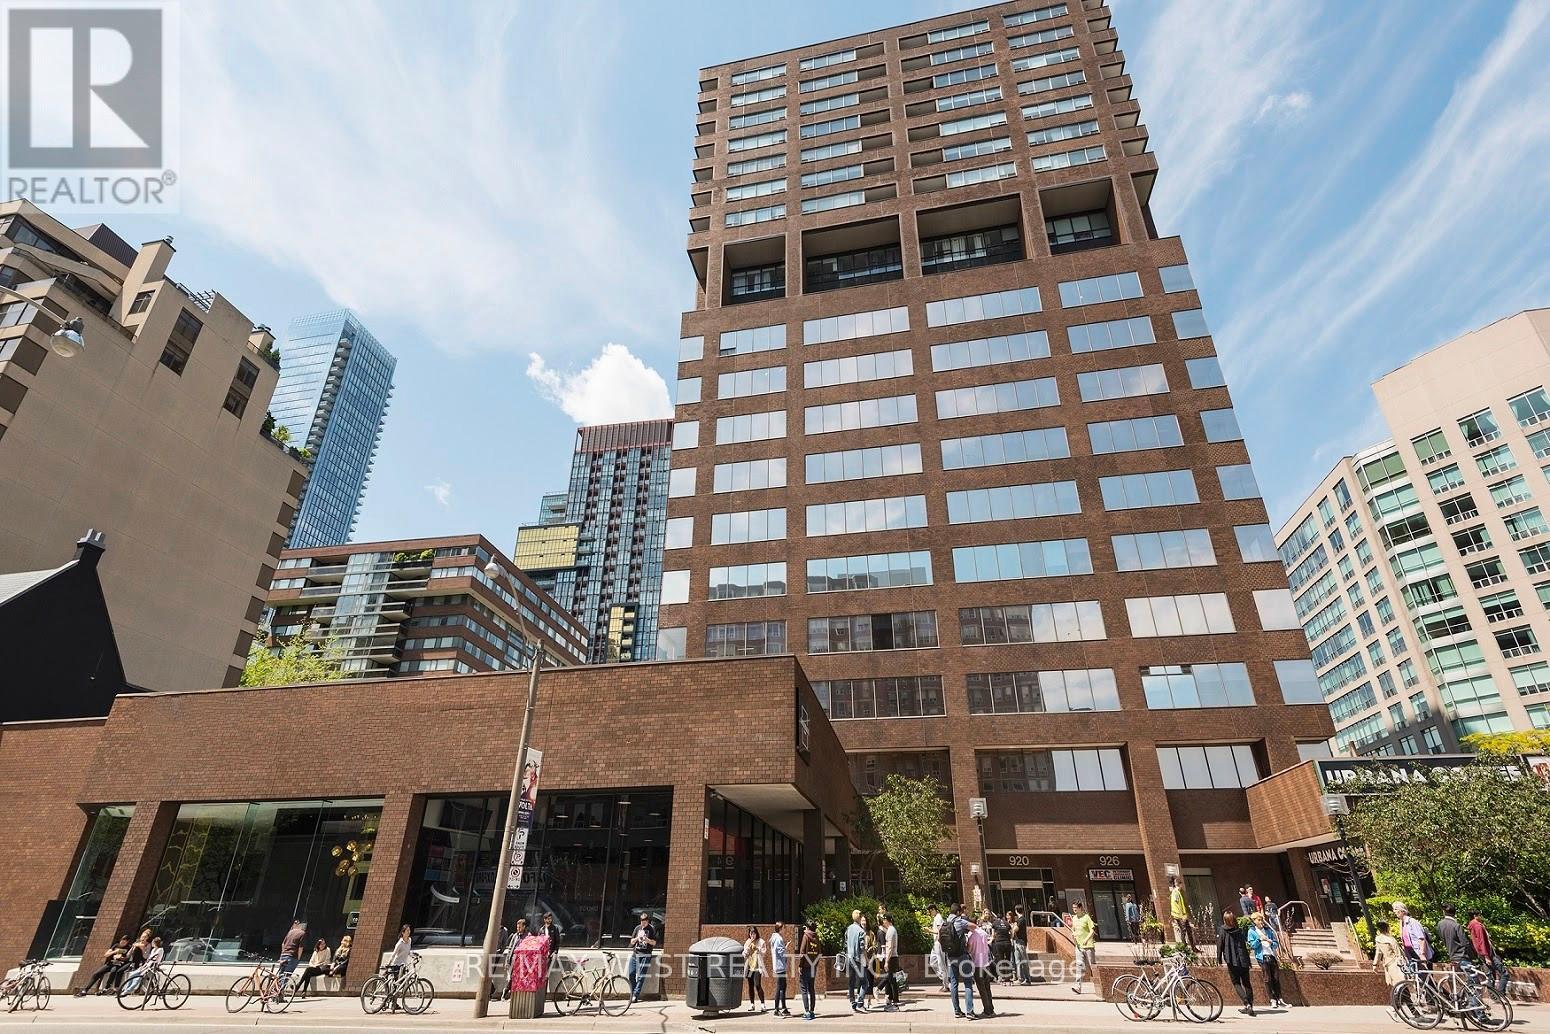
530 - 920 Yonge Street
Toronto (Annex), Ontario
920 Yonge St. is situated between Bloor And Rosedale Subway stops and only steps from Yorkville! Professional office unit built out with 2 north facing offices and 2 large open areas for a collaborative work environment. North and west facing exterior windows. Great space for professional office use. Utilities included. Tenant pays for cable & internet. Public parking located underground at posted rates. (id:51382)
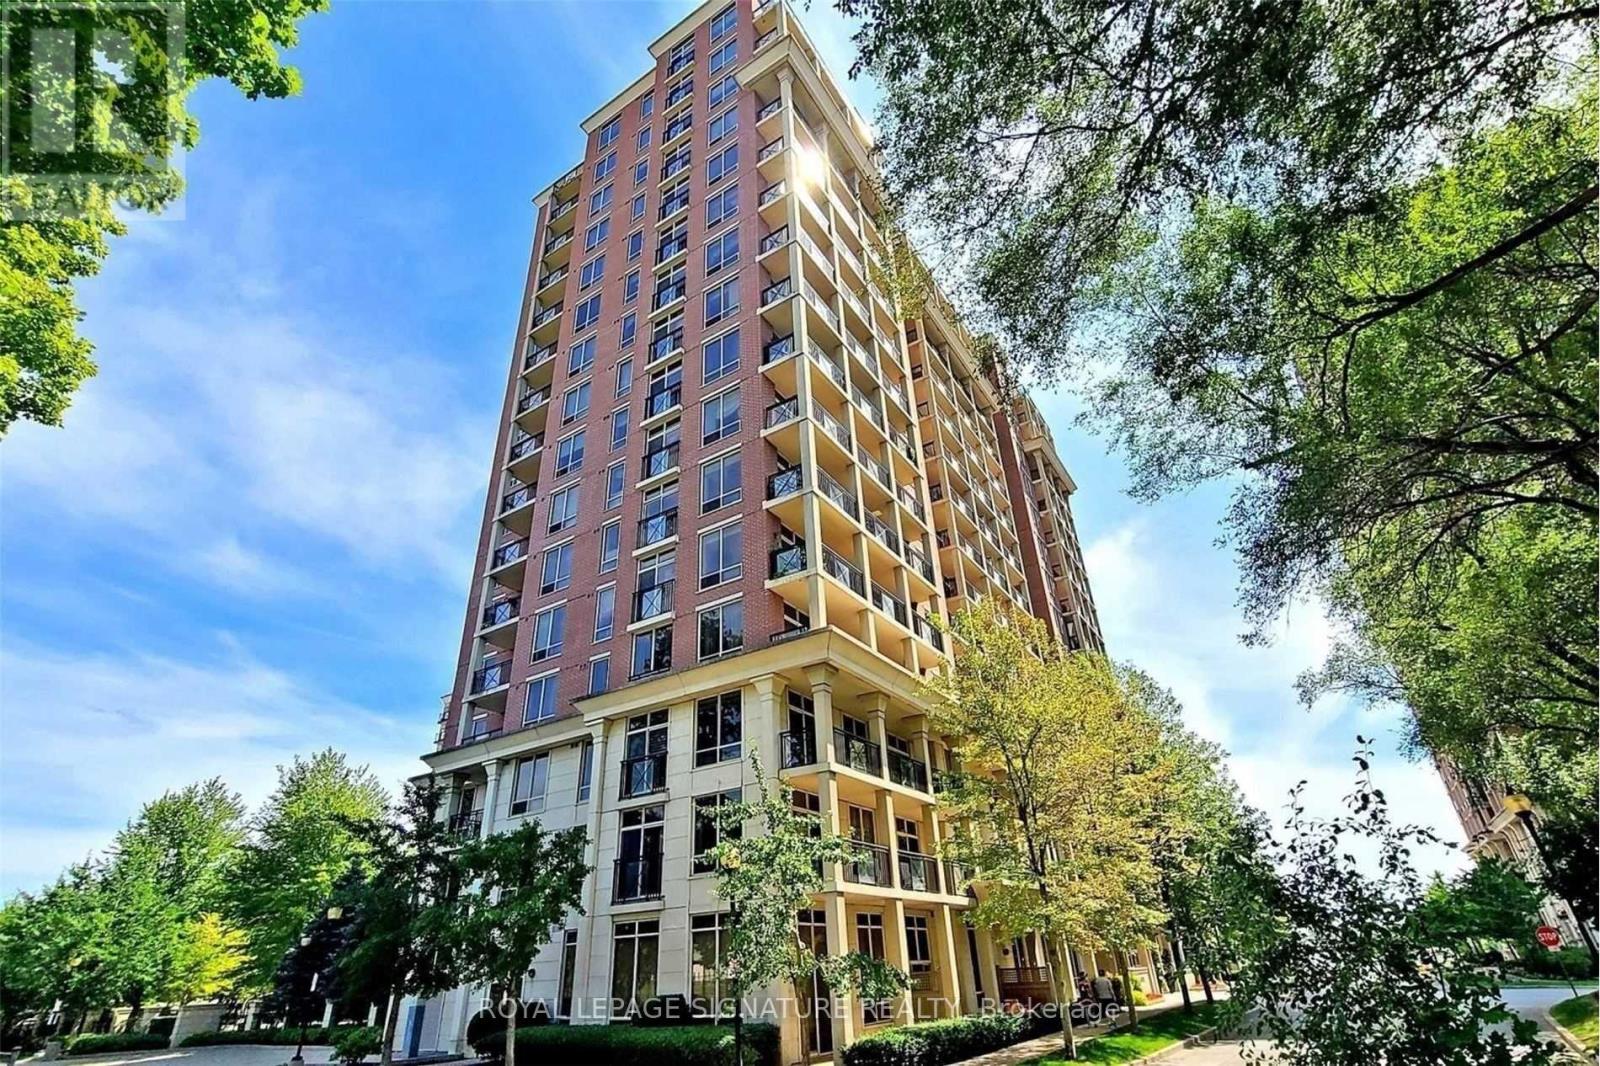
212 - 1105 Leslie Street
Toronto (Banbury-Don Mills), Ontario
This 653 Sq.Ft. (Rarely Offered) "One Of A Kind" 1Br +200Ft Terrace Is The Perfect (No Elevator Required) Midtown Address. Private, East-Facing Terrace Has Garden/Cherry Blossom Views! Modern (Open Concept) Kitchen With Granite, Double Sink & Custom Backsplash For Your "At Home" Culinary Experience. An Ideal Location Just Steps From Trails, Sunnybrook Park, and the (NOW FUNCTIONING) CROSSTOWN LRT! A Short Drive From Yonge & Eglinton & The Shops At Don Mills. (id:51382)
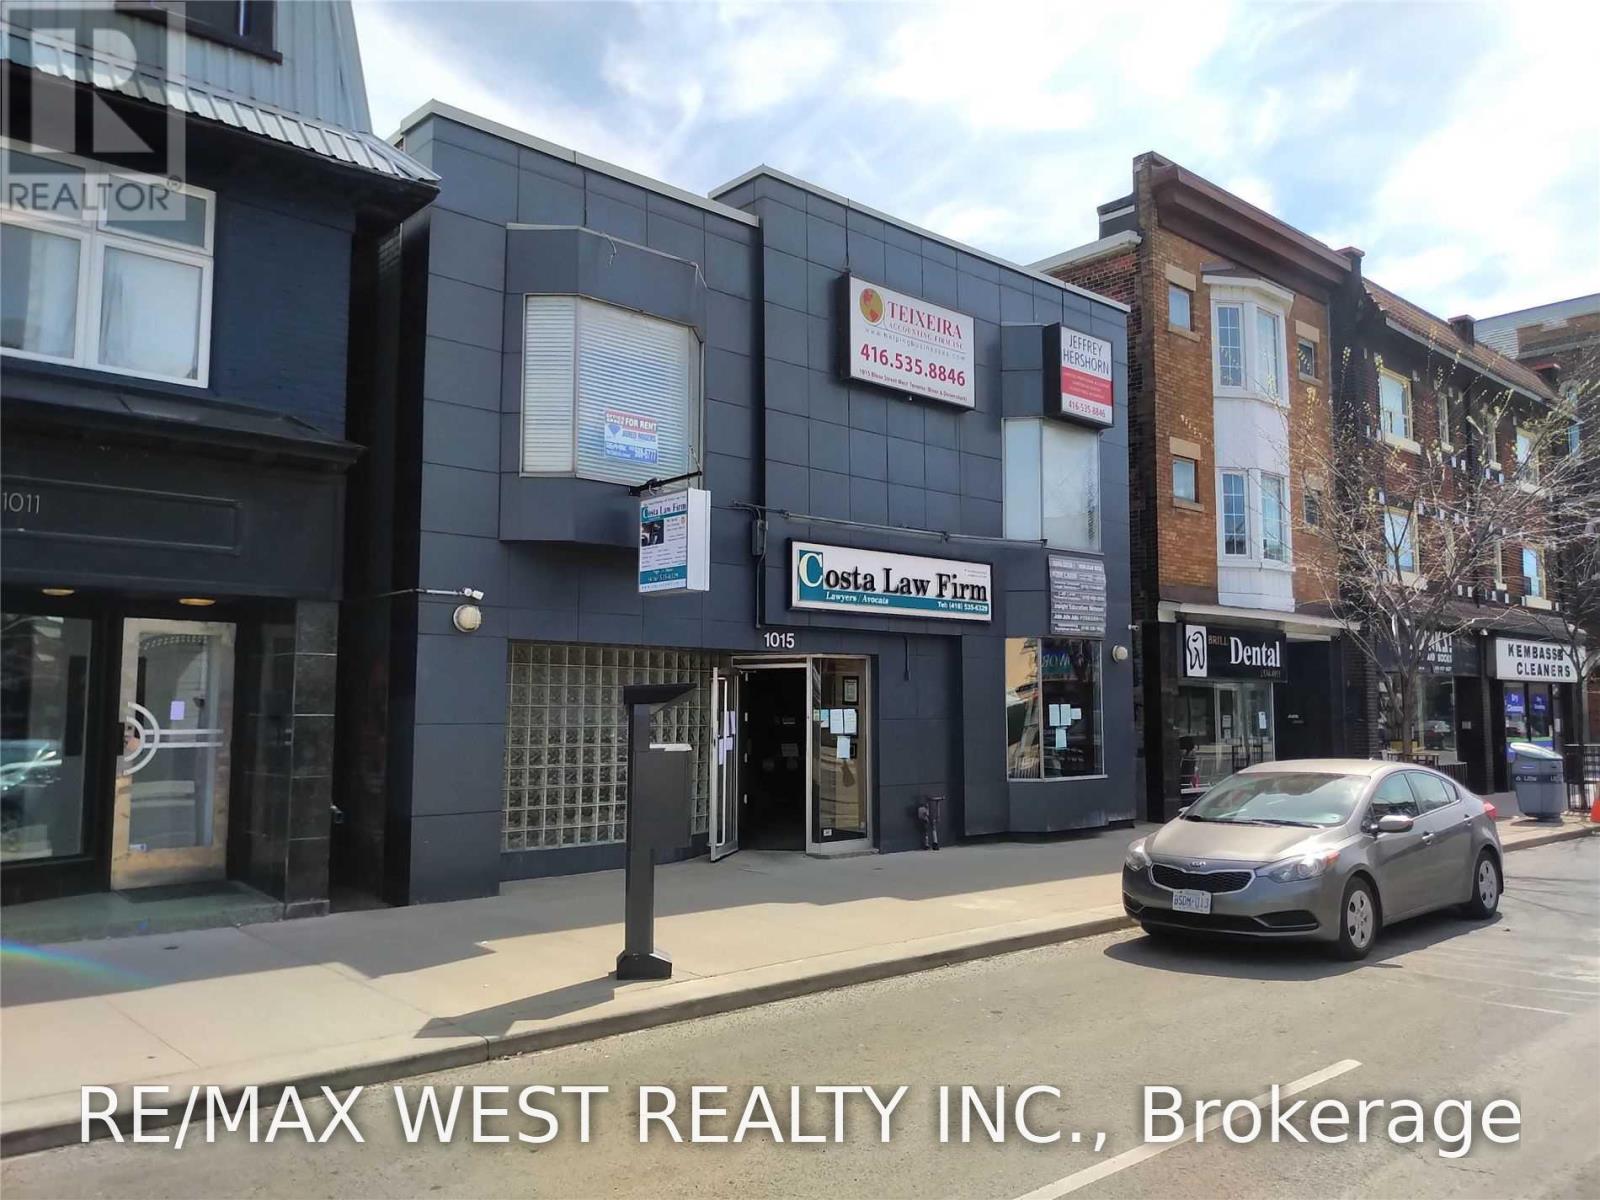
2nd Flr Ne - 1015 Bloor Street W
Toronto (Dufferin Grove), Ontario
Second floor shared office space available located between Dufferin & Dovercourt. Washrooms located on same floor plus a shared kitchen in basement. Negotiable shared board rooms located on the main floor. Reception area for clients. Well maintained and very professional building. Office space is shared with Lawyers, Accountants & other professionals. Synergy opportunities abound! Green P parking nearby plus private parking based on availability. (id:51382)
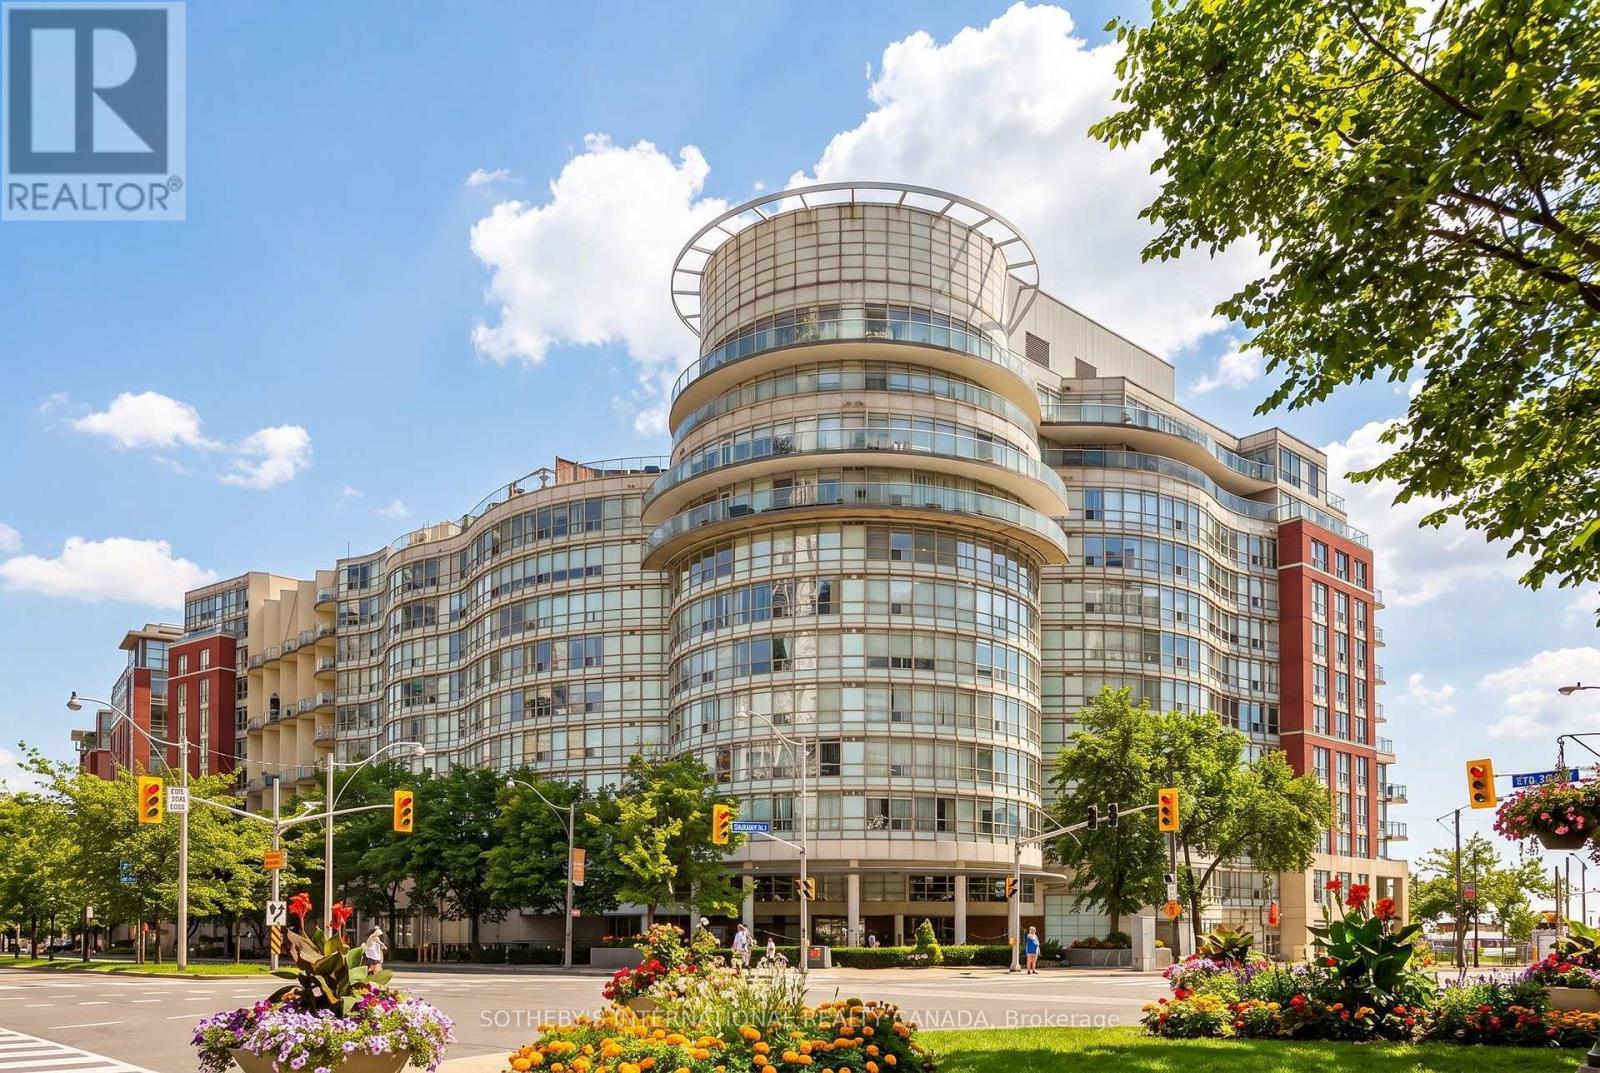
906 - 550 Queens Quay W
Toronto (Waterfront Communities), Ontario
Stunning Waterfront Living! Bright, stylish, and beautifully furnished, this one-bedroom suite offers gorgeous southwest-facing views of Lake Ontario and approximately 800 sq. ft. of thoughtfully designed living space in Toronto's vibrant Harbourfront community. Expansive floor-to-ceiling windows fill the open-concept living and dining area with natural light while showcasing beautiful lake views and stunning sunsets. The modern kitchen features sleek cabinetry, ample counter space, and a central island with breakfast bar, complemented by a built-in glass cooktop and upgraded oversized range hood. The spacious primary bedroom features an ensuite bathroom and walk-in closet, providing both comfort and convenience. Fully furnished and move-in ready, this suite offers a comfortable and sophisticated urban lifestyle. Ideally situated in a quiet, well-maintained building with 24-hour security and concierge, directly across from the Music Garden, marina, and scenic waterfront trails perfect for walking and cycling. Just steps from transit, restaurants, shops, and entertainment, this suite offers the perfect blend of tranquility and urban convenience. Parking and locker included. Also available unfurnished. (id:51382)
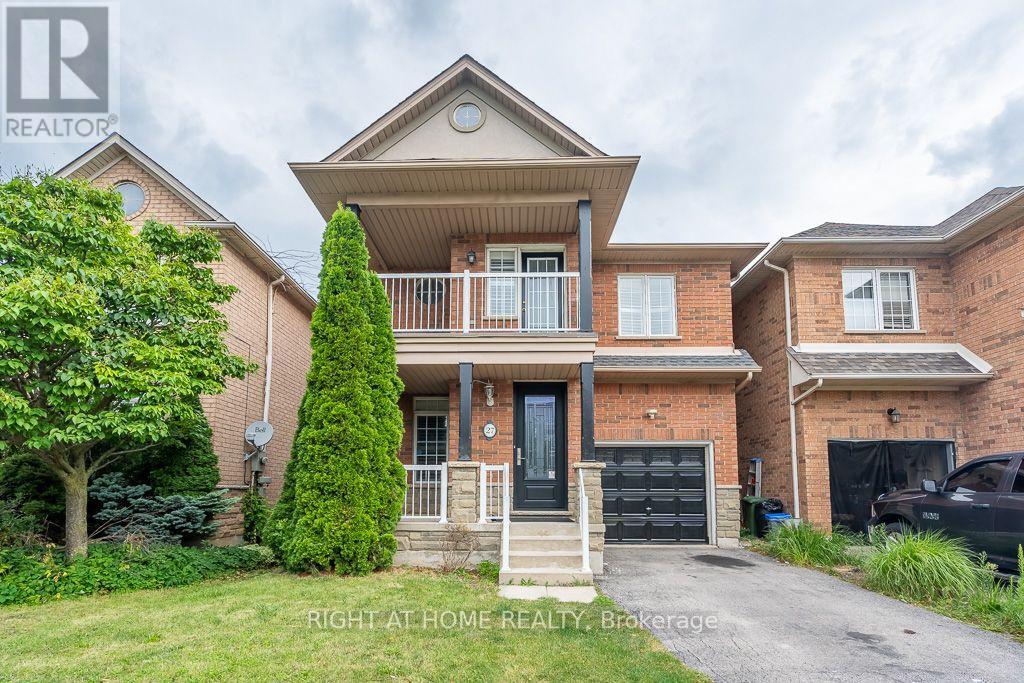
27 Panorama Way
Hamilton (Winona Park), Ontario
FRESHLY PAINTED AND SUPER CLEAN, UPGRADED WASHROOM VANITIES AND TOILETS IN ALL WASHROOMS. FRESHLY RESURFACED FLOORING IN MAIN AND UPPER FLOOR (id:51382)
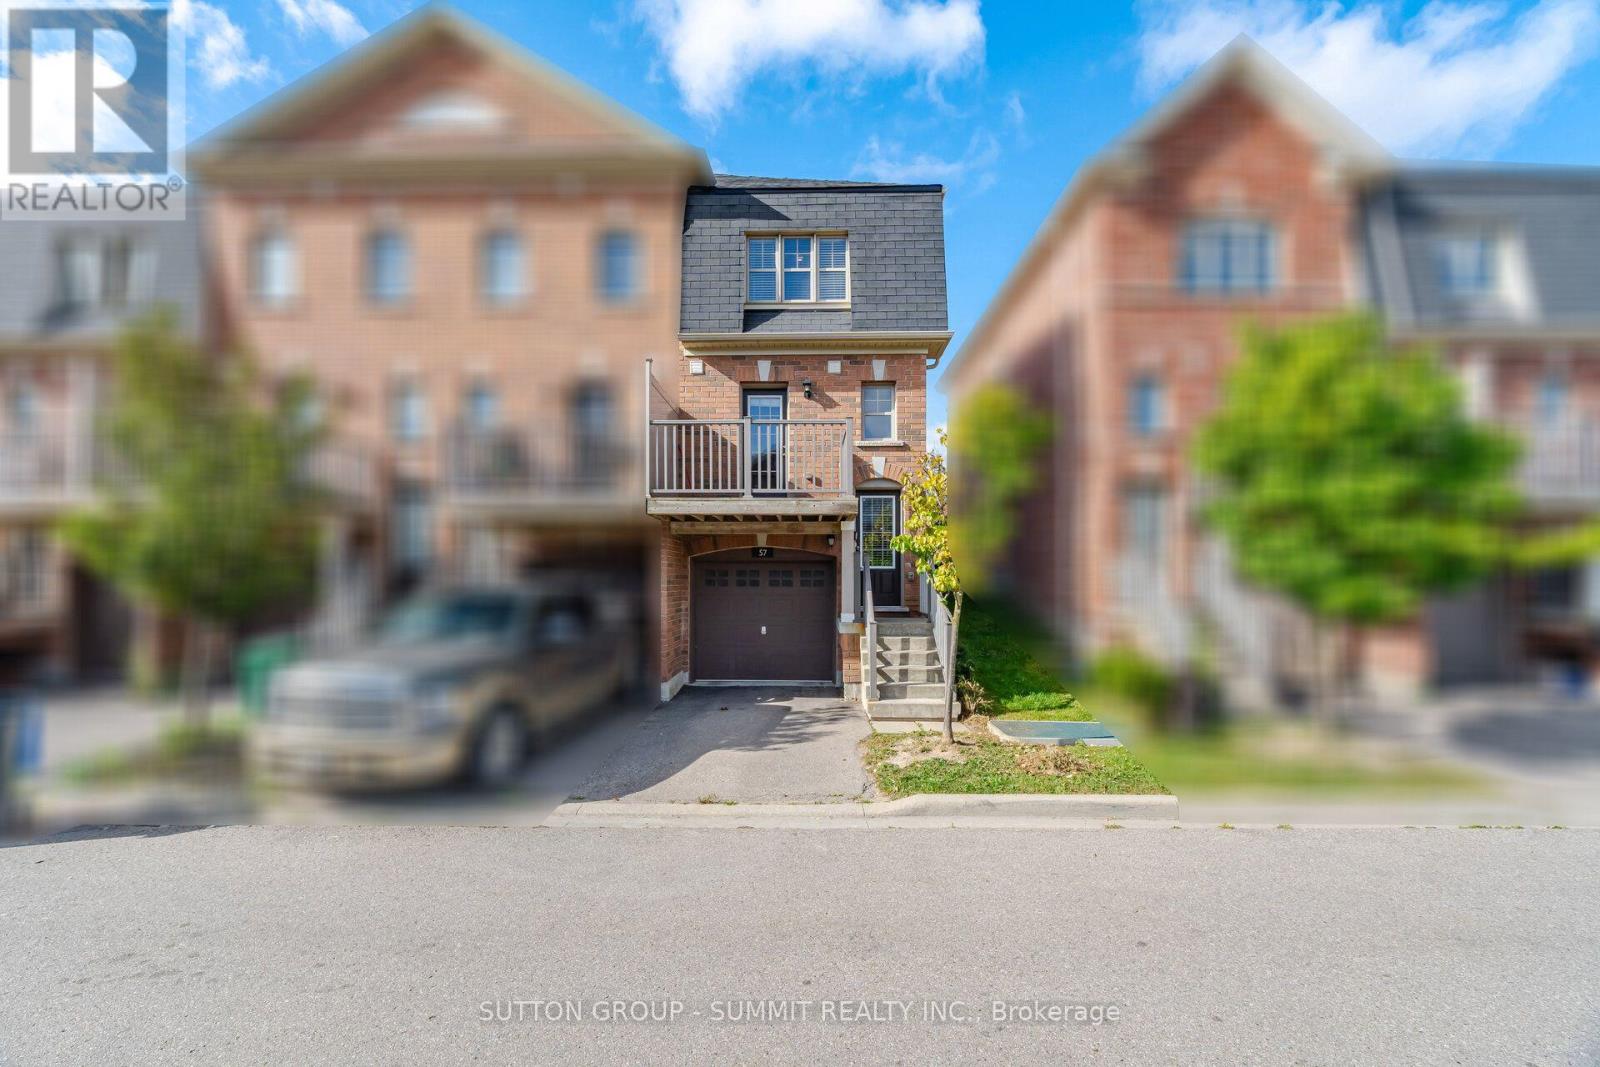
57 Battalion Road
Brampton (Northwest Brampton), Ontario
Excellent 3 Bedroom Townhouse In Mount Pleasant. The Perfect Home for 1st Time Home Buyers or Investors. Freshly Painted. Stainless Steel Fridge & Stove; Dishwasher, and Over the Range Microwave. This Home Offers Great Access To Local Amenities Including 5 Mins To Mount Pleasant Go Station, Steps To Public Transit, Walking Distance To Schools, Grocery Store. Laundry Conveniently Located On Second Floor. (id:51382)
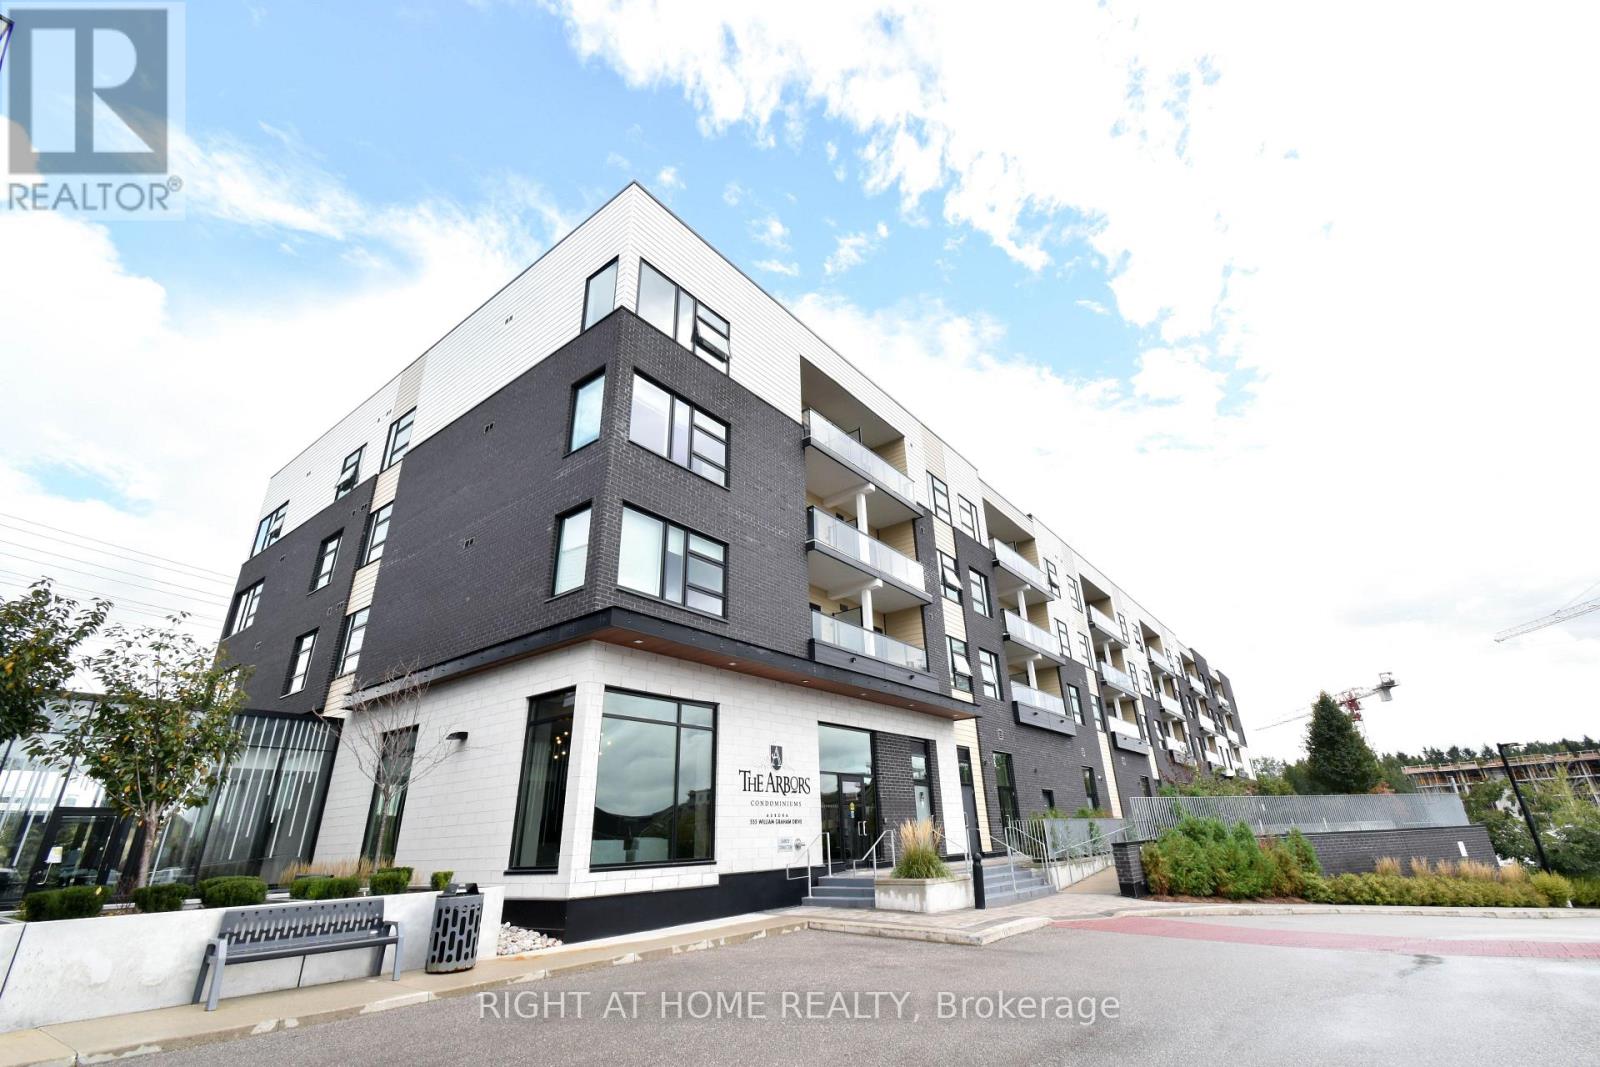
217 - 555 William Graham Drive
Aurora, Ontario
Welcome to this spacious 2-bedroom, 2-bathroom condo in a modern low-rise building. This bright, sun-filled unit features a generously sized primary bedroom with a walk-in closet and private ensuite bathroom. The modern kitchen is equipped with stainless steel appliances, quartz countertops, and a stylish backsplash. The thoughtfully designed floor plan offers a spacious living area complemented by a convenient breakfast area, creating a comfortable and functional space for everyday living and entertaining. Additional features include laminate flooring, ensuite laundry, 1 parking space, and 1 locker providing valuable additional storage. Enjoy a highly desirable neighbourhood with a convenient location just minutes from Highway 404 and Aurora GO Station, and close to schools, SouthLake Hospital, public transit, parks, and scenic trails. Walmart, Dollarama, restaurants, shopping, and numerous other amenities are all within walking distance. Residents enjoy an impressive selection of building amenities, including concierge service, fitness gym, yoga room, party room, pet mudroom, billiards room, guest suites, a patio with BBQ area, and visitor parking. (id:51382)
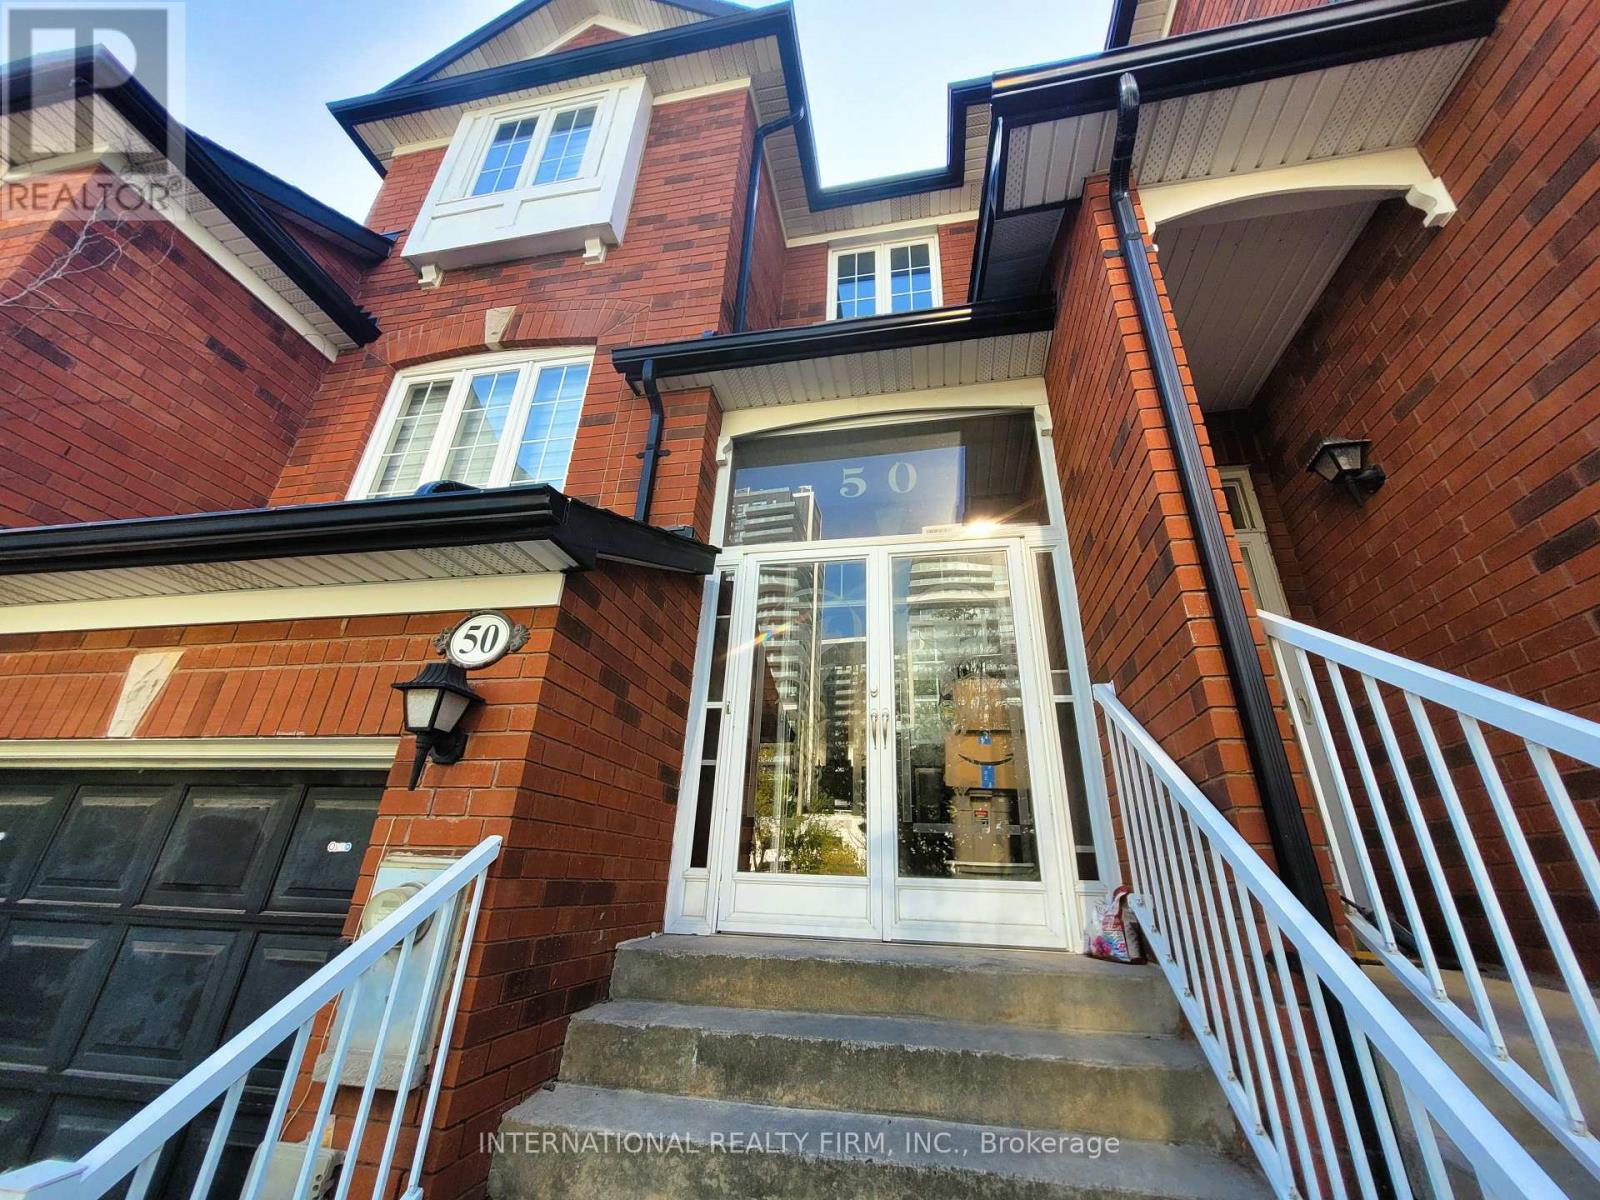
50 Beresford Drive
Richmond Hill (Langstaff), Ontario
*** Fully Renovated One Year Ago - Kitchen, Bathrooms, Flooring, Stairs & Freshly Painted Throughout; All New Appliances *** Rare opportunity to lease a beautifully updated and spacious 3-bedroom, 3-bathroom townhome in one of Richmond Hill's most sought-after neighbourhoods! Ideally situated within walking distance to Yonge Street and Highway 7, this bright and inviting home offers the perfect blend of comfort, convenience, and lifestyle. Steps to Viva/YRT transit and the Richmond Hill Centre Terminal, top-rated schools, major shopping plazas, Home Depot, Staples, Shoppers Drug Mart, Dollarama, and movie theatres. Minutes to Hillcrest Mall, public libraries, parks, and the hospital - everything you need is right at your doorstep. Step inside through the welcoming two-door entry into a spacious foyer with a functional mudroom. The fully renovated kitchen features granite countertops, a practical centre island, and abundant storage. The bright, open-concept living and dining area flows seamlessly into a comfortable family room - an ideal layout for both entertaining and everyday living. A total of 3 tastefully updated bathrooms (2 full + 1 powder room) complete the home's modern feel. The staircase leading to the second floor features a bonus landing area with enough room for a shelf, drawer unit, decorative display, or even a small chair and side table. Upstairs, three generous bedrooms include a primary retreat with a 4-piece ensuite and walk-in closet. With brand-new flooring, freshly painted walls, and modern finishes throughout, this home is truly move-in ready. Note: The basement is not included in this lease and is separately occupied by a quiet, respectful single tenant with his own private entrance. The main and upper floors are exclusively for the lessee's use. A rare turnkey lease in a prime Richmond Hill location - don't miss it! (id:51382)