
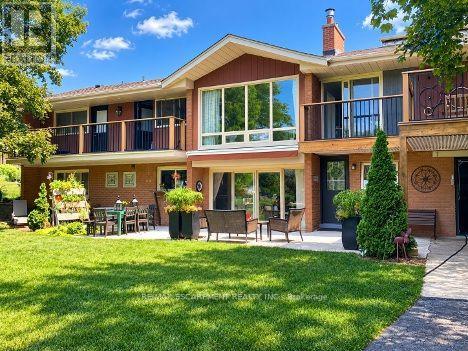
81 Thomson Drive
Hamilton (Waterdown), Ontario
Rarely does a home like this come to market. Tucked into the mature, tree-lined south end of Waterdown on an oversized lot, this bungalow offers something increasingly hard to find: a beautifully updated main residence and a bright, fully self-contained in-law suite with its own private on-grade entrance-no dark basement stairwell, just easy, ground-level access into a space that lives like its own home. Inside, the main level welcomes you with a light-filled living room where cathedral ceilings and oversized windows let the sunshine pour in, all warmed by a cozy gas fireplace. At the heart of the home, the fully renovated kitchen is a genuine showstopper: navy shaker cabinetry, stainless steel appliances and quartz countertops come together with clever built-in storage and no shortage of drawer space, making it as functional as it is beautiful. A bonus office/den just off the kitchen offers the flexible space today's buyers are looking for. Down the hall, three tastefully updated bedrooms await-two with private balconies, perfect for a quiet morning coffee-alongside a stylishly refreshed full bathroom with dual vanity. Downstairs is where this property truly sets itself apart. This exceptionally bright suite includes two bedrooms, a full bathroom, a crisp white kitchen, a generous family room with its own gas fireplace, a den/office and dedicated laundry-ideal for extended family, guests, or income potential. Step outside and the possibilities keep coming: a detached garage/shop, a second single garage, two driveways, and a sprawling yard offering endless room for kids to play and memories to be made. With just two owners in over 61 years, this is a rare chance to put down roots in one of Waterdown's most established neighbourhoods. RSA (id:51382)
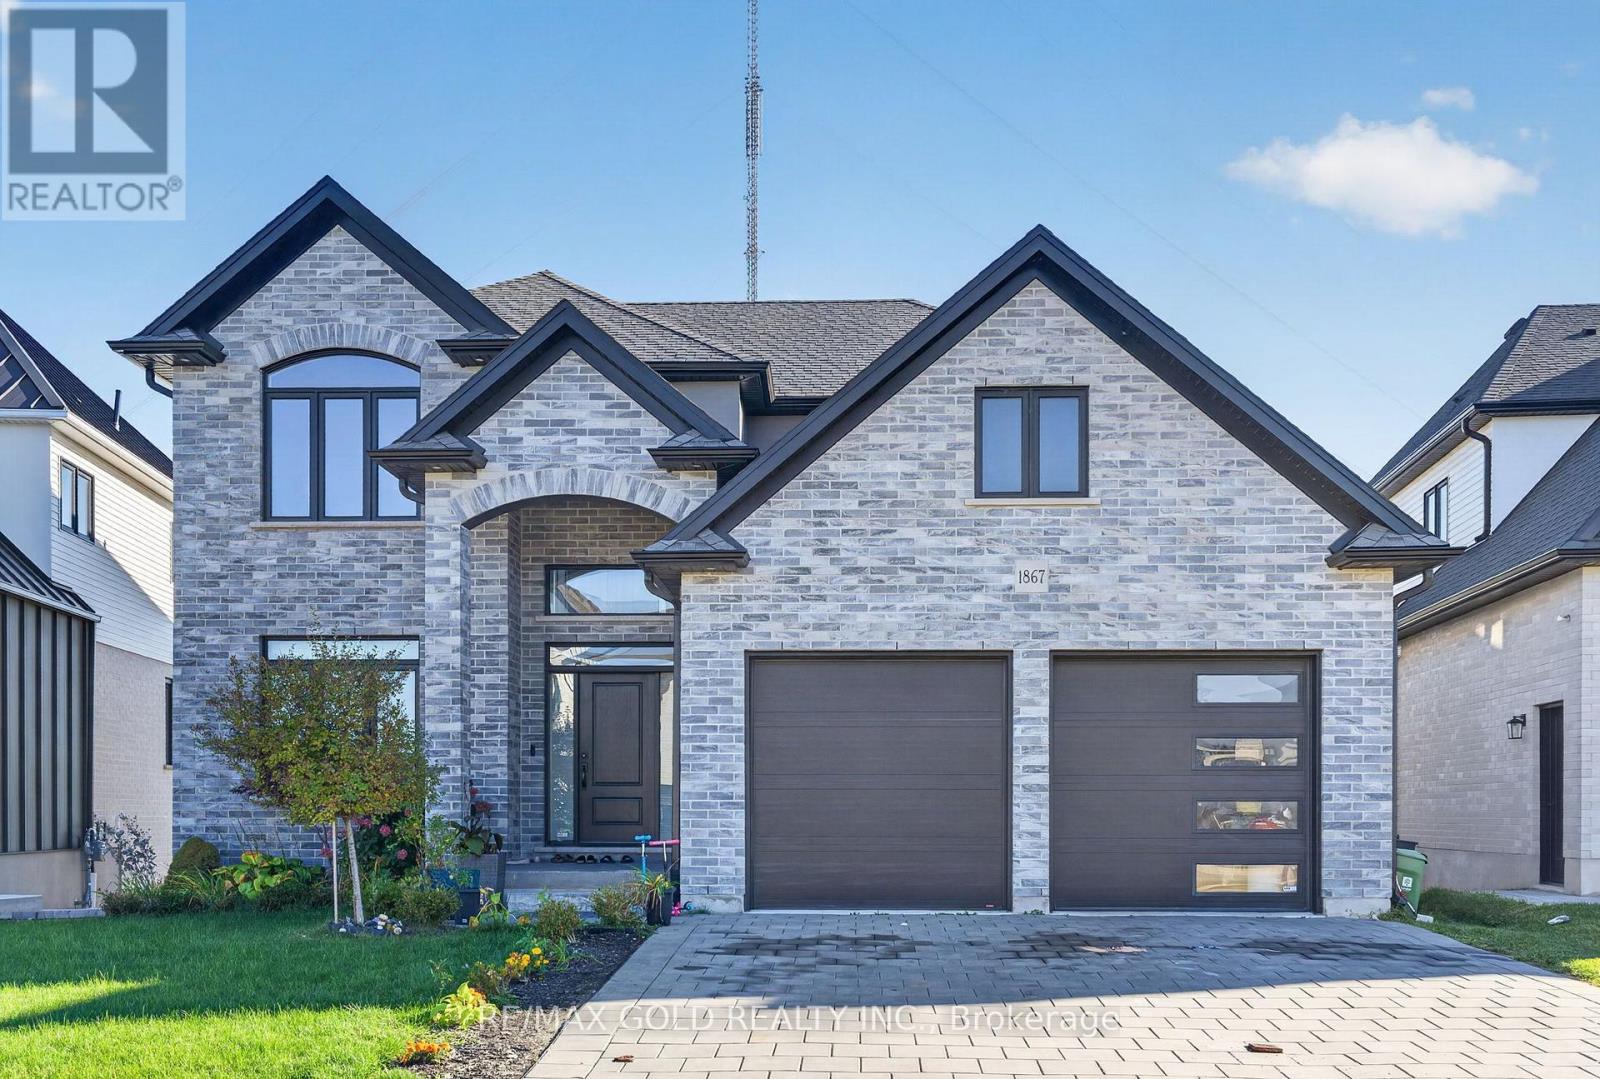
1867 Fountain Grass Drive
London South (South B), Ontario
Welcome to this stunning 6-year-young executive home in Warbler Woods, one of London's most sought-after upscale neighbourhoods! This beautifully designed 4-bedroom, 2-storey home features 9-ft ceilings, an open-concept layout, a spacious living room with a gas fireplace, and an elegant dining area. The modern kitchen boasts a large island, beautiful stone countertops, ample cabinetry, and a corner pantry. A spacious main-floor den with double pocket doors, convenient laundry, and access to the double-car garage add to the home's functionality. Enjoy outdoor living on the covered porch with maintenance-free composite decking. The fully finished walkout basement features an in-law suite with a large living area, kitchen, bedroom, bathroom, separate laundry, and storage, offering excellent income potential. Upstairs, discover a spacious loft, four generously sized bedrooms, and a luxurious primary suite with a tray ceiling, walk-in closet, and ensuite featuring a glass shower, freestanding oval bathtub, and double-sink vanity. Hardwood flooring, upgraded baseboards and trim, contemporary décor, and zebra blinds throughout add a modern touch. Complete with a beautifully landscaped front yard, this exceptional home offers the perfect blend of luxury, comfort, and versatility. Move in and enjoy! (id:51382)
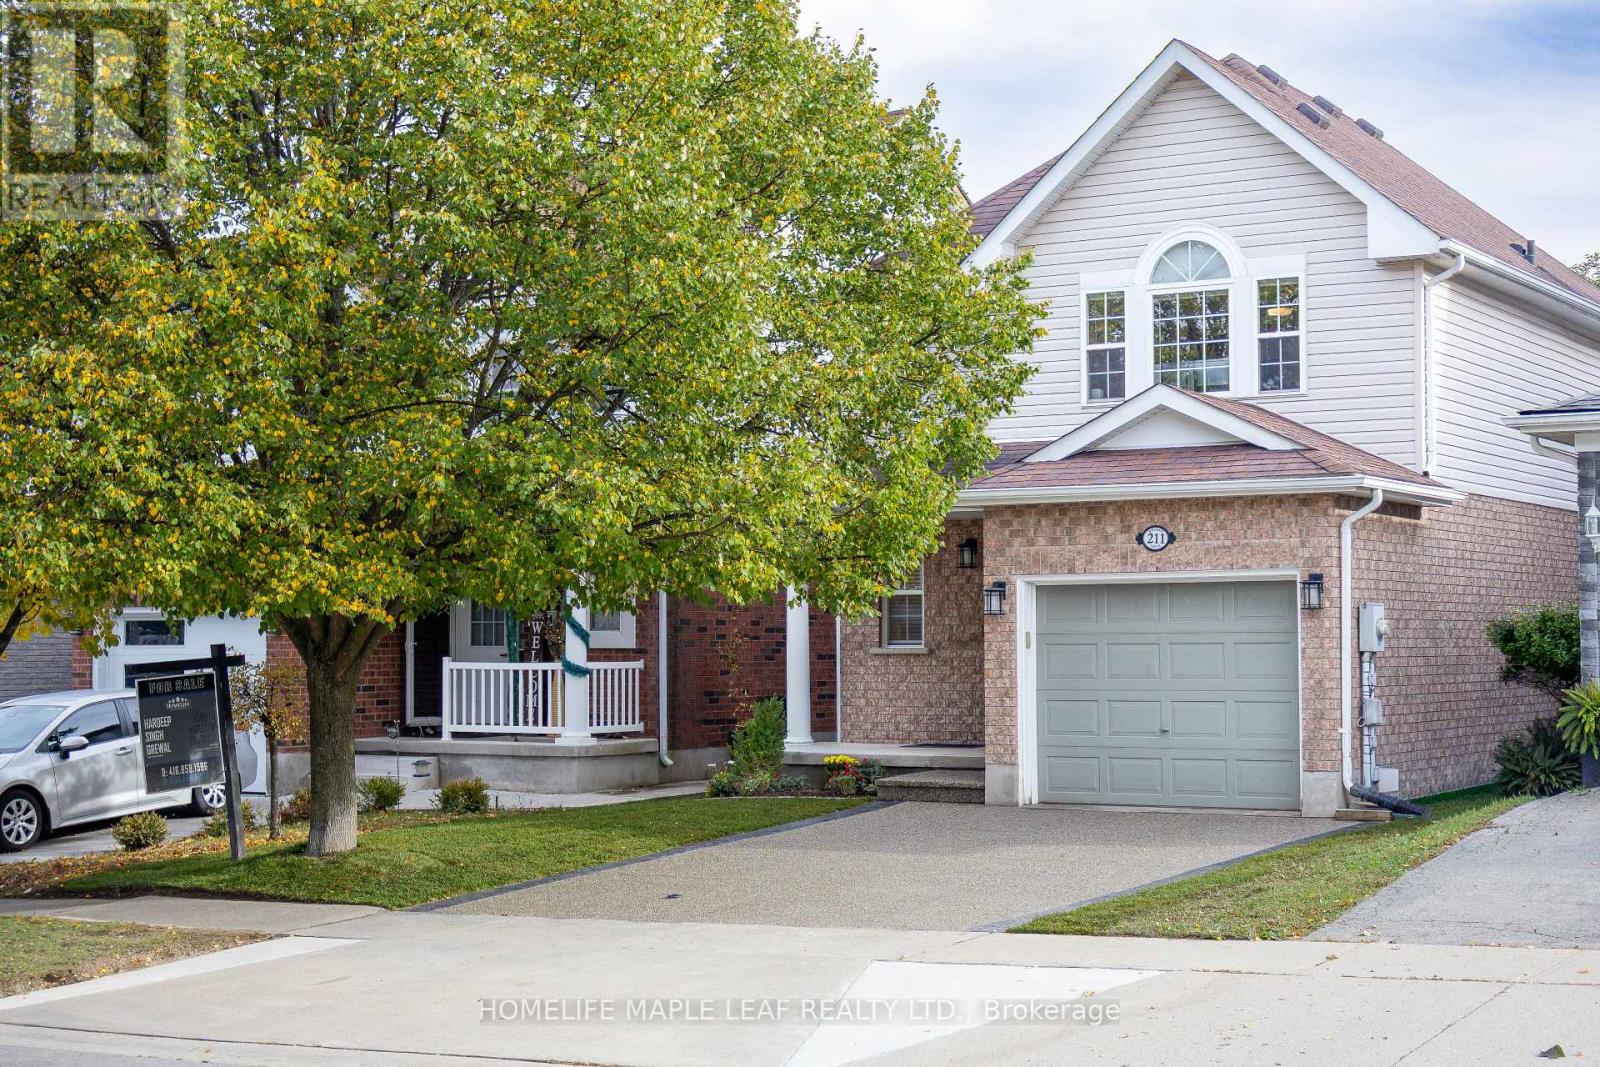
211 Melran Drive
Cambridge, Ontario
Welcome to 211 Melran Drive, a wonderful detached 2 story home in a desirable Cambridge neighborhood. This inviting 3-bedrooms & OFFICE on 2nd floor offering a perfect blend of comfort, functionality & outdoor living. The bright open concept living room creates a spacious and inviting atmosphere, flowing seamlessly into the dinning area and upgraded kitchen. The kitchen features a elegant granite countertops and a spacious center island, making it ideal for everyday living and entertaining, and a full basement providing excellent potential to create additional living space tailored to your needs. Enjoy the convenience of an attached garage with direct access to the home, plus a private driveway offering additional parking. The fully fenced backyard is your own private retreat-perfect for relaxing, entertaining family and friends, or enjoying summer evenings under the louvered pergola. For nature lovers and green thumbs, the backyard comes complete with a mature apple tree providing seasonal fruit and established in-ground garden beds, ready for growing your own fresh produce right at home. Ideally located just 2 minutes from historic Hespeler Village downtown, you are within easy walking distance of scenic Speed River lookouts and the local Cambridge Public Library. Enjoy quick access to parks, walking trails, schools, golf courses, Puslinch Lake, and everyday grocery options. Commuters will appreciate being just 2 km from Highway 401, offering seamless travel throughout Cambridge, Kitchener-Waterloo, and the GTA while maintaining a peaceful, community-focused lifestyle. School buses and city buses come right to the street, Melran Drive being a priority street for plows in the winter, ensuring that your commute isn't interrupted by the snow. A great opportunity for families, first-time buyers, or anyone looking for a detached home in a well-connected Cambridge community. Don't miss the opportunity to make 211 Melran Drive your new home! (id:51382)
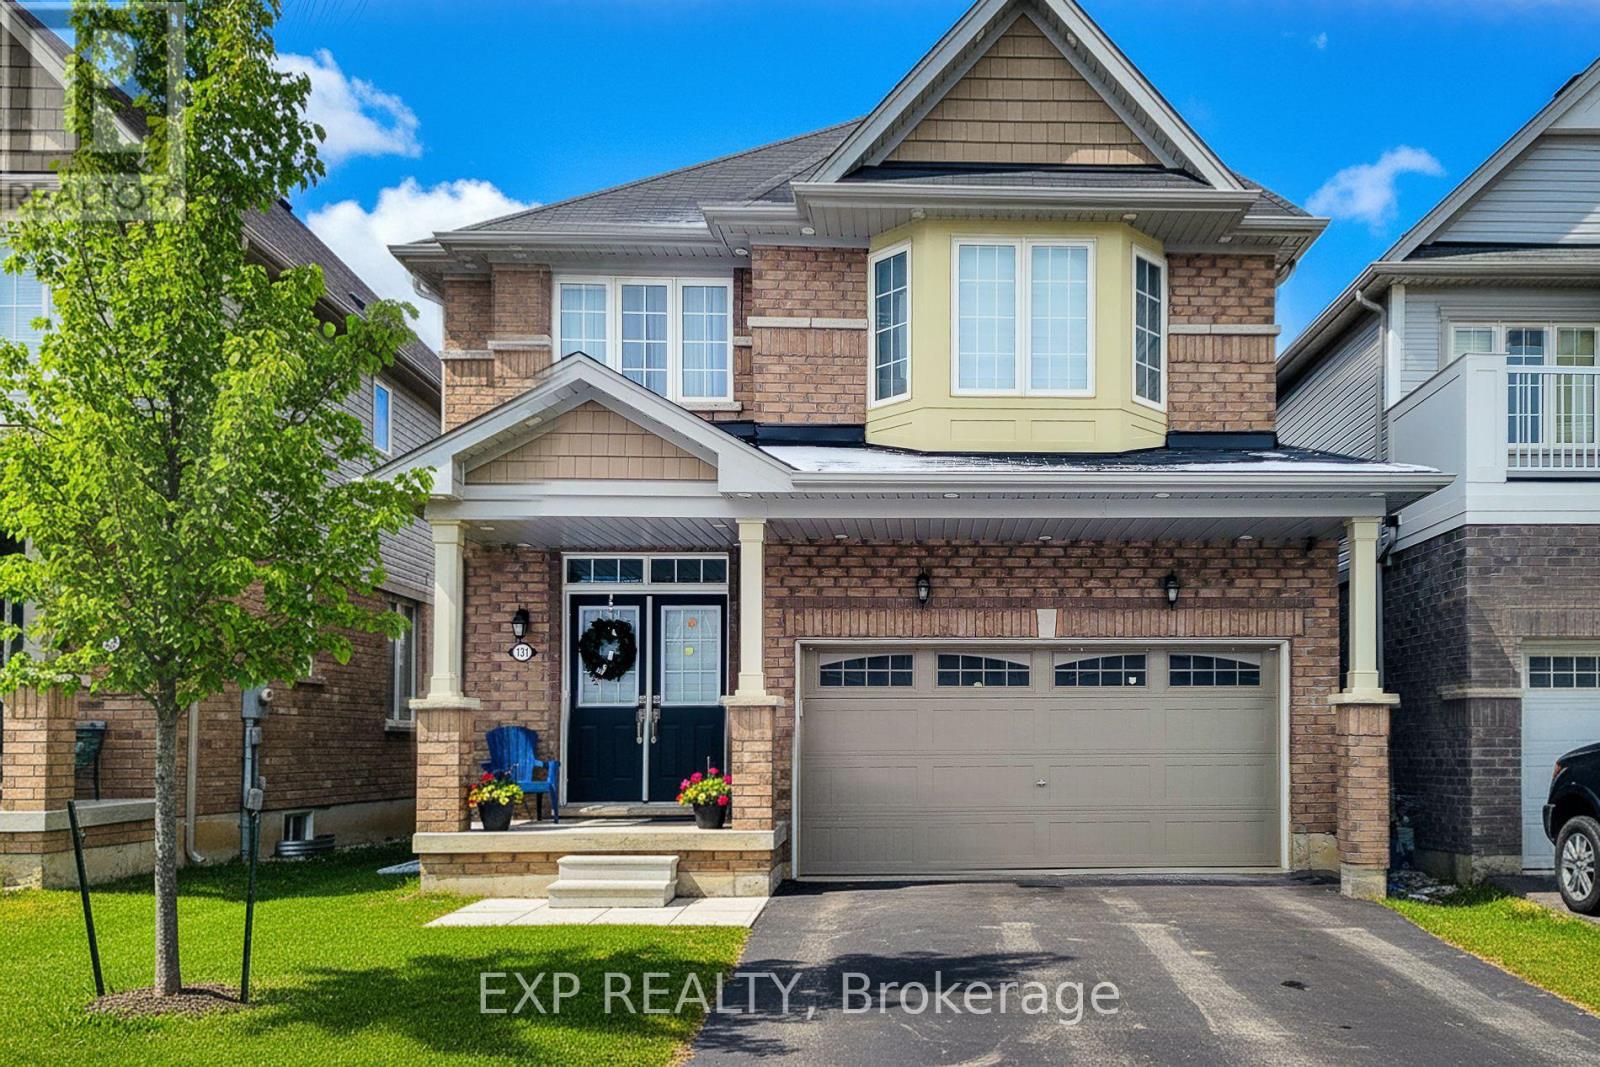
131 Munro Circle
Brantford, Ontario
First-time home buyers and investors, this one checks all the boxes. Introducing a beautifully designed 4-bedroom, 3-bathroom detached home located in Brantford's highly sought-after Brant West community. Sitting on one of the largest lots in the subdivision, this home offers exceptional space, modern finishes, and a layout that truly works for today's lifestyle. Step inside through the double door entry to an open-concept main floor featuring 9 ft ceilings, a bright and inviting atmosphere, and engineered oak hardwood flooring. The upgraded kitchen includes quartz countertops, ample storage, and flows seamlessly into both the living room and the family room, where a cozy gas fireplace brings warmth and charm.The second floor offers convenience and comfort with four generous bedrooms and second-floor laundry. The primary suite features a 5-piece ensuite and a walk-in closet, while the additional bedrooms provide plenty of space for family, guests, or a home office setup. The walkout basement is unspoiled and ready for your personal touch ideal for creating a recreation room, gym, in-law suite, or any additional living space you envision.Outside, the home includes a double car garage and double driveway, all in a family-friendly neighbourhood close to schools, parks, shopping, and major highways for an easy commute.This is a move-in ready home offering a blend of quality construction, thoughtful upgrades, and modern comfort. A must-see opportunity for anyone looking to secure a solid property in a growing community. (id:51382)
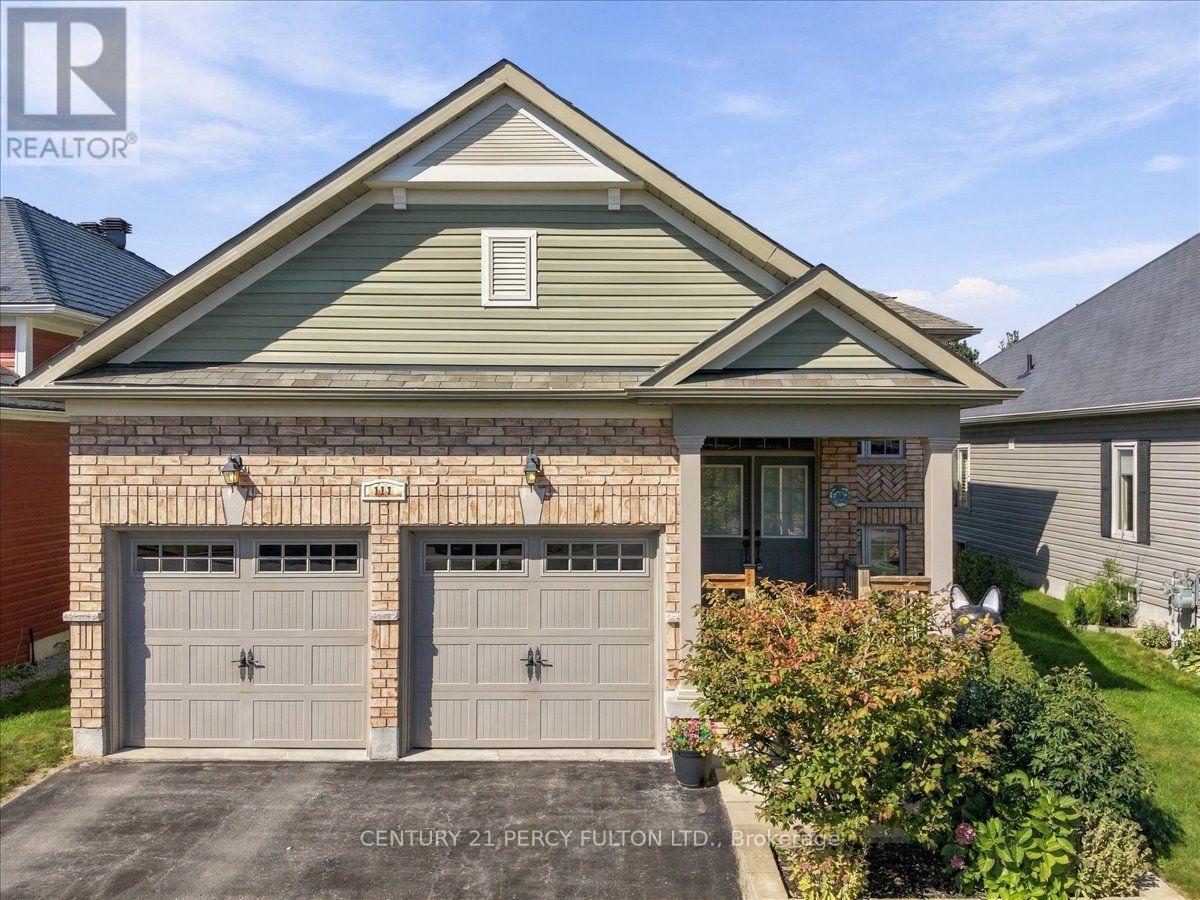
111 White Drive
Port Hope, Ontario
Welcome to 111 White Dr, Port Hope! This home truly offers a great opportunity in an extremely desirable Port Hope neighbourhood. Conveniently located & is with-in minutes to local amenities, schools, shopping, parks, transit, 401 and other everyday conveniences. Enjoy the charm of Port Hope while being within easy reach of surrounding communities. Don't miss this opportunity to own this terrific & extremely spacious 12 year new 1376 sf brick bungalow with 3 full bathrooms with a fully finished by the builder basement with large above grade windows for natural sunlight throughout with an opportunity to convert to an in-law suite quite easily offering over 2550 sf of interior finished space on 2 levels. Wonderful covered front porch to enjoy & sip on your morning coffee. Walk-out from the kitchen to a larger extended rear deck overlooking the backyard to enjoy a quiet evening with your favourite glass of wine. Convenient main floor laundry with 2 full baths. Please note that this home comes complete with newer furnace & cac along with water treatment system, reverse osmosis water filter system & clean air purification system. (id:51382)
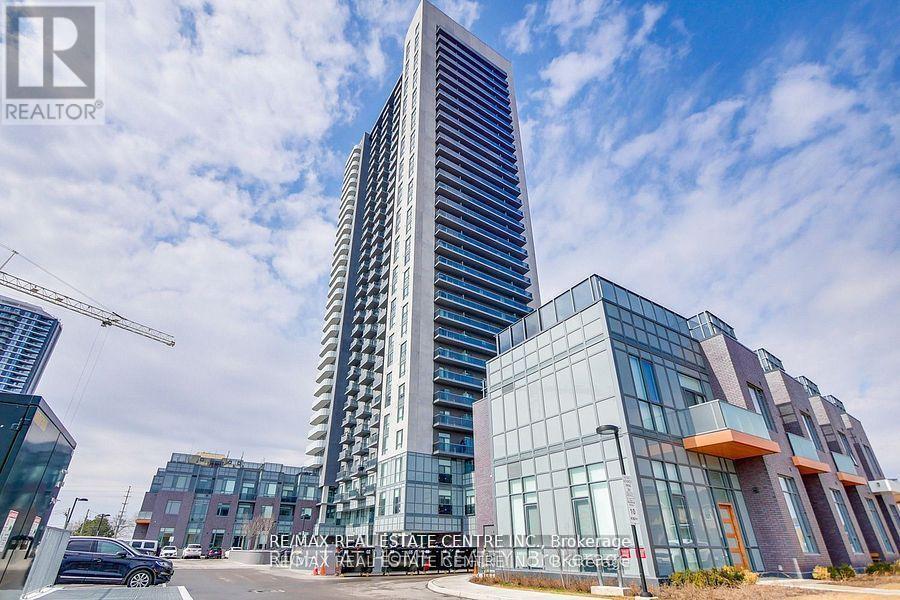
2412 - 5105 Hurontario Street S
Mississauga (Hurontario), Ontario
Welcome to Canopy Towers!! Step into stylish, comfortable living with this spacious 1 Bedroom + Den condo, ideally located in a vibrant and convenient neighbourhood. From the moment you enter, you'll be welcomed by floor-to-ceiling windows that flood the space with natural light and showcase stunning panoramic views.The thoughtfully designed open-concept layout connects the living and dining areas to a private balcony perfect for morning coffee or evening unwinding. Enjoy the ease of in-suite laundry, a dedicated parking spot, and the unbeatable convenience of public transit right at your doorstep, making daily commuting simple and stress-free. (id:51382)
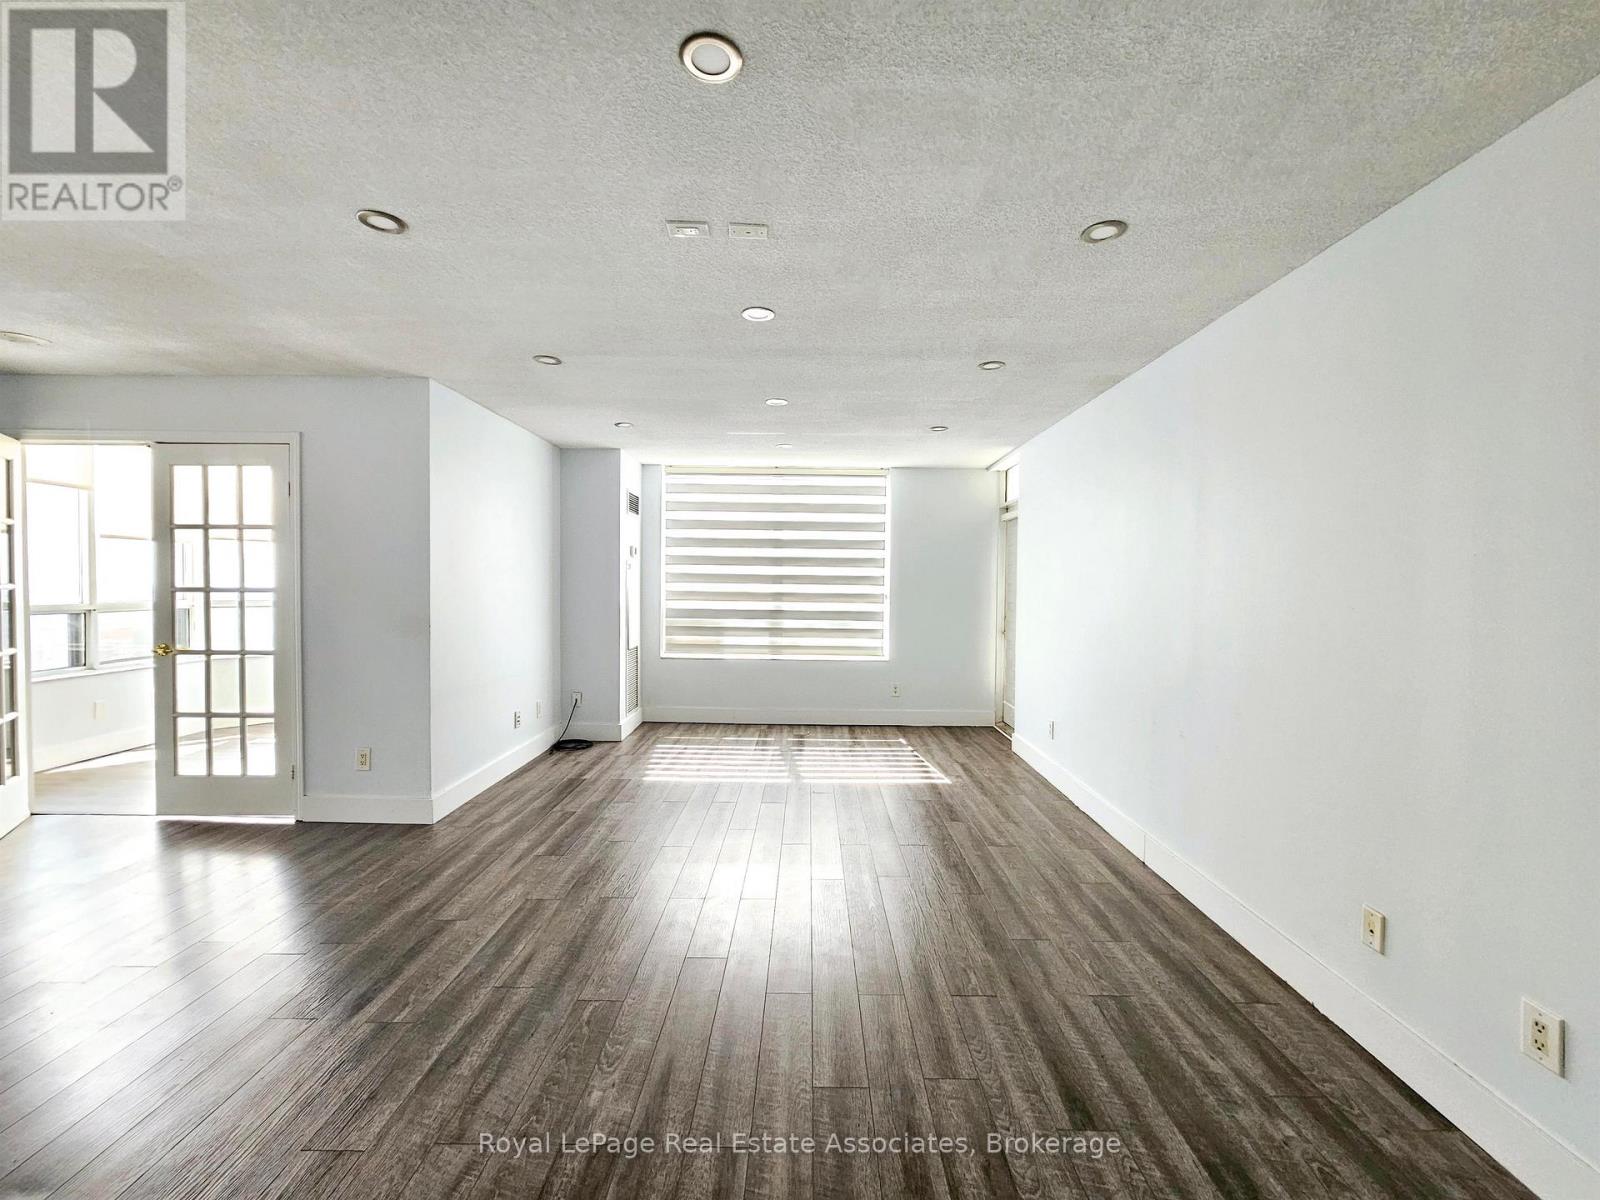
2425 - 25 Kingsbridge Garden Circle
Mississauga (Hurontario), Ontario
***WITH PARKING*** Welcome to Skymark West 2, offering spacious and comfortable condo living in Mississauga's desirable Hurontario community. This well-designed 2-bedroom plus den, 2-bathroom suite features a bright open-concept layout, an exclusive parking space, and a private balcony. With generous principal rooms and a versatile den, the suite provides plenty of flexibility for everyday living, working from home, and entertaining. The modern kitchen features built-in stainless steel appliances and ample workspace, opening seamlessly to the combined living and dining area. The expansive main living space is highlighted by a fireplace and walk-out to the balcony, creating a welcoming setting for relaxing or hosting family and friends. The primary bedroom offers a private retreat complete with a walk-in closet, large window, and 3-piece ensuite. The second bedroom features a closet and window, while the separate den is enhanced by a large window and provides an ideal space for a home office, study, or additional sitting area. A second 4-piece bathroom and convenient in-suite laundry complete the functional layout. Residents enjoy access to an indoor pool, exercise room, sauna, guest suites, community BBQ area, and visitor parking. Ideally situated near parks, schools, and public transit, Skymark West 2 combines generous living space with convenient access toeverything Mississauga has to offer. (id:51382)
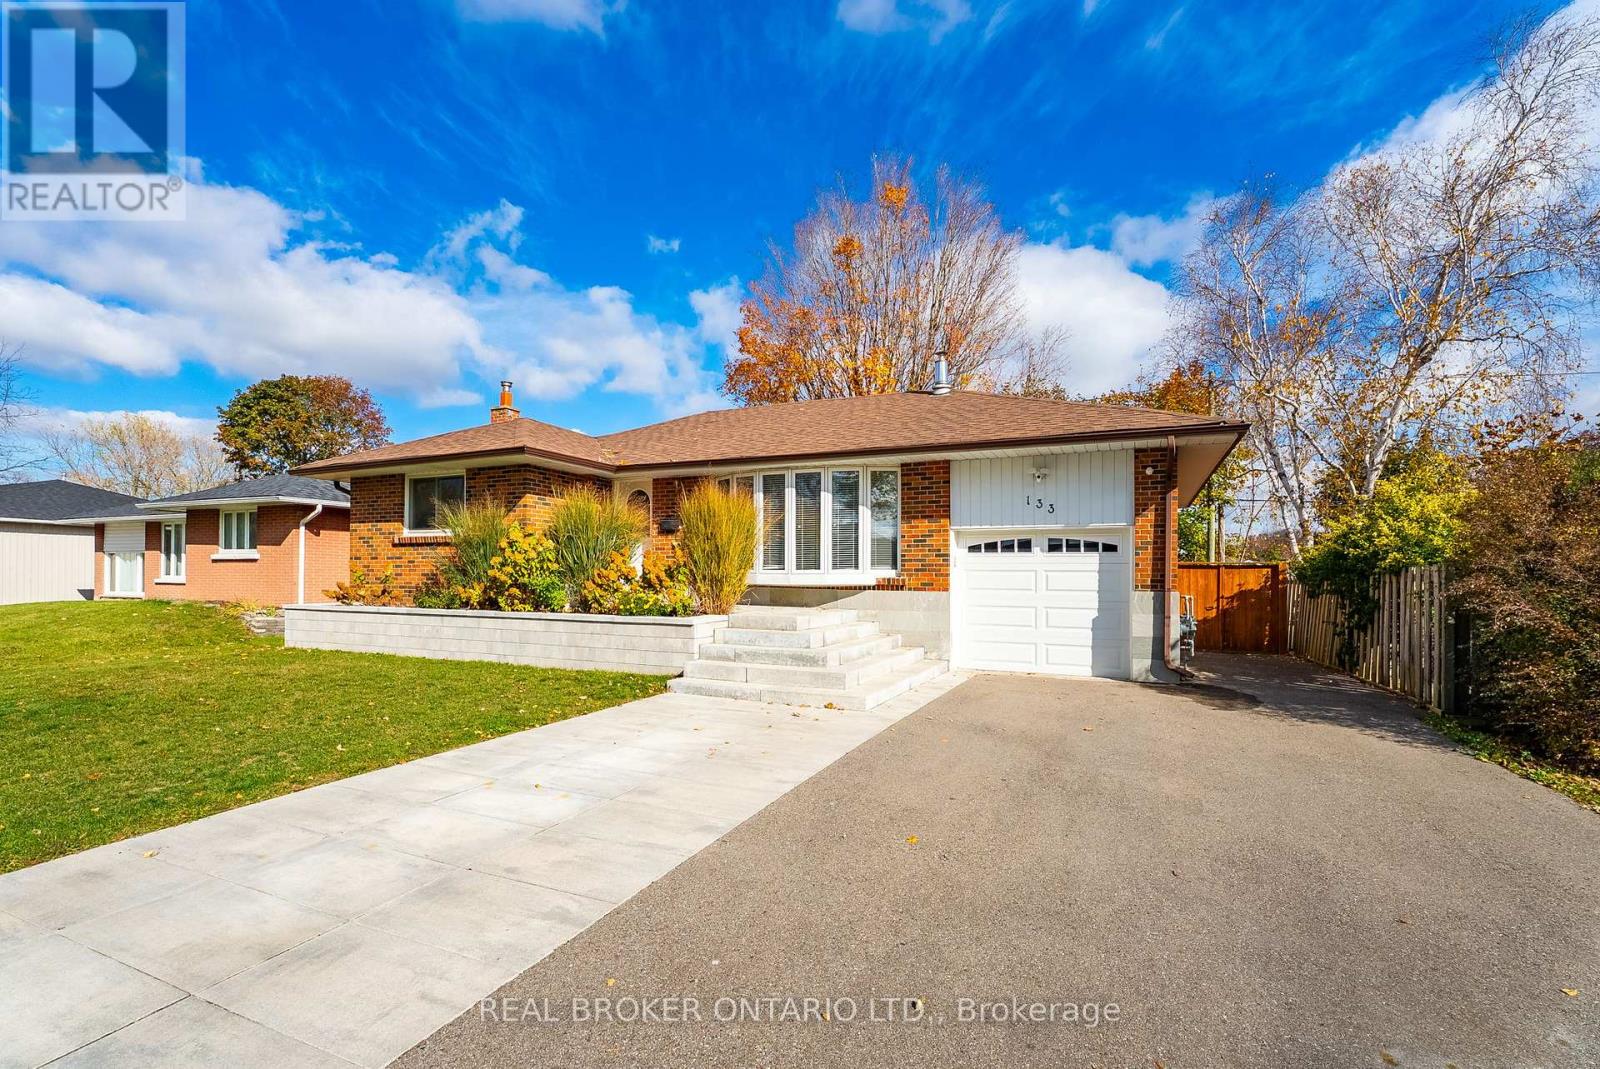
133 Wynford Place
Halton Hills (Ac Acton), Ontario
Set on a mature, tree-lined street in Acton's Glenlea neighbourhood, 133 Wynford Place has a comfortable, welcoming feel that is easy to picture settling into. This brick bungalow offers a bright living room with a bay window, gas fireplace, fresh paint and pot lights, while the kitchen features a double sink, large window and direct access to the deck and backyard. Originally a 3-bedroom home, the main level has been converted to 2 generously sized bedrooms, giving each one more breathing room while still offering the flexibility to return the layout to 3 bedrooms if desired. A 4-piece bathroom completes the main level. Downstairs, the finished lower level adds a third bedroom, spacious recreation room, laundry and 2-piece bathroom. Separate walk-up access through the garage gives the space added flexibility and potential for a future in-law setup or secondary suite, whether that means more privacy for extended family, space for older children or future mortgage-helper income.Outside, the 60 x 100 ft. lot offers a fenced yard, mature trees, deck, patio and two sheds for extra storage. An attached garage and private driveway provide parking for three vehicles. Life in Glenlea keeps everyday conveniences close to home. Glenlea Park, nearby schools and the Acton Arena & Community Centre are all close by, along with local shops, restaurants and everyday essentials. Acton GO is within walking distance for service along the Kitchener Line toward downtown Toronto, while Regional Road 25 provides convenient access south toward Highways 401 and 407. It is the kind of location where park time, errands, dinner plans and the morning commute can all fit naturally into the day. (id:51382)
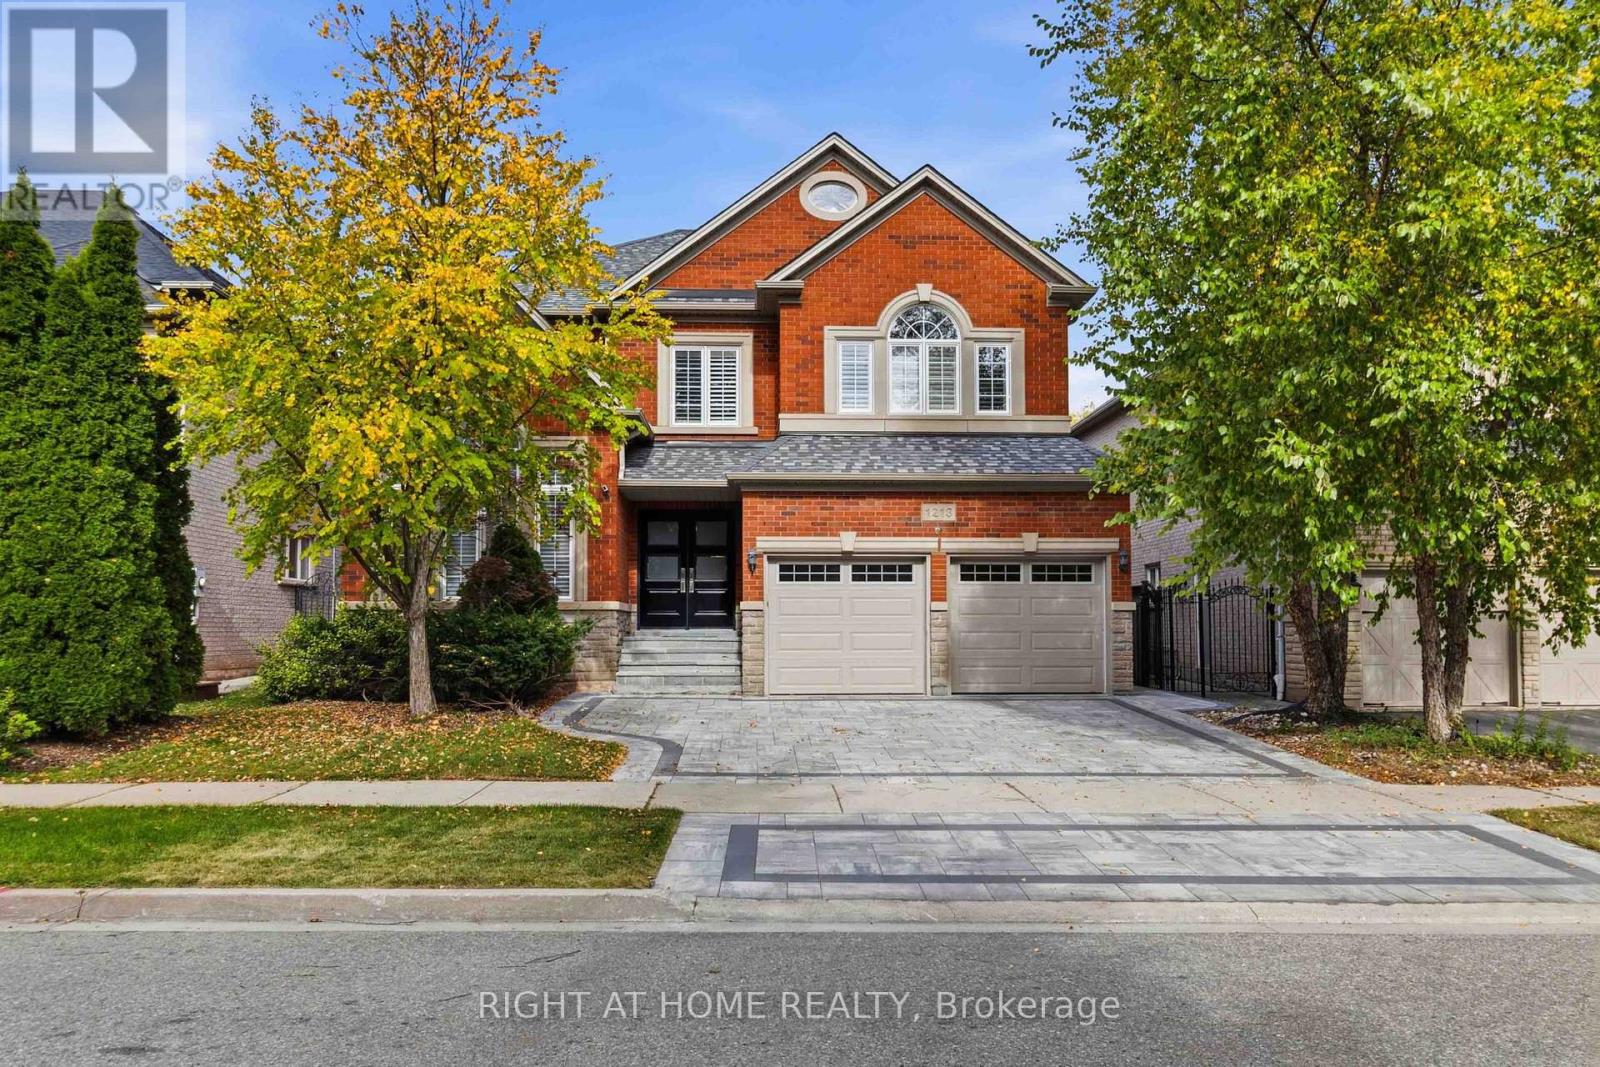
1213 Lindenrock Drive
Oakville (Jc Joshua Creek), Ontario
An exceptional expression of luxury living in the prestigious Joshua Creek community of Oakville. Completely renovated from top to bottom, this stunning 4+1 bedroom residence offers approximately 3,200 sq. ft. above grade, plus 1,231 sq. ft. of finished basement space, combining sophisticated design, exceptional functionality and resort-style outdoor living. Beautiful flooring throughout creates a seamless, elegant feel, while the high-end kitchen provides a stylish and sophisticated setting for everyday family living and entertaining. The spacious upper level features four generous bedrooms plus a versatile study, which can easily be converted into a 5th bedroom to accommodate a growing family or changing lifestyle. The fully finished basement offers incredible additional living space. A rough-in for a wet bar or kitchenette provides the perfect opportunity to create a luxurious entertainment area, guest suite or a secondary living space. A rough-in for a central vacuum system adds further convenience and functionality. Step outside to your own private backyard oasis, beautifully designed for entertaining and summer enjoyment. A stunning salt-water pool, with a stone waterfall, creates a resort-like atmosphere, perfect for relaxing poolside or hosting family and friends. The installed sprinkler system provides added convenience for maintaining the beautifully landscaped grounds. Ideally situated within walking distance to excellent elementary and high schools; this exceptional home offers the perfect balance of luxury, space, location and lifestyle. Fully renovated and truly move-in ready; this is a rare opportunity to enjoy elevated family living in one of Oakville's most desirable communities. (id:51382)
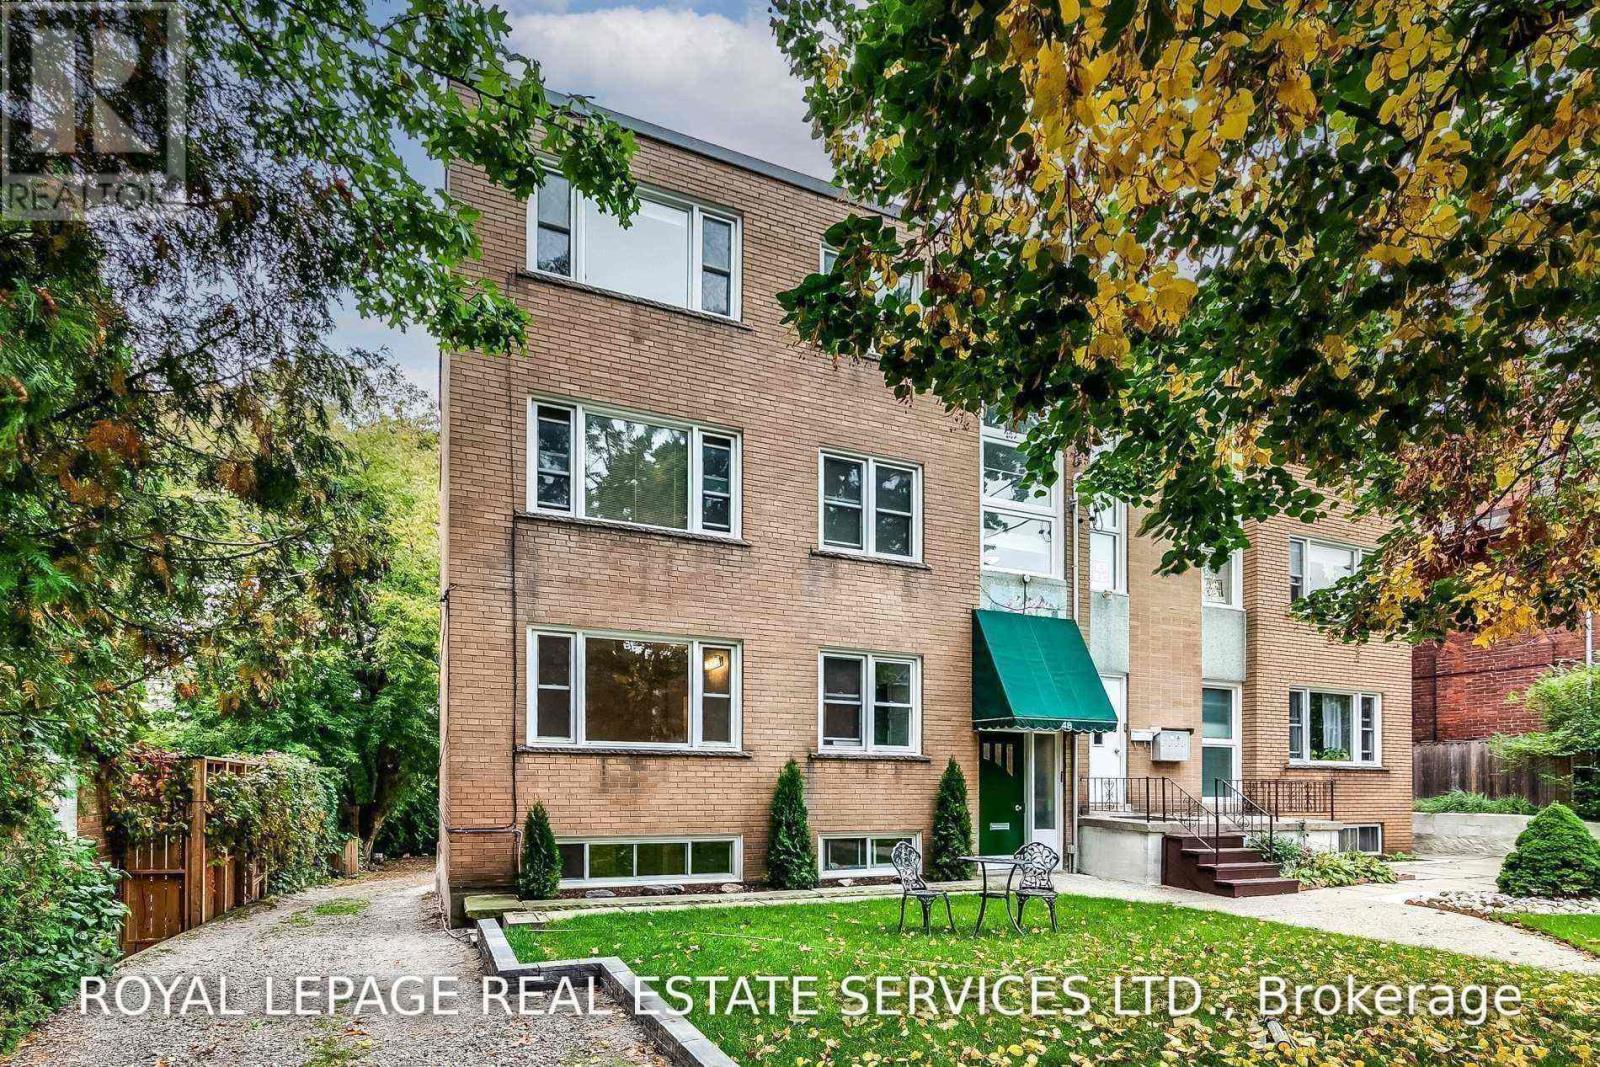
Suite 2 - 48 Indian Road Crescent
Toronto (High Park North), Ontario
Prime High Park Location! Highly Sought-After Split Bedroom Layout With Ensuite Laundry. Gorgeous Finishes Throughout, Refinished Original Oak Floors & Tons Of Natural Light. Stunning Chef's Kitchen Featuring Beautiful Counters, Custom Cabinets, Breakfast Bar & Stainless Steel Appliances. Huge Common Outdoor Space Ideal For Barbecue & Summer Entertainment. Walking Distance To Keele Subway, High Park & Bloor West Village, One Of Toronto's Most Popular Shopping Districts. The Pictures Are From When The Suite Was Previously Vacant. (id:51382)
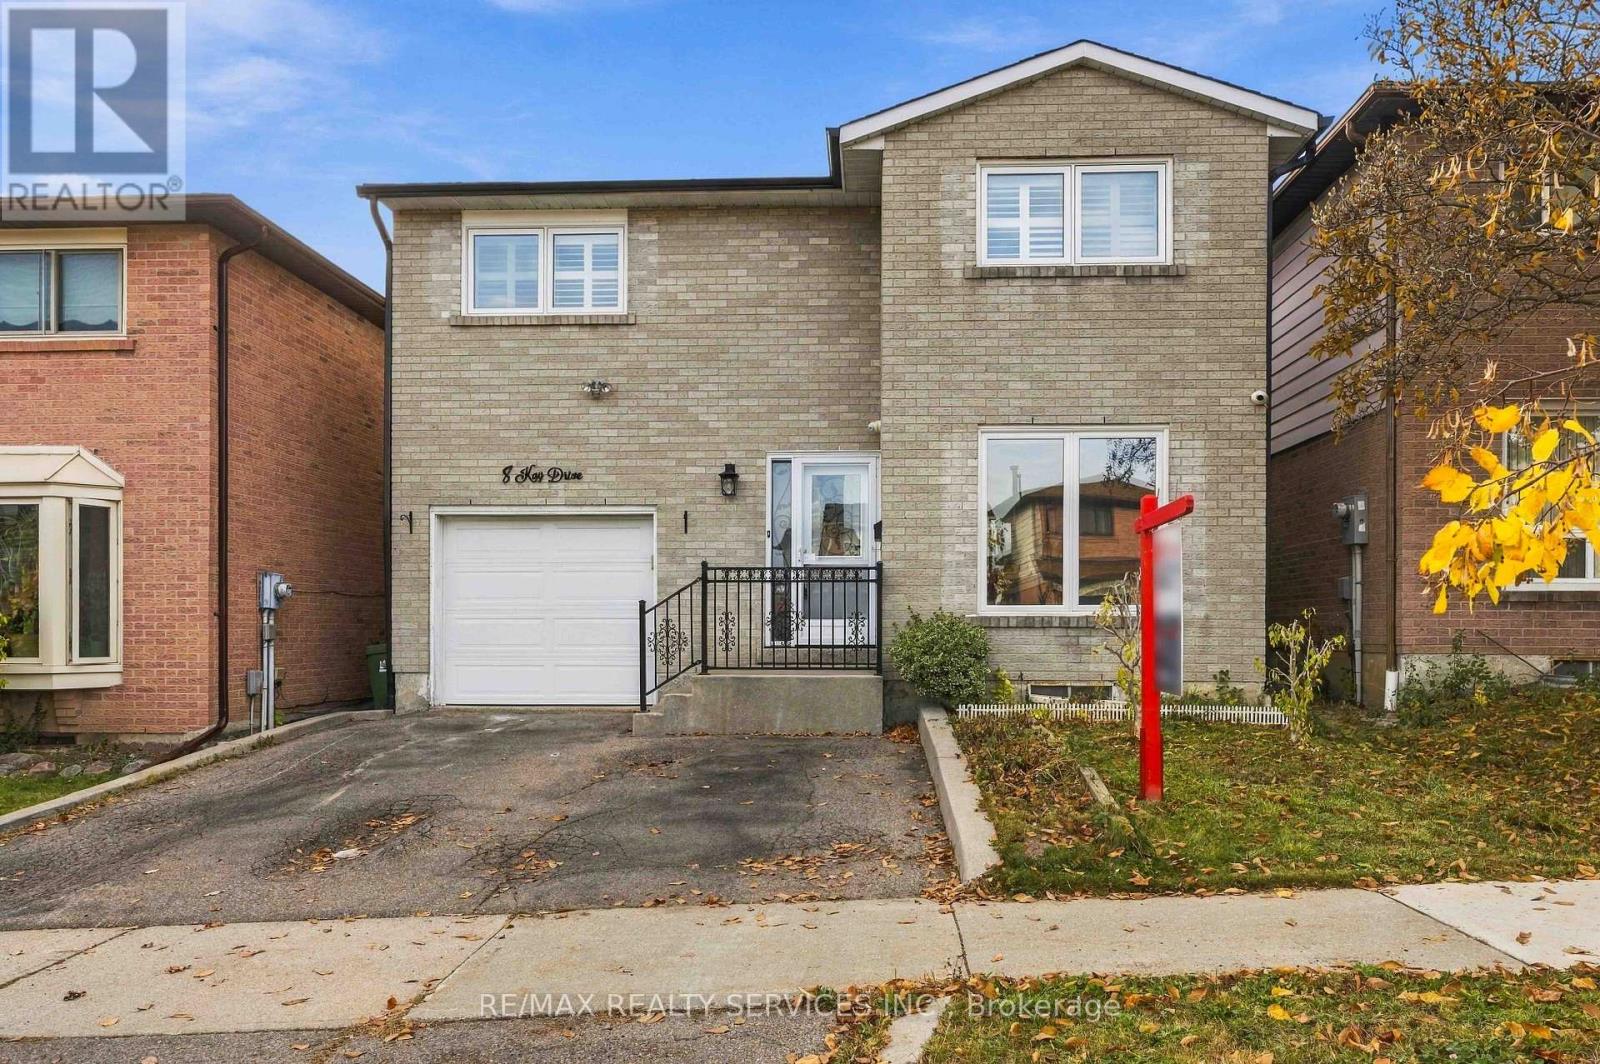
8 Kay Drive
Toronto (Mount Olive-Silverstone-Jamestown), Ontario
Welcome to 8 Kay Drive, Etobicoke! Proudly offered by its original owners, this well-maintained home showcases true pride of ownership. Featuring granite countertops and new flooring, this home offers a warm and inviting atmosphere with plenty of potential for its next owners. Located in a family-friendly neighbourhood, enjoy convenient access to nearby parks, schools, shopping, restaurants, grocery stores and public transit. With easy access to major highways and everyday amenities, this is a fantastic opportunity for first-time buyers, families or investors looking to own in a desirable Etobicoke community! ** SOME PHOTOS ARE VIRTUALLY STAGED ** (id:51382)
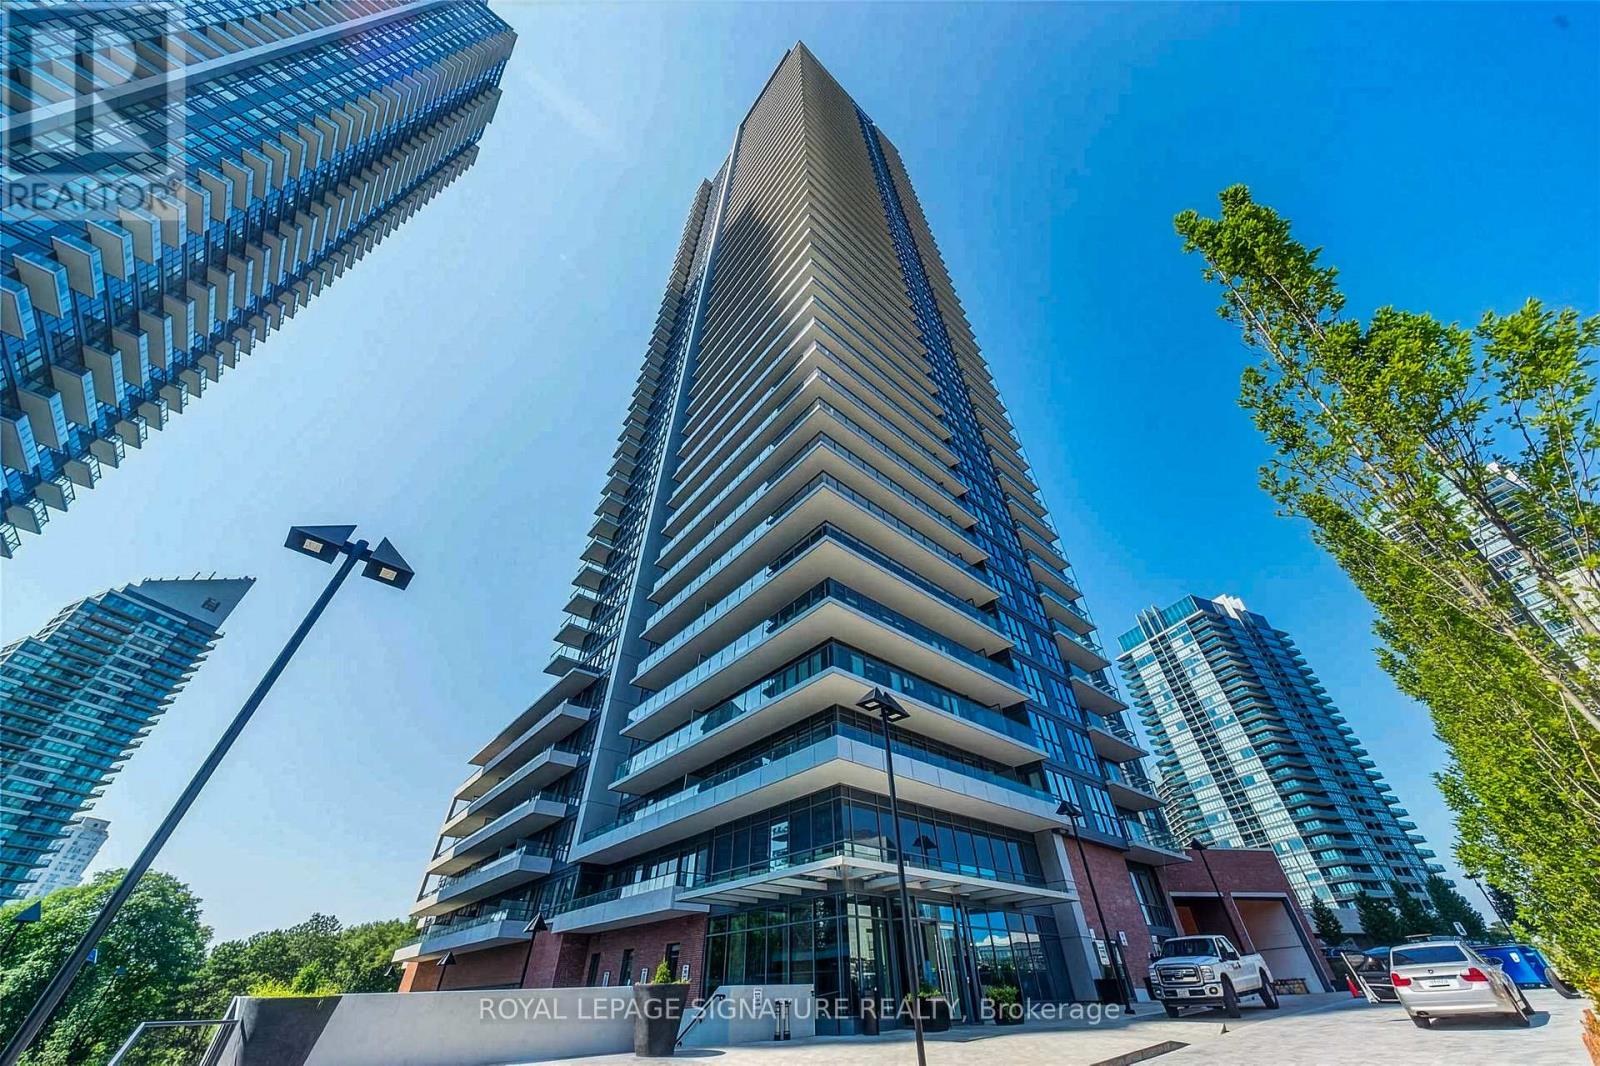
2509 - 10 Park Lawn Road
Toronto (Stonegate-Queensway), Ontario
A Stunning Southeast Corner Suite Offering Breathtaking Panoramic Views Of Lake Ontario And The Toronto Skyline! This Spacious 873 Sq. Ft. Residence Features 2 Bedrooms Plus Den, 2 Bathrooms,And An Impressive 381 Sq. Ft. Wraparound Balcony With Three Walkouts, Perfect For Enjoying Spectacular Views From Every Angle. Floor-To-Ceiling Windows Fill The Living Space With Natural Light, While The Functional Open-Concept Layout Offers The Perfect Balance Of Comfort And Style. Located In The Highly Sought-After Westlake Village, Residents Enjoy Exceptional Building Amenities Including An Outdoor Pool, Fitness Centre, Concierge, Party Room, And More.Steps To Humber Bay Shores, Waterfront Trails, Parks, Restaurants, Cafés, Grocery Stores, And Everyday Conveniences. Easy Access To The TTC, Major Highways, And Downtown Toronto. An Exceptional Opportunity To Experience Spacious Waterfront Living In One Of Toronto's Most Vibrant Lakeside Communities! (id:51382)
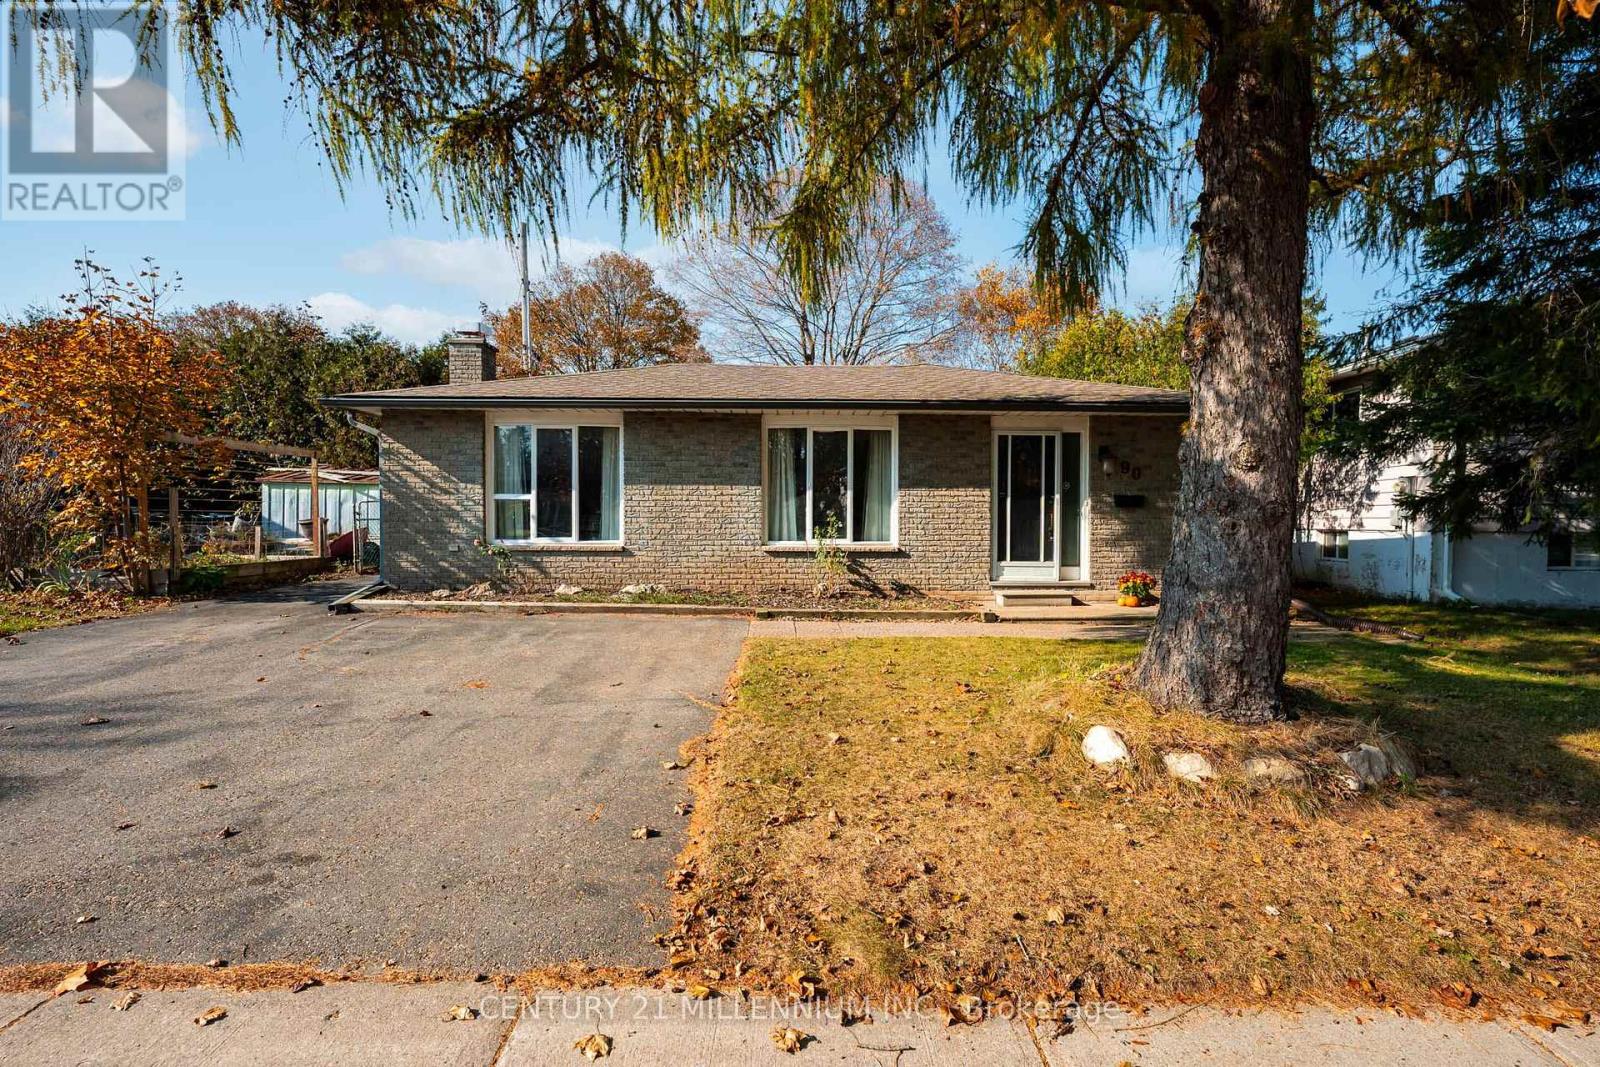
90 Church Street
Orangeville, Ontario
Bring your vision to 90 Church Street! Set on a fantastic lot in a desirable, established Orangeville neighbourhood, this three-bedroom, three-bathroom home offers character, space and exciting potential. Arched entryways and a wood-burning fireplace bring warmth and charm, while separate living and dining areas provide room to gather. All three bedrooms are upstairs, with a finished basement offering additional living space and a crawl space providing extra storage. A water softener was newly installed in 2026, adding a valuable recent upgrade. Dated and ready for updating, this attractively priced home is an opportunity to renovate to suit your lifestyle and potentially build equity through thoughtful improvements and sweat equity. Make it your own, inside and out! (id:51382)
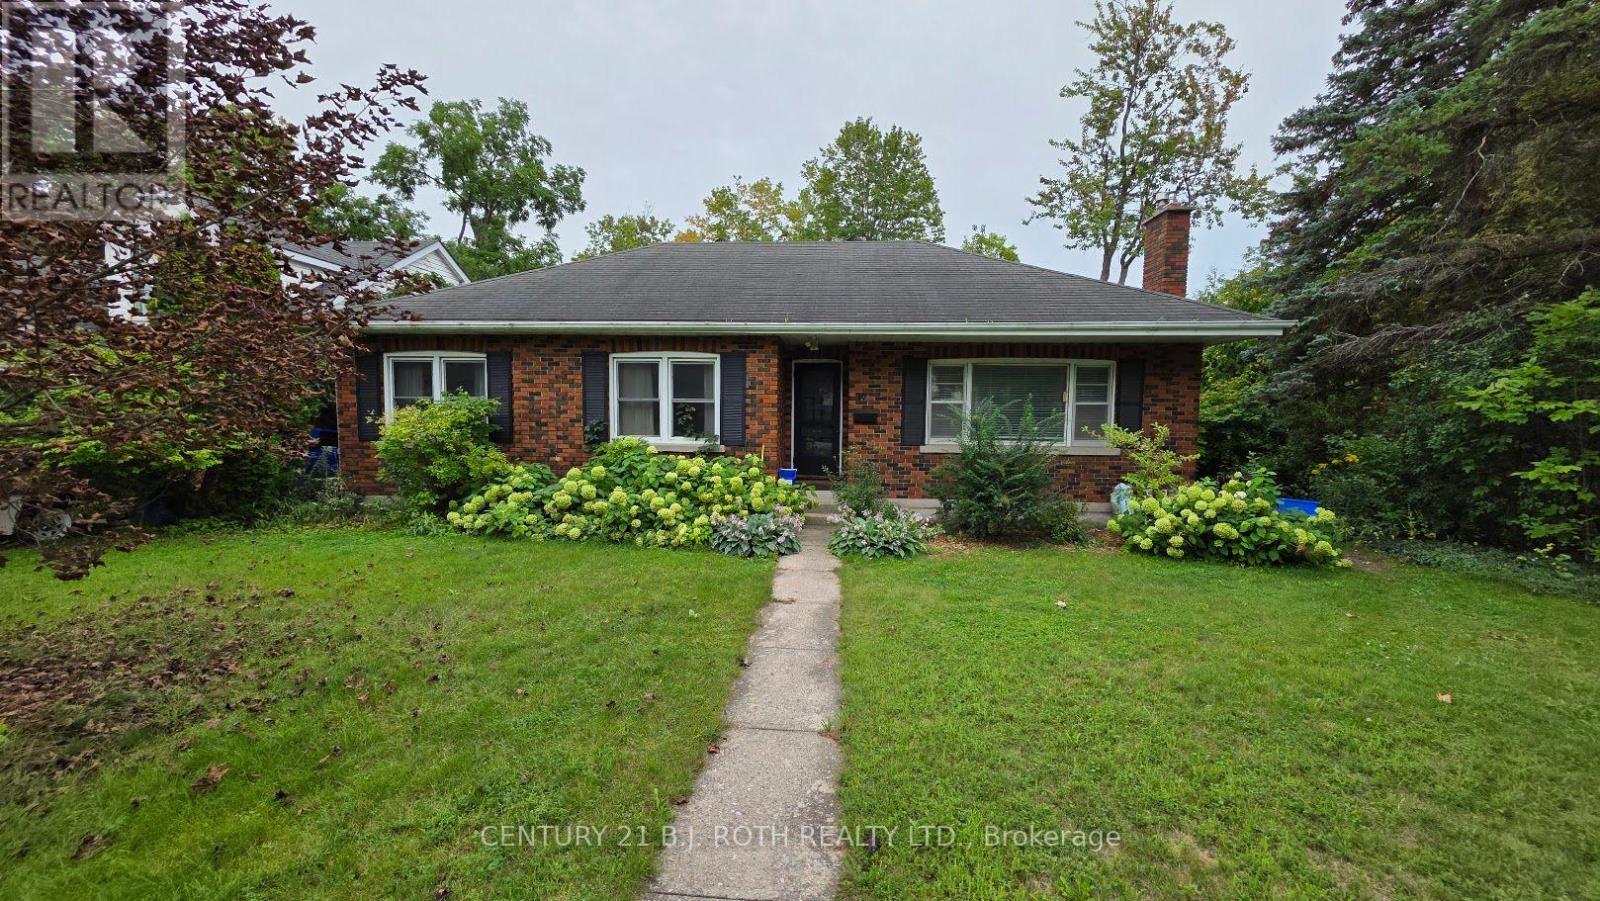
Upper - 10 Orchard Drive
Barrie (Codrington), Ontario
Available immediately is this recently renovated home in Barrie's historic north-east. Very sought after location, walking distance to St. Vincent park, which, if you don't know, offers a wonderful playground for the kids with views of Kempenfelt Bay. Great schools nearby as well. One the best features of this home is that it has seasonal views of Kempenfelt Bay out of the back of the homes windows and backyard. Three bedrooms with a full washroom, complete with a bathtub and shower. This home also has an updated kitchen with a fridge, stove, dishwasher, tons of cabinet space, etc. This home is perfect for a family who wants to enjoy lots of sun light and space, and a great location. Everything in this home has recently been improved recently (hardwood floors refinished, kitchen, painted, furnace, fireplace, washroom, etc). Top it off with a large mature lot with trees providing privacy and a serene atmosphere to relax and unwind. The home is heated with a high efficiency gas furnace and cooled with high efficient air conditioner. A gas fireplace is also available to cozy up during the colder months. Parking for up to 2 smaller cars. We are seeking a 1 year lease. Rent includes hydro, gas, and water. (id:51382)
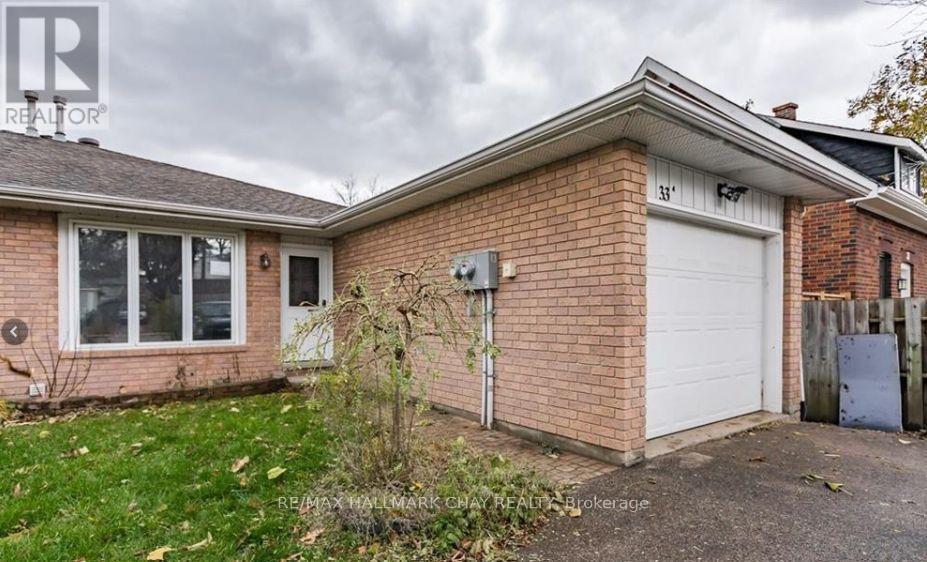
Main Floor - 33a Grove Street E
Barrie (Wellington), Ontario
Welcome to this spacious and inviting 3-bedroom, 1-bathroom home offering a functional layout and comfortable living space. Featuring a bright, open-concept design, this home seamlessly connects the kitchen and living areas, creating an ideal space for everyday living, relaxing, and entertaining. The kitchen is a standout feature, complete with beautiful stone countertops and a large centre island that provides additional workspace and plenty of room for meal preparation, casual dining, or gathering with family and friends. The open layout offers a welcoming atmosphere with a great flow throughout the main living space. The home offers three well-proportioned bedrooms, providing flexibility for a growing family or those looking for additional space for a home office. A full bathroom and the convenience of private, in-unit laundry add to the functionality of the home. Parking is a major bonus, with exclusive use of a single-car garage, a.long with two additional dedicated parking spaces. Enjoy the added benefit of access to a shared backyard, offering outdoor space to unwind, enjoy the fresh air, or spend time outside. With its spacious layout, attractive kitchen features, private laundry, and ample parking, this home offers an excellent combination of comfort, convenience, and practical living. (id:51382)
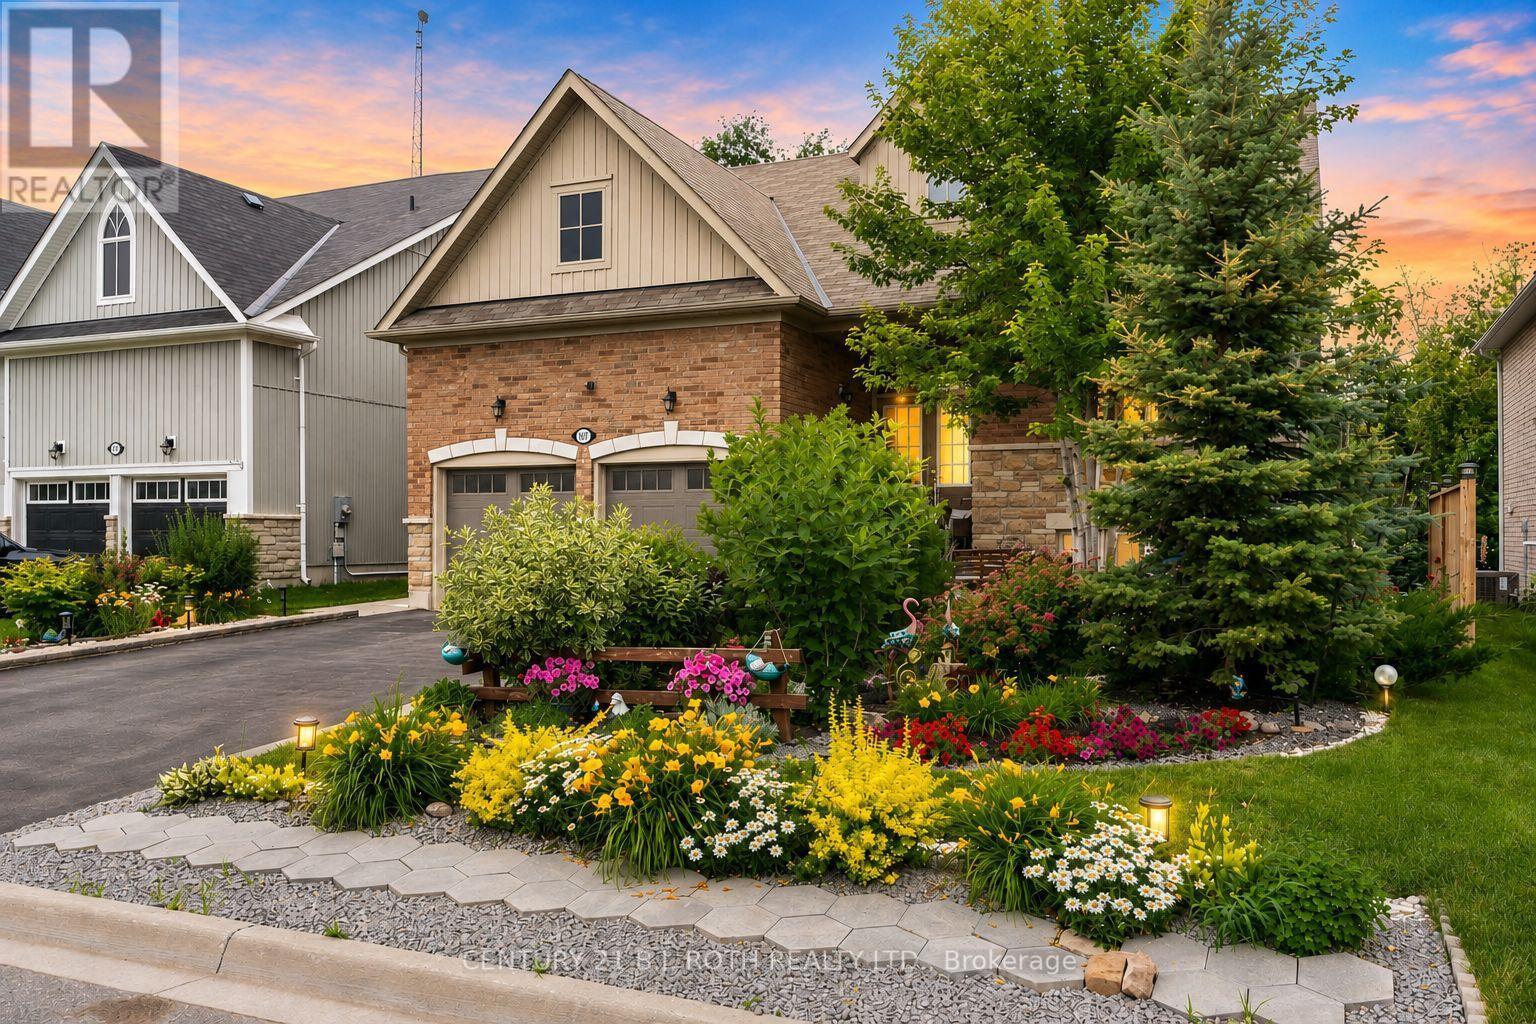
107 Allegra Drive
Wasaga Beach, Ontario
Welcome to 107 Allegra Dr. - A Spacious & Stylish Family Home! This beautifully landscaped property offers over 3,500 sq ft of finished living space, 6 bedrooms, 5 full bathrooms, and incredible in-law potential. MAIN FLOOR: Enjoy an open-concept layout with soaring 16-ft ceilings in the living room, large windows, and a cozy gas fireplace. The kitchen features stainless steel appliances and large island, a bright dining area with a walkout to a private deck overlooking that yard. The main floor also includes a luxurious primary bedroom with spa-like ensuite and walk-in closet, plus a second bedroom and full bath. LOFT: Flooded with natural light, the loft overlooks the main floor and includes two spacious bedrooms and a full bathroom perfect for kids or guests. LOWER LEVEL: Ideal for extended family or multi-generational living, the walkout basement includes a full kitchen, large living area with fireplace, 2 bedrooms connected by a Jack & Jill bath, an additional 3-piece bath, separate laundry, and access to the private backyard with deck and firepit. This home is truly move-in ready and offers comfort, flexibility, and style for any stage of life. NOTE: BRICK FEATURES ON WALLS ARE STICKERS AND CAN BE EASILY REMOVED. (id:51382)
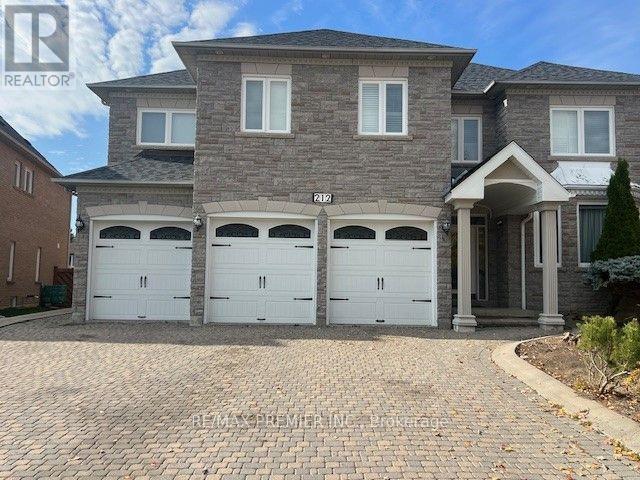
Bsmt - 2 - 212 Velmar Drive
Vaughan (East Woodbridge), Ontario
Executive 2-Bedroom, 1-Bathroom Legal Basement Apartment In A Prestigious Vaughan Neighbourhood. Spacious And Bright, Featuring Large Windows That Provide Plenty Of Natural Light. Excellent Location Close To Schools, Shopping, Public Transit, Canada's Wonderland, And Highways 400, 407, And 427. Utilities: Tenant Is Responsible For Paying Fixed Utilities Of $175. (id:51382)
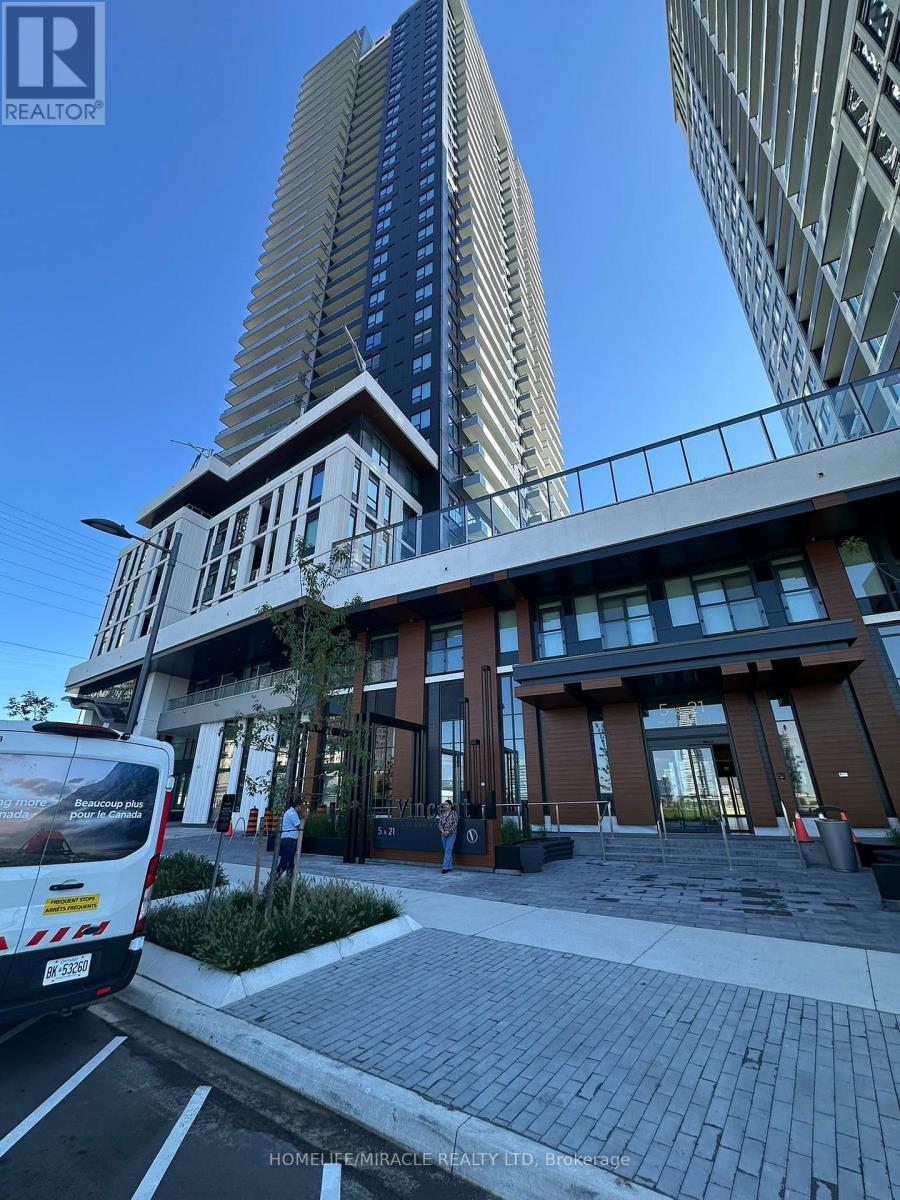
2901 - 5 Meadowdale Road
Vaughan (Vaughan Corporate Centre), Ontario
Brand-new 2-bedroom suite offers stylish, modern living in a thoughtfully designed 699 sq. ft. layout, complemented by a spacious 77 sq. ft balcony and includes one parking space and one locker.. Bright and inviting, the suite features contemporary finishes, an open-concept design. The modern kitchen includes quartz countertops, integrated appliances, and full-height cabinetry, opening to the living and dining area with walkout to the balcony. Ideally located just steps from Vaughan Metropolitan Centre (VMC) Subway Station and major transit connections, with quick access to Hwy 7, 400, 407, nearby restaurants, cafes, shopping, parks, Costco, Cineplex and IKEA. Enjoy fresh, sophisticated space and experience a collection of resort-inspired amenities, including an outdoor pool, Fitness Centre, Game simulator room, co-working spaces, stylish party lounge, children's indoor and outdoor play areas, pet wash station, 24-hour concierge and more.All Utilites are seperate. (id:51382)
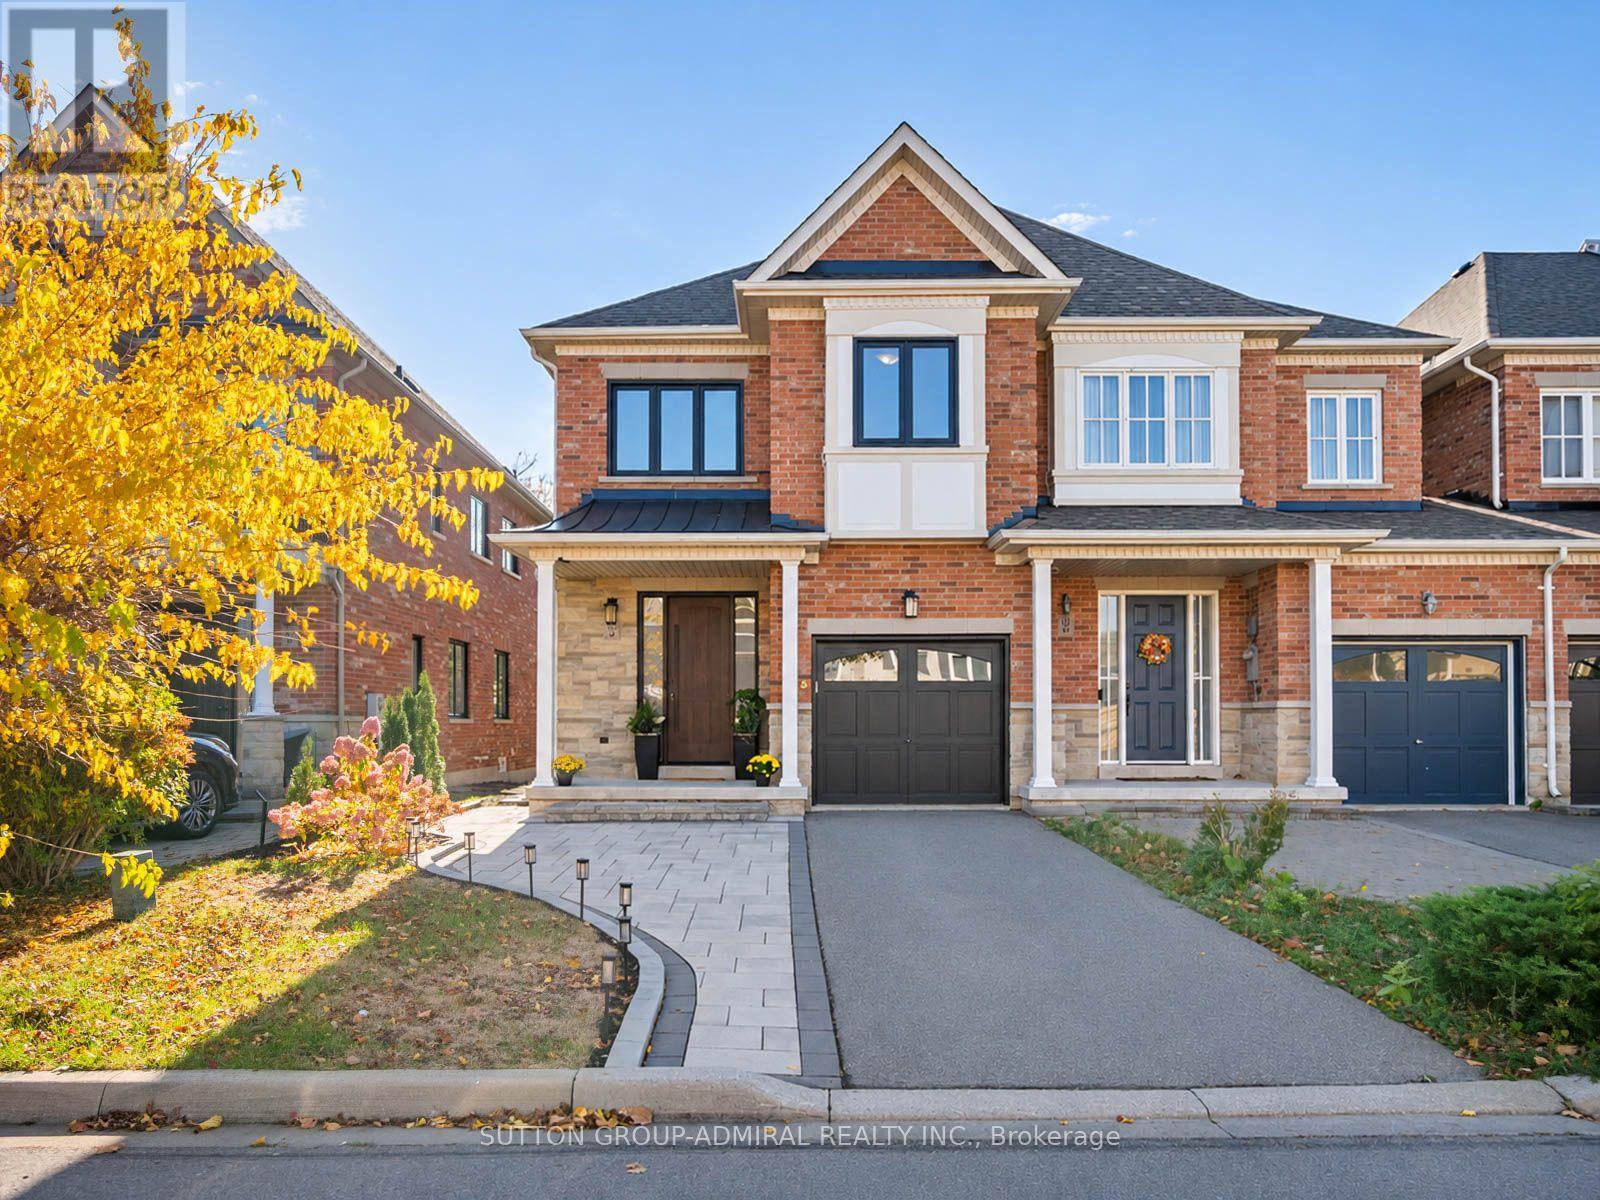
83 Southvale Drive
Vaughan (Patterson), Ontario
Discover refined living at 83 Southvale Drive, a luxury end-unit freehold townhouse offering 2,178 sqft., 4+1 bedrooms, 4 bathrooms & parking for 3 in Vaughan's sought-after Patterson community. Interlock & a spacious porch lead to a foyer with garage access, while hardwood & ceramic flooring complement 9-foot ceilings on the main & second levels. The dining room features crown moulding, pot lights & large casement windows, while the living room has a gas fireplace. The kitchen offers stainless steel appliances, granite countertops, a ceramic backsplash, pantry & pot lights, flowing into a breakfast nook with a walkout to the deck & spacious, private, fully fenced backyard, ideal for entertaining & relaxing. Curved stairs lead upstairs with laminate flooring throughout & pot lights in the hallway. The primary bedroom offers a walk-in closet & a newly renovated, spa-inspired 5-piece ensuite with white & gold finishes, a double-sink vanity, porcelain flooring, a frameless glass shower & pot lights. Three additional bedrooms feature large casement windows & generous closets, while a 4-piece bathroom & separate laundry room complete this level. The finished basement provides versatile recreation or extended-family living space with laminate flooring, pot lights & above-grade windows. Its second kitchen includes a ceramic backsplash, stainless steel undermount sink, built-in countertop range & fridge, complemented by a bedroom with a double sliding closet & a 3-piece bathroom with separate shower. Recently replaced roofing, windows & front door, along with a Eufy Doorbell Camera & CCTV cameras, provide added peace of mind. Near Rutherford Marketplace & Richmond Hill Country Club, & green spaces including Carrville District Park, Mill Race Park, & MacMillan Farm Conservation Reserve nearby. Nearby schools include Nellie McClung PS, Anne Frank PS , St. Charles Garnier CES, Carrville Mills PS, with access to Highways 407 & 7 & YRT/VIVA transit for easy GTA commuting. (id:51382)
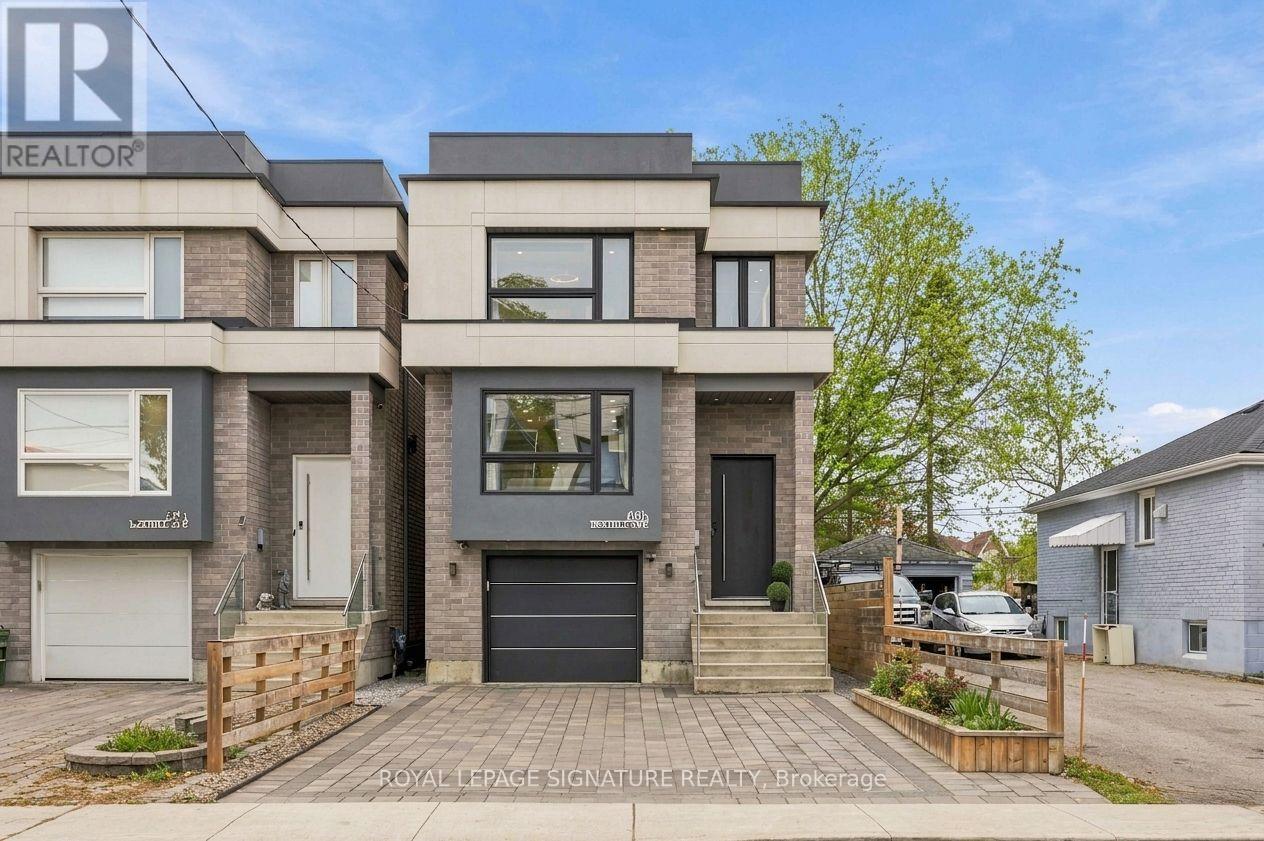
68b Bexhill Avenue
Toronto (Clairlea-Birchmount), Ontario
Welcome to 68B Bexhill Ave, an exceptional custom-built residence in sought-after Clairlea. Step inside to a grand entrance with soaring 12-ft ceilings, porcelain flooring and a welcoming sense of space. Hardwood floors and pot lights carry throughout, leading to an impressive open-concept main floor designed for effortless living and entertaining. The inviting living room features oversized windows, built-in speakers and accent lighting, while the spectacular custom kitchen takes centre stage with quartz countertops, an impressive 13-ft waterfall island and premium stainless steel appliances, including a 36" gas range, two full-size refrigerators and a separate freezer. The dining and family rooms flow seamlessly together, anchored by a stunning gas fireplace feature wall and opening onto an expansive composite deck overlooking a private, maintenance-free backyard with gazebo. The perfect setting for family gatherings and summer evenings. Upstairs, an elegant open staircase with glass railings leads to a breathtaking 52 sq. ft. skylight. The primary suite is a true retreat, complete with his-and-hers closets and a spa-inspired 10-piece ensuite featuring a freestanding tub, double vanity and glass shower with dual showerheads and body sprays. Three additional bedrooms, a 6-piece shared ensuite, a separate 4-piece bathroom and a spacious balcony complete this level.The finished walk-out basement extends the possibilities with a generous recreation space, modern feature wall, wine rack, additional kitchen, 4-piece bathroom and second laundry room. Ideal for extended family or entertaining, with potential for an in-law suite. Complete with an interlocked driveway, central vacuum, Nest doorbell, outdoor camera and wireless alarm. Enjoy the best of Clairlea living, surrounded by parks, trails, schools and recreation, with shopping, restaurants, TTC and major commuter routes all conveniently close by. (id:51382)
67 Scarborough Heights Boulevard
Toronto (Cliffcrest), Ontario
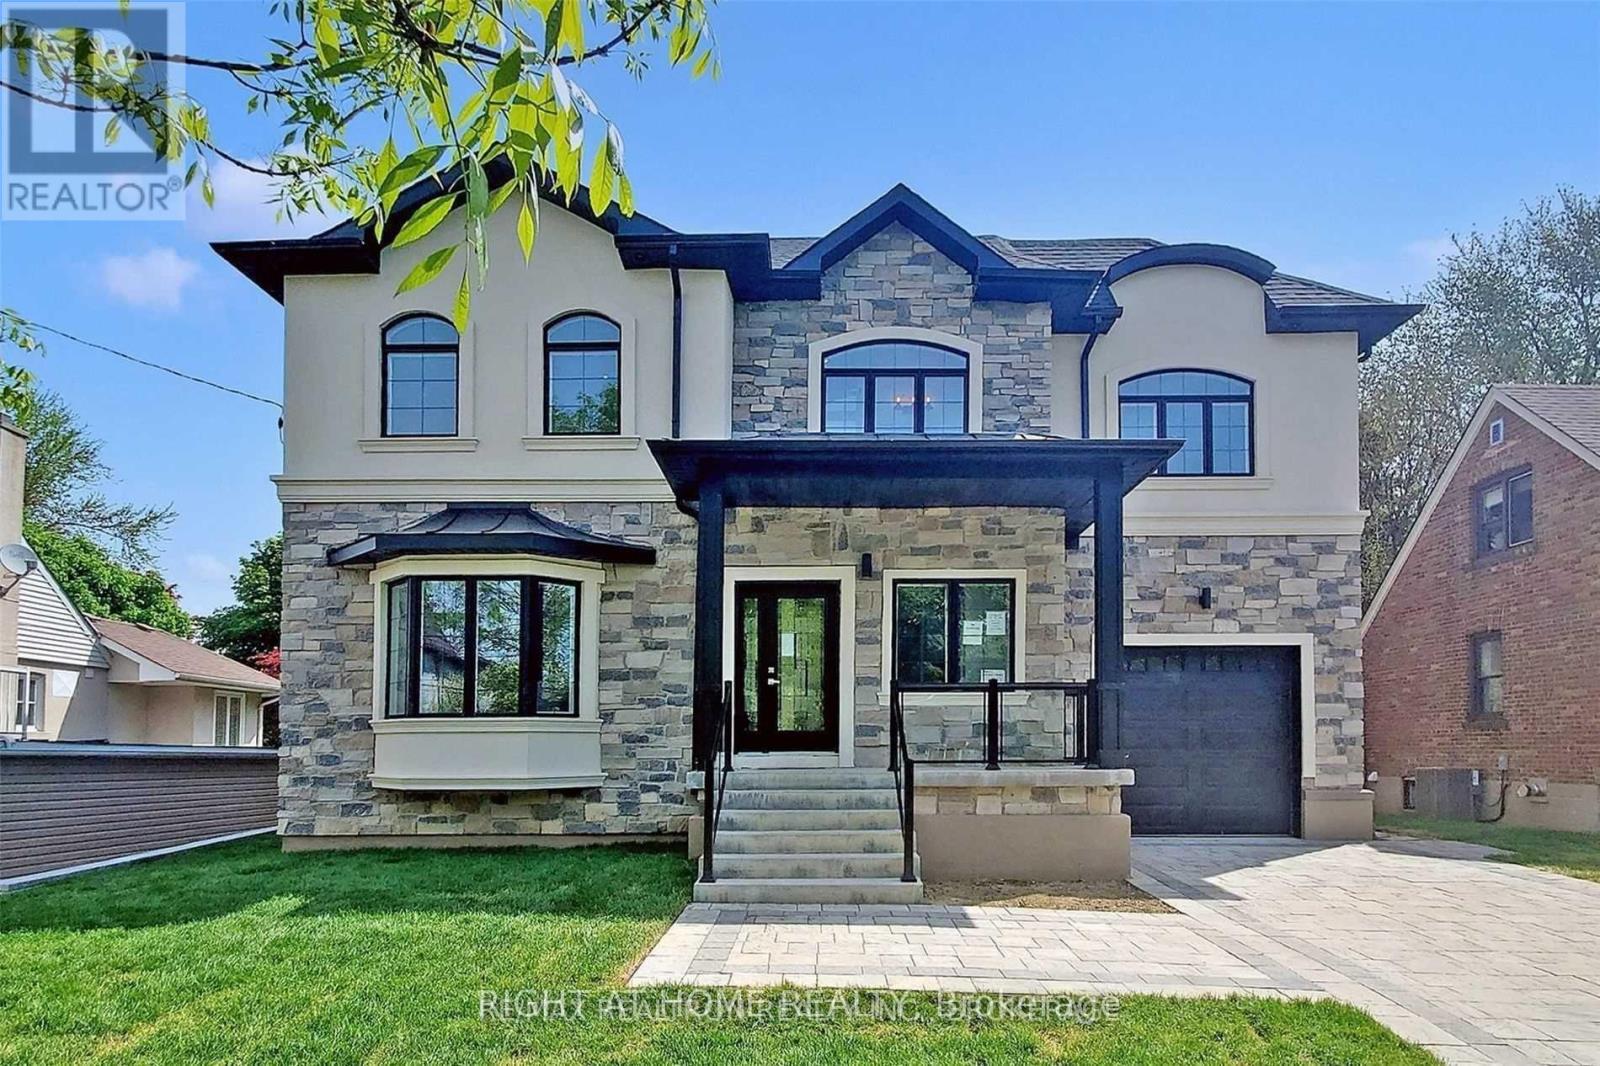
Welcome to 67 Scarborough Heights Blvd!An exceptional custom-built, two-storey home situated on a premium 55 x 137 ft lot in one of Scarborough's most desirable neighbourhoods Thoughtfully designed with luxurious finishes and functional living spaces, this move-in-ready residence features 4 spacious bedrooms, 5 bathrooms, and a professionally finished 2-bedroom basement apartment with a separate entrance, offering excellent flexibility for extended family or potential rental income.The bright, open-concept main floor boasts impressive 10-ft ceilings, oversized windows, elegant living and dining areas, and a stylish powder room. The stunning modern kitchen features beautiful marble countertops, a large centre island, premium stainless steel appliances, and custom white cabinetry.The upper level offers four generously sized bedrooms, each with ensuite or semi-ensuite access, including a convenient Jack-and-Jill bathroom. Second-floor laundry adds extra everyday convenience.The fully finished basement features a separate entrance, two bedrooms, a full kitchen, a spacious living area, a full bathroom, and private laundry-ideal for an in-law suite or potential income-generating apartment.Step outside to a beautifully landscaped backyard with a spacious deck, perfect for family gatherings and entertaining. The attached garage offers direct interior access, while the interlocking driveway provides parking for up to 7 vehicles.Prime Location! Walking distance to highly rated schools, parks, shopping, restaurants, grocery stores, banks, and TTC transit. Just minutes from the beautiful Scarborough Bluffs, Bluffer's Park Beach, GO Transit, and major commuter routes.An outstanding opportunity to own a luxurious family home offering exceptional space, versatility, and income potential in a highly sought-after Scarborough neighbourhood! (id:51382)
1311 - 65 East Liberty Street
Toronto (Niagara), Ontario
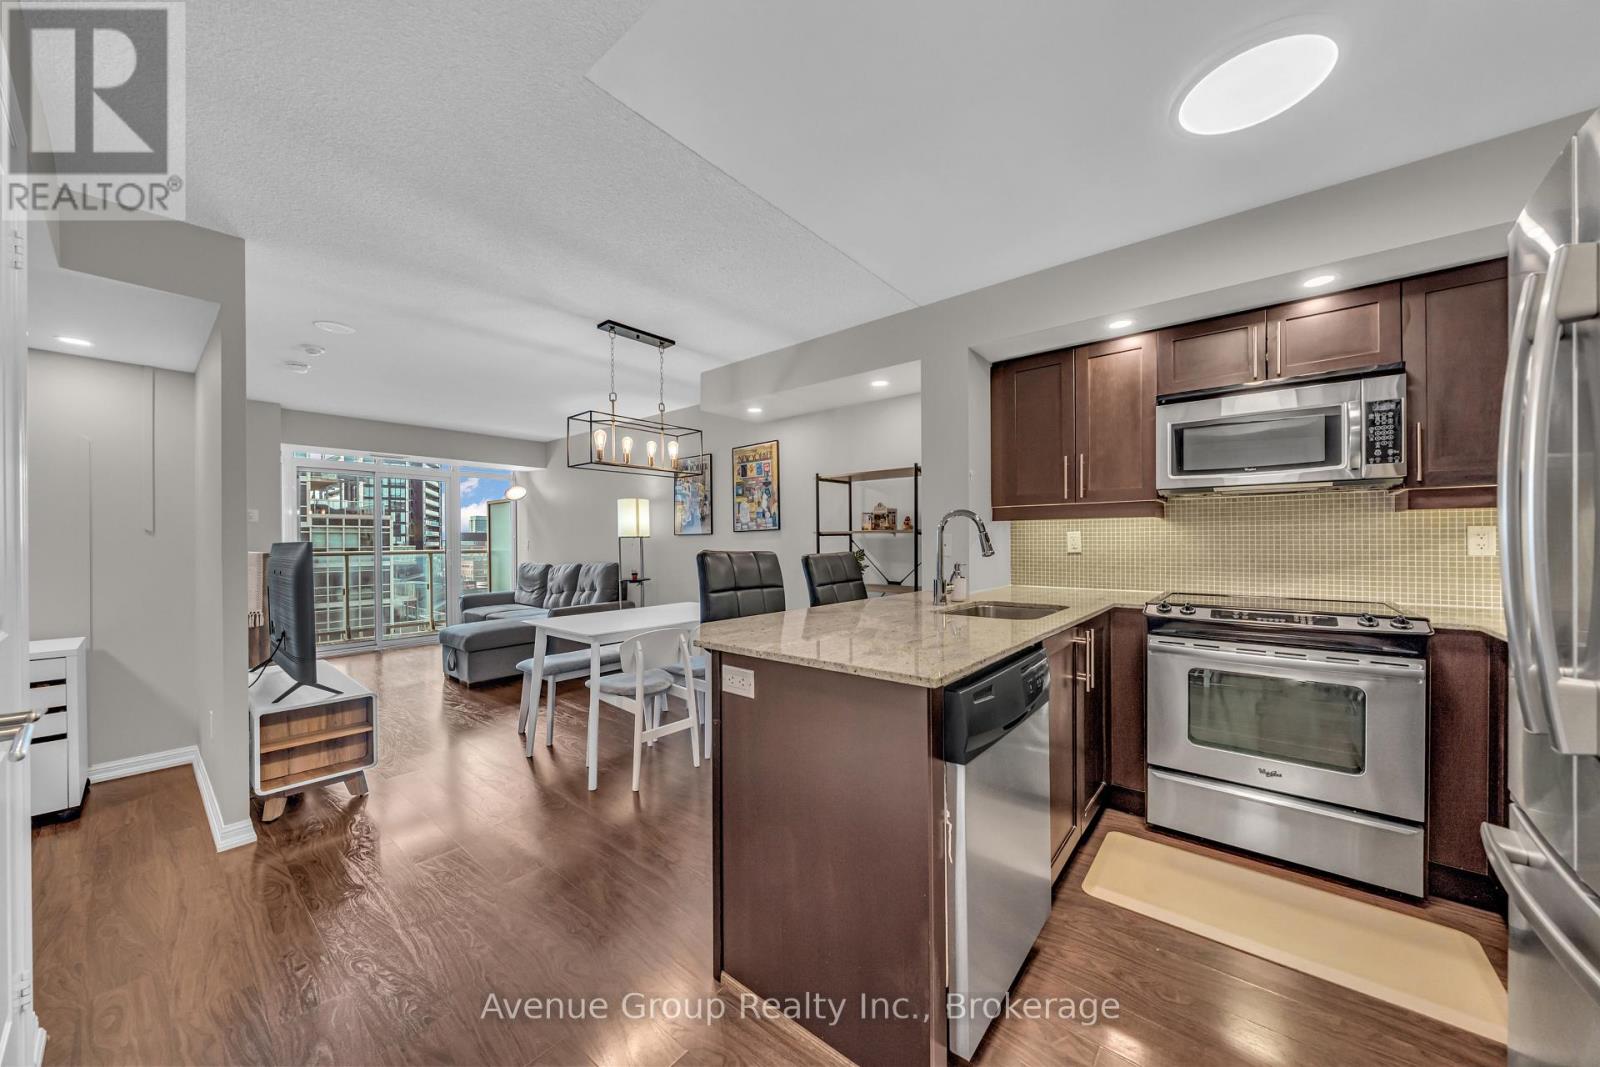
Experience the best of Liberty Village! Perfectly tucked away in a quiet neighbourhood pocket while keeping you connected to the vibrant energy of the city, this one-bedroom plus den condo offers the perfect balance of functionality and convenience. Step inside to a bright, west-facing open-concept living space with a practical layout designed for everyday comfort. The thoughtfully designed kitchen features generous counter space, ample cabinetry, and a functional breakfast peninsula perfect for casual dining or working from home. The versatile den offers an ideal work-from-home setup. Beyond your front door, enjoy an incredible collection of amenities for work, relaxation, and entertainment, including a large gym, indoor pool, hot tub, sauna, steam room, bowling alley, golf simulator, games room, children's playroom, dedicated workspace, outdoor courtyard with BBQs, and a spectacular rooftop terrace. Complete with 24-hour concierge, visitor parking, and guest suites for visiting friends and family. Surrounded by trendy cafés, restaurants, shops, and parks, with Exhibition GO Station within walking distance, this is your opportunity to enjoy the best of city living without sacrificing the peace and comfort of home. (id:51382)
3411 - 20 Richardson Street
Toronto (Waterfront Communities), Ontario
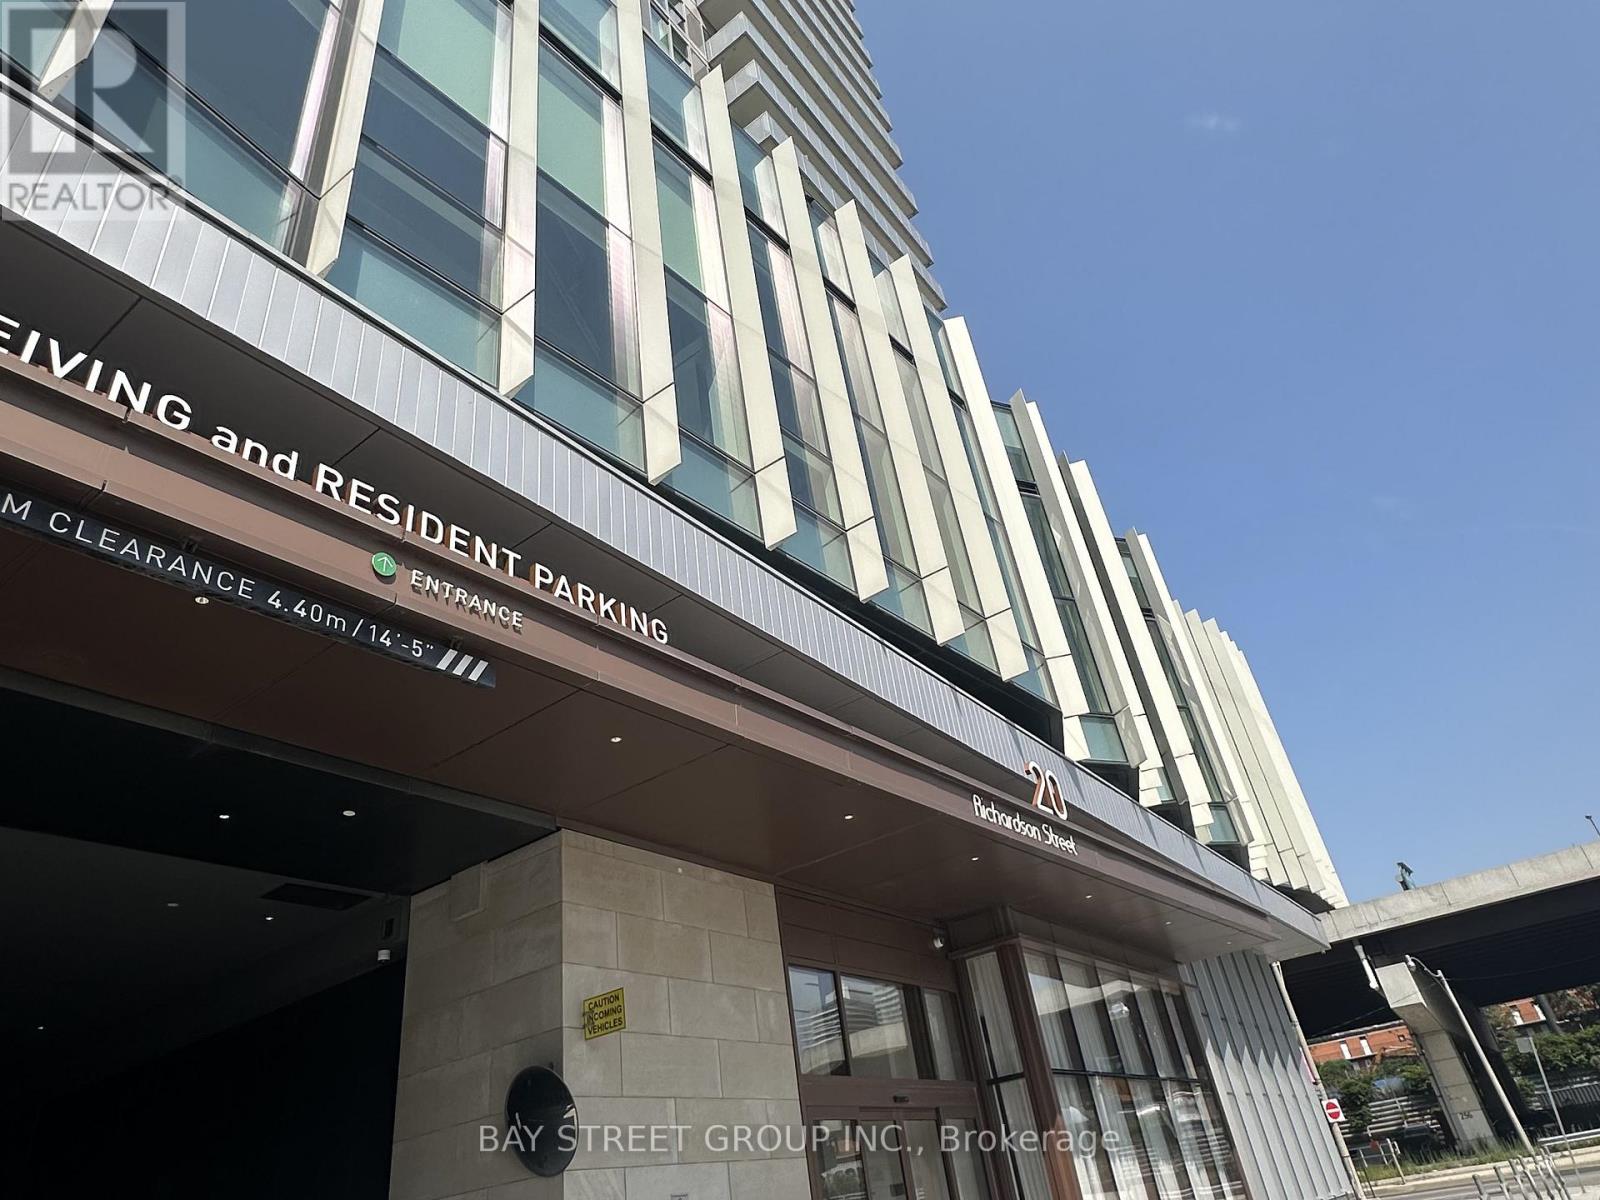
Welcome To Lighthouse East Tower! Steps To The Lake! Perfectly Laid Out 1+Den Suite W/ East-Facing Balcony. A Bright & Open Concept Layout, As Well As 9 Ft Ceilings. Enjoy Unobstructed Views Of Lake Ontario From Your Living Rm & Private Balcony. Luxurious Finishes Includes Quartz Counter Top, Miele Built-In Appliances, Laminate Flr, Roller Shade Window Coverings. Tons Of Natural Light, 9' Ceilings, And The Den Can Fit In A Single Bed! Step to Loblows, shoppers, and public transit. (id:51382)
1611 - 215 Fort York Boulevard
Toronto (Niagara), Ontario
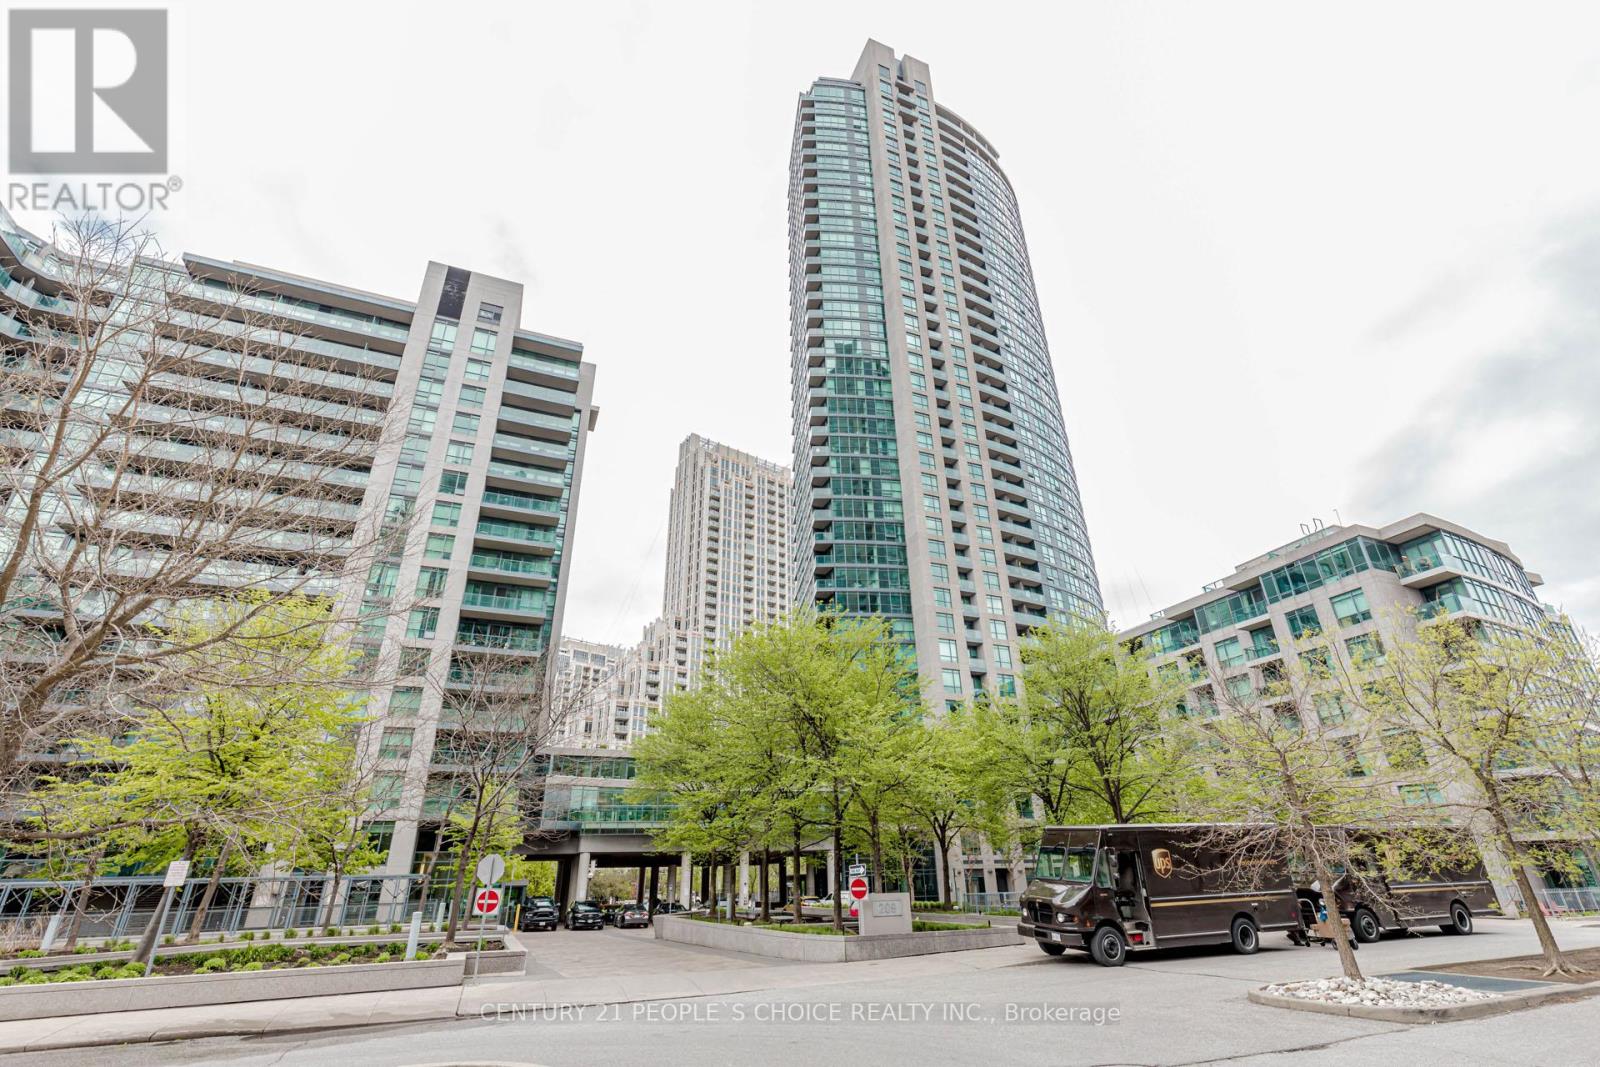
" Fully Furnished Apartment "Welcome to Neptune Condos in Waterpark City an exceptional opportunityawaits in this captivating 2-bedroom condo. Situated in a prime location, this residence offers not just a home, but a lifestyle of luxury andconvenience. Step inside to discover luminous interiors filled with natural light, thanks to expansive floor-to-ceiling windows that framestunning northeast city vistas, including the majestic CN Tower. The thoughtfully designed layout seamlessly integrates a spacious entrancefoyer leading into an airy open-concept living and dining area, perfect for entertaining or simply relaxing in style. The kitchen is a standoutfeature, boasting new stainless steel appliances and modern finishes that elevate the space. With two inviting bedrooms, each featuring dualclosets, there's plenty of room for both comfort and storage. Beyond the walls of this exceptional condo, you'll find yourself immersed in thevibrant pulse of city life. The amenities like a pool, gym, and sauna, Neptune Condos offers the ultimate urban lifestyle. Explore nearbyattractions such as the lakefront and Bentway Skate Park, with downtown and premier shopping (id:51382)