
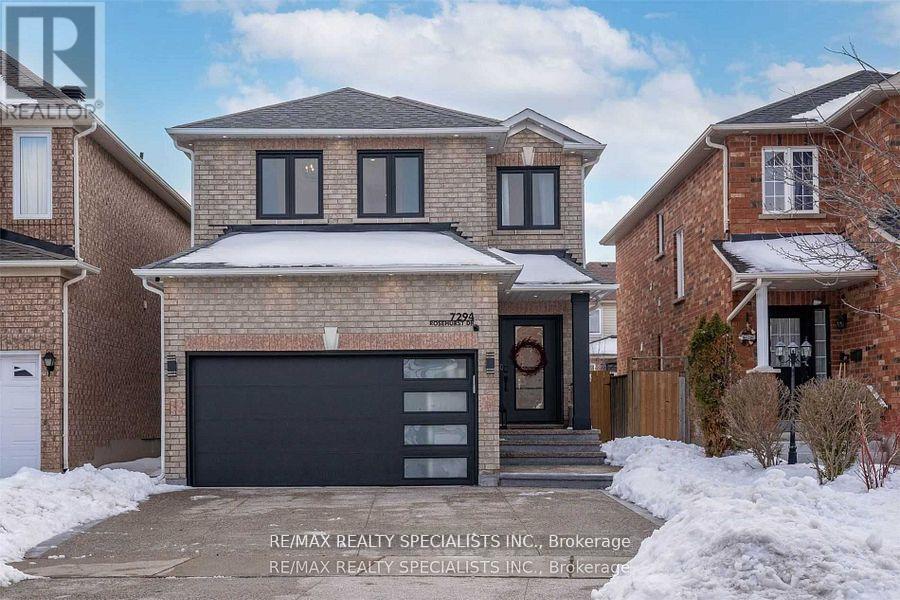
Unit 2 - 7294 Rosehurst Drive
Mississauga, Ontario
2 Bedroom and one washroom Legal basement apartment, newly finished with a separate side entrance and separate laundry, pot lights, good size Kitchen W/ Quartz Counters & backsplash. Aggregate Concrete Driveway. Need AAA Family. One-car parking. No smoking and no pets. Need credit report, income verification, photo IDs, and references. The tenant pays 30% of all the utilities used in the premises. ***The basement is vacant now, ready for occupancy at any time. (id:51382)
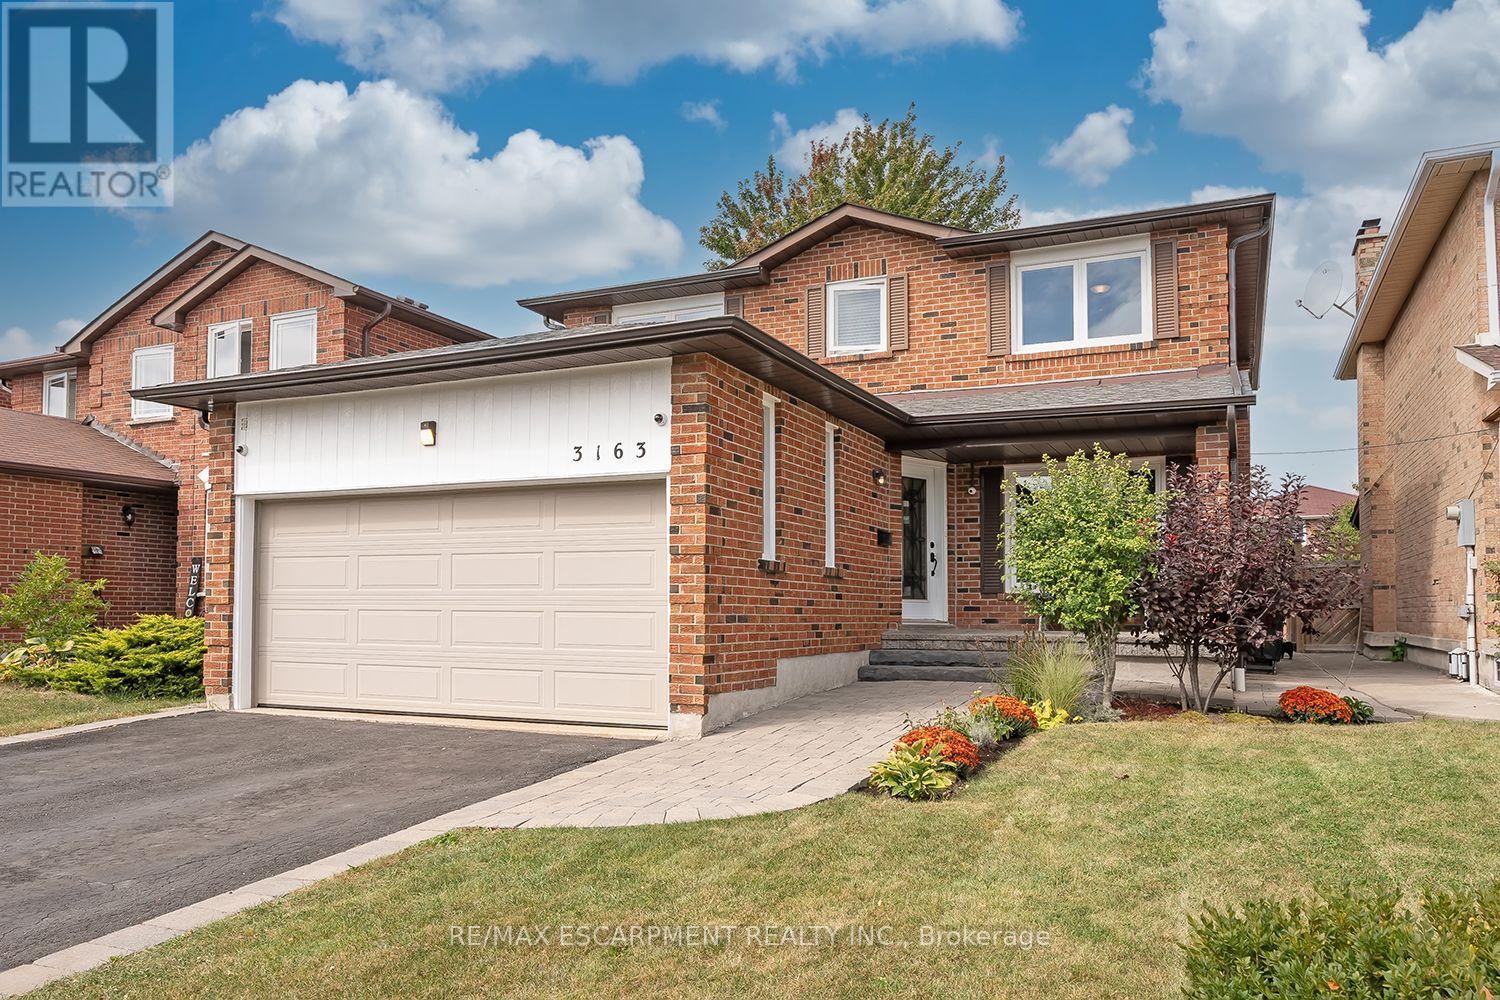
3163 Barwell Road
Mississauga, Ontario
Bright and spacious family home nestled into a quiet Erin Mills neighborhood while simultaneously being minutes from major highways, multiple shops, restaurants, schools and parks. Over 2000 square feet above ground starts with a grand foyer leading to a large living/ family room with stunning wood fireplace. Eat in Kitchen with stainless steel appliances including a gas stove, connects to a separate dining room on one side and walkout to the large deck and stone patio features in the backyard. The main floor also boasts a mud room with separate entrance and updated 2-piece bathroom. Large Primary bedroom with walk in closet and Brand New 3-piece ensuite and 3 other large bedrooms with closets and a recently renovated 4-piece bathroom finish the second floor. The basement built by Brian Baeulmer and featured on "Leave it to Bryan" holds a large recreational room with built-in projector, screen and speakers, a music/ entertainment room and a large unfinished storage/ utility room. The insulated and heated double wide garage is a dream for someone who needs a workshop. Features a 10,0001b lift, 60amp panel, and every accessory and work bench you would need to keep your hobbies alive. New roof in 2025 and gutters in 2024. This beautifully maintained 4 Bedroom 2.5 Bathrooms home is Move in Ready! (id:51382)
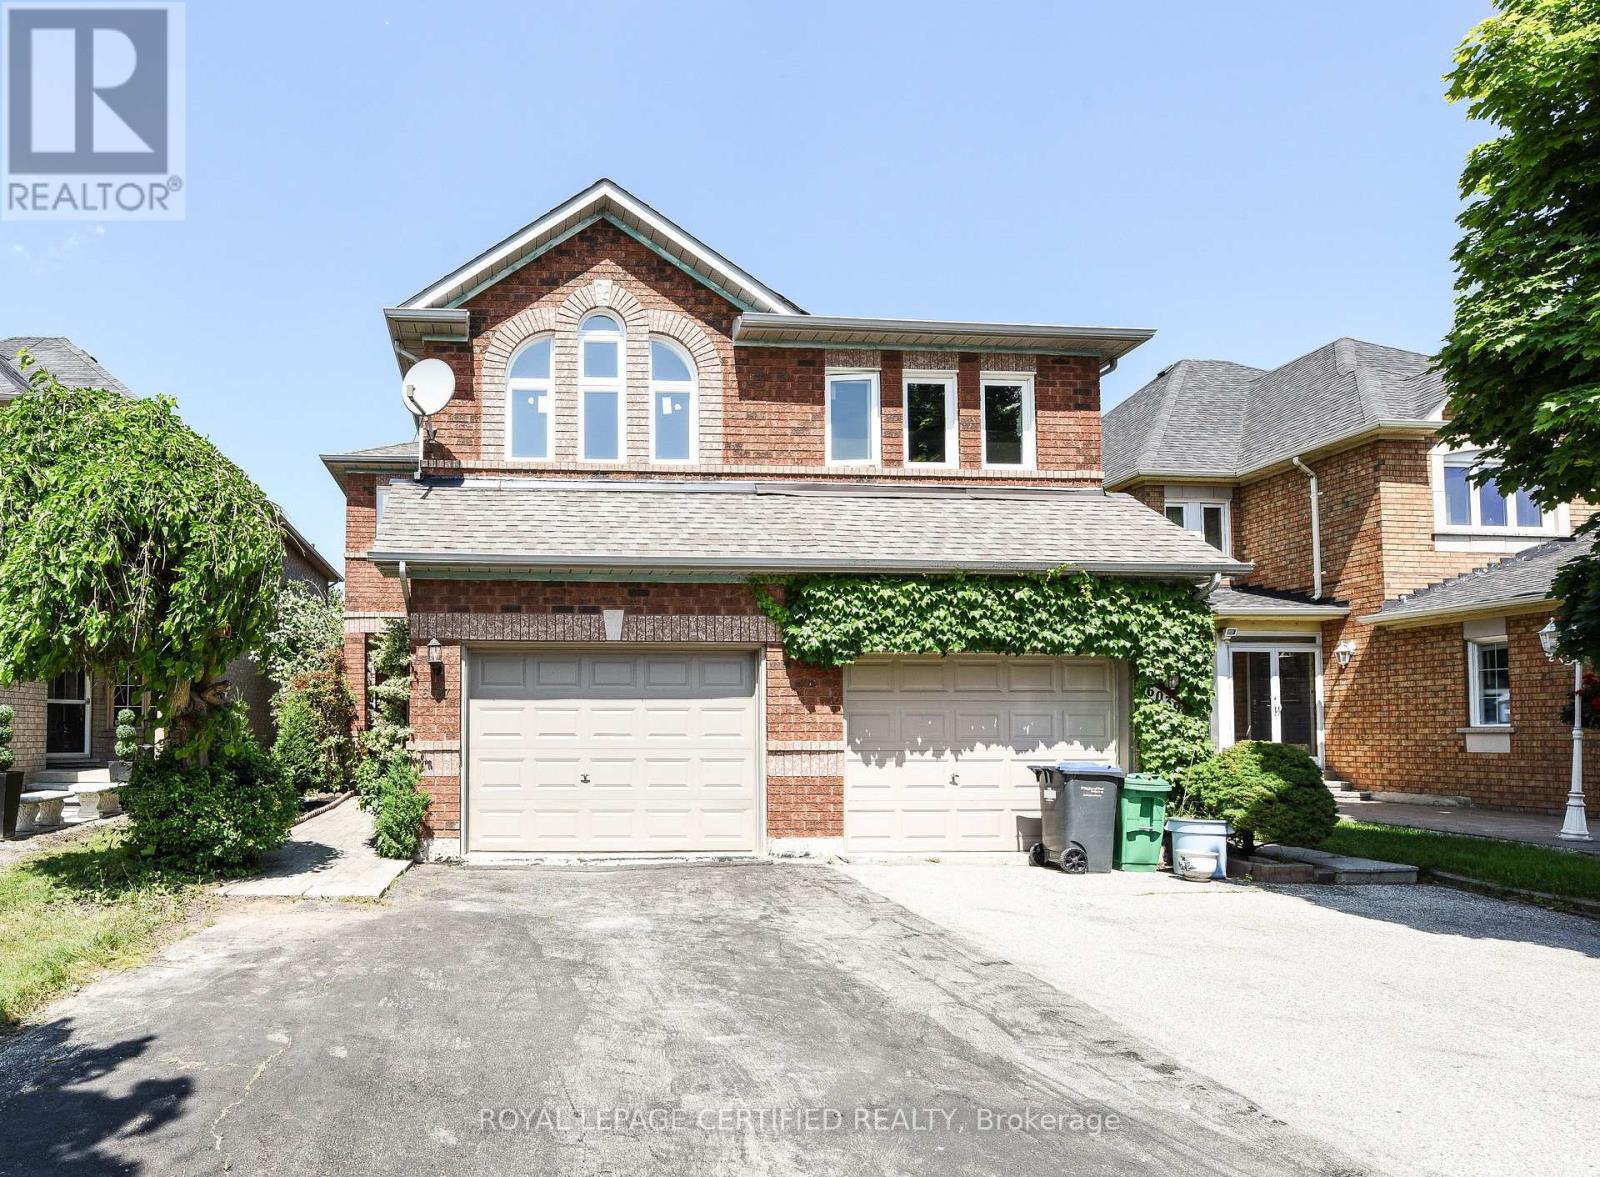
6037 Clover Ridge Crescent
Mississauga, Ontario
Welcome to 6037 Clover Ridge Crescent, a beautifully maintained semi-detached home in sought-after Lisgar, Mississauga. Closes to all Major Highways. This rare 3-bedroom layout offers exceptional space for families, featuring a carpet-free interior with hardwood flooring throughout and fresh neutral paint for a bright, move-in ready feel. The functional kitchen(2023) with walkout to a private fully fenced backyard-ideal for seamless indoor-outdoor living, summer BBQs. Main floor Laundry, Open Concept Family Room on the 1st Floor features a cozy gas fireplace with Cathedral Ceiling perfect for relaxing evenings. Generous principal rooms provide comfort and flexibility for daily living and entertaining. Finished basement offers custom recreation space, office. Located in a family-friendly neighbourhood close to top-rated schools, parks, trails, shopping, Lisgar GO Transit, and major highways for easy commuting. A rare opportunity to own a spacious, versatile home in one of Mississauga's most desirable communities (id:51382)
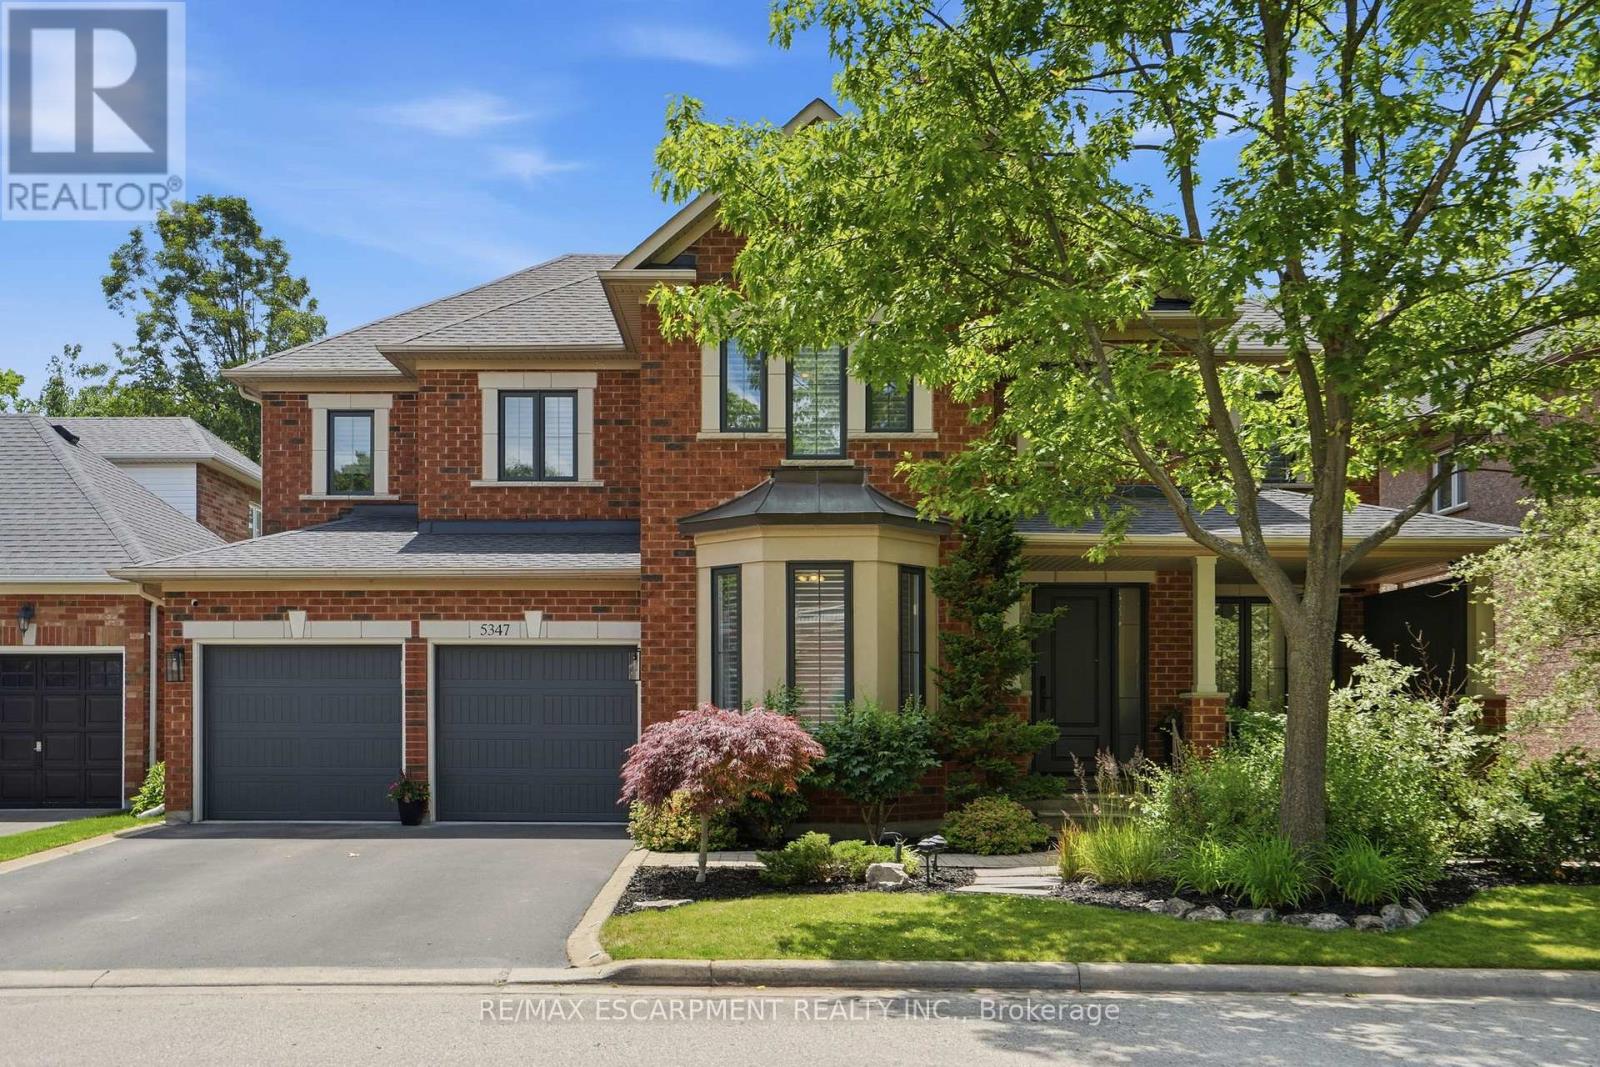
5347 Jameson Crescent
Burlington, Ontario
IN-LAW/NANNY SUITE (SEPARATE ENTRANCE) & MAIN FLOOR BEDROOM W/4PC. BATH: Welcome to this exceptional Dover Model offering approximately 4,600 sqft. of beautifully finished living space. Thoughtfully redesigned from the original builder's plan and updated throughout, this impressive home is ideal for growing and multi-generational families. Located on a quiet, sought-after street in Burlington's desirable Orchard Community, this updated home offers incredible space, comfort, and versatility. The main floor features a bedroom or home office, is paired with an adjacent 4-piece bathroom, and a stunning kitchen overlooking the bright family room with soaring cathedral ceilings and views of the professionally landscaped backyard. A separate dining room flows seamlessly into the inviting living room, where a custom electric fireplace creates a warm and welcoming focal point. Upstairs are four spacious bedrooms, including a luxurious primary suite with his-and-hers walk-in closets and a spa-inspired 5-piece ensuite. A second bedroom features a private 4-piece ensuite, while the upper-level laundry room and Juliette balcony overlooking the family room add everyday convenience and charm. The fully finished basement offers abundant storage connected to the main living space, plus a private in-law/nanny suite with a separate walk-up entrance, kitchen, bedroom, laundry, and 3-piece bathroom, providing flexibility for extended family or live-in caregivers. Enjoy easy access to parks, top-rated schools, scenic walking trails, shopping, restaurants, and major highways. (id:51382)
Bsmt - 5673 Ethan Drive
Mississauga, Ontario
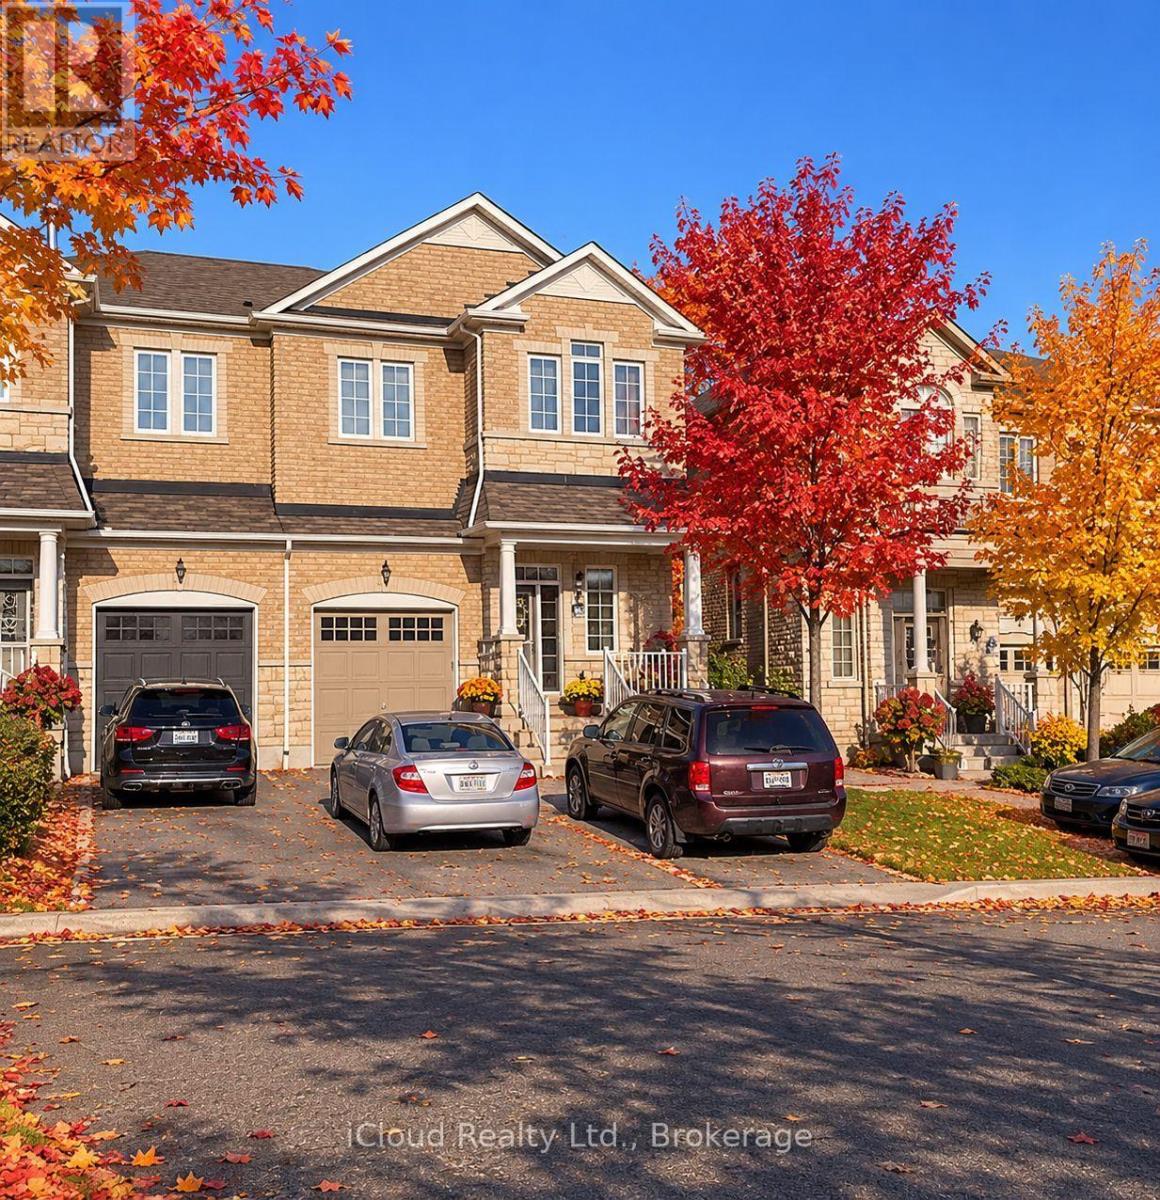
Beautiful! Truly a gem! Legal 2 Bedroom Basement Apartment, In a Family Neighbourhood. This Bright and Spacious (Lot of Windows) Feature 2 Bedrooms, 1 Den, 1 Washroom, and 1 Car Parking. Beautiful Kitchen, Ensuite Laundry, Family Room/Living Room. Close to All Amenities Such as Schools, Gas Stations, Grocery Stores, Banks, Hospitals, Parks, Hwy (401, 407, & 403), and Public Transport. Ready to Move In. Close to Shops and Community Centre. (id:51382)
3 Bell Street
Barrie, Ontario
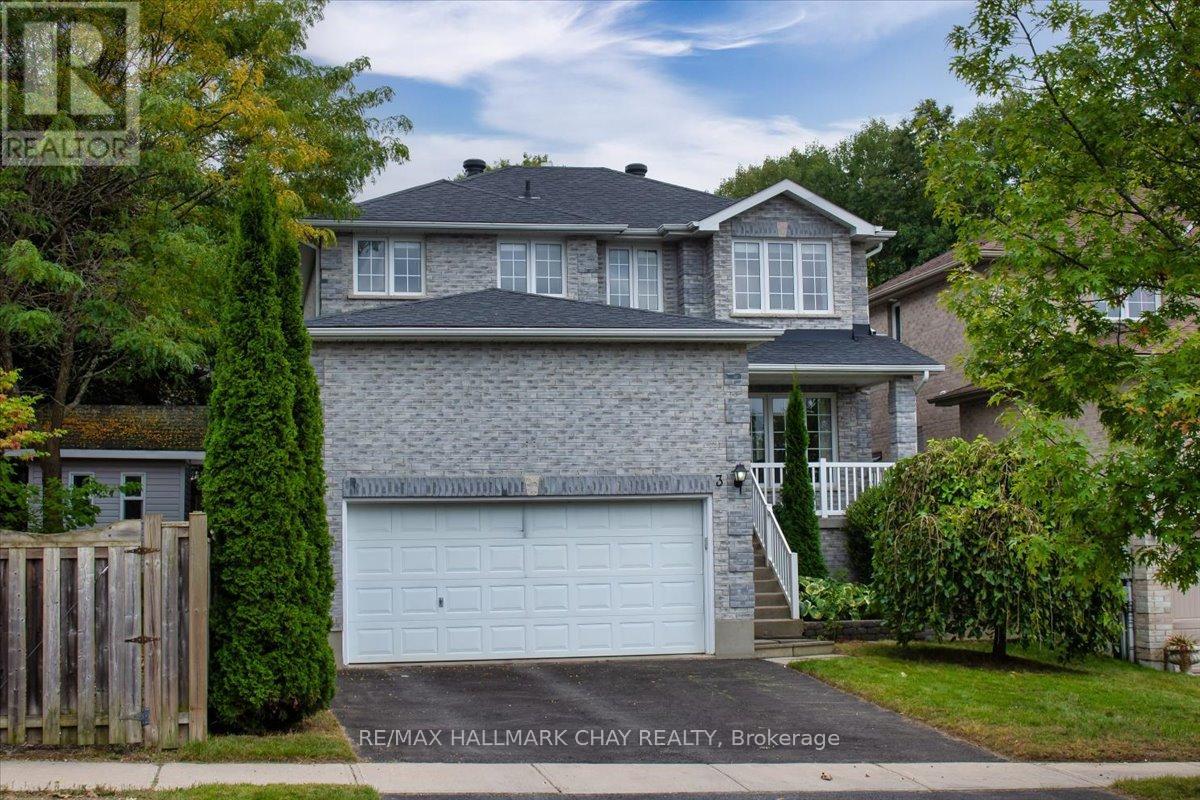
Stunning Family Home: 4+1 Bedrooms, 3 Washrooms On A Premium 158 Ft Deep Pool-Sized Lot Discover The Perfect Family Haven Nestled On A Tranquil Street Adjacent To A Picturesque Greenbelt. This Exceptional Detached Home Boasts A Thoughtfully Designed Layout, Filled With Abundant Natural Light And Modern Comforts, Making It An Ideal Setting For Your Familys Lifestyle. Enjoy 4 Generously Sized Bedrooms, Plus An Additional Versatile Room That Can Serve As A Home Office, Playroom, Or Guest Space. Featuring 3 Beautifully Finished Bathrooms Designed For Both Comfort And Style, The Unspoiled Basement Offers A Rough-In For A Washroom, Allowing You To Customize This Space To Fit Your Familys Needs. The Main Floor Impresses With Hardwood And Ceramic Flooring, Smooth Ceilings, And An Abundance Of Pot Lights, Creating An Inviting Atmosphere For Family Gatherings. Step Outside To A Large Deck Complete With A Gazebo And Hot Tub Perfect For Entertaining Or Enjoying Serene Moments In Your Private Backyard Oasis, Overlooking A Tranquil, Treed Yard. This Home Is Situated In A Welcoming Neighborhood With Easy Access To Scenic Trails, Parks, And Excellent Schools. Enjoy The Convenience Of Being Just Minutes Away From Hwy 400, Shopping Plazas, And The GO Train, Ensuring That Everything Your Family Needs Is Within Reach. The Spacious 2-Car Garage Provides Ample Space For Vehicles And Additional Overhead Storage, Making It Easy To Keep Your Home Organized. This Rare Gem Combines Luxurious Living With The Tranquility Of Nature, Offering An Incredible Opportunity For Families Seeking Their Forever Home. Don't Miss The Chance To Make This Stunning Property Your Own! (id:51382)
1055 Henry Street
Tay, Ontario
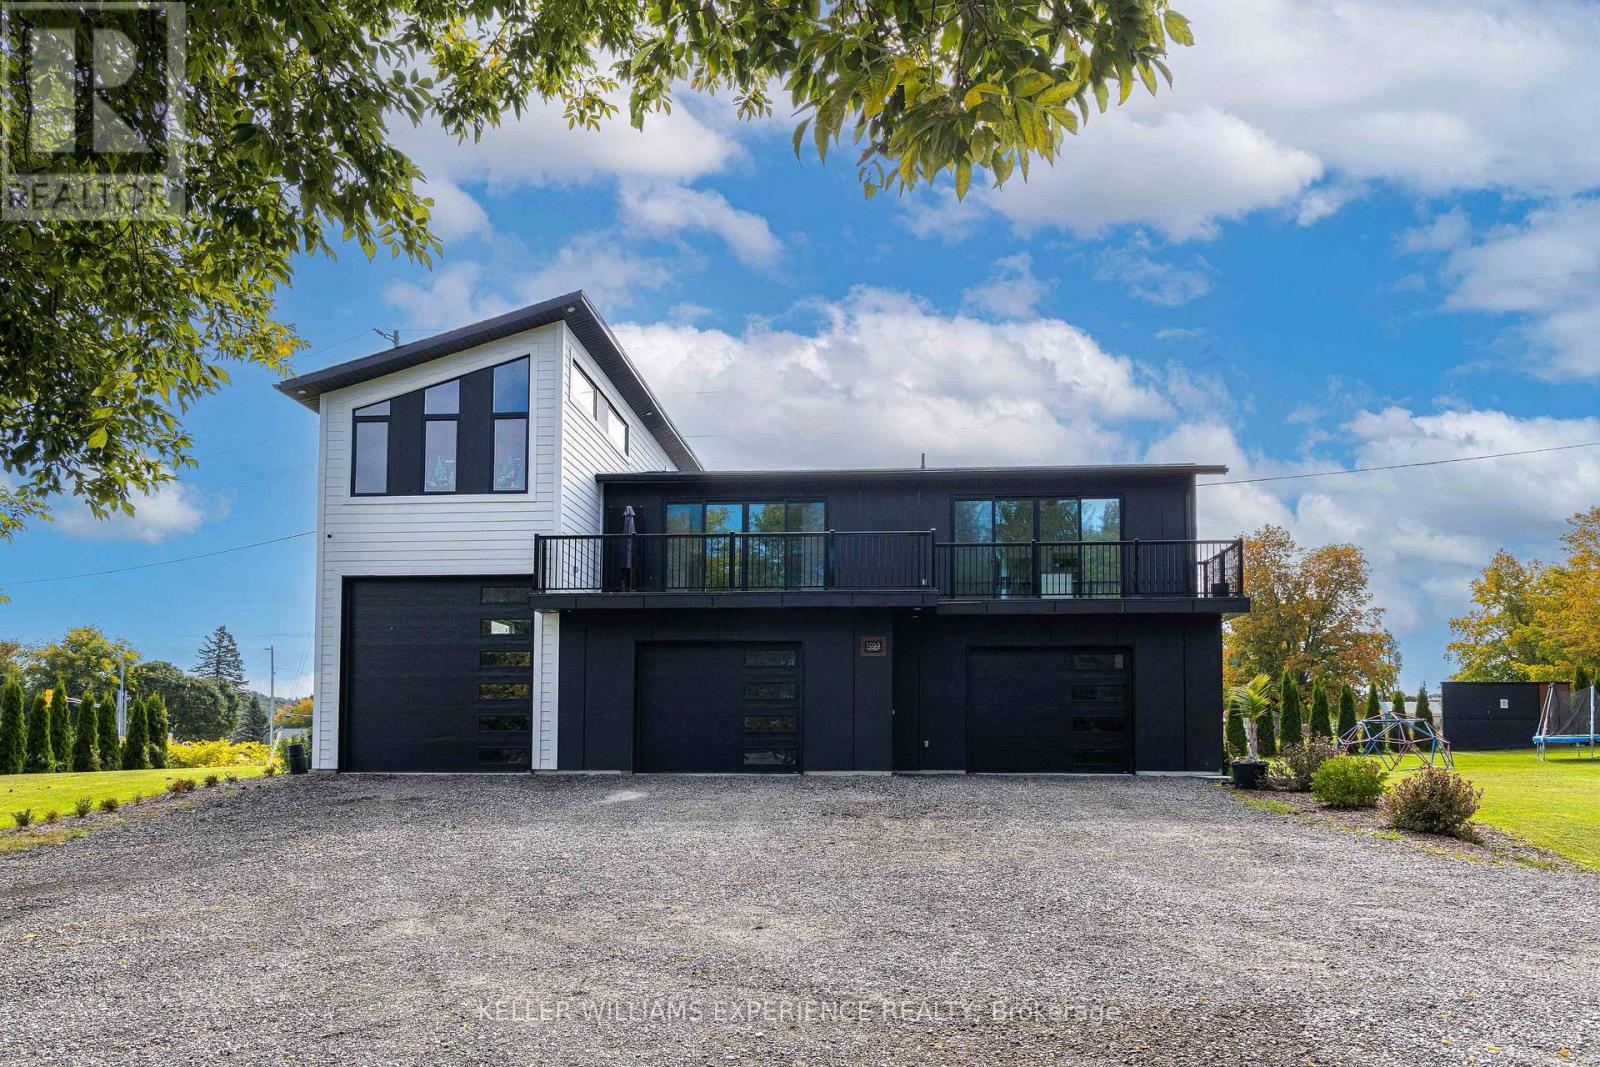
Unique Custom Home in Prime Waverley Location! Ideally situated between Georgian Bay, Horseshoe & Moonstone Ski Hills, Wasaga Beach, Orr Lake, and just minutes to Midland. This exceptional property offers 5 bedrooms, incredible multi-generational living potential, and a rare heated & insulated quadruple garage. Designed for flexibility, the home can function as one impressive family residence or accommodate an amazing 3-unit/in-law setup. The main floor features a separate entrance to a 1-bedroom suite with a kitchenette, dining and living areas, plus private laundry. The second floor showcases a contemporary kitchen and bright open-concept living/dining area with two sets of double sliding doors leading to a private 41' x 8' terrace. This level also includes 2 bedrooms, 4-pc bathroom and private laundry. Above the garage is a huge additional space featuring a full bathroom and extra storage, perfect for a family/entertainment room, games room or home theatre. With potential for 2 additional bedrooms and rough-ins for a future kitchen and laundry, this space offers excellent potential for an additional in-law suite. The quadruple garage is a true standout-fully insulated and heated, featuring a 12' garage door and tandem double-height parking, ideal for vehicles, recreational toys, workshop space or storage. The expansive driveway offers parking for approximately 15 cars. Large side yard provides plenty of room for outdoor enjoyment. A rare opportunity combining location, versatility, parking, garage space and exceptional multi-generational potential in beautiful Waverley! (id:51382)
176 Tunbridge Road
Barrie, Ontario
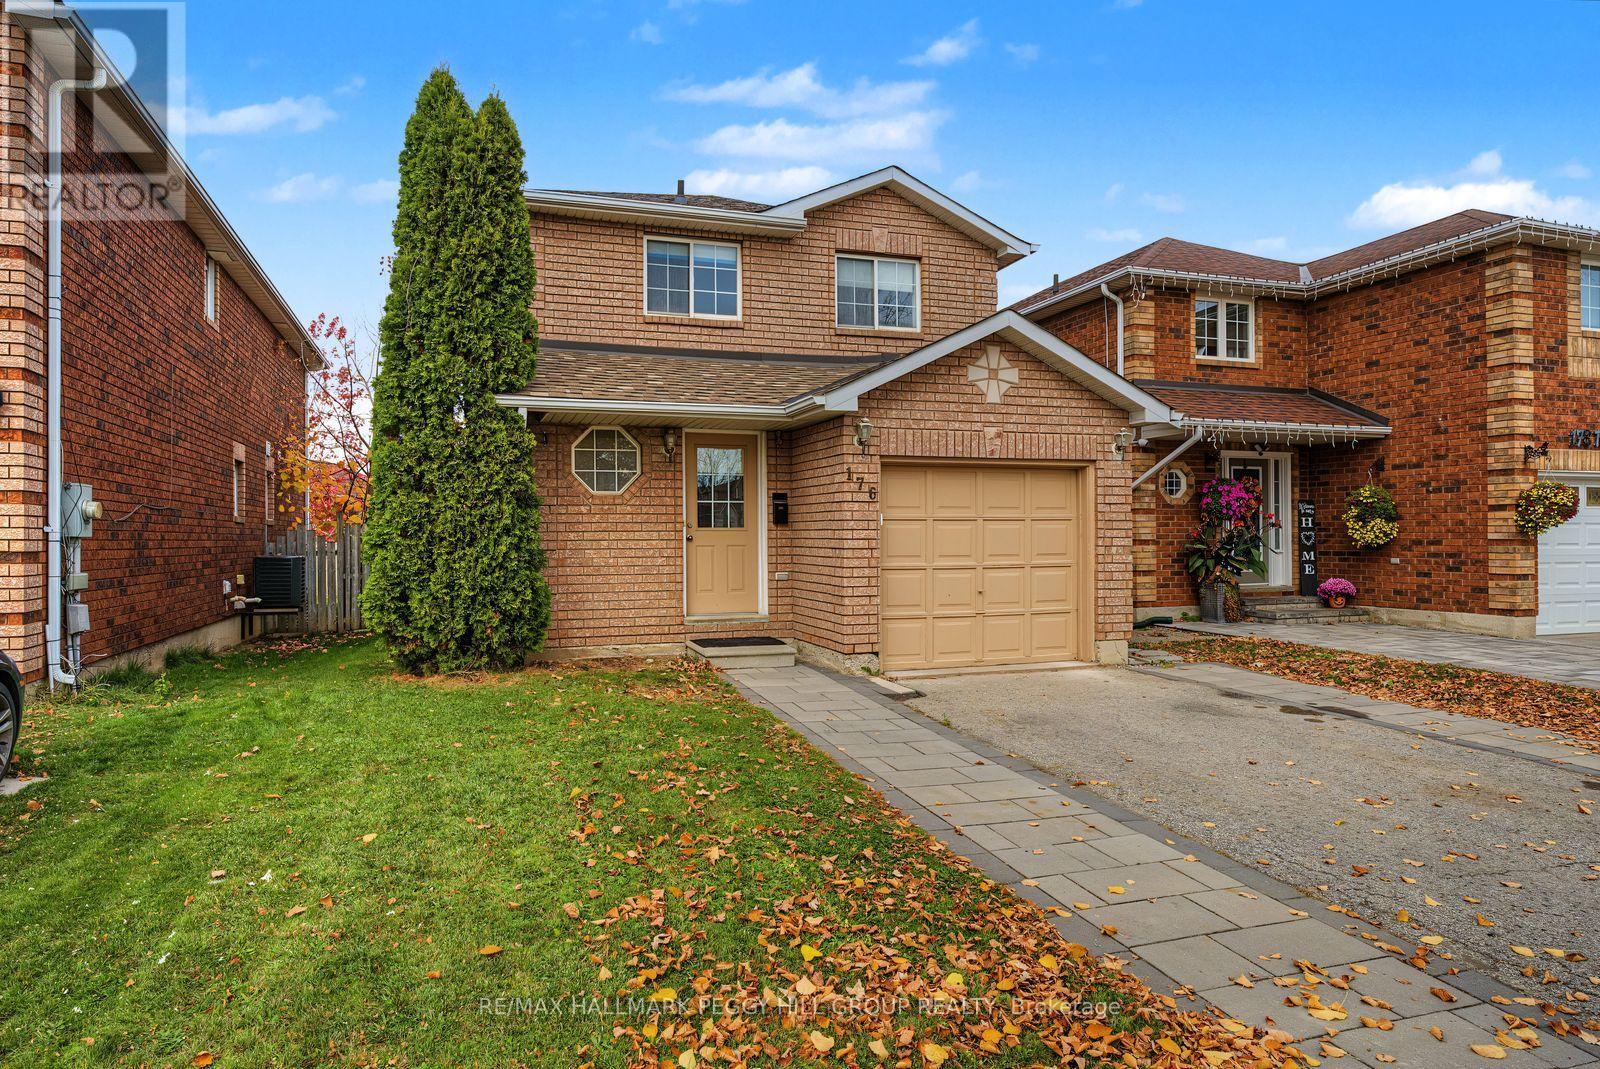
DISCOVER 3-BEDROOM LIVING IN A LOCATION THAT KEEPS YOU CONNECTED! Welcome to this inviting two-storey detached home in a well-connected North Barrie neighbourhood, close to Georgian College, Royal Victoria Regional Health Centre, Highway 400, local schools, shopping at North Barrie Crossing Shopping Centre and public transit. Outdoor enthusiasts will appreciate the abundance of nearby green space, with Cheltenham Park, Maitland Park, Dunsmore Park and Hickling Park all within walking distance, while Johnson's Beach and the Barrie waterfront are just a five-minute drive away. Outside, a fully fenced private backyard offers a great space to relax and enjoy the warmer months, complemented by two dedicated parking spaces. Step inside to a bright, open-concept main floor where the kitchen, dining area and living room flow seamlessly together, creating an airy and welcoming setting for everyday life, with sliding glass doors leading directly to the backyard. The upper level features three well-appointed bedrooms and a full 4-piece bathroom, while a main floor powder room adds to the home's functionality. A finished basement provides additional living space, adding even more flexibility to the home. With its inviting living spaces, private backyard, and great location, this home has plenty to offer couples and small families alike! (id:51382)
Main - 3 Cartwright Drive
Barrie, Ontario
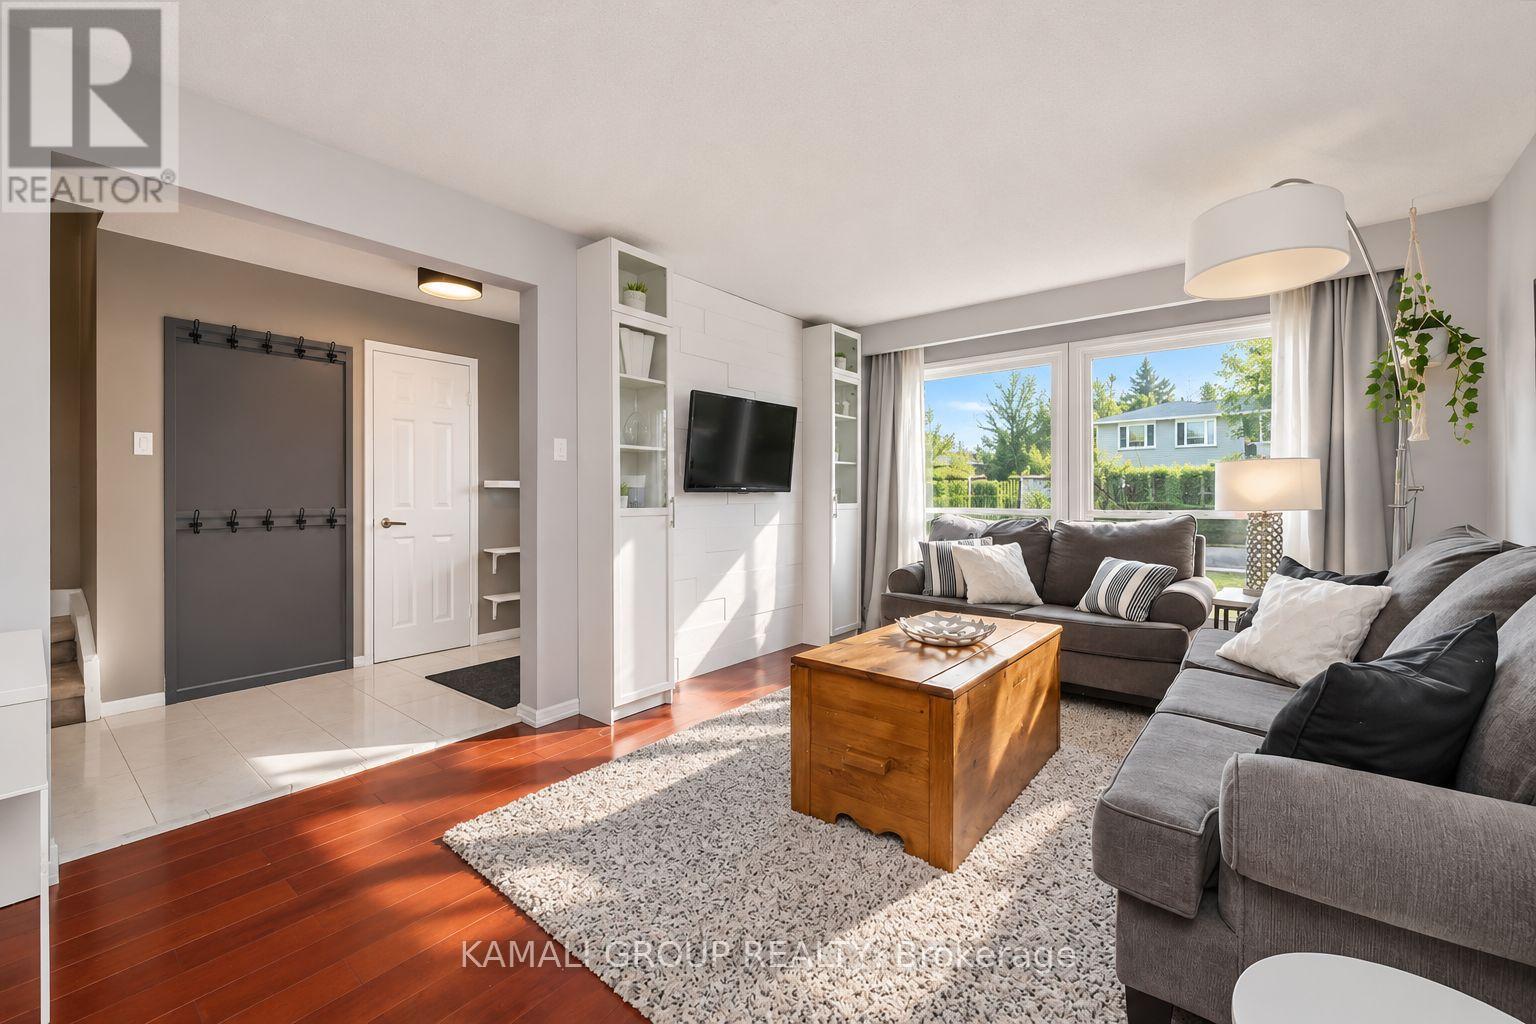
Rare-Find!! Beautifully Maintained Main & Upper Level With 3 Bedrooms, 3 Bathrooms, 2 Parking + Exclusive Use Of Fenced Backyard! Open Concept Living & Dining Room With Hardwood Flooring, Huge Bright Eat-In Kitchen With Breakfast Bar, Walkout To Backyard Patio, Stainless Steel Appliances and Loads of Cabinet & Counter Space. Primary Bedroom With Luxury 4pc Ensuite & Walk-In Closet! 2 More Bedrooms With Windows & Closets. Private Ensuite Washer & Dryer, 2 Parking + Use of Large Garage. Minutes To Georgian Mall & Bayfield Mall, Georgian College, Schools, Centennial Beach & Lakefront Parks, Restaurants, Local Transit, GO-Station & Hwy 400 (id:51382)
93 Fern Valley Crescent
Richmond Hill, Ontario
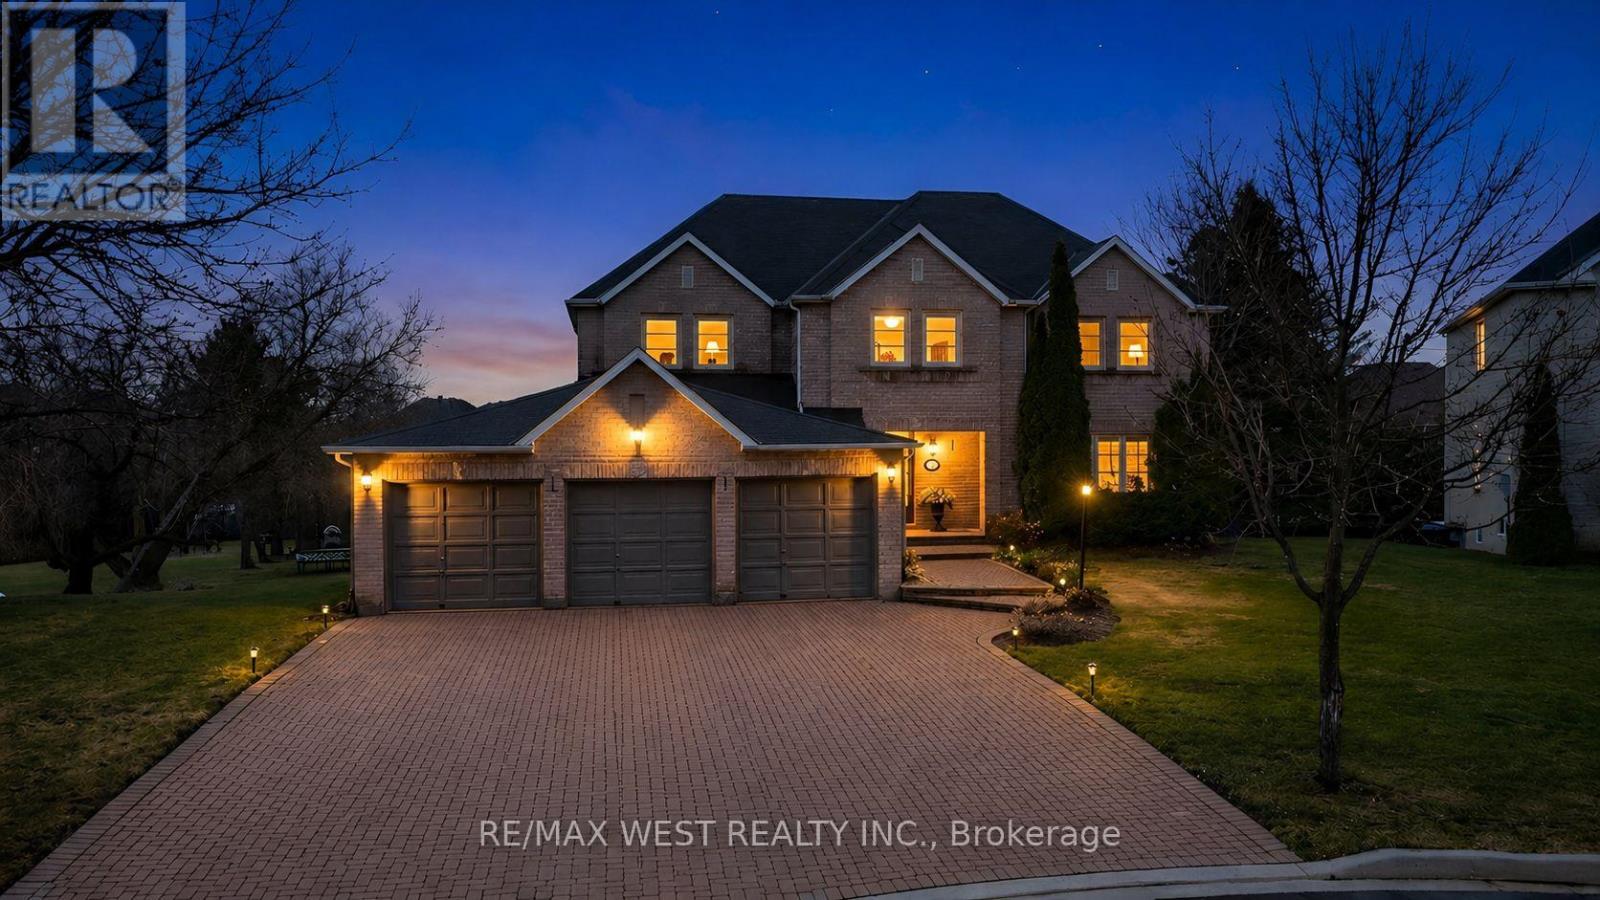
Spectacular Executive 5 Bedroom, 3.5 Bath Executive Detached Situated On Premium Corner Pie Shaped Lot of 62.96ft X 241.13ft. Luxury Enhanced W/Strip Hardwood Floors, Grand Foyer, Dream Custom Kitchen W Tall & Deep Uppers & B/fast Area. Custom 'Euro Style' Granite Counter W Large Oversized Island And Breakfast Seating, Custom Backsplash, Upgraded Cabinets W Oversized Pantry & Tons Of Handy Storage, Stainless Appliances W 6-Burner Viking Gas Stove & Oven and Double Fridge/Freezer Combo. Great Living Functionality W Open Layout, Formal Dining Area Connected To Seating Area With Crown Moulding & Pot Lights Galore. Custom Fireplace In Sun Filled Living Room, Separate Private Office Space, Upgraded Lights & Plumbing Fixtures Thru-Out W Super Functional Mud/Laundry Room On Main Floor, Well Equipped With Spacious Living, Large Spacious Foyer Open To Second Floor W Wainscotting and Crown Moulding & Sun-Filled Dining Transitioning To Large Updated Deck at Backyard. Ascending To The Upper Level Is Unmatched & Unsurpassed W High-End Features/Finishes, Oversized Primary Bedroom W Makeup Area, Walk-in Closet and Recently Updated Ensuite With Custom Glass Shower. 2nd Floor Continues W 4 Additional Good Sized Bedrooms Well Equipped W Good Sized Windows & Closets Alongside Updated Bathroom. Basement Features Open Style Seating/Living Area, Walk-Out to Large Backyard, Kitchen Rough in, Recreation Area, 3 Piece Bathroom W Glass Shower, Large Windows, Plenty Of Storage, Pot Lights Galore W Separate Entrance & Great For Entertaining. Well Appointed, Functional Backyard Oasis, Walk-Out From Main To Large Sun-Filled Deck W Luxury High-End updated Railings. Beautiful And Exceptionally Large Vacation Inspired Oasis W Partial Tree Lined Yard For The Ultimate B-Yard Retreat, Combining Privacy & Style. Attached 3-Car Garage W B-Yard Access. Close To Transit, Amenities, Good Schools, Lake Wilcox and Major Highways! (id:51382)
518 - 2908 Highway 7 Road
Vaughan, Ontario
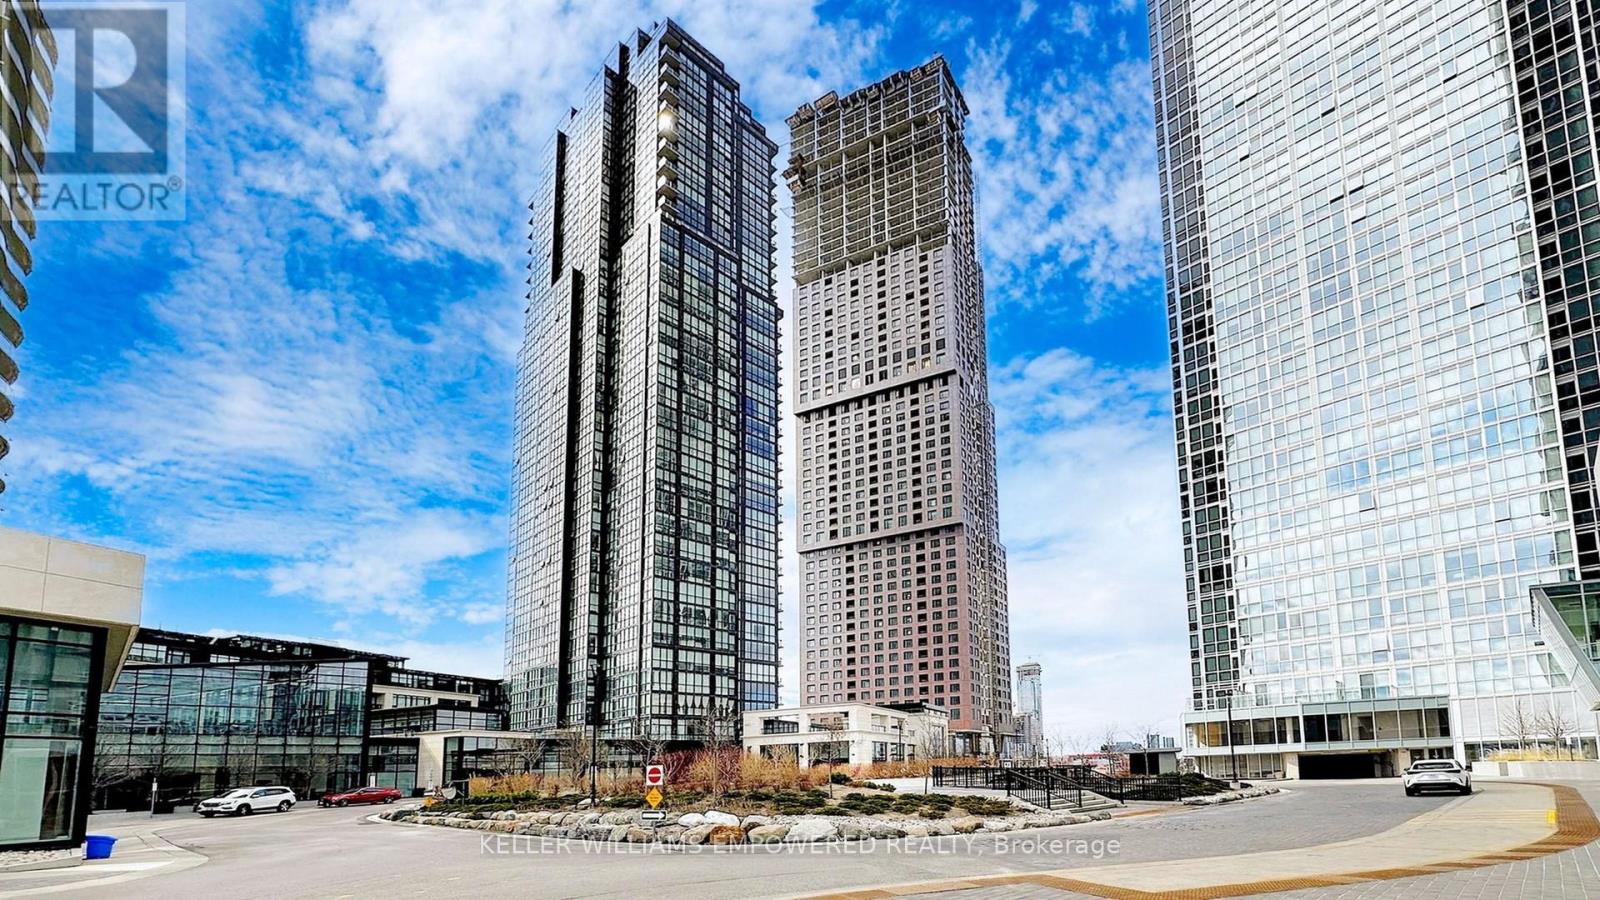
Welcome to Nord West & East Condos, conveniently located in the heart of Concord. This pet friendly condo has a split bedroom layout. Floors 1-6 have exclusive use of a separate elevator, so there's never a long wait. The condo features 10' ceilings and floor-to-ceiling windows that bathe the entire unit with natural light. The kitchen is the perfect mix of extravagance and functionality, boasting numerous upgrades including top of the line appliances and an abundance of cabinetry for storage. This condo has easy access to Highways 400 & 407, Vaughan Mills shopping mall, Canada's Wonderland, public transportation including Vaughan Metropolitan Centre subway. The building offers world class amenities which include a fully equipped gym, indoor swimming pool, pet spa, yoga studio, billiards room, common sitting area, party/meeting room, theatre, Chef's table, security guard and system. No smokers permitted. Making this an ideal condo for commuters and homebodies alike. Please note that pictures are taken from an old listing. (id:51382)
Bsmt - 353 Wood Duck Lane
Newmarket, Ontario
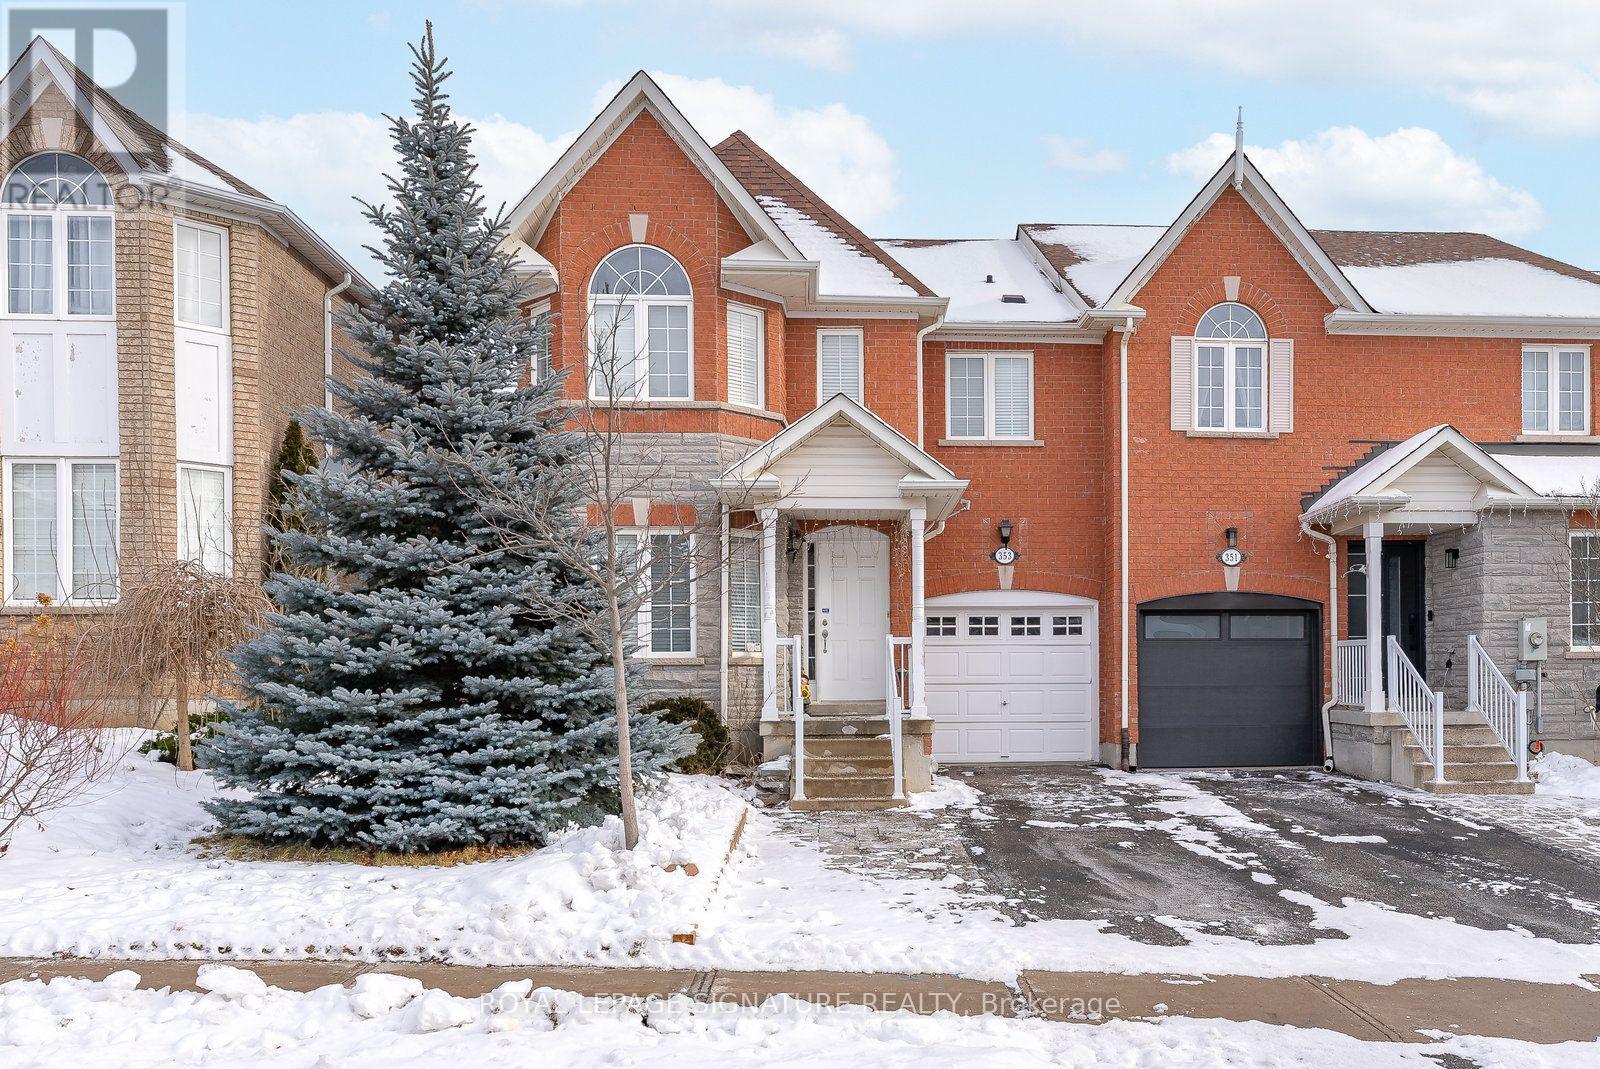
This stunning and newly renovated 1 bedroom apartment located In A Charming Neighbourhood in downtown Newmarket! Enjoy The Gorgeous Kitchen With Custom Cabinetry, Brand New Stainless Steel Appliances, Lots Of Cupboard Space! It comes with an Ensuite Stacked Washer & Dryer. Perfect location, within walking distance to restaurants, shops and grocery stores, mall etc.. Suitable for a couple or a single person. (id:51382)
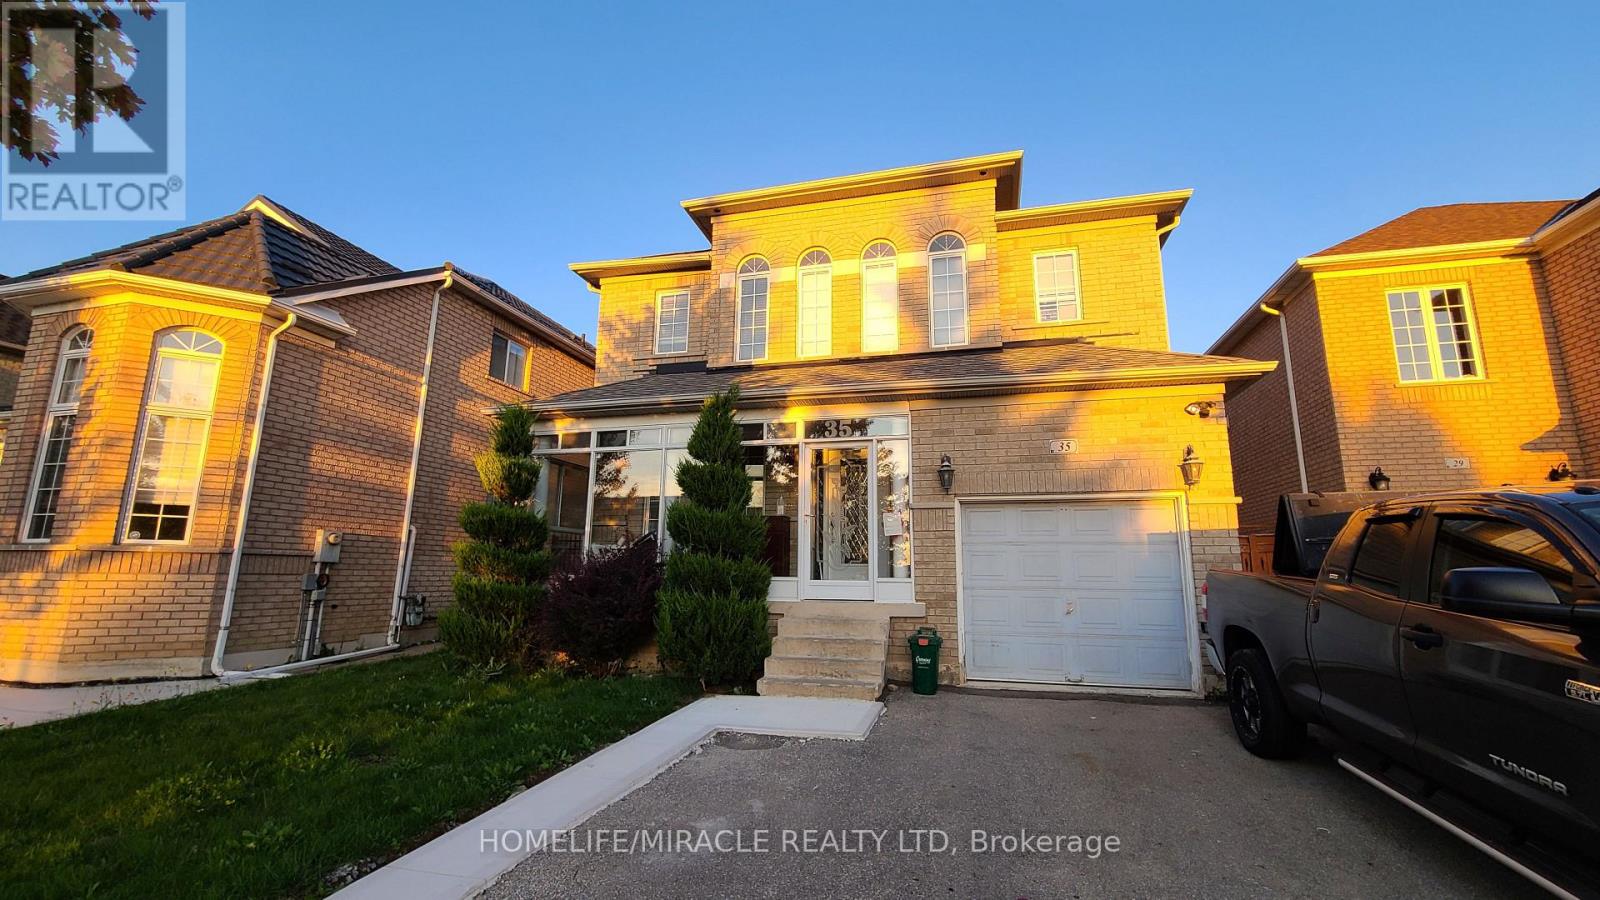
35 Vellore Woods Boulevard
Vaughan, Ontario
Amazing finished 2-bedroom, 2-bathroom basement with a private separate entrance, located in one of Vaughan's most desirable neighborhoods. Featuring a bright open-concept layout with large windows, this spacious unit offers a modern kitchen with granite countertops, new appliances, and ample cabinetry, along with private ensuite laundry and central air conditioning for your comfort. One driveway parking space is included. Conveniently situated close to top-rated schools, community centres, Vaughan Mills Mall, Cortellucci Vaughan Hospital, Canada's Wonderland, and with easy access to Highways 400/401/407 and VMC TTC subway station. Tenant to pay 30% of utilities. All existing appliances included. (id:51382)
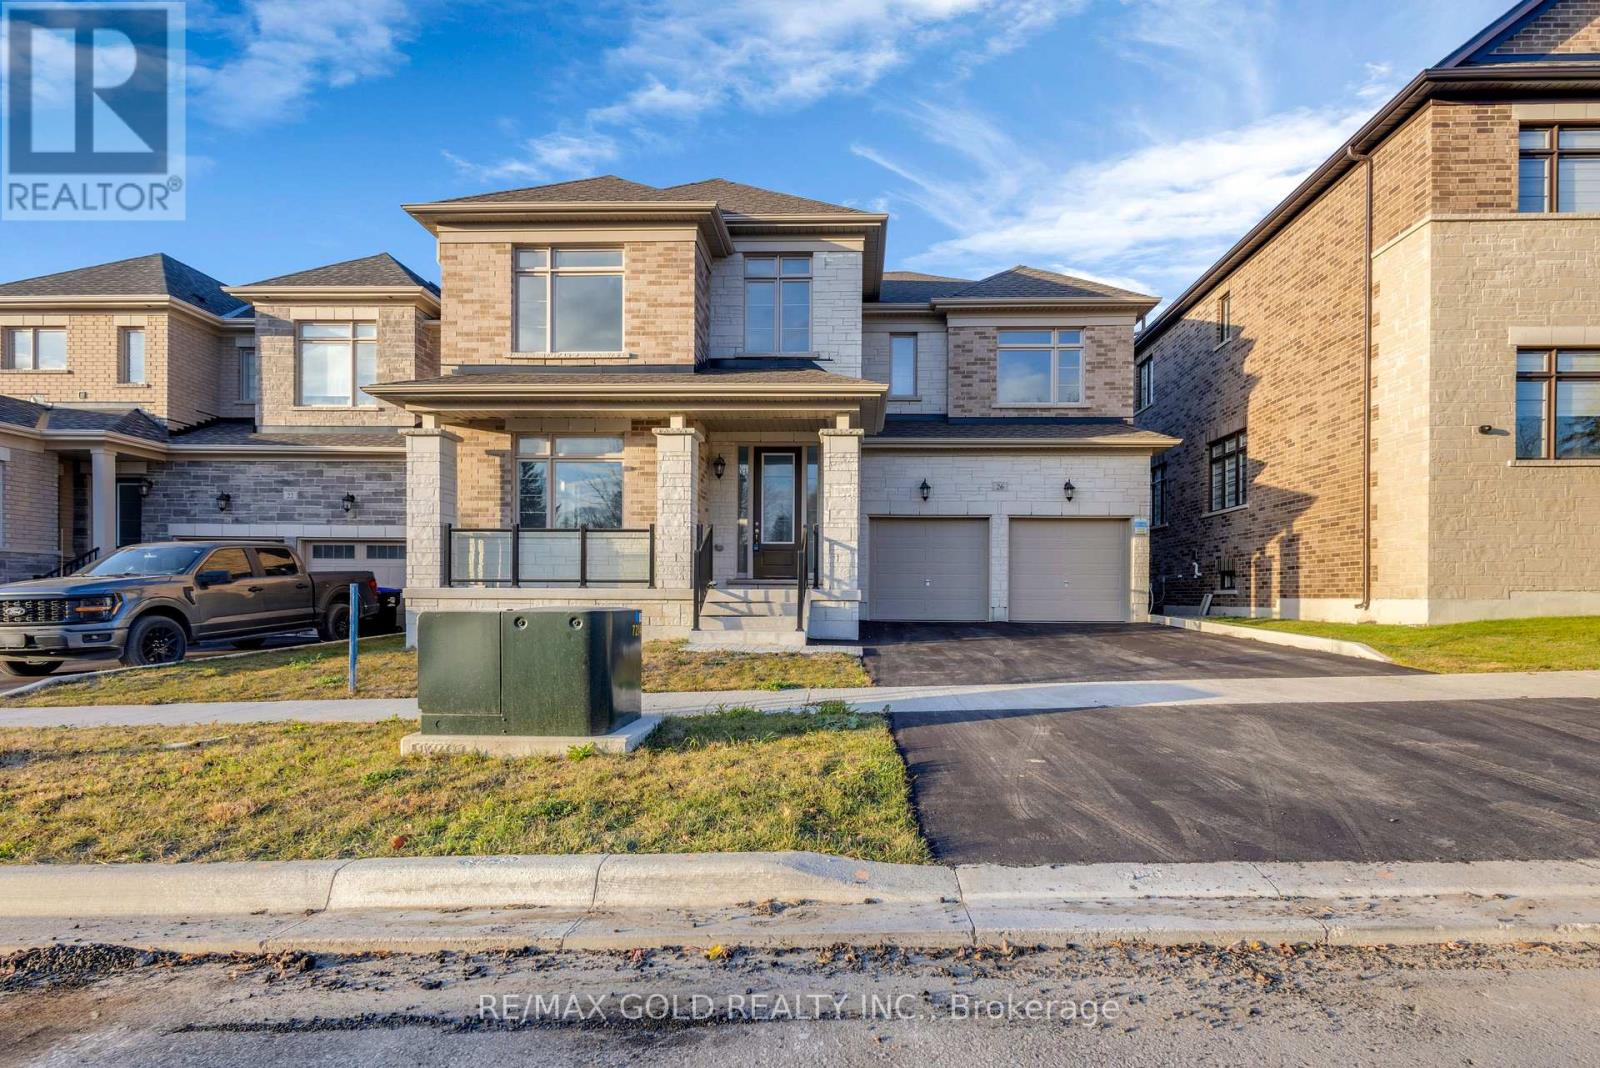
26 Hearn Street
Bradford West Gwillimbury, Ontario
Welcome to 26 Hearn St, a one-of-a-kind Ridgeland model by Sundance Homes perched at the highest point of Bond Head, with sweeping golf course views and no homes in front. Set on a rare 50-ft wide lot, this approx. 3,700 sq ft (above grade) home offers 5 spacious bedrooms, 3.5 baths, and a main-floor den that easily doubles as a 6th bedroom, perfect for multi-generational families or a dedicated home office. The open-concept main floor is made for everyday living and entertaining, featuring 9-ft smooth ceilings, high-end vinyl flooring, a cozy gas fireplace in the family room, and a stylish kitchen with stone countertops and a wet bar, plus a private deck overlooking the greenbelt where unobstructed sunsets become part of your evening routine. Upstairs, 9-ft smooth ceilings continue through five generous bedrooms, including a spacious primary retreat. The walk-out basement is a blank canvas with a cold cellar and bathroom rough-in, ideal for a future in-law suite, rec room or home theatre. Additional upgrades include a 200-amp electrical panel, sleek aluminum and glass railings, 8-ft side yard clearance, and an oversized double garage that fits a pickup truck, with parking for 6 in total. Enjoy small-town charm with quick access to Hwy 27, Line 7, Hwy 400 and the future Bradford Bypass (400-404 link), just 20 minutes to Canada's Wonderland and the Honda plant in Alliston, and minutes to Bradford, Bond Head Elementary, Bradford District High School, golf and conservation areas. Steps to church, Canada Post, dental office, child care centre and more. A rare opportunity in one of Ontario's fastest-growing communities, book your private showing today! "Some Photos Have Been Virtually Staged." (id:51382)
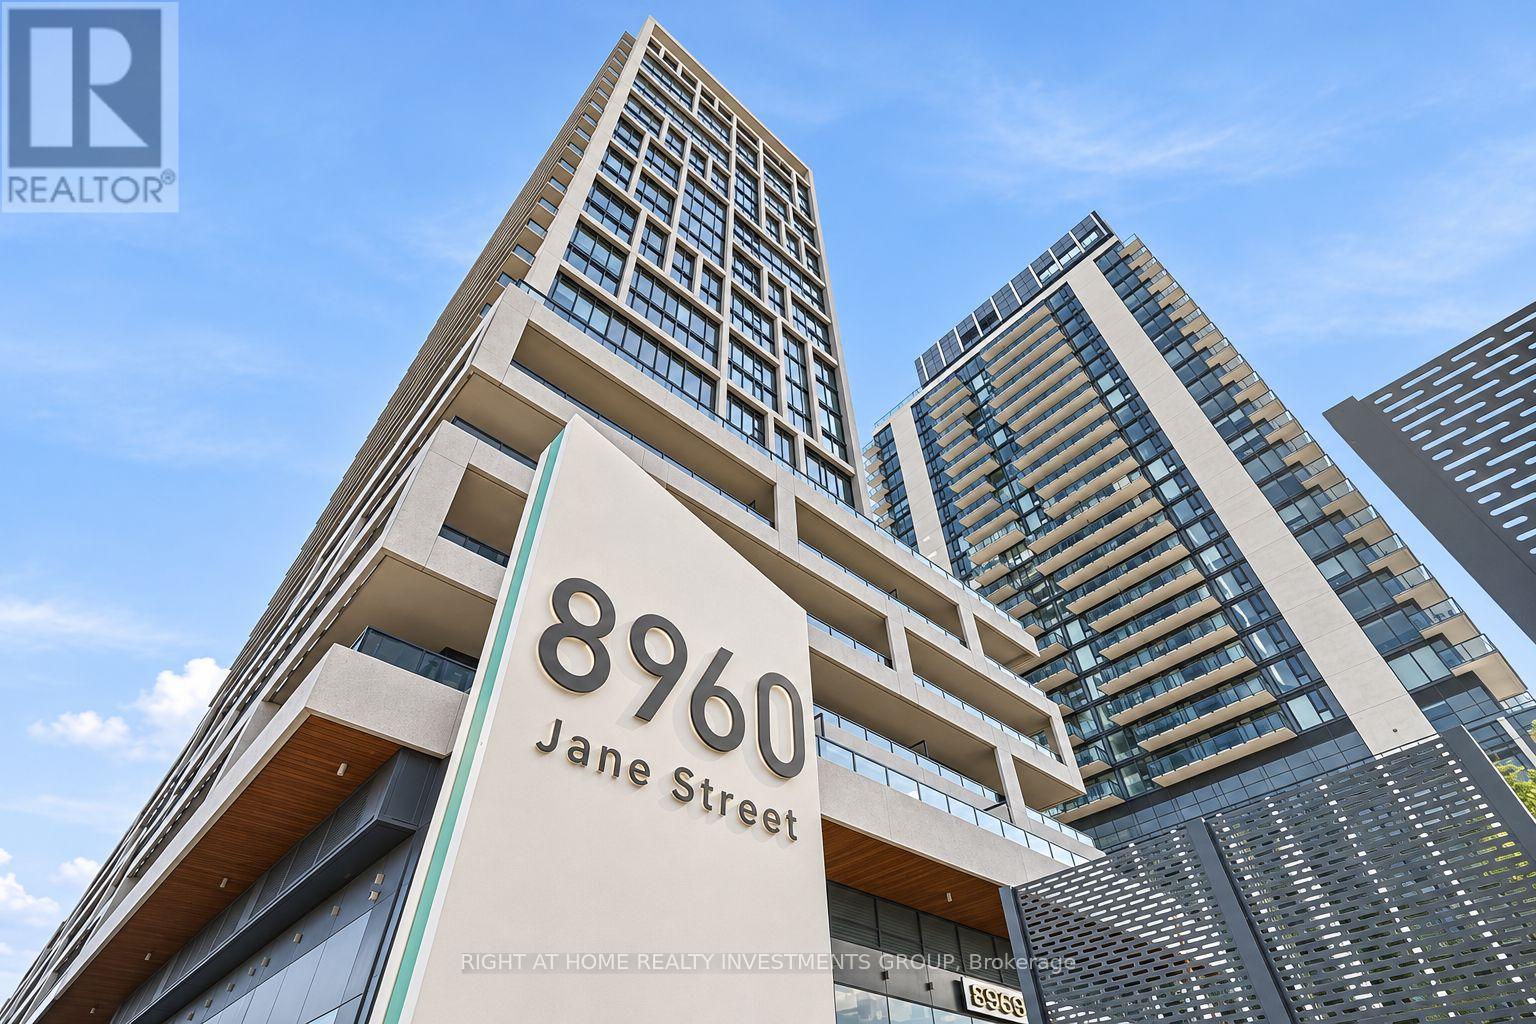
911 - 8960 Jane Street
Vaughan, Ontario
Experience luxury living in this stunning sunlit 2-bedroom, 3-bathroom condo at Charisma Condos by Greenpark. Boasting 877 sq. ft. of interior space plus a 178 sq. ft. balcony, this unit features soaring 9 ft. ceilings, floor-to-ceiling windows, and premium finishes throughout. The modern open-concept kitchen is equipped with quartz countertops, a center island, and full-size stainless steel appliances- perfect for cooking and entertaining. Desired south western exposure . Located in the heart of Vaughan, this condo is steps from Vaughan Mills Mall, with public transit at your doorstep, easy access to the subway, and just minutes from Canada's Wonderland and major highways. Residents have access to exceptional amenities: WiFi lounge, billiards/games room and Bocce courts! A calming wellness centre, amazing outdoor swimming pool, rooftop skyview lounge and a beautiful terrace are also on the list of Charisma Condo's mind-blowing amenities. Don't miss this opportunity to live in a prime location with proximity to Vaughan Metropolitan Centre, a great deal of retail stores, reputable restaurants, marvelous parks and the beautiful Fossil Hill Pond. Unbeatable Location: Close to many well-known schools in Vaughan: Maple High School, Julliard Public School , St. Emily Catholic Elementary School , Maple Creek Public School (id:51382)
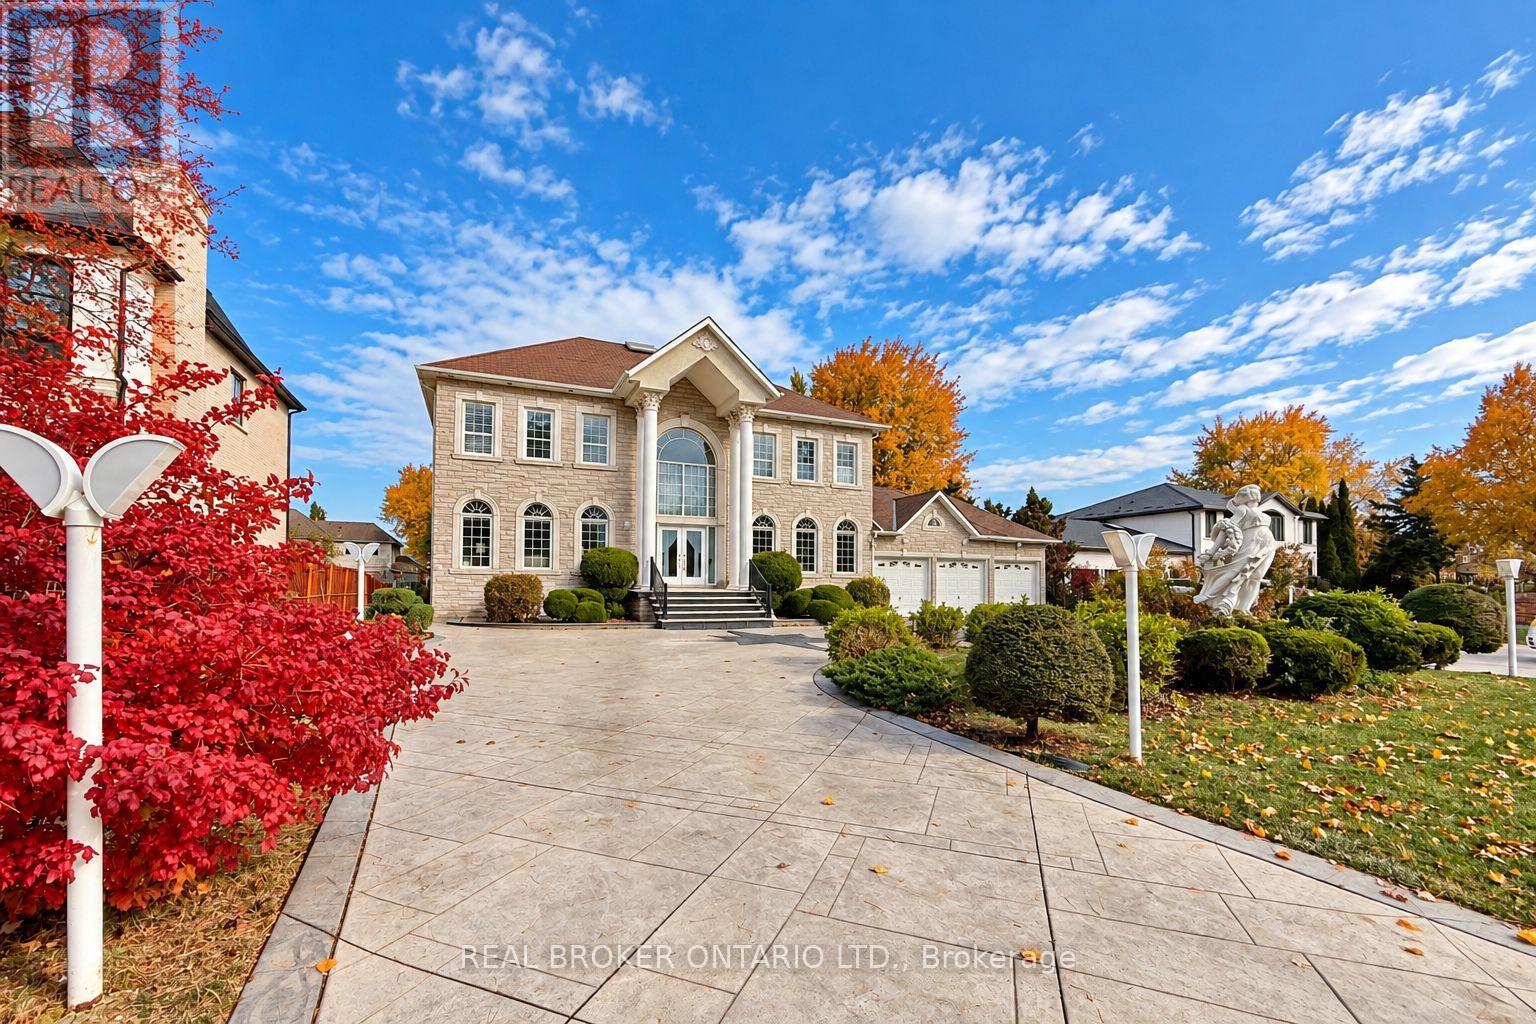
58 Lee Avenue
Markham, Ontario
Timeless elegance meets grand estate living at 58 Lee Avenue. Magnificent Chiavatti-Built residence on a rare 103 x 196 ft premium lot, this exceptional home offers approximately 5,000 sq ft above grade plus a finished walk-up basement. Impressive curb appeal, landscaped grounds and an expansive wraparound driveway accommodating more than 12 cars, complemented by a heated four-car garage with tandem space. A breathtaking 20 ft foyer welcomes you with a sweeping oak staircase, dazzling crystal chandelier & skylight that fills the heart of the home with natural light. Soaring 10 ft main-floor and 9 ft second-floor ceilings enhance the generous proportions, while hardwood flooring, intricate crown moulding, California shutters and abundant pot lights create an atmosphere of enduring sophistication. Picturesque bow windows frame the principal rooms, offering elegant settings for formal entertaining and everyday family living. A private office provides a refined workspace, while the inviting family room centres around a gas fireplace. The spacious kitchen features custom wood cabinetry, stone tile flooring, KitchenAid appliances, gas stove, drawer-style microwave sunlit breakfast area overlooking the backyard. An extensively finished basement offers exceptional space for entertaining & extended family, with approximately 8.5 ft ceilings, heated floors, imported Italian ceramic tile & hardwood finishes. A full second kitchen w/centre island, Miele gas cooktop oven is complemented by a wet bar with dishwasher, wine fridge, home theatre, gas fireplace, bedroom accommodation luxurious steam room. Custom ceiling details, ambient lighting and home speaker system complete the experience. Outdoors, an expansive covered rear terrace, custom stone landscaping a striking gazebo create a beautiful backdrop for summer gatherings, alfresco dining and quiet evenings at home. A rare offering combining remarkable scale, craftsmanship & comfort on an extraordinary estate-sized lot. (id:51382)
21152 Kennedy Road
East Gwillimbury, Ontario
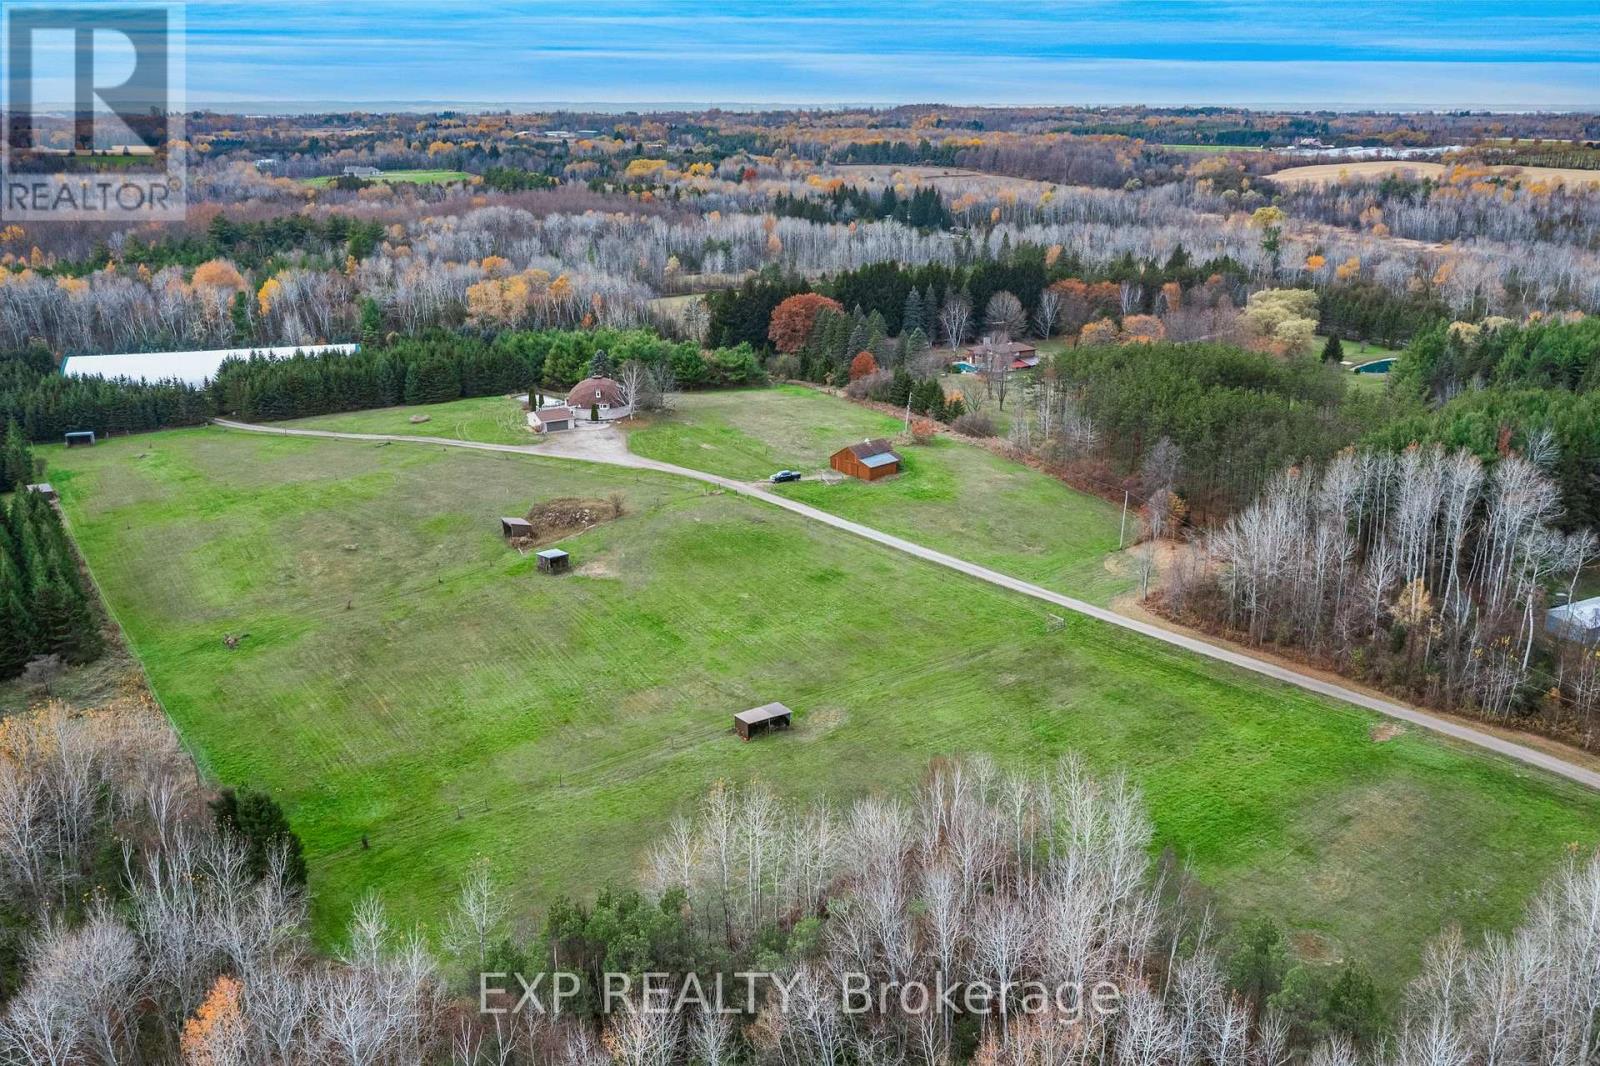
Private 50+ acre equestrian estate on Kennedy Road with 675 ft of frontage, set well back from the road. Purpose-built for horses and riders: a 16,800 sq ft indoor arena (2008) with 14 stalls, heated wash station, tack room, hayloft, storage, bathroom and its own septic; an outdoor sand ring; six paddocks with electric fencing, three with run-in sheds, water and electricity for winter heating; plus the original 4-stall barn (1990) with water, hydro and a chicken coop. Over a kilometre of private riding trails wind through the property. The energy-efficient Geohome offers a main-floor primary bedroom, two bedrooms and a full bath upstairs, and a finished walk-out lower level overlooking the land. Inground saltwater pool (2006). Arena includes 100-amp panel, lockers and separate laundry room. Property may qualify for the Managed Forest Tax Incentive Program; buyer to verify (id:51382)
389 Lady Nadia Drive
Vaughan, Ontario
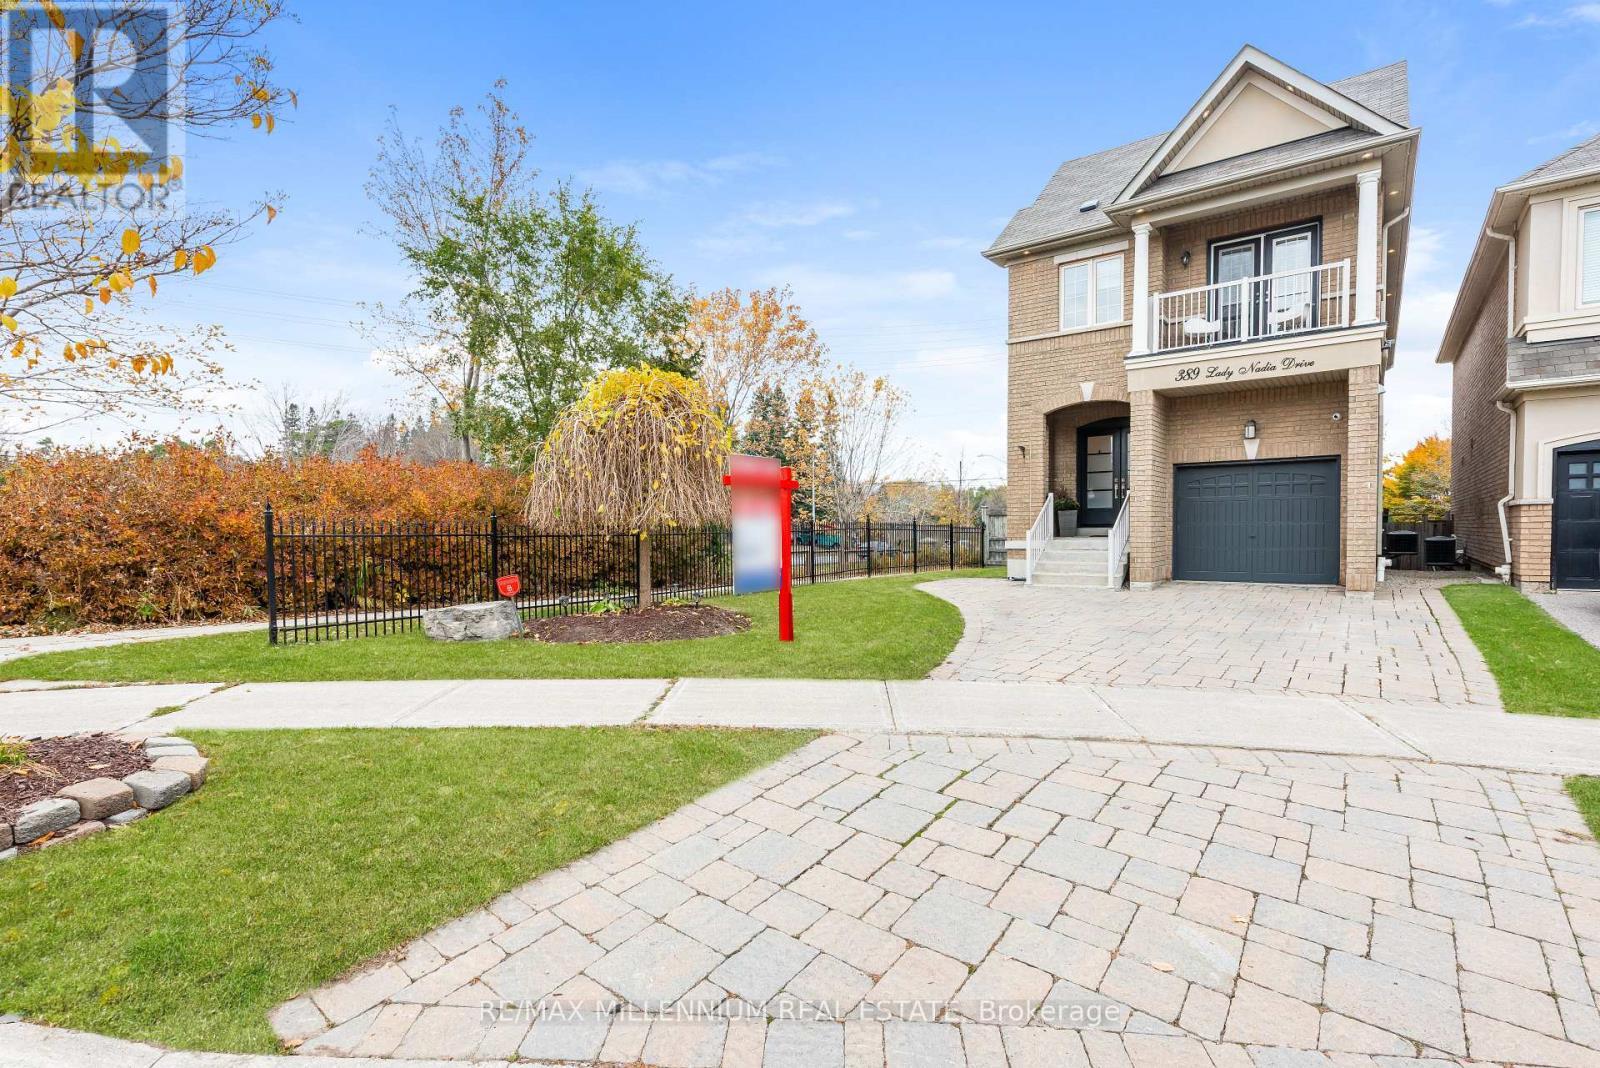
***Welcome To 389 Lady Nadia Drive*** An Absolutely Stunning, Extensively Upgraded Detached Home Nestled On A Premium Corner Lot In The Highly Sought-After Patterson Community! Offering Over 3,100 Sq. Ft. Of Total Living Space (2,012 Sq. Ft. Above Grade), This Exceptionally Bright Home Features Over 20 Windows, Filling The Interior With Beautiful Natural Light**Featuring9-Ft Ceilings On The Main Floor**Hardwood Flooring Throughout The Main & Second Levels, Smooth Ceilings, Elegant Crown Modelling!!Upgraded Baseboards!!Extensive LED Pot Lighting!!Oak Staircase With Iron Pickets. Spacious Open-Concept Living & Dining Areas!!An Inviting Family Room With A Gas Fireplace & Walkout To The Deck.!!The Gourmet Kitchen Showcases Granite Countertops!!A Premium Viking Gas Cooktop, Jenn-Air Oven!!Brand-New Refrigerator & Bosch Dishwasher (2026), Plus A Bright Breakfast Area With A Centre Island!!!Upstairs, Enjoy A Spacious Primary Retreat With Two Separate Walk-In Closets Featuring Custom Organizers!!5-PieceEnsuite With A Jacuzzi Soaker Tub. Two Additional Bedrooms Share An Updated Jack-and-Jill Bathroom, Including One With A Private Covered Balcony! Convenient Second-Floor Laundry With Custom Cabinetry**Fully Finished Walk-Out Basement* With A Separate Entrance, Spacious Recreation Area, Built-In Entertainment Unit, 3-Piece Bathroom & Kitchenette Featuring Cabinetry, A Refrigerator & Rough-In sink.**Your Own Private Backyard Oasis!* Surrounded By Mature Trees, Extensive Landscaping!!Interlocking Stone Patio style Cedar Gazebo. Enjoy Exceptional Privacy With No Direct Neighbor's Behind Or To The Right!!Unobstructed Views To The Front, Rear & Side!!Desirable West-Facing Exposure Offers Beautiful Afternoon Sunlight & Sunset Views! Close To Parks, Schools, Transit, Shopping & Everyday Amenities. A Rare Opportunity In Desirable Patterson!!!. (id:51382)
12 Strathmore Drive
Markham, Ontario
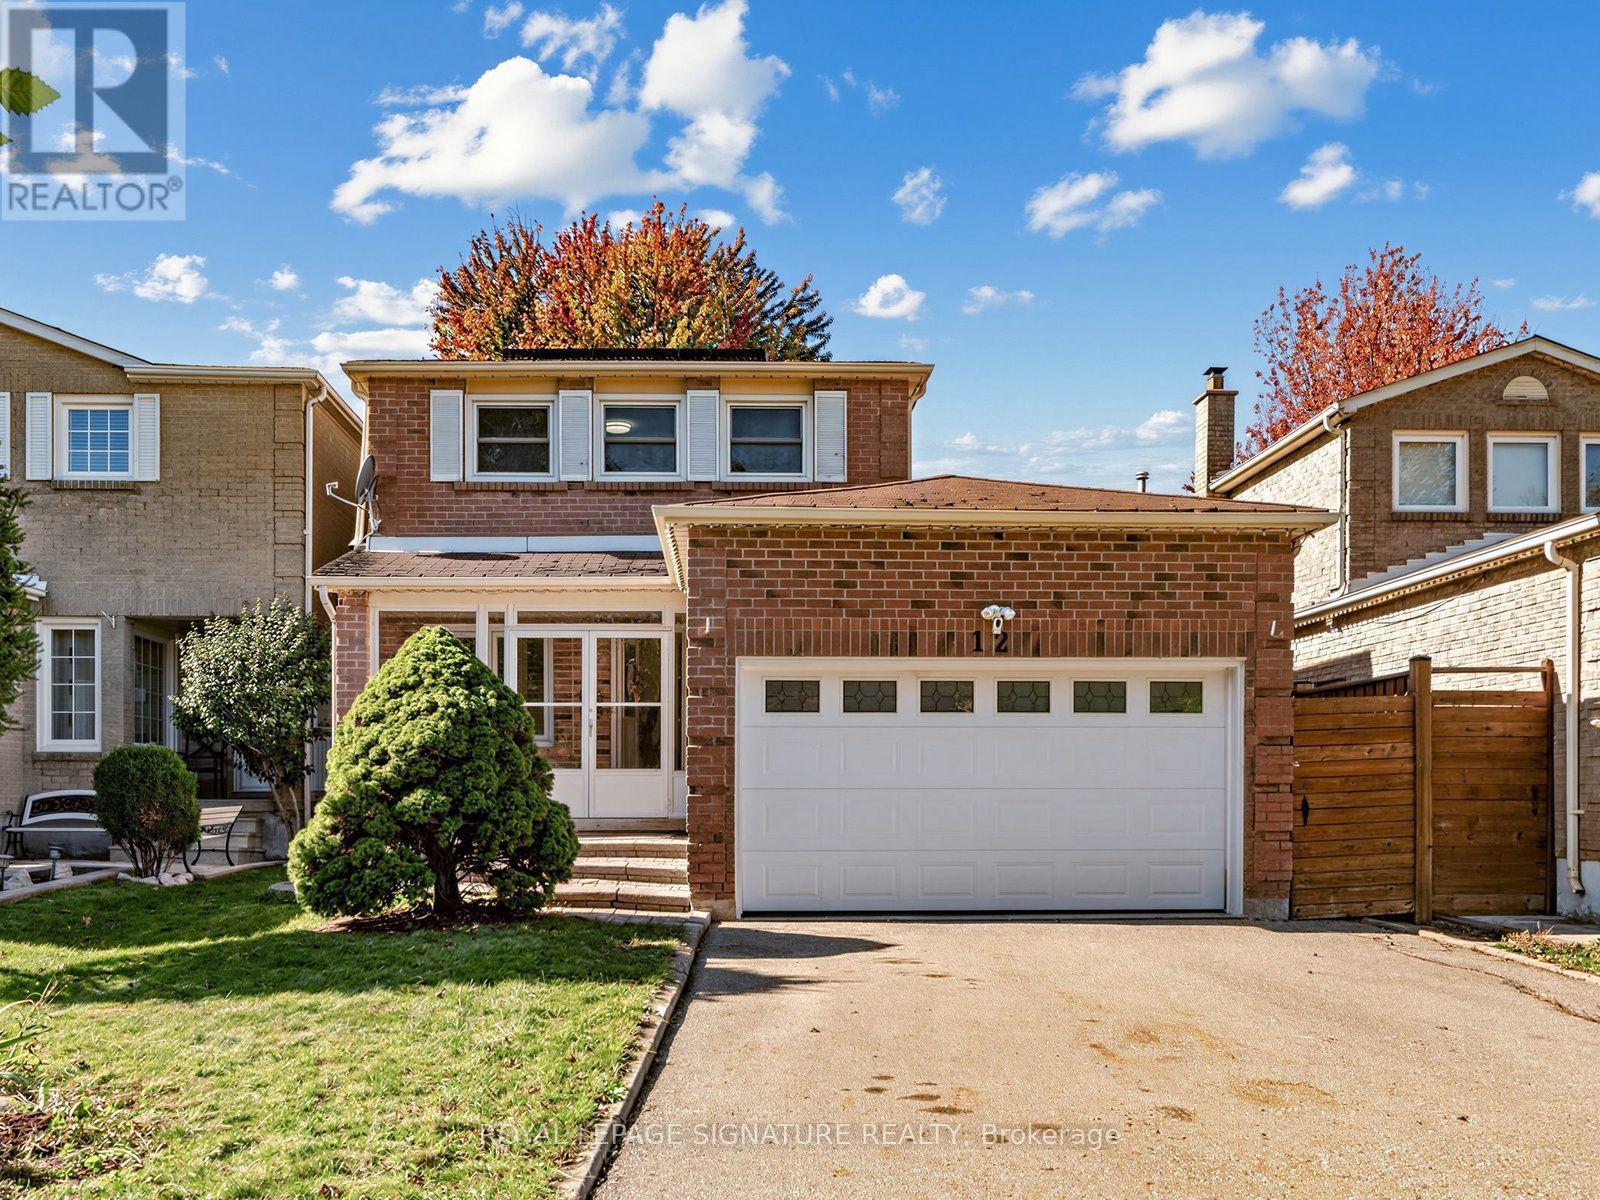
Beautifully Renovated Detached Home Move-In Ready! 3 spacious upper bedrooms, primary with ensuite, 2nd with semi-ensuite bath, a fully finished basement with a separate entrance, an additional bedroom, and its own kitchen-ideal for extended family, an in-law suite, or potential rental income. Freshly renovated with modern finishes throughout, this home offers stylish living and excellent versatility. Enjoy outdoor entertaining in the large patio area within the fully fenced backyard. Conveniently located just minutes from Centennial GO and Markham GO stations, and close to Markville Mall, grocery stores, parks, and a variety of amenities offering children's lessons, programs, and activities. Situated within the catchment areas of highly regarded public and Catholic schools, including Markville Secondary School. A fantastic opportunity for families and investors alike-simply move in and enjoy! Home inspection available upon request. (id:51382)
252 Harold Avenue
Whitchurch-Stouffville, Ontario
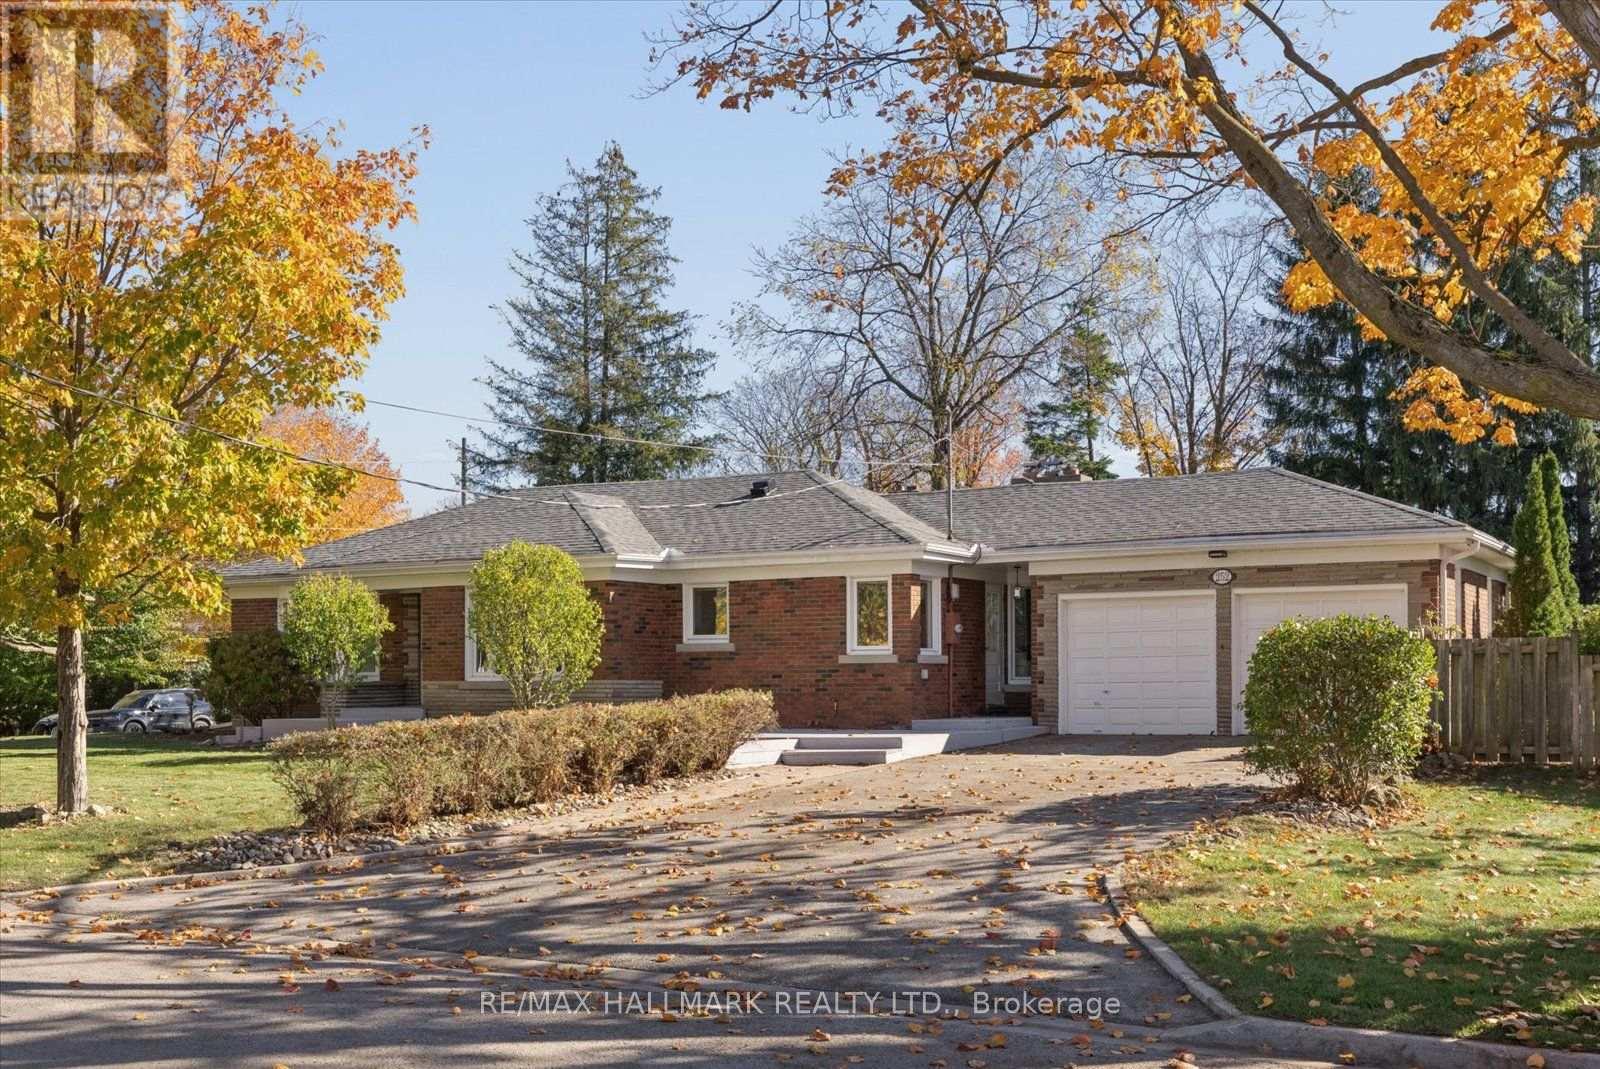
Some homes offer space. Others offer possibilities. This one delivers both. Welcome to this beautifully appointed all-brick bungalow, where timeless character meets modern comfort in an established, tree-lined setting surrounded by expansive yards, mature trees and manicured landscaping. A welcoming entrance opens to bright, thoughtfully designed living spaces featuring rich engineered hardwood floors, elegant crown moulding and oversized windows that invite natural light throughout. The spacious living room showcases a beautiful bay window, while the separate dining area offers an original charming built-in china cabinet and plenty of room to gather. At the heart of the home, an updated kitchen combines style and function with classic white cabinetry, butcher block and stone countertops, bevelled subway tile backsplash, stainless steel appliances and a striking double-basin farmhouse sink. Just beyond, the inviting family room features a wood burning fireplace framed by exposed brick and a classic mantel. The main floor offers two comfortable bedrooms and an updated bathroom with a glass-enclosed rainfall shower. Downstairs, the finished lower level takes versatility to another level. An expansive recreation room is anchored by another wood burning stone-surround fireplace with raised hearth, complemented by decorative wall panelling and recessed lighting. Two additional bedrooms, both with walk-in closets, provide flexible living arrangements. A spacious bathroom with soaker tub and separate glass shower, an additional bathroom, dedicated laundry room and ample storage complete the space. Outside, the possibilities continue. Enjoy generous lawn areas, mature trees and an expansive concrete patio ideal for summer barbecues and outdoor entertaining. An attached double-car garage and spacious driveway add everyday convenience. (id:51382)
6 Dalmeny Road
Markham, Ontario
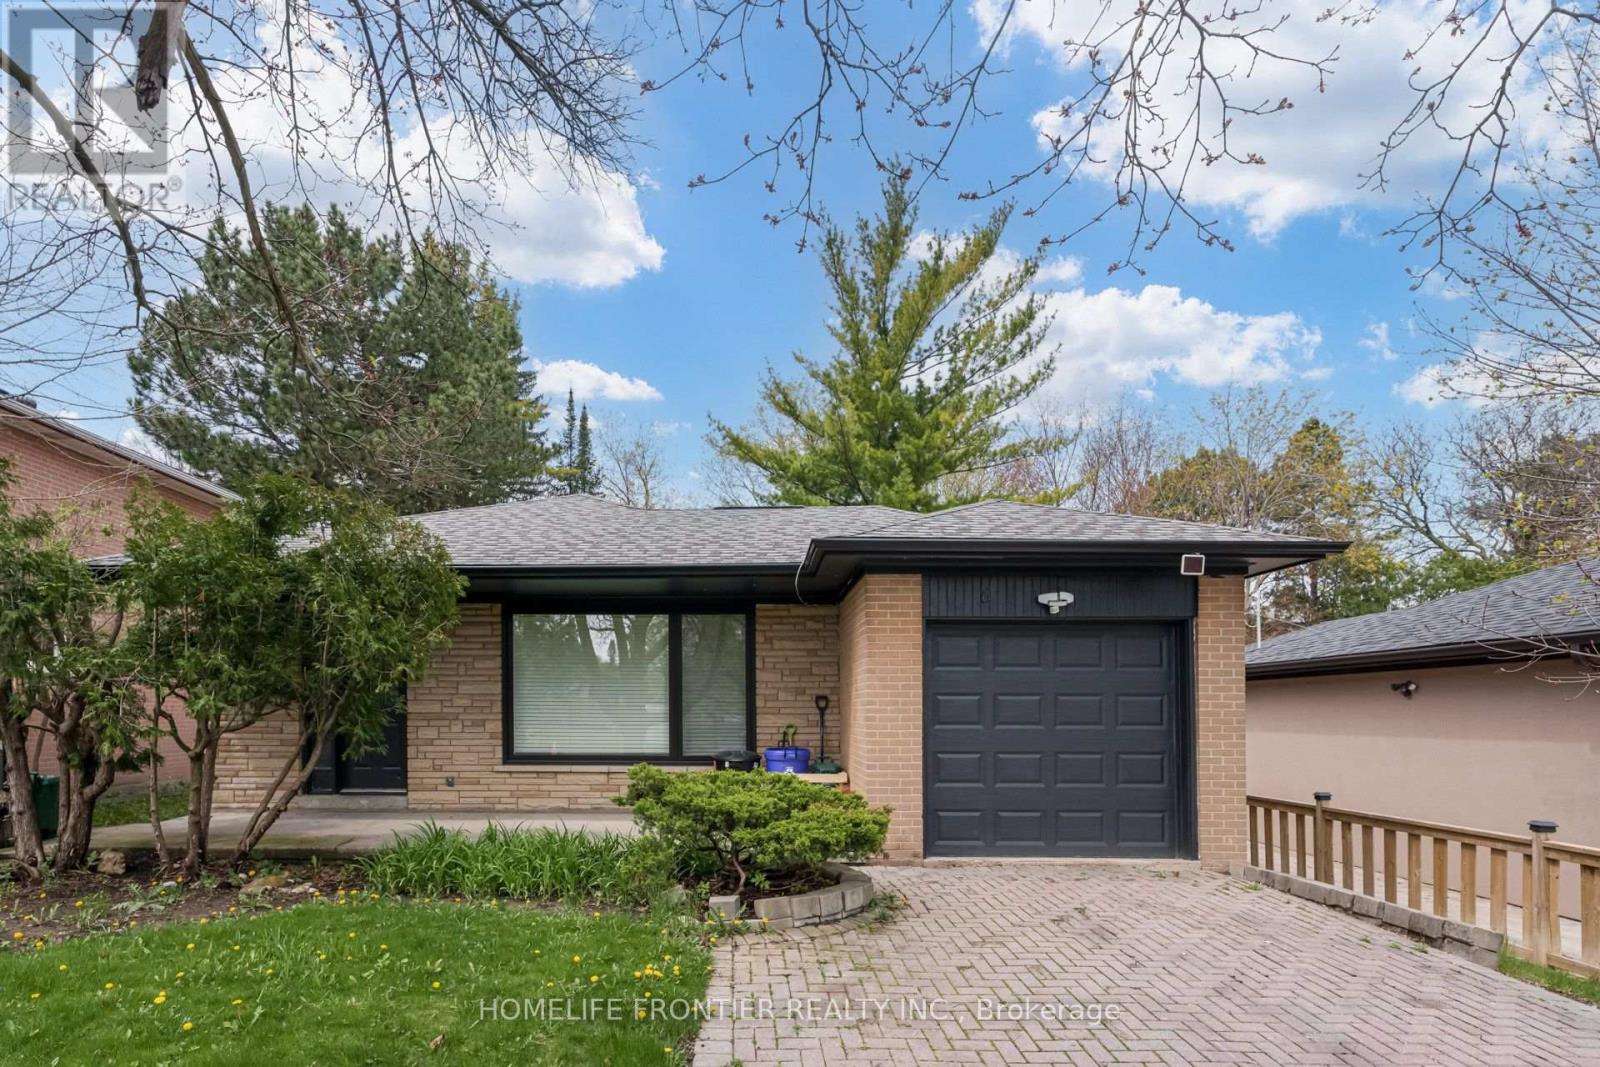
Furnished Modern Newly renovated apartment with 9 feet ceilings, above grade windows, modern vinyl floors & Pot lights throughout, Modern Bathroom, Open Concept Kitchen, steps to TTC and amenities. Tenant pays 17% of all utilities including internet (approx $100) (id:51382)
153 - 306 John Street
Markham, Ontario
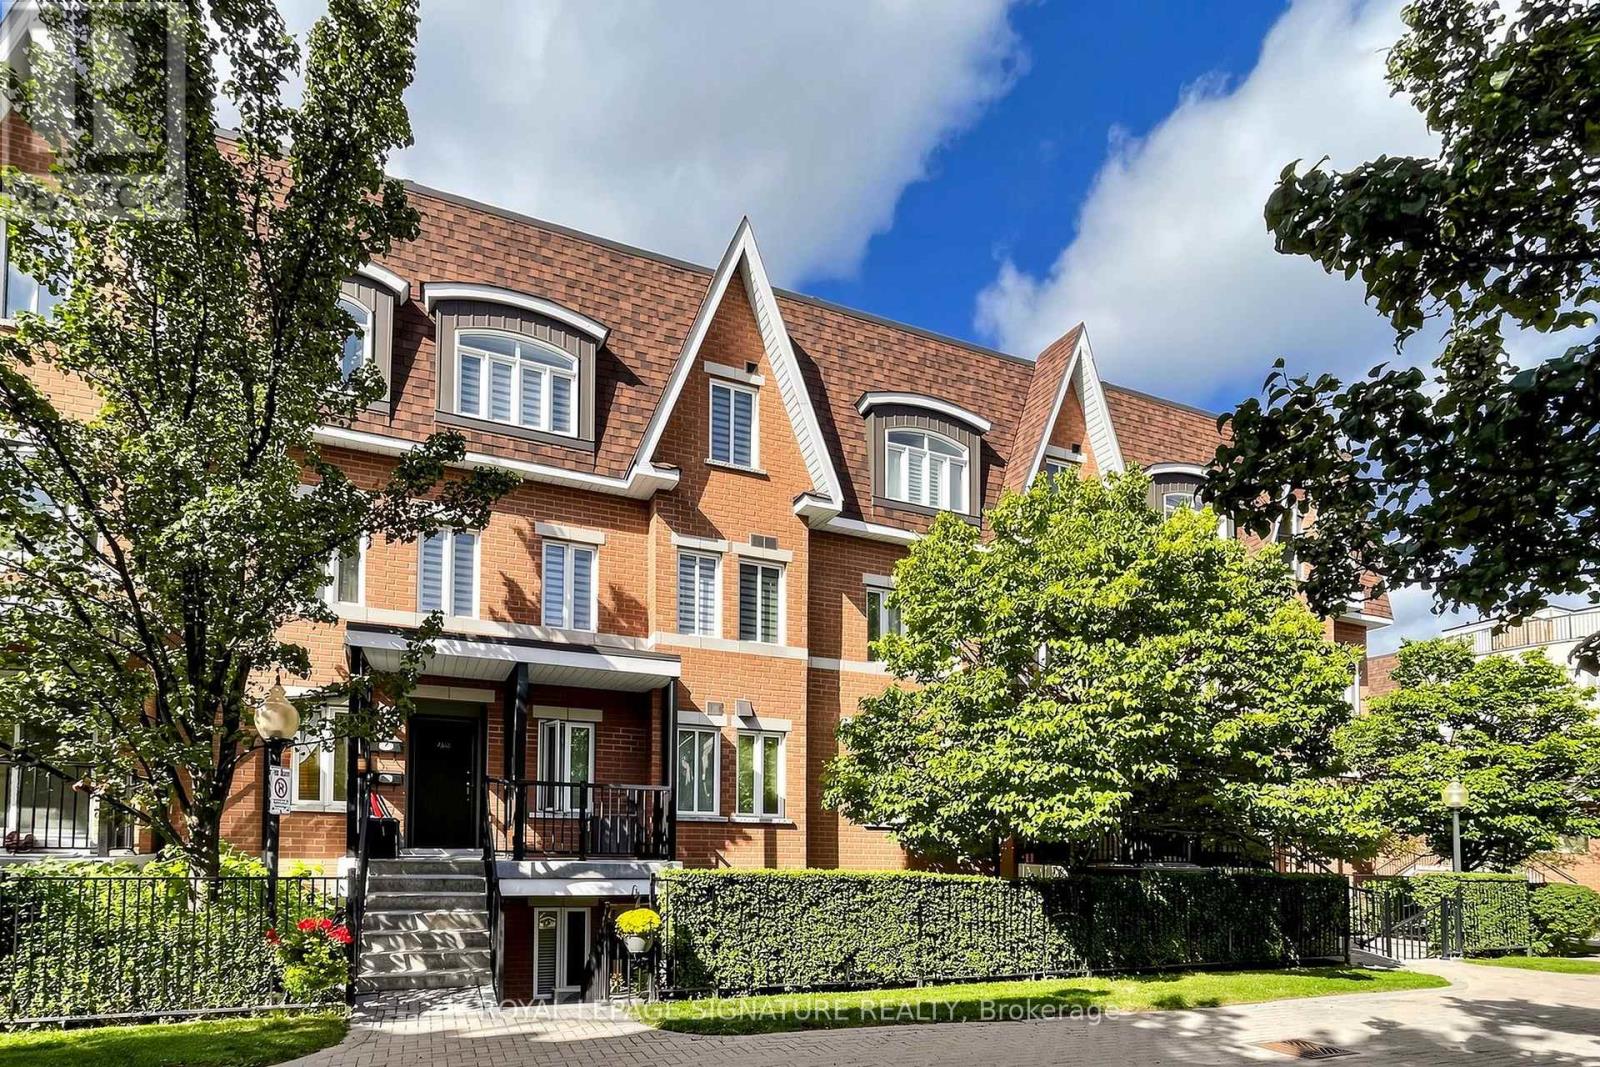
Well-maintained and beautifully upgraded 2-bedroom, 2-bathroom single-level townhouse in the prestigious Bayview/John neighbourhood. The entire home is conveniently laid out on one flat level with no interior stairs, offering easy and comfortable everyday living. Enjoy a walkout private patio.Freshly painted throughout and move-in ready, this home features newly installed high-quality thick laminate flooring, an upgraded kitchen with quartz countertops, a new sink and faucet, Upgraded two 4-pieces bathrooms, and updated lighting in every room. Ideally located steps from everyday conveniences, including Superstore, shops, a late-night pharmacy, banks, cafés, the community centre, library, and parks. Minutes to major retailers including Loblaws, Canadian Tire, Walmart, and Home Depot. Located near highly ranked schools,including Thornlea Secondary School and St. Robert Catholic High School.Convenient access to public transit, with a direct bus to Finch Subway Station. Minutes to the Go Train Station, Highway 7, Highways 407 and 404. A wonderful opportunity-don't miss it! (id:51382)
1164 Stire Street
Oshawa, Ontario
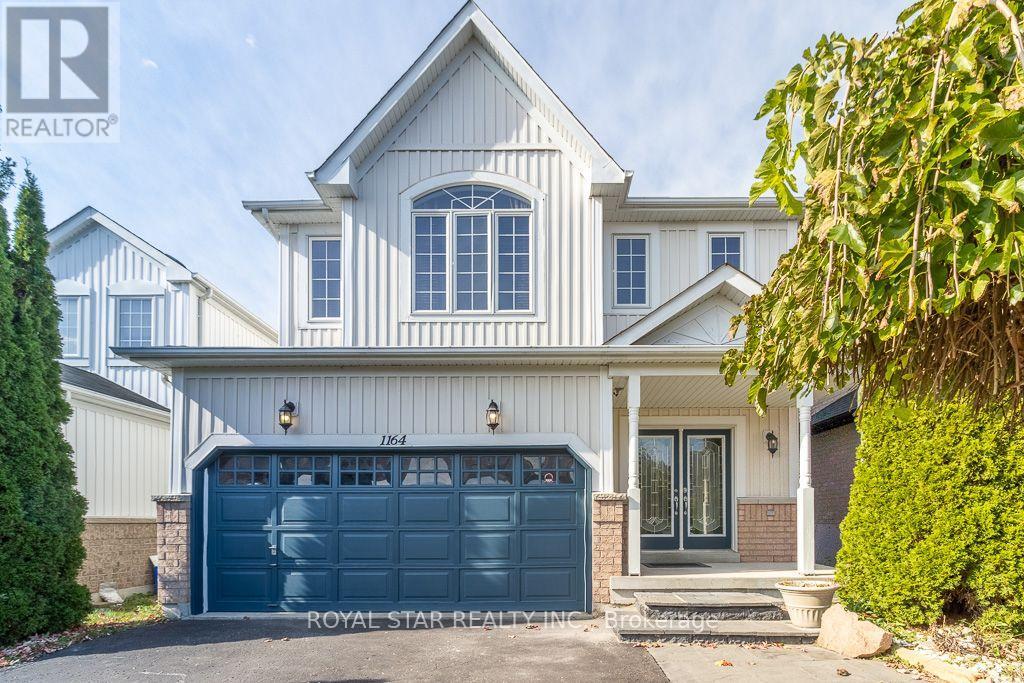
Nestled within Oshawa's peaceful Pinecrest neighborhood Fabulous 4Bedroom, 3 Bathrm Home With Amazing Curb S Double Door Entry! Concept, Vaulted Ceilings In Fam Rm And 2nd Bedroom, Flat Ceiling In Lx/Dr/Kit, S/S Appliances, professionally Finished Basement W/ pot Lights, Upgraded Light Fixtures, 2nd Floor Laundry, Direct Door From Garage To House, Enjoy The Garden With Deck & Gazebo, Freshly Painted & Shows To Perfection! The main level features a spacious layout, including a formal dining room and a large living room perfect for entertaining guests. The modern kitchen boasts stainless steel appliances, a breakfast area, and a walkout to a backyard oasis, ideal for gatherings. Upstairs, discover four bright and generously sized bedrooms, each offering ample natural light. Easy access to Hwy 401 & 407, Costco, Durham College, Ontario Tech, and top-rated schools. This is a fantastic opportunity to a well -maintained, move-in-ready home. (id:51382)
Basement - 217 Kingston Road
Toronto, Ontario
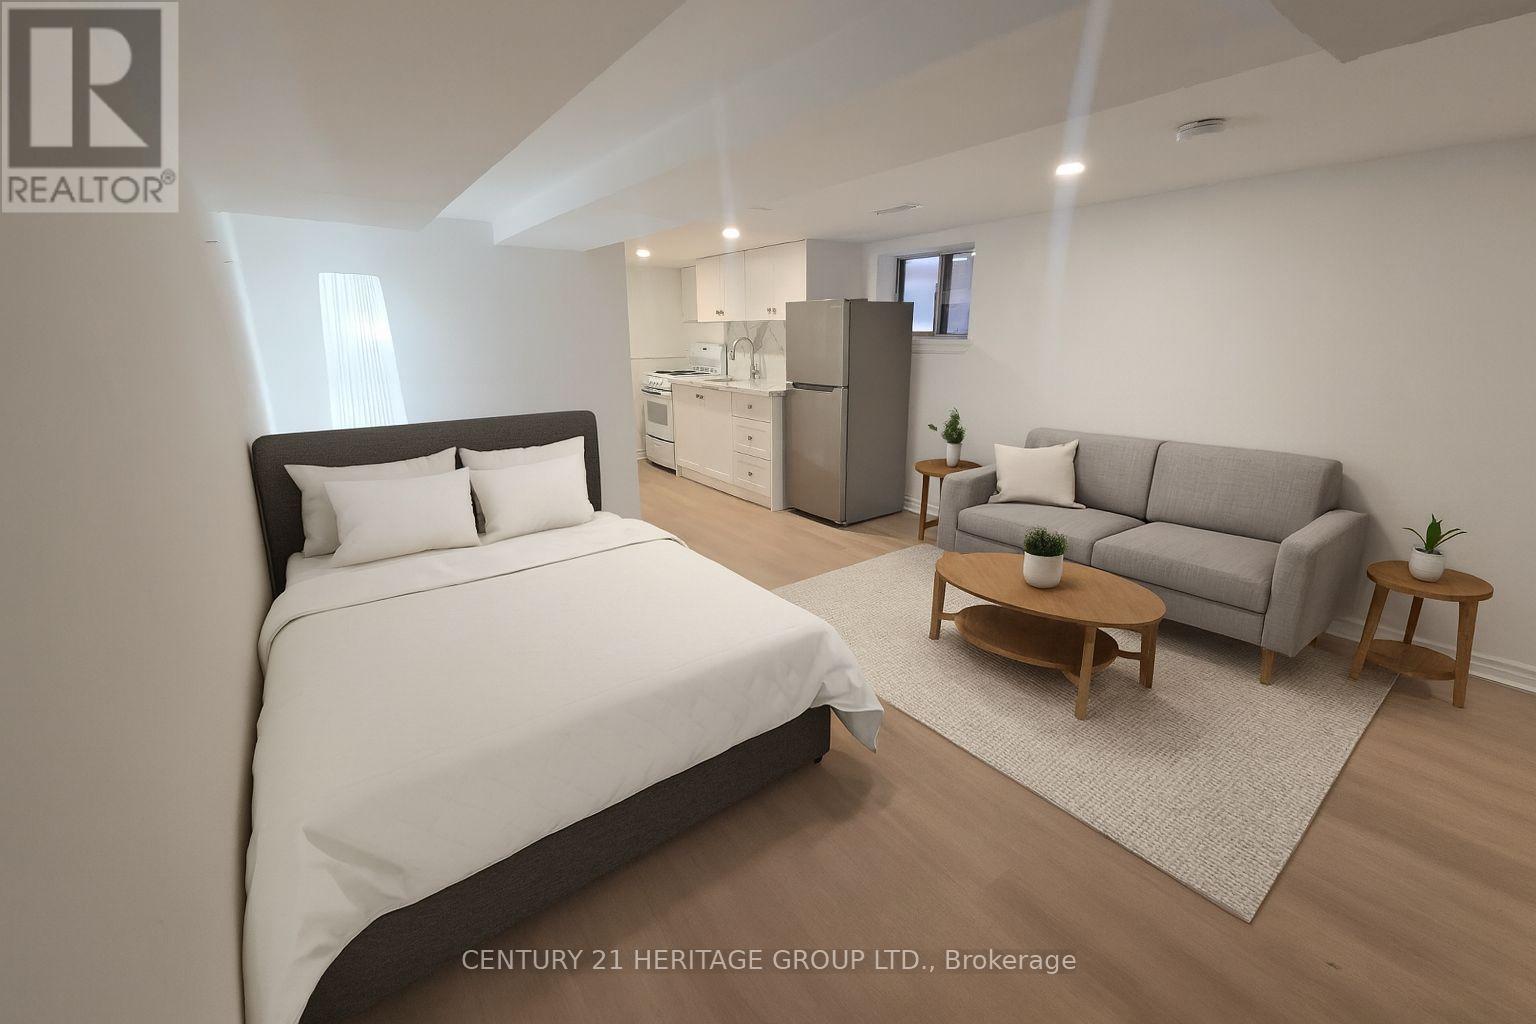
Welcome To This Beautifully Finished Lower-Level Bachelor Apartment With A Convenient Walk-In Entrance * Bright, Open-Concept Layout * Modern, Upgraded Full Kitchen with Quartz Counters &Backsplash, Stainless-Steel Fridge, Sleek Cabinetry, And Stylish Finishes * Nice 4-Piece Bathroom with Bath & Shower * Private Walk-in Entrance & Private Ensuite Laundry Room * Fresh, Contemporary Design With Quality Flooring And Recessed Lighting Throughout * Located In The Heart Of The Upper Beaches At Kingston Rd. & Woodbine Ave. * Steps To Trendy Shops, Cafes, And Restaurants Along Kingston Rd. * Minutes To The Beach, Queen St. East, And The Boardwalk *Excellent Transportation with TTC And GO Transit Nearby & Great Walk Score & Very Bikeable Area * Quick Access To Downtown Toronto And Major Highways * Ideal For Professionals Or Students Seeking A Convenient, Modern, Move-In Ready Space In A Vibrant Neighbourhood * Must See! (id:51382)
26 Mcgregor Road
Toronto, Ontario
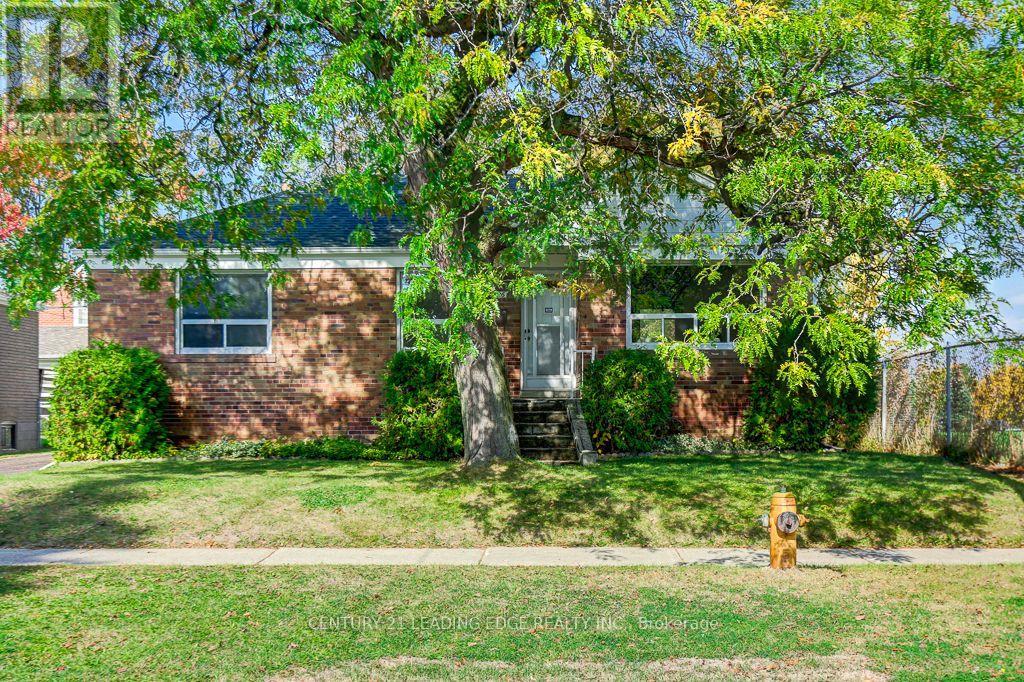
Welcome to 26 McGregor Rd. this 3+1 bedroom brick bungalow on premium 55.5 foot X 111 foot lot! First time offered in 48 years located in the desirable Dorset park community, a family friendly neighborhood. This solid home has a functional layout with a bright living & dining area, 3 bedrooms, hardwood floors throughout main level, 1 4pc bath, freshly painted, new light fixtures, all hardwood floors sanded and varathaned, new vinyl floor in kitchen, basement and stairs, new stove, range hood and fridge, all done in August 2026, basement with separate entrance with 4th bedroom and two large rec. rooms, large fenced yard with plenty of room for family gatherings and BBQ's, minutes to Public/Catholic, Elementary and Secondary Schools, shopping centres, community centre, public transit, 401. (id:51382)
1003 - 900 Wilson Road N
Oshawa, Ontario
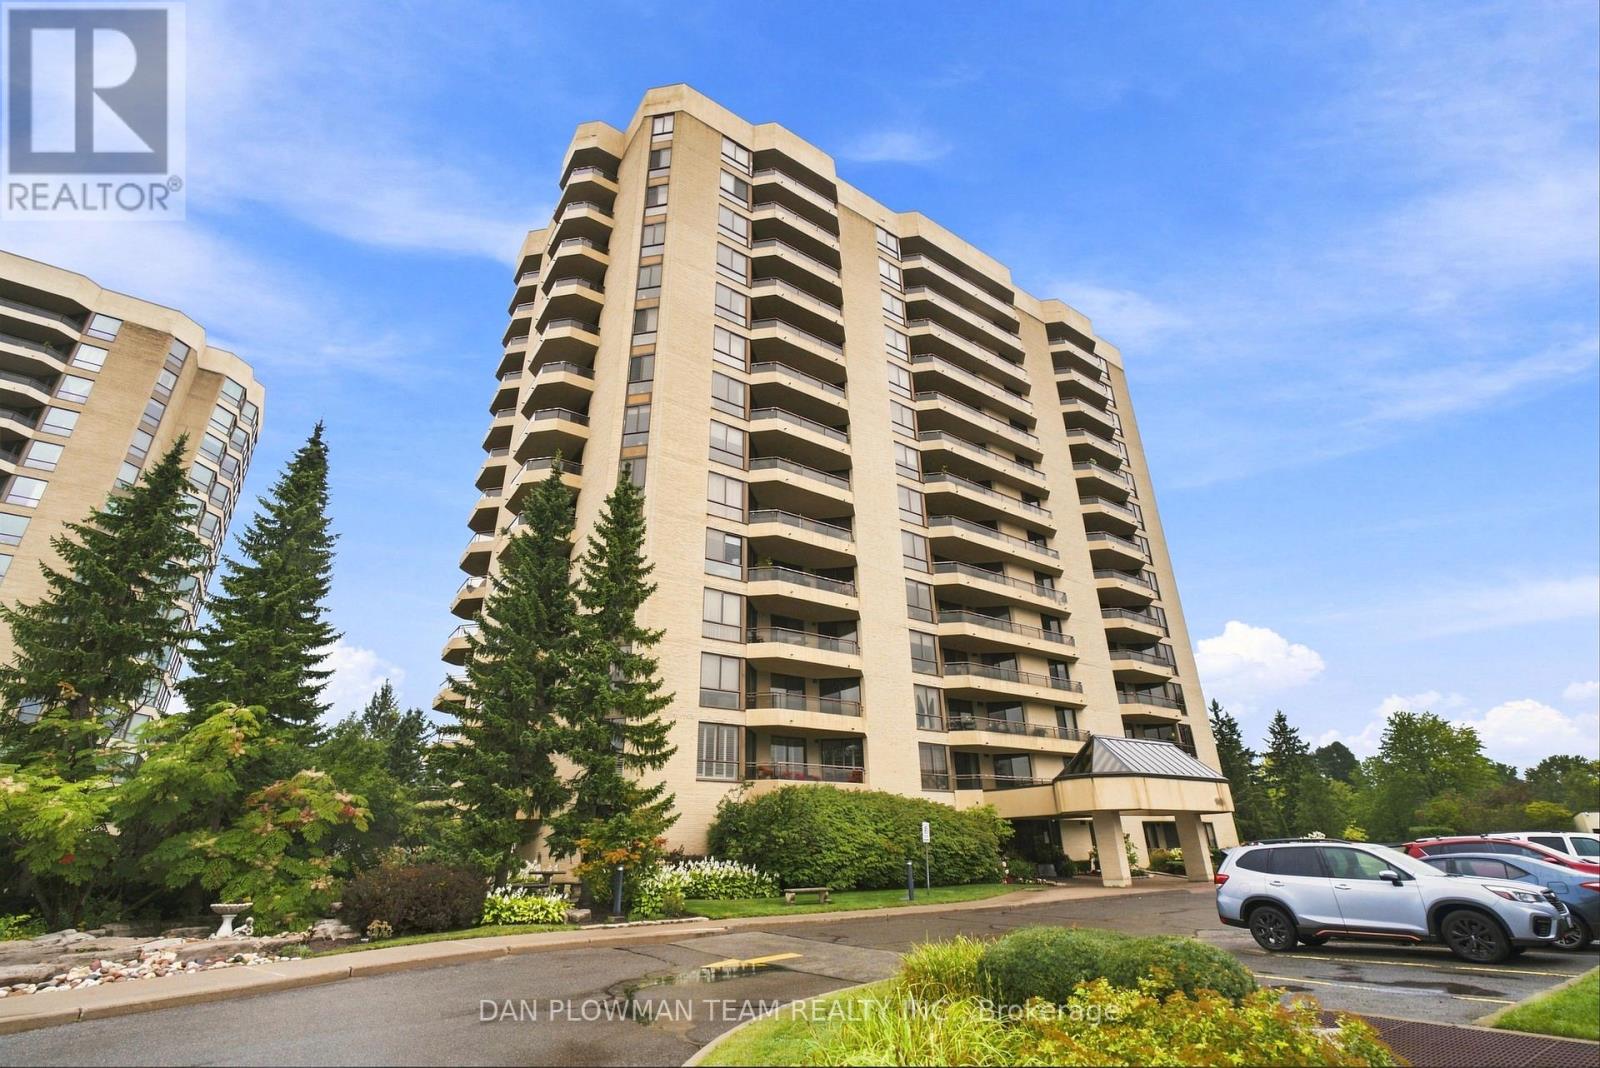
Welcome To The Coveted 900 Wilson Rd N, Built By Kassinger Homes, Where Spacious Condo Living Meets Comfort, Convenience, And Standout Outdoor Space. This Over 1500 Sq Ft South-East Facing Unit Offers The Kind Of Room That Is Hard To Find, With Bright Principal Spaces, Thoughtful Updates, And 4 Walkouts To An Oversized Balcony That Extends The Living Space In A Meaningful Way. Inside, The Layout Feels Open And Practical, With An Engineered Hardwood Floor In The Living Room And Generous Space To Relax, Dine, Host, Or Simply Enjoy The Natural Light. The Kitchen Has Been Updated With Stainless Steel Appliances And Quartz Counters, Giving Everyday Cooking A Polished, Functional Setting. Both Bathrooms Have Been Renovated, Adding A Fresh, Modern Feel Where It Matters Most. Remote Blinds In The Den And Primary Bedroom Bring An Extra Layer Of Comfort And Convenience To Daily Living. Set In A Well-Maintained Building With Underground Parking, Indoor Pool, Hot Tub, Gym, Billiards, And Party Room, This Plaza 900 Suite Delivers Size, Lifestyle, And Amenities In One Impressive Package. (id:51382)
30 Invergordon Avenue
Toronto, Ontario
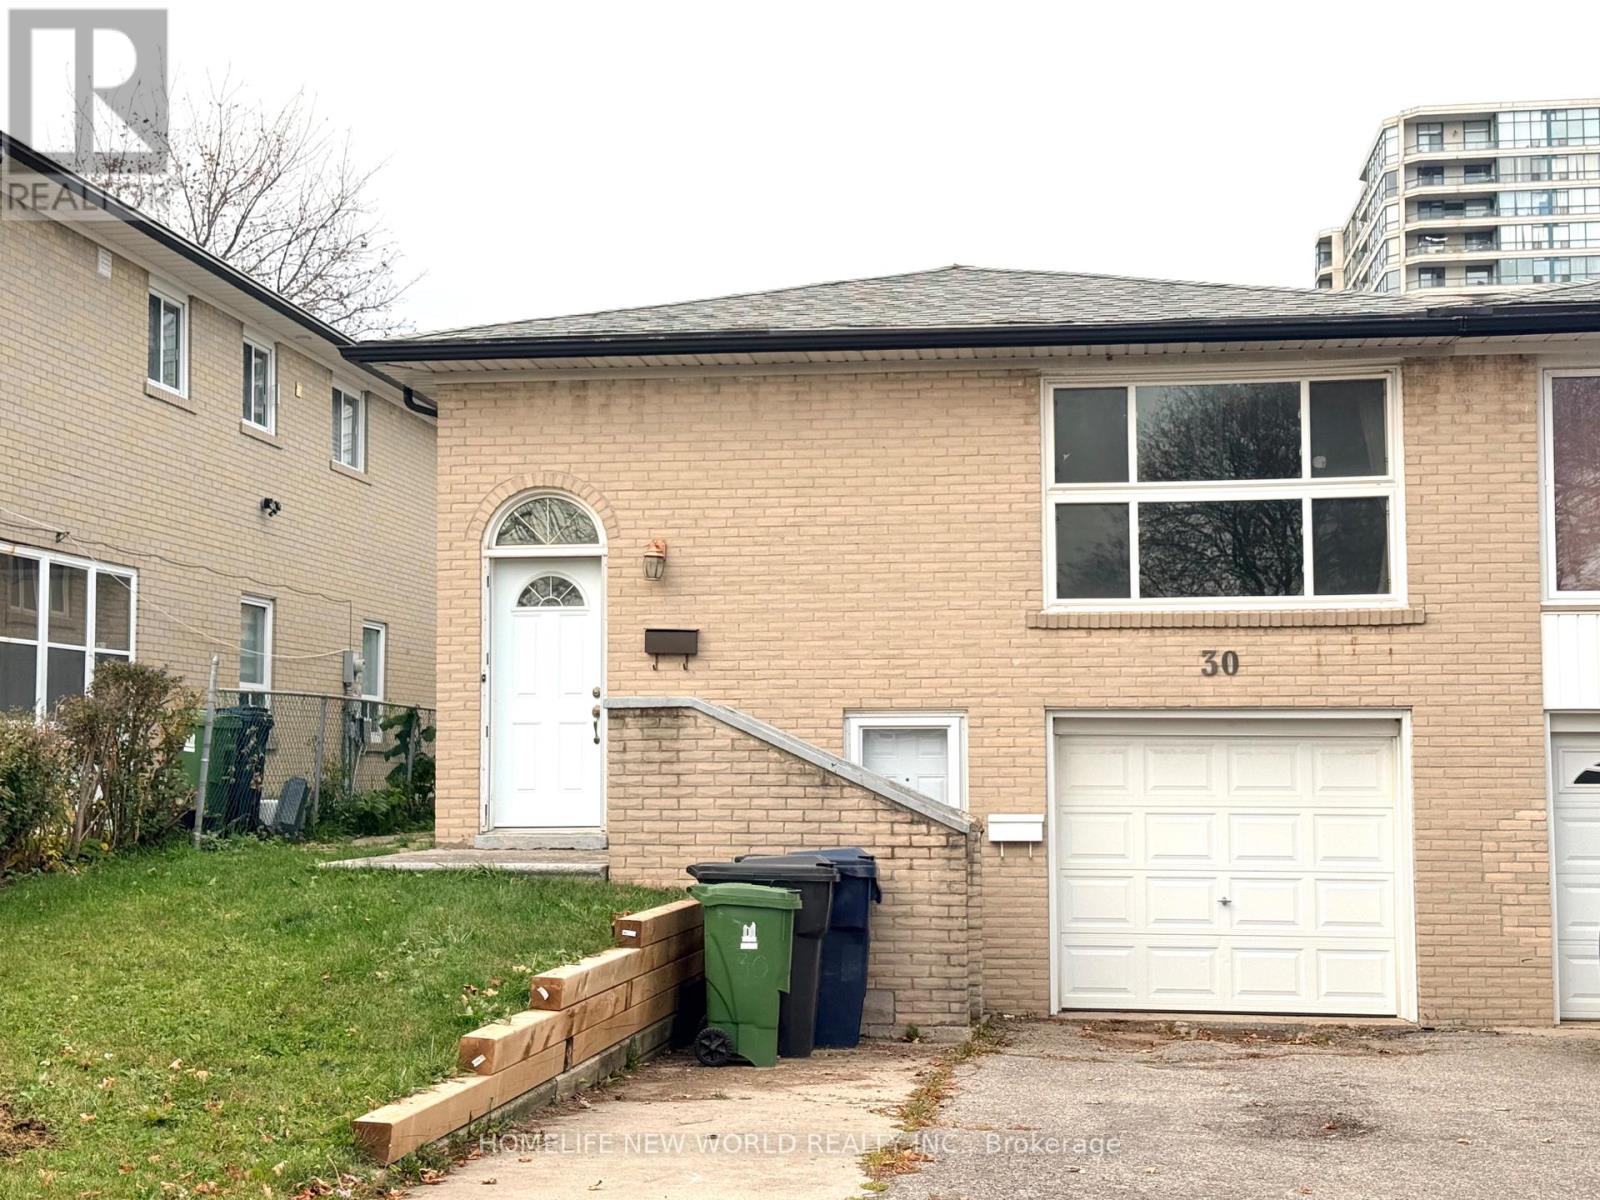
** Only Main Floor For Rent *** Excellent Location! Safe Neighborhood! South Facing 3 BR Bungalow, Sun-Filled Living Every Day. Bright, Cozy & Spacious. Practical Layout. Hardwood Floor Throughout. Newer Windows. Large Eat-In Modern Kitchen With 2 Big Windows. 2 Full Baths. Decent Bedroom Size. Walk Out to Backyard through Deck. Brand New Furnace. Sept To TTC, Subway, Schools. Mins To 401 & S. T. Centre. Close to Everything! Super Convenient! (id:51382)
179 Conlins Road
Toronto, Ontario
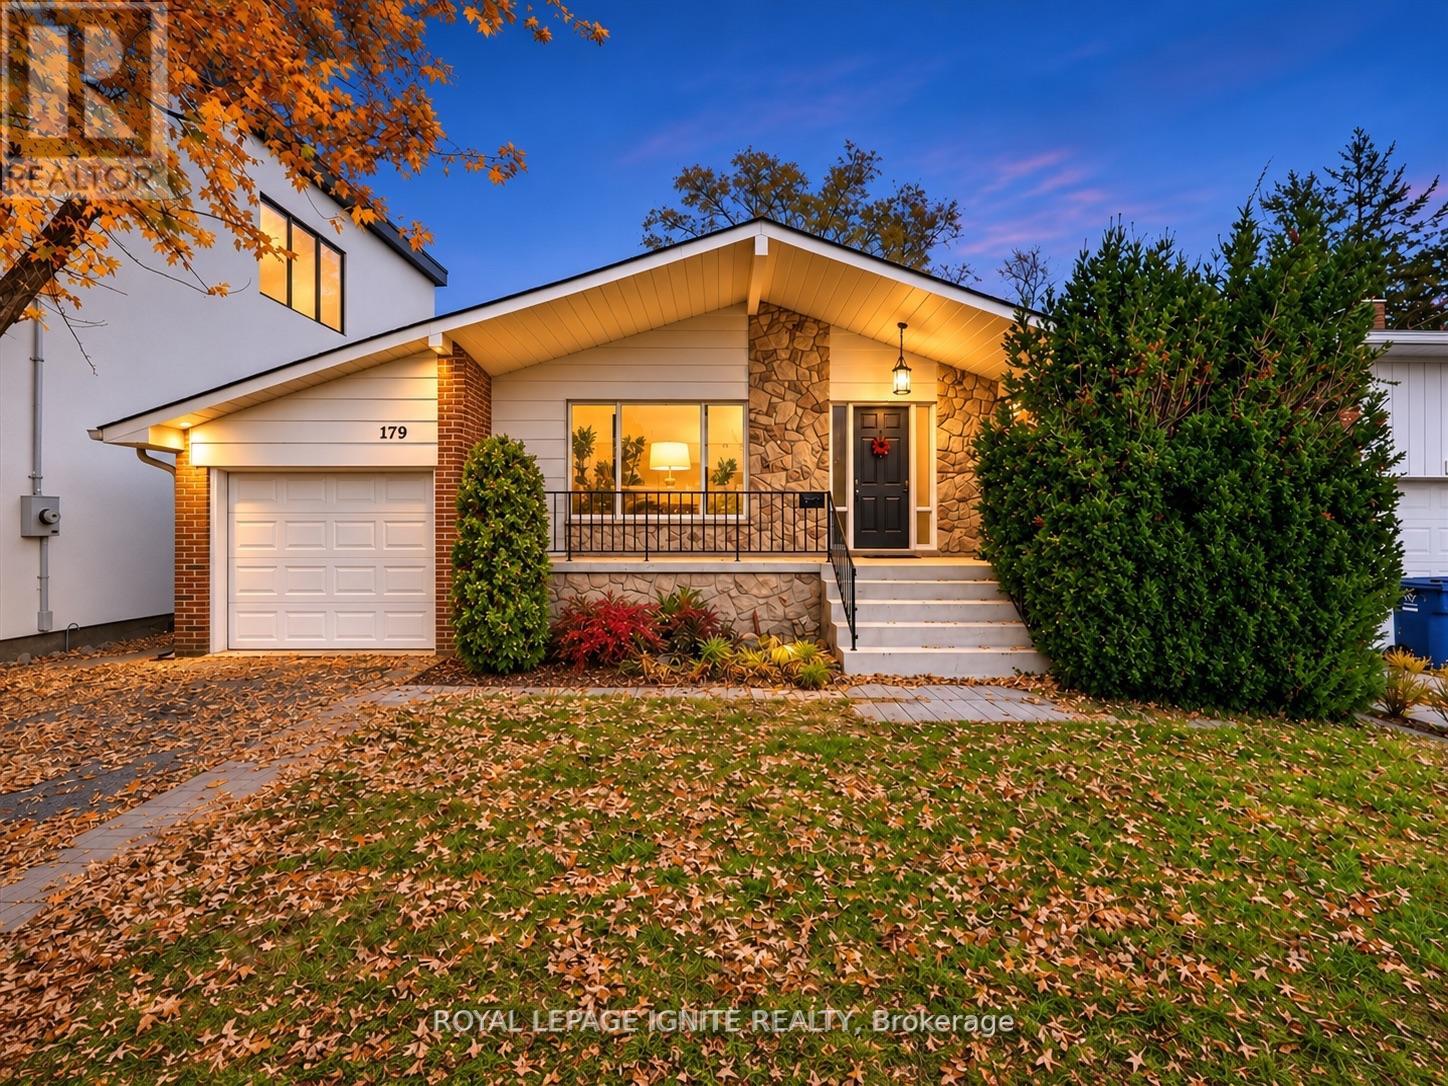
Rare opportunity to own an exceptional property on an impressive 44.9 x 160 ft lot in the highly sought-after Highland Creek community! Surrounded by mature trees and custom-built homes, this spacious 1,513 sq. ft., 3-bedroom backsplit offers incredible potential for homeowners, investors, and builders alike. Featuring open concept living and dining areas and a generous family room that can potentially be converted into an additional bedroom, this home offers flexibility to suit your needs. A standout feature is the convenient drive through garage with front and rear garage door access to the backyard, ideal for boat storage, recreational vehicles, and easy access to the outdoor space. The property also features a separate 3-bedroom basement apartment, providing excellent income potential! Previously several rooms rented to students while keeping privacy for the rest of the house. This is a fantastic opportunity to generate rental income or offset homeownership costs. Ideally located just minutes/walking distance to the University of Toronto Scarborough Campus and Centennial College, making it particularly attractive for rentals. Close to local schools, Highland Creek Library, Morningside Park, Colonel Danforth Park, Rouge National Urban Park, scenic walking trails, shopping plazas, grocery stores, restaurants, and Centenary Hospital. Commuters will appreciate convenient access to the TTC bus, Guildwood GO Station, and Highway 401. Whether you're looking to move in, renovate, generate rental income, or explore the potential to build your dream home on a premium lot, 179 Conlins Road presents an exceptional opportunity in one of Scarborough's most established and desirable neighbourhoods! (id:51382)
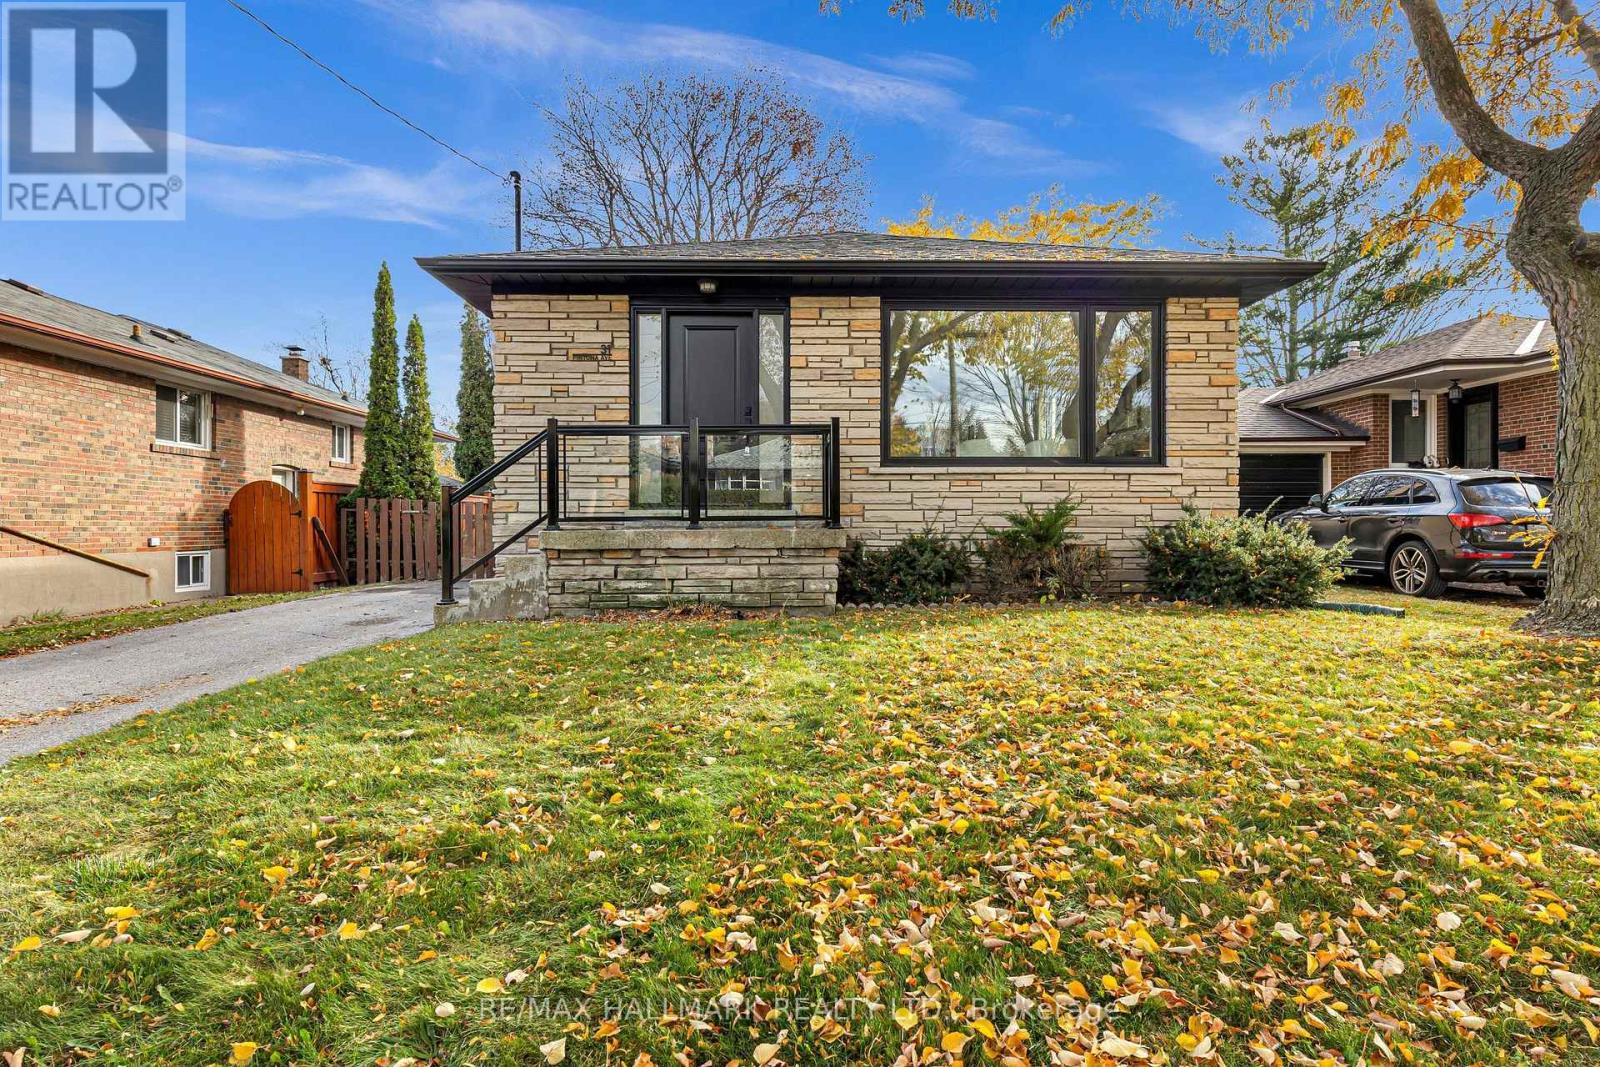
31 Fintona Avenue
Toronto, Ontario
Sensational mid-century bungalow nestled in the highly sought-after Guildwood neighbourhood! Situated on an oversized 45 x 111 ft lot, this true showstopper boasts stunning curb appeal and over 2,100 sq. ft. of total living space. Featuring 3+3 bedrooms, 3 bathrooms, and a separate entrance, this property offers exceptional versatility for families and investors alike. Impeccably renovated throughout in 2026, showcasing quality finishes and timeless design. The bright, open-concept layout is complemented by an abundance of natural light, creating a warm and inviting atmosphere. Enjoy the generous outdoor space and oversized backyard deck, perfect for entertaining. The lower-level unit features a separate entrance, high ceilings, large windows, a full bathroom, and a dedicated laundry room, offering excellent potential for multi-generational living. Complete with 3 parking spaces and ideally located near the Guild Inn, top-rated schools, parks, Highway 401, and beautiful natural amenities. (id:51382)
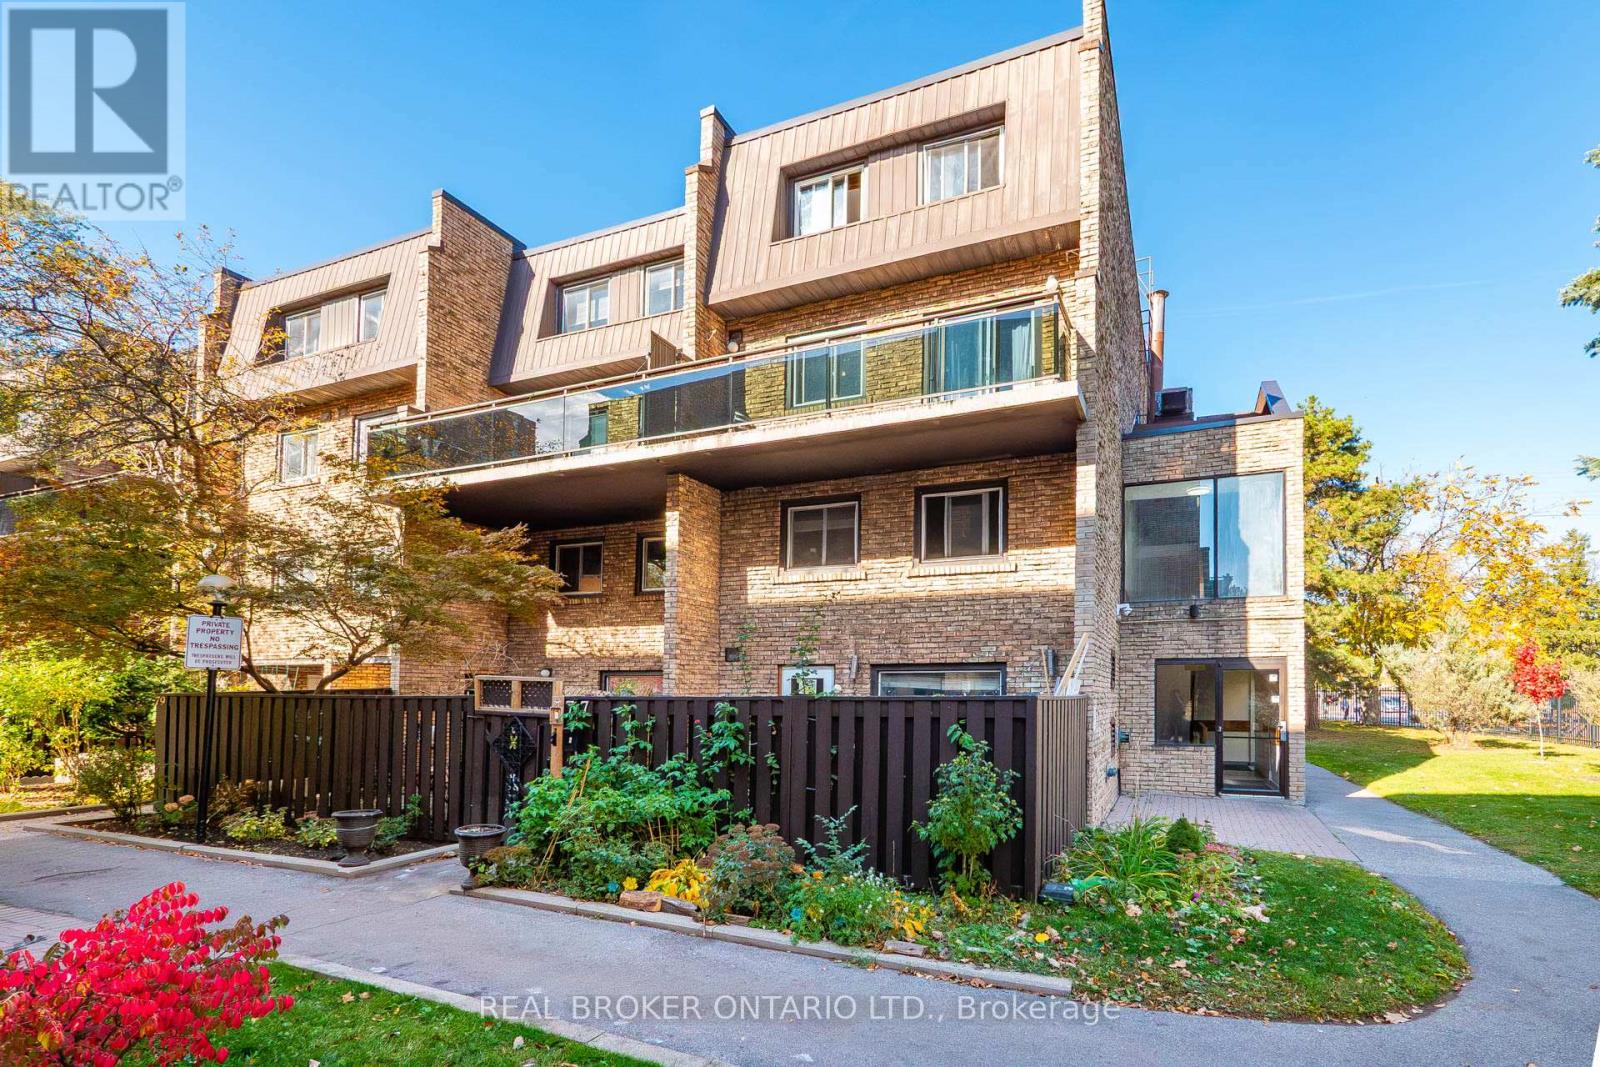
91 - 140 Ling Road
Toronto, Ontario
Welcome to 140 Ling Road! An excellent opportunity for first-time home buyers looking to enter the market and enjoy the convenience of a comfortable, well-located home. This two-storey, end-unit condo offers a functional layout featuring 2 bedrooms and 1 bathroom, providing a practical living space for individuals, couples or small families. Enjoy the added benefit of a south-facing exposure, bringing natural light into the home, along with an open terrace that provides outdoor space to relax and enjoy a summer BBQ. Situated in the West Hill community of Scarborough, this family-friendly neighbourhood offers convenient access to everyday essentials, shopping, dining, recreation and public transit. (id:51382)
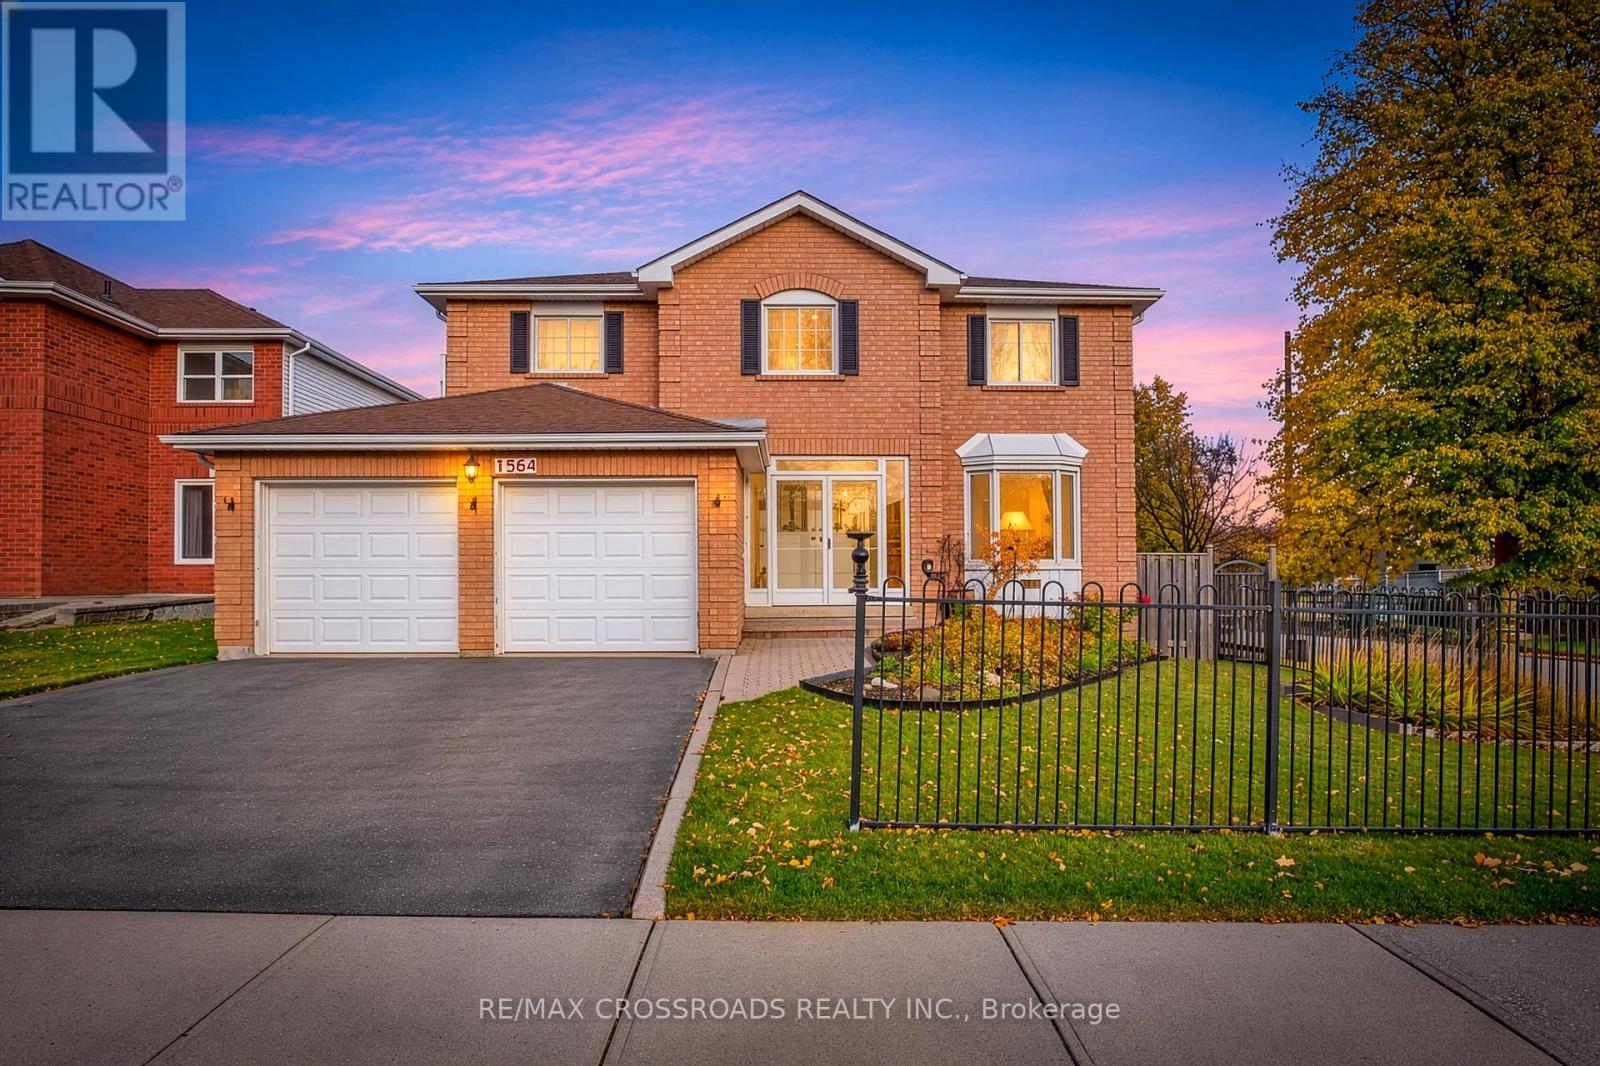
1564 Major Oaks Road
Pickering, Ontario
Spacious 4+1 Bedroom Detached Home in Desirable Brock Ridge! Situated on a premium corner lot in a central Pickering location, this impressive family home offers just over 2,900 sq. ft. of above-grade living space, plus a large finished basement. Freshly painted throughout the main and second floors, with upgraded lighting, a grand entrance featuring a beautiful staircase and new Berber carpeting. The spacious eat-in kitchen offers stainless steel appliances, granite countertops, an undermount sink, pot lights and ample cabinetry and storage. Designed with entertaining and everyday family living in mind, the main floor features generous living spaces, a separate formal dining room and a versatile den/eat-in area. Convenient main floor laundry provides direct access to the oversized two-car garage, with an additional side entrance. Upstairs, the spacious executive primary retreat features a separate sitting area, his-and-hers walk-in closets and a beautifully updated 5-piece ensuite. Newer laminate flooring extends throughout the second floor, which also offers three generously sized additional bedrooms, each with double closets. The finished basement adds even more living space, complete with a large recreation/sitting area, an additional bedroom, den and 3-piece bathroom. With the potential to add a kitchen, this space offers excellent flexibility for extended family or multi-generational living. Enjoy the convenience of this sought-after Brock Ridge neighbourhood, with schools within walking distance, a park right in the backyard and public transit at your doorstep. Just minutes to Pickering Town Centre, places of worship, scenic trails, green spaces and everyday amenities. A fantastic opportunity to own a substantial family home offering space, versatility and an exceptional location! (id:51382)
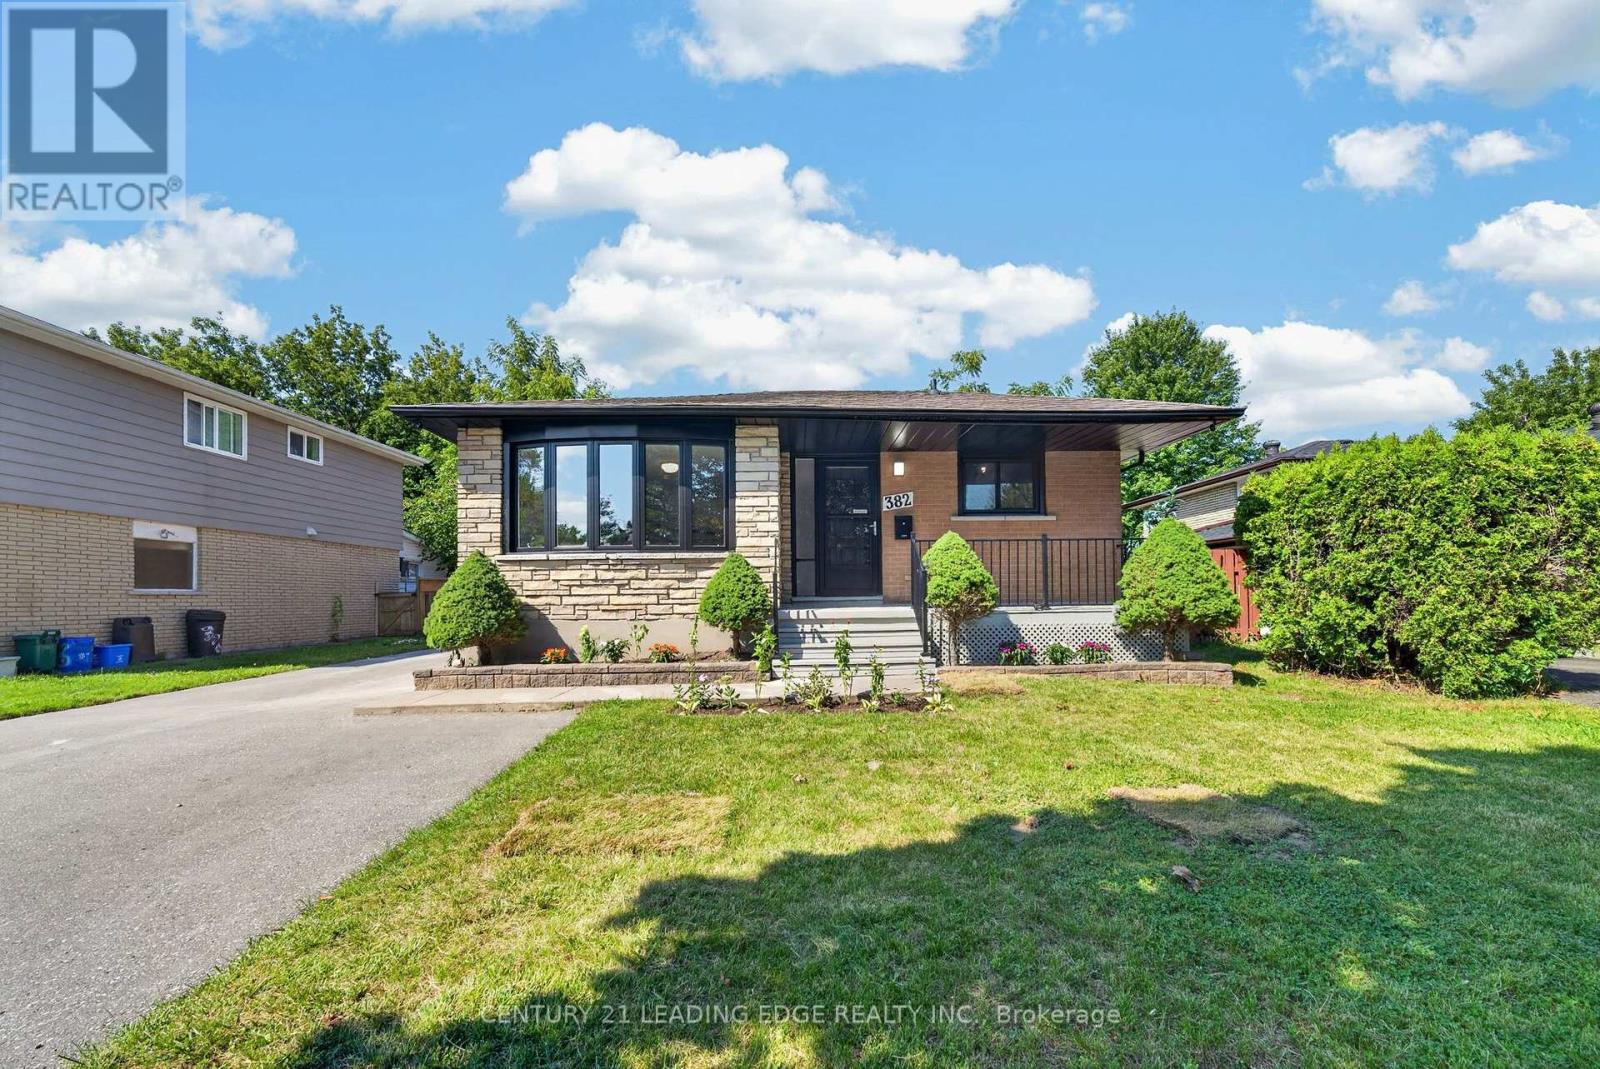
382 Fairlawn Street
Oshawa, Ontario
Stunning Fully Renovated Home with LEGAL BASEMENT APARTMENT on a Premium Lot in highly sought after McLaughlin Community of Oshawa! Situated on a generous 51 x 97 ft premium lot, this beautifully renovated home offers 3 spacious bedrooms (Main Floor) & 2 bedrooms (Basement), 3 full bathrooms, 2 full kitchens, and a fully legal basement apartment-making it the perfect choice for families, multi-generational living, or buyers seeking excellent rental income potential. The bright and inviting main floor features hardwood flooring, fresh designer paint, a custom-built feature wall cabinet, and a stunning chef-inspired kitchen complete with quartz countertops, brand-new stainless steel appliances, and modern finishes. The legal basement apartment features its own kitchen, luxury Laminate flooring, full 2 bathrooms, and private living space-ideal for generating rental income or accommodating extended family. Enjoy peace of mind with major upgrades already completed: New Furnace (2025) New Tankless Hot Water (2023) New AC (2025), New Fire Alarm System (2026). Step outside to your own private retreat. Decent sized backyard offers plenty of green space for children to play, summer barbecues, family gatherings. The extra-wide driveway comfortably accommodates up to six vehicles, providing ample parking for family and guests. Located in the highly desirable McLaughlin neighbourhood, this home is just minutes from highly rated schools (2mins walk), parks, Oshawa Center Shopping Mall (3mins), Hospital, College & University, public transit, Go Station (10mins) and Highway 401 (5mins), offering the perfect balance of convenience and community. (id:51382)
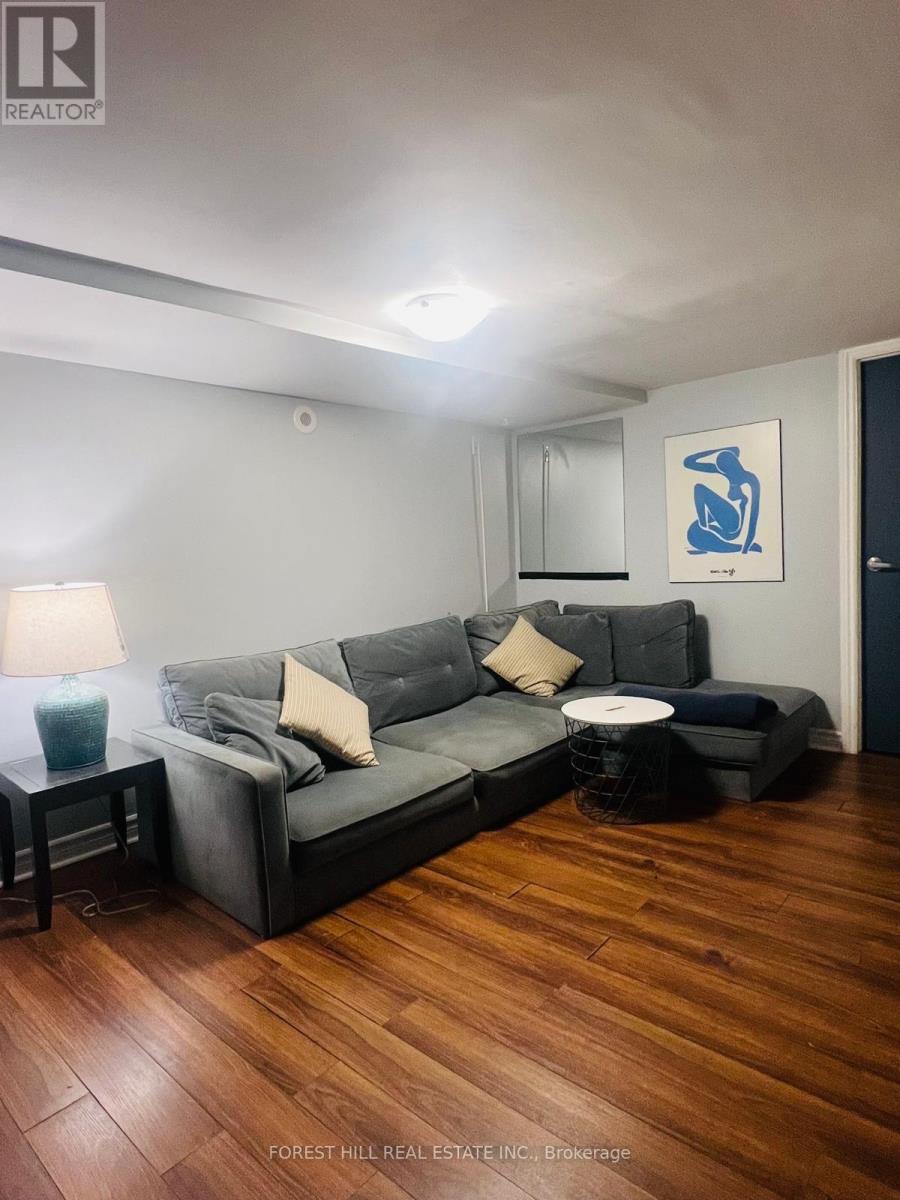
Basement - 20 Curzon Street
Toronto, Ontario
Please note this is a basement apartment with limited natural light in the living area and approximately 6 ft (185 cm) ceiling height in the bedroom and living area. Street parking may be available with a City of Toronto parking permit. (id:51382)
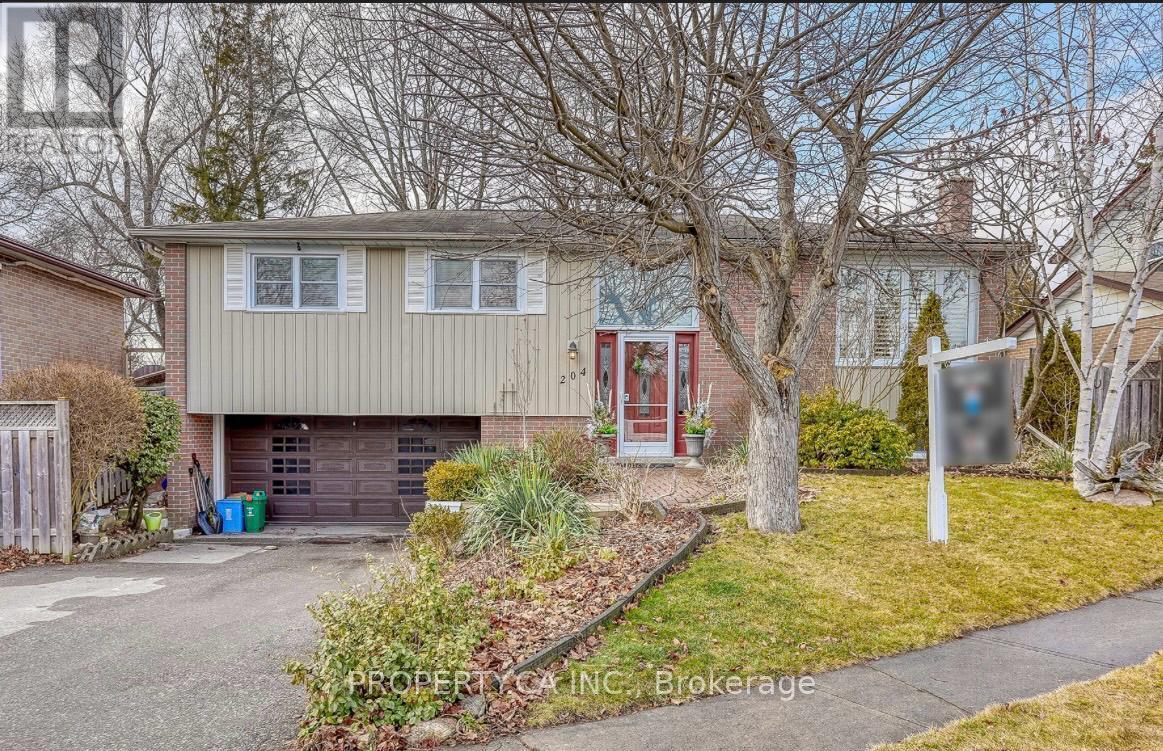
Upper - 204 Mason Drive
Whitby, Ontario
Spacious 3-Bedroom Raised Bungalow in Prime Whitby Location! Welcome to this beautiful detached raised bungalow in a sought-after Whitby neighbourhood. Featuring a spacious, open-concept layout, this bright and inviting home offers 3 bedrooms, 1 bathroom, and a generous kitchen with plenty of space for everyday living and entertaining. The family room features a beautiful gas fireplace. Enjoy the added privacy of a spacious backyard, perfect for outdoor enjoyment. The property offers three parking spaces. The basement is currently occupied by a separate tenant and features its own private entrance. The home will be professionally cleaned and freshly painted before the tenant moves in, ensuring a clean and refreshed space. Conveniently located within walking distance to shopping, parks, schools, restaurants, and everyday amenities. A fantastic opportunity to enjoy a spacious home in a desirable Whitby location! Gas-operated fireplace in the living room. Portable AC will be provided. (id:51382)
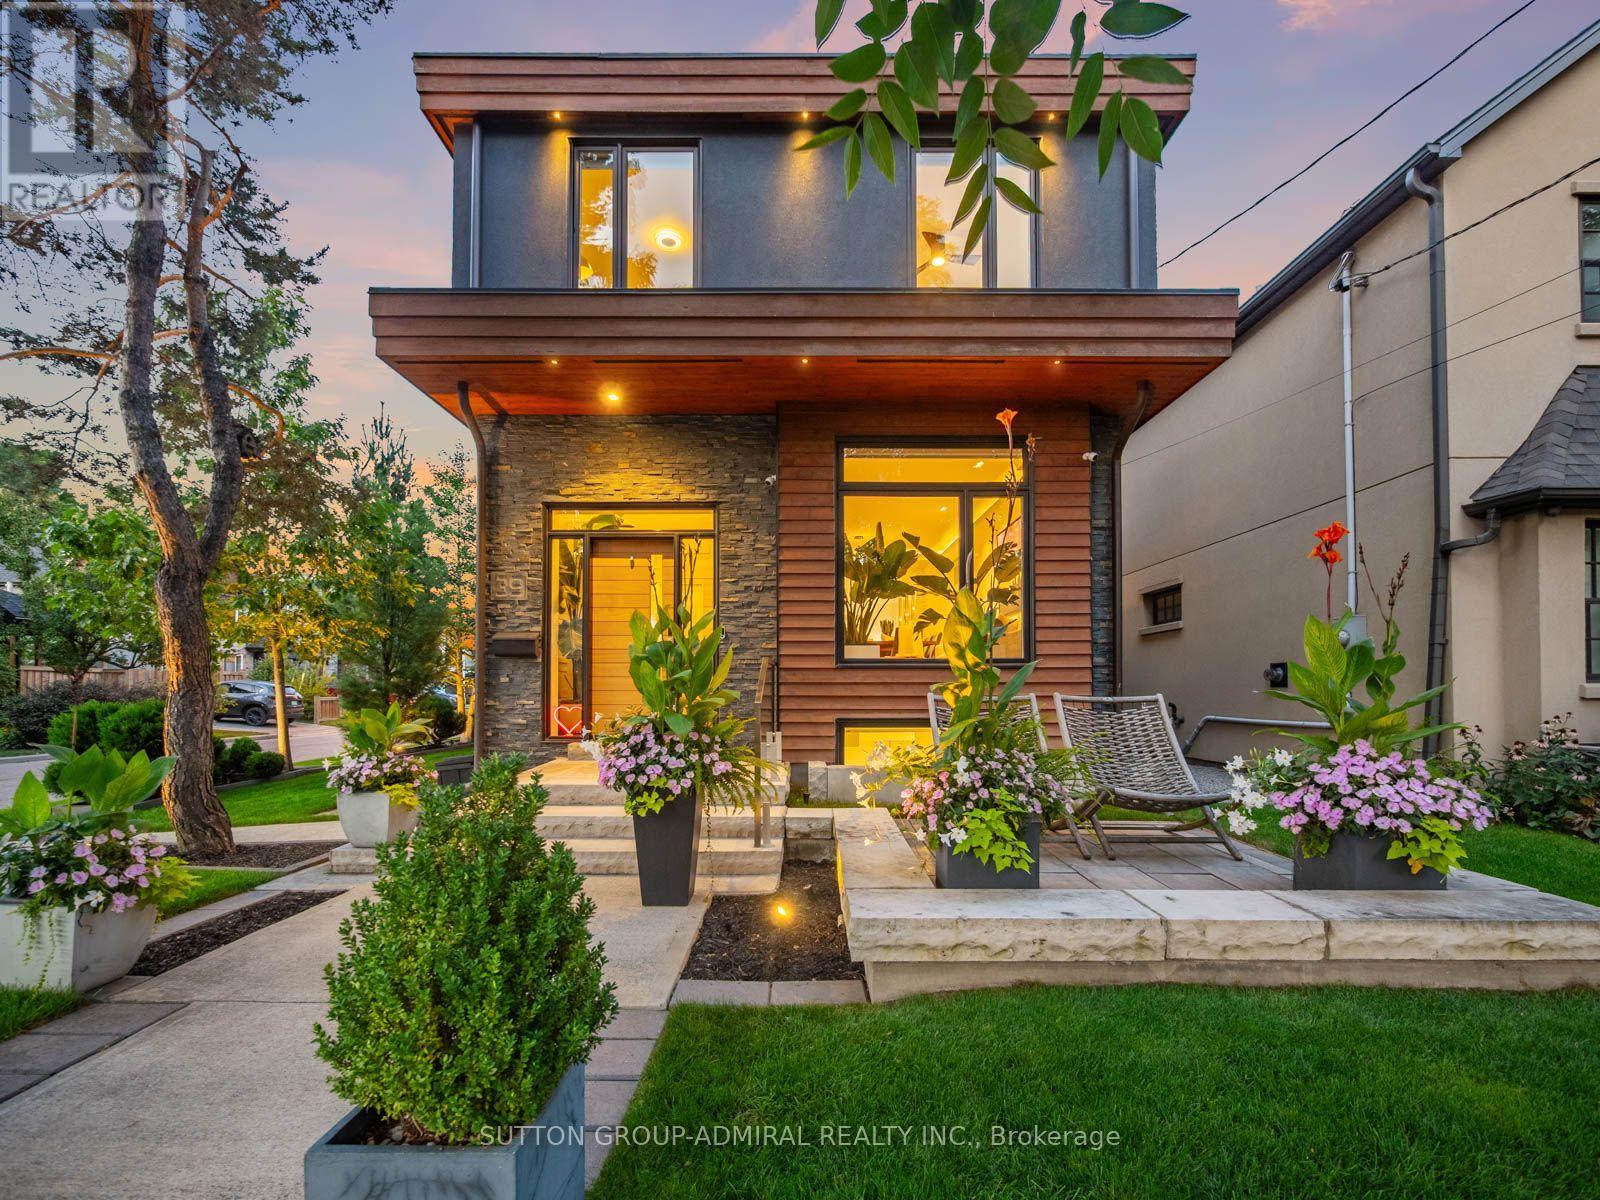
39 Red Deer Avenue
Toronto, Ontario
Nestled on one of the neighbourhood's most sought-after streets, 39 Red Deer Avenue is a bespoke residence offering nearly 3,000 sq. ft. of thoughtfully designed living space in a vibrant, close-knit communityJust moments from the Scarborough Bluffs,this exceptional home seamlessly blends refined modern luxury with warmth, comfort, and everyday connection.The main floor welcomes you with heated Hermosa stone flooring, dramatic natural stone accents, and a designer powder room.At the heart of the home, the chef's kitchen showcases a spectacular 14-ft quartz double-waterfall island, custom cabinetry, and a professional Wolf, Sub-Zero & Bosch appliance suite.The inviting family room features a 72-inch gas fireplace and smart blinds, creating an ideal setting for both relaxed evenings and entertaining.Upstairs,4 spacious bedrooms offer fitted custom cabinetry and lighting in every closet. The primary retreat is a private sanctuary with a skylight, expansive walk-in closet, and spa-inspired ensuite complete with heated floors, soaker tub, walk-in shower, and touch-screen mirrors.The finished lower level features hydronic heated floors throughout, a fifth bedroom/office, and dedicated laundry room. Premium infrastructure includes Navien on-demand hot water, Air Exchanger, 200-amp electrical service, dual sump pumps, a backwater valve, and full exterior waterproofing.Outside, discover a true entertainer's paradise with premium masonry, outdoor kitchen, Napoleon BBQ and refrigerator, gas fire pit, cedar millwork fencing, copper downspouts, and professional landscape lighting that beautifully illuminates the property. A private driveway accommodates two vehicles, while advanced technology includes Level 2 EV charging,a Ubiquiti security system, Hunter irrigation system & exterior backwater valve.Every detail has been curated for a life of ease, beauty, and connection.A truly exceptional home designed to hold a lifetime of memories, love, and laughter. (id:51382)
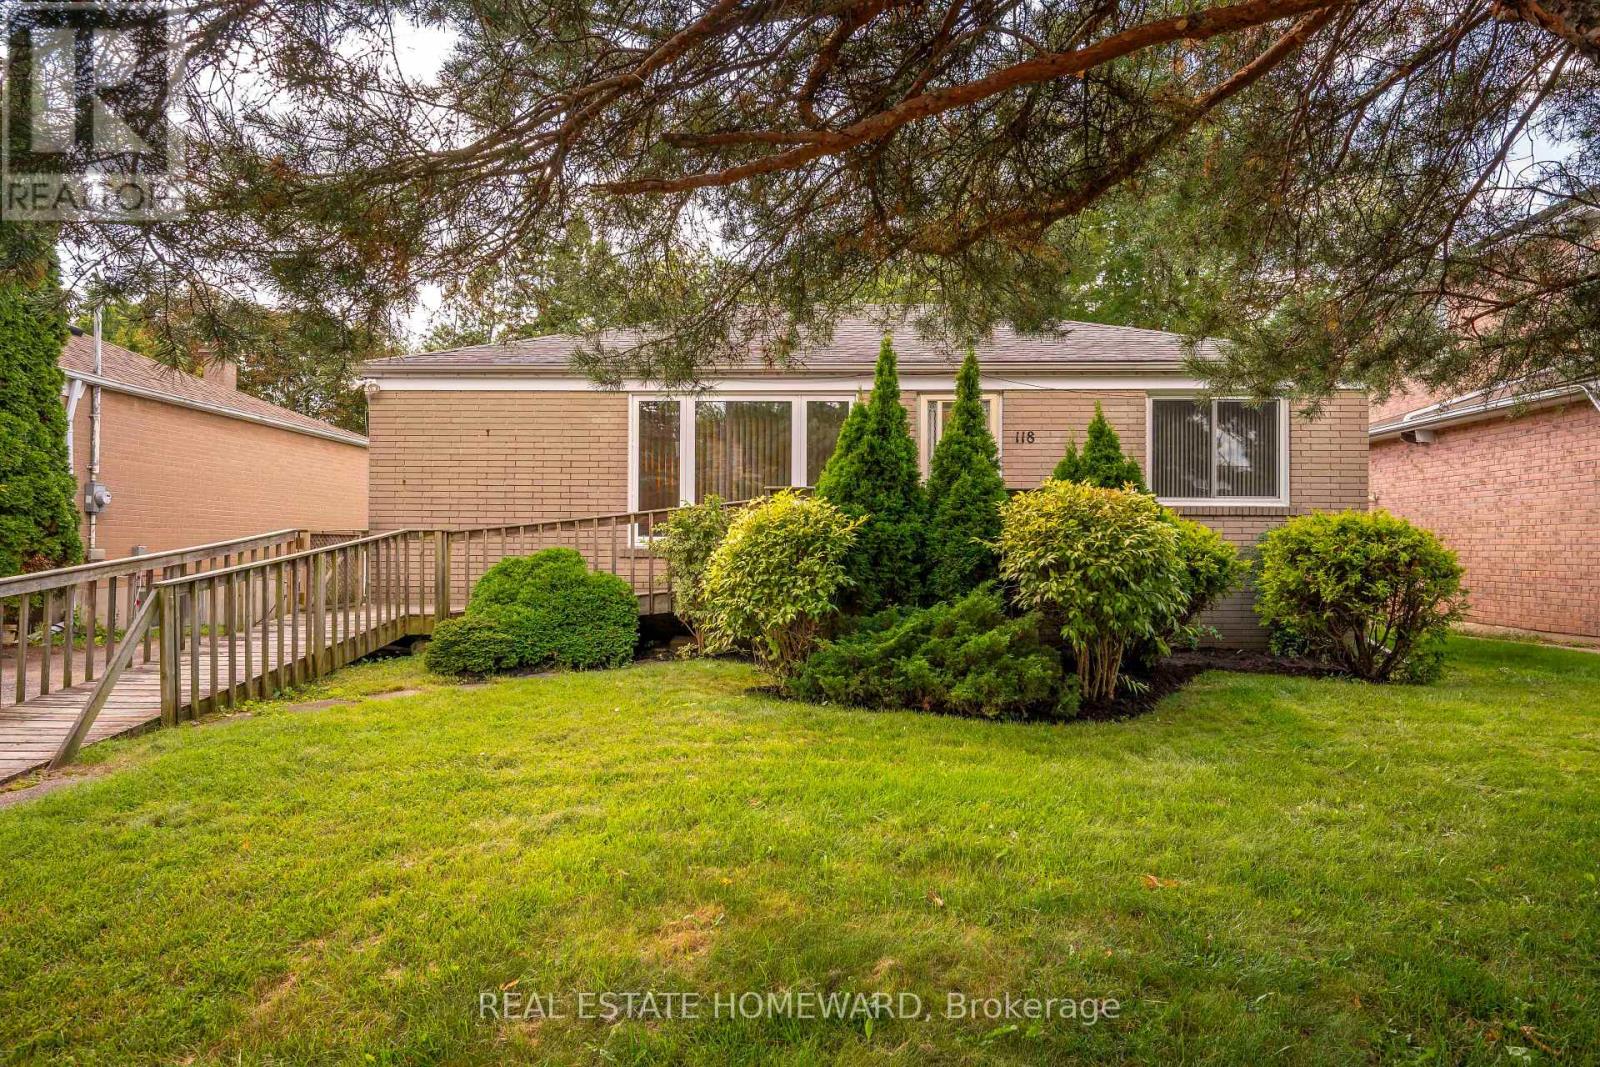
118 Zaph Avenue
Toronto, Ontario
Welcome to Highland Creek, where peaceful tree-lined streets meet generous land, and life moves at a refreshingly relaxed pace. Set on an impressive 50 x 150 ft lot with an expansive private drive, this bright, sun-filled bungalow offers immediate comfort, multi-generational flexibility, and endless future potential. Inside, natural light anchors the main level. Dramatic near-floor-to-ceiling windows drench the spacious living and dining areas with natural light, creating warm and welcoming space for everyday living. The functional eat-in kitchen comes equipped with a gas range, while three generous main-floor bedrooms offer peaceful retreats - including a primary suite that accommodates a king-sized bed - all serviced by a 4-pc washroom. The lower level dramatically expands your living options. Featuring a convenient separate entrance/walkout, this sprawling space includes a generous fourth bedroom, a 3-pc second bathroom, and a versatile rec room ready for movie nights, a gym, and a study/office nook. It is an ideal layout for in-laws, guests, or children who have mastered the art of never leaving. Step outside to enjoy the deep, private backyard, offering incredible space for outdoor dining, gardening, and play. Whether you choose to move in and enjoy, update, or build new among the surrounding high-value homes, the location delivers on every level. It's a bit of a secret gem. You are minutes from the charming, small-town atmosphere of historic Highland Creek Village with its cozy eateries like The Social, local shops, and daily essentials. Nature lovers, dog lovers and sporty types enjoy the trails, winding rivers, off-leash areas and sports fields nearby in Morningside Park and the Rouge Valley. The location is an educational hub, located near UTSC, Centennial College, and top local school catchments. Commuters will love being just two minutes to Highway 401 and a short drive to Guildwood or Rouge Hill GO Stations for a smooth downtown commute. (id:51382)
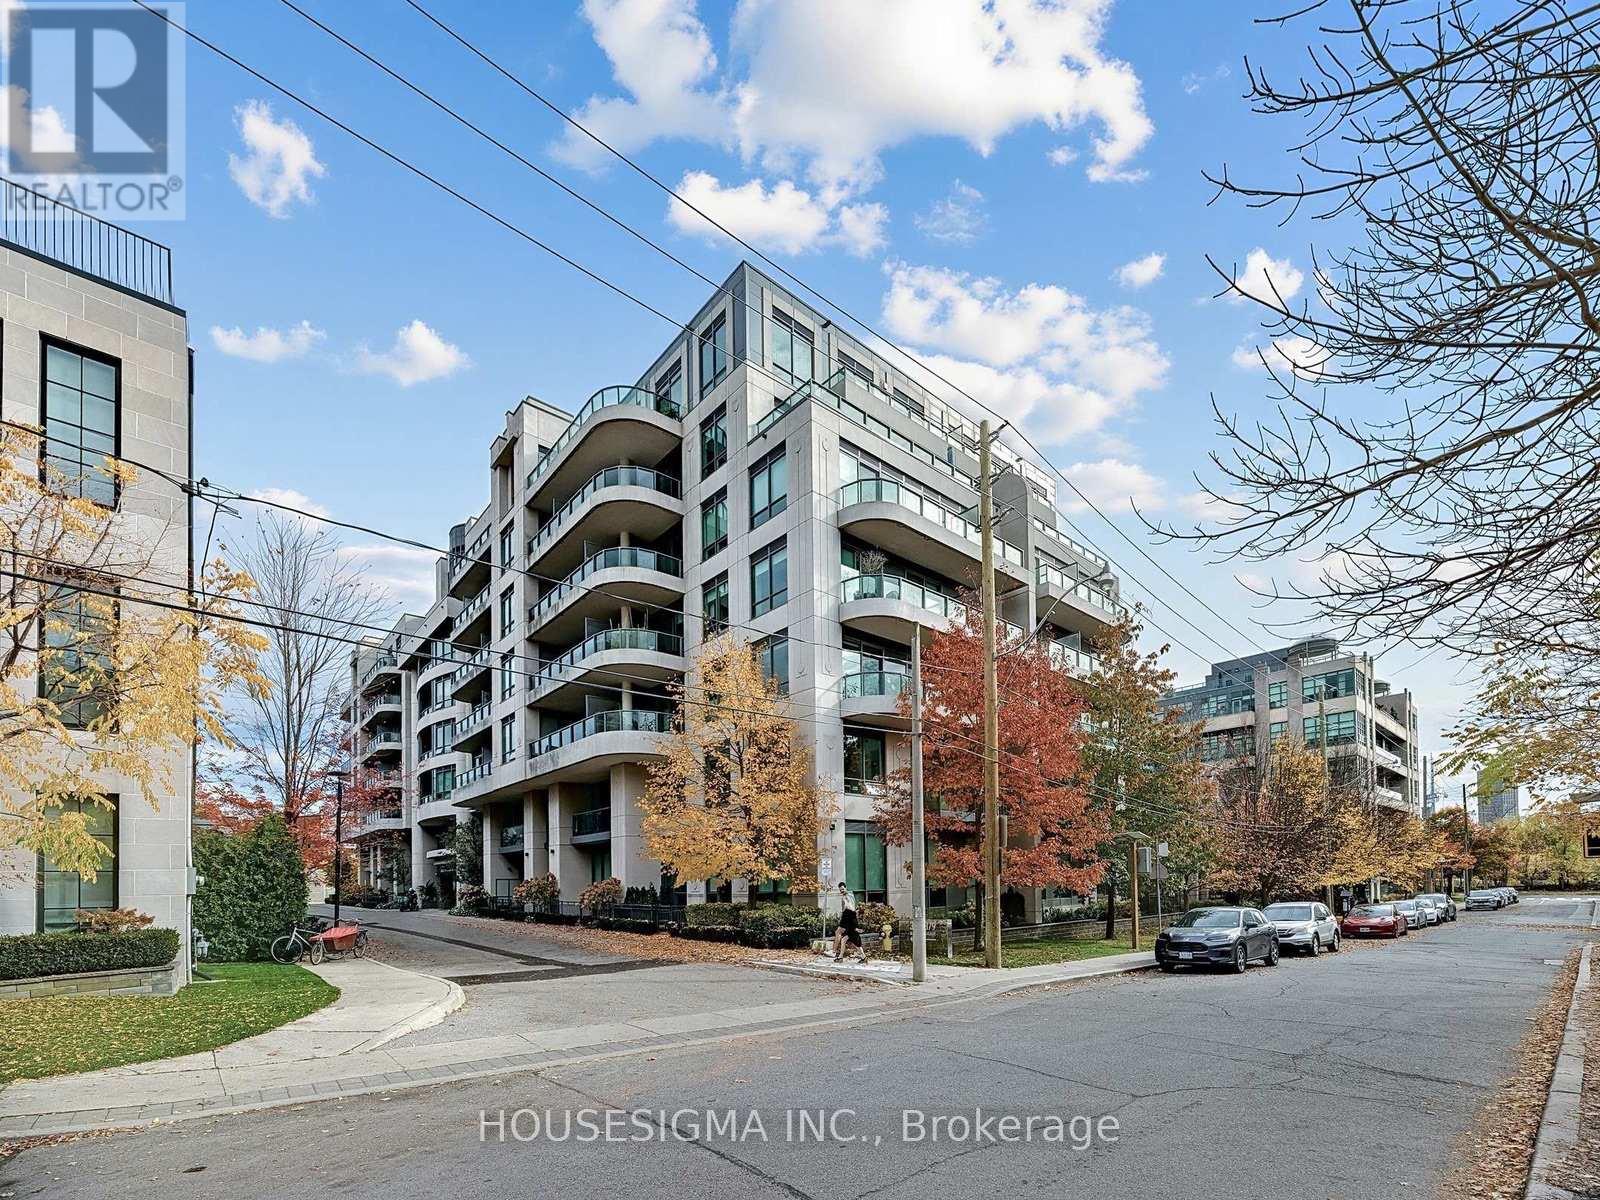
714 - 377 Madison Avenue
Toronto, Ontario
*ALL INCLUSIVE* Proudly presenting this exquisite 2-bedroom, 2-bathroom penthouse at South Hill on Madison, offering just under 900 sq. ft. of thoughtfully designed living space. Featuring a spacious, open-concept living and dining area with unobstructed east-facing views, this residence seamlessly blends contemporary elegance with everyday comfort. The beautifully appointed, modern kitchen showcases top-of-the-line appliances and refined custom finishes, creating the perfect setting for entertaining. Step outside to your private terrace oasis with breathtaking views. Nestled in the coveted Casa Loma community, this address offers a rare blend of urban convenience and established, tree-lined charm, just minutes from parks, boutique shops, and transit. Enjoy the quiet, walkable surroundings while remaining effortlessly connected to the best of midtown Toronto. (id:51382)
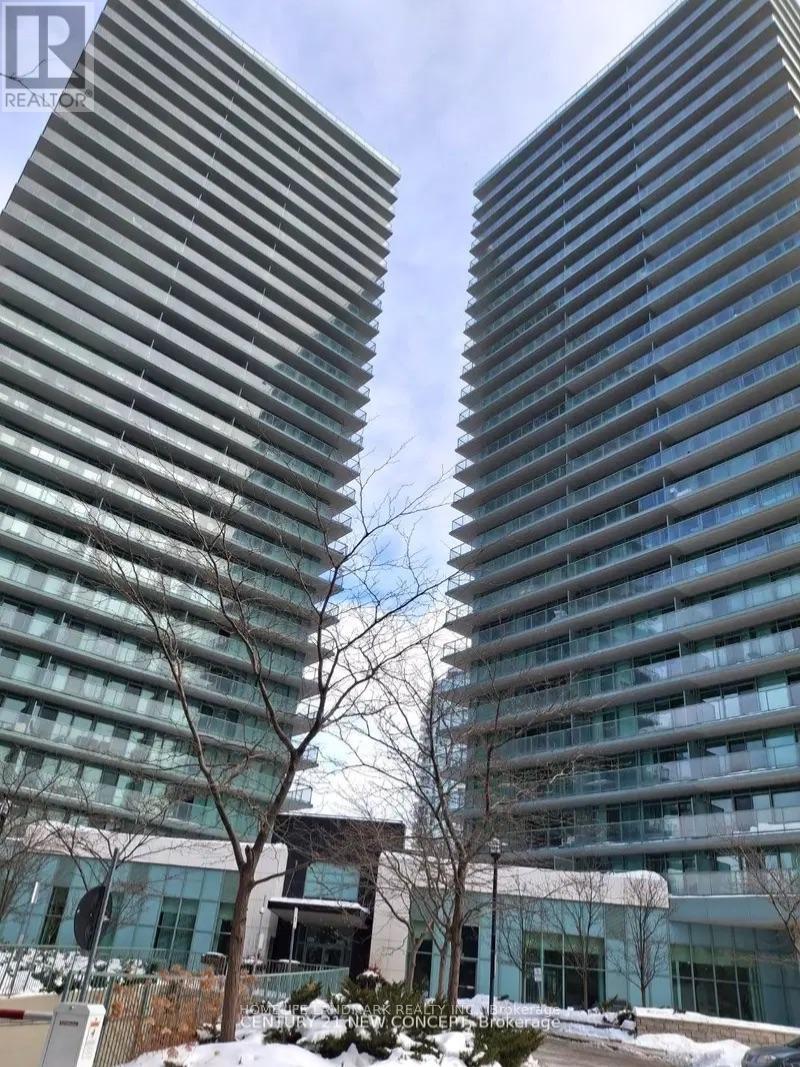
603 - 5500 Yonge Street
Toronto, Ontario
Location, Location, Location!!! Luxury Living At The 'Pulse'. Only Steps To Finch Subway Station! 2 Split Bedroom Suit In The Heart Of North York With A 140 Sq Ft Balcony. Walkout To Balcony From Both Living Rm & Master Bdrm. 24 Hr Shoppers Drug Mart Next Door. 24 Hr Concierge, Party Rm, Exercise Rm, Games Rm, Grand Lobby.One Underground Parking And One Locker Included (id:51382)
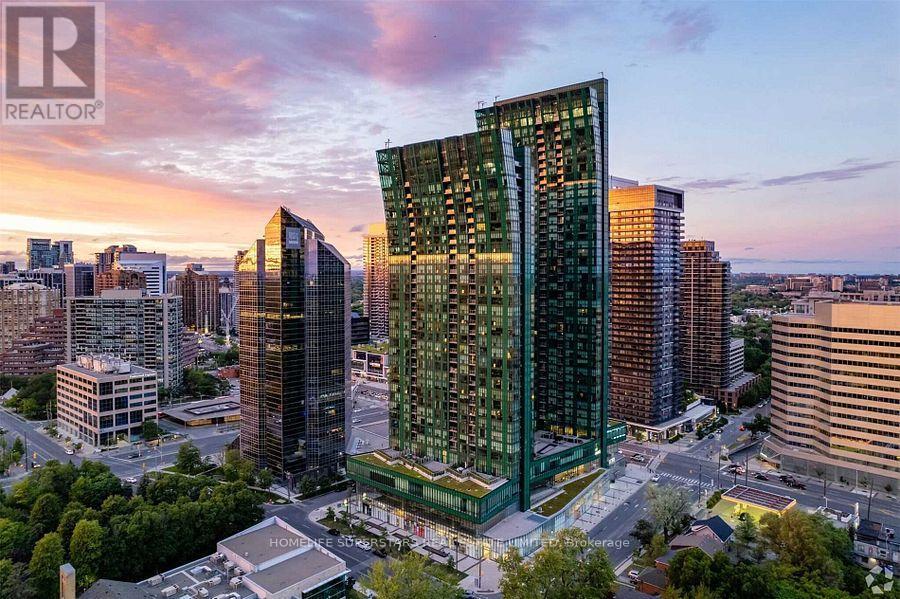
351 - 4750 Yonge Street S
Toronto, Ontario
Prime Location, Bright And Spacious Office Available For Lease. Great Location, Direct Access To Underground Yonge And Sheppard Subway Station. Prestigious Office Unit In Emerald Park Galleria Building. Ample Underground Parking, Ideal For Professionals, Medical, Law, Immigration And Many More Uses. High Traffic Area. FOOD BASICS, LCBO, on second level and many Stores and Food court on main Level. Close To Highways. Very Vibrant And Busy Location. Immediate Possession Available. Extras: High Ceilings, 100 Amps Direct Access Panel, HVAC Heating And Cooling, Sanitary Drainage Rough In. Telephone And Internet Conduit. Move In Ready For Business. Tenant pays for Hydro. (id:51382)
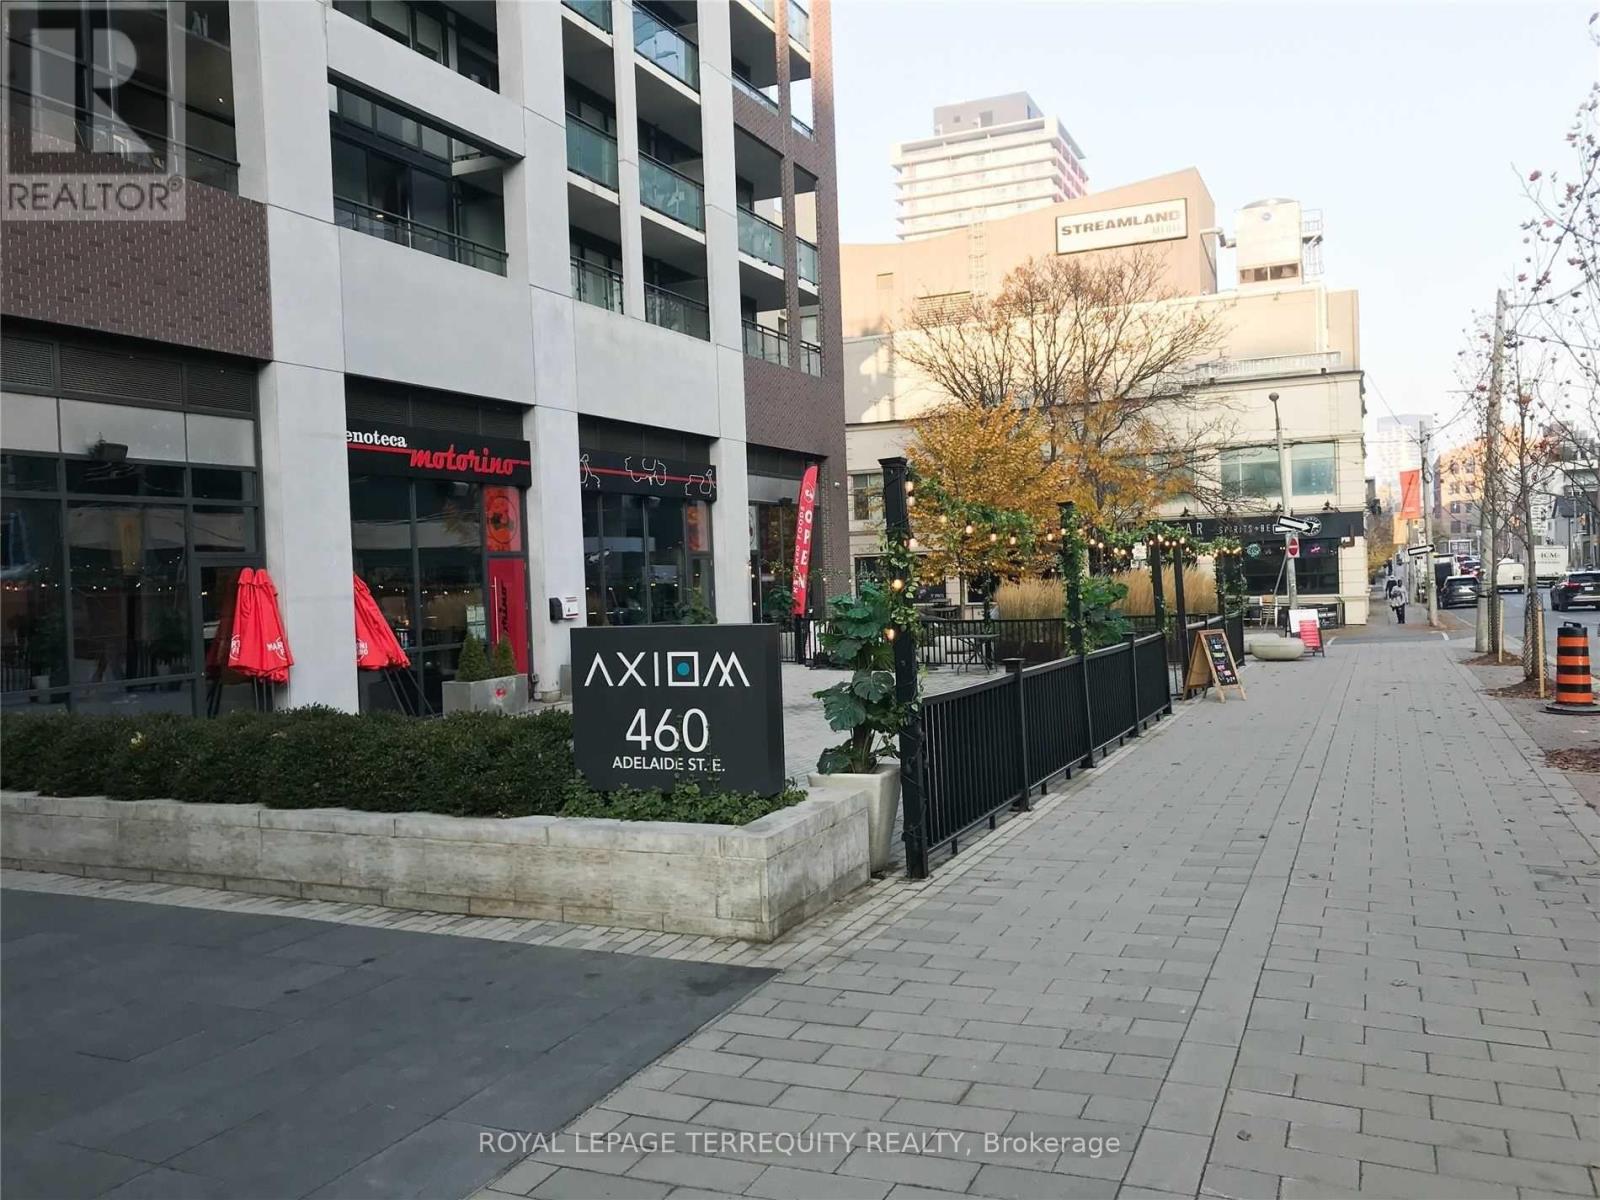
801 - 460 Adelaide Street E
Toronto, Ontario
This beautifully designed 1-bedroom unit in the sought-after Axiom building by Greenpark offers a spacious living area and private balcony, perfect for relaxing or entertaining. Located in a prime downtown location, you're just minutes away from the Financial District, St. Lawrence Market, Eaton Centre, George Brown College, public transit (TTC), Metro grocery store, banks, and more. Enjoy a wealth of amenities, including 24-hour concierge service, a fitness room, theatre room, outdoor terrace, party room, dining room, and more. The unit features hardwood flooring throughout, high ceilings, and top-of-the-line stainless steel appliances, providing both style and functionality. Don't miss out on this incredible opportunity to live in one of Toronto's most desirable areas. (id:51382)
101 - 52 Metcalfe Street
Toronto, Ontario
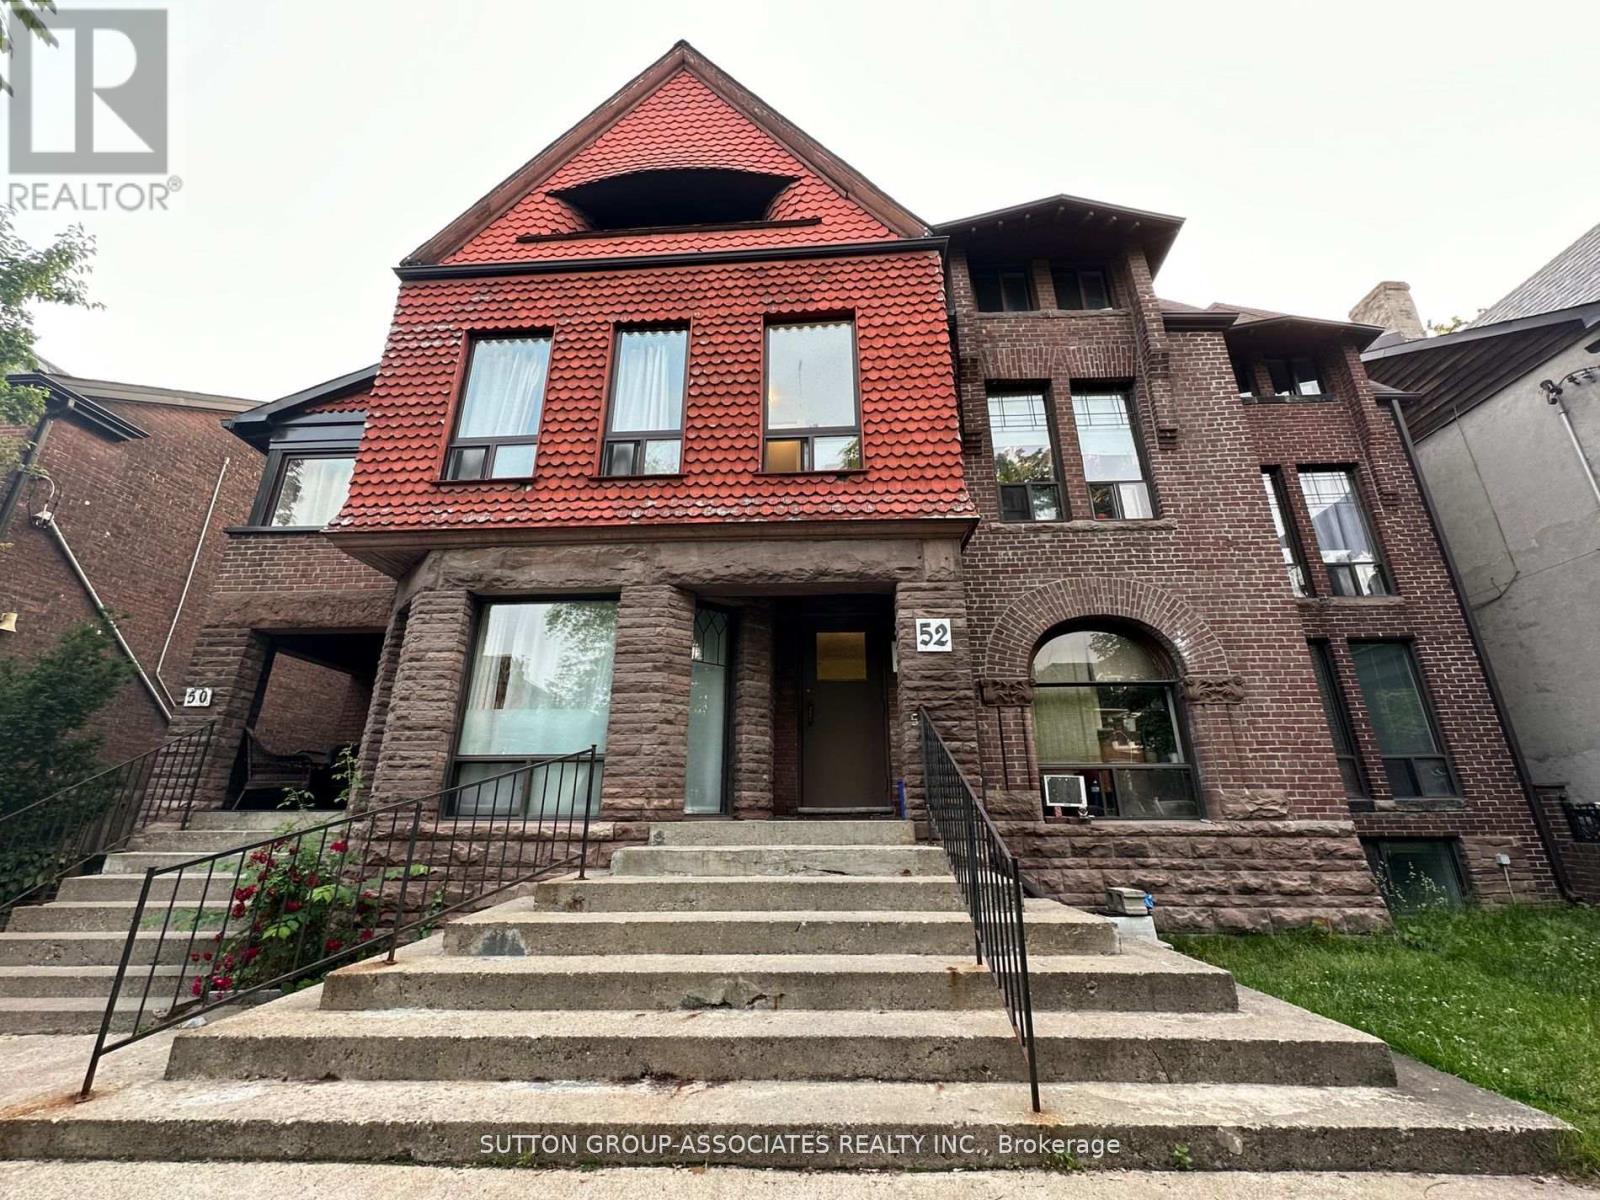
Your chance to live in historic Cabbagetown! This bright, open-concept 1-bedroom suite sits on the third floor of a beautiful Victorian-style 3-storey building on Metcalfe Street, one of the most admired and photographed streets in the neighbourhood. This quiet, quaint street is lined with restored Victorian homes, mature trees and well-tended front gardens, and it sits in a protected heritage conservation district, so its charm is here to stay. Up on the top floor, you'll enjoy a peaceful retreat above the street, with an open layout that makes the space feel airy and easy to furnish, whether you're cooking, entertaining or simply relaxing at home. Cabbagetown feels like a small village while being minutes from downtown. You're steps away from No Frills, TD, CIBC and Shoppers Drug Mart, plus the cafés, bakeries and restaurants of Parliament Street. Riverdale Farm is a short stroll away, a free, city-run working farm with heritage barns, ponds, trails and a seasonal farmers' market. Next door, Riverdale Park West offers skyline views and some of the city's best sunsets. Allan Gardens' historic glass conservatory and the Toronto Necropolis, with its Gothic Revival chapel, are an easy walk, and the Don Valley trails are close by for running, cycling and weekend escapes. Every September the neighbourhood gathers for the much-loved Cabbagetown Festival. Getting around is easy: Castle Frank station on the Bloor-Danforth line is close by, the 506 Carlton streetcar runs straight downtown, the Parliament bus connects north and south, and drivers have quick access to the DVP. Prefer to walk? The Eaton Centre and Toronto Metropolitan University are only about 30 minutes on foot. Ideal for a professional, a couple or anyone who wants heritage character, a quiet top-floor home and the convenience of living close to the core. Don't miss your chance to call it home! (id:51382)
815 - 1603 Eglinton Avenue W
Toronto, Ontario
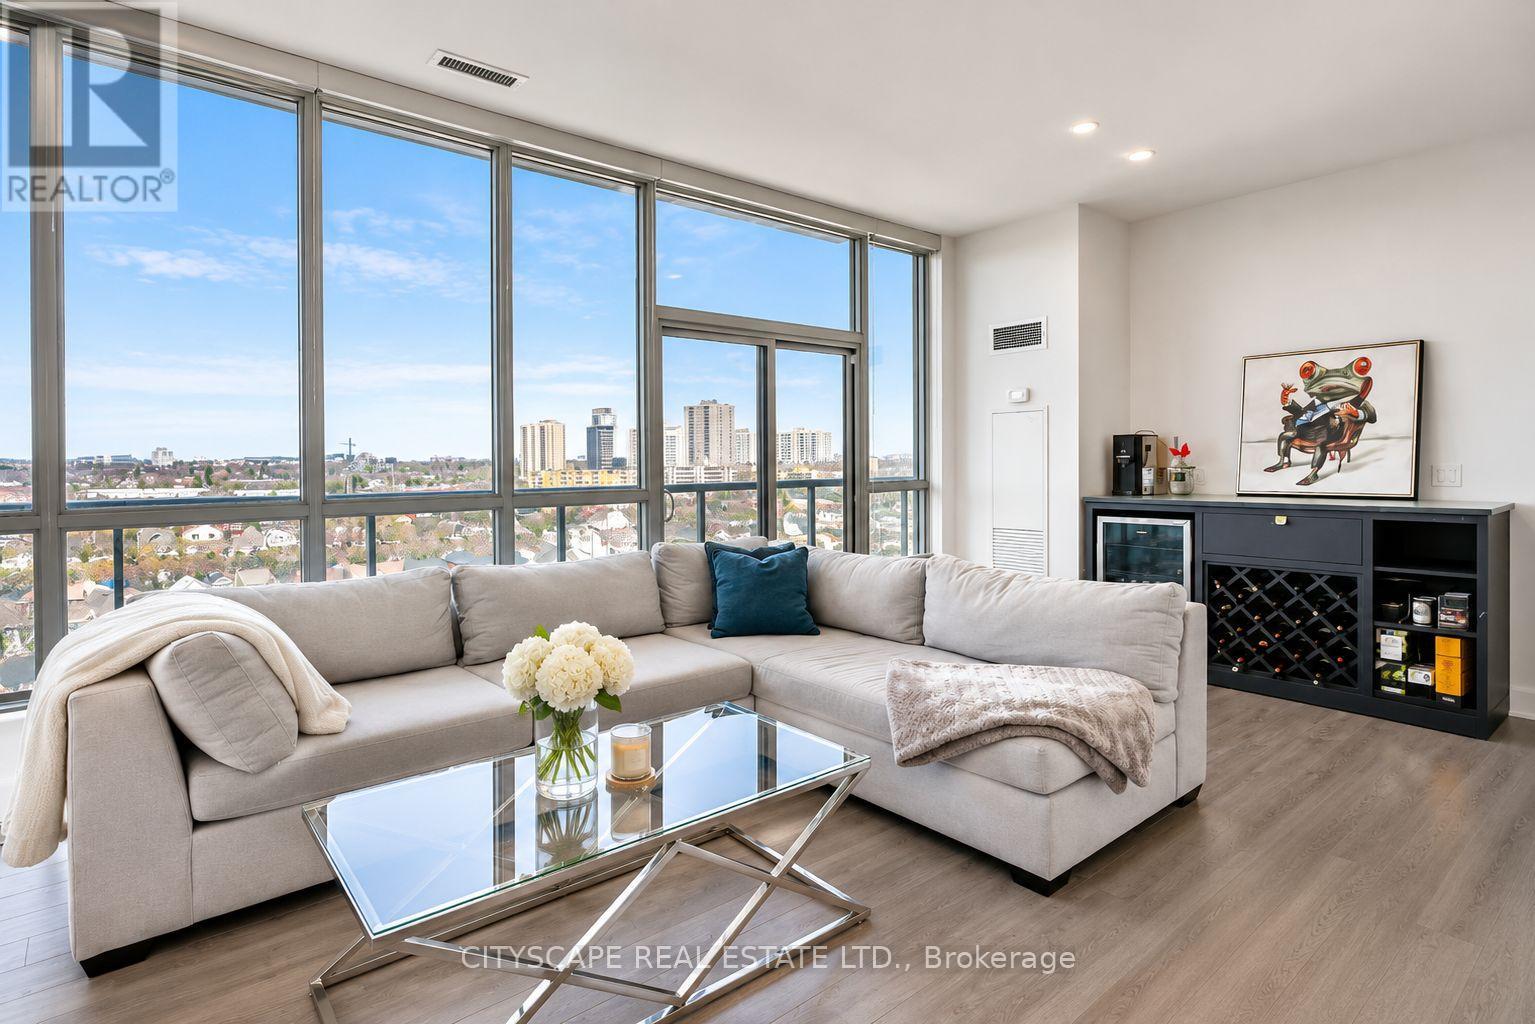
Two Bedroom Corner Suite with no expenses spared in upgrades. This unit boasts floor to ceiling windows flooding every room with natural light, the largest balcony in the building (40') with entrances from every room, waterfall kitchen countertops, upgraded appliances, upgraded roller blinds throughout and high ceilings. With no unit above, or beside, this unit feels just like a penthouse. Parking spot beside elevator entry. Locker Included. Steps to the LRT station, as well as in close proximity to Allen Road and 401. (id:51382)
215 - 180 Alberta Avenue
Toronto, Ontario
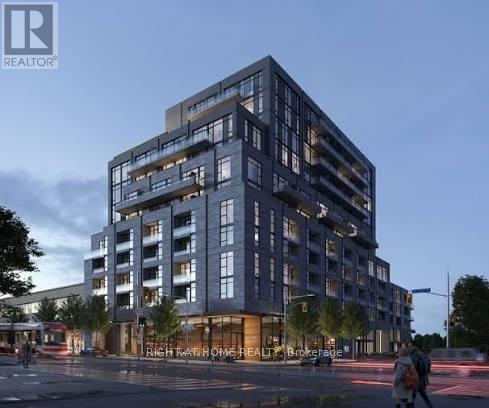
Welcome to 908 St. Clair! Be the first to call this stunning, brand-new, never-lived-in 2-bedroom, 2-bathroom suite home! Offering over 700 sq. ft. of thoughtfully designed living space, this beautiful residence combines modern finishes, style, and functionality in one of Toronto's most desirable neighbourhoods. The heart of the home is the gorgeous contemporary kitchen, featuring a beautiful centre island that provides the perfect space for casual dining, entertaining, or gathering with family and friends. The spacious, open-concept living and dining area offers a comfortable and inviting atmosphere, while the well-designed layout provides excellent separation between the two bedrooms, making it ideal for professionals, couples, or those working from home. Enjoy the luxury of a brand-new suite with fresh, modern finishes throughout and the convenience of two full bathrooms. Perfectly situated along vibrant St. Clair Avenue West, you'll enjoy easy access to an incredible selection of restaurants, cafés, boutique shops, grocery stores, parks, and everyday conveniences. With TTC transit just steps away, commuting throughout the city couldn't be easier. An exceptional opportunity to enjoy contemporary urban living in a fantastic, established Toronto neighbourhood. Move in and be the very first to enjoy everything this beautiful new home has to offer! (id:51382)
2301 - 275 Yorkland Road
Toronto, Ontario
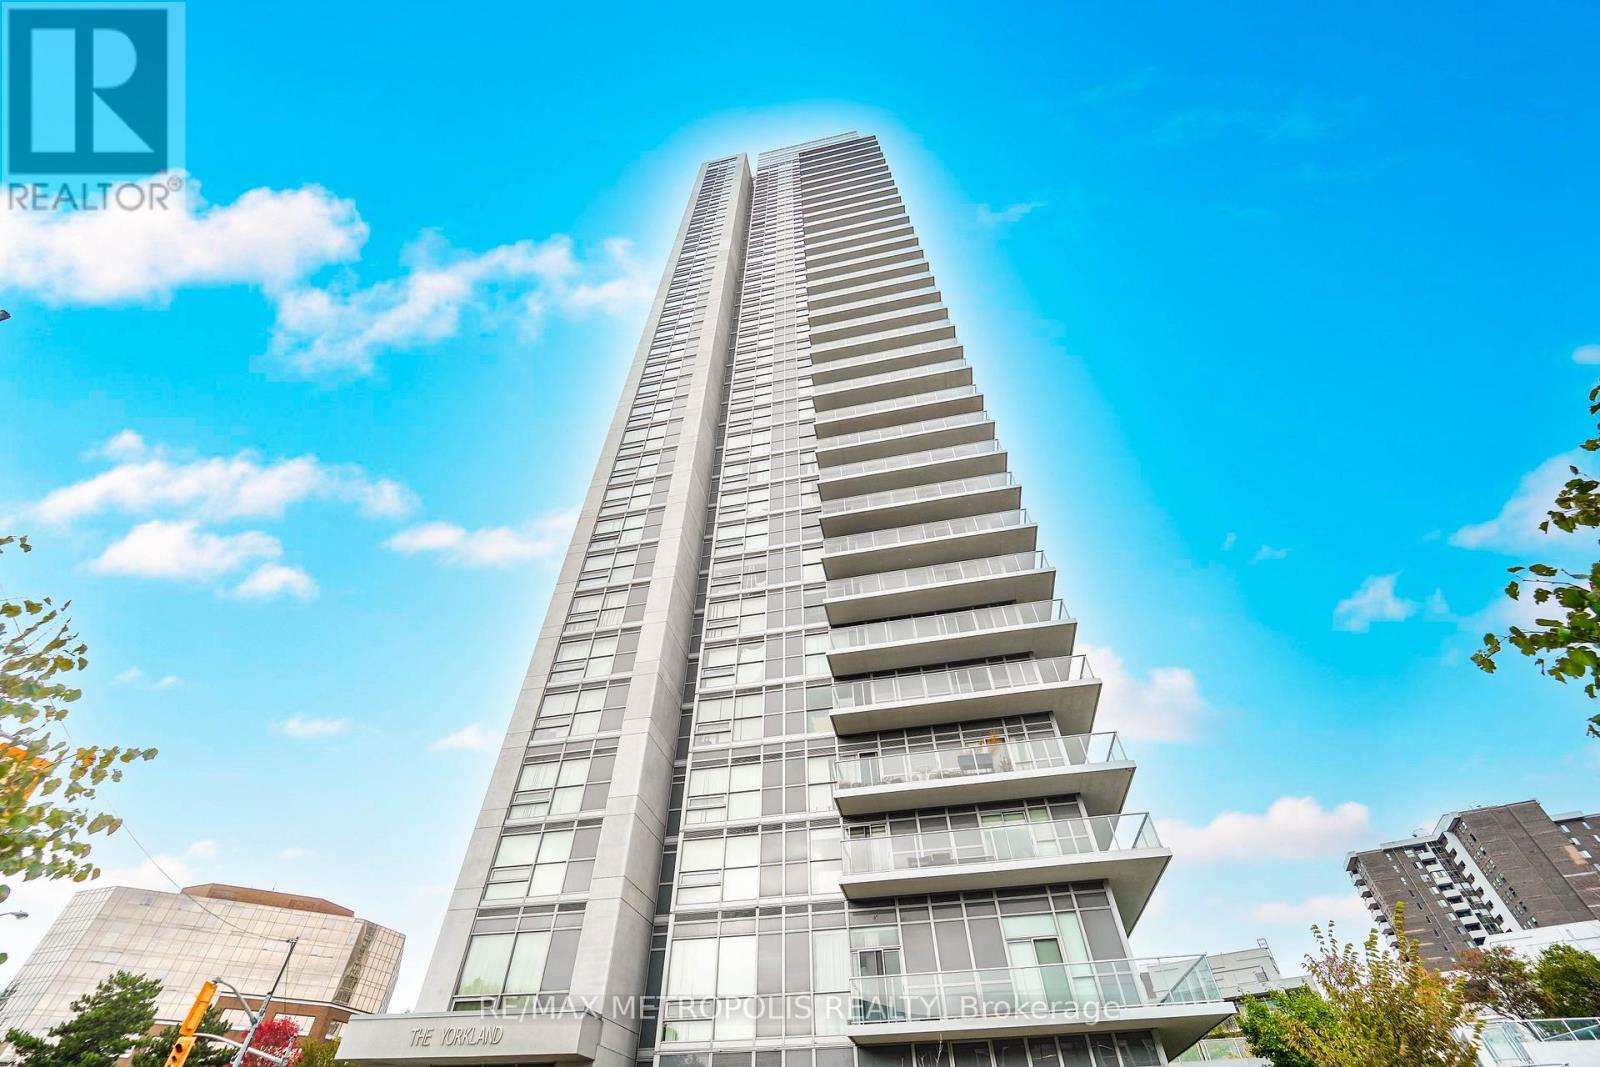
Stylish 1-Bedroom Condo for Rent at Yorkland by Monarch | Prime North York Location. Welcome to Yorkland Condos, an elegant residence built by Monarch, offering a bright and contemporary 1-bedroom suite with 538 sq. ft. of functional living space plus a 55 sq. ft. private balcony. The open-concept layout features large windows, abundant natural light, and a modern design-ideal for professionals or students seeking comfort and style. Located in the desirable Henry Farm community at Sheppard Ave E & Hwy 404, this condo provides the perfect blend of urban convenience and suburban tranquility. Just minutes from Don Mills Subway Station, Fairview Mall, Highways 404 & 401, Seneca College, and Lambton College, it offers unbeatable connectivity for work, study, and leisure. Enjoy a premium lifestyle with access to first-class amenities including a 24-hour concierge, indoor pool, fully equipped fitness centre, party room, guest suites, and ample visitor parking-all designed for your comfort and peace of mind. Surrounded by everyday conveniences such as grocery stores, shopping centres, hospitals, parks, and transit, this location caters perfectly to both students and working professionals. (id:51382)
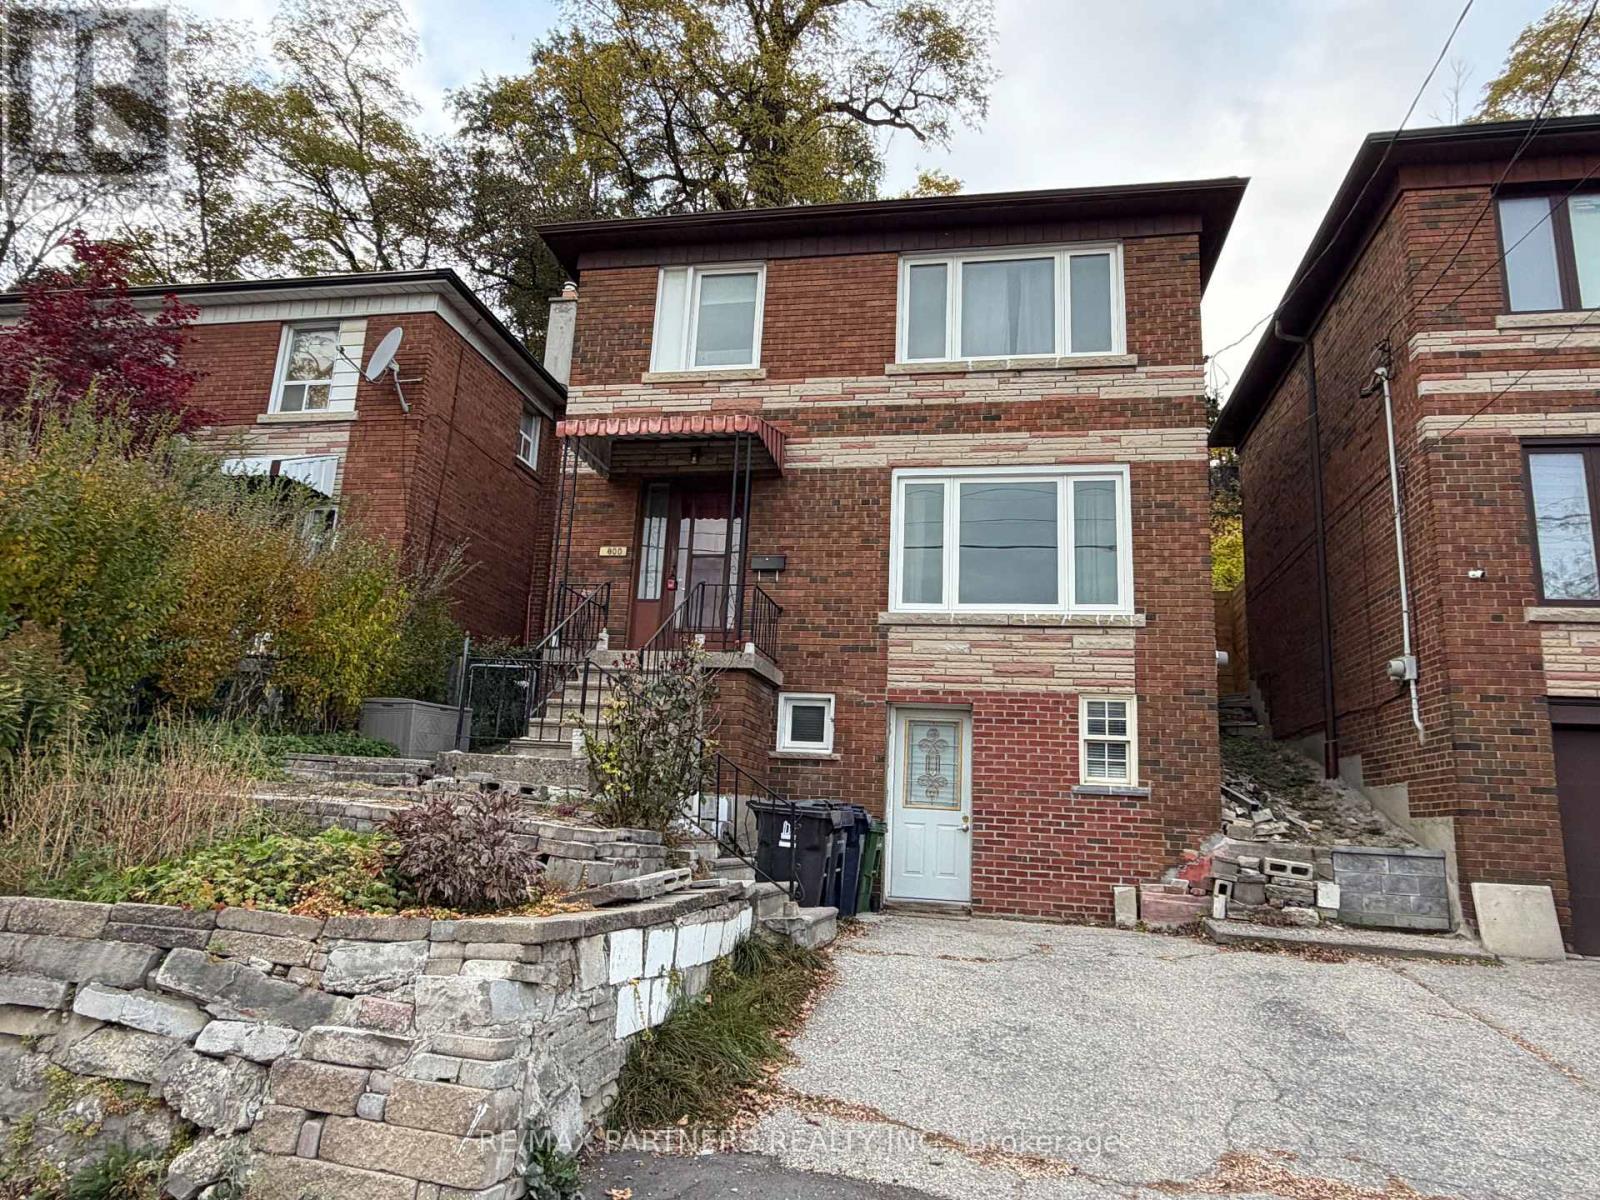
800 Davenport Road
Toronto, Ontario
Prime Location in Vibrant Wychwood! This renovated home offers an exceptional opportunity for homeowners and investors alike! Featuring a spacious main floor, 3 bedrooms on the second floor, 2 kitchens, and a basement with a separate entrance, this property provides excellent flexibility for extended family living or potential rental income. Enjoy a bright, open-concept layout, a modern renovated kitchen, and functional living spaces.Conveniently located steps from TTC, schools, George Brown College, Dupont & Christie subway stations, parks, restaurants, grocery stores, cafés, and local shops. Situated in one of Toronto's most desirable neighbourhoods, this property is ideal for families, professionals, and investors seeking convenience and investment potential.Live in, rent out, or invest - the choice is yours! (id:51382)
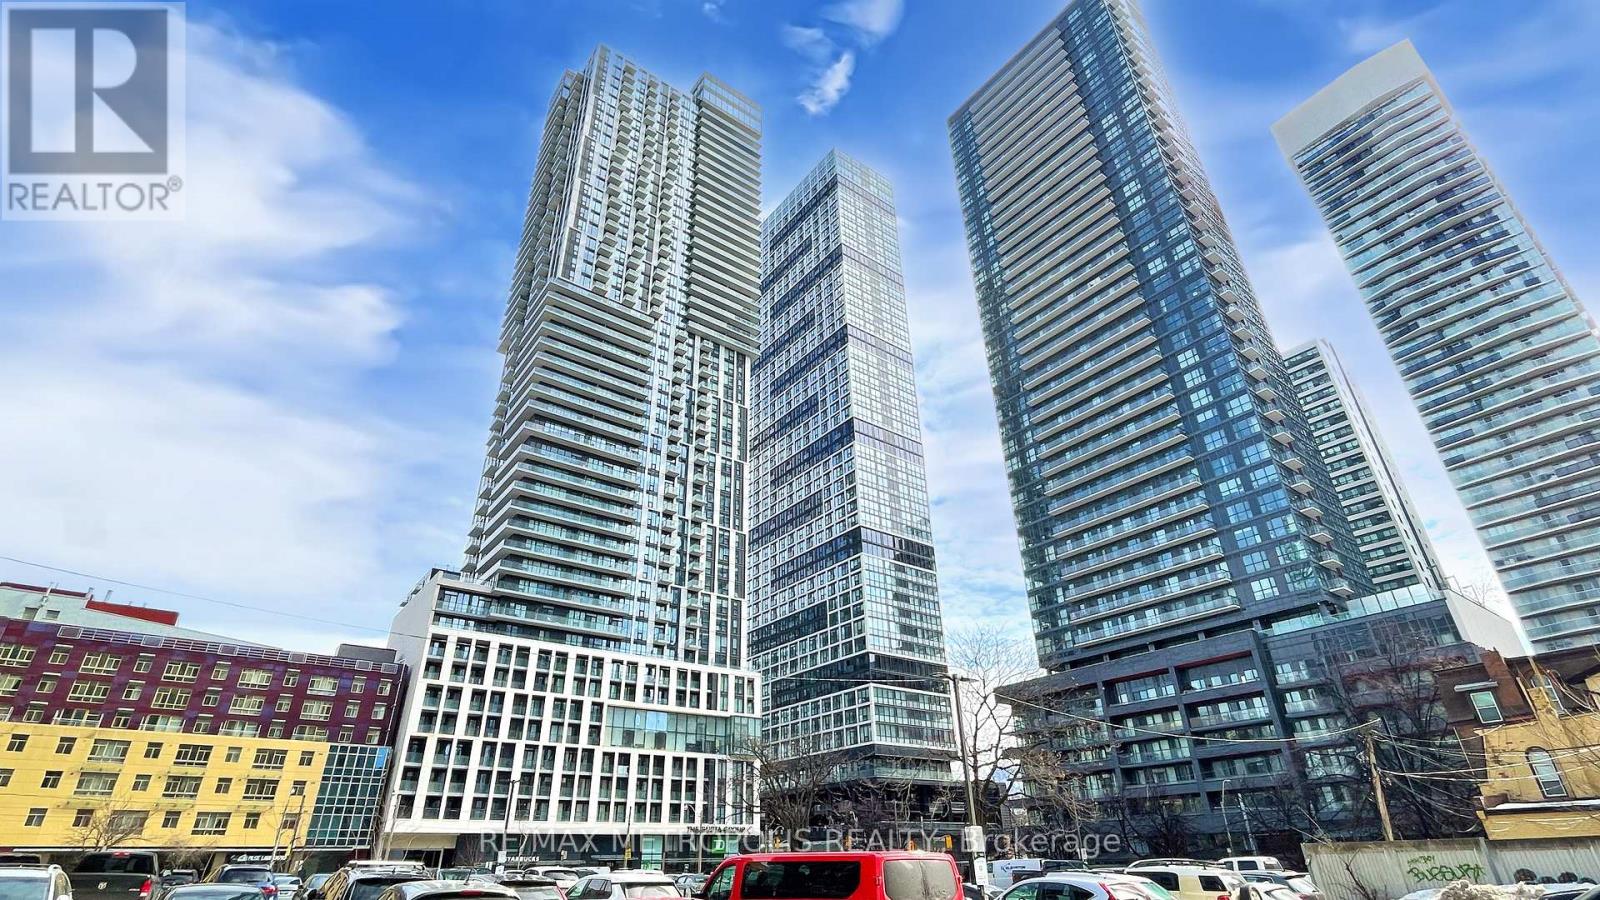
4212 - 251 Jarvis Street
Toronto, Ontario
Welcome to 4212 - 251 Jarvis Street, Toronto! This bright and spacious 1+1 bedroom unit offers stunning natural light and an unbeatable downtown location. Situated at the intersection of Yonge St. and Dundas, you're just a short walk to Toronto Metropolitan University (TMU), Cineplex, restaurants, shopping, and TTC transit. Furnished option available upon request. Don't miss out on this amazing opportunity! (id:51382)
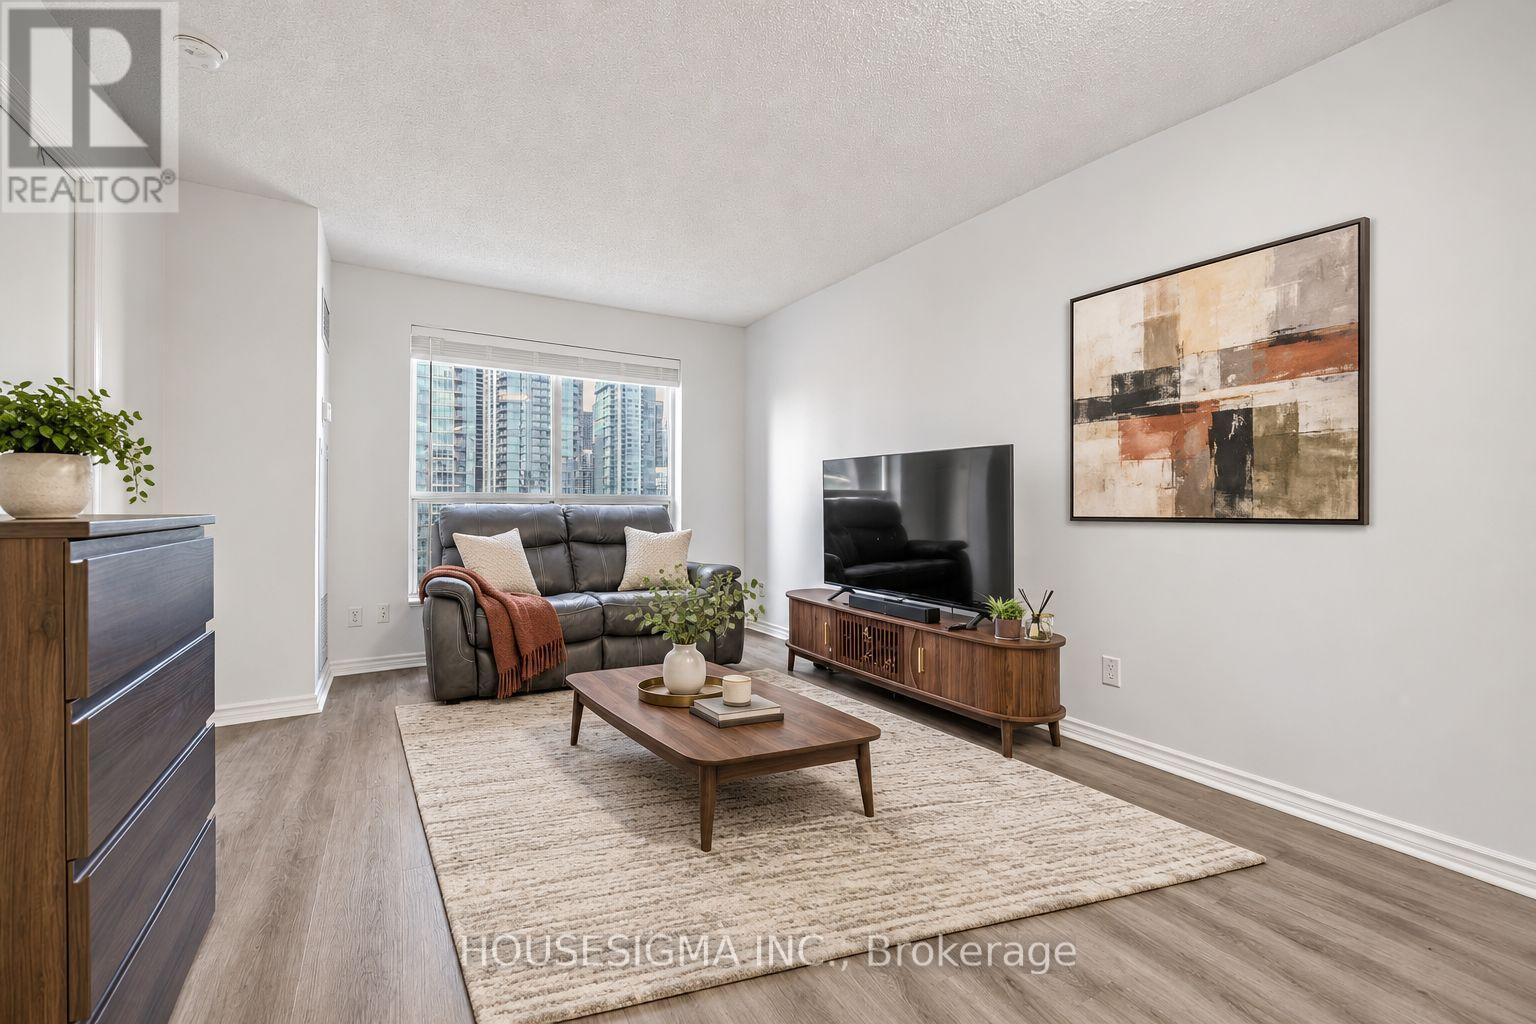
1106 - 410 Queens Quay W
Toronto, Ontario
Enjoy stunning downtown views from Toronto's Waterfront! Welcome to Aqua at 410 Queens Quay West. This inviting 1-bedroom, 1-bathroom condo offers an excellent opportunity to enjoy waterfront living with a desirable north-facing view of downtown Toronto. Includes one parking space for added convenience. Ideally situated along Toronto's vibrant waterfront, you're just steps from scenic walking and cycling trails, parks, cafés, restaurants and the many attractions of Queens Quay. Enjoy convenient access to transit, the downtown core, Billy Bishop Airport, and everything this dynamic city has to offer. An ideal opportunity for first-time buyers, professionals or investors seeking a fantastic downtown location with a view of Toronto's iconic skyline! Experience waterfront living with the city at your doorstep! (id:51382)
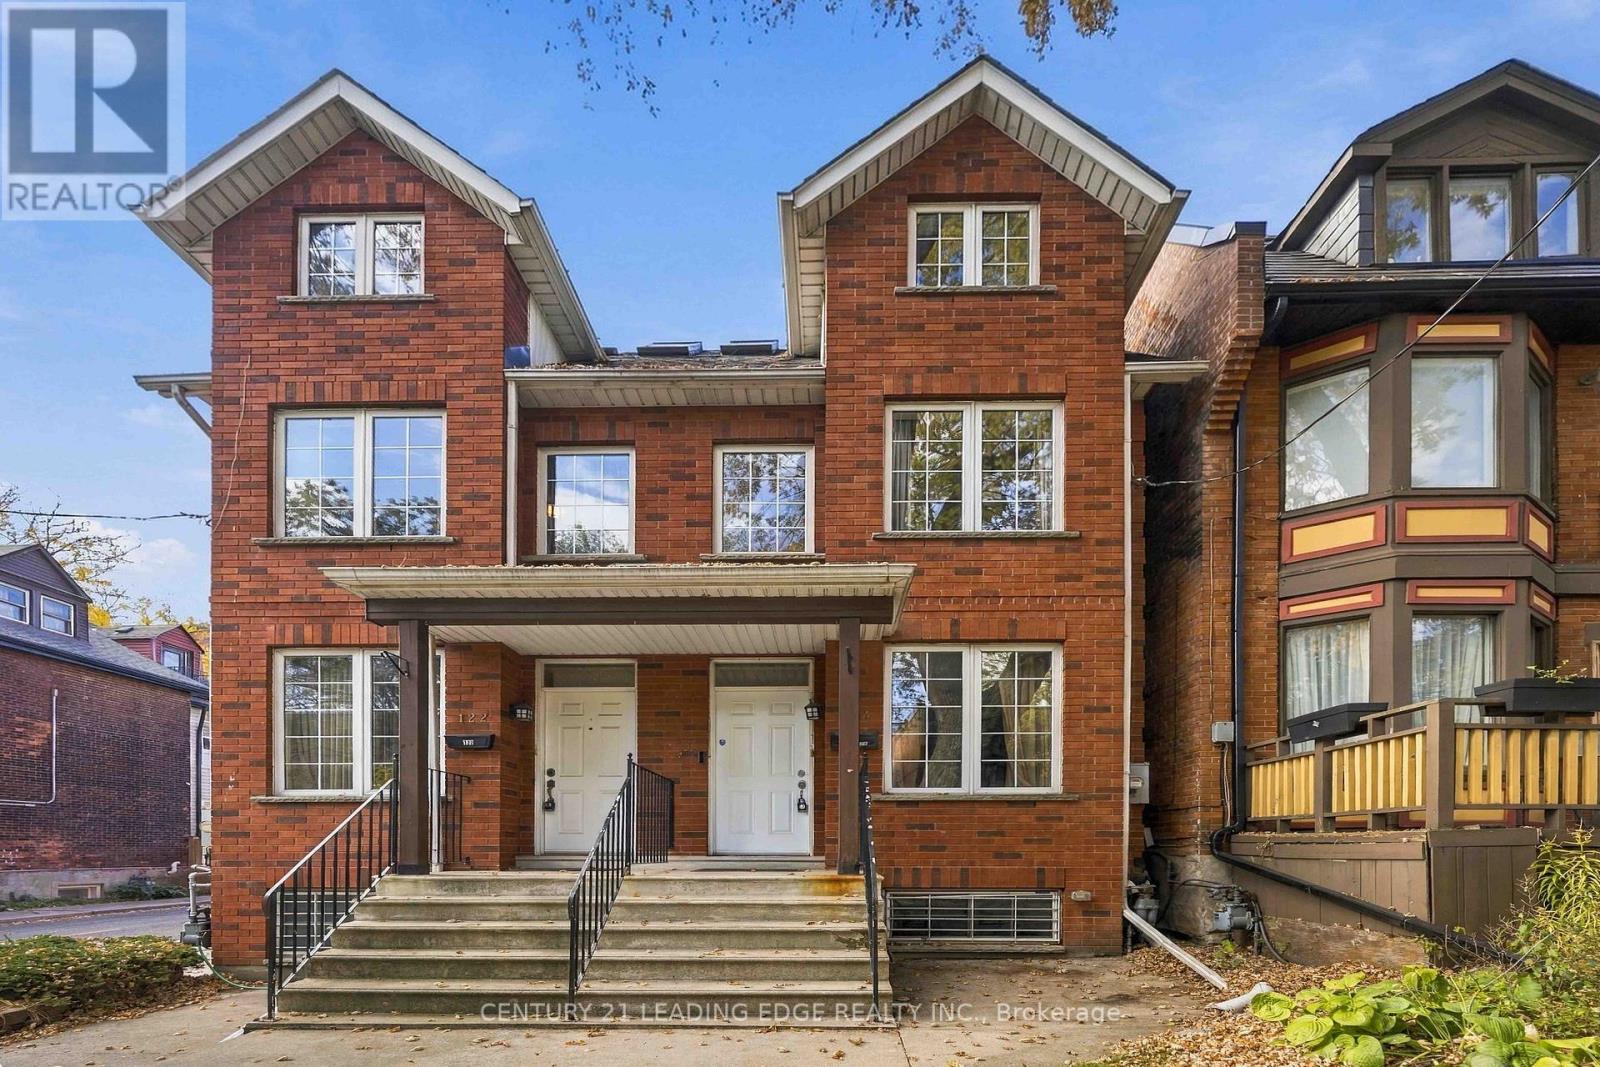
124 Sackville Street
Toronto, Ontario
A fantastic opportunity awaits at 124 Sackville Street! Situated in Toronto's historic Trefann Court neighbourhood, just north of Corktown, this property is ideally located in a vibrant downtown community that blends historic character with urban convenience. Enjoy the charm of tree-lined residential streets while being just moments from the Distillery District, Corktown Common, local cafes, restaurants, boutique shops, and the many amenities of downtown Toronto. With convenient access to public transit, parks, and the city's core, everything you need is within easy reach.One of the property's highlights is its solarium, offering additional natural light and a versatile space to enjoy throughout the year. Whether you're a first-time buyer looking to enter the downtown Toronto market, an investor seeking long-term potential, or someone with a vision to create a truly personalized home, this is an opportunity worth exploring. Bring your own ideas, put your personal stamp on the property, and create something special in an established neighbourhood with so much to offer. (id:51382)