
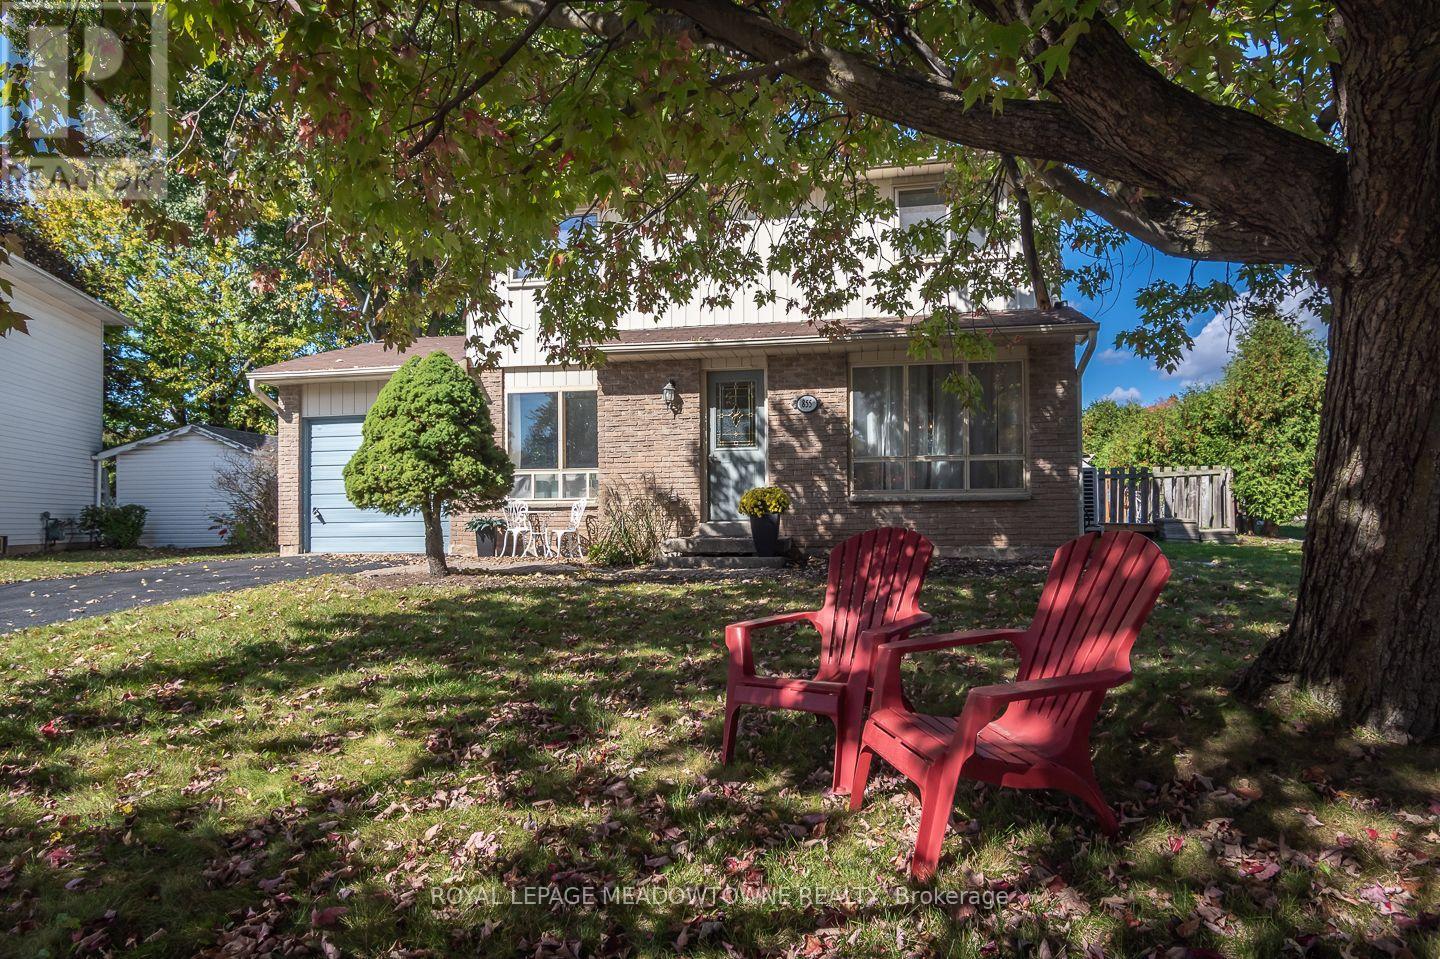
855 Governors Court
Milton, Ontario
Welcome to 855 Governors Court, a 4+1 bedroom detached freehold home on a quiet court in Milton's highly desirable Dorset Park neighbourhood. Set on a large pie-shaped lot, next to a path with park access, this home offers plenty of room inside and out. Enjoy a fully fenced backyard with a deck, extra-large shed - perfect the hobbist, mature trees and excess side yard space. No sidewalk allows for 2 vehicles in the driveway. Inside, the bright eat-in kitchen features white cabinetry and appliances with direct backyard access. Open-concept formal living and dining areas offer neutral laminate flooring, while the large family room features double garden doors leading outside. Upstairs are 4 bedrooms with carpet flooring and a large updated 4-piece main bath. The finished basement adds even more usable space with a large open rec room with pot lights, bonus room with sliding doors, 3-piece bath with tiled walk-in shower, plus a laundry room with tons of storage. An owned tankless water heater, AC/heat pump and furnace from December 2024 add further value. Walk to parks, trails, schools and amenities, with quick access to the 401, 407 and GO station for commuters. Come experience the space, setting and possibilities at 855 Governors Court. (id:51382)
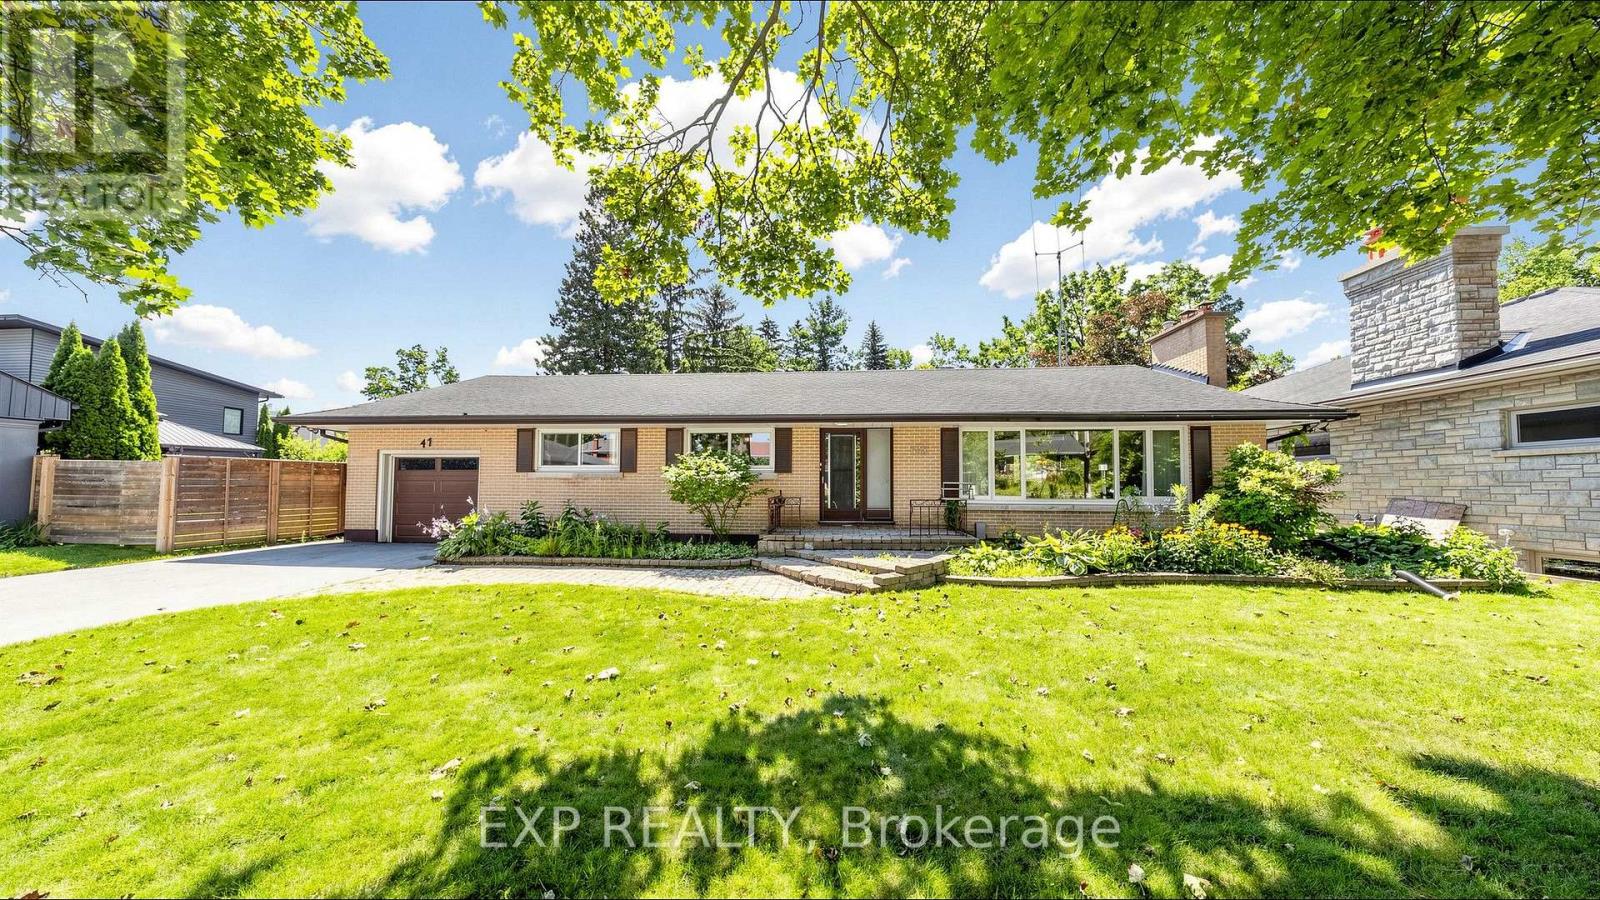
43 Amelia Street S
Barrie, Ontario
For nearly seven decades, this home has belonged to one family. Now, for the first time since it was built, it's next chapter begins in Barrie's sought after Codrington neighbourhood. Set on a large double lot, this home offers over 2,500 square feet above grade and over 1,200 below, 5 bedrooms, 4 bathrooms, and the kind of space that's becoming increasingly difficult to find. Large windows fill the oversized living room with natural light and overlook the backyard and 20' x 40' in ground pool. A functional layout, separate entrance with in-law potential, and a sprawling lower level allow for unlimited potential. Recent updates, including a new boiler, garage door, and garage door opener in 2025, provide a strong starting point for bringing that vision to life. This property offers endless possibilities for those ready to make it their own. Whether you're preserving it's character, updating it over time, or planning a complete transformation, this home provides the foundation to bring your vision to life. Opportunities like this have a way of becoming the homes people wish they had bought. Conveniently located minutes to the 400, RVH and Barrie's waterfront (id:51382)
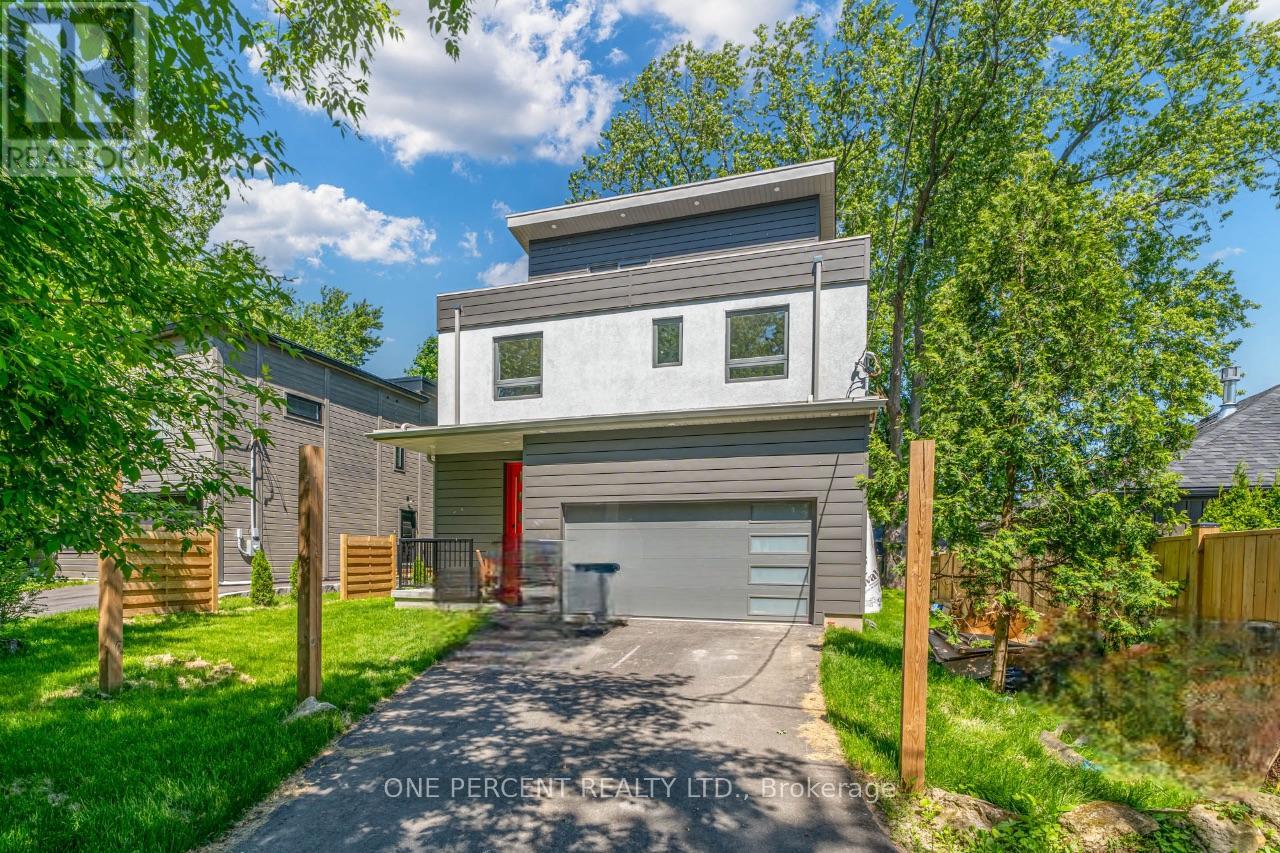
55 Rosehill Drive
Whitchurch-Stouffville, Ontario
Brand New Home W/ Tarion Warranty***Welcome To 55 Rosehill Dr - Another Detached Home Newly Built By Eco Lake Homes Inc. A Reputable Tarion Registered Builder At Musselman's Lake! This Special Home Is Built To Last W/ Next Generation Icf **Concrete** Construction From Bsmnt To The Roof! Featuring 4 Beds 4 Baths, Laid Over Approx 2,150 Sf Of Chic, Sophisticated, Modern Living Space**With An Elevator**+ Finished Bsmnt W/Rec Rm, Waterproof Luxury Vinyl Plank Flr+ 3rd Flr Loft Great Rm + W/O To**400 Sf Glass Enclosed Rooftop Deck Terrace W/ Partial Lake Views**Nestled On A Wide 50X100Ft Lot With A Full 2 Car Garage, On A Dead End Quiet Street. 9 Ft Smooth Ceilings, Gas F/P In Fam Rm, Engineered Wood Flrs On Main, 2nd & 3rd! Stone C/T In Modern Upgraded Kitchen + Brkfst Bar, Glass Stair Railings, Recessed Pot Lights, & More! Home Comes With Lifetime Membership To Eco Lake Club (to be built) Lake Access To Musselman's Lake (Home does not back or front onto a lake directly)! Don't Miss this one! **EXTRAS** This Home's Exterior Is Built with Concrete (Insulated Concrete!) Built To Last, Like a Tank! Has An Elevator and Huge Rooftop Deck & Great Room! A Must See! For More New Home offerings from Eco Lake Homes @ Musselman Lake, View the Last Photo for Eco Lake Homes VIP Launch Event Nov 15th and/or Click "More Information" Below! (id:51382)
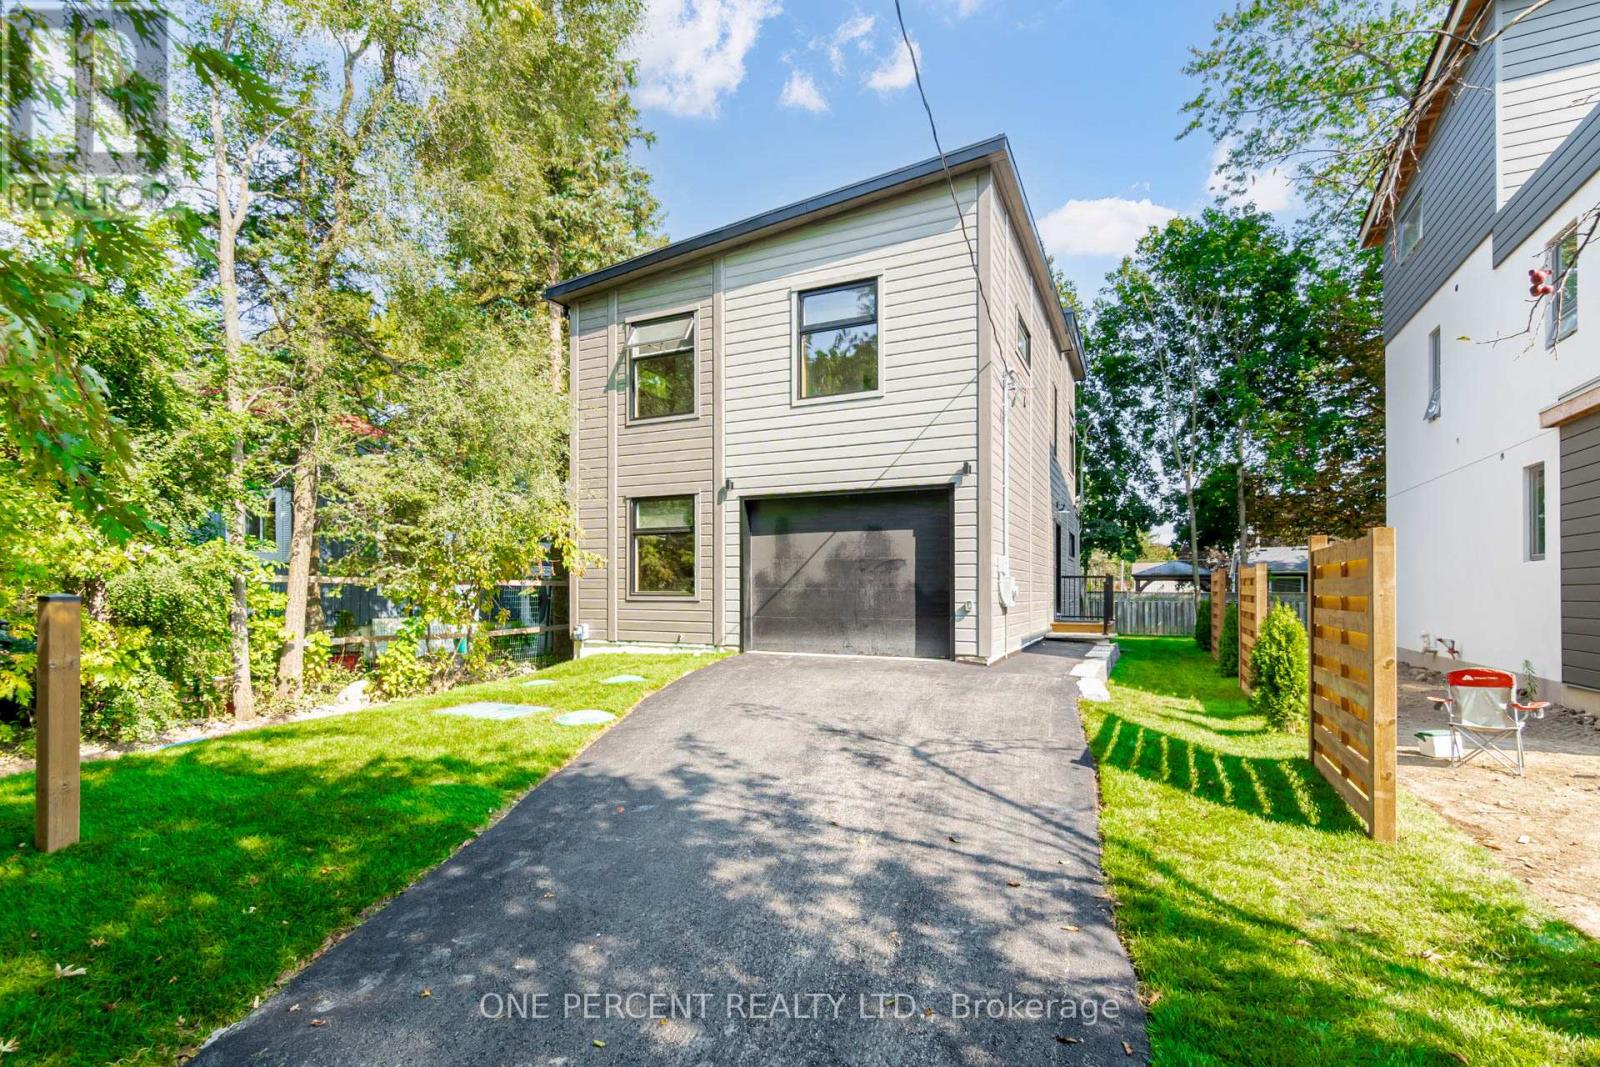
57 Rosehill Drive
Whitchurch-Stouffville, Ontario
***HST HOLIDAY**** LISTING PRICE REDUCED TO REFLECT NEWLY IMPLEMENTED HST TAX HOLIDAY*** Welcome To 57 Rosehill Dr - A 2-Story 4 Bed 3 Full Bath Upgraded Modern Detached Home Fully rebuilt From The Ground Up in 2022! Approx 1,750 Sf With Beautiful Finishes Such As Engineered Wood Flrs, Custom Kitchen Cabinetry W/ Quartz C/T, High End Professional Kitchen Appliances, 2nd Flr 12 Ft Height Ceiling Family Rm W/ Walk Out To 2nd Flr Walking Deck! Smooth Ceilings T/o! Recessed Led Lighting Throughout! Main Flr Bdrm/Office Space With Full Bath/Pwdr Rm Combo! Very Open Concept Layout! Quiet Dead End Street! 1.5 Car Garage! Upgraded R-30 Timber Block Wall Insulation! Spray Foam Ceiling Insulation! State Of The Art Bio-Filter Septic System! Dont Miss this One! **EXTRAS** Located On A quiet Child Friendly Dead End Street! ****Home Comes With Lifetime Membership To Eco Lake Club (to be built) Lake Access To Musselman's Lake! Don't Miss this one!*****For More New Home offerings from Eco Lake Homes @ MusselmanLake, View the Last Photo for Eco Lake Homes VIP Launch Event Nov 15th and/or Click "More Information" Below! (id:51382)
679 Foxwood Trail
Pickering, Ontario
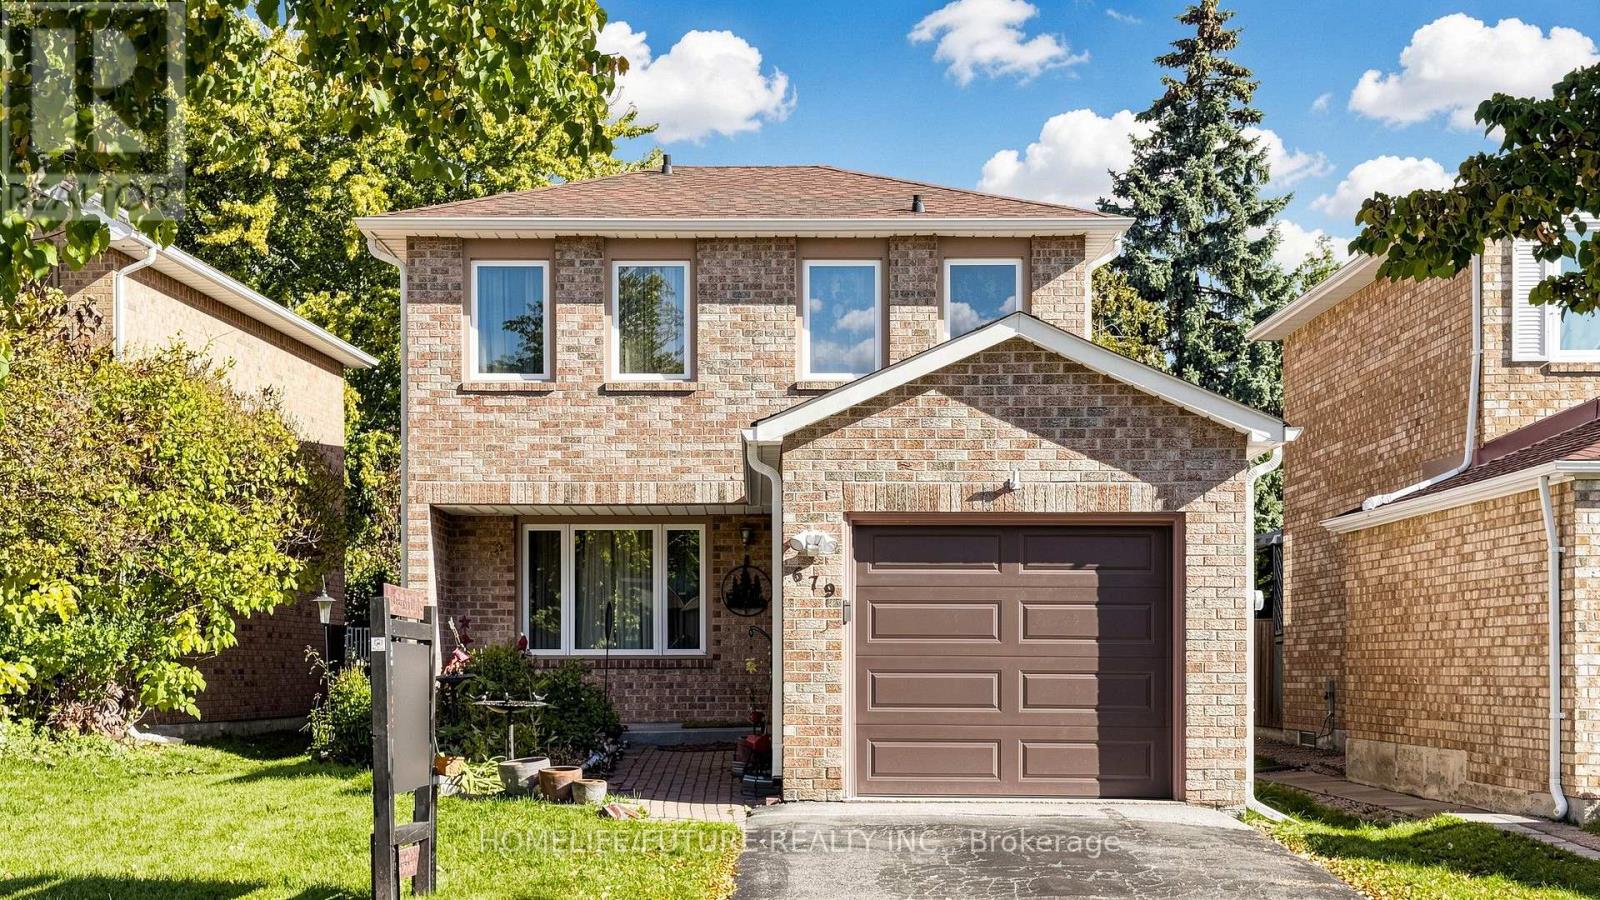
Welcome To This 3+1 Home With Finished Basement In Pickering Welcome To 679 Foxwood Trail, Pickering-A Beautifully Updated, Move-In-Ready Home Offering Three Spacious Bedrooms And Three Bathrooms. The Bright And Inviting Interior Features Pot Lights, Fresh Paint Throughout, Parquet Flooring With No Carpet, And Newly Installed Windows And Doors. The Finished Basement Provides Valuable Additional Living Space, Complete With A Comfortable Recreation Room And A Separate Home Office Space-Perfect For Working Remotely, Studying, Entertaining, Or Relaxing. Outside, Enjoy A Private, Fully Fenced Backyard With Plenty Of Space For Children, Pets, Gardening, And Summer Gatherings. A Single-Car Garage Completes This Wonderful Property. A Clean, Updated, And Versatile Family Home That Is Ready For Its Next Owners! No Survey Available. (id:51382)
12 Pearman Crescent
Brampton, Ontario
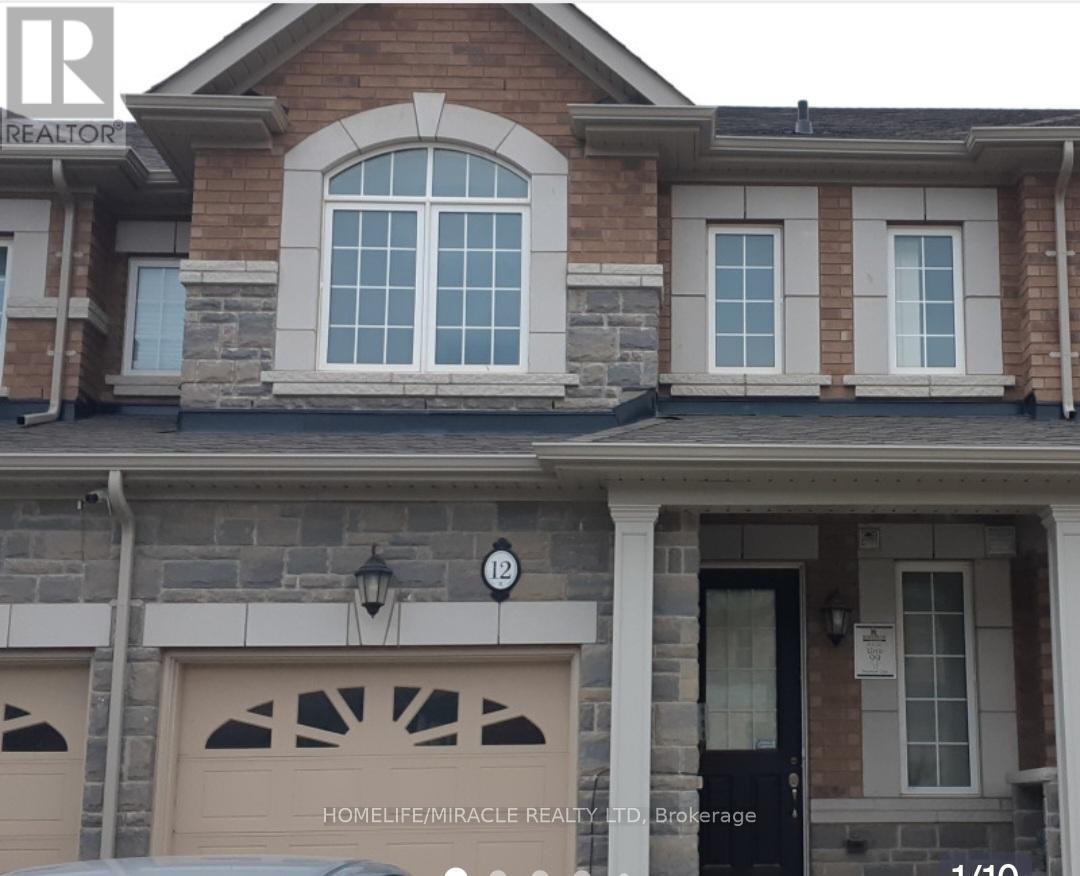
3 Bedroom, 3 Washroom, with 3 car Parking Well kept property, all amenities nearby. Large Master bedroom with attached Washroom, with walk in closet. School, Park only in walking distance- (id:51382)
638212 St. Vincent-Sydenham Line
Meaford, Ontario
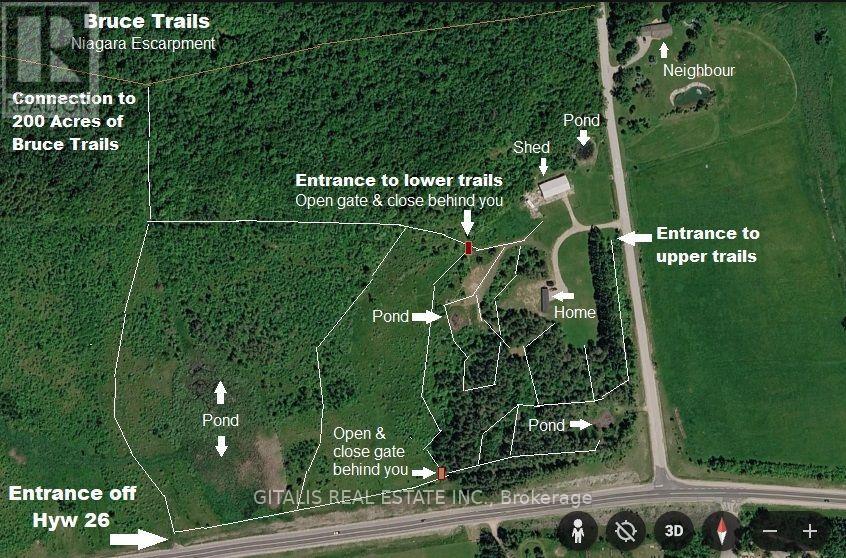
Nestled between Meaford and Owen Sound, this 36-acre property offers a beautiful mix of open meadow, hardwood bush, rock outcrops and natural wetland, creating a private and scenic setting for your country getaway. Located on a quiet paved road with hydro at the lot line, you're just a short drive to Georgian Bay, schools, shopping, hospital and all the amenities of town. The land rolls gently with higher, drier areas that provide attractive potential building sites, along with lower sections that support wildlife and natural habitat. Trails and varied terrain make this an excellent property for walking, snowshoeing, hunting, or simply enjoying nature in your own backyard. Zoned Rural with Environmental Protection areas, this parcel is suited to buyers looking for a private rural residence, recreational retreat, hobby/recreational use, or long-term land investment in a desirable corridor. A single detached dwelling is a permitted use in the Rural zone; buyers should confirm their specific plans with the Municipality of Meaford and the conservation authority. This is a rare opportunity to secure a sizeable acreage in a growing Georgian Bay area, with easy access to Meaford, Owen Sound, Thornbury and area ski clubs. Please book an appointment before walking the property. Mapping and additional information are available on request. (id:51382)
40 Centre Street
Essa, Ontario
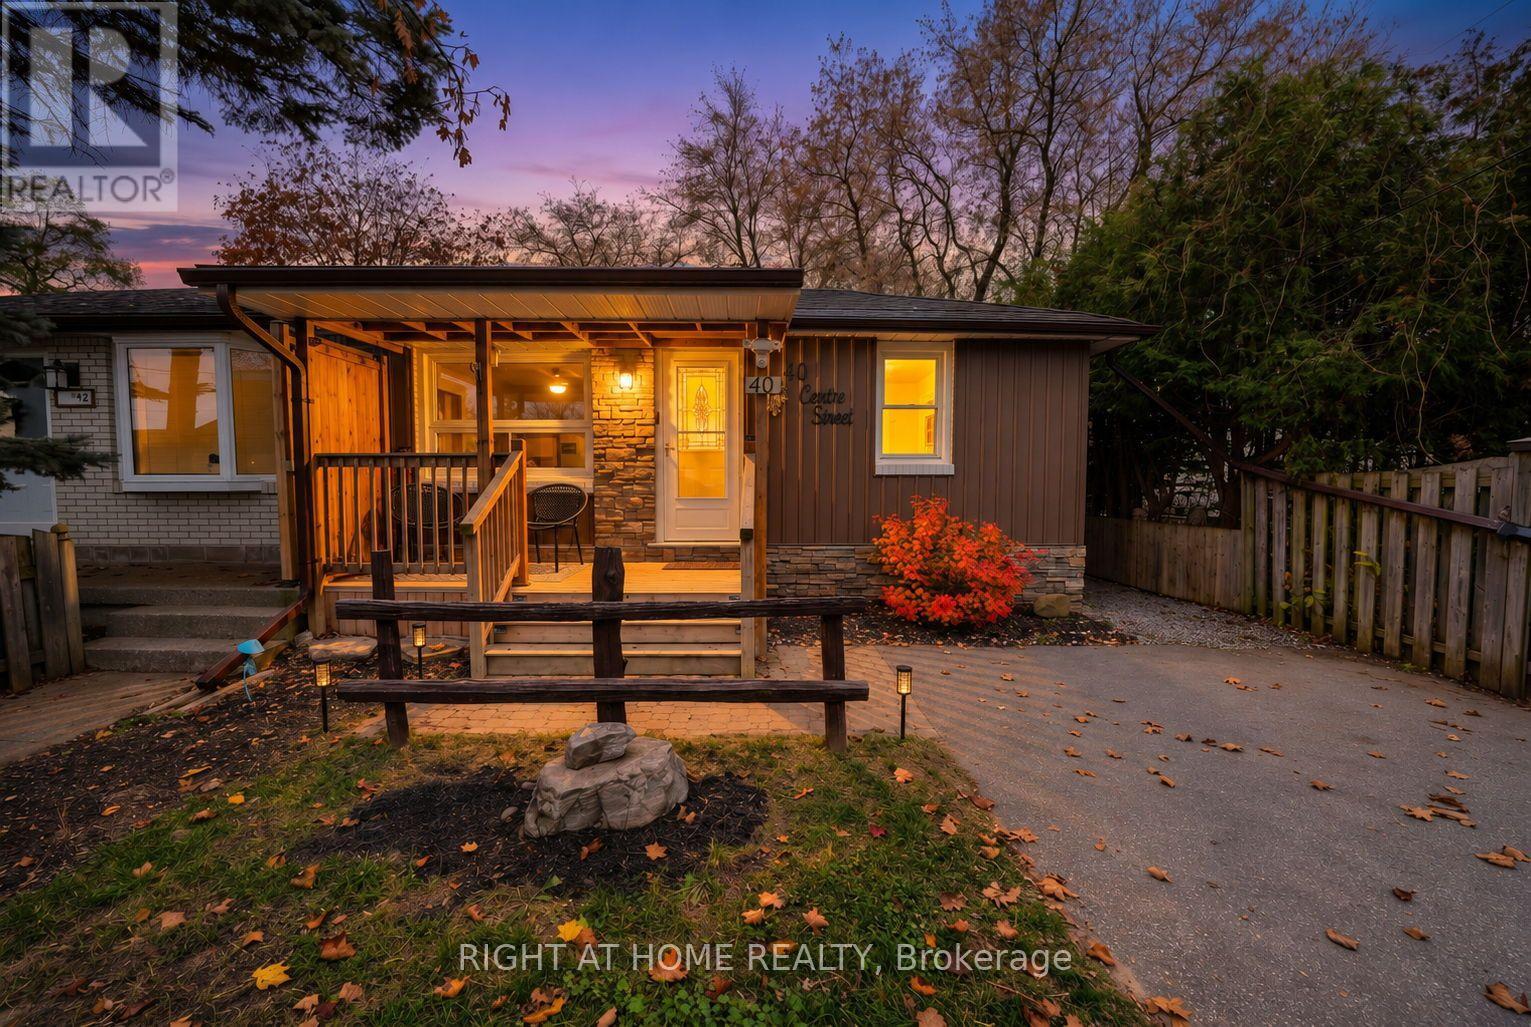
Small but mighty, this beautifully updated semi-detached home packs an incredible punch with lovely updated features! The main floor offers a bright, accessible layout with 2 bedrooms and a full bathroom. Downstairs, the fully finished basement features a second bathroom and a highly desirable separate entrance, providing excellent potential for an in-law suite, guest quarters, or an independent recreation space. Step outside into your private backyard , where a large, mature treed yard, with in ground sprinklers, frames a hot tub ready for year-round enjoyment. For the DIY enthusiast, creator, or hobbyist, the property boasts a fantastic heated shed perfect for year-round projects. Perfectly situated for families, this turnkey property is within easy walking distance to Angus Morrison Public School, local parks, and everyday amenities. Don't miss out on a unique home that truly offers it all (id:51382)
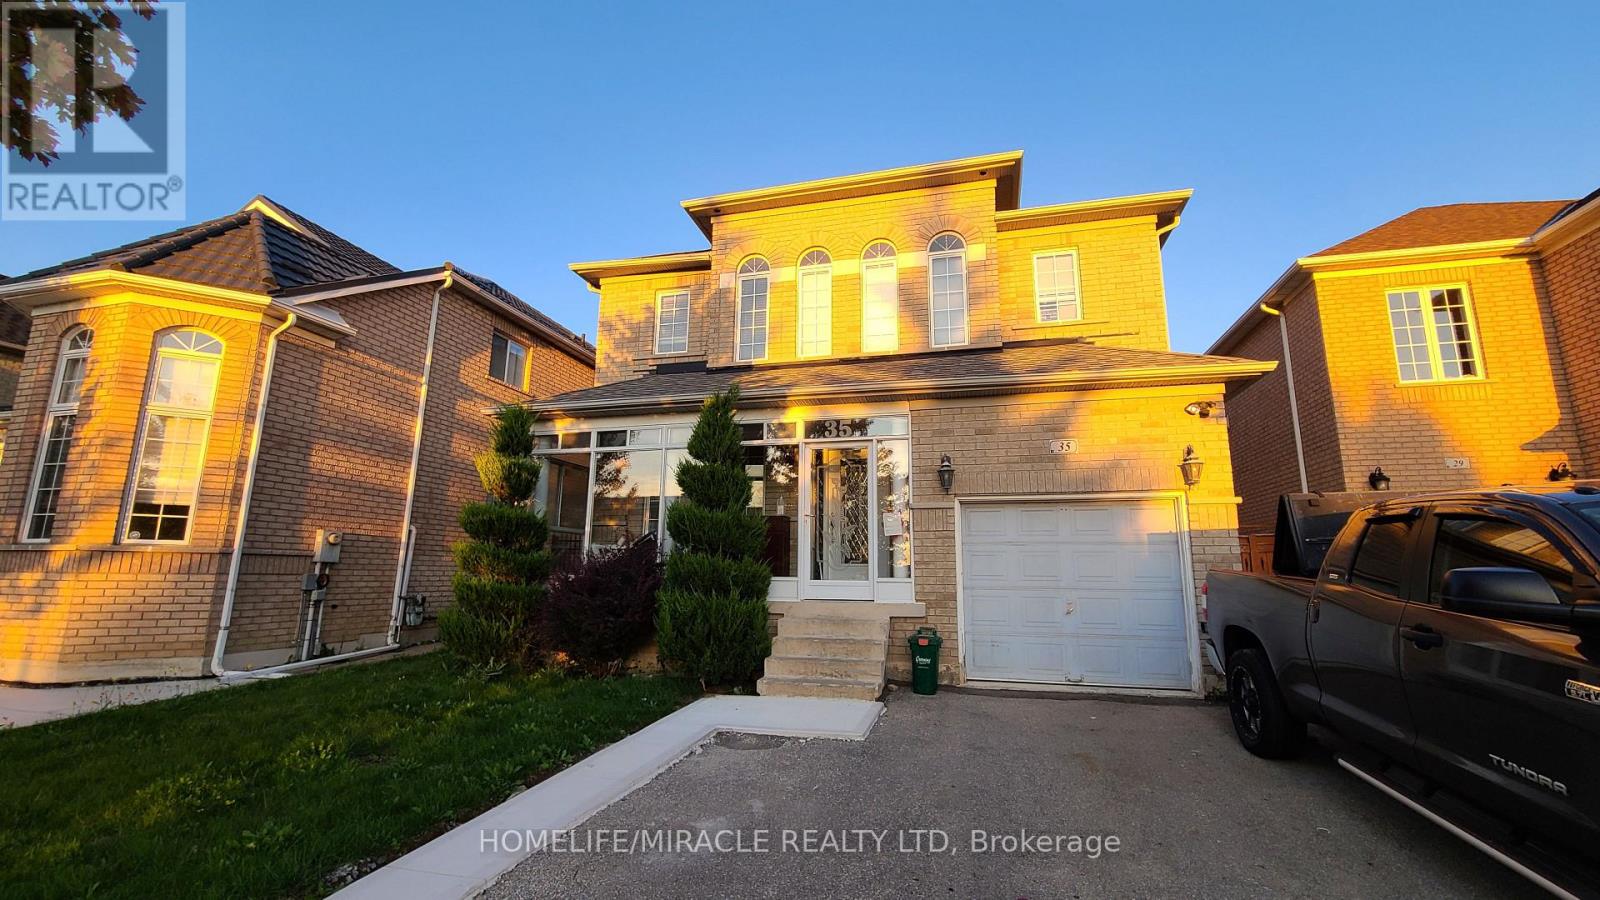
35 Vellore Woods Boulevard
Vaughan, Ontario
Amazing finished 2-bedroom, 2-bathroom basement with a private separate entrance, located in one of Vaughan's most desirable neighborhoods. Featuring a bright open-concept layout with large windows, this spacious unit offers a modern kitchen with granite countertops, new appliances, and ample cabinetry, along with private ensuite laundry and central air conditioning for your comfort. One driveway parking space is included. Conveniently situated close to top-rated schools, community centres, Vaughan Mills Mall, Cortellucci Vaughan Hospital, Canada's Wonderland, and with easy access to Highways 400/401/407 and VMC TTC subway station. Tenant to pay 30% of utilities. All existing appliances included. (id:51382)
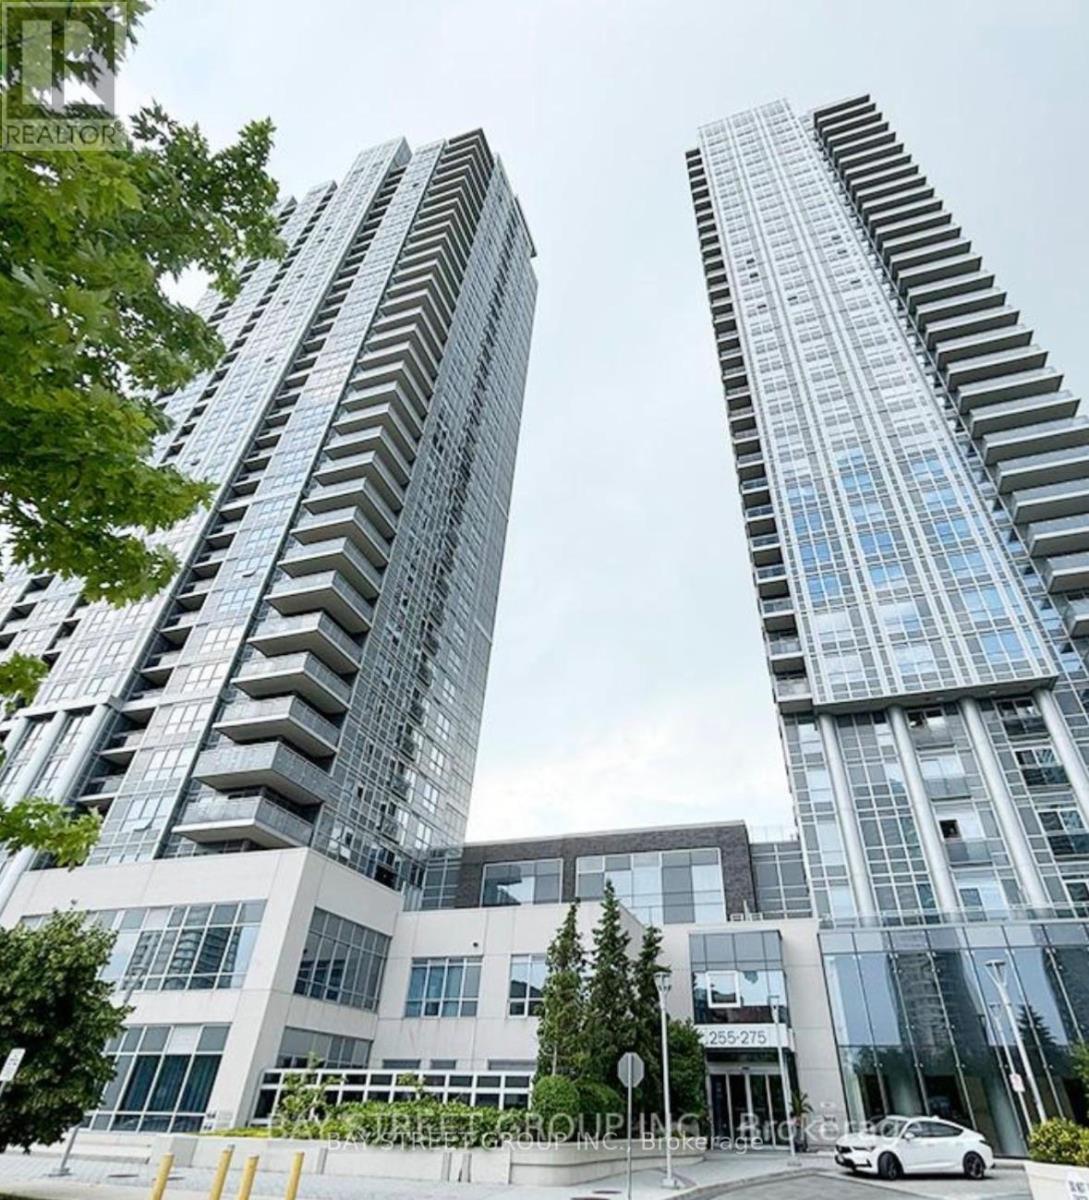
2025 - 275 Village Green Square
Toronto, Ontario
Bright and spacious 1-bedroom + den suite with 2 full bathrooms at Avani 2 at Metrogate by Tridel! This 621 sq ft suite offers a sun-filled south exposure and a functional open-concept layout: the combined kitchen, living and dining area walks out to an open balcony, the generous primary bedroom features a private ensuite, and the versatile den works beautifully as a home office or guest room. Modern kitchen with stainless steel appliances and granite countertops, laminate floors throughout, and ensuite washer and dryer. Includes one parking space and one locker for added convenience and storage. Enjoy resort-style amenities including 24-hour concierge, fitness centre, yoga studio, steam rooms, party/meeting rooms, games and theatre rooms, guest suites, and a rooftop BBQ terrace. Prime Kennedy & Hwy 401 location - close to TTC, Agincourt GO Station, Kennedy Commons, Agincourt Mall, Scarborough Town Centre, parks and schools. Available for immediate occupancy - ideal for professionals or a small family, come make it your home! (id:51382)
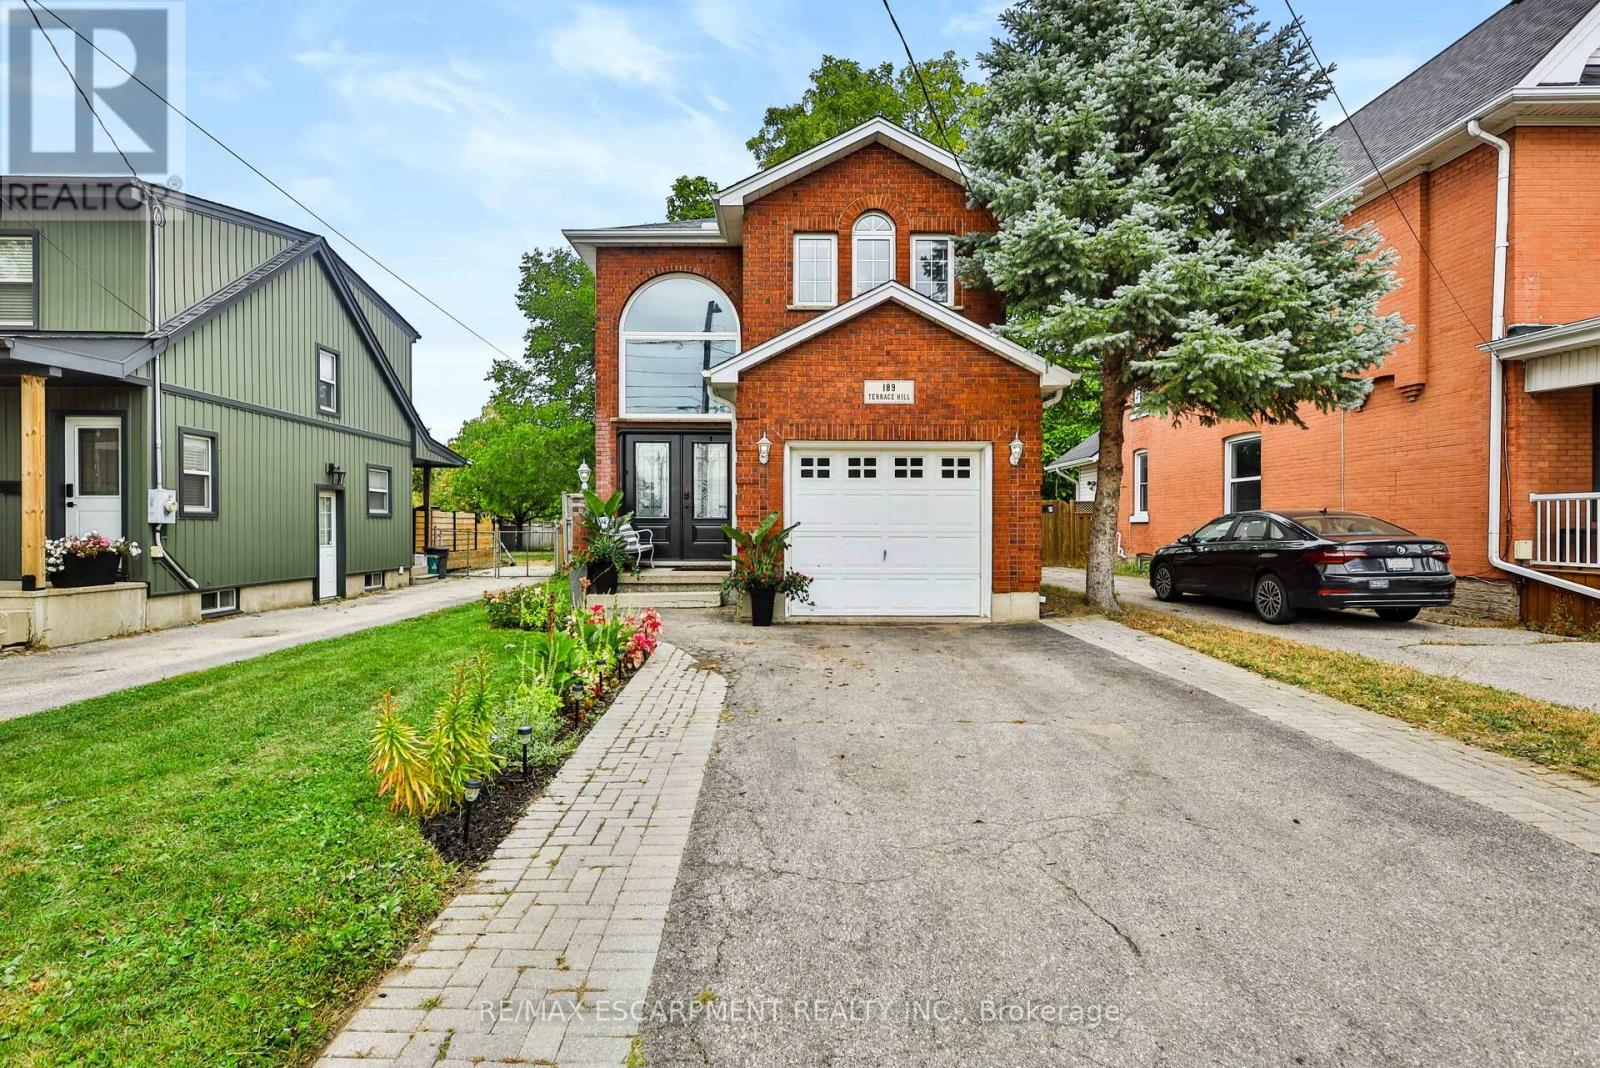
189 Terrace Hill Street
Brantford, Ontario
Updated, inviting, and full of potential - 189 Terrace Hill Street is the kind of home that feels like a great find the moment you arrive. Set in Brantford's desirable Terrace Hill neighbourhood, this beautifully maintained 3-bedroom, 2-bathroom home combines everyday comfort with thoughtful updates and exciting opportunity for the future. The main level features a spacious dining area, new kitchen, 2-piece bath, and family room. Upstairs offers three bedrooms, including a generous primary with a 4-piece semi ensuite. The full basement is framed with rough-ins for a third bathroom, providing an excellent head start for future finished living space, a home office, recreation area, or potential in-law suite. With its flexible layout and future possibilities, this home is well suited to families, first-time buyers, multigenerational households, or buyers looking to add value over time. Outside, enjoy a fully fenced yard, attached garage, front parking, and composite deck. Pride of ownership is evident, with extensive landscaping and maintenance completed over the past six years, including an inviting front garden that enhances the curb appeal. Conveniently located near the hospital, parks, and public transit. Updates include: Kitchen remodel (2026); main floor vinyl flooring (2026);fridge & dishwasher (2026); newer front windows & front door; updated lighting; garage door opener; composite deck (2023). (id:51382)
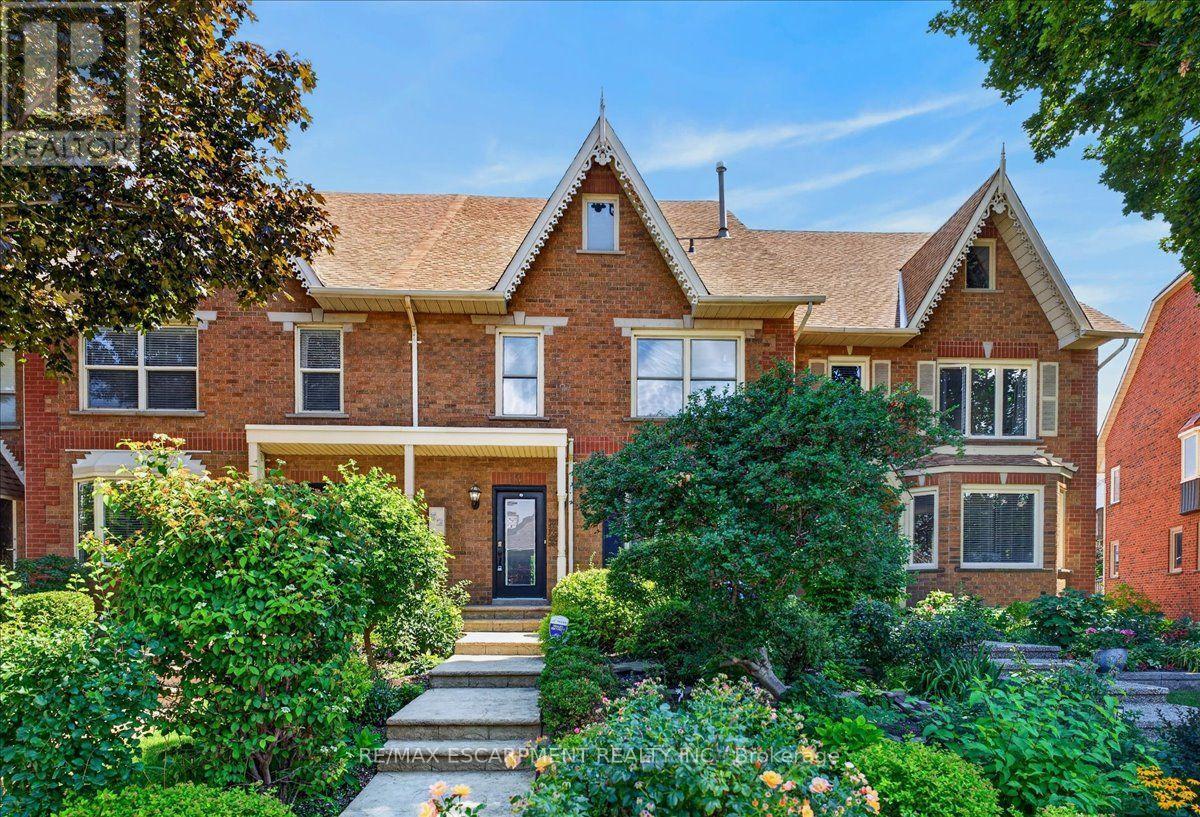
52 Sunvale Place
Hamilton, Ontario
PRICED TO SELL - EXCEPTIONAL VALUE IN A SOUGHT-AFTER LAKESIDE COMMUNITY!An opportunity to enjoy lakeside living at an attractive new price! Tucked into a peaceful community just steps from Lake Ontario and Newport Marina, this spacious freehold townhome offers over 2,200 sq. ft. of living space, with 3 bedrooms and 2.5 bathrooms. Conveniently located near the Fruitland Road QEW exit, it's an ideal setting for commuters and those who appreciate an outdoor lifestyle.The bright, generously sized main floor features gleaming hardwood floors, two separate living spaces and large windows that fill the home with natural light. The kitchen offers granite countertops, a breakfast bar and a separate dining area. An additional main-floor storage room, formerly the laundry room, adds extra convenience.Upstairs, the oversized primary suite is a wonderful retreat, complete with hardwood flooring, two walk-in closets, a spacious 5-piece ensuite and sliding doors leading to a private balcony. Two additional bedrooms, each with double closets, provide plenty of room for family or guests.The finished lower level adds even more living space with a recreation room, laundry area and ample storage, along with convenient inside access to the double-car garage.Outside, enjoy a generous concrete patio and easy-care garden beds, perfect for relaxing or entertaining. With its desirable location ad spacious layout, this is an opportunity worth a closer look. Just minutes to the lake, marina, QEW and everyday amenities! (id:51382)
Bsmt 2 - 35 Waldock Street
Toronto, Ontario
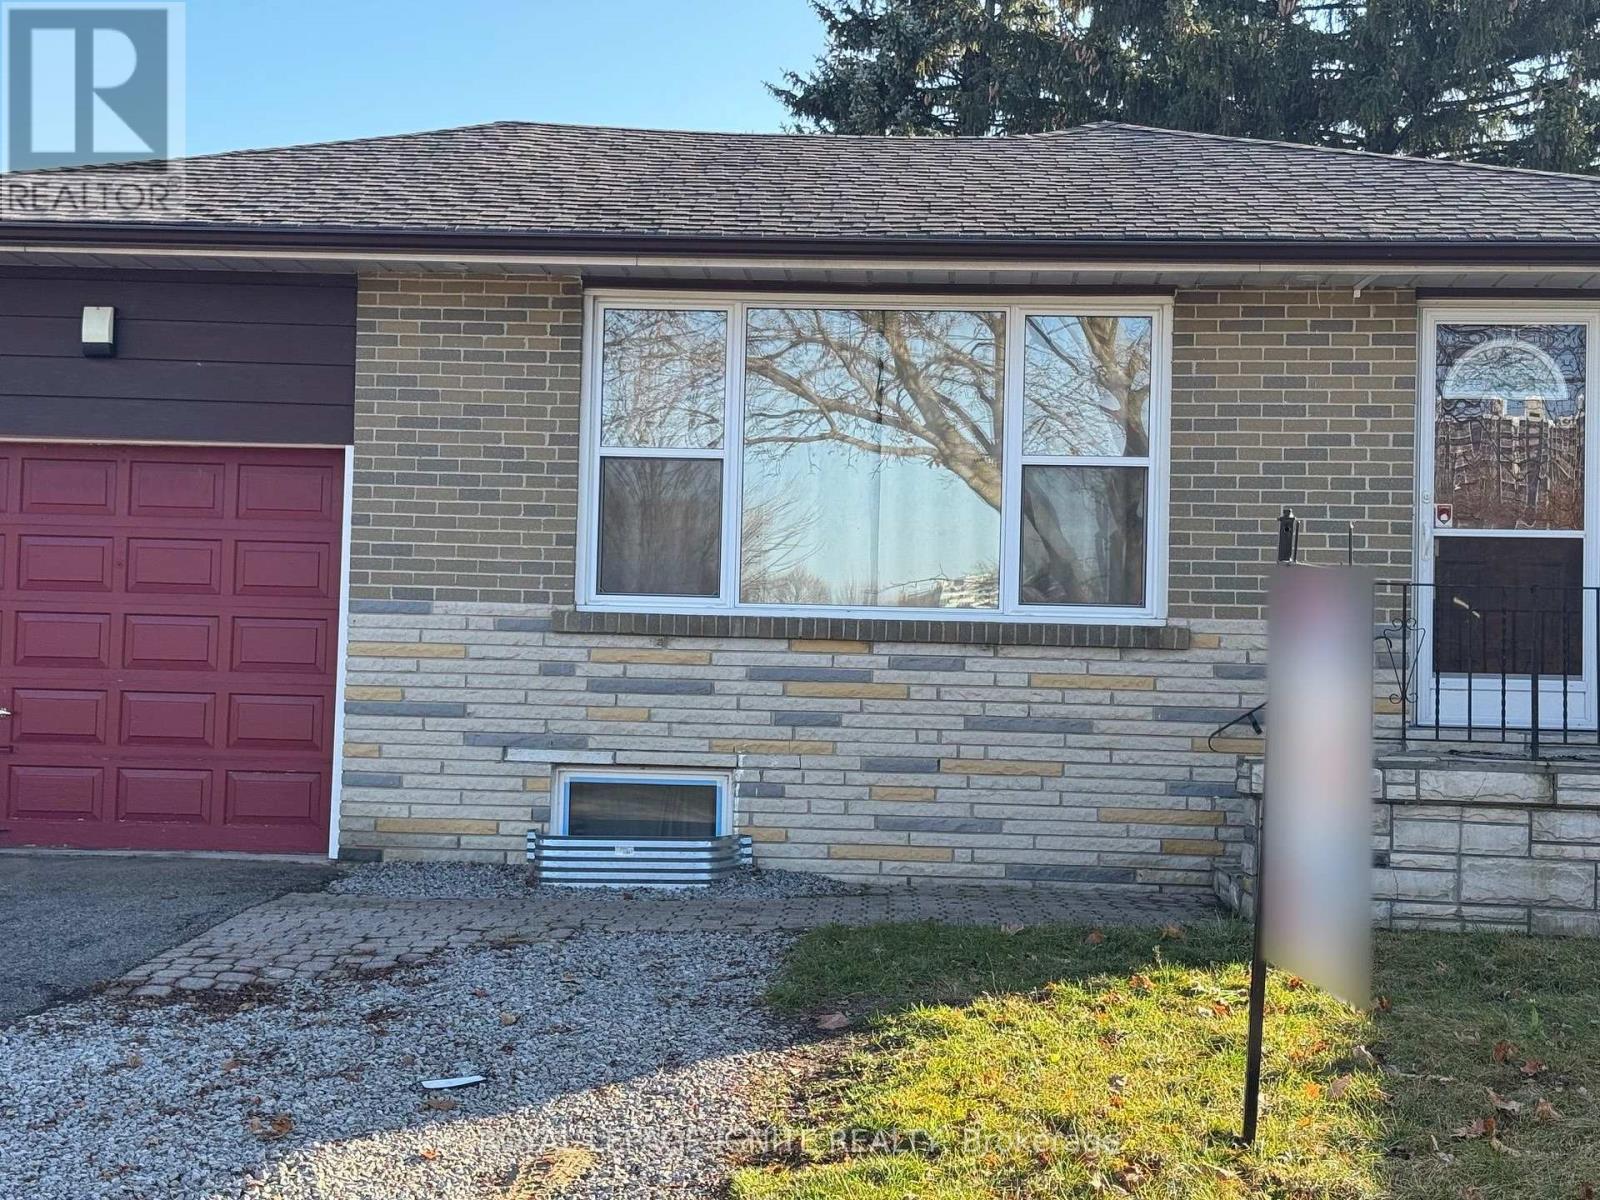
Must See! Beautifully Renovated And Well-Maintained 2-Bedroom Basement Apartment Available For Lease In The Desirable West Hill Community Of Scarborough! Featuring A Separate Private Entrance, Two Bedrooms, A Full Bathroom, And A Functional Private Kitchen, This Inviting Unit Offers Comfortable Living Space Ideal For Small Families, Couples, Or Working Professionals. Ideally Situated Directly Across From A School And Just Minutes From Parks, Shopping, And Public Transit. Convenient Access To Major Highways Makes Daily Commuting Easy. Close To A Variety Of Everyday Amenities And Essential Services. Don't Miss This Wonderful Opportunity To Enjoy Comfortable Living In A Convenient And Family-Friendly Neighbourhood! (id:51382)
Bsmt - 35 Waldock Street
Toronto, Ontario
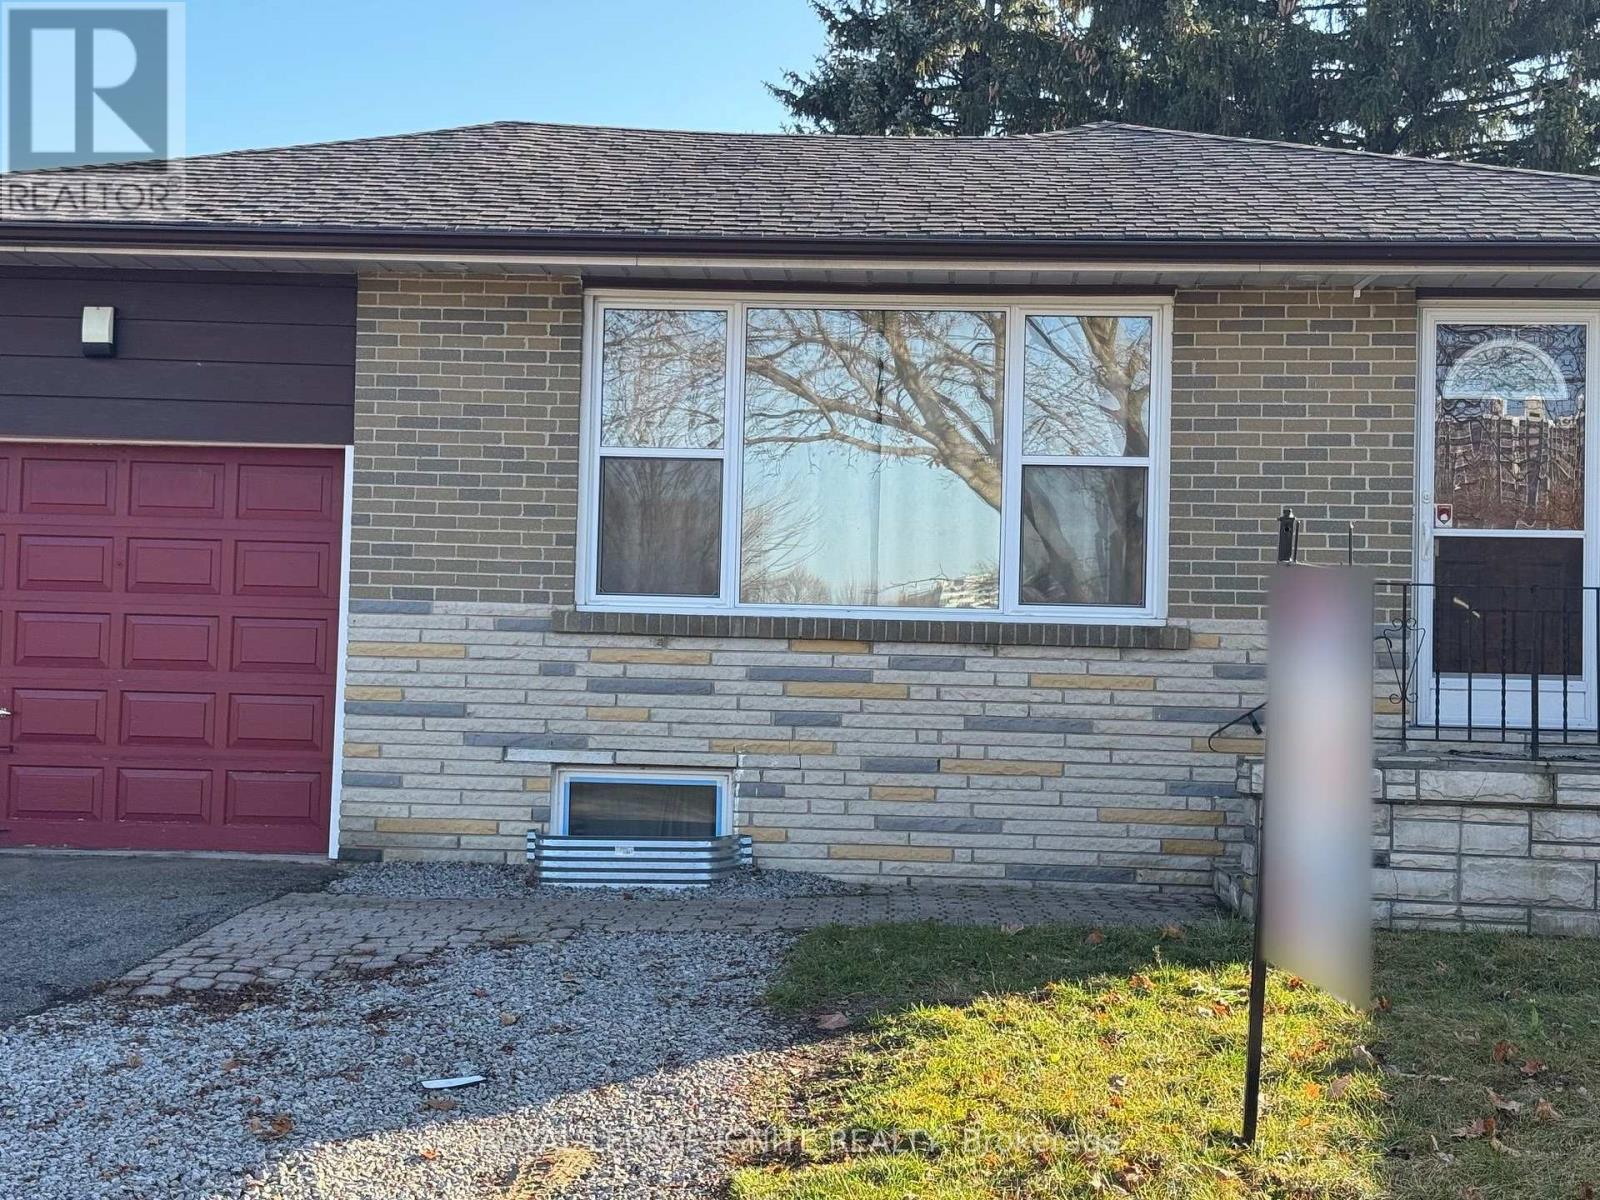
Must See! Renovated And Well-Maintained 2-Bedroom Basement Apartment With A Separate Private Entrance, Available For Lease In The Desirable West Hill Community Of Scarborough! This Bright And Inviting Unit Features Two Bedrooms, A Full Bathroom, And A Private Kitchen, Offering A Comfortable And Functional Layout Ideal For Small Families, Couples, Or Working Professionals. Conveniently Located Directly Across From A School And Within Walking Distance To Parks, Shopping, And Public Transit. Enjoy Easy Access To Major Highways For A Convenient Daily Commute. Close To All Essential Amenities And Everyday Conveniences. An Excellent Opportunity To Enjoy Comfortable Living In A Convenient And Family-Friendly Neighbourhood! (id:51382)
5 Locker Drive
Ajax, Ontario
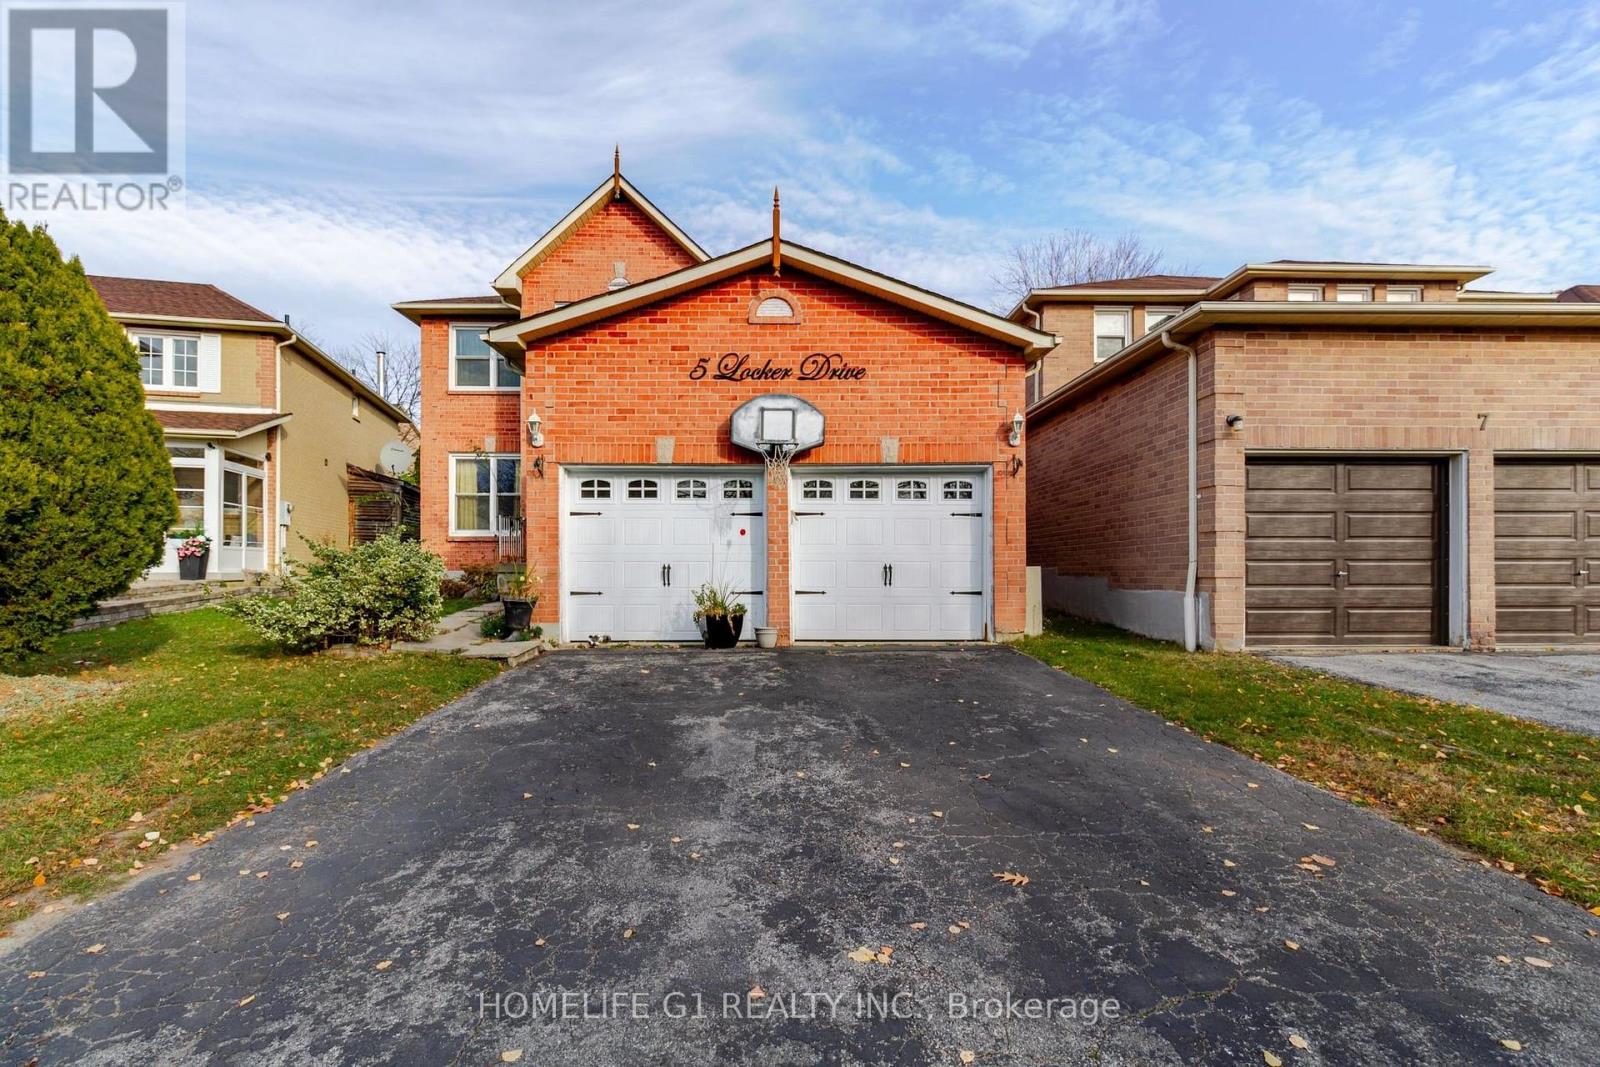
Detached 4-bedroom, 2-storey home on a 36.94 x 146 ft lot in central Ajax. The main floor has separate living and dining rooms, a family room with a fireplace and an eat-in kitchen. Upstairs: an L-shaped primary bedroom with an ensuite, and three more bedrooms. The basement has a full bathroom and a finished room. Attached double garage and a double driveway. Close to Highway 401, Highway 2, the Ajax GO station, schools, transit and parks. Some photos digitally decluttered. Room measurements are approximate. (id:51382)
1173 Eldorado Avenue
Oshawa, Ontario
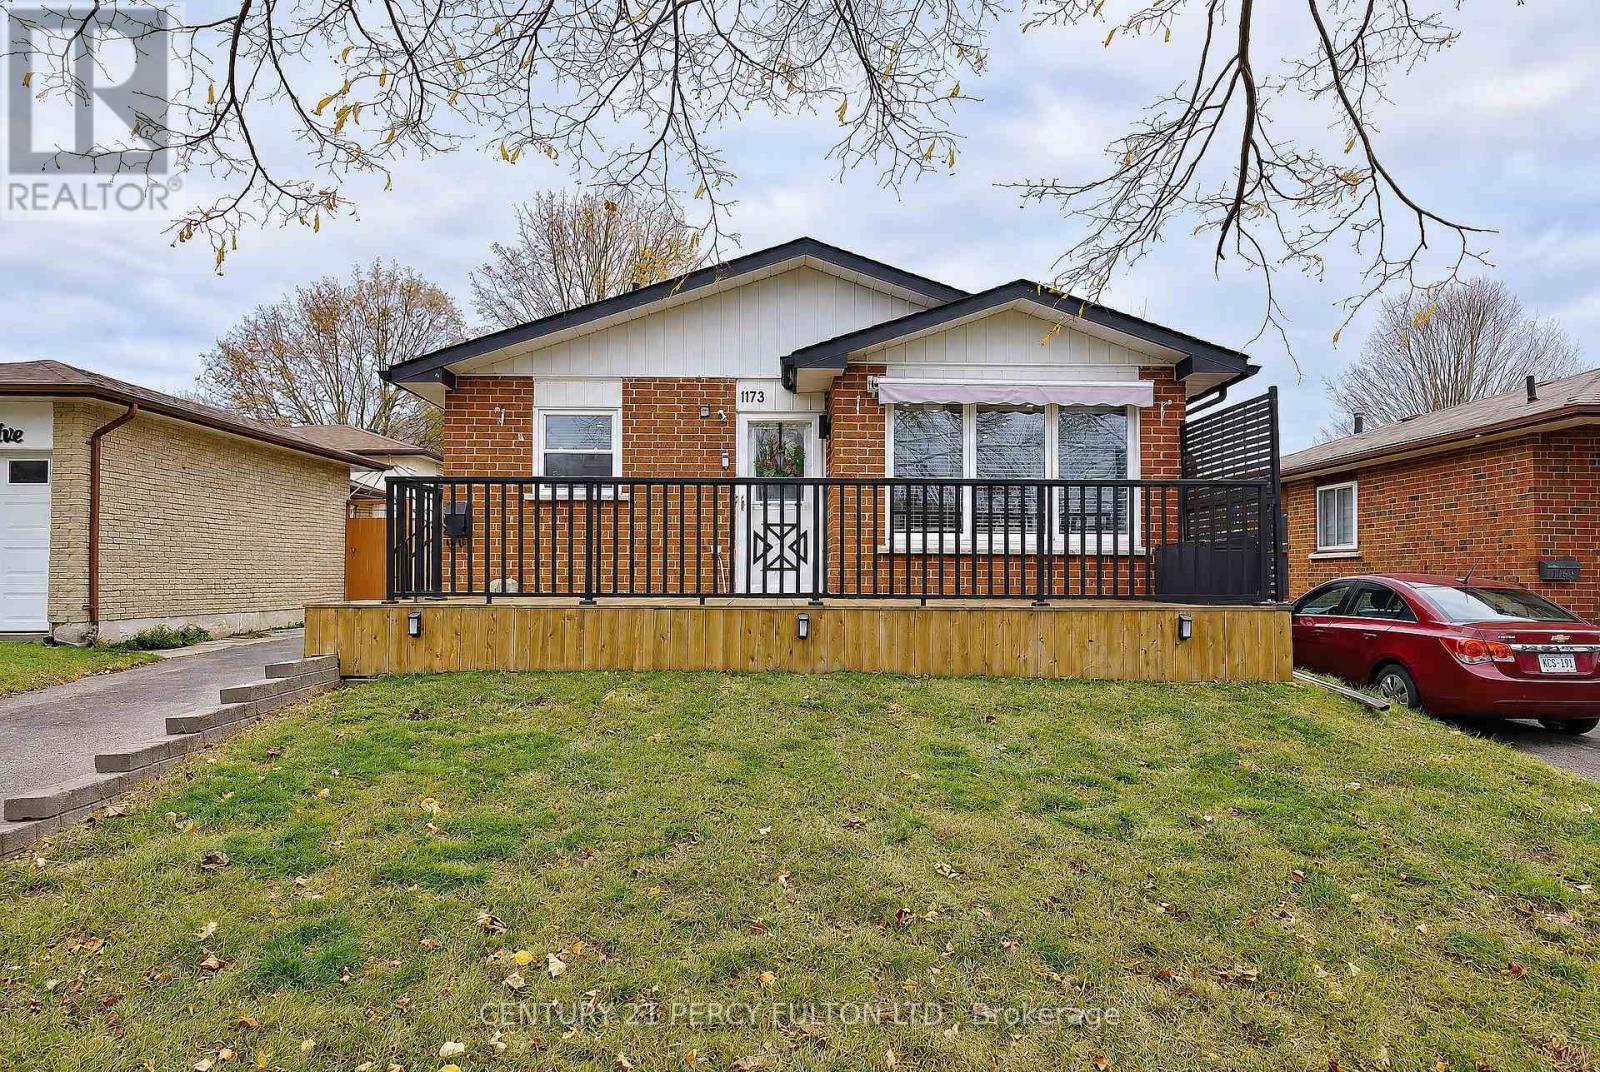
Welcome to 1173 Eldorado Ave! Situated on a beautiful, mature tree-lined street, this charming 3 bedroom, 2 bath bungalow offers comfortable living with a functional, inviting layout. The updated kitchen opens seamlessly into the living area, creating a wonderful open-concept space that's perfect for entertaining, hosting friends or spending time with family. The finished basement features modern updates and a convenient kitchenette offering additional living space and flexibility for a growing family, in-laws, home office or recreation area. Step outside to enjoy the lovely front deck, perfect for your morning coffee, or unwind on the back covered deck overlooking the spacious, fully fenced backyard. Ideally located close to parks and green spaces, schools, shopping and convenient access to Highway 401. This home is a wonderful opportunity to enjoy bungalow living with plenty of space both inside and out! (id:51382)
502 - 218 Queens Quay W
Toronto, Ontario
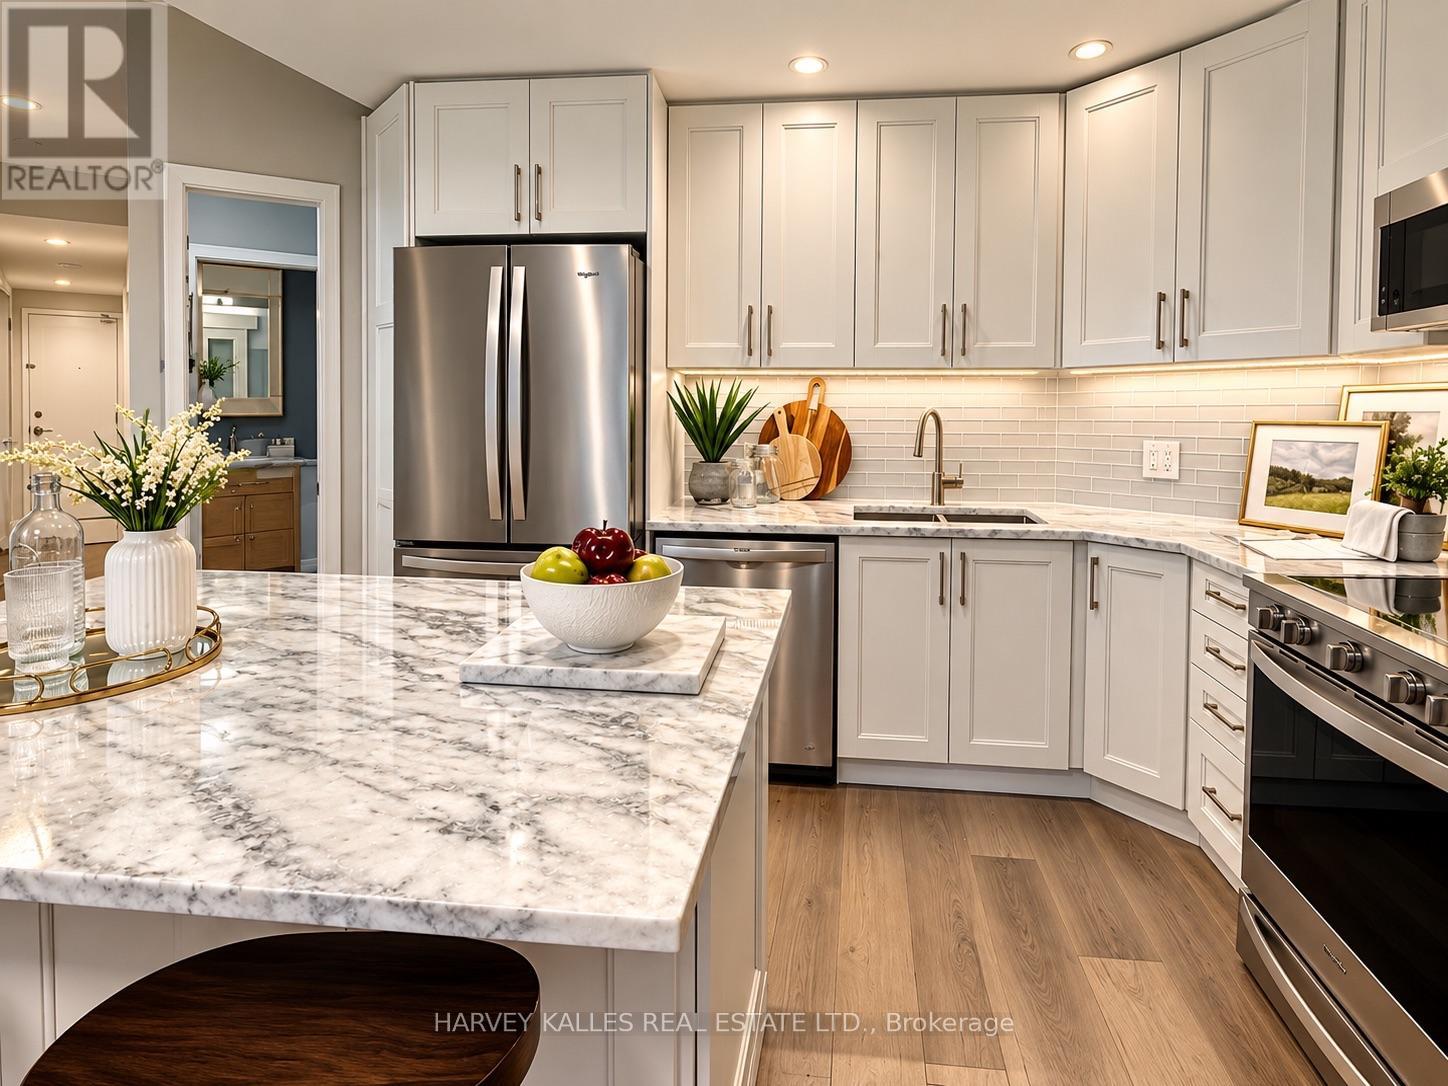
Wake up to breathtaking lake and harbour front views from this beautifully renovated 2-bedroom plus den/solarium and 2-bathroom residence at Water Club Condos, ideally situated in the heart of Toronto's vibrant waterfront. Offering 834 sq. ft. of sophisticated living space with southeast exposure, this bright and stylish suite features floor-to-ceiling windows, hardwood flooring and an expansive balcony overlooking Lake Ontario and Toronto's Central Harbour front. The fully upgraded kitchen is designed for both everyday living and entertaining, featuring marble counters, subway tile back splash, pot lights, abundant cabinetry and storage, full-size stainless steel appliances and a generous centre breakfast island. The kitchen flows seamlessly into the sun-filled living area and a walkout to the balcony-an exceptional setting for morning coffee, evening entertaining or simply enjoying the waterfront views.The versatile den/solarium is surrounded by large windows and features a convenient pocket door for added privacy; functions beautifully as an office, dining area, breakfast nook or an optional 3rd bedroom. The primary offers sliding doors, closet, and a private 4-piece en suite, while the second bedroom features hardwood flooring and a custom Murphy bed/desk/closet unit. A second 3-piece bathroom and convenient in-suite laundry with a new washer and dryer complete the interior. The suite also features a new heat pump and includes one owned locker. Residents enjoy an impressive collection of amenities, including 24-hour concierge, indoor & outdoor swimming, fitness centre, rooftop deck and community BBQ's. The location delivers an exceptional downtown waterfront lifestyle, just steps from the boardwalk, waterfront attractions, water taxi access, Saturday farmers' markets, cafe's, restaurants and grocery, with convenient access to Union Station and Rogers Centre. A rare opportunity to enjoy the perfect combination of waterfront views & thoughtful upgrades. (id:51382)
30 Truro Circle
Brampton, Ontario
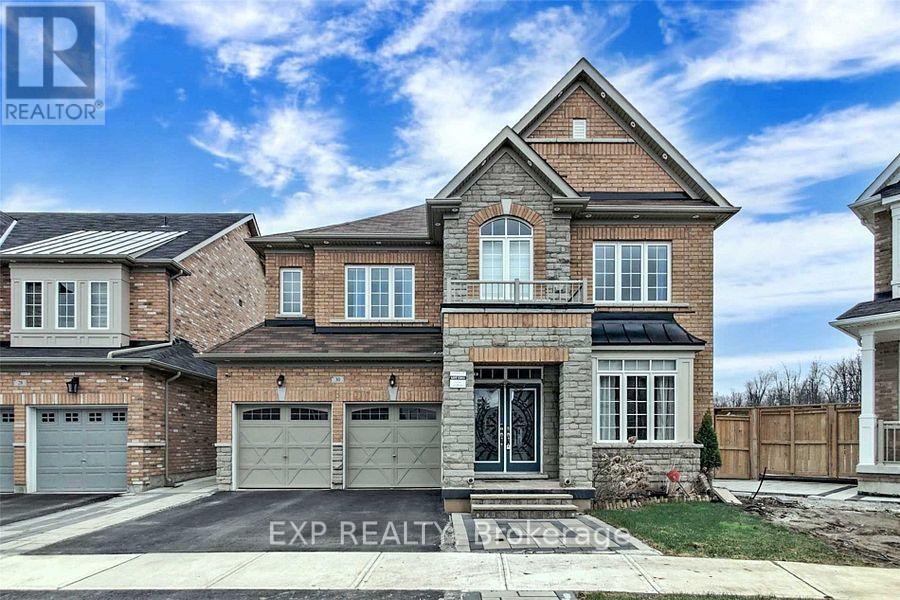
Location! Close To Mount Pleasant Go Station, Backing Onto Park & Beautiful Trail * Fully Furnished Ready To Move In * Luxury Detached House * This Absolutely Stunning 4 Bed Residence Is One Of A Kind Sitting On A Unique Premium Ravine Lot With A Whopping 45' Front * Impressive 9Ft Ceilings * Beautiful Designer Choice Kitchen W/ Backsplash, S/Steel Appl, Granite Counter Tops!* Separate Laundry * ( Optional:- Furnished Available For $3,799)* Basement Is Separately Rented * Tenant To Pay 70% Utilities. (id:51382)
206 - 30 Bridge Street W
Kitchener, Ontario
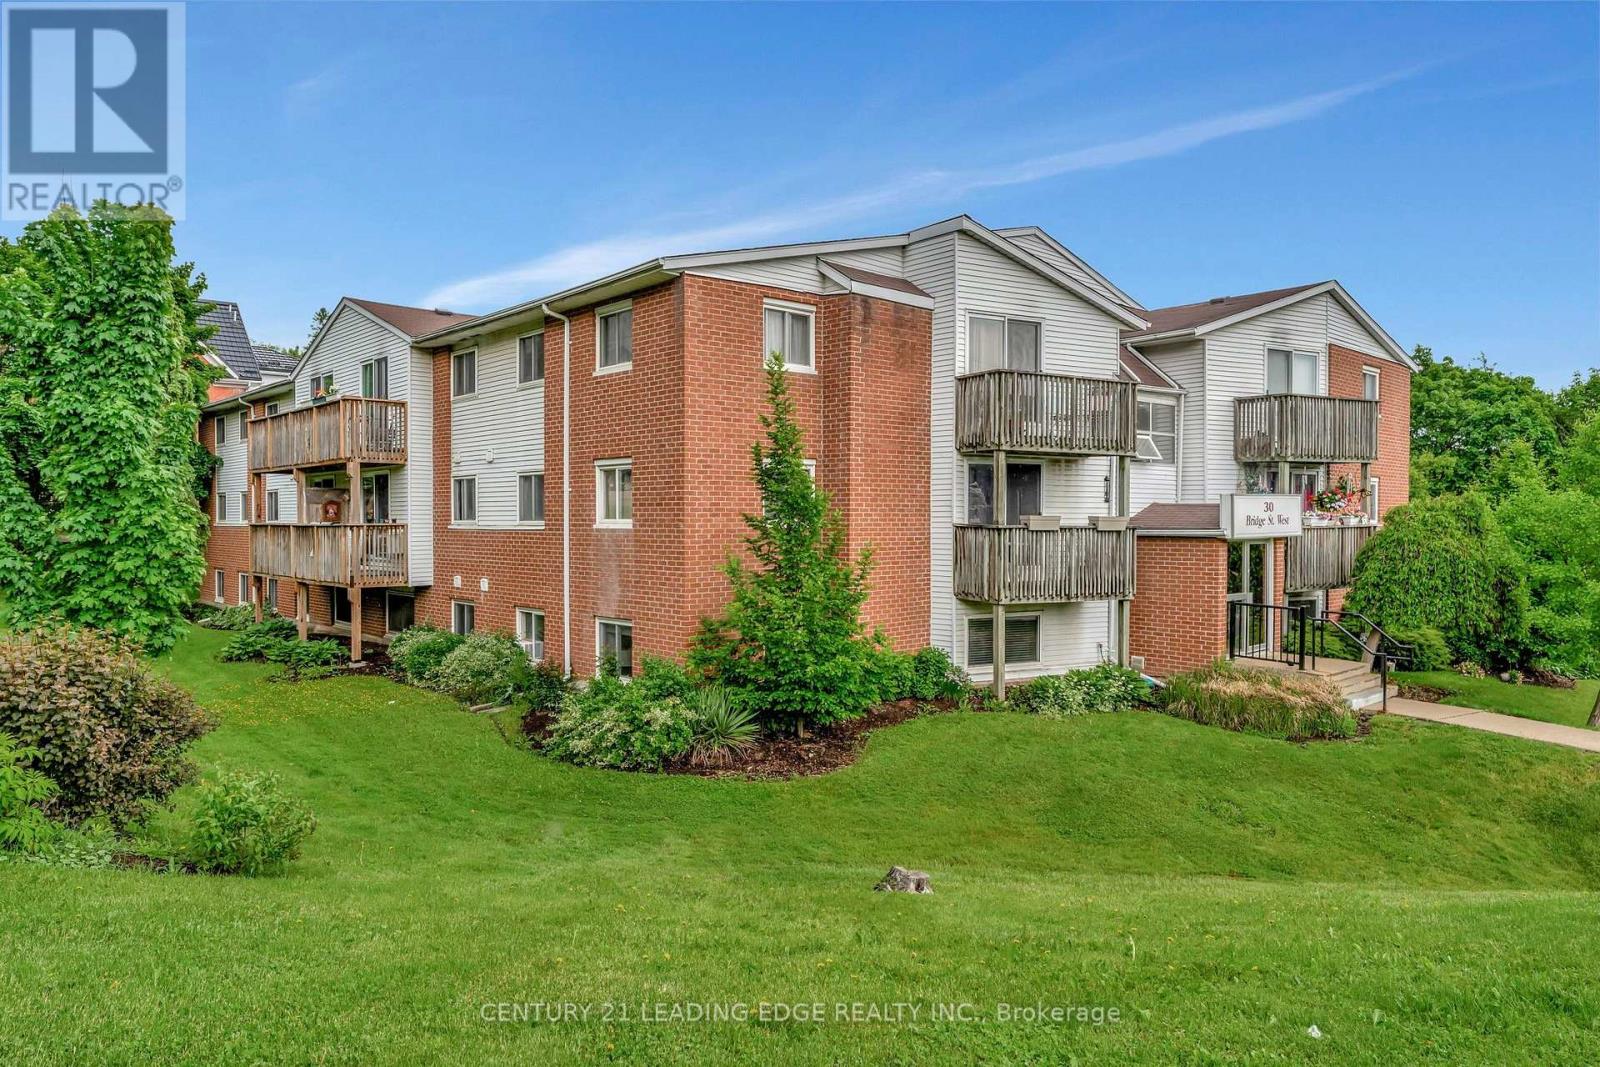
If you're looking for a 40-storey glass tower with a rooftop infinity pool, a fancy concierge, and amenities you'll probably use twice a year, this is NOT for you. But if you're looking for a home where the bedrooms actually fit more than just a bed, you might want to keep reading. Welcome to Unit 206 at 30 Bridge Street W, tucked into Kitchener's established Bridgeport neighbourhood. No extravagant promises here. Just two generously sized bedrooms, an open concept living and dining area, and approximately 800 sq. ft. of thoughtfully used space. Revolutionary? Apparently, in today's condo market. Updated flooring, fresh neutral finishes, and a carpet-free interior make this home feel clean, bright, and ready for its next chapter. Large windows bring in plenty of natural light, while a private balcony overlooking the courtyard offers a little outdoor escape of your own. In-suite laundry? Yes. Dedicated parking? Also yes. The everyday conveniences that aren't particularly exciting until you don't have them? Covered. Step outside and you'll find the charm of an established neighbourhood, with local parks, trails, shops, and transit nearby. Is this the most extravagant condo in Kitchener? Probably not. But for someone looking to enter the market, simplify their lifestyle, or finally stop paying someone else's mortgage, it might be exactly what they've been searching for. NOTE: When you visit, don't rush through the bedrooms. Take a moment to appreciate the space. A home office, a guest room, or simply somewhere to close the door and enjoy a little peace. Sometimes luxury isn't about having more amenities. It's about having more room to live. (id:51382)
3 - 2639r Dundas Street W
Toronto, Ontario
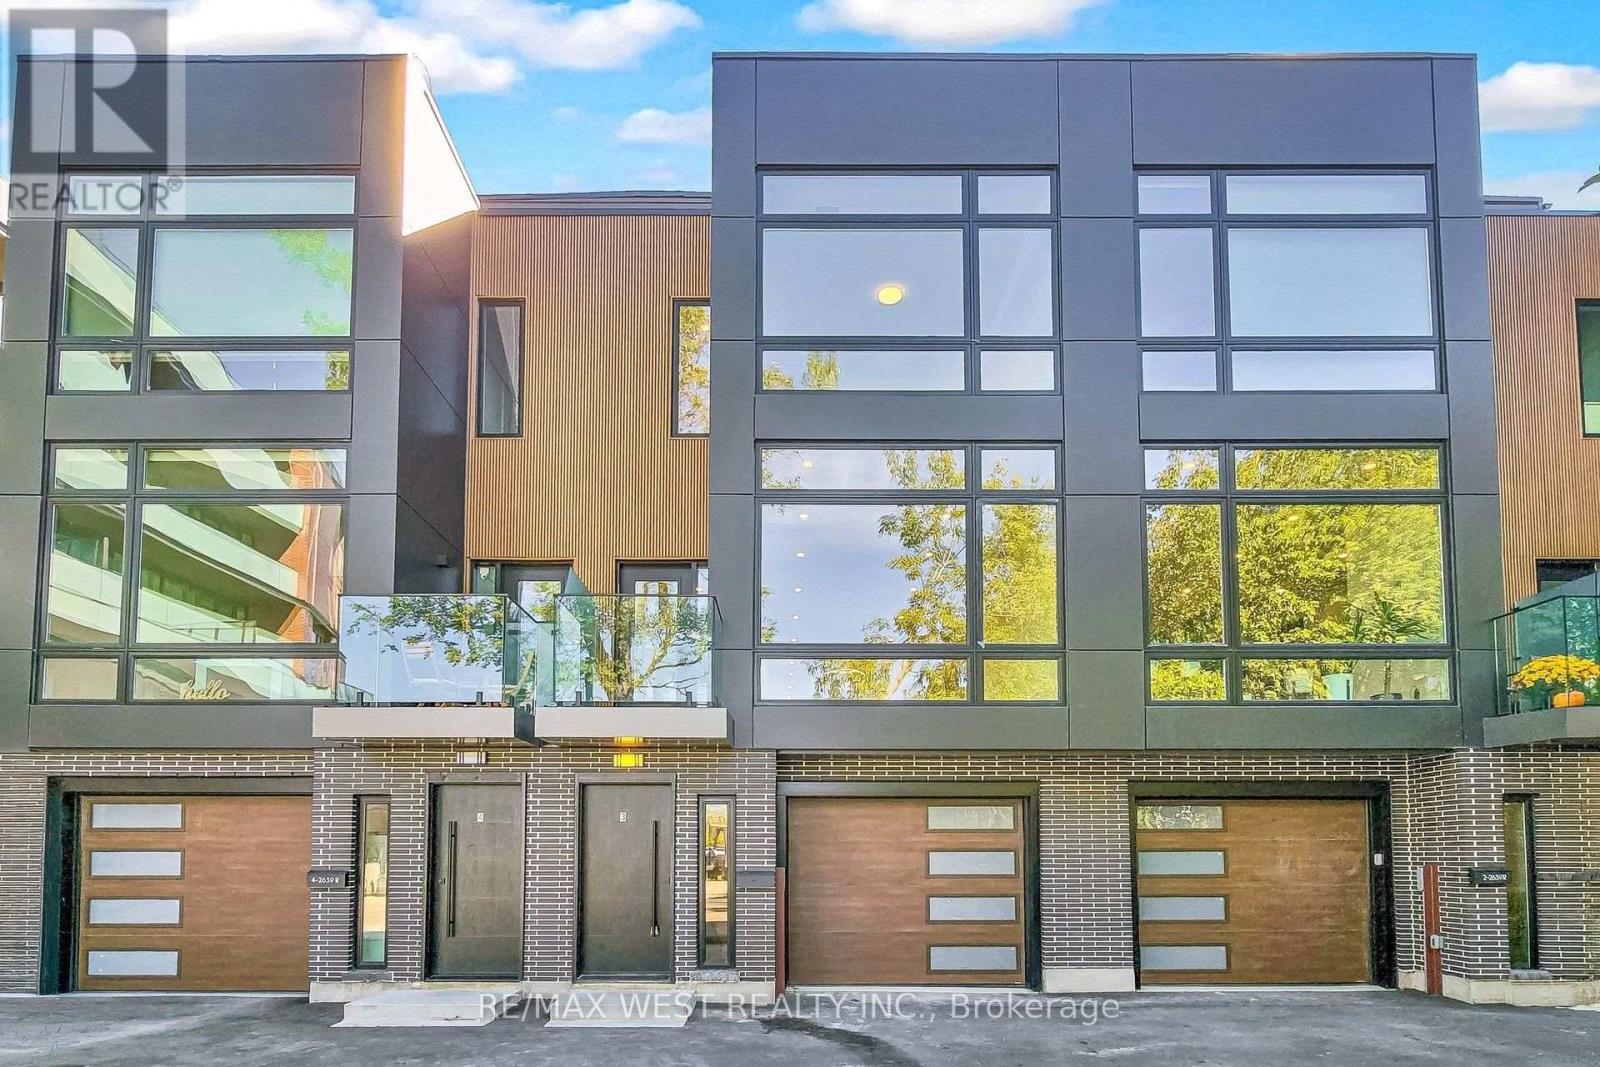
Welcome to 2639R Dundas St Unit 3, The LAST Remaining Unit In This Exclusive Complex of ONLY 4 UNITS. Newly built 2600 Sq Ft sophisticated luxury townhouse tucked just behind Dundas on a private lot. Features 356 Sq Ft roof top patio with skyline/CN tower views, a private backyard and a glass balcony off the kitchen to enjoy the outdoors. Refined craftsmanship and superior high-end finishes throughout sure to impress, featuring an open floor plan, sleek custom made 15 ft kitchen 9x3 ft quartz island with waterfall feature , floor to ceiling windows in the living and Primary Bedroom, Airy bright family room with large window overlooks yard with mature tree. Master bedroom retreat with floor to ceiling windows, 12x5 walk-in closet with custom built in cabinets, Spa like bath features deep whirlpool tub, glass shower with waterfall. Bedrooms 2&3 both have double built in closets and share a 4-pc bath. Features 12 feet ceilings on main, 10 feet on second, and 9 feet on third. Skylight over staircase brings natural light to all levels. Welcoming foyer with 6x4 ceramic tiles direct entry to a 220 sq foot garage. Impressive ground level recreation room with12 foot ceilings, 3pc bath, with direct access to private backyard, this room would also suit a home office, gym or nanny suite. These are just some of the exceptional features of this home. Prime Junction Located within a short walk to Bloor subway and GO Train line to Downtown or Airport, and just minutes to Roncesvalles Village, High Park, and Bloor West Village shops, restaurants and great school district. Truly unique opportunity and great value that's almost impossible to find. Your opportunity awaits to purchase this last remaining unit. (id:51382)
18 Gardeners Lane
Markham, Ontario
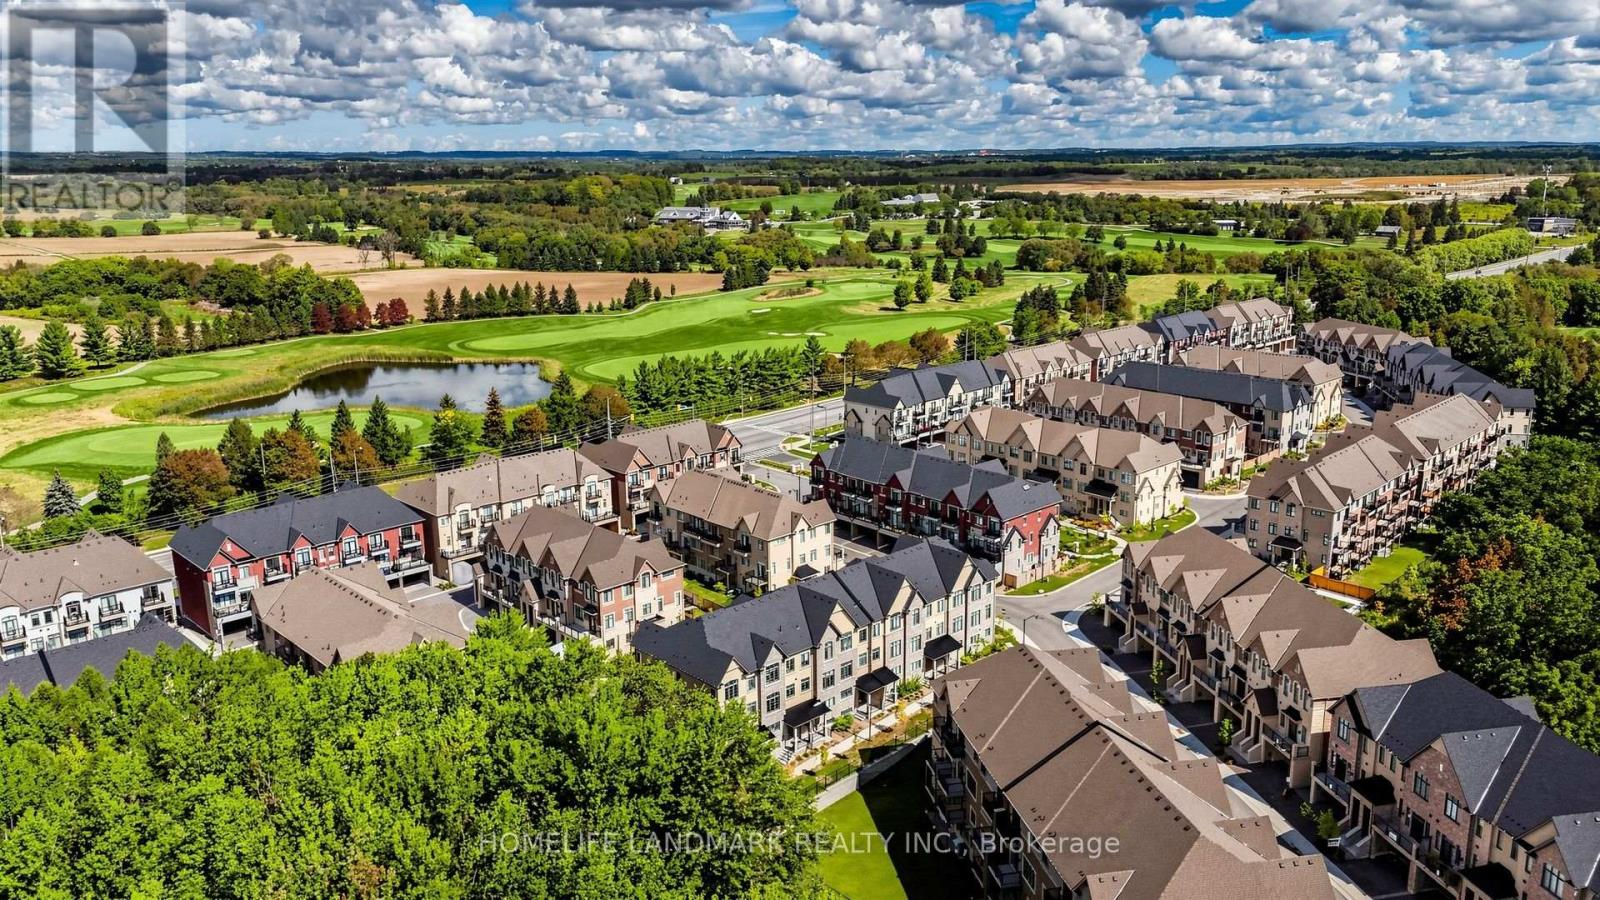
Just One Year New! Double Car Garage "Kylemore" Townhouse In Prestigious "Angus Glen"! Premium Lot! This Stunning Home Fronts Onto A Serene Greenland And Wooded Area Offering Privacy, Scenic Views With Peace & Quiet! Spacious And Sun-Filled, This Home Offers Over 2,000 Sq Ft Of Living Space With Large Windows Throughout. Soaring 10' Ceiling On Main Floor & 9' Ceiling On Upper Floor. The Primary Bedroom Features 5pcs Ensuite, Glass Shower, Bathtub, Walk-In Closet And Walk-out Balcony! $$$ Upgrades: Pot Lights & Hardwood Flooring On Main, Modern Kitchen With Quartz Counter Top, Centre Island W/ Breakfast Bar. Premium Branded Appliances Include Subzero Fridge, Wolf Gas Stove. Across From Angus Glen Community Centre & Golf, Mins To Shopping Plaza & Hwy 404. High Ranking Pierre Elliot Trudeau High School. (id:51382)
Main - 98 Linden Avenue
Toronto, Ontario
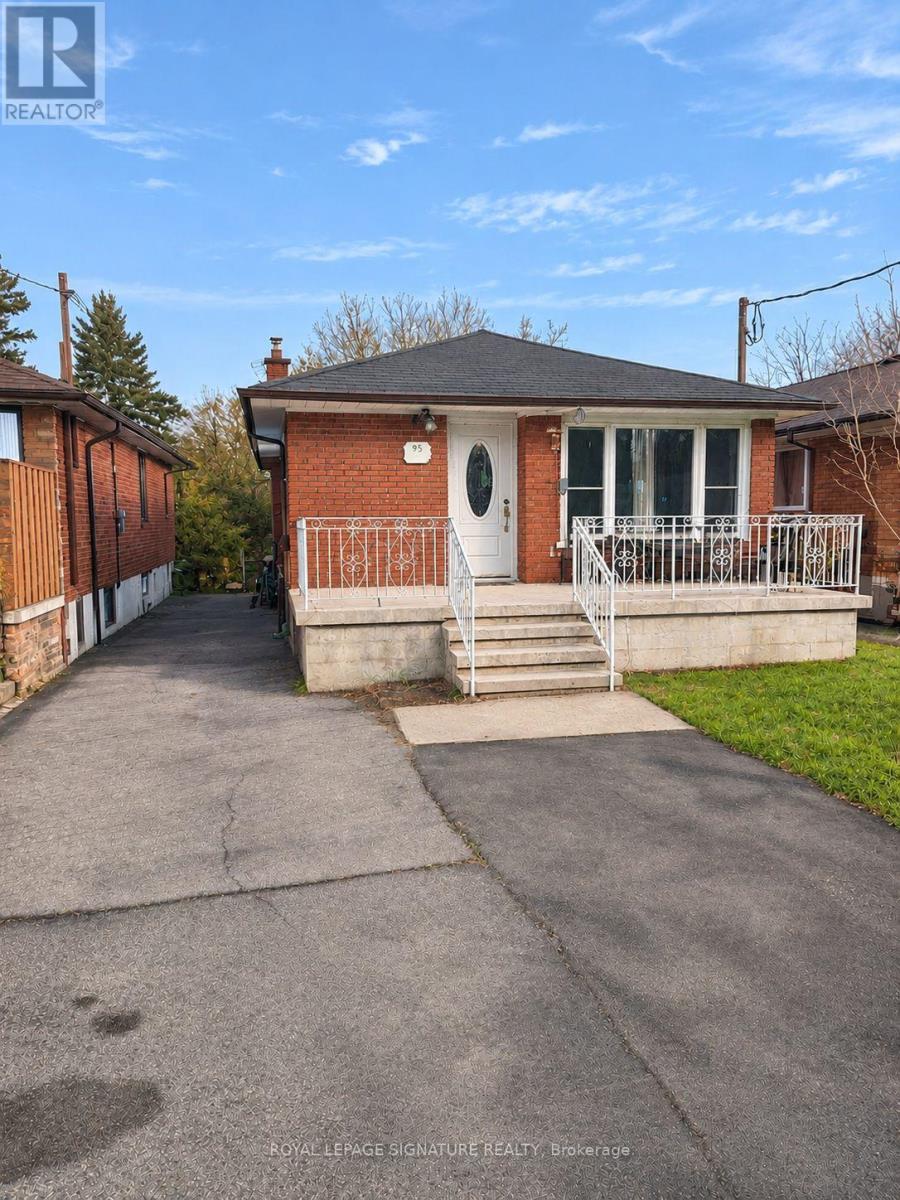
Welcome To 98 Linden Avenue! Beautifully Updated And Well-Maintained 2-Bedroom Main Floor Unit In A Charming Detached Brick Bungalow. Featuring A Bright And Spacious Living Room, Separate Dining Area, Eat-in Modern Kitchen With Sleek Dark Cabinetry, Stainless Steel Appliances And Ample Counter Space. Two Comfortable Bedrooms, 4-Piece Bathroom And The Added Convenience Of In-Suite Laundry. Enjoy Access To The Backyard, Storage Shed And Parking For Up To 3 Vehicles! Attractive Modern Finishes And Thoughtful Updates Throughout. All Utilities Included In The Monthly Rent! A Fantastic Opportunity To Enjoy Main-Floor Living With Outdoor Space, Plenty Of Parking And No Additional Monthly Utility Bills. Available December 1st! (id:51382)
330 Maple Leaf Drive
Toronto, Ontario
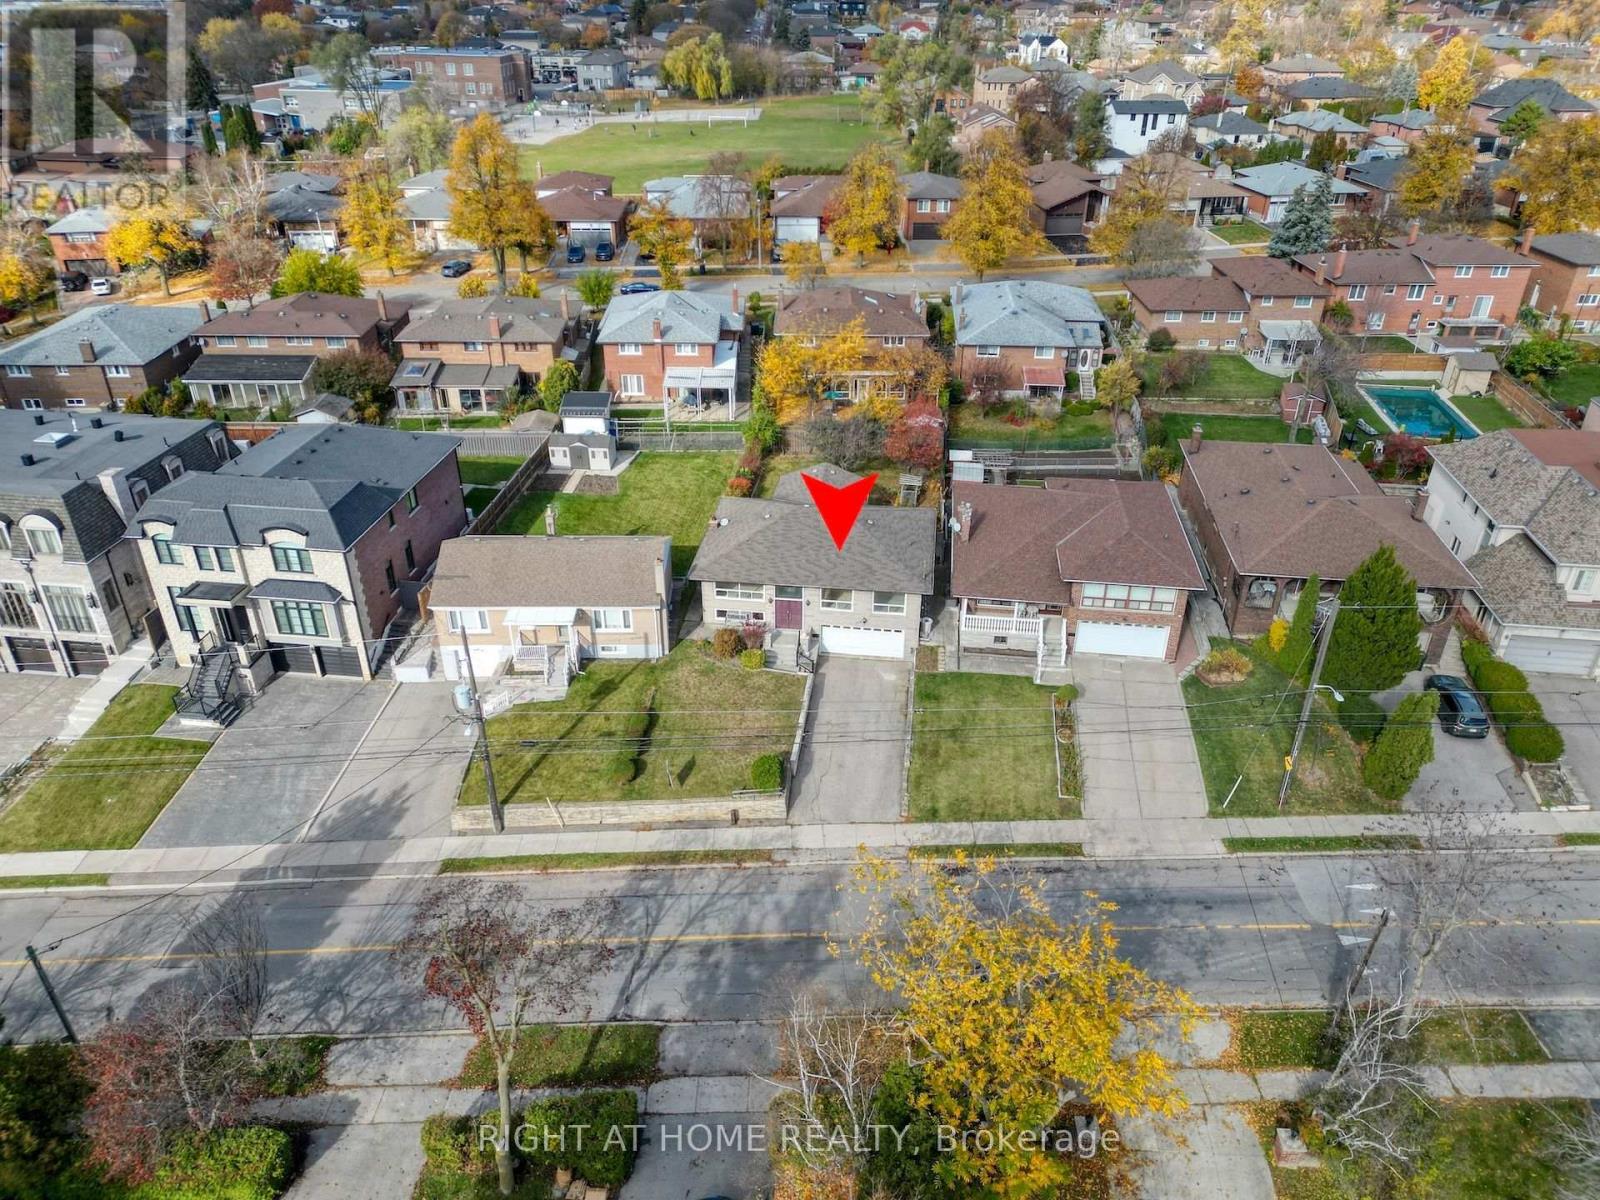
Over 1543 SQF for the main floor. (id:51382)
237 Janelle Drive
East Zorra-Tavistock, Ontario
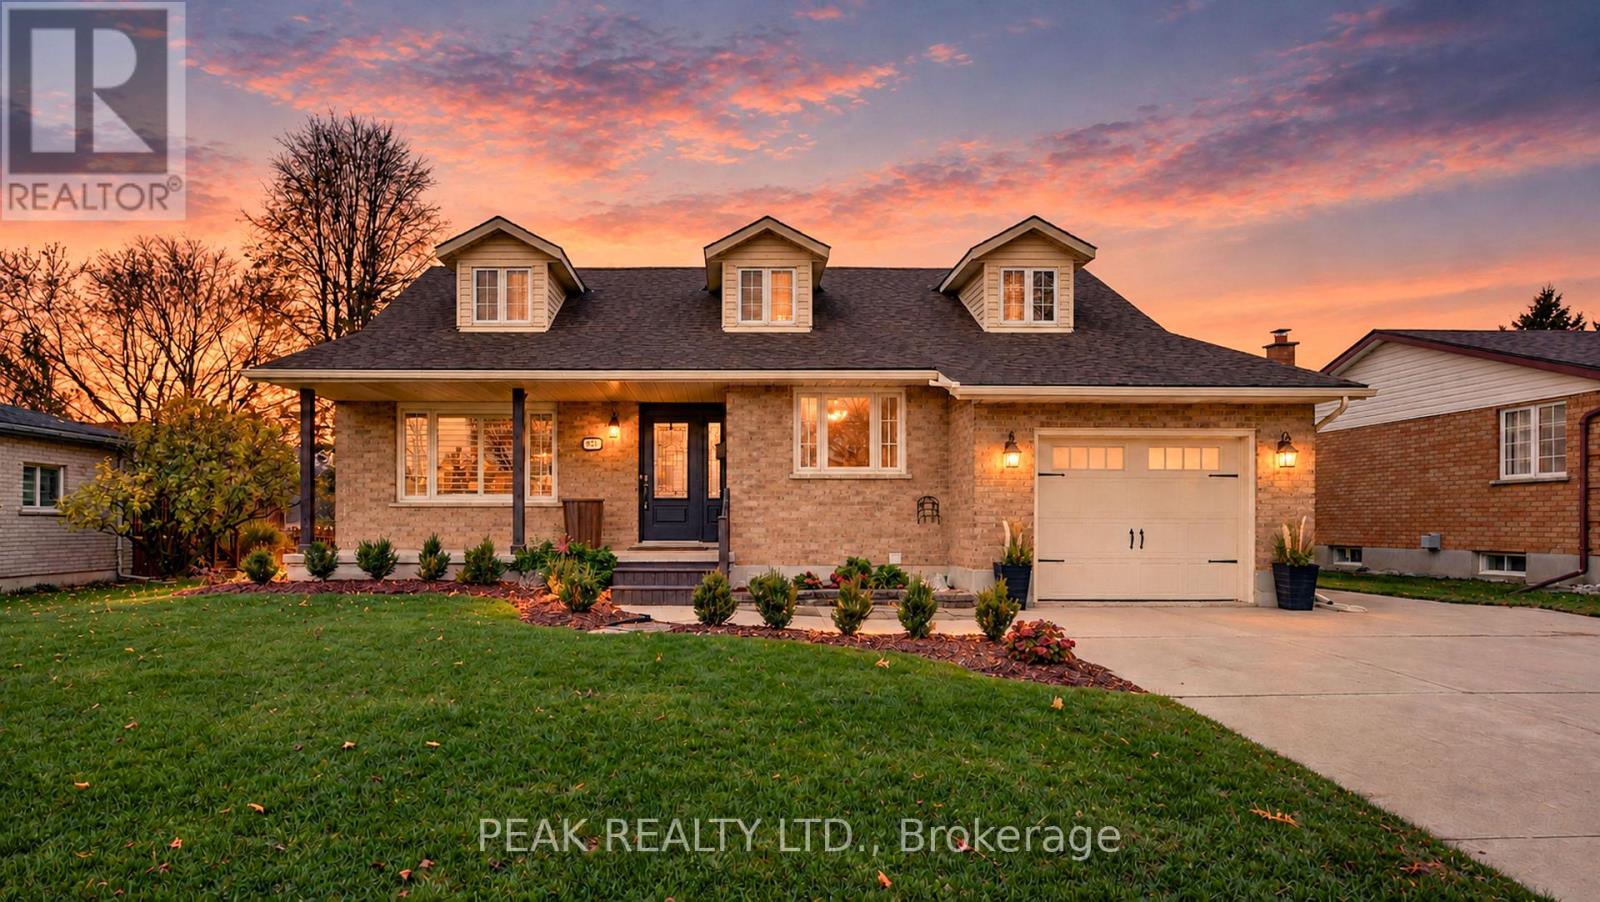
Welcome to this beautifully updated 1-storey Cape Cod, ideally situated on a quiet, family-friendly street in the charming Town of Tavistock. Set on a deep, beautifully landscaped lot backing onto open green space and peaceful fields, this lovingly maintained home offers the perfect combination of comfort, style, and outdoor living. The inviting main floor has been thoughtfully updated with tasteful, modern finishes, highlighted by a stunning custom kitchen featuring an island/peninsula, quality cabinetry, and stainless-steel appliances. The kitchen flows seamlessly into the dining area, where patio doors lead to a covered rear deck overlooking the private backyard oasis. Spend your summers relaxing by the above-ground pool, entertaining family and friends, or simply enjoying the beautifully landscaped yard with views of farmland. A garden shed with hydro provides excellent storage or workshop potential. The spacious living room is warm and welcoming, centred around a beautiful gas fireplace with a striking stone surround. A versatile front den or office just off the foyer could easily serve as a main-floor bedroom, while the updated laundry room and convenient 2-piece bathroom complete the main level. Upstairs, you'll find three generous bedrooms and an updated 5-piece family bathroom featuring double sinks and a tub/shower combination. The finished lower level provides even more living space with a cozy recreation room complete with a second gas fireplace, a 3-piece bathroom, and a flexible room that could easily function as a fourth bedroom, home gym, hobby room, or office. Additional features include an oversized heated and insulated single-car garage, a double-wide plus concrete driveway, and an inviting covered front porch. Ideally located within walking distance of schools, parks, churches, and everyday amenities, this exceptional property is just 10 minutes from Stratford and offers an easy commute to Kitchener-Waterloo, New Hamburg and Woodstock. (id:51382)
318 Freelton Road
Hamilton, Ontario
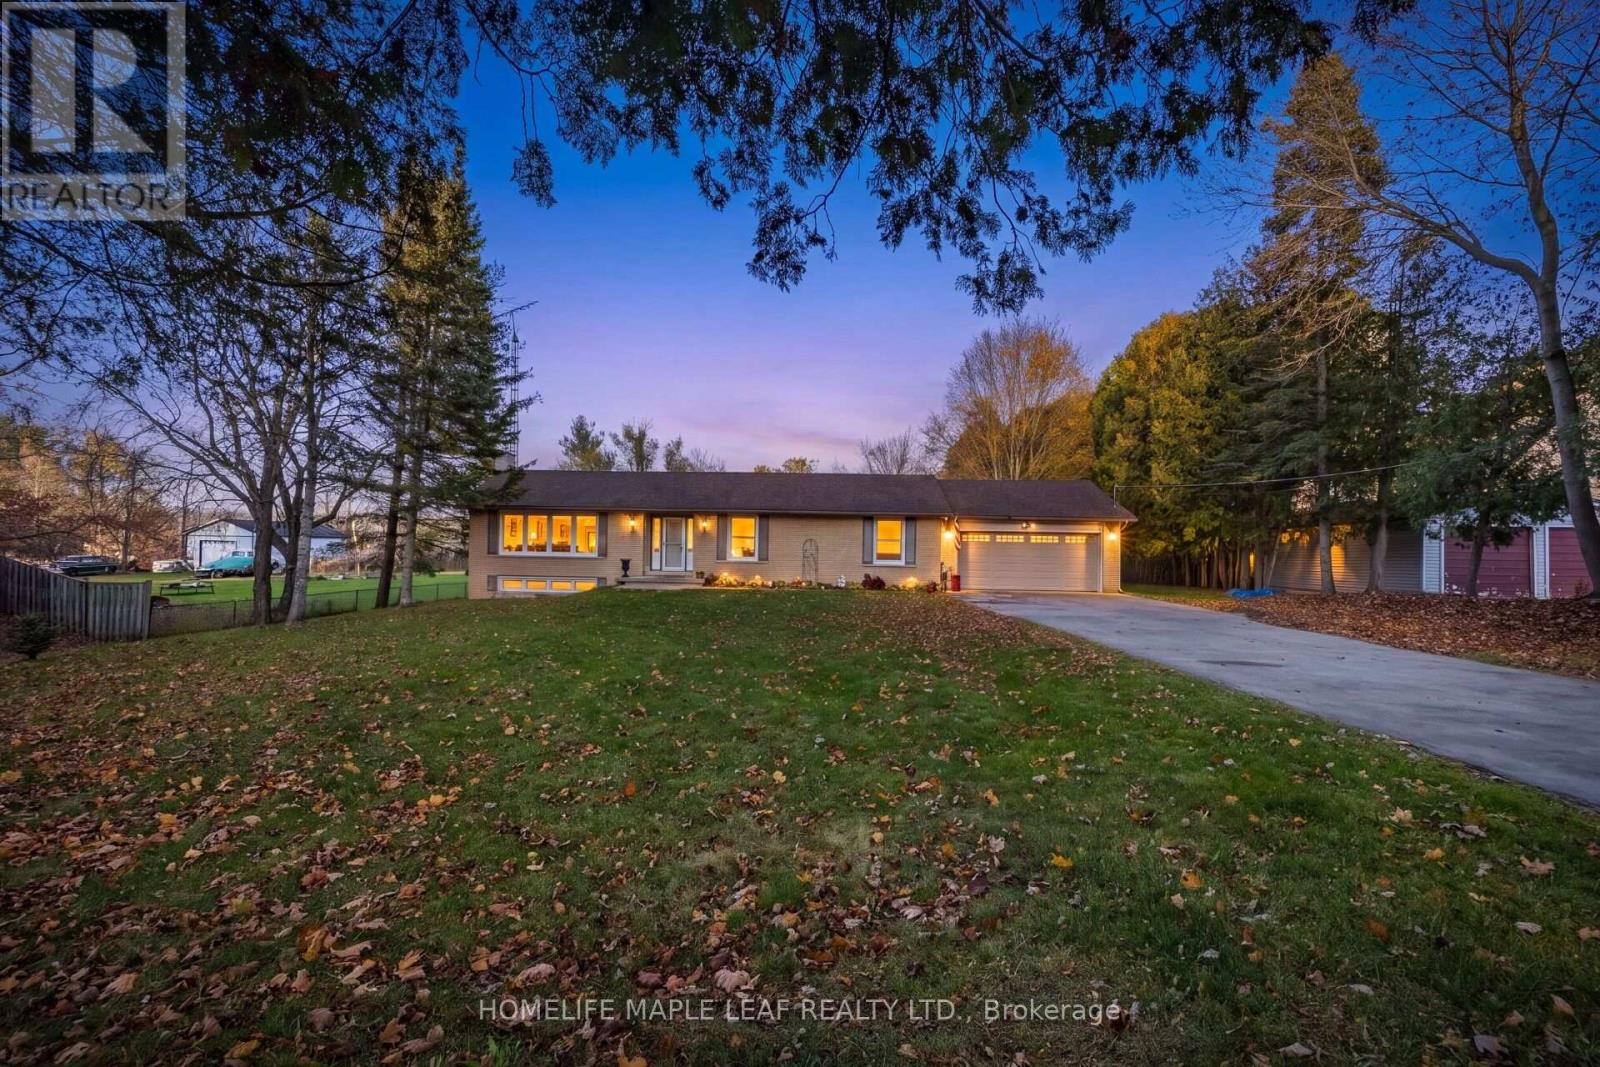
Welcome to 318 Freelton Road! This unique property offers the perfect combination of country living, space and functionality. Situated on an impressive 1.27-acre lot in the charming community of Freelton, this approximately 1,500 sq. ft. bungalow features 3 bedrooms, 2 bathrooms and a rare bonus - a fully functional detached workshop at the back! The main floor offers a partially open-concept kitchen, three bedrooms and a walkout to the deck, perfect for enjoying the peaceful surroundings. The walkout basement features two separate walkouts and is already framed with electrical, plumbing, drains and ductwork in place for a potential one-bedroom in-law suite. The bathroom includes a working toilet, roughed-in shower, and a new soaker tub and sink ready for installation. The bedroom features pot lights, while the kitchen area is plumbed and ready for your finishing touches. The detached workshop is a standout feature, measuring 22' x 37' with solid all-block construction, approximately 15-ft ceilings, concrete floor, oversized roll-up door and separate man door. It also features a separate septic system and toilet flange, with provisions for a 3-phase electrical connection (not currently connected). Ideal for hobbyists, tradespeople, car enthusiasts or anyone needing additional workspace. Additional features include a double attached garage, a deep private lot and plenty of room to enjoy the outdoors. Conveniently located approximately 15-20 minutes from the amenities of Cambridge, Waterdown and Guelph. Whether you're looking for a home with extra workspace, potential in-law accommodation or simply more room to enjoy country living, this property offers endless possibilities. A rare opportunity to own a home and shop on an impressive country lot! Must Show and Sell!! (id:51382)
1044 Xavier Street
Gravenhurst, Ontario
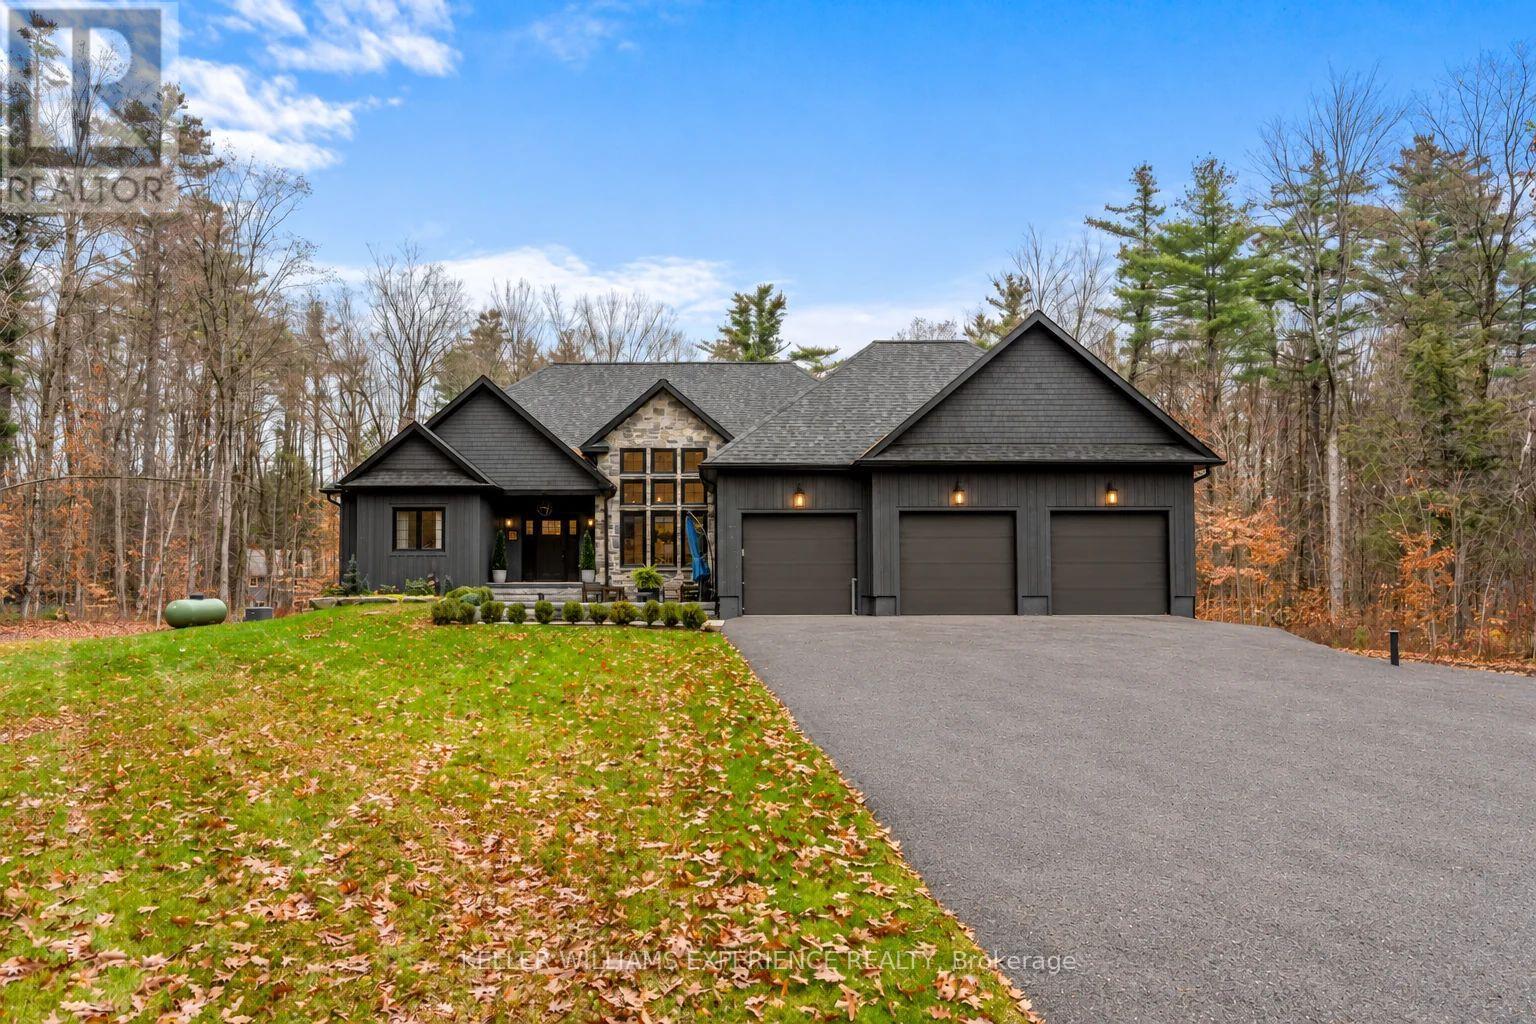
A sense of arrival defines this exceptional 2020 custom Muskokan retreat. Set among mature trees on a private one-acre property, natural stone, rich dark siding and distinctive architectural details create a timeless yet contemporary exterior. An impressive stone patio and beautifully appointed outdoor lounge offer an inviting extension of the home, while the covered porch, crowned by a vaulted pine ceiling, welcomes you in. Inside, just over 2,100 sq. ft. of thoughtfully designed living space unfolds beneath soaring vaulted ceilings. A cozy fireplace anchors the living room, while the chef-inspired kitchen features an oversized island, gas range and elegant stone countertops, creating the perfect setting for everyday living and effortless entertaining. The primary suite is a private sanctuary, complete with a generous walk-in closet and spa-inspired 5 piece ensuite featuring a luxurious soaker tub and heated floors. A place to slip away, unwind and settle into a restful night's sleep. The main floor offers 2 additional bedrooms and beautifully finished bathroom providing comfort and flexibility for family and guests. The finished lower level offers an entirely separate living experience, with a spacious family room, additional bedroom and beautifully finished bathroom. Already plumbed for a wet bar or kitchenette, with a separate walkout to the garage, this level offers exceptional potential for extended family or multigenerational living. The oversized garage features an EV charging station, built-in pressure washer and built in vacuum. A new Generac generator provides added peace of mind, while the expansive paved driveway offers ample parking for vehicles and guests. Enjoy the privacy of this one-acre setting, just minutes from Kahshe Lake, Lake Muskoka, wonderful restaurants and shopping. Refined yet welcoming, this is Muskoka living at its finest. (id:51382)
15 Patrick Drive
Erin, Ontario
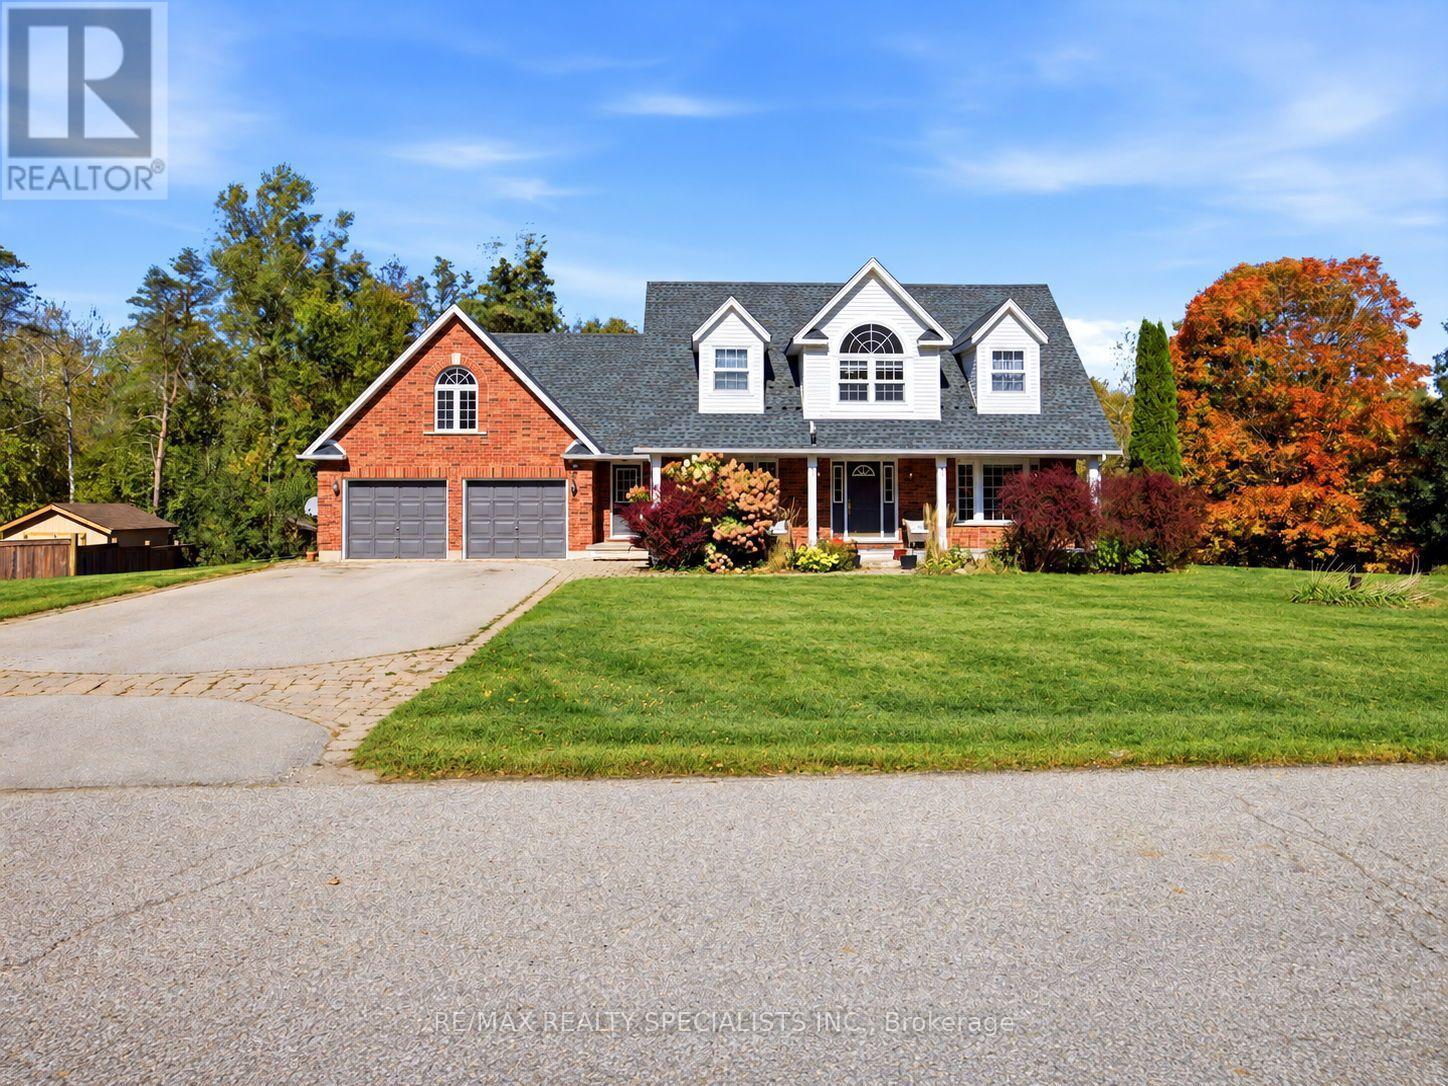
Welcome To This Rare Opportunity To Enjoy Privacy, Space And Picturesque Natural Surroundings! Nestled On An Exclusive, Quiet, Cul-De-Sac In The Charming Rural Part Of Erin, This Impressive4-B/room, 4-Baths Det. Home Offers A Wonderful Blend Of Comfort, Elegance And Nature. Backing On To Beautiful Forested Area, The Expansive Backyard Provides A Serene, Private Setting With Breathtaking Seasonal Views And Highlights The Autumn Leaves Transforming Into A Spectacular Display Of Fall Colours. As You Enter The Spacious Foyer, You Are Impressed By The Newly Installed Modern Kitchen Which Features An Extensive Centre Island, Top Of The Line Appliances& Breakfast Bar & Open Concept Eatin Area Where You Can Walk Out To The Large Deck Overlooking Massive Backyard And Lush Woodland Beyond. Overlooking The Kitchen Is The Sunken Family Room, With Gas Fireplace And Oversized Windows That Bring The Beauty Of The Outdoors Inside. The Living Room With Charming Seated Bay Window Overlooks The Dining Room. As You Move Upstairs, You Are Greeted With The Versatile Loft That Provides The Perfect Retreat To Unwind And Enjoy Beautiful Evening Sunsets. The Spacious Primary Bedroom Features A Renovated 5-Piece Ensuite With Separate Tub, Glass Shower And Double Vanity, Along With A Large Walk-In Closet. Two Additional Generously Sized Bedrooms Feature Double Closets, While The Oversized Fourth Bedroom Offers Abundant Natural Light From Large Windows Facing Both East And West. &And His & Hers Closets. The Finished Walk-Out Basement Extends The Living Space With A Recreation Room, Games Area Complete With Pool Table, Additional Bedroom/Den And 3-Piece Bathroom, Ideal For Guests, Extended Family Or Flexible Living Arrangements. Double-Car Garage With Convenient Interior Access Through The Mudroom And Ample Driveway Parking For Up To Six Vehicles Add Everyday Practicality. A Truly Spectacular Home Where Space, Privacy And Nature Come Together. It's truly A Vibe Here At 15 Patrick Drive. (id:51382)
1183 Baseline Road
Gravenhurst, Ontario
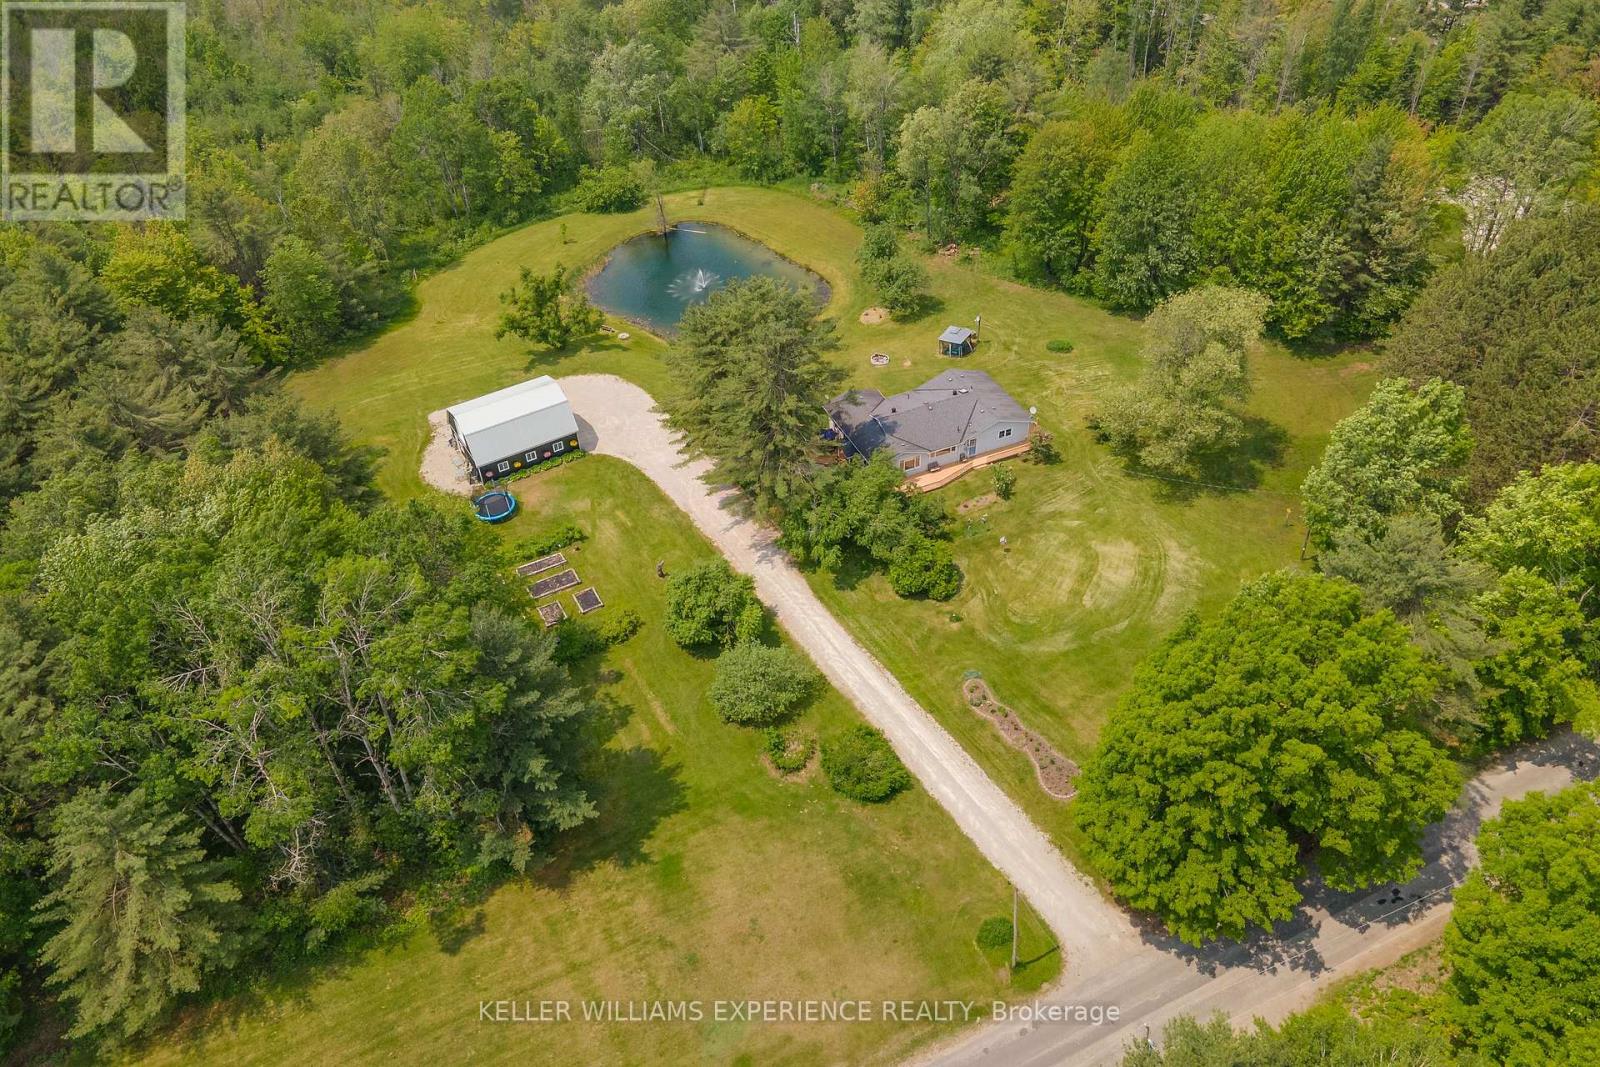
Imagine coming home to 13 acres of peaceful Muskoka countryside, where privacy, nature and wide-open space are part of everyday living, yet Highway 11 is just minutes away. Offering the feeling of being tucked away from it all without sacrificing convenience, this property is ideally situated just 10 minutes from Gravenhurst, 20 minutes from Orillia and less than an hour from Barrie.Surrounded by mature trees, the property features approximately 3 cleared acres, with the remaining acreage providing a beautiful natural backdrop and exceptional privacy. The inviting 3-bedroom, 2-bathroom bungalow offers an open-concept kitchen, dining and living area, a charming three-season sunroom and a spacious primary bedroom with an oversized walk-in closet. Two additional generously sized bedrooms, convenient main-floor laundry with deck access and a finished lower-level recreation room provide plenty of functional living space.Outdoors, a large wraparound deck overlooks the peaceful surroundings, while a pond with fountain adds to the property's natural charm. A detached barn/garage offers valuable space for vehicles, storage, hobbies or a workshop.Whether you're looking to escape the pace of city living, enjoy more room to roam or simply embrace a quieter lifestyle, this property offers the best of both worlds: **the peace and privacy of country living with the convenience of staying connected.** (id:51382)
95 Tollgate Drive
Hamilton, Ontario
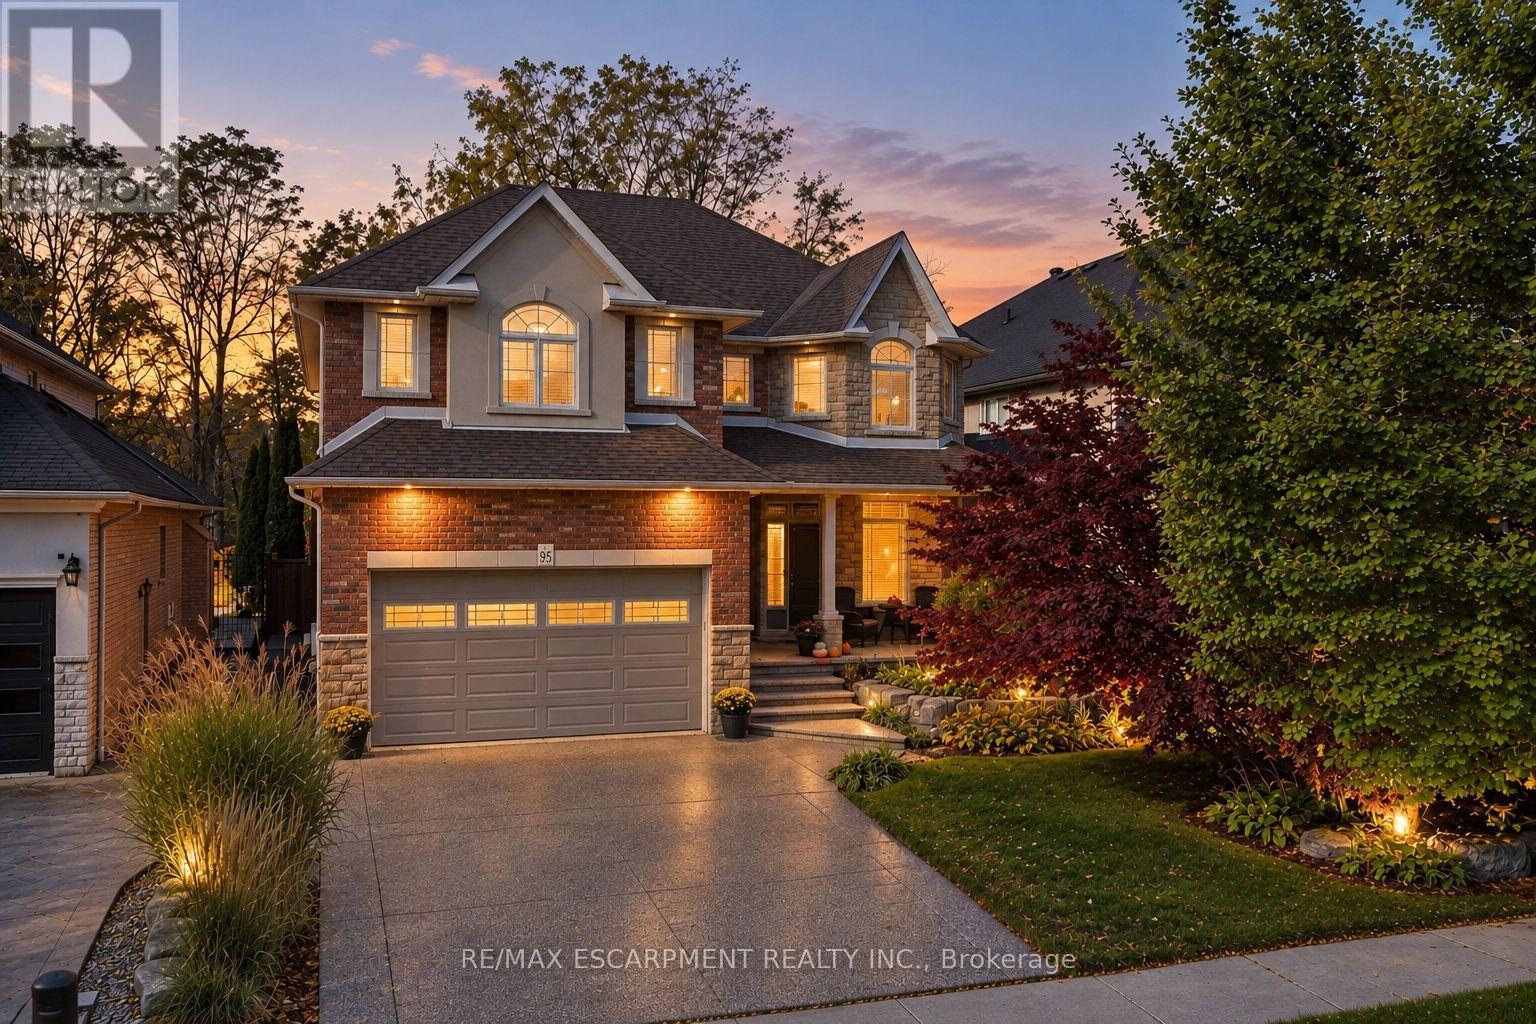
Welcome to 95 Tollgate Drive, where exceptional space, versatility, and a beautiful natural setting come together in this impressive Ancaster family home. Offering over 5,000 sq. ft. of finished living space, this six-bedroom residence provides room for growing families and multigenerational living. The main floor features a formal dining room, private office, spacious family room with fireplace, and a generous eat-in kitchen with honey oak cabinetry and plenty of space for gathering. Upstairs offers four spacious bedrooms, including an expansive primary retreat with ensuite and walk-in closet, plus convenient second-floor laundry. The fully finished lower level adds two bedrooms, a recreation room with fireplace, full bathroom, and a walk-up with private side entrance, offering excellent potential for an in-law suite. Outside, the beautiful backyard is an entertainer's dream, featuring a swimming pool, ample outdoor living space, and the privacy of backing onto green space. Ideally situated in a desirable Ancaster neighbourhood, just minutes from a growing selection of shopping, restaurants, grocery stores, and everyday conveniences. Enjoy the charm of historic downtown Ancaster, with its boutique shops, dining, and local attractions, along with nearby parks, scenic trails, and renowned golf courses. Convenient highway access makes commuting throughout Hamilton and the surrounding communities a breeze. Offering the perfect balance of space, privacy, and accessibility, this exceptional property provides an opportunity to enjoy everything Ancaster has to offer while coming home to your own private retreat. (id:51382)
41 Strachan Street
Bayham, Ontario
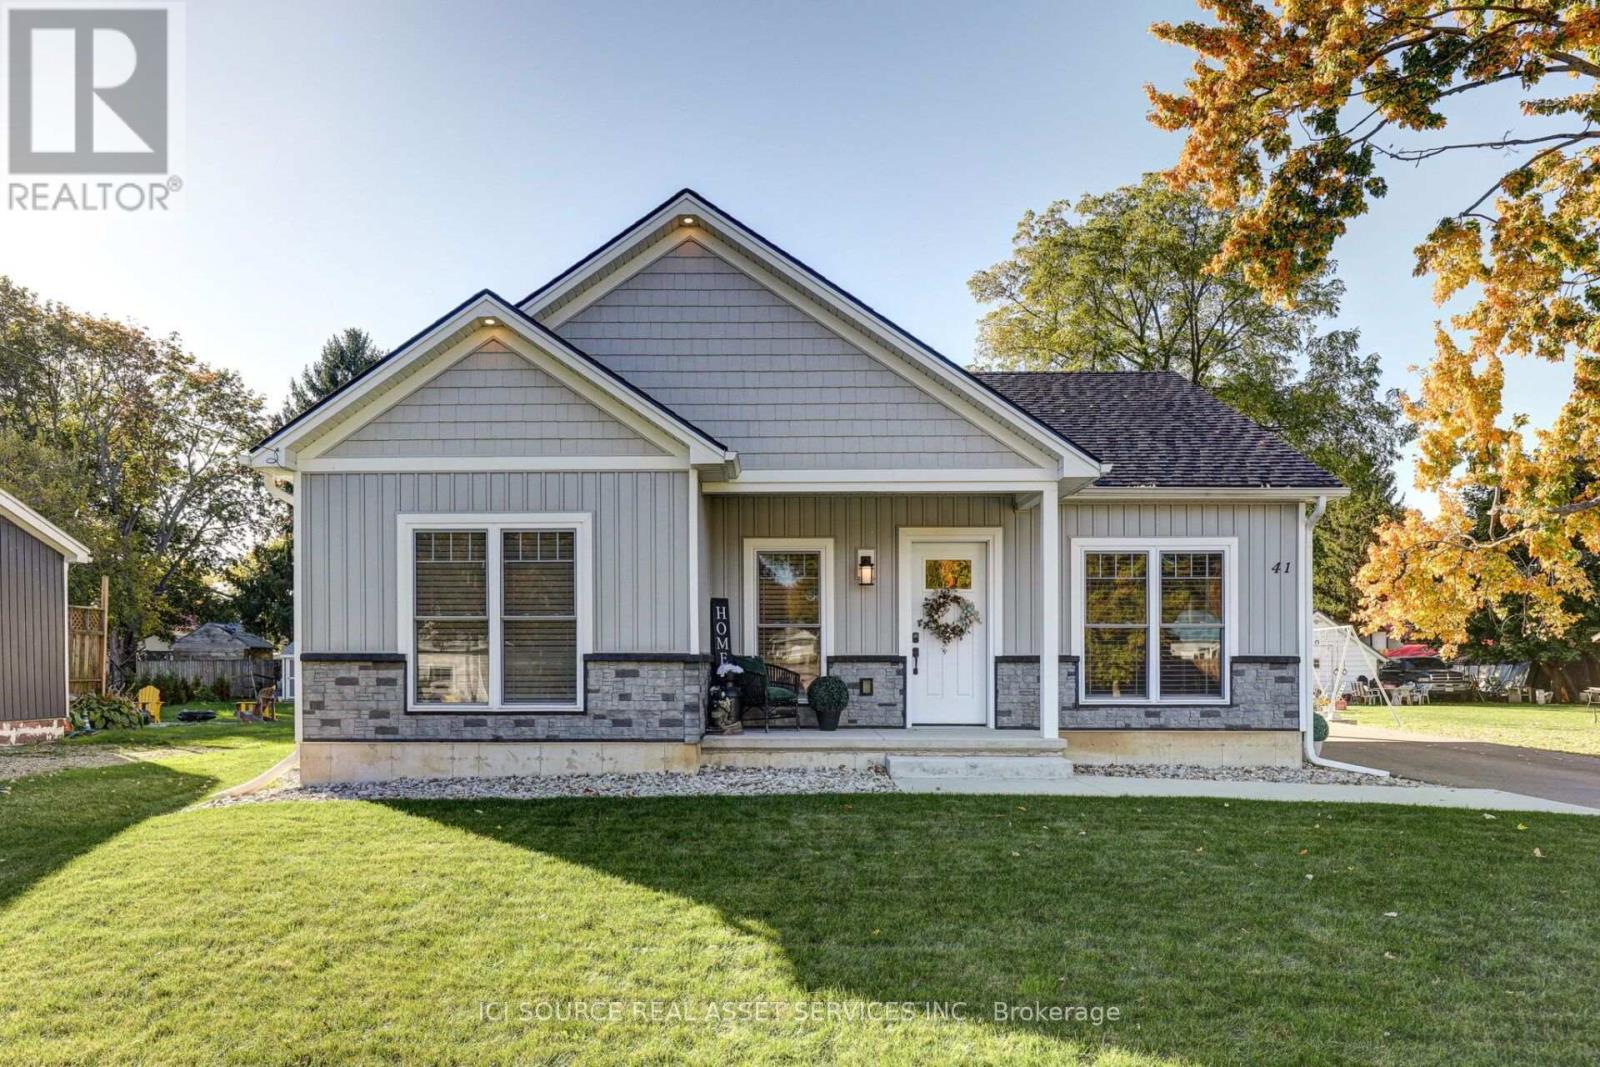
Discover the perfect blend of modern comfort and relaxed beachside living in this stunning, just two-year-old home. Featuring spacious open-concept living, heated floors, and large heated garage/workshop, this property offers both style and functionality. Located just 3 minutes from the beach in a charming, quiet beach village, you'll enjoy a peaceful lifestyle with plenty of local restaurants and inviting spots to dine and unwind. Whether you're looking for a year-round residence, a weekend escape, or a place to embrace the coastal lifestyle, this exceptional home offers the perfect setting to live, relax, and enjoy everything this beautiful community has to offer! *For Additional Property Details Click The Brochure Icon Below* (id:51382)
366 Bushview Crescent
Waterloo, Ontario
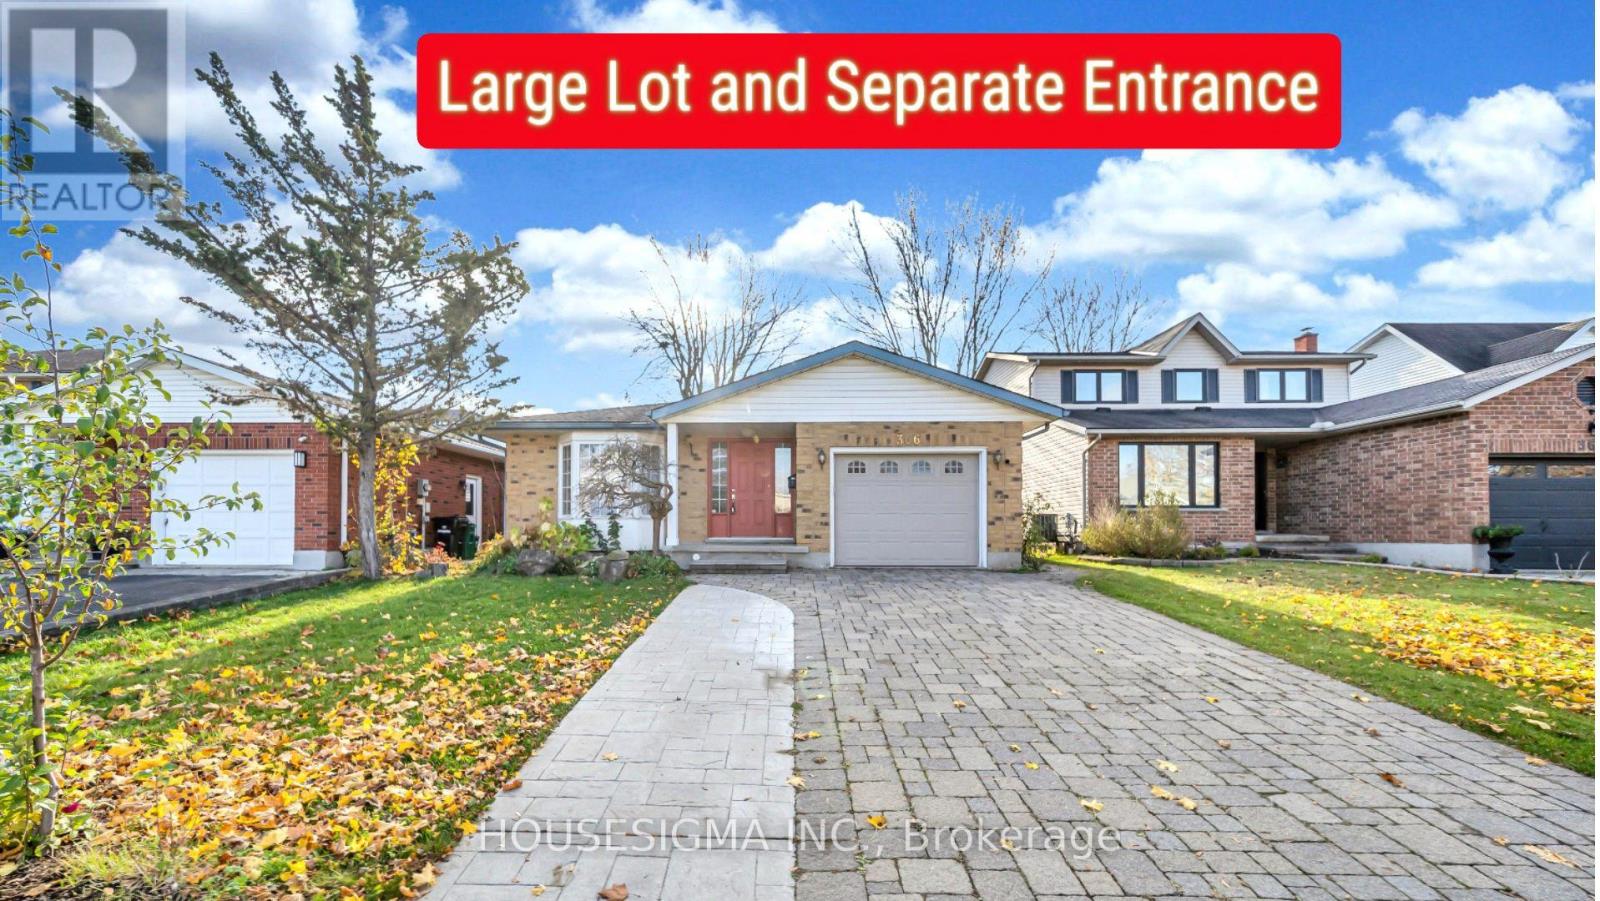
*True Mortgage Helper*. Welcome to 366 Bushview Crescent, a versatile and spacious Backsplit 4 levels, over 2000 Sq Ft of finished living space including basement. This home located in one of Waterloo's most desirable, family-friendly neighborhoods. Perfect for savvy investors, multi-generational families, or buyers looking for a Substantial Mortgage Helper! The main level features a bright, sun-filled open concept living and dining room, offering 3 spacious bedrooms, 2 bathrooms, and a modern kitchen with ample cabinetry and workspace and a dedicated laundry space. The thoughtful layout provides comfortable daily living with seamless flow through the main entertaining areas. The Fully Finished Basement offers tremendous versatility, featuring a Separate Side Entrance, a 2nd full Kitchen, One Big Bedroom with real size window which allows plenty of sun light, One additional bedroom, a full 3-piece bathroom, and generous size Rec Room/ living space. Whether utilized as an in-law suite, multi-generational living space, or a dedicated Rental unit to generate Passive Monthly Income, this property offers incredible cash-flow potential! Basement has a separate laundry. Recent upgrades includes new furnace, roof and laundry (upstairs), Extended driveway to accommodate 4 cars. Unbeatable location-minutes to top-rated schools (Lakeshore Public School), Conestoga Mall, ION LRT transit, parks, trails, and direct routes to both the University of Waterloo and Wilfrid Laurier University. Book your private showing today before it's gone. Fire place is As Is. (id:51382)
21 - 55 Mooregate Crescent
Kitchener, Ontario
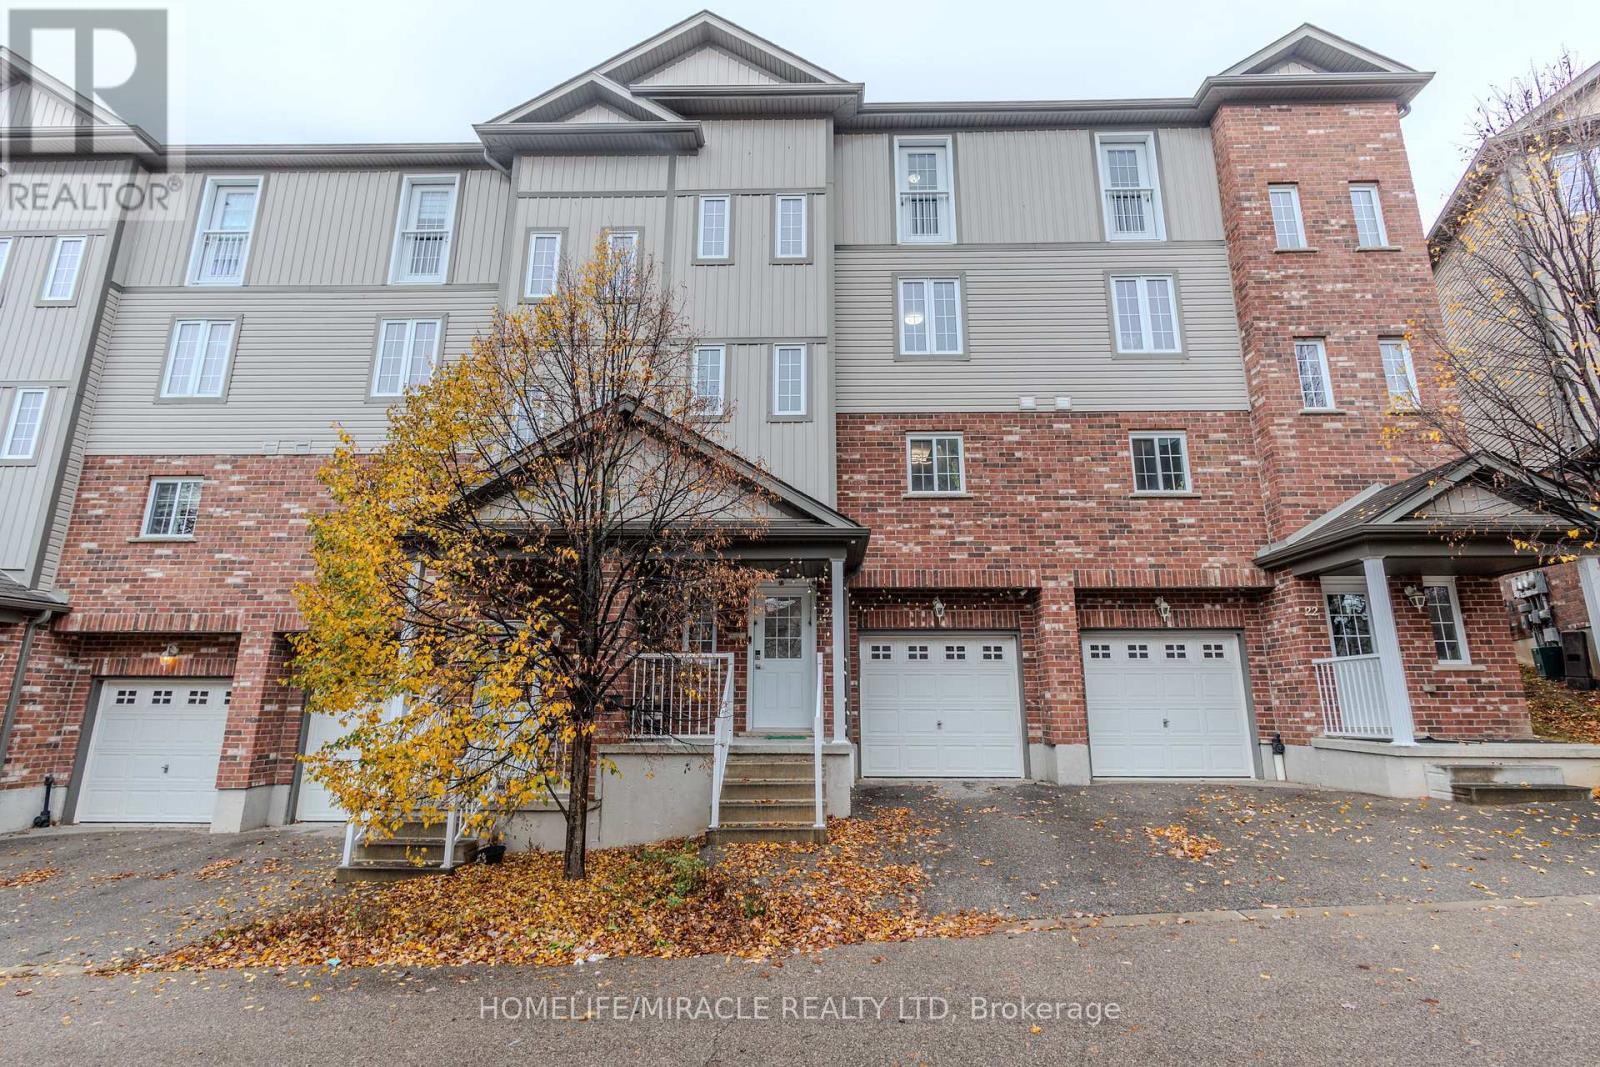
This well-maintained 3-bedroom, 2- Full bathroom townhouse condo is situated in a quiet, family-friendly complex and features a functional multi-level layout with spacious, high-ceiling living areas. The modern kitchen boasts stylish backsplash tiles, newer countertops, stainless steel appliances, and an additional breakfast nook. The upper level offers a bright and spacious primary bedroom with ample closet space, along with a second generously sized bedroom. The middle level features a third bedroom and a comfortable family room, ideal for relaxing or entertaining. The lower level includes a laundry area and mechanical room, with convenient direct access to the garage, which is EV charging-ready. Enjoy parking for two vehicles with a single-car garage and private driveway. Residents also benefit from ample visitor parking. Conveniently located close to public transit, shopping, schools, parks, and other essential amenities, this property offers an excellent opportunity for families, first-time buyers, or investors seeking comfortable living in a well-maintained condominium community. (id:51382)
2247 Van Luven Road
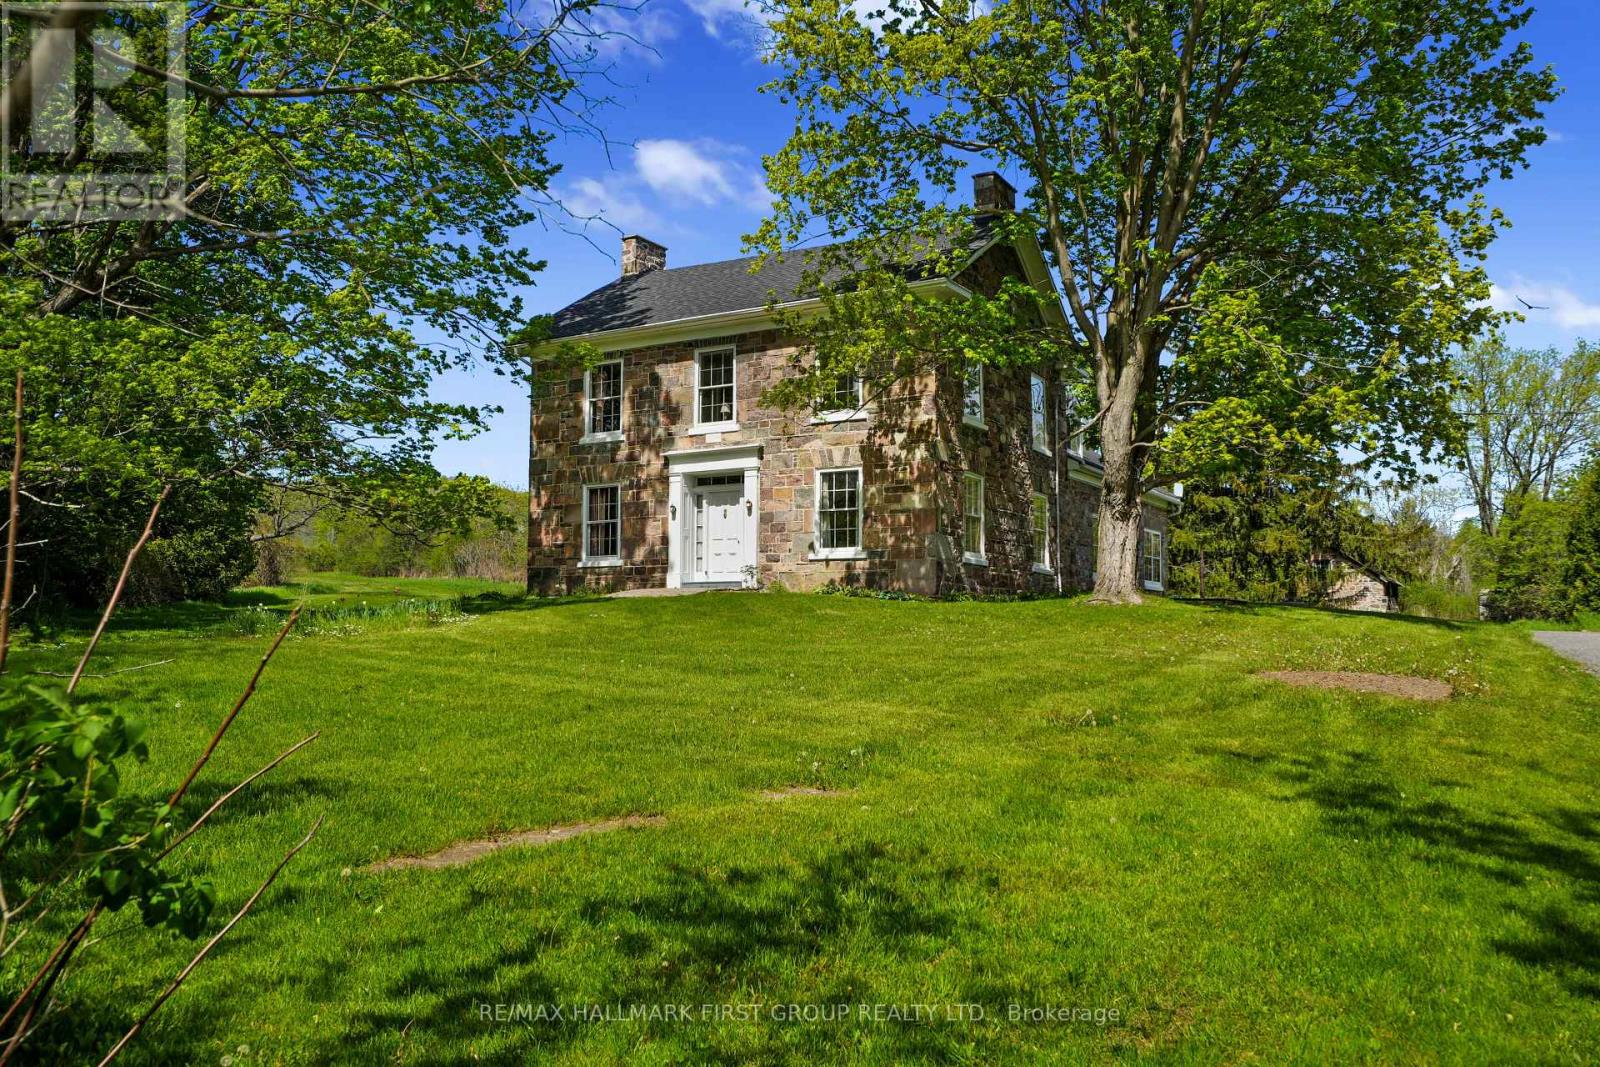
Hamilton Township, Ontario
Beyond the ordinary and steeped in history, this idyllic 66-acre country retreat offers a rare opportunity to experience timeless living in an impeccably preserved Georgian-style stone home dating back to 1858. Framed by rolling countryside and glimpses of Lake Ontario from the forested hilltop, this remarkable property feels as though it belongs to another era. Inside, heritage craftsmanship takes centre stage. Extra-wide natural trim and baseboards, rich wood floors, and a striking newel post create an atmosphere of quiet elegance and authenticity. The bright living room is filled with natural light through inset windows adorned with detailed period casings, while a decorative fireplace and wall sconces add warmth and character reminiscent of a classic country estate. The dining room showcases traditional wainscoting and a detailed ceiling that feels both refined and inviting. At the heart of the home, the kitchen blends function and charm with soaring ceilings and a large window overlooking the grounds. A sun-soaked, informal dining area with walkout is crowned by a beautifully crafted fan-leaf wood ceiling installation. Just beyond, the expansive family room captures the imagination with its cathedral-ceilinged wood panelling, exposed beams, and wainscoting, while remnants of the home's past, including the decorative fireplace with bake oven, preserved wheel relic, and original staircase, speak to its rich heritage. Main floor laundry and a guest bath complete the level. Upstairs, four thoughtfully appointed bedrooms and a full bath offer restful accommodations. Outdoors, a stone patio, perennial gardens, and sweeping green spaces invite peaceful afternoons, while trails wind through meadow, bush, and mature forest. A creek meanders across the southern portion of the property, and historic stone outbuildings, including a stone barn. Located close to amenities and on a bus route, this is more than a home; it is a way of living rarely found & not easily forgotten. (id:51382)
35 East 22nd Street
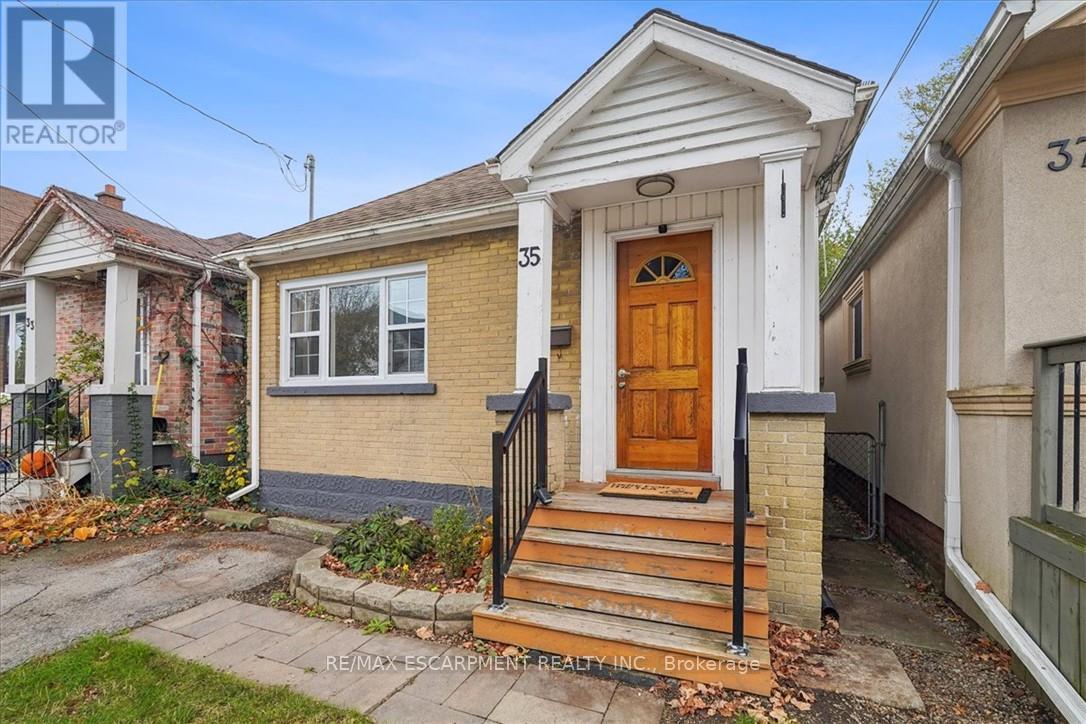
Hamilton, Ontario
Fantastic opportunity to own a charming bungalow on Hamilton Mountain, just steps from trendy Concession Street! This bright and inviting home features an open-concept layout with a large living room, dining room and renovated kitchen(2021). The spacious primary bedroom features french doors leading to a beautiful backyard deck, perfect for entertaining. The home is complete with a second bedroom and 4 pce bath. The impressive 23'5" x 18'3" garage offers endless possibilities for a workshop, storage, parking or home office, complete with electricity and convenient rear alley access. Updates include: flooring (2021) roof (2025), appliances (2025), garage shingles (2024), and garage door and A/C (2021). Enjoy walking distance to shops, restaurants, schools, parks and Juravinski Hospital. A fantastic opportunity in a sought-after location! (id:51382)
133 Steepleridge Street
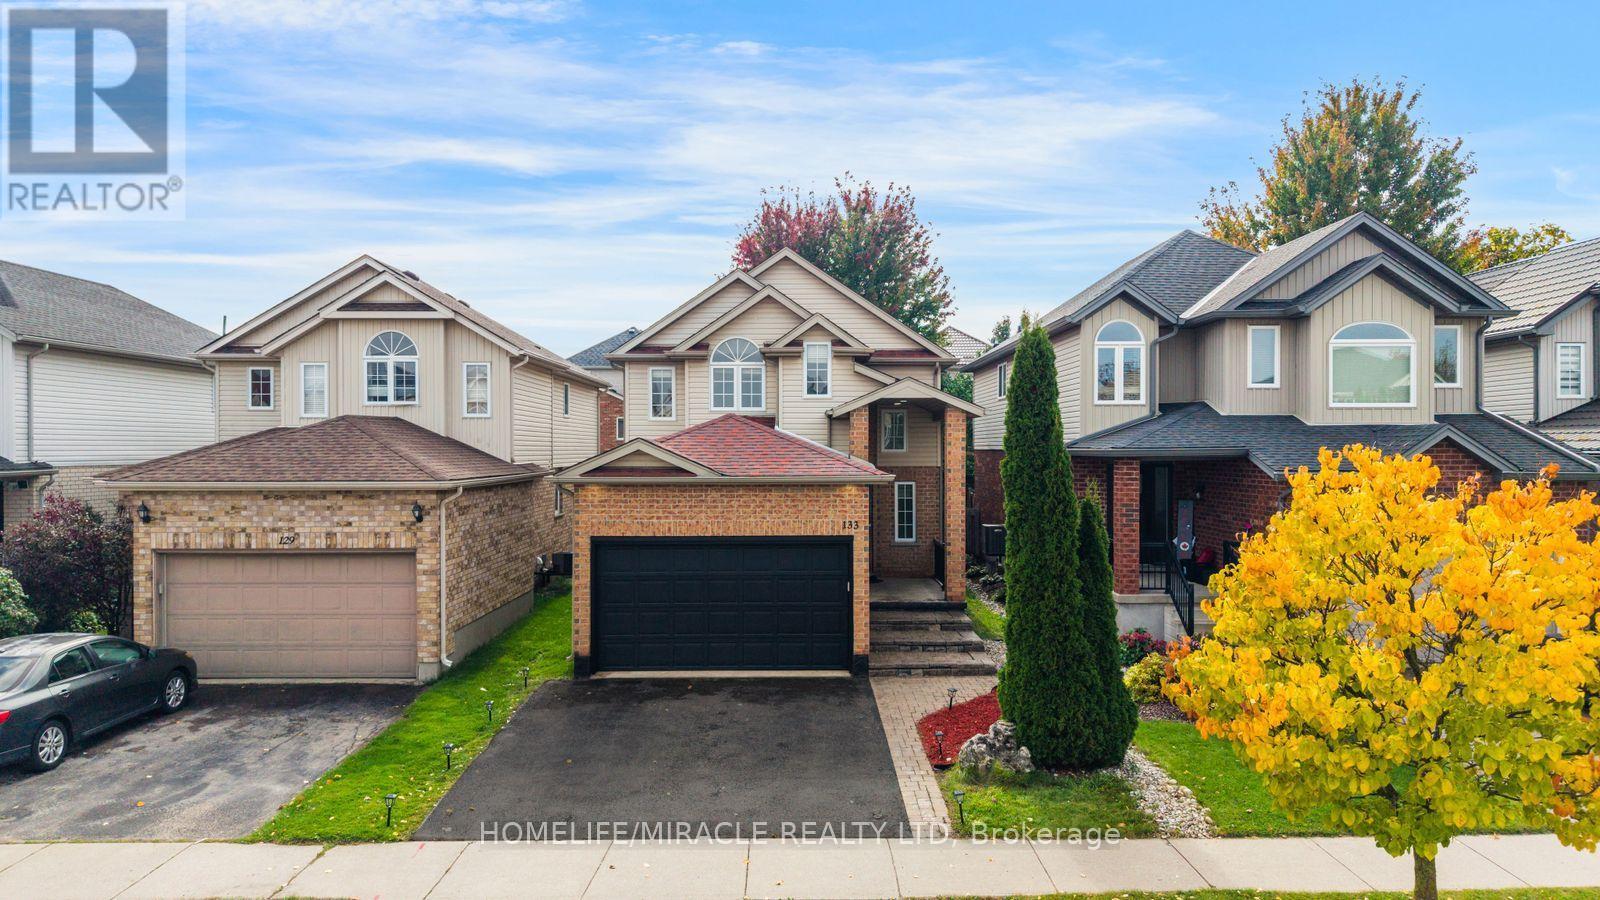
Kitchener, Ontario
Welcome to This Beautiful home in Most Demanding Neighborhood where every detail has been thoughtfully Finished and customized. Better than new, this fully renovated home showcases exceptional craftsmanship and a timeless modern style that's sure to impress. Stepping inside to a throughout Freshly painted House, featuring a tiled foyer, Spacious Mirror Closet and Main floor Equipped with Smart LED lighting, open-concept layout for both everyday living and entertaining, the layout offers enough room for family gatherings, meals at the oversized island & dinning area Chef-inspired freshly customized kitchen that combines style and quality work with New Deep sink & Faucet , Ss Appliances, New Microwave, New Range Hood and Refinished Custom Cabinets. Both Kitchen and Backyard is Equipped with Gas Line for future upgrades. A fully renovated powder room with New custom Vanity, Toilet seat and LED mirror. Hassle-free Laundry room at main level with inside entry from the garage. Another Upgrade including Brand-New Stair Carpeting and a sophisticated, high-end Chandelier. Upstairs, the engineered Laminate continues throughout the living areas. Master suite offers a true retreat with LED lighting, multiple windows, the perfect big place to relax after a busy day. Beautifully fully Upgraded Ensuite and Second 3-Piece Washrooms both featuring new Led mirrors, Custom Vanities and New Toilet Seats. Other Two Rooms features large windows making them abundantly Bright. The Basement offers a place you can make your own extra living/ sitting space for get together ,New LED pot lights with one washroom and big size room. Newly sealed Driveway/ Porch area and parging job makes exterior eye catching. Certified electrical work in house Recently. Enjoy the backyard, ideal for outdoor living and gardening, and a handy shed house perfect for organizing tools and equipment. You'll enjoy quick access to Highway 401, Conestoga College, shopping, trails. Don't Miss it, Book Your Viewing Today. (id:51382)
83 Hardcastle Drive
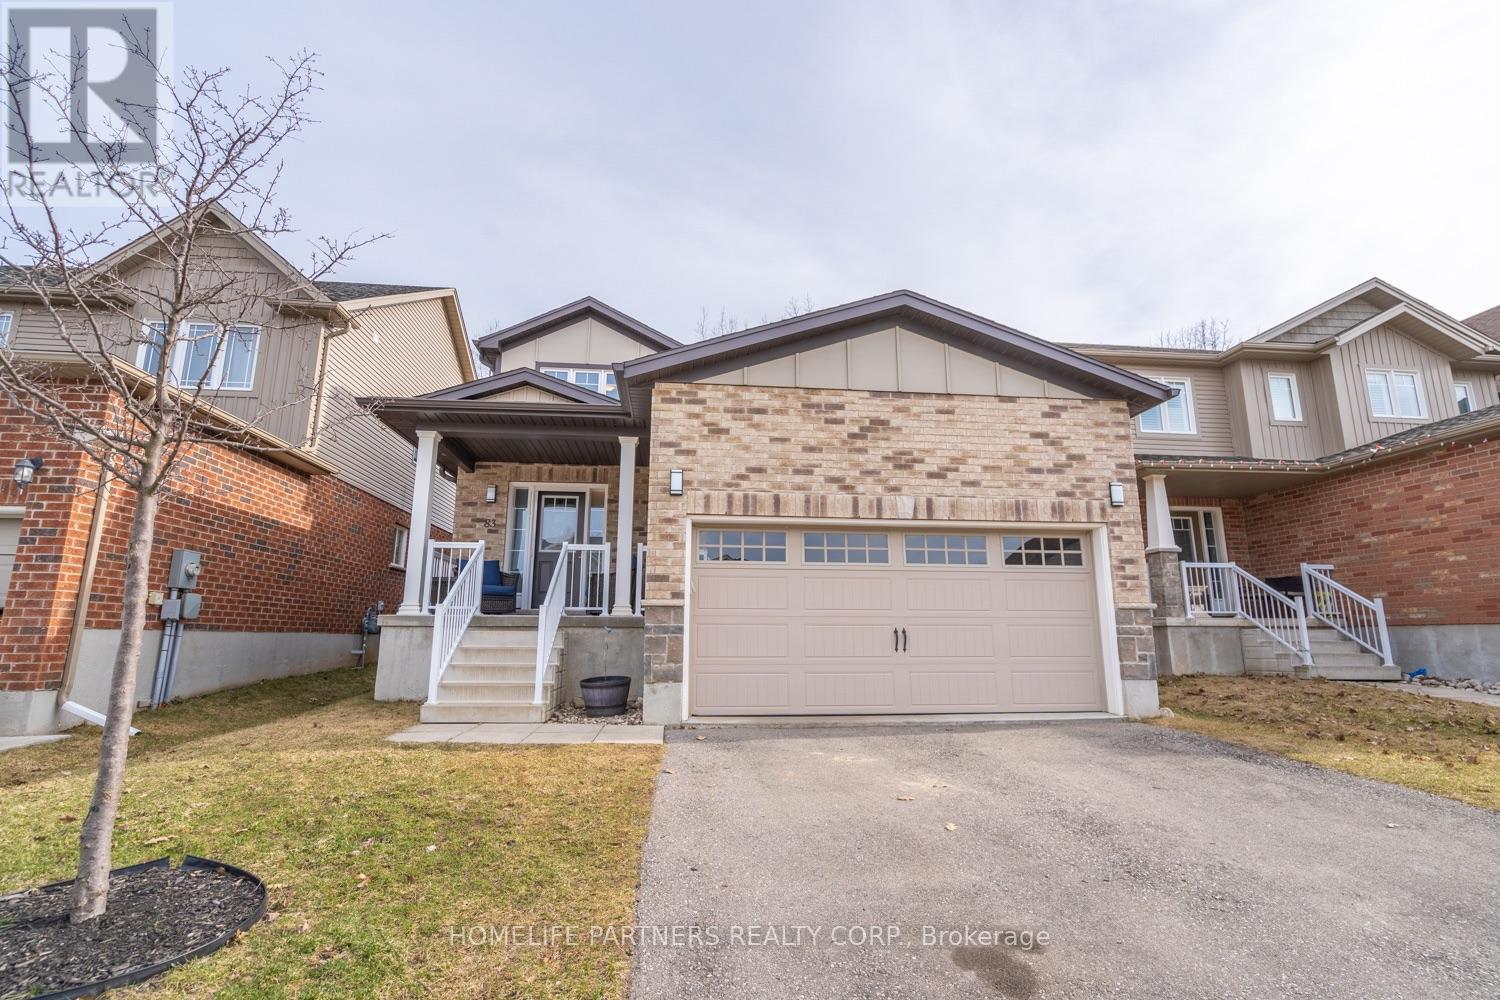
Cambridge, Ontario
Welcome to 83 Hardcastle Drive, a spacious and well-maintained 3-bedroom, 3-washroom detached home situated on a generous lot in Cambridge's desirable Blair Road community. Offering over 2,100 sq. ft. of bright, functional living space, this property features an open-concept main floor ideal for everyday family living and entertaining. Upstairs, you will find three generously sized bedrooms, including a primary retreat complete with a private ensuite and walk-in closet. Additional highlights include a full double-car garage with inside entry, ample driveway parking, and a private backyard. Conveniently located minutes from Highway 401, scenic Grand River trails, top-rated schools, parks, and shopping. Move-in ready and waiting for you to call it home! Open House Saturday, November 21, 2026 2:00pm-4:00pm. (id:51382)
3255 Prior Crescent
Niagara Falls, Ontario
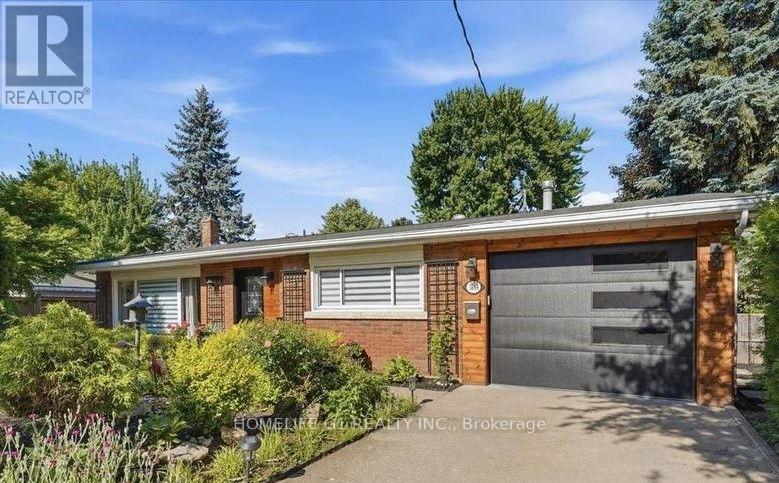
Welcome to this beautifully maintained 3-level backsplit, offering over 1,500 sq. ft. of finished living space on a quiet cul-de-sac in Niagara Falls' highly sought-after North End. This move-in ready residence features 3 spacious bedrooms, 2 full bathrooms, and a functional layout designed for comfortable family living. The bright living room boasts vaulted ceilings and oversized windows that flood the space with natural light. The updated white kitchen is complete with granite countertops, a stylish glass and metal backsplash, stainless steel appliances, and a new washer, dryer, and laundry tub. The lower-level walkout leads to a private, fully fenced backyard with mature landscaping-perfect for entertaining or unwinding outdoors. Additional highlights include engineered hardwood flooring throughout the main and upper levels, vinyl flooring in the bathrooms and basement, a spacious recreation room with a wood stove rough-in, a large crawl space offering exceptional storage, and an attached 30-foot-deep garage. Recent upgrades provide added peace of mind, including a new furnace (2025), central air conditioning (2025), central humidifier (2025), and an insulated garage door (2023). Featuring a timeless original brick exterior, excellent curb appeal, and thoughtful updates throughout, this exceptional home is ready for its next owners. Ideally located close to top-rated schools, parks, shopping, restaurants, and convenient highway access, this is a fantastic opportunity to own in one of Niagara Falls' most desirable neighbourhoods. (id:51382)
122 - 11 Roxanne Drive
Hamilton, Ontario
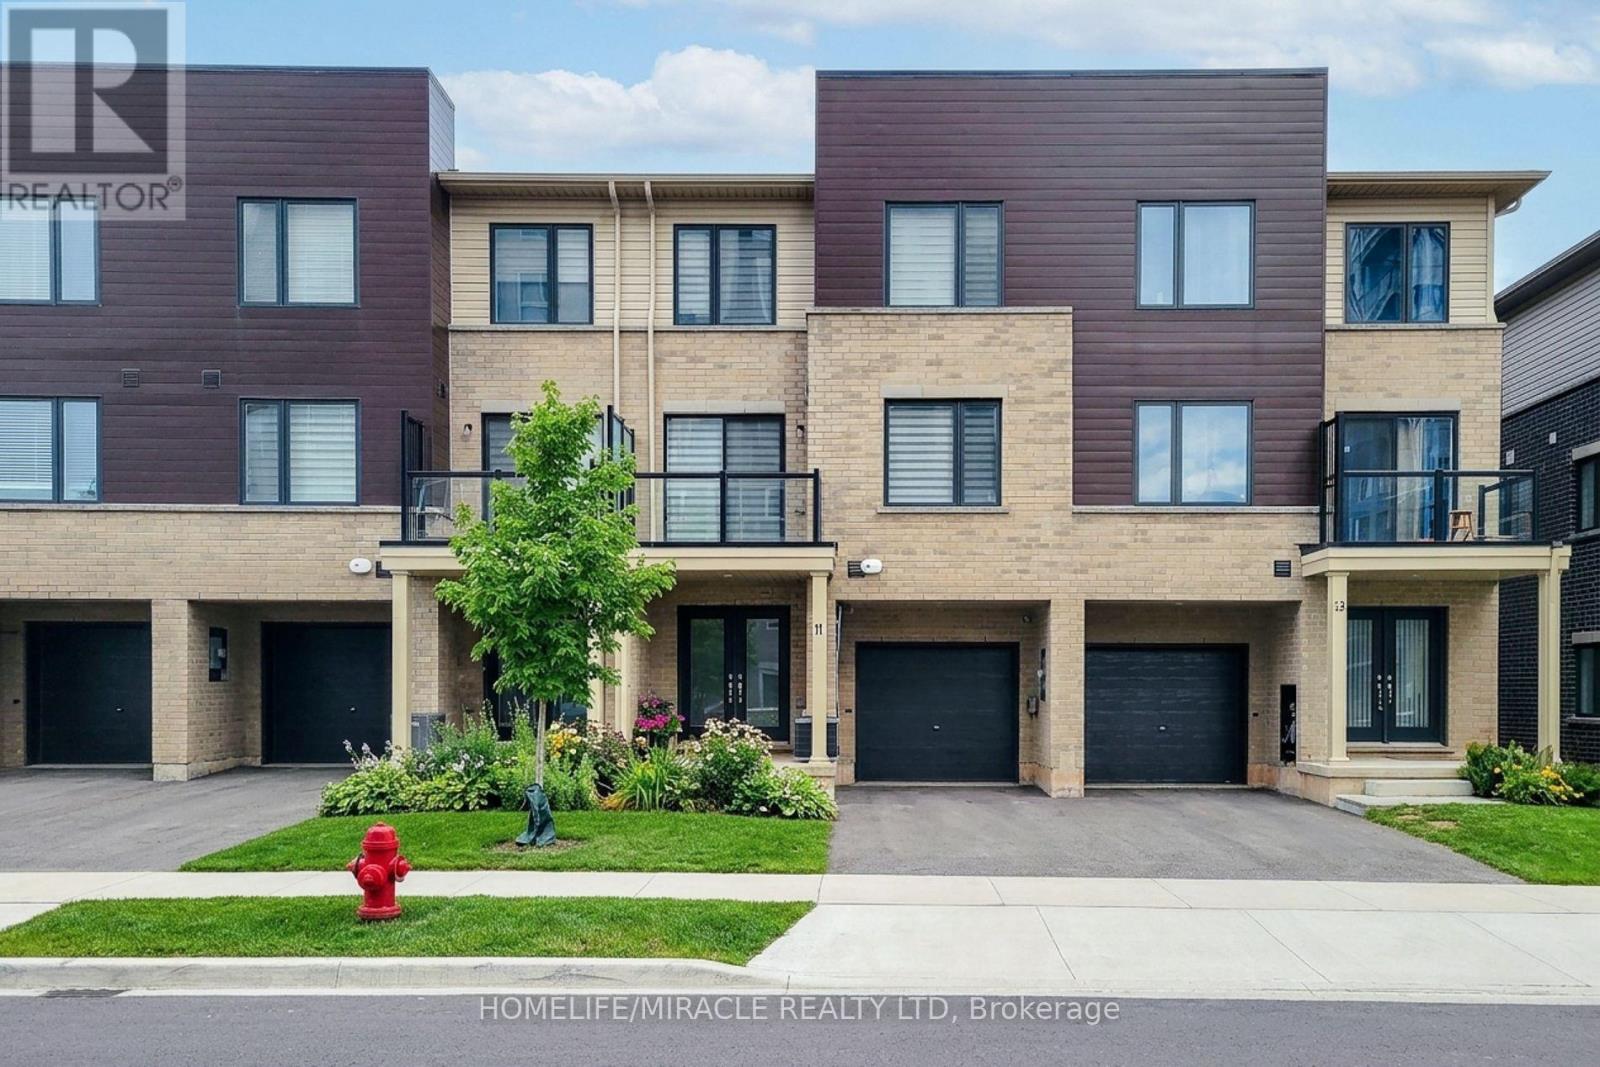
Welcome to 11 Roxanne Drive, Hamilton!** This beautifully designed, 2024-built, three-story townhouse offers modern style, comfort, and exceptional convenience. Featuring 2 spacious bedrooms, 3 bathrooms, elegant laminate flooring throughout, and a bright, open-concept main floor ideal for contemporary living. The spacious primary bedroom features a stylish 4-piece ensuite, with convenient third-floor laundry located on the same level as the bedrooms. Additional features include an attached built-in garage and two total parking spaces.Ideally situated in a desirable East Hamilton neighborhood, this home offers easy access to major highways, local shopping, and everyday amenities. Perfect for first-time buyers, young professionals, or small families seeking a modern, low-maintenance home in a growing community. **Don't miss this fantastic opportunity to own a stylish home in a convenient location! (id:51382)
976 Kimball Crescent
London North, Ontario
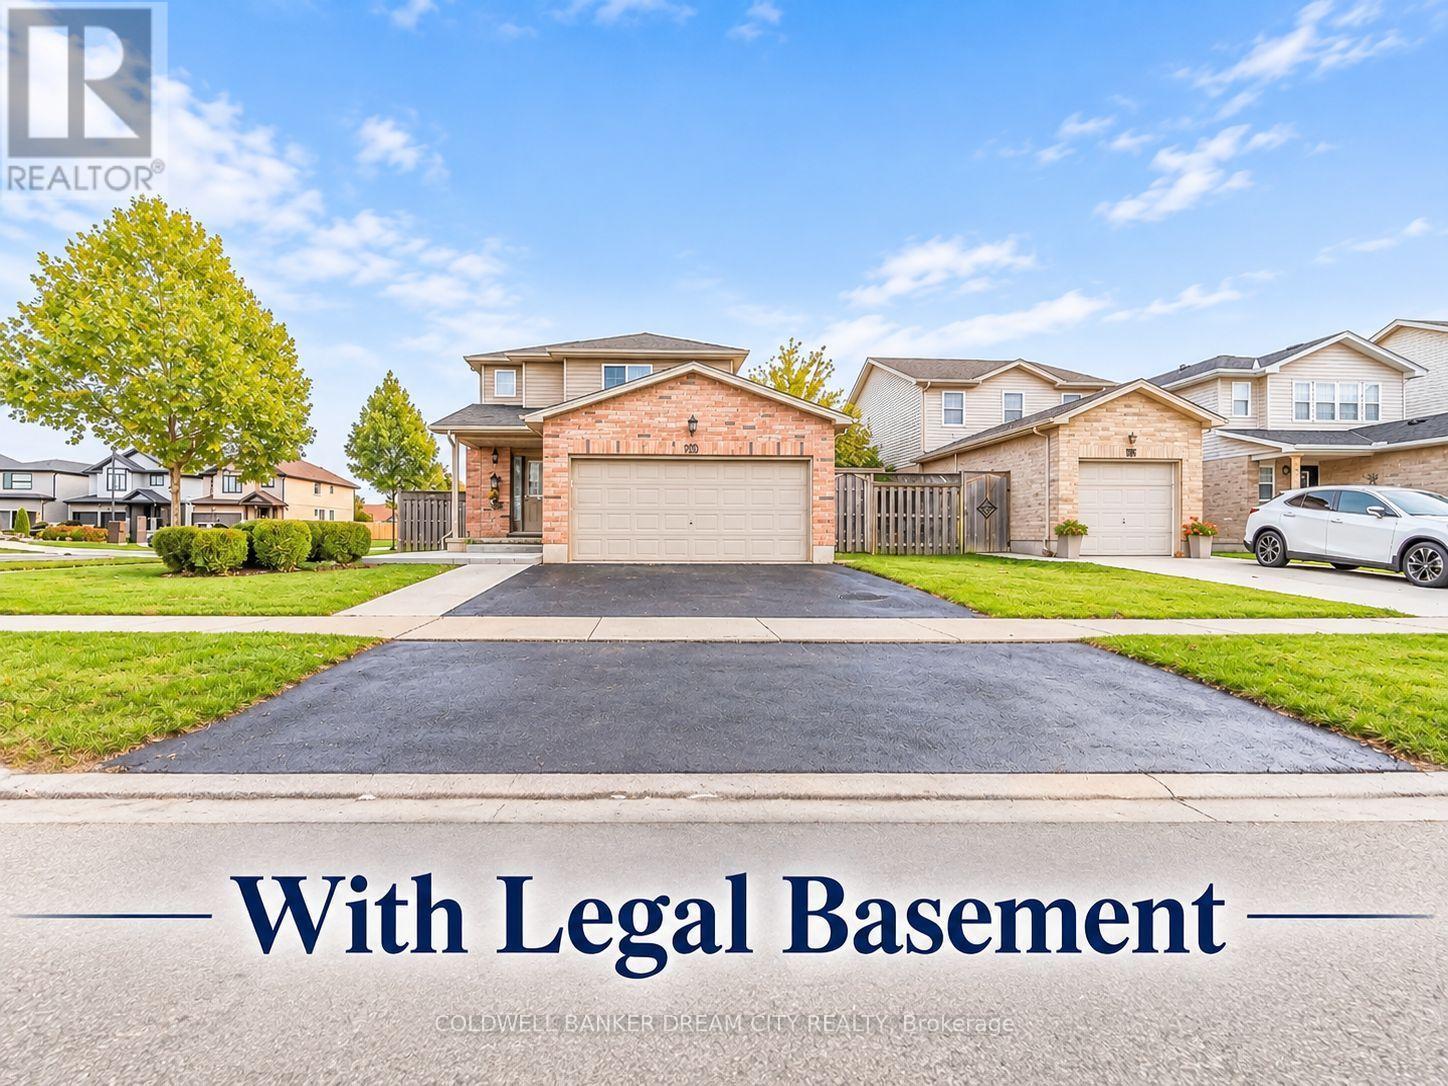
Beautiful detached corner-lot home boasting an impressive 52.4-ft frontage and excellent curb appeal in North London's sought-after Hyde Park neighbourhood. Offering almost 2,190 sq. ft. of total finished living space, including a 2-room legal basement apartment completed in 2025 offers excellent rental income potential, making this an attractive opportunity for both first-time buyers and investors.The main level showcases a bright, open-concept layout with hardwood flooring throughout, seamlessly connecting the spacious living room to the kitchen and adjoining eating area. New pot lights on the main floor and in the primary bedroom add a modern touch. Upstairs, you'll find 3 well-sized bedrooms, including a spacious primary bedroom with a generous walk-in closet and convenient dual-entry access to a 4-piece bathroom with a jacuzzi bathtub. Additional features include a double-car garage and an extended driveway accommodating up to 3 additional vehicles, offering a total of 5 parking spaces. The wide backyard features a large deck,storage shed and BBQ hookup perfect for outdoor relaxation and entertaining. (id:51382)
85 Province Street S
Hamilton, Ontario
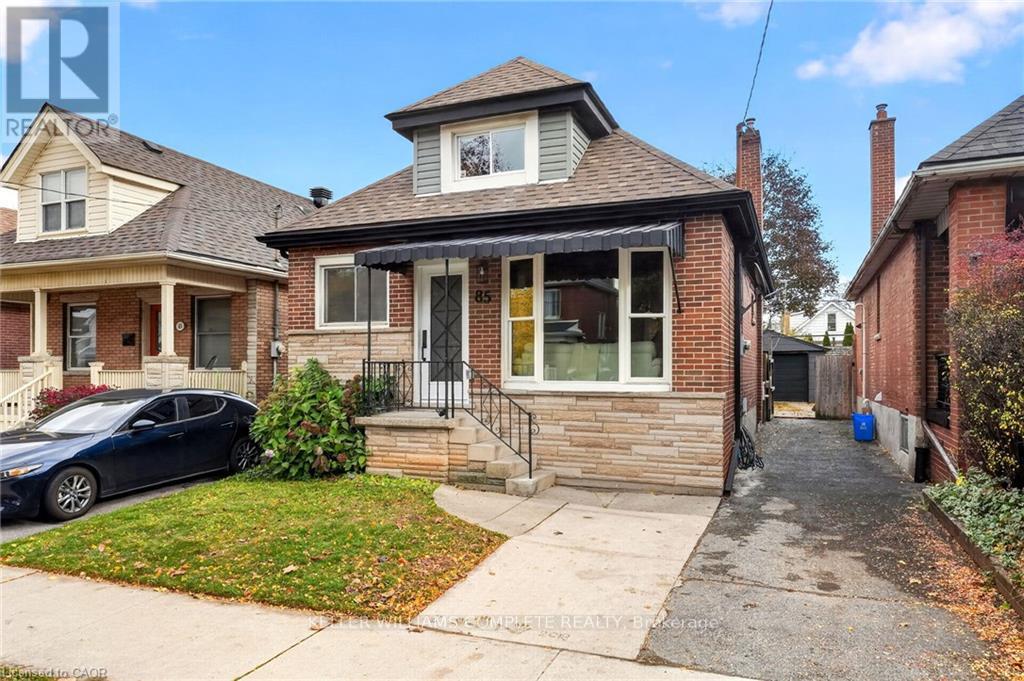
Welcome to 85 Province Street South, a beautifully renovated detached home where timeless charm meets modern comfort! This thoughtfully redesigned 1-storey residence offers 3 spacious bedrooms, stylishly updated bathrooms, and a bright, inviting interior with contemporary finishes throughout. Step inside to discover a beautifully reconfigured living and dining area, complemented by new luxury laminate flooring, updated staircase finishes, modern trim, new interior doors, fresh paint, and upgraded lighting with elegant pot lights. The stunning new kitchen features modern cabinetry, sleek countertops, a stylish backsplash, updated fixtures, and a stainless steel appliance package, including a GE French-door refrigerator, electric range, dishwasher, and 30-inch range hood. The beautifully updated bathrooms showcase contemporary vanities, modern tile work, updated shower fixtures, and stylish finishes, including a primary bathroom with ensuite access. The finished basement recreation room provides additional flexible space, perfect for entertaining, a home office, or a cozy retreat. Outside, enjoy the added convenience of a detached garage and outdoor space. With extensive renovations, thoughtfully selected finishes, and a functional layout designed for modern living, this move-in-ready home offers an exceptional opportunity in an established Hamilton neighbourhood. A wonderful place to call home! (id:51382)
247 Highland Road
Hamilton, Ontario
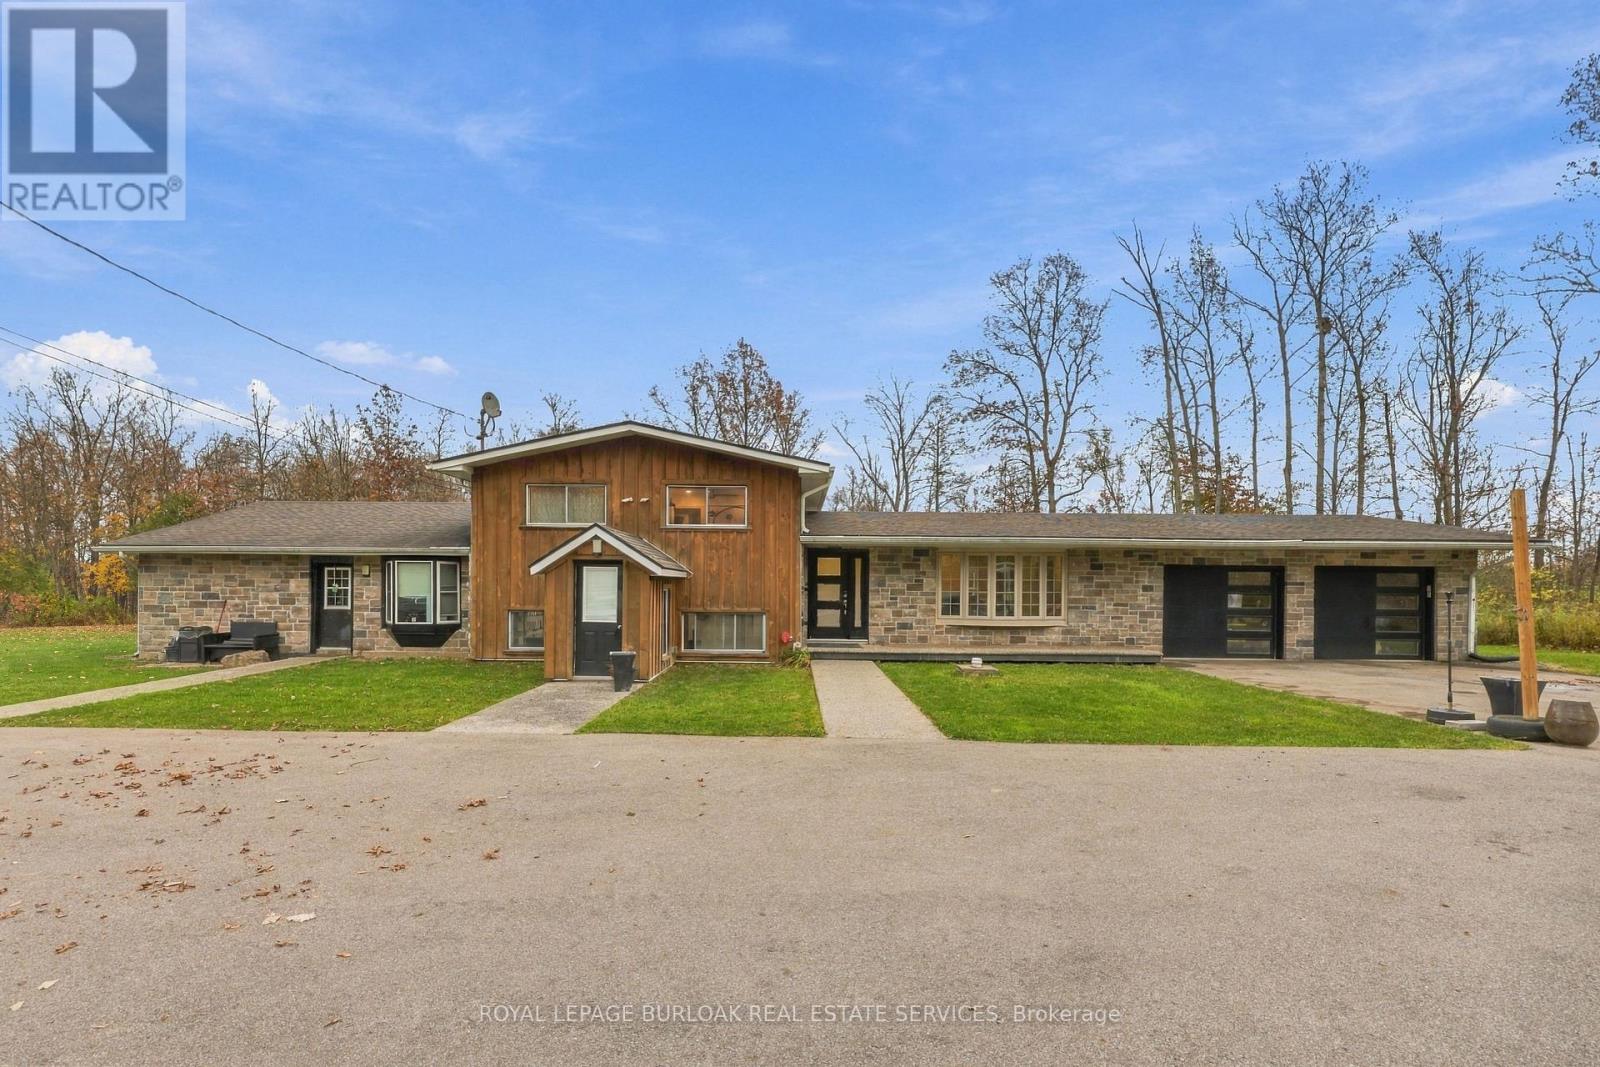
Welcome to 247 Highland Road E, a 10-acre income-generating oasis on the Stoney Creek Mountain. This side split gives you space, flexibility and privacy in a country setting, just minutes from all amenities. The grand driveway sets the tone as you arrive. Inside, the renovated open-concept kitchen and living area has pot lights, fresh paint and plenty of natural light. The upper level includes three spacious bedrooms and a full 4-piece bathroom. The lower level has its own separate entrance, a versatile open-concept space, new vinyl flooring and fresh paint, with the potential to add another full kitchen. Below that, the basement is a blank canvas that is already framed in and could be converted to 2 additional bedrooms, a rec room or extra storage. This property also includes an additional separate 2-bedroom, 1-bathroom unit with a separate hydro meter which is perfect for income potential or extended family. Outside, you'll find the oversized back deck, fire pit, Outdoor Pavillion, and back house with new vinyl flooring, all surrounded by wildlife and nature with full privacy in the spring/summer/fall all surrounded by a beautiful forest. With parking for 12 vehicles, income potential, and a true country feel just minutes from all needed amenities, this is a rare find. Reach out today for more details. (id:51382)
118 Central Avenue
Grimsby, Ontario
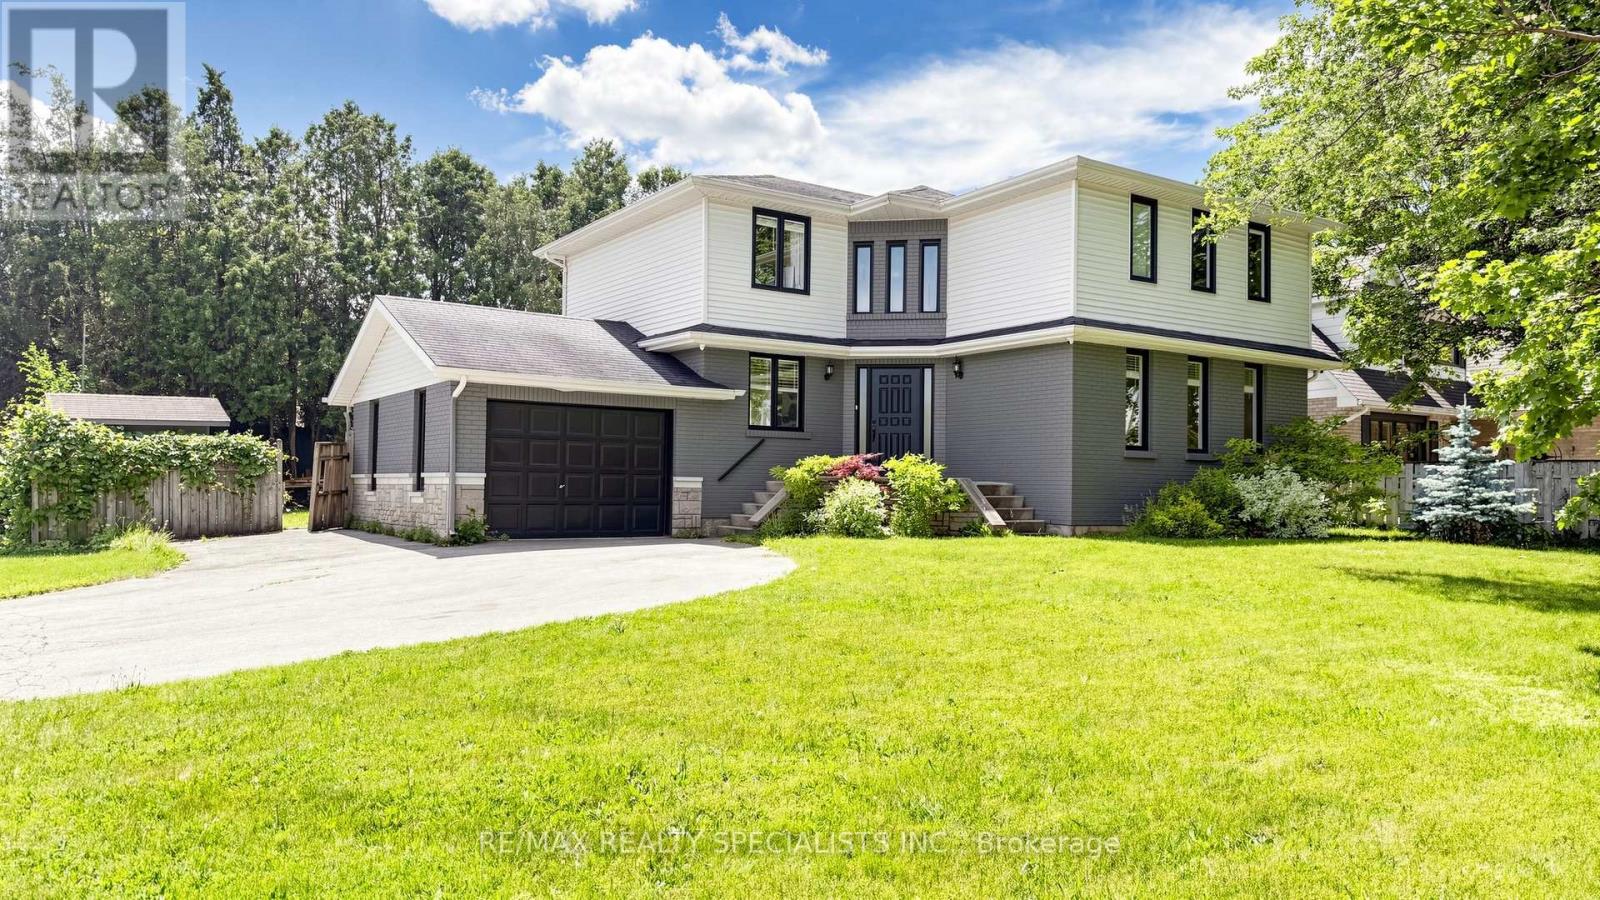
****Open house Nov 21st between 2 and 4. *** Wow!!! house looks gorgeous now!!!! ****More work was done in the house in Oct 2026, like Main entrance tiles and new paint, reorganised laundry, and new tiles in the 2nd-floor main washroom. There are lots of upgrades in the house!!! Approx. 170K spent in the last 3 years in the house: new roof (2026), Newer Kitchen, flooring, newer washrooms, Pot Lights. This custom-built beauty is centrally located in a highly sought-after area of Grimsby. Sitting on a large corner lot, this family home features 4 bedrooms and 3 bathrooms. Plus a one-bedroom finished basement with a full washroom and a separate entrance. Good rental potential. Also, there is an additional recreation room finished with a kitchenette counter and fridge. From the moment you walk through the door, you will be drawn to the open and airy feel of the home. A newly added fireplace feature in the family room will certainly be a favourite place to cozy up at the end of the day. A large walk-in closet and feature wall have been added to the fabulous master bedroom. Plus, many other upgrades throughout the home. A very big wooden deck with an above-ground pool in the backyard for summer fun. A must-see home in the Area!!! (id:51382)
210 - 85 Morrell Street
Brantford, Ontario
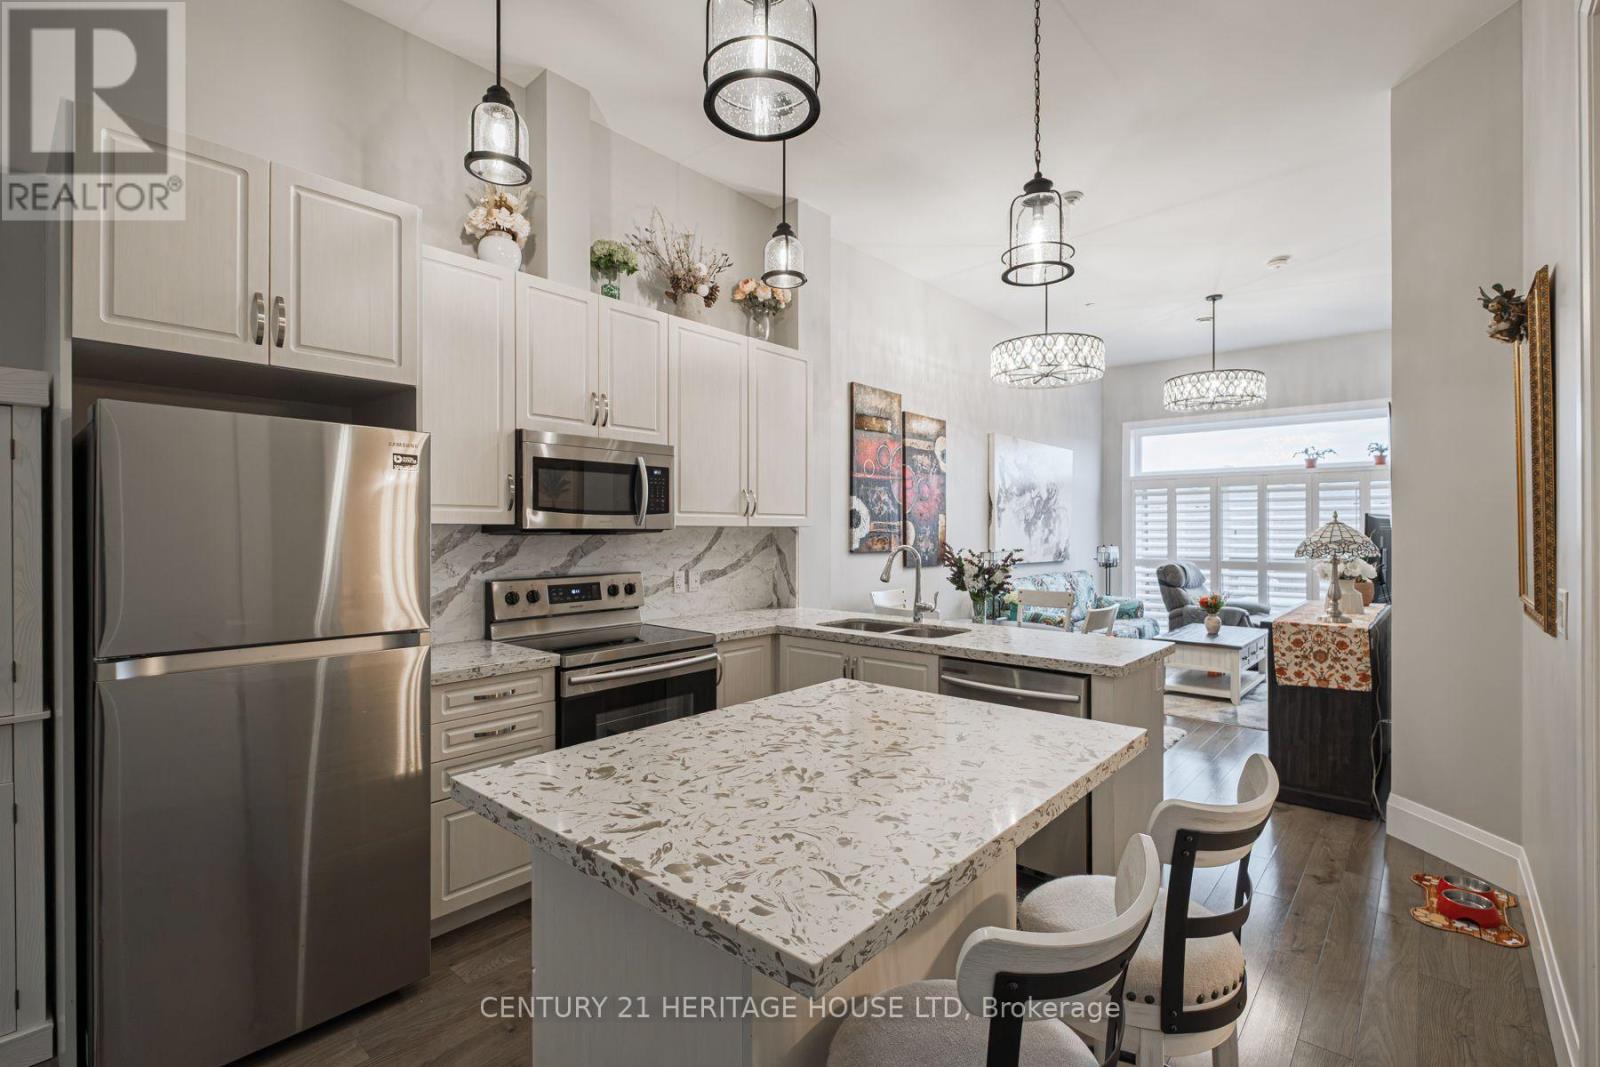
The Lofts on Morrell - a desirable condo community located in popular Holmedale. This bright, light-filled, 2 bedroom, 1 bath unit features updated light fixtures, sleek stone countertops, elegant California shutters, and a new A/C unit. Residents of this modern building enjoy outstanding amenities, including a rooftop terrace with beautiful views, an upper level mezzanine lounge perfect for relaxing or entertaining, and secure entry. Clean, stylish, and completely move-in ready, this condo is perfect for first time buyers, downsizers, or investors looking for turn key living in a fantastic location. Located close to Grand River Walking Trails, Rotary Bike Park, Wilkes Dam, popular restaurants and Brantford General Hospital, this is low maintenance condo living at its finest. (id:51382)
52 Speedvale Avenue W
Guelph, Ontario
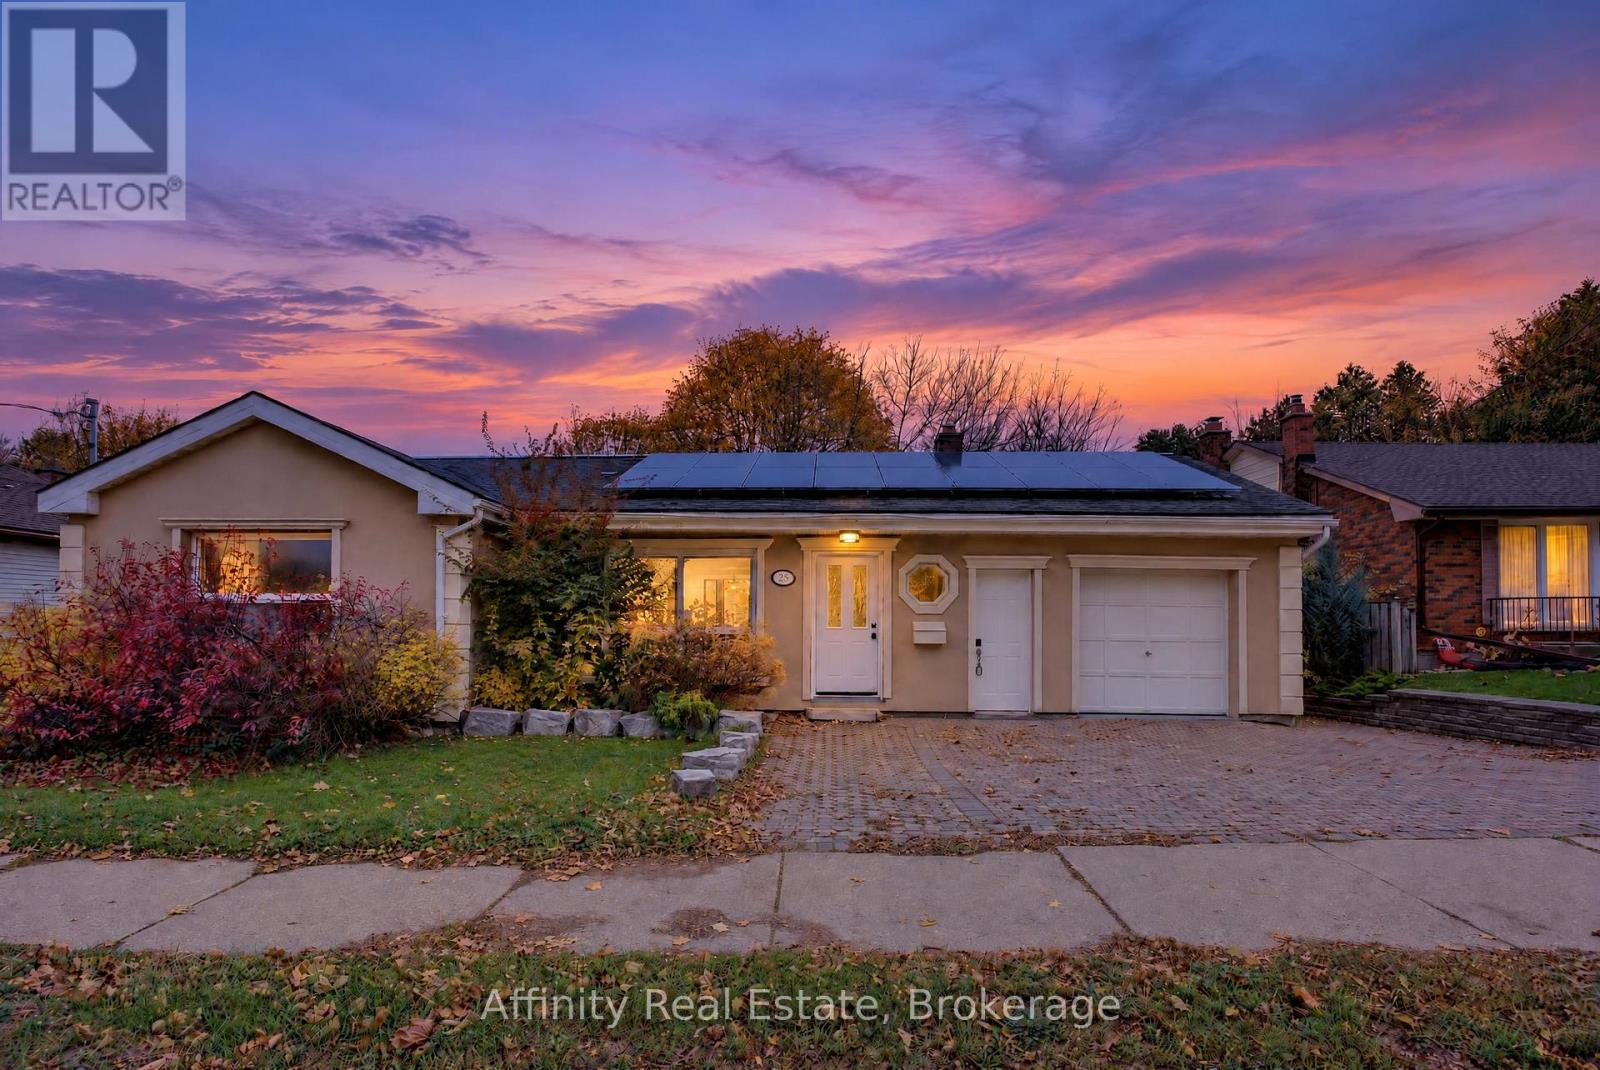
Step inside this beautifully renovated detached bungalow and enjoy the feeling of a brand-new home, with every detail freshly finished so you can move right in. Curb appeal shines with an interlock driveway and walkway leading to a new front door, while the exterior has been upgraded with rigid foam insulation over the original brick and finished with smooth stucco for a clean, modern look and added comfort. Sunlight fills the open-concept living and dining area, where new vinyl plank flooring, fresh paint, new interior doors and trim, and updated pot lights create a polished look throughout the main floor. The stunning new U-shaped kitchen is the true centrepiece, offering generous counter space and a brand-new window. The main floor is completed by three comfortable bedrooms and a brand-new five-piece bathroom with a stone-top double-sink vanity, glass-enclosed shower and marble mosaic tile flooring. From the kitchen, walk out to a freshly painted deck overlooking an oversized, fully fenced backyard with wonderful privacy, ideal for pets, gardening and entertaining. Tucked in the yard, a heated bunkie with a loft and electricity, added approximately five years ago, is perfect as a guest retreat, home office or yoga studio. The clean, dry lower level offers a three-piece bathroom, laundry area, cold room and open space ready for your finishing touches. An attached garage and ample parking add even more value. Steps to transit and close to Riverside and Exhibition Parks, downtown Guelph, the University of Guelph, shopping and dining. Book your showing today and come see it for yourself! (id:51382)
25 First Street
Hamilton, Ontario
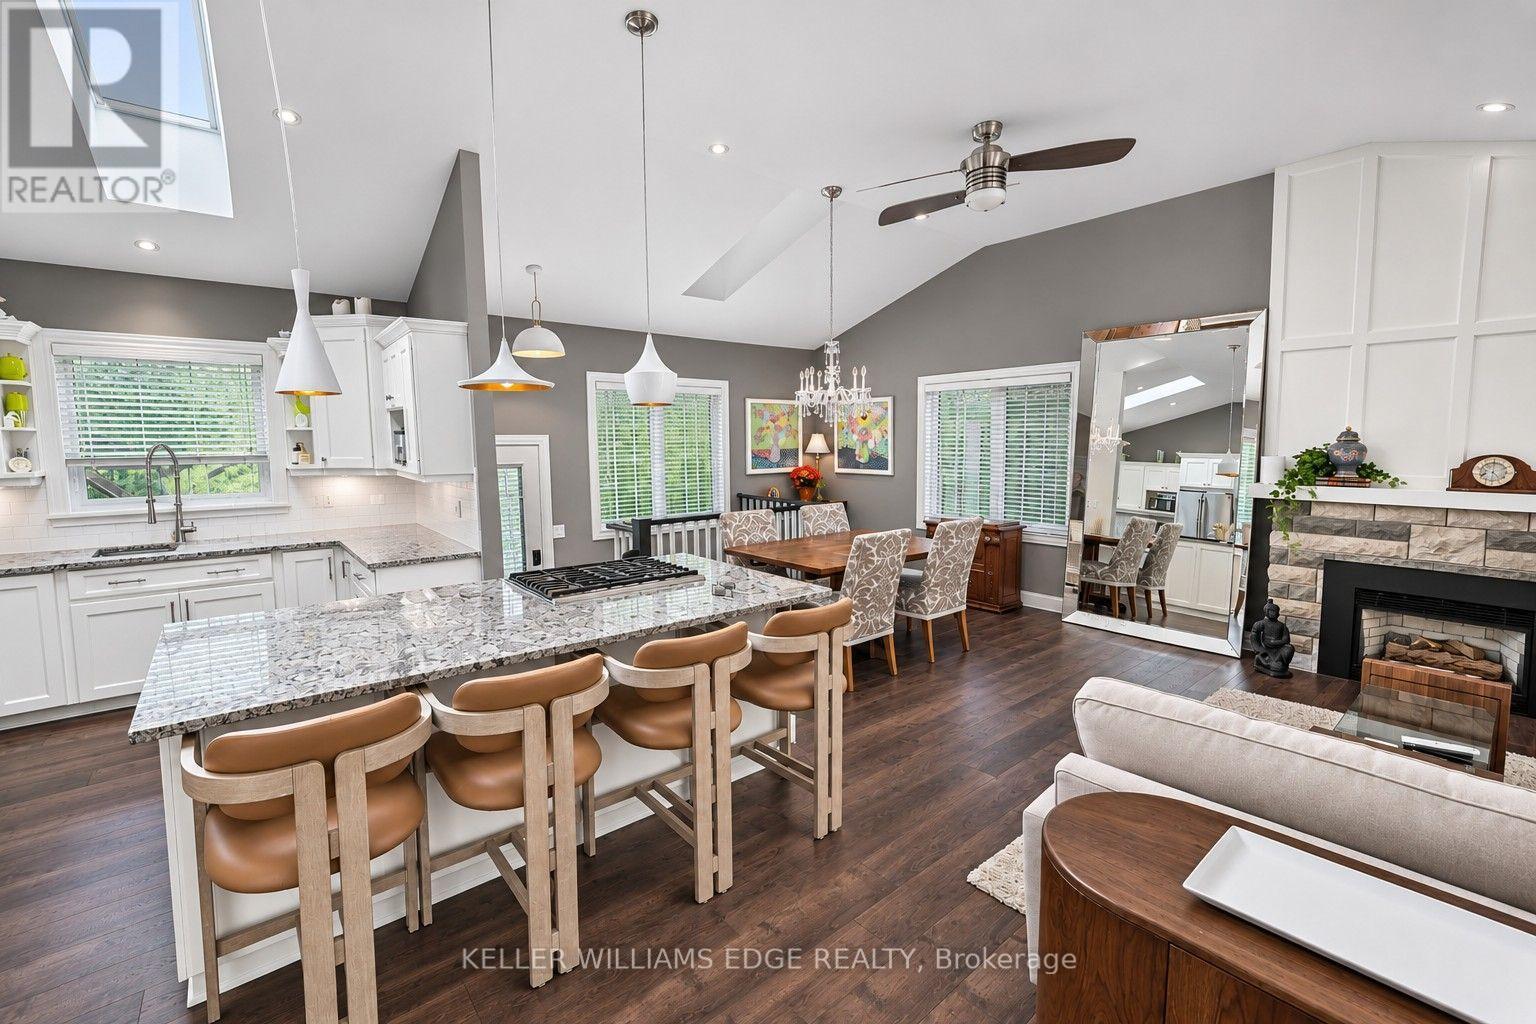
SOUGHT-AFTER WATERDOWN-EAST! Nestled on a quiet, mature tree-lined street, this beautifully updated, move-in-ready bungalow offers 2+1 beds, 2 baths, finished lower lvl & stunning backyard retreat, striking the perfect balance between everyday comfort & entertaining. Step inside to discover a bright & spacious open-concept kitchen, dining & living area featuring vaulted ceilings, skylights & lrg windows that fill the space with natural light. The beautifully appointed kitchen showcases white cabinetry, granite countertops, s/s appliances including a gas stove & a generous centre island. An elegant dining area, accented by a sparkling crystal chandelier, & fireplace creates the perfect setting for everything from casual meals to memorable gatherings with family & friends. Down the hall, the spacious primary bed offers lrg windows & double closets, while the second bed doubles as a home office, complete with a hideaway Murphy bed. An elegant 4-pc bath completes the main level. The beautifully finished lower lvl extends the living space with a generous rec rm featuring a fireplace & charming reading nook, additional bedrm, 3-pc bath with heated flrs, laundry rm & ample storage. Step outside into your own private backyard oasis! Beautifully landscaped with mature trees, extensive stone patios & attractive gardens, this exceptional outdoor retreat features a stunning covered pavilion, complete with lighting and ceiling fans, along with a luxurious hot tub, creating the perfect setting for entertaining family & friends, hosting summer gatherings or simply unwinding. Completing this exceptional property is a double-car garage equipped with EV charger & a double-wide driveway accommodating 4 vehicles. Ideally located close to schools, parks, shopping & dining, with convenient access to Hwy 6, 403, 407, QEW & GO Transit. Beautifully updated, thoughtfully designed & completely turnkey, all in one of Waterdown's most desirable established communities. Simply move in and enjoy! (id:51382)
43 Lewis Crescent
Kitchener, Ontario
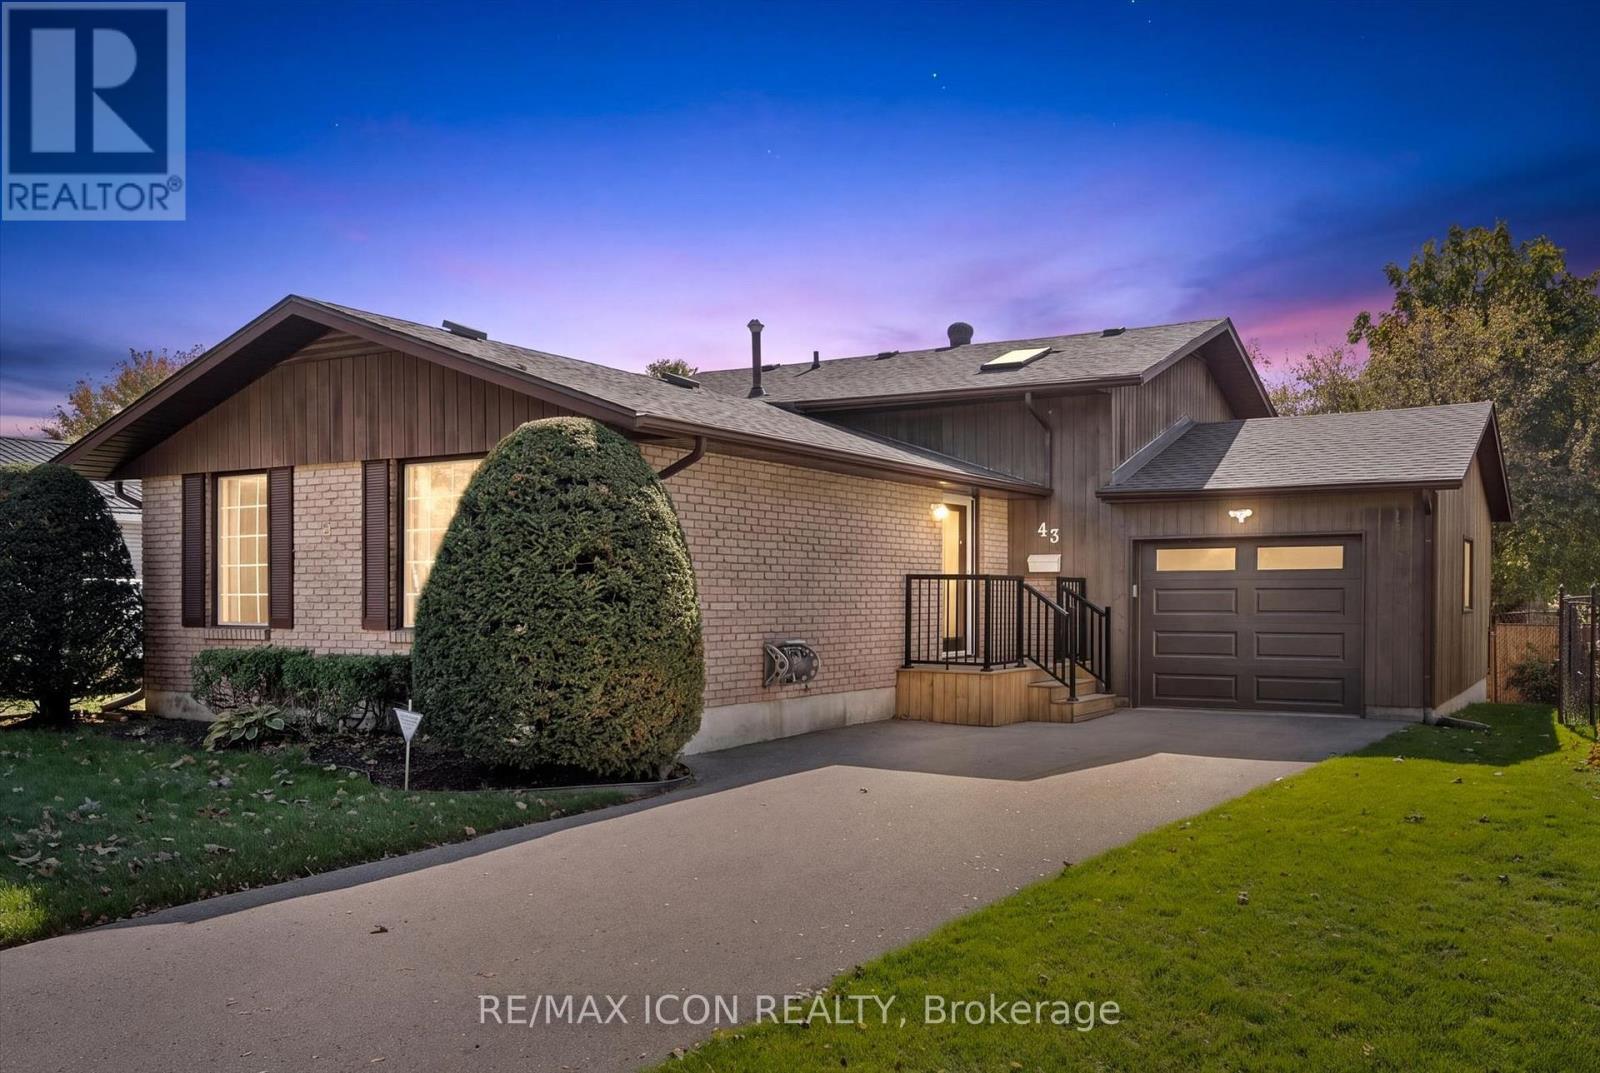
Looking for space for extended family or the potential for an in-law suite? This backsplit offers a walkout basement with a bedroom, bathroom and separate side entrance - giving you lots of possibilities for the future! You'll appreciate the home's great curb appeal, featuring a newly paved driveway with parking for three cars, plus a spacious single-car garage. Enter the main level to find a large living room, an eat-in kitchen, plus a bright dining room. You'll appreciate the ample closet space on the main floor including a handy pantry closet. Upstairs, you'll find three bedrooms: a large primary with two closets, two secondary bedrooms (one with a skylight), and a 4-piece bathroom. The bright basement has a large rec room with pine ceilings and a gas fireplace. The sliding doors open into a beautiful, fully fenced backyard with perennial gardens and a patio, making it a great space for kids, pets, and entertaining. Don't forget about that additional bedroom downstairs, with a new 3-piece bathroom attached. You'll also appreciate the huge lower level with laundry and tons of storage space. Roof was just re-done in 2026. Located in a family-friendly Chicopee neighbourhood, you're close to the highway, shopping, trails, Chicopee Ski Hill, schools and parks. With plenty of potential to personalize and make it your own, this home could be the perfect place to put down roots! (id:51382)
75p - 82 Bur Oak Common
Cambridge, Ontario
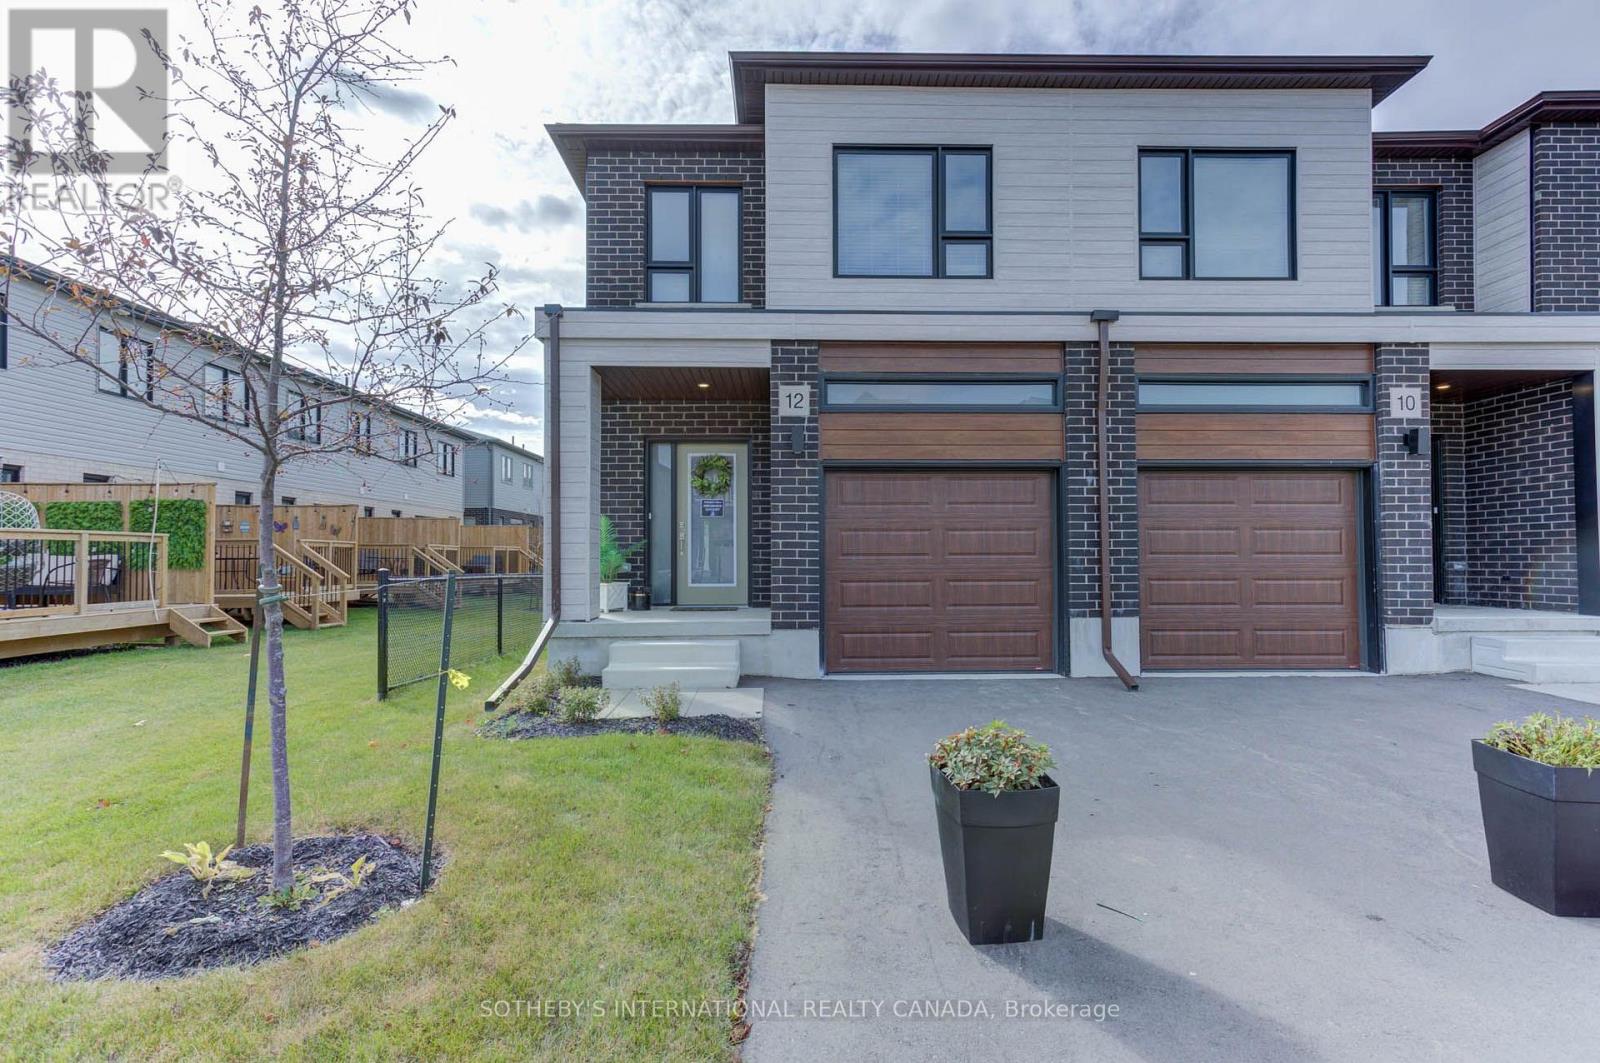
Welcome to 82 Bur Oak Common Unit 75P, nestled in the highly sought-after West Galt neighbourhood . This stunning Birchwood Model townhome offers 1,511 sq. ft. of beautifully finished living space on a 18-ft. lot in the desirable Black Oaks Community. Designed with both style and functionality in mind, the carpet-free main level features an open-concept layout that is perfect for everyday living and effortless entertaining. The gourmet kitchen is appointed with granite countertops, an undermount stainless steel double sink, and a spacious centre island, providing ample prep space and storage. Upstairs, the spacious primary suite offers a walk-in closet and a luxurious 4-piece ensuite. Two additional well-appointed bedrooms, a second 4-piece bathroom, and the convenience of an upper-level laundry room complete the second floor. Flexible floor plans offer the option to convert the layout to include a fourth bedroom or an alternative main- floor configuration to suit your lifestyle. IF fully finished, the lower level provides a versatile recreation room, ideal as a family room, games room, home theatre, fitness space, or children's play area. Finished from top to bottom with quality craftsmanship and thoughtful design, this exceptional home offers the perfect blend of comfort, style, and flexibility. (id:51382)
107v - 143 Bur Oak Common
Cambridge, Ontario
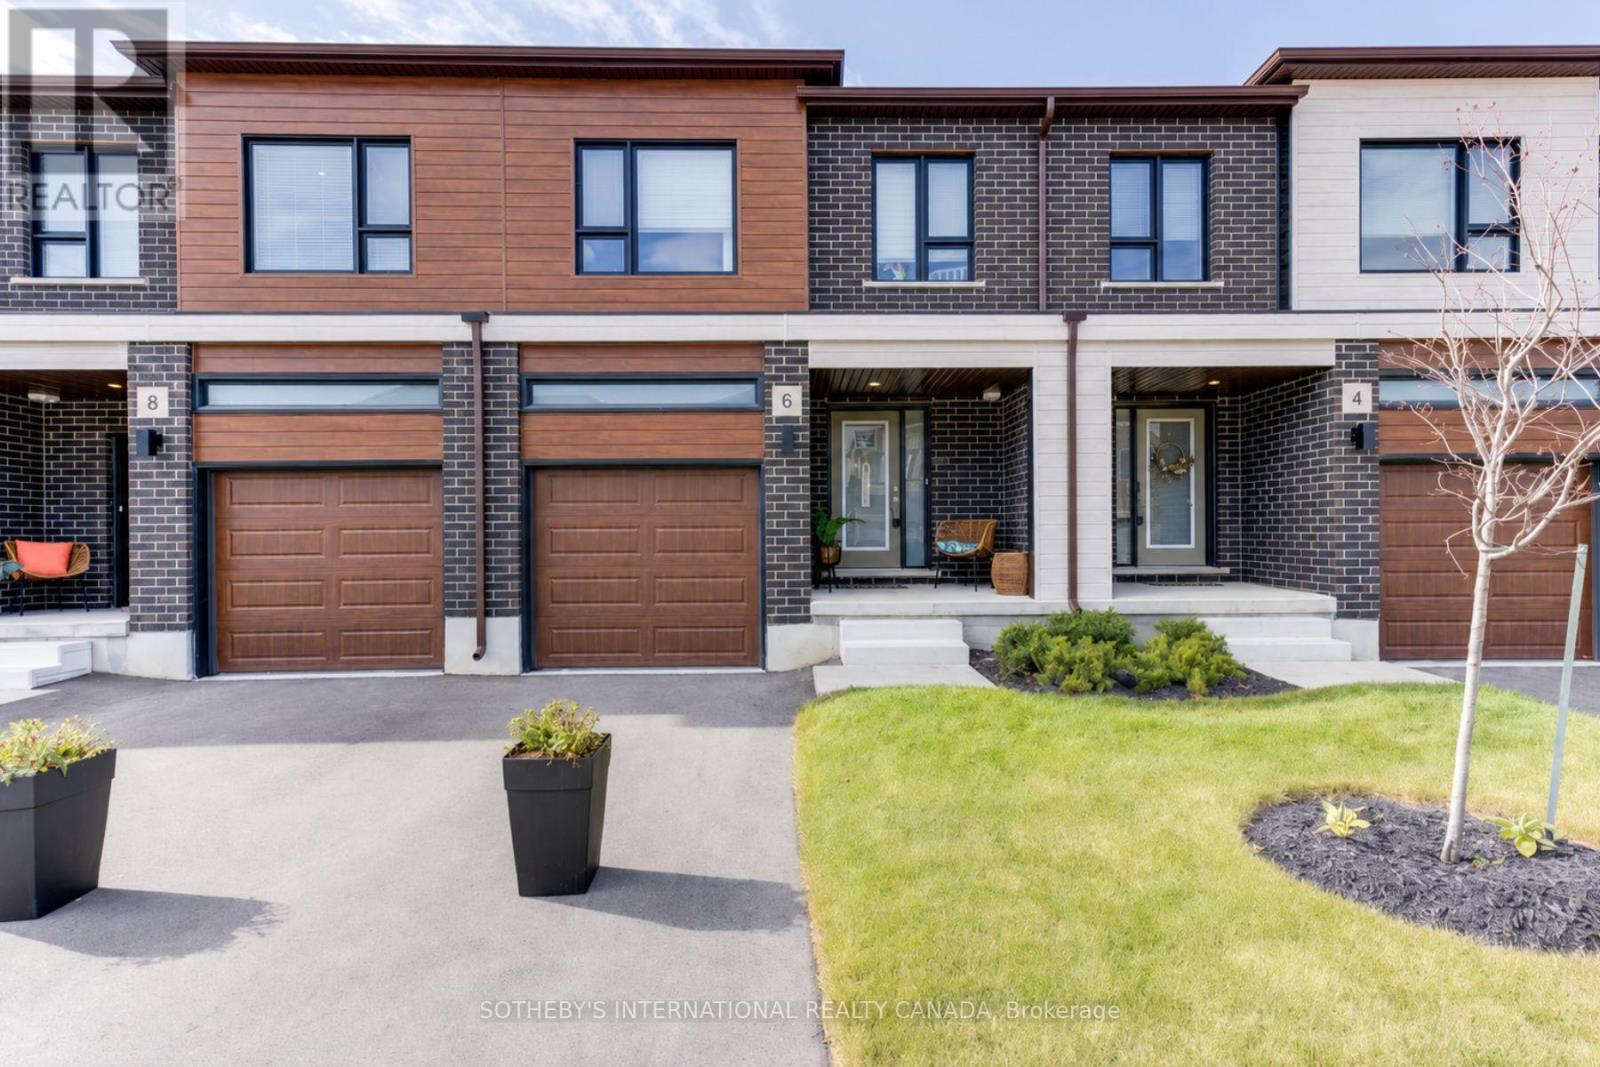
Welcome to 143 Bur Oak Common Unit 107V, nestled in the highly sought-after West Galt neighbourhood . This stunning Oxford Model townhome offers 1,672 sq. ft. of beautifully finished living space on a 20-ft. lot in the desirable Black Oaks Community. Designed with both style and functionality in mind, the carpet-free main level features an open-concept layout that is perfect for everyday living and effortless entertaining. The gourmet kitchen is appointed with granite countertops, an undermount stainless steel double sink, and a spacious centre island, providing ample prep space and storage. Upstairs, the spacious primary suite offers a walk-in closet and a luxurious 4-piece ensuite. Two additional well-appointed bedrooms, a second 4-piece bathroom, and the convenience of an upper-level laundry room complete the second floor. IF fully finished, the lower level provides a versatile recreation room, ideal as a family room, games room, home theatre, fitness space, or children's play area. Finished from top to bottom with quality craftsmanship and thoughtful design, this exceptional home offers the perfect blend of comfort, style, and flexibility. (id:51382)