
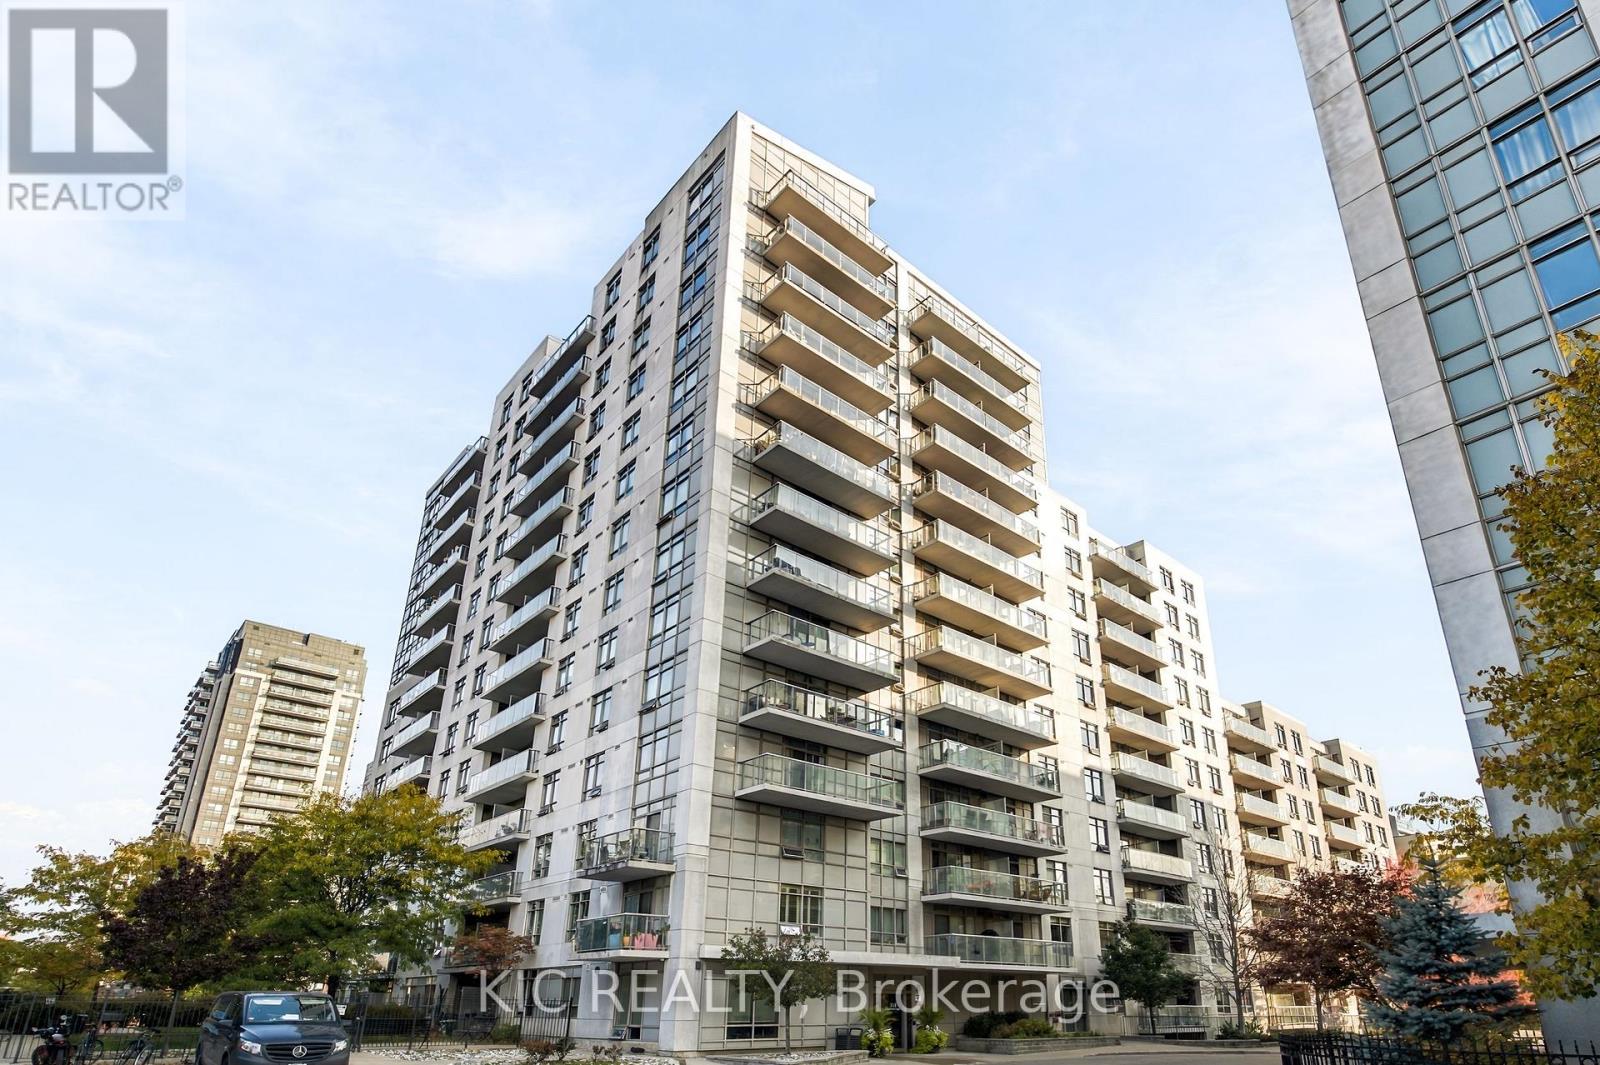
424 - 816 Lansdowne Avenue
Toronto, Ontario
Live large on Lansdowne in this good sized one bedroom suite in the Upside Down Condos. This is a first time buyer's dream. This 11 year old modern mid-rise condo is finished in clean white concrete with glass balcony railings. Located in the Dovercourt | Wallace Emerson-Junction neighbourhood of Toronto is just off the beaten path but within walking distance to the subway and north south buses. This stretch of Lansdowne is undergoing a revival of sorts with cool little restaurants and cafes. Check out Donna's! If going out is not your thing, then there's plenty to do in the building. Check out the comprehensive list of amenities like the Exercise Room, Party and Recreation Room and Sauna. The building has Visitor Parking and a part time Security Guard with an Enter Phone System. Expertly managed by Del Property management. The suite is well maintained and features wood floors and carpeted bedroom, stainless appliances and plenty of closet space. (id:51382)
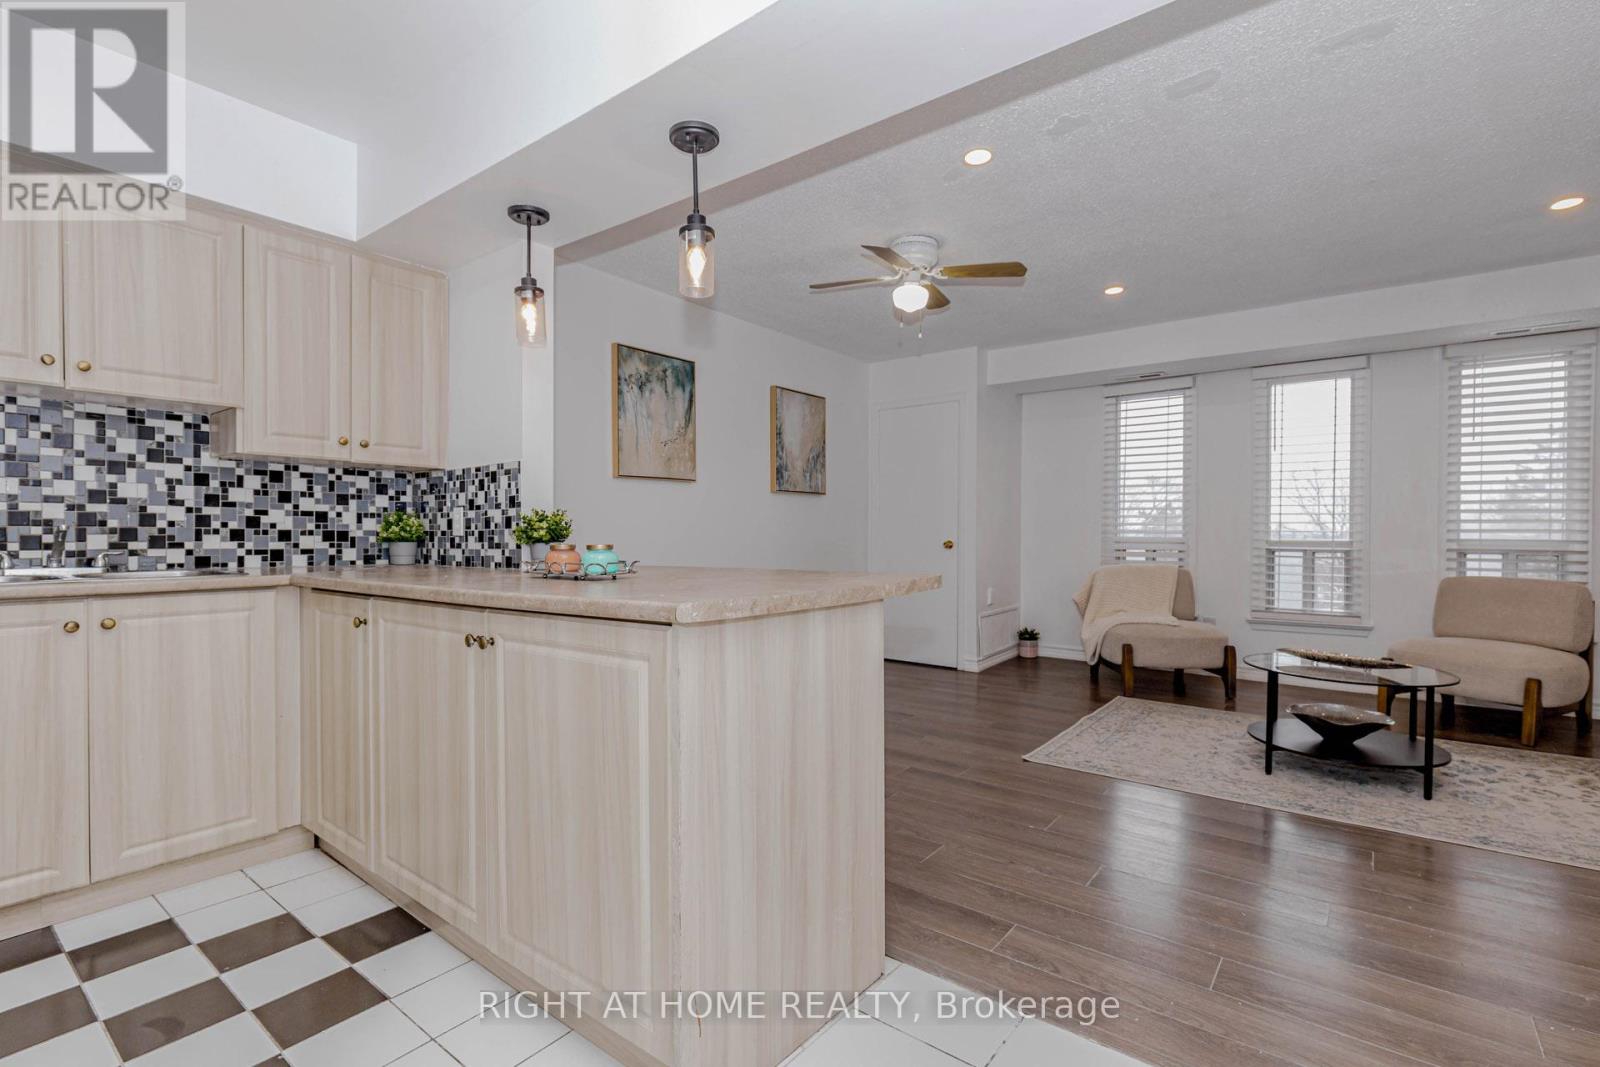
3 - 40 Rexdale Boulevard
Toronto, Ontario
Beautifully Updated 3-Bedroom Townhouse in Prime Location! Very well-maintained 3-bedroom, 2-washroom townhouse in an exceptionally convenient location. This carpet-free unit features modern laminate flooring throughout and a bright open-concept kitchen. Both washrooms include newer vanities (2026). Freshly painted in neutral tones (2026) with most light fixtures updated (2026), offering a stylish, move-in-ready interior. Enjoy a walk-out balcony and unbeatable access to Hwy 401, TTC, and Costco just steps away. Close to all amenities including schools, Walmart, Canadian Tire, and grocery stores. Move-in condition (id:51382)
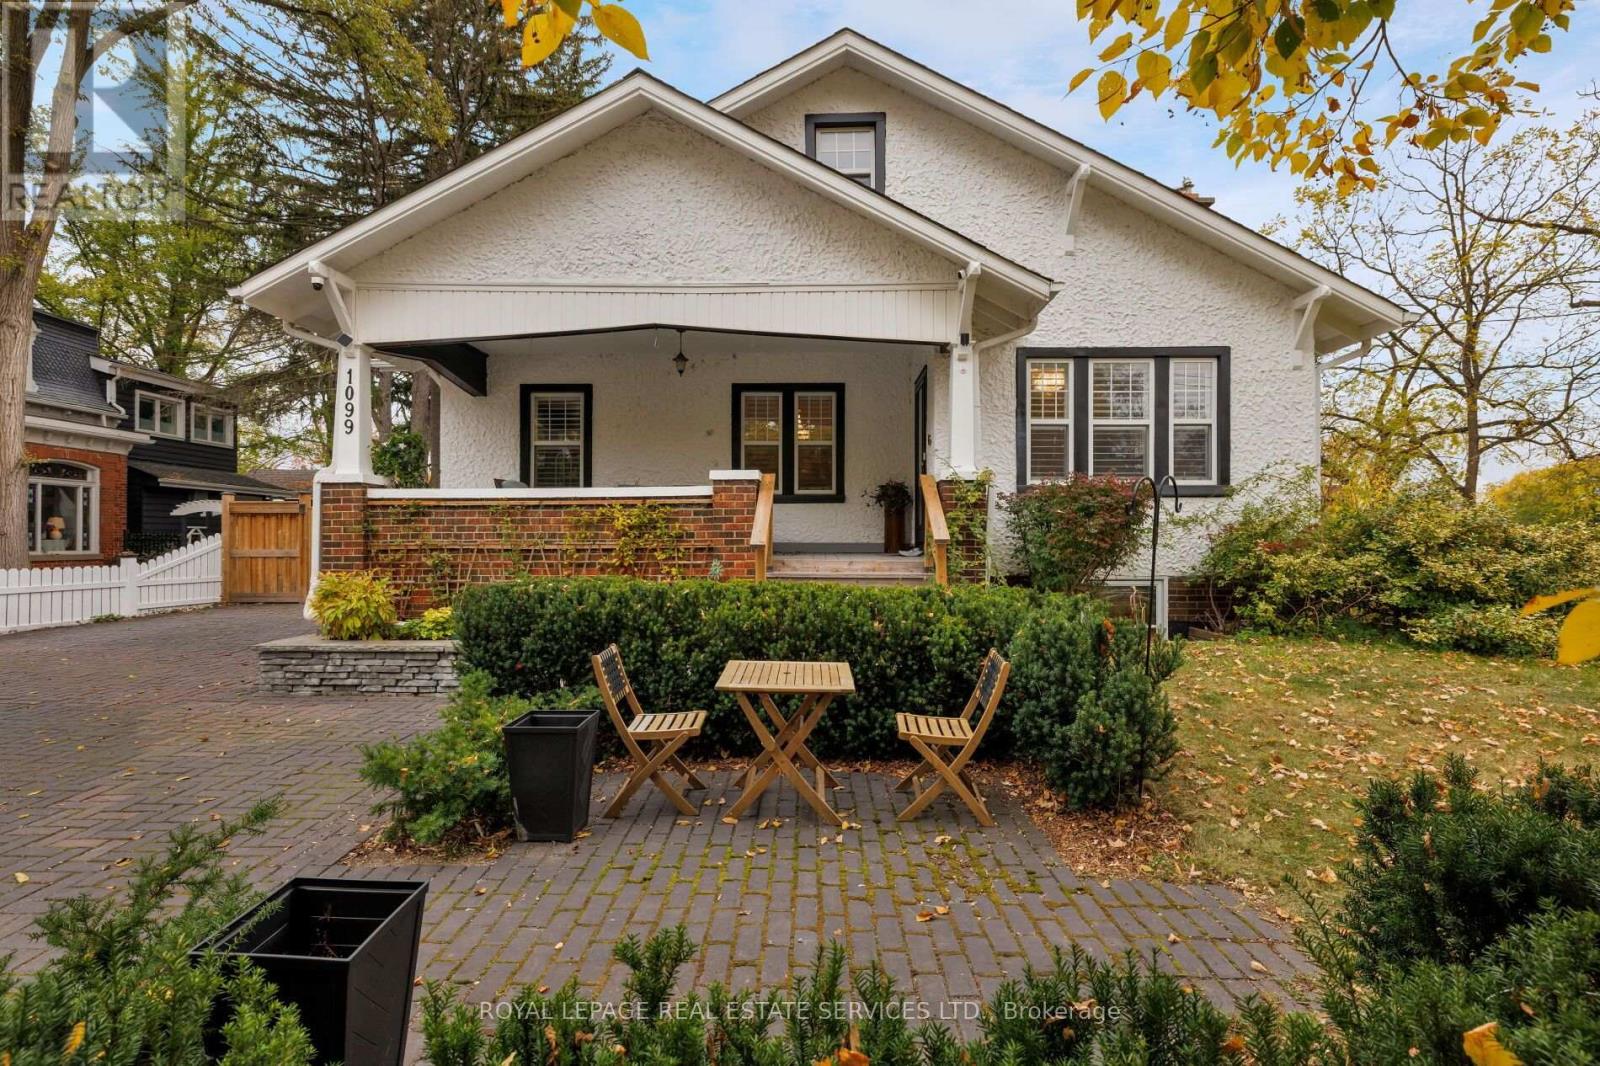
1099 Sixth Line
Oakville, Ontario
Welcome to The Louth House, home of former first head pro at Oakville Golf Club, an exceptional 4-bedroom, 3-bathroom Craftsman-style designated Oakville heritage home circa 1927, set on an expansive, private corner lot in Oakville's sought-after College Park. Discover the perfect blend of heritage character, modern living, privacy, and convenience in this remarkable College Park home. Impressive exterior features a refreshed facade, covered front veranda, huge concrete paver driveway, majestic trees, newer fencing, and a secluded backyard oasis with multiple seating areas, perfect for relaxing and entertaining. Inside, discover beautiful oak trim, columns, wainscotting, hardwood floors, California shutters, skylights, and stone countertops. Custom eat-in kitchen features a generous island, breakfast bar, quartz counters, high-end appliances, and a walkout to the deck for effortless indoor-outdoor living. The inviting formal living room with a gas fireplace and the separate elegant dining room is ideal for hosting family and friends. A private office with a coffered ceiling provides the perfect work-from-home space. Retreat to the oversized primary bedroom, complete with a luxurious 5-piece ensuite featuring a relaxing clawfoot tub and a separate glass-enclosed shower. The lower-level features a family room with slate flooring and a walkout to the patio, two bedrooms/office, and a 3-piece bathroom. Extensively updated and beautifully maintained, this unique Oakville real estate offering preserves the character and architectural details of a heritage home while delivering the comfort and functionality today's families desire. Enjoy an exceptional College Park location close to the Oakville Golf Club, Oakville Place Mall, transit, highways and Oakville GO Station for convenient commuting. The Louth House offers a rare opportunity to own a distinctive piece of Oakville history on a generous private lot, with space to live, work, entertain, and create lasting memories. (id:51382)
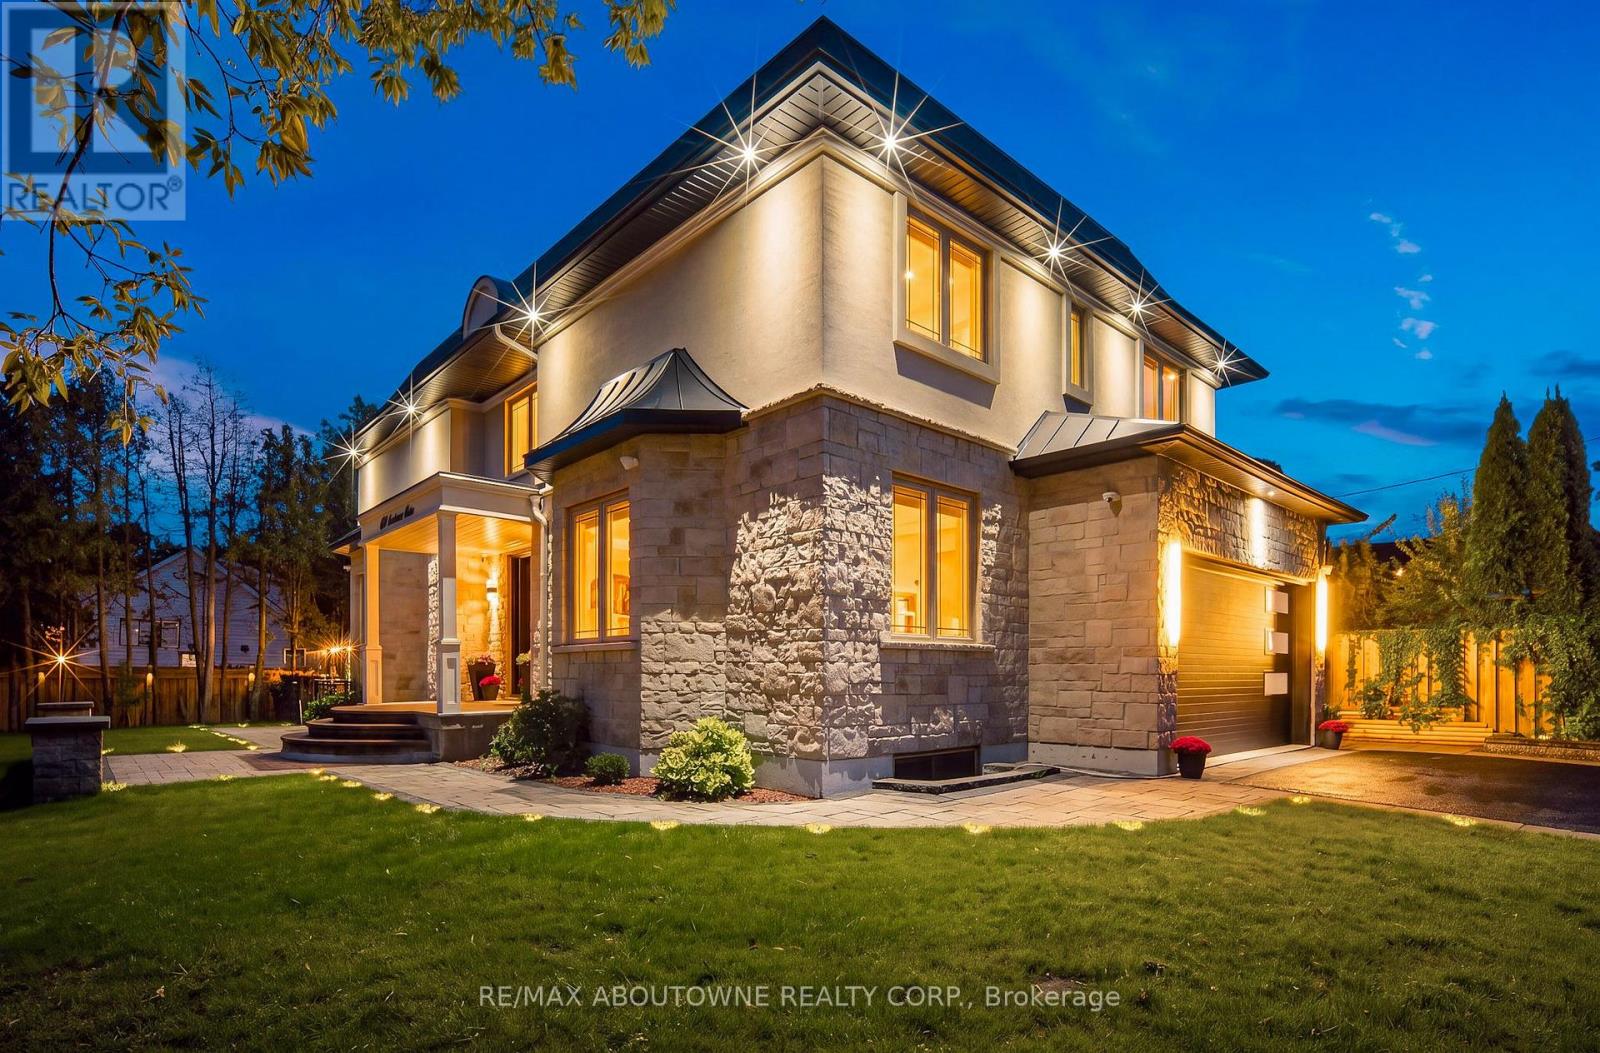
408 Seabourne Drive
Oakville, Ontario
Welcome to 408 Seabourne Drive, a charming 4 + 1 bedroom and 4.5 Bath custom-built home in desirable West Oakville, surrounded by mature trees and showcasing exceptional curb appeal. The stone and stucco exterior, architectural metal accents, extensive interlocking and covered entrance create a striking first impression. Inside, the bright and beautifully finished main level features marble-look flooring, rich hardwood, crown moulding, pot lights, an elegant staircase and a living area with large windows and a dramatic floor-to-ceiling fireplace. The stunning custom kitchen offers extensive cabinetry, quartz-style countertops and backsplash, a large contrasting island with seating, decorative glass cabinetry, under-cabinet lighting and stainless steel appliances, along with a spacious family room, private office and stylish powder room. The upper level features hardwood floors, generous bedrooms and excellent closet space. The impressive primary retreat includes a custom walk-in closet and spa-inspired ensuite with dual vanities, freestanding soaker tub and oversized glass shower. Convenient upper-level laundry adds everyday functionality. The expansive finished lower level offers a large recreation/media area, second kitchen with grey cabinetry, wood countertops, stainless steel appliances and a striking live-edge island, plus a wood-lined pantry, bedroom, renovated bathroom and flexible space for a gym, office or games area. The garage is equipped with separate heating equipment, providing added comfort and year-round functionality. Outside, enjoy a generous private lot with mature trees, landscaped grounds, expansive interlock patios, tiered gardens and a large covered gazebo with decorative lighting. Ideally located close to green space, tennis courts, community amenities and beautiful Lake Ontario. A beautifully appointed home combining custom craftsmanship, modern elegance and exceptional indoor-outdoor living. (id:51382)
40 Datchet Road
Toronto, Ontario
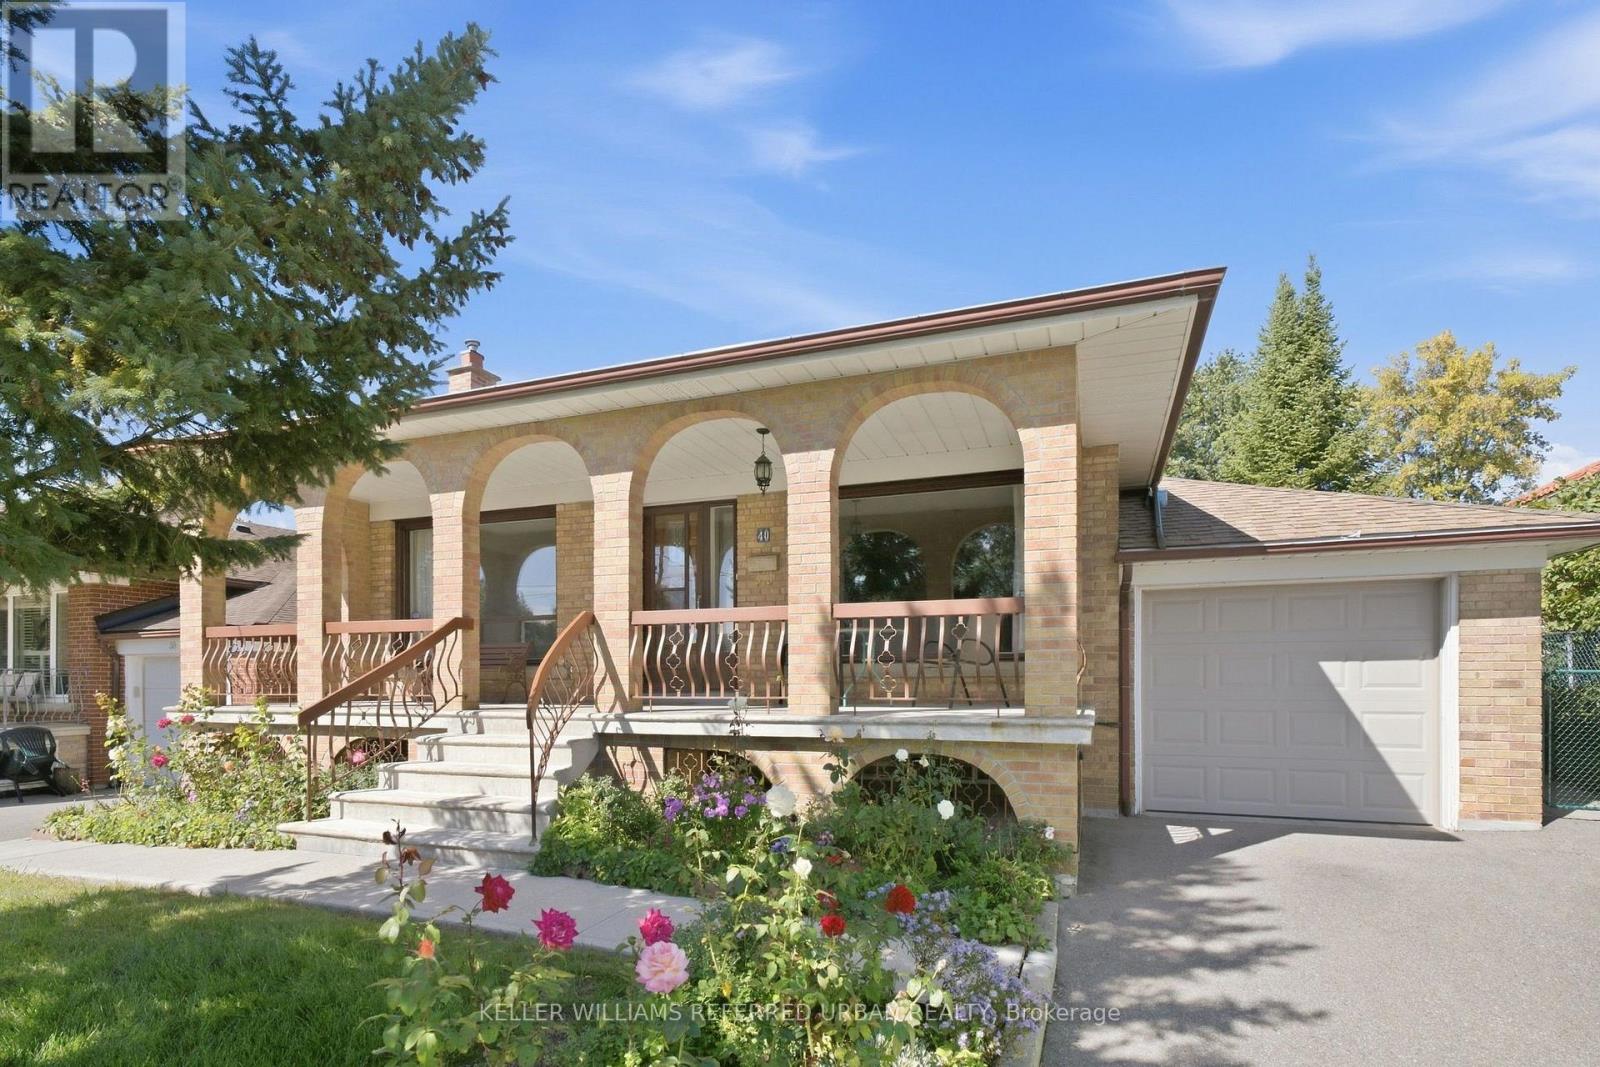
First time on the market in over 50 years! This lovingly maintained and meticulously cared-for bungalow is a rare find in a highly desirable neighborhood. Ideally situated on a quiet cul-de-sac, 40 Datchet Rd offers direct access to ravine trails while remaining minutes from schools, parks, shopping, transit, Hennick Humber Regional Hospital, Roding Community Centre, and Highways 401 & 400.A spacious, full-width front porch gives the home exceptional curb appeal and sets a welcoming tone. Inside, the bright and functional main level features original hardwood flooring, three comfortable bedrooms with closets, an eat-in kitchen adjacent to the formal dining room, and a sun-filled living room framed by a large picture window. The fully finished lower level-complete with a separate side entrance, second kitchen, full bath, gas fireplace, wet bar, and ample storage-offers incredible potential for an in-law suite. Outside, the generous backyard boasts a beautiful heated sunroom, creating the perfect space for year-round entertaining or family play. Offering endless potential, this home is an exceptional opportunity for first-time buyers, growing families, or multi-generational living. (id:51382)

6 - 1335 Guelph Line
Burlington, Ontario
Welcome to this beautifully renovated 3-bedroom, 3-bathroom townhouse, where thoughtful design meets effortless living. The fully renovated main floor showcases a stunning ash wood island, beautiful lighting, and carefully considered details that create a calm, warm, and inviting atmosphere. Every space reflects a commitment to quality, style, and comfort. The well-appointed layout offers three bedrooms, including a spacious primary retreat complete with its own ensuite, providing a private space to unwind at the end of the day. Meticulously maintained and beautifully presented, this home blends modern elegance with everyday functionality. From the carefully selected finishes to the inviting living spaces, this is a home where attention to detail is evident throughout. Move-in ready and thoughtfully designed, it offers a wonderful opportunity to enjoy comfortable, stylish living in a space that feels as good as it looks. (id:51382)
2121 Blackforest Crescent
Oakville, Ontario
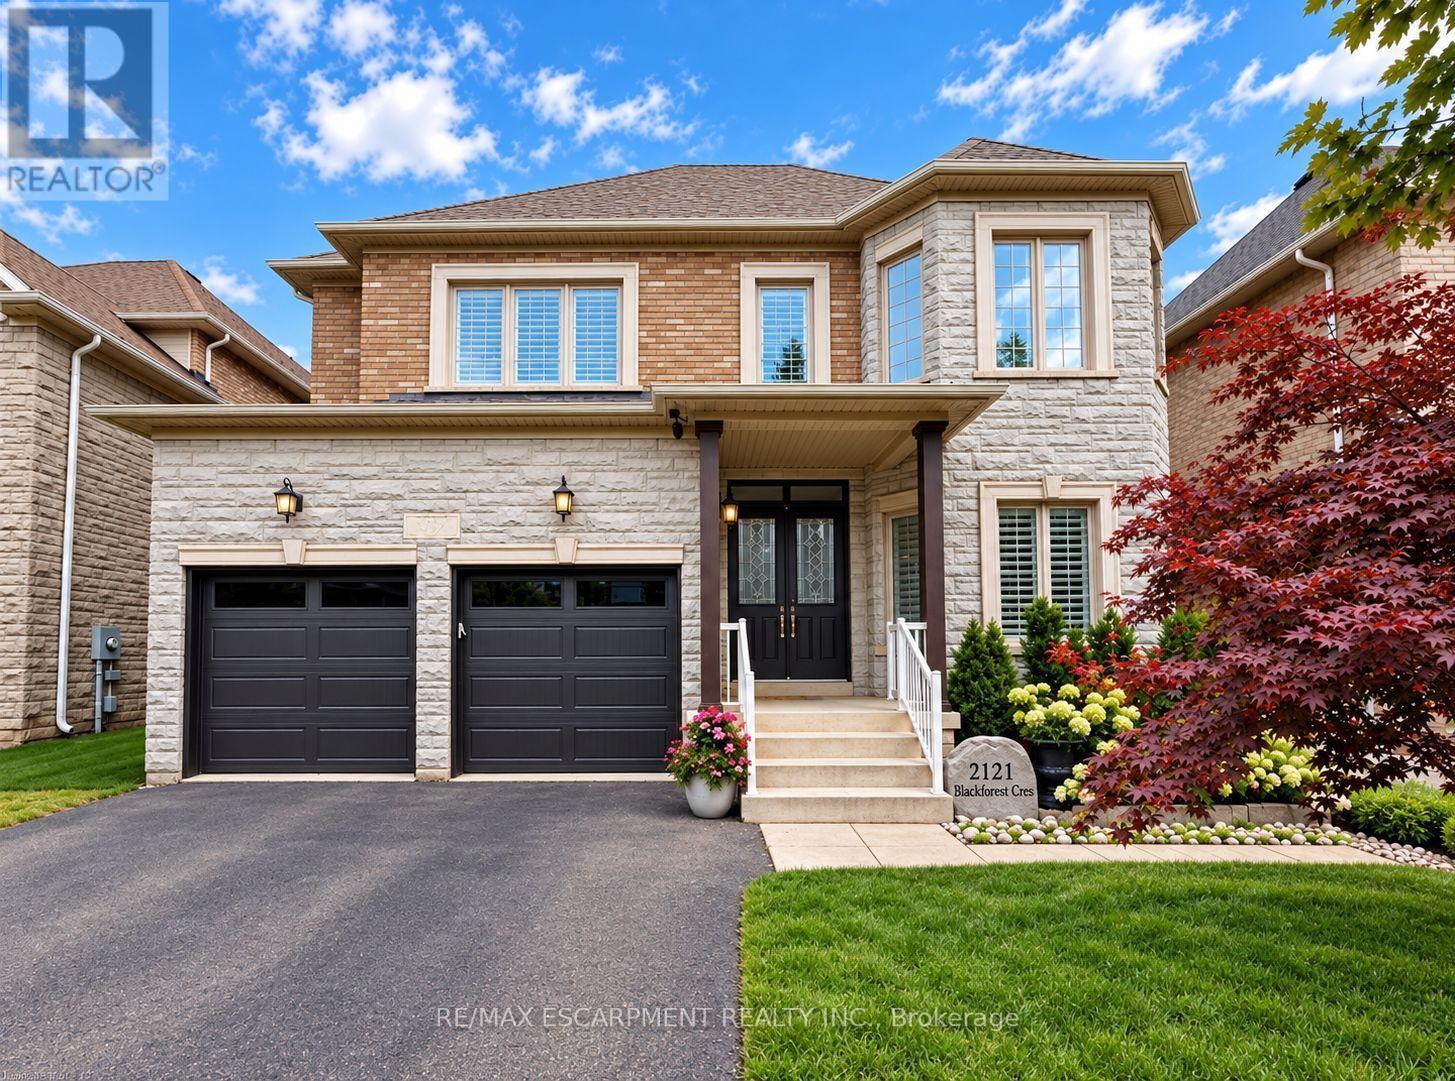
Welcome to this exceptional executive residence in Oakville's sought-after West Oak Trails community, offering approximately 3,228 sq. ft. above grade, impressive 10' main-floor ceilings, and 9' ceilings on both the upper and lower levels. Nestled on a generous irregular lot with beautiful ravine surroundings, this remarkable 4-bedroom, 4-bathroom home showcases timeless elegance, grand architectural details, and spacious living throughout. Step inside to a dramatic two-storey foyer leading to an elegant formal living room with soaring ceilings and rich hardwood flooring. The sophisticated dining room features a coffered ceiling and crown moulding, creating an inviting setting for entertaining. The spacious kitchen and adjoining breakfast area offer walkouts to the deck, seamlessly connecting indoor and outdoor living. The welcoming family room impresses with a vaulted ceiling, hardwood flooring, and cozy gas fireplace, while main-floor laundry adds convenience. Upstairs, discover an expansive primary retreat featuring a bay window, coffered ceiling, multiple walk-in closets, and luxurious 5+ piece ensuite with jetted tub. Three additional generously sized bedrooms offer hardwood flooring and ensuite privileges. The full unfinished walkout basement with 9' ceilings presents incredible potential for additional living, recreation, or entertaining space. Outside, enjoy peaceful ravine surroundings and a spacious deck perfect for relaxing or hosting gatherings. Complete with a double garage and parking for four vehicles. Ideally situated near scenic trails, parks, recreation facilities, Oakville Trafalgar Memorial Hospital, and highly regarded schools including Garth Webb and Captain R. Wilson. An exceptional opportunity to enjoy generous living space, architectural elegance, and beautiful natural surroundings in one of Oakville's most desirable neighbourhoods! (id:51382)
5294 Joel Avenue
Burlington, Ontario
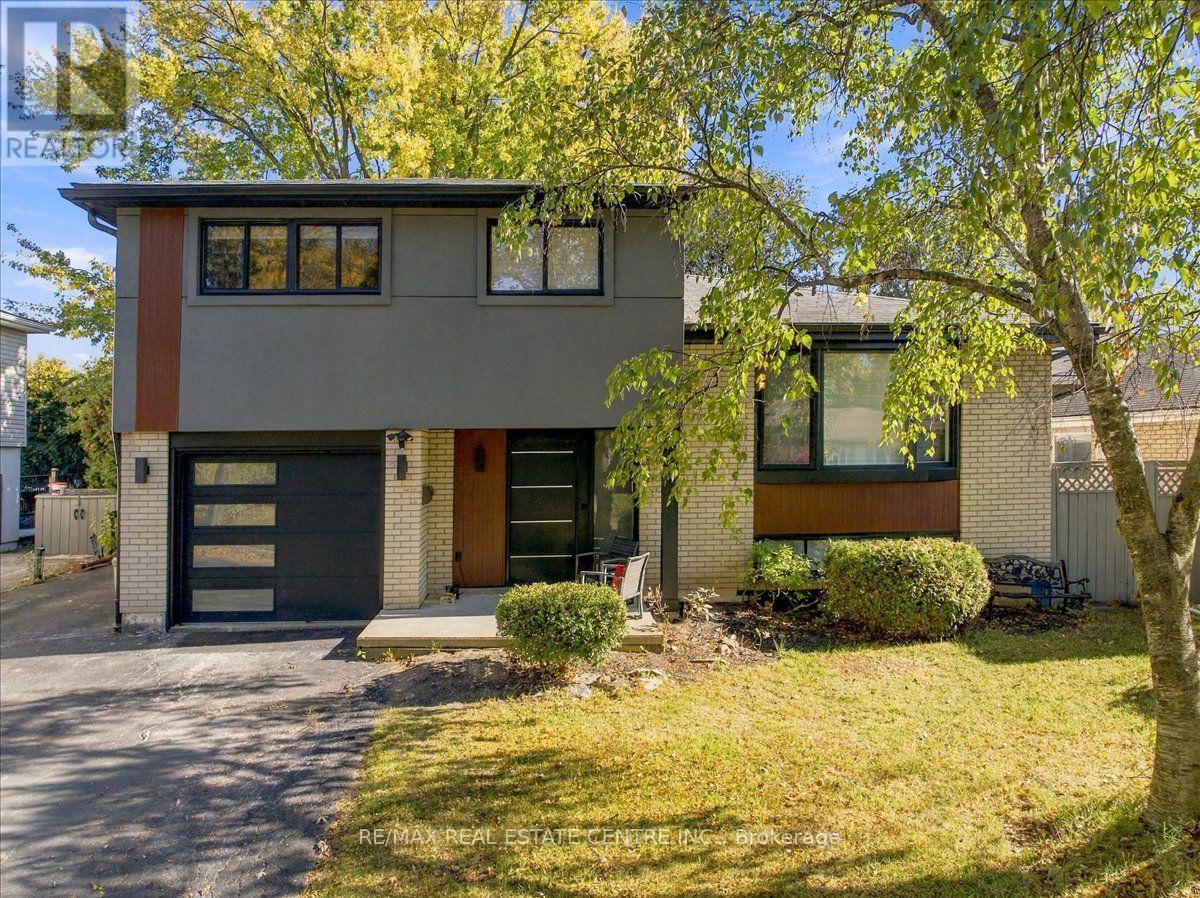
Absolutely stunning 4 Bdrm/2 washrm, approx 2150 sq ft detached side-split, custom-inspired home in highly sought-after Appleby neighbourhood that's near the QEW and just mins to highly rated schools. This recently reno'd executive style home is perfectly situated on a quiet, fam friendly st lined w/ mature trees, welcoming neighbours and an air of prestige and stately ambience. This rather rare side split features a modern-style open concept kitchen w/ custom backsplash, quartz countertops, extended kitchen cabinets, b/i pantry, kitchen island w/ duel waterfall quartz slabs, custom light fixtures, b/i name-brand SS appliances, range hd, pot lights throughout, newly installed lighter stained hardwd wide-plank flooring throughout, solid Oak matching steps and handrails, combind dining and family rms w/ large bay windw, solid core shaker drs w/ black matt-finished handles throughout, 4x4 Spanish grade A tiles in lobby, a great room/office/salon that walks out to dreamy private backyard encased by taller trees, an inground pool, cobblestoned interlocking and so much more. The home also boasts a large primary bedroom w/ double closets a large fully upgraded state-of-the-art bathrm, 3 additional fair-sizd bedrms, a very bright basemnt rec rm, newly finished laundry rm w/ added storage an brand-name front load washe=r & dryr, b/i cabinets and so much more. Among some of the other highlights is the home has been freshly paintd w/ lightr top grade Benjamin Moore White Diamond, custom wide-single front door w/ triple latch locking system and side light, newer rf, A/C, professionally installed stucco & aluminum wood-wall panelling, new garage door, new black trim windows w/ matching soffits and guttrs, 6 totl car parking, and the list truly goes on & on. This house has so much to offer and definitely won't last at this price, so book your showing today before its too late! (id:51382)
204 Locksley Avenue
Toronto, Ontario
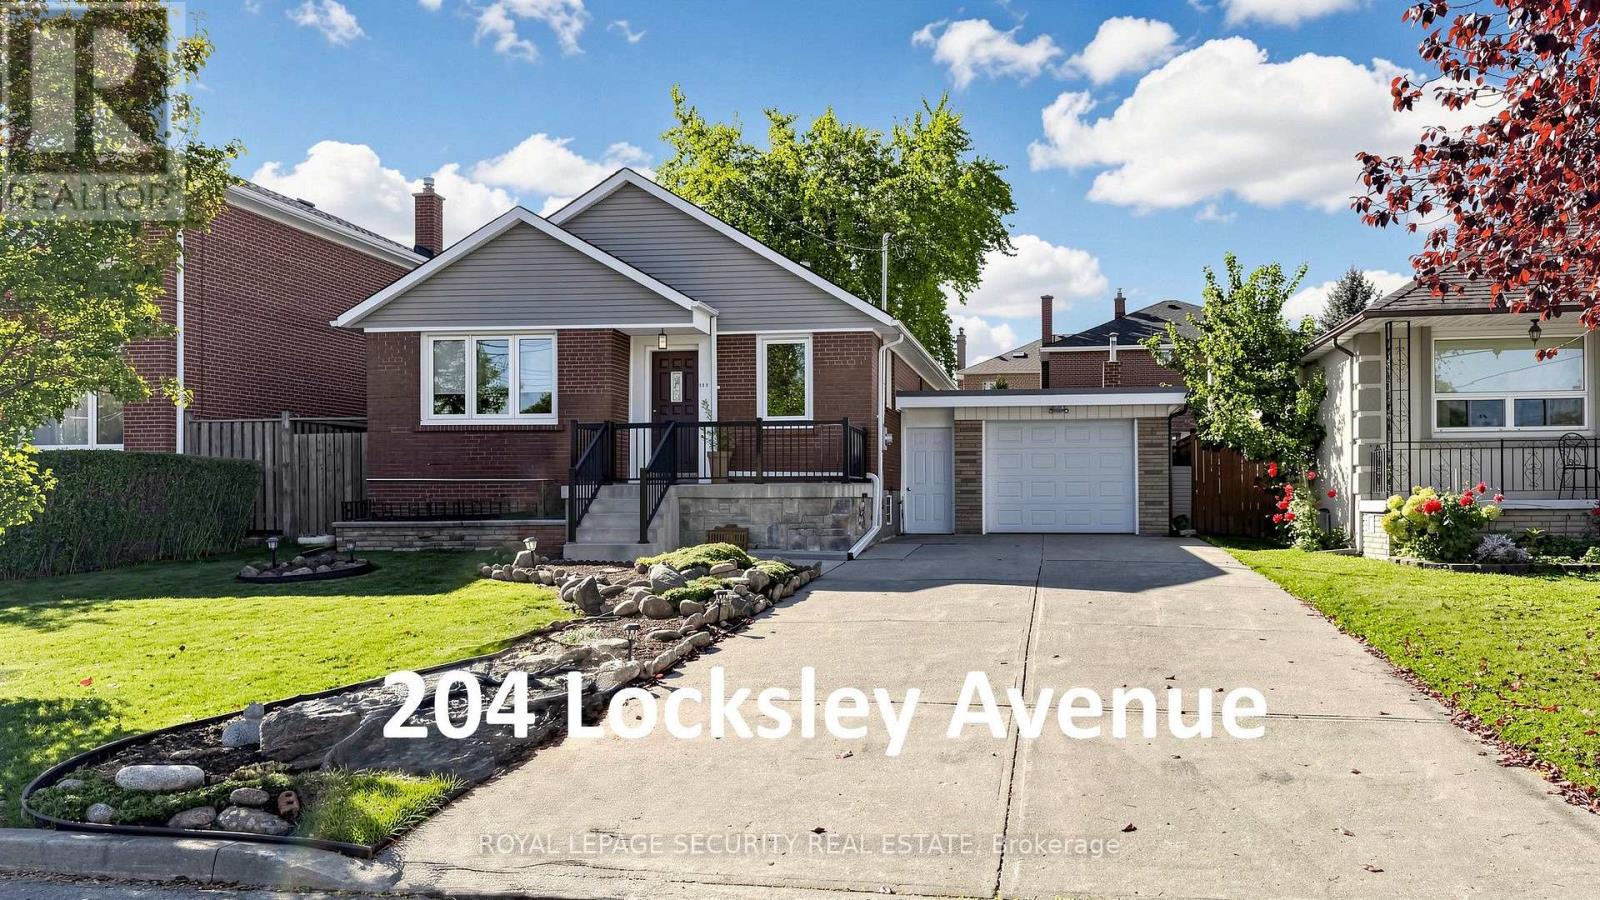
Welcome to this exceptional detached bungalow situated on a premium 50' x 120' lot in the safe and family-friendly Yorkdale-Glen Park neighborhood! Bright, spacious, and spotlessly clean, this well-maintained carpet free home features a functional 2+1 bedroom, 2-bathroom layout with generous principal rooms and fresh interior paint throughout. The main level boasts classic hardwood flooring, while the fully finished, basement offers durable ceramic tile throughout-with potential for a separate in-law/nanny suite with a separate side entrance! Additional upgrades include a newly replaced wall-mounted air conditioning unit. Outdoors, enjoy an expansive backyard, a large detached garage (23.7ft x 11.4ft)-with a covered walkway to the backyard, and a private driveway with parking for up to four vehicles! Unbeatable location with TTC transit at your doorstep, just minutes to Glencairn & Eglinton West Subway Station, Eglinton Crosstown LRT, Downtone core, Allen Road, and Highways 401/400/404/427 & Pearson Airport. Conveniently close to local plazas, dining, parks, schools, essential amenities, Yorkdale Shopping Centre and much more. A must see! (id:51382)
4 Donalbert Road
Toronto, Ontario
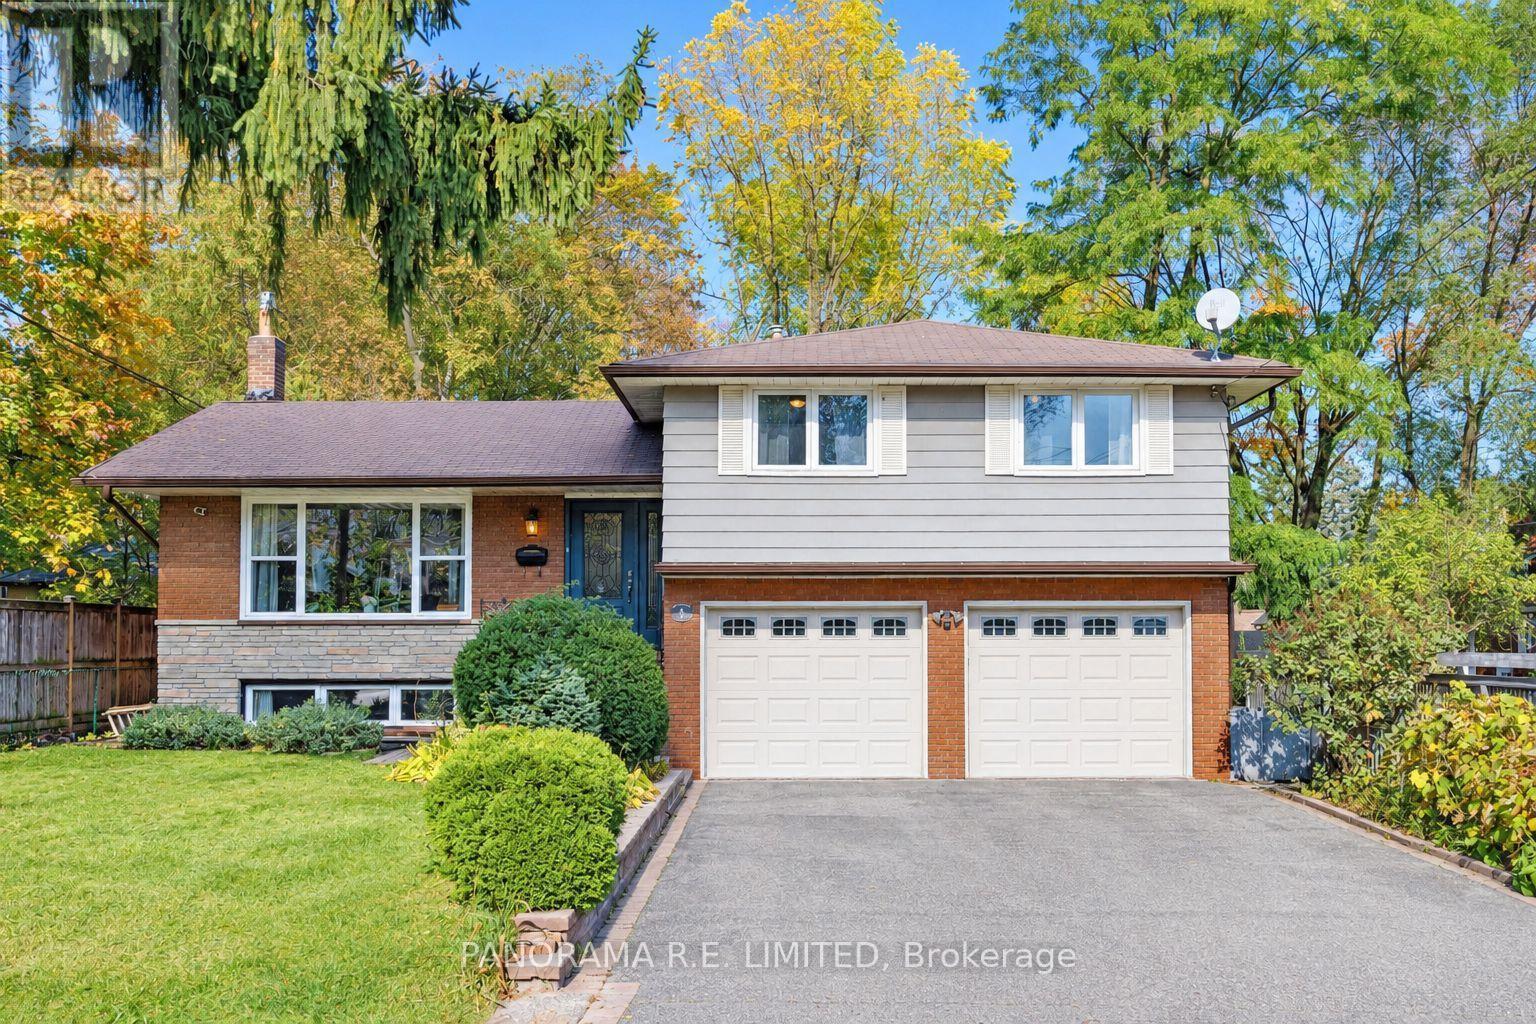
4 Donalbert Road is an incredible and larger 4-Bedroom 1,700 sqft detached home in highly desired Glen Park in Eatonville. The open concept main floor feature a bright Living Room with large south-facing picture window for lots of natural light. This connects to the Dining Room with a convenient walk-out to your large deck with easy access to a BBQ and outdoor eating area. The renovated Kitchen features custom cabinetry, granite counters, and stainless steel appliances. A few steps to the upper floor and you're greeted with a spacious Primary Bedroom with double closets and two additional Bedrooms, located next to a renovated 3-Piece Bathroom. On the lower level you will find a separate entrance as well as the 4th Bedroom, currently used as an office, with 3-Piece Ensuite. The basement features a Recreation Room/Family Room with gas fireplace and above grade windows, perfect for game night! The backyard is an entertainers dream with an outdoor oven pavilion with dining area and the previously mentioned outdoor deck. 4 Donalbert Road is ideally situated close to great parks, schools, trails, access to public transit/highways, and Glen Park, which hosts several great events including movie nights under the stars and Summerfest! This would make an incredible family home. There is so much to love. Make an appointment to see this beautiful home today! (id:51382)
1304 - 2267 Lake Shore Boulevard W
Toronto, Ontario
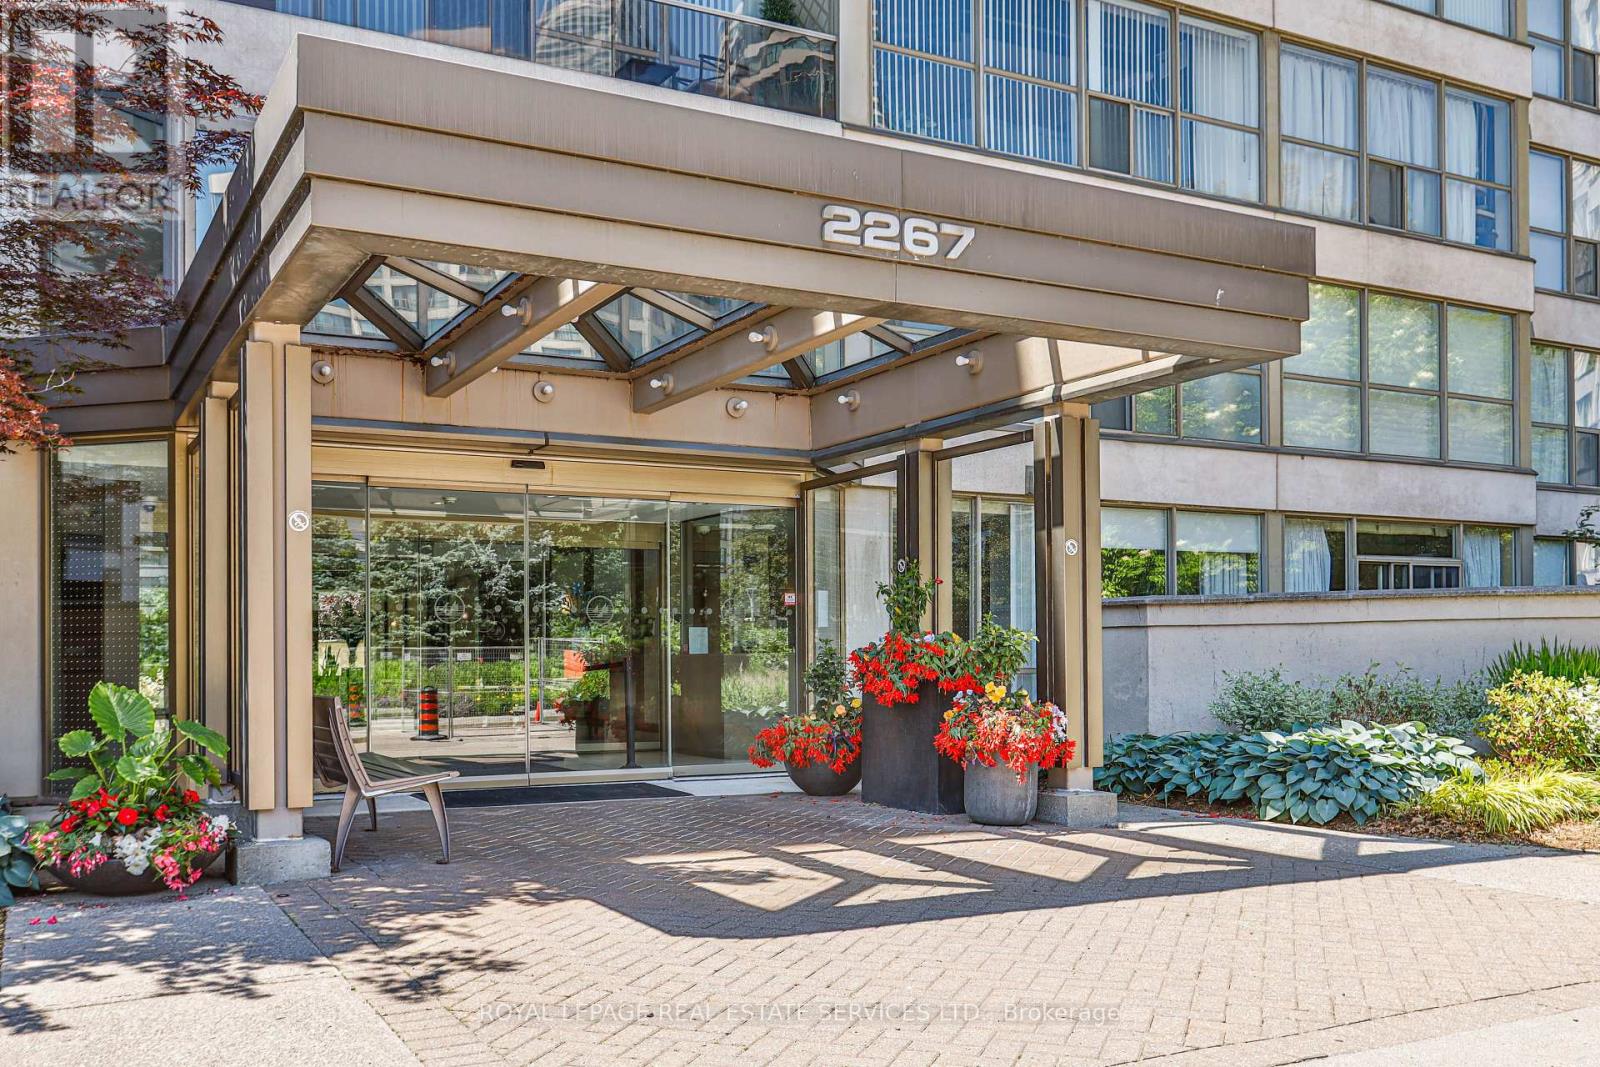
Rare Sub-Penthouse Opportunity At Marina Del Rey II! Offering Nearly 1,200 Sq.Ft. Of Living Space With Beautiful Lake And Marina Views, This Bright And Elegant Suite Features 9-Foot Ceilings, Wainscotting, Custom Paint, And A Spacious Foyer. Originally Designed As A Two-Bedroom Plus Den, The Suite Has Been Thoughtfully Reconfigured Into An Expansive One-Bedroom Plus Den, Creating A Grand Open-Concept Living And Entertaining Area. The Original Two-Bedroom Layout Can Be Restored To Suit Your Needs. Enjoy The Convenience Of All-Inclusive Maintenance Fees Covering Hydro, Heat, Water, Central Air Conditioning, Cable TV, And High-Speed Internet. Complete With Two Parking Spaces And An Owned Locker, Plus Access To The Exclusive Malibu Club's Resort-Style Amenities. An Exceptional Opportunity To Enjoy Spacious Waterfront Living In Humber Bay Shores! (id:51382)
6 Tewsely Place
Toronto, Ontario
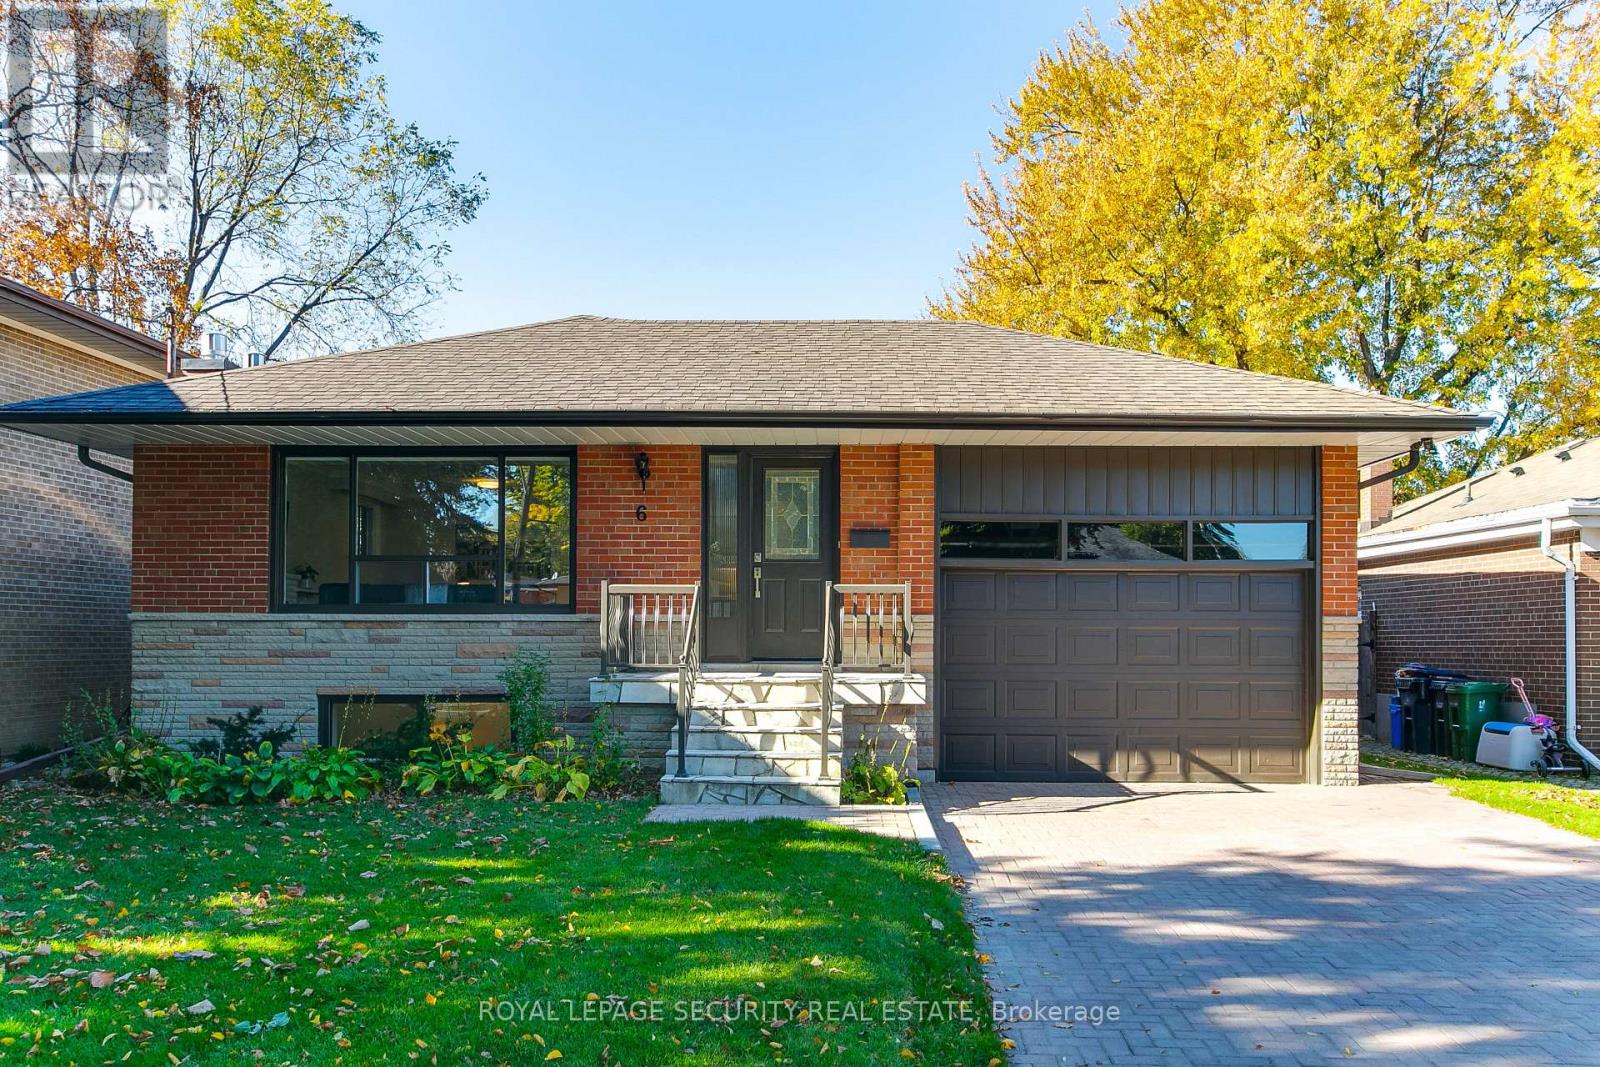
Welcome to this beautifully updated home on a quiet street in the highly sought-after Royal York Gardens neighbourhood of Etobicoke. Thoughtfully designed with a functional layout, this inviting home features three spacious bedrooms and two bathrooms, complemented by a completely renovated lower level offering a second kitchen, two additional bedrooms, abundant storage, and a separate entrance-ideal for an extended family suite or potential rental income. The bright main-floor kitchen features a large skylight, filling the space with natural light and creating a welcoming setting for everyday living and entertaining. Step outside to the private, sun-filled west-facing backyard, where a patio and garden provide the perfect backdrop for relaxing, hosting family and friends, and enjoying afternoon sunshine. A rare, oversized one-car garage adds exceptional convenience and valuable storage space. Ideally located close to shopping, retail, and everyday amenities, with convenient access to Highways 401, 427, and the QEW, TTC transit, and the Eglinton Crosstown LRT. Families will appreciate the location within the catchment for the highly regarded Father Serra Catholic School. A fantastic opportunity to enjoy a move-in-ready home in a desirable, family-friendly neighbourhood, offering versatility, comfort, and outstanding convenience! (id:51382)