
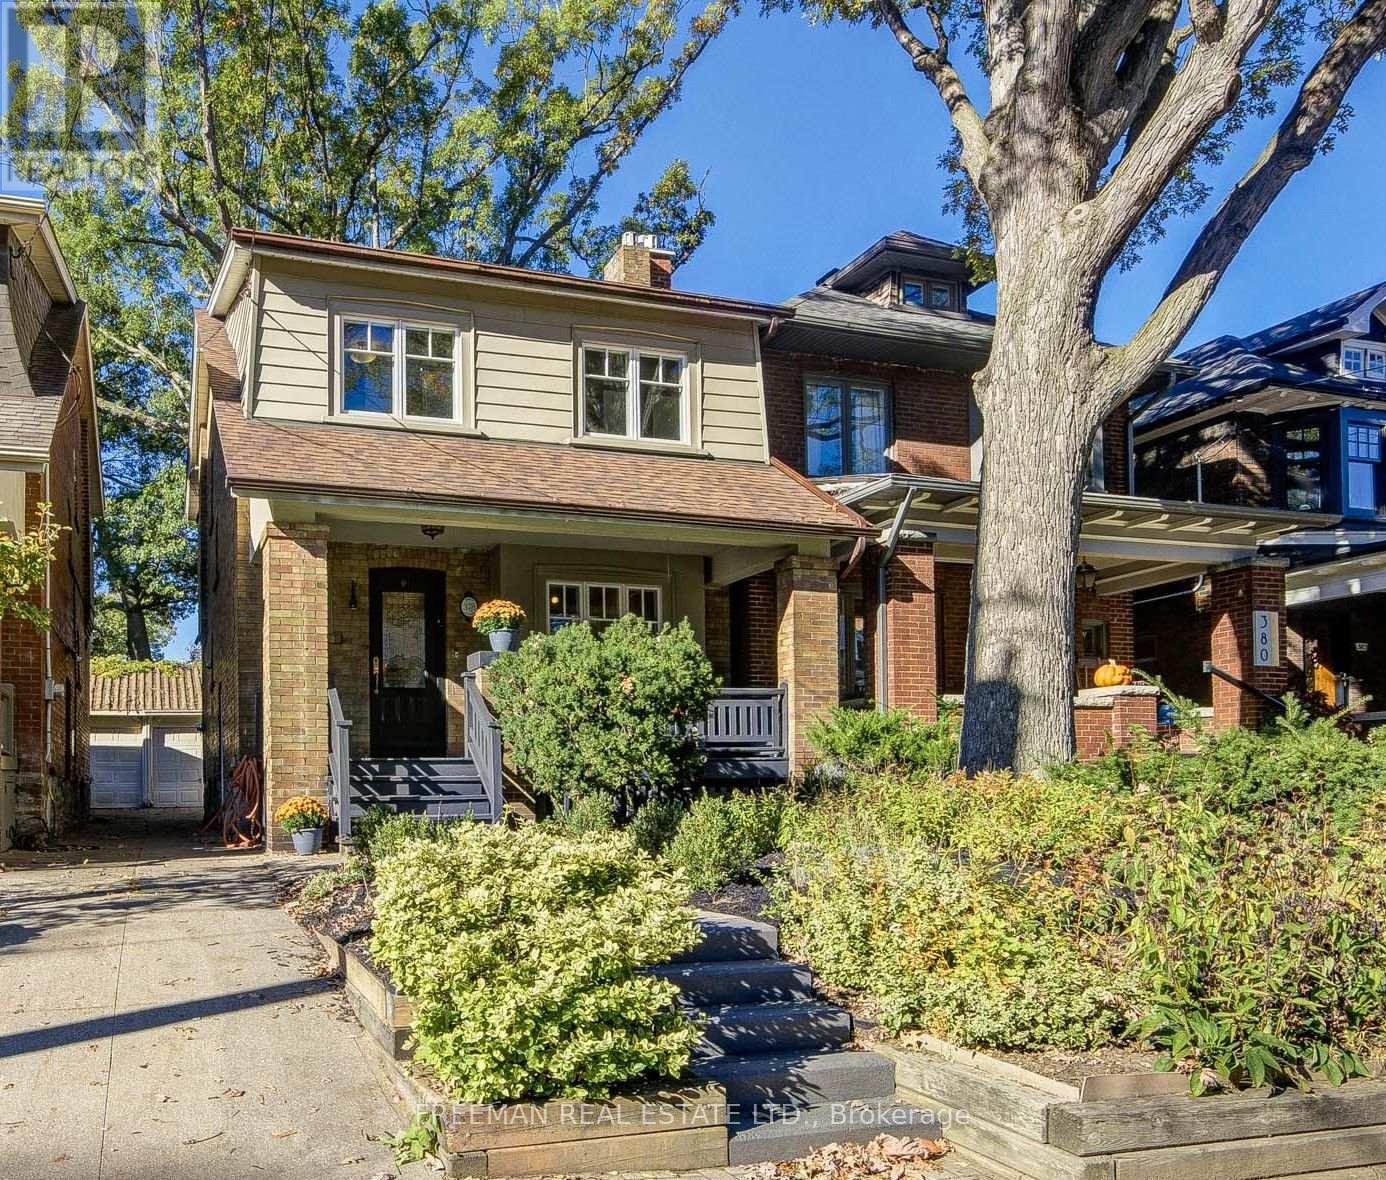
378 Durie Street
Toronto, Ontario
*OPEN HOUSE THIS WEEKEND SAT 7th & SUN 8tH 2-4pm* A covered front porch welcomes you to this pristine, renovated family home on a coveted stretch of Durie St. in Bloor West Village. The sun-filled main floor offers a large foyer with a deep closet, gleaming hardwood and a cozy gas fireplace. The renovated kitchen features new stone counters, a breakfast bar and a walk-out to a large, low-maintenance composite deck and deep private backyard. Upstairs are four large bedrooms, including a character-rich fourth bedroom or office with exposed brick, built-in shelves and a decorative fireplace. A luxurious 4-pc bath with custom storage and a jet tub completes the level. The finished lower level adds a spacious rec room, (with rough-in kitchen) built-in storage, laundry, a 3-pc bath and a side entry door. The deep, private, fenced yard is an oasis for kids, pets and entertaining, with a garage and storage shed. Steps to the TTC, High Park, Humber River trails, the Junction and top-rated Runnymede and Humberside schools. Just move in! Pillar to Post home inspection available. (id:51382)
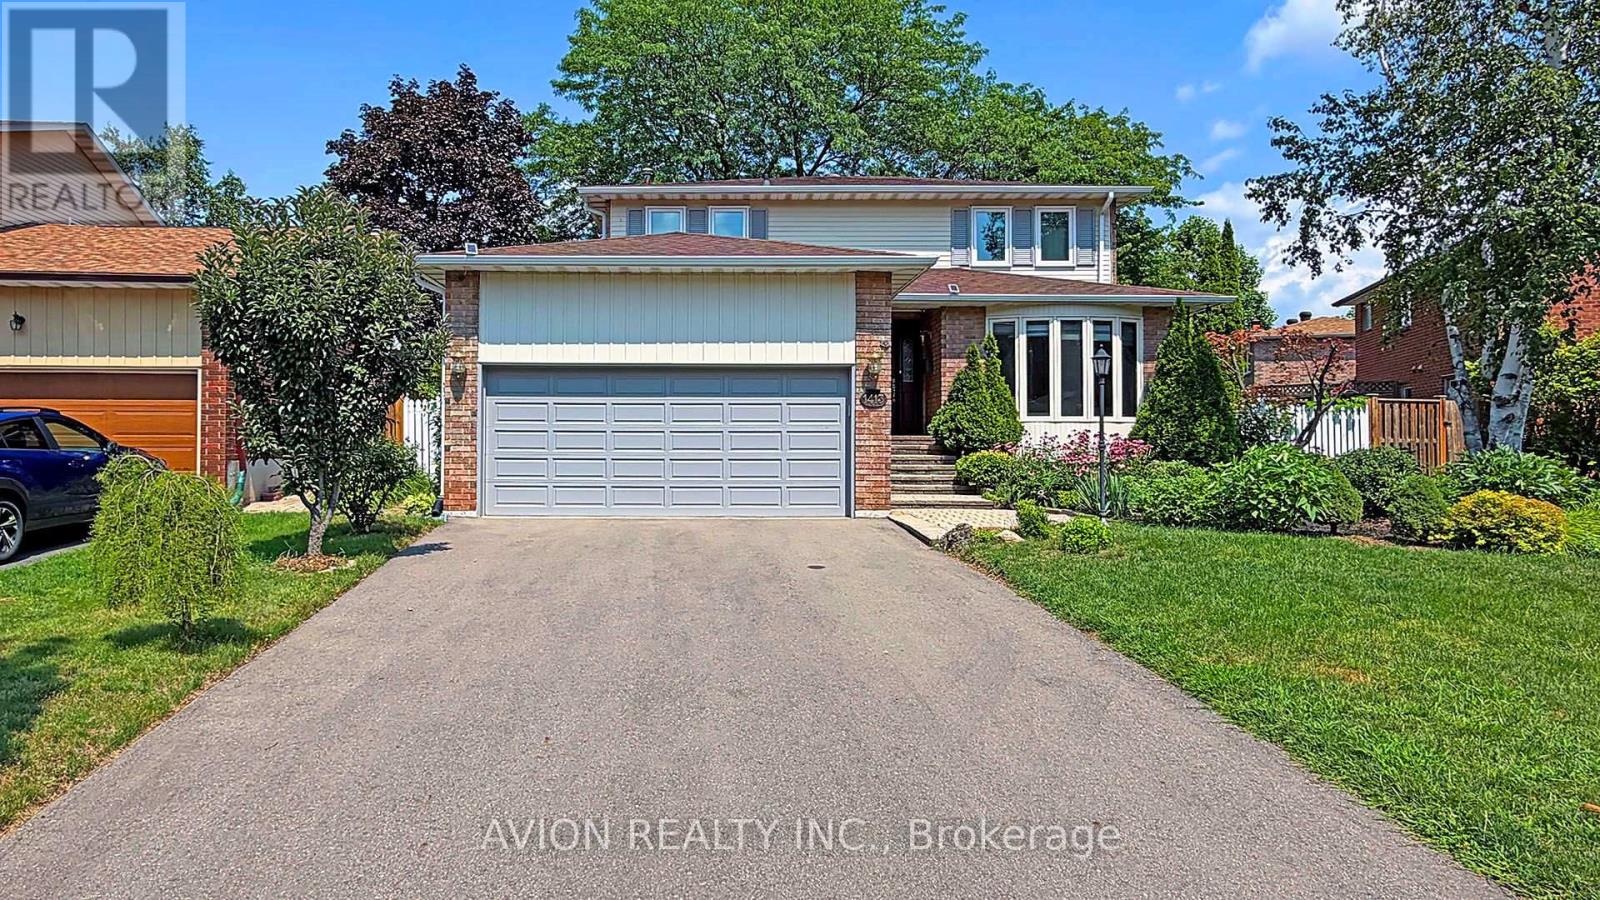
1413 Harmsworth Square
Oakville, Ontario
4+2 Bedrooms, 5 Washrooms Well Maintained Detached House On Quiet St with 2 Garages; Almost 2000 sqft (1989 sqft). Full Of Sunlight, Finished Basement with 2 Bedrooms and Full Washroom. Fenced Backyard And Amazing Landscaping. Located Close To Parks, Trails, Shopping, Sheridan College & Top Rated Iroquois Ridge High School! Upgraded New Windows on 2nd Floor. (id:51382)
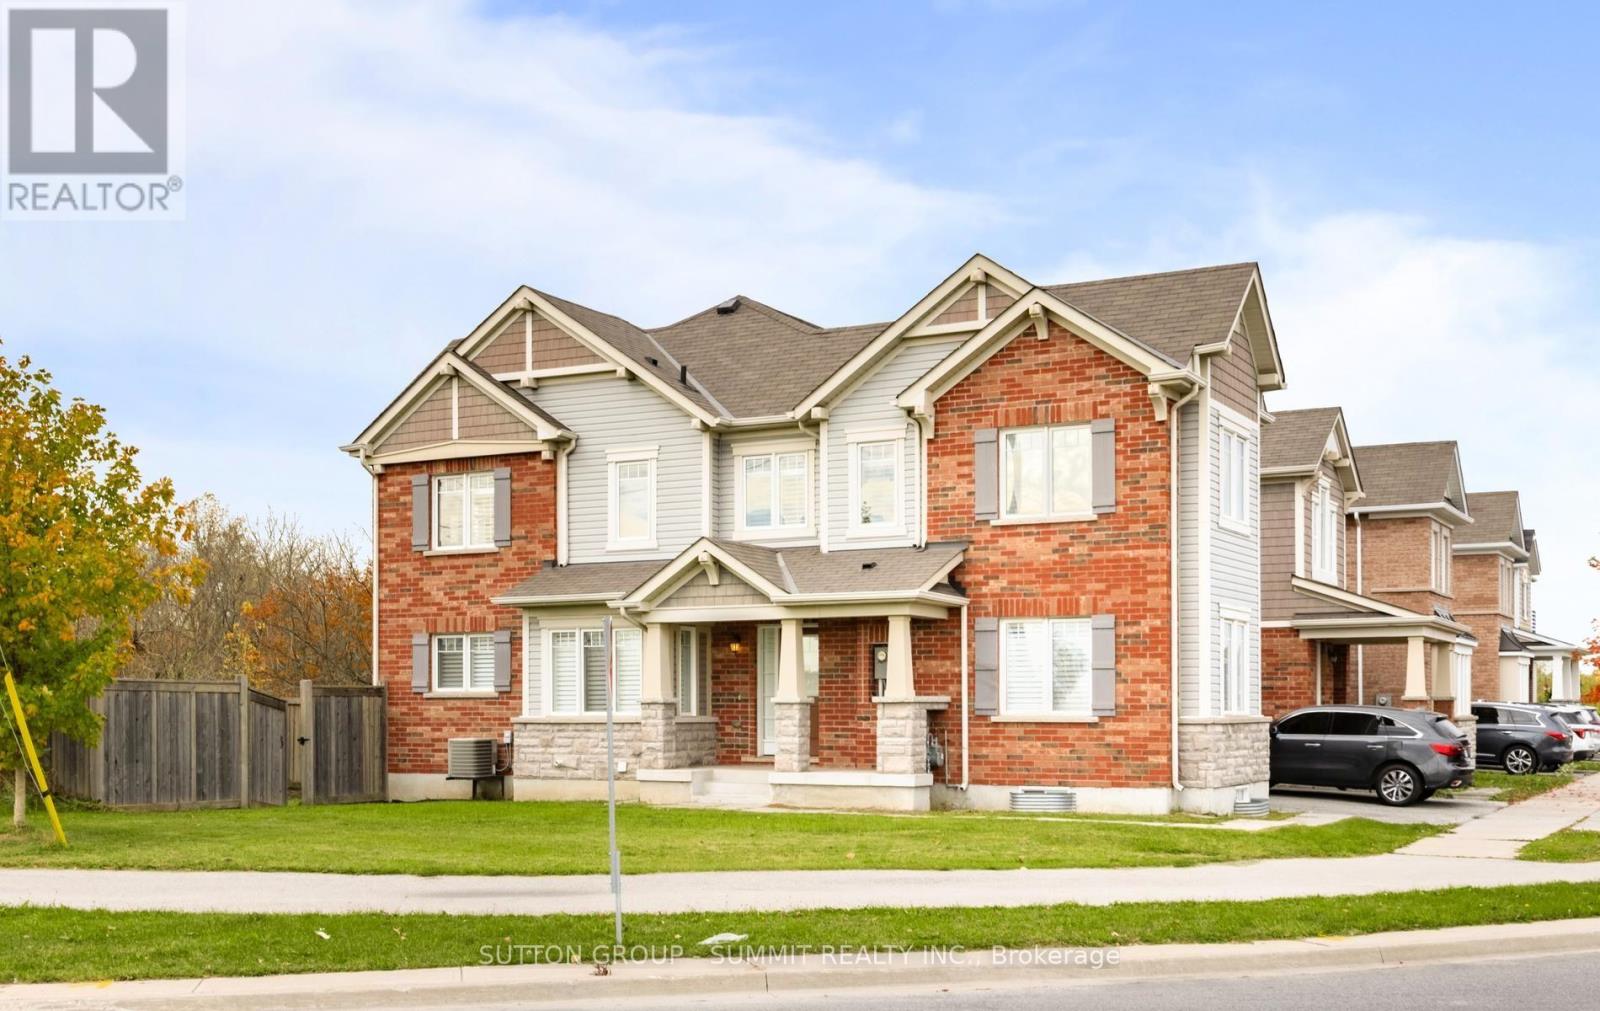
301 Yates Drive
Milton, Ontario
Welcome To 301 Yates Drive In Milton! This Beautiful 1,914 Sq. Ft. Corner Semi-Detached Home Offers 4 Spacious Bedrooms And Plenty Of Natural Light Throughout. Recently Updated With New Engineered Hardwood Flooring, Fresh Paint, And A Modern Kitchen Featuring New Quartz Countertops And A Stylish Backsplash. The Corner Location Provides Added Privacy And An Open, Airy Feel. With Its Spacious Layout And Tasteful Upgrades, This Move-In-Ready Home Is Perfect For Growing Families. Conveniently Located Close To Schools, Parks, Shopping, And Everyday Amenities. Don't Miss This Fantastic Opportunity To Own A Beautifully Updated Home In A Desirable Milton Neighbourhood! (id:51382)
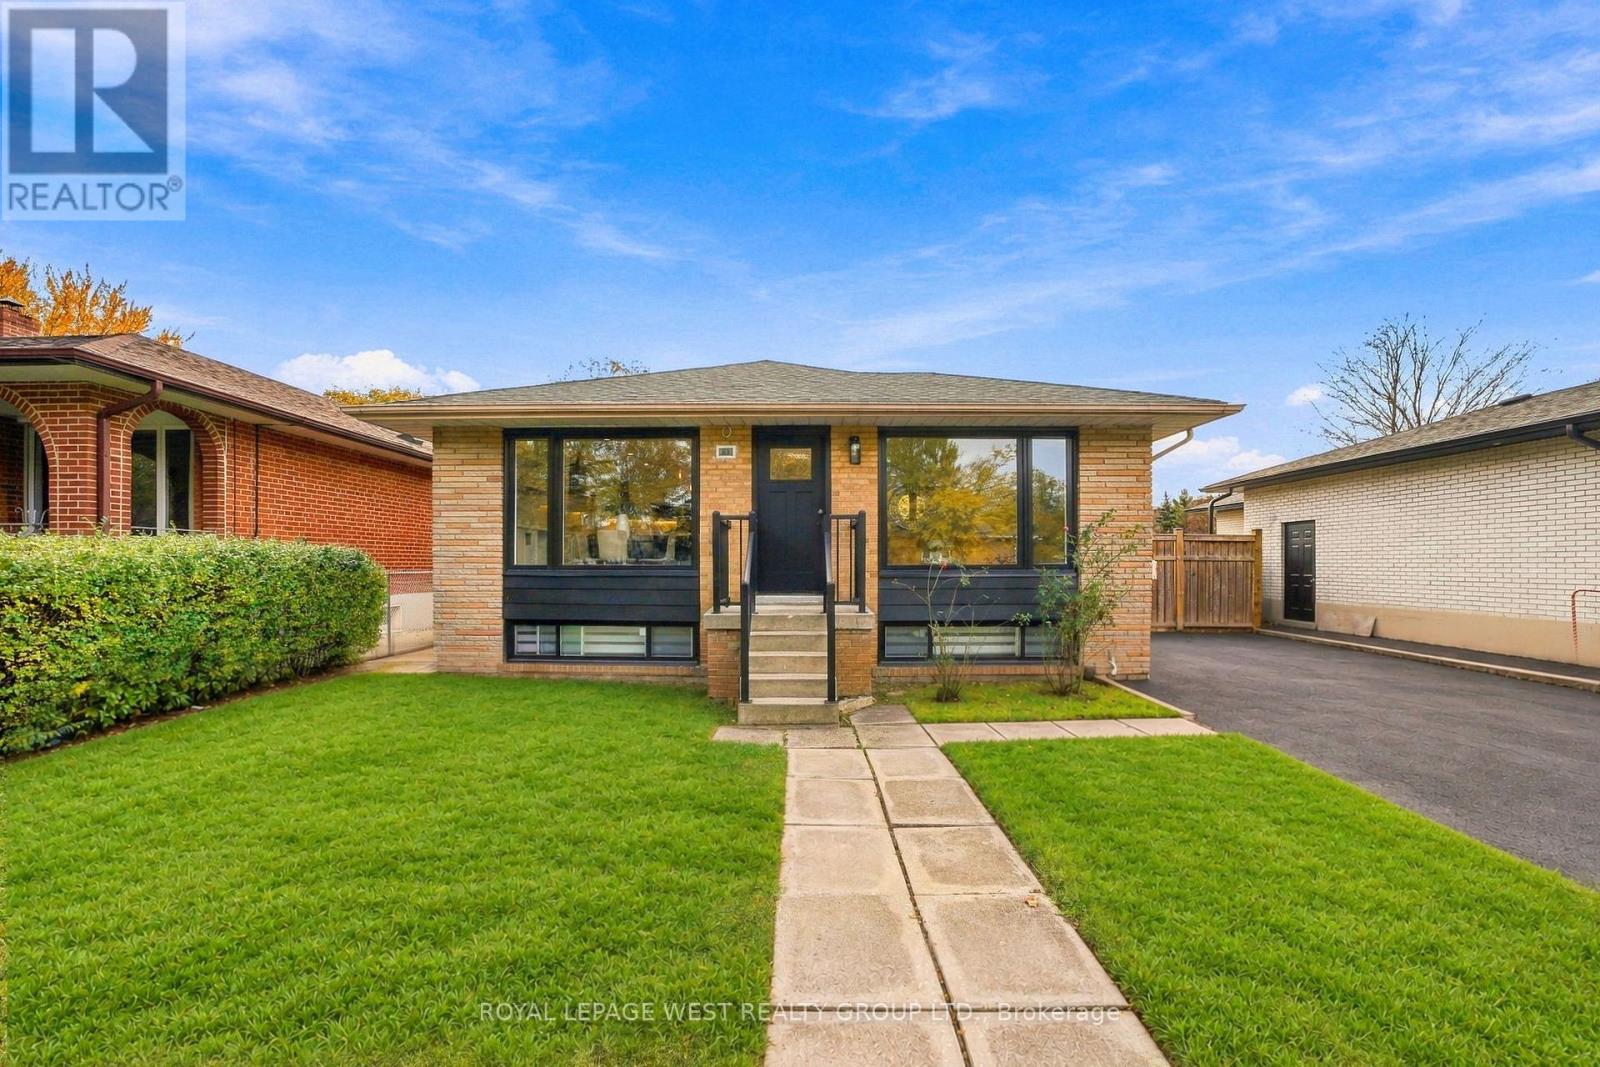
33 Tapley Drive
Toronto, Ontario
Fully Renovated from Top to Bottom! Welcome to 33 Tapley, a beautifully reimagined 3+2 bedroom, 4-bathroom home offering modern finishes, exceptional versatility, and income potential. Situated on a quiet street, this impressive property sits on a 50 x 117 ft lot backing onto expansive green space, with parking for up to 5 vehicles!Step inside to discover engineered hardwood flooring throughout the main floor and a stunning modern kitchen featuring crisp white cabinetry, sleek finishes, premium black stainless steel appliances, and a dedicated coffee/breakfast area with custom built-ins, just waiting for your espresso machine! Every detail has been thoughtfully considered to combine style and functionality. The main floor features two full bathrooms, one with a bathtub and the other with a separate stand-up shower. Additional highlights include brand-new windows, 200-amp electrical service, EV charger-ready infrastructure, and separate laundry facilities. This energy-efficient home offers comfort and practicality throughout. In addition to the main-floor living space, the property features two separate, self-contained living spaces: a one-bedroom basement apartment and a separate one-bedroom in-law suite. The basement is currently tenanted, generating approximately $3,500 per month in rental income, with fantastic tenants already in place. An excellent opportunity for multi-generational living or buyers seeking additional income potential. Enjoy convenient access to grocery stores, major highways, public transit, good schools, and a variety of everyday amenities. Combining extensive renovations, flexible living arrangements, and an oversized lot backing onto green space, 33 Tapley offers an exceptional opportunity for modern living with added income potential! (id:51382)
1259 Fairdale Drive
Mississauga, Ontario
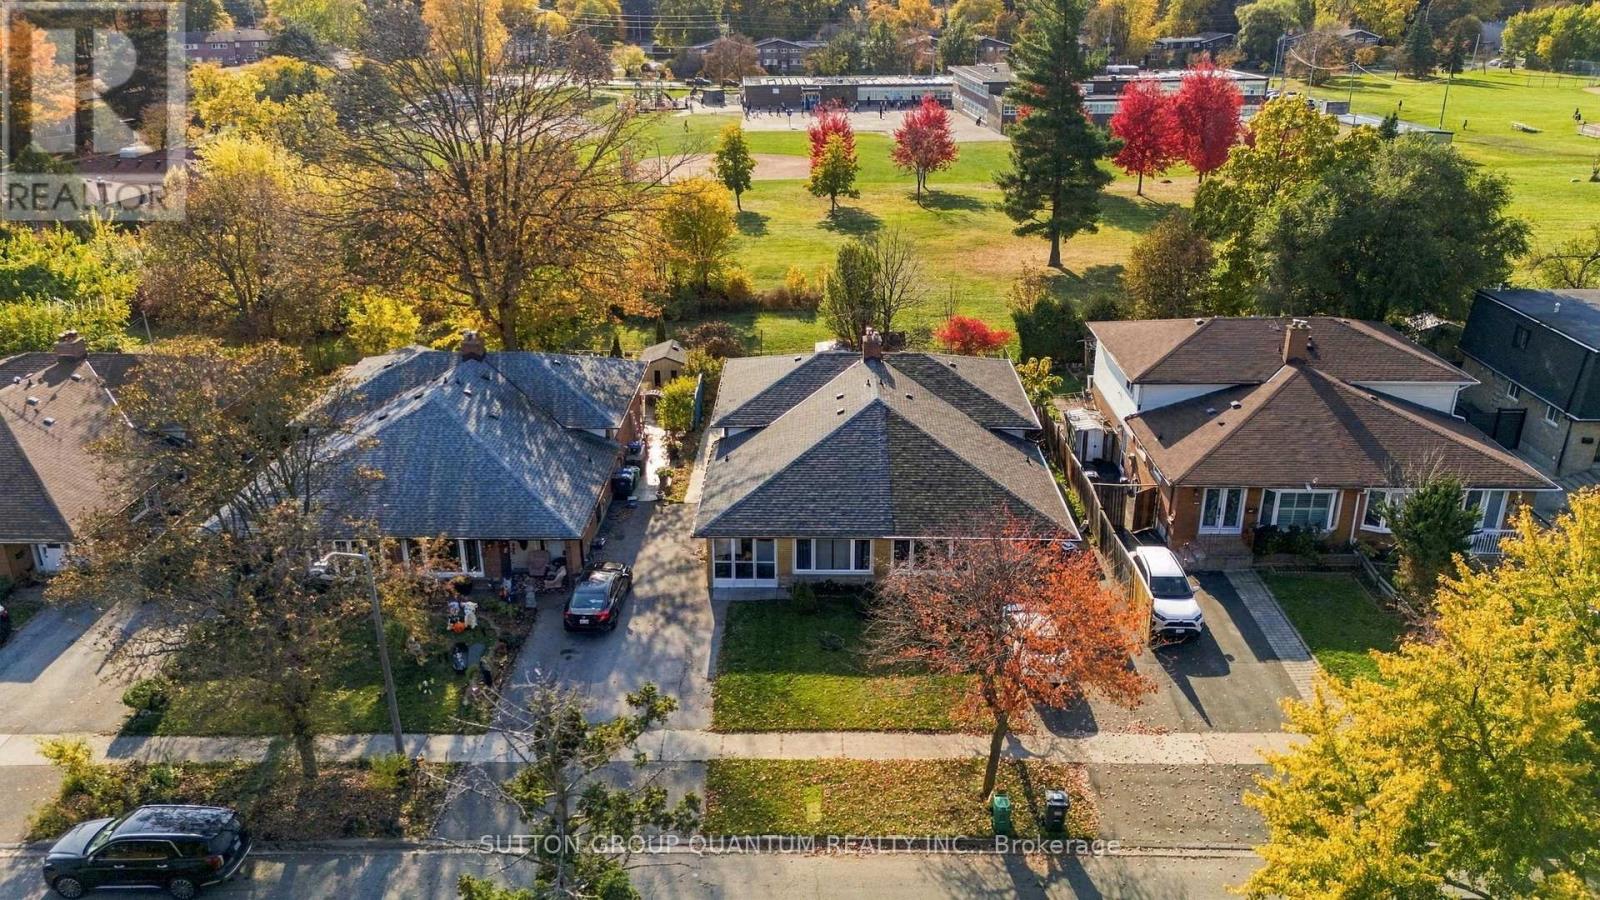
Welcome to 1259 Fairdale Dr, nestled in the highly desirable, family-friendly neighbourhood of Erindale Woodlands. This charming brick semi-detached, 3-level backsplit offers the perfect combination of space, comfort & an unbeatable location for growing families! One of the home's standout features is its incredible backyard setting, backing directly onto Springfield Public School, St. Gerard Elementary, Erindale Outdoor Pool & Springfield Tennis Club. Imagine the convenience of having your children walk to school right through the backyard, with fantastic recreational amenities just steps away! You are welcomed inside with a bright and spacious living room filled with natural light from the large windows that leads into the dining space. The kitchen features a dedicated eat-in area plus a side-door for the ultimate convenience on those BBQ evenings. The upper level boats three generously sized bedrooms & a modern bathroom.The versatile lower level offers additional living space, perfect for a cozy second family room, children's play area, home office or even a bachelor-style bedroom setup, complete with its own 3-piece bathroom. The lower level can also have potential for a conversion into a basement apartment subject to municipal approvals & applicable requirements. A generously sized laundry room & ample crawl space storage provide plenty of room to keep everything organized. Step outside to enjoy a beautiful backyard featuring a concrete patio area, perfect for outdoor dining, summer BBQs & entertaining family & friends. Gardening enthusiasts will love the established vegetable garden, complete with tomatoes & other homegrown vegetables! A long private driveway provides plenty of parking space. Not to mention neighbourhood access to the beautiful Erindale Park & walking distance to UTM. A wonderful opportunity to enjoy family living in one of Mississauga's established neighbourhoods, surrounded by schools, parks & recreation right at your doorstep! (id:51382)
3 - 175 Grand Avenue
Toronto, Ontario
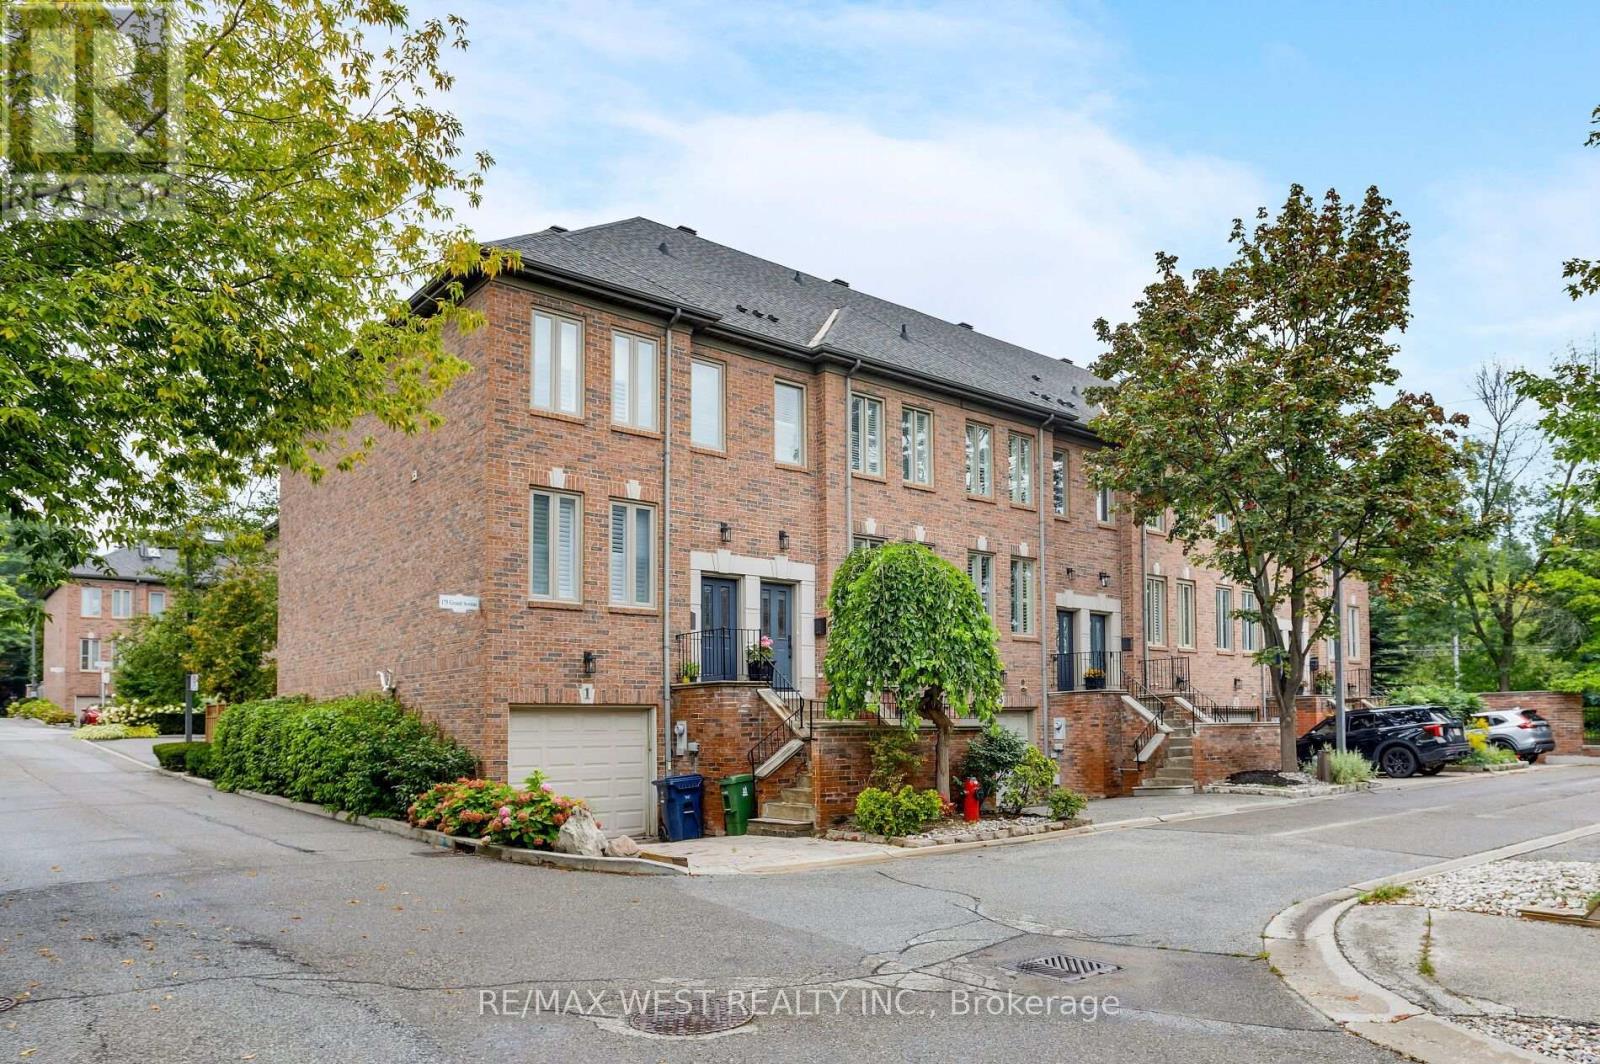
Welcome to Grand Avenue, a beautifully renovated three-storey freehold townhome tucked into the established Grand Ravine enclave. Offering generous multi-level living, this thoughtfully updated home blends sophisticated finishes with outstanding everyday function. The custom kitchen features heated tile floors, Cambria quartz countertops, extensive millwork, a pantry, built-in banquet seating with storage and a premium Miele appliance package. Sun-filled living and dining rooms showcase engineered hardwood, large windows and a gas fireplace framed by illuminated custom built-ins. Upstairs, two spacious bedrooms are joined by a renovated bathroom with heated floors and a curb less walk-in shower. The expansive third-floor loft offers exceptional flexibility as a bedroom, home office or private retreat, complete with a heat pump and walkout to a secluded rooftop terrace. The finished lower level adds a comfortable family room with a walkout to the recently landscaped and hardscaped, fully fenced backyard-an inviting private setting for outdoor dining, entertaining and relaxation. This level also includes a bathroom, custom mudroom and laundry cabinetry, an LG Wash Tower and direct access to the built-in garage. Parking includes one garage space and one private driveway space. Major improvements include a new Carrier furnace and humidifier in 2025, a third-floor heat pump and new gas fireplace in 2023, updated Pella windows and doors, and a rebuilt rooftop deck with privacy panels. Enjoy a welcoming community surrounded by mature trees, steps from TTC and minutes from Mimico GO, Royal York subway, the Gardiner Expressway , shops and restaurants along The Queensway, neighbourhood parks and the Lake Ontario waterfront. A rare combination of space, style and convenience in sought-after Stonegate-Queensway. (id:51382)
7 - 2006 Glenada Crescent
Oakville, Ontario
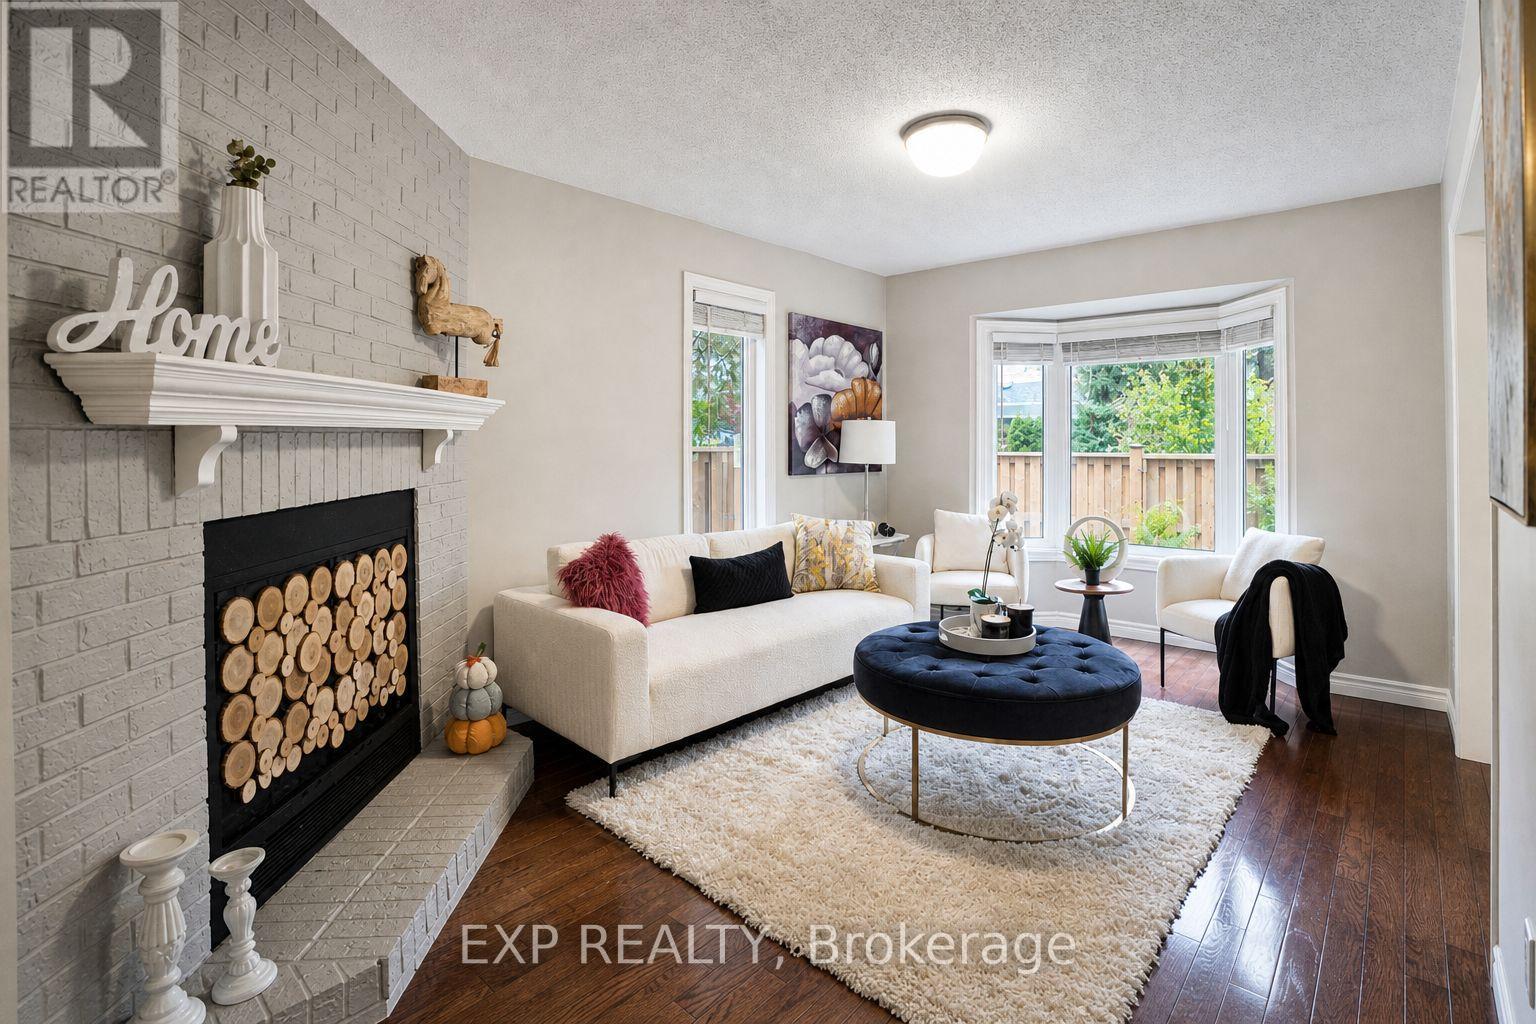
Fantastic Value in Avonlea Estates! Rarely offered end unit townhouse in Oakville's highly desirable family friendly community. With tons of natural sunlight, this bright 2,134 sqft residence plus finished basement is the largest floorplan in the complex. This home combines generous living space, recent updates, and a private fenced backyard with mature trees and a large stone interlocked patio. Recent 2022 updates include wide-plank engineered hardwood on the second level, a dark stained staircase, and a welcoming cathedral ceiling at the entry. The main level features wood-plank flooring, formal living and dining rooms, a family room with fireplace, and a white kitchen with granite countertops, breakfast bar, and walkout to the backyard. Upstairs offers three well proportioned bedrooms and two full bathrooms. The primary suite includes a five piece ensuite with soaker tub and separate shower, while a versatile loft provides space for an office, reading nook, play area, or fitness area. The finished basement adds a recreation room, exercise room, pot lights, and laminate flooring. Enjoy nearby parks, trails, groceries, shopping center (walking distance), a community recreation centre with pool and tennis courts, a library, shops, restaurants, top schools (ie. Iroquois Ridge High School) and so many amenities. Easy access to major highways, GO bus stop, makes commuting a breeze. This is the perfect place to raise a family or downsize! (id:51382)
4 Giza Crescent
Brampton, Ontario
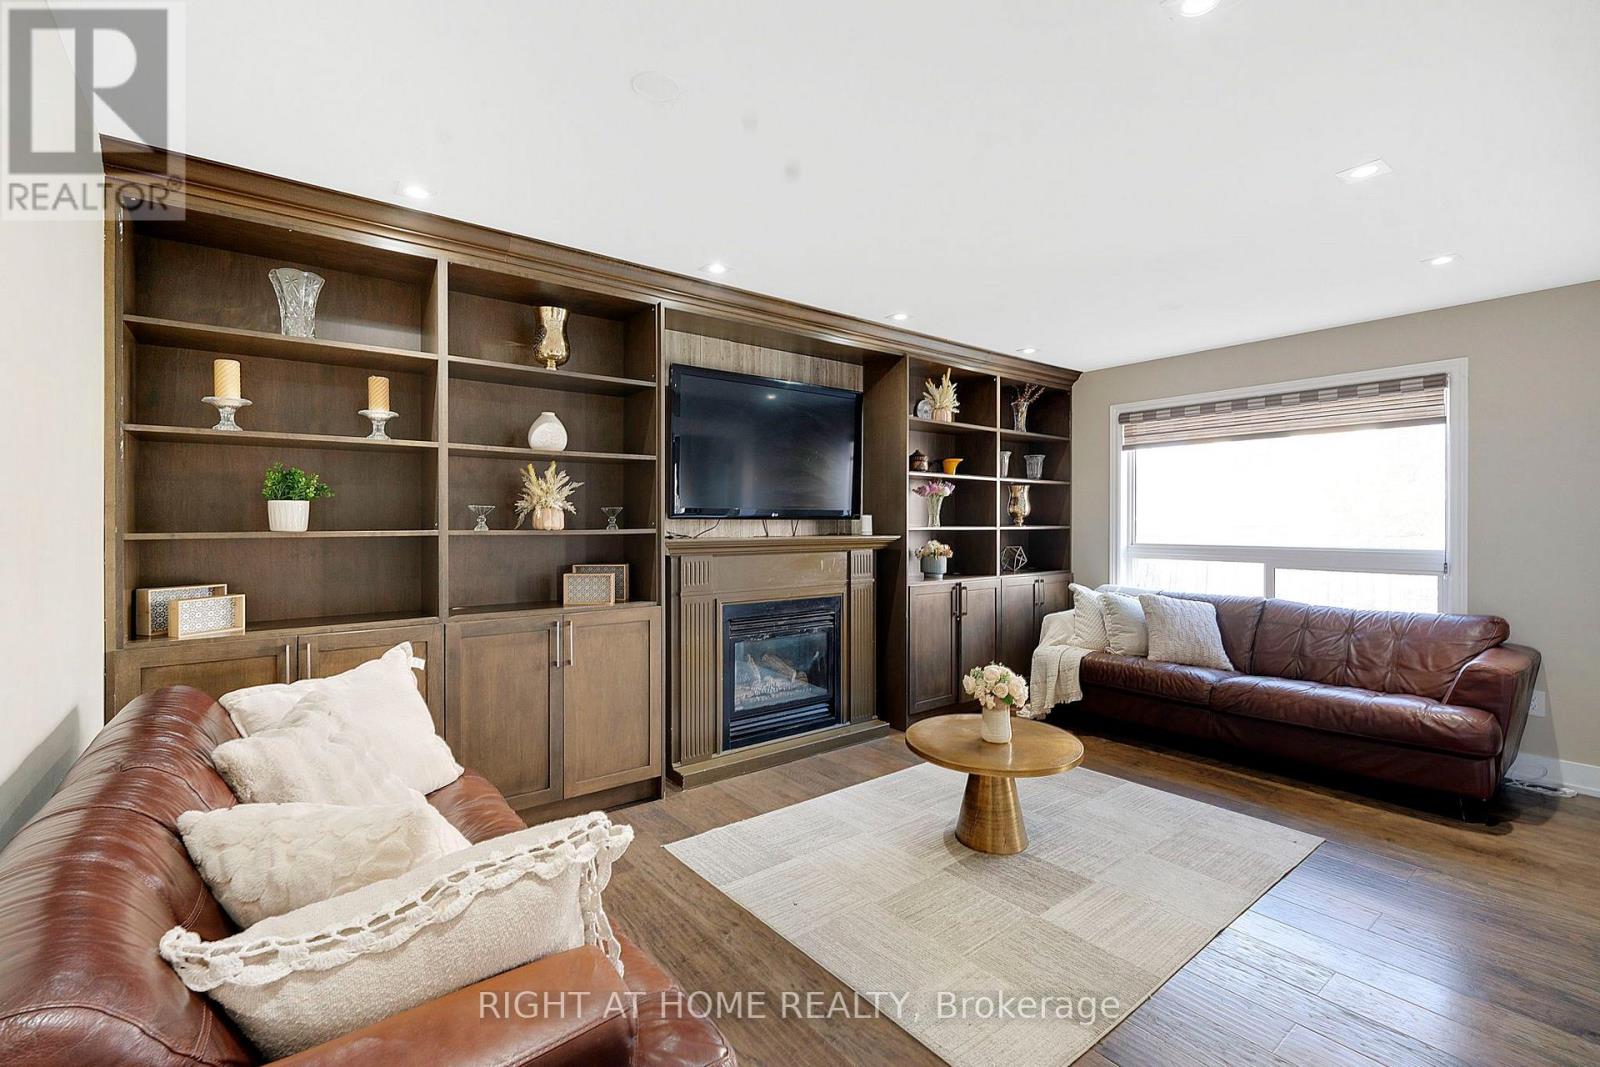
Welcome to this beautifully upgraded detached home in the sought-after Sandringham-Wellington community of Brampton! Featuring 4+3 bedrooms and 6 bathrooms throughout, this spacious property offers an exceptional layout for large or multi-generational families. Enjoy two primary bedrooms, each with a private ensuite, upgraded washrooms with custom glass-enclosed standing showers, and a main-floor full bathroom with a standing shower. The home boasts a brand-new kitchen with quartz countertops, custom wall cabinetry in the family room, custom-designed stairs, engineered hardwood flooring, and elegant porcelain tile on the main floor. The finished basement features two separate interior entrances, a 2-bedroom basement apartment, plus a separate 1-bedroom studio with kitchenette, complemented by a new kitchen and vinyl flooring.Electric charger in the garage for EV lovers. Conveniently located near schools, parks, shopping, restaurants, public transit, Trinity Common Shopping Centre and major commuter routes. A fantastic opportunity offering modern upgrades, versatile living space and outstanding convenience! (id:51382)
18 Hillcroft Drive
Toronto, Ontario
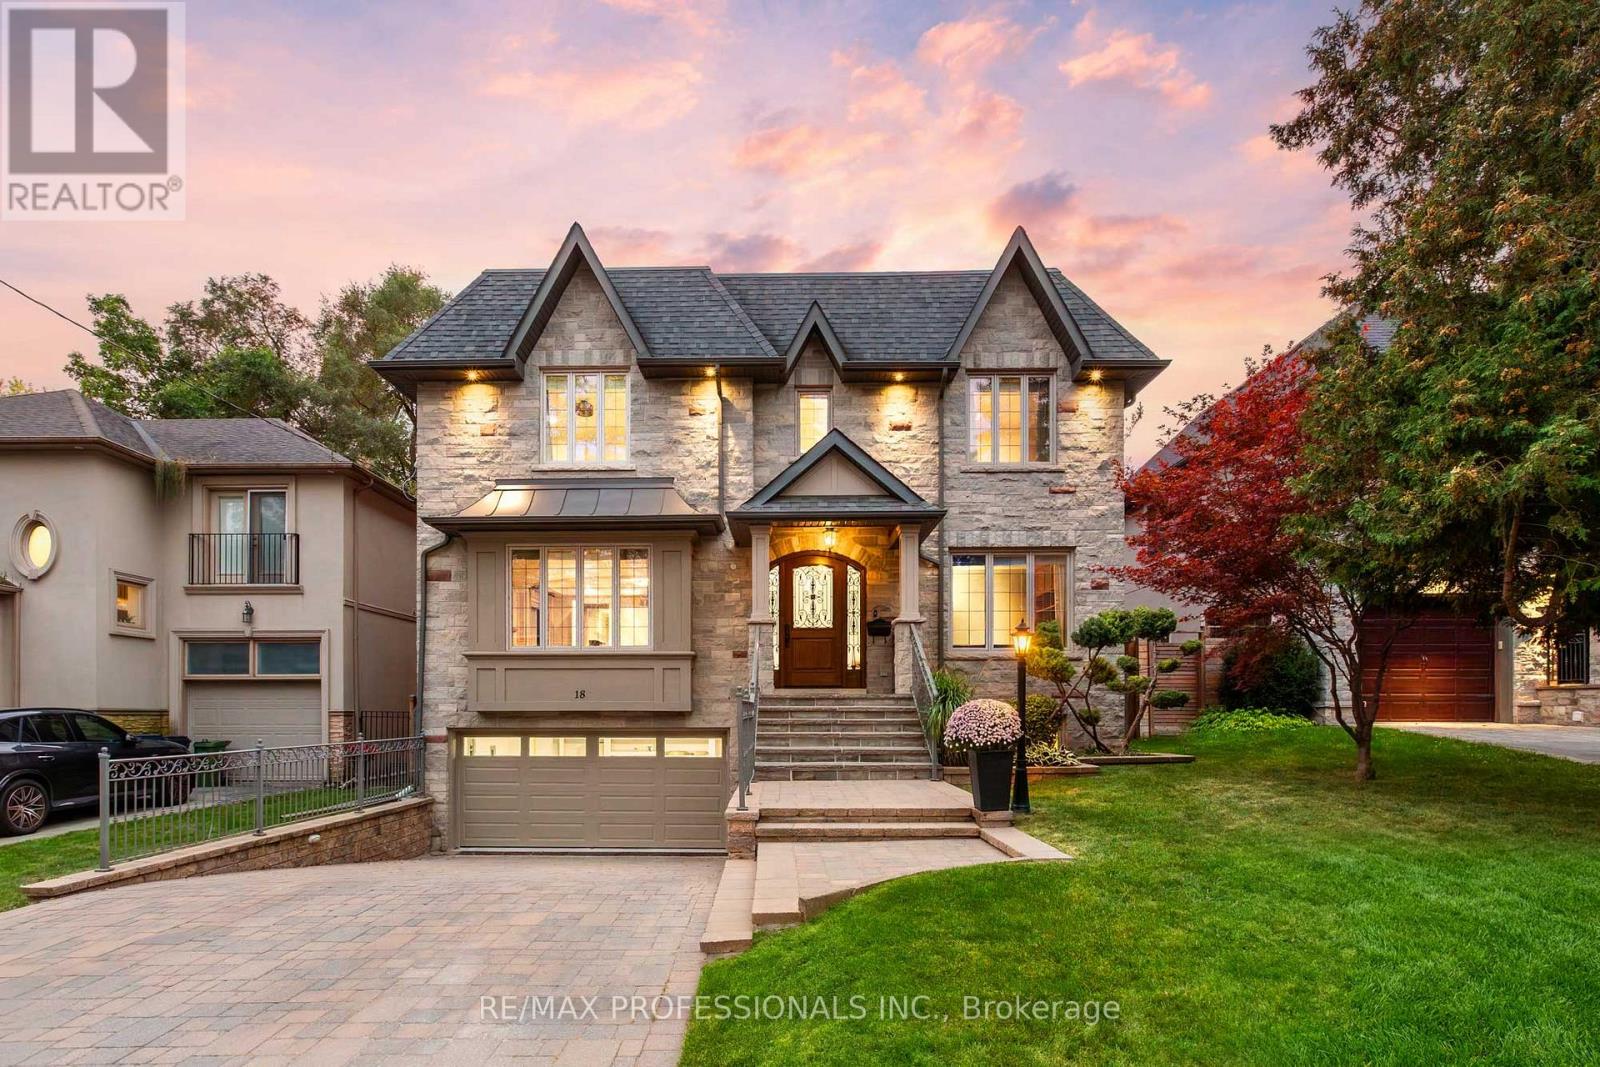
An impressive custom-built home on a desirable 50 x 114 lot in central Etobicoke, offering nearly 6,000sf of luxurious finished living space across 3 levels. The main level features a gracious foyer with heated floors and two closets, expansive living and dining rooms with pristine hardwood floors, a gas fireplace, crown moulding and pot lights, a gourmet kitchen with custom cabinetry, granite counters, an oversized island, pantry and premium Bertazzoni, Thermador & Bosch appliances, an adjoining breakfast area with a bay window overlooking the backyard, a coveted family room with custom built-ins, a gas fireplace, coffered ceiling and a walkout to the stone terrace, a dedicated office with built-ins and crown moulding and a convenient powder room. The second level includes a serene primary retreat with a tray ceiling, private balcony, custom walk-in dressing room & a spa-like 6-piece ensuite with a double vanity, glass shower, jetted tub, heated floors and a water closet, three additional generous bedrooms and two refined full bathrooms. The expansive lower level offers nearly 9ft ceilings, a massive rec room with pot lights, a wet bar and a walk-up to the backyard, an additional bedroom with an ensuite, a cedar sauna and adjacent 3-piece bath, a laundry room and exceptional storage. Pool-sized, fully fenced west-facing backyard with mature trees and landscaping, stone terrace, interlocking patio and a charming garden shed. Built-in garage with direct interior access and a heated private driveway provide parking for 6 cars. Extras include 9ft ceilings and venetian plaster common areas on main and second levels, custom millwork, irrigation, skylights, 200 AMP service, central vac, sump pump & more! Near Echo Valley Park, Rosethorn Park, shops at Thorncrest Plaza and excellent schools- Rosethorn JS, John G Althouse & St. Gregory. Easy access to Kipling Station, Hwy 427 & Pearson. A sophisticated luxury home in an established, family-friendly Etobicoke neighbourhood! (id:51382)
143 - 52a Wylie Circle
Halton Hills, Ontario
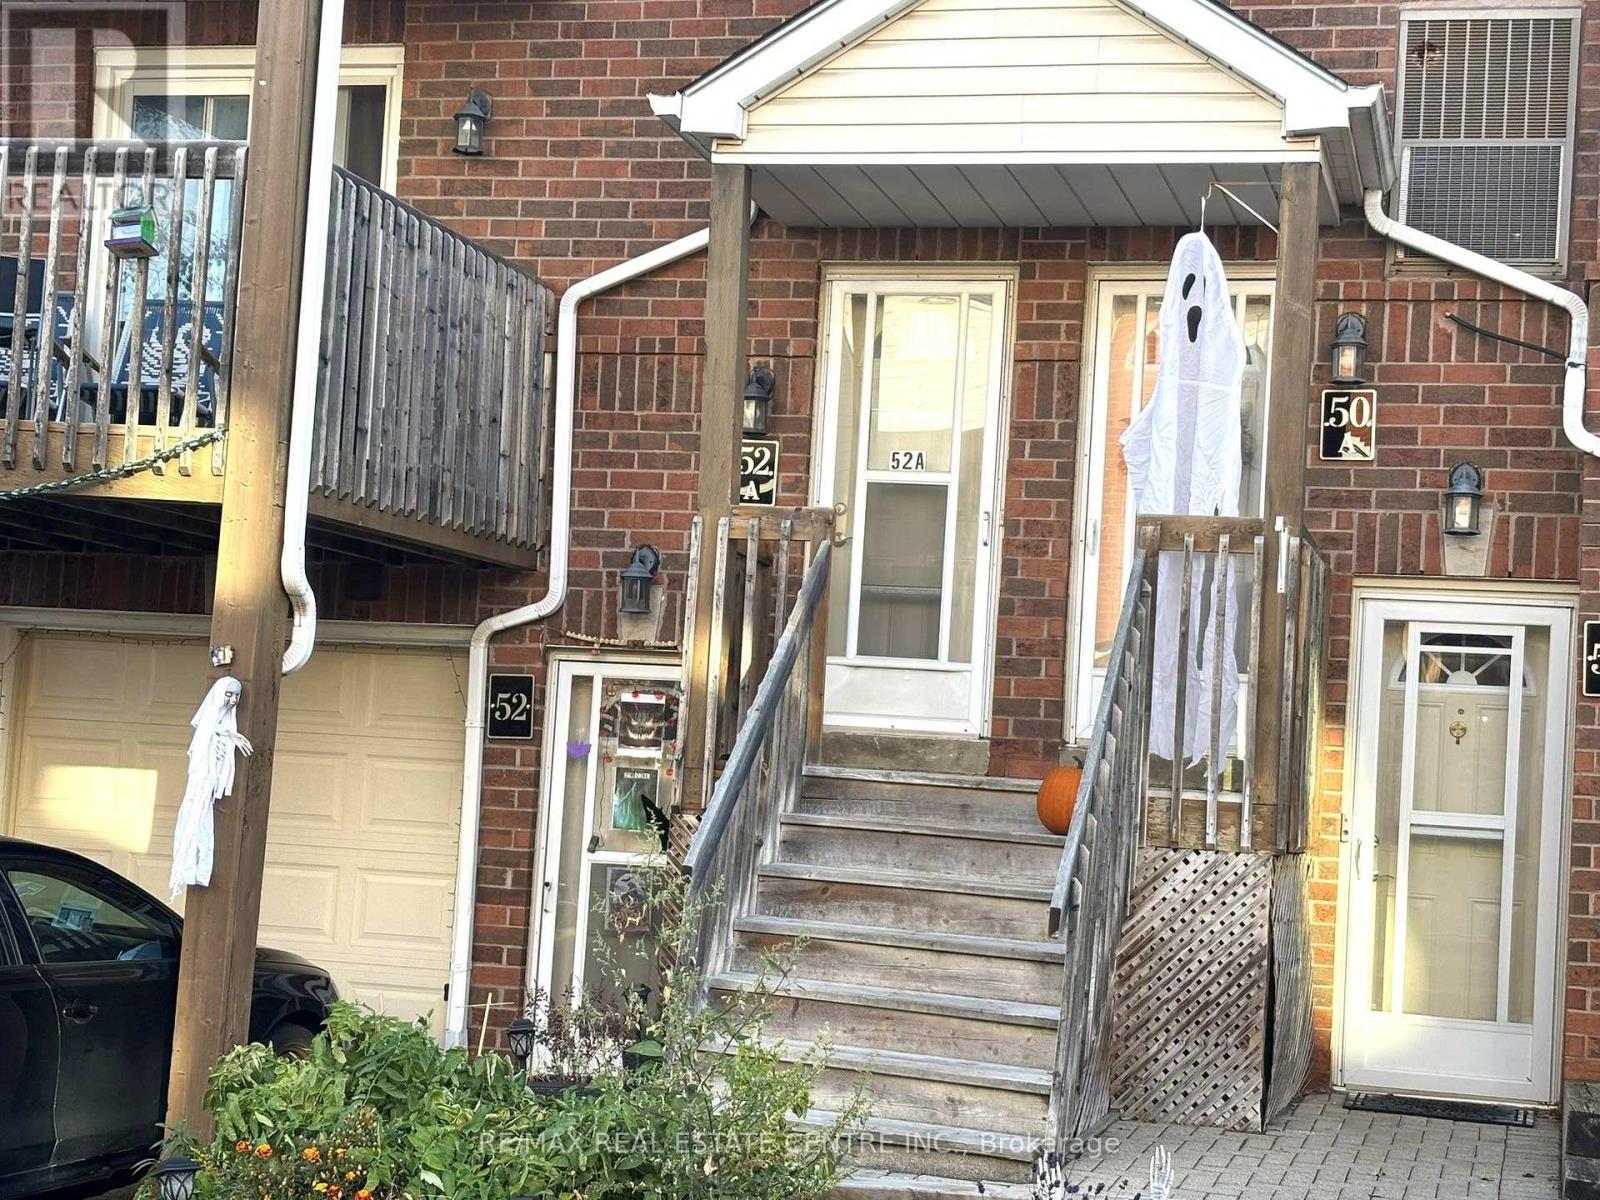
Welcome to 52 A Wylie Circ, a fantastic opportunity to get into the Georgetown market! This 2+1 bedroom stacked condo townhome offers approximately 900 sq ft of functional living space and comes complete with 2 owned underground parking spots, that are owned. The unit features a practical layout with an additional den that can easily serve as a home office, guest space, or extra bedroom. R/i for washer/Dryer. R/i for Dishwasher. (id:51382)
2101 Edinburgh Drive
Burlington, Ontario
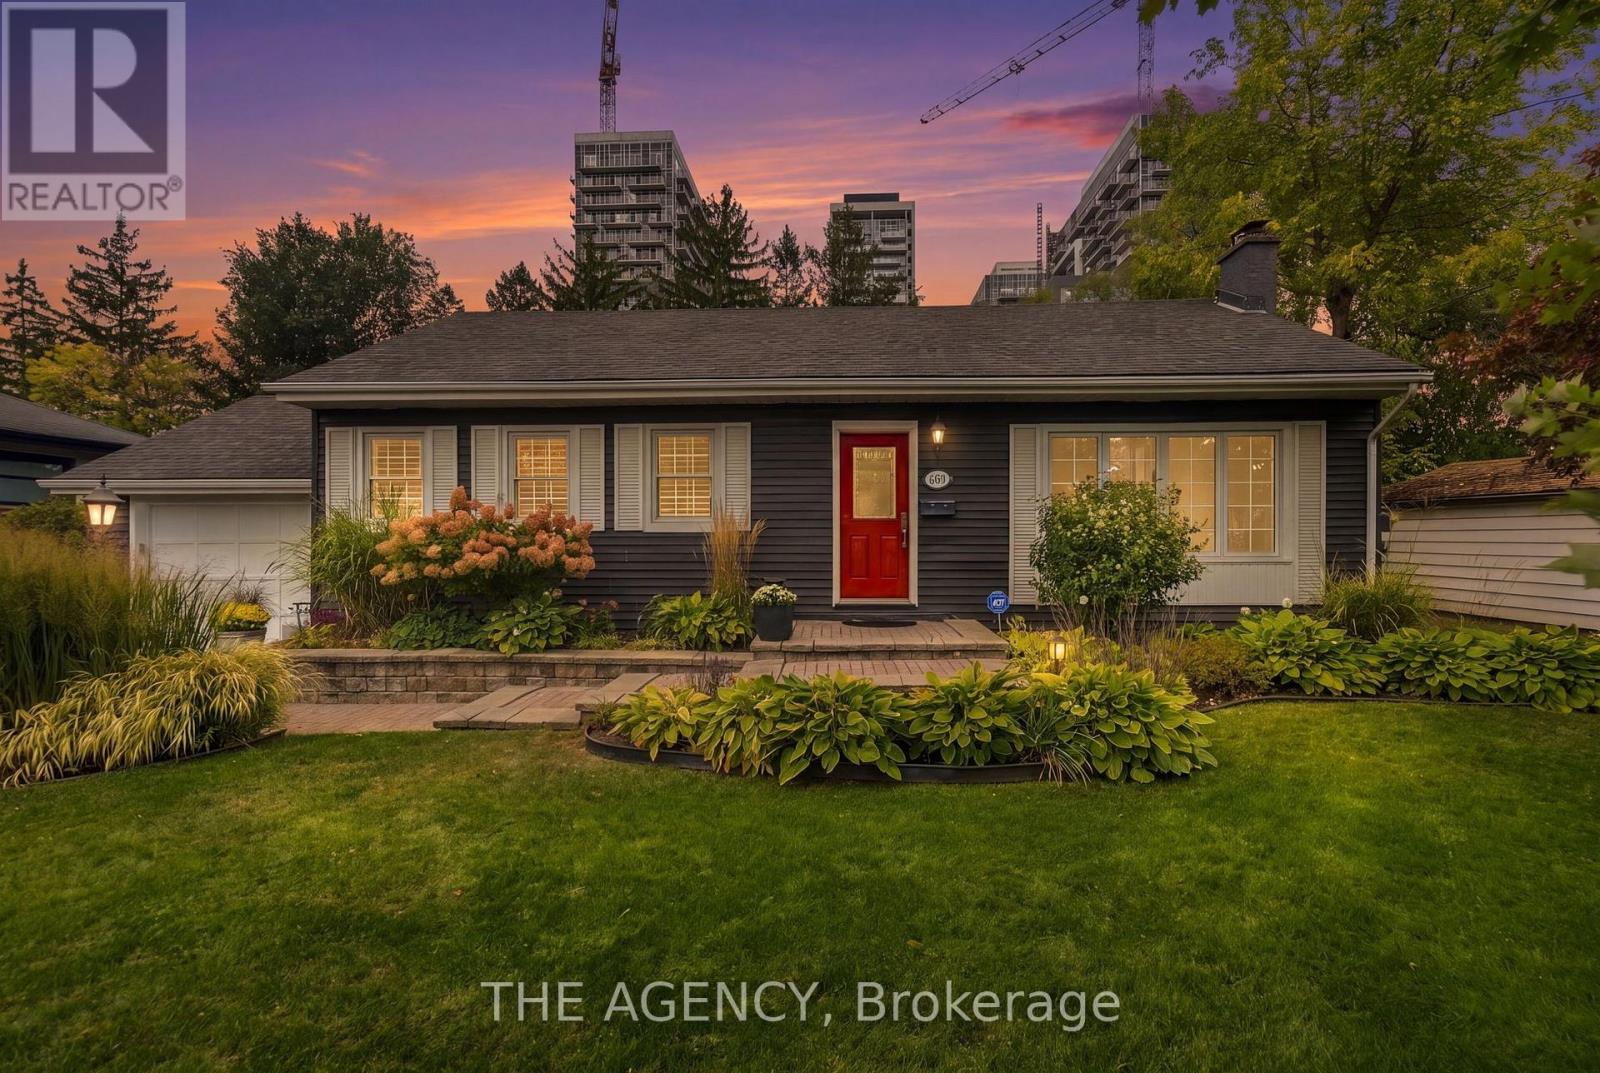
Welcome to 2101 Edinburgh Drive, where exceptional indoor living meets a private backyard oasis in the heart of Central Burlington. Tucked away on a quiet, family-friendly street backing onto conservation, this updated 4+1 bedroom, 3-bathroom home offers space, comfort and resort-inspired living. The spectacular backyard retreat is designed for entertaining and everyday enjoyment. Spend summer days by the saltwater pool, unwind in the hot tub, host gatherings beneath the gazebo, or relax on the expansive concrete patio surrounded by greenery and privacy. Inside, sun-filled principal rooms feature hardwood flooring and oversized windows, while the renovated kitchen offers granite countertops, stainless steel appliances, abundant cabinetry, an island and peninsula. The kitchen flows into an impressive great room and breakfast area with vaulted ceilings, slate flooring and a cozy wood-burning fireplace insert.The spacious primary suite features three closets, a private ensuite and direct hot tub access. A converted main-floor den with its own fireplace serves as a home office but can function as an additional bedroom for guests, multigenerational living or growing families. The finished lower level features a generous recreation room with bar, updated bathroom, laundry, workshop and ample storage. A dedicated home gym can also be converted into an additional bedroom. Enjoy an unbeatable Central Burlington location minutes from the lake, parks, schools, shopping, restaurants and GO Station, with convenient access to the QEW, 403 and 407. A rare opportunity to enjoy a private resort without leaving home. (id:51382)
1200 Windbrook Grove
Mississauga, Ontario
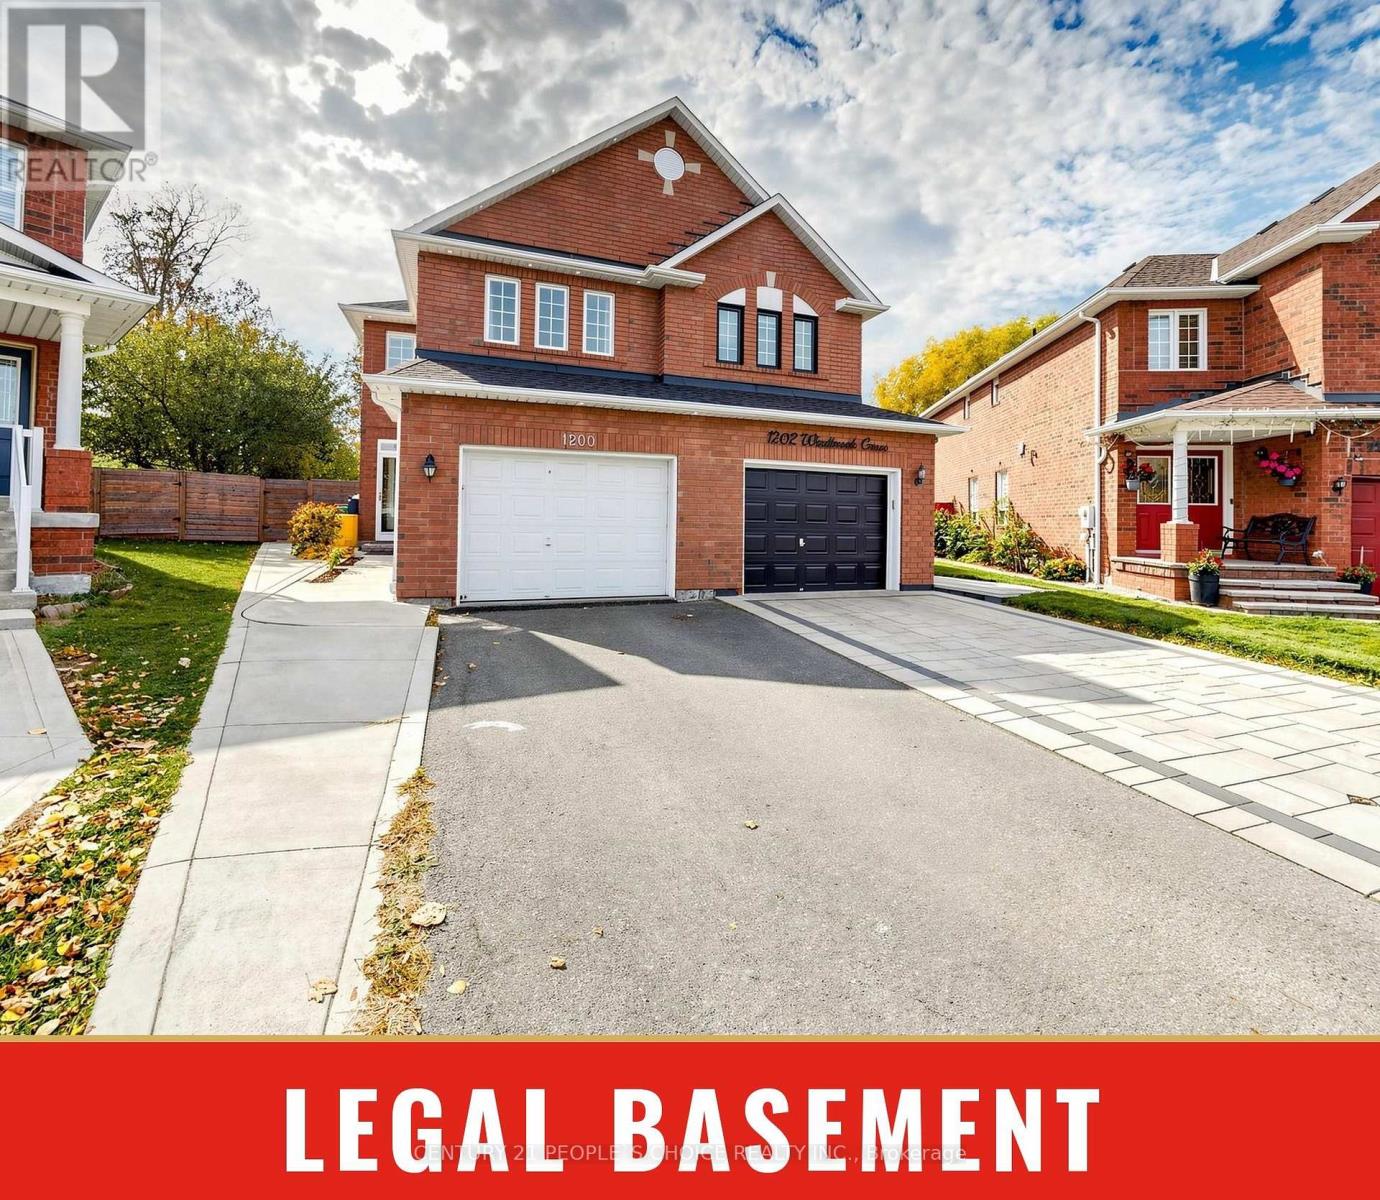
Location, Location, Location! Welcome to desirable Heartland, where convenience meets comfort. This beautifully updated 4-bedroom, 4-washroom semi-detached home offers approximately 1,862 sq. ft. and a legal basement . Situated on a premium pie-shaped corner lot, approximately 158 feet deep, the property backs onto BraeBen Golf Course and features a large, private backyard-perfect for relaxing and entertaining. Inside, enjoy fresh paint, elegant chandeliers, updated washrooms, and a beautifully appointed kitchen with quartz countertops and stainless steel appliances. Updates include the kitchen, laminate flooring and stairs (2020), roof (2018), attic insulation (2022), and stove and range hood (2024), Furnace AC/Furnace 2023. The finished legal basement provides additional living space and rental income potential, complemented by ample storage throughout the home. An owned heat pump, owned tankless water heater, and concrete surrounding the home add practicality and value. Ideally located steps from shopping, restaurants and golf, and close to schools, public transit and Heartland Town Centre, with easy access to Highways 401 and 403. An exceptional opportunity for families, multi-generational households or investors in one of Mississauga's most sought-after communities! (id:51382)