
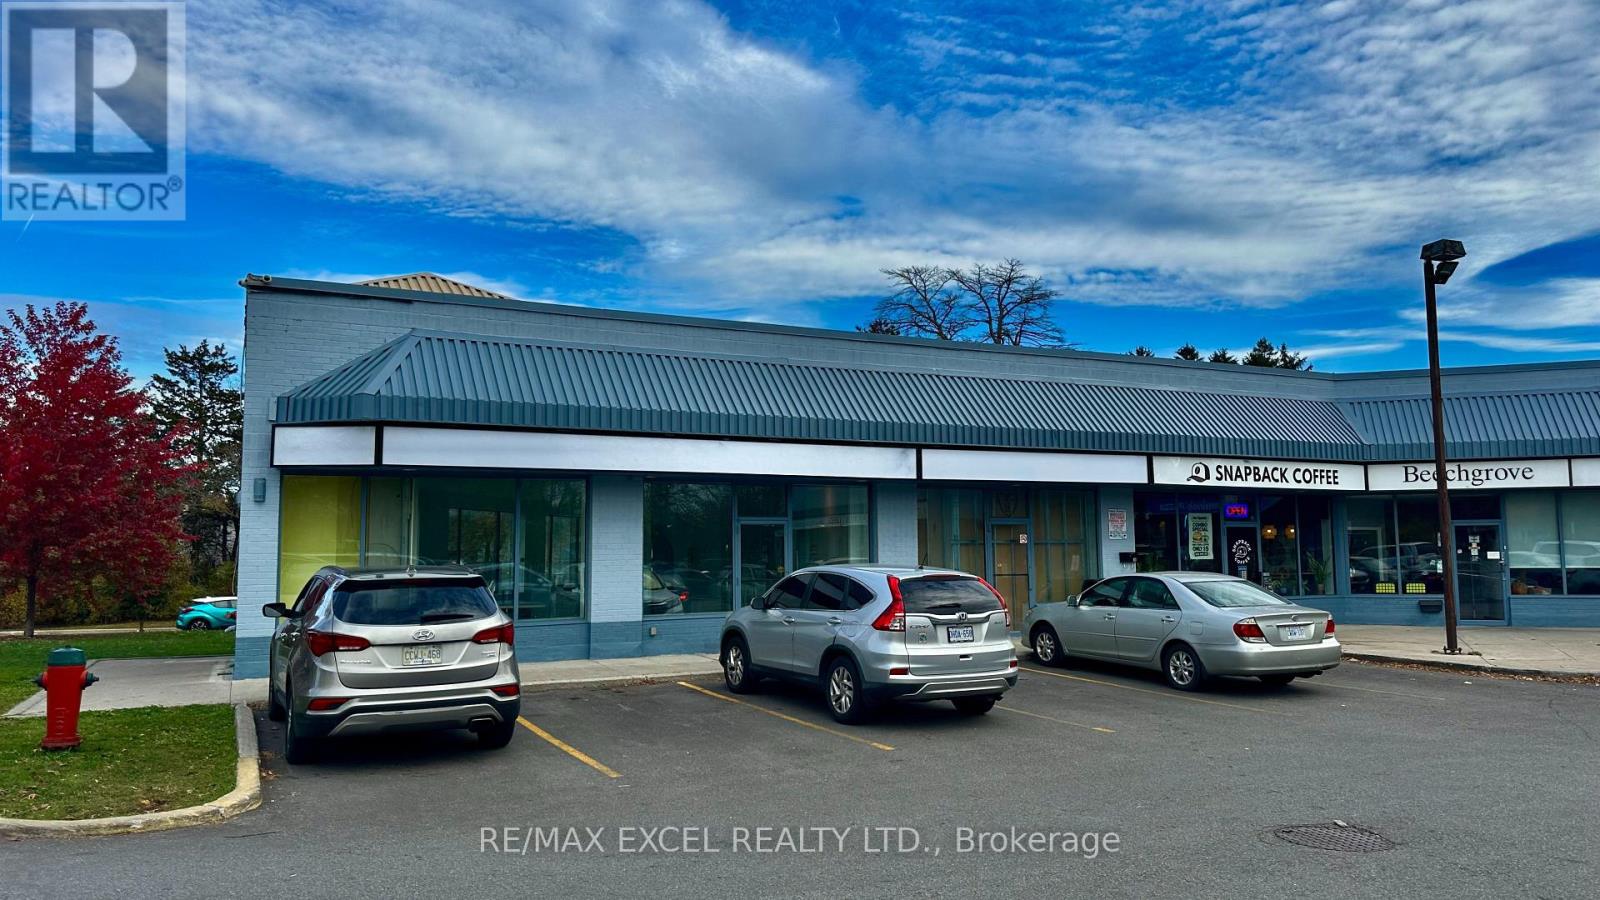
12,12a - 4679 Kingston Road
Toronto, Ontario
Available 2,370 sq ft space ideal for a dental office, pharmacy, or retail. Currently a builder's showroom. Plenty of free parking in the plaza. Close to 401. Tenants include Domino's, daycare, chiropractic, martial arts, and barber shop. (id:51382)
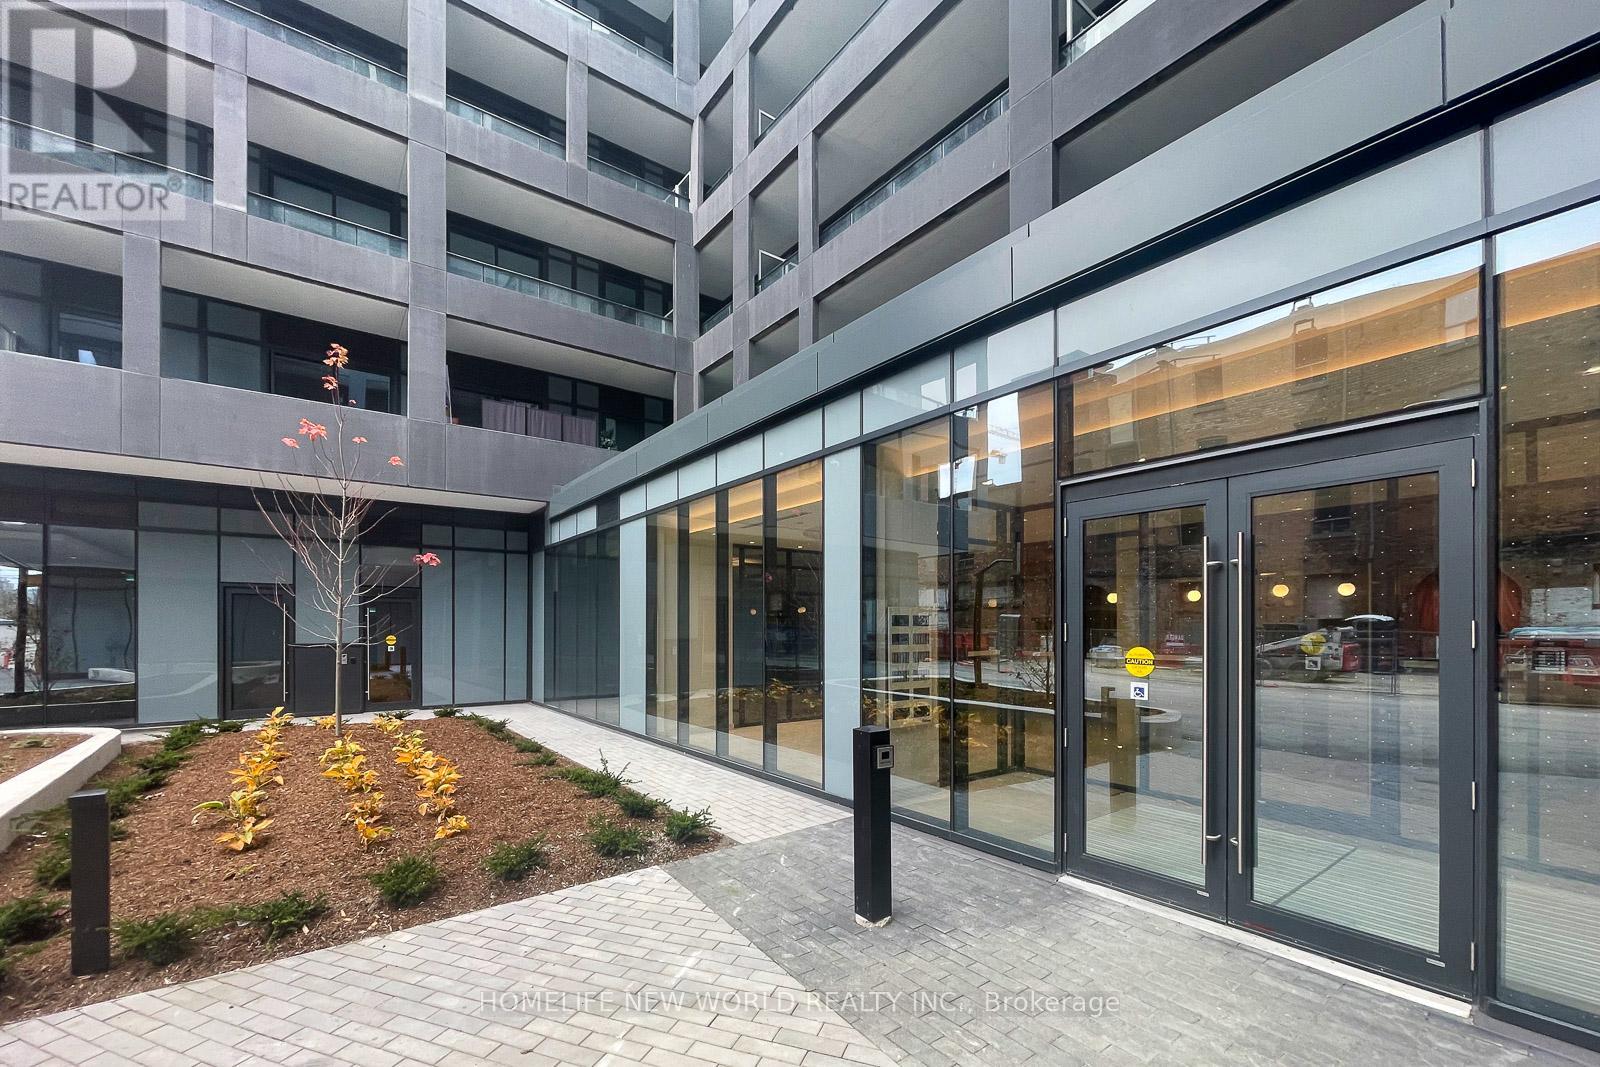
223 - 9 Tecumseth Street
Toronto, Ontario
Welcome to luxurious WEST Condos located in one of Toronto's most vibrant neighbourhoods! This 1 bed suite features an open-concept living space with a functional layout, a modern kitchen, 9 ft. ceilings, and a large balcony. Amazing location! 99 Walk Score. Steps to all amenities: transit, shops, parks, Stacked Market, FARM BOY, city's trendiest entertainment spots & much more. Call this charming suite your home & enjoy everything this lively community has to offer! (id:51382)
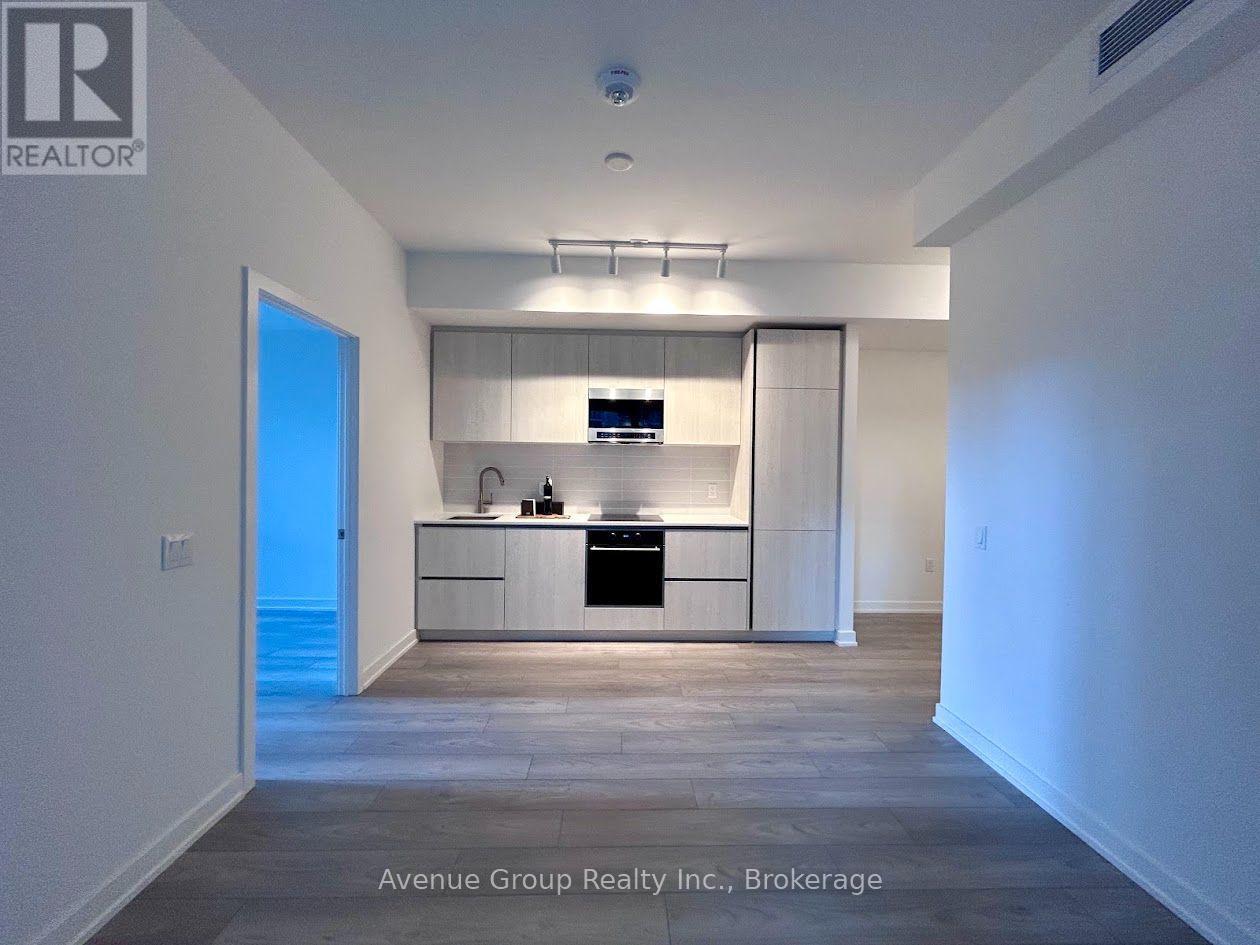
711 - 120 Broadway Avenue
Toronto, Ontario
Welcome to Untitled Condos North Tower! This 3 bed, 2 bath corner suite in the heart of Midtown Toronto was designed in collaboration with Pharrell Williams. The Japanese Zen-inspired layout blends timeless design with calming natural elements. Floor-to-ceiling windows in every bedroom and living area flood the open-concept space with natural light and west-facing views. Enjoy a modern European kitchen with quartz counters and integrated appliances, high ceilings, ensuite laundry, and a wraparound private balcony. Roller-shades installed. Includes parking near the entrance and a locker on the same floor. Outstanding amenities include basketball court, fitness centre, indoor/outdoor pools, jacuzzis, sauna, rooftop terrace with BBQs and pizza ovens, co-working lounge, party room, kids' playroom, and 24-hour concierge. Steps to Eglinton Subway, Crosstown LRT, shops, and dining. Photos taken prior to current tenancy when vacant. (id:51382)
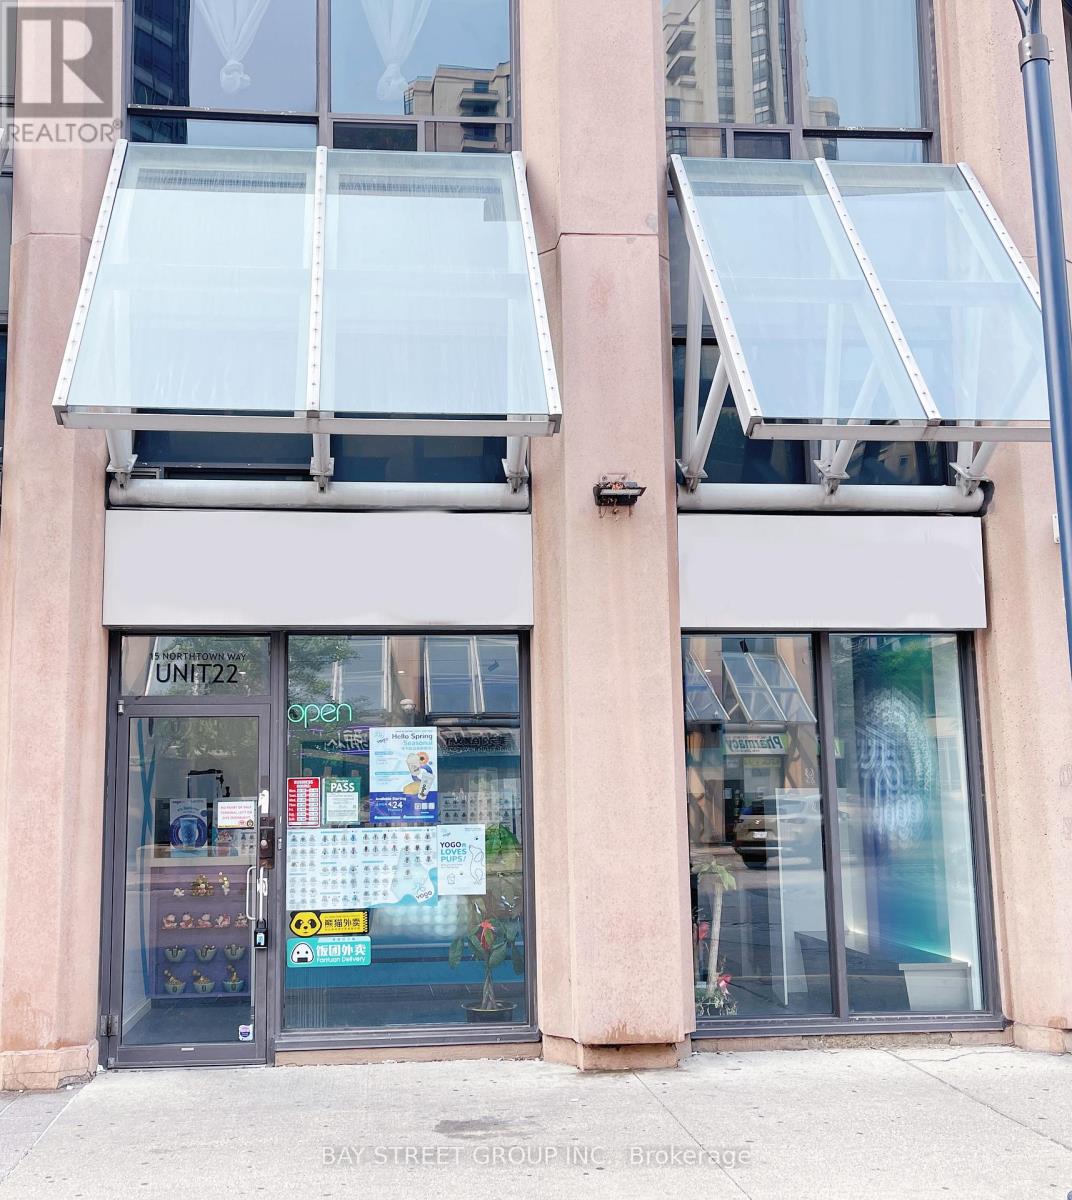
22 - 15 Northtown Way
Toronto, Ontario
Turnkey beverage shop for sale in the heart of North York at Yonge & Finch. This fully renovated, 487 sq. ft. space offers excellent visibility, strong foot traffic, and high demand for delivery in a high-density area.The existing brand is not included in the sale. Buyers interested in continuing under the existing brand may discuss franchise terms separately. Alternatively, buyers may rebrand and introduce their own products, with seller training available if needed.The lease runs until April 30, 2029, with a 5-year renewal option. Monthly rent is $5,123.38, including TMI and HST. (id:51382)
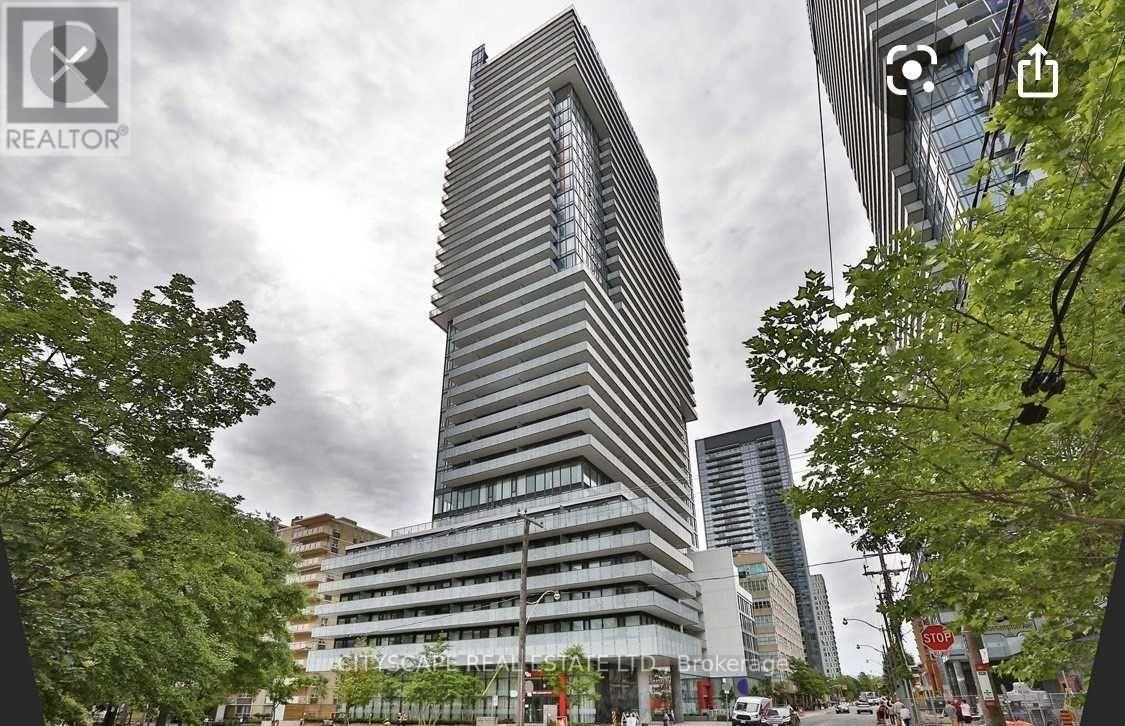
2702 - 185 Roehampton Avenue
Toronto, Ontario
Modern one bed + den unit in the highly sought after Yonge and Eglinton area. Exceptional western view of Toronto Skyline and lake. Complete with stainless steel appliances, engineered flooring, large balcony and functional living space. Phenomenal building amenities inclusive of an outdoor infinity pool, hot tub, private cabana area, sauna, gym, recreation room and concierge. (id:51382)
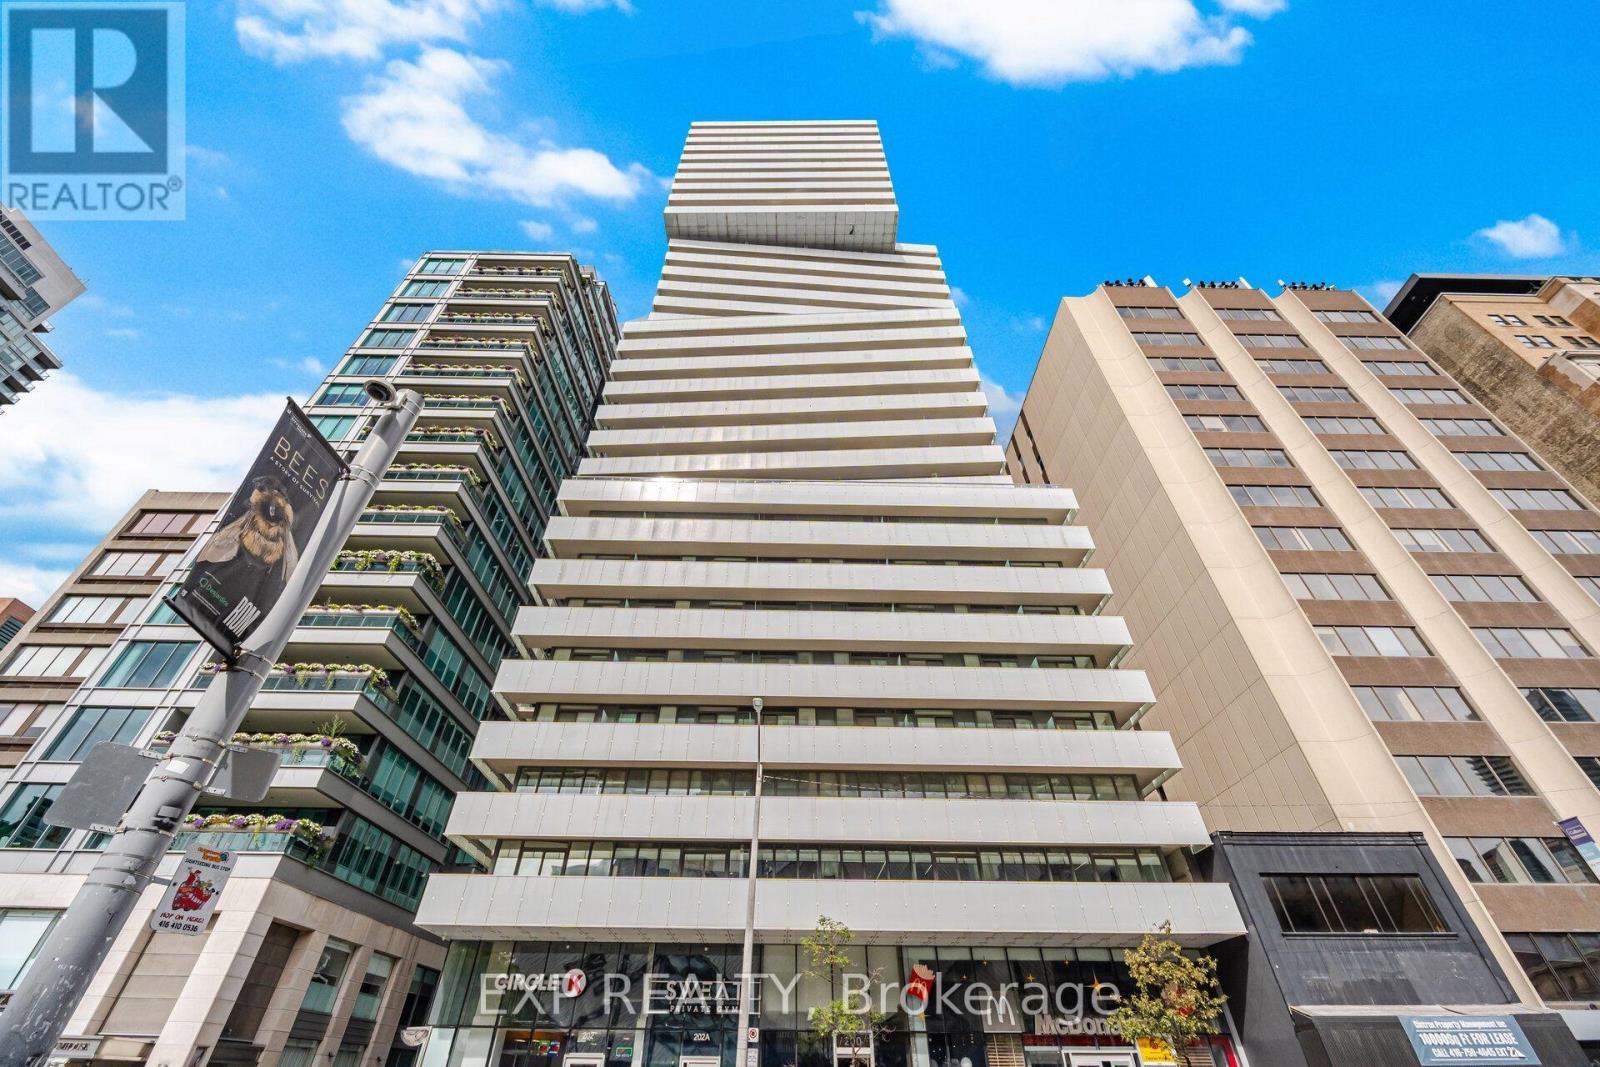
1203 - 200 Bloor Street W
Toronto, Ontario
Discover refined living in Yorkville, one of Toronto's most prestigious neighbourhoods. Welcome to Suite 1203 at 200 Bloor St W, a sophisticated 698 sq. ft. one-bedroom plus den, one-bath residence at Exhibit Residences. Designed for modern living, the home features a sleek kitchen with integrated Miele appliances, quartz countertops, and a functional centre island. Soak in unobstructed south-facing views of downtown Toronto, the CN Tower, and Lake Ontario from the living room, primary bedroom, and the 97 sq. ft. balcony. This exclusive boutique residence offers an exceptional blend of convenience and sophistication, complemented by world-class amenities including a serene outdoor terrace, an elegant private dining room with lounge and kitchen, and a state-of-the-art fitness centre. 24 hour security and concierge! Set in the heart of Yorkville, this residence places you at the centre of Toronto's renowned fashion, culture, and culinary scene. Enjoy effortless access to the shops and boutiques of Bloor Street, Yorkville, and Cumberland, with St. George and Museum subway stations, the University of Toronto, the Royal Ontario Museum, restaurants, entertainment, and Toronto's financial district all just moments away. A distinguished address offering elevated living in one of Toronto's most coveted neighbourhoods. View the virtual tour today! (id:51382)
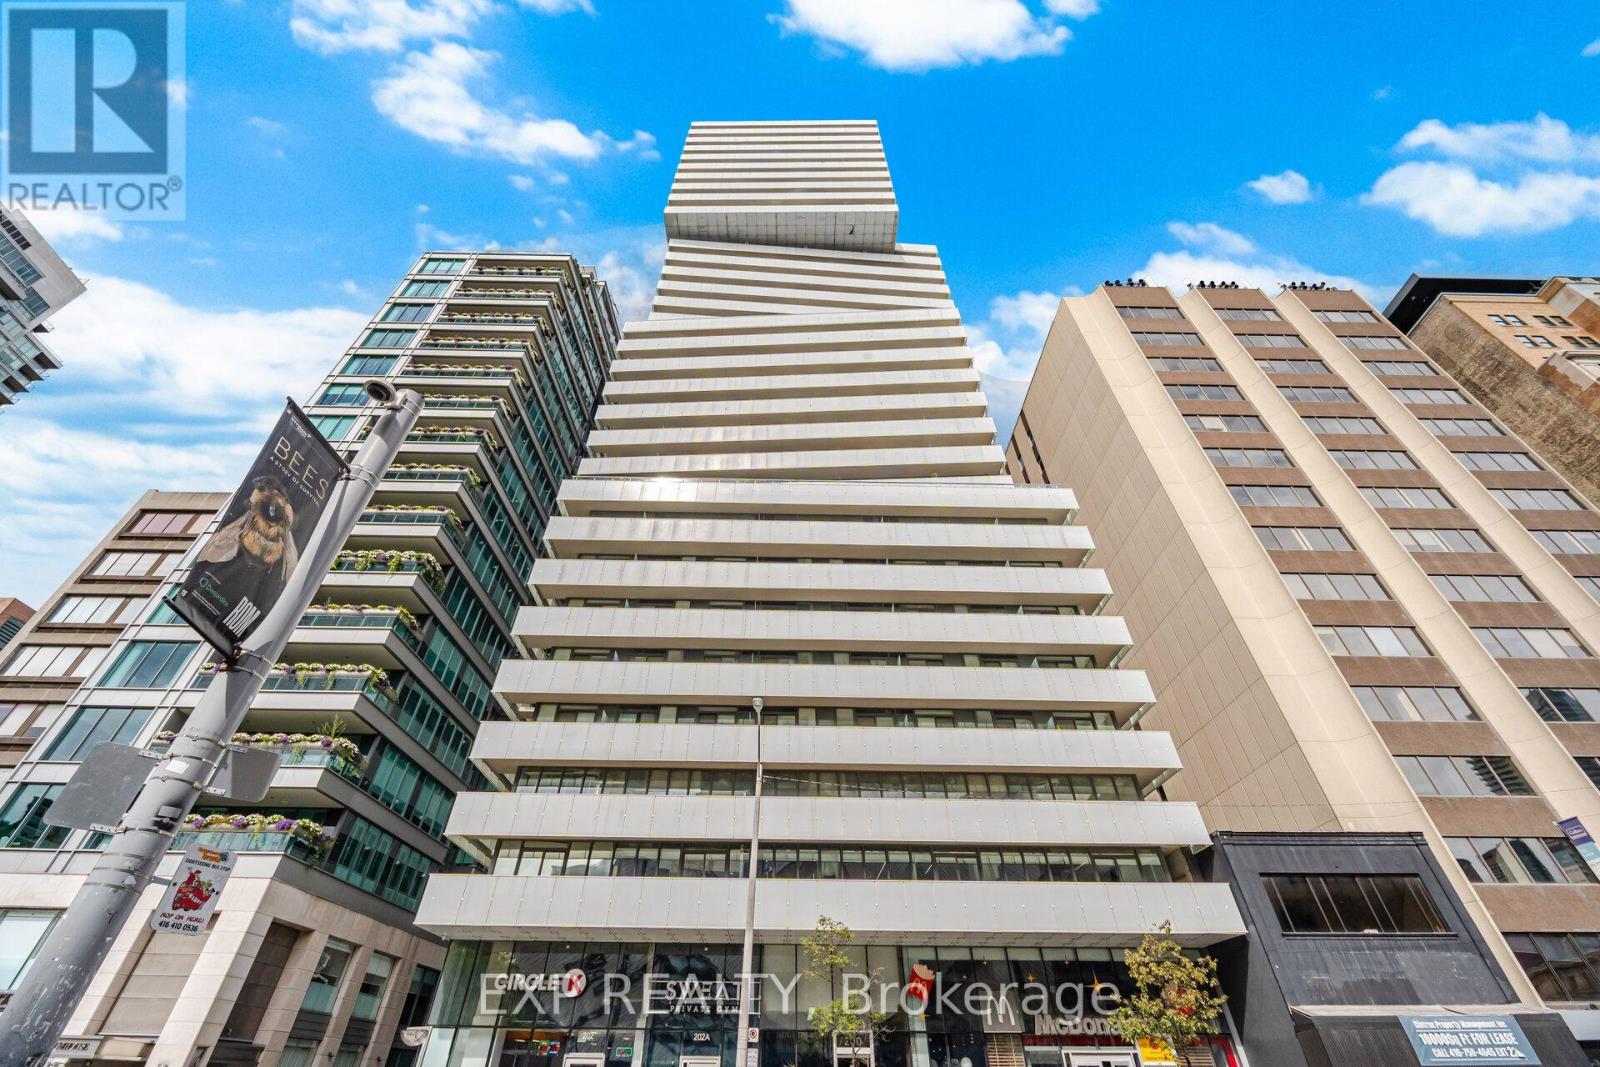
2505 - 200 Bloor Street W
Toronto, Ontario
Discover refined living in Yorkville at Suite 2505, 200 Bloor St W. Located in the prestigious Exhibit Residences, this sophisticated 732 sq. ft. one-bedroom plus den, two-bathroom residence offers a bright, open-concept layout complemented by floor-to-ceiling windows and sweeping northwest views of the city from the 86 sq. ft. balcony. The thoughtfully designed kitchen features integrated Wolf and Miele appliances, quartz countertops, and a functional centre island, creating a stylish and practical space for everyday living and entertaining. The spacious primary bedroom features a walk-in closet and a private four-piece ensuite. A versatile den, enclosed by french doors, provides an ideal space for a home office or additional living area. One parking space and one locker are included. Exhibit Residences offers an exceptional collection of amenities, including a serene outdoor terrace, elegant private dining room with lounge and kitchen, and a state-of-the-art fitness centre. 24 hour security and concierge! Set in the heart of Yorkville, this distinguished address places you steps from the boutiques and restaurants of Bloor Street, Yorkville and Cumberland. St. George and Museum subway stations, the University of Toronto, the Royal Ontario Museum, and an array of world-class dining, culture and entertainment are all within easy reach. With excellent transit connections and exceptional walkability, Toronto's financial district is also conveniently accessible. A sophisticated residence in one of Toronto's most coveted neighbourhoods, offering an ideal blend of luxury, comfort and location. View the virtual tour today! (id:51382)
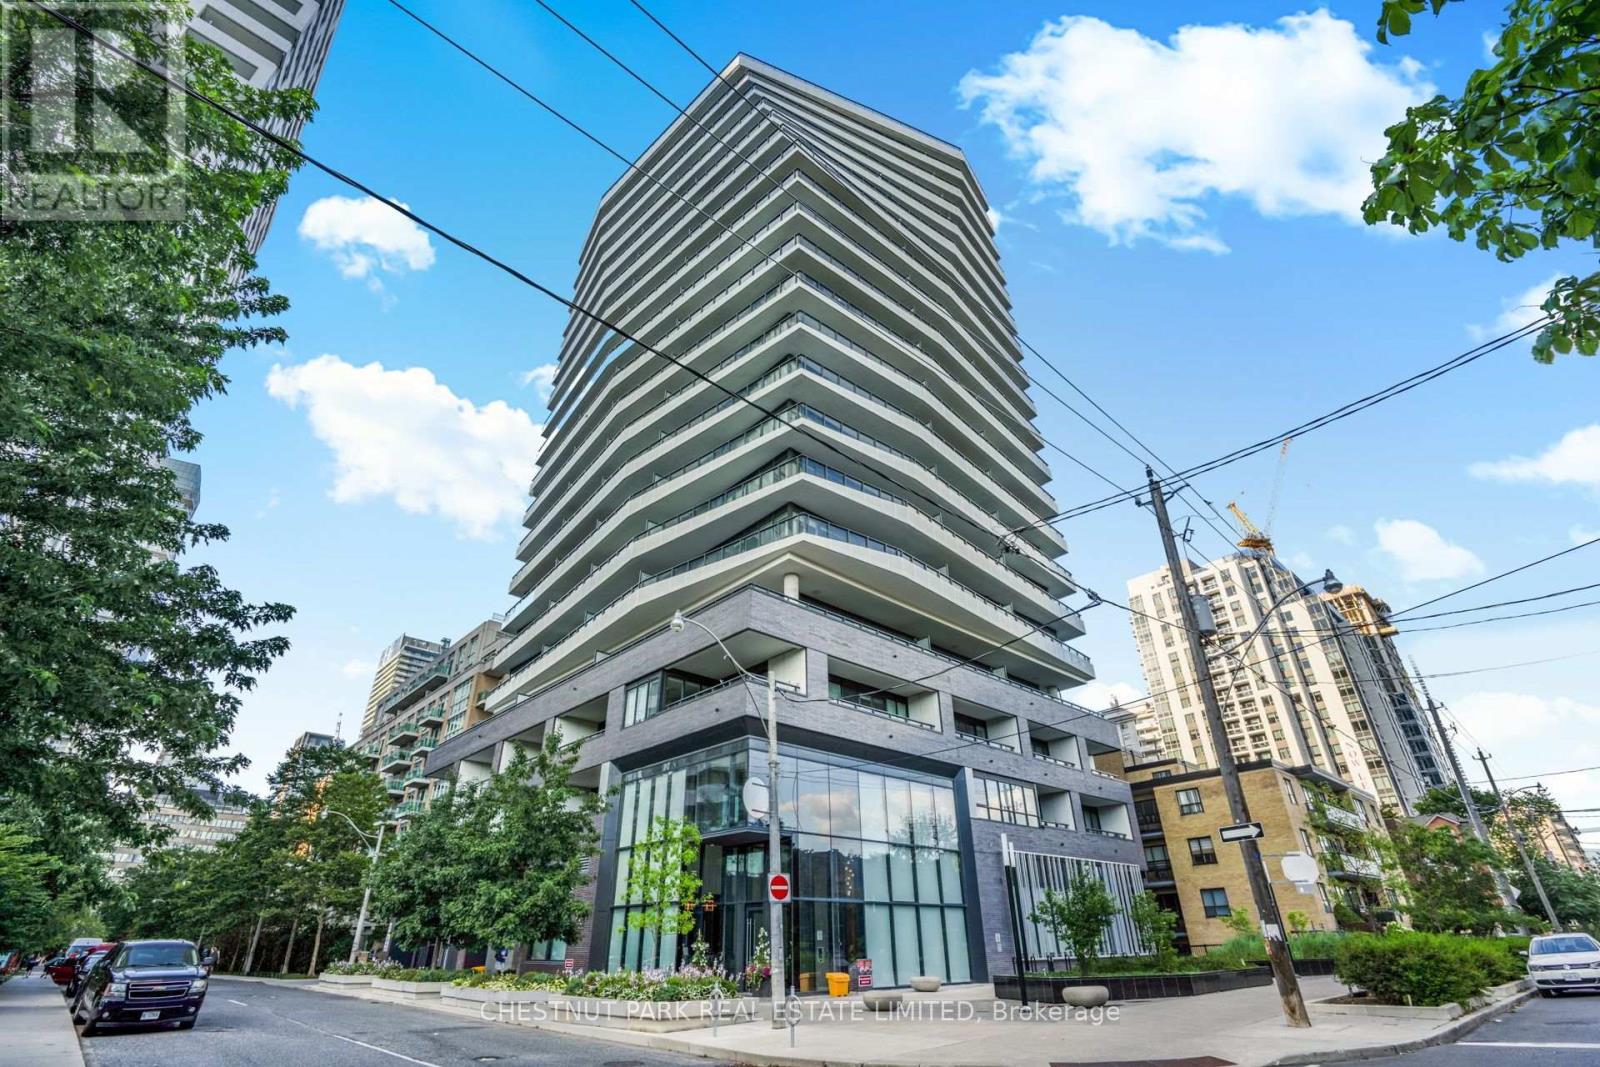
1802 - 11 Lillian Street
Toronto, Ontario
This spectacular SW corner suite redefines sophisticated urban living in the heart of Yonge & Eglinton. The residence offers an exceptional combination of light, space & uninterrupted city views. Quiet & privacy are integrated into the building design with only 6 suites on the 18th floor. Featuring 3 bedrooms, 3 bathrooms & a 370 sq ft wraparound terrace, it's a home that feels equally suited to quiet mornings as it does to sophisticated entertaining. As guests step into the unit, they enjoy a welcoming entryway with ample closet space for outdoor wear. Once inside, the floor-to-ceiling windows & soaring ceilings create a dramatic first impression as the breathtaking city views come into full sight. The kitchen is an entertainer's dream, featuring a fully upgraded cooking and entertaining experience. Panelled and seamlessly integrated Miele appliances include a 30"fridge, dishwasher, hood tilt-out, cooktop/oven combo, dishwasher, and built-in microwave. The kitchen is punctuated by a magnificent quartz waterfall island - ideal for sitting with a coffee before work or gathering with friends & family at the holidays. Soft- close cabinets throughout. The kitchen elegantly extends into the living and dining room - a magnificent open space defined by massive windows, engineered hardwood & a beautiful fireplace. Step outside to the terrace & prepare to experience a view that is difficult to capture in words. Three generously sized bedrooms make this an ideal family home, or convert 1 bedroom for use as a bright & spacious home office. A thoughtful layout ensures ample separation between living & sleeping quarters within this nearly 1300 sq ft suite. Suite 1802 features automated blinds throughout, accessed by your smart device + Ecobee climate control. Two underground parking spaces & a locker complete the package. Residents enjoy the use of a gym, car wash, rooftop patio, visitor parking, guest suites, BBQs & a wonderful concierge team. (id:51382)
392 Eglinton Avenue W
Toronto, Ontario
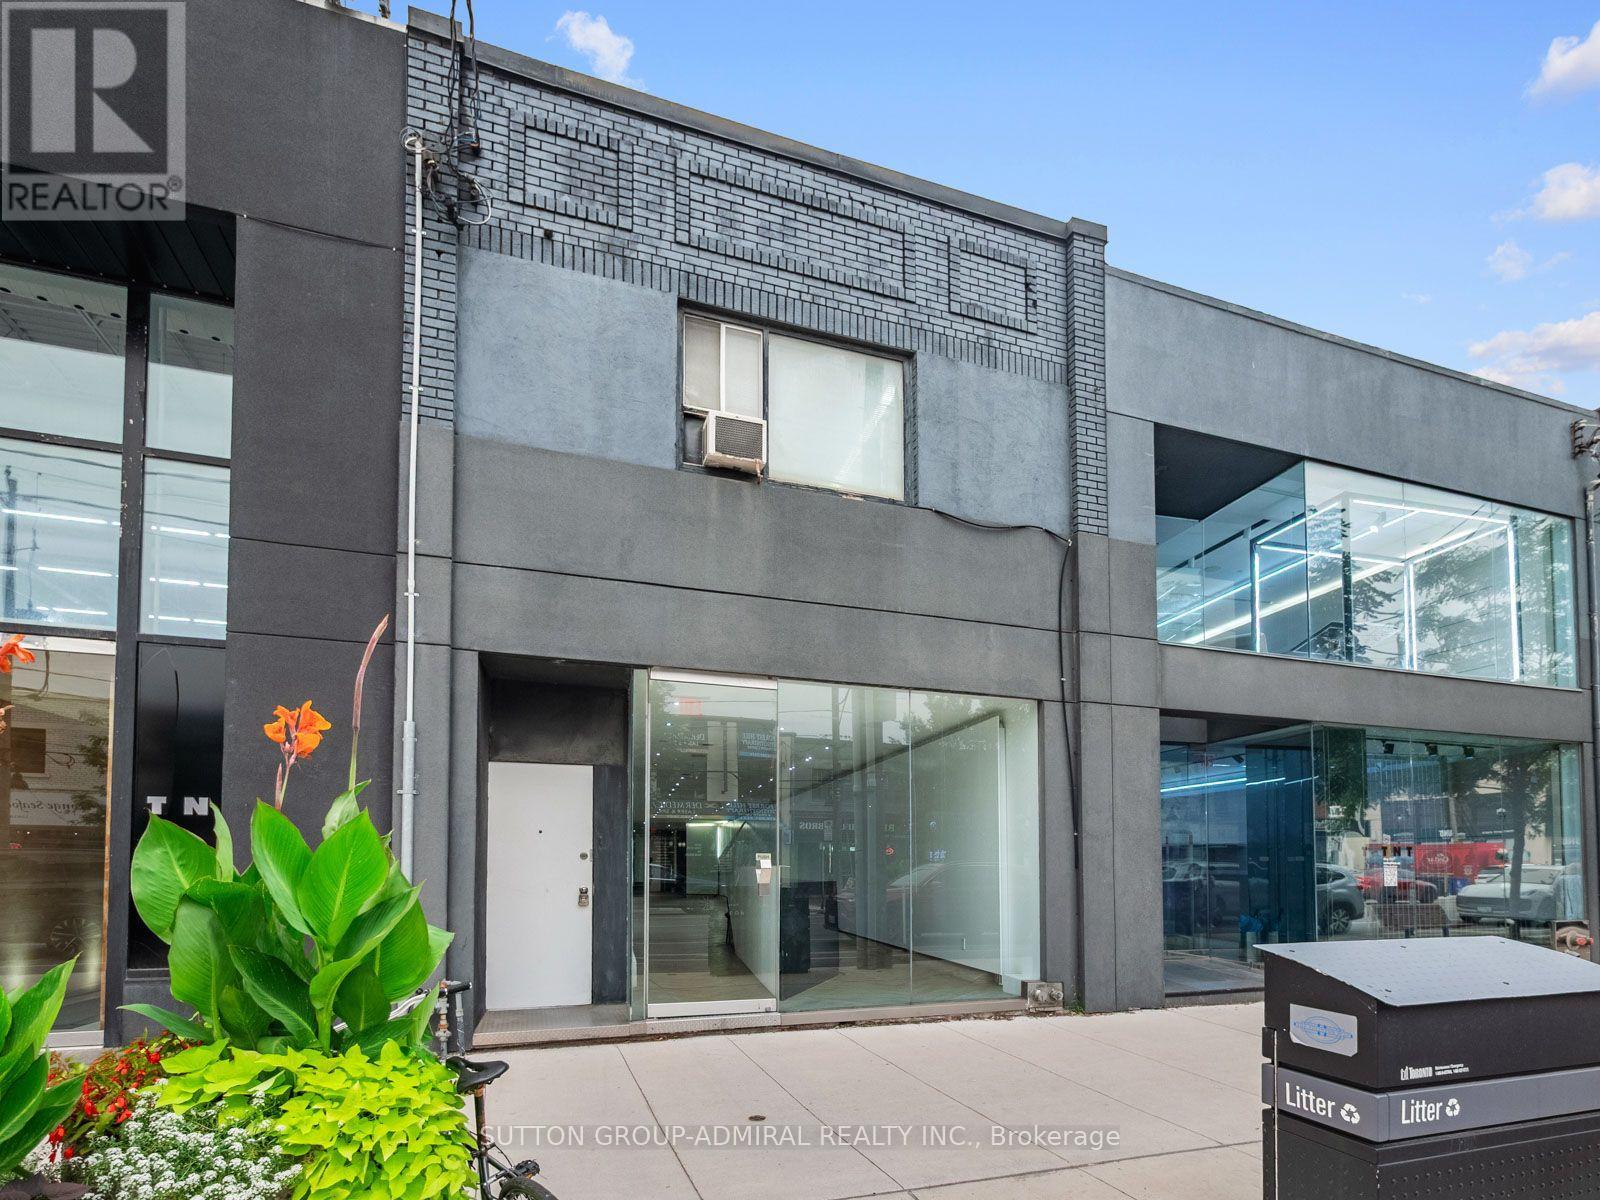
Prime mixed-use opportunity in one of Midtown Toronto's most desirable commercial corridors. Perfectly positioned on Eglinton Avenue West near Avenue Road, this beautifully renovated property offers exceptional exposure, steady pedestrian and vehicular traffic, and outstanding flexibility for both business owners and investors.The ground floor features a fully renovated retail space-a modern blank slate ready to bring your business vision to life. Whether you're opening a boutique, wellness studio, service-based business, the bright open layout provides the ideal canvas to customize to your needs. The lower level offers excellent additional space for storage, utilities, or future improvements, ready for your personal touch.Adding to the property's appeal is the self-contained upper-level residential suite, creating the perfect live-work opportunity. Live above your business and enjoy a virtually effortless commute, or lease the residential space to generate valuable passive rental income and help offset operating costs.Located beside the iconic Eglinton Grand event venue and surrounded by established retailers, restaurants, professional offices, and affluent residential neighbourhoods, this address offers unmatched visibility and convenience. The property also benefits from excellent transit connectivity, just minutes from the newly opened Eglinton Crosstown LRT, Allen Road, and major commuter routes, making it easily accessible for both clients and employees.Additional highlights include excellent street frontage with prominent signage opportunities, versatile permitted commercial uses, a rare private outdoor terrace on the upper level, and endless potential to establish or expand your business in one of Toronto's fastest-growing neighbourhoods.An exceptional opportunity to own a turnkey commercial property with income potential in a premier Midtown Toronto location. (id:51382)
5 - 1025 Elgin Street W
Cobourg, Ontario
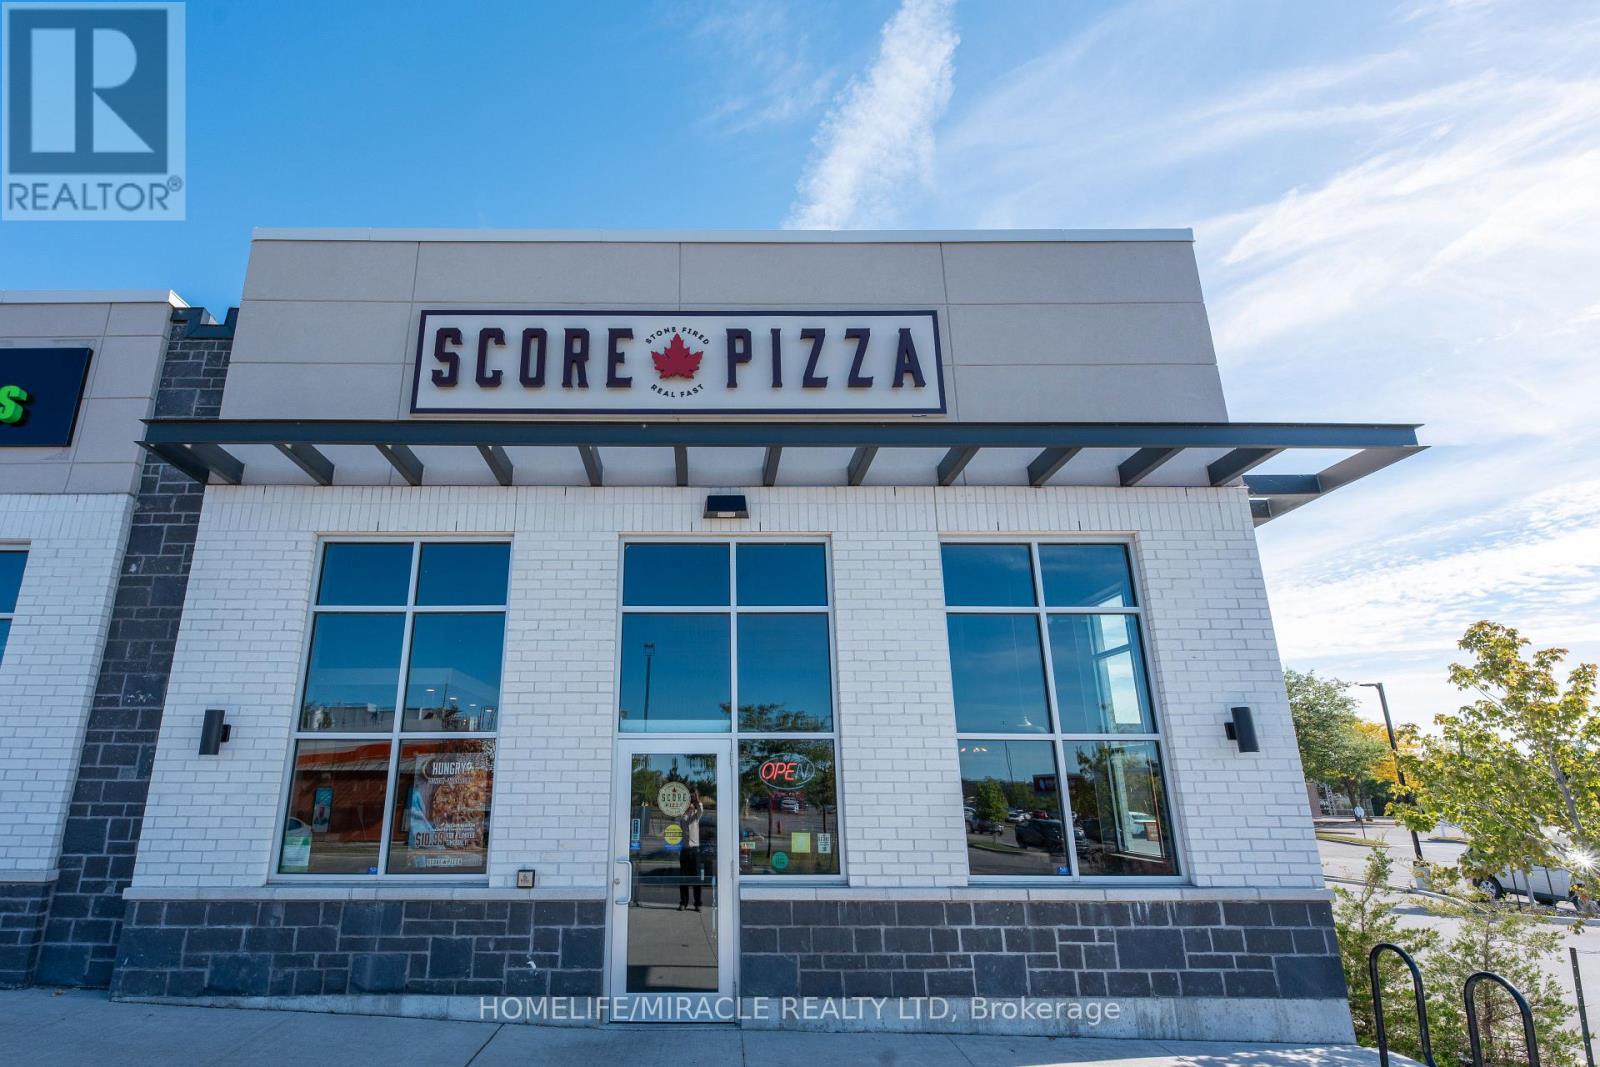
SCORE PIZZA Business in Cobourg, ON is For Sale. Located at the busy intersection of Elgin St W & Strathy Rd. Surrounded by residential neighbourhoods, retail stores, offices, major amenities and much more. Monthly Sales: Approx. $25,000. Rent: $8,124.10/month including TMI & HST, Store Area: 1,765 Sq. Ft., Lease Term: 10 years from June 2023 to June 2033, Operating Since: June 2023. Features 40 seats, is licensed to serve alcohol, and is approved for a patio. Excellent franchise restaurant business with great potential to grow sales even further. (id:51382)
177 Sirente Drive
Hamilton, Ontario
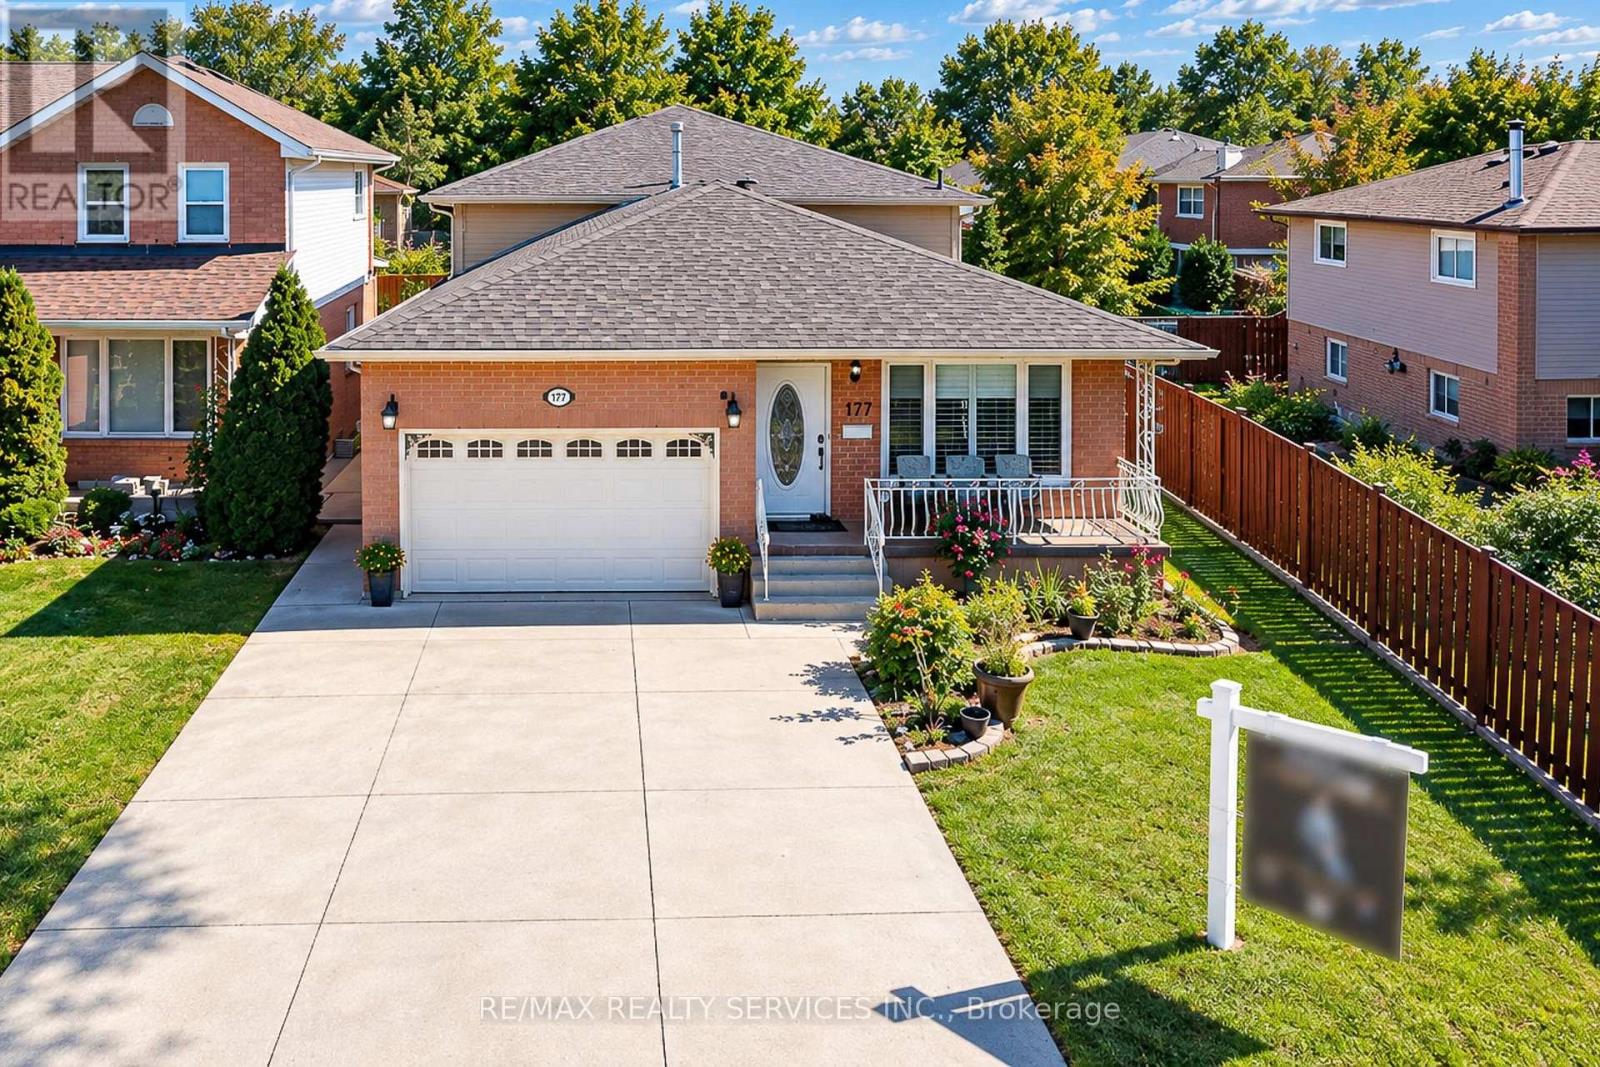
Room to gather, room to unwind, and a place for everyone to feel at home. Welcome to 177 Sirente Drive, a four-level backsplit in HamiltonMountain's Crerar neighbourhood. A main-floor bedroom and full bathroom offer a convenient setup for guests or anyone who prefers fewertrips upstairs. Separate living, dining and family rooms give you space to entertain or enjoy a quiet evening, while the sunroom offers anotherinviting place to relax. The finished lower level is ready for a recreation room, home gym or hobby space. Enjoy new flooring and doors, a roofcompleted in 2025, and stainless steel appliances. A concrete driveway with space for up to four vehicles and a built-in one-car garage makeparking easy. Crerar Neighbourhood Park is on Sirente Drive, with schools, CF Lime Ridge, shopping and everyday amenities nearby. Come seethe space, flexibility and possibilities this home offers. (id:51382)
410 - 50 Main Street
Hamilton, Ontario
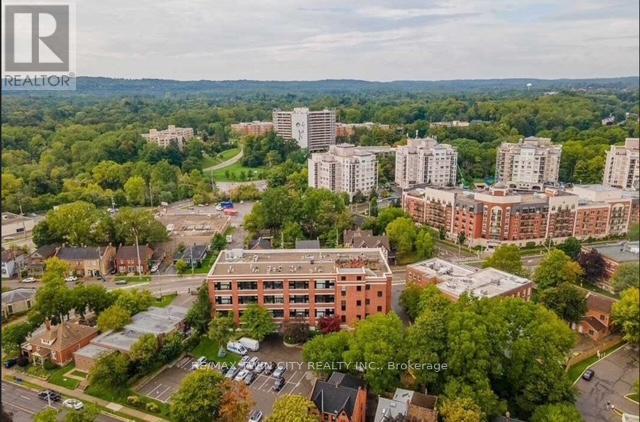
Welcome to the Mainhattan - a beautifully renovated top floor, 2-storey loft blending modern design with timeless historic charm in the heart of the lovely town of Dundas. Originally home to the historic Bertram & Sons manufacturing company dating back to the early 1900s, this landmark building was later transformed into unique loft condominiums while preserving its rich architectural character and industrial heritage. The award-winning conversion combines authentic historic features with contemporary living, making it one of Dundas' most sought-after condo residences. This bright and stylish unit features an open living space with soaring ceilings, a bright living-room area with large windows, renovated kitchen, stainless steel appliances, and the convenience of in-suite laundry. Upstairs, the loft-style primary retreat features a spacious walk-in closet and private ensuite, while the upper level also provides an inviting space for a home office perfectly suited for today's work-from-home lifestyle. Great amenities offered with this unit and building include underground parking, a private locker, bike storage, and ample visitor parking for family and guests. A rare opportunity to own a piece of Dundas history with modern comfort and design seamlessly combined. Nestled in the heart of Dundas, this sought-after community is known for its charming downtown, boutique shopping, local restaurants, and vibrant small-town atmosphere. Surrounded by natural beauty, residents enjoy nearby conservation areas, waterfalls, and scenic trails including the renowned Dundas Valley trails and Bruce Trail system. Convenient access to transit, major highways, and surrounding amenities makes this an ideal location for both commuters and outdoor enthusiasts alike. (id:51382)
7728 Watson Street
Niagara Falls, Ontario
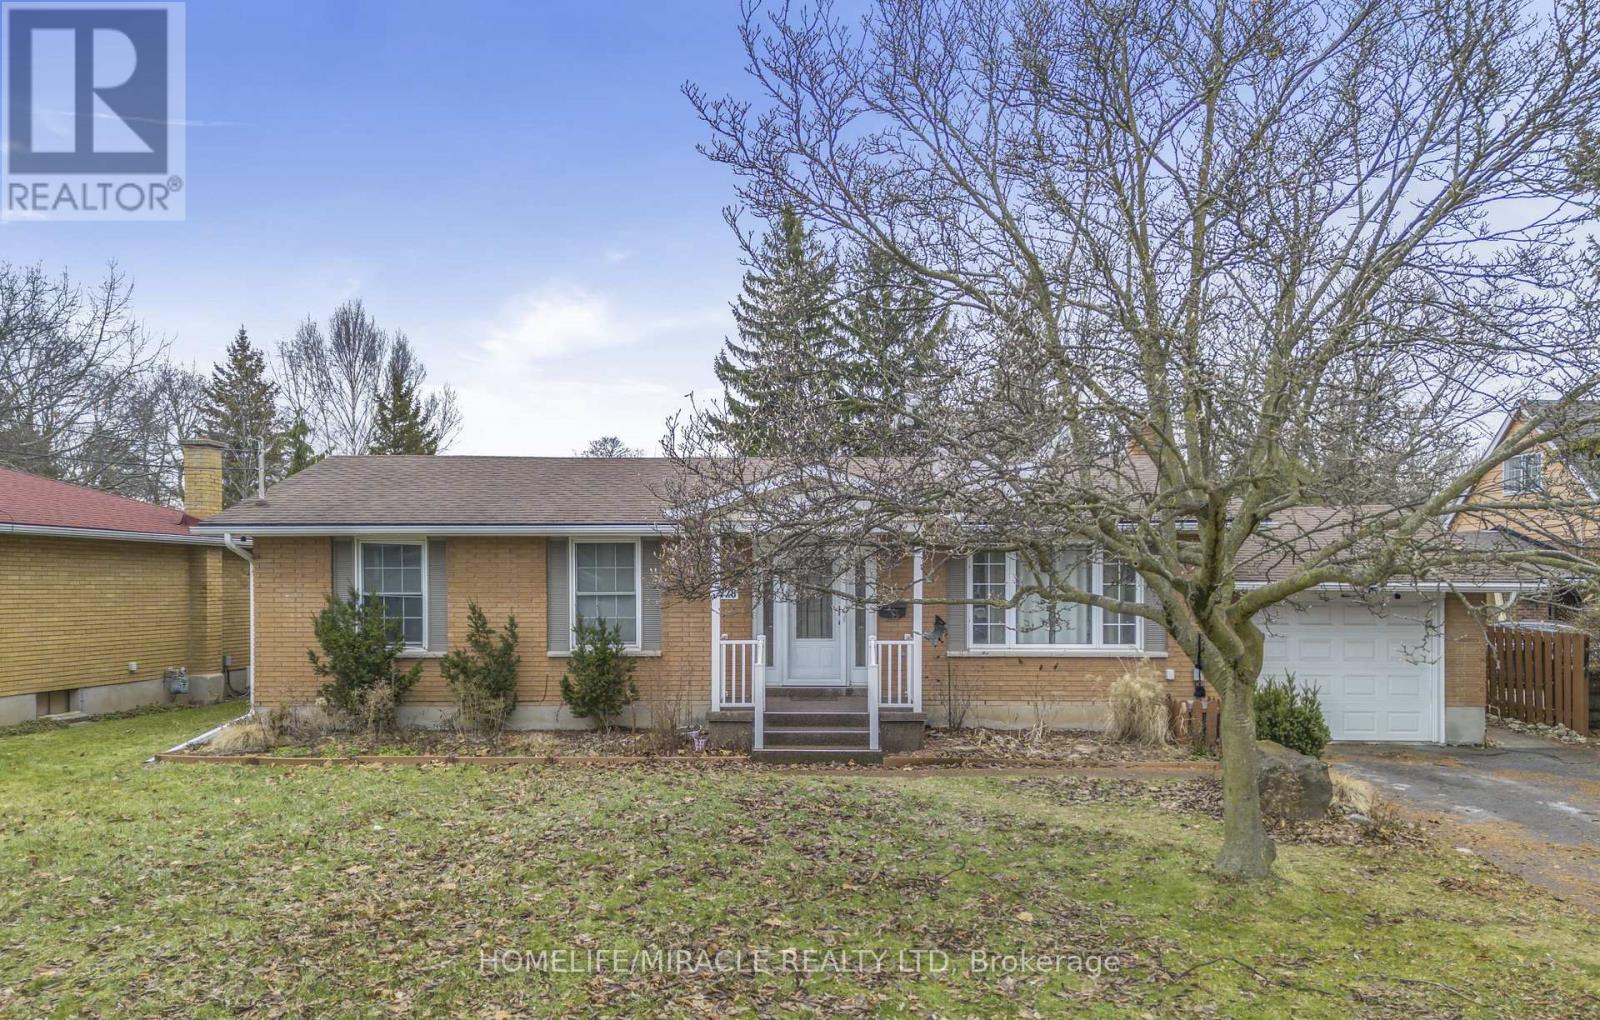
Welcome to this impeccably maintained, furnished spacious bungalow in a quiet neighborhood, offering the perfect blend of modern comfort and serene living. Experience the best living in this beautifully renovated bungalow ideally located in the Niagara Falls. Step inside to an airy, modern, open concept main floor drenched in natural light and finished with stunning flooring. The cozy living room serves as the heart of the home, featuring a stone accented designer wall with electric fireplace and modern decor.The home offers three generously sized bedrooms, radiant bathroom and Upgraded Kitchen. Brick exterior, fenced backyard, beautiful front lawn, a car garage and three driveway parking spots. Just, seconds from QEW and a short stroll to the vibrant Lundy's Lane. Bus stop and school only steps away, this move-in-ready upper level home is waiting for its next occupants.Rent $2,600/month + utilities (id:51382)
3 - 677 Park Road N
Brantford, Ontario
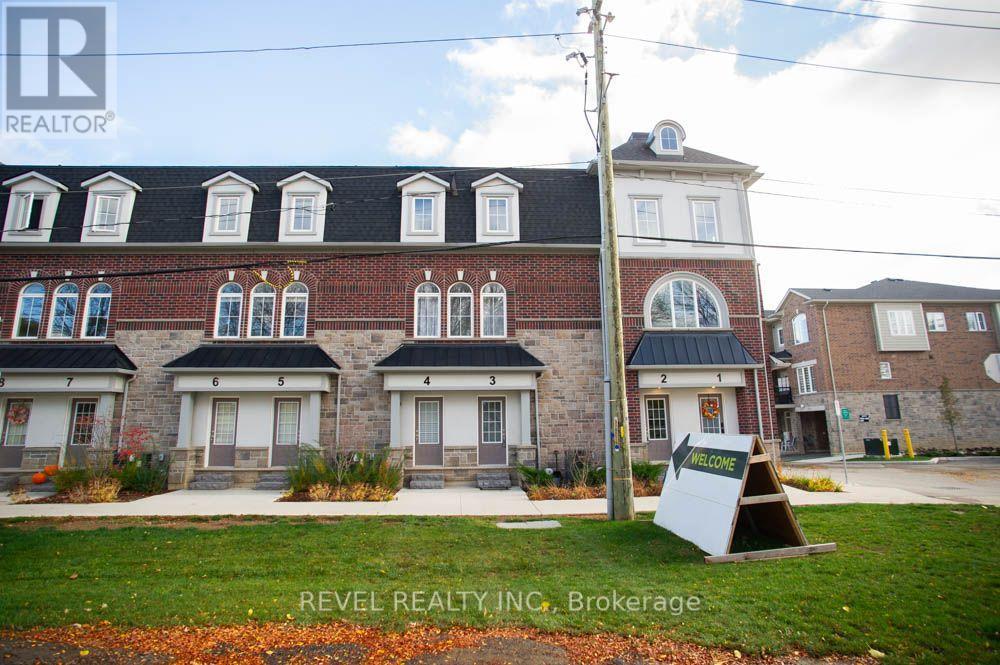
Welcome to Unit 3 at 677 Park Road North in Brantford! This spacious 3-bedroom, 2.5-bathroom townhome offers a functional multi-level layout with plenty of room to enjoy. Step inside to a bright, spacious open-concept living and dining area, perfect for everyday living and entertaining. The kitchen features a centre island, stainless steel appliances, ample cabinetry and plenty of counter space. A convenient 2-piece powder room completes the main level. Upstairs, you'll find three generously sized bedrooms, including the primary suite featuring a walk-in closet, private balcony and 4-piece ensuite bathroom. Two additional bedrooms and another 4-piece bathroom complete this level. The highlight of this home is the expansive private rooftop terrace, offering a fantastic outdoor space to relax, entertain or enjoy the warmer months. With a thoughtfully designed layout and multiple outdoor living spaces, this home offers plenty! (id:51382)
251 Braithwaite Avenue
Hamilton, Ontario
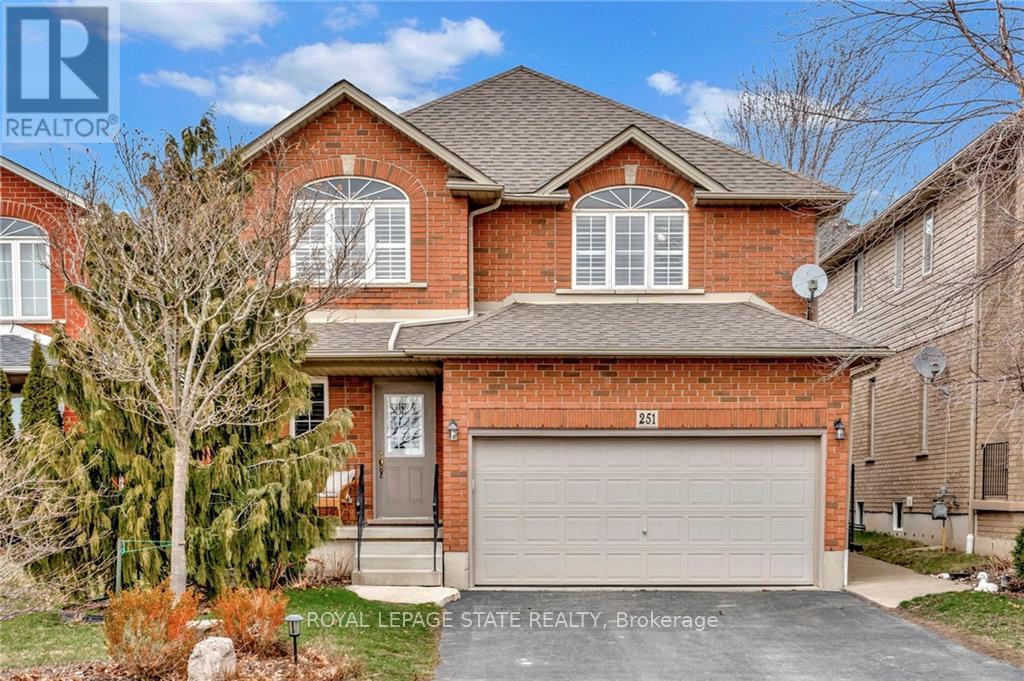
Welcome to an exceptional opportunity to live in a detached two-storey home nestled in the highly sought-after Ancaster area. Boasting a prime location close to schools, upscale amenities, public transit, parks, and easy highway access, this family home offers a perfect combination of comfort, style, and convenience. Upon entering, you will be greeted with a welcoming atmosphere and layout. The spacious foyer guides you into the kitchen, featuring ample cabinets, ceramic flooring, and a convenient breakfast bar. Adjacent, the formal dining room features an open-concept design and hardwood floors, while the family room offers vaulted ceilings and a cozy gas fireplace. Completing the mainl evel is a two-piece bathroom and a conveniently located laundry room. On the upper level, discover a four-piece bathroom and three generously sized bedrooms. The master showcases two walk-in closets and a large ensuite with a luxurious soaker tub and separate shower. This home features a fully finished basement, offering additional living space. Step through the kitchen patio doors to discover a private outdoor retreat, complete with a heated in-ground pool and professionally landscaped-a perfect setting for relaxation and entertainment. (id:51382)
Upper - 223 East 44th Street
Hamilton, Ontario
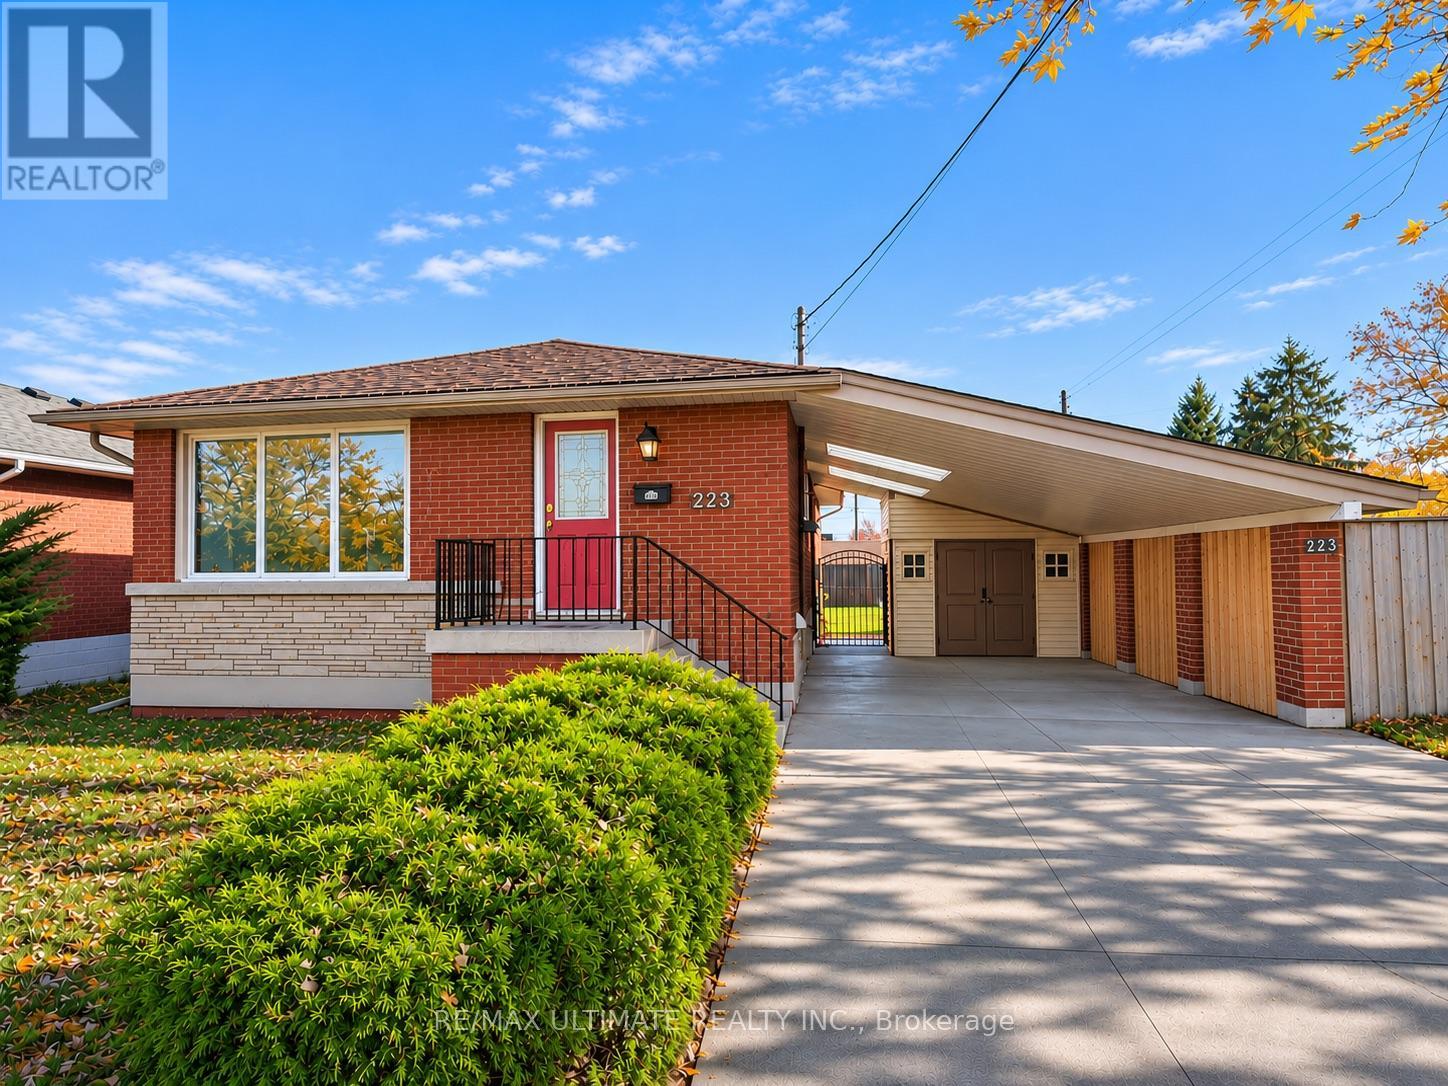
Welcome to this bright and spacious main floor unit! Offering an inviting open-concept layout perfect for comfortable everyday living! Featuring beautiful hardwood flooring throughout, an abundance of natural light, and an updated kitchen complete with a large centre island, stainless steel appliances, and plenty of cabinetry for storage. Enjoy a generous backyard and spacious deck, perfect for outdoor entertaining and relaxation. **Includes 2 parking spaces!** Ideally situated in a convenient, family-friendly neighbourhood, just steps to public transit and minutes from schools, parks, community centres, grocery stores, restaurants, and everyday amenities. Easy access to the Lincoln Alexander Parkway and Red Hill Valley Parkway makes commuting a breeze. **A fantastic opportunity you won't want to miss!** (id:51382)
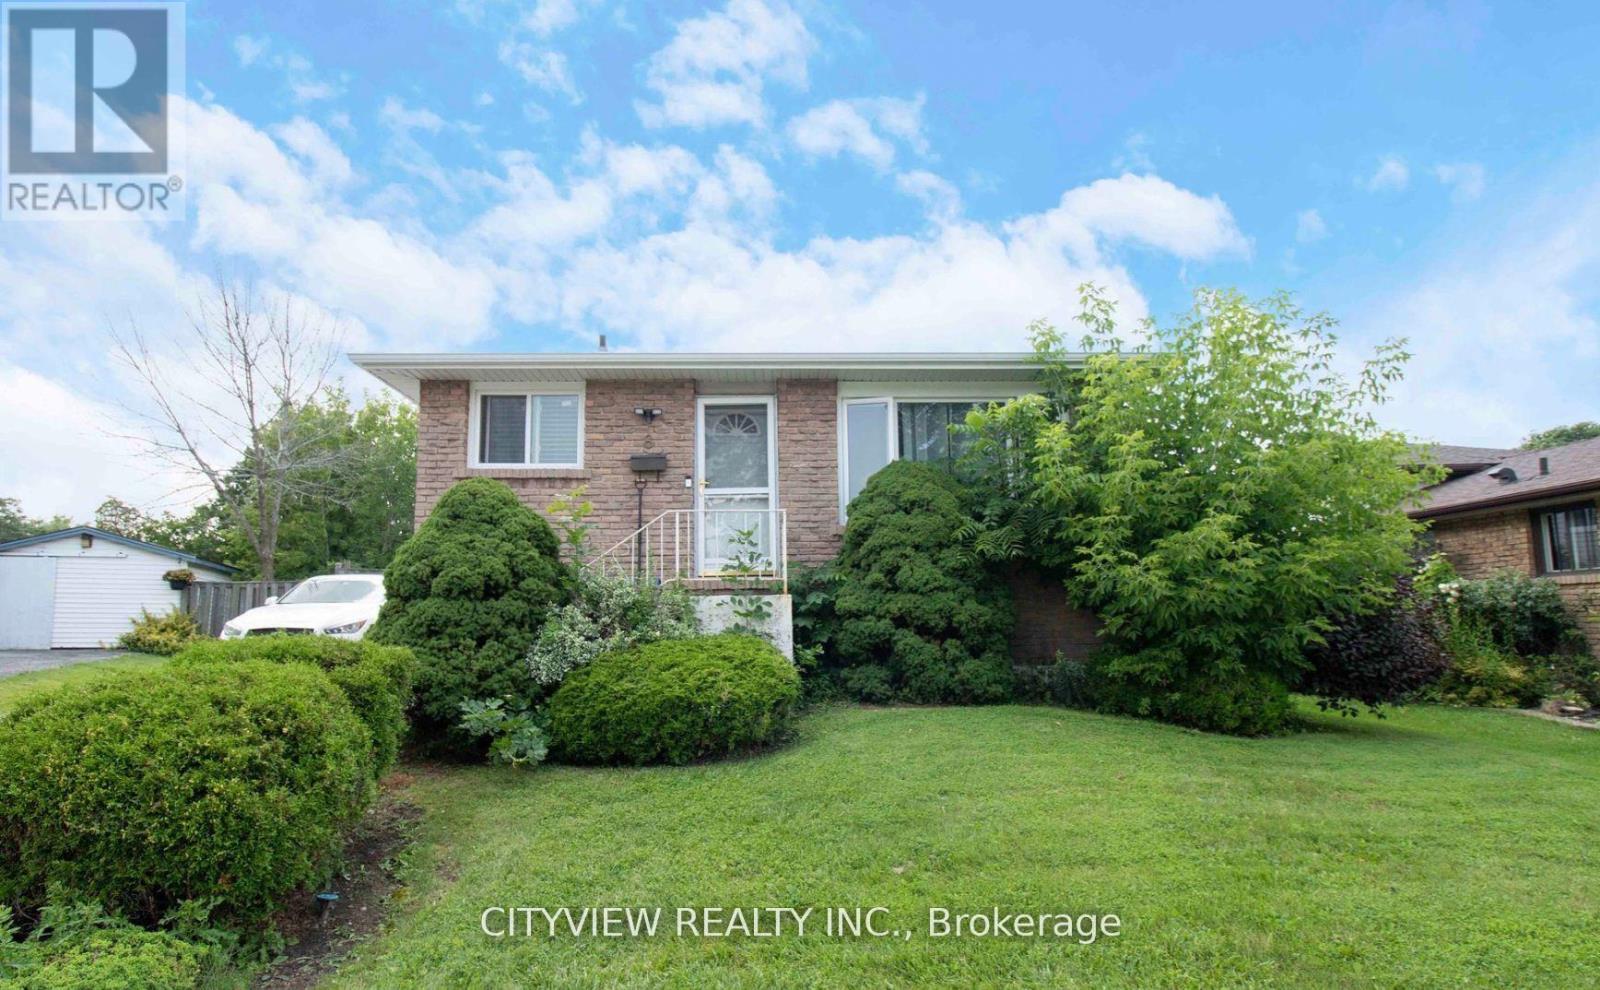
Lower - 8 Joncaire Place
Hamilton, Ontario
1 bedroom lower unit in Stoney Creek Mountain, Hamilton. Available immediately. Street parking. $1,600 per month plus 30% utilities. (id:51382)
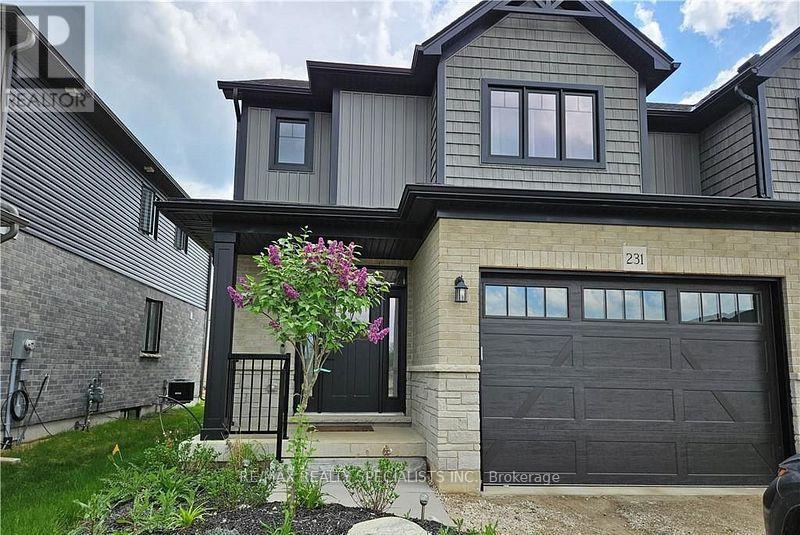
231 Jackson Street
West Grey, Ontario
Welcome to your dream home-a turnkey, move-in-ready 3 Bedroom, 3 Washroom, semi-detached residence nestled in the heart of West Grey, Grey County. Offering this impeccably designed home showcases a perfect blend of elegance, comfort, and modern sophistication. Step inside to a bright open-concept layout featuring smooth ceilings and rich hardwood flooring, creating a warm yet upscale ambiance throughout. Thoughtfully upgraded with thousands spent in premium finishes. This stunning home offers 3 generously sized bedrooms and 2.5 contemporary bathrooms, providing ample space for growing families. The primary living area is enhanced by an upgraded fireplac. The gourmet kitchen is a chef's delight, complete with high-end stainless steel appliances, abundant cabinetry, and a layout ideal for both everyday living and entertaining. Enjoy the added convenience of main-floor laundry, designed to simplify daily routines. Month to Month Lease is also preferred. Credit cheque required. Looking A+ tenants. (id:51382)
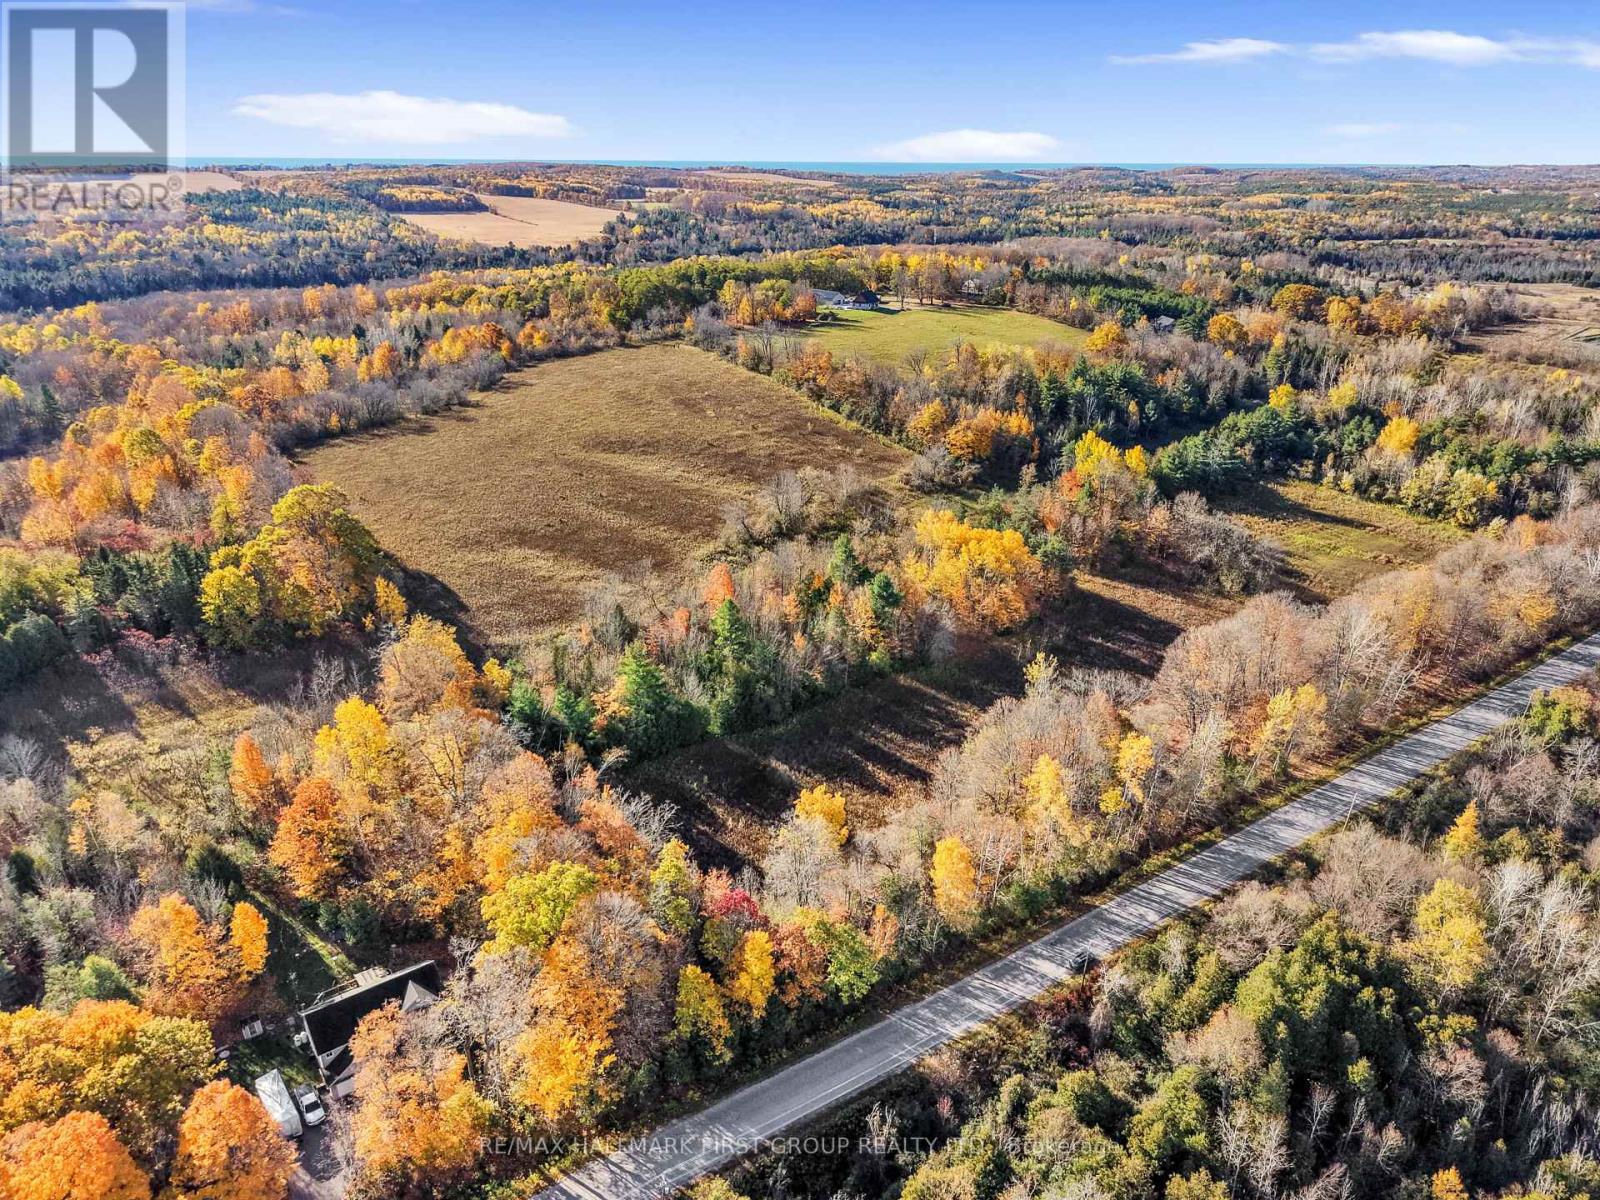
A Pipeline Road
Cramahe, Ontario
An extraordinary opportunity to bring your country living dreams to life on 45.94 acres of land. Imagine creating your own hobby farm or private homestead, with room for gardens, animals, outbuildings and a home designed around your vision. Whether you dream of a self-sufficient lifestyle, a rural retreat or simply the freedom of owning a substantial piece of land, this expansive property offers an inspiring canvas for your next chapter. (id:51382)
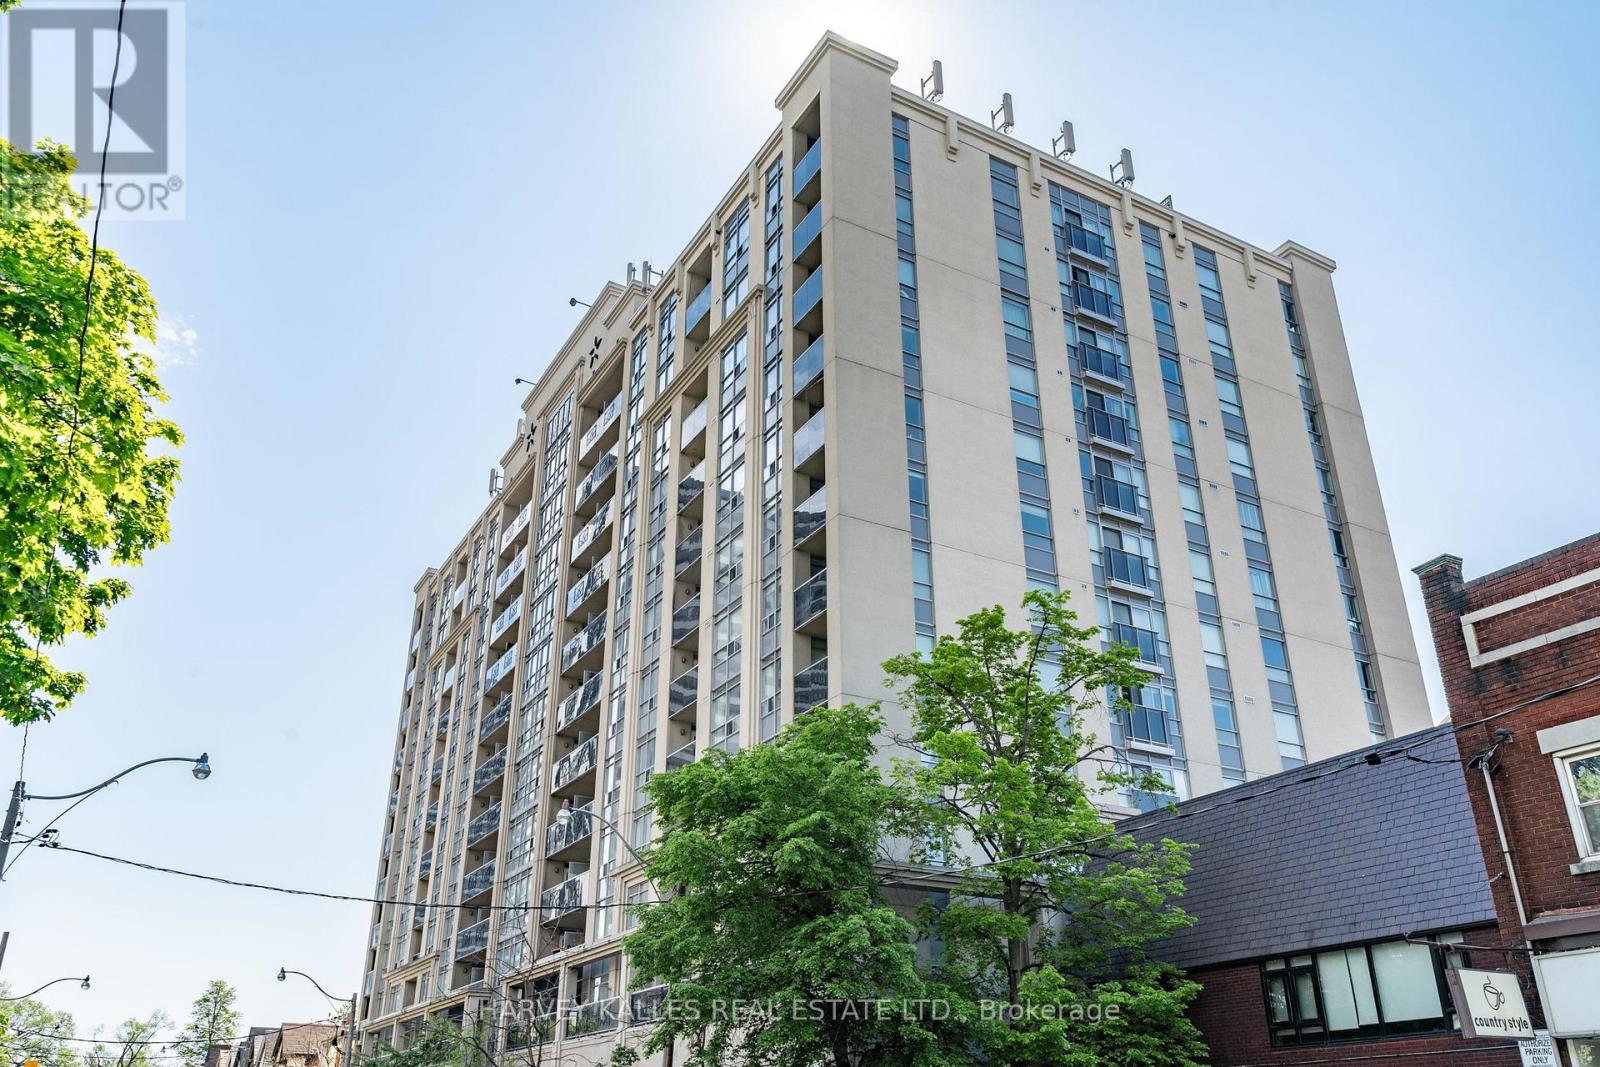
313 - 225 Wellesley Street E
Toronto, Ontario
Centrally & conveniently located w/restaurants, groceries & other amenities just a hop away. Granite Counters, Breakfast Bar. Ensuite Laundry. 24 Hr Security/Concierge. Walk To Subway, Mins To Hwy, TTC At Front Door. Visitor Parking. Rooftop Walkout From The All-Season Solarium To AN AMAZING Terrace With Bbqs And Loungers, With Lake And City Views! Welcome Home! SS Fridge, Stove, Bosch DW, W/D, Locker. Granite Counters In Kitchen & Bath. Amenities: Exercise Room, Sauna, Party Room, Kitchen, Library/Media Room, Roof Top Terrace. (Rare in the city to have 17 Visitor Parking! Please visit the rooftop terrace - right elevator press PH. Spectacular view. All other facilities are accessed in P1) (id:51382)
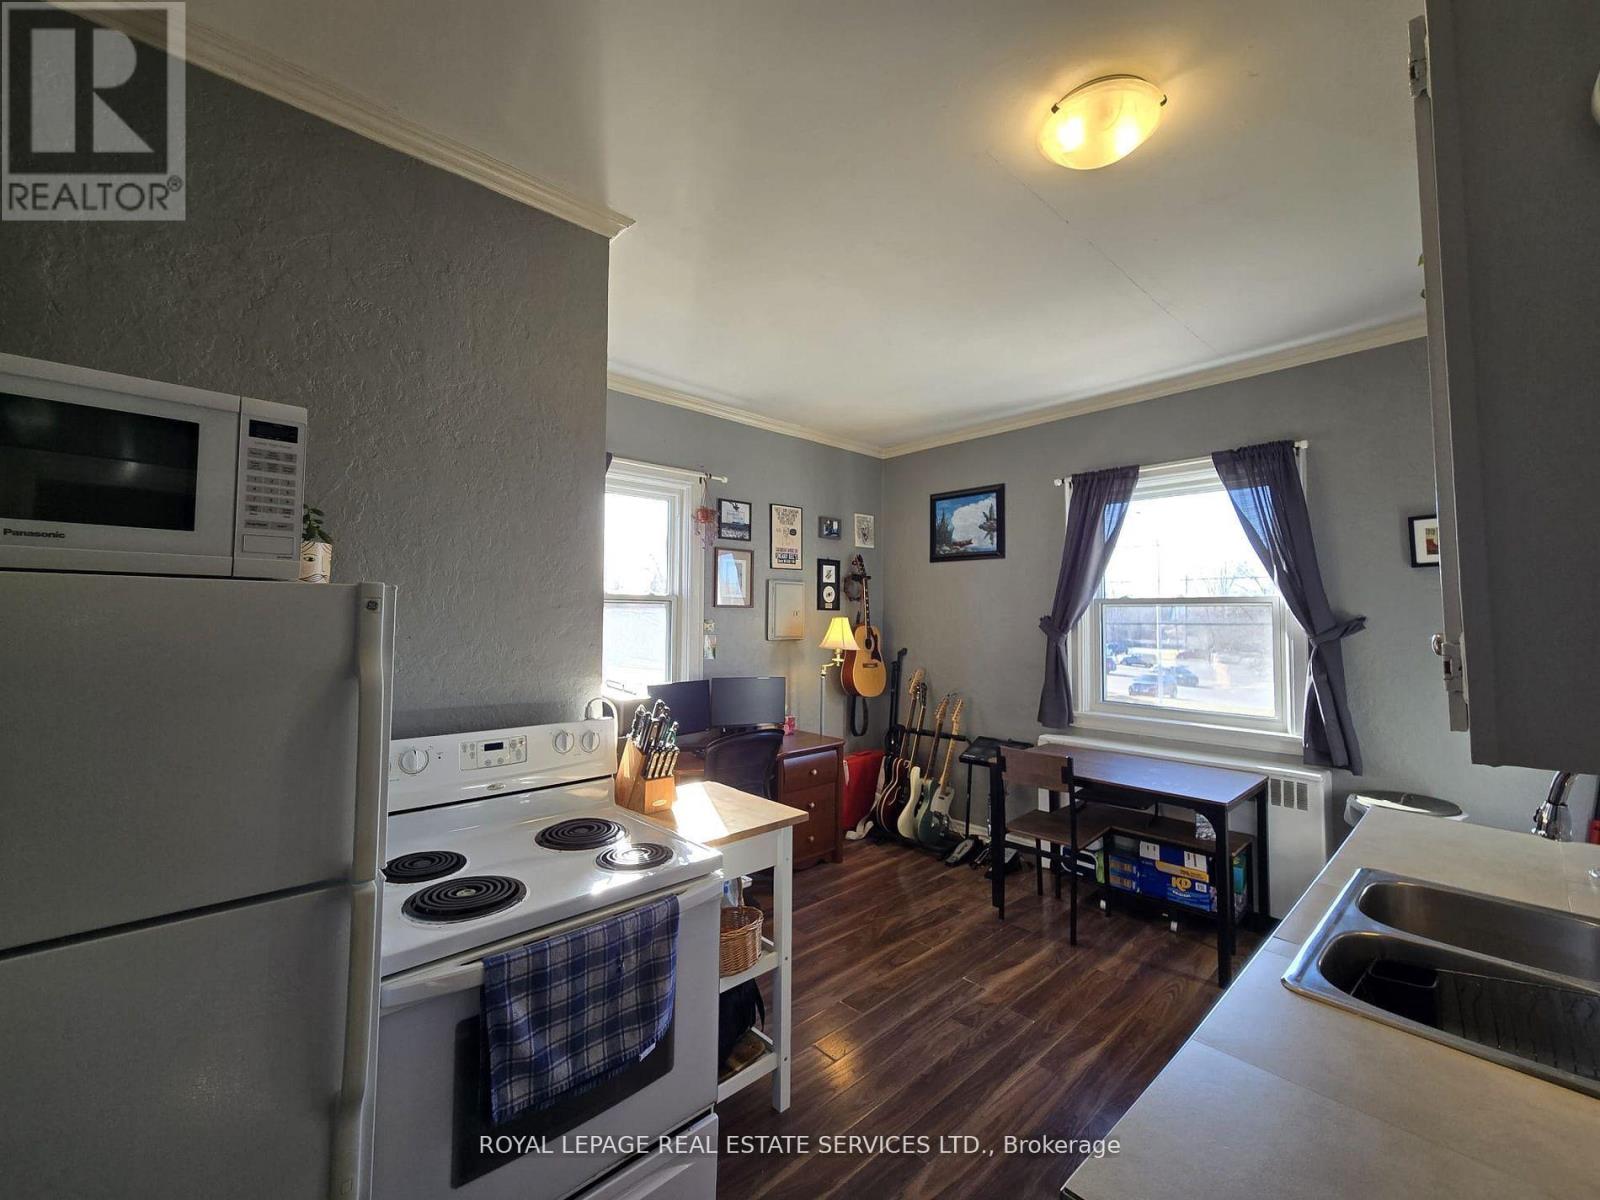
A2 - 36 Plains Road W
Burlington, Ontario
This lovely, cozy, and luminous one-bedroom apartment in Aldershot, Burlington, is available for lease. With soaring high ceilings that create an airy, spacious feel and large windows that flood the space with natural light, this home is as warm as it is welcoming.Located just steps from Aldershot GO and public transit, making commuting effortless. Schools, shopping, and beautiful scenic trails are all within a few minutes walk.Forget about utility bills your landlord has you covered. With parking included in a shared lot, youll have parking available for your car.Be part of its next chapter and make it your home today. (id:51382)
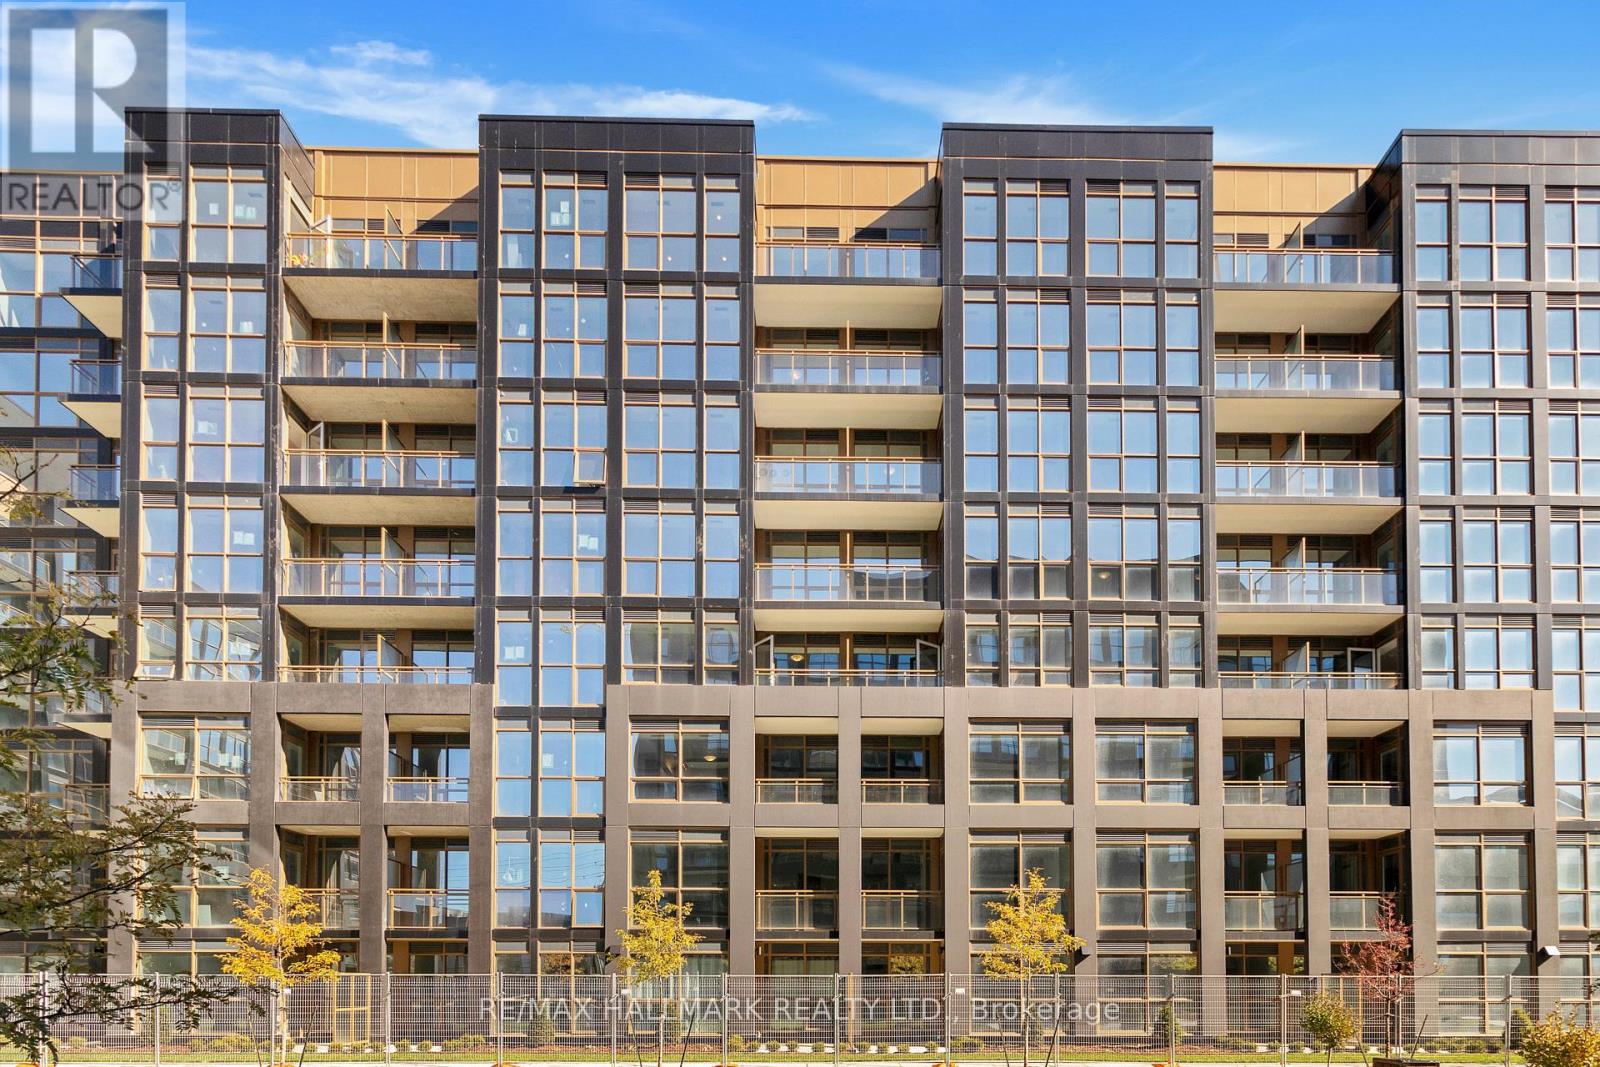
411 - 2343 Khalsa Gate
Oakville, Ontario
This stunning 2-bedroom 2-bathroom condo in the brand-new NUVO building, located in sought-after West mount and Upper Glen Abbey, offers a bright and spacious layout filled with natural light. The open-concept kitchen, dining, and living areas feature modern finishes, including stainless steel appliances, granite countertops, and smart home technology like keyless entry and an Ecobee thermostat with built-in Alexa. Enjoy resort-style amenities such as a rooftop pool, fitness center, basketball court, BBQ areas, media room, and community gardens. Conveniently situated near major highways, public transit, GO stations, parks, and trails, this unit also includes one parking space, a locker, and easy access to shops, restaurants, and top schools. (id:51382)
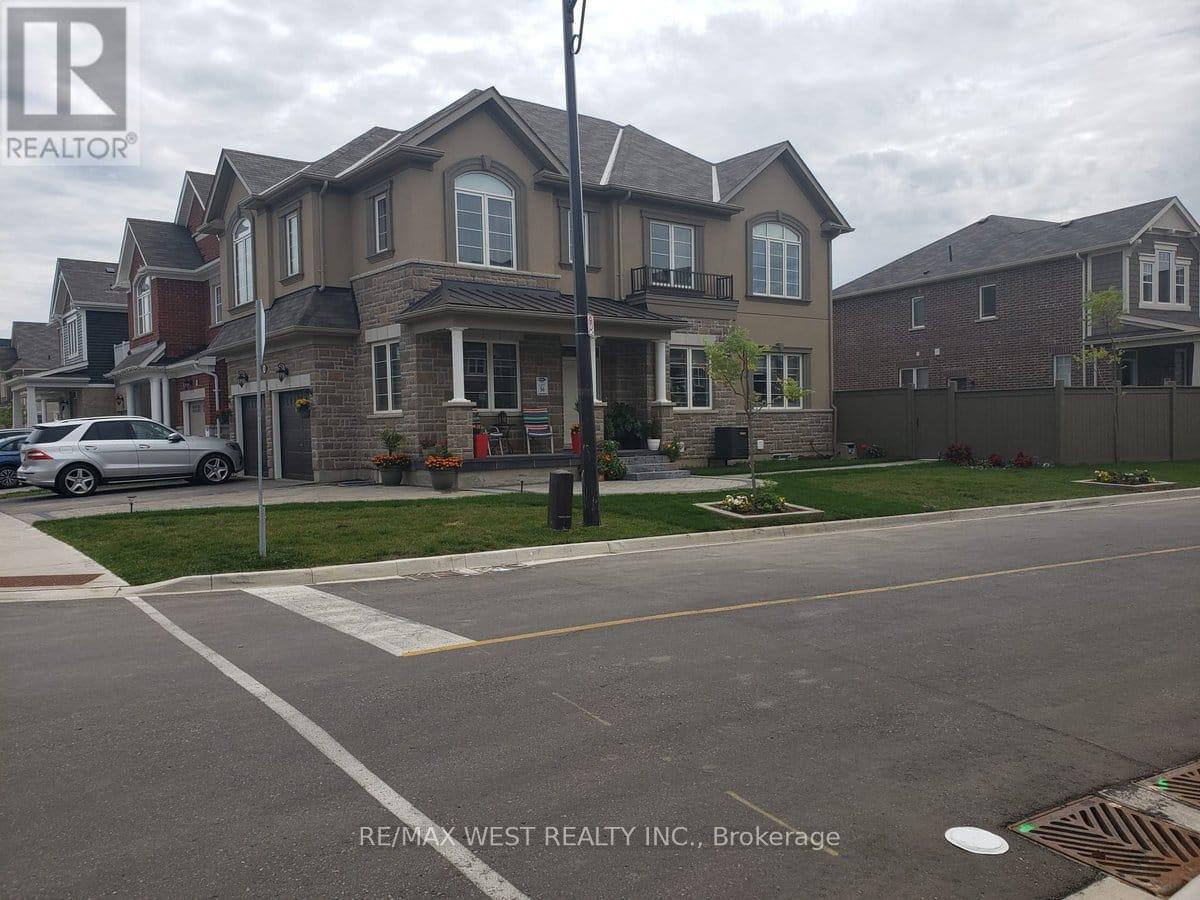
1336 Rose Way
Milton, Ontario
Welcome to your next home in one of Milton's most vibrant communities! This stunning, sun-filled legal lower-level suite seamlessly blends modern elegance, supreme comfort, and thoughtful convenience. Step through your private dedicated entrance into a bright, open-concept living space flooded with natural light, featuring a modern kitchen fully equipped with sleek countertops, premium stainless steel appliances, and ample cabinet storage. Designed for flexible living, the layout boasts two spacious bedrooms, a stylish 4-piece bathroom, and a versatile den-perfect for a home office, nursery, or extra storage space. You will also enjoy the exclusive convenience of a private in-suite laundry room and one reserved parking spot. Positioned in an unbeatable location, everyday commuting is effortlessness itself with a bus stop right across the street, easy access to major highways, and top-rated schools, parks, and shopping hubs like Metro and FreshCo just minutes away. This move-in-ready home is available immediately, with the tenant responsible for 30% of utilities-an ideal opportunity for professionals, couples, or small families seeking quality living in Milton! (id:51382)
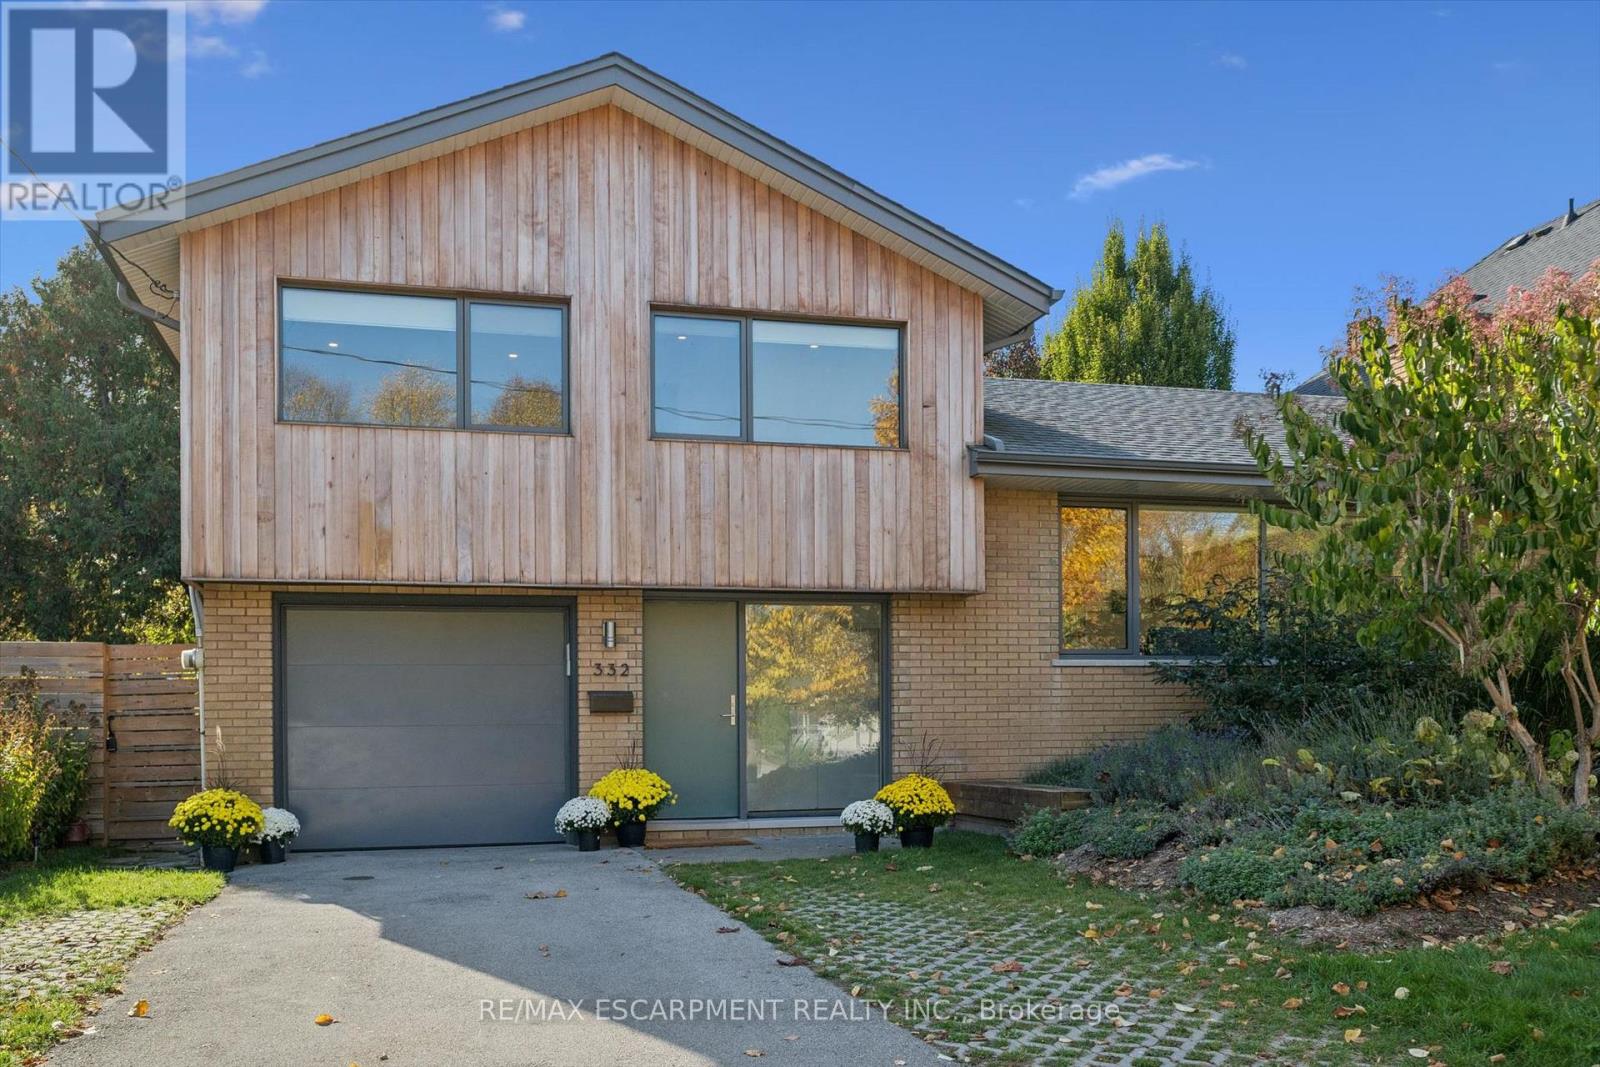
332 Newbold Court
Burlington, Ontario
Good architecture doesn't go out of style! This 4-level split has a major upper-level addition, and has been renewed with modern touches throughout. Tucked into a quiet cul-de-sac in a sought-after south-central neighbourhood means you don't have to trade the walkable, downtown lifestyle for space. Enlarged windows throughout let light flow in from every direction, highlighting the warm natural tones. Pot lights, light oak hardwood and thoughtfully chosen finishes, fixtures and hardware throughout. The main level welcomes you home with a large bright foyer, oversized closet, garage access, a 2 piece bath and a large dining area with a stylish built-in shelving array. This area is also ideal for a home office, playroom, or family area. Walk out from here to a large covered patio. The bright living room on the second level includes a wood burning fireplace surrounded by tasteful, custom built-in shelving. The large eat-in kitchen includes a breakfast section with a custom designed dining banquet. It also features ample custom cabinetry, a tiled backsplash, under-cabinet lighting, integrated appliances, Caesarstone countertops, a centre island, and a huge window wall that leads out to a large patio and outdoor dining area. Upstairs includes a primary bedroom with a generous walk-in closet with cubbies and pot drawers, and a spa-like ensuite bathroom. The main bath has tiled walls and a glassed-in shower and tub. All bedrooms have custom closet built-ins, enlarged windows and include the oak hardwood. Finally, this home is complete with a fully finished basement and lots of additional storage. Steps to the lake, Central Park and the Centennial Pathway, this large lot features no rear neighbours, mature landscaping and privacy. Come see why 332 Newbold has so much to Fall in love with! (id:51382)
36 Folcroft Street
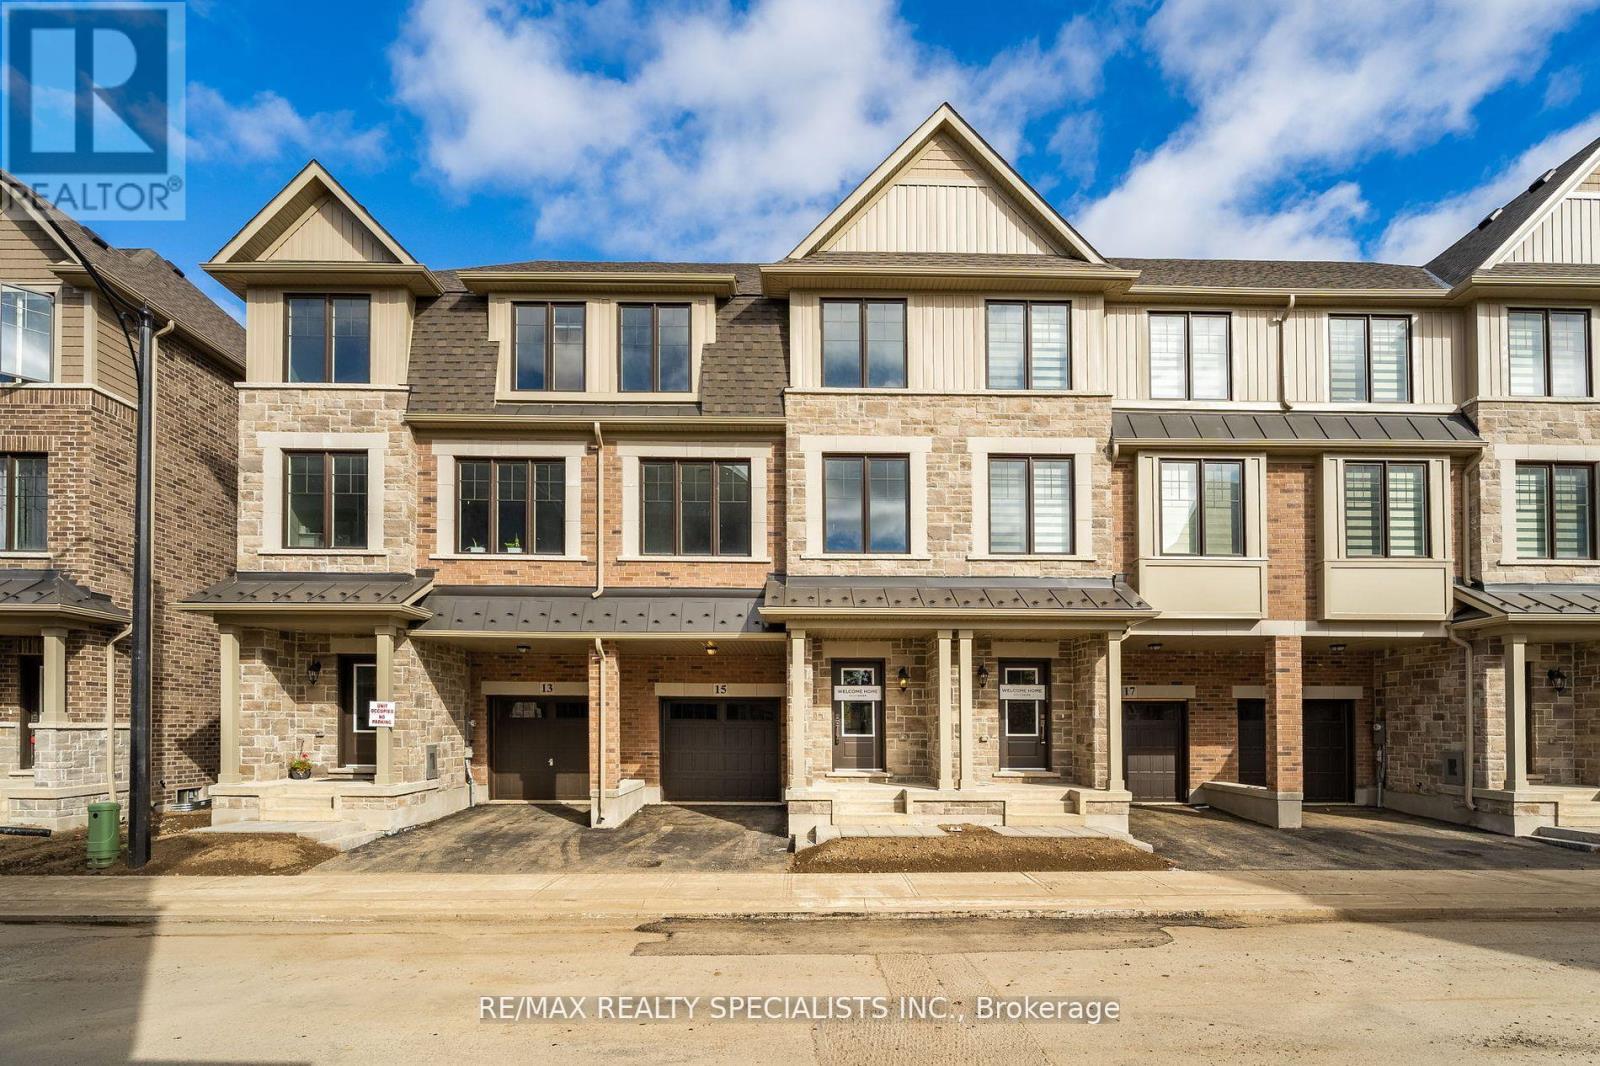
Brampton, Ontario
Beautiful Ravine Lot Townhome Located Just Off Mississauga Rd In Sought After Credit Valley Pocket Of Brampton. This "Devon" Model Boasts An Enlarged Chefs' Kitchen Option With Extra Cabinetry, Stainless Appliances & A Huge Centre Island For Entertaining! 3 Finished levels + Unfinished Bsmt Level For Storage. The Entry Level Boasts A Den, Perfect For A Home Office Or Entertainment Room, With Direct Access To A Ravine Backyard. Light Wood Floor & Wood Stairs Throughout Create A Modern And Bright Feel Leading Up To The Main Level. Large Deck Off The Dining Area Overlooks The Ravine. Master Bedroom Boasts Ensuite Bathroom And Walk In Closet. 2 Other Bedrooms Are A Great Size! A Move-In Ready Home Perfect For Family Time & Entertaining. Garage & Driveway Parking. Located In A Family Friendly Area, This House Is Minutes Away From Walmart, Restaurants, Major Banks And A Short Drive To The Go Station And Hwy 407. (id:51382)
3 - 3562 Colonial Drive
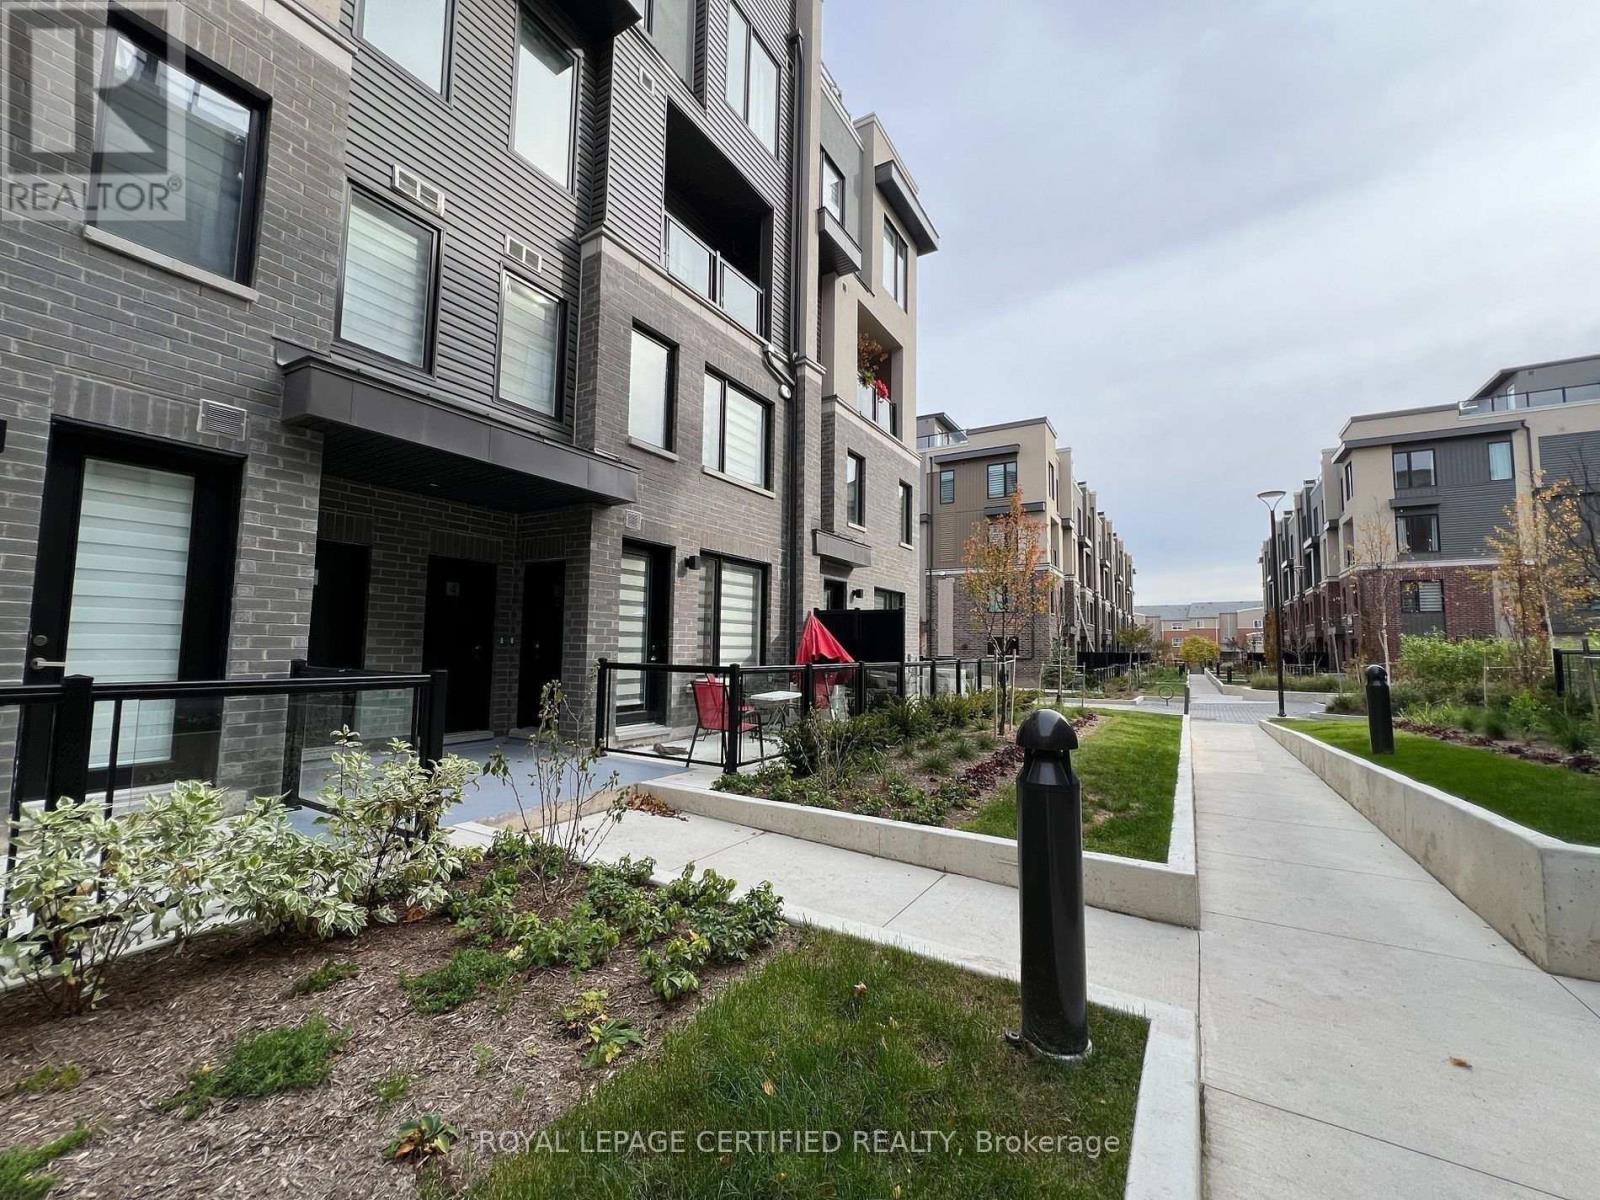
Mississauga, Ontario
Beautiful & Spacious 2-Bedroom, 2.5-Bath Luxury Condo Townhouse in Erin Mills. Approx 999 Sq Ft. Thoughtfully Designed Open Concept Layout with Additional Basement Storage (Crawl space). Generously Sized Bedrooms, Primary Featuring a 4-Piece Ensuite and Closet. Modern Open Kitchen with Stainless Steel Appliances, Pantry, and Central Island. Convenient 2nd Level Laundry. Mins to Amenities, Including Ridgeway Plaza, Walmart, Costco, Major Retailers, Parks, and Community Centre. (id:51382)
2490 Yarmouth Crescent
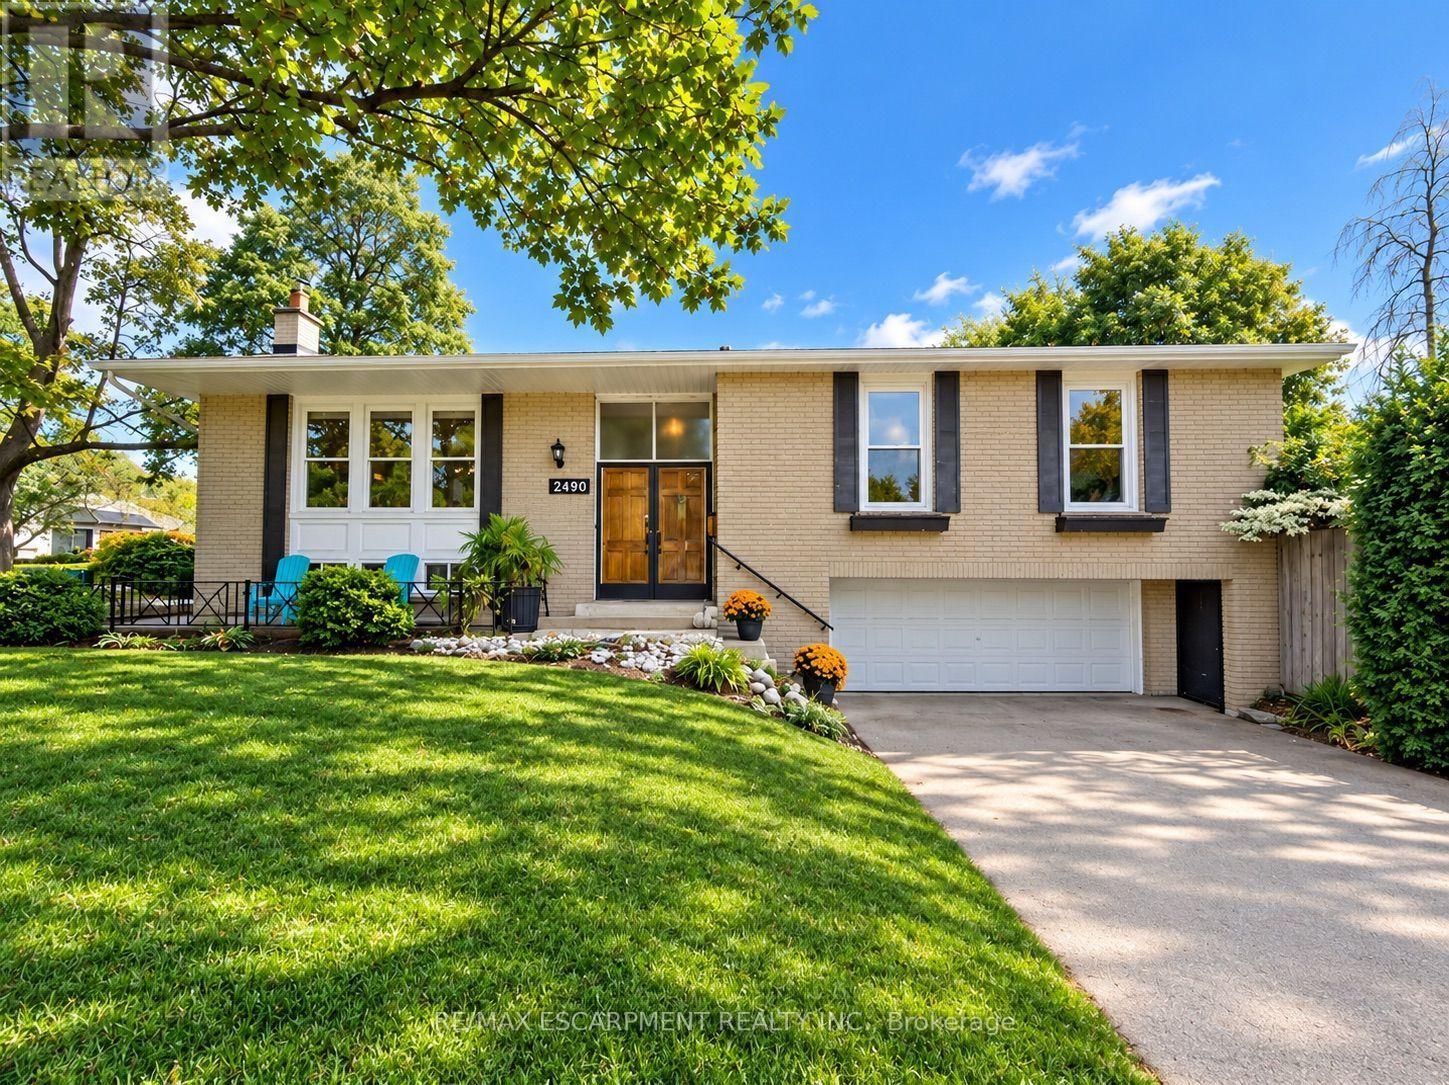
Oakville, Ontario
AN EXCITING OPPORTUNITY IN WEST OAKVILLE! Discover the incredible potential of this solid brick bungalow, situated on a generous 60' x 100'+ lot in one of Oakville's established neighbourhoods. Perfect for first-time buyers, renovators, investors, or those looking to create their dream home, this property offers an excellent opportunity to transform, personalize, and add value. Offering approximately 1,312 sq. ft. above grade plus a finished lower level, this 3+1 bedroom, 2-bathroom home features a functional layout with plenty of possibilities. The separate basement walk-up provides added flexibility for extended family, guests, or future living arrangements. An attached double garage and driveway offer parking for up to six vehicles, while the spacious lot provides excellent potential for outdoor living, landscaping, or future improvements. Important updates have already been completed, including a new roof (2025), furnace (2018), and central air conditioning (2018), providing a solid starting point for your renovation plans. The interior is ready for a refresh, offering a blank canvas to bring your vision to life and create a home that truly reflects your style. LOCATION, LOCATION, LOCATION! Nestled in desirable West Oakville, this property is conveniently located near Gladys Speers Public School, St. Dominic Catholic Elementary School, T.A. Blakelock High School, parks, trails, and the Queen Elizabeth Park Community & Cultural Centre. Just minutes from Lake Ontario, Bronte Village, and Bronte Harbour, enjoy waterfront trails, charming cafés, restaurants, boutique shopping, and marina views. Commuters will appreciate easy access to Bronte GO, the QEW, and major routes throughout the GTA. With a generous lot, double garage, separate walk-up, and outstanding renovation potential, this is your chance to unlock the possibilities of West Oakville living. Bring your vision and make it your own! Offers welcome anytime! (id:51382)
405 - 1050 Main Street E
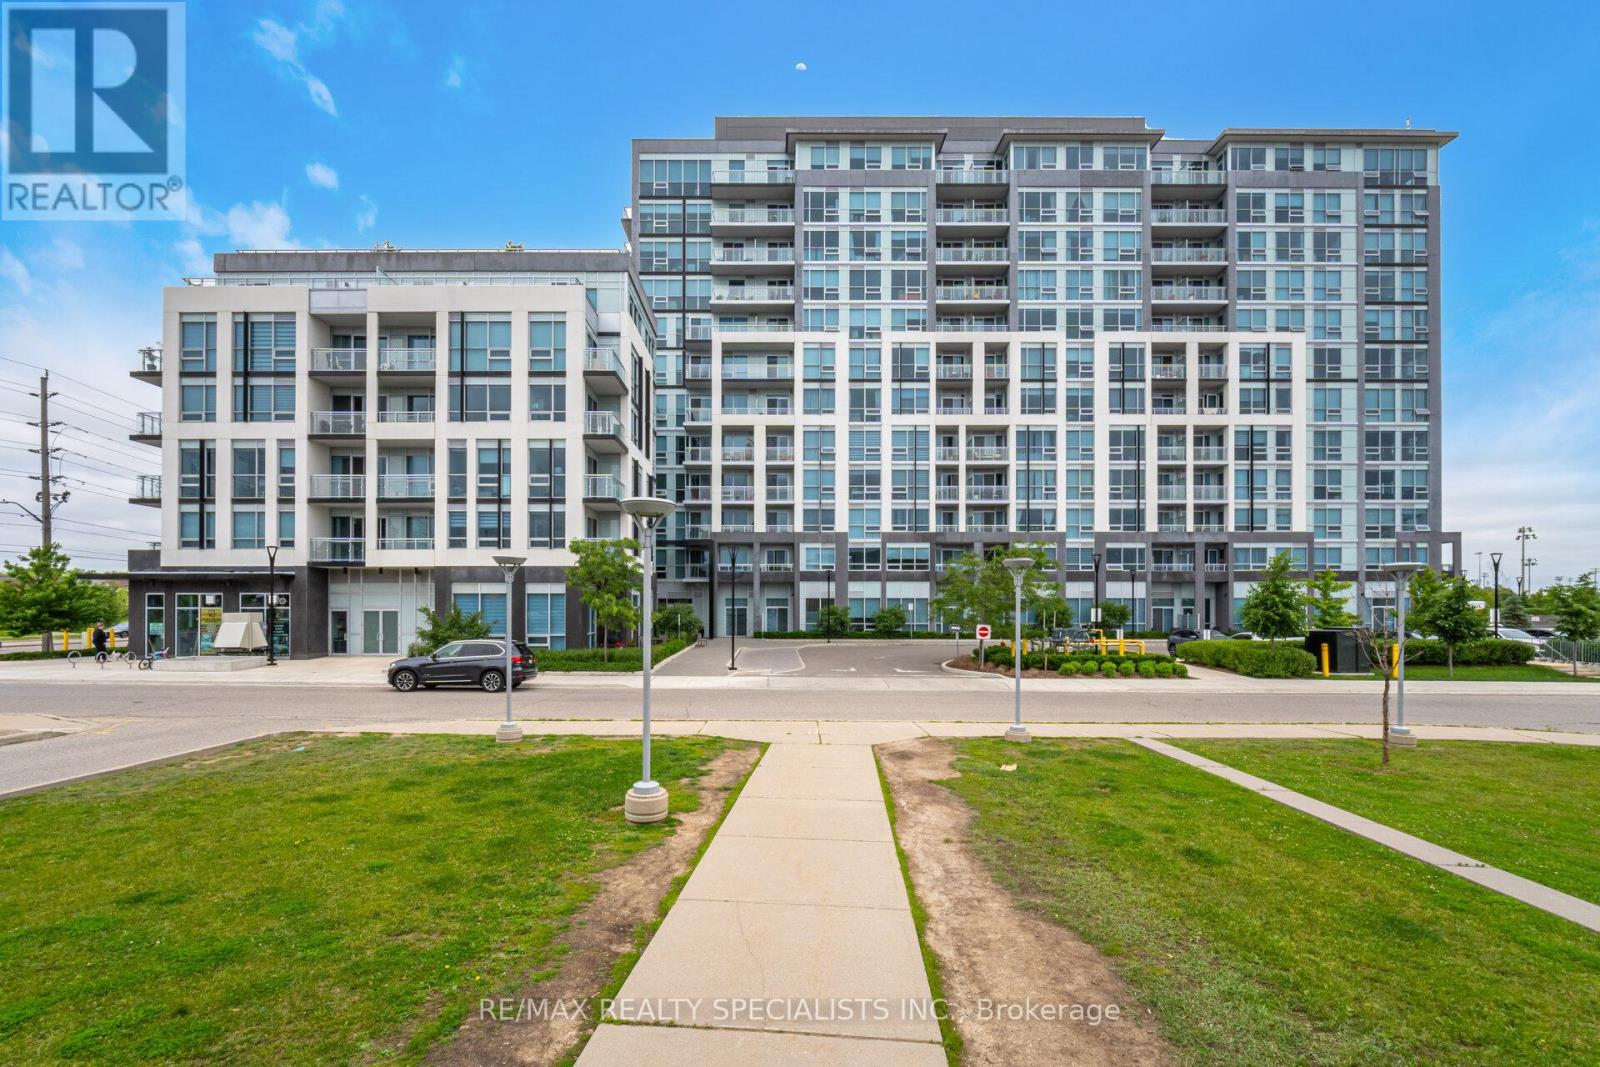
Milton, Ontario
Welcome to Art on Main - Contemporary Condo Living in the Heart of Milton! Experience comfort, style, and convenience in this stunning 1-bedroom, 1-bathroom condo, perfectly situated in one of Milton's most desirable buildings. Featuring a bright and spacious open-concept layout with soaring 9+ ft smooth ceilings and laminate flooring throughout. The stylish kitchen features granite countertops, stainless steel appliances, and ample cabinetry, seamlessly overlooking the combined living and dining area. Step outside onto your oversized west-facing balcony, the perfect outdoor retreat to relax, entertain, and enjoy breathtaking sunset views. The generously sized primary bedroom features an impressive floor-to-ceiling window, filling the space with natural light while showcasing beautiful western views. Enjoy the convenience of 1 underground parking space and 1 locker. Art on Main offers an exceptional collection of boutique-style, resort-inspired amenities, including a state-of-the-art fitness centre, outdoor swimming pool, rooftop terrace with BBQ stations, library, and more!Location! Location! Location! Ideally situated within walking distance to Milton GO Station, schools, shopping, restaurants, parks, and everyday amenities, with easy access to major highways for a convenient commute. A fantastic opportunity to enjoy modern condo living, spectacular sunsets, and an exceptional lifestyle in the heart of Milton! Book your showing today!! (id:51382)
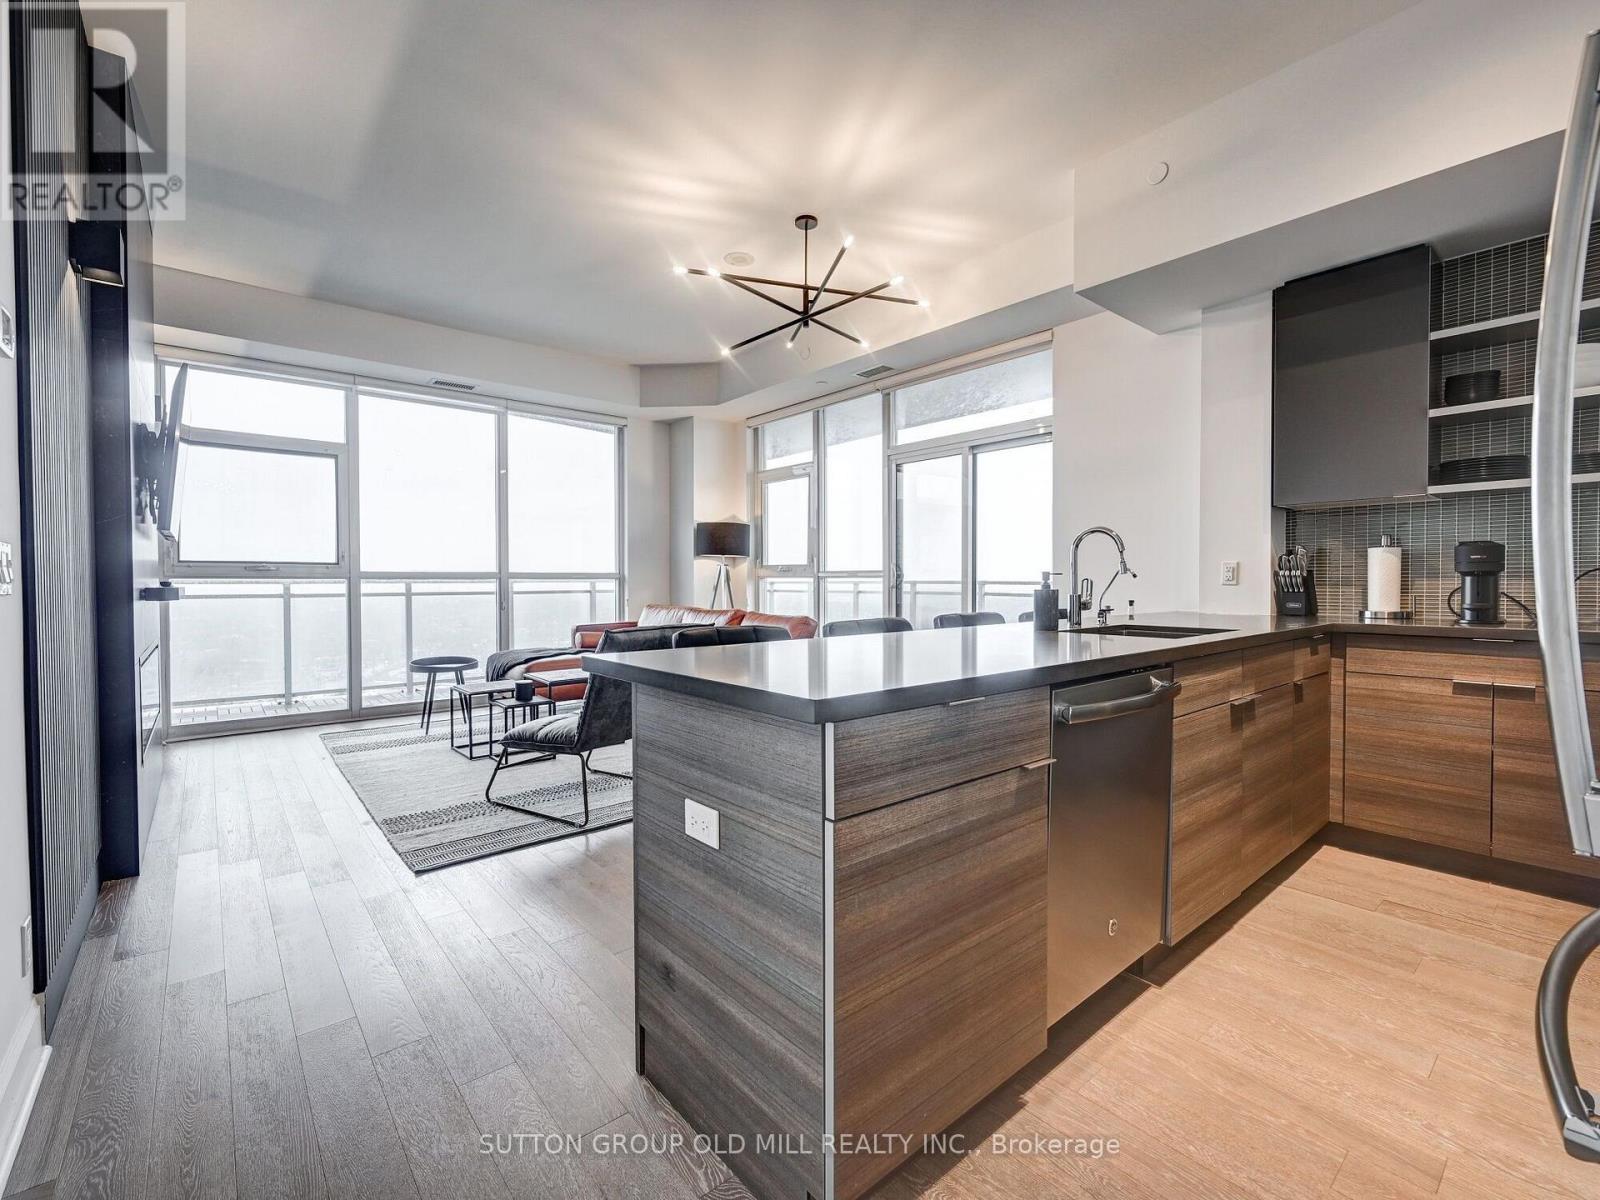
3704 - 33 Shorebreeze Drive
Toronto, Ontario
Welcome to 33 Shore Breeze Drive #3704 - a lower penthouse corner suite with unrivalled lake views.Step into luxury living with this stunning 2-bedroom corner unit, perched high on the 37th floor of the sought-after Jade Waterfront Condos. With unobstructed, panoramic views of Lake Ontario and the Toronto skyline, this rarely offered suite is truly one of a kind. Enjoy 326 square feet of wraparound terrace - perfect for morning coffee or evening wine as the sun sets over the water. Inside, the spacious and thoughtfully designed floor plan features soaring 10-ft smooth ceilings, engineered hardwood floors, and floor-to-ceiling windows that flood the space with natural light. The upgraded kitchen is built for both function and style, complete with a 10-ft peninsula, pot lights, and sleek modern finishes. The 4-piece bathroom offers a jacuzzi tub with a glass enclosure and rain shower head, and both bedrooms are outfitted with custom closets and organizers. Additional highlights include premium roll-up blinds throughout, upgraded lighting fixtures and a smoke-free, well-managed building. This is an elevated lifestyle just steps to the waterfront, parks, trails, and minutes to downtown (id:51382)
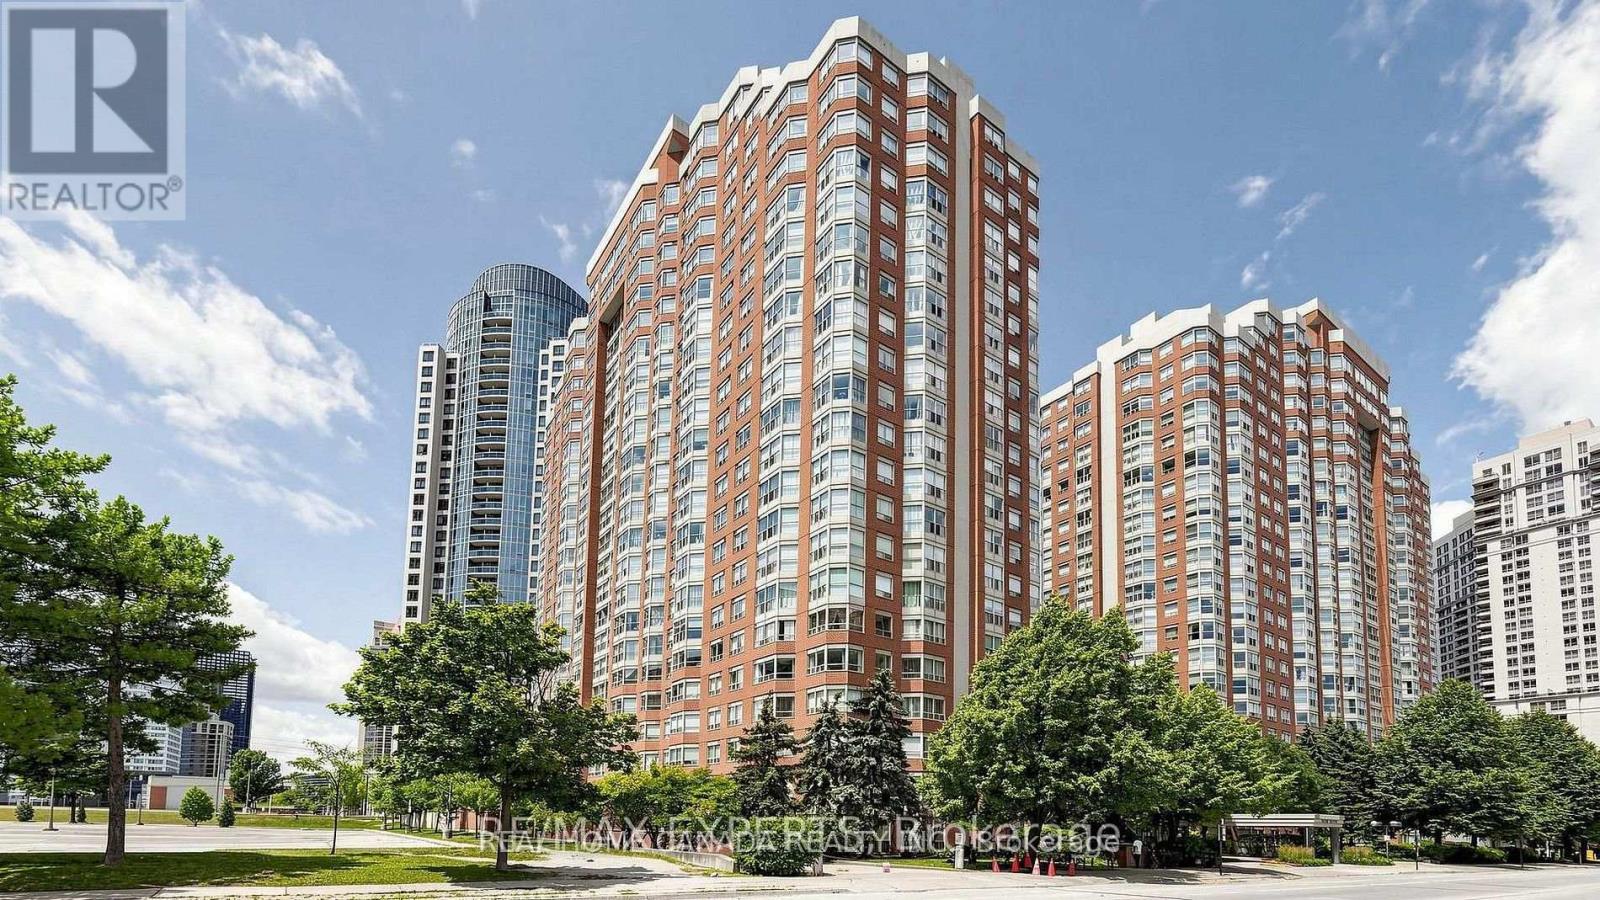
602 - 325 Webb Drive
Mississauga, Ontario
Bright And Spacious 2 Bedroom Plus Den, 2 Full Washrooms Condo In The Heart Of Mississauga. Offers A Functional Carpet-Free Layout with premium Vinyl floor throughout. The Open Concept Living And Dining Area Features Large Windows With South Facing Views, Bringing In Plenty Of Natural Light Throughout The Day. The Kitchen Has A Breakfast Bar That Overlooks The Living Space, Perfect For Entertaining. A Separate Enclosed Den With Doors Provides Privacy And Flexibility For A Home Office, Playroom, Or 3rd Bedroom. Primary Bedroom Includes A 4-Pc Ensuite And Walk-In Closet. Enjoy The Convenience Of In-Suite Laundry And Excellent Building Amenities: 24-Hr Concierge, Indoor Pool, Gym, Squash And Tennis Courts, Visitor Parking And More. Steps To Square One, Sheridan College, Celebration Square, Restaurants, Transit, And Major Highways. (id:51382)
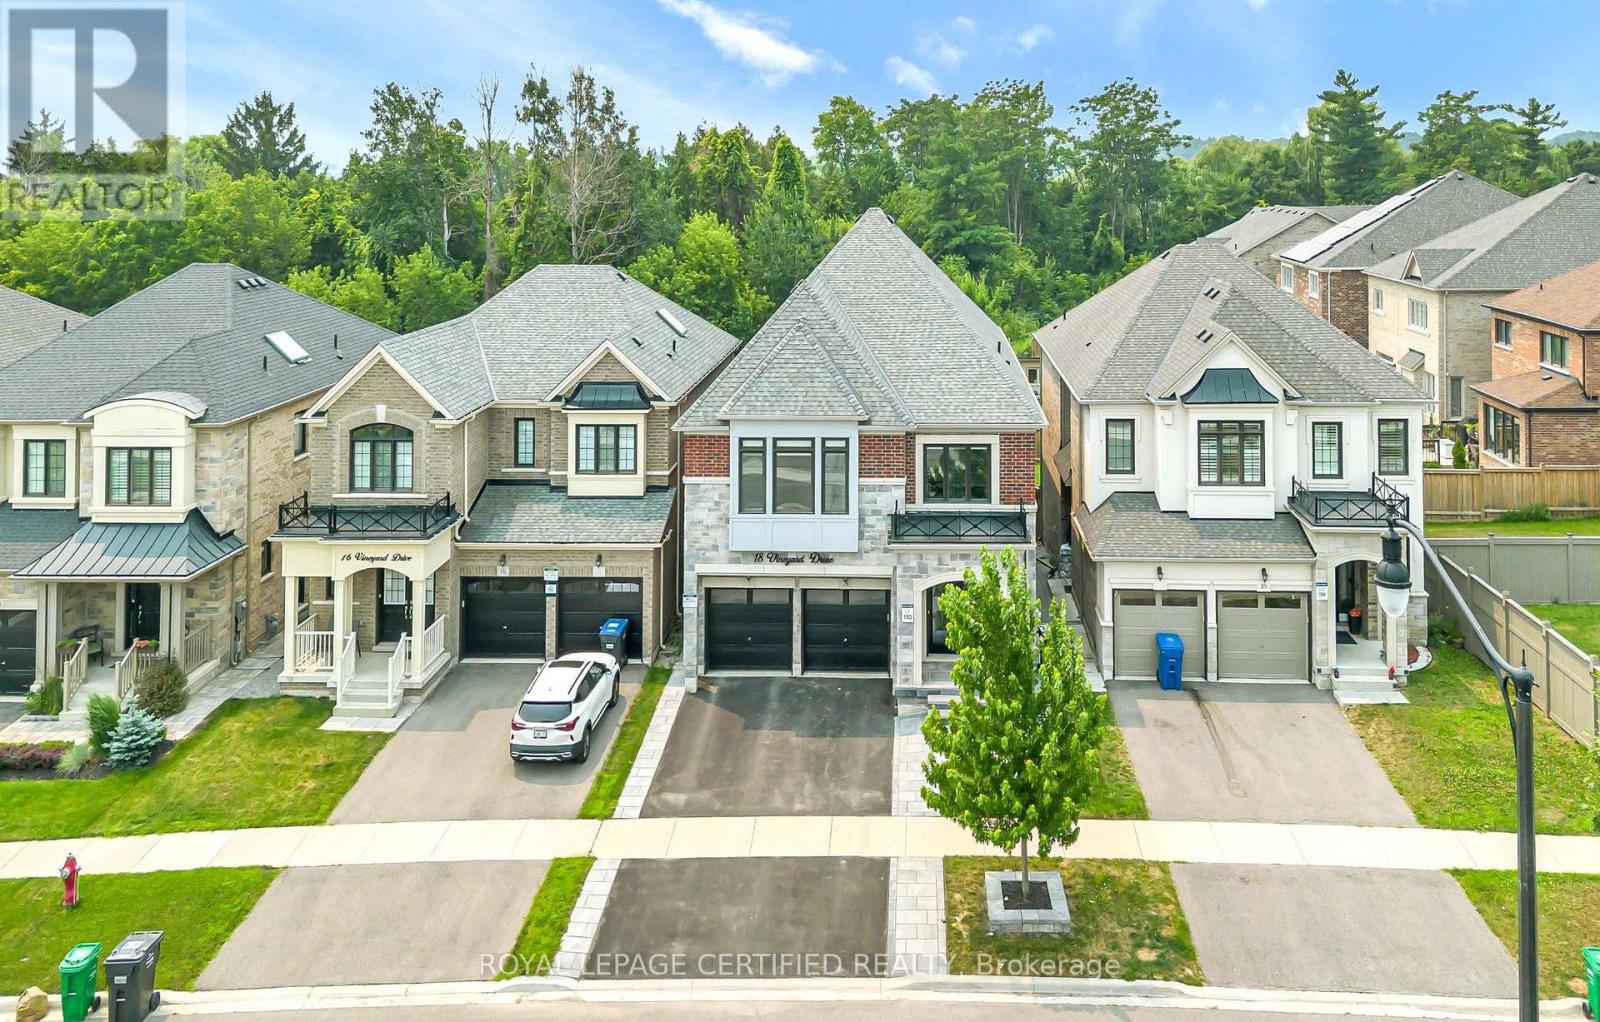
18 Vineyard Drive
Brampton, Ontario
Welcome to this exceptional, upgraded detached home in the prestigious Bram West community,just moments from Lionhead Golf Club. Offering the perfect blend of luxury, space, andversatility, this stunning residence is situated on a premium ravine lot with no immediate rearneighbours, providing exceptional privacy and tranquil views. Showcasing a timeless stone andbrick exterior, the home reflects superior craftsmanship and elegant curb appeal. Inside,you'll find over 5,000 sq. ft. of beautifully upgraded living space, featuring 5+2 bedrooms and6 bathrooms, thoughtfully designed to accommodate both comfortable family living andsophisticated entertaining.The main level features Interlocked front and backyard. An elegant, thoughtfully designedlayout, beginning with a grand and spacious foyer, a private office/den, formal living anddining rooms, and an inviting family room highlighted by a cozy fireplace. At the heart of thehome is a chef-inspired gourmet kitchen, seamlessly open to the family room and complete with alarge centre island, extended cabinets, premium backsplash, high-end appliances, upgradedlighting, and quality flooring. A bright breakfast area with walk-out access to the expansivecustom deck creates the perfect setting for everyday living and effortless entertaining. Aspacious main-floor laundry room adds everyday convenience and functionality.Upstairs, the impressive primary retreat features spacious his-and-hers walk-in closets and aluxurious spa-inspired 5-piece ensuite. Four additional generously sized bedrooms provideexceptional comfort, with most offering either walk-in or double-door closets. Each bedroomenjoys the convenience of direct access to either a private ensuite or a well-appointedsemi-ensuite bathroom, ensuring comfort and privacy for family members and guests alike. (id:51382)
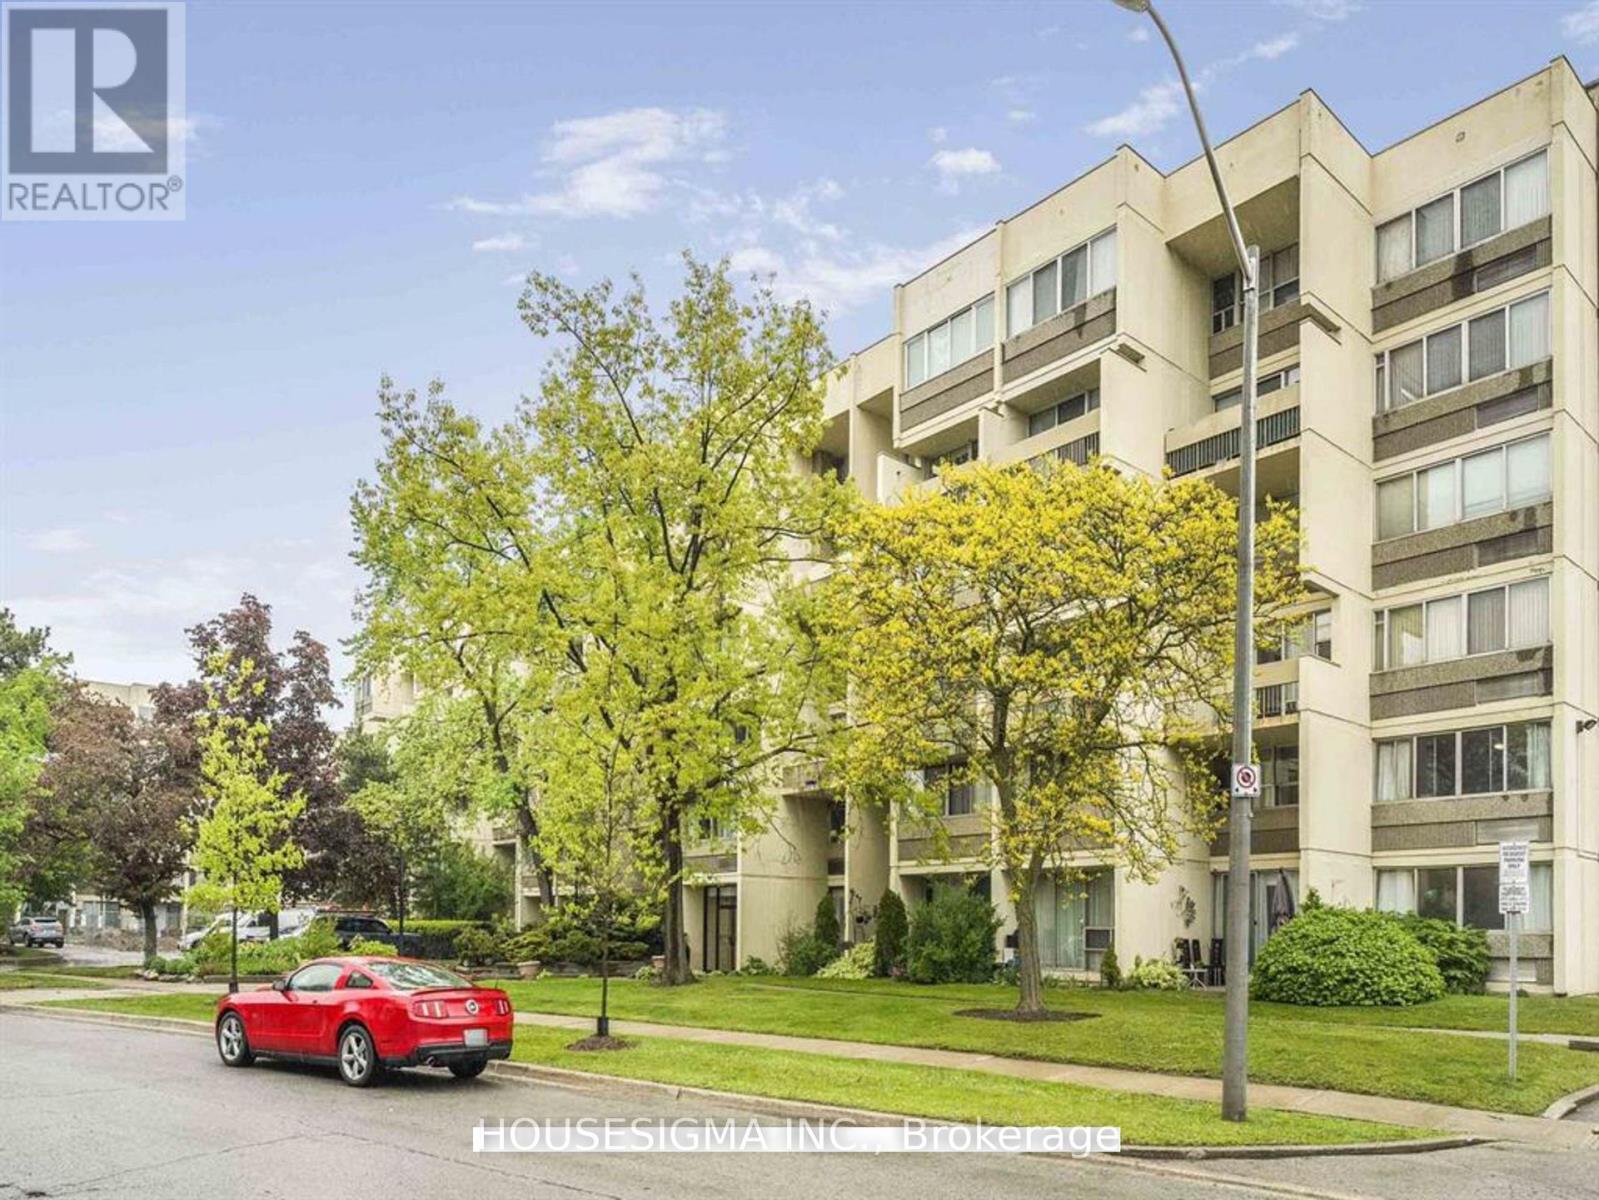
314 - 1300 Marlborough Court
Oakville, Ontario
Enjoy 1,200 sq. ft. of bright, open living in this beautifully 3-bedroom, 1.5-bath condo set in a sought-after Oakville neighborhood. The main level features an open-concept living and dining area, complete with floor-to-ceiling windows, walkouts to private balconies, and an abundance of natural light. Upstairs, the spacious primary bedroom comfortably accommodates a king bed and features wall-to-wall windows and closets. Two additional bedrooms with closets and a 3-piece main bathroom complete the upper level. Additional highlights include two private balconies, two entrances (one on each level), and one underground parking space. Located steps from Morrison Valley Trail and Creek, and within walking distance to OakvillePlace Shopping Center, restaurants, coffee shops, schools, and more. Commuters will love the easy access to Highway 403/QEW, Oakville GO Station, and public transit. All utilities and building amenities, including a party room, gym, sauna, and laundry facilities. Say goodbye to cramped condo living-this top-floor unit offers the perfect blend of sunlight, space, and privacy. -just move in and enjoy! (id:51382)
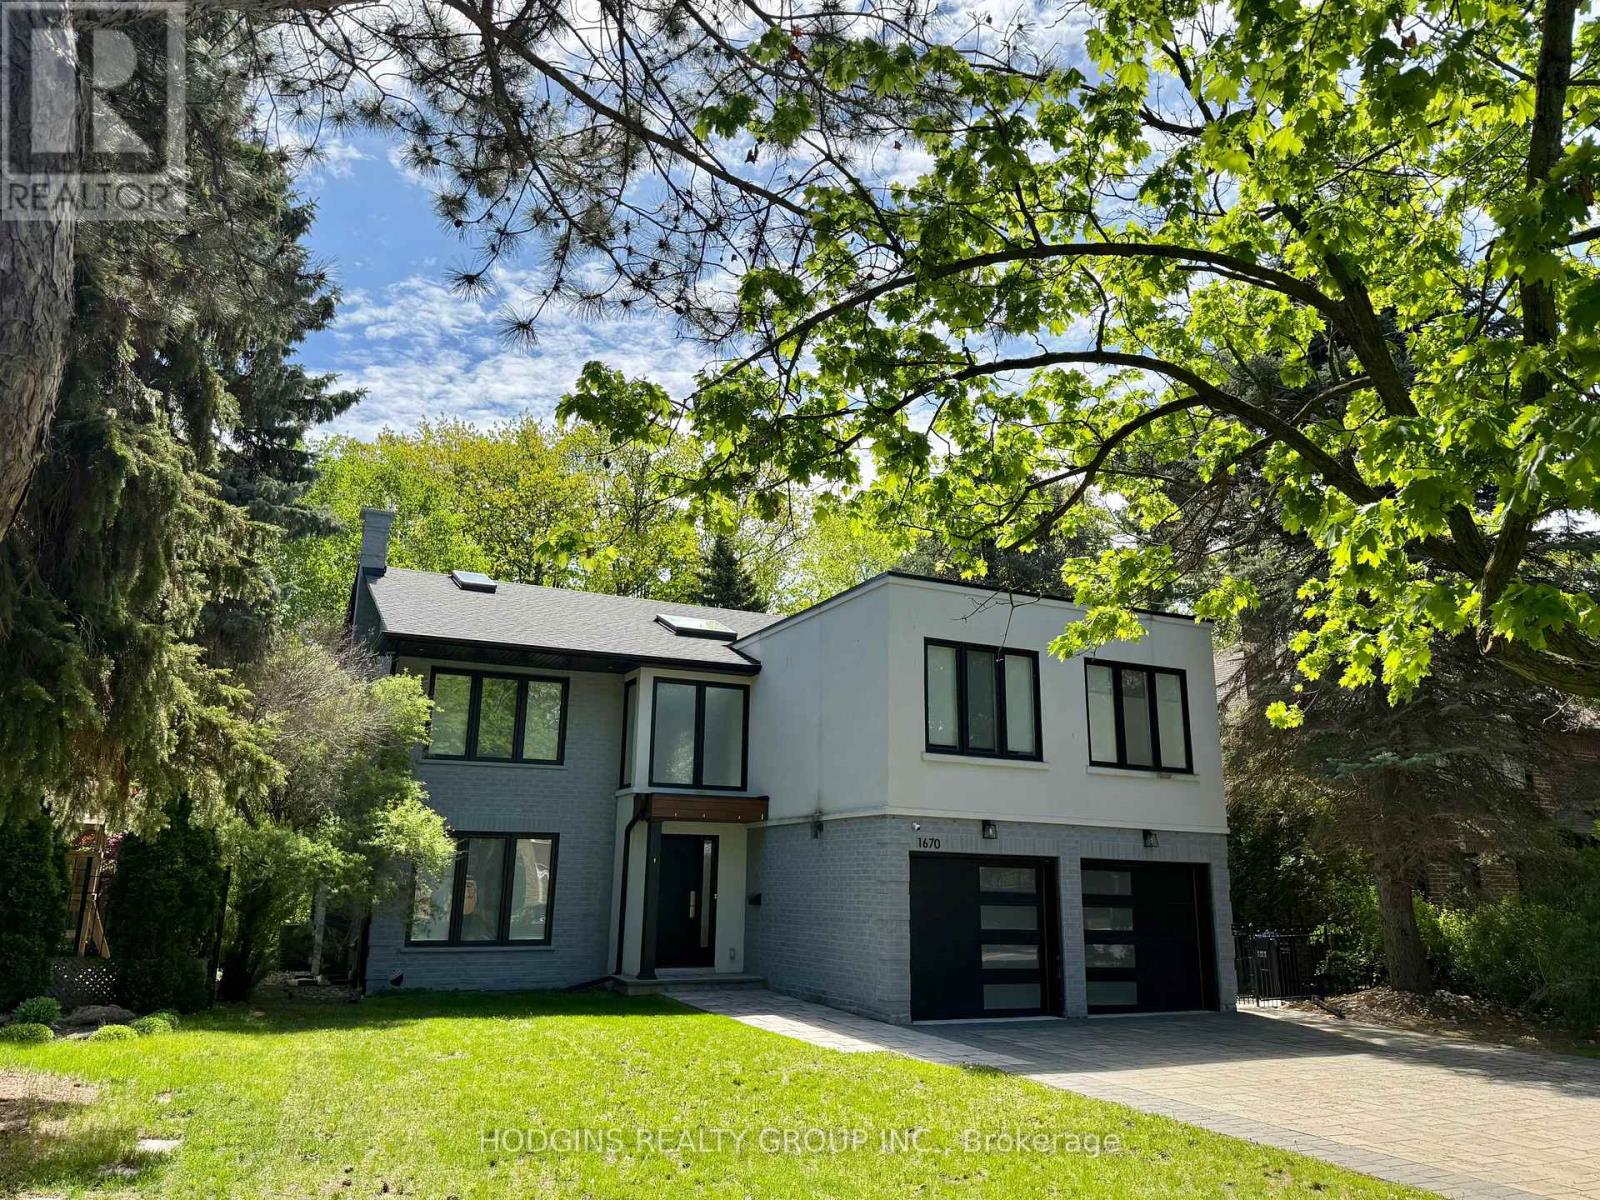
1670 Caverly Court
Mississauga, Ontario
Upscale modern living backing onto breathtaking Mullet Creek & Credit River natural sanctuary. Brilliant open design featuring contemporary 2 story entry, open stairs, glass doors & walls, skylights, sleek open kitchen, posh primary ensuite & mega closet. Perfect for large family + work from home with 5+2 bdrms, 5 baths + office. Elegantly finished with inspiring natural wood & oversized porcelain tile floors. Spacious & open finished lower level with full bath, gas fireplaces, chill & gym zones+ 2 bdrms. Exclusive ravine backyard with generous cabana offering radiant gas heating & gas fireplace for year round enjoyment! Striking upscale roadside appeal with expansive stone drive & walk way. Custom family haven on prestigious quiet court just steps to best Credit River, best nature trails + walk to UTM & GO. (id:51382)
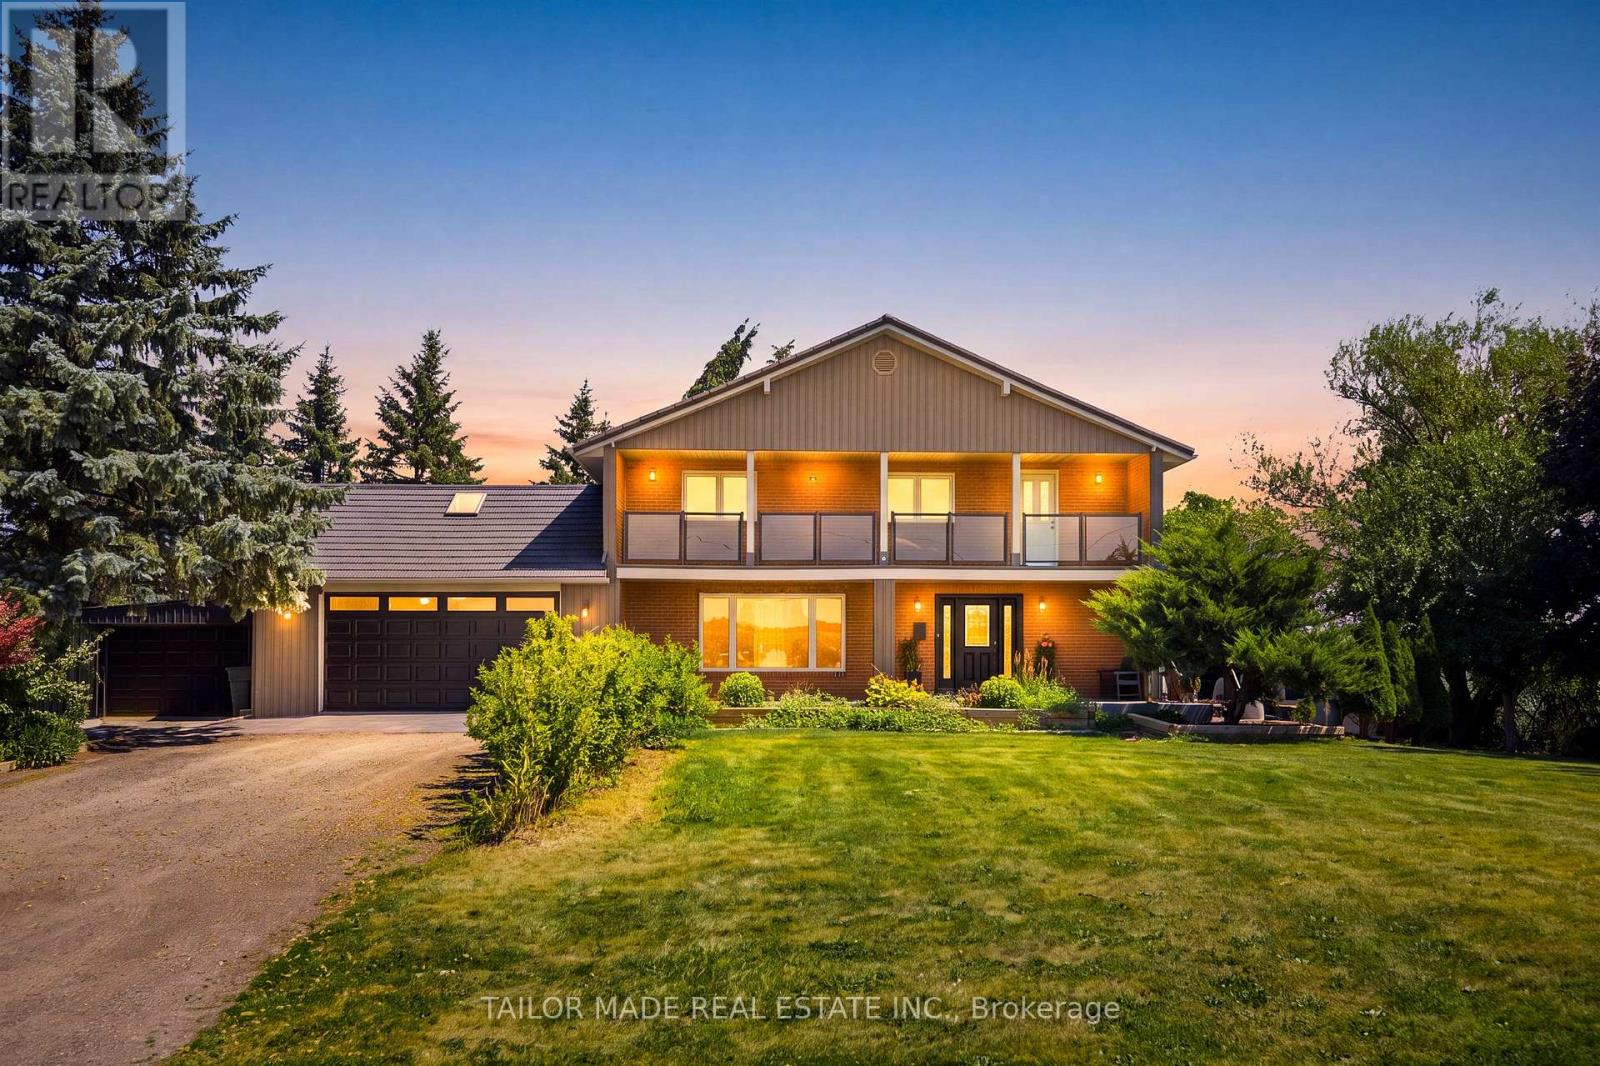
13143 Heart Lake Road
Caledon, Ontario
Welcome to this beautifully maintained 4+1-bedroom home nestled on a picturesque 1-acre mature lot in the heart of Caledon. Offering the perfect blend of comfort, functionality, and privacy, this property is ideal for families, multi-generational living, or those seeking extra space.The bright and inviting interior features four spacious bedrooms and two well-appointed 3-piece bathrooms. The lower level offers exceptional flexibility with a separate entrance, an additional bedroom with an 11'8 x 7'11 walk-in closet, a full 4-piece bathroom, large Rec Room and other storage areas-perfect for extended family, guests, or potential in-law accommodations.Step outside to enjoy the tranquility of the expansive, tree-lined property, providing plenty of room for outdoor entertaining, gardening, or simply relaxing in a peaceful country setting. Ample parking accommodates multiple vehicles with ease, making it convenient for family and visitors alike.Located in a sought-after South Caledon setting, this exceptional property offers the charm of country living while remaining within easy reach of amenities, schools, parks, and commuter routes. A rare opportunity to own a spacious home on a beautiful one-acre lot with endless possibilities.For investors, this property offers future development potential being designated Employment within Caledon's Official Plan. Newly installed Municipal Water connection available at the lot line for a Buyer to connect at the Buyer's expense should they choose to convert to Municipal water. Buyer to verify all information for their own needs and purposes. (id:51382)
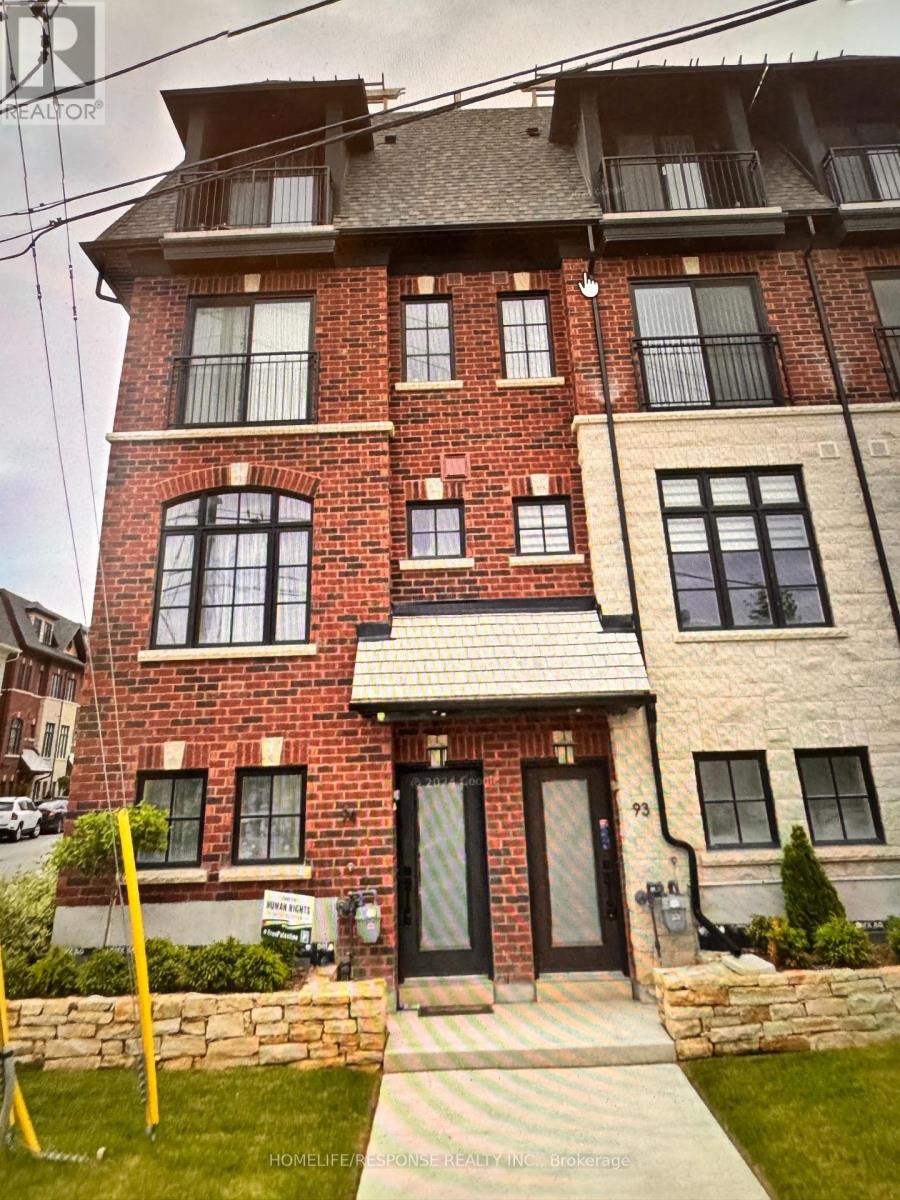
93-150 Joymar Drive N
Mississauga, Ontario
HUGE PRICE CHANGE: Price To Sell: Gorgeous Townhouse: Originally Bought for $890,000.00; $100,000.00 DOWN in price; MUST MUST MUST SELL: BRING YOUR BEST OFFER: Great Opportunity to live in Streetsville; Reasonable offer will be honoured; Summer Sale; Rare to find the immaculate beauty in the heart of Mississauga; -This brand new townhome in Streetsville, Mississauga, seems like an incredible Condo Town House! Here are some key highlights: GOSTATION- Across the Street; Mississauga OLD VICTORIAN DOWNTOWN - 2 mins walking distance; Key FeaturesUnbeatable location: Steps away from Erin Mills Town Centre, Downtown Streetsville, and the Streetsville GO Station.Modern design: Bright, open-concept layout with hardwood fooring throughout.Luxurious bedrooms: 3 spacious bedrooms with ample natural light, including a primary ensuite suite with a massive walk-in closet and 5-piece shower.Convenient amenities: Close proximity to Credit Valley Hospital, supermarkets, shops, banks, and top-rated schools.Easy accessibility: Walking distance to vibrant cafes, parks, local restaurants, and scenic walking/biking trails, with easy access to highways and public transit.Perfect forFirst-time homebuyersFamiliesProfessionalsAnyone looking for a modern, convenient, and luxurious living spaceThis townhome seems like an amazing opportunity! **EXTRAS** Caesar stone countertops with waterfall: Sleek, modern design with a durable and low-maintenance surface.Stainless steel appliances: High-end finish and modern look Perfect for cooking enthusiasts, offering fexibility and precision; (id:51382)
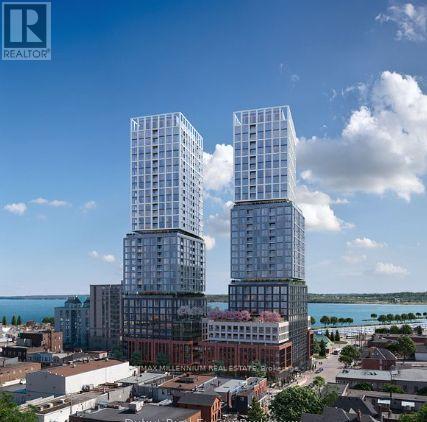
1512 - 39 Mary Street
Barrie, Ontario
Barrie's premier luxury waterfront condo building. The suite offers 2 bedrooms plus a den, 2 full bathrooms, floor-to-ceiling windows that fill the home with natural light and stunning sunsets.Designed with both style and functionality in mind, the open-concept layout features soaring 9-foot ceilings, a designer Scavolini kitchen with premium Italian appliances, sleek cabinetry, and a versatile island perfect for everyday living or entertaining. The spacious den provides the ideal space for a home office, guest room, or creative workspace, while the primary bedroom includes a private ensuite for added comfort and privacy.Residents enjoy an exceptional collection of luxury amenities, including an infinity-edge plunge pool, state-of-the-art fitness centre, yoga studio, outdoor BBQ lounge, executive business centre, and more.Perfectly situated in the heart of downtown Barrie, you're just steps from the waterfront, trails, beaches, boutique shopping, restaurants, cafés, and vibrant Dunlop Street, with convenient access to the GO Station, Highway 400, and Georgian College.Complete with one exclusive indoor covered parking space, this spectacular suite offers the perfect blend of luxury, convenience, and waterfront living. Utilities are extra.Experience Barrie's newest luxury landmark and make the unit your next home. (id:51382)
1202 - 140 Dunlop Street E
Barrie, Ontario
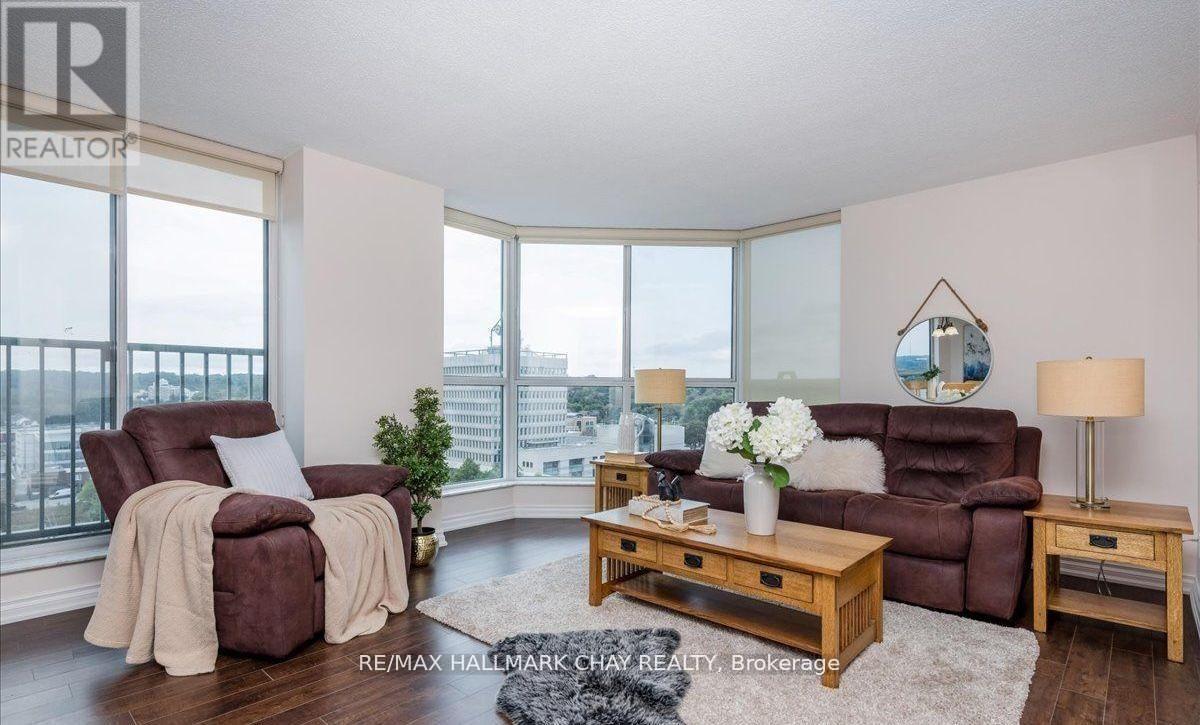
Welcome to Bayshore Landing! This is a Riviera model, bright and airy corner unit with water views looking out to Kempenfelt Bay and the Barrie Marina. Windows on two sides that let the sunlight pour through the entire condo. You'll find 2 spacious bedrooms, 2 full bathrooms and 2 parking spots (tandem). The building has it all: a pool, hot tub, sauna, gym, games room, party room and guest suites for when family or friends visit. Whether you're looking for peace and quiet or want to be part of the action, you're in the perfect spot. Downtown Barrie is right outside your door, offering great restaurants, shops, the waterfront and year-round activities. This is easy, relaxed condo living with everything you need just steps away. (id:51382)
67 Fergus Avenue
Richmond Hill, Ontario
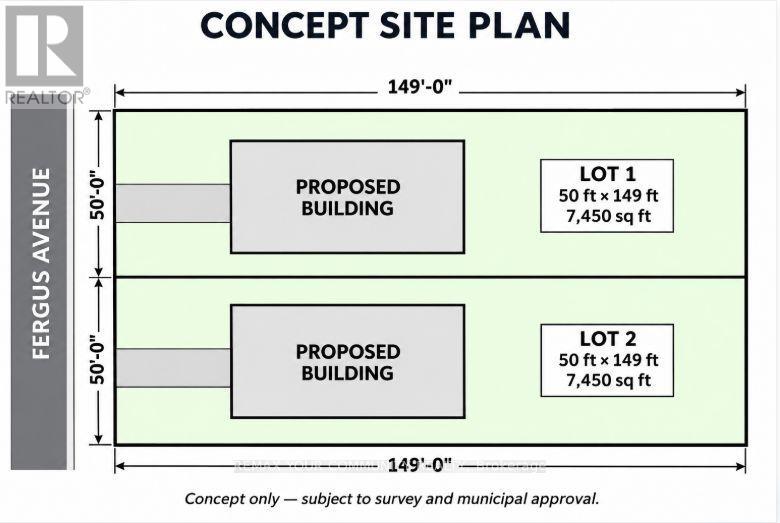
Attention Builders, Developers, and Investors! An exceptional opportunity awaits in one of Richmond Hills most desirable neighborhoods. This premium 100 x 150 ft lot is already zoned R6, allowing for the creation of two single-detached homes severance is the only step required. Zoning: R6 (permits 2 single detached dwellings)Lot Size: 100 ft x 150 ft Development Charge Credit: 1 included Status: Severance-ready Location: Prime Richmond Hill location, location, location! This is a rare chance to develop in a high-demand area with strong resale potential. Whether you're a seasoned builder or a savvy investor, opportunities like this don't last long. (id:51382)
31 Uxbridge Heights Drive
Brock, Ontario
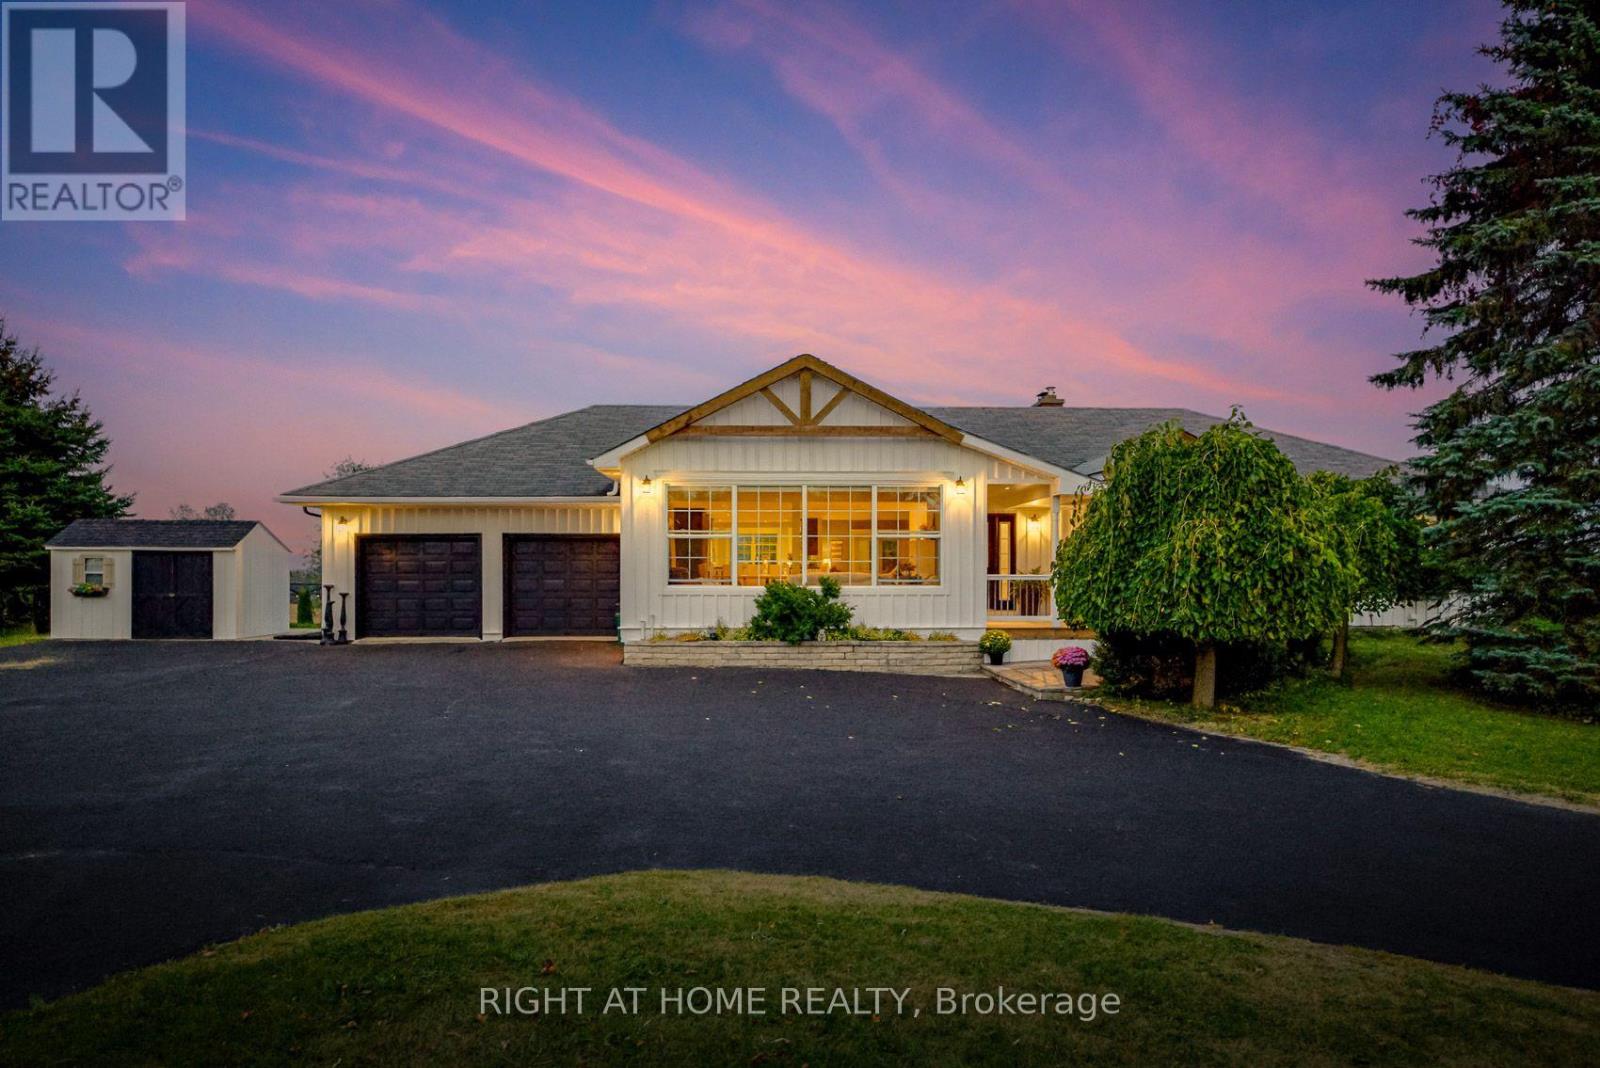
Country living at its finest. This modest 2+ acre estate is located just minutes from Uxbridge on a quiet cul-de-sac. This sun drenched, open concept home is loaded with an abundance of windows & hardwood floors throughout. At the heart of the home is a spectacular, generously sized kitchen that has ample storage, oversized island with cabinetry and wine rack, granite counter tops, stainless steel appliances, double built-in ovens, pantry & coffee bar. The elegant living/dining room overlook the serene front yard through a wall of windows, has vaulted ceilings & exposed beams add warmth and character, while facing west to catch the stunning sunsets. The inviting family room features a wood burning fireplace with custom mantle, built-in shelves, cabinetry & firewood storage, vaulted ceiling with exposed beam and walk out to upper deck. The cozy primary bedroom has a beautiful custom design ensuite with heated floors, walk-in closet and you can enjoy your morning coffee while watching the sunrise on your private deck. The remaining bedrooms are spacious with oversized closets, large windows and hardwood floors. Main and basement bathrooms have been recently renovated with a warm rustic-inspired design and heated floors. Basement is ideal for large family & guests with a massive recreation room with an airtight wood burning fireplace, wet bar, office, spare room, 3-piece bathroom w/linen closet, laundry room and walk out to the backyard. Step outside & discover your own private backyard oasis. Designed for entertaining, the property features pool cabana complete with bathroom, change room, bar, solar panels, storage and utility rooms. Swim or lounge in the oversized "L" shaped saltwater pool. Dine or unwind beneath the charming gazebos or roast marshmallows at the fire pit. $$$ spent on high end upgrades. Truly a remarkable property where country living, comfort and unforgettable entertaining come together. This is far more than a home, it's a lifestyle. (id:51382)
7 Stancroft Drive
Richmond Hill, Ontario
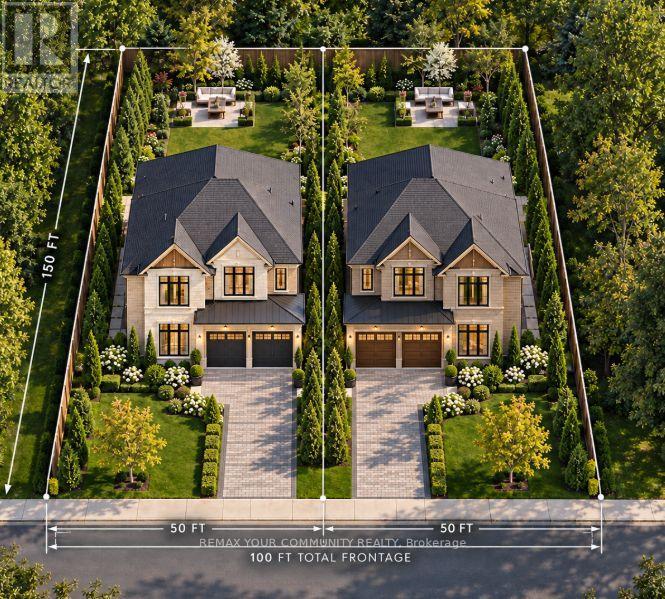
Attention Builders, Developers, and Investors! An exceptional opportunity awaits in one of Richmond Hills most desirable neighborhoods. This premium 100 x 150 ft lot is already zoned R6, allowing for the creation of two single-detached homes severance is the only step required. Zoning: R6 (permits 2 single detached dwellings)Lot Size: 100 ft x 150 ft Development Charge Credit: 1 included Status: Severance-ready Location: Prime Richmond Hill location, location, location! This is a rare chance to develop in a high-demand area with strong resale potential. Whether you're a seasoned builder or a savvy investor, opportunities like this don't last long. (id:51382)
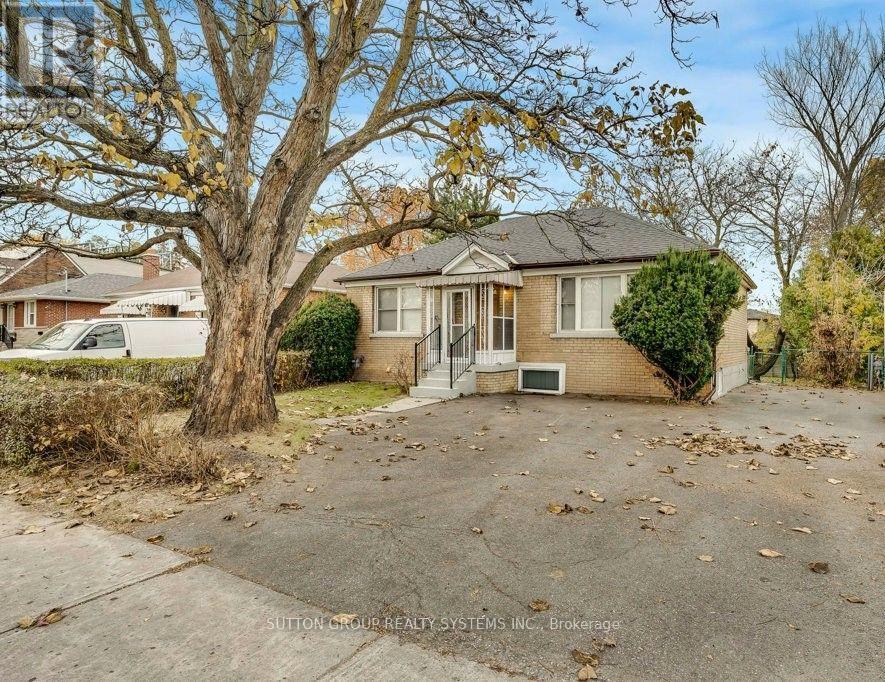
82 Steeles Avenue E
Markham, Ontario
Charming Thornhill Turnkey Bungalow with In-Law Suite! Welcome to 82 Steeles Avenue East, a freshly updated and versatile home with a great layout for extended families, multi-generational living, or additional rental space. This property features a recent refresh, including a new kitchen upstairs and updated bathrooms (2026) on both levels. The bright main floor includes 2 good-sized bedrooms, a full bath, new flooring, fresh drywall, updated light fixtures, and a fresh coat of paint. The lower level is a fantastic bonus-a fully finished in-law suite with 2 bedrooms, a full bath, and a separate walk-up leading directly to a large, fully fenced backyard. The mechanical updates include: fully updated plumbing, new interior doors, updated electrical (ESA Passed), a 1-year-old roof, and a 6-year-old furnace and AC system. Outside, the large lot provides plenty of outdoor space and hassle-free 3-car parking at the front. Located right on the border of Toronto and York Region, you are just minutes from popular shopping and dining along Yonge Street, as well as highly ranked York Region schools. Commuting is easy with a major transit network nearby, including the upcoming Yonge North Subway Extension. All the heavy lifting is done-just pack your bags and move right in! (id:51382)
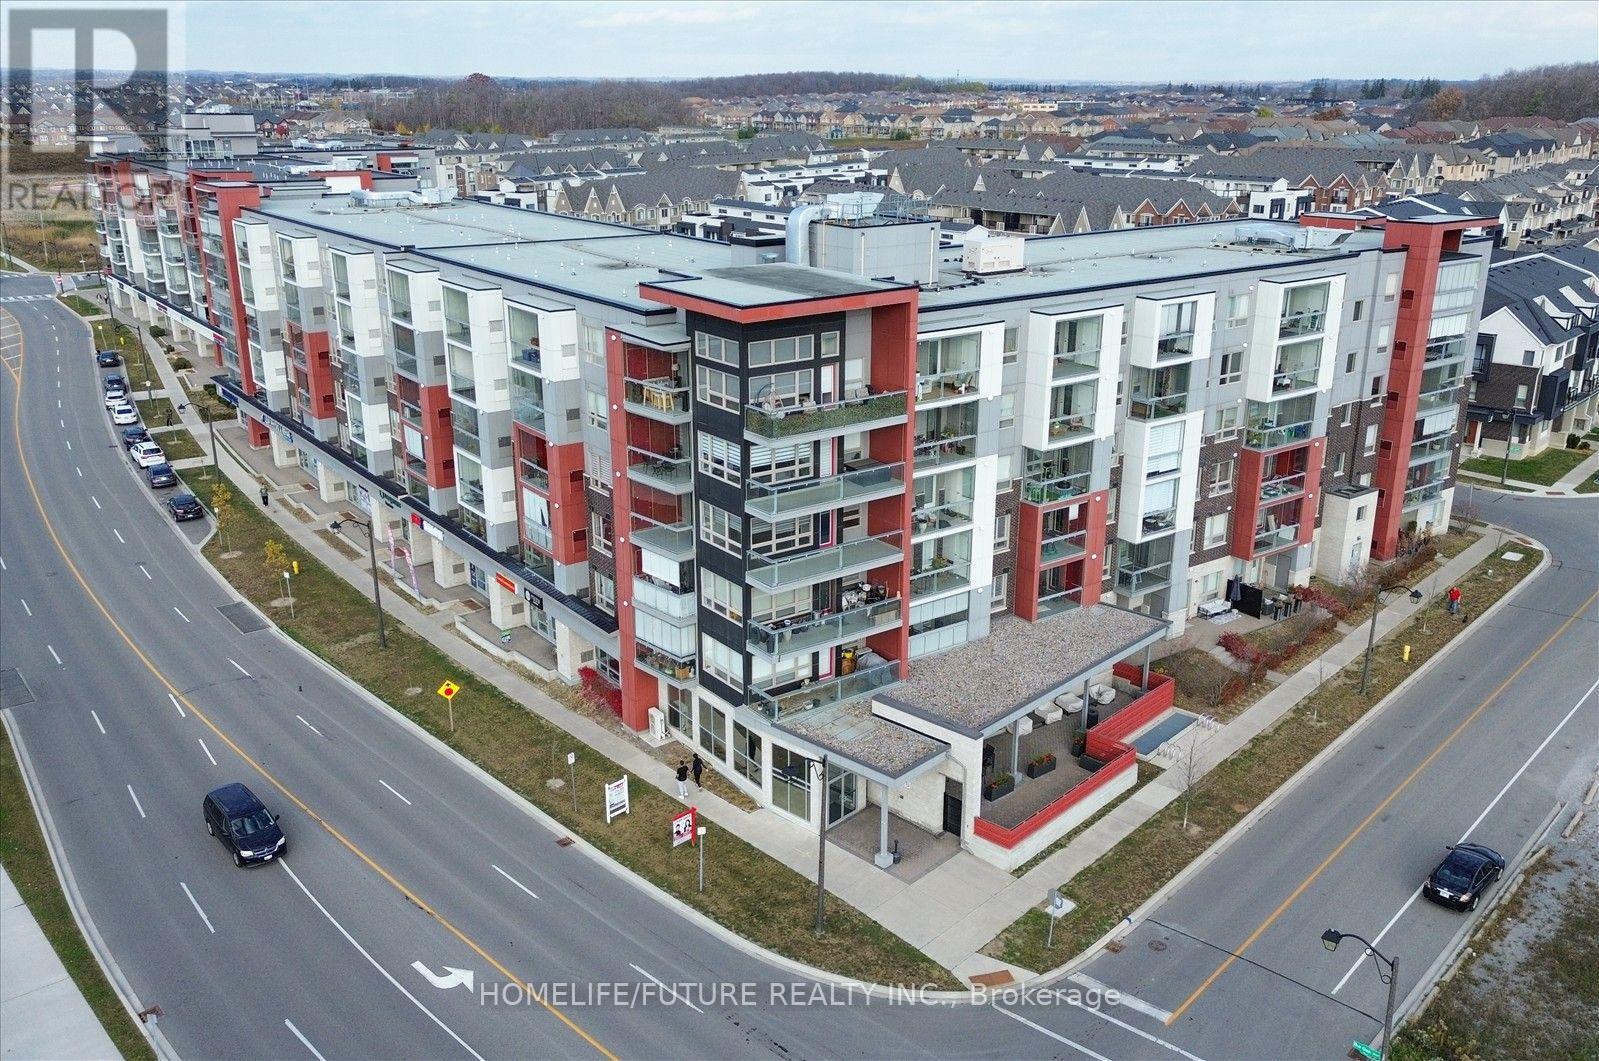
222 - 2 Adam Sellers Street
Markham, Ontario
Modern Luxury Living in Prestigious Cornell, Markham Enjoy comfortable, contemporary living in this beautifully maintained, Mattamy-built luxury condo in the desirable Cornell community. This freshly painted, one-bedroom unit feels like new and features impressive 9-foot ceilings, a private balcony, and included parking.Residents can enjoy fantastic amenities, including a fully equipped gym, party room, and outdoor patio with BBQ facilities. Ideally located near Highway 7 and Highway 407, and within walking distance of the Cornell Community Centre, library, Markham Stouffville Hospital, and public transit, this condo offers the perfect blend of comfort, convenience, and lifestyle.A wonderful opportunity to enjoy modern living in one of Markham's most desirable communities. (id:51382)
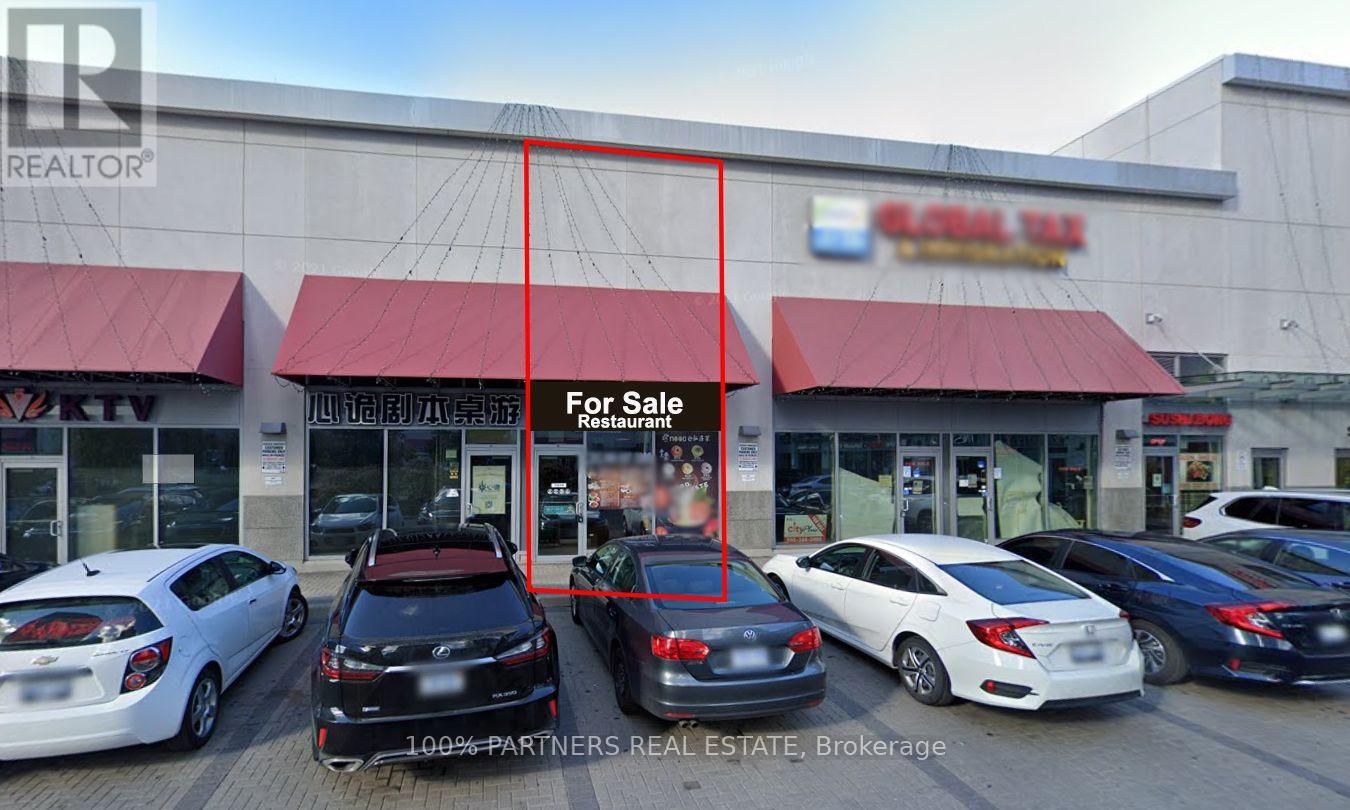
7181 Yonge Street
Markham, Ontario
High-exposure World on Yonge Ground floor Restaurant! Fully equipped, ready-to-operate restaurant with a devoted takeout following built over years. A built-in customer base surrounds you - shops, workplaces, residences and a hotel, all within the complex. seller is motivated. Appeals to investors and end users alike. Rent $7,781.37/mo incl. TMI & HST. (id:51382)
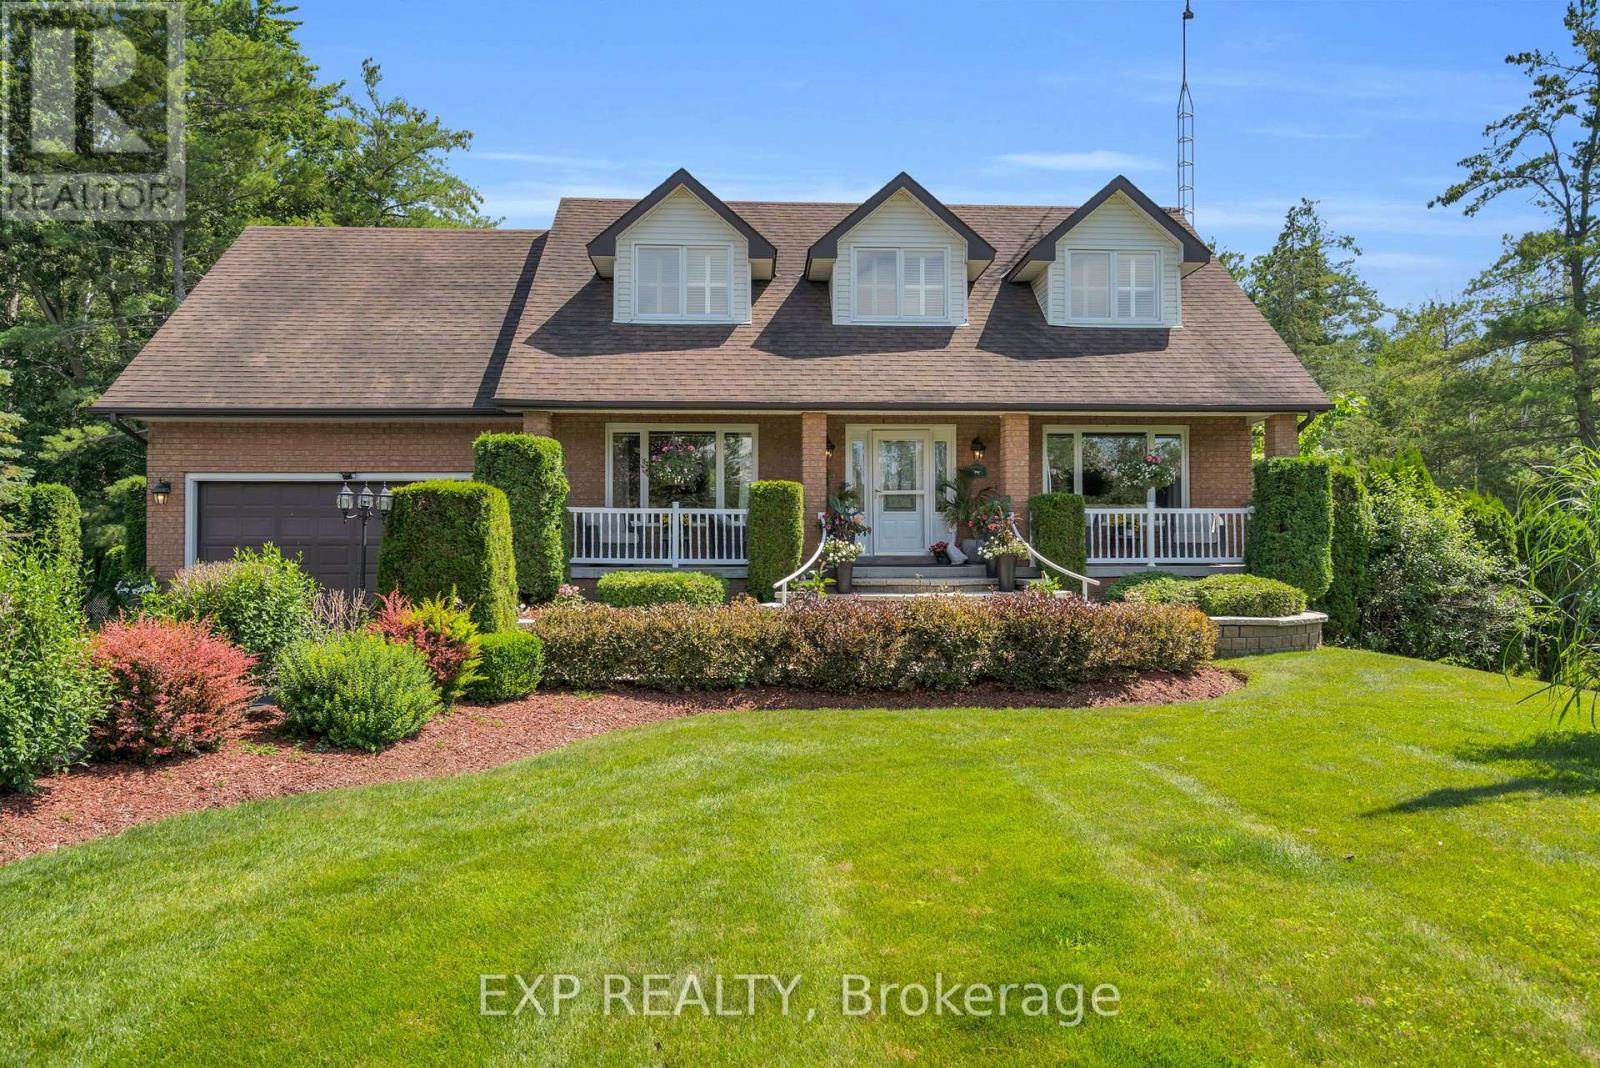
5763 Black River Road
Georgina, Ontario
Welcome to a truly exceptional Cape Cod-style home in the heart of Sutton West, where timeless charm, warmth and an incredible lifestyle come together. This beautiful 4-bedroom, 4-bathroom residence is filled with character, comfort and the unmistakable feeling of home. Nestled on nearly an acre of beautifully landscaped grounds, this private property offers a peaceful retreat with an extraordinary backyard setting. Step from the kitchen onto the expansive deck, an ideal space for outdoor dining, entertaining family and friends, or simply enjoying your morning coffee while taking in the spectacular surroundings. Just steps away, discover your own private backyard oasis. The impressive L-shaped pool is beautifully complemented by expansive patio areas, lush gardens and striking armour stone accents. A charming gazebo provides the perfect shaded escape for relaxing summer afternoons or gathering with family and friends. The walkout basement offers convenient access to this exceptional outdoor living space, making indoor-outdoor enjoyment effortless. Imagine endless summer days by the pool, memorable backyard barbecues and peaceful evenings spent under the gazebo. Ideally situated near the renowned Briars Golf Club and the sparkling shores of Lake Simcoe, while just minutes from Sutton's shops, restaurants, schools and everyday amenities. Commuters will appreciate the approximately 20-minute drive to Highway 404, providing convenient access to the GTA. More than just a home, this is a private sanctuary, an exceptional place to entertain and a rare opportunity to create a lifetime of treasured memories. A truly special offering in a sought-after Sutton West location! (id:51382)
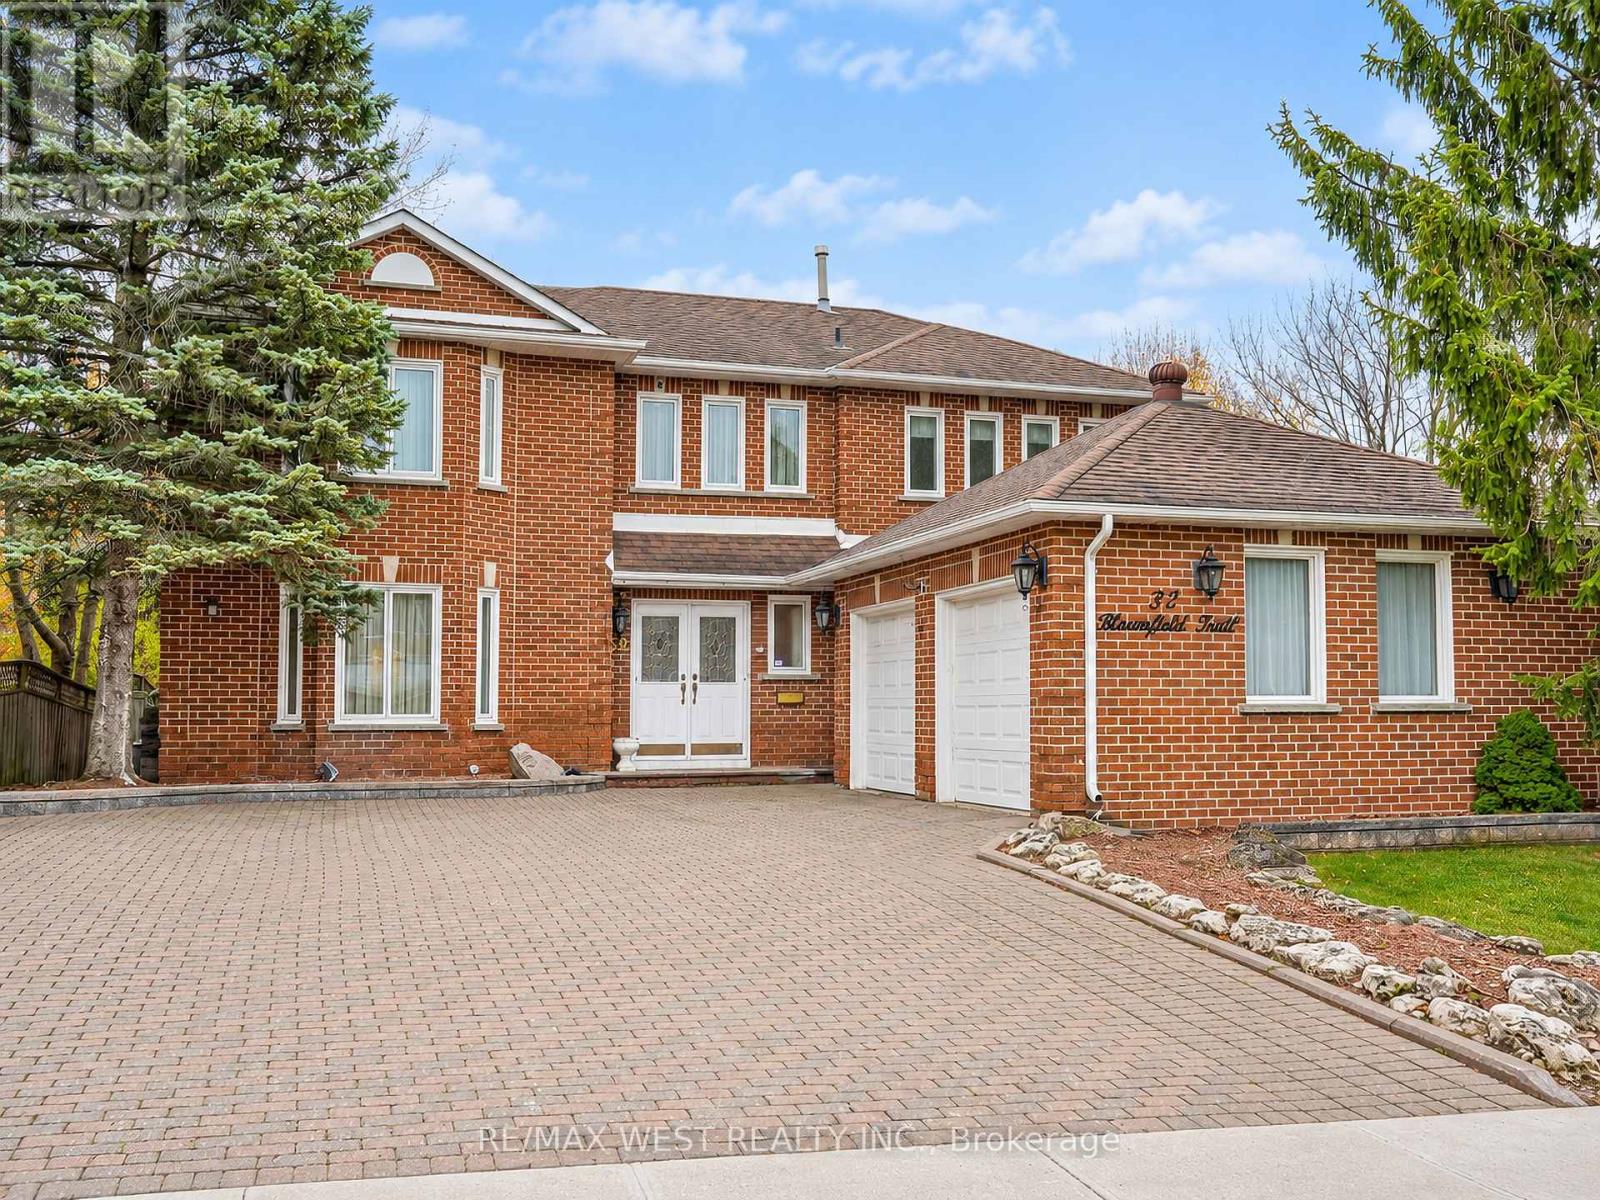
32 Bloomfield Trail
Richmond Hill, Ontario
Exceptional Space, Distinctive Features & Income Potential! Welcome to 32 Bloomfield Trail. First time offered for sale by the original owners, this impressive 4-bedroom, 3-bathroom residence is situated on a premium oversized corner lot in one of Oak Ridges' most prestigious communities. Boasting over 2,700 sq. ft. of above grade living space, this exceptional home features sun-filled principal rooms, spacious living areas and a welcoming atmosphere throughout. The impressive primary bedroom serves as a private retreat, complete with two walk-in closets and an updated, oversized 4-piece spa-inspired ensuite. Adding to the home's incredible versatility is a partially finished basement, currently utilized as an expansive workshop and additional recreation room, offering endless possibilities for hobbies, entertaining or additional family space. A truly one-of-a-kind highlight is the heated 24' x 20' detached garage, featuring impressive ceiling height and hydro - perfect for car enthusiasts, hobbyists or those requiring an exceptional workspace. Further enhancing the property's value is an income-generating solar panel contract installed on the home, offering an additional revenue opportunity. Ideally located in a highly sought-after school district, with easy commuter access and just 5 minutes to shopping, restaurants and everyday amenities. An extraordinary opportunity to own a spacious original-owner home with a premium lot, unique features and income potential in the highly coveted Oak Ridges community. A home that truly offers more than meets the eye! (id:51382)
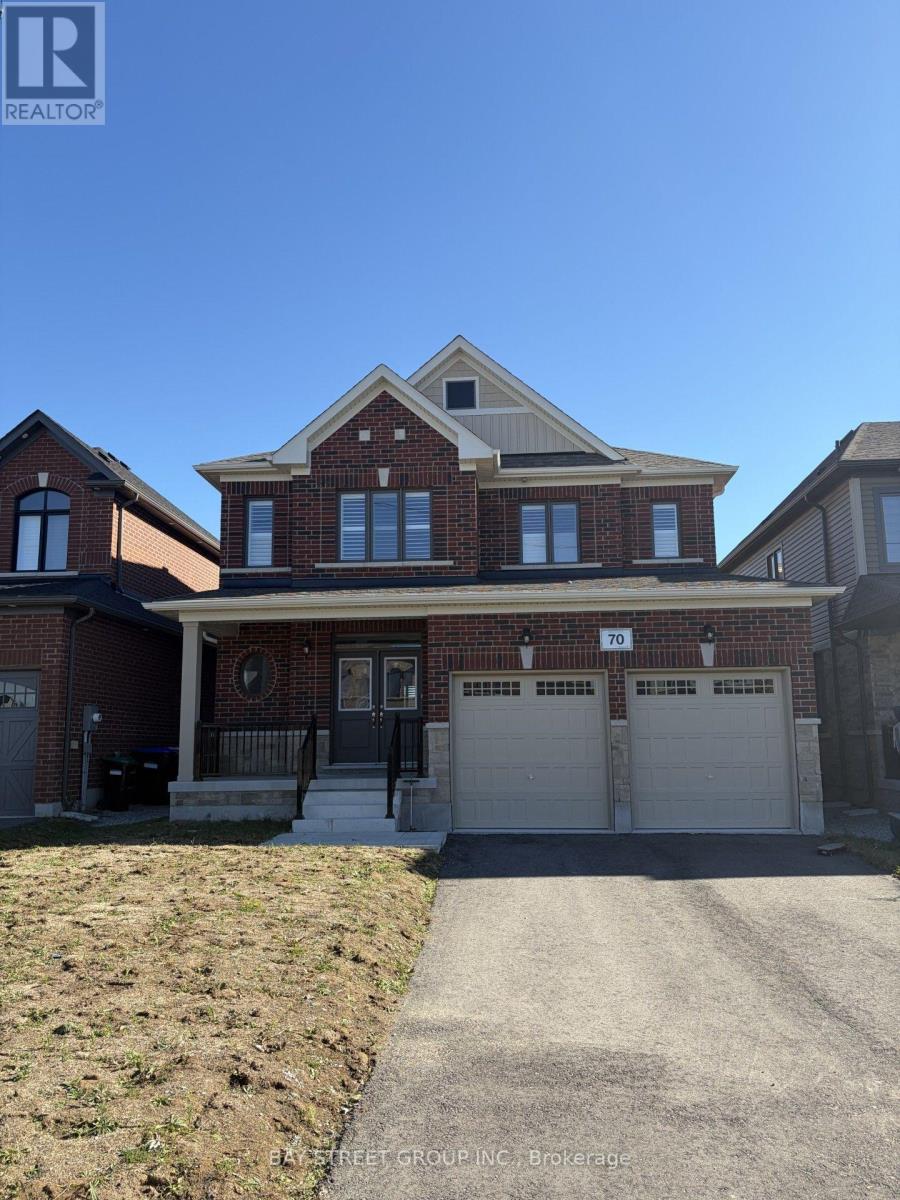
70 Wakefield Boulevard
Essa, Ontario
Welcome to this stunning, newly built, all-brick 2-storey home located in a growing, family-friendly neighbourhood in Angus! Offering the perfect combination of space, comfort, and modern living, this beautiful home is ideal for families looking for a place to call home. Step inside through the elegant double-door entry and discover a bright, welcoming interior featuring high ceilings, plenty of natural light, beautiful hardwood flooring, and a striking hardwood staircase with iron pickets. The spacious open-concept layout creates a warm and inviting atmosphere, perfect for everyday family living and entertaining. The large kitchen features stainless steel appliances and plenty of space to prepare meals, with a sunny breakfast area perfect for enjoying your morning coffee or gathering with family. Relax in the expansive family room by the cozy fireplace, creating the perfect setting for quiet evenings or entertaining guests. A separate formal dining area adds even more space for family dinners and special occasions. Upstairs, you'll find four generously sized bedrooms, including a spacious primary bedroom retreat with a private 4-piece ensuite featuring a stand-up shower. Three additional bedrooms and another full 4-piece bathroom provide plenty of room for children, guests, or a home office. Additional conveniences include a main-floor powder room, a separate laundry room with a front-load washer and dryer, and direct interior access to the double-car garage with an automatic opener. (id:51382)
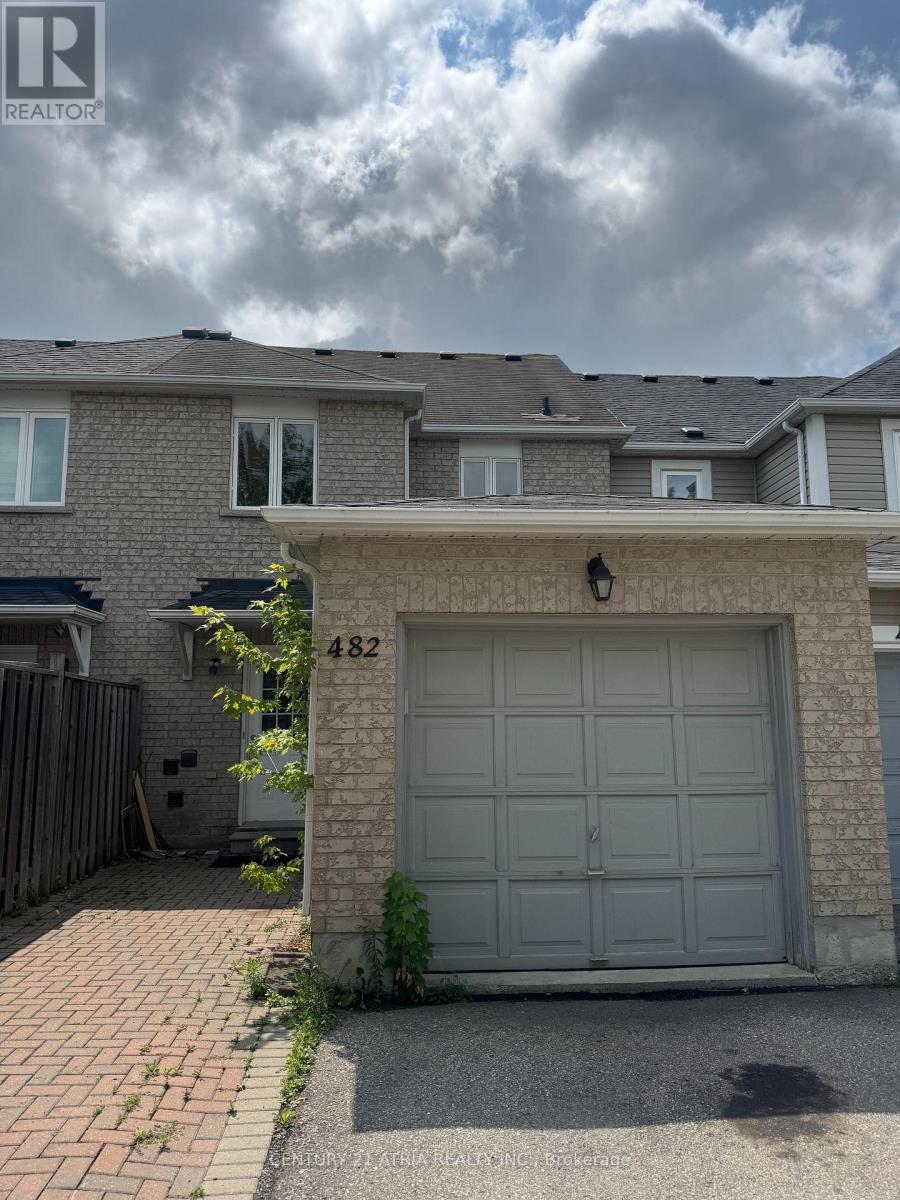
482 Bur Oak Avenue
Markham, Ontario
Bright & Spacious Family Home in Sought-After Berczy Village Welcome to this beautifully maintained home in one of Markham's most desirable family neighbourhoods. Bur Oak Ave offers the perfect blend of comfort, convenience, and community -ideal for tenants seeking top-rated schools, parks, and everyday amenities close at hand. Property Highlights: 3 spacious bedrooms, 3 bathrooms Open-concept living and dining area with abundant natural light Modern kitchen with stainless steel appliances and breakfast area Primary bedroom with ensuite and walk-in closet private driveway parking Location Perks: Walking distance to top-ranked schools (Pierre Elliott Trudeau HS, Beckett Farm PS) Close to Markville Mall, Main Street Markham, and Highway 407 Minutes to parks, trails, and community centres Easy access to transit and major commuter routes Book your showing today! (id:51382)
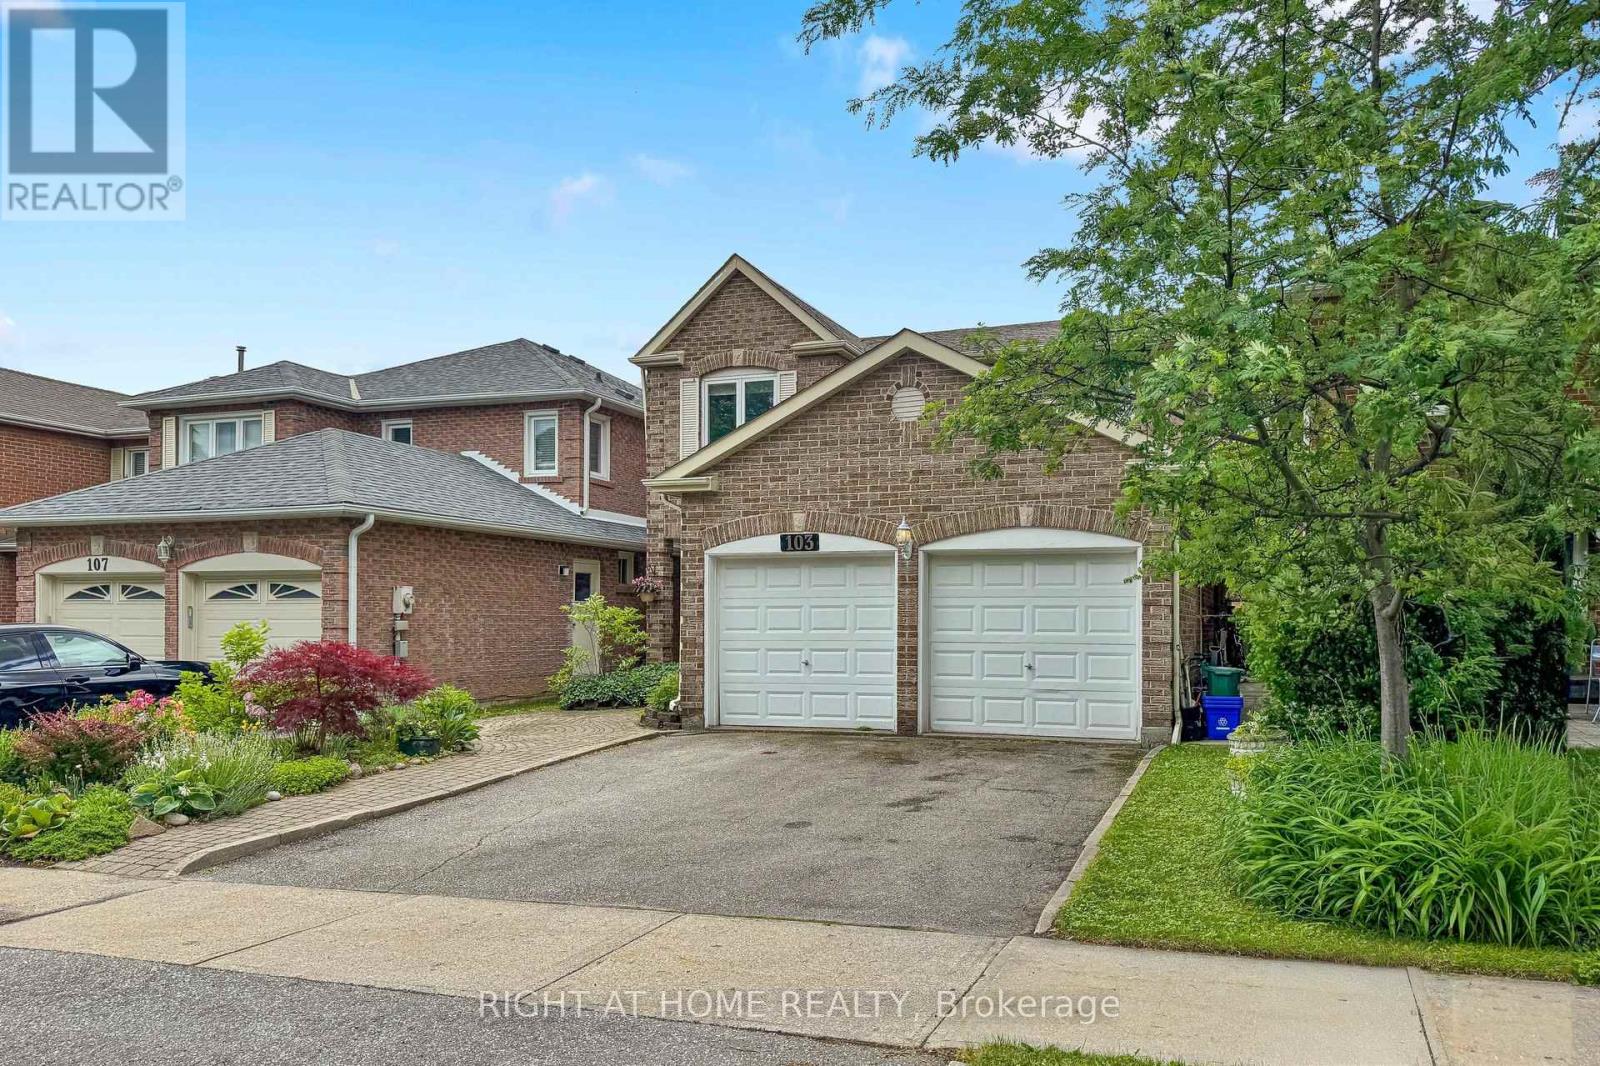
103 Heatherton Way
Vaughan, Ontario
Welcome to 103 Heatherton Way, a 4-bedroom family home located in the highly desirable Spring Farm community of Thornhill. Recently painted, this home offers a functional and practical layout with generous principal rooms and a comfortable flow throughout. The main level features a spacious family room, eat-in kitchen, and well-sized principal areas designed for everyday living and family gatherings. Laundry room on main level with entrance to Garage! The finished lower level provides additional living space that can be used for recreation, work, or storage, offering flexibility to suit a variety of needs. The second floor includes four well-proportioned bedrooms, highlighted by a spacious primary bedroom complete with ensuite bath and walk-in closet. The backyard offers established garden beds with raspberry bushes and other perennial plantings, along with ample space for those who enjoy gardening and the opportunity to grow their own vegetables and fruit. This outdoor space provides a private and functional extension of the home, ideal for seasonal enjoyment and outdoor living. Situated in a mature, family-friendly neighbourhood, the property is conveniently located close to top-rated schools, parks, shopping, transit, community centres, and places of worship, making it an excellent choice for families seeking both comfort and convenience in a well-established community. (id:51382)