
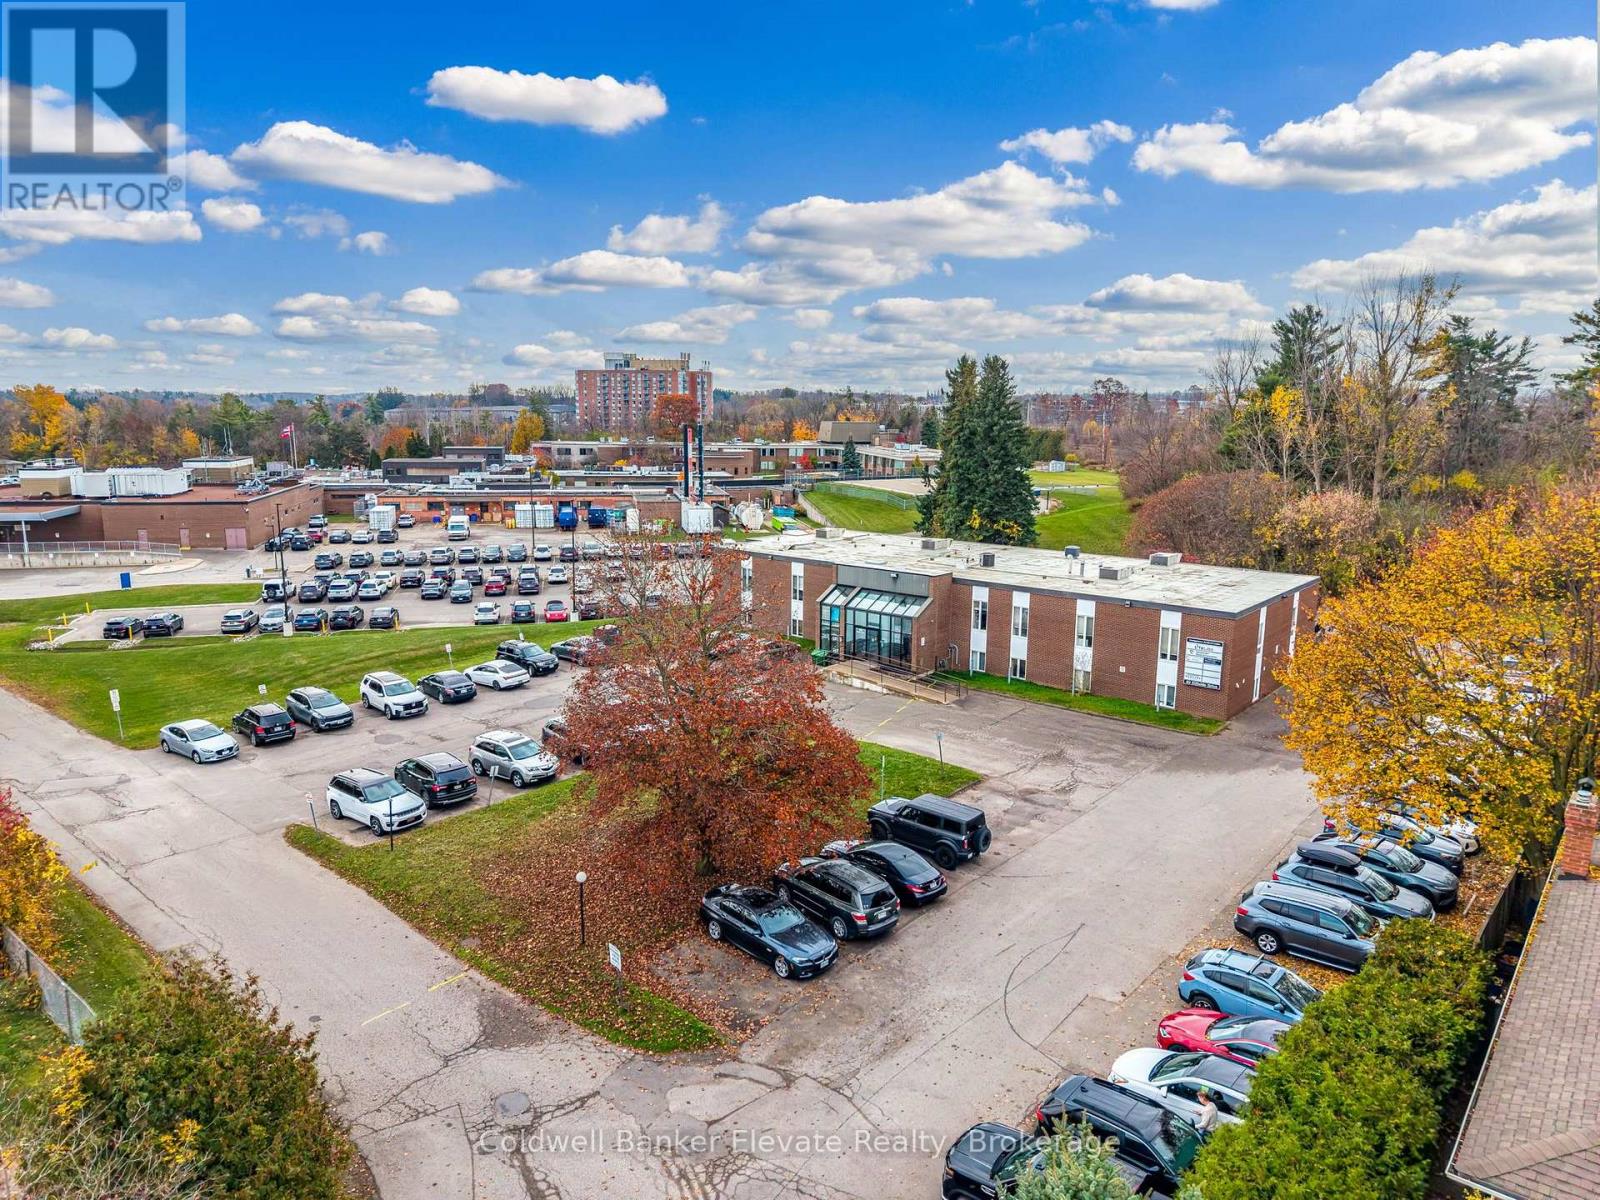
40 Hillside Drive
Halton Hills (Georgetown), Ontario
Exceptional commercial investment opportunity featuring an approximately 12,390 sq. ft. medical/office building, currently leased to medical/office related tenants and generating rental income. Situated on a long-term ground lease with Georgetown Hospital, this property offers an established healthcare setting and potential for continued medical or professional office use. Originally constructed in 1974, features include brick veneer and steel/concrete construction, flexible office layouts, forced-air gas heating, central air conditioning, elevator and stair access, and approximately 80 paved on-site parking spaces. This income producing property offers an attractive opportunity for investors seeking established occupancy, medical-office appeal and long-term investment potential. (id:51382)
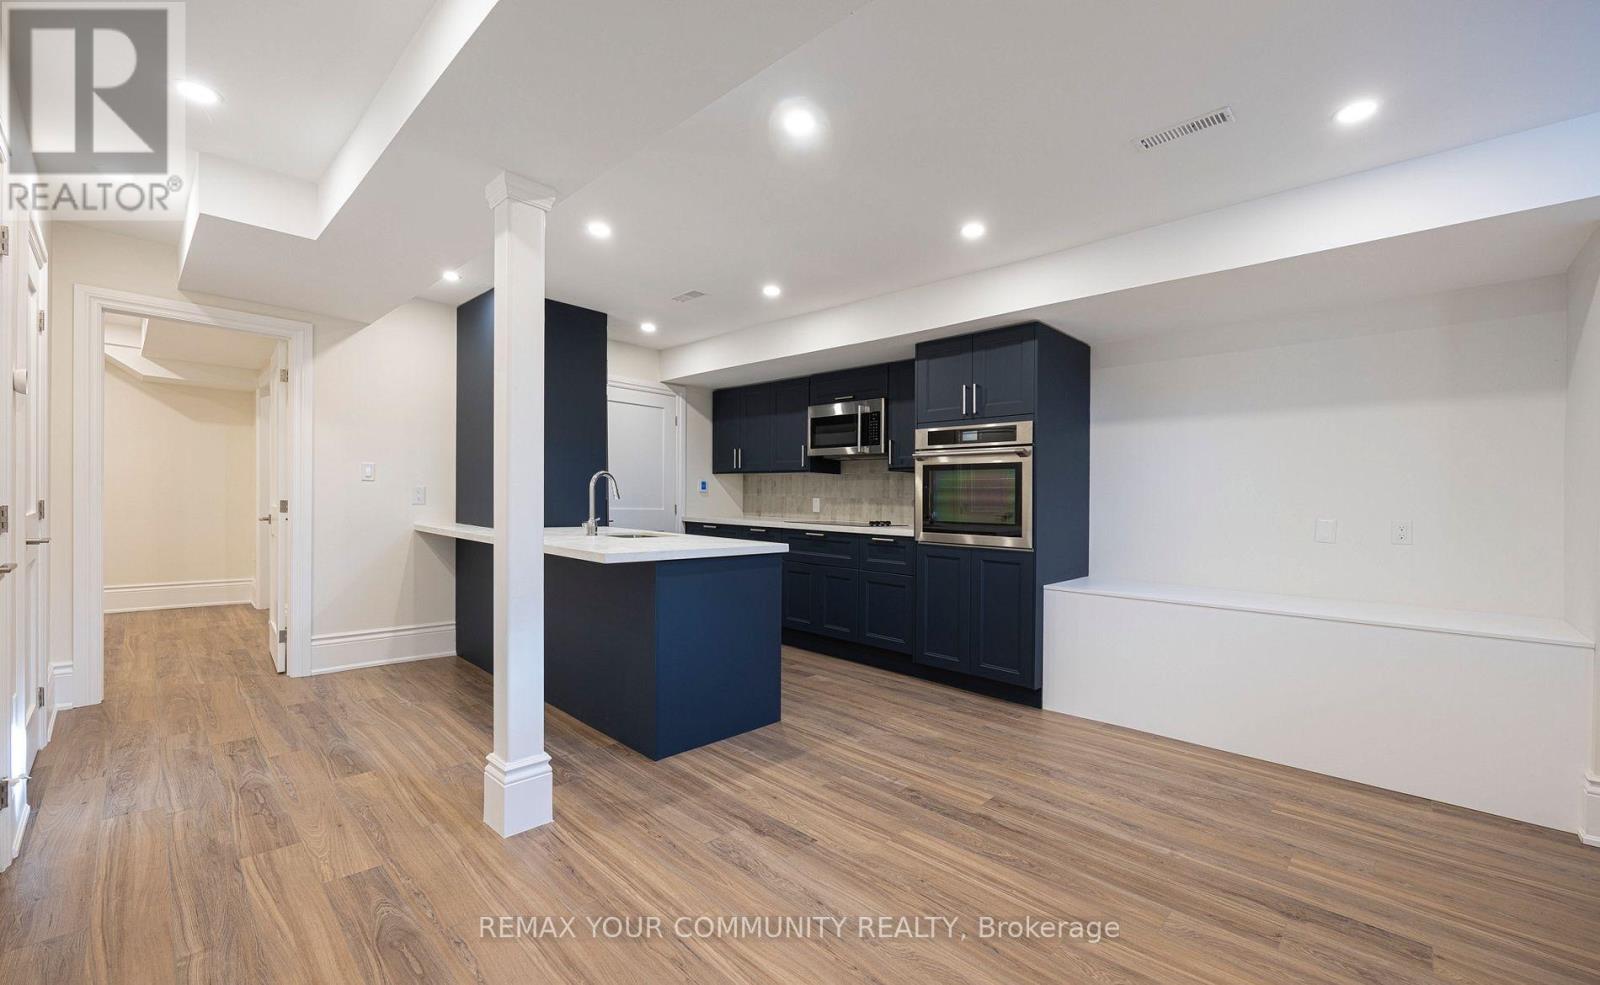
Bsmt - 47 Old Mill Drive
Toronto (Lambton Baby Point), Ontario
Beautifully Renovated & Bright Basement Apartment in Prime Location! Step into this stunning, fully renovated basement apartment offering comfort, style, and modern conveniences. Enjoy 8-foot ceilings, soundproofed walls for added peace, and heated floors you control individually in each room plus central air conditioning to keep you cool all summer. The open-concept layout features a spacious living area with beautiful laminate and tile flooring throughout. The designer kitchen shines with midnight blue cabinetry, full-size stainless-steel appliances, quartz countertops, a stylish ceramic backsplash, and a generous breakfast bar perfect for everyday dining or entertaining. The bedroom offers a large closet, blackout window blinds, and an egress window for added light and safety. You'll love the private 3-piece ensuite, complete with a walk-in shower and oversized vanity. There's also a coat closet and convenient extra storage under the stairs. Laundry is a breeze with your own full-size, front-loading washer and dryer. Just minutes to Jane Station, High Park, Humber River trails, Bloor West Village, the Stockyards, Loblaws, No Frills, and more! Tenant pays 20% utilities and 50% of internet. Street permit parking available. No access to the backyard. This space is perfect for someone looking for a peaceful, modern home in a vibrant, walkable neighbourhood. (id:51382)
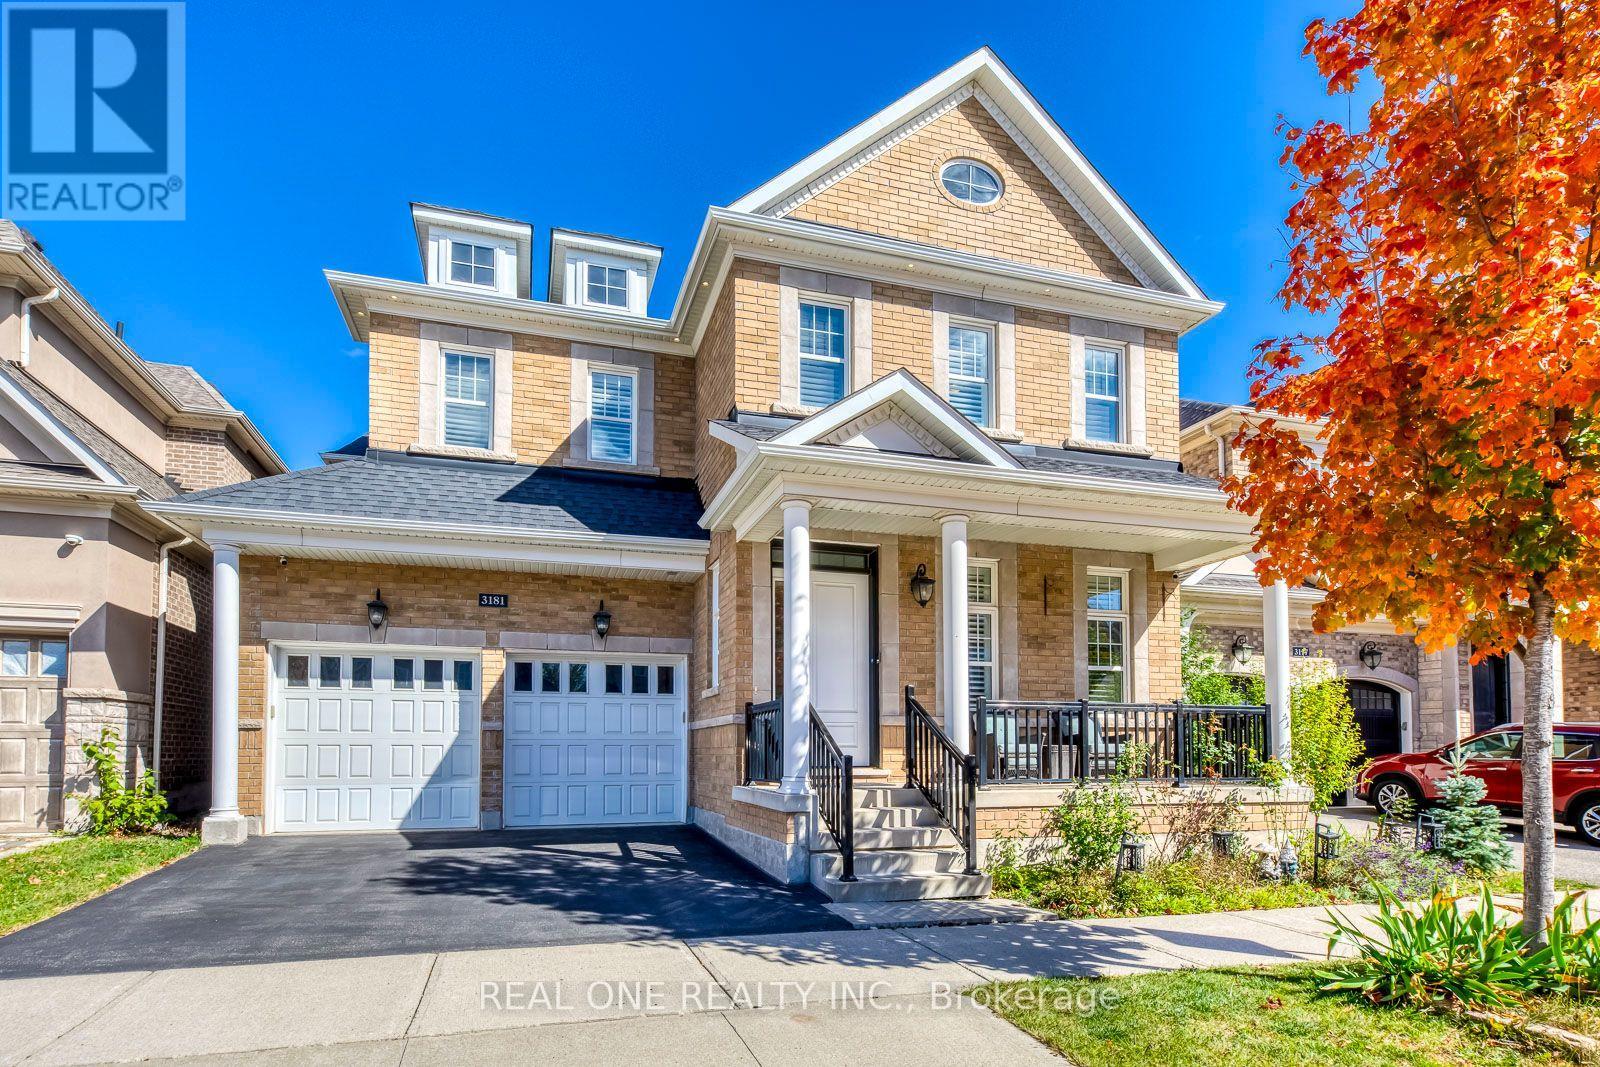
3181 Sunflower Drive
Oakville (Go Glenorchy), Ontario
Welcome to this exceptional executive residence, ideally situated in highly sought-after community in Oakville. Premium Lot backing onto park and lush green space, outstanding combination of privacy, sophisticated design, generous living space, and an enviable location. Featuring 4+2 bedrooms plus comfortable second-floor loft room. Soaring 10-foot ceilings main-level and 9-foot ceilings upstairs, rich oak stairs with iron pickets, California shutters throughout. Extensive Upgrades: Wider Engineered Hardwood flooring, Updated Tiles, Dedicated main-floor office offering convenient workspace. Impressive open-concept custom gourmet kitchen with granite countertops, oversized island, spacious breakfast area, and top-brand stainless-steel appliances & garburator. Commercial-grade range hood with upgraded ventilation ductwork. Sun-filled great room features a striking gas fireplace, offers a warm, inviting setting for everyday living and entertaining. Upstairs, Spacious primary bedroom featuring two walk-in closets & a luxurious 5-piece ensuite, offering ample comfort and storage. All bedrooms appointed with walk-in closets and private ensuites, providing convenience for everyone of household. Dedicated second-floor laundry room adds further practicality. Heated floor in all bathrooms, even basement bathroom. Newly renovated basement, completed this year with substantial investment, provides valuable additional living space with extra bedrooms/storages, excellent recreation and a bar. Step outside to your private backyard oasis, nature evergreen pine trees create a beautiful natural privacy screen. Professionally designed exterior lighting with programmable timer controls. Perfectly located just steps from top-rated schools, scenic parks, trails, tennis courts and the newly completed Sixteen-Mile Sports Complex, with convenient access to transportation, shopping, dining, and everyday amenities. A rare opportunity not to be missed-- Your Dream Home is Here! (id:51382)
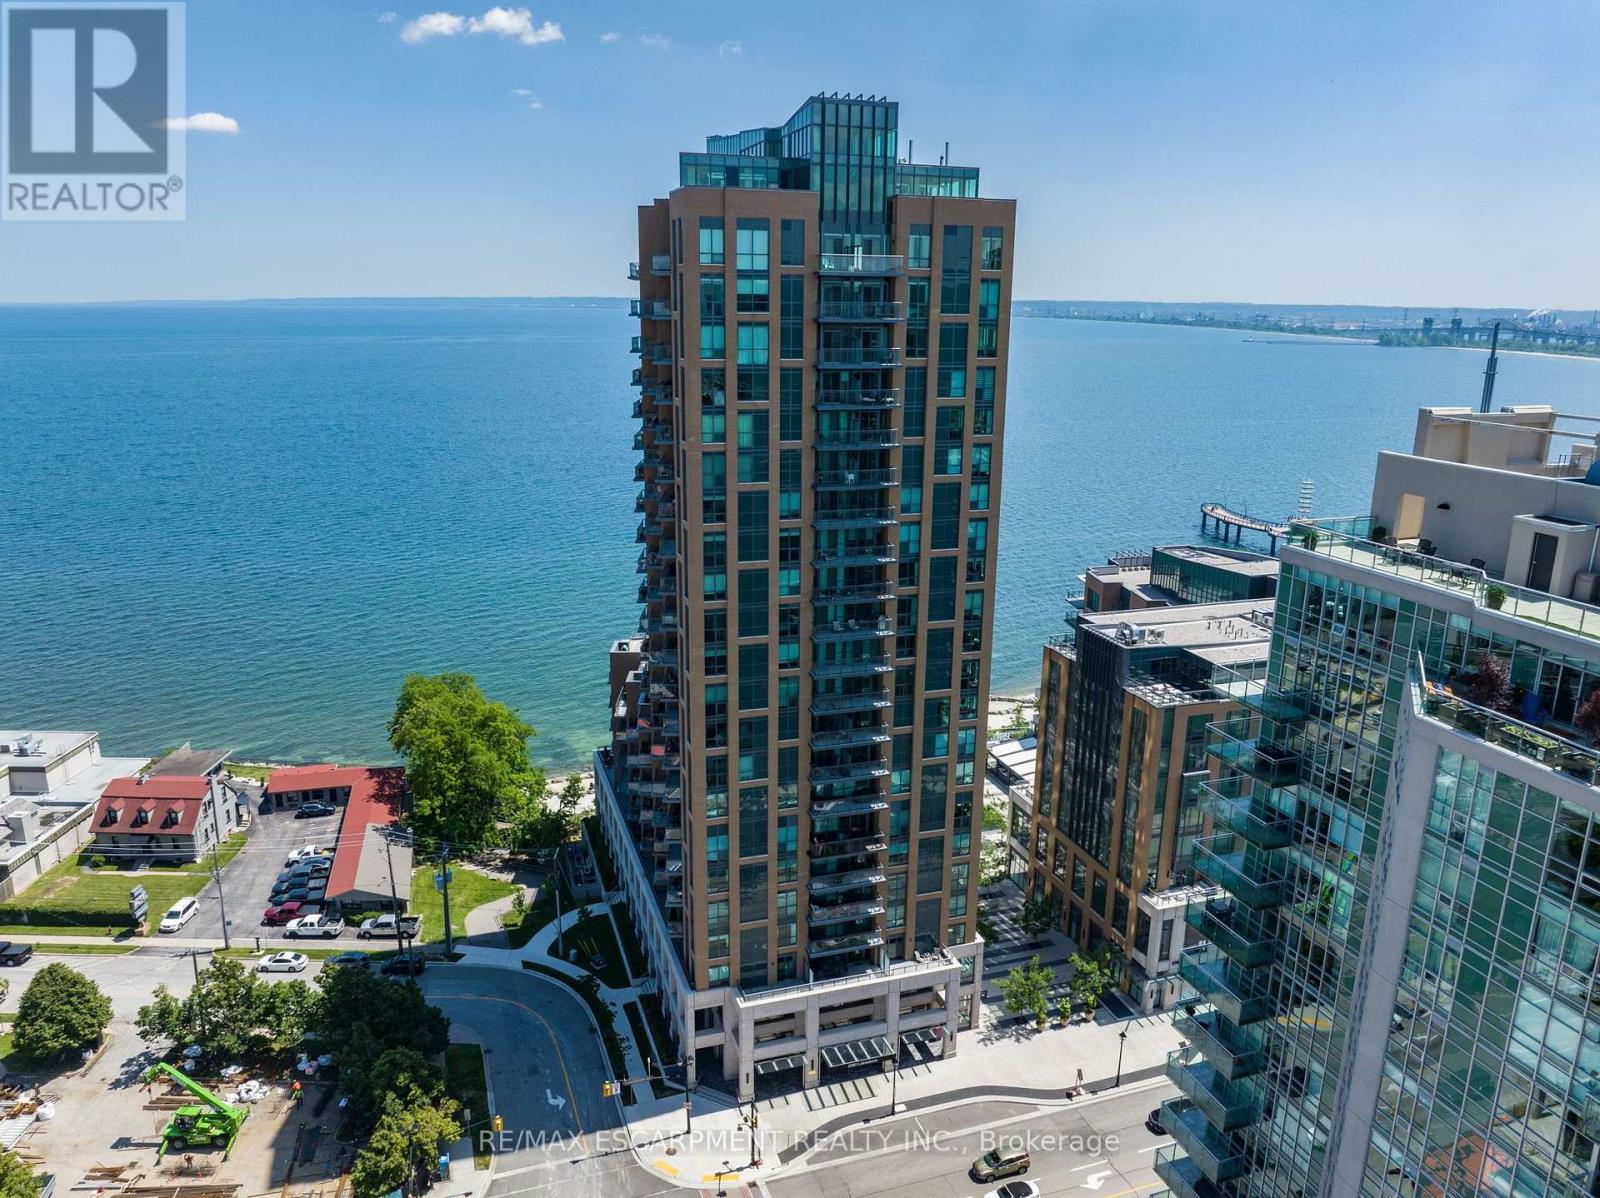
1104 - 2060 Lakeshore Road
Burlington (Brant), Ontario
Welcome to the exquisite Bridgewater Residences, where luxury meets waterfront tranquility. Experience luxury waterfront living in one of downtown Burlington's most prestigious condominium buildings! Enjoy spectacular panoramic views from every angle with breathtaking sunrises and sunsets. This beautifully designed, 1559 sq ft open-concept suite features two bedrooms plus a den, generous principal rooms. An exceptional layout ideal for entertaining. Enjoy an incredible selection of resort-style amenities, including a fitness centre, indoor pool, spa, and more. Residents enjoy 24 hours security/concierges, gym, spa, rooftop terraces, indoor pool, Isabel's, café, weekly events, and private access to The Pearl Hotel. Bridgewater Residences is in the heart of vibrant downtown amenities, fine dining, shopping, and cultural attractions. A carefree luxurious lifestyle. (id:51382)
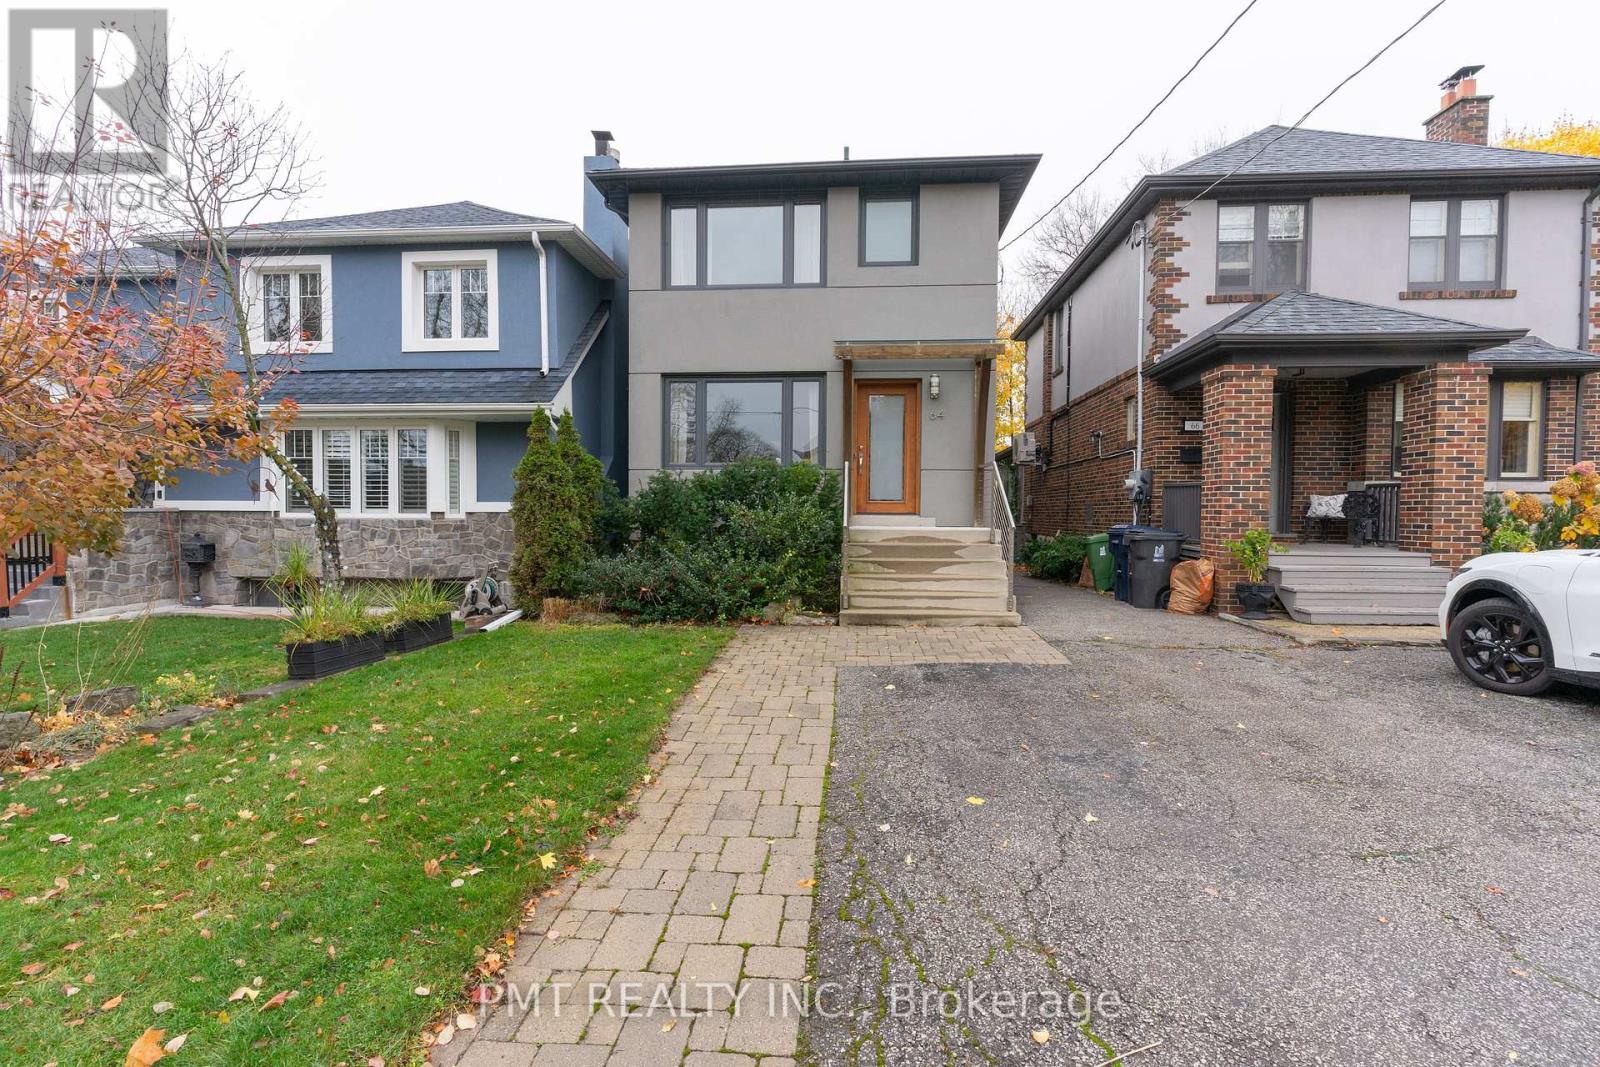
64 Thirty Sixth Street
Toronto (Long Branch), Ontario
This exquisite custom-designed architectural masterpiece is now available for immediate occupancy! Located just steps from the lake, this home boasts 4 bedrooms, 3.5 bathrooms, and approximately 3,000 sq. ft of of thoughtfully crafted living space. The gourmet kitchen features sleek quartz countertops, a marble backsplash, and premium finishes, complemented by white oak hardwood flooring throughout. The luxurious primary suite offers a true retreat, complete with a spa-inspired ensuite adorned in marble and indulgent heated floors, which extend to all bathrooms for added comfort. Entertainment spaces abound, with a media room outfitted with a wet bar, and an inviting outdoor hot tub. The home also includes a customized laundry room and additional touches of elegance throughout. Don't miss this rare opportunity to enjoy elevated living in a one-of-a-kind home steps from the waterfront. (id:51382)
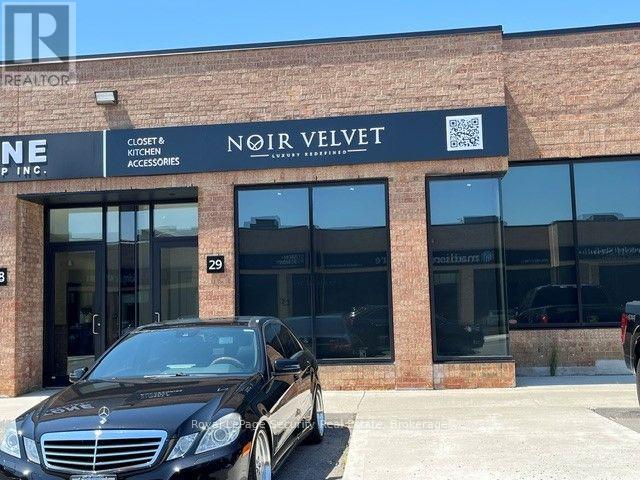
29 - 2700 Dufferin Street
Toronto (Briar Hill-Belgravia), Ontario
Prime 1,911 Sq. Ft. Office / Showroom (40%) and Industrial (60%) With 1 Drive In Door in Prestigious "Dufferin Business Centre". Note: No Automotive, Food Or Recreational Uses Permitted. (id:51382)
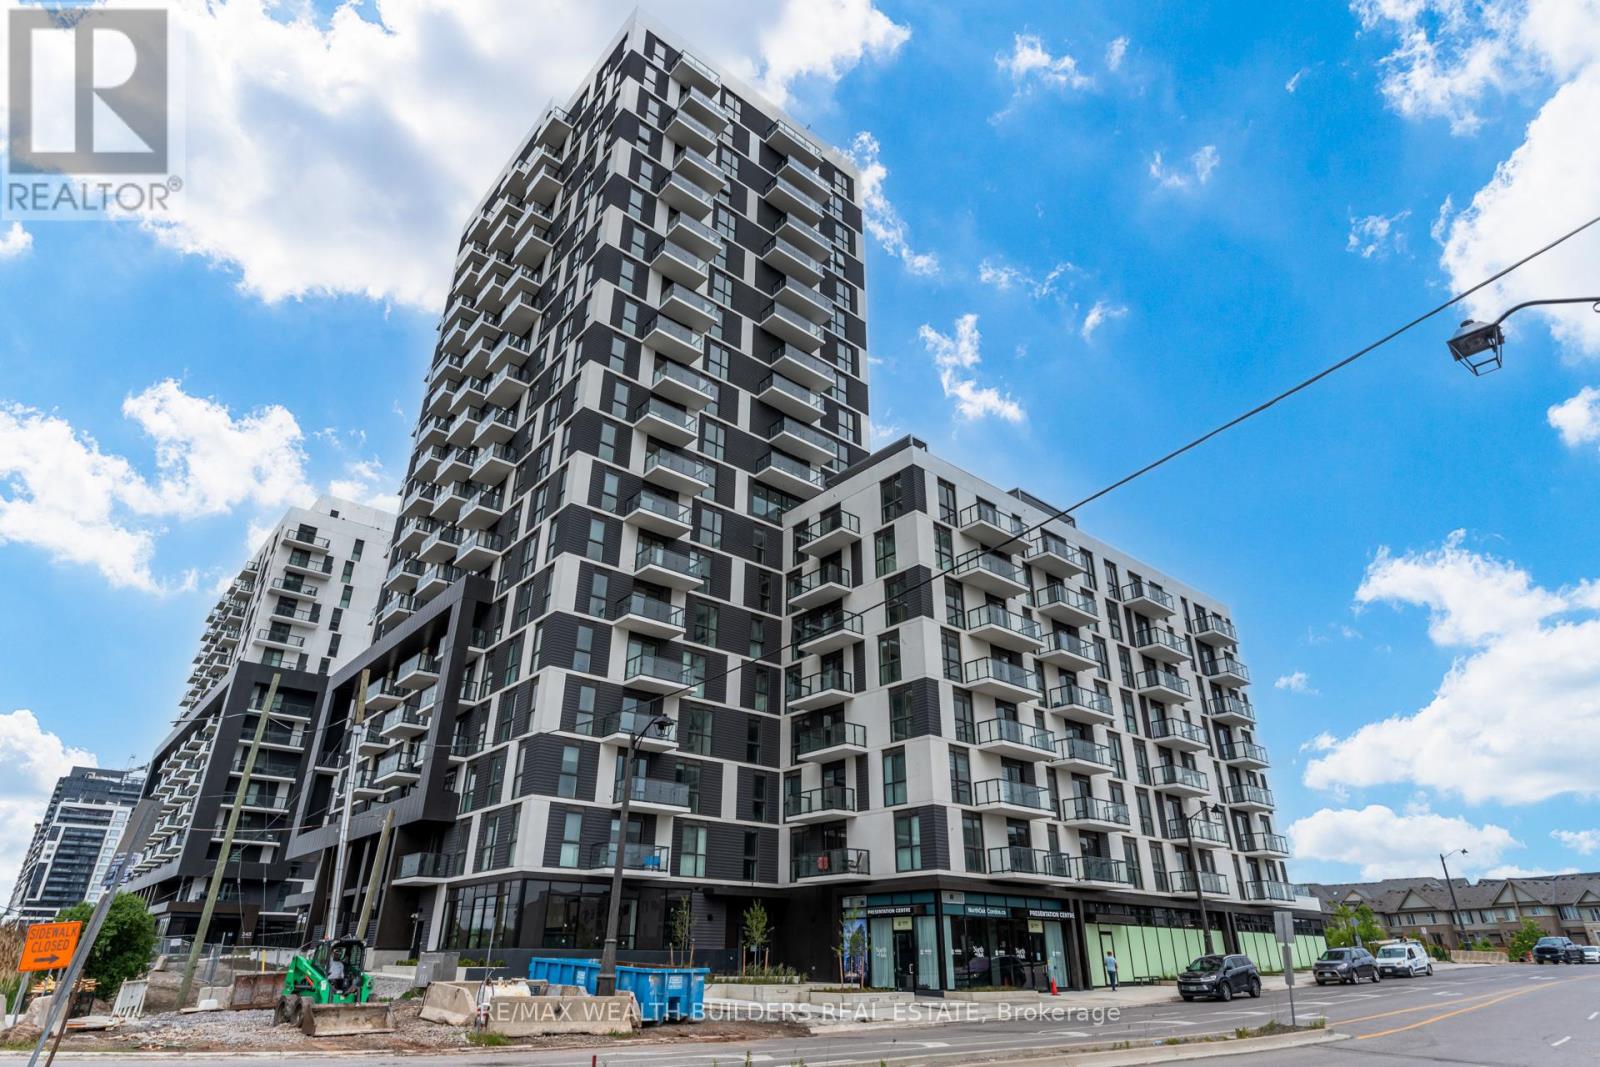
810 - 335 Wheat Boom Drive
Oakville (Jm Joshua Meadows), Ontario
Now Is Your Chance To Secure This Unit At Minto Oakvillage! This Unit Offers A Spacious Layout, A Gourmet Kitchen, A Luxurious Bathroom, And A Private Balcony to Enjoy. Additional Features Include 9-Foot Ceilings, Fully Upgraded Kitchen with Open Concept, Spacious Living and Dining room Combined. Filled with light and views of both the Escarpment on the West side and the Lake on the South. Ideally Located For Easy Accessibility For Commuters, Providing Easy Access To All Major Highways Including 403/407/QEW, GO Transit, Walmart, Restaurants and Beautiful Nearby Hiking Trails. This Building Features Visitor Parking for Guests, Gym, Party/Meeting Room, Rooftop Deck/Garden. (id:51382)
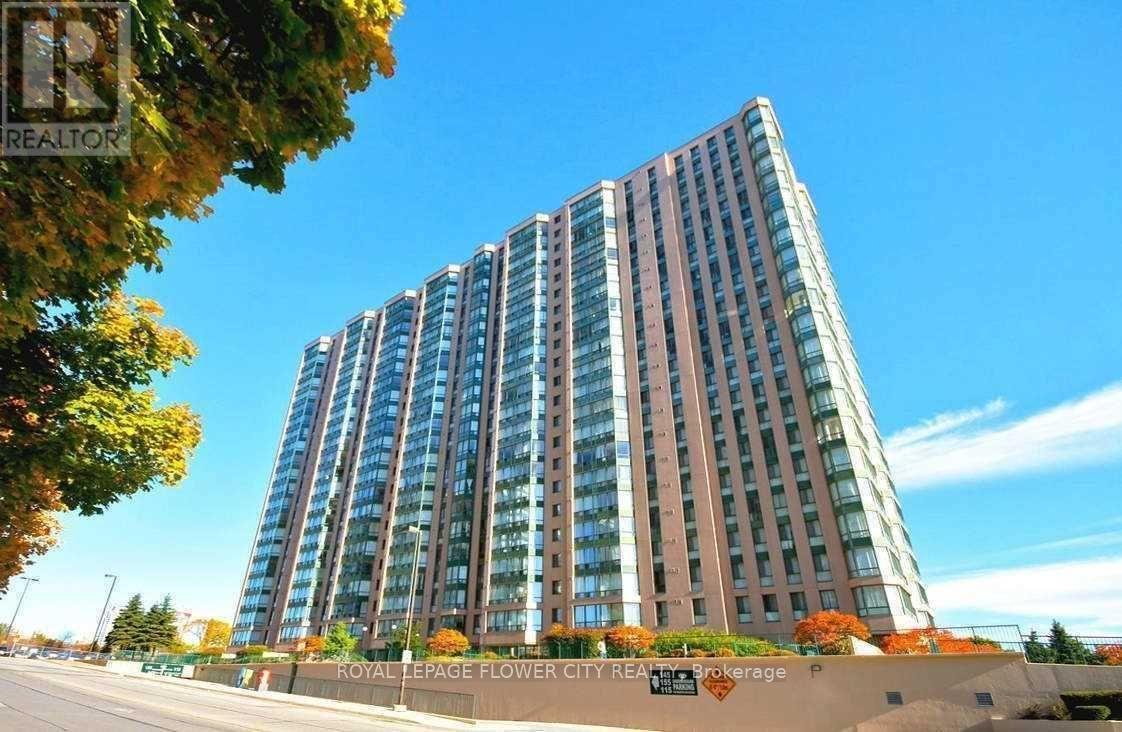
1709 - 115 Hillcrest Avenue
Mississauga (Cooksville), Ontario
Renovated! 2+1 Unit In Sought After Hillcrest Location Next To Cooksville Go. Very Well Kept And Maintained Unit With A Spectacular View Open Concept Den Or Solarium Can Be Used As An Office. Close To All Amenities Including Square One, Celebration Square, Schools, Transit. (id:51382)
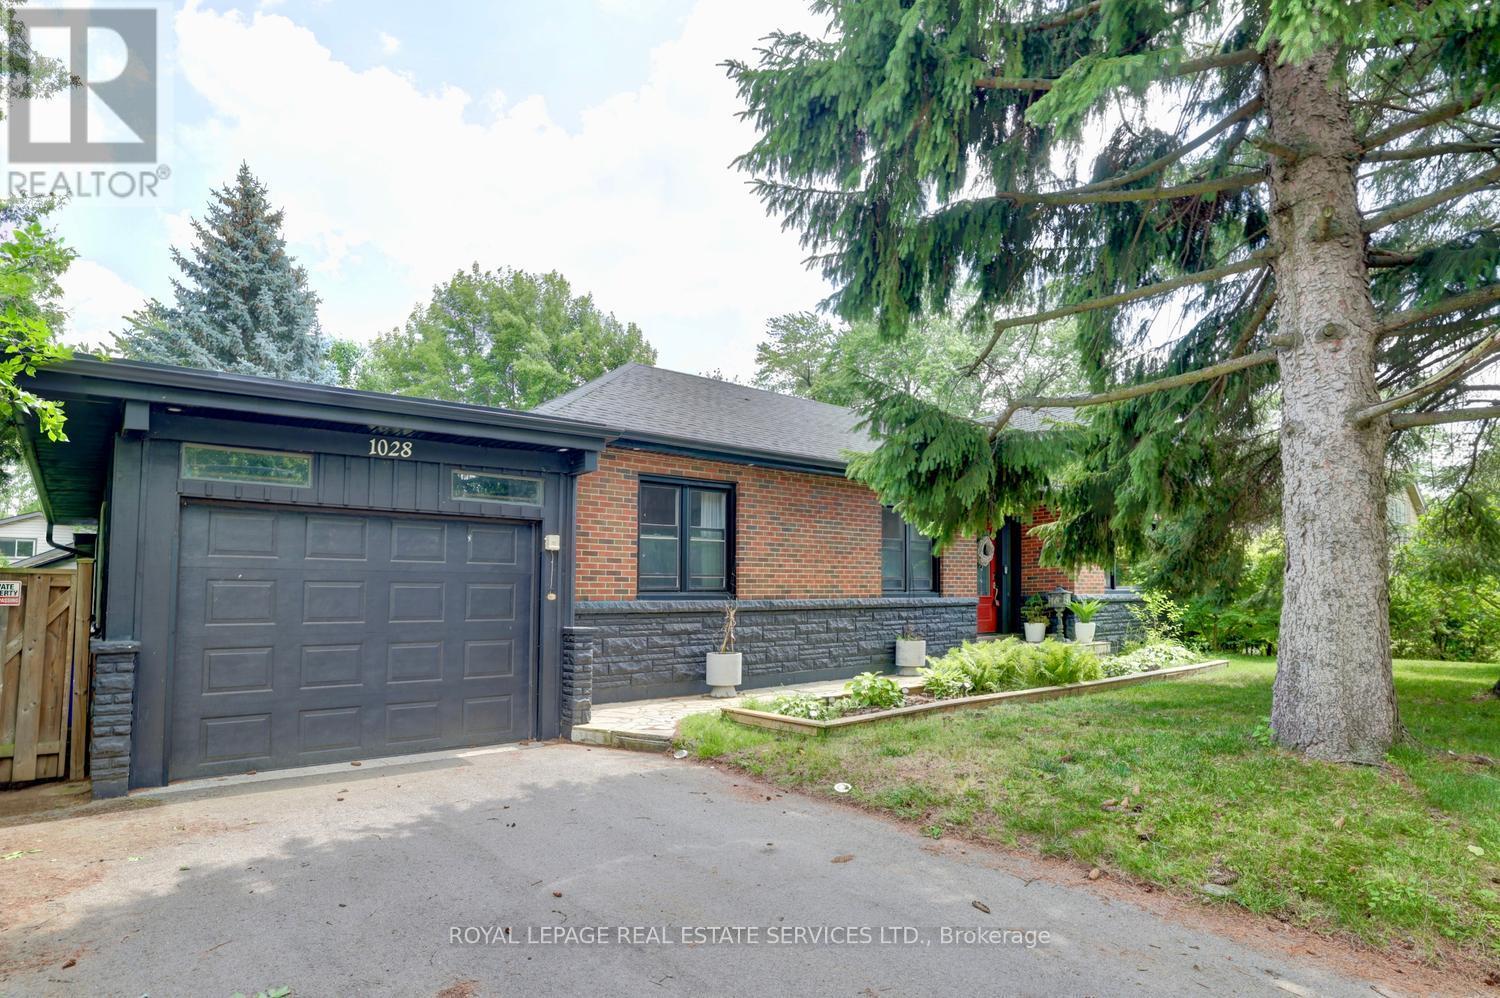
1028 Cedar Avenue S
Burlington (Lasalle), Ontario
Welcome home to this beautifully maintained 2+2 bedroom, tucked into the highly desirable Altershot neighborhood of Burlington. This home is filled with warmth, character, and pride of ownership. The bright living and dining area features hardwood floors and a large bay window, creating a welcoming space for everyday living and entertaining. The updated eat-in kitchen offers classic wood cabinetry and plenty of room to gather for meals. Office/sunroom updated with skylight and hardwood floors. Pr bedroom has 5 piece in suite that will make you feel like a luxury spa. The lower level adds valuable living space with a cozy family room and fireplace, plus a flexible bedroom AND home office - perfect for today's lifestyle. Outside, enjoy a fully fenced backyard with mature gardens, ideal for relaxing or hosting friends. An updated front walkway and expanded parking to fit 4 cars. This home boasts an ideal location in a lovely mature neighborhood, which is just a short drive to the Hospital, Spencer Smith Park, w convenient highway access. Downtown Burlington, with its stunning Lake Ontario waterfront, upscale boutiques, diverse restaurants, and a vibrant arts scene including the Performing Arts Centre and Art Gallery, is also easily accessible. Plus, golf is also conveniently close by. (id:51382)
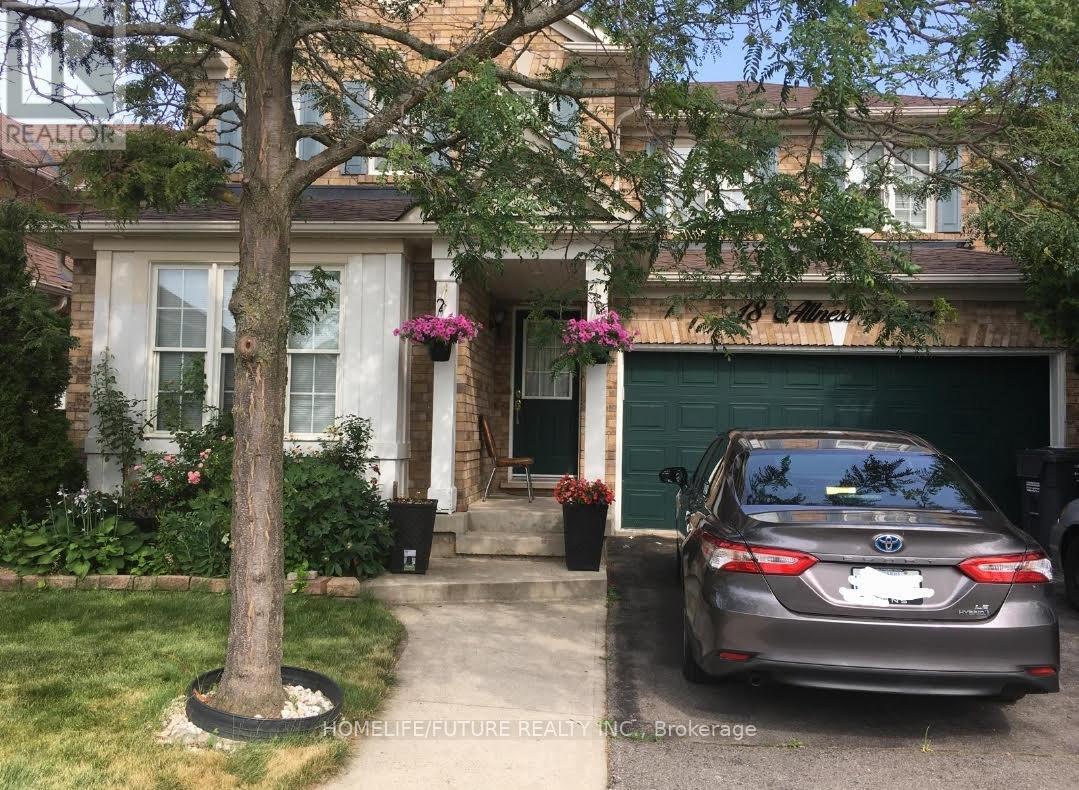
Bsmt - 18 Allness Road
Brampton (Fletcher's Meadow), Ontario
Great Location! Spacious & Bright One Br Basement Apartment In The Prestigious Fletcher's Meadow Neighborhood Of Brampton. 1 Bedroom, Large Grate Room, Good Size Kitchen With Brand-New S/S Appliances, Laminated Floor Throughout, 3 Piece Bathrooms. 1 Parking Spot. Close To All Amenities. Close To Public Transportation, Great Schools, Parks And Restaurants, Banks, Grocery Stores. Easy Access To Major Highways, Including 410. Note: Entrance/Access Via Garage. No Direct Separate Entrance. (id:51382)
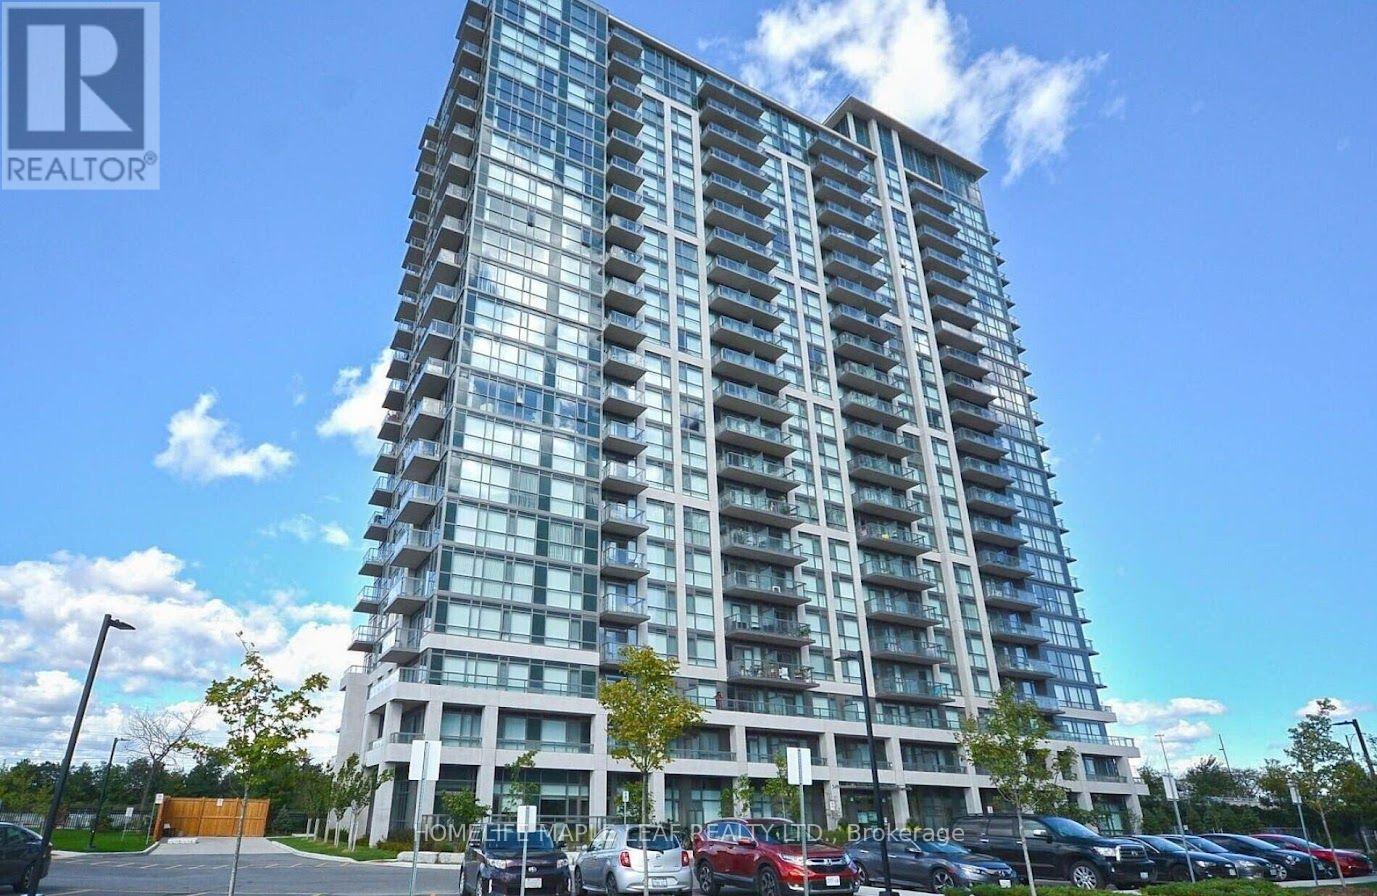
107 - 349 Rathburn Street W
Mississauga (Creditview), Ontario
Discover the Charm of Grande Mirage! Beautifully furnished ground-floor residence offering approx. 850 sq. ft. of comfortable living space. This exceptionally maintained 2-bedroom, 2-bathroom suite was first occupied in April 2025 and features soaring 10-ft ceilings, expansive windows, and abundant natural light. Enjoy a functional eat-in kitchen with breakfast bar, generous living and dining spaces, and an extra-long private terrace offering the perfect outdoor escape. The primary bedroom boasts a walk-in closet and 4-piece ensuite, while the second bedroom is ideal for guests, family, or a home office. Move-in ready and beautifully appointed! (id:51382)
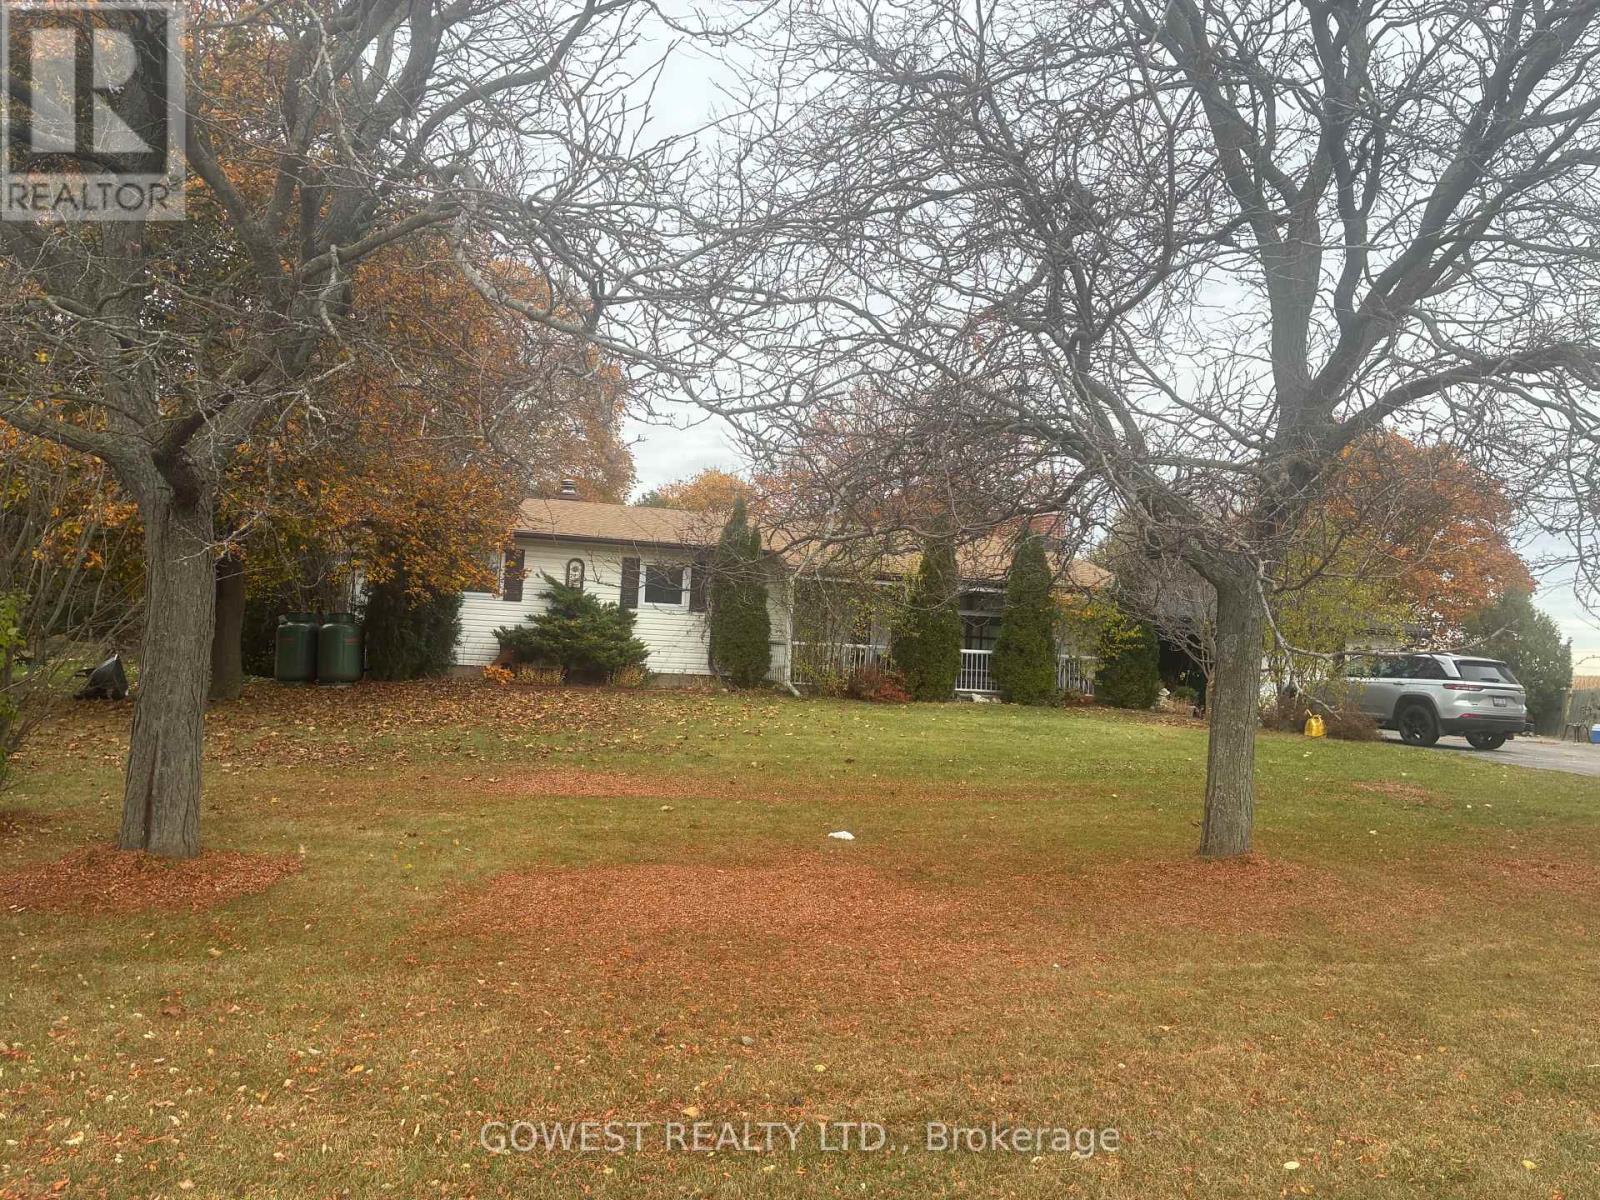
1505 Lower Base Line
Milton (Tr Rural Trafalgar), Ontario
Lovely 1+ acre property with a sprawling carpet-free 3+2 bedroom, 2 full bath bungalow just a skip and a hop to town. Plenty of parking on large 7 car+ driveway along with an oversized 2 car garage with access to the home and a wood stove to make it a true Canadiana garage shop. Good size bedrooms, hug family room on main floor and in the basement along with a woodstove and a walk out to a deck from the kitchen. Privacy galore on this premium lot with atv, snowmobile, and walking trails from outside your front door. Only a 5 minute drive to all shopping, highways 401, 407, QEW , all professional offices and 2 hospitals. The Property has a large detached shed and a riding lawnmower to make cutting the lawn a breeze. Conveniently located on a school bus route to make this home perfect for the whole family. Pets are welcome at landlords discretion. (id:51382)
93 Spadina Road
Toronto (Annex), Ontario
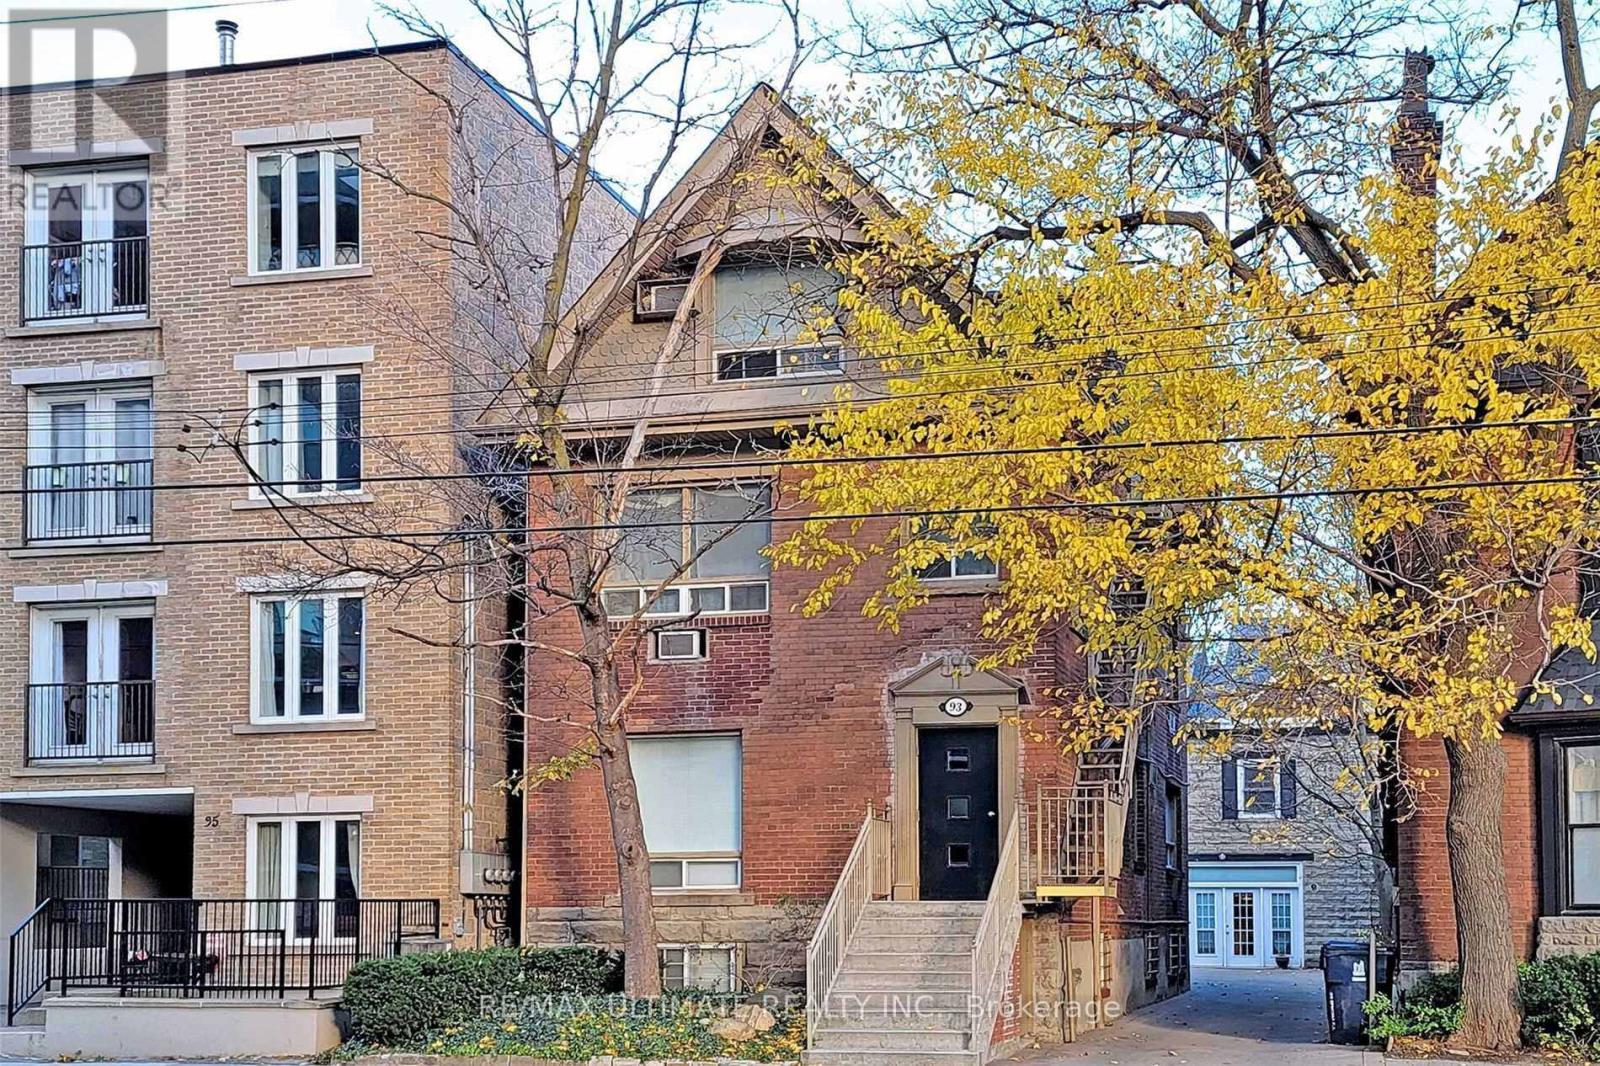
Turnkey 16-unit residential investment in the heart of the Annex, offered as two buildings on one lot: 14 studios in the main building plus a coach house with two one-bedroom units. Gross revenue of approx. $268,000 with a projected NOI of $195,000. Private drive with three parking spots located literally one door over from the entrance to the Spadina TTC Subway Station and a 12-min walk to University of Toronto St. George campus. Meticulously maintained under long-term ownership. This is an investors' dream property. Tenant demand in this pocket is deep enough that vacancies typically draw multiple qualified applications. Rare opportunity in Toronto's most resilient neighborhood. (id:51382)
911 Lasalle Park Road
Burlington (Lasalle), Ontario
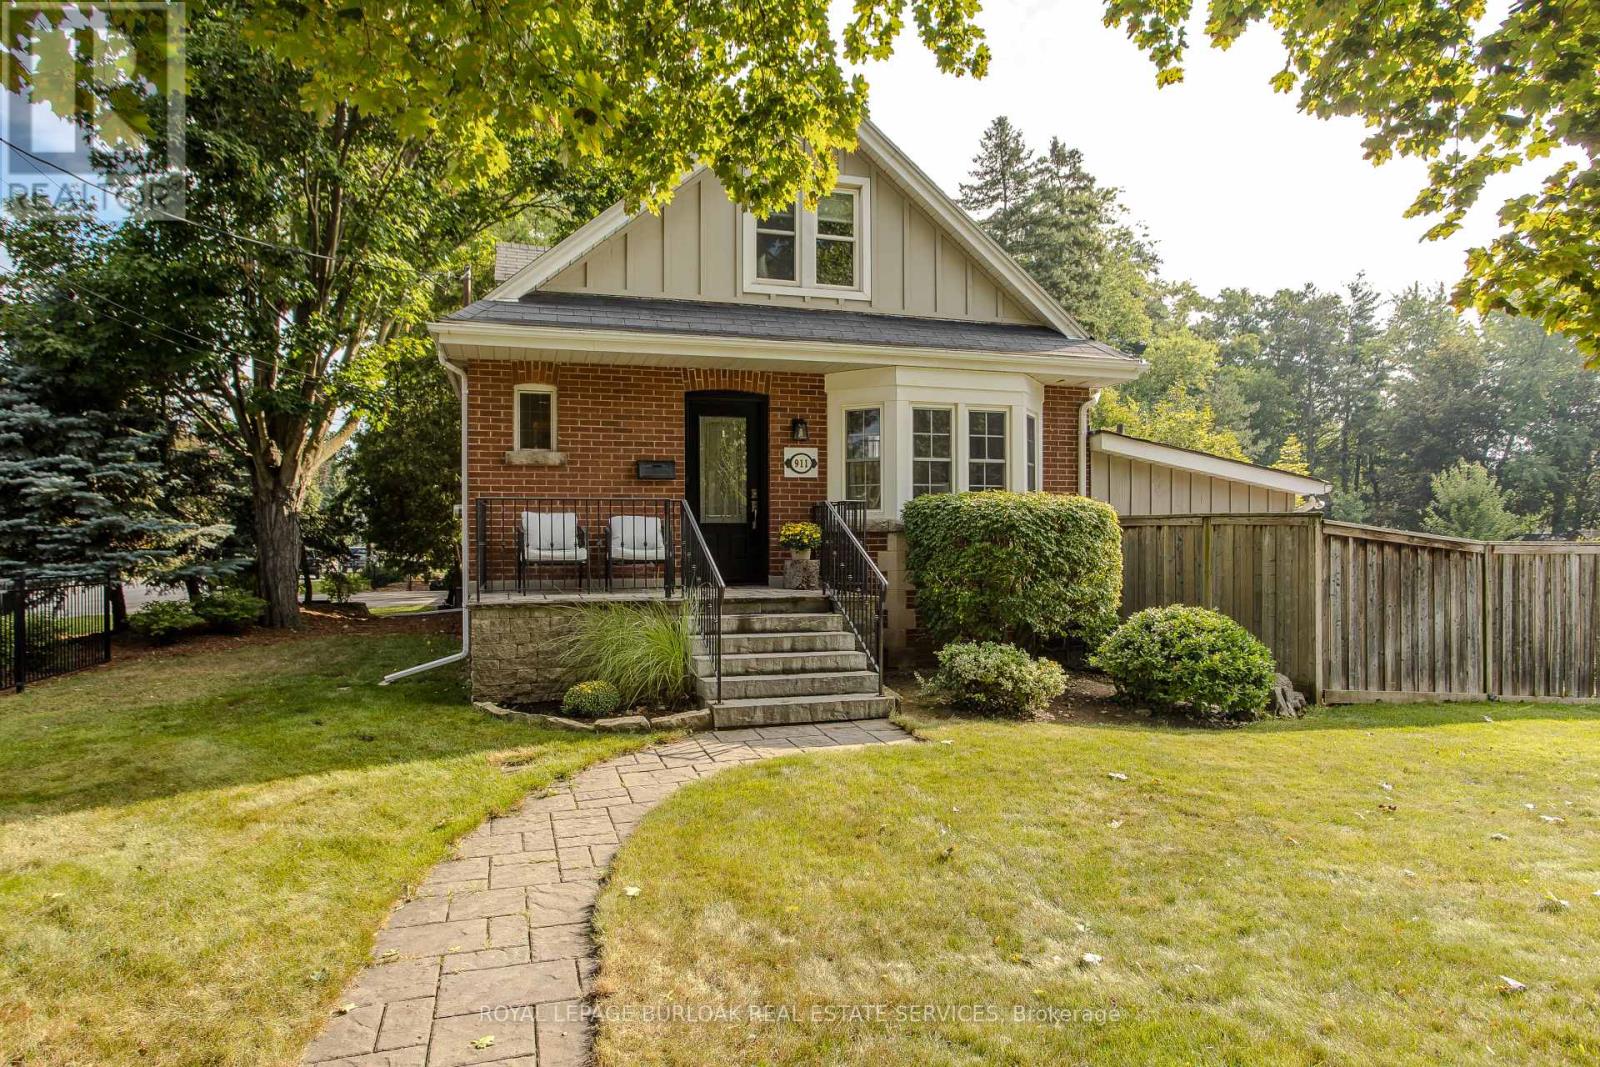
Set on an extraordinary 180-ft-deep lot in the heart of Aldershot, 911 LaSalle Park Rd is a distinctive 3+1 bed, 3 bath home offering approx. 2,379 sf of finished living space and an exceptional lifestyle just moments from LaSalle Park, the waterfront & marina. Towering mature trees frame the property, while an inground pool, expansive lawns and a detached 2.5-car garage/bonus space create a private setting with room to live. Plenty of grass space to enjoy, gather & entertain. Inside, updates complement the home's character. Hardwood flooring flows through the principal spaces, including a bright living room centred around a fireplace with custom built-ins. The white kitchen features stone counters, s/s appliances and generous cabinetry, connecting naturally to the dining area with additional built-ins and a walkout to the patio. A sunroom overlooking the grounds provides a retreat, while a main-floor bedroom/office and full bath add flexibility. Upstairs, the primary retreat features vaulted ceilings, skylight, hardwood flooring and built-in storage. A second bedroom and beautifully renovated bath with freestanding tub, glass shower and generous vanity complete the level. Heated flooring in the upper bath & sunroom adds comfort. The finished lower level extends the living space with a family room featuring a fireplace, additional bedroom and 3-pc bath. Outdoors, the scale of the property shines. The pool is surrounded by extensive patio space and mature greenery, with a pool change room & toilet, underground sprinklers and sprawling lawn beyond. The detached 2.5-car garage with a pass-through garage to the rear yard has been transformed into an impressive bonus space with a woodburning fireplace-ideal for entertaining, games, hobbies or a private retreat. Close to LaSalle Park, waterfront trails, Aldershot GO, schools, shops, dining & highway access, this is a rare opportunity to enjoy exceptional space and privacy in an established Aldershot setting. (id:51382)
341 Lynnwood Drive
Oakville (Fa Falgarwood), Ontario
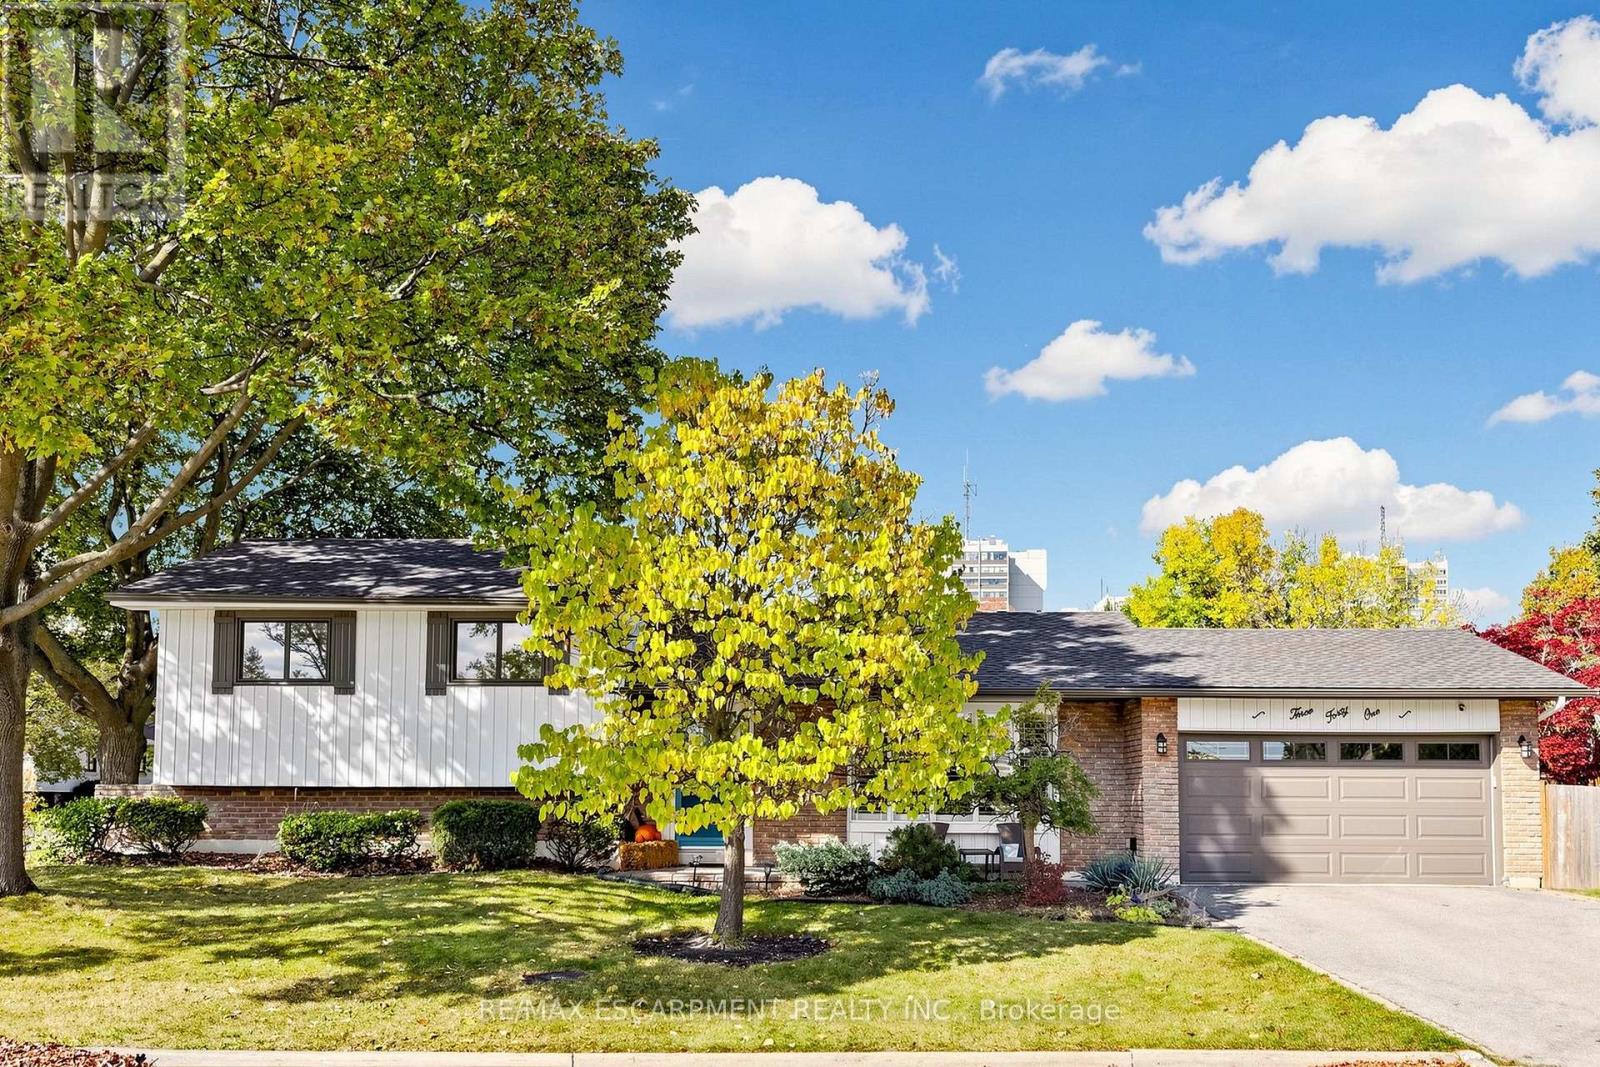
Welcome to 341 Lynnwood Drive, a beautifully updated 3-bedroom, 2-bathroom detached sidesplit on a generous corner lot in Oakville's highly desirable Falgarwood neighbourhood. Surrounded by mature trees & beautifully maintained gardens, this inviting home blends modern updates, comfortable living spaces & a lush, private backyard retreat. Inside, engineered wide-plank hardwood runs through the main & upper levels, including the staircase, banister & spindles (2024), complemented by elegant wood California shutters, smooth ceilings & updated pot lights (2025). Natural light pours through the living room's large bay window, while the dining room walks out to the deck for easy indoor-outdoor entertaining. The beautifully renovated kitchen (2025) offers quartz countertops, a stylish tile backsplash, pantry storage & convenient backyard access. Upstairs are 3 bedrooms, including a primary with custom built-ins (2025). Both bathrooms feature updated showers & vanities (2021). The finished lower level has a full bathroom & above-grade window, ideal for a family room, home office, guest retreat or extended-family use. A generous laundry room & abundant crawl-space storage add everyday practicality. Outside, enjoy a fully fenced backyard with mature trees for added privacy, gardens, updated deck, fencing & gates (2022). An attached double garage, updated driveway (2017) & new garage door (2017) complete the exterior. Other improvements include exterior paint (2021), furnace & A/C (2018), owned hot water tank, sump pump (2021) & brand-new roof (2026). Ideally located a short walk from Sheridan College & close to White Oaks Secondary School, known for its prestigious International Baccalaureate (IB) Program. This convenient location also offers easy access to schools, parks, trails, shopping, recreation centres, GO Transit, the QEW & vibrant Downtown Oakville.A wonderful opportunity to own a thoughtfully updated, move-in-ready detached home in this fantastic Oakville location! (id:51382)
1444 Yellow Rose Circle
Oakville (Ga Glen Abbey), Ontario
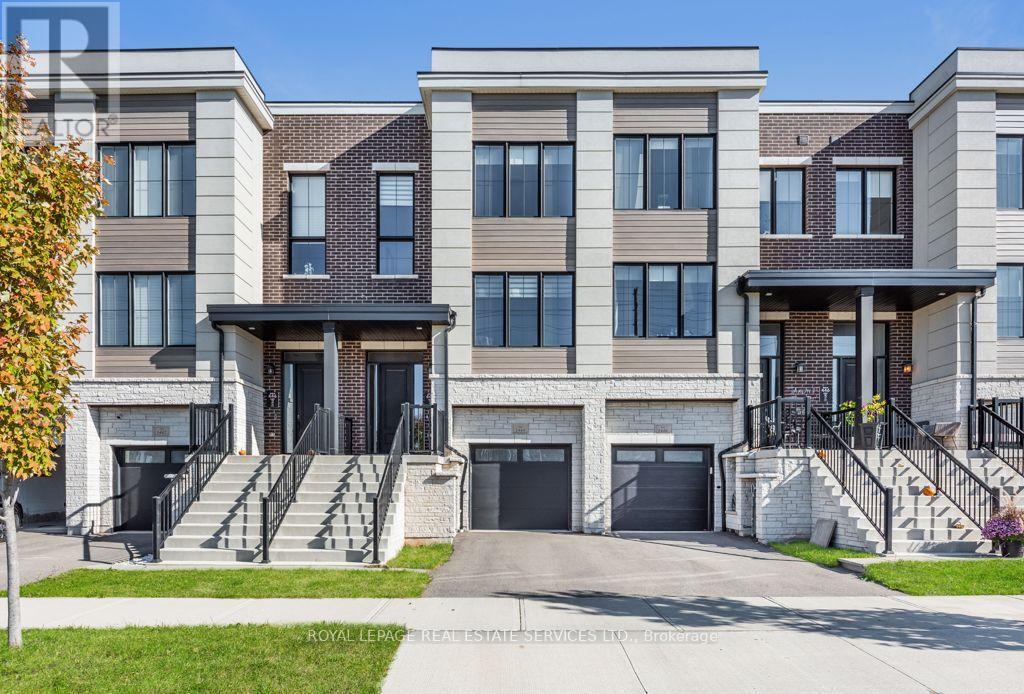
Welcome to 1444 Yellow Rose Circle a very impressive freehold townhome in Glen Abbey with 2,254 square feet of above ground living space plus an unfinished basement. Fully fenced backyard. From the moment you enter the home you will notice the natural light throughout and the magnificent 9 foot ceilings on all 3 levels, providing a sense of sophistication. At the centre of the home is a beautifully designed main living space where the kitchen and living room come together in a bright, open layout. The kitchen features quartz surfaces, built-in Stainless Steel appliances, a large Island that naturally draws people in. Hardwood flooring is carried through the adjoining room and into the large dining room overlooking the front of the home, creating an inviting setting for both daily living and entertaining. A balcony overlooking the backyard adds a calm outdoor extension to this stylish space. Upstairs you will find 3 comfortable sized bedrooms, the Primary suite containing a large 4-piece ensuite bathroom and a generous walk-in closet. There are 2 additional bedrooms that share a beautiful 4-piece main bathroom plus a laundry room with full-size wash/dryer for additional convenience. The ground level contains a versatile large room which could be a Family/Rec/Office or possible guest room. Walkout to backyard and 2-piece bathroom, with access to garage and basement. Live in one of Oakville's most desireable neighbourhoods, with access to many nearby amenities, Schools, Golf courses, Bronte Creek Provincial Park, and major commuter routes. Freehold(no POTL fees) A great opportunity for those who wish to live in a desired community.(Still under Terrion Warranty) (id:51382)
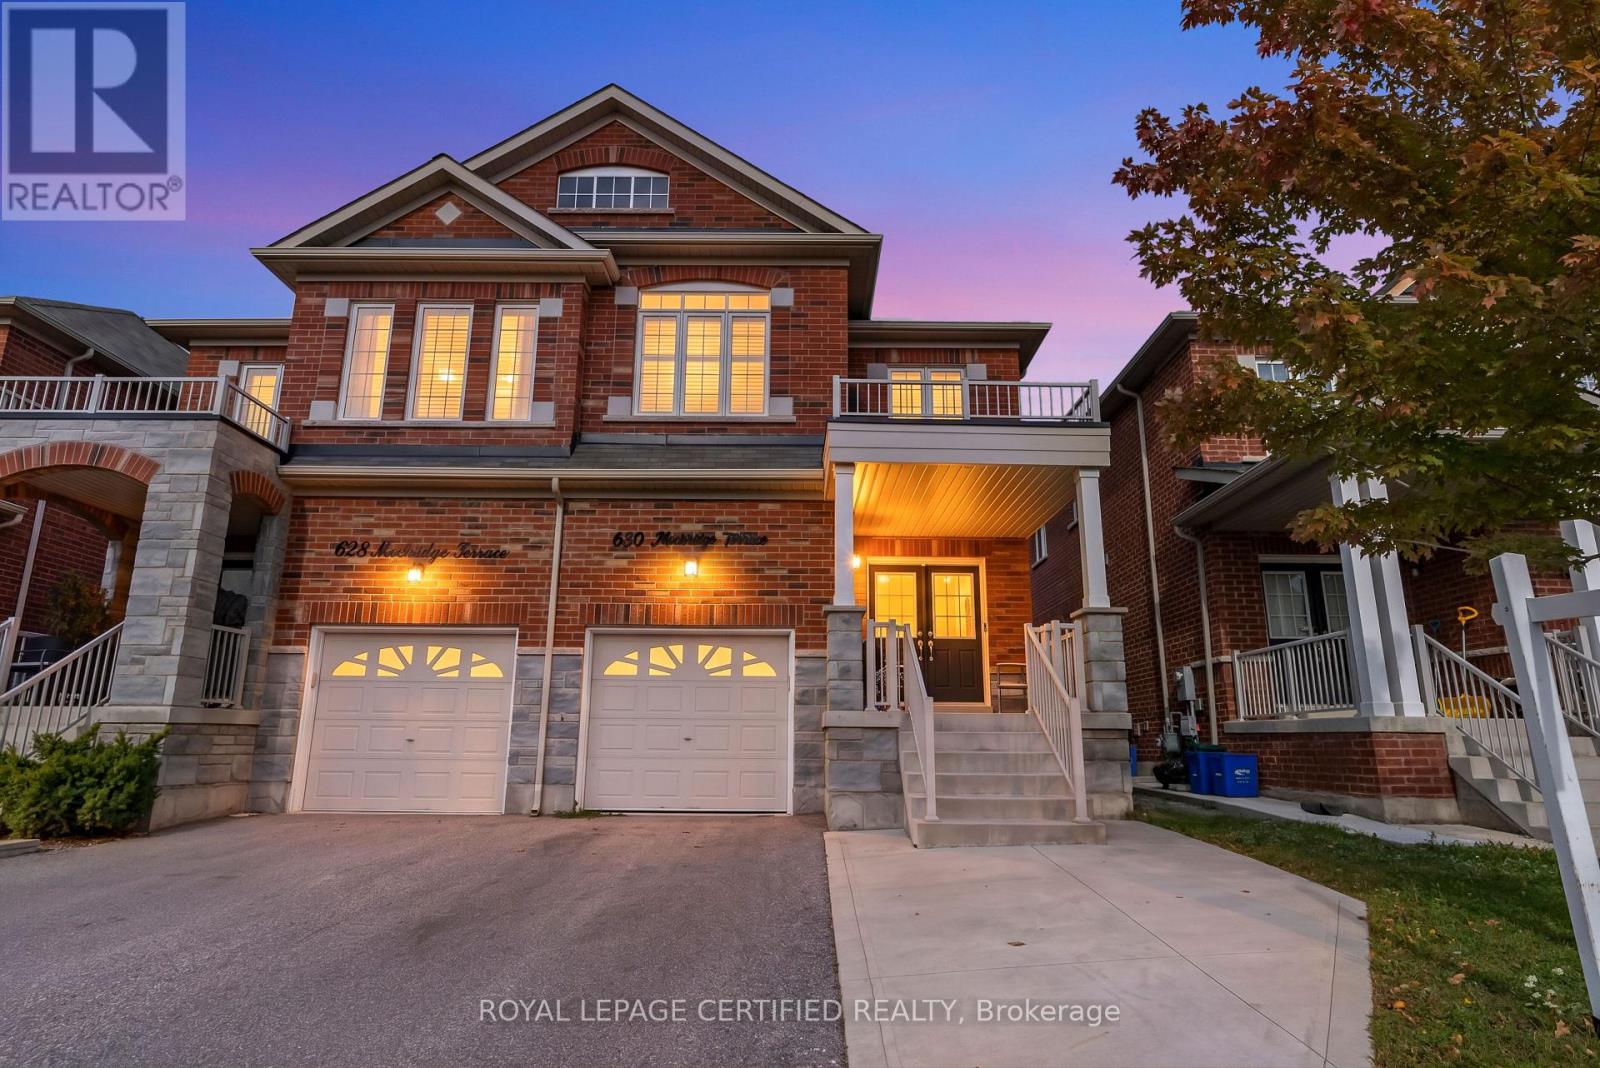
630 Mockridge Terrace
Milton (Ha Harrison), Ontario
Stunning 4-bedroom, 4-bathroom semi-detached home offering modern living space. Featuring a bright open-concept layout, upgraded kitchen with stainless steel appliances, spacious bedrooms, and a primary suite with walk-in closet and ensuite. The professionally finished basement includes a rec room and full bathroom with potential for an in-law suite. Ideally located near parks, schools, trails, Milton Velodrome, GO Station, and Highways 401, 407 & 403. (id:51382)
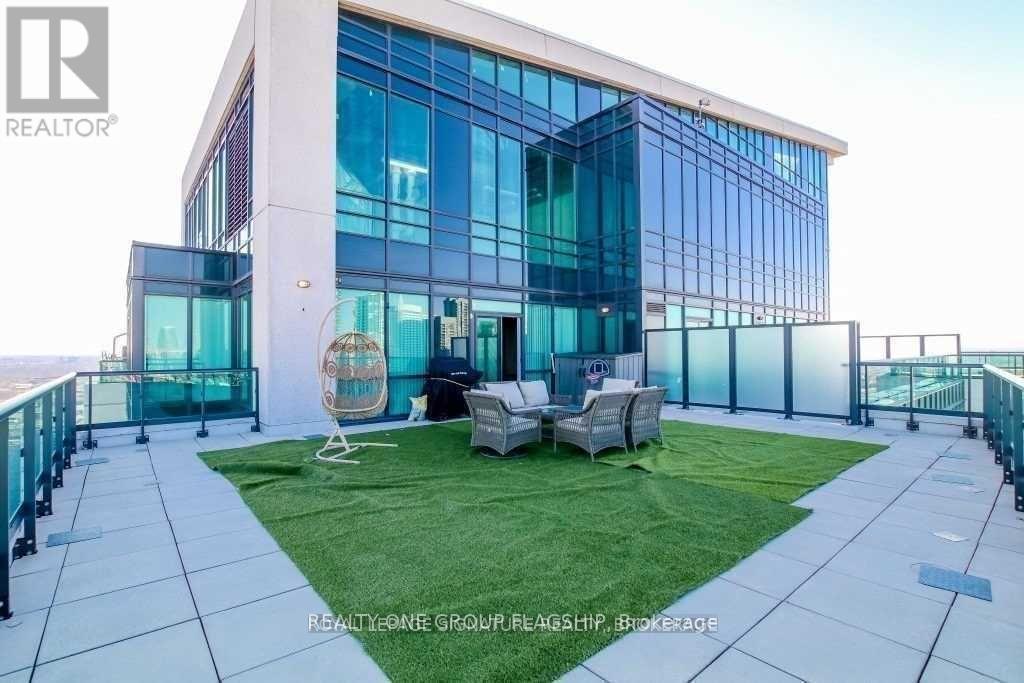
2801 - 3985 Grand Park Drive
Mississauga (City Centre), Ontario
Rarely Offered Two-Storey Penthouse In The Heart Of Mississauga City Centre! Offering approx. 2,074 sq. ft. of interior living plus over 1,100 sq. ft. of private outdoor space, including an expansive rooftop terrace and two balconies. The open-concept layout features 3 generously sized bedrooms + den and 3 full baths, with 9-ft ceilings, floor-to-ceiling windows and wood flooring throughout. The sun-filled living room opens onto a private balcony, while the versatile den features a twin Murphy bed, ideal as a home office or guest space. A private upper-level family room opens directly onto the spectacular rooftop terrace. Includes 2 premium underground parking spaces-among the first spots in the garage-plus 1 locker. Luxury building amenities include concierge, gym, indoor pool, guest suites, party/meeting room and outdoor terrace. Grand Park Plaza directly across the street with Shoppers Drug Mart, Staples, restaurants and everyday conveniences, plus minutes to Square One, Celebration Square, transit and major highways. A rare combination of space, privacy and luxury in the heart of the city. Landlord may request a credit check through an established tenant screening service such as SingleKey. Photos are from a previous listing; current furnishings and decor may differ. (id:51382)
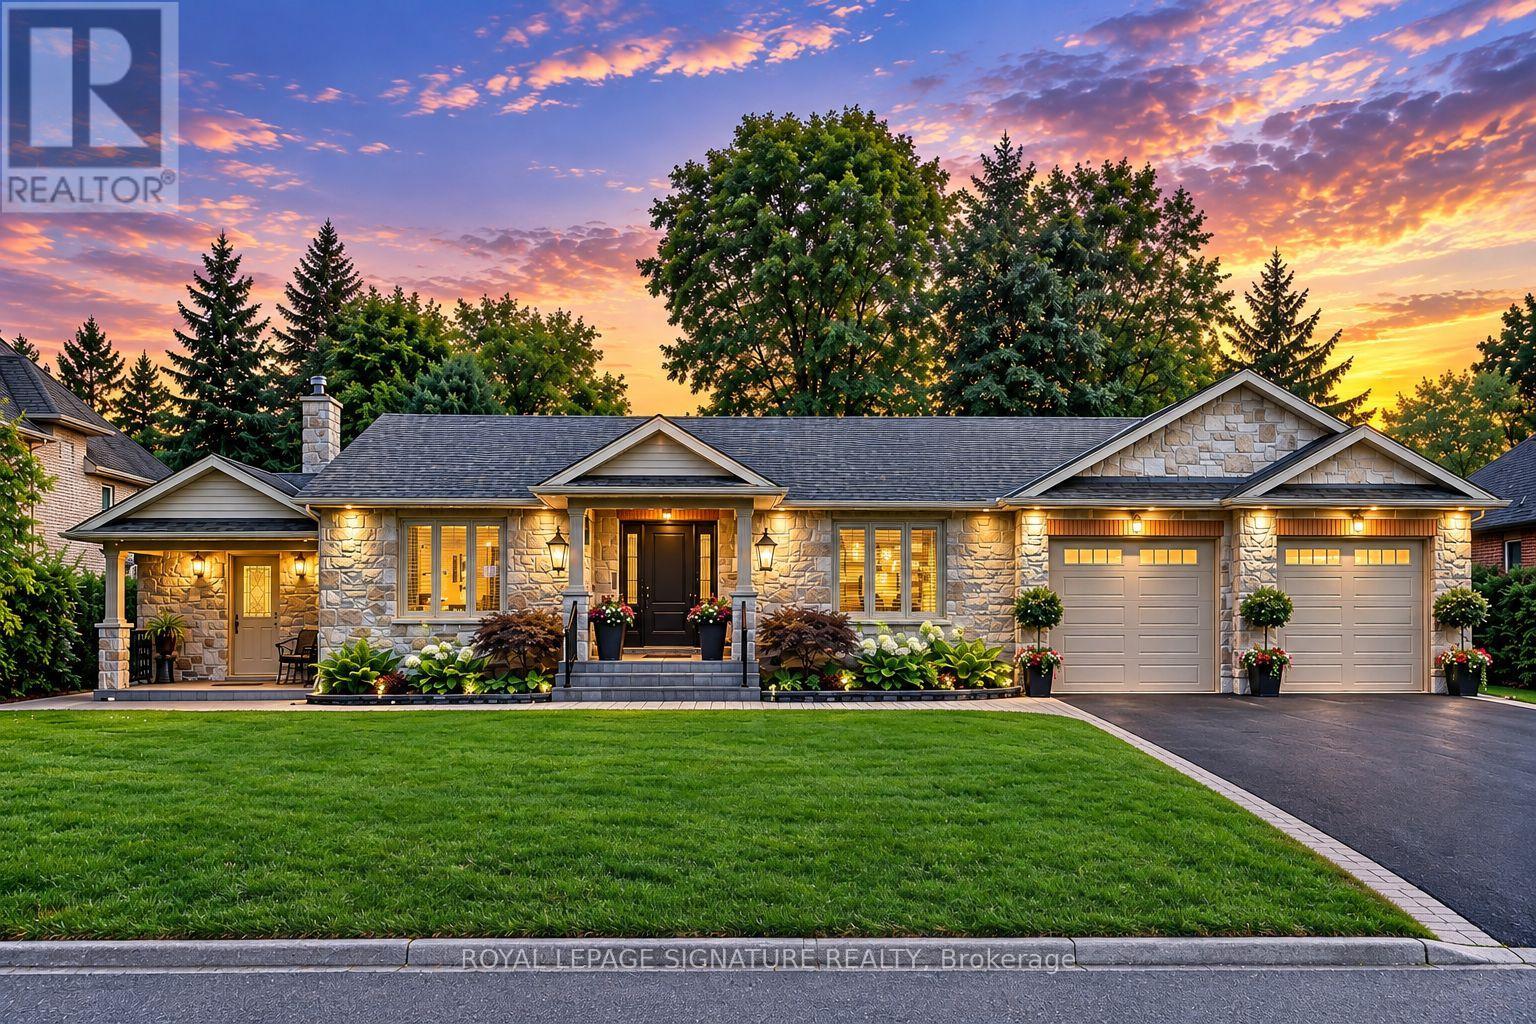
2544 Sharon Crescent
Mississauga (Erindale), Ontario
An exceptional executive bungalow, custom crafted for refined living and effortless entertaining. Set on an expansive premium 100 x 167 ft. lot, this distinguished home features a custom kitchen, spacious main-floor living, and an expansive terrace opening seamlessly to a spectacular private backyard oasis. An oversized extended garage offers exceptional versatility, while the fully finished basement provides additional living space for guests, recreation, work, or extended family. Thoughtfully designed with custom craftsmanship and seamless indoor-outdoor living, this is a home offering space, comfort, and an elevated lifestyle, in a highly sought-after neighbourhood of Erindale. Join us for our open house this Thanksgiving long weekend: October 10th through 12th from 2:00 PM to 4:00 PM. (id:51382)
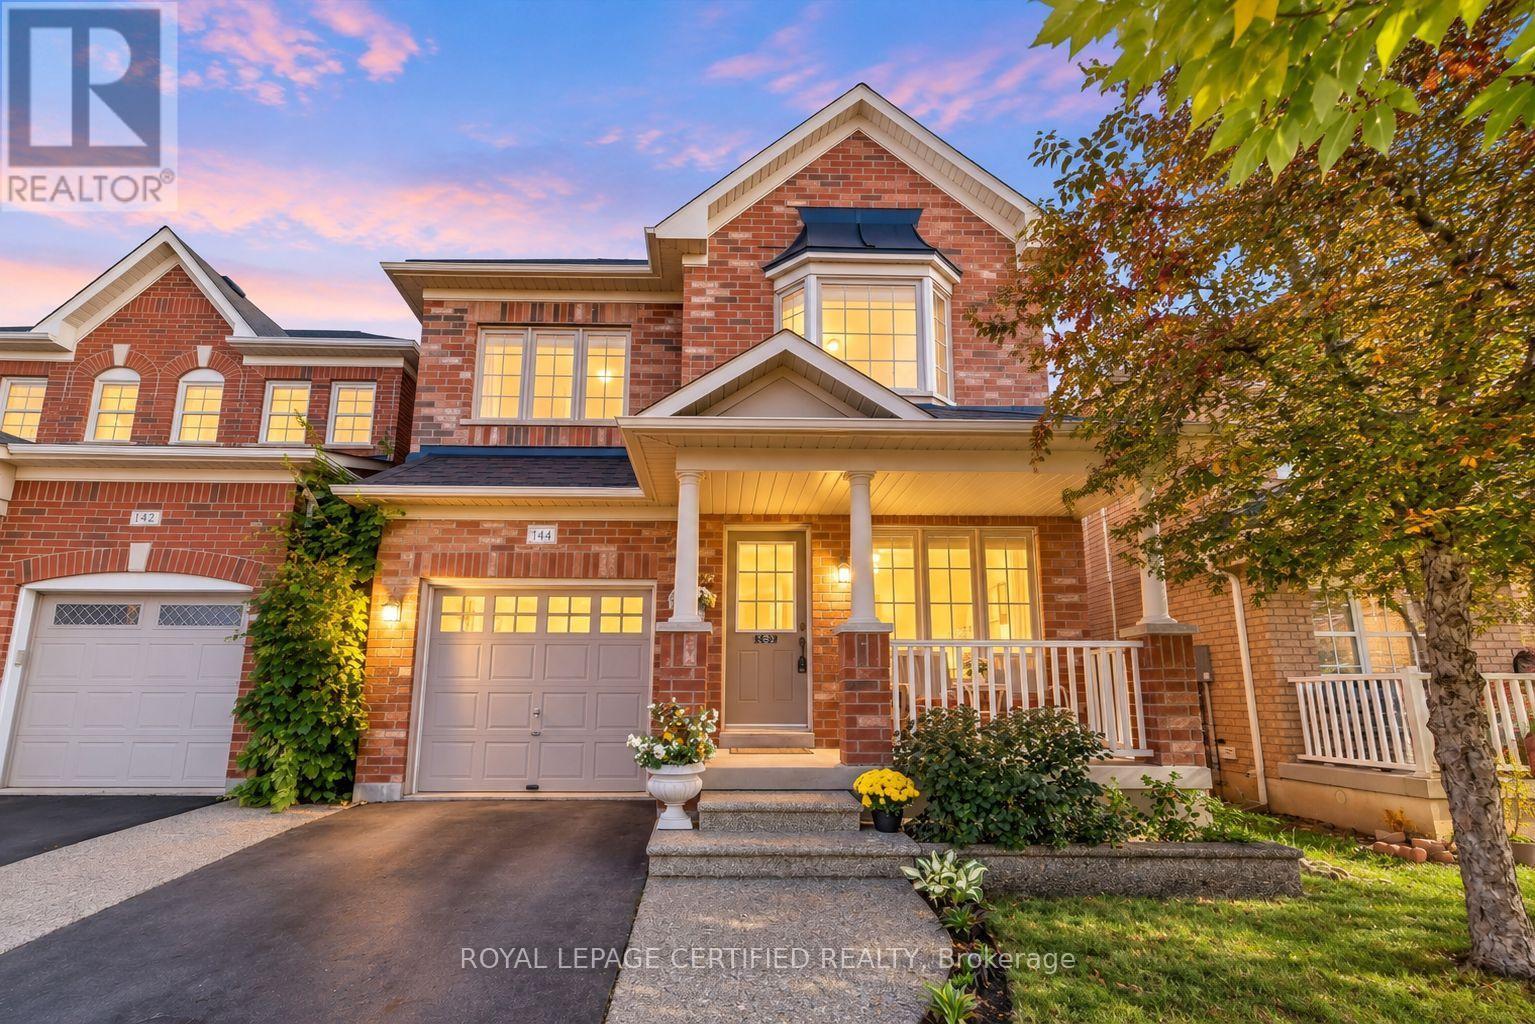
144 Mccready Drive
Milton (Sc Scott), Ontario
Welcome to this beautifully maintained, original-owner home in one of Milton's most desirable family-friendly neighbourhoods. Featuring a bright, spacious layout and thoughtful upgrades throughout, this property is ideal for growing families seeking comfort, style and convenience. Highlights include professionally landscaped front and rear yards, a new roof (2021), and a new sump pump (2026) with a transferable warranty. ** This is a linked property.** (id:51382)
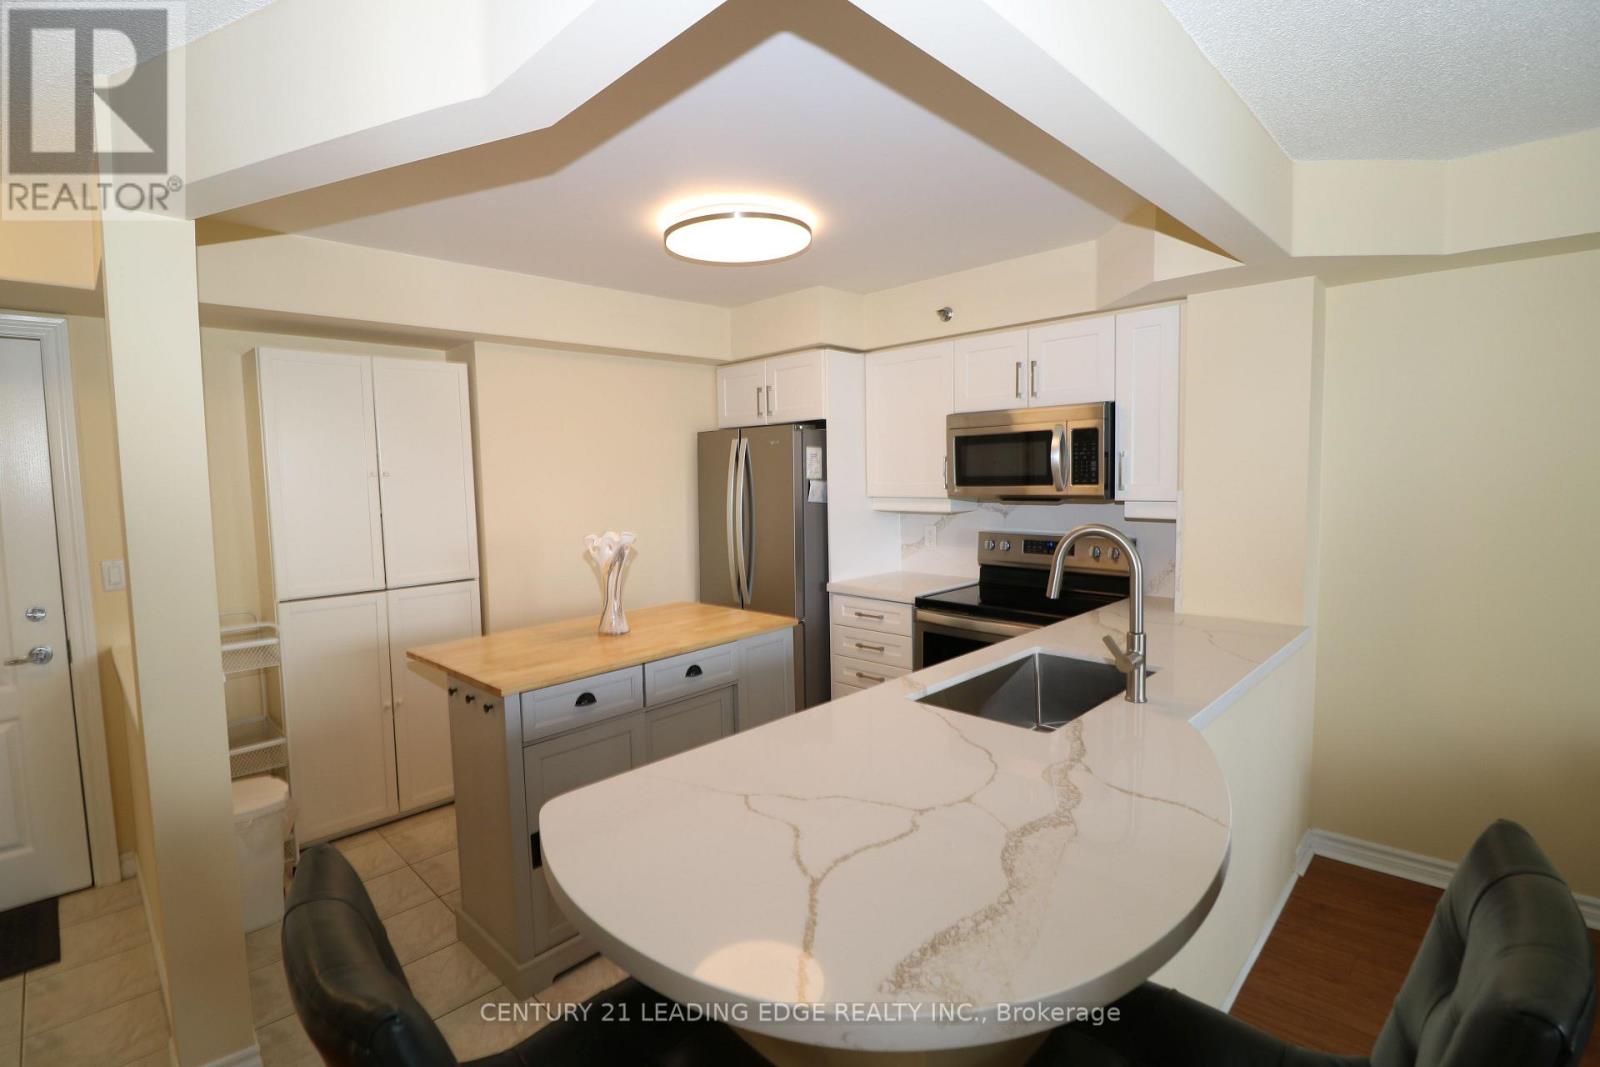
305 - 4640 Kimbermount Avenue
Mississauga (Central Erin Mills), Ontario
Recently renovated**** Priced to sell. 1 + Den Unit with balcony large open concept and bright. SS appliances, Completed Probate process . Adult Lifestyle, 65+, 8 Story Condo 64 units is connected to Amica Erin Mills Long term care Res. Meals can be purchased from Amica. Walk to Erin Mills town Center, Walk to Credit Valley Hospital, Transit, Restaurants,Grocery etc. Loads of Amenities: Indoor Pool, Party/Social Rm, GUEST SUITES, Visitor Parking. Maintence Fees include most major things: Heat/Water/A/C/Cable (id:51382)
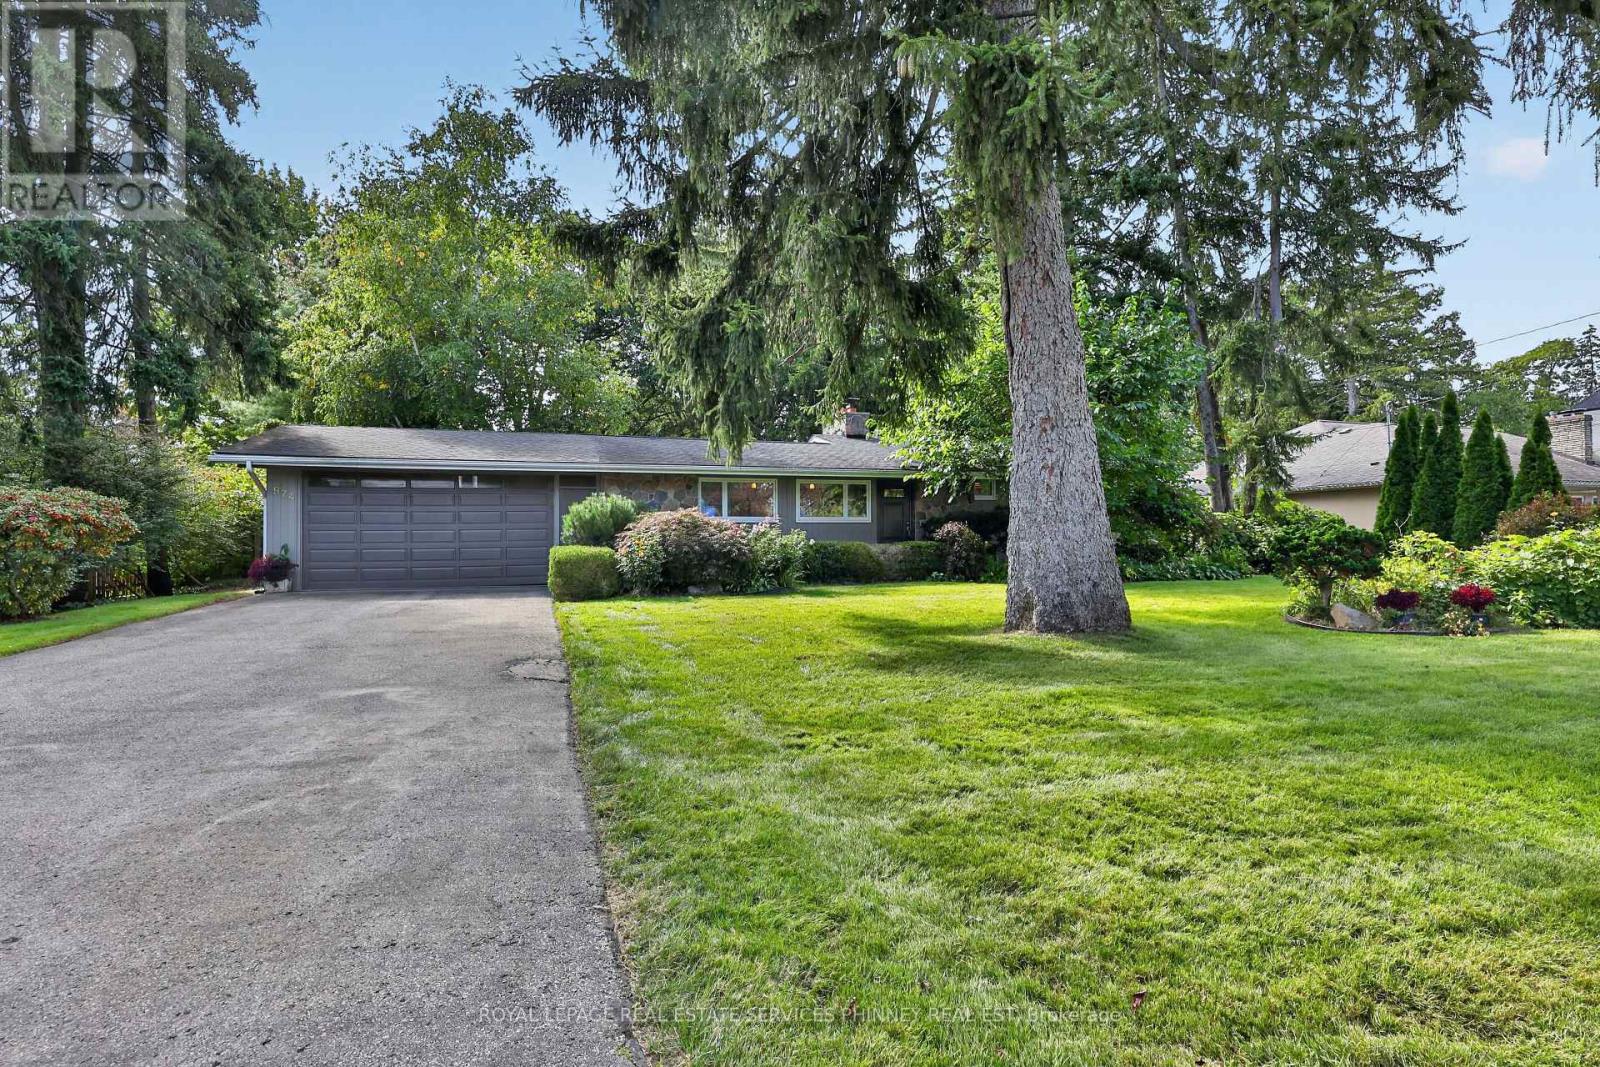
974 Owenwood Drive
Mississauga (Clarkson), Ontario
Fabulous Mid Century Modern sidesplit in desirable Rattray Marsh enclave on 100 ft frontage , a short walk to Lake Ontario, Jack Darling Park, Rattray nature trail systems and a dog park. A short walk to Owenwood Public School offering a lifestyle where the kids can come home for lunch or bring friends for play dates! Enjoy high cathedral ceilings in open concept living & dining rms, a floor-to-ceiling stone fireplace and picture windows overlooking the magnificent grounds w/ sprinkler system, a saltwater pool, beautiful Rhododendron bushes, and tall mature trees, patios that all add to the ambiance of the backyard. Enjoy an updated eat-in Kitchen, mudroom (could be another laundry) and powder room. A separate entrance leads to a finished lower level with Recreation room w/ fireplace, built-ins and a full bath & current laundry. New broadloom throughout upper bedrooms and large updated bath. This is a great home to live comfortably now, and also leave open the idea of building later, with lots of new builds in the area allowing great future opportunity!. (id:51382)
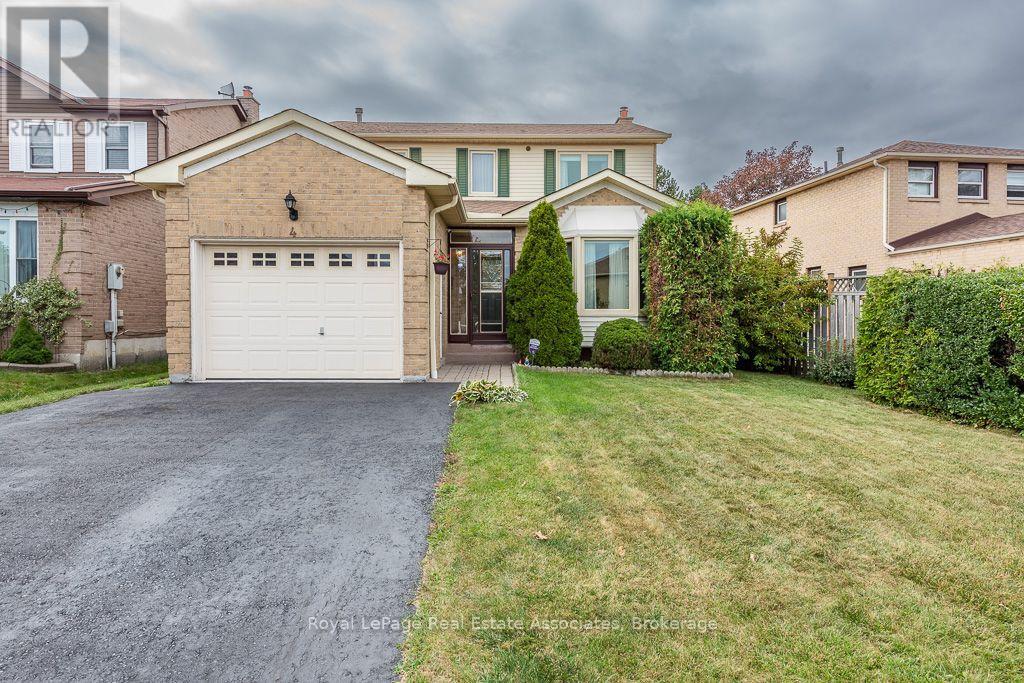
4 Nuttall Street
Brampton (Westgate), Ontario
AMAZING JUST REDUCED! Welcome to a beautifully cared-for 3-bedroom home w/an additional bedroom in the finished basement, offering 3 bathrooms & plenty of room for the whole family. Set on a peaceful FAMILY FRIENDLY street in DESIREABLE "N" SECTION, this property enjoys a rare backyard BACKING ONTO A LARGE TREED PARK WITH trails, creating a wonderful sense of space and privacy. The main level WELCOMES YOU WITH A LARGE FRONT FOYER WITH ENCLOSED FRONT PORCH; Featuring a large bright, inviting SEPARATE LIVING ROOM, with BAY Window DOUBLE WOODEN FRENCH DOORS, CROWN MOULDING, a dedicated SEPARATE dining area, and a COZY SPACIOUS FAMILY ROOM highlighted by a GAS FIREPLACE, LARGE BAY WINDOW and CROWN MOULDING - O/LOOKS the private backyard. The well-appointed EAT-IN KITCHEN includes a convenient sliding doors directly onto the backyard LARGE WOODEN DECK-16X10, UPDATED CABINET DOORS, WITH GLASS CHINA CABINET, Stainless Steel Appliances, BUILT IN DISWASHER, DOUBLE SINK UNDER A BRIGHT WINDOW. Whether you're enjoying a quiet morning coffee or hosting dinner outdoors, the PRIVATE BACKYARD - NO NEIGHBOURS BEHIND makes entertaining especially enjoyable. CARPET FREE MAIN FLOOR WITH LOVELY LAMINATE FLOORING. Upstairs, you'll find three generously sized bedrooms, including a private primary retreat w/ its own 4 PC ENSUITE, WALK IN CLOSET. The FINISHED BASEMENT W CITY APPROVAL, has FOURTH BEDROOM. LOTS OF SPACE TO BUILD A kitchenette, AND bathroom - SEPARATE ENTRANCE POTENTIAL WITH WIDE SIDE YARD - ENDLESS POSSIBILITES! Enjoy the Large additional REC- ROOM AND ADDITONAL OFFICE SPACE - excellent setup for extended family, guests, or FUTURE INLAW SUITE. BONUS: INSULATED GARAGE! WITH WALKING DISTANCE TO schools, parks, shopping, CHURCH AND MOSQUE - TRINITY COMMON and public TRANSIT AT YOUR DOOR STEP . This home combines everyday convenience w/a peaceful family-friendly setting. A welcoming property with flexible living space and, a backyard you'll truly appreciate. (id:51382)
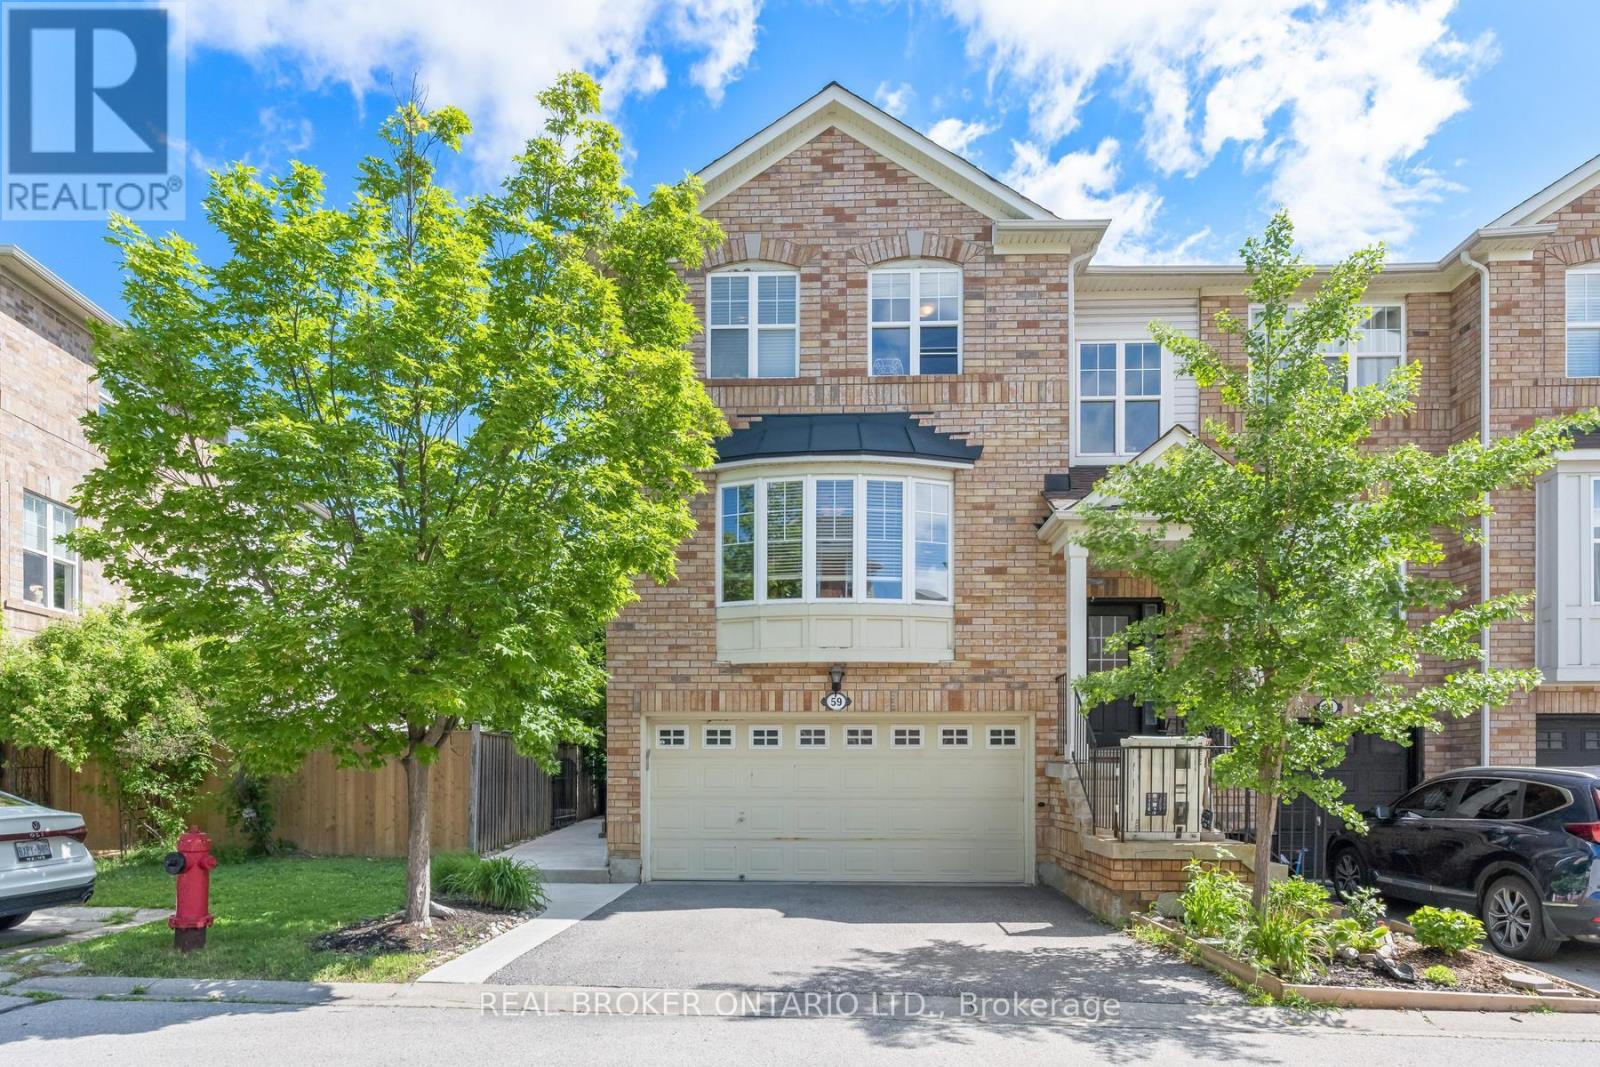
59 Seed House Lane
Halton Hills (Georgetown), Ontario
Welcome to 59 Seed House Lane! This executive end-unit townhouse gives you the conveniences of a detached home without the upkeep, including a rare double car garage. It sits in a prime Georgetown location within walking distance of schools, shopping, parks and the GO Train, which makes it ideal for commuters and growing families.The bright, open-concept main floor is finished in neutral tones. The granite kitchen has stainless steel appliances, a glass mosaic backsplash and a custom pantry/wall unit, with room for a full-size dining table. The spacious living room has a gas fireplace for cozy evenings.Upstairs, the primary bedroom has a walk-in closet and a 3-piece ensuite. There are two more generous bedrooms and an updated 4-piece bath with granite counters. Laundry is on the second floor, right where the bedrooms are, so there's no hauling baskets up and down stairs. The stairs and upper hallway have new carpet.The walk-out lower level has a recreation room that works for entertaining, a home office or extra living space. Roof (2017).The monthly maintenance fee is just $123.69 and covers snow removal and the garage, so you get more free time and fewer chores. This home is move-in ready! (id:51382)