
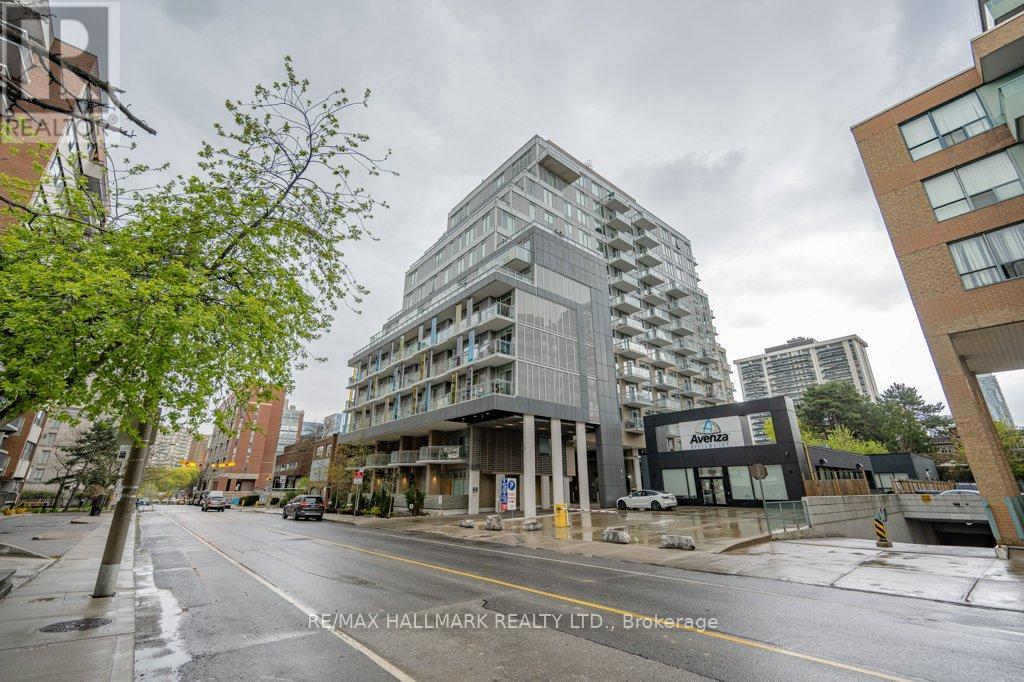
714 - 68 Merton Street
Toronto (Mount Pleasant East), Ontario
Large & Bright Open Concept 1 Bedroom Plus Den With 2 Bathrooms In The Heart Of Toronto! The Property Is Well Maintained & Offers An Unobstructed View From All Windows. Living Room Can Walkout To Balcony. Steps To TTC Subway & Transits, Parks, Schools & Shops On Yonge St. Building Has 24 Hour Concierge, Fitness Studio & More! (id:51382)
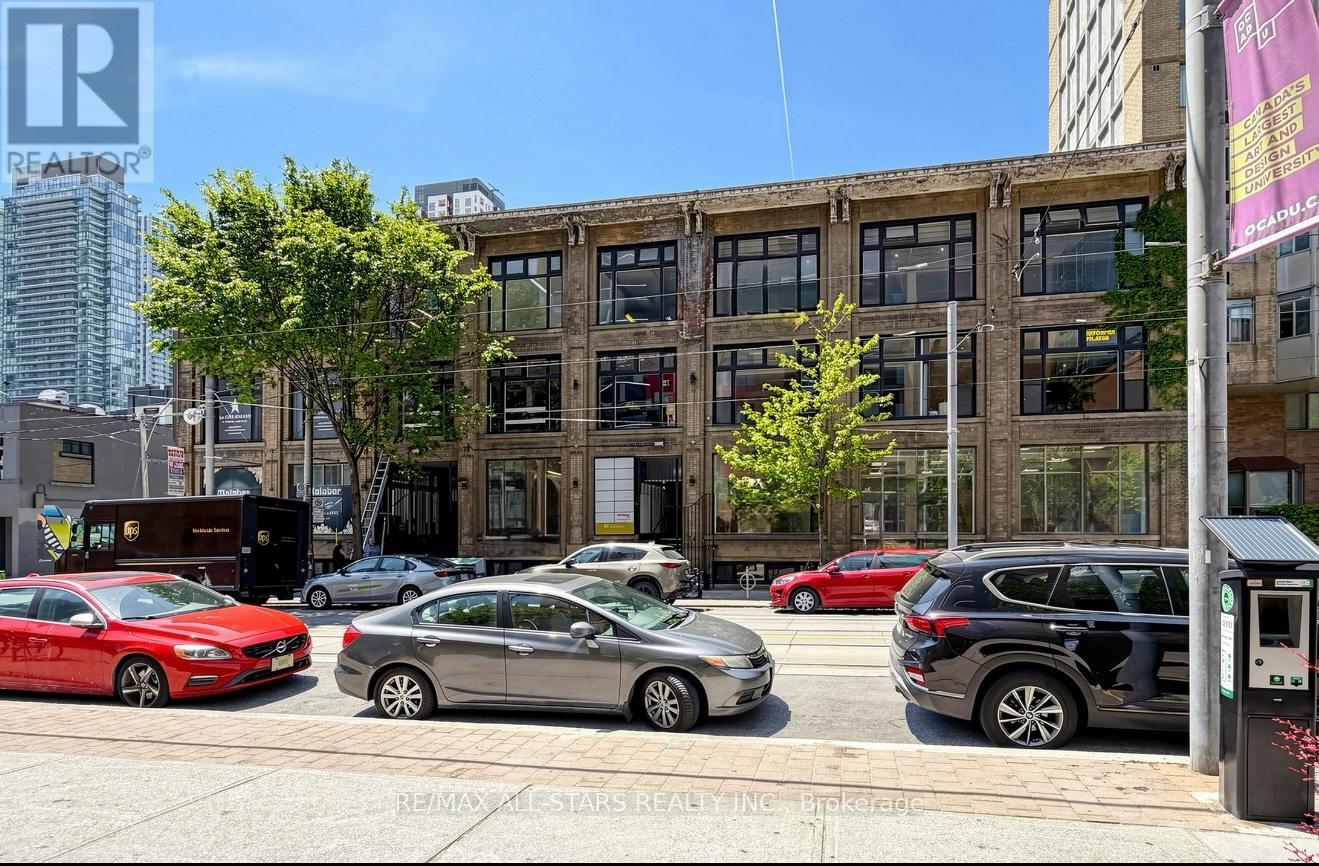
103 - 14 Mccaul Street
Toronto (Kensington-Chinatown), Ontario
Approximately 1,500 sq. ft. of main-floor commercial space for lease at 14 McCaul Street, just off Queen Street West near University Avenue. Prominent McCaul Street frontage, approximately 10 ft. of clear height and a flexible floor plan make the premises a strong candidate for a medical or dental clinic, allied health practice, client-facing professional office, specialty retailer or showroom. The layout offers scope to plan reception, consultation and treatment rooms or display areas to suit the tenant's operations. Proposed uses and build-outs are subject to applicable zoning and required approvals.The property offers convenient access to Toronto's hospital district, including Mount Sinai Hospital, SickKids and Toronto General Hospital, as well as the Ontario Superior Court of Justice courthouses on University Avenue. OCAD University, the Art Gallery of Ontario and Queen West's shops and restaurants draw students, residents, professionals and visitors through the area. Nearby Osgoode Station and Queen Street streetcar service provide convenient access for patients, clients, customers and staff. (id:51382)
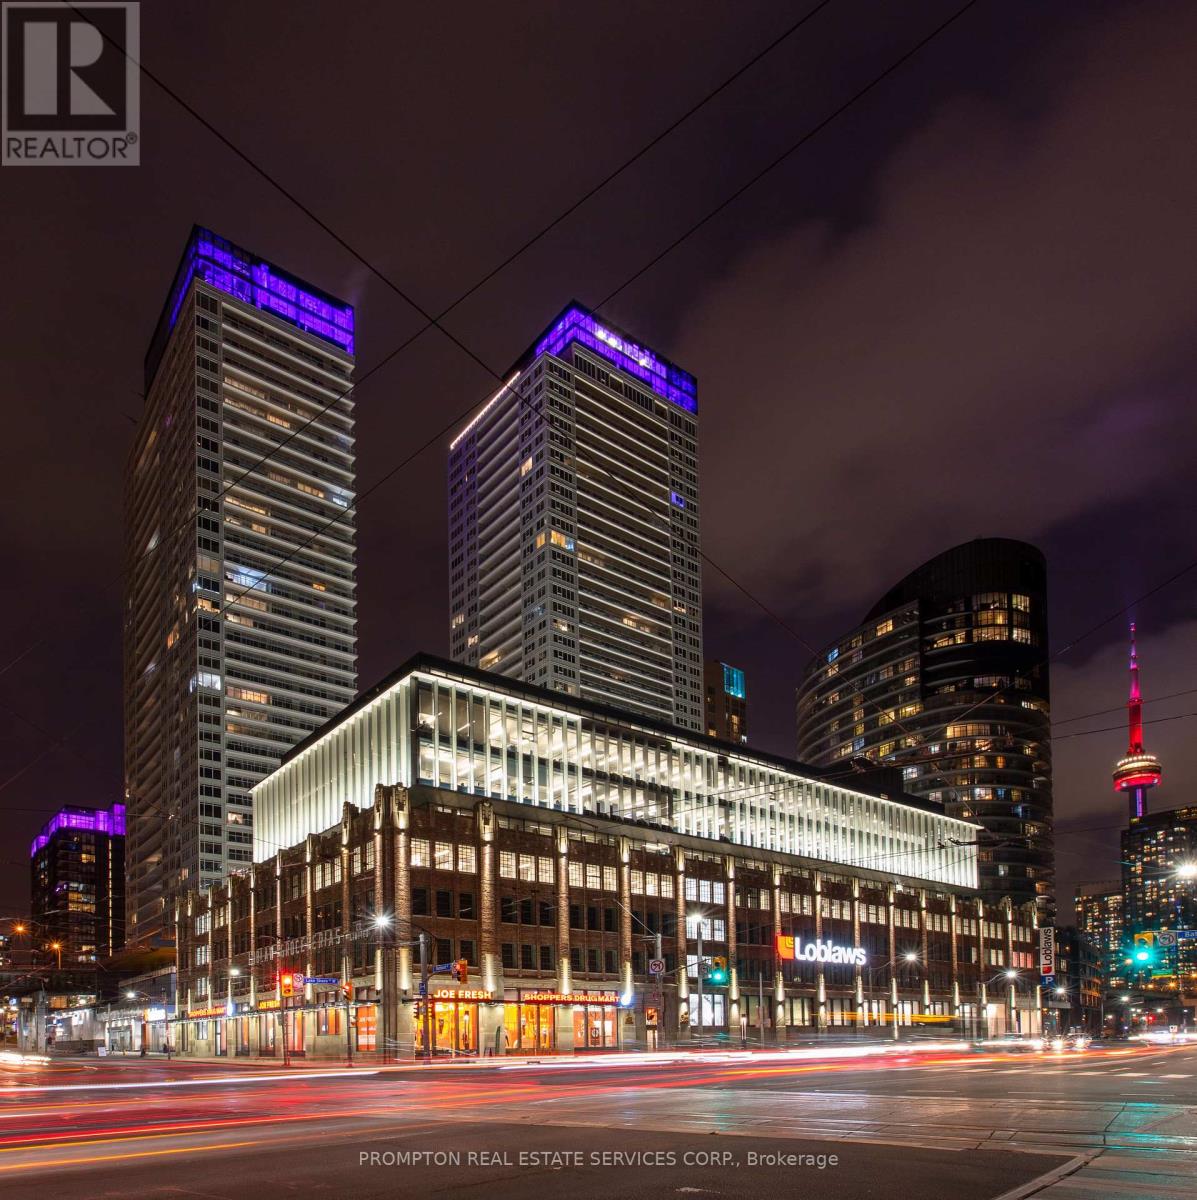
4011 - 19 Bathurst Street
Toronto (Waterfront Communities), Ontario
.Waterfront Luxury Living at Its Finest! Rarely Offered Southeast-Facing Corner Residence in a Prestigious Luxury Condo, Featuring Phenomenal, Unobstructed Panoramic Lake Views! Located on a coveted upper floor just below the penthouse, this sun-drenched 3-bedroom, 2-bathroom suite offers an exceptional combination of privacy, natural light, and breathtaking water vistas and creating an elevated luxury waterfront lifestyle in one of Toronto's most desirable locations. Featuring 9' ceilings, floor-to-ceiling windows, and a thoughtfully designed layout with no wasted space. The sleek, contemporary kitchen showcases premium built-in appliances, custom organizers, under-cabinet lighting, pot lights, and luxury finishes. Custom roller shades throughout complement the sophisticated interior. The elegant bathrooms feature marble wall and floor tiles, designer cabinetry, and contemporary finishes. Loblaws Flagship Supermarket LCBO, Shoppers Drug Mart and a variety of shops, restaurants and everyday amenities re all conveniently located just downstairs. Steps To Waterfront, TTC, Parks, Community Centre, School, Restaurants & Many More! *One EV Parking Is Included* (id:51382)
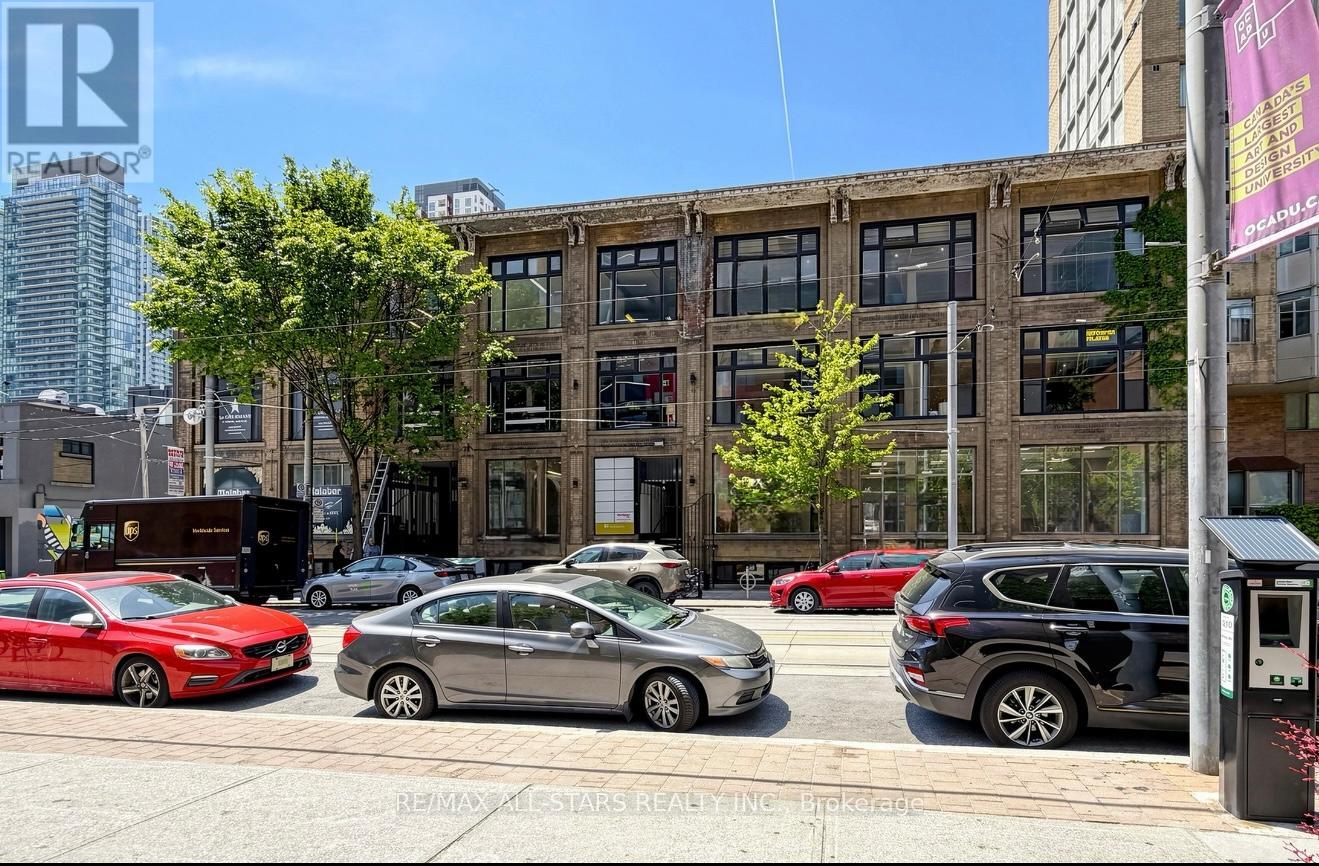
100 - 14 Mccaul Street
Toronto (Kensington-Chinatown), Ontario
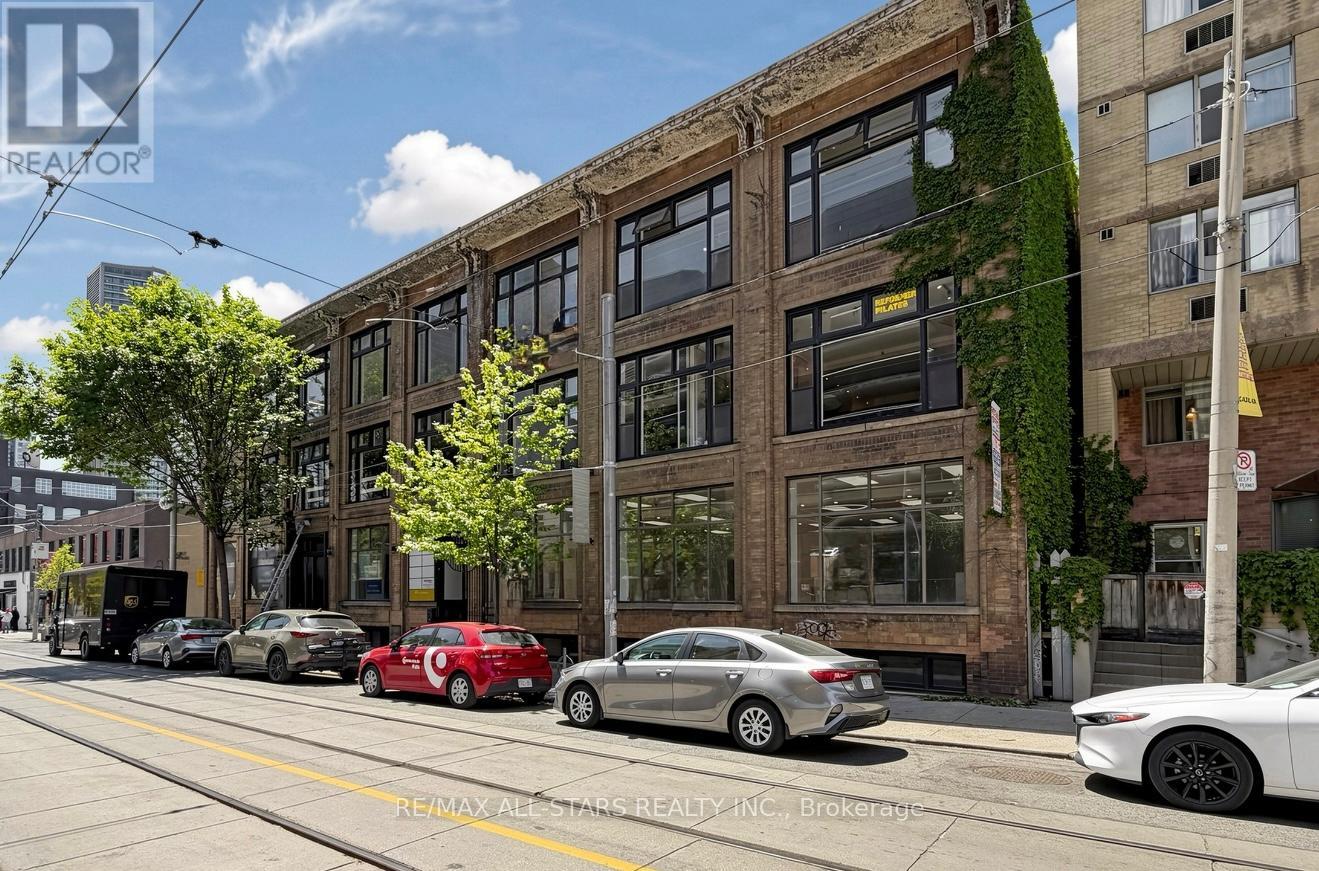
Approximately 6,000 sq. ft. of main-floor commercial space for lease at 14 McCaul Street, just off Queen Street West near University Avenue. Prominent McCaul Street frontage, approximately 10 ft. of clear height and a flexible floor plan make the premises a strong candidate for a medical or dental clinic, allied health practice, client-facing professional office, specialty retailer or showroom. The layout offers scope to plan reception, consultation and treatment rooms or display areas to suit the tenant's operations. Proposed uses and build-outs are subject to applicable zoning and required approvals.The property offers convenient access to Toronto's hospital district, including Mount Sinai Hospital, SickKids and Toronto General Hospital, as well as the Ontario Superior Court of Justice courthouses on University Avenue. OCAD University, the Art Gallery of Ontario and Queen West's shops and restaurants draw students, residents, professionals and visitors through the area. Nearby Osgoode Station and Queen Street streetcar service provide convenient access for patients, clients, customers and staff. (id:51382)
102 - 14 Mccaul Street
Toronto (Kensington-Chinatown), Ontario
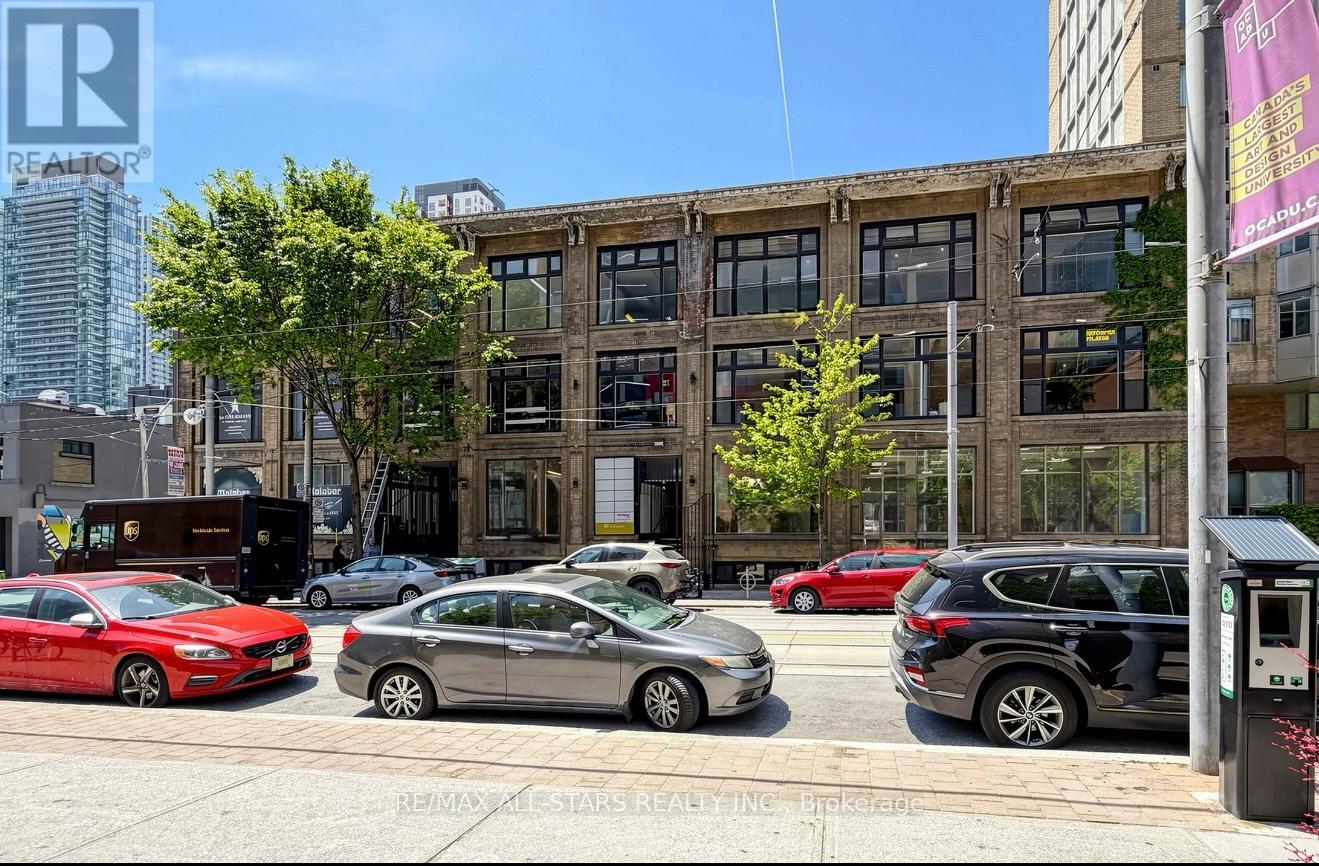
Approximately 2,500 sq. ft. of main-floor commercial space for lease at 14 McCaul Street, just off Queen Street West near University Avenue. Prominent McCaul Street frontage, approximately 10 ft. of clear height and a flexible floor plan make the premises a strong candidate for a medical or dental clinic, allied health practice, client-facing professional office, specialty retailer or showroom. The layout offers scope to plan reception, consultation and treatment rooms or display areas to suit the tenant's operations. Proposed uses and build-outs are subject to applicable zoning and required approvals.The property offers convenient access to Toronto's hospital district, including Mount Sinai Hospital, SickKids and Toronto General Hospital, as well as the Ontario Superior Court of Justice courthouses on University Avenue. OCAD University, the Art Gallery of Ontario and Queen West's shops and restaurants draw students, residents, professionals and visitors through the area. Nearby Osgoode Station and Queen Street streetcar service provide convenient access for patients, clients, customers and staff. (id:51382)
101 - 14 Mccaul Street
Toronto (Kensington-Chinatown), Ontario
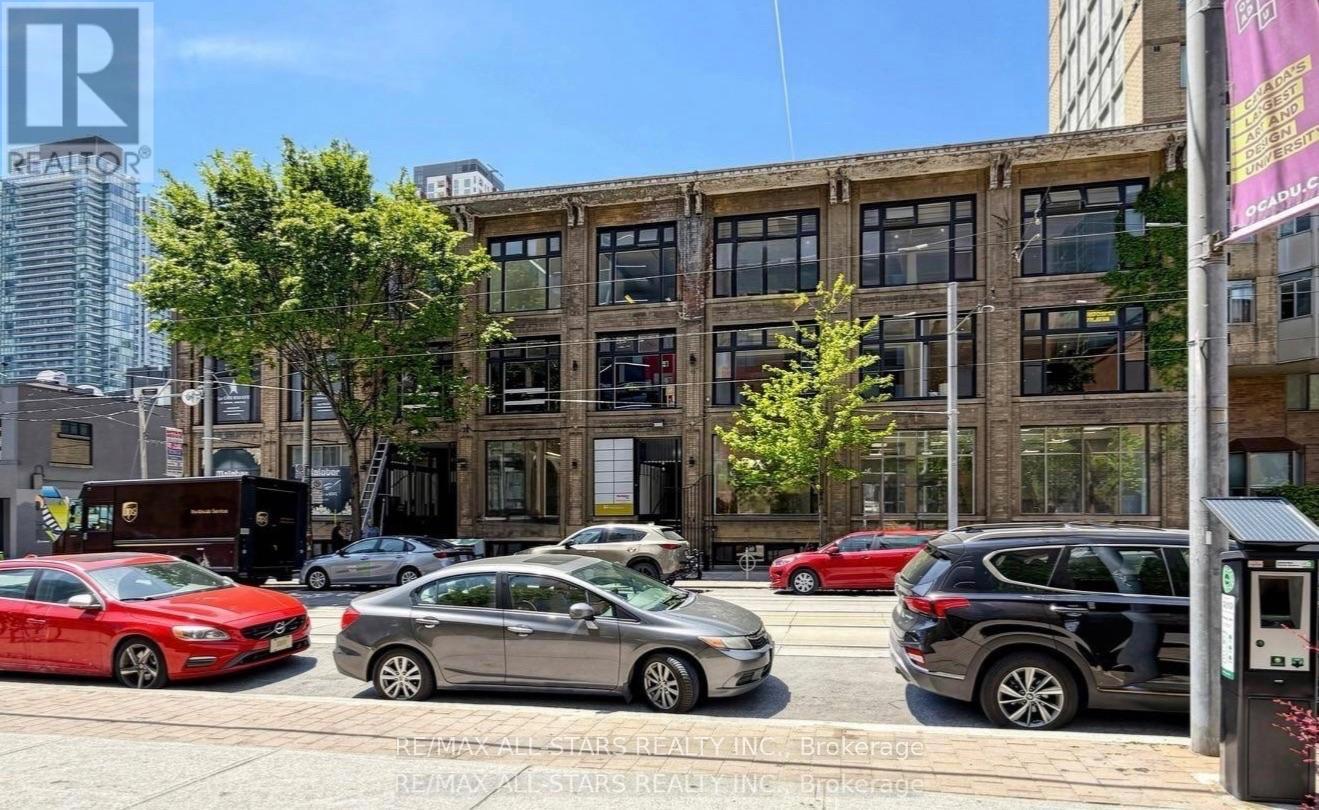
Approximately 3,000 sq. ft. of main-floor commercial space for lease at 14 McCaul Street, just off Queen Street West near University Avenue. Prominent McCaul Street frontage, approximately 10 ft. of clear height and a flexible floor plan make the premises a strong candidate for a medical or dental clinic, allied health practice, client-facing professional office, specialty retailer or showroom. The layout offers scope to plan reception, consultation and treatment rooms or display areas to suit the tenant's operations. Proposed uses and build-outs are subject to applicable zoning and required approvals.The property offers convenient access to Toronto's hospital district, including Mount Sinai Hospital, SickKids and Toronto General Hospital, as well as the Ontario Superior Court of Justice courthouses on University Avenue. OCAD University, the Art Gallery of Ontario and Queen West's shops and restaurants draw students, residents, professionals and visitors through the area. Nearby Osgoode Station and Queen Street streetcar service provide convenient access for patients, clients, customers and staff. (id:51382)
201 - 14 Mccaul Street
Toronto (Kensington-Chinatown), Ontario
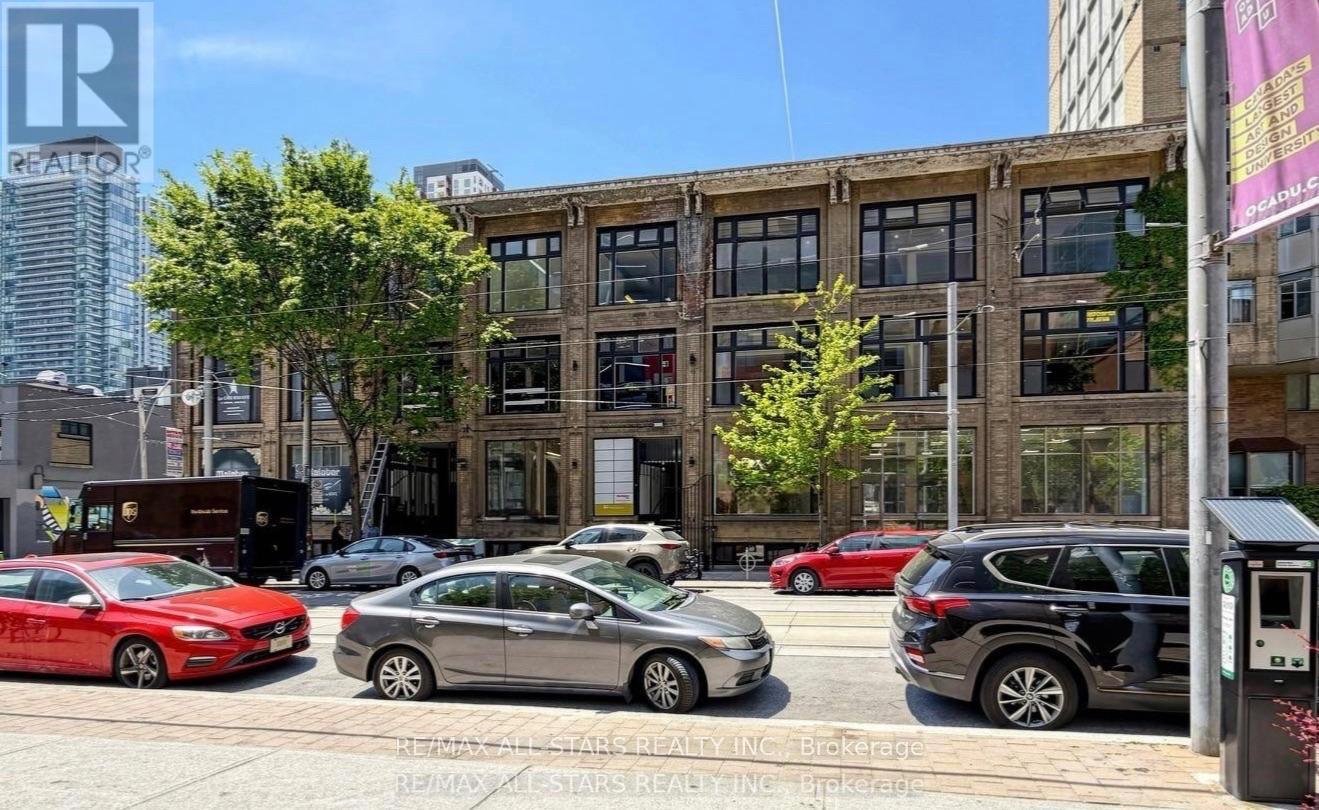
Positioning business in Toronto's cultural district, steps from the Art Gallery of Ontario and a short walk to Queen Street West. This 975 sq. ft. office suite combines abundant natural light with a flexible layout that can accommodate private offices, a collaborative workspace or a dedicated area for client meetings. Large windows create a bright, welcoming setting for both day-to-day work and client visits.The suite is well suited to law firms, consultancies and creative studios seeking a downtown office with room to tailor the space to their operations. Medical practices and wellness service providers may also consider the space, subject to applicable approvals. The location offers convenient access to Toronto Metropolitan University, Queen West shops and restaurants, and downtown amenities. (id:51382)
104 - 14 Mccaul Street
Toronto (Kensington-Chinatown), Ontario
Approximately 1,500 sq. ft. of main-floor commercial space for lease at 14 McCaul Street, just off Queen Street West near University Avenue. Prominent McCaul Street frontage, approximately 10 ft. of clear height and a flexible floor plan make the premises a strong candidate for a medical or dental clinic, allied health practice, client-facing professional office, specialty retailer or showroom. The layout offers scope to plan reception, consultation and treatment rooms or display areas to suit the tenant's operations. Proposed uses and build-outs are subject to applicable zoning and required approvals.The property offers convenient access to Toronto's hospital district, including Mount Sinai Hospital, SickKids and Toronto General Hospital, as well as the Ontario Superior Court of Justice courthouses on University Avenue. OCAD University, the Art Gallery of Ontario and Queen West's shops and restaurants draw students, residents, professionals and visitors through the area. Nearby Osgoode Station and Queen Street streetcar service provide convenient access for patients, clients, customers and staff. (id:51382)
200 Hellems Avenue
Welland (Welland Downtown), Ontario
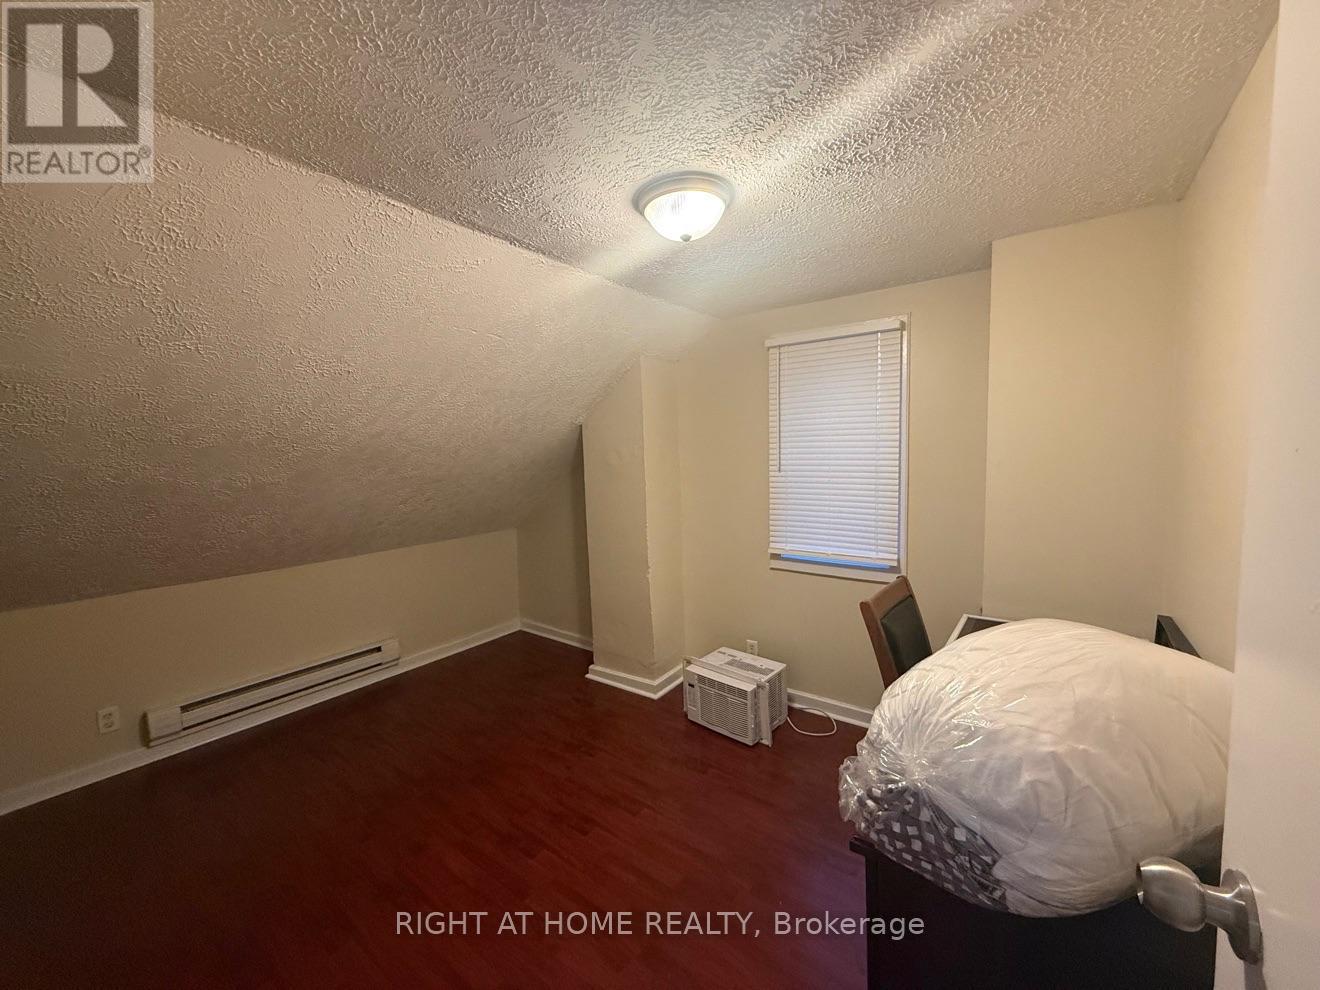
Rare find in Welland: a FURNISHED 6-bedroom, 2-bathroom semi-detached home, ready to move into - just bring your suitcases. Bright kitchen and dining space, a comfortable family room with leather seating, in-house laundry, and parking for 1 car plus free street parking. The finished lower level and attic rooms give a big household real breathing room: space for extended family, guests, or a home office without giving up a bedroom. Set in Welland Downtown (200 Hellems Ave), minutes to shopping, schools, transit and the Welland Canal trails. Ideal for a large family, a relocating group, or an employer housing staff - one tenancy, one lease, everything included in the furniture package. Book your showing today! (id:51382)
983 Parthia Crescent
Mississauga (Applewood), Ontario
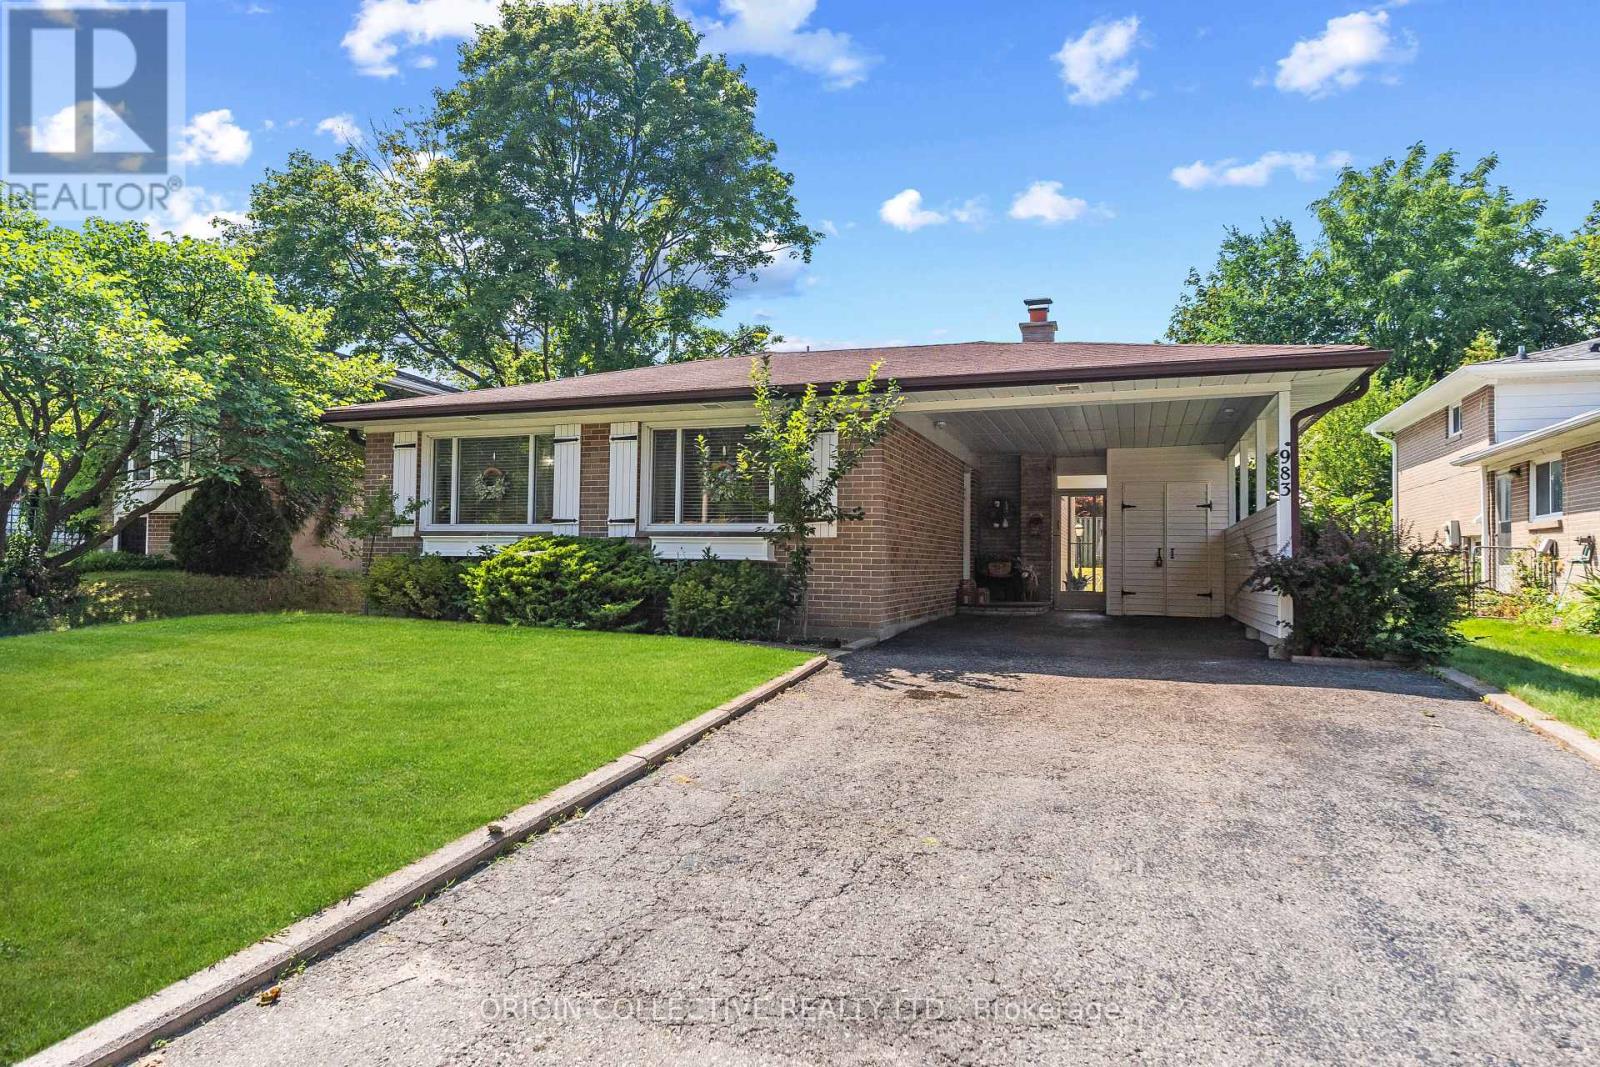
Welcome to this gorgeously updated, lovingly maintained SHIPP-built back-split, nestled on an exceptionally spacious and private lot in Mississauga's highly coveted Applewood community! From the moment you step inside, the home wraps you in warmth and elegance with gleaming, refinished hardwood floors and an abundance of brilliant natural light pouring through oversized windows. At the heart of the residence is a stunning, newly remodelled chef's kitchen featuring rich granite countertops and top-tier appliances including a stainless steel oven, cooktop, microwave, warming drawer, and dishwasher. Whether you are hosting grand holiday gatherings or enjoying quiet weekday dinners, this space is built for effortless entertaining and everyday joy. The versatile layout flows seamlessly down to a cozy, inviting lower-level recreation room anchored by a rustic stone gas fireplace, perfect for family movie nights or unwinding on crisp evenings. Brand-new laminate flooring adds a sleek, modern touch, while thoughtfully updated bathrooms and pristine finishes across every level ensure a true move-in-ready feel. Step out back into your personal sanctuary, a private backyard oasis designed for unforgettable summer memories! The sprawling, lushly landscaped lot centers around a sparkling, heated "Lazy L" saltwater pool. Offering a gentler, silky-smooth swim that is easy on the skin and eyes, this resort-style setting is ready for sun-drenched afternoons, poolside barbecues, and relaxing evening dips under the stars. This turn-key property comes fully equipped for comfort and peace of mind, featuring central AC, a humidifier, updated furnace, central vacuum, and an upgraded 125-amp electrical panel with circuit breakers and surge protection. Tucked away in a quiet, family-friendly pocket of Applewood just steps from top-rated schools, serene parks, vibrant shopping centres, and major transit routes, this exceptional home offers the ultimate lifestyle upgrade. (id:51382)
2743 Hammond Road
Mississauga (Sheridan), Ontario
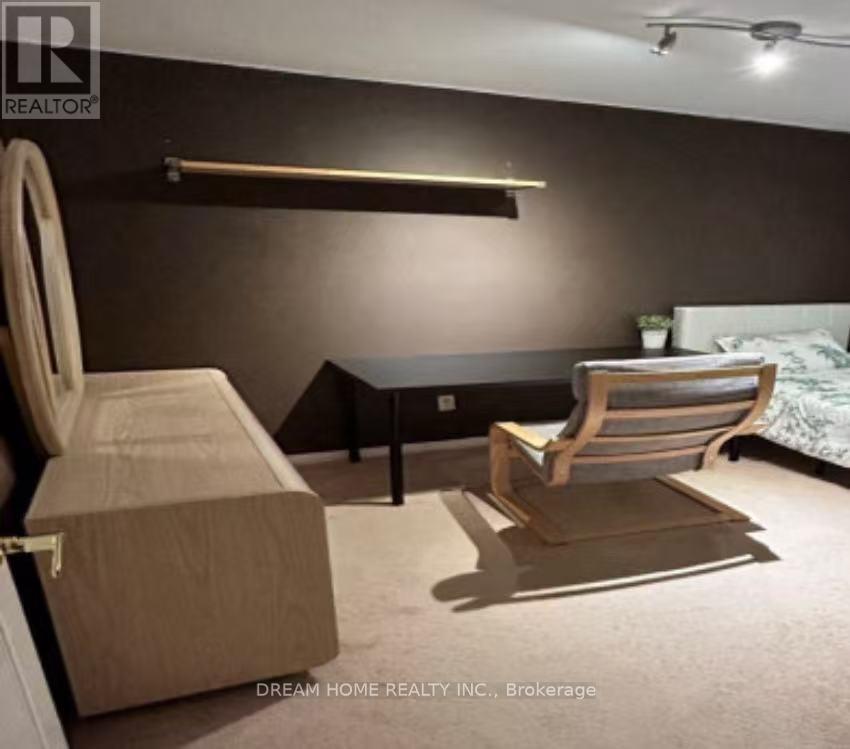
One Bedroom on the second floor for rent. Fully furnished move-in condition, shared Kitchen, living room, dining room and 2 washrooms. Walking distance or 4 Minutes drive to University of Toronto (Mississauga Campus). Hydro, water and internet are all This fully furnished one-bedroom apartment on the second floor is available for rent. It includes a shared kitchen, living room, dining room, and two washrooms. The apartment is move-in ready and is within walking distance or a 4-minute drive to the University of Toronto (Mississauga Campus). Hydro, water, and internet are all included. The apartment is also conveniently located near Clarkson GO Train Station, Highway 403, and QEW. It's close to restaurants, shopping, and public transit, making it a great place to live in a friendly neighbourhood.included. Easy Access To Clarkson Go Train Station, Hwy 403 & QEW. Close To Restaurants, Shopping & Public Transits. Friendly Neighborhood. (id:51382)
66 Simpson Avenue
Toronto (Mimico), Ontario
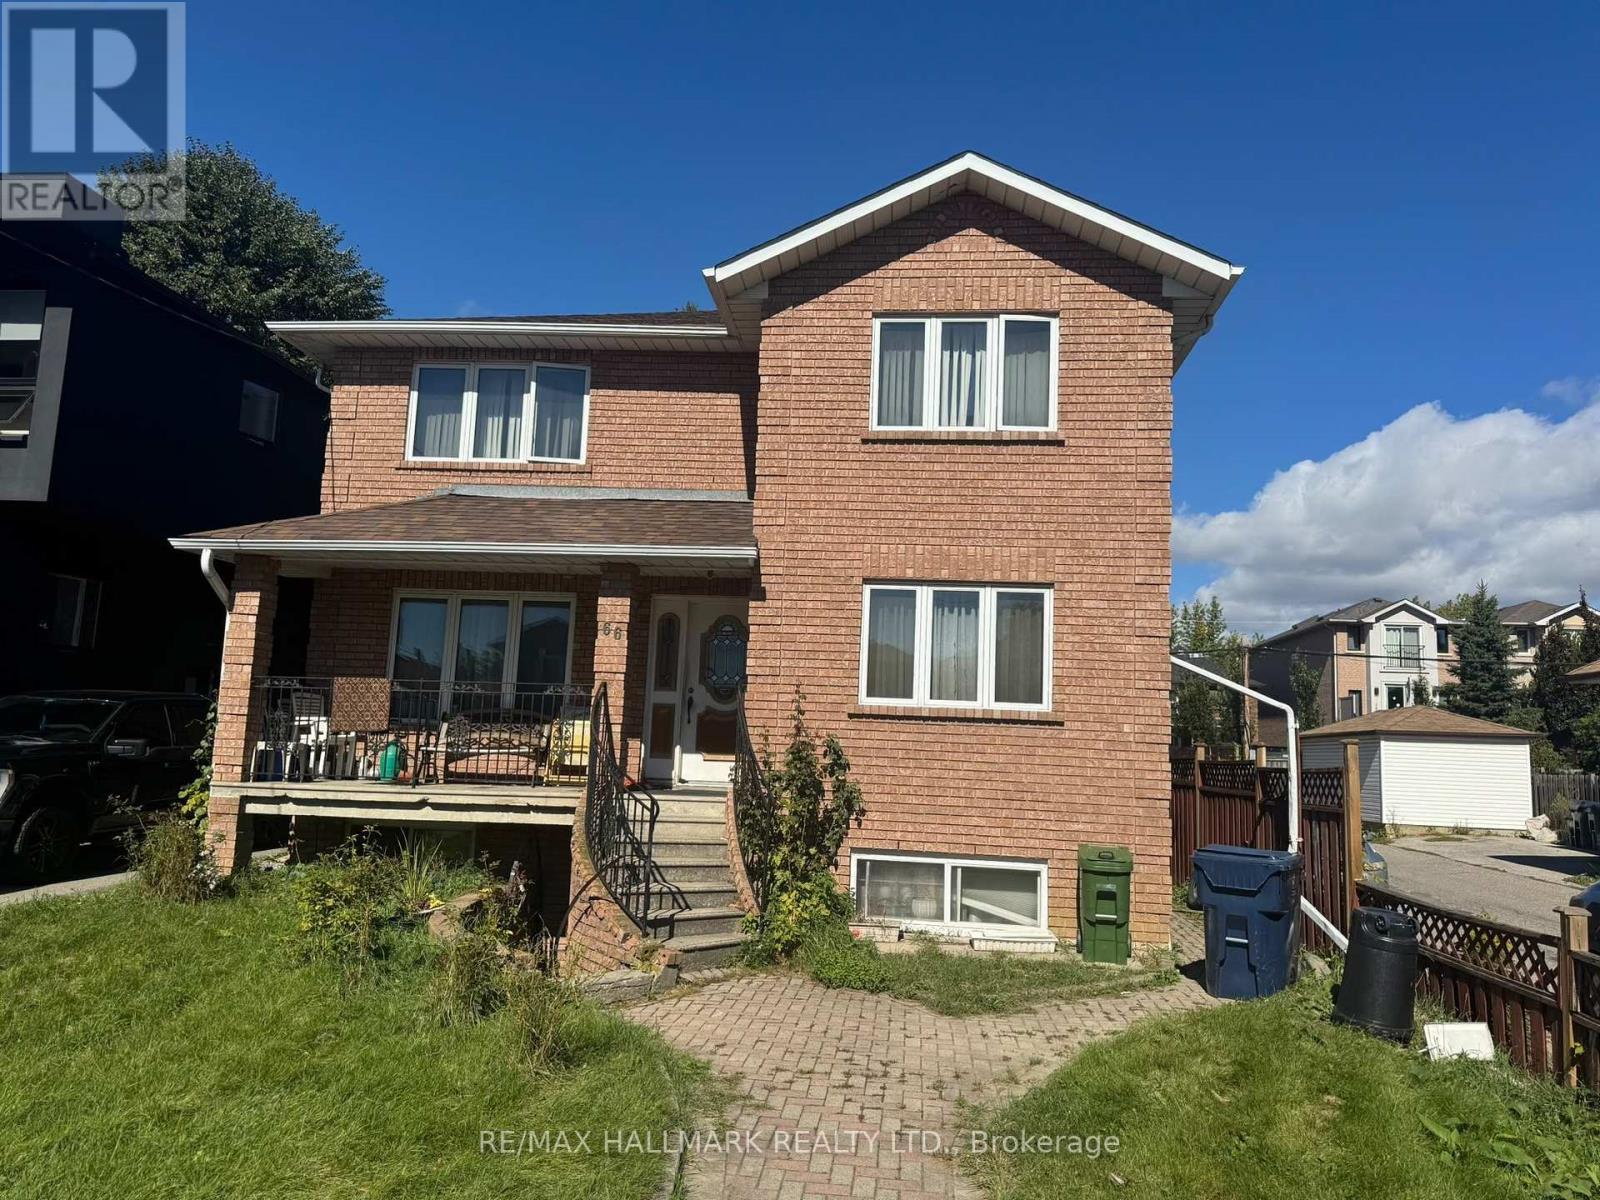
Bright and well-located bachelor basement apartment in the heart of Mimico, situated on a quiet, tree-lined street just a short walk from Mimico GO Station. Enjoy convenient access to the lakefront, parks, cafés, bakeries, grocery stores, library, swimming pool and everyday amenities. Commuting is easy, with Mimico GO approximately a 5-minute walk away and quick service to downtown Toronto. Excellent transit access, plus nearby waterfront trails for walking and cycling. A convenient opportunity to enjoy one of South Etobicoke's most desirable neighbourhoods with everything close at hand. (id:51382)
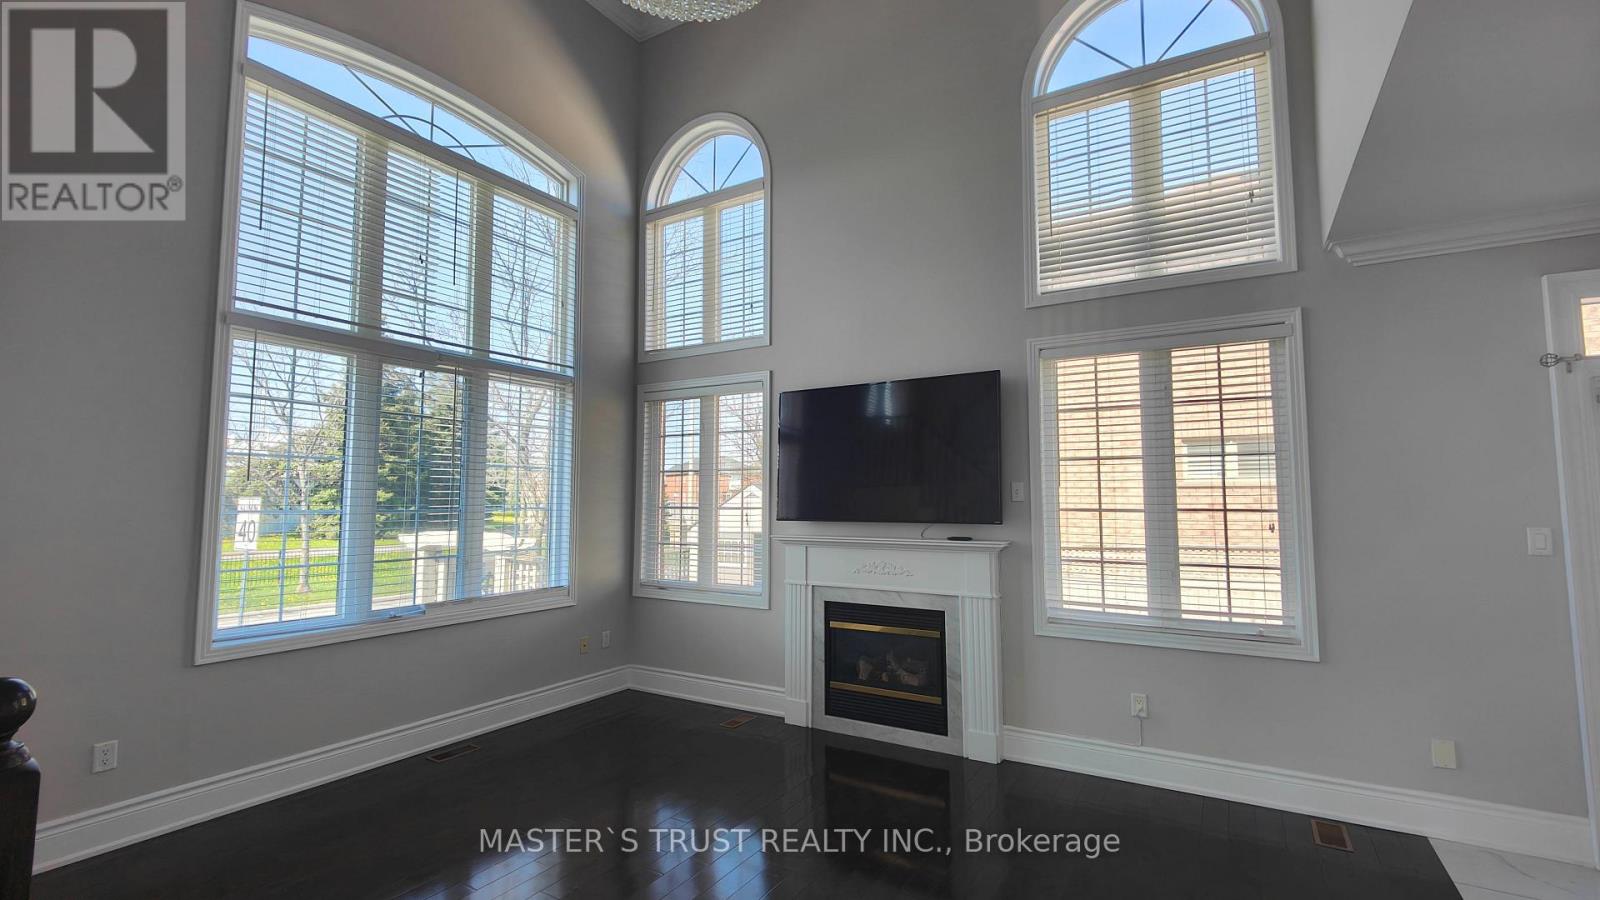
66 Starhill Crescent
Markham (Cachet), Ontario
Cornerlot, Bright And Private.Immaculate Aspen Ridge Built Luxuary Home.Cathedral Ceiling, Open Concept.Basement Has Its Own 4 Pcs Bath. Access From Double Garage. Laundry On First Floor.Gas Fireplaces On both Main Floor And Basement. Sought After Cachet Location With All Amenities. Shops, Restaurants, Groceries, Parks, High Ranking P.S.And High Schools, Highways And Public Transit All Steps Away, Yet In A Quiet Safe Neighbourhood. (id:51382)
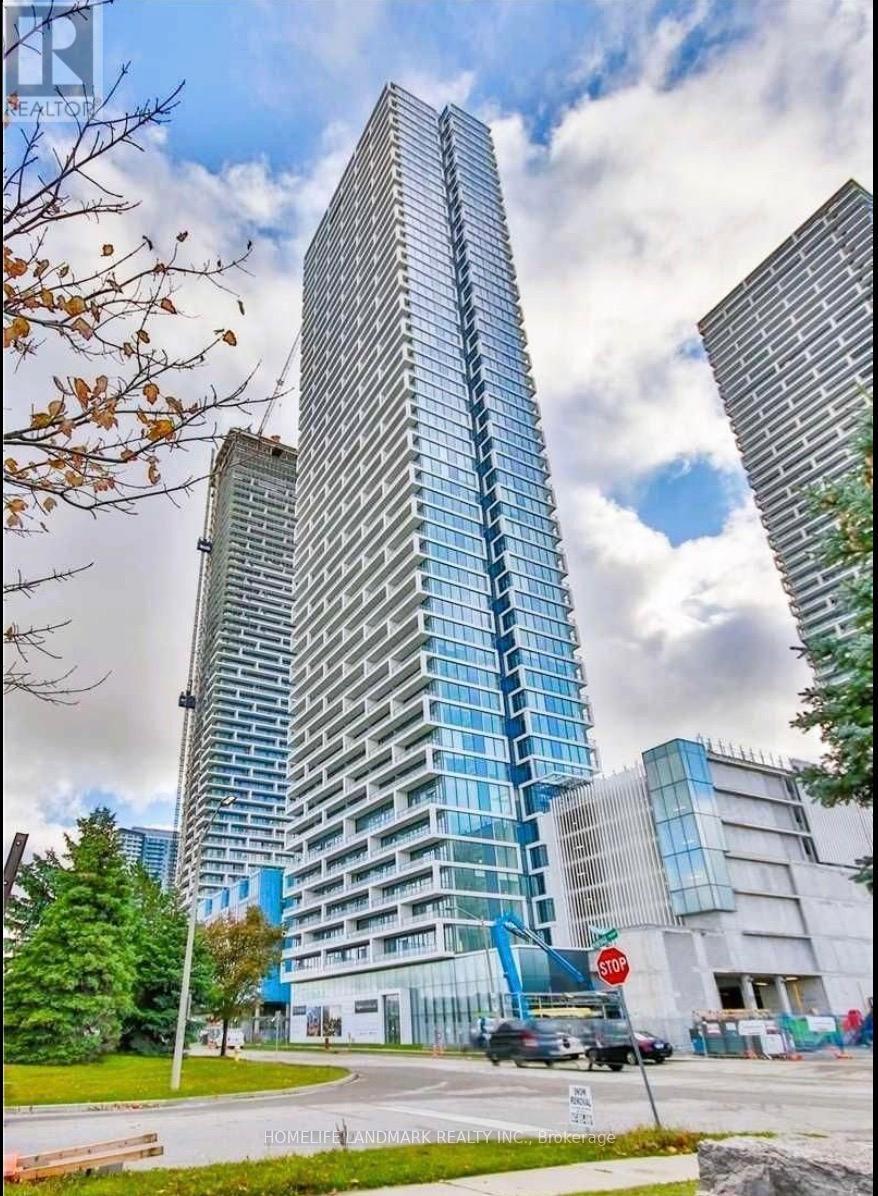
2308 - 898 Portage Parkway
Vaughan (Vaughan Corporate Centre), Ontario
Bright Unit! Southern Exposure! The Best Location In Vaughan - Transitcity One! Right Next To The New VMC Subway Station & Bus Terminal For A Quick Commute To Anywhere In The GTA. 7 Minute Ride To York. Spacious 2 Bed Plus Study/2 Bath Suite With Spectacular South Views From Huge Balcony. Access To 100,000 Sqft State-Of-The-Art Ymca Fitness Facility (id:51382)
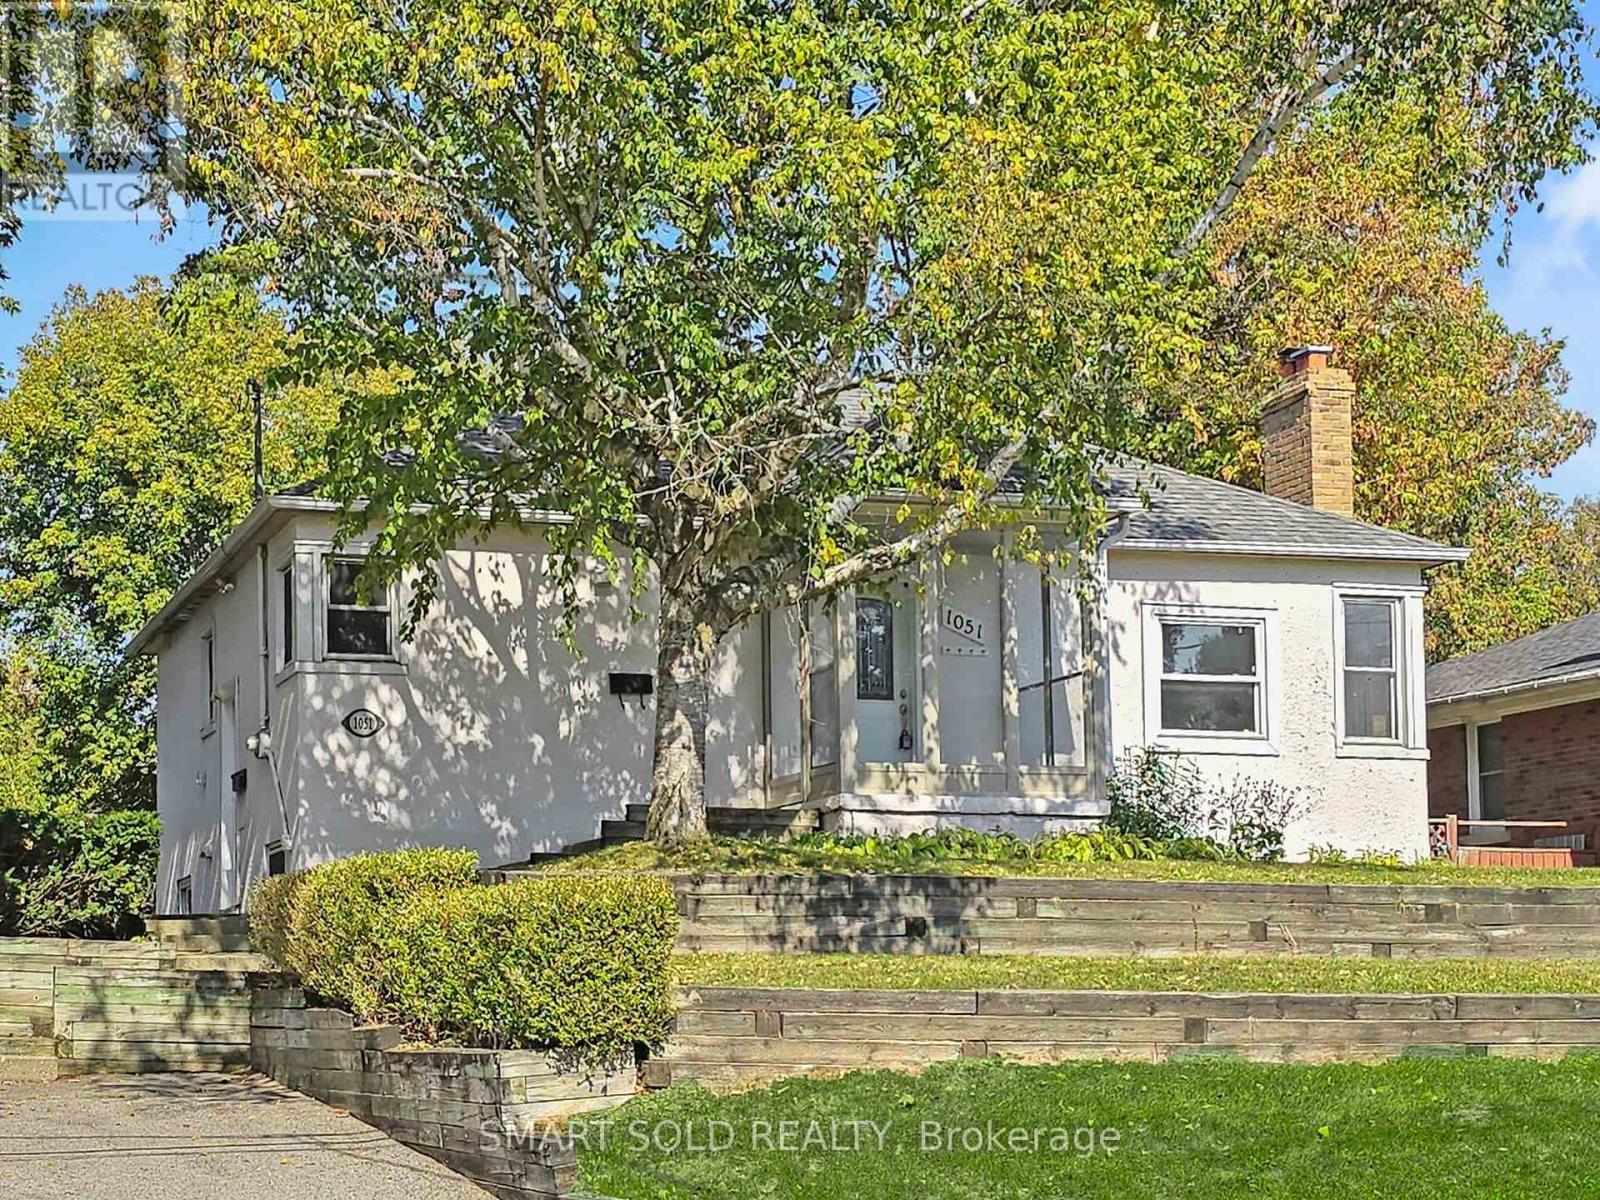
1051 Janette Street
Newmarket (Huron Heights-Leslie Valley), Ontario
"Legal Duplex" on an extra-deep 66 ft x 184 ft lot with a beautiful park-like backyard, large deck & patio ideal for outdoor enjoyment. Bright and freshly painted throughout, this solid home offers great potential for living and income. Main floor features 3 spacious bedrooms with original hardwood flooring and a functional layout. Lower level has a separate side entrance leading to a 2-bedroom unit with new laminate floors and shared laundry area. Conveniently located on a quiet street off Leslie, close to transit, parks & schools. Excellent opportunity for investors or multi-generational families! (id:51382)
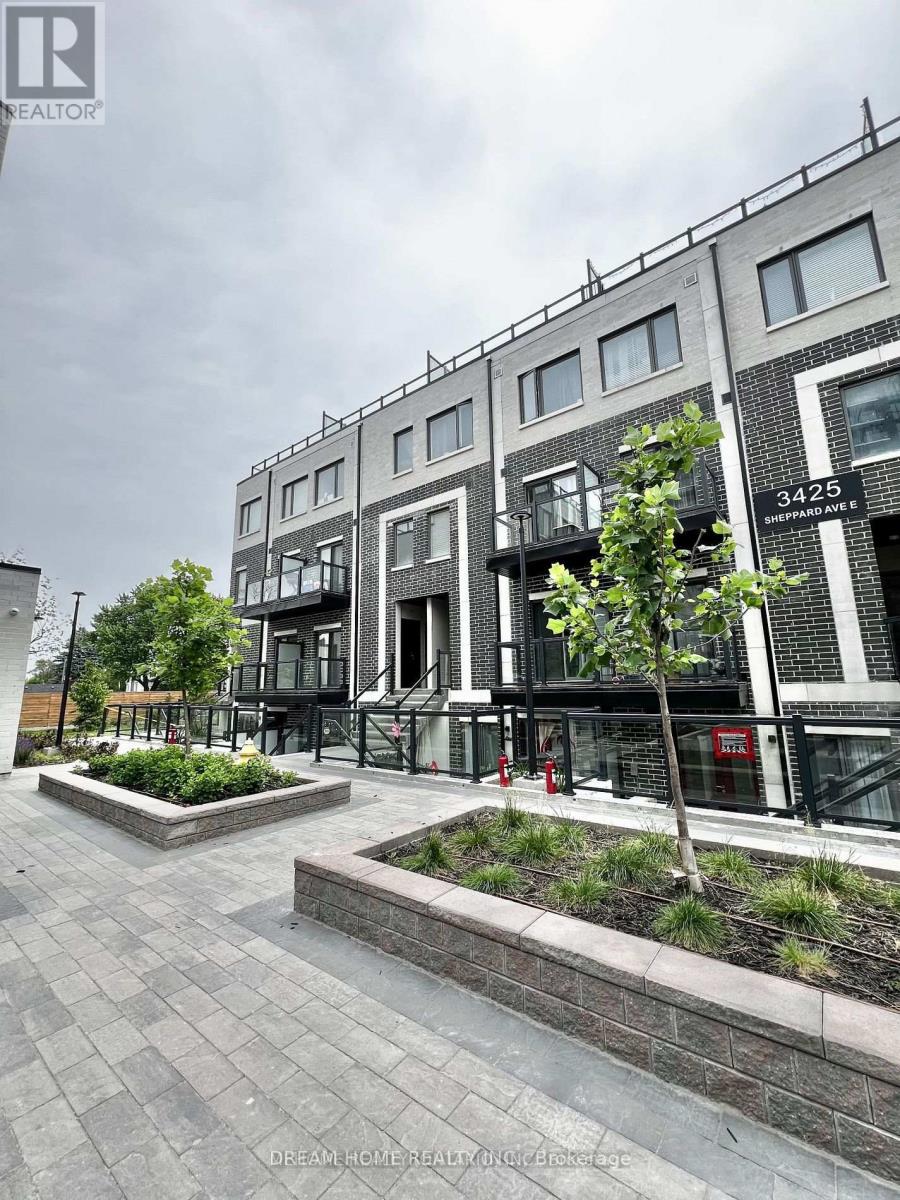
C3-207 - 3425 Sheppard Avenue E
Toronto (Tam O'shanter-Sullivan), Ontario
Partially Furnished! one year new condo townhouse offering modern living with two private balconies, this home is move-in readyideal for professionals, couples, or small families. Spacious open-concept design featuring high-quality laminate flooring throughout. Contemporary kitchen equipped with stainless steel appliances. Conveniently located near major highways (401, 404, and DVP), just minutes from Fairview Mall and Scarborough Town Centre, with nearby shopping, grocery stores, and dining options. Easy access to UTSC, York University, and Seneca College. (id:51382)
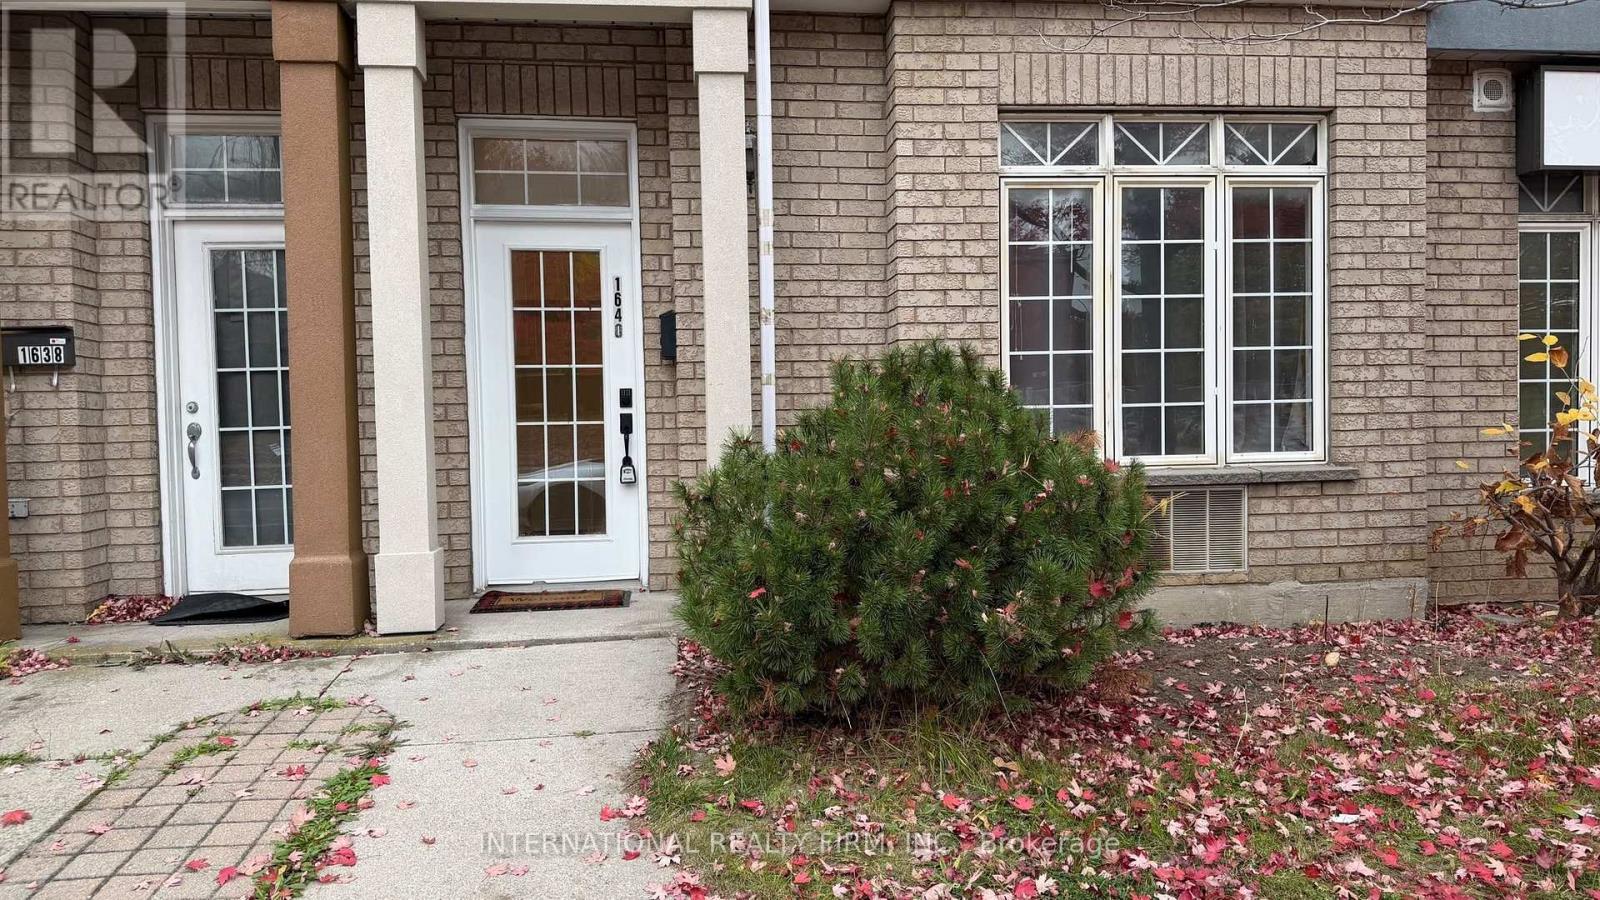
1640 Oconnor Drive
Toronto (O'connor-Parkview), Ontario
Welcome to this cozy and affordable studio unit on O'Connor Drive! Offering comfortable living with a private, separate entrance. Enjoy the convenience of all utilities included, including internet, water, hydro, and heat. Located just minutes from the Don Valley Parkway, with easy access to Downtown Toronto, Evergreen Brick Works, East York Town Centre, Danforth Village, and the scenic Don River Trails. Close to grocery stores, parks, public transit, schools, and everyday amenities. No parking, & No laundry. Excellent opportunity for those seeking comfortable and affordable living in a convenient Toronto location! Ideal for a single professional or student seeking a clean, comfortable, and affordable living space! (id:51382)
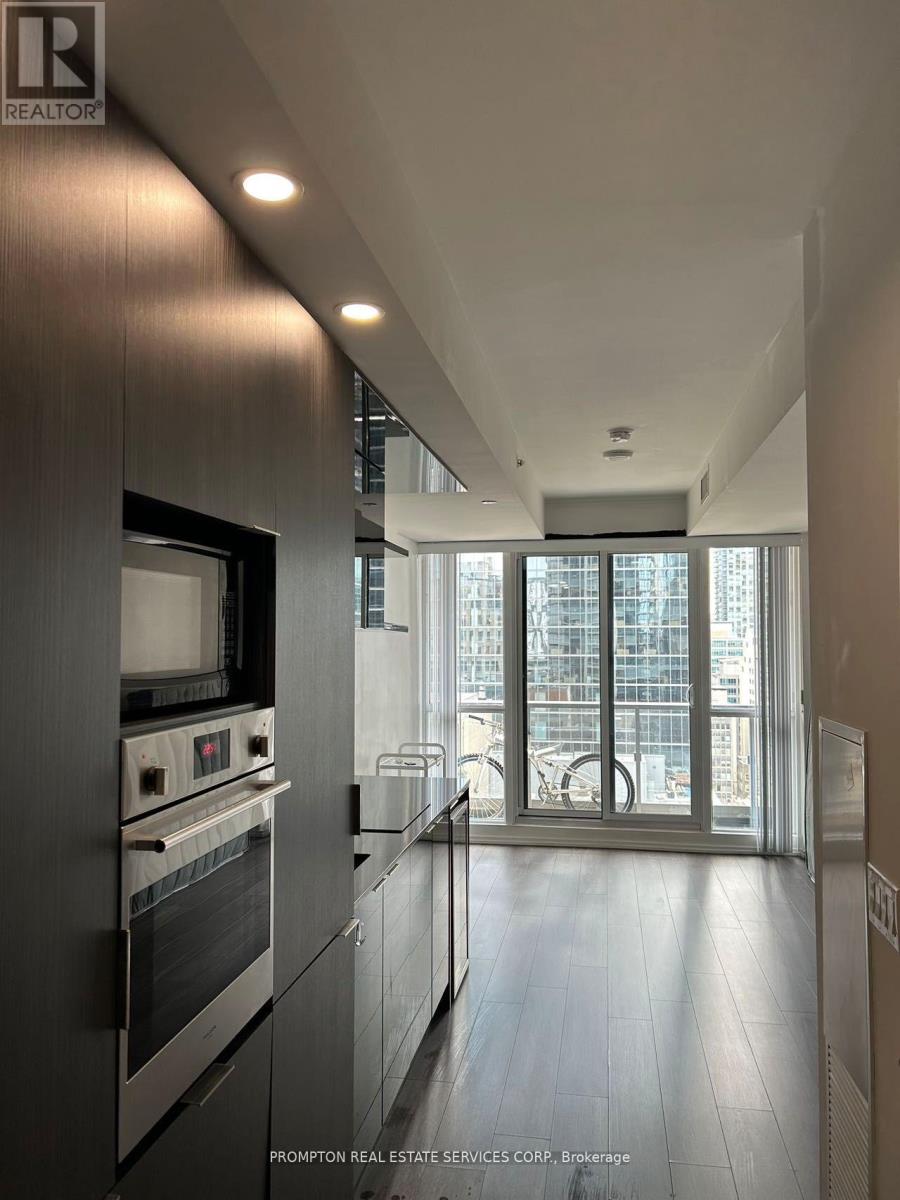
2005 - 70 Temperance Street
Toronto (Bay Street Corridor), Ontario
Luxury Functional Studio In The Heart Of Toronto's Financial District. Un-Obstructed East View On High Floor. 9' Ceiling, State Of The Art Amenities, Fully Equipped Gym, Party Room, Board Room, Outdoor Terrace, Fitness Centre . Steps To Restaurants/Bars, Office, Banks, Toronto Stock Exchange, Eaton Centre, City Hall, Ttc, And Universities. Public Transit With Access To Underground Path Nearby. (id:51382)
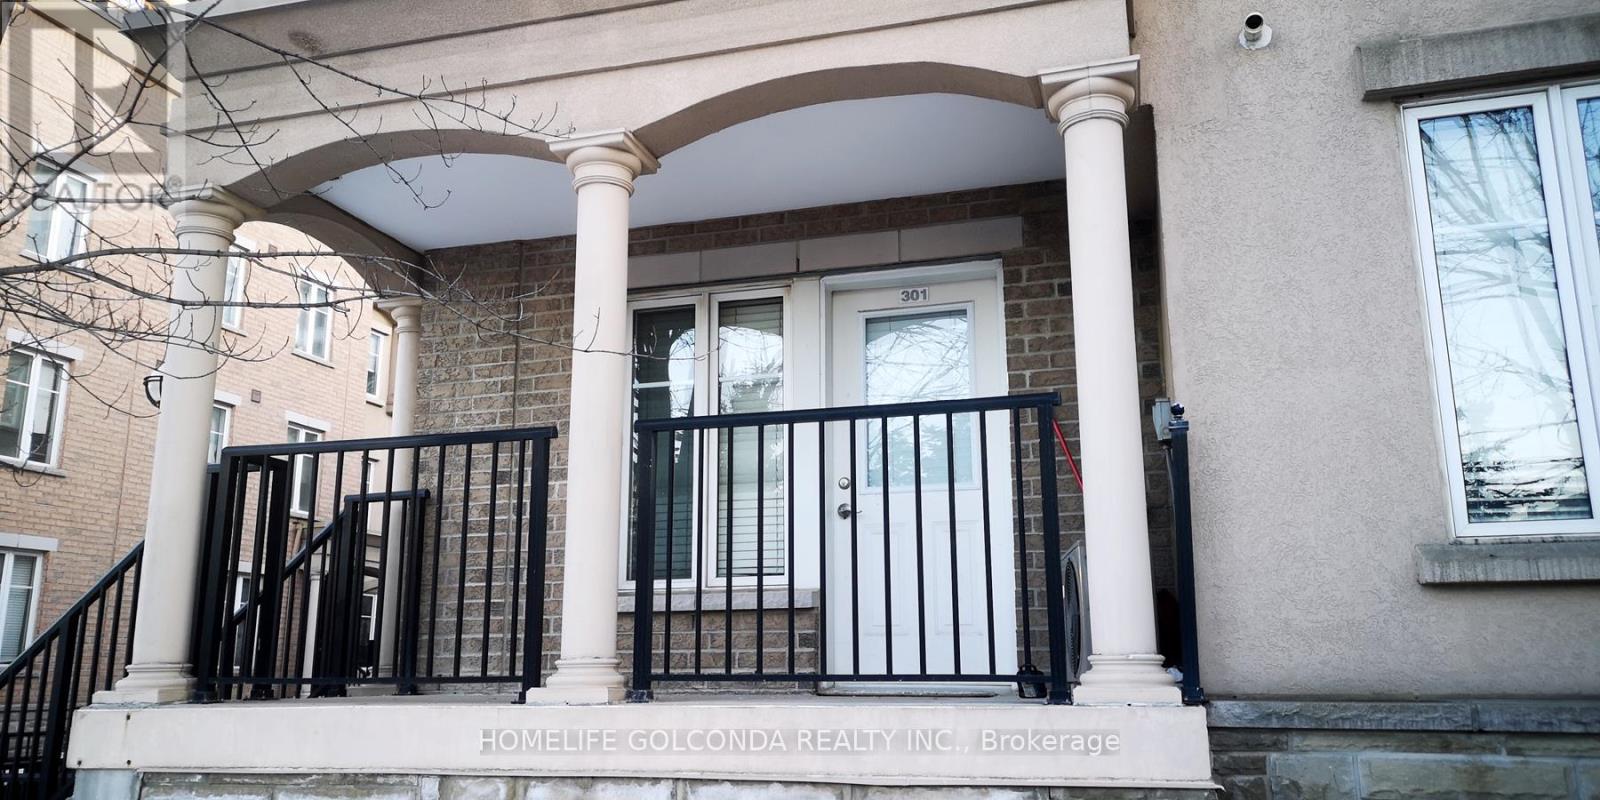
301 - 30 Western Battery Road
Toronto (Niagara), Ontario
Corner Townhouse In The Heart Of Liberty Village, Well Kept Cosy 1 Bedroom Unit With Modern Kitchen, Walk-In Closet. Unblocked Two Direction Big Windows Offer You Lots Of Natural Light. Private Entrane, Functional Layout. Relax Sitting At The Front Porch. Walk To Trendy Restaurants, Bars, Coffee Houses, Shops, Grocery Stores, Gym, CNE, Lake, Parks, Transport & Bikeway And More. Great Walking Scores With All Convenient Elements. Previous Pictures For Layout Reflection, Maybe Discrepancies. Parking Available With Additional Cost $150. (id:51382)
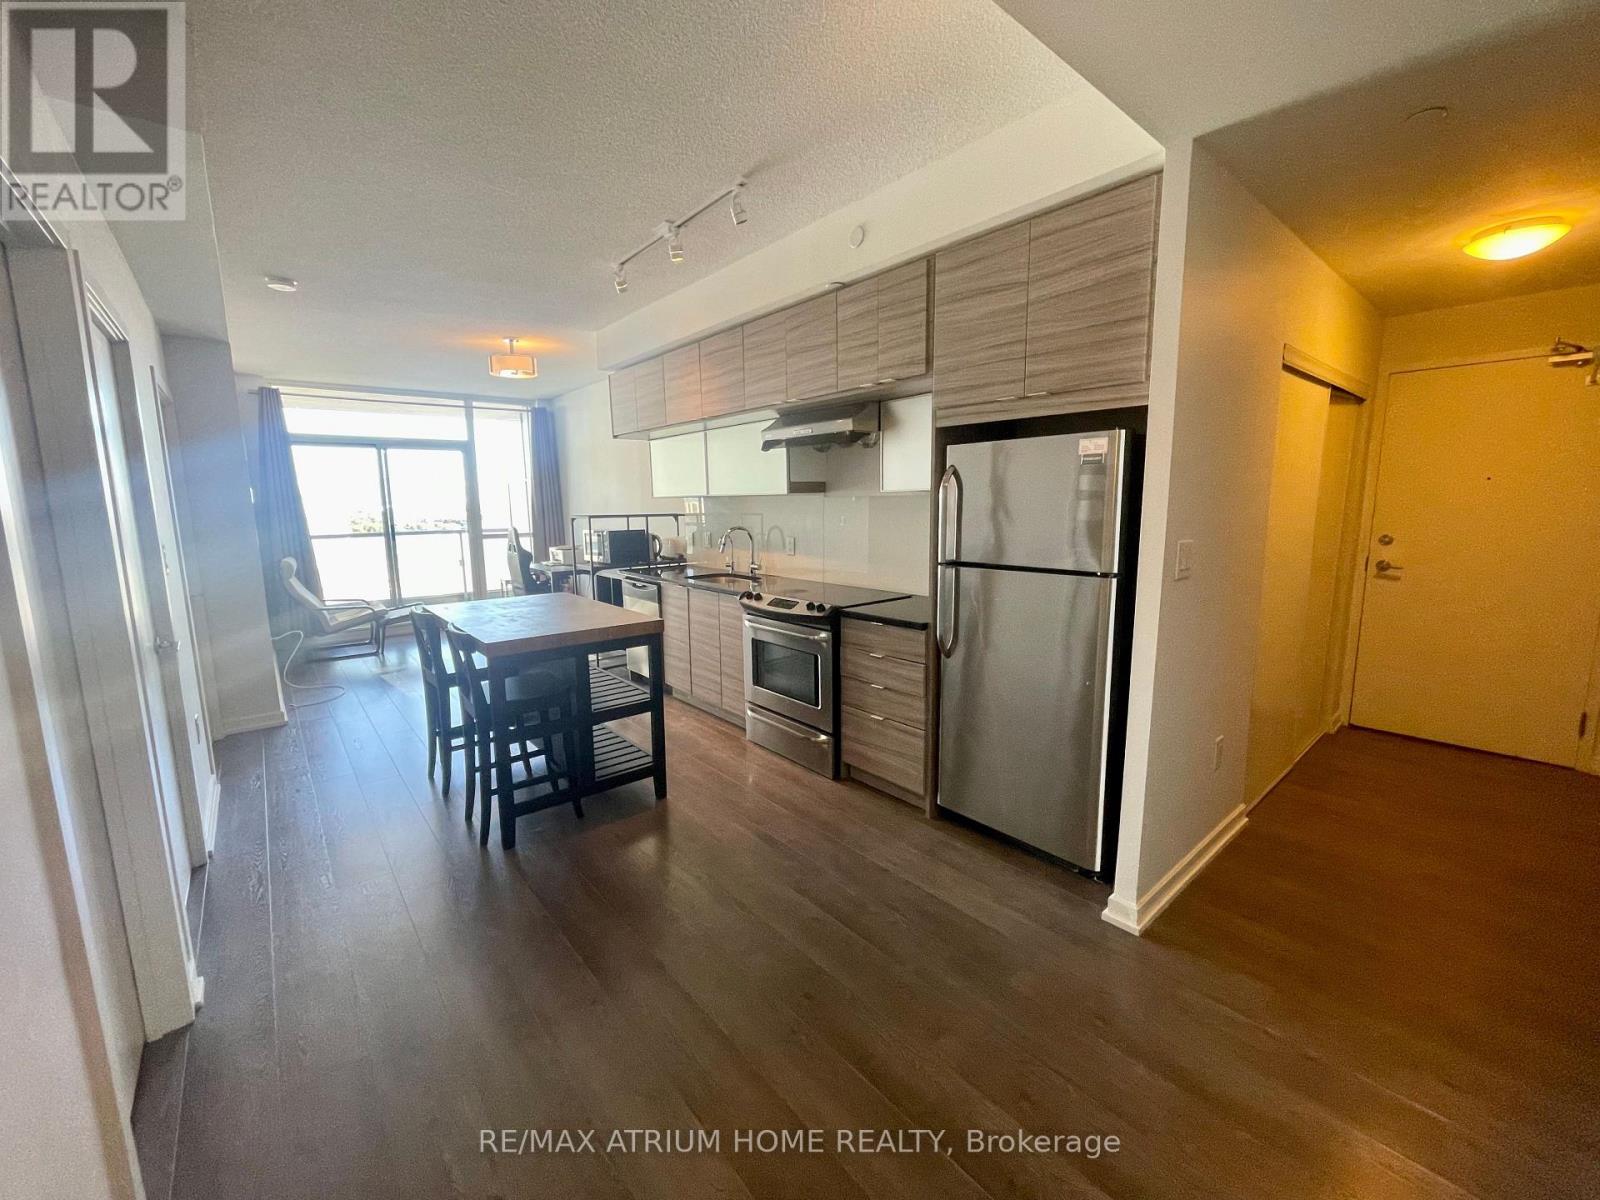
1701 - 62 Forest Manor Road
Toronto (Henry Farm), Ontario
1+1 Bedroom At Emerald City. Den Can Be Use For Second Bedroom and Come with Door. 9Ft Ceiling, Window Floor To Ceiling.Open Concept Kitchen With Granite Countertop, Stainless Steel Appliances. Steps To Don Mills Subway Station, Fairview Mall, Library. Easy Access To Hwy 404, 401 And Dvp.Building Amenities Include: Concierge,Gym,ETC (id:51382)
3307 - 125 Peter Street
Toronto (Waterfront Communities), Ontario
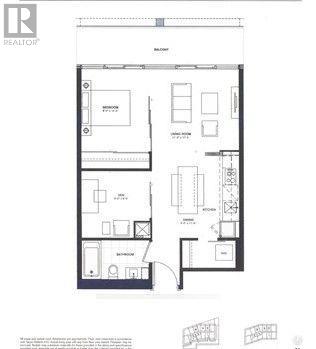
Stunning Bright Skyline Unblocked Clear City View Suite, 9' Ceiling, Floor-to-ceiling Windows Feed The Unit With A Lots Of Natural Light. Brand New Flooring, New Painting. New Fridge. Den With Door Can Be Used As 2nd Bedroom Or Office. Huge Balcony. Modern Kitchen, Quartz Counter Tops, Back Splash. Stylish Designed Lobby. 24 Hr Concierge, Rooftop Terrace W Bbq's, Gym, Sauna, Billiard Room, Party Room, Theater, Yoga Studio, Conference Room, Visitor Parkings, Guest Suite. Walk-down to Citymarket. Surround By Stores, Restaurants, Boutiques & Bars. Steps To Banks, Rogers Center, Cn Tower, Osgoode Subway Station, AGO, OCAD, City Hall, University, GoodLife, The Financial District, And Waterfront. 100 Walk Score For All Entertainment & Amenities. Enjoy The Glorious Sunset Suite In The Heart Of Dt Entertainment District. Partial Virtual Staging Picture For Layout Reflection Purpose. (id:51382)
603 - 38 The Esplanade
Toronto (Waterfront Communities), Ontario
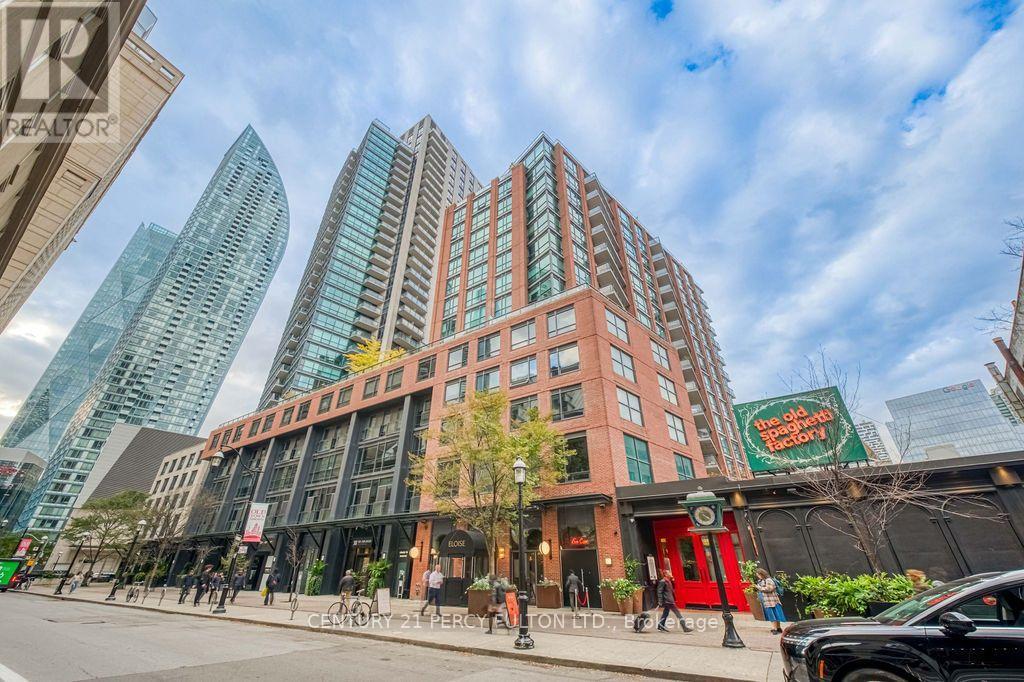
Welcome to the London on The Esplanade | The "Conrad" model | Spacious 1+1 layout | High Ceiling | Great Amenities | Well managed building | Well maintained unit | St Lawrence Market | Metro | Shops and Restaurants | Union Station | Financial District | Meridian Hall | St Lawrence Centre for the Arts | 100 Walk/Rider Score | 98 Bike Score | Great Location | (id:51382)
1701room - 28 Freeland Street
Toronto (Waterfront Communities), Ontario
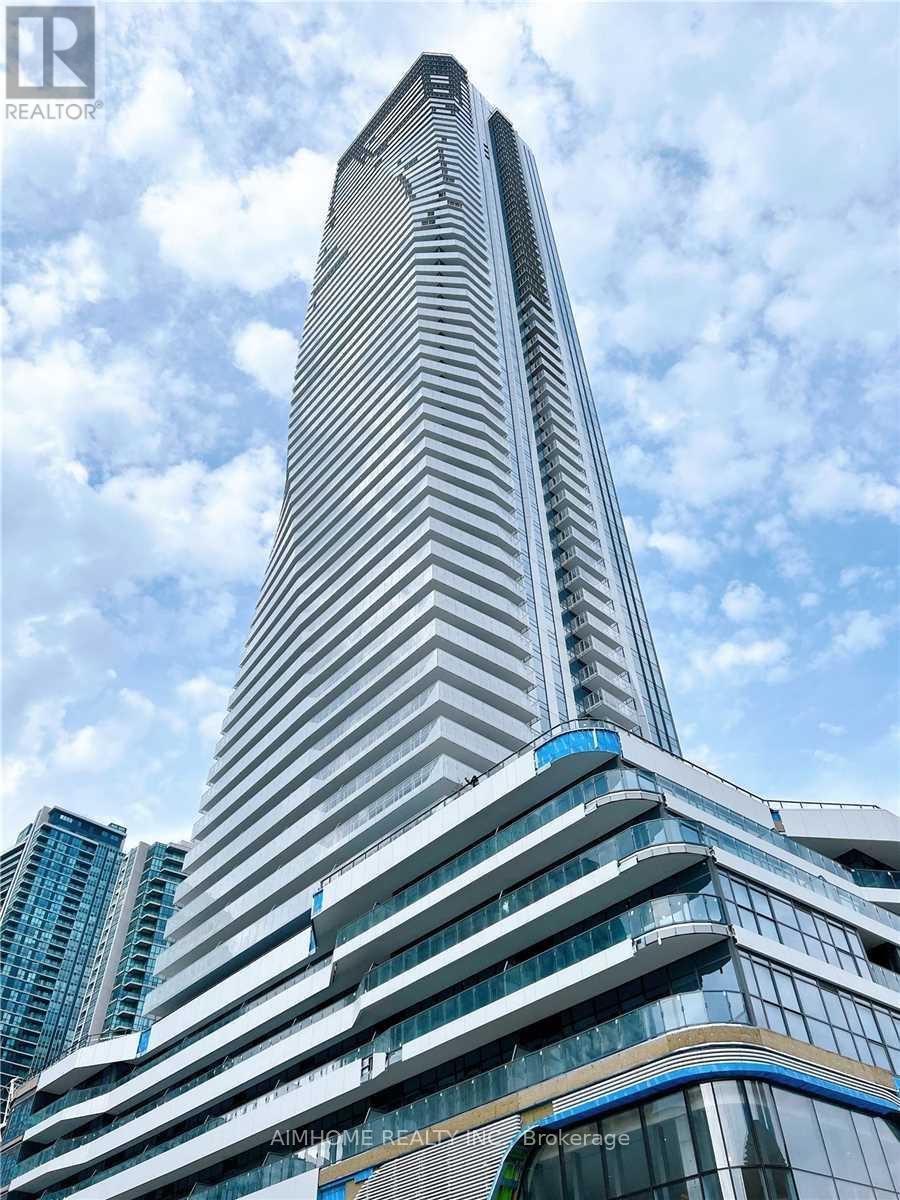
Shared Accommodation (Female Roommate Only). One Bedroom for Lease, Shard kitchen & bathroom.. Residents Enjoy Access To Top-Tier Building Amenities, Including A Fitness Center, Rooftop Terrace, Party Room, Co-Working Spaces, And 24-Hour Concierge, Ensuring Convenience And Luxury. Nestled In The Bustling Waterfront Communities Neighborhood, This Prime Location Provides Proximity To Harbourfront Centre, Sugar Beach, And The Scenic Trails Along The Toronto Waterfront. Take A Leisurely Walk To The Iconic St. Lawrence Market For Fresh Produce And Gourmet Finds Or Explore The Vibrant Distillery District For Unique Shops And Dining. With Easy Access To Union Station, The Financial District, And Major Highways, Urban Living Has Never Been More Accessible. (id:51382)
1906 - 111 Elizabeth Street
Toronto (Bay Street Corridor), Ontario
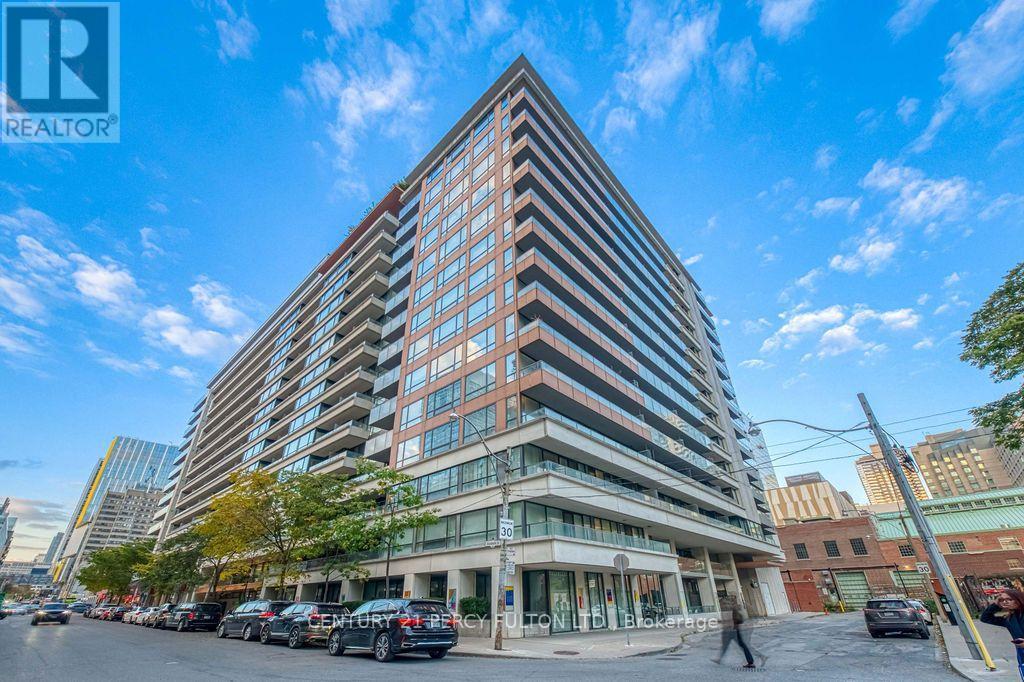
Welcome to One City Hall Place | Spacious One Bedroom Penthouse Unit | Clear West View | Large Balcony | High Ceiling | Well Managed Building | Well Maintained Unit | CF Toronto Eaton Centre | U of T and TMU universities | Hospitals | Shops and Restaurants | Public Transits | The Path network | 99 Walk Score | 100 Transit Score | Great Location | (id:51382)
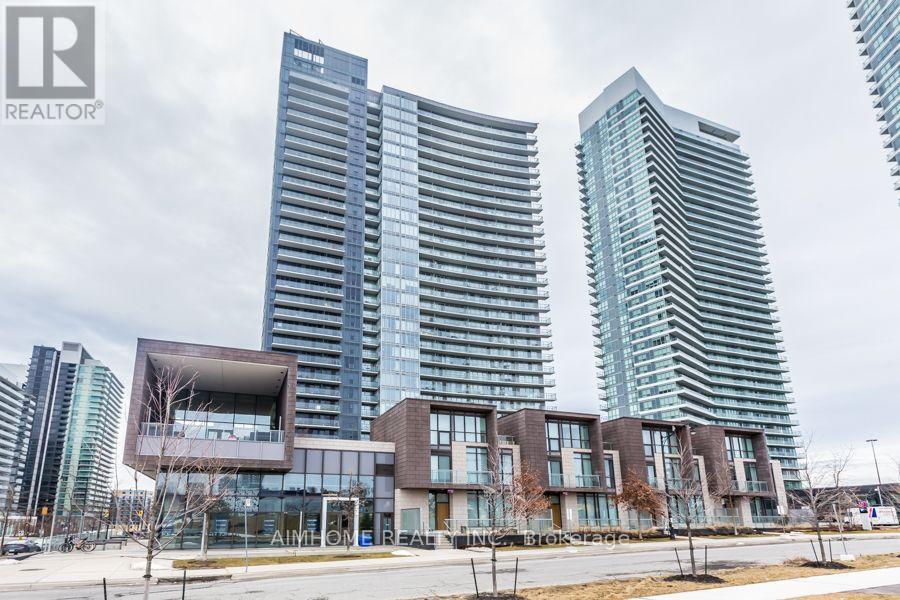
2508 - 121 Mcmahon Drive
Toronto (Bayview Village), Ontario
Client RemarksLuxury Condominium In North York, Very Bright Unit, South East Corner. Two Bedroom, Two Full Washroom With Big Balcony, Open Kitchen With Modern Countertop. Large Ensuite Locker Room. Close To 401, Go Station, Shopping Mall, Hospital, Supermarket,Etc. (id:51382)
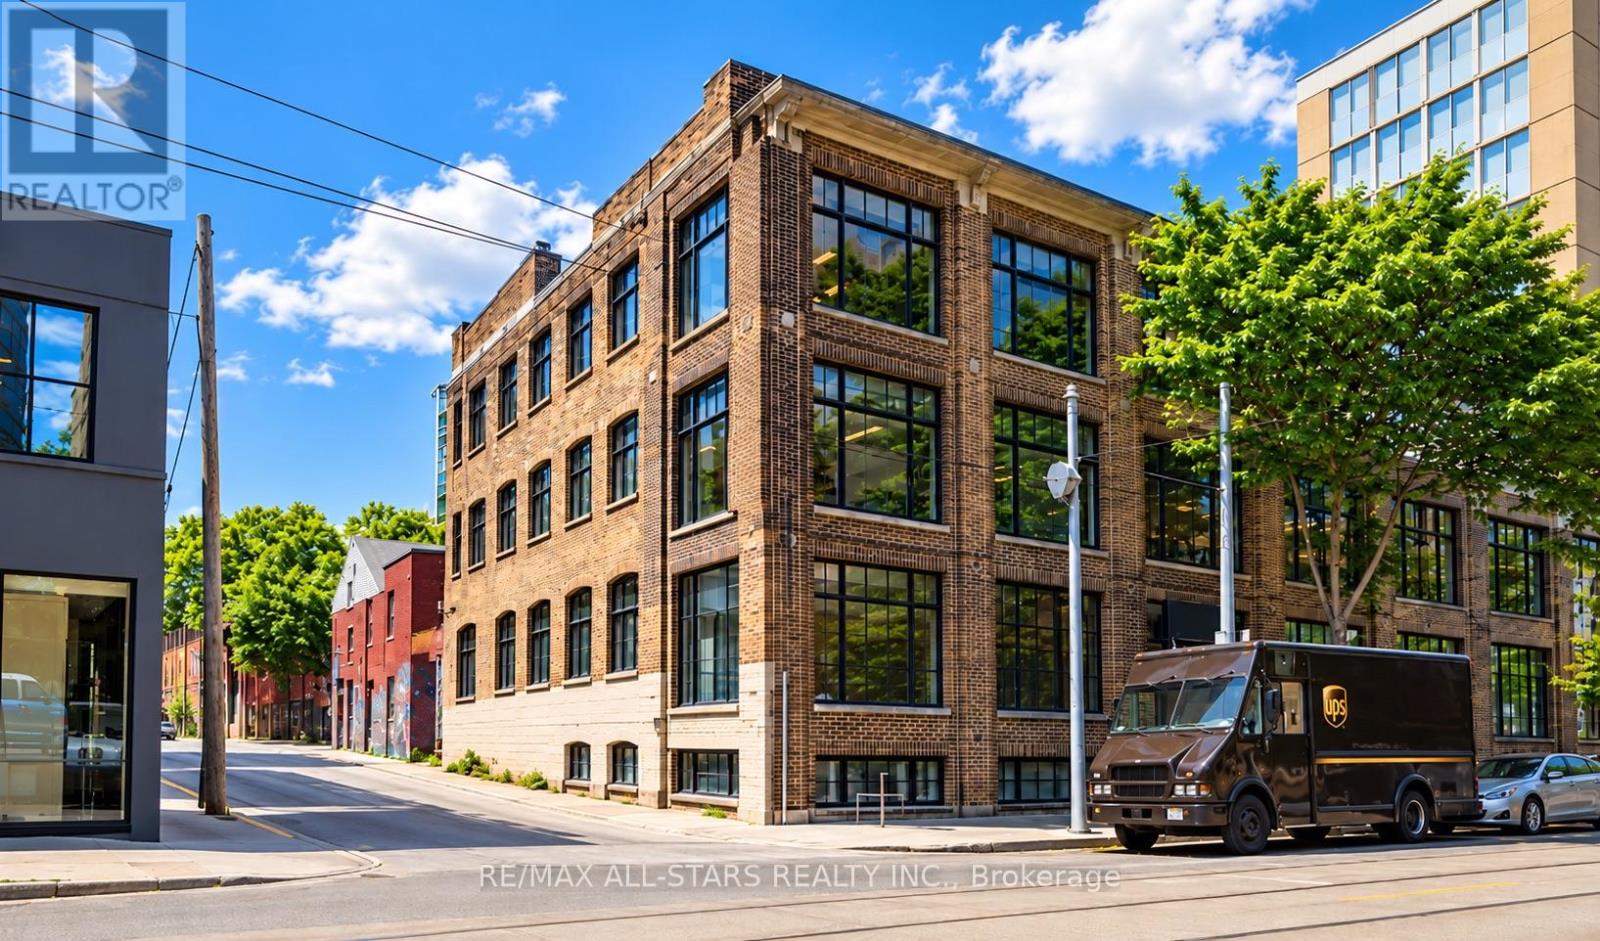
14 Mccaul Street
Toronto (Kensington-Chinatown), Ontario
14 McCaul Street | Commercial Building for Owner Use, Investment or Future DevelopmentJust north of Queen Street West in downtown Toronto, 14 McCaul Street is a three-storey brick-and-beam commercial building with approximately 24,000 sq. ft. of rentable area. Main-floor premises are available for a purchaser's own use. OCAD University, the Art Gallery of Ontario, Osgoode subway station and the University Avenue hospital district are within walking distance.The building offers approximately 6,000 sq. ft. per level across three above-grade storeys and a semi-basement. A freight elevator connects all four levels. Rear loading access and 600-amp, three-phase electrical service support the building's commercial operations.A purchaser may also explore a modest increase in density while retaining the existing building. A structural engineer has indicated that a two-storey addition may be feasible with minor reinforcement, subject to detailed engineering and municipal approvals. For longer-term redevelopment, a separate illustrative 20-storey concept has been prepared. Its proposed height and density have not been approved. (id:51382)
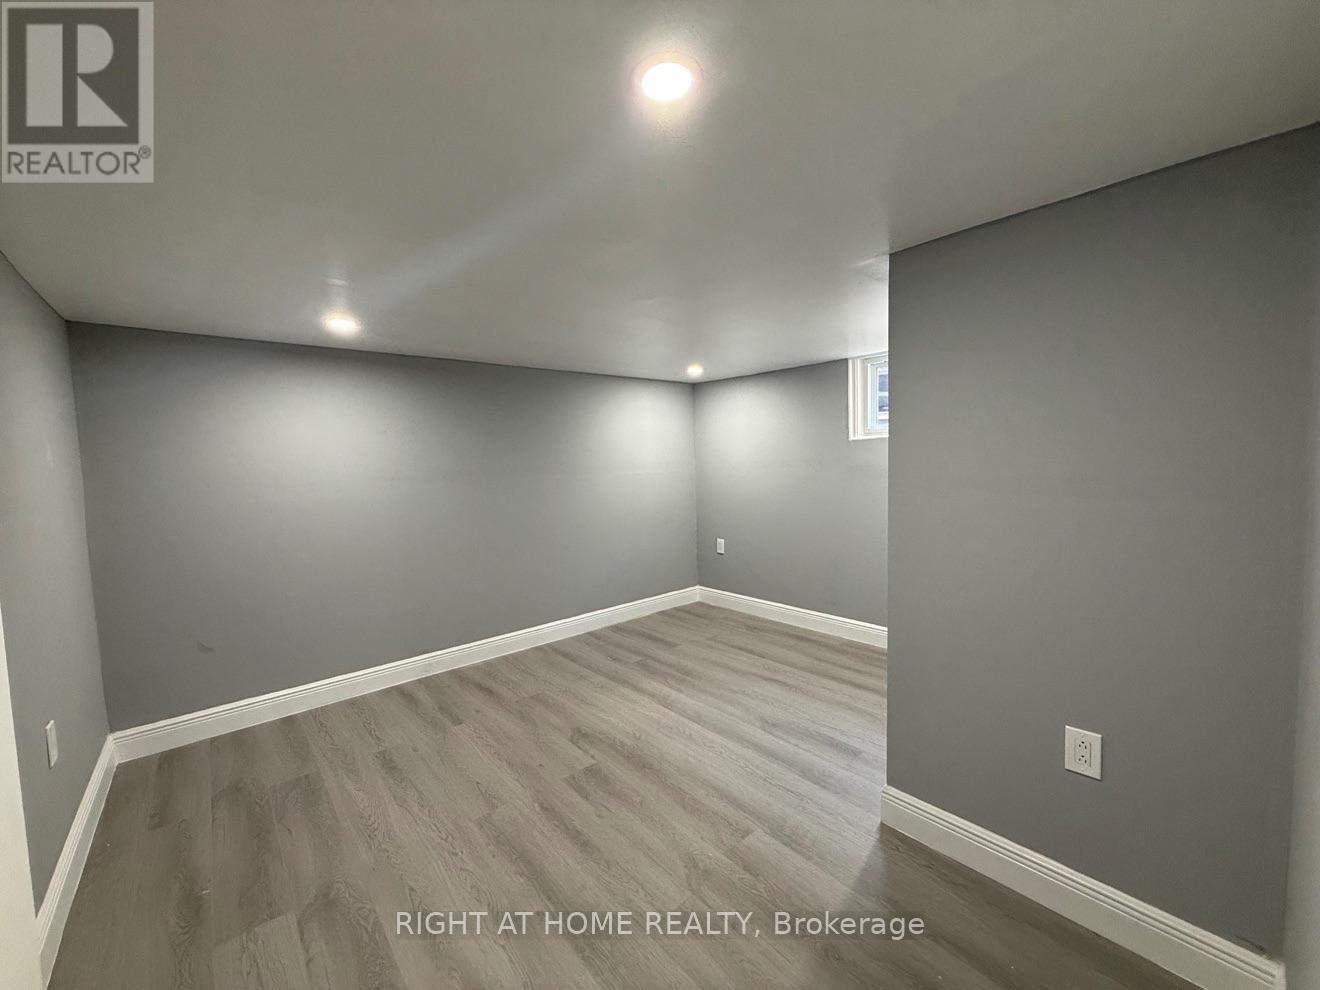
Lower - 21 Augusta Avenue
St. Catharines (Facer), Ontario
Spacious 3-bedroom lower-level home in Facer's quiet, family-friendly streets - with its own separate side entrance and the room a family actually needs. Bright living space with grey walls and easy-care LVP floors throughout, a full kitchen with dark cabinetry, stainless fridge and an island for gathering, plus a generous family room for movie nights and play space. Three good-sized bedrooms, 1.5 bathrooms, and shared laundry facilities. Set on a 40 85 ft lot in St. Catharines' Facer neighbourhood, close to schools, parks, shopping and transit. Ideal for a family looking for a detached-home feel with a private entrance of their own. Book your showing today! Utilities are not included and are split 60/40 between the units. (id:51382)
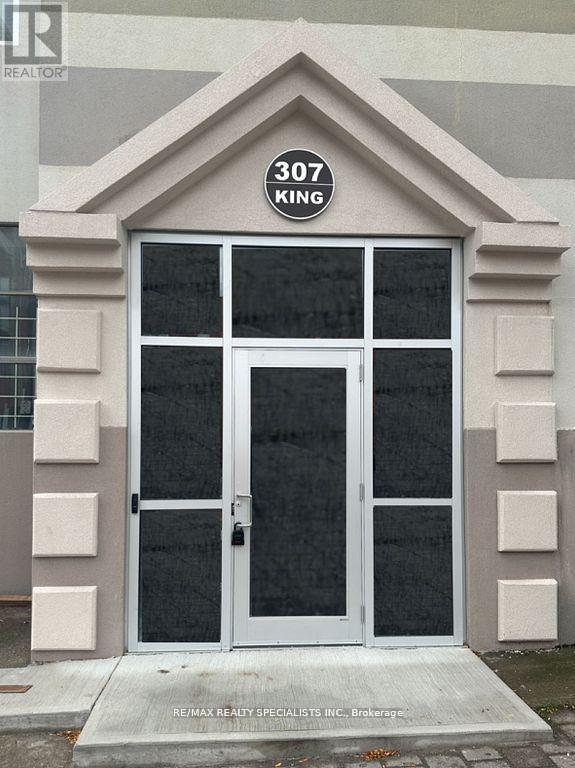
206 - 307 King Street E
Hamilton (Beasley), Ontario
***FREE UTILITIES FOR NOVEMBER AND DECEMBER!!!*** Live in the Heart of Downtown in the Trendy Beasley Neighbourhood! This Brand New Apartment Offers 800 Square Feet of Beautiful & Modern Finishes in a Fabulous Space that You will Love to call Home! With Only 2 levels of Apartments, You can Enjoy Some of the Privacy and Convenience of Living in a House with None of the Extra Work! Walk to the Many Local Parks, Bars, Restaurants, Galleries and Independent Shops! Enjoy the Quick Access to Hwy 403, QEW, Red Hill Valley Parkways, West Harbour and the Hamilton GO! Convenient Transit Ride to McMaster University and McMaster Hospital! Don't Miss Out on this Wonderful Opportunity!**EXTRAS** All New Appliances, Combined Washer/Dryer, Window Coverings. There are Stairs and an Elevator! Total Utilities Only $200/month (id:51382)
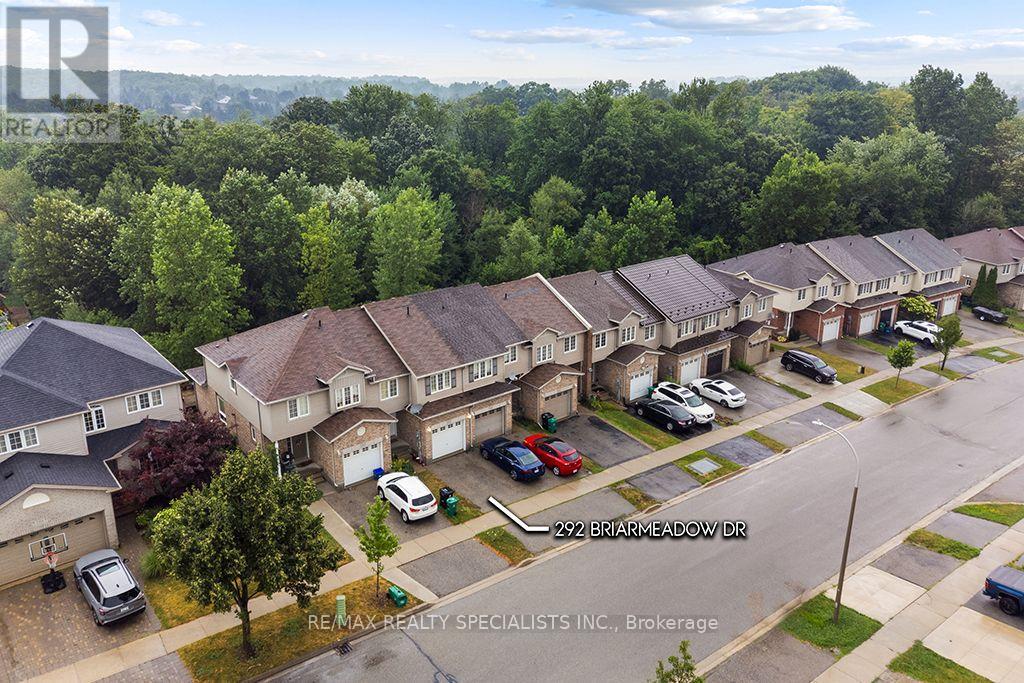
292 Briarmeadow Drive
Kitchener, Ontario
An exceptional opportunity to lease a beautifully appointed freehold townhome in one of the area's most peaceful and established neighbourhoods. Offering over 2,060 sq. ft. of finished living space, this spacious residence features a fully finished walkout basement and backs onto lush green space, creating a private, picturesque setting rarely found in a townhome. Designed for both everyday comfort and effortless entertaining, the home showcases an open-concept layout with a bright eat-in kitchen overlooking the family room, complete with hardwood flooring. The walkout lower level seamlessly extends your living space to an impressive, deep backyard surrounded by mature greenery.The upper level offers three generously sized bedrooms, including a well appointed primary retreat featuring a walk-in closet and a private ensuite bathroom. Additional highlights include convenient interior access to the garage and parking for two vehicles. (id:51382)
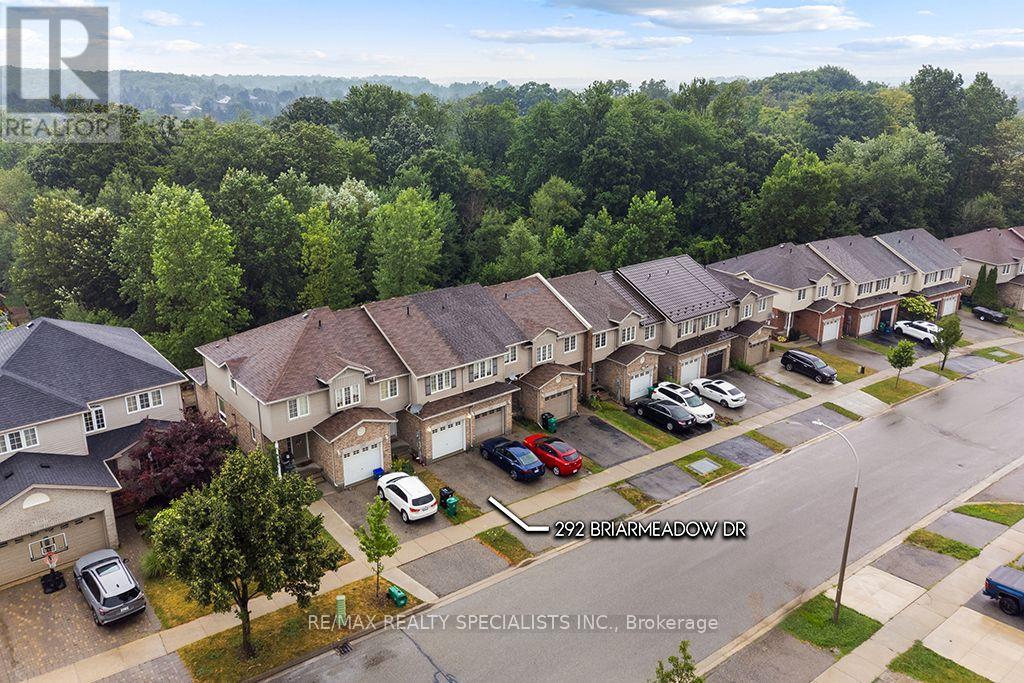
292 Briarmeadow Drive
Kitchener, Ontario
An exceptional opportunity to own a beautifully appointed freehold townhome in one of the area's most peaceful and established neighbourhoods. Offering over 2,060 sq. ft. of finished living space, this spacious residence features a fully finished walkout basement and backs onto lush green space, creating a private, picturesque setting rarely found in a townhome. Designed for both everyday comfort and effortless entertaining, the home showcases an open-concept layout with a bright eat-in kitchen overlooking the family room, complete with hardwood flooring. The walkout lower level seamlessly extends your living space to an impressive, deep backyard surrounded by mature greenery.The upper level offers three generously sized bedrooms, including a well appointed primary retreat featuring a walk-in closet and a private ensuite bathroom. Additional highlights include convenient interior access to the garage, parking for two vehicles, and the significant advantage of **no monthly maintenance fees**. (id:51382)
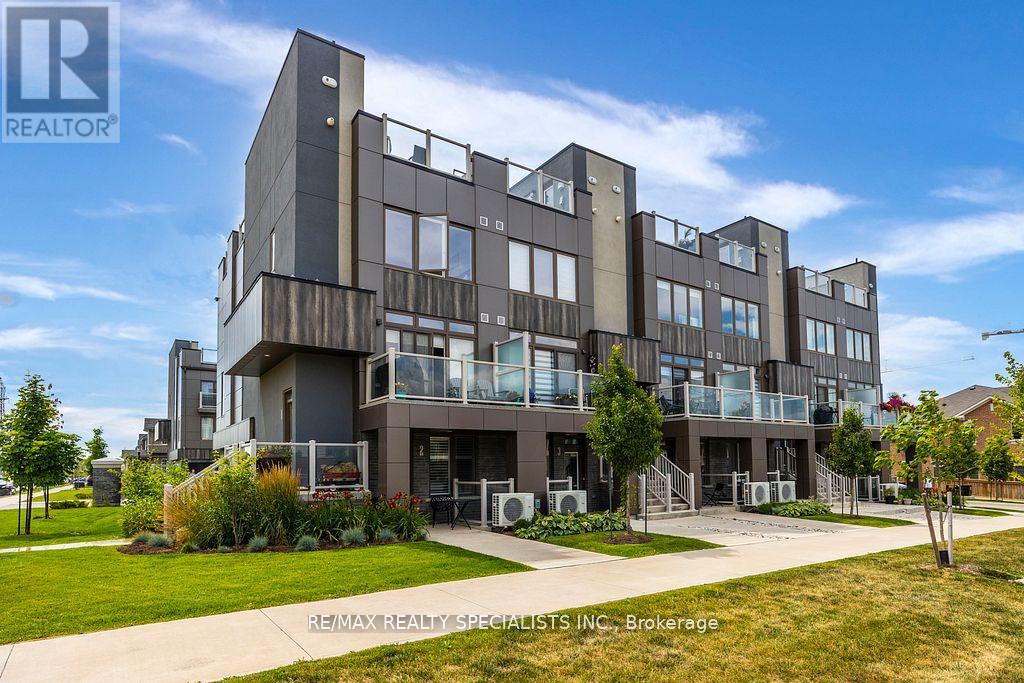
2 - 261 Skinner Road
Hamilton (Waterdown), Ontario
Located in trendy Waterdown, this beautiful end-unit townhome features 9-ft ceilings, California shutters, and vintage-style light fixtures on the main floor. The kitchen and bathroom offer quartz countertops, an extended island, under-cabinet lighting, and upgraded cabinetry. Includes an oversized garage for parking and storage, plus a private driveway with two parking spaces in total. (id:51382)
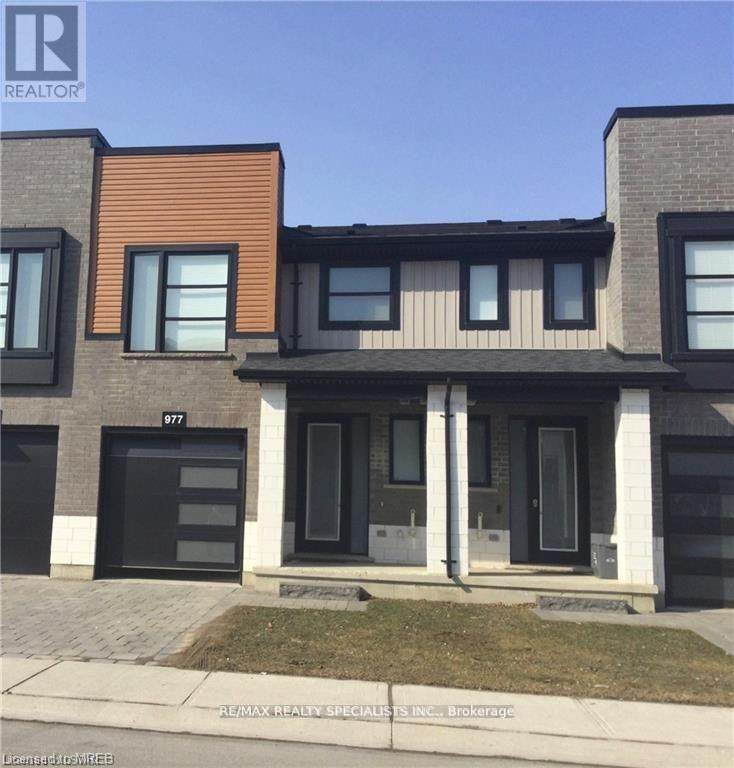
977 - 977 West Village Square
London North (North M), Ontario
This 2-storey townhouse is more than a home; it's a cozy haven for refined living. Inside, the home effortlessly combines style and practicality. The spacious family room connects seamlessly to a kitchen adorned with a quartz island and countertops, a welcoming space where laughter fills the air. A sunlit balcony becomes an oasis for intimate barbecues. Conveniently located near amenities, shopping centers, Western University, and the hospital, this townhouse simplifies daily life. The upstairs master bedroom, with its ensuite, transcends the ordinary, and a second-floor laundry room adds thoughtful functionality. This home extends an invitation to a haven where luxury and nature coexist, and every day is a celebration of life's exquisite moments. (id:51382)
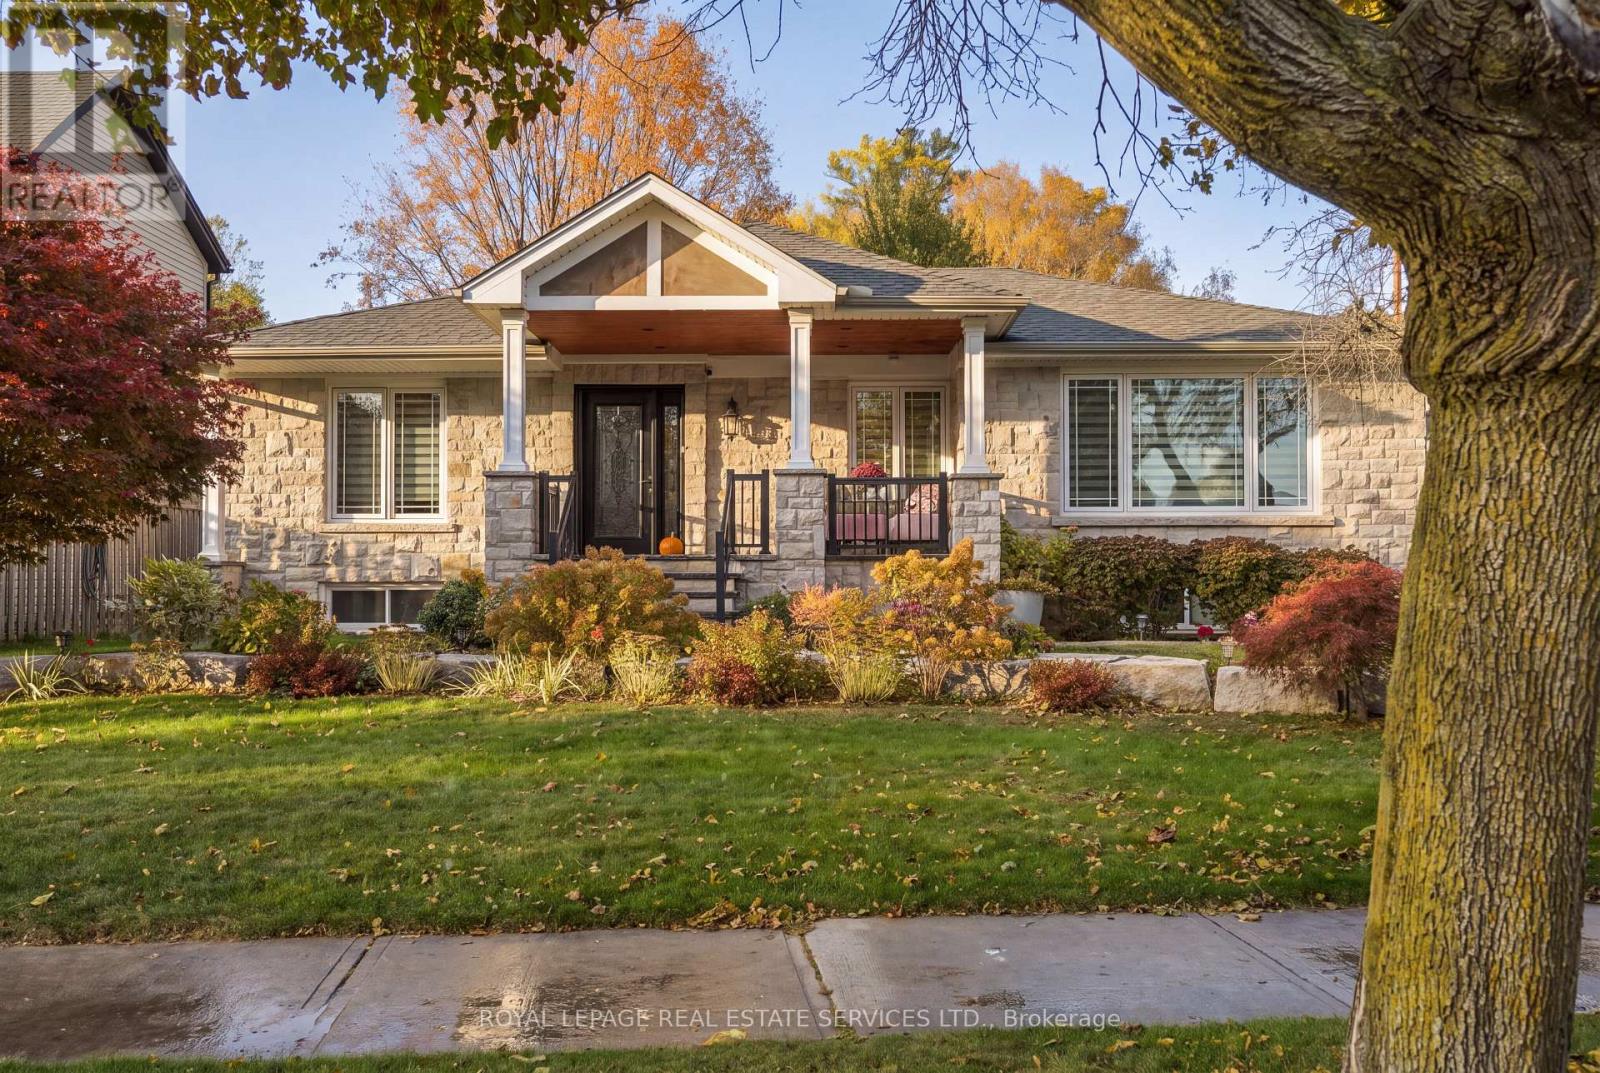
2035 Hixon Street
Oakville (Br Bronte), Ontario
Set on a sought-after Bronte street surrounded by custom-built homes, this bungalow offers a bright open-concept main floor with hardwood and tile throughout. The kitchen features granite countertops, built-in appliances and a large centre island, perfect for everyday living and entertaining. A walk-out to the deck provides seamless indoor-outdoor living. The dining area flows into the living room, where you can cozy up by the gas fireplace next to a large picture window that fills the space with sunlight. Two well-sized bedrooms and a 4-piece bath complete the main level.The finished lower level has a separate walk-out to the backyard. It includes a private primary suite with a walk-in closet and ensuite, set apart from the main-floor bedrooms. Custom built-in cabinetry creates a work-from-home space, and the spacious family room is a great place to relax or entertain. A powder room and laundry room round out this level.Outside, the spacious backyard is ideal for entertaining, gardening or play. The detached 1.5-car garage adds room for parking, storage or a workshop.Walk to the shops, restaurants, harbour and waterfront trails of Bronte Village, and to Coronation Park on Lake Ontario. This home suits downsizers and young families looking to settle in one of Oakville's most desirable lakeside communities. It's also a great opportunity for anyone planning a future custom build, with a comfortable home to live in while you design your dream home. (id:51382)
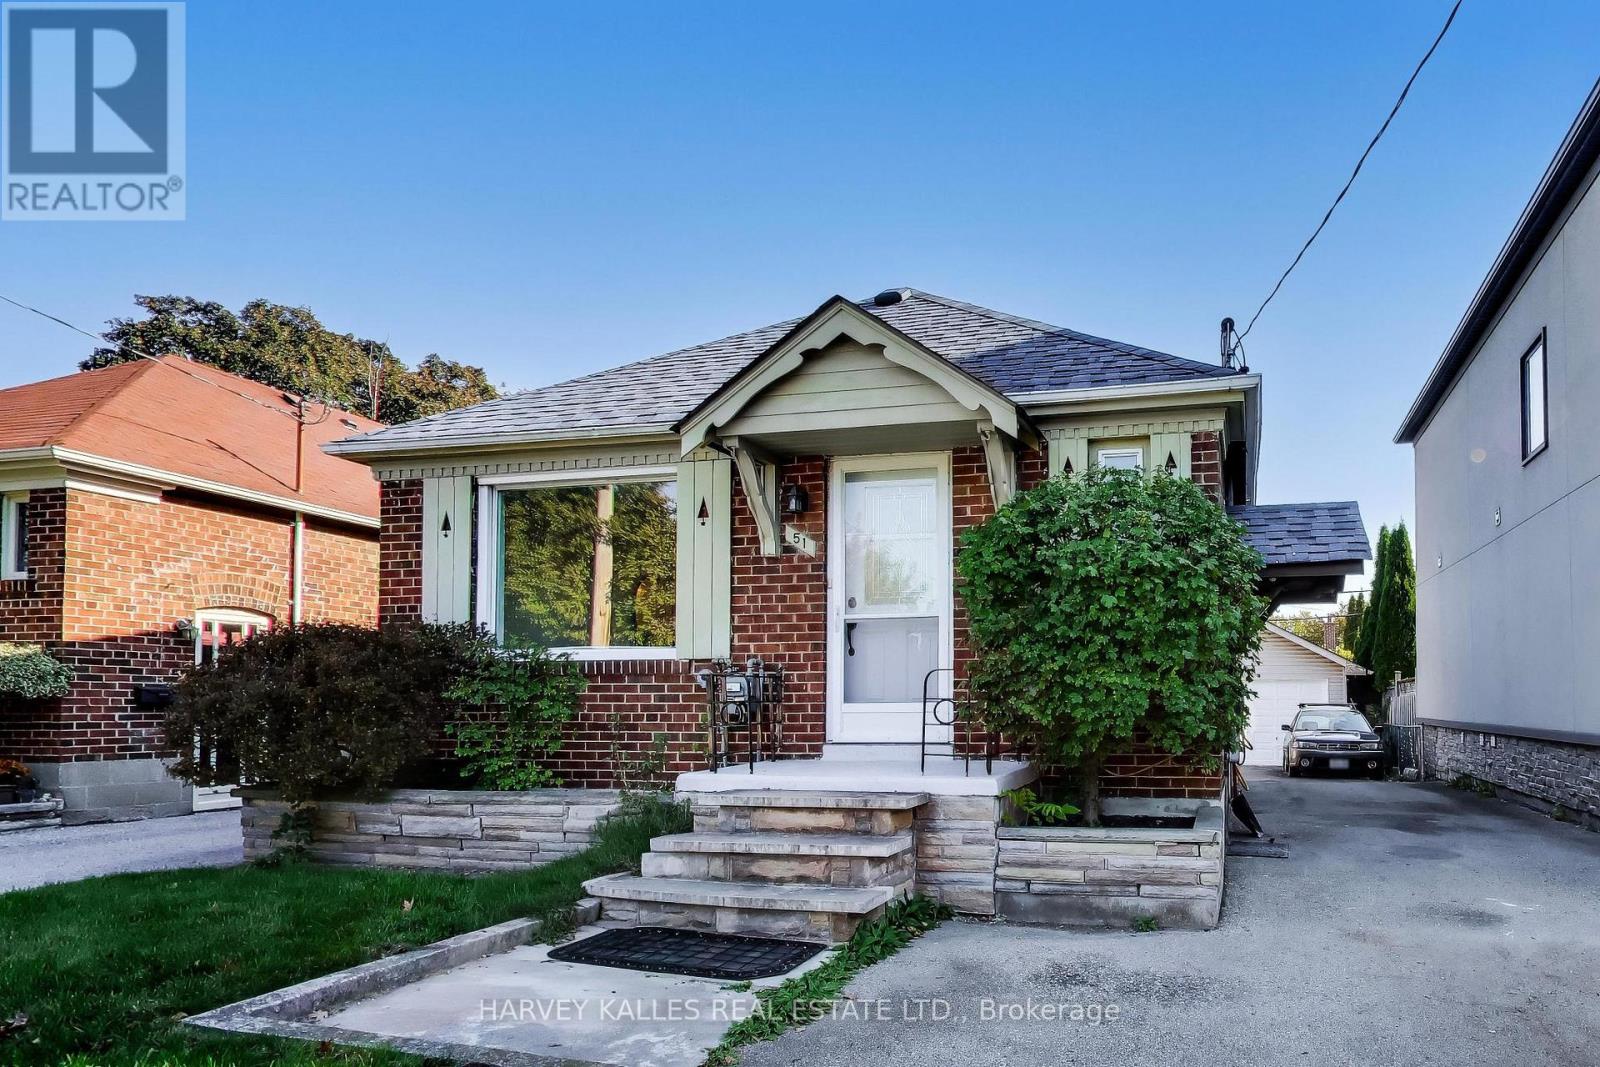
51 Rothsay Avenue
Toronto (Stonegate-Queensway), Ontario
Welcome to 51 Rothsay Avenue, a well-cared-for 2-bedroom, 2-bathroom detached home on wide 33 x 102 ft lot in one of Etobicoke's most sought-after family neighbourhoods Norseman Heights. Skylight, newly updated roof, updated electricals, recently renovated main-floor kitchen, move in condition now and create your dream home in the future! Bright, functional floor plan layout ideal for first-time buyers, downsizers, and young families alike. Large detached oversized garage with high ceilings, a rare find in the area. Ideal usage as a workshop, studio, home gym, or storage for the bikes, tools, and toys, or simply park in comfort. Private 5 car driveway private for exceptional everyday convenience, and the deep lot offers room to garden, entertain, let the kids play, or plan for the future. Families will love the school choices nearby, including Norseman Junior Middle School, Holy Angels Catholic School newly built, Etobicoke Collegiate Institute, Bishop Allen Catholic School, Marguerite D'Youville French School, and the renowned Etobicoke School of the Arts. Outdoor lovers can enjoy the scenic walking and bike trails along Mimico Creek, along with local parks and green space just minutes from your door. Everyday errands are easy, with the boutiques, cafes, and restaurants of the Shops on The Kingsway close by and Sherway Gardens a short drive away for shopping and dining. Commuters will appreciate quick access to major highways, TTC transit, and Pearson Airport, making trips downtown or out of town simple. This is an ideal opportunity to own an updated home with a rare oversized garage on a quiet, tree-lined street in a well-established community. Whether you are starting out, growing your family, or looking for more space to work and create, 51 Rothsay delivers comfort, function, and an outstanding location. Homes with this combination of updates, garage space, and location do not come along often. Book your private showing today. (id:51382)
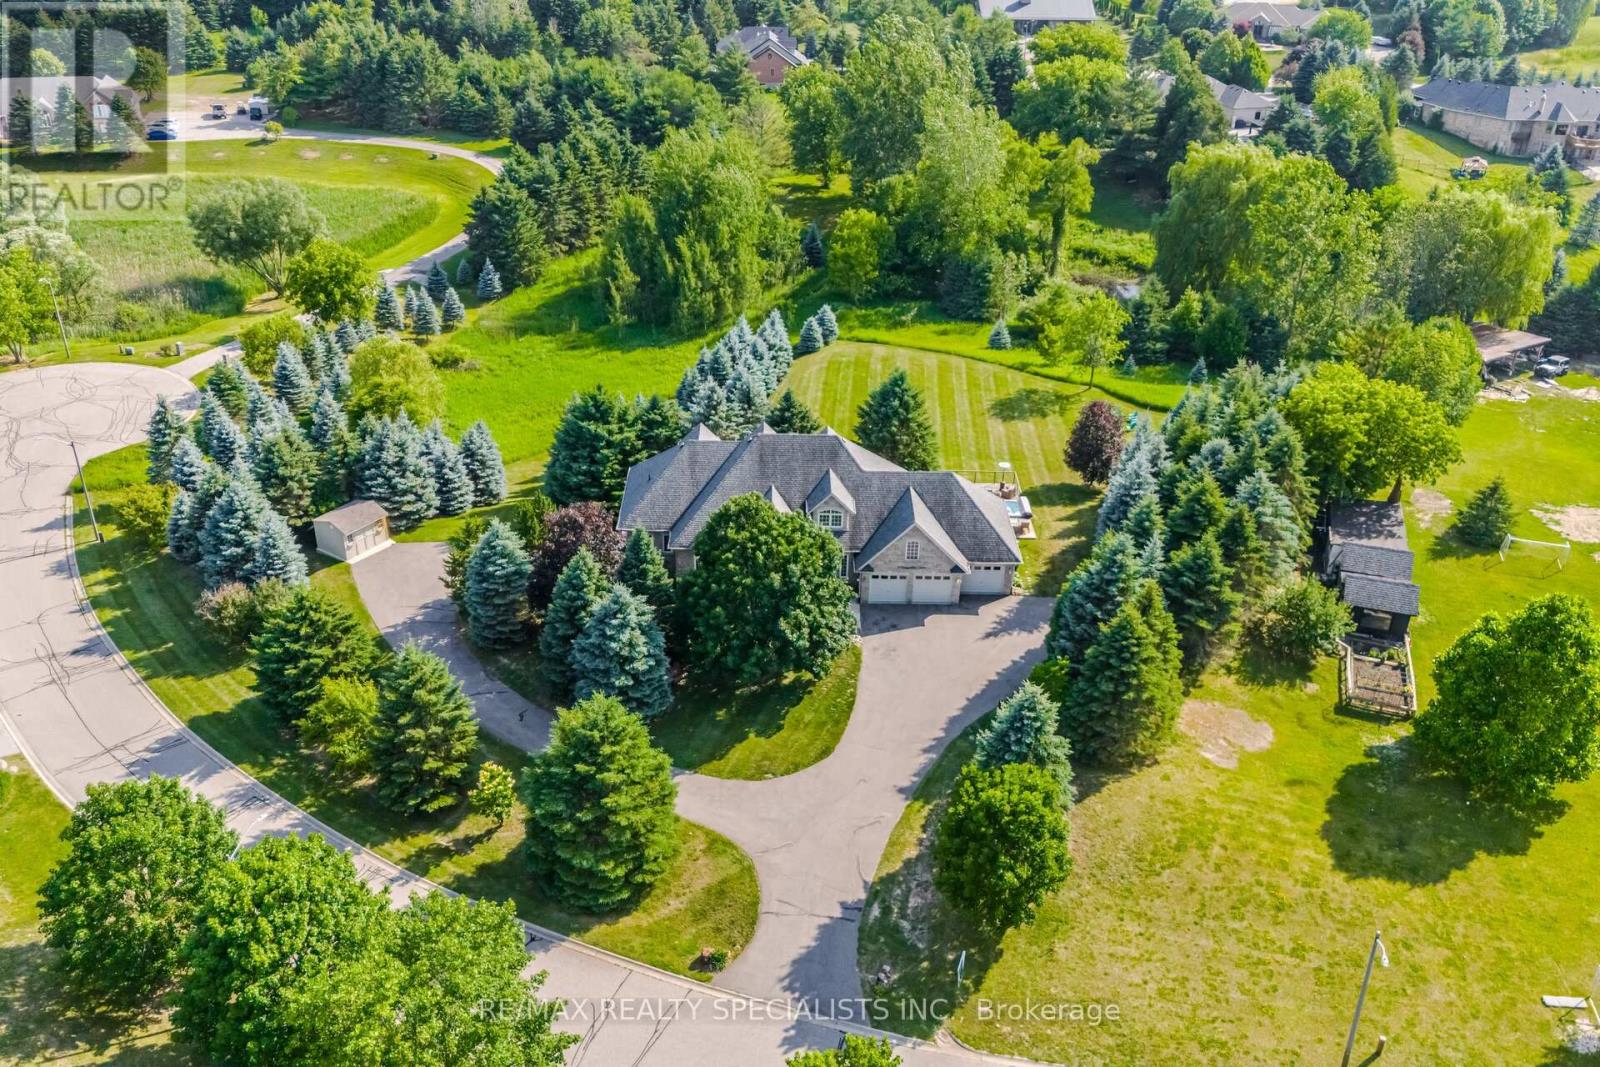
4 Tranquility Court
Caledon (Palgrave), Ontario
Welcome to this private country retreat offering peaceful 2.6 acres of rural living, flexible space, income potential, and convenient access to nearby towns. Set on a quiet road with beautiful valley views and sought-after southwest exposure, this home is filled with natural light throughout the day. Ideally located just minutes to Tottenham, Schomberg, Bolton, Nobleton, Highway 9, the Caledon Rail Trail, scenic walking trails, Vince's Market, and the LCBO. The home features a dedicated main-floor office overlooking the front yard and a spacious lower-level gym with a full bathroom, large window, and walkout to the backyard. The lower level offers excellent flexibility for a guest suite, additional bedroom, recreation room, studio, or workspace. Outdoor living includes a large custom deck (2022), swim spa (2022), brand-new rollaway swim spa cover (2026), infrared sauna, sprinkler system, and shed on a concrete foundation (2022), all designed for relaxing and entertaining with sunset views. A fully self-contained heated floor nanny/in-law suite provides exceptional versatility and is currently generating approximately $2,400/month in rental income. The suite includes its own laundry, updated appliances, and an accessible walk-in shower, ideal for multi-generational living or mortgage support. Additional features include an oversized 4-car tandem garage with an extended bay and direct deck access, plus a large, professionally paved driveway with ample parking. Extensive updates include 19 replacement windows (2019 & 2025), upgraded well water system with new pressure tank and whole-home filtration, reverse osmosis systems in both units, new washers and dryers in both homes, updated appliances, additional spray-foam insulation, roof (2015), driveway (2018), and more. A well-maintained property offering space, flexibility, income potential, and a peaceful country lifestyle just minutes from everyday conveniences. (id:51382)
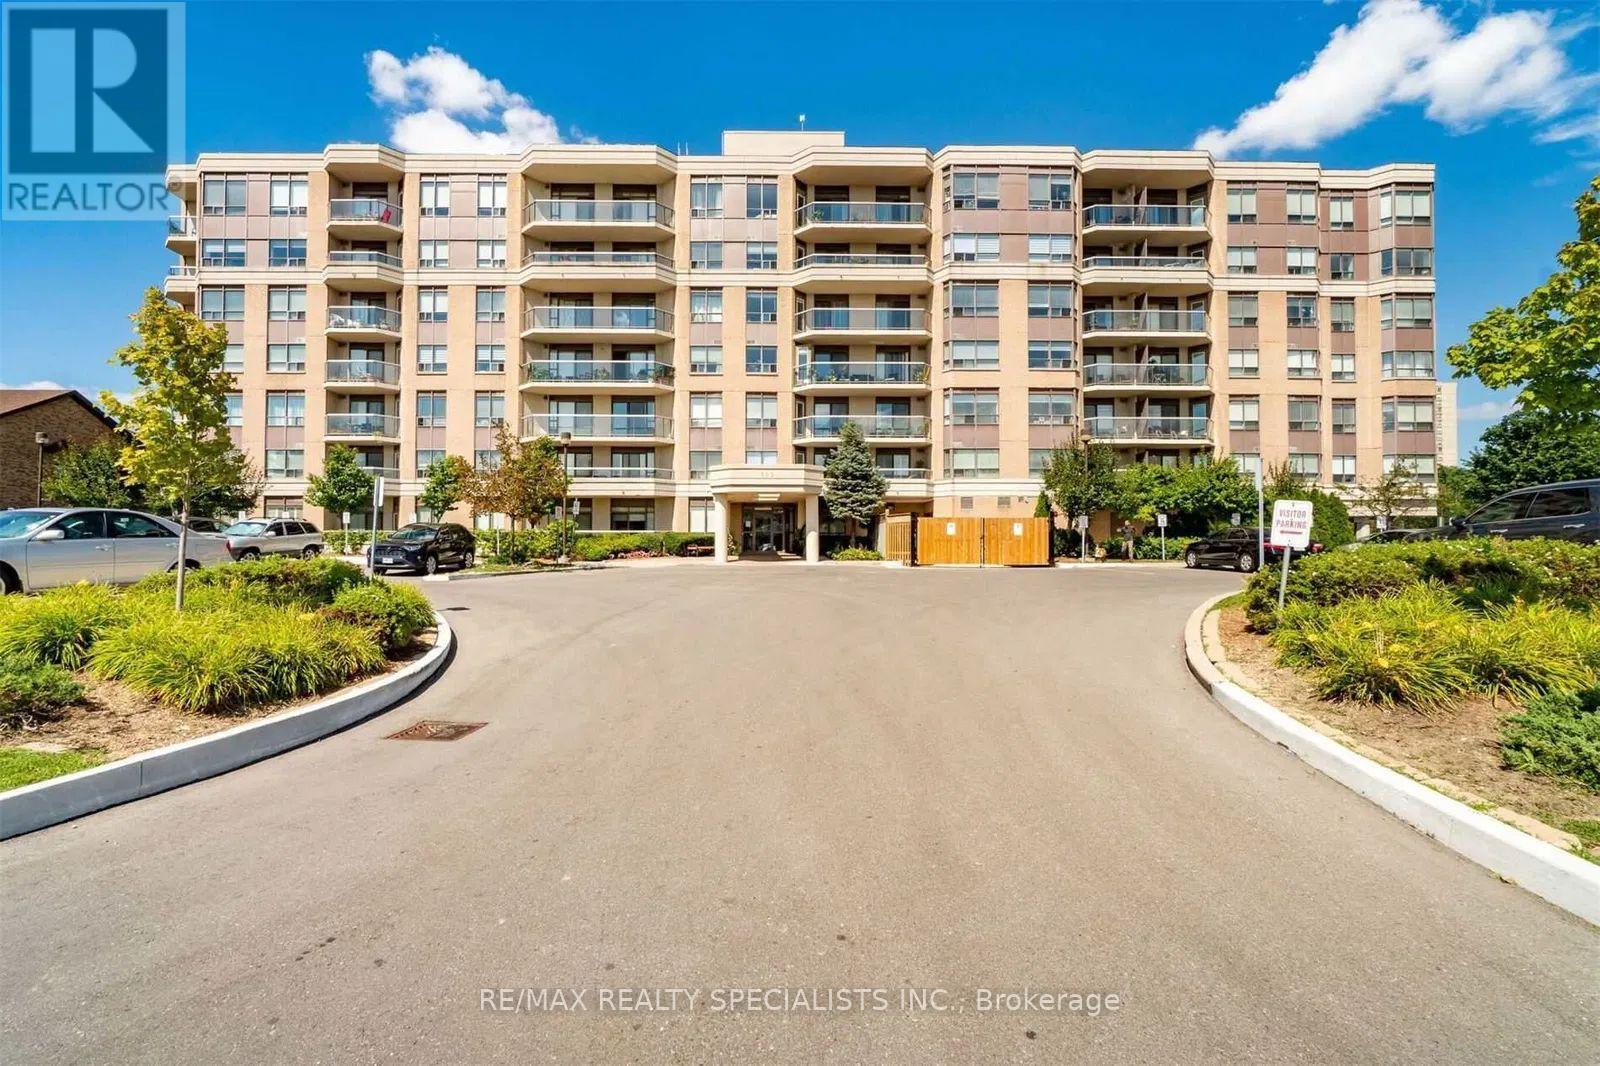
403 - 300 Ray Lawson Boulevard
Brampton (Fletcher's Creek South), Ontario
Welcome to this beautifully renovated and spacious 2-bedroom, 2-bathroom condo offering 900 sq. ft. of comfortable living space. Featuring a modern upgraded kitchen, stylish finishes, and no carpet throughout, this move-in-ready unit is perfect for first-time buyers, downsizers, or investors alike. Enjoy breathtaking views from your private balcony while taking advantage of the functional layout designed for everyday living and entertaining. The maintenance fee includes all utilities, including heat, water, and building insurance, providing exceptional value with no additional out-of-pocket utility expenses. This well-maintained building offers excellent amenities, including a fitness/gym area, a party/activity room that can be booked free of charge for celebrations and gatherings, a guest suite for overnight visitors, and one included parking space. Ideally located close to public transit, grocery stores, Gurudwara Sahib, Sheridan College Davis Campus, Brampton Library, and the Sportsplex, this condo offers convenience, comfort, and accessibility in one fantastic package. Don't miss this opportunity to own a beautifully updated home in a highly desirable location. (id:51382)
41 Madronna Gardens
Brampton (Fletcher's Meadow), Ontario
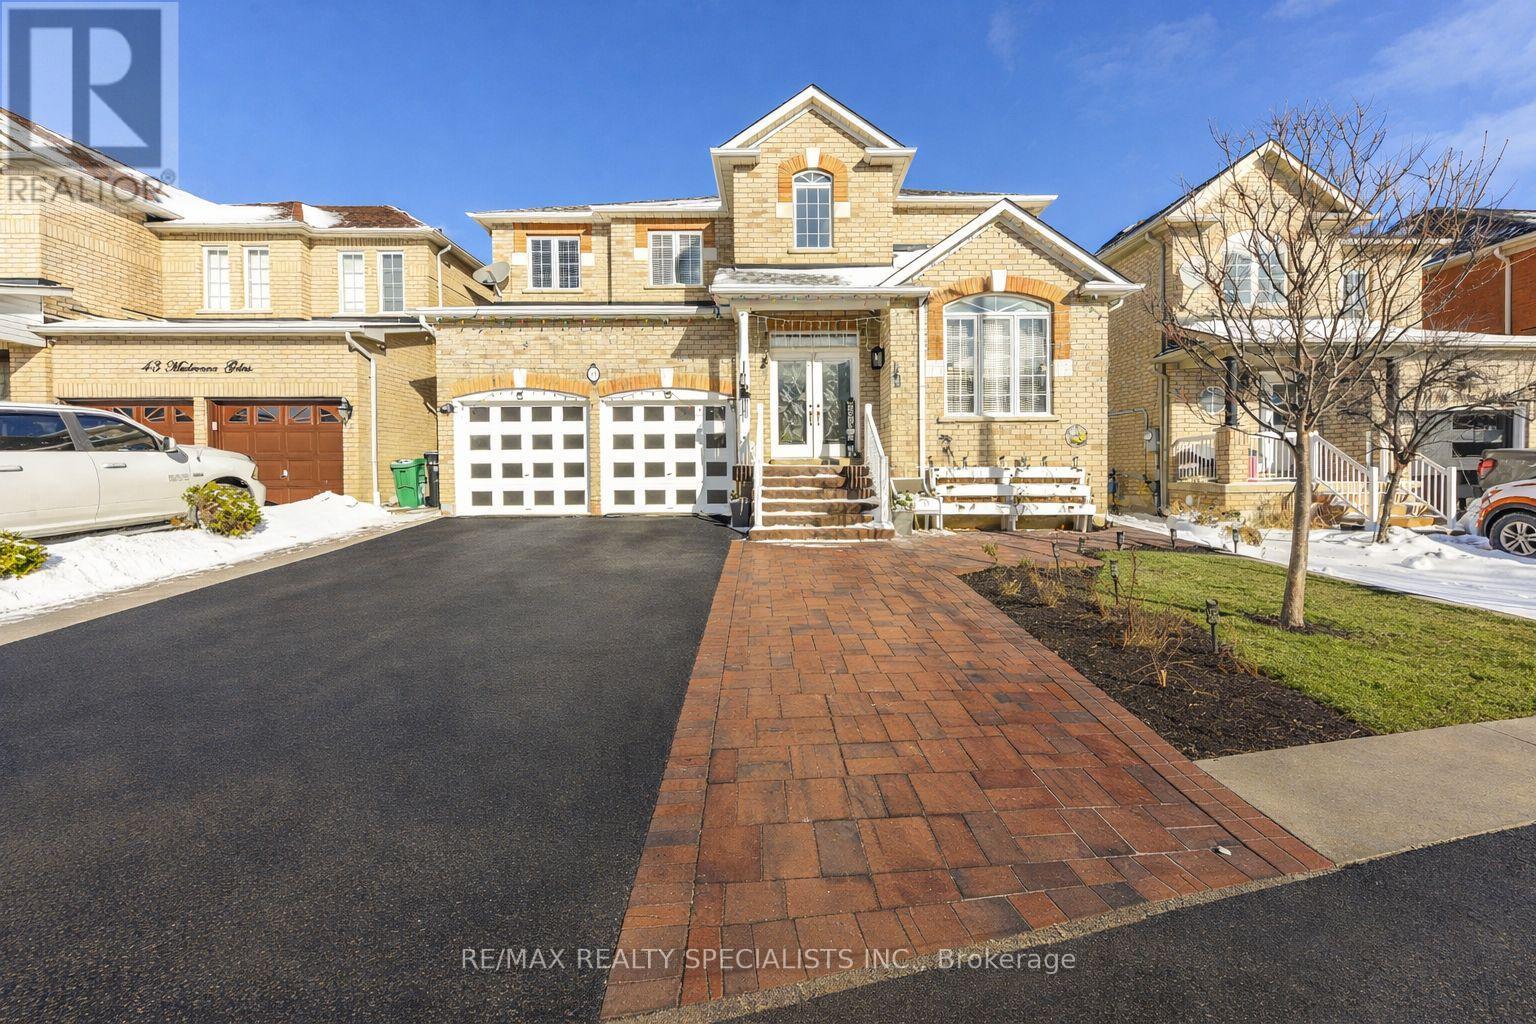
Recently Upgraded & ultra Spacious 4+3 BR Detached Home in Brampton** Over 3,100 sq. ft. plus finished basement with Separate Entrance, Laundry, Kitchen & Full Washroom** Double Door Entry** A striking open-concept foyer with curved staircase and iron pickets creates a grand first impression** The main level features a private office with French doors, a sun-filled family room W/Fireplace** Newly upgraded Kitchen with Centre Island, Stainless steel Appliances and modern finishes** Elegant living and dining rooms are enhanced by a butler's pantry, perfect for entertaining** The Primary Bedroom features a spa-style ensuite with open soaker tub and three-sided fireplace** Finished basement includes service stairs, separate entrance, separate laundry, full bathroom, and multiple BRs (4th room can be used as BR or storage), offering excellent flexibility & rental income opportunity* Brand new A/C (2025), fully concreted backyard (2025), extended driveway with widened steps, and a Large Gazebo (2024). A rare offering combining space, upgrades, and versatility. (id:51382)
22 Lamont Creek Drive
Wasaga Beach, Ontario
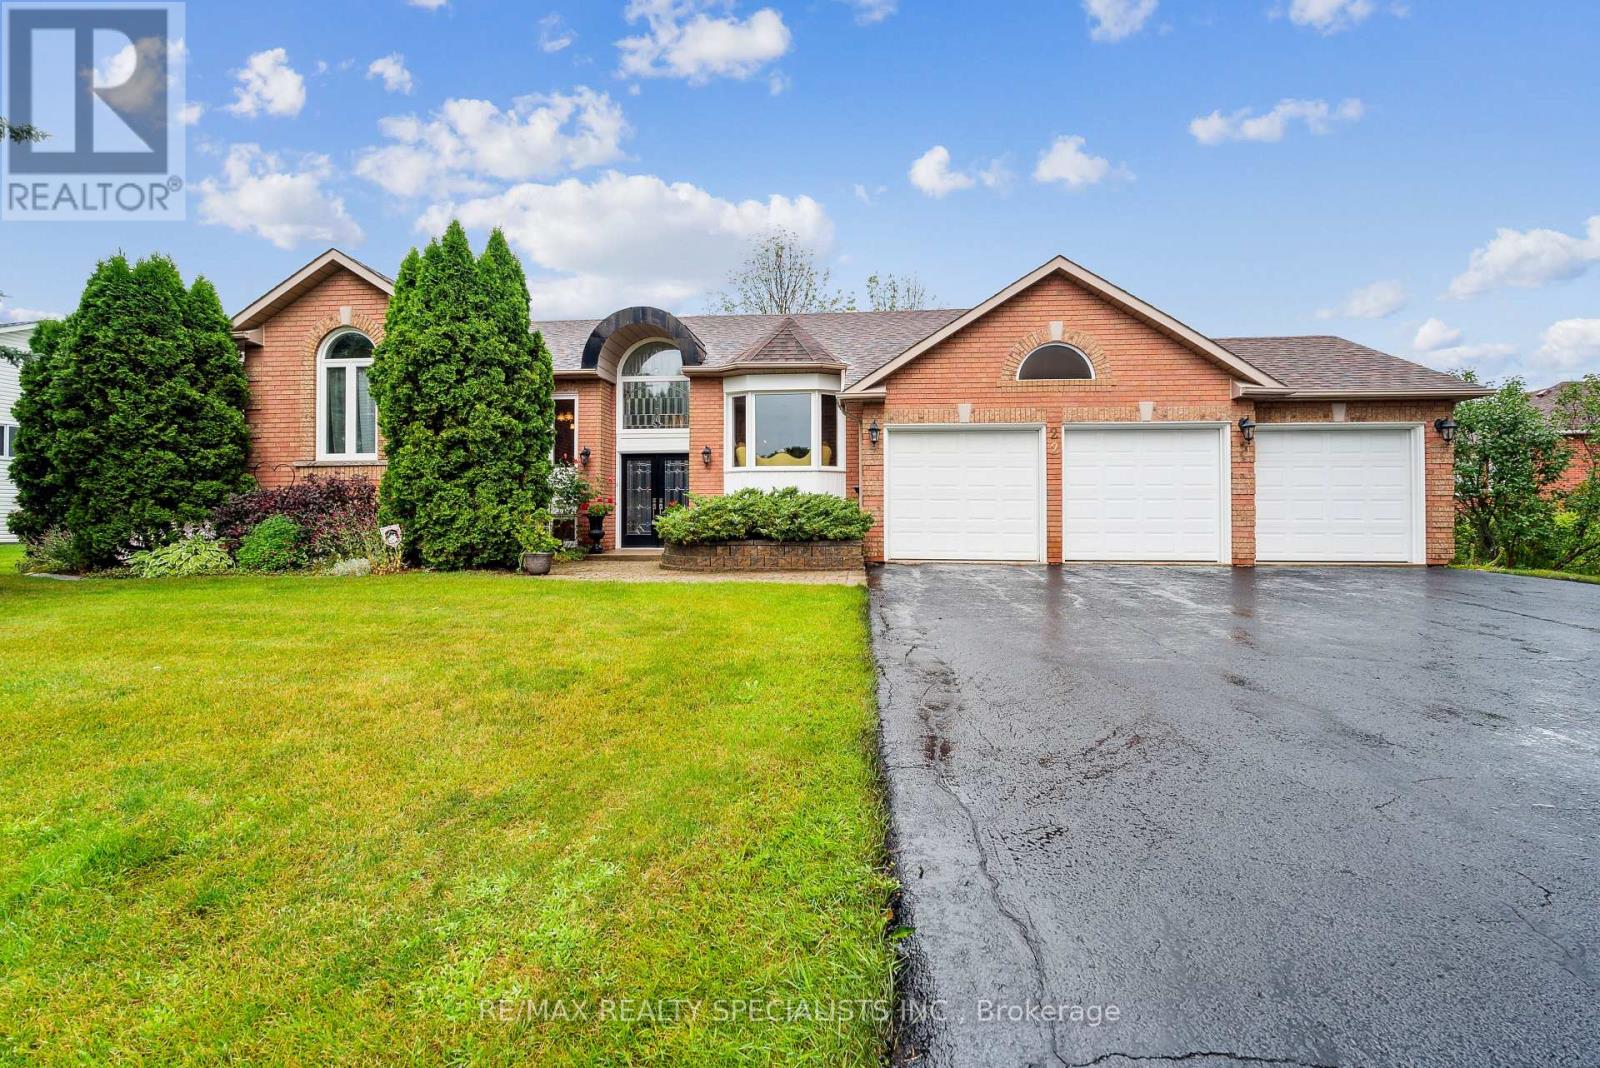
REAR 305' DEEP DOT - THE ULTIMATE LIFESTYLE ESTATE ESCAPE THE CONCRETE JUNGLE and upgrade to a healthier way of living in this stunning residence. Located in one of Wasaga Beach's most prestigious and quiet neighbourhoods. Perfectly positioned for the active professional, this property allows you to seamlessly work from home while being minutes away from world-class golfing, downhill skiing, and the beautiful shores of Georgian Bay. THE PROPERTY: Situated on a staggering 87.5' X305', deep lot, this is an absolute rarity for the area. The expansive backyard is a true sanctuary-"pool-ready" for your custom inground oasis and still offering immense space for a sprawling vegetable garden. Embrace a wellness-focused lifestyle by growing your own micro-vegetables and organic produce in your private farm-to-table retreat. THE HOME: This impressive bungalow boasts over 2,000 sq. ft. of main-floor living space, designed for both comfort and sophistication. With a total of 5 spacious bedrooms and 3 full bathrooms, there is ample room for family, guests, or a dedicated executive home office. The primary suite features a private 4-piece ensuite, providing a quiet escape at the end of the KEY FEATURES: 3-CAR GARAGE: Massive space for vehicles, ski gear, and golf clubs. PRIME LOCATION: Highly sought-after upscale pocket close to top-tier schools, local shopping, and Wasaga's world-famous beach. OUTDOOR LIVING: Unmatched privacy and "elbow room" that is nearly impossible to find in town. Whether you are hitting the links, carving through fresh snow, or enjoying a sunset stroll on the beach, this home offers the sophisticated, active lifestyle you've been dreaming of. Trade the traffic for the trails and make Wasaga Beach your permanent sanctuary! (id:51382)
86 Upton Crescent
Markham (Milliken Mills West), Ontario
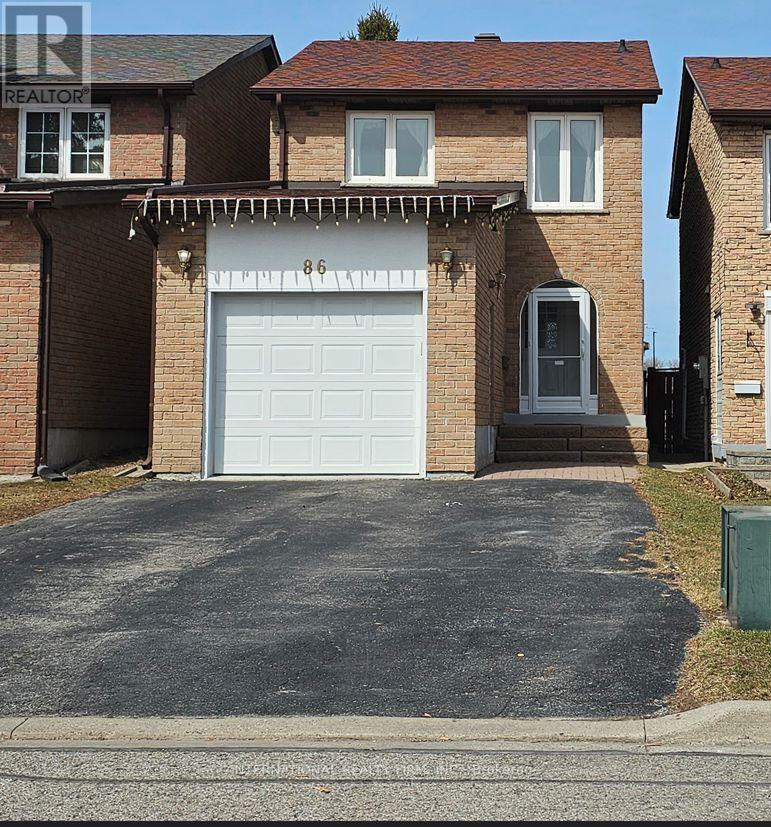
3+2 bedrooms home with a large bright kitchen in a high demand area, on a quiet cresent, shortwalking distance to Pacific Mall, T&T, Sunfood Supermarket, Milliken Mills High School w/ IBprogram, Highgate Park, CAN Sports Center, Church, & Public Transits(Milliken Go Train, Yrtbuses);Sep Entrance To Finished Basement; Fenced Deep Lot with a large deck and a solid hardtopgazebo, a storage shed; Auto Garage Door; Widen Driveway can park 4 cars; no side walk; Move-InCondition. ** This is a linked property.** (id:51382)
281 Blue Dasher Boulevard
Bradford West Gwillimbury (Bradford), Ontario
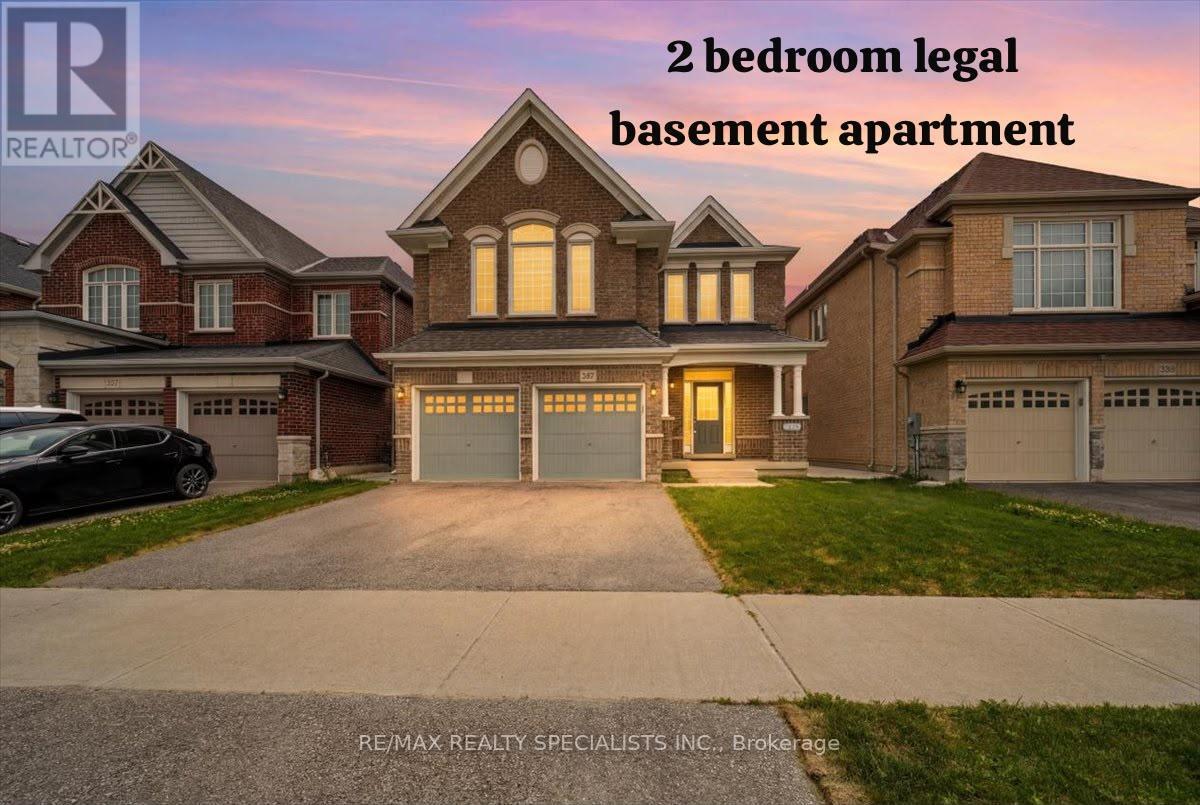
Welcome to luxury living in the highly sought-after Summerlyn Village, where elegance, comfort, and functionality come together in this stunning 2-storey home. Situated in a peaceful family-friendly neighbourhood, this beautifully upgraded residence offers 4 spacious bedrooms, 4 bathrooms, and thoughtfully designed spaces made for everyday living and entertaining. Step inside and be greeted by 9-foot ceilings, elegant lighting throughout, and a stunning oak staircase with wrought iron pickets that adds timeless character. The heart of the home is the gourmet kitchen, featuring stainless steel appliances, a large centre island, and a walk-out to the backyard, creating the perfect setting for summer BBQs, outdoor dining, and gatherings with family and friends. The inviting family room and private main-floor den with a double-sided fireplace offer warm and versatile spaces to relax, work, or unwind. Upstairs, the home continues to impress with a spacious media room featuring vaulted ceilings and beautiful natural light. The primary retreat is designed for relaxation with his-and-hers walk-in closets and a luxurious 5-piece ensuite. Two bedrooms are connected by a convenient Jack-and-Jill bathroom, while the fourth bedroom enjoys its own private ensuite. Adding exceptional value is the fully legal basement apartment with separate entrance completed with permits in 2026, offering incredible flexibility for extended family or rental income potential. Featuring 2 bedrooms, a full kitchen with an oversized 6-foot island, separate laundry, full bathroom, living area, and all new appliances with remaining warranty coverage, it is truly a home within a home. A separate private basement section currently used as a gym provides even more functional space. Additional upgrades include new zebra blinds throughout, a modern camera/audio security system, and extensive exterior concrete work creating both style and convenience. 200 Amp electrical panel. New grass in the front & back. (id:51382)
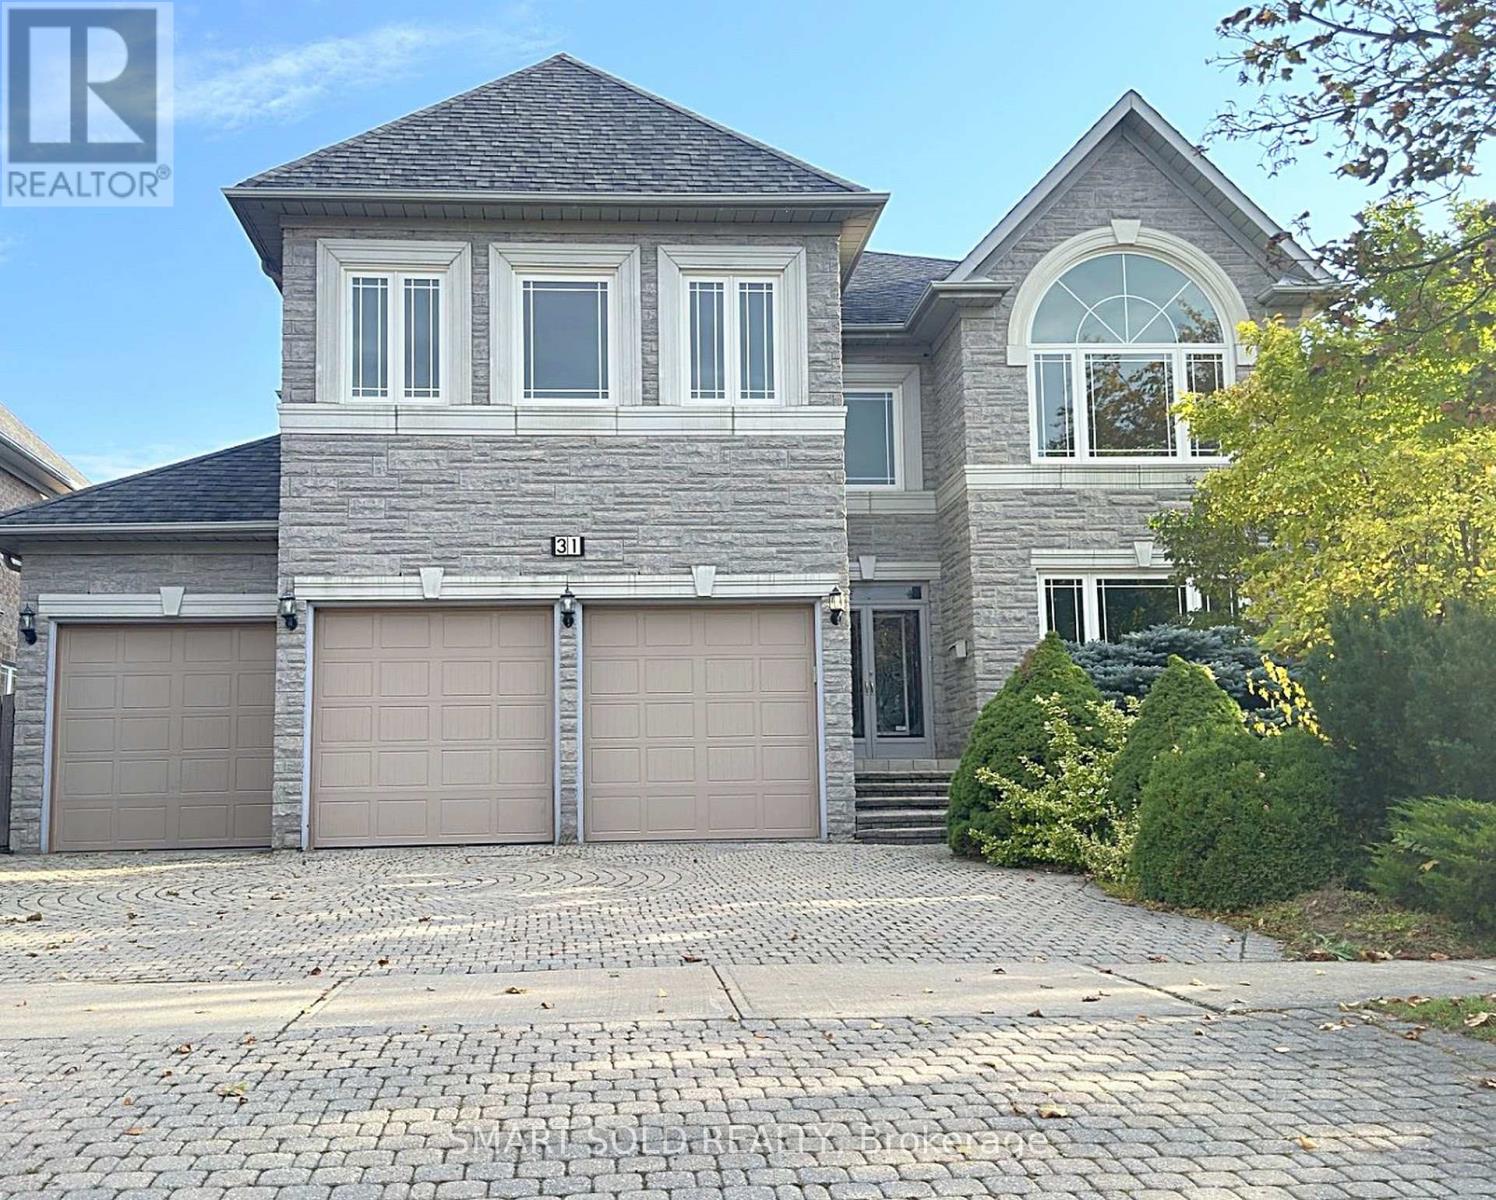
31 Black Walnut Crescent
Richmond Hill (Langstaff), Ontario
Famous Bayview Hunt Club in Richmond Hill! Stunning 3-Car Garage Detached Home with a Stone Front and Elegant Design. Featuring Numerous Upgrades, Hardwood Floors, and Granite Countertops Throughout. Modern Kitchen, Brand-New Primary Bathroom, and Freshly Painted Interior. Open and Functional Layout with 9 Ceilings on the Main Floor and an Impressive 18 Soaring Ceiling with Skylight in the Central Area. Ground Floor Office and Laundry Room with a Service Stair. Abundant Pot Lights and Crown Moulding. Offers 5+2 Bedrooms and 6 Renovated Bathrooms. Finished Basement with a Separate Entrance, Built-in Bar, 2 Additional Bedrooms, a 3-Piece Bathroom, and a Spacious Open Recreation Area. Professionally Landscaped Front and Back Yards. Located in the Top-Ranked York Region School District, within the St. Robert Catholic H.S. Zone. (id:51382)
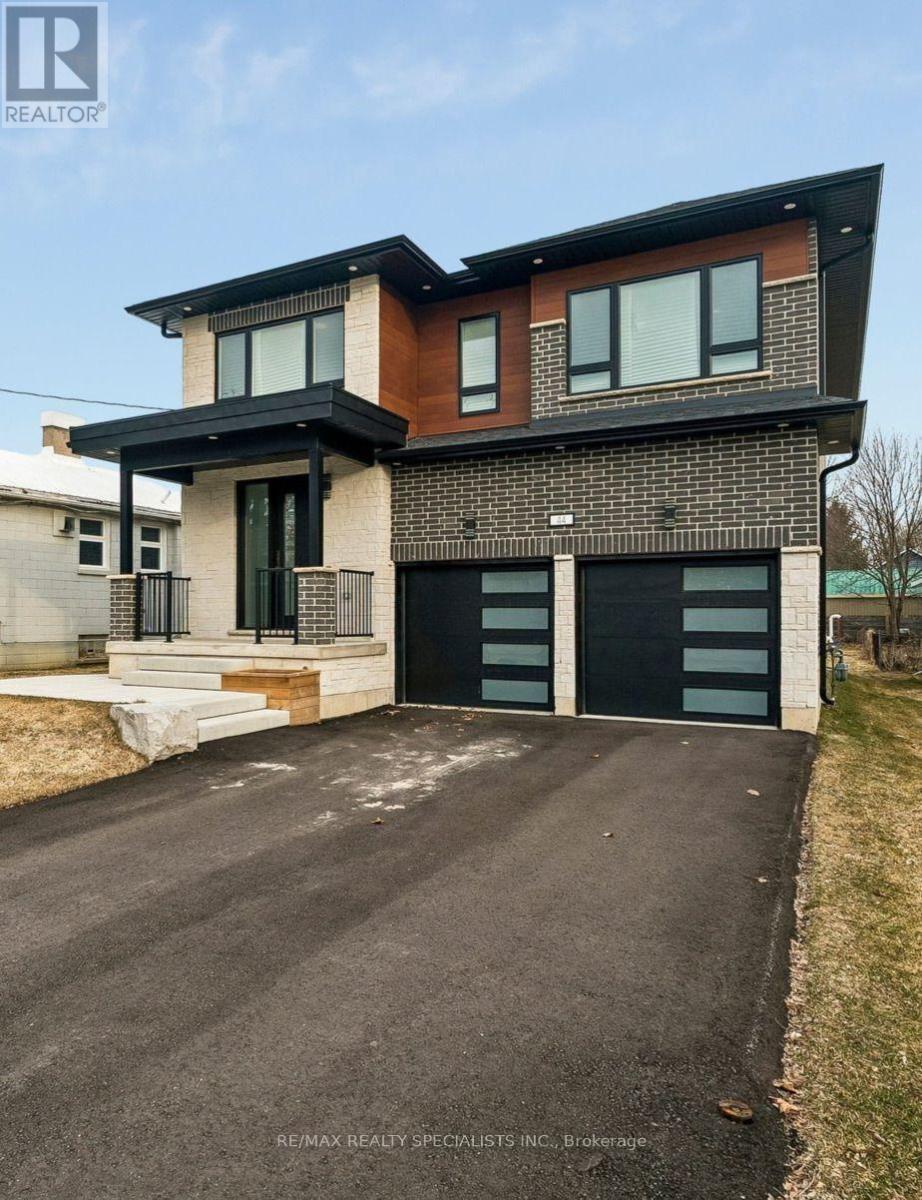
44 Albert Street W
New Tecumseth (Alliston), Ontario
Welcome to **44 Albert Street West**, where timeless design meets modern luxury in one of Alliston's most desirable neighbourhoods. This exceptional custom-built residence offers over **3,000 sq. ft. of beautifully finished living space**, thoughtfully designed for today's families, multi-generational living, or savvy buyers looking to offset their mortgage with built-in income potential.Step inside to discover soaring 9-foot ceilings, engineered hardwood flooring, designer finishes, and an open-concept layout that seamlessly blends elegance with everyday functionality. The chef-inspired kitchen is the heart of the home, featuring quartz countertops, premium cabinetry, and an expansive island perfect for entertaining family and friends.Upstairs, you'll find **two luxurious primary suites**, each complete with its own private ensuite, along with spacious secondary bedrooms and a dedicated home office, creating the perfect balance of comfort and flexibility.The fully legal one-bedroom basement apartment offers a private side entrance and outstanding rental potential, making this home as smart an investment as it is beautiful. Whether you're accommodating extended family or generating additional income, this space adds exceptional value.Outside, the deep premium lot provides plenty of room for outdoor entertaining, children to play, or future landscaping dreams. Located just steps from parks, schools, recreation facilities, and the vibrant downtown core, you'll enjoy the convenience of small-town living while remaining close to major commuter routes.Luxury, versatility, and investment potential come together in one extraordinary property. 44 Albert Street West is more than a home-it's a lifestyle and an opportunity. (id:51382)
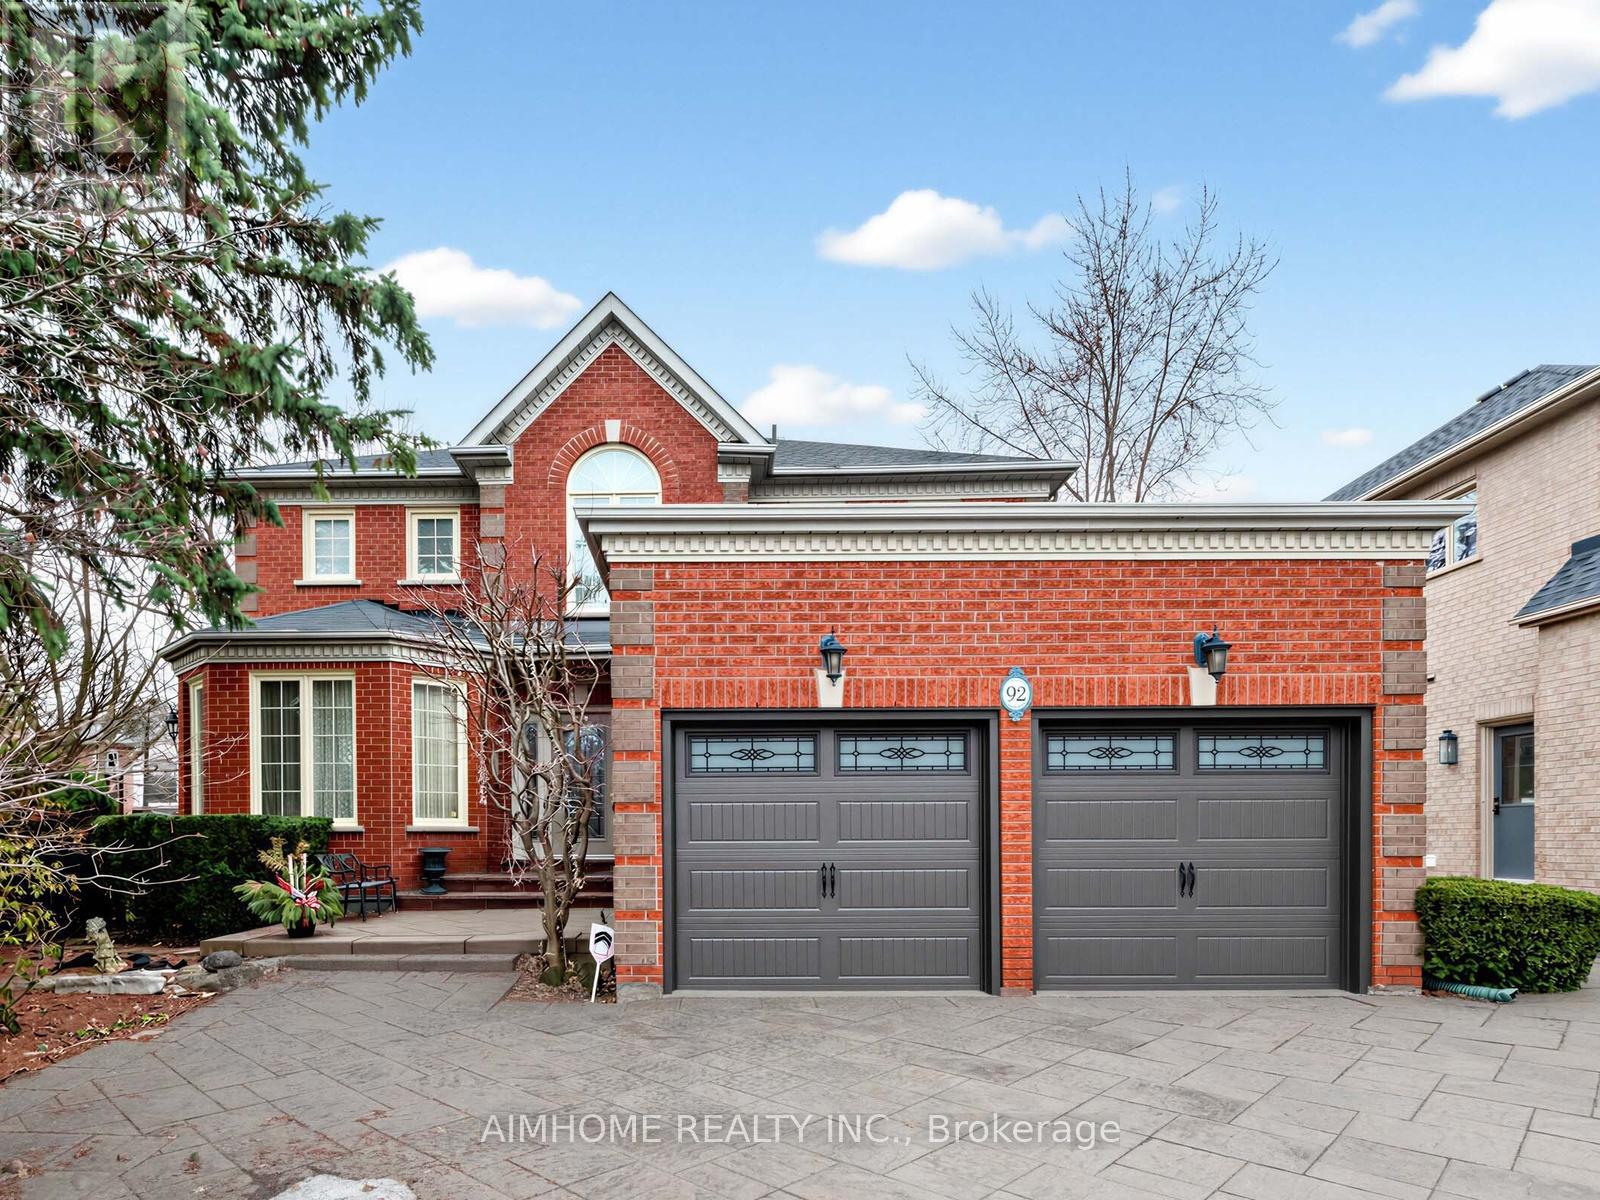
92 Braeside Square
Markham (Unionville), Ontario
Stunning Family Home in a Highly Coveted Location!Just steps to top-ranked Unionville High School, beautiful parks, Toogood Pond, and avibrant selection of shops and restaurants. Conveniently located minutes from Highways 407 and 404. Bright & Spacious Layout FeaturingOpen-To-Above Oak Staircase. Quality Upgrades Throughout. Pride Of Ownership Evident-Meticulously Maintained Inside And Out.ProfessionallyFinished Lower Level With Open Concept Design, Gas Fireplace, Built-In Dishwasher & Fridge, Pot Lights & Elegant Mouldings-Ideal ForEntertaining Or Extended Family Use.Beautifully Landscaped With Interlocking Walkway & Driveway Offering 4-Car Parking.Move-In Ready HomeIn A Prime Family-Friendly Neighbourhood! (id:51382)
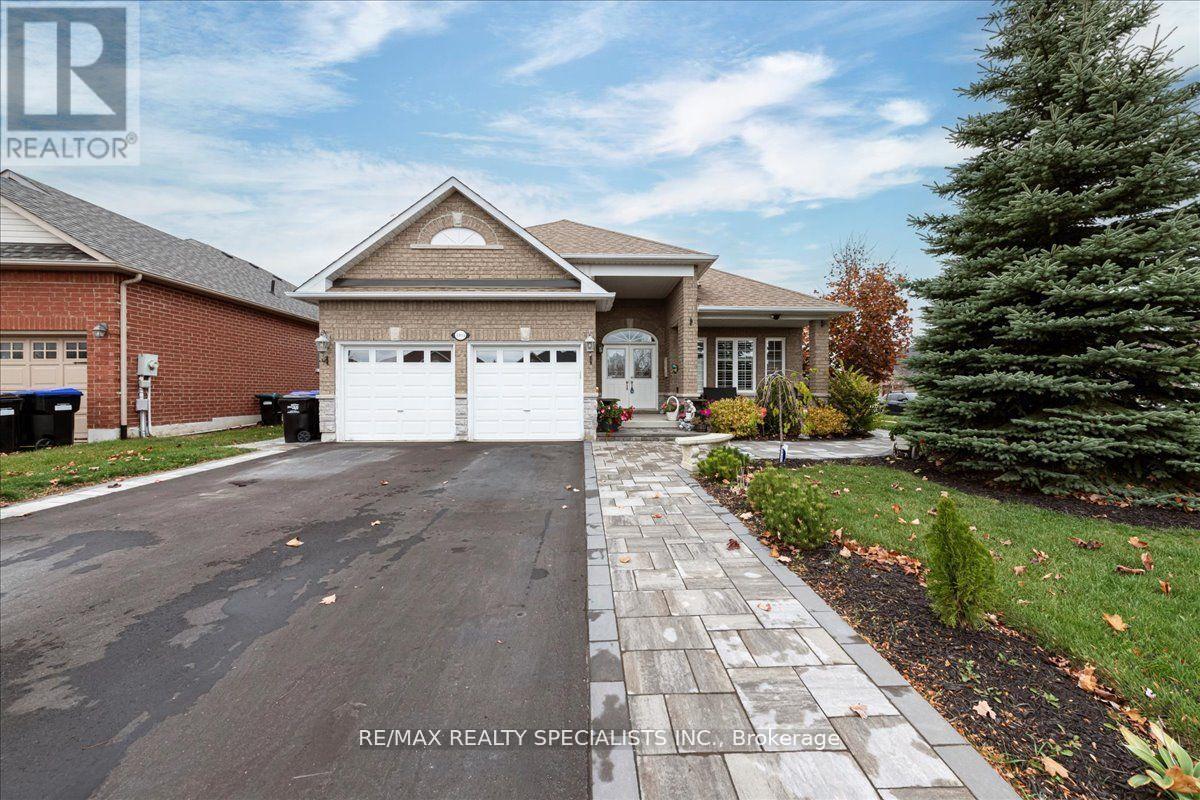
1165 Mitchell Court
Innisfil (Alcona), Ontario
This Income Generating Home Has Luxury Self Contained Apartment Generating $2000 Rent Plus Additional Space Room. 3800 Sqft Of Living Space, 1900 Sq. Ft. Above Grade And 1900 Sq. Ft. Below Grade. Nestled In The Vibrant Heart Of Alcona And Just A Short Stroll From Beautiful Lake Simcoe, Beaches, And Parks, This Luxurious Detached Bungalow Offers The Perfect Blend Of Comfort, Style, And Location. Over $190,000 Spent In Renos In The Last 4 Years. With An Impressive 9-Foot Ceiling On The Main Floor And A Bright, Open-Concept Layout, This Home Is Designed For Modern Living. The Gourmet Kitchen Features Sleek Stainless Steel Appliances, A Granite Countertop, And A Designer Backsplash, Complete With A Premium 5-Burner Gas Cooktop. Step Out From The Kitchen To A Stone Patio Ideal For Outdoor Entertaining. Stone Walkways All Around The House. Situated On A Spacious Corner Lot, The Home Is Enhanced By Quality Wood And Ceramic Floors And Elegant Wood Staircases Throughout. Separate Professional Side Entrance With Clear Canopy To Huge Basement Apartment. Controlled Gas Fireplace In The Basement. Huge Basement Apartment Currently Rented To AAA Tenant. Experience Refined Living With Every Amenity At Your Fingertips In This Rare Alcona Gem. (id:51382)
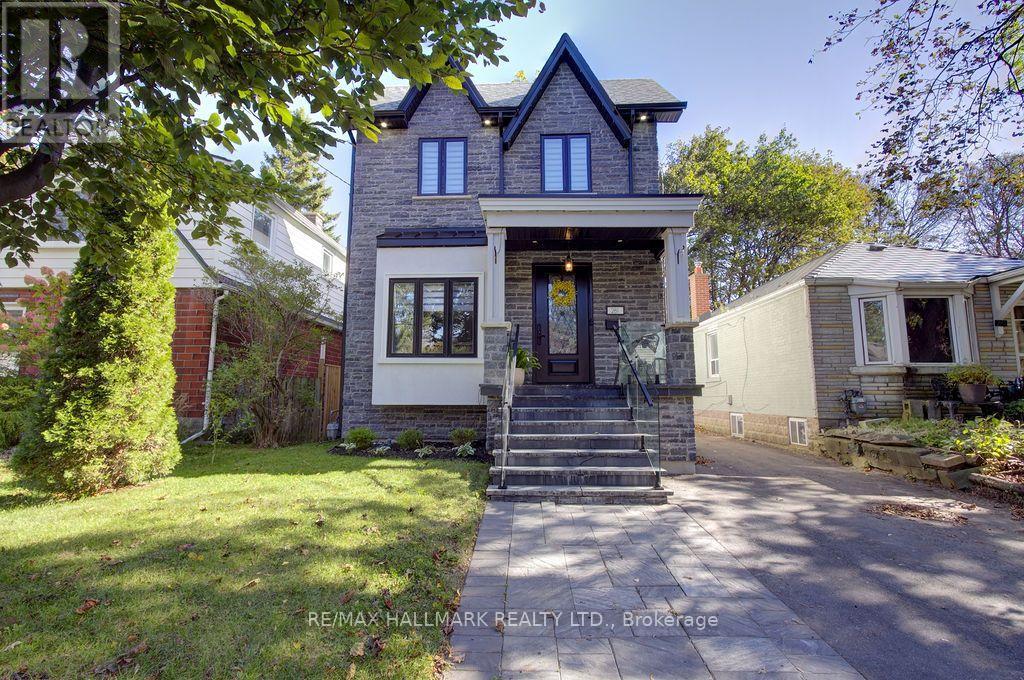
281 Warden Avenue
Toronto (Birchcliffe-Cliffside), Ontario
Incredible opportunity to own a sophisticated custom-built home in highly sought after Birch Cliff neighbourhood. Five bedrooms, five bathrooms, and five car parking makes this a rare gem in the city. This home boasts a spacious and carefully thought out floor plain. The main floor is open and perfect for entertaining. Front entryway is tiled with a large double closet for coats and shoes. Home opens to inviting and sophisticated living and dining room. Gourmet eat-in kitchen with high end stainless steel appliances. Unwind in the cozy family room with gorgeous built in media centre and storage. Overlooks backyard with walk out to sundeck. This home boasts both a main floor office and powder room. Breathtaking glass staircase anchors the entire home with a modern, architectural style. The second level has four generously sized bedrooms. Primary suite with spa-like bathroom featuring ensuite bath, double vanity, standalone tub, glass enclosed shower, and walk-in closet makes it feel like a private sanctuary. Three additional bedrooms and two full baths make this home perfect for a large family. The basement offers space for kids to play, entertainment area, and potential for in-law suite or basement apartment. Enjoy the fenced-in backyard with mature trees for shade and room for play, BBQs and family time. Truly a must-see home with no detail overlooked and high end finishes throughout. Desirable neighbourhood in Birch Cliff Public School catchment, close to TTC, shops, grocery stores, and Scarborough Bluffs. Live the Birch Cliff lifestyle close to local gems like Bodega, Pizzeria Rustico, and Buster's. (id:51382)
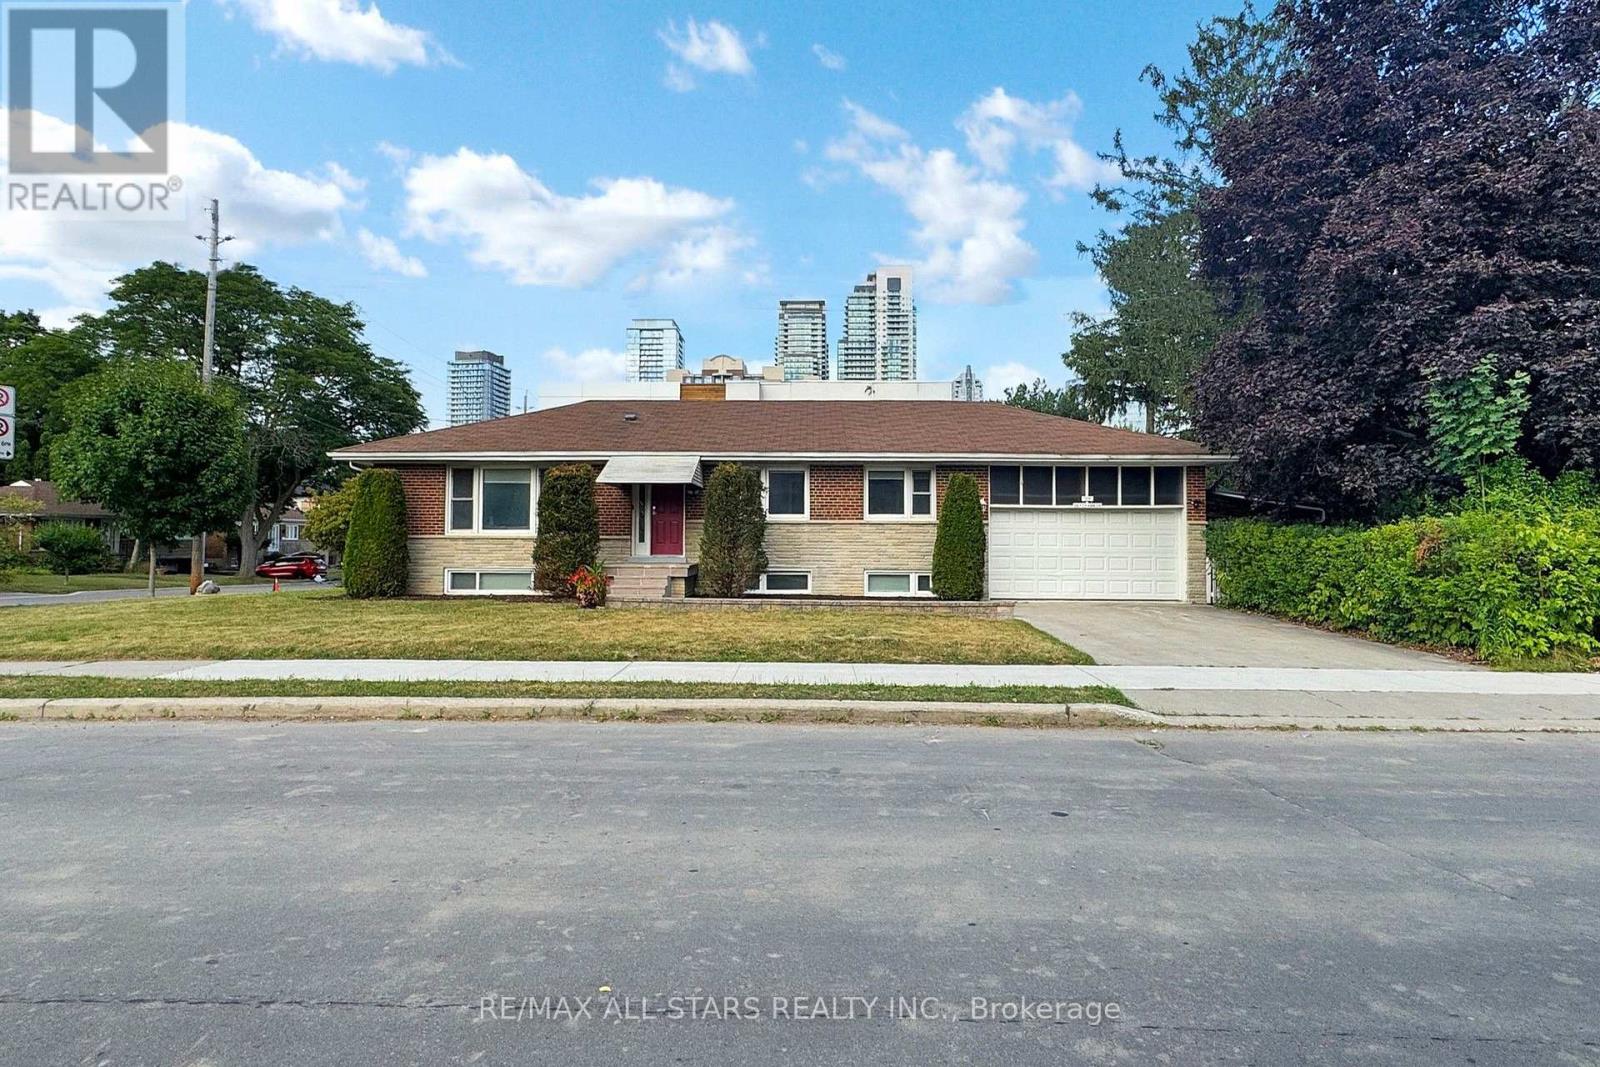
Lower Level - 105 Betty Ann Drive
Toronto (Willowdale West), Ontario
Three bedrooms, each with its own ensuite bathroom, distinguish this approximately 1,200 sq. ft. lower-level residence in Willowdale West. Accessed through a private side entrance from Betty Ann Drive, the suite features a combined kitchen, living and dining area, with windows and pot lighting in every bedroom. Each bedroom includes a private three-piece ensuite, providing added privacy and everyday convenience. Available furnished or unfurnished, with one driveway parking space included and access to a shared washer and dryer. Conveniently located near Edithvale Park and Community Centre, Yonge Street shopping and dining, TTC transit and Highway 401. (id:51382)
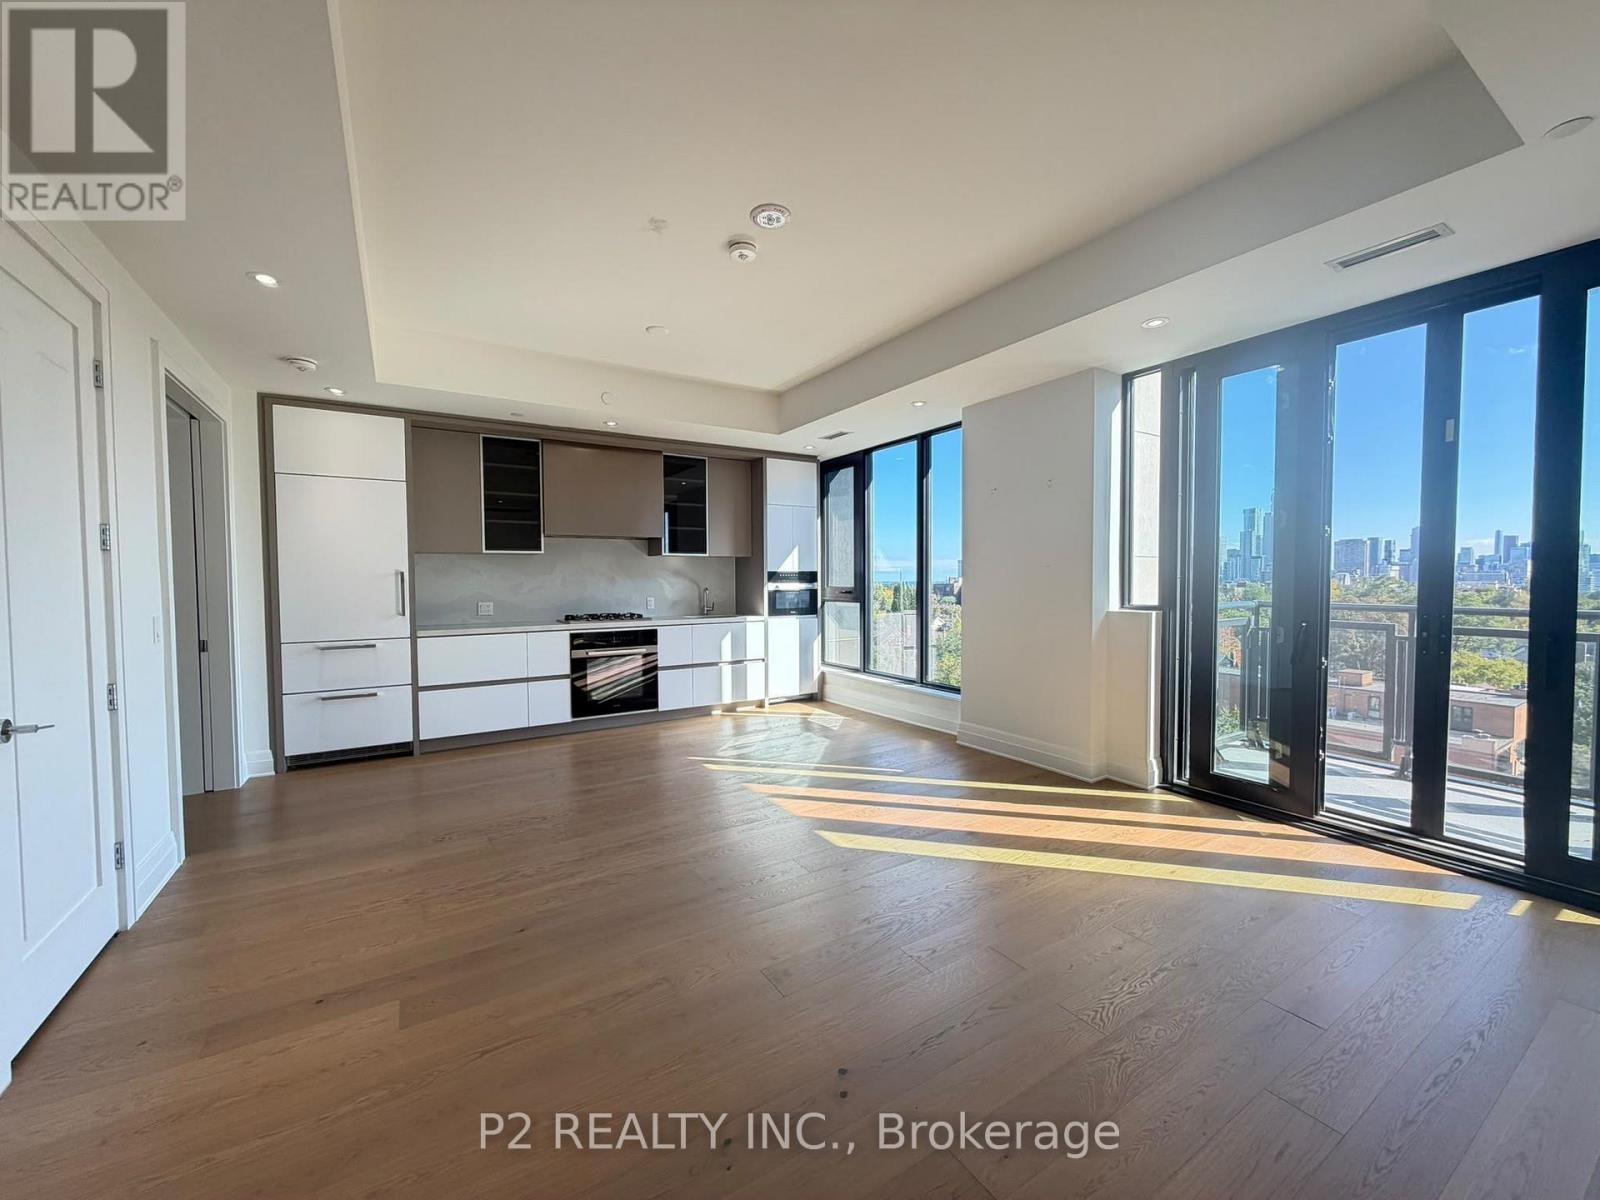
806 - 2 Forest Hill Road
Toronto (Casa Loma), Ontario
OMG! This is how you will feel every time you walk through the door! Expansive views of the city are the first thing you will see from this suite! Floor to ceiling windows, gorgeous use of space, square floor plan, in a private, exclusive building in Forest Hill, it all just makes sense! This exceptional one-bedroom plus den suite offers a seamless balance of open-concept entertaining and serene privacy. Step into a welcoming formal foyer that leads into a light-filled living and dining area designed for sophisticated hosting. The chef-inspired kitchen displays sleek contemporary lines, custom-designed Cameo kitchens with integrated pantries, soft-close cabinets and drawers, premium Miele appliance package with gas cooktop, sleek stone countertops and exceptional craftsmanship. The primary suite serves as an exquisite retreat, featuring a dedicated dressing room and a spa-inspired ensuite complete with a double vanity and glass-enclosed shower. A versatile den functions effortlessly as an executive home office or secondary sleeping space, conveniently served by a full second bathroom. Step outside to your private balcony or terrace to enjoy morning tea or evening cocktails over one of Toronto's most coveted enclaves. Perfectly positioned moments from the charming cafes and luxury boutiques of Forest Hill Village and Yorkville, elite educational institutions including Upper Canada College and The Bishop Strachan School, and lush natural escapes like Sir Winston Churchill Park and Nordheimer Ravine. Enhanced by five-star building amenities, 24-hour luxury concierge service, and valet parking, this residence represents the pinnacle of modern luxury. (id:51382)
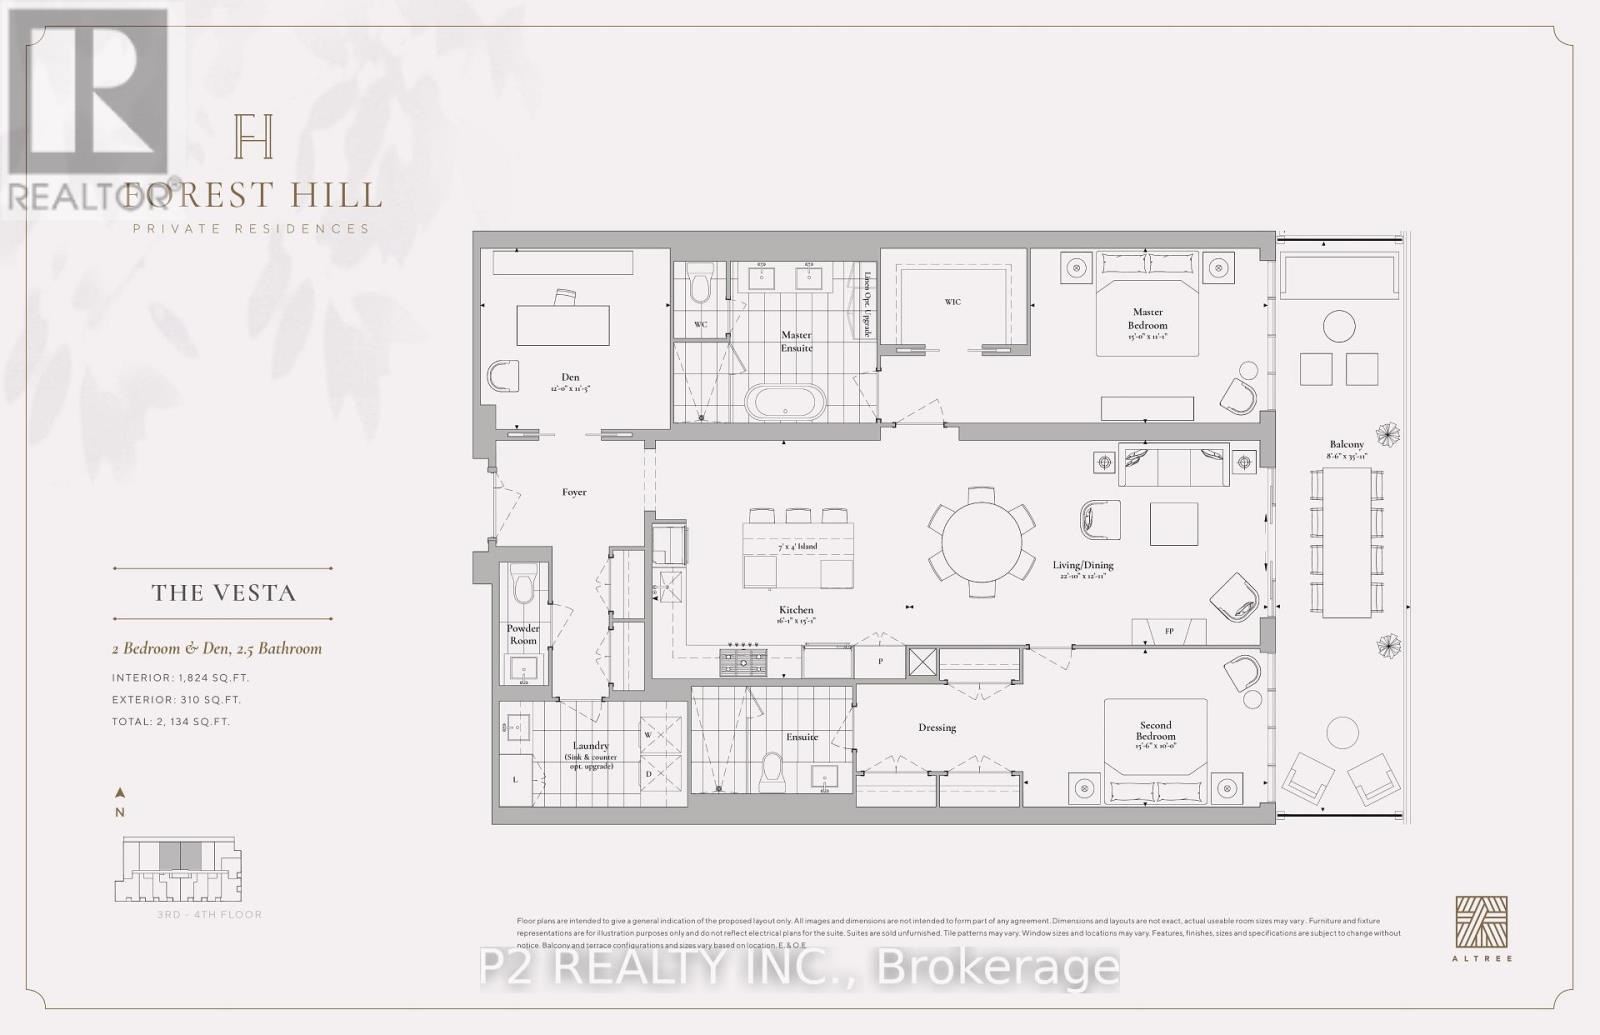
301 - 2 Forest Hill Road
Toronto (Casa Loma), Ontario
Welcome to Forest Hill Private Residences, where this masterfully designed suite offers 2,134 square feet of total luxury living, featuring an expansive 1,824 square foot interior and a grand 310 square foot private terrace balcony. Experience sophisticated urban living in prestigious Forest Hill. This meticulously planned two-bedroom plus den, 2.5-bathroom corner sanctuary features a vast open-concept living and dining area centered around a cozy fireplace and a gourmet chef's kitchen with a massive center island, making it ideal for large-scale entertaining. A formal private foyer with a discreet powder room sets an impressive tone upon entry, while a dedicated laundry room provides added operational convenience. The primary suite serves as a grand retreat, featuring a walk-in closet, a sumptuous five-piece spa-inspired ensuite bathroom, and walkout access to the expansive outdoor terrace. The generous second bedroom functions as its own private wing, complete with a sprawling dressing area and a full ensuite bathroom. A spacious, enclosed den provides the ultimate setting for an executive home office or private library. Nestled in one of Toronto's most coveted enclaves, residents are just steps from the lush trails of Nordheimer Ravine, Winston Churchill Park, and Sir Winston Churchill Park Tennis Club. The property is surrounded by Canada's most prestigious private institutions, including Upper Canada College and The Bishop Strachan School, while being within easy walking distance to the upscale boutiques, cozy cafes, and fine dining of Forest Hill Village. With St. Clair West station nearby offering swift access to Yorkville and Downtown Toronto, this landmark address combines high-end designer finishes with exceptional full-service building amenities, including a 24-hour concierge, grand lobby lounge, state-of-the-art fitness centre, indoor pool and spa, private dining room, and outdoor garden terrace. (id:51382)