
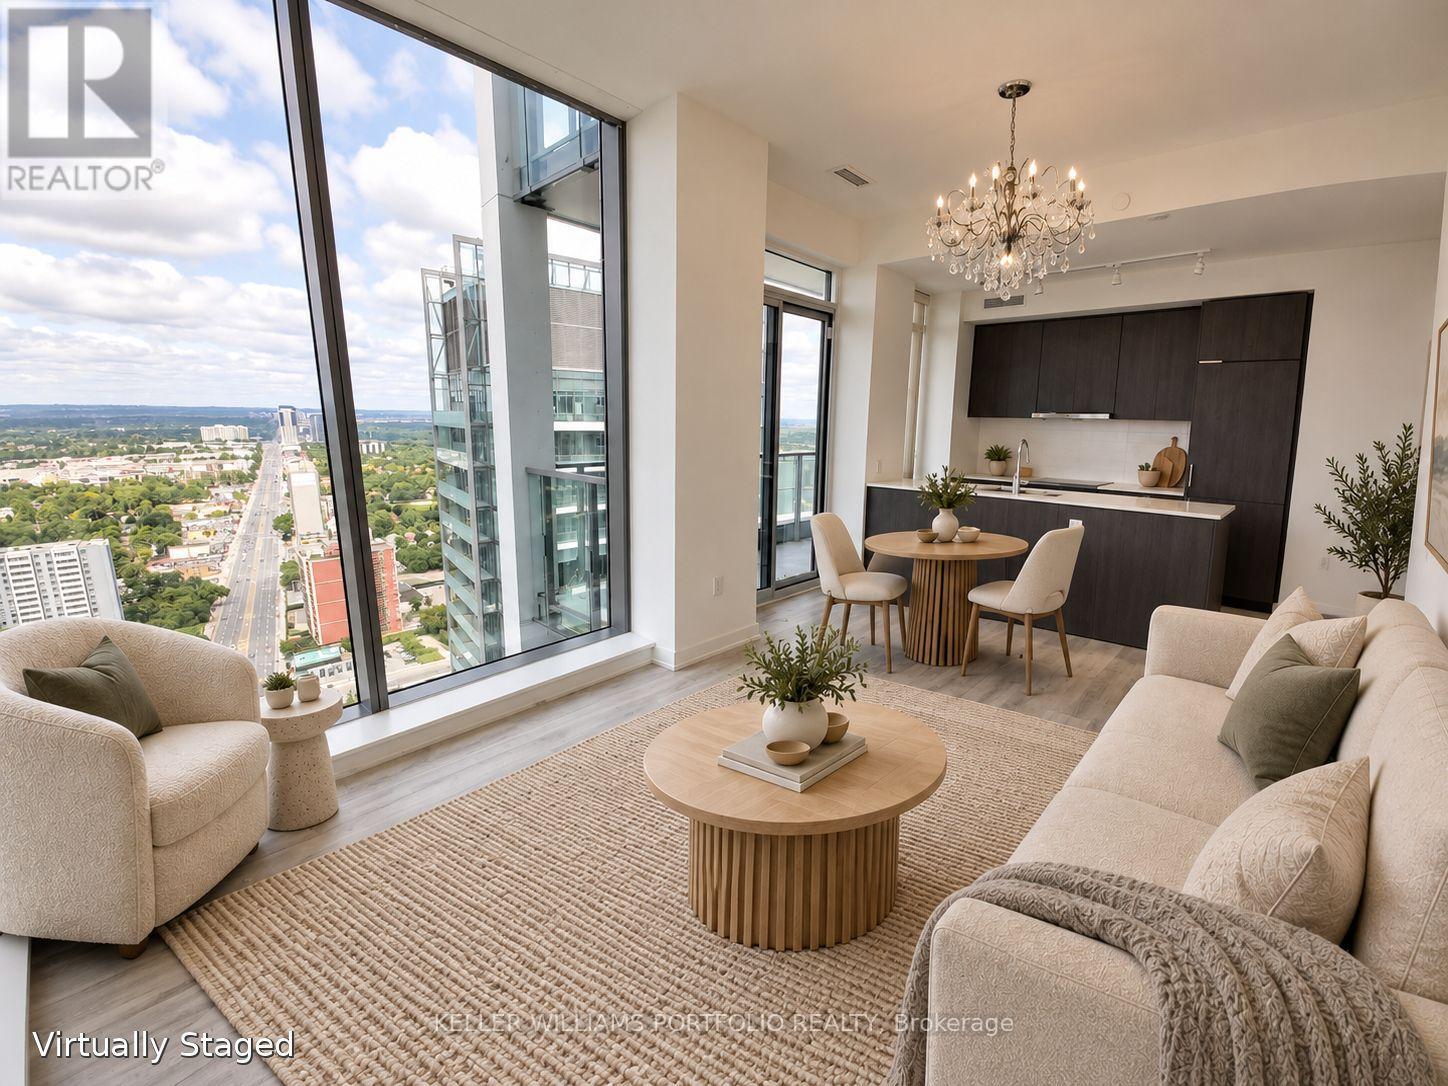
3408 - 8 Olympic Garden Drive
Toronto (Newtonbrook East), Ontario
Bright corner unit with floor-to-ceiling windows, expansive views, and two balconies, including a private balcony off the primary bedroom. Enjoy a modern open-concept kitchen, two bathrooms, and elegant chandeliers in every room. Freshly painted and professionally cleaned, this pet-free, smoke-free unit is ready to welcome you home. Includes one parking space and one locker, conveniently located on the same level near the elevator. Internet is included while provided through the building's package. Enjoy underground access to H Mart Supermarket for comfortable year-round grocery shopping. Just an 8-minute walk to Finch subway station and bus terminal, with connections to GO Transit, YRT, and Viva for easy travel across the GTA and beyond. Enjoy an impressive selection of amenities, including a two-storey fitness centre, yoga studio, outdoor pool, and separate men's and women's saunas. A courtyard , outdoor terrace with lounge seating and BBQs. Entertain in party rooms featuring a lounge, kitchen, and private dining room, or enjoy the private movie theatre and games room. Additional amenities include indoor and outdoor children's play areas and three fully furnished guest suites.***virtually staged (id:51382)
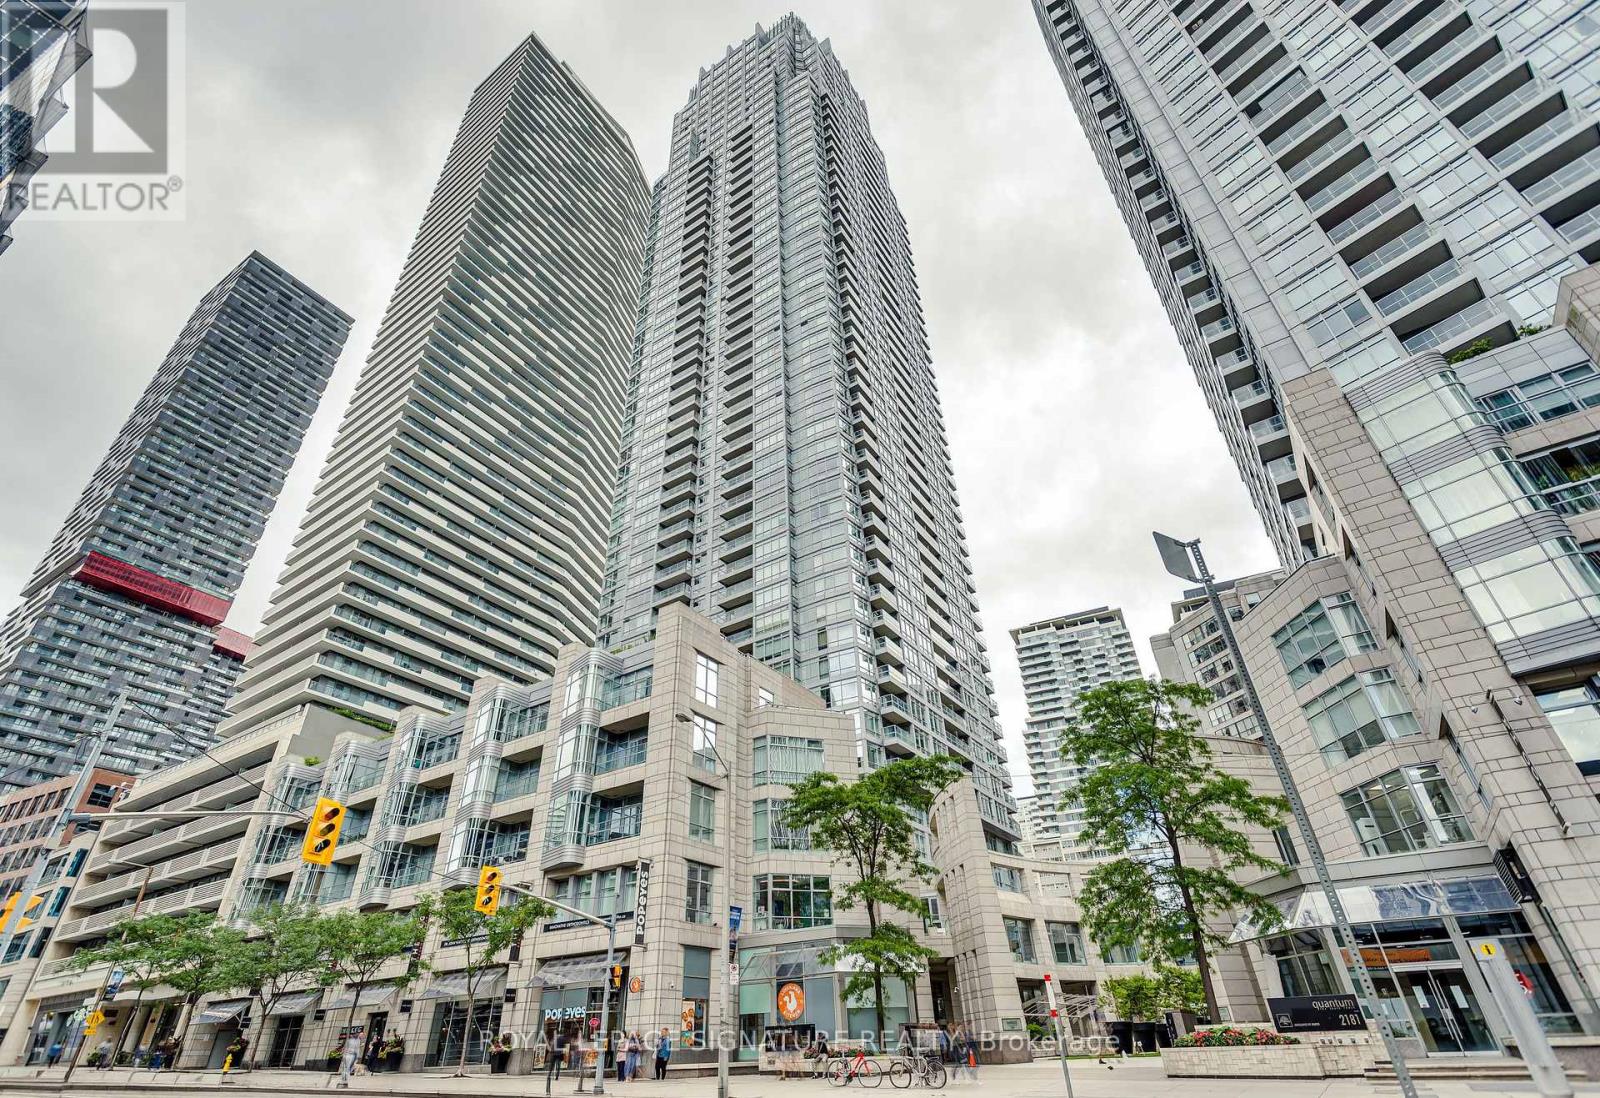
910 - 2191 Yonge Street
Toronto (Mount Pleasant West), Ontario
A truly stunning, spacious and light-filled suite in the heart of it all at Yonge and Eglinton. 720sf of well laid out and functional space, perfect for comfortable everyday life and entertaining. Enjoy a beautiful kitchen with granite countertops, stainless steel appliances and an oversized breakfast bar, an open concept and roomy living and dining room with walk-out to the open balcony. The den is useful and bright with floor to ceiling windows and serves as a perfect work-from-home office or flexible bonus space. Finally the primary bedroom features TWO double closets and a full semi-ensuite bathroom. Incredible building amenities on the third floor include a indoor lap pool, gym and yoga room, party room, theatre room, board room, two guest suites and a new pet wash station coming soon on the ground floor. You're steps to the subway, top restaurants, cafes and every day essentials (Farm Boy, Stock TC, Galleria Supermarket Express and Loblaws). This suite has it all, arrange your showing today. (id:51382)
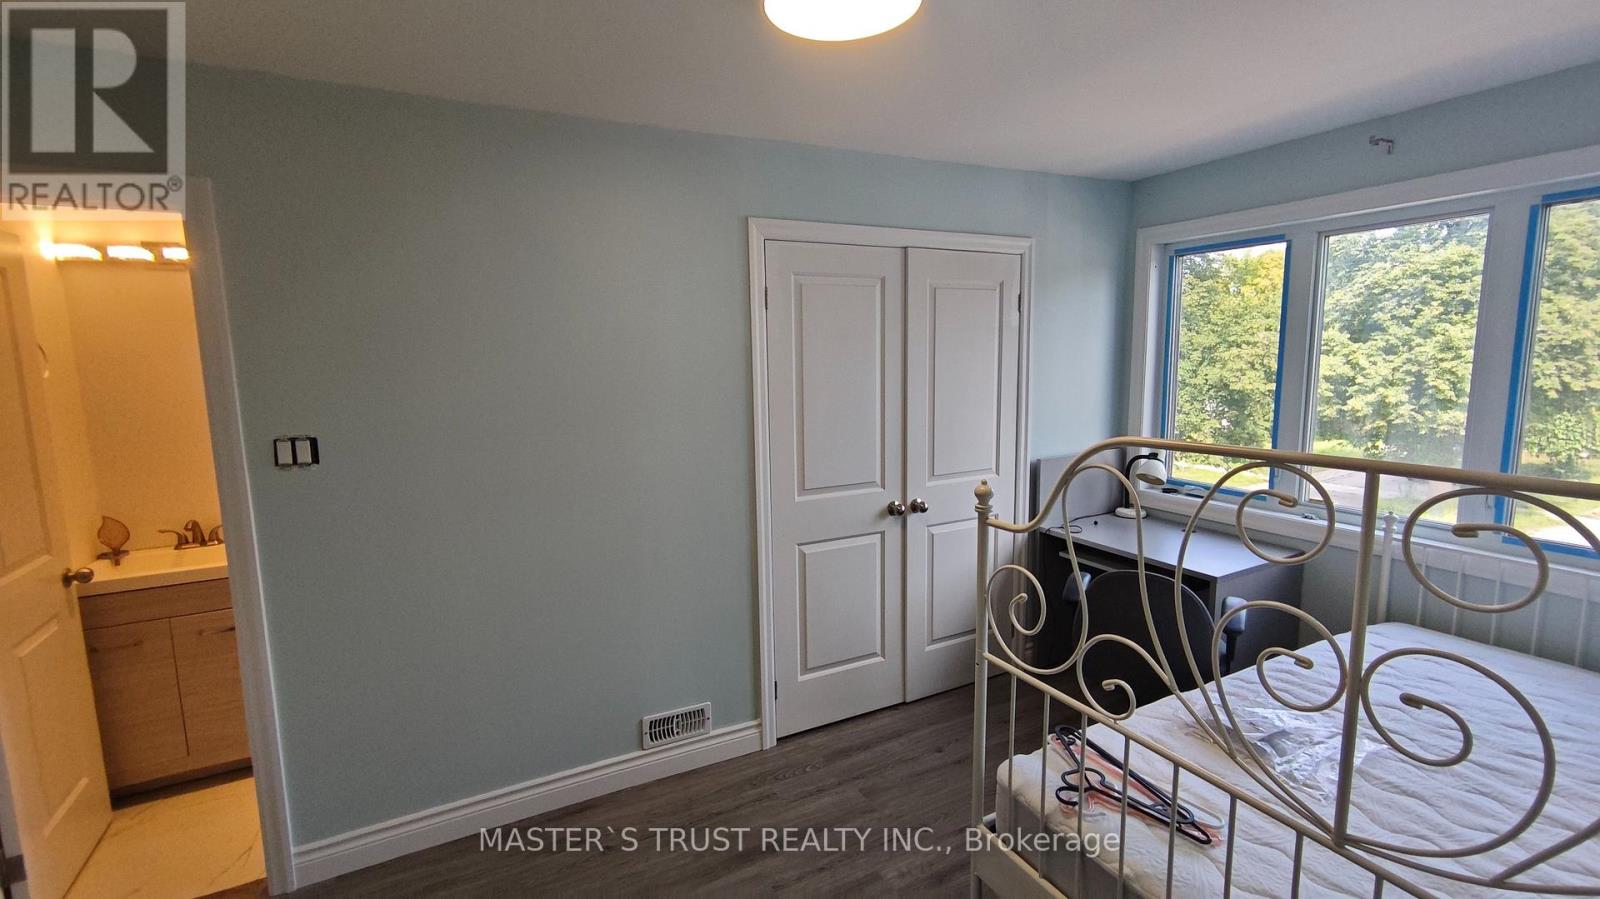
55 Apache Trail
Toronto (Pleasant View), Ontario
location close to finch/404, easy access to ttc but stop, steps to finch avenue east. close to SENECA college, welcome student. (id:51382)
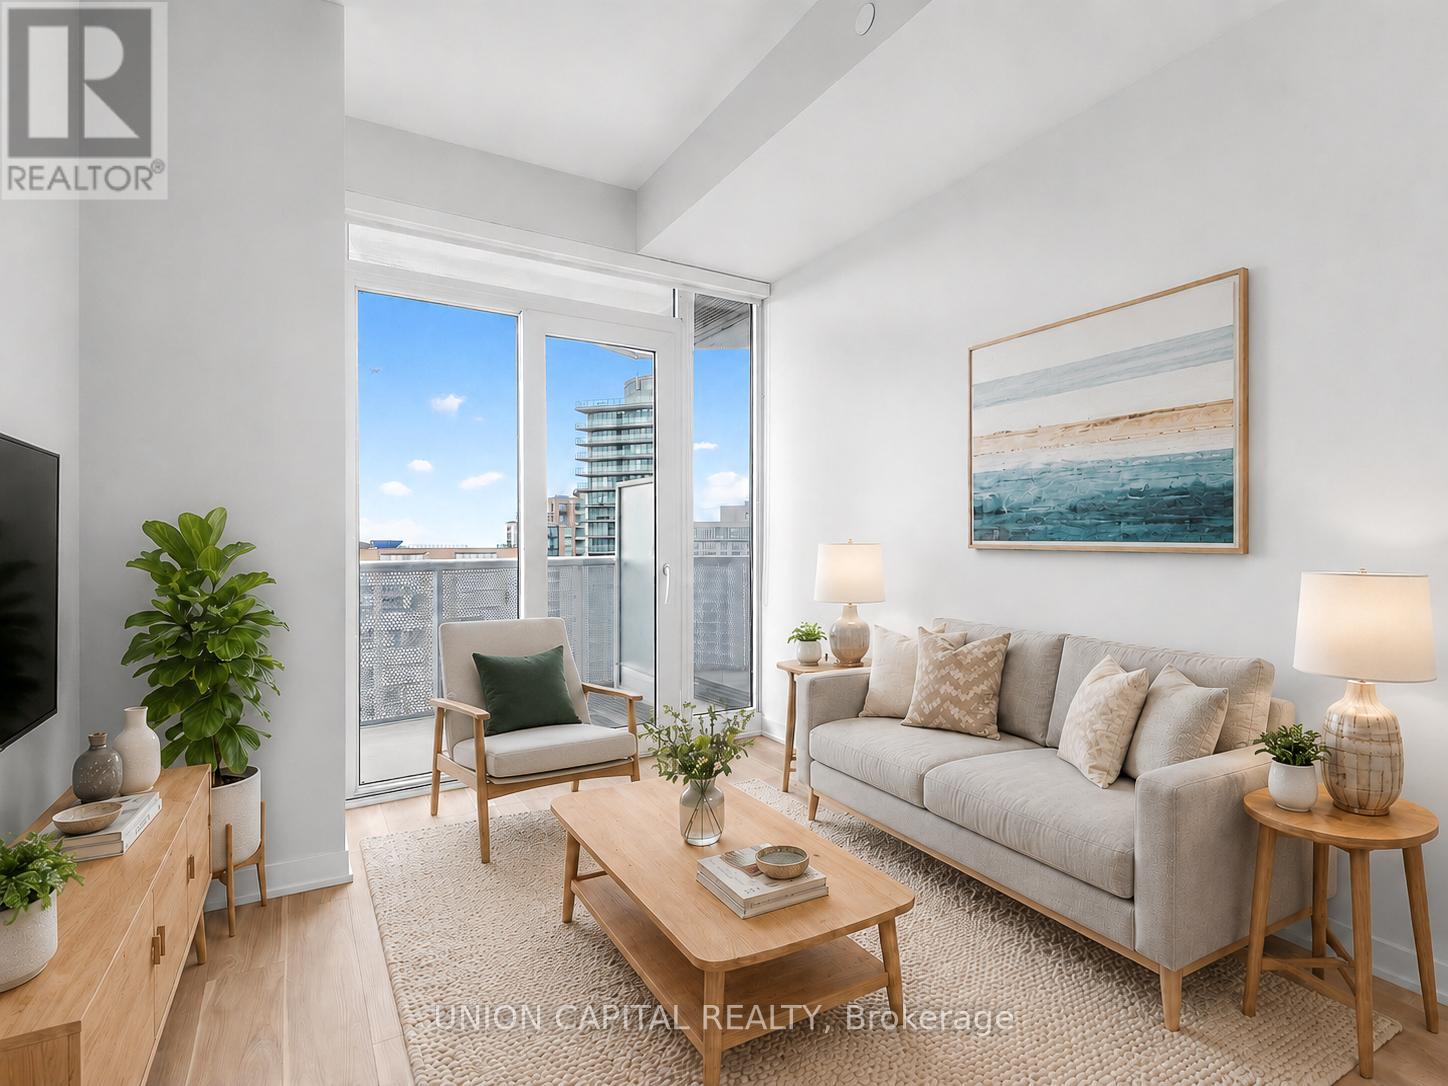
1603 - 15 Holmes Avenue
Toronto (Willowdale East), Ontario
*RARE OWNED PARKING & LOCKER* *9 FT CEILINGS + WEST-FACING OPEN BALCONY* *PRIME YONGE & FINCH 1+1 WITH 2 FULL BATHS* Welcome To Azura Condos At The Heart Of Yonge & Finch! This Bright And Functional 1+1 Bedroom, 2 Full Bath Suite Offers 638 Sq.Ft. Of Interior Living Space Plus A Spacious 114 Sq.Ft. Open Balcony, Creating Approx. 752 Sq.Ft. Of Total Indoor/Outdoor Living. Enjoy Beautiful West-Facing City & Sunset Views, 9 Ft Ceilings, Floor-To-Ceiling Windows, Freshly Painted Walls, New Flooring, And A Modern Open-Concept Layout Designed For Everyday Comfort. The Sleek Kitchen Features Quartz Countertops, Stainless Steel Appliances, Stylish Cabinetry, And Quality Finishes Throughout. The Spacious Den With Closet Provides Excellent Flexibility As A Home Office, Guest Area, Or Extra Storage. Two Full Bathrooms Add Convenience And Privacy, Making This Layout Perfect For Both End Users And Investors. Enjoy Premium Amenities Including 24-Hr Concierge, Gym, Party/Dining Room, Outdoor BBQ Area, Pet Spa, Kids Playroom, Golf Simulator & More. Steps To Finch Subway Station, Bus Terminal, Shops, Restaurants, Cafes, Parks, Schools & Everything Yonge/Finch Has To Offer. A Must See! Some photos have been virtually staged to illustrate furniture placement and the potential use of space. (id:51382)
157 Edward Street
Saugeen Shores, Ontario
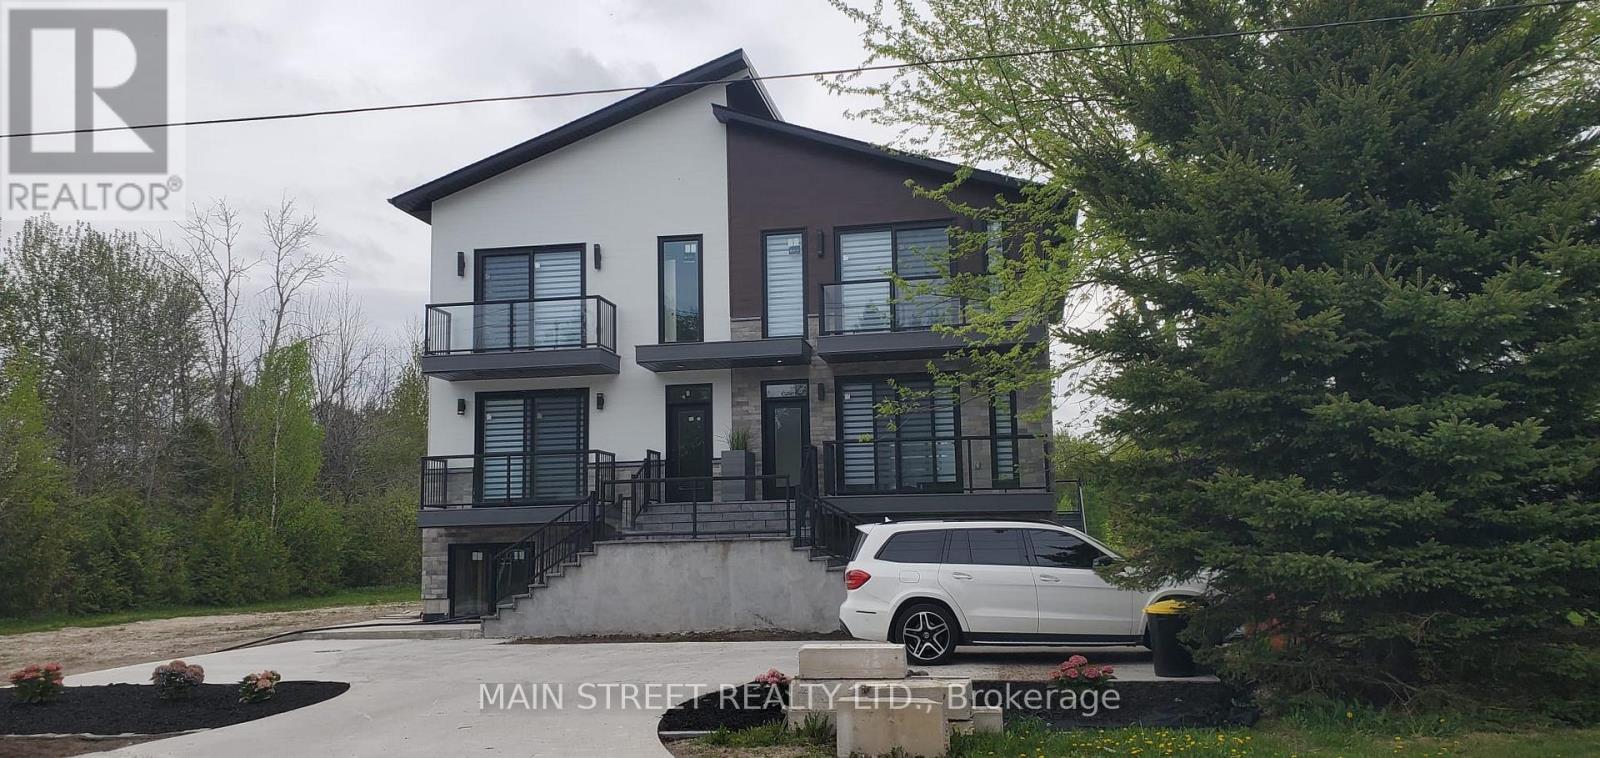
Southampton is a desirable community with all the amenities you would expect to have. Located along the shores of Lake Huron, promoting an active lifestyle with trail systems for walking or biking, beaches, a marina, tennis club, and great fishing spots. You will also find shops, eateries, art centre, museum, and the list also includes a vibrant business sector, hospital and schools. Municipal road. New multiunit residential property.3-bedroom on the main floor.2 backyard decks. 800 m from the Southampton beach. Don't miss out on this rare opportunity to become part of a vibrant and welcoming community on the shores of Lake Huron!Extras (id:51382)
150 Bankside Drive
Kitchener, Ontario
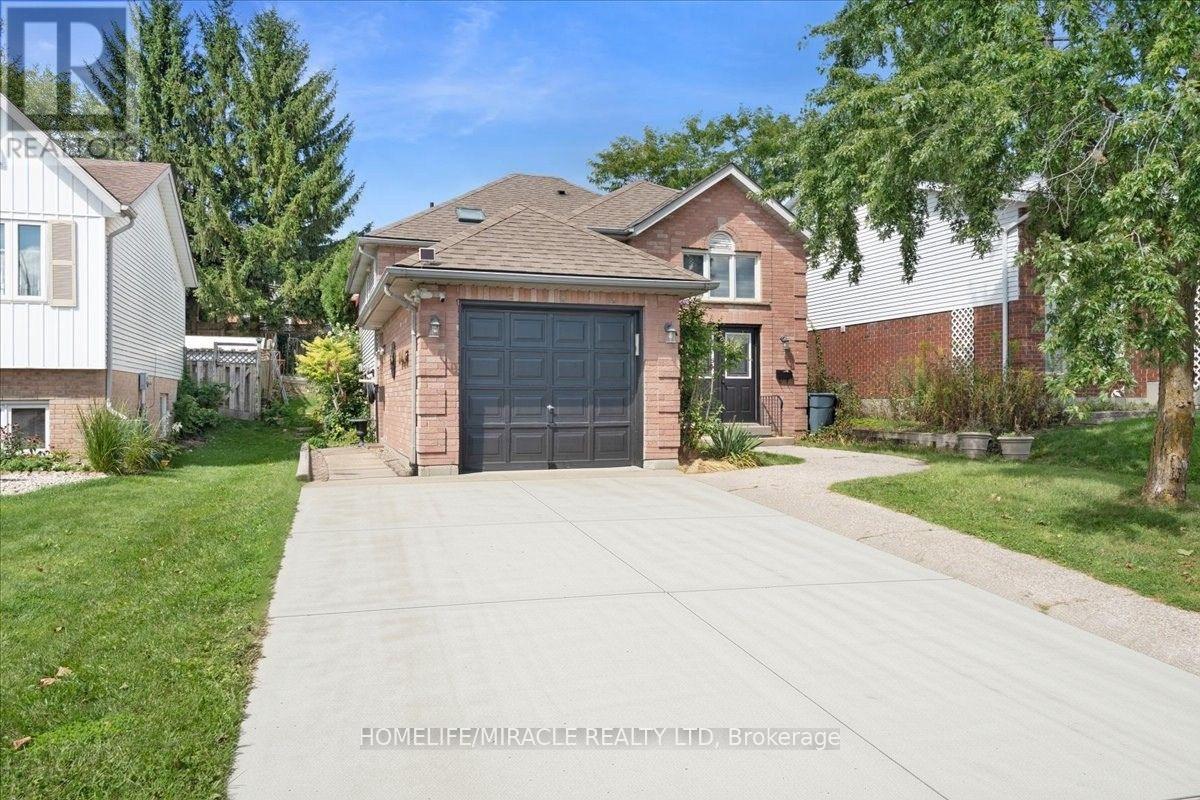
Tucked into Kitchener's Highland West neighbourhood, this raised bungalow blends classic charm with everyday functionality. Step through the front door and you're greeted by a soaring, heightened foyer, a rare feature for this style of home. The freshly painted main floor includes two comfortable bedrooms and a well finished bathroom with a skylight overhead. The kitchen offers generous storage and flows into a bright, freshly painted 115 square foot sunroom, perfect for morning coffee or evening relaxing. From there, step outside to a private deck overlooking a fully fenced backyard with space for vegetable gardens. A separate dining room provides a dedicated setting for formal dinners and family gatherings. Downstairs, oversized windows keep the lower level feeling open and bright. Here you'll find a spacious recreation room, a full bathroom and a third bedroom, ideal for guests, a home office or extra living space. In total, the home offers three bedrooms and two full bathrooms. Nearby green space includes Bankside Park, Monarch Woods Park and Filsinger Park, with shopping, schools and the expressway all within easy reach. (id:51382)
527 - 3220 William Coltson Avenue
Oakville (Jm Joshua Meadows), Ontario
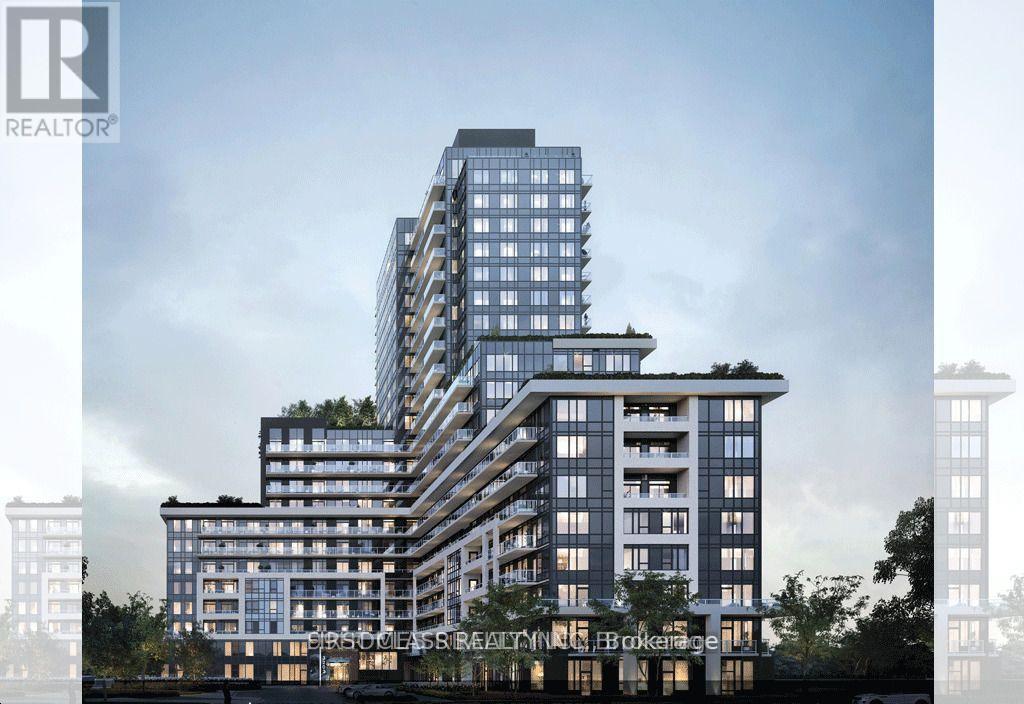
Welcome to this spacious and modern 1-bedroom, 1-bath suite in the fancy Upper West Side building. It has a big and cozy living area with nice laminate floors. The bathroom has a cool modern design with stylish tiles around the tub. Upgrade Modern kitchen With Range Hood, with stainless steel appliances, quartz countertops, and a pretty white tile backsplash. Includes 1 parking spot and locker for your convenience.The building has high-tech stuff like a digital lock with key fob access. It also has cool features like a geothermal system and a secure package system. The condo has great amenities, including a chill-out lounge, a party room with a kitchen, a yoga studio, a rooftop terrace, and even a pet wash station! Very Convenient Location, Close To Plaza, Transit, Sheridan College ,go station, 403&407 etc. An ideal home for professionals, students, or anyone seeking comfort, space, and connectivity in a prime Oakville location. (id:51382)
5 - 6720 Davand Drive
Mississauga (Northeast), Ontario
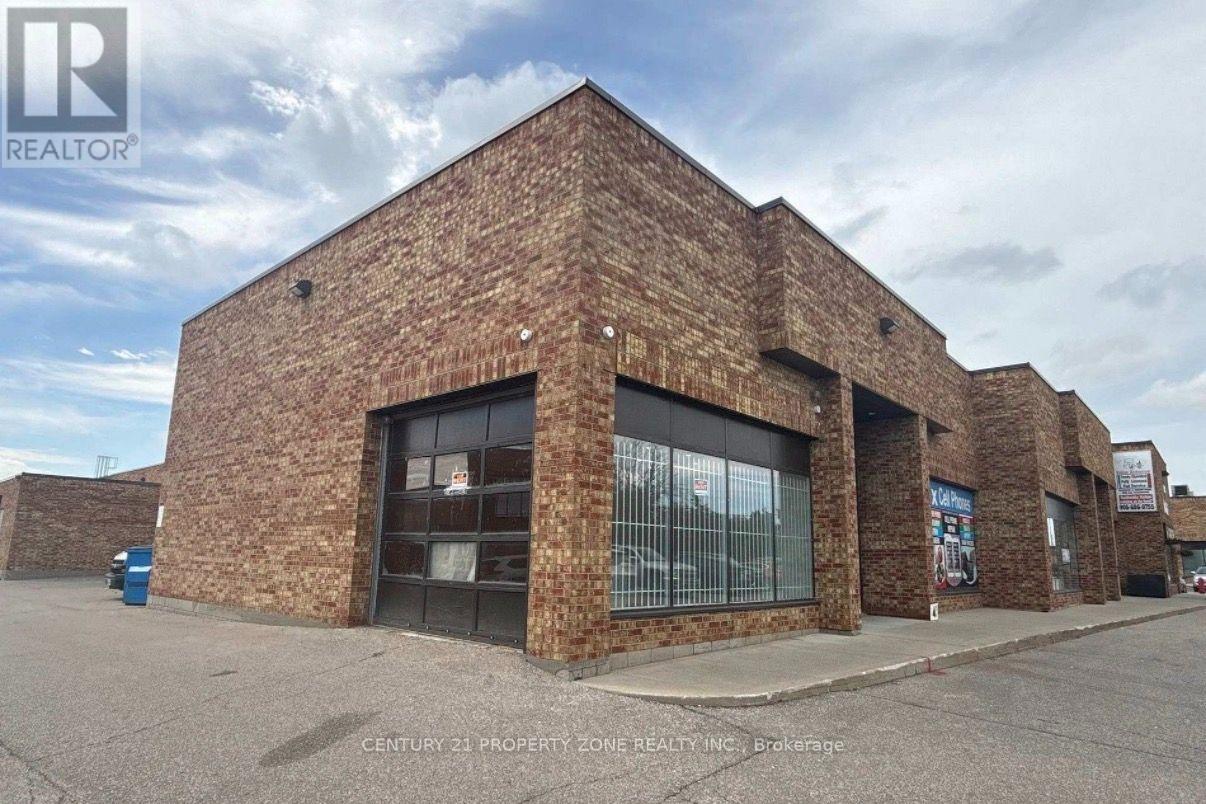
Excellent opportunity to sub-lease commercial space at 6720 Davand Drive, Mississauga, ideally located in a busy commercial plaza just minutes from Pearson International Airport. Bright and well-maintained unit featuring large front windows, excellent natural light, an open retail/showroom or workspace area, built-in shelving, rear storage/work area and convenient drive-in access. Surrounded by established businesses and a strong employment base, with excellent connectivity to major highways and Pearson Airport. Well suited for a wide variety of professional, retail and service-oriented businesses, including accounting, legal, architectural/design, insurance, mortgage, real estate, consulting, technology, travel,administrative services, showroom and specialty retail uses, subject to zoning and landlord approval. An excellent opportunity for professionals and entrepreneurs seeking a functional,accessible and strategically located commercial space. (id:51382)
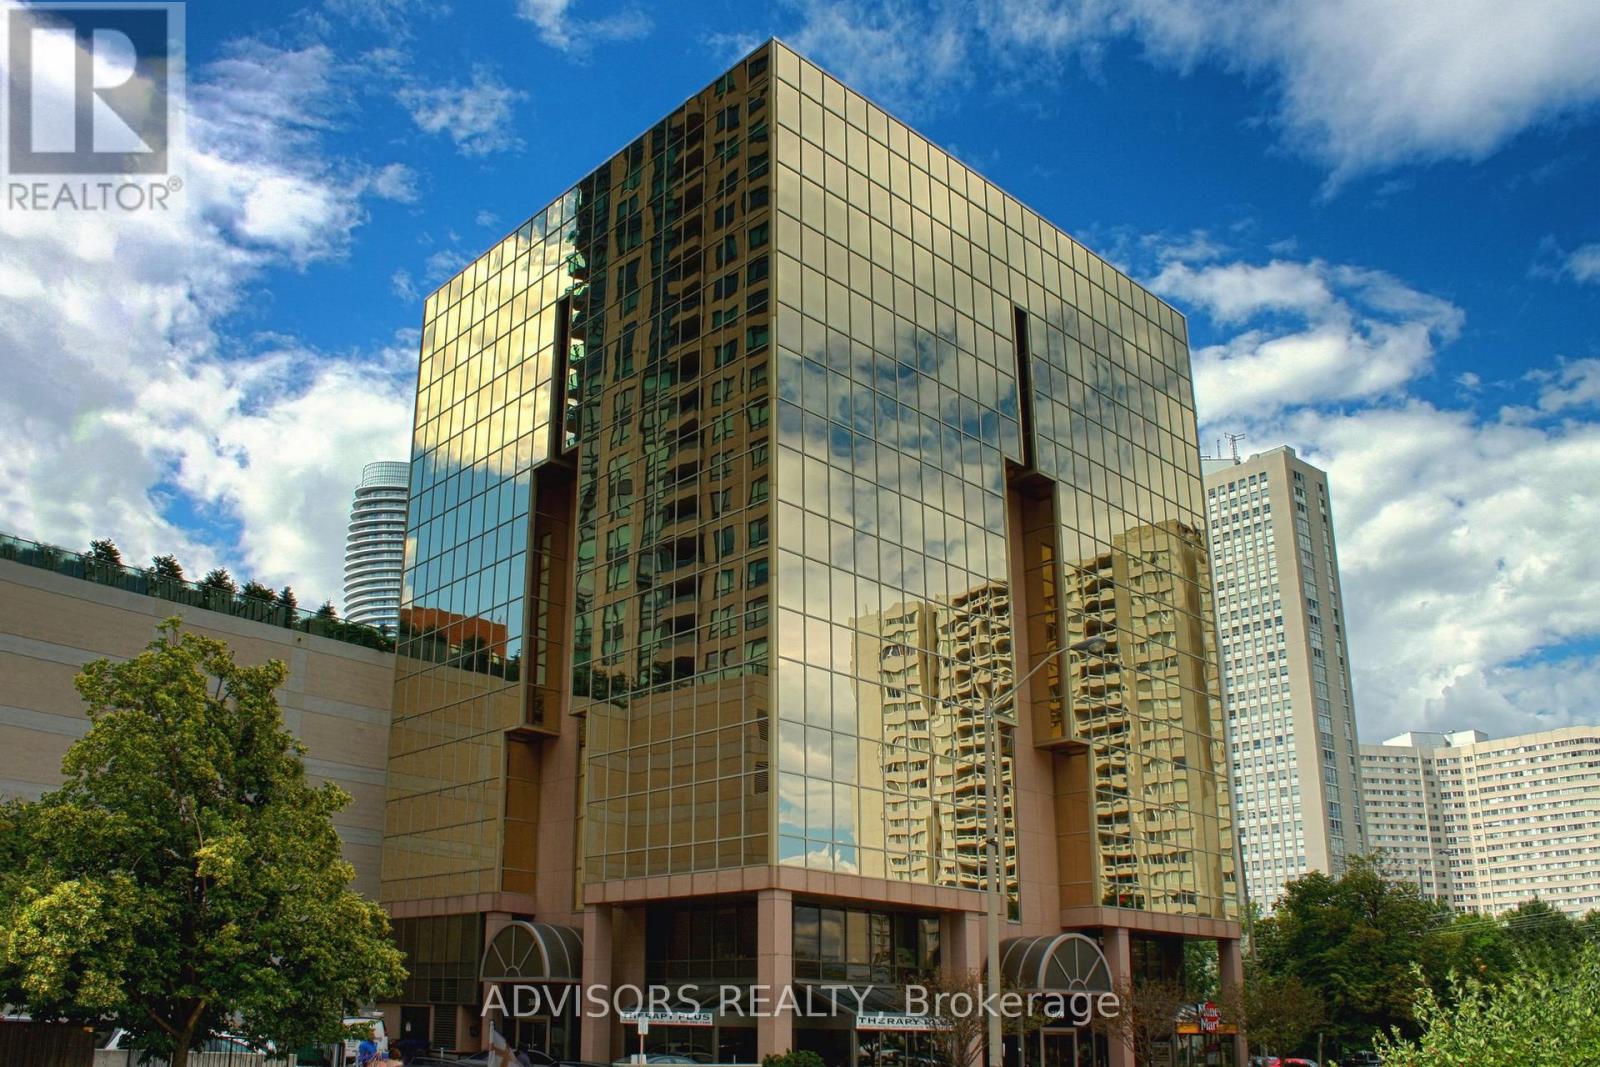
608 - 3660 Hurontario Street
Mississauga (City Centre), Ontario
This office features two rooms and a spacious reception area, with windows in one of the rooms. Situated within a meticulously maintained, professionally owned, and managed 10-storey office building, this location finds itself strategically positioned in the heart of the bustling Mississauga City Centre area. The proximity to the renowned Square One Shopping Centre, as well as convenient access to Highways 403 and QEW, ensures both business efficiency and accessibility. Additionally, being near the city center gives a substantial SEO boost when users search for terms like "x in Mississauga" on Google. For your convenience, both underground and street-level parking options are at your disposal. Experience the perfect blend of functionality, convenience, and a vibrant city atmosphere in this exceptional office space. (id:51382)
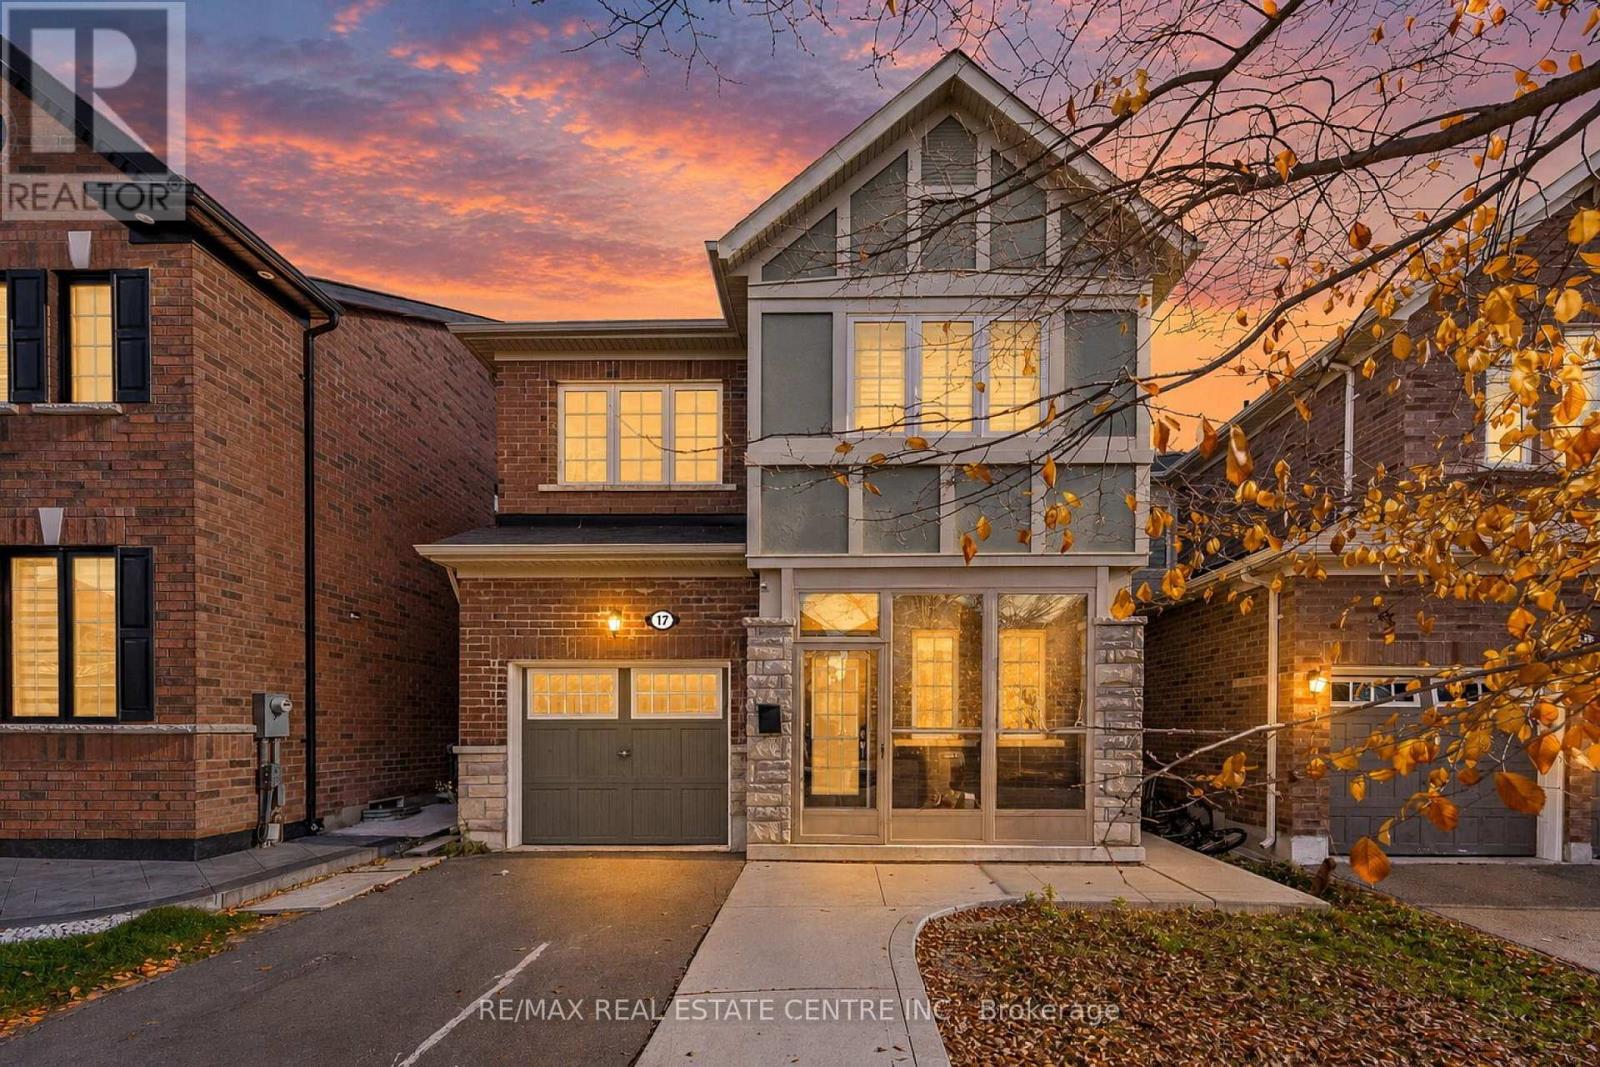
17 Feeder Street
Brampton (Northwest Brampton), Ontario
Beautifully Upgraded & Meticulously Maintained 4+1 Bedroom Home With A Legal 1 Bedroom + Den Basement Apartment Featuring A Private Walk-Up Entrance! Ideal For Extended Family, Multi-Generational Living Or Rental Income Potential! This Stunning Home Offers 9 Ft Smooth Ceilings, Hardwood & Porcelain Flooring, Oak Staircase, Quartz Countertops In Kitchen & Bathrooms, Stainless Steel Appliances & A Large Kitchen Island. Bright Open Concept Layout With Spacious Principal Rooms! Family Room Features A Cozy Gas Fireplace & Walk-Out To A Fully Fenced Backyard. Spacious Primary Bedroom With Walk-In Closet & Luxurious Ensuite Featuring A Soaker Tub & Glass Shower. Convenient 2nd Floor Laundry & Inside Garage Access. The Legal Basement Apartment Features A Full Kitchen With Stainless Steel Appliances, Spacious Bedroom, Separate Den, Full Bathroom, Private Laundry & Separate Walk-Up Entrance! No Sidewalk For Additional Driveway Parking! A Beautifully Maintained, Move-In Ready Home Offering Comfort, Style & Income Potential! (id:51382)
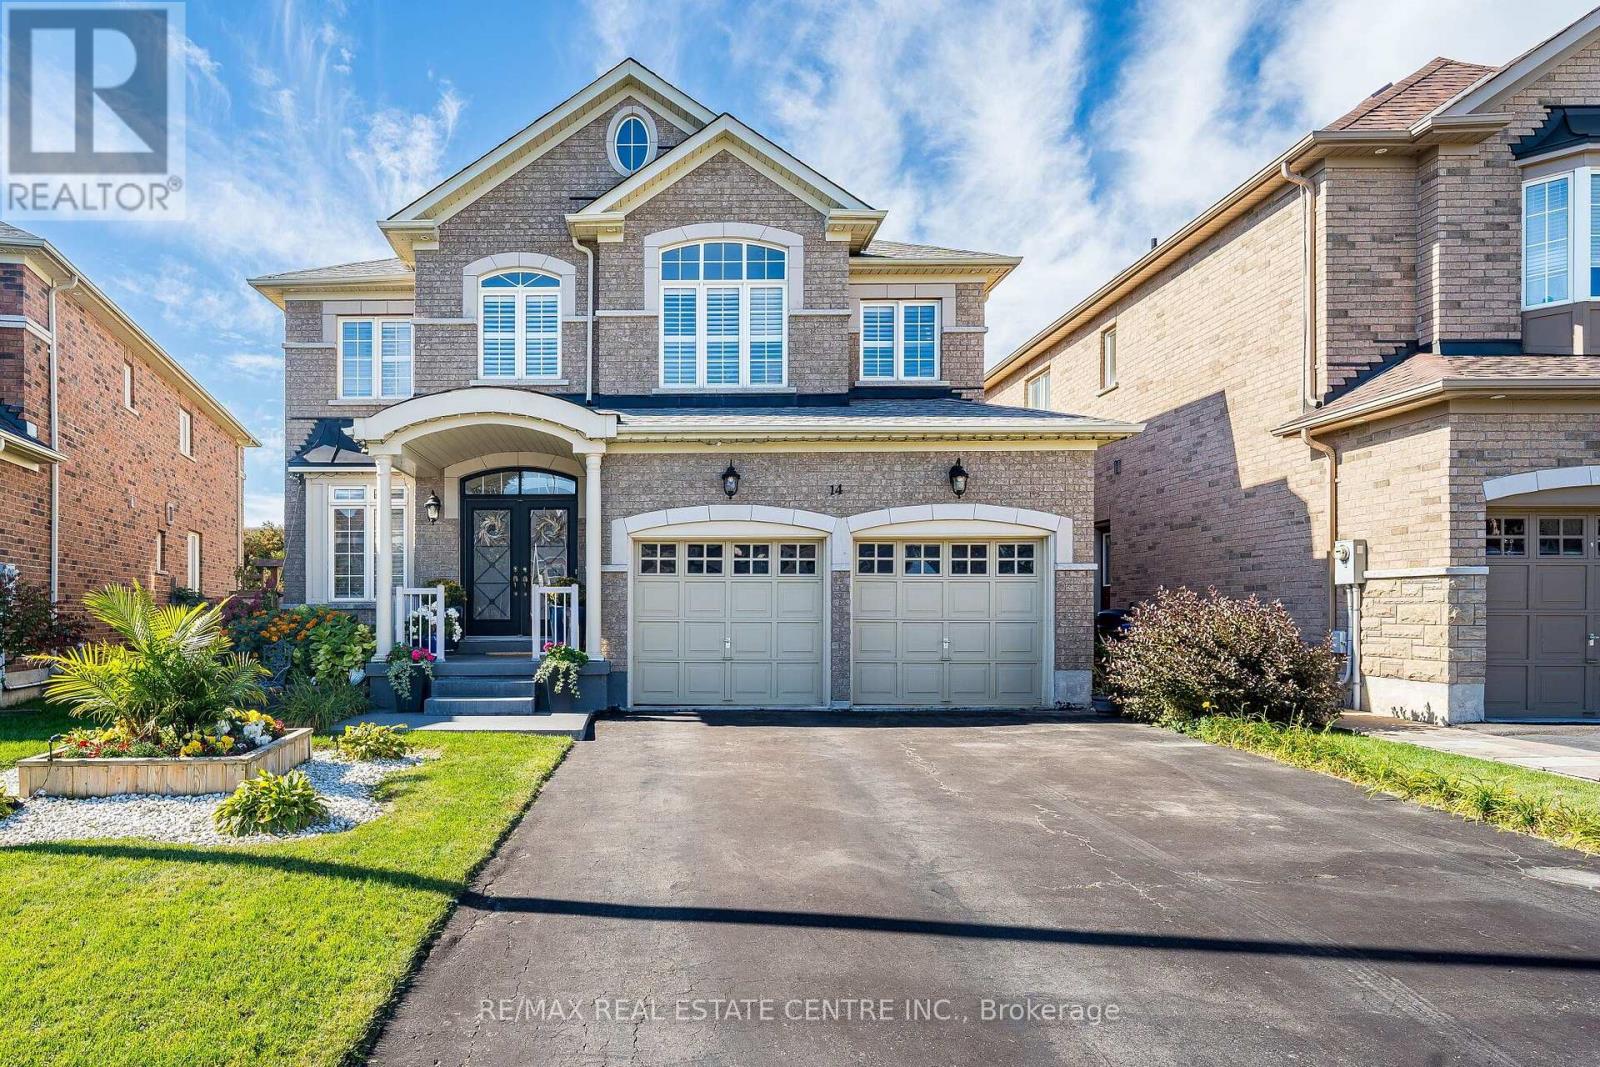
14 Morenci Court
Brampton (Bram West), Ontario
Welcome to 14 Morenci Court, this elegant executive residence nestled in one of the most prestigious communities along Mississauga Road. Situated on a quiet, family-friendly cul-de-sac, this beautifully maintained home, w/ over 4,000 sq ft of living space, offers a rare combination of privacy, refined finishes & an impressive array of upgrades. Featuring 4 spacious bedrooms and 4 bathrooms, the thoughtfully designed layout provides ensuite bath access for every bedroom, offering exceptional comfort & convenience. Main level showcases 9-foot ceilings, rich exotic walnut hardwood flooring and a bright family room with a cozy gas fireplace. A private den provides an ideal setting for a home office, library, or quiet retreat. At the heart of the home is a chef-inspired kitchen featuring quartz countertops, premium cabinetry, stainless steel appliances, a centre island, marble flooring and pot lights. Large windows provide a beautiful view of the meticulously landscaped backyard. Step outside into your own private garden oasis, thoughtfully landscaped with mature perennial gardens that provide colour and beauty throughout the seasons. This premium lot offers an exceptional level of privacy with no rear neighbours. Beautiful oak staircase leads to the upper level, where distinctive tigerwood flooring continues throughout. Each bedroom is generously sized, with ensuite bath access providing a level of comfort rarely found in executive homes. The location is equally impressive, ideally positioned between the Creditview Conservation Area and Lionhead Golf Club, while conveniently close to schools, parks, shopping, dining, major transportation routes and all that Brampton has to offer. With numerous additional upgrades and thoughtful details throughout, this exceptional residence truly needs to be seen to be fully appreciated. A rare opportunity to enjoy executive living, exceptional privacy and timeless elegance in one of Brampton's most sought-after neighbourhoods. (id:51382)
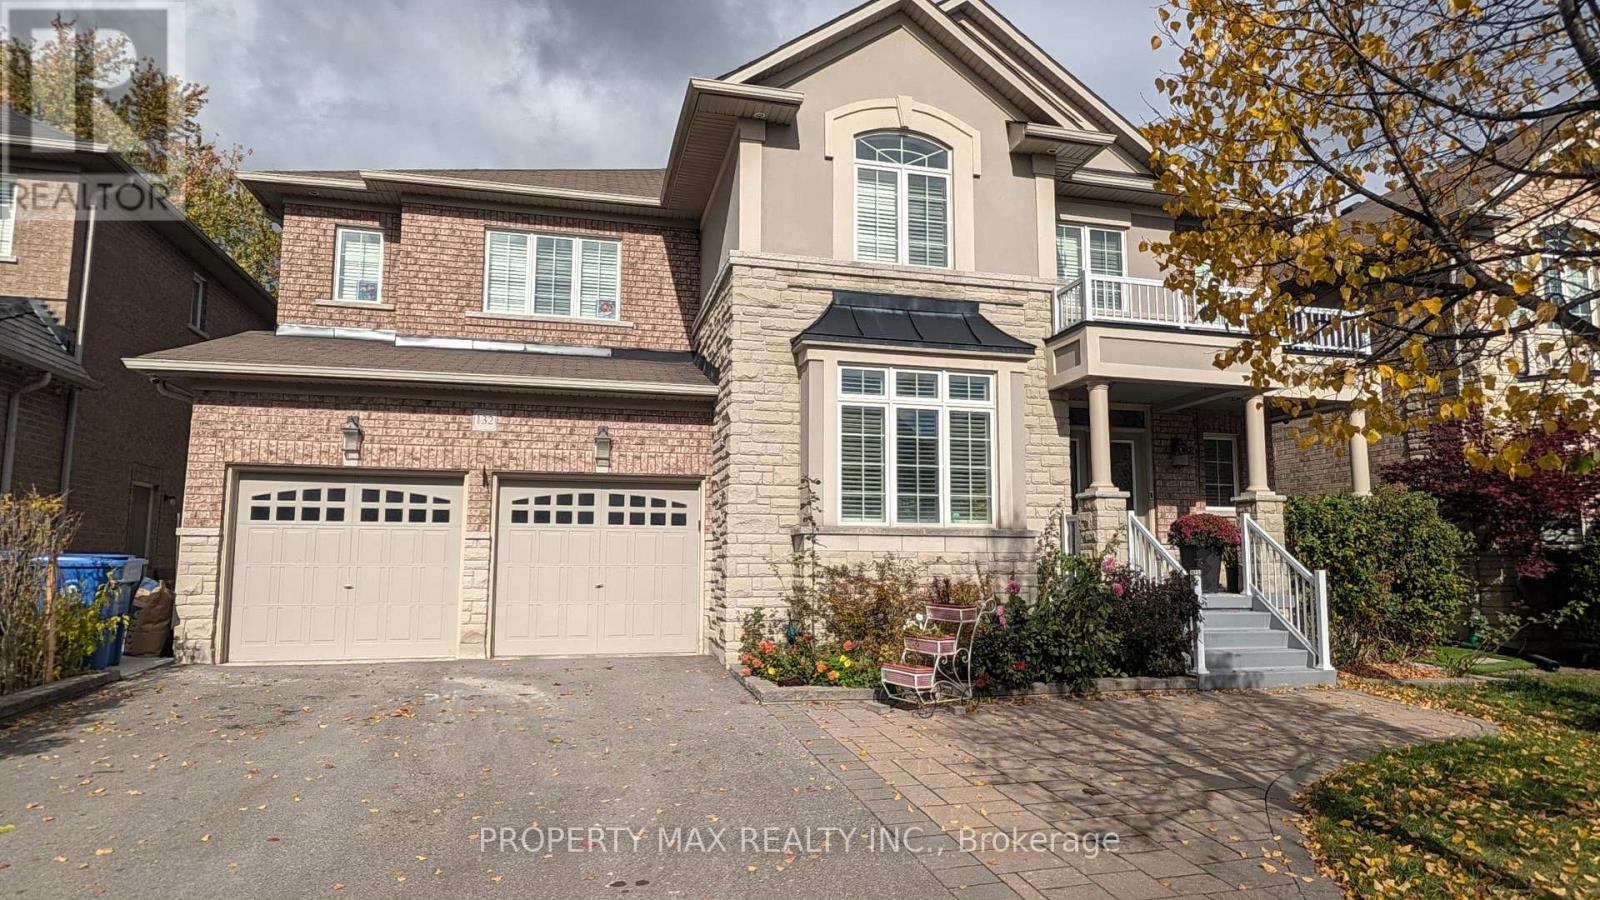
Basement - 132 Cabin Trail Crescent
Whitchurch-Stouffville (Stouffville), Ontario
Welcome to this legal 2-bedroom, 1-bathroom lower-level suite in a prime, family-friendly Stouffville neighborhood! Featuring a private separate entrance, this bright, move-in-ready home boasts fresh contemporary finishes, pot lights throughout, brand-new kitchen cabinetry, and a sleek 3-piece bathroom. Includes two dedicated parking space.Ideally situated within walking distance of Wendat Village Public School, Stouffville District Secondary School, and the Stouffville GO Station for effortless commuting. Enjoy nearby green spaces and community hubs including Miltrose Crescent Parkette, Memorial Park, and the Whitchurch-Stouffville Leisure Centre, along with local dining, shopping, banks, and the public library just minutes away. A fantastic opportunity for professionals or small families seeking comfort, modern style, and unmatched convenience! (id:51382)
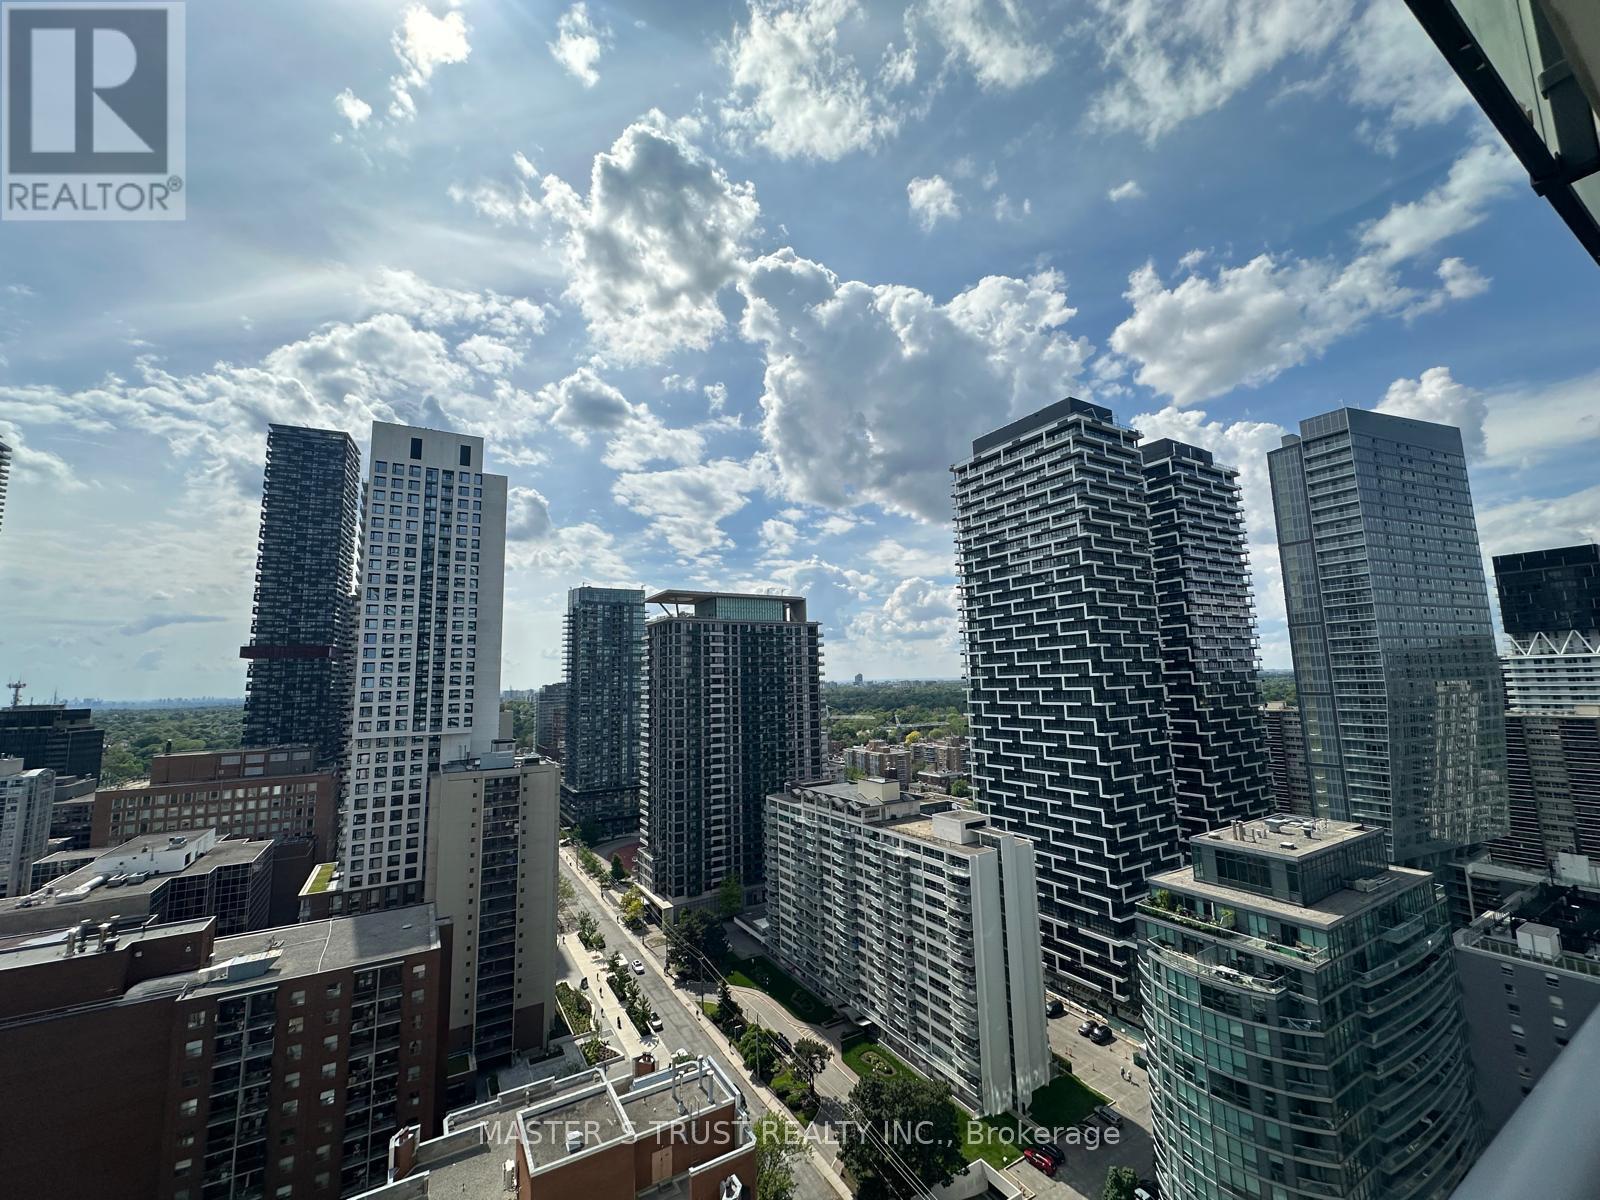
2511 - 161 Roehampton Avenue
Toronto (Mount Pleasant West), Ontario
Stunning 1 Bedroom + Den with 2 bath, Breathtaking City ViewsSoak in the panoramic cityscape from the 25th floor of this beautifully designed residence, located in the heart of Midtown. This spacious 1-bedroom plus large den suite features sleek modern finishes, built-in appliances, and two full bathrooms. Floor-to-ceiling windows flood the unit with natural light and offer uninterrupted skyline views.Perfect for both relaxation and entertaining, this unit is nestled within a building that offers top-tier amenities and contemporary conveniences. Mount Pleasant West, also known as Davisville Village, offers the perfect blend of convenience and charm. Just steps from parks, top-rated schools, trendy dining spots, boutique shops, and major transit hubs, everything you need is right at your doorstep (id:51382)
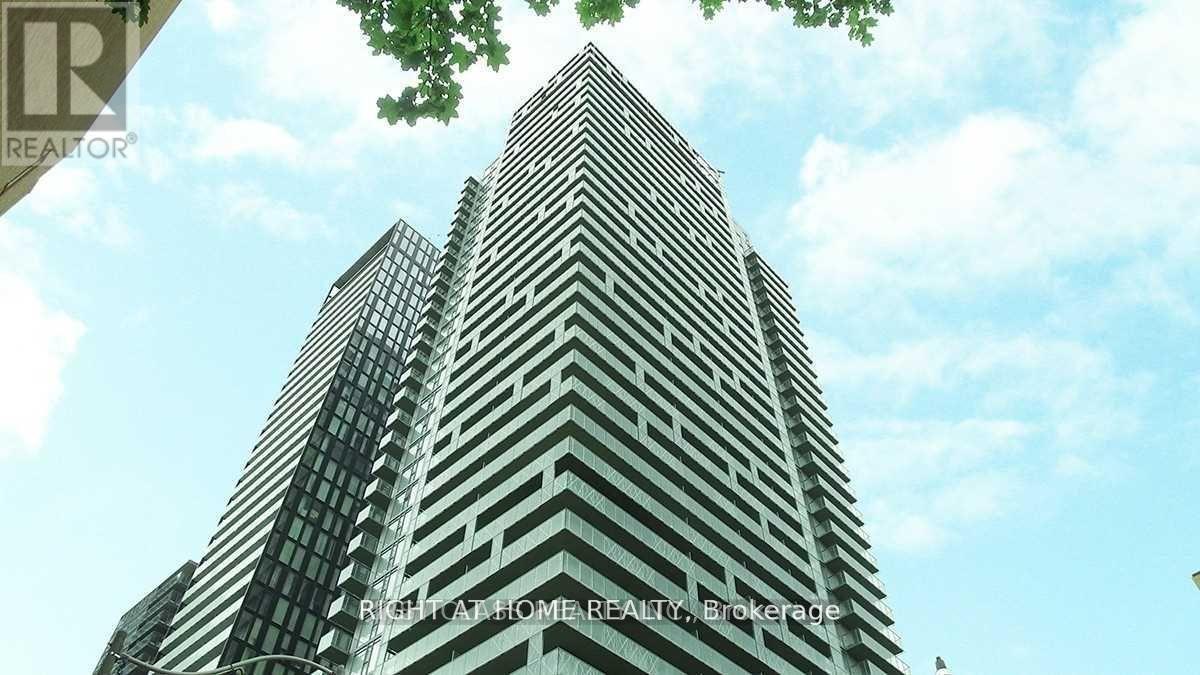
1502 - 50 Wellesley Street E
Toronto (Church-Yonge Corridor), Ontario
** Custom Closets Installed*** Welcome Beautiful 2 Bdrm+ 2Bath Corner Suite Located In Toronto's Most Sought After Neighbourhood. Floor To Ceiling Windows, A Functional Split Bedroom Layout, Modern With Stainless Steele Appliances, Large Balcony And A Sun Filled Living Room. Overlooking Pool, Clear View, Steps To Ttc Subway, U Of T, Ryerson, Hospitals, Offices , Restaurants, Shops And Much More. You Will Love The 5 Star Amenities. Vacant photos are for general understanding only. (id:51382)
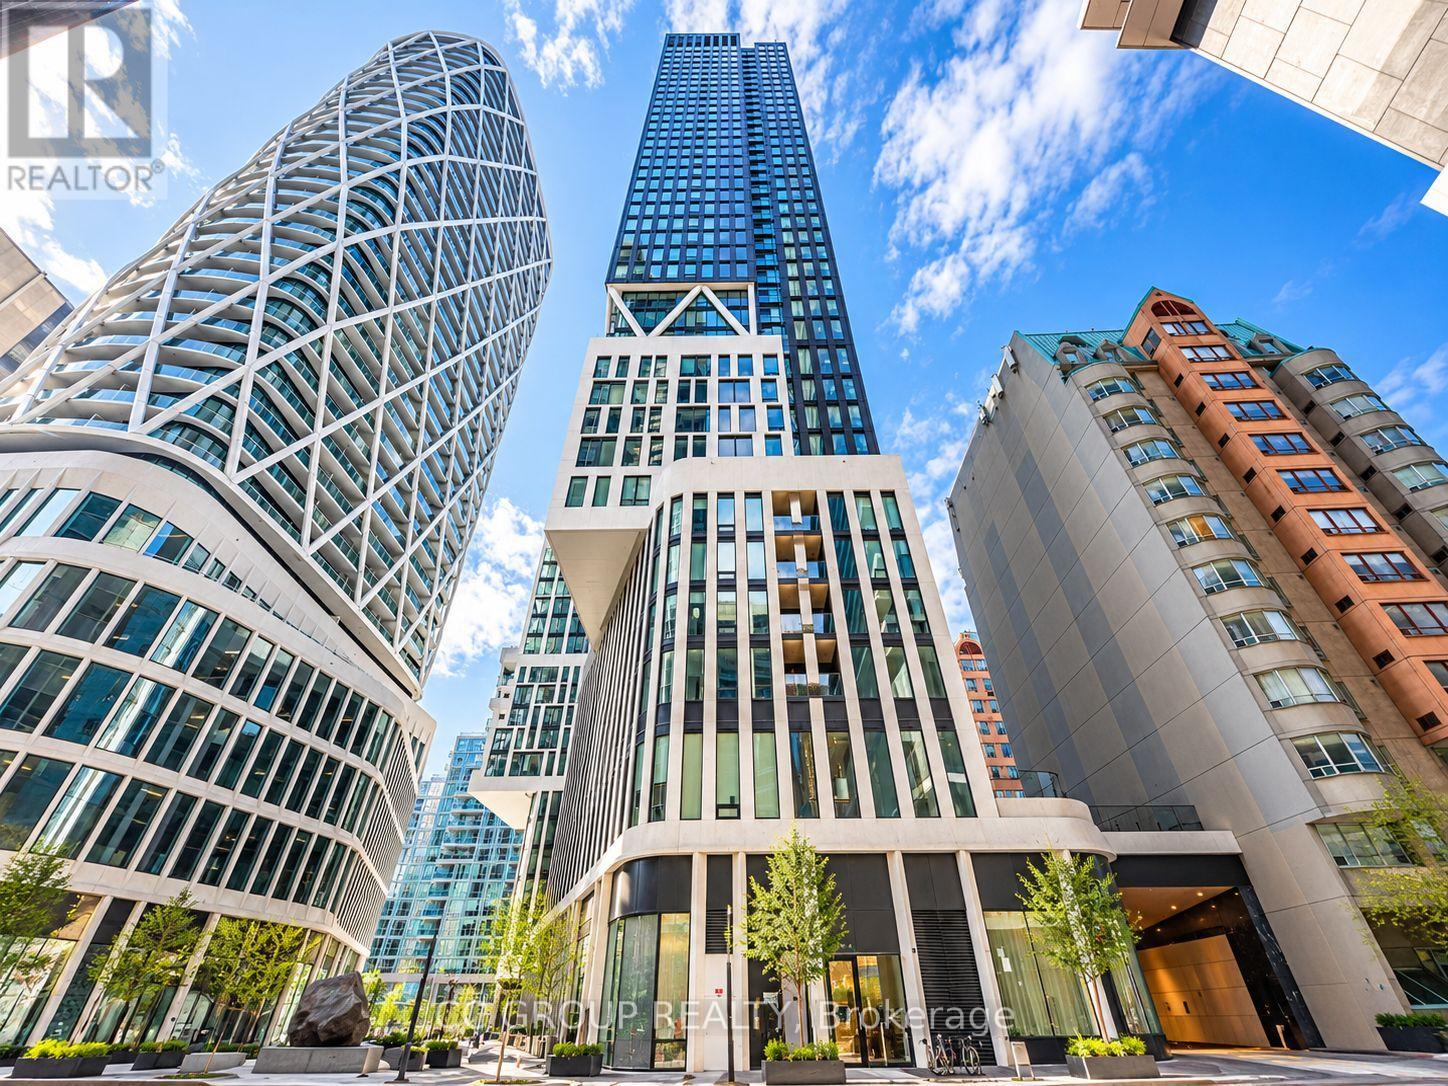
3405 - 238 Simcoe Street
Toronto (Kensington-Chinatown), Ontario
Brand-new, never-lived-in 1-bedroom, 1-bathroom condo. ***Option to rent without parking at $2,350/month.*** Open-concept layout with a sun-filled, south-facing exposure. Modern kitchen with built-in appliances & backsplash. Primary bedroom with large windows & a mirrored closet. Premium building amenities, including a 24-hour concierge, fitness centre, swimming pool, rooftop terrace, hot tub & more! Unbeatably located in the core of downtown Toronto, just steps from Subway Station, TTC, OCAD University, AGO, restaurants, shopping, parks and hospitals. Minutes to the University of Toronto, Financial District, Entertainment District, Eaton Centre and Nathan Phillips Square. Enjoy everything downtown living has to offer right at your doorstep! (id:51382)
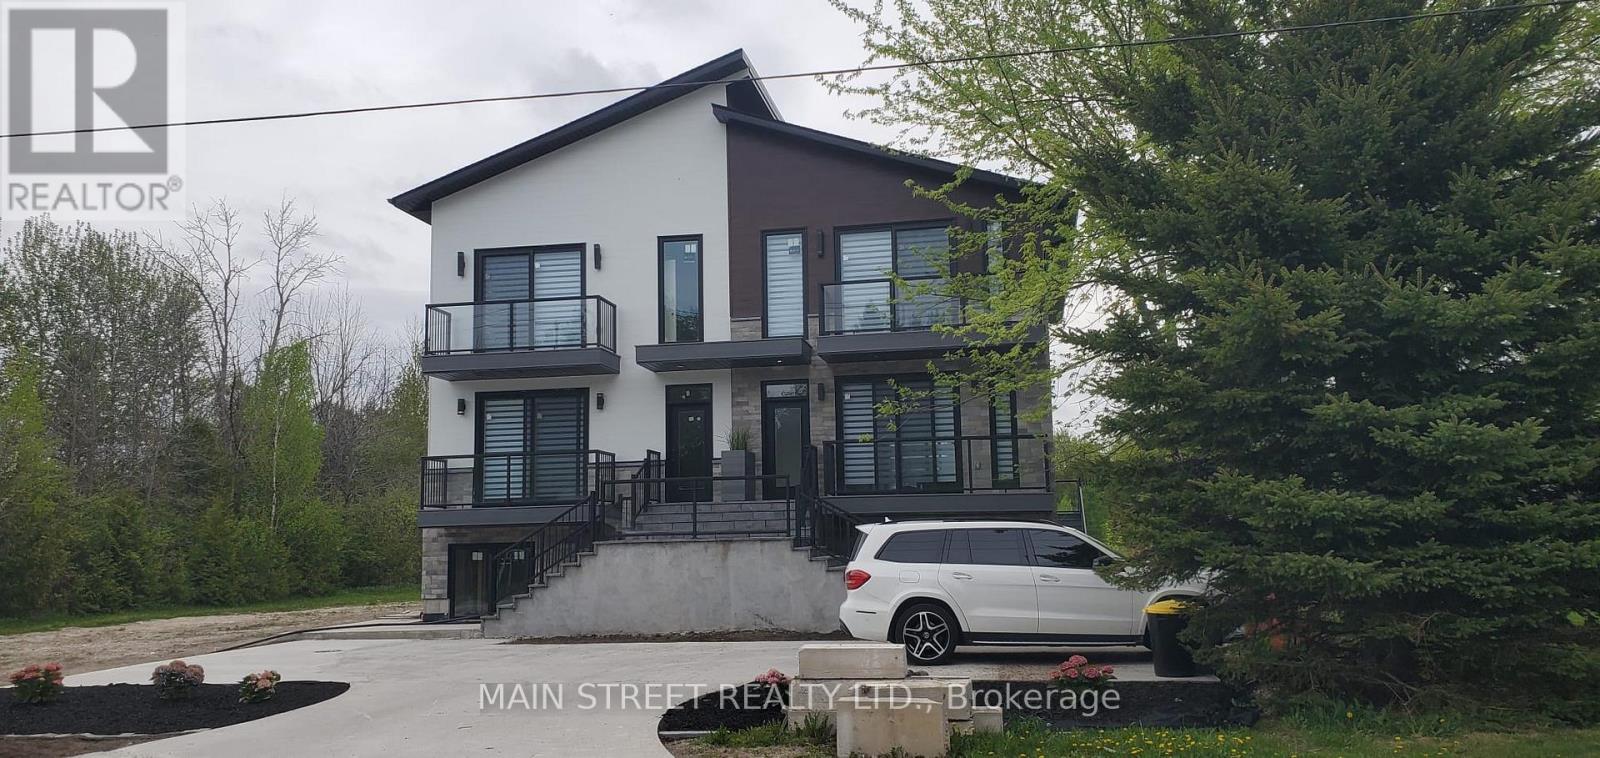
B - 157 Edward Street
Saugeen Shores, Ontario
Southampton is a desirable community with all the amenities you would expect to have. Located along the shores of Lake Huron, promoting an active lifestyle with trail systems for walking or biking, beaches, a marina, tennis club, and great fishing spots. You will also find shops, eateries, art centre, museum, and the list also includes a vibrant business sector, hospital and schools. Municipal road. New multiunit residential property.2x2-bedrooms on the second floor. 2 backyard decks. 800 m from the Southampton beach. Don't miss out on this rare opportunity to become part of a vibrant and welcoming community on the shores of Lake Huron! (id:51382)
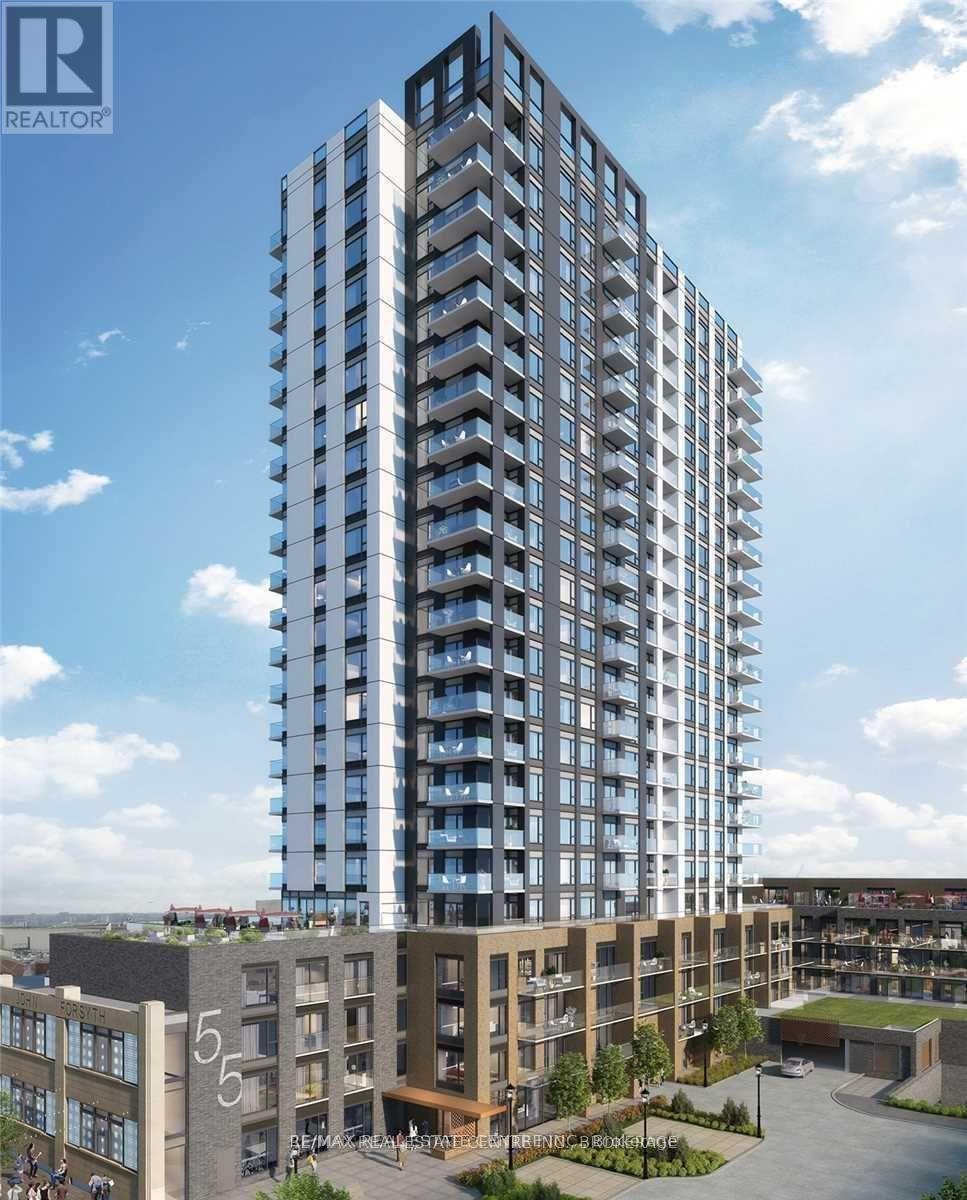
417 - 55 Duke Street W
Kitchener, Ontario
Young Condos, Kitchener! 1 Bedroom + 1 Den. Perfectly Located In Kitchener's Downtown Core, You Are Steps Away From Lrt, City Hall, Google And Kw's Tech Hub, From Shopping, Restaurants And Victoria Park. Spacious Open Concept Layout 10 Foot Ceiling , Large Balcony . S/S Appliances , Bicycle Storage.Lobby Lounge, Workshare Space, Dog Wash/Run, Outdoor Terrace With Seating. Pictures are only for referance purpose. (id:51382)
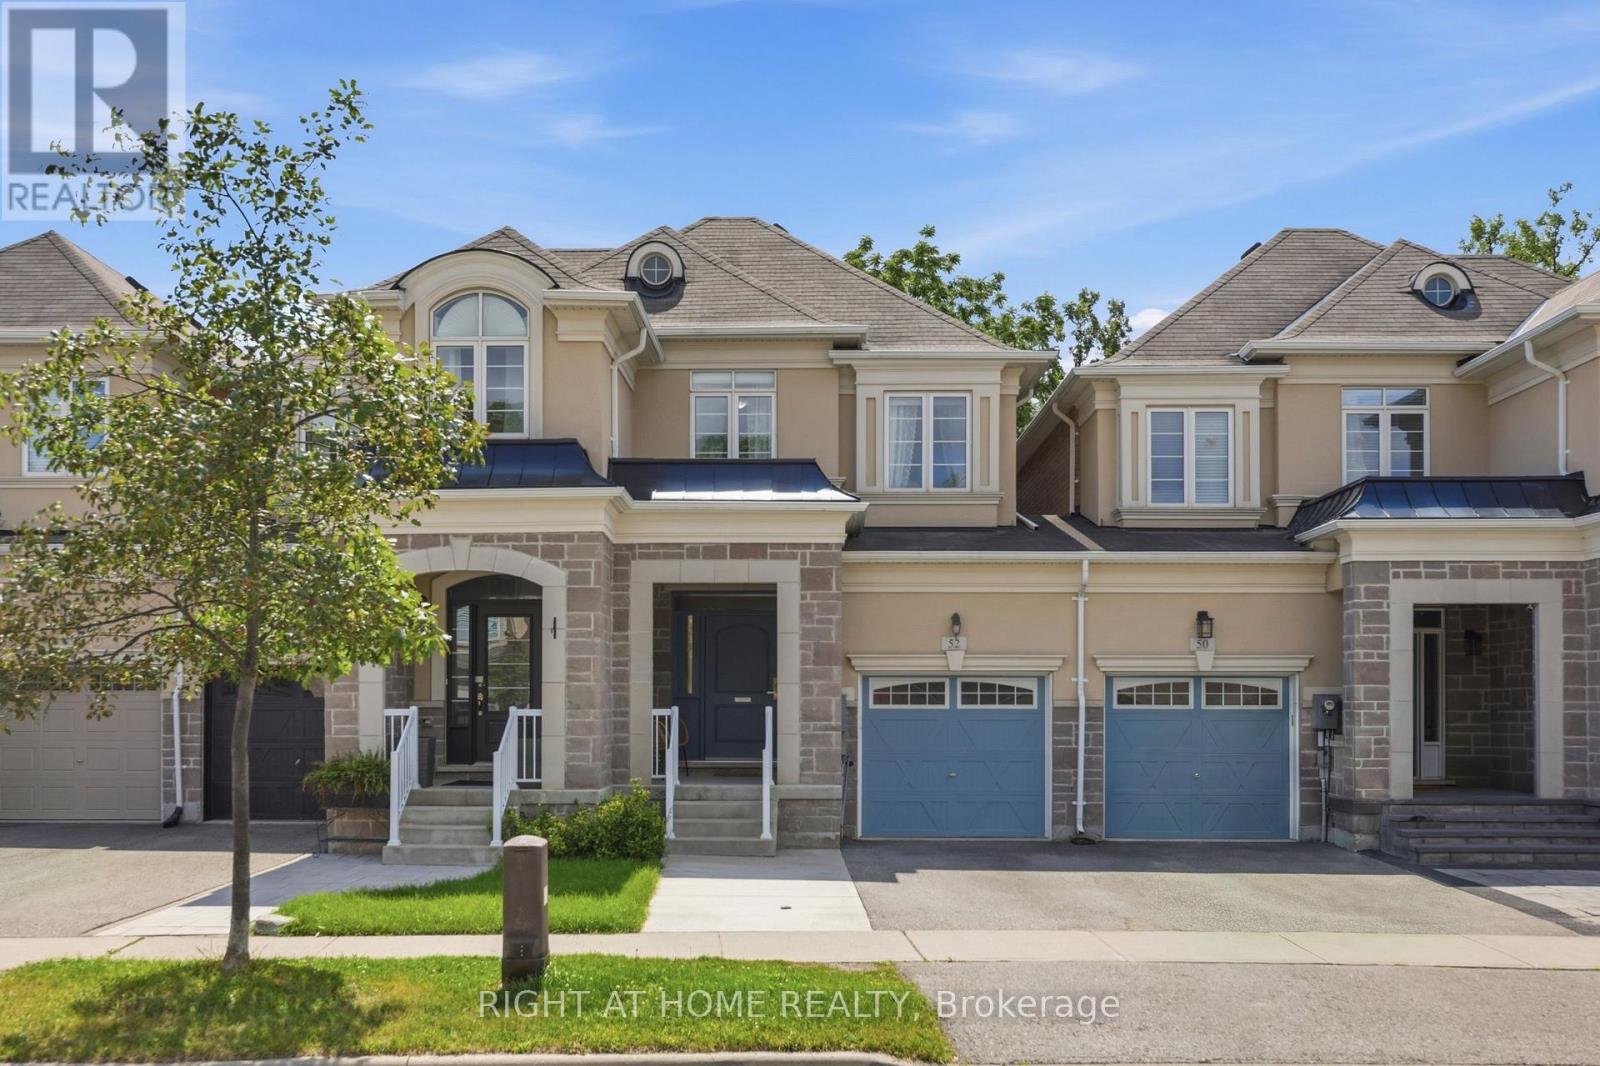
52 Upper Canada Court
Halton Hills (Georgetown), Ontario
Beautifully updated townhouse situated on a generous lot in a quiet, family-friendly neighbourhood. This bright and spacious home features 3 bedrooms, 2+1 bathrooms, and a fully finished basement, offering a functional layout and versatile living space for growing families or those seeking additional room. The main level offers a sun-filled living area and generously sized bedrooms, creating a comfortable and inviting atmosphere. The finished lower level provides excellent additional living space, featuring an open-concept recreation area ideal for family gatherings and entertaining, along with flexible space that can be used as a home office, gym, or playroom. Step outside to the large, private backyard with no homes directly behind, offering peaceful tree-lined views and plenty of privacy-perfect for relaxing, entertaining, or enjoying time with the family. The single-car garage and expanded driveway provide convenient parking for up to three vehicles. Ideally located just minutes from parks, a recently opened trail, schools, shopping, restaurants, and essential amenities, this home offers an excellent combination of comfort, privacy, and convenience in one of Georgetown's established family-friendly neighbourhoods. (id:51382)
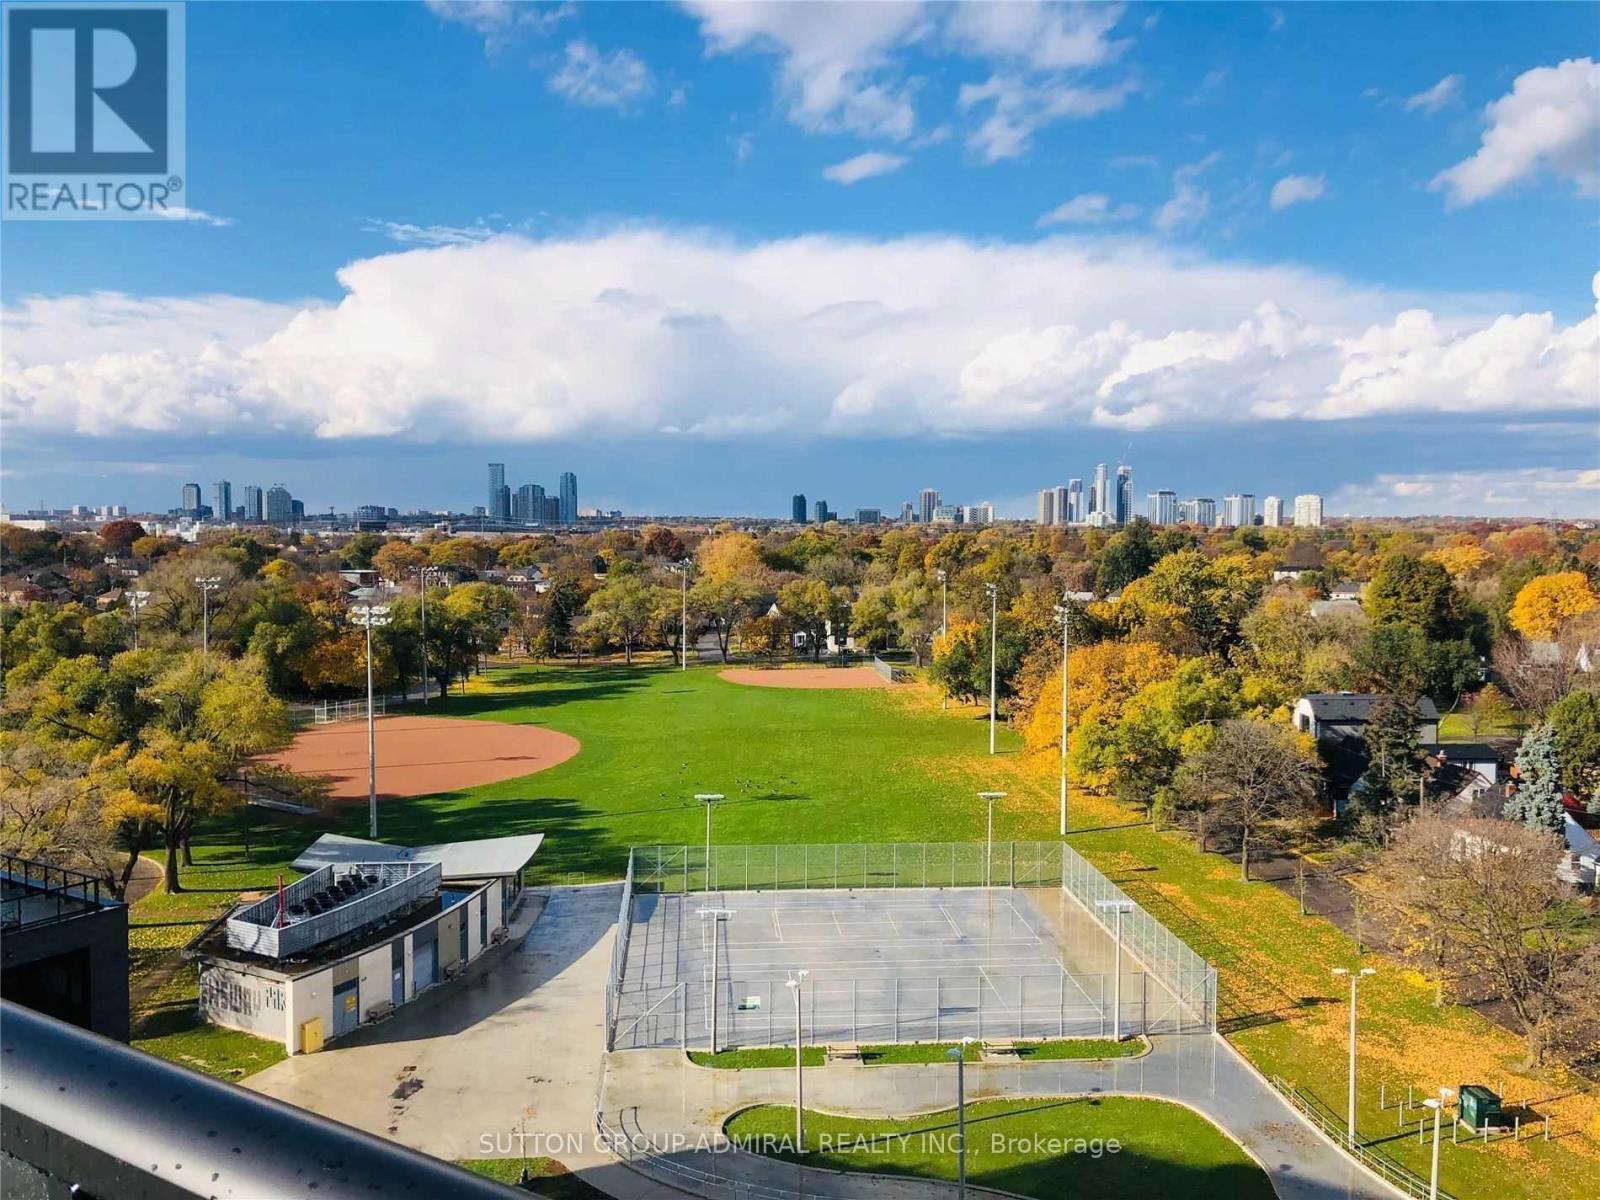
323 - 7 Smith Crescent
Toronto (Stonegate-Queensway), Ontario
Exclusive short term rental. Fully furnished. Professionally cleaned, styled, and furnished. Wonderful bright feel, with 2 bright sizeable bedrooms, modern full kitchen, and comfy living room with brand new furniture. 55" TV, open furnished balcony overlooking Queensway Park. Walk to shops, Costco, schools, public transit. Close to Toronto Airport and downtown Toronto. Fantastic executive suite in boutique low rise building. Includes parking, great spot. Central Toronto location, close to everything. (id:51382)
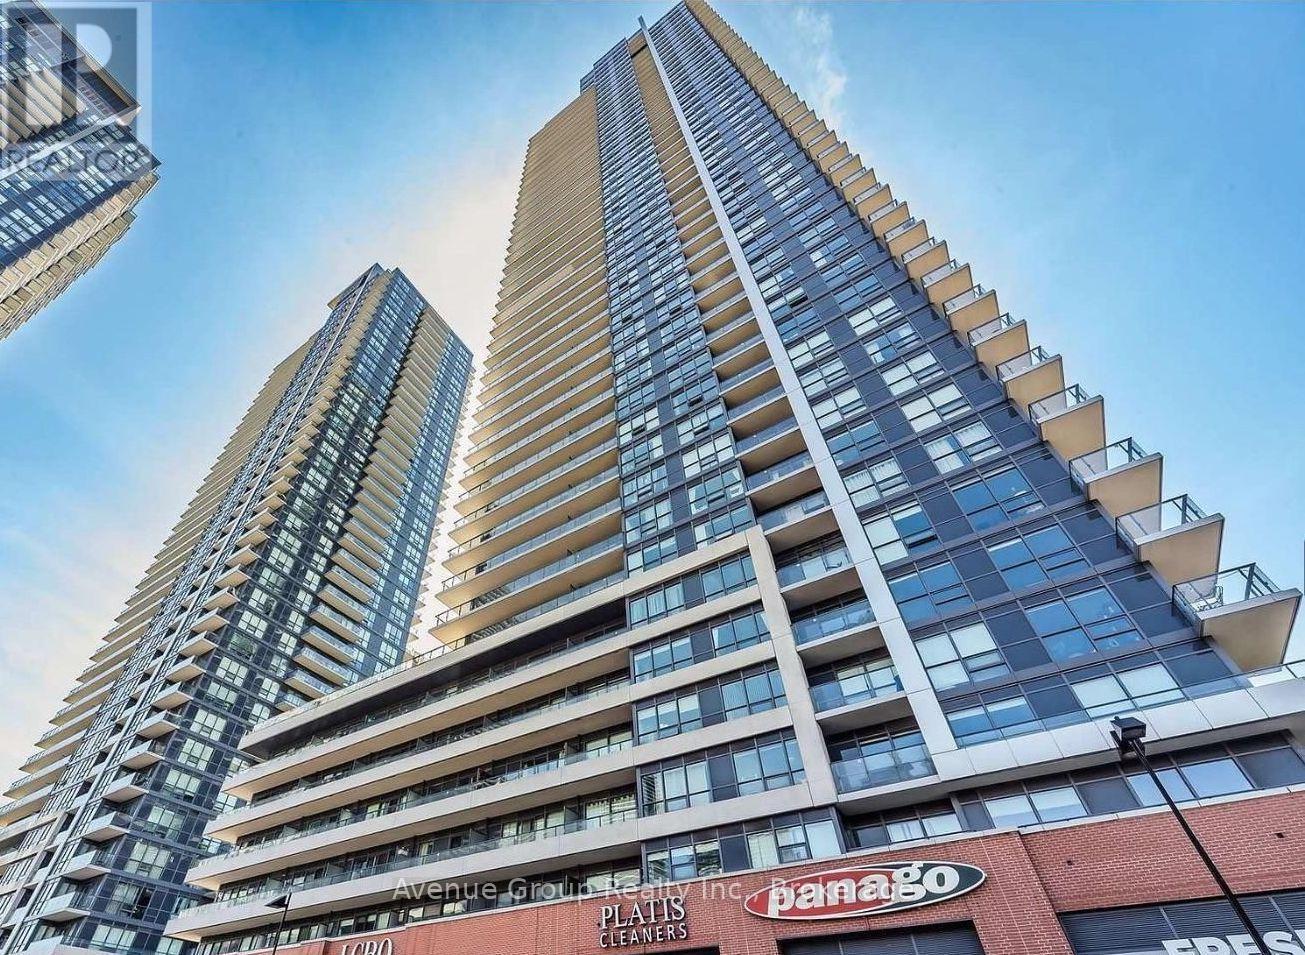
1403 - 2220 Lake Shore Boulevard W
Toronto (Mimico), Ontario
Welcome To Westlake Condos At 2220 Lake Shore Blvd W, Where Modern Condo Living Meets A Relaxed Waterfront Lifestyle! This Spacious 1-Bedroom + Den Northwest Corner Suite Features A Functional Layout, Abundant Natural Light & Expansive Views. The Desirable Corner Exposure Creates An Open, Airy Feel, While The Versatile Den Is Perfect For Working From Home, A Quiet Reading Nook Or Additional Living Space. Includes One Parking Space & One Locker For Added Convenience And Storage. Enjoy An Exceptional Array Of Resort-Inspired Amenities, Including A Fully Equipped Gym, Indoor Swimming Pool, Hot Tub, Sauna, Squash Courts, Yoga Studio, Games Room, Children's Playroom, Theatre, Party Room & A Spectacular Rooftop Terrace With BBQs-Perfect For Relaxing, Entertaining & Enjoying The Outdoors. Step Outside To Scenic Waterfront Trails, Lake Ontario, Parks & Green Spaces, Or Explore Restaurants, Cafés, Shopping & Everyday Conveniences at your doorstep. With Convenient TTC Access, Easy Connections To The Gardiner Expressway & A Straightforward Commute To Downtown Toronto, This Sought-After Community Offers The Perfect Balance Of Urban Convenience And Lakeside Tranquility. Ideal For First-Time Buyers, Professionals, Downsizers Or Investors Seeking An Appealing Lifestyle In A Vibrant Waterfront Neighbourhood. Experience The Best Of Waterfront Living At Westlake! (id:51382)
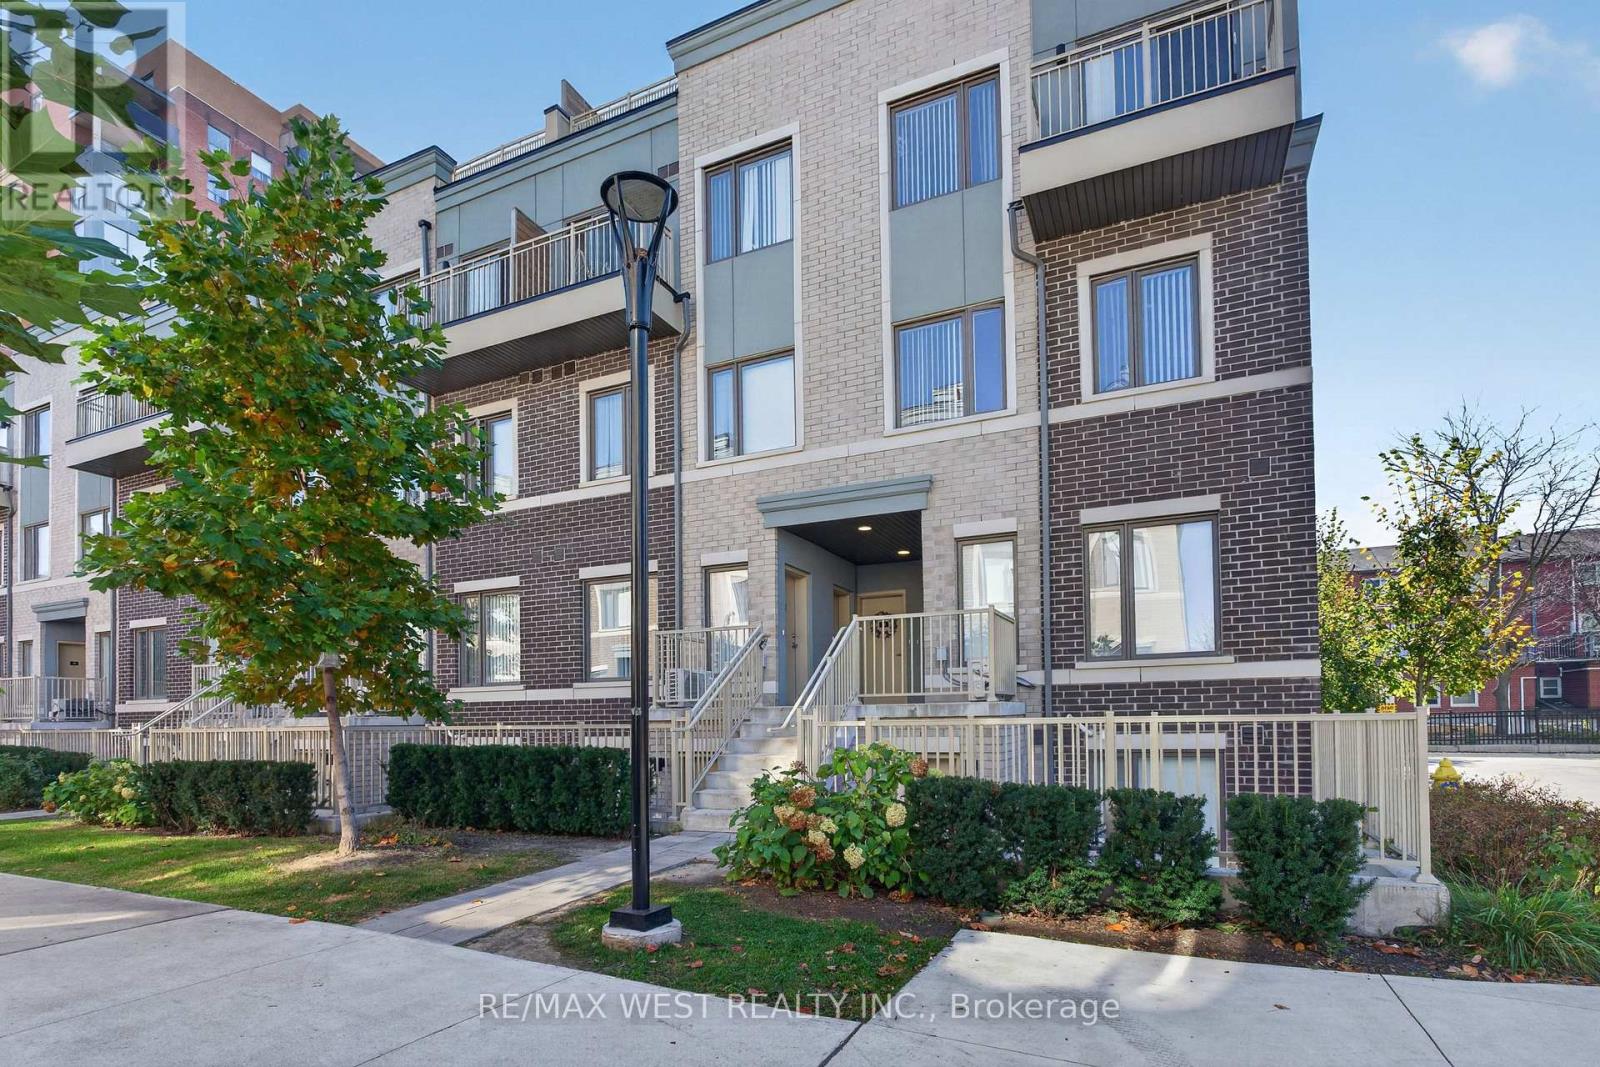
68 - 5 William Jackson Way
Toronto (New Toronto), Ontario
Welcome to Lake & Town by Menkes, a bright, meticulously maintained 2-bedroom, 2-bathroom townhome in South Etobicoke. Built in 2023, it offers over 900 sq ft of living space plus two private outdoor spaces. The highlight is the private rooftop terrace of over 300 sq ft, with lake views and room to entertain, dine outdoors or unwind above the neighbourhood. A second balcony off the primary bedroom gives you a quiet spot for morning coffee. Inside, high ceilings and an open-concept layout fill the home with natural light. The kitchen has stainless steel appliances, and the home has been kept in excellent condition throughout. One parking space and one bike rack space are included. Lake & Town is a newer Menkes community, recently completed with the opening of the Birmingham Street Parkette next door. The parkette adds a fitness station, games tables and shaded seating alongside Lakeshore Village Park. Steps to Lake Ontario, the waterfront trails, Humber College Lakeshore Campus, shops, restaurants, TTC and GO Transit, with quick access to the Gardiner, QEW and Highway 427. (id:51382)
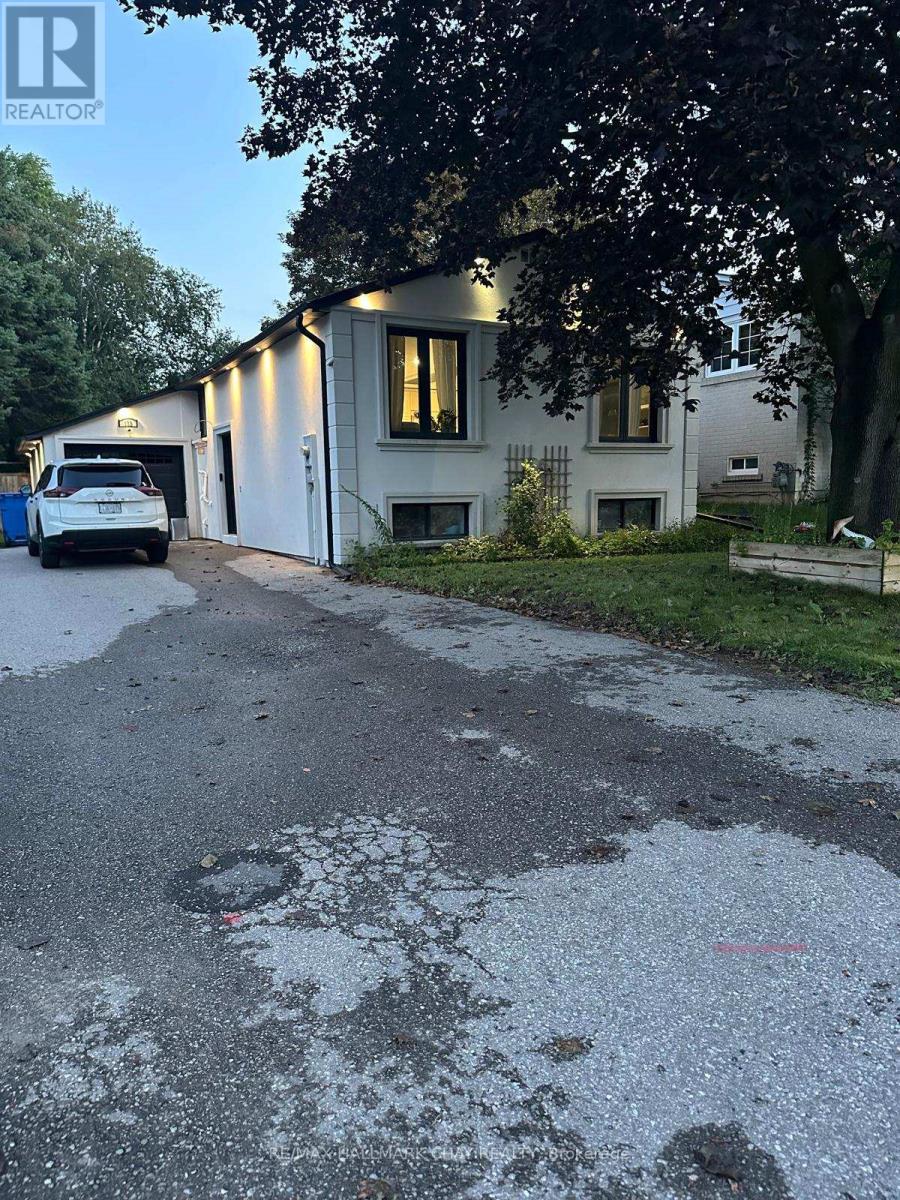
122 Beswick Drive
Newmarket (Central Newmarket), Ontario
One Of A Kind, Fully Renovated 3 Bedroom Raised Bungalow On A Quiet Street In Central Newmarket! Extremely Bright Home With A High Ceiling Foyer, Custom Designed Kitchen With Excellent Finishes And An Abundance Of Cabinets, Hardwood Flooring And LED Lighting Throughout. Generous Closets In All Bedrooms. Private Backyard With Wooden Deck, Perfect For Entertaining, Plus A Convenient Side Entrance Through The Kitchen. Bonus: The Basement Offers Excellent Potential For An Easy Walk-Out To The Yard Beneath The Deck, Ideal For Added Living Space Or In-Law Use. Steps To YRT Transit And Rogers Public School, Close To St. Paul, St. Charles, Sir William Mulock, Dr. John M. Denison And Sacred Heart Schools. Minutes To Farm Boy, Longo's At Yonge & Green Lane, Upper Canada Mall And The Yonge Street Shopping Corridor, Plus Longo's And Summerhill Market In Nearby Aurora. Enjoy The Charming Restaurants, Cafés And Patios Of Historic Main Street, Fairy Lake Park, Tom Taylor Trail, Southlake Regional Health Centre, Newmarket GO Station And Highway 404. Move-In Ready, Simply Unpack And Enjoy! (id:51382)
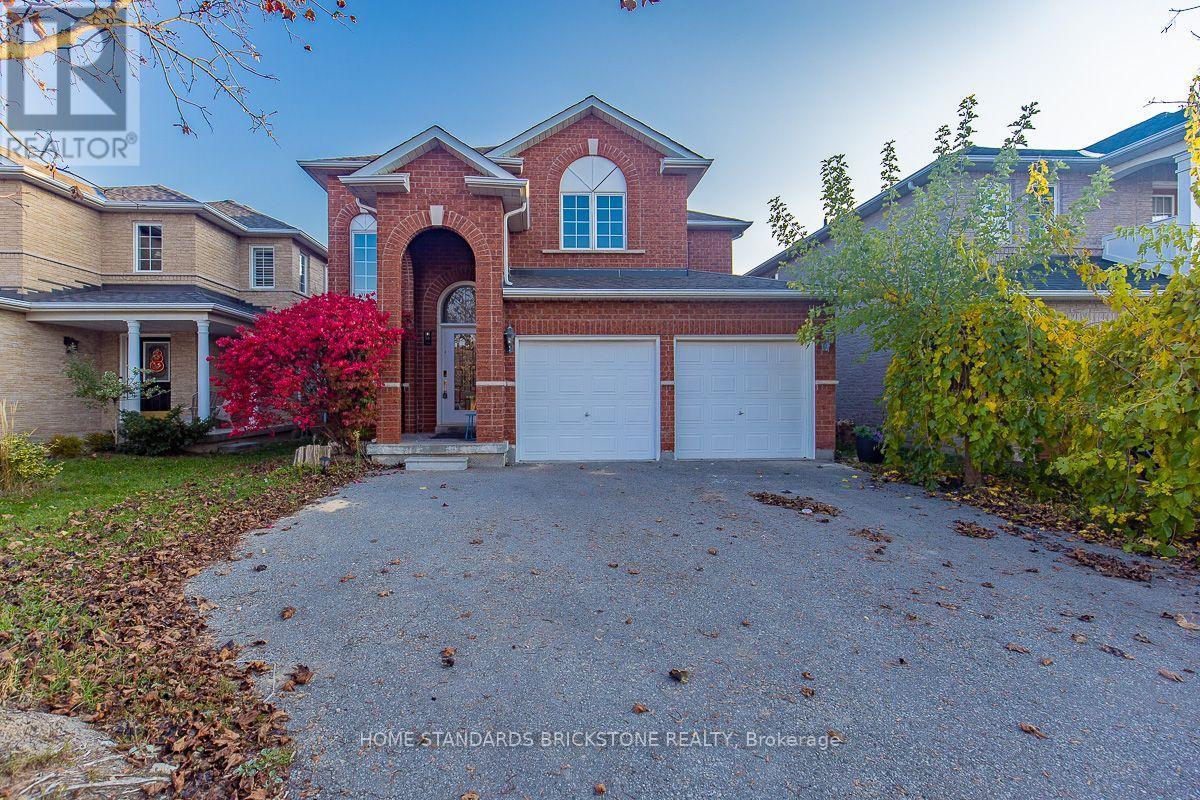
56 Purcell Crescent
Vaughan (Maple), Ontario
Very Beautiful Home Located In Maple! Completely Finished, Well Maintained Home. New Kitchen Cabinet And Stone Counters, New Hardwood Floors and New Paints, Newer Interlock at the Back, Newer Man Cave Bar and Washroom in Basement, New Washrooms on Main Floor and Second Floor. 2 Car Garage, Clean Interior, A Functional Layout with 4 + 2 Bedrooms. Close to Schools and All Amenities, Go Train, Maple Community Center, Hwy 400, Vaughan Makenzie Hospital, 1 Bus to York University. (id:51382)
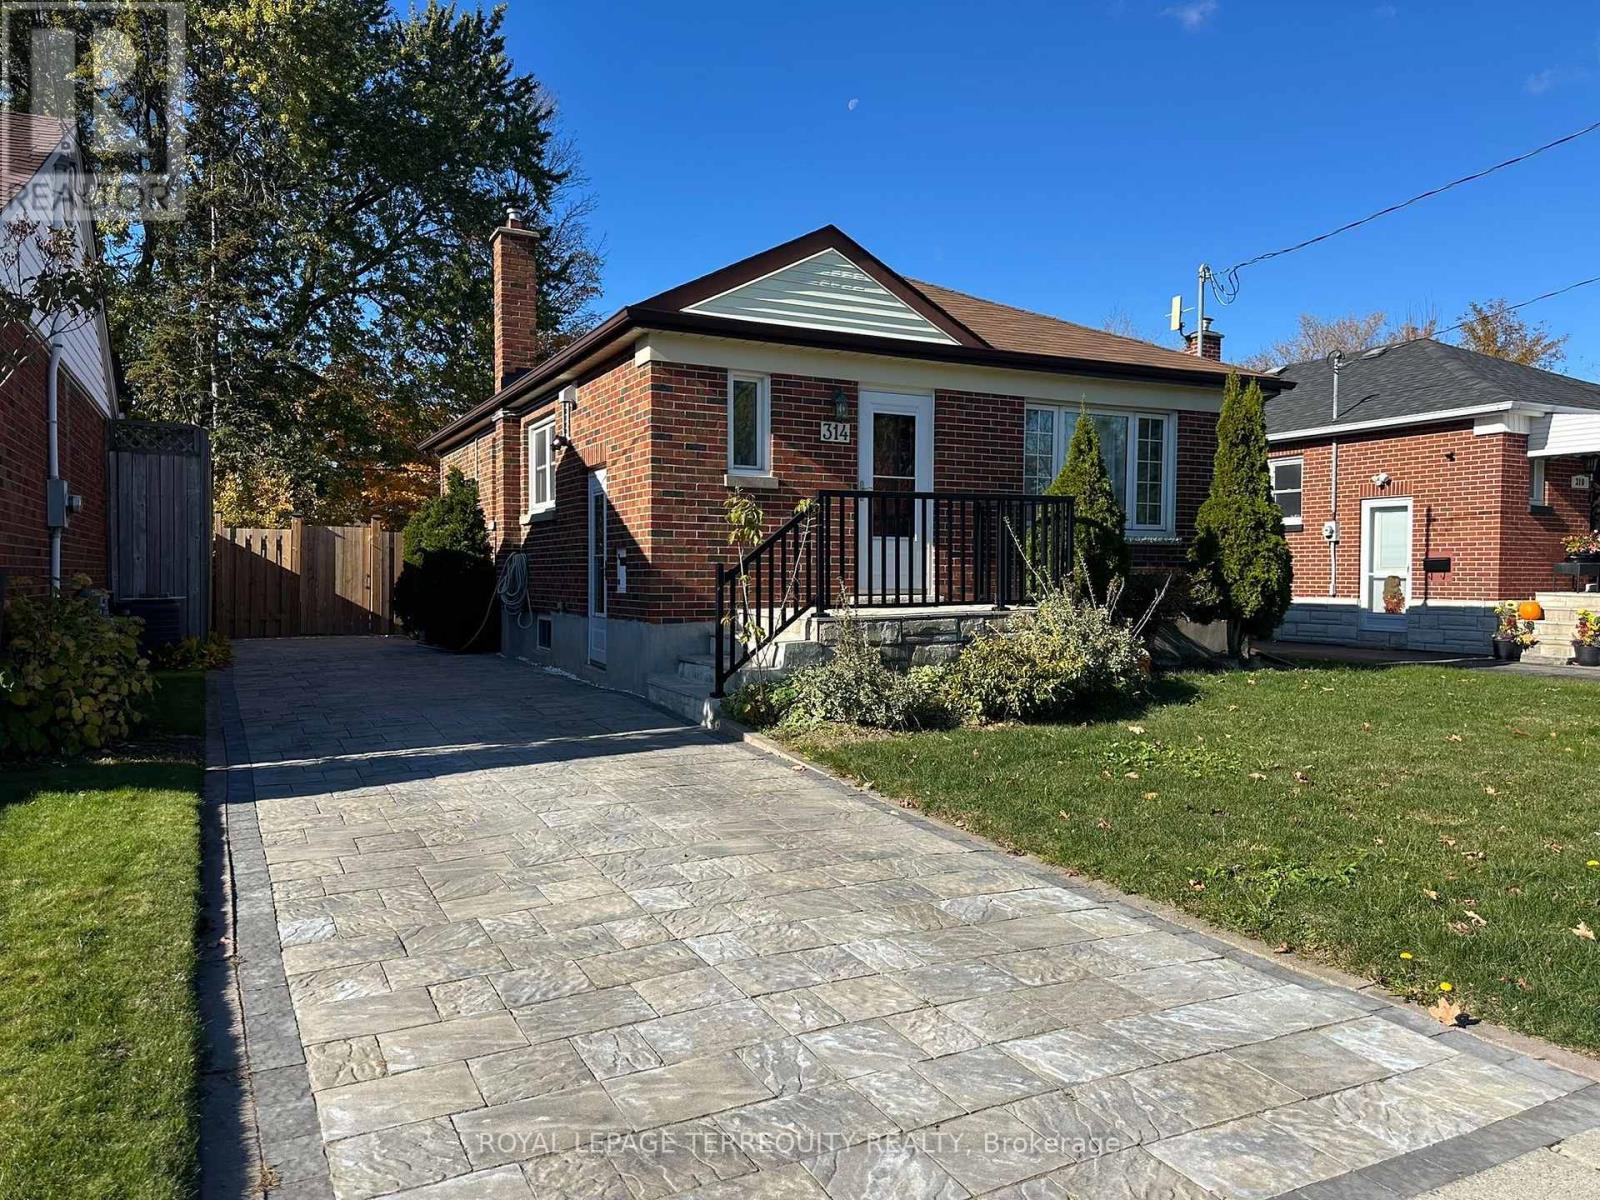
314 Highland Avenue
Oshawa (Central), Ontario
A fantastic opportunity for homeowners and investors! This bright, open bungalow features renovated 2 bedrooms and 1 bathroom on the main floor, plus a fully renovated basement with 2 additional bedrooms, 1 bathroom, and a separate kitchen with its own private entrance. Ideal for extended family or potential rental income. Main floor and basement extensively updated with a 2026 basement renovation, including 2 added bedrooms, a kitchen, light fixtures, and brand-new stainless steel appliances. 2025 upgrades include a new furnace, A/C, washer and dryer, fully renovated main-floor bedrooms, kitchen, brand-new stainless steel appliances, dishwasher, exhaust vent, flooring, new sump pump, and a new stone driveway. Hot water tank is owned. Conveniently located close to schools, Eastview Park, shopping, and public transit, with easy access to Ontario Tech University (OTU) and downtown Oshawa.A move-in-ready property with incredible flexibility and investment potential. Don't miss out! (id:51382)
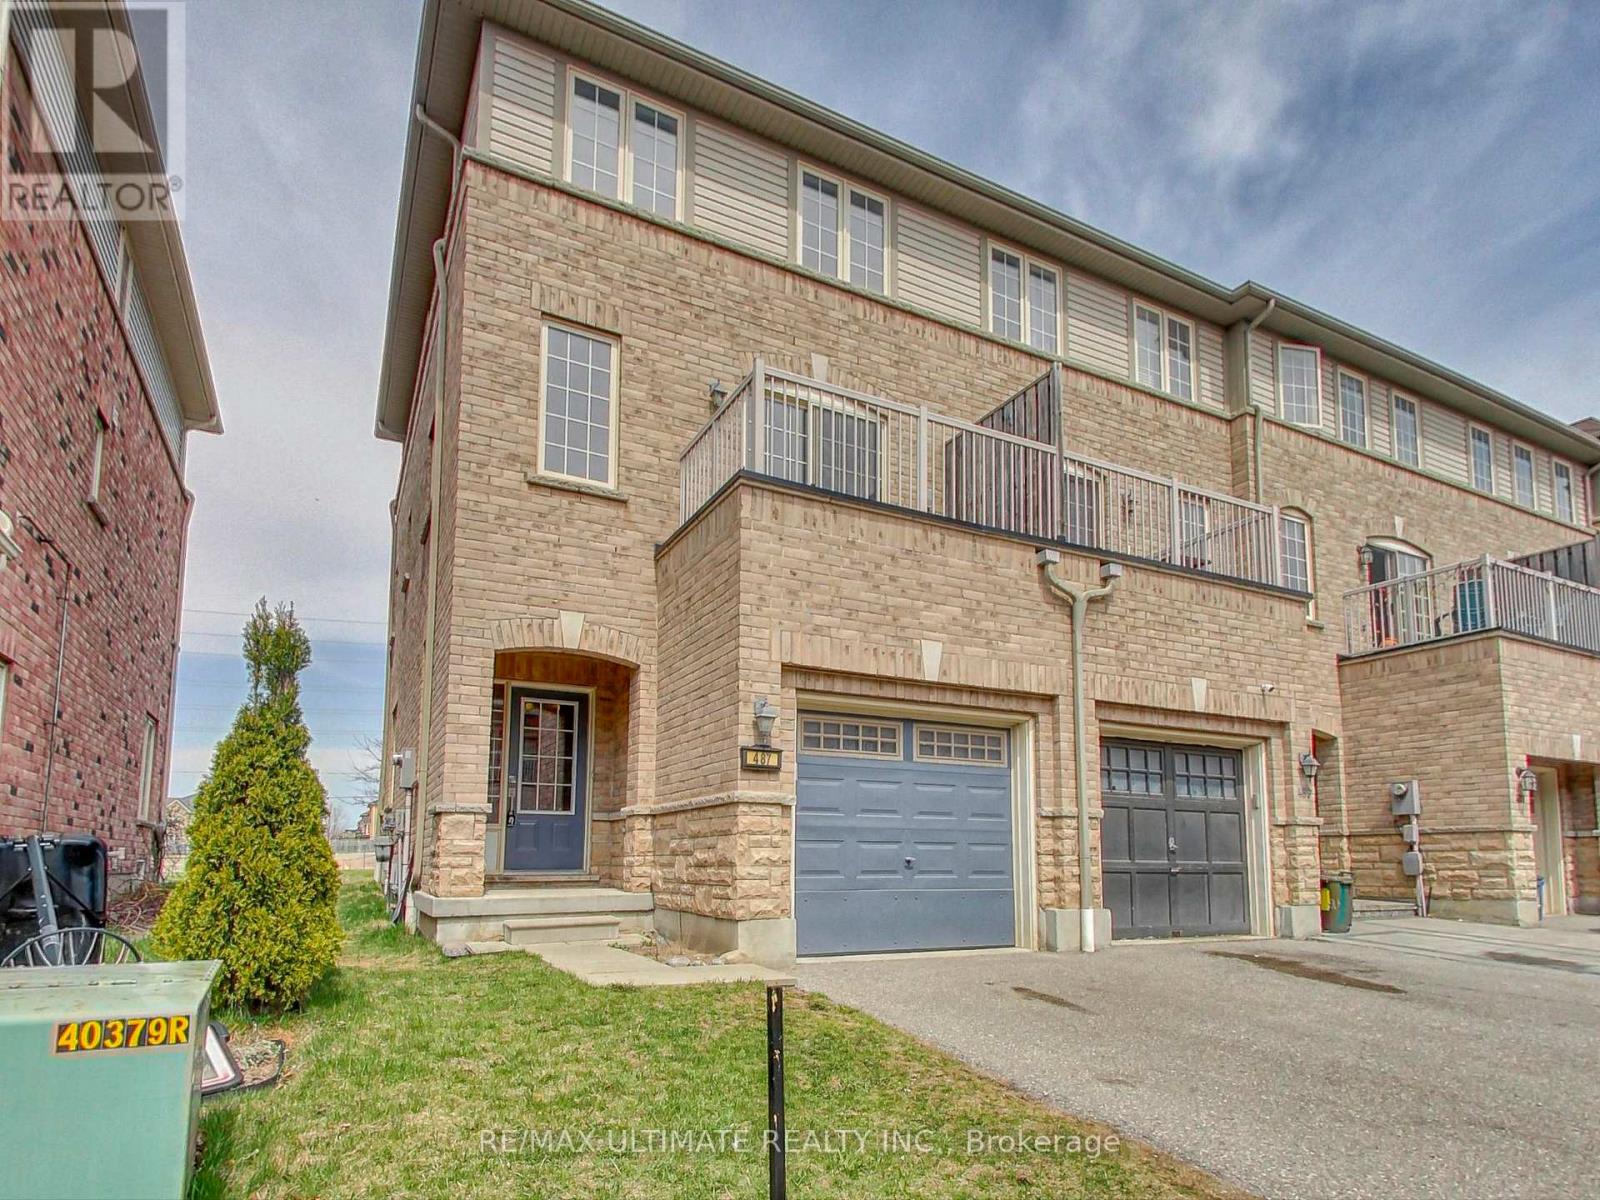
487 Rossland Road E
Ajax (Central East), Ontario
Fully Updated 3-Bedroom Freehold End Unit Townhome Feels Like a Semi! Move right in to this bright, spacious, and modern home. This stylish end unit offers the feel of a semi-detached with added privacy and light. Enjoy an open-concept living and dining area with a walk-out to your own private balcony - perfect for entertaining or unwinding. The updated eat-in kitchen features ample cabinetry, stainless steel appliances, and a built-in microwave. This Carpet-free home boasts vinyl flooring throughout, refinished wood stairs, and a chic stair runner. Freshly painted from top to bottom, it offers a clean, contemporary feel. The main floor includes a versatile bonus space ideal for a home office or remote work setup. Upstairs, the primary bedroom retreat features a walk-in closet and plenty of space to relax. Located within walking distance to Viola Desmond Public School, Notre Dame Secondary, shopping plazas, Tim Hortons, bus stops, plus easy access to Hwy 401 - this home checks all the boxes! (id:51382)
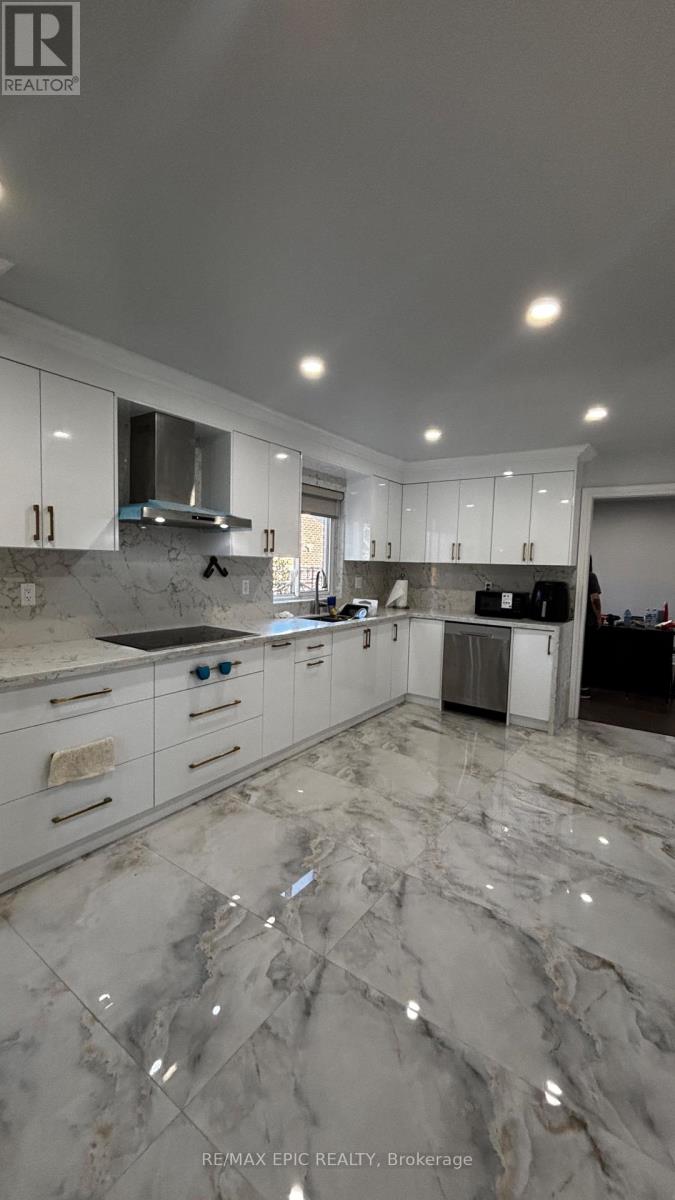
24 Pipers Green Avenue
Toronto (Agincourt North), Ontario
Stunning New Renovated Luxury Residence nestled in a quiet, safe, and highly desirable community. gorgeous marble finishes, elegant lighting, and exceptional attention to detail throughout. This stunning home offers 5 spacious bedrooms, each with its own private ensuite bathroom-an exceptional level of comfort and privacy for every family member. Beautifully designed layout with high-end finishes and modern elegance throughout. Truly a must-see! (id:51382)
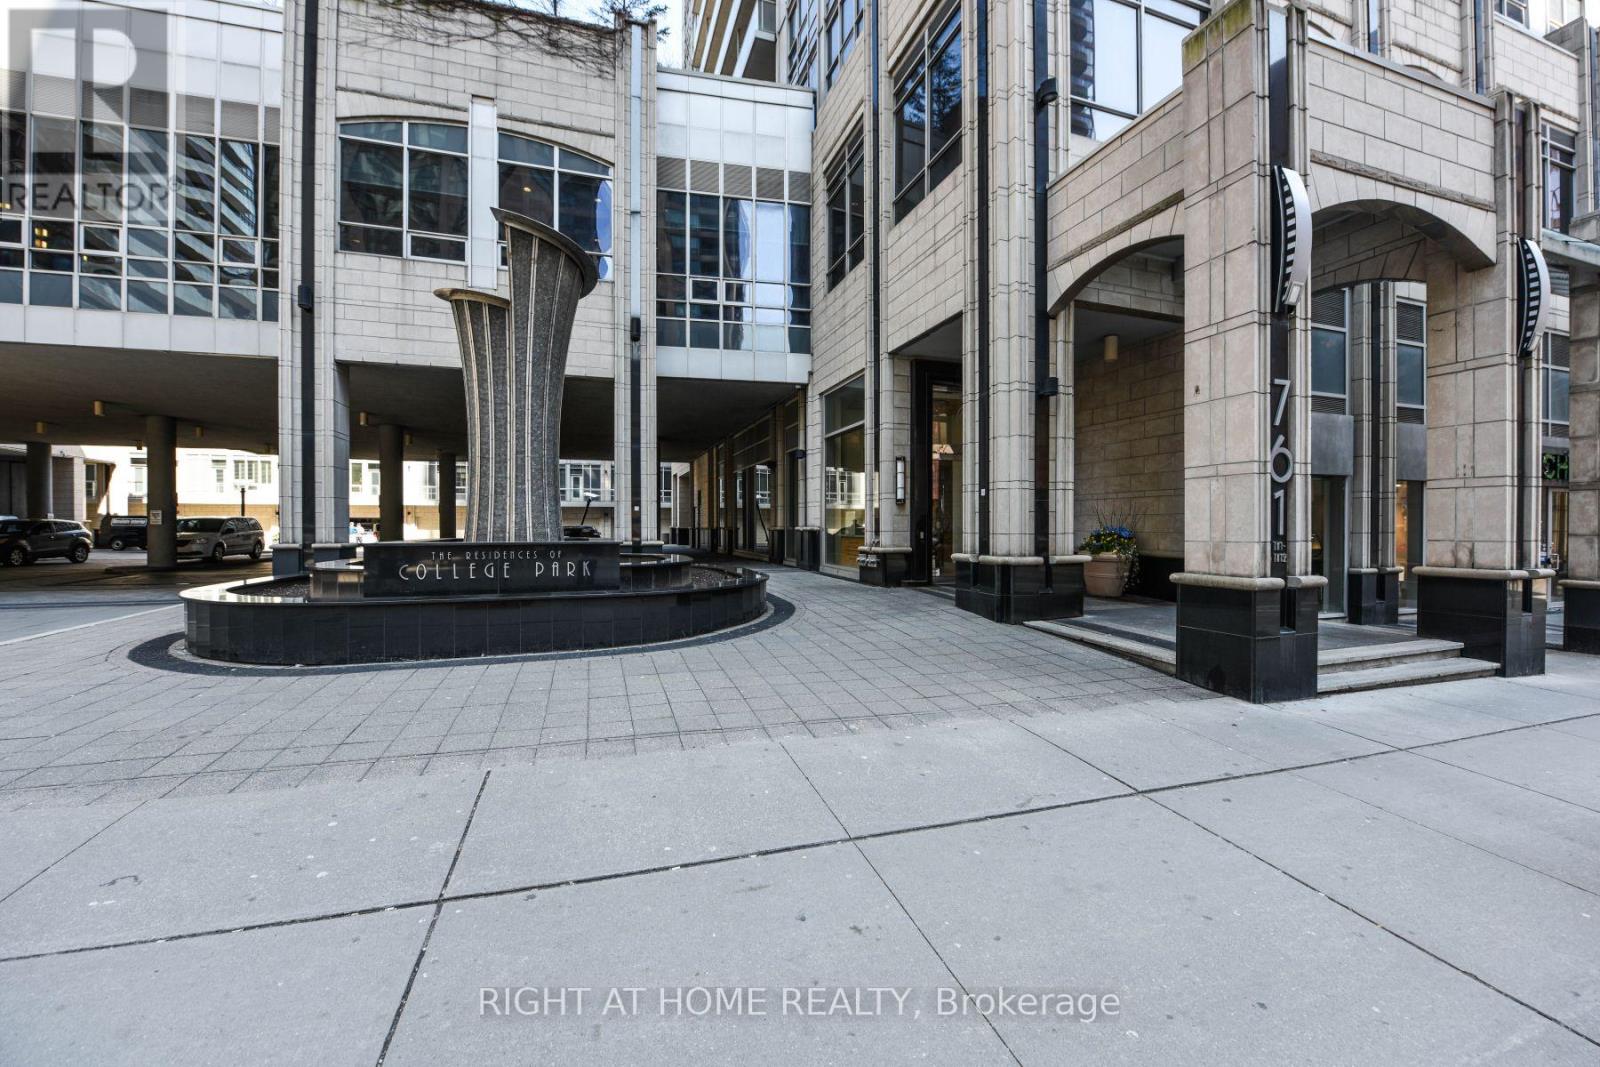
3411 - 761 Bay Street
Toronto (Bay Street Corridor), Ontario
Spacious 950 Sq. Ft. Corner Suite | Prime Downtown Location | Parking & Locker Included!Experience comfortable downtown living in this beautiful 950 sq. ft. corner unit, ideally located just steps from SickKids Hospital, the University of Toronto, and Toronto Metropolitan University (formerly Ryerson).This bright and spacious suite features: Split-bedroom layout offering excellent privacy.Separate den, perfect for a home office.2 full bathrooms.Floor-to-ceiling windows providing plenty of natural light.Modern open-concept kitchen with granite countertops and stainless steel appliances.Newer laminate flooring and paint 2024.Convenient underground access to the subway and shopping centre. Enjoy fantastic building amenities, including:Indoor swimming pool.Fully equipped gym.Sauna.24-hour security and security system.An unbeatable location with easy access to transit, shopping, hospitals, universities, restaurants, and all the conveniences of downtown Toronto.Tenant pays hydro.Don't miss this opportunity to enjoy spacious living in one of Toronto's most convenient locations! (id:51382)
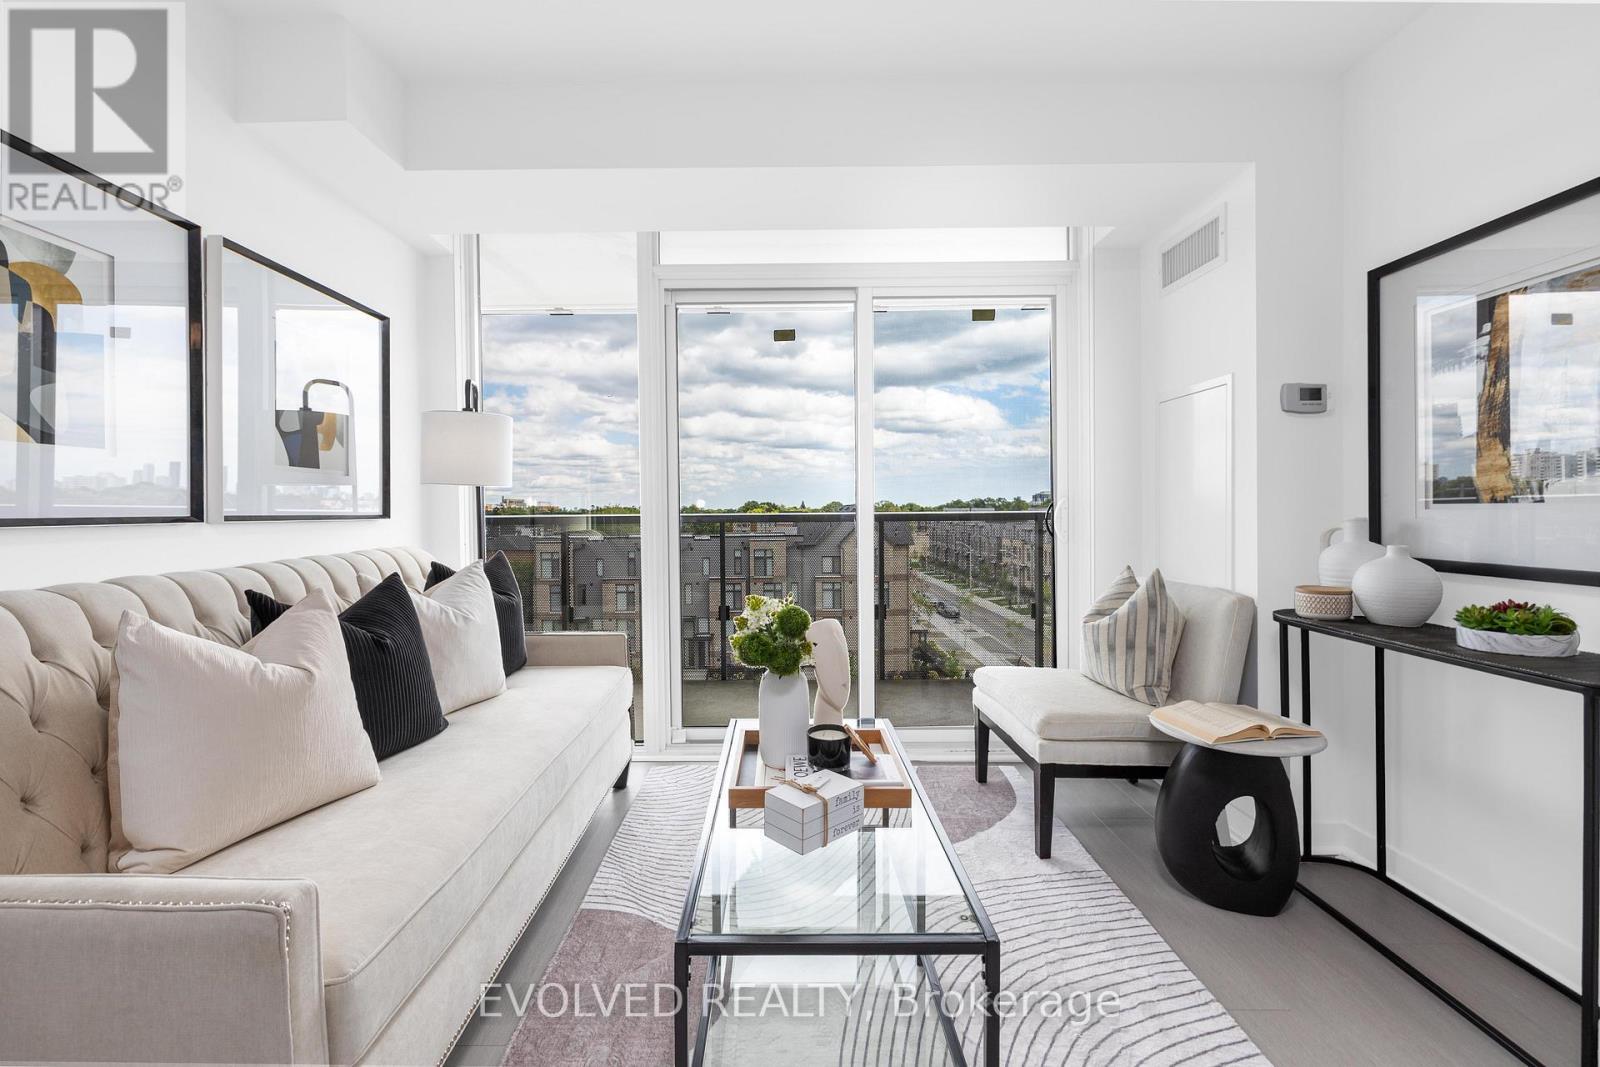
620 - 120 Varna Drive
Toronto (Englemount-Lawrence), Ontario
Newly renovated 2Bed & 2Bath Unit in The Yorkdale Condo w/functional layout. Newly installed Laminate Floors Throughout (Late 2025). Freshly Painted. One Of The Largest Layouts W/ FLOOR TO CEILING Windows Offering Lots Of Natural Light. Over 100 Sqf Balcony W/ Completely Unobstructed Views. Modern Kitchen W/ Granite Countertop, Glass Backsplash & S/S Appliances. Gym, Party Room, Visitor Parking, & Many More Amenities. Steps To Yorkdale Subway Station. Walk To Yorkdale Mall & Minutes To Endless Conveniences, Allen Rd & Hwy 401 Available Immediately! Tenant pays for Hydro. Truly A Must See! Do NOT Miss It! Pictures are for last year when unit was staged. (id:51382)
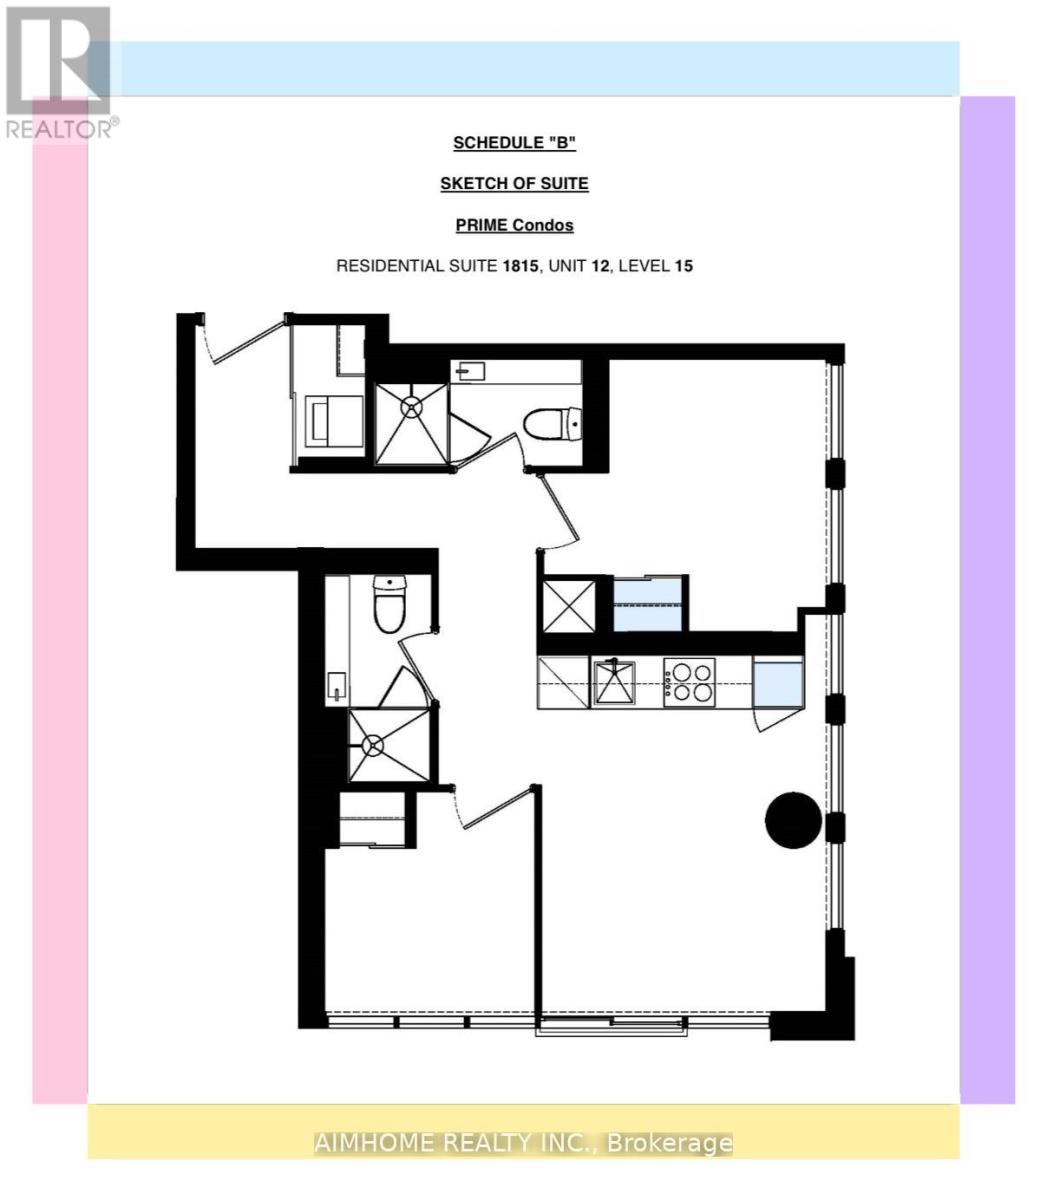
1815 - 319 Jarvis Street
Toronto (Moss Park), Ontario
Video@MLSWelcome to the 2-Year Newer Luxury "Prime Condo" @ Jarvis/Gerrard the Heart of Downtown1 Parking Included, EVSE Available619 Sq.ft, 2 Bedrooms Split, Many Windows Floor-to-Ceiling You will Love itModern Kitchen S/S Appliances, Hi-Quality Laminate Floor, Quartz Countertop and Hotel-Style Bathrooms<> (id:51382)
712 - 33 Bay Street
Toronto (Waterfront Communities), Ontario
Stylishly Renovated 1105 sq ft 2Br + Den Corner Unit W/Stunning Lake & City Views (Cn Tower). Features 9Ft Ceiling, Open Concept Layout, Customized Wooden Closets; Floor-To-Ceiling Windows Throughout, And New (2023) Vinyl Floors In Bedrooms. The Unit Filled With Sunlight. Steps To Harbour front, Union Station, Scotiabank Arena, Shopping, Restaurants & More. The Residences At Pinnacle Centre Offers 5 Star Condo Amenities.100 Walk / Transit Score. 24 Hrs Concierge (id:51382)
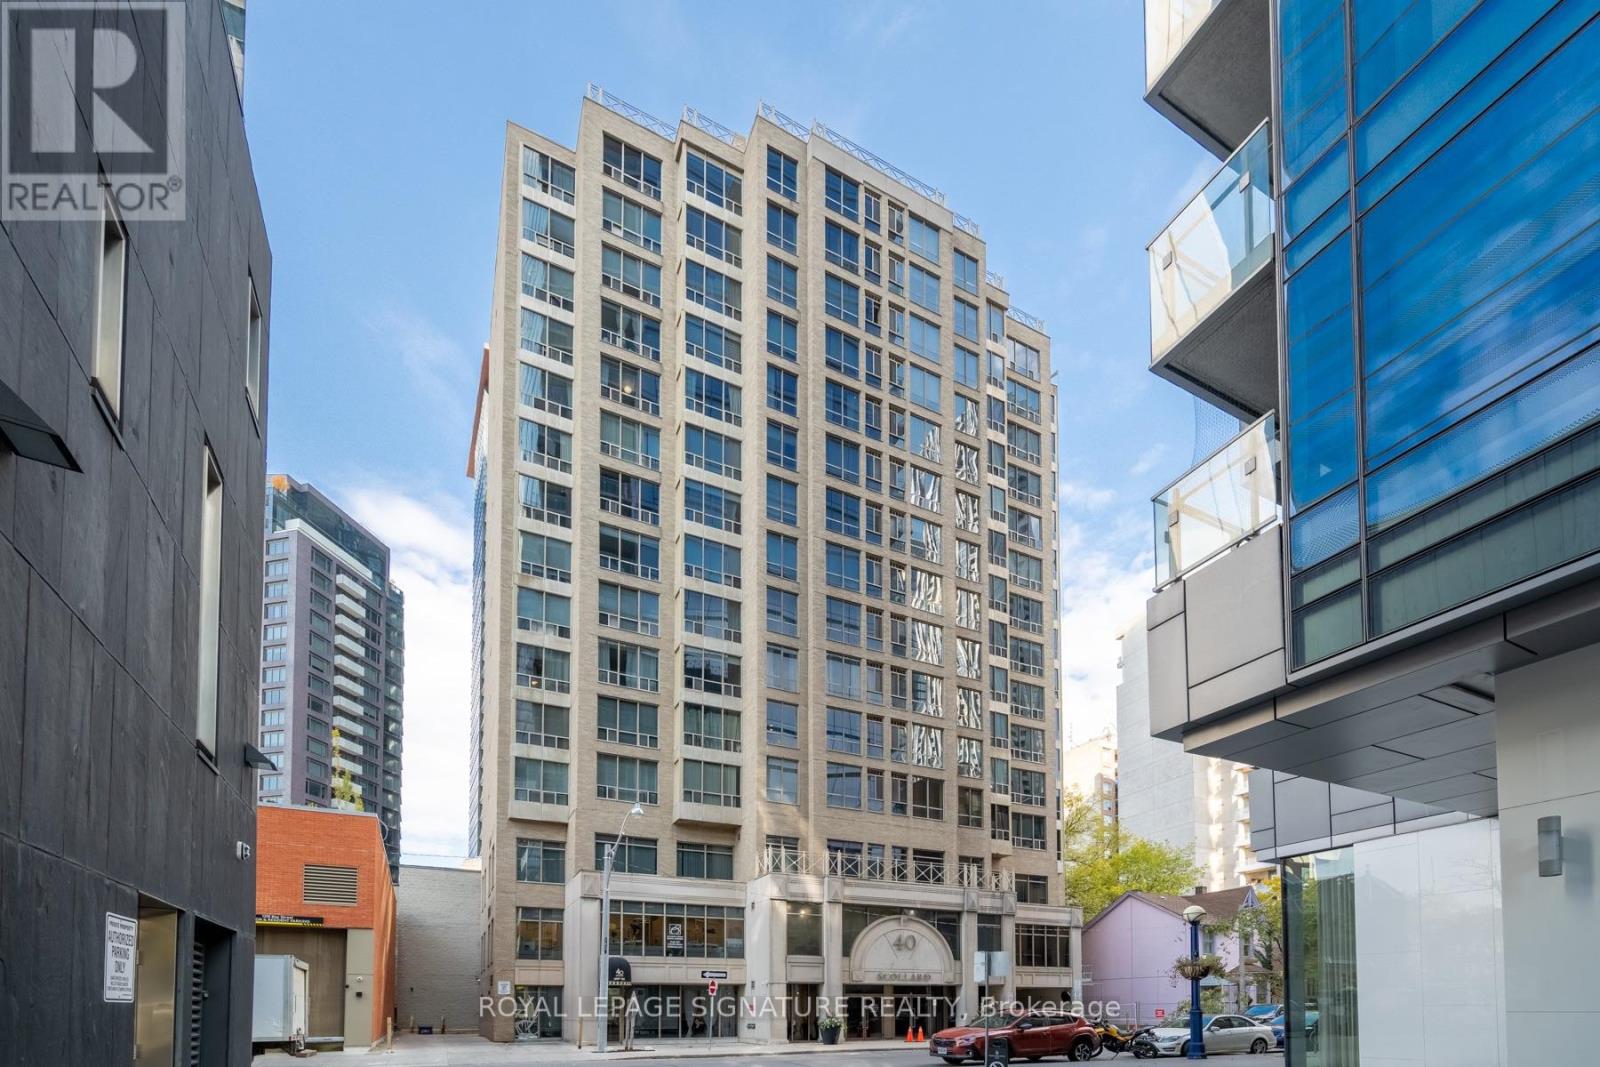
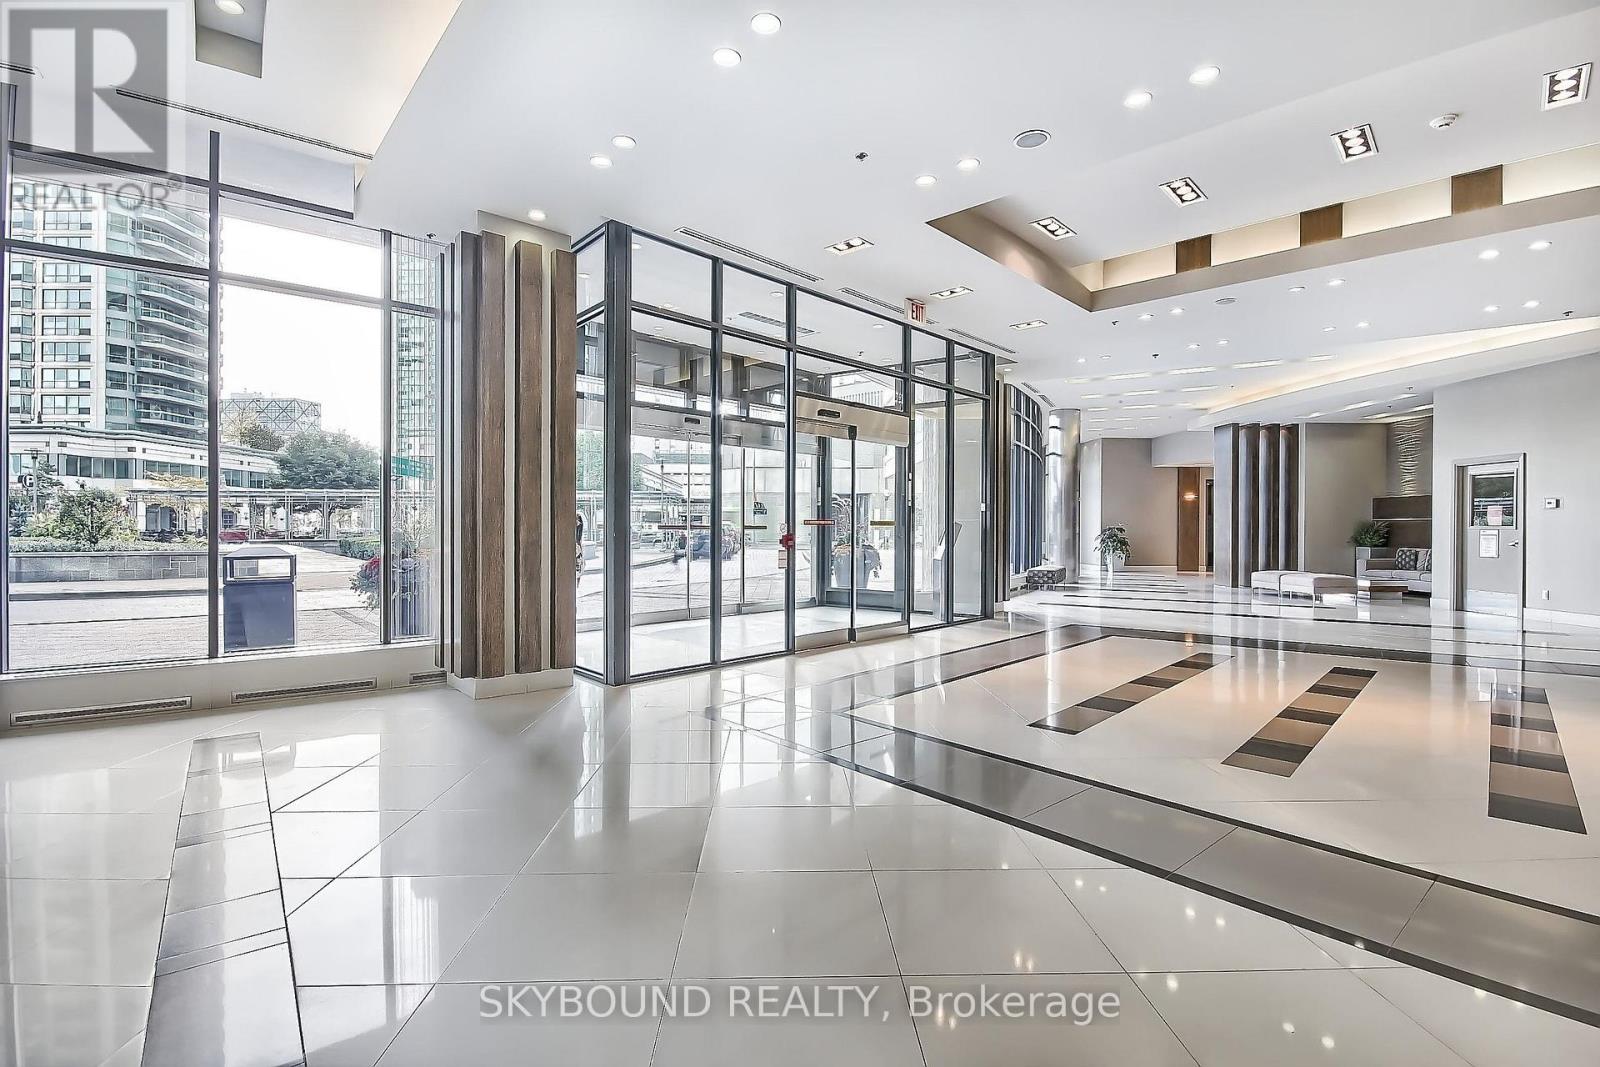
1101 - 40 Scollard Street
Toronto (Annex), Ontario
Experience elevated Yorkville living in this beautifully situated 1-bedroom + den suite, directly across from the iconic Four Seasons Hotel. Set on a higher floor, this thoughtfully designed residence features a desirable south-facing exposure fills the space with natural light. Enjoy an unbeatable location in the heart of Toronto's most prestigious neighbourhood, surrounded by luxury shopping, fine dining, cafés, transit, and everyday conveniences. With a perfect 100 Walk Score and a 96 Transit Score, this is city living at its finest. A rare opportunity to lease in one of Toronto's most sought-after locations! (id:51382)
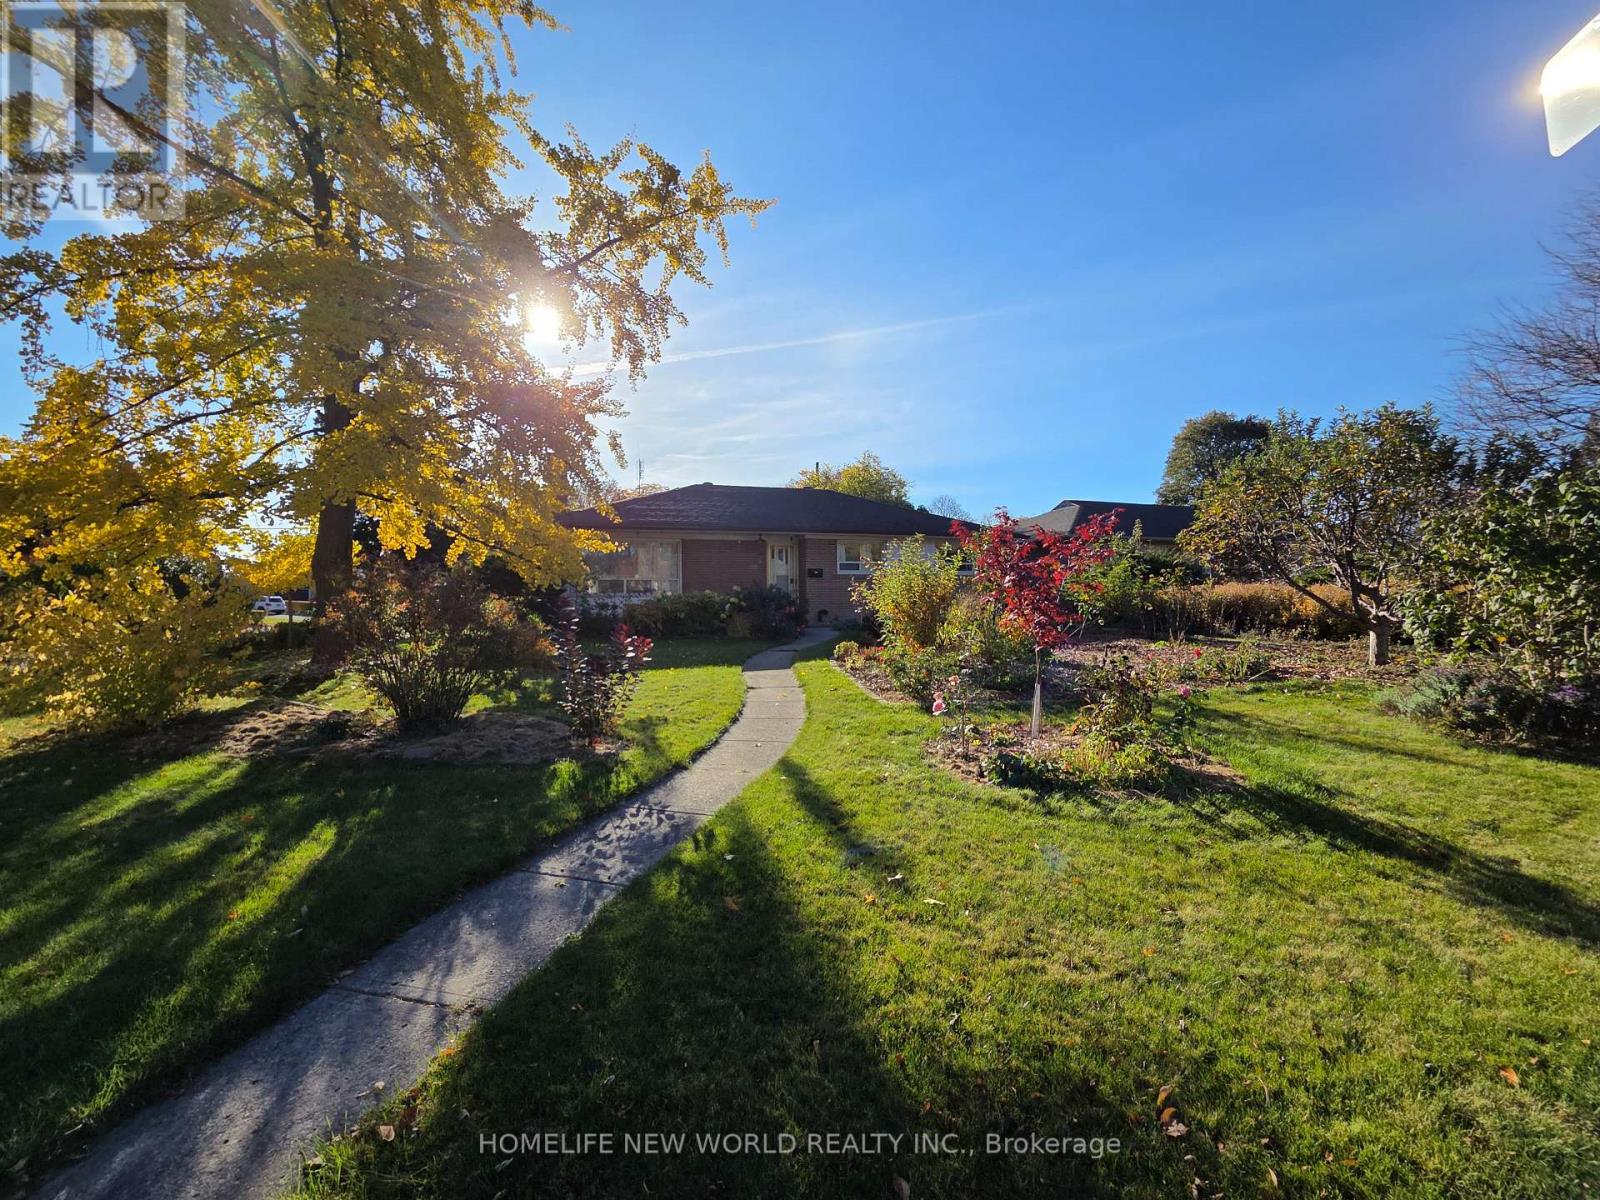
Ground Prim Room W/ Wc - 38 Treadgold Crescent
Toronto (Parkwoods-Donalda), Ontario
For ONE Student /Young Professional , A short walk through the park leads to the #95 bus stop. The property is within walking distance of Crestwood Preparatory College, Victoria Park Collegiate Institute (public high school), Senator O'Connor Catholic Secondary School, and two public libraries. Nearby amenities include Tim Hortons, Food Basics, Dollarama, Parkway Mall, Fairview Mall, Fresh Value Supermarket, Costco, Home Depot, and No Frills. (Currently, only two people reside on the main floor.) Note: One parking space that does not require moving your vehicle. One Tenant responsible for 25% of utility costs (water, electricity, and gas). (id:51382)
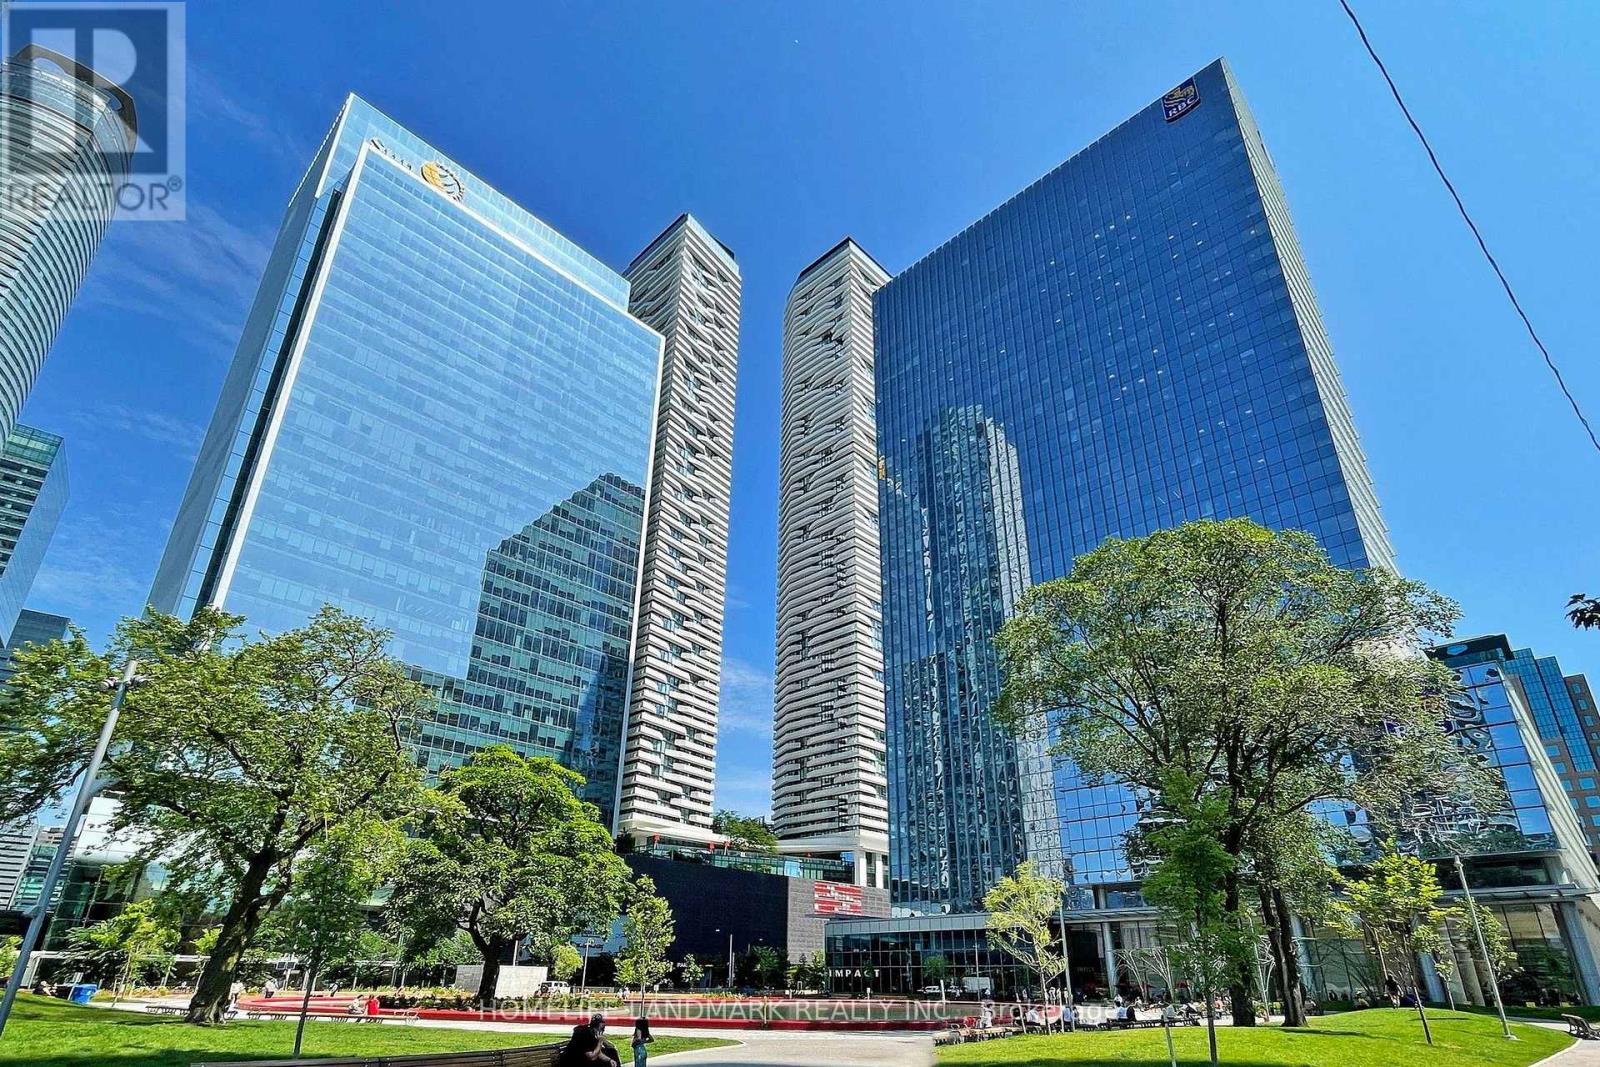
3405 - 100 Harbour Street
Toronto (Waterfront Communities), Ontario
Bright and spacious high-floor suite featuring a functional open-concept layout with floor-to-ceiling windows and impressive city views. Modern kitchen with stainless steel appliances, generous counter space and ample cabinetry, seamlessly connecting to the living and dining area. Well-sized bedroom with excellent natural light and closet space.Ideally located in Toronto's vibrant waterfront and financial district, just steps to Union Station, PATH access, Scotiabank Arena, Rogers Centre, Harbourfront, restaurants, shopping and everyday conveniences. Easy access to the Gardiner Expressway, waterfront trails and Billy Bishop Airport. Excellent building amenities complete this convenient downtown lifestyle. (id:51382)
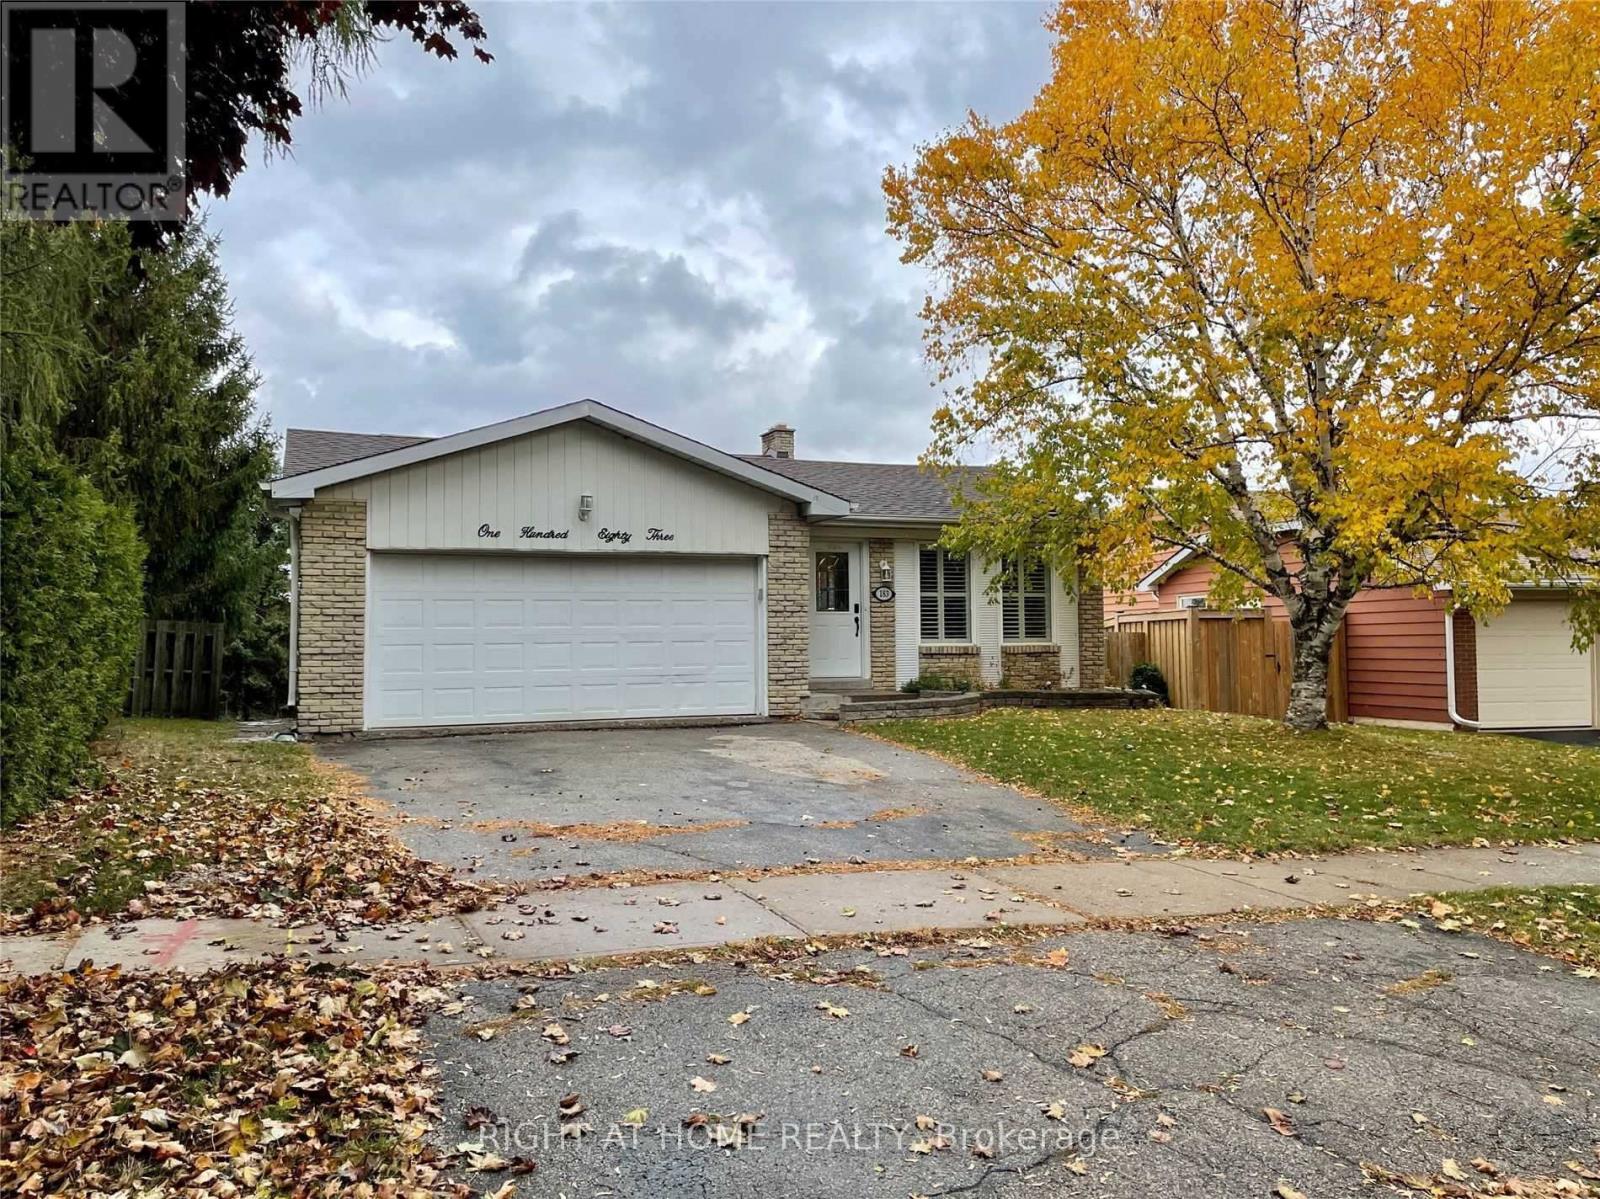
Lower - 183 Autumn Hill Crescent
Kitchener, Ontario
Available for lease December 1, 2026! Rarely offered, this bright and spacious 2-bedroom walk-out basement suite is located in the highly desirable Forest Heights neighbourhood. Featuring an open-concept layout, the suite offers a comfortable living room, a separate kitchen and breakfast area, in-suite laundry, and a full 3-piece bathroom. Both bedrooms are above grade, allowing for plenty of natural light and a bright, airy feel that sets this suite apart from a typical basement apartment. Enjoy the added privacy of a separate rear entrance, along with one dedicated parking space included for the tenant. A fantastic opportunity to enjoy comfortable living in a sought-after neighbourhood! (id:51382)
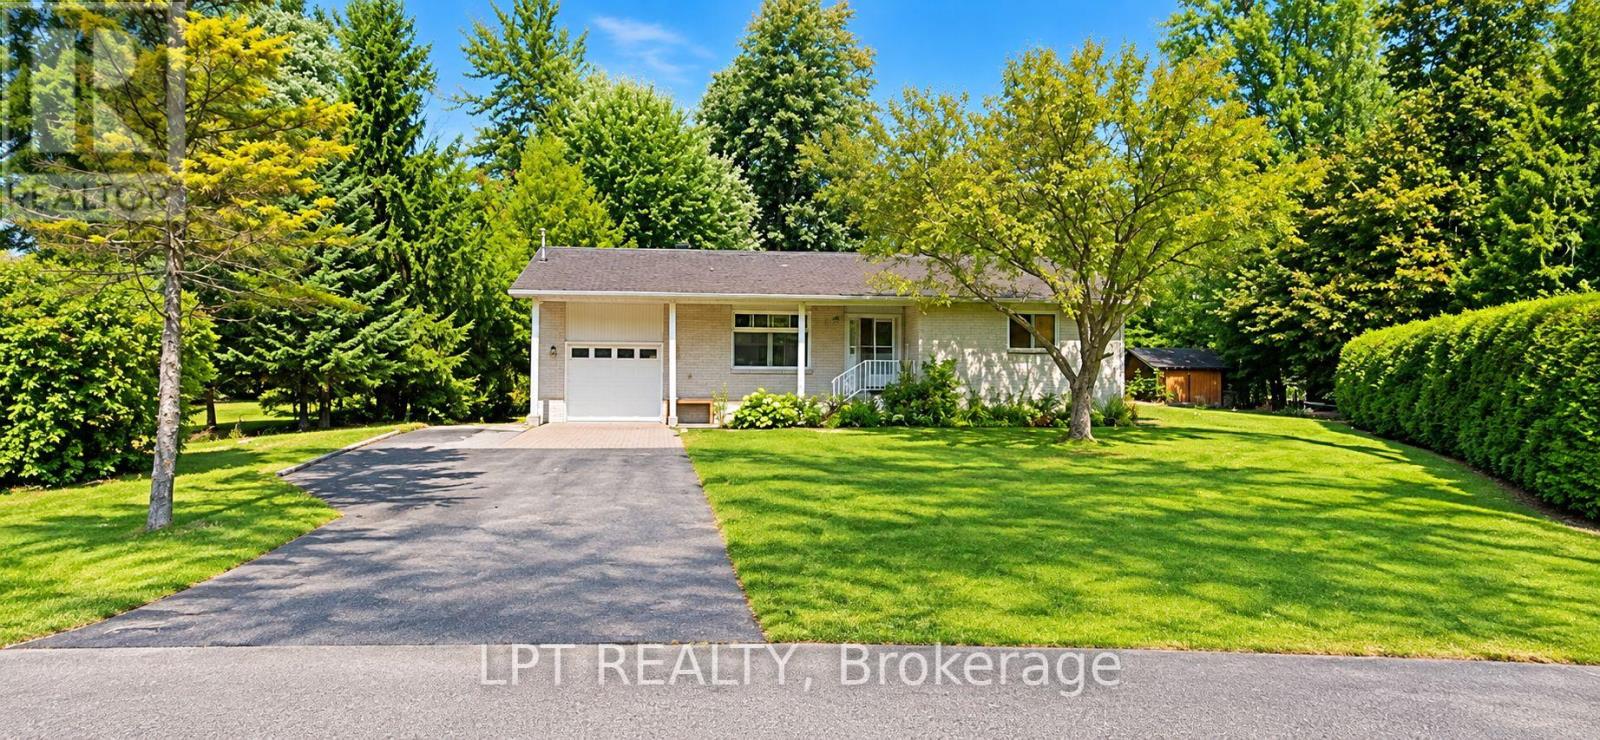
11 Alexander Street
Clarence-Rockland, Ontario
Welcome to a charming 3+1 bedroom bungalow situated on an expansive 3/4-acre lot, just minutes from Rockland. Offering the perfect combination of comfort, privacy, and country-style living, this inviting home features a functional layout with attractive hardwood, tile, and mixed flooring throughout. Enjoy the warmth and character of the cozy four-season sunroom, complete with a woodstove, providing an ideal retreat for year-round relaxation while overlooking the surrounding property. The partially finished lower level offers additional living space, including a potential fourth bedroom and roughed in bathroom, perfect for extended family, overnight guests, or a home office. Step outside to discover a beautifully landscaped property featuring a private backyard, decorative pond, and stunning rock garden, creating a peaceful outdoor setting ideal for entertaining or simply enjoying nature. Surrounded by mature greenery, this generous property offers exceptional space for outdoor activities and relaxation. Move-in ready and conveniently located near Rockland's shopping, restaurants, schools, and everyday amenities. Seller to re-shingle the roof. A wonderful opportunity to enjoy spacious bungalow living on a picturesque property with plenty of room to grow. Don't miss this exceptional offering! (id:51382)
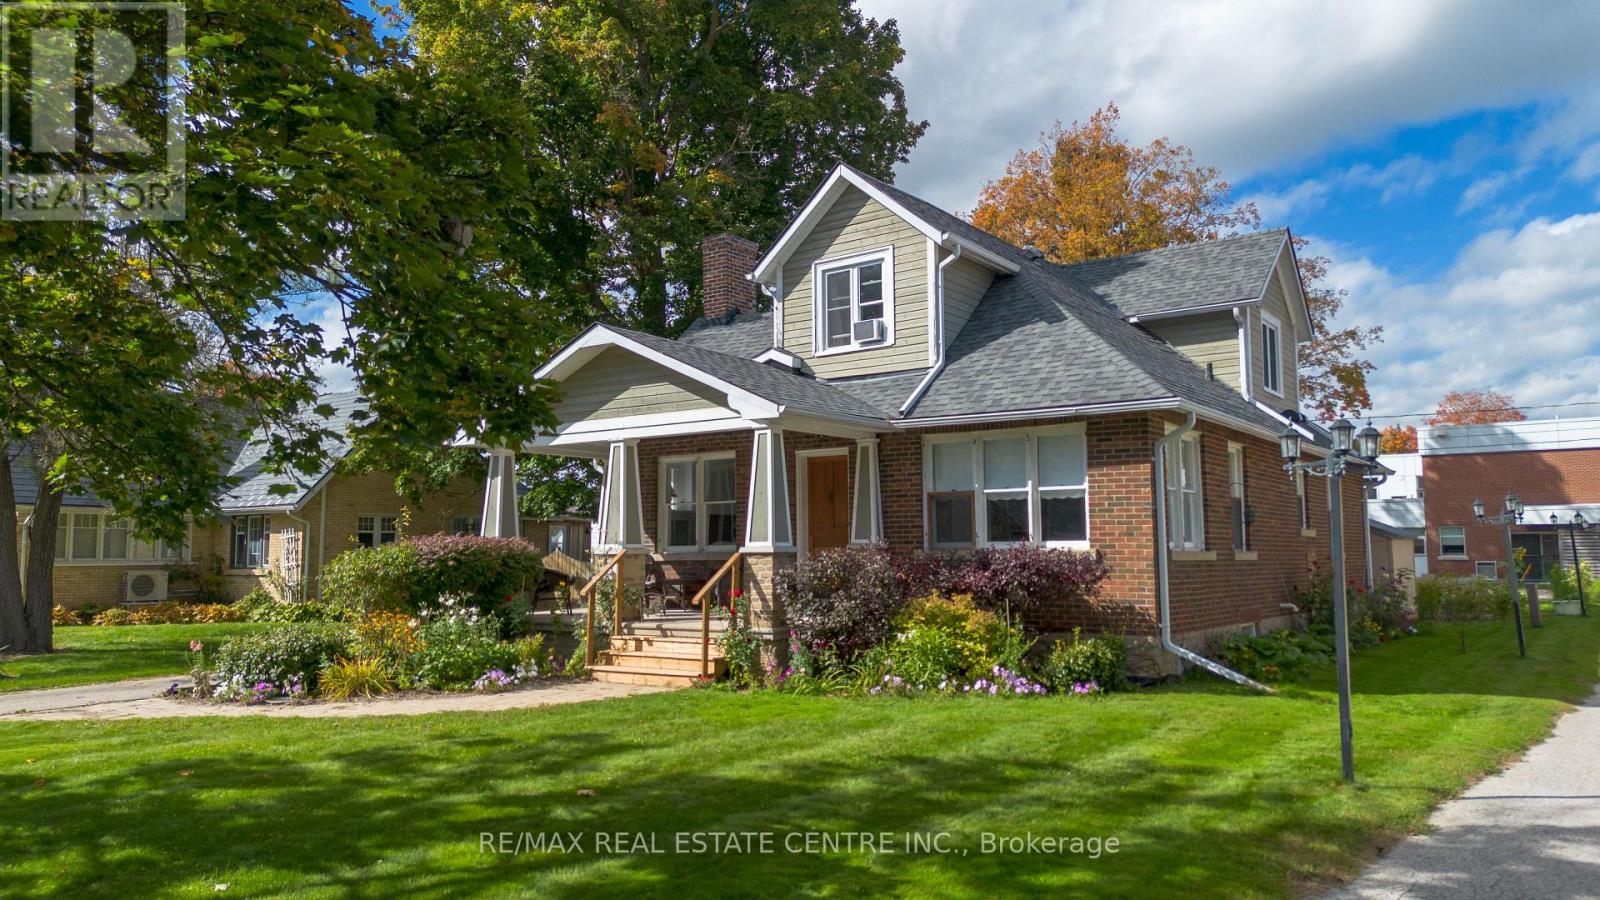
314 Main Street E
Shelburne, Ontario
Welcome to 314 Main Street East, a beautifully preserved 1930s Craftsman home in the heart of Shelburne. A 2-storey home that feels and functions like a bungalow, this 4-bedroom, 3-bathroom property offers over 2,000 sq. ft. of living space, original character, and a flexible layout designed for everyday living. Step inside to find original wood trim, solid wood doors, detailed mouldings and charming built-ins that showcase the craftsmanship of this special home. The spacious living room features a wood-burning fireplace with built-in shelving and library lamps, flowing into a generous dining room made for family dinners and entertaining. The bright eat-in kitchen offers plenty of cabinetry and counter space, along with a cozy gas fireplace that adds an unexpected touch of warmth. The main floor offers a spacious primary bedroom with double closets and a 3-piece ensuite, making one-level living comfortable and convenient. Upstairs, three additional bedrooms include a second spacious primary retreat with wood floors, a walk-in closet and a charming built-in window seat, along with an updated 3-piece bathroom. Outside, enjoy the privacy of a beautifully landscaped backyard with a large deck, established gardens and plenty of space for summer BBQs, entertaining or simply relaxing. With driveway access from Main Street plus a rear laneway, there is parking for up to six vehicles. Ideally located in the heart of Shelburne, within walking distance to shops, schools and amenities, with excellent potential for a home-based business. A special property that blends the character and craftsmanship of a century home with the comfort, flexibility and convenience of everyday living in town. (id:51382)
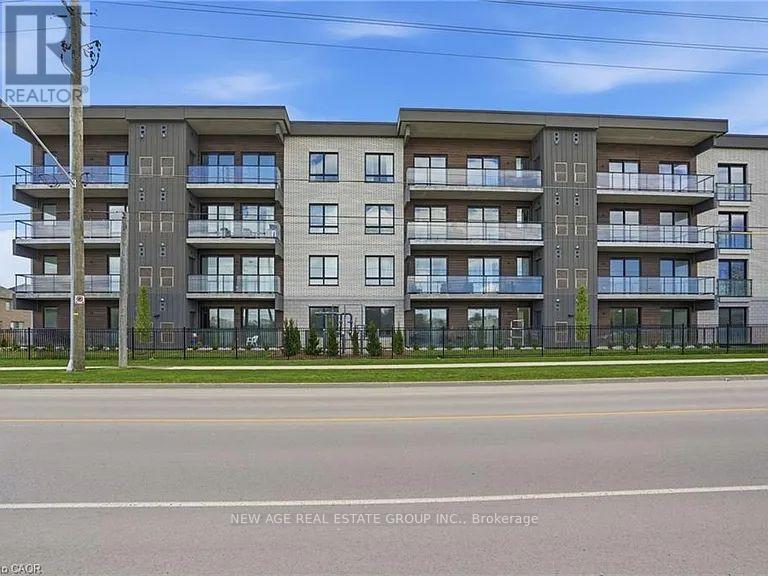
201 - 7549 Kalar Road
Niagara Falls (Brown), Ontario
Stunning 2-Bed, 2-Bath Condo at Marbella! Modern 964 sq. ft. unit featuring a luxury Nobilia kitchen with quartz counters, premium Liebherr & AEG appliances, stylish finishes, and underground parking. Enjoy exceptional amenities including gym/yoga room, party room, patio, EV chargers, car wash and pet wash. Conveniently located near the hospital, Costco, shopping, dining, trails and major highways. Move-in ready-don't miss it! (id:51382)
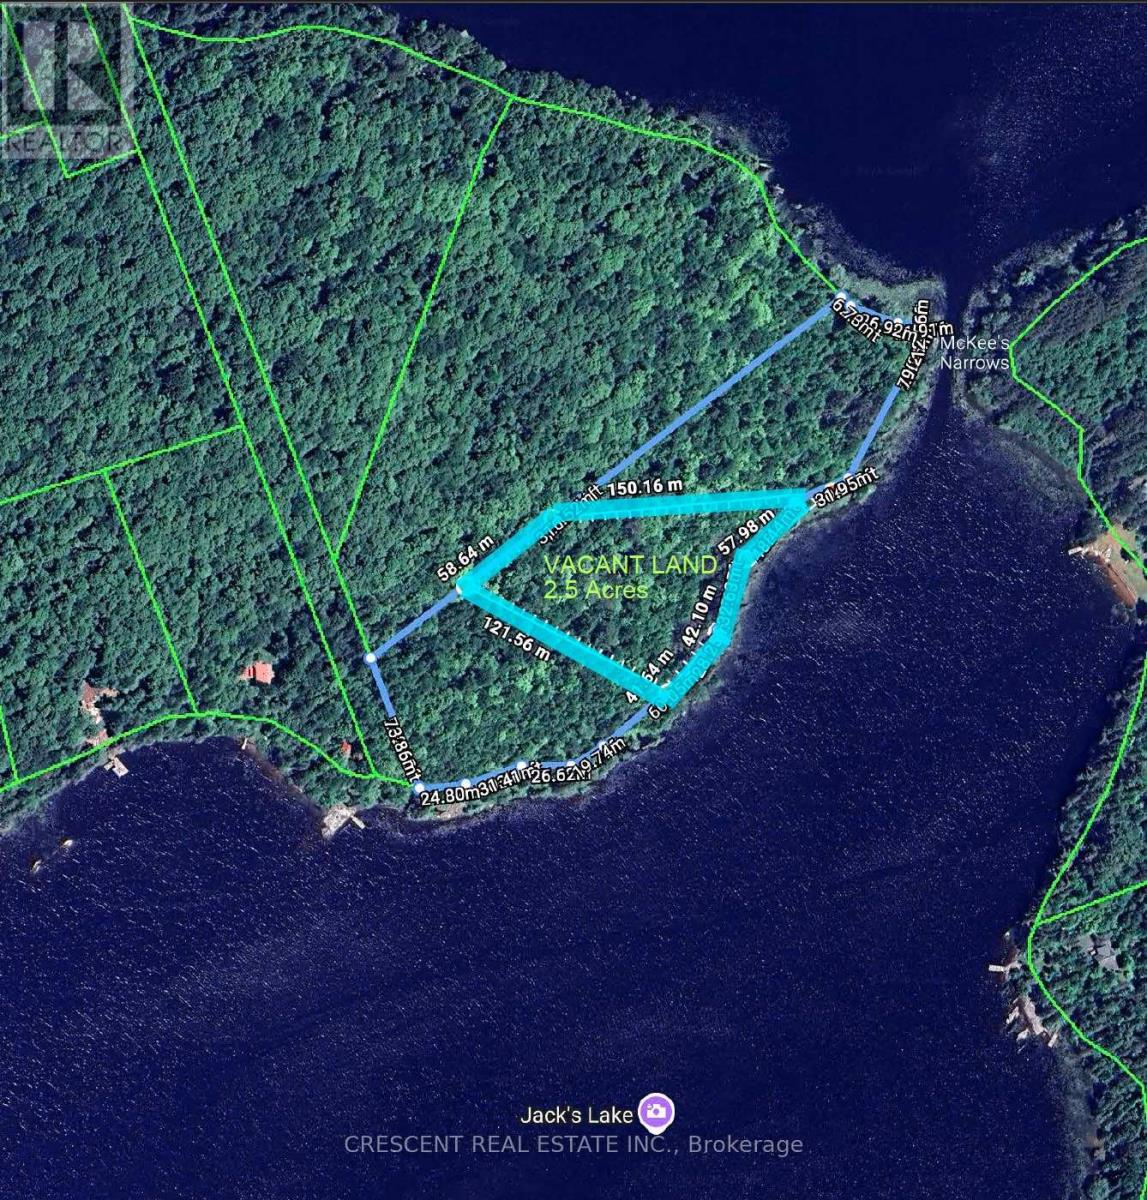
3b Jack's Lake Road
Parry Sound Remote Area (Golden Valley), Ontario
INCREDIBLE OPPORTUNITY! ~2.5 Acre 'water-access-only' lot with nearly 500 feet of waterfront on beautiful Jack's Lake. You're only a short 5-minute boat ride from the public boat launch, making a convenient access to the land. This private, well-treed lot is tucked away among the serene waters, scenic views, and fresh air, overlooking the gorgeous lake and offering the perfect setting to unwind, recharge, and enjoy true Northern Ontario living. This is an excellent opportunity to build an off-grid home or cabin and create your own private retreat. Crown land nearby provides vast expanded space for exploring, hunting, and outdoor recreation. Enjoy the day on the boat with excellent fishing in the surrounding area. Jack's Lake is perfect for family and friends, ideal for swimming, paddling, and boating in the summer. In the winter, take advantage of Ontario's finest snowmobiling trails and explore. Not to worry, there is cell service in area, and Starlink offers reliable high-speed internet options, so you can stay as connected or remote as you'd like. Located in an unorganized township, this property offers flexibility for a variety of structures without the need for building permits. Seller financing available - Own this lot for under $950/month! Don't miss out on your chance to own a large portion of land in beautiful Northern Ontario! This property is 'water access only', there is no road to the property. (id:51382)
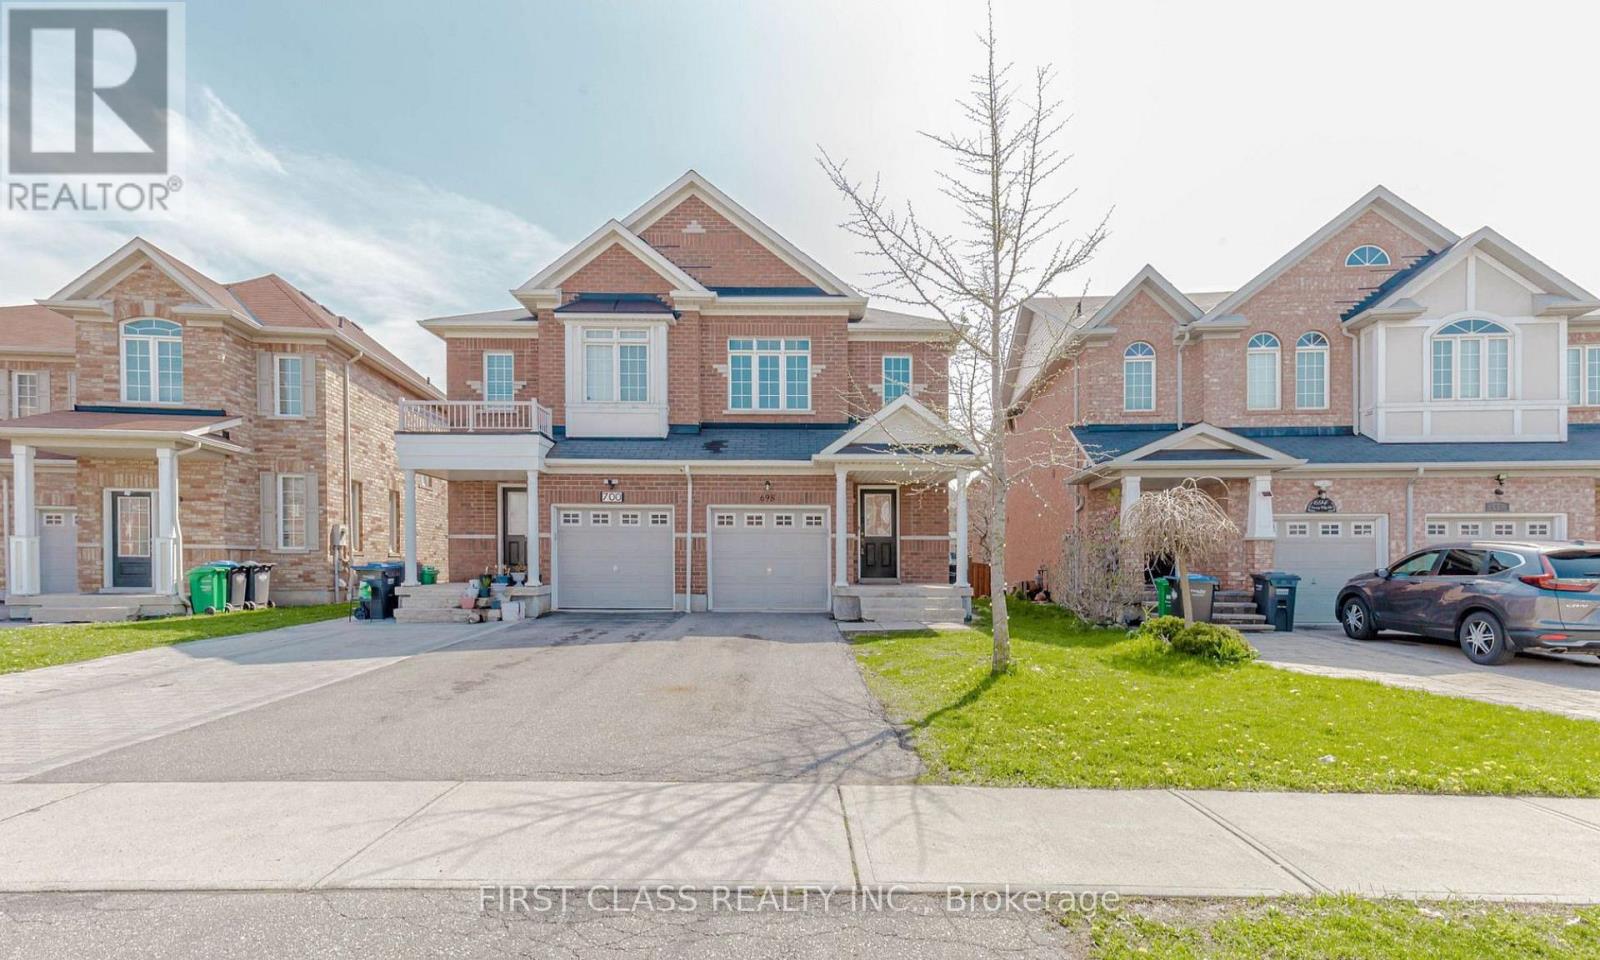
698 Courtney Valley Road
Mississauga (East Credit), Ontario
Beautiful and bright 3 Bedroom, 2.5 Washrooms Semi-Detached located in a great family friendly neighborhood. Minutes to Square One, Shopping Plaza, Hwy 403/401, Public Transport and Schools. This home has Open concept Living/Dining room with 9ft ceilings, Eat-in-Kitchen that leads you to a fully fenced Private backyard. The Upper level has 3 bedrooms with 2 full washrooms. Carpet free - Hardwood floors throughout the home. Home professionally painted. (id:51382)
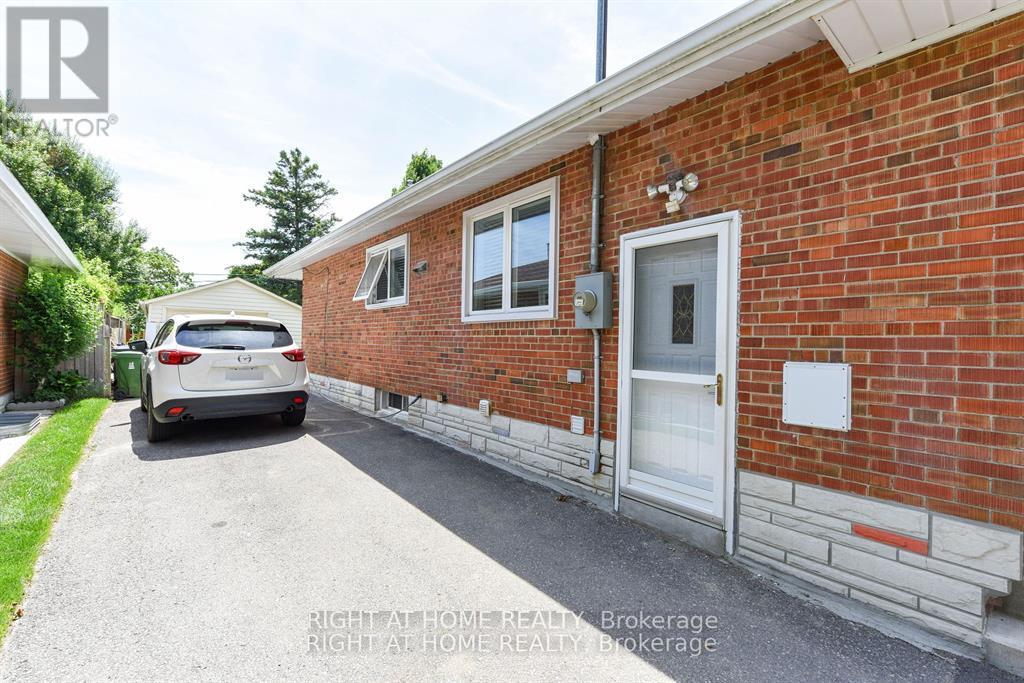
Lower - 11 Crowland Drive Drive
Toronto (Rexdale-Kipling), Ontario
ALL-INCLUSIVE. Spacious 2-Bedroom, 2-Bathroom Basement Apartment in Etobicoke.Enjoy comfortable living in this spacious basement apartment in a prime Etobicoke location. Featuring a large living area, two generously sized bedrooms, and two bathrooms-including a private ensuite in the primary bedroom-this home offers plenty of space and convenience.Additional features include private laundry, a separate entrance, and one parking spot.Conveniently located just minutes from schools, parks, transit, highways, shopping, and everyday amenities.All utilities included! (id:51382)
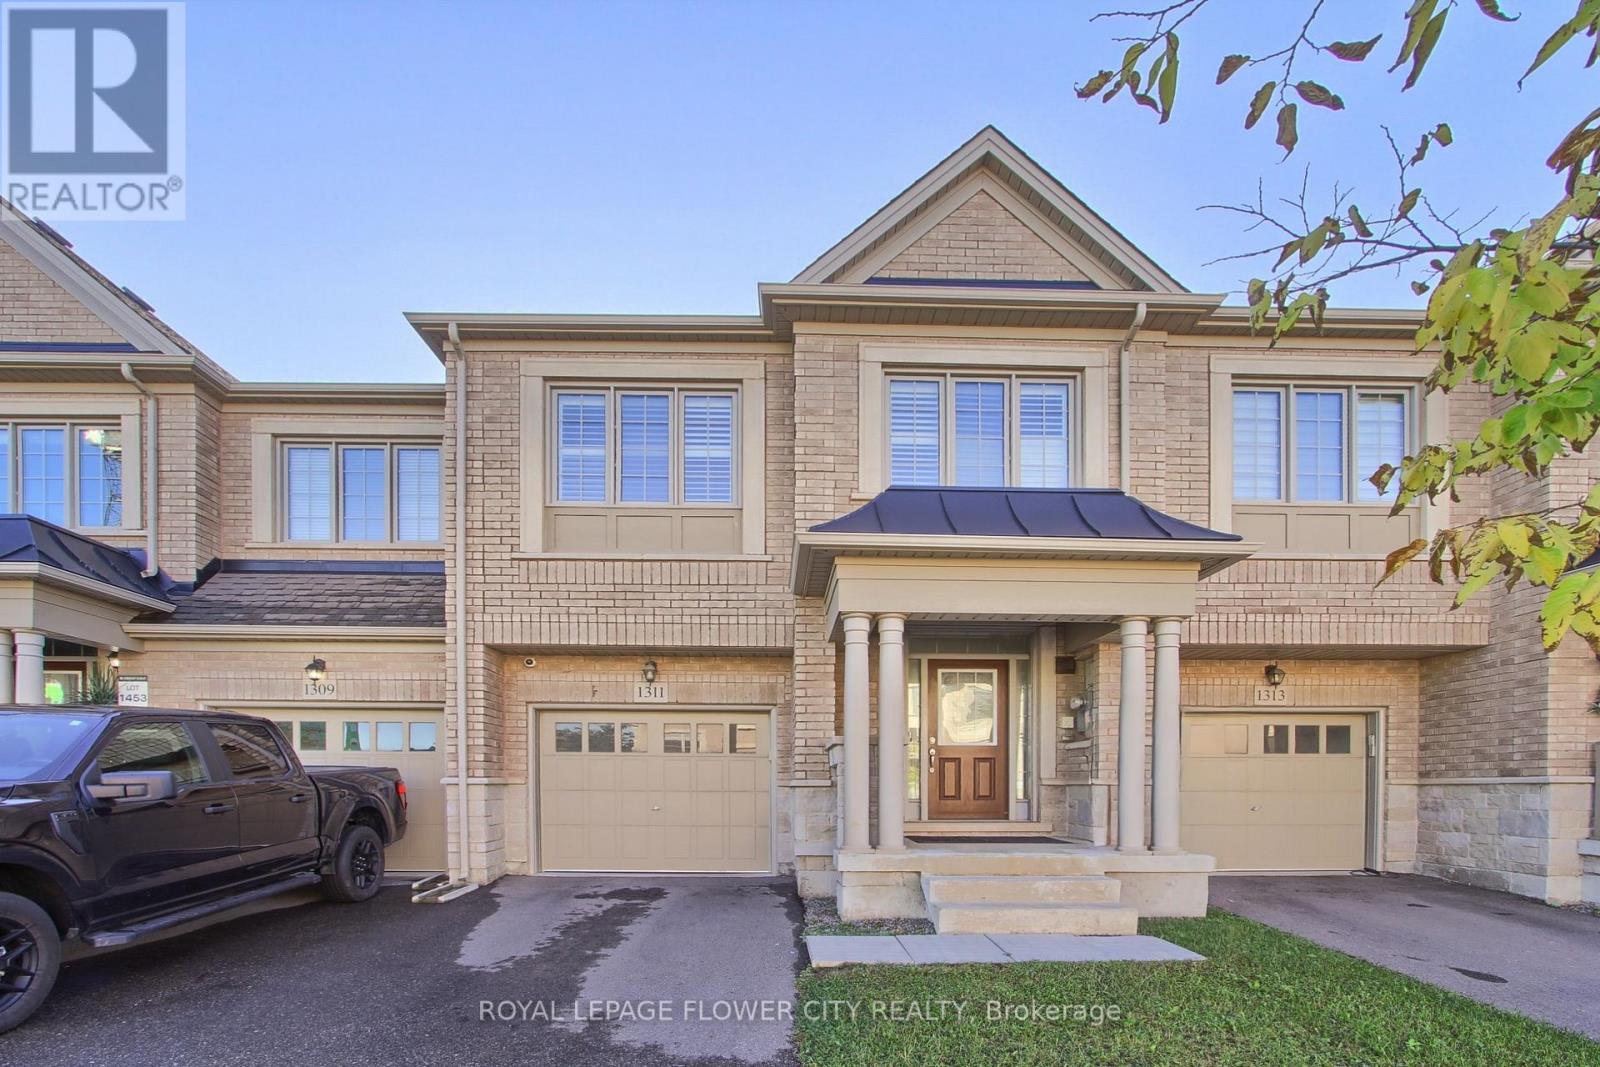
1311 Restivo Lane
Milton (Fo Ford), Ontario
Welcome to 1311 Restivo Lane! Built by Great Gulf, this beautifully upgraded 4-bedroom, 3-bathroom townhouse offers approximately 1,750 sq. ft. of living space in Milton's Ford community. The spacious open-concept layout is perfect for everyday living and entertaining. A stylish kitchen features upgraded white cabinetry, granite countertops, a breakfast bar, pantry and stainless steel appliances. Hardwood flooring throughout and designer tile accents enhance the home's appeal. The primary bedroom features a spa-inspired ensuite with a glass shower and double vanity. Three additional bedrooms provide ample space for family, guests or a home office. Walk out to a deck and fenced backyard, ideal for outdoor dining and relaxing. An attached garage and two parking spaces complete the package. With its thoughtful layout, stylish finishes and inviting outdoor space, this home has everything you need. A must-see property you won't want to miss! (id:51382)
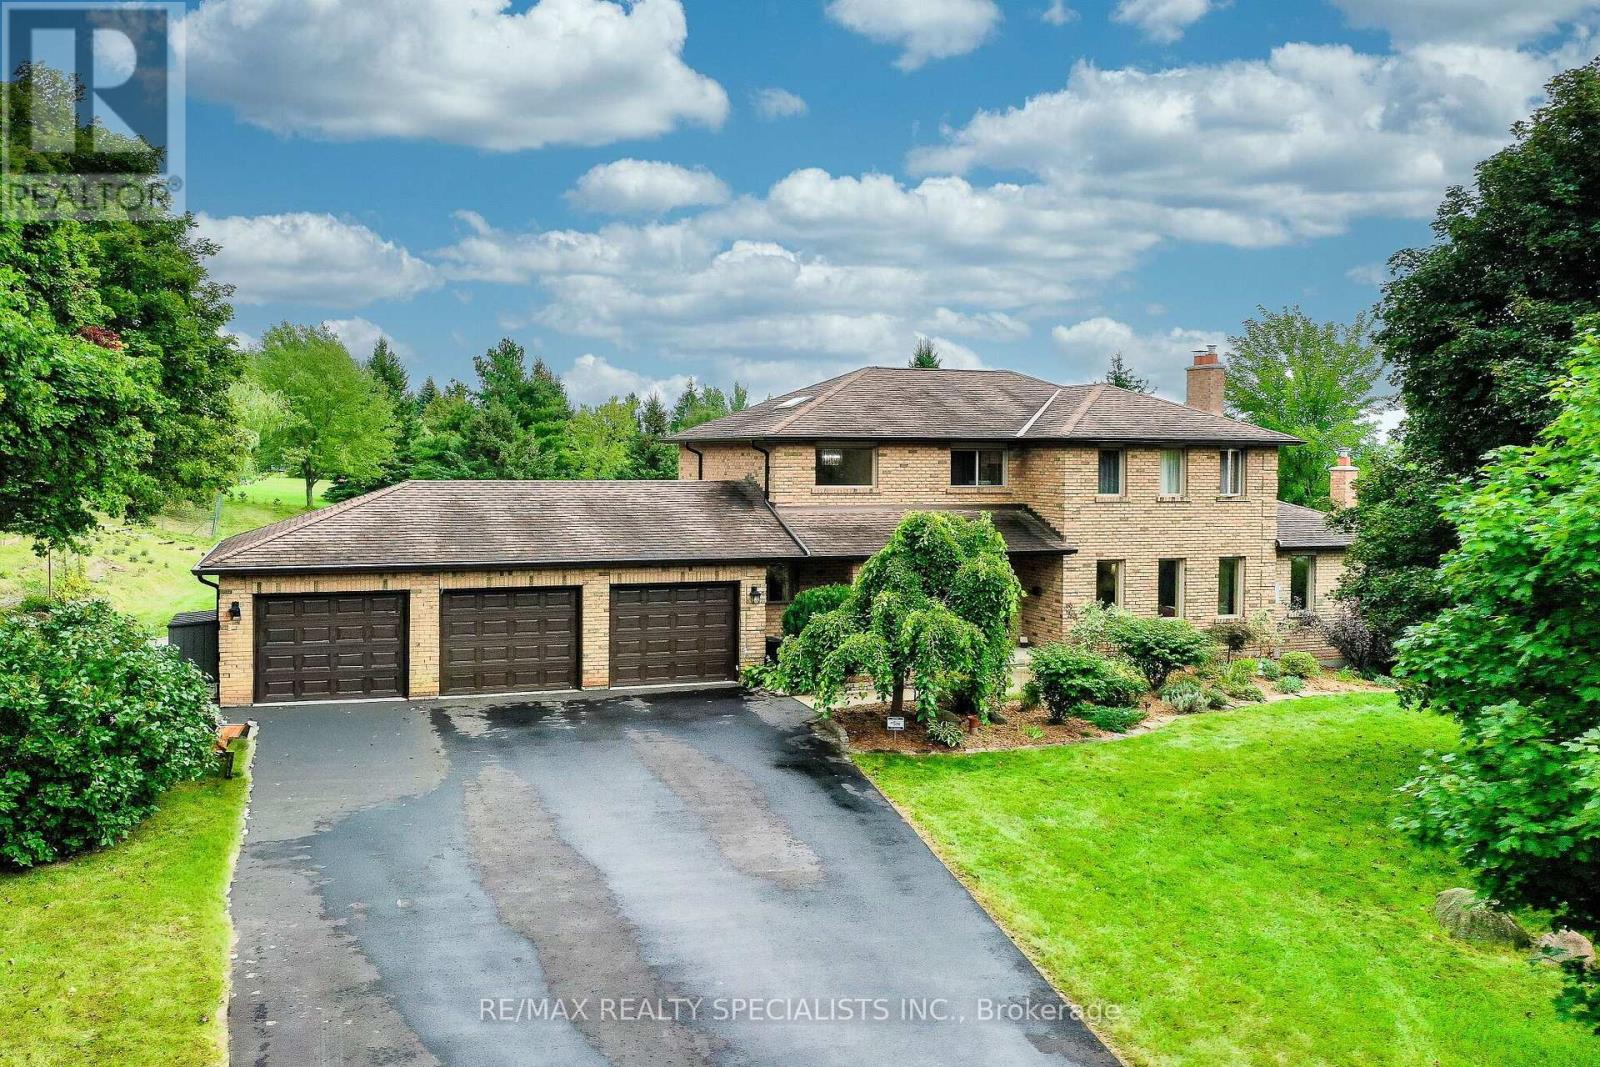
44 George Crescent
Caledon (Caledon East), Ontario
Welcome to 44 George Crescent - an exceptional country estate in the prestigious executive community of Caledon East. Set on a spectacular 2-acre property surrounded by mature trees and established landscaping, this beautifully maintained all-brick, two-storey home offers over 5,000 sq. ft. of finished living space, combining timeless character, generous proportions, and remarkable privacy. The grounds are truly special, featuring mature trees, berry bushes, established gardens, and picturesque views. The expansive backyard offers a peaceful private retreat with plenty of room for entertaining, gardening, and enjoying the outdoors. Inside, the home offers four bedrooms and an impressive array of principal rooms, including a family room with fireplace, formal living and dining rooms, dedicated home office, and a large eat-in kitchen. The recently updated kitchen is bright and functional, with a walkout providing direct access to the beautiful backyard. Upstairs, a skylight floods the bedroom-level hallway with natural light, creating a bright and welcoming atmosphere. The finished lower level provides exceptional additional living space, featuring a huge recreation room, gym area, games room, potential additional bedroom, fireplace insert, and walkout to the private grounds - perfect for family activities, entertaining, hobbies, or a guest/teen retreat. Additional features include multiple fireplaces, an outstanding three-car garage, and several large garden sheds providing excellent storage and workspace. Caledon East offers an outstanding family lifestyle, with excellent schools, arenas, a swimming pool, tennis courts, soccer fields, and the Caledon Trailway all nearby.44 George Crescent is more than a home - it is a private country retreat in one of Caledon's most desirable communities, where nature, recreation, and everyday amenities are all at your fingertips. (id:51382)
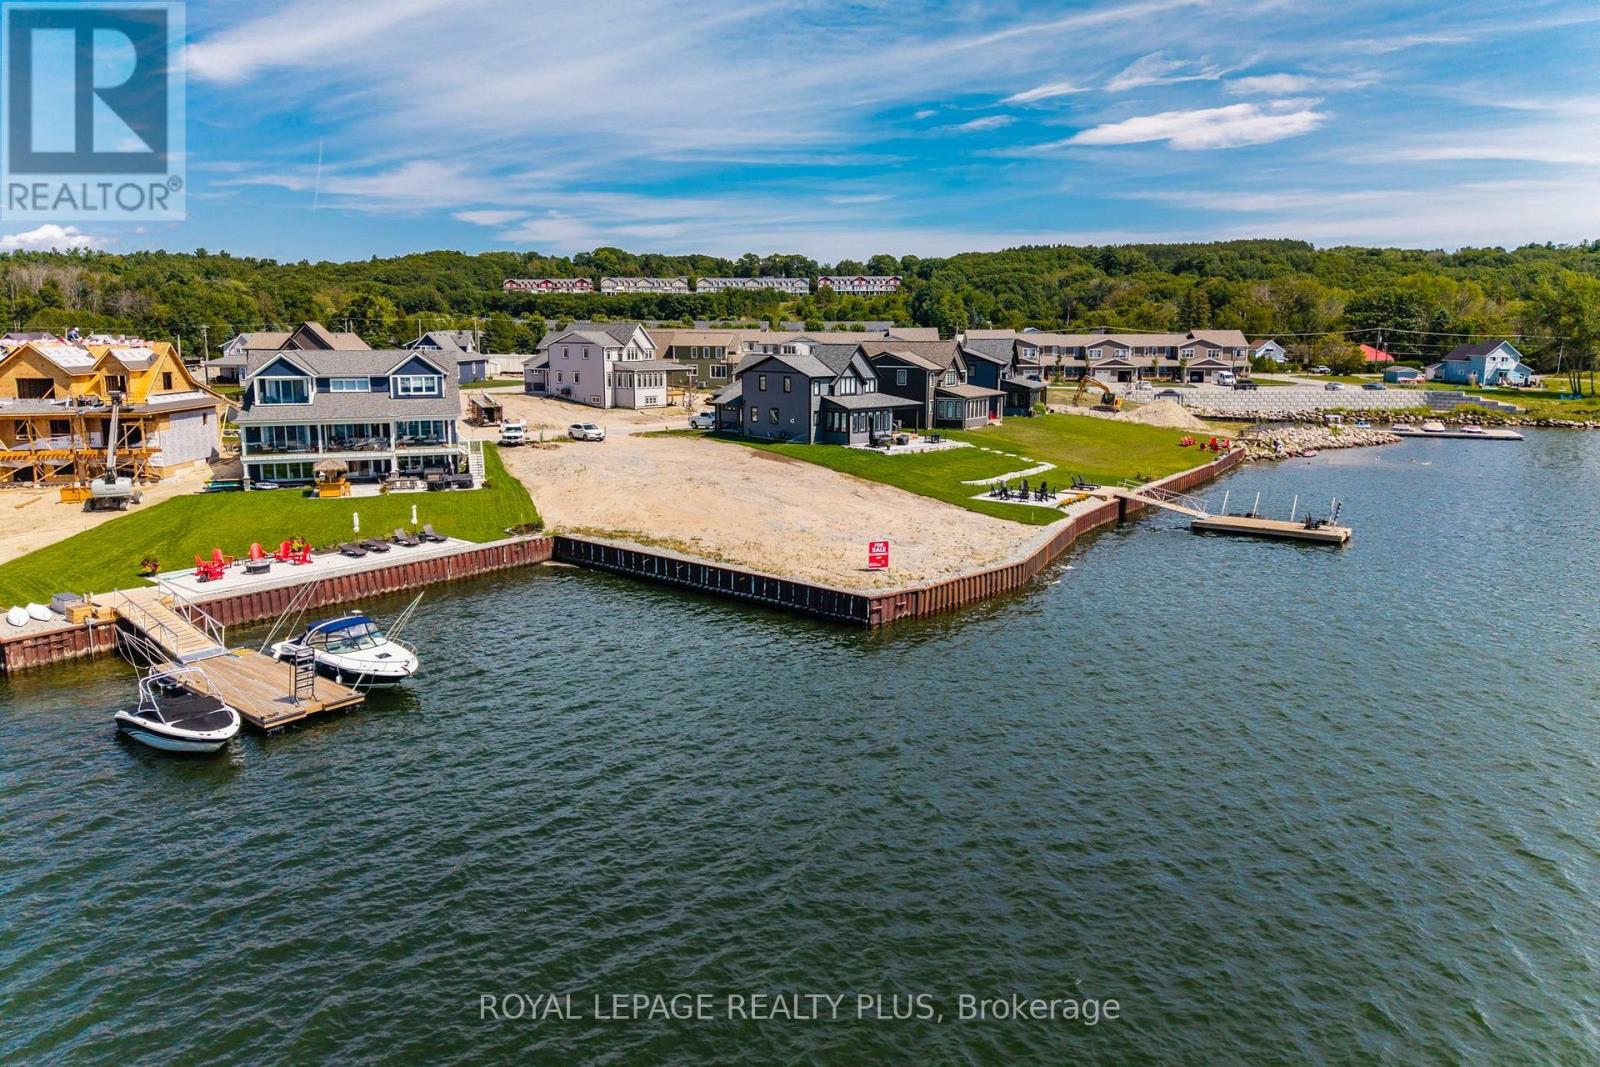
20 Navigator Road
Penetanguishene, Ontario
Sunsets over the Bay. Spectacular waterfront lot in upscale new community of Champlain Shores. Premium lot offers south and west views of Georgian Bay and the charming Town of Penetanguishene. Opportunity to build your dream home within walking distance of Town. Customize your own private dock and have your boat at your door. Adjacent properties completed with gorgeous new builds. Close to schools, recreational facilities, shopping, and all amenities. 9 minute drive to Midland, 35 minutes to Barrie, 90 minutes to Pearson Airport. Bike trail on community doorstep connects to Tiny Rail Trail and beyond. Great area for outdoor recreation; Awenda Provincial Park, Simcoe Trails for hiking and miles of the best boating in Ontario through the 30,000 Islands National Park just outside the Bay. Or just grab a kayak or paddle board for a sunset ride over to Discovery Harbour. Hit the slopes; 35 minutes to Moonstone or Horseshoe Valley, 60 mins to Blue Mountain. Play pickle ball or tennis within walking distance. Join a curling or golf club. Engage with a vibrant growing community of friendly residents. Great area for empty-nesters or growing families alike. Live, work and play on beautiful Georgian Bay! (id:51382)
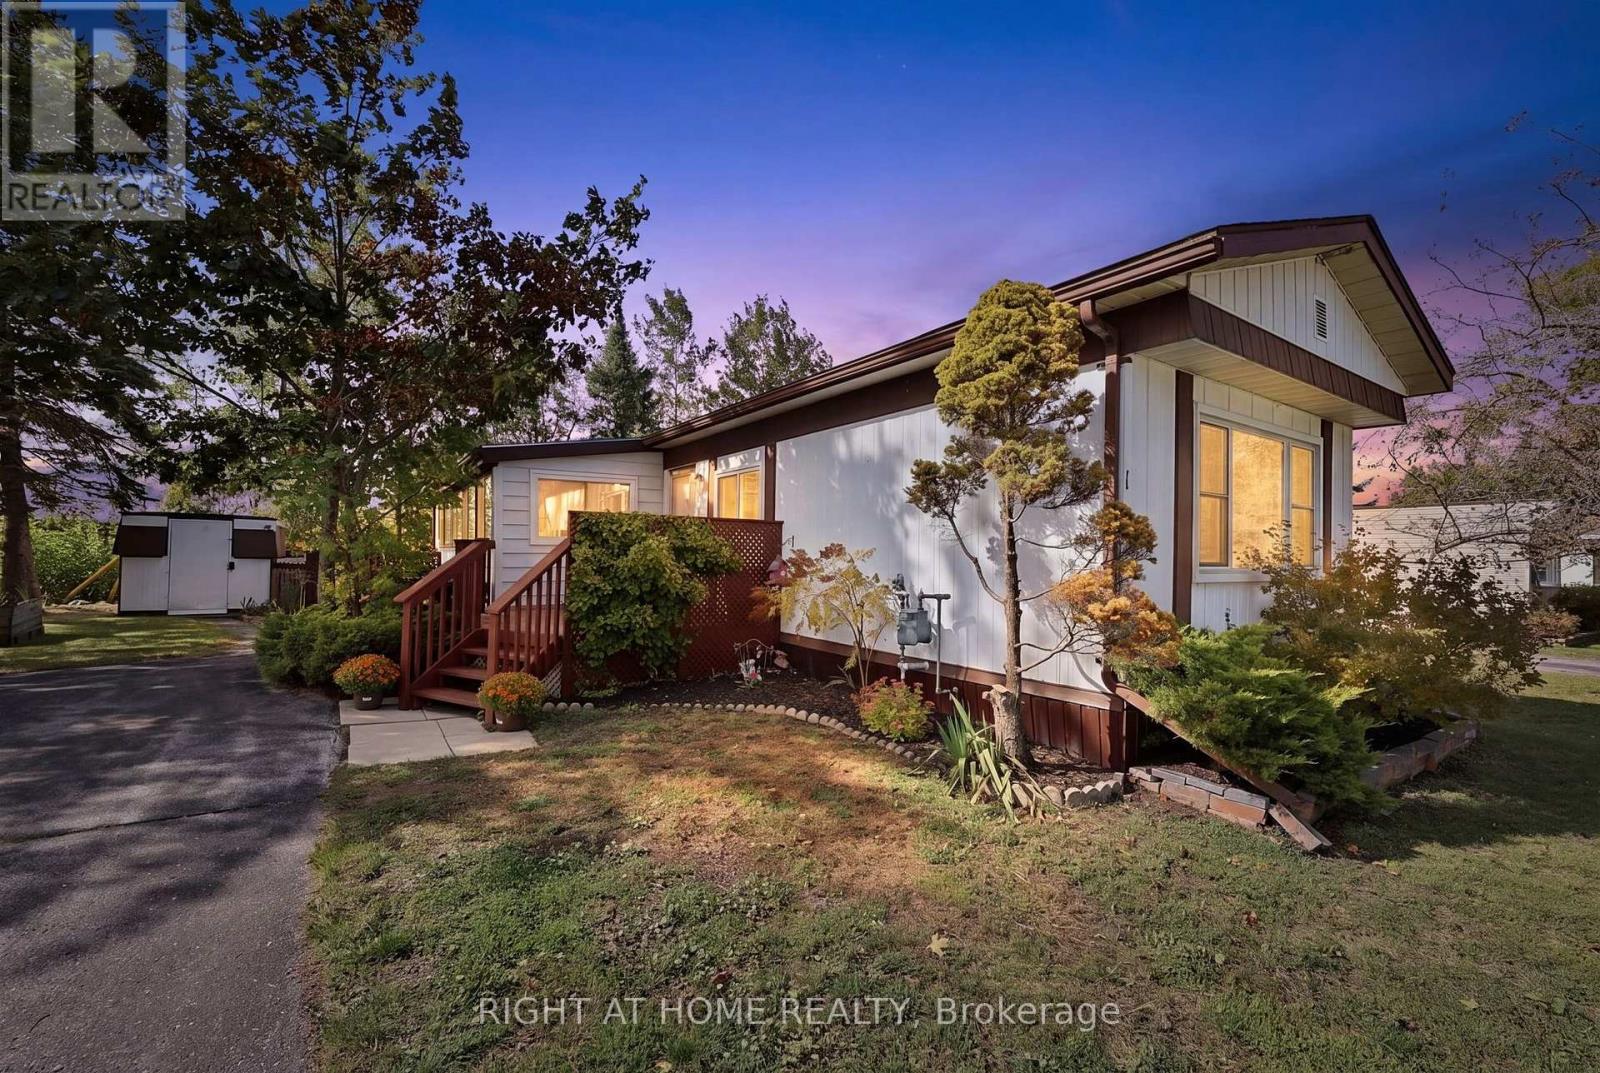
1 Georgian Glen Drive
Wasaga Beach, Ontario
Looking for more space in a fantastic Wasaga Beach community? This 3-bedroom, 1-bathroom mobile home is a rare find and is ready to move in! The spacious layout offers plenty of room for family, guests, or a home office, plus a bonus sunroom that adds even more living space and is perfect for enjoying your morning coffee.The home features a cozy electric fireplace, creating a warm and inviting atmosphere, while the end-unit location provides added privacy and a generous outdoor area. Step outside to enjoy the large deck-perfect for summer entertaining, relaxing, or soaking up the sunshine. A large shed provides excellent storage for outdoor equipment, toys, and seasonal items.With quick possession available, you could be enjoying everything Wasaga Beach has to offer sooner than you think. A rare opportunity to own a 3-bedroom mobile home with great indoor and outdoor living space! Walking distance to many shopping conveniences (id:51382)
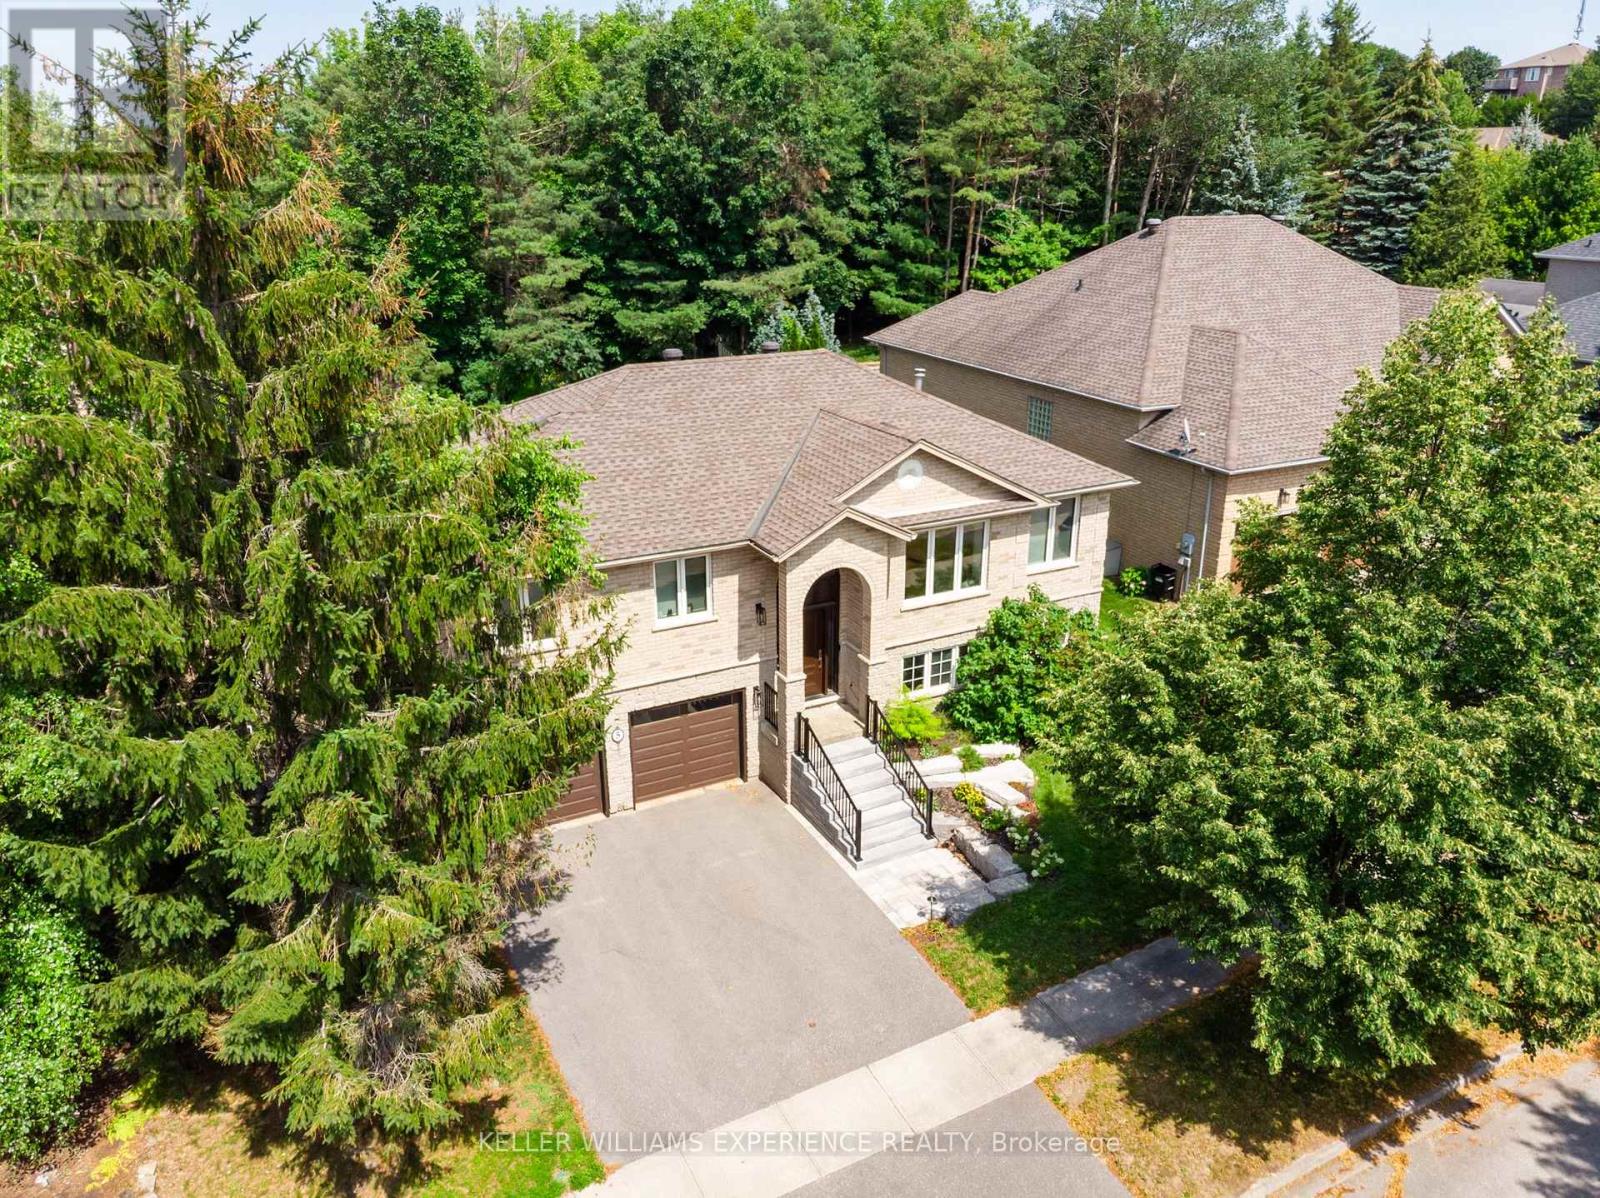
5 Grouse Glen
Barrie (Ardagh), Ontario
Beautifully renovated and thoughtfully upgraded, this move-in-ready home is ideally situated in sought-after Ardagh Bluffs. Poised on a mature lot with ultimate privacy, this property offers extensive everyday functionality and elevated comfort. Sun-filled principal rooms feature a warm, contemporary aesthetic, expansive windows, custom built-in shelving, commercial-grade wide-plank modern laminate, and a three-sided gas fireplace that creates an inviting focal point. Approximately 3,460 sq ft of living space, including 4 bedrooms, 3 full bathrooms, and a den. The updated kitchen offers sleek cabinetry & Caesarstone counters, generous prep space, and an open-concept design that flows into the adjoining living and dining areas. The ambiance continues throughout the bathrooms, each appointed with heated flooring and Japanese toilets. Triple-pane windows, installed in 2018, enhance energy efficiency and interior comfort, while an expanded electrical panel and thoughtful smart-home features add practical value. Enjoy smart window shades, Google Nest smoke alarms, hardwired TV connections to the router, and smart garage-door openers. The finished lower level provides a walkout to the garage and additional living space, complete with pot lighting, a fireplace, a spacious recreation area, a 4th bedroom, and space for a home theatre, gym, office, or playroom. Relocating the laundry to the main-floor master suite is possible with existing connections. The backyard is for enjoyment, featuring a newer composite deck (completed in 2024), a shed, and a gas line for the BBQ. Other recent improvements include topped-up insulation and a new driveway in 2014; smart garage door openers in 2024; a new furnace, humidifier, & air conditioner in 2024; new exterior stairs and a washer/dryer in 2025; and a roof replaced in 2014. (id:51382)
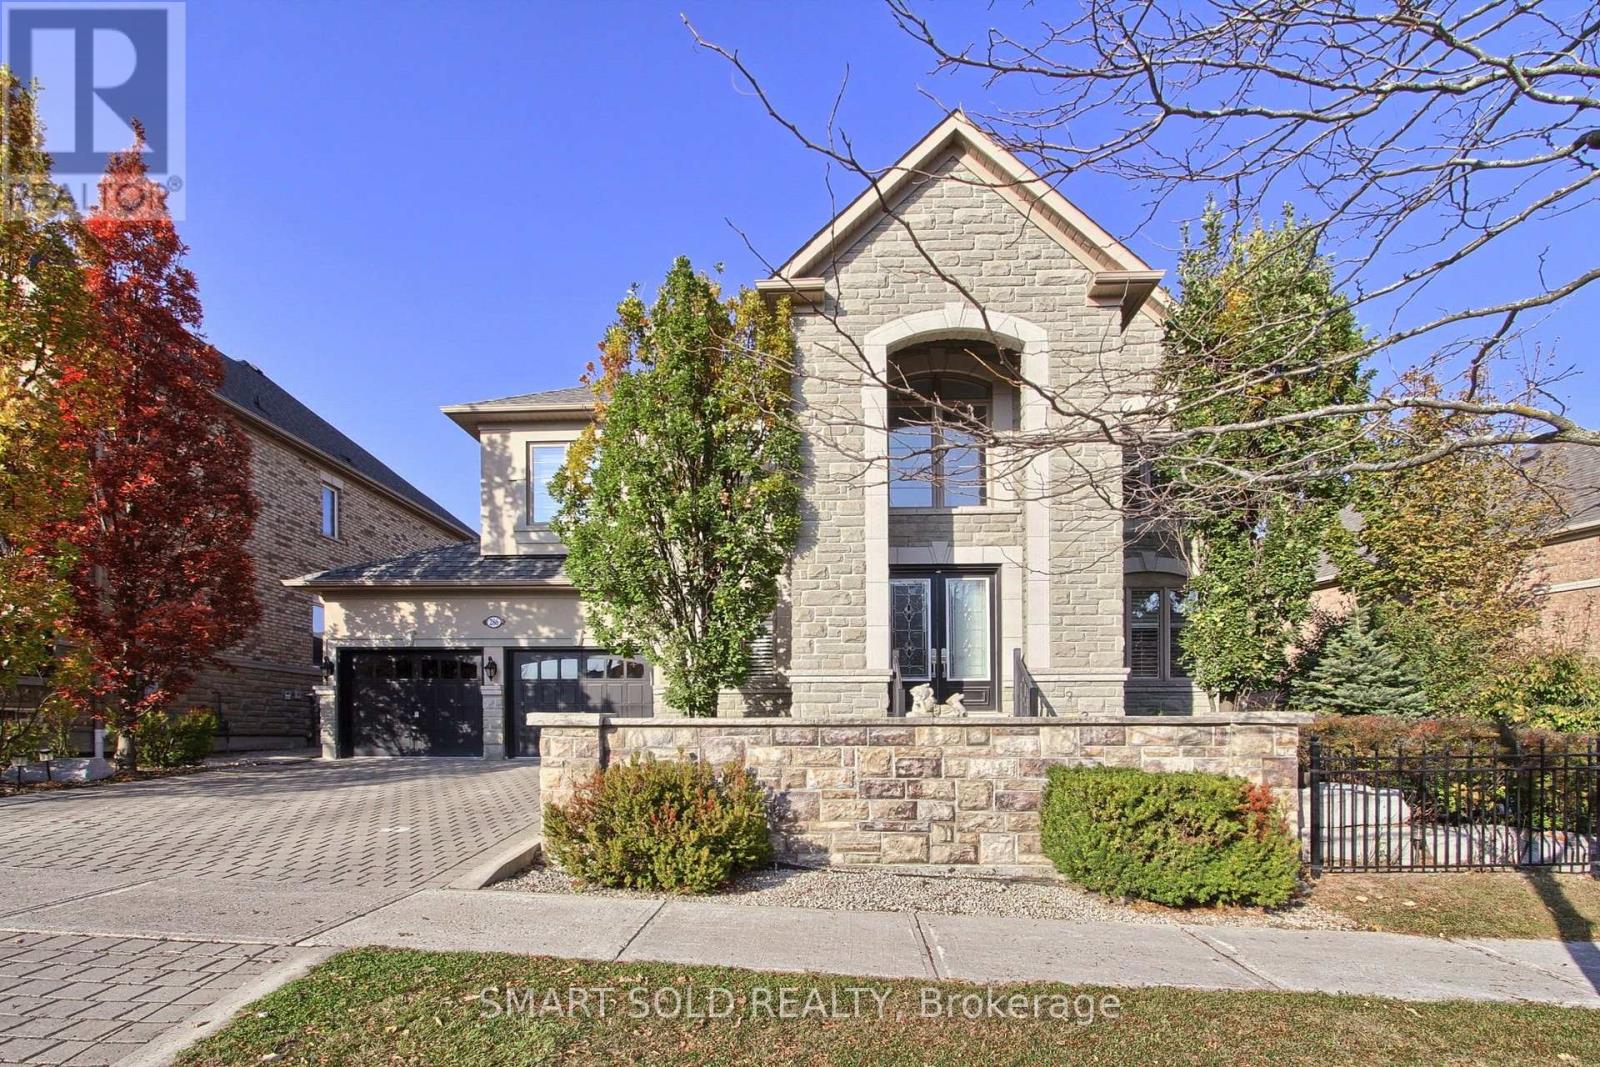
286 Hunterwood Chase
Vaughan, Ontario
Welcome to this stunning executive home built by Townwood Homes in the highly desirable Mackenzie Ridge community of Maple. Situated on a lot with a huge 89.01 ft frontage, this home offers approx. 4,200 sq. ft. above grade, plus a finished basement- over 6,000 sq.ft. of total living space, a tandem 3-car garage, and professional landscaping throughout.Step inside to a soaring 2-storey front foyer and 9 ft. ceilings on the main floor, second floor, and in the finished basement. The chef's dream kitchen anchors the main level, finished with elegant crown mouldings and French doors. The huge primary bedroom features a dressing room and a spa-inspired ensuite, while the three additional generously sized bedrooms each offer a 4-piece ensuite and walk-in closet - a rare layout giving every bedroom hotel-style comfort and privacy.The finished basement impresses with a huge, modern 4-piece washroom, a spacious open-concept recreation room with above-grade windows, and a versatile second room - ideal as a home gym, office, or guest space - all accessed by a convenient service staircase.Outside, enjoy a large rear patio, a side yard, and a spacious backyard setting made for entertaining - with room to build a swimming pool or create your own outdoor oasis.A rare offering of space, luxury, and location - don't miss it! (id:51382)
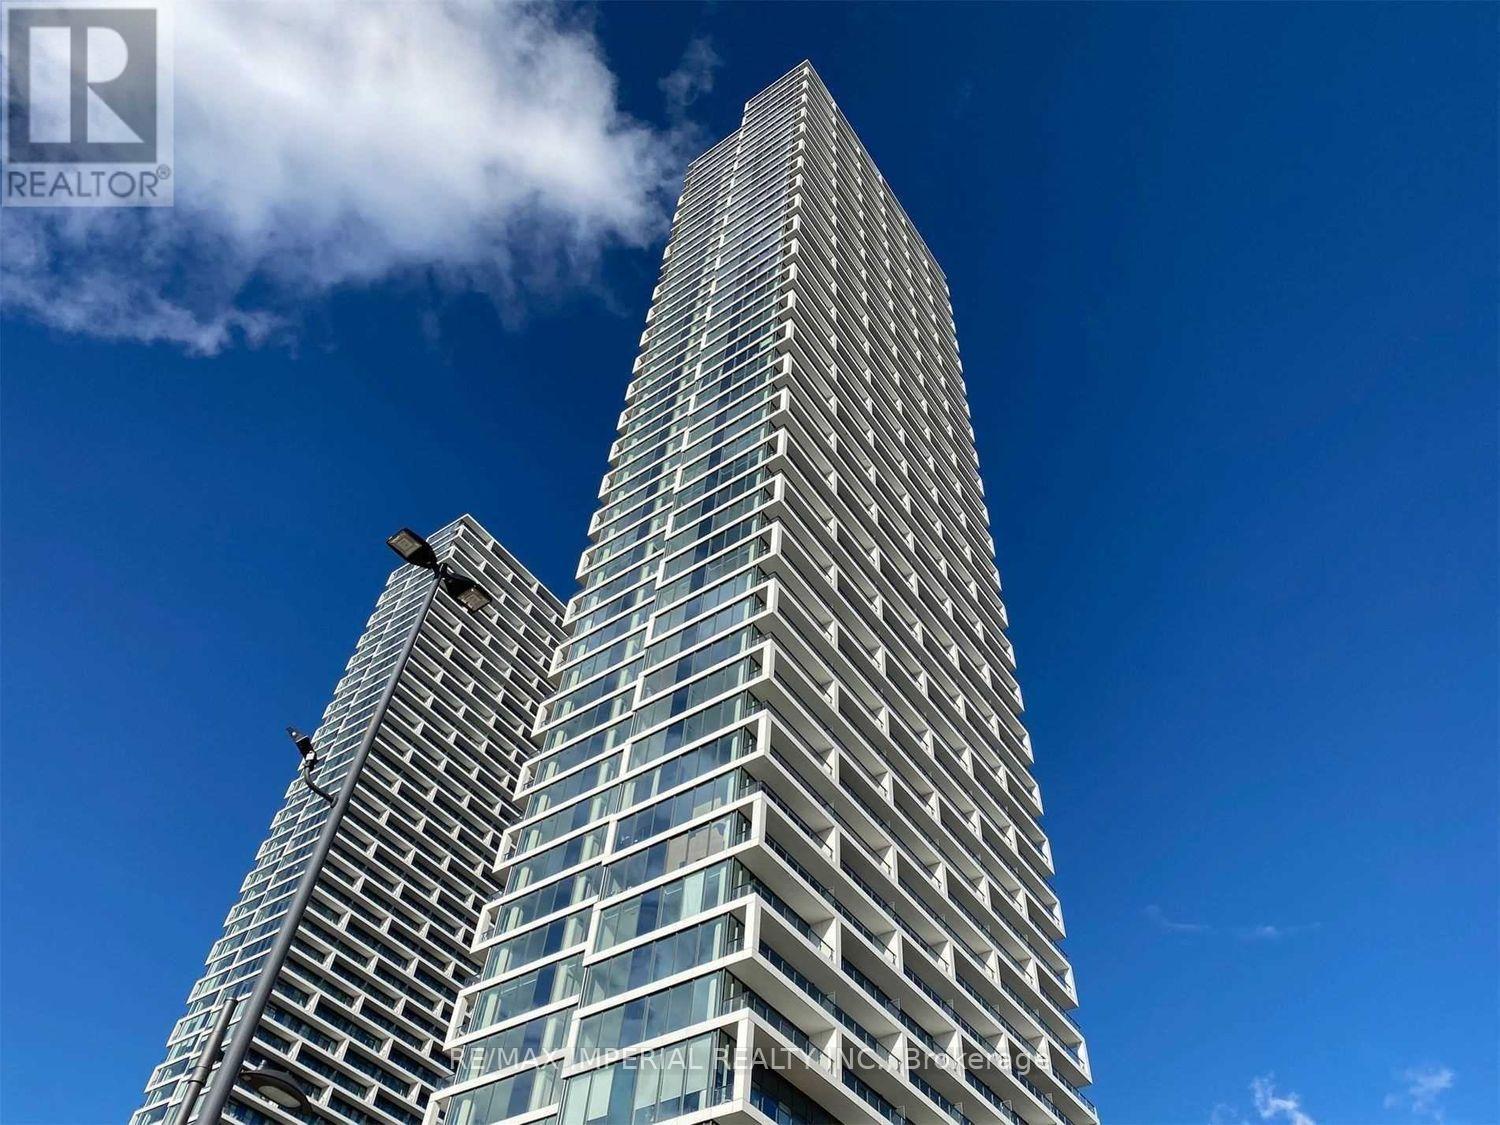
5003 - 5 Buttermill Avenue
Vaughan (Vaughan Corporate Centre), Ontario
Location! Luxurious & Bright Transit City Condo in the Downtown Vaughan Metropolitan Centre with 2 Bedroom, 2 Full Bathroom & Den along with 9 ft. smooth ceilings. Unobstructed South East Breathtaking View with Spacious Balcony. Quartz Countertops And Built-in Appliances In The Kitchen Will Make Cooking Enjoyable For You. Functional Layout with Split Bedroom And Washroom. Steps To The Subway, Bus Station, Minutes To York University, Restaurants, Shops, Banks and Parks Within Walking Distance. Easy Access To Hwy407/400. Amazing Amenities Included 24Hrs Concierge, Gym, Party Room, Media and Much More. Photos Took before Tenants Move In. (id:51382)
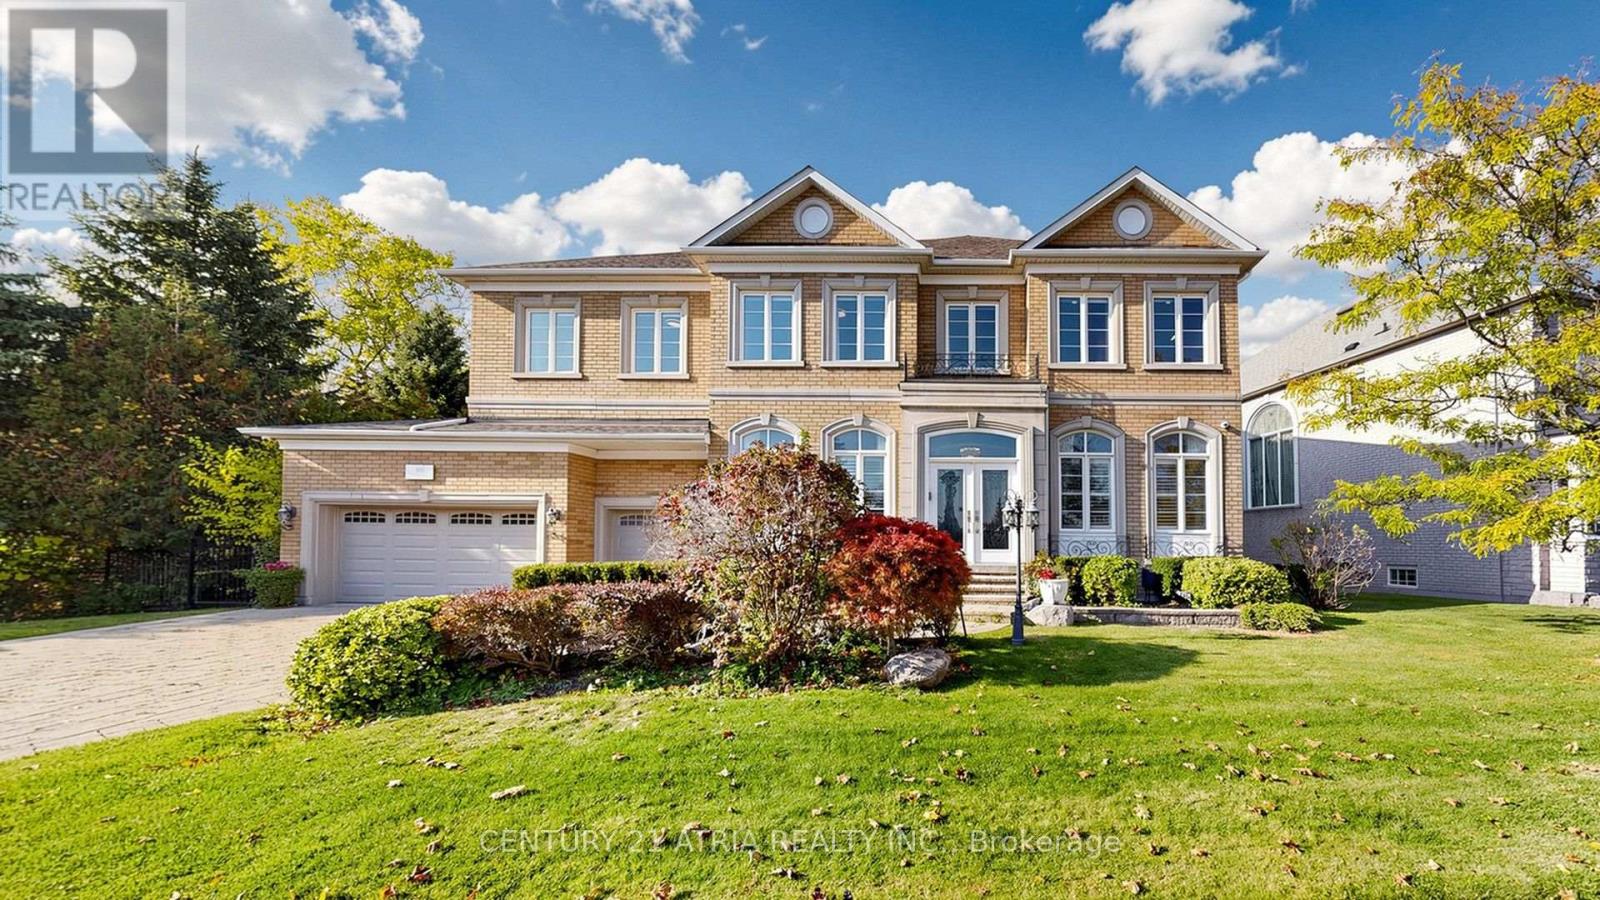
102 Boake Trail
Richmond Hill (Bayview Hill), Ontario
Rare find Custom Built 5,564 sq ft 3 Car Garage, 5 bedroom with 4 Ensuite, Backing onto Ravine. 10' Ceiling On G/F, 9' Ceiling On 2nd, 9'9" ceiling in Bsmt. Cathedral ceiling in Foyer. 2 Skylights. Crown molding throughout. Master bedroom include a fire place, huge walk in closet plus sitting area, chut straight to laundry room on main floor. All other 4 bedrooms are very spacious and 3 of the bedroom comes with Toto intelligent Toilets. Main floor including a Modern Granite Kitchen with B/I appliances + 2nd Wok Kitchen, laundry room, Family Rm W/ Built-In Cabinet, B/I TV, Granite Wet Bar & wine fridge, formal dinner room, living room and a den. Basement included a Wet Bar, Exercise room, Theater room, steam room with 3 pcs bathroom, Powder Rm. Patio/deck has stairs going down to the backyard. With over 90 pot lights throughout including inside the garage. Nest Thermostat. Interlock driveway. Top Ranking Bayview Secondary High & Bayview Hill Elementary. All furniture are included if the price is right or can sell separately. (id:51382)