
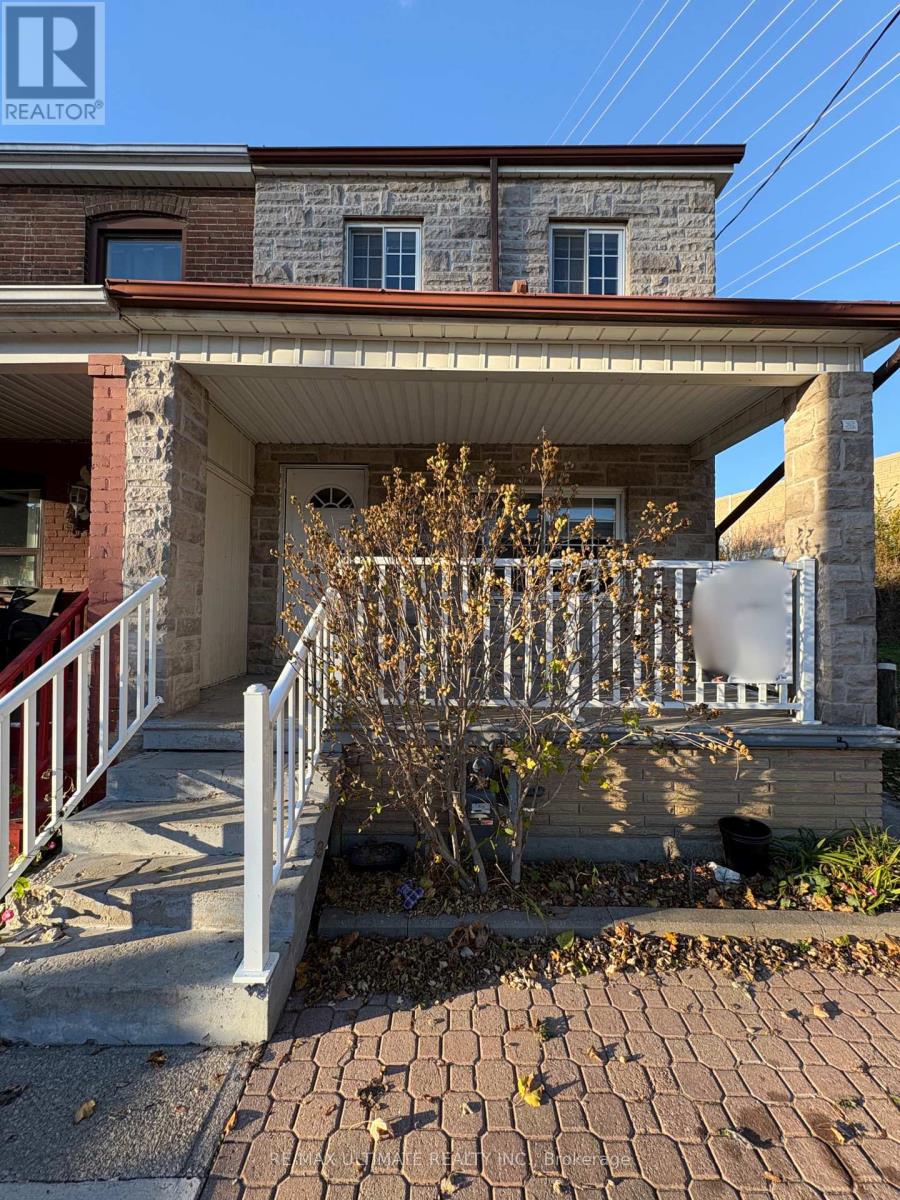
Main Floor - 12 Talbot Street
Toronto, Ontario
ALL INCLUSIVE! Bright one bedroom main floor unit in Carleton Village, close to St. Clair Avenue West and Caledonia Road. Convenient TTC access includes the 512 St. Clair streetcar, the 47 Lansdowne bus, and the 312 overnight bus, with connections to St. Clair West and Lansdowne subway stations. Enjoy nearby grocery shops, cafés, restaurants, bakeries, and pharmacy services, plus green space at Earlscourt Park, MacGregor Park, and Oakmount Park. A great opportunity to enjoy a welcoming neighbourhood with everyday essentials and transit close at hand. (id:51382)
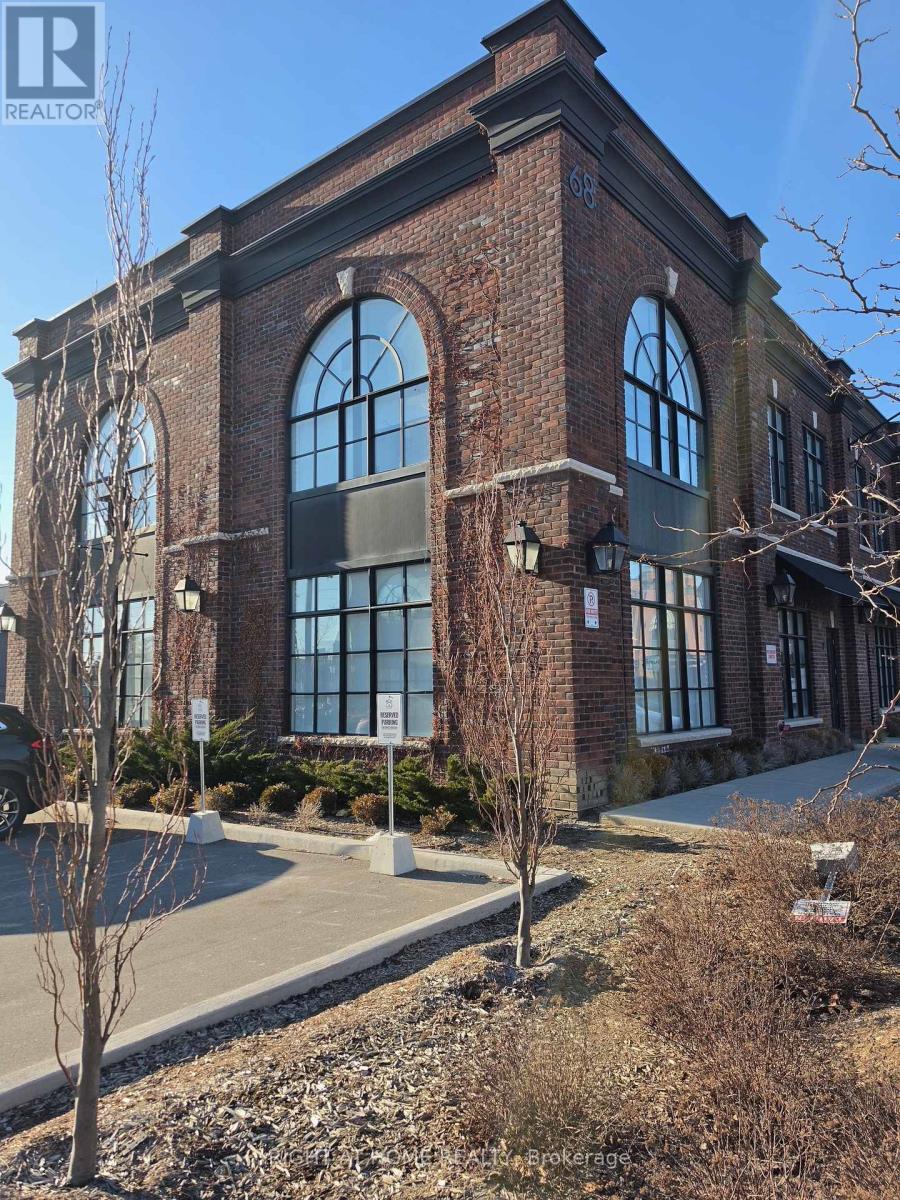
2 (Upper Level Office) - 68 Jutland Road
Toronto, Ontario
Modern office space available for immediate occupancy in the heart of South Etobicoke! Ideally situated on Jutland Road between Islington and Kipling, with convenient access to the Queensway, Bloor/Islington subway, and QEW. Three private, self-contained offices available immediately, measuring approx 10 x 12 and 11 x 18 feet, located within a larger professional office setting with plenty of sunlight as huge windows in every office. Tenants enjoy access to shared amenities, including a reception area, kitchenette. All-inclusive lease covers utilities and internet. Join an established professional environment currently occupied by legal professionals. Ideal for professionals seeking a convenient location, modern facilities and a professional setting without the overhead of a traditional office lease. An excellent opportunity to establish or expand your business in a thriving South Etobicoke location. Schedule your viewing today! (id:51382)
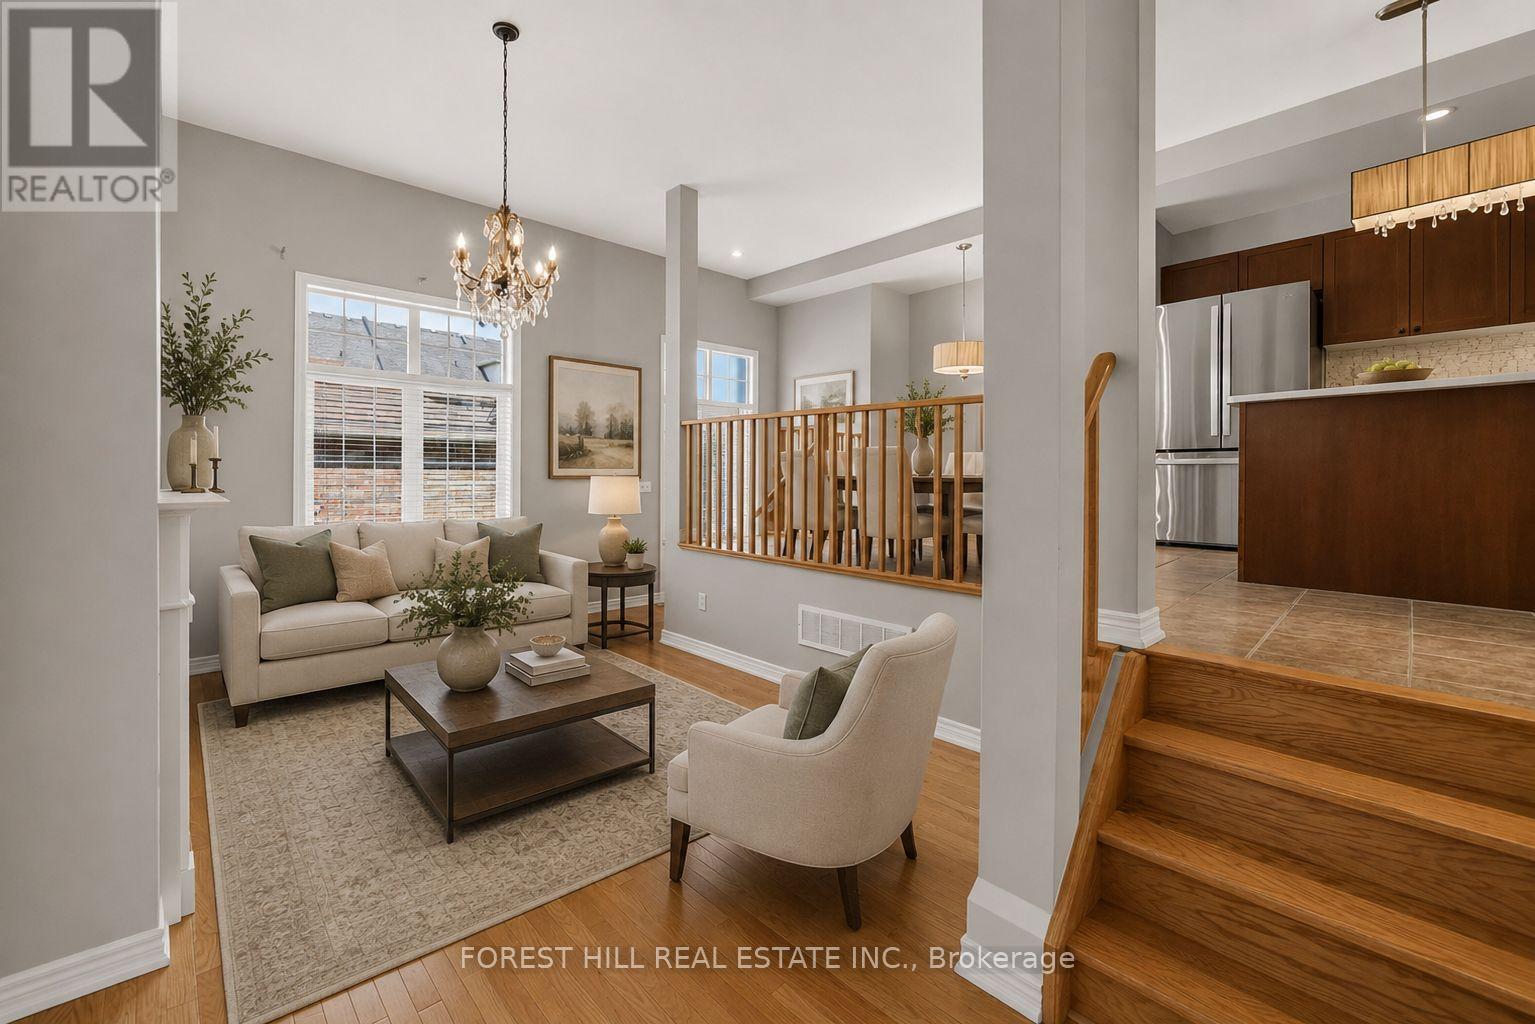
3549 Eglinton Avenue W
Mississauga, Ontario
Spacious Freehold Townhome In The Highly Desirable Churchill Meadows Community! Featuring 9' Ceilings On The Main Floor, Formal Living & Dining Rooms, And An Impressive Family Room With Soaring 11' Ceilings & Gas Fireplace. Hardwood Flooring Throughout On The Main and Second Floor. Bright Eat-In Kitchen Offers Stainless Steel Appliances, Stone Backsplash, Breakfast Bar & Overlooks The Family Room. The Upper Level Features A Generous Primary Bedroom With Walk-In Closet & 4-Pc Ensuite, Plus Two Additional Spacious Bedrooms & Full Bath. Finished Basement Provides Additional Living Space With A Large Recreation Room, 4-Pc Bath & Laundry Area. Enjoy A Private Backyard With Access To A Detached Double-Car Garage Via A Rear Lane. Ideally Situated Close To Top-Rated Schools, Parks, Credit Valley Hospital, Erin Mills Town Centre, Transit, Shopping & Major Highways. An Excellent Opportunity To Own A Freehold Townhome In One Of Mississauga's Most Sought-After Communities! (id:51382)
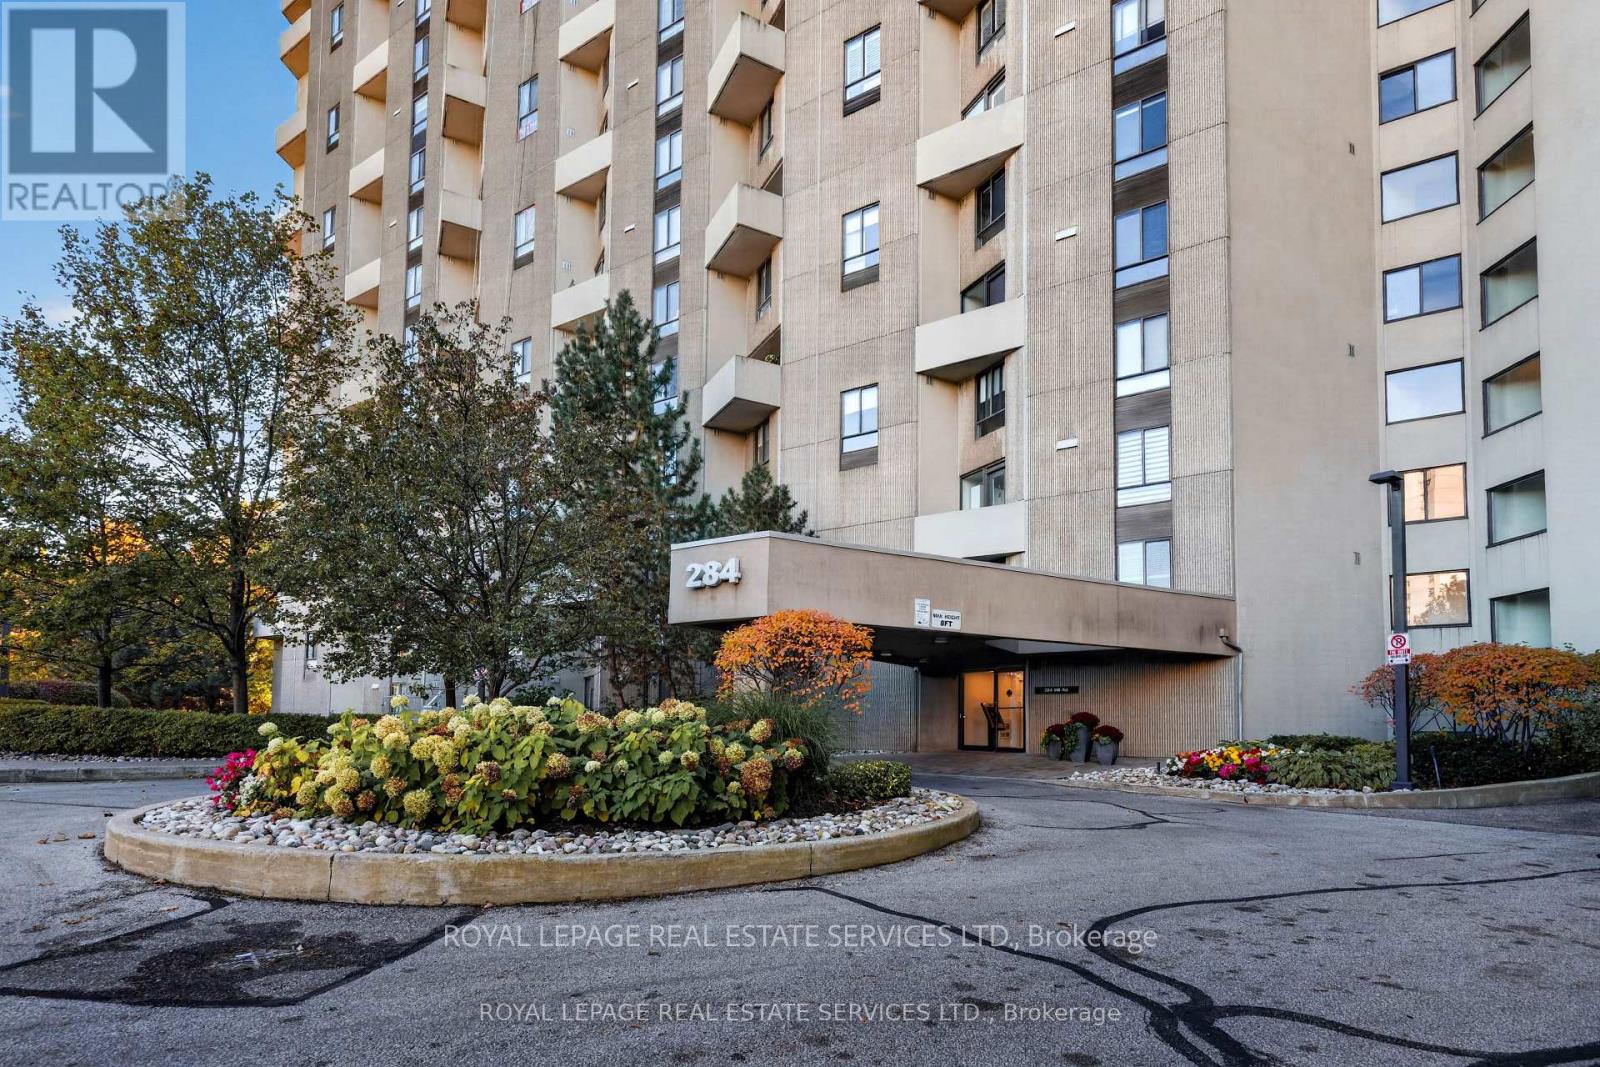
A03 - 284 Mill Road
Toronto, Ontario
Welcome to your new home, the wonderful "Masters" heart of Markland Wood Etobicoke's established neighbourhood - Resort inspired living in the city, architecturally an original design, overlooking Markland Woods Golf Course. A unique 3 level layout, separating day/night area with down split 2 Bedrooms + 2 Bathrooms - Triple exposure of East/West/South. From sunset to sunrise. Spacious unit, master bedroom features an ensuite bathroom and custom made walk-in closet. In-suite large storage room and laundry area, space of a home with all the convenience of condo living. California shutters in both bedrooms. Renovated kitchen and bathrooms. Excluded rare corner unit with a spectacular view. As you step out onto your private balcony while enjoying barbequing in the privacy of your own oasis embraced by lush greenery and a serene Japanese design water fountain garden. One underground parking spot (Exclusive use). Utilities include: Heat/Hydro/AC/Water/Cable/Internet/24 Hrs Onsite Security - The Masters offers a wealth of fabulous Resort alike amenities: Indoor Salt Water Pool/Outdoor Pool/Gym/Sauna/Tennis & Squash Courts/Golf Room/Hobby Room/ Music Room/ Game Room/Painting Room/ Library/Billiards/Outdoor Playground/Patios/Sun Deck/Indoor Bay Car Wash + Vacuum/ Party Room For Hosting Events, Club House with all year organized parties - Fitness Classes - Pickleball League - Card Clubs - Ample outdoor guest parking. Schools are within walking distance, Sports facilities such as Olympian pool, Centennial park, Baseball, Soccer Fields, Volleyball and pickleball are also in the vicinity. T.T.C & Subway only steps away. Masters location is central to major Airport, shopping malls and highway Q.E.W & 427 - GO - Luxury, space, and comfort awaits you in your new community. Your new marvelous home is fully furnished and ready to move in. (id:51382)
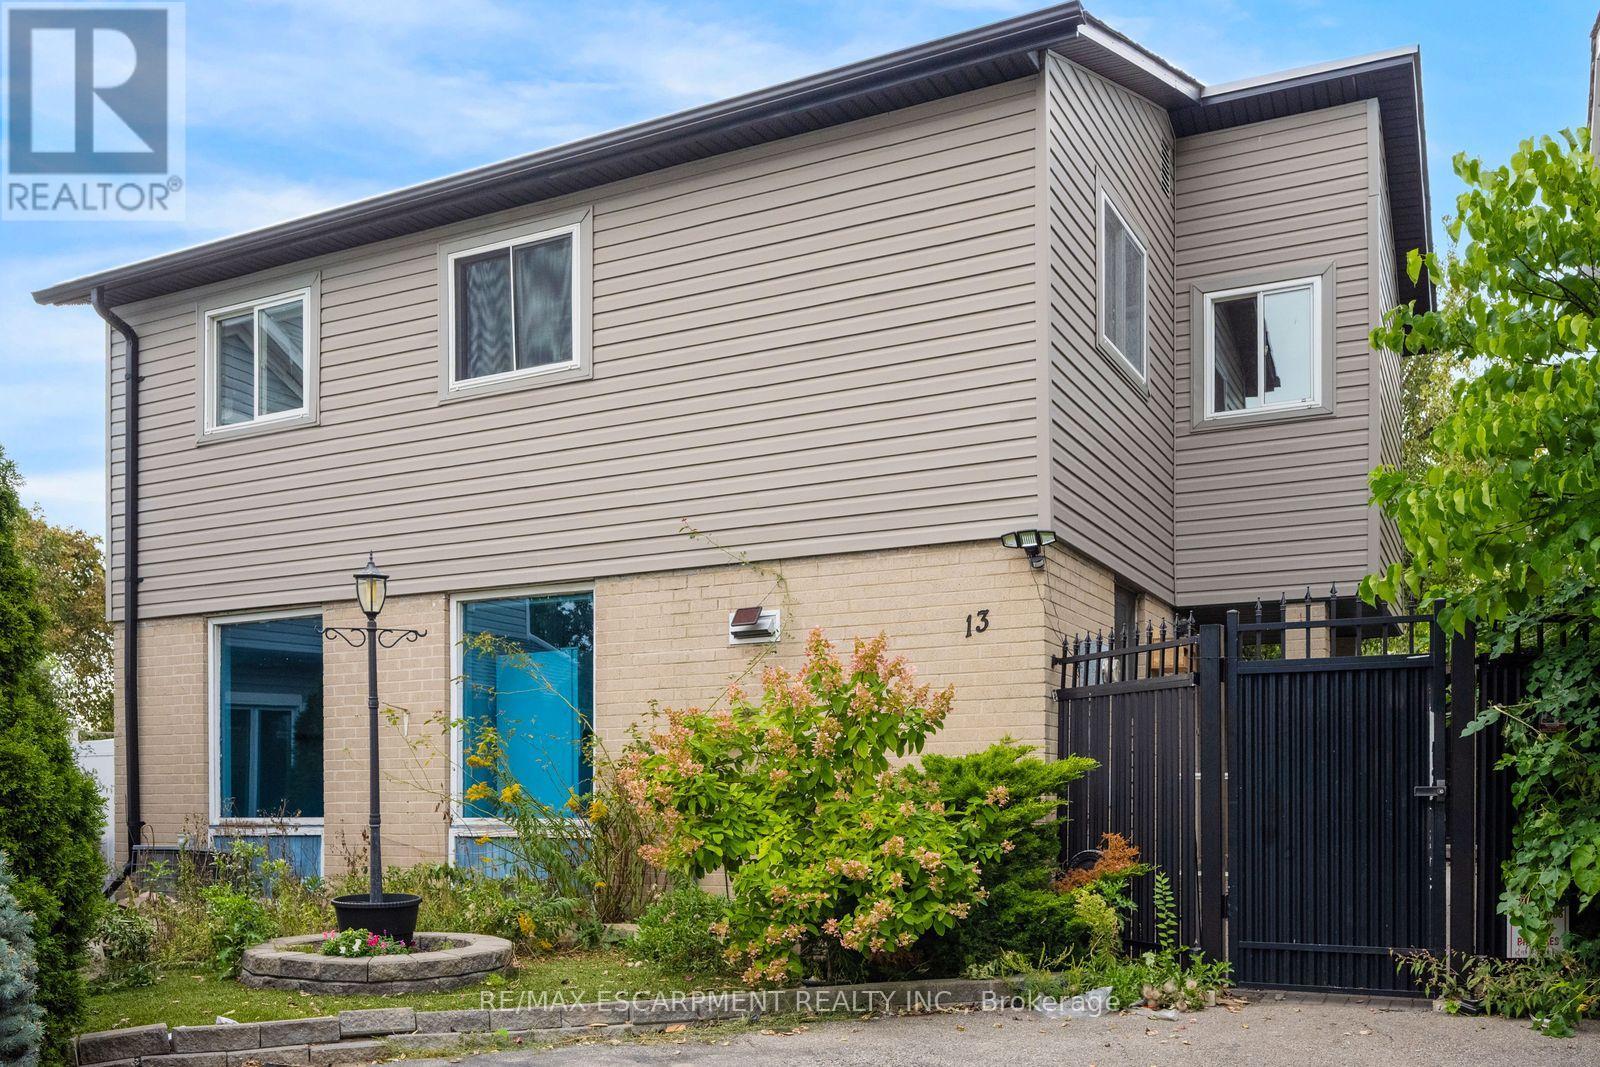
13 Holmstead Court
Brampton, Ontario
Welcome to 13 Holmstead Court, a 2-storey home located in Brampton's Central Park neighbourhood. This 4-bedroom, 3-bathroom property offers a functional layout with plenty of potential.The main floor features a kitchen that opens to the living room, a versatile additional room ideal for a home office or den, and a convenient 2-piece bathroom. Upstairs, you'll find four spacious bedrooms and a 4-piece bathroom. The finished basement provides additional living space, along with laundry facilities and a 3-piece bathroom. Ideally situated near Bramalea City Centre, Chinguacousy Park, neighbourhood parks, schools, and public transit along Howden Boulevard, this home offers convenient access to a variety of amenities. Property is being sold under Power of Sale. Sold as is, where is. (id:51382)
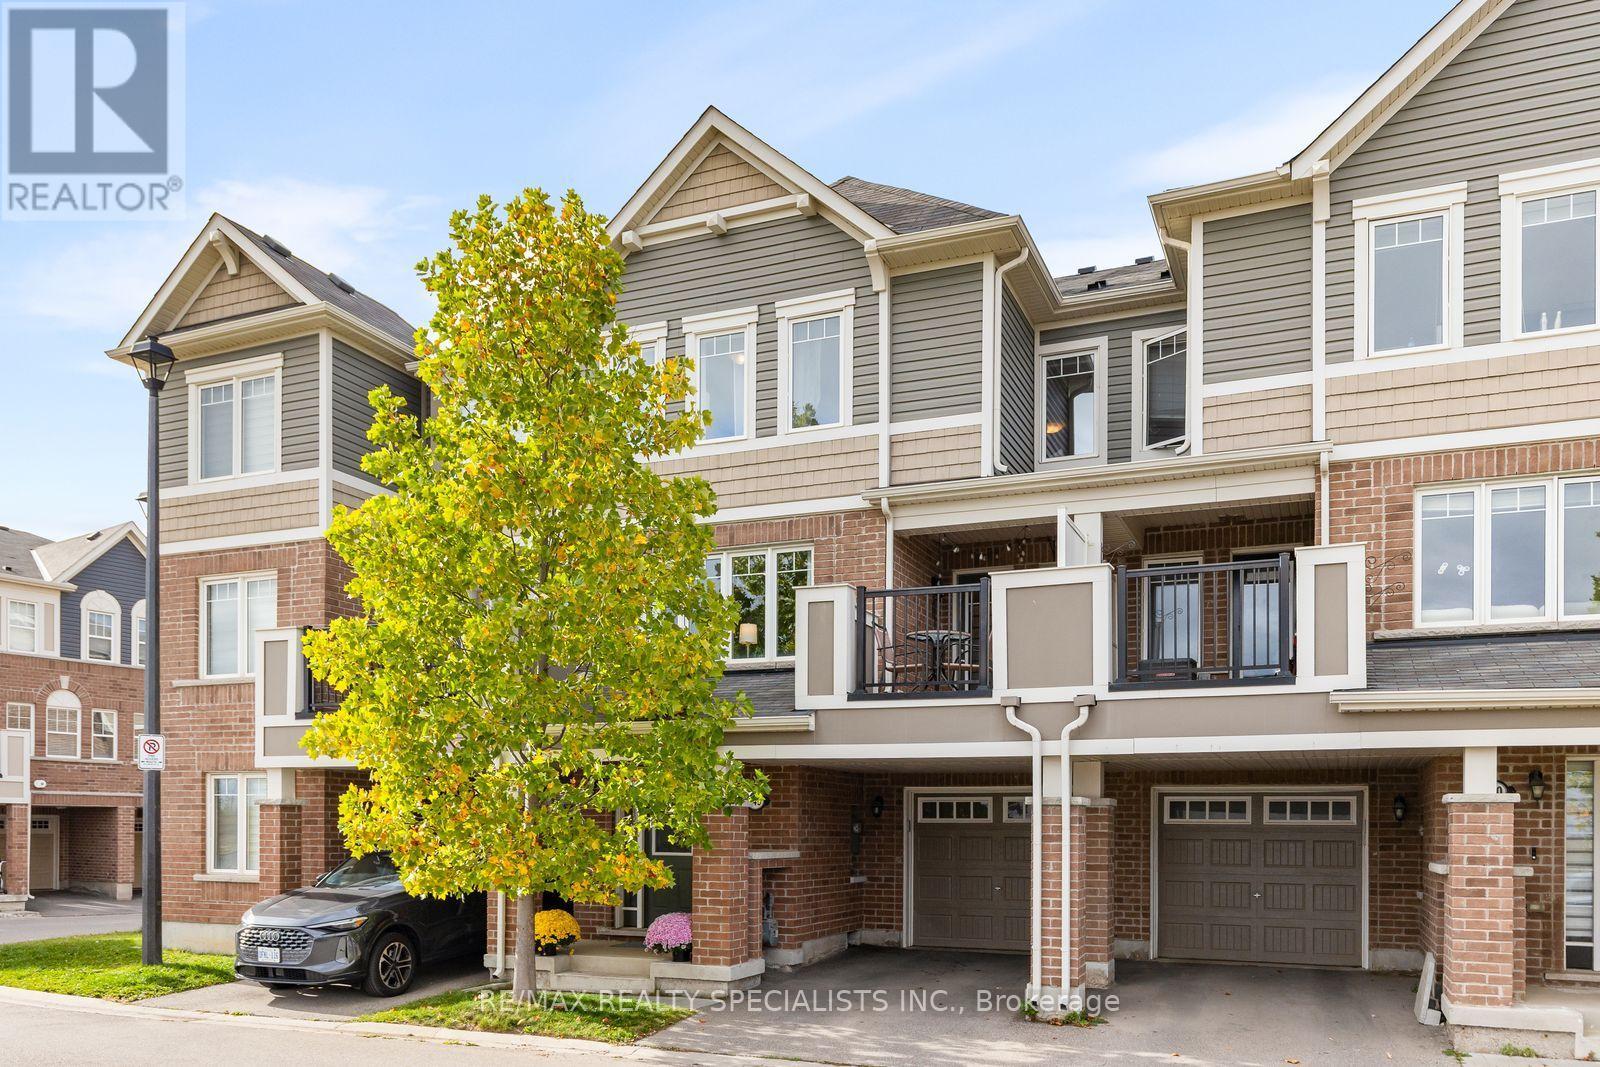
149 - 1000 Asleton Boulevard
Milton, Ontario
Modern style, thoughtful design and everyday convenience come together in this beautifully maintained three-bedroom, three-bathroom townhome at 1000 Asleton Boulevard. The open-concept main floor creates a welcoming space for entertaining and everyday living, with a patio offering a spot to relax outdoors. Main-floor laundry and a garage with direct access to the home add practical convenience, while ample visitor parking makes hosting easy. With a low POTL fee and major shopping just across the street-including groceries, the LCBO and more-this home offers comfortable, low-maintenance living in a fantastic location. (id:51382)
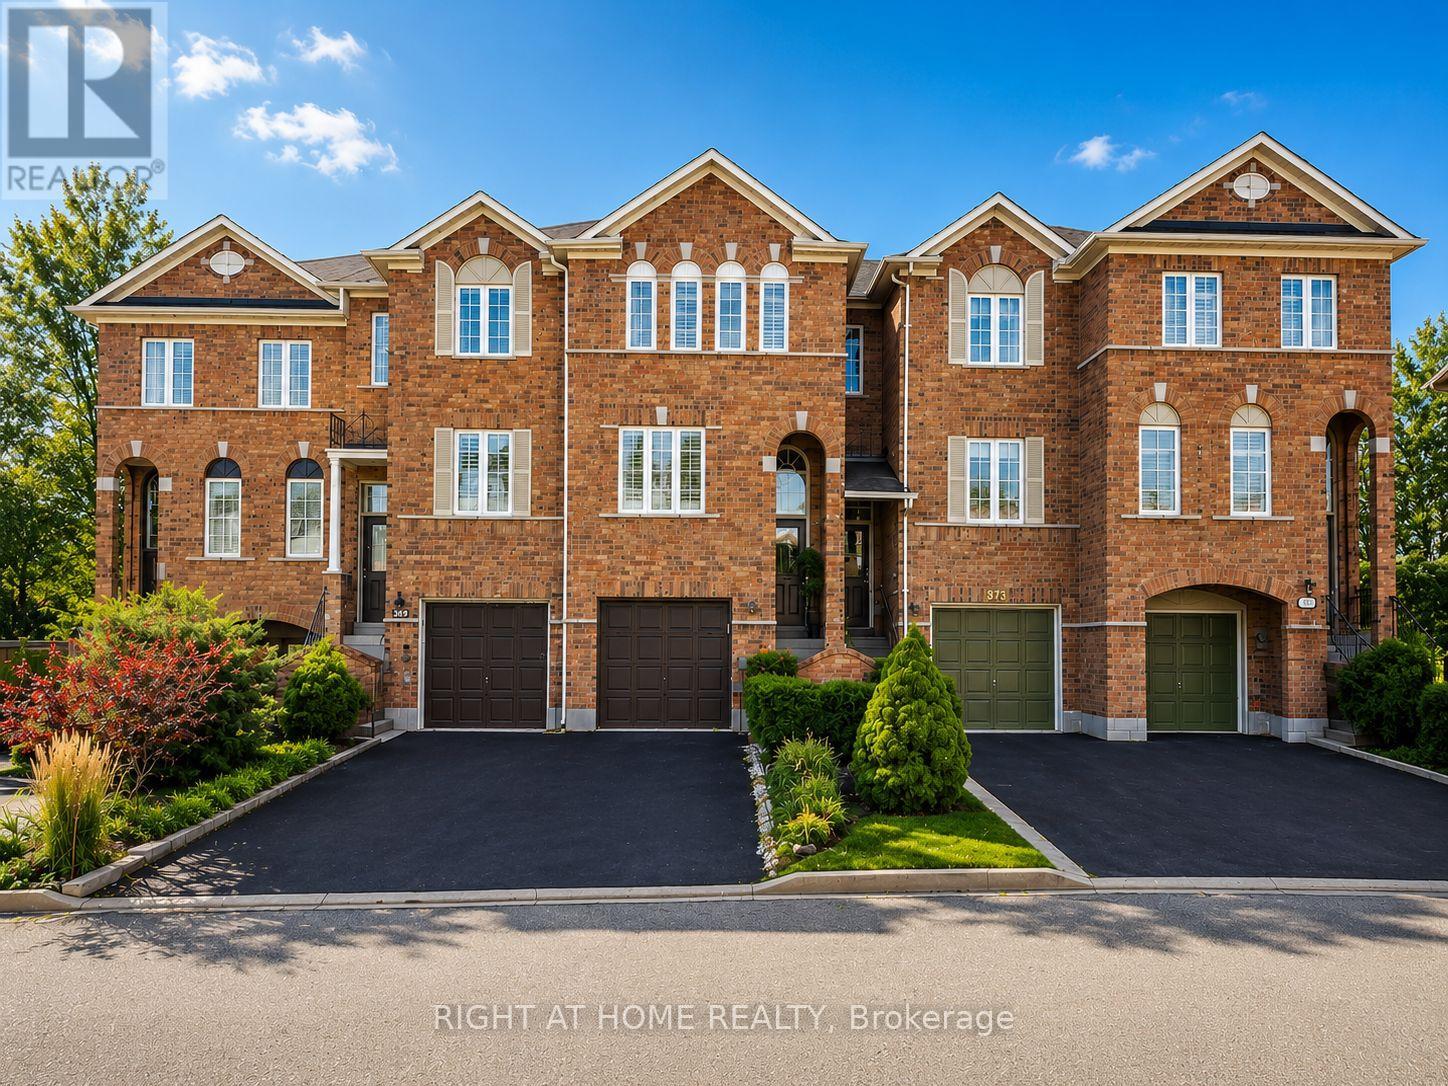
371 Fairgate Way
Oakville, Ontario
Beautifully upgraded 3-Bedroom, 3-Bathroom Freehold Unit on a Prestigious Street, Steps away from serene ravines, scenic trails, ponds, and parks. Bright, open-concept living and dining room boasts gleaming hardwood floors, while the eat-in kitchen includes sliding doors backing into a Ravine, fenced backyard. The upper level offers three generously sized bedrooms, including a primary bedroom with a 4-piece ensuite, Fresh Painting & Pot lights. This home is move-in ready and offers exceptional value in a highly desirable location. (id:51382)
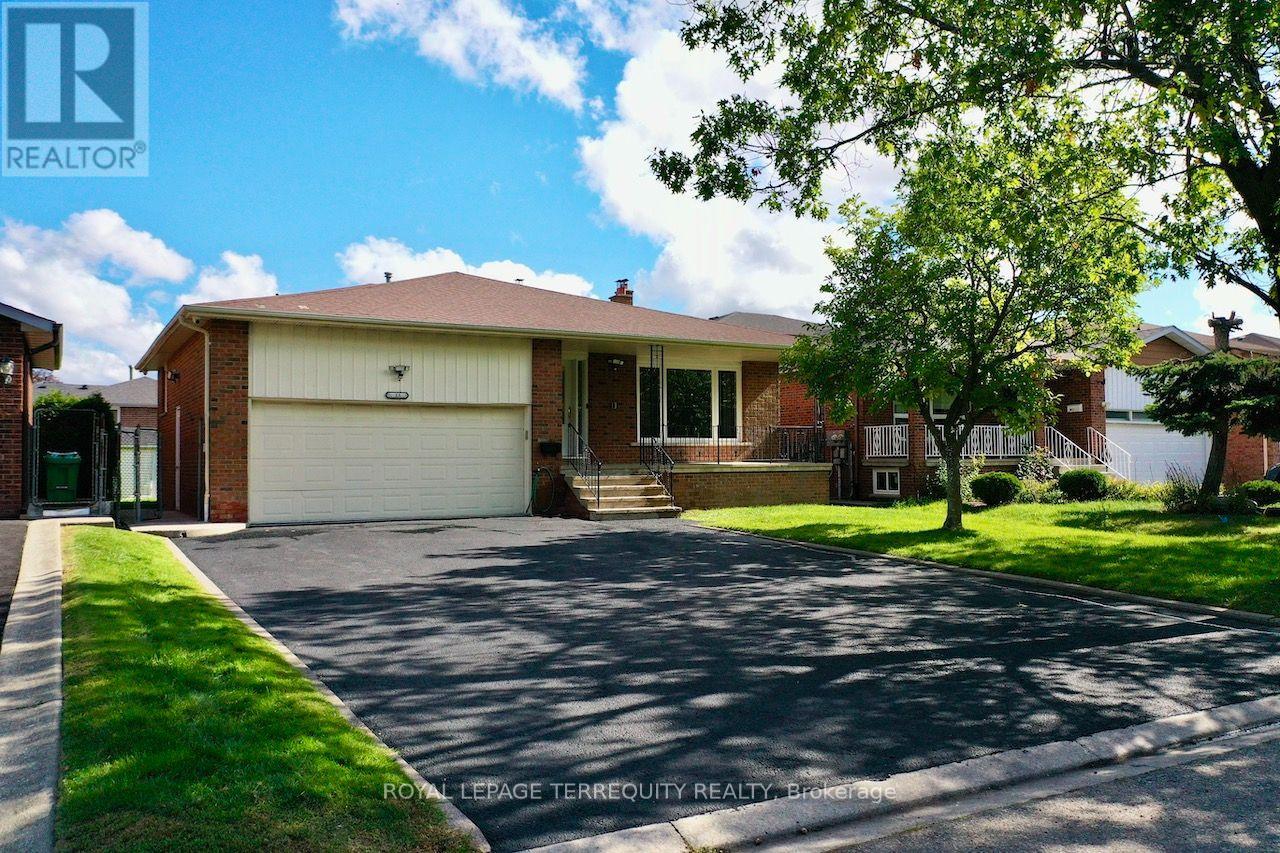
Main Level - 13 Milford Crescent
Brampton, Ontario
Welcome to 13 Milford Crescent, on a quaint, tree-lined street in Brampton's mature andsought-after Central Park neighbourhood. This 4-bedroom back-split spreads across threeseparate levels and has oversized formal rooms throughout.An elevated covered porch at the entry is a relaxing spot to take in the street view and thelong driveway. Inside, a wide, long foyer leads to a 26-ft long formal living and dining roomwith a large picture window overlooking the porch. To the left, the large eat-in kitchen witha breakfast area has granite counters, extensive cabinetry, a glass mosaic backsplash andwell-maintained stainless steel appliances including a built-in dishwasher.A few steps up on the Upper Level are three large bedrooms, including a primary bedroom withits own 2-piece washroom. They share a renovated 4-piece washroom with ceramic tile floors, aquartz counter, a glass and ceramic backsplash and a soaker tub.The lower level has the home's largest space, a 28-ft clear span with a brick fireplace,plenty of natural light and a walk-out to a large concrete patio. This level also has the 4thbedroom, a renovated 3-piece washroom, extra closet storage and a separate side entrance.The home is carpet-free, with hardwood throughout and ceramic tile in the kitchen andwashrooms. It also has pot lights, a central vacuum system, central heating and airconditioning, and camera surveillance. The tenant gets exclusive use of the 2-car garage,parking for up to 6 cars on the driveway, a sprinkler system, and use of the rear garden andconcrete patio with a storage shed. Be sure to review the photos! (id:51382)
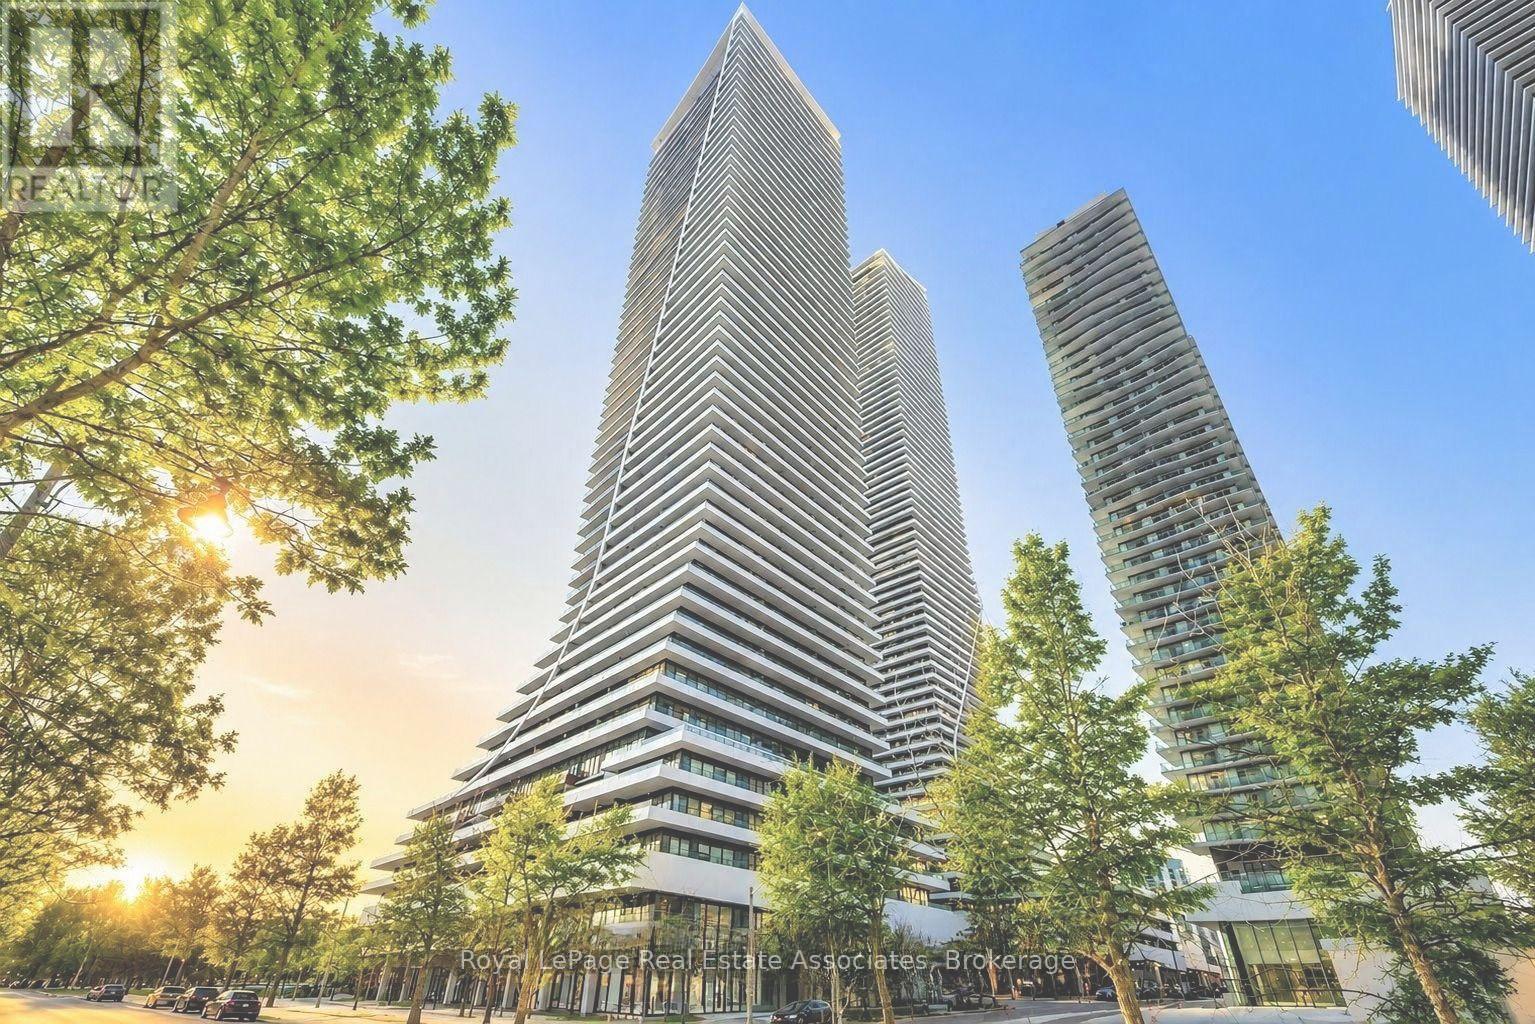
403 - 20 Shore Breeze Drive
Toronto, Ontario
***WITH PARKING*** Welcome to Water Tower at Eau Du Soleil, offering contemporary waterfront-area living in the heart of Mimico. This bright 1-bedroom plus den suite features a carpet-free, open-concept layout, desirable west exposure, and an exclusive parking space. A private open balcony extends the living space outdoors, creating an inviting spot to relax and enjoy the surrounding neighbourhood. The modern kitchen features stainless steel appliances and flows seamlessly into the combined living and dining area. The open-concept design provides a comfortable setting for everyday living and entertaining, while the living room offers a direct walk-out to the balcony for an easy indoor-outdoor connection. The bedroom features a window and closet, while the separate den provides valuable additional space that can be used as a home office, study, reading nook, or flexible living area. A contemporary 4-piece bathroom and convenient in-suite laundry complete the functional layout. Residents enjoy access to an impressive collection of amenities including an indoor pool, exercise room, guest suites, party and meeting room, rooftop deck and garden, and visitor parking. With the lake, marina, parks, public transit, and schools nearby, this residence offers a well-connected lifestyle in one of Mimico's desirable waterfront communities. (id:51382)
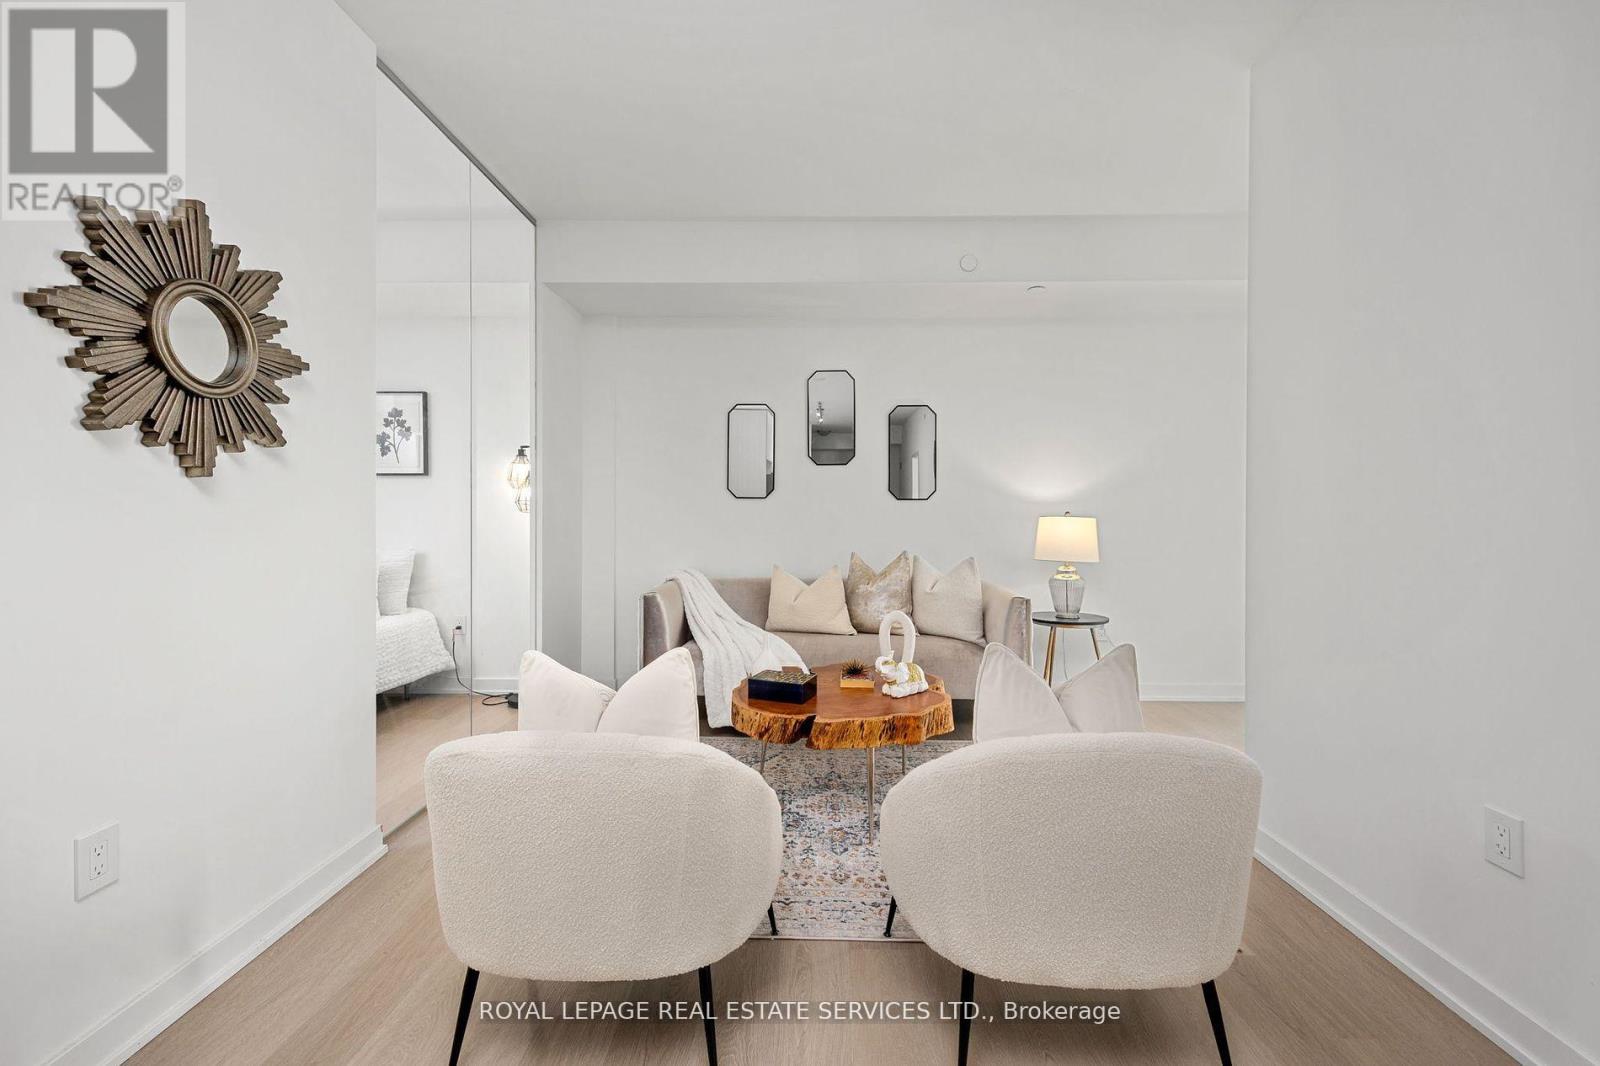
608 - 859 The Queensway
Toronto, Ontario
REBATE ELIGIBLE!! Step into this brand-new 1,057 sq. ft. 2-bedroom + 2 den, 2-bathroom condo in Toronto's vibrant West End, where modern comfort and everyday coziness blend seamlessly. As you enter, you're greeted by soaring 9-foot ceilings and an open-concept layout bathed in natural light from expansive floor-to-ceiling southwest-facing windows. Warm vinyl flooring flows throughout, leading into a sleek, contemporary kitchen with stainless steel appliances and porcelain tile finishes, a perfect setting for both daily living and weekend entertaining. The spacious living and dining area is ideal for cozy evenings or entertaining friends. At the same time, the two versatile dens offer incredible flexibility, suitable for home offices, guest rooms, or creative studios. The private primary suite offers a tranquil escape, complemented by a well-appointed second bedroom for family or guests. Beyond your suite, enjoy premium building amenities including a modern kitchen lounge, private dining room, children's play area, full gym, outdoor cabanas, BBQ stations, and a relaxing social lounge. Perfectly situated on The Queensway, you'll be steps from Sherway Gardens, Costco, Sobeys, Cineplex Odeon, and a wide selection of restaurants and entertainment. With public transit, Highway 427, and the QEW at your doorstep, this residence delivers the perfect blend of lifestyle and convenience. (id:51382)
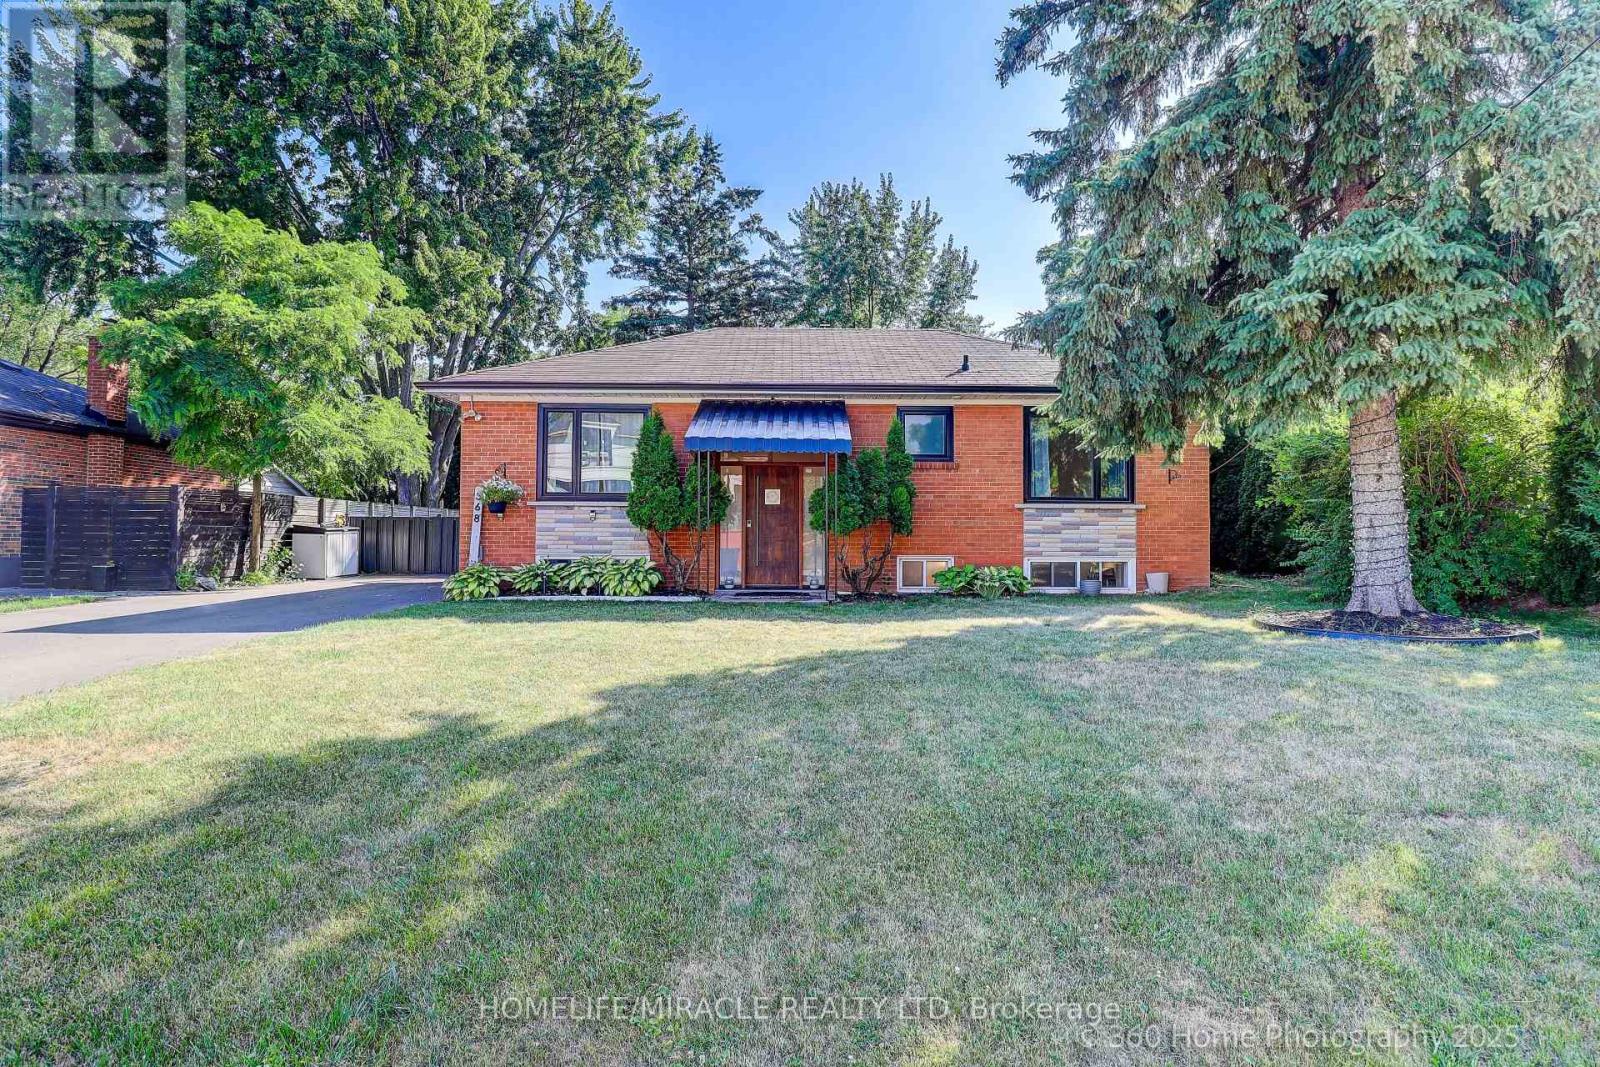
568 Weir Avenue
Oakville, Ontario
PRIME WEST OAKVILLE! BEAUTIFULLY RENOVATED DETACHED BUNGALOW ON A PREMIUM 70.1 FT X 108 FT LOT! Discover an exceptional opportunity in a desirable neighbourhood surrounded by custom-built homes, just minutes from Lake Ontario. This well-maintained 3+1 bedroom, 2-bathroom home offers comfortable living spaces, a beautifully renovated kitchen with premium Thermador stainless steel appliances, stylish cabinetry, island seating, modern lighting and an inviting layout perfect for everyday living and entertaining. Extensively updated in 2021, with over $150,000 in reported improvements, the property also features modern finishes, carpet-free interiors and a separate-entry basement with an additional bedroom, bathroom and kitchen, providing flexibility for extended family living or potential income use, subject to applicable requirements. Currently tenant-occupied with reported annual rental income of $55,000. Enjoy a generous lot with mature trees, a spacious backyard and outdoor entertaining space. Recent exterior improvements include driveway upgrades (2023), gutters and downspouts with leaf guards (2023). Ideally situated near schools, parks, shopping, community amenities and Oakville's beautiful waterfront. Whether you're looking for a renovated family home, multigenerational living or a property with long-term potential, 568 Weir Avenue offers an attractive combination of location, lot size, lifestyle and flexibility! (id:51382)
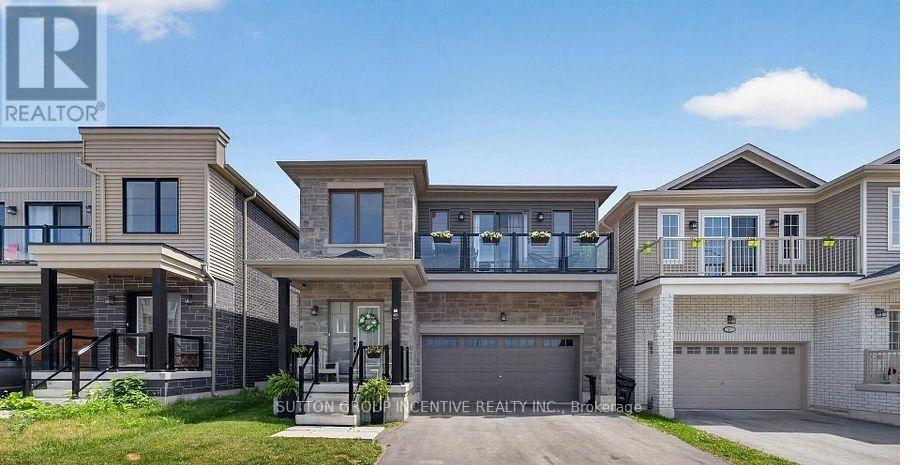
45 Wheatfield Road
Barrie, Ontario
EXCELLENT 4 YEAR OLD FREEHOLD 2380 SQUARE FEET HOME AVAILABLE FOR LEASE IMMEDIATELY IN GREAT SOUTH END LOCATION! NEAR SCHOOLS/HIGHWAY/GO TRAIN/SHOPPING/WATER FRONT ++ 4 BEDROOMS, 3 BATHS, DOUBLE CAR GARAGE, CENTRAL AIR, QUALTY APPLIANCES, OPEN CONCEPT, BALCONY, GREAT VALUE AT THIS PRICE OF $2950 + UTILITIES (id:51382)