
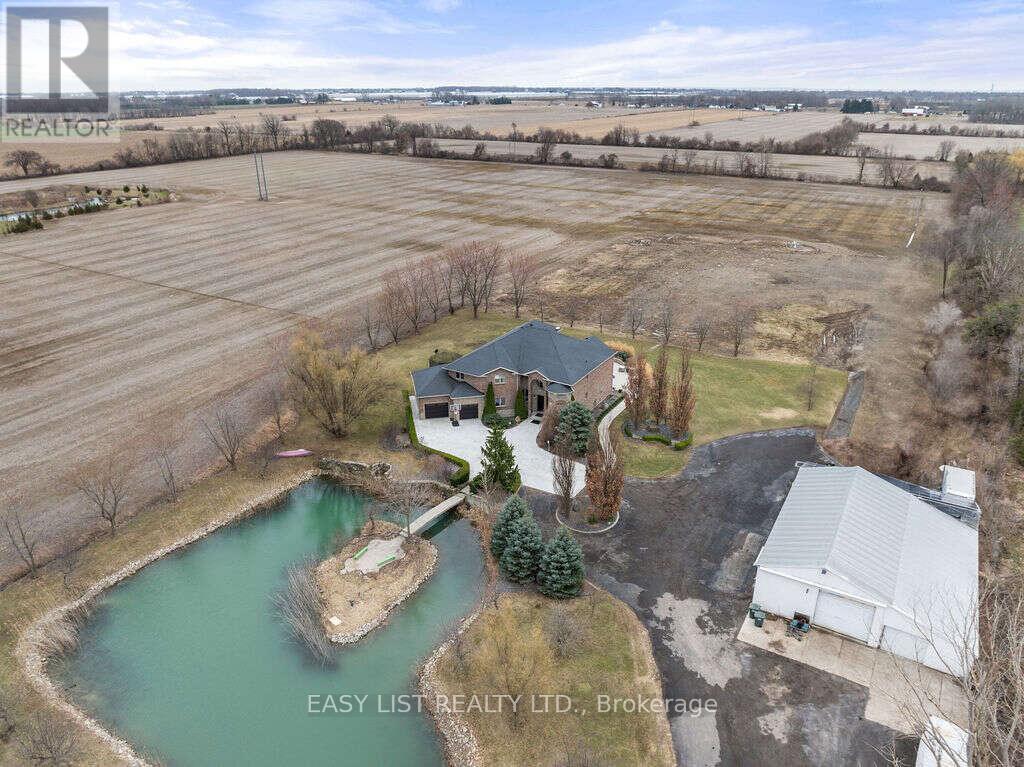
115 Road 4 Road E
Kingsville, Ontario
*** Visit the REALTOR website for further information about this Listing *** An exceptional 25+ acre Kingsville estate combining luxury, privacy, space and outstanding agricultural or business potential. This impressive two-storey residence offers approximately 7,500 sq. ft. of total living space, including the finished basement, with 4+3 bedrooms, 4 full bathrooms and multiple living and entertaining areas. The spacious open-concept kitchen features updated amenities, multiple dining areas and a wet bar, while custom stone and brickwork add character throughout the home. A recently paved driveway provides an impressive approach to the property. Outside, an approximately 80' x 50' heated workshop offers excellent space for equipment, vehicles, projects or business use, with ample parking for trucks and trailers. The property also includes approximately 25,000-28,000 sq. ft. of existing steel-frame greenhouse structures and excellent agricultural potential. The acreage currently generates annually in crop-share income. Recent updates include the roof, furnace and central air conditioning. Additional features include an attached two-car garage, forced-air heating, in-home laundry, septic/weeping bed system and included appliances. A rare opportunity to live, farm, operate a business and enjoy exceptional privacy from one remarkable property. (id:51382)
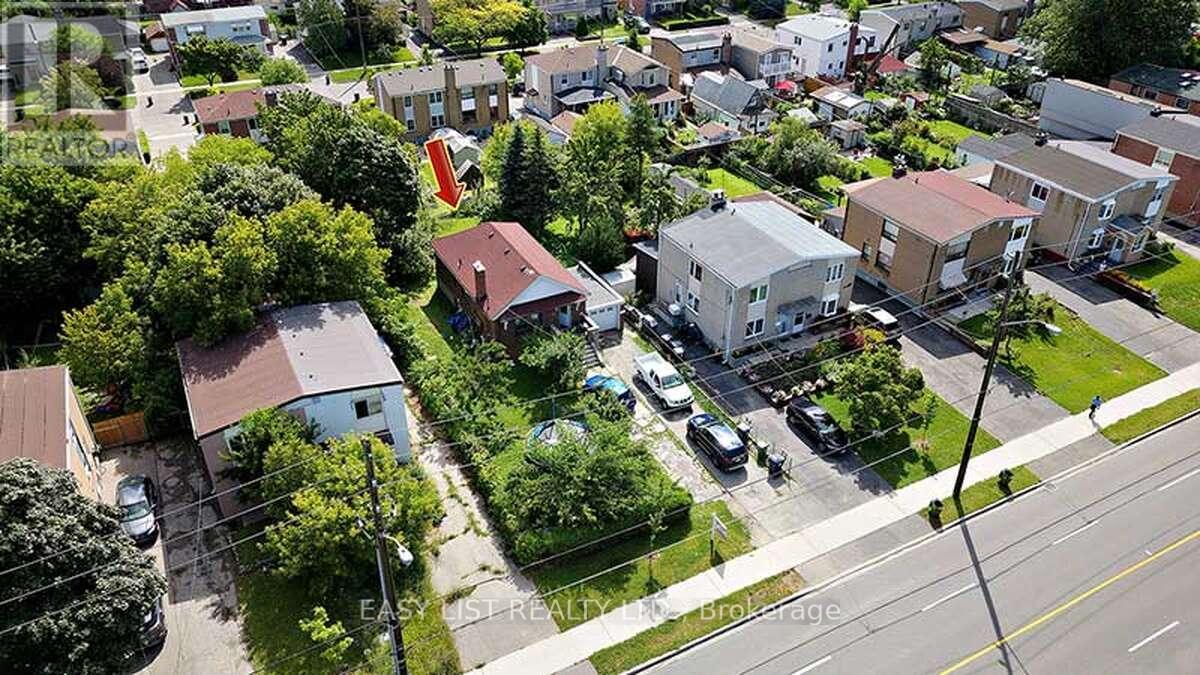
777 Birchmount Road
Toronto (Ionview), Ontario
*** Visit the REALTOR website for further information about this Listing *** Renovated 3-Bedroom Home for Lease in Prime Scarborough! New kitchen appliances. Enjoy a bright, spacious, and well-maintained main-level home featuring 3 bedrooms and 1 full bathroom - perfect for families or working professionals. Non-smokers. Private laundry, the tenant is responsible for 60% of the utility bills. Just a 5-minute walk to the new Birchmount TTC LRT station. Comfort & convenience with sun-filled living spaces and a large private backyard. Fully equipped kitchen with appliances. Detached garage plus driveway parking for 3 vehicles. Located in a highly regarded school district (W.A. Porter Collegiate Institute and General Brock Elementary). Minutes to Walmart, grocery stores, shopping centres, movie theatres, and Centennial College. Don't miss this opportunity in a well-connected, family-friendly neighbourhood! (id:51382)
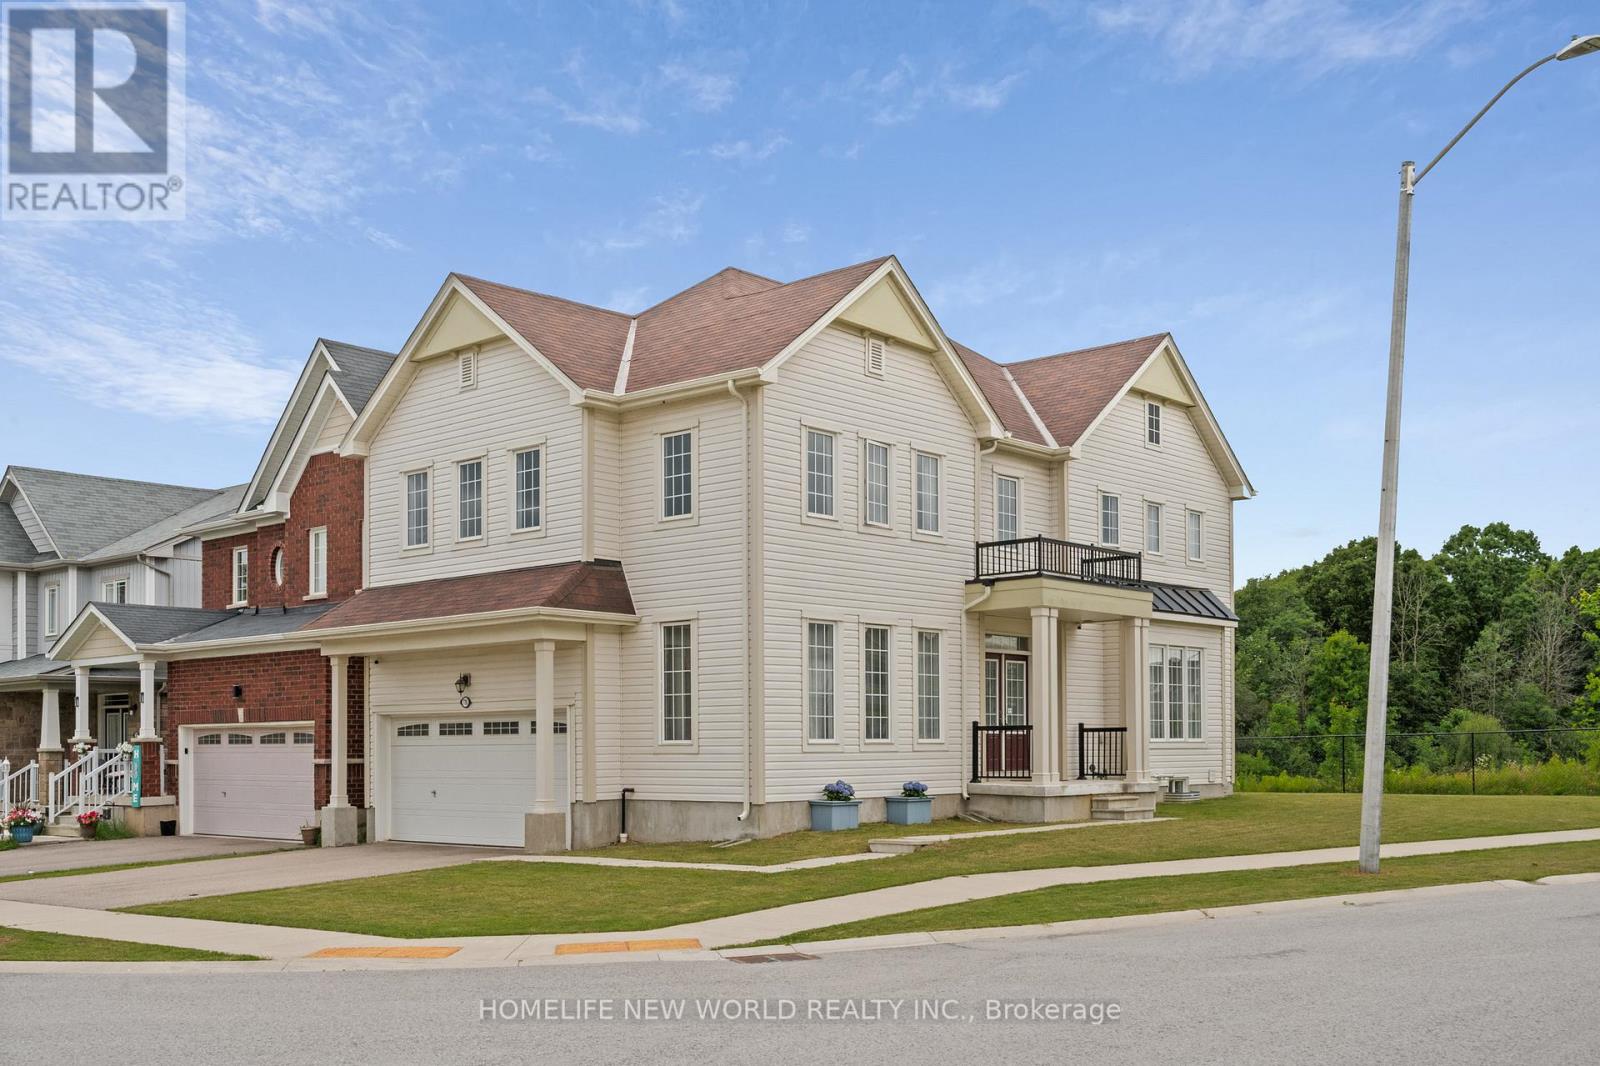
7705 Shadbush Lane
Niagara Falls (Brown), Ontario
This Immaculate Detached Double Garage House Is Located On A Premium Lot Backing To A Pond. Enjoy Privacy With No Rear Neighbours And Nice Views of A Pond. Excellent Layout! Over 2300 Sq Ft, Main Floor W/9ft Ceilings, Huge Family Room And Separated Office Room W/ Hardwood Floor, Bright Spacious 4 Large-Size Bedrooms with Lots of Natural Lights. Primary Bdrm Has Large Walk-In Closet And Soaking Tub, Close To Costco, Niagara Square Shopping Centre, Walmart, YMCA, School And Park. Minutes To QEW and Mcleod Rd. (id:51382)
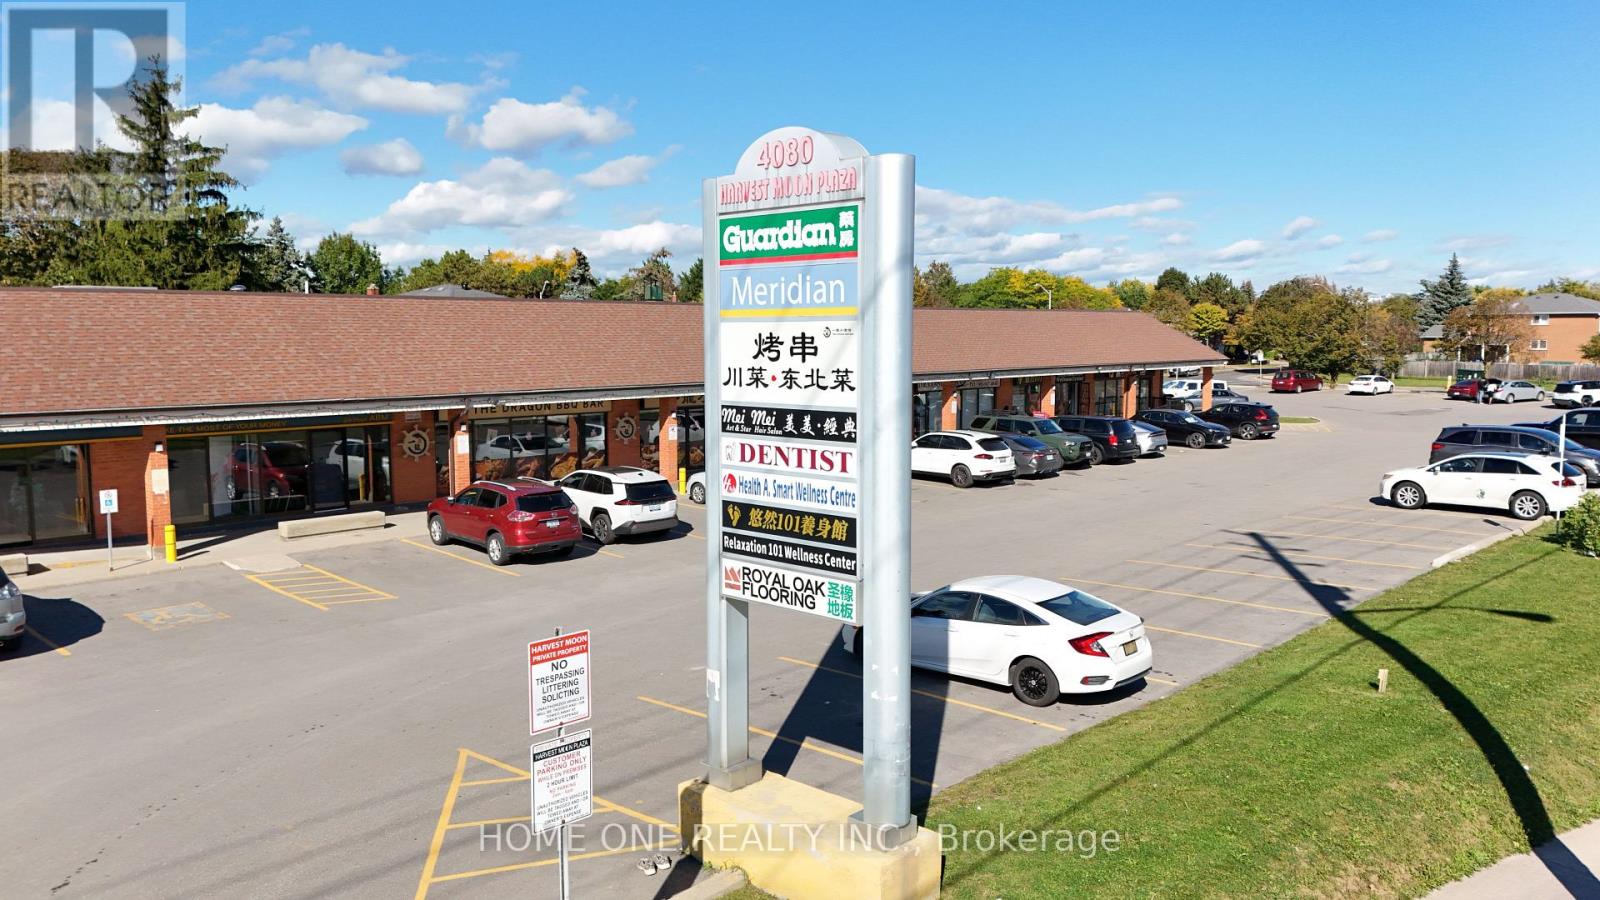
1 - 4080 Steeles Avenue E
Markham (Milliken Mills West), Ontario
Excellent Commercial Leasing Opportunity available in this well-established plaza at 4080 Steeles Avenue East. Offering 2,364 sq. ft., this versatile unit provides an excellent opportunity for a wide range of retail, professional, medical, service, showroom, educational, or other commercial uses. The corner unit offers a functional size and layout with excellent flexibility for tenants looking to establish or expand their business in a convenient and accessible location. Situated along the busy Steeles Avenue East corridor, the property benefits from strong vehicular exposure and convenient access to the surrounding residential and commercial communities. *** NO RESTAURANT USE *** (id:51382)
413 Terry Drive
Newmarket (Central Newmarket), Ontario
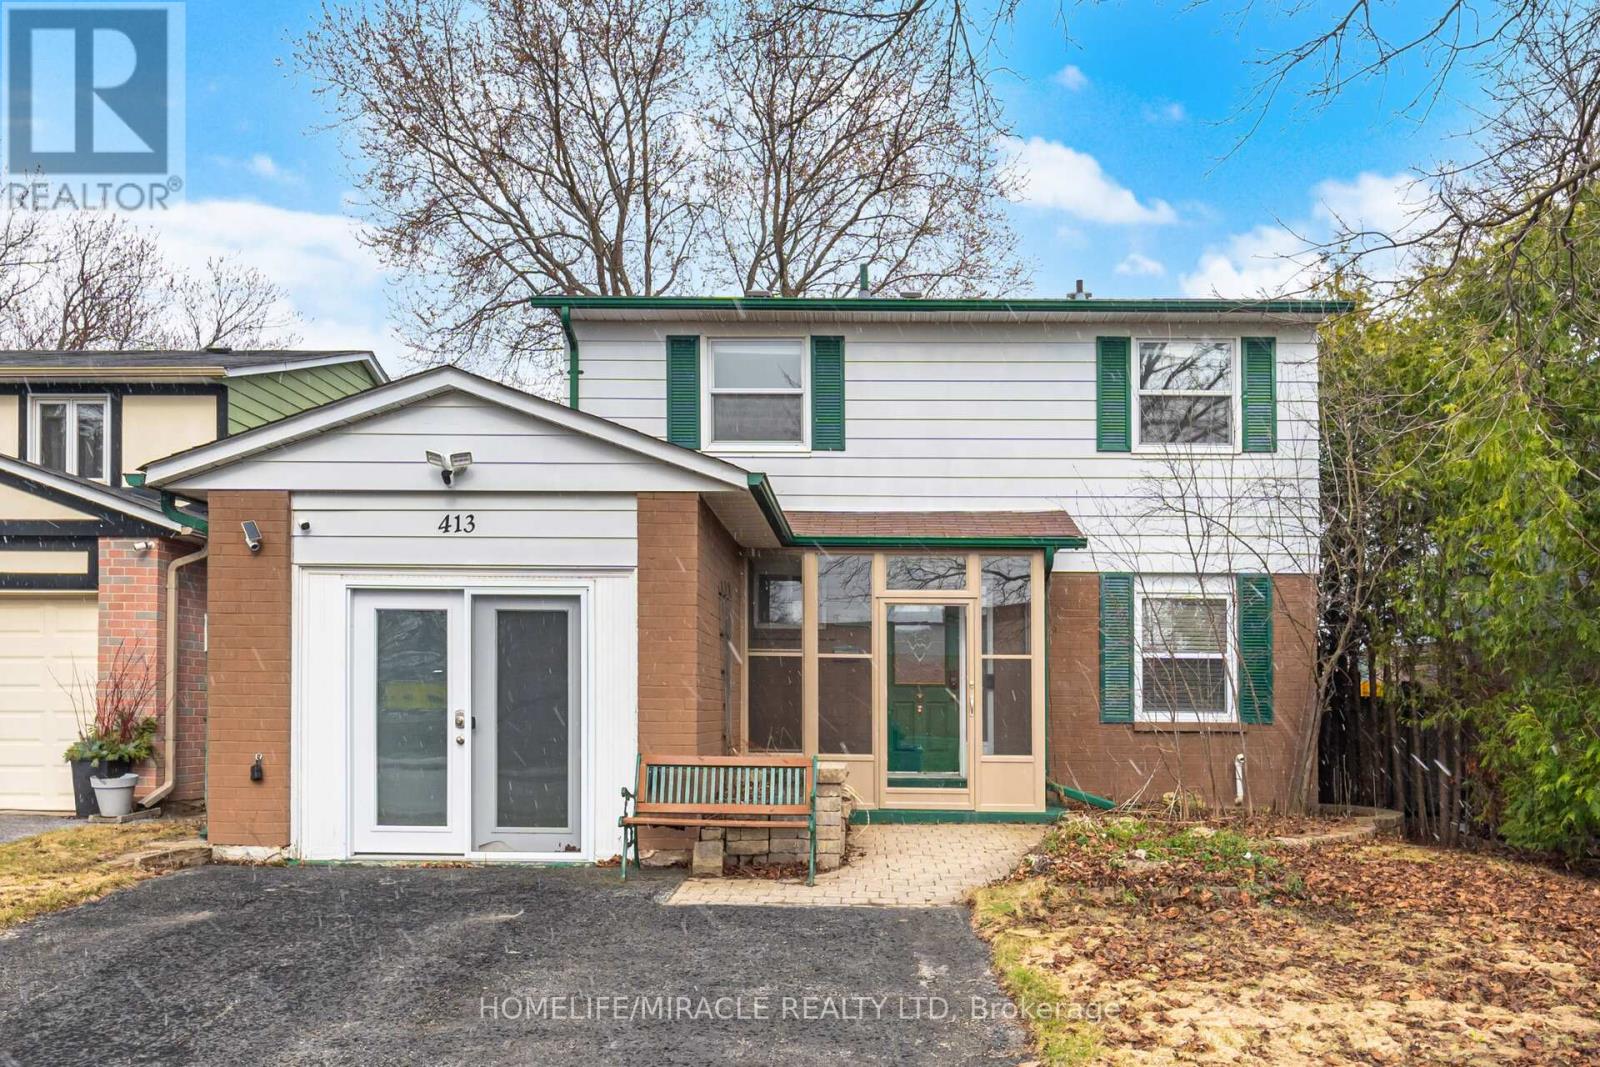
Detached 4 Bedroom Home. Well Maintained And Spacious Home. Updated Kitchen, Hardwood FloorThroughout Main Floor, Gas Fireplace, Dining Room Overlooking Backyard And Separate Entrance.Deep Lot With Huge Backyard, Strongly Built Deck, Hot Tub And Shed. Basement Includes Rec RoomFor Personal Use, Utility Room, Electric Fireplace And Utility Room. The Home Provides A BlendOf Comfort And Functionality. Upgraded Electricity Network With Fibre. Minutes Away FromSchools, Hospital, Transit, Highway 400, Upper Canada Mall, Newmarket Go Station And MuchMore. Don't Miss This Opportunity To Own This Home. (id:51382)
690 Peter Robertson Boulevard
Brampton (Sandringham-Wellington), Ontario
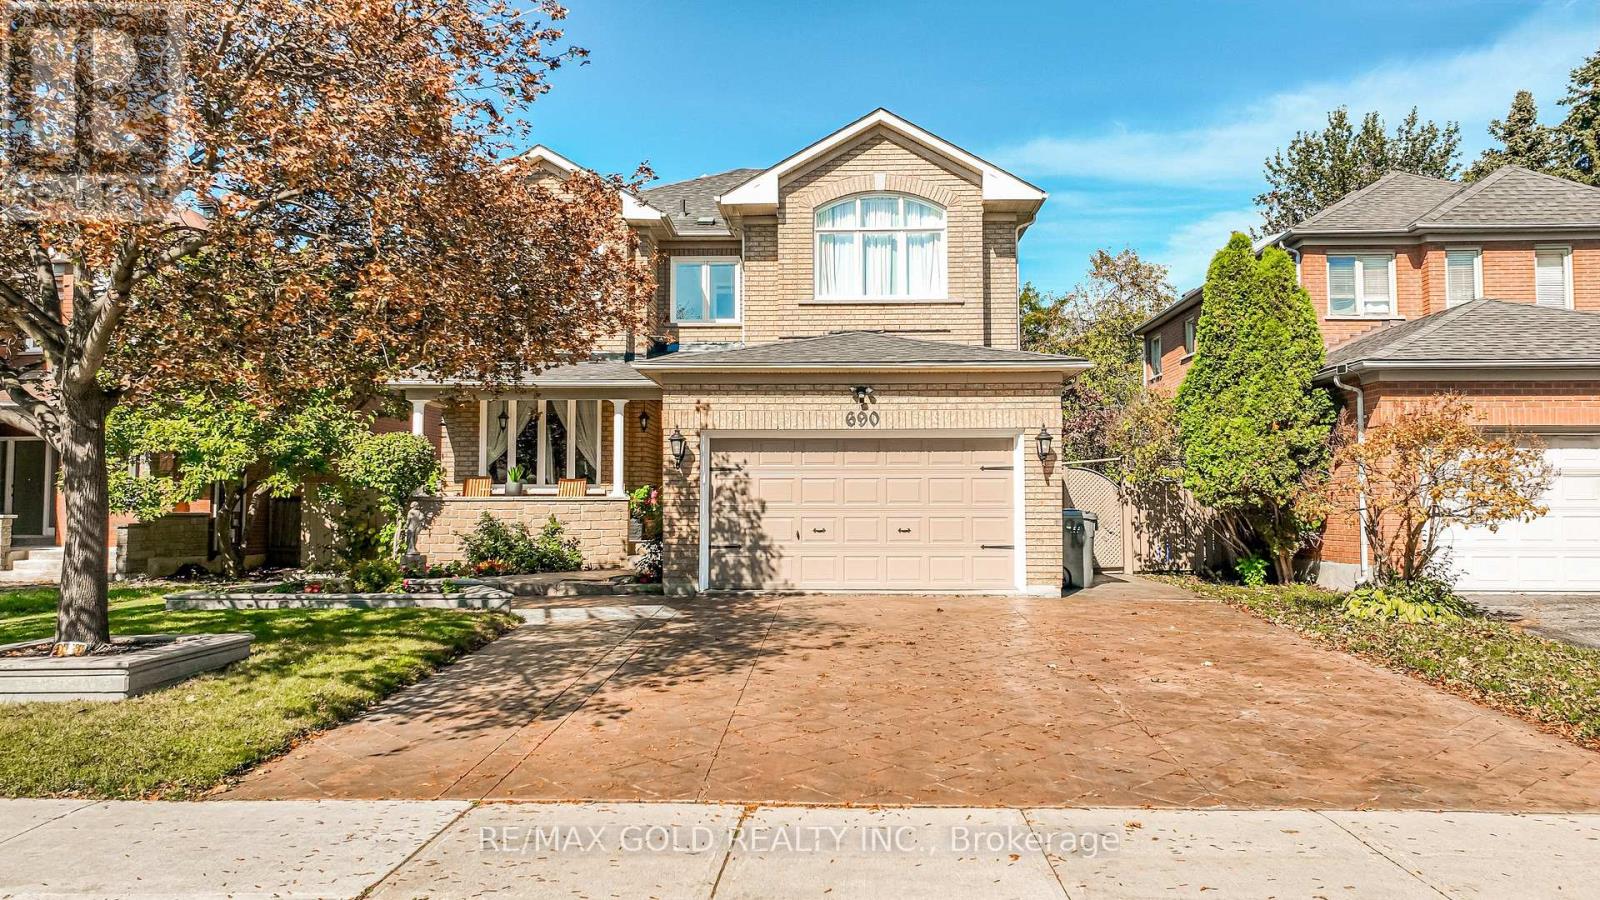
***Welcome to 690 Peter Robertson***, A spacious detached home situated on a generous 52.63-ft lot & Extra Deep 140.51ft And Renovated , In Brampton's sought-after Sandringham-Wellington community. 2nd Floor Features 4 Huge Bedrooms With 2 Full Washrooms and skylight add extra sunlight in the hallway ,The main level showcases elegant open-concept living and dining areas, a spacious family room with a cozy fireplace, and a gourmet eat-in kitchen with granite countertops , overlooking the family room. Lots Of Pot Lights , The breakfast area opens to Great sunroom , a beautifully landscaped backyard, The Generous Backyard-Perfect For Family Gatherings And Entertaining! Plus Backyard Shed! , Location Offering A Perfect Balance Of Suburban Charm & Urban Convenience. Large Driveway Easily Accommodate Total 4 to 5 CAR PARKING Easy Access through the House To Garage Add To The Practicality Of This Home W/ Easy Access to Brampton Transit ,Hwy 410, & Hwy 407, Top-Ranked Schools, Just Walk To BRAMPTON CIVIC HOSPITAL AND TEMPLE , Trinity Mall, Go Train, Plaza, Banks, Parks and Much More This Is the One You've Been Waiting For Don't Miss It, This Home is a Must See!!! (id:51382)
428 King Street W
Hamilton (Strathcona), Ontario
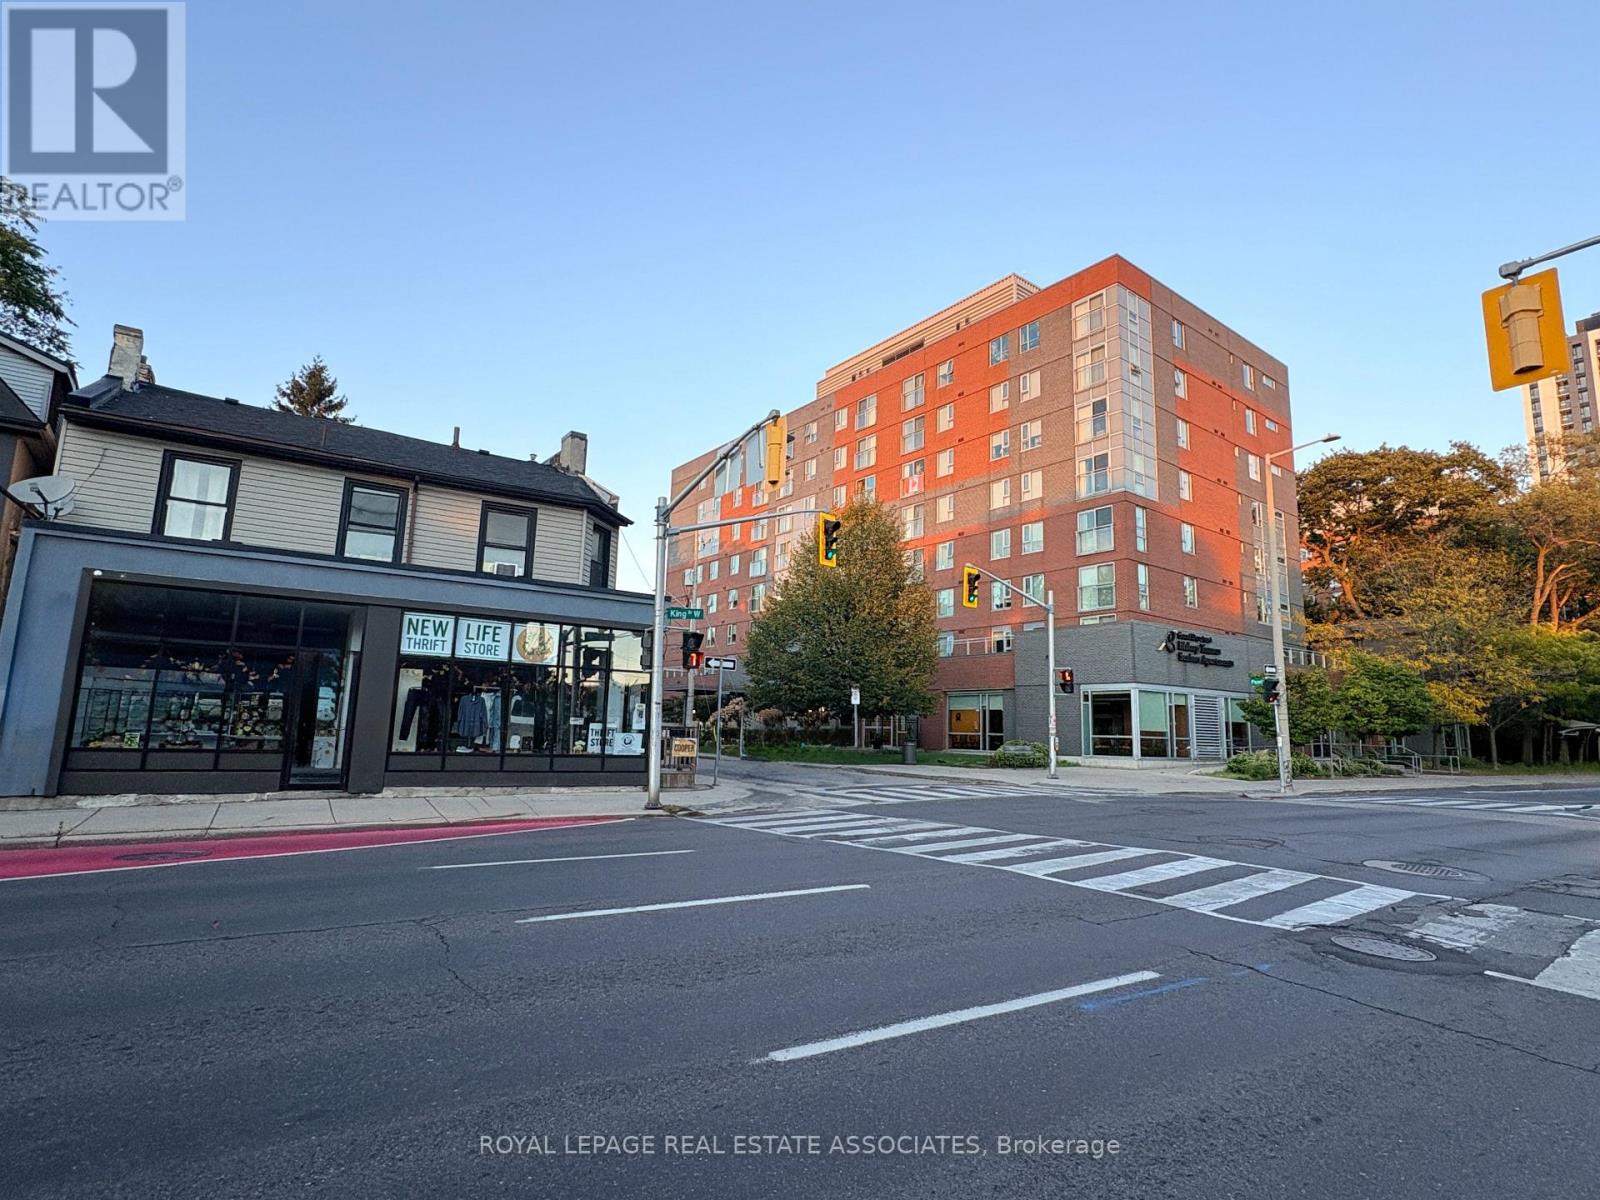
Welcome to 428 King Street West. An exceptional commercial leasing opportunity in Hamilton's vibrant Strathcona neighbourhood! Position your business for success in this prime main-floor commercial space, ideally situated at the high-profile corner of King Street West and Pearl Street North. Offering approximately 1,728 sq. ft. of versatile space, this outstanding location boasts expansive display windows, exceptional street visibility, and a prominent presence along the approved Hamilton LRT corridor. Zoned Transit Oriented Corridor (TOC), the property offers impressive flexibility for a variety of potential uses, including retail, medical, professional offices, and service-oriented businesses. Its highly accessible location benefits from established pedestrian and vehicular traffic, convenient public transit connections, and quick access to Highway 403. Just a short walk from the popular shops, restaurants, and amenities of Locke Street and Hamilton's West End, the property is surrounded by an established residential community and a dynamic mix of local businesses, creating an appealing setting for businesses looking to attract and serve a diverse clientele. An exceptional opportunity to establish or expand your business in one of Hamilton's most desirable and evolving urban corridors. With its prominent corner location, outstanding exposure, and versatile commercial space, 428 King Street West offers the visibility, accessibility, and potential to help your business thrive. (id:51382)
Bsmt 56 Crystal Drive
Richmond Hill (Mill Pond), Ontario
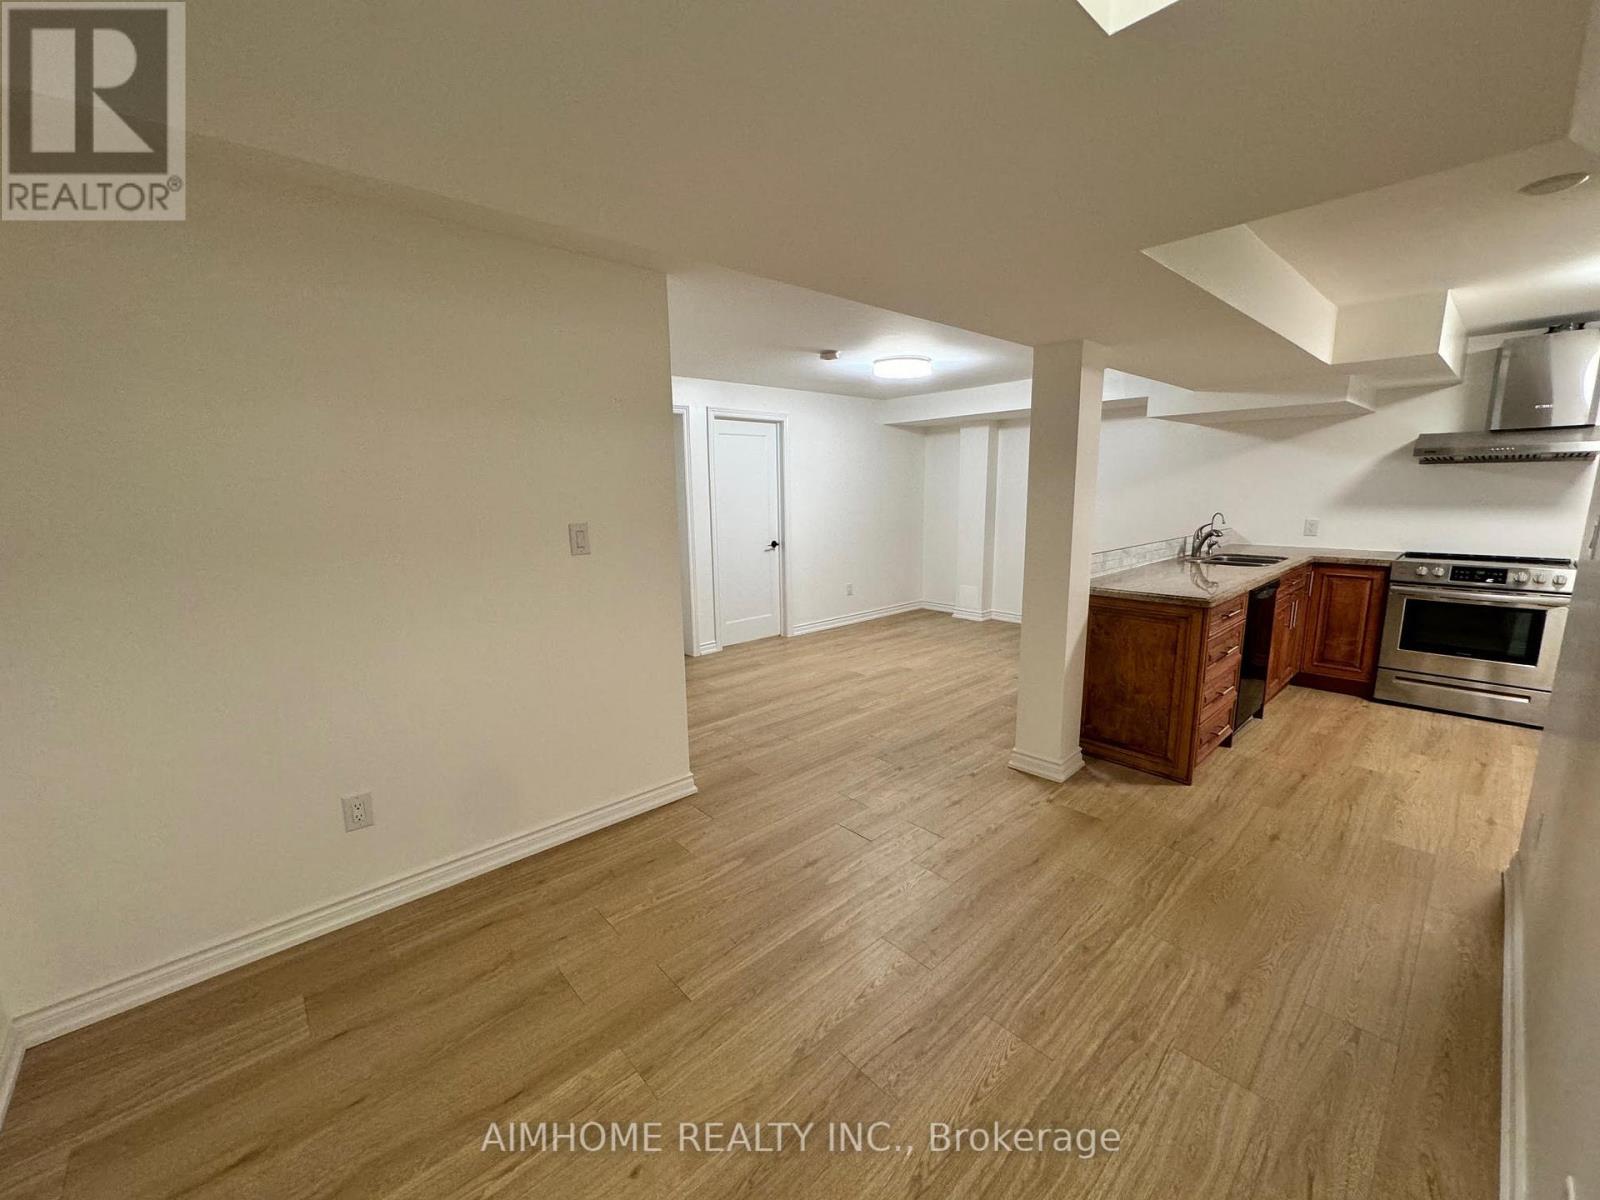
Welcome to this bright and exceptionally spacious 1-bedroom basement apartment in the highly desirable Mill Pond community of Richmond Hill! Featuring a private separate entrance, a generous living area, and a well-maintained interior renovated approximately two years ago. This inviting unit offers a spacious bedroom, a full bathroom with shower, and a functional kitchen equipped with a stainless steel range, stainless steel range hood, and a brand-new dishwasher to be installed prior to occupancy. Enjoy the convenience of your own private washer and dryer, with no shared laundry! All utilities included in the rent, plus one parking space. Nestled in a quiet, established residential neighbourhood, close to beautiful Mill Pond Park, shopping, restaurants, public transit, and everyday amenities. An excellent opportunity for comfortable and convenient living in the heart of Richmond Hill! Landlord is seeking AAA tenants with excellent credit, stable income, and strong references. (id:51382)
Lower - 57 Phillip Avenue
Toronto (Birchcliffe-Cliffside), Ontario
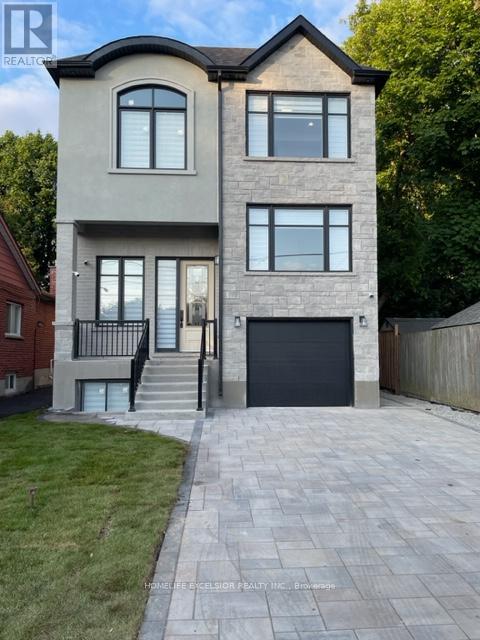
Beautiful custom home, w/ separate entrance, 2 bedroom apartment for rent. high ceiling, large windows. Zebra Blinds, LED pot lights and Light fixtures, quartz counter, separate laundry in basement. Insulated floor slab -no cold feet, Hi efficiency commercial grade water heater, washer dryer shared. School, Place of Worship, Go, Ttc. 25% utilities by Tenant (id:51382)
2004 - 5 Soudan Avenue
Toronto (Mount Pleasant West), Ontario
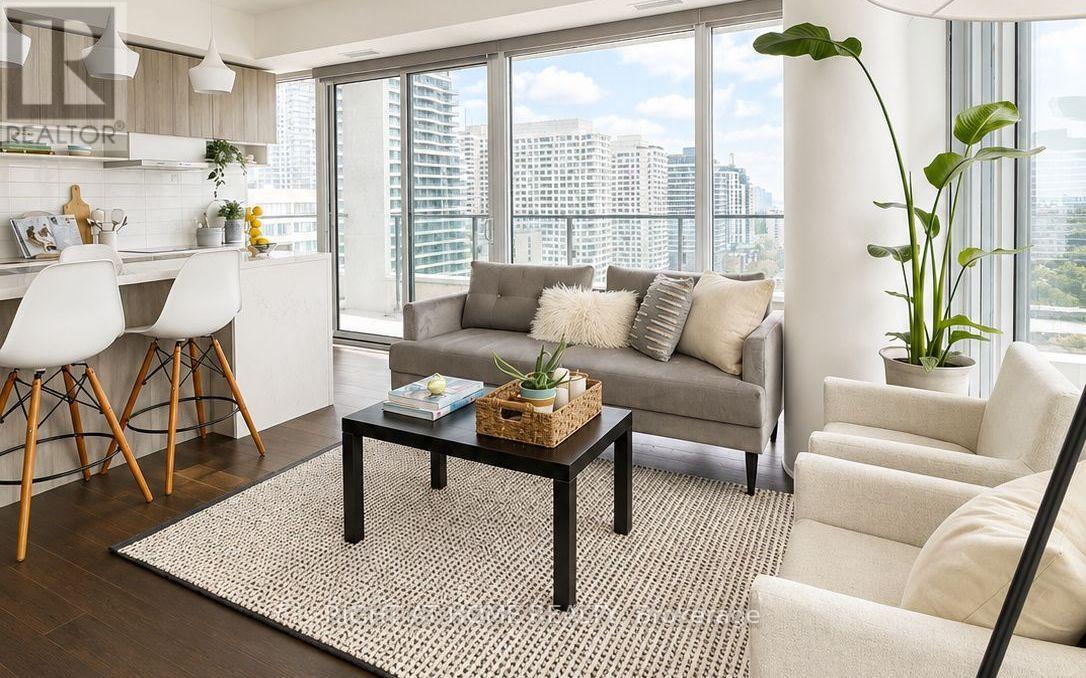
A rare opportunity to own one of the most desirable layouts at Art Shop Condos, ideally located in the heart of Yonge & Eglinton. This exceptional southeast corner suite features floor-to-ceiling windows, two private balconies, and unobstructed panoramic views, filling the space with natural light throughout the day. The thoughtfully designed split-bedroom layout offers two generously sized bedrooms, each with exterior windows and direct access to its own ensuite, creating the perfect blend of privacy and comfort. With a functional floor plan and no wasted space, the suite allows for effortless furniture placement and everyday living. The upgraded kitchen is ideal for entertaining, featuring premium appliances, sleek countertops, and an oversized centre island with seating for four. Residents enjoy an impressive selection of amenities, including a 24-hour concierge, fully equipped fitness centre, outdoor pool, rooftop terrace, guest suites, and paid visitor parking. Located directly across from the subway and just steps from the neighbourhood's best restaurants, cafés, shopping, and everyday conveniences, this is urban living at its finest. (id:51382)
245 - 19 Applewood Lane
Toronto (Etobicoke West Mall), Ontario
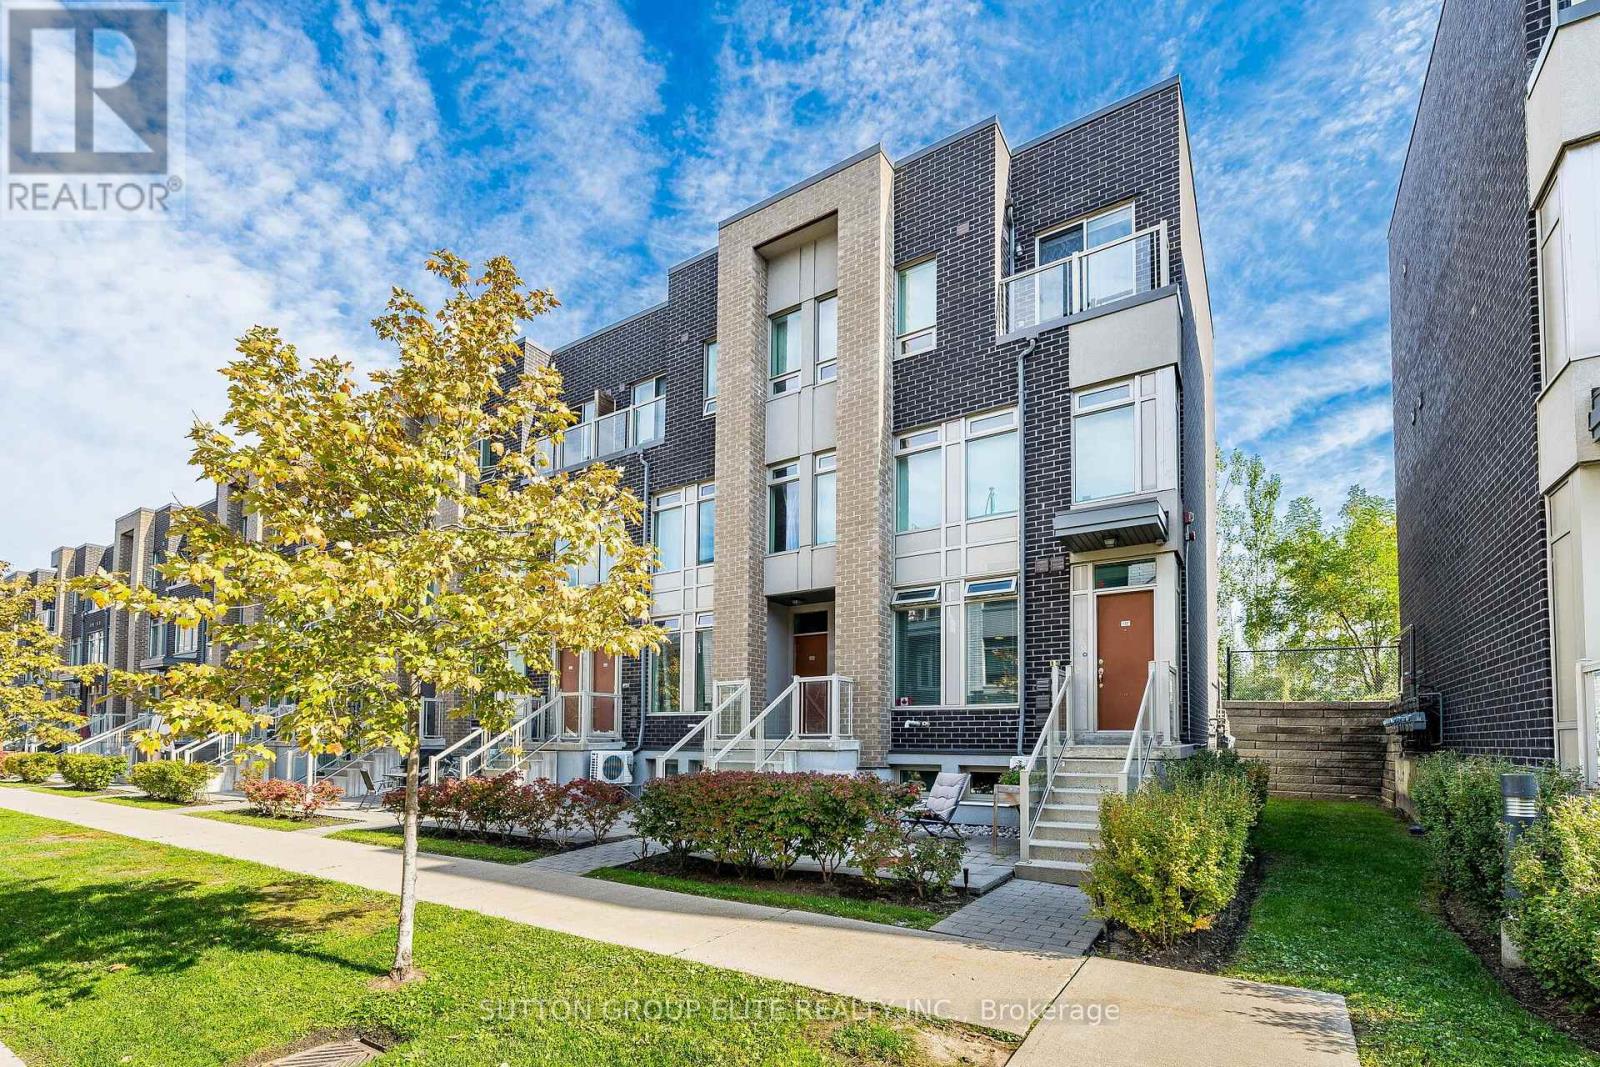
Immaculately kept 3 bedroom 3 washroom townhouse with top level private terrace overlooking east side of the city. Open concept main floor layout with 9 foot ceiling allows for daylight to brighten every corner. Modern kitchen with white cabinetry features centre island, subway style back splash and stainless steel appliances. Upper level offers spacious primary bedroom with 4 pc ensuite, second bedroom and additional 4 pc bathroom. Top level terrace with east view is a perfect place to relax and catch sunrays. Perfectly located in Etobicoke, this home offers unmatched convenience with Sherway Gardens Mall, IKEA Etobicoke, Costco, and top dining spots just minutes away. Commuting is a breeze with Highway 427, Gardiner Expressway, and Pearson Airport all within easy reach, plus access to public transit nearby. Surrounded by parks, schools, and amenities, this stylish townhome delivers modern elegance in one of Toronto's most connected communities. (id:51382)
53, Upper Rm1 - 2955 Thomas Street
Mississauga (Central Erin Mills), Ontario
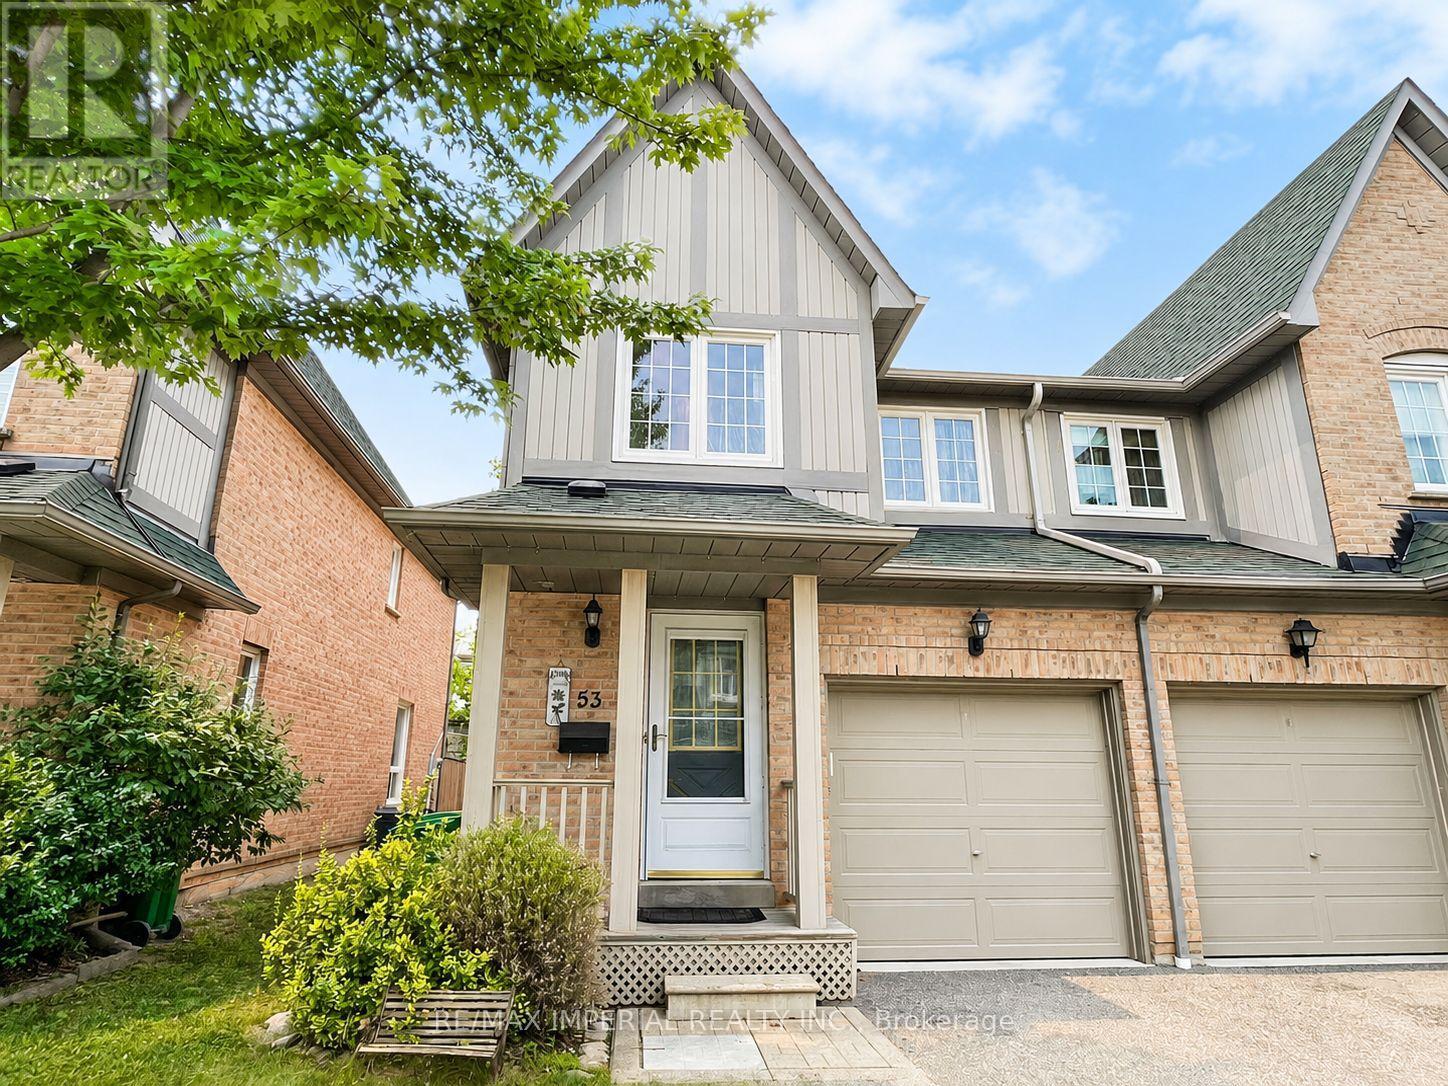
Female Tenant Only. One Upper Room in this immaculate home is available, Shared S/S Fridge, S/S Stove, Exhaust, B/I Dishwasher, Washer, Dryer. Shared Bathroom, Window coverings and all utilities included in rent. Furniture as is.e move-in condition!! and features a bright, open-concept main floor with crown moulding. The spacious kitchen can be shared, and walks out to a private patio and fully fenced yard perfect for relaxing or entertaining. Located close to schools, Five -minute walking distance to Bus Stop. East access to HWY 403 (id:51382)