
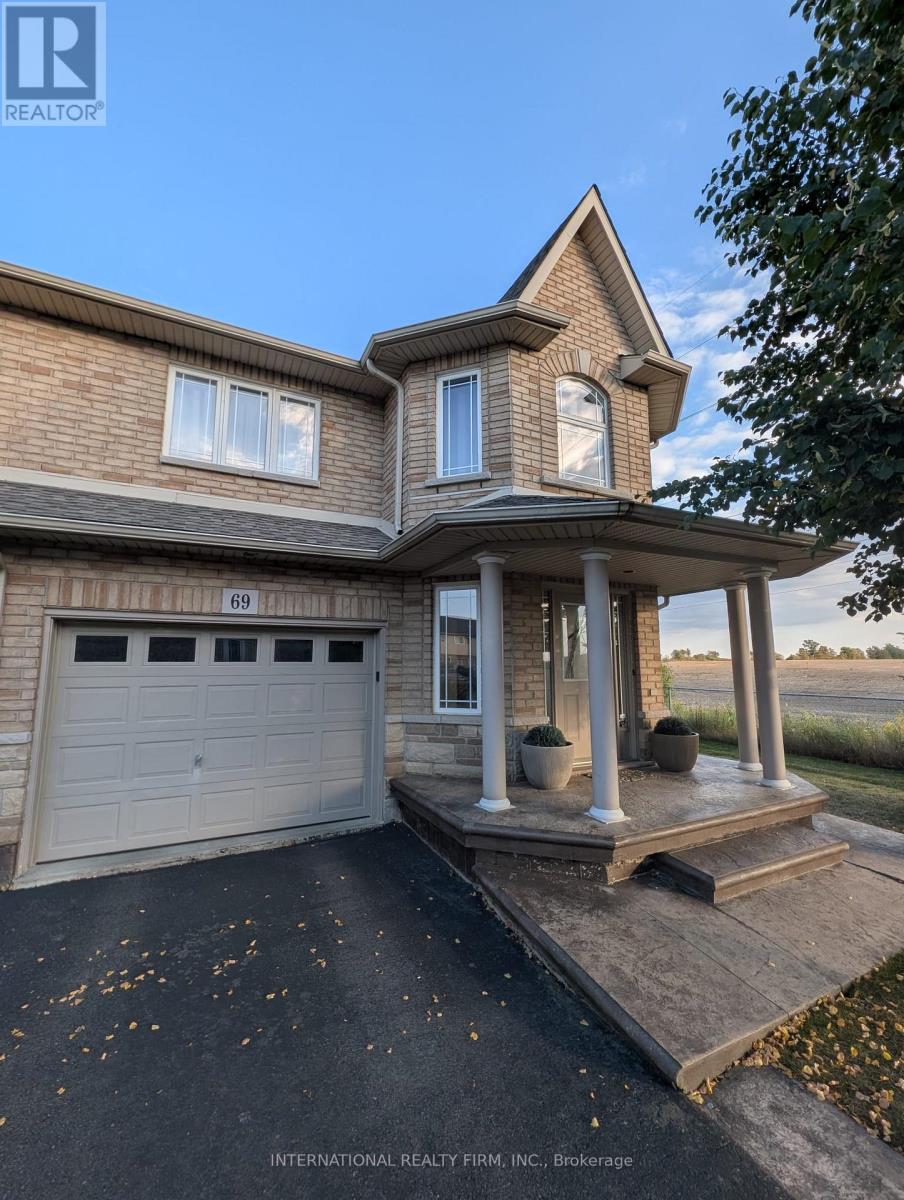
69 Periwinkle Drive
Hamilton, Ontario
Discover this beautifully maintained 3-bedroom, 3-bathroom End Unit Townhome that lives like a semi-detached home. Nestled on a premium lot with no neighbors on one side, this property offers privacy, scenic field views, and a rare blend of country charm in an urban setting. Interior Highlights- Bright, open-concept main floor with hardwood flooring- Modern kitchen featuring stainless steel GE appliances- Convenient second-floor laundry with Maytag washer & dryer- Expansive primary suite with walk-in closet and spa-style Jacuzzi tub Outdoor Features- Walk-out to a fully fenced backyard with patio, gazebo & garden shed- Ideal space for entertaining or relaxing in your private oasis - Built-in garage with direct access to the home- Close proximity to schools, daycare, parks & major highways This home offers the perfect balance of comfort, style, and convenience ideal for families or professionals seeking space and serenity without sacrificing location. Come Check this Out! (id:51382)
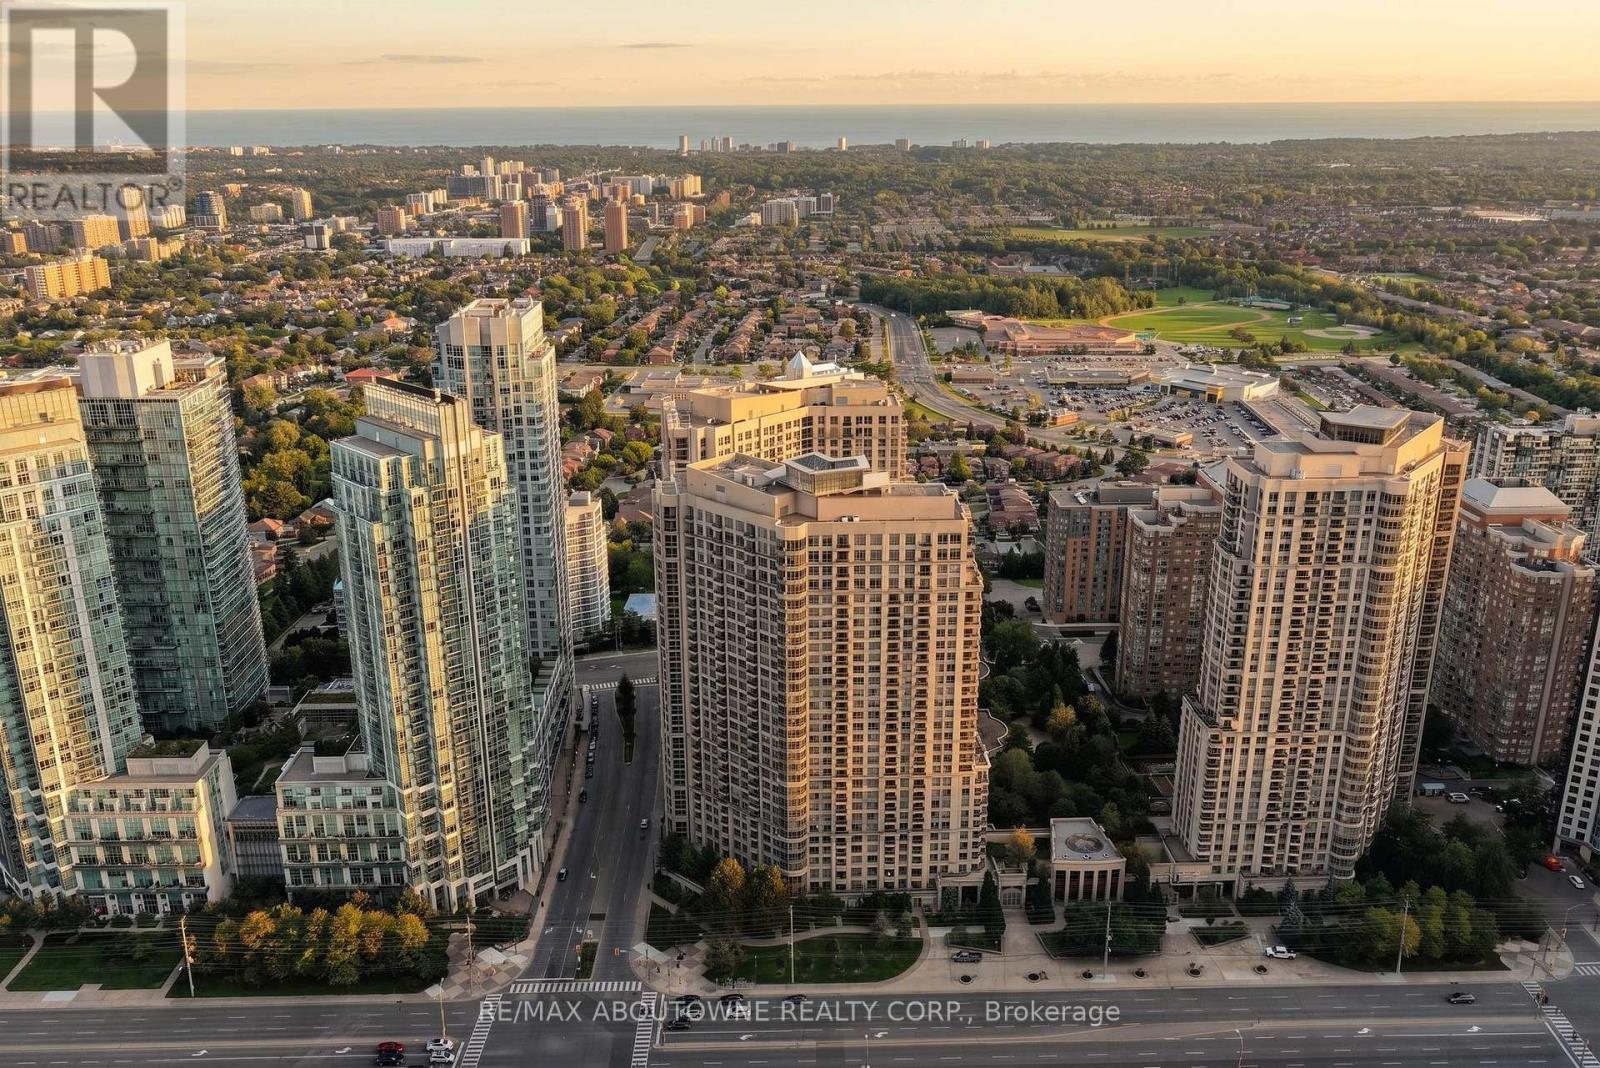
Gph25 - 3888 Duke Of York Boulevard
Mississauga (City Centre), Ontario
Welcome to GPH25 at Tridel's Ovation II - a rare corner Grand Penthouse offering nearly 1,900 sq. ft. of spacious living in the heart of Mississauga. Perched on the top floor, this impressive 3-bedroom, 2.5-bath residence features soaring 10-ft ceilings and expansive windows showcasing beautiful south-facing lake and city views. The generous layout offers exceptional space for everyday living and entertaining, with a large living and dining area, well-appointed kitchen and three true bedrooms. The spacious primary retreat features its own ensuite and beautiful views to wake up to. Two owned VIP parking spaces and a conveniently located VIP locker add an extra level of convenience. Enjoy over 30,000 sq. ft. of resort-style amenities, including an indoor pool, fitness centre, sauna, bowling alley, virtual golf, theatre, billiards, guest suites, party rooms and outdoor garden and BBQ areas. Ideally located just steps from Square One, Celebration Square, restaurants, shopping, entertainment and transit, with easy access to major highways. An exceptional opportunity to own a corner Grand Penthouse offering the space of a home, the convenience of condo living and incredible views from one of Mississauga's most desirable locations. (id:51382)
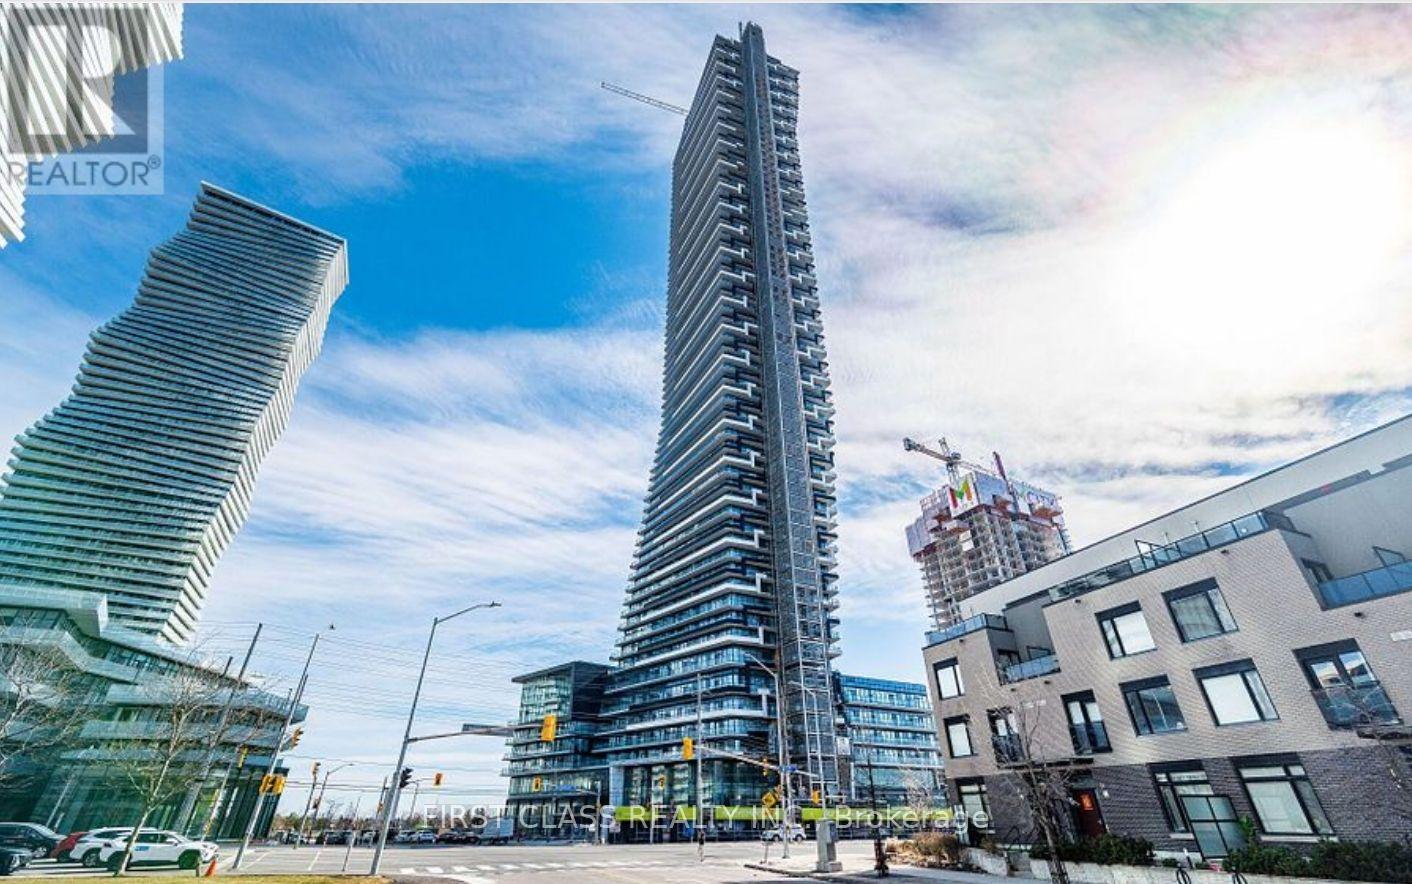
7003 - 448 Burnhamthorpe Road W
Mississauga (City Centre), Ontario
Brand New 1 Bedroom, 1 Bathroom Suite With Locker! Experience breathtaking city view from the spectacular 70th floor, showcased throughout the entire unit. Welcome to M City 3, an award-winning architectural masterpiece in the heart of Mississauga. This bright and thoughtfully designed suite features a functional open-concept layout with 9-foot smooth ceilings and floor-to-ceiling windows that flood the space with natural light. Enjoy a sleek contemporary kitchen with premium built-in appliances, modern cabinetry, and elegant finishes. Laminate flooring runs throughout, complemented by a spacious 4-piece bathroom. The space is designed for both style and functionality. Residents Enjoy Exceptional Amenities Including A Fitness Centre, Indoor Pool, Party Lounge, And 24-Hour Concierge. Steps To Square One Shopping Centre, Kariya Park, T&T Supermarket, Sheridan College, Restaurants, Public Transit, Entertainment, And Major Highways. An Exceptional Opportunity To Live In One Of Mississauga's Most Prestigious New Luxury Residences. (id:51382)
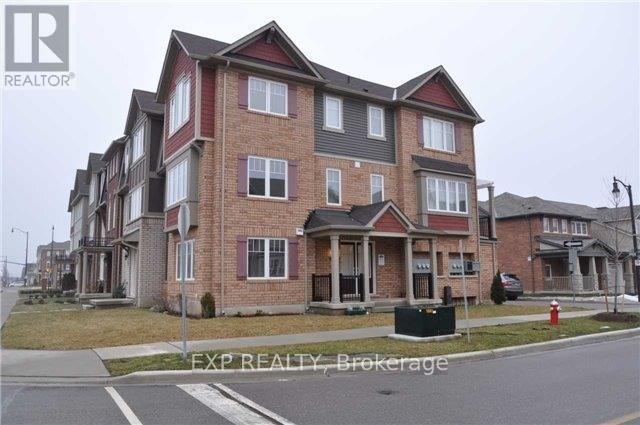
75 Agricola Road
Brampton (Northwest Brampton), Ontario
Absolutely Stunning-2 Car Garage-Freehold-Executive-Built Townhouse With 1976 Sqft-End Unit WithLot Of Side Yard. Energy Star Home W/Large Sundrenched Windows! Large Private Balcony! HardwoodFloor & Stairs Through Main & 2nd Floor. Spacious-Upgraded Kitchen With S/S Appliances. 5 Mins. ToGo Station! 3 Mins. To Park & School! Quiet Mount Pleasant Village! Master Has Ensuite/Super Shower& W/I Closet! Access To Double Car Garage From Inside The House! (id:51382)
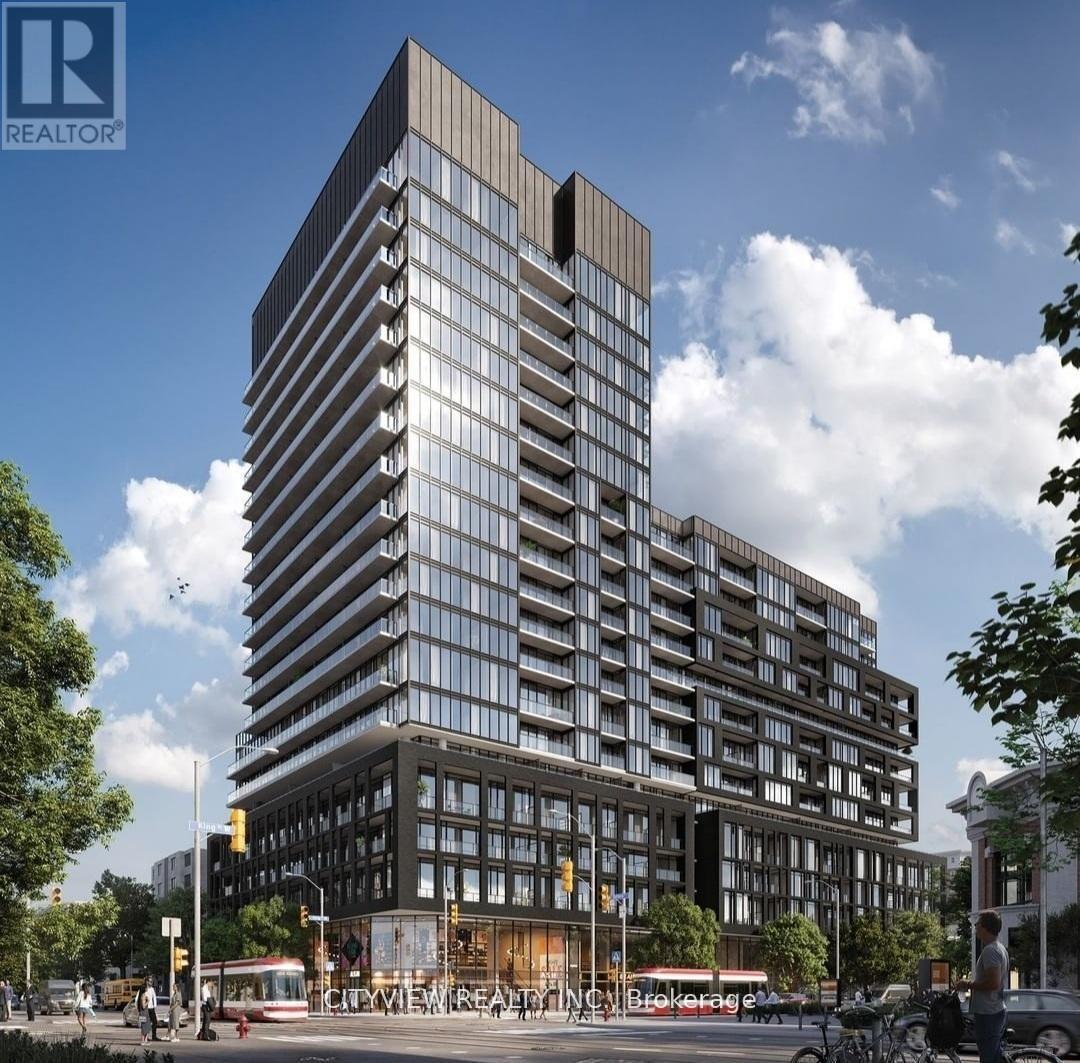
913 - 285 Dufferin Street
Toronto (South Parkdale), Ontario
Brand new never before lived in units at the much sought after XO2 Condos by Lifetime Developments & Pinedale Properties! Modern finishes with a functional 643sqft junior 2 bedroom 2 bath floorplan! Open concept layout with a stunning kitchen featuring B/I appliances. Spacious living room overlooking the kitchen! Large primary bedroom with walk in closet and 3pc ensuite! Second versatile bedroom can be used as BR or office space. XO2 boasts a total of 11,300 ft of facilities and amenities which includes the city's only tree-lined outdoor rooftop terrace complete with a bocce ball court, fire pit lounges, barbecue stations, a massive art mural, and an outdoor kids playground fitted with its own sandbox and track. (id:51382)
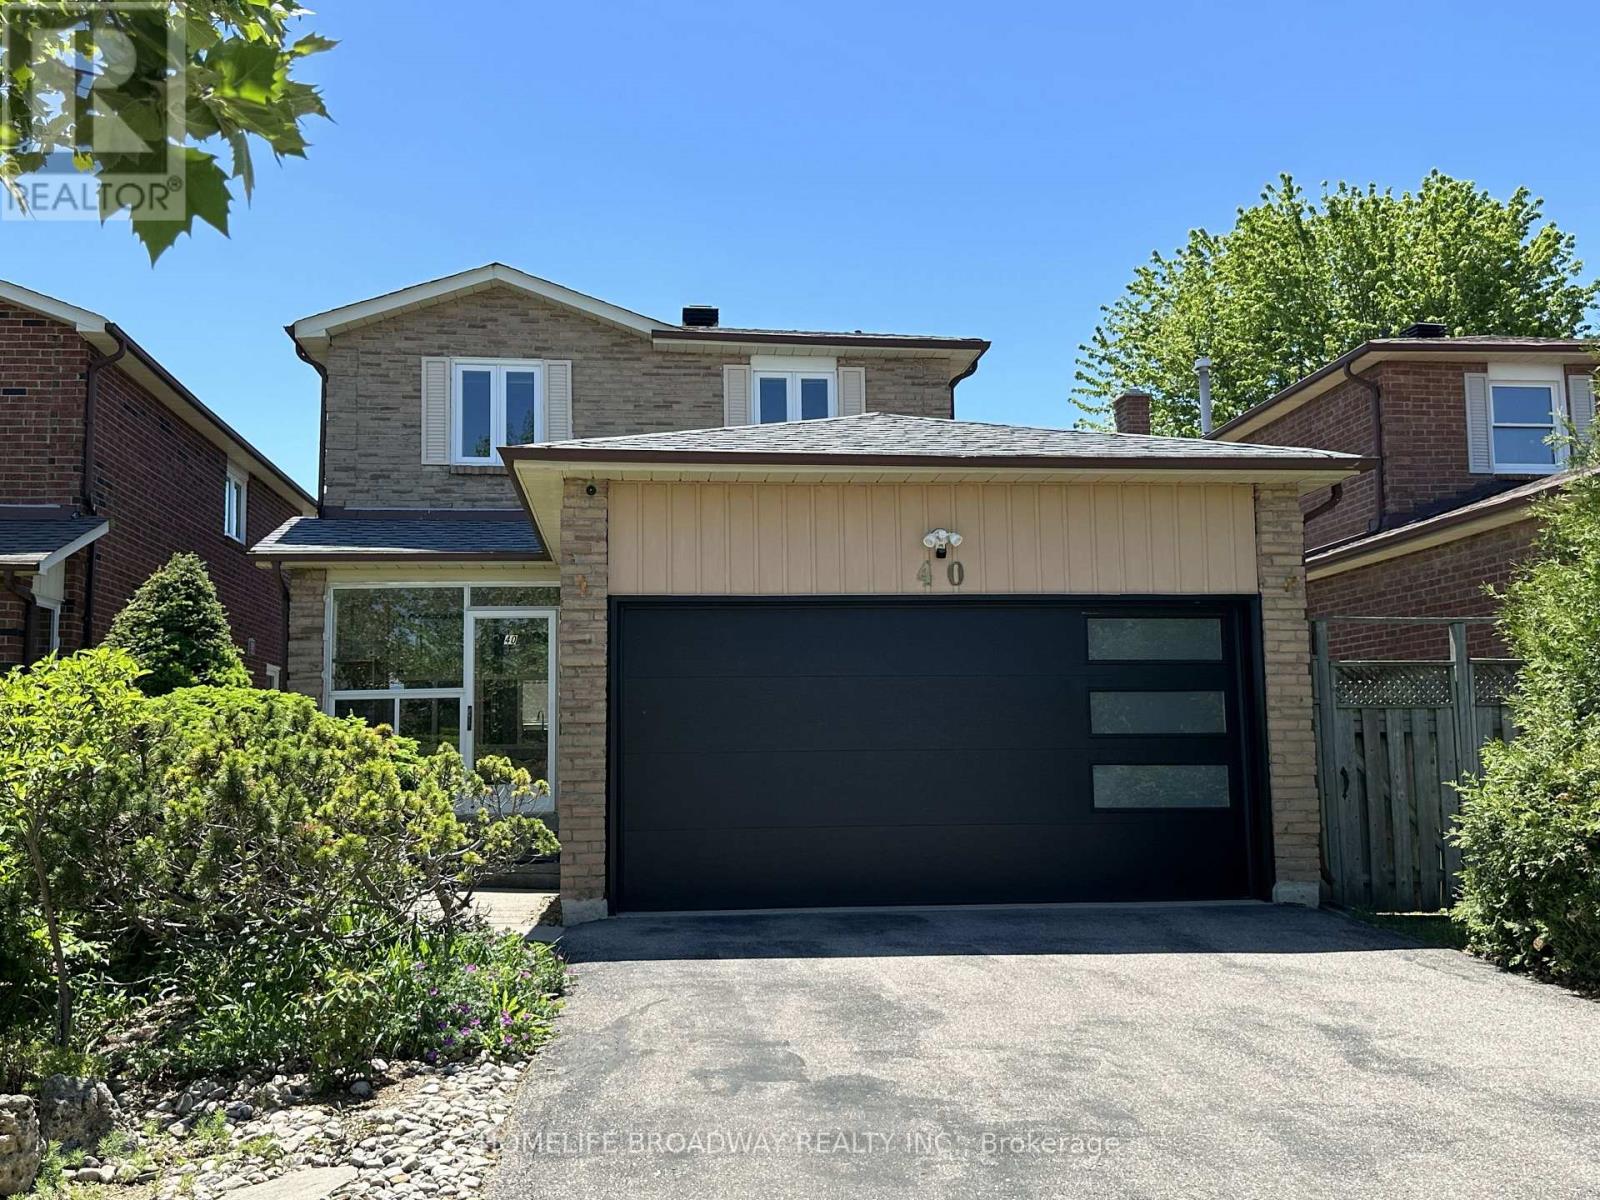
40 Bendamere Crescent
Markham (Raymerville), Ontario
Location, location, location! This beautiful and comfy 3-bedroom Detached (link) home features a 2-car garage and a 4-car driveway, and it's located in the excellent school zone of Markville SS. The gorgeous kitchen boasts quartz countertops, stainless steel appliances, a Bosch gas stovetop, a Fotile range hood, a spacious eat-in quartz center island, and plenty of upgraded cabinetry. Three beautifully renovated bathrooms, Over 40 pot lights illuminate both the main and second floors together. The primary bedroom offers an extended ensuite with a multi-functional massage jets shower panel and a walk-in closet, while two linen closets on the second floor hallway to provide extra storage. A modern 2 years new garage door, adds to the home's curb appeal. The family room walks out to a huge deck (21' x 12') complete with Deck furniture and a Gas BBQ, perfect for relaxing or entertaining. Thanks to amazing sunshine from sunrise to sunset, you can easily grow your own vegetables at home and save money on groceries. The basement features a large recreation area and one additional bedroom. This home is conveniently close to Markville Mall, the GO Station, the Community Centre, parks, public transit, and many great restaurants and shopping options. It's a wonderful family home in one of Markham's most desirable neighborhoods - don't miss this affordable, move-in ready gem! ** This is a linked property.** (id:51382)
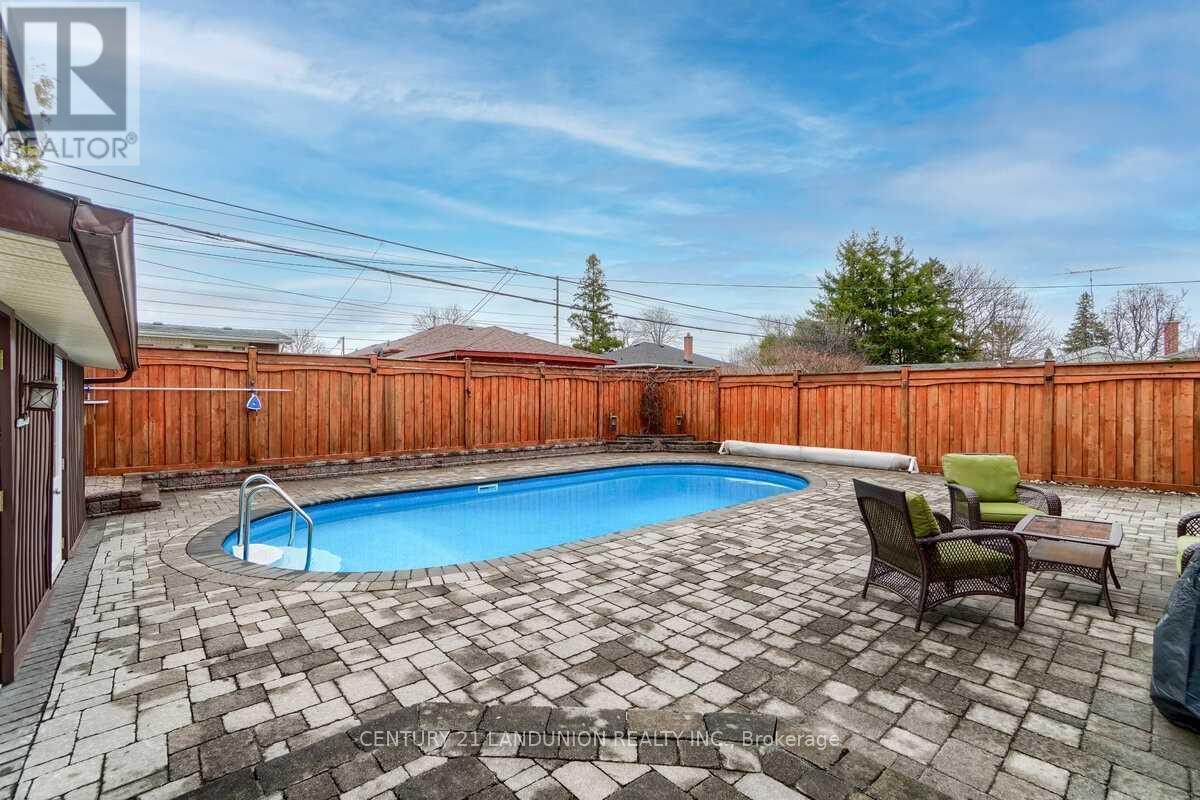
371 Elizabeth Street
Oshawa (Mclaughlin), Ontario
3+1 Bdr Brick Bungalow with pool! Lots of storage spaces. Finished basement with Bar for entertainment or home gym/office. Private Back Yard, High Fenced Pool . Laminate Floors throughout. *Pot-Lights Up And Down Quiet North End Location. Schools, public transic, parks, trails nearby. (id:51382)
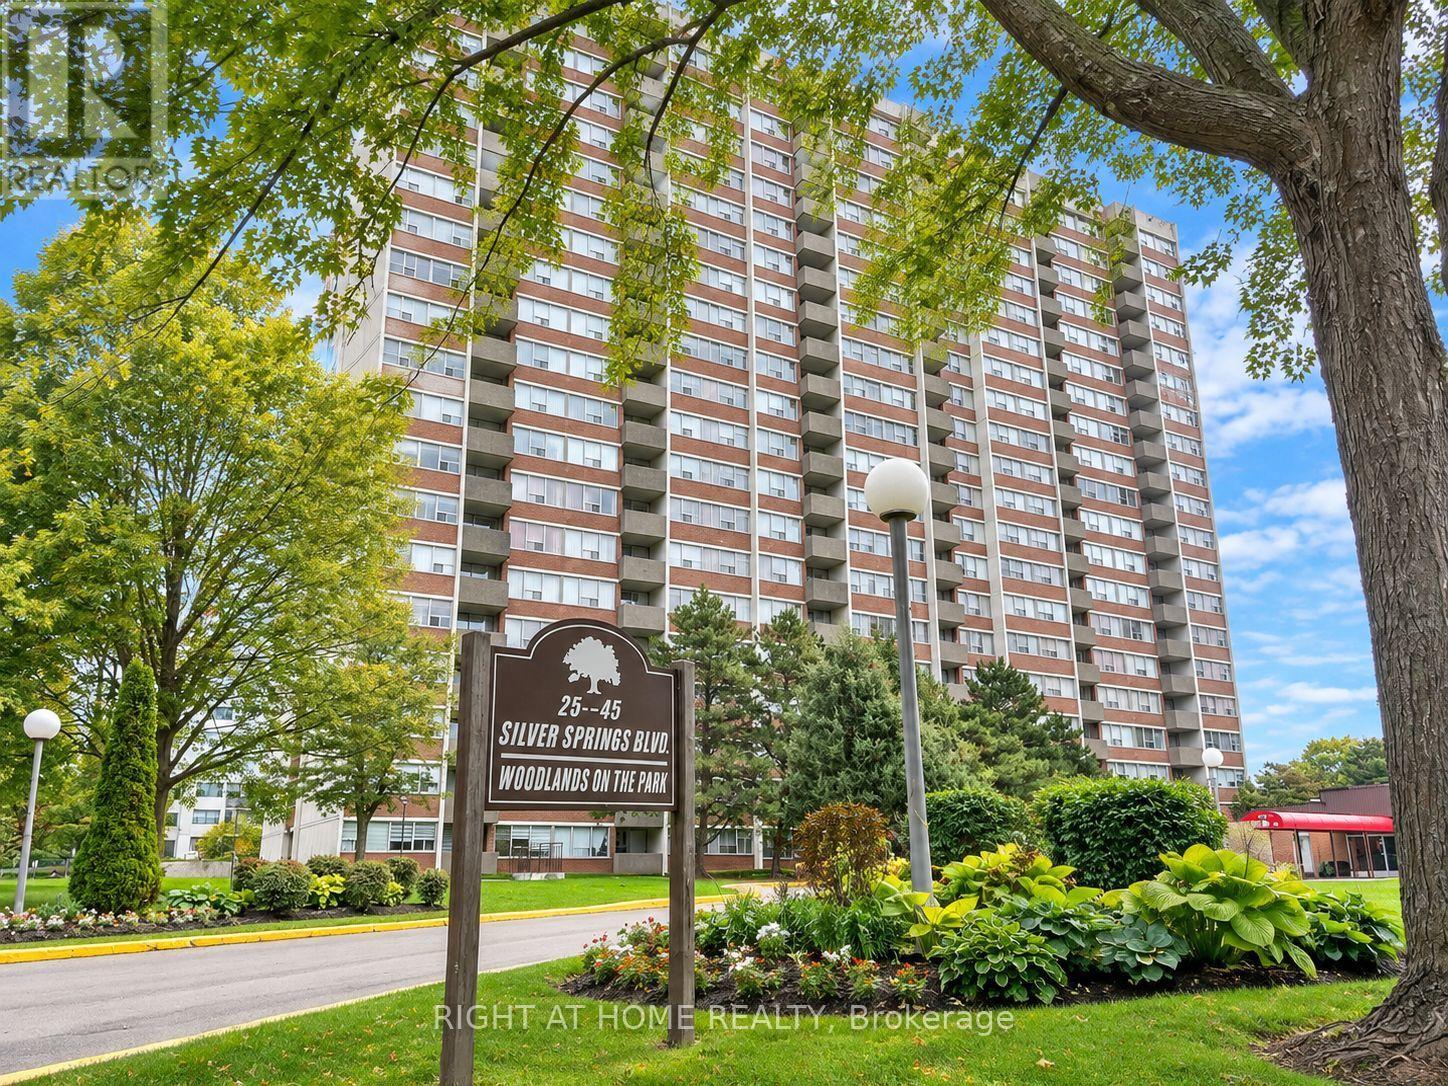
1911 - 45 Silver Springs Boulevard
Toronto (L'amoreaux), Ontario
Well-maintained, spacious & bright 1+1 bedroom, 1 bath Condo with one parking In heart of Scarborough. The generously sized features a window and double-door closet, making it perfect for use as a second bedroom. Step out onto the private balcony and enjoy beautiful, open views. Meticulously maintained Laminate flooring throughout. Enjoy great building amenities including an indoor and outdoor swimming pool, tennis court, sauna, exercise room and party room. L'Amoreaux Park, Scarborough Grace Hospital are nearby . Water, Heat, Central A/C, parking, cable TV are all included in the low monthly maintenance fees. A Must see! (id:51382)
1207 - 33 Harbour Square
Toronto (Waterfront Communities), Ontario
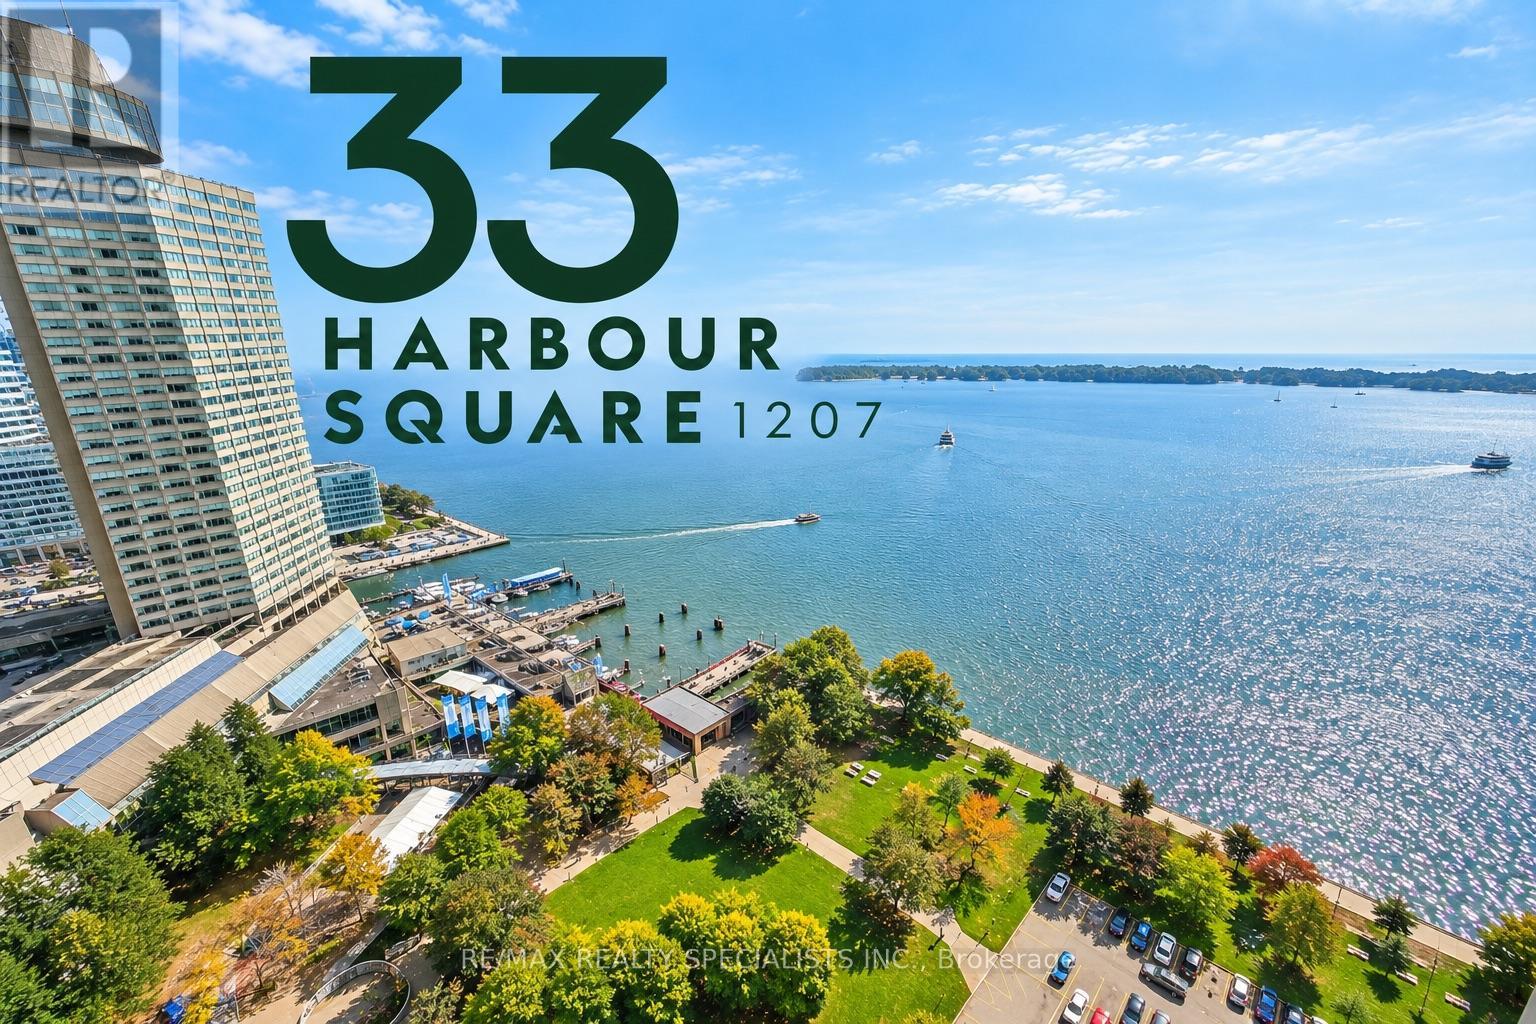
The View That Changes Everything! Yes - that's the view from the unit. The most sought after layout in the building. Life is simply better on the harbour, and when you pair a harbour location with the best sightline around, inside a fully upscaled unit in one of the city's most premium complexes, you get something genuinely rare. Welcome to Harbour Square, where life is luxurious, exciting, and somehow calming to the soul all at once. This premium unit will change the way you think about waterfront condos. Renovated top to bottom for the owner's own use, it was built with zero compromises. The moment you walk through the front door, you feel it - the executive life you've always wanted. The unit is sunken for a dramatic, elevated feel, opening into a sprawling space where you'll have to decide what catches your eye first: the fine renovation, or the view of the harbour and Toronto Island. A house-sized unit with every modern convenience: custom cabinetry with detail along the edges that anchors the kitchen, paired with dark granite counters. Stainless appliances include a separate oven, cooktop, exhaust fan, fridge, and a German-engineered Miele dishwasher. The open-concept living and dining space delivers those views, anchored by a textured brick feature wall. Down a level, the bedroom wing delivers a full bath, plaster mouldings, and a king-sized suite with an all-custom walk-in closet fitting its own washer and dryer. Wood floors and crown mouldings throughout. The building is a landmark: access to the Harbour Castle Hotel, a covered path to the RBC building from our north lobby (one of two lobbies), shuttle service, and more. A must-see. ***Images are recreations of a comparable unit to protect tenant privacy - 1207 has renovated kitchen, bath, and finishes unique to it. Available for private showings. Maintenance fees cover TV digital box, internet, heat, and hydro. Complimentary shuttle bus, 2 squash courts & carwash. (id:51382)
867 Upper Sherman Avenue
Hamilton (Thorner), Ontario
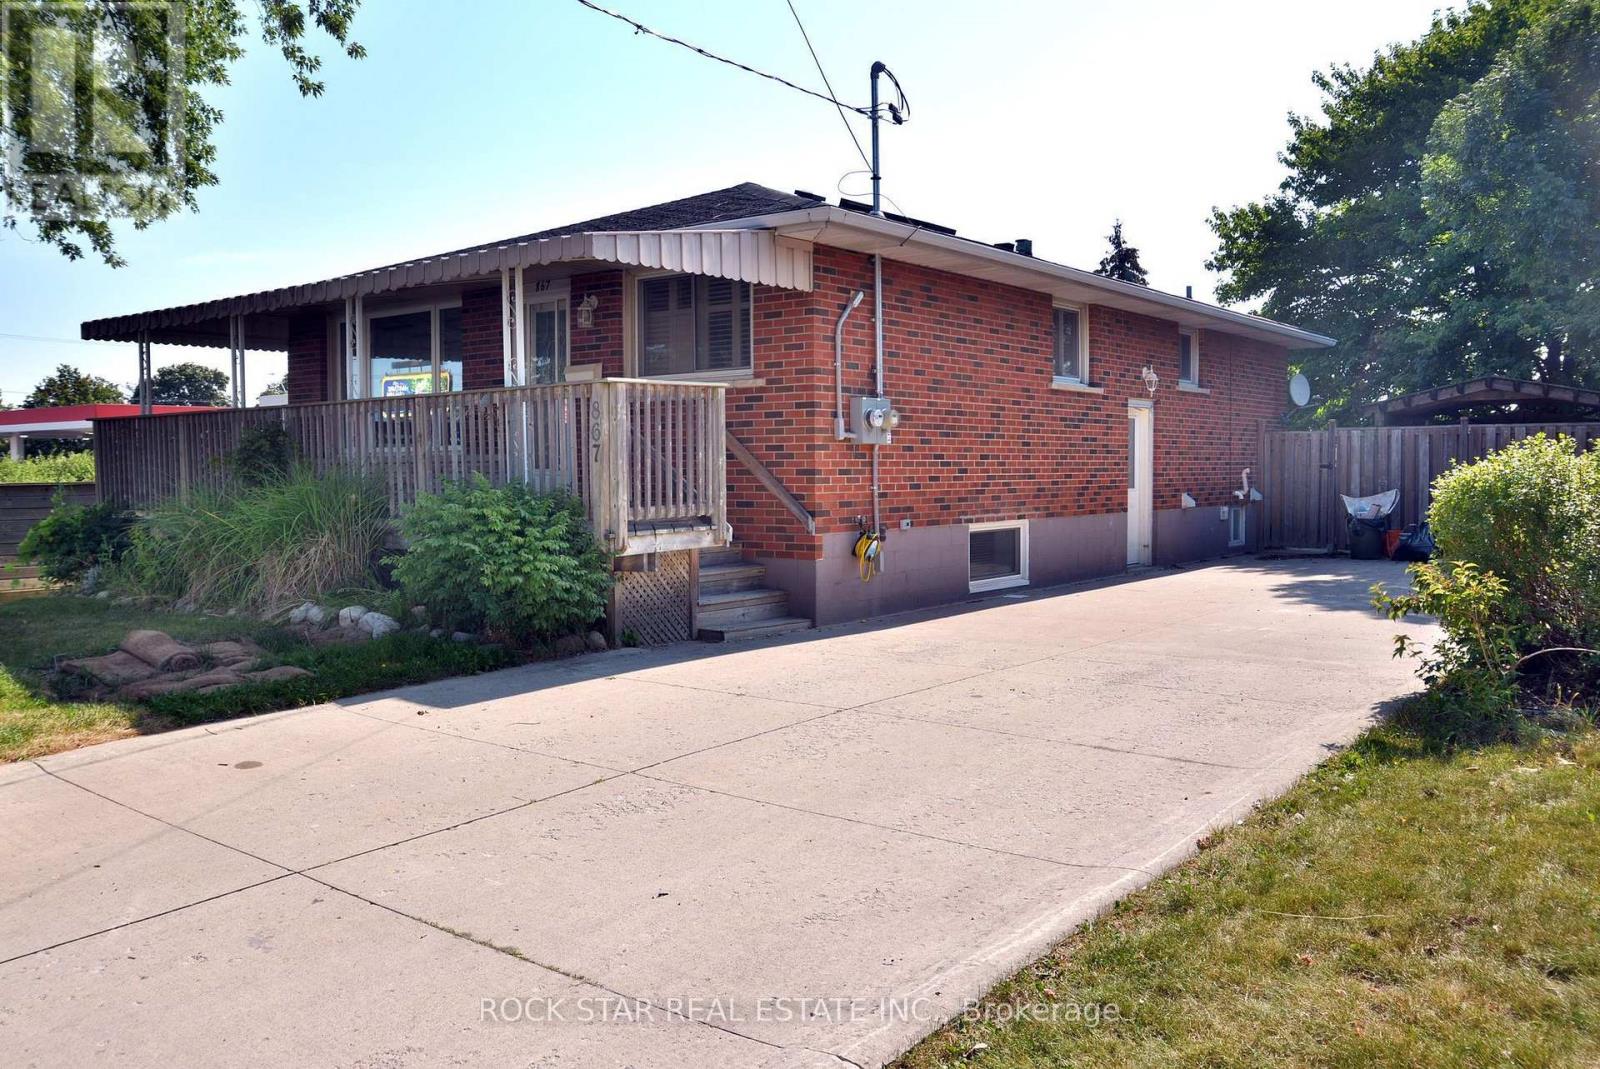
Turnkey legal duplex on the desirable Hamilton Mountain! Main floor 2 bedroom unit can be easily be turned back into 3 bedrooms. With approximately 1,100 sq.ft. even the basement unit is very spacious. The main floor features a large kitchen, solid oak cabinetry, hardwood flooring throughout, 4-piece bath, and a spacious primary bedroom with gas fireplace. The open concept basement unit is approx 5 years old. Two hydro meters and two water meters allow each unit to pay 100% of their own utilities. Recent major updates include a newer A/C, roof and basement waterproofing. A+ tenants paying market rent, making this a turnkey investment, or live in one unit and have the other help offset your mortgage. Double-wide driveway to complete the package! (id:51382)
867 Upper Sherman Avenue
Hamilton (Thorner), Ontario
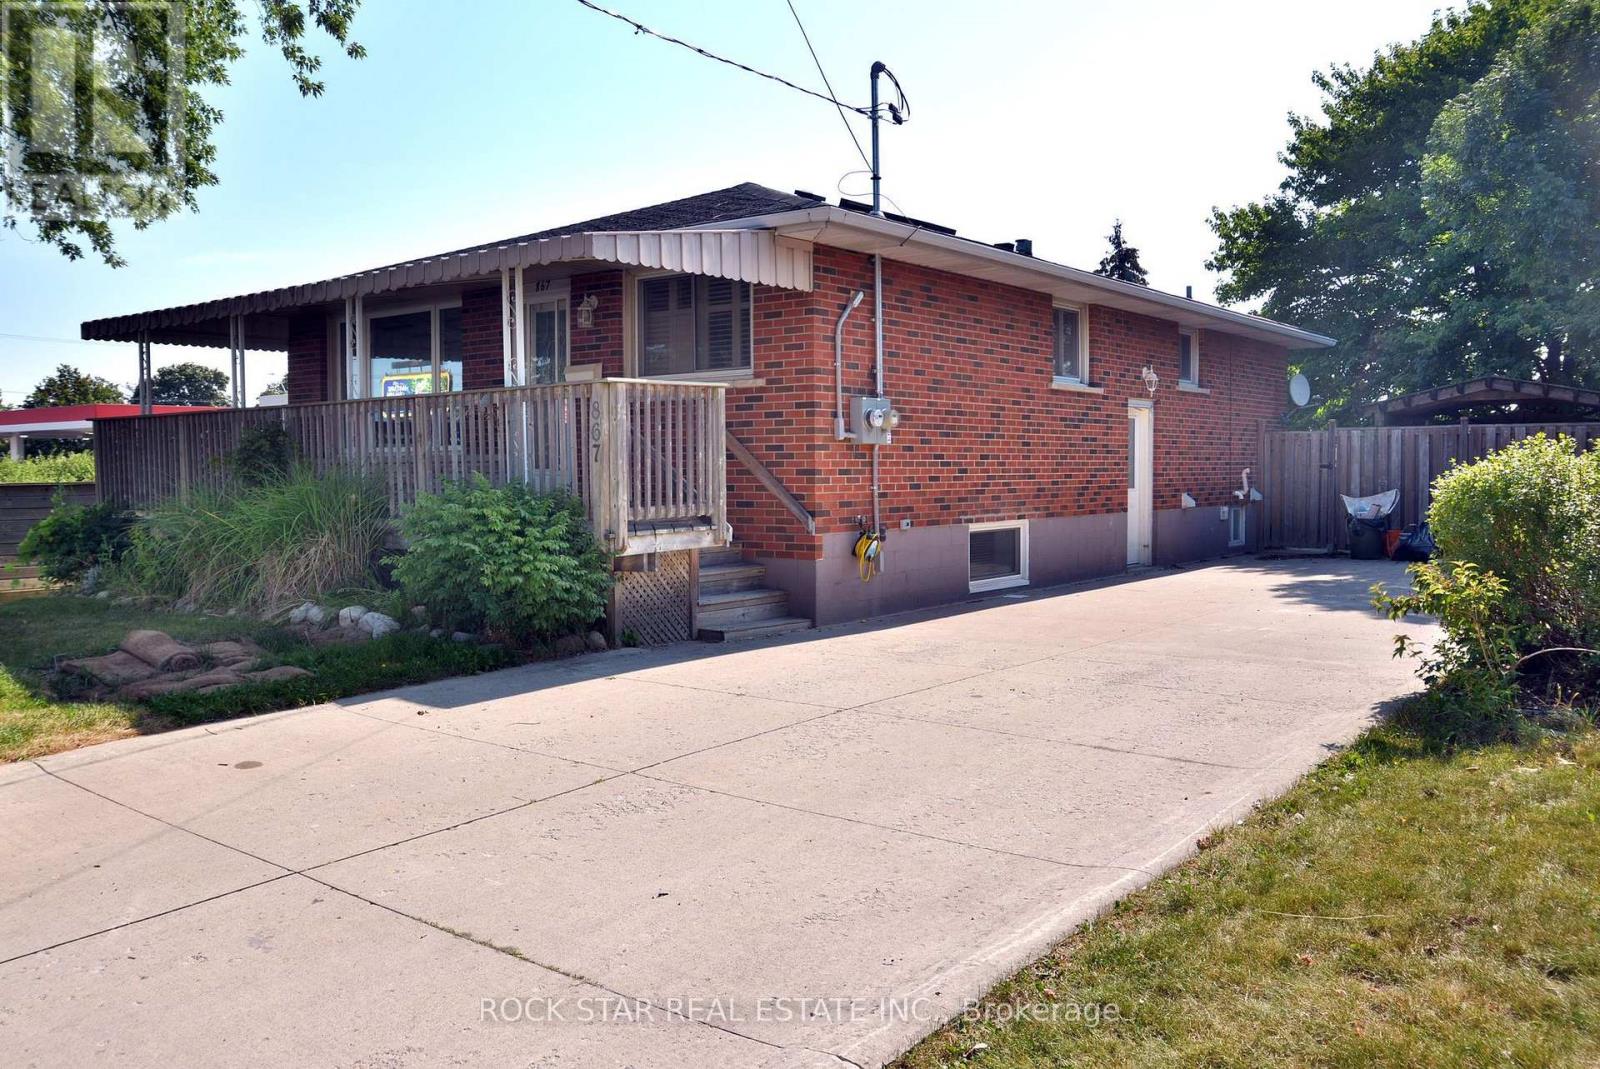
Turnkey legal duplex on the desirable Hamilton Mountain! Main floor 2 bedroom unit can be easily be turned back into 3 bedrooms. With approximately 1,100 sq. ft. even the basement unit is very spacious. The main floor features a large kitchen, solid oak cabinetry, hardwood flooring throughout, 4-piece bath, and a spacious primary bedroom with gas fireplace. The open concept basement unit is approx 5 years old. Two hydro meters and two water meters allow each unit to pay 100% of their own utilities. Recent major updates include a newer A/C, roof and basement waterproofing. A+ tenants paying market rent, making this a turnkey investment, or live in one unit and have the other help offset your mortgage. Double-wide driveway to complete the package! (id:51382)
4177 Kennisis Lake Road
Dysart Et Al (Havelock), Ontario
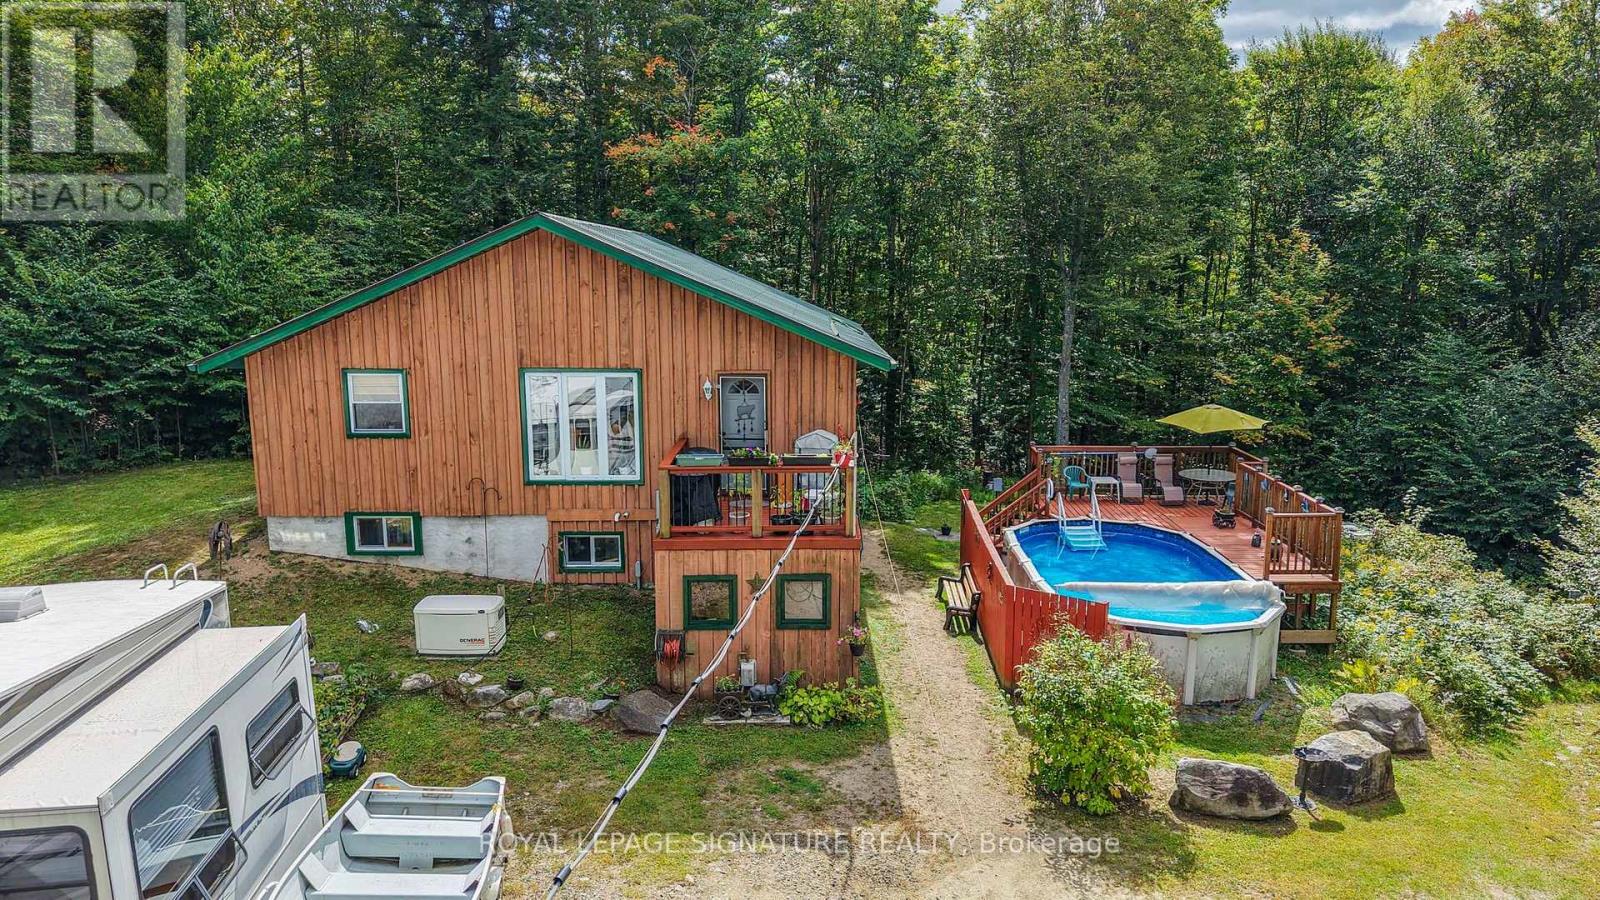
Exceptional private retreat on over 6.2 acres of stunning, heavily treed forest! Offering almost 1,600+ sq. ft. of finished living space, this 3-bedroom, 2-bath home features a bright open-concept main level, primary bedroom, walk-out deck, and a fully finished lower level with a walkout. Experience complete tumkey living equipped with a wired generator setup for seamless peace of mind year-round living, Outdoor enthusiasts will love the private. maintained trails winding through the property, ideal for walking, ATVs, or snowmobiles, along with 2 wood sleeping cabins, trailer with an add-on room and a refreshing above-ground pool A huge highlight is the massive 25x38, insulated, and heated detached garage featuring a dedicated 200-amp electrical panel and auto garage door opener-perfect for serious workshop projects, storing all your recreational toys, or vehicle enthusiast needs. Located on a year-round municipal paved road just minutes from Kennisis Lake and Haliburton Forest. Move right in and start enjoying nature at its finest (id:51382)
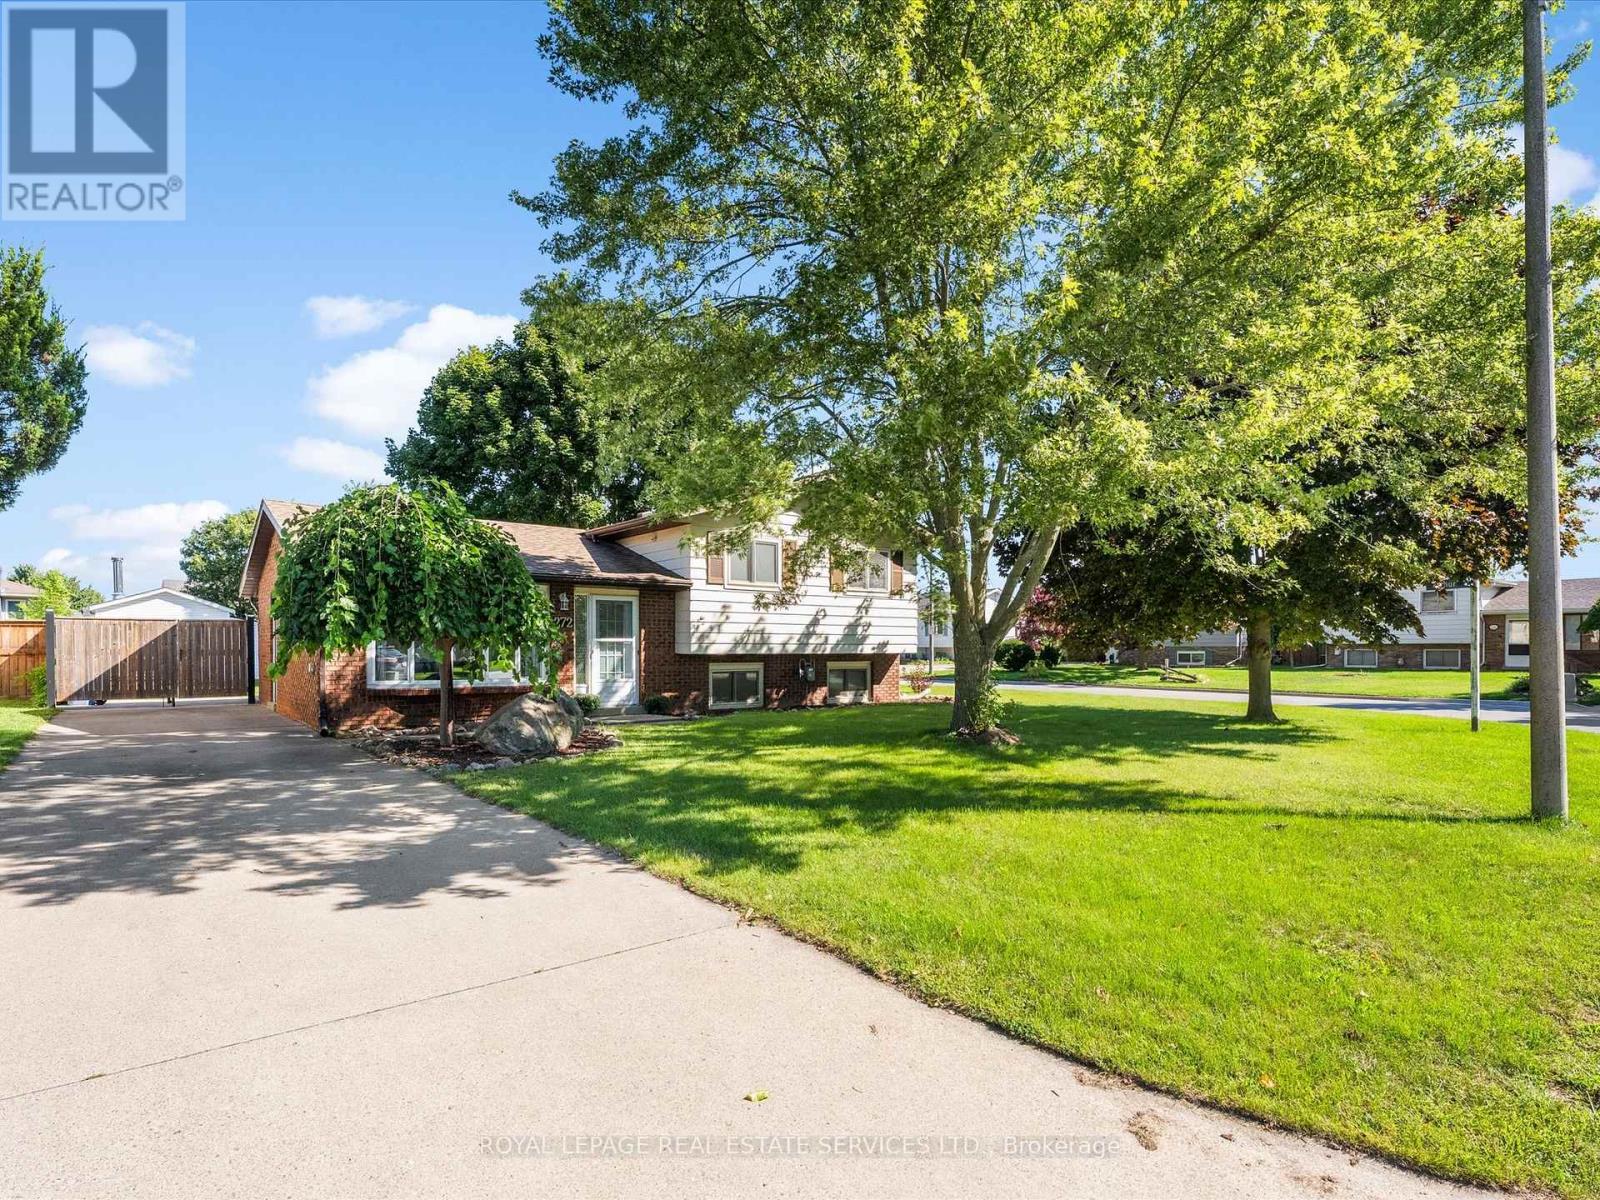
272 Taylor Road
Windsor, Ontario
Move in ready Detached 1435 Sq Ft - 3bd 2 bath side split on 60 x 120Ft w/ kitchen w/SS appliances, backsplash, pot lighting w/ side door entry & breakfast/dining area over looks cozy family room with gas fireplace while the French doors leads you to large partially covered patio overlooking a fully fenced backyard and shed. Freshly painted t/o, Reno'd 4pc bath w/linen closet, updated broadloom/ laminate flooring t/o, Furnace/AC approx 5 yrs., newer sump pump and Hot water tank(R). Won't last! (id:51382)
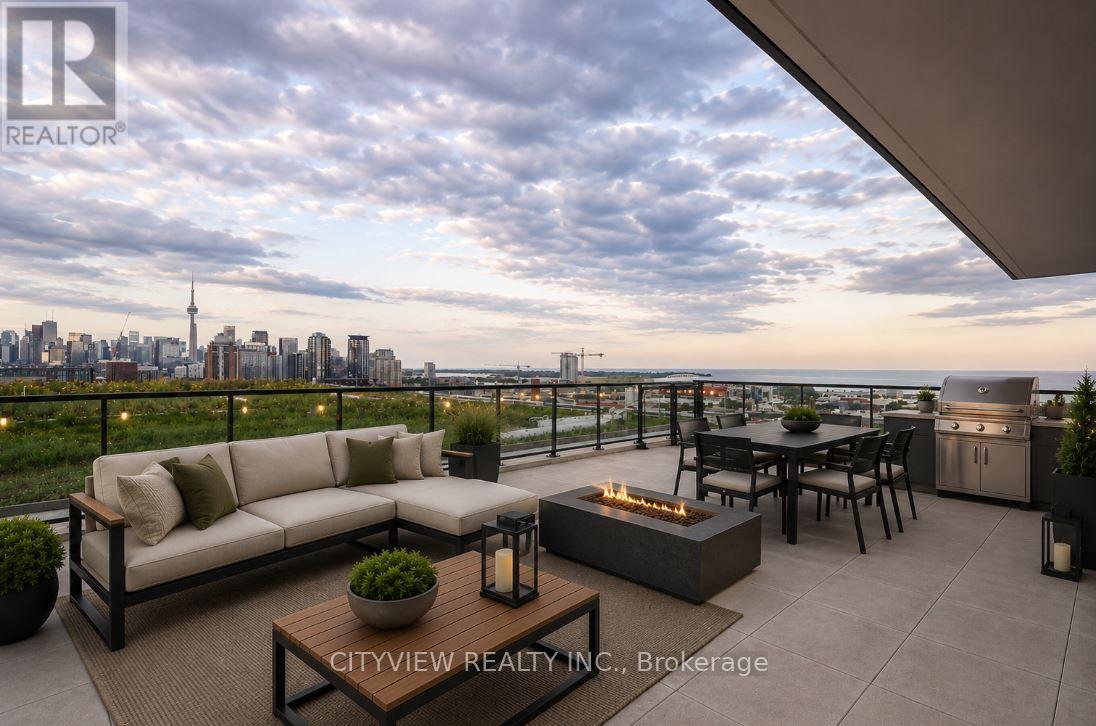
1402 - 285 Dufferin Street
Toronto (South Parkdale), Ontario
Entertainers dream!! One of a kind 692sqft terrace overlooking unobstructed views of the lake and CN Tower!!! Sun Filled unit with floor to ceiling windows in every room of the 863 sqft unit! Spacious living space walks out to your massive 692sqft terrace and overlooks the dining/kitchen. Upgraded kitchen island with quartz counter top, B/I appliances and modern finishes! Large primary bedroom with 3pc ensuite. 2nd and 3rd bedroom both overlooking terrace. XO2 boasts a total of 11,300 ft of facilities and amenities which includes the city's only tree-lined outdoor rooftop terrace complete with a bocce ball court, fire pit lounges, barbecue stations, a massive art mural, and an outdoor kids playground fitted with its own sandbox and track. (id:51382)
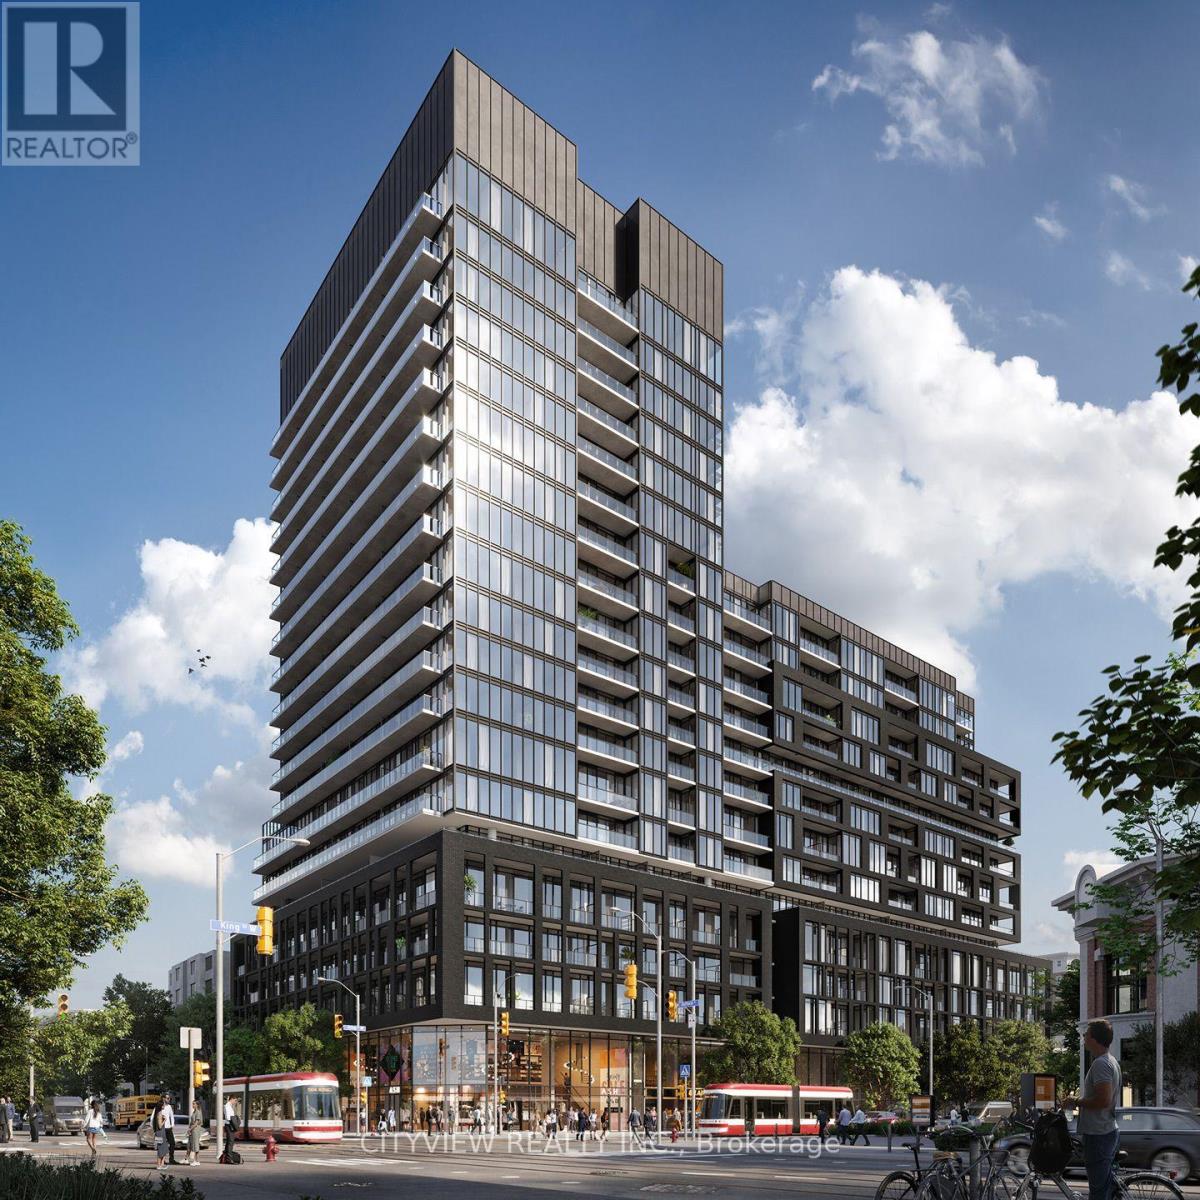
1127 - 285 Dufferin Street
Toronto (South Parkdale), Ontario
Stunning Never Before Lived in 2 bedroom 2 bath in a prime location and king and dufferin! Modern finishes and a functional floorplan! Unit features 703 sqft of livable space with a 83 sqft balcony! Modern kitchen with an upgraded kitchen island with quartz counter tops. Spacious primary bedroom with a 3pc ensuite and large closet! 2nd room has sliding door perfect as a 2nd bedroom or office space! XO2 boasts a total of 11,300 ft of facilities and amenities which includes the city's only tree-lined outdoor rooftop terrace complete with a bocce ball court, fire pit lounges, barbecue stations, a massive art mural, and an outdoor kids playground fitted with its own sandbox and track. (id:51382)
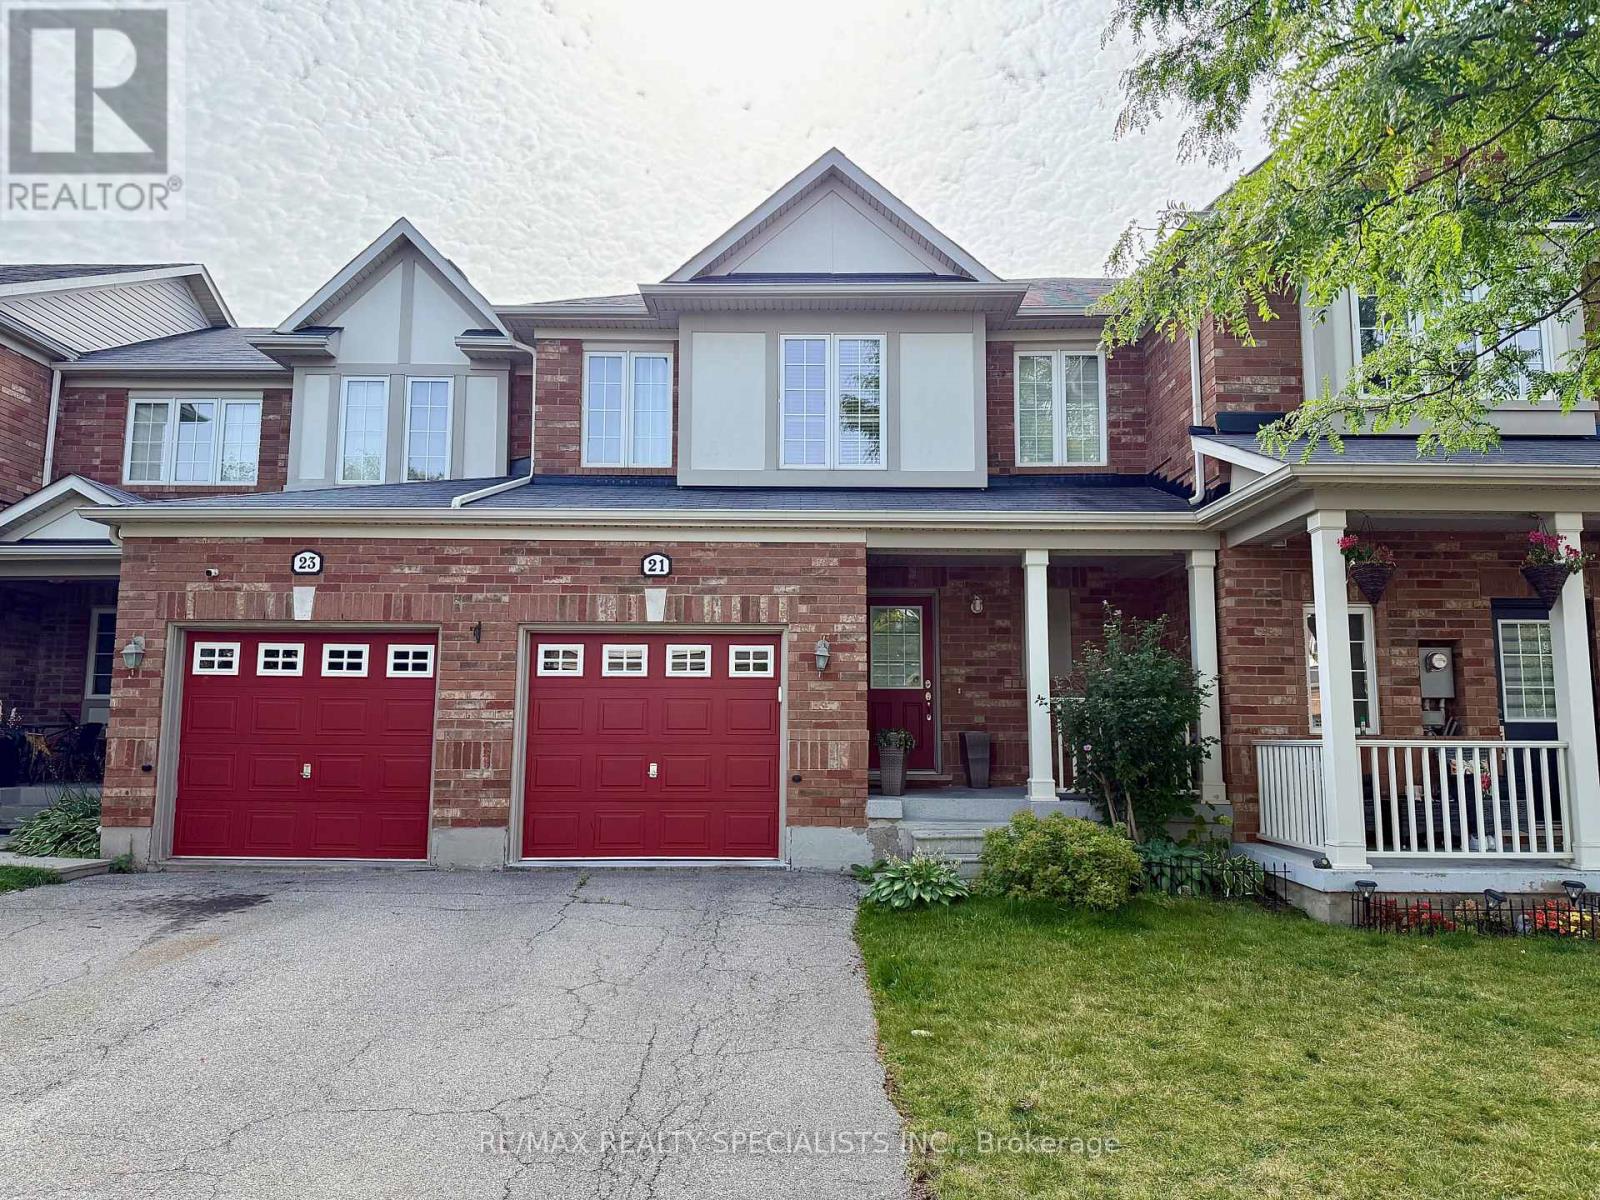
21 Mccandless Court
Milton (Ha Harrison), Ontario
Welcome to this well-kept townhome offering an abundance of natural light and a bright, open-concept layout. The main floor features spacious living and dining areas, perfect for both everyday living and entertaining, along with an upgraded kitchen complete with quartz countertops.The home offers three generously sized bedrooms on the second floor, including a spacious primary bedroom with its own 3-piece ensuite. A well-appointed 4-piece main bathroom completes the upper level. Hardwood flooring flows throughout the home, adding warmth and elegance.The fully finished basement provides exceptional additional living space, featuring two additional bedrooms and a convenient 3-piece bathroom-ideal for a growing family, guests, a home office, or additional recreational space.A beautifully maintained home with a versatile layout, generous room sizes, and plenty of natural light throughout. Move-in ready and conveniently designed for modern family living. (id:51382)
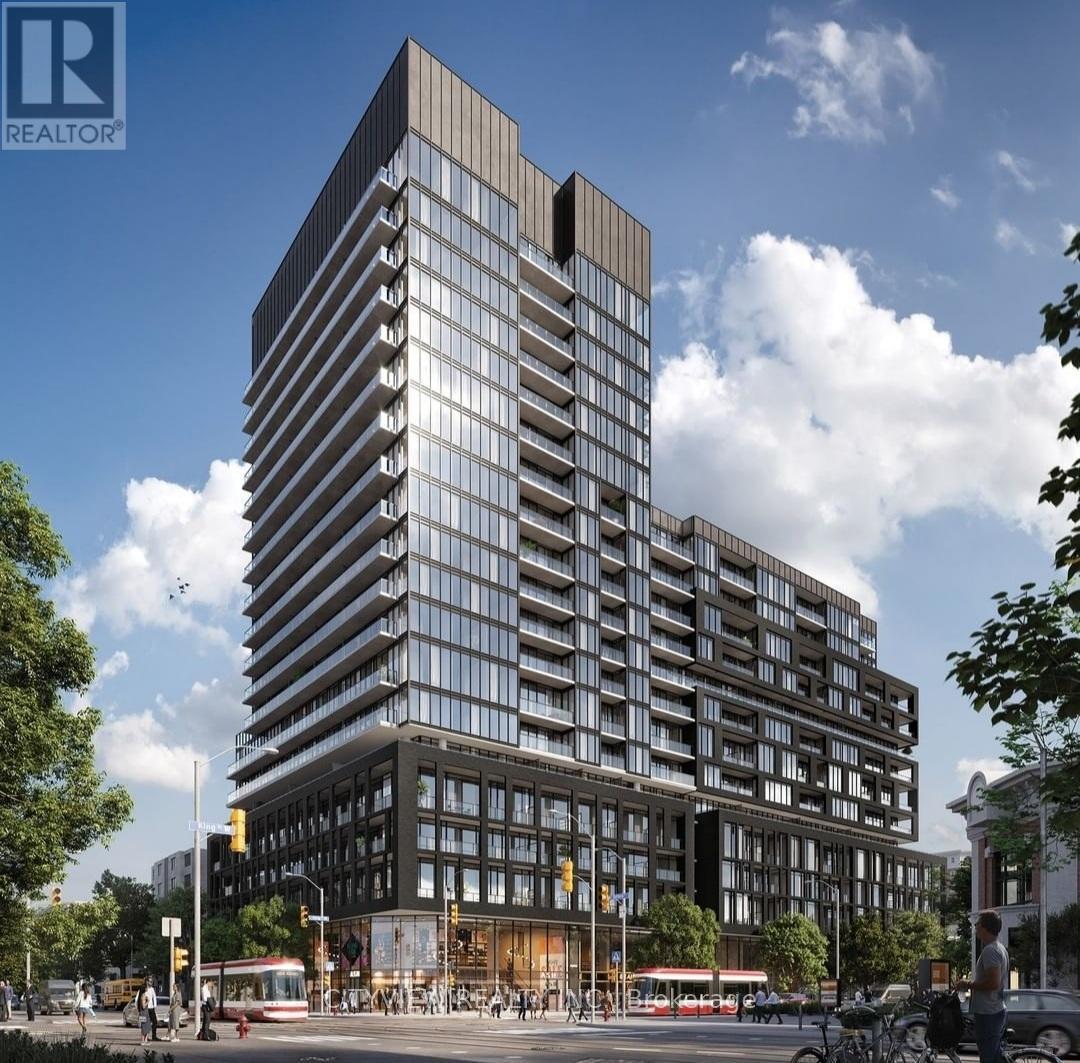
1121 - 285 Dufferin Street
Toronto (South Parkdale), Ontario
Brand new never before lived in units at the much sought after XO2 Condos by Lifetime Developments & Pinedale Properties! Modern finishes with a functional 489sqft one plus den floorplan! Open concept layout with a stunning kitchen featuring B/I appliances and upgraded backsplash! Spacious living room walking out to a 77sqft balcony perfect for entertaining overlooking unobstructed views! XO2 boasts a total of 11,300 ft of facilities and amenities which includes the city's only tree-lined outdoor rooftop terrace complete with a bocce ball court, fire pit lounges, barbecue stations, a massive art mural, and an outdoor kids playground fitted with its own sandbox and track. (id:51382)
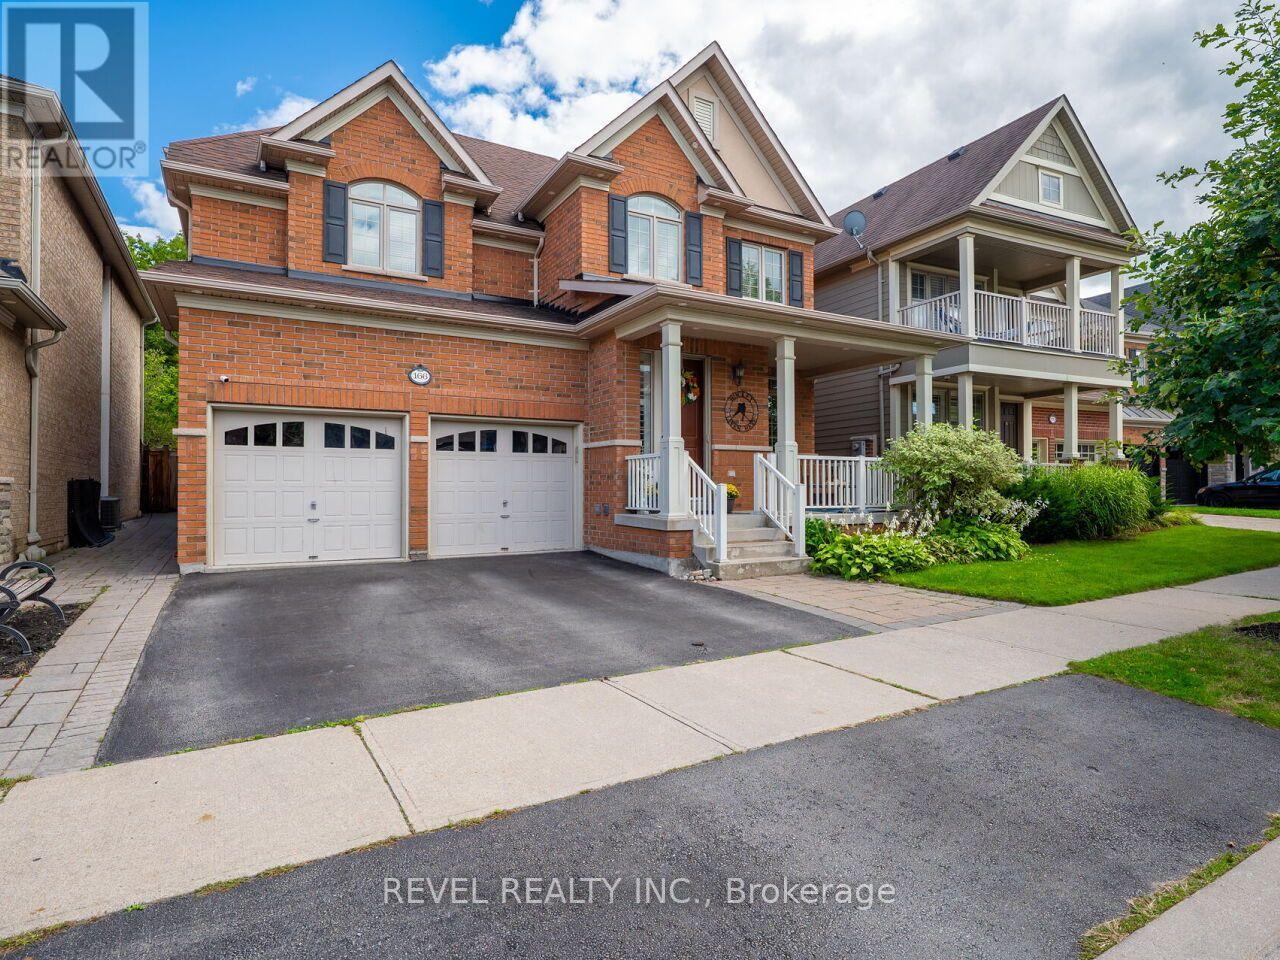
166 Forbes Terrace
Milton (Sc Scott), Ontario
Welcome to this Heathwood Traditions- Forest Collection, Cloverdale model-an exceptional home backing onto the forest, perfectly designed for family living and effortless entertaining. Located in the highly sought after Scott neighbourhood, this spacious home features: 4+1 bedrooms and 4.5 bathrooms, and has over 3500 square feet of living space. Espresso hardwood flooring throughout the main floor and upper floor, Custom built-in closets in the primary bedroom suite, The Main-floor highlights including a recently finished private home office with scenic forest views and an updated, functional mudroom. A finished basement with an additional bedroom, full bathroom, and a spacious laundry room plus a large rec room. Enjoy this incredible neighbourhood with convenience with a short walk to the Sherwood Community Centre, the public library, and vibrant downtown Milton. Top-rated schools, family parks, and local conservation areas are also just minutes away. (id:51382)
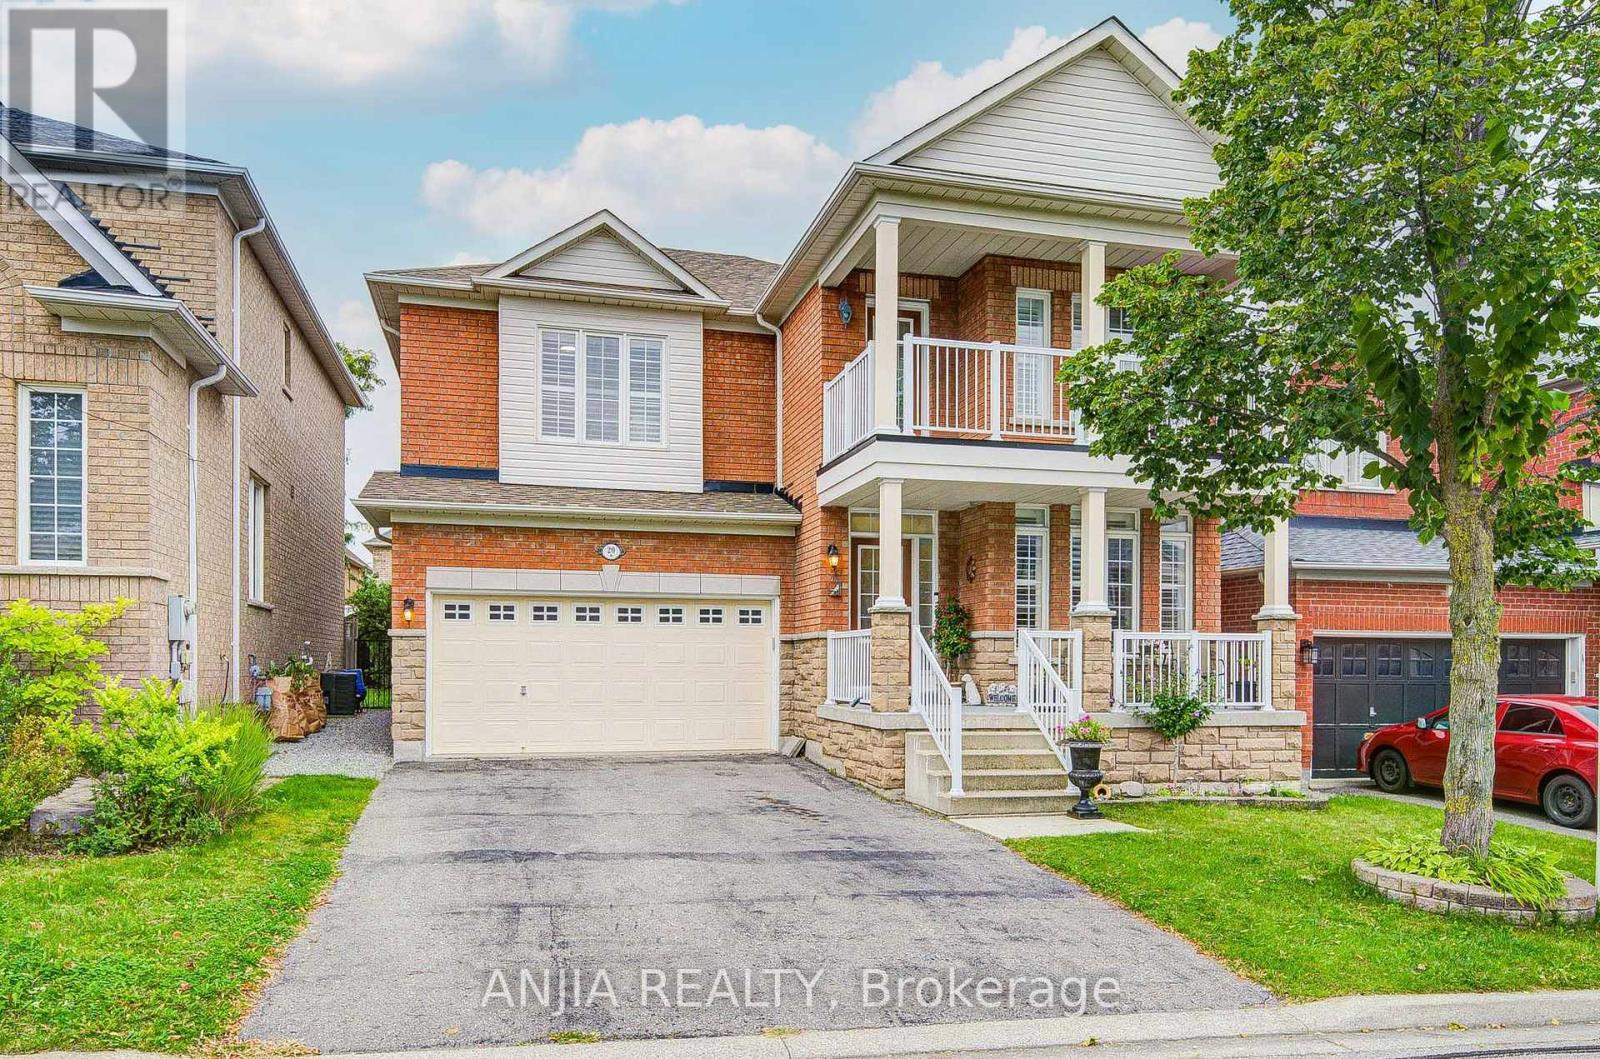
20 Appleview Road
Markham (Greensborough), Ontario
MARKHAM GREENSBOROUGH DOUBLE GARAGE DETACHED HOME. 2781 SQ ABOVE GROUND SPACE WITH 4 BEDROOM, 4 BATHROOM. FINISHED BASEMENT WITH LAMINATE FL, KITCHEN, BATHROOM, LIVING SPACE HARDWOOD FL THROUGHOUT ENTIRE HOUSE MAIN FL AND 2ND FL HALLWAY! BEDROOM IS CARPET! MARSTER BEDROOM IS HARDWOOD FL. FAMILY ROOM GAS FIREPLACE. KITCHEN WITH S.S APPLIANCE. 9 FT CEILING ON THE MAIN FL. FRESHLEY PAINTING 5PC ENSUITE AT MASTER ROOM. DRIVE WAY 4 CARS NO SIDEWALK, GARAGE 2 PAKRING WITH REMOTE. STEPS TO PARKS, GREENSBOROUGH POND, SWAN LAKE & PUBLIC TRANSIT, CLOSE TO SHOPPING PLAZA & MOUNT JOY GO TRAIN STATION. HIGH RANKING HIGH SCHOOLS BUR OAK SECONDARY SCHOOL, BILL HOGARTH. (id:51382)
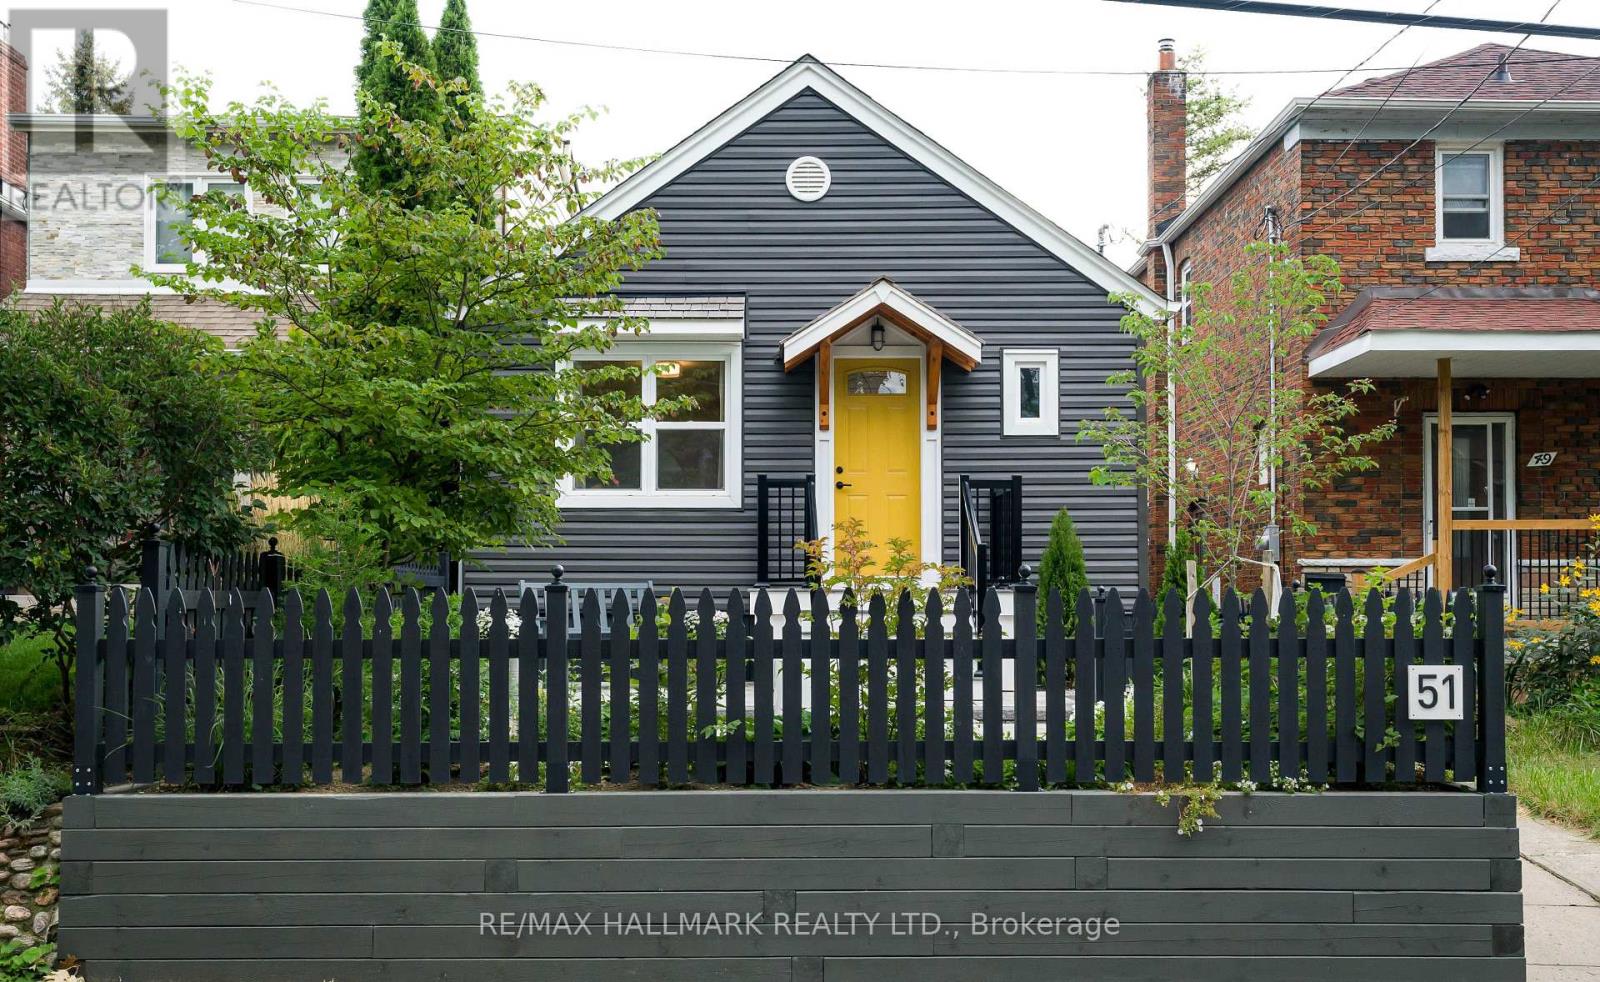
51 Queensbury Avenue
Toronto (Birchcliffe-Cliffside), Ontario
Welcome to 51 Queensbury, a sun-soaked bungalow with exceptional curb appeal and beautiful updates throughout. The generous living room provides a warm and welcoming space for relaxing and entertaining, while the stylish kitchen features granite countertops and brand-new appliances. The main level offers two generously sized bedrooms, while the finished basement provides a third bedroom, large recreation room, and separate entrance, offering flexibility for a growing family, guests, or a home office. The backyard is a private and beautifully landscaped retreat with fresh sod and a gorgeous garden setting. Situated on one of Birchcliff's most sought-after streets with excellent schools nearby, 51 Queensbury combines designer updates with timeless charm. A meticulously maintained bungalow that you will be proud to call home! (id:51382)
55 Alvin Avenue
Toronto (Rosedale-Moore Park), Ontario
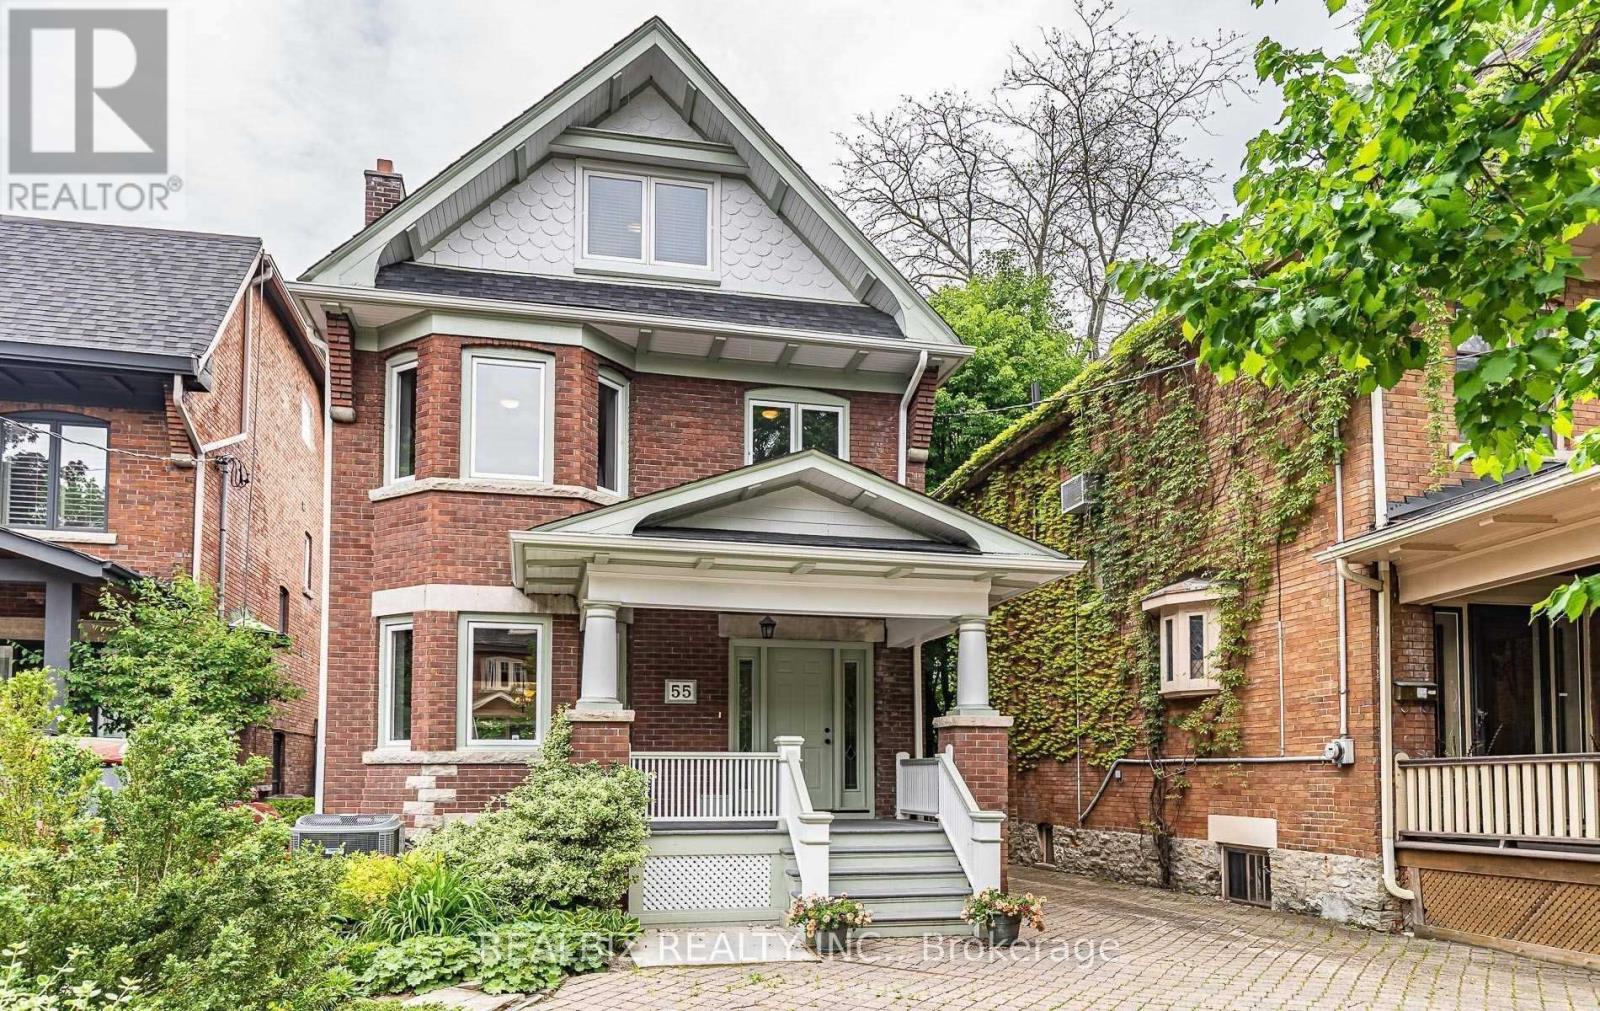
Exquisitely renovated and meticulously maintained home situated on a quiet residential street in prime Moore Park / Yonge & St. Clair. Perfectly balancing urban convenience and natural surroundings, this location is steps to the TTC, top-rated local amenities, and direct access to the Beltline Trail and Moore Park Ravine.Designed for both sophisticated entertaining and effortless daily living, the main level features herringbone oak hardwood floors, custom millwork, an original stained glass window, and a gas fireplace. The open-concept chef's kitchen is anchored by a 36" JennAir gas range and a dedicated bar area with a hidden dual-zone wine fridge and custom cabinetry offering storage for over 100 bottles of wine.The primary suite offers a luxurious retreat complete with separate his-and-hers walk-in closets and a spa-inspired wet room ensuite featuring heated floors, a freestanding soaking tub, and an aromatherapy shower.The versatile top floor functions as a self-contained in-law or nanny suite, complete with a kitchenette and a full bathroom featuring a steam shower. Additional features include a finished basement, extensive built-in storage throughout, a skylight over the staircase filling the home with abundant natural light, installed security system, and rare 3-car private parking. (id:51382)

31 Garden Street
Norfolk, Ontario
Welcome to this charming bungalow offering comfortable one-level living with a finished basement and a host of valuable updates. The kitchen was tastefully updated in 2023, providing a fresh and functional space for everyday living and entertaining. Enjoy the convenience of being close to everyday amenities, schools, shopping and essential services yet still offering the comfort of a beautiful neighborhood. The home features three bedrooms, two bathrooms and a finished basement offering additional living space. Newer Brookstone doors and windows were installed throughout in November 2021 and are covered by a lifetime transferable warranty. The furnace and A/C were replaced in 2019. Enjoy outdoor living with newer rear decks featuring wrought-iron railings, perfect for entertaining or relaxing in the warmer months. The fully fenced backyard features tiered landscaping, while the newer front deck includes a convenient ramp. Additional features include a sump pump with battery backup and a 6,000-watt generator with Honda engine, Wallenstein 1560 model, connected through the hydro meter if needed. The kitchen also includes a partial low-counter workstation. This home is ready for its next chapter & would be a great opportunity for a downsizers with a green thumb. (id:51382)
2 (Lower) - 294 Jones Road
Hamilton (Fruitland), Ontario
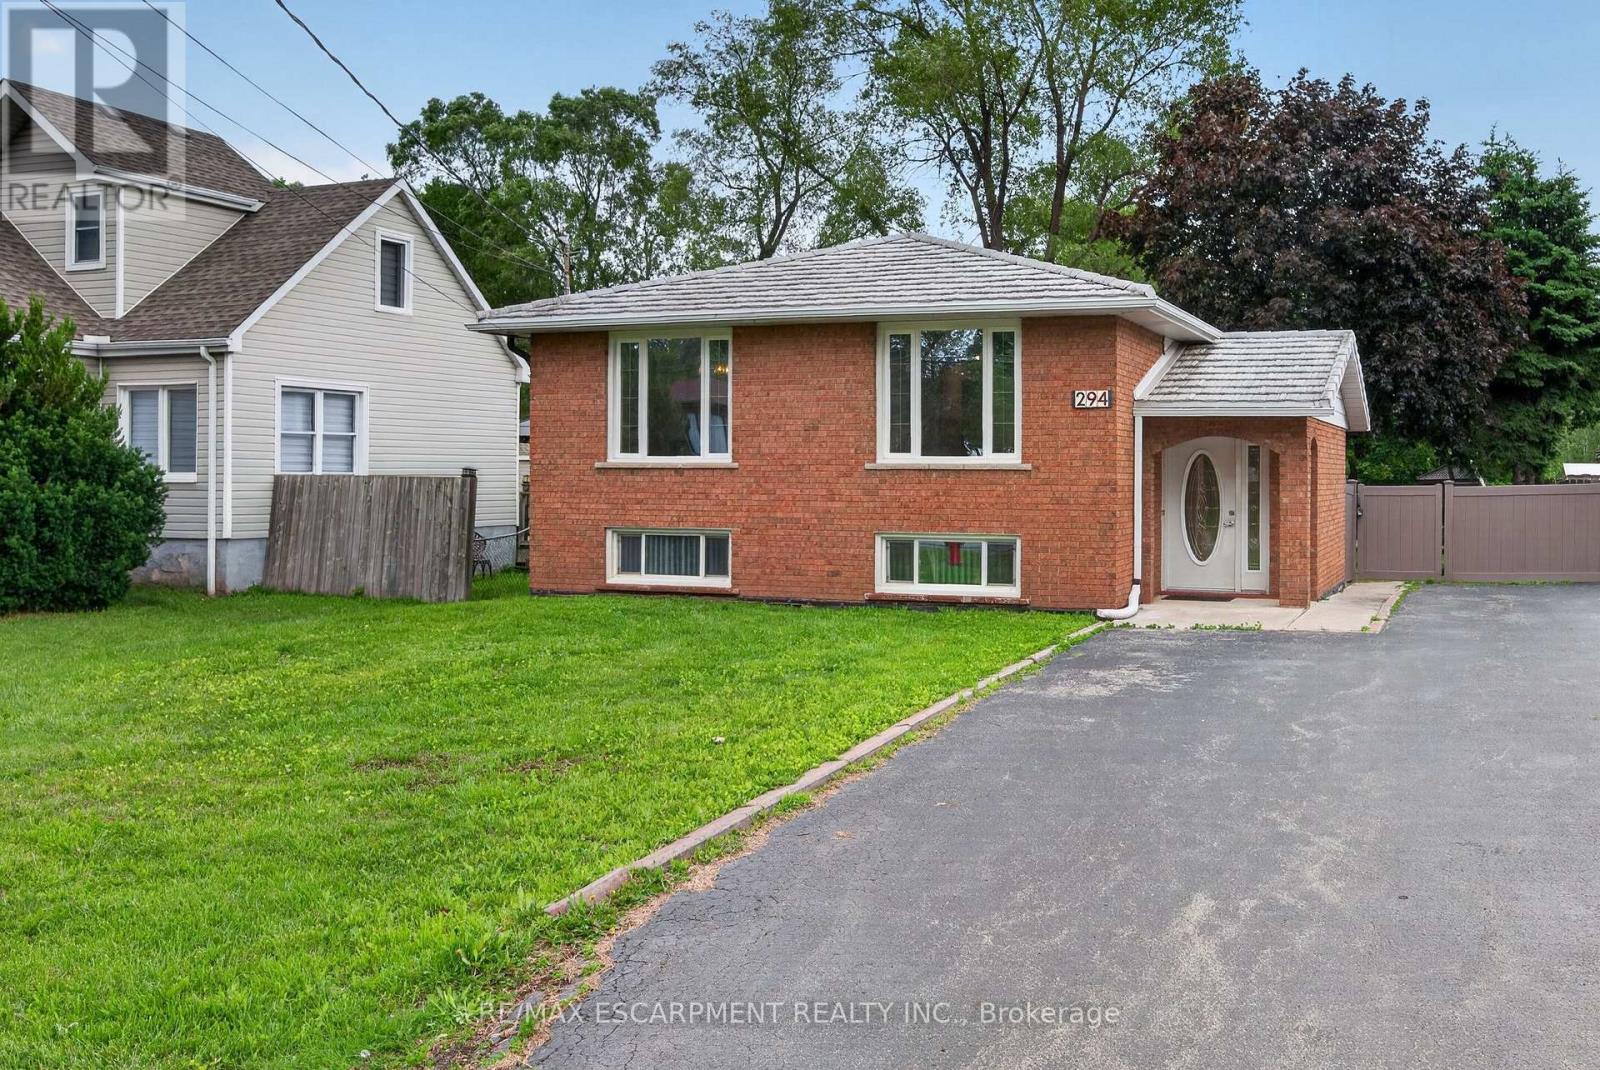
Welcome home to 294 Jones Road. This bright and spacious lower-level unit is now available for lease, offering the perfect blend of comfort and convenience. Boasting two separate points of entry via a front and backdoor, this home features a large bedroom, an oversized living area, and the added bonus of private, in-suite laundry. Centrally located in Stoney Creek, you will enjoy quick access to local shopping, dining, public transit, and major highway routes-making it an ideal spot for commuters. This is an excellent opportunity to secure a beautiful, move-in-ready space in a highly desirable neighborhood. (id:51382)
1045 Oxford Street E
London East (East G), Ontario
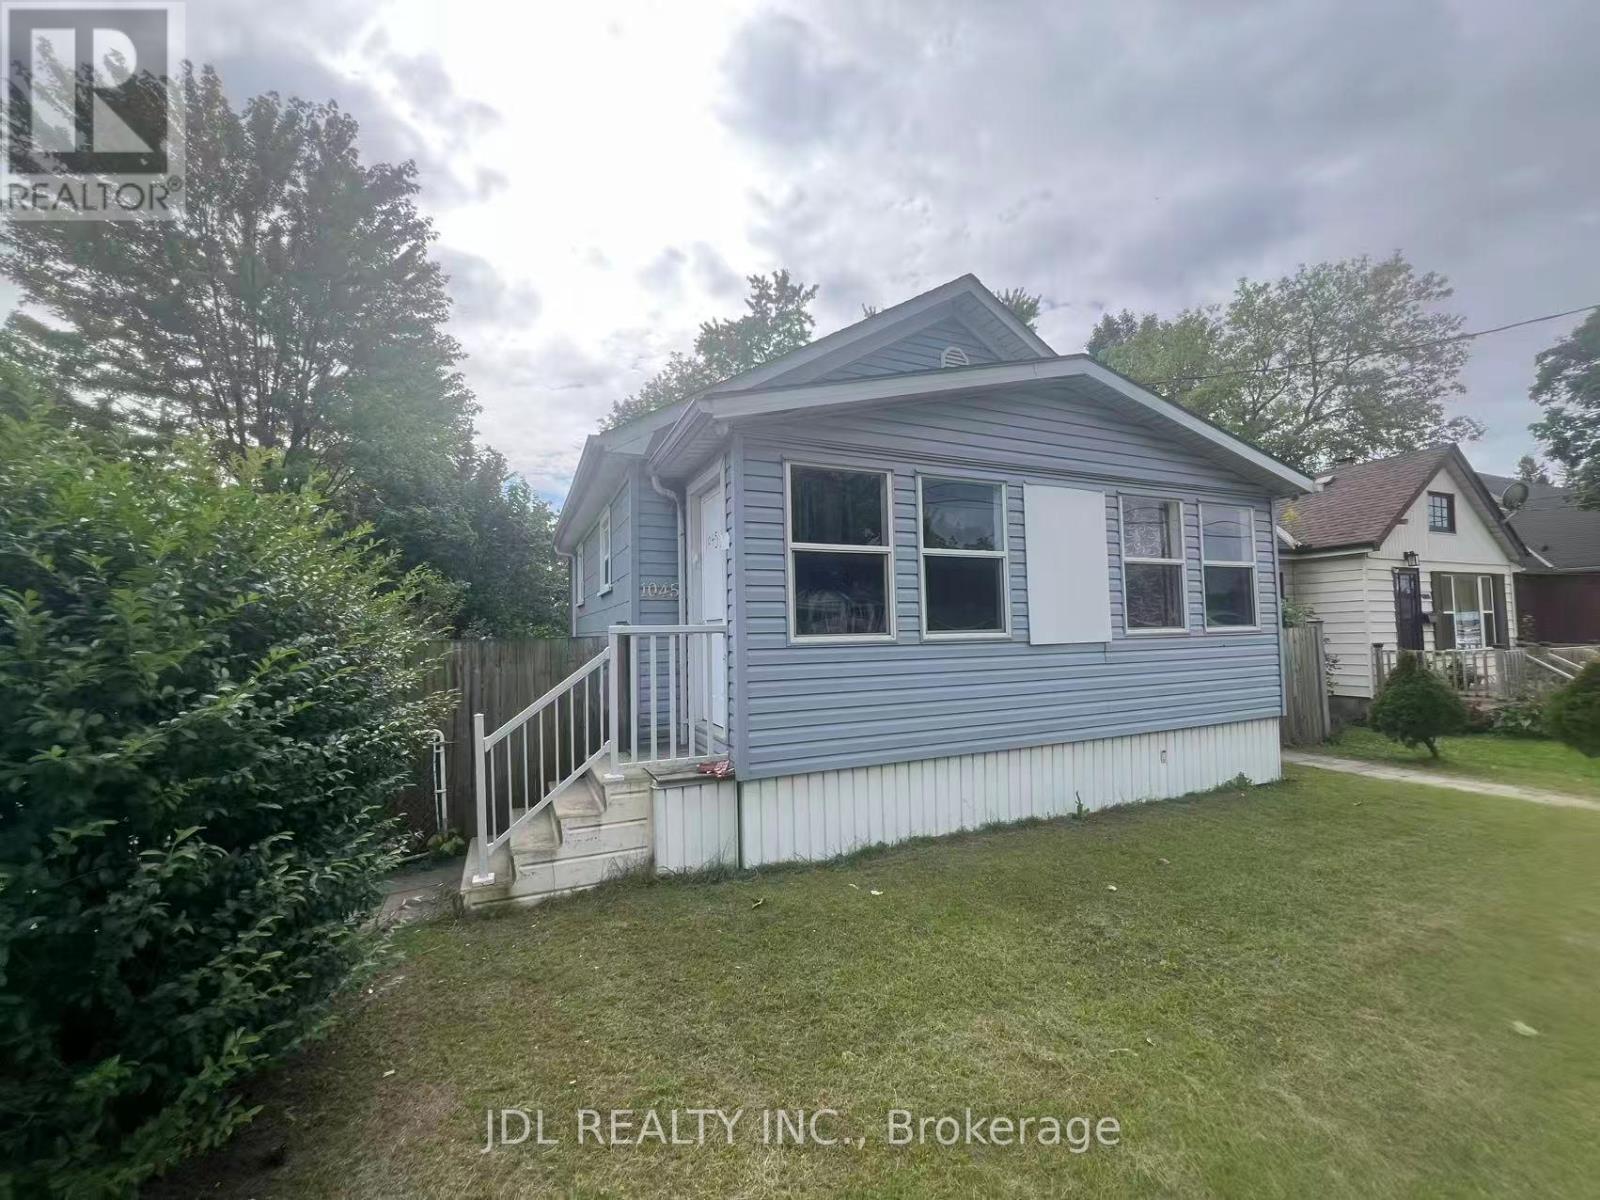
Great starter home or investment property! This 3+2 bedroom bungalow is located on a treed corner lot. The main floor has plenty of windows to let in natural light. Access is possible through the screened porch up front or through the mudroom in the back, where you will find an owned driveway with covered carport off the side street. Kitchen, living and three bedrooms and one bathroom are on main. Heading downstairs there are two bedrooms and a custom bathroom, with replaced windows virtually throughout. The location provides public transportation at the door which will take you to Fanshawe or Western Ontario fairly quickly. This home is move-in-ready and could be yours! (id:51382)